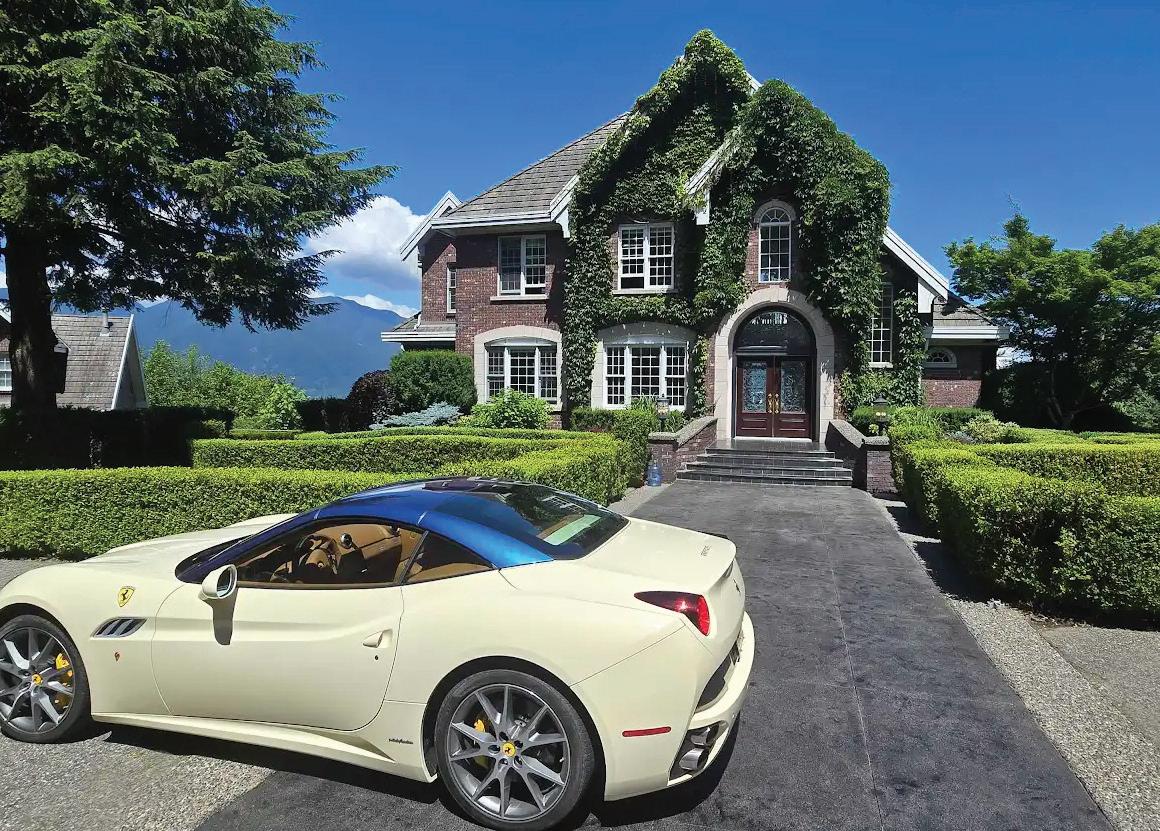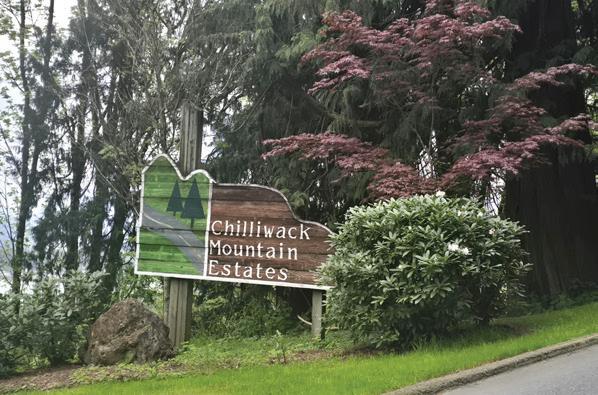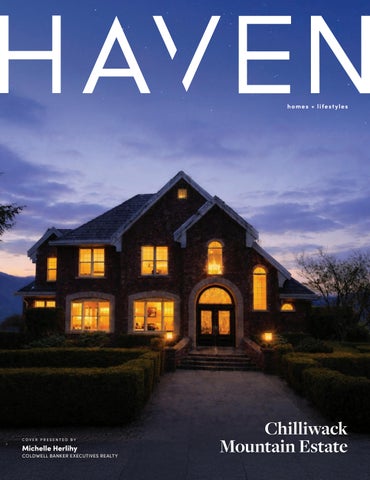
Welcome to Huckleberry Chateau!
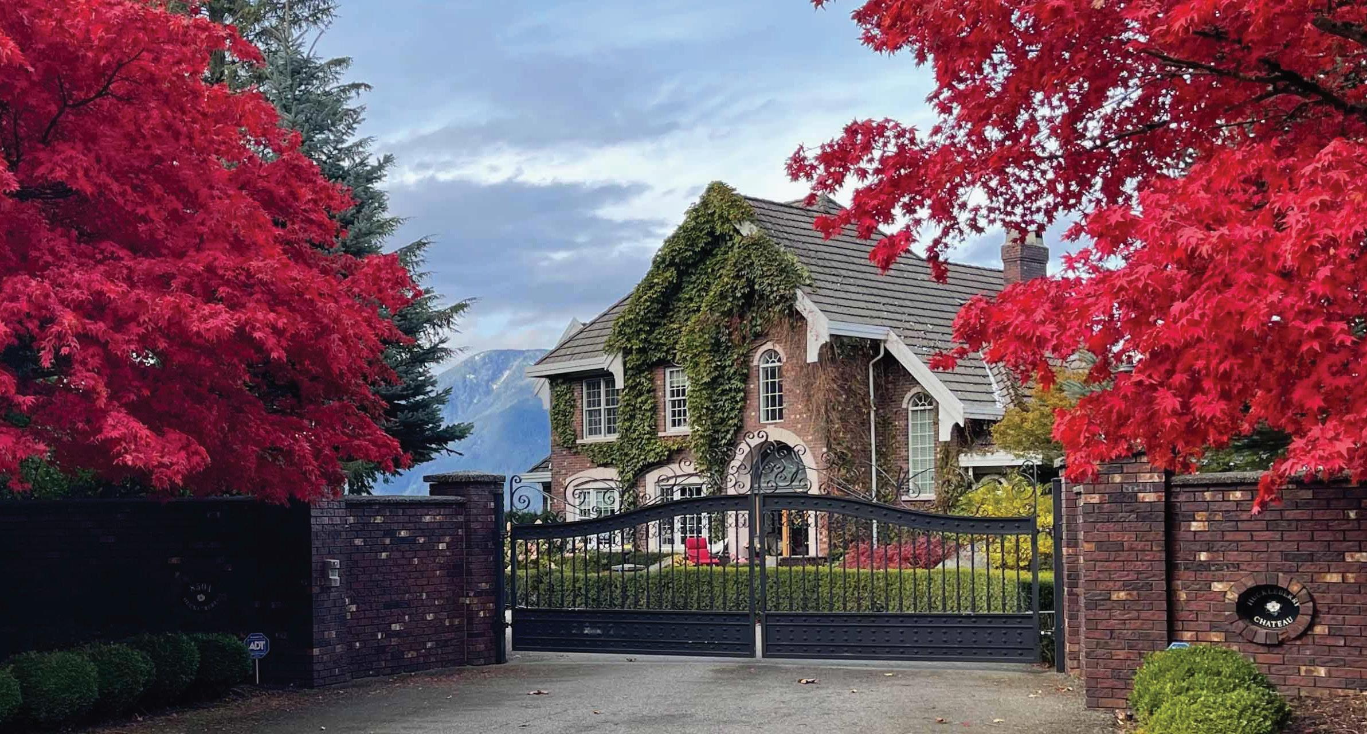

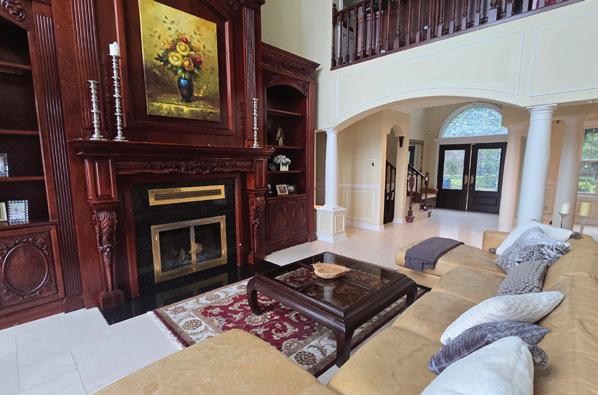
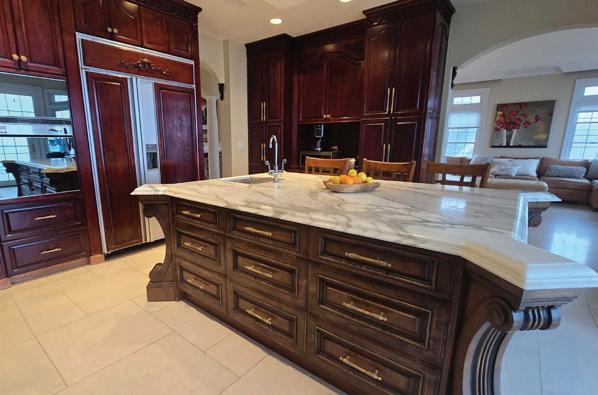
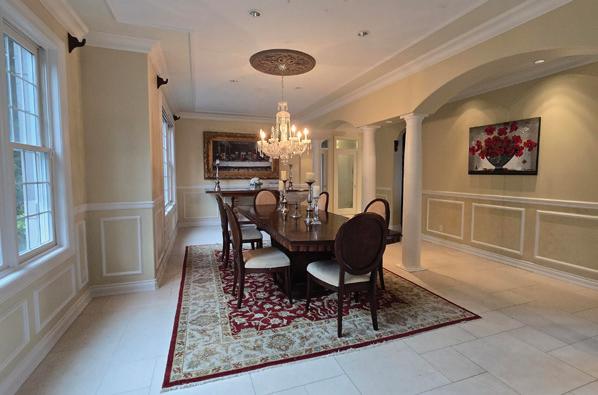
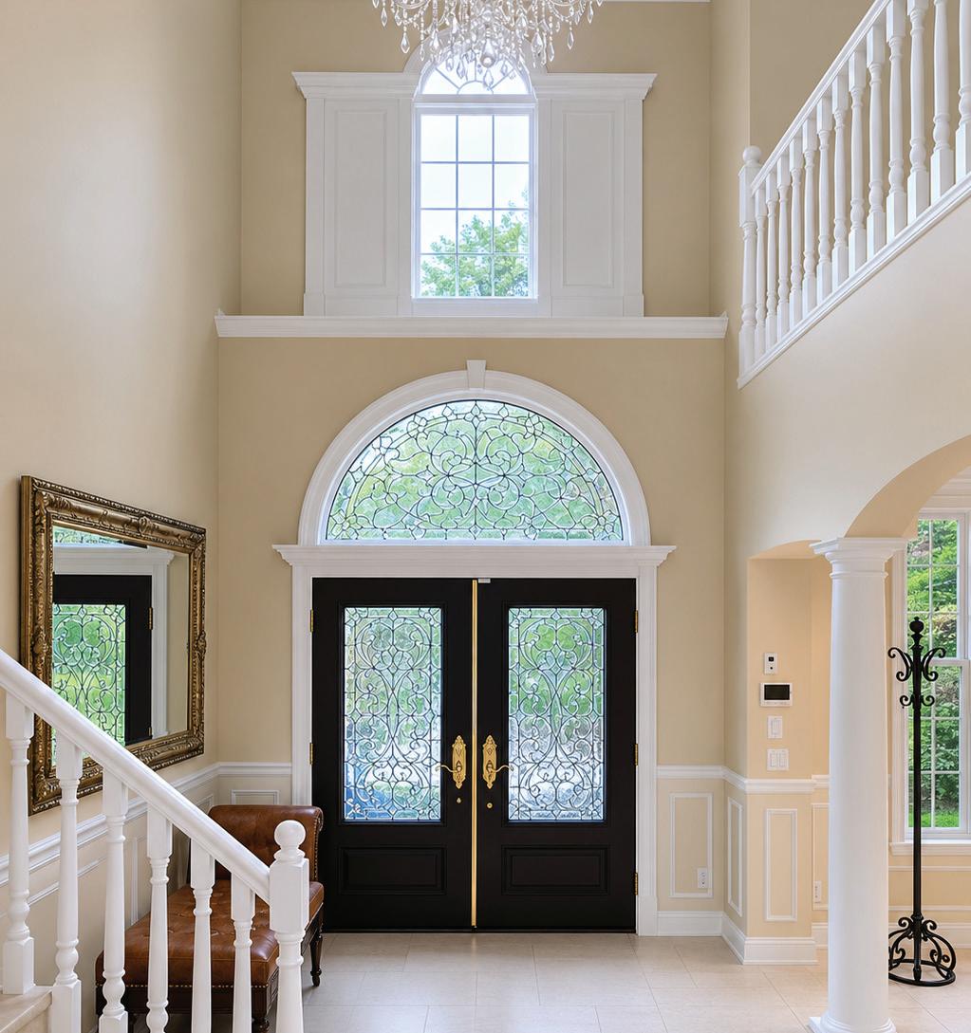
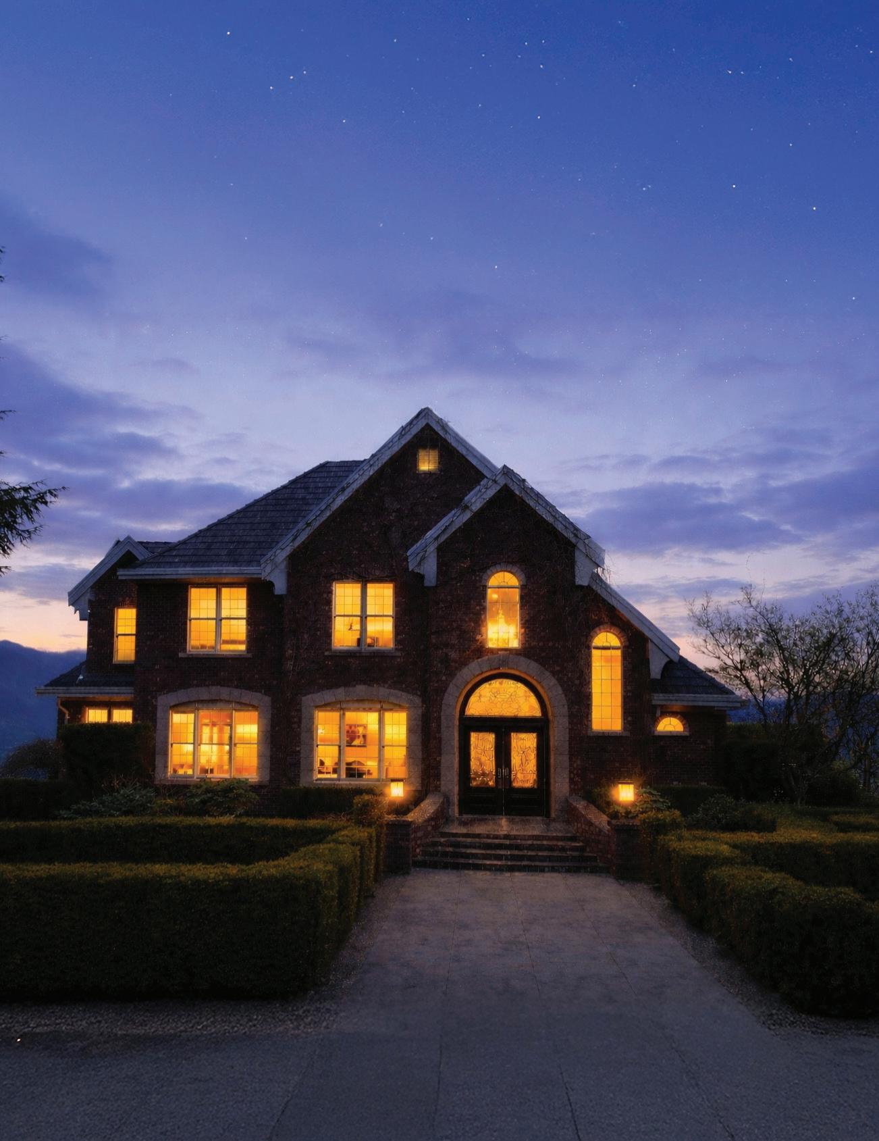
Set on 5.3 acres atop beautiful Chilliwack Mountain, this home showcases stunning mountain and river views. Perfectly situated on a corner lot at the end of a quiet cul-de- sac providing maximum privacy. Custom hand scrolled entry gates and 150 foot long, six-foot-high concrete & brick privacy/security walls, flank the entrance of this amazing family estate. The winding driveway bordered by mature boxwood hedging guides you to the grand front entrance. Curved front steps are finished in flamed granite with custom treads and polished noising along with a beautiful set of vintage wood, glass, and crystal front doors. Timeless old-world craftsmanship is showcased throughout both the interior and exterior of this architecturally inspired home. Custom quarried French Limestone floors, hand cut crystal chandeliers, and imported Paris designed sinks are only a few of the chateau inspired design elements. Ten distinctive natural stones are used throughout the home to enhance the refined look. Millwork includes ceiling medallions, corbels, pilasters, fluted columns, coffered ceilings, and the use of multiple styles of crown moldings in almost every room.




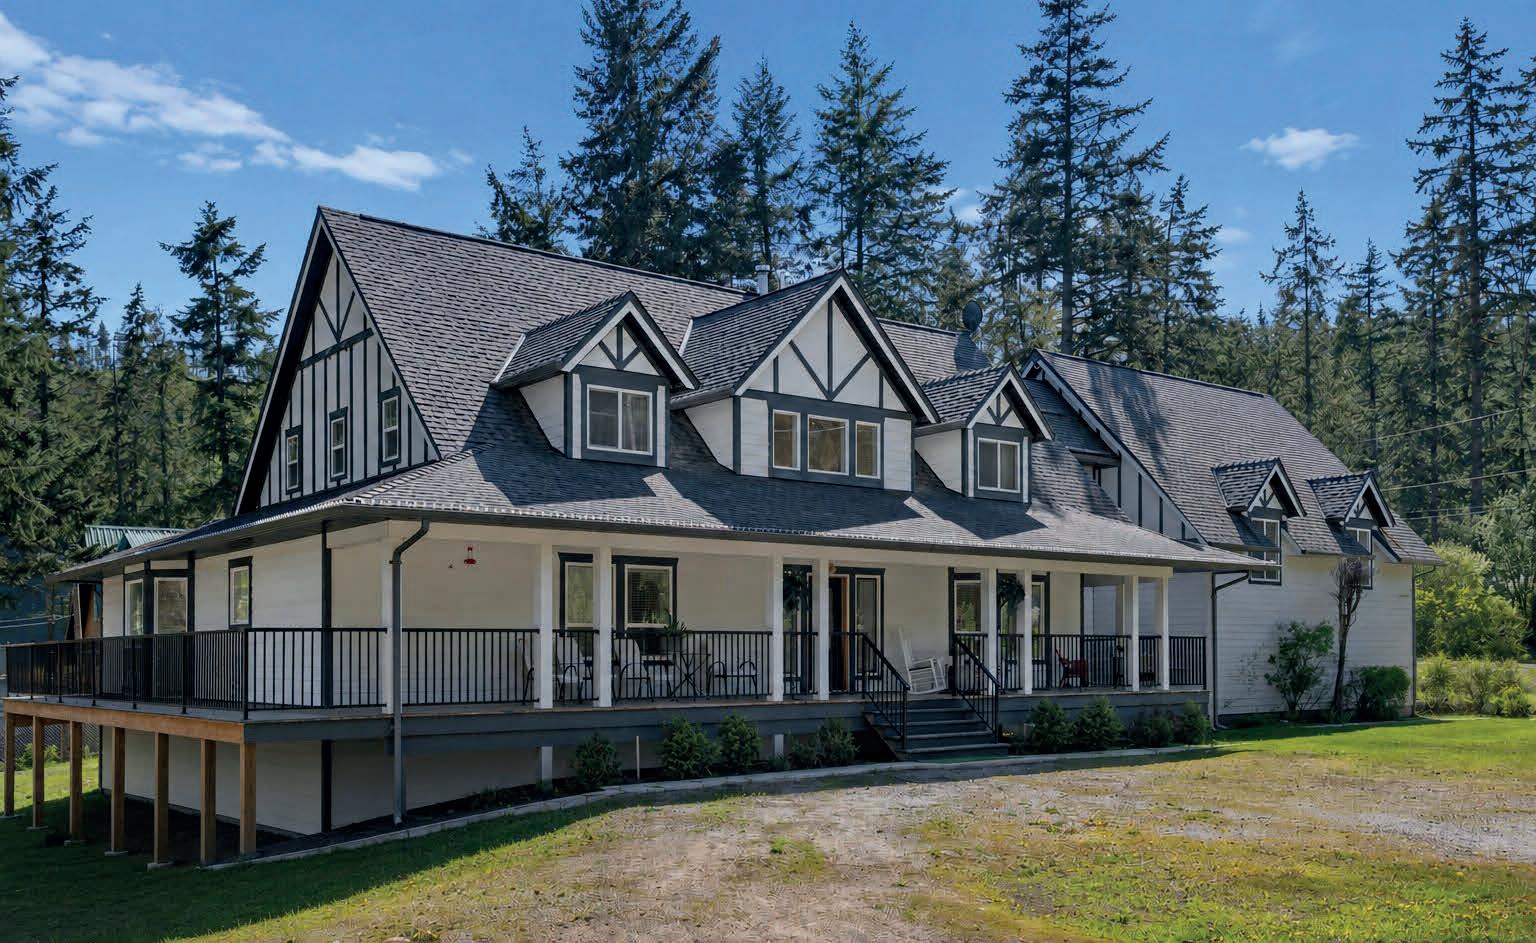
5 BEDS | 7 BATHS | 7,100 SQ FT | $1,599,000
7991 ALPINE ROAD, KELOWNA, BC V1Z3V8
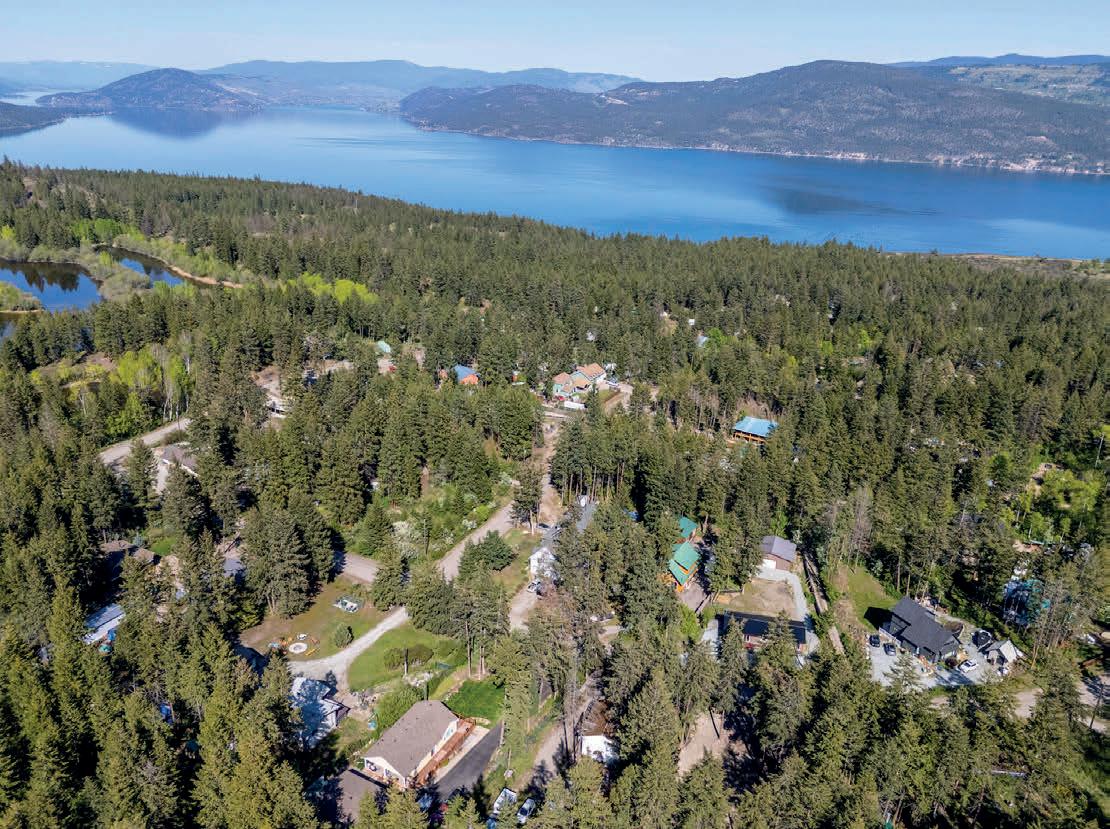
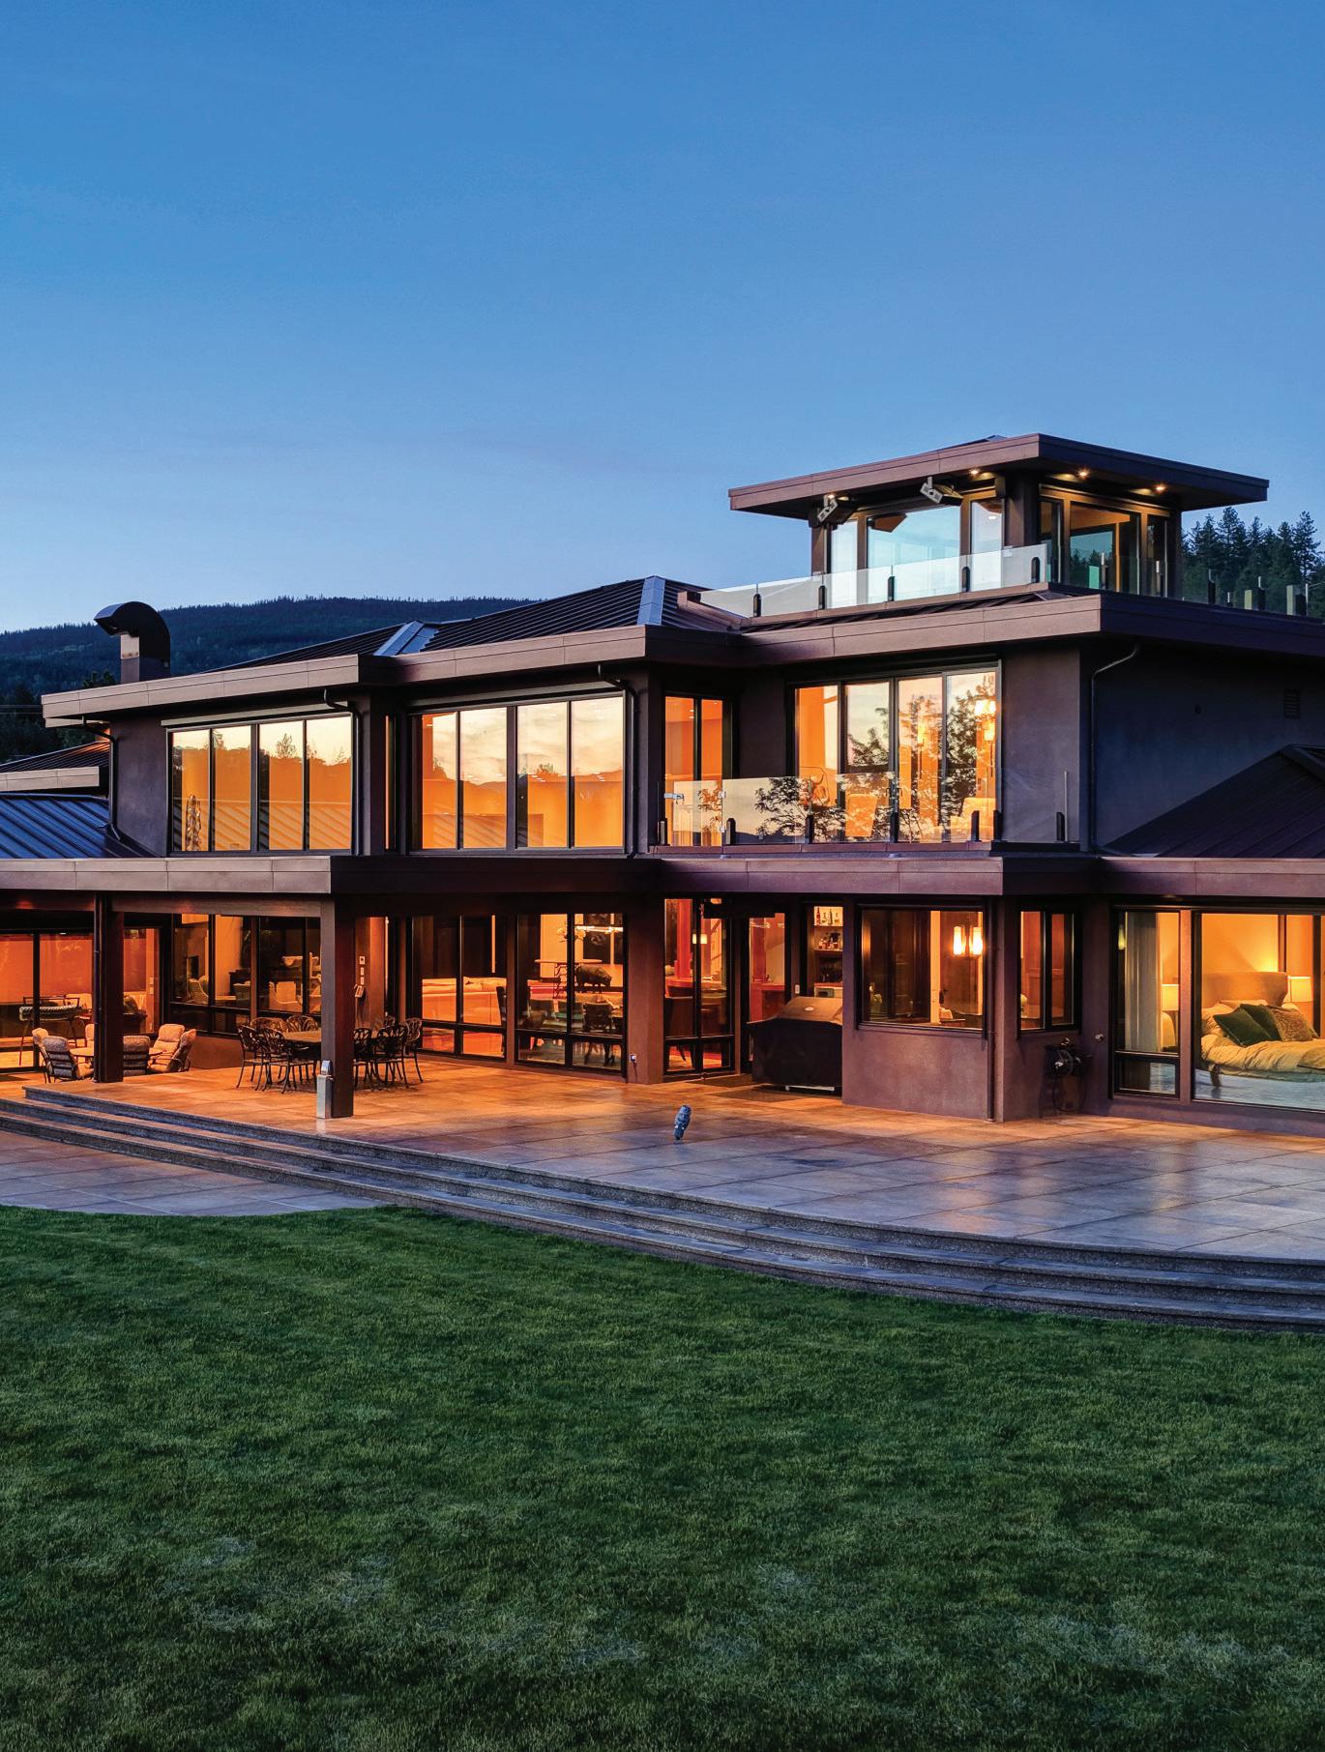
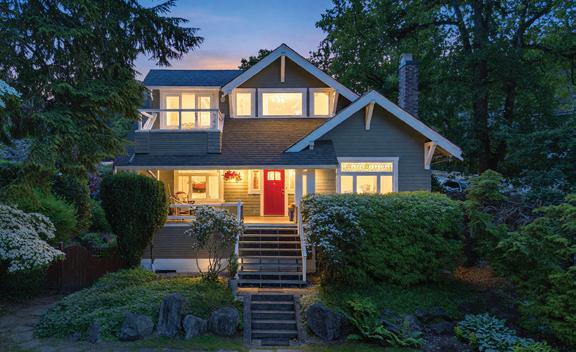
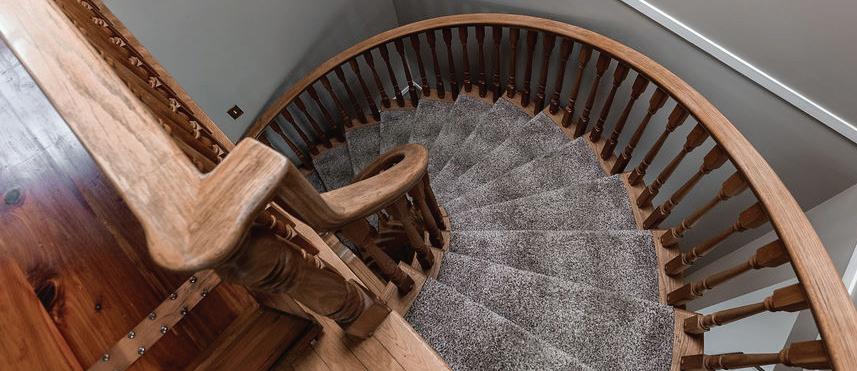
Stunning custom estate in Fintry offering over 7,000 sq ft of refined living, where luxury blends seamlessly with the surrounding natural beauty. This expansive home features 5 generously sized bedrooms and 7 bathrooms, including 3 with jetted tubs, designed for both comfort and functionality. A grand foyer welcomes you with onyx tile flooring, a 16-foot ceiling, and an elegant spiral staircase. The chef’s kitchen is finished with Italian tile, making it ideal for entertaining or even operating a bed and breakfast. Additional highlights include marble flooring in select bathrooms, sound-insulated floors, upgraded R60 insulation, and a powerful 600 amp electrical service. The property is thoughtfully designed with future potential in mind, offering rough-ins for a Generac generator, hot tub, pool, media room, and carriage home. Outbuildings include a 52’ x 14’ RVready shed with 14’ clearance and a 32’ x 32’ garage with 200 amp service—perfect for storage, hobbies, or business use. Surrounded by Fintry’s scenic wilderness, this property is ideal for outdoor enthusiasts, with easy access to hunting, fishing, hiking, boating, and off-road trails. A rare opportunity to enjoy both luxury living and an active lifestyle.

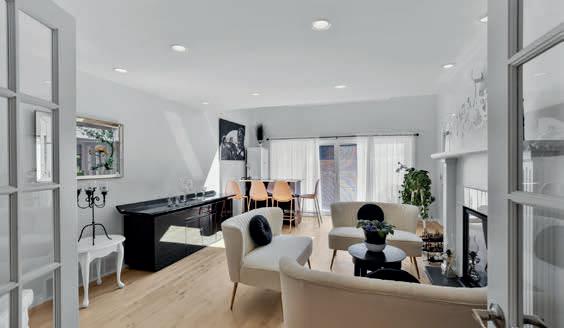
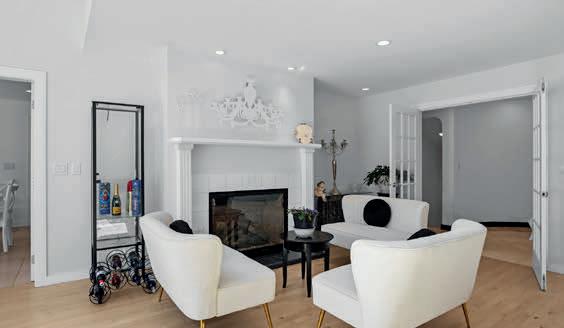
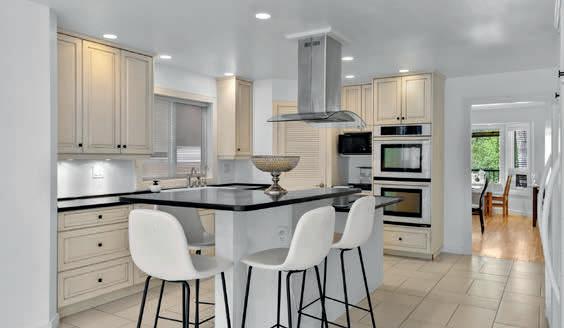
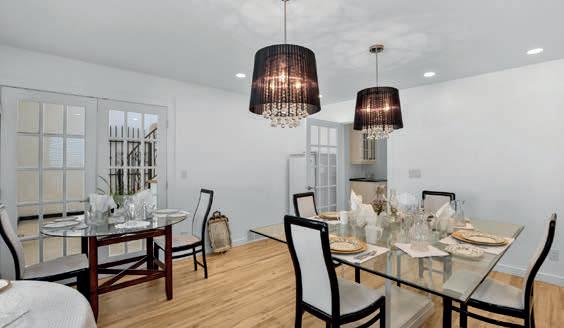

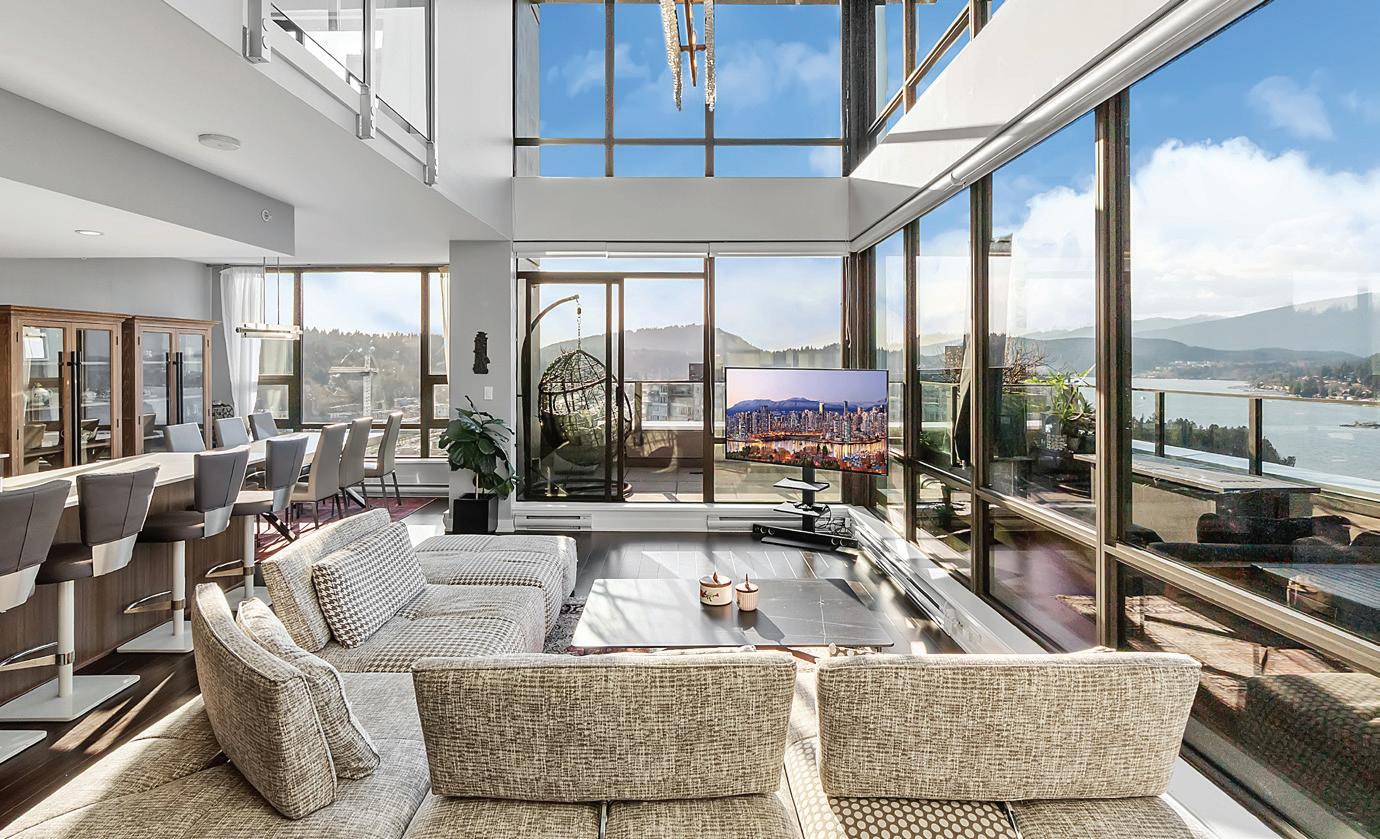
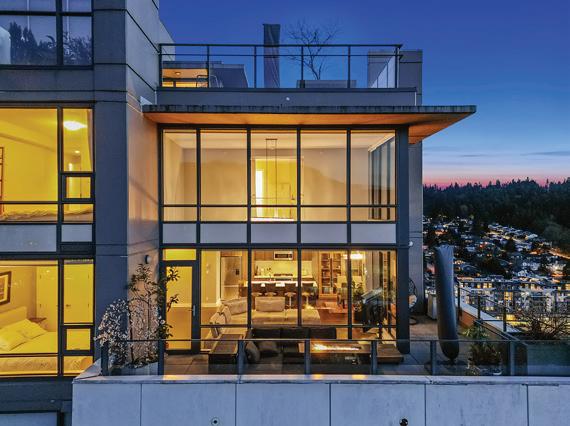
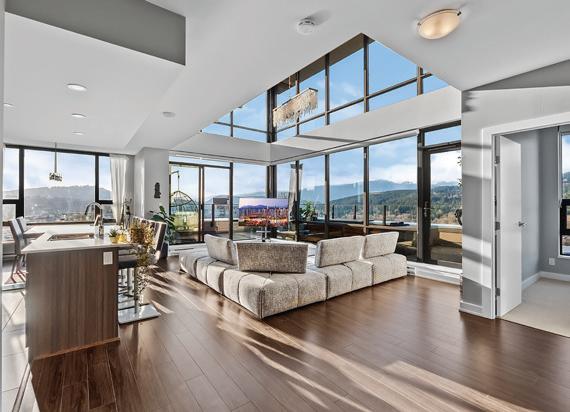
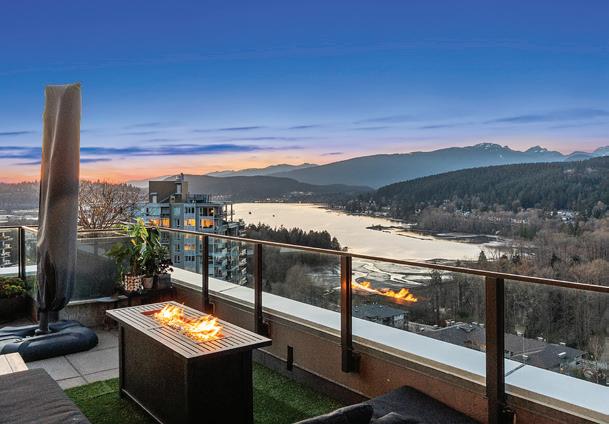
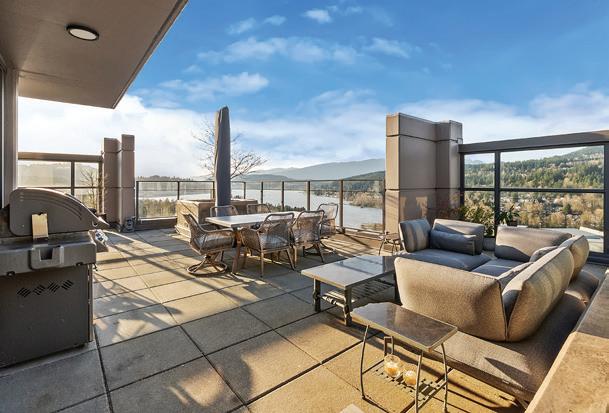
3 BEDS • 3 BATHS • 1,824 SQFT • $2,479,000 Trophy Penthouse in the heart of Port Moody’s Suter Brook Village. This 3 bed, 3 bath, 3-level penthouse offers a dramatic double-height ceiling living room and stunning panoramic views of the ocean and mountains. Enjoy over 1,800 sq ft of interior living across 2 primary levels, with over 1,200 sq ft of private outdoor space, including an expansive rooftop terrace designed for entertaining. Bespoke millwork upgrades include custom walnut library, integrated entry shoe storage, cabinetry on 3rd-level with 2nd fridge, and customized closets. 2 parking stalls with PRIVATE EV charging, and XL storage locker with built-in shelving. Amenities include tennis courts, gym, dog park, sauna, and party lounge. Conveniently located by Rocky Point Park, breweries, SkyTrain, shops, and restaurants.

YOUSEFI


$959,000



CAPILANO RD #2603, PT MOODY, BC V3H 0G6
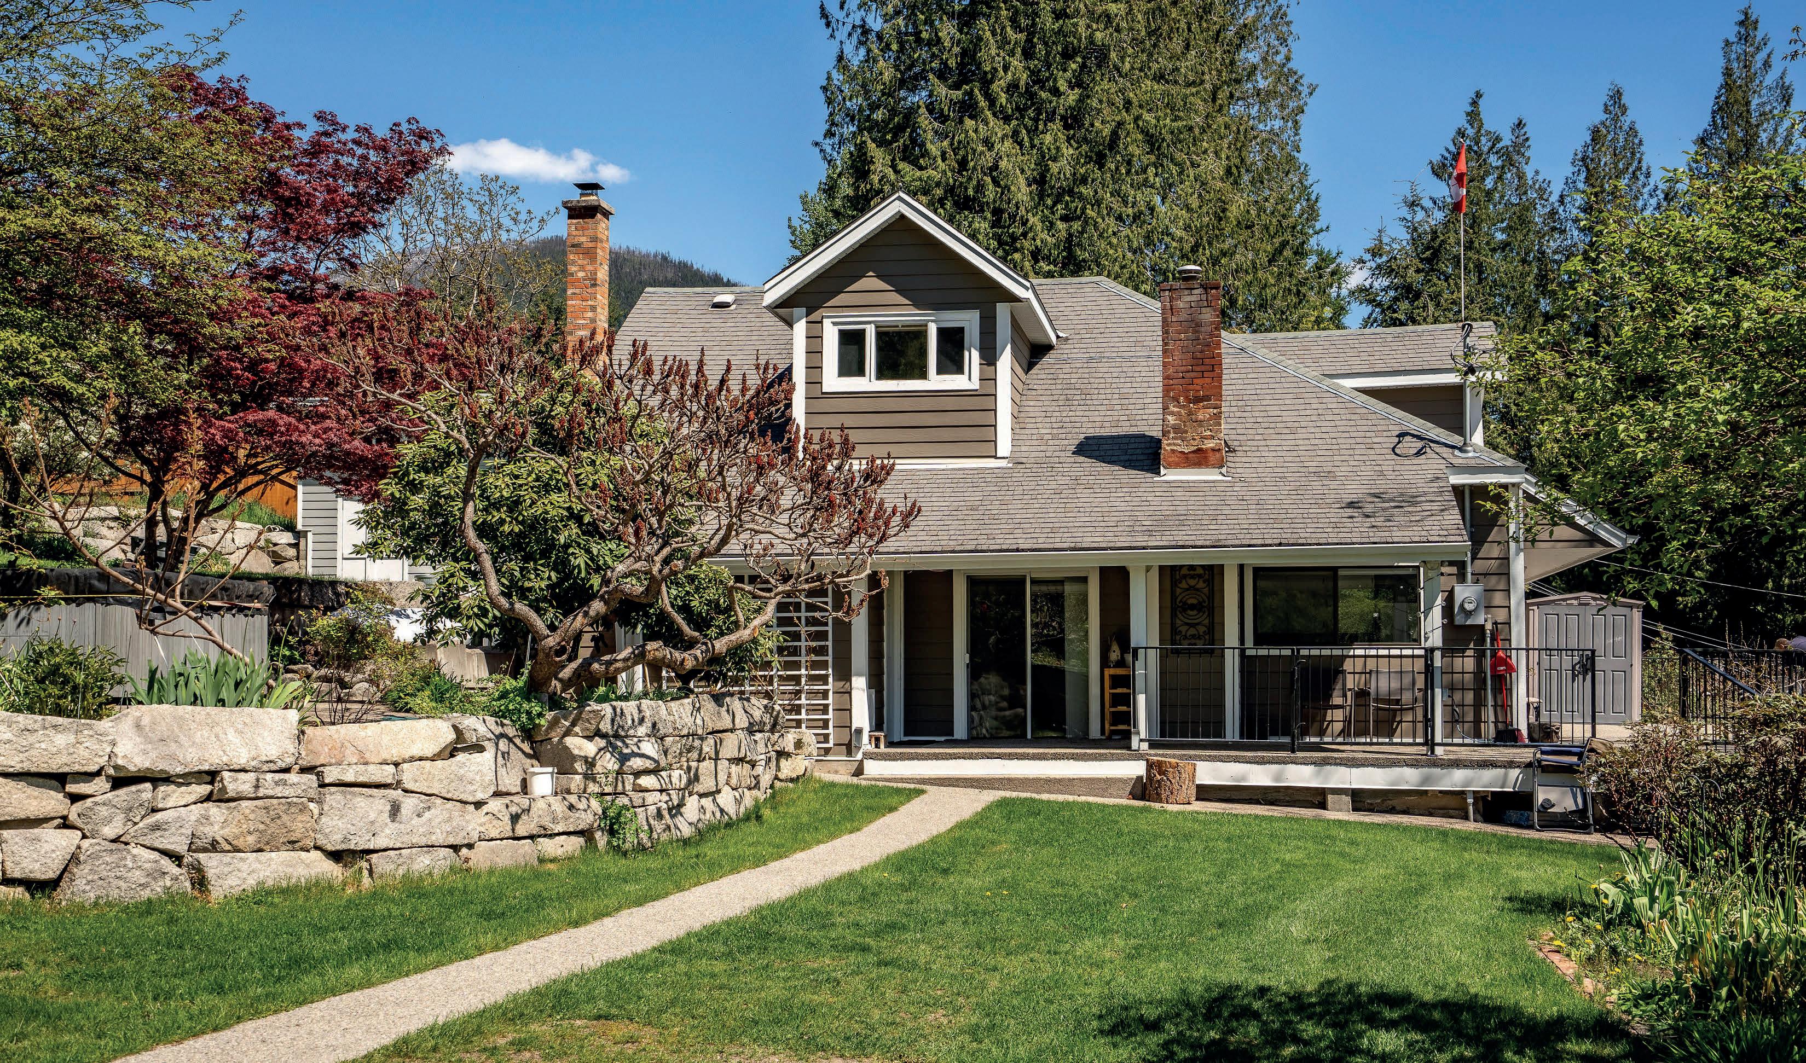
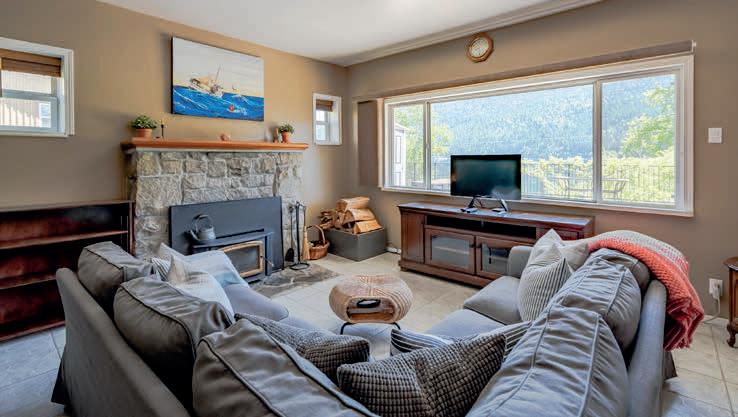
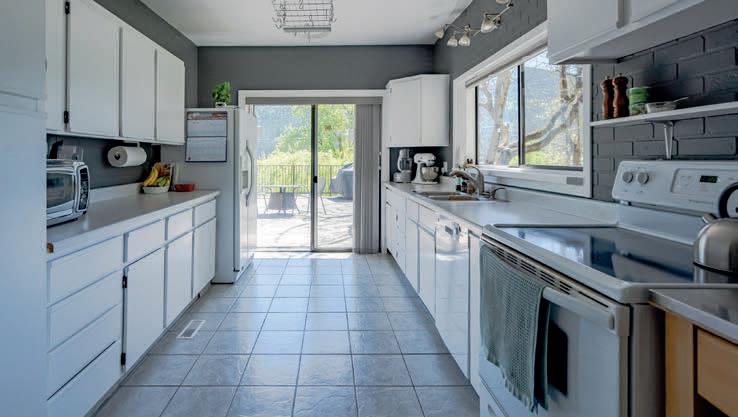
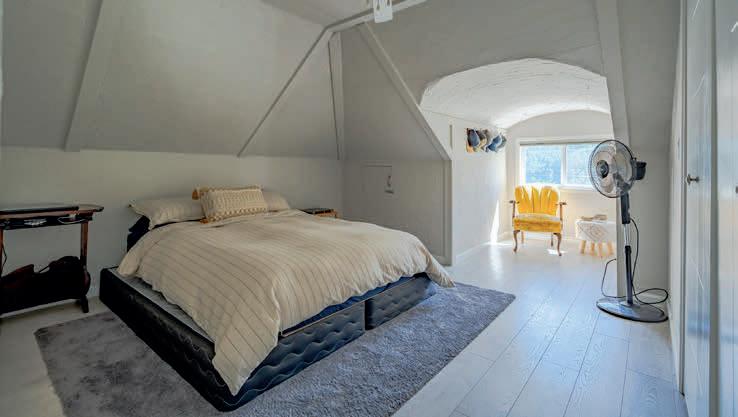
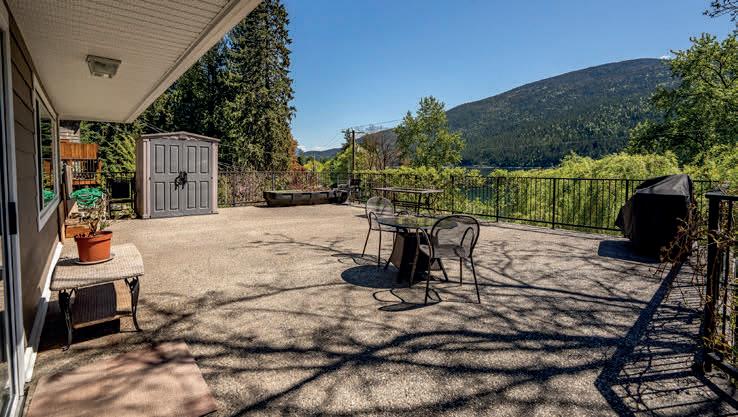
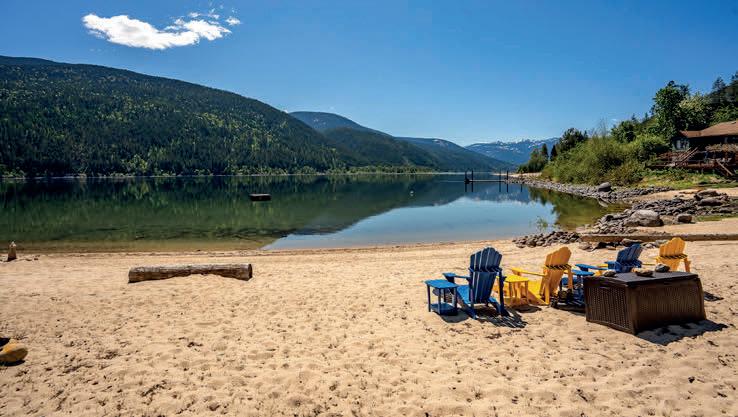
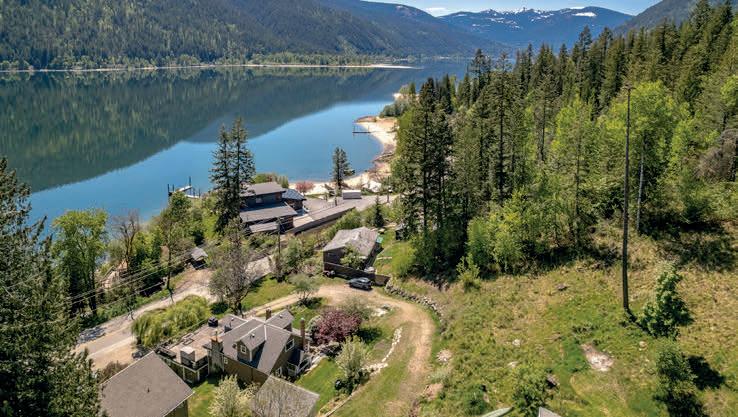
Welcome to your own slice of paradise! This stunning, updated 2-bedroom, 2-bathroom heritage home is meticulously maintained and brimming with charm. Nestled on a sprawling 1.06-acre estate, this property offers breathtaking lake and mountain views that will leave you speechless. Imagine relaxing on your expansive sundeck, gazing out at the pristine waters and majestic peaks. Beyond the main home, discover a private lower level featuring two separate self-contained 1-bedroom suites with separate entrances, perfect for extended family, guests or generating rental income. The meticulously landscaped grounds are a gardener’s dream, boasting a vibrant array of fruit and nut trees and thriving vegetable gardens. Practicality meets beauty with a convenient storage shed and workshop, licensed gravity fed water from a mountain stream, and ample parking for you and your guests. Enjoy semi-private access to a sandy beach just across the road, making lakeside living a daily reality. Located minutes from Nelson at 5-Mile, you’ll enjoy the tranquility of rural living with easy access to city amenities. Whether you’re seeking a family sanctuary, a lucrative investment, or a serene vacation escape, this exceptional property is ready to fulfill your dreams. Don’t miss this rare opportunity to own a piece of paradise!

250.551.4085 derrickbstevens@gmail.com www.thestevensteam.ca


MLS® 10385471 | West Kelowna, BC 2469 Thacker Drive
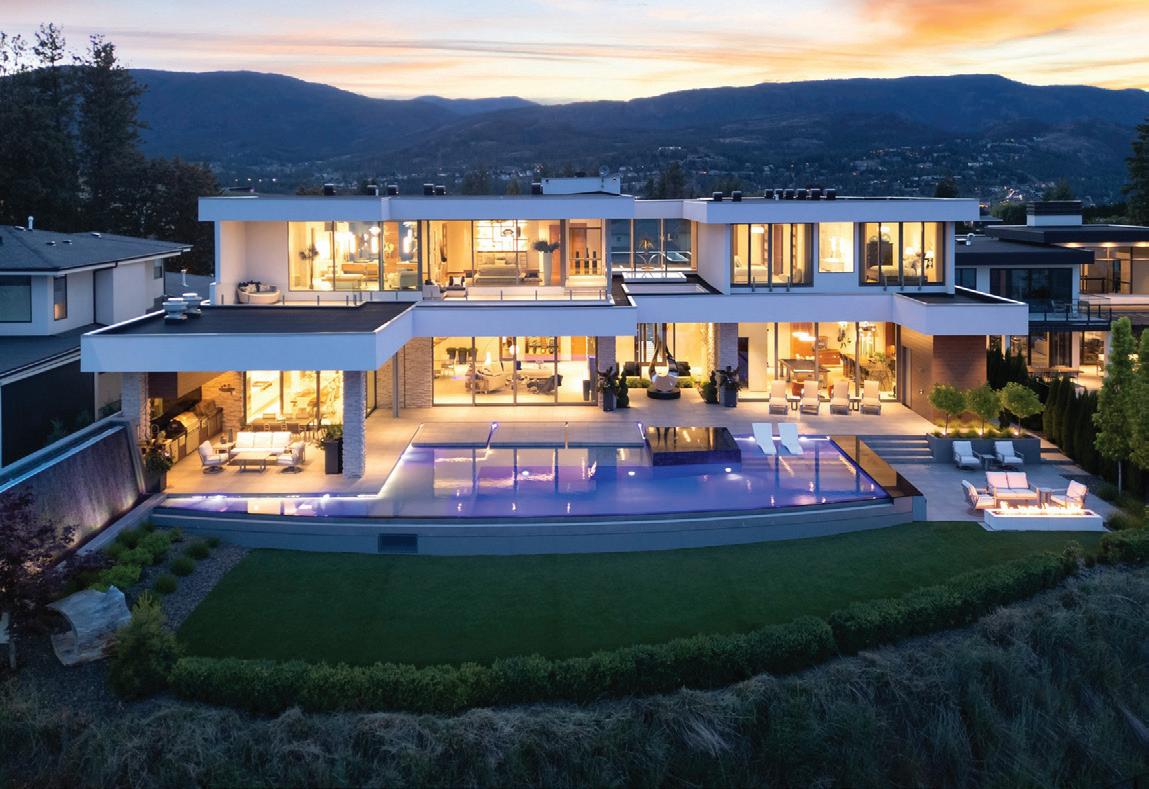
A striking custom home in Lakeview Heights, this modern estate blends gallery-style architecture with warm, livable spaces and seamless indoor–outdoor ow to the pool, hot tub, and outdoor kitchen overlooking Okanagan Lake.
HOFFMAN

man.com
MLS® 10368844 | West Kelowna, BC 2423 Whitworth Road
$9 , 250 , 000 | 4 BED | 7 BATH | 5 , 316 SQ. FT.
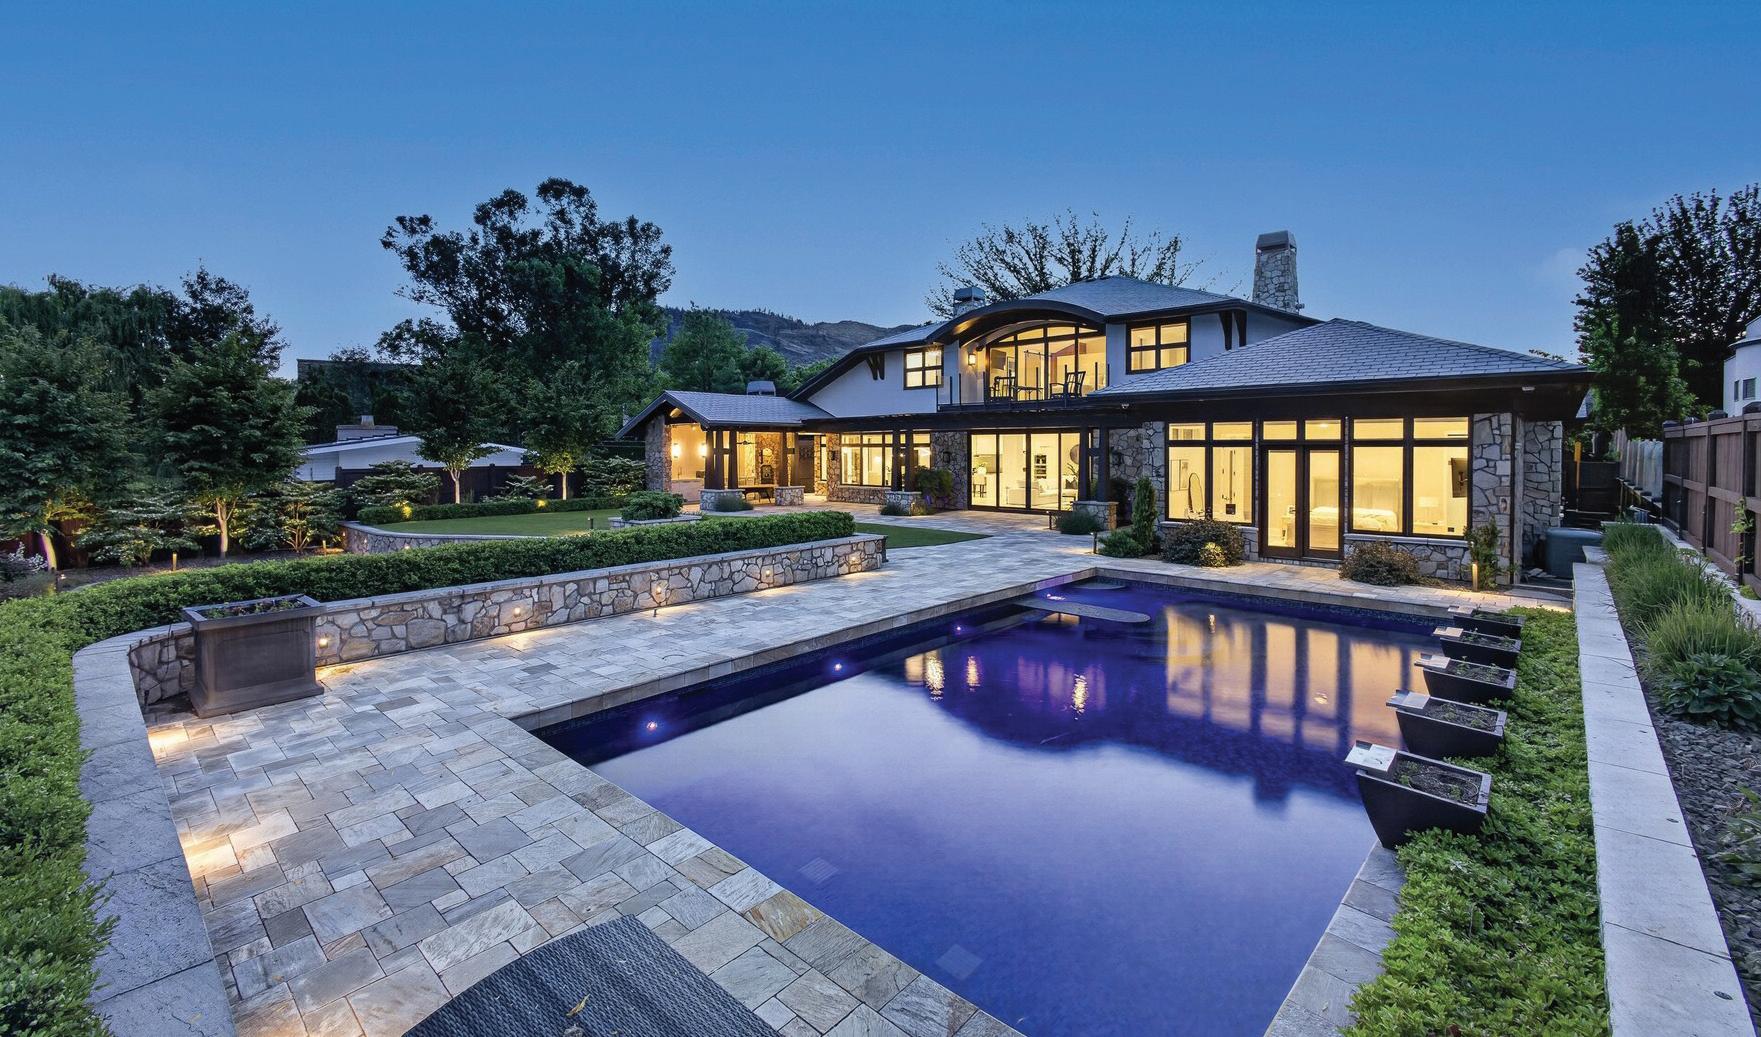
Gated waterfront property on Whitworth Road, where timeless architecture & resort-level amenities meet along one of West Kelowna’s most coveted shorelines.
JANE HOFFMAN
MINETTE BAY LODGE
A Refined Private Coastal Residence
2255 KITAMAAT VILLAGE ROAD, KITIMAT, BC OFFERED AT $12,495,500 CAD
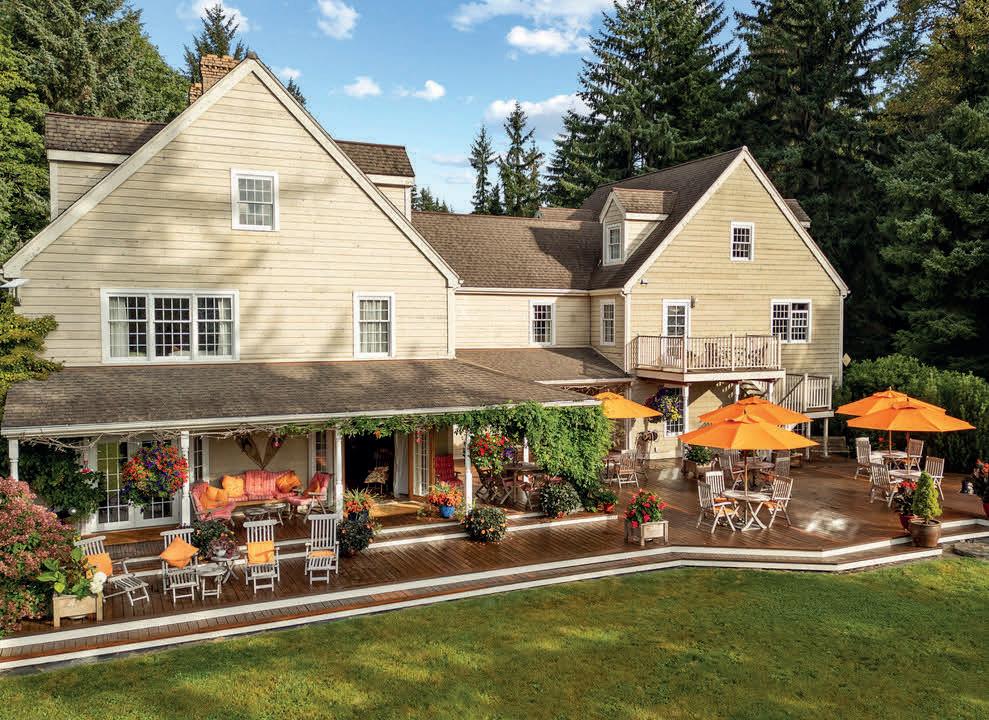
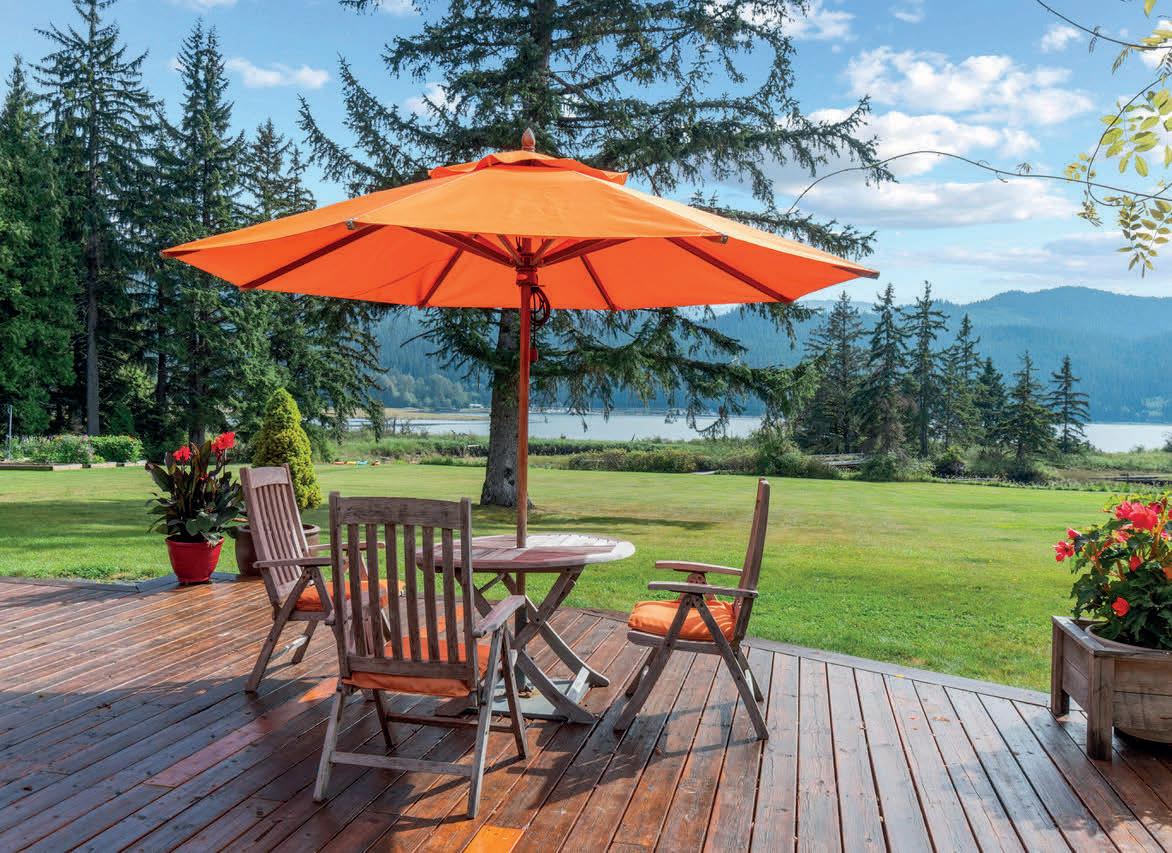
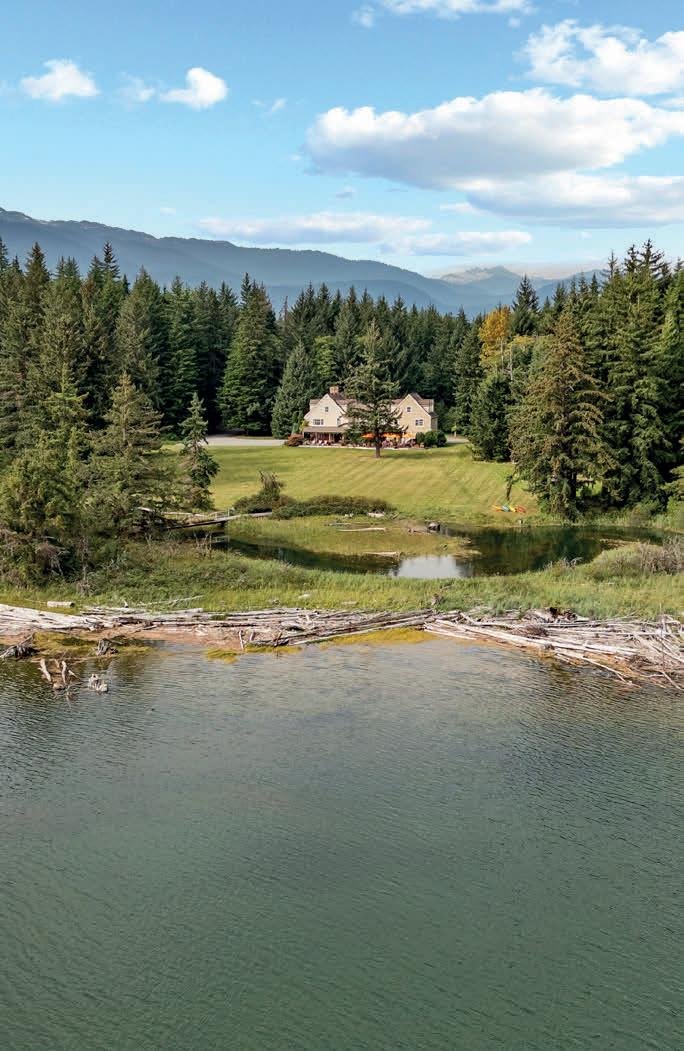
Minette Bay Lodge is a refined private coastal residence conceived as both an elegant family retreat and a worldclass guest lodge, positioned at the gateway to the Great Bear Rainforest. It is one of the only Mainland Pacific Ocean Shorefront Freehold Properties on the Canadian Northwest Coast, overlooking the calm, sheltered waters of Douglas Channel with direct access to the Pacific Ocean beyond. Remarkably private yet conveniently located just five minutes from the shops and services of Kitimat, the property combines seclusion with accessibility. The estate is zoned G4—A (Rural Resort), supporting both private and hospitality-oriented use, with additional development potential (see Pyne Hamlet: www.pynehamlet.com).
Encompassing approximately 6,500 square feet, the Cape Cod–inspired home presents understated grandeur crafted for long, immersive stays in complete comfort. The lodge would be equally well suited as a corporate guest house or executive retreat, or for a large or multigenerational family seeking a remarkable place to gather and experience the surrounding wilderness together.
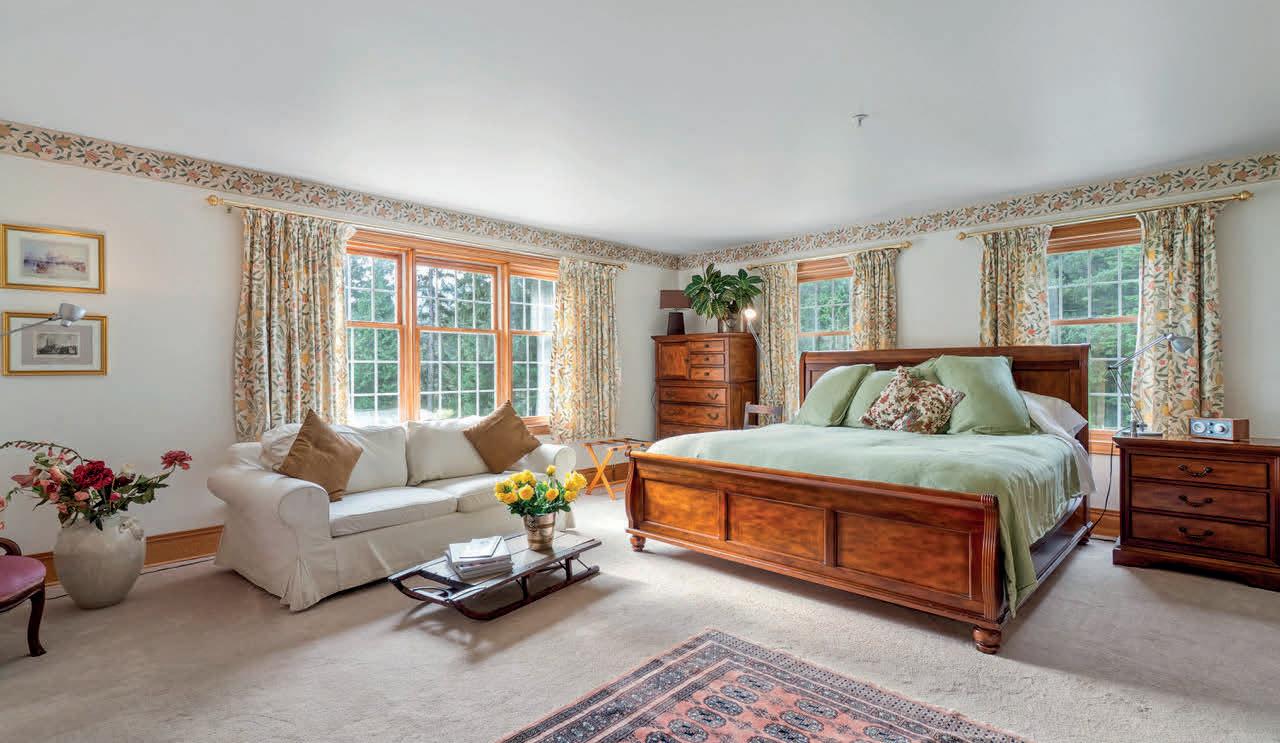
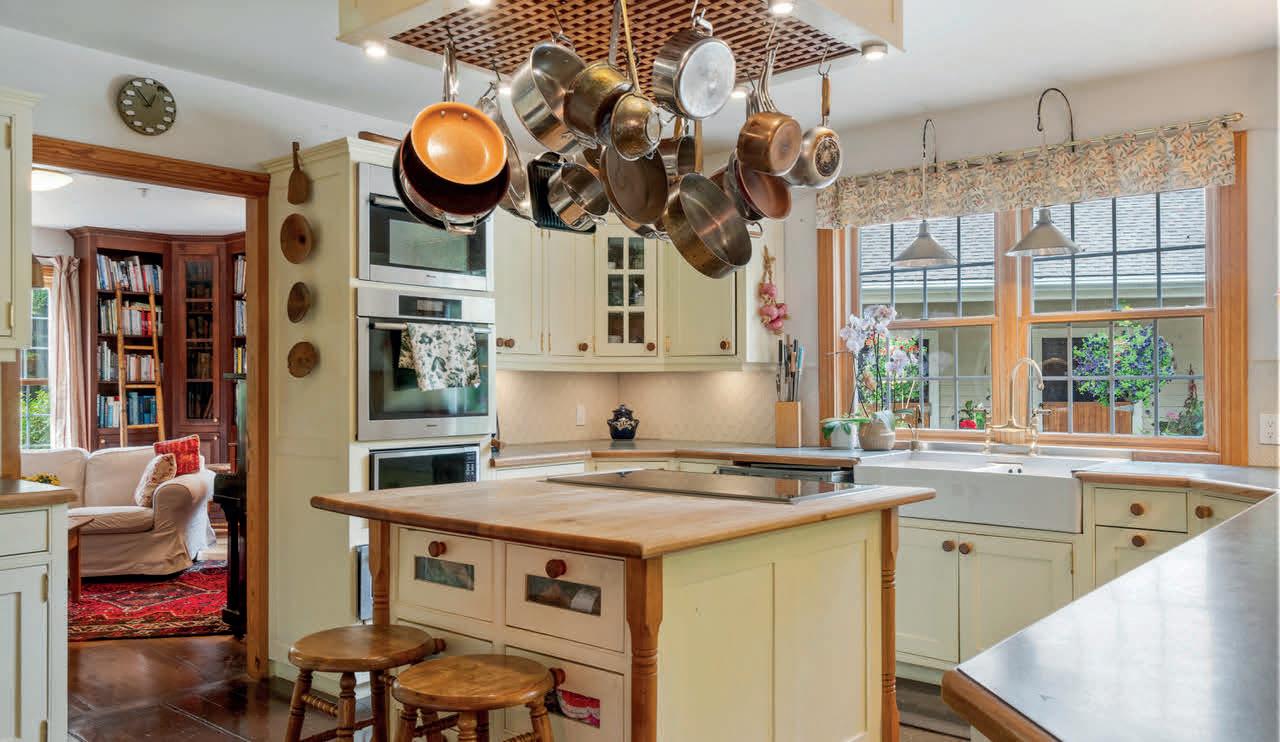
The lodge offers eleven bedrooms and seven bathrooms arranged across three levels, with interiors that recall a warm English manor house. Hand-finished fir flooring, open fireplaces, bespoke cabinetry, and carefully proportioned rooms create a sense of permanence and ease. An unfinished games room or meeting/conference space offers flexibility for entertaining, recreation, or corporate use, while a dedicated manager’s or caretaker’s suite supports longerterm stays and operational ease. StarLink is also in place for uninterrupted internet convenience. Verandas and terraces extend the living spaces outdoors, featuring a wood-fired hot tub and a separate fire pit/BBQ. A remarkable 2,700 square foot ocean-view deck provides an exceptional setting for entertaining, family gatherings, or quiet contemplation above the bay. Furnishings, fine linens sourced from London and New York, and feather-bedded accommodations reinforce a feeling of discreet luxury and turnkey readiness.
Set on a secluded 77-acre oceanfront estate, the lodge overlooks the tranquil waters of Minette Bay and the
dramatic coastal mountain backdrop of Douglas Channel. The grounds are rich and intimate: salmonspawning creeks crossed by suspension bridges, forest walking trails, mature plantings, a creekside orchard, and a bee yard for the production of estate honey, all framed by native wilderness. Privacy is absolute, bordered by municipal parkland and protected Haisla lands, yet the property remains deeply connected to the surrounding coastal environment and culture—Kitamaat meaning “People of the Snow” in the Haisla language.
The Douglas Channel and surrounding waters offer extraordinary recreational and ecological richness, including abundant Dungeness crab, prawns, and King Crab, along with exceptional fishing for all five species of Pacific salmon—readily trolled in local waters—and halibut, a favorite pastime in the region. The area is renowned for world-class whale watching, with frequent sightings of humpbacks, orcas, seals, and sea lions, and provides access to numerous shorefront and forest hot springs. Sheltered waters make the channel ideal for sailing, boating, kayaking, and canoeing, with countless islands, inlets, and bays to explore, as well as opportunities for scuba diving and snorkeling. Salmon and steelhead fly fishing is available by helicopter or jet boat, with capacity for multiple helicopters on the lawn at any one time, and jet boat grizzly bear viewing along nearby river systems.
Minette Bay is a government-registered water aerodrome, and should a new owner adopt the existing engineered plans for a dock, a floatplane could be tied up at the bottom of the garden. Additional regional amenities include two marinas, a nearby flying club with a freshly tarmacked 2,900’ x 75’ runway, a highly scenic golf course, curling club, downhill skiing at Shames Mountain, and illuminated cross-country ski trails.
Supported by robust infrastructure—including reliable power with generator backup, comprehensive fire and safety systems, spring-fed water supply, high-speed internet, and full-capacity services—Minette Bay Lodge stands as a secure, private, and fully realized wilderness estate, where refined coastal living, corporate or hospitality use, and extraordinary natural beauty exist in perfect balance.
www.kitimat.ca (the municipal site)
www.kitimatbound.ca (the Kitimat Chamber Tourism ad book and more)
www.tourism@kitimatchamber.ca
www.facebook.com/visitkitimat
instagram@tourismkitimat.ca
www.https://www.facebook.com/hashtag/infinitecoast


SCAN TO VIEW VIDEO









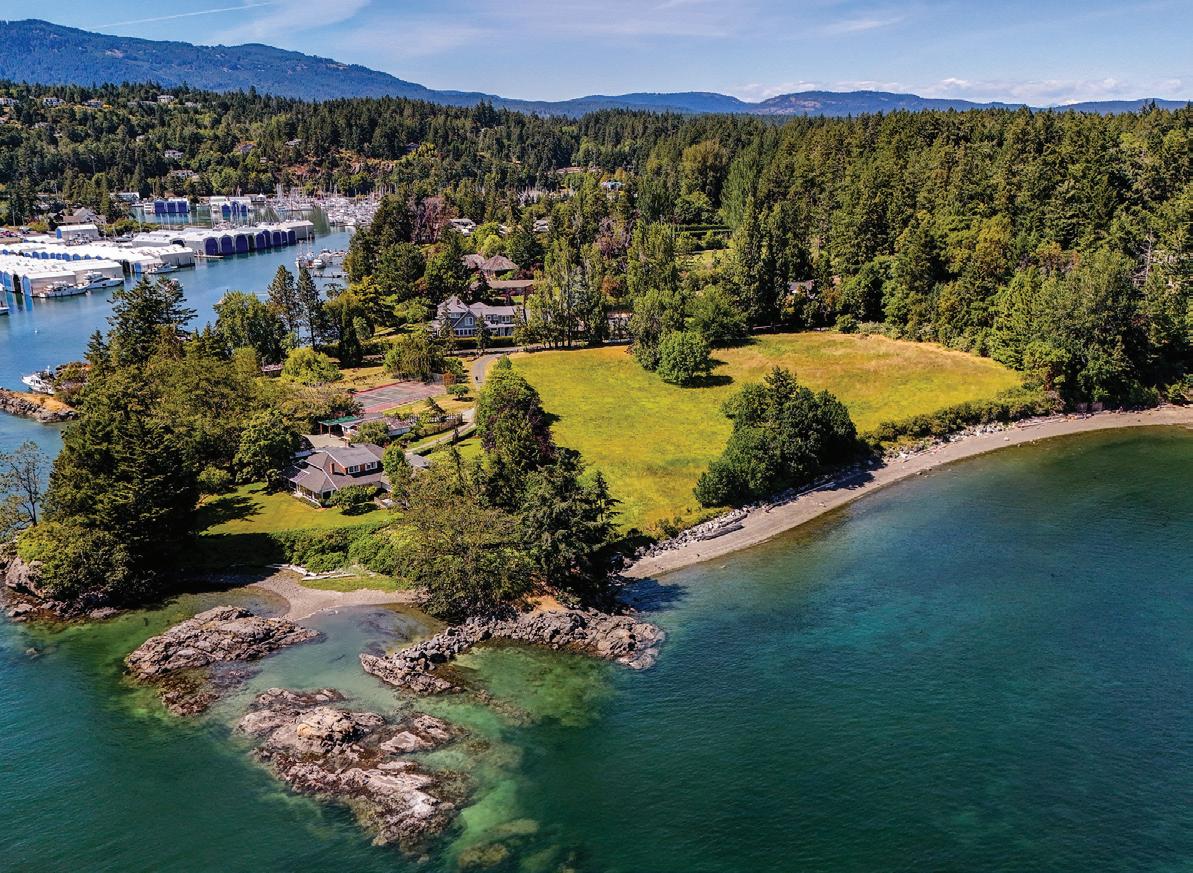
10814 BEACH ROAD, NORTH SAANICH, BC
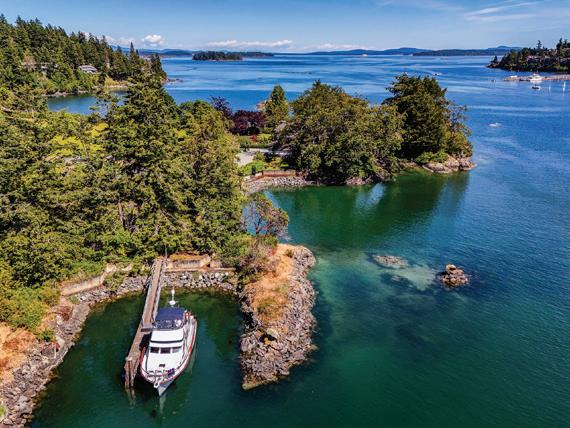
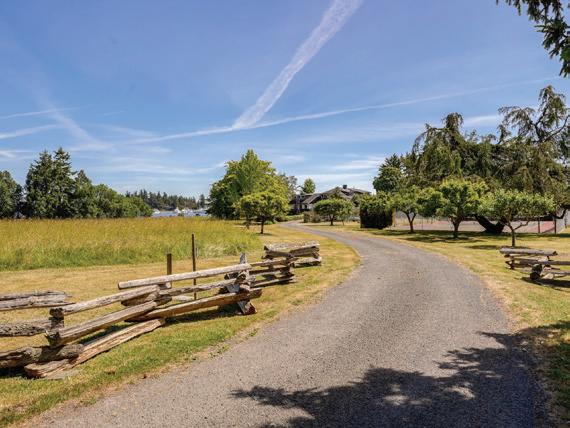
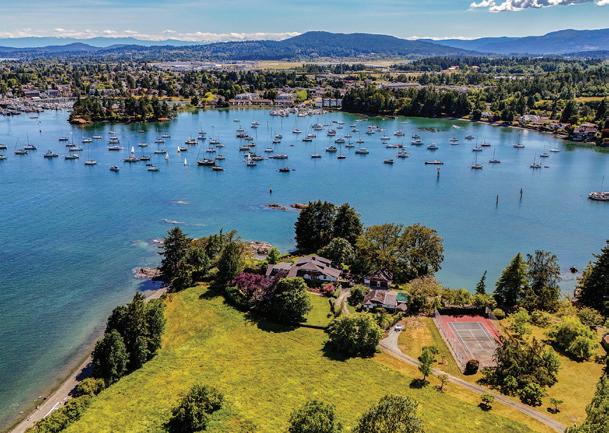
$16,000,000
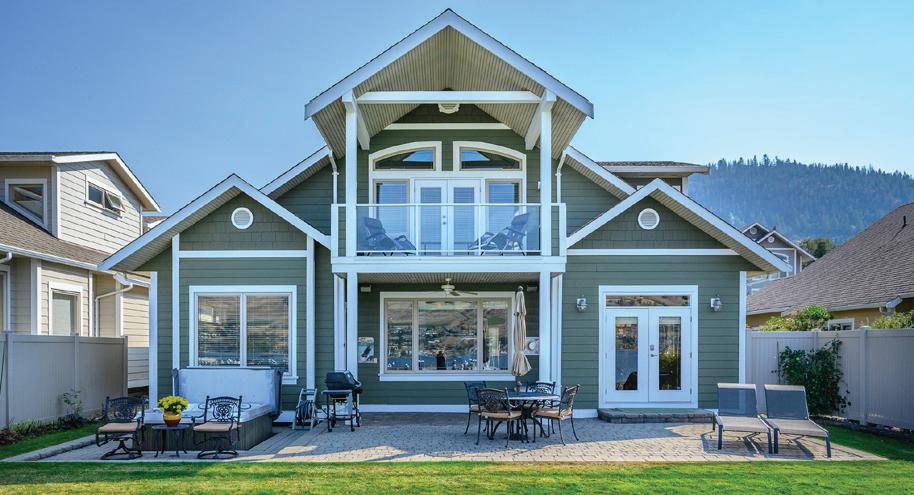
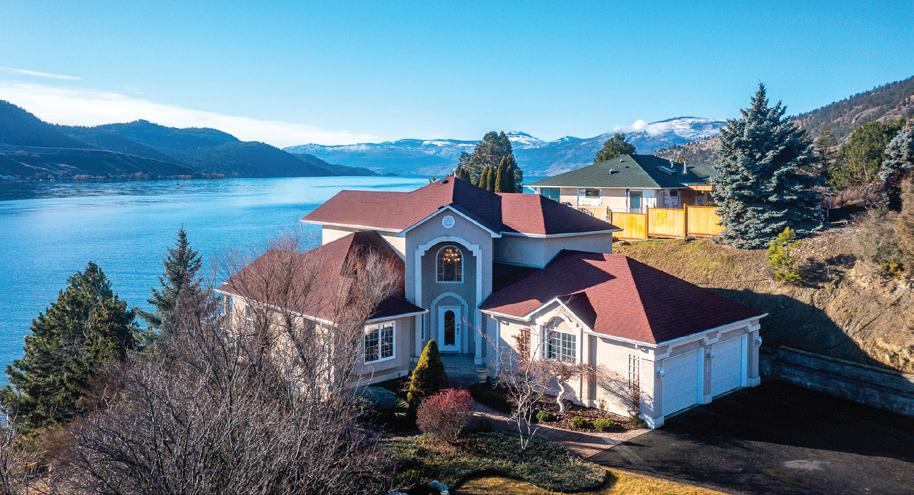
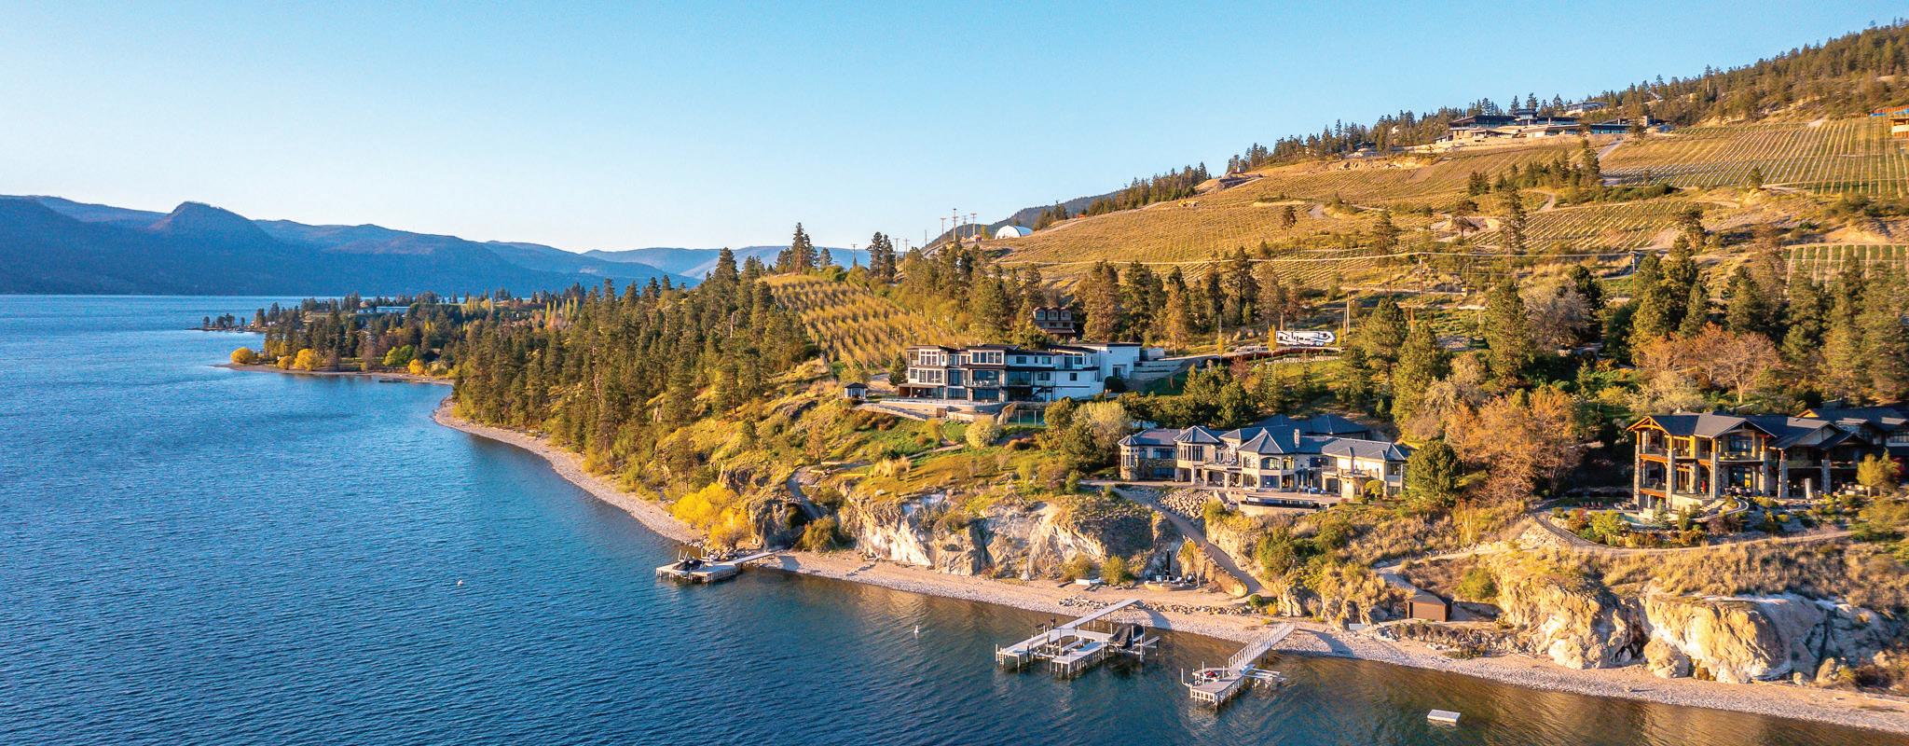
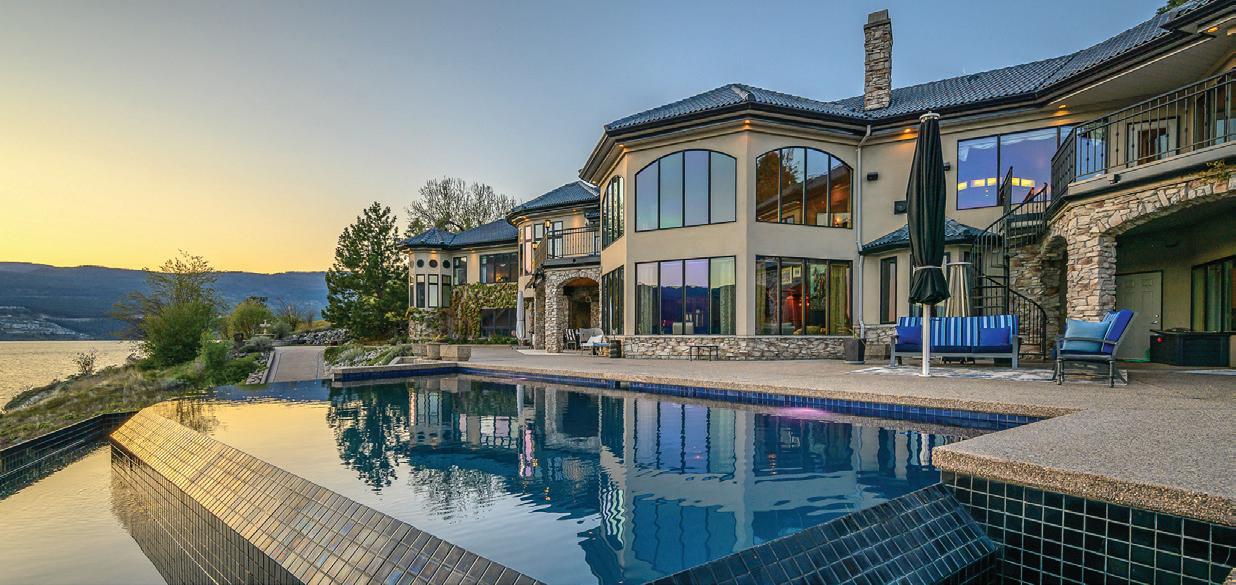
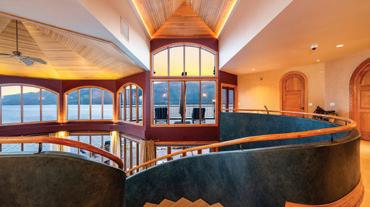
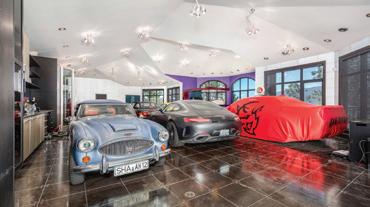
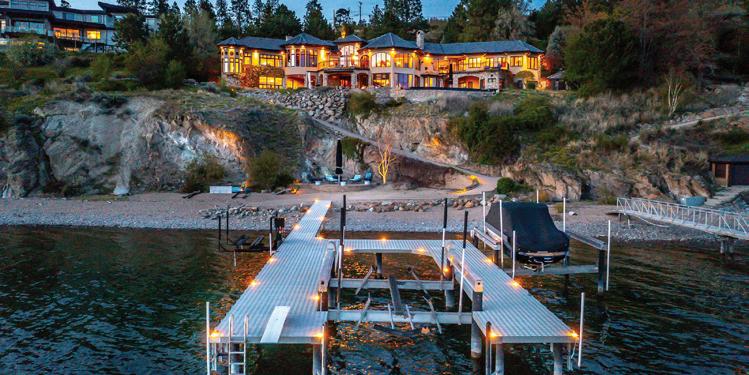
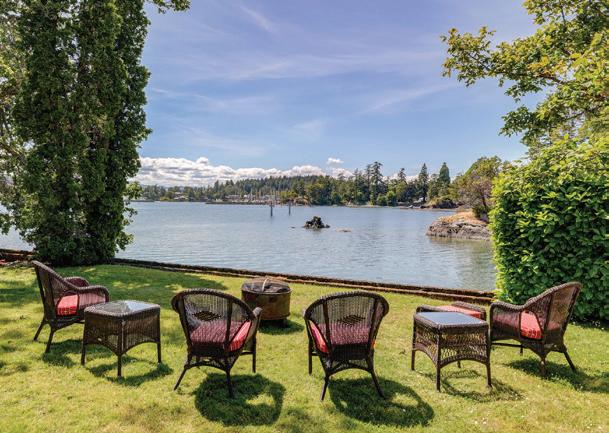
At the southern tip of Vancouver Island, where the Saanich Peninsula meets the Salish Sea, lies one of British Columbia’s most extraordinary waterfront holdings. Encompassing an impressive 6.647 private acres and an astounding 1,903 feet of low-bank ocean frontage, this legacy estate offers a level of privacy, scale, and waterfront access that is simply unmatched in today’s market. A sweeping beach, deep-water dock and moorage, tennis court, expansive lawns, mature gardens, and pastoral open field create a setting of exceptional beauty and tranquility. The elegant four-bedroom main residence and separate two-bedroom cottage are perfectly positioned to capture breathtaking panoramic ocean views and spectacular sunsets from the property’s predominantly south-west facing shoreline. Additional improvements include an oversized garage, extensive outdoor living spaces, and beautifully maintained grounds that provide the ideal backdrop for family gatherings, recreation, and waterfront living at its finest. Beyond its appeal as a worldclass private estate, the property presents an extraordinary investment opportunity. The existing R-2 zoning supports a ten-lot subdivision plan, offering developers and investors the rare chance to create an exclusive waterfront community in one of Vancouver Island’s most sought-after locations. Properties of this caliber are exceptionally rare. Whether envisioned as the ultimate family compound, a multi-generational legacy estate, or a landmark waterfront development, 10814 Beach Road represents a once-in-a-generation opportunity to acquire one of the finest waterfront properties on the West Coast.

JASON LESLIE
Personal Real Estate Corporation REALTOR®
250.883.4848 | jleslie@remax.net www.realestatevi.ca

LISA WILLIAMS
Personal Real Estate Corporation REALTOR®
250.514.1966 | lisa.williams@shaw.ca www.lisawilliams.ca



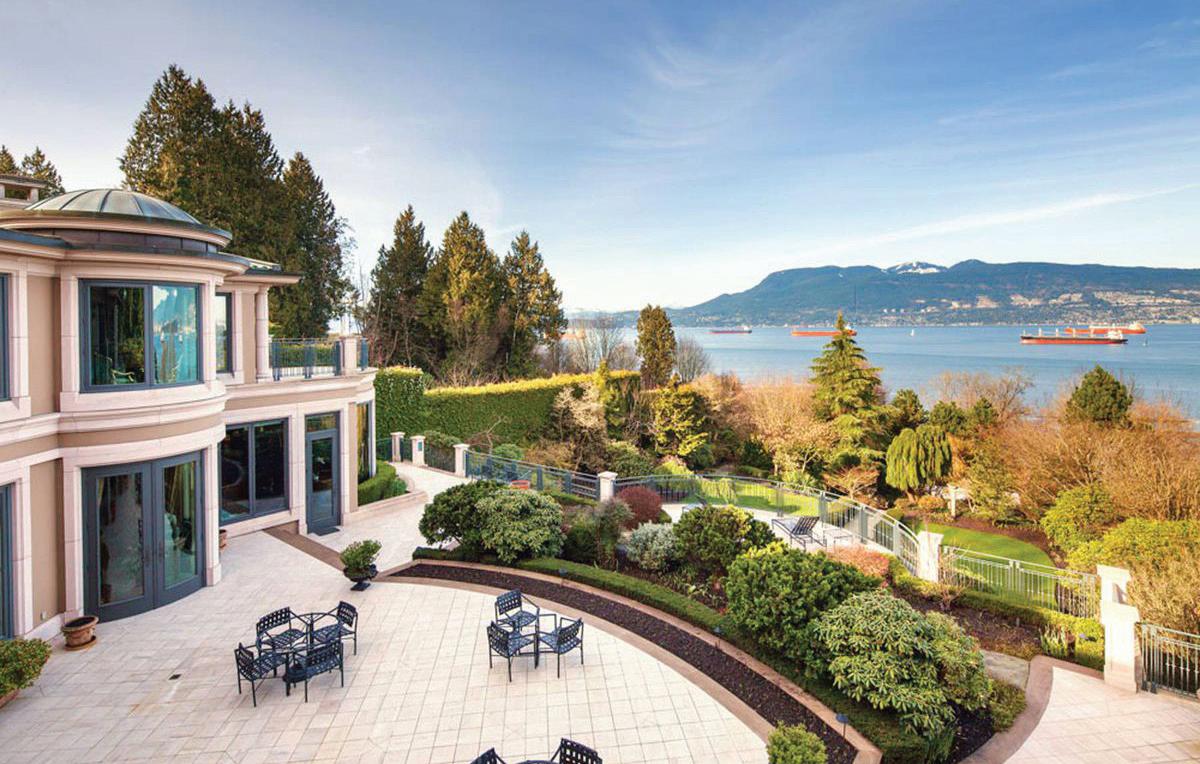



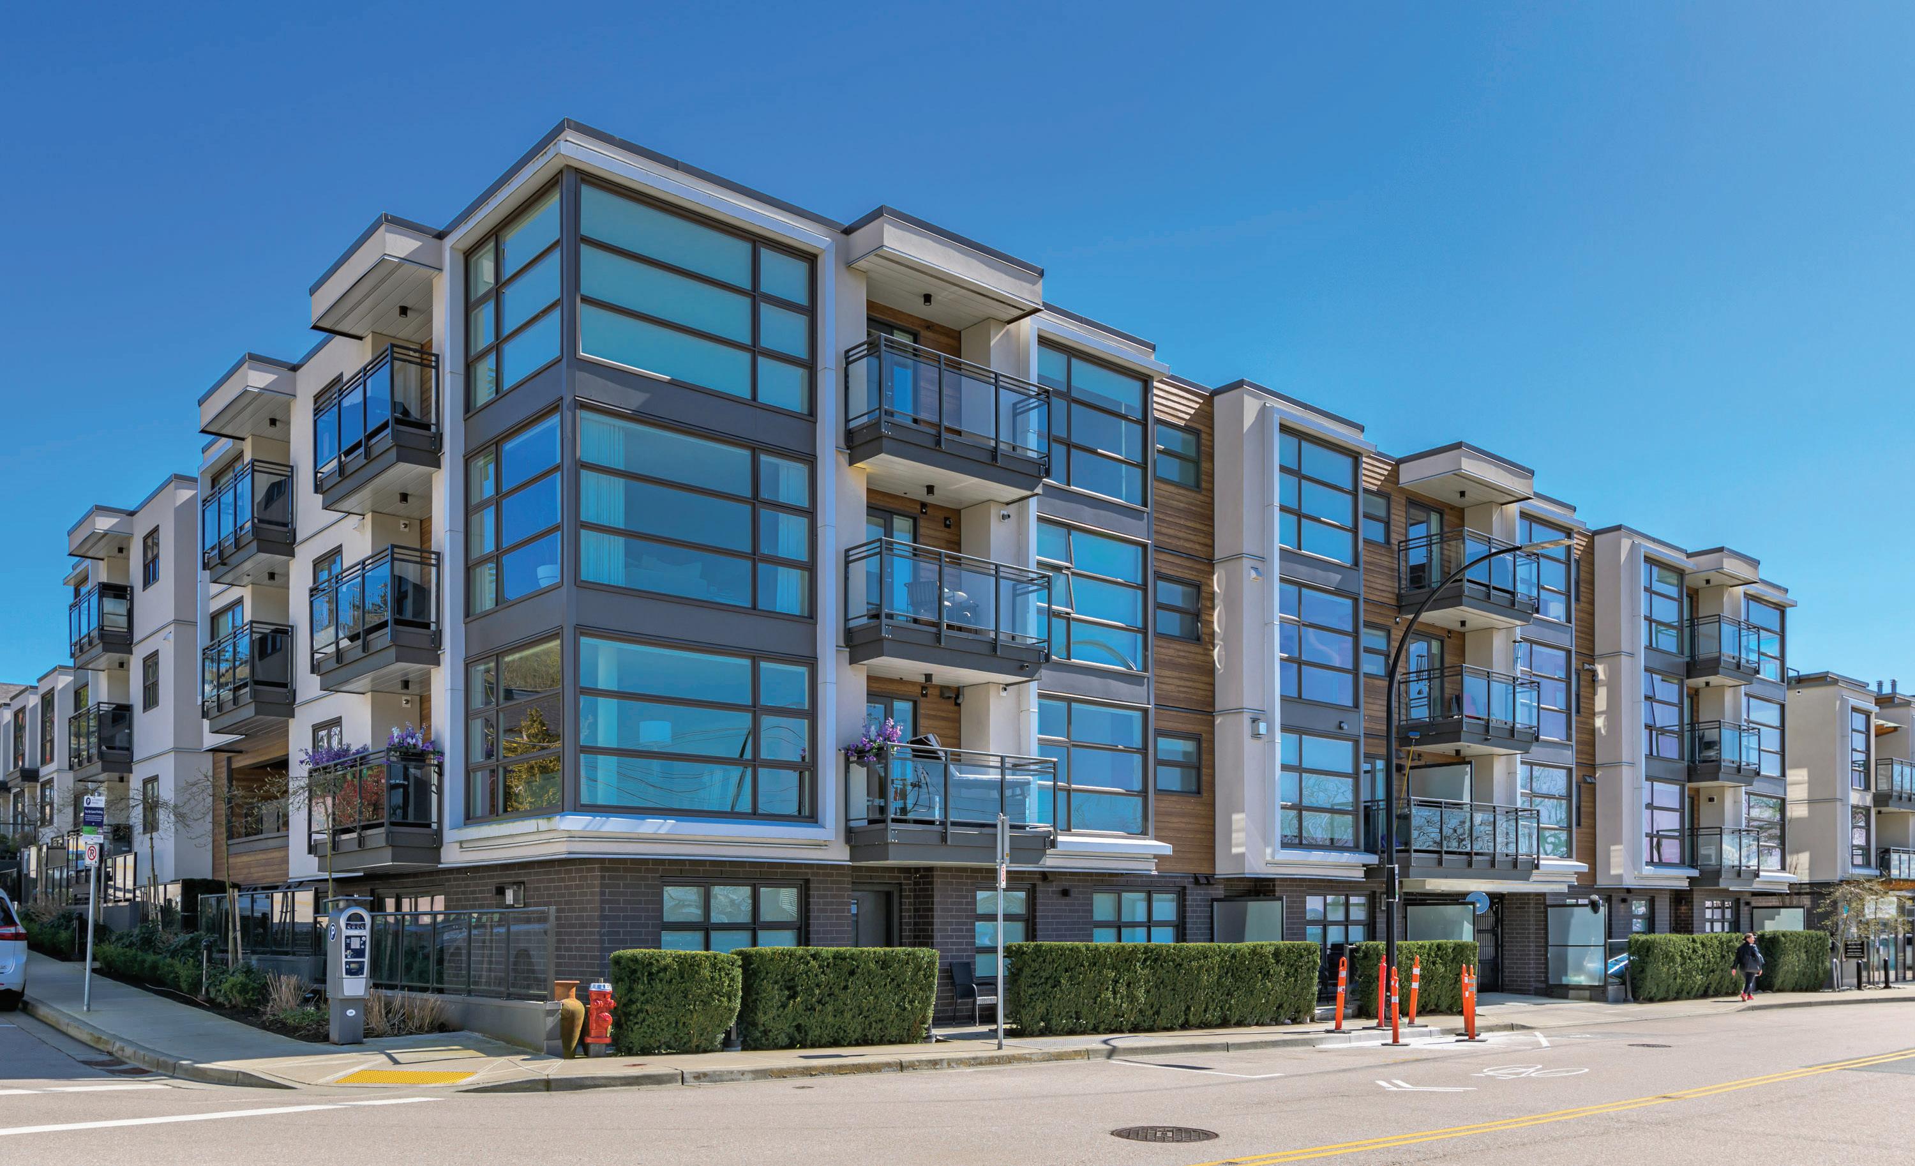
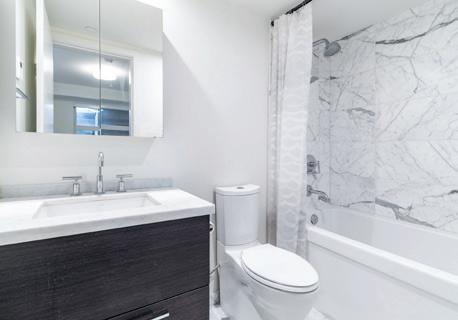
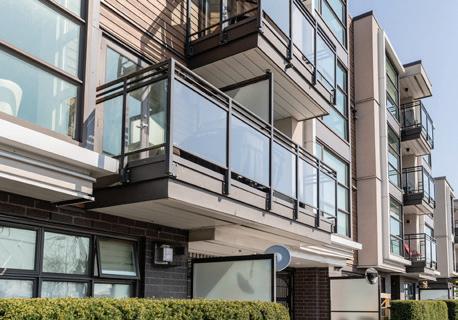
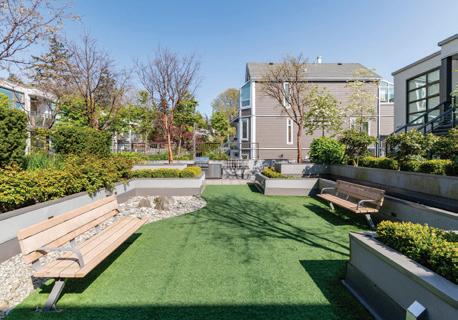
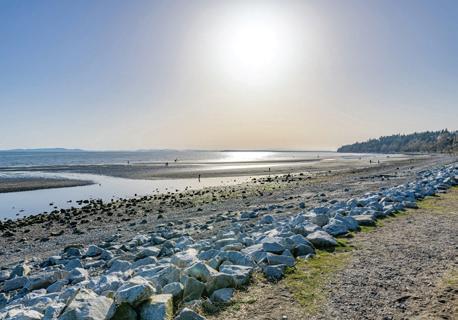
Steps from the beach, trails, restaurants, and shops. This 721 sq.ft 1-bedroom boasts south-west ocean views, open-concept living with a gas fireplace, large dining area, and a cozy nook by floor-to-ceiling windows. The modern kitchen features quartz counters, panelled appliances, and a gas cooktop. Spacious bedroom fits a king bed; ensuite has modern amenities. Pet-friendly building with natural light, brick/wood finishes, courtyard, secure parking, storage, and bike storage. Live your White Rock paradise at 1160 Oxford St!




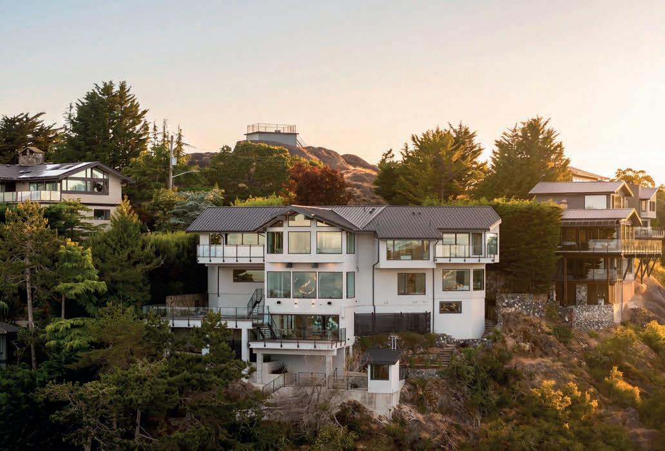
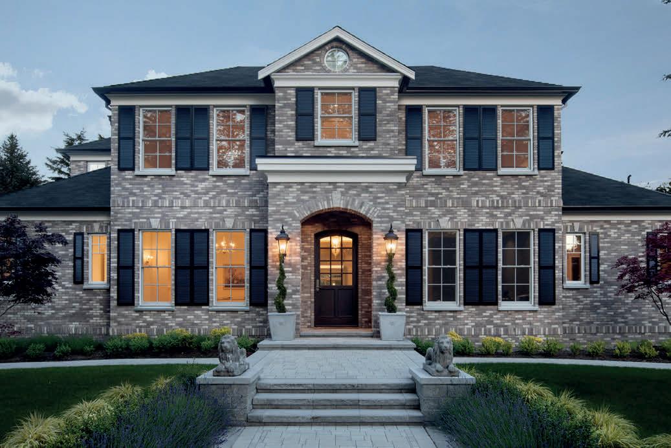
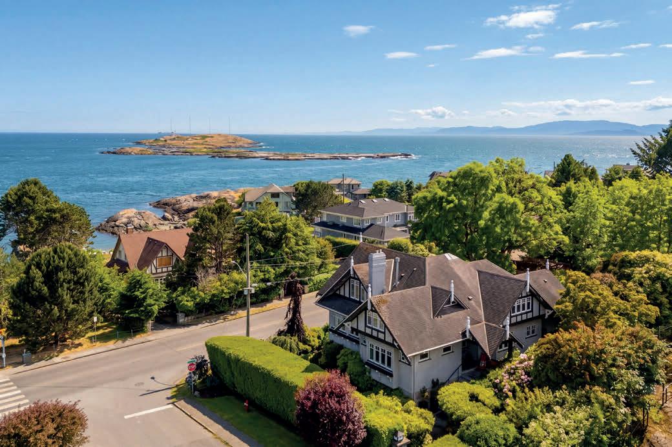
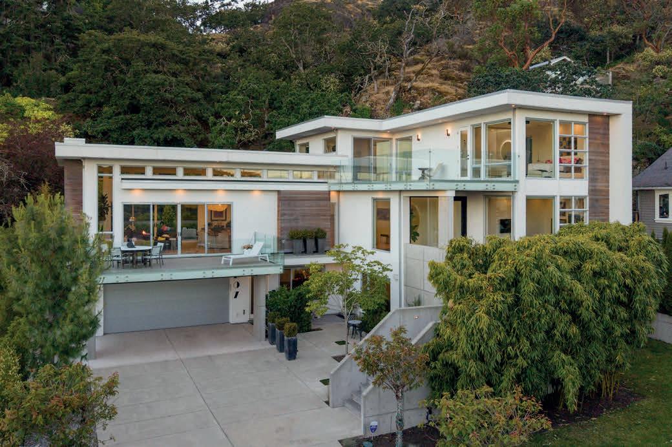
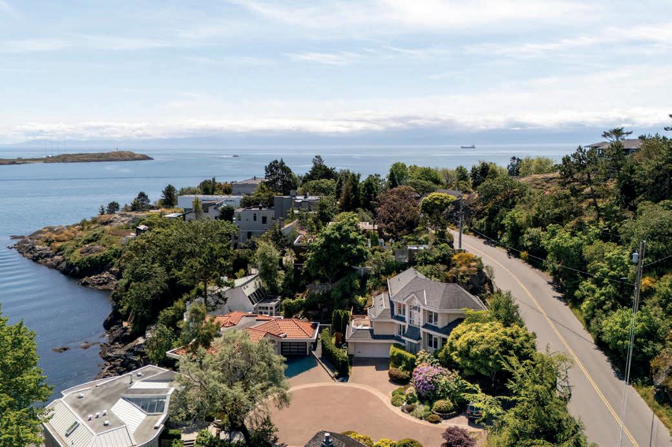
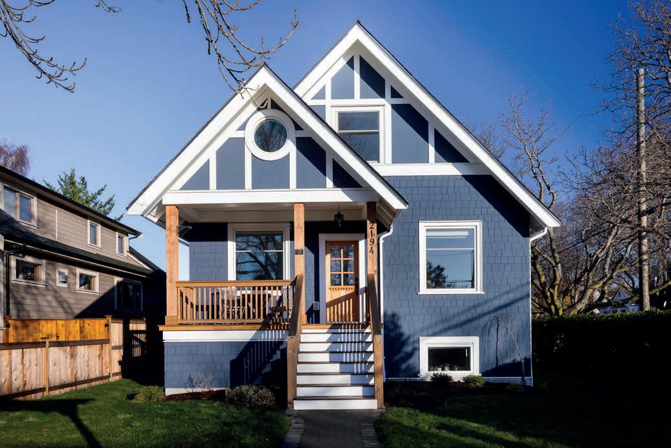
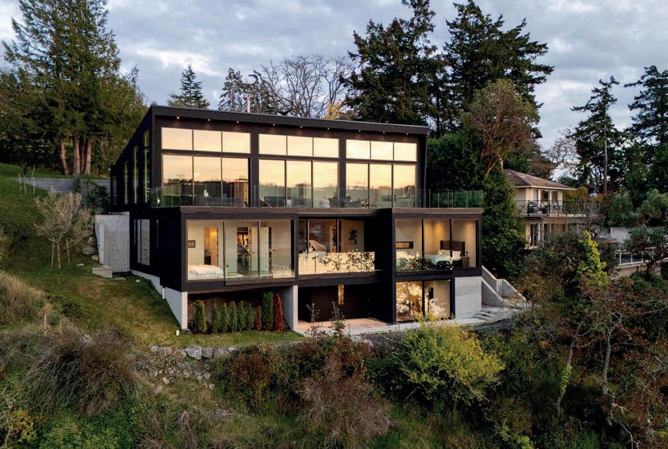
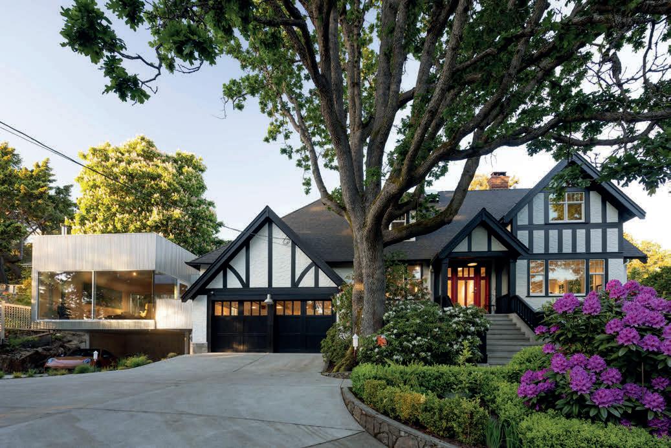
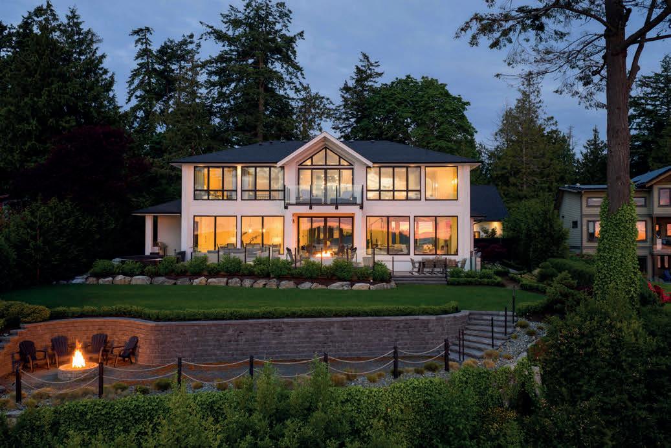
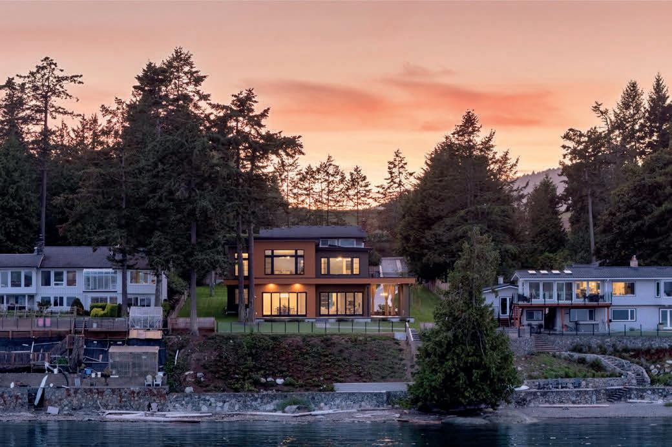
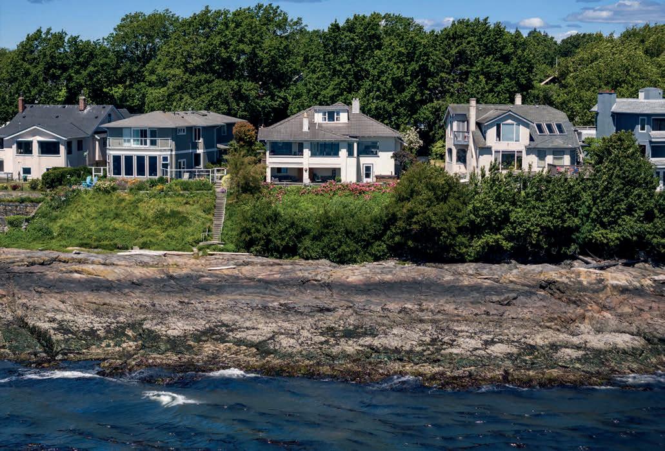
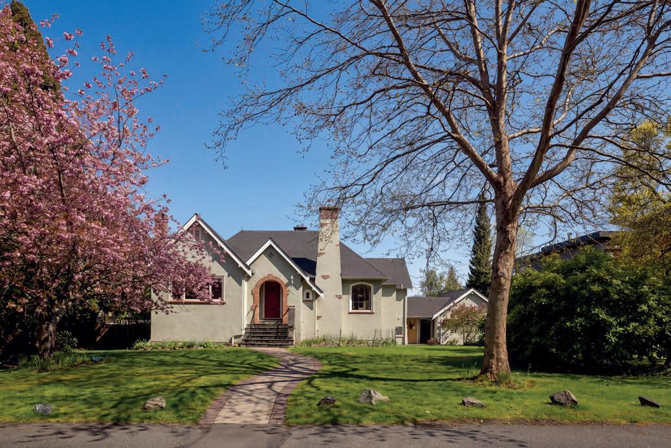

Vancouver Island’s Summer Market Balances Coastal Demand with More Choice
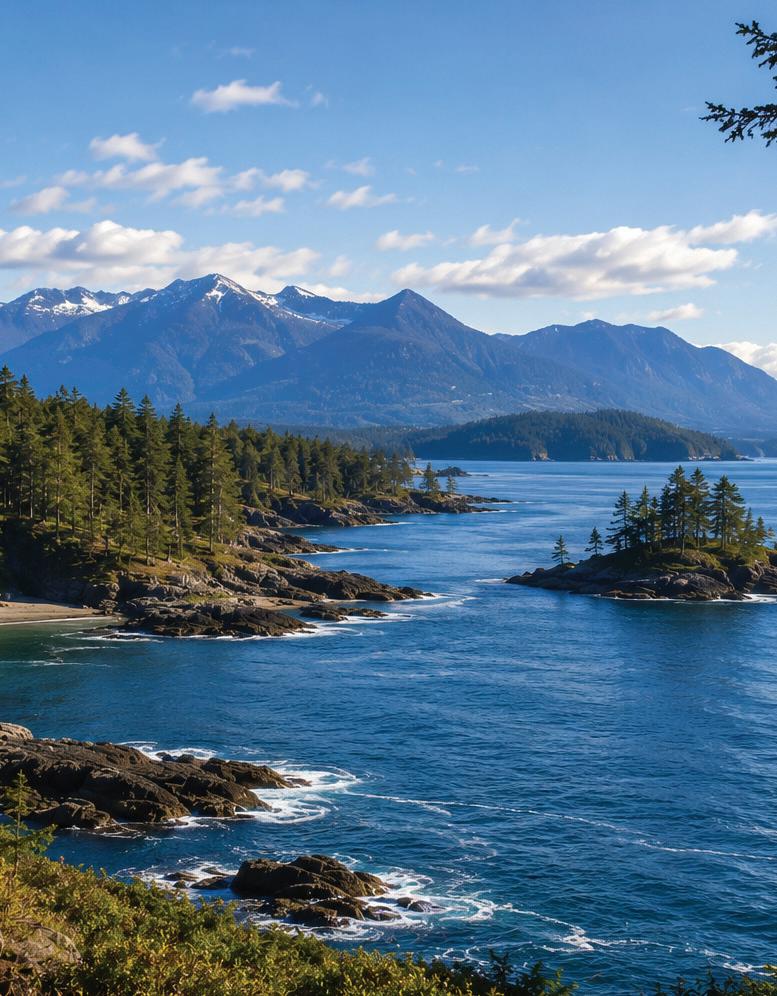
Summer on Vancouver Island involves oceanfront towns, forested trails, and communities where daily life stays closely tied to the water. This year, buyers are finding that lifestyle in a market with less urgency than the most competitive years.
The Vancouver Island Real Estate Board recorded 782 unit sales across all property types in June, down 8% from a year earlier. Active listings reached 4,637 across all property types, a modest increase from June 2025. That combination gives buyers more room to compare communities, weigh condition, and think through how a home fits their long-term plans.
The market is not stalled. It is steadier and more price-sensitive, especially at higher price points. VIREB reported 413 single-family home sales in June, along with 84 condo sales and 90 row/ townhouse sales. Single-family sales were down from last year, while condos moved higher, showing that buyers are still active when price and property type match their needs.
Inventory is giving buyers some of that extra breathing room. VIREB counted 1,501 active single-family listings in June, along with 378 condo apartment listings and 363 row/townhouse listings.
Prices have been relatively steady across the board. The benchmark price for a single-family home in the VIREB area was $790,800 in June, down slightly year over year. Condo apartments posted a benchmark price of $408,000, up 1% from the previous year, while townhouses were at $549,400, down 1%. The numbers point to a market
where buyers have leverage, but well-priced homes can still draw attention.
Victoria is moving through a similar market at a higher price point. The Victoria Real Estate Board reported that the benchmark value for a single-family home in the Victoria Core was $1,326,500 in June, down 0.6% from a year earlier. The benchmark condo value in the same area was $549,200, down 1.9%. For buyers who want access to Victoria’s restaurants, harbourfront, and employment base, the market still requires a high budget, but the pace is less pressured than it was during the peak years.
The island also offers a variety of distinct lifestyles. Victoria continues to draw buyers who want urban amenities with coastal access. Nanaimo offers a growing waterfront city with ferry connections and a lower price point than Victoria. Farther north, communities around the Comox Valley and Campbell River appeal to buyers who want outdoor recreation to play a larger role in daily life.
The broader B.C. market is also shaping buyer behavior. BCREA’s 2026 second-quarter housing forecast projected that provincial MLS® residential sales would fall 2.1% this year, while the average price in B.C. is expected to decline 1.4% to $939,800. The association also noted that active listings were at their highest level since 2015, giving buyers across the province additional choice.
New construction remains part of the scene, but it is not flooding the Island with supply. CMHC’s
2026 housing outlook said B.C. housing starts are expected to drop sharply through the forecast period, with developers facing higher costs, weaker demand, and rising unsold inventory. That makes existing homes in established communities especially important, particularly when they are well maintained and close to the amenities buyers came to the Island to find.
Summer also shapes how buyers evaluate the region. A home near a marina, a walkable village, or a trail network can feel different in July than it does on paper. Buyers can see how a community handles visitors, how easy it is to reach the water, and whether a property fits the quieter West Coast lifestyle they are seeking.
For sellers, the current market rewards realistic pricing and strong presentation. Buyers still respond to homes with good maintenance, thoughtful updates, and a setting that feels connected to Vancouver Island’s landscape. Properties priced ahead of the market may take longer to move, especially when buyers have other options nearby.
For buyers, this summer offers a chance to be more deliberate. The Island remains one of Canada’s most desirable lifestyle regions, but the market is giving people more space to compare locations and think carefully about value. The strongest opportunities are likely to be homes that pair coastal living with condition, setting, and a price that reflects today’s more measured market.
A RARE OPPORTUNITY TO EXPERIENCE
5353 Gore Langton Road, North Cowichan, BC V9L 5T9
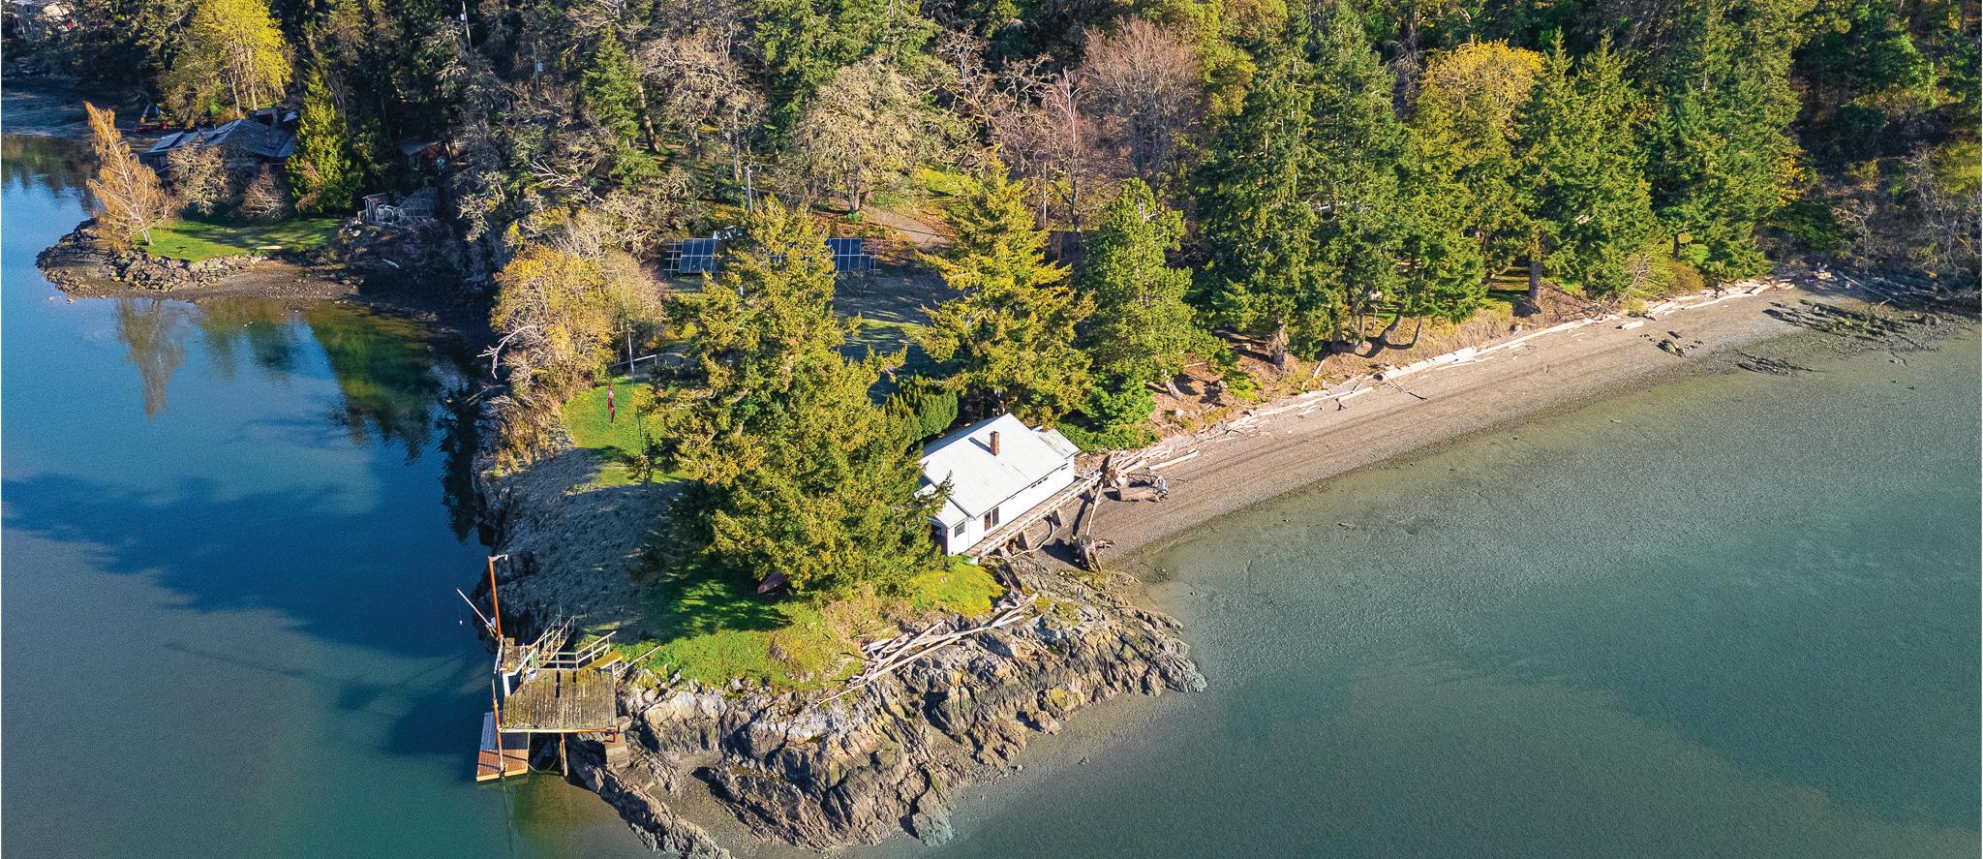
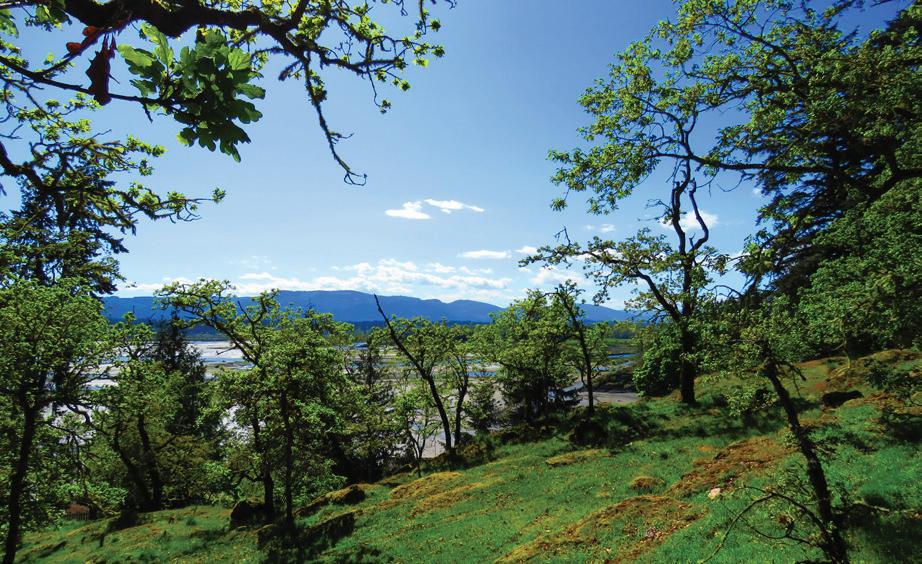
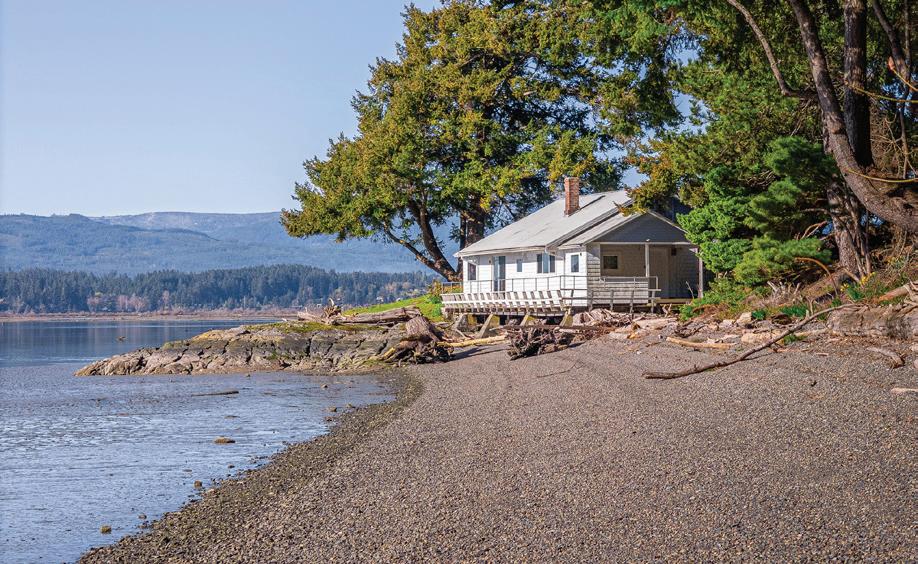
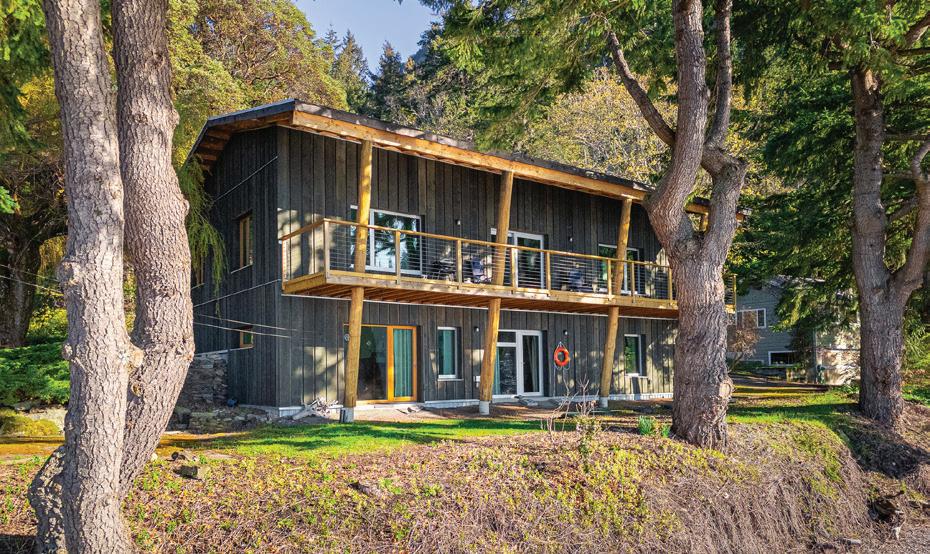
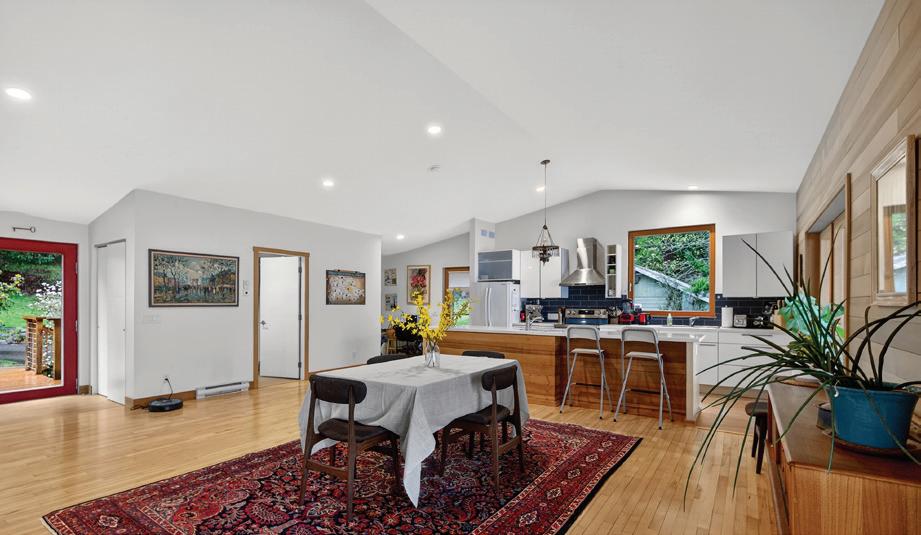
Set on 6.25 acres of restored Garry Oak Meadow and ecosystem, this remarkable oceanfront property embodies ecological stewardship and low impact sustainable living. Years of dedicated restoration have transformed the land into a flourishing haven for native species. Anchoring the property are three distinct dwellings each positioned to capture spectacular ocean vistas and integrated seamlessly into their natural surroundings. The main two-level residence, built in 2019, is a model of energy efficiency and architectural elegance, achieving Living Building Challenge certification as well as International Passive House standards.

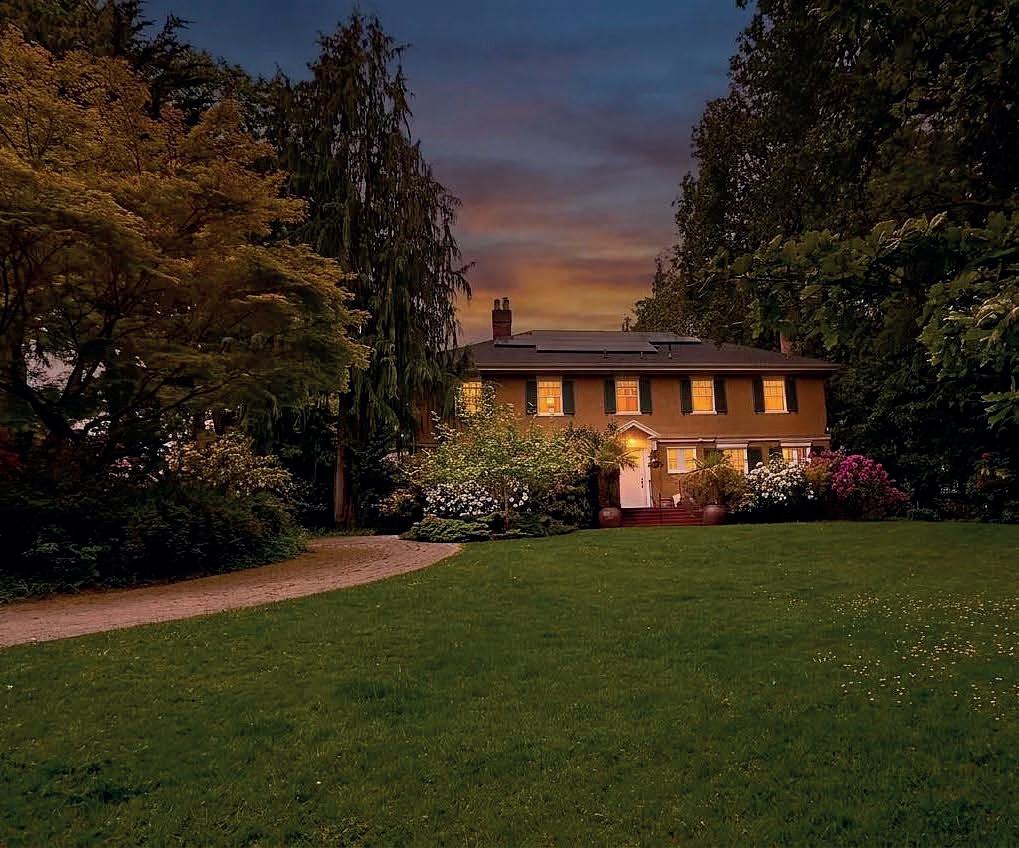
VICTORIA’S GARDEN ESTATE Stunning
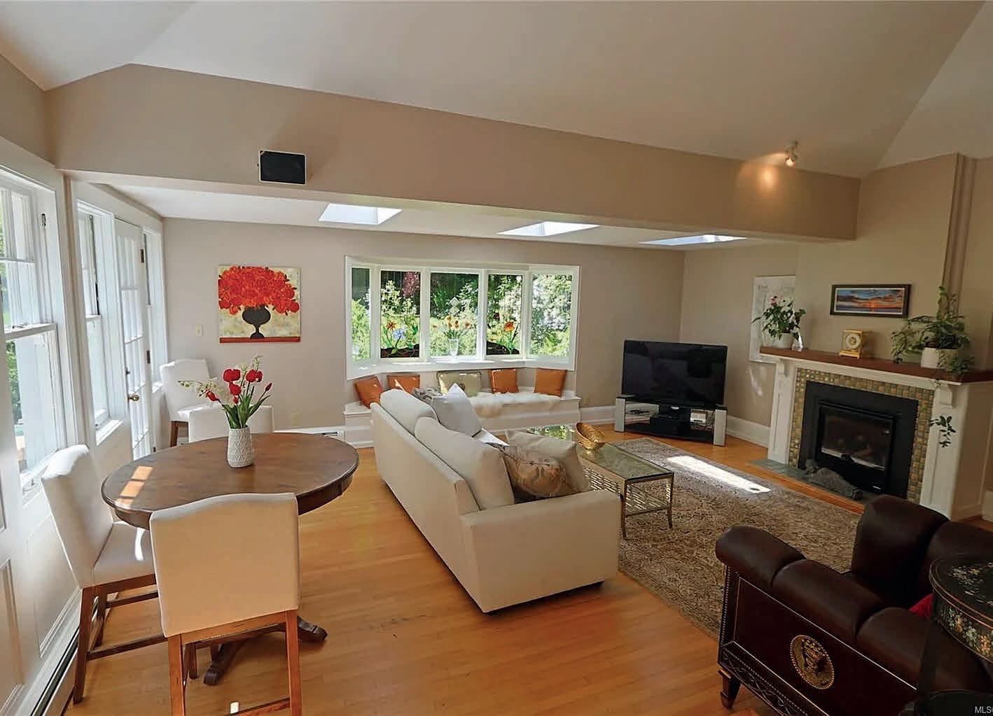
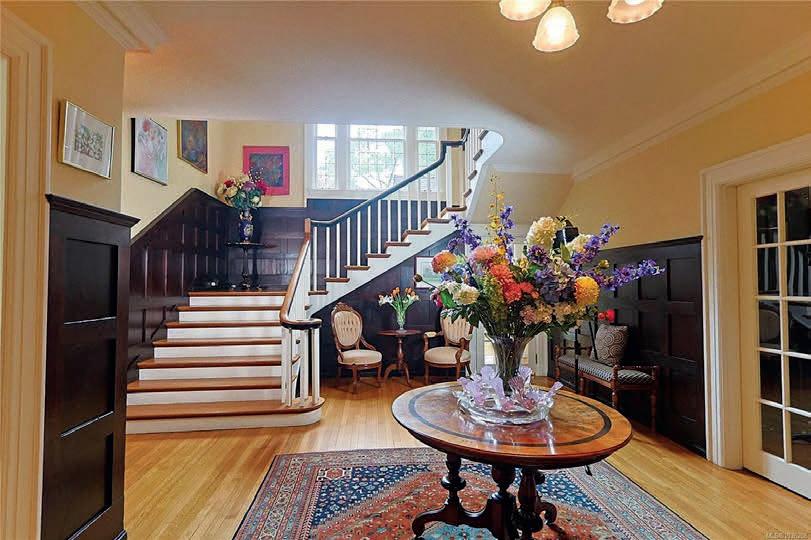
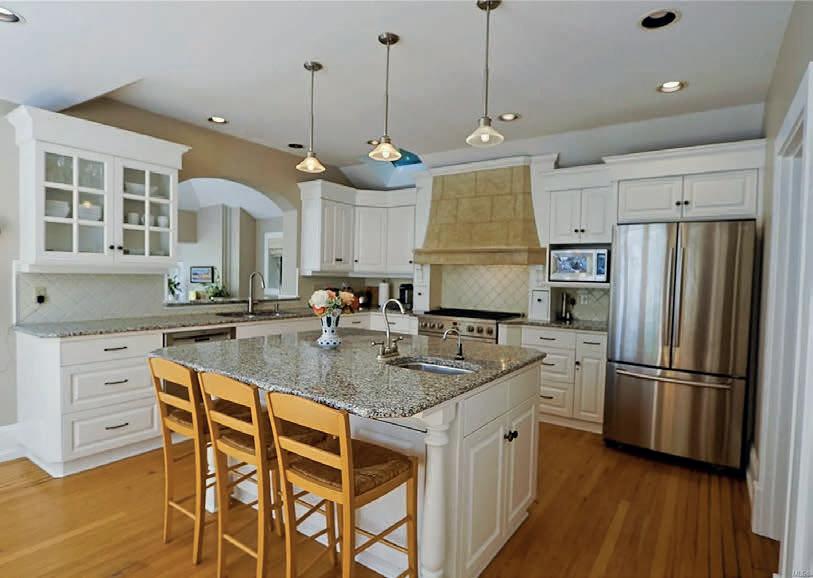

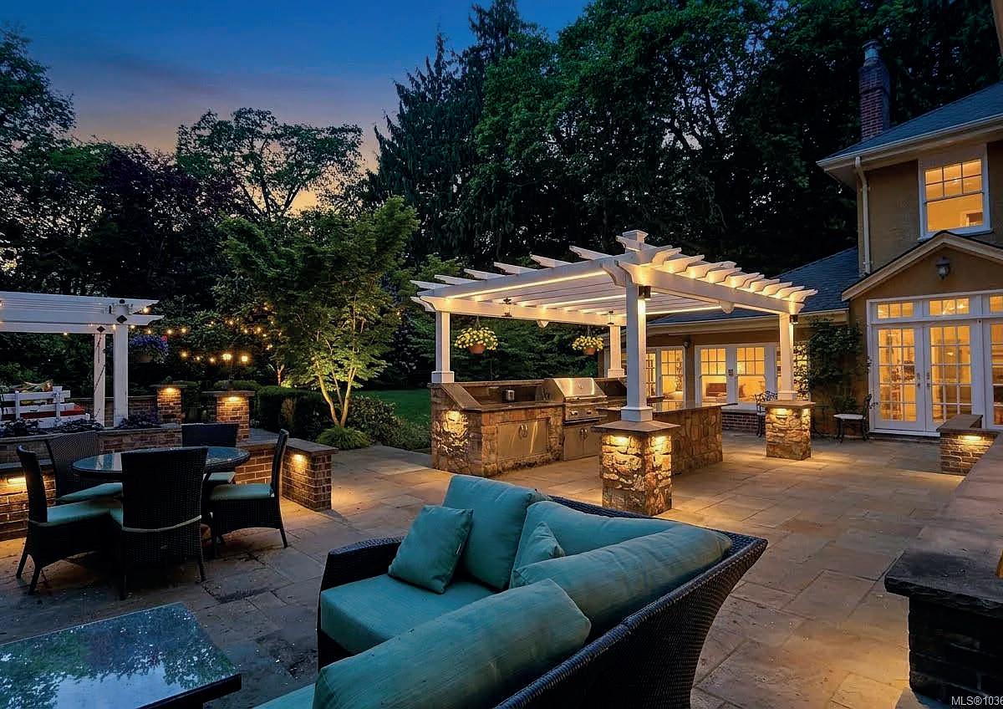
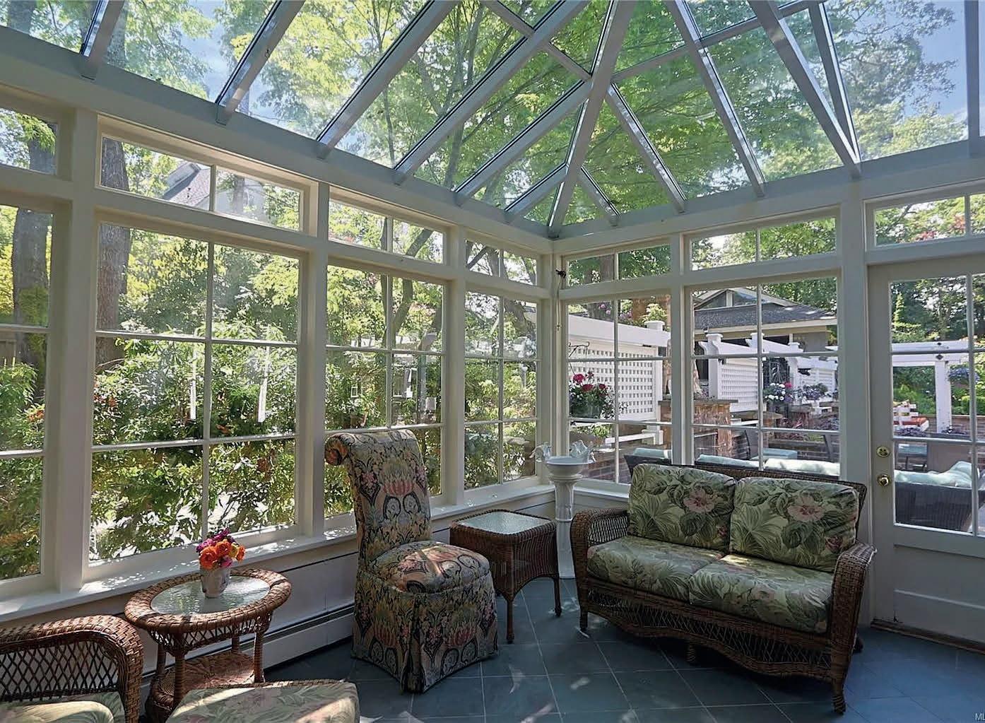
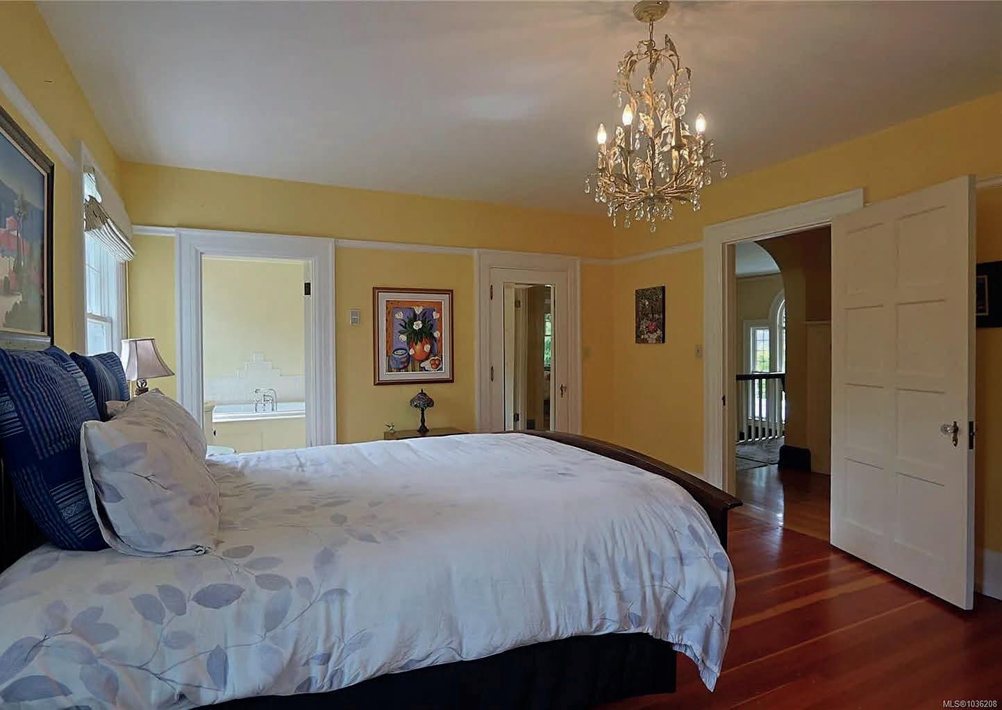




A property of this calibre rarely comes to market. Set on a magnificent 3/4-acre garden estate in one of Victoria’s most prestigious neighbourhoods, this extraordinary Rockland residence is a seamless marriage of timeless character and modern luxury. A grand centre hall welcomes you with a sweeping staircase, rich oak floors, exquisite woodwork, and classic fireplaces—all framing breathtaking gardens beyond. The chef’s kitchen flows into a generous family room and sun-drenched terrace, while a wood-panelled library and glass solarium complete the picture of refined elegance. Outside, a world-class outdoor kitchen—valued at $250,000— anchors a spectacular entertaining area beneath a beautiful pergola. Solar panels, Tesla EV charging, and Powerwall battery backup deliver energy independence without compromising a moment of luxury. A legacy property —a rare opportunity to own one of Victoria’s finest estate residences.
Private Pleasant Valley Retreat
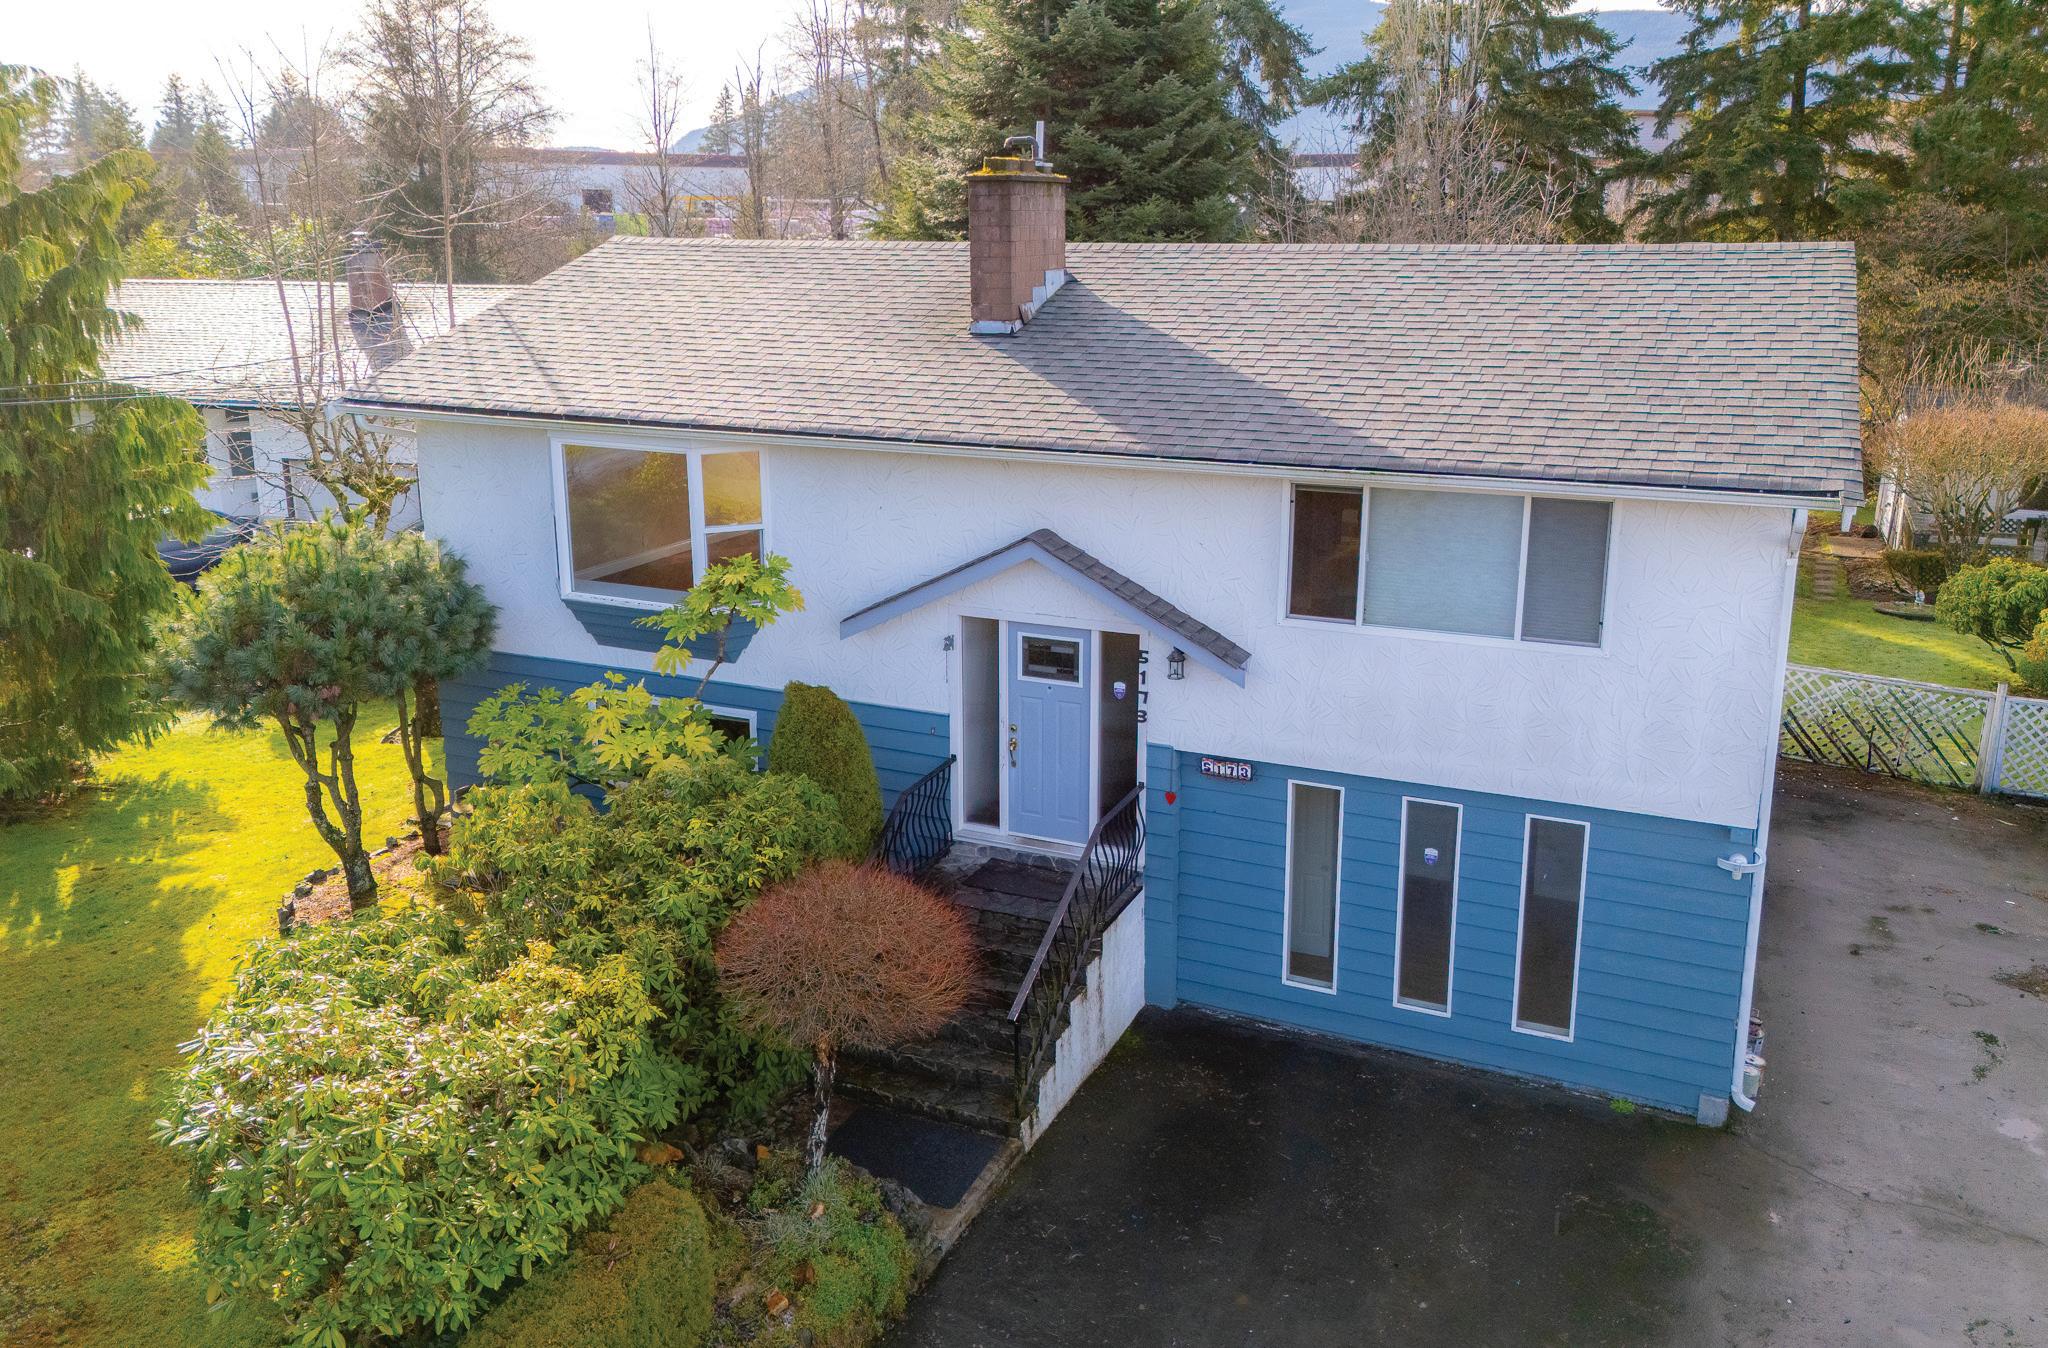
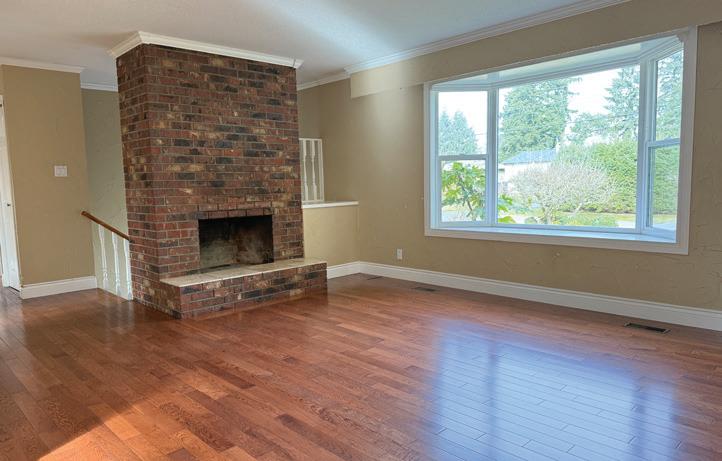
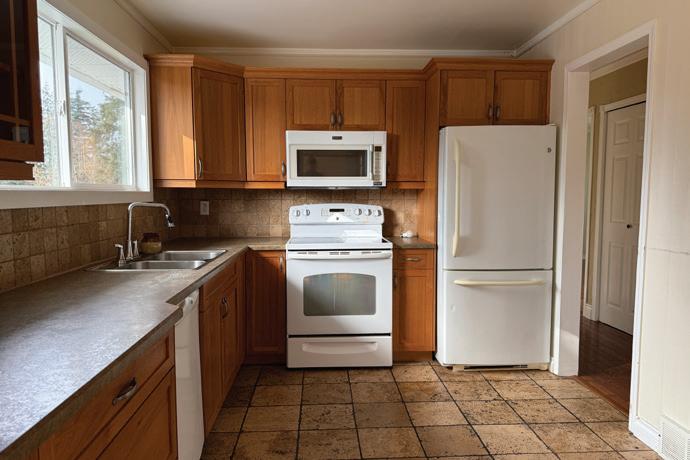
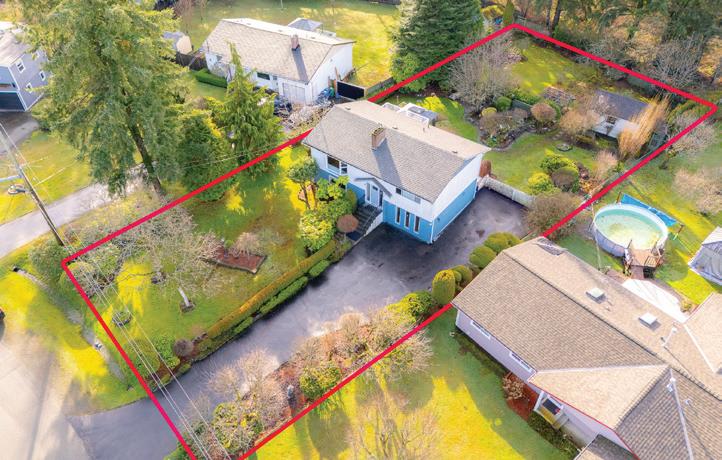
LARGE PRIVATE LOT STEPS AWAY FROM AMENITIES! This gorgeous property is in desirable Pleasant Valley, set on a private 0.36-acre lot that’s been beautifully cared for. This inviting property offers 3 bedrooms, 2 bathrooms, a den, and a bonus room, with recent thoughtful updates throughout including but not limited to hardwood flooring upstairs and cherry wood kitchen cabinetry. Two wood-burning fireplaces add warmth and charm. The fully fenced, landscaped, and sprinklered yard features a peaceful pond, hot tub area beneath the upper deck, large shed/workshop, and an abundance of fruit and nut trees including hazelnut, apple, pear, walnut, cherry, and grape vines. Large paved driveway with RV or boat parking. Conveniently located close to schools, shopping, transit, and excellent walking trails.




custom rancher
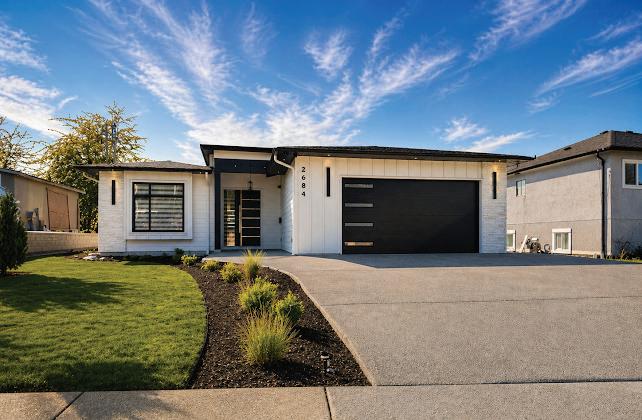
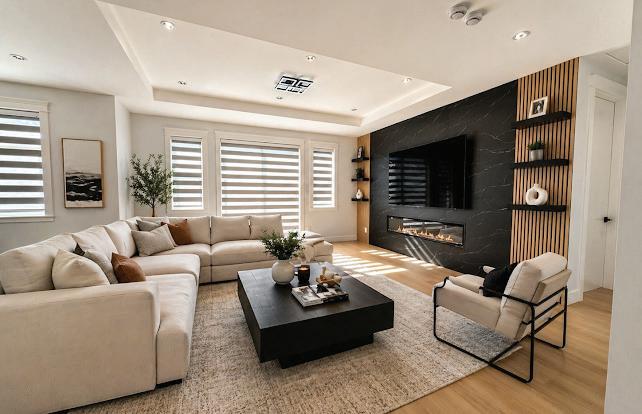
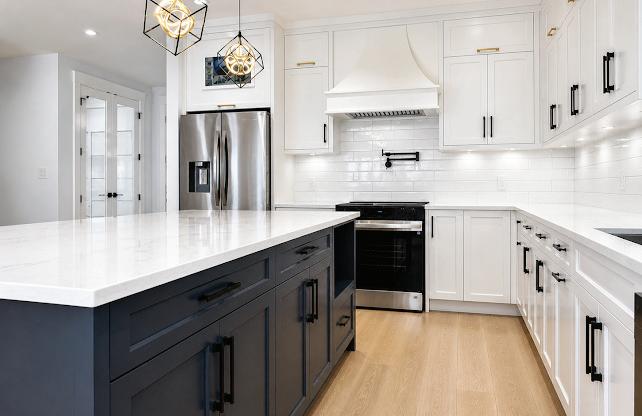
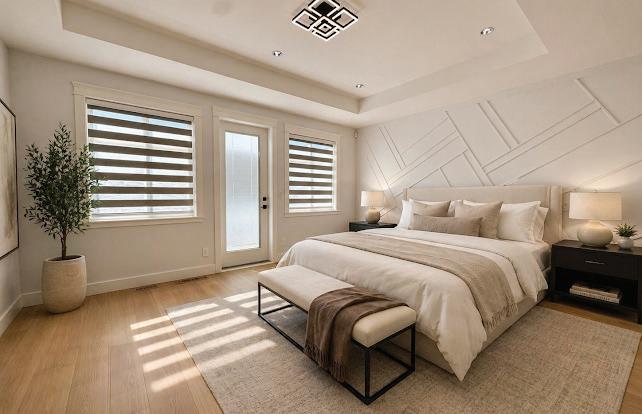
Welcome to this brand-new custom executive rancher featuring luxurious finishes and thoughtful design throughout. This 3-bedroom, 2-bathroom home sits on a flat 0.172-acre lot in a desirable South Alberni neighborhood close to schools, shopping, and trails. Highlights include a custom kitchen with pot filler, quartz countertops, stainless steel appliances, tile backsplash, waterproof laminate flooring, Zebra blinds, and a fireplace with custom tile surround. The spacious primary suite offers a soaker tub, walk-in closet with built-in makeup desk, and direct backyard access. Enjoy a private backyard with mountain and Alberni Inlet views, natural gas BBQ hookup, alley access, and space for entertaining or gardening. Additional features include over-height ceilings and doors, indoor and outdoor EV charging outlets, built-in vacuum system, and a 7-camera security system with alarm and no monthly fees. Call now to book a viewing!


SERENITY
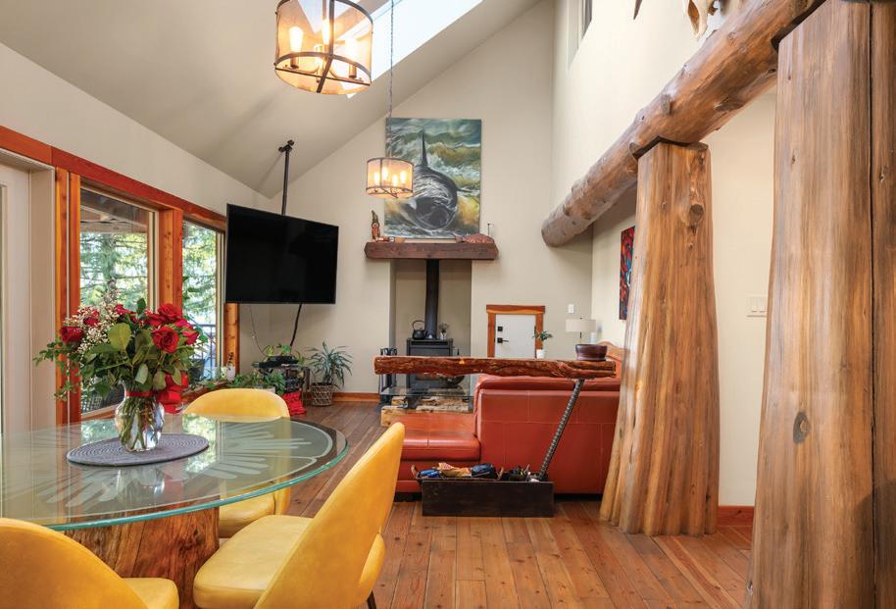
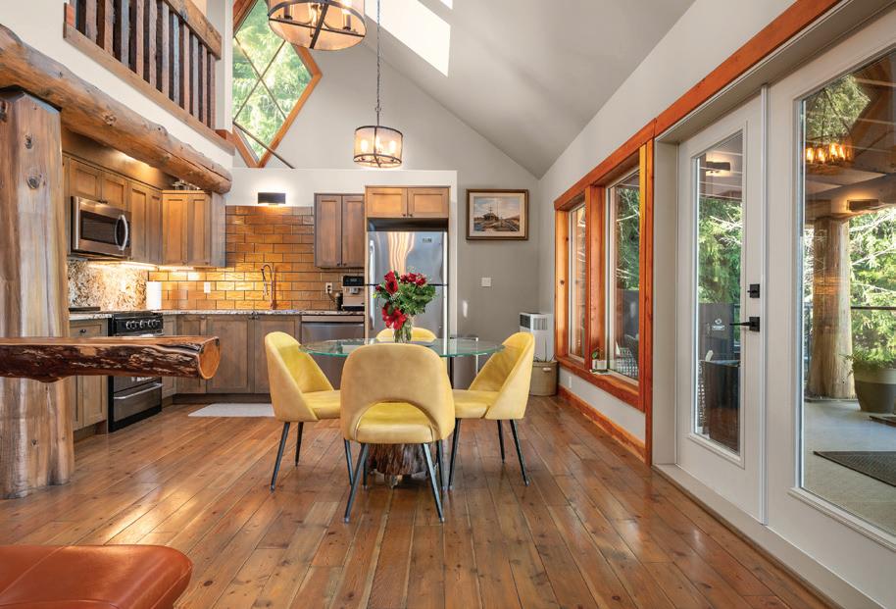
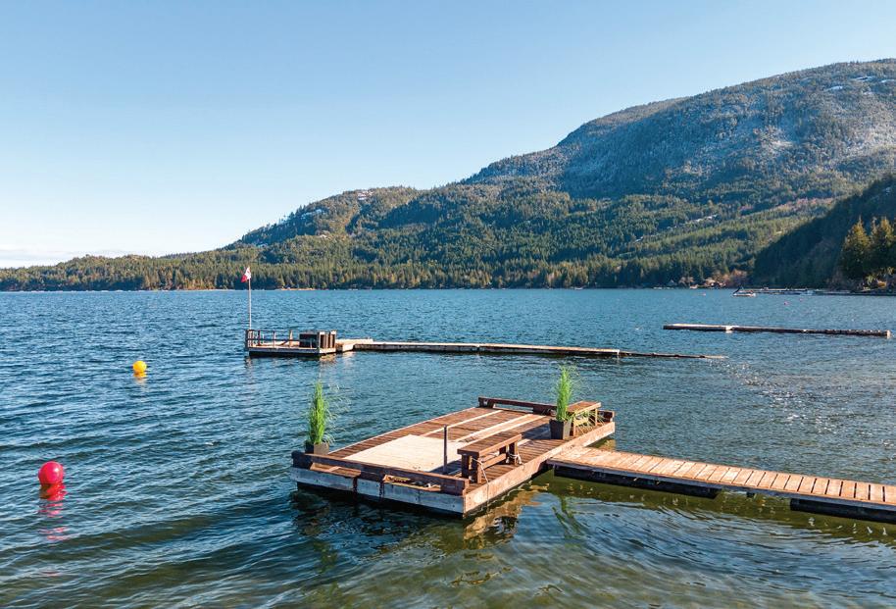
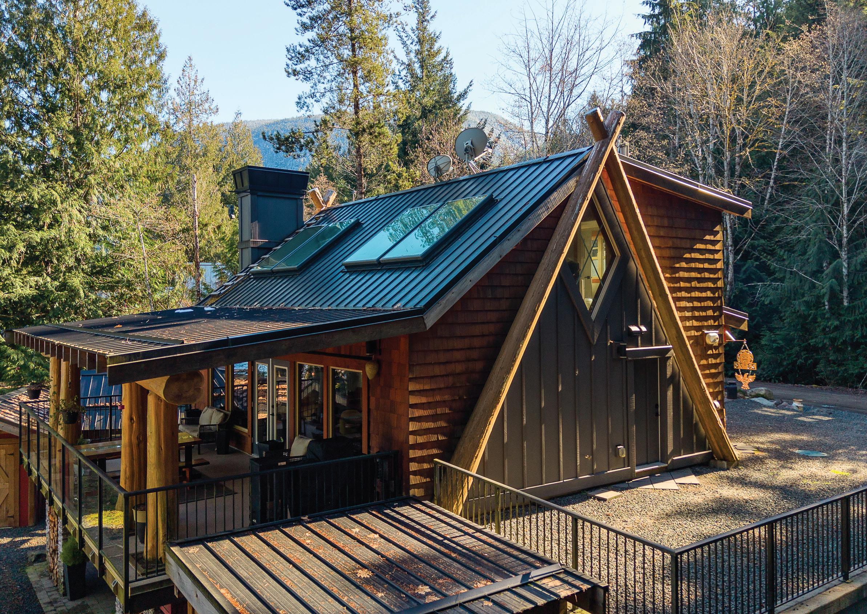
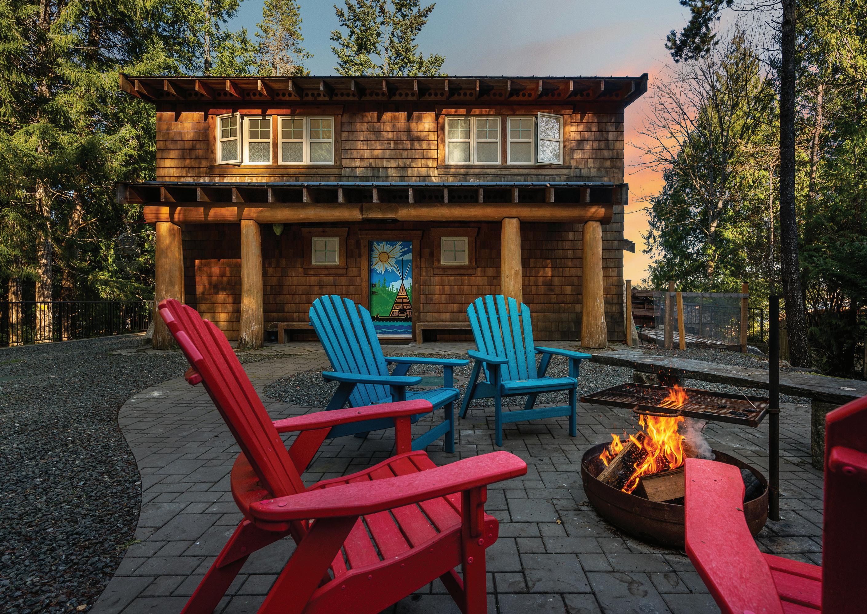
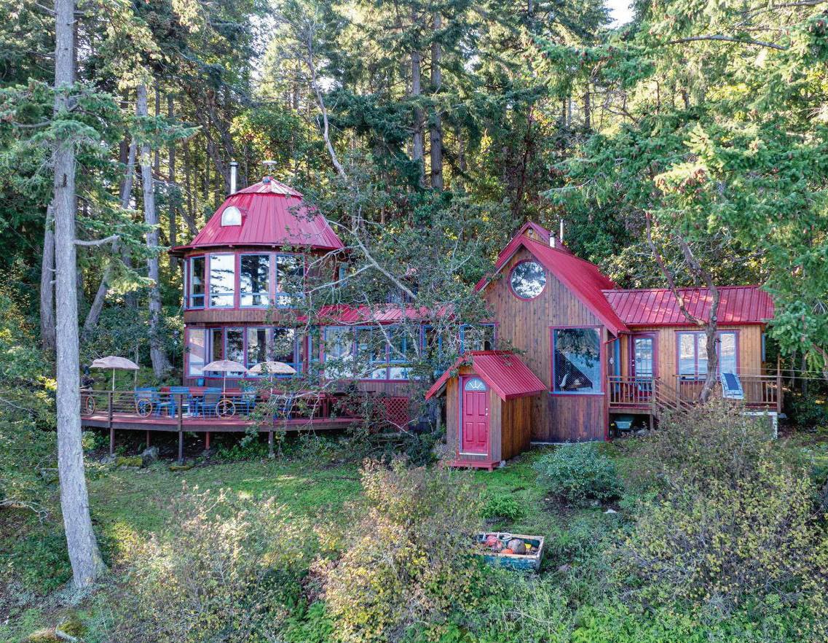
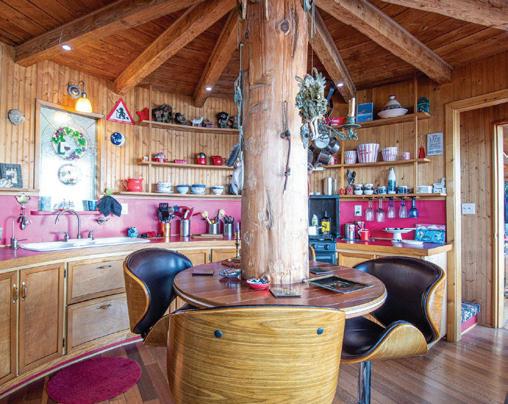
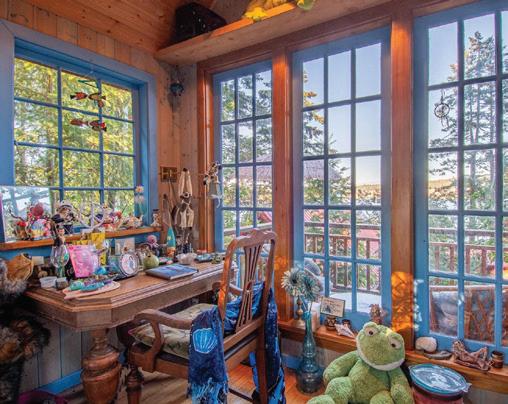
Like something whispered from the pages of a storybook, this enchanting off-grid lakefront retreat rests along the shimmering shores of Horne Lake on magical Vancouver Island. Hidden among towering evergreens and kissed by mountain light, this custom-crafted haven offers more than 1,300 square feet of warm and welcoming living space, with an additional 700-square-foot walkout lower level — a perfect hideaway for guests or cozy evenings by the fire.
Nearly 700 square feet of sun-drenched patios and decks wrap the home like a royal terrace, inviting you to sip morning coffee as mist dances across the water or host twilight feasts beneath a sky scattered with stars. Set against the sparkling freshwater lake and cradled by untamed natural beauty, this retreat feels worlds away — yet it is the gateway to endless adventure. Here, days are filled with gentle boat rides across glassy waters, secret forest trails waiting to be discovered, refreshing swims in summer, and quiet moments casting a fishing line at golden dusk.
Designed for modern comfort yet blessed with sustainable independence, this rare sanctuary offers more than a home — it offers a storybook life. If you’ve ever dreamed of waking to birdsong, breathing in cedar-scented air, and living where nature writes the rhythm of your days, this lakeside treasure is your happily-ever-after.

sean@themccauls.com www.themccauls.com


2376 SHADY LANE QUALICUM BEACH, BC V9K2L7 2 BD | 3 BA | $1,297,000

4 BEDS | 3 BATHS | 1,966 SQFT. | $925,000
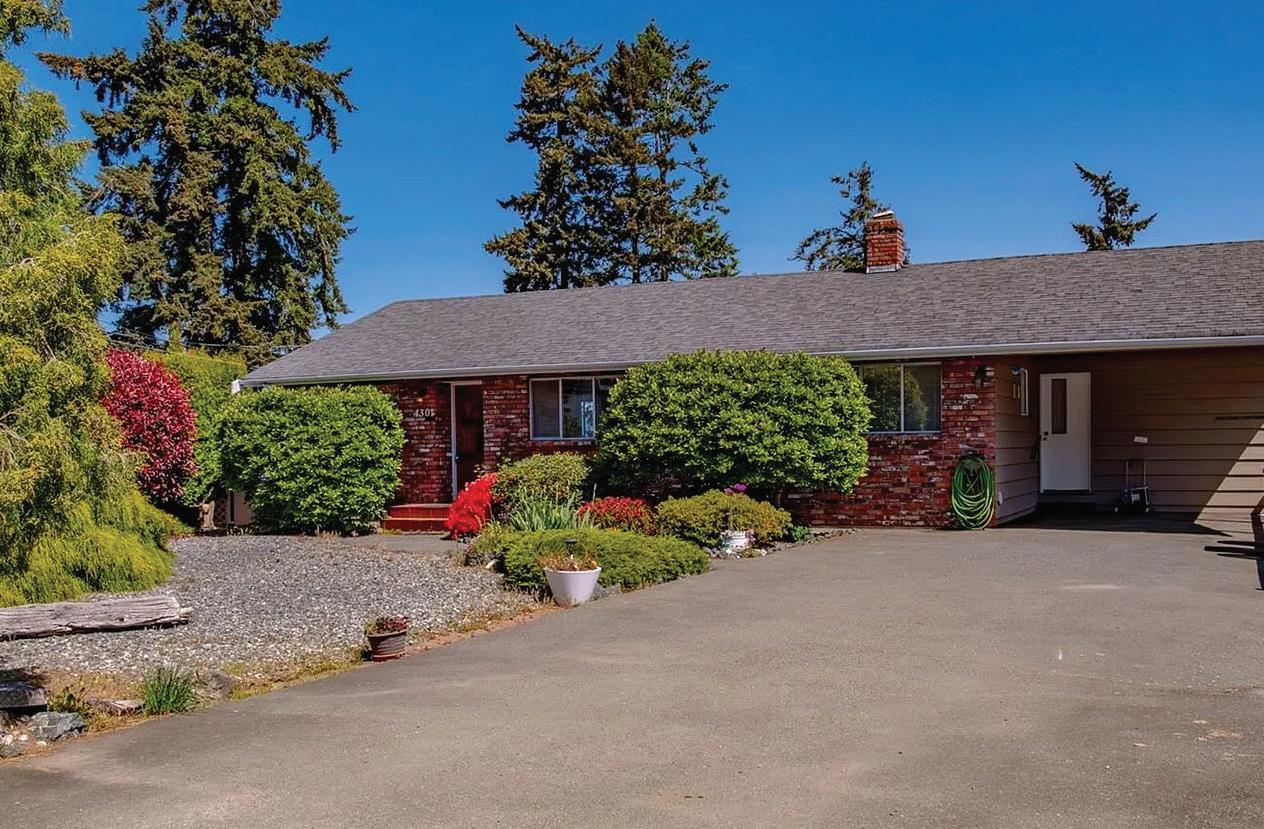
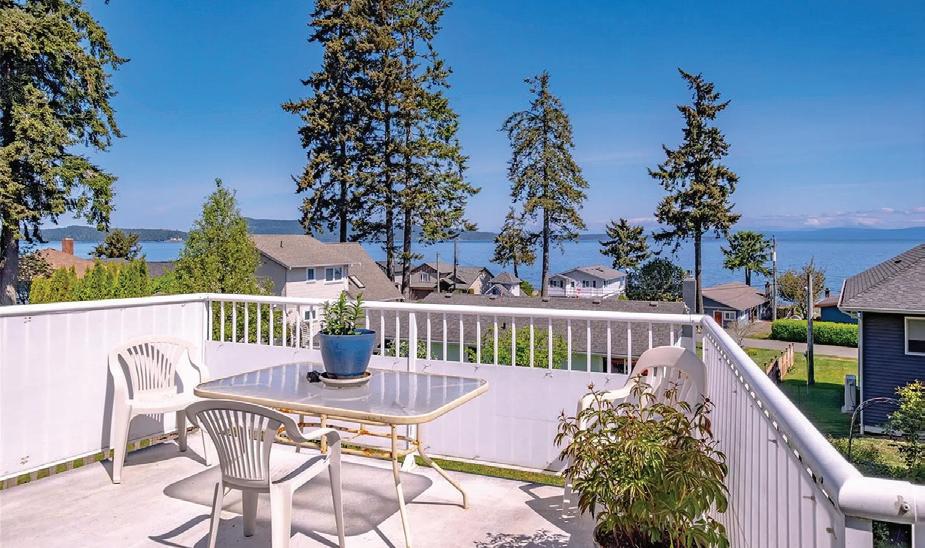
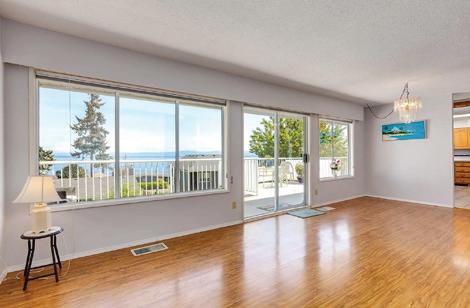
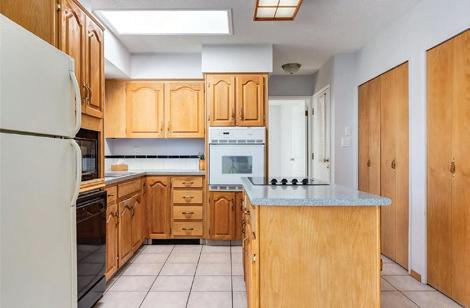
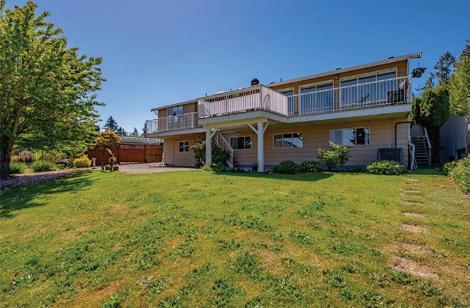
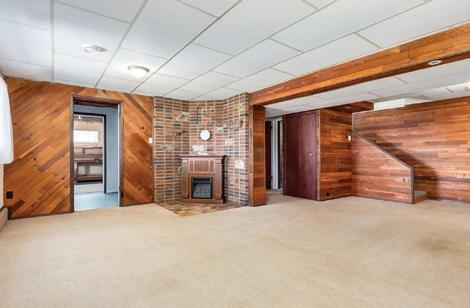
This MILLION DOLLAR view is listed under a million and includes this lovely 4-bedroom walk-out basement home which offers a front-row seat to nature’s ever-changing beauty. Enjoy breathtaking sunrises over Denman, Hornby, and Texada Islands, with the mainland mountains creating a stunning backdrop across the Salish Sea. Designed to embrace the view, the open-concept main living area and spacious lower-level family room all enjoy the panoramic ocean vistas. There is plenty of room for family and guests, along with inviting low maintenance outdoor space for gardens, entertaining, or simply relaxing in the fresh sea air. Just a one-minute stroll to a quiet beach for kayaking, beachcombing, and seaside walks. Georgia Park Store, including the post office, liquor store, and convenience store, is within walking distance, while downtown Bowser is only minutes away with groceries, banking, coffee shop, pharmacy, library, art gallery, salon services, and more.



4301 EVA ROAD, BOWSER, BC V0R 1G0
Resort-Inspired Luxury in Olympic View



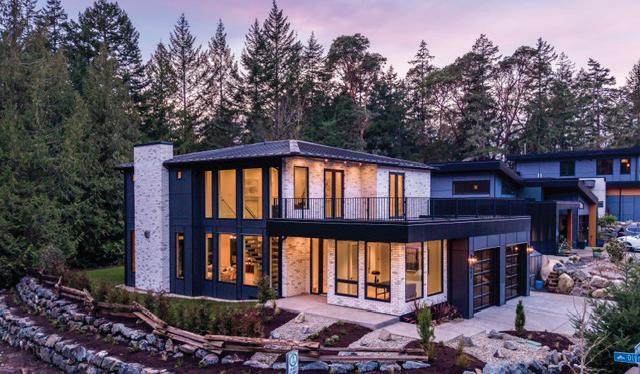
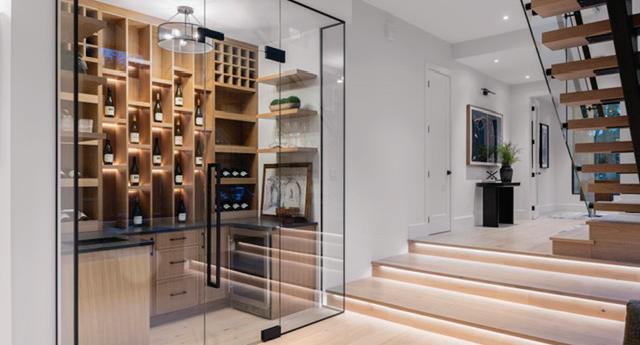
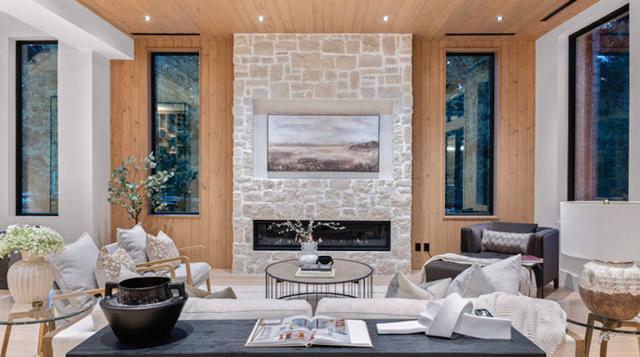
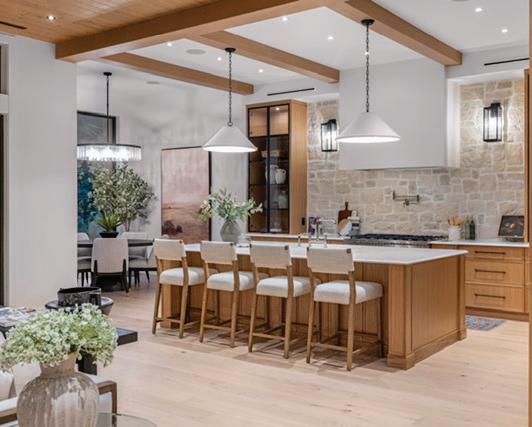
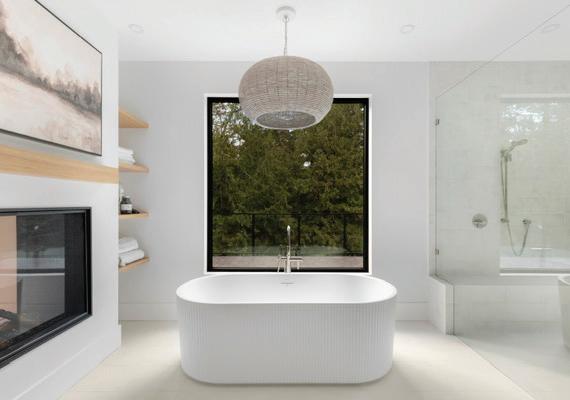
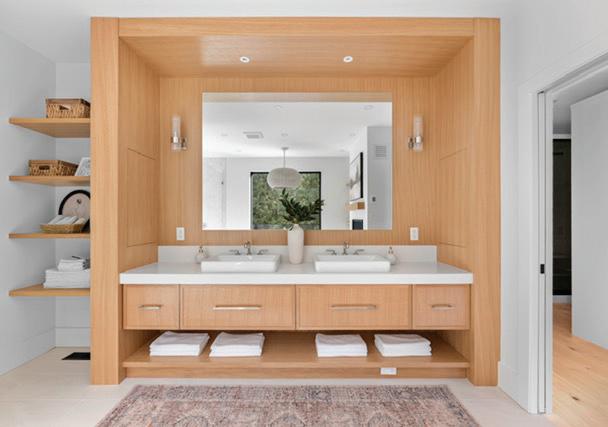
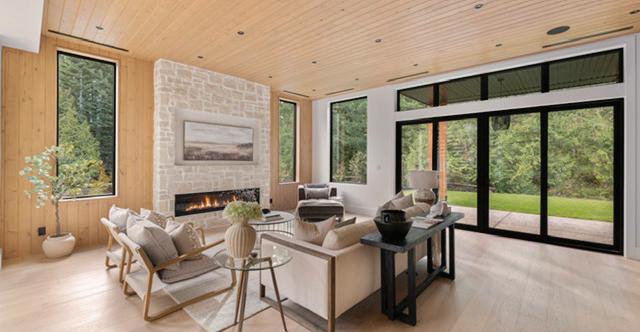
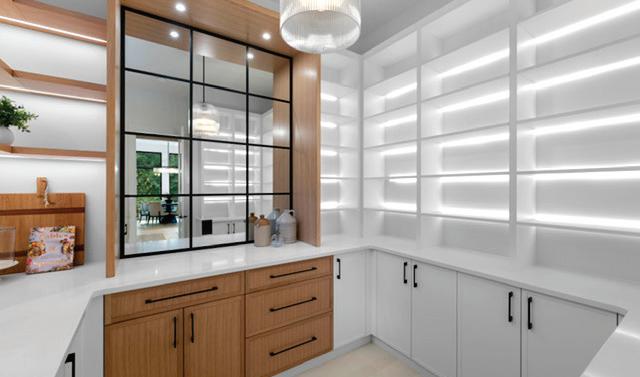
Welcome to 609 Medalist Avenue—Quails Builders latest masterpiece, where timeless design meets uncompromising craftsmanship. Backing onto protected green space within an exclusive enclave of luxury residences, this exceptional 3-bed, 4-bath home offers the perfect balance of privacy, sophistication, and connection to nature—all just minutes from the amenities of Royal Bay. Designed for the discerning buyer, every detail has been thoughtfully curated. The stunning primary retreat rivals a five-star resort, complete with a spa-inspired ensuite, walk-through wardrobe, wet bar, and elegant two-way fireplace. Each additional bedroom features its own private ensuite, creating comfort and privacy throughout. The main level is built for entertaining, showcasing soaring ceilings, rich warm finishes, a custom wine cellar, and a chef-inspired kitchen outfitted to impress even the most accomplished culinary enthusiasts. 250.213.6340 nick@nickhipperson.com www.nickhipperson.com

Brenda LIMMING
•Trusted - Not transactional.
•Client First - Always.
•Island Heart - Results Driven.
LEARN TO NEGOTIATE YOUR COMMISSIONS
Identify Red Flags while hiring an agent.
Offering a Modern Approach to Real Estate
Brenda Limming is a seasoned agent of almost 20 years experience breaking away from old commission models and educating consumers. Watch her Youtube for up to date information, consumer protection, market reports and seller/buyer advice, updates on the Canadian class action lawsuit on commissions, learn secret clauses to put in your listing contract with your agent.
DO NOT just take their contract and sign. It's YOU who is in the driver's seat.
WHY I OFFER FLAT FEE SERVICES?
Flat fee real estate isn’t about flashy gimmicks.
☛ It’s about fairness.
☛ It’s about giving you clarity from day one -knowing what you’ll pay - no surprises.
☛ It’s about modernizing real estate for real people, so you keep more of what you’ve worked hard for.
☛ I don’t believe in pressure, “cookie cutter” deals, or hidden fees.
I believe in honest conversation, fair pricing, and real support — whether you’re buying, selling, or figuring out your next step.


2530 SPRING BEACH DRIVE, NANAIMO, BC SOLD
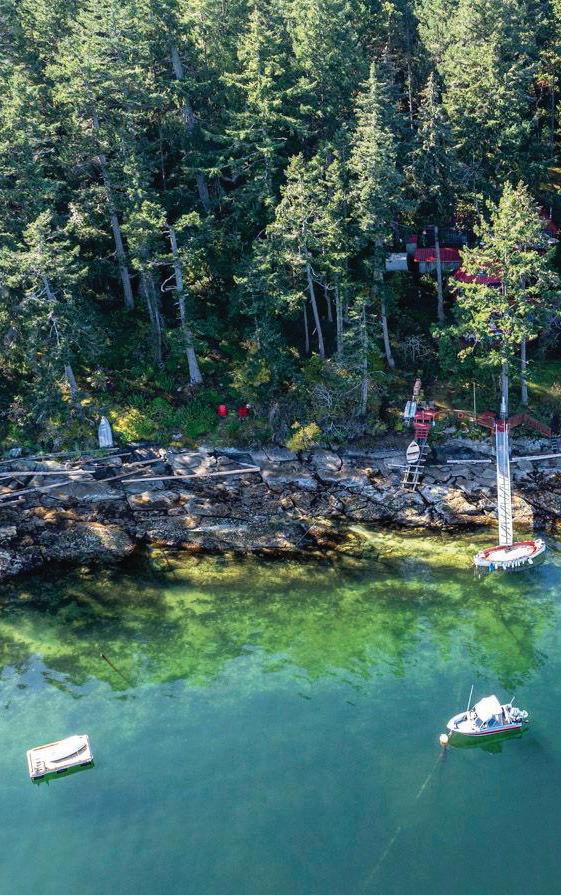
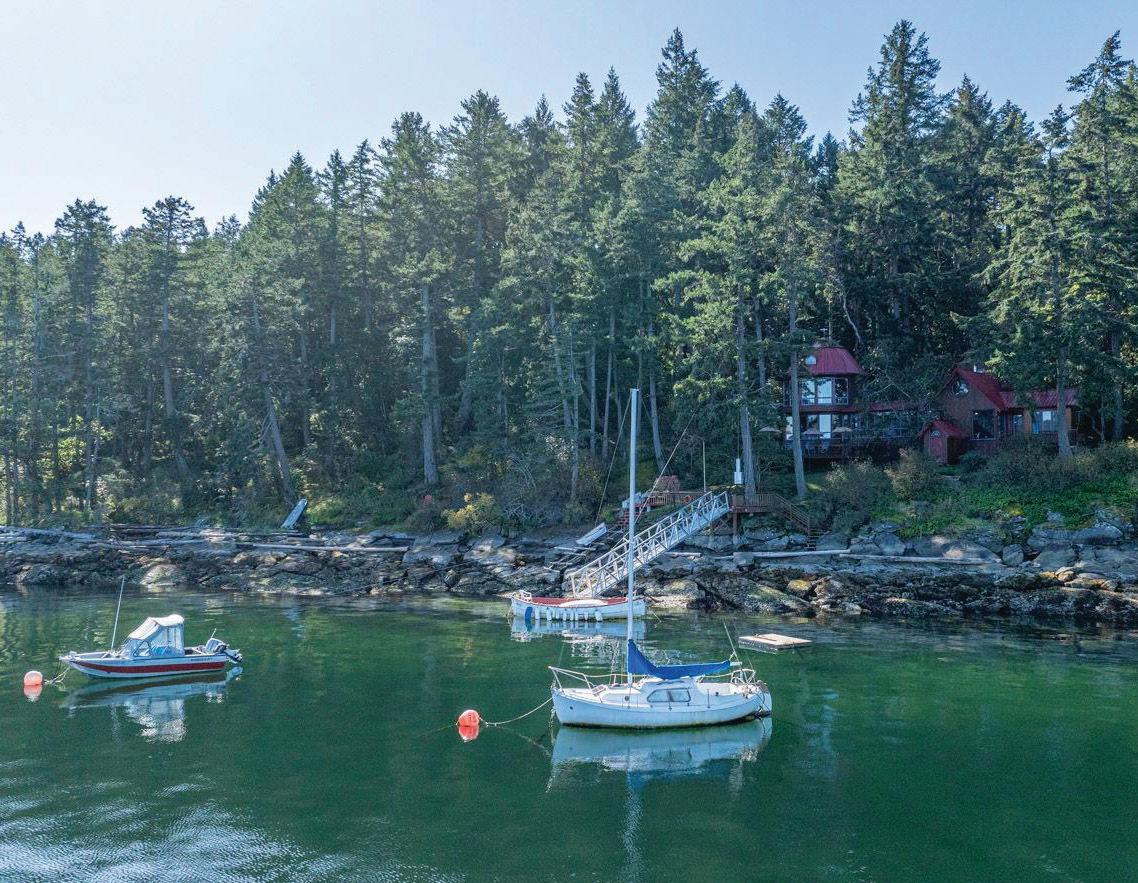
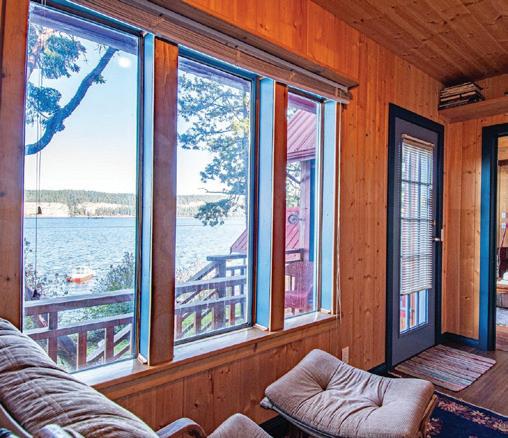
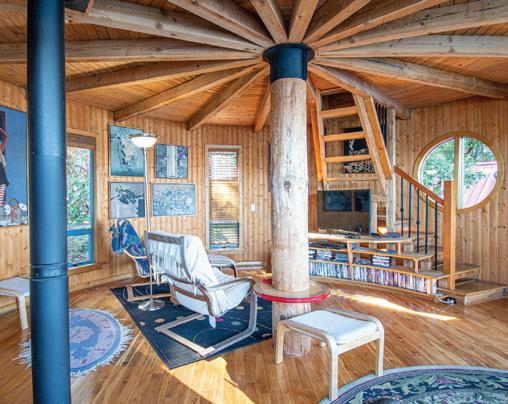
Experience West Coast luxury living at DREAMCATCHER, a WATERFRONT retreat on Ruxton Island within the DeCourcy Group. This custom-built home by a Norwegian artist and master craftsman, offers incredible use of wood, light & windows with spectacular views of Valdes Island & Pylades Channel. The layout is perfect for entertaining or relaxation, with cozy woodstoves and multiple decks for alfresco living. A rare, approved 48ft welded aluminium ramp, 20ft dock, outbuildings, workshop, wood shed, “SheSea Shack”, solar panels, generator, water collection and so much more for true off-grid living. A short boat ride from Nanaimo, Ladysmith or Gabriola Island, water taxi or even float plane! Indulge in the wonders of fishing, seaside adventures this summer & surrender to the allure of sun, celestial views & the harmonious blend of nature’s finest with great walking/hiking trails, swimmable waters & space to explore. Unveil the secrets of Ruxton, where dreams and memories are waiting to be made!


C: 250.661.2312 | O: 250.385.2033 info@ingridjarisz.com www.ingridjarisz.com

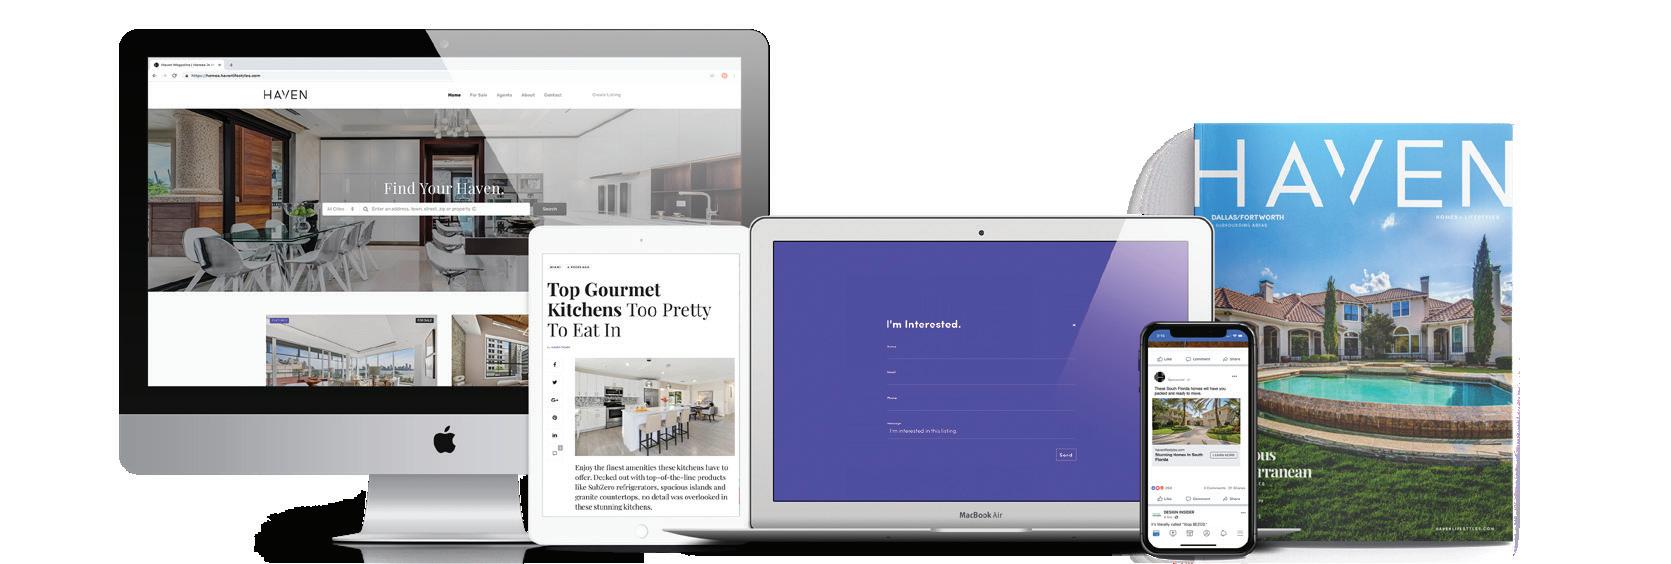
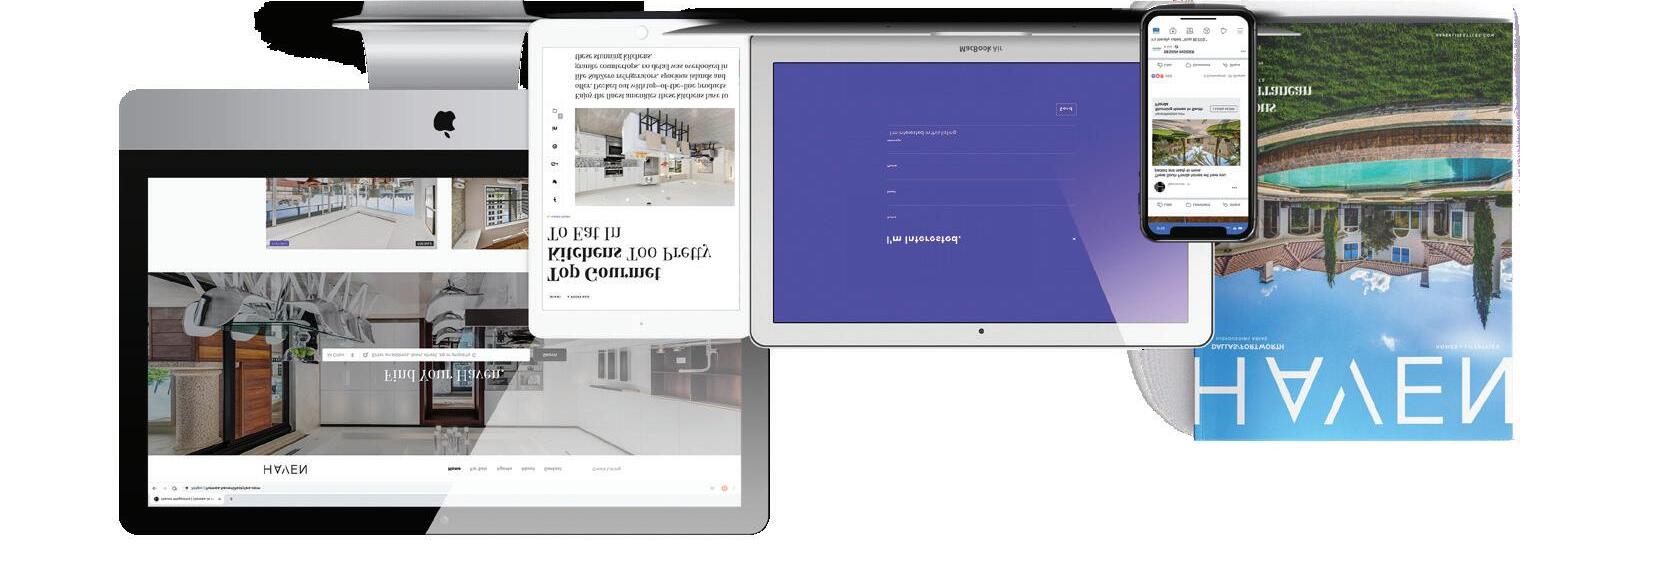
Haven is Dynamic + Cross-platform.
We offer Realtors and Brokers the tools and necessary insights to communicate the character of the homes and communities they represent in aesthetically compelling formats to the most relevant audiences.
We use advanced targeting via social media marketing, search engine marketing and print mediums to optimize content delivery to readers who want to engage on the devices where they spend most of their time.


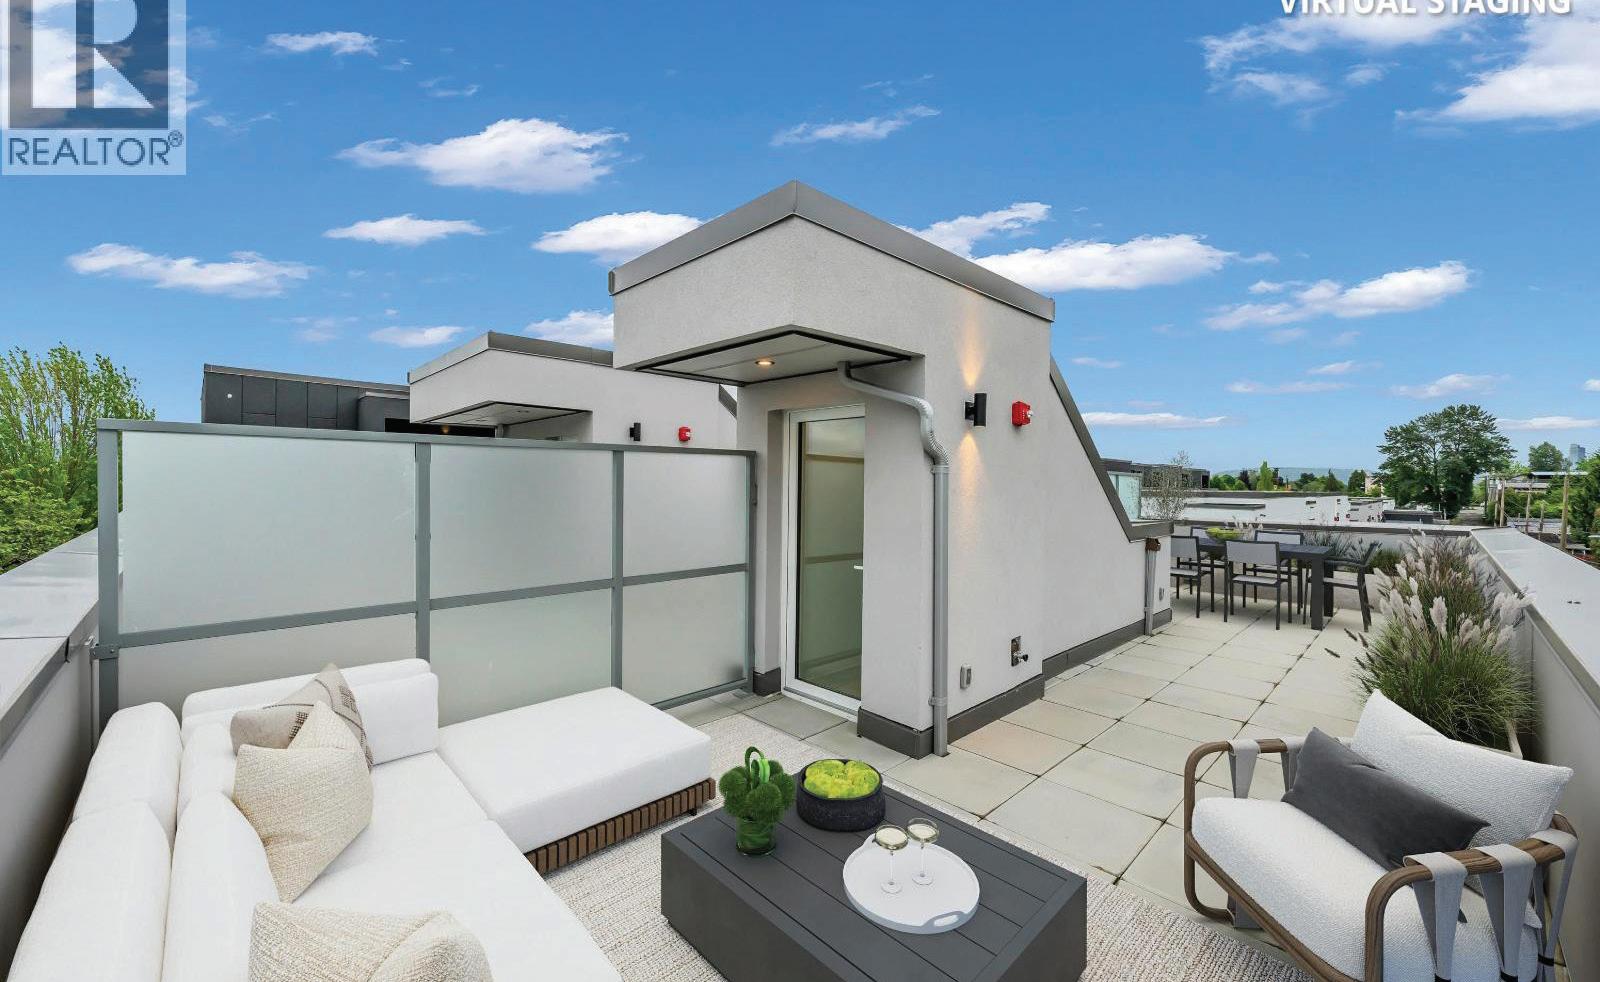
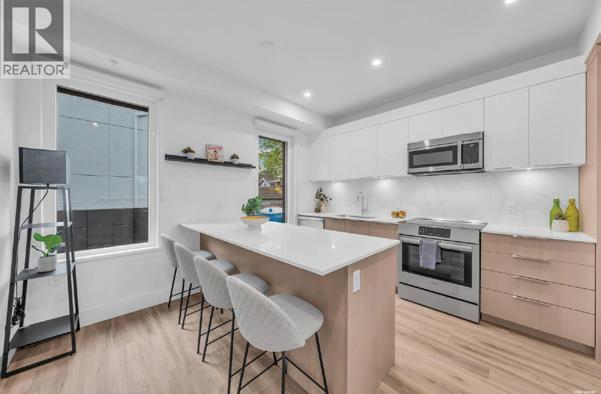
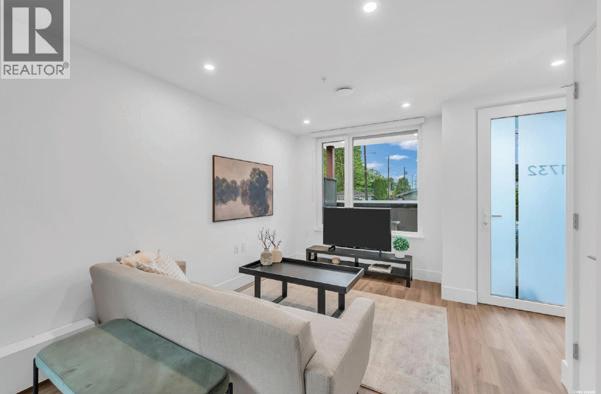
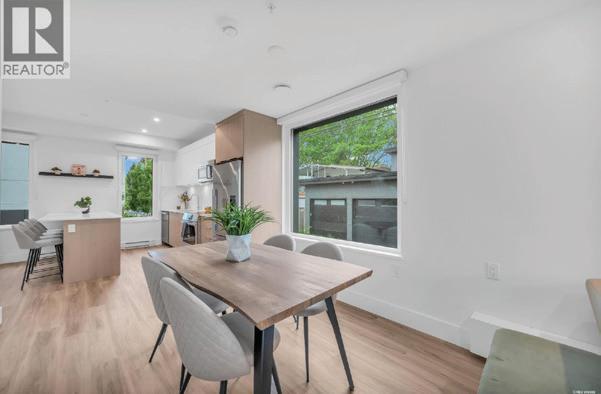
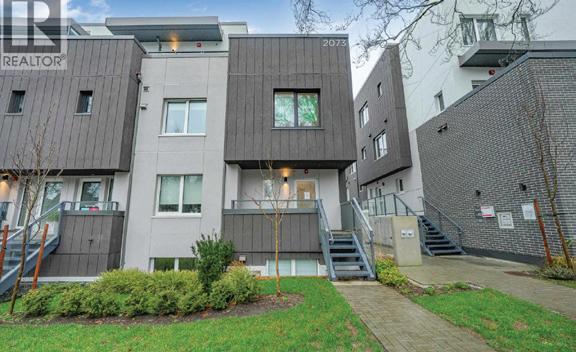
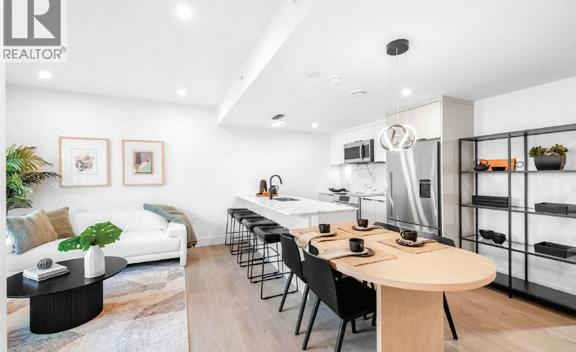
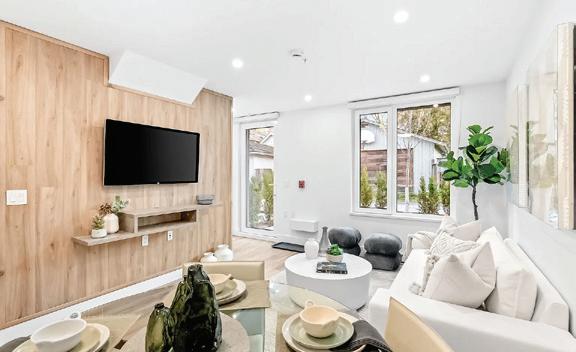
Templeton by Dimex is East Vancouver´s newest Passive House community, nestled in the iconic and beloved Commercial Drive neighbourhood. Within walking distance to shopping, award winning restaurants, and amazing coffee shops, this 2 Bedroom 2.5 Bathroom Townhome offers a chic design with flexible spaces that evolve with your families needs. The kitchen includes s/s Fisher & Parker fridge, Bosch appliances and quartz countertops and backsplashes. Our passive house construction saves up to 90% in heating costs while providing the healthiest environment. AC is roughed in and parking Stalls are EV Ready. Massive Rooftop deck!



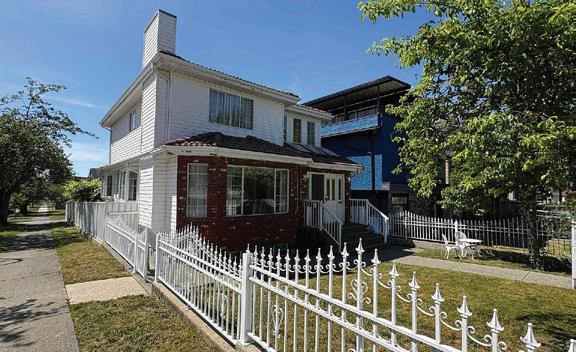
5095 NANAIMO STREET
BC V5P 4H9
$1,988,000
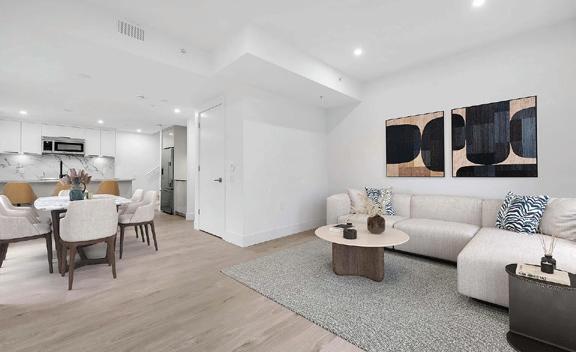
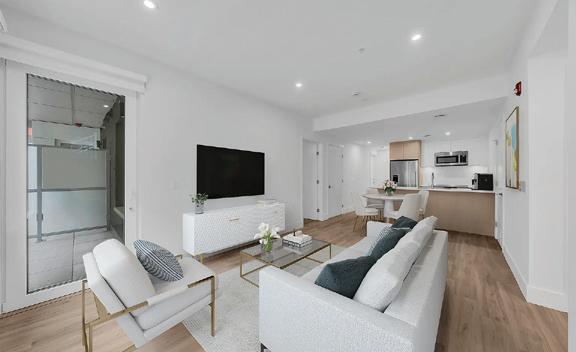
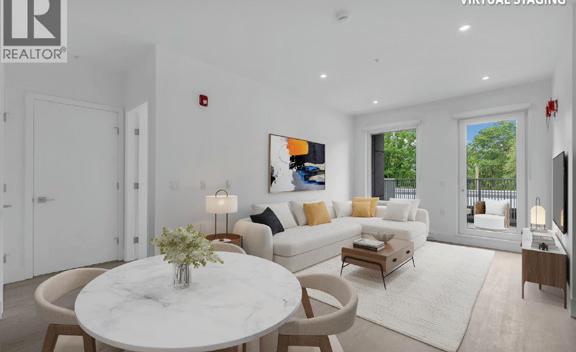
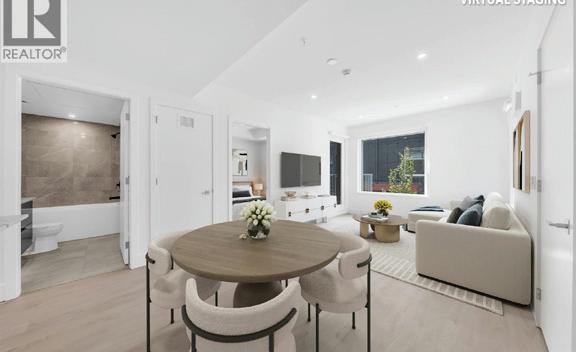
2085 E 1ST AVE #108
BC V5N 1A1 $1,199,000
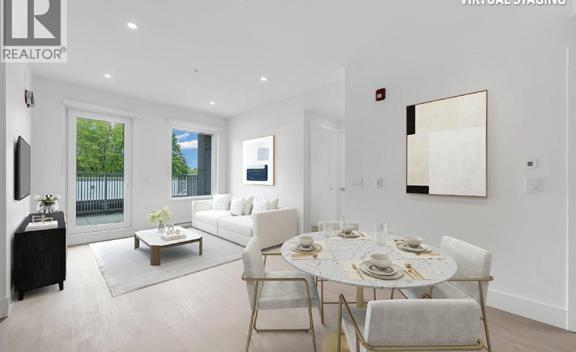
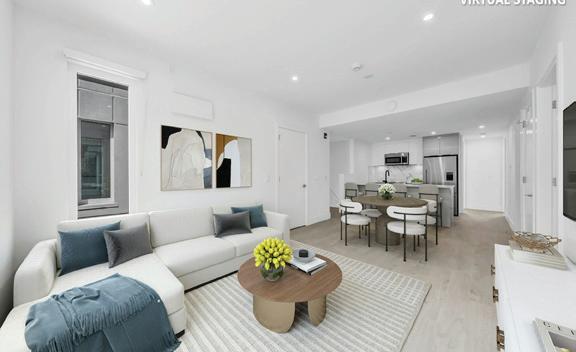
BC V5N 1B6
$1,049,000
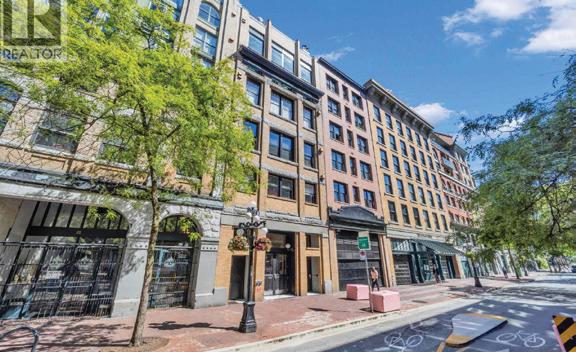
$6,500,000 - EXCLUSIVE LISTING
604.218.5504 kelly@kellygolby.com

When It’s Time for the Next Chapter
For many seniors and their families, moving is about much more than real estate. It may mean leaving a cherished home, creating a safer space, downsizing with dignity, or choosing a forever home that better supports the years ahead.
That is where Corina Stainsby brings something different.
As a Lifestyle55+ Master and Senior Real Estate Specialist® with a healthcare background, Corina understands both the emotional and practical sides of later-life moves. She helps seniors and their families prepare thoughtfully and make informed decisions as they move forward.
Recently, Corina helped a senior sell her townhome after stairs were no longer manageable. With the right preparation, creative marketing, and pricing for today’s market, the home received an offer after 4 days on the market.
For Corina, success is not simply selling a home; it is helping seniors and their families feel understood, supported, and confident as they move into the next chapter.

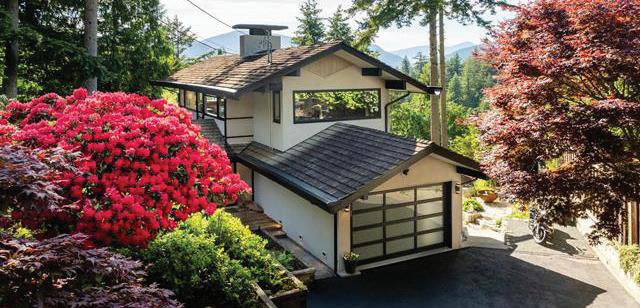
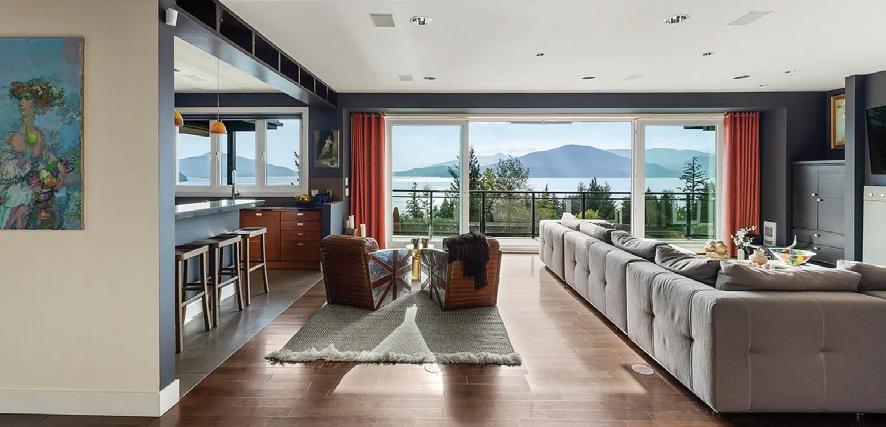
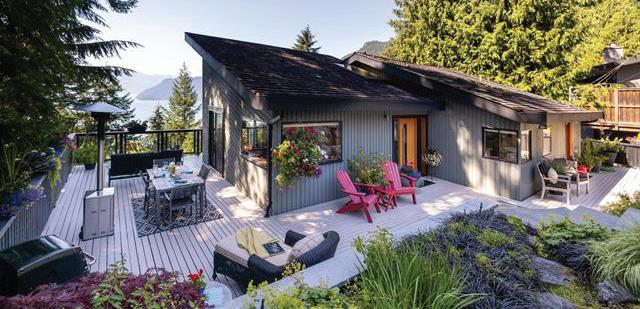
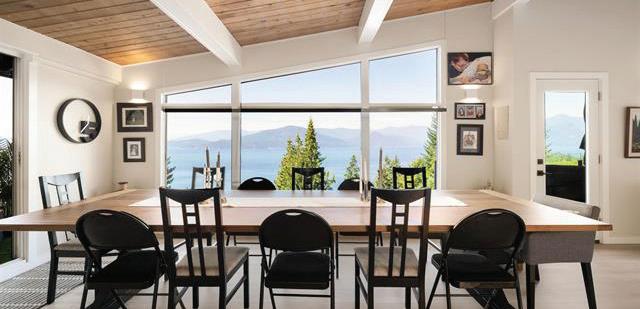
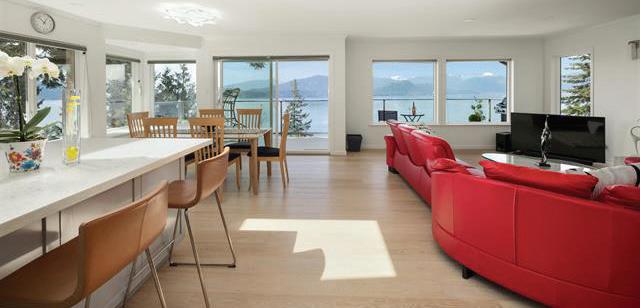
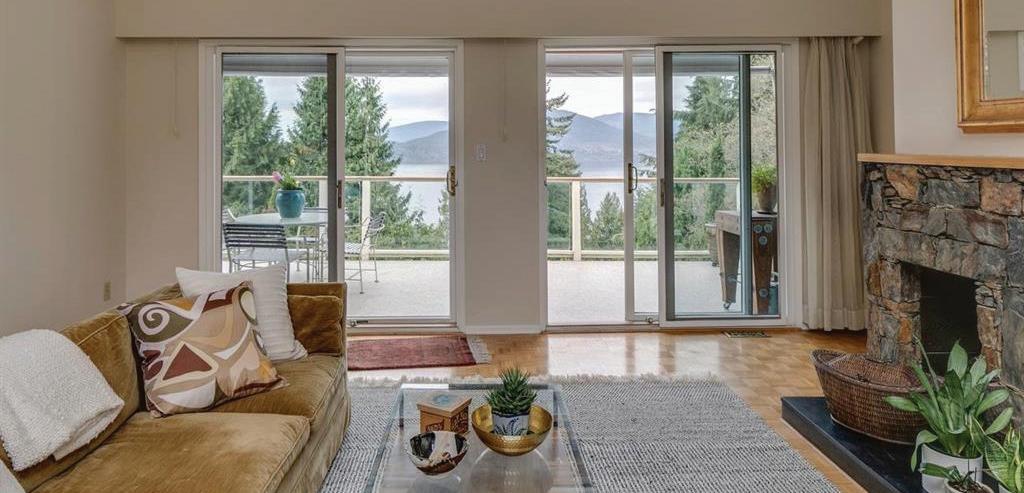






Charming Oceanview West Coast Home with Custom Design, Lush Gardens, and Scenic Outlooks over Howe Sound.
Fully Renovated Family and Entertainer’s Dream Home with Unobstructed Howe Sound Views, Luxury Finishes, and a Rare 4-Car Heated Garage.
Meticulously Renovated Kelvin Grove Home with Stunning Howe Sound Views and Luxury Modern Finishes.
Charming Oceanview Home with Well-Loved Gardens, Spacious Interior, and Easy Access to Amenities on a Quiet Cul-de-Sac.
Stunning Howe Sound Views and Luxurious Poolside Living in a Reimagined Oceanfront Retreat.
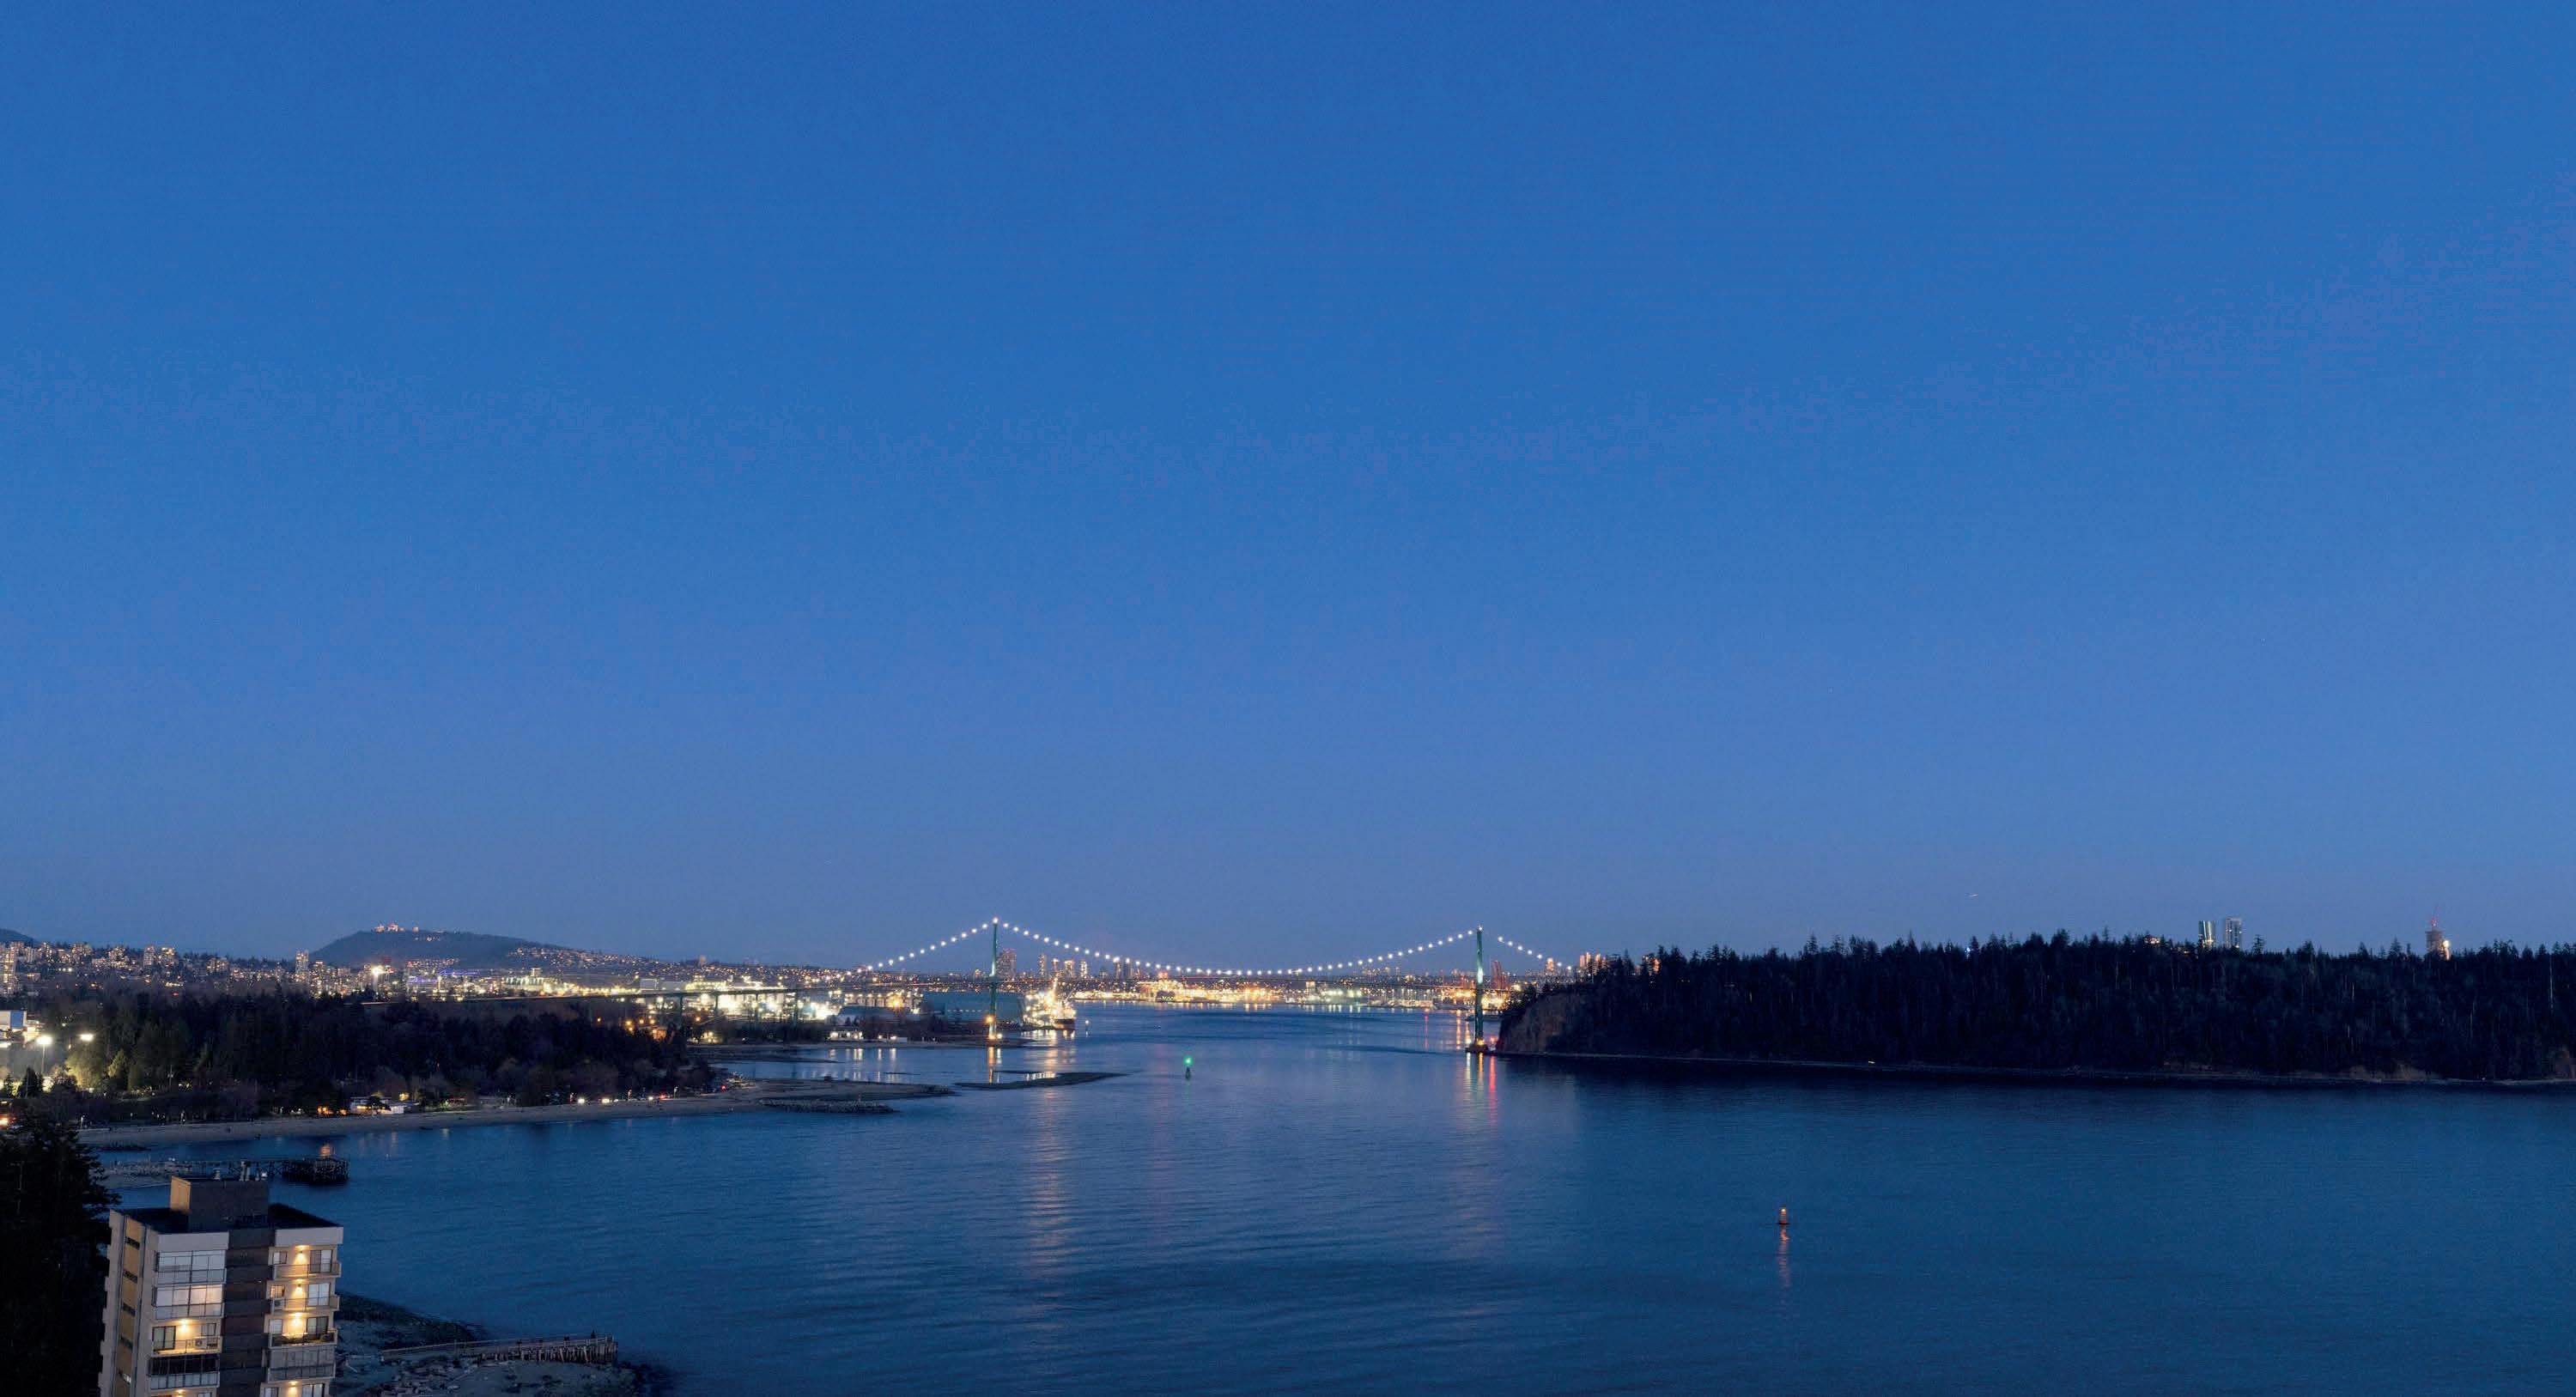
Rare Penthouse Trophy Residence with Panoramic Terraces
1972 BELLEVUE AVENUE #1801, WEST VANCOUVER, BC V7V 1B5
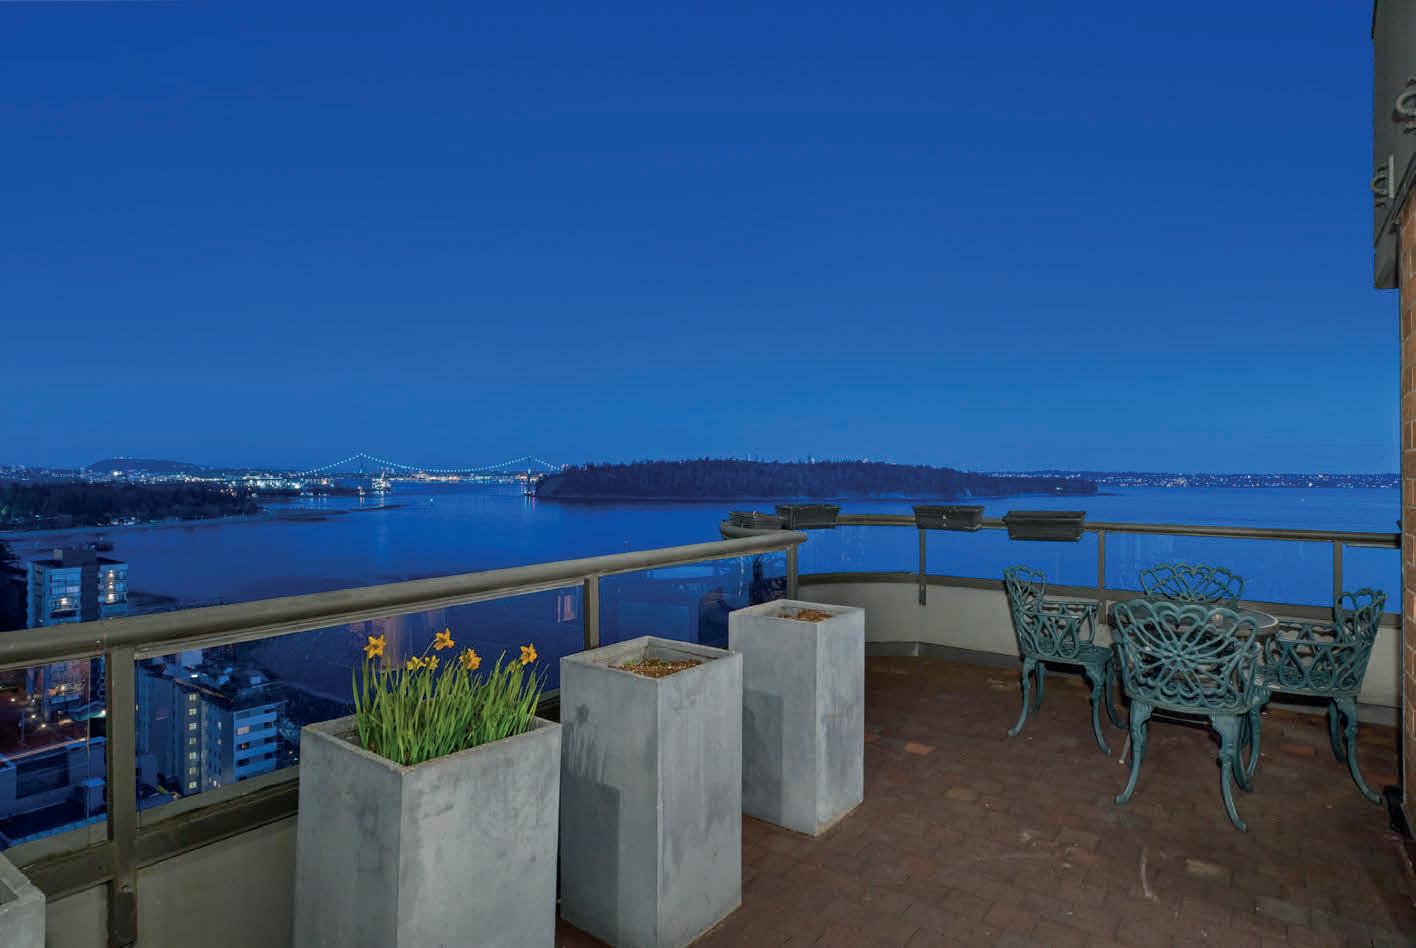
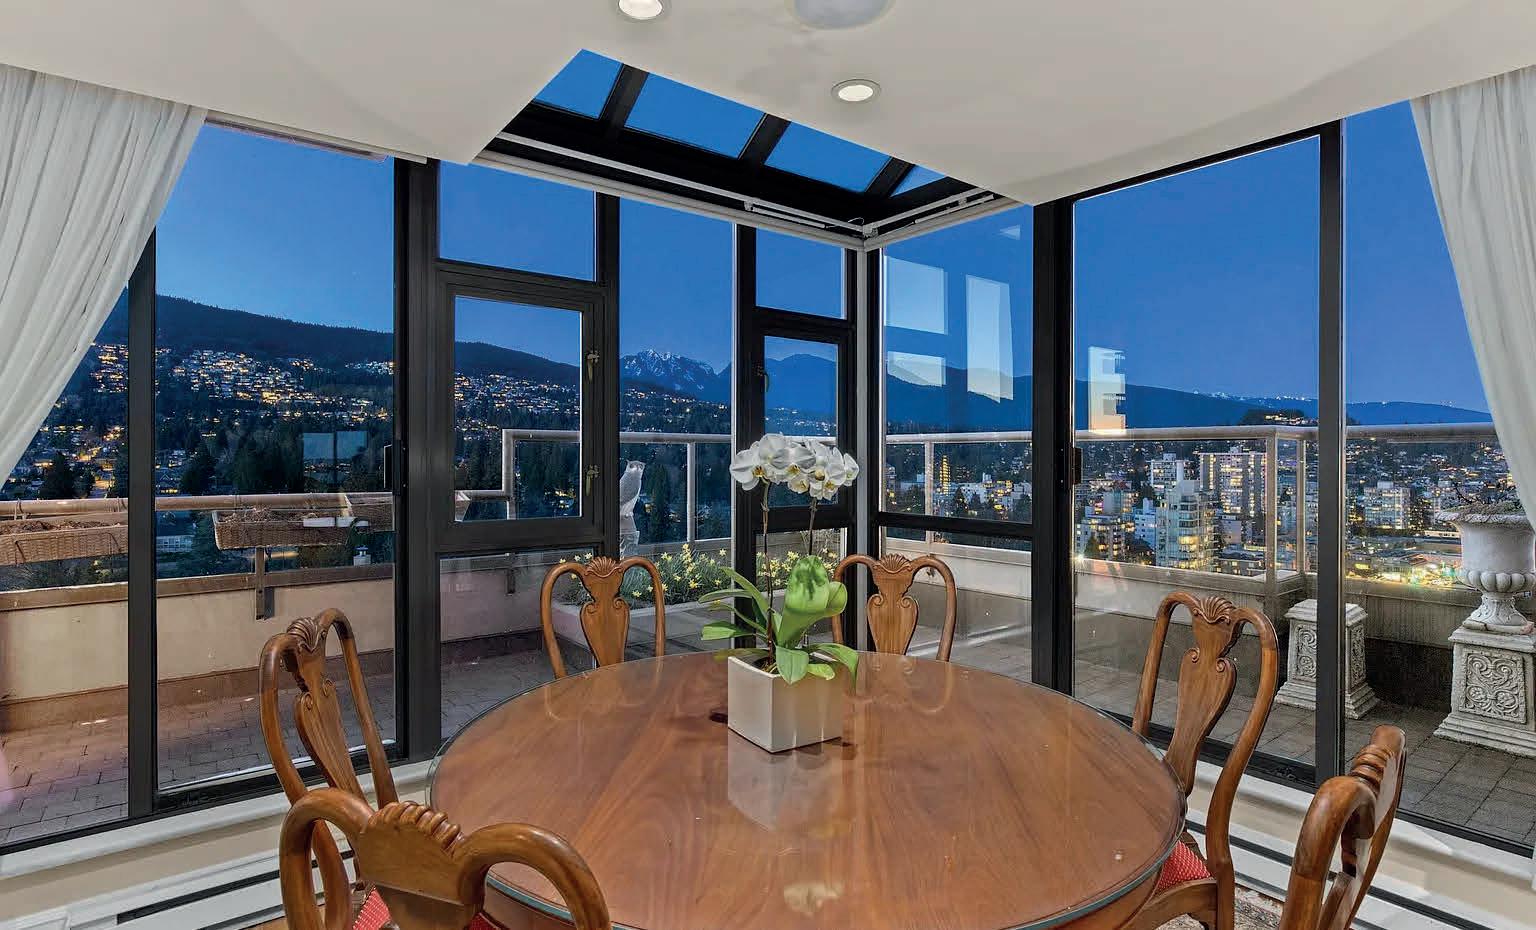
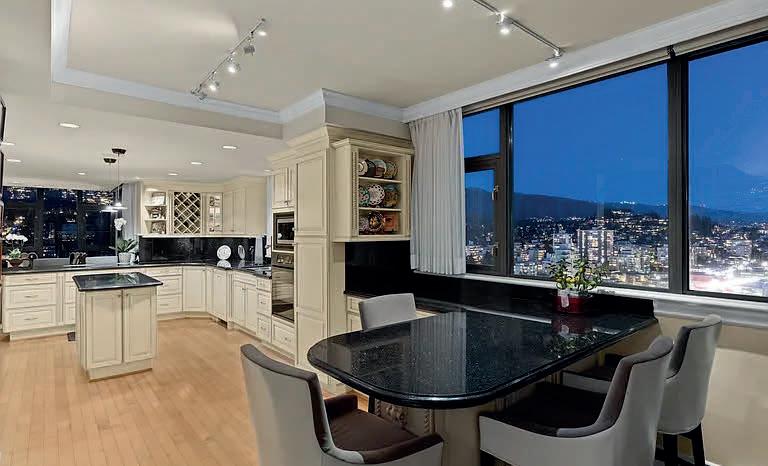
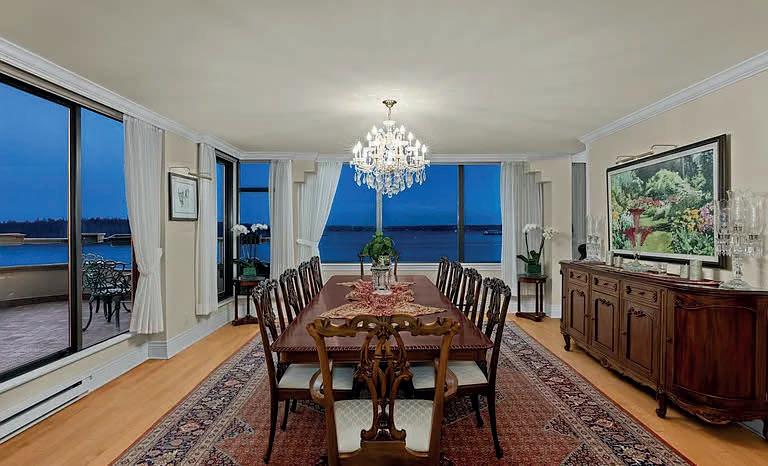
Crowning the 2 top floors of Waterford House, 1801 is the only residence on its level, surrounded by outdoor patios that frame every exposure of the day, from sunrise to sunset. This home lives at a remarkable scale with 3 bedrooms, 4 bathrooms, private lobby with 2 entrances, palatial rooms for entertaining royalty and 7 parking spots. Offered nearly $1 million below assessment, this is a trophy holding, a strategic acquisition, a residence of generational scale and outlook rarely offered for sale.
3 BD / 4 BA / 4,271 SQ FT OFFERED AT: $6,398,000
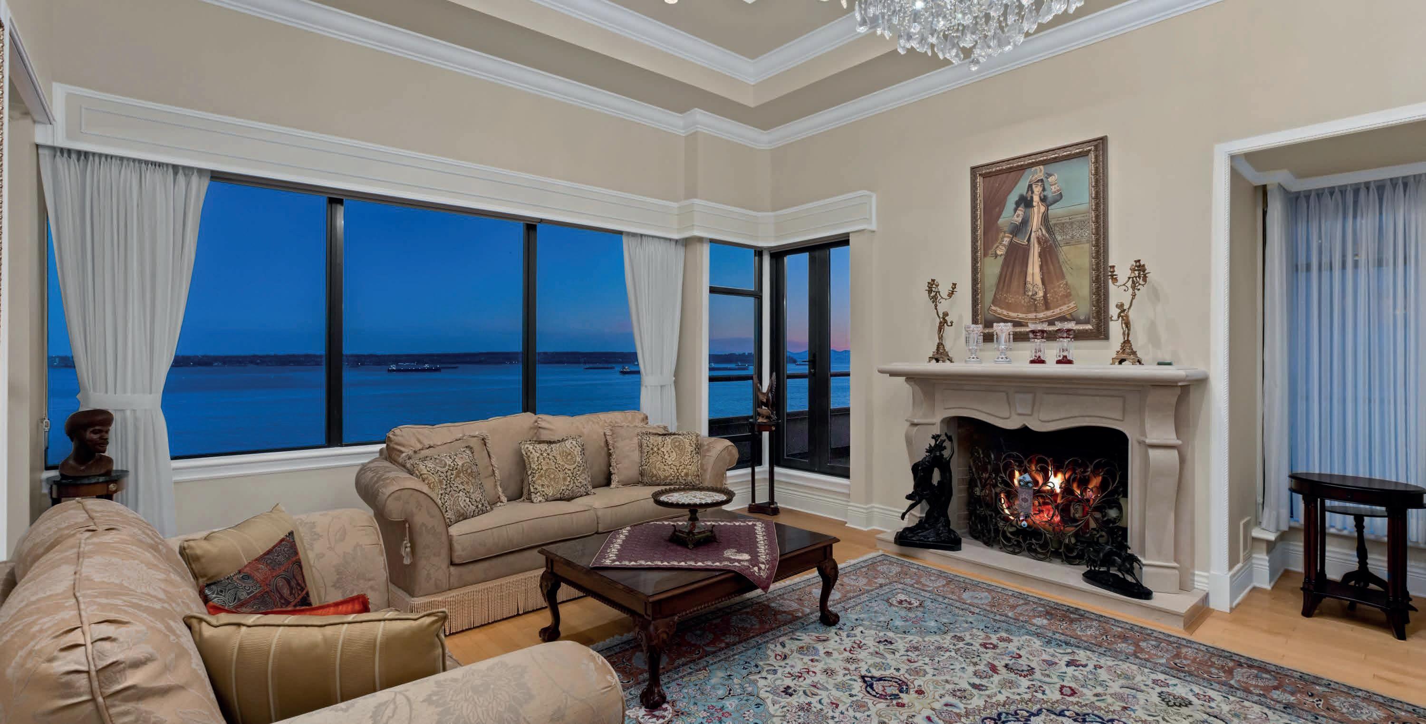



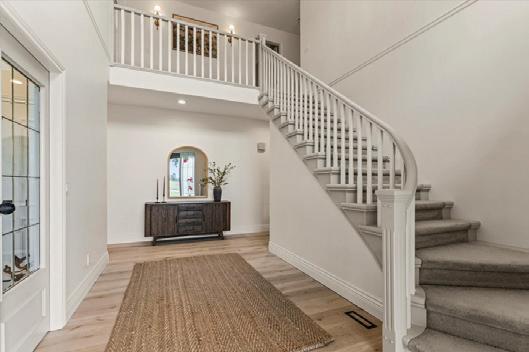
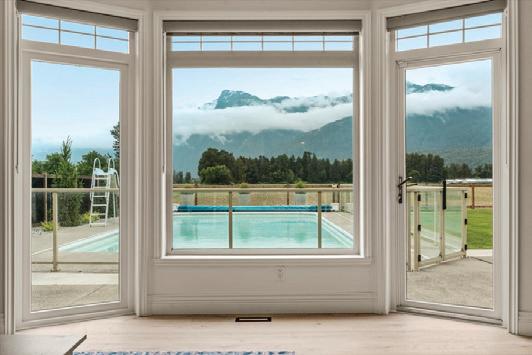
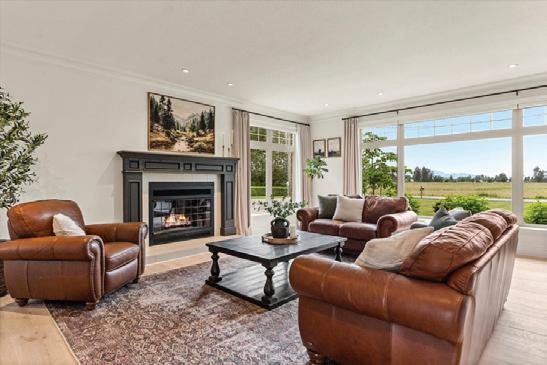
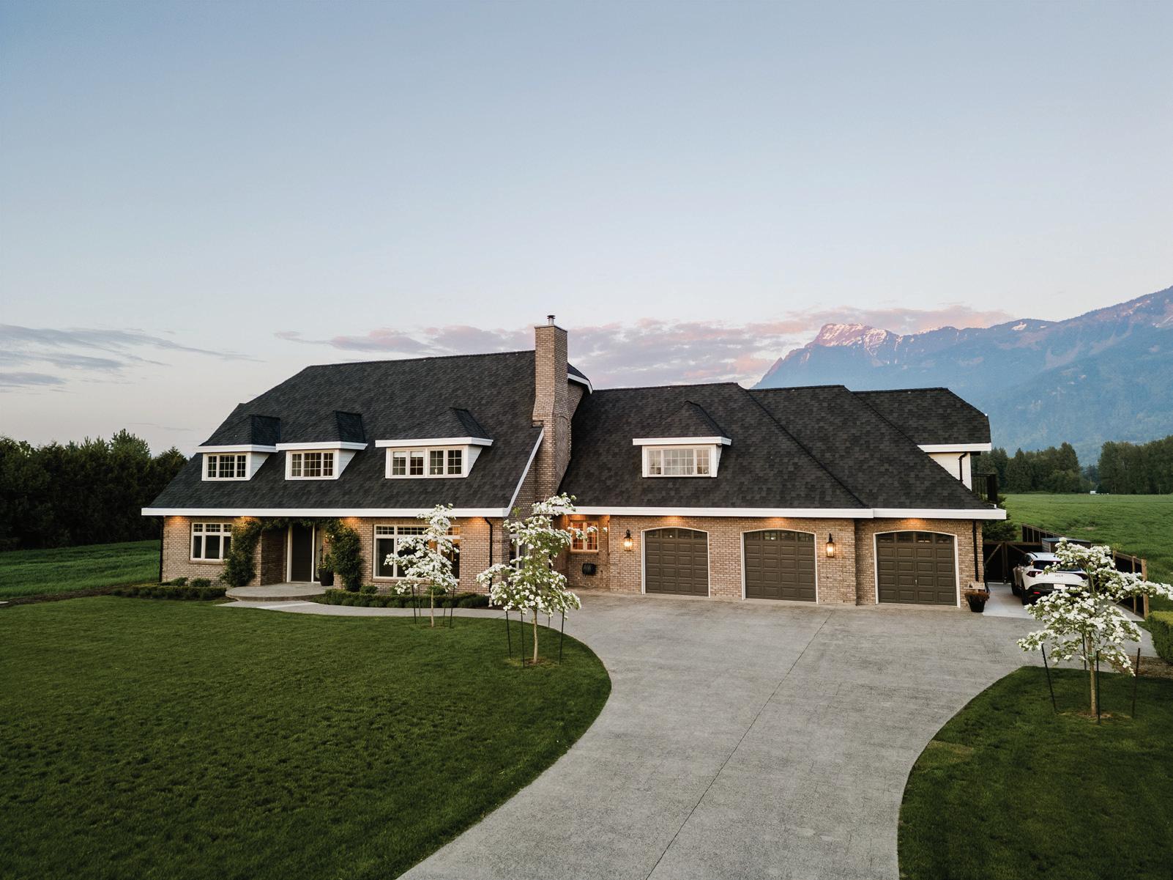
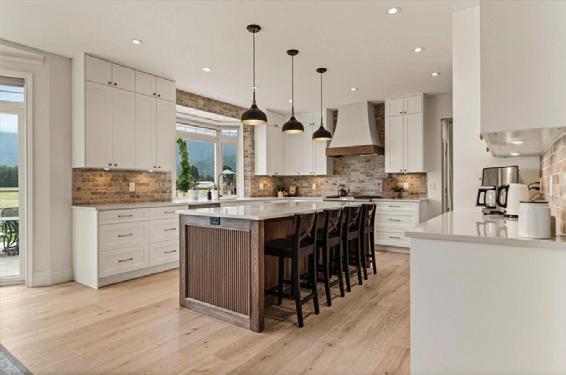
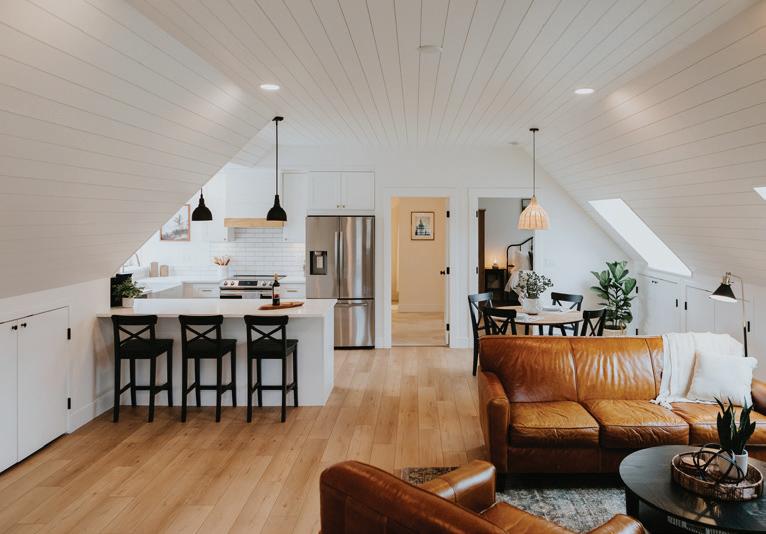
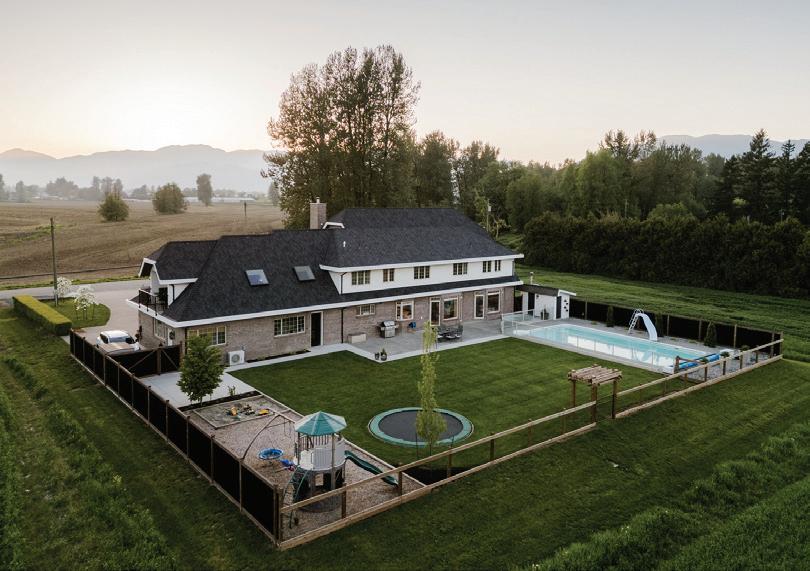
Turn-key luxury. A site-specific custom built residence fully restored to be truly contemporary while retaining its strong boerderij (traditional Dutch farmhouse) influences with timeless brick, steeply pitched gabled roof with symmetrical dormers, and crisp white window surrounds 5,311 sq ft living space on 2 levels with 6 bedrms and 5 bathrms, incl primary with views in 3 directions + French doors to a private balcony. Formal entry + office, elegant kitchen open to dining and family rooms, walk out the main level to a resort-style patio with large inground pool surrounded by open fields and a panoramic view of Mount Cheam. Plus the 1,090 sq ft self-contained LEGAL SUITE is a well known Airbnb. Professionally landscaped with premium house systems throughout Truly executive in an amazing East Chilliwack location, 9808 Chapman Road, make it your address

i can be your agent, your real estate agent. call today, 604-701-2955




PERFECT FAMILY HOME
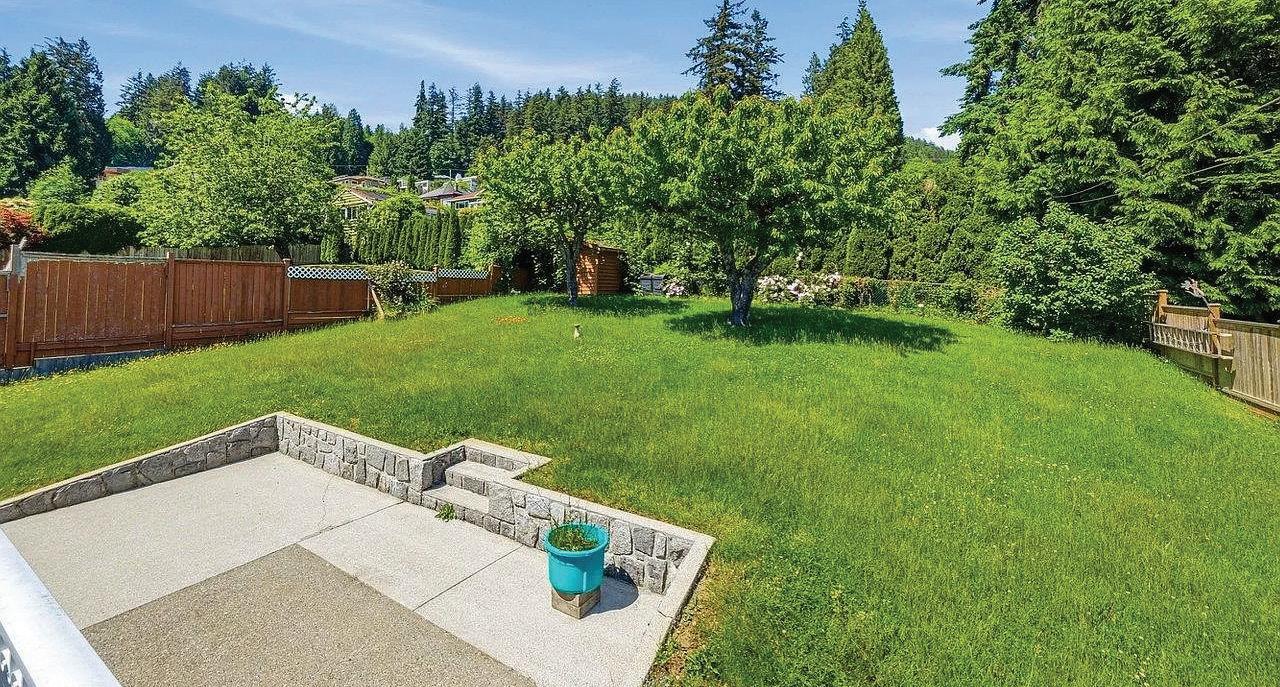
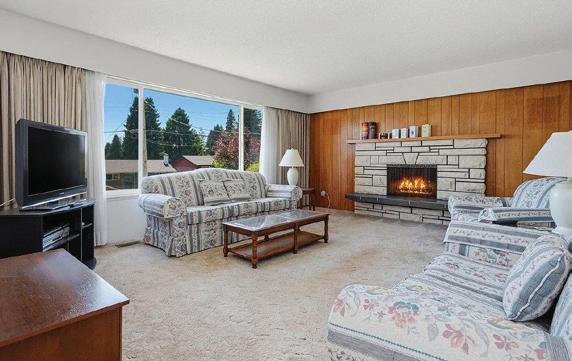
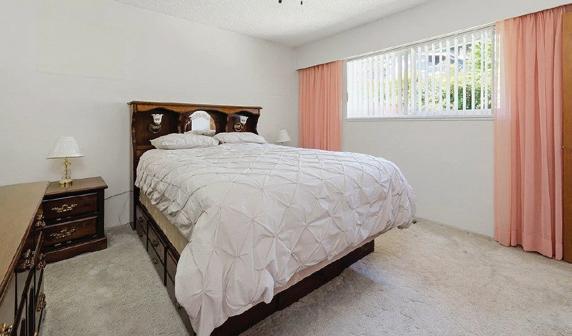
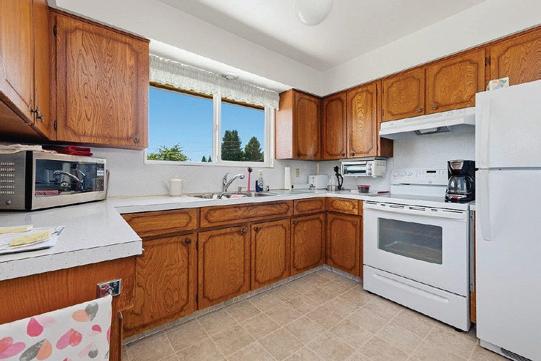
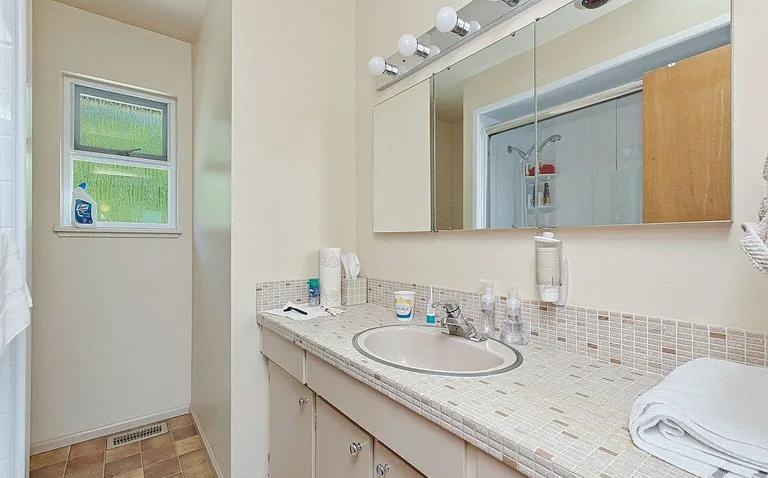
Perfect family home awaits you in Lynn Valley. Situated on a large bright sun-drenched 8640 sqft lot with some views,this solid built home has a great floor plan and offers 3 good size bedrooms and 2 baths up,plus a large living,dining room and with real hardwood floors throughout. Other features are a newer roof,windows,high-efficiency furnace and hot water tank. Downstairs offers 1 bedroom,a large rec room,additional bath and a separate entrance. Double Carport from the front with lots of extra parking for family. Enjoy the convenience of being able to walk to nearby parks,trails,the vibrant Lynn Valley shops,restaurants and community amenities of this Lynn Valley location. The Schools close by are Upper Lynn,Argyle Secondary, Cousteau Elementary, Lynn Valley Elementary.




NATURE’S RETREAT
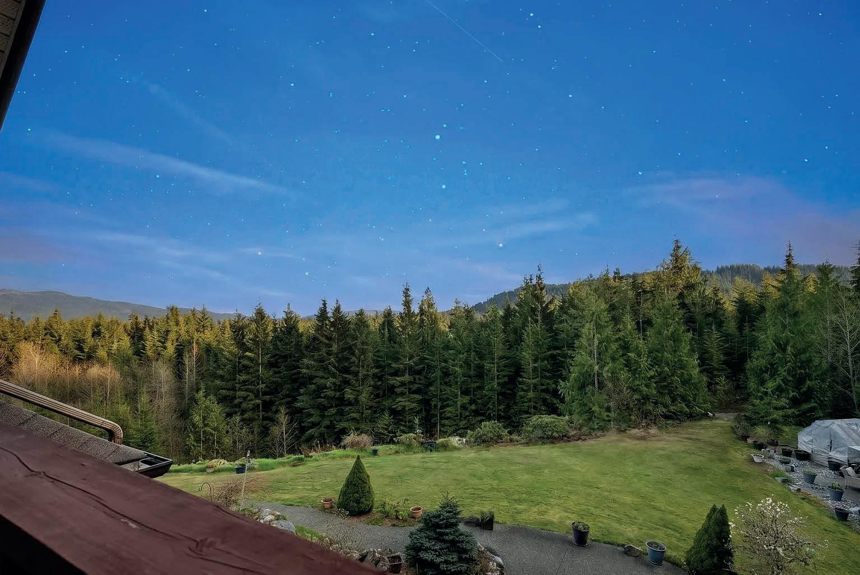
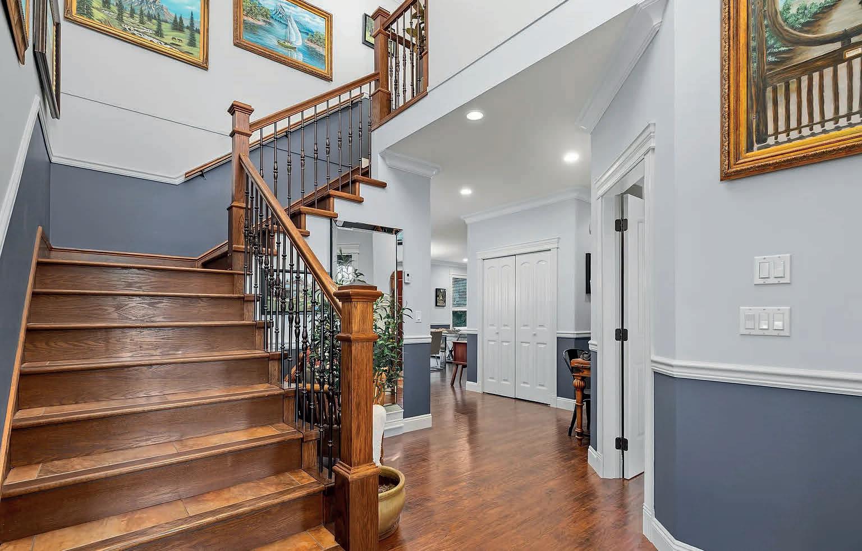
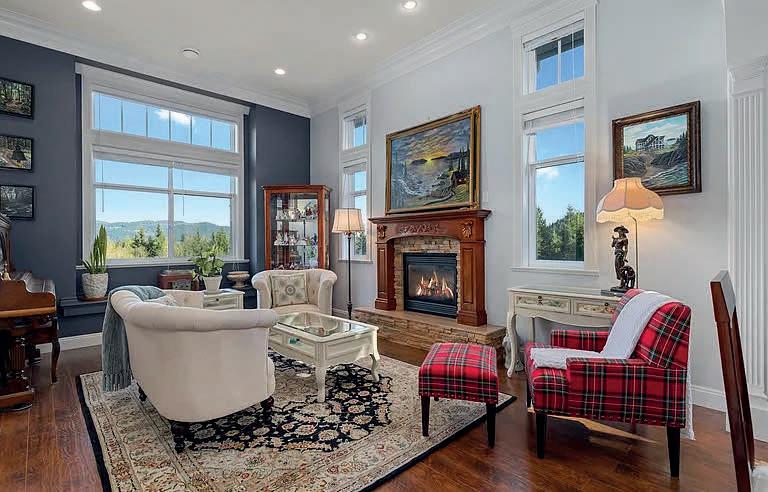
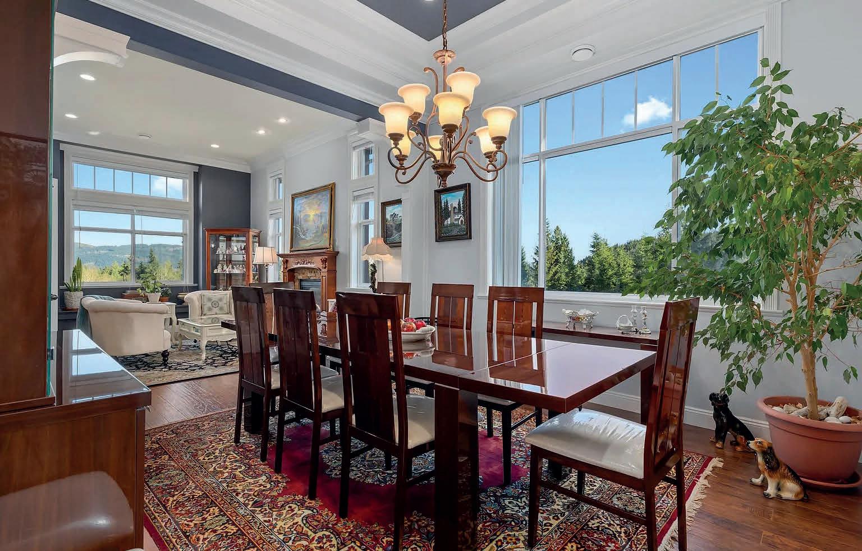
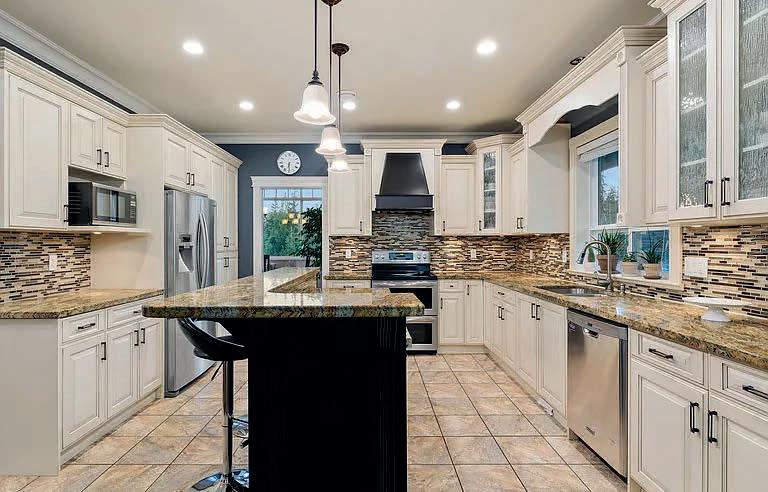
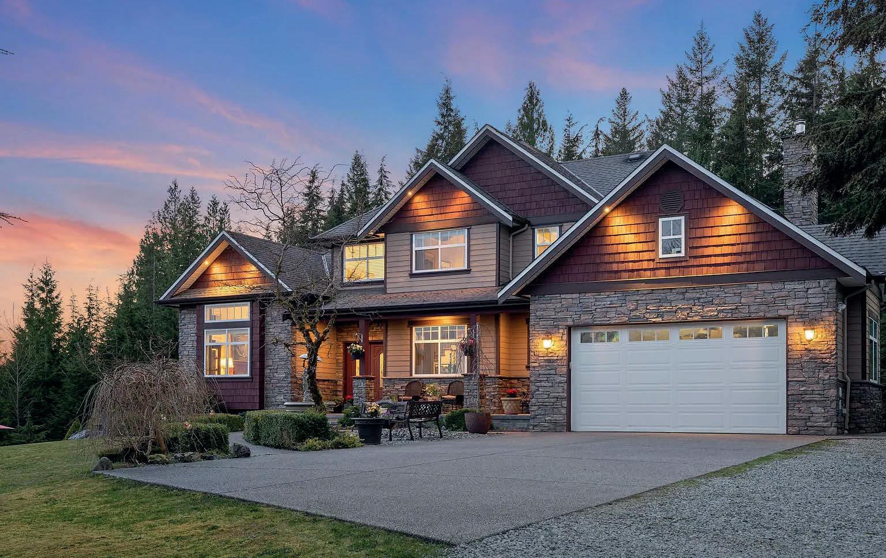
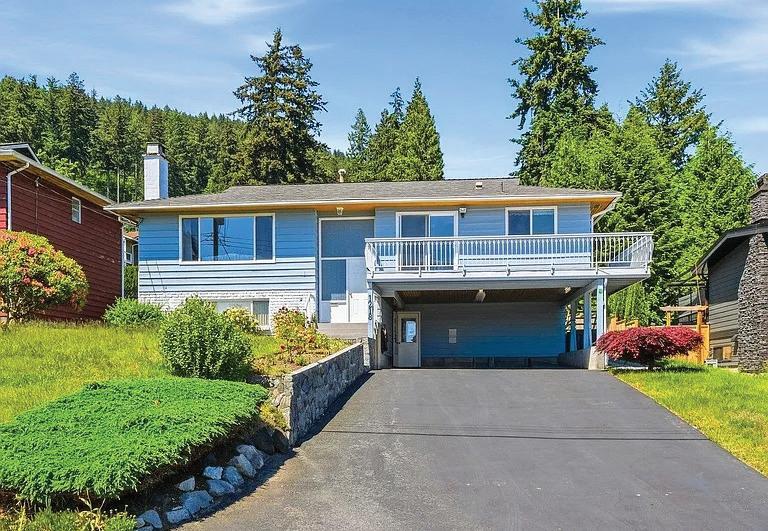
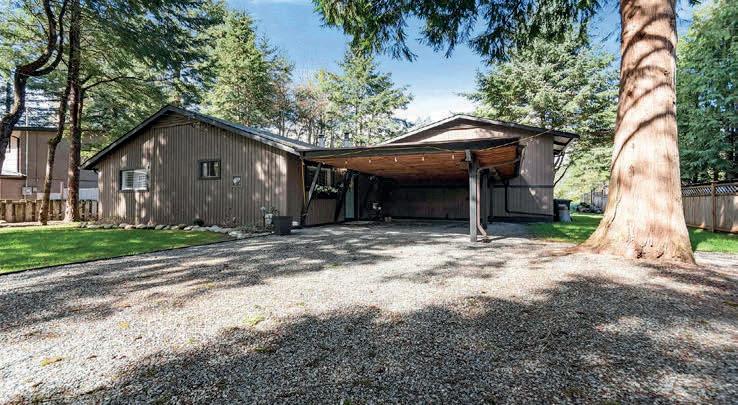
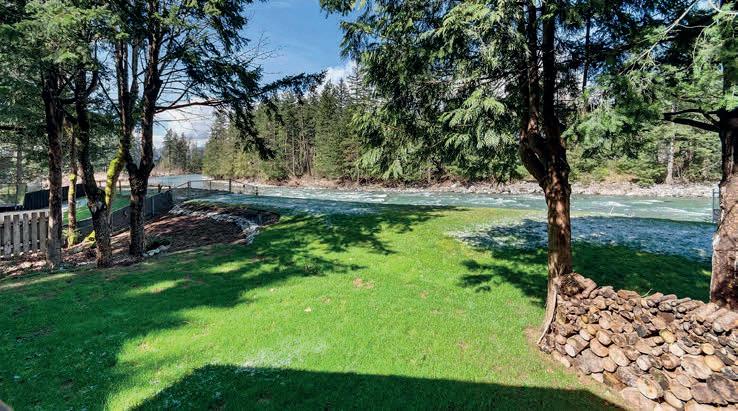
Luxury estate on 2.84 private acres in Stave Falls, backed by protected Crown Forest with no visible neighbours. This stunning 7-bed, 4-bath, 4,723 sq ft home built in 2010 features coffered ceilings, hardwood floors, radiant in-floor heating, heat pump/AC, and soaring 11-ft ceilings in the great room and formal dining area. The primary bedroom opens to a private covered deck with breathtaking SE-facing Mt. Baker views. The fully finished walkout basement offers a separate entrance, 2 beds, second laundry, and roughed-in kitchen—ideal for extended family or guests. A powered workshop is already on site with ample RV & boat parking. Minutes to Rolley, Whonnock & Hayward Lakes, yet completely removed from it all—privacy, space, and quality craftsmanship in one exceptional package. Book your private showing today.



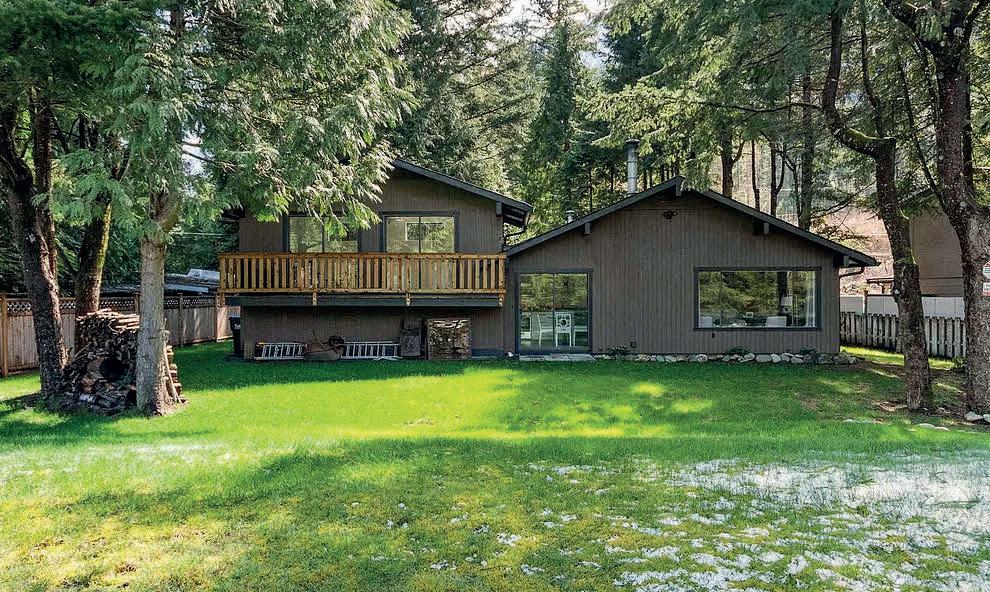



ELEVATED MOUNTAIN LIVING, MOMENTS FROM THE LAKE.
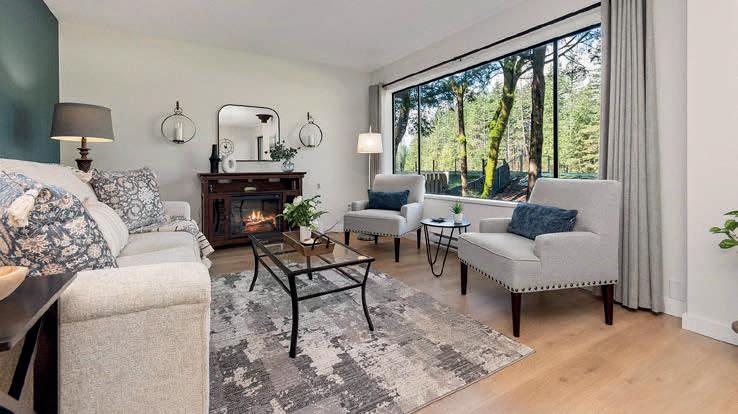
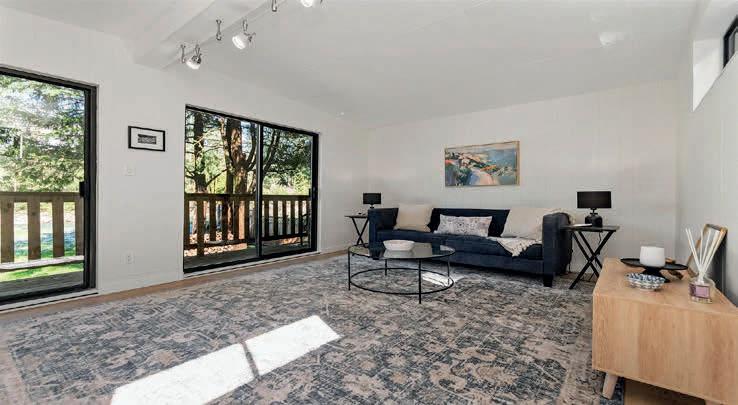
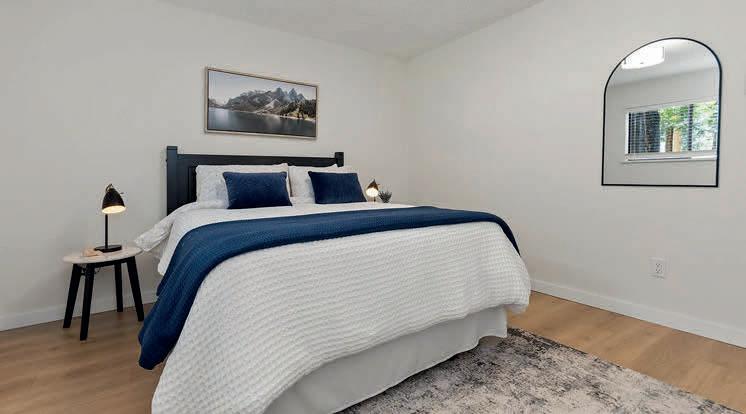
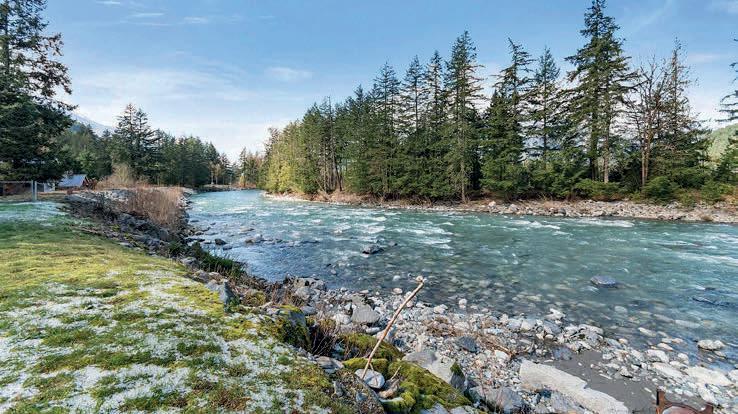
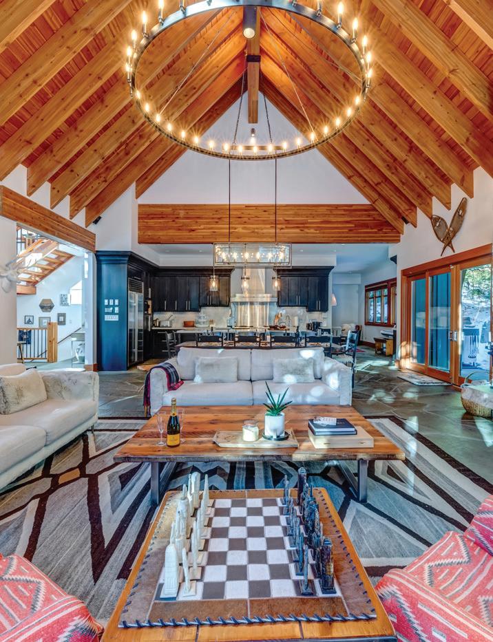
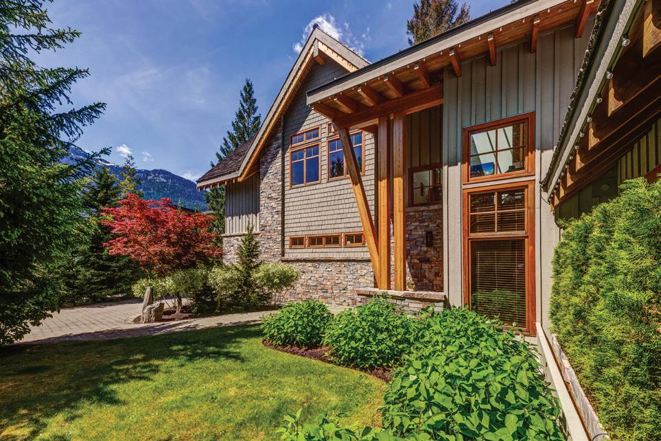
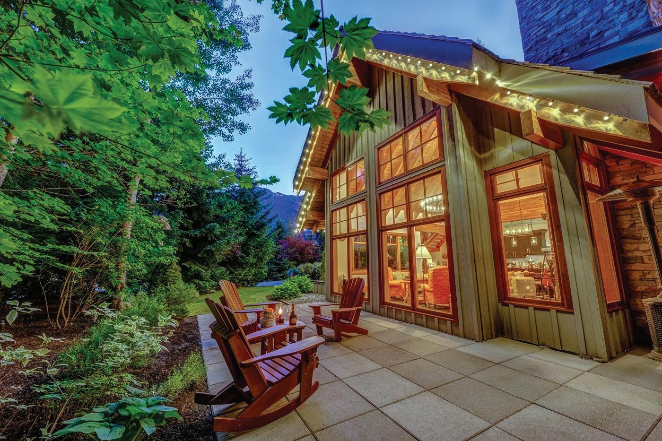
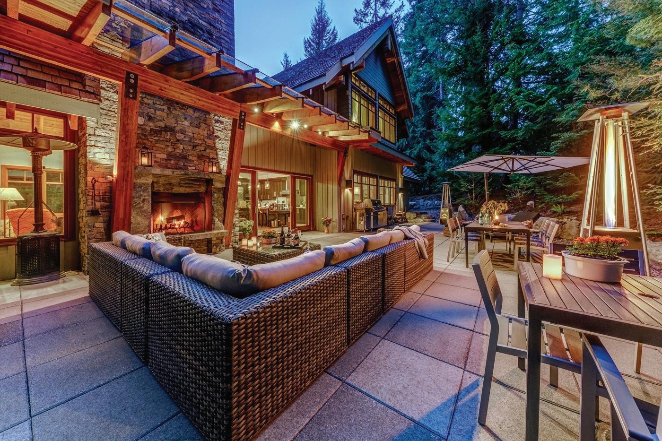
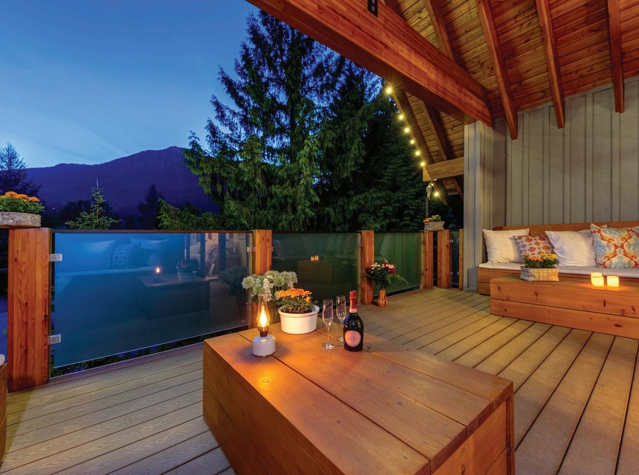
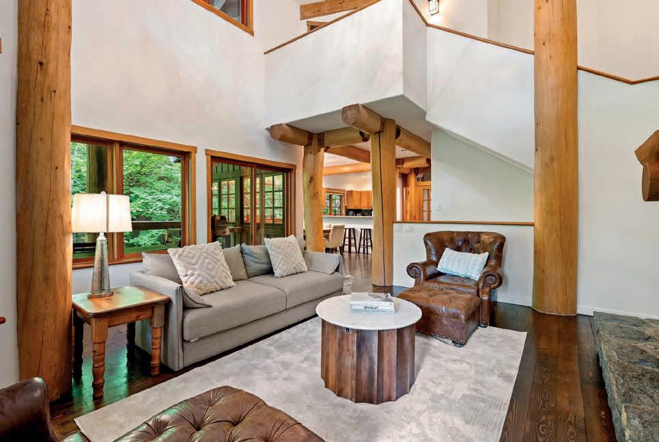
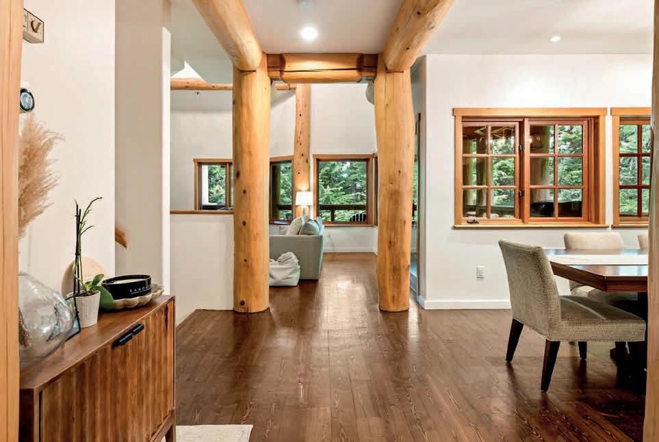
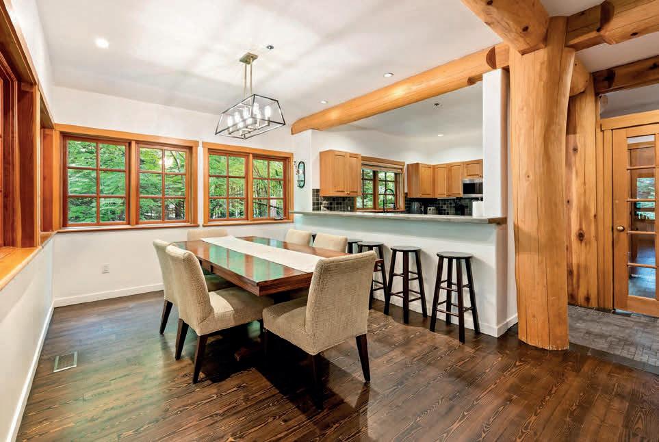
Discover the ultimate entertainer’s retreat in this exceptional custom-built chalet, where timeless craftsmanship meets contemporary alpine living. Offering seven bedrooms, including five with private ensuites, this remarkable residence is designed for effortless comfort and memorable gatherings. Soaring vaulted ceilings, exposed timber beams, and walls of glass fill the home with natural light and mountain ambiance. The chef’s kitchen, appointed with a Sub-Zero refrigerator and Wolf range, flows seamlessly into the grand Great Room and a generous outdoor living space complete with a wood-burning fireplace. Enjoy a private fitness room, home theatre, games room with wet bars, and a relaxing hot tub. Just a short stroll from Alta Lake and moments from Whistler Village and Creekside lifts, this is mountain living at its finest.



SKI-IN / SKI-OUT TIMBER FRAME TOWNHOME
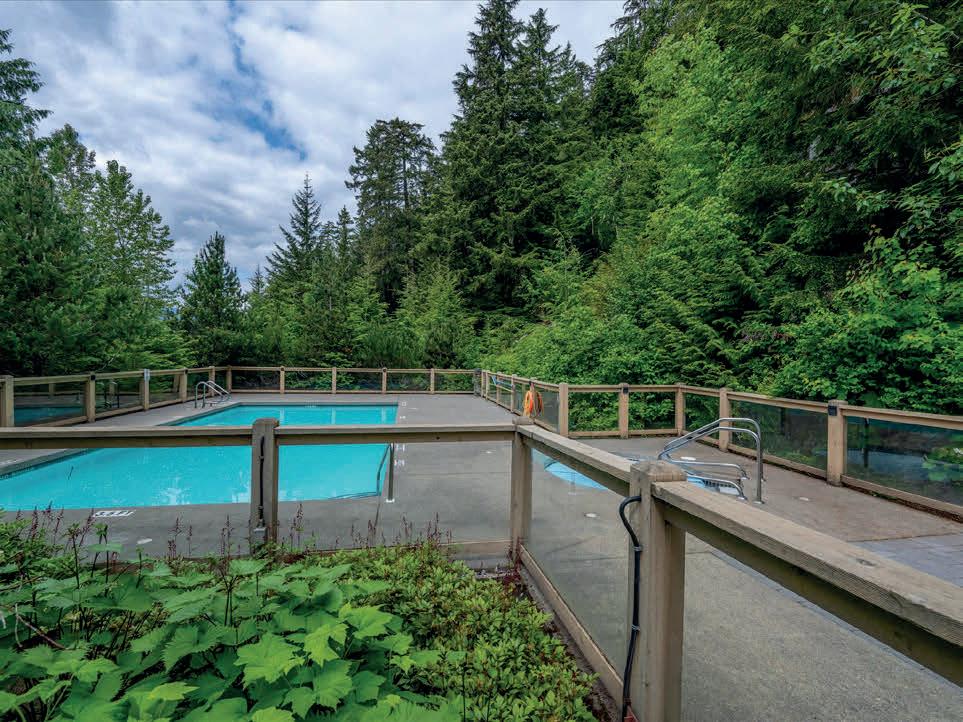
PROUDLY OFFERED AT $3,549,000. One of Whistler's most prized locations, offering immediate access to the runs at Creekside, and a convenient ski-home trail. Known for uncompromising craftsmanship, Taluswood features all the amenities and charm you would expect to find in a luxury mountain home. This 4-bed / 3.5-bath end-unit townhome includes large scale post-and-beam construction, stainless appliances, private hot tub, TONS of storage, private garage, outdoor pool, forced air heating, gas fireplace, luxury primary suite, and more than enough room for all your friends. This property is also a proven revenue generator, having earned an average of over $18,000/month since January of 2023. Zoning allows for unlimited owner usage, including nightly rentals.
For a full list of features and details, visit www.davidlewisliving.com

604.902.7270
david@davidlewisliving.com www.davidlewisliving.com


INCREDIBLE VIEWS
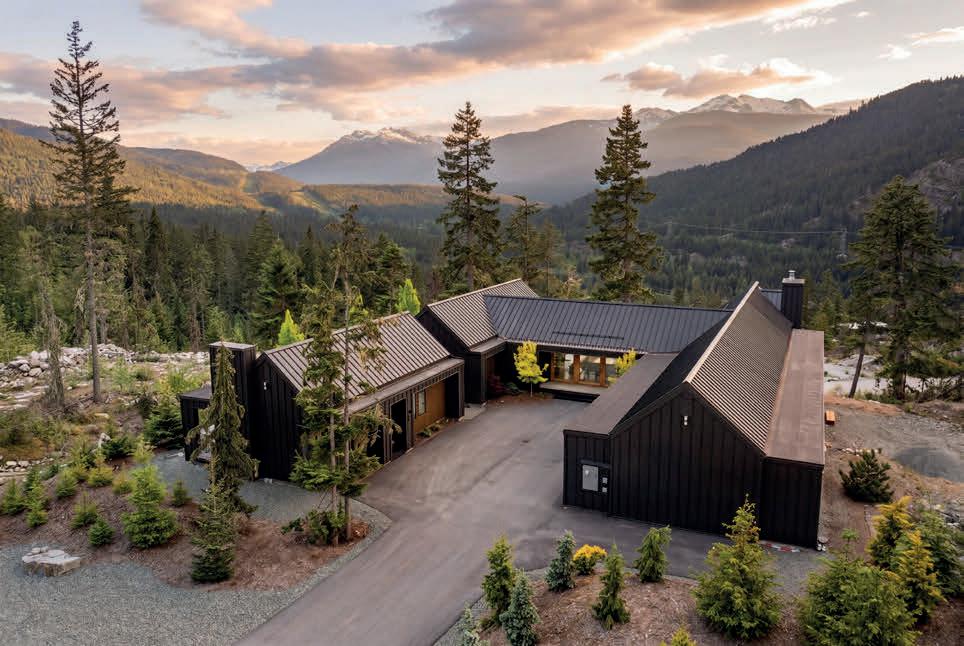
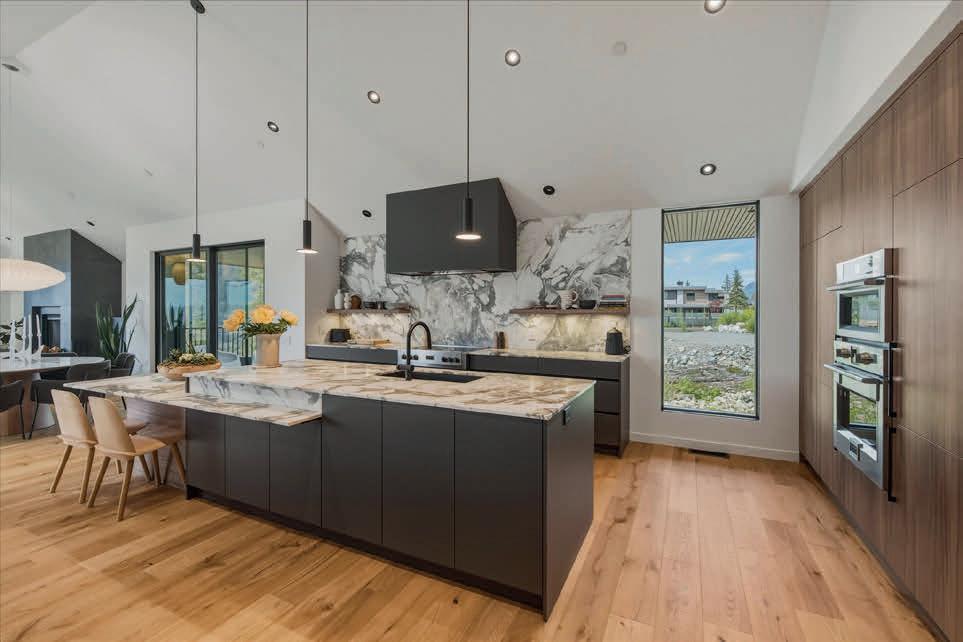
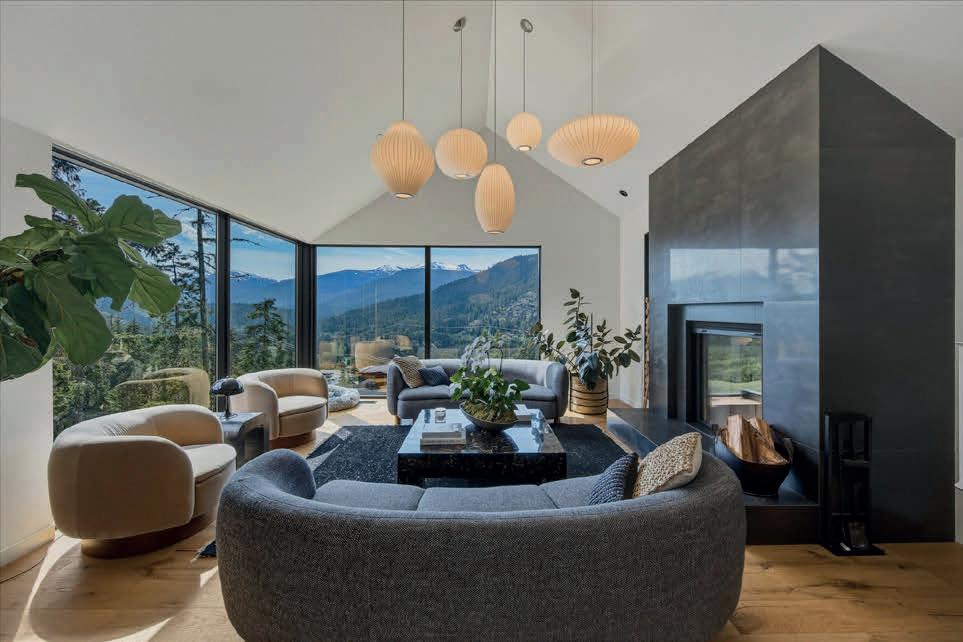
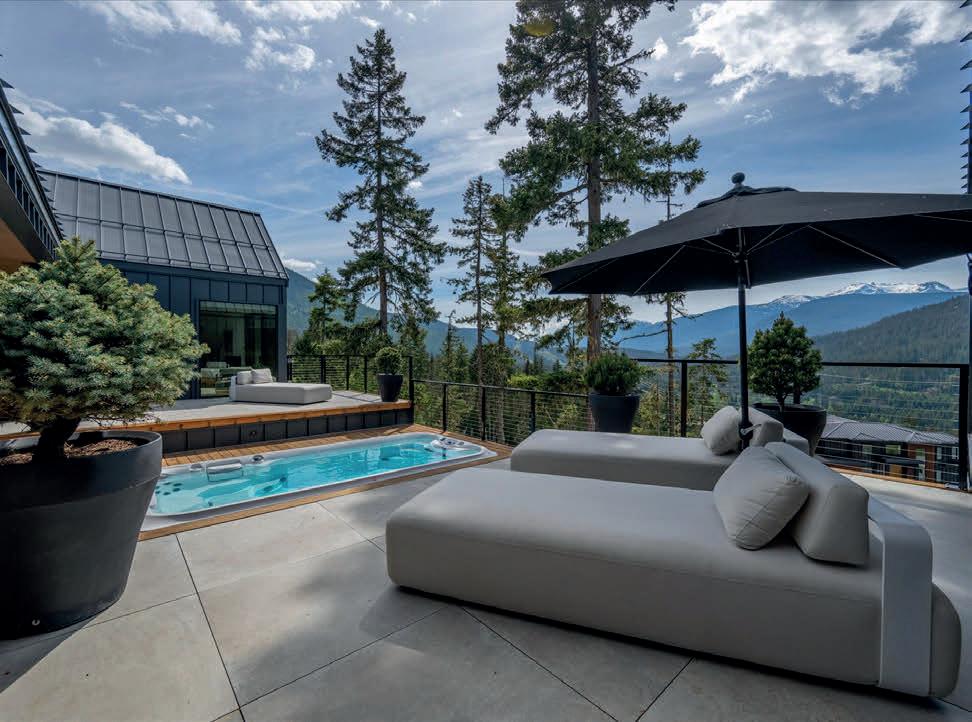
PROUDLY OFFERED AT $6,700,000. This custom-built, luxury mountain home consists of a stunning main residence [3,904 sq ft], along with a beautiful 2-bedroom carriage house [1028sft], set on nearly 28,000 sq ft of land at one of the highest positions in Wedgewoods. Designed with exceptional vision, and on the market for the first time ever, this ultra-luxury home has it all. Notable features include magnificent south facing views, vaulted ceilings, a sophisticated palette of materials, floor to ceiling glass, European appliances, swim spa, games room, and an over-sized 3-car garage. On the grounds you’ll find thoughtful landscaping installations with automated irrigation, highlighting the connection with the surrounding environment. The home is being offered fully furnished and is ready for you to enjoy immediately.
For a full list of features and details, visit www.davidlewisliving.com
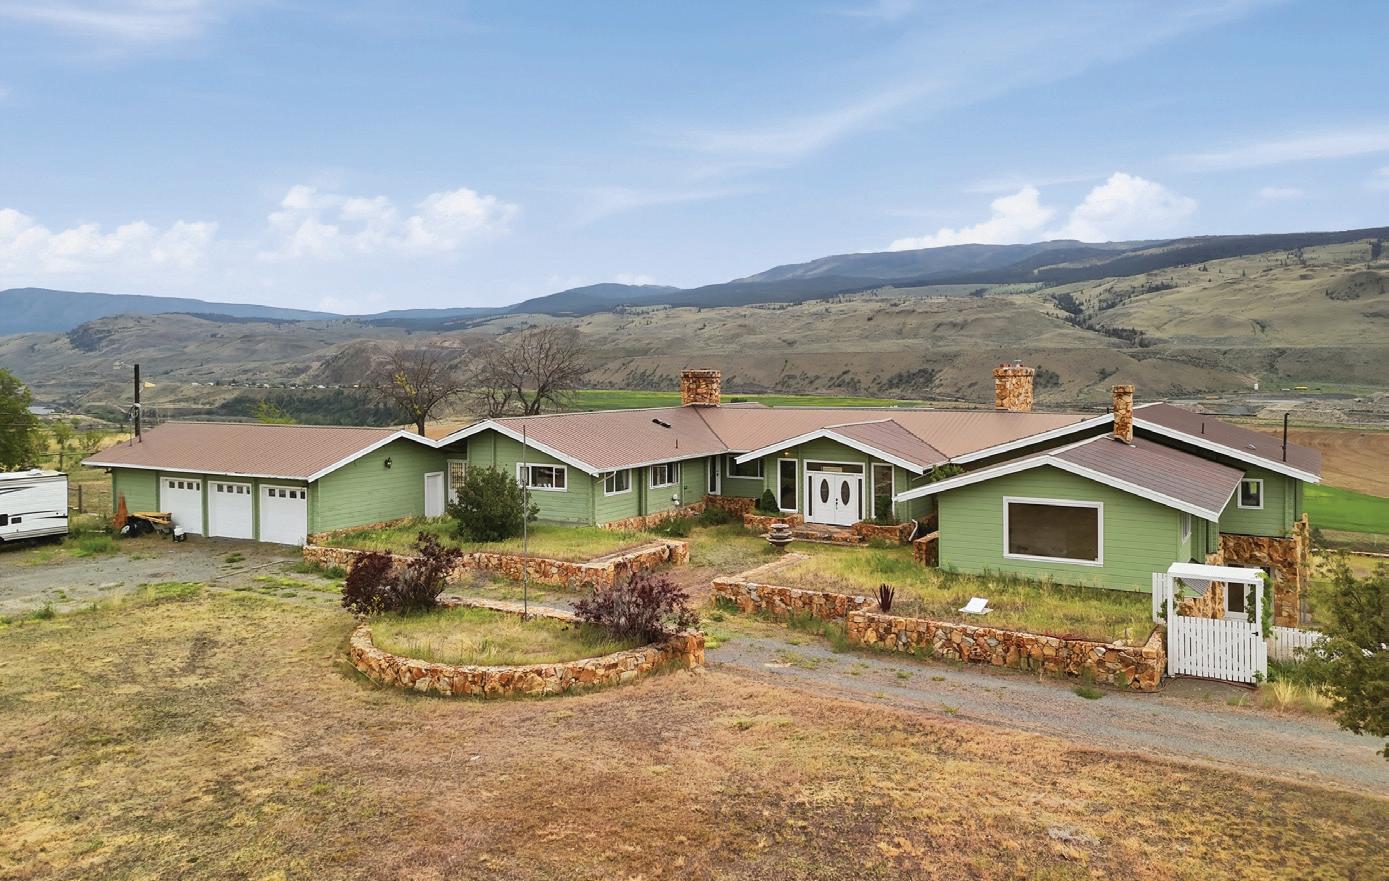
1353 BALE ROAD, KAMLOOPS, BC V0K2J0
5 BED • 4 BATH • 6,108 SQ FT • $999,990
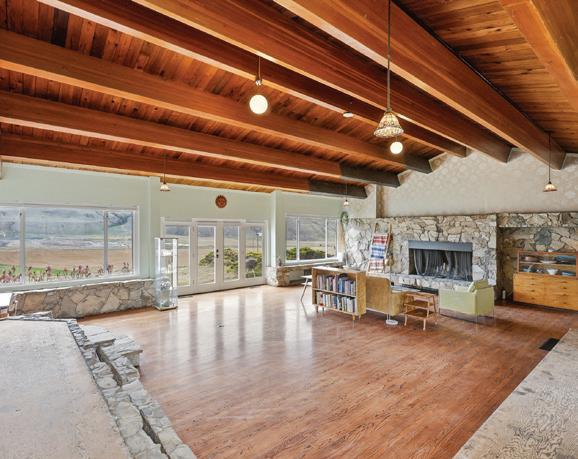
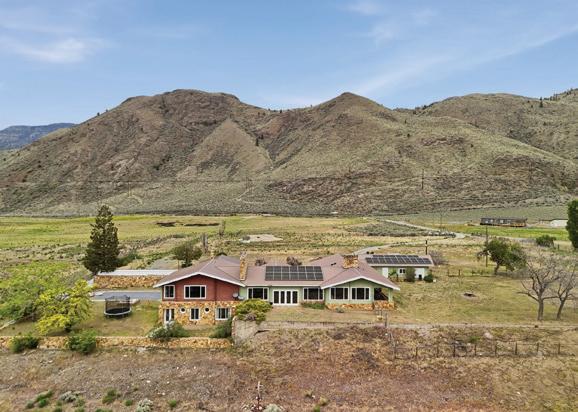
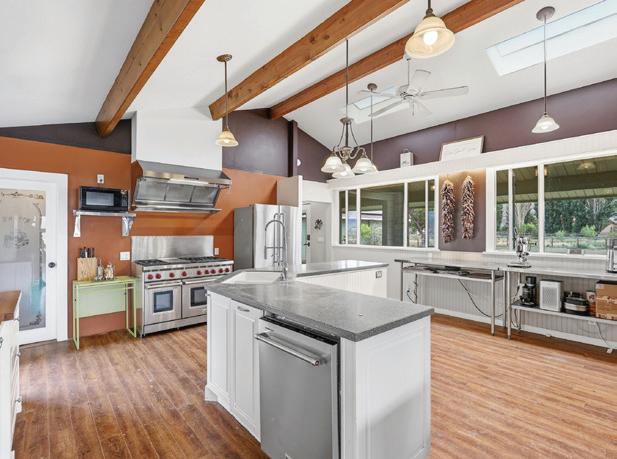
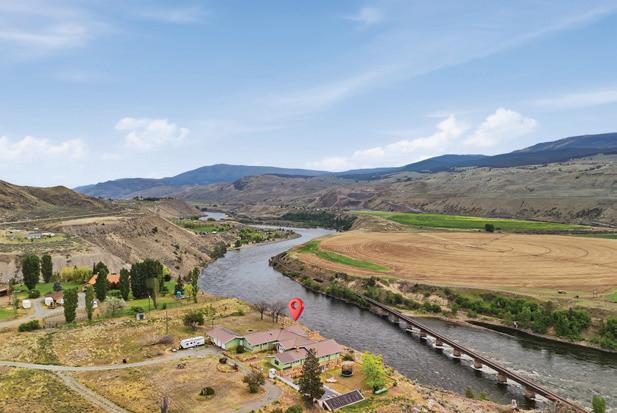
Perched high above the Thompson River on 7.9 flat acres, this exceptional estate property offers a rare combination of scale, privacy, and breathtaking panoramic views. Designed in a distinctive U-shaped rancher layout and constructed of timeless Western Red Cedar, this impressive 6,000 sq.ft. residence delivers both presence and functionality. The main level offers approximately 4,500 sq.ft. of living space with expansive principal rooms, vaulted ceilings, and a striking floor-to-ceiling stone fireplace that anchors the home’s warm, inviting character. In total, the home features 5 bedrooms, 4 bathrooms, & 5 grand stone fireplaces throughout. The spacious kitchen is designed for both everyday living & entertaining, offering ample cabinetry, a large pantry & workspace, while the adjoining living and dining areas take full advantage of the surrounding views and natural light. The lower level provides additional flexibility with a large games room, generous storage, and direct walk-out access to the outdoor pool area. The infrastructure here is equally notable, featuring a detached triple car garage with 400 AMP service, 2 wells, 3 water licenses, 2 septic systems, water filtration, UV, upgraded furnaces, central a/c. & solar panel system Located just 40 minutes to Kamloops, 20 minutes to Tobiano & 25 minutes to Cache Creek, with easy highway access and ample parking, this property presents a unique opportunity to enjoy peaceful rural living without sacrificing convenience.



#7 1315 SUMMIT DRIVE, KAMLOOPS, BC V2C 5R9

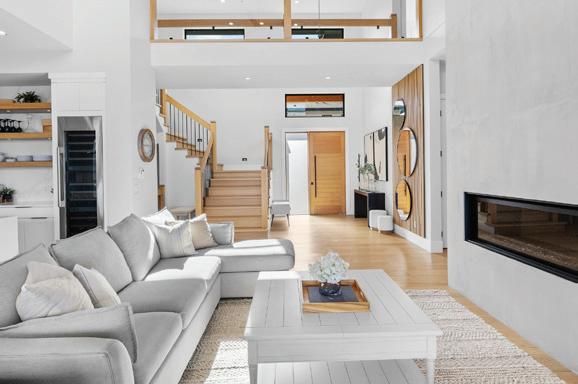
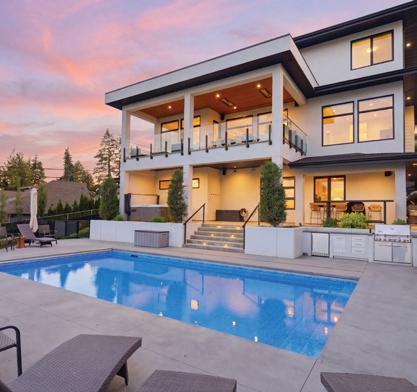
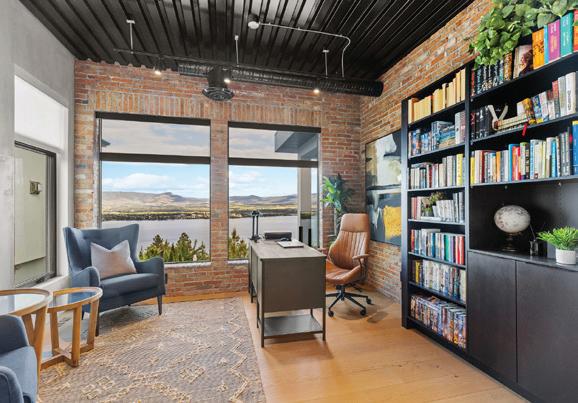
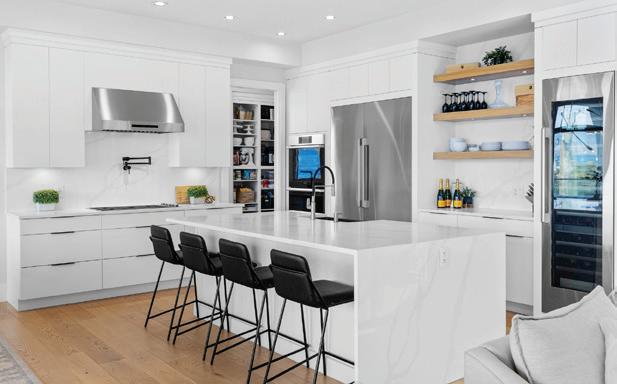
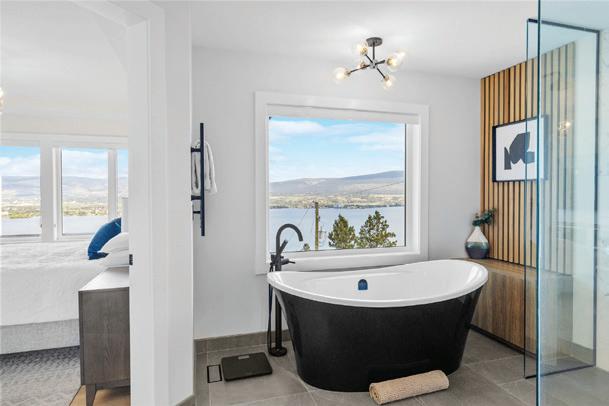
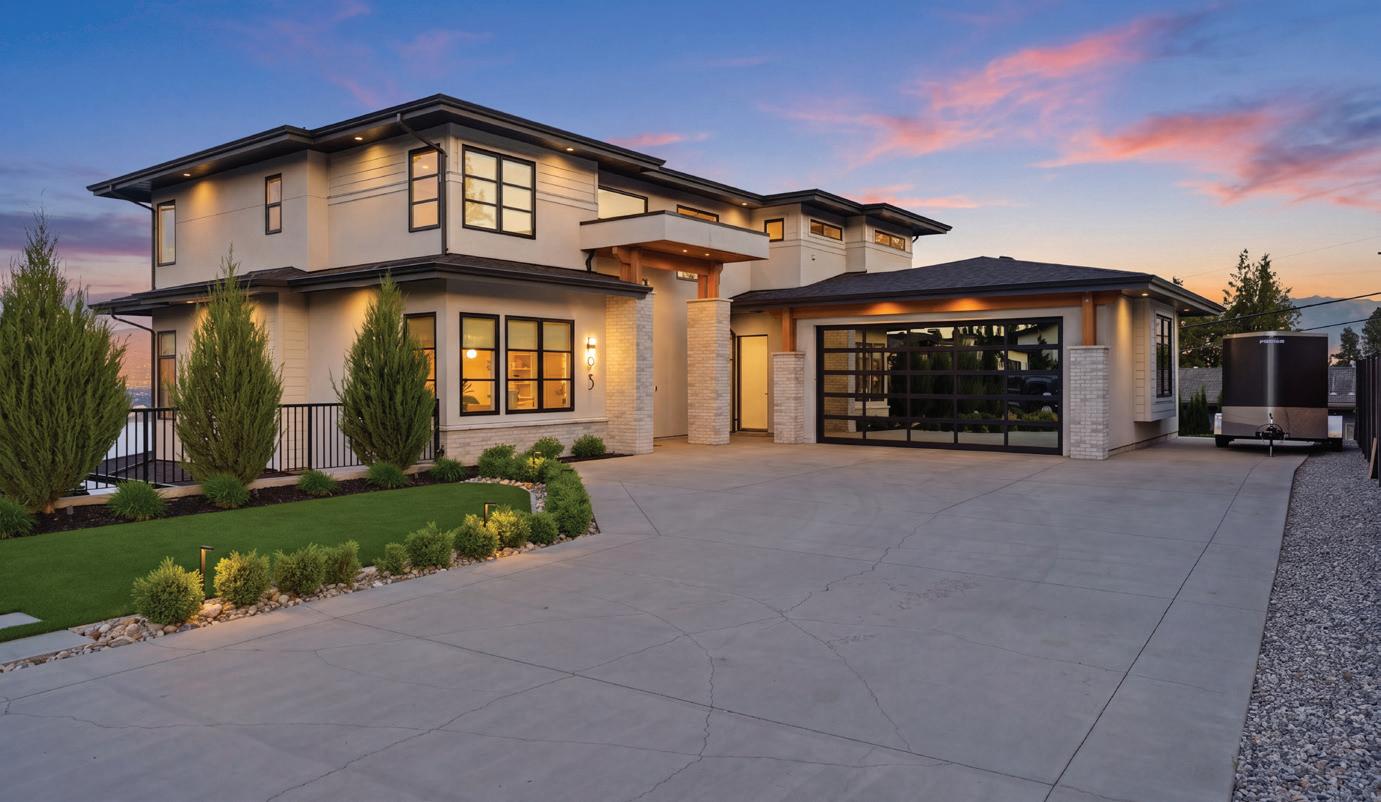
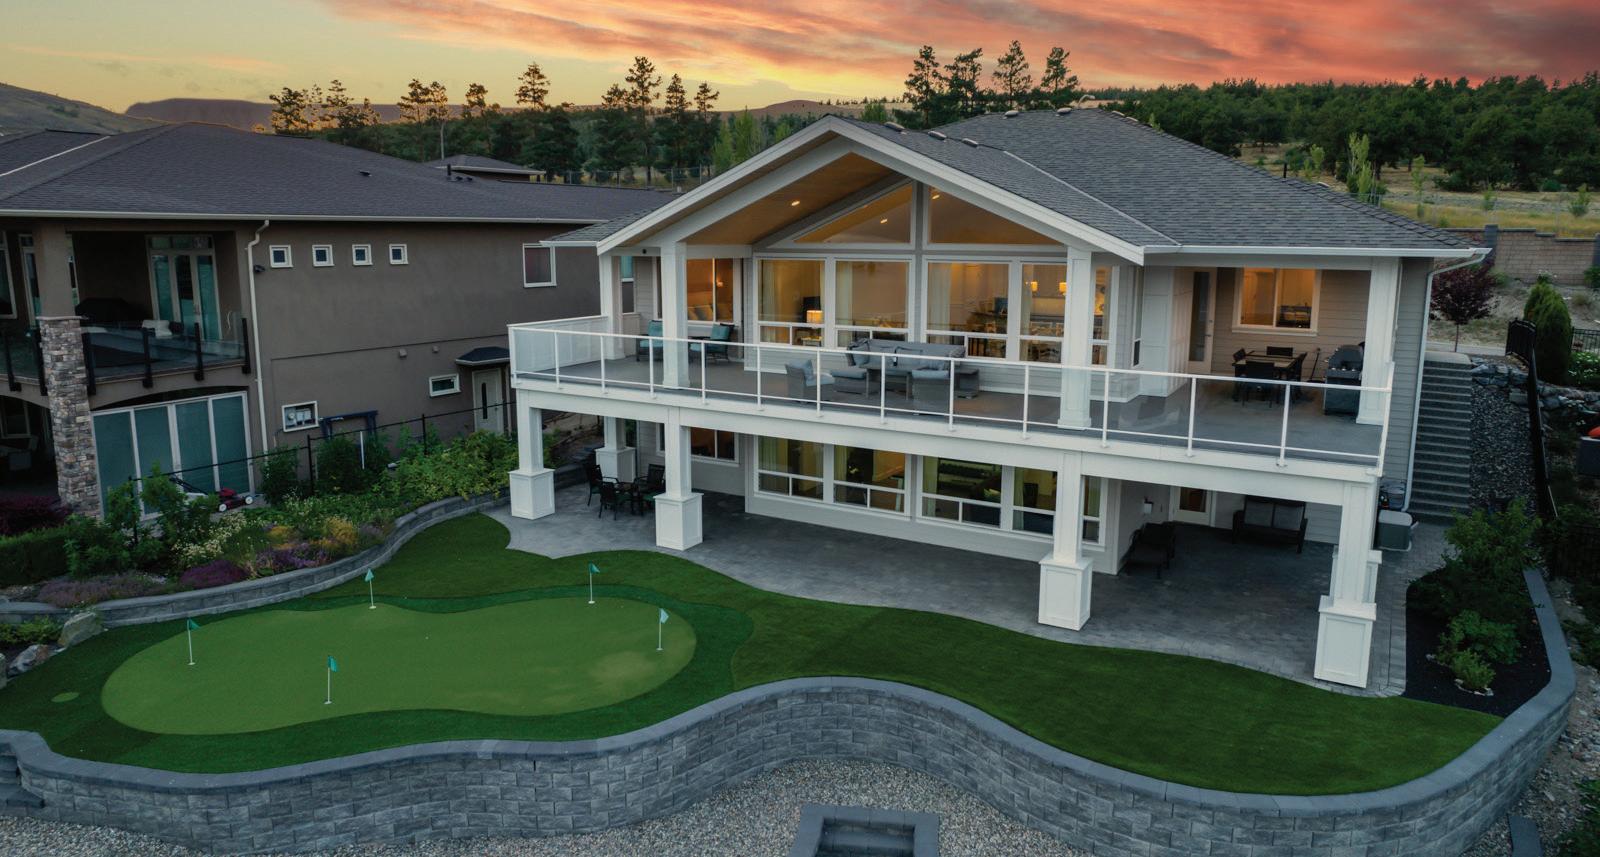
6 BEDS • 5 BATHS • 4,900 SQFT • $3,150,000 Stunning, award-winning custom home offering sweeping lake views, saltwater pool, putting green, hot tub, sauna, legal suite, quiet cul-de-sac and everything a family could want, built by H&H Custom Homes and recognized with 4-awards at the 2021 Okanagan Housing Awards of Excellence, including Best Room in the Okanagan for its one-of-a-kind hidden office. Thoughtfully designed for busy family life, the main floor features both his-and-hers offices, kitchen w/full sized fridge/freezer, Dacor appliances and walkthrough pantry with mud room. Upstairs, the master suite (also an award-winner) offers a spacious walk-in closet and ensuite, while two additional bedrooms are tucked away in the other wing, offering privacy for kids or guests. The backyard is where this home truly shines. A fully fenced xeriscape yard with synlawn, putting green, garden beds, privacy cedars, & feature lighting sets the stage. Entertain effortlessly with saltwater pool w/auto-cover, built-in outdoor BBQ, double bar seating, hot tub, sauna, plus covered upper deck with radiant heaters and topless glass railings framing the lake and valley views. The oversized garage and generous driveway with RV parking round out everything a family could need. A fully self-contained legal one-bedroom suite provides a separate space for extended family or rental income, and has been designed for privacy with side windows to the lake, not overlooking your pool or yard space.


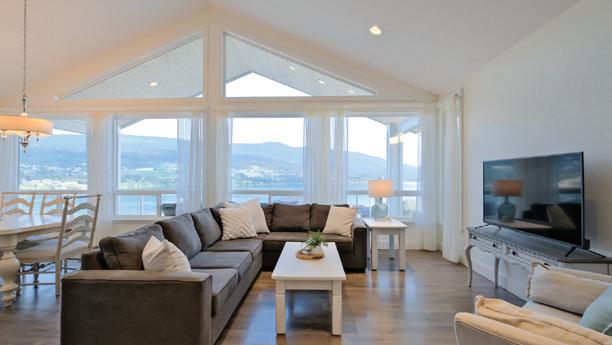
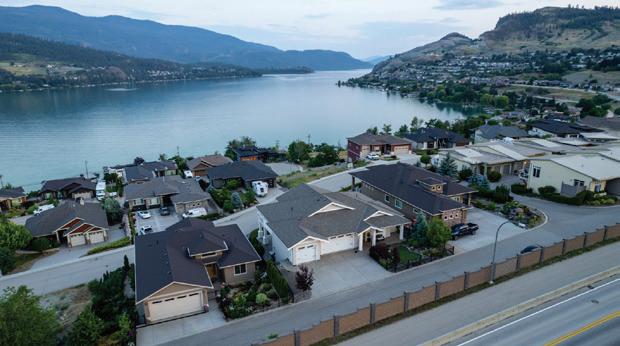
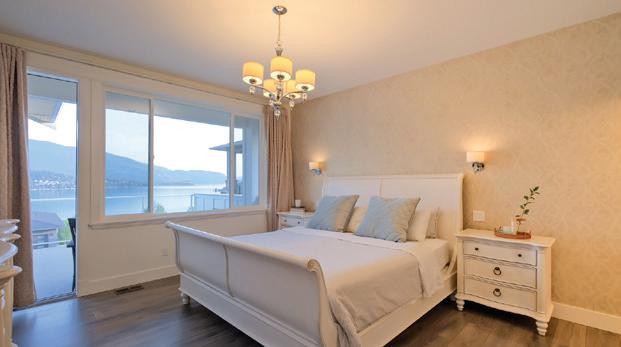
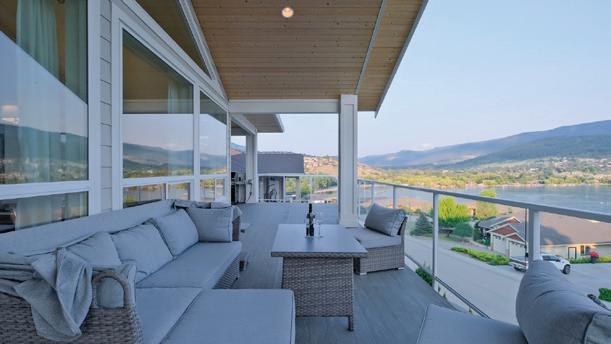
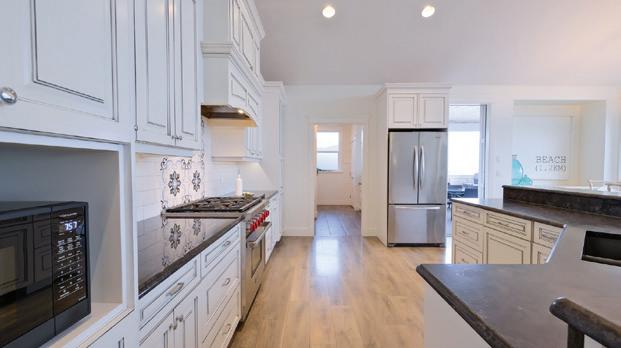
5 BEDS | 4 BATHS | 3,962 SQFT | $1,695,000 7345 POINTE SAGE DRIVE, COLDSTREAM,
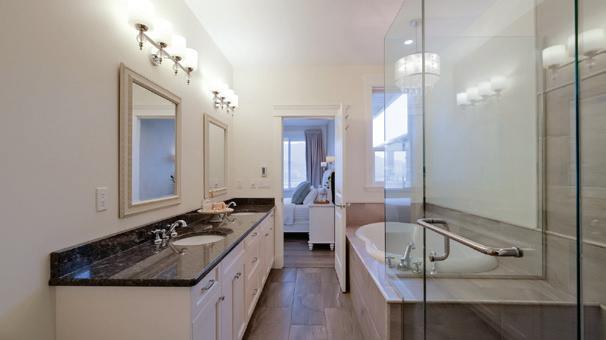
Perched above the shimmering turquoise waters of Kalamalka Lake, this breathtaking 4000 SQFT CUSTOM residence captures the true essence of OKANAGAN LAKEFRONT LIVING. Kalamalka offers mesmerizing shades of emerald, turquoise, and deep sapphire — creating a setting that feels both HEALING and TRANQUIL. This stunning 5-BEDROOM home was thoughtfully designed to maximize PANORAMIC LAKE VIEWS with expansive decks, soaring WALL-TO-WALL WINDOWS, and incredible sight-lines from nearly every room. The main level showcases DRAMATIC VAULTED CEILINGS, a gourmet chef’s kitchen, spacious living and dining areas, a stylish laundry room with COFFEE BAR, elegant guest bedroom, powder room, and a luxurious PRIMARY RETREAT complete with SPA-INSPIRED ENSUITE. The bright lower level features impressive 10FT CEILINGS, a large family room, GAMES ROOM, WET BAR, full bathroom, and 3 additional bedrooms — including 2 with stunning lake views and another with a WALK-IN CLOSET and ENSUITE. Outside, enjoy RESORT-STYLE living with a TRIPLE CAR GARAGE, RV/BOAT PARKING, PUTTING GREEN, fruit trees, vegetable gardens, artificial turf front and back for LOW-MAINTENANCE living, plus a wide 3-CAR PARKING APRON. Located only a short stroll to the famous Kal Beach, Pumphouse Beach, and the scenic Okanagan Rail Trail, this home offers an unmatched blend of LUXURY, LIFESTYLE, and OUTDOOR ADVENTURE.



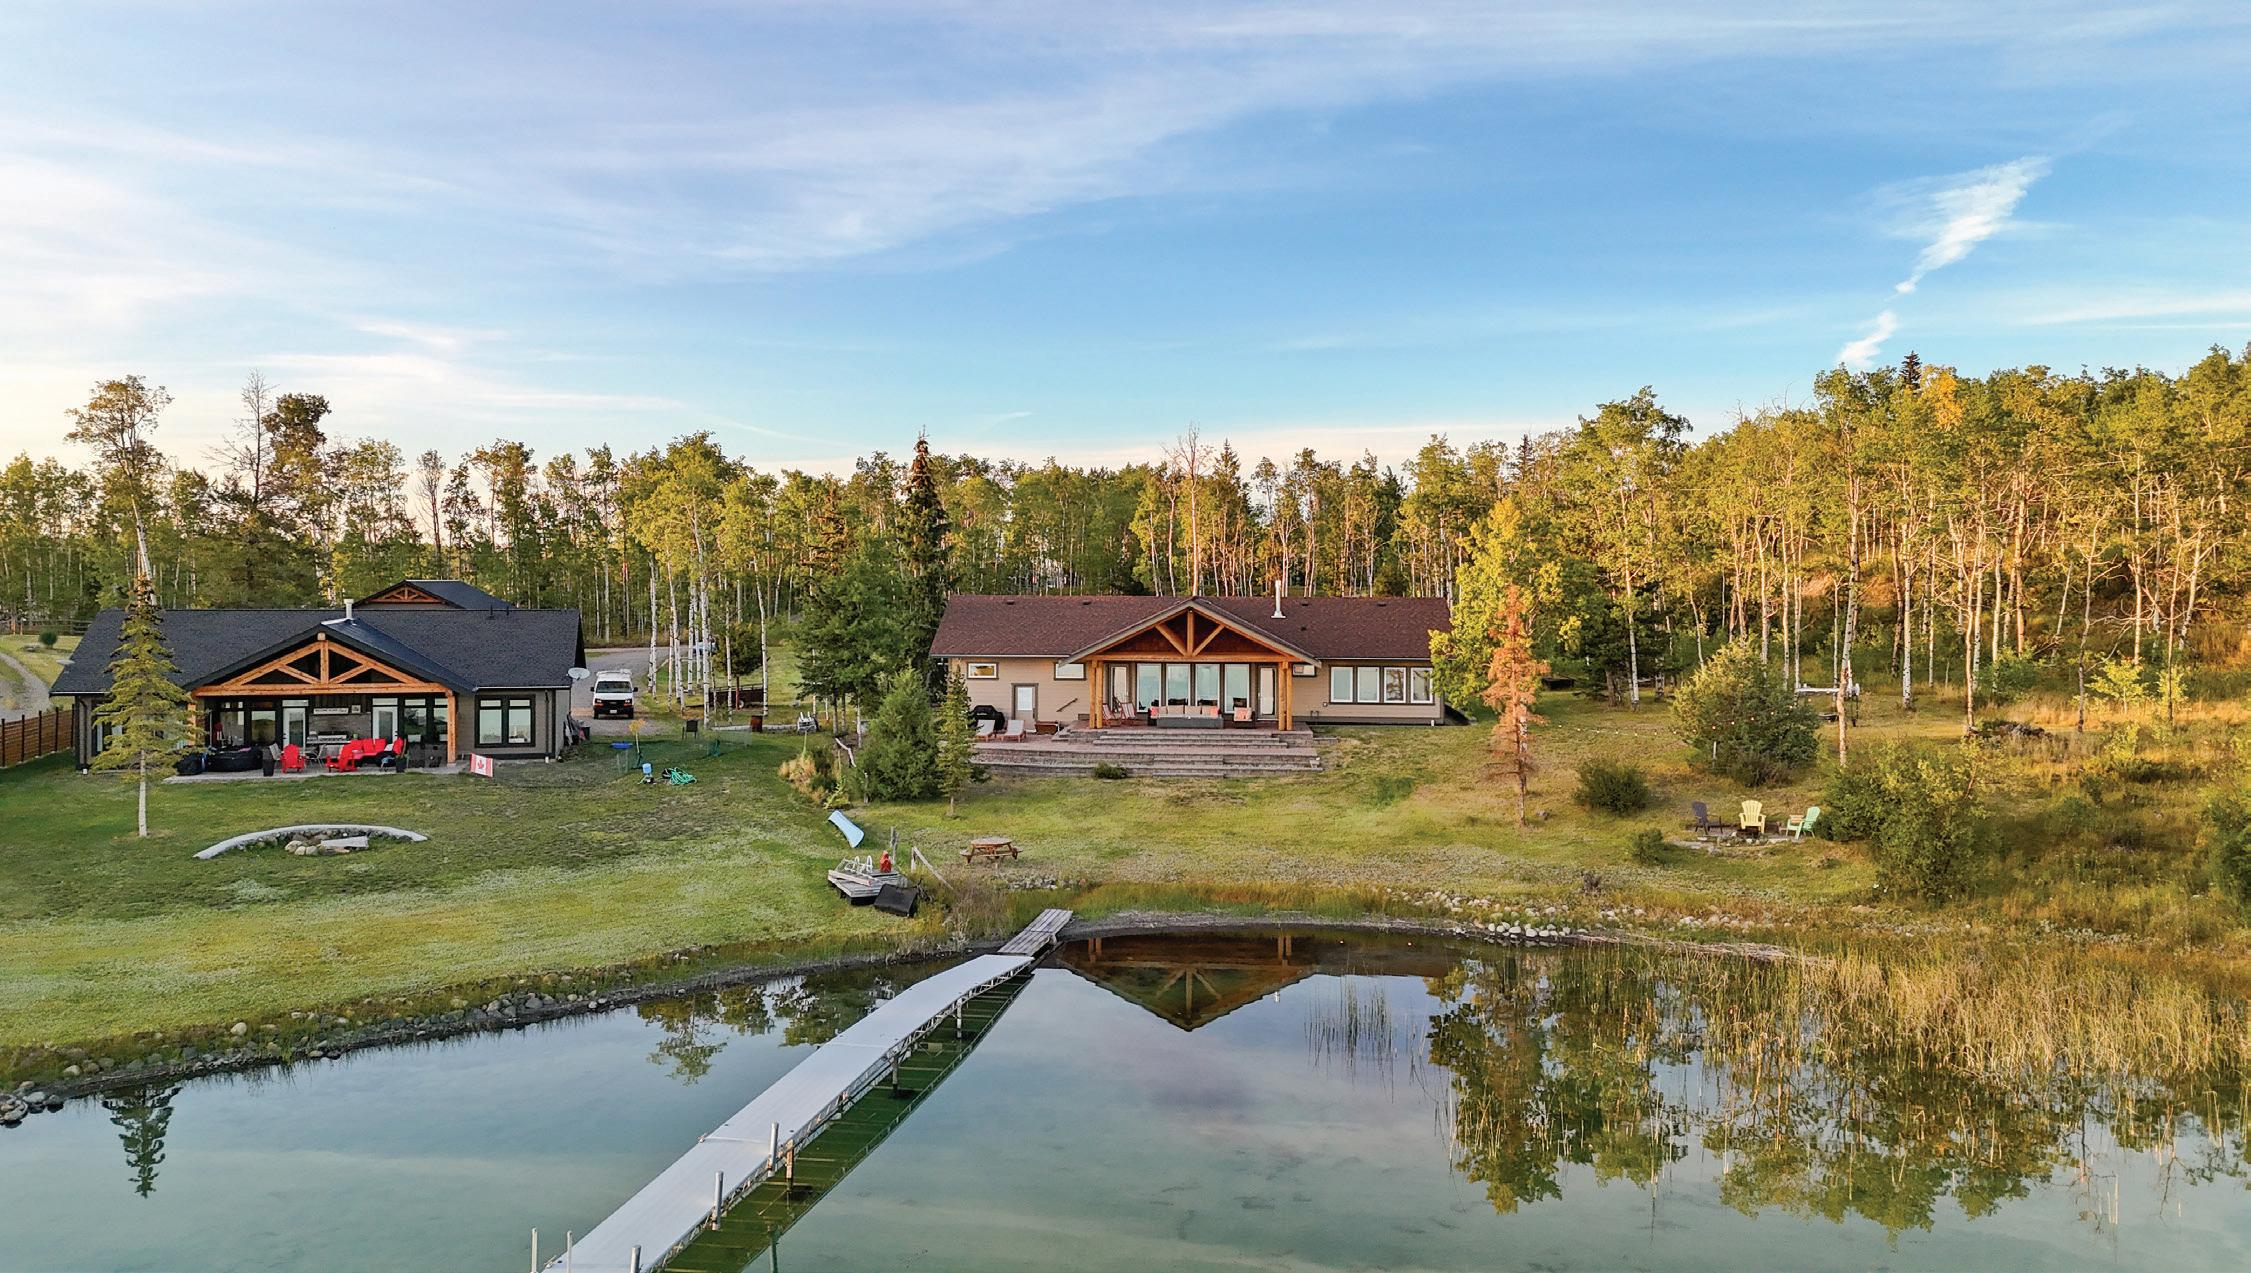


Lakeside Retreat on Green Lake
Lakeside Retreat on Green Lake
| $1,250,000
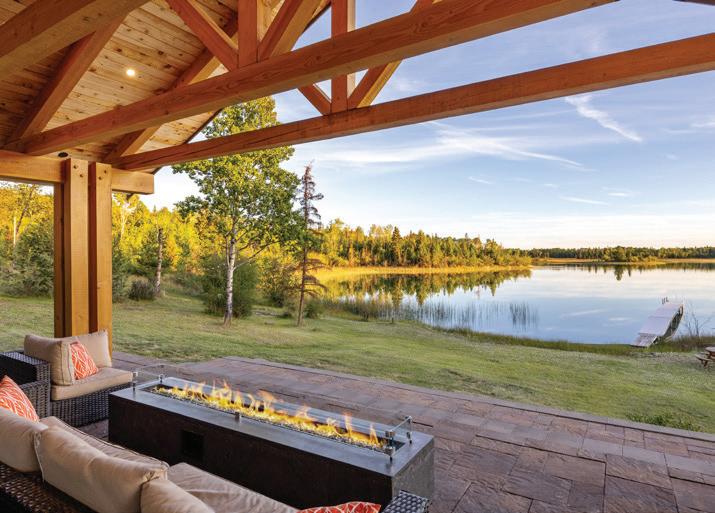
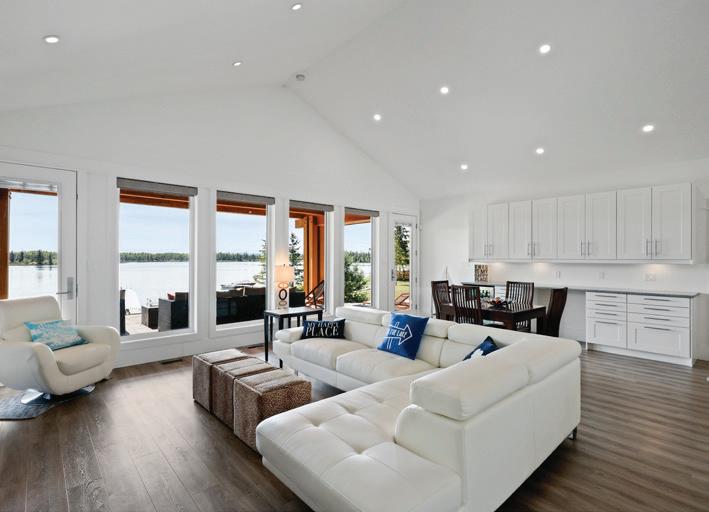
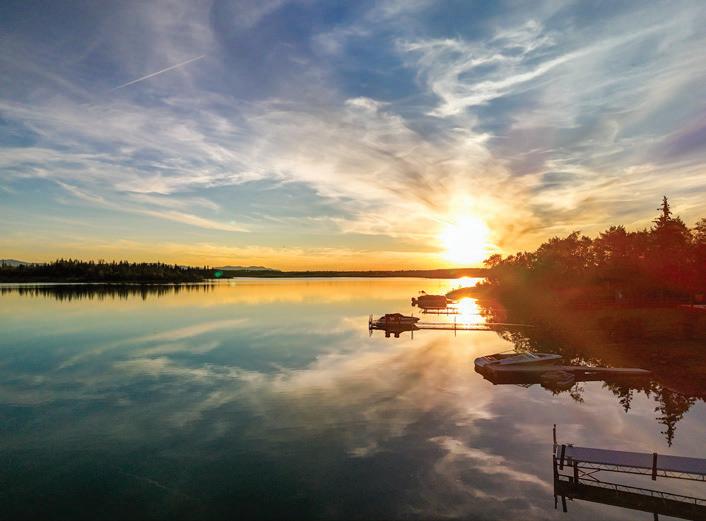
Lakeside living at its finest on the shores of Green Lake. Built in 2017, this stunning timber-frame property delivers the ultimate recreation lifestyle with direct water access, a private dock, and breathtaking lake and scenic views from every angle. The open-concept main home features a chefinspired kitchen with butcher block island, linear fireplace, and walls of windows that bring the outdoors in. A covered timber-frame patio with gas fire table is perfect for year-round entertaining. The oversized attached garage plus a large detached workshop offer incredible storage for all your toys. Just 10 minutes from the highway, with trails, boating, and adventure at your doorstep. This is your happy place.
Lakeside living at its finest on the shores of Green Lake. Built in 2017, this stunning timber-frame property delivers the ultimate recreation lifestyle with direct water access, a private dock, and breathtaking lake and scenic views from every angle. The open-concept main home features a chefinspired kitchen with butcher block island, linear fireplace, and walls of windows that bring the outdoors in. A covered timber-frame patio with gas fire table is perfect for year-round entertaining. The oversized attached garage plus a large detached workshop offer incredible storage for all your toys. Just 10 minutes from the highway, with trails, boating, and adventure at your doorstep. This is your happy place.


Tranquil Canim Lake Retreat
Tranquil Canim Lake Retreat
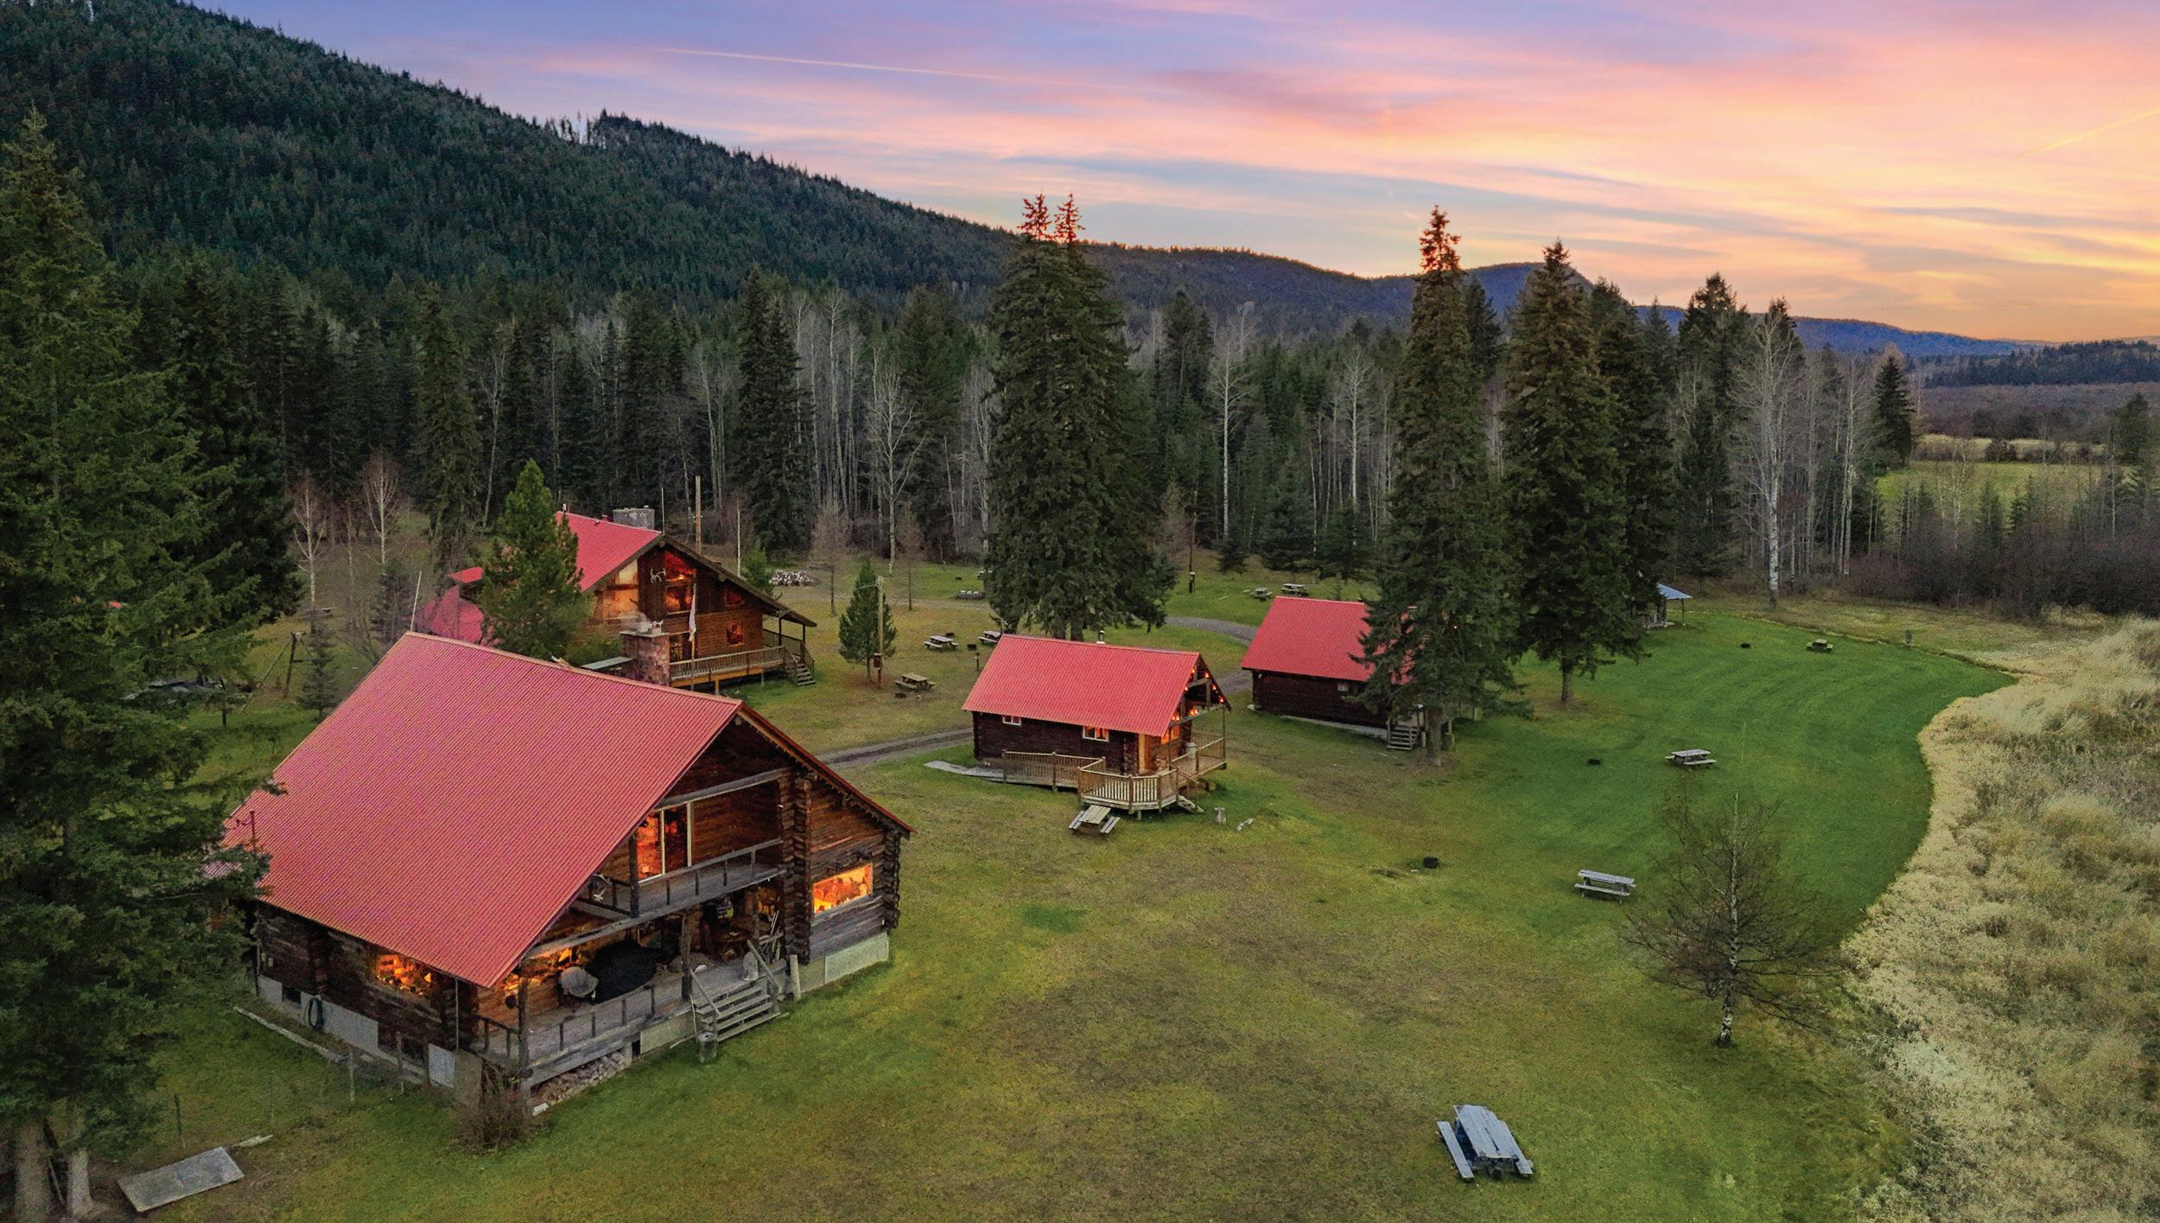
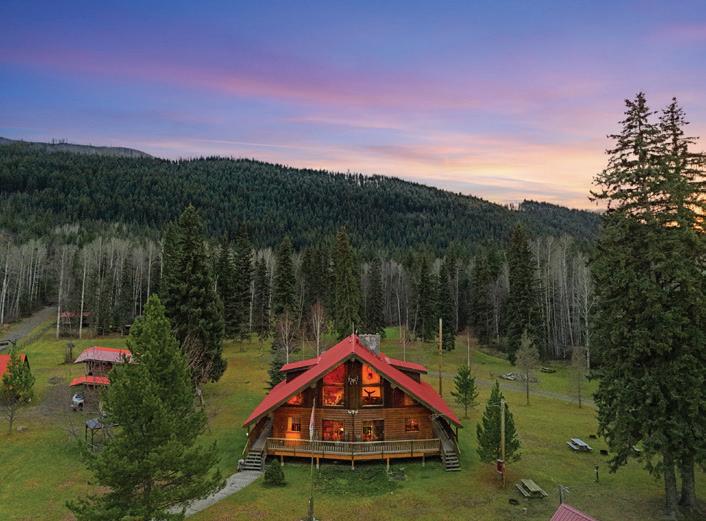
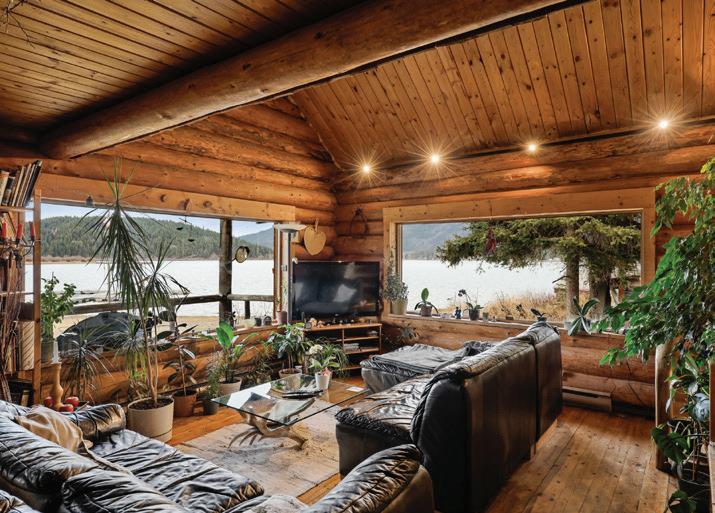
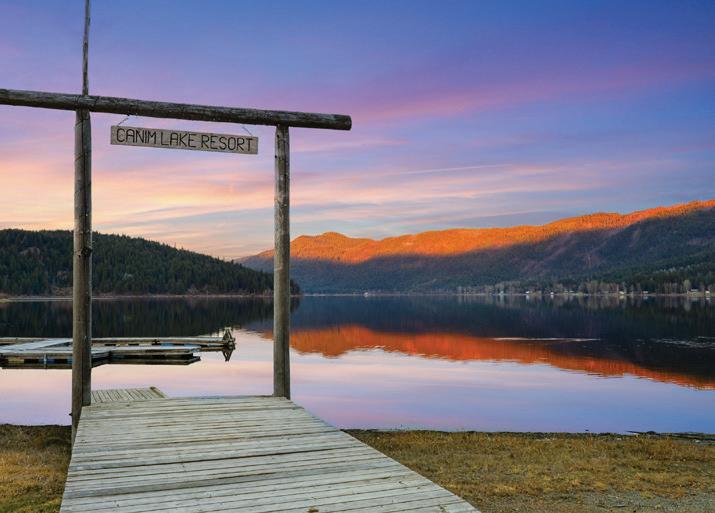
Why settle for a cabin when you can own the entire shoreline experience? Canim Lake Resort offers twenty-five acres of high-yield potential and breathtaking scenery, masterfully blending rustic charm with modern functionality. The property features a collection of handcrafted, fully self-contained log cabins that provide a cozy-luxe feel, complemented by a massive main lodge that serves as the ultimate social hub with its own cinema room and commercial kitchen. As a true four-season adventure basecamp, guests can enjoy everything from summer boating to premier winter snowmobile trails right at their doorstep. With its vast acreage and existing expansion potential, this property is as much a strategic investment as a world-class retreat, conveniently located across from local amenities to ensure a seamless guest experience.
Why settle for a cabin when you can own the entire shoreline experience? Canim Lake Resort offers twenty-five acres of high-yield potential and breathtaking scenery, masterfully blending rustic charm with modern functionality. The property features a collection of handcrafted, fully self-contained log cabins that provide a cozy-luxe feel, complemented by a massive main lodge that serves as the ultimate social hub with its own cinema room and commercial kitchen. As a true four-season adventure basecamp, guests can enjoy everything from summer boating to premier
Timeless Log Home Craftsmanship with Prestigious Riverfront Living
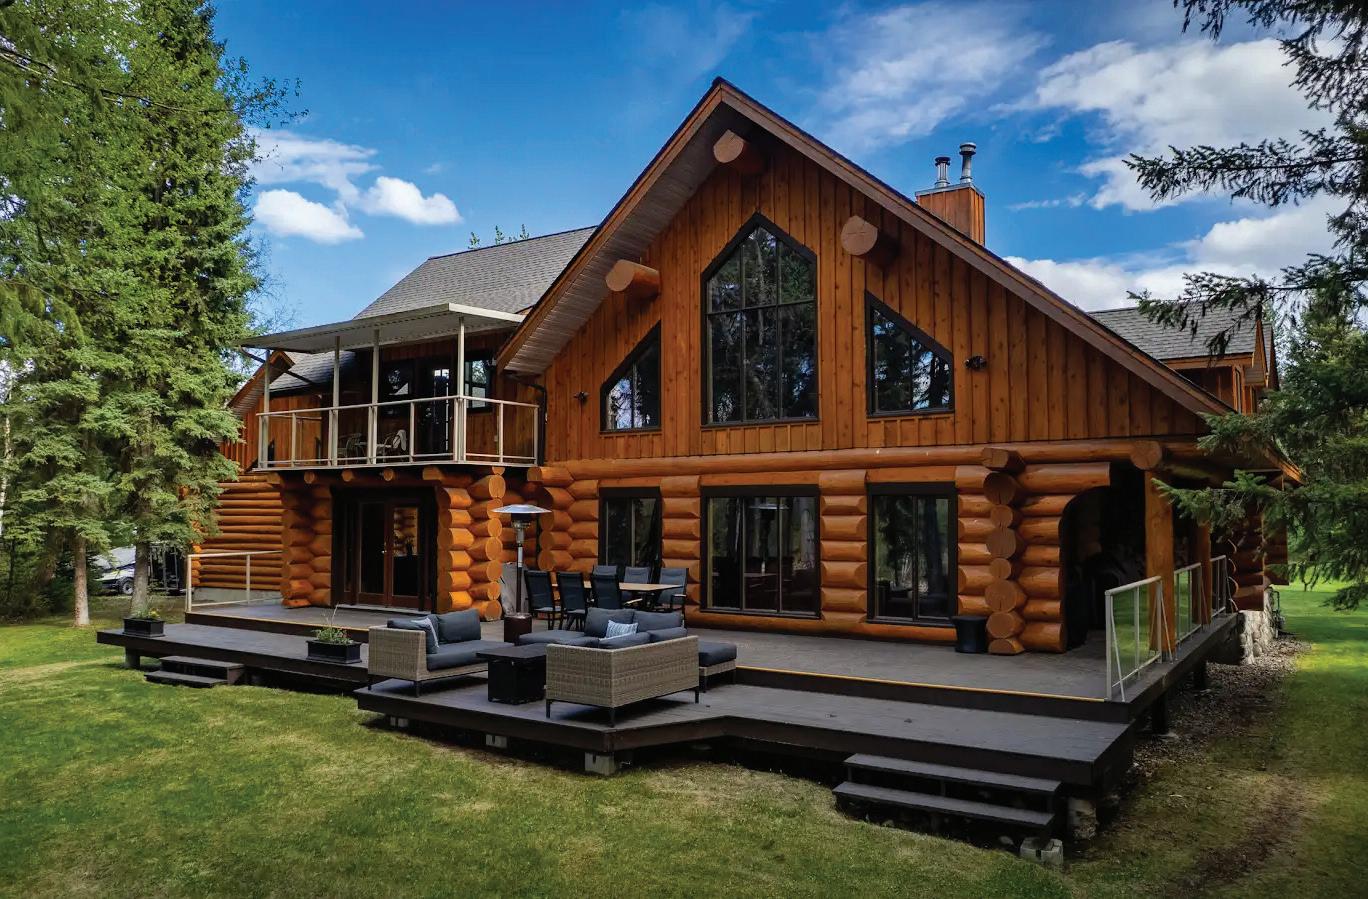
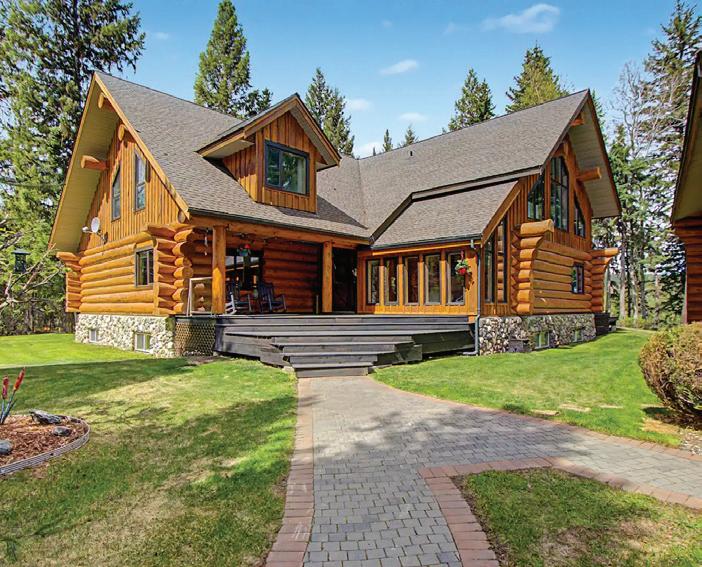
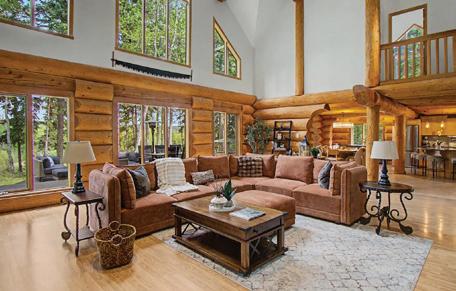
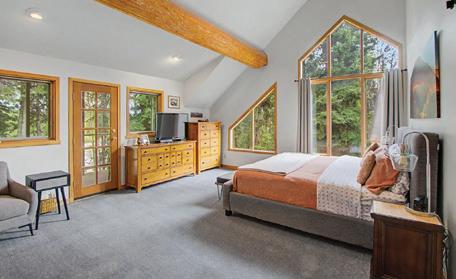
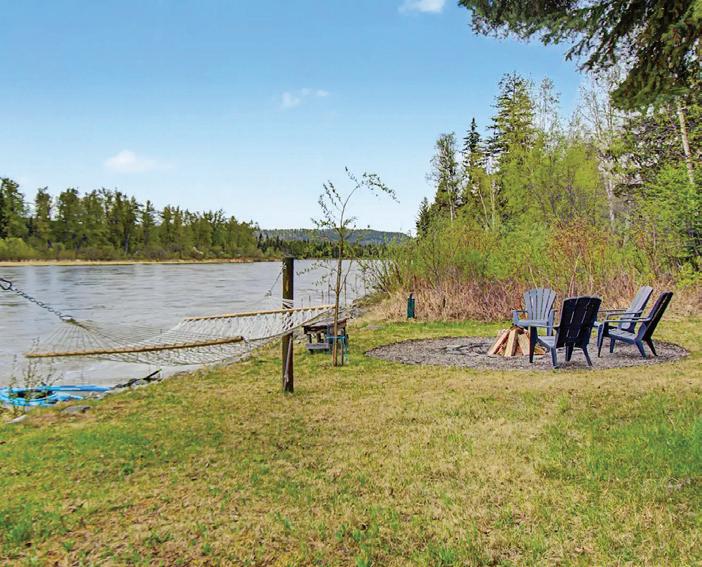
Exceptional executive log home set on 1.98 acres along the Nechako River shores. With just under 6000 sq ft of living space, this home features 7 spacious bdrms, 3 baths, soaring windows overlooking the river, & a stunning floor-to-ceiling river rock fireplace that anchors the grand living room. The kitchen is designed for entertaining w/ quartz countertops, a gas range, & island. Updated second-floor baths add modern luxury, while every room throughout the home offers impressive scale & comfort. Outside, the beautifully manicured property includes raised garden beds, greenhouse, hot tub, fenced area for small animals. Detached double garage with mezzanine, workshop space & 12’ & 9’ doors. The lower river yard boasts an engineered rip rap bank, firepit, deck, & private boat tie-off post. MLS R3124894