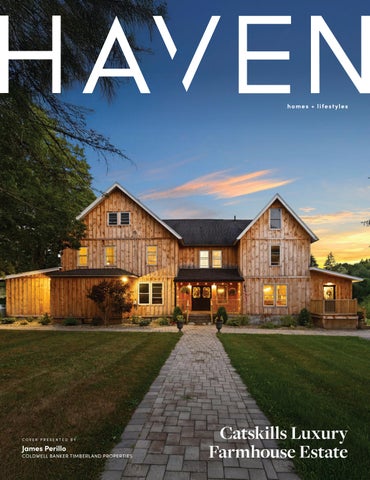
Luxury Farmhouse in the Heart of the Catskills with
Endless Possibilities
770 JOHN SHULTIS ROAD, ROXBURY, NY 12421
6 BEDS • 4 BATHS • 4,564 SQFT • 1 ACRE LOT • $1,179,000
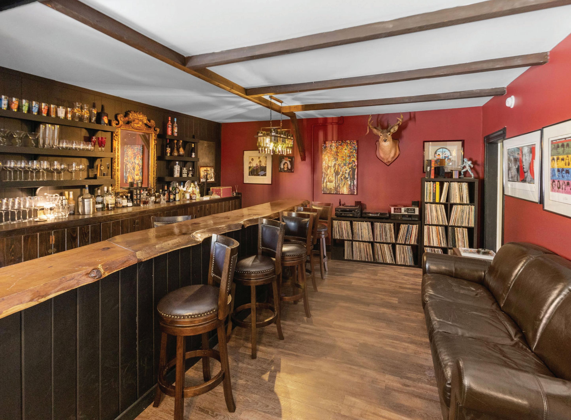
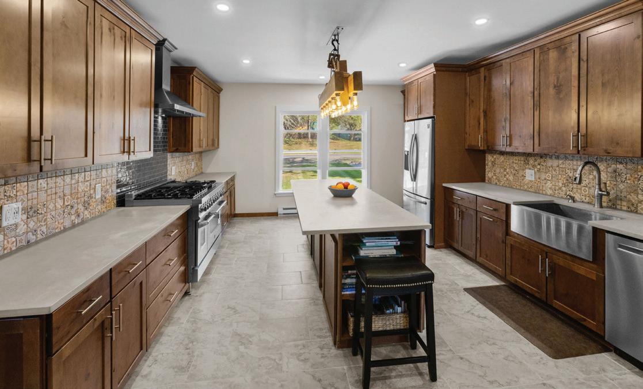
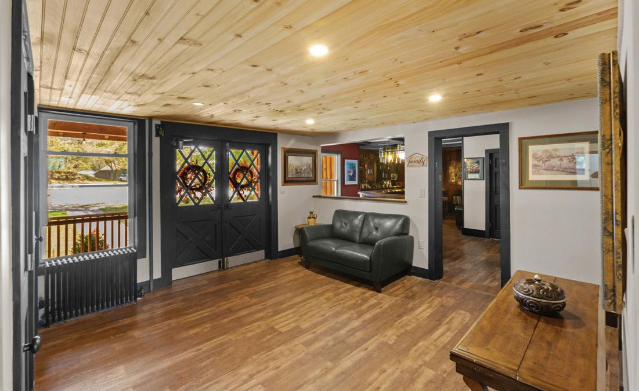
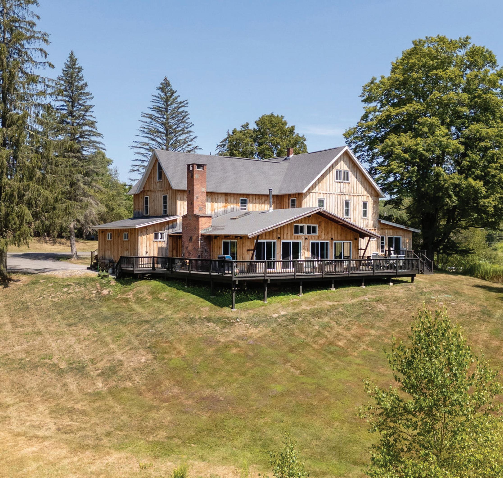
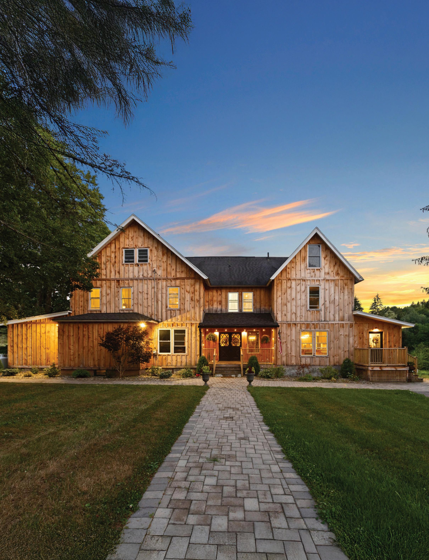
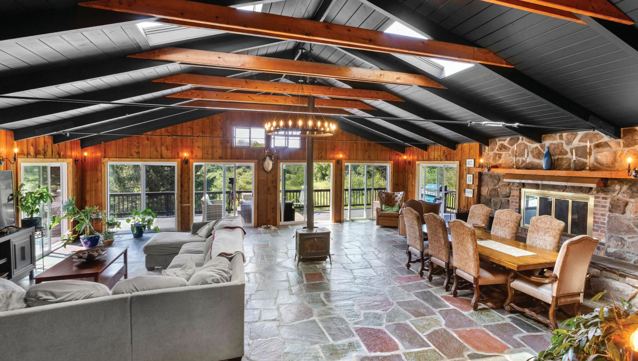
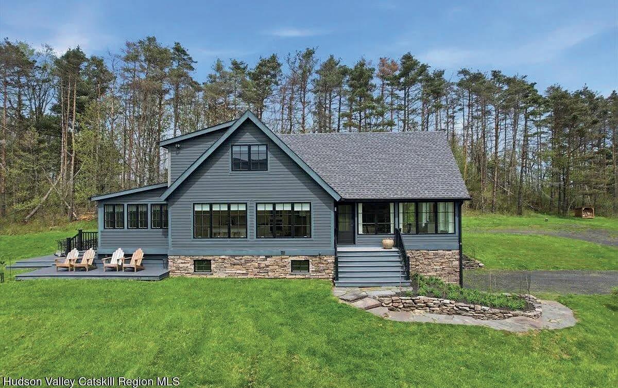
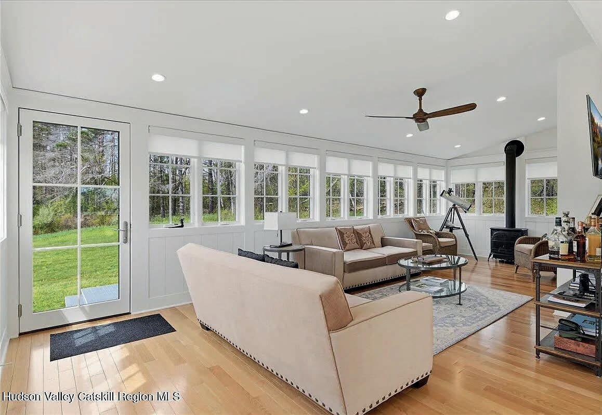
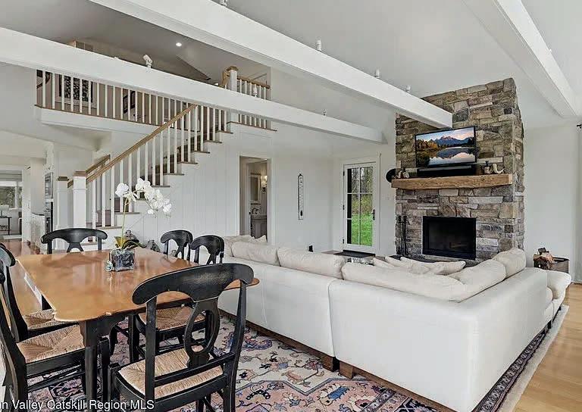
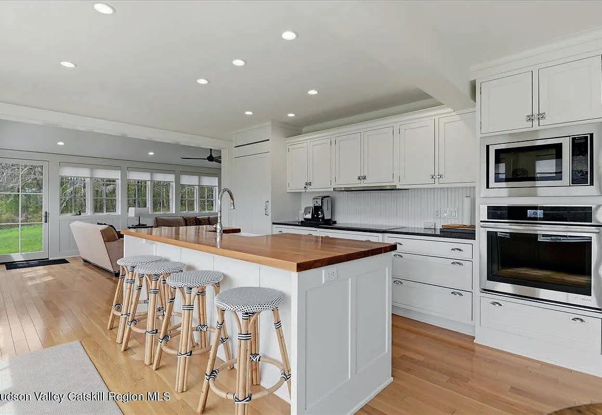
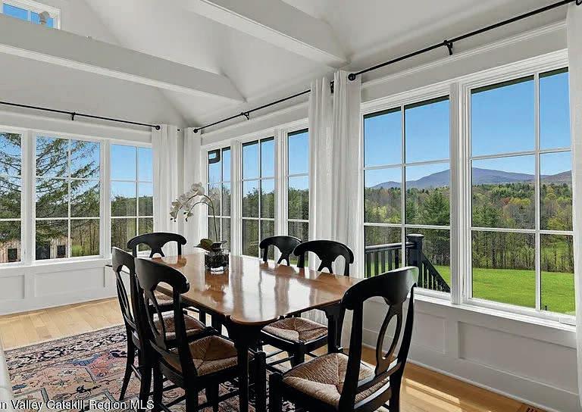
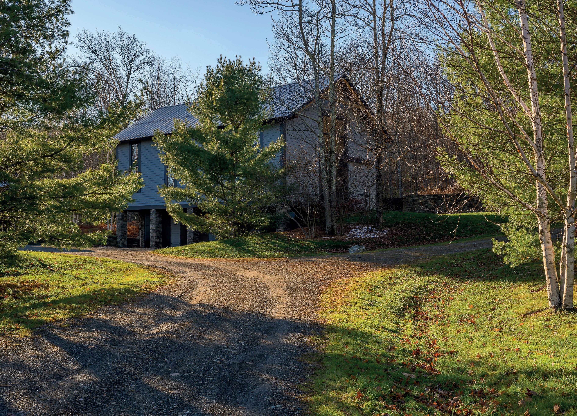
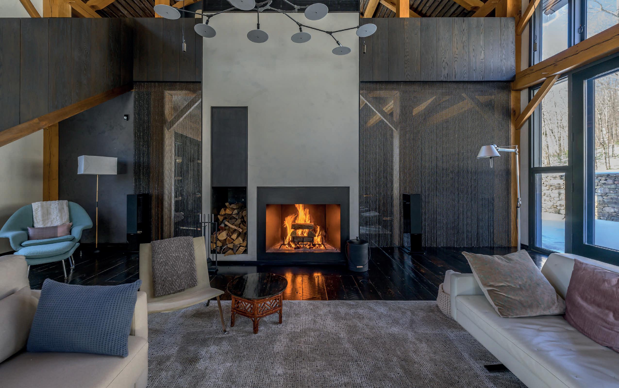
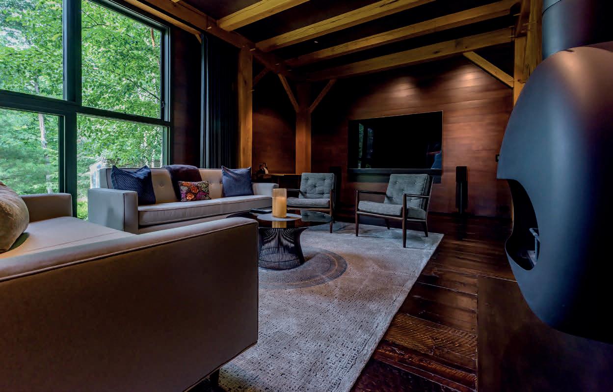
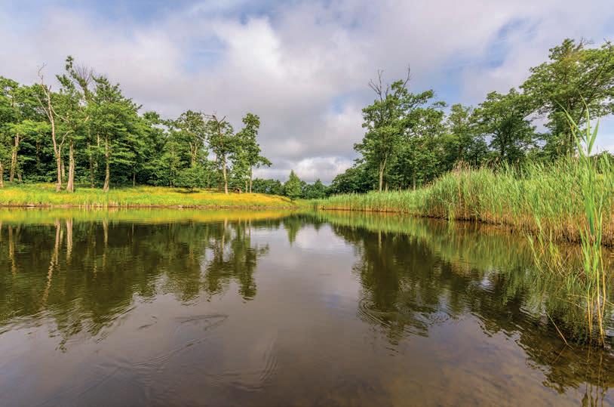
In the sought-after Roxbury Run area of the Town of Roxbury, discover this beautifully renovated two-story multi-use farmhouse—a rare find that blends Catskill Mountain charm with exceptional versatility. Originally built in 1950 and once home to a beloved restaurant with the owners’ residence above, this 4,564± sq. ft. property has been thoughtfully transformed into a spacious and stylish retreat, ready for its next chapter. Set on 2 pristine acres across two adjoining parcels, this residence is perfect for a variety of uses: a bed and breakfast, small event venue for rehearsal dinners, brunches, or private gatherings, a clubhouse for Roxbury Run Country Club, or simply a luxurious home for those who love to entertain. The possibilities are truly endless. Inside, you’ll find 6 bedrooms (5 upstairs, 1 downstairs) and 4 full bathrooms—all beautifully updated. The main-level bedroom connects to a cozy family room with a sliding door to the deck, offering privacy and comfort for guests. The modern gourmet kitchen is a chef’s dream, featuring a propane Z-line stove with double oven and hood, microwave drawer, solid hickory cabinets, Silestone countertops, and ample storage. The spacious living room, lined with six new sliding doors, opens to a wrap-around deck— filling the home with natural light and creating seamless indoor-outdoor flow. Outdoors, the wrap-around back deck overlooks a fire pit area with Cambridge pavers, manicured walkways, and parking for over 12 vehicles—ideal for hosting gatherings. Notable upgrades include: new siding, exterior lighting, and 49 new Pella windows, Vermont Castings wood-burning stove & fireplace, full-house propane generator, two new commercial-size septic tanks, new boiler, mudroom, and laundry room, office space, restaurant bar, and two staircases to a full attic, oil and electric heating, well water, and partial unfinished basement. Located across from Roxbury Run Country Club, you’ll enjoy included membership (value $4,000) with annual dues of just $800, granting you and your guests access to tennis courts and a swimming pool. Parks, hiking trails, and year-round Catskill adventures are right at your doorstep. Whether you envision a luxury family retreat, income-producing property, or private entertaining haven, this extraordinary Roxbury gem offers it all.


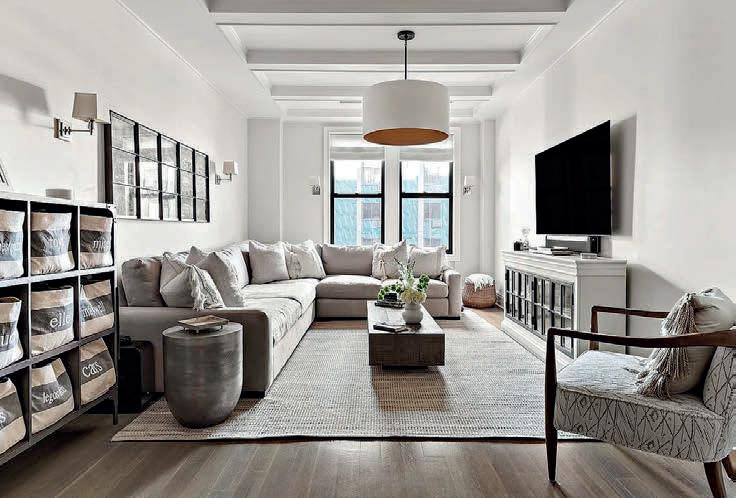

Deirdre De Risi has distinguished herself as a top agent with over 20 years of experience. She has helped close over 400 transactions with over $1 Billion in sales. It is clear from her record that Deirdre excels at both selling and finding homes for her clients with the skill set to handle all aspects of a transaction.
Deirdre has earned the reputation of being an intelligent, honest, dedicated, and straightforward broker and has the expertise to assist her clients realize all of their real estate goals. She has an outstanding work ethic, a great ability to listen to both her buyers’ and sellers’ needs, and both the knowledge and intuition to negotiate a deal.
When not working, Deirdre loves spending time with her twin sons Luca & Maxwell and daughter Elle, going out East to their home in Amagansett, pilates, looking at design websites, and cooking.

NY AND CT PROPERTY ADVISOR
Trusted Guidance Across New York’s Communities

ABOUT MY BOOK
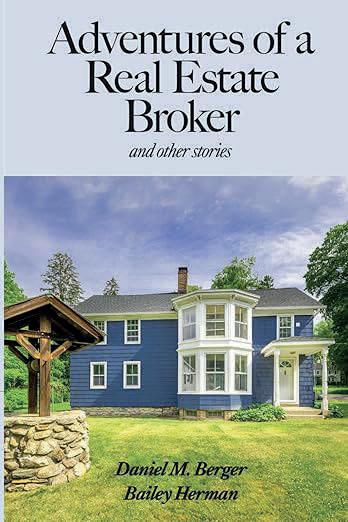
Adventures of a Real Estate Broker shares some of the real-life adventures that broker Daniel M. Berger has gone on in his work with real estate buyers and sellers. There’s never a dull moment as Danny recounts the twists and turns that some sales took before reaching the closing table. With equal parts hustle, heart, and humor, he tells true tales from the front lines of the housing market that are as unpredictable as the people involved. These stories aren’t about houses— they’re about humanity. It’s a book about trust earned, expectations exceeded, creative problem-solving, the bonds people form, and the crazy, comical, sometimes touching situations that arise when you dedicate your life to helping people successfully navigate through some of the most monumental inflection points in their lives. You don’t have to know a thing about real estate to enjoy this book. By the time you’re done, you’ll have learned a lot, without realizing along the way that these entertaining stories contain valuable real estate and life lessons.
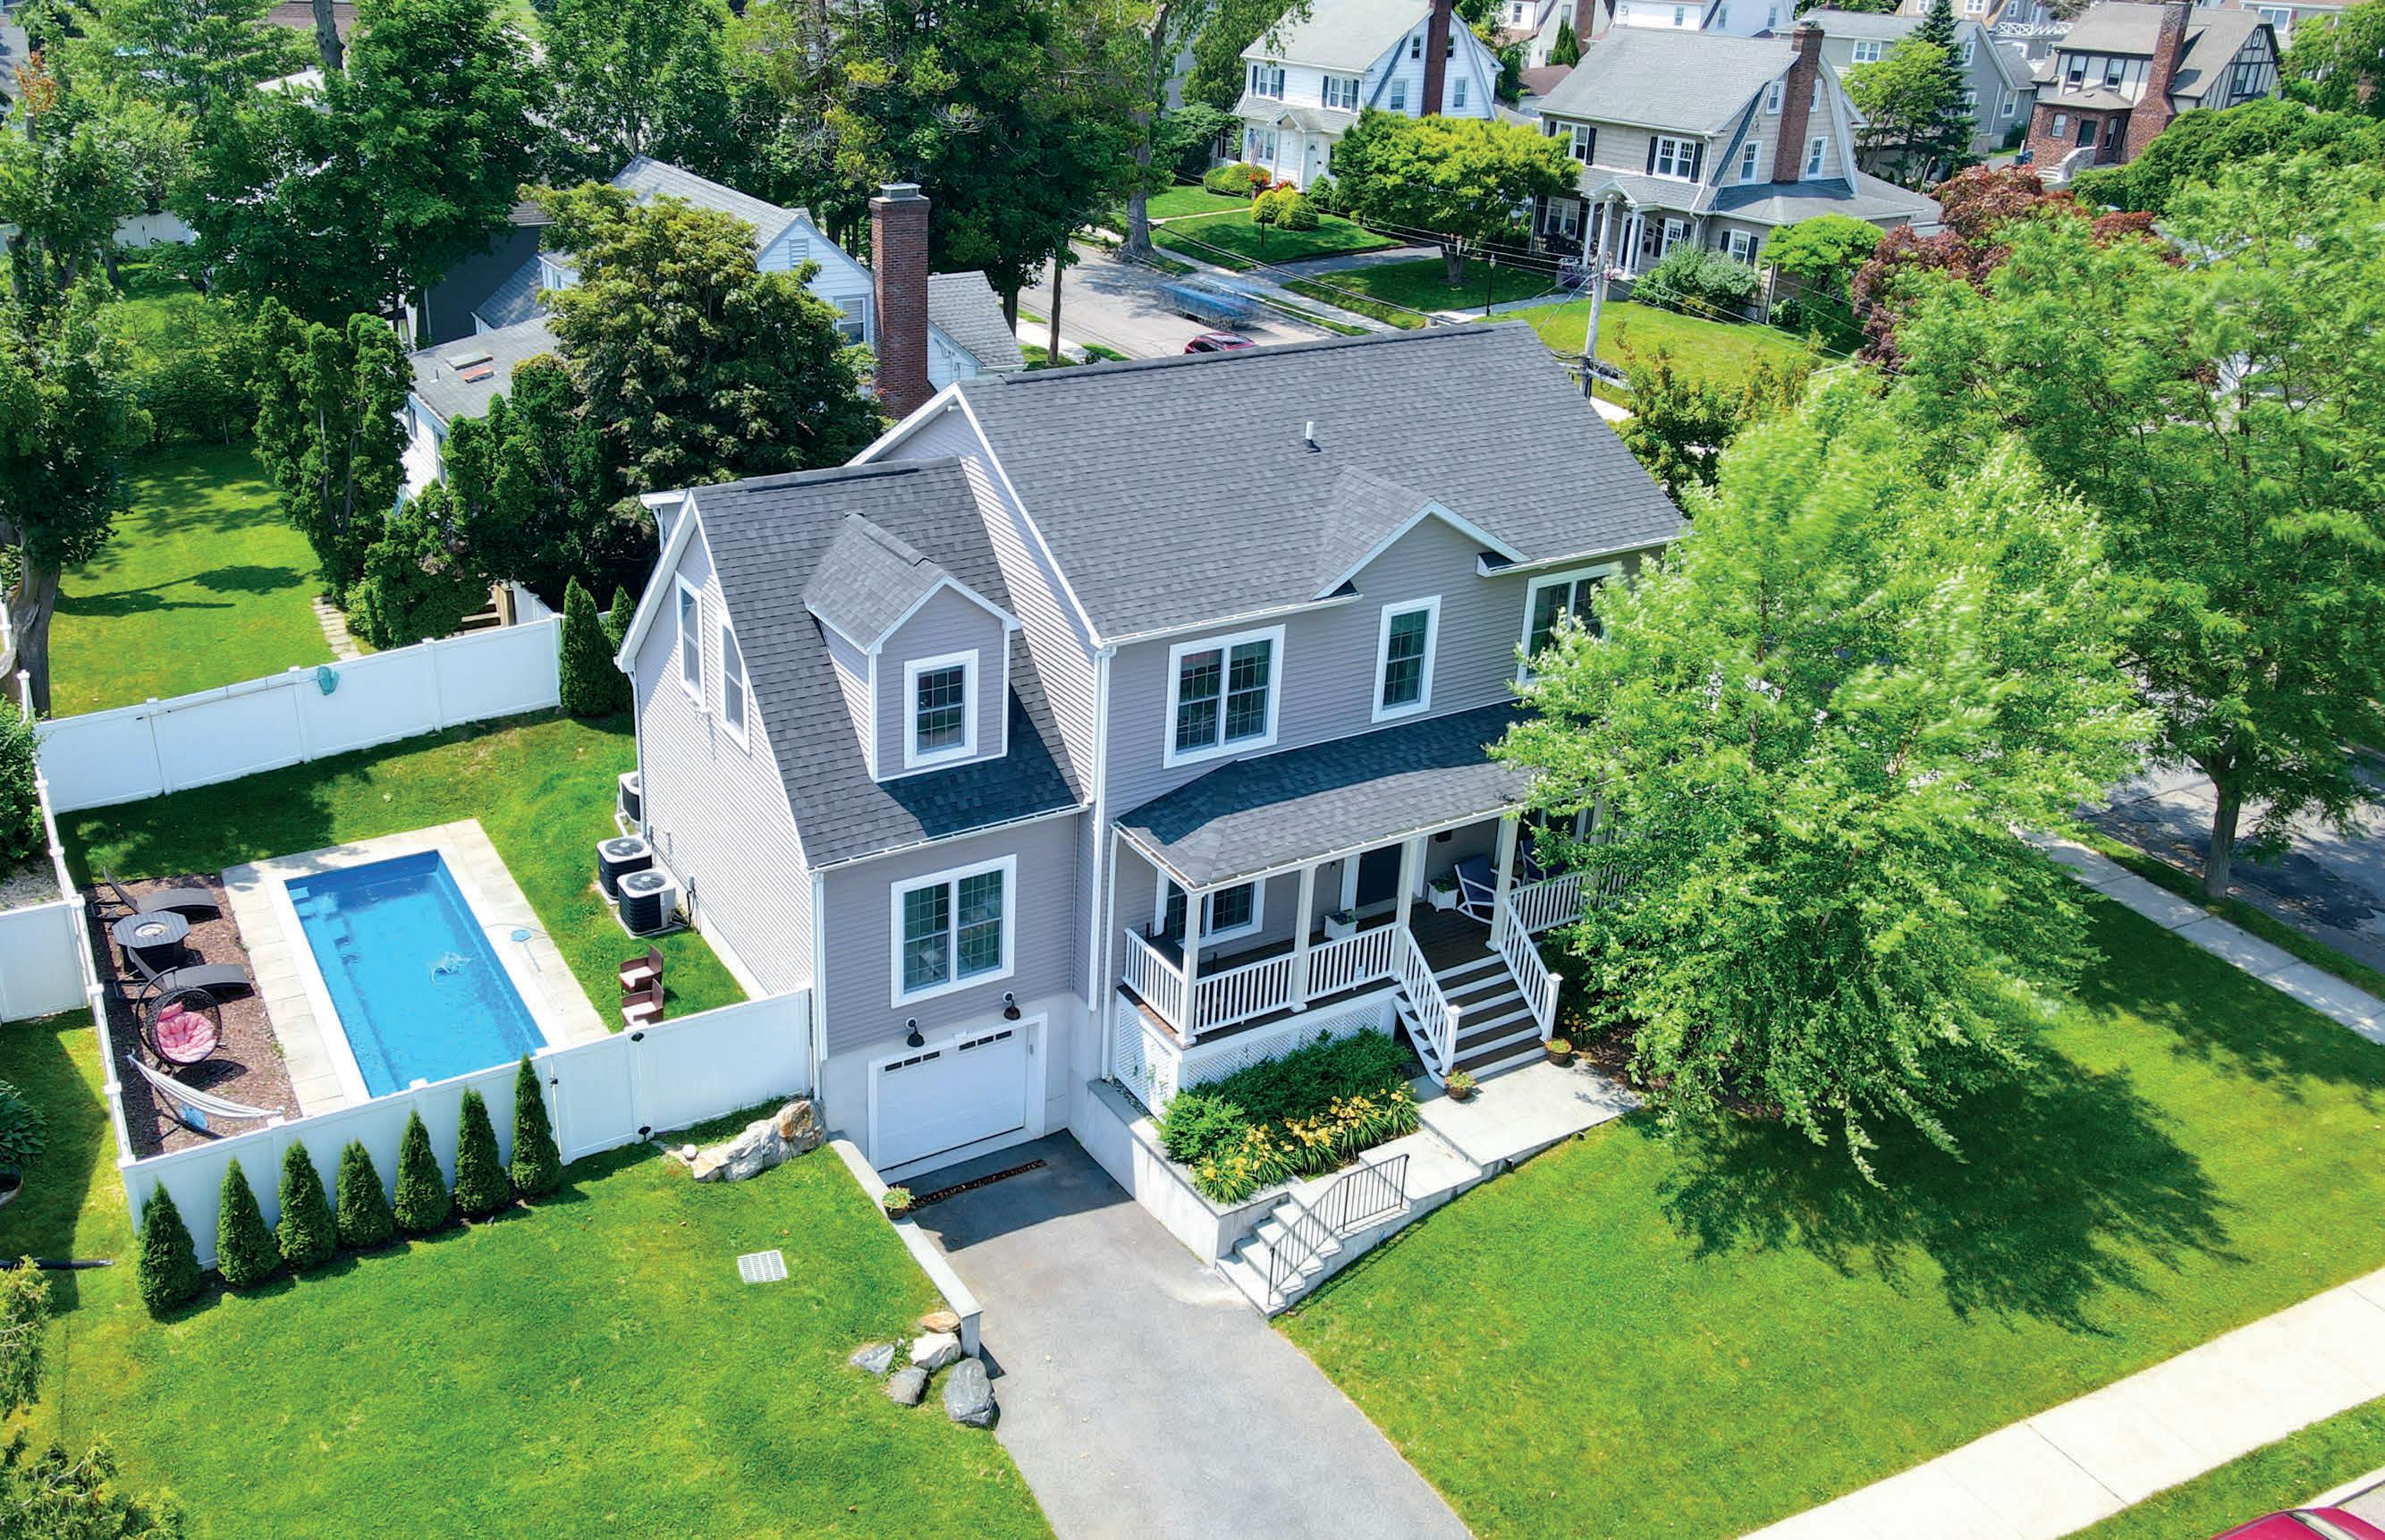
55 HAWLEY AVENUE, PORT CHESTER, NY 10573
4 BD | 3 BA | 2,608 SQ FT | $1,799,000
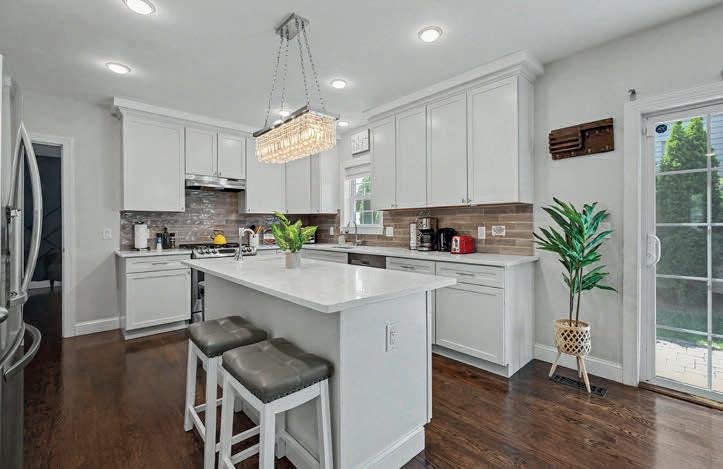
Welcome to 55 Hawley Avenue — a rare opportunity that appeals equally to Homeowners seeking a turnkey luxury residence and Investors looking to acquire a proven, cash-flowing asset that generated nearly $200,000 in verified rental revenue in 2025 alone! Built in 2018, this 4-bedroom, 2.5-bath luxury home offers over 3,100 sq ft on a private, tree-lined lot with a spacious backyard centered around a resort-style heated saltwater pool and a large hot tub that fits 6 comfortably. Inside, real hardwood floors run throughout the main and upper levels. An open-plan chef’s kitchen with LG appliances, gas range, and wine fridge flows seamlessly into the dining room and entertainment-friendly living room, plus a dedicated billiards room and additional office or reading room. Upstairs, 4 spacious bedrooms with 5 beds can easily sleep 10 and include a king primary suite with ensuite bath and walk-in closet. A 600 sq ft semi-finished basement offers tremendous potential — gym, recreation room, additional living space, or more. A covered front porch, dedicated laundry, one-car garage, and private driveway complete the home — which comes fully furnished and turnkey. The location is exceptional: a walkable, friendly Port Chester neighborhood with great dining, two parks within walking distance, easy access to I-95 and I-287, Metro-North to Grand Central in under 45 minutes, and Rye Beach, Greenwich, and Rye just minutes away. This is the only home in Westchester County built within the last 10 years with a private pool currently on the market! For the homeowner, it is move-in ready with resort-style amenities in a phenomenal friendly neighborhood appreciating year over year. For the investor, it is a fully operational short-term rental generating nearly $200,000 in verified 2025 gross revenue — listed as “The All Seasons Oasis!” on Airbnb and VRBO with a perfect 5.0 rating across over 70 reviews and Airbnb’s Guest Favorite designation, placing it in the top 5% of all regional listings, & likely the top producing Airbnb in Westchester County!
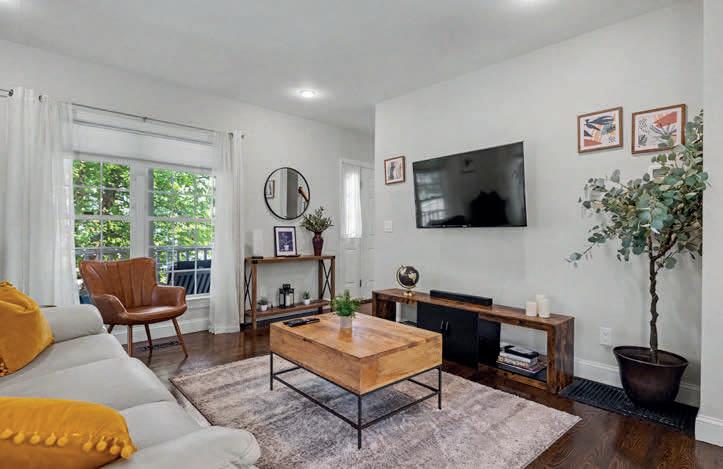
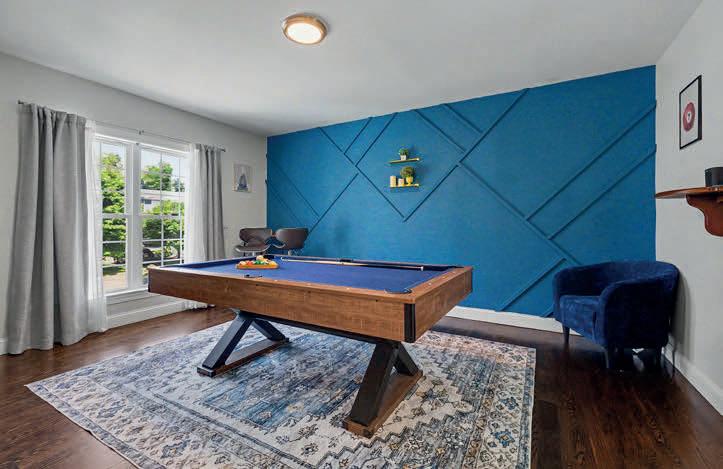

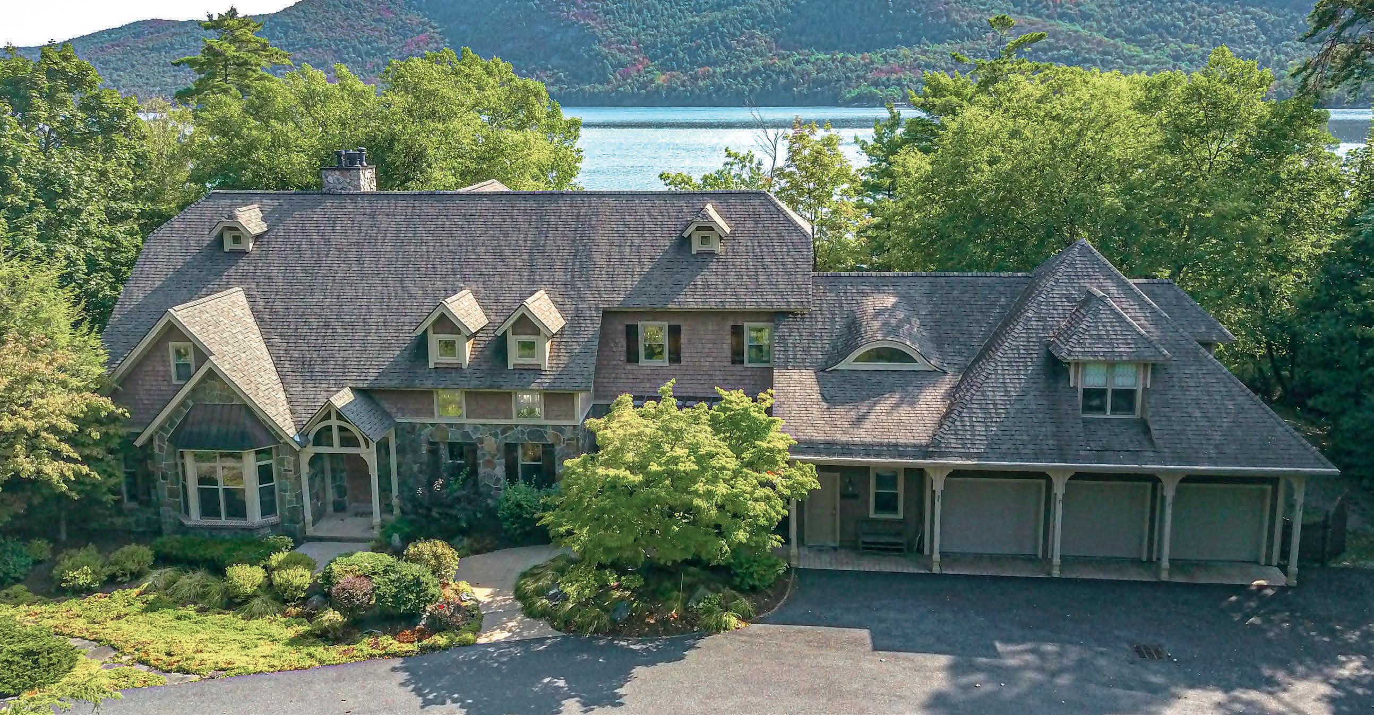
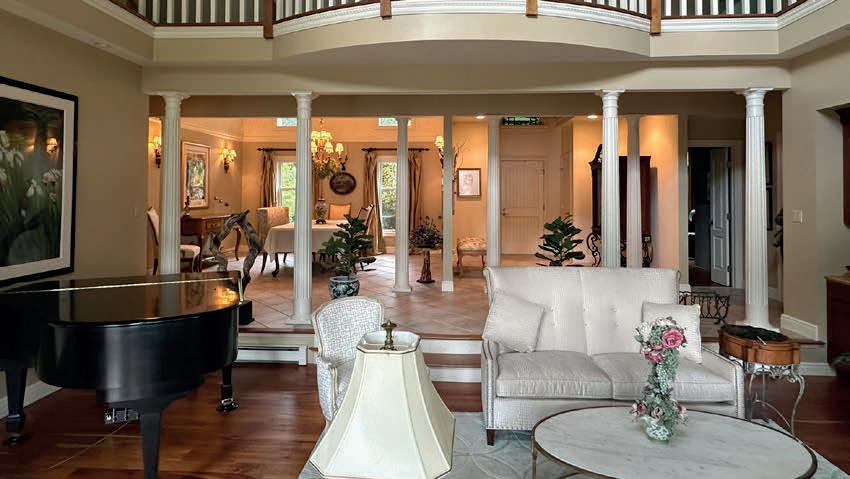
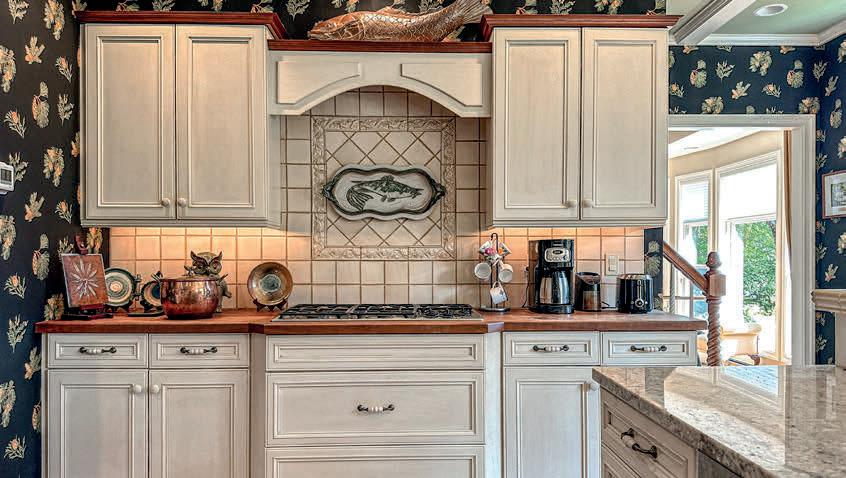
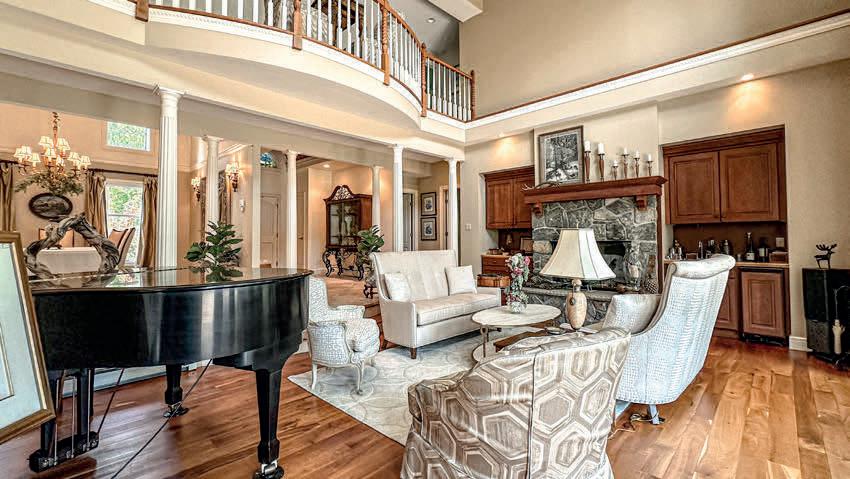
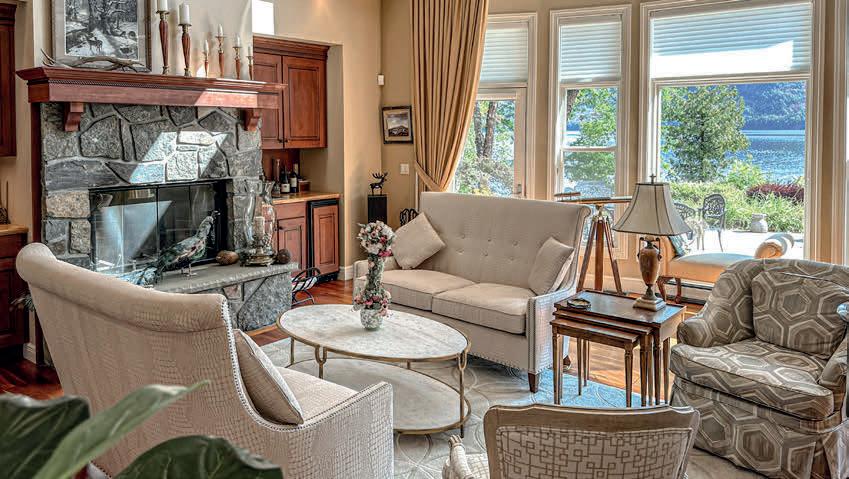
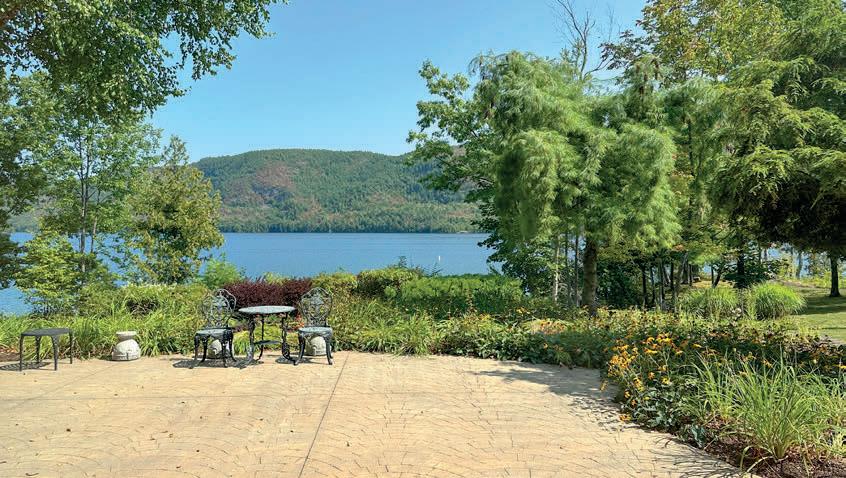
5 BEDS | 5 BATHS | 5,082 SQ FT $4,200,000
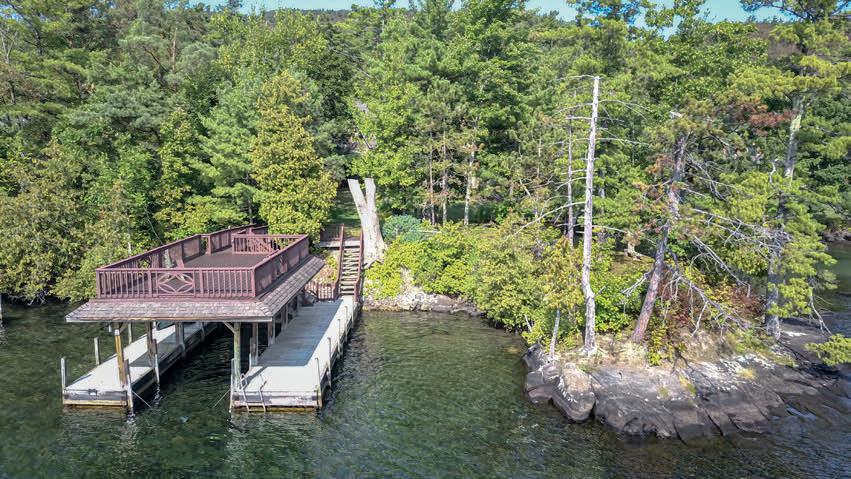
Experience lakefront living at its finest with 323 feet of pristine shoreline in Silver Bay on Lake George. This stunning 5,000+ sq ft Craftsman home on 1.1 acres offers breathtaking lake and mountain views from nearly every room. Designed for both entertaining and everyday comfort, the home features 5 bedrooms, 5 baths, and beautifully curated indoor and outdoor spaces— complete with a boathouse (rooftop deck + 3 slips), patios, pergolas, gardens, and a hot tub. Inside, enjoy a chef’s kitchen with premium appliances and fireplace, a warm and inviting living room with a stone fireplace and wet bar, and a luxurious primary suite with spa-like bath. Additional highlights include a second-floor family room, private guest suite over the garage, a 3-bay garage with workshop, and full finished basement. Exceptional craftsmanship shines throughout with custom woodwork, cathedral ceilings, and stunning stained-glass details. Offered mostly furnished for a seamless, move-in-ready retreat. 7938 LAKESHORE DRIVE


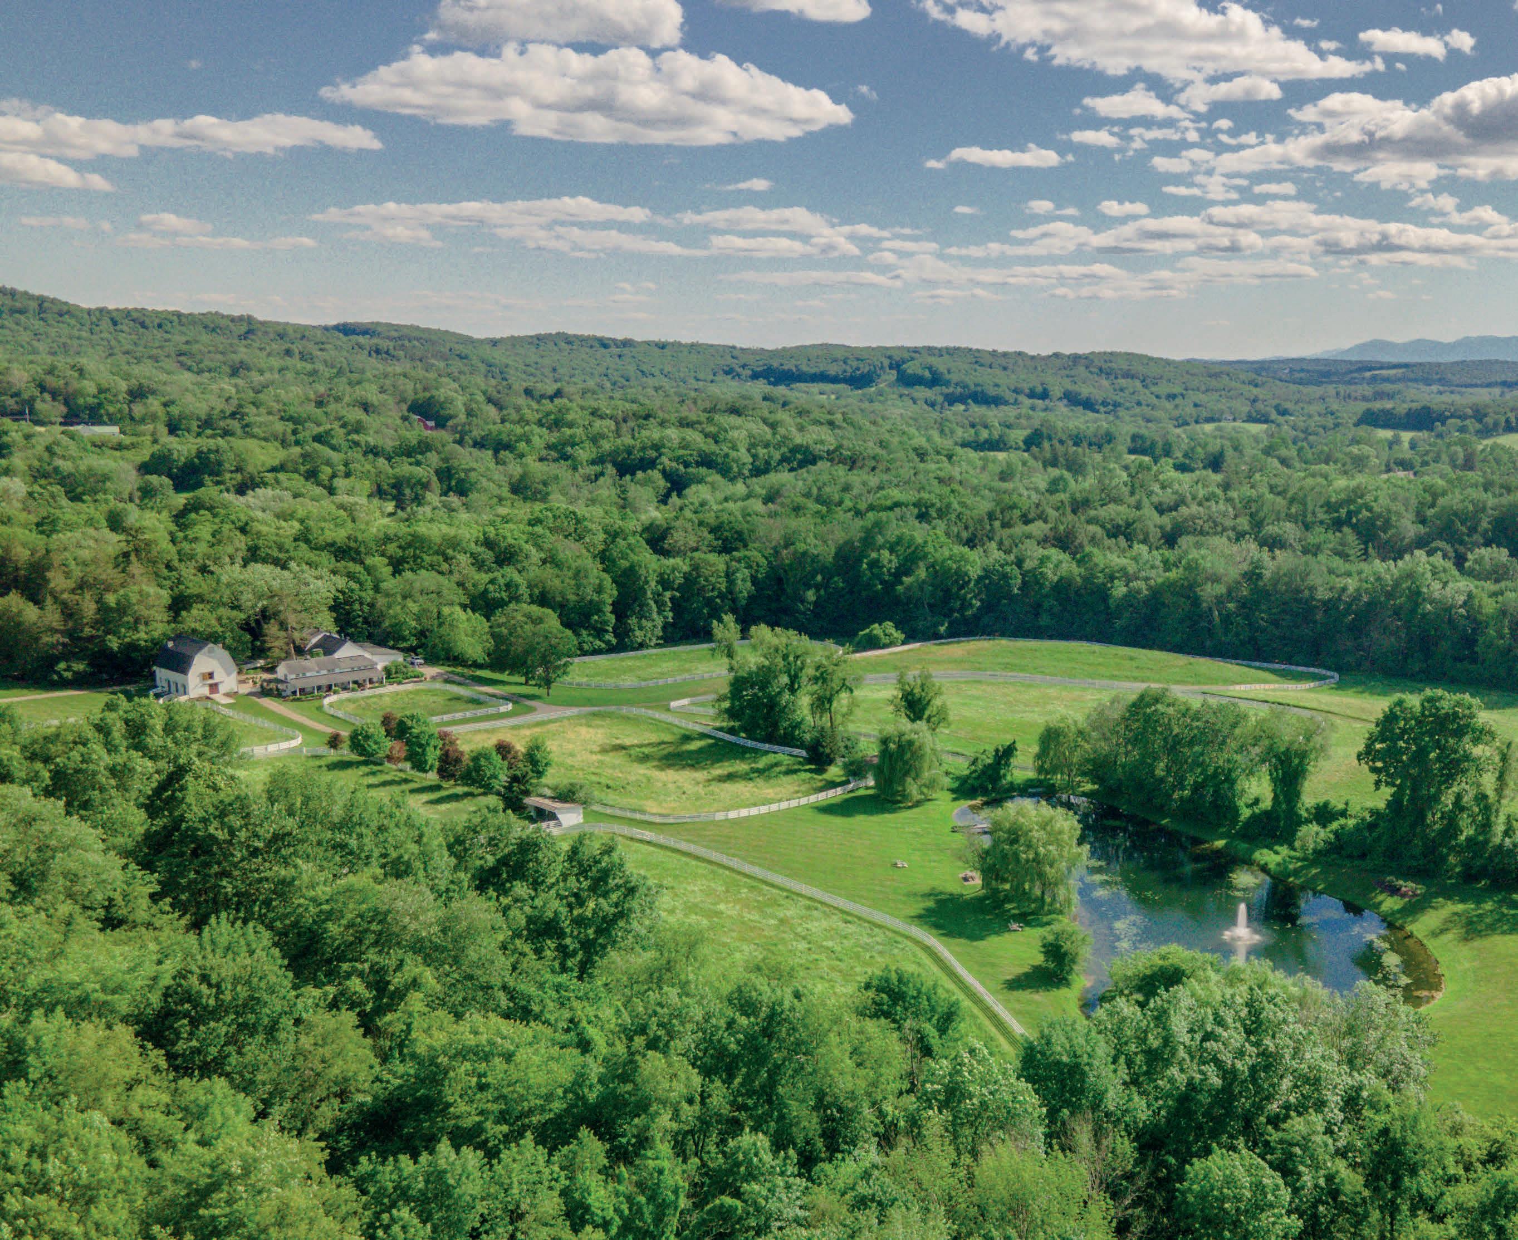
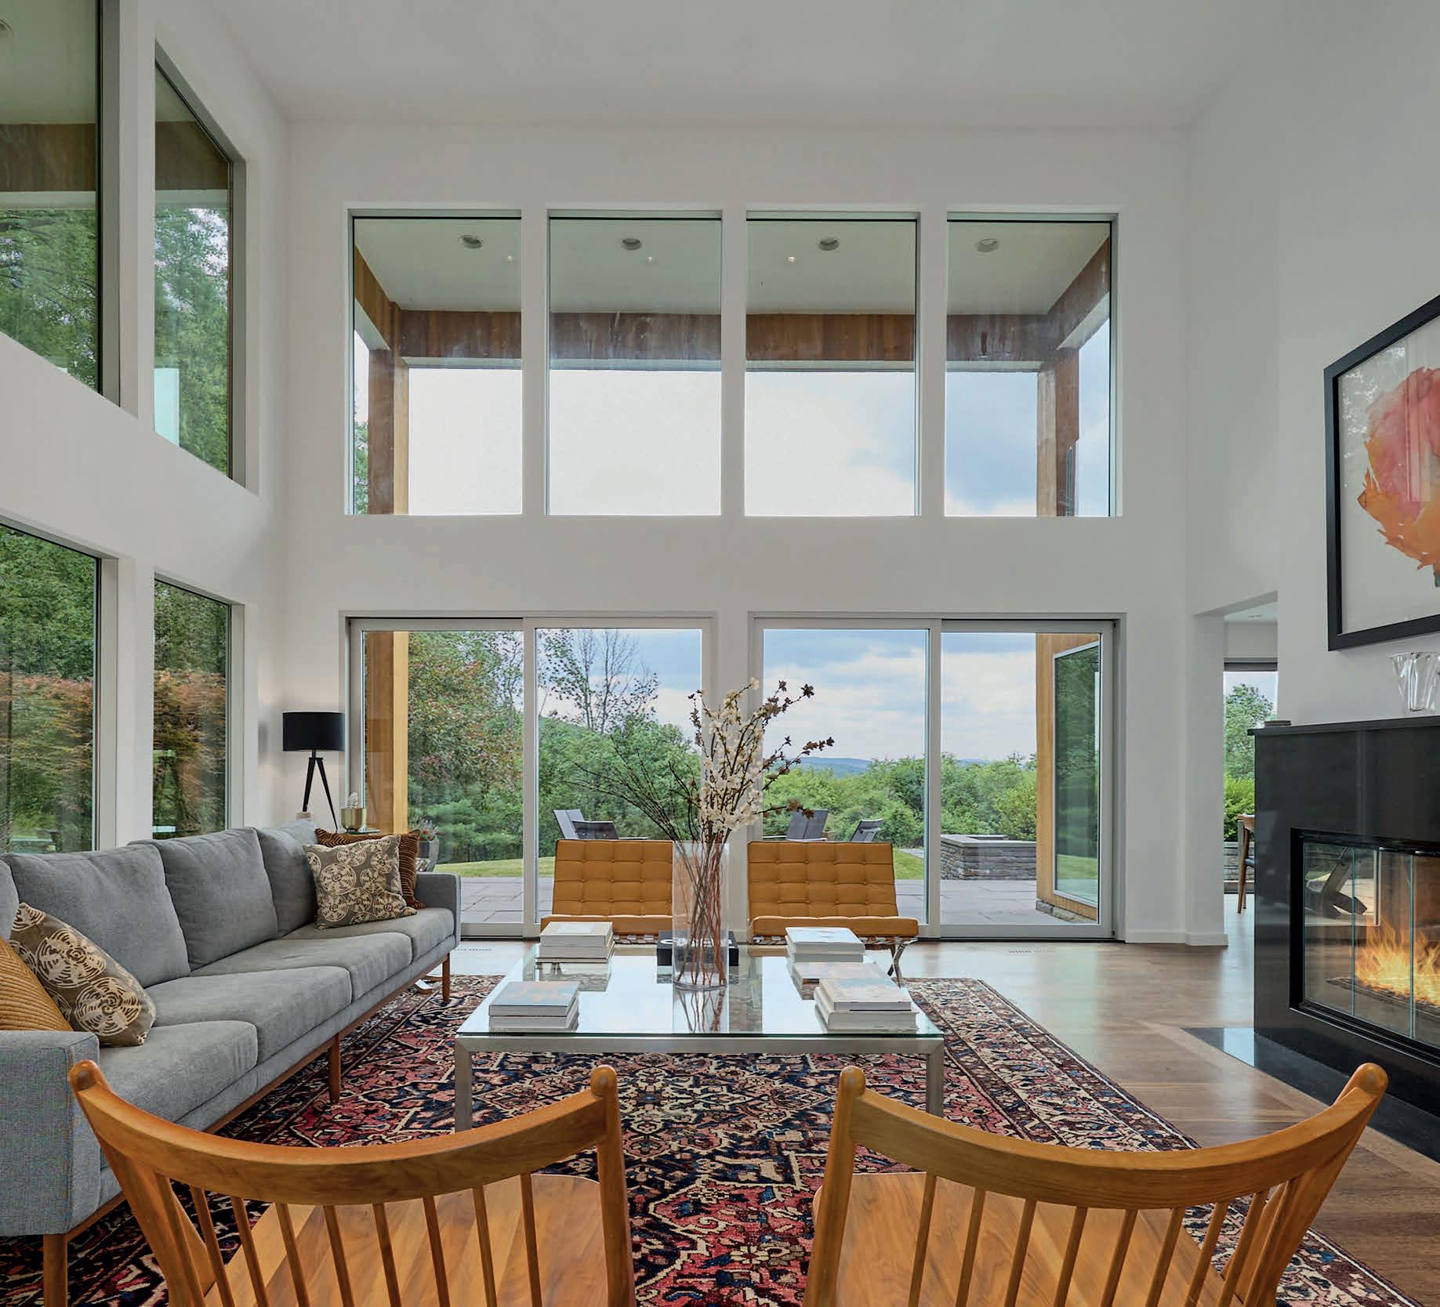
1. W HITE BRIDGE FARM C.1775 Exquisite 160 Acre Estate. Old Chatham, NY. $7,995,000 Guest Suites, Barns, Pool House. Nancy Felcetto 917-626-6755 Stephan Delventhal 917-819-1224
2. HIGH DESIGN SANCTUARY 10 Serene Private Acres. Old Chatham NY. $4,495,000. 6 Beds, 4.5 Baths, + Spa House. Nancy Felcetto 917-626-6755 Maret Halinen 917-691-8757
BELLEFIELD at HYDE PARK
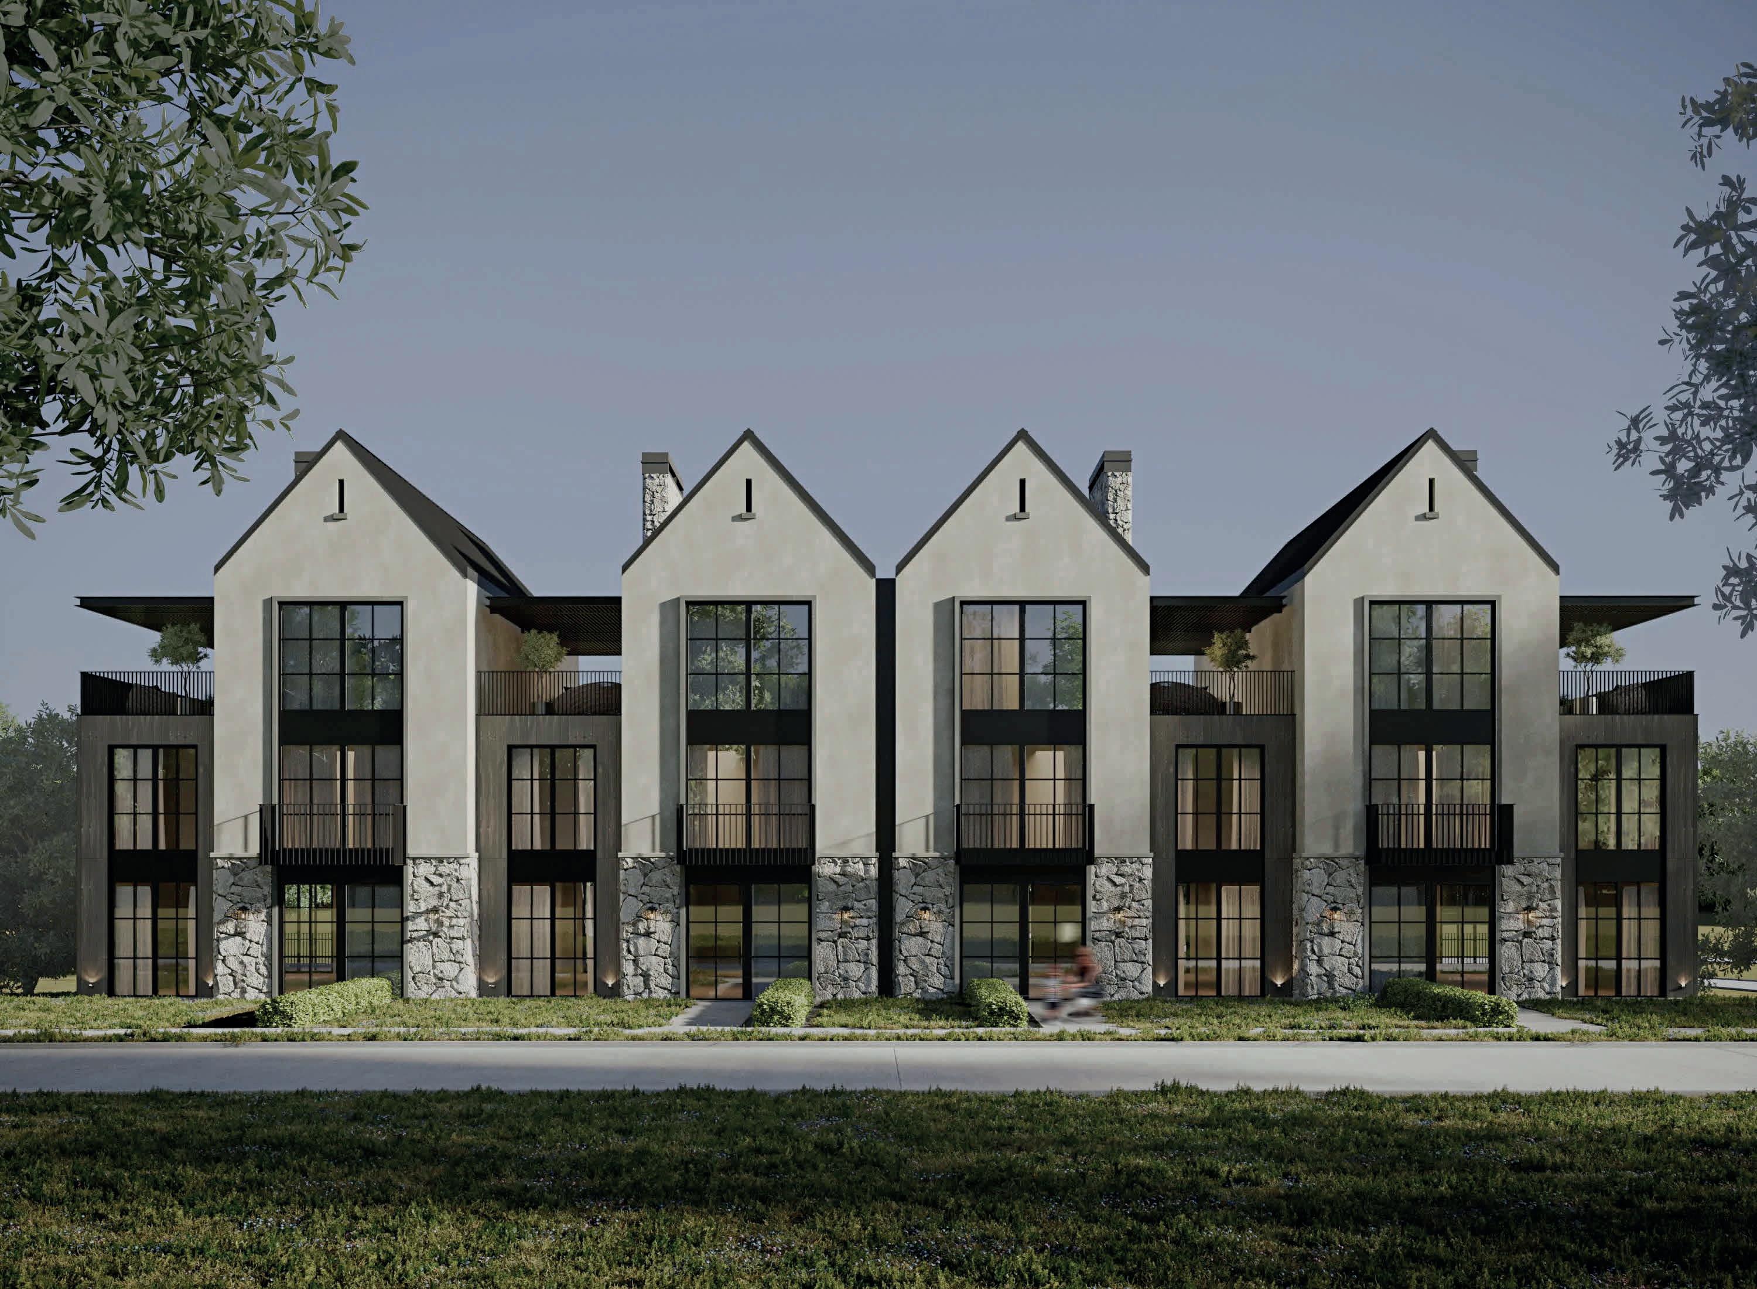
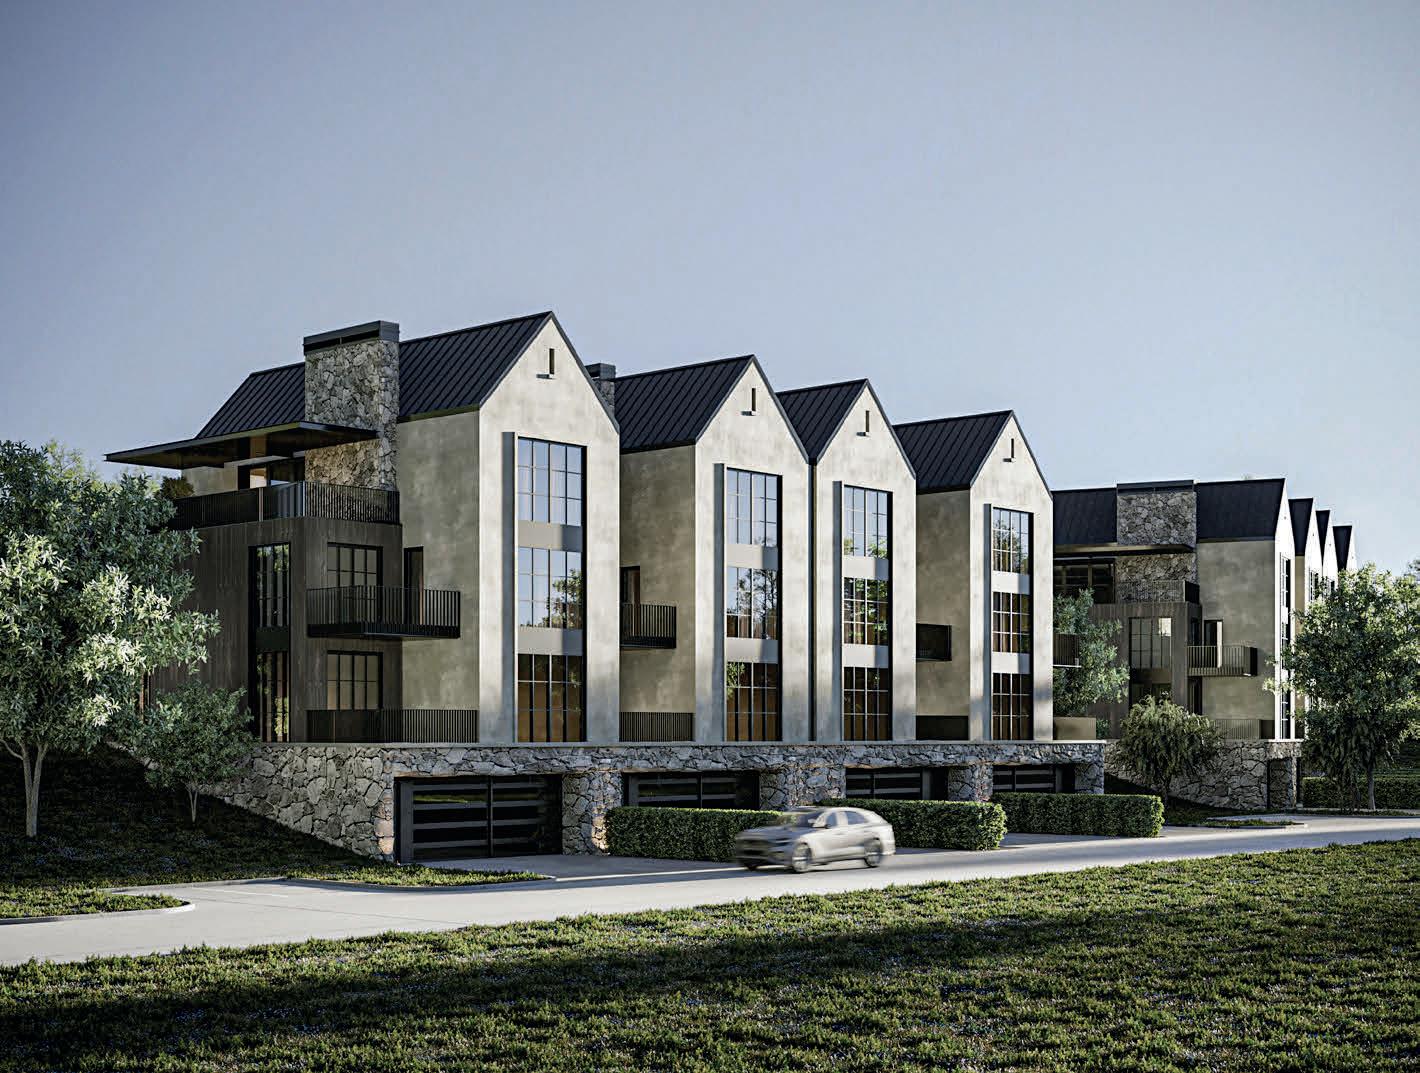
Welcome to The Townhomes at Bellefield, a limited collection of twelve luxury residences set within one of the Hudson Valley’s most ambitious and thoughtfully designed new communities.
Located in the heart of historic Hyde Park, Bellefield is a 340-acre master-planned destination that brings together architecture, hospitality, agriculture, and culture into a single, immersive lifestyle. Positioned directly across from the Culinary Institute of America and surrounded by some of the region’s most iconic landmarks, Bellefield offers a rare opportunity to own within a setting that is both deeply rooted and forward-thinking.
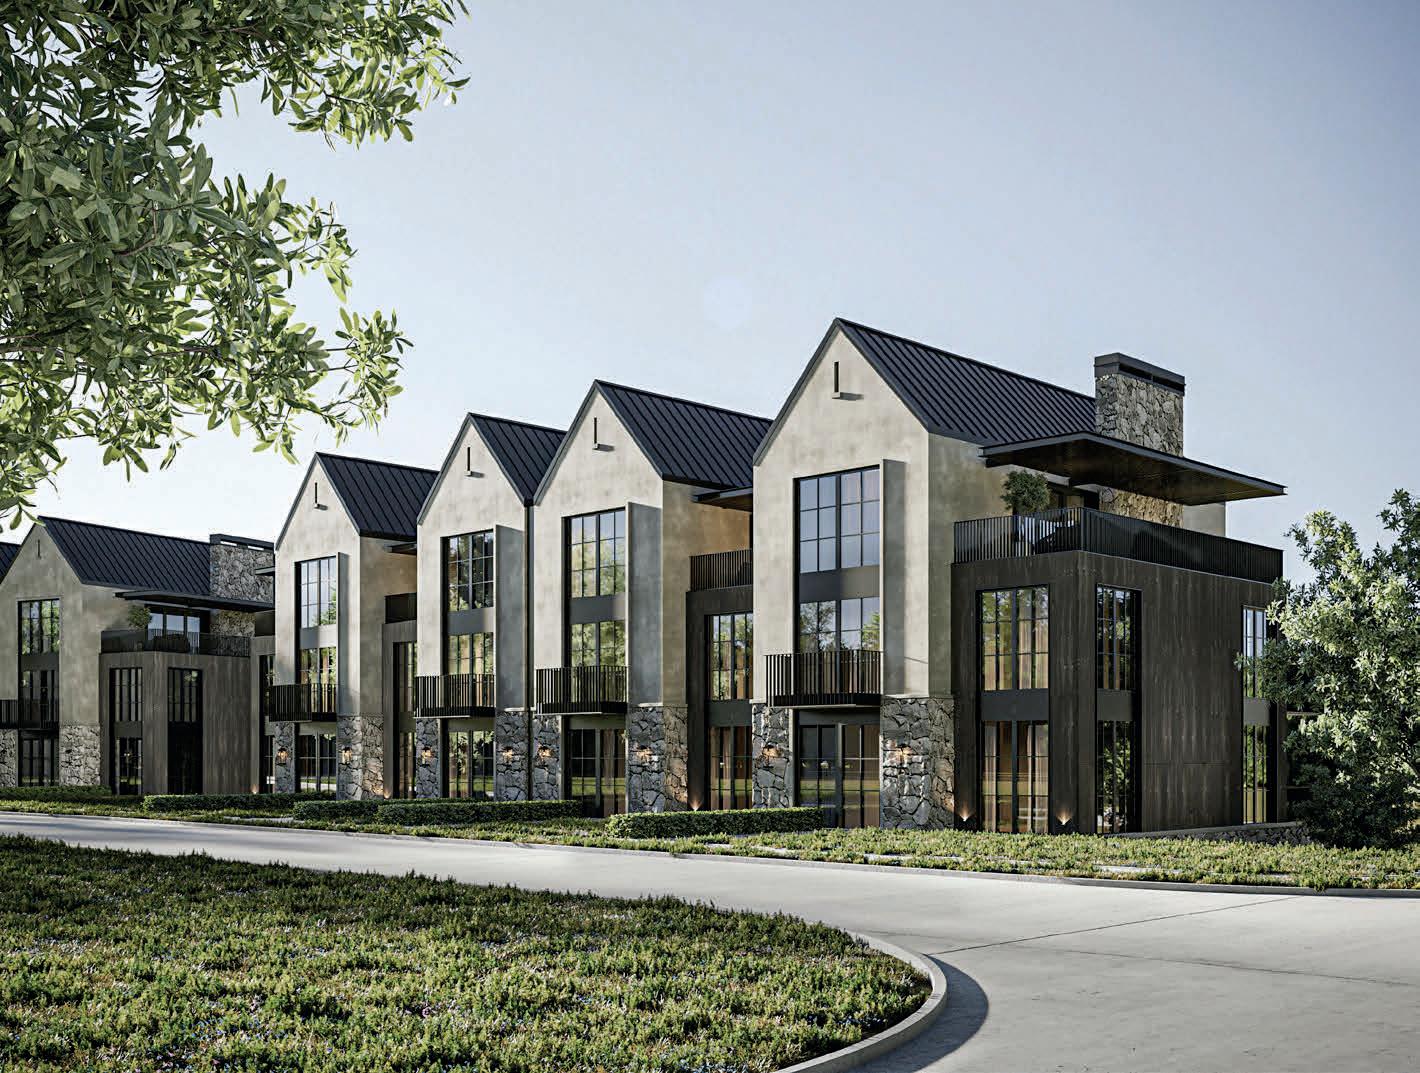
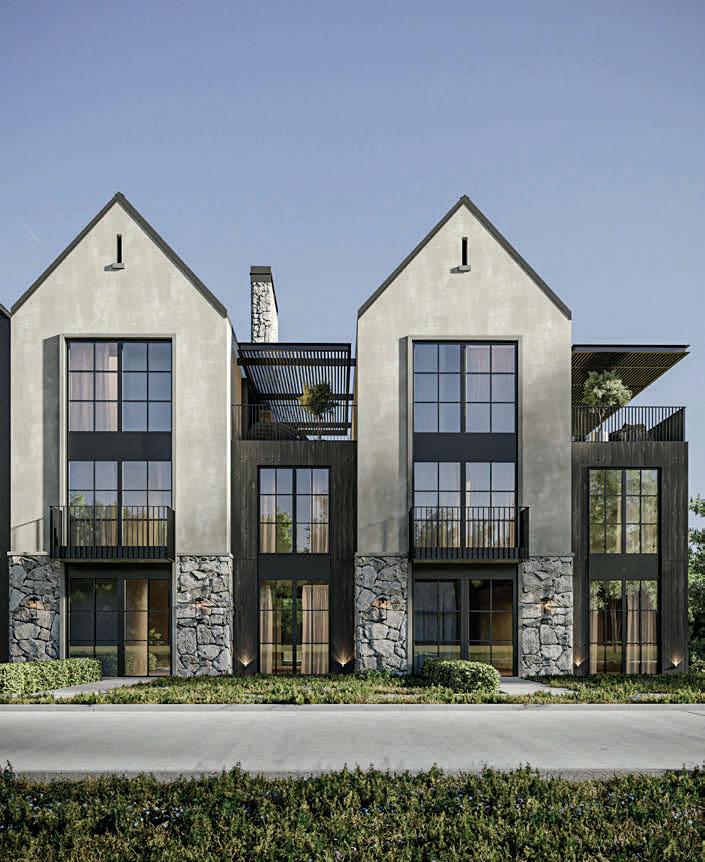
The Townhomes represent the first residential offering within this broader vision. Designed with a refined, modern aesthetic, each home blends clean architectural lines with natural materials, creating a sense of understated luxury that feels both timeless and contemporary. Expansive windows, open-concept living spaces, and thoughtfully curated finishes define interiors that are equally suited for everyday living and elevated entertaining.
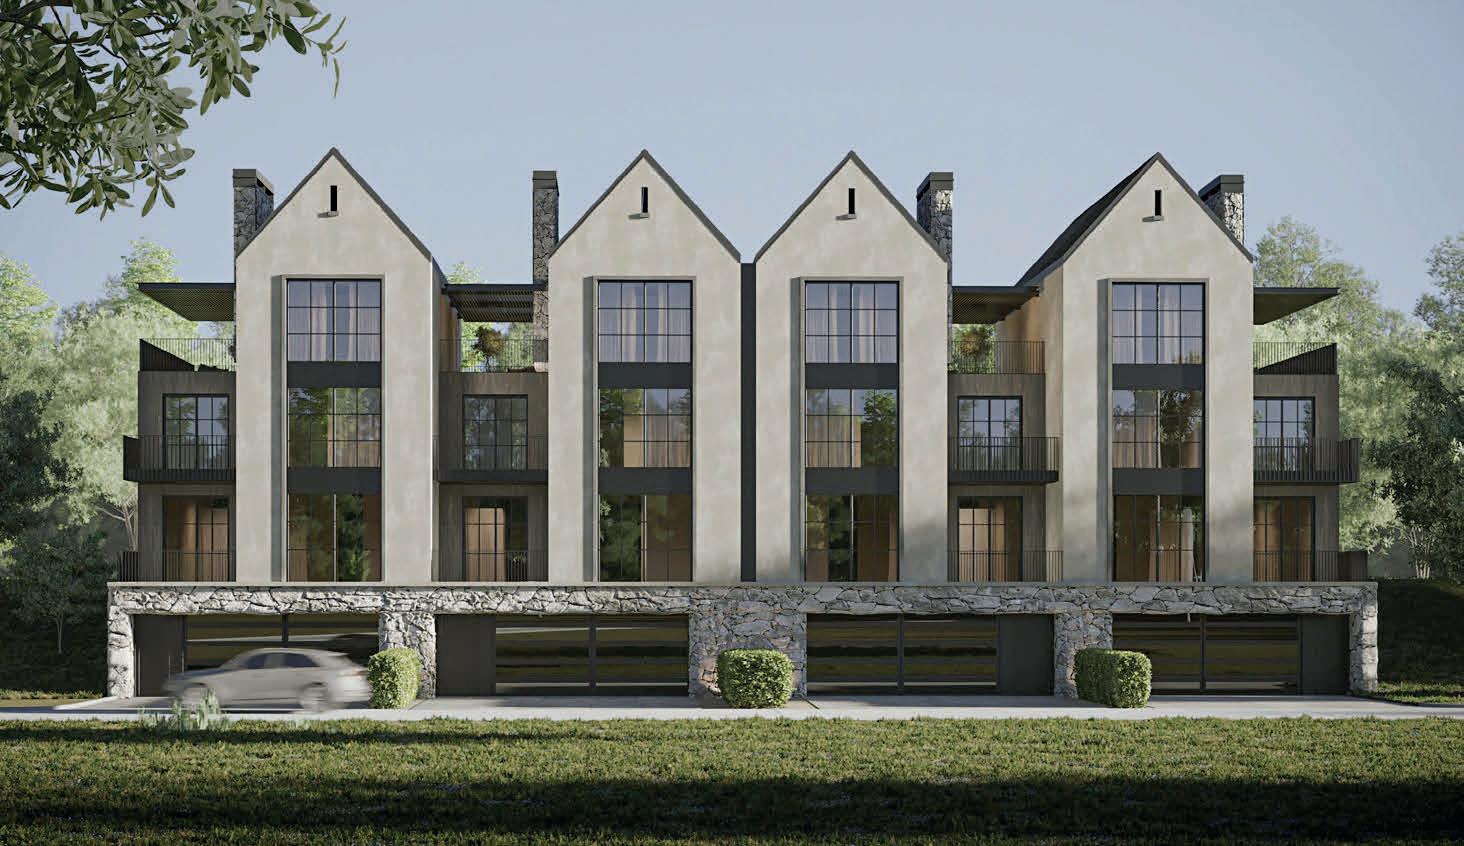
Beyond the homes themselves, Bellefield is designed as a walkable, experience-driven community. A vibrant town center, curated retail, on-site dining, and access to The Inn at Bellefield create a seamless extension of daily life. Residents can enjoy chef-driven cuisine, wellness amenities, and a calendar of events just steps from their front door, with optional VIP access enhancing the experience even further.
Surrounded by preserved landscapes, farms, vineyards, and miles of trails, Bellefield offers
a lifestyle grounded in nature and connection. At the same time, its proximity to cultural institutions, fine dining, and regional destinations ensures a level of access and convenience rarely found in a setting of this scale.
This is more than a residential offering. It is the foundation of a new kind of living in the Hudson Valley - where luxury meets legacy, and where design, place, and experience come together in a way that is truly distinct.
Introducing a rare offering within The Townhomes at Bellefield, a refined collection of luxury residences set within one of the Hudson Valley’s most thoughtfully envisioned communities. Located in the heart of historic Hyde Park, just minutes from the Culinary Institute of America and approximately 90 minutes from New York City, this newly constructed townhome spans over 4,600 square feet and delivers a seamless blend of modern design, functionality, and elevated living.
Thoughtfully designed across multiple levels, the residence offers 4 bedrooms, expansive living areas, and a private office, creating a layout that is both versatile and intentional. The open-concept main level is framed by oversized windows and clean architectural lines, allowing natural light to pour through the space while creating a strong connection to the surrounding landscape. A chef-caliber kitchen anchors the home, featuring premium appliances, custom cabinetry, and a large central island, all flowing effortlessly into the dining and living areas designed for both intimate gatherings and larger-scale entertaining.
The primary suite is designed as a true retreat, offering generous proportions, refined finishes, and a sense of privacy rarely found in townhome living. Additional bedrooms and flexible spaces provide the ability to tailor the home to your lifestyle, whether for guests, work-from-home needs, or creative use.
Every element of the home is designed to enhance daily living. A private elevator services all levels, creating ease and accessibility throughout. Multiple outdoor spaces extend the living experience beyond the interior, culminating in a rooftop terrace designed for elevated entertaining or quiet relaxation, with the option for a fireplace and lounge setting overlooking the surrounding greenery.
Set within the larger Bellefield community, the lifestyle extends far beyond the home itself.

JAKE GARAY
ASSOCIATE REAL ESTATE BROKER
914.772.2603 jakegaray@serhant.com garayteam.com

Residents are immersed in a walkable, destination-driven environment surrounded by preserved landscapes, farms, vineyards, and cultural landmarks. Enjoy close proximity to fine dining, curated retail, and the nearby Inn at Bellefield, offering hospitality, wellness, and experiences just moments from your front door.
Additional features include a two-car garage, thoughtfully designed storage, and high-end finishes throughout.
Whether you’re seeking a full-time residence, a refined weekend escape, or a long-term investment in one of the Hudson Valley’s most exciting new developments, this home delivers a rare combination of design, location, and lifestyle in a setting that feels both connected and completely removed.
2039 E River Road, Grand Island, NY 14072
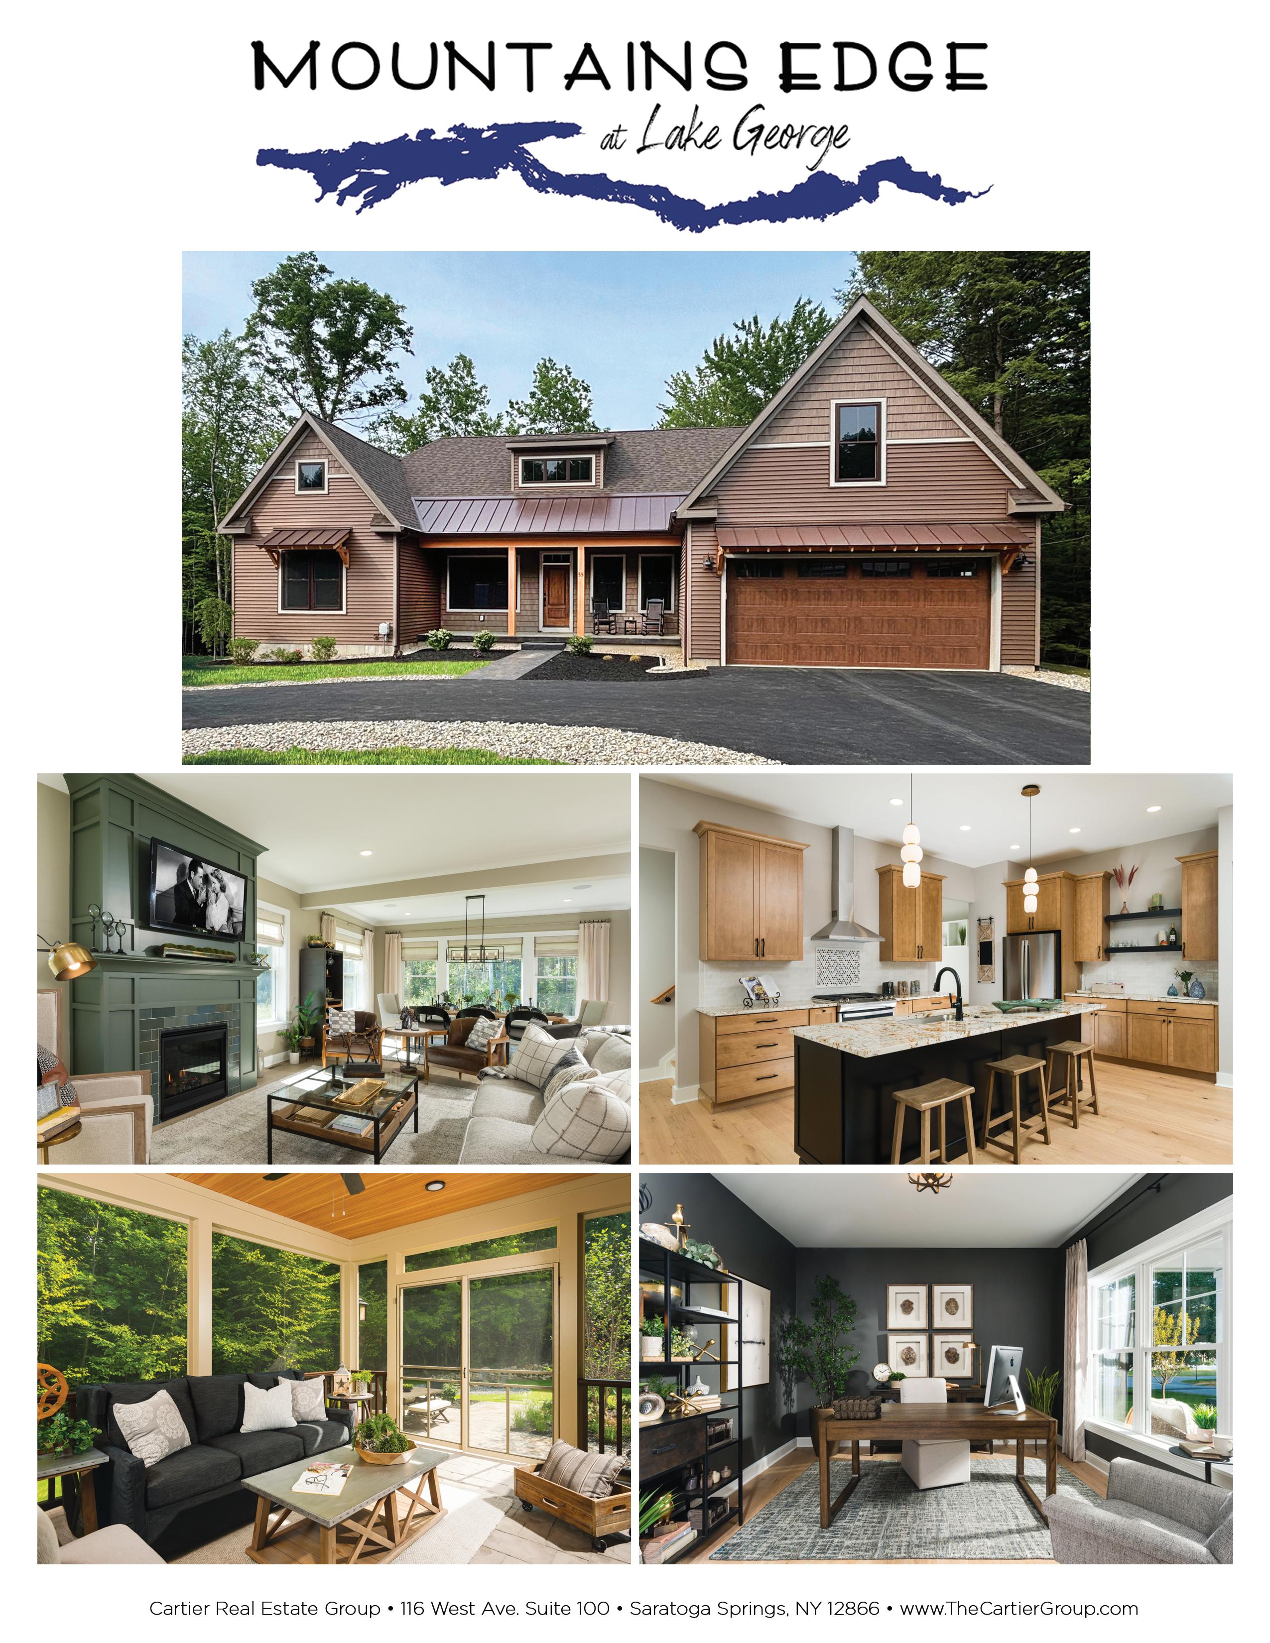
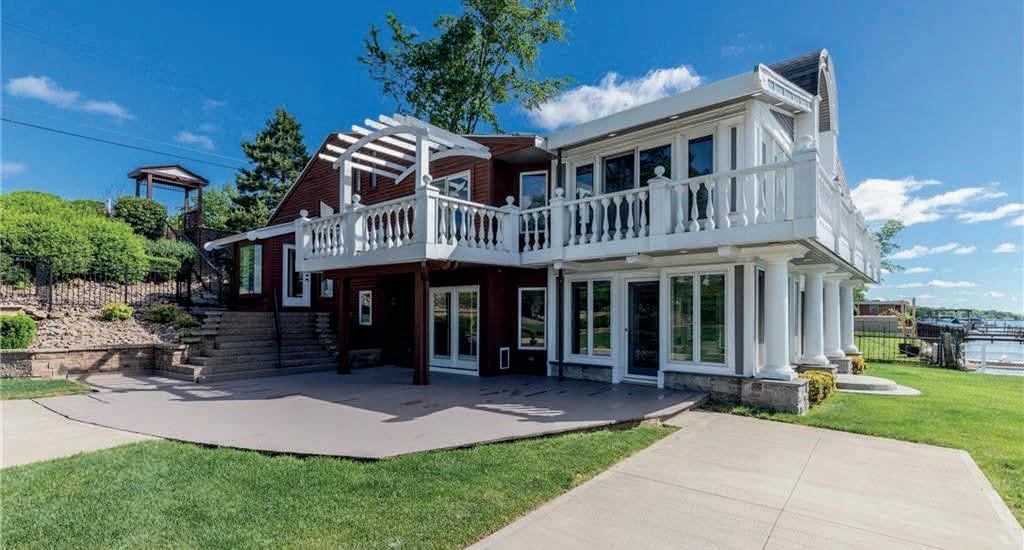
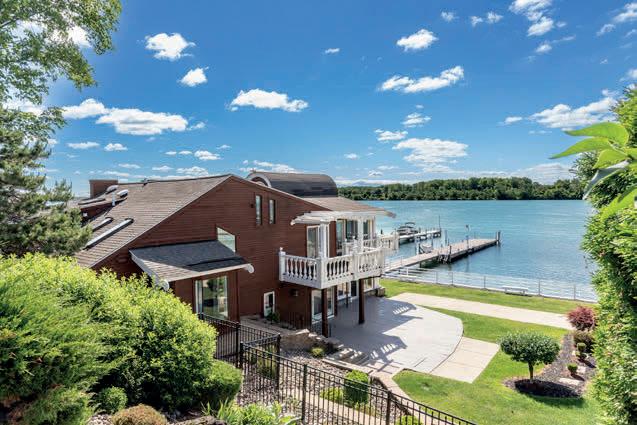
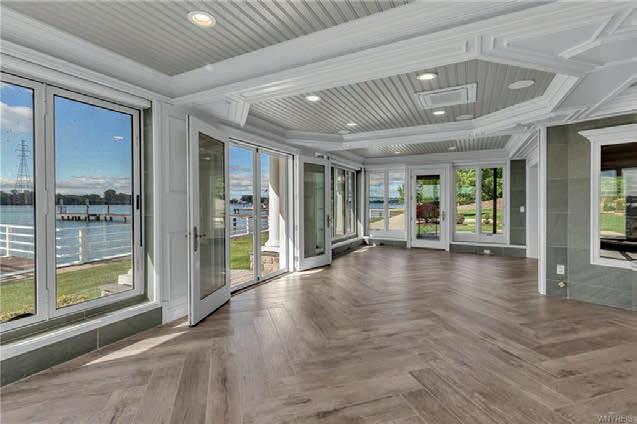
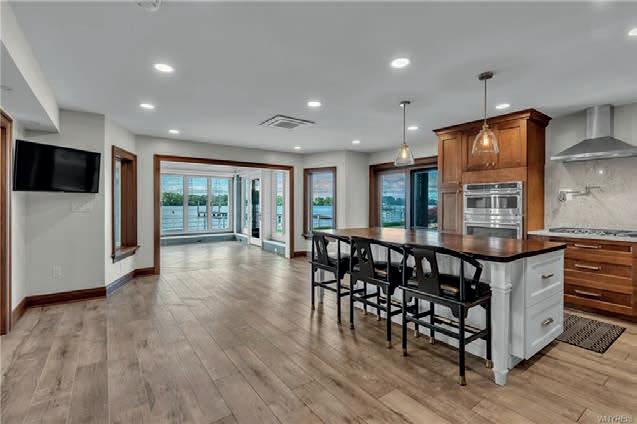
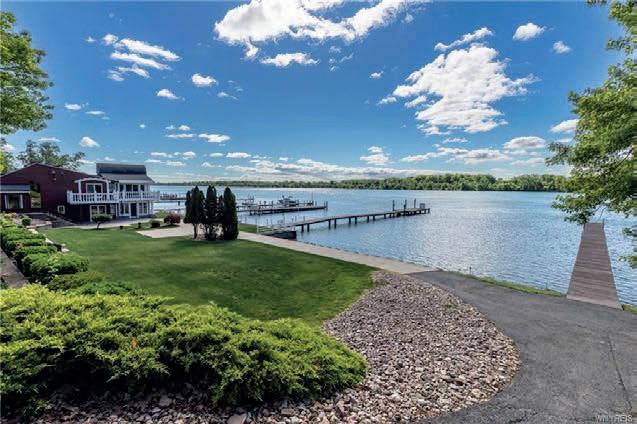
When you experience the breathtaking waterfront views from this extraordinary estate, you will instantly fall in love with this truly one-of-akind property. Offering unobstructed panoramic views of the upper Niagara River, this private oasis delivers a level of beauty, tranquility, and exclusivity that is nearly impossible to duplicate anywhere on Grand Island. Comprised of three separate parcels totaling nearly three acres, the property boasts over 200 feet of prime water frontage along East River Road. The impeccably maintained main residence offers more than 3,000 square feet of living space, featuring two luxurious primary suites, expansive entertaining areas, and seamless indoor-outdoor living designed to capture the beauty of the river from every angle. Thoughtful updates throughout the home blend modern comfort with timeless waterfront elegance, including a stunning kitchen renovation completed in 2022, a first-floor primary suite addition in 2022, HVAC upgrades with radiant heat in 2022, and a beautifully updated office space in 2023. Across River Road, a separate garage structure provides exceptional flexibility with an attached one-car garage, a spacious office or recreation room complete with a full bathroom, plus two additional parking spaces and ample seasonal or recreational storage. Further into the property, a charming barn formerly used as horse stables and a workshop creates endless possibilities for hobbies, storage, events, or future customization. (1 horse permitted) Designed for both relaxation and entertaining on a grand scale, the estate includes three private docks with room for multiple boats and watercraft, expansive lawn space for large gatherings, a beautifully landscaped stone staircase leading toward the river, and a lower driveway with an electric gate providing convenient truck and vehicle access, a turnaround area, and additional riverfront parking. Lovingly owned by the same family for nearly 50 years, this exceptional riverfront compound is more than a home, it is a legacy property offering unparalleled lifestyle, privacy, and opportunity.


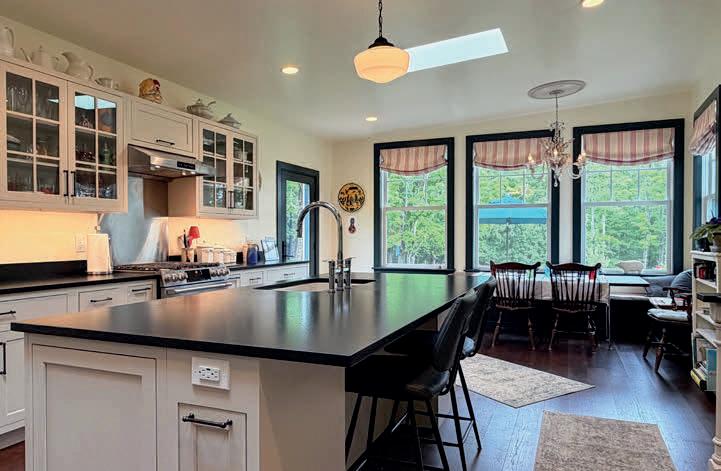
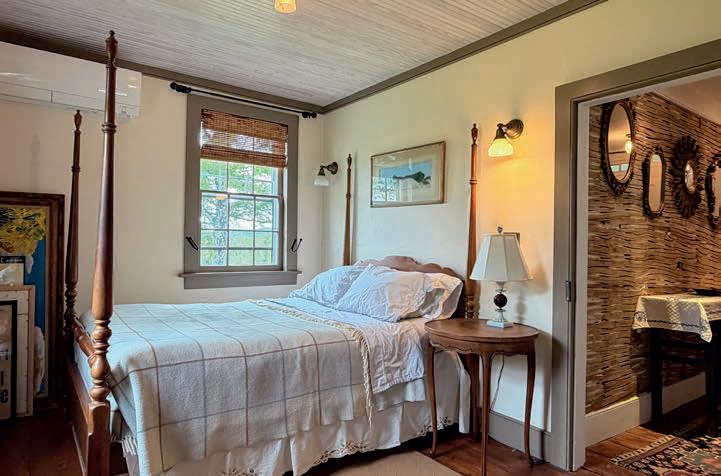
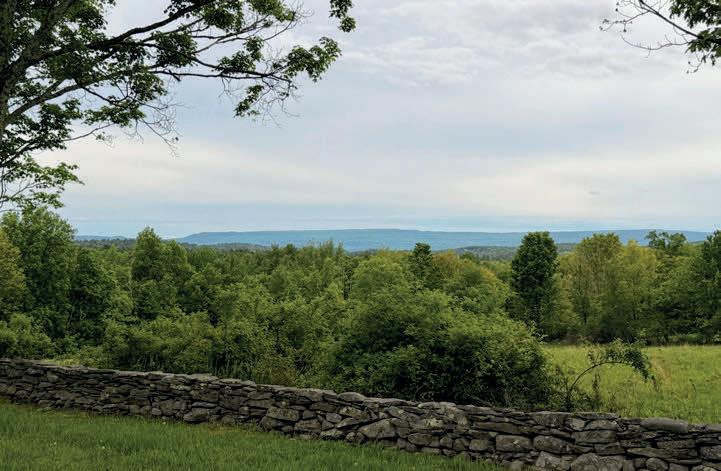
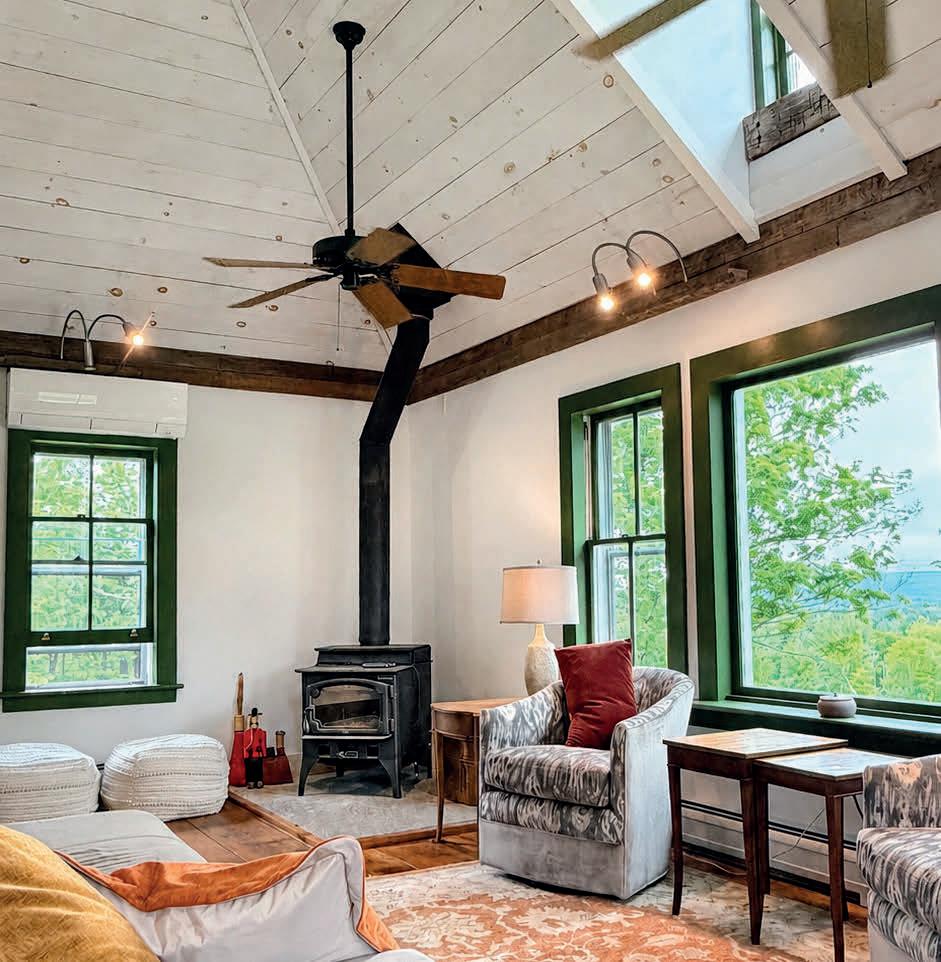
The first thing you might notice is the quiet. As you approach, open fields give way to the Shawangunk Ridge on the horizon. Old stone walls. Gardens already established. Still — no sound but birds. Then the house. A European sensibility runs through it: a respect for what was built well a century ago, paired with quiet updates that make the space work for how people live now. Original doors, wide-plank floors with real patina, and a gourmet eat-in kitchen built for cooking, and for gathering around while someone does. The owners left many exquisite details that entice a slow look. The views are framed in nearly every window — easy to miss at first, impossible to miss after. The second-floor great room is the heart of the house. Part living room, part library, part place to sit with a fire going in the wood stove, equally right for a dinner party or a quiet evening alone. The picture windows show an old stone wall and expansive meadows beyond, with an easterly view of the Gunks. The primary suite is its own world. Understated and calm, with a large soaking tub. A room built for rest — the kind that takes a day or two to remember how to do. Above it all, a third floor open to whatever it’s needed for. Studio. Office. Yoga. Stargazing. Writing. I can imagine the Great American Novel being crafted here. Let’s step outside. The back patio is local bluestone — more views, more birdsong. A garden shed for everything you’ll want to grow. A wood shed, built by the current owner, stocked and ready, so the wood stove never runs short. The practical details are as considered as the romantic ones. A new roof in 2018, 50-year shingles. New septic in 2015. Mini-splits handle heating and cooling year-round — no drafty old-house compromises. And solid cell service, which out here is its own kind of luxury. Close to Arrowood Farms and Rough Cut Brewing, the Ashokan Reservoir, the Ashokan Rail Trail, and Woodstock. What do you think? This could be yours.

STEFAN BOLZ PRINCIPAL

The Hudson Valley’s Summer Market Rewards Lifestyle and Location
The Hudson Valley’s draw is easy to see in July, from river towns and hiking trails to historic homes. The season also shows how closely real estate demand is tied to small-town settings, outdoor access, and proximity to New York City.
Buyers are still looking for space, character, and scenery, but they are making decisions more carefully than they did during the fastest years of the post-pandemic market. A renovated village home, strong rental potential, or easy access to Metro-North can still move quickly. Homes that need work or are priced too ambitiously have a harder time standing out.
The Mid-Hudson market remains strong across Dutchess, Ulster, and Orange counties. Realtor.com June data placed median listing prices at $629,000 in Dutchess County, $599,900 in Ulster County, and $575,000 in Orange County, with all three counties posting year-overyear price growth. Those numbers show continued demand, while also underscoring that the most desirable towns are no longer a simple value alternative to New York City.
Each county brings a different blend of access, setting, and housing stock. Dutchess County continues to draw buyers interested in equestrian properties, historic homes, and commuter access. Ulster County remains closely tied to creative communities, mountain access, and weekend homes. Orange County offers a broader range of pricing and more direct commuting options, with interest tied to places like Newburgh, Warwick, Cornwall, Tuxedo Park, and the wider I-87 corridor.
Zooming in on the luxury market, Realtor.com May data noted that Dutchess County had 117 million-dollar listings, Ulster had 95, and Orange’s luxury tier was still building, with its 90th-percentile threshold rising 7.7% year over year. In Ulster County, high-end listings were taking longer to sell, with 90th-percentile homes spending 165 days on the market. Even at the top of the market, strong setting and design still need to be matched by the right pricing and presentation. The age and character of the housing stock help explain why inventory
remains so important. Realtor.com May data shows that across Dutchess, Ulster, and Orange counties, the share of homes built in the 2020s was only 7% to 8%, far below the national rate of 19%. That means many buyers are choosing among renovated and historic properties instead of large amounts of new construction.
Limited supply is one reason well-positioned homes continue to perform. OneKey MLS reported that across its New York metro area, the all-property median sales price rose 6.1% year over year in May to $700,000, while inventory rose modestly and median days on market was 57. The Hudson Valley varies by town and county, but move-inready homes in desirable locations remain limited.
Preparation is still important, even in a slower market. A renovated village house near restaurants, a river-view property, or a well-kept weekend home can still attract attention. Buyers have more room to think than they did a few years ago, but the strongest fits can still move quickly.
Listings also need to communicate value quickly. A property does not need to be perfect, but buyers should be able to understand its role in the Hudson Valley market, whether that means a weekend retreat, a full-time residence, or a rental-friendly home near town. Strong photography, careful pricing, updated systems, outdoor space, and proximity to restaurants, trails, or transit can help a listing connect with the right audience.
Empire State Development’s 2024 Economic Impact of Visitors in New York report, prepared by Tourism Economics, placed Hudson Valley visitor spending at approximately $5.45 billion, with tourism supporting local restaurants, lodging, transportation, retail, and attractions. That activity is especially visible during the summer, when weekend travel and outdoor events bring more attention to homes in river towns, historic communities, and commuter-friendly locations. In a market where buyers are moving more carefully, properties with a strong setting, updated condition, and easy access to the region’s daily life are best positioned to stand out.
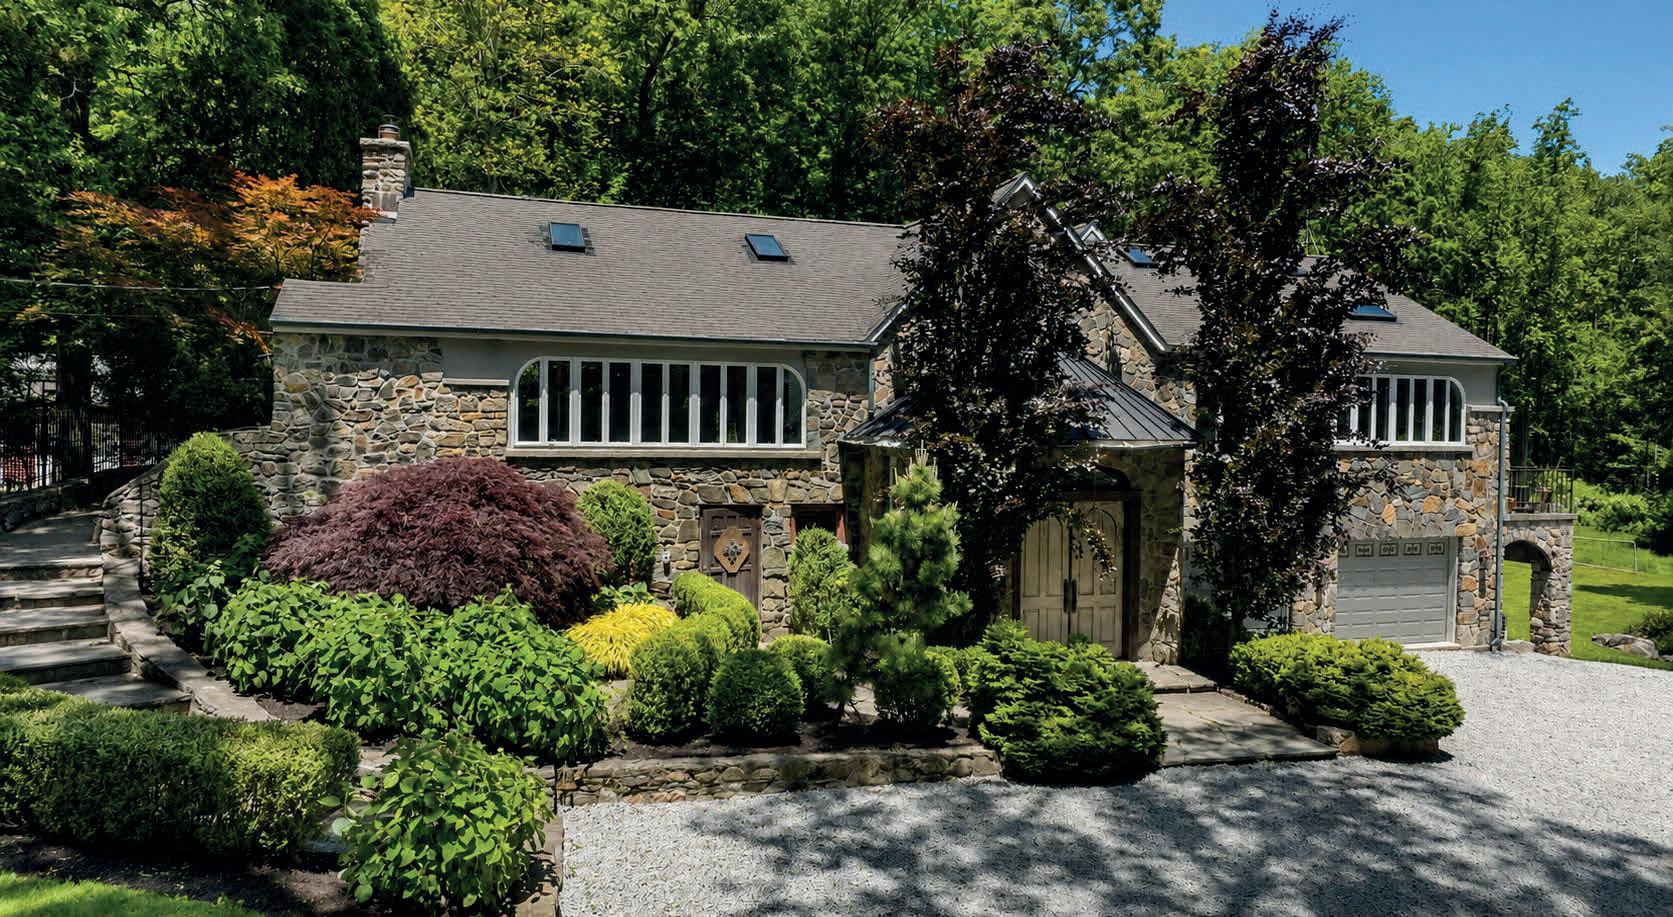
481 MOUNT AIRY ROAD E, CROTON ON HUDSON, NY 10520
BUILT 1936 | 5 BEDS | 6 BATHS | 5,600 SQ FT | $1,675,000
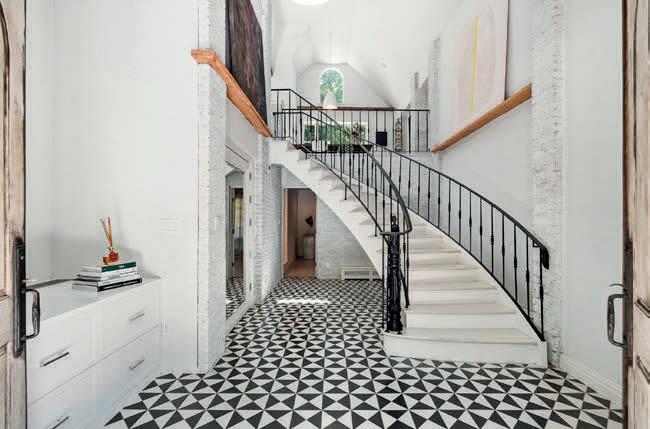
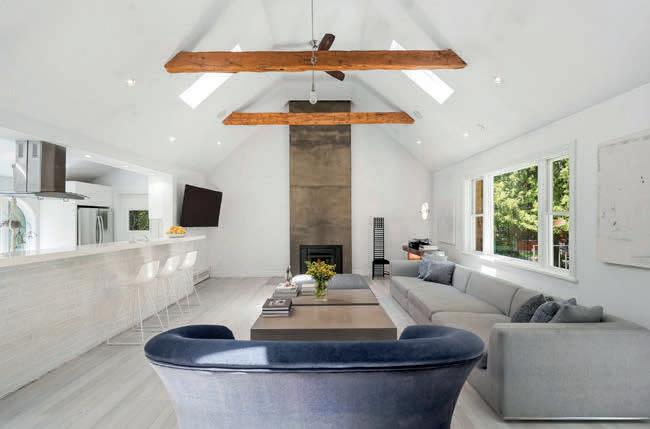
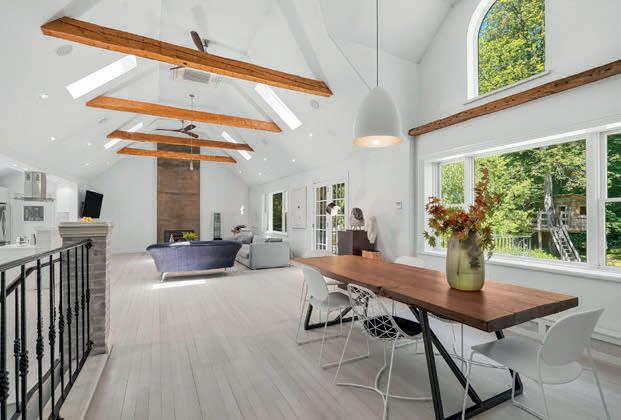
A thoughtfully curated contemporary retreat where architectural character meets modern comfort. Nestled amidst the natural beauty of Westchester County, this exceptional residence offers an idyllic country lifestyle, equally suited as a full-time home or refined weekend retreat. A dramatic curved staircase leads to vaulted living spaces featuring original hand-hewn beams, cherry floors, and a striking floor-to-ceiling fireplace. The Europeaninspired kitchen centers around a 12-foot recycled quartz peninsula, complemented by Moroccan plaster floors and a clean, sculptural aesthetic. The home offers five bedrooms, including three ensuite retreats, highlighted by a private primary wing featuring a fireplace, spa-like bath, and private terrace. Expansive windows, flexible living spaces, and seamless indoor-outdoor connections create a rare balance of warmth, privacy, and modern minimalist design. Secluded amidst nature, yet less than an hour from Manhattan, this home provides a sophisticated backdrop that beautifully showcases your furnishings, artwork, and personal style rather than competing with them. The home’s thoughtful renovation and distinctive aesthetic were featured in Westchester Magazine, which highlighted its successful fusion of architectural character, Scandinavianinspired simplicity, and European craftsmanship—an exceptional expression of modern luxury living.




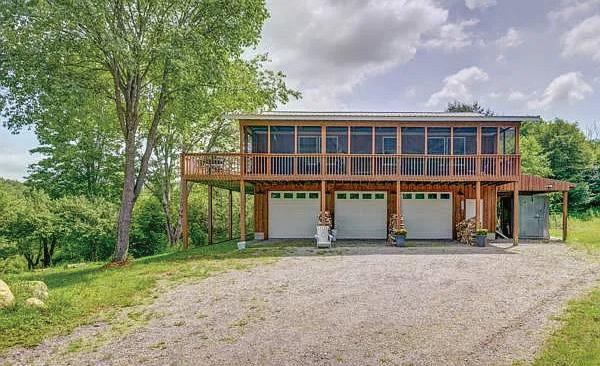
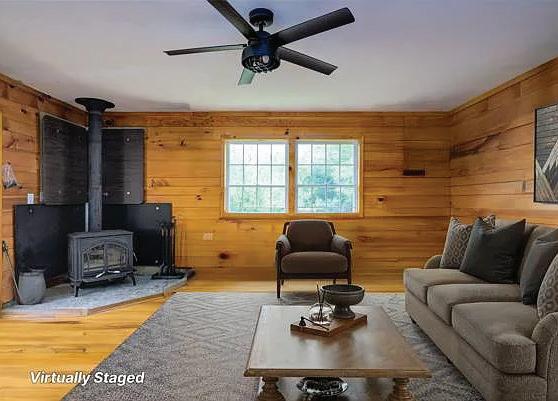
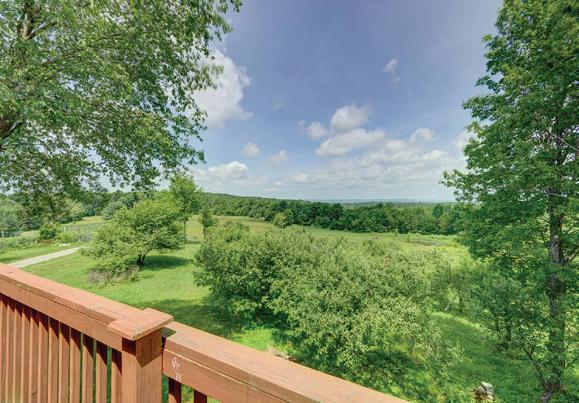
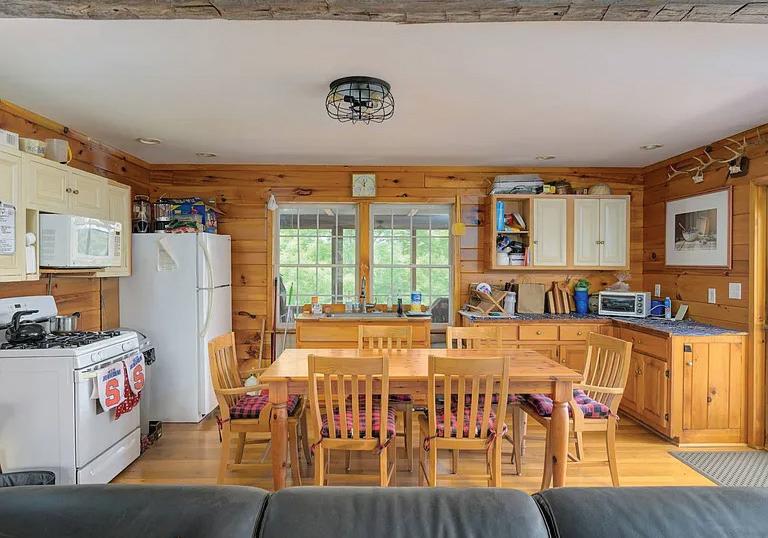
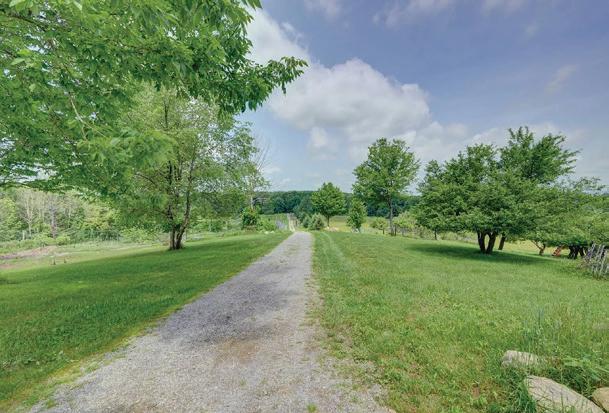
3 BEDS • 1 BATHS • 1,200 SQFT • $675,000 Located near Foothills of the Adirondack Park-30+- Acre Private get-away home with 3 bedrooms, 1 bathroom, setting high on a hilltop with beautiful wood finishes and a massive porch overlooking the land. The layout is practical and inviting filled with natural light from the large windows. Home is move-in ready but still has the rustic charm that makes country living so appealing. Includes a 3 bay heated garage with work area. Very private; 1,200 feet back from the town road. Step outside, and the property truly begins to shine. With 30 +- acres of diverse landscape, with several maintained trails on this property and accessible trails North to the 6 Million Acre Adirondack Park, and several scenic destinations. On the land you will find 2,500+- of your own blueberry plants, wide-open fields with deer plots and several acres of woods, a spring fed pond, and an incredible array of wildlife. Imagine morning walks through your own trails, evenings watching deer graze, and/ or entire days spent riding ATV’s, snowmobiling, or even horseback.





Prime Development Opportunity
2890 SOUTHWESTERN BLVD #27
ORCHARD PARK, NY 14127
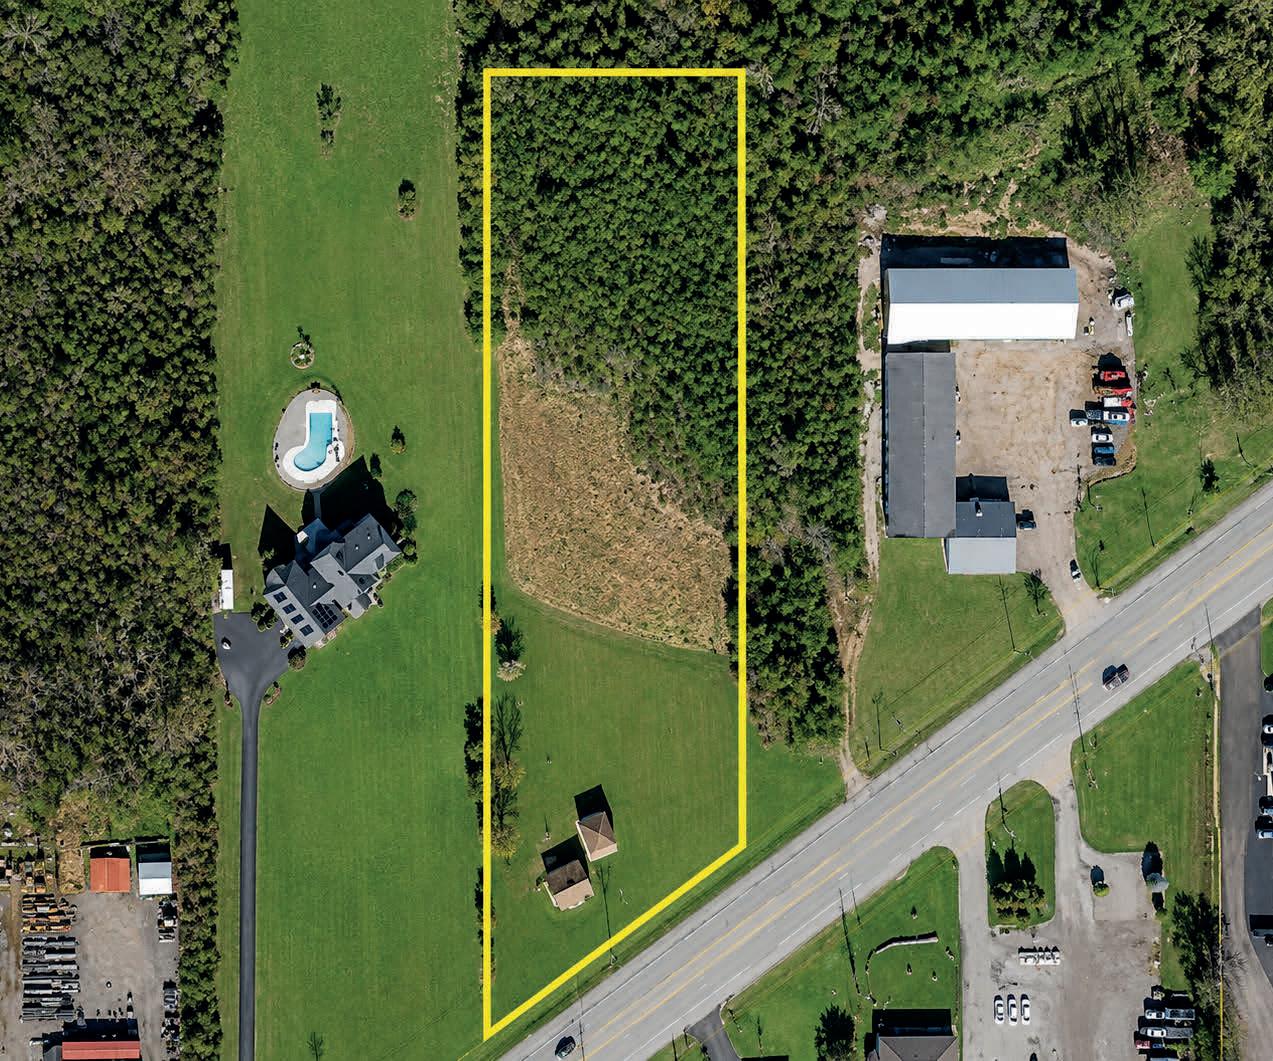
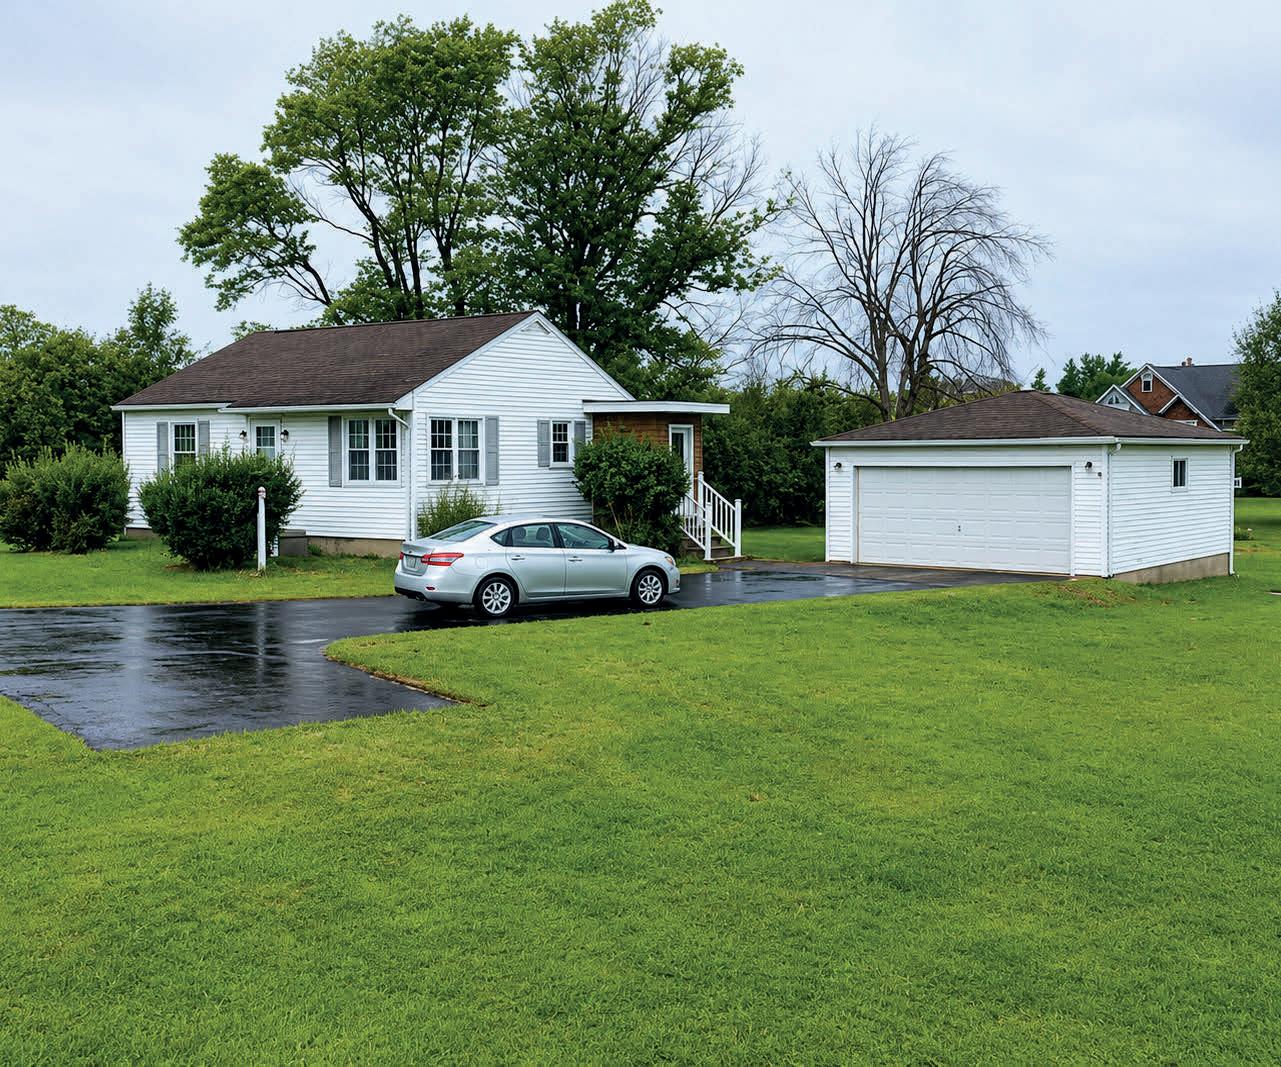
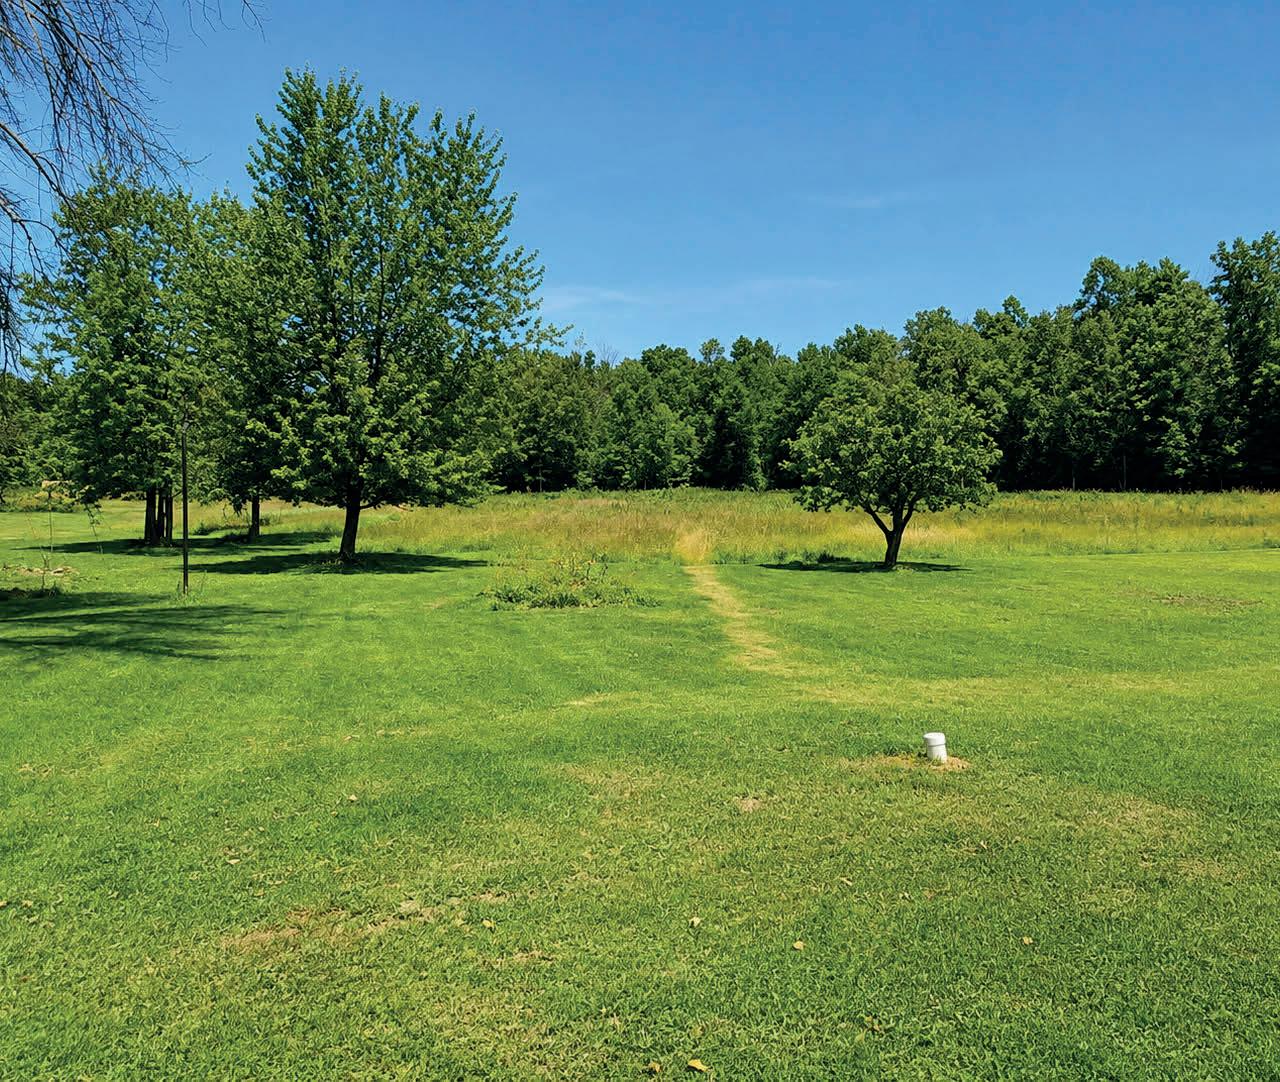
This dual-zoned parcel is located on Southwestern Blvd. and is ideal for any type of buyer. 3.16+/- acre parcel with 350’+/- of depth is zoned B2 Commercial and the rear 415’+/- of the property is zoned R3 Residential. The Orchard Park Wetlands Map shows there are no wetlands on the parcel. Currently, there is a 720+/- SF house with a 2-car detached garage and backup generator located at the front of the property at Southwestern Blvd. This is a 2 bedroom 1 bathroom house that could be easily updated, rented or occupied as is. Perfect for any buyer who is looking to develop the land and needs an office or place to live in the meantime. 250’+/- of frontage along Southwestern Blvd with excellent drive-by exposure and visibility with 15,000+/- Traffic Count Daily. Property is being sold through an Estate and the sellers are highly motivated. Property is located between Rt 400 & Rt 219 just north 1 mile of the Southwestern Blvd & Orchard Park Rd Intersection with easy access to the NYS Thruway I-90, Downtown Buffalo, and all the surrounding restaurants, shops, and entertainment (both heading south on Southwestern Blvd and north on Transit Road).


Land, Water & Endless Possibility
2268 STATE HIGHWAY 812, DE KALB JUNCTION, NY 13630
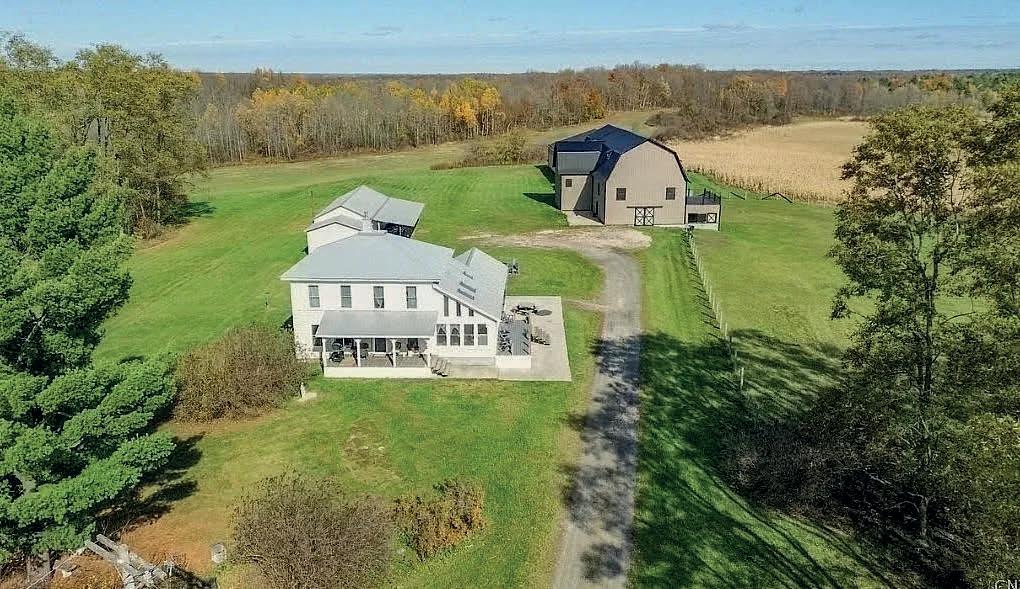
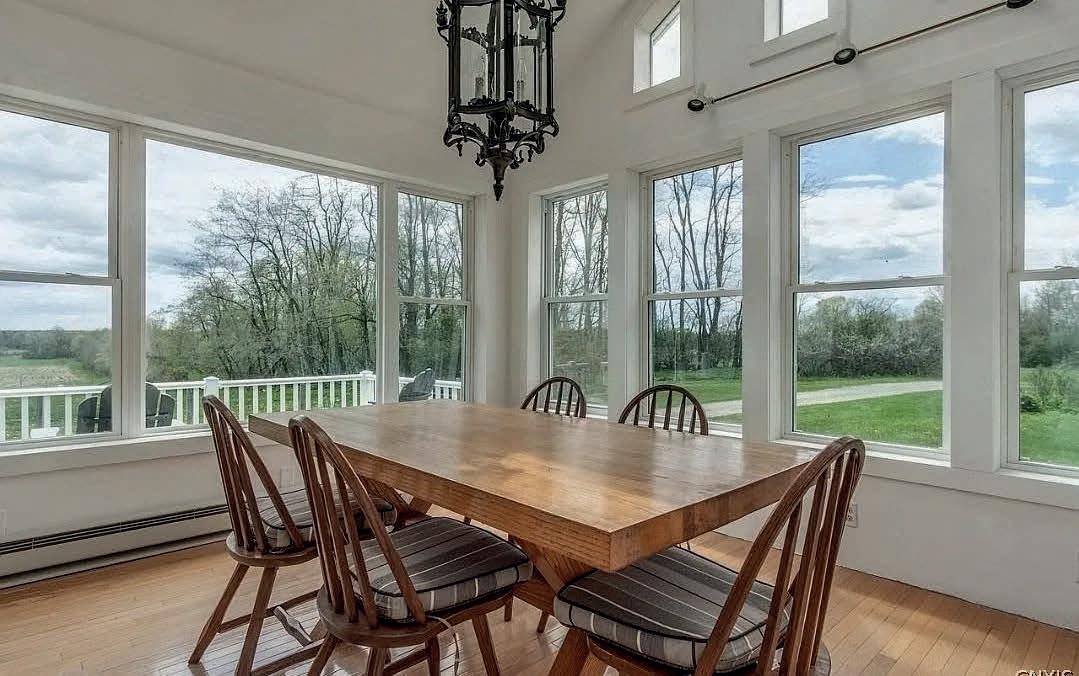
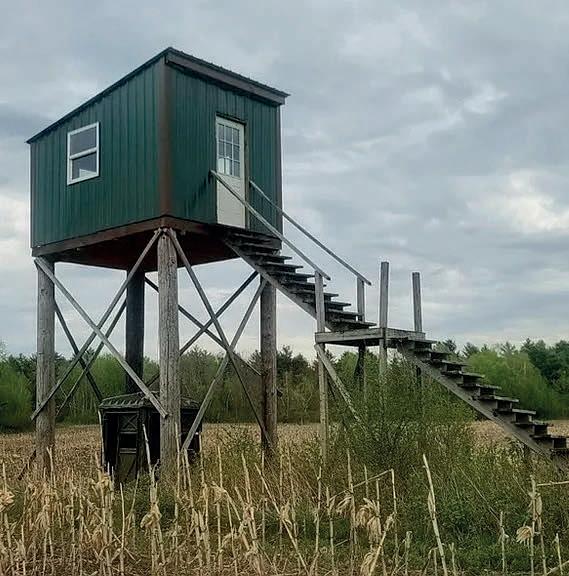
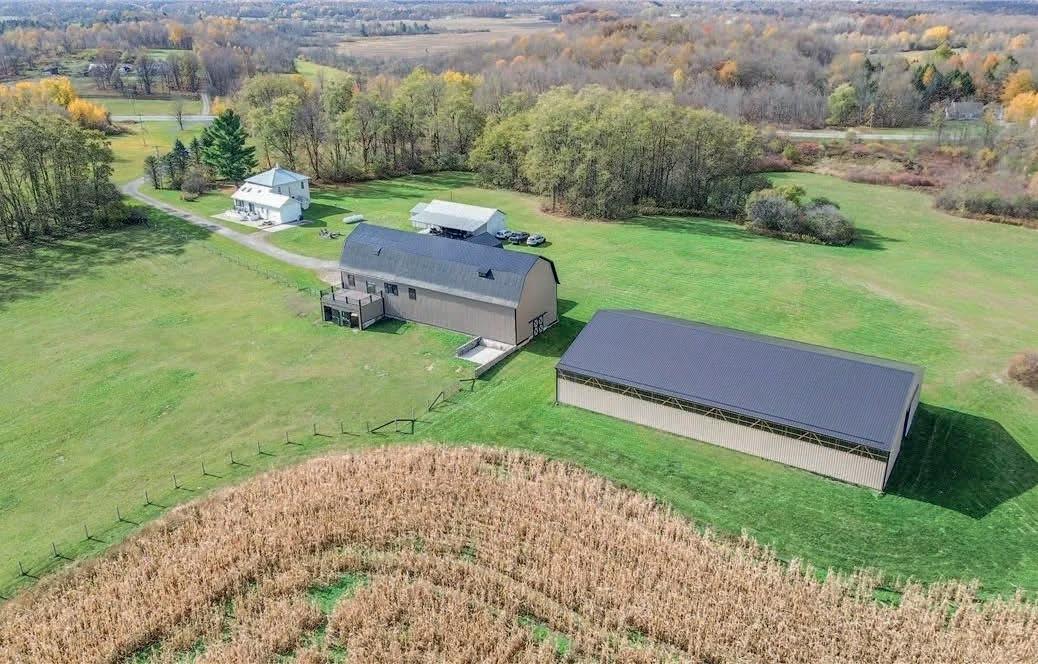
This is more than a home with barns and land; it is a property that invites a lifestyle w/four adjacent parcels. Extensive updates & upgrades have been made over the last few years, many in 2026, creating a home that is move-in ready while offering room for the new owner to make it their own. 3 bedrooms with potential for a 4th, 2 full bathrooms, warm living spaces, a kitchen, dining room, living room, & mudroom w/storage above. An open loft space adds character, creating an airy, naturally lit area that enhances the home’s warmth & charm while also feeling modern and new. Outside, the property expands in many directions. Whether a private residence, horse property, cattle farm, recreational retreat, hunting property, hobby farm, event venue, or another dream entirely, the possibilities are truly extensive.
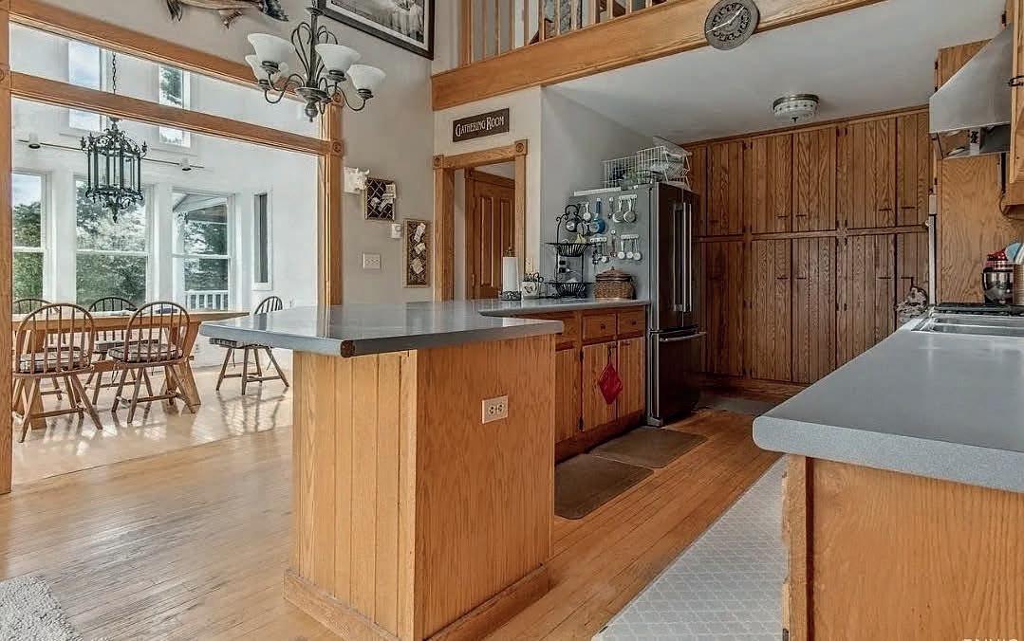

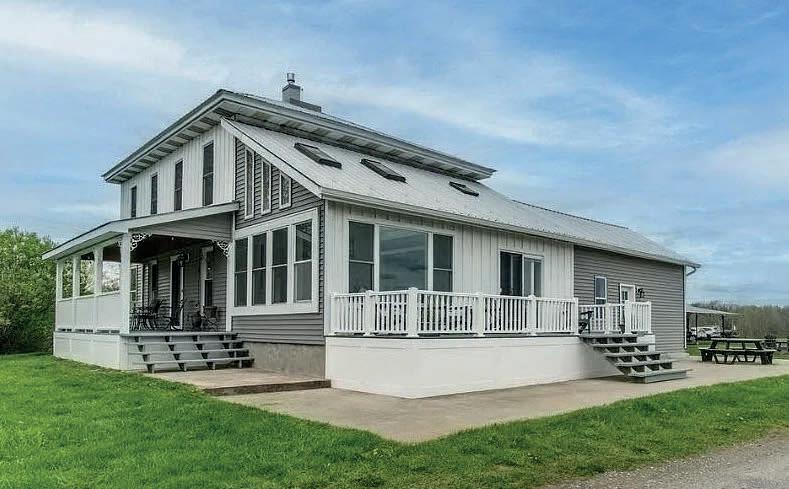

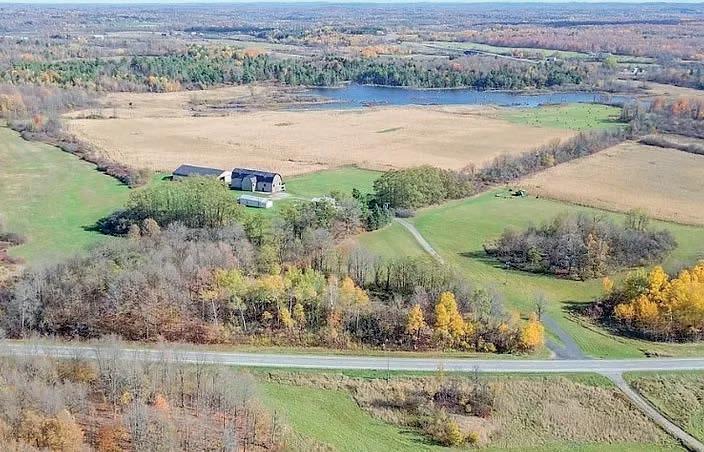
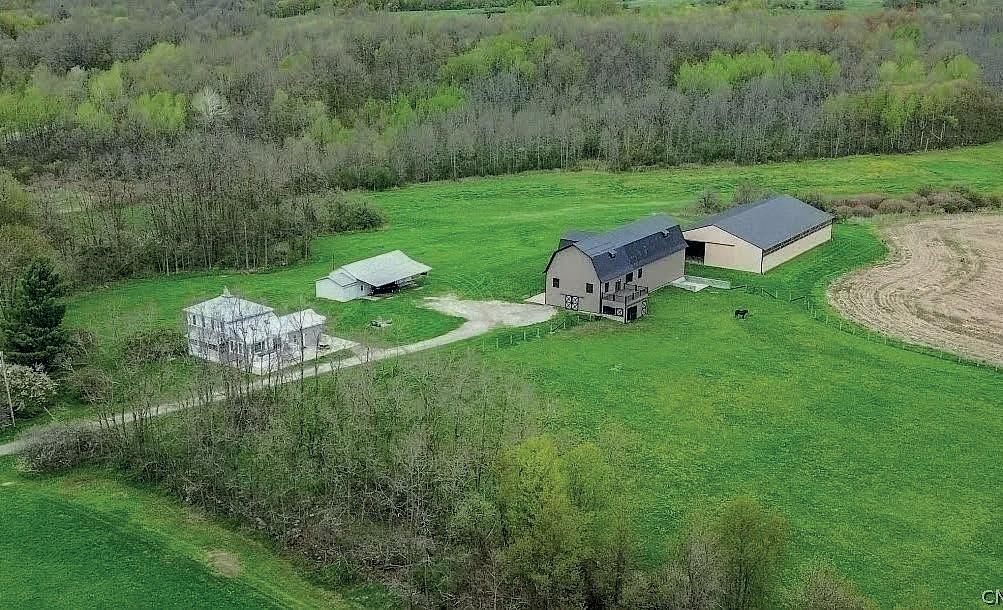
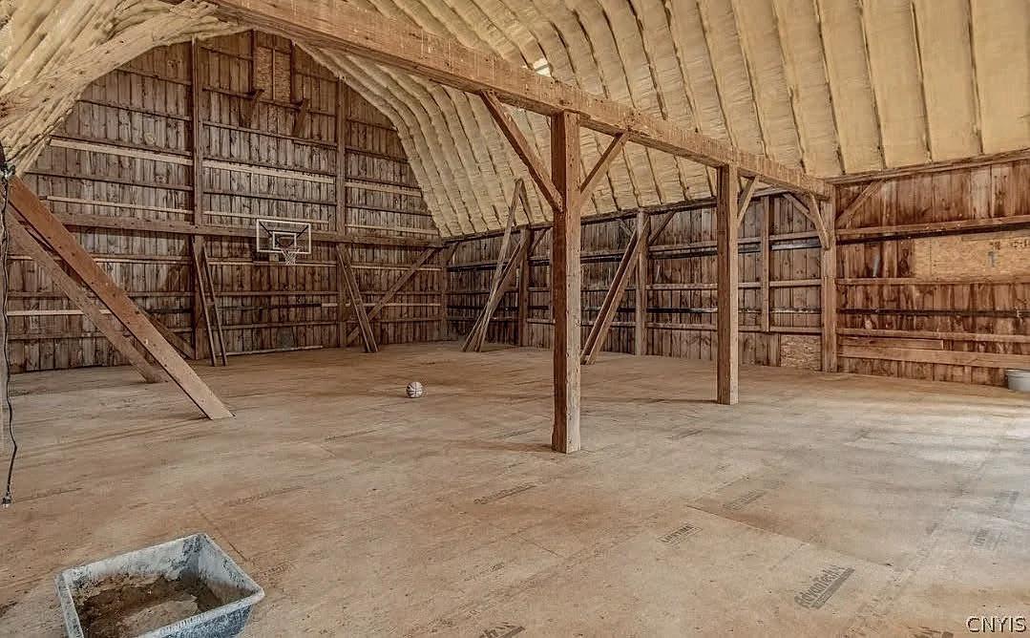
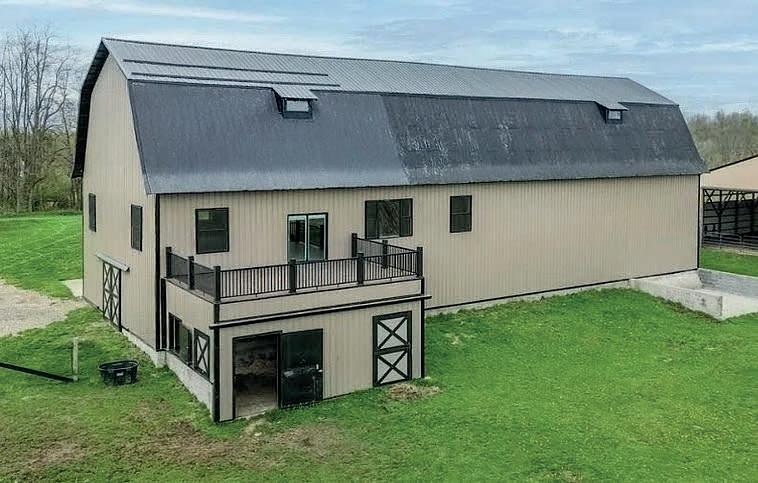
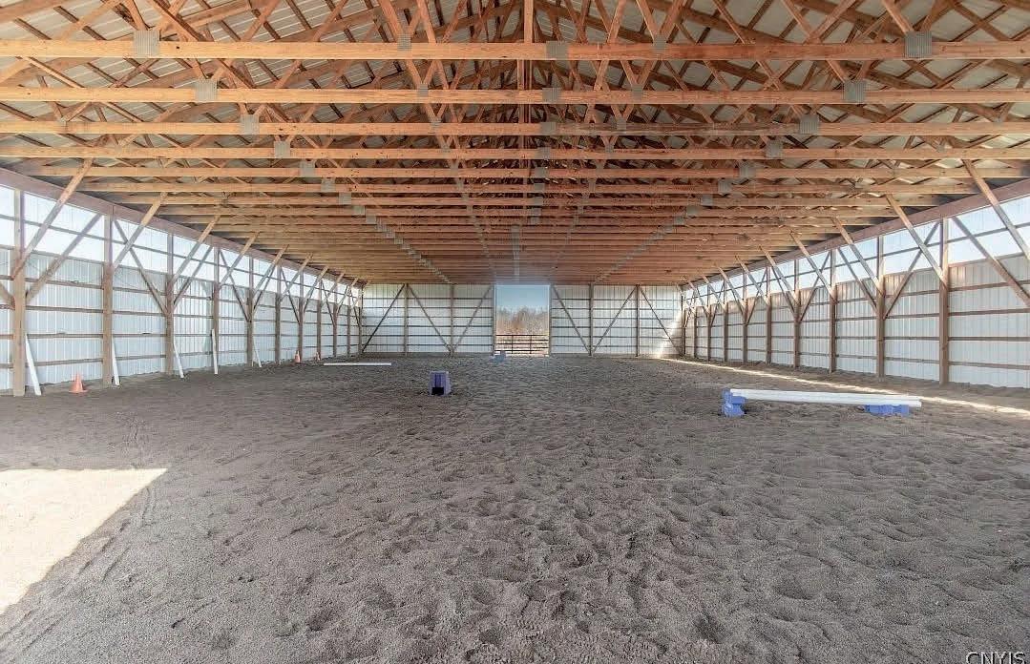
Multiple outbuildings, including a large hip-roof barn with a partially finished 2nd floor, a 120’ x 70’ pole barn currently used as an indoor riding arena, fenced 2 acres for pasture, storage space, work areas, maintained trails, & a large pond create opportunities beyond traditional country living.

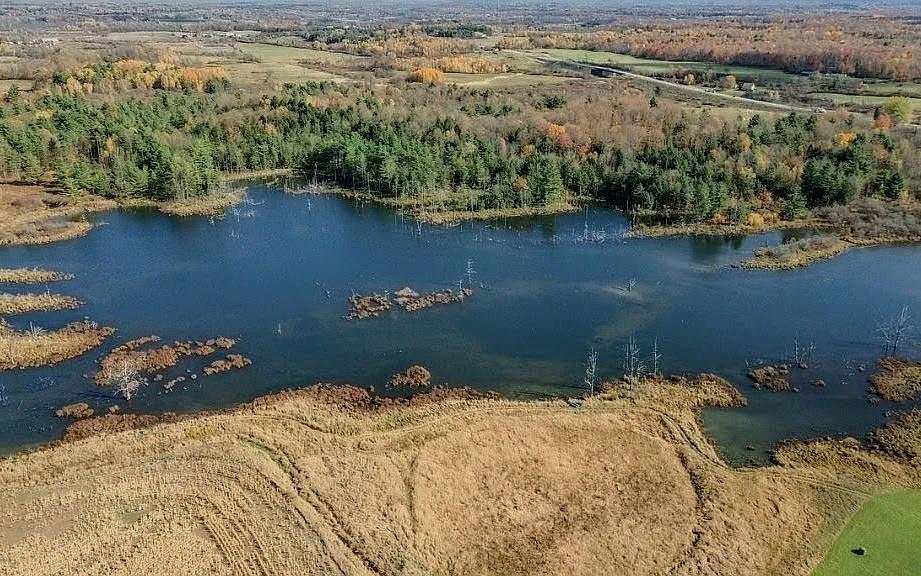
Set back from the road and including 233.4 acres of trails, trees, & a large estimated 31-acre pond, this property offers something rare—space, privacy, & possibility.

Acres
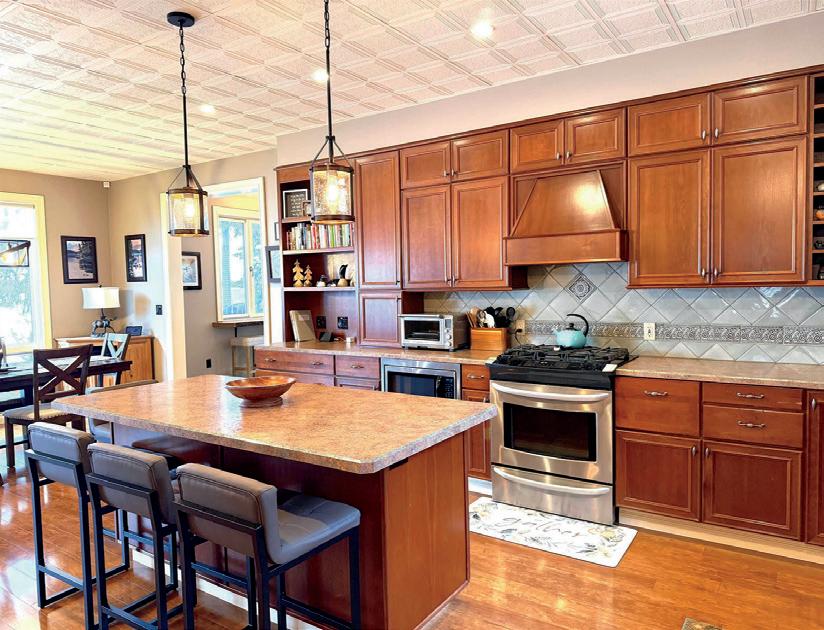
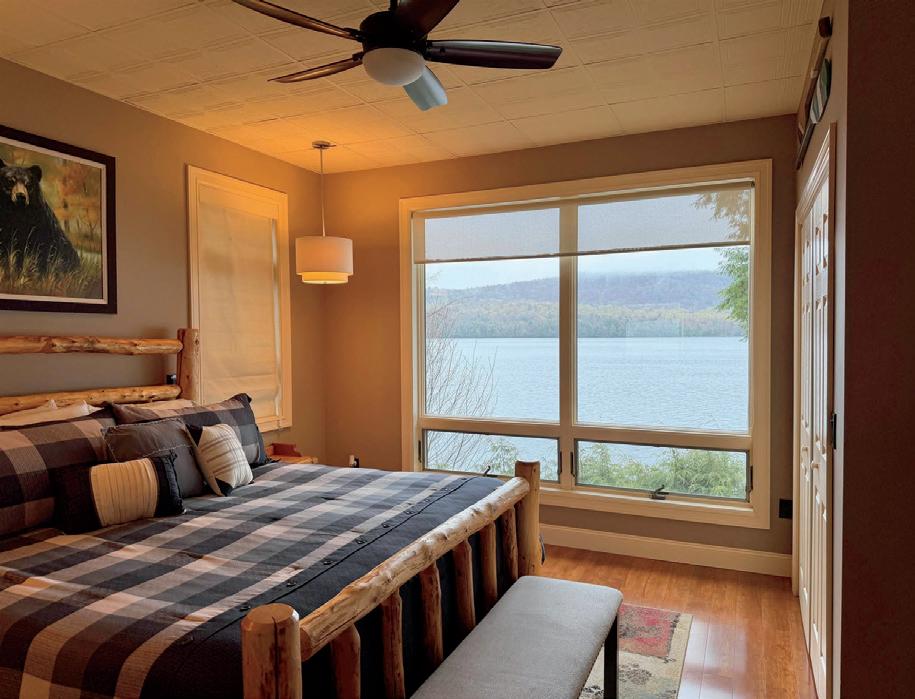
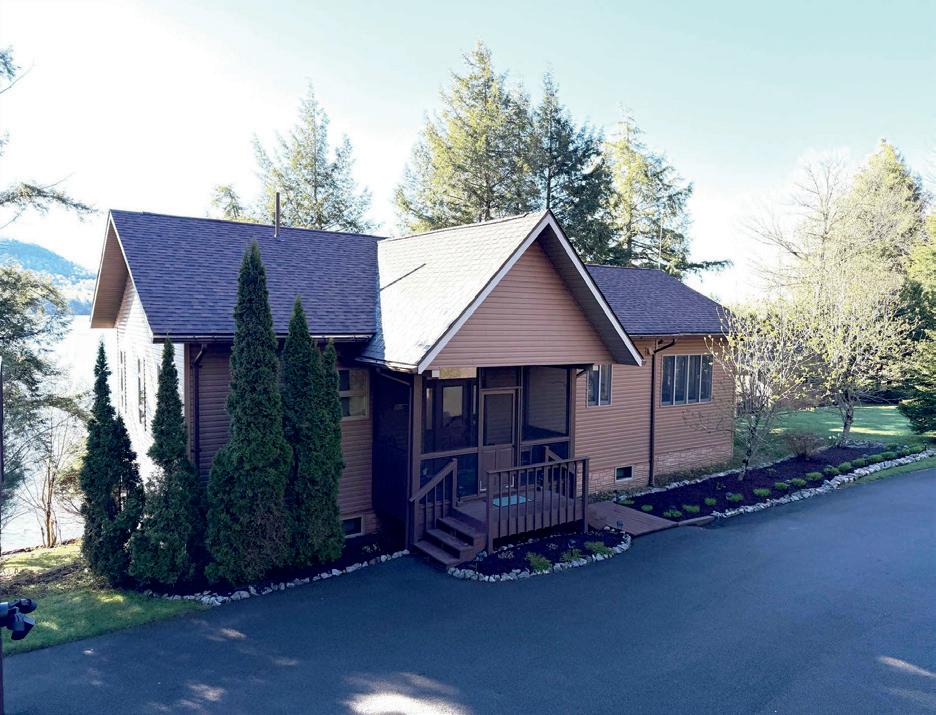
Introducing a turnkey, stunning property newly available on Cranberry Lake. Whether you are searching for a spacious family retreat to immerse yourself in nature, overlooking one of the most beautiful lakes in the Adirondack Park with direct views of Bear Mountain, or you are interested in a proven vacation rental investment with solid financial records, this property delivers! Cranberry Lake is the third largest lake in the Adirondack Park and boasts over 150 miles of shoreline, with much of it being “forever wild” state land and is 150 miles north of Syracuse and 50 miles west of Lake Placid. Set on a generous double lot, this estate includes a 4 bed/2 bath main home, a 2 bed/1 bath garage apartment, as well as a separate game cottage. Facing east, the patio or rooftop deck (located atop the boathouse) offers breathtaking sunrises. The entire property is sold fully furnished, with each room thoughtfully designed for its lakeside setting. Just bring your personal belongings and begin experiencing the best of lakefront and mountain living. See our website for the full listing, virtual tour with floorplan, and drone video showing the entire family compound.


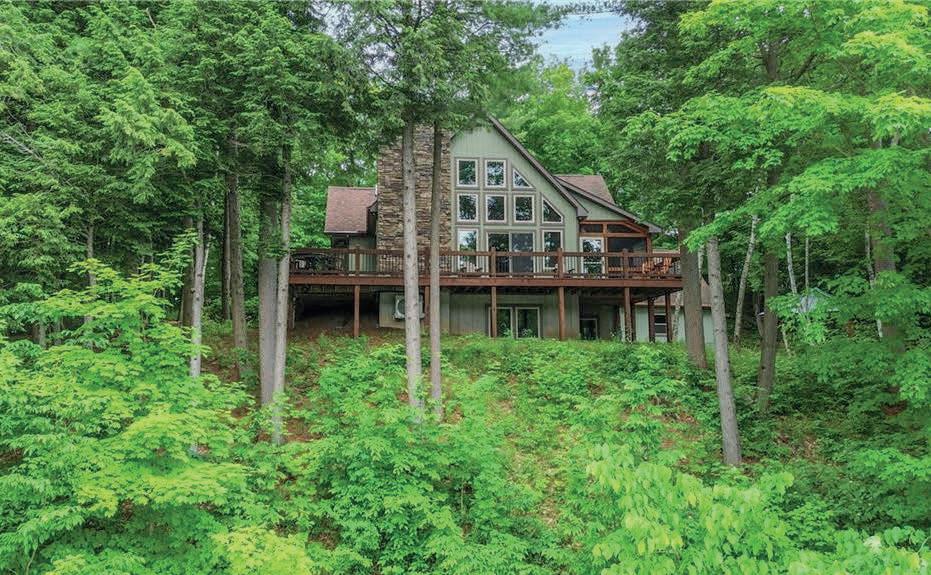
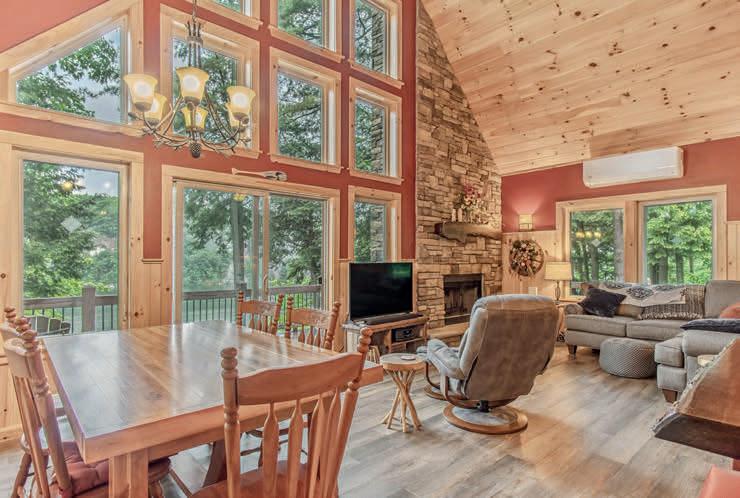
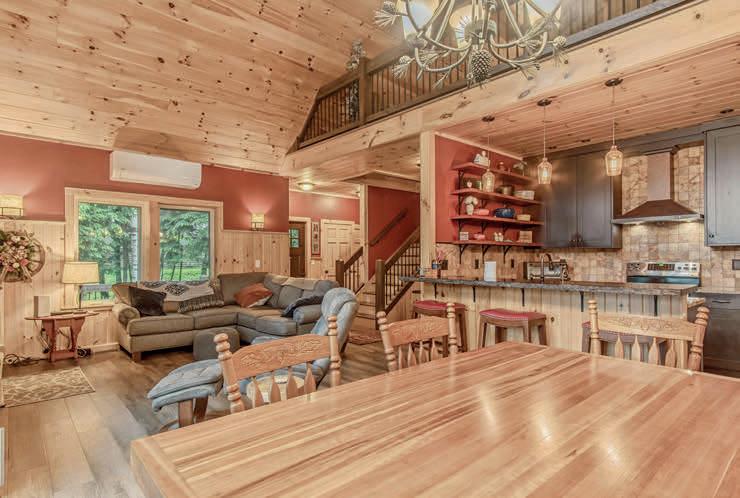
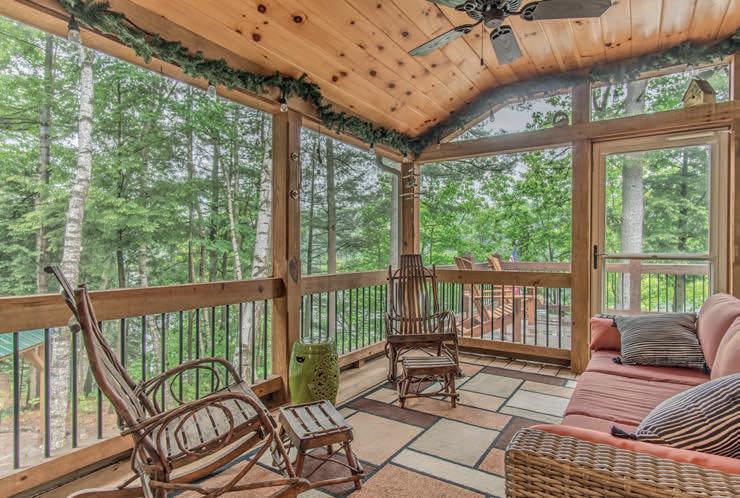
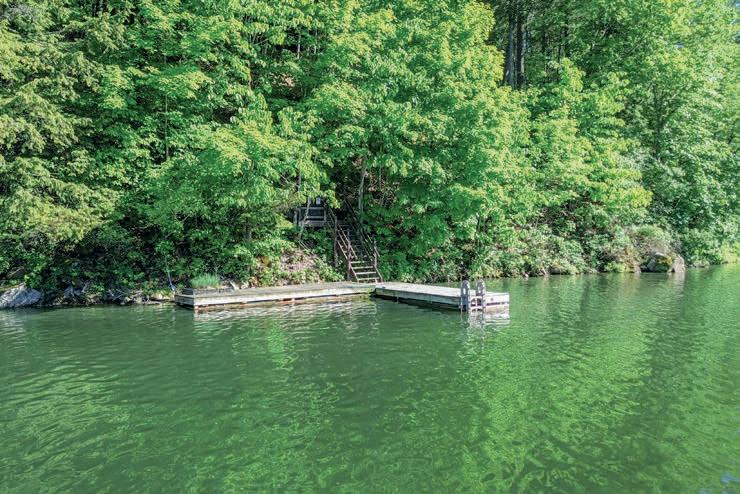
Experience luxury lakefront living on pristine Payne Lake with 505 ft of waterfront and over 8 private acres. Built in 2017, this fully furnished retreat features a custom Black Walnut kitchen, granite countertops, wood-burning fireplace, hot tub, Generac generator, and breathtaking views. The finished 36’ x 44’ barn (2021) includes a full kitchen, bedroom, full bath, climate-controlled garage, and dog wash station. With two wells, two septic systems, future building and dock potential, and a boat launch next door, this extraordinary property is the ultimate year-round retreat or family compound.

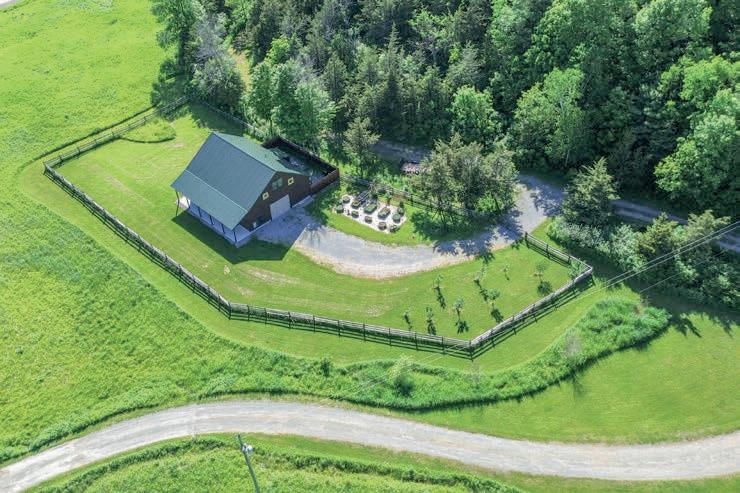
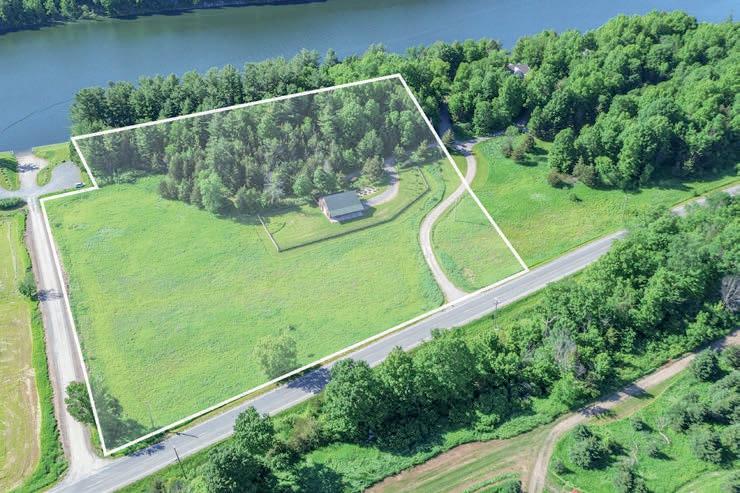



There is a reason some people see real estate differently.
They’ve lived it.
Long before opening 4HG Real Estate, Michele DePrato wasn’t studying real estate from the sidelines. She was actively acquiring properties, securing financing, evaluating opportunities, managing redevelopment projects, coordinating contractors, overseeing design decisions, screening tenants, analyzing cash flow, assessing risk, and making the countless decisions required to transform underperforming assets into desirable homes and investments.
From acquisition and financing to redevelopment and long-term portfolio strategy, Michele has sat in virtually every seat at the table. Since her first successful redevelopment project in 2009, every property acquisition has produced a positive return on investment, providing firsthand experience that few brokers can claim.
Because real estate looks very different when you’re the one writing the checks. It looks different when you’re responsible for the mortgage, the taxes, the insurance, the contractors, the vacancies, the unexpected problems, and the consequences of every decision. That’s where perspective is earned. Not in a classroom. Not in a sales meeting. Not behind a desk. In the real world. Property by property. Decision by decision. Year after year.
Today, Michele brings that perspective to clients throughout Broome County, the Greater Southern Tier, and surrounding communities as the owner and licensed broker of 4HG Real Estate. Whether representing buyers, sellers, landlords, investors, developers, or commercial clients, she provides direct representation backed by firsthand experience in acquisition, investment analysis, redevelopment, portfolio management, and real-world execution.
When evaluating a property, Michele not only evaluates square footage and comparable sales, but also the broader factors that can impact value, opportunity, risk, and long-term performance.
She sees risk. She sees leverage. She sees opportunity. She sees value. She sees the decisions that create wealth. And the mistakes that can destroy it.
That perspective is why investors seek her guidance. Why sellers trust her advice. Why buyers rely on her to help navigate one of the largest financial decisions of their lives.
At 4HG Real Estate, clients don’t get passed from assistant to assistant. They don’t become another file moving through a pipeline. They work directly with Michele. The same person evaluating the property. Analyzing the numbers. Negotiating the deal. And helping guide the strategy from beginning to end.
Because anyone can unlock a door. Representation is something entirely different. And experience means very little until you’ve had your own money at risk.

Everything 1 help clients navigate is something I’ve experienced myself. The risks. The opportunities. The setbacks. The rewards. That perspective allows me to see opportunities others miss, identify risks others overlook, and help clients make stronger real estate decisions.


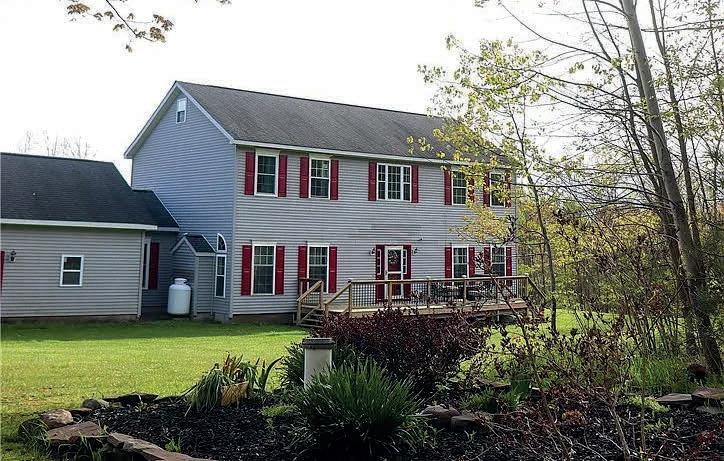
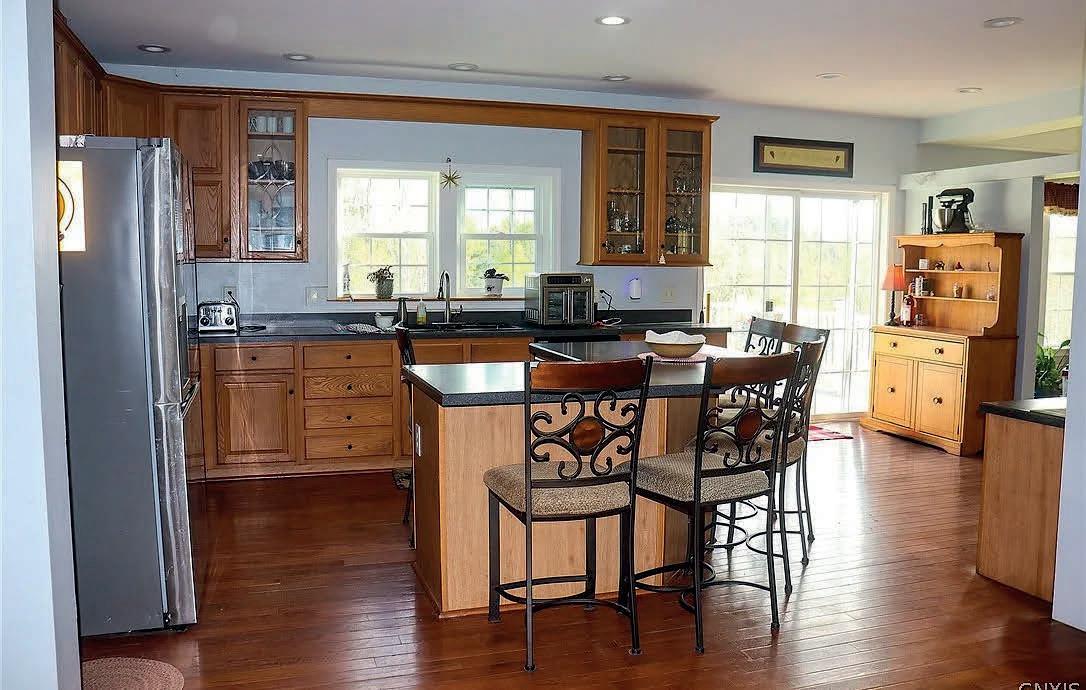
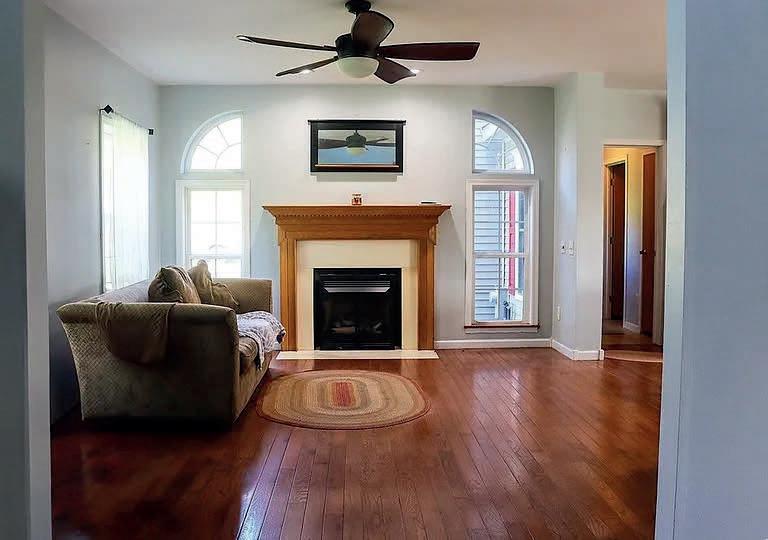
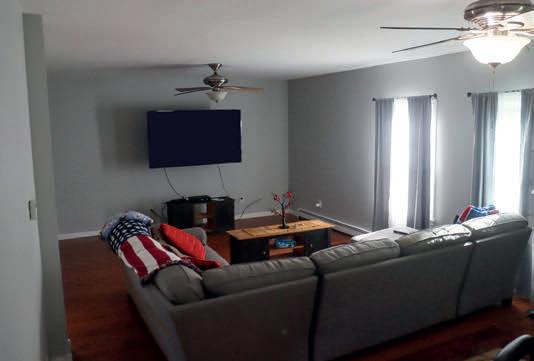
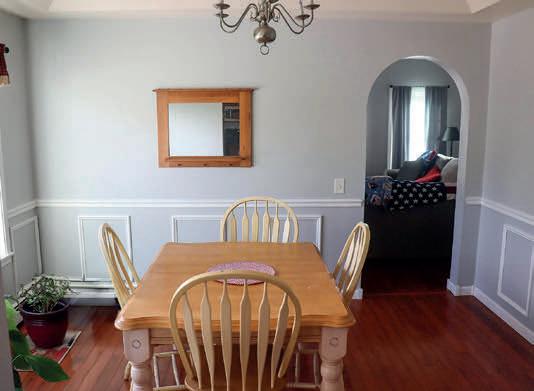
Meticulously maintained by its original owners since 2006, this stunning estate offers the perfect blend of secluded serenity and commuter convenience to Rome and Syracuse. The interior impresses with an airy open floor plan, soaring cathedral ceilings, and a cozy propane fireplace for crisp evenings. The primary suite serves as a true sanctuary, featuring a walk-in closet and a spa-like bath with a garden tub. Outside, your private 6-acre oasis awaits—complete with an expansive deck and fire pit designed for year-round entertaining. Modern essentials include a new boiler (2025) and a Guardian generator for ultimate peace of mind.





6 Beds | 4 Baths | 2,880 Sq Ft | $899,900
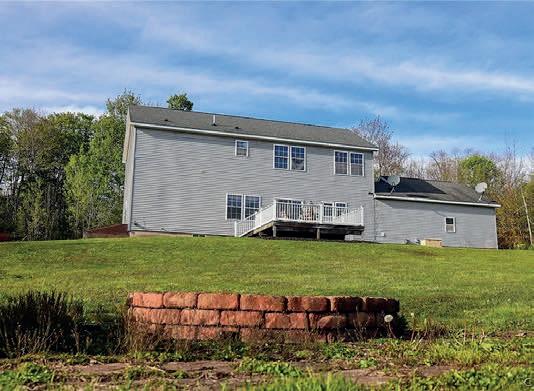
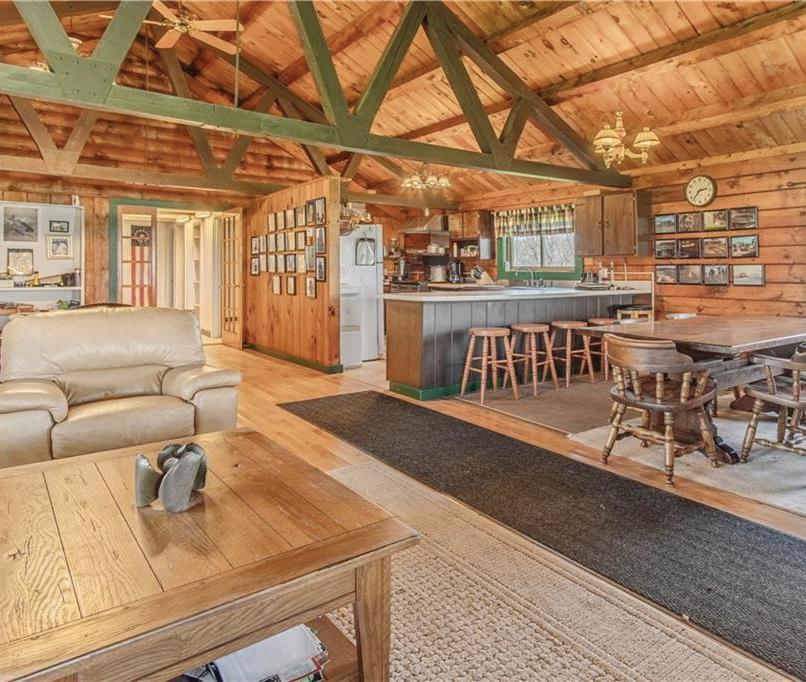
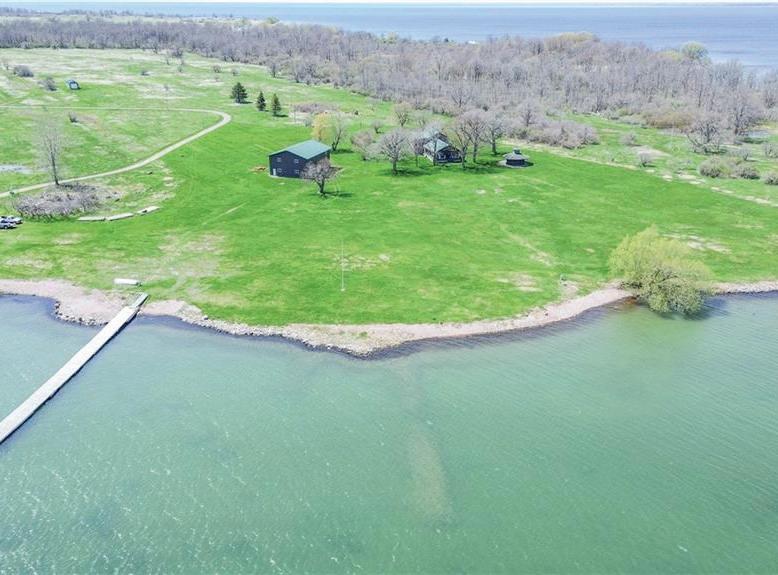
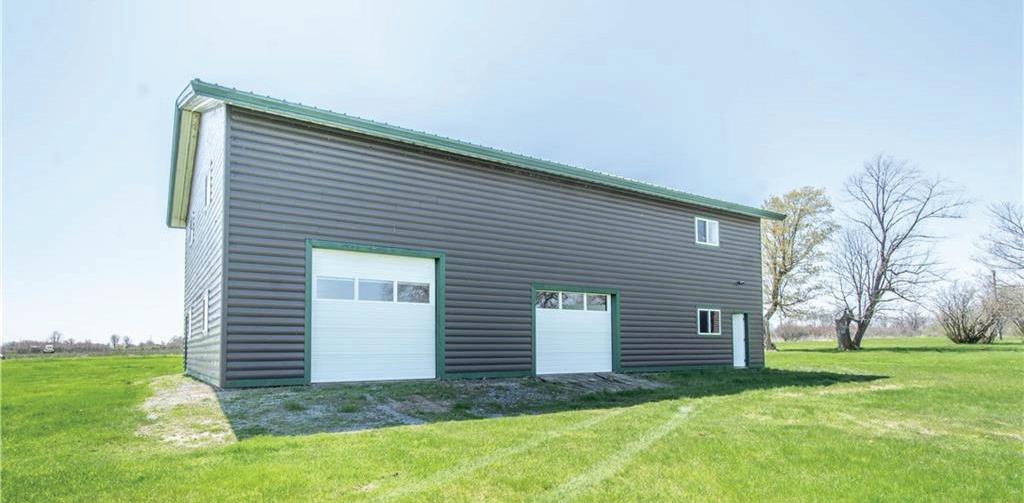
Once in a lifetime opportunity to own a rare one-of-a-kind retreat on Grenadier Island!! This 6+ bedroom 4 Bath Log Cabin getaway is situated on 8 acres and 700’ of lakefront that is sheltered and protected!! There are also 2 additional bedrooms and bath in the huge pole bard that is great for storage of all your toys and guest overflow!! This is the first time this property has been offered for sale and has currently been used as a corporate retreat! Now as an Estate property, you have an amazing opportunity to grab this beauty up and be the envy of all! Would make an ideal B&B, Compound or Inn or perfect for multiple people to go in together! This area is excellent fishing and duck hunting and sits right where the lake and river meet! The main area boasting the kitchen/ dining/living room has open beamed ceilings and plenty of room for everyone to gather! Beautiful front porch, a gazebo cook shack and so much more! Dock is huge and in excellent condition! Wasy 10-minute boat ride from Martins Marina Pier II docks at the end of Huff rd.! Do not miss out on this one! Comes fully furnished!!
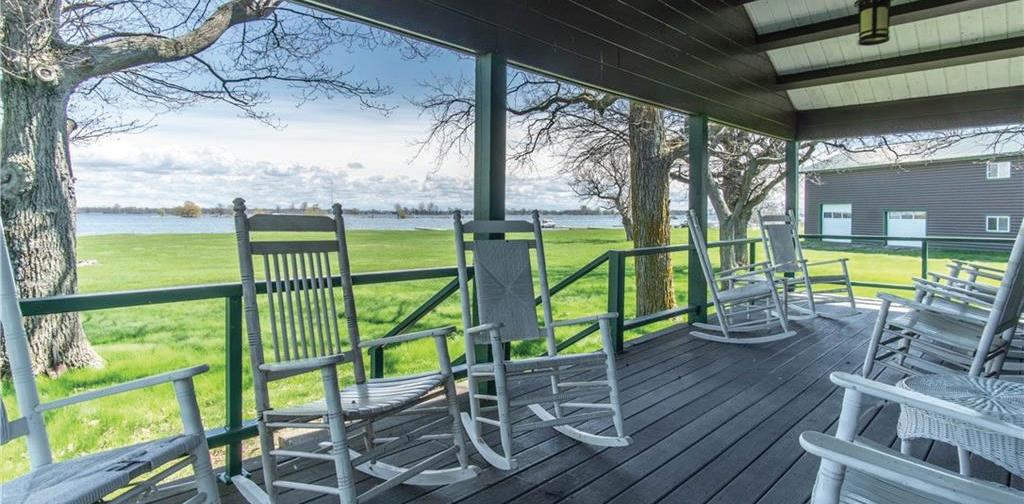
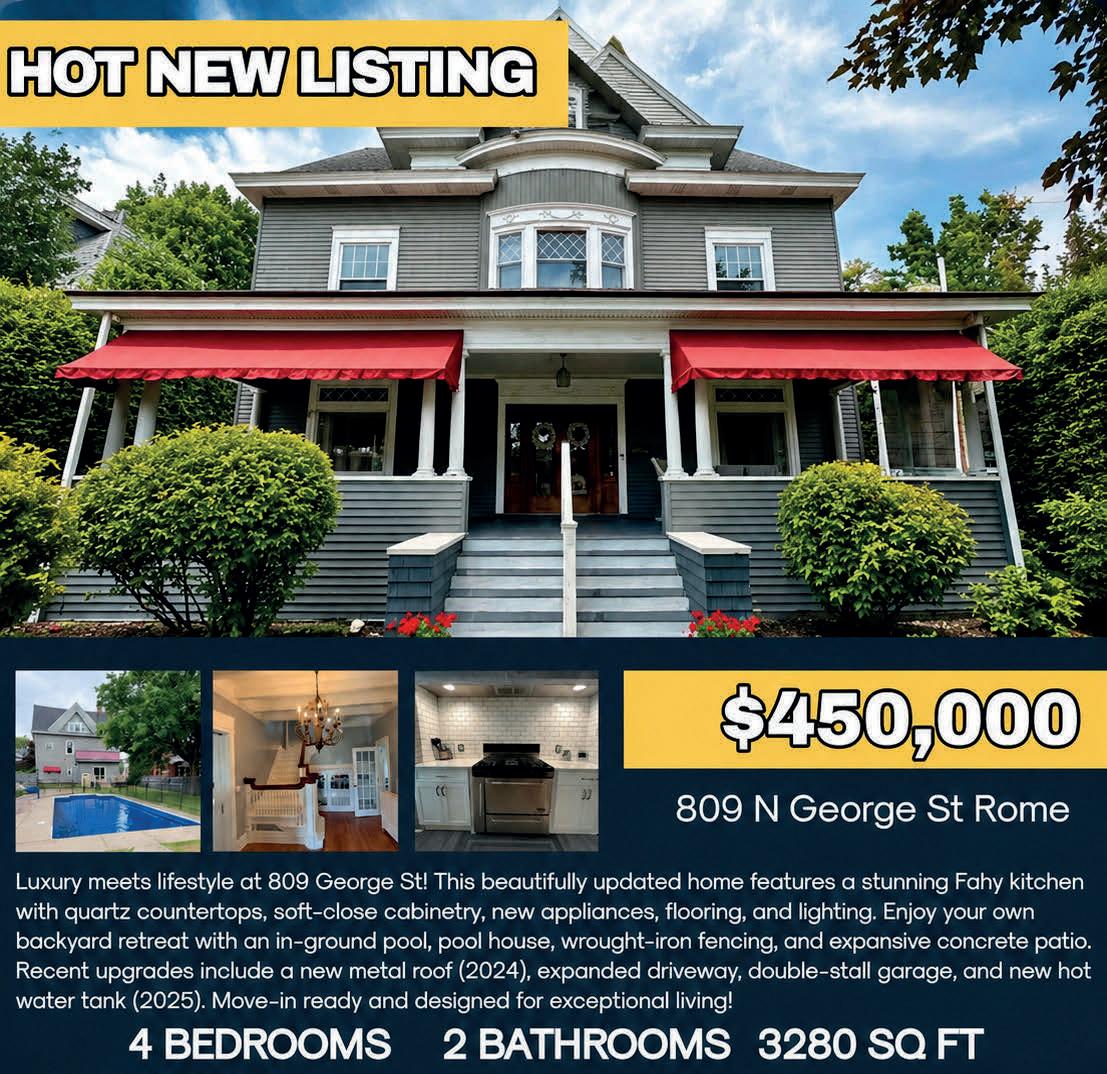

ONE-LEVEL LAKESIDE ELEGANCE
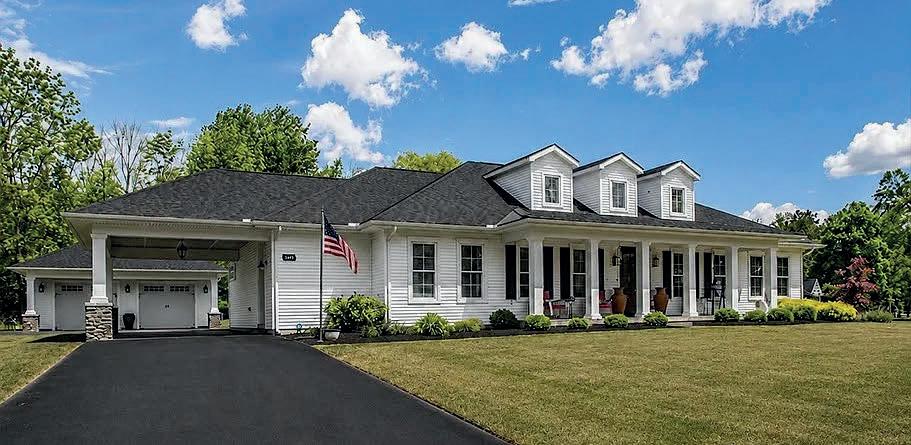
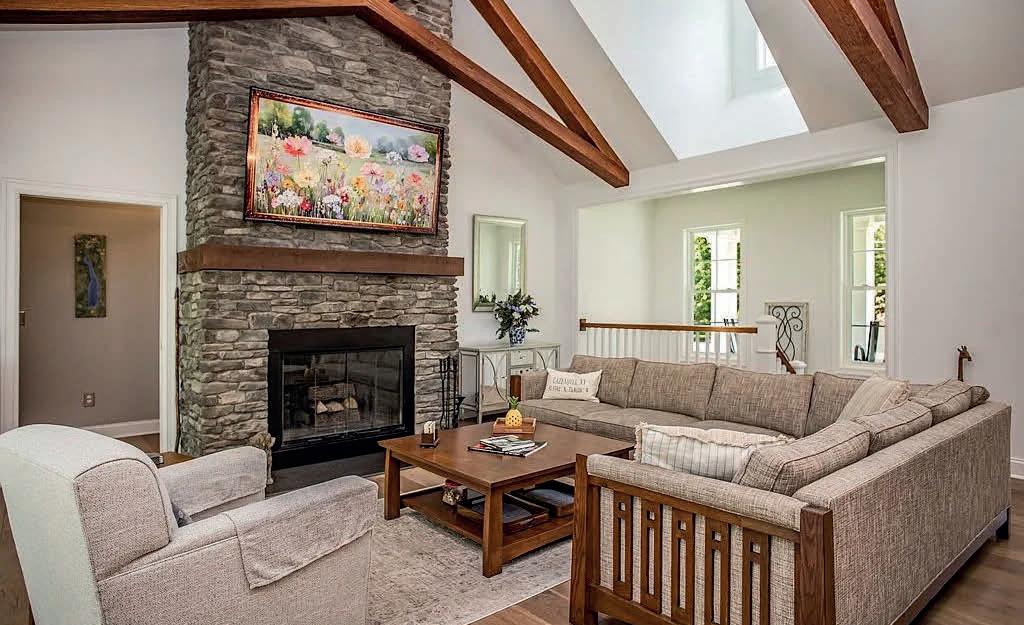
This exceptional custom ranch with inviting front porch was built in 2020 and offers the best of one floor living and coveted Cazenovia Lake Rights for swimming, boating, and waterfront gatherings. Thoughtfully designed with high-end finishes and effortless one-level living, the home welcomes you through a solid mahogany front door into a stunning open-concept interior highlighted by soaring 16-foot ceilings, rustic wood beams, dormer windows, and a dramatic floor-to-ceiling stone fireplace. The gourmet kitchen is the heart of the home, featuring custom white cabinetry w/ inlayed doors, marble countertops, GE Monogram appliances, a 48-inch dual-fuel range, expansive 9-foot island, and walk-in pantry complete with marble counters, a wet-bar sink and skylight, letting in lots of natural light. A three-panel sliding door opens to the covered patio where ceiling fans create a comfortable outdoor retreat ideal for entertaining or relaxing. The split-bedroom floor plan offers privacy for guests and owners alike. The primary suite serves as a peaceful sanctuary with direct patio access, a spa-inspired bath, pedestal soaking tub, and oversized walk-in shower. The finished lower level adds over 1,200 square feet of living space with luxury vinyl plank flooring, fireplace, wet bar, office or guest bedroom, and full bath. Additional highlights include a whole-house generator, on-demand hot water system, insulated oversized two-car garage, and plumbing and utility provisions for a future outdoor kitchen. Combining quality craftsmanship, modern amenities, and desirable lake access, just one mile from the center of Cazenovia, this home offers a rare opportunity to enjoy the Cazenovia lifestyle in comfort and style.

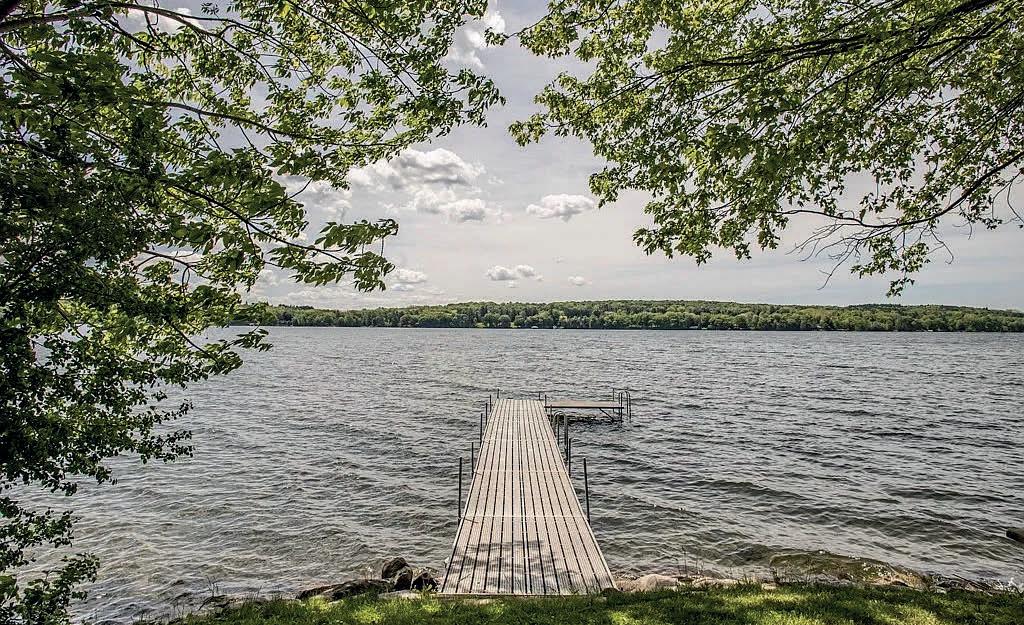


605 N. Broadway, Saratoga Springs
605 N. Broadway, Saratoga Springs
$3,250,000 | 8 Beds | 8.2 Baths | 8,788 SF
$3,250,000 | 8 Beds | 8.2 Baths | 8,788 SF
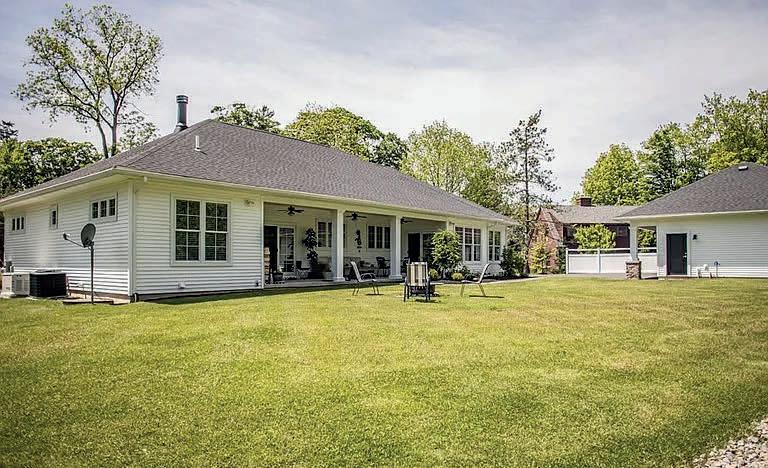
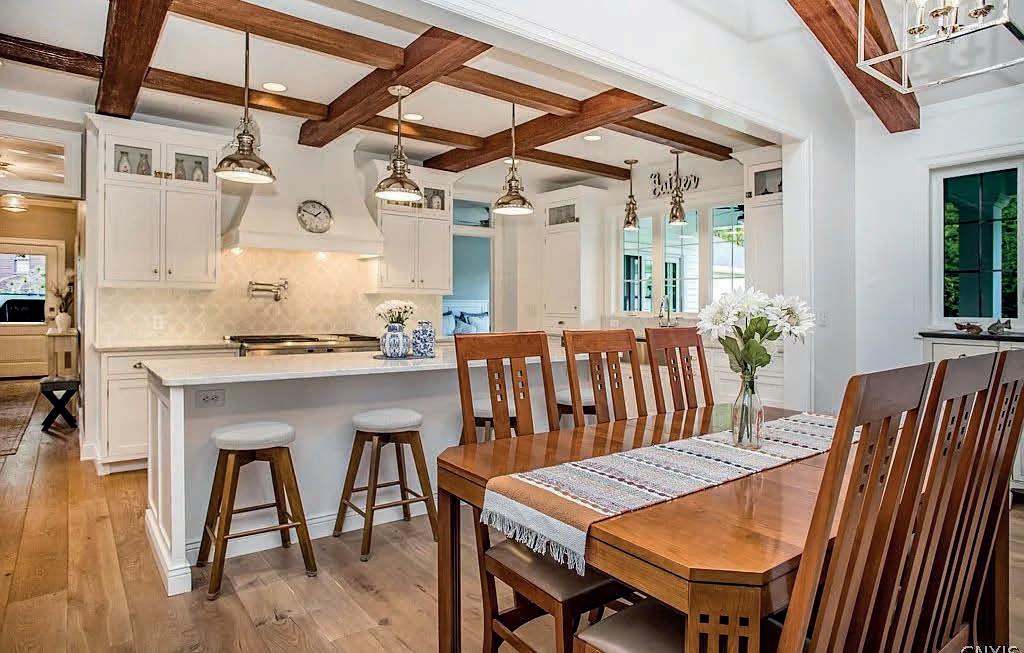
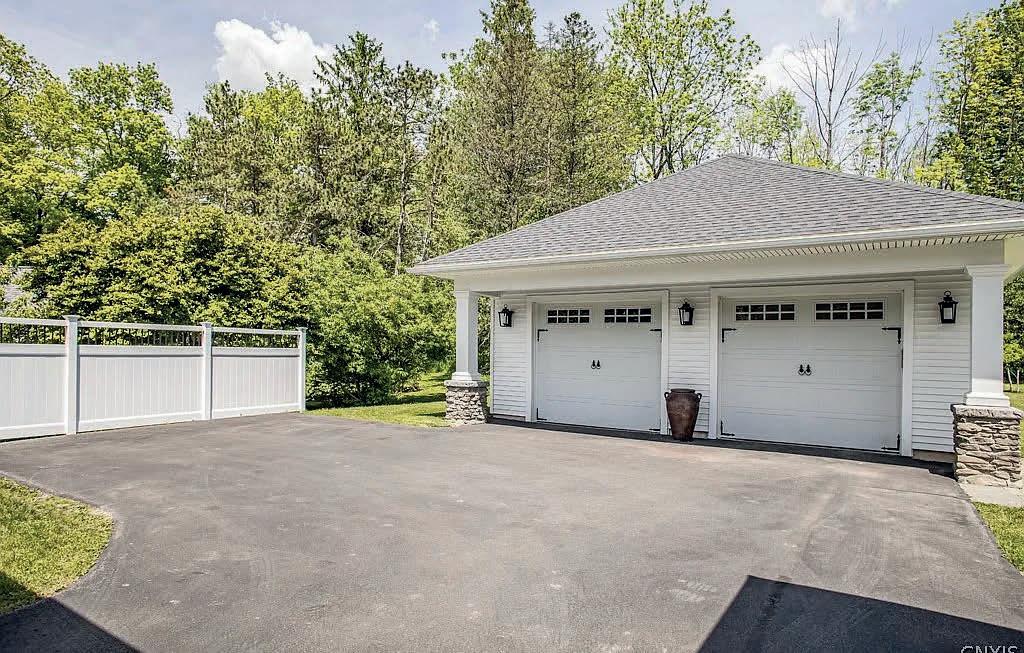
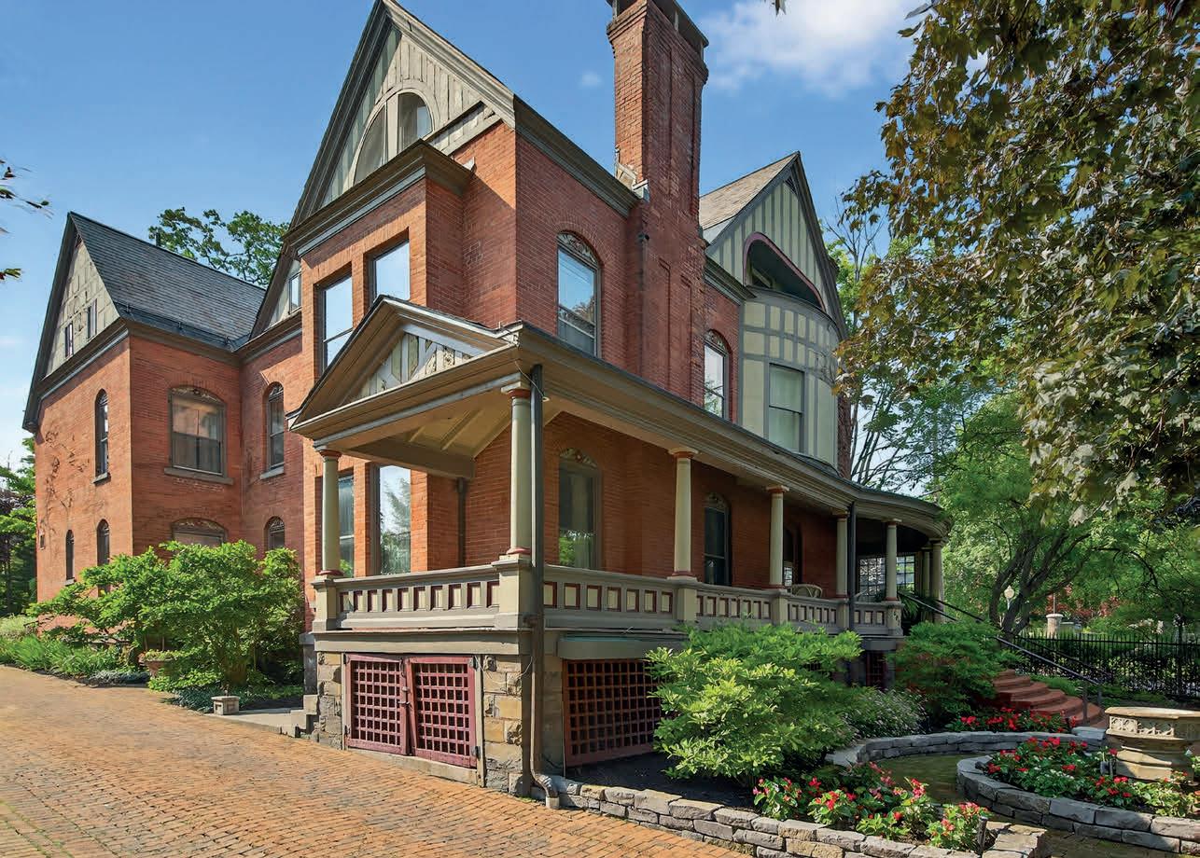
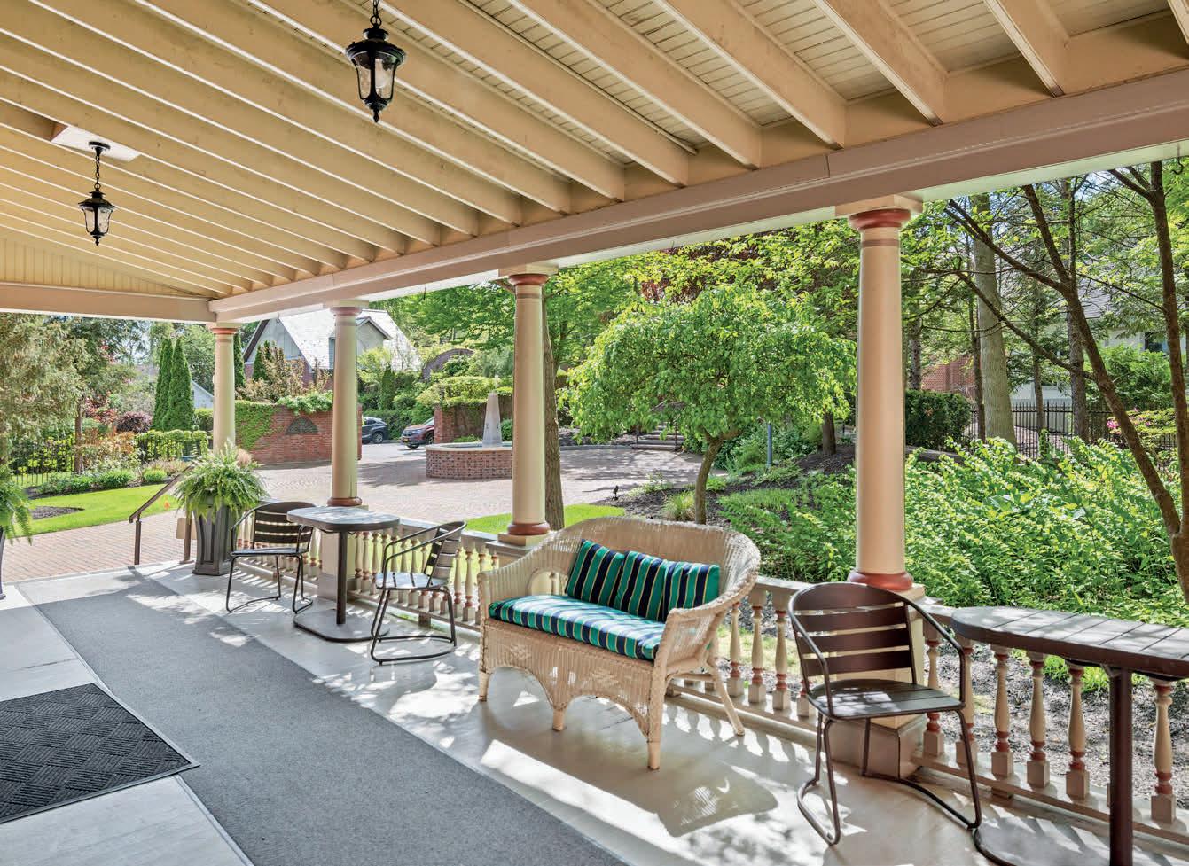
This iconic N Broadway home known as Bracket House is a Queen Anne Victorian with all of the classic charm.
This iconic N Broadway home known as Bracket House is a Queen Anne Victorian with all of the classic charm.
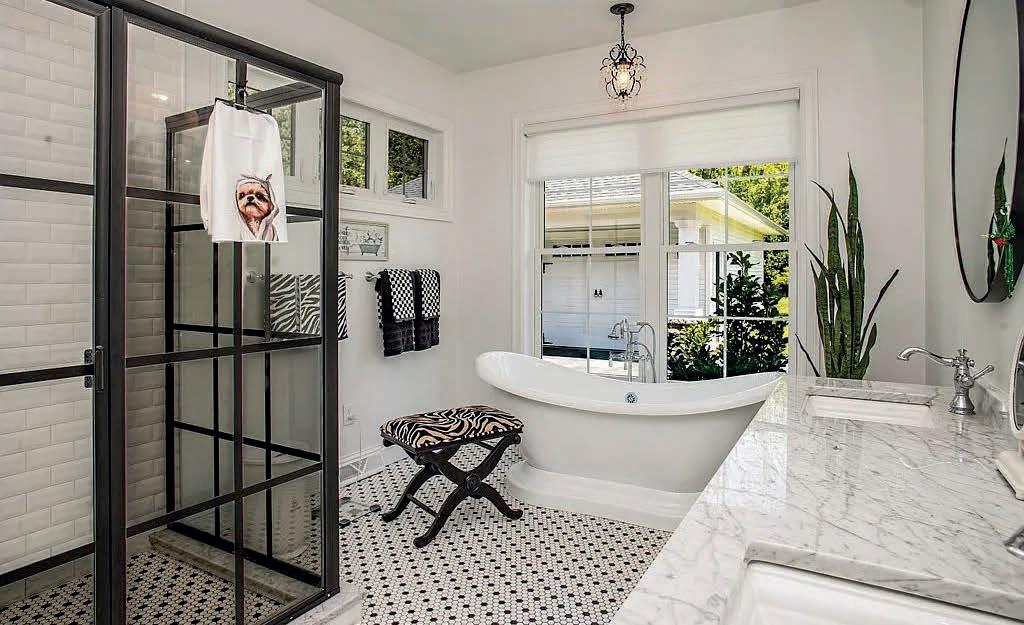
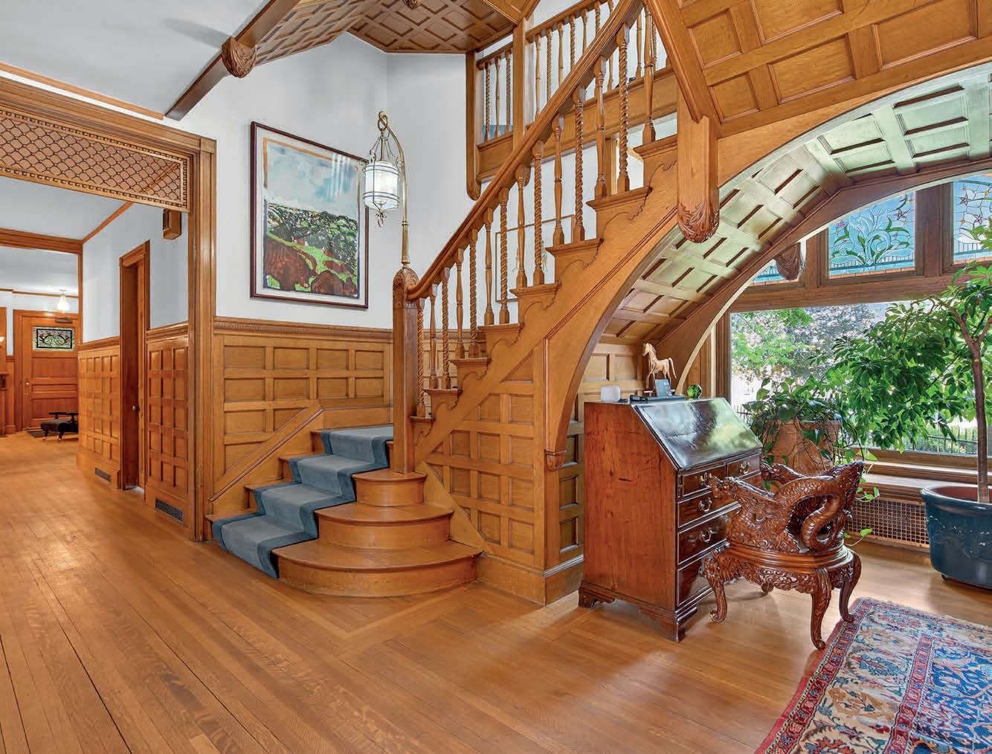
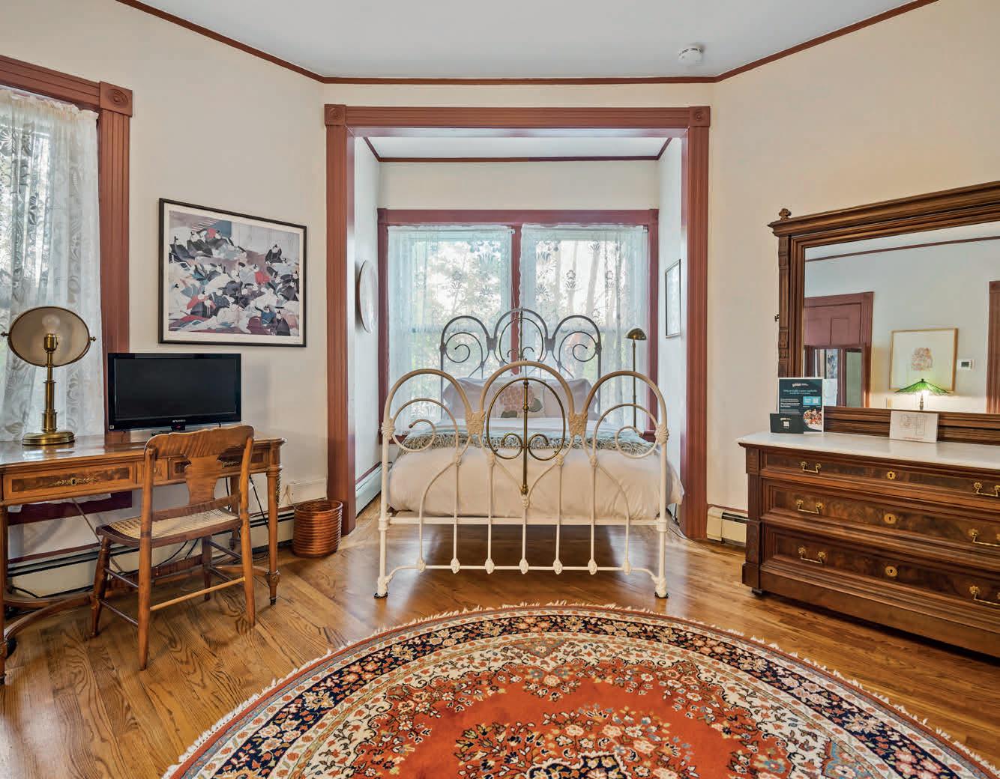
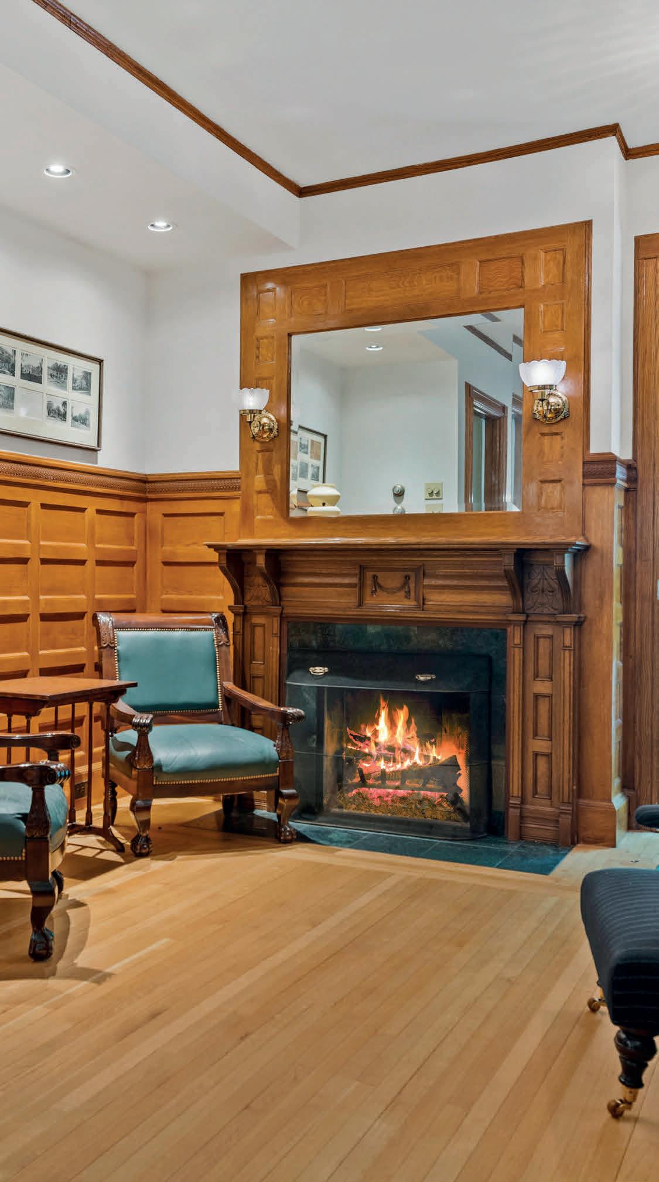
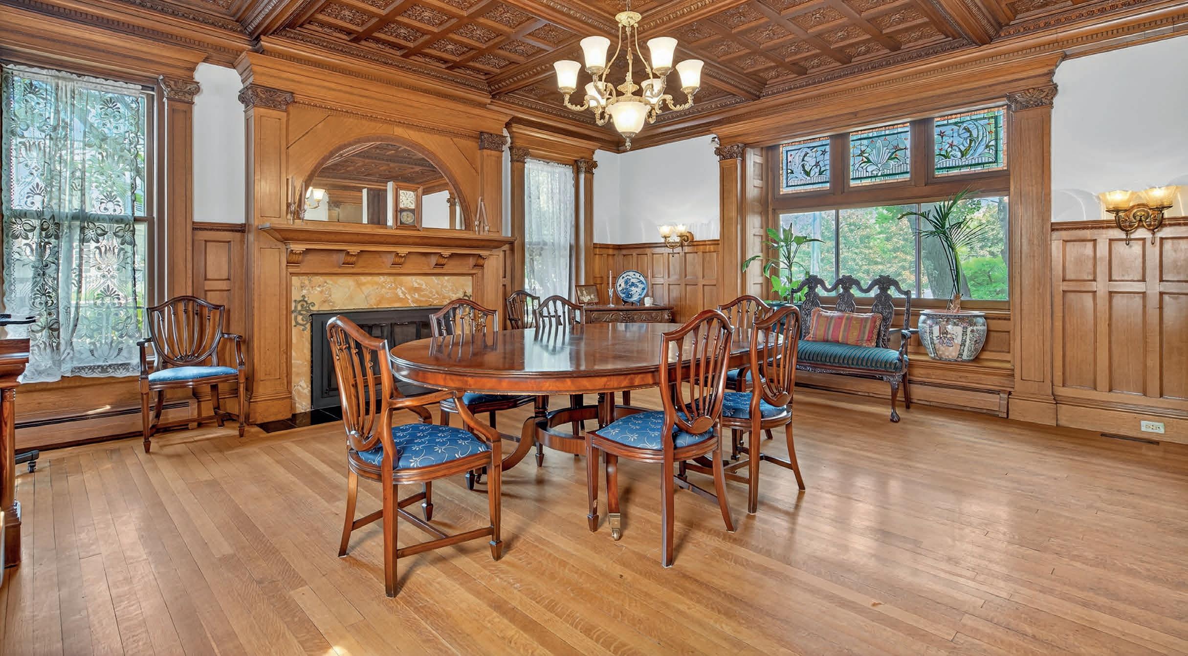
Original details & design at every turn from original custom woodwork to a one of a kind front staircase. 6 original fireplaces throughout, 3 floors of living space with 8 ensuite bedrooms, some with sitting rooms equipped with kitchenettes.
Original details & design at every turn from original custom woodwork to a one of a kind front staircase. 6 original fireplaces throughout, 3 floors of living space with 8 ensuite bedrooms, some with sitting rooms equipped with kitchenettes.
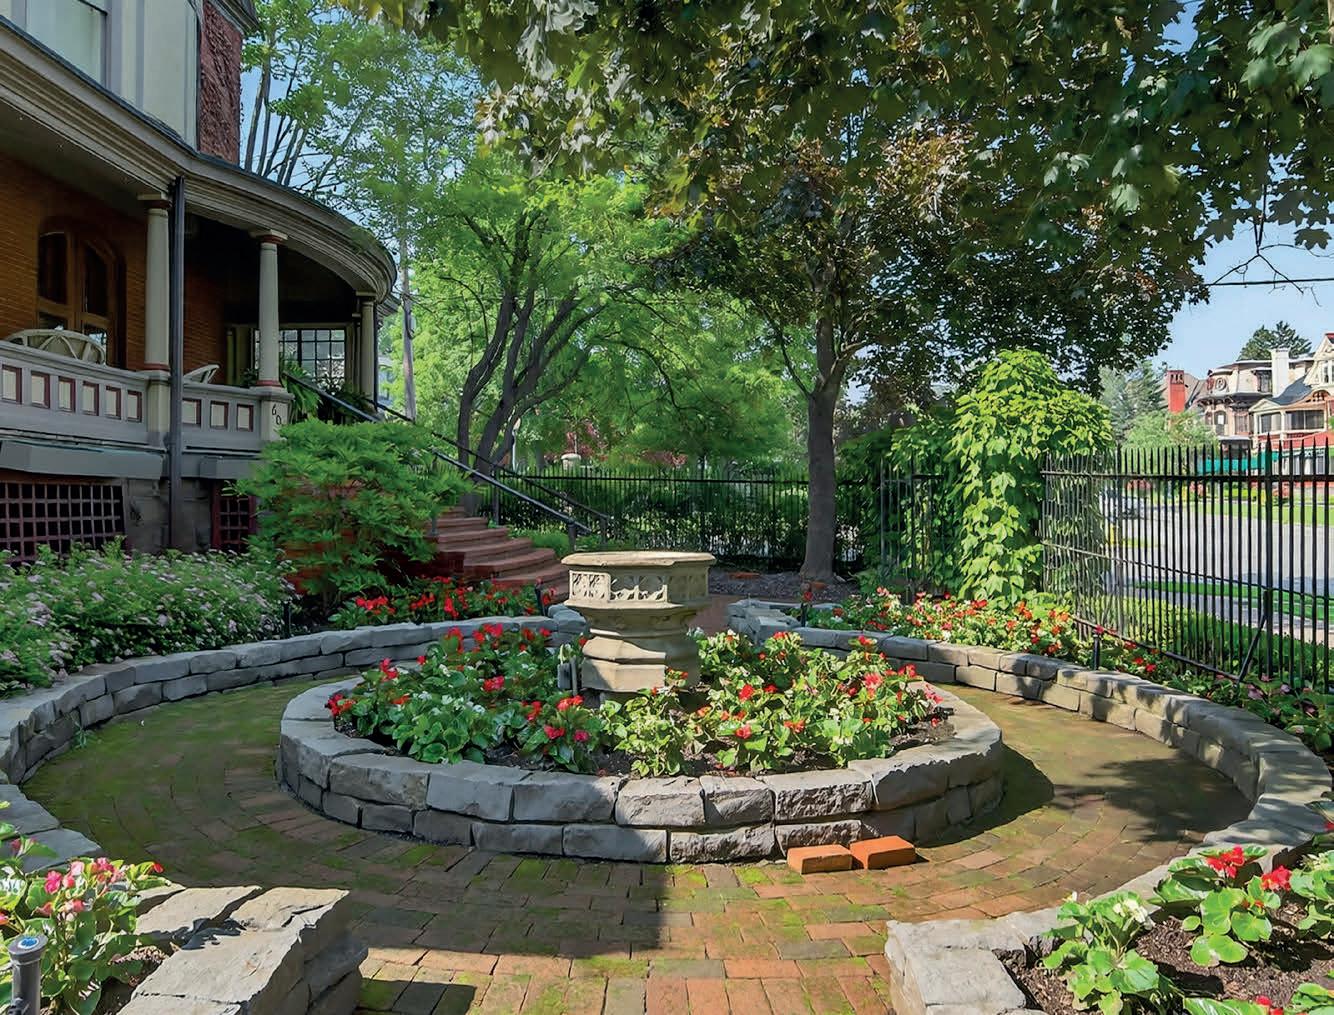
The exterior of this estate includes meticulous grounds with gated iron perimeter fence, fountains, stonework, gardens, and front and back porches. This estate has been meticulously maintained and is ready for its
The exterior of this estate includes meticulous grounds with gated iron perimeter fence, fountains, stonework, gardens, and front and back porches. This estate has been meticulously maintained and is ready for its new owner.

Julie A. Bonacio Broker/Owner c: 518.701.5080 e: Julie@Bonacio.com
JoAnn Potrzuski Cassidy


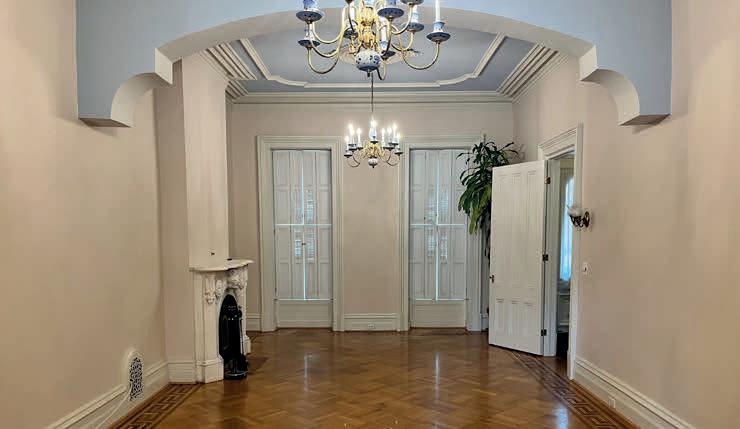
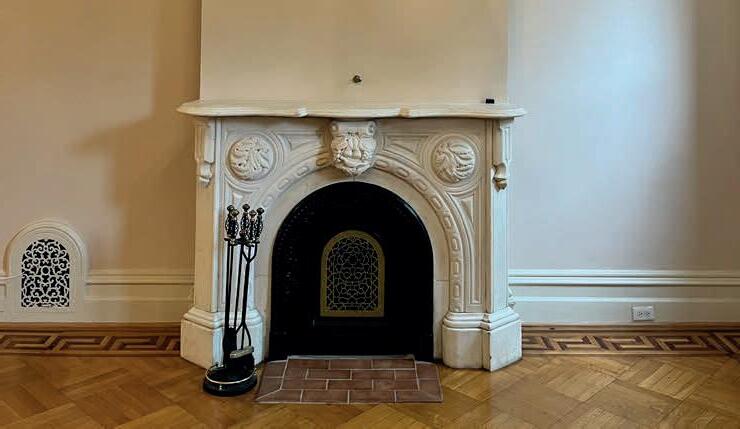
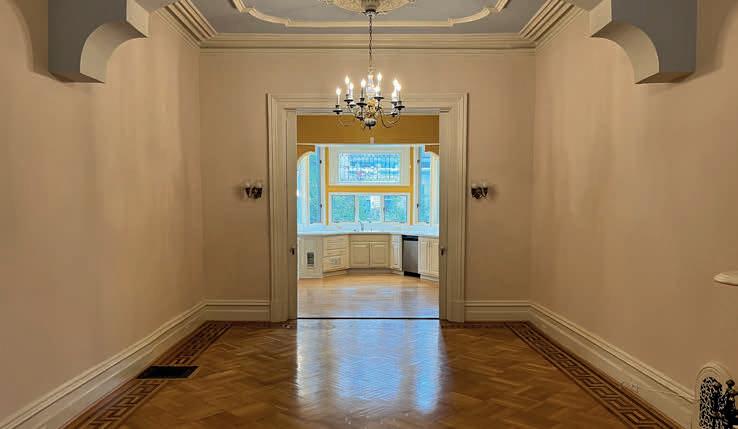


Modern Living Endless Possibilities
3 BEDS
2.5 BATHS
2,660 SQ FT
$475,000
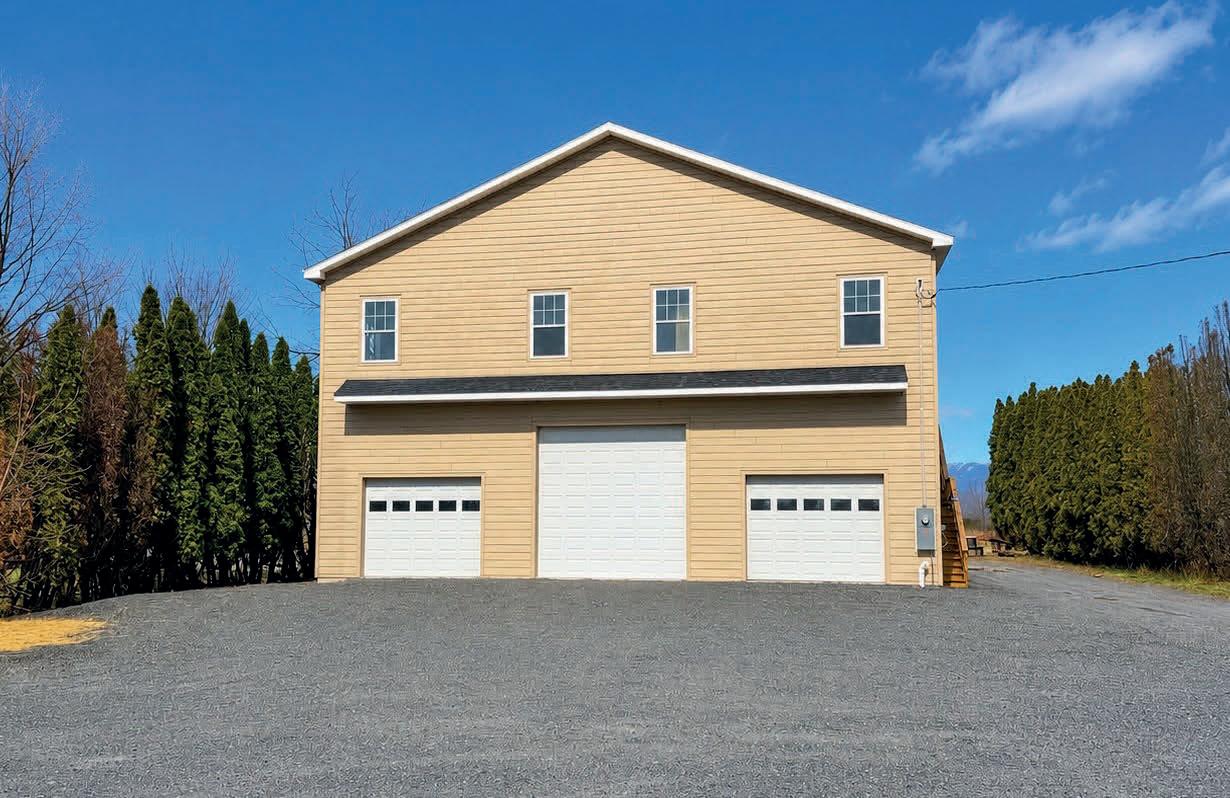

161 BRIDGE STREET SCHOHARIE, NY 12157
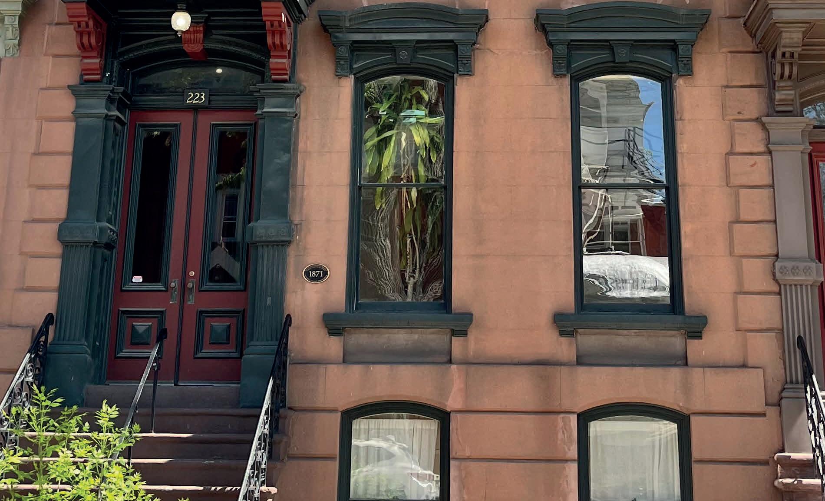
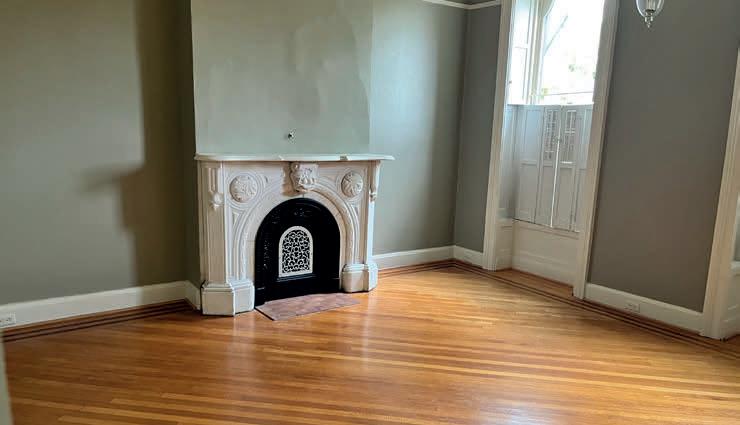
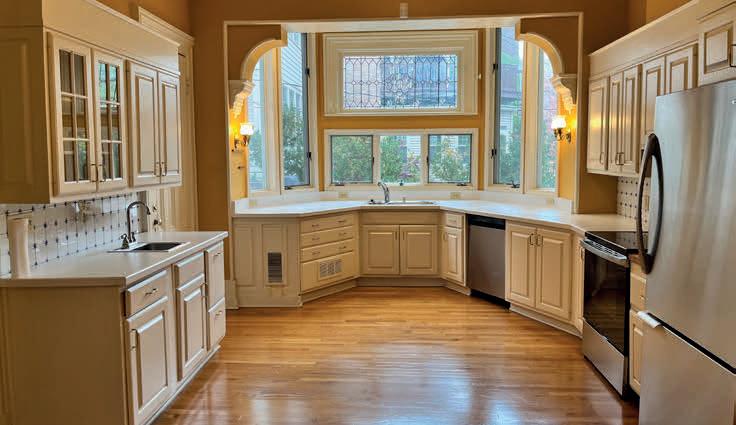
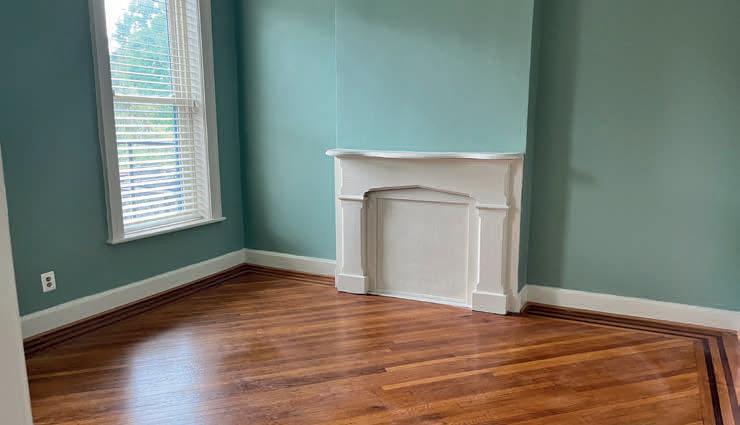
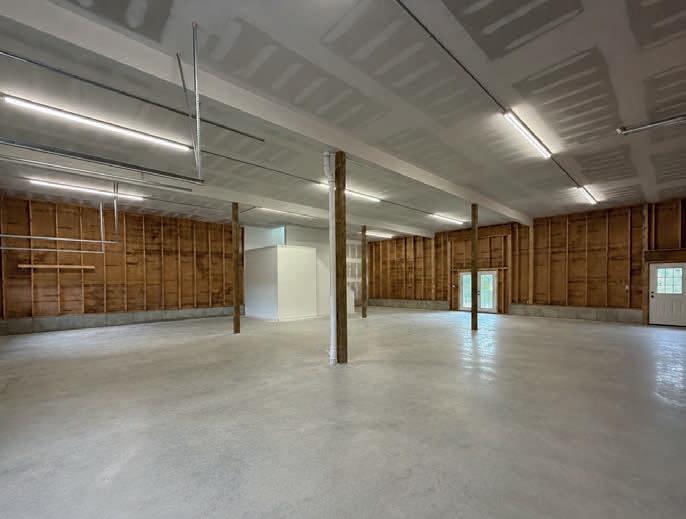
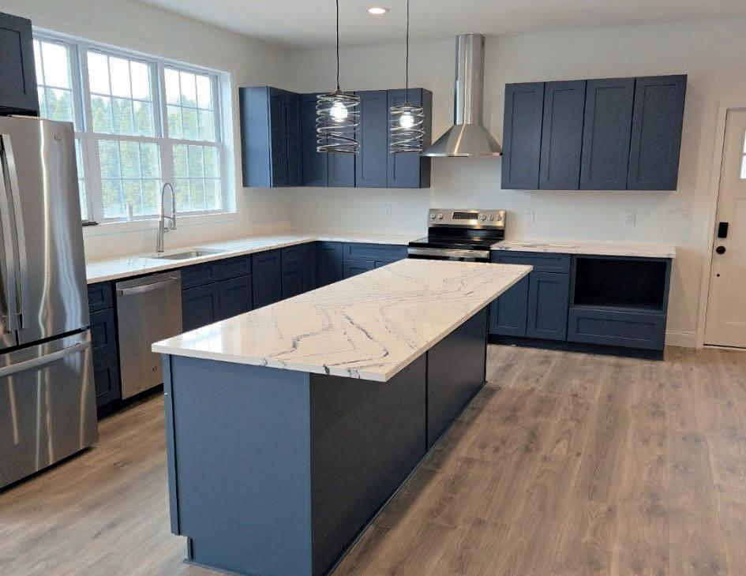
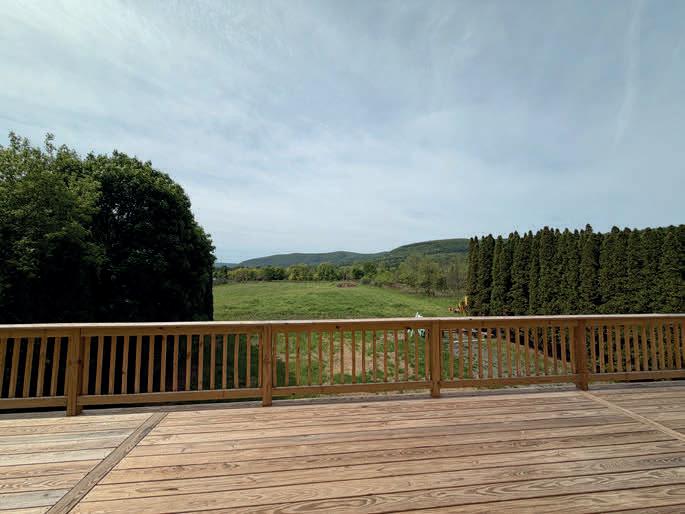
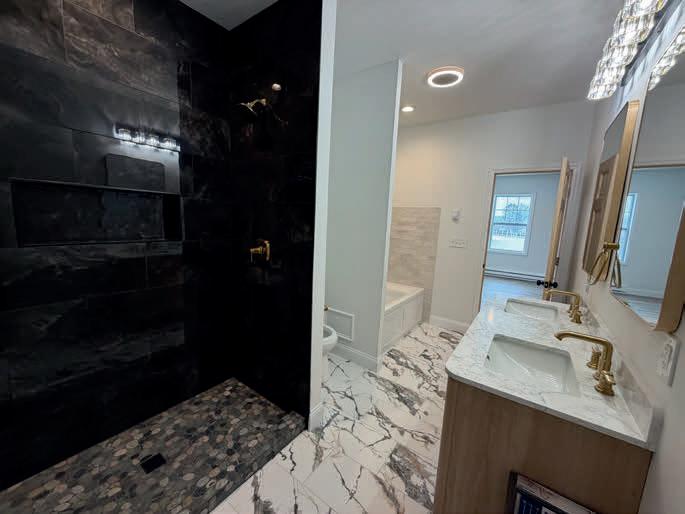
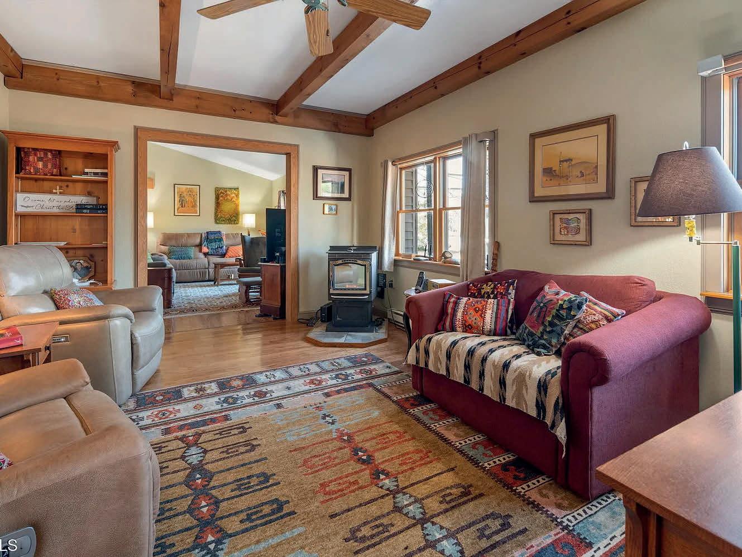
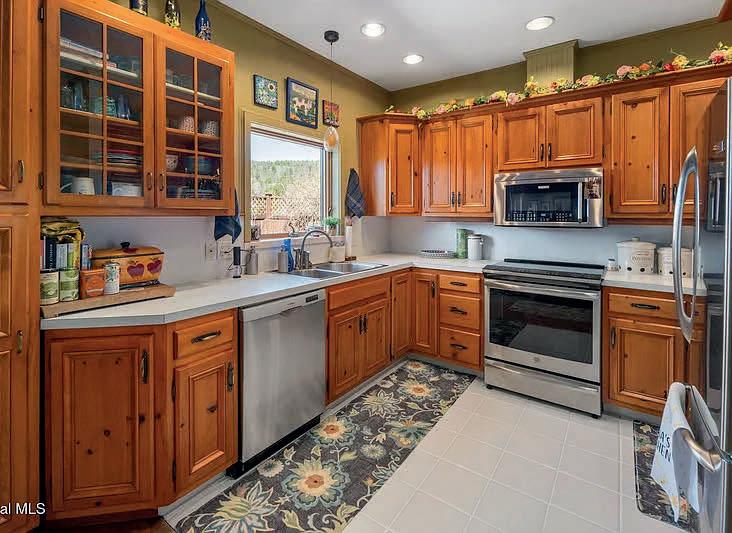
Welcome to 161 Bridge Street — a newly constructed, custom-designed property offering modern finishes, open-concept living, and incredible versatility. The main level features a bright, expansive layout with wide plank flooring, recessed lighting, and a stunning chef’s kitchen complete with navy cabinetry, stainless steel appliances, a center island, and sleek pendant lighting. Oversized sliding barn doors add warmth and character, creating a seamless blend of modern and rustic design. The property is also equipped with dual water heaters for added convenience and efficiency.

3 BEDS
2 BATHS
2,021 SQ FT $750,000
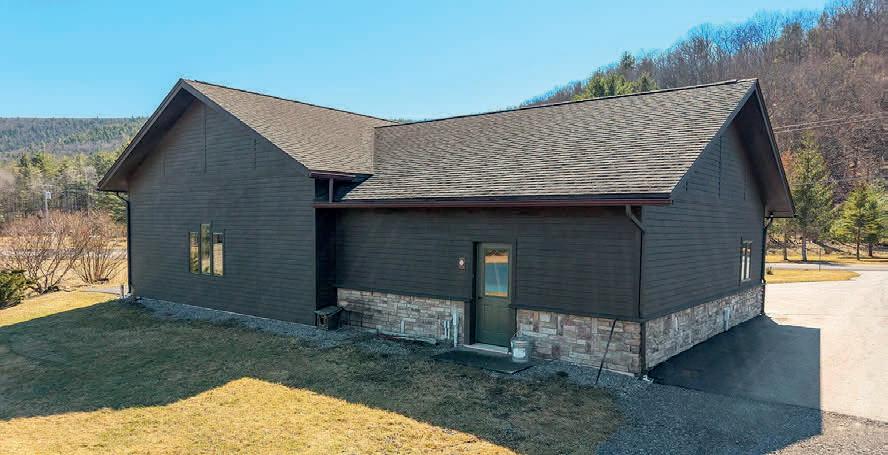
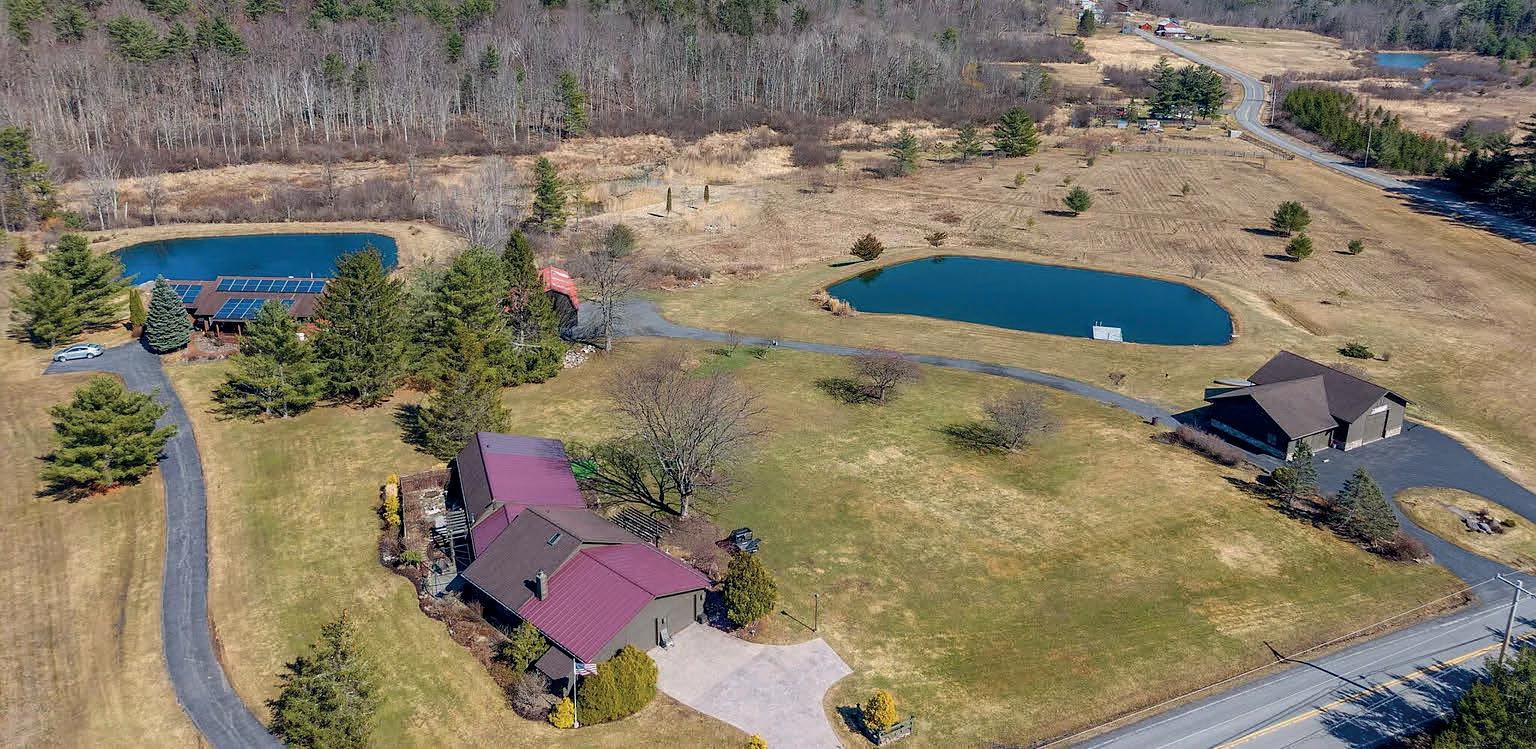
580 ECKER HOLLOW ROAD, MIDDLEBURGH, NY 12157
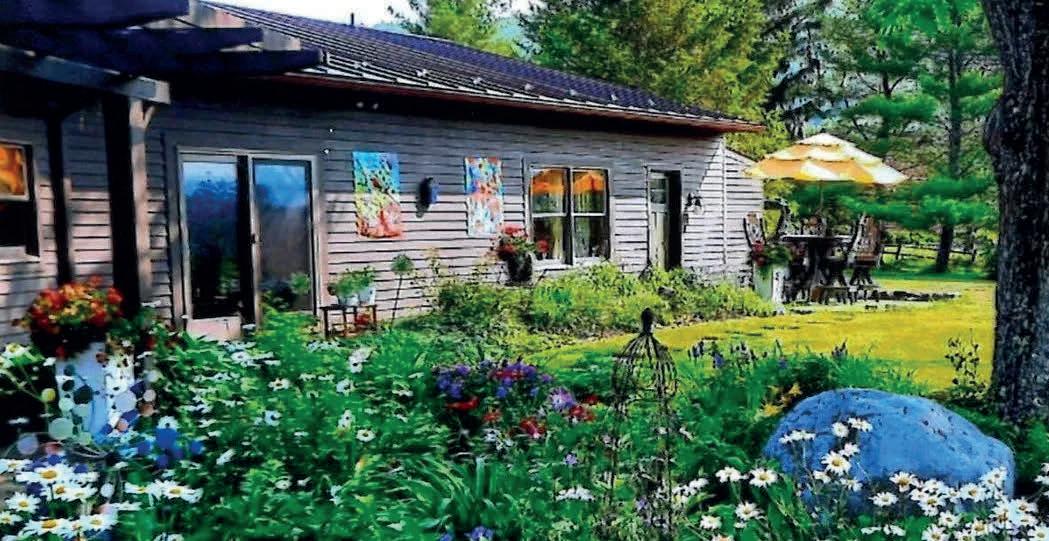
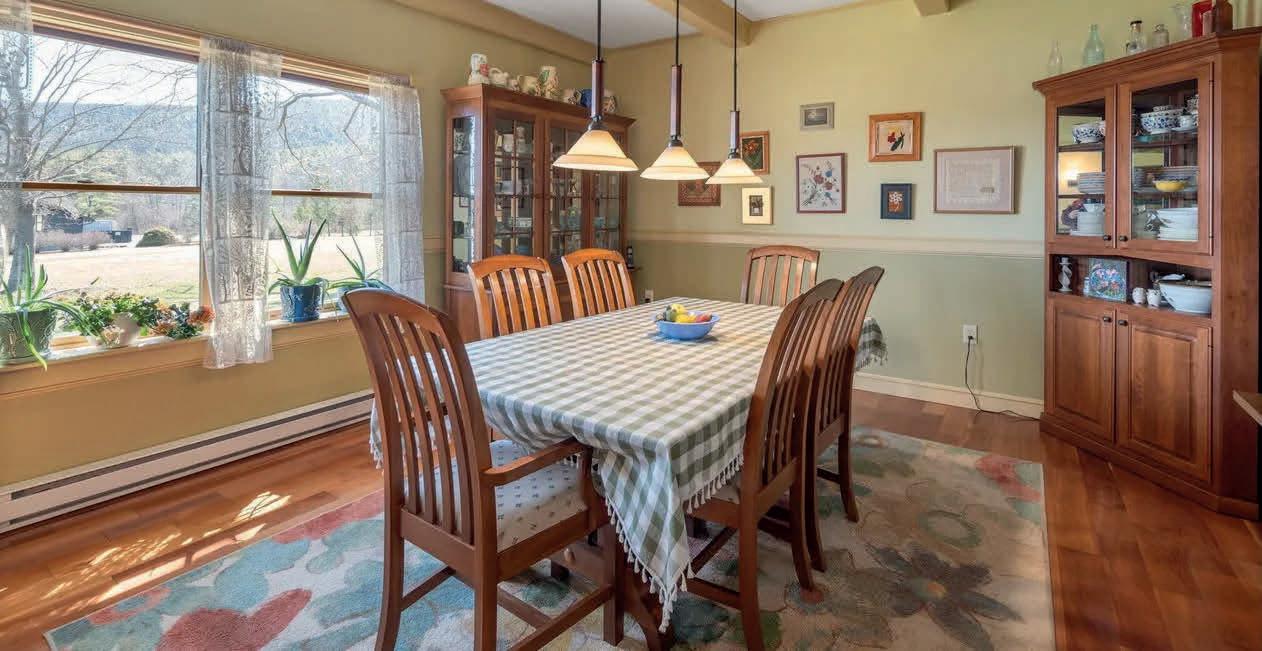
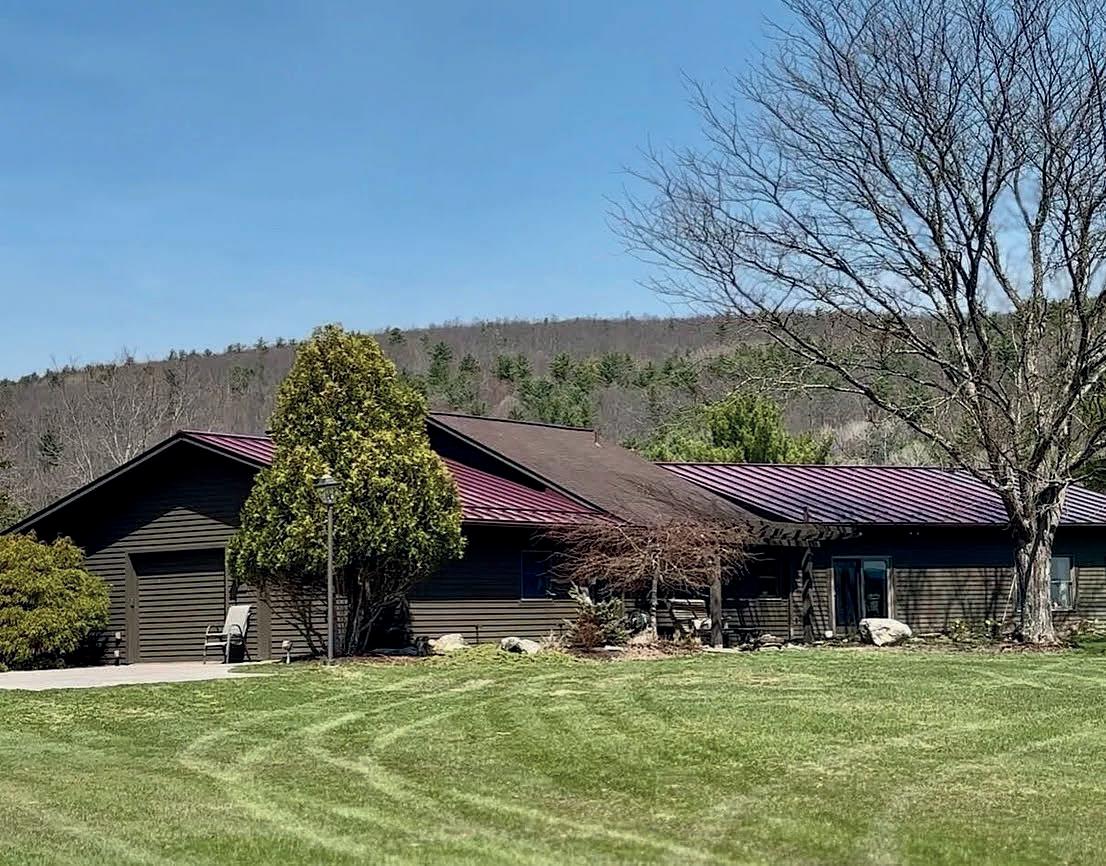
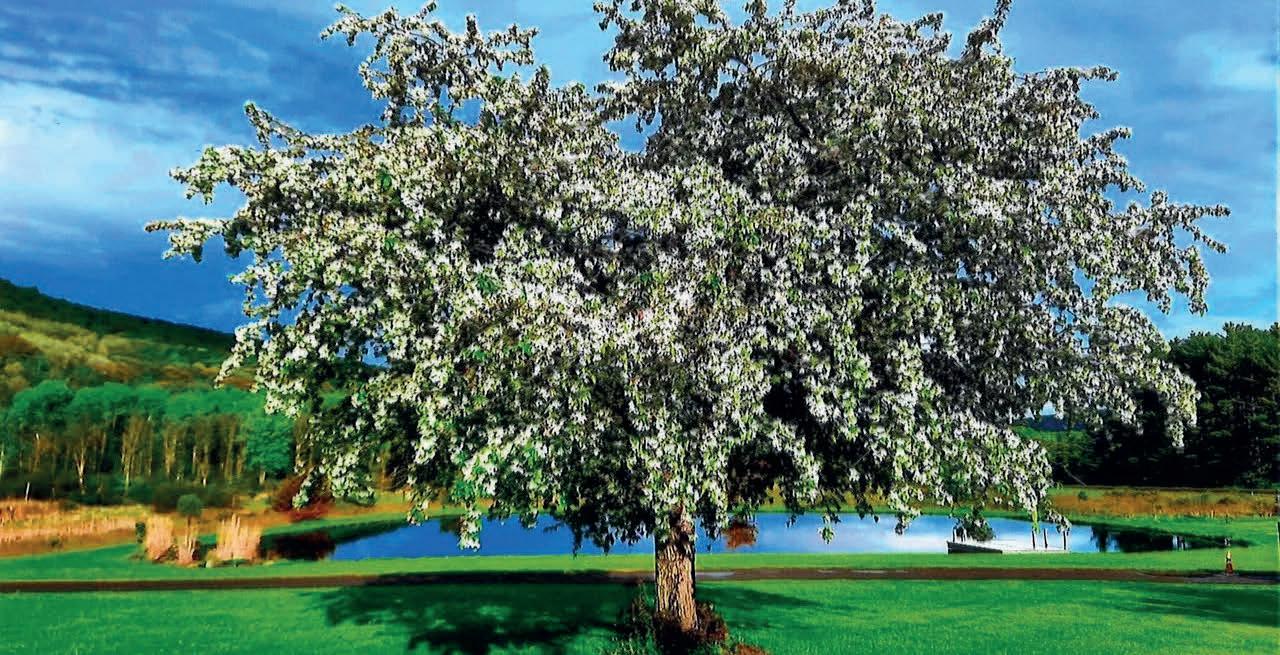
A rare opportunity awaits: a beautifully maintained, feature rich home ideal for year round living or as an exceptional vacation retreat. This inviting one story, custom-built residence is framed by lush gardens, panoramic views, and a large crystal clear pond--perfectly situated between Cooperstown, Windham, and Albany has easy access to recreation, culture, and conveniences. This offering includes two parcels totaling 25 acres: 61623; 19.7 acres with the main home and multiple outbuildings 61623; 5.3 acres across the road, complete with onsite electricity
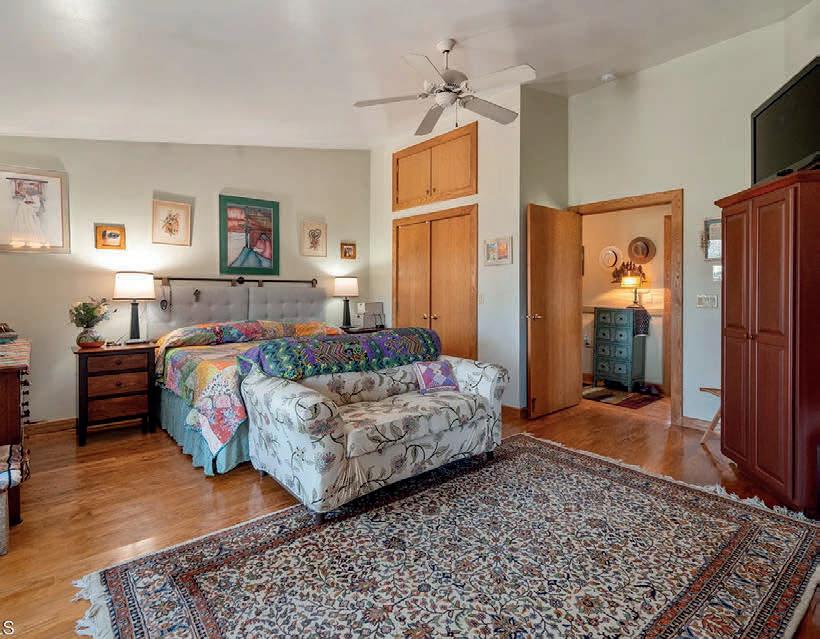
Comfort and practicality are built into every corner of the property. All buildings are supported by a diesel backup generator, and the home features air conditioning, a radiant heated slab, and a central vacuum system for efficient, comfortable living. Inside, the flexible floor plan includes an open living room and den combination, offering a spacious and adaptable environment. A standout highlight is the expansive carriage house, equipped with electricity, its own well, and septic system and floor radiant heat ready. Currently used for boat, tractor, and equipment storage, it presents exciting potential for future residential conversion or creative use. Additional storage and parking are plentiful, with an attached garage plus a barn located behind the home. With its acreage, water features, outbuildings, and serene setting, this property offers a lifestyle that has become increasingly rare—private, peaceful, and full of possibility. A must see for qualified buyers seeking beauty, versatility, and room to dream.

LINDA KIESOW REALTOR®


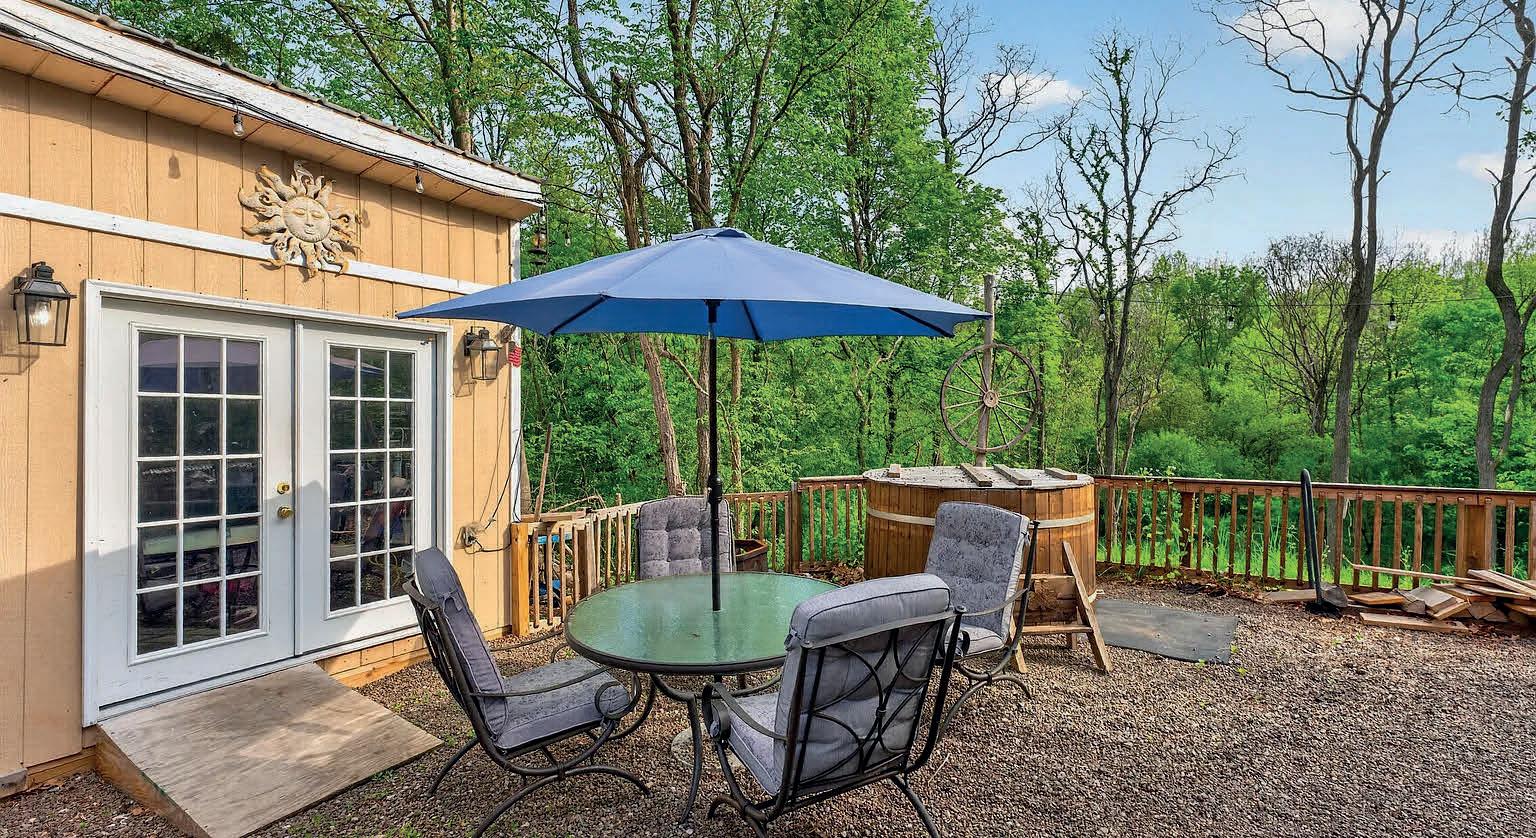
Charming Log Sided Tiny Home
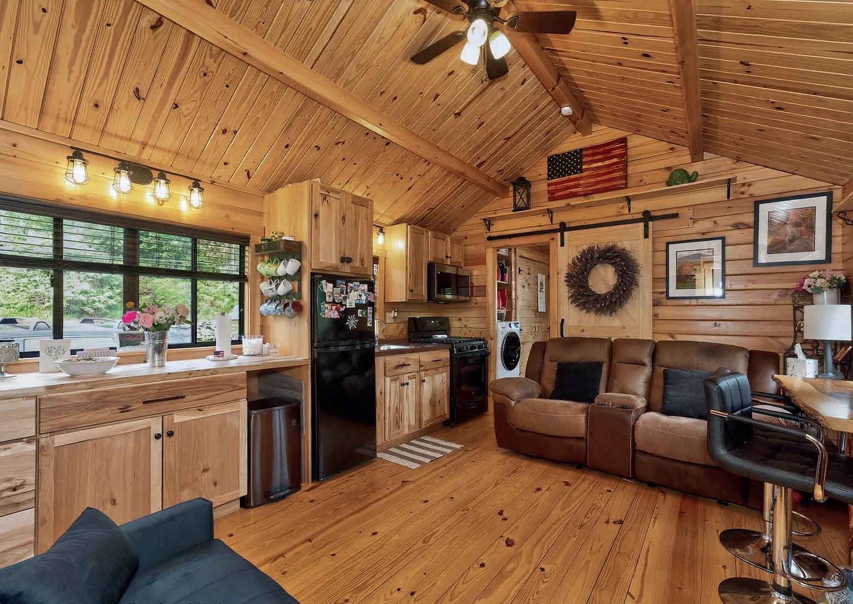
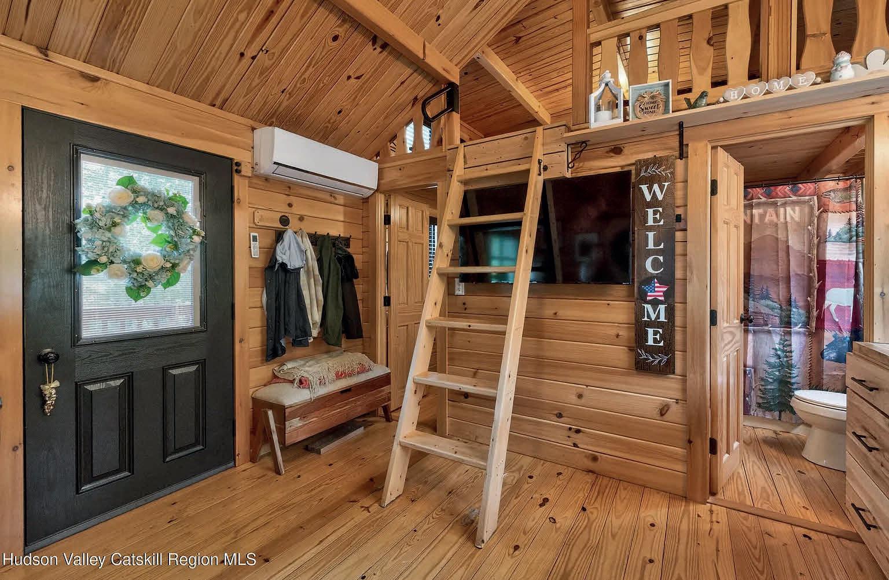
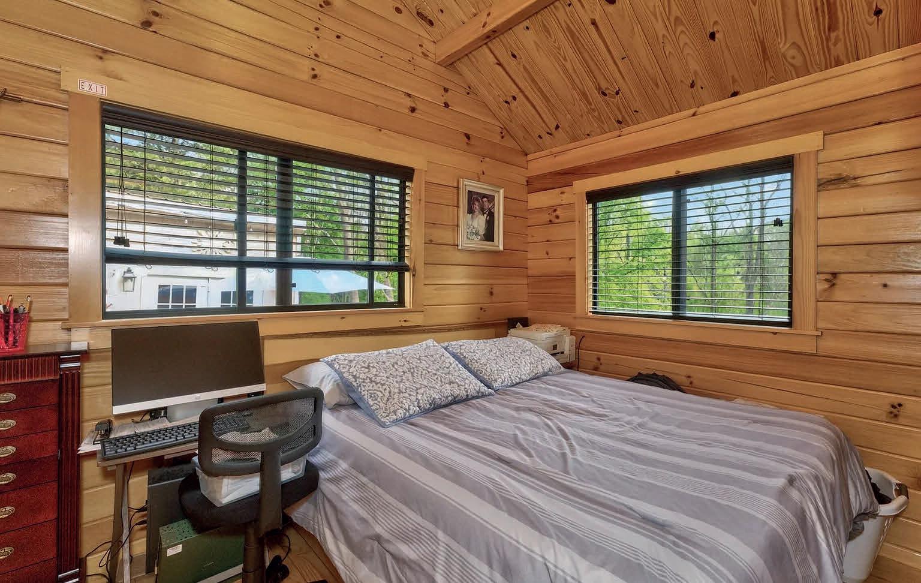
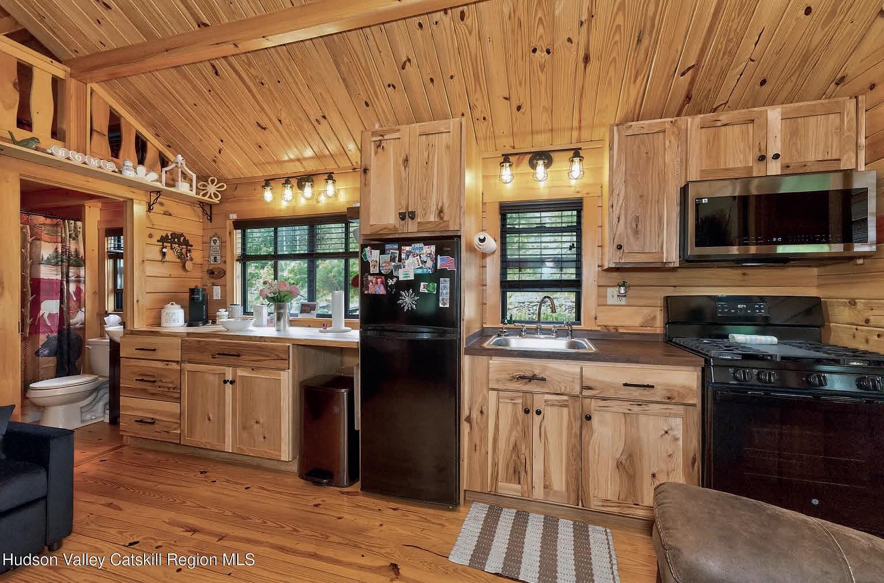
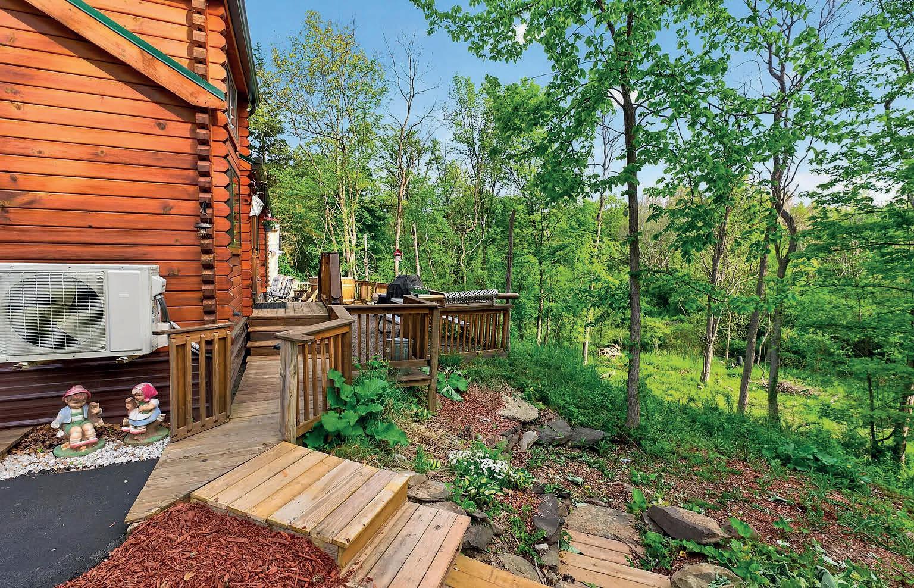
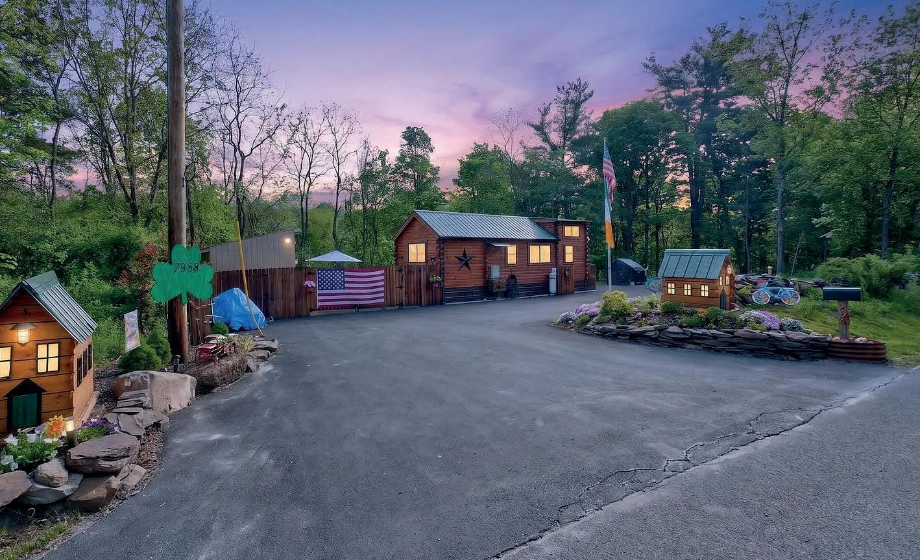
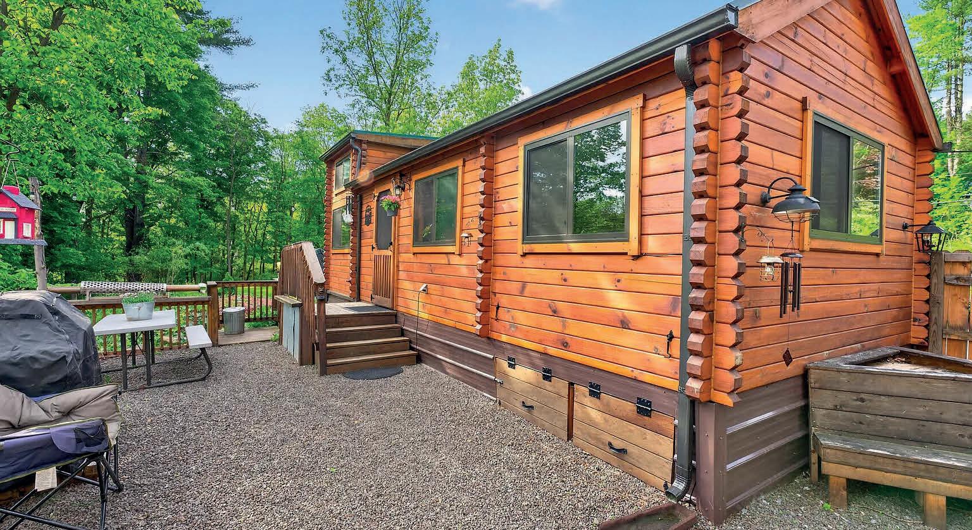
Tucked into the heart of East Durham, this charming log sided tiny home offers the perfect blend of rustic character and low maintenance living. Situated on a beautifully landscaped 1 acre lot, this cozy retreat features 2 bedrooms, 1 full bath and a loft for an efficiently designed living space. The warm wood finishes and cabin inspired layout create a welcoming atmosphere ideal for a weekend getaway, Airbnb investment or year round minimalist living. Enjoy outdoor space for gardening, entertaining or relaxing around a firepit while taking advantage of the property's convenient location, close to local restaurants, skiing, hiking, golf and all the attractions the Catskills have to offer. Positioned on a well traveled road for easy access and visibility, this is a unique opportunity to own an affordable slice of the Catskills with character and curb appeal!

518.821.6029
salalacey@gmail.com https://laceysala.kw.com


249
HIGH STREET, PHOENICIA, NY 12464
1 BEDS | 1 BATH | 1,044 SQFT. | $450,000
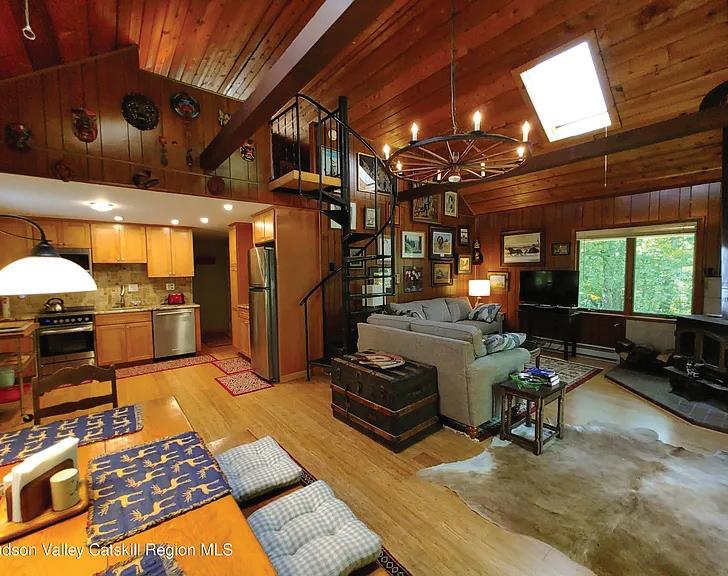
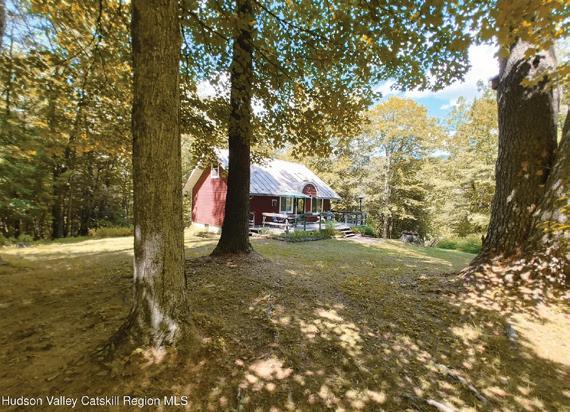
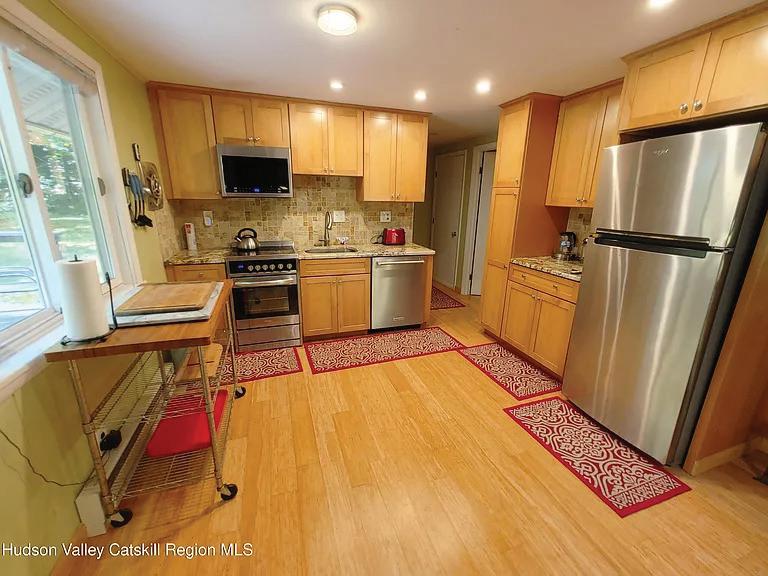
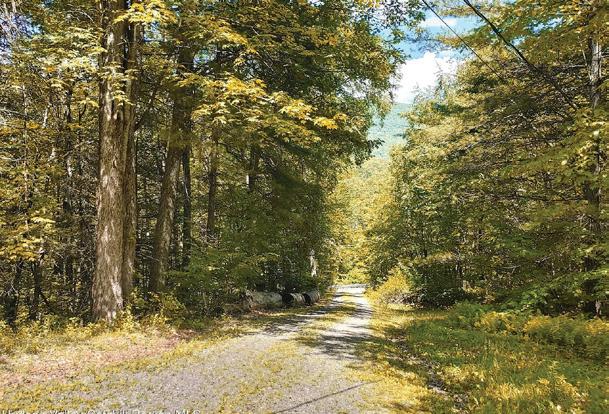
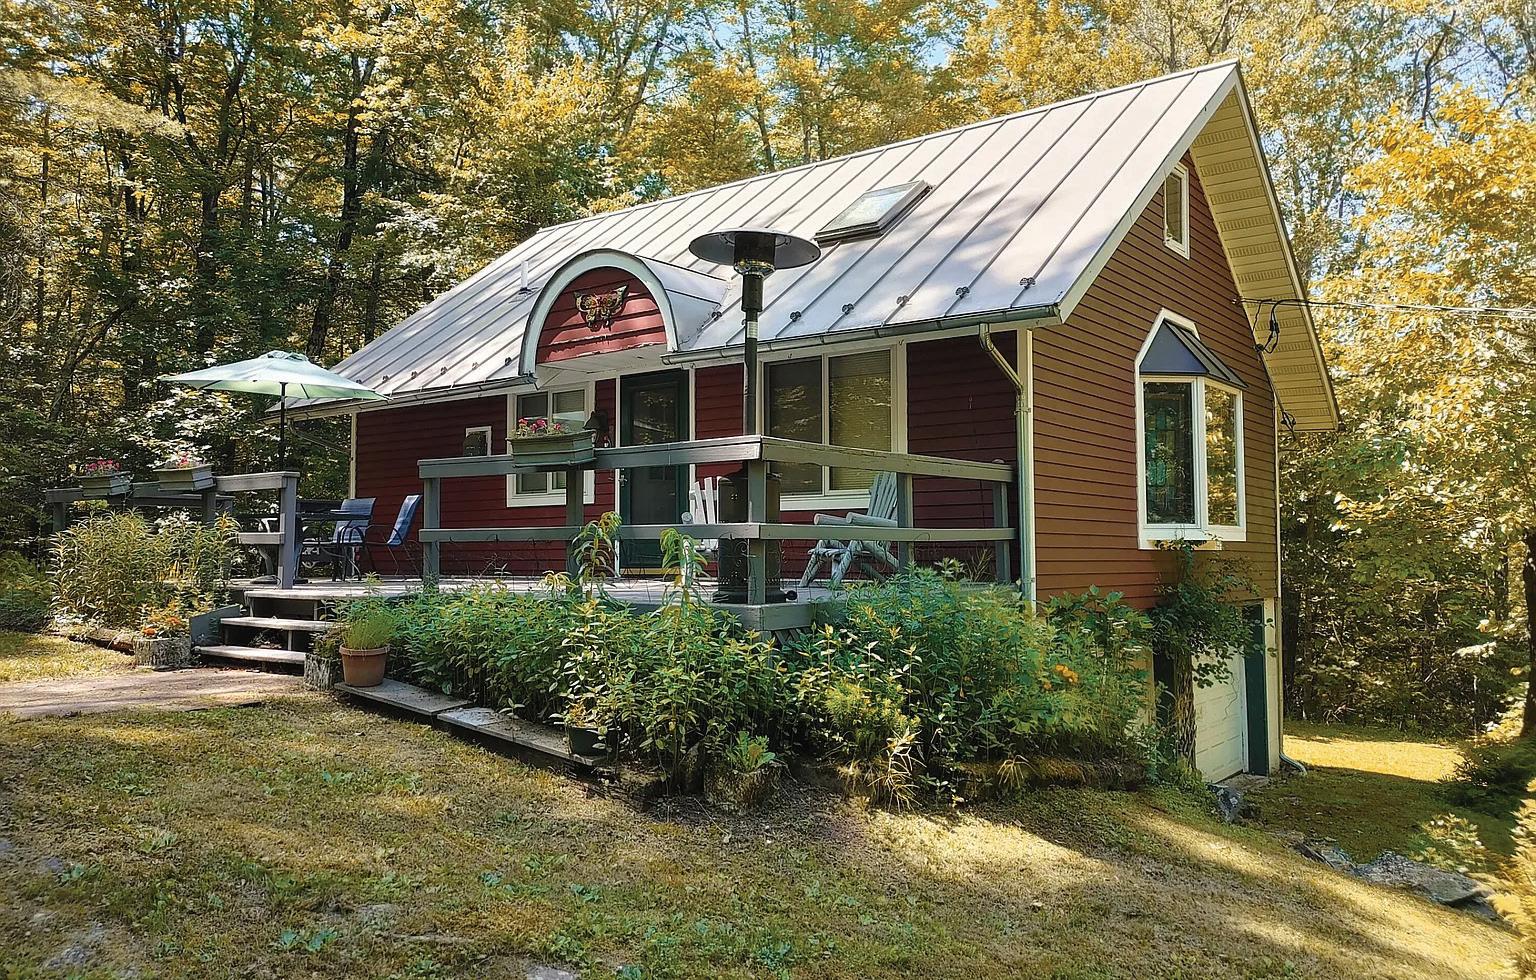
Set on a wooded bluff above the Esopus Creek, this updated 1974 Cape offers Catskills charm, modern upgrades, and a strong connection to the outdoors. A broad 341 sq ft deck welcomes you at the entry--perfect for gathering, grilling, or simply listening to the seasonal stream that borders the property winds down toward the creek below. Inside, the 1,044 sq ft home features a ground-level bedroom, a great room with bamboo plank floors, and a bay window framing distant mountain views. The open kitchen is fully renovated with custom cabinetry, granite counters, and stainless appliances. A spiral staircase leads to a light-filled mezzanine loft with a window, closets, and space for sleeping, working, or retreating--currently used as a second bedroom. Improvements include a standing seam metal roof (2005), cedar clapboard siding (2008), rebuilt driveway with stormwater management, as well as newer windows. Tucked against over 130 acres of NY State Forest, this tranquil property blends privacy and proximity--just minutes from Main Street Phoenicia and abundant trailheads nearby.

LEIGHTON G. ASHLEY
LICENSED REAL ESTATE ASSOCIATE BROKER
Cell: 917.796.3351 | Office: 845.657.4177
Email: Lgashley@cbtp.com www.leighton-ashley.timberlandproperties.com
11 ELM STREET, PHILMONT, NY 12565
5371 ROUTE 28, SUITE B, PO BOX 300, MT. TREMPER, NY 12457
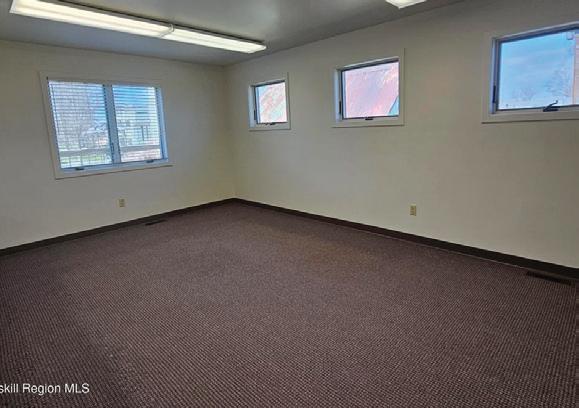
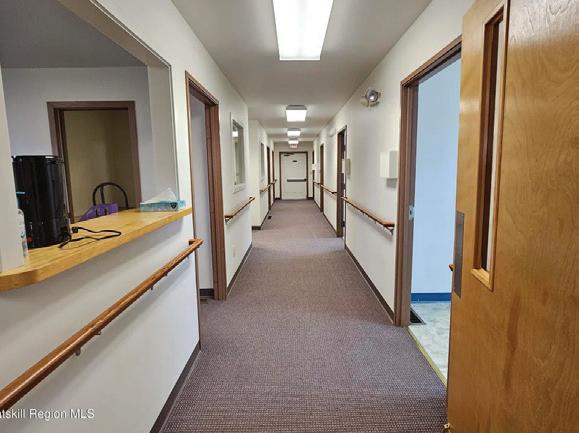

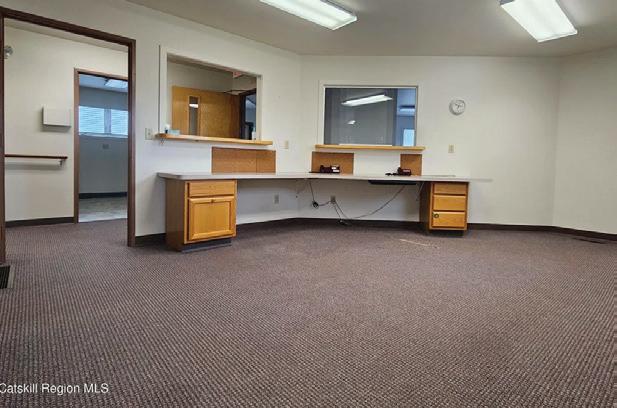
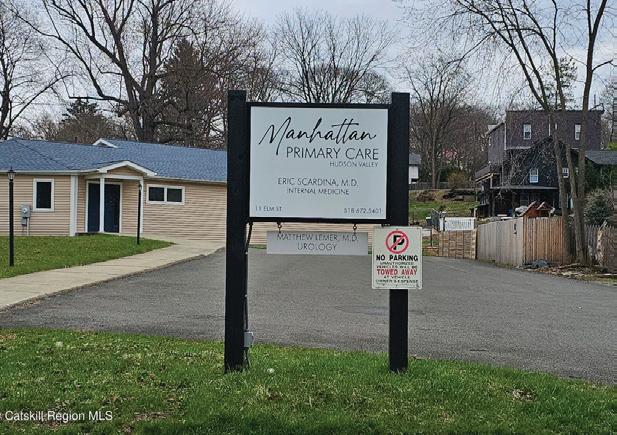
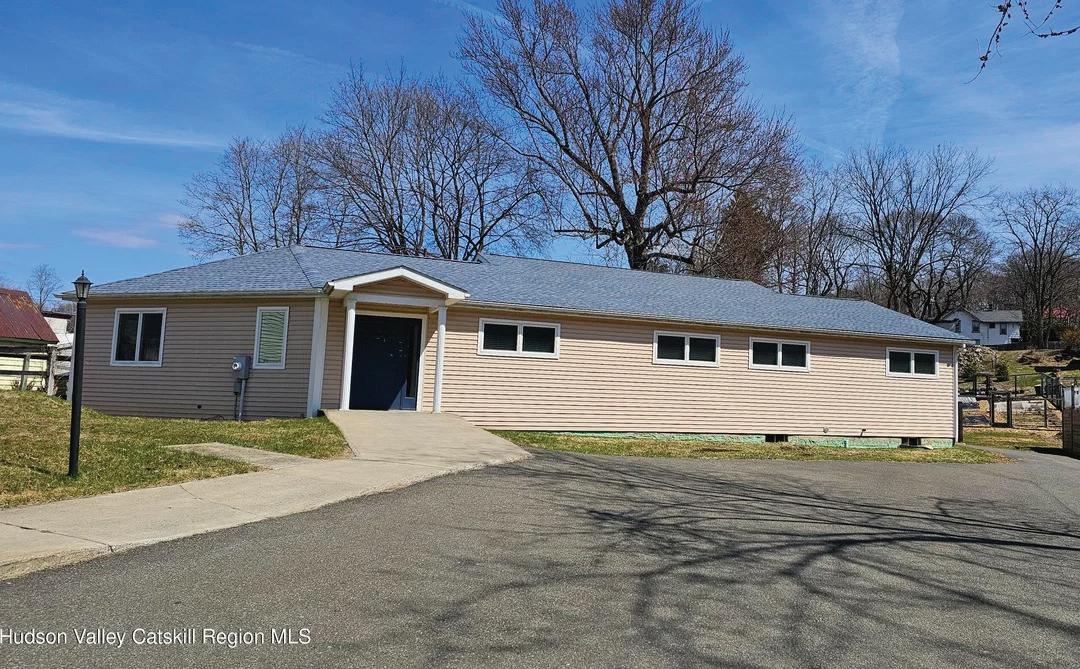
MIXED USE: 2,461 SQFT | 0.47ACRES | $359,000 Unlock the potential of this highly adaptable property, currently configured as a medical office and ready to suit a variety of uses. The building offers a spacious reception area and waiting room, multiple exam rooms with private baths, dedicated office spaces, a lab room, and kitchen. Constructed with trusses, the interior layout allows for greater flexibility, making renovations and reconfiguration both efficient and cost-effective. A full basement adds valuable storage. Whether you envision a spa/salon, professional or medical offices, retail space, personal service business or place of public assembly, this property can accommodate your goals. Off street parking with 12 cars with a public parking area within walking distance should additional parking be required. For those seeking residential possibilities, the building also presents an excellent opportunity for conversion into a one or two family home. Endless possibilities await, bring your vision to life at this location.





Elizabeth “Beth” Alfeld Keller Williams Realty Hudson Valley North 5189658851
bethsellshv@gmail.com
List Price: $950,000
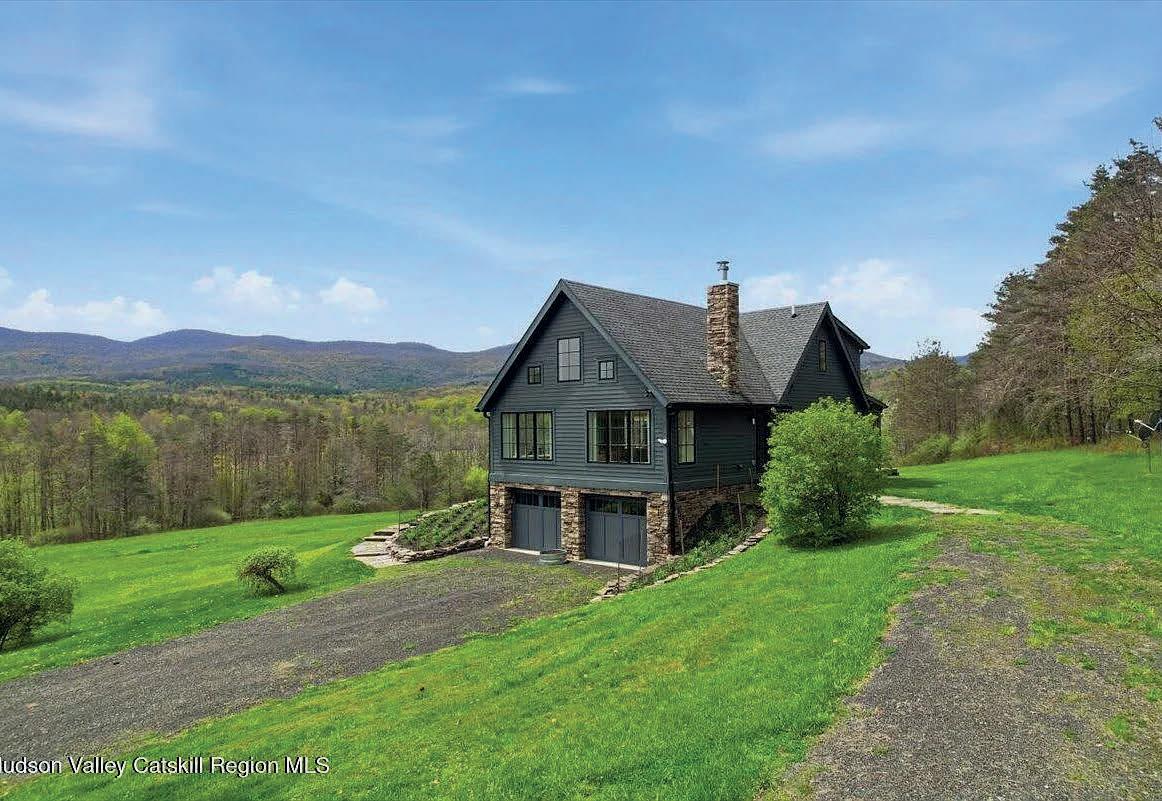
Over 16 acres of private, secluded land Panoramic Catskill Mountain views
Fire pit area for outdoor gathering
Peaceful, nature-filled setting with complete privacy.
Fully renovated in 2018 with top-grade materials.
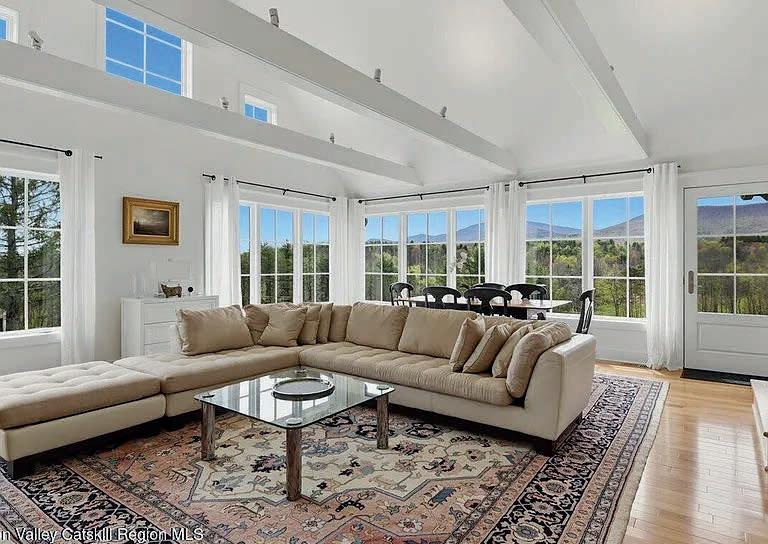
Bright, sun-filled home with abundant natural light throughout.
Vaulted ceilings with exposed beams
Living room with two walls of windows
Front-facing windows framing mountain views
Wood-burning fireplace in Living Room
First-floor primary suite with ensuite bath
Three additional bedrooms and full bath on 2nd floor
Open-to-below architectural design adding light and volume
Partially finished basement Family / recreation room
Deck positioned to capture mountain views
Fully refurbished barn (ideal for studio, workshop, storage, or creative space)
Out door fire pit
New furnace (2025)
Central air conditioning
Cement board siding
Asphalt shingle roof (2018) Alarm system
Wired for generator
Cement Board Siding

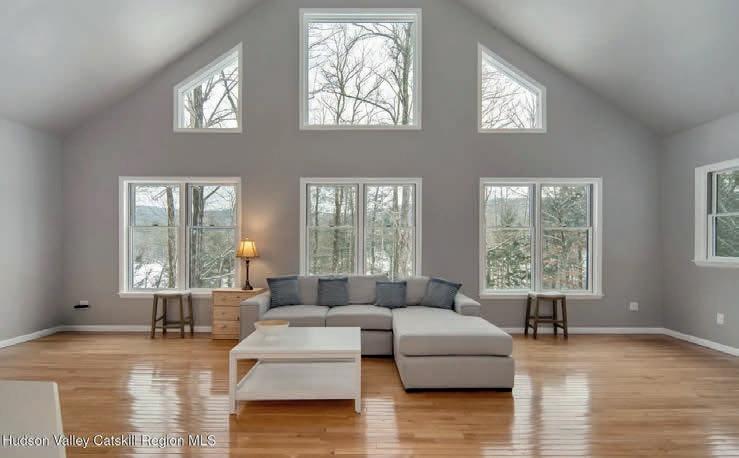
105 McNamee Road, Canaan, NY 12029

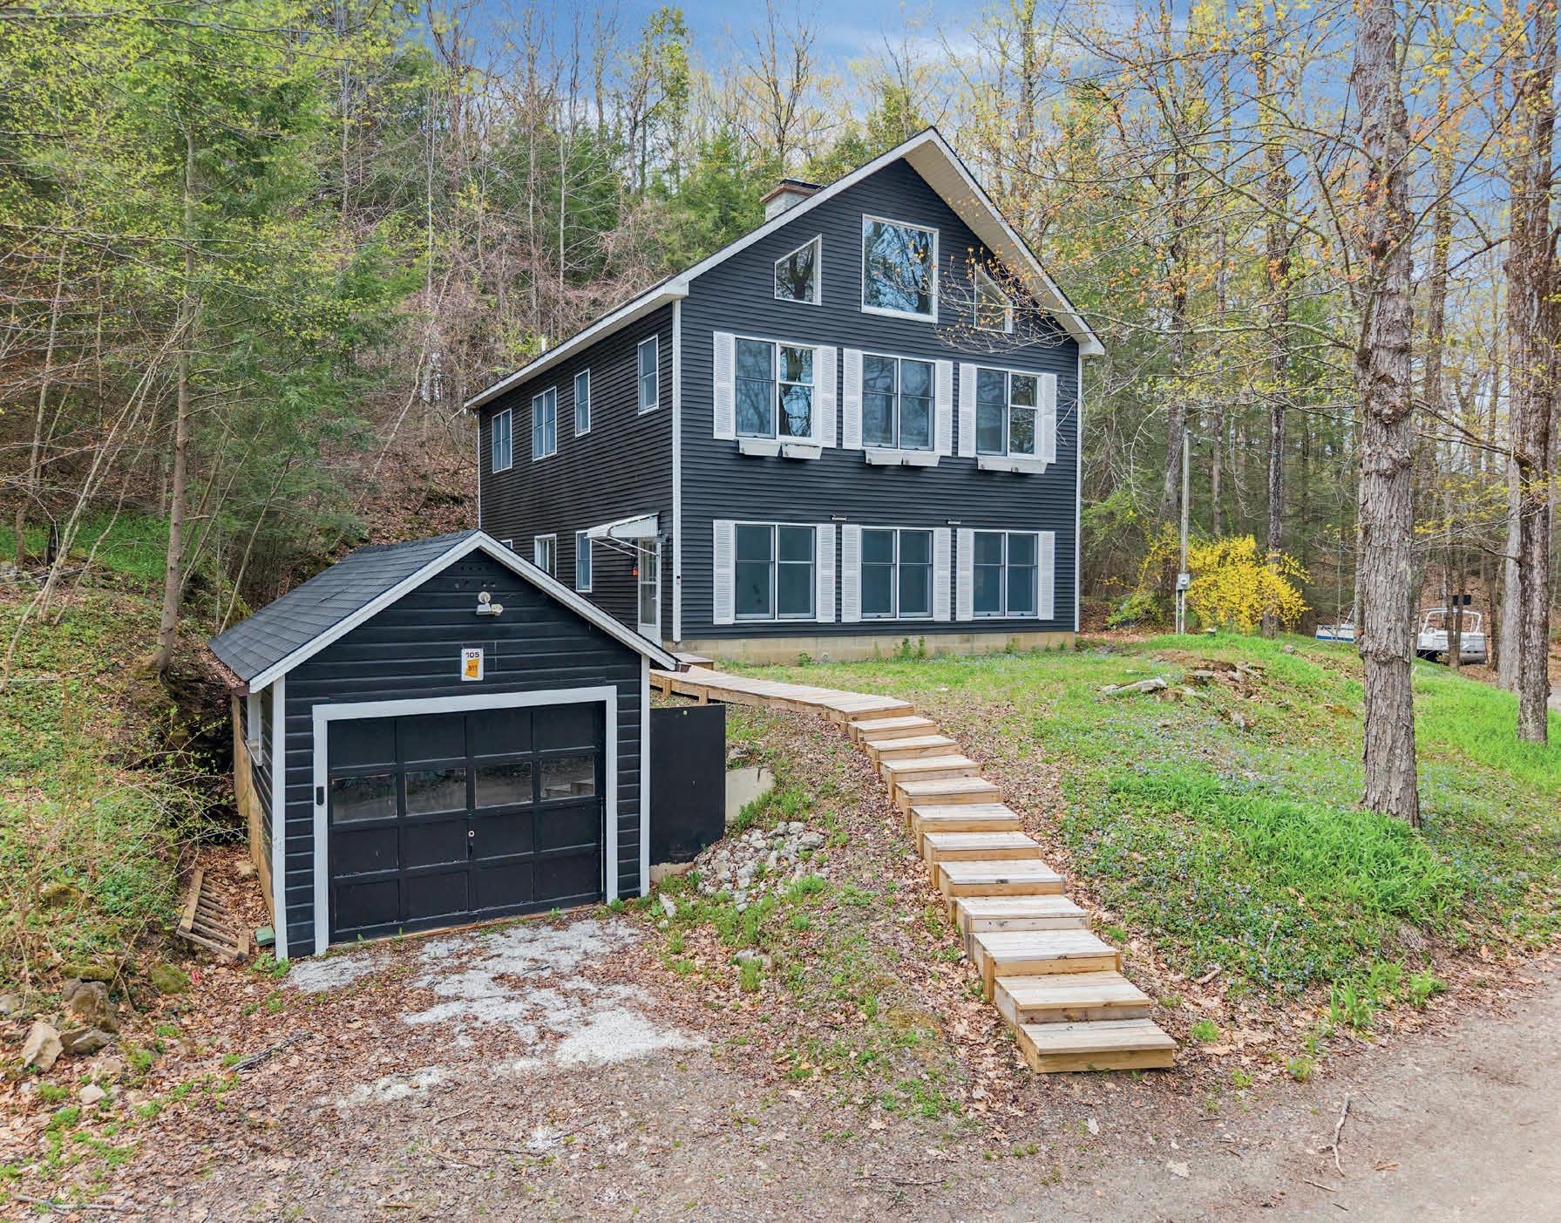
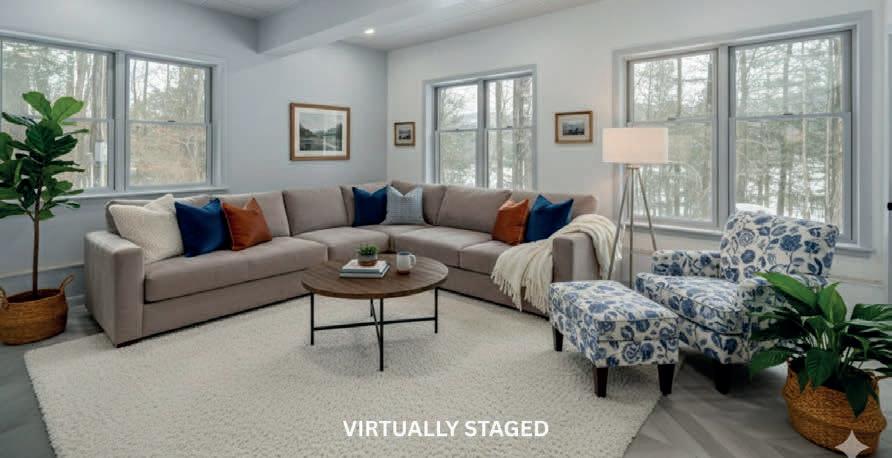
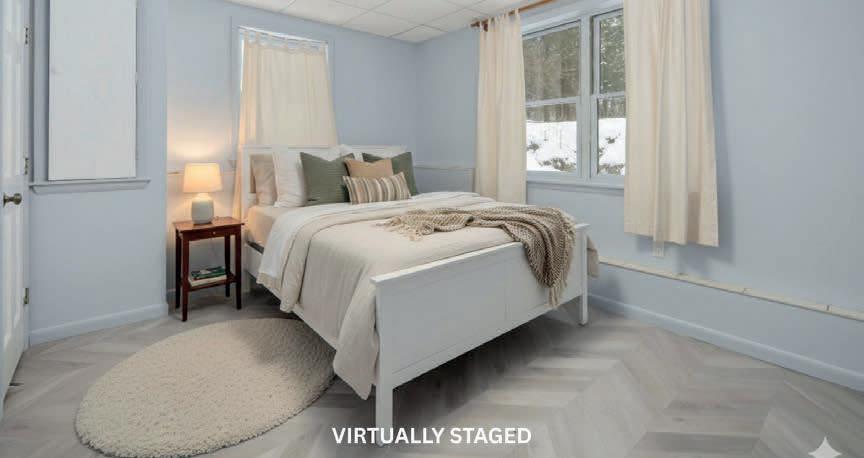
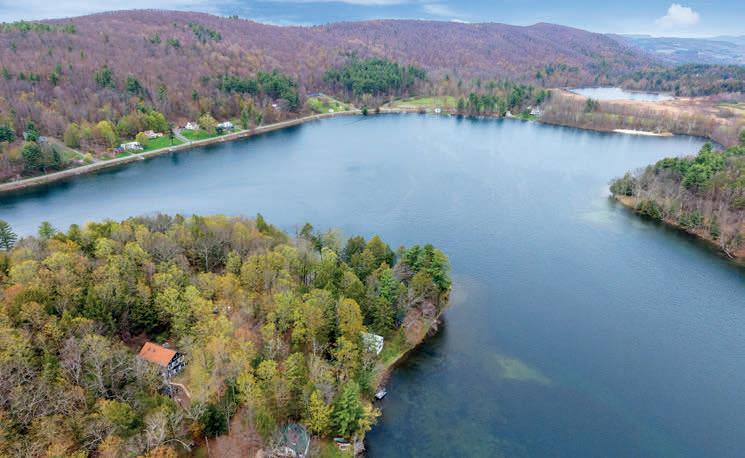
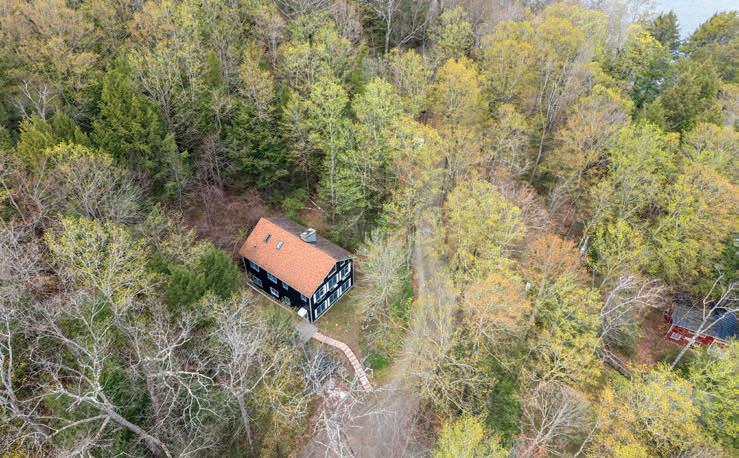
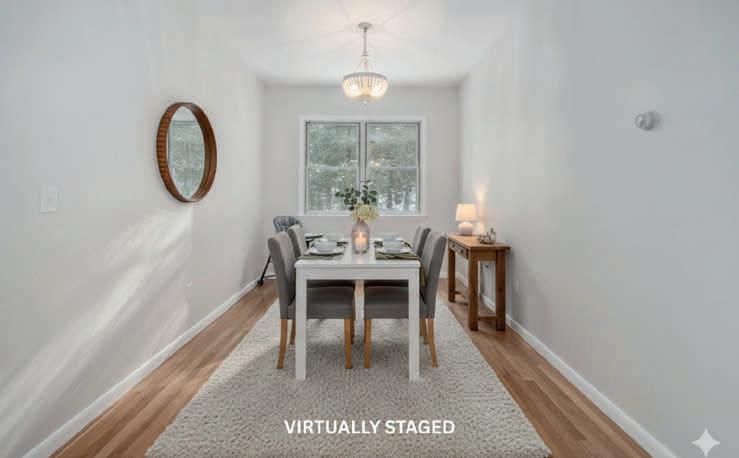
Extensively renovated in 2024, this exceptional year-round Queechy Lake retreat offers a rare combination of lifestyle, privacy, and income potential. Spanning three finished levels, the property features a total of 5 bedrooms and 2 full bathrooms. Thoughtful renovations throughout deliver a truly move-in-ready home with modern updates, quality finishes, and brand-new furnishings included. Designed for flexibility, the home offers versatile multi-unit living with two kitchens and separate owner or guest access—ideal for rental income, multigenerational living, or use as a single five-bedroom residence. The first-floor unit includes two bedrooms, one full bath, and a fireplace, while the second and third floors comprise a spacious three-bedroom, one-bath unit. Enjoy deeded private beach and boat launch access for easy lake living, all in a high-demand, year-round location just minutes from Jiminy Peak. Ideally situated less than 15 minutes from Chatham and a short drive to Hudson, offering dining, shopping, Warren Street attractions, and Amtrak access to New York City. Approximately a 30-minute

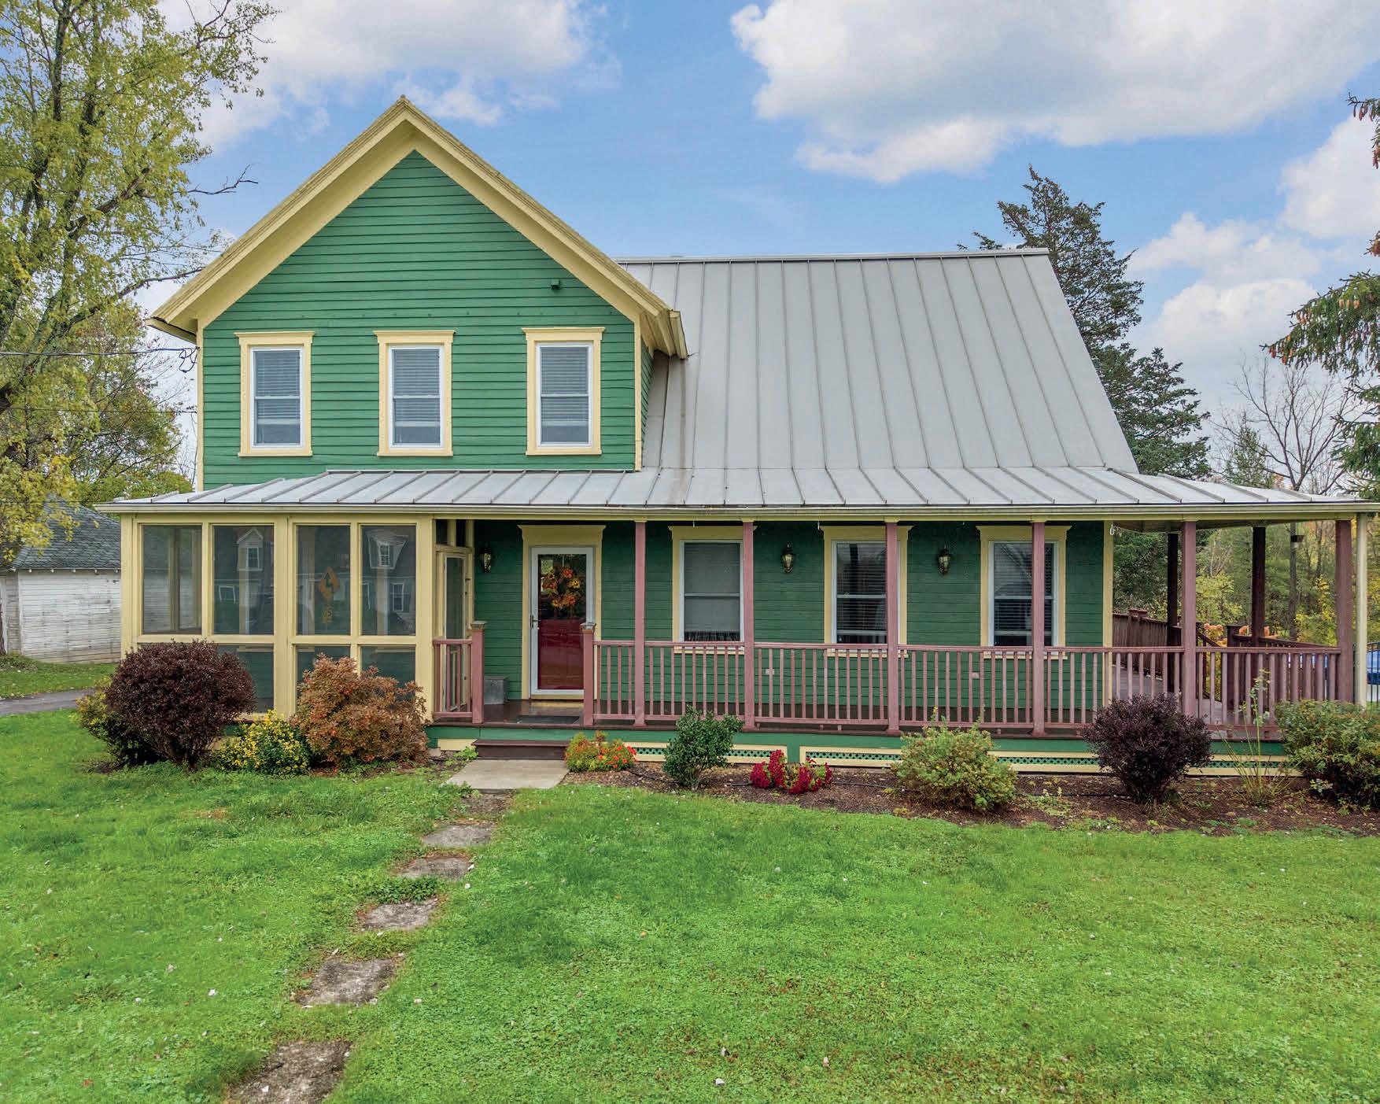
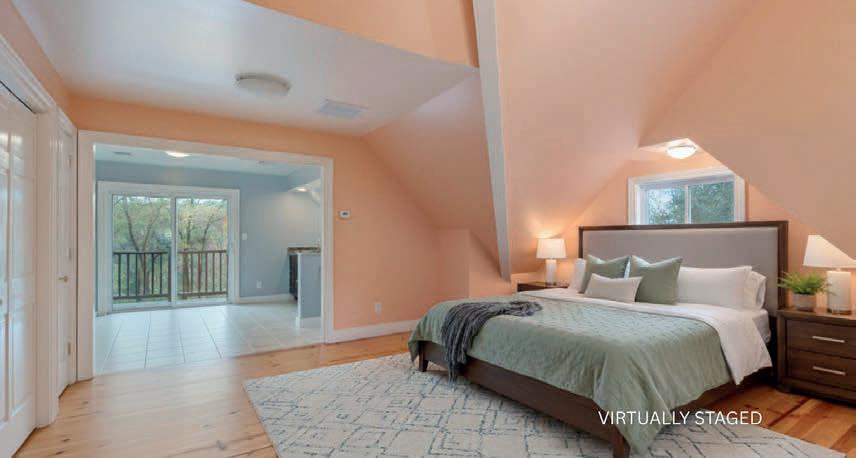
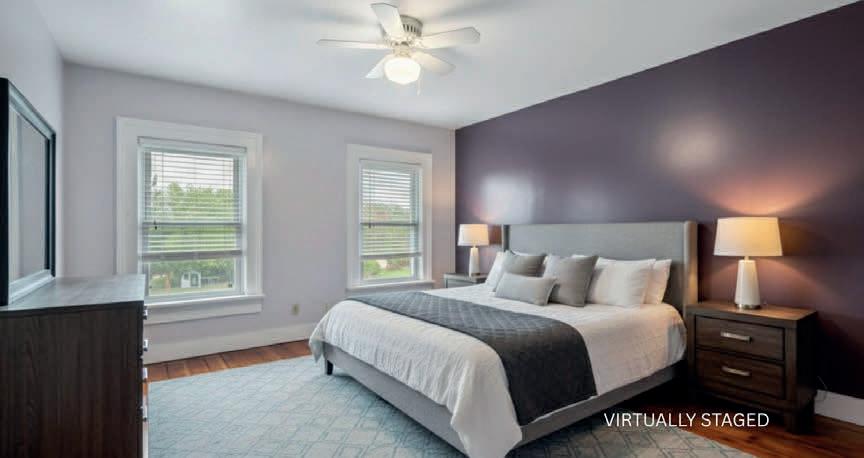
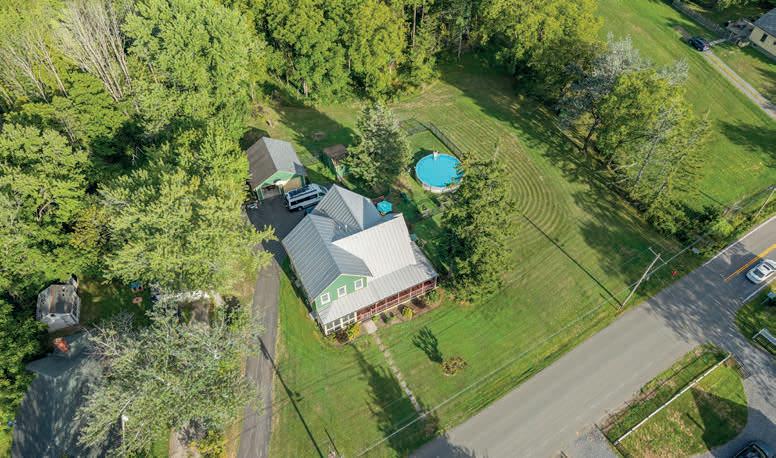
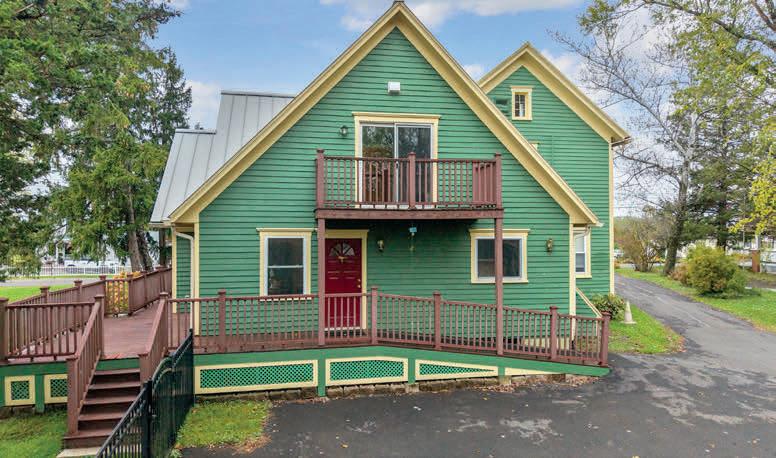
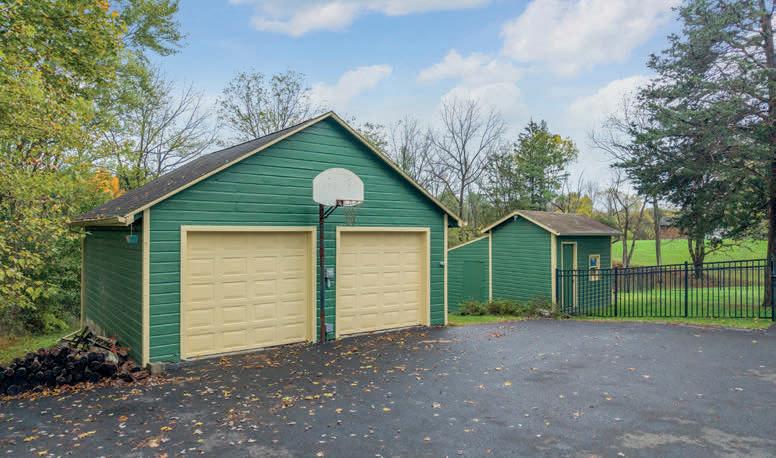
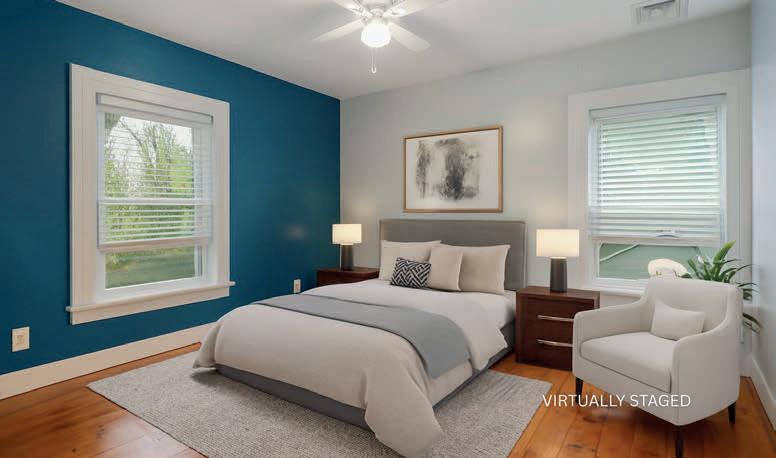

Live the Hudson Valley lifestyle in this charming and wellmaintained 4BR/4BA farmhouse in Stockport. A 2006 addition nearly doubled the home’s size while preserving its warmth with wood floors and wide moldings. Enjoy a brand-new upstairs primary suite (2025) and spacious living areas throughout and a beautiful wraparound patio—perfect for relaxing or entertaining while taking in the peaceful surroundings. Ideally located just 10-12 minutes from Hudson, Chatham, and Kinderhook for boutique shopping, dining, theatre and arts. Minutes to local orchards, 5 miles to Amtrak, and 1.5 miles to Columbia County Airport. Easy access to the Taconic Parkway & I-90. Includes HSA Home Warranty!
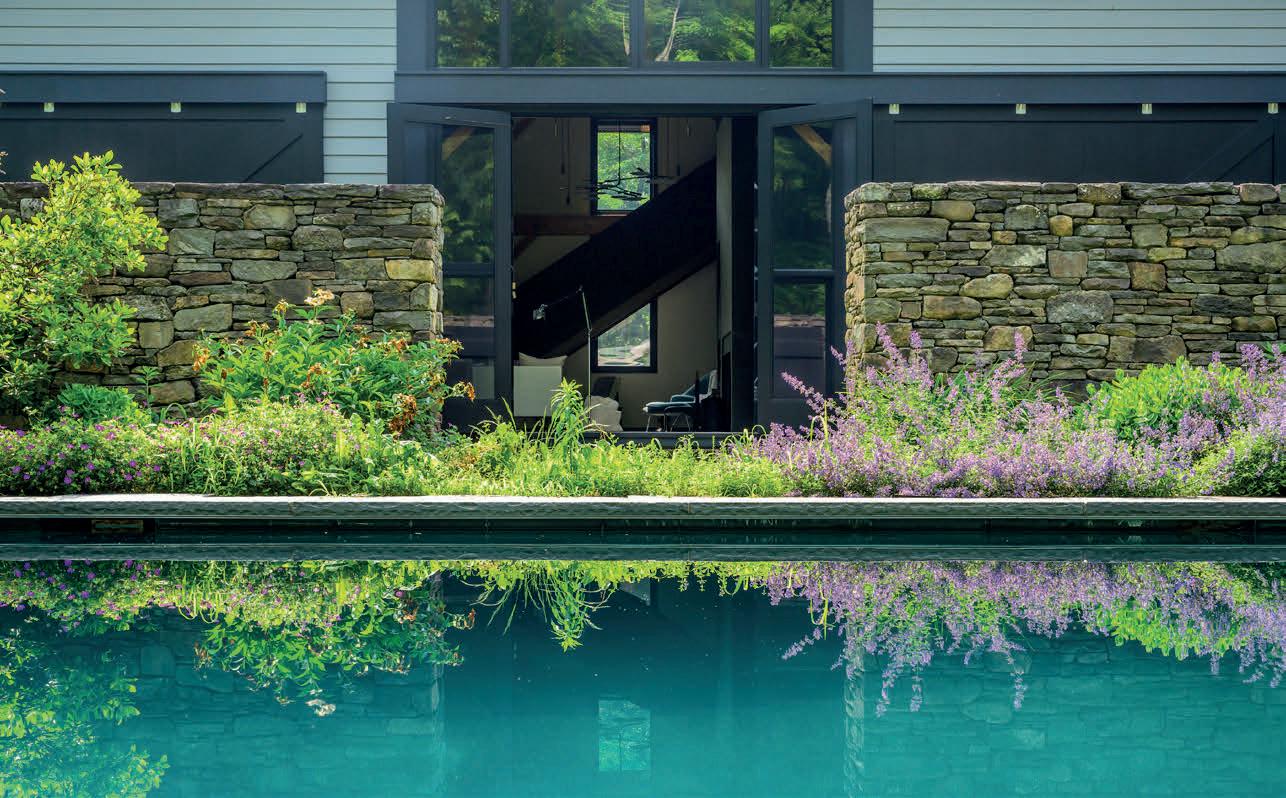
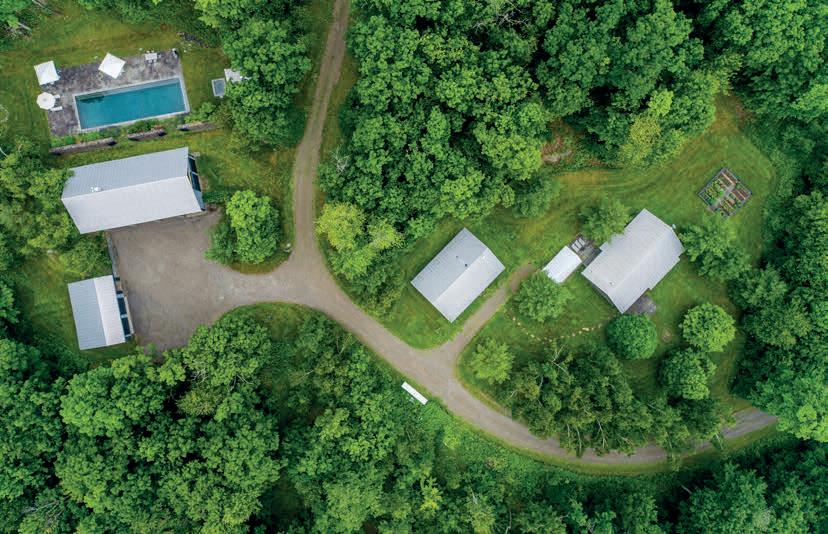
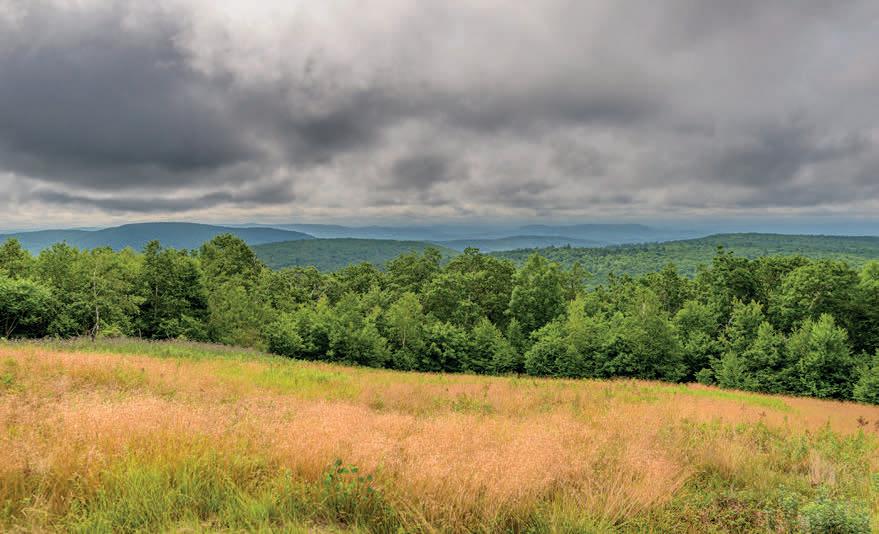
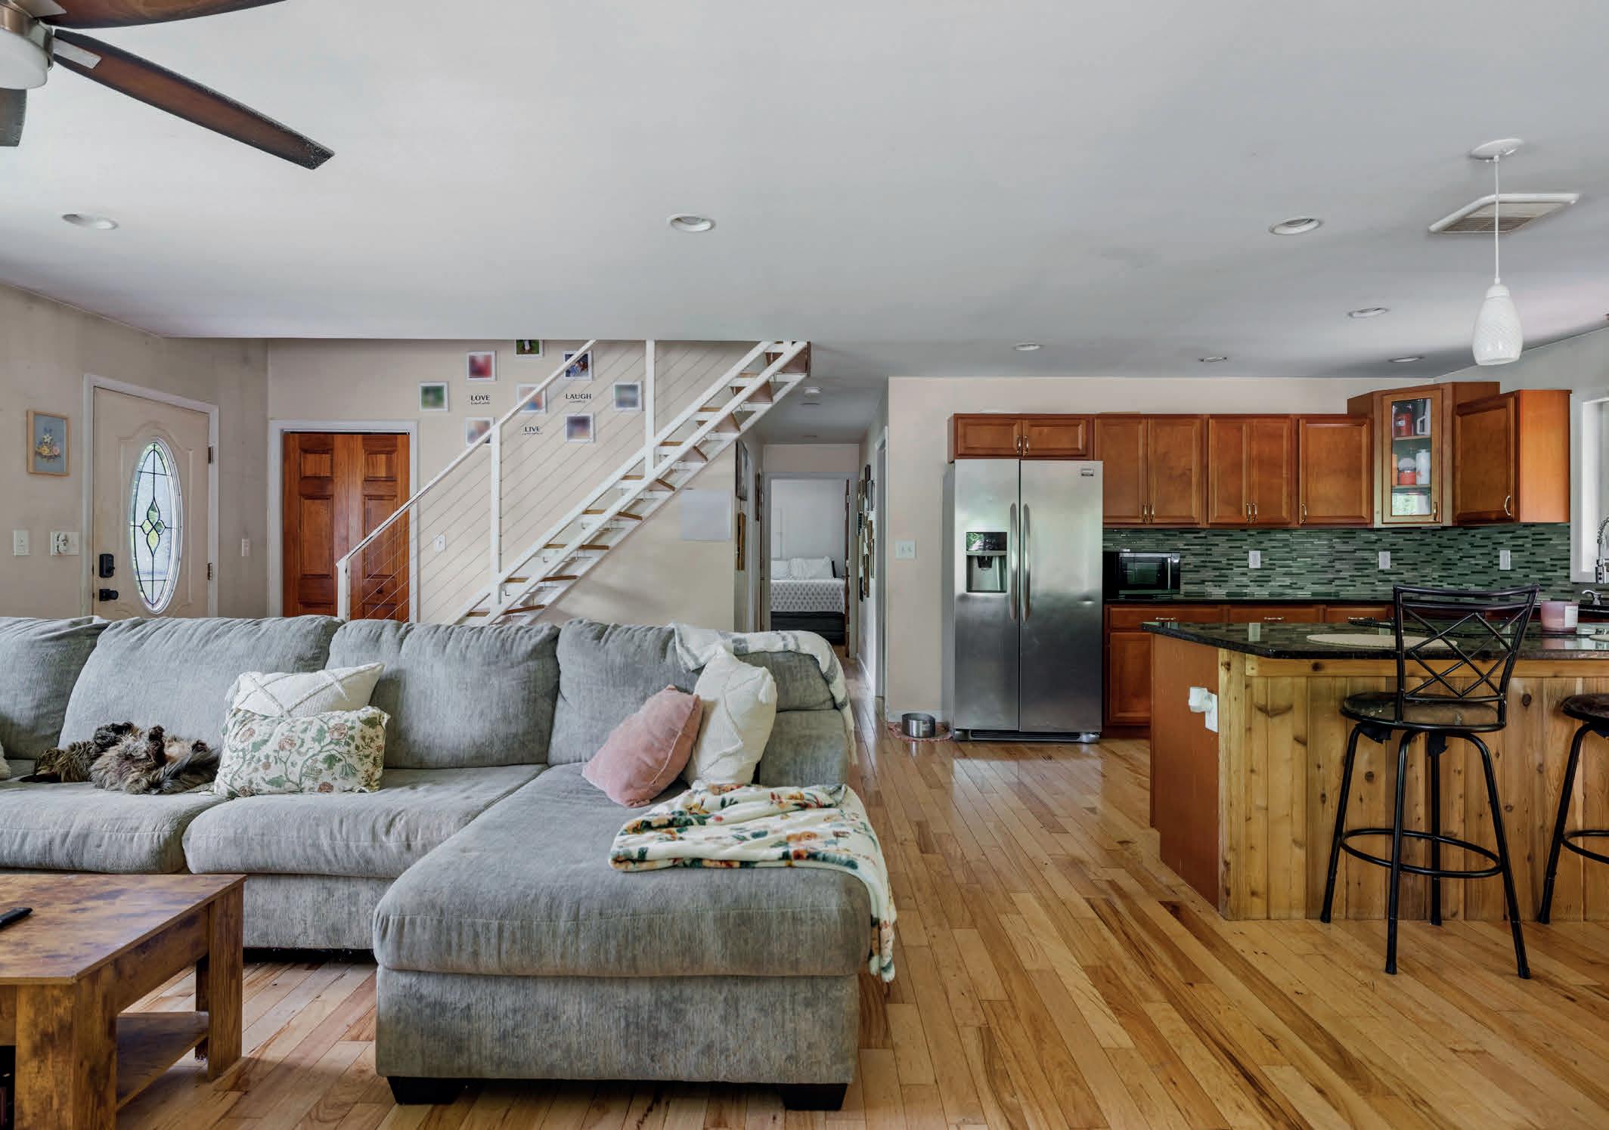
Welcome to Bald Mountain Estate, an extraordinary private compound spanning 85 breathtaking acres overlooking the Hudson Valley and the Berkshire Hills. This four-building, ultra-contemporary estate epitomizes modern country luxury, featuring floor-to-ceiling glass walls and a steel infrastructure that creates a distinctive blend of rustic elegance and architectural sophistication. The open-concept main residence seamlessly integrates indoor-outdoor living and showcases three fireplaces, reclaimed wood floors, and a striking maple staircase. Nearby, two custom guest houses, a workshop, two serene ponds, and a stunning gunite pool framed by dramatic stone walls complete the compound. Meandering hiking trails traverse the property, leading to the mountaintop and its breathtaking panoramic views of the Catskill, Berkshire, and Taconic Mountain Ranges. This elevated site also presents a magnificent opportunity for a new main residence, with the existing structures preserved as guest cottages. Ideally located equidistant to world-class dining and cultural attractions in both the Berkshires and the Hudson Valley—just 2.5 hours from NYC.



Woodstock Charm
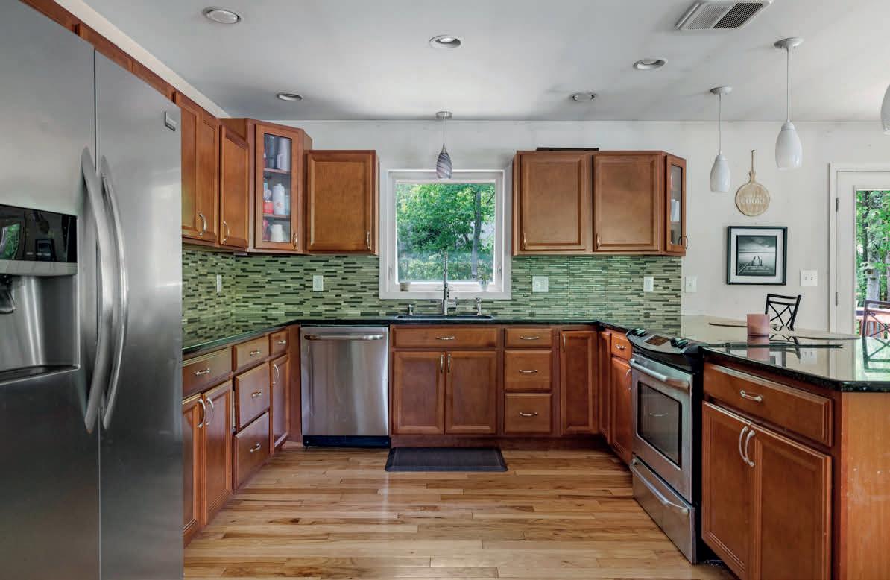
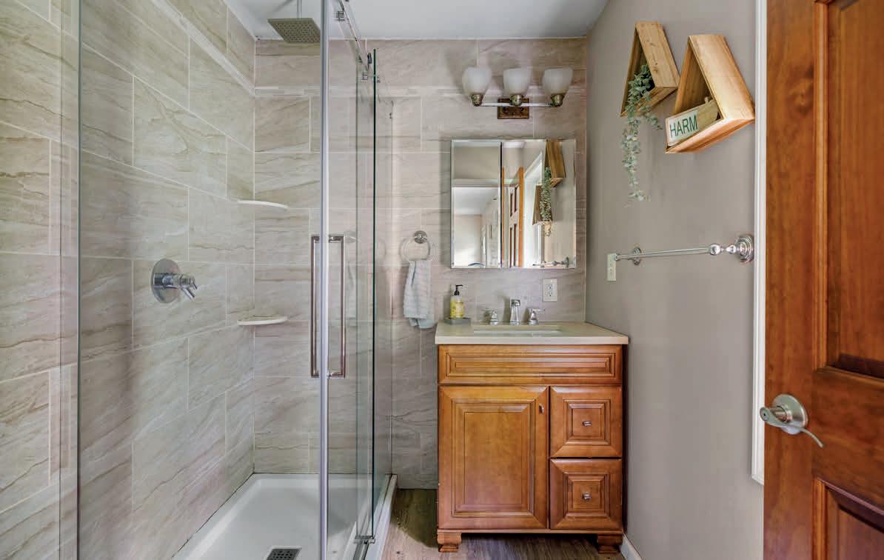
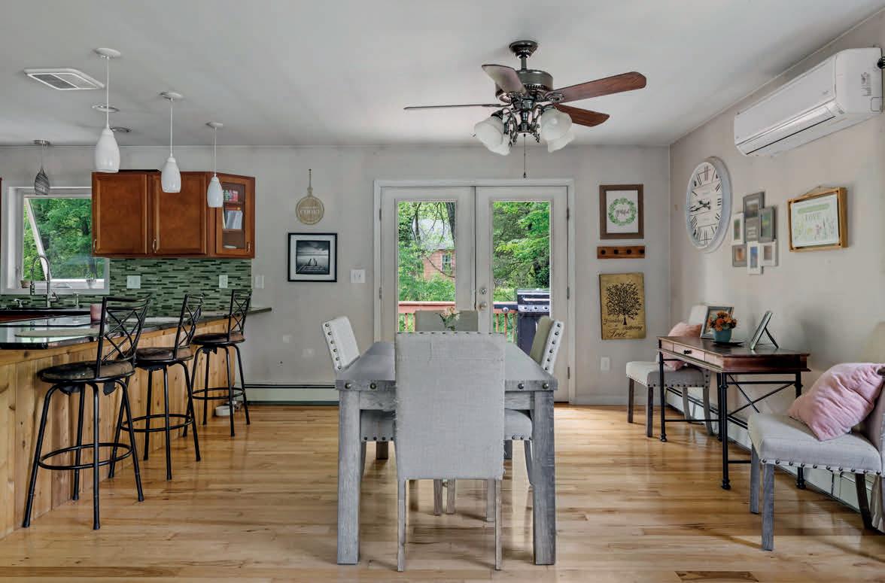
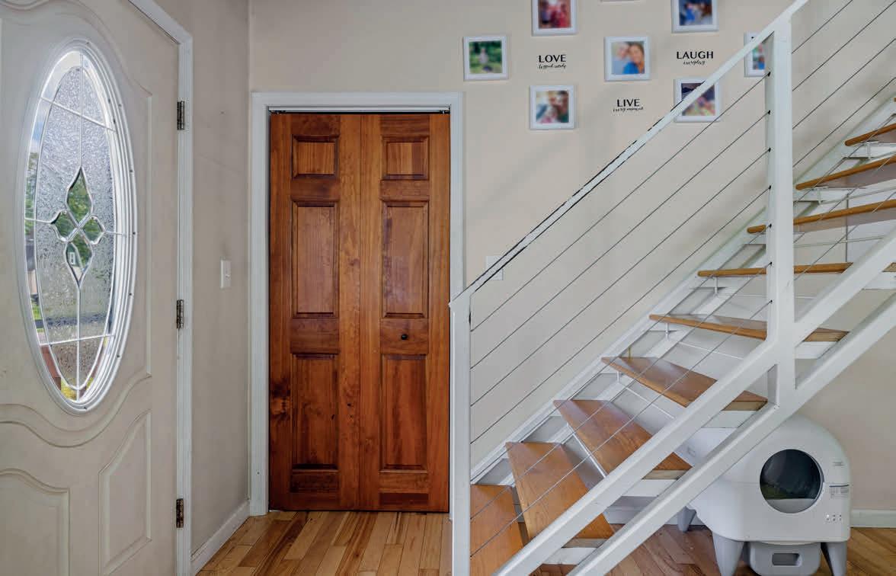
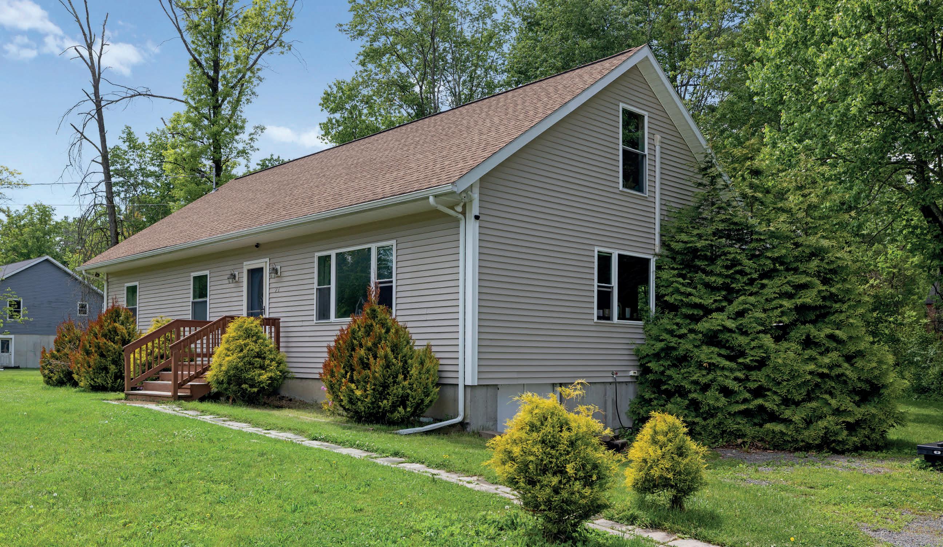
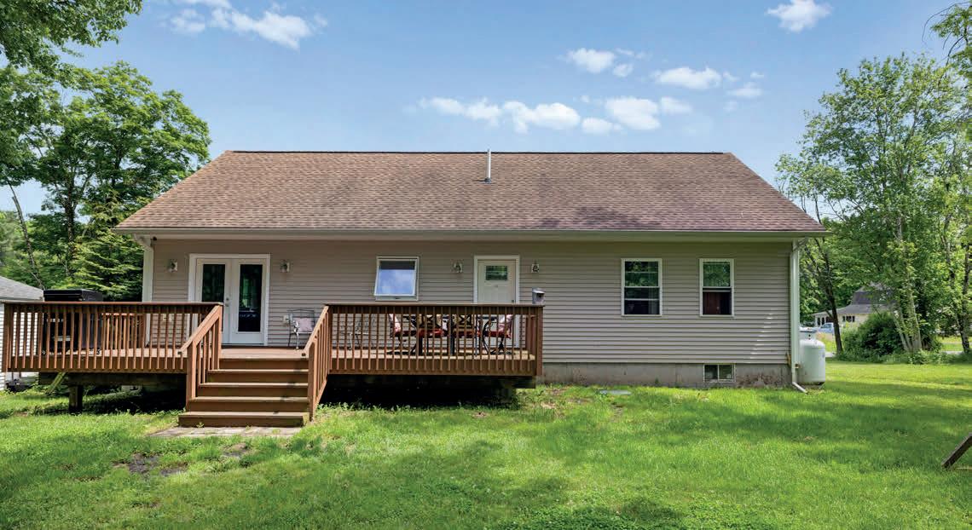
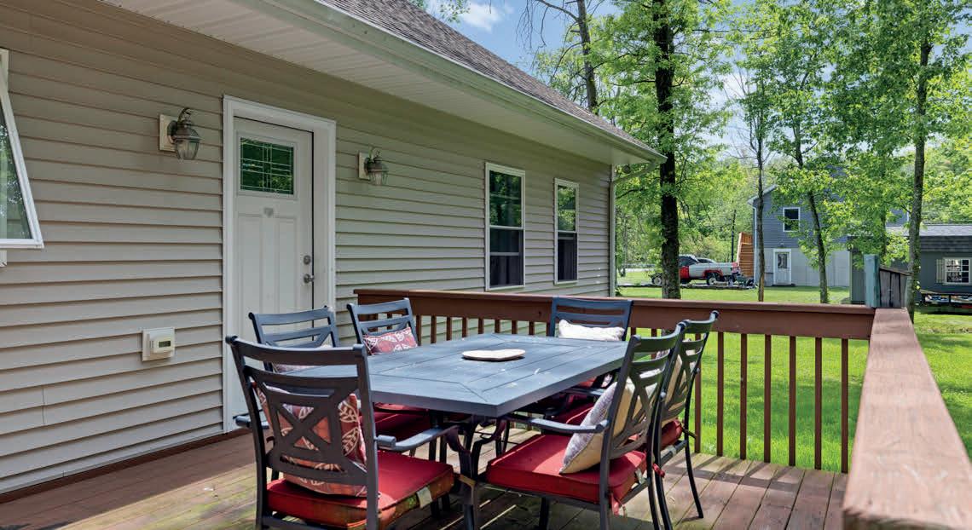
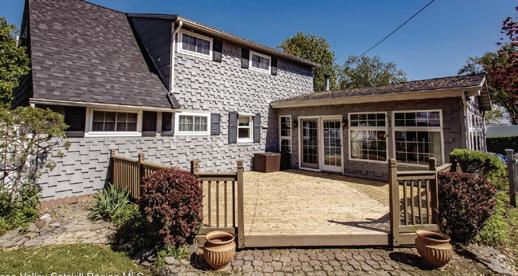
This exceptional residence seamlessly combines timeless character with modern amenities. Situated on a landscaped lot along a serene, tree-lined street just outside the Village of Woodstock, it offers an ideal balance of peace and appeal. Expansive windows bathe the interior in natural light, accentuating the rich hardwood floors and inviting open-concept layout. The deck, with its view of the private backyard, provides a perfect setting for summer barbeques and evening stargazing. Constructed in 2015, the home features comprehensive updates throughout, ensuring a move-inready experience. A 3D Walkthrough Tour is available in the digital Lookbook or by request.

HURLEY
R.E. SALESPERSON c: 845.616.5268 | o: 845.331.5357 Timothy.Hurley@VillageGreenRealty.com www.villagegreenrealty.com/timhurley
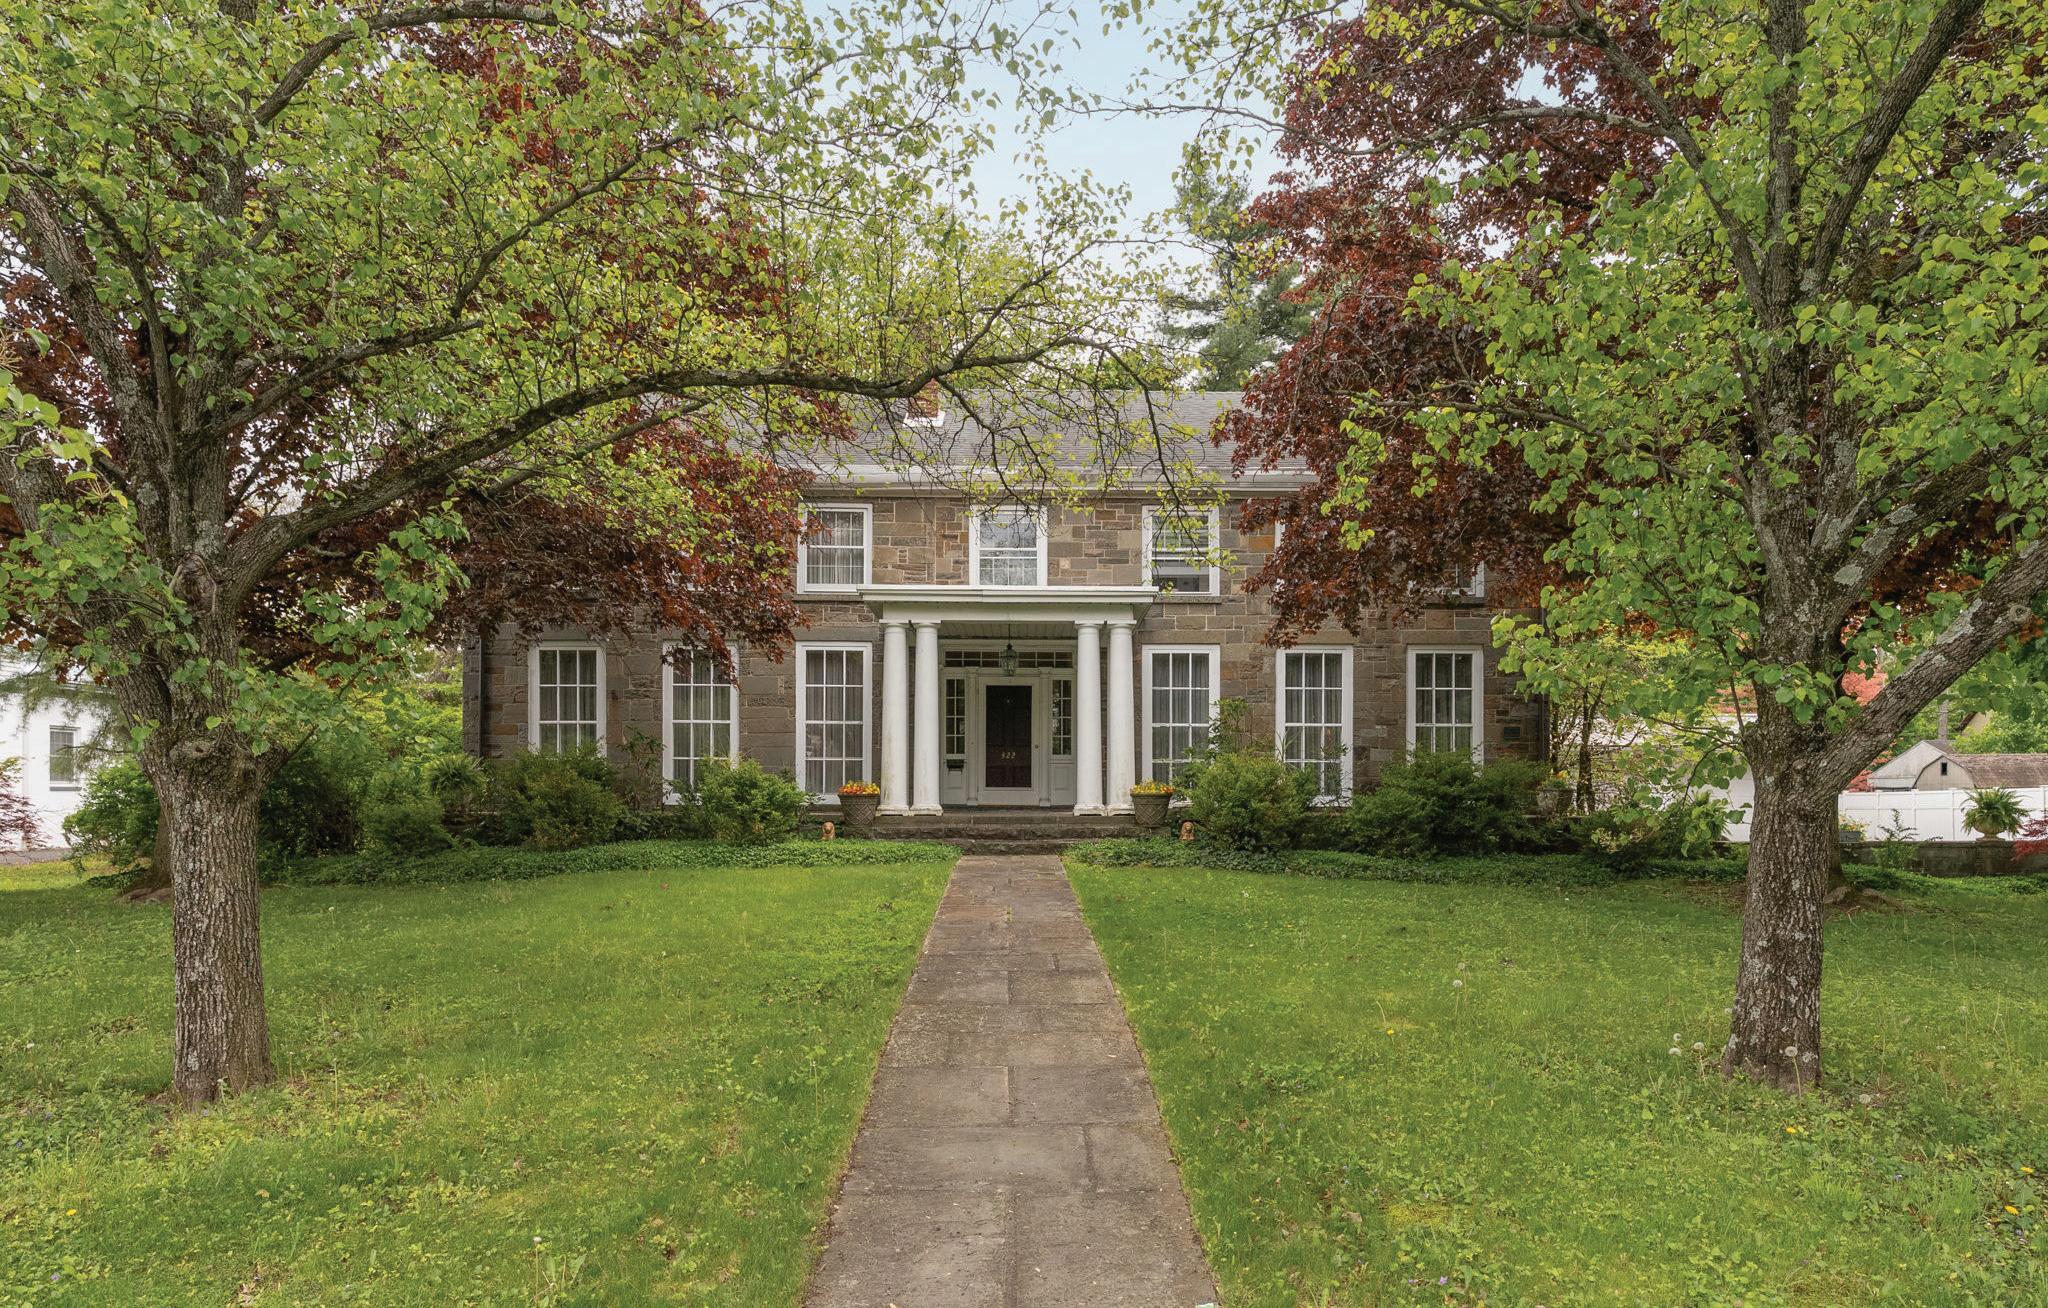
6 BEDS | 6.5 BATHS | 3,972 SQFT. | $1,495,000
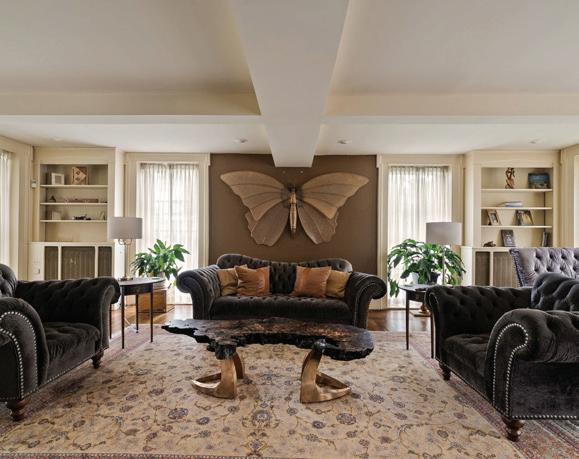
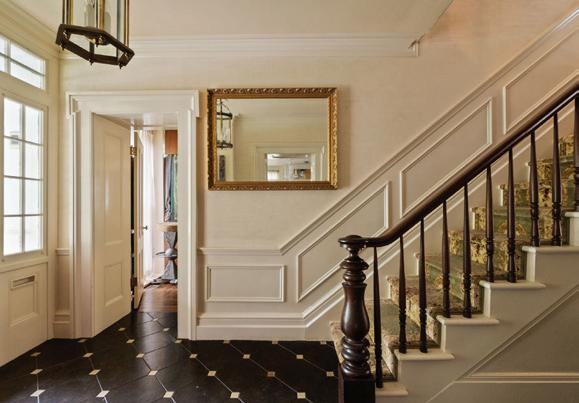
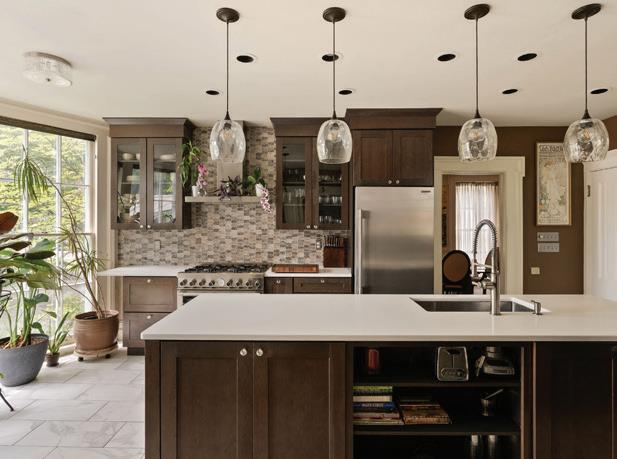
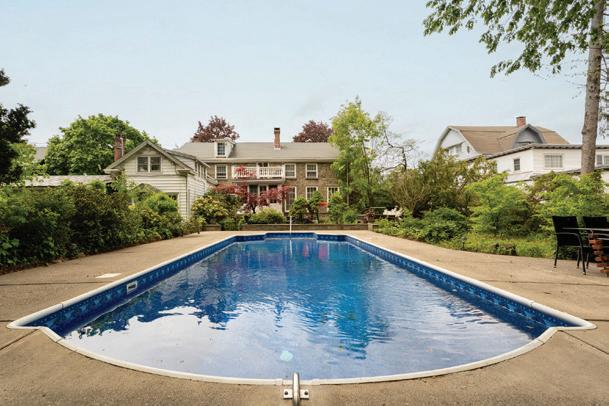
A true Kingston landmark, 322 Albany Avenue offers the rare combination of historic grandeur, privacy, and income potential on nearly one acre in the heart of the city. This circa-1820 stone home, listed on the National Register of Historic Places, features beautifully preserved architectural details, a renovated chef’s kitchen, spacious living areas, a luxurious primary suite, heated inground pool, greenhouse, and oversized garage. Adding to its appeal are a successful short-term rental guest wing and a separate two-family carriage house, creating exceptional flexibility for a family compound, investment property, or both. Opportunities like this are seldom available.

SARAH FINCH REALTOR®
845.514.3628 sarah.finchny@gmail.com www.tkgre.com



25

27 WEST STRAND, KINGSTON, NY 12401
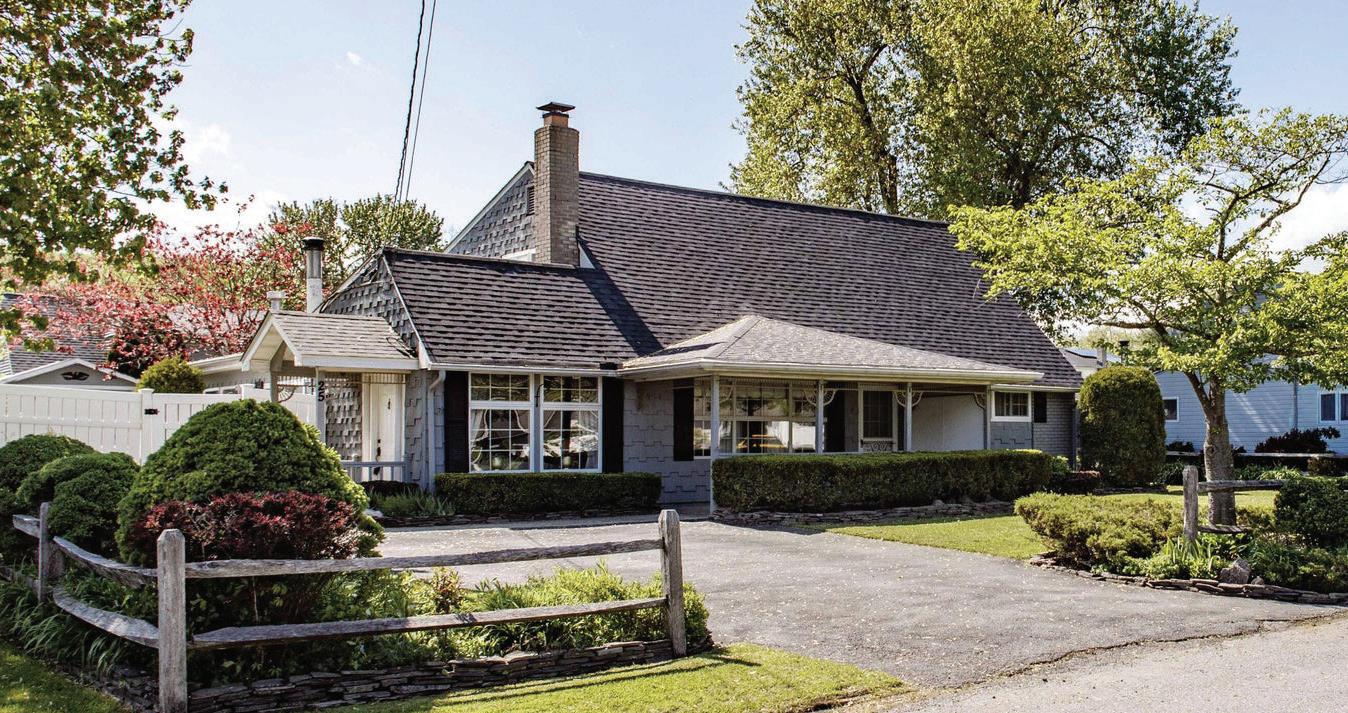
4 BEDS | 2 BATHS | 2,239 SQFT. | $824,500
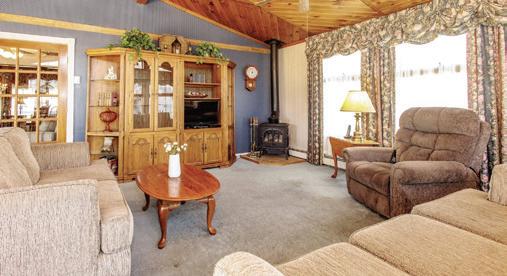
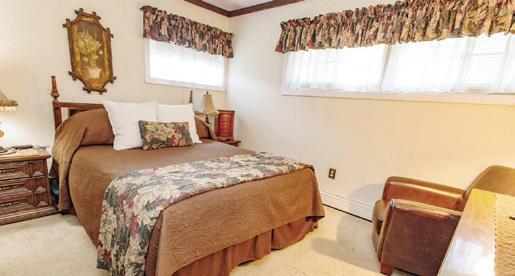
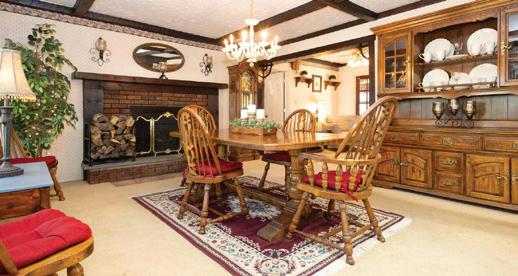
This beautifully maintained 4-bed, 2-bath Cape Cod is ideally situated in a well-established neighborhood and offers comfort, character and convenience. A charming Dutch front door welcomes you inside, where you’ll find a warm and inviting layout designed for everyday living. The cozy living/dining area features a fireplace (with insert) --perfect for cooler months-- and French doors open to the family room at the back of the house, which is a special feature of this home, with a propane stove providing a bright, open space to unwind or gather. The first floor includes two bedrooms, one currently used as a home office, offering flexibility to suit your needs. Upstairs, two additional bedrooms provide comfortable accommodations for family or guests.
And the yard! Step outside from the family room onto a new large rear deck and fully fenced backyard that feels like a secret garden tucked between the houses. Two on-site sheds provide ample storage, keeping everything neat and organized. Recent updates include a new roof, furnace, and Flowtech water system, --giving you peace of mind and modern efficiency. Over the years, most windows have been replaced and both bathrooms have been tastefully renovated.
Conveniently located just minutes from shopping, grocery stores, medical facilities, and the Rhinecliff train station, this home also offers easy access to outdoor recreation too. In just a 5-minute drive, you can enjoy
swimming, boating, kayaking, or simply unwinding along the Hudson River at nearby parks. A beautiful home filled with charm and potential, ready for your personal touch.


Original details include wide plank floors, handcrafted woodwork, four fireplaces(two functioning)-ideal for those who appreciate timeless architecture. The spacious eat-in kitchen offers charm with everyday functionality. A first-floor bedroom and full bath provide flexible living options. Upstairs features a large primary bedroom with a fireplace, two additional bedrooms (one currently used as a dressing room), a full bath, and a bonus room ready for your vision. Outdoor highlights include gardens, multiple decks and porches, a pool, and an open barn.
fireplaces(two functioning)-ideal for those who appreciate timeless architecture. The spacious eat-in kitchen offers charm with everyday functionality. A first-floor bedroom and full bath provide flexible living options. Upstairs features a large primary bedroom with a fireplace, two additional bedrooms (one currently used as a dressing room), a full bath, and a bonus room ready for your vision. Outdoor highlights include gardens, multiple decks and porches, a pool, and an open barn.
GREEK REVIVAL AT ITS BEST

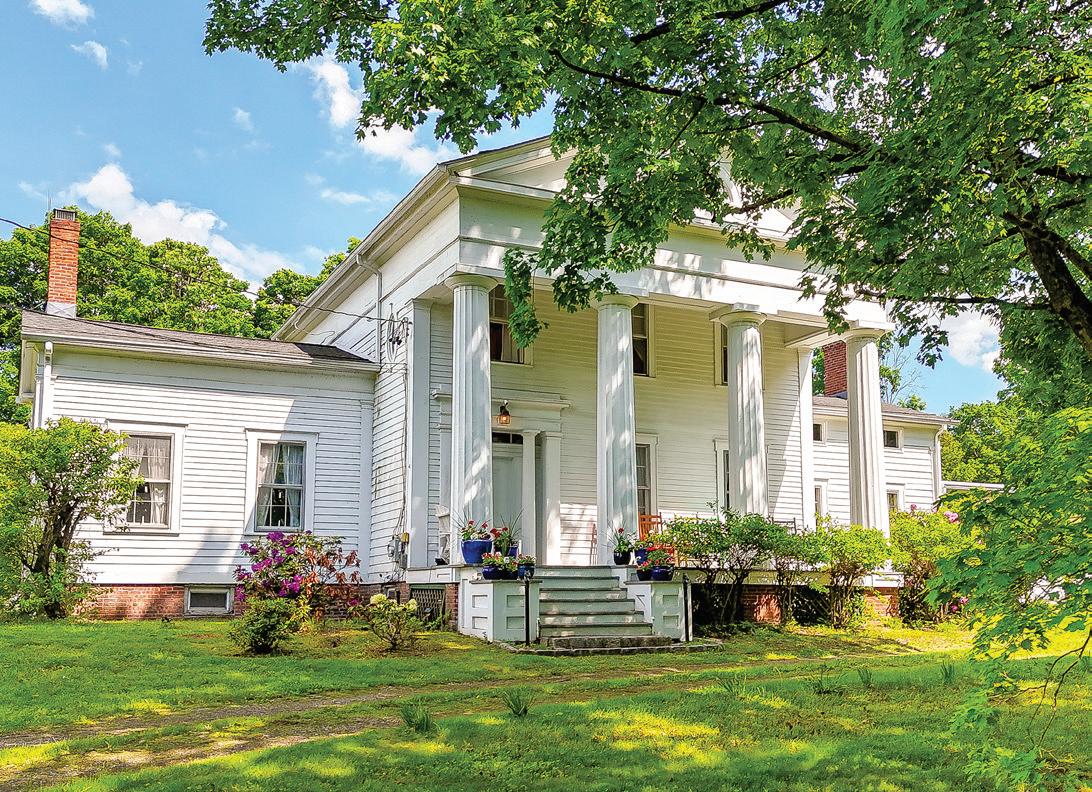
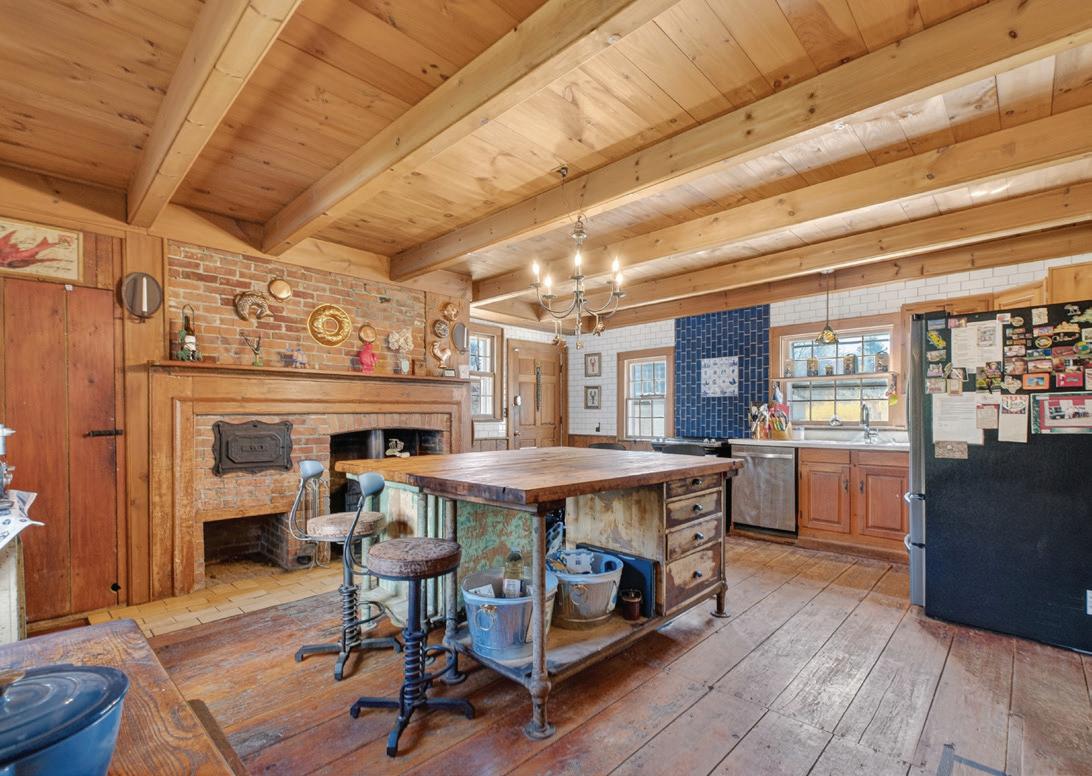
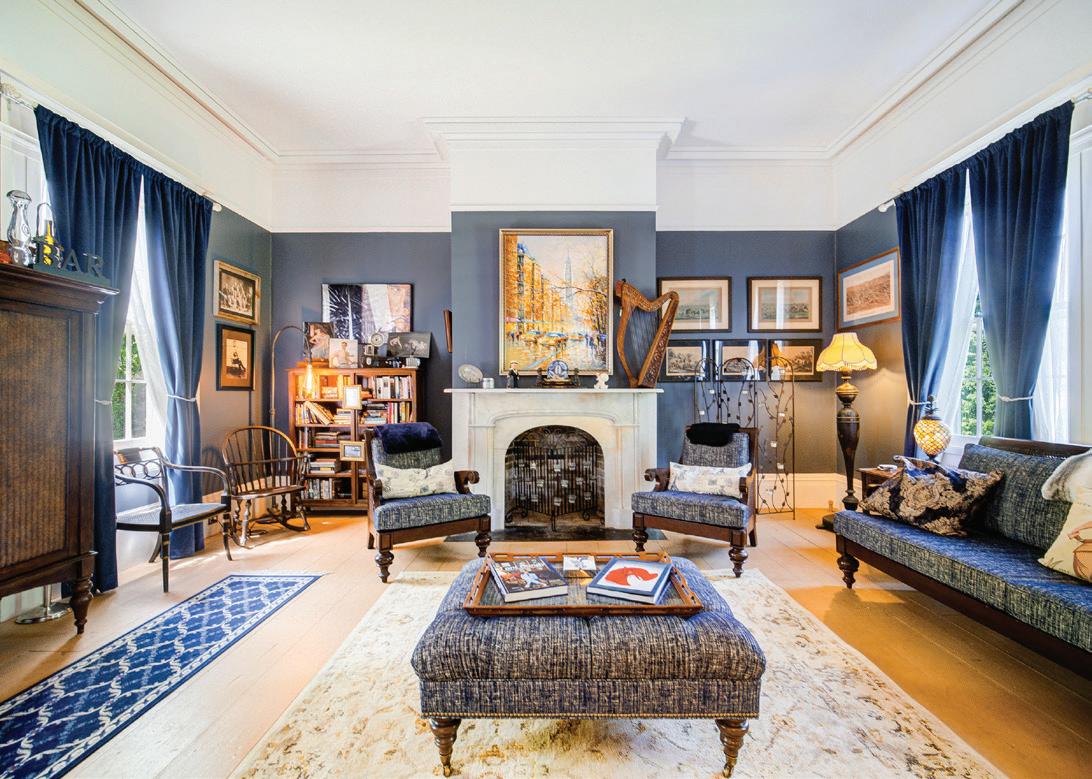
Circa 1739, this 4BR/2BA Greek Revival blends historic character with thoughtful modern updates on 2.49 private acres. Original details include wide plank floors, handcrafted woodwork, four fireplaces(two functioning)-ideal for those who appreciate timeless architecture. The spacious eat-in kitchen offers charm with everyday functionality. A first-floor bedroom and full bath provide flexible living options. Upstairs features a large primary bedroom with a fireplace, two additional bedrooms (one currently used as a dressing room), a full bath, and a bonus room ready for your vision. Outdoor highlights include gardens, multiple decks and porches, a pool, and an open barn.
blends historic character private acres. Original handcrafted woodwork, four those who appreciate eat-in kitchen offers first-floor bedroom and Upstairs features a large additional bedrooms room), a full bath, and a Outdoor highlights include pool, and an open barn.
GREEK REVIVAL AT ITS BEST
NY
GREEK REVIVAL AT ITS BEST
Circa 1739, this 4BR/2BA Greek Revival blends historic character with thoughtful modern updates on 2.49 private acres. Original details include wide plank floors, handcrafted woodwork, four fireplaces(two functioning)-ideal for those who appreciate timeless architecture. The spacious eat-in kitchen offers charm with everyday functionality. A first-floor bedroom and full bath provide flexible living options. Upstairs features a large primary bedroom with a fireplace, two additional bedrooms (one currently used as a dressing room), a full bath, and a bonus room ready for your vision. Outdoor highlights include gardens, multiple decks and porches, a pool, and an open barn.
REAL ESTATE SALESPERSON
REAL ESTATE SALESPERSON
9 IRELAND AVENUE, WAPPINGERS FALLS, NY
jruggieri@bhhshudsonvalley.com johnruggieri.bhhshudsonvalley.com
jruggieri@bhhshudsonvalley.com johnruggieri.bhhshudsonvalley.com
Outdoor highlights include gardens, multiple decks and porches, a pool, and an open barn.
JOHN RUGGIERI
REAL ESTATE SALESPERSON
M: 917.608.2980
jruggieri@bhhshudsonvalley.com
johnruggieri.bhhshudsonvalley.com
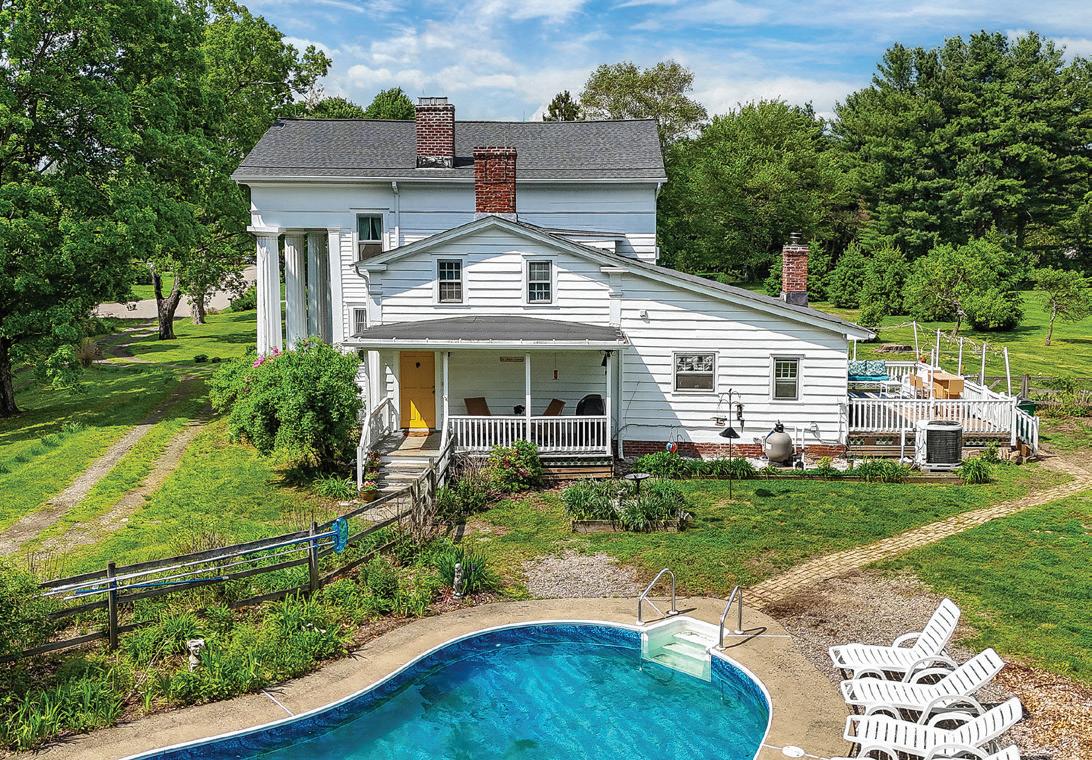
4 BEDS | 2 BATHS | 3,200 SQ FT | $849,000 Circa 1739, this 4BR/2BA Greek Revival blends historic character with thoughtful modern updates on 2.49 private acres. Original details include wide plank floors, handcrafted woodwork, four fireplaces (two functioning) - ideal for those who appreciate timeless architecture. The spacious eat-in kitchen offers charm with everyday functionality. A first-floor bedroom and full bath provide flexible living options. Upstairs features a large primary bedroom with a fireplace, two additional bedrooms (one currently used as a dressing room), a full bath, and a bonus room ready for your vision.
917.608.2980
jruggieri@bhhshudsonvalley.com johnruggieri.bhhshudsonvalley.com
jruggieri@bhhshudsonvalley.com johnruggieri.bhhshudsonvalley.com
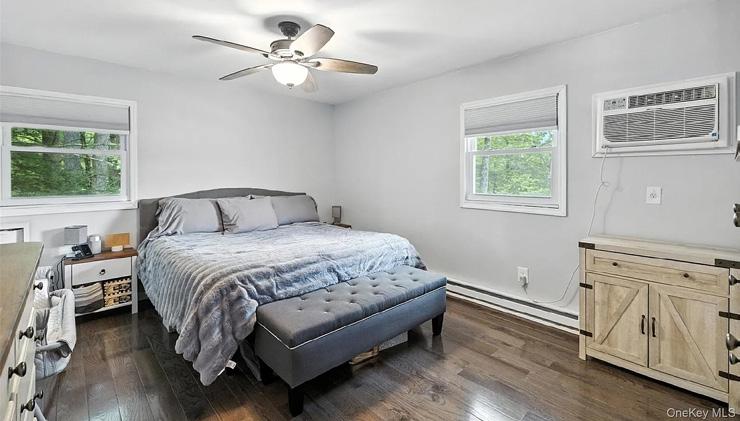
135 LAKE SHORE DRIVE E, ROCK HILL, NY 12775
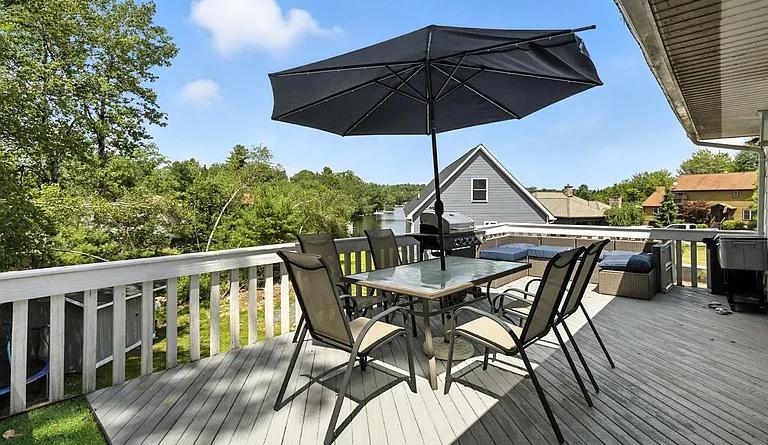
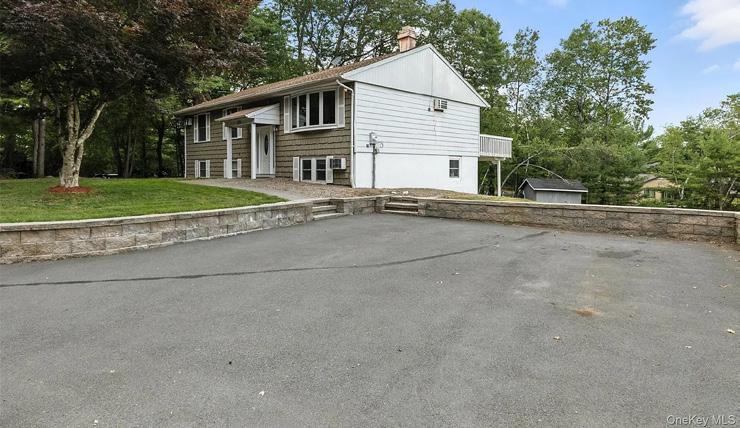
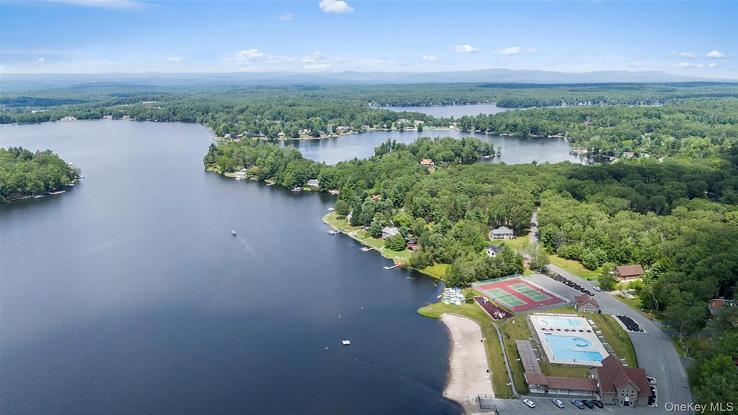
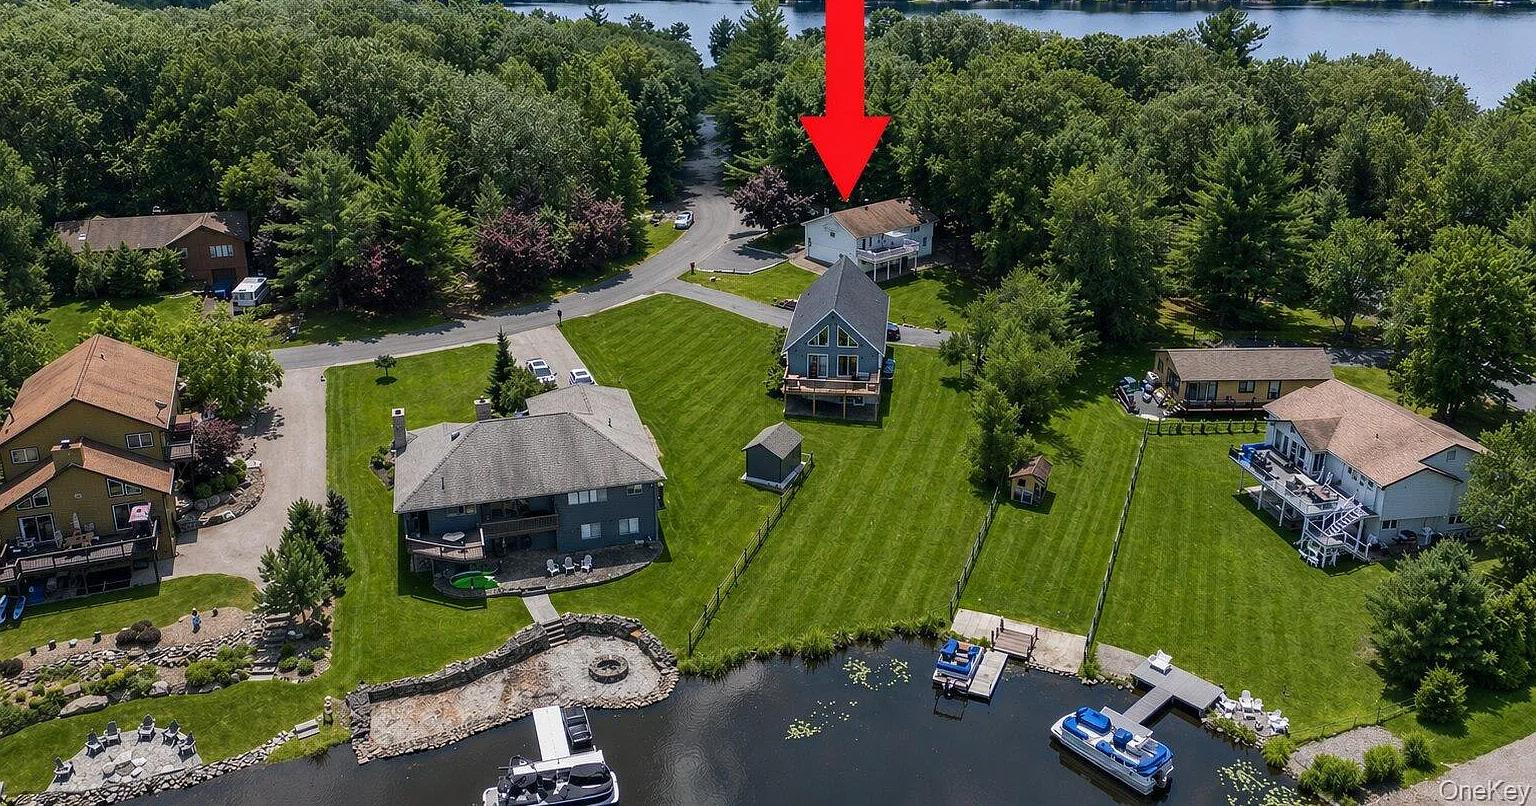
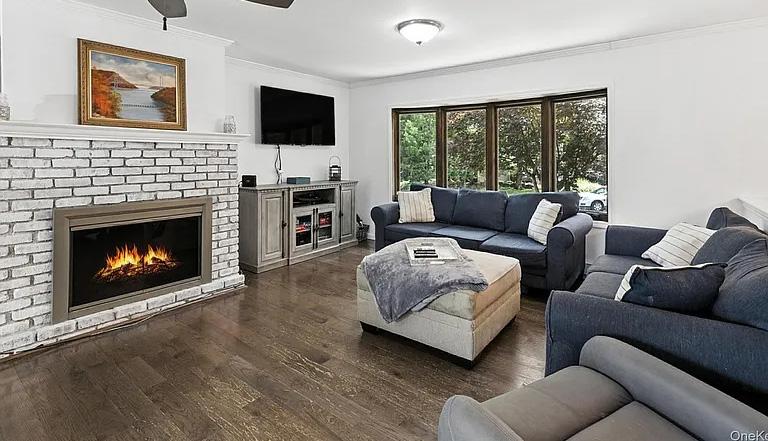
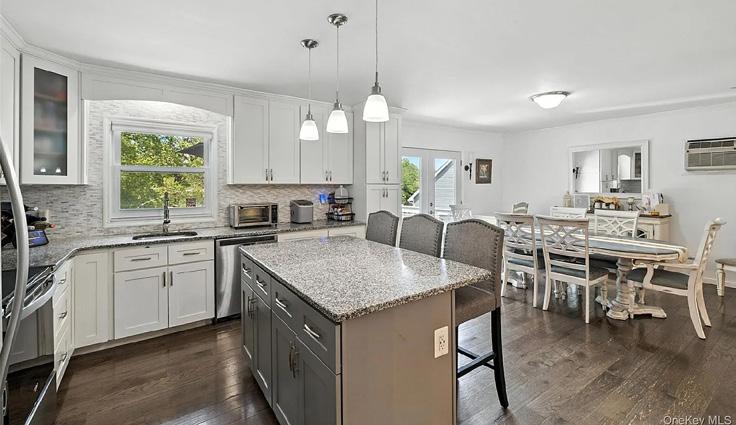
Nestled on a desirable corner lot in Emerald Green, Sullivan County’s premier private lake community, this beautifully maintained 5-bedroom, 2-bathroom home offers comfort, style, and convenience just a short walk from all the neighborhood’s top-tier amenities. The upgraded kitchen features granite countertops, stainless steel appliances, and soft-close cabinetry, flowing into a bright living area with 5” engineered hardwood floors and a cozy wood-burning fireplace. The lower level boasts a spacious family room with newer LVP flooring and abundant storage. Recent updates include a new furnace and hot water heater (2024), exterior hardscaping (2019), a repaved driveway (2021), and an 8-year-old roof. Enjoy the outdoors on a generous back deck with partial lake views. Emerald Green offers residents access to three lakes for electric boating, fishing, and swimming, two pools, a sandy beach, rentable boat slips, tennis, basketball, and pickleball courts, playgrounds, a dog run, and a clubhouse with a gym and indoor walking track. Conveniently located with easy highway access, close to schools, shopping, and more—this is the perfect full-time residence or weekend retreat. Don’t miss your chance to own in one of Sullivan County’s most sought-after communities!


Private Sanctuary
121 ANDREWS ROAD
LAGRANGEVILLE, NY 12540
6 BEDS | 4.5 BATHS | 3,260 SQ FT
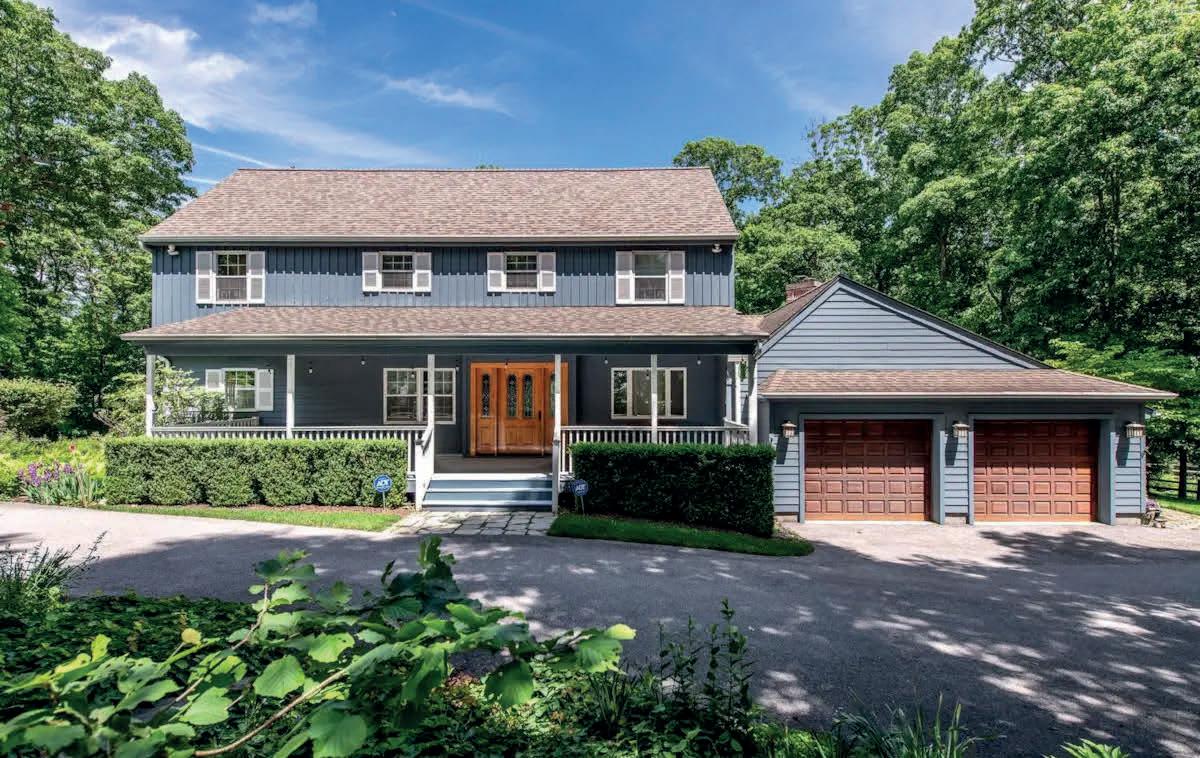
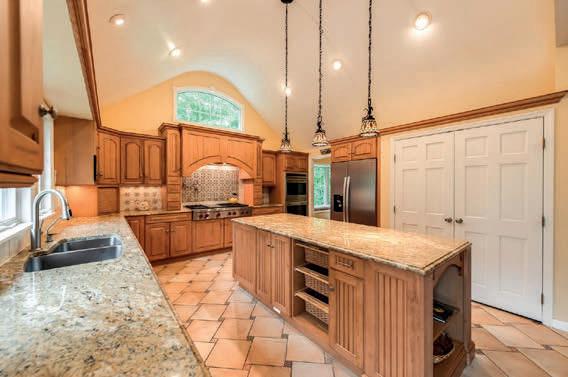
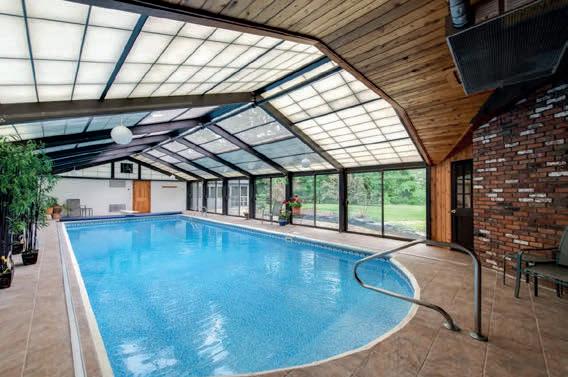
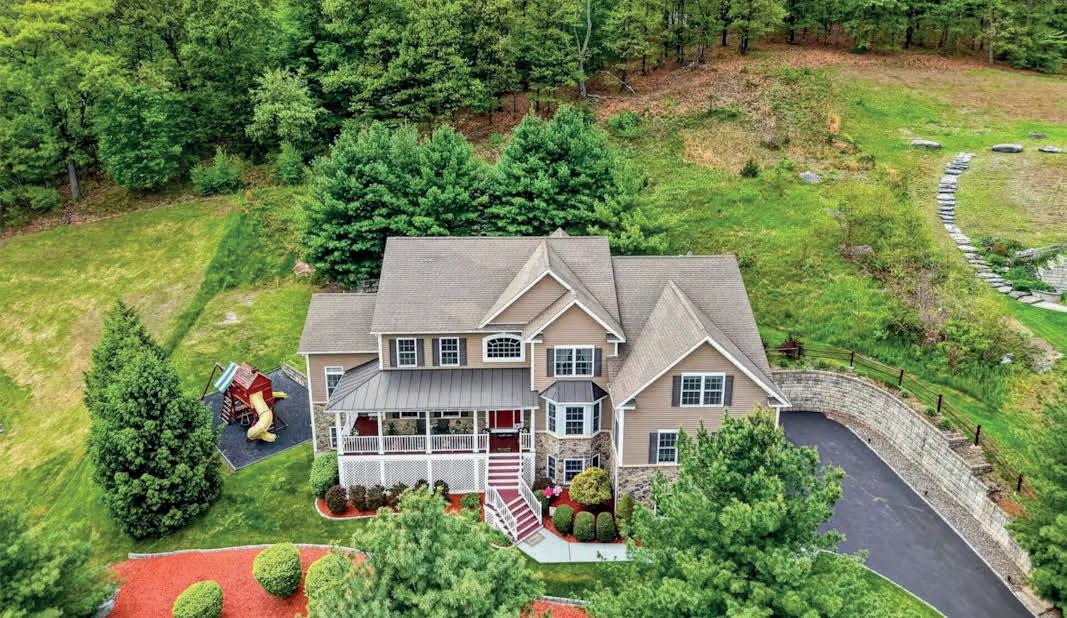
Set on 5.5 private acres with mature gardens and exceptional privacy, this beautifully renovated 6BR, 4.5BA estate blends timeless elegance with resort-style living. A welcoming front porch captures stunning Hudson Valley sunsets, while hardwood floors and refined finishes create warmth throughout. The chef’s kitchen features hand-painted tile imported from Portugal, a large center island, Wolf cooktop, double ovens, wine fridge, Miele coffee station, and breakfast nook overlooking the picturesque grounds. The main level also offers spacious living areas, a private office, laundry room, and a luxurious primary suite with fireplace, spa-inspired bath, and walk-in closet. Upstairs are five additional bedrooms and two baths. The highlight is a spectacular 40’ heated saltwater pool with retractable roof panels and cover for year-round enjoyment, plus a private bath, dressing room, and screened hot tub retreat. Additional features include radiant heated floors, three fireplaces, a wholehouse Generac generator, sprinkler system, and two-car garage. Conveniently located near parks, trails, and the Taconic Parkway.

JENNIFER STAPLETON
REAL ESTATE SALESPERSON
914.906.2423
JStapleton@houlihanlawrence.com
JenniferStapleton.houlihanlawrence.com

ASSOCIATE REAL ESTATE BROKER
914.582.2438
LMannion@houlihanlawrence.com www.LisaMannion.com
Grand Legacy
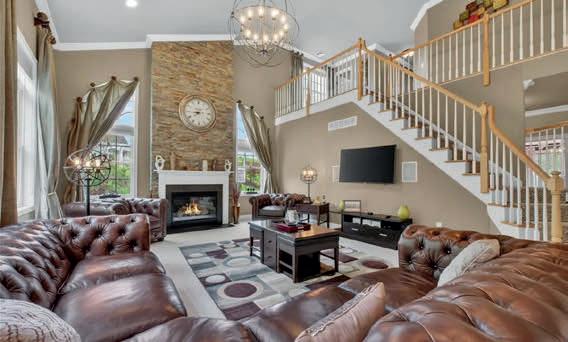
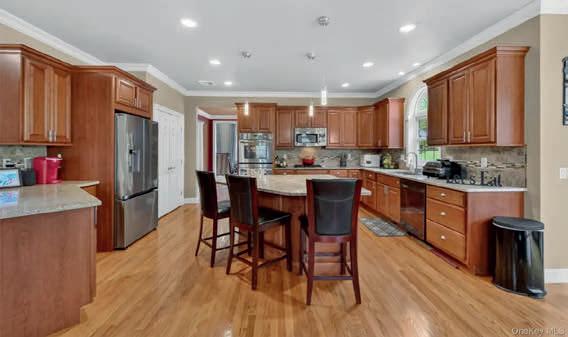
A rare estate-style offering in The Legends, this 7,000+ sq ft residence spans three beautifully finished levels with designer interiors, elevated views, and exceptional custom features. The main level showcases elegant living spaces, a gourmet kitchen with premium cabinetry, formal dining, home office, sunroom, studio/ recreation room, and meditation space. Upstairs, the luxurious primary suite features a boutique-style dressing room and spainspired bath. The finished lower level is an entertainer’s dream with a wet bar, media room, billiards area, poker room, lounge, fitness room, and flexible guest space. Outdoor amenities include a wraparound-style porch, Trex deck, Weber grill connection, and play area. Additional highlights include a 3-car garage, Generac generator, new Lennox A/C, Sonos audio, EV charging, irrigation system, and turnkey luxury in one of Hopewell Junction’s premier neighborhoods.
Turnkey Waterfront Retreat at Overlook Pointe II
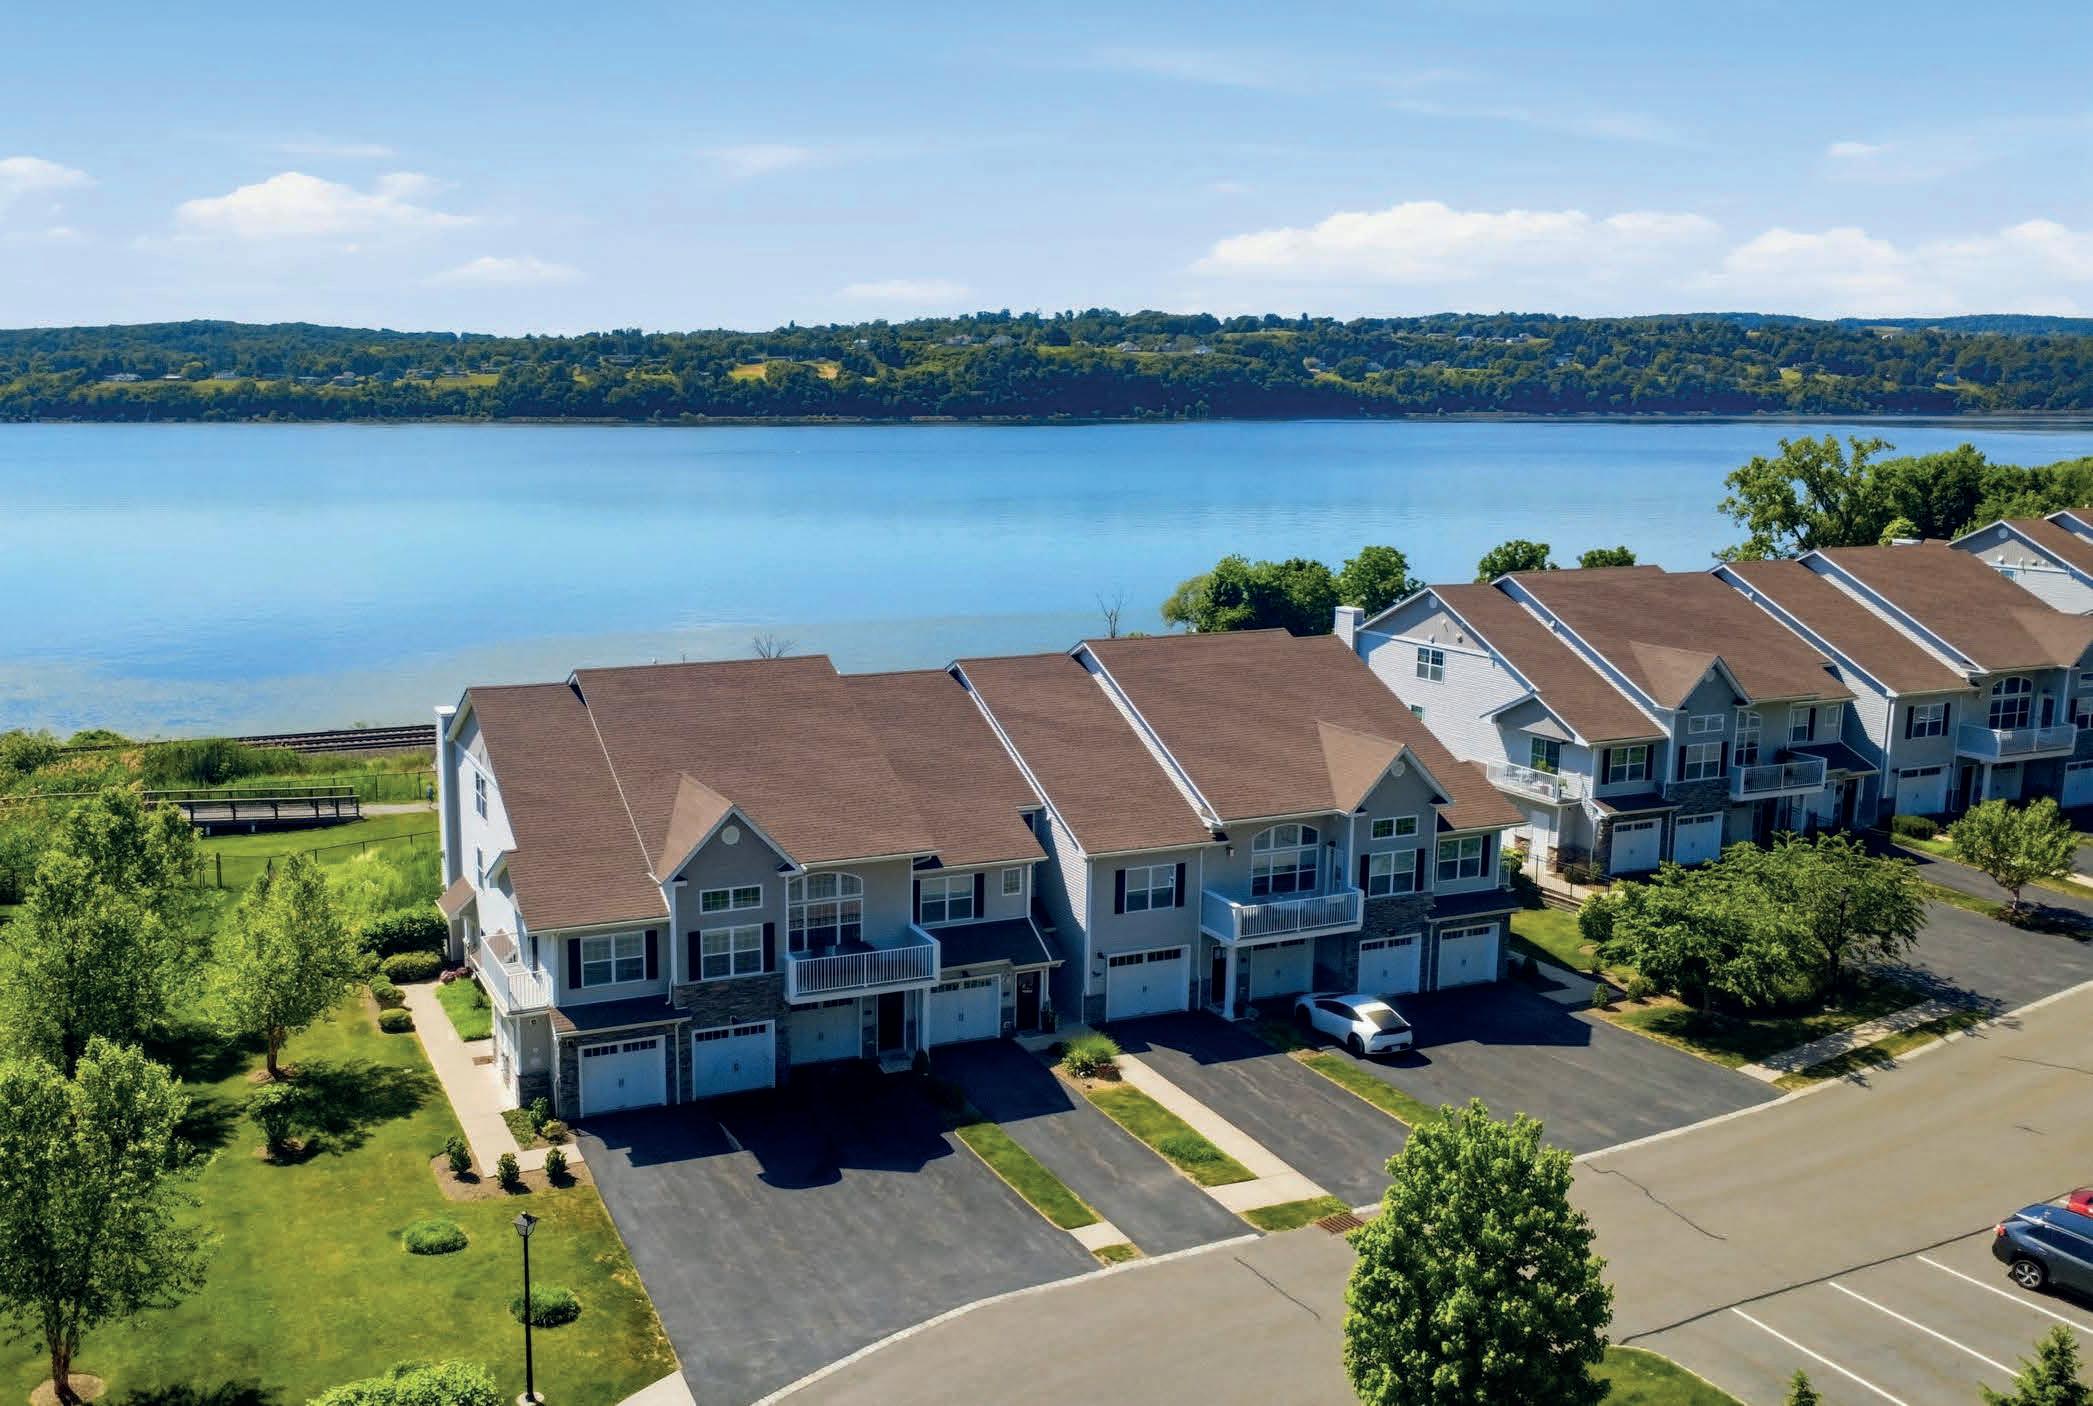

Perched alongside the Hudson at Overlook Pointe II. 614 Sacandaga Loop offers something special: A front row seat to one of the most storied rivers in America, wrapped inside a turnkey, amenity-rich residence that asks nothing of you but to arrive and exhale. From the moment you step inside, the river pulls your gaze across an open living and dining floor plan designed for the way people actually live. Enjoy cathedral ceilings, a gas fireplace with a marble surround, and walls of windows that dissolve the line between interior comfort and the relaxing views of the Hudson outside. Imagine sipping your morning coffee and watching the bald eagles that are known to soar above the water on your covered balcony. Moments like this, make the world go quiet.