




Quintessential Mortgage Group has been the ‘best in class’ for all your mortgage and home financing needs. With our 50+ years in the industry and ranked top 10 mortgage brokers in the country, our team brings awardwinning experience to all our clients. Whether you are buying new homes, second homes, refinancing homes, or tapping into the equity of your current home, we are here to help you.
Taking pride in our exceptional customer service, we prioritize you. With our wide range of mortgage products, we are committed to ensuring you have the knowledge, individualized service, and hands-on support throughout your mortgage process. Quintessential Mortgage Group is here to provide you with the best mortgage financing experience.
• BUY A HOME
Buying a home is a big decision. But you don’t have to do it alone. We stand by you every step of the way, so you confidently go from home shopping to homeowning. For the first-time homebuyer, the property investor, or the second home seeker, start your journey with us.
• MORTGAGE REFINANCE
If mortgage interest rates are lower than when you purchased your current home, you could save money by refinancing with Quintessential Mortgage Group.
• HOME EQUITY LOAN
Use your home’s equity as collateral to get either a line of credit (HELOC) or a one-time payment with a second mortgage. Then use the cash for anything from college tuition to major renovations. It’s yours. Use it how you want.

The team at Quintessential Mortgage Group truly goes above and beyond for their clients. My loan officer communicated consistently, answered every question, and kept things moving smoothly. I couldn’t have asked for a better experience.
NY
From our first call to closing day, Quintessential Mortgage Group provided exceptional service. My loan officer took the time to understand my financial situation and find the best option for me. I felt confident and well cared for throughout the entire process.
NY
Choosing Quintessential Mortgage Group was one of the best decisions I made during my home purchase. My loan officer was professional, attentive, and always available when I needed them. I would absolutely work with them again in the future.
NY
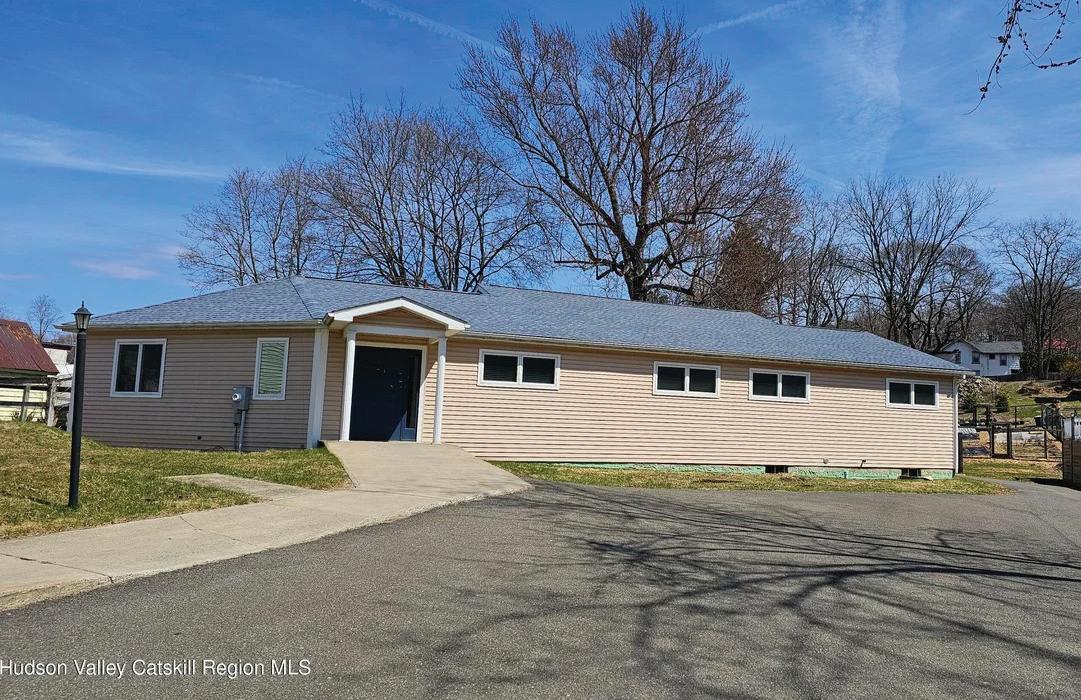
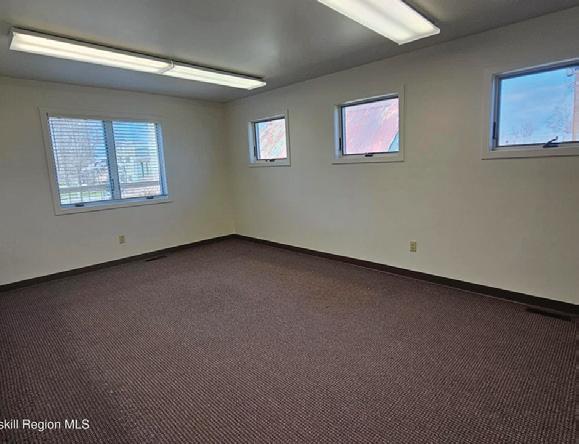
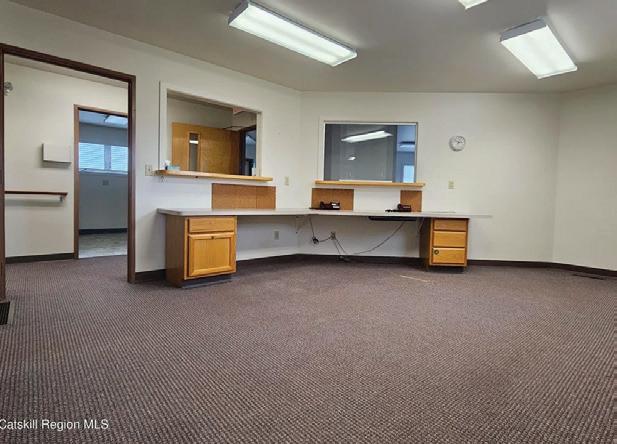
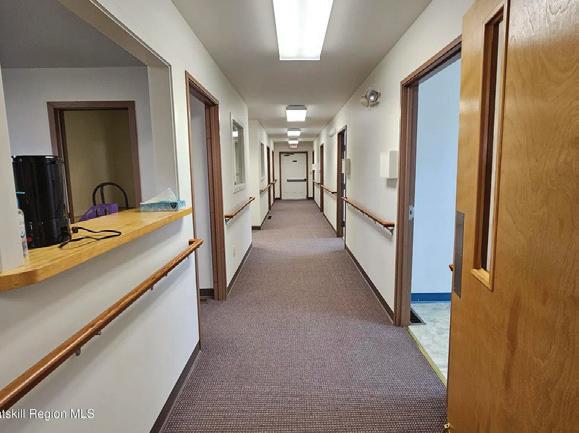
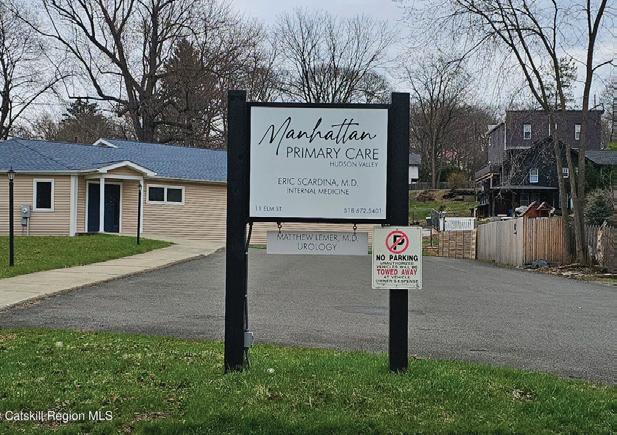
MIXED USE: 2,461 SQFT | 0.47ACRES | $399,000 Unlock the potential of this highly adaptable property, currently configured as a medical office and ready to suit a variety of uses. The building offers a spacious reception area and waiting room, multiple exam rooms with private baths, dedicated office spaces, a lab room, and kitchen. Constructed with trusses, the interior layout allows for greater flexibility, making renovations and reconfiguration both efficient and cost-effective. A full basement adds valuable storage. Whether you envision a spa/salon, professional or medical offices, retail space, personal service business or place of public assembly, this property can accommodate your goals. Off street parking with 12 cars with a public parking area within walking distance should additional parking be required. For those seeking residential possibilities, the building also presents an excellent opportunity for conversion into a one or two family home. Endless possibilities await, bring your vision to life at this location.

518.605.6380 heatherdavalare@gmail.com www.davalarealestate.com 11 ELM STREET, PHILMONT, NY 12565
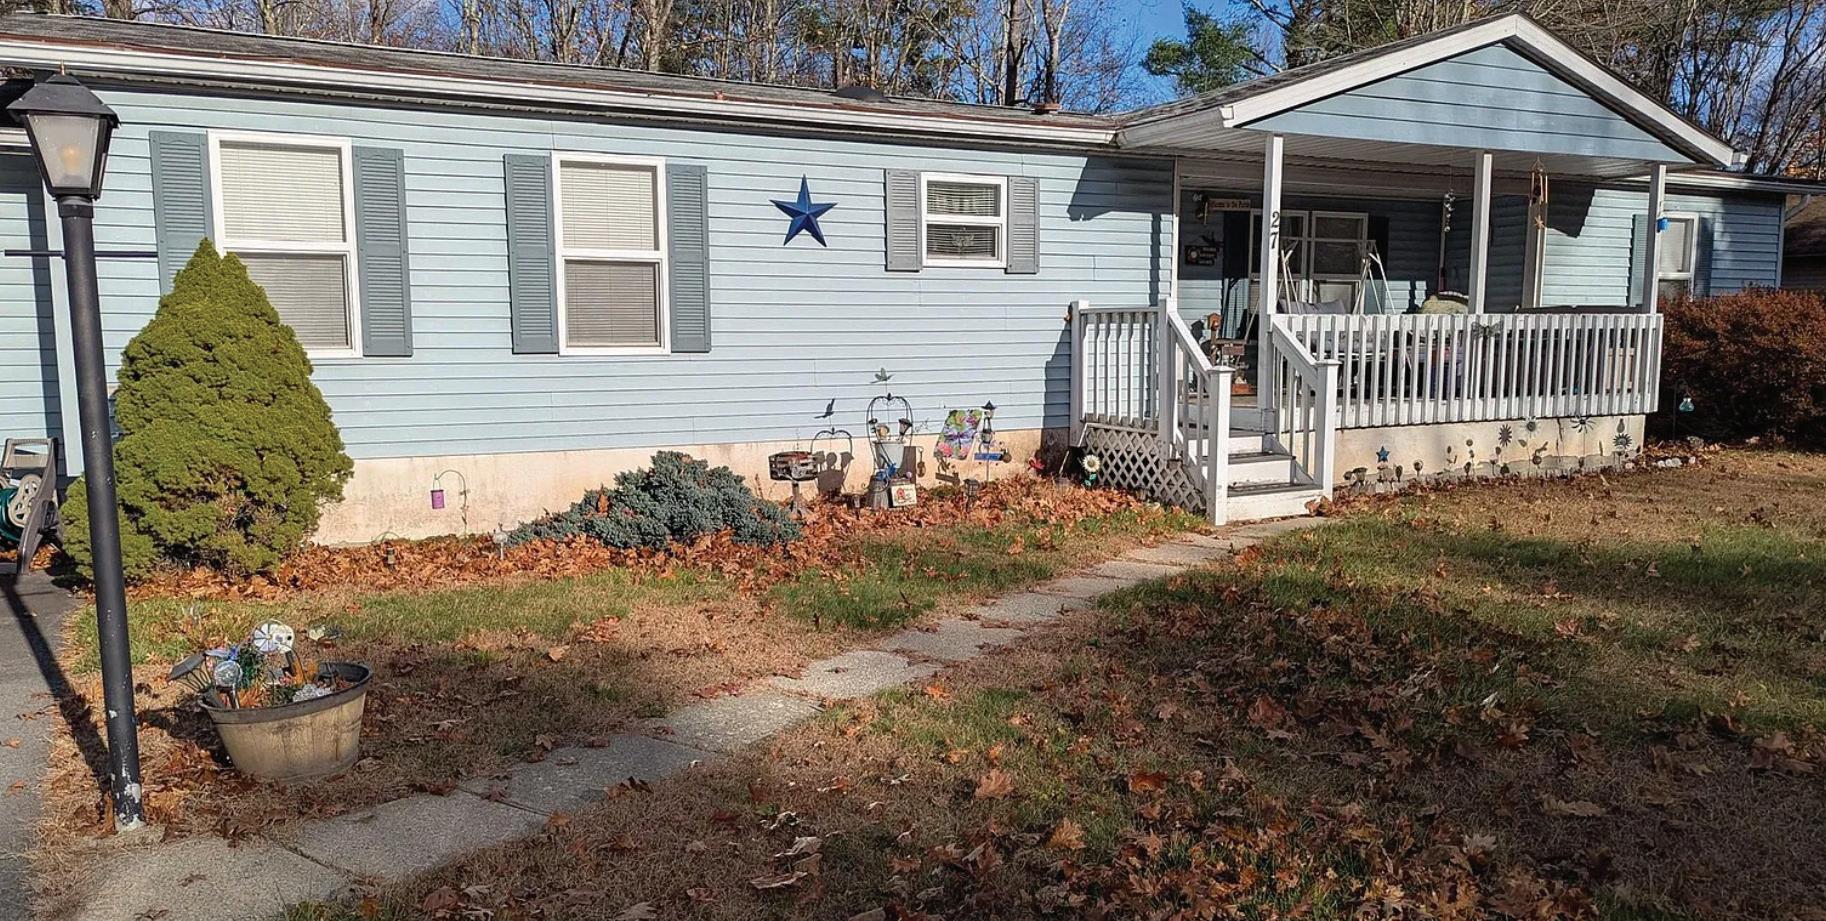

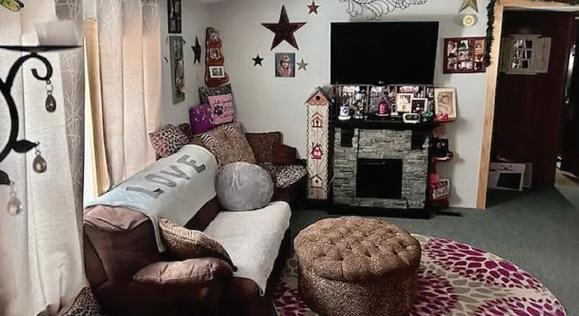
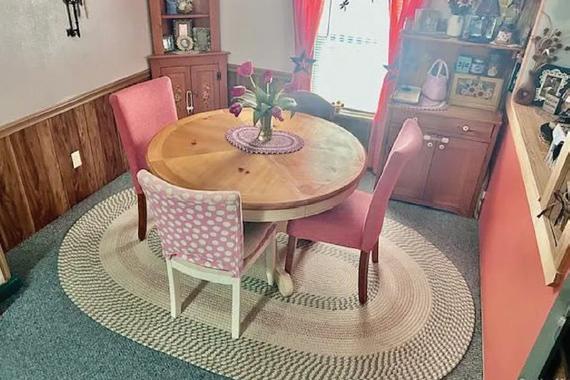

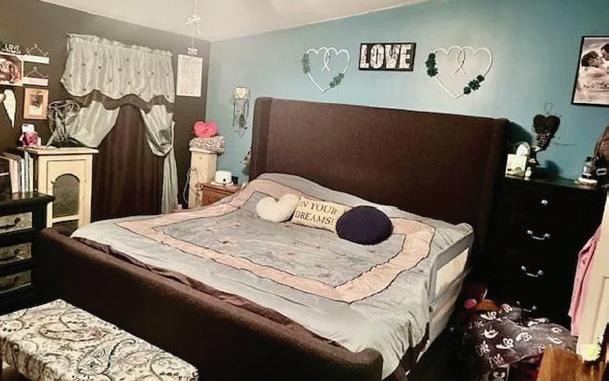
3 BEDS • 2 BATHS • 1,568 SQFT • $274,000 Nice ranch on almost .50 of an acre. This charming home offers 3 spacious bedrooms and 2 bathrooms, providing comfort and convenience for everyone. The open floor plan seamlessly connects the kitchen, dining area, and living room, creating an inviting space perfect for entertaining guests or relaxing . Enjoy the versatility of a laundry area and an enclosed 3-season room ideal for entertaining spring through fall. Step outside to a generous covered porch, a deck, and a handy shed for all your storage needs. The fenced-in backyard makes it safe for kids and pets to play freely, giving you peace of mind every day. You’ll love the unbeatable location—close to trains and buses to Manhattan, as well as shops, restaurants, hiking, and biking trails. Adventure awaits with the Delaware River nearby for rafting and canoeing, plus quick drives to The Forestburgh Playhouse, Resorts World Casino, and Kartrite Water Park. Even Bethel Woods Performing Arts Center is just a little further out. With a little TLC, this property can become your dream home, blending comfort, convenience, and endless possibilities. Don’t miss out on the opportunity to make this wonderful house yours!

WILLIAM “BILLY” WILLIAMS
LICENSED RE SALESPERSON C : 646-413-1137 | O : 845.856.6629 billy.century21geba@gmail.com www.c21gebarealty.com




914.565.0665
danielmberger17@gmail.com
Licensed Broker in NY & CT

After Daniel earned his MBA from Hofstra University’s Frank G Zarb’s School of Business, Daniel spent over 20 years in the beverage and solar industries in a variety of sales, marketing and management positions. In these roles, Daniel developed a strategic approach to marketing, negotiating, and selling that serves his Buyer and Seller clients extremely well. Daniel has been a consistent producer over the past 30 years in his sales career, earning many specialized designations and awards.
Daniel has also been involved in many philanthropic efforts. He currently serves both on the Board of the Metropolitan Golf Writers Association (MGWA) and The Bailiwick Club. The MGWA through its efforts has raised more than 1.5 million dollars for Caddie Scholarship programs in the Metropolitan New York area in which deserving college bound caddies can receive financial assistance. Daniel has affiliated with RE/MAX and towns he covers with his team include: Rye Brook, Rye City, Port Chester, Harrison/Purchase, White Plains, Scarsdale, Mamaroneck, Larchmont, Rye Neck, New Rochelle, Pelham, Armonk.
Daniel can also handle business outside of this area as he is able to refer sellers or buyers within his vast network across the United States and the world as RE/MAX has a Global network across the Americas, Europe, Africa and Asia. Whether it be single family homes, condominiums, co-ops, multi-family homes or rentals, let Daniel put his expertise and professional services to work for you.
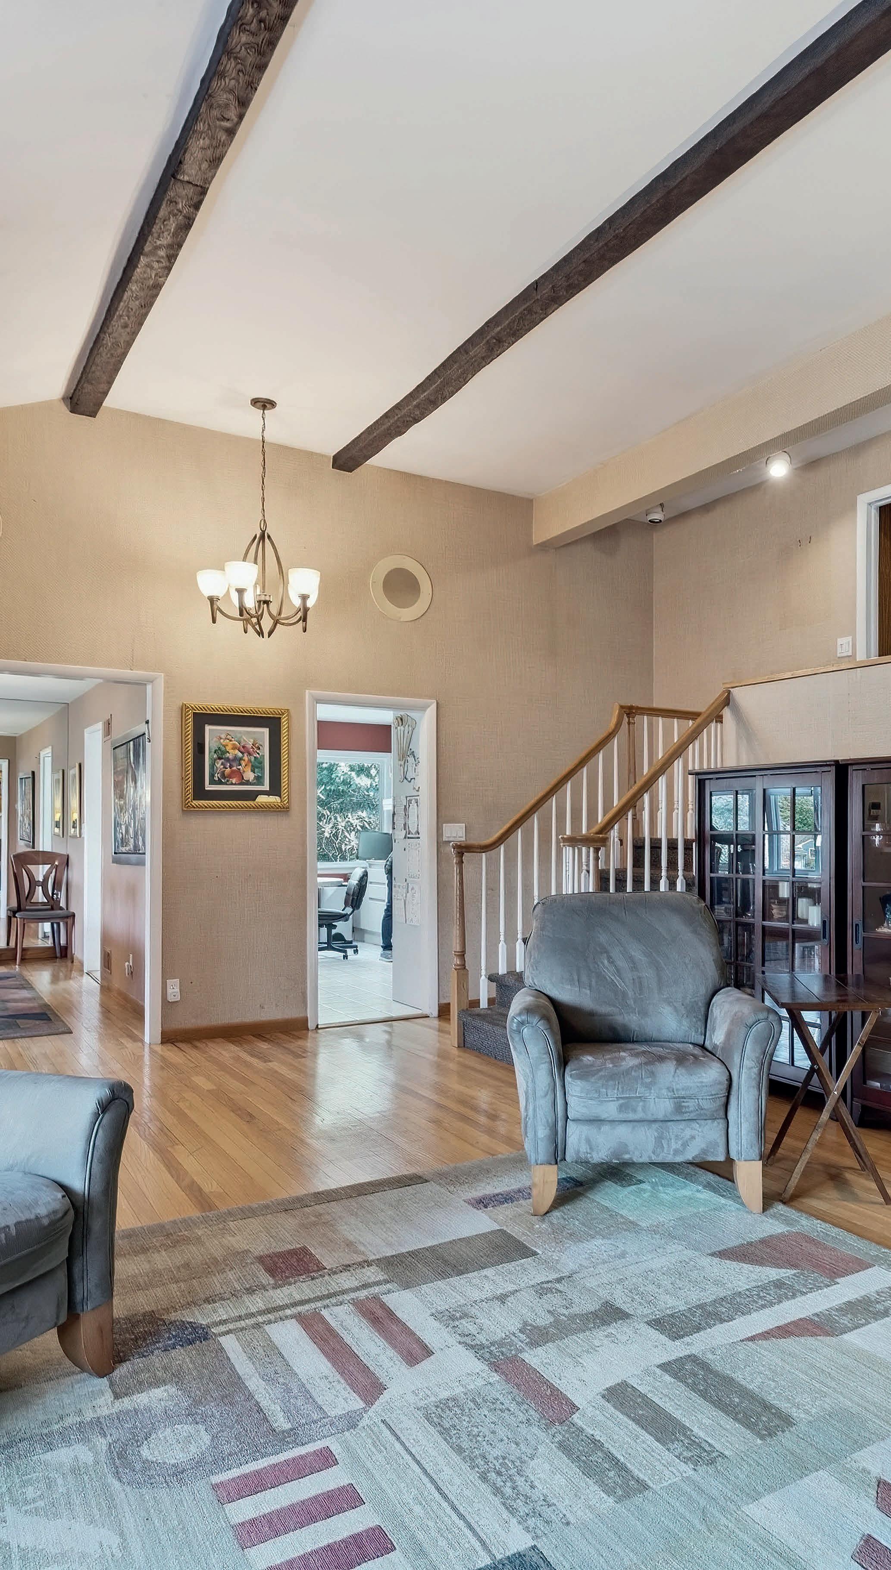
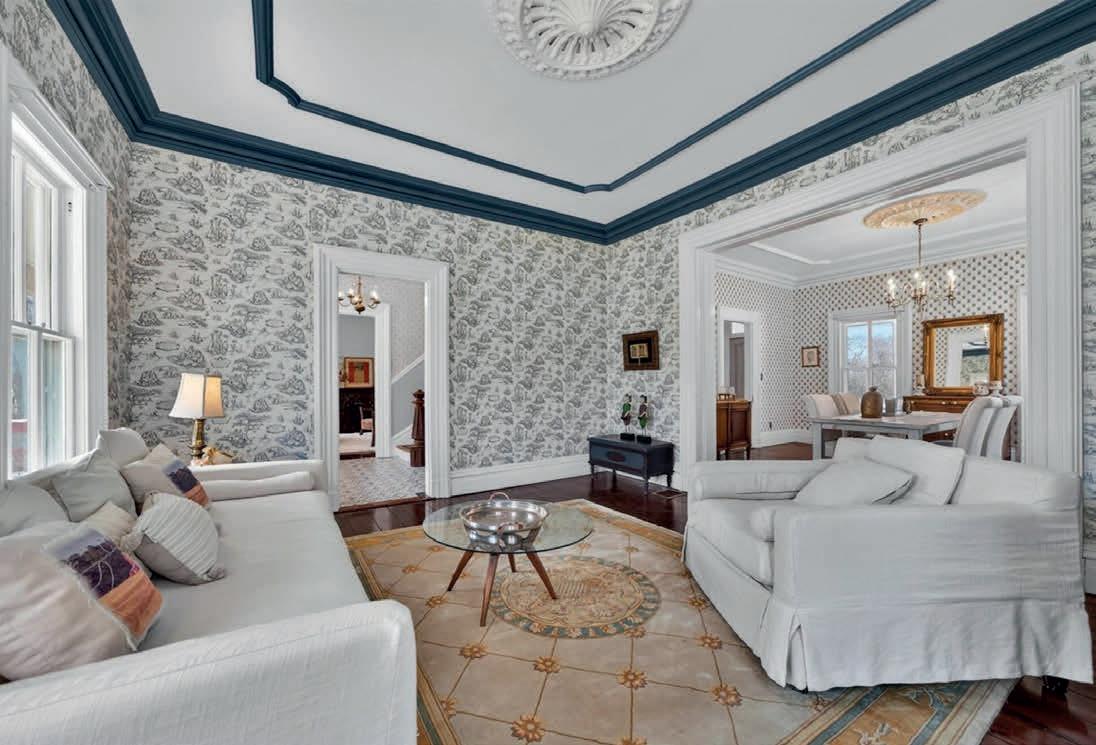
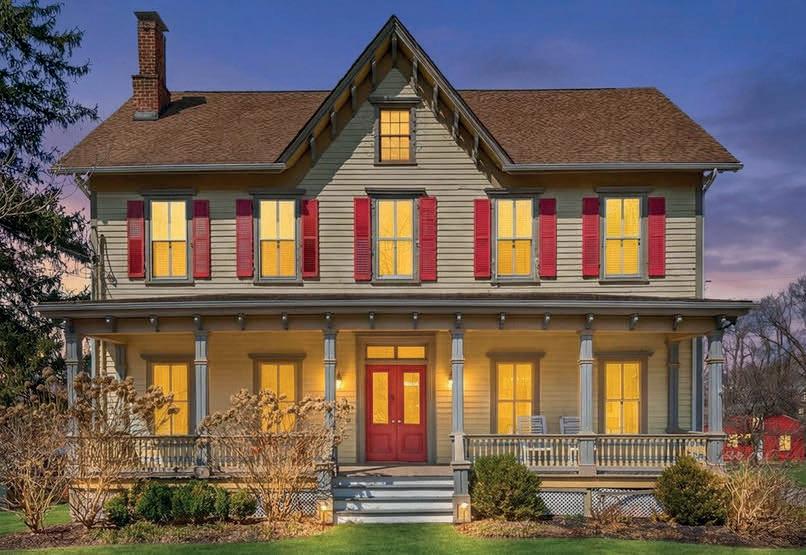
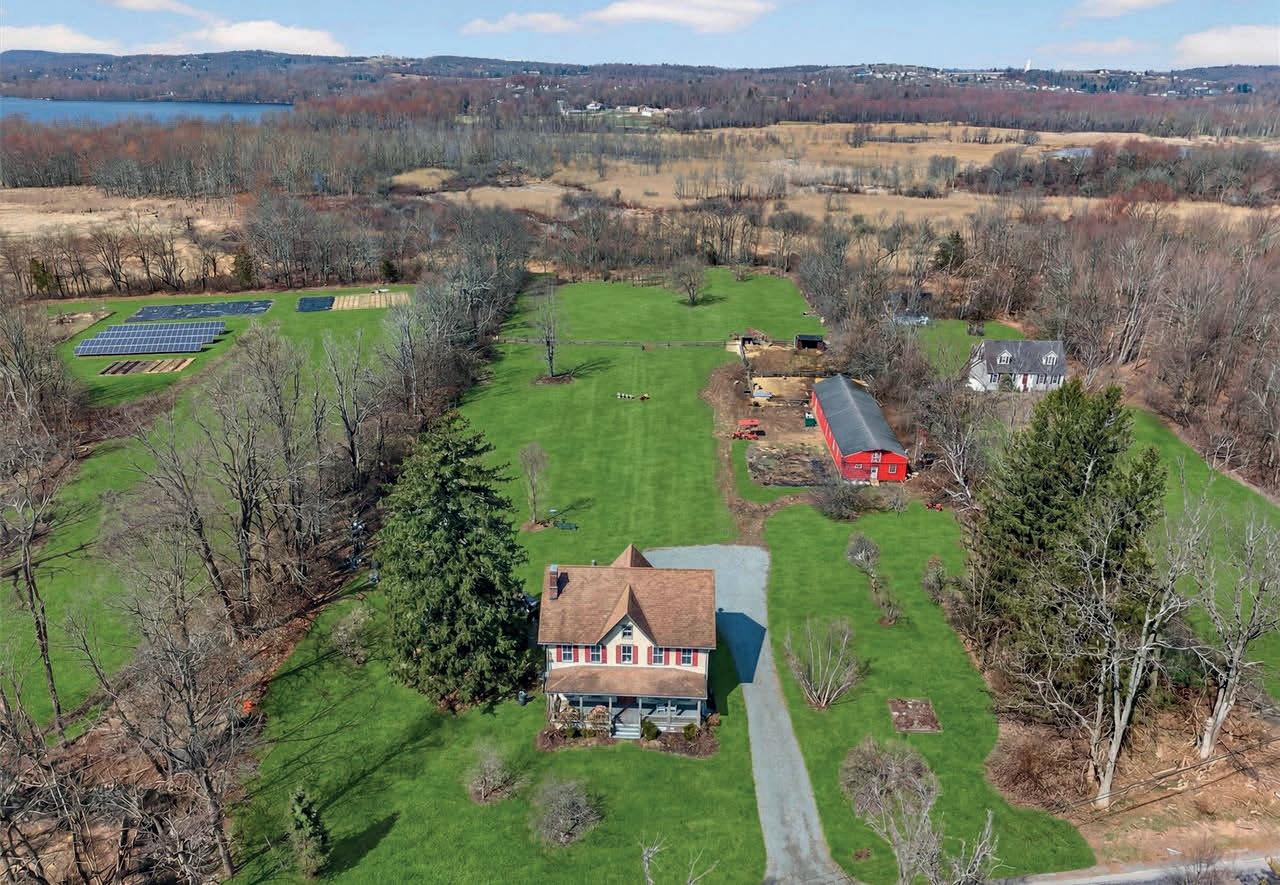
The One Eyed Horse Sanctuary: A Storied Haven of Pastoral Grace. Step into timeless elegance at 315 Bellvale Lakes Road, a remarkable Hudson Valley estate that is far more than a home—it’s a turn-key farm alive with history and heart. Once the private creative retreat of legendary jazz trumpeter Doc Severinsen, this property offers a rare chance to steward a piece of living heritage.
At its core are rolling pastures and classic outbuildings designed for a life close to nature. The master barn features a tack room and four stalls with room to expand, while fenced fields and paddocks provide a peaceful home to a beloved community of pigs, goats, and cows— including the famed Dr. Bernie. Tucked among the greenery, Doc’s original hand-built studio still stands, ready to inspire its next artist.
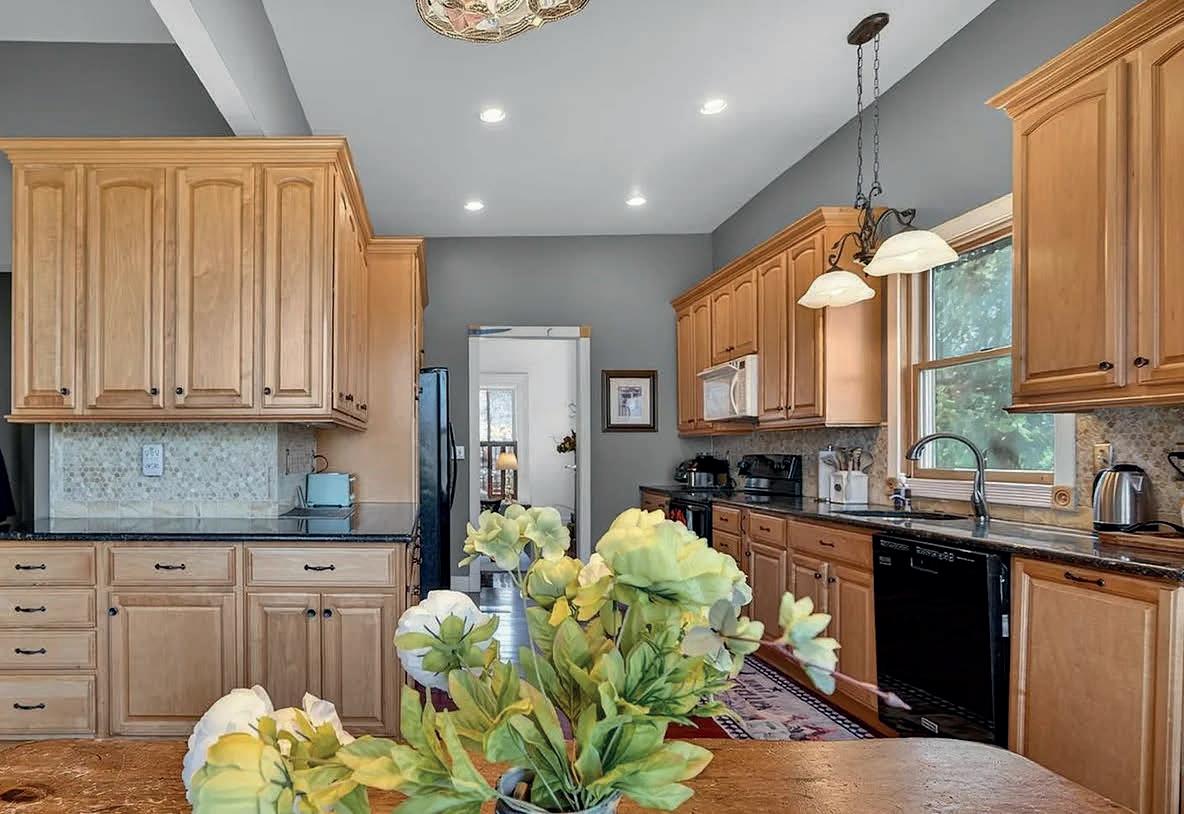
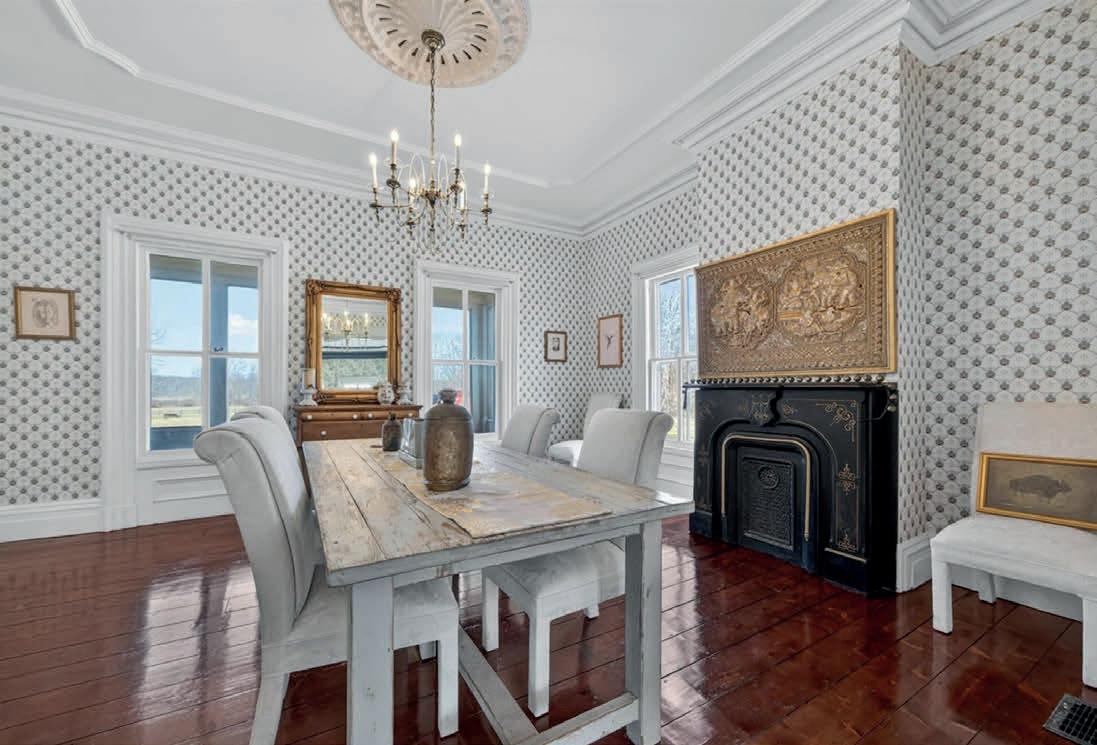
The restored Colonial farmhouse honors its historic roots while embracing modern comfort. A sunlit, chef-inspired kitchen anchors the home, flowing into a formal dining room made for gathering. With four bedrooms and 2.5 baths—including three spacious retreats and one cozy, cottage-like room—the home blends scale with charm. Rich woodwork and refined finishes complete the timeless feel.
Set in serene seclusion yet moments from Warwick’s shops, dining, and outdoor adventures, this countryside escape offers the perfect balance of privacy and convenience. Heritage Note: Sale includes Section 35, Block 1, Lot 37.

NIKKI GRZEGORZEWSKI
845.928.8000 nikki.g@kw.com

315 BELLVALE LAKES ROAD WARWICK, NY 10990
4 BD | 2.5 BA | $1,250,000



5
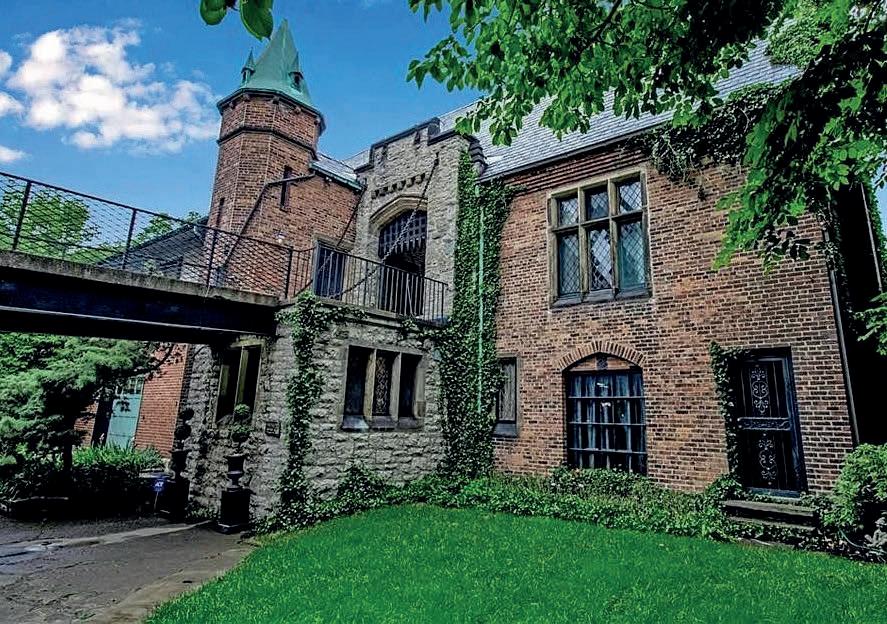
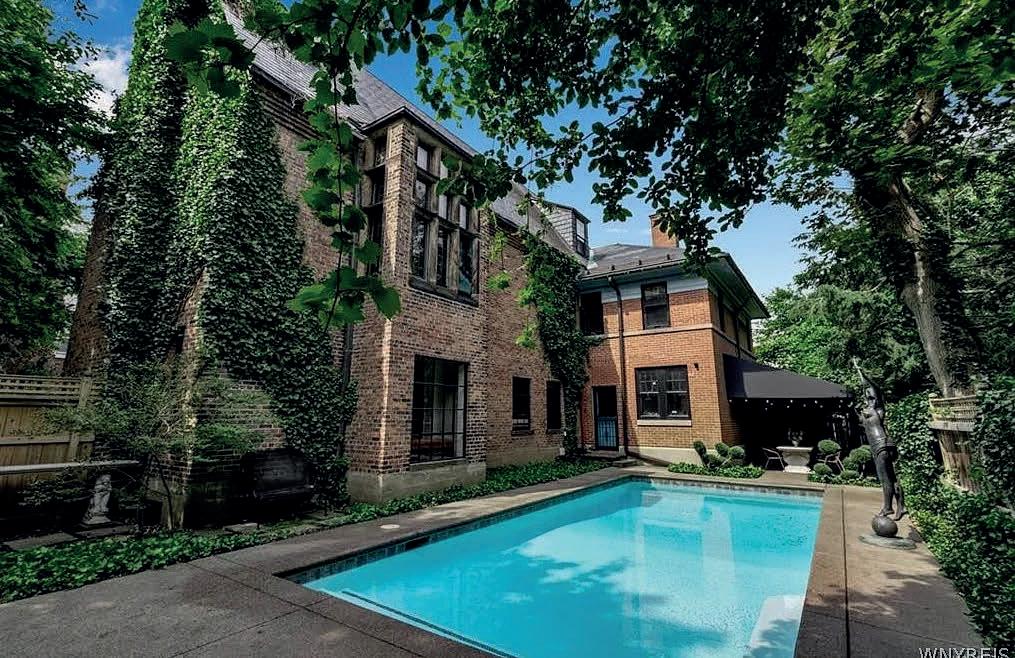
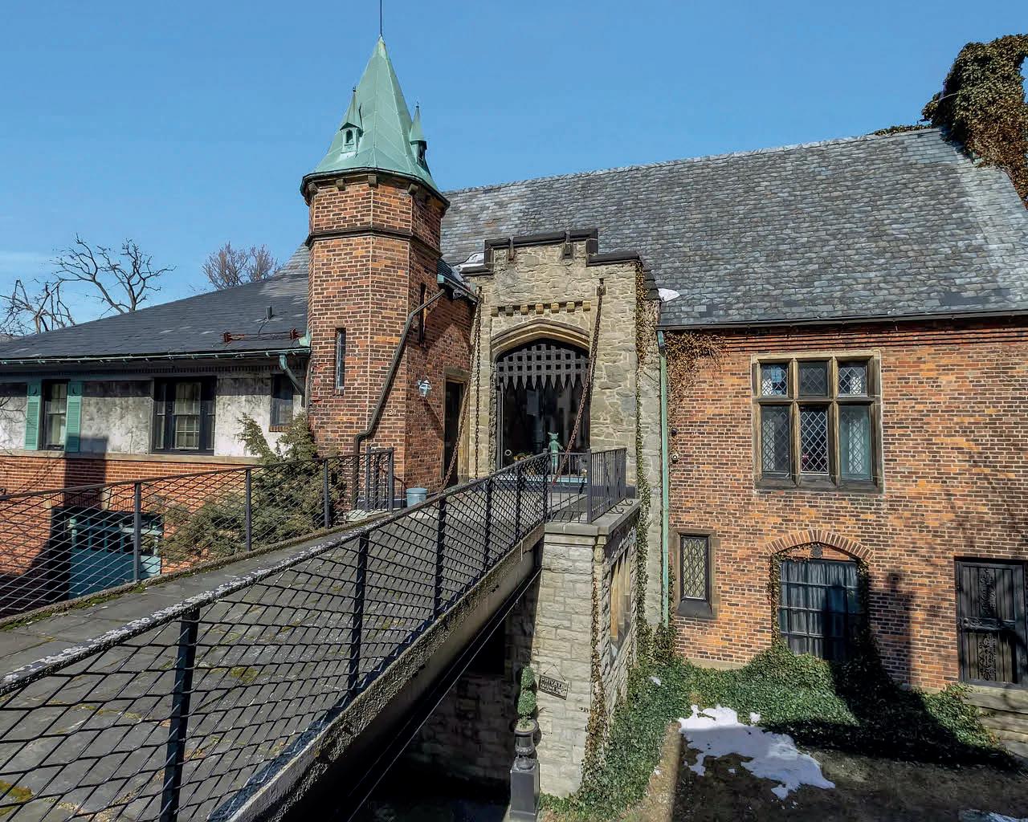
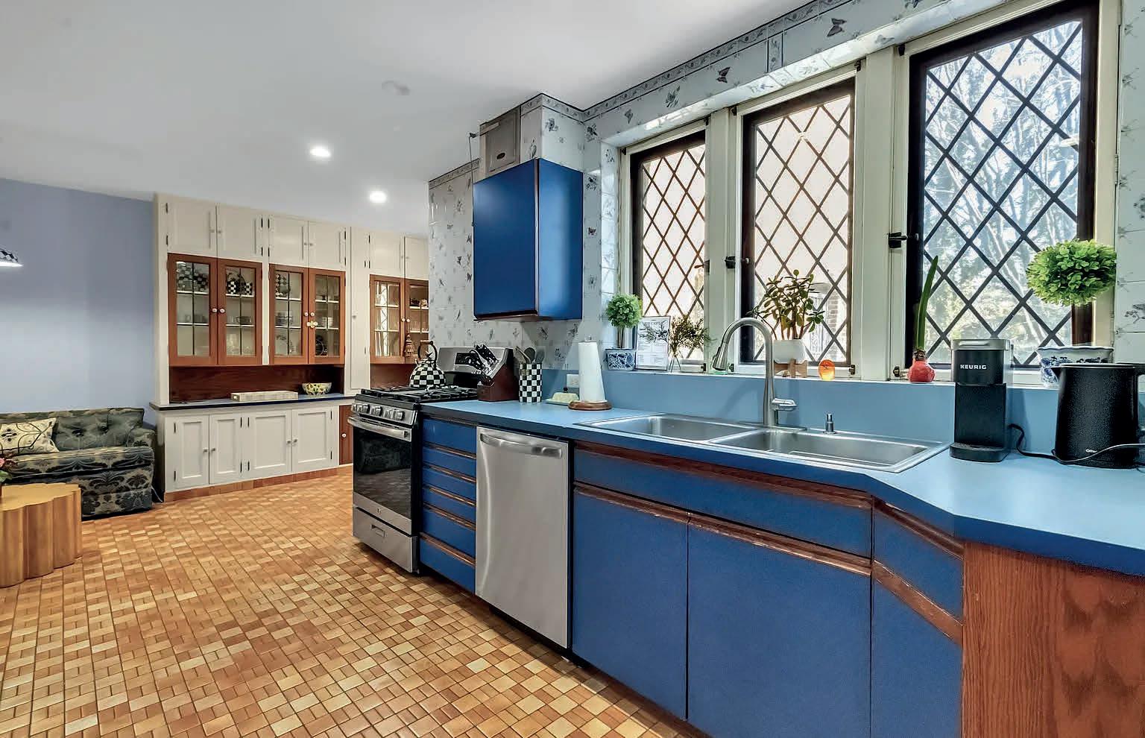
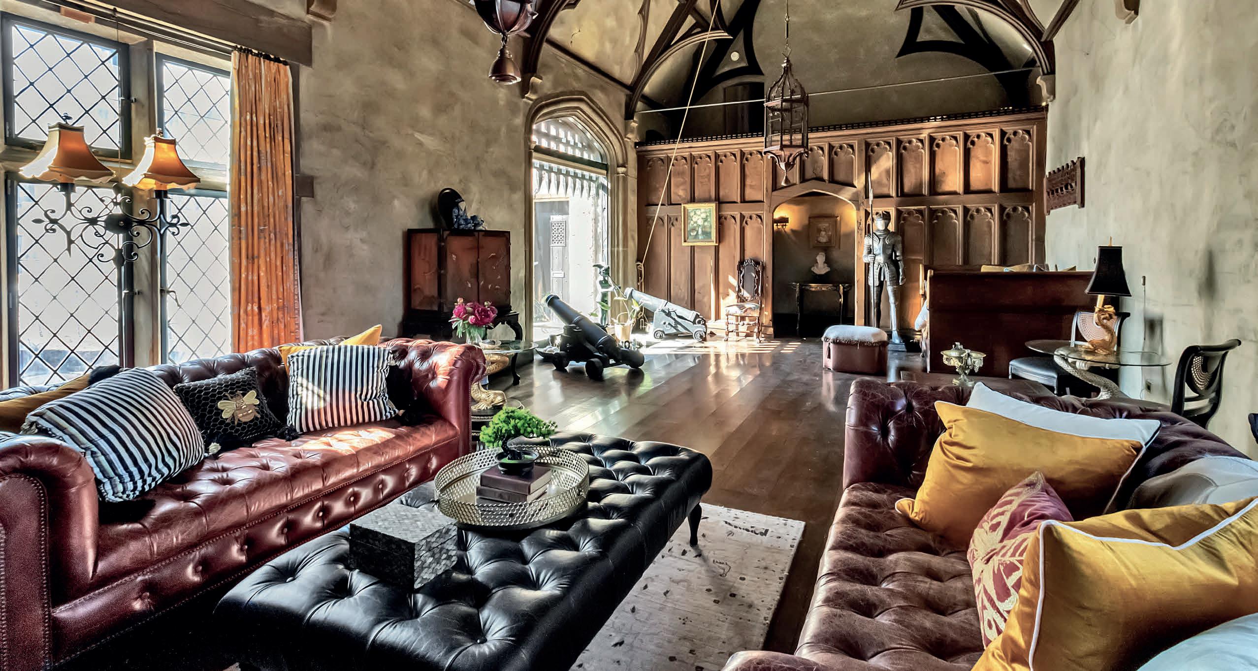
A rare architectural treasure, The Castle at Mayfair Lane was masterfully designed by noted architect E.B. Green, whose work helped define the character of many prominent early 20th-century estates. This extraordinary residence was conceived in the spirit of a 17thcentury English manor, blending authentic Old World craftsmanship with enduring architectural significance. The exterior showcases hallmark medieval influences, including a grand stone archway, quatrefoil windows, and carved lion motifs—details emblematic of Gothic Revival design. The home’s commanding presence evokes the charm of an English village while remaining prominently situated within the city. At the heart of the residence is the dramatic two-story Great Room, distinguished by a monumental stone fireplace, intricate wood paneling, and rare carved Gothic trusses reclaimed from an 17th-century abbey—an exceptional and irreplaceable historic feature. Floorto-ceiling windows, birdcages crafted and hand-painted in Paris in the 1890s, a musician’s loft, and a built-in koi pond further enhance the architectural narrative of this remarkable space. The first floor continues the tradition of formal yet functional design, offering an eat-in kitchen with pantry, formal dining room, family room with fireplace and garden access, and laundry. The second level includes four bedrooms and 2.5 baths, along with the Great Room overlook. A top floor guest suite with full bath provides additional accommodation. Complementing the historic interiors is a private landscaped yard with a saltwater in-ground pool, seamlessly integrating modern amenities with timeless design. Featuring 5 bedrooms, 3 full and 2 half baths, a finished basement, and preserved period architectural elements throughout, this distinguished residence represents a rare opportunity to steward a piece of architectural history.

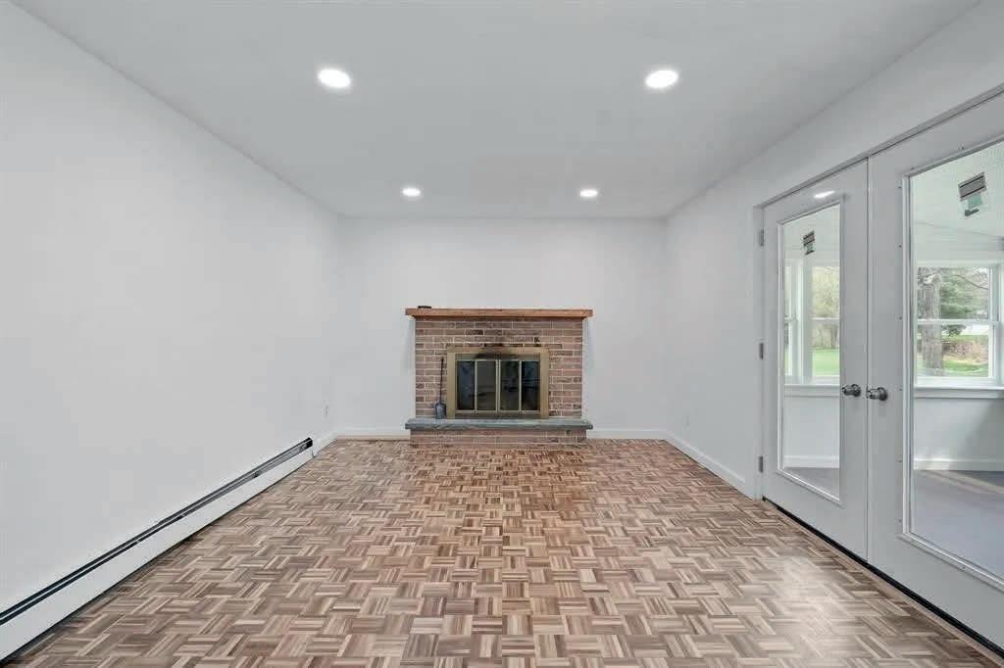
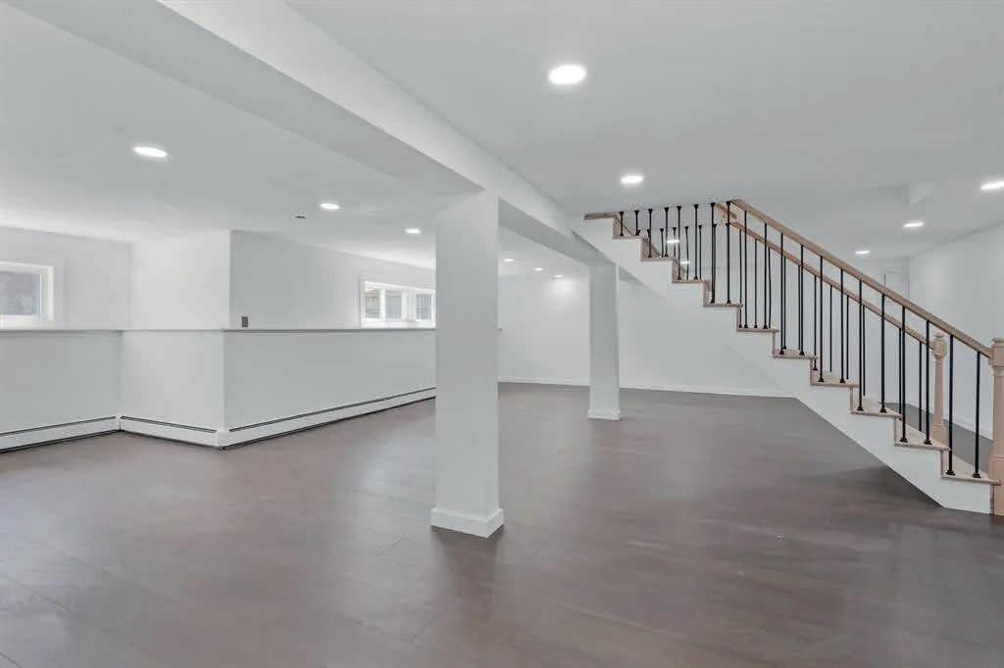
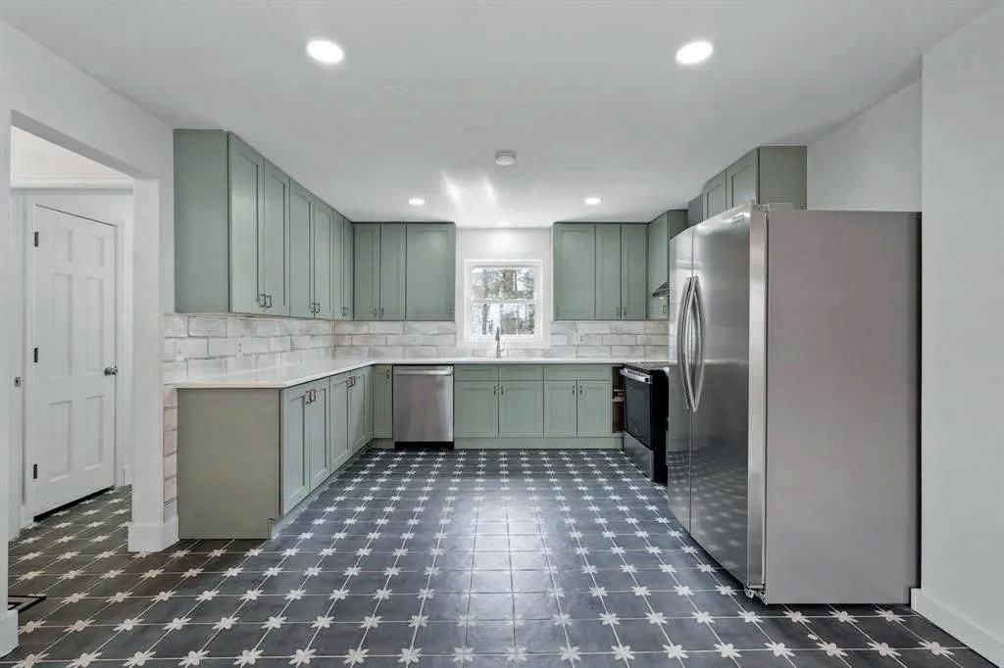
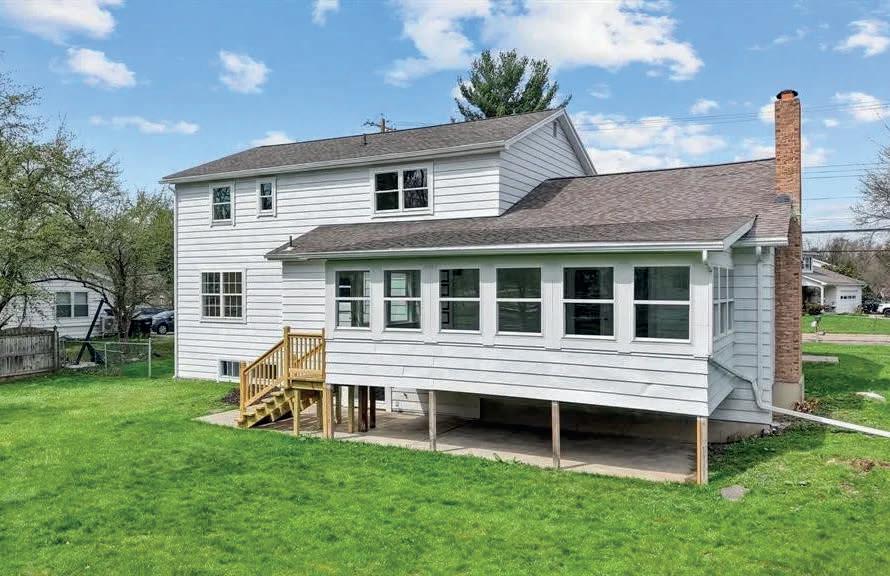
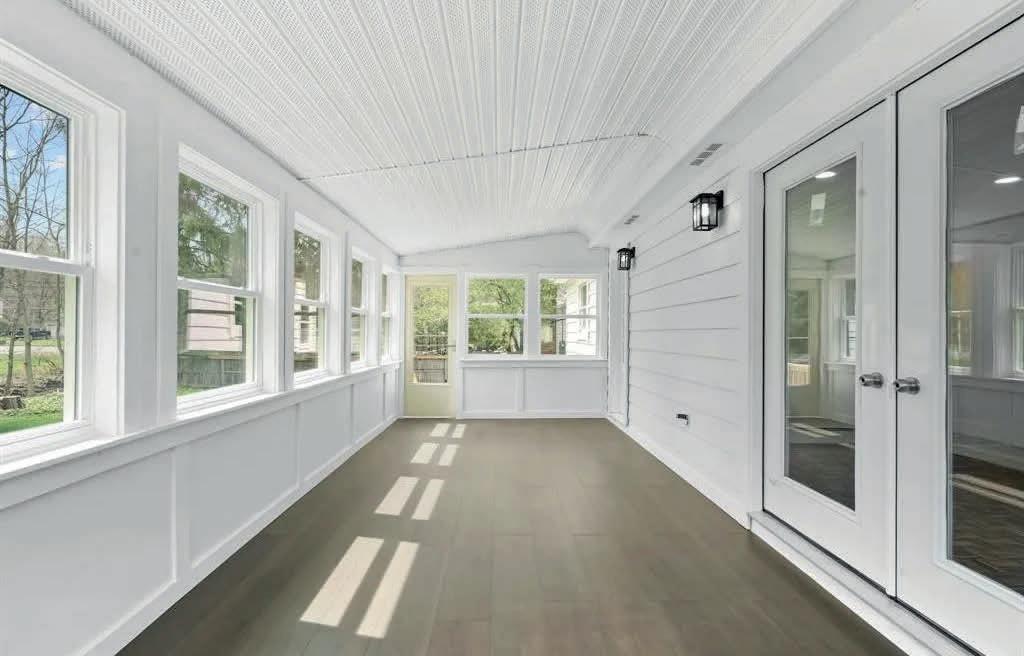
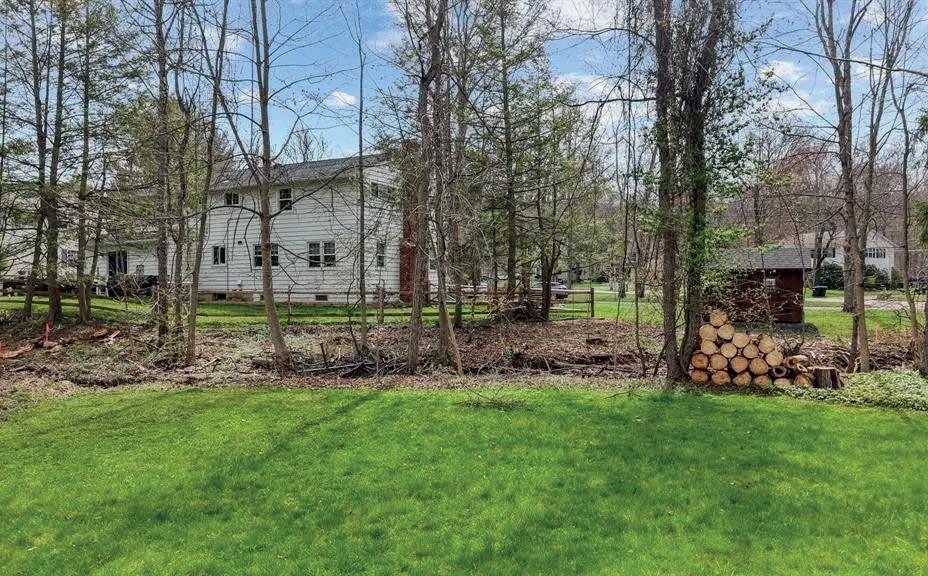
3 BEDS | 4 BATHS | 2,379 SQ FT | $425,000
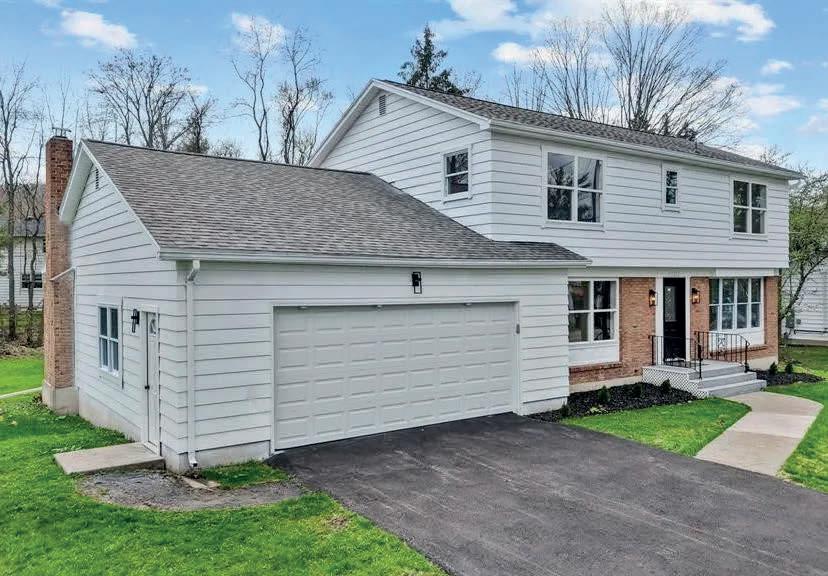
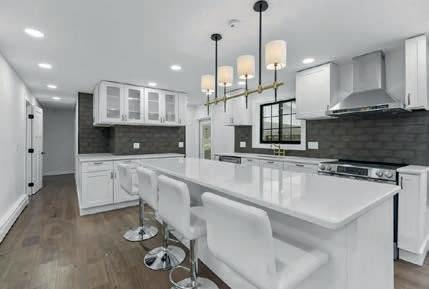
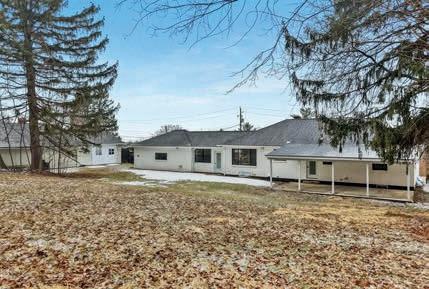
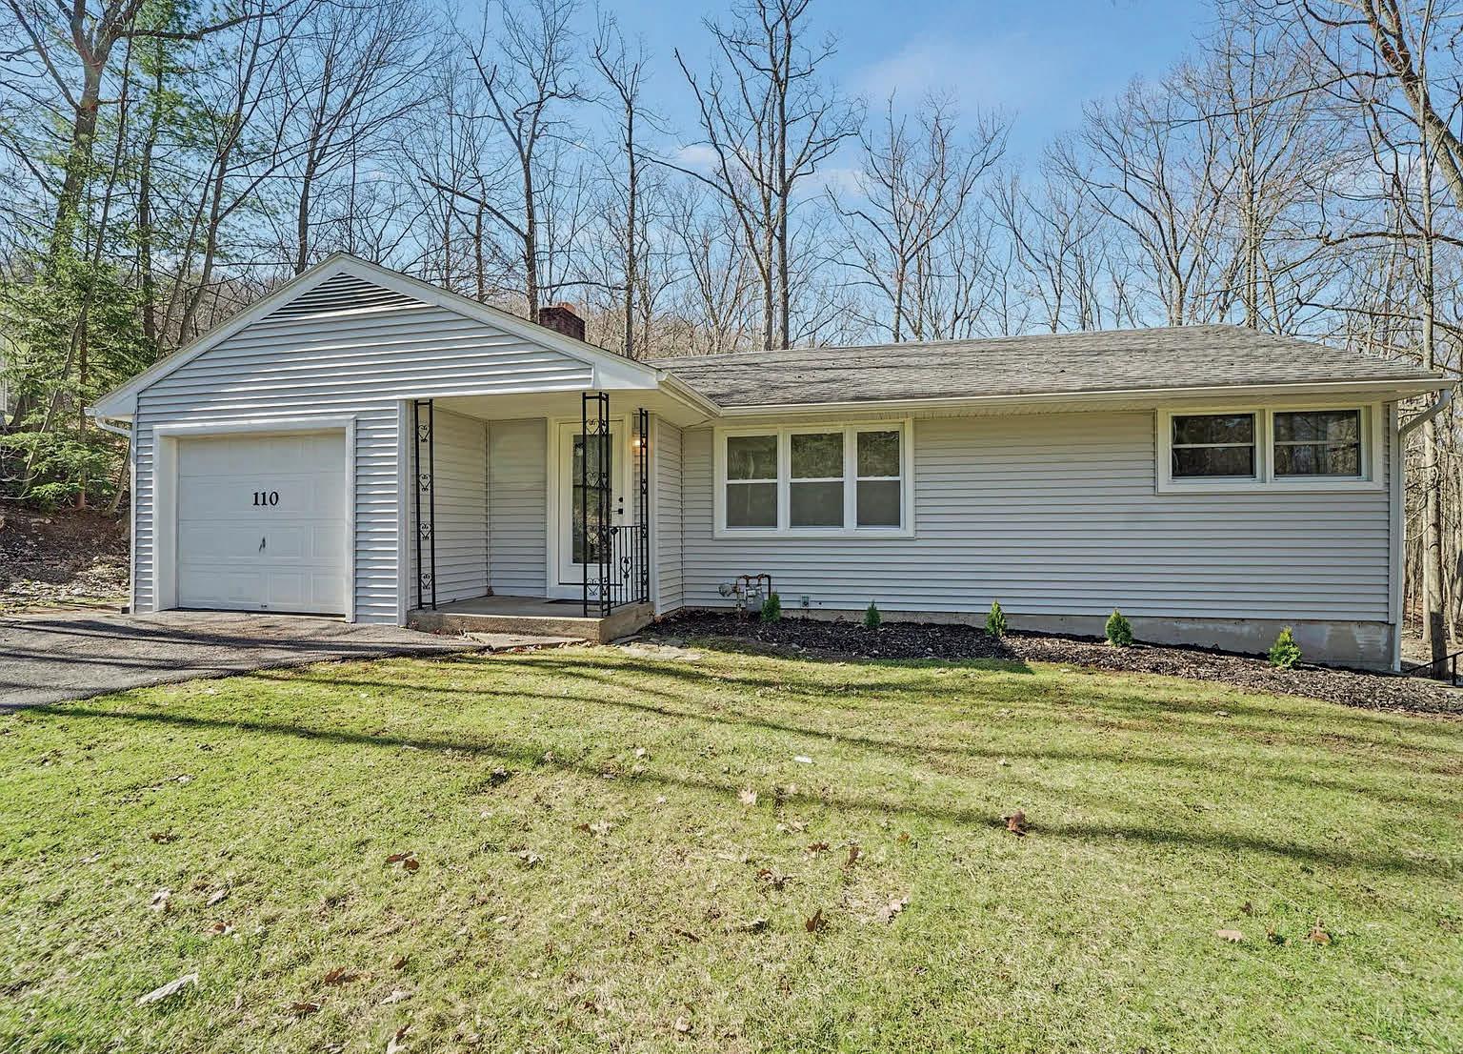
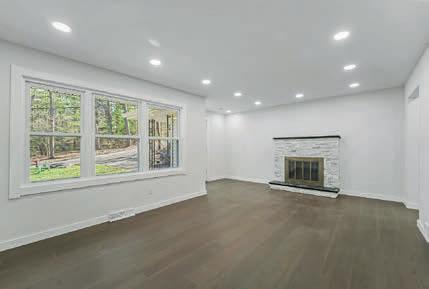
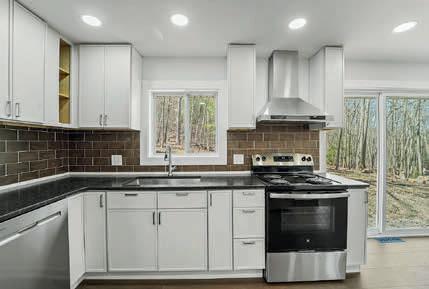
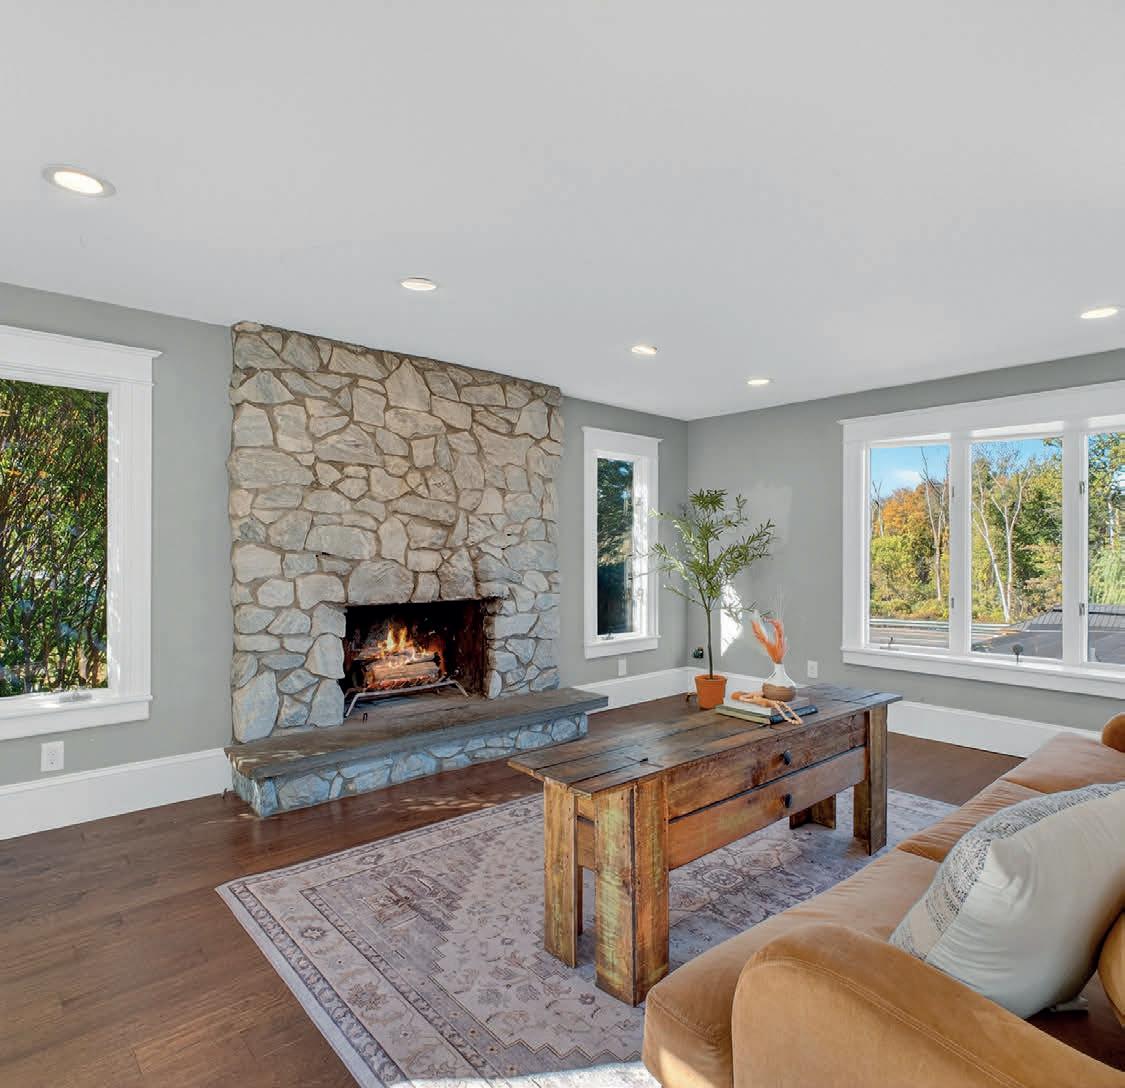
Beautifully ranch offering modern updates with a spacious and functional layout. This home features an open-concept living area with abundant natural light, a large picture window, and a stunning stone fireplace that creates a warm focal point.The updated kitchen is designed for both style and function, featuring white shaker cabinets, quartz countertops, a large center island with seating, stainless steel appliances, and sleek modern lighting. The kitchen flows seamlessly into the dining and living areas, making it perfect for entertaining
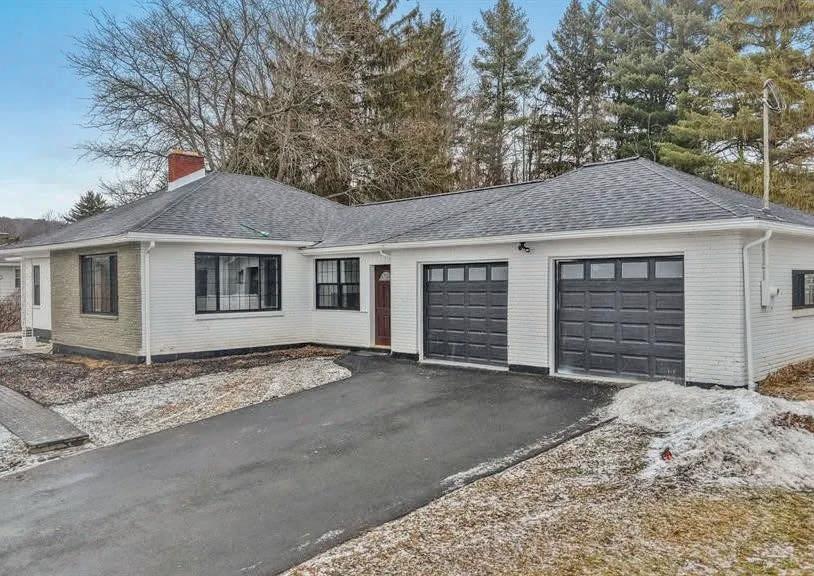
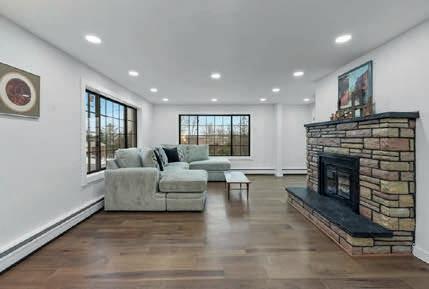
3 BEDS | 2 BATHS | 1,778 SQ FT | $310,000
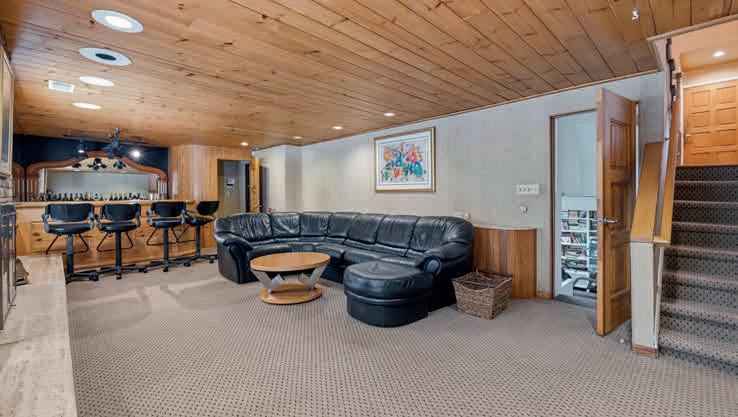
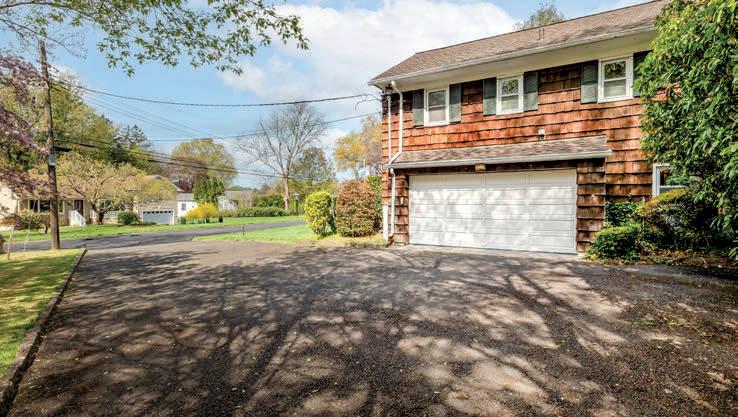
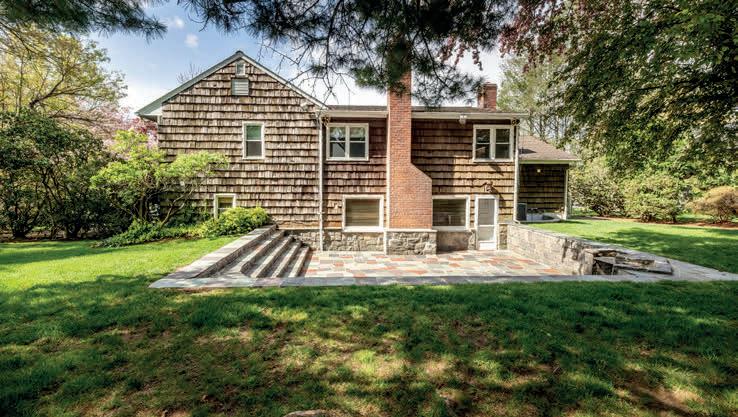
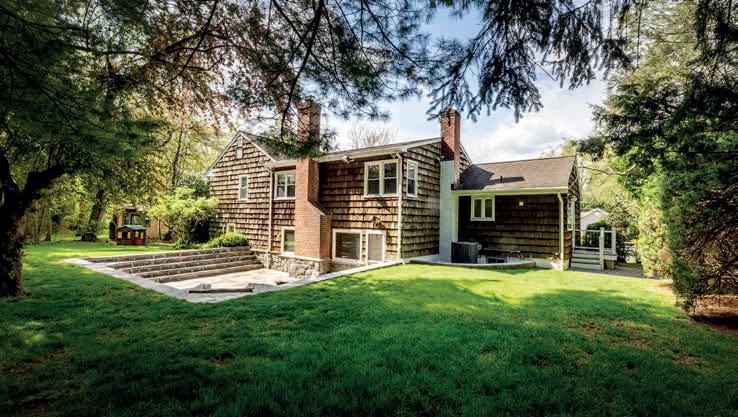
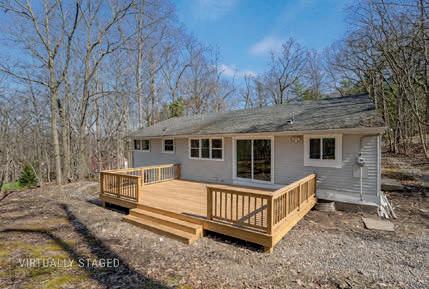
Beautifully updated ranch. 3 bedrooms/2baths. fireplace in living room, hardwood floors. large family room in walkout lower level. see photos of proposed deck.
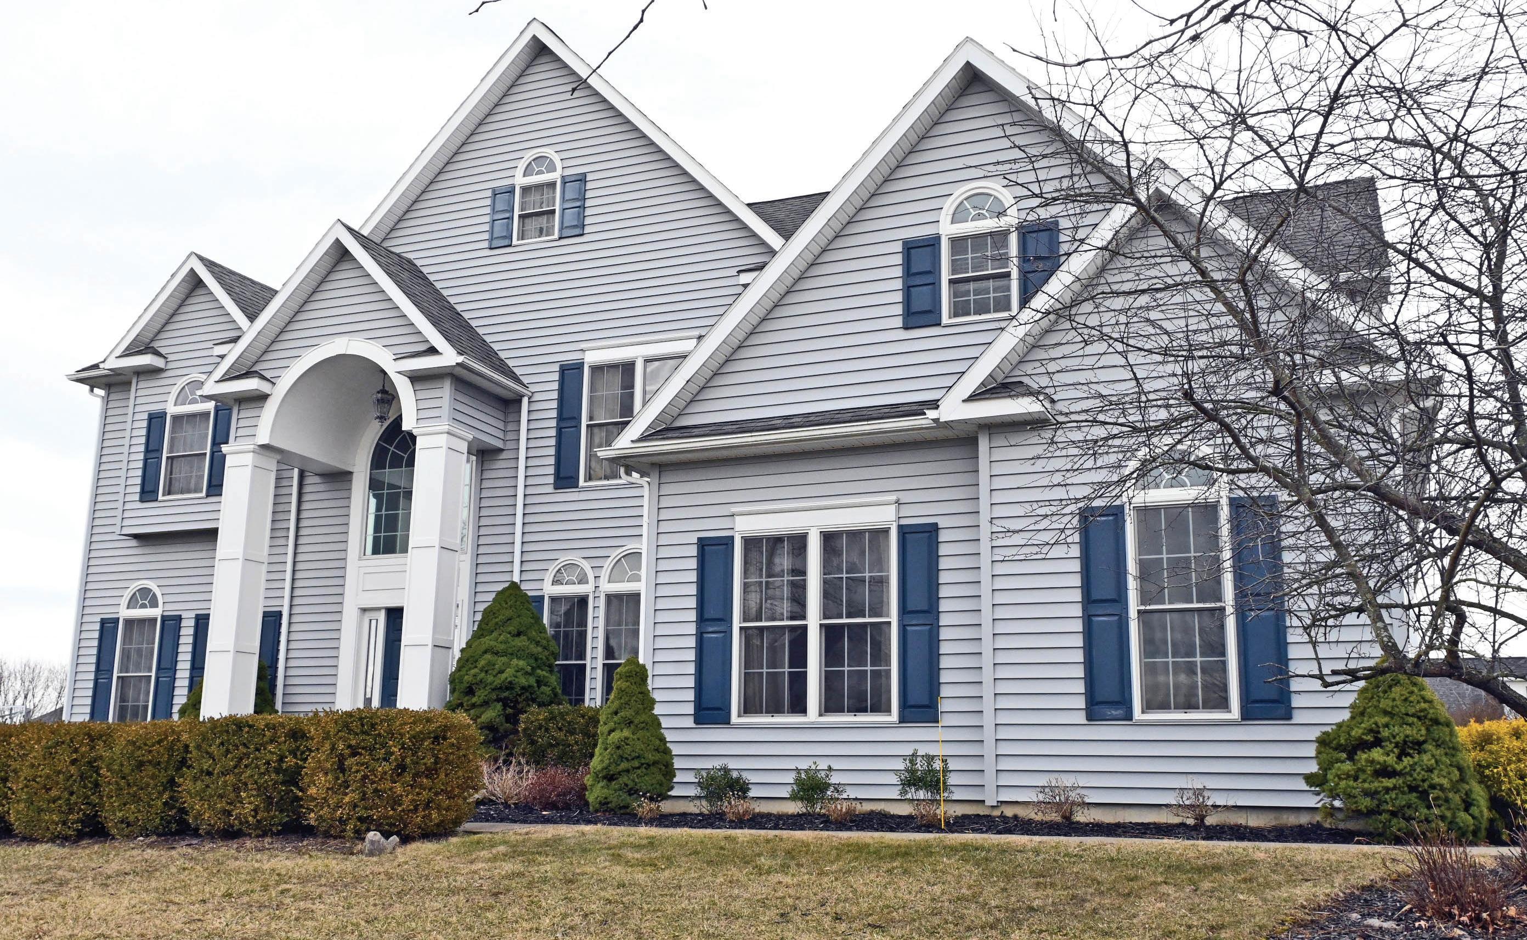
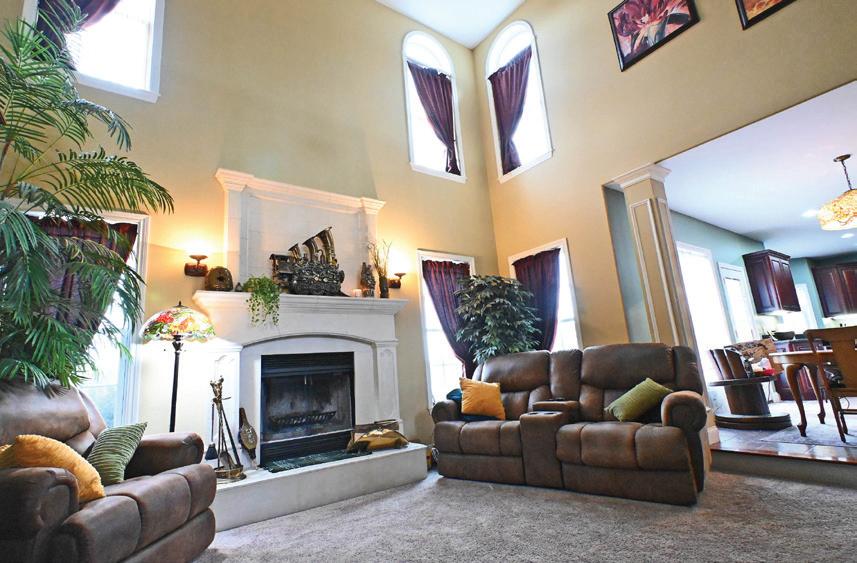
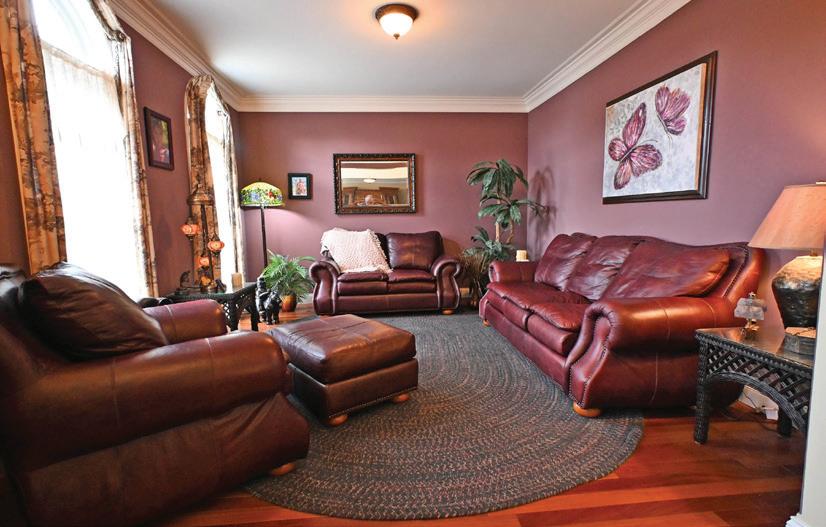
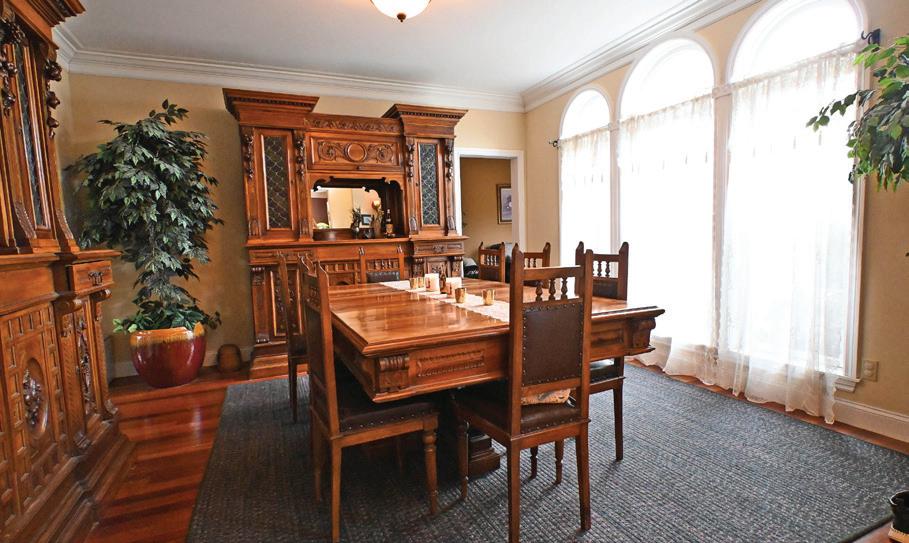
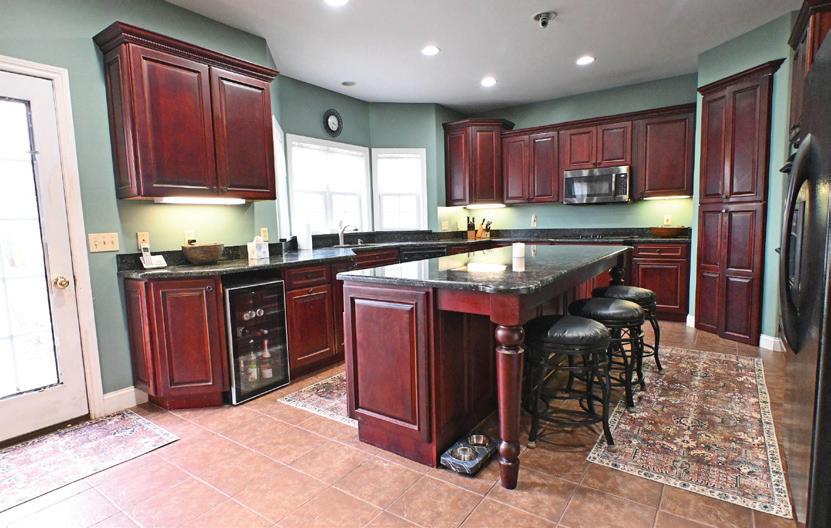
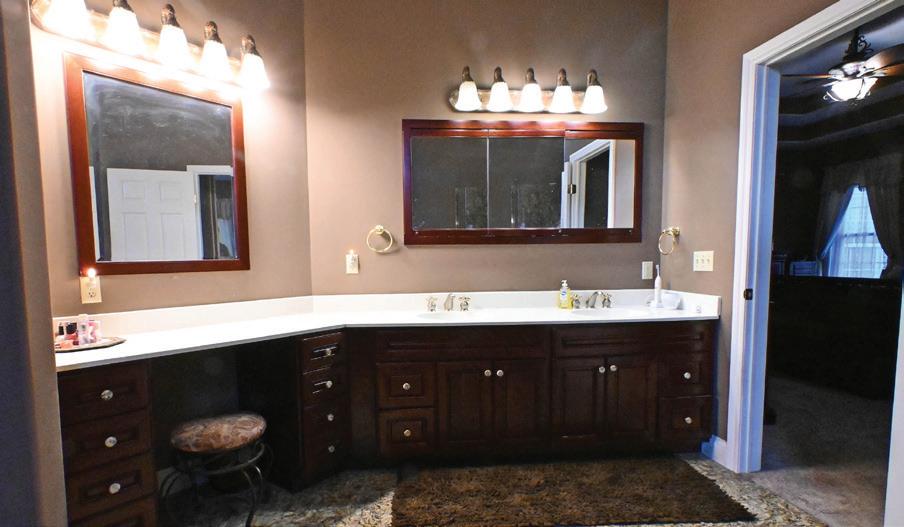
Step into nearly 5,000 square feet of refined living in this stunning Colonial, where timeless elegance meets modern comfort. From the moment you enter, you’ll be greeted by exquisite Brazilian cherry hardwood floors and a breathtaking two-story living room that fills the home with natural light and an airy, open feel. The heart of the home is a beautifully appointed kitchen featuring rich cherry cabinetry, gleaming granite countertops, a wine fridge, and a spacious pantry—perfect for both everyday living and entertaining. Every detail has been thoughtfully designed, from the second floor laundry room to the luxurious marble finishes in the bathrooms. With five generously sized bedrooms and five full baths, there’s room for everyone. A convenient first-floor bedroom with a Jack-and-Jill bath offers flexibility for guests or multi-generational living. Upstairs, the primary suite is a true retreat, boasting an expansive walk-in closet and a spa-like bath complete with heated marble floors.
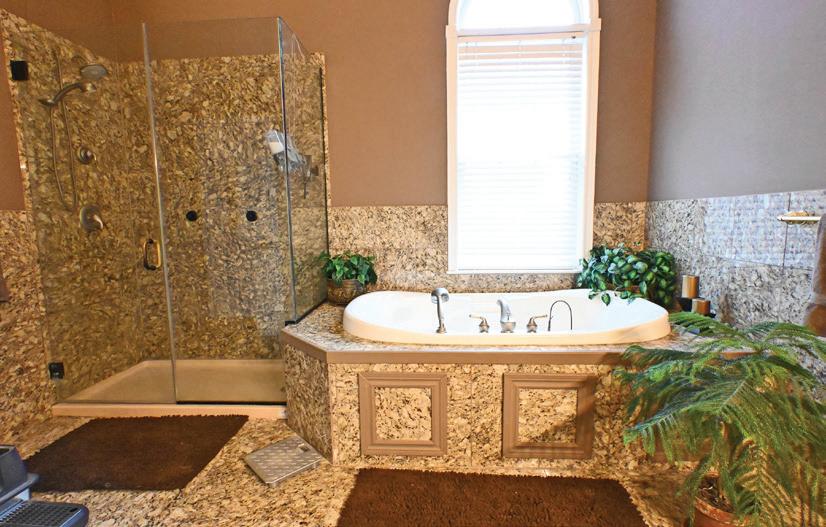



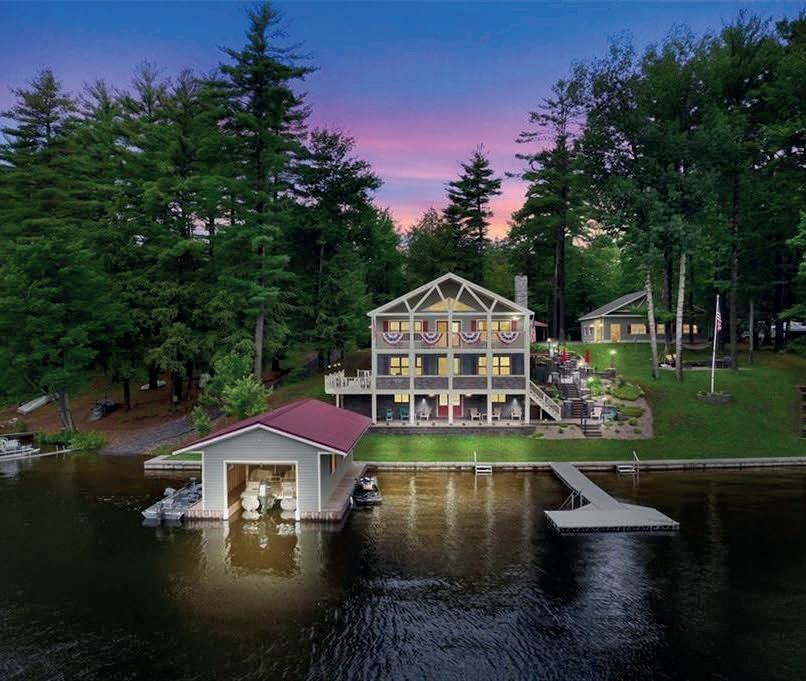
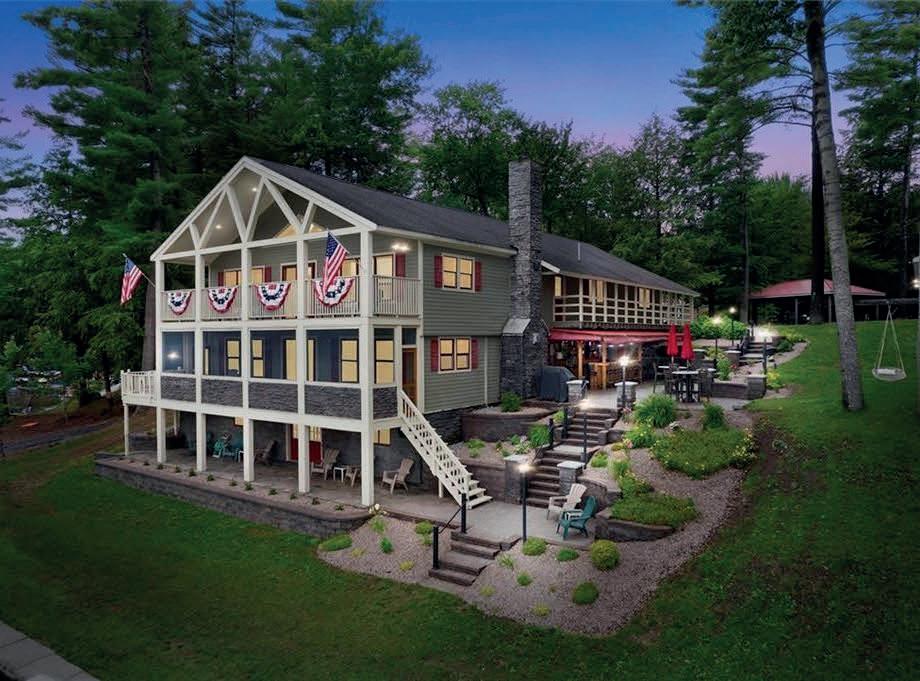
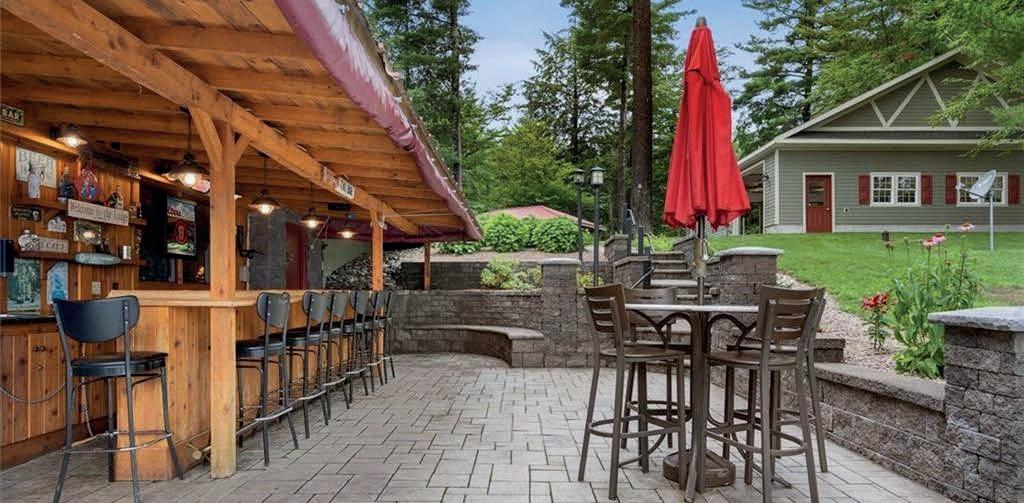
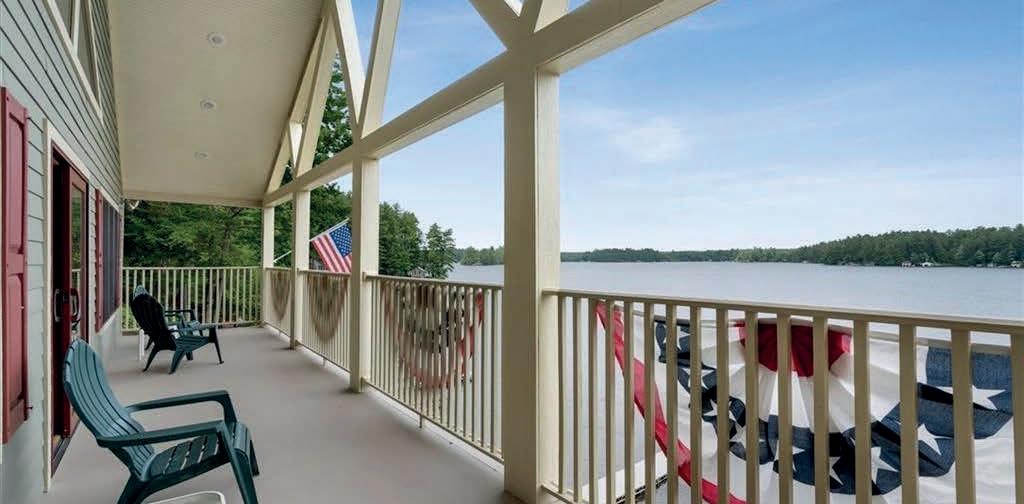
9 Beds | 5 Baths | 4,440 Sq Ft | $2,300,000 Check out this stunning one-of-a-kind Adirondack Beauty tucked away on beautiful Brantingham Lake in the heart of a recreational paradise! This amazing 1.2 acre spacious property boasts almost 5, 000 sq ft with 9 beds and 5 total baths on 2 separate floors that are 2 separate living quarters! Incredible lot and location with 175’ of prime lakefront, Dock, Boathouse, several deck and patios, incredible outdoor bar, 4 stall garage partially heated and so much more! This gem comes mostly furnished and now has 2 years of rental income that will range between $60-$80k. The interior of each floor is truly unique and exhibits incredible decor, Lakeview’s and each has their own character! Awesome hardwood floors, 2 total gas fireplaces, tons of room on each floor, kitchen islands, knotty pine, plus good dry storage area in the basement! The boathouse is perfect for your pontoon or jetboat etc. and the lake is perfect for all watersports! This would make a great corporate retreat, Primary home with rental income on 2nd unit, or summer home with income when you’re not there year-round! This property is located close to the Otter Creek horse trails and right smack in the middle of some of the absolute best snowmobiling on the East coast PLUS ATV trails in the vicinity with access to Tug Hill. Call today before it’s too late!

The 158th running of the Grade 1, $2 million Belmont Stakes will be held on Saturday, June 6, as the centerpiece of the Belmont Stakes Racing Festival, which runs June 3 through June 7 at Saratoga Race Course. This will be the third and final year Saratoga hosts the festival during the redevelopment of Belmont Park on Long Island, which is expected to reopen for live racing on September 18, 2026.
Opened more than 150 years ago, Saratoga Race Course remains one of the most recognizable racing venues in the U.S., long associated with its historic grandstands and some of the sport’s most closely watched meets. The Belmont Stakes will again be run at 1 1/4 miles rather than its traditional 1 1/2-mile distance because of Saratoga’s maintrack configuration, putting more emphasis on tactical speed, positioning, and how horses handle a different racing setup.
NYRA’s 2026 stakes schedule includes 25 stakes races worth more than $11 million in purses, with 10 Grade 1 races and 18
graded stakes across the five-day festival. Opening day on June 3 includes New York Showcase Day, with six $200,000 stakes races for New York-bred horses, as well as Belmont on Broadway, a free downtown concert headlined by Fitz and the Tantrums. The schedule also includes the Belmont Gala on June 4 and the Belmont Ball, an annual charity dinner benefiting equine charities, on June 5. Belmont Stakes Day alone, on June 6, is set to feature six Grade 1 races among seven graded stakes, including the Metropolitan Handicap, the Manhattan, the Jaipur, the Woody Stephens, and the Just a Game.
Attendees can choose from general admission, reserved seating, and hospitality options, including premium ticket packages with reserved seating, food and beverage service, and select paddock or hospitality access.
With Belmont Park preparing for its reopening and the race set to return to Long Island in 2027, this year’s festival marks the end of a brief but memorable Saratoga chapter.
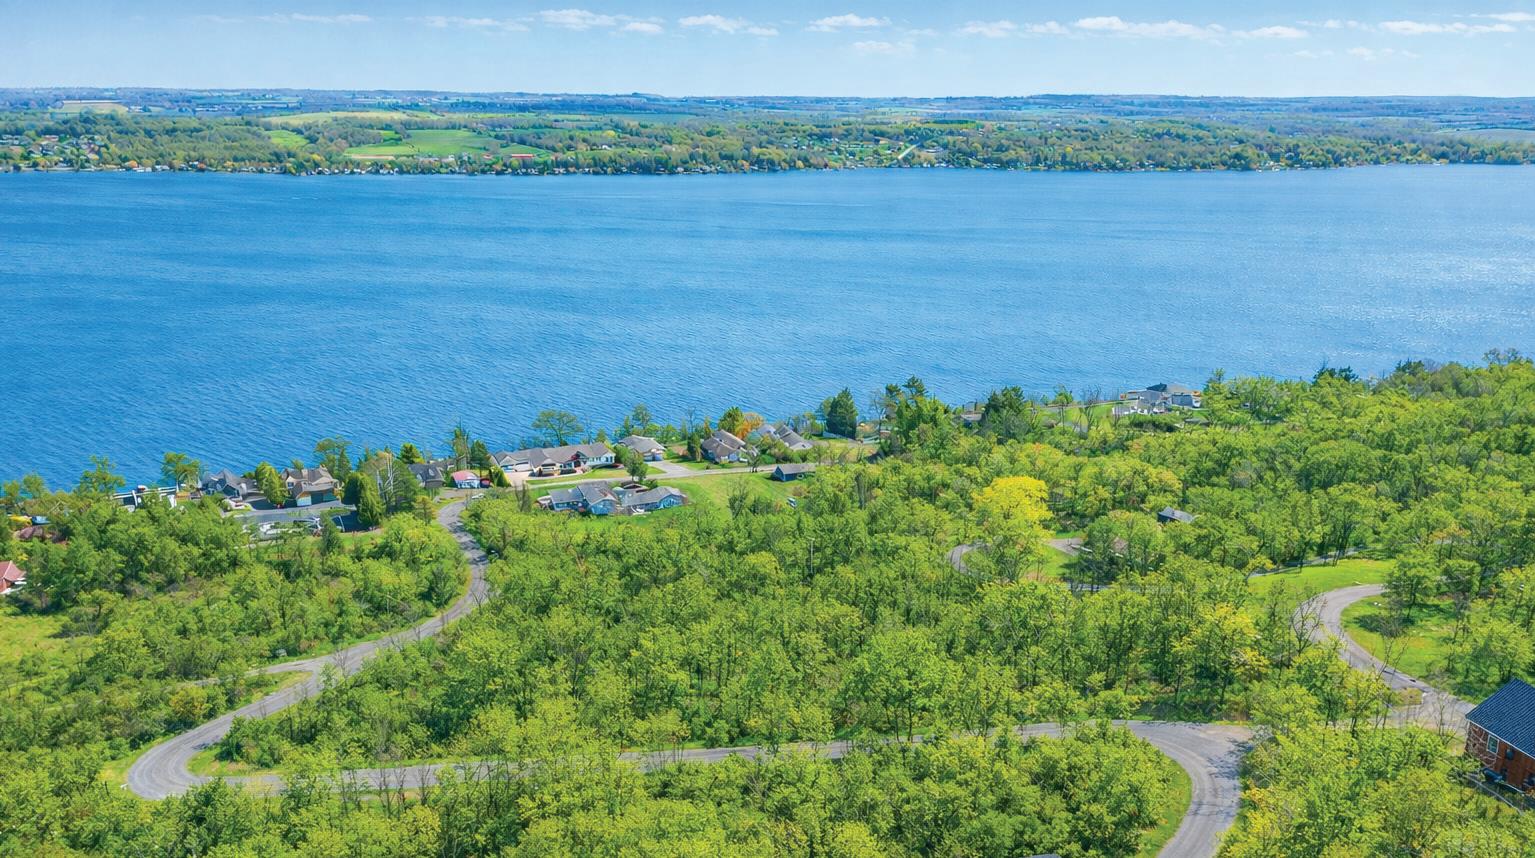
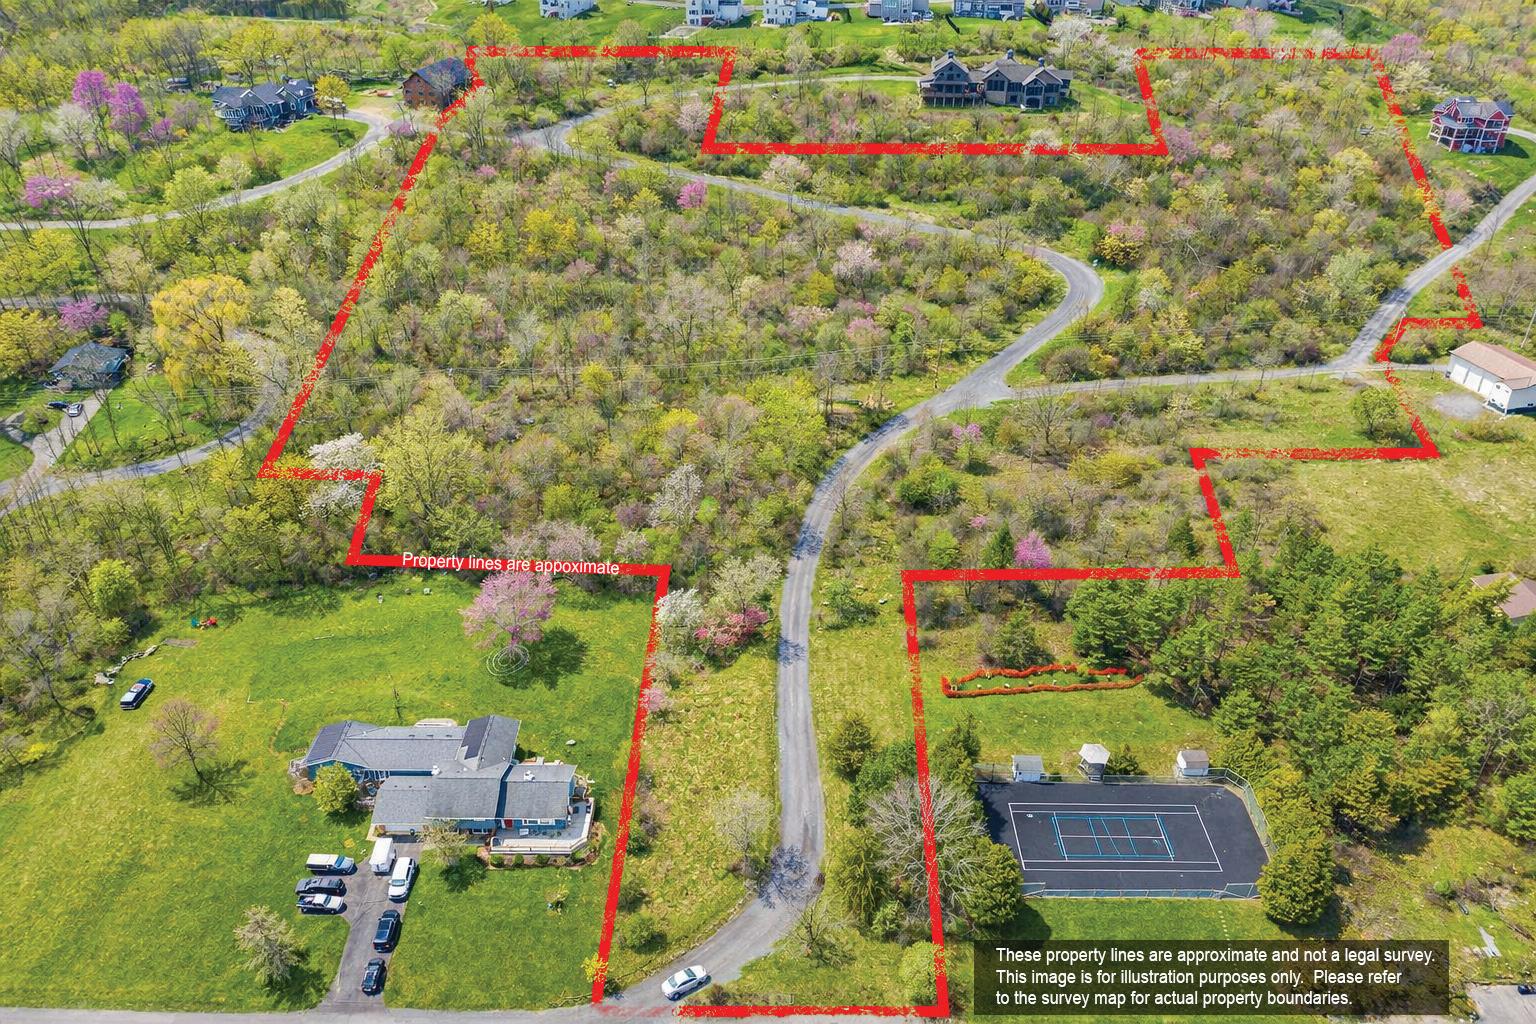
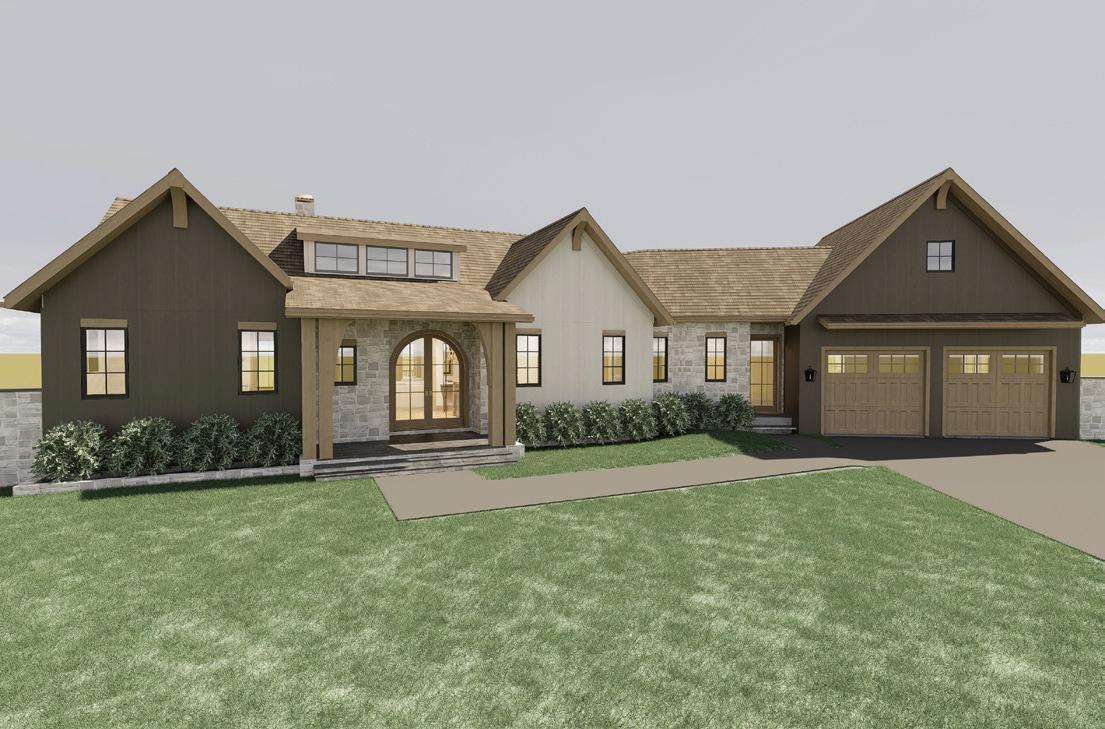
Onnalinda Drive, known as the “Place of Peace,” is tucked just off the coveted West Lake Road corridor on Canandaigua Lake in the Finger Lakes Region of Upstate NY. This rare 12-acre parcel offers a unique opportunity to create a custom estate with sweeping panoramic views in a serene natural setting—perfect for a “vacation at home” lifestyle. Thoughtfully developed with years of investment, the property supports luxury estates, farmettes, accessory dwelling units, hiking trails, and agricultural uses while preserving its natural beauty. Despite its privacy, it’s minutes from downtown Canandaigua, marinas, Bristol Mountain, CMAC, the airport, and renowned wine trails.






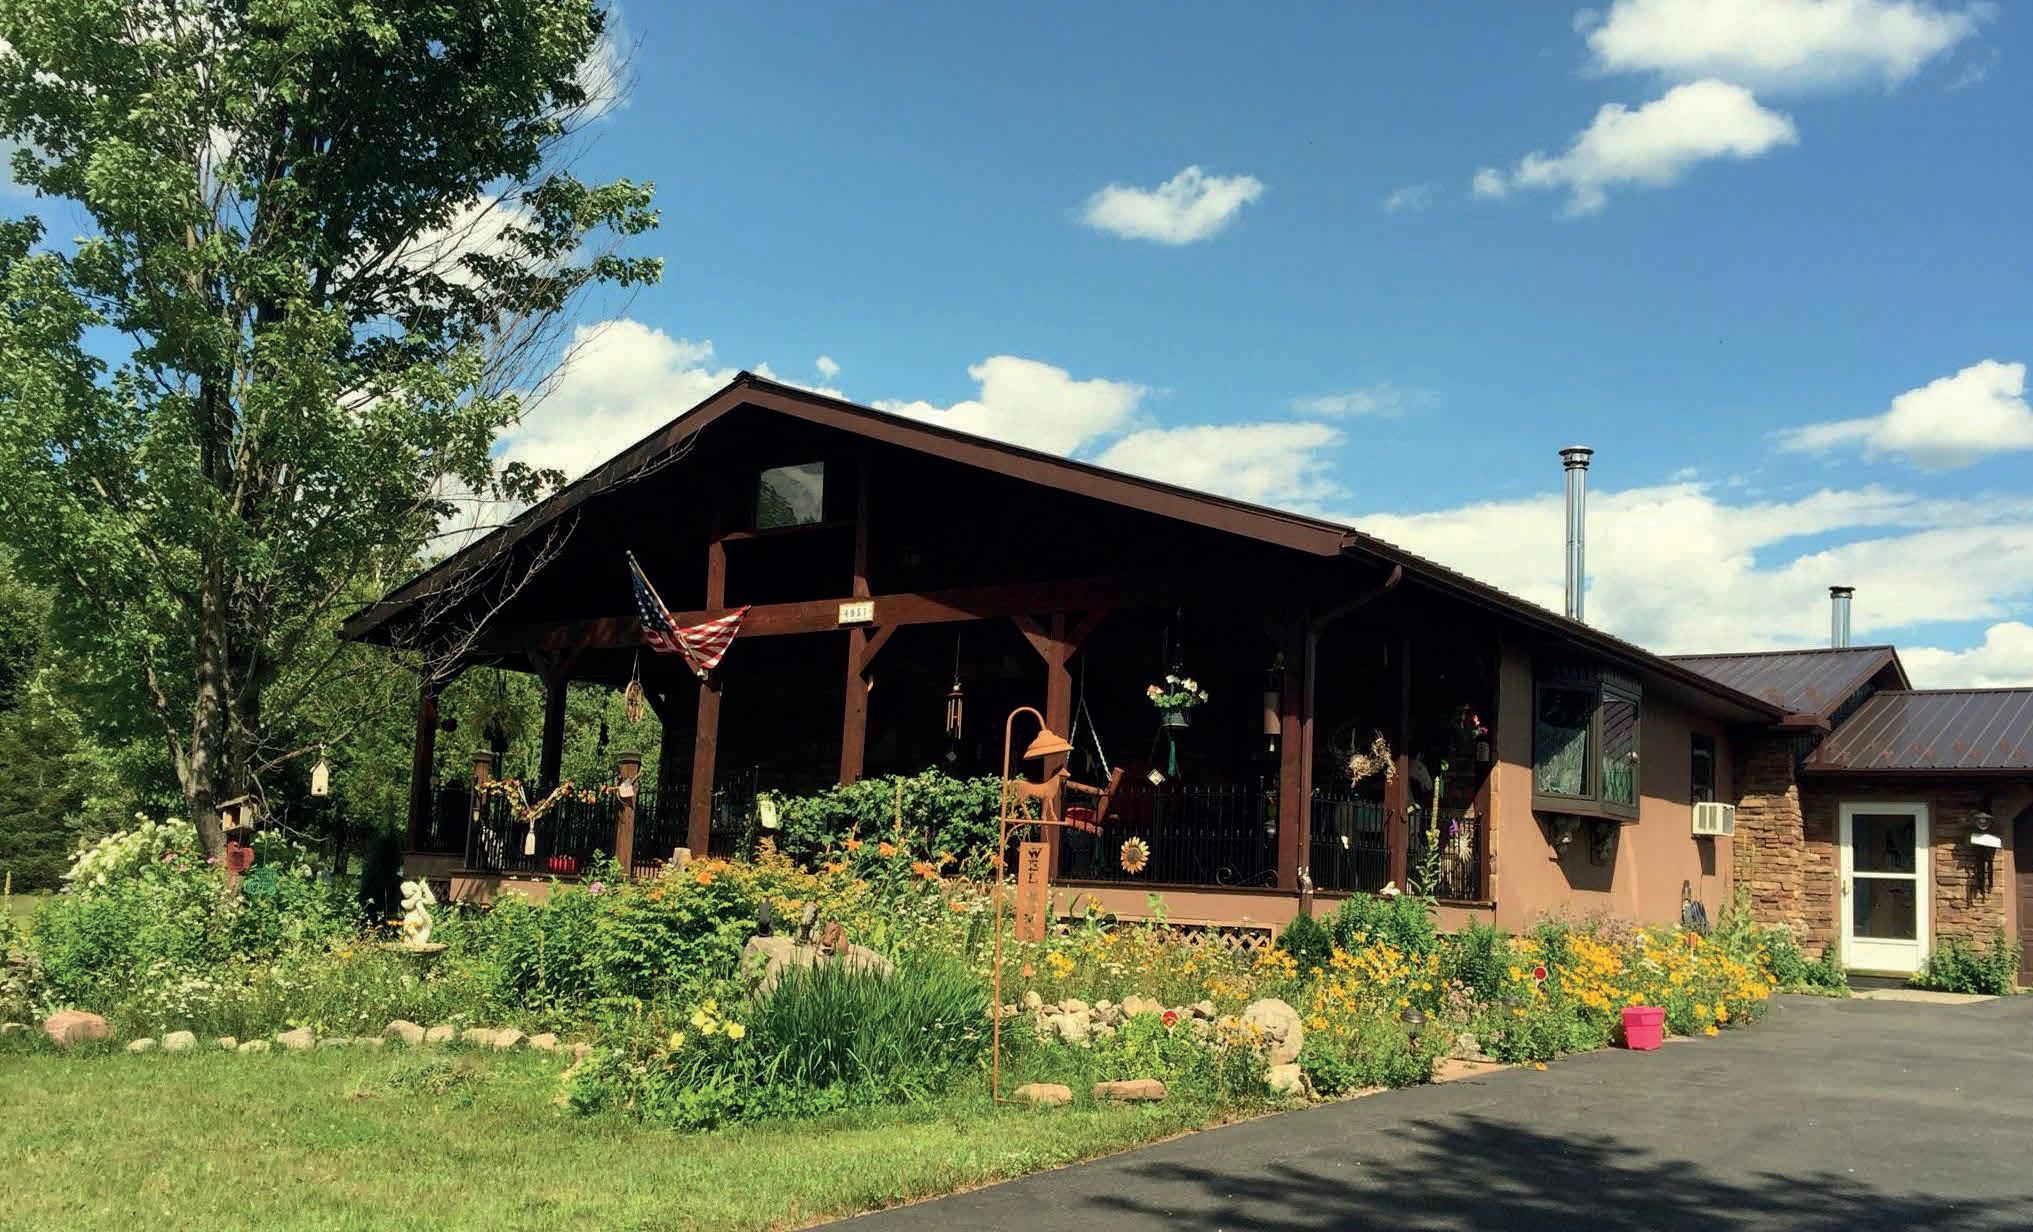
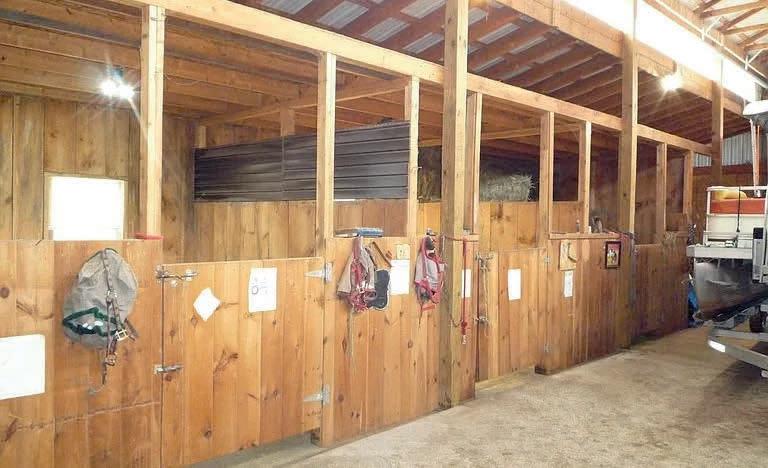
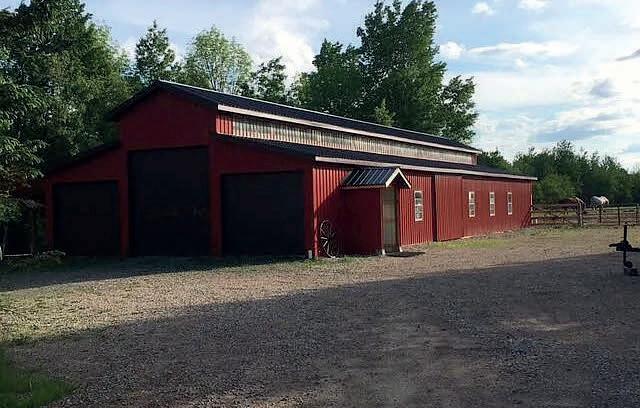
This lovely country 3-bedroom, 2-bath home has lots of charm, a four-season sunroom and a stunning covered front porch with stone veneer. In addition to the well-built and meticulously maintained home, there is a 10-year-old, 3,600 sq ft barn. The barn has 5 horse stalls, a wood stove heated workshop, loft hay storage, a 1,600 sq ft horse run-in and a fenced pasture. The surveyed, 55-acre parcel includes approximately 3,000 feet of riverfront on the Saranac River. 28 of the acres have been painstaking curated as high-quality hay fields and 5.5 acres are a private island in the Saranac. YES! You can own your own island! Some of the farm equipment is negotiable for sale outside of the home purchase contract. The property also includes mature perennial gardens, fruit trees, raised beds for growing vegetables, a 12x16 garden shed and even a wild asparagus patch. The 16x32 storage building is well suited for storing lawn equipment and seasonal items for the partially above ground pool behind the house. The fenced in backyard features a deck with a sturdy gazebo and is THE PLACE to take in the stunning views of the river valley and surrounding hillsides. Pre-qualification or proof funds required before showings.

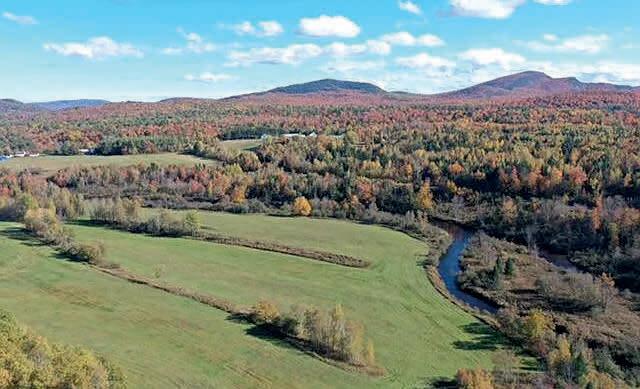

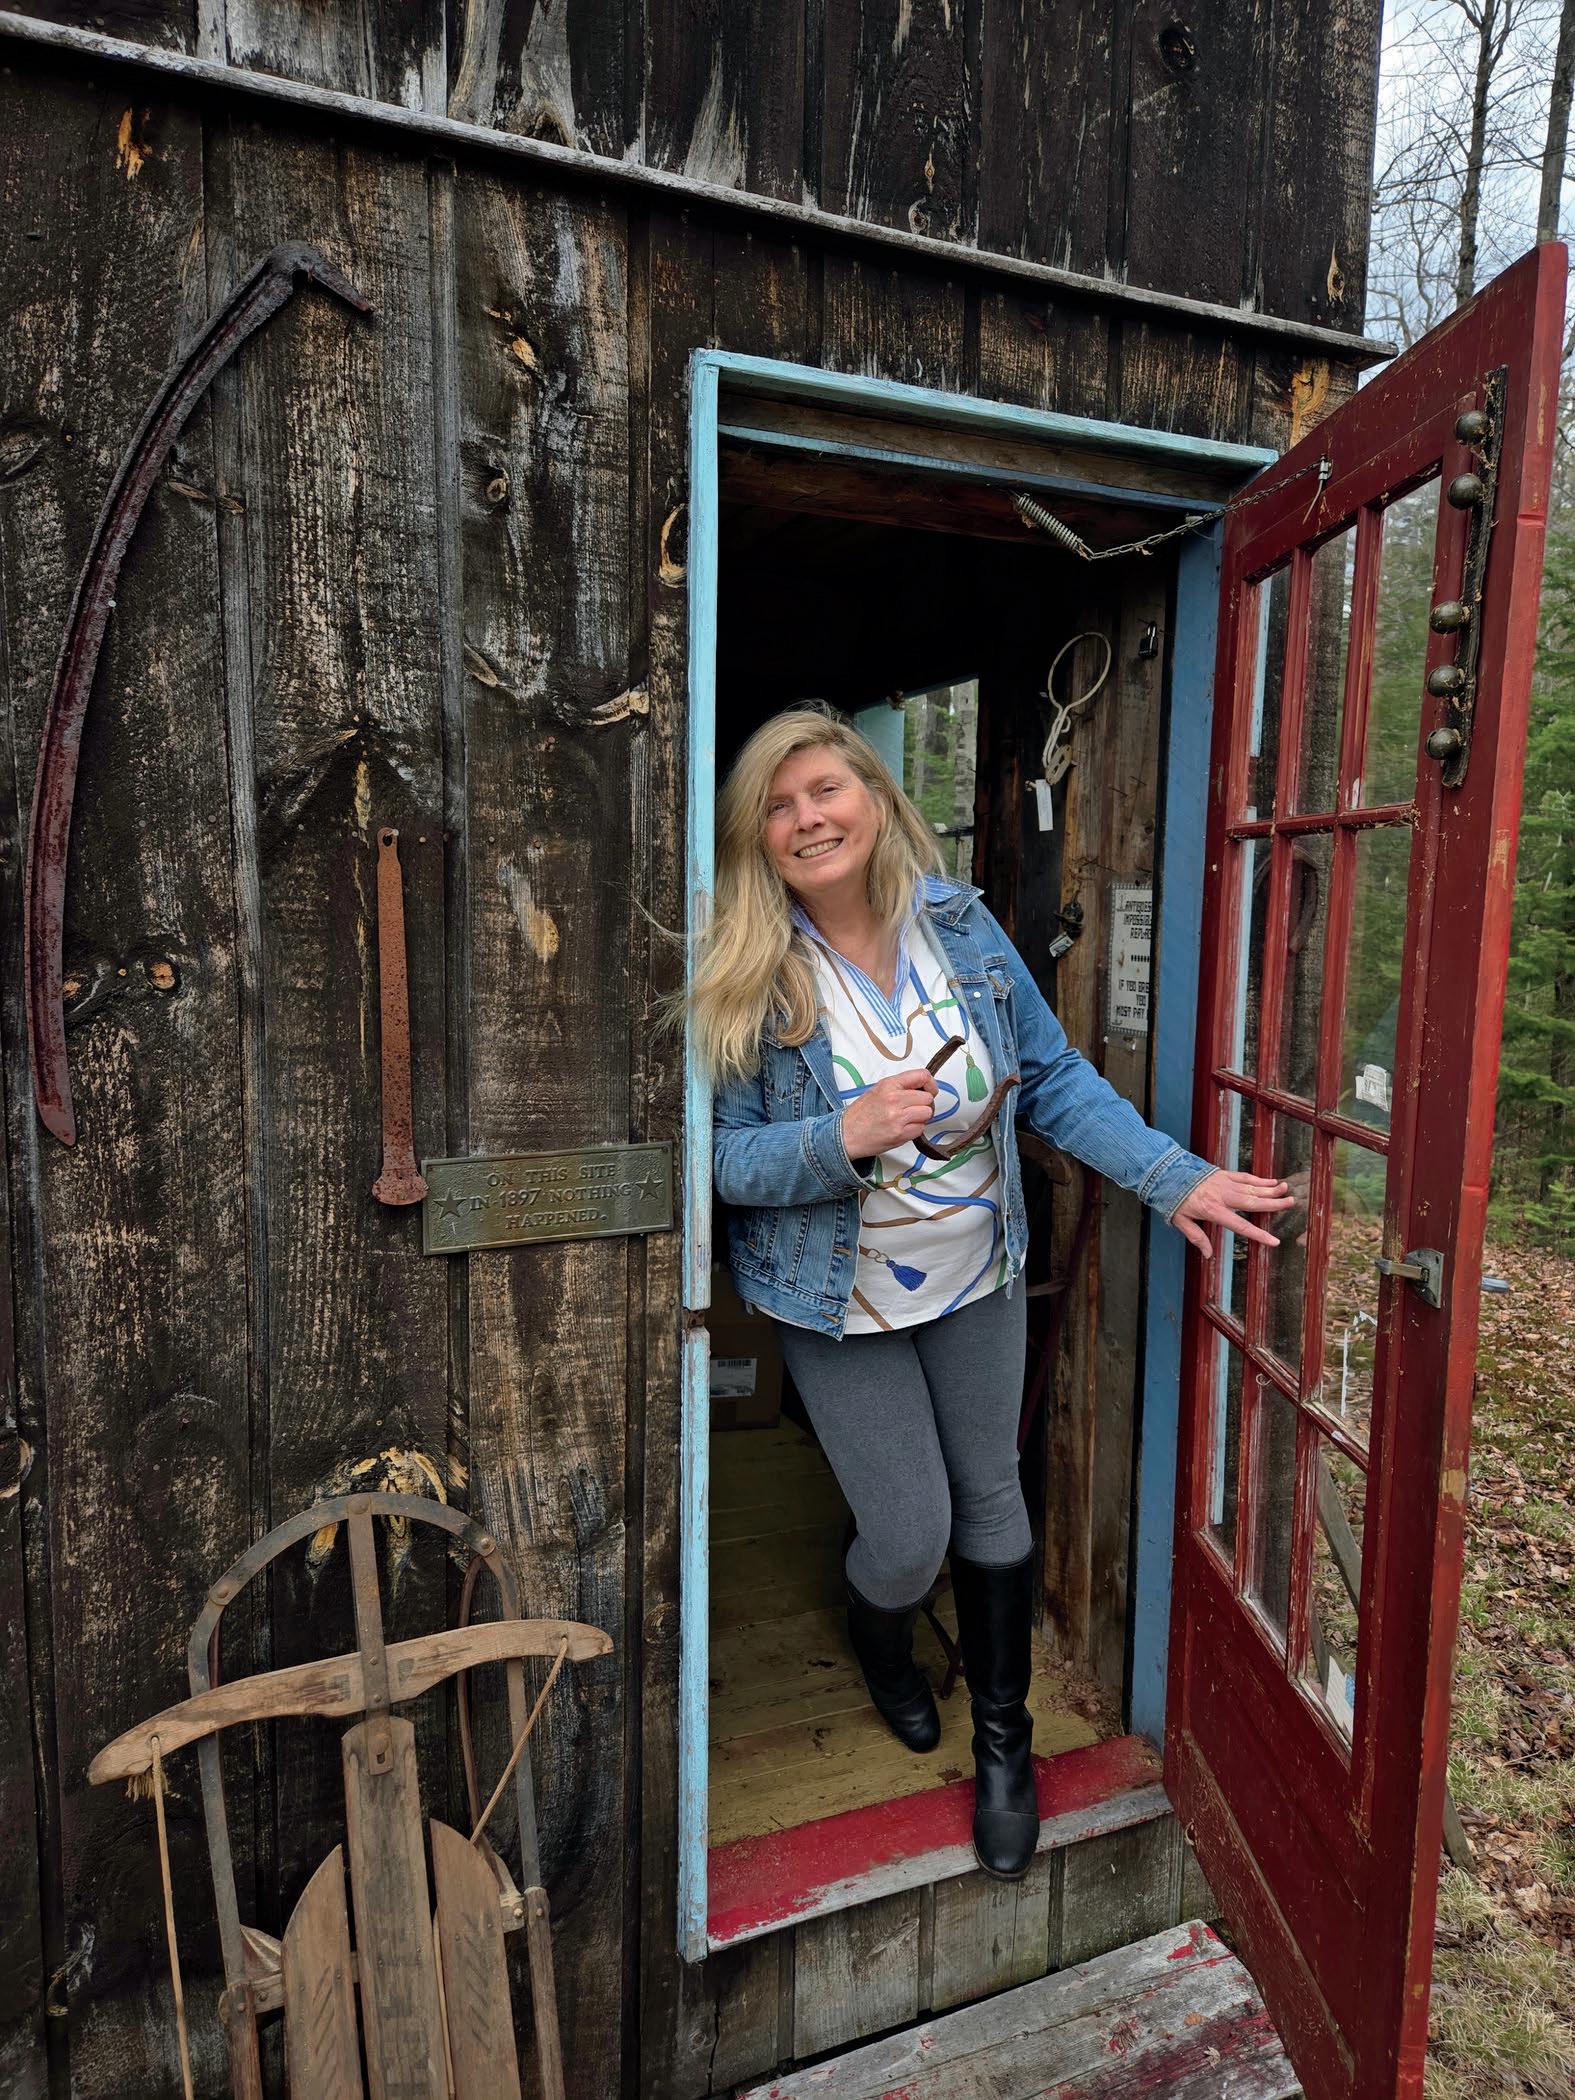
I’m excited to announce that I’ve joined the team at Coldwell Banker Whitbeck. By pairing my years of local experience with the global reach and cutting-edge technology of Coldwell Banker, I’m now better equipped than ever to help you navigate the Southern Adirondack market. While I have a new office, my mission remains the same: providing you with the expert guidance, seasoned negotiation, and local insight you’ve come to expect.
Same dedication. New home. Let’s get started!
Kimberly Smith Real Estate Salesperson
(518) 837-1012
smith@adk.guide
(518) 562-9999
cbwhitbeck.com
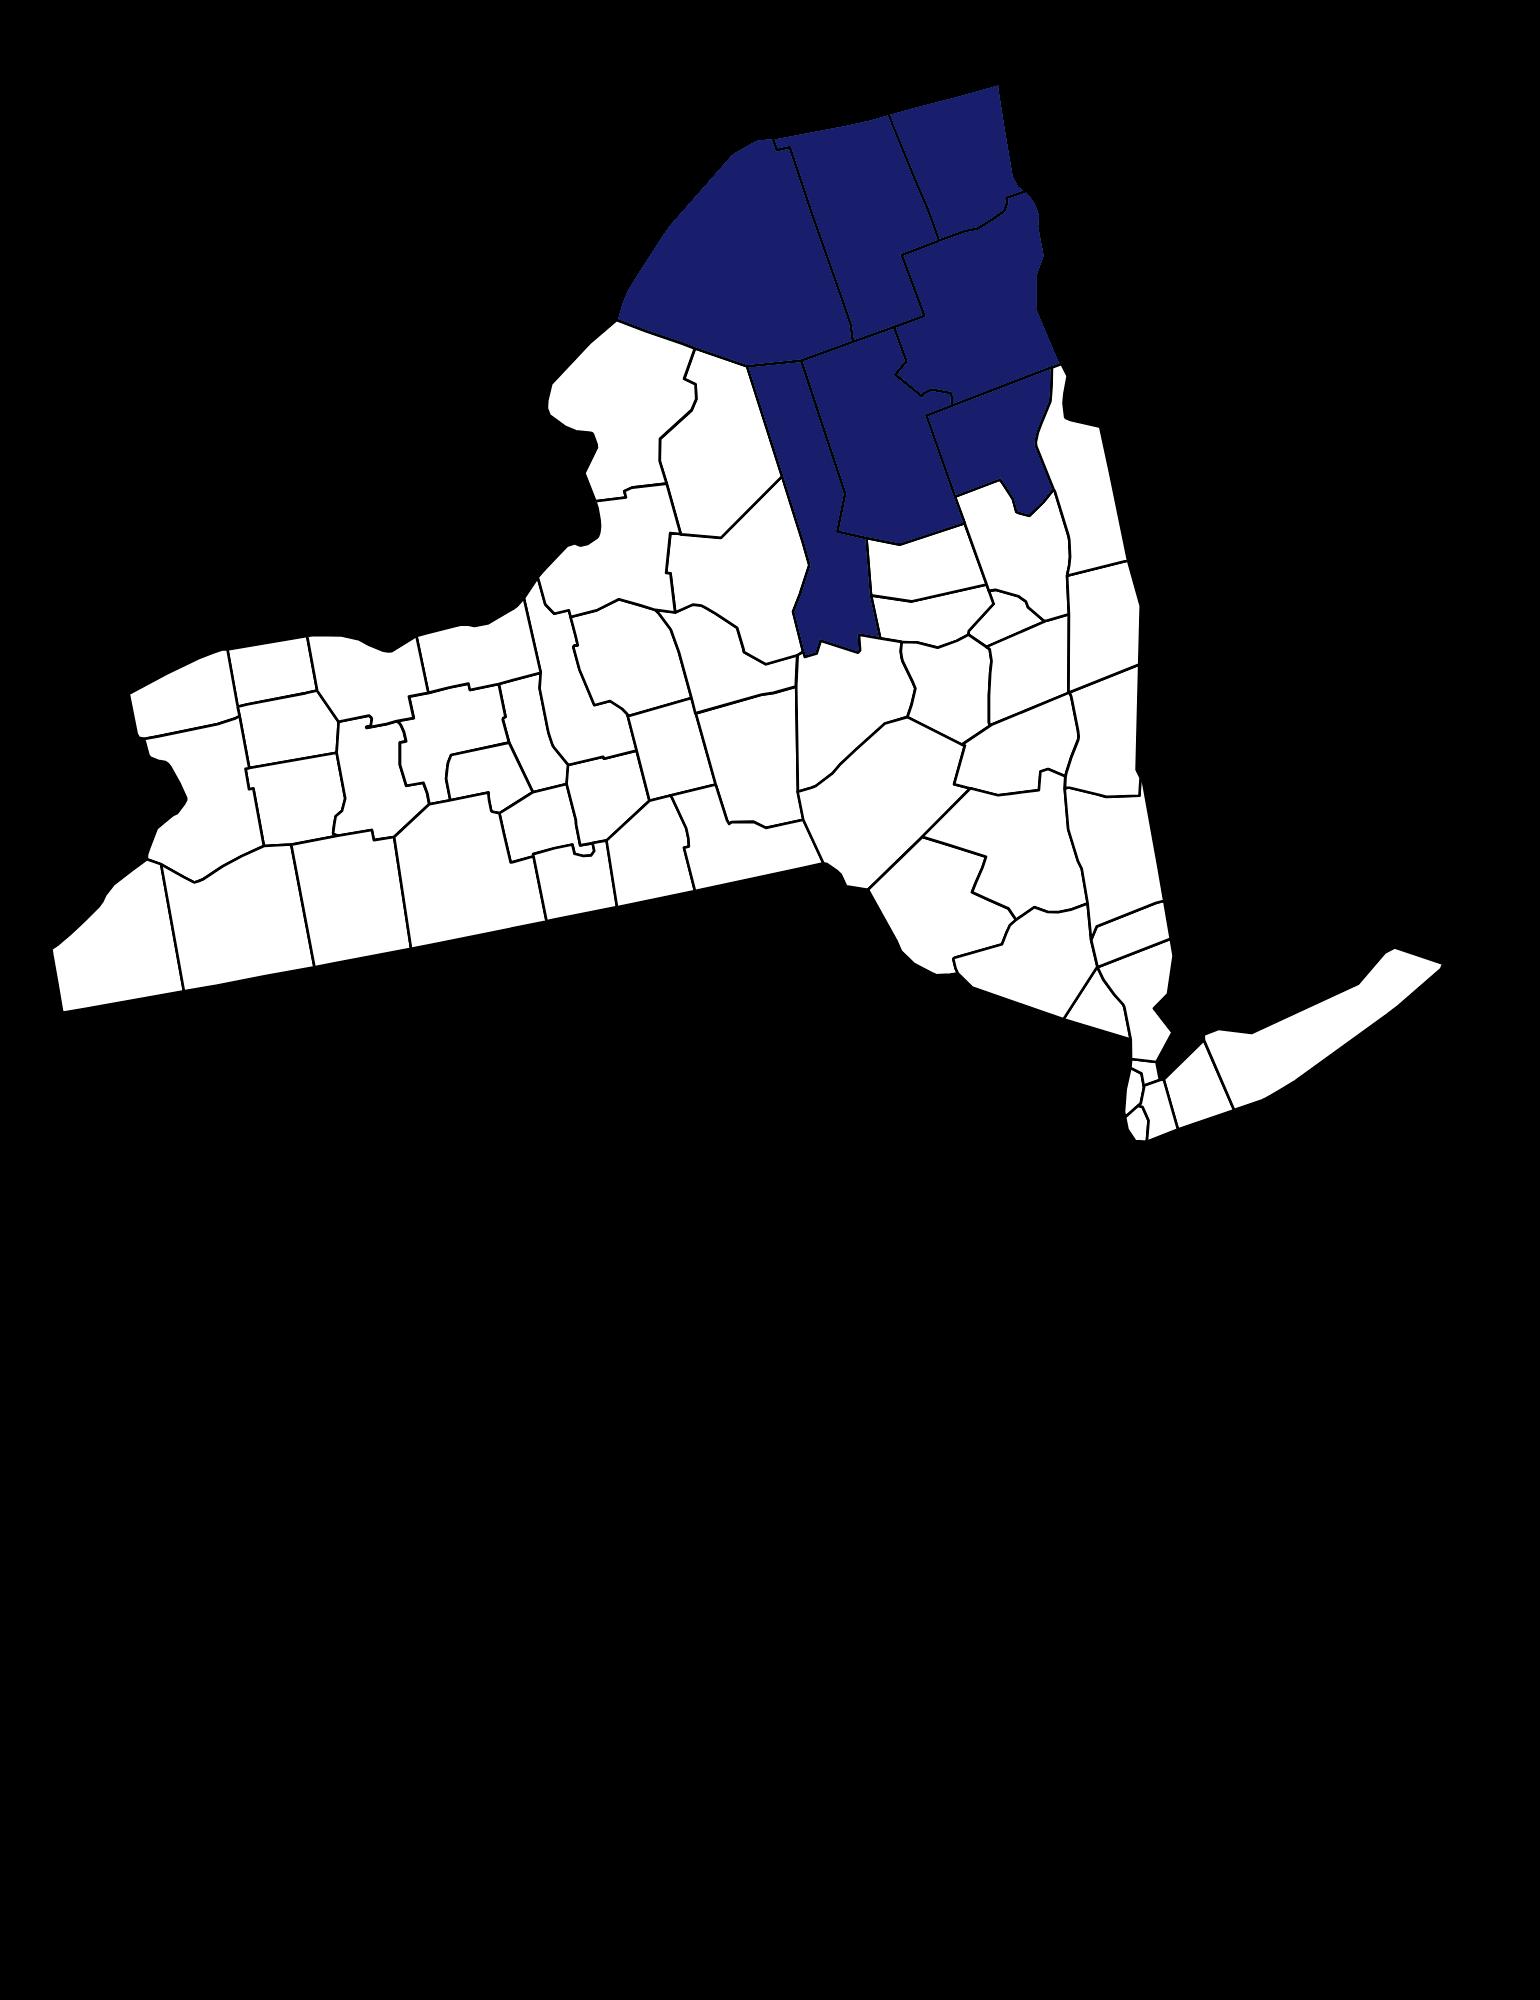
Coldwell Banker Whitbeck’s agents proudly serve all regions of Northeastern NY including:
High Peaks Region
The Northern Foothills St. Lawrence Valley
Central Adirondacks
Champlain Valley



Southern Adirondacks and the 5 Lakes Region



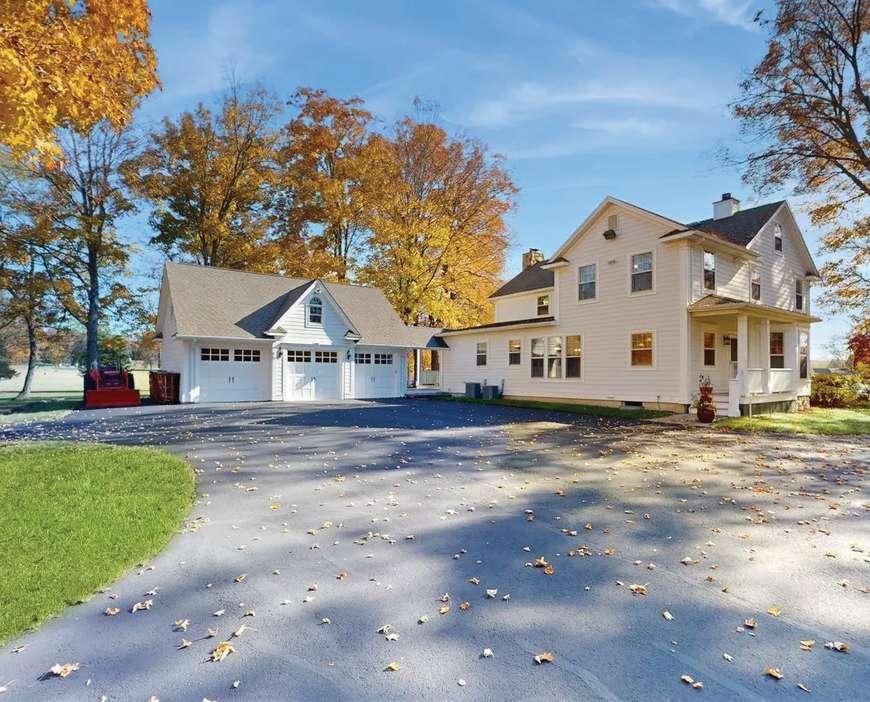
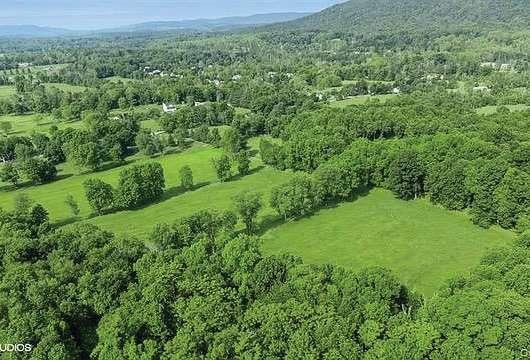
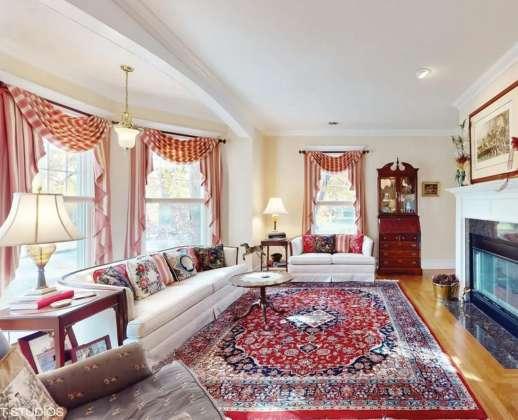
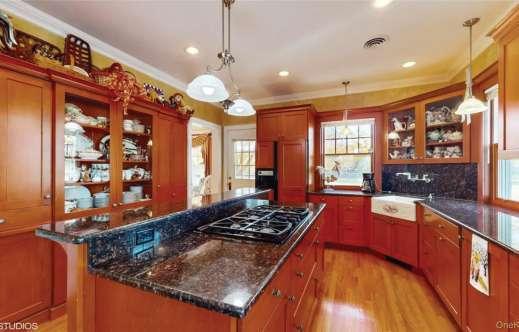
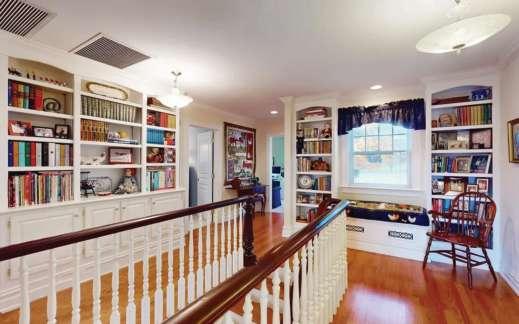
A Restored Masterpiece in Warwick! Rarely does a property so effortlessly combine scale, character and serenity. Set upon 68 pristine, immaculately maintained acres, this exquisitely restored white farmhouse is more than a home it is a private sanctuary. Every inch of this 4-bedroom, 3-bathroom residence has been curated to honor its heritage while embracing modern luxury. The exterior, clad in durable Hardie Board siding, gives way to an interior defined by rich wood finishes and sun-drenched spaces. Whether you’re hosting in the formal dining room, gathering in the expansive family room, or finding a quiet moment by one of the two fireplaces, the home radiates a warmth that is impossible to replicate. The Highlights; The Land: 68 acres of rolling possibilities-ideal for equestrian pursuits, organic farming, or subdivision potential. Groomed riding trails wind throughout the property, creating a rare opportunity to enjoy private horseaback riding right in your own backyard! Classic wraparound porch; A classic wraparound veranda designed for golden hour sunsets and morning mist over the valley. The Garage: A semi-attached 3-car garage with a massive loft space-perfect for a studio, gym, workshop, office or guest suite. Perfectly positioned between peaceful countryside living and the boutique charm of the Villages of Warwick and Florida. This remarkable estate offers both privacy and convenience just minutes from dining, shopping, wineries and recreation. This isn’t just a house, it’s a legacy.

CHRIS KIMIECIK


76 PRINCE STREET, KINGSTON, NY 12401
7,297 SQFT. | $2,500,000
23 ACRE LOT • $950,000
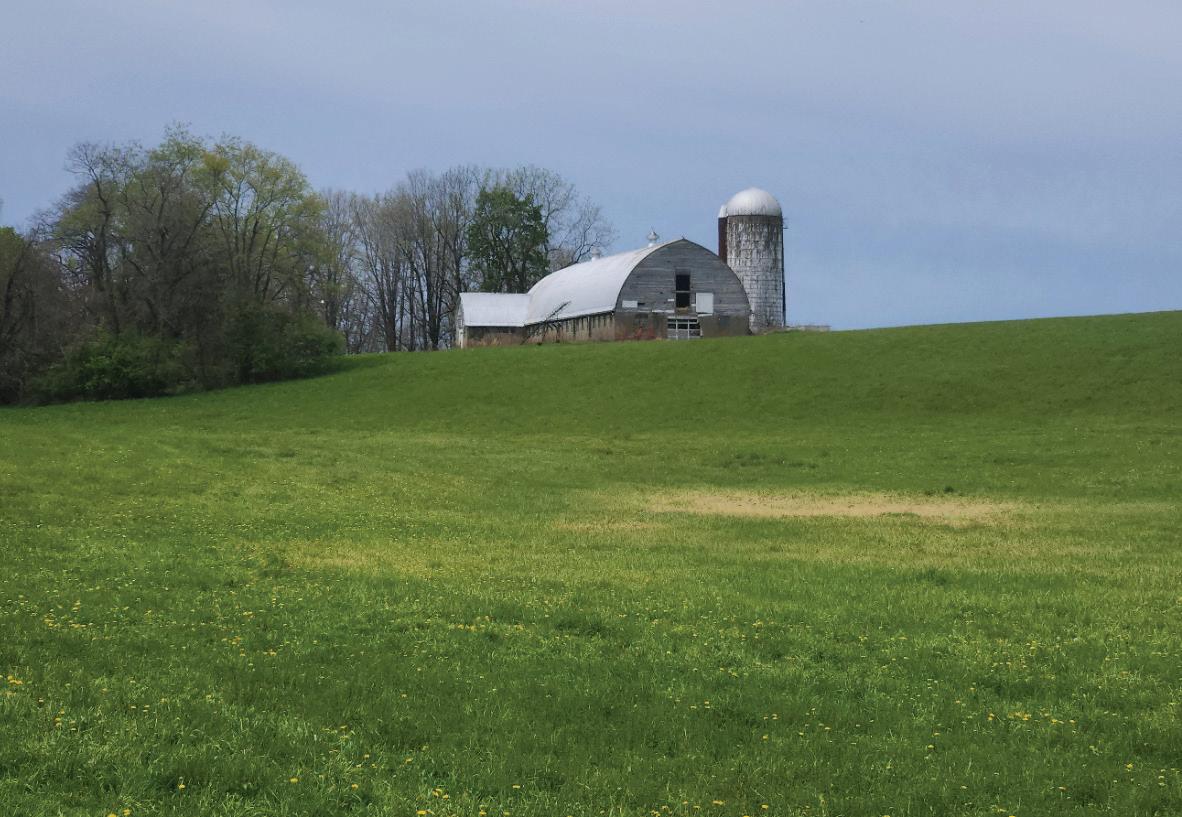
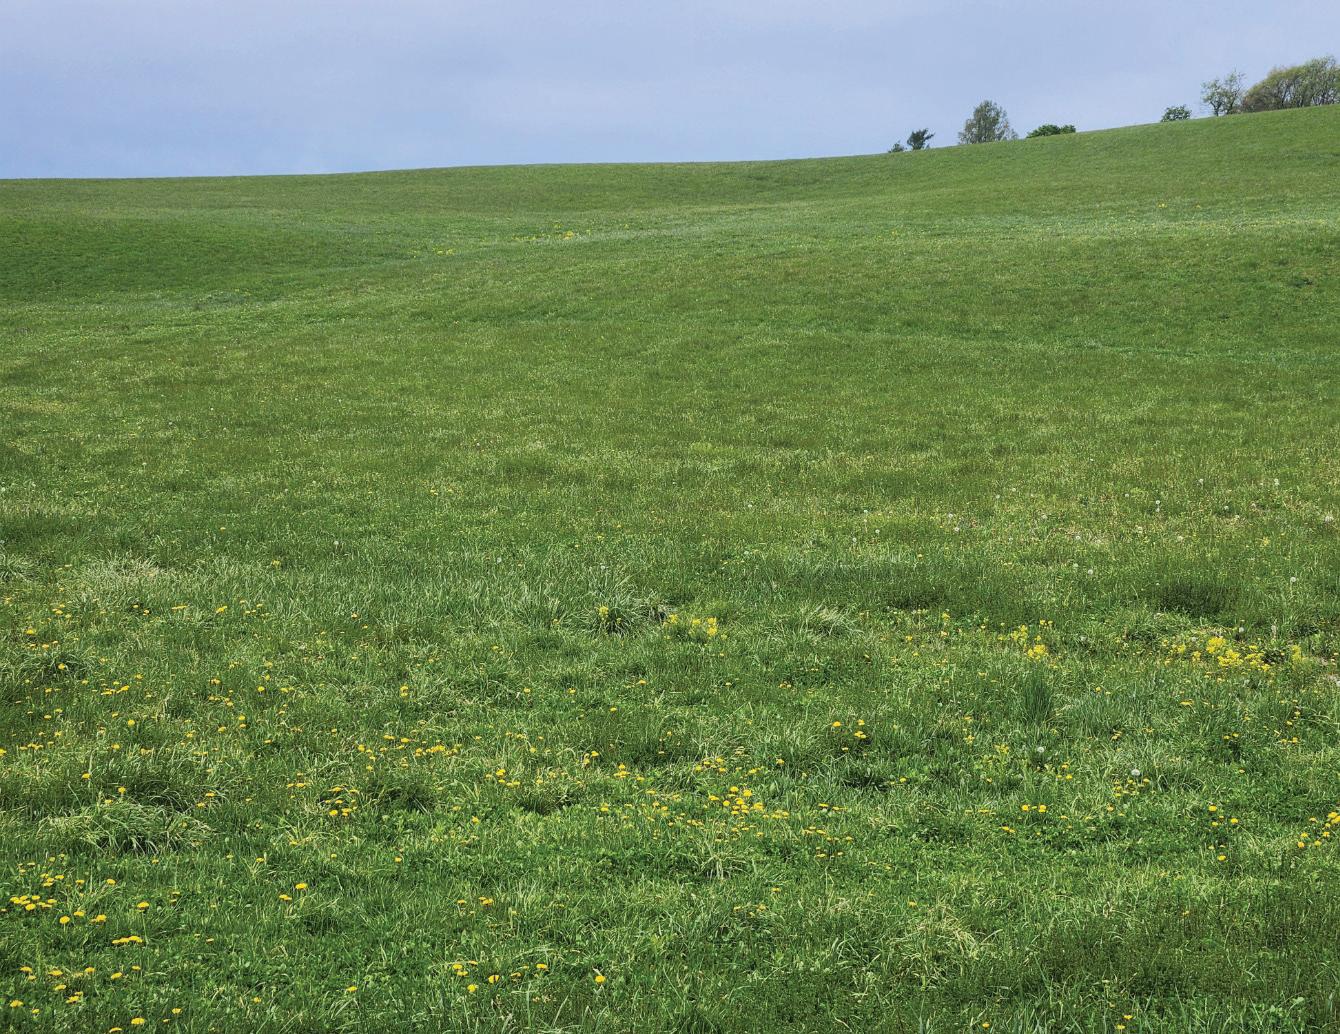
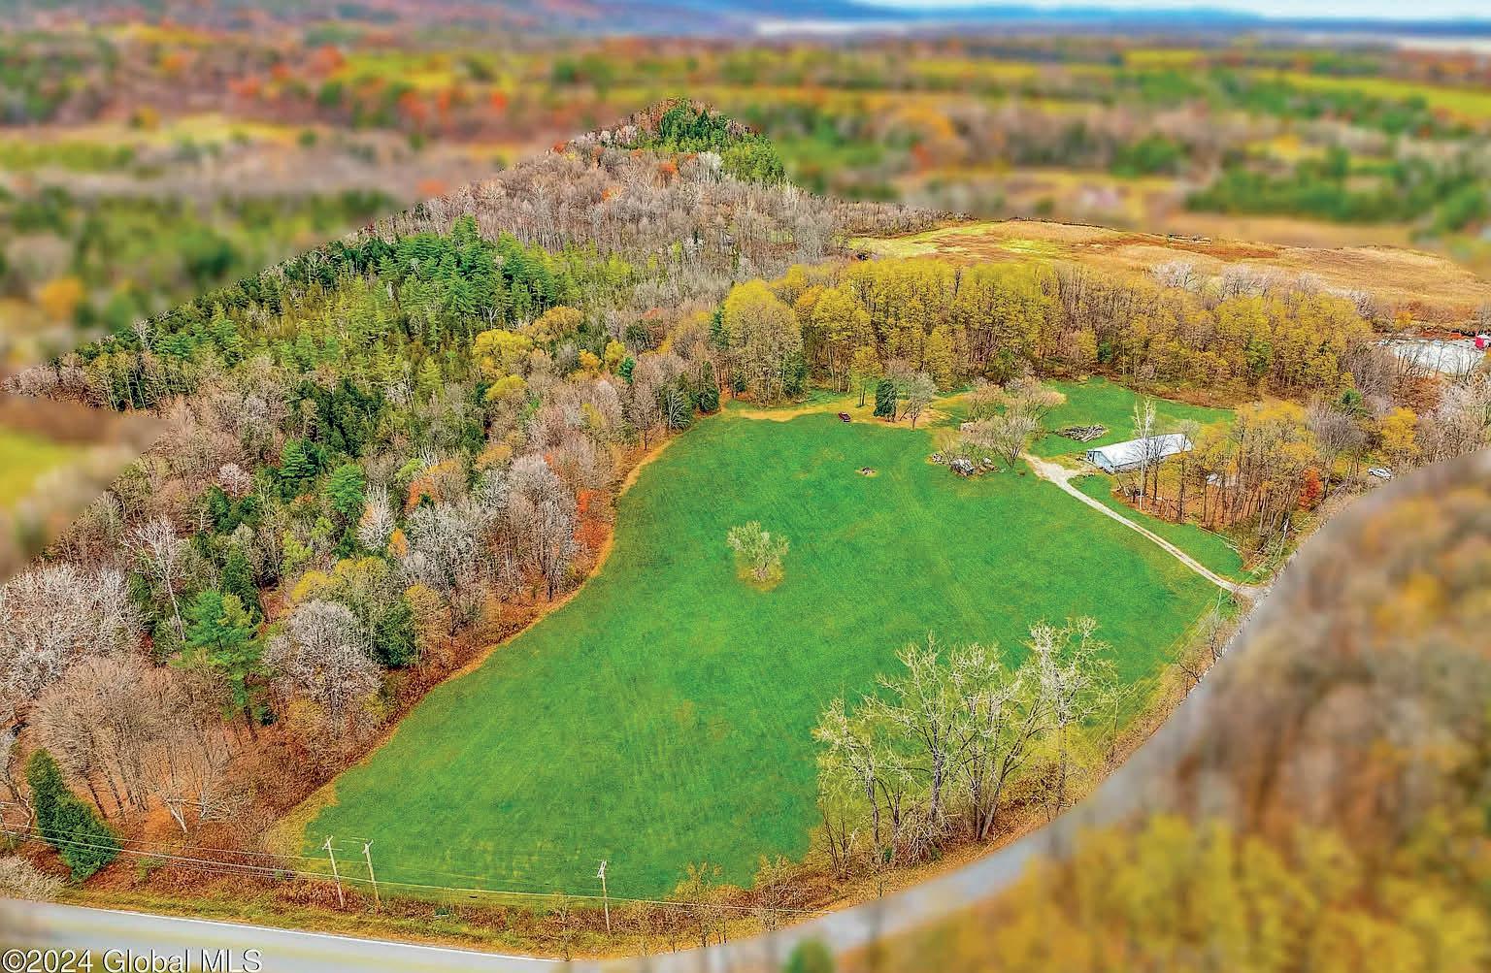
Come and enjoy country living close to everything Warwick has to offer... enjoy restaurants, shops, historic sites, hiking, skiing, and year-round cultural events. Perfect location for your personal farm...Ideal for horses. Convert the barn on site or build a home. Fully engineered to build one house.

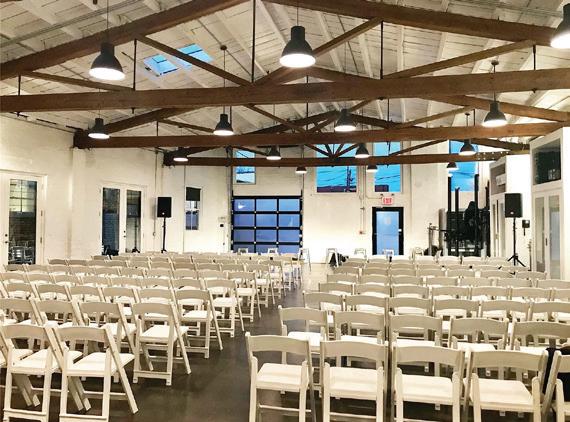
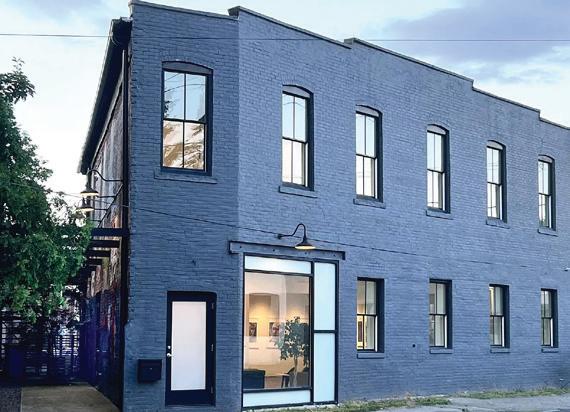
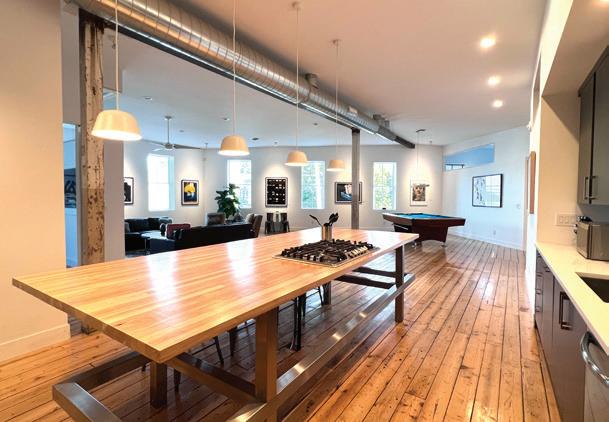
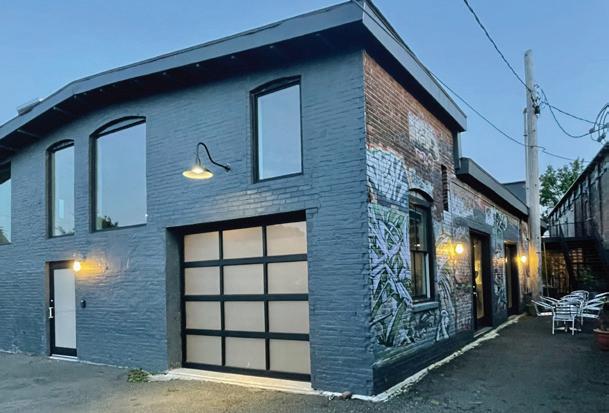
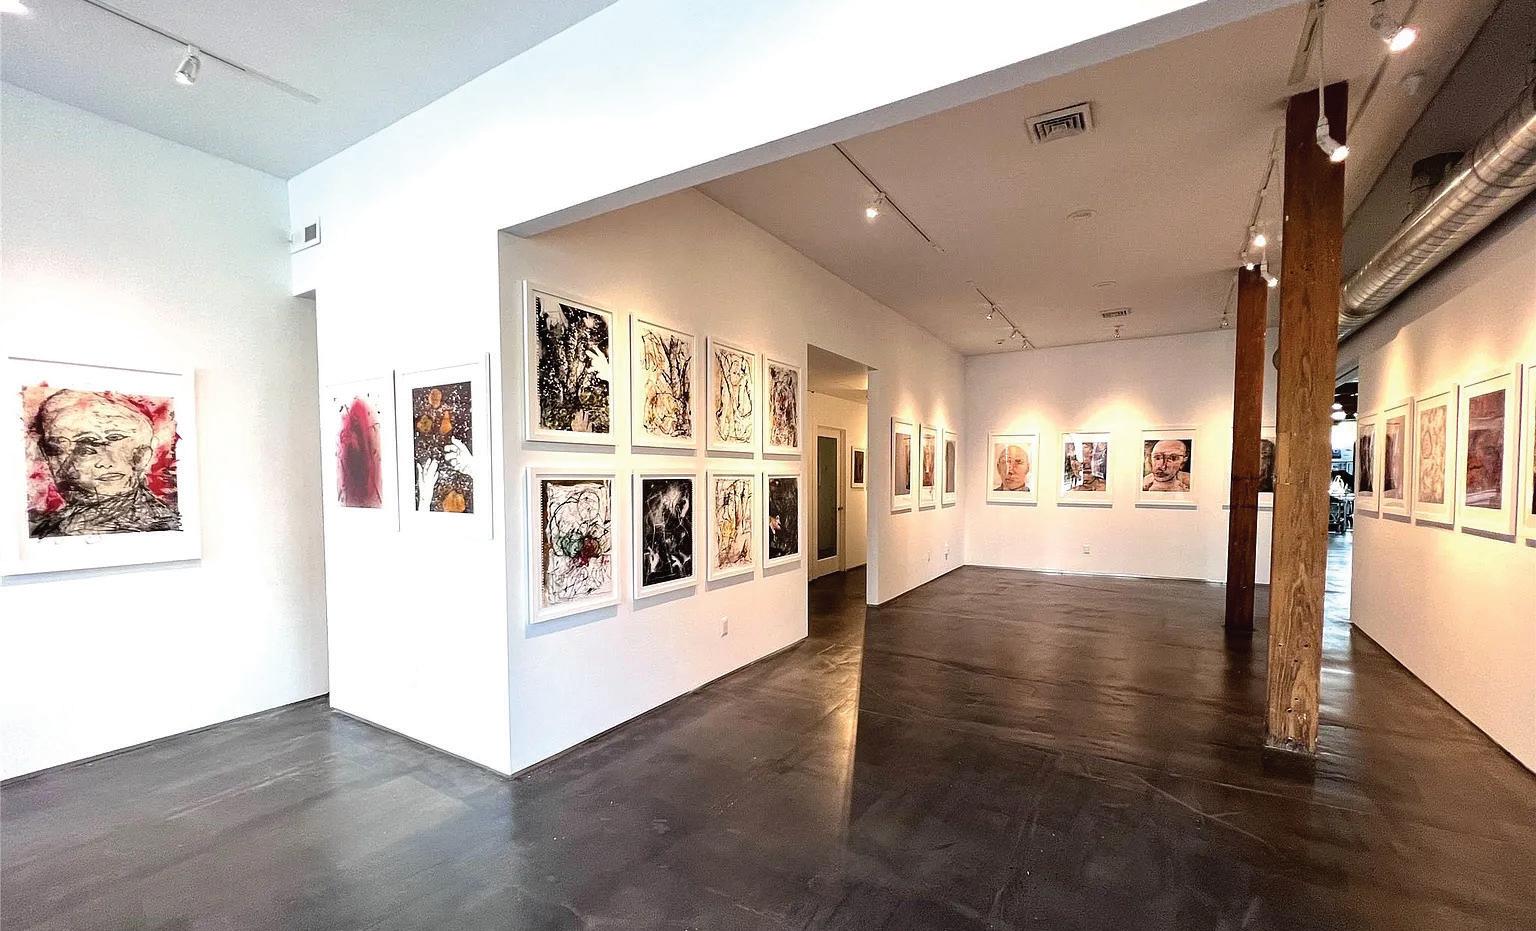
Mixed-use commercial building offering an ideal live/work opportunity with flexible T5F zoning that allows for additional residential conversion. Welcome to 76 Prince St, a fully renovated 7,000+ square foot creative space in the heart of Kingston’s Midtown Arts District. Thoughtfully transformed under the direction of an accomplished photographer, the property blends historic character with modern functionality. The ground floor operates as an art gallery, studio, production space, and event venue, with elements of a commercial kitchen in place. Upstairs, a light-filled two-bedroom loft features soaring ceilings, original wood floors, an open-concept kitchen, and private access to a rear parking lot. Currently a successful short-term rental, it’s equally suited for owner occupancy. A private lot accommodates 10+ vehicles, with additional municipal parking supporting 200-person capacity. Minutes to Uptown Kingston, the Rondout waterfront, and the NYS Thruway—just 90 miles from the GWB and 20 minutes to Amtrak/Metro North.

845.514.3628
www.tkgre.com

79 BALMVILLE ROAD, NEWBURGH, NY
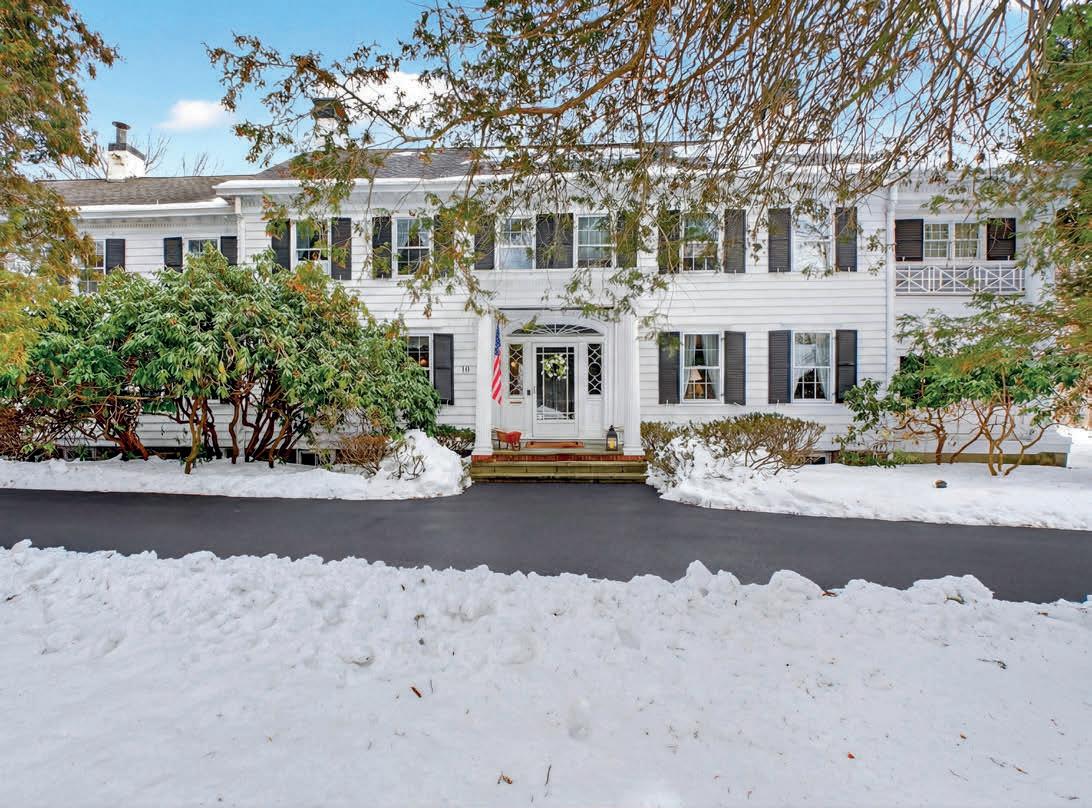
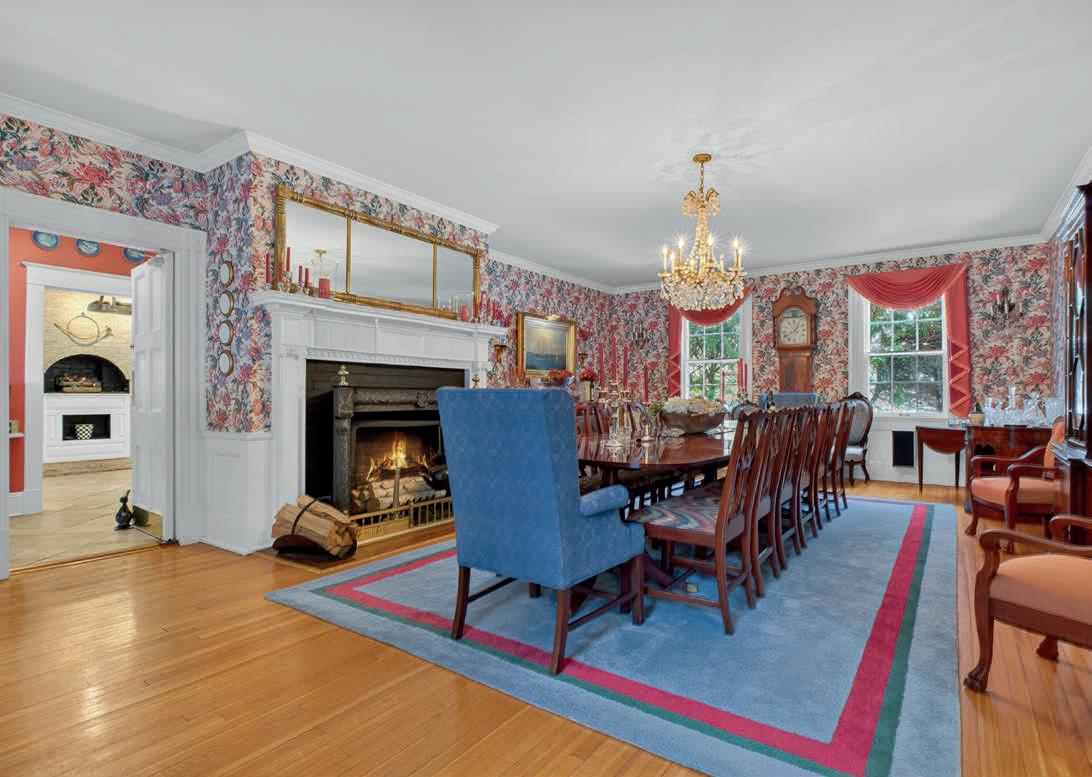
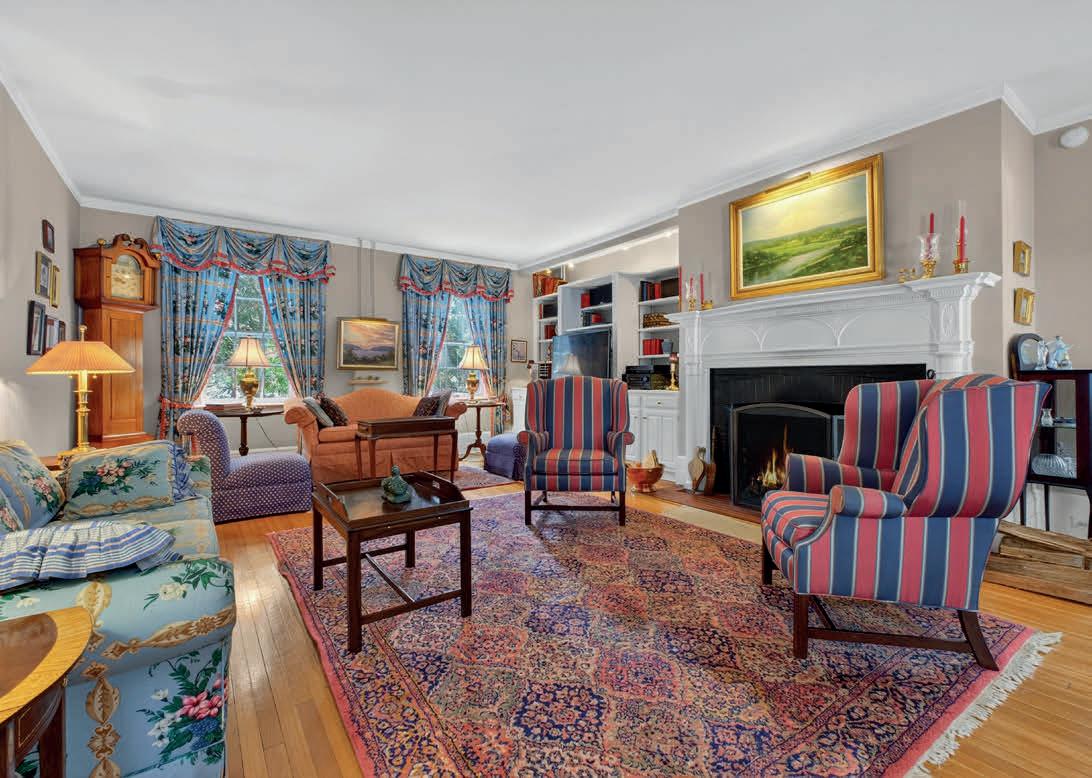
Originally built in 1918 as the centerpiece of a grand estate, Twin Oaks is a distinguished 4,696 SF center hall Colonial set on 3.1 acres in Balmville. Rich in architectural detail and timeless character, this landmark residence blends historic craftsmanship with thoughtful modern updates, offering scale, presence, and refined Hudson Valley living.
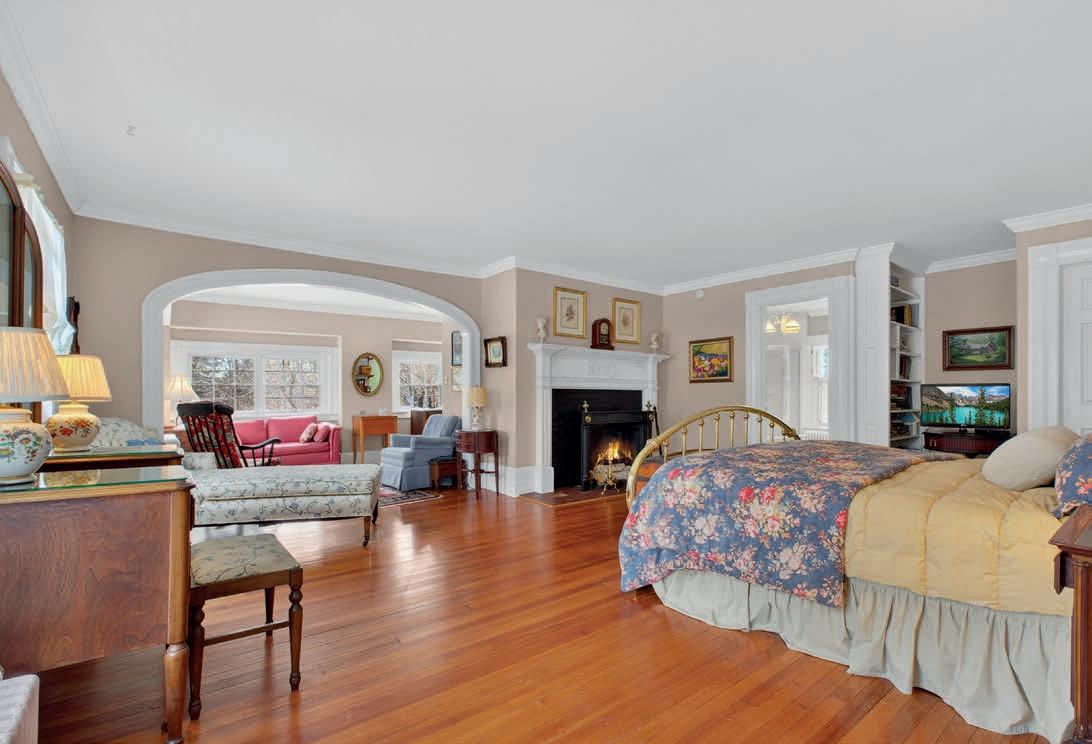
Ten-foot ceilings, oak hardwood flooring, leaded glass entryways, and detailed millwork define the interiors. Six working fireplaces anchor gracious formal rooms designed for gathering and entertaining, including a sunlit study and elegant dining room. The eat-in kitchen with gas fireplace connects to a butler’s pantry and mudroom. A private section of the second level offers two additional bedrooms and bath for guests.
Twin Oaks presents a rare opportunity to own a historic Balmville residence with enduring architectural detail, expansive grounds, and versatile living space—all within close proximity to the Hudson River, the historic Powelton Club, major commuter routes, and the vibrant amenities of the Hudson Valley.
M: 917.608.2980
jruggieri@bhhshudsonvalley.com
johnruggieri.bhhshudsonvalley.com

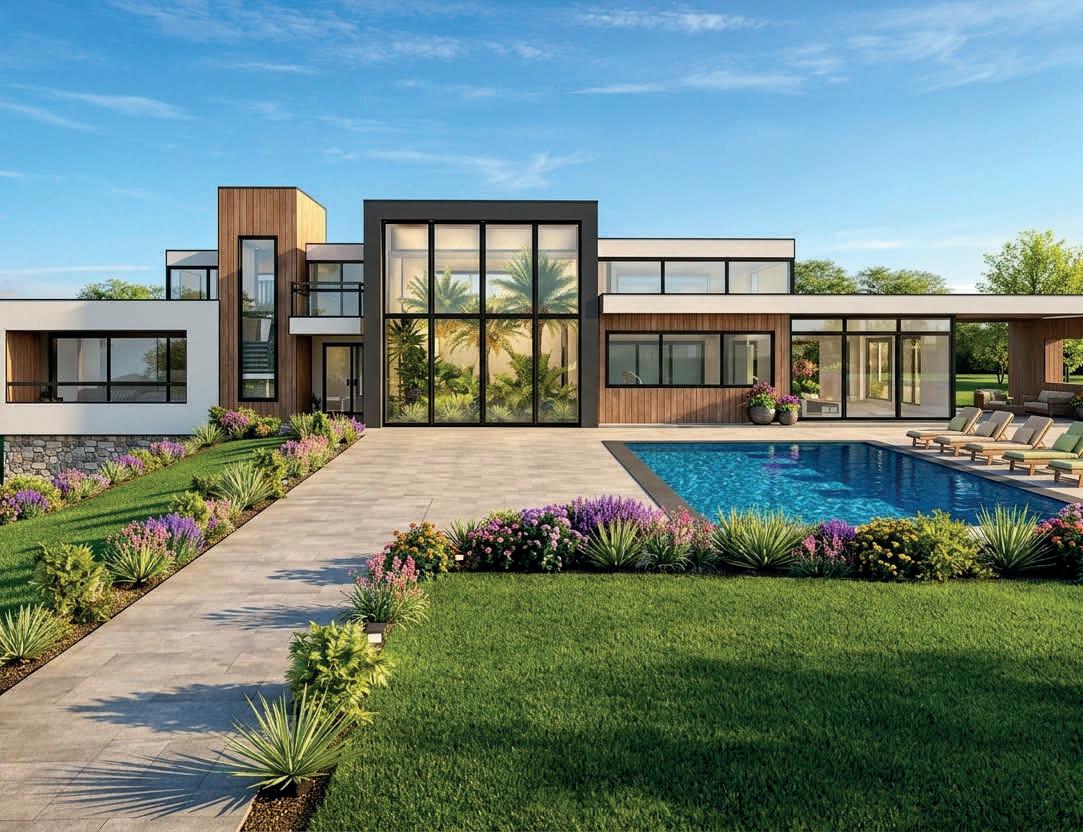



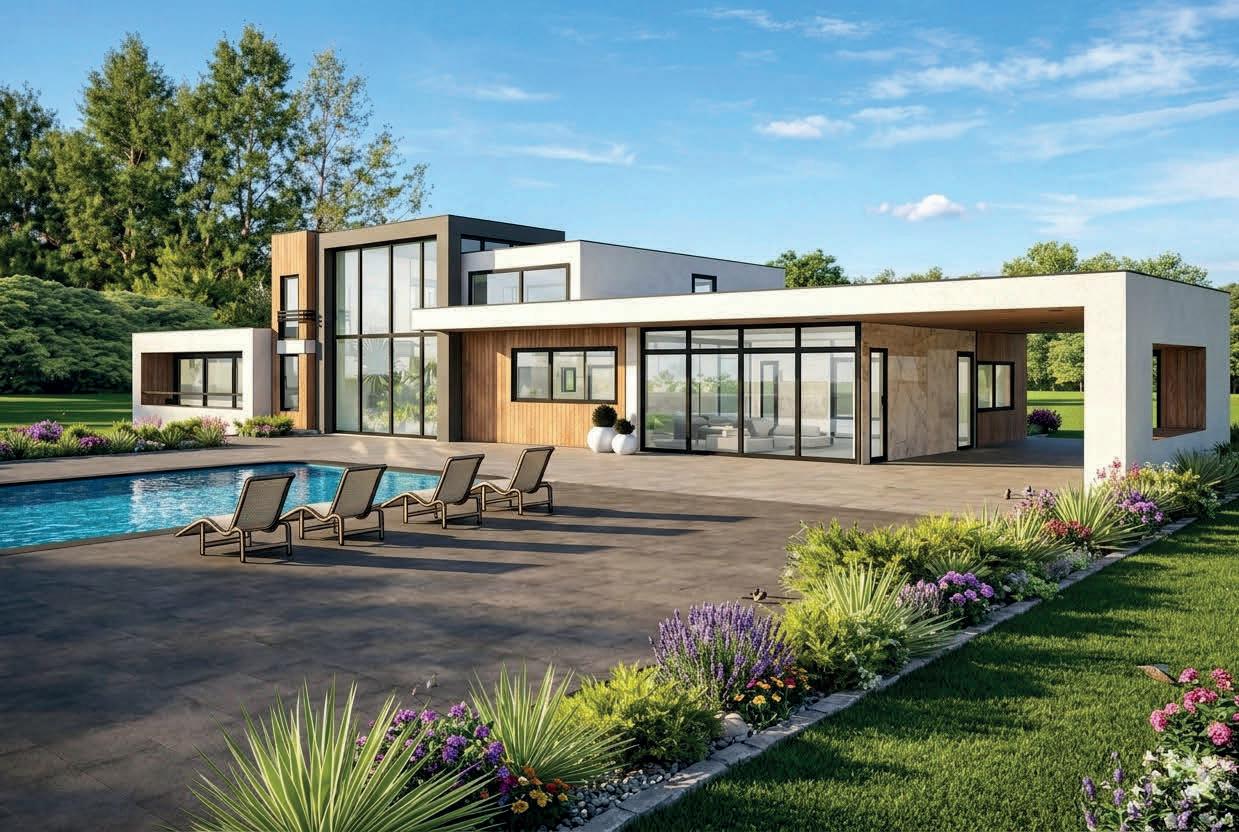
Thoughtfully crafted with both elegance and functionality in mind, The Plateau 2.0 showcases a sprawling open-concept layout ideal for both everyday living and elevated entertaining. Step inside to discover custom millwork, a chef-inspired kitchen with high-end, energy-efficient appliances, a walk-in pantry, and expansive living spaces flooded with natural light. Enjoy seamless indoor-outdoor living with a large covered composite deck, designed for durability and low maintenance. The walk-out basement is outfitted with high-efficiency heating and cooling, foam insulation, and is prepped for solar integration and EV charging, creating a home that’s as smart as it is stunning. At The Plateau 2.0, you’re not just buying a home — you’re investing in a lifestyle centered on wellness, sustainability, and exceptional design.

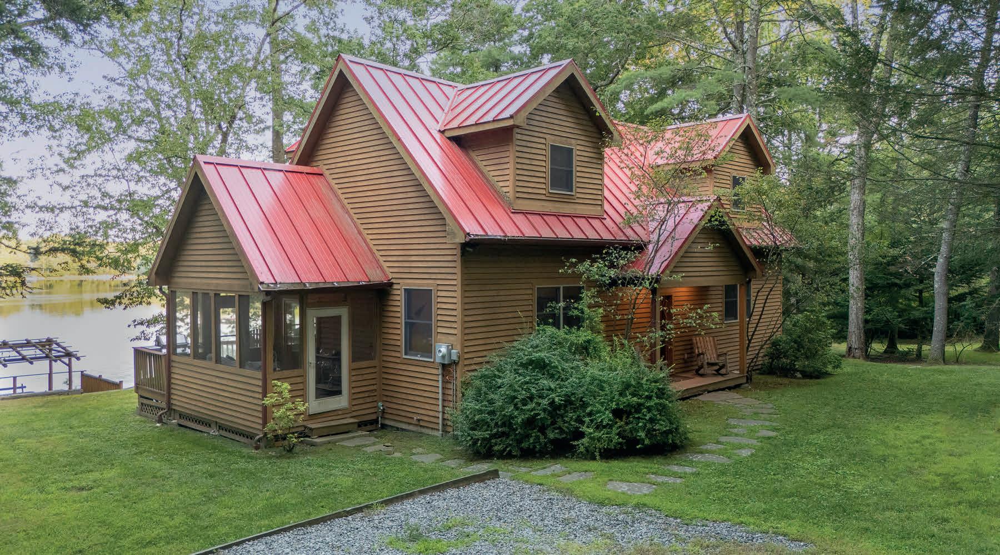
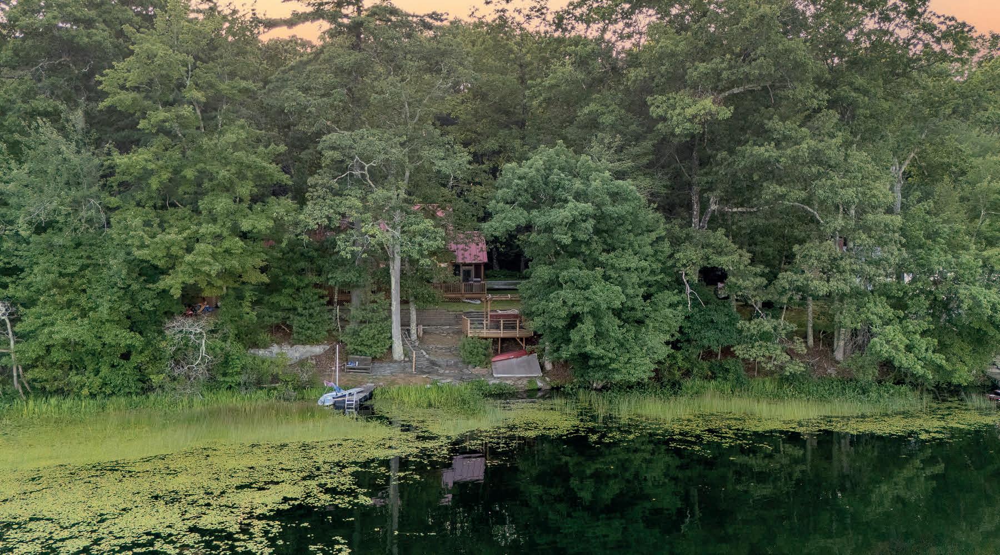
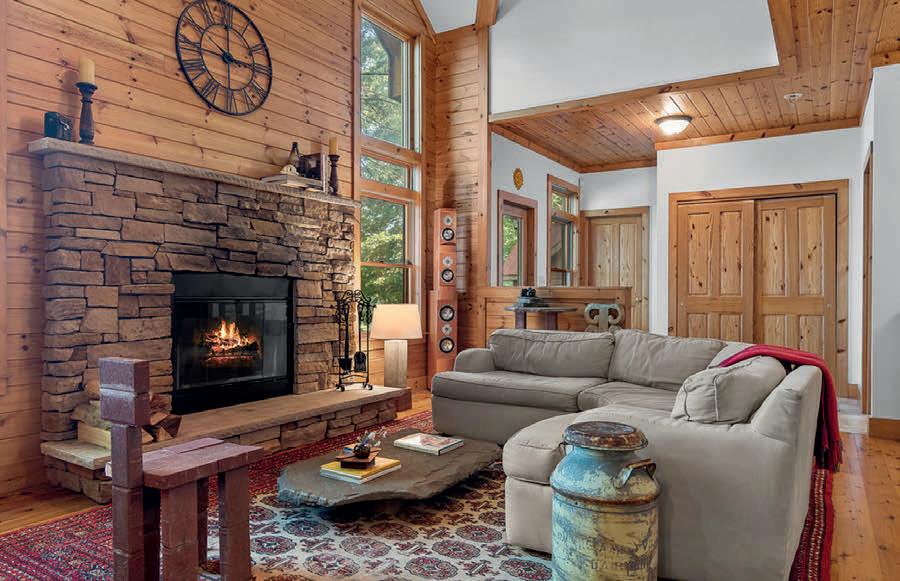
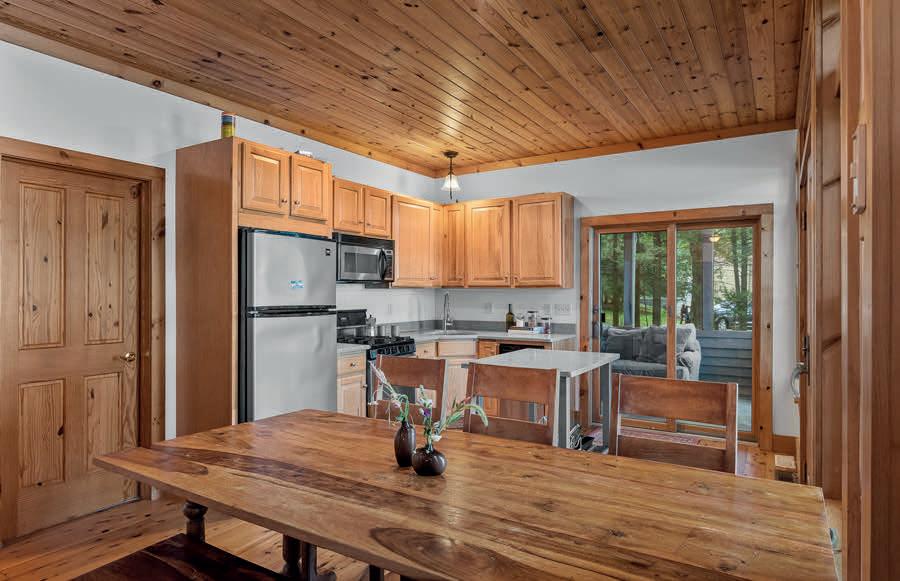
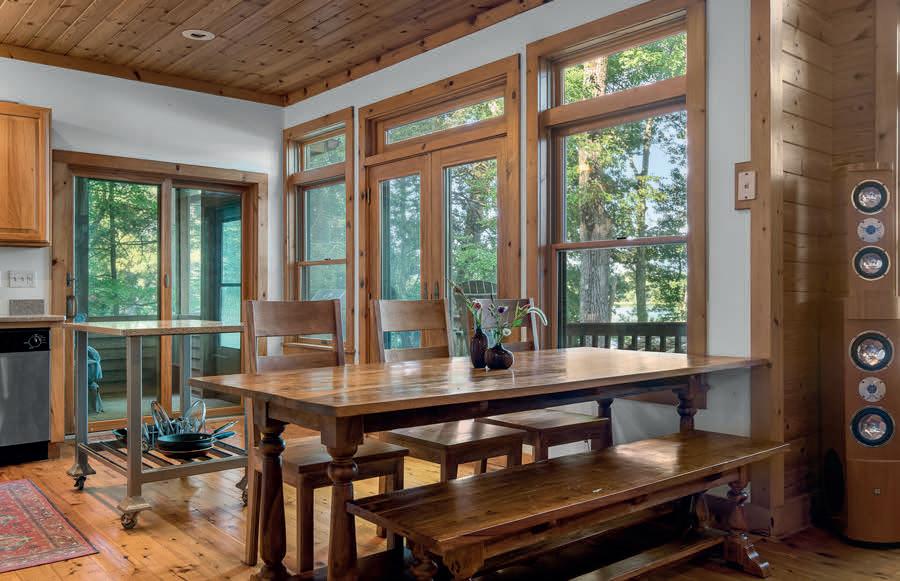
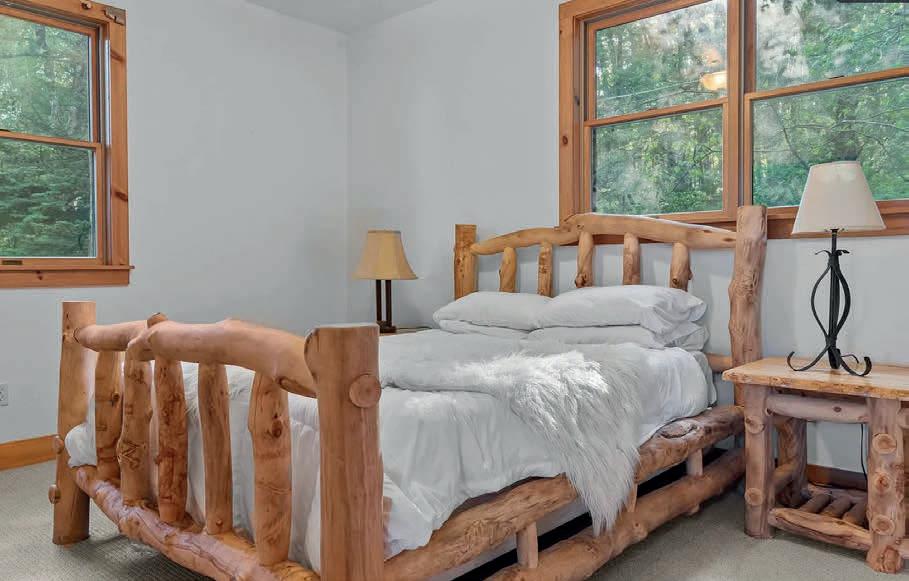

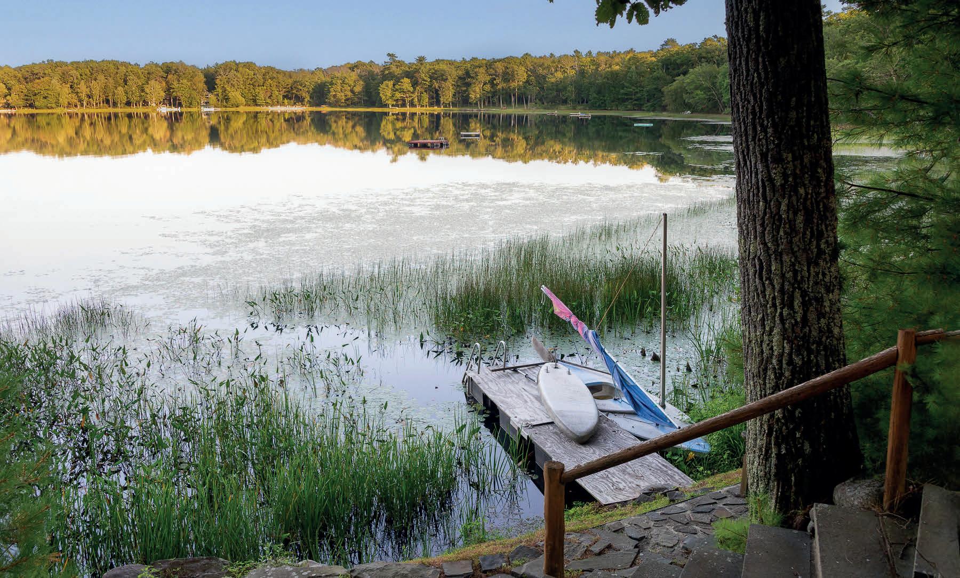

This stunning lakefront home on Lake DeVenoge offers 4 bedrooms, 2 baths, and breathtaking views just under 2 hours from NYC. Featuring a bright, open living space with a fireplace, a new deck, private dock, and outdoor entertaining areas, it’s perfect for year-round recreation. The split-bedroom layout provides privacy, while outdoor features include a screened porch, fire-pit, and water’sedge platform. Surrounded by deep, spring-fed waters with great fishing, the property also offers access to a sandy beach and nearby outdoor activities in the Catskills. Fully furnished and move-in ready, it’s an ideal retreat for relaxation or full-time living.










































“Start the conversation … I personally welcome your call.” Martin Celebrating 30 Years of Bespoke Jewels and Unparalleled Artistry






3 BEDS | 2.5 BATHS | 3,400 SQ FT
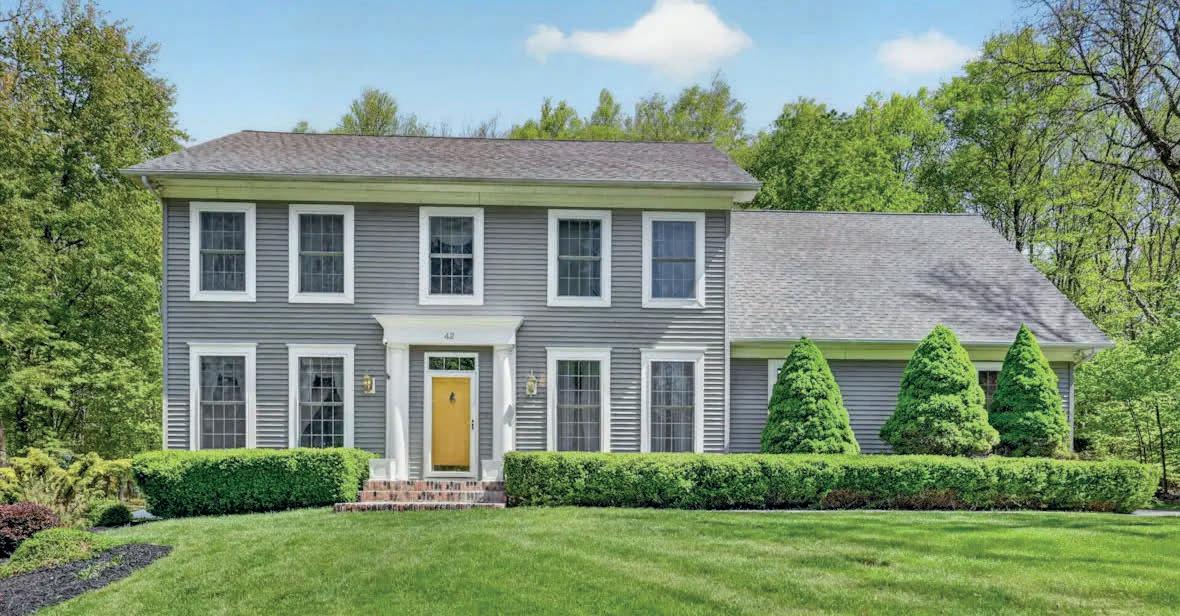
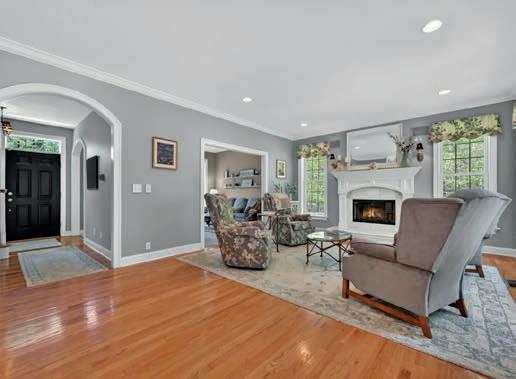
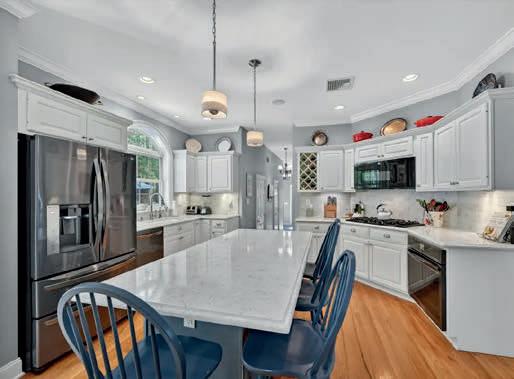
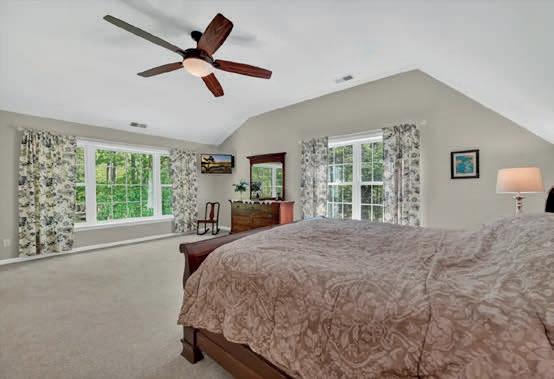
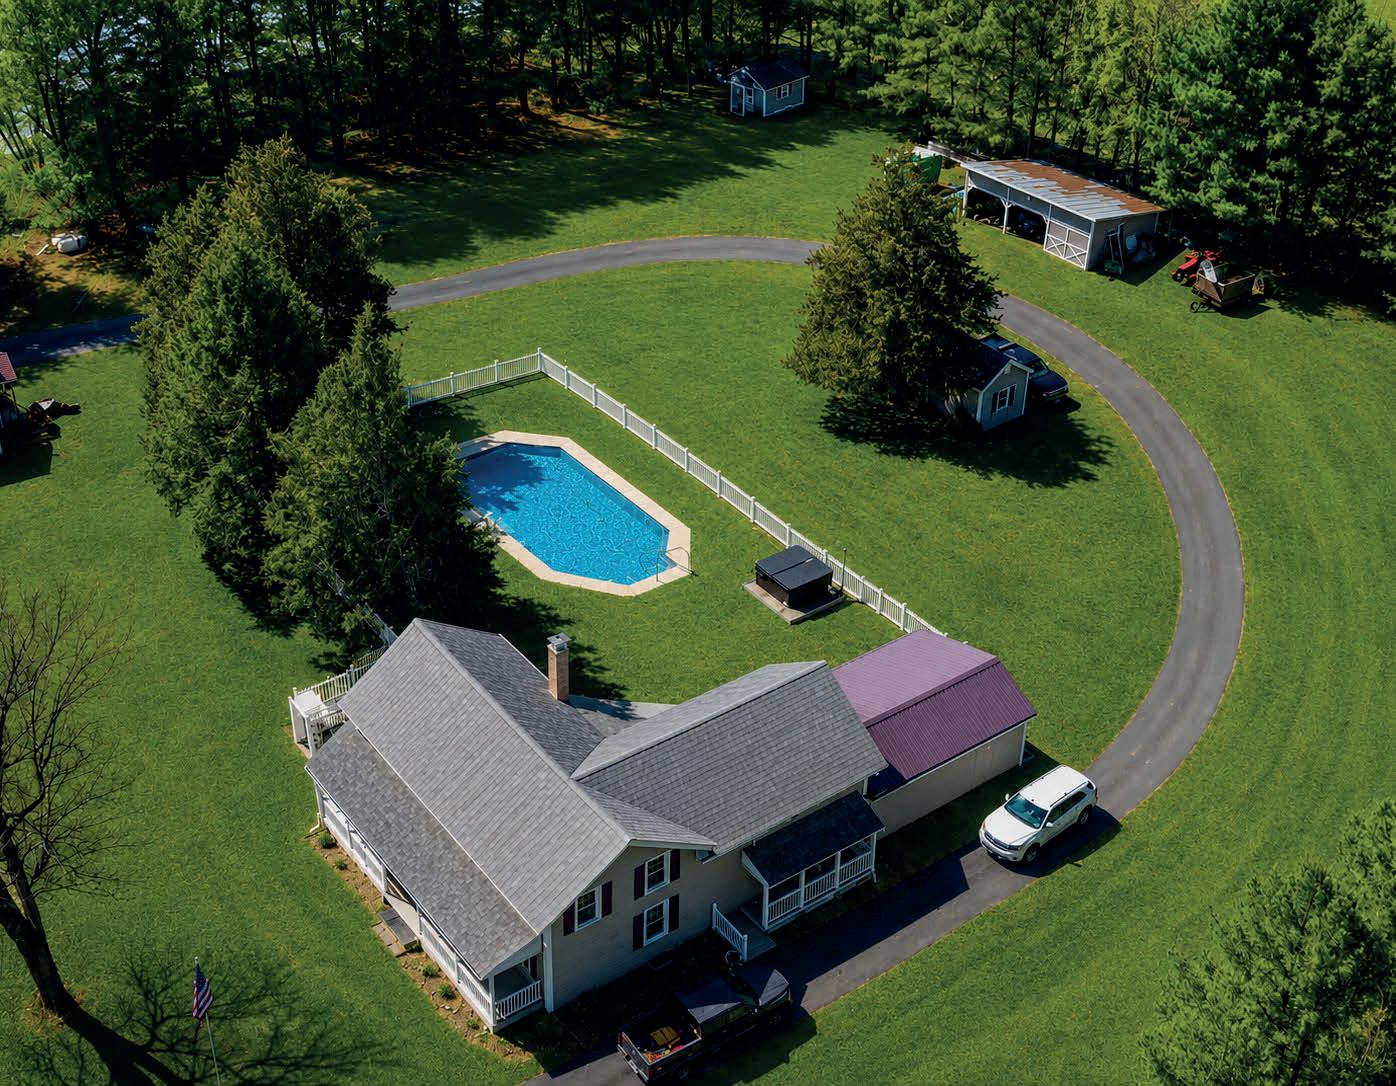
Thoughtfully designed, expertly built, and meticulously maintained, this 2003 Stunning Colonial by Hillside Homes is set on a private 2.2 acre wooded lot on a cul-de-sac in the Winding Oaks Subdivision. A spacious twocar garage includes a modern EV charger, and the side entrance to the home opens to a great built-in mudroom bench and closet for convenience. The beautifully landscaped property features a well-maintained pool and a large stamped concrete patio making this home great for entertaining. Close to schools and shopping, this elegant home perfectly blends privacy, comfort and convenience, ideal for embracing the peaceful Hudson Valley Lifestyle.

ASSOCIATE REAL ESTATE BROKER
845.590.8665
JBerlingieri@HoulihanLawrence.com johnetteberlingieri.houlihanlawrence.com
PLEASANT VALLEY, NY 12569
6 BEDS | 4 BATHS
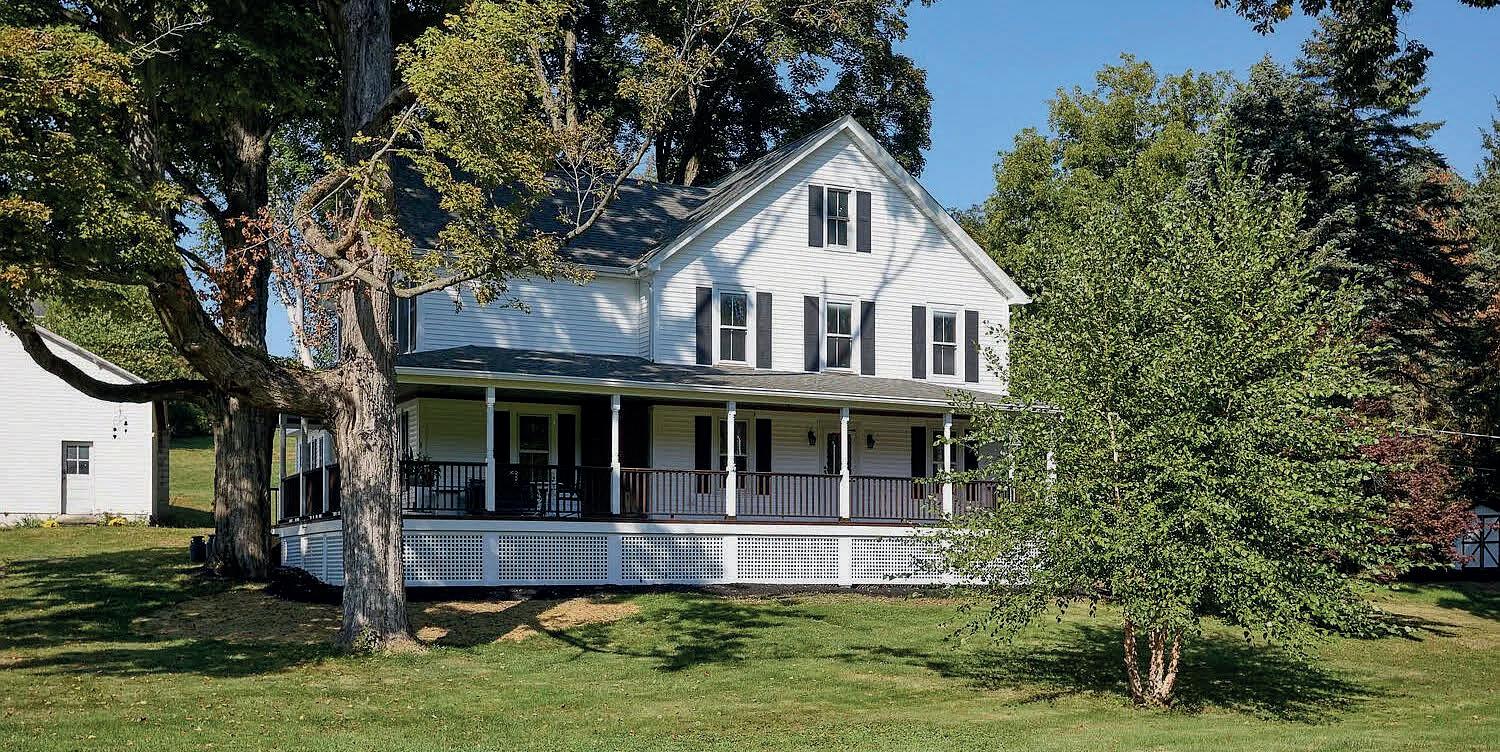
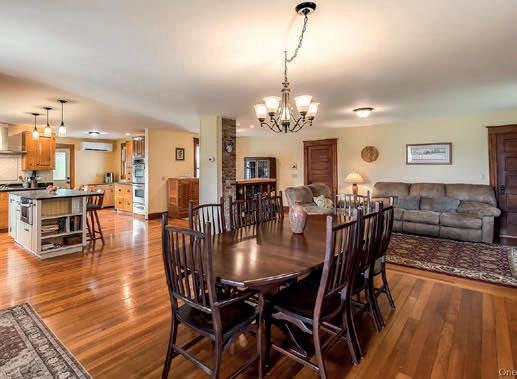
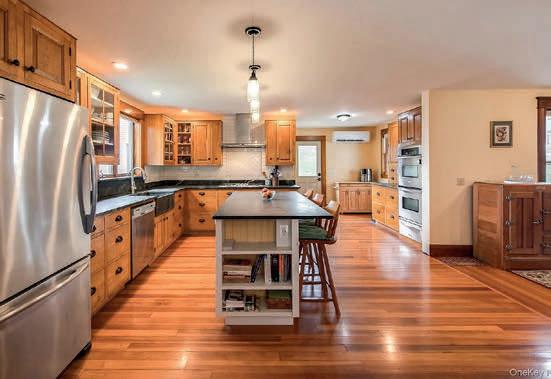
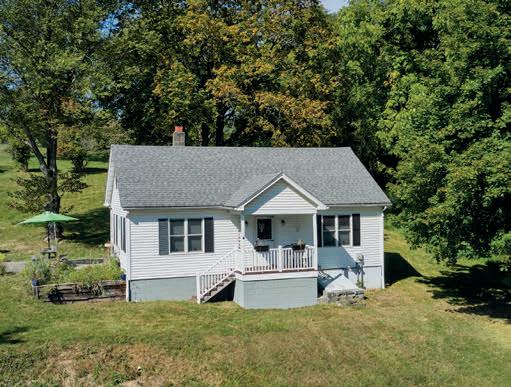
Step into a storybook setting with this extraordinary 2-acre property featuring two homes: a circa 1900 farmhouse and a charming second residence ideal for guests, rental income, or multi-generational living. The beautifully updated farmhouse offers timeless character with heart pine floors, original woodwork, wraparound porch, and a stunning chef’s kitchen with premium finishes and spacious primary suite. Outdoors, enjoy fruit trees, berries, a historic hand-dug well, and a massive 54’ x 30’ garage/workshop. Conveniently located near the Taconic Parkway, parks, trails, shopping, and dining—this is a rare opportunity to own a true piece of history.

REAL ESTATE SALESPERSON
914.906.2423
Jstapleton@Houlihanlawrence.com jenniferstapleton.houlihanlawrence.com
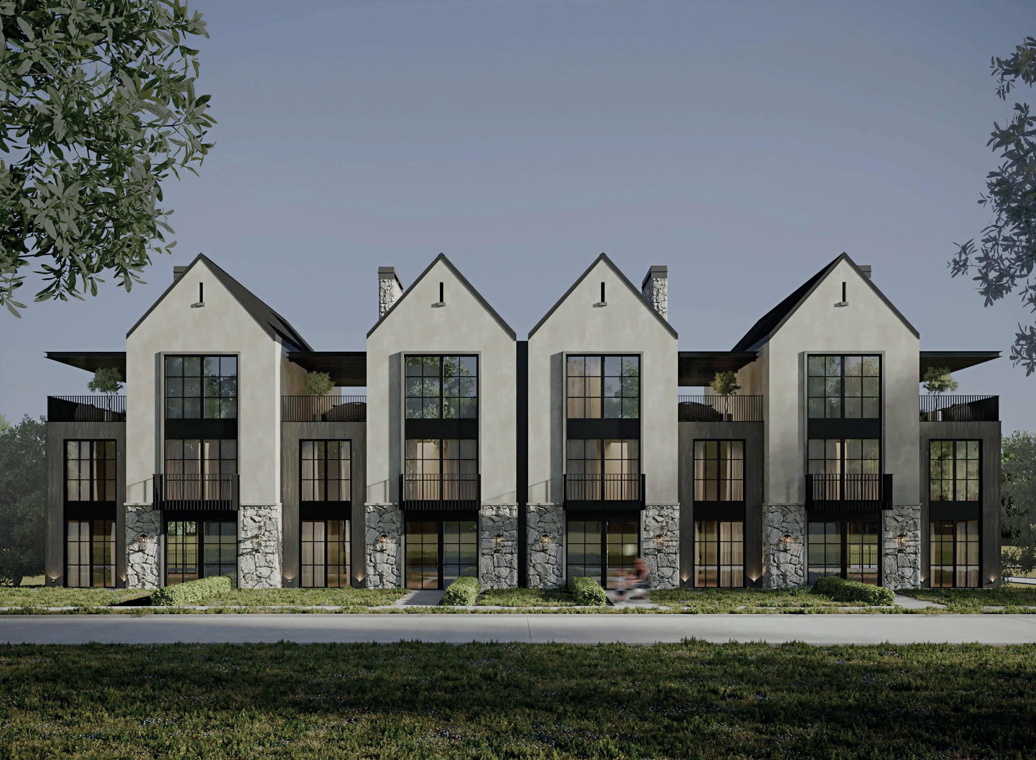
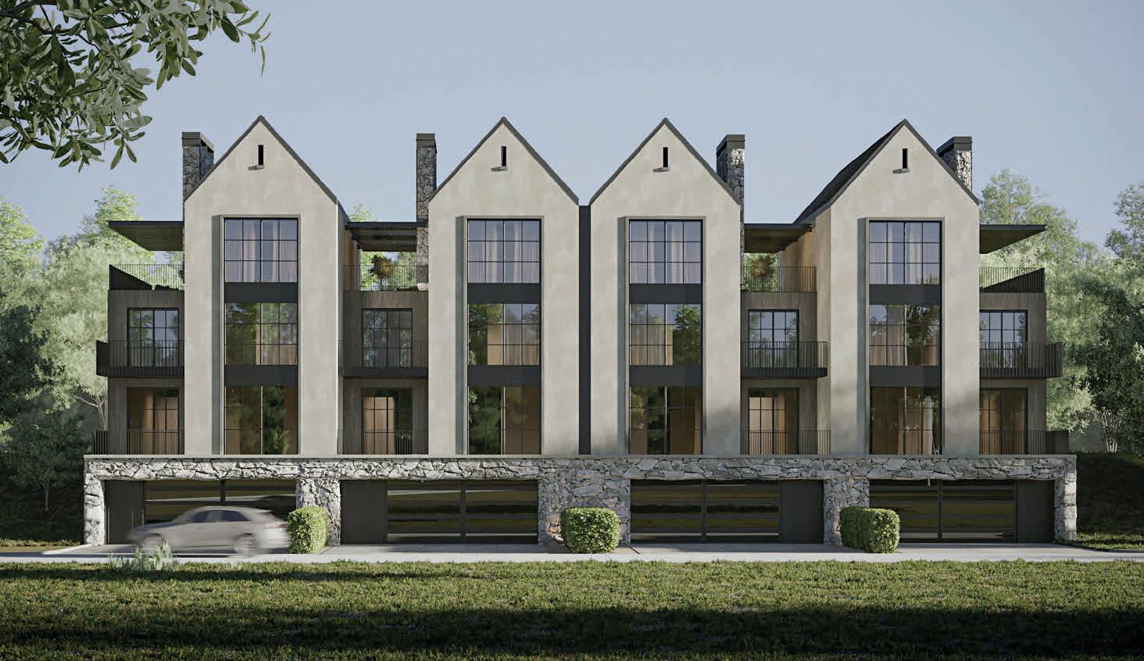
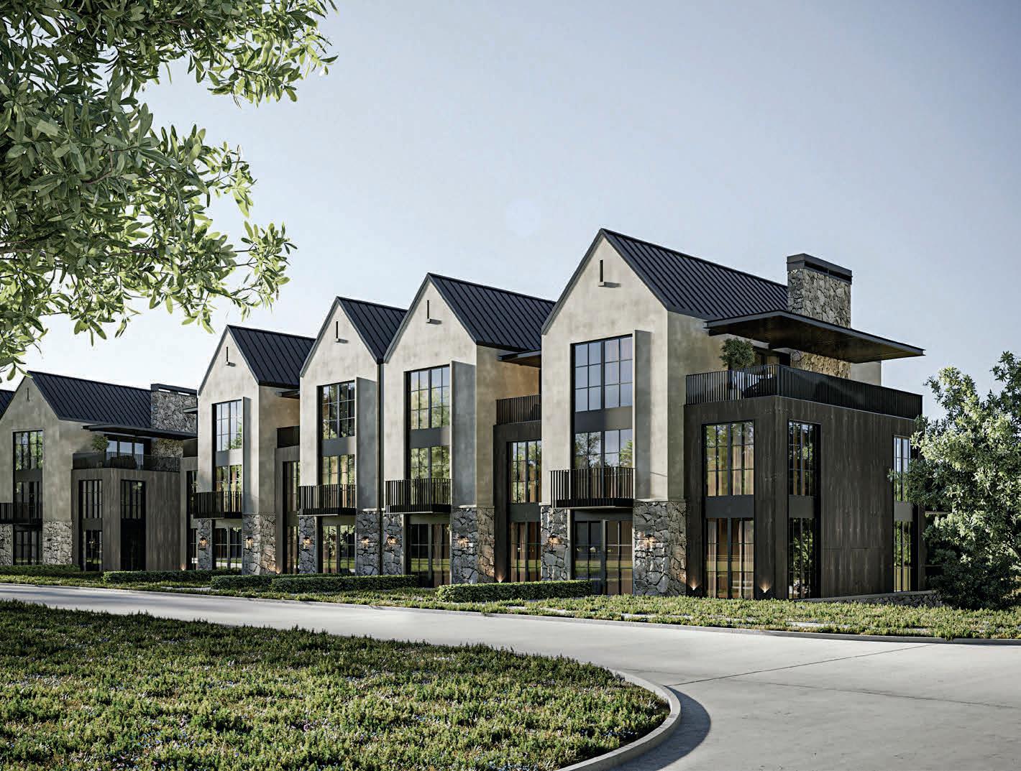
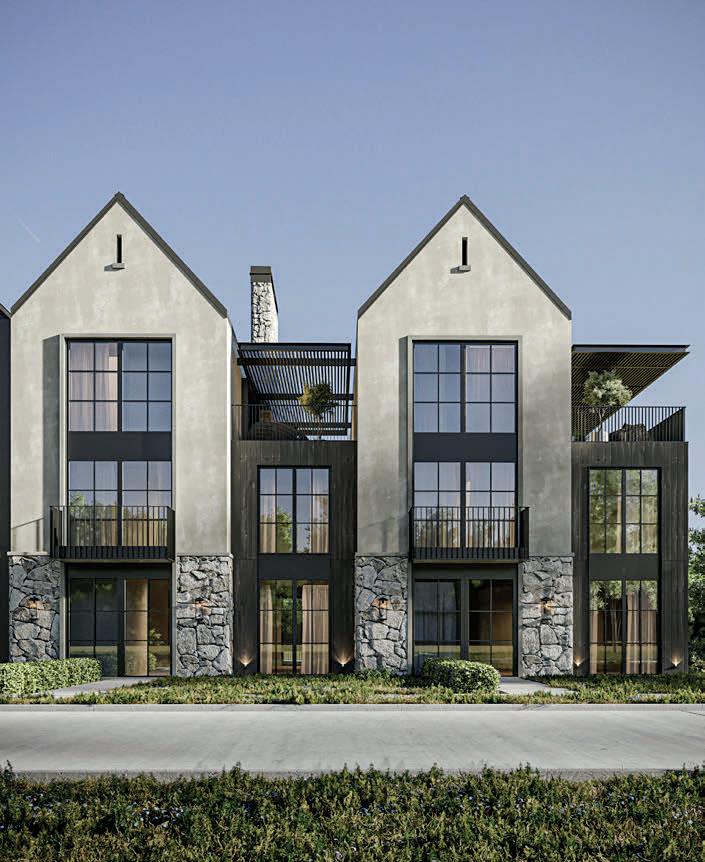
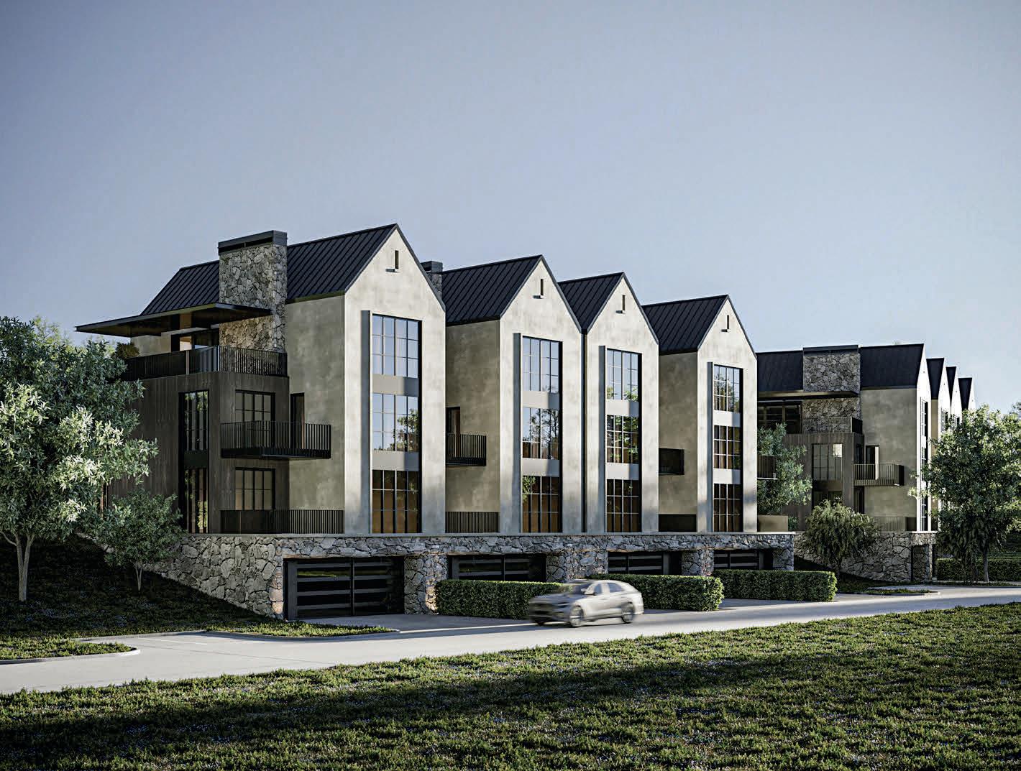
Welcome to The Townhomes at Bellefield, a limited collection of twelve luxury residences set within one of the Hudson Valley’s most ambitious and thoughtfully designed new communities.
Located in the heart of historic Hyde Park, Bellefield is a 340-acre master-planned destination that brings together architecture, hospitality, agriculture, and culture into a single, immersive lifestyle. Positioned directly across from the Culinary Institute of America and surrounded by some of the region’s most iconic landmarks, Bellefield offers a rare opportunity to own within a setting that is both deeply rooted and forward-thinking.
The Townhomes represent the first residential offering within this broader vision. Designed with a refined, modern aesthetic, each home blends clean architectural lines with natural materials, creating a sense of understated luxury that feels both timeless and contemporary. Expansive windows, open-concept living spaces, and thoughtfully curated finishes define interiors that are equally suited for everyday living and elevated entertaining.
Beyond the homes themselves, Bellefield is designed as a walkable, experience-driven community. A vibrant town center, curated retail, on-site dining, and access to The Inn at Bellefield create a seamless extension of daily life. Residents can enjoy chef-driven cuisine, wellness amenities, and a calendar of events just steps from their front door, with optional VIP access enhancing the experience even further.
Surrounded by preserved landscapes, farms, vineyards, and miles of trails, Bellefield offers
a lifestyle grounded in nature and connection. At the same time, its proximity to cultural institutions, fine dining, and regional destinations ensures a level of access and convenience rarely found in a setting of this scale.
This is more than a residential offering. It is the foundation of a new kind of living in the Hudson Valley - where luxury meets legacy, and where design, place, and experience come together in a way that is truly distinct.
Introducing a rare offering within The Townhomes at Bellefield, a refined collection of luxury residences set within one of the Hudson Valley’s most thoughtfully envisioned communities. Located in the heart of historic Hyde Park, just minutes from the Culinary Institute of America and approximately 90 minutes from New York City, this newly constructed townhome spans over 4,600 square feet and delivers a seamless blend of modern design, functionality, and elevated living.
Thoughtfully designed across multiple levels, the residence offers 4 bedrooms, expansive living areas, and a private office, creating a layout that is both versatile and intentional. The open-concept main level is framed by oversized windows and clean architectural lines, allowing natural light to pour through the space while creating a strong connection to the surrounding landscape. A chef-caliber kitchen anchors the home, featuring premium appliances, custom cabinetry, and a large central island, all flowing effortlessly into the dining and living areas designed for both intimate gatherings and larger-scale entertaining.
The primary suite is designed as a true retreat, offering generous proportions, refined finishes, and a sense of privacy rarely found in townhome living. Additional bedrooms and flexible spaces provide the ability to tailor the home to your lifestyle, whether for guests, work-from-home needs, or creative use.
Every element of the home is designed to enhance daily living. A private elevator services all levels, creating ease and accessibility throughout. Multiple outdoor spaces extend the living experience beyond the interior, culminating in a rooftop terrace designed for elevated entertaining or quiet relaxation, with the option for a fireplace and lounge setting overlooking the surrounding greenery.
Set within the larger Bellefield community, the lifestyle extends far beyond the home itself.

ASSOCIATE REAL ESTATE BROKER
914.772.2603 jakegaray@serhant.com garayteam.com

Residents are immersed in a walkable, destination-driven environment surrounded by preserved landscapes, farms, vineyards, and cultural landmarks. Enjoy close proximity to fine dining, curated retail, and the nearby Inn at Bellefield, offering hospitality, wellness, and experiences just moments from your front door.
Additional features include a two-car garage, thoughtfully designed storage, and high-end finishes throughout.
Whether you’re seeking a full-time residence, a refined weekend escape, or a long-term investment in one of the Hudson Valley’s most exciting new developments, this home delivers a rare combination of design, location, and lifestyle in a setting that feels both connected and completely removed.
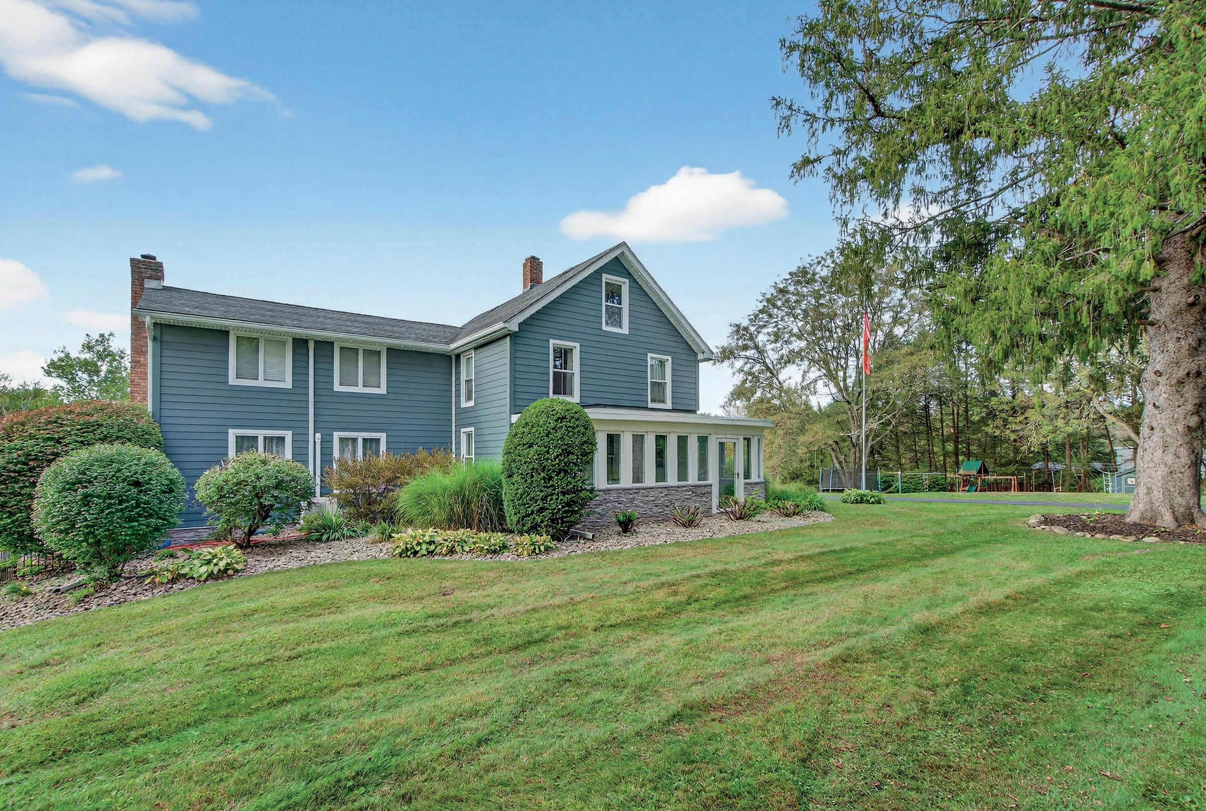

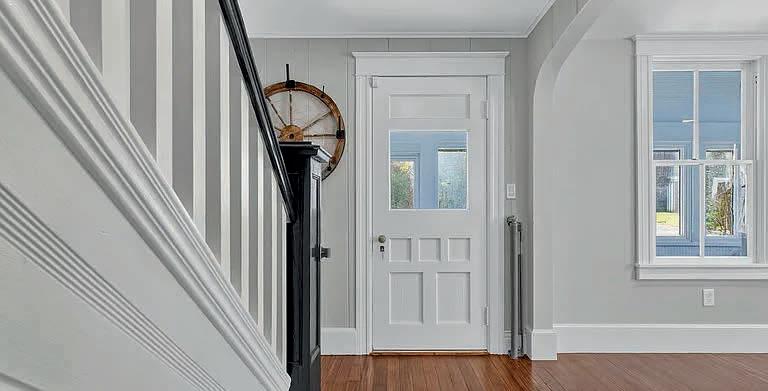
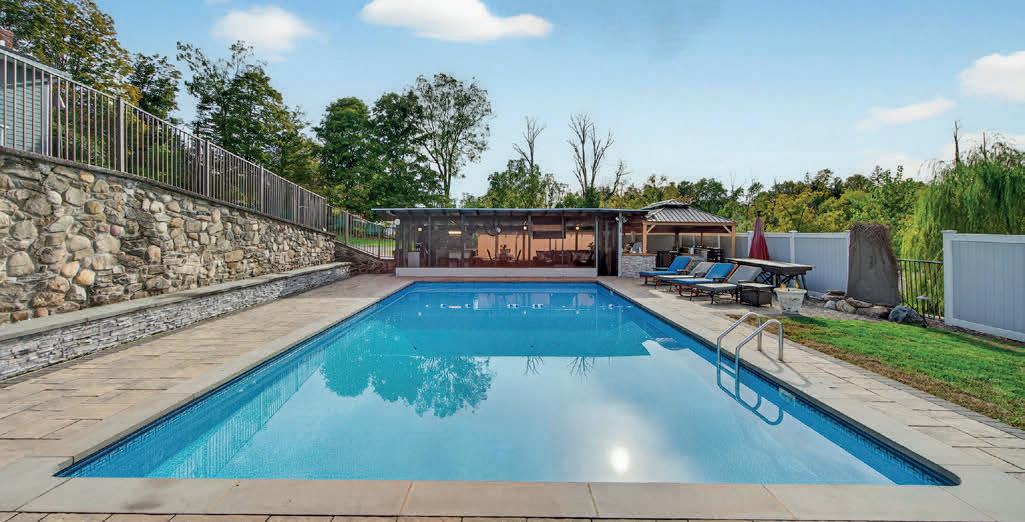
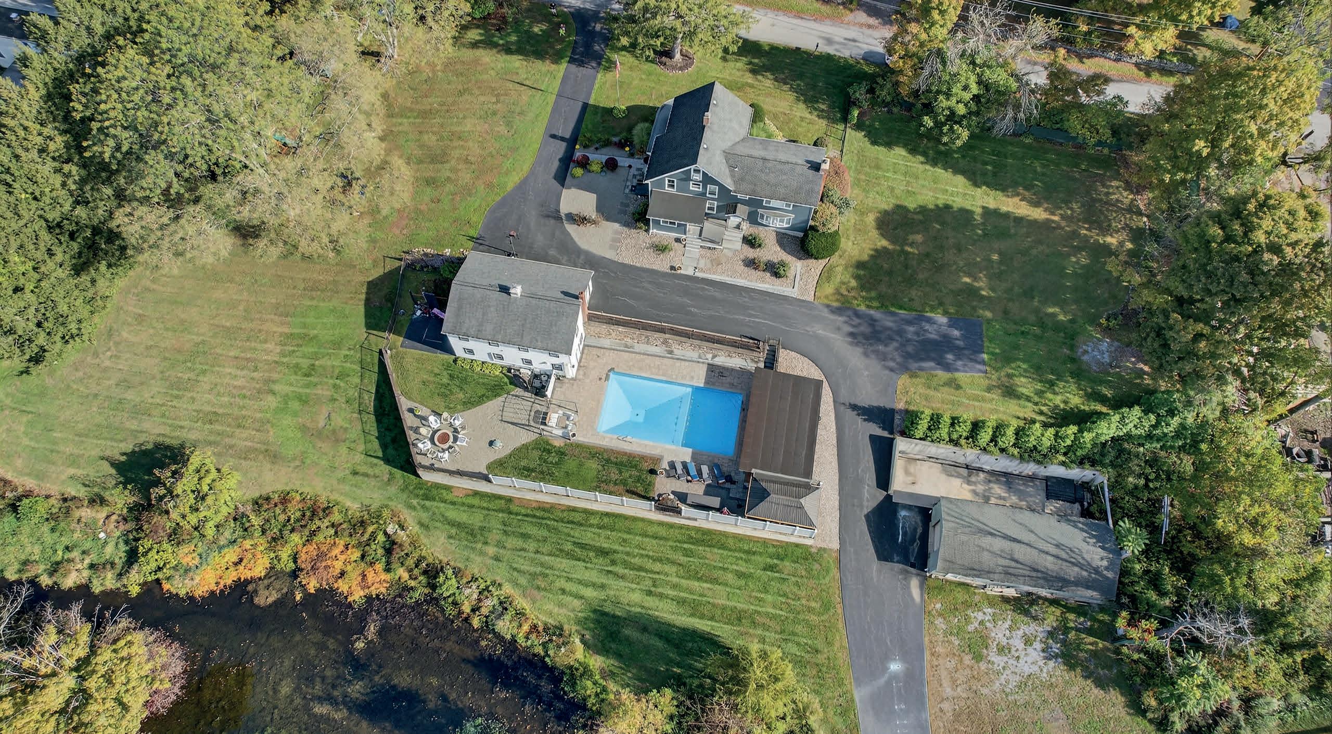
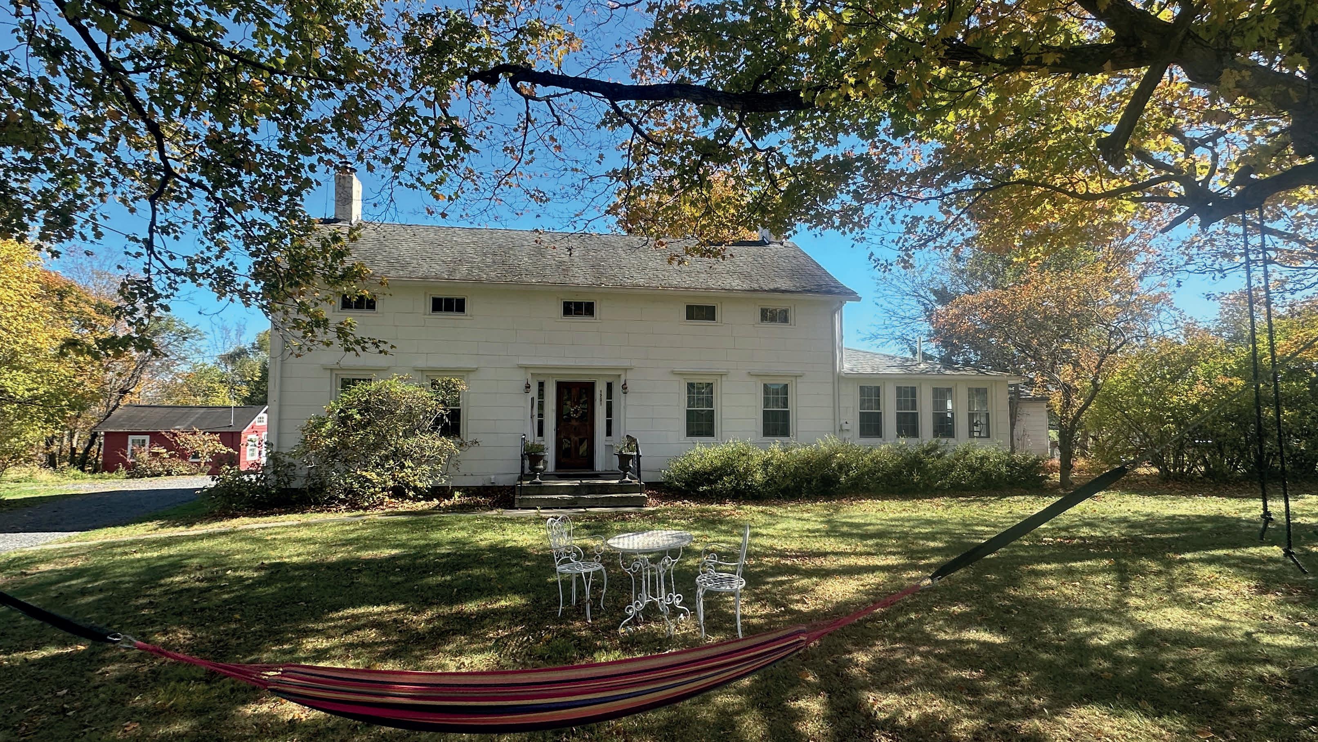
This extraordinary 1911 colonial located in Staatsburg is a rare blend of over a century of craftsmanship and fully modernized living. Set on 1.6 private acres, the 2,584-square-foot residence opens with a curved wraparound porch and detailed trim work that signal the character within. Hardwood floors, exposed brick, and timeless architectural detailing throughout. Four bedrooms, two and a half baths, a chef’s kitchen, and a luxurious primary suite deliver the comfort and efficiency of contemporary living without sacrificing an ounce of character and charm. Outside, the property unfolds into something exceptional: a sparkling pool, an outdoor retreat built for long summer evenings, and a massive detached barn with its own private entrance from 9G. Ideal for a workshop, creative studio, or live-work operation.
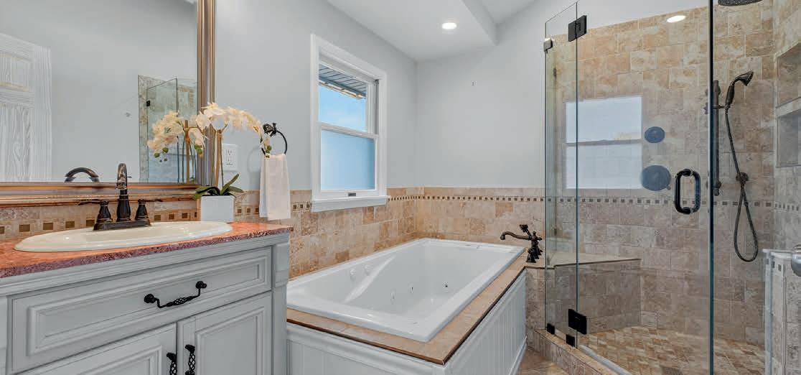
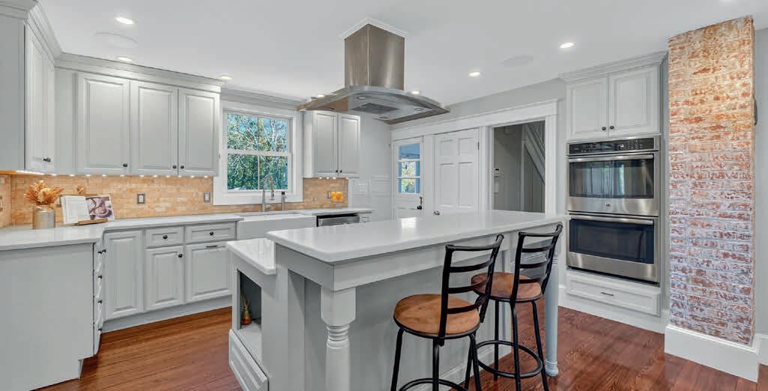
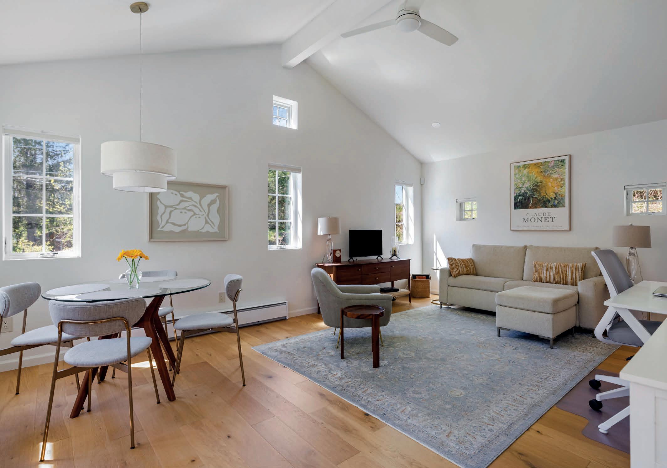
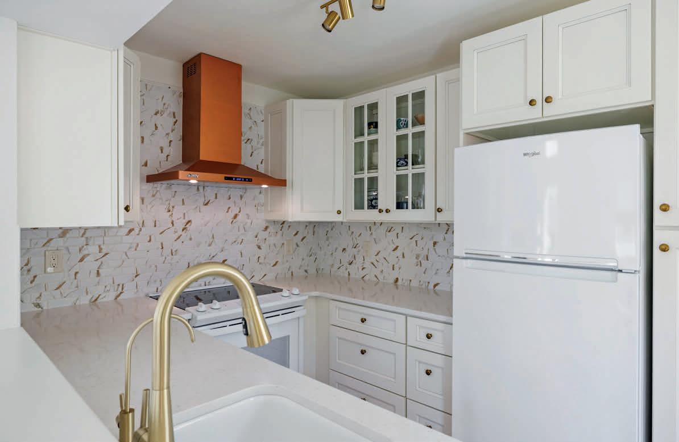
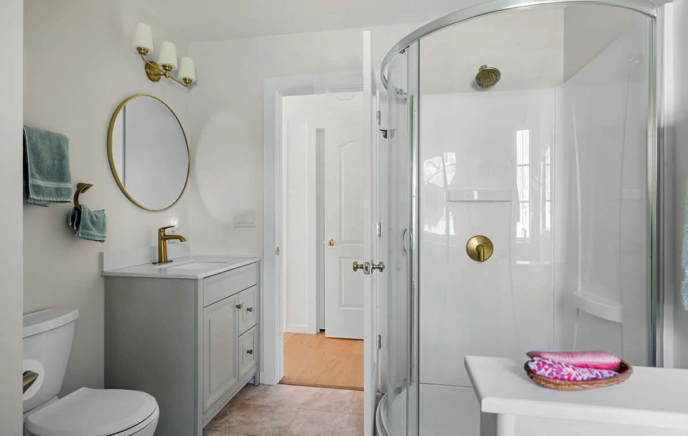

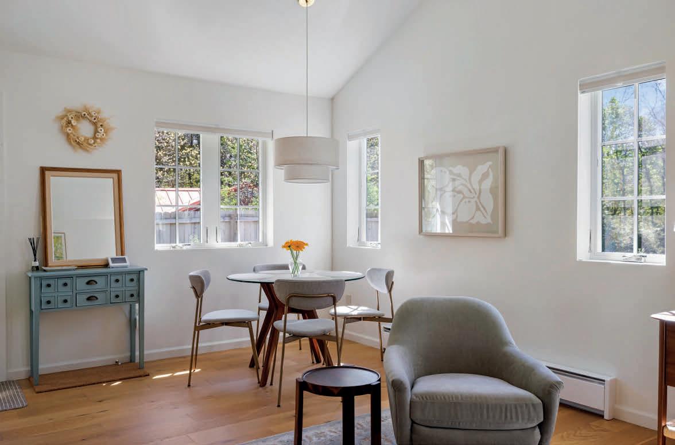
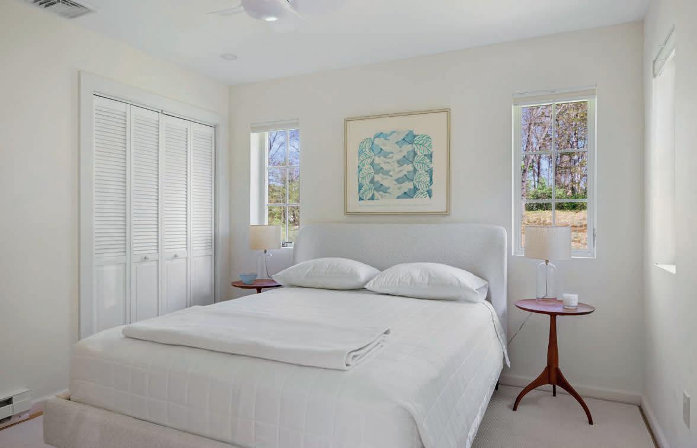
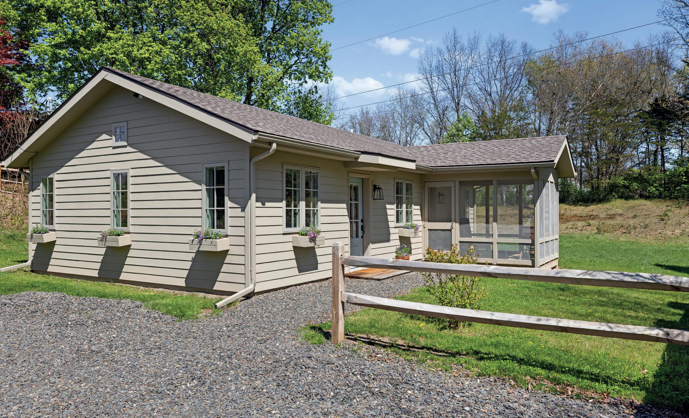
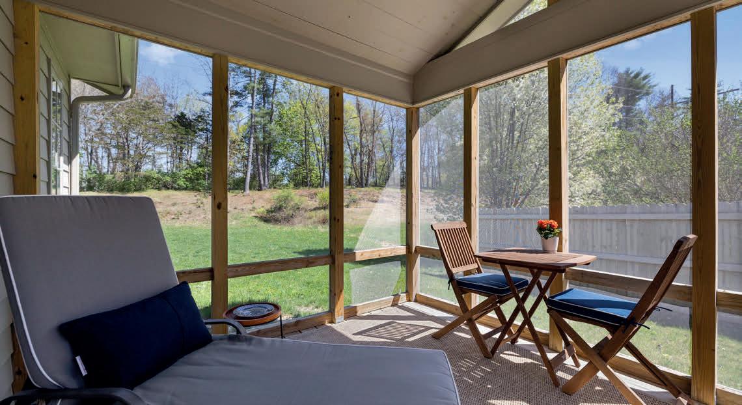
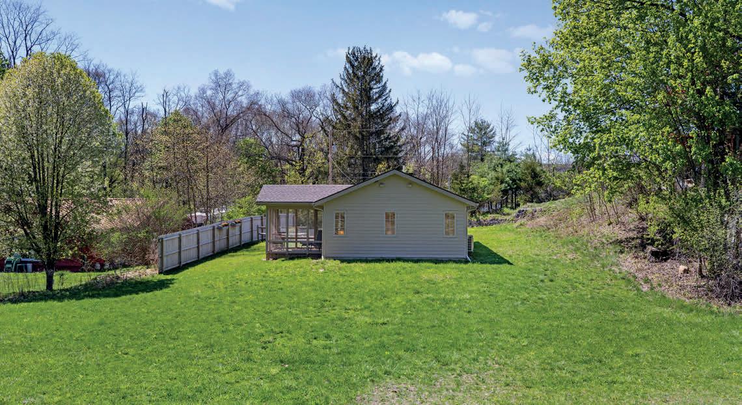
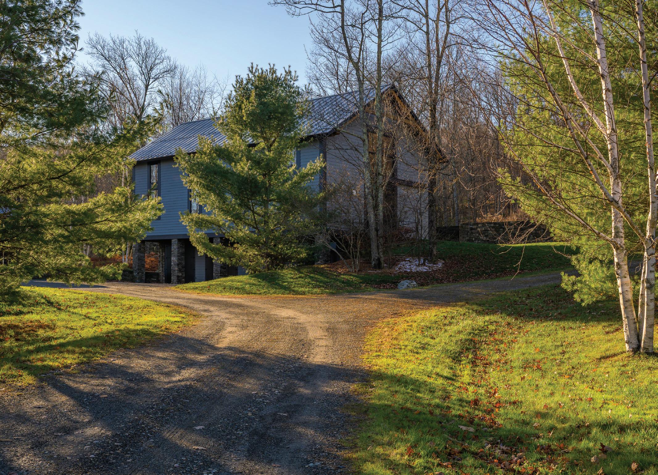
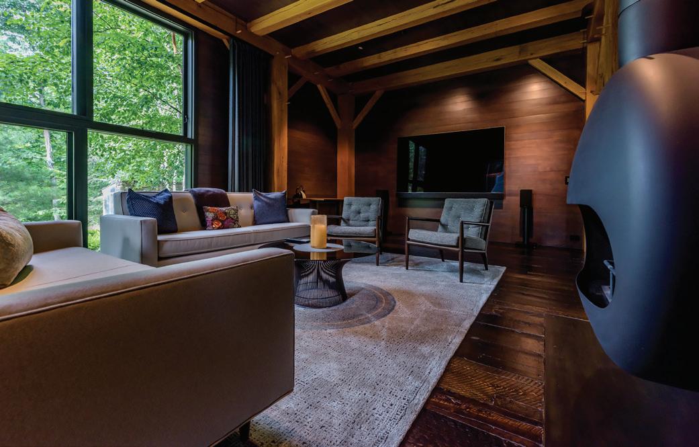
This beautifully designed, turnkey, custom-built home—completed in July 2023—sits on a private 0.63-acre lot, on a dead end road, in highly desirable Hurley, New York. Thoughtfully crafted and featured in Chronogram Magazine (June 2024), the home embodies a serene Scandinavian aesthetic with soaring ceilings and a calming, cohesive palette. Step inside to an open-concept layout where the kitchen, living, and dining areas flow effortlessly together, creating a harmonious and inviting space. Natural light pours in throughout the home, enhancing its warmth and simplicity. The bedroom is privately situated toward the rear of the house, offering an added sense of quiet and retreat. The spacious bathroom is a true highlight, featuring a walk-in shower and a deep soaking tub—perfect for relaxation. Every detail has been carefully considered, blending style with comfort. Additional features include a screened porch that functions as an extension of the living space—well-suited for dining, reading, or spending time outdoors while protected from insects. Generous closet space and ample storage throughout. Built for efficiency and ease, this all-electric home includes a heat pump, central A/C, and brand-new appliances (2023). Low taxes and minimal maintenance make for effortless living. Ideally located just minutes from Uptown Kingston, the NYS Thruway, and the vibrant communities of New Paltz, Rhinebeck, and Woodstock-with shopping, dining, and skiing all nearby—this home offers both privacy and convenience. Optional furnishings available. Architect's drawings for adding an office/bedroom are available for the buyer, and original builder is available to expand the house if desired. A 3D Walkthrough Tour is available in the digital Lookbook or by request.

TIMOTHY HURLEY

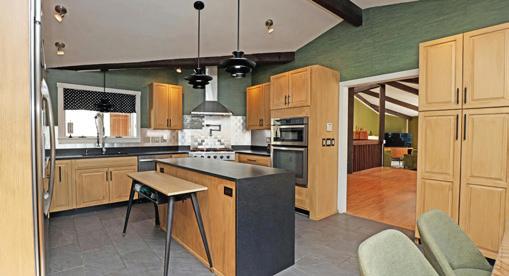

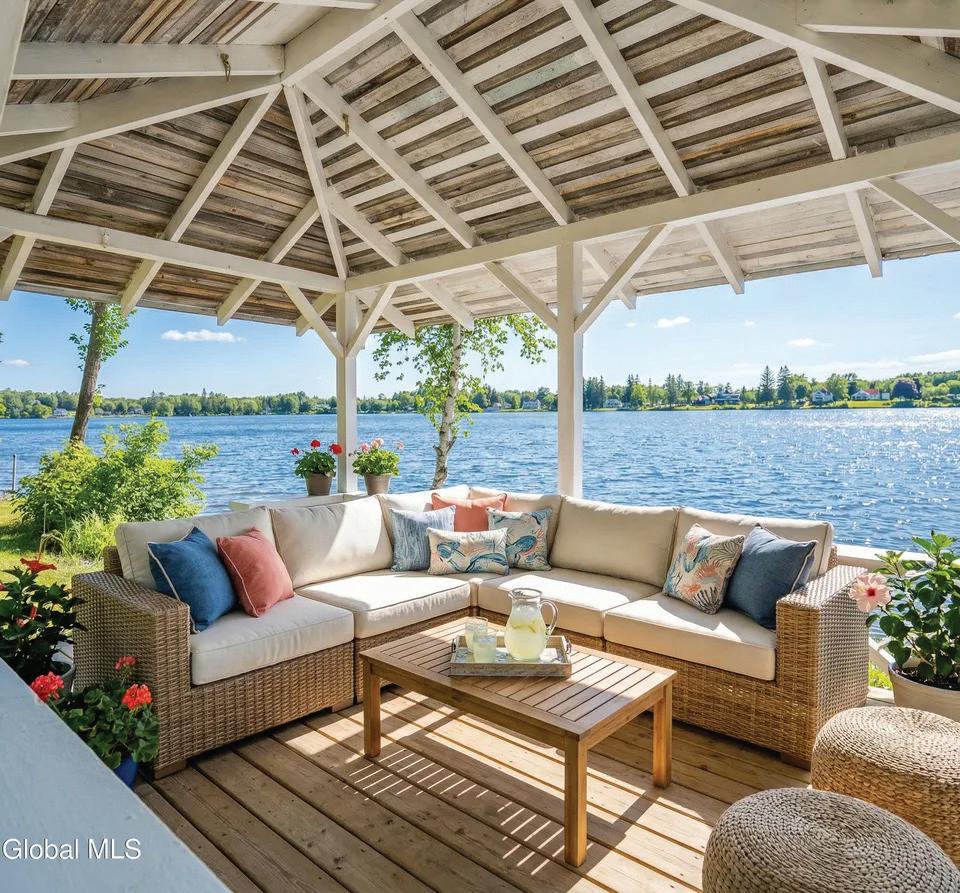
2 BEDS • 1 BATHS • 741 SQFT • $529,000
Rare Mariaville Lake opportunity featuring a compact lakeside ranch with 122 feet of waterfront across two parcels, plus an additional buildable lot—sold as-is and ideal for a peaceful retreat, investment, or creating a custom multi-structure lakeside escape.

518.365.5137
3 BEDS | 3 BATHS | 2,947 SQFT. | $1,300,000
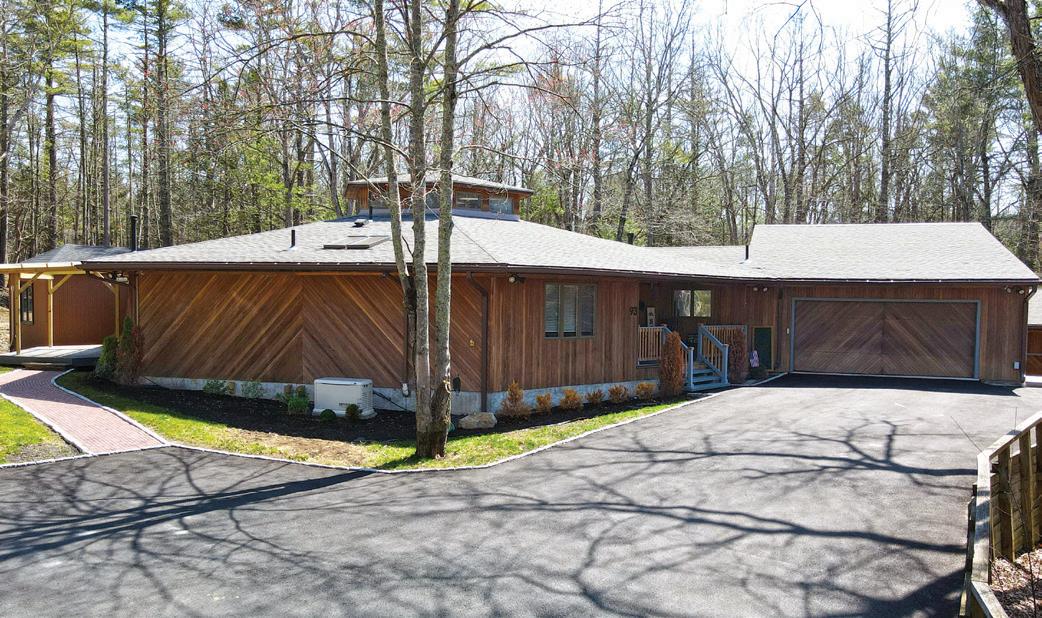
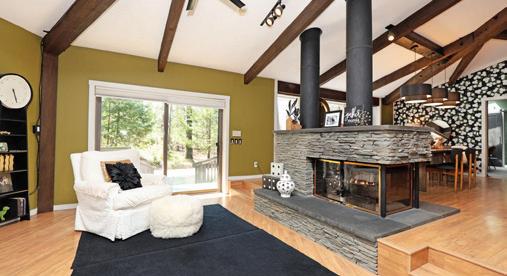
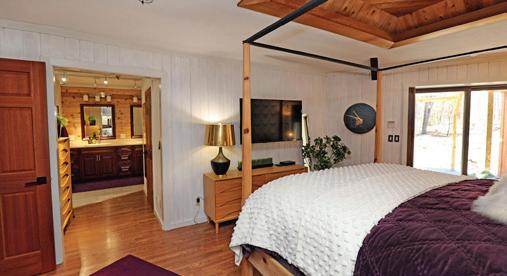
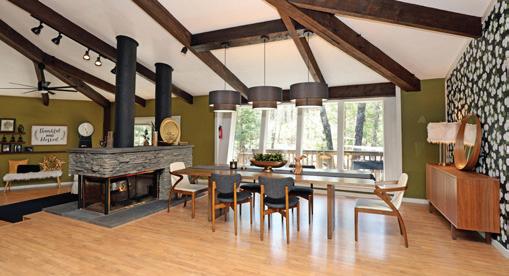
Looking for something truly special? Discover this one-of-a-kind hexagonal mid-century custom home nestled on 4.25 lightly wooded, private acres in Saugerties. Tucked along a quiet country road this architectural gem offers the perfect balance of seclusion and convenience. Thoughtfully designed and crafted with exceptional attention to detail, the nearly 3,000-square-foot home features thick hand-built doors, soaring beamed ceilings, and expansive windows that frame tranquil views of the surrounding landscape from every room. A gracious front landing welcomes you into a dramatic circular open floor plan anchored by a stunning central atrium staircase with clerestory windows and a striking modern fan above. The vaulted living and dining spaces are bathed in natural light from floor-to-ceiling windows and separated by a contemporary two-way, glass-enclosed stone gas fireplace--creating both intimacy and openness. Wood-clad walls and seamless deck access blur the line between indoors and out, offering effortless flow for entertaining or everyday living. The gourmet eat-in kitchen is beautifully appointed with custom wood cabinetry, quartz countertops, stainless steel appliances, a pot filler, hidden pantry, and a generous island. Step directly onto the pergola-covered deck--ideal for morning coffee among the birds or evening gatherings under the stars. Convenient access to the oversized garage makes daily living a breeze. The primary suite is a private retreat, complete with its own deck access, spa-like bath featuring a jetted tub, glass shower, double vanities, and walk-in closets. A private room off the primary would be perfect for a 2nd closet, nursery, office, meditation room etc., An additional bedroom and full bath are located on the main level. The lower level offers a spacious family room anchored by a second stone fireplace which provides endless possibilities. This level also includes a full bath, large laundry area, abundant storage, workshop, & two additional bedrooms. Enjoy the 22 x 30 extra room, perfect for a gym, studio, office, or creative space. With its own exterior entrance, the layout is ideal for a home-based business or guest accommodations. A brand-new roof, generator, driveway, RV plug in (just to name a few)adds peace of mind. This home’s location is--under two hours to NYC and close to Woodstock, Saugerties Village with acclaimed restaurants, antiquing, skiing, and all the things the Catskills offer.

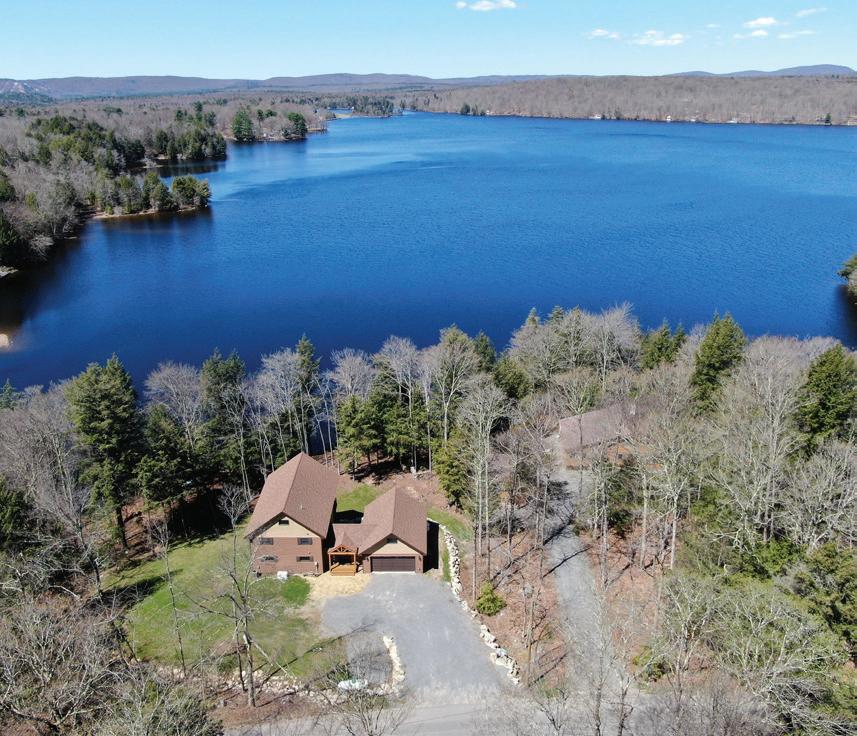
2 BEDS • 2 BATHS • 2,208 SQFT • $879,900
Stunning 2023 custom Adirondack waterfront home on Peck Lake with 211’ of private shoreline and dock, offering 3,000+ sq ft across three levels, sunset views, open-concept living, Amish-built kitchen, flexible layout, walkout lower level, and premium features—perfect as a year-round residence or serene lakeside retreat.
kgordon@inglenookrealtyinc.com www.inglenookrealtyinc.com

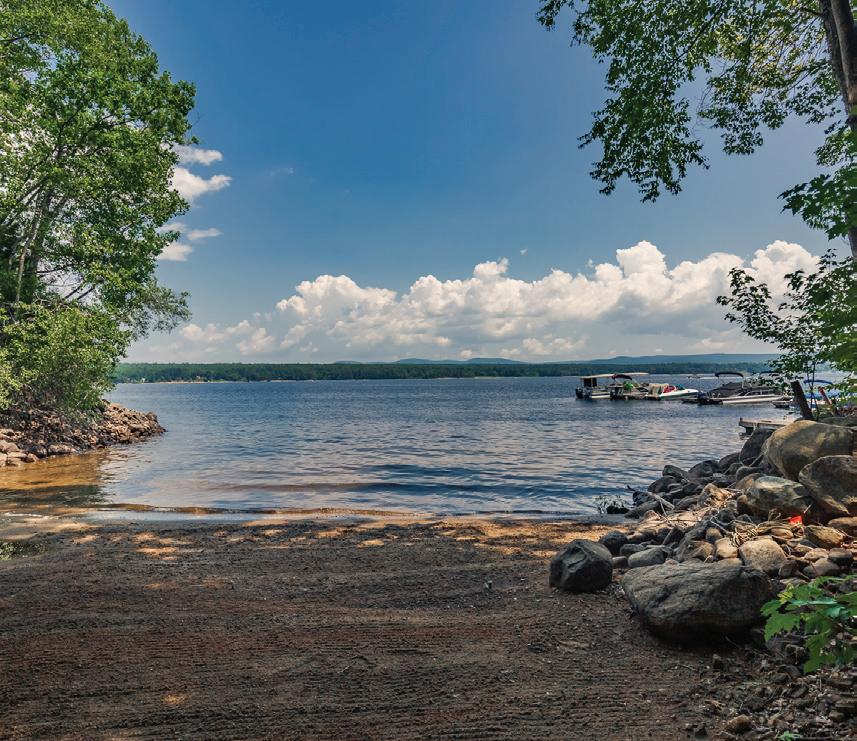
3 BEDS • 2 BATHS • 1,640 SQFT • $675,000
Turnkey year-round Great Sacandaga Lake retreat with 19’ of sandy shoreline, nearby lake access and boat slip, proven Airbnb income (sleeps 8–10), plus a gourmet kitchen, gas fireplace, hot tub, and key upgrades—ideal as a getaway or investment.


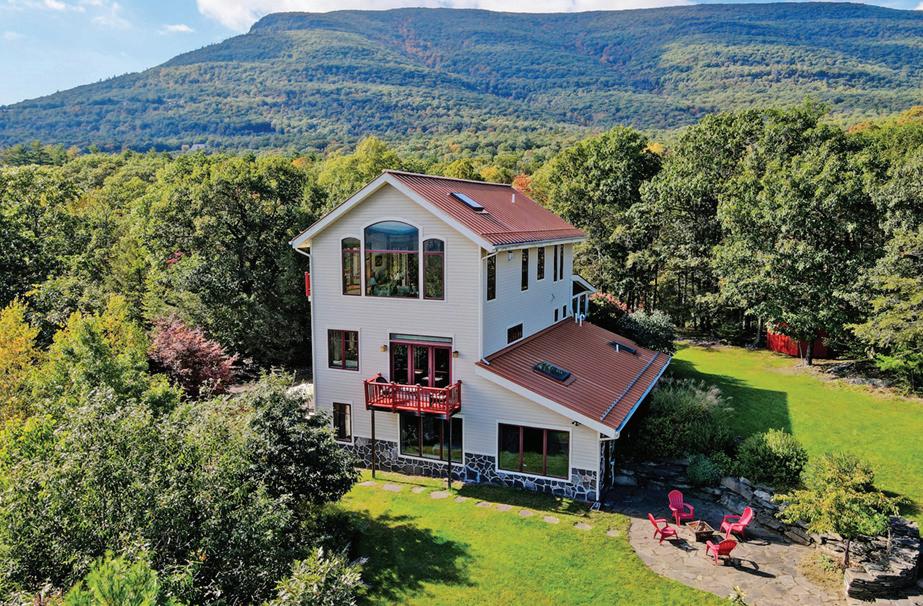
ORI’S VIEW DRIVE, SAUGERTIES, NY 12477
4

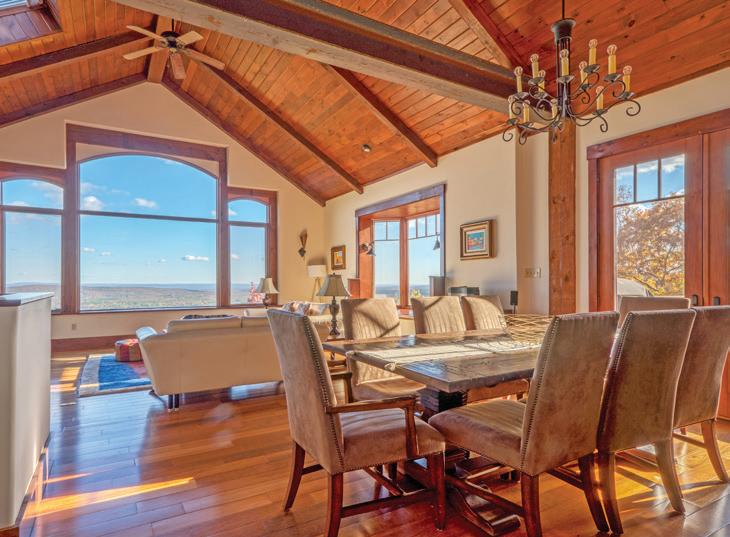
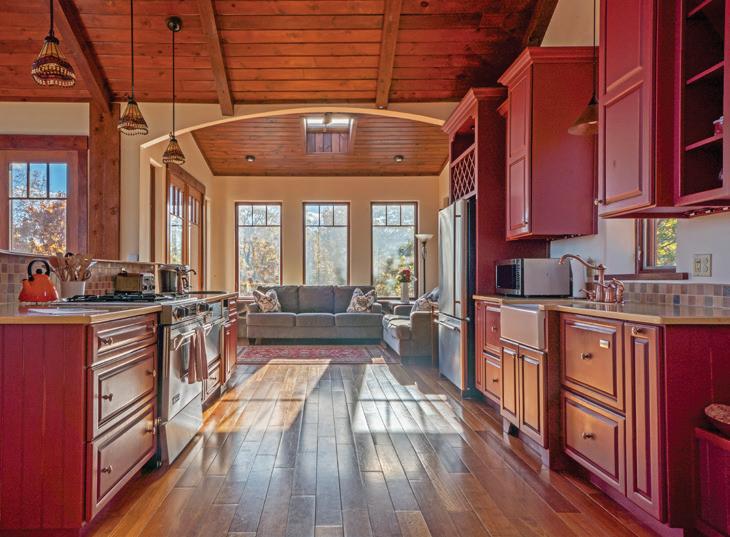
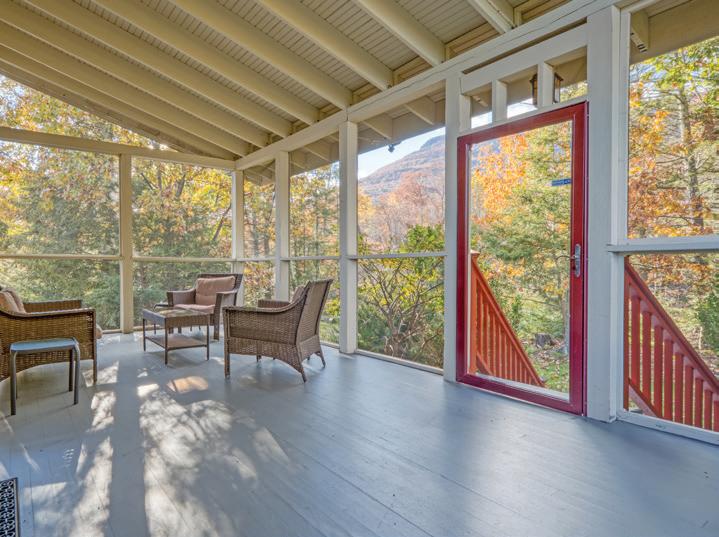
This dramatic custom home on 6.57 acres with panoramic mountain views is located at the end of a long private drive. Enter through stone pillars and past a pond to this light-filled 4 bed, 4.5 bath retreat. There are views from almost every room. You’ll be impressed by the double height, beamed great room with wide picture windows. There’s a stone fireplace and a deck. The open living and dining area flow into the gourmet eat in kitchen with stainless appliances, breakfast nook, seating area, pantry, and home office. The primary bedroom has a balcony, ensuite bath with jetted tub and custom closet. Two additional bedrooms share a bath and all have access to the vaulted screen porch with views. There’s a ground floor ensuite with its own entrance, also be a legal apartment. There is a media room with pool table, adjacent to a full bath and laundry. The attached two-car garage has a Tesla charging station and 4 Tesla Powerwalls. This home is ecofriendly, utilizing super insulated concrete forms, energy efficient windows, radiant heat, central AC and AC splits powered by heat pumps, and two solar arrays on the metal roof. There is even central vac. The grounds offer a pond, views, woods, meadows and rock outcroppings. Enjoy complete privacy and quiet here in the ultimate Hudson Valley destination yet minutes to both Saugerties and Woodstock villages.

AT $1,950,000
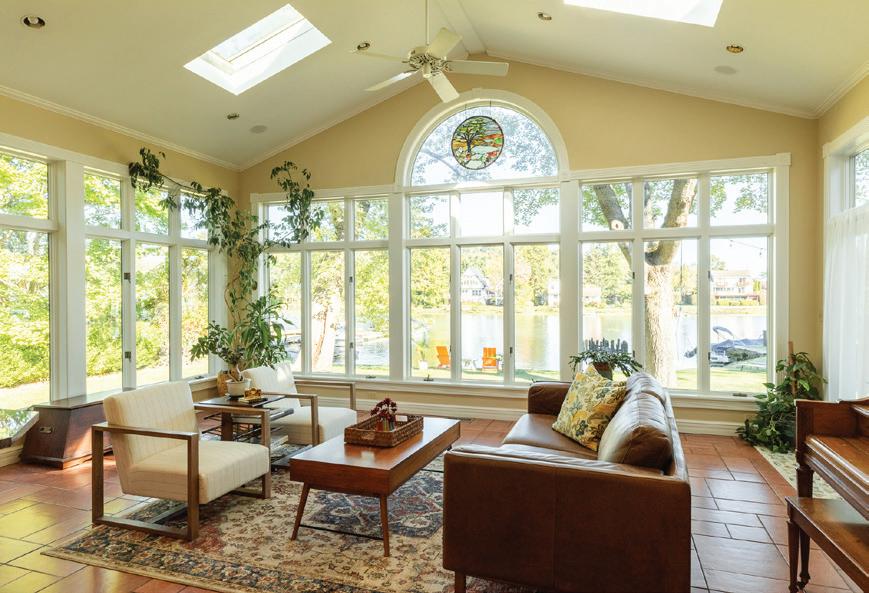
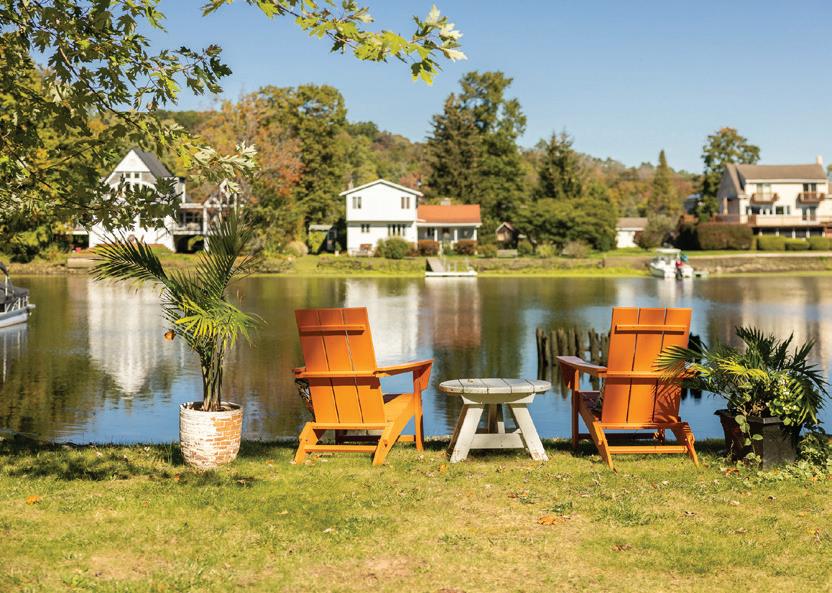
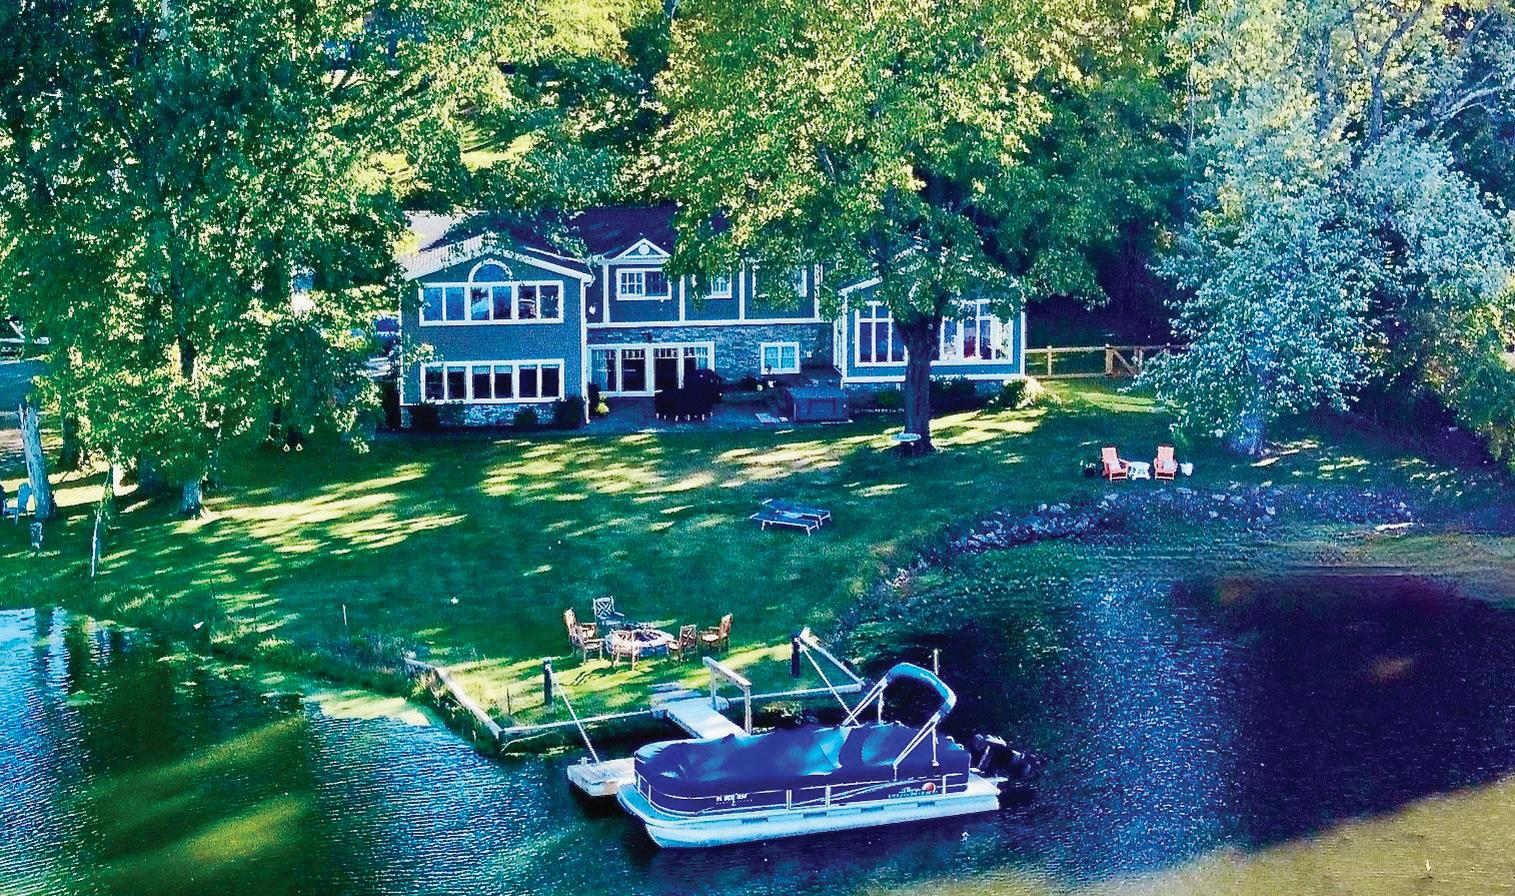
Set on the scenic Esopus Creek with a private dock and easy access to the Hudson River, 20 Ferry Street offers the perfect blend of natural beauty and in-town convenience. Enjoy morning coffee by the water, afternoon paddleboard adventures, and evening strolls to Saugerties’ shops, restaurants, and galleries.

LICENSED REAL ESTATE SALESPERSON
Cell: 845.750.5984
ygwinnie@icloud.com
• Spacious open-concept living with water views
• Large kitchen with elegant entertaining spaces
• Oversized primary suite with sitting area
• Private guest quarters
• Landscaped grounds & private dock
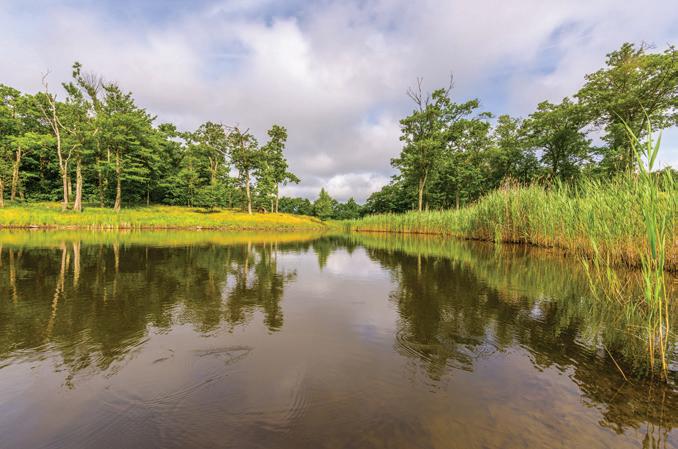
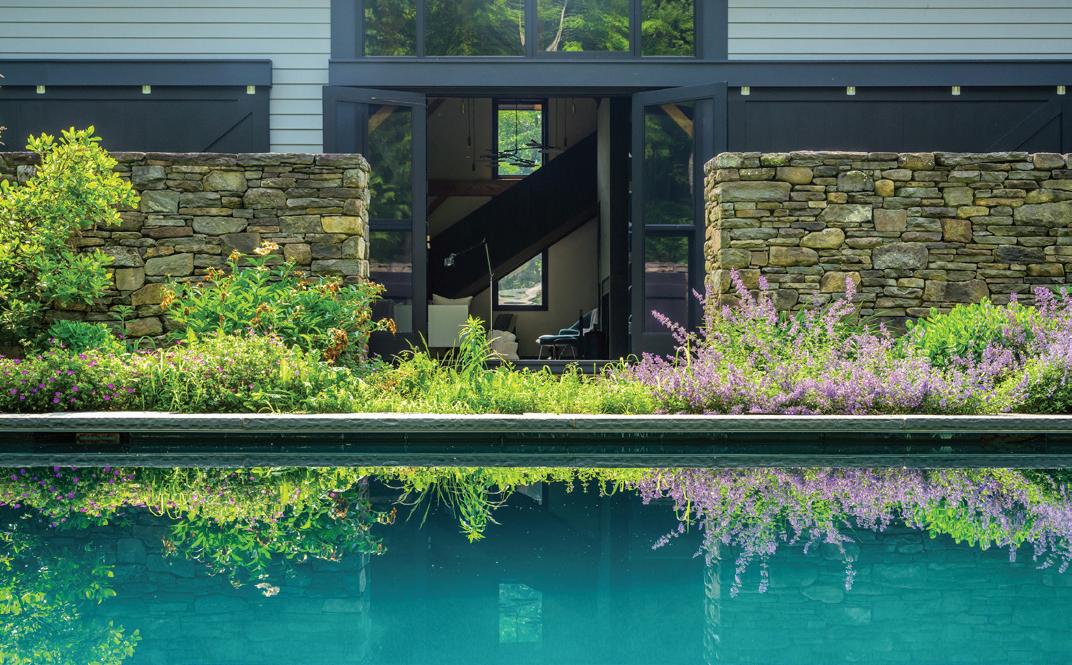
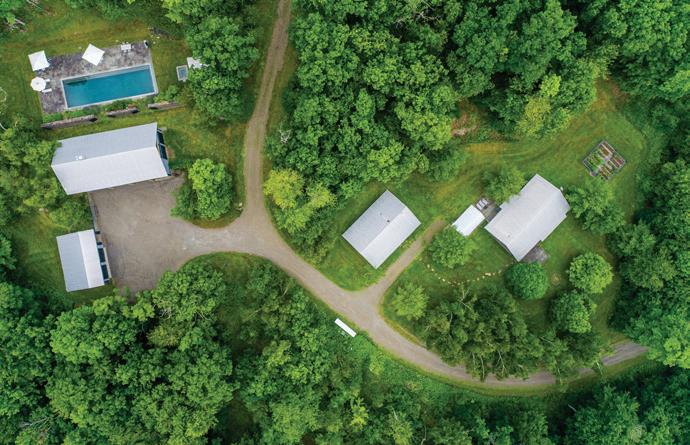
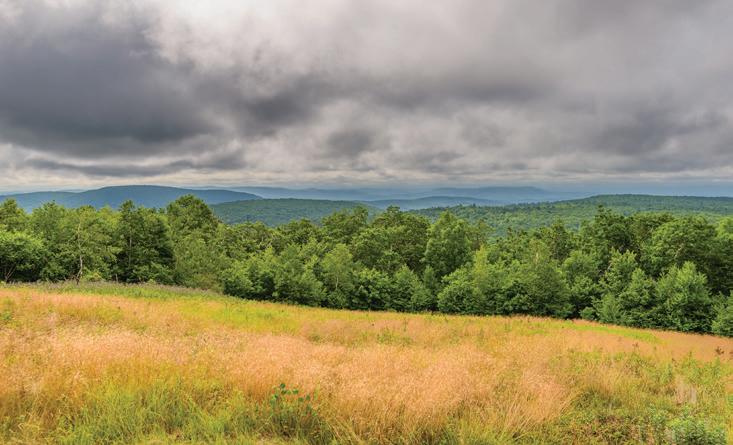
Welcome to Bald Mountain Estate, an extraordinary private compound spanning 85 breathtaking acres overlooking the Hudson Valley and the Berkshire Hills. This four-building, ultra-contemporary estate epitomizes modern country luxury, featuring floor-to-ceiling glass walls and a steel infrastructure that creates a distinctive blend of rustic elegance and architectural sophistication. The open-concept main residence seamlessly integrates indoor-outdoor living and showcases three fireplaces, reclaimed wood floors, and a striking maple staircase. Nearby, two custom guest houses, a workshop, two serene ponds, and a stunning gunite pool framed by dramatic stone walls complete the compound. Meandering hiking trails traverse the property, leading to the mountaintop and its breathtaking panoramic views of the Catskill, Berkshire, and Taconic Mountain Ranges. This elevated site also presents a magnificent opportunity for a new main residence, with the existing structures preserved as guest cottages. Ideally located equidistant to world-class dining and cultural attractions in both the Berkshires and the Hudson Valley—just 2.5 hours from NYC.



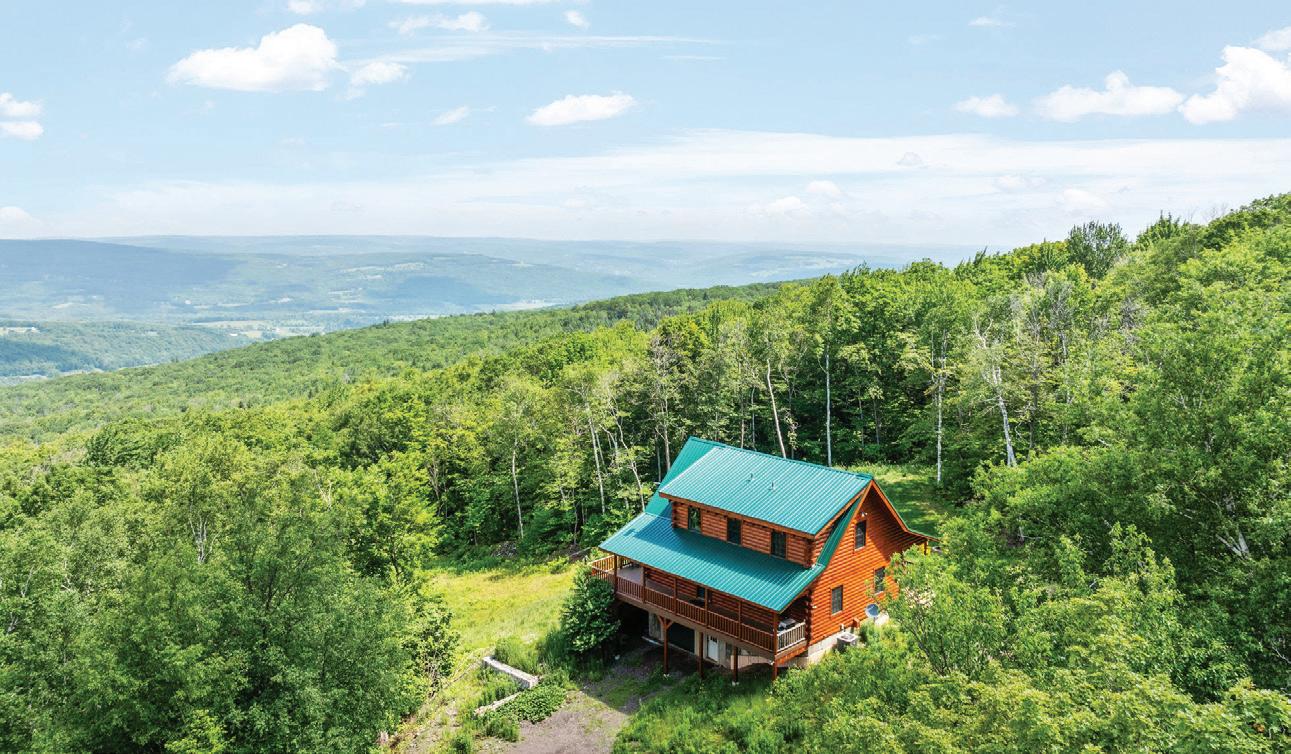
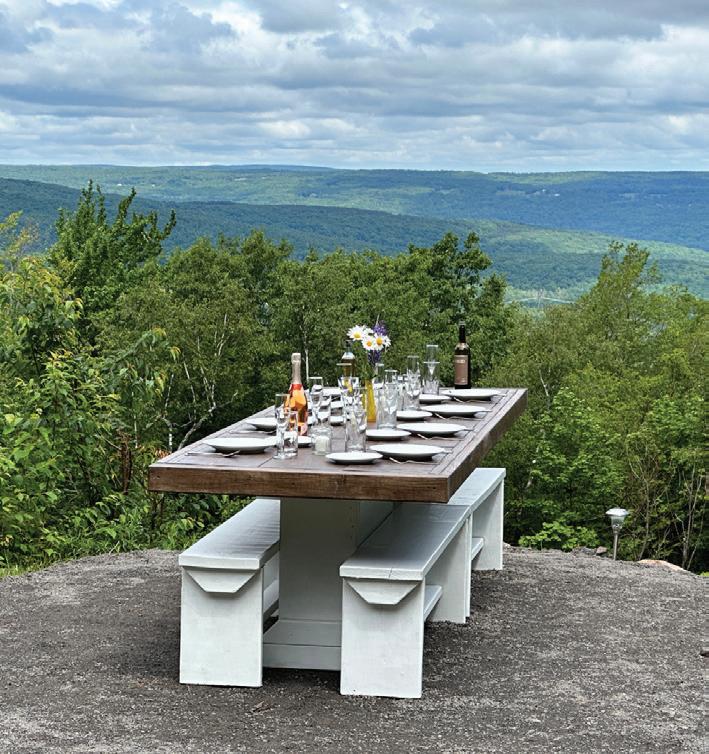
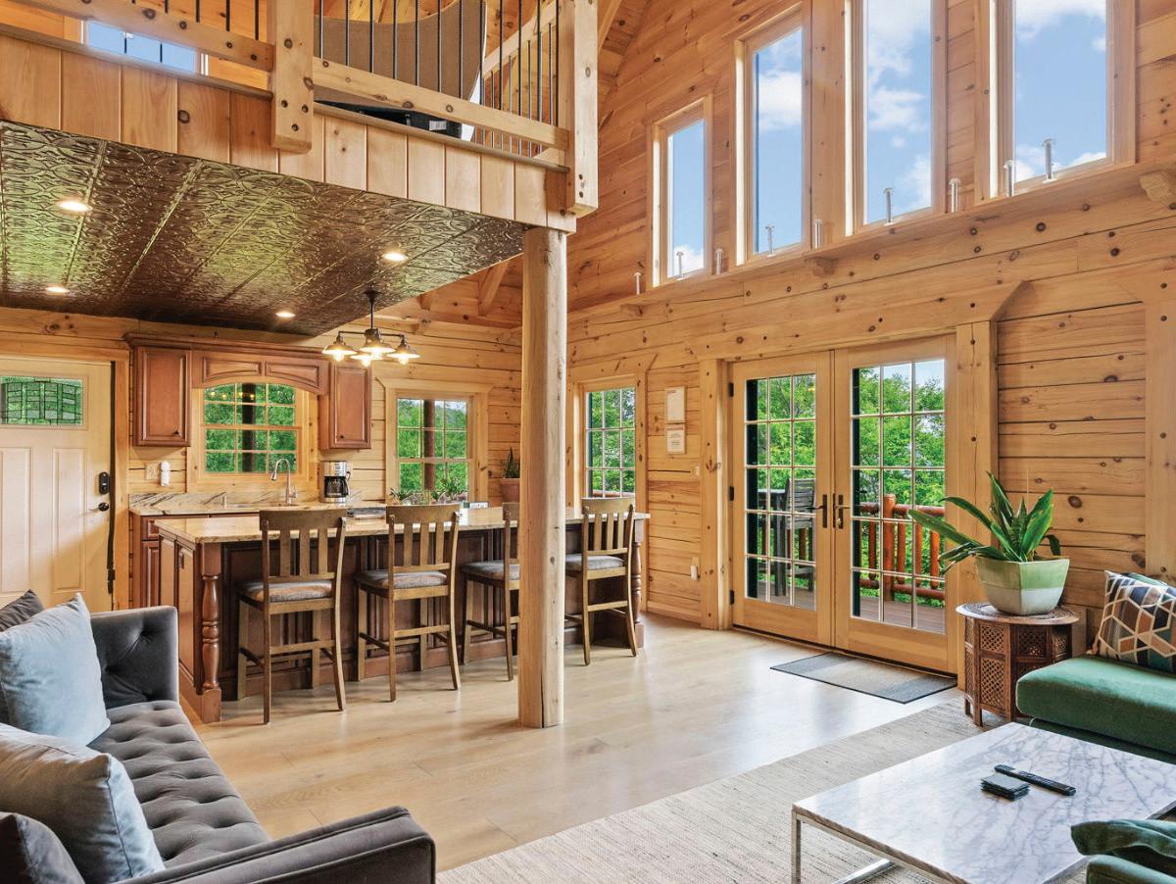
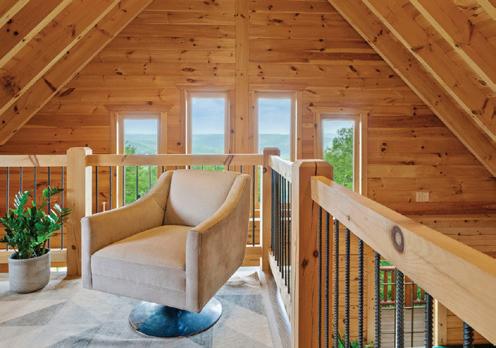
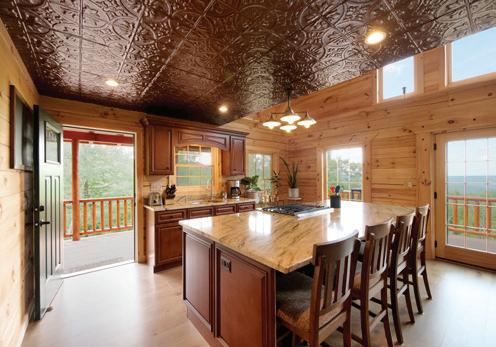
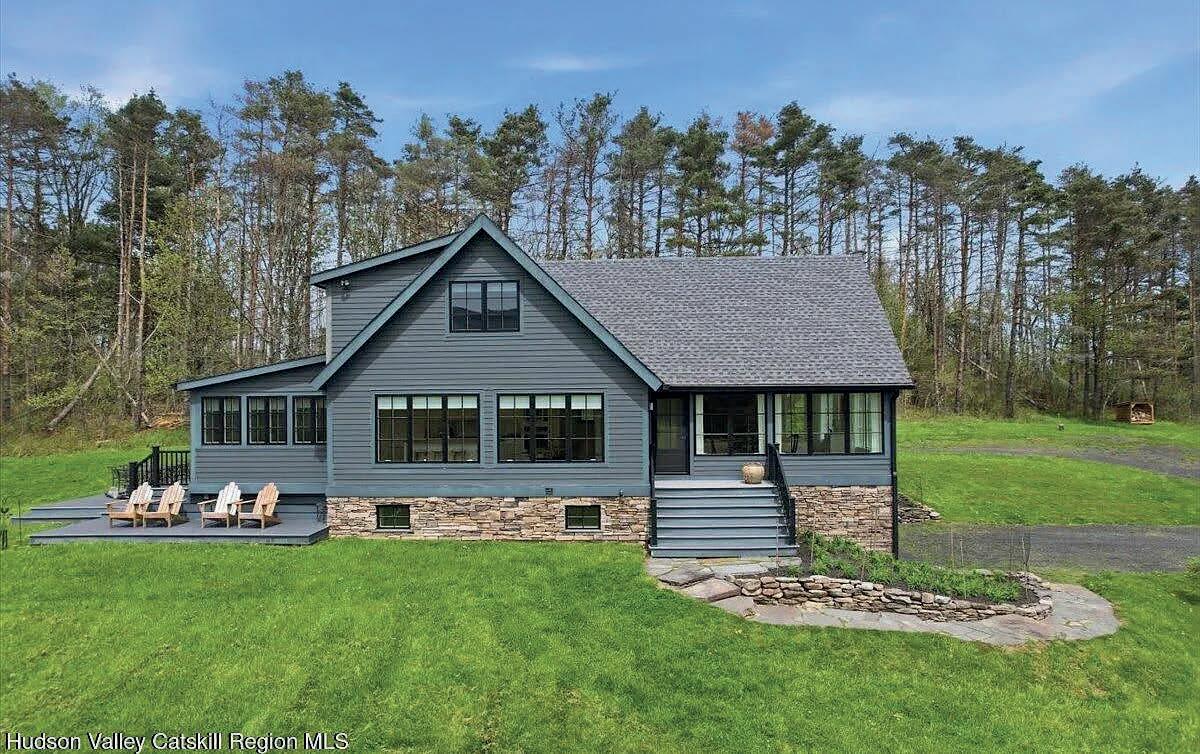
Modern Log Chalet on 22 Private Acres - Beautiful custom-built log chalet, set on 22 secluded acres with panoramic mountain views. This well-maintained home offers an open floor plan, natural wood finishes, and abundant light throughout. Enjoy outdoor living on the expansive wrap-around porch, perfect for relaxing or entertaining. This property is a very successful Airbnb with a strong rental history and excellent reviews. Located in the heart of the Catskills, you’re just a short drive to charming restaurants, breweries and wineries - making this the ultimate four-season getaway or full time residence. Only a short drive to multiple ski resorts!


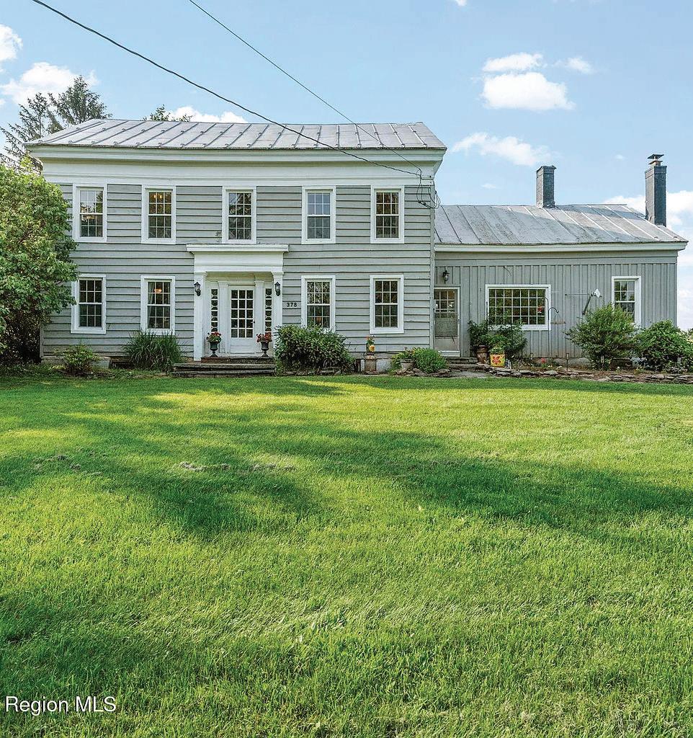
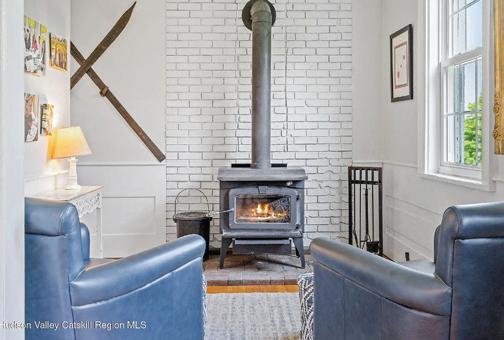
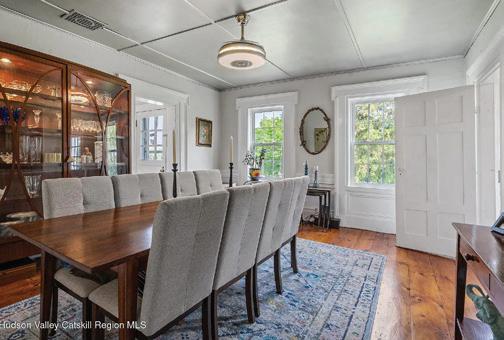
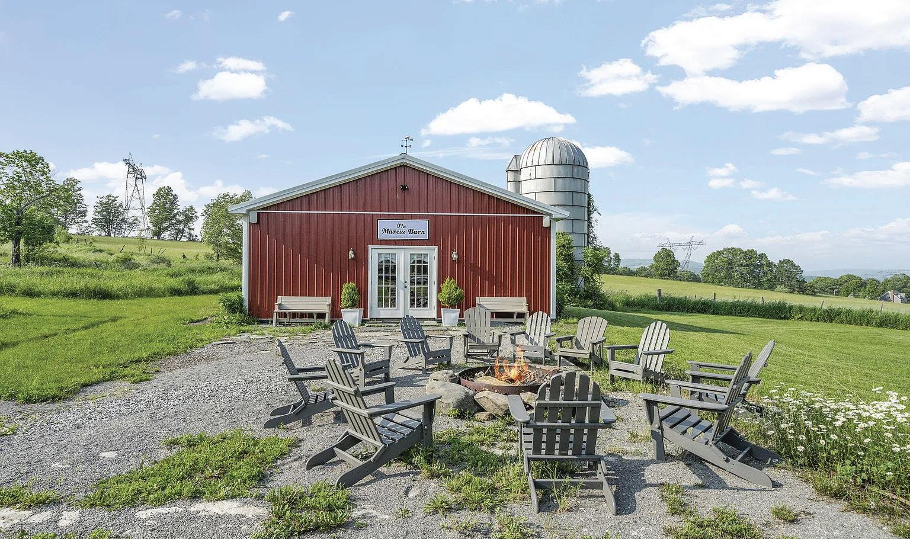
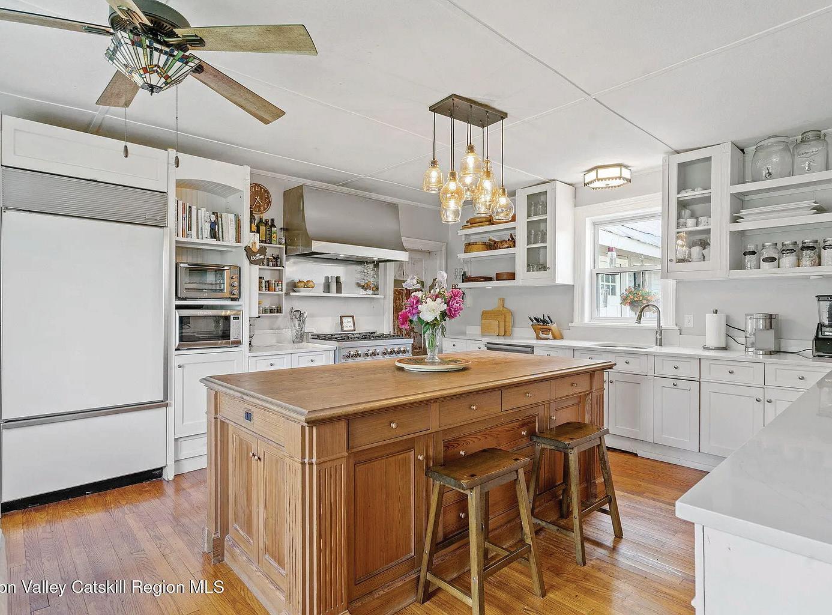
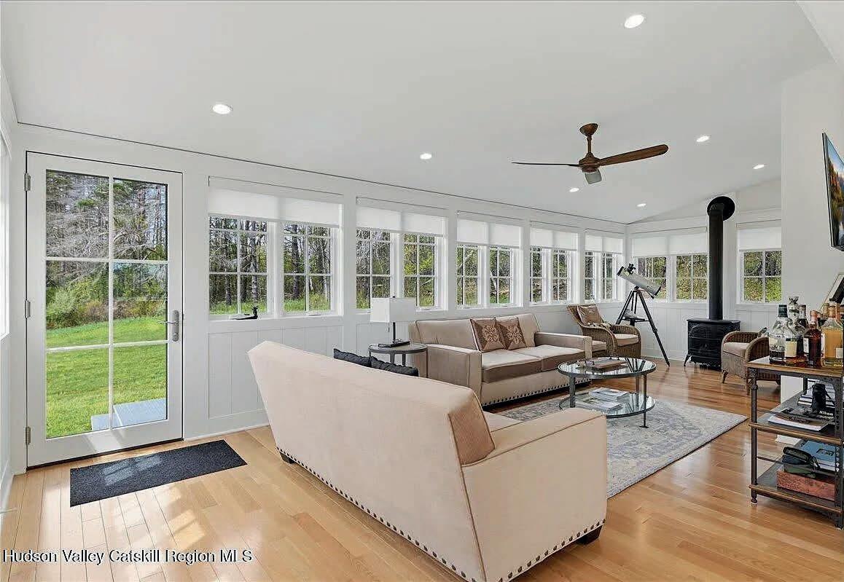
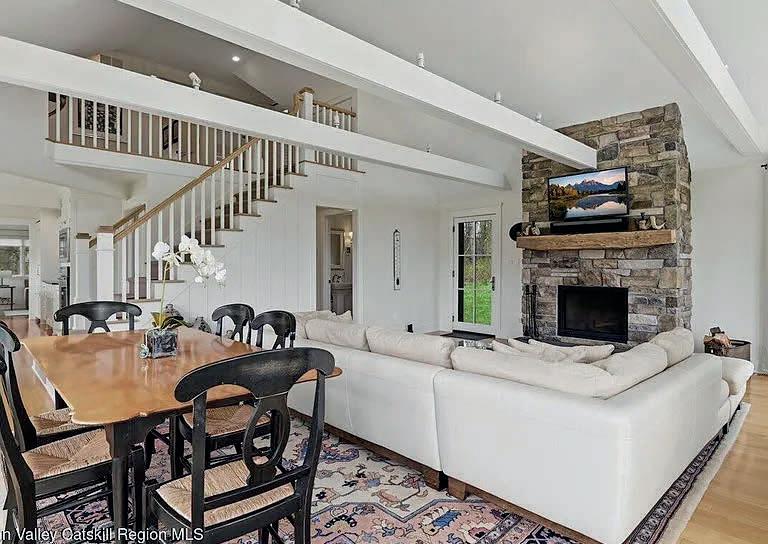
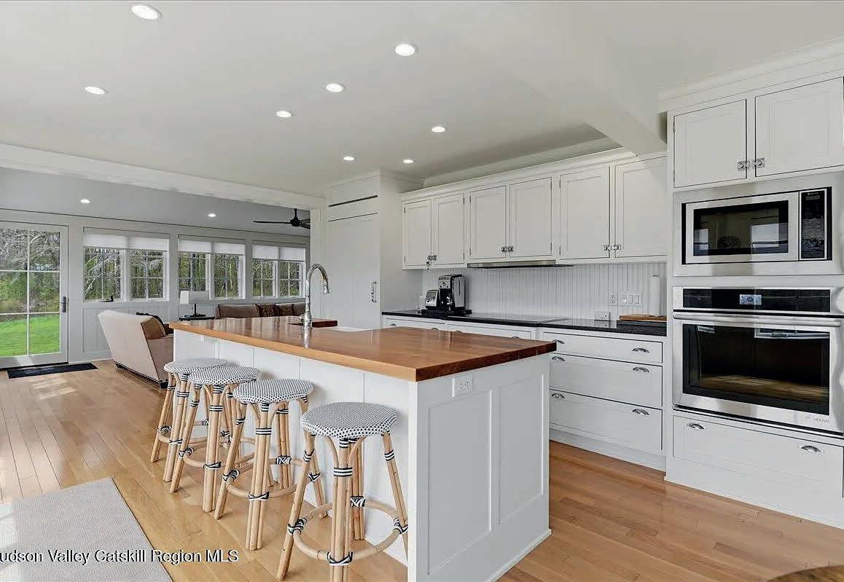
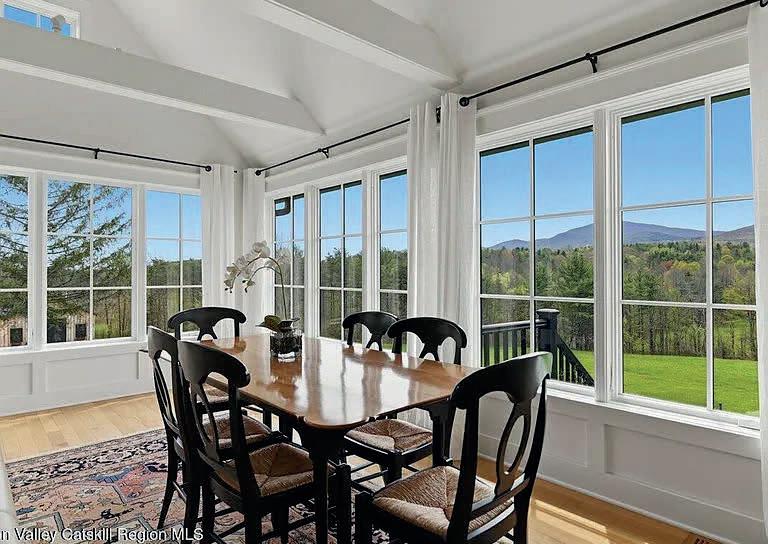
Renovated 1850’s farmhouse on 50 acres with retreat barn & stunning views! Historic charm meets modern updates in this beautifully renovated farmhouse, set on 50 private acres with sweeping views. Featuring original wide-plank hardwood floors and a newly updated gourmet kitchen, this home offers rustic character with thoughtful improvements. Some finishing work remains, offering an opportunity to make it your own. Currently used as a yoga and mindfulness retreat center, the property includes a brand new 30X32 barn, ideal for events, workshops, or studio space, plus a 40X40 fully enclosed garden. Rolling fields and open skies make this an exceptional setting for a private residence, retreat venue or creative business venture.



Elizabeth “Beth” Alfeld Keller Williams Realty Hudson Valley North 5189658851
bethsellshv@gmail.com
List Price: $950,000
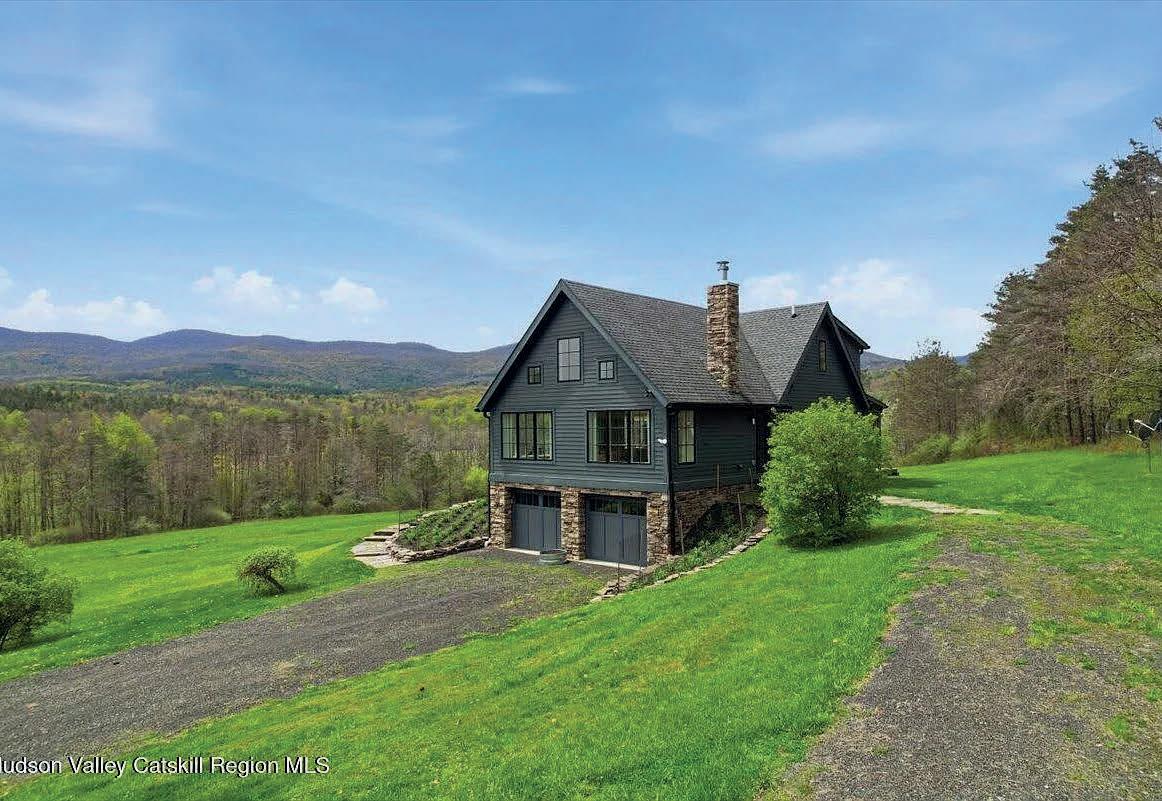
Over 16 acres of private, secluded land Panoramic Catskill Mountain views
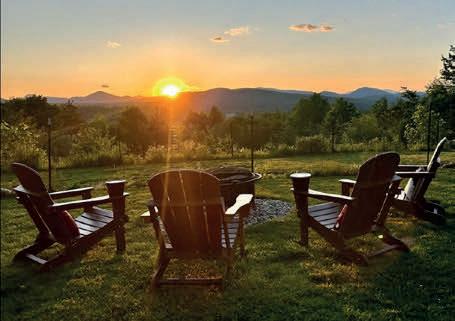
Fire pit area for outdoor gathering
Peaceful, nature-filled setting with complete privacy.
Fully renovated in 2018 with top-grade materials.
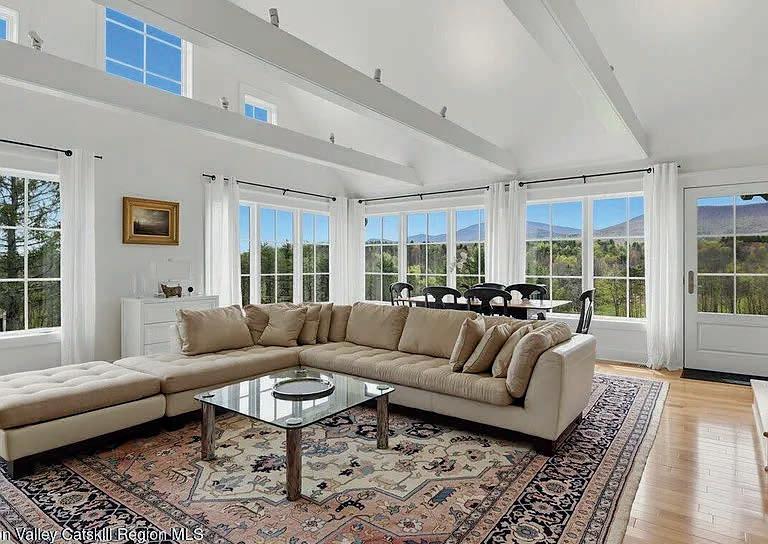
Bright, sun-filled home with abundant natural light throughout.
Vaulted ceilings with exposed beams
Living room with two walls of windows
Front-facing windows framing mountain views
Wood-burning fireplace in Living Room
First-floor primary suite with ensuite bath
Three additional bedrooms and full bath on 2nd floor
Open-to-below architectural design adding light and volume
Partially finished basement Family / recreation room
Deck positioned to capture mountain views
Fully refurbished barn (ideal for studio, workshop, storage, or creative space)
Out door fire pit
New furnace (2025)
Central air conditioning
Cement board siding
Asphalt shingle roof (2018) Alarm system
Wired for generator
Cement Board Siding

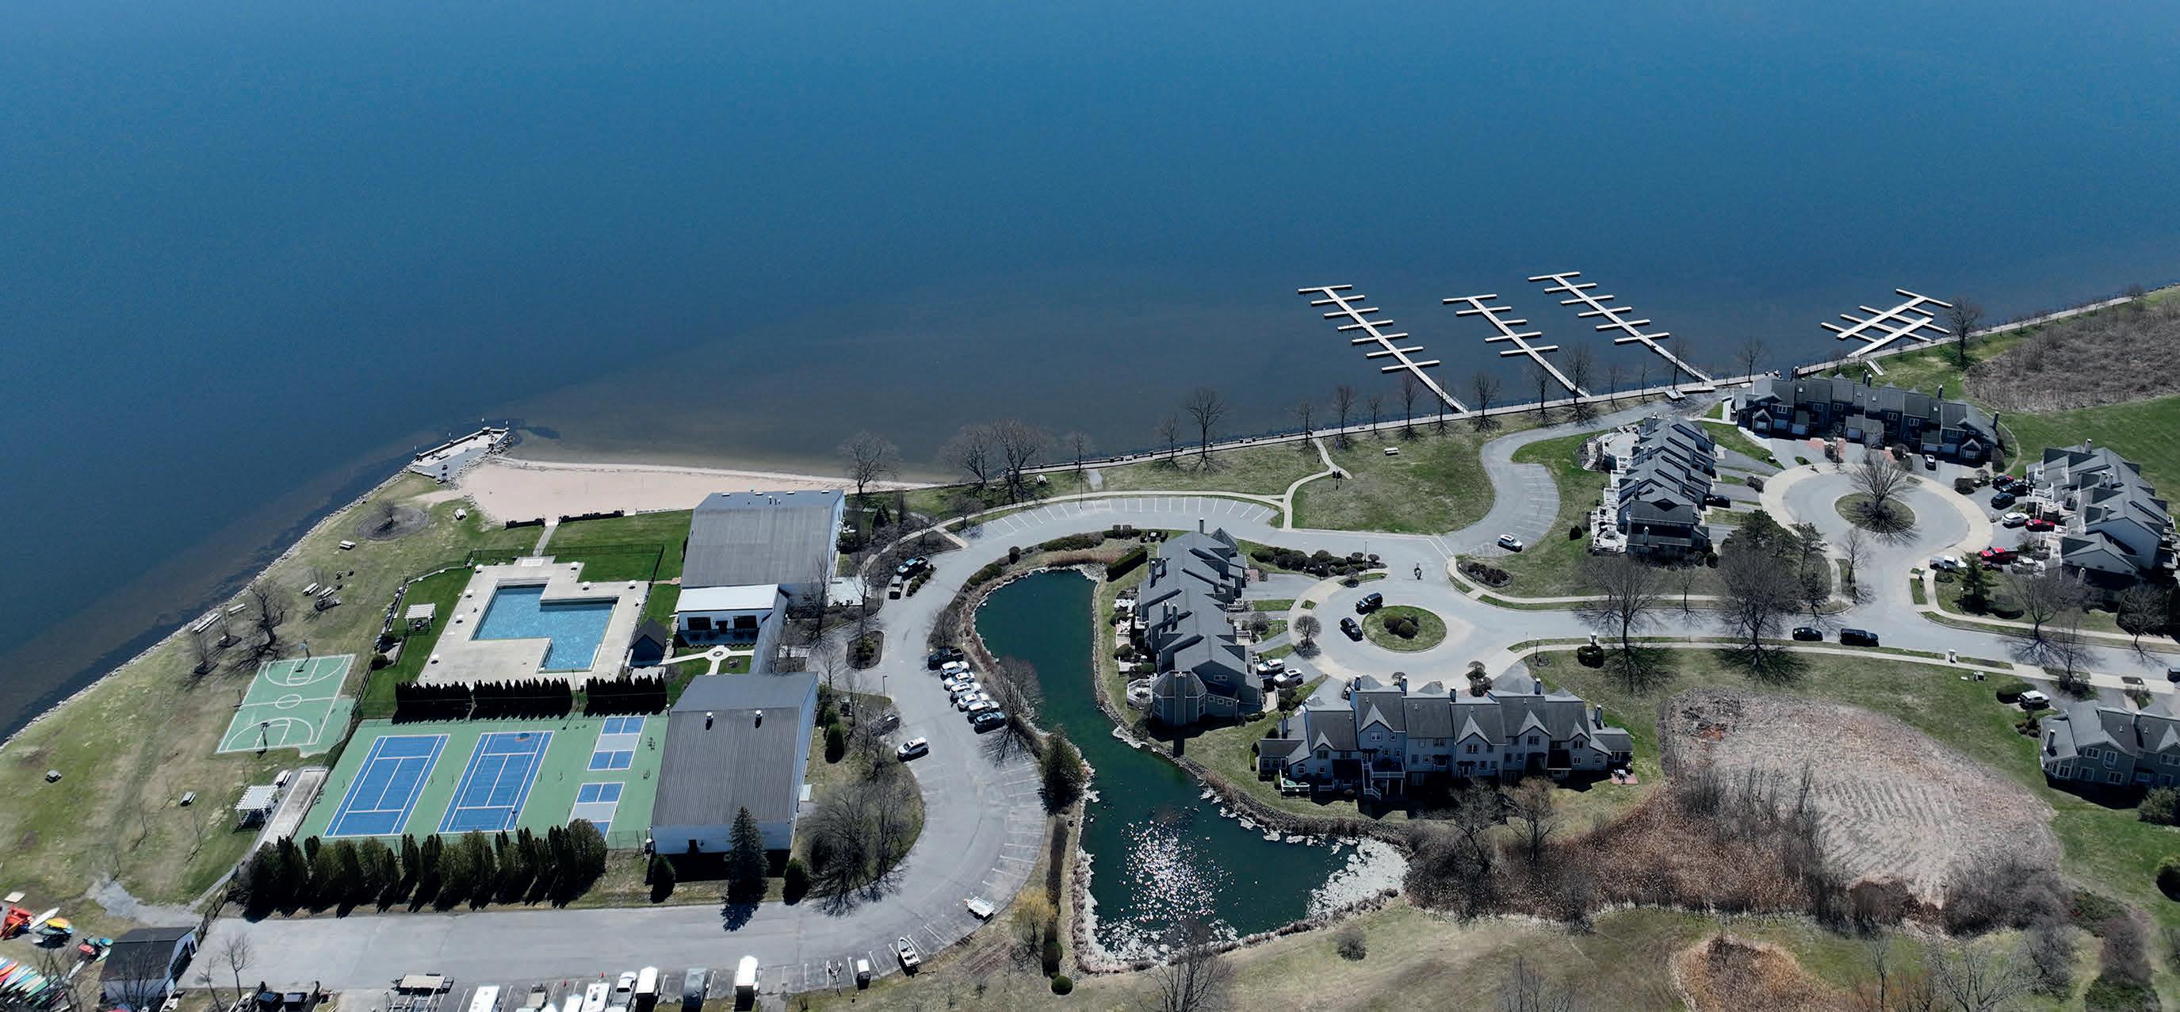
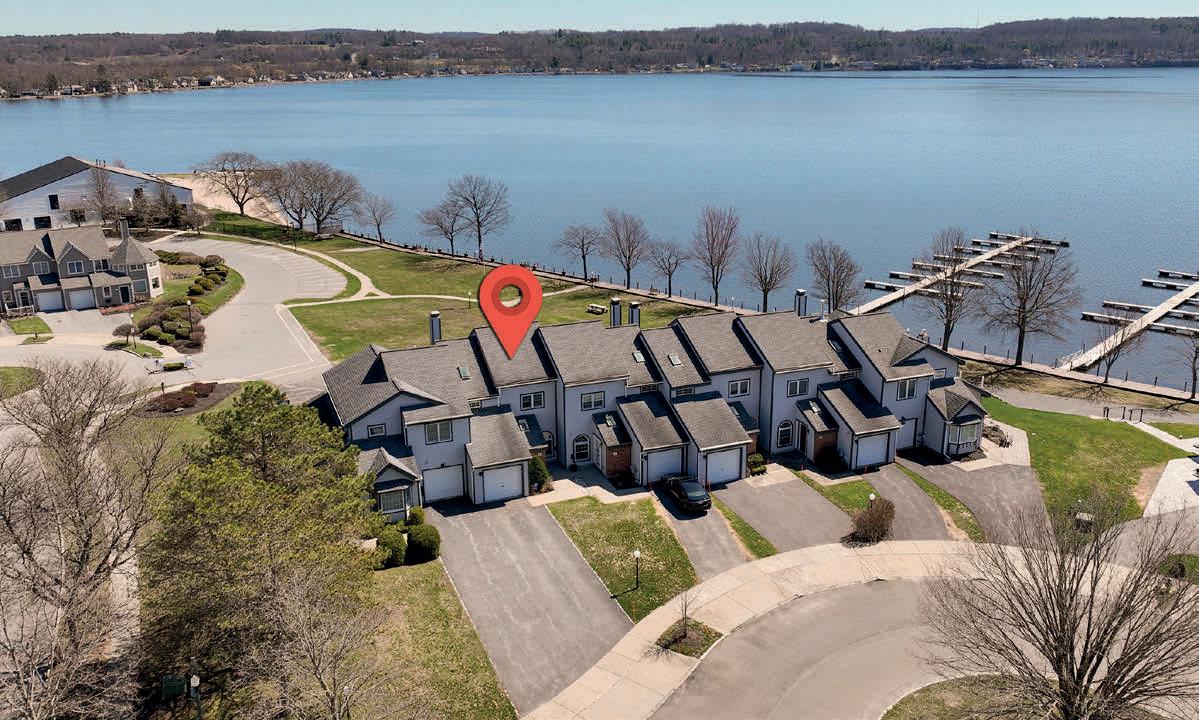
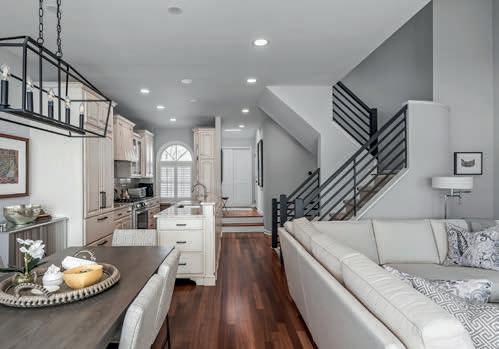
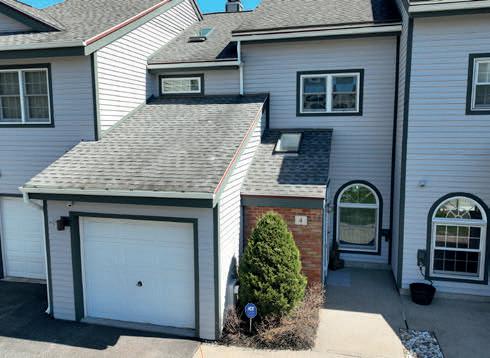
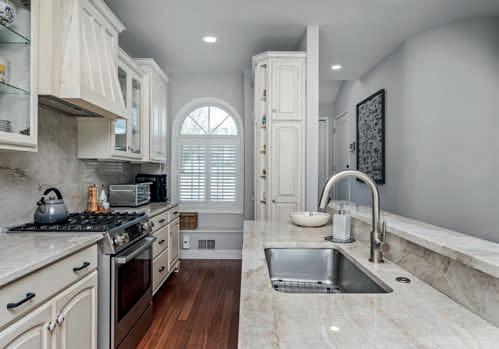
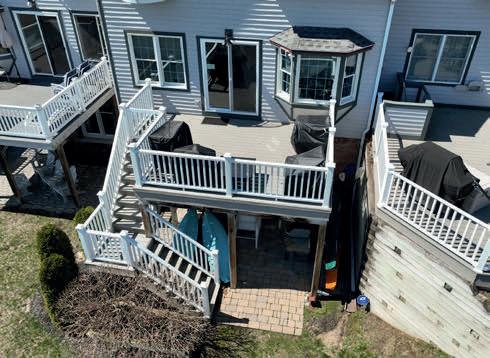
Welcome to an exceptional luxury waterfront townhouse on Saratoga Lake, nestled within the highly sought-after Watersedge community. This residence has been meticulously renovated from top to bottom, showcasing elegant modern finishes and premium designer fixtures throughout. Featuring 3 bedrooms and 2.5 baths, this home offers an inviting open concept living area with a new sliding glass door leading to a composite deck that captures breathtaking lake views. The reimagined kitchen boasts sleek new countertops, an upgraded sink and garbage disposal, and a brand-new range (2024). All bathrooms have been tastefully refinished, highlighted by a full renovation of the lower level bath completed in 2025. The serene primary suite delights with an updated full bath, a new ceiling fan, enhanced lighting, and a custom closet system. Enjoy the ease of maintenance free living with an HOA that covers recreational amenities, Spectrum TV and internet, lawn care, snow removal, and exterior maintenance, including roof and painting. Perfectly situated only 5 minutes from the world renowned Saratoga Race Track and 10 minutes from boutique shopping and acclaimed downtown dining. Move right in and experience the best of lakefront living, where majestic waterfront views meet the vibrant charm of Saratoga Springs!



3 BEDS | 2
| 2,200 SQ FT AIRBNB up to 6,000 SQ FT WITH CHALET ADDITION
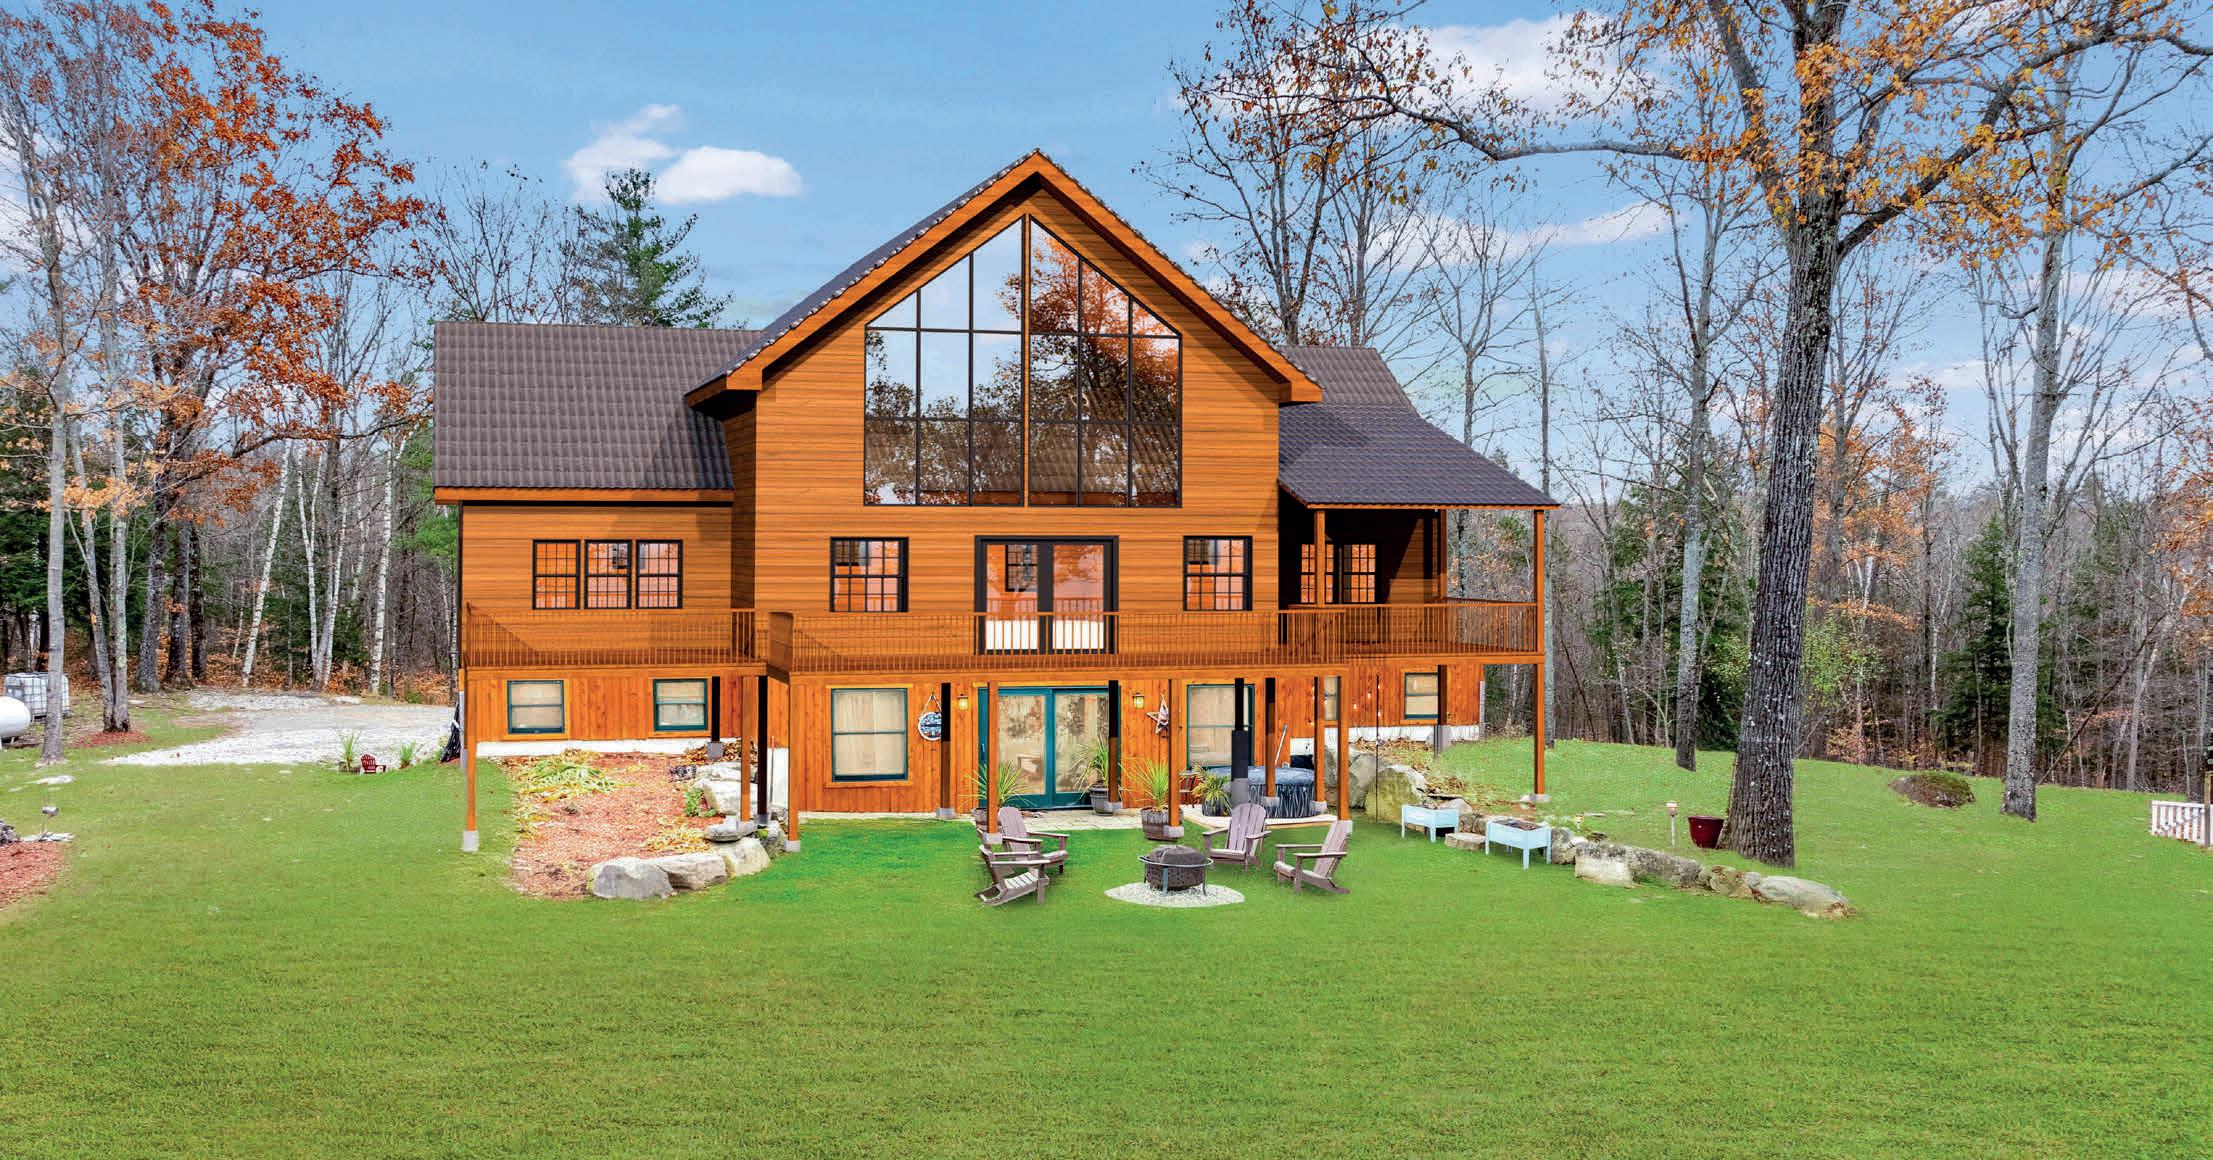
Private Retreat on 64.6 Acres! This oasis offers unparalleled privacy and tranquility. Fully furnished and thoughtfully designed, imagine the current home becoming the first floor of a grand Timber Frame chalet expansion. 2,200 sq ft to start includes mud room, large kitchen, three bedrooms, and great room with incredible views and Vermont Castings wood stove. Many furnished amenities already including sauna, hot tub, pool and highspeed internet, providing the perfect blend of modern convenience and rustic charm. First floor built support expansion gaining over 3,400 sq ft with incredible deck overlooking the Adirondack mountains. Ask for plans. Existing first floor becomes an additional family suite, AirBnB or in-law. Presently operating as very successful Airbnb. First floor built, second and third floors to be built. Welcome to your secluded, peaceful, personal retreat! Welcome to Crown Point!








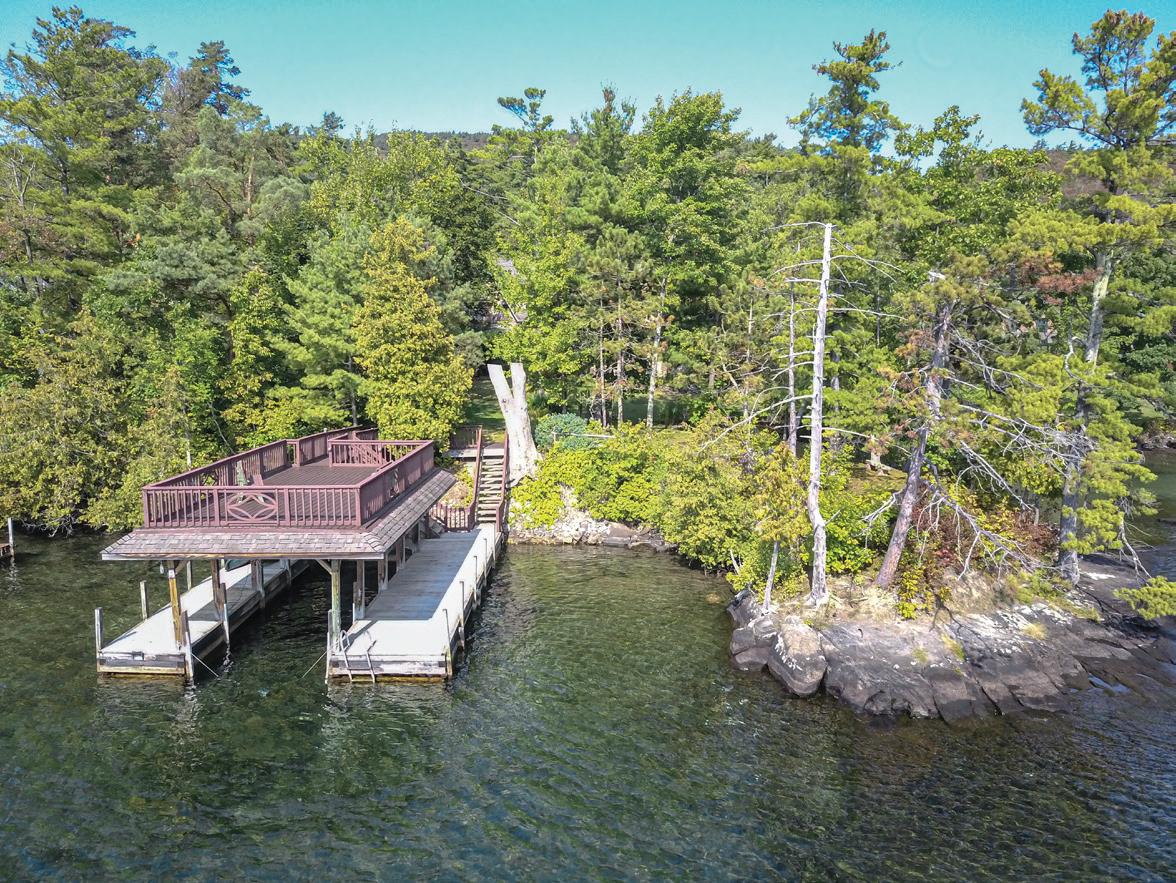
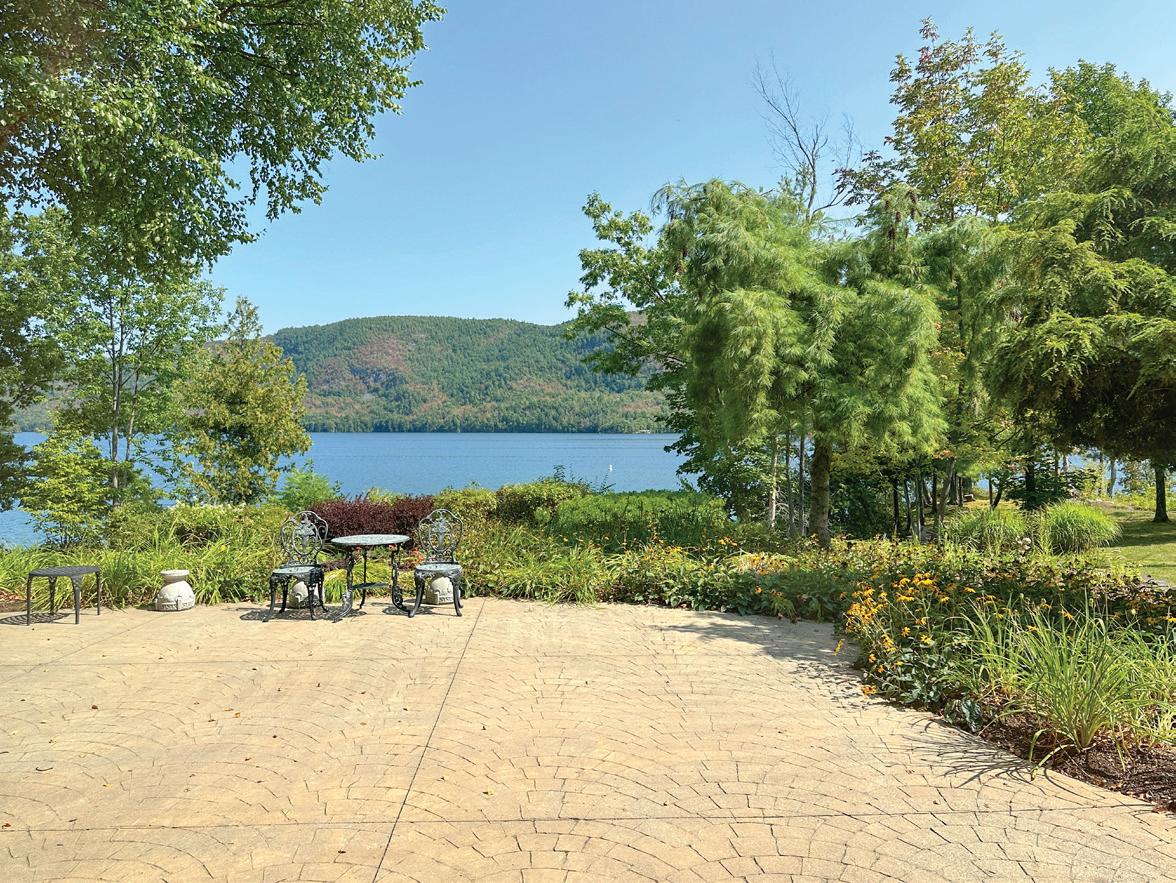
Experience lakefront living at its finest with 323 feet of pristine shoreline in Silver Bay on Lake George. This stunning 5,000+ sq ft Craftsman home on 1.1 acres offers breathtaking lake and mountain views from nearly every room.
Designed for both entertaining and everyday comfort, the home features 5 bedrooms, 5 baths, and beautifully curated indoor and outdoor spaces— complete with a boathouse (rooftop deck + 3 slips), patios, pergolas, gardens, and a hot tub.
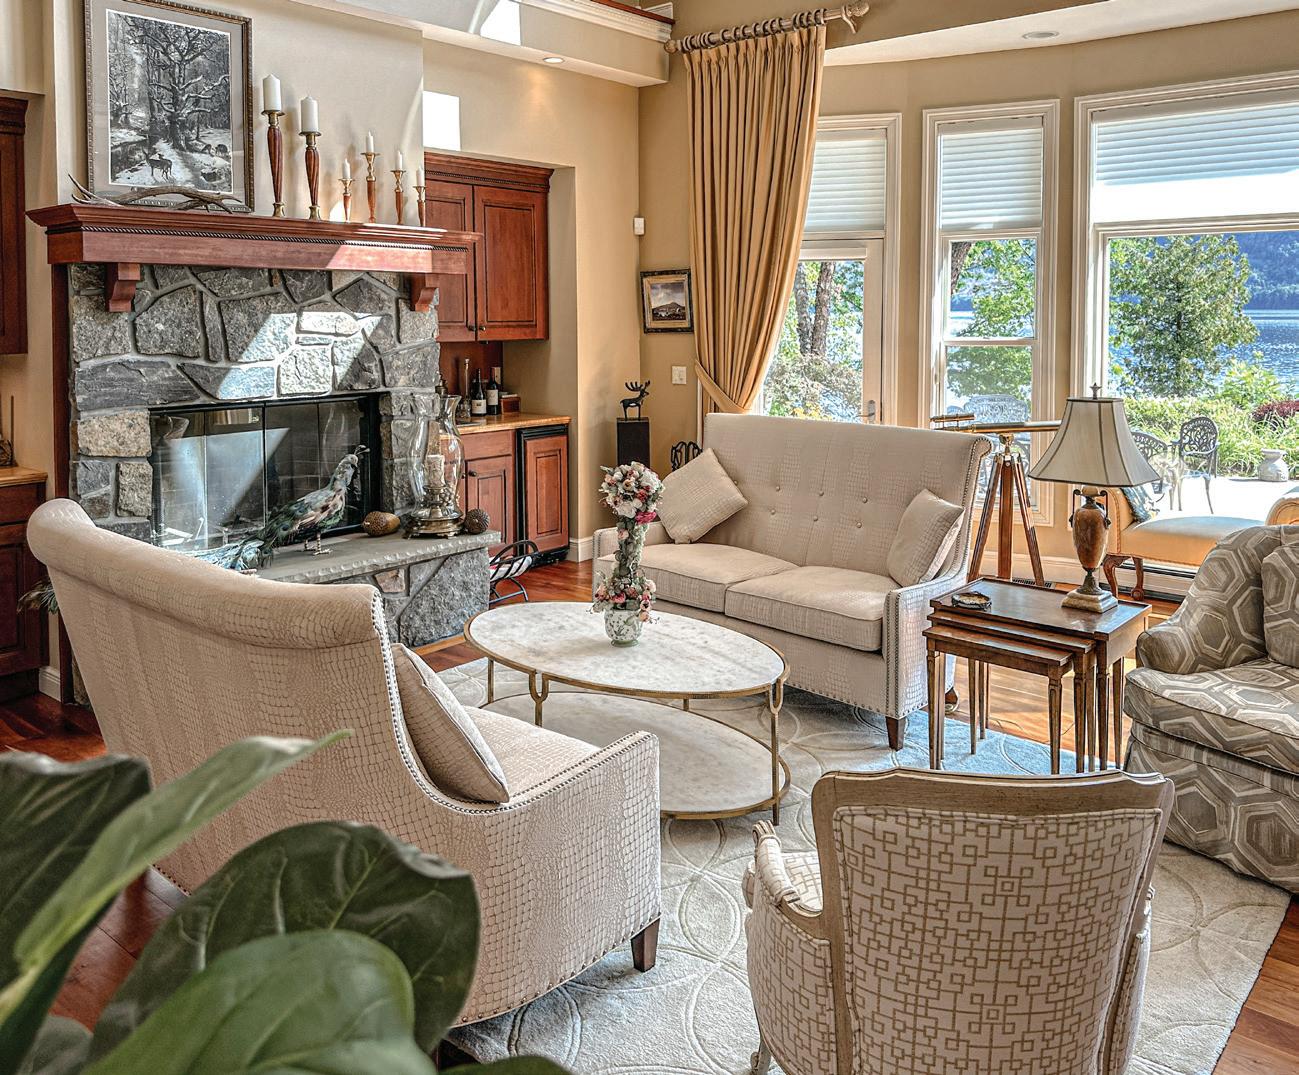
Inside, enjoy a chef’s kitchen with premium appliances and fireplace, a warm and inviting living room with a stone fireplace and wet bar, and a luxurious primary suite with spa-like bath. Additional highlights include a second-floor family room, private guest suite over the garage, a 3-bay garage with workshop, and full finished basement.
Exceptional craftsmanship shines throughout with custom woodwork, cathedral ceilings, and stunning stained-glass details. Offered mostly furnished for a seamless, move-in-ready retreat.
5 BEDS | 5 BATHS 5,082 SQ FT | $4,650,000



John J. Homkey, Mortgage Loan Originator with Quintessential Mortgage Group and Homestead Funding Corp., is dedicated to helping individuals and families achieve their homeownership goals. With strong local roots in Glens Falls, John brings trusted guidance, personalized service, and a deep understanding of the community. Whether you are a first time buyer or ready for your next home, he will walk you through your options, get you confidently pre-approved, and make the mortgage process simple and stress free so you can focus on finding the perfect home.
We are licensed in 27 states across the United States and we are growing every day. Stay tuned, to see which states are added next.
Our experienced loan officers are here to guide you through the daunting task of home ownership. From the first call to gettin the keys to your new home, we are there every step of the way.
518.857.7398 jhomkey@homesteadfunding.com www.qmgllc.com
With over 13 years in Mortgages we’ve seen a lot of different markets and we have the experience and programs to help you get to the closing table. Let us leverage our 55+ banks we work with to find the right program for you. JOHN HOMKEY NMLS #1100037
No matter where you are in the process, we take pride in helping people get the home they want — with the mortgage they can afford. That’s why we’re New York’s #1 Mortgage Broker.
Contact John today at 518.857.7398 or jhomkey@homesteadfunding.com to get started on your home journey.