
4
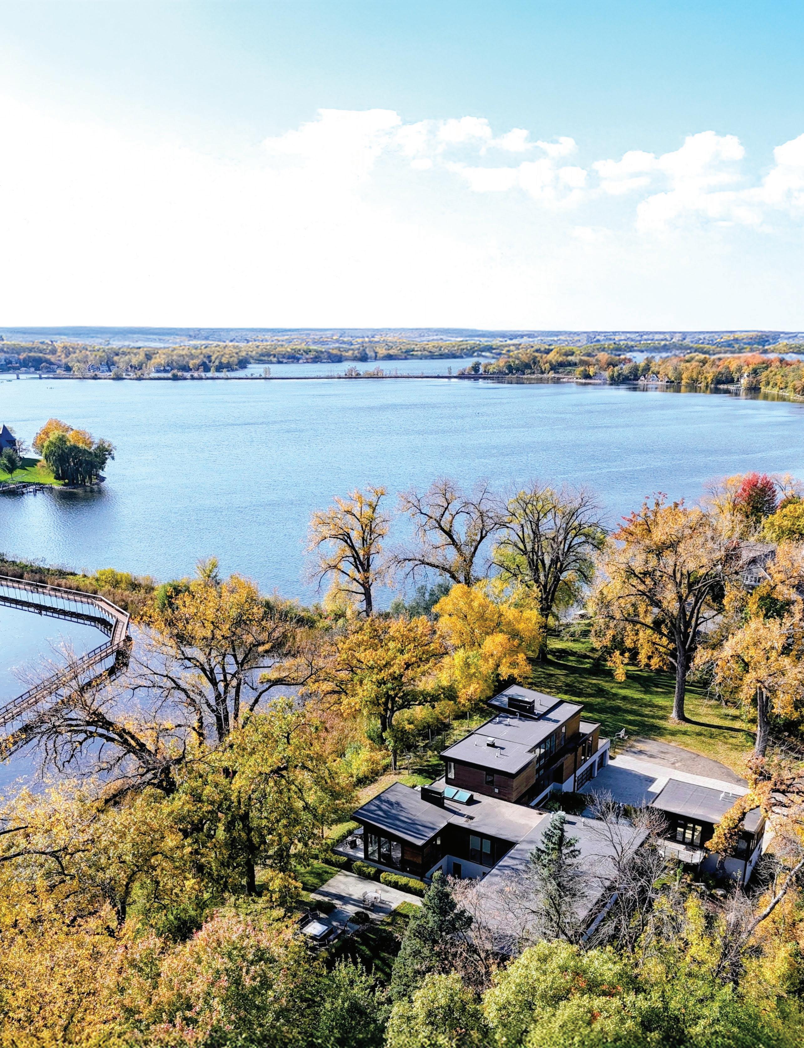
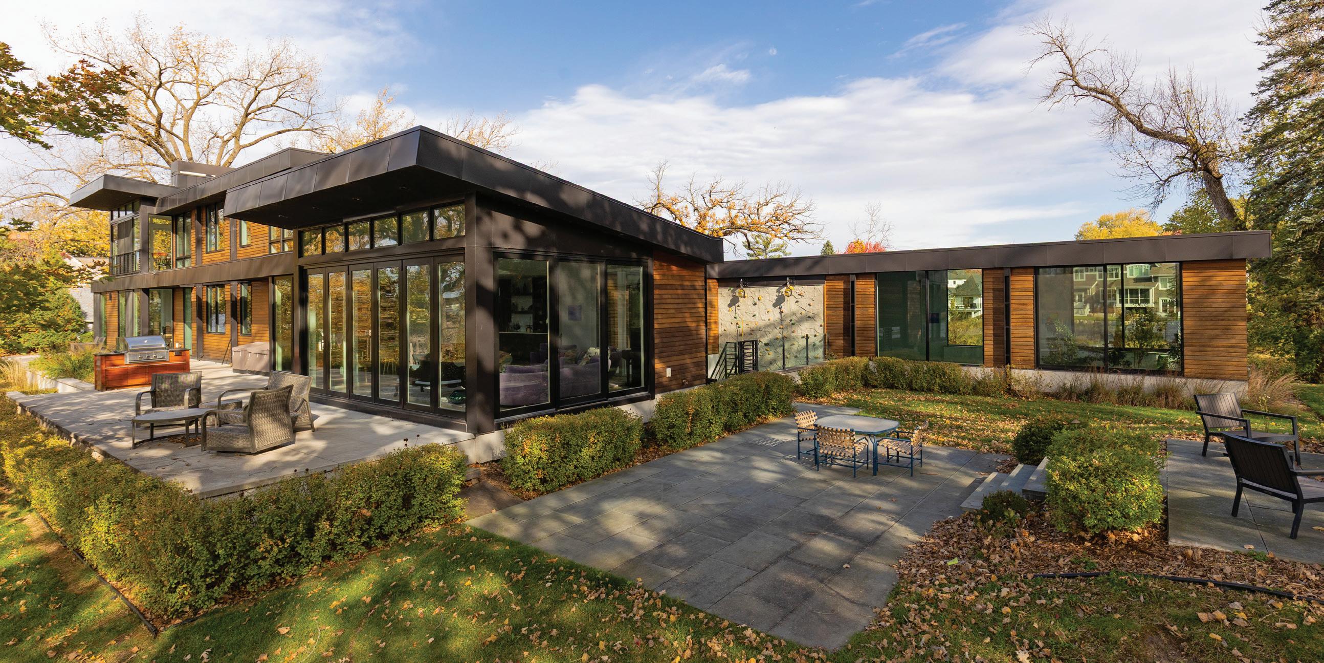
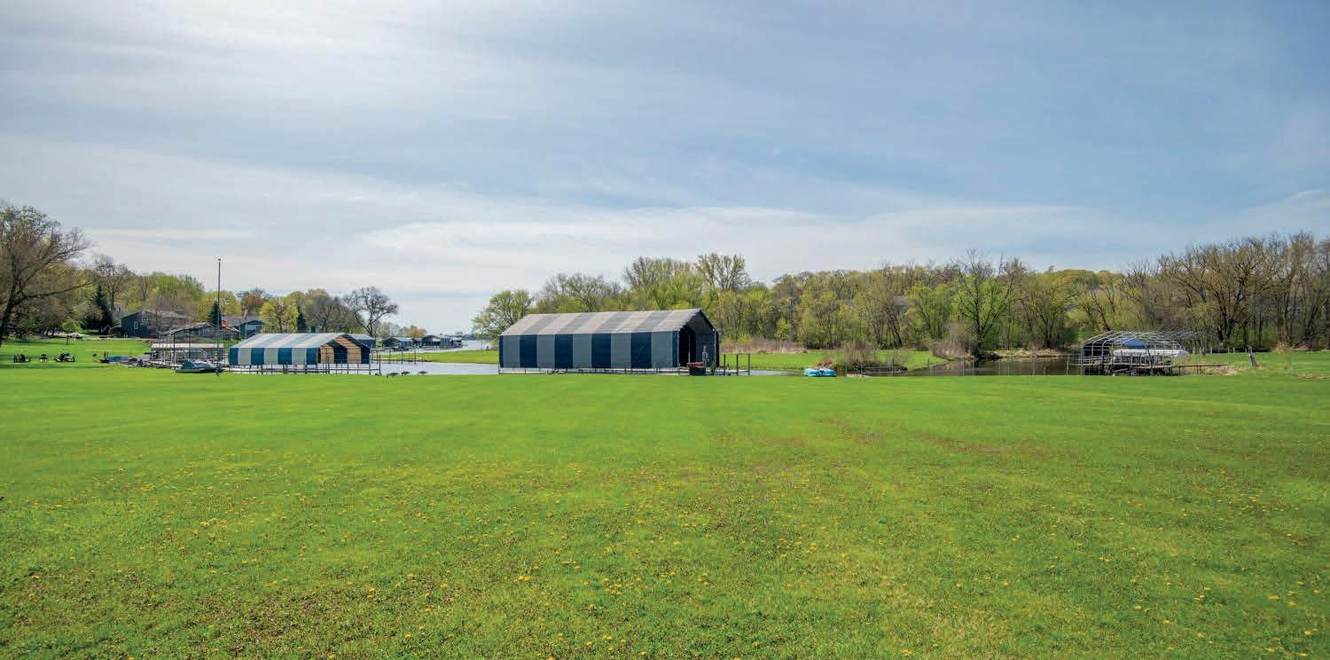
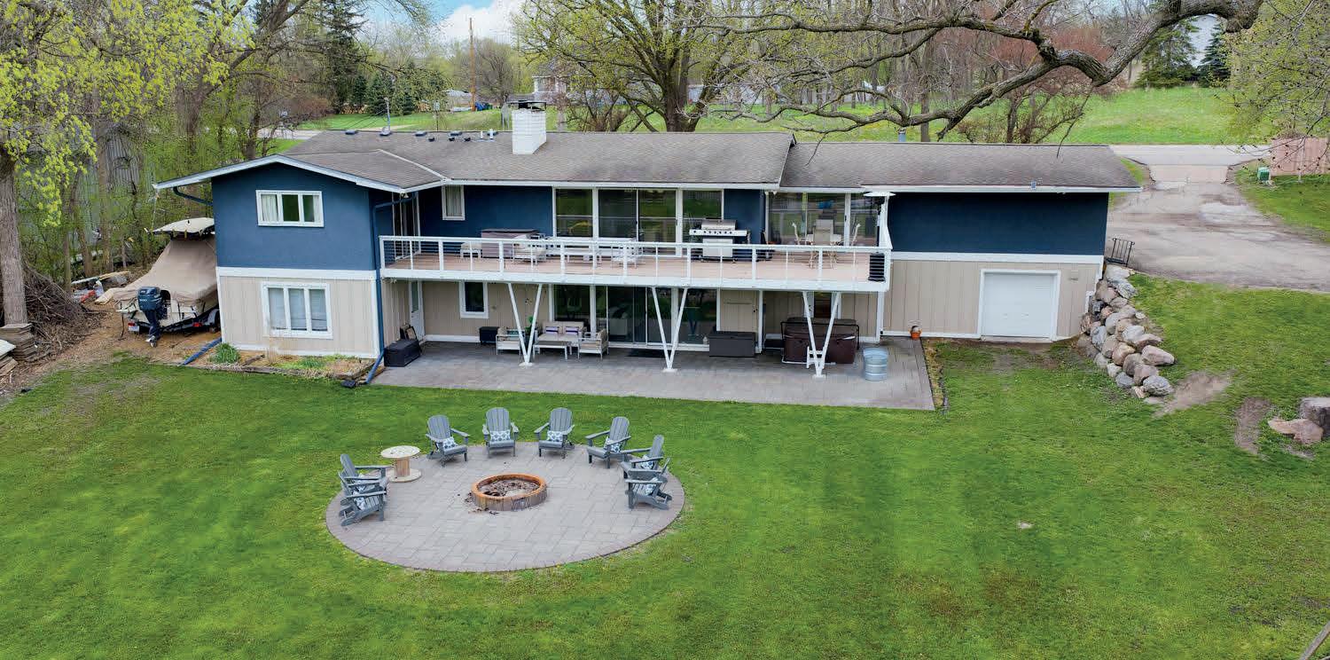
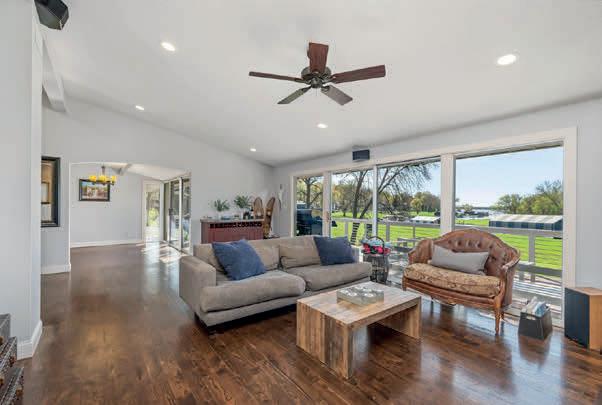
Exceptional custom Kraemer-built estate set on 2.6 private acres along Lake Minnetonka. Tucked into a quiet cul-de-sac, this light-filled residence is surrounded by water on three sides—Minnehaha Creek, Crosby Cove, and Grays Bay—offering breathtaking sunrise and sunset views. Designed with sleek modern architecture, the home showcases walls of glass, open-concept living, and seamless indoor-outdoor connection. Expansive sliding glass doors frame unobstructed lake views and open wide to invite in fresh air, complete with a retractable screen for comfort and ease.
The main level features a spacious living and dining area anchored by a striking three-sided fireplace, while a built-in hutch adds both style and functionality. An elevator provides convenient access to all levels, and
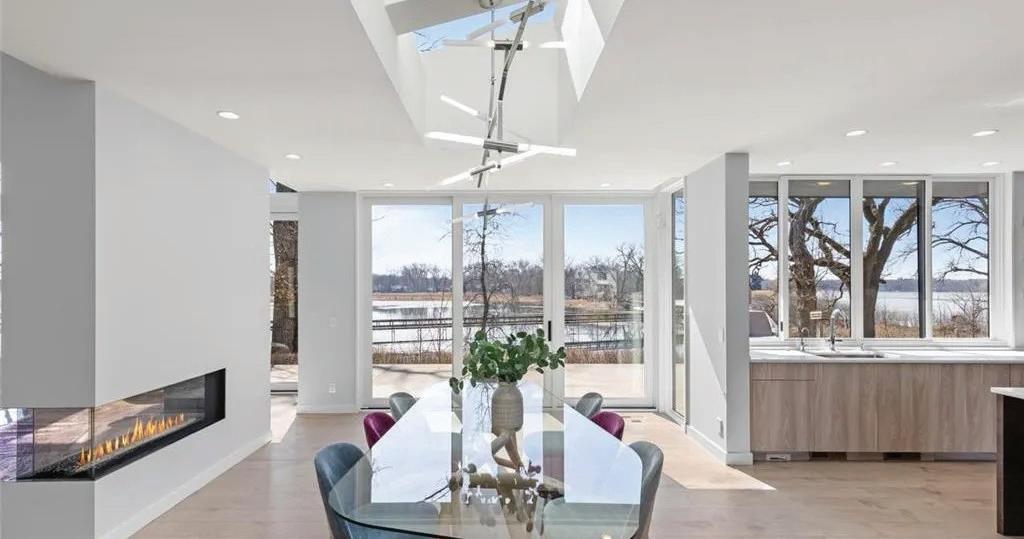


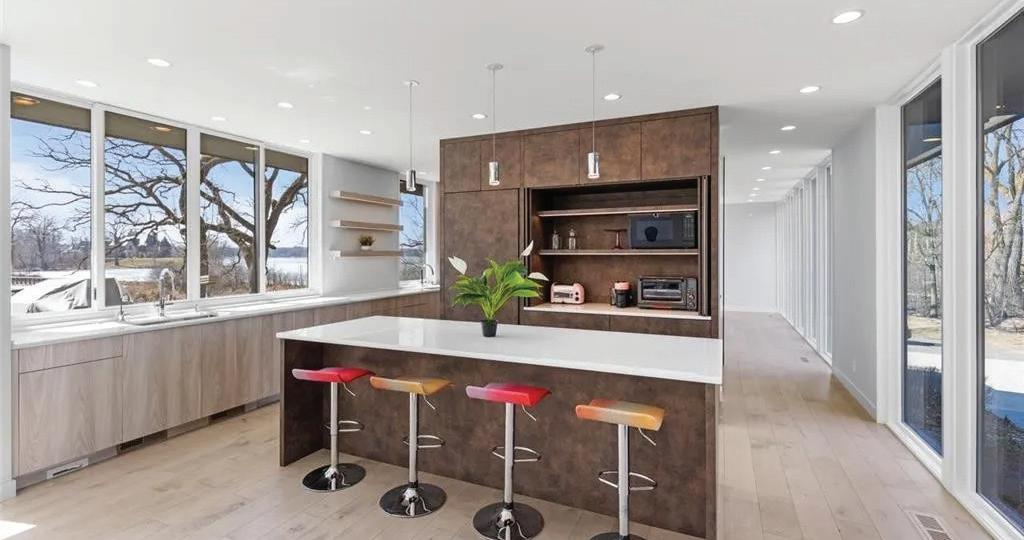
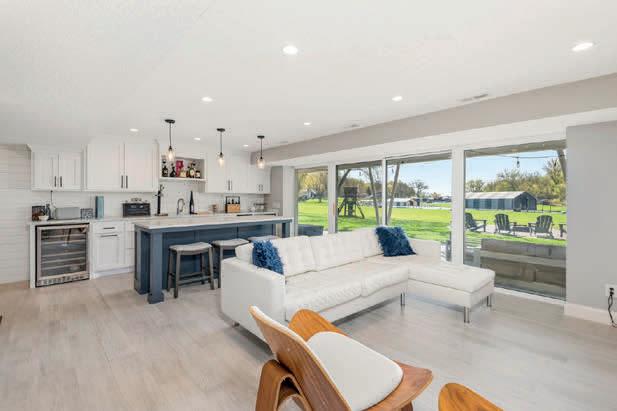
the home is thoughtfully designed for accessibility with wider doorways and hallways. The gourmet kitchen is beautifully appointed with a large center island, dual dishwashers, dedicated ice cream freezer, stunning marble countertops, sleek high-end cabinetry, and a hidden appliance garage. A fully equipped support kitchen ensures effortless entertaining while keeping the main space pristine.
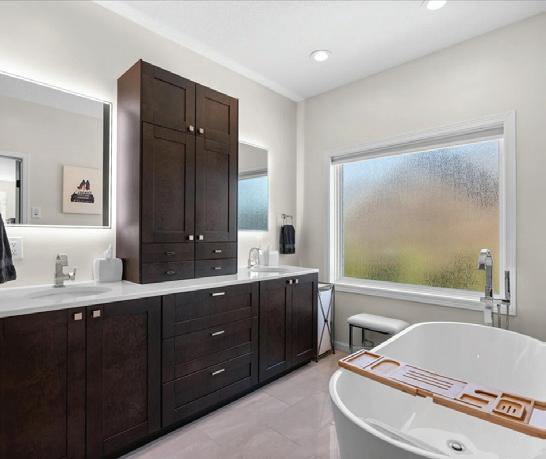
The main-floor primary suite offers a serene retreat with a two-sided fireplace, spacious walk-in closet, and spa-inspired bath featuring double vanity, heated floors, zero-entry shower, and soaking tub. A cozy sitting room with custom built-ins and dedicated workspace adds comfort and versatility. 2634 CROSBY ROAD, WAYZATA, MN 55391

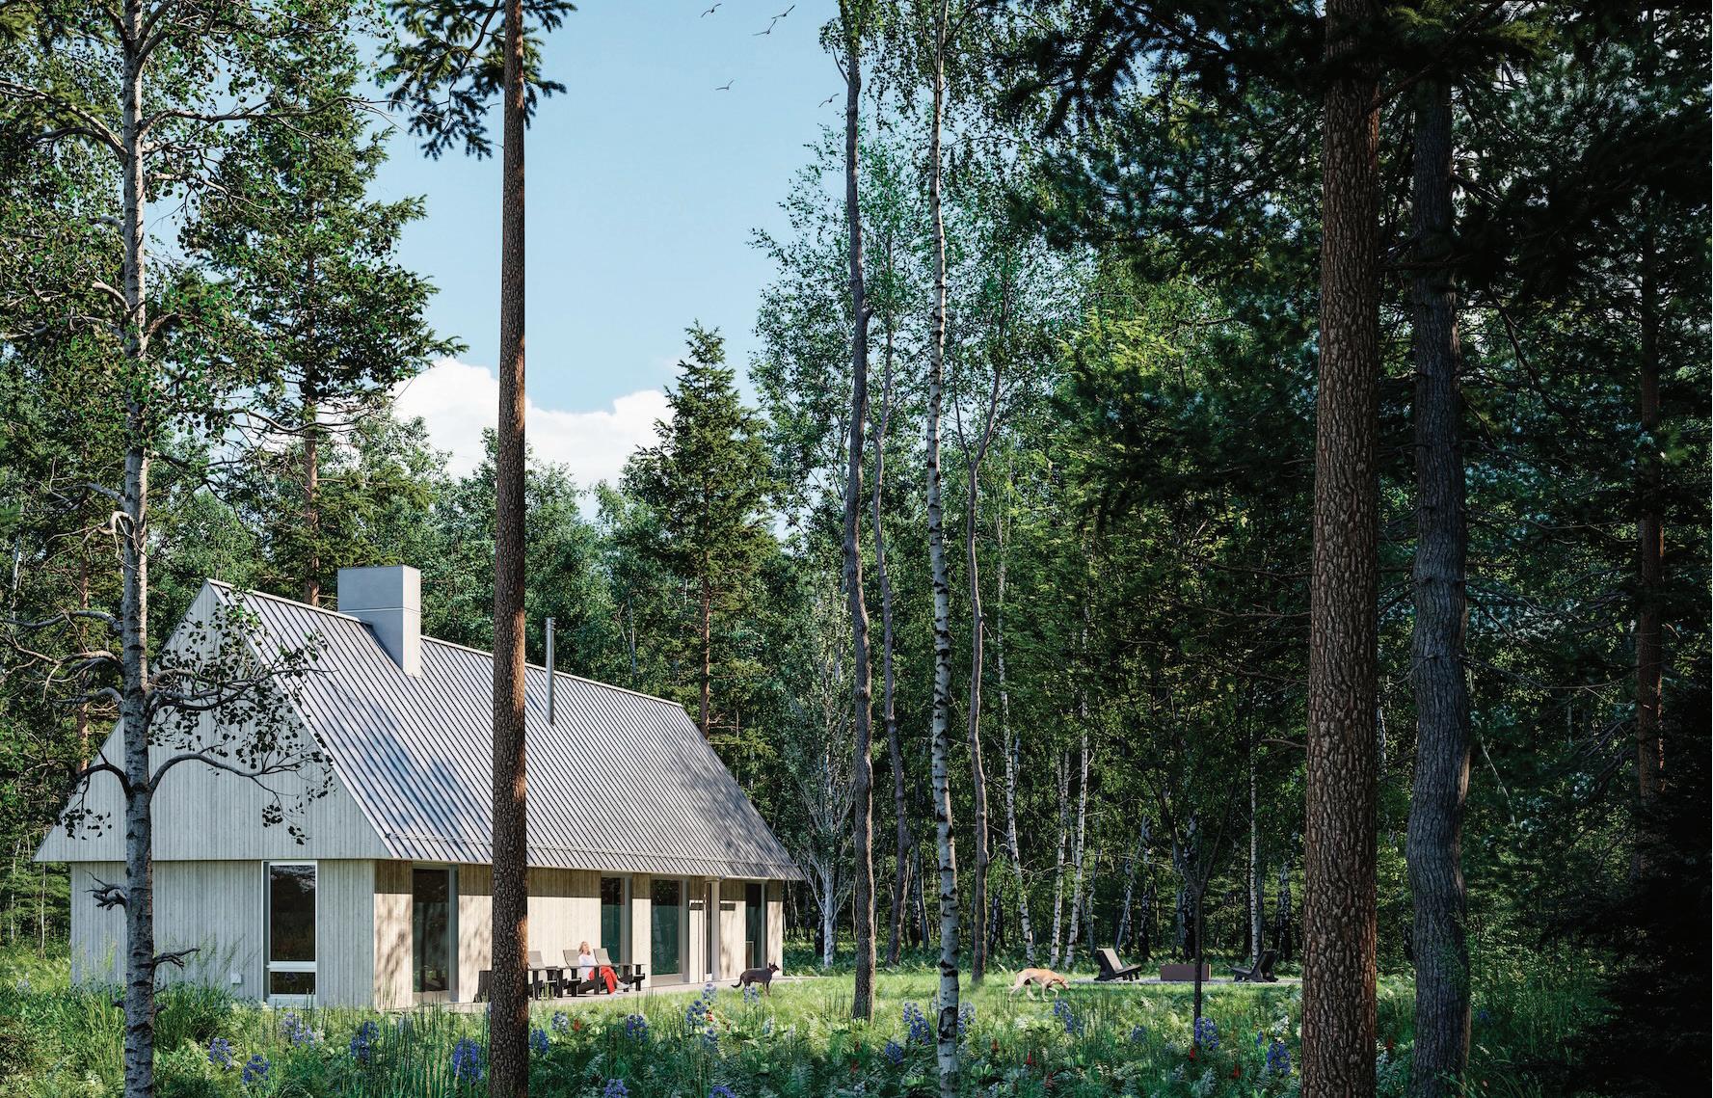

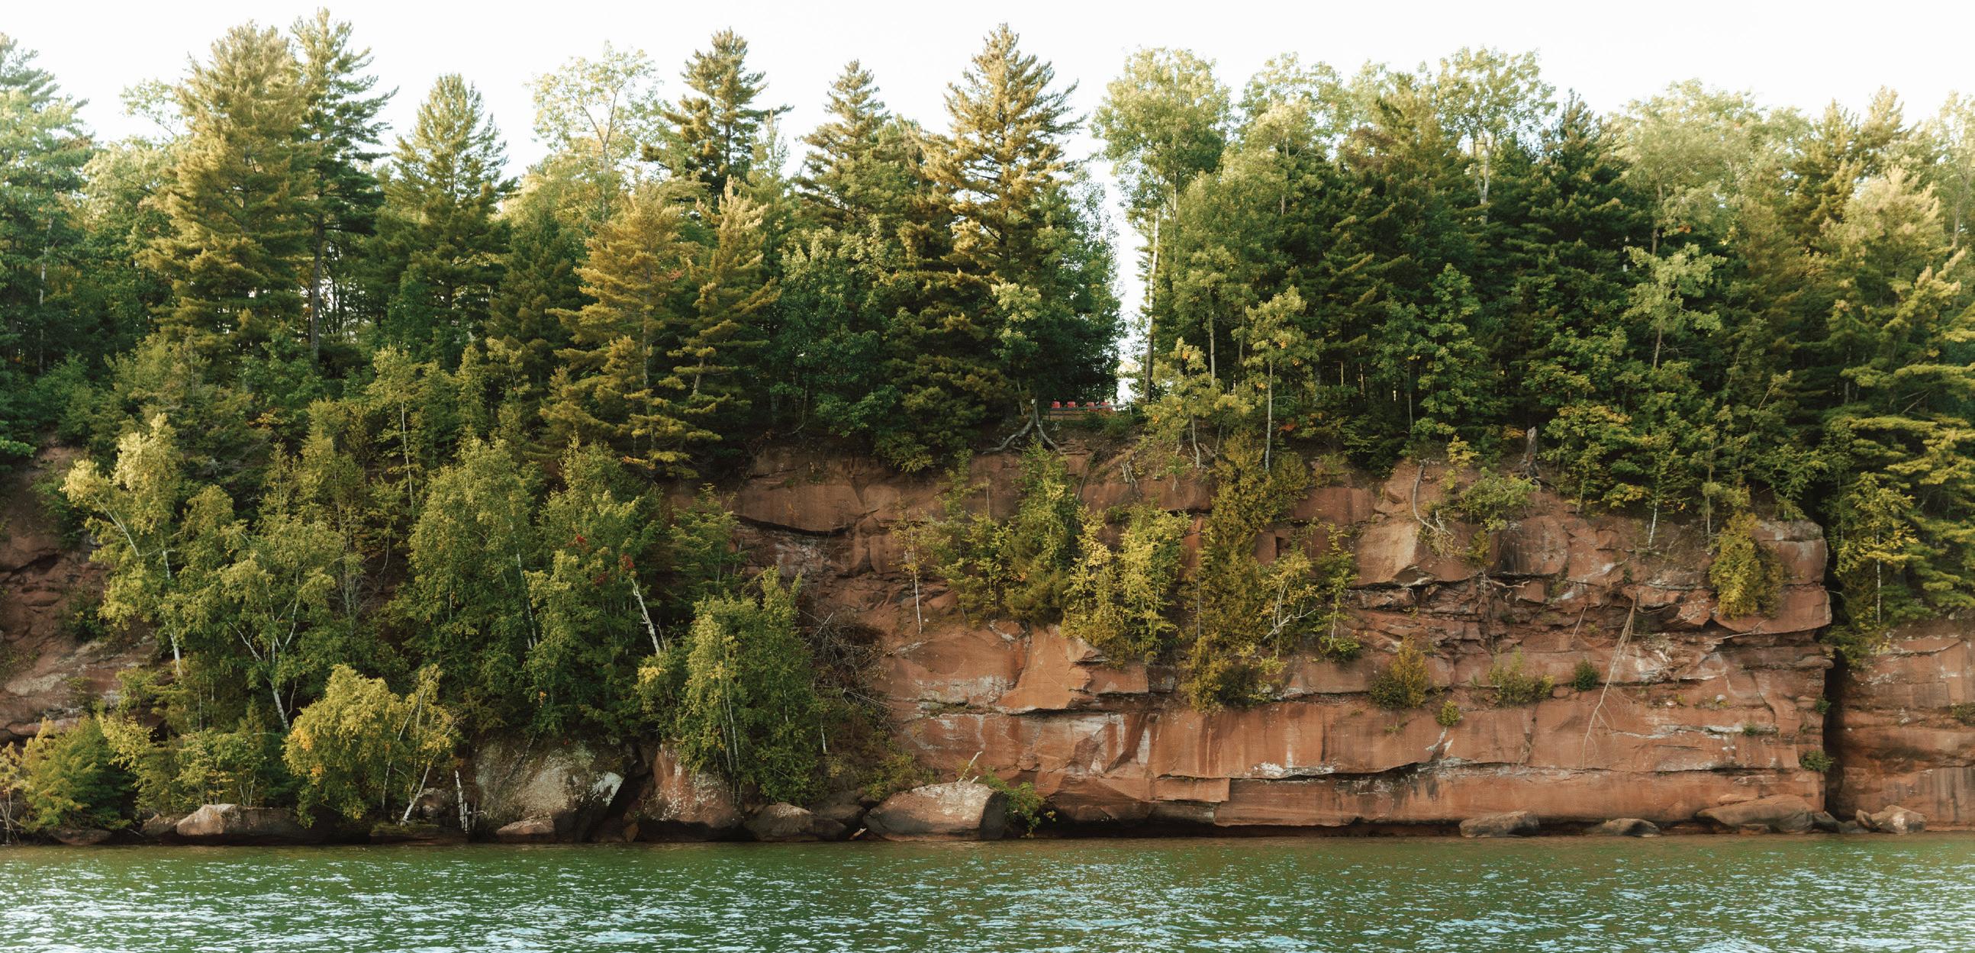
A year-round respite on the shores of Lake Superior.
Retreat Residences offer private ownership with access to award-winning retreat amenities. When owners are away, the fully managed rental program handles everything: bookings, guest care, maintenance, and operations. A new way to own a cabin up north. Invest in Rest.
Connect with our sales team directly for more information: Mike Smith mikesmithrealty@gmail.com · 651-324-6211 Ali Burkum ali@andersonrealtymn.com · 615-500-3076 andersonrealtymn.com - wildriceretreat.com

6
45329 RED PINE LOOP, PERHAM, MN 56573
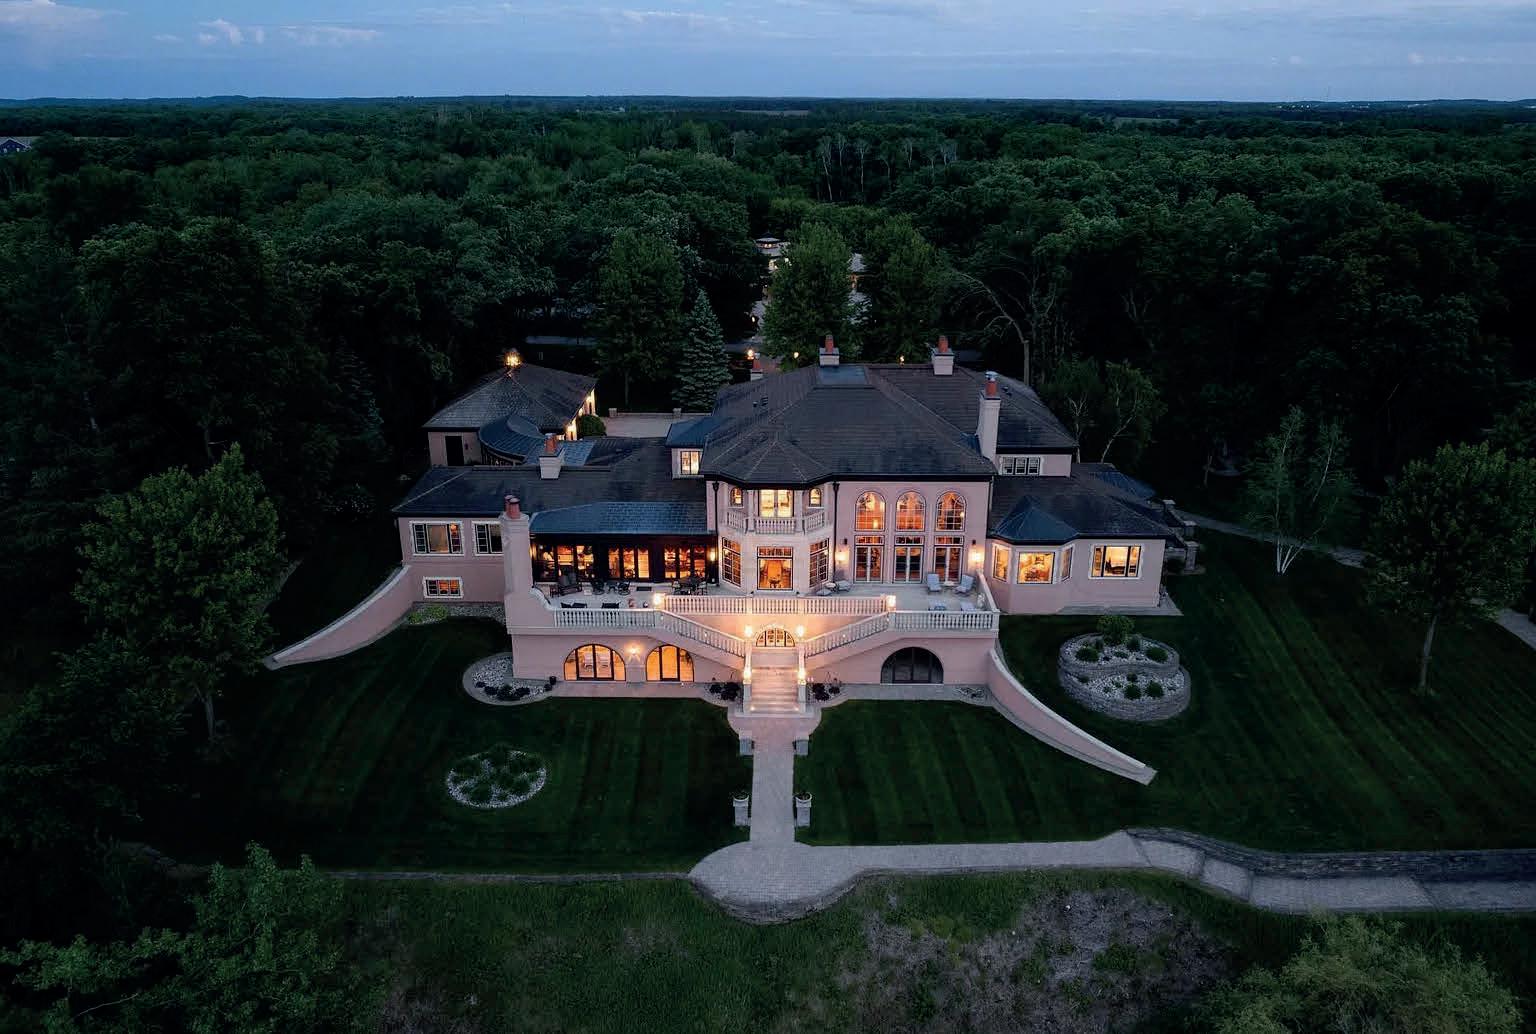
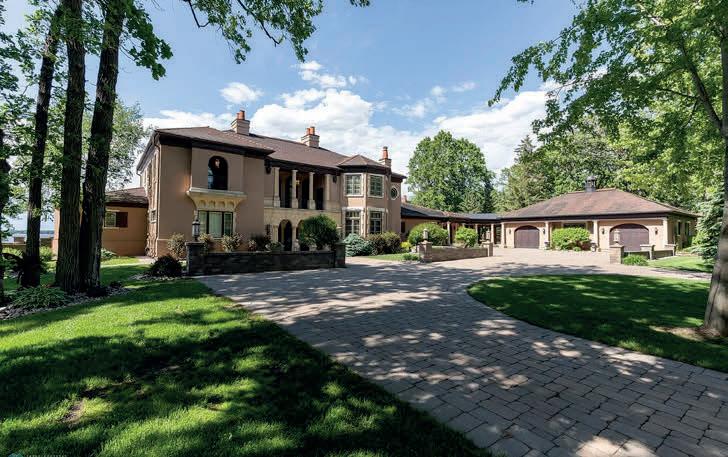
Nestled on the serene lake shores in Central Minnesota this mansion boasts Tuscan-inspired design w/warm earthy tones, Venetian plaster walls, a majestic grand staircase & expansive picturesque views from the spacious living and dining rooms. The gourmet kitchen has top-of-the-line appliances, granite countertops, a butler's pantry & a walk-in storage pantry. Unending dining space from the eat-in kitchen w/fireplace, to the dining room & formal dining room. The luxurious main floor primary suite has its own sitting room w/fireplace designed for comfort, privacy and relaxation. The basement is a fantastic place to entertain w/large family room, wet bar, billiards room and not 1, but 2 wine cellars that hold 3,000 bottles! The charming tasting room offers a special place to host guests. The detached garage is a car collectors dream with its ability to display 20 cars. There is Fiberoptic High Speed internet for video conferencing and a nearby airport supporting a 5,200 ft runway.
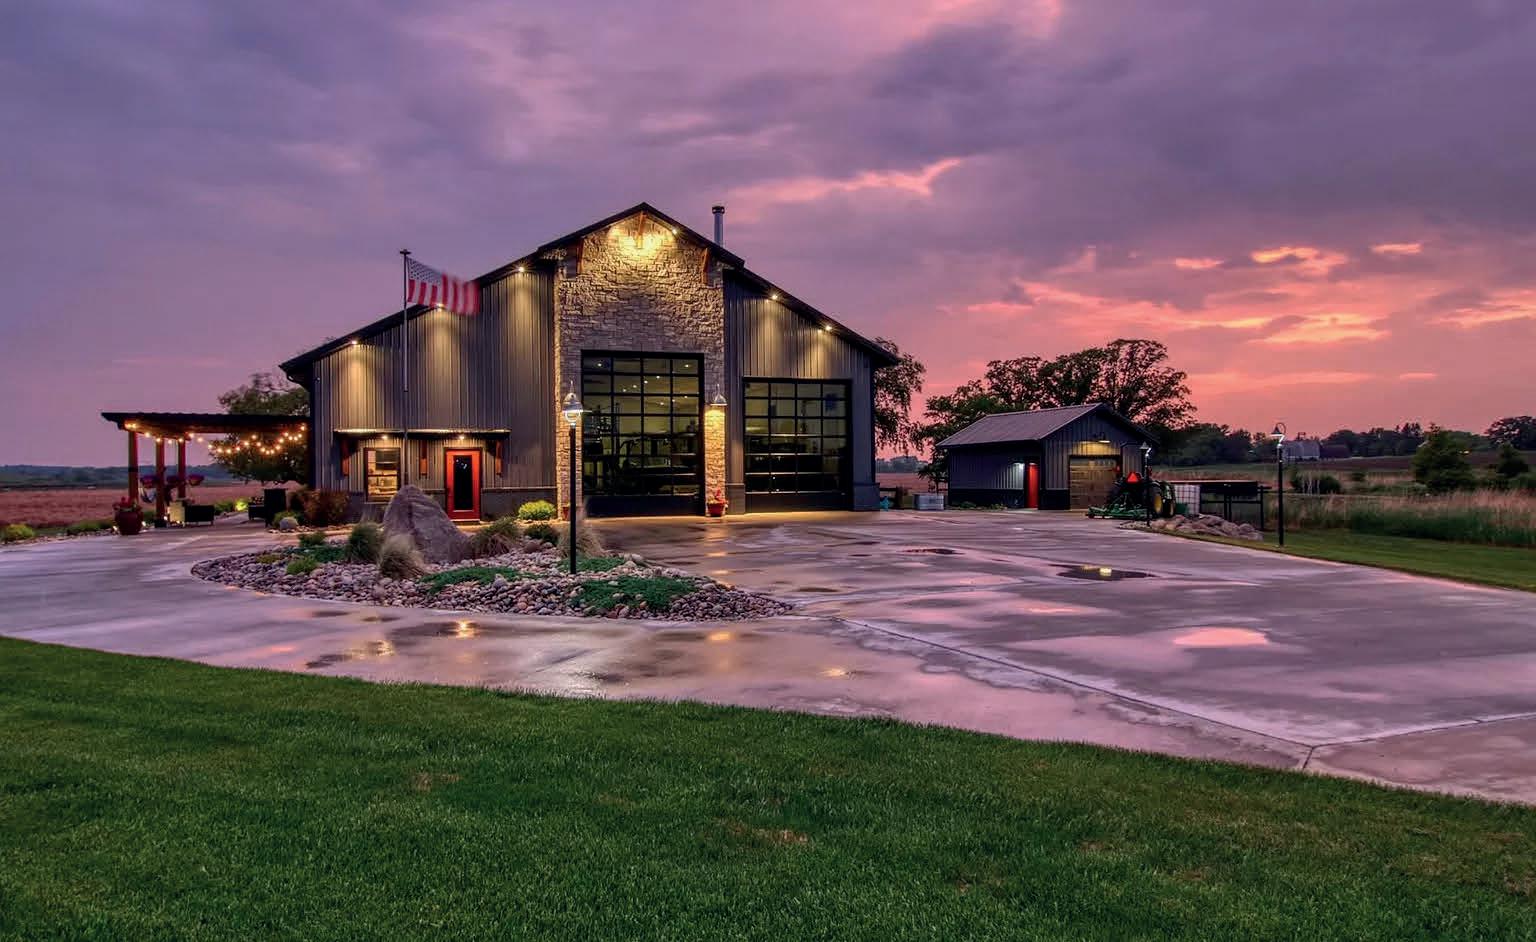
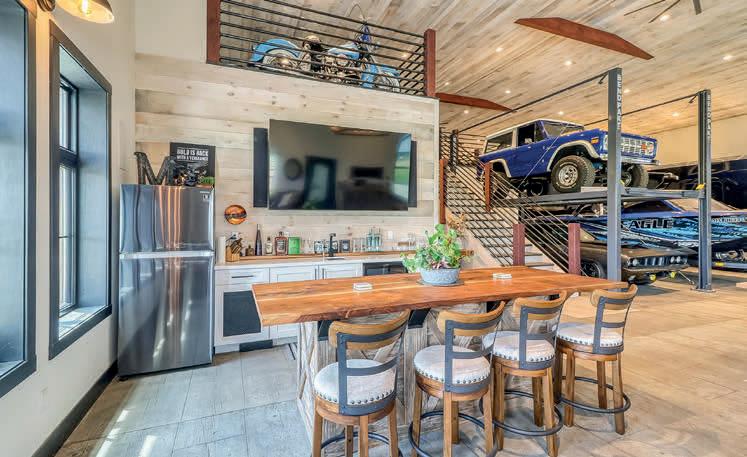

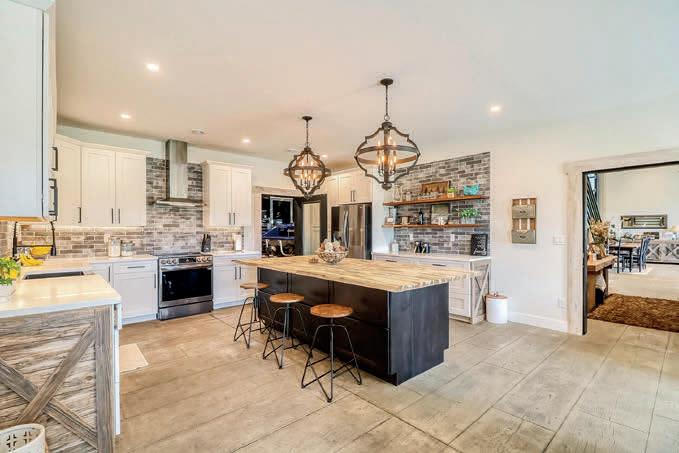
Welcome to this exceptional shouse! Situated on a generous 2.78-acre property, the beautifully landscaped grounds surrounding the shouse create a picturesque setting. The adjacent 2.4-acre parcel also included. As you enter the living space, you'll be captivated by the breathtaking views of the nearby lake from the spacious living room. The open concept kitchen seamlessly connects to the living area, making it an ideal space for entertaining. The master suite features a tile shower and a double vanity. The shop is capable of accommodating up to 9 vehicles and has unbelievable potential. Adjacent to the shop, you'll find a wet bar. The loft area, overlooking the shop, offers a versatile space that can be utilized as an additional sleeping area, home office, etc. The beach club membership offers a pool, gathering space & optional space for a boat lift. To experience the perfect combination of functionality & beauty this shouse offers, schedule a showing today!

I WORK WITH YOU TO HELP YOU FIND THE RIGHT MORTGAGE FOR YOUR UNIQUE SITUATION. “ “


You probably have lots of questions. How much house can I truly afford? Which type of mortgage best fits my needs? How does the purchase and mortgage process work?
I can help you answer questions like that. I’ve worked with hundreds of people in and around the Minneapolis/St. Paul metro with home financing needs similar to yours.
I’m proud to work for the largest wholesale mortgage broker in the country, Edge Home Finance, based right here in the Twin Cities. I have over 100 national wholesale lenders to my disposal. Whether you have superior credit/average/damaged credit, I have numerous lenders to help me navigate obstacles, making my services much more competitive than banks/credit unions with more flexible guidelines to adhere to. We have been in business since 2011 and are soon to be licensed in all 50 states.
No matter what your situation is: purchase of a new home, buying a 2nd home or investment property, refinance to a lower rate, lower overall payments, shorter mortgage term, mortgage consolidation, credit card debt elimination, debt consolidation, finish home improvements, cash out for savings/investments, or needing additional cash for anything else...I am here to help!
SCAN HERE TO APPLY ONLINE


Great experience with Kris!
We refinanced our mortgage (twice!) with Kris Kurth, and he gave us a positive and rewarding experience every step of the way. He truly is a top mortgage broker who knows this business well! Within a few short weeks, everything was completed, paperwork done, and we had our money to pay off some debt and secure a better future. Thank you, Kris, for your patience and expertise! It was great doing business with you again.
- Paul from Tryon, NC
Kris was an excellent partner in Lending
Kris was not only able to educate us on some atypical options that we needed, he was WILLING! Not one other lender took the time to offer us the options we chose with Kris. Kris has the heart of a teacher and will go as far as necessary to share knowledge with his customers.
- Will from Eau Claire, WI
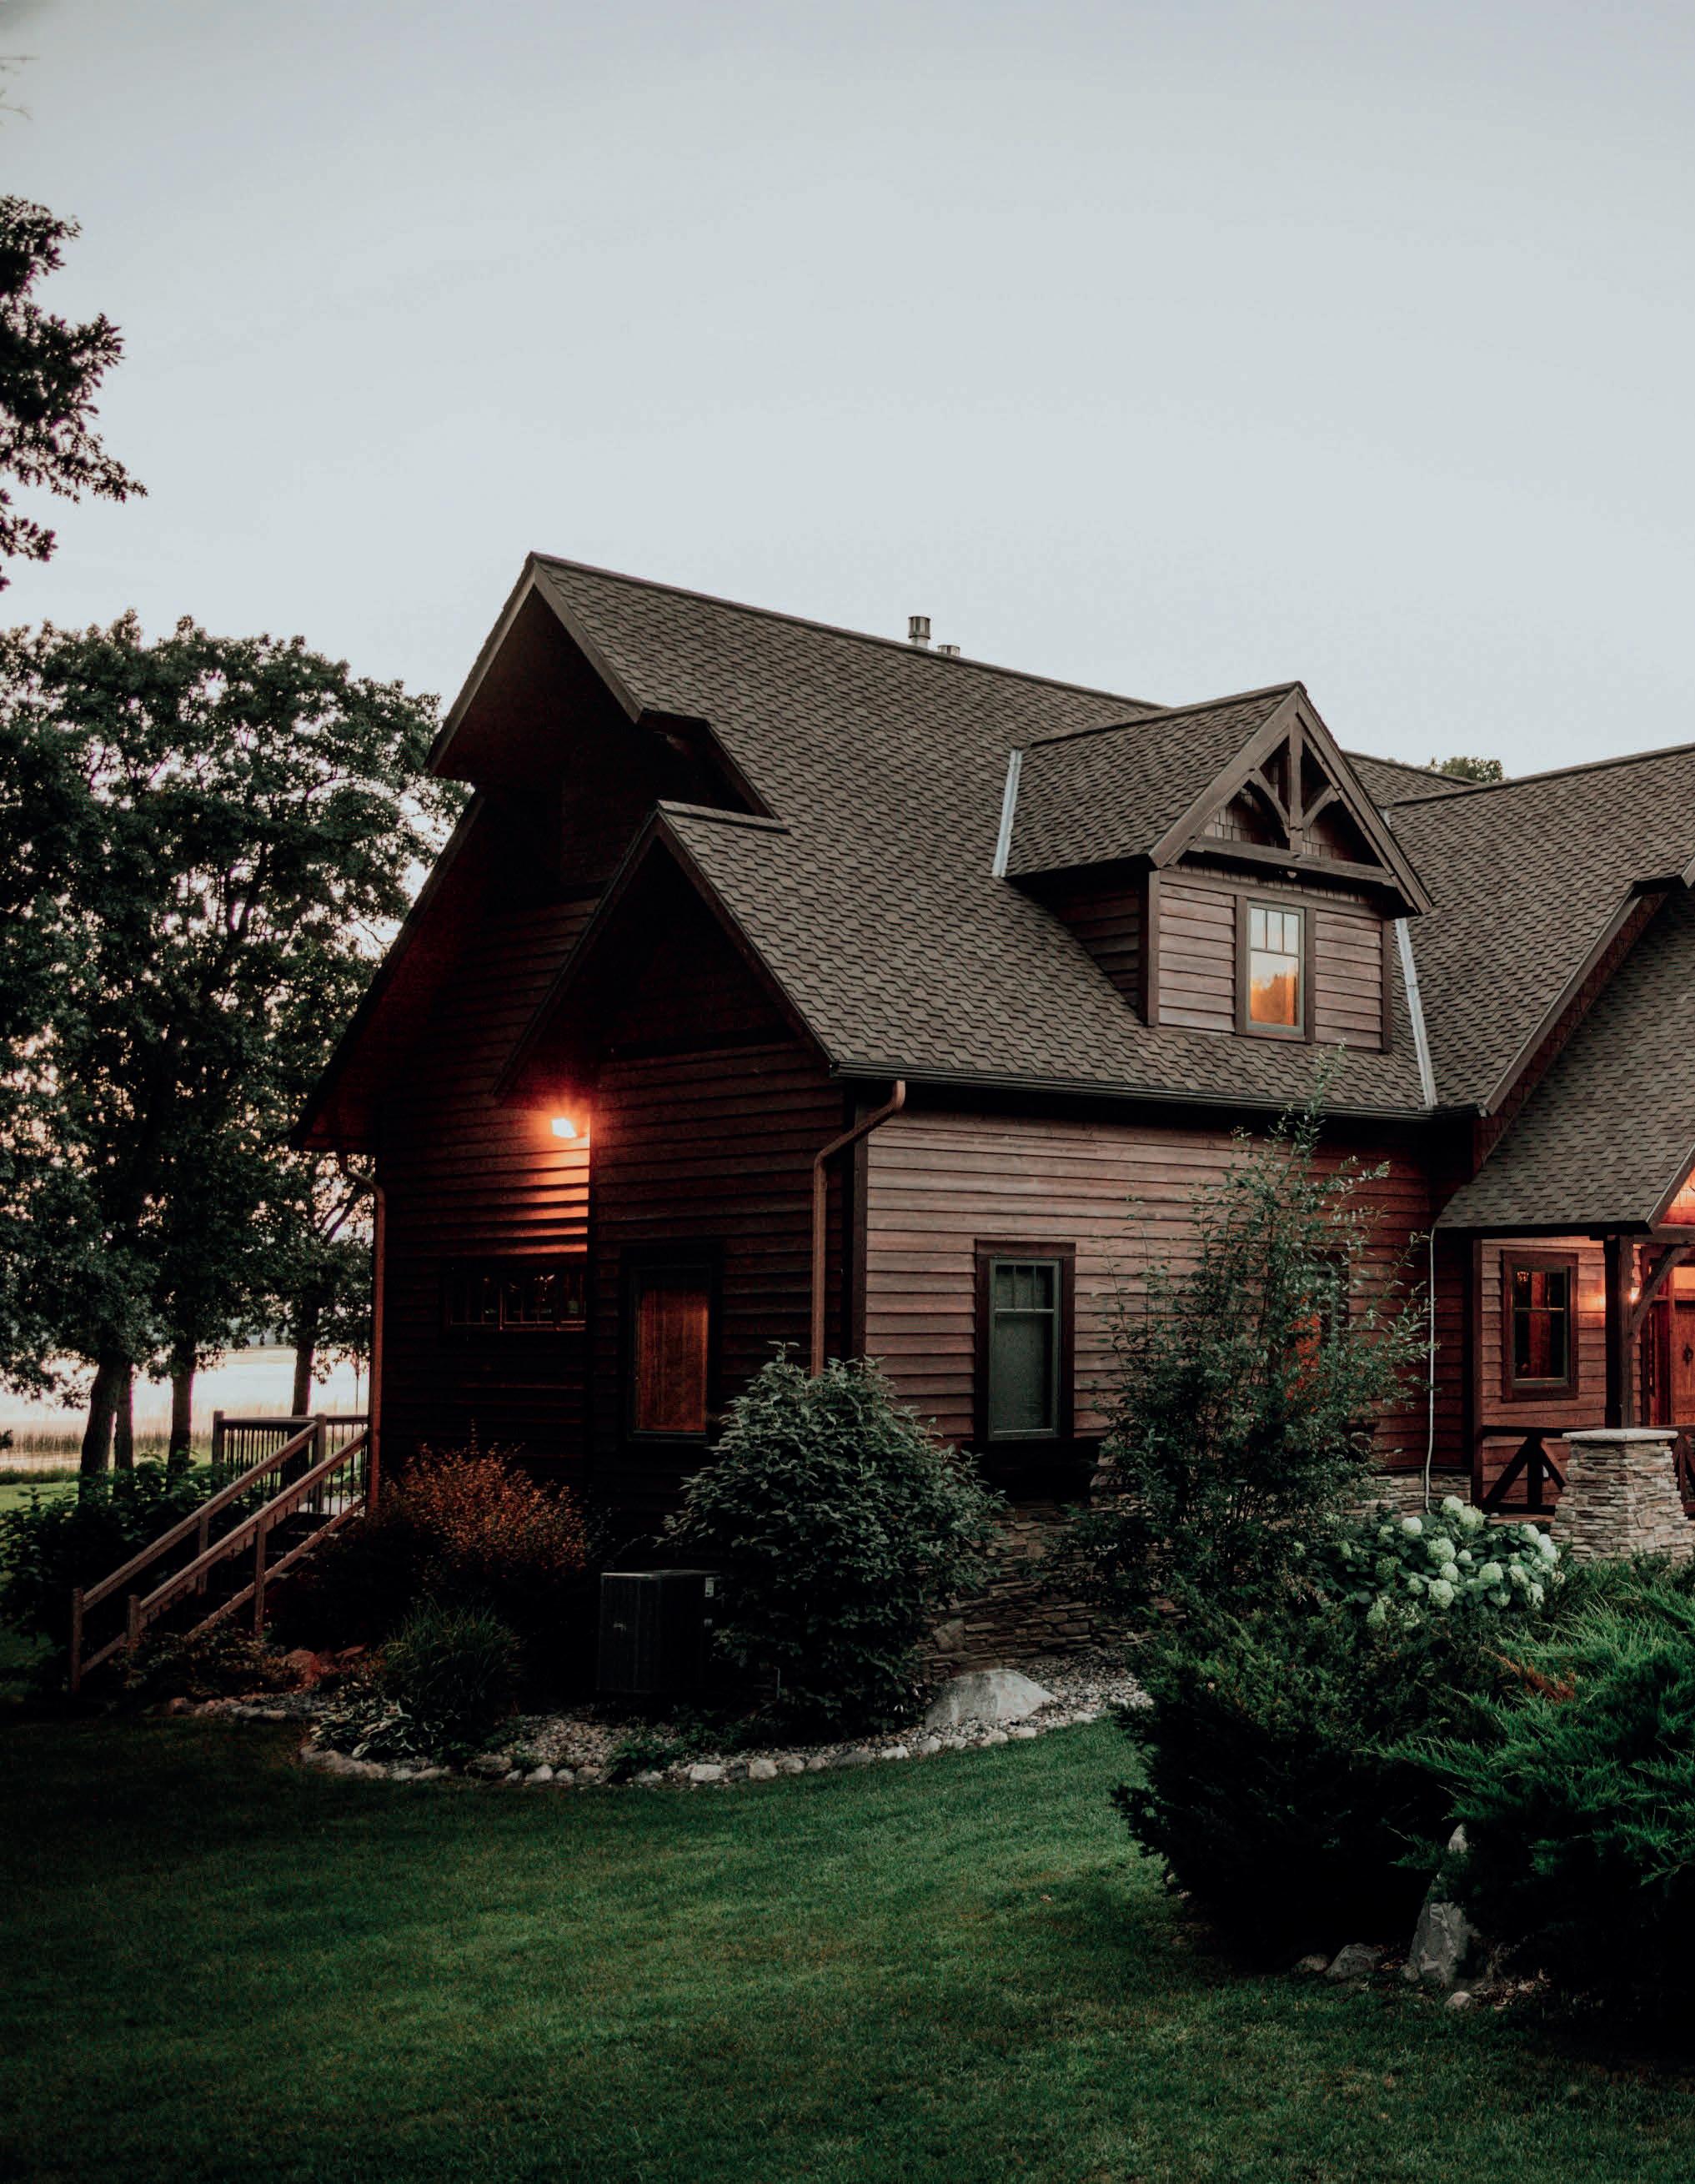

Significant price improvement - reduced $150k
5513 108TH STREET NW, CASS LAKE, MN 56633
6 BD | 6.5 BA | 7,540 SQ FT | $2,499,900
Welcome to Oakhaven, an exceptional Leech Lake estate where classic Northwoods warmth meets elevated, modern comfort. Set on nearly 3 acres with 202’ of level, sandy shoreline with west-facing sunsets, this is the kind of property that feels both grand and effortless: room for the whole crew, space to spread out, and a shoreline you’ll actually use every day. Inside, the home opens to a breathtaking great room with soaring ceilings, a floor-toceiling stone fireplace, and expansive windows that pull the lake right into the living space. And with four fireplaces throughout, you’ll get that cozy “up north” feel in every season. The gourmet kitchen anchors the home with high-end appliances, generous prep space, and multiple dining areas, made for everything from laid-back weekends to hosting the holidays at the lake.
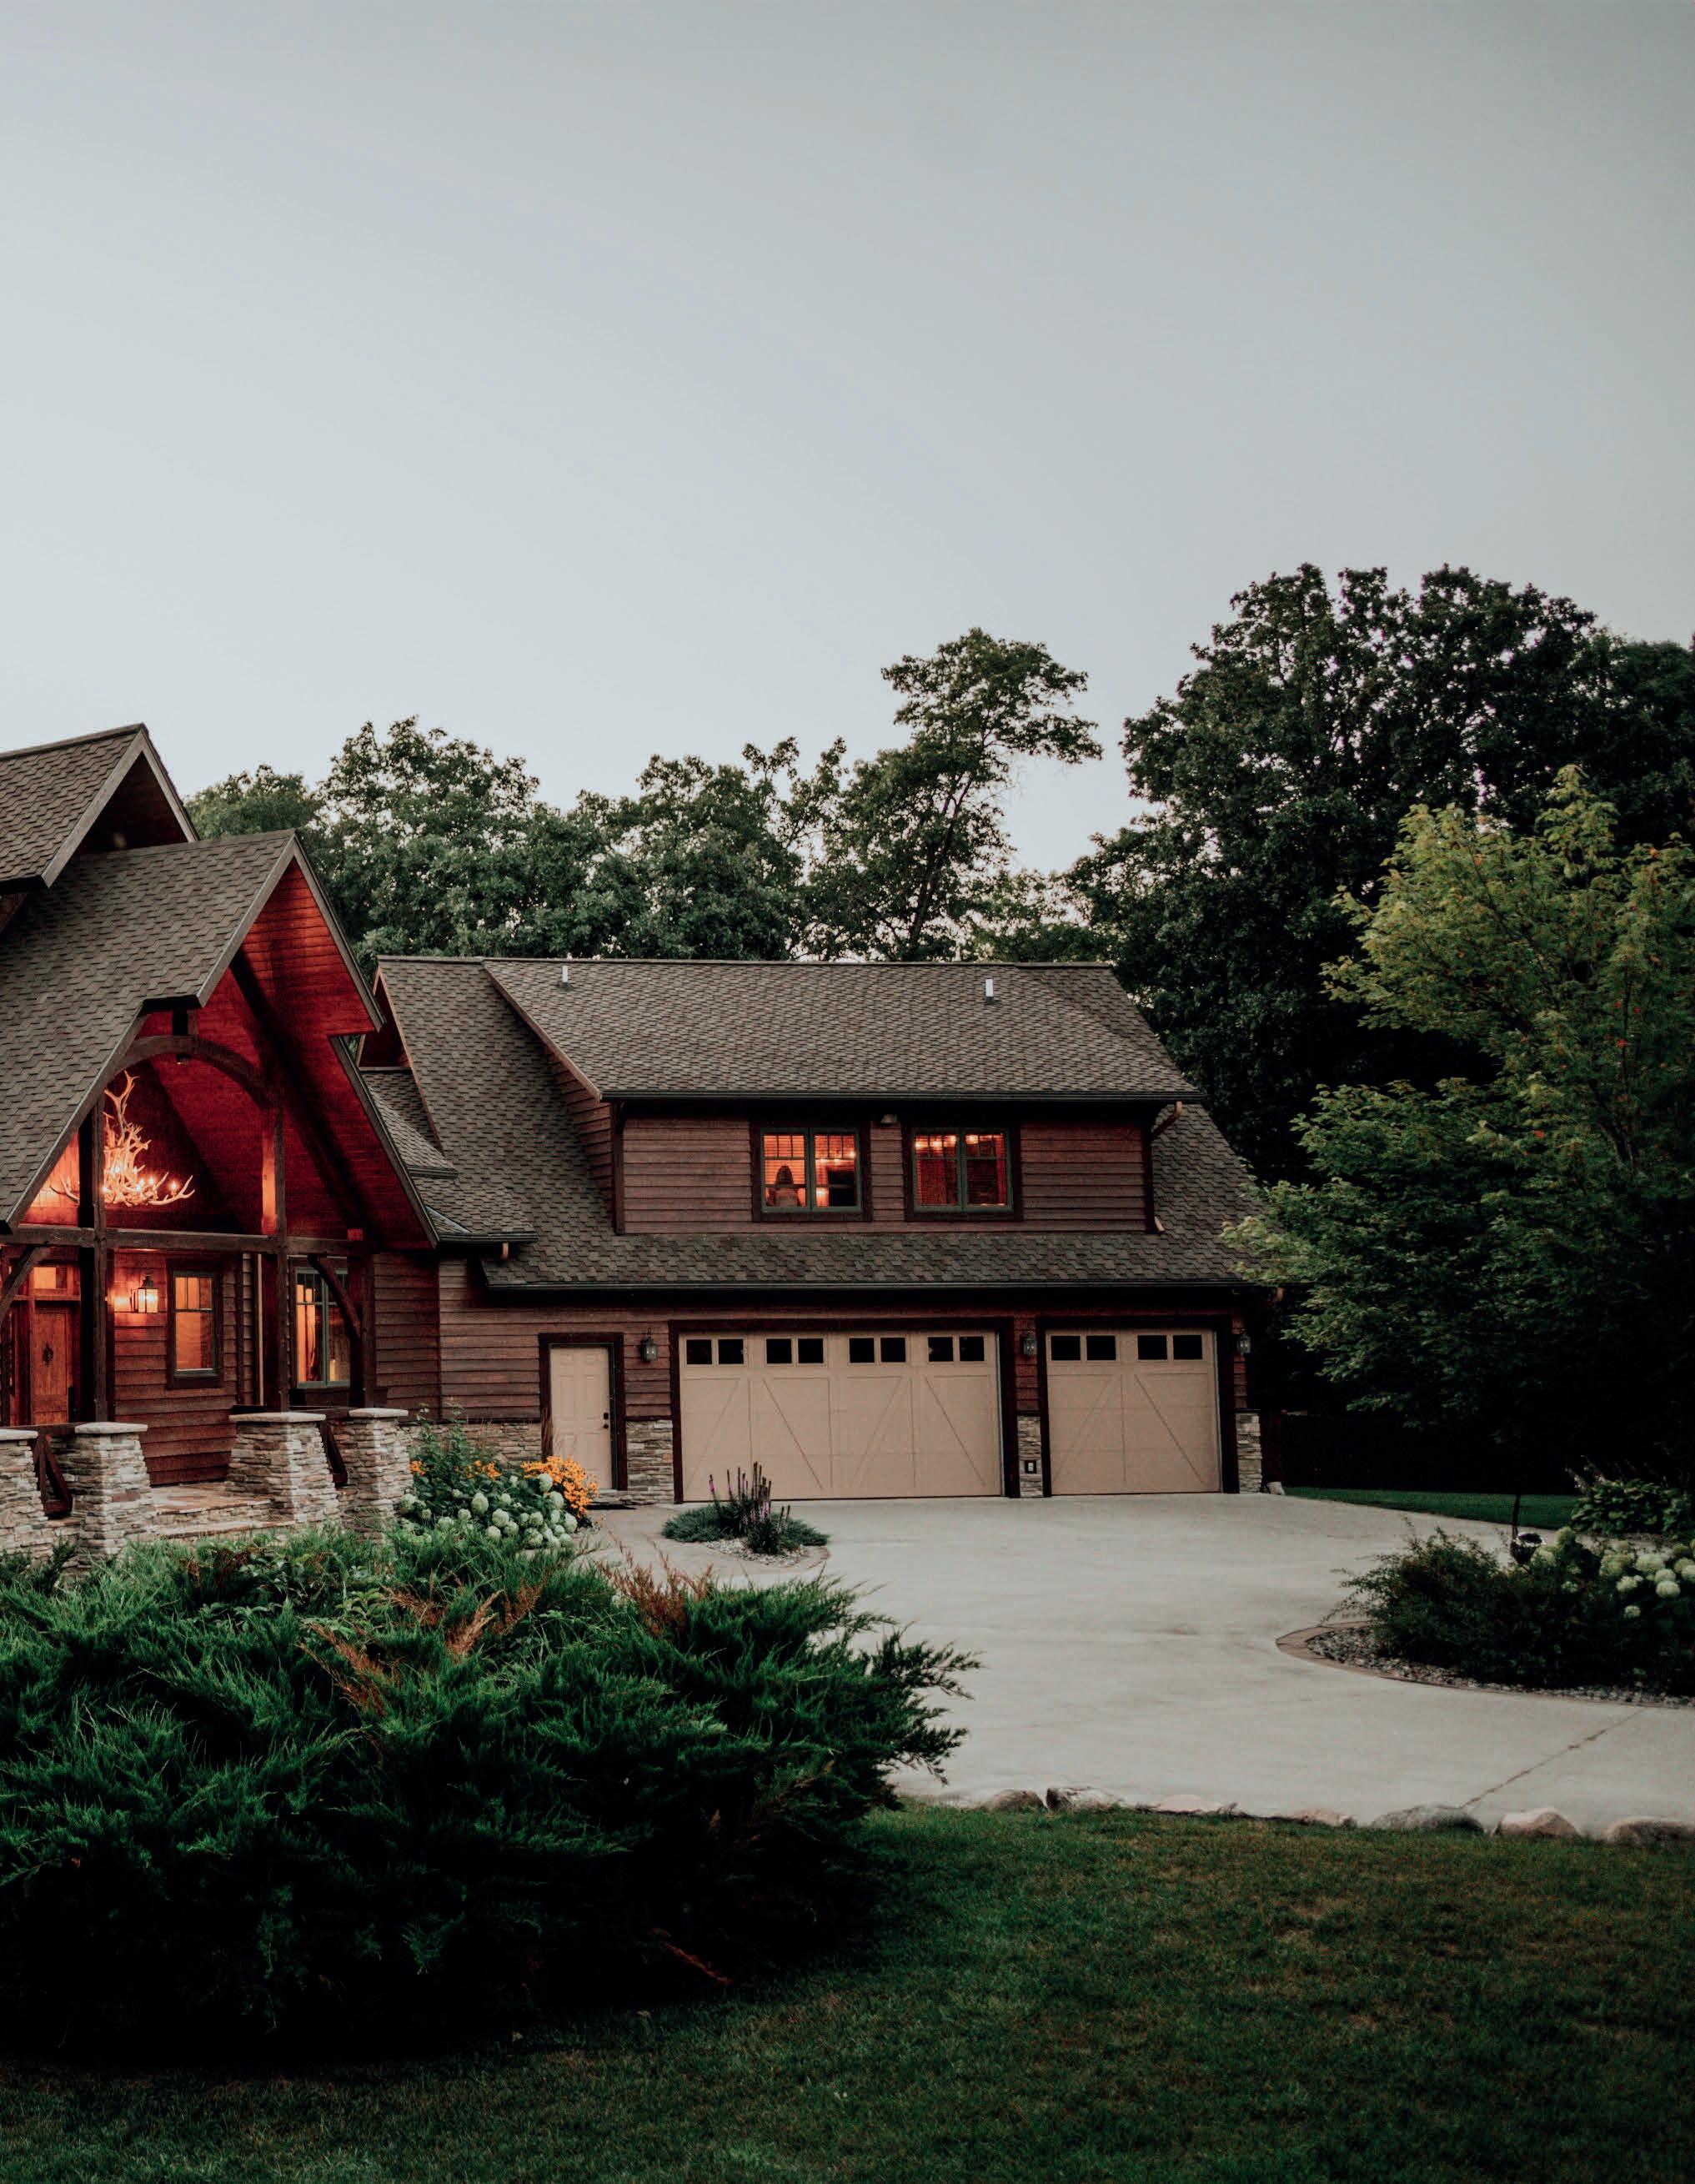
Designed for multi-generational living and entertaining, Oakhaven offers multiple living rooms, multiple kitchen spaces, and a lower-level bar + recreation area, perfect for game days, movie nights, and rainy-day fun. The main-level primary suite delivers a true retreat with a spa-like bath and walk-in closet, while additional ensuite bedrooms provide privacy and comfort throughout. Outside, enjoy a custom firepit area, a private dock, and a shoreline that’s ideal for swimming, lounging, and easy lake access. Steamboat Bay’s protected setting makes time on the water feel easy, with calm docking, comfortable cruising, and a shoreline everyone can enjoy. For the ultimate guest setup, the bonus/guest quarters above the garage include a private bath, living and dining space, and a kitchenette, perfect for extended family, overflow guests, or a quiet retreat with a little separation. With nine garage stalls, smart home features, and meticulous finishes throughout, Oakhaven is a rare Leech Lake offering: private, peaceful, polished, and just 25 minutes from Walker. Offered fully furnished and currently operating as a successful short-term rental for those who’d like the option to offset ownership costs.

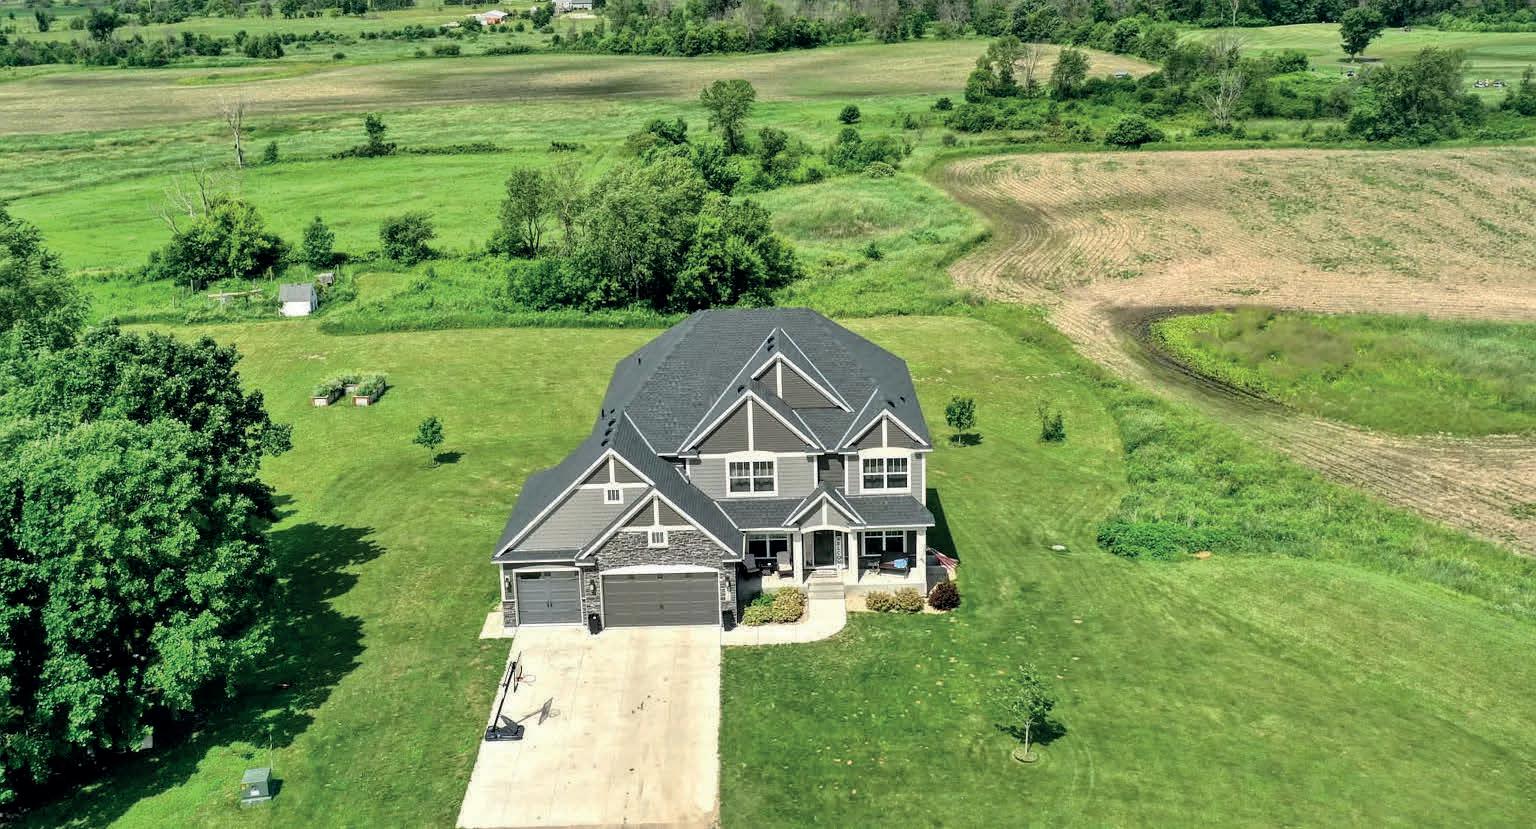
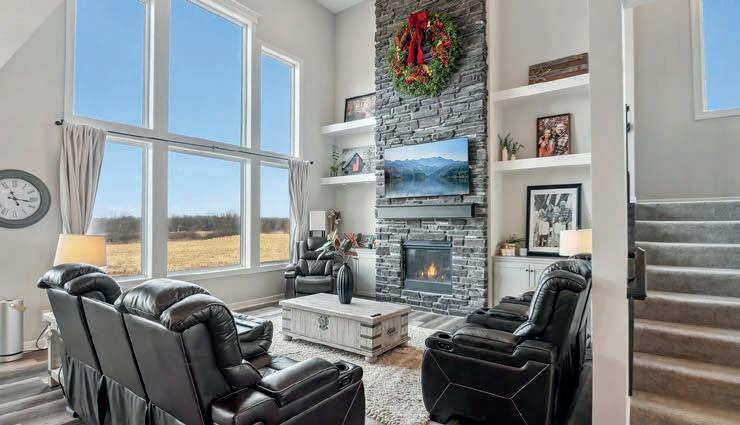
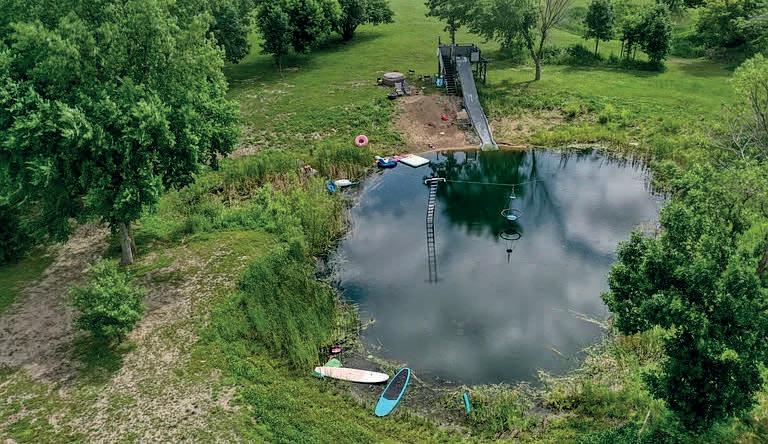
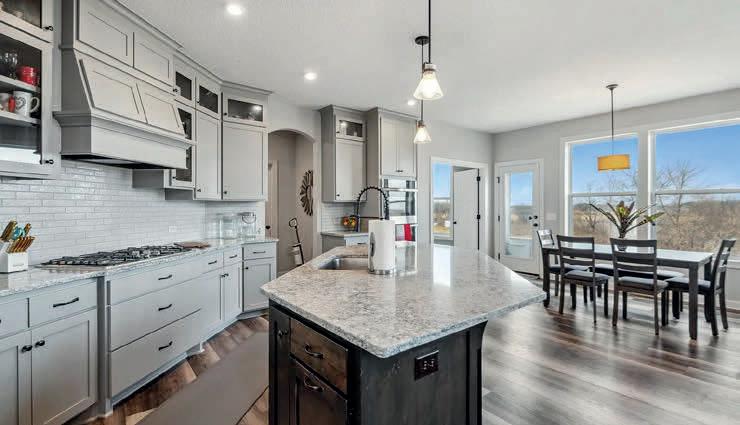
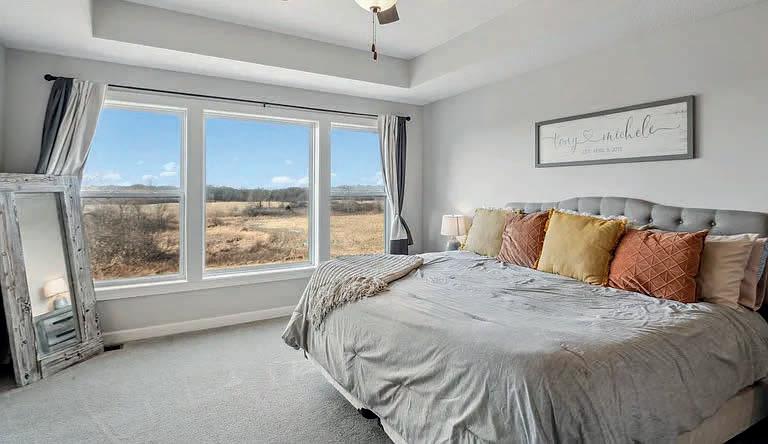
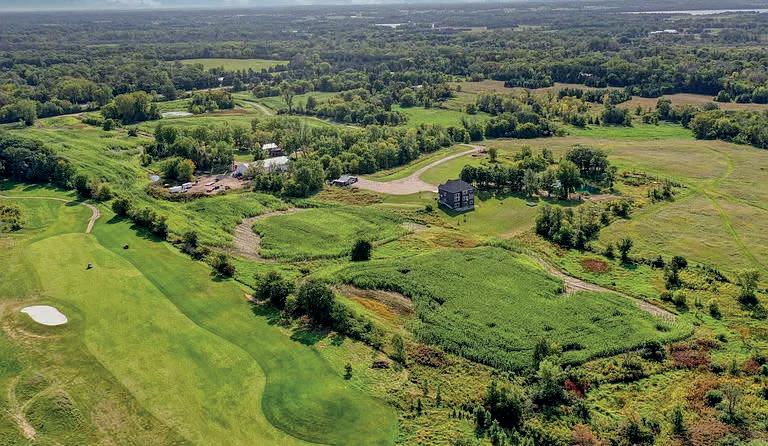
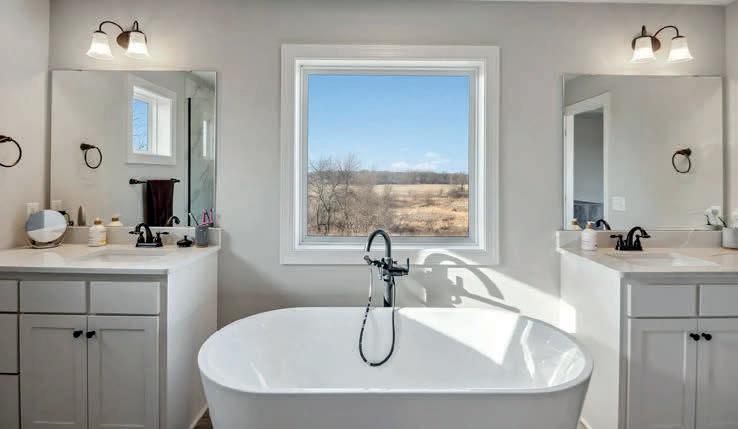
This is a rare opportunity to acquire a first-time offering: an expansive estate located ON TANNERS BROOK PUBLIC GOLF COURSE. Just 25 minutes north of both Minneapolis and St. Paul, this property features a custom-built, walk-out two-story home with 6 bedrooms and 5 bathrooms, spanning over 4,500 sq ft. It includes an attached 3-car garage and a 36x20 detached workshop, all situated on 76 acres of rolling terrain—ideal for future development or a perfect setting for sports and hobbies. The home boasts an open-concept design with towering ceilings and large windows that provide abundant sunlight and stunning western views of the lush, undisturbed landscape. The spacious primary ensuite is complemented by three additional bedrooms on the upper level, making this layout perfect for today’s modern, active family. The full walk-out basement offers easy access to the beautiful grounds, which provide privacy, tranquility, and seemingly endless views. Properties of this uniqueness and caliber rarely come to market, making this an extraordinary opportunity.


6 BEDS | 6 BATHS | 7 FIREPLACES PORTE COCHERE | 7,937 SQ FT | $1,350,000
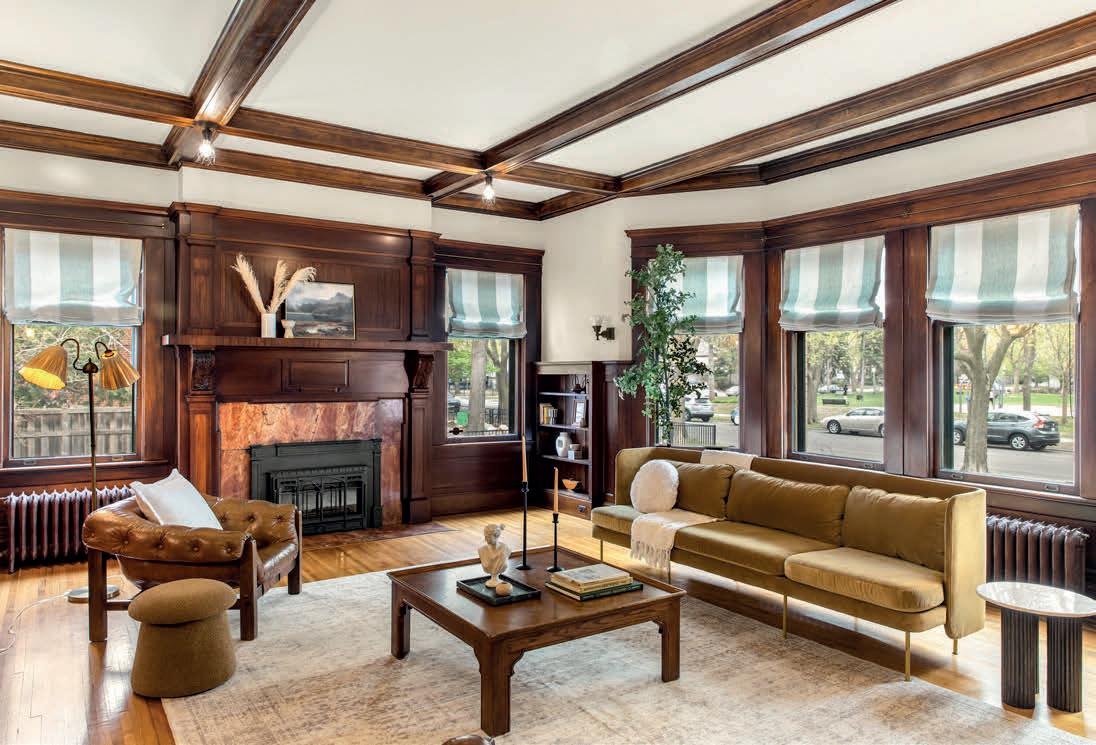
Tucked away in the coveted Cathedral Hill neighborhood of St. Paul is this stately Tudor Revival Manor designed by Canadian architect Louis Lockwood. Frank Parson Shepard reportedly had this home designed and built as a wedding gift for his son, David Chauncey Shepard II and his bride, Sadie Nichols Smith in 1909. Generations have loved this stately home, paying close attention to preserving its rich history and craftsmanship. The main floor is grand yet inviting, perfect for effortless entertaining and memorable gatherings with loved ones. Eleven-foot box beam ceilings, church like leaded and stained glass windows, exquisite built-ins, and stunning pocket doors provide this home with a sense of reverence and elegance.
The kitchen nestled in the back of the home has been thoughtfully updated to keep up with today’s fast-paced lifestyle. The kitchen features new lighting, updated appliances, a darling porch, perfect for greeting the morning, and an eat-in breakfast nook casual enough to sip coffee in your pajamas. The home’s main staircase leads to three bedrooms, a laundry room, and a bathroom on the second floor, along with a romantic porch perfect for getting lost in a book. The primary suite, located on this floor is truly a sanctuary. This private space features two fireplaces, a walk-in closet, views of St. Paul’s Cathedral, and a spa-like bathroom.
Continuing up to the top floor are generously sized bedrooms, a flex room, a full bath, & an eat-in kitchen offering opportunities for hosting, multi-generational living, or investment potential.
Additional highlights include a beautiful tiled front porch, a custom built garage, a well preserved Porte Cochere, and a theatre room on the lower level.
Just steps from Summit & Grand Avenue, parks, and great local spots like Nina’s, Moscow on the Hill, WA Frost, and the new restaurant, Aubergine. This is more than a home; it’s a testament to history, elegance, and the art of living beautifully.
Don’t miss your opportunity to be the next stewards of this Iconic St. Paul home.


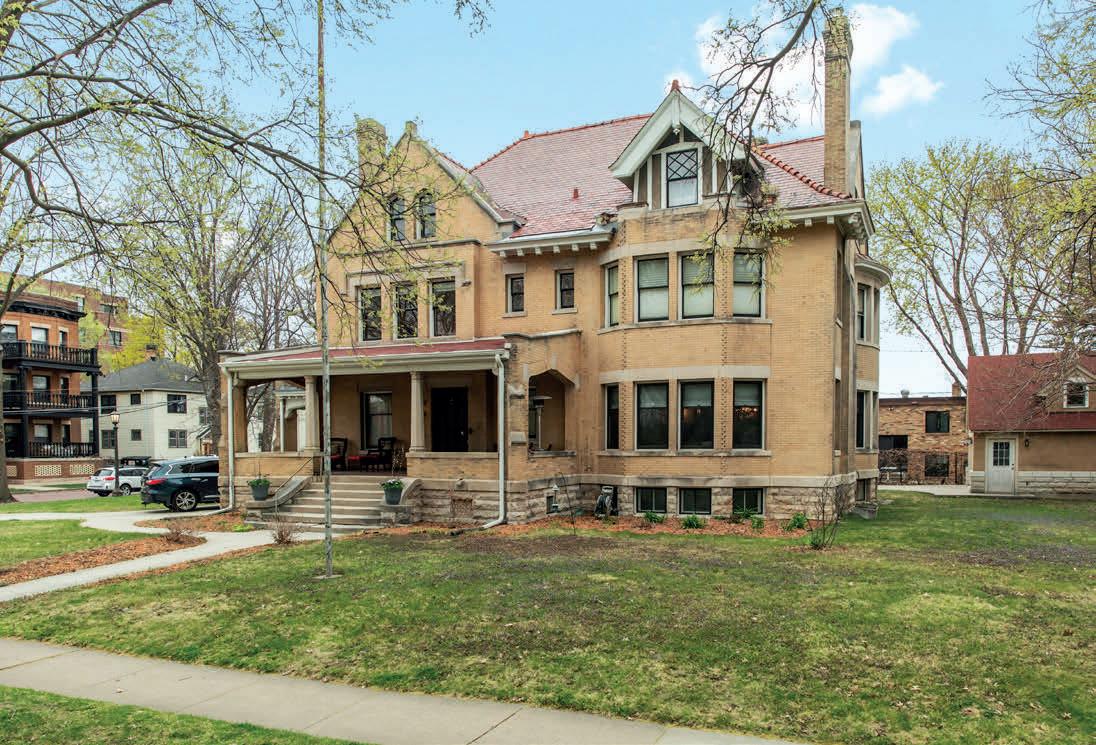
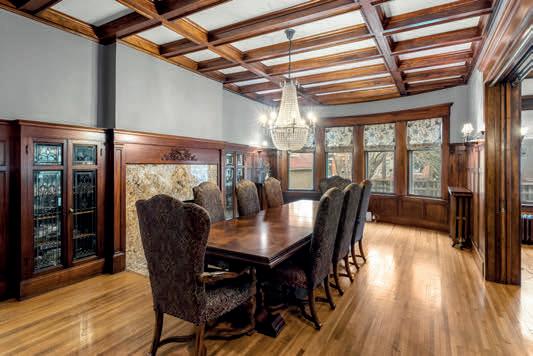
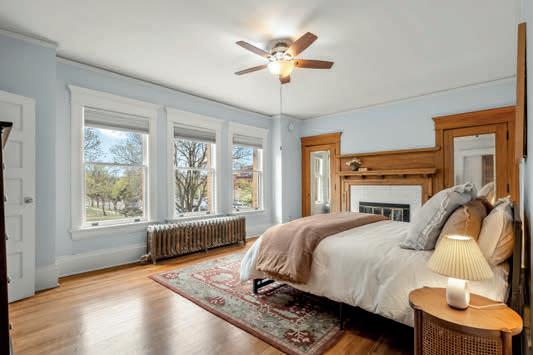
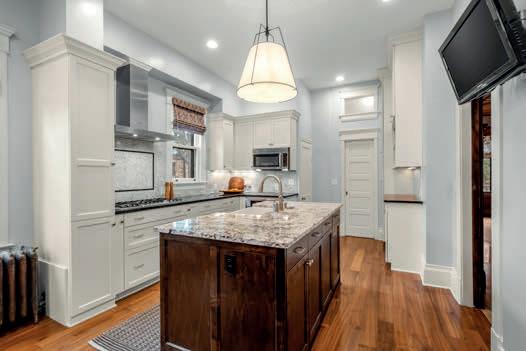
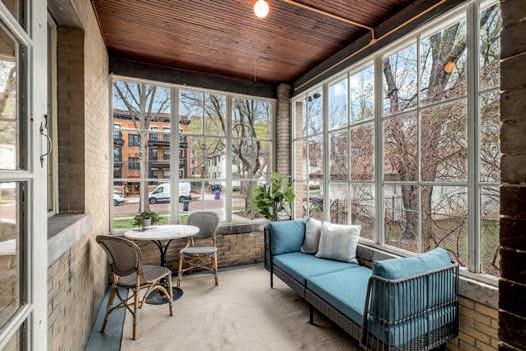
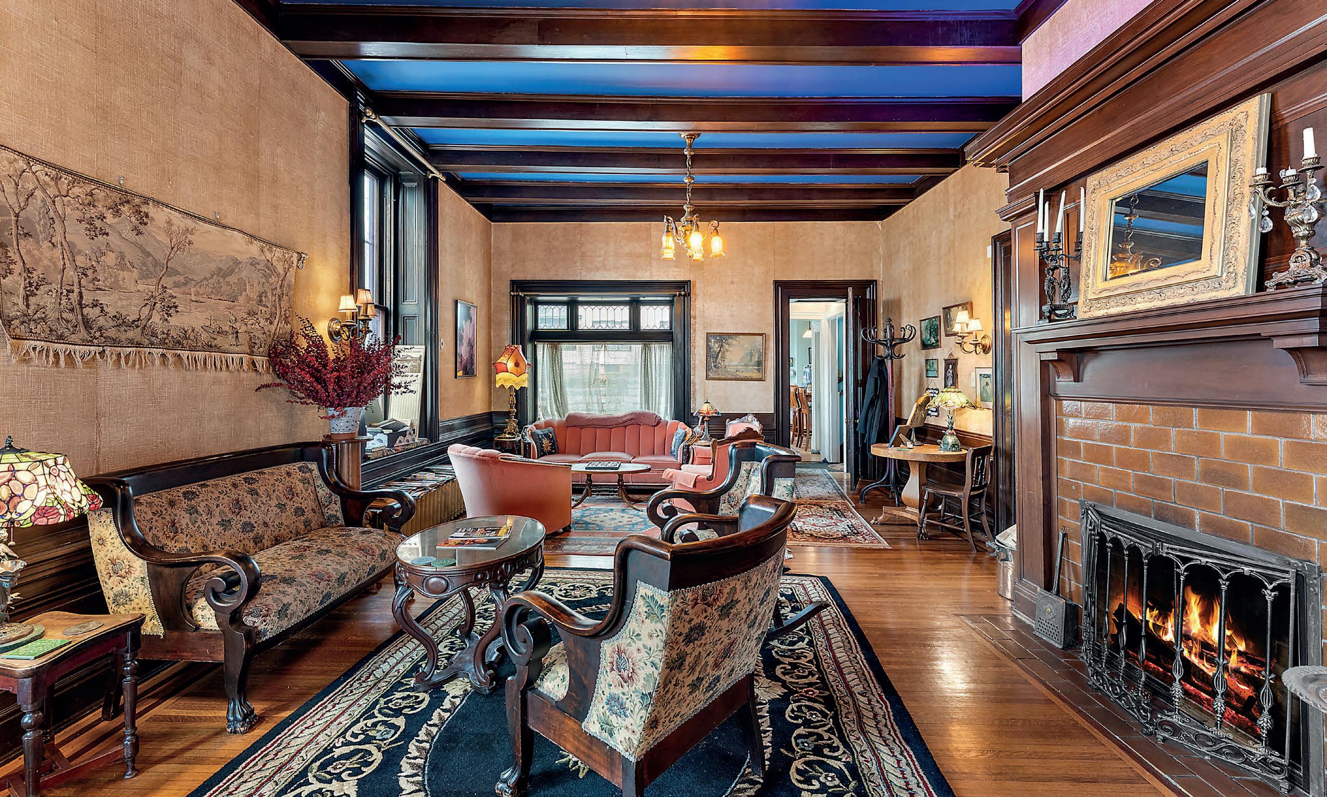
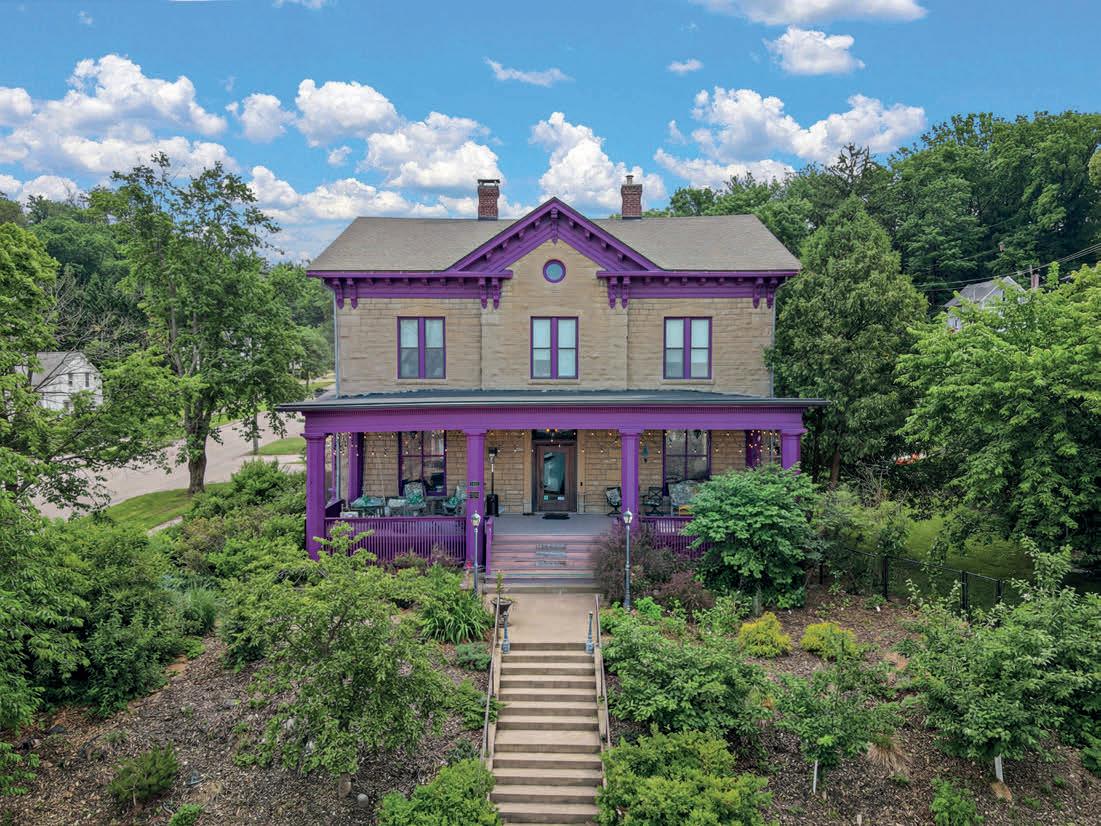
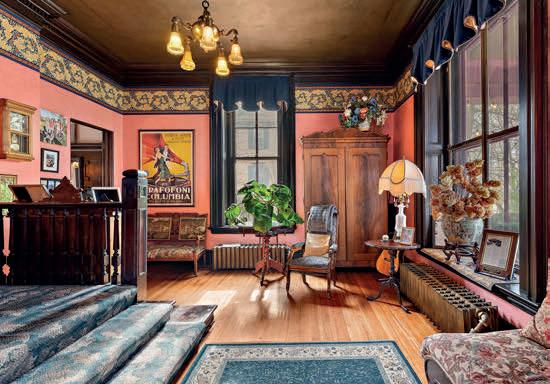
The historic 1874 Moondance Inn is a distinguished offering in the heart of Red Wing, blending architectural significance with refined hospitality. Constructed of rare Barn Bluff limestone, this Italianate Craftsman estate reveals 18-inch stone walls, exquisite walnut millwork, original Tiffany lighting, and curated period details throughout. Encompassing approximately 7,500 finished square feet with six bedrooms and ten baths, the residence operates as a turnkey bed and breakfast. Elegant guest suites, gracious gathering spaces, and serene gardens create an elevated, destination-worthy experience along the Mississippi River valley.

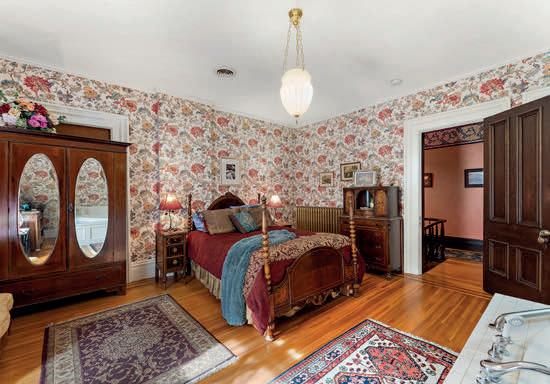

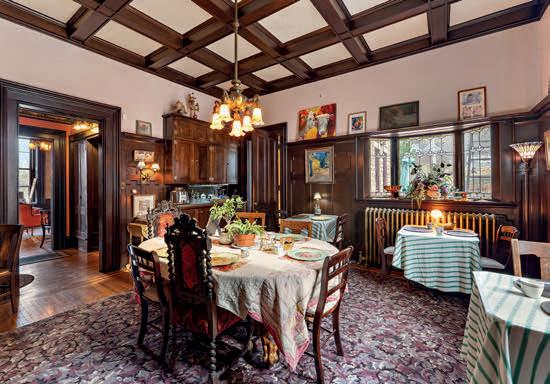
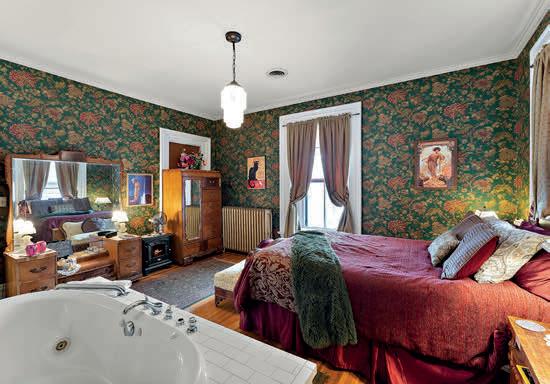


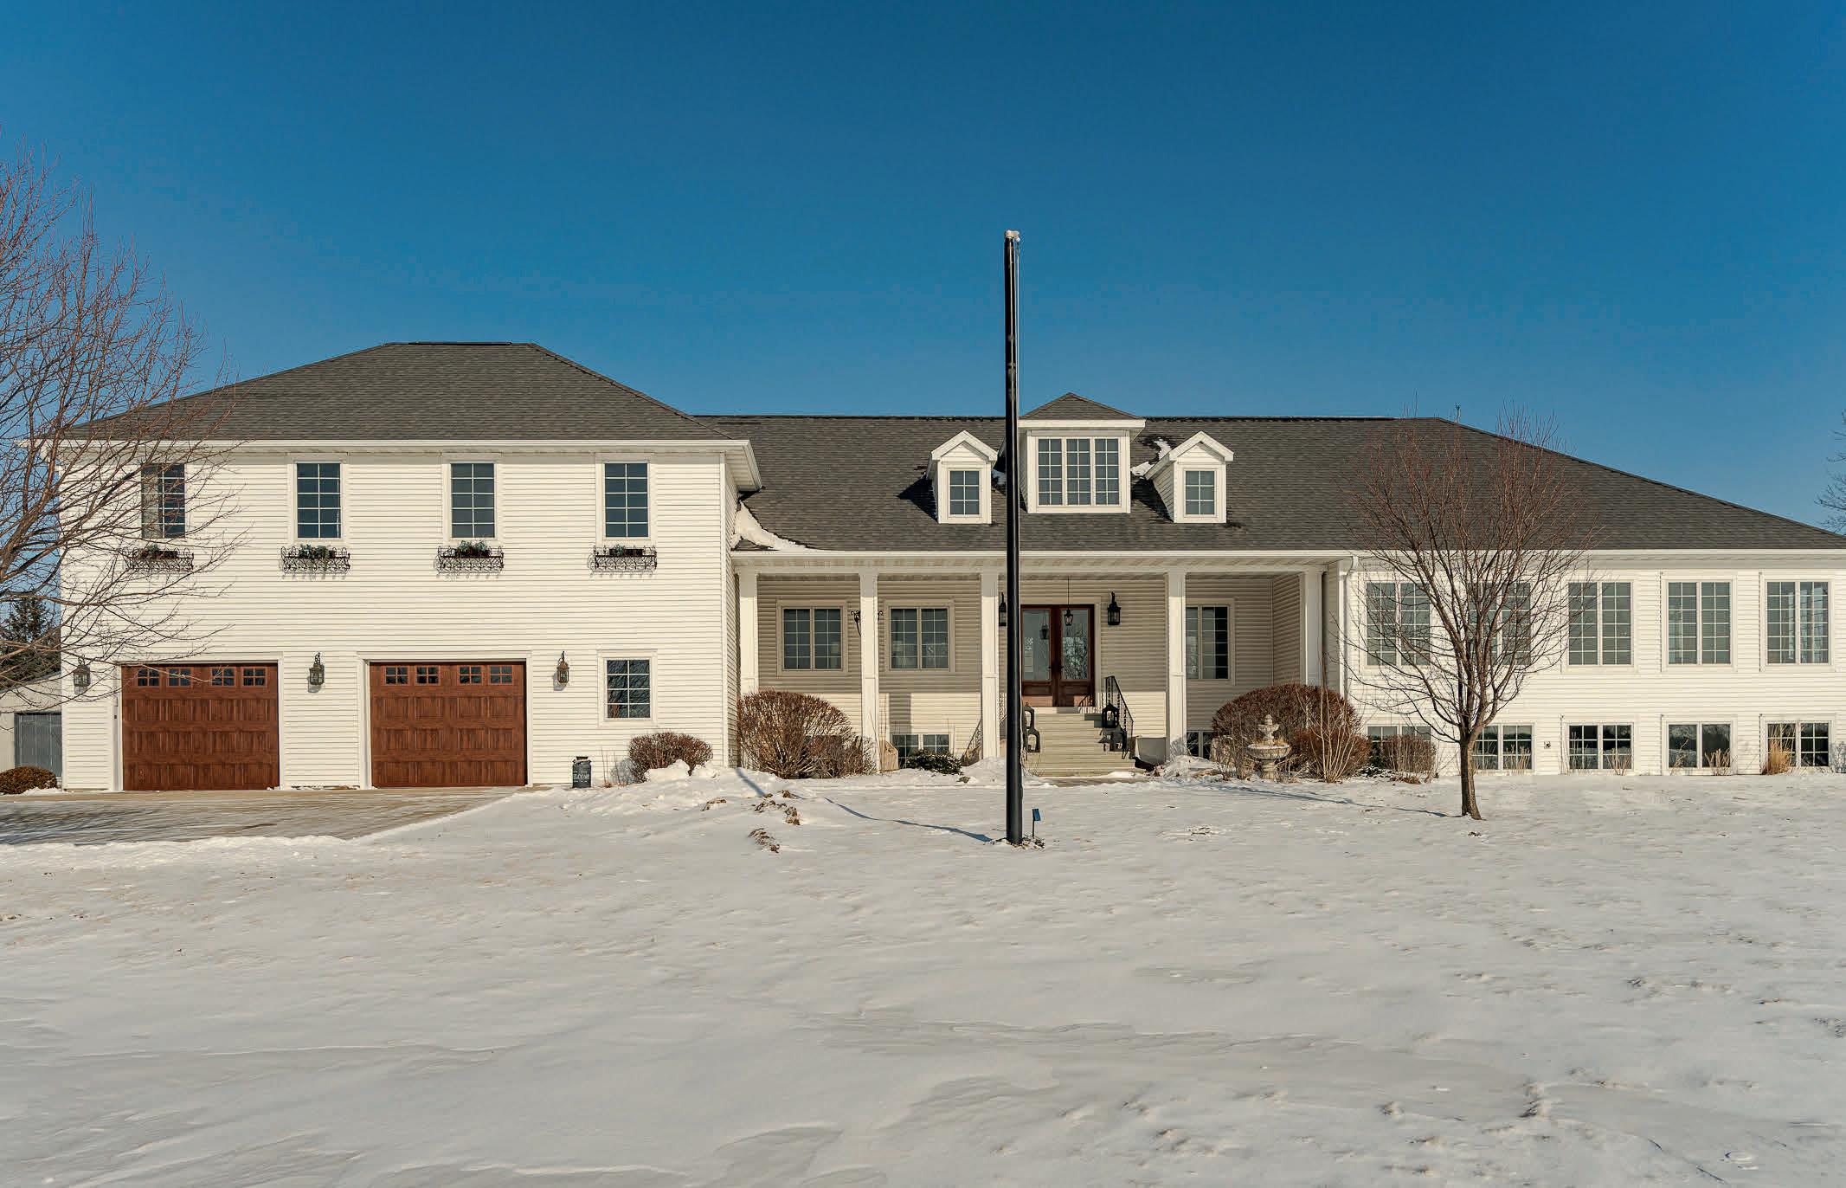
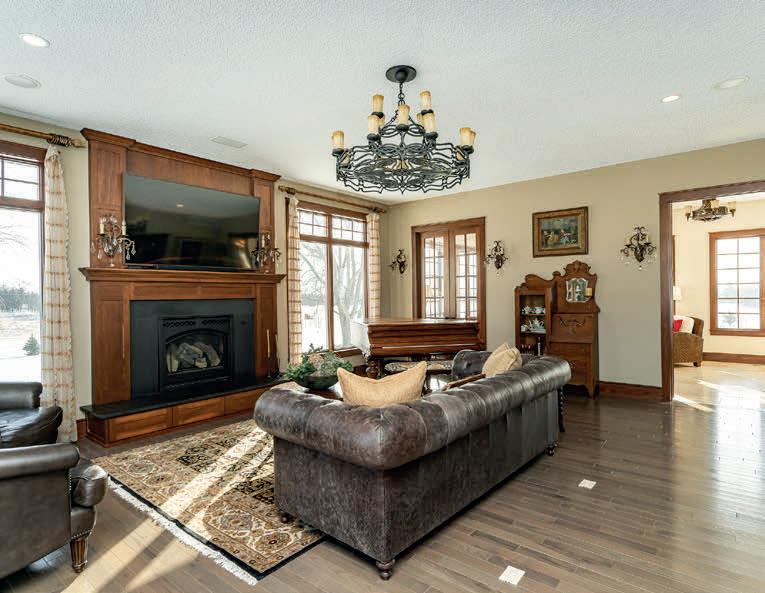
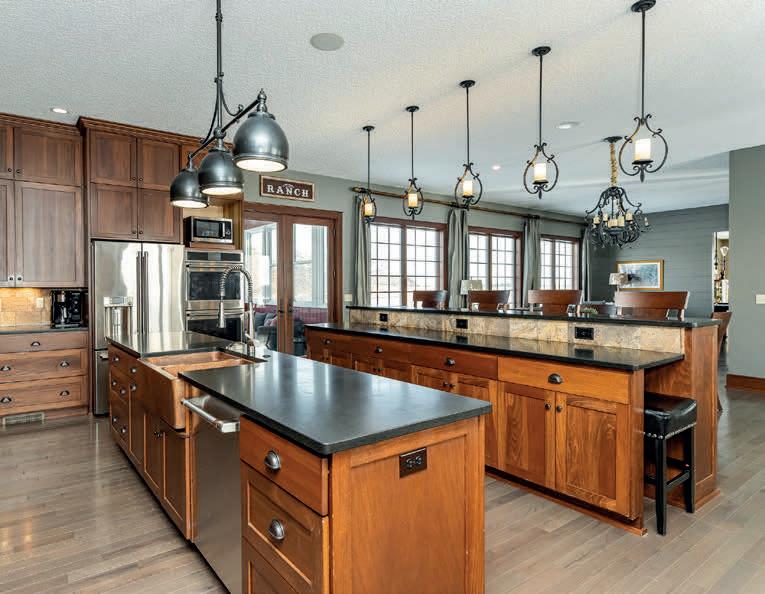
If you’ve been waiting for a property that truly feels different, this is it. The kind of place that makes you slow down, look around, and say, “We have to see this in person.” Welcome to a rare estate setting where space, privacy, and comfort come together on a beautiful 10-acre corner lot- all on paved roads and less than 2 min to downtown Stewartville and 20 minutes to downtown Rochester and the Mayo Clinic! This 6,200+ square foot estate home offers 1.5 stories of well-designed living with five bedrooms + home office which could be a 6th bedroom, five bathrooms, and room for every stage of life. From the moment you arrive, the setting sets the tone—wide open country views, mature landscaping, multiple patios and porches, and a pergola porch made for long evenings outdoors. Inside, the home blends warmth and function. A formal dining room anchors gatherings, while two separate living rooms and a full sunroom offer flexibility for quiet moments or entertaining. The kitchen stands out with two islands, custom copper sink, double ovens, and space to host with ease. Two fireplaces add comfort and character, creating inviting spaces year-round. The primary suite is truly its own retreat, set apart on its own level with a private bedroom, spa-like bath, generous closet space, and dedicated laundry. The garage houses the hot tub and sauna for you to enjoy a lifestyle that feels more like a private resort than a home. Car enthusiasts, hobbyists, and business owners will appreciate the heated two-stall garage and two exceptional pole buildings. One is a fully finished 26x56 with heat, electricity, and a concrete floor. The second is a massive 55x85 with double front doors, and endless potential. Garden beds near the buildings add charm and function to the outdoor space. This is country living without compromise. Space. Privacy. Possibilities. Once you see it, you’ll understand why this one is unforgettable.
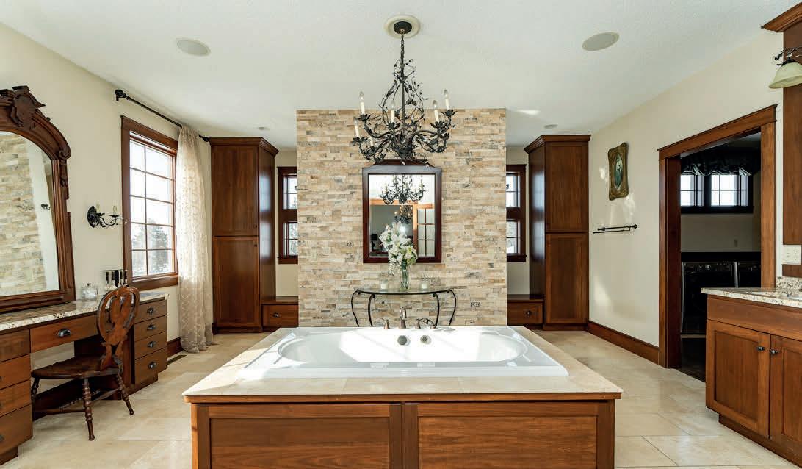

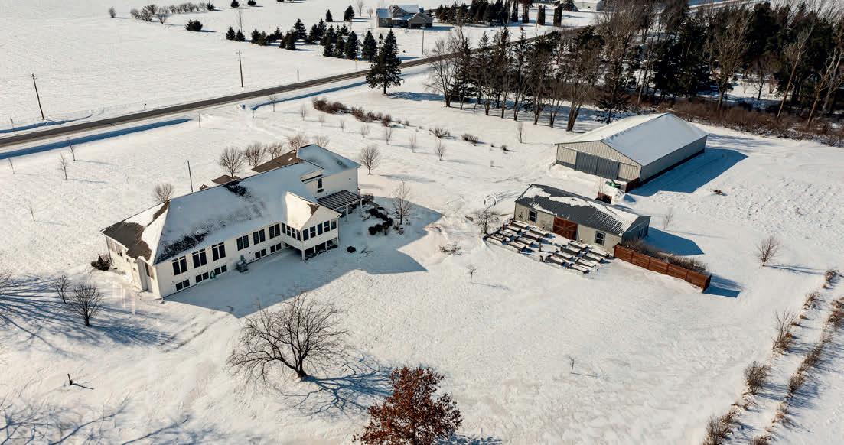


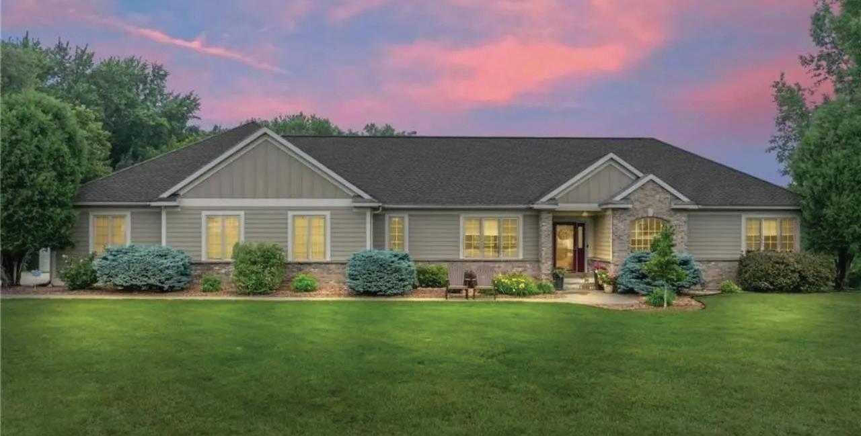
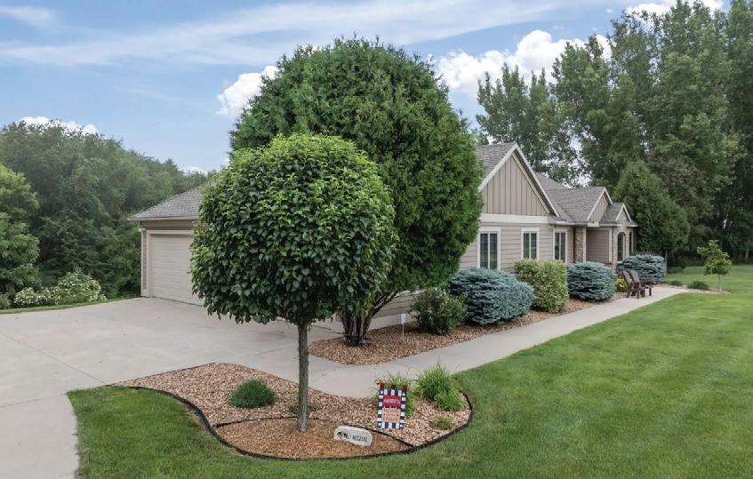
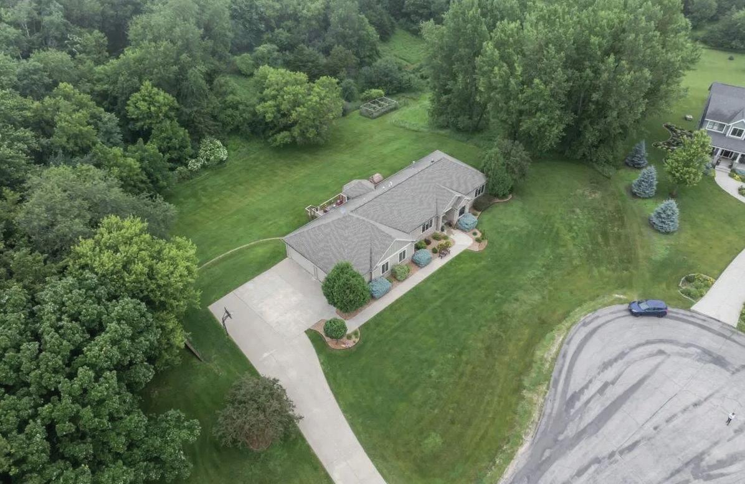
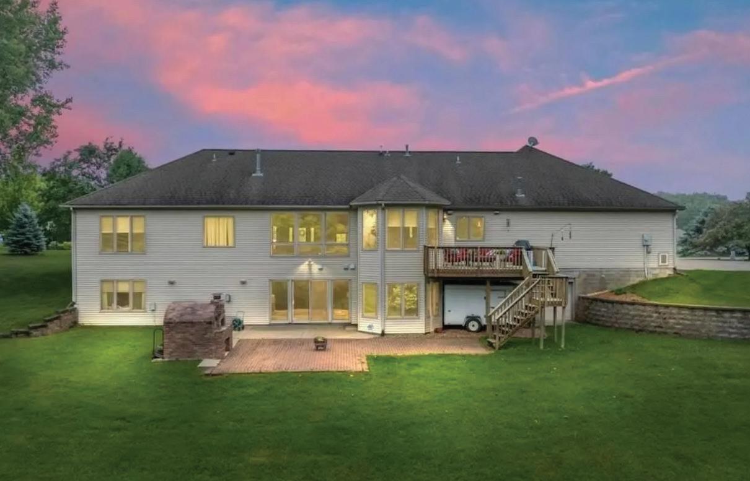
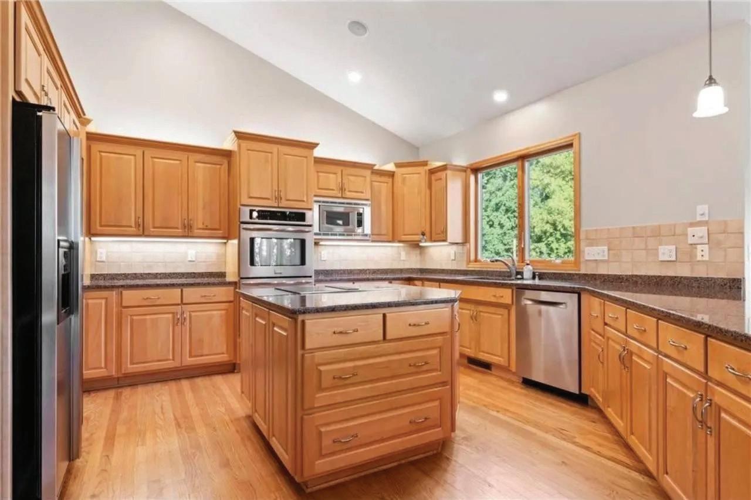
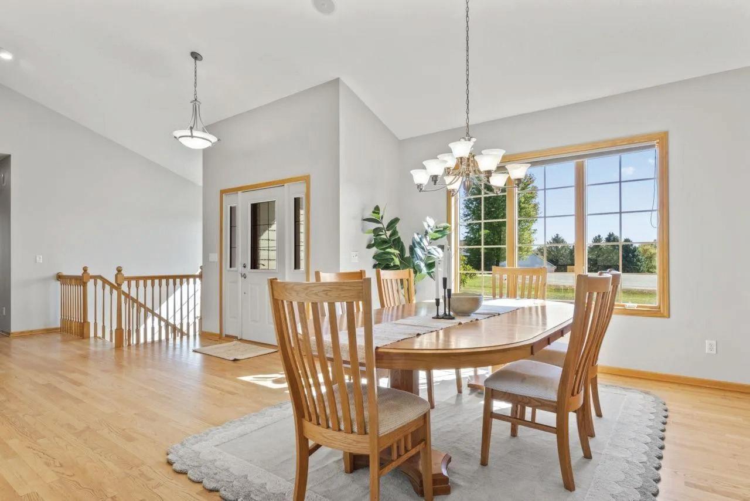
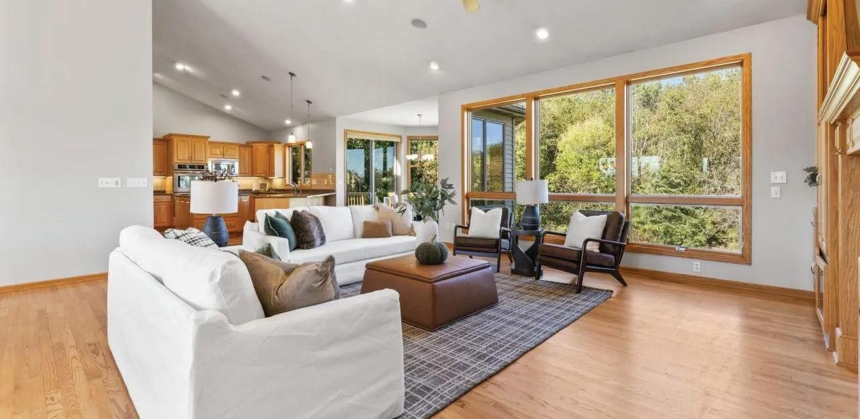
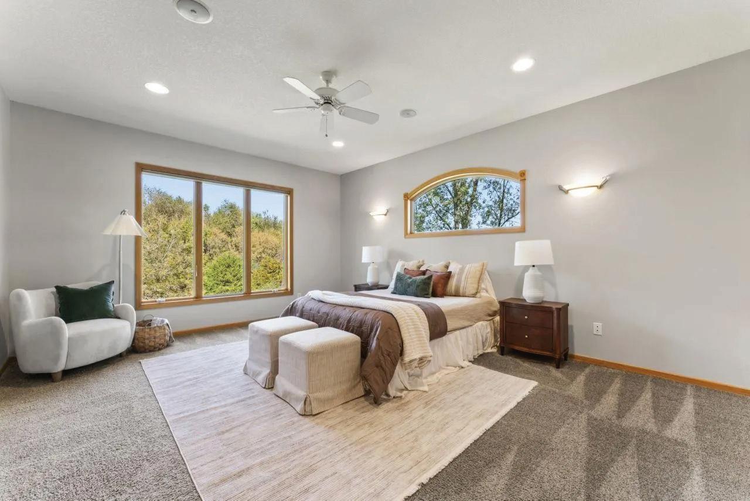
Discover a rare gem in Rochester’s sought after NW neighborhood. This custom ranch-style residence is perfectly placed on a private 2.06-acre lot on a quiet cul-de-sac. Designed for both elegance and ease, the home welcomes you with soaring ceilings and an abundance of natural light streaming through walls of windows that offer panoramic views of the surrounding trees and sky. The open kitchen has an abundance of cabinets and counter workspace and the perfect entertaining & gathering spot! Step out from the sun-splashed great room onto a deck and the thoughtfully lower-level crafted patio where a built-in pizza oven invites gatherings and gourmet evenings under the stars. The walkout lower level expands the living space with limitless potential: think media retreat, guest quarters, or even your dream wellness studio. Note the attached garage has over 1,300 sq ft! Just minutes from shopping, dining, and world-class medical care. To the North you have easy access to HWY 52 for quick commutes to the lake or the twin-cities. This is more than just a home its your own private sanctuary, built for everyday luxury and unforgettable moments. You will not want to miss the TREE-HOUSE! Something for everyone! See it today and start packing!


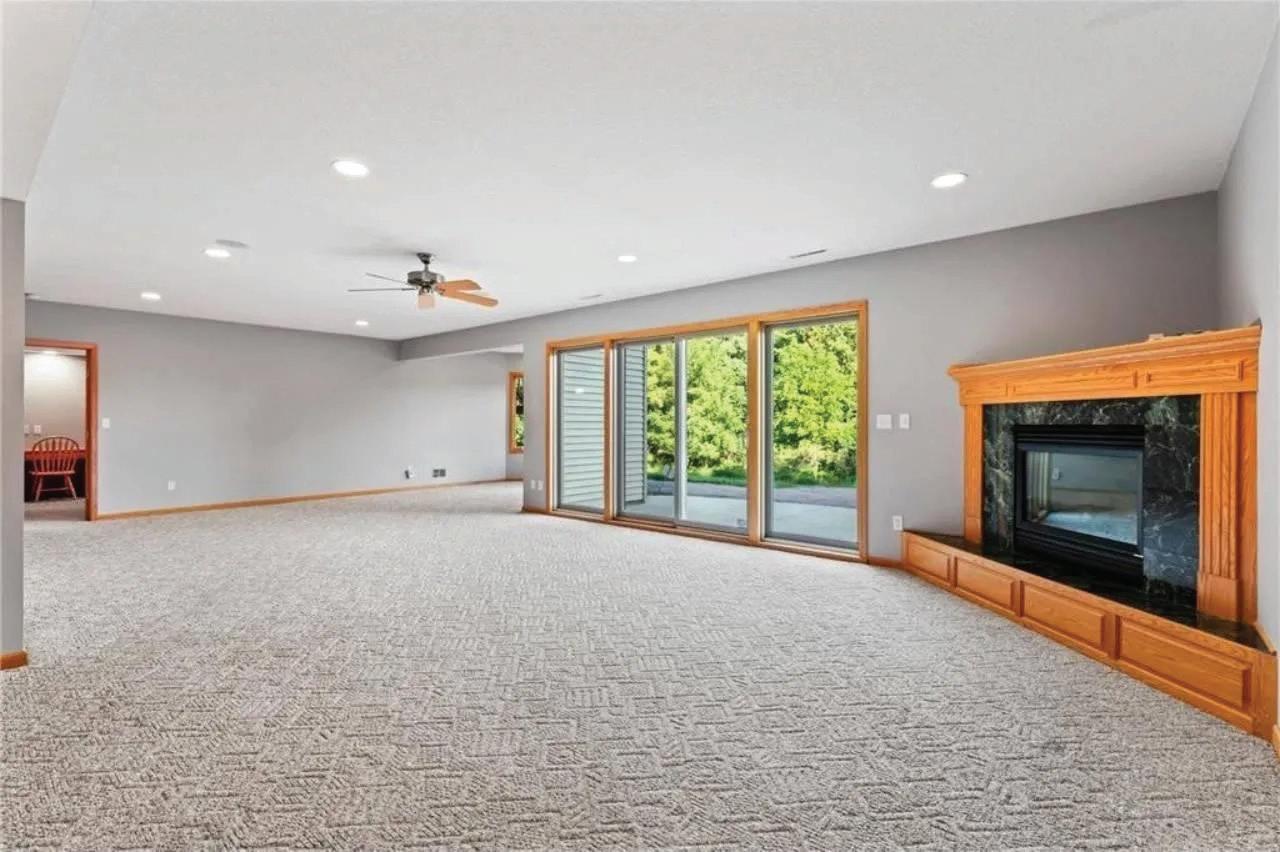
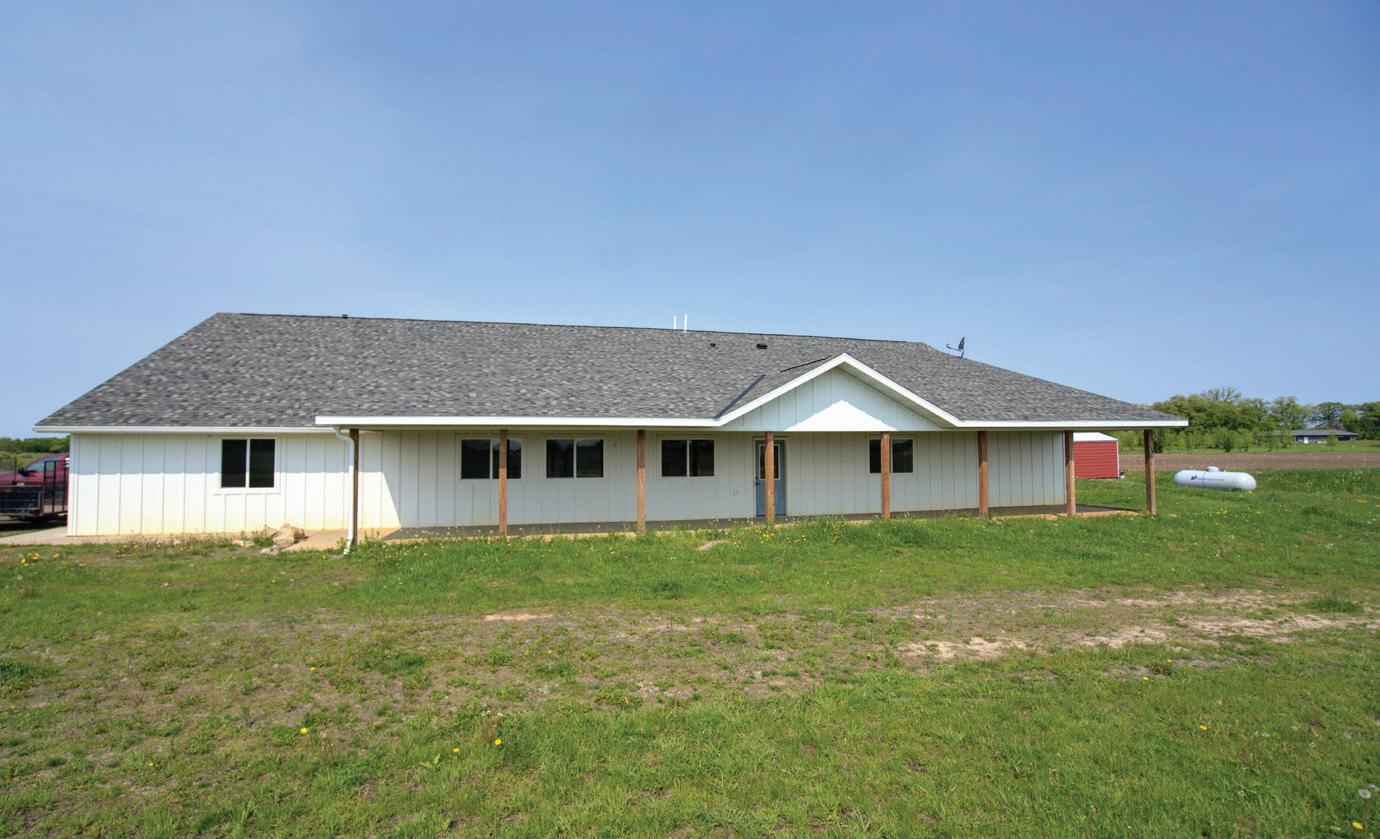
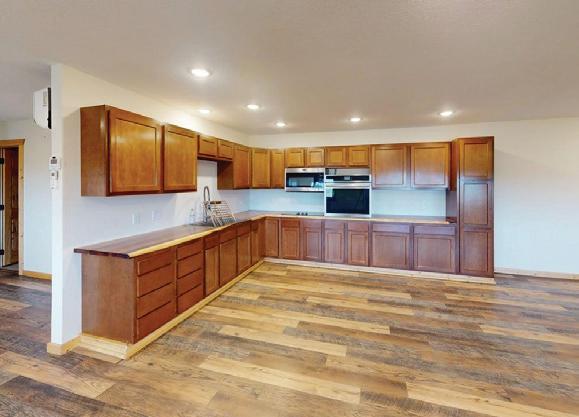
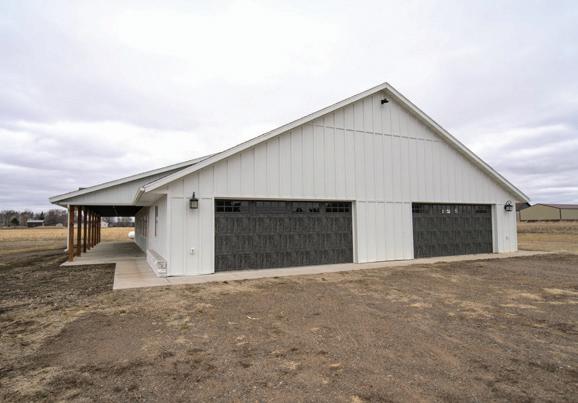
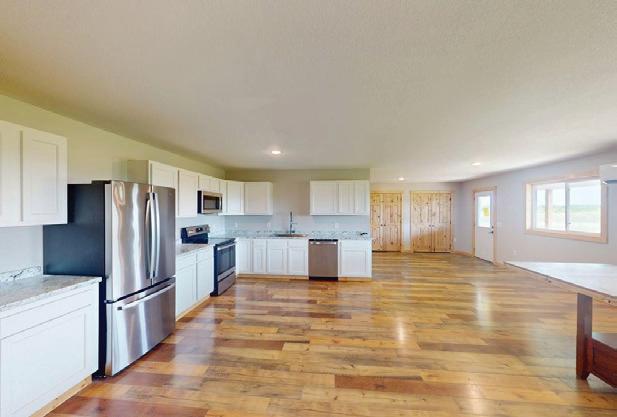
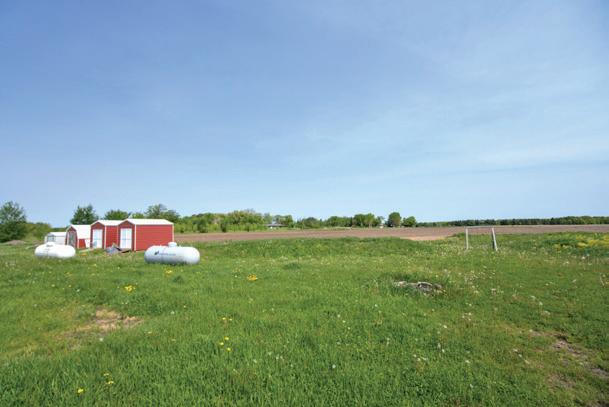
6 BEDS • 4 BATHS • 2,880 SQFT • $499,900 This single-level acreage property in Mora is set up as a duplex with completely separate living spaces. Each unit offers 3 bedrooms, 2 bathrooms, and a spacious 22x24 two-stall garage. The property presents an ideal solution for buyers or families wanting to live close to each other while maintaining privacy. Both bathrooms feature elegant tiled floors and showers, while the kitchens come equipped with modern stainless steel appliances. Comfort is ensured yearround with in-floor heating and ductless mini splits for heating and air conditioning. The open layout design creates a welcoming atmosphere, complemented by a huge foyer and full-length outdoor concrete patio/porch on each side of the property. Set up your showing today!

REALTOR® 612.290.3809
carstensen.chuck@gmail.com www.remax.com
650 Dodge Ave, Elk River, MN 55330
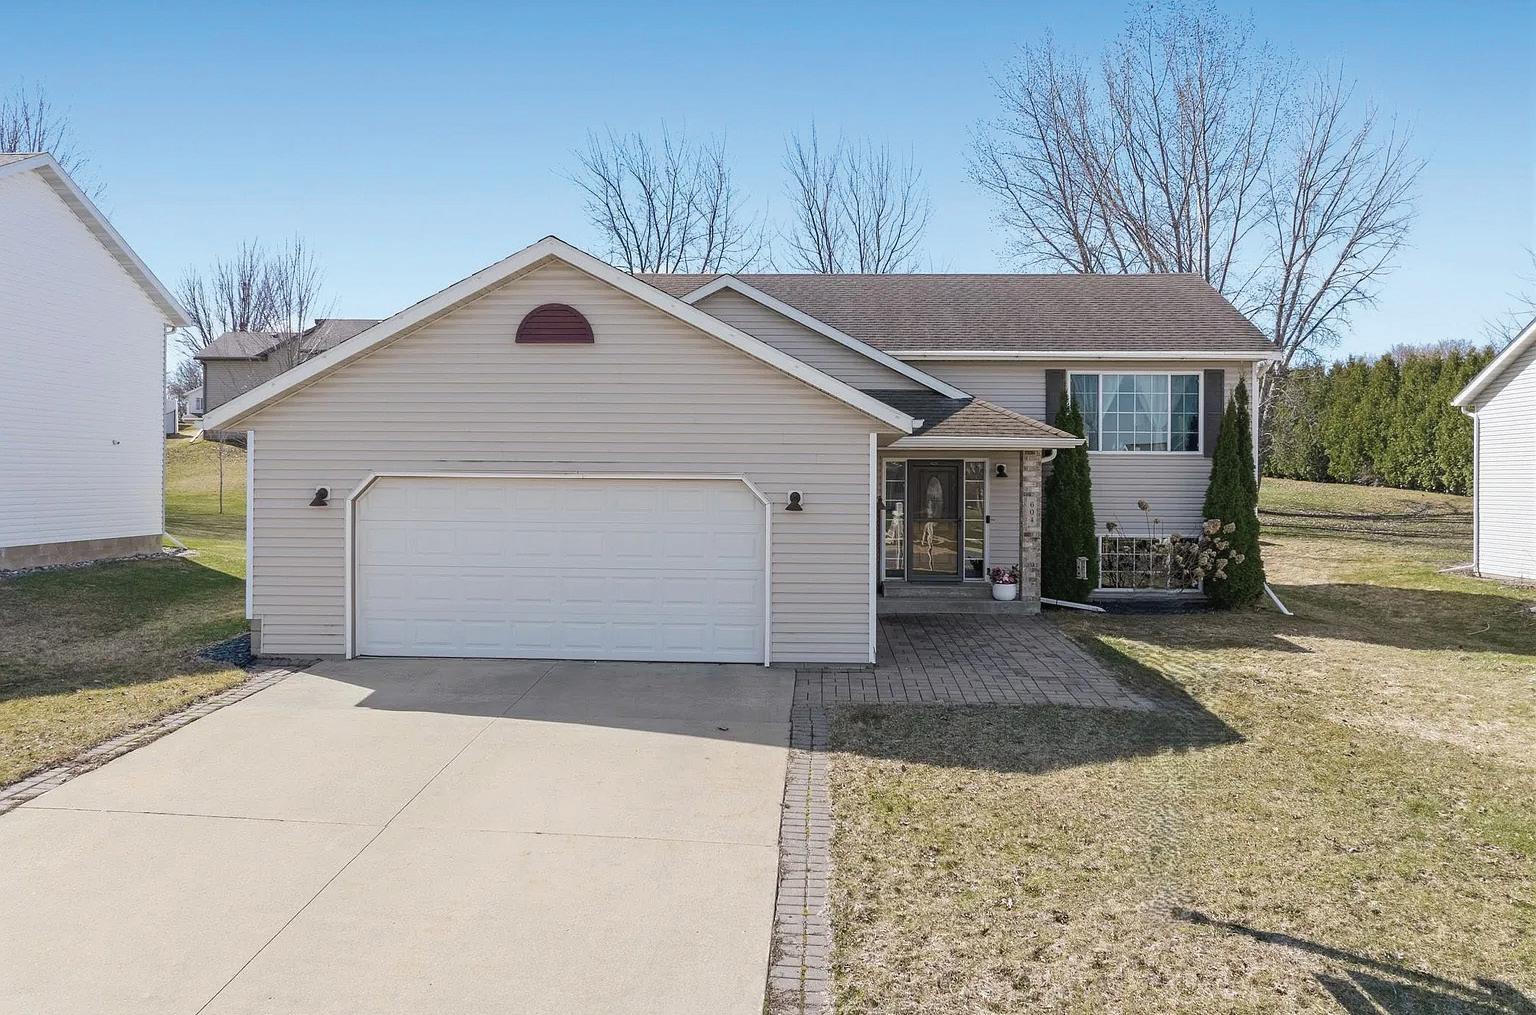
4 BEDS • 2 BATHS • 2,048 SQFT • $355,000 This beautifully maintained home showcases high-quality finishes throughout, paired with truly standout features. The main level boasts a one-of-a-kind stone accent wall, while the lower-level family room offers a warm and inviting space with rich wood accents and a striking fieldstone fireplace.

CINDY HUGHES SALES
507.884.6752
cindyhugheshomes@gmail.com dwellrochester.com
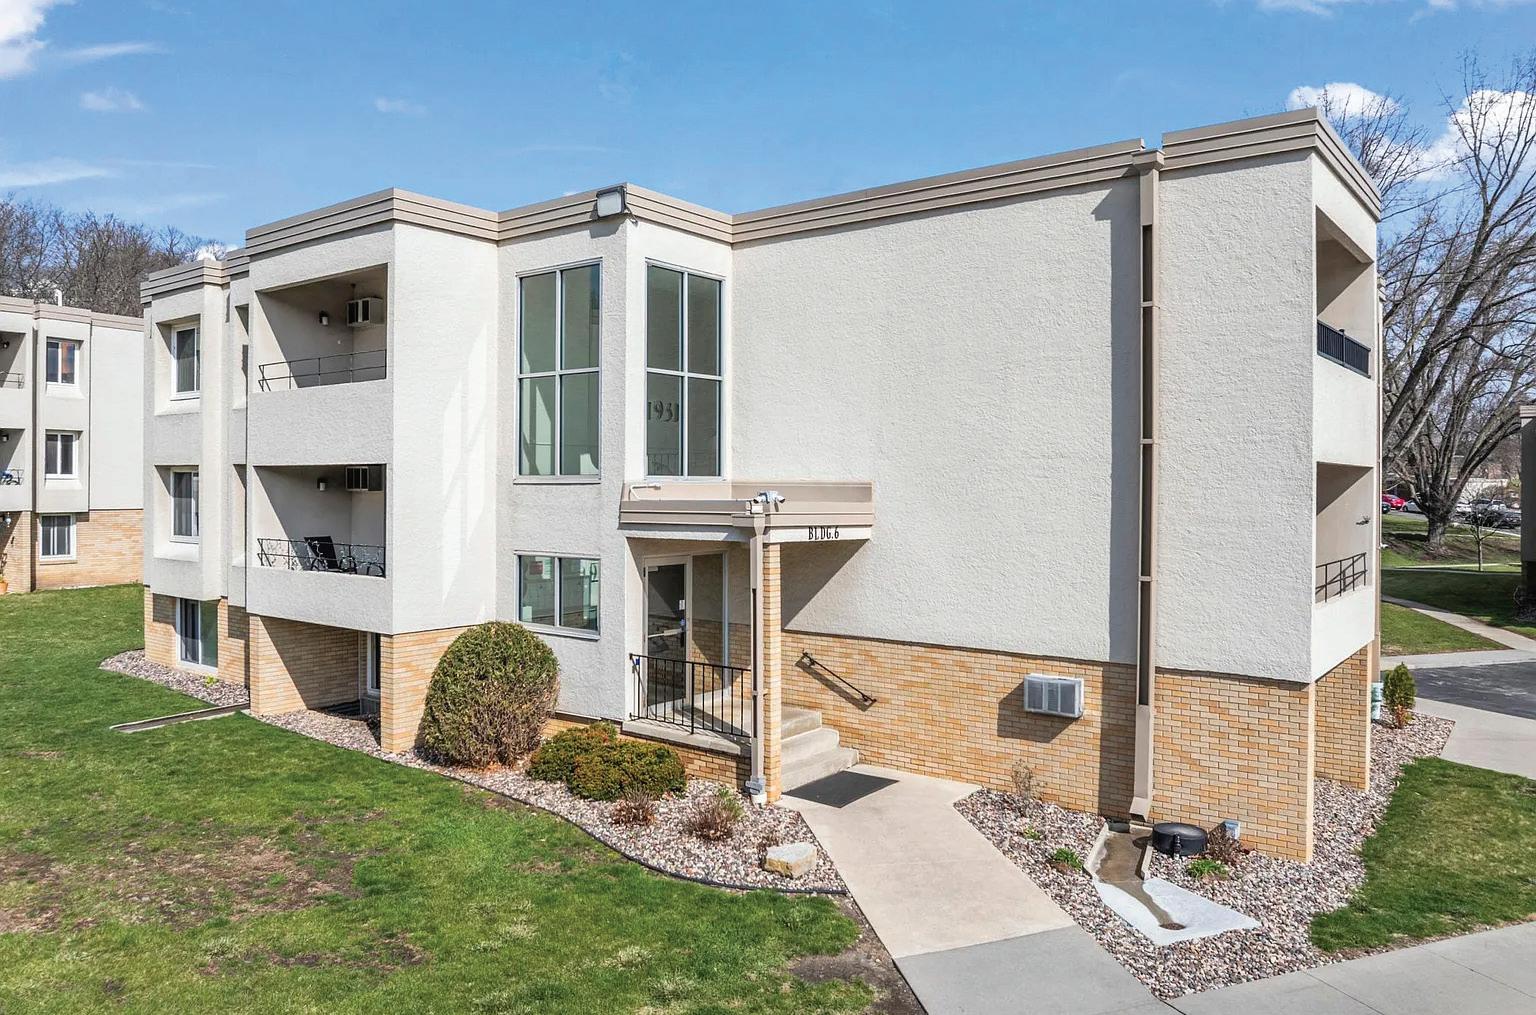
1 BEDS • 1 BATHS • 1,396 SQFT • $129,900 This fully updated condo features new flooring, a modern kitchen with new appliances, and a renovated bath with high-end finishes. Enjoy indoor/outdoor pools, a fitness center, sauna, and party room. Most utilities—including cable and internet—are covered; you only pay electric. Conveniently located near dining, shopping, schools, and parks for easy, stress-free living.




“Teri is

“Providing
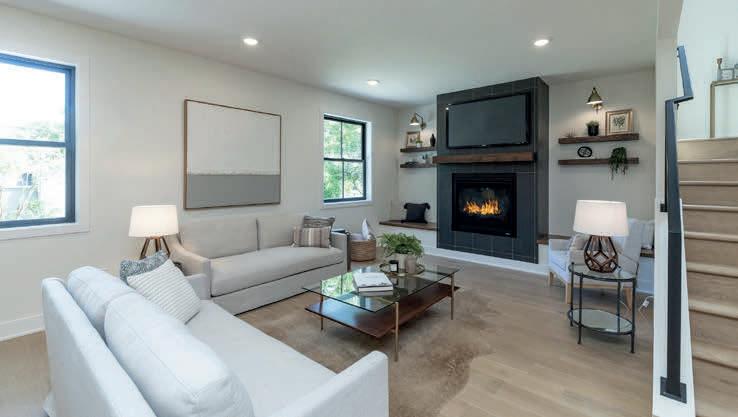
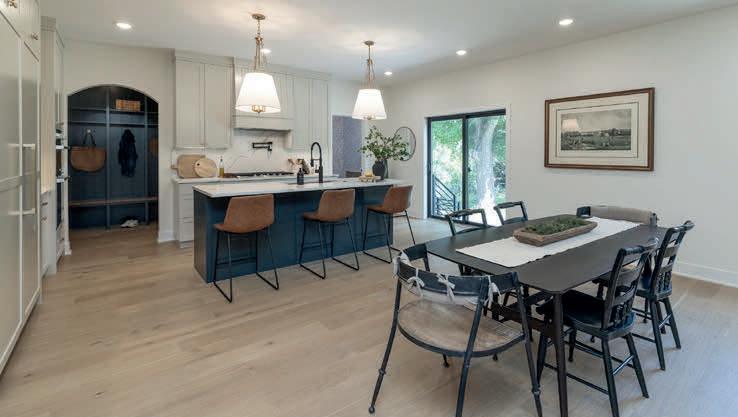
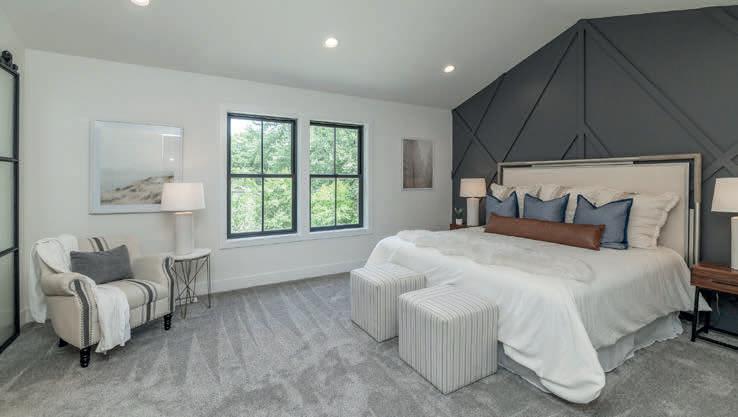
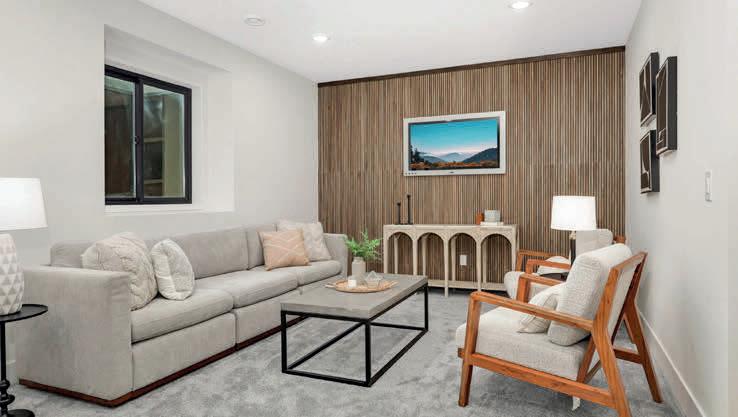
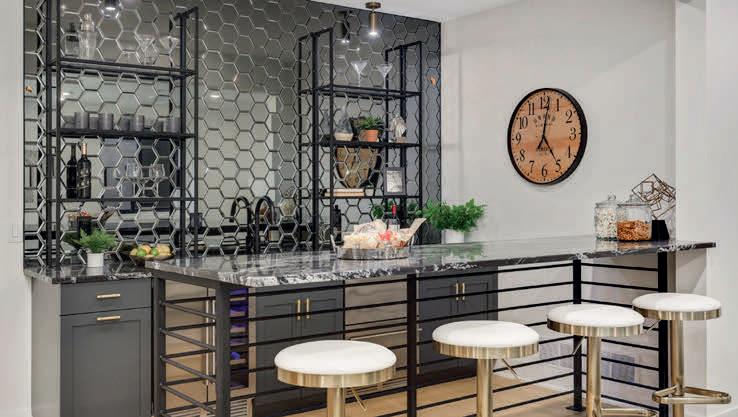
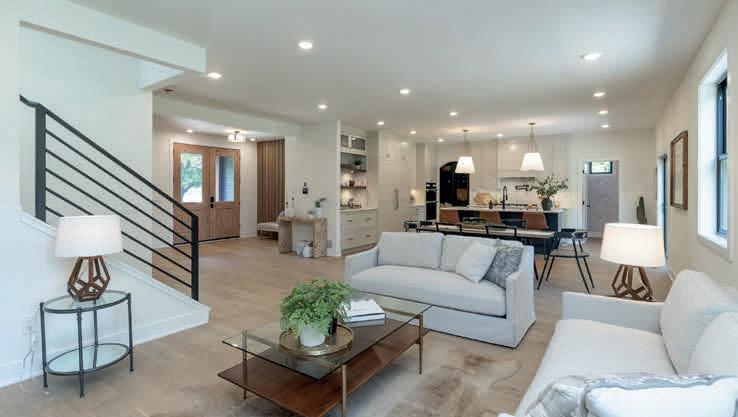
Step into exceptional living with this brand-new 3,600 sq ft two-story home nestled in the heart of Mendota Heights. Offering 5 bedrooms and 4 bathrooms, including 4 bedrooms on the upper level, this home is designed for comfortable, functional living with a touch of luxury. The main level welcomes you with 9-foot ceilings and engineered White Oak hardwood floors throughout. The open-concept kitchen is a showstopper, featuring custom soft-close cabinetry, quartz countertops, a walk-in pantry, under-cabinet lighting, and premium Signature Series stainless steel appliances. The spacious living room with gas fireplace is perfect for entertaining or relaxing, while a dedicated office, mudroom, and half bath round out the space. Upstairs, you’ll find a laundry room, shared bath, and four generously sized bedrooms, including a vaulted-ceiling primary suite with a large walk-in closet and spa-inspired bath featuring heated floors, dual vanities, a soaking tub, and separate shower. The finished lower level includes a large family room, game area, wet bar, 5th bedroom, and a beautifully finished 3/4 bath—ideal for overnight guests or extended stays. With a heated 3-car garage, LP SmartSide® premium siding, customizable permanent exterior lighting, dual-zone HVAC, and high-efficiency mechanicals including a 16 SEER A/C and 50-gallon recirculating water heater, this home offers both elegance and peace of mind. Don’t miss the opportunity to own a meticulously built home in one of Mendota Heights’ most sought-after neighborhoods!


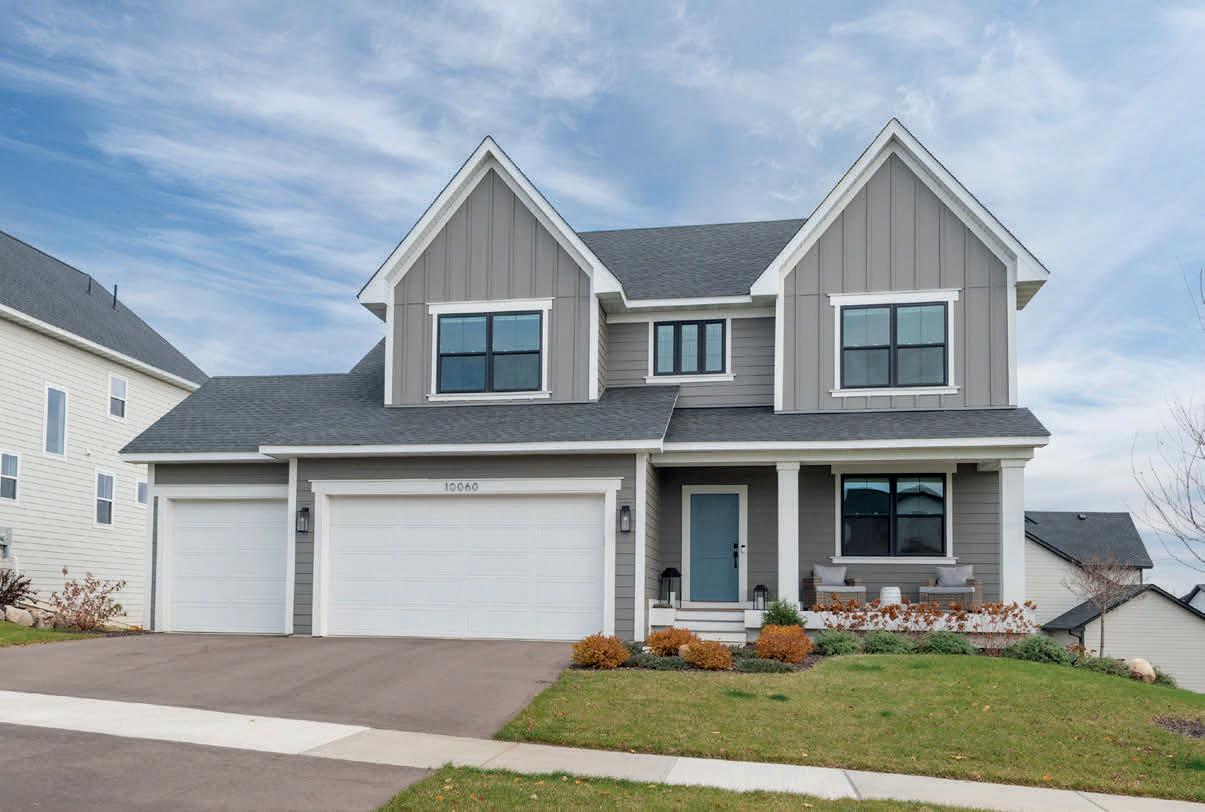
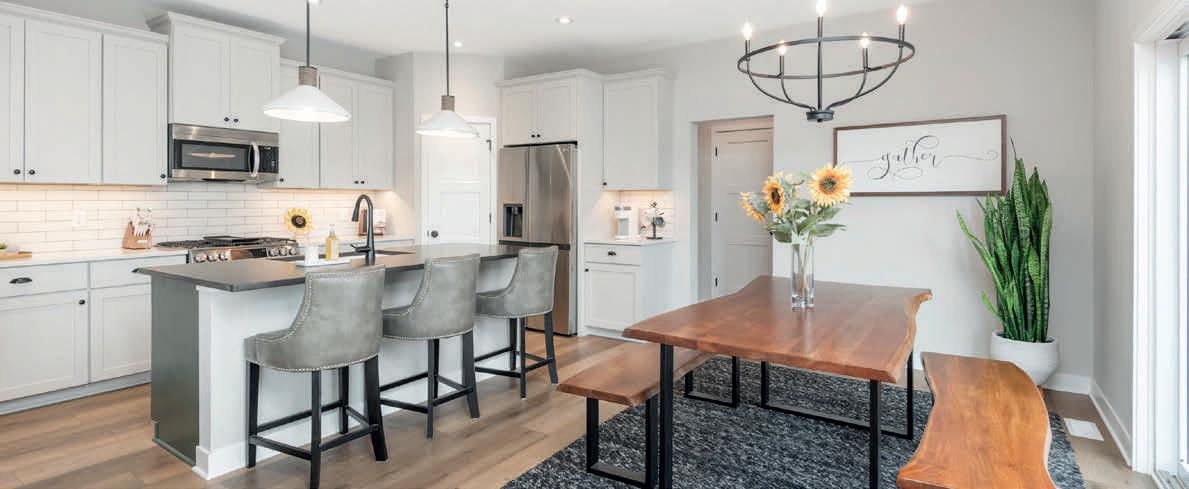
CHASKA, MN 55318
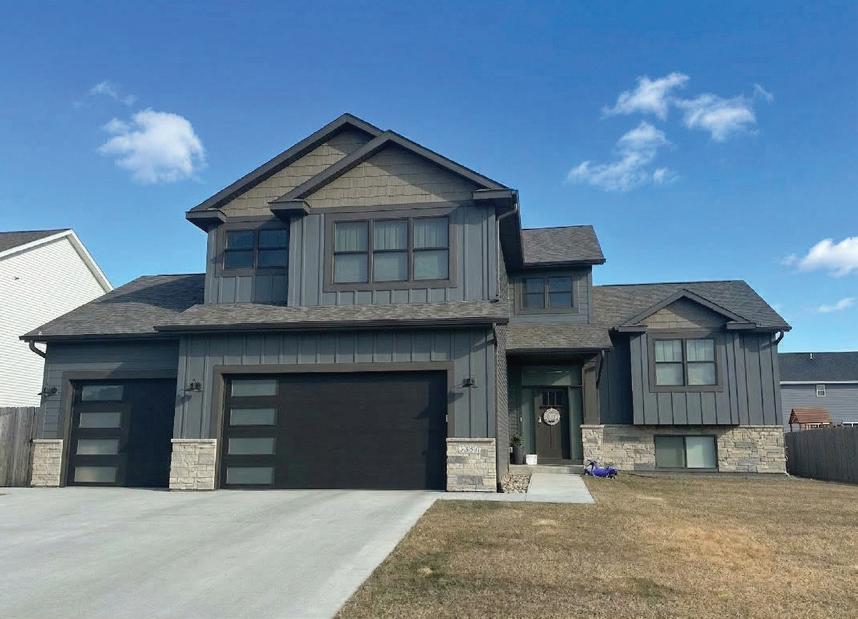
This home is like Brand New! This 2024 built home has lots of upgrades. Why wait to build? This home has all the extras and many custom finishes. The open floorplan has a beautiful kitchen with quartz countertops, large island and walk-in pantry. Great room has a dining area and a fireplace with custom built-in cabinets that walks out to a large deck with stairs. Upper level has 3 large bedrooms, a loft area, and laundry with sink.
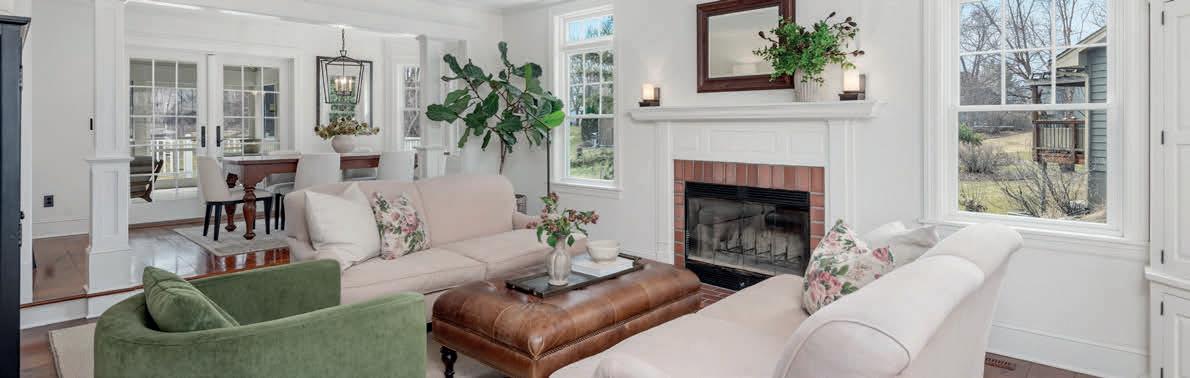
WACONIA, MN 55387
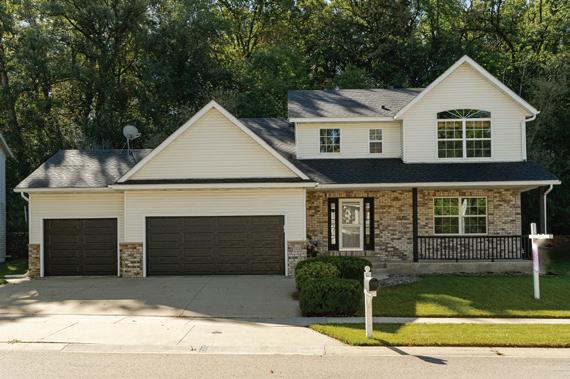
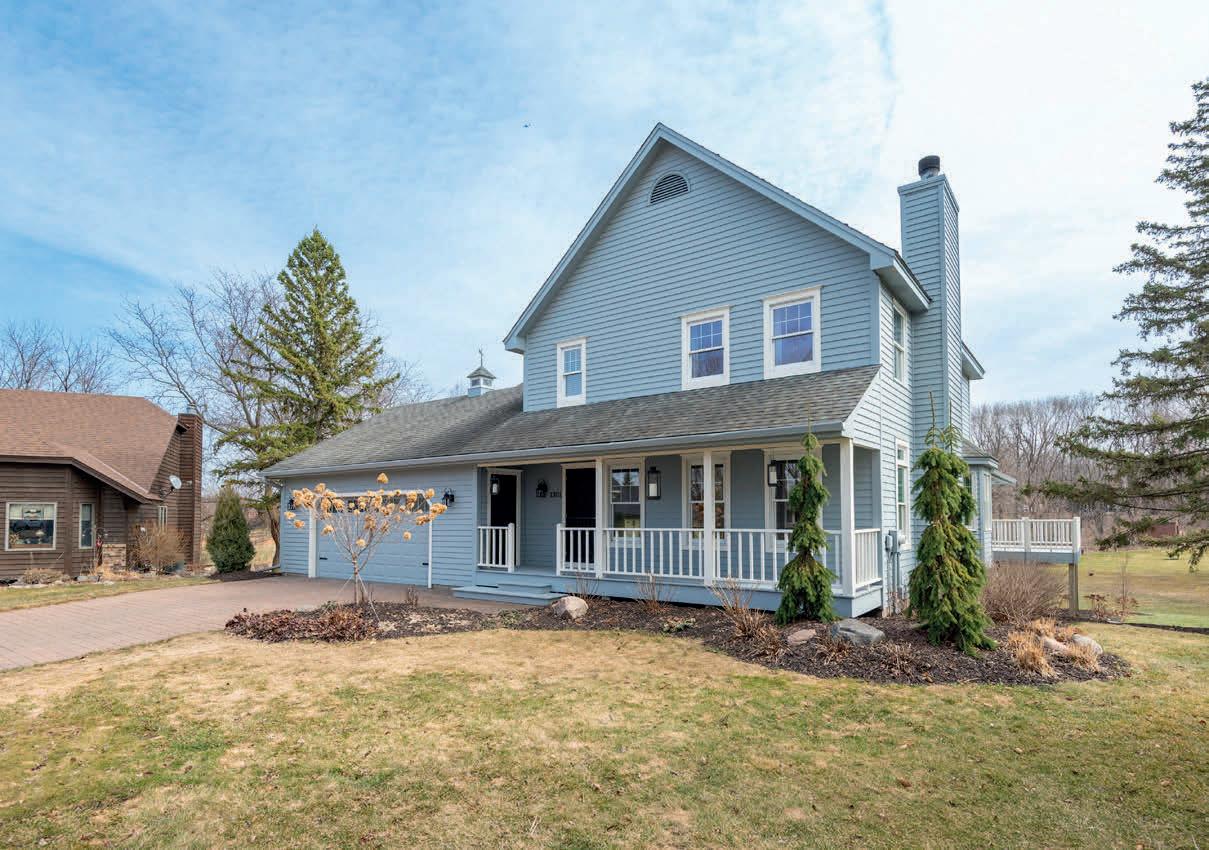
This home is impeccably maintained and features an inviting front porch, perfect for relaxing and welcoming guests, along with a large screened porch ideal for enjoying peaceful mornings and evenings. With easy access to nearby trails and parks, this property offers the best of both indoor and outdoor living. The timeless decor creates a warm, inviting atmosphere throughout. The expansive yard provides plenty of space for outdoor activities, while the private backyard ensures a serene and tranquil environment.
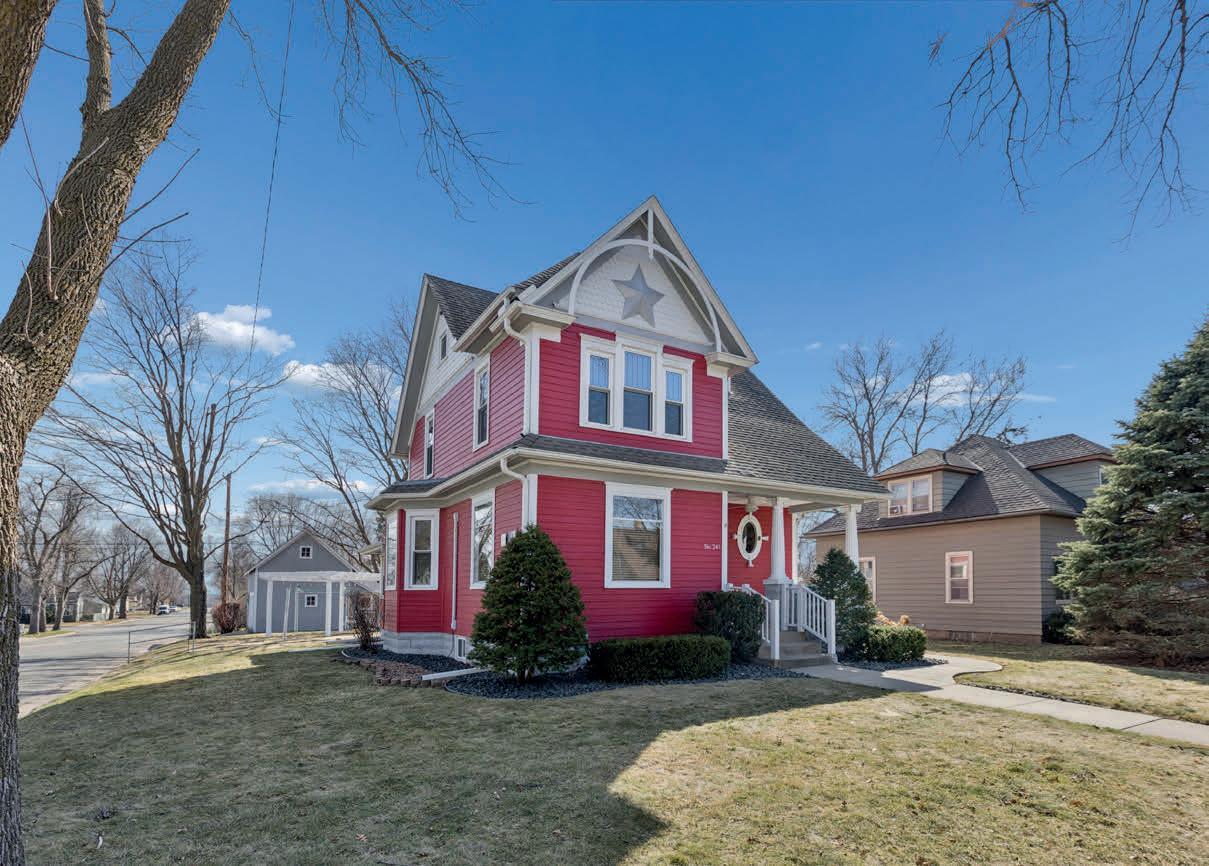

WACONIA, MN 55387
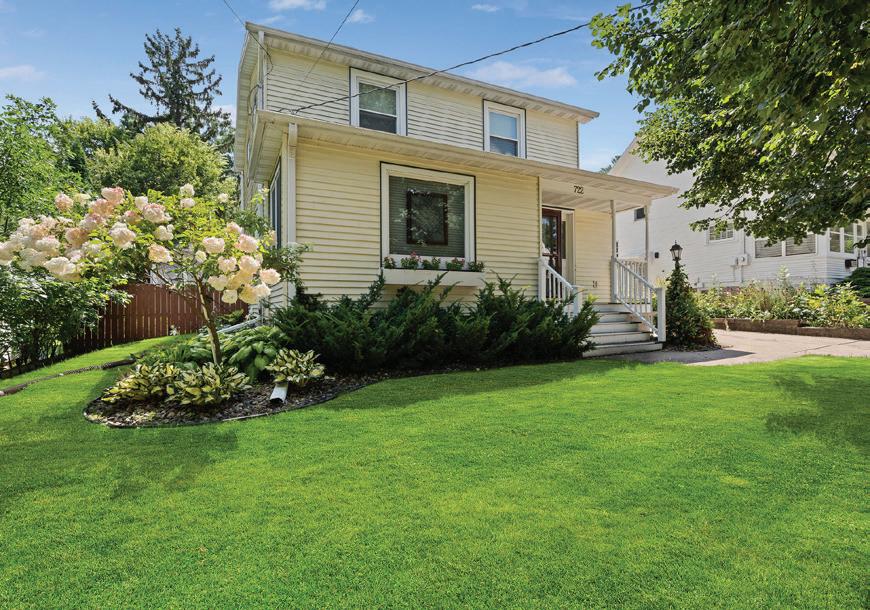
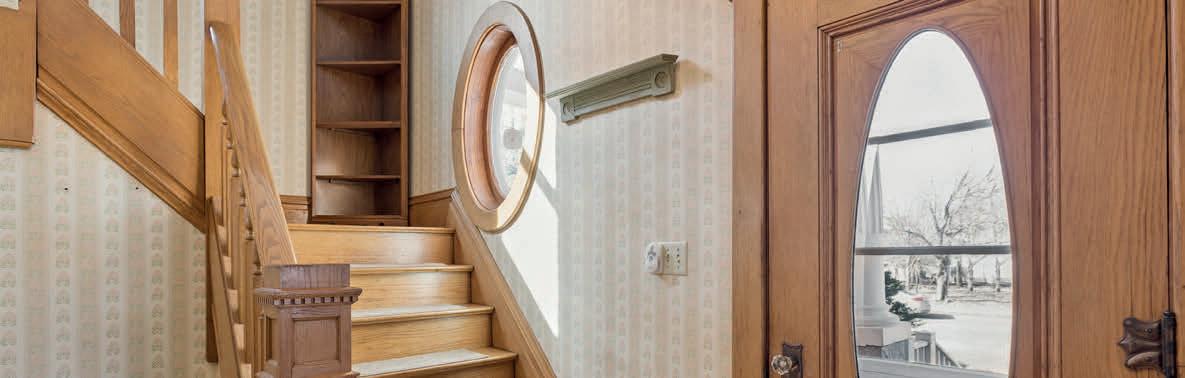
This charming vintage home offers classic character and timeless appeal, located just minutes from the city park and close to downtown. The house features beautiful natural woodwork throughout, adding warmth and elegance to every room. Inside, you’ll find inviting living spaces filled with natural light, along with a cozy sunroom that provides the perfect spot to relax. The home blends historic charm with comfortable living, making it both unique and welcoming. Outside, the backyard includes a lovely gazebo, ideal for entertaining or enjoying quiet evenings.



APT
|
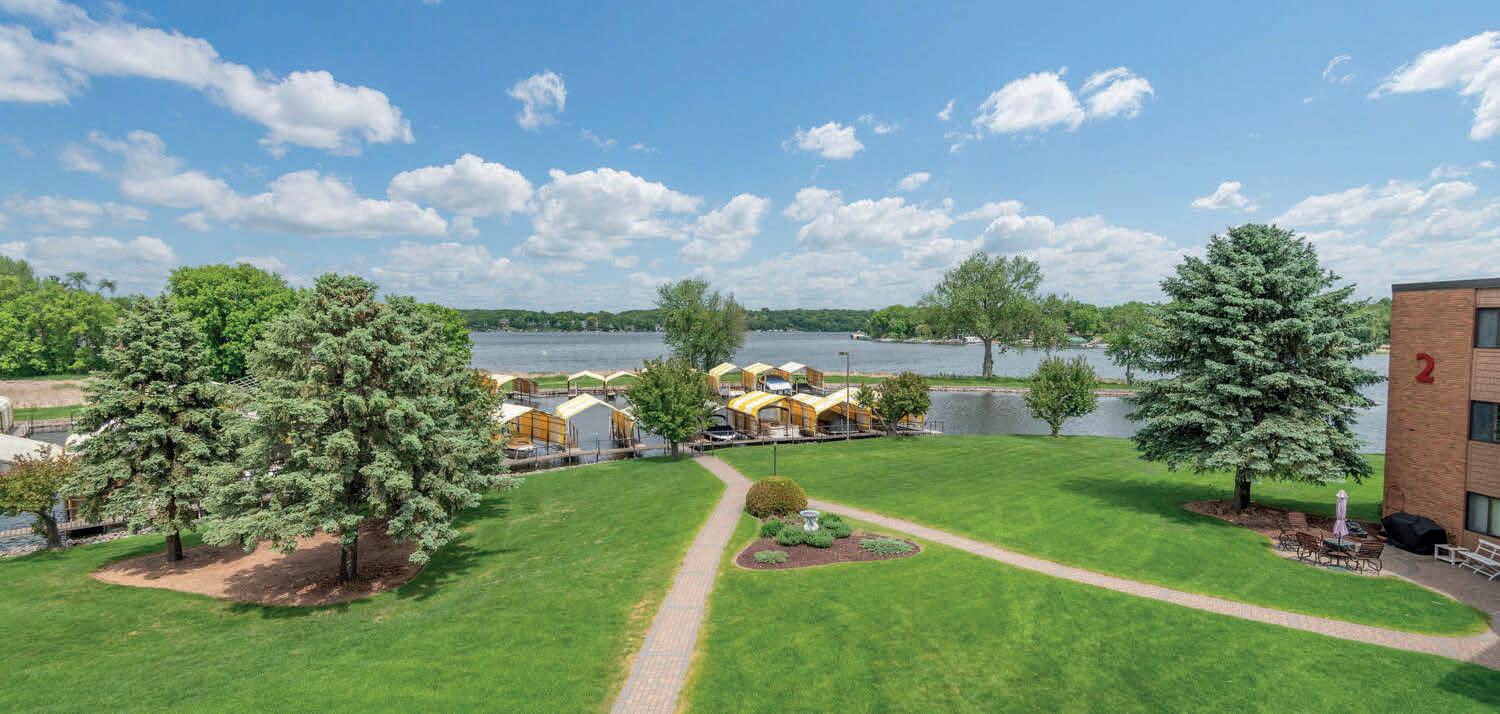
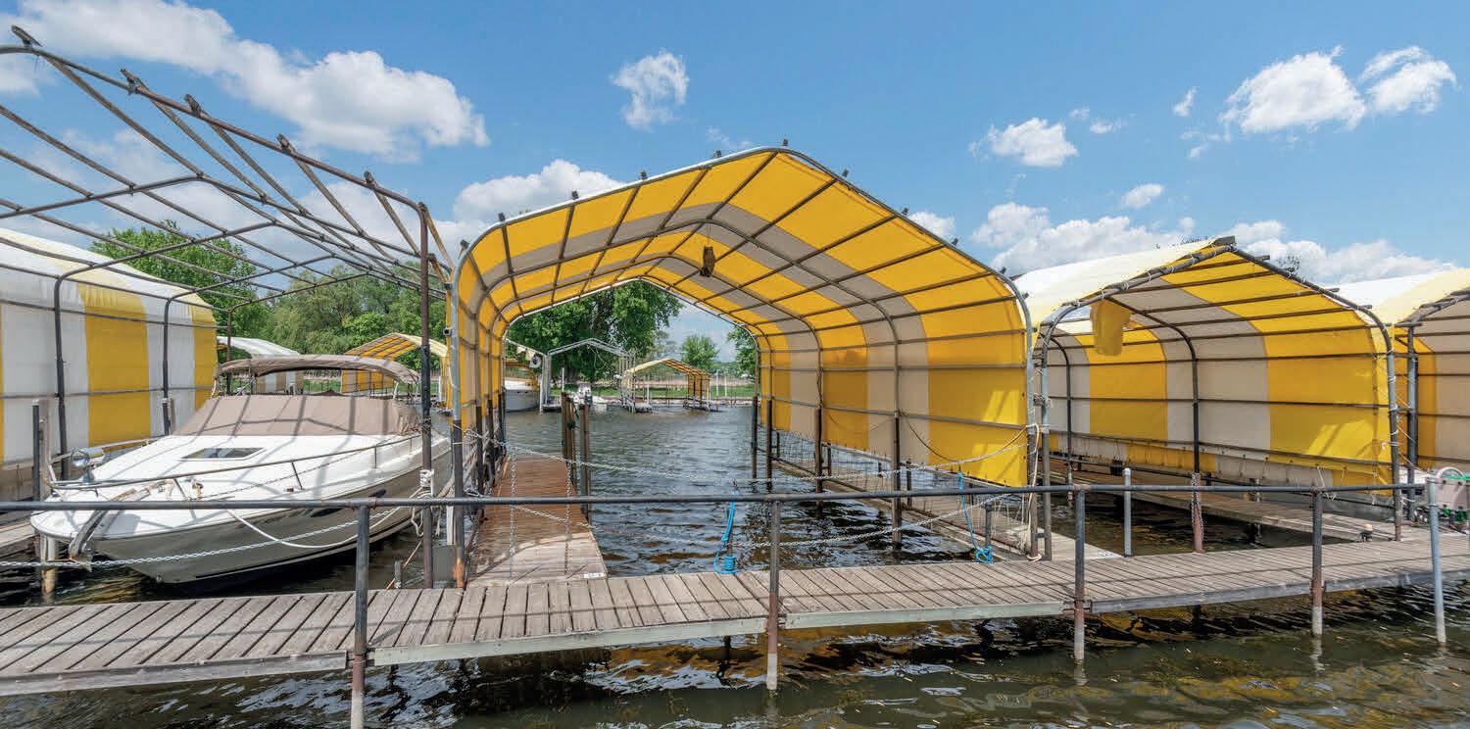
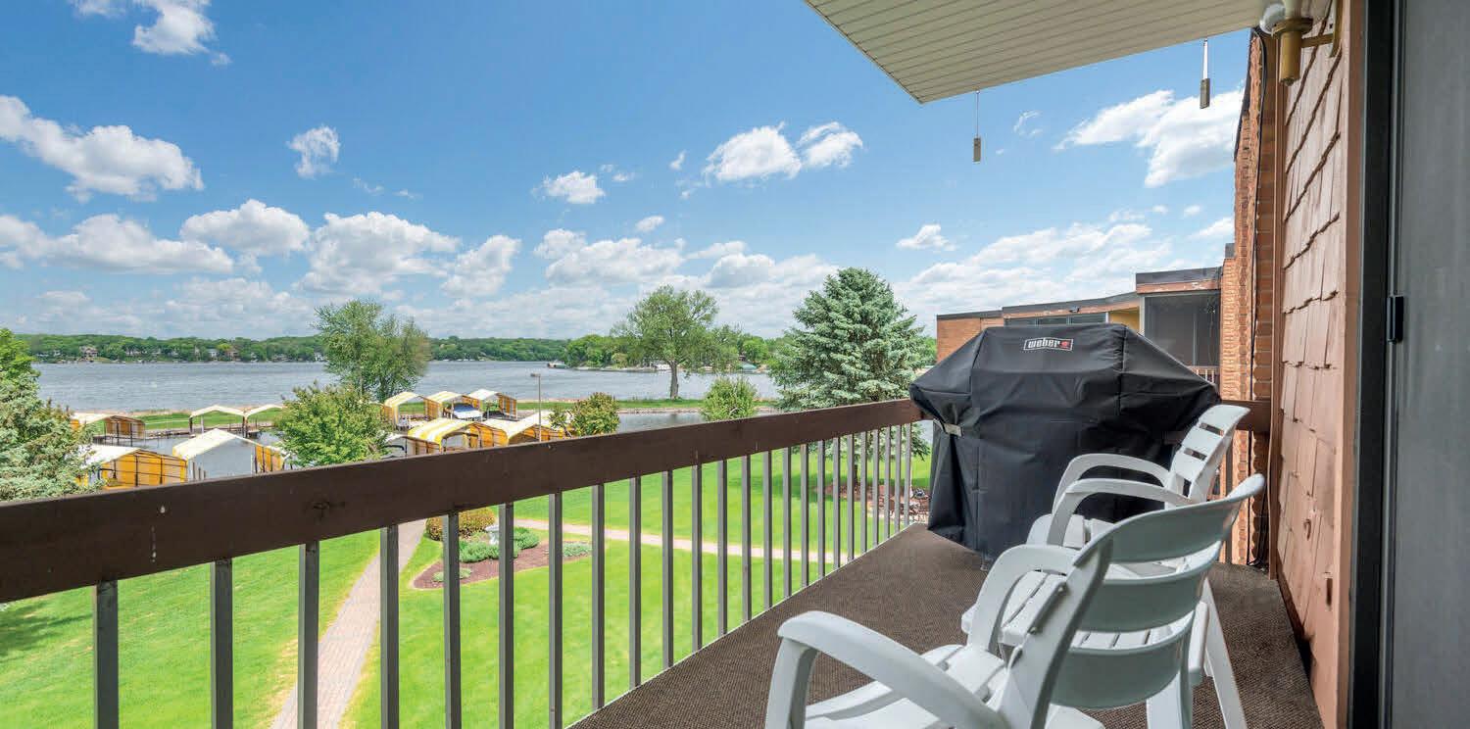
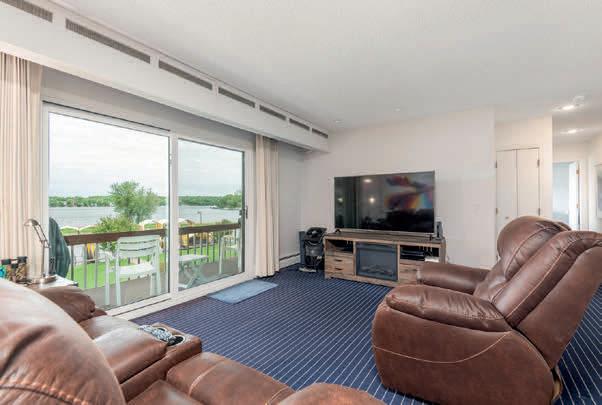
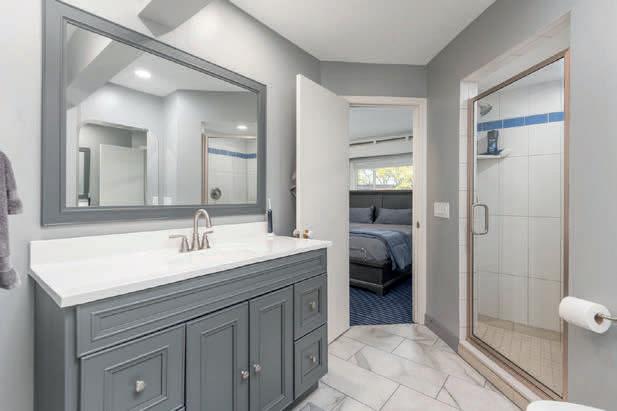
This is the premium top-floor unit in the development with a million dollar view of Jennings Bay on Lake Minnetonka! Unit 131 is a 3 bedroom, 3 bath floor plan. 2 bedrooms were combined to create a large primary suite with sitting area overlooking Jennings Bay! One bath of this home was converted into a new private laundry room just off the primary bath! Entertain guests in the living room and on the deck with outstanding lake views. Your 27x13 covered slip is a short distance out the rear entrance and can hold a 31 foot boat. The all white kitchen was updated with stainless appliances. The dining area mirrored walls capture the excellent lake view from the new 8 foot triple pane sliding door. 3 new Marvin windows were also just installed. The large primary bedroom offers a beautifully remodeled three quarter bath and laundry room. There is a full guest bath off the hallway. The third bedroom doorway was opened up to create a handy flex room with great lake view off the living area. Enjoy 8 acres of lakeside property at Seahorse! Use of private boat launch, guest docks, indoor pool with sauna and exercise, updated party room, putting green and fountain. The condo includes a deep one stall garage with new garage door and opener. Take sidewalks to Mound shopping, dining and trail system! Boat slip # 21, garage # 23.

5535 COUNTY ROAD 151, MOUND, MN 55364
4 BEDS | 3 BATHS | 3,996 SQ FT FINISHED | $1,379,000
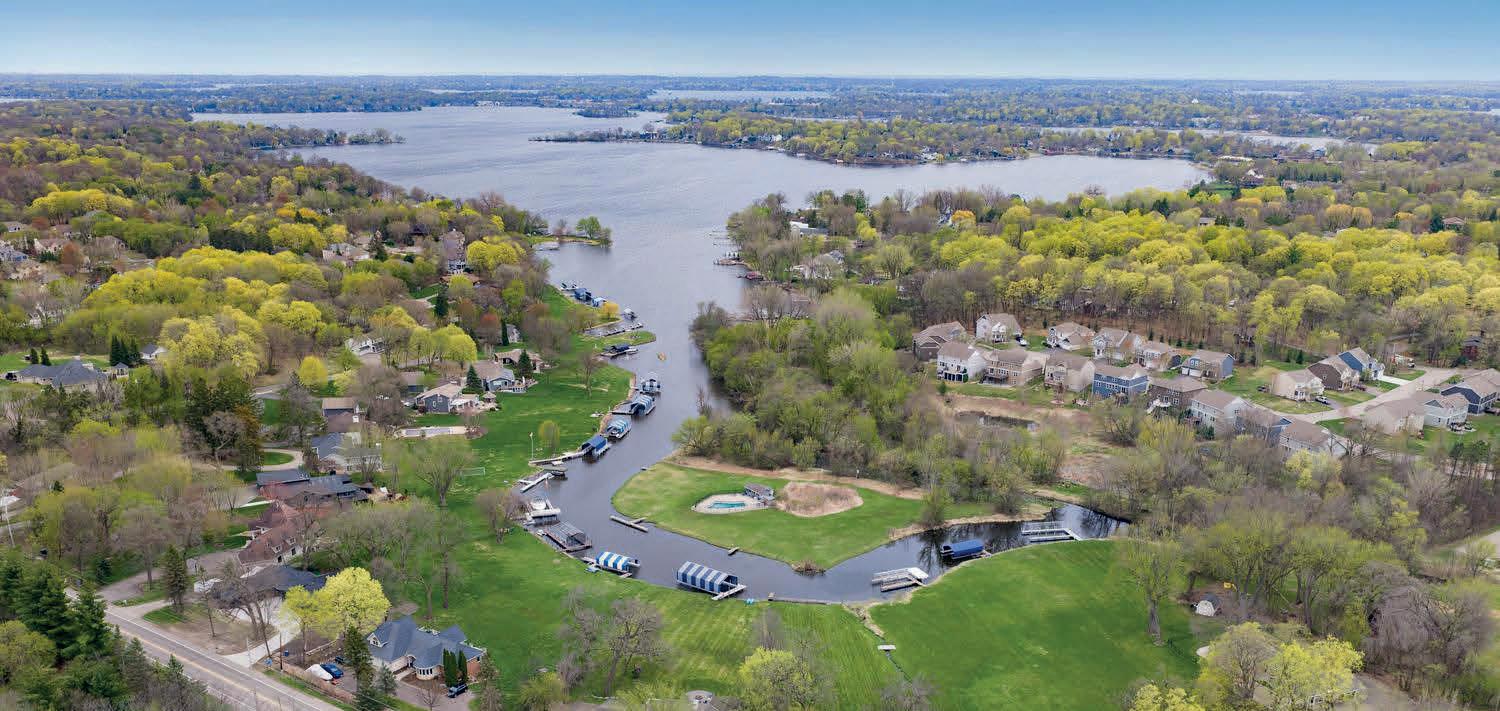
Outstanding opportunity for you to purchase on Lake Minnetonka! Home is competitively priced at tax value. Spacious rambler rests on a 1.1 acre lot with 102 feet of shoreline plus a private island with a pool! Premium 48 foot dock slip with shore power is included! The home has excellent spaces for family living and plenty of room for entertaining. The huge level yard is great for games, sports or pets. The moment you enter you see the lake! Kitchen offers updated cabinetry, newer premium stainless appliances, cement countertops and wood plank floors. The formal dining room looks out to the deck and lake. Living room with vaulted ceiling, plank floors, recessed lighting and wood burning fireplace, great lake view. There are 3 bedrooms and 2 baths on the main floor. The private owners suite features a huge walk in closet with organizers and a spacious whirlpool bath. The fantastic walkout level offers a family room including a new bar with huge center island, heated tile floors and gas fireplace. You will find a home office with built ins, new three quarter bath with heated floor, another bedroom with a study area, exercise room and big laundry room. Step out to a large paver patio, circular patio with fire pit and the wonderful level lakeside yard. There is a two car garage up and two car down for storage. Outstanding Westonka schools less than a mile away. Trails and golf are close by. Easy commute to Ridgedale and downtown!
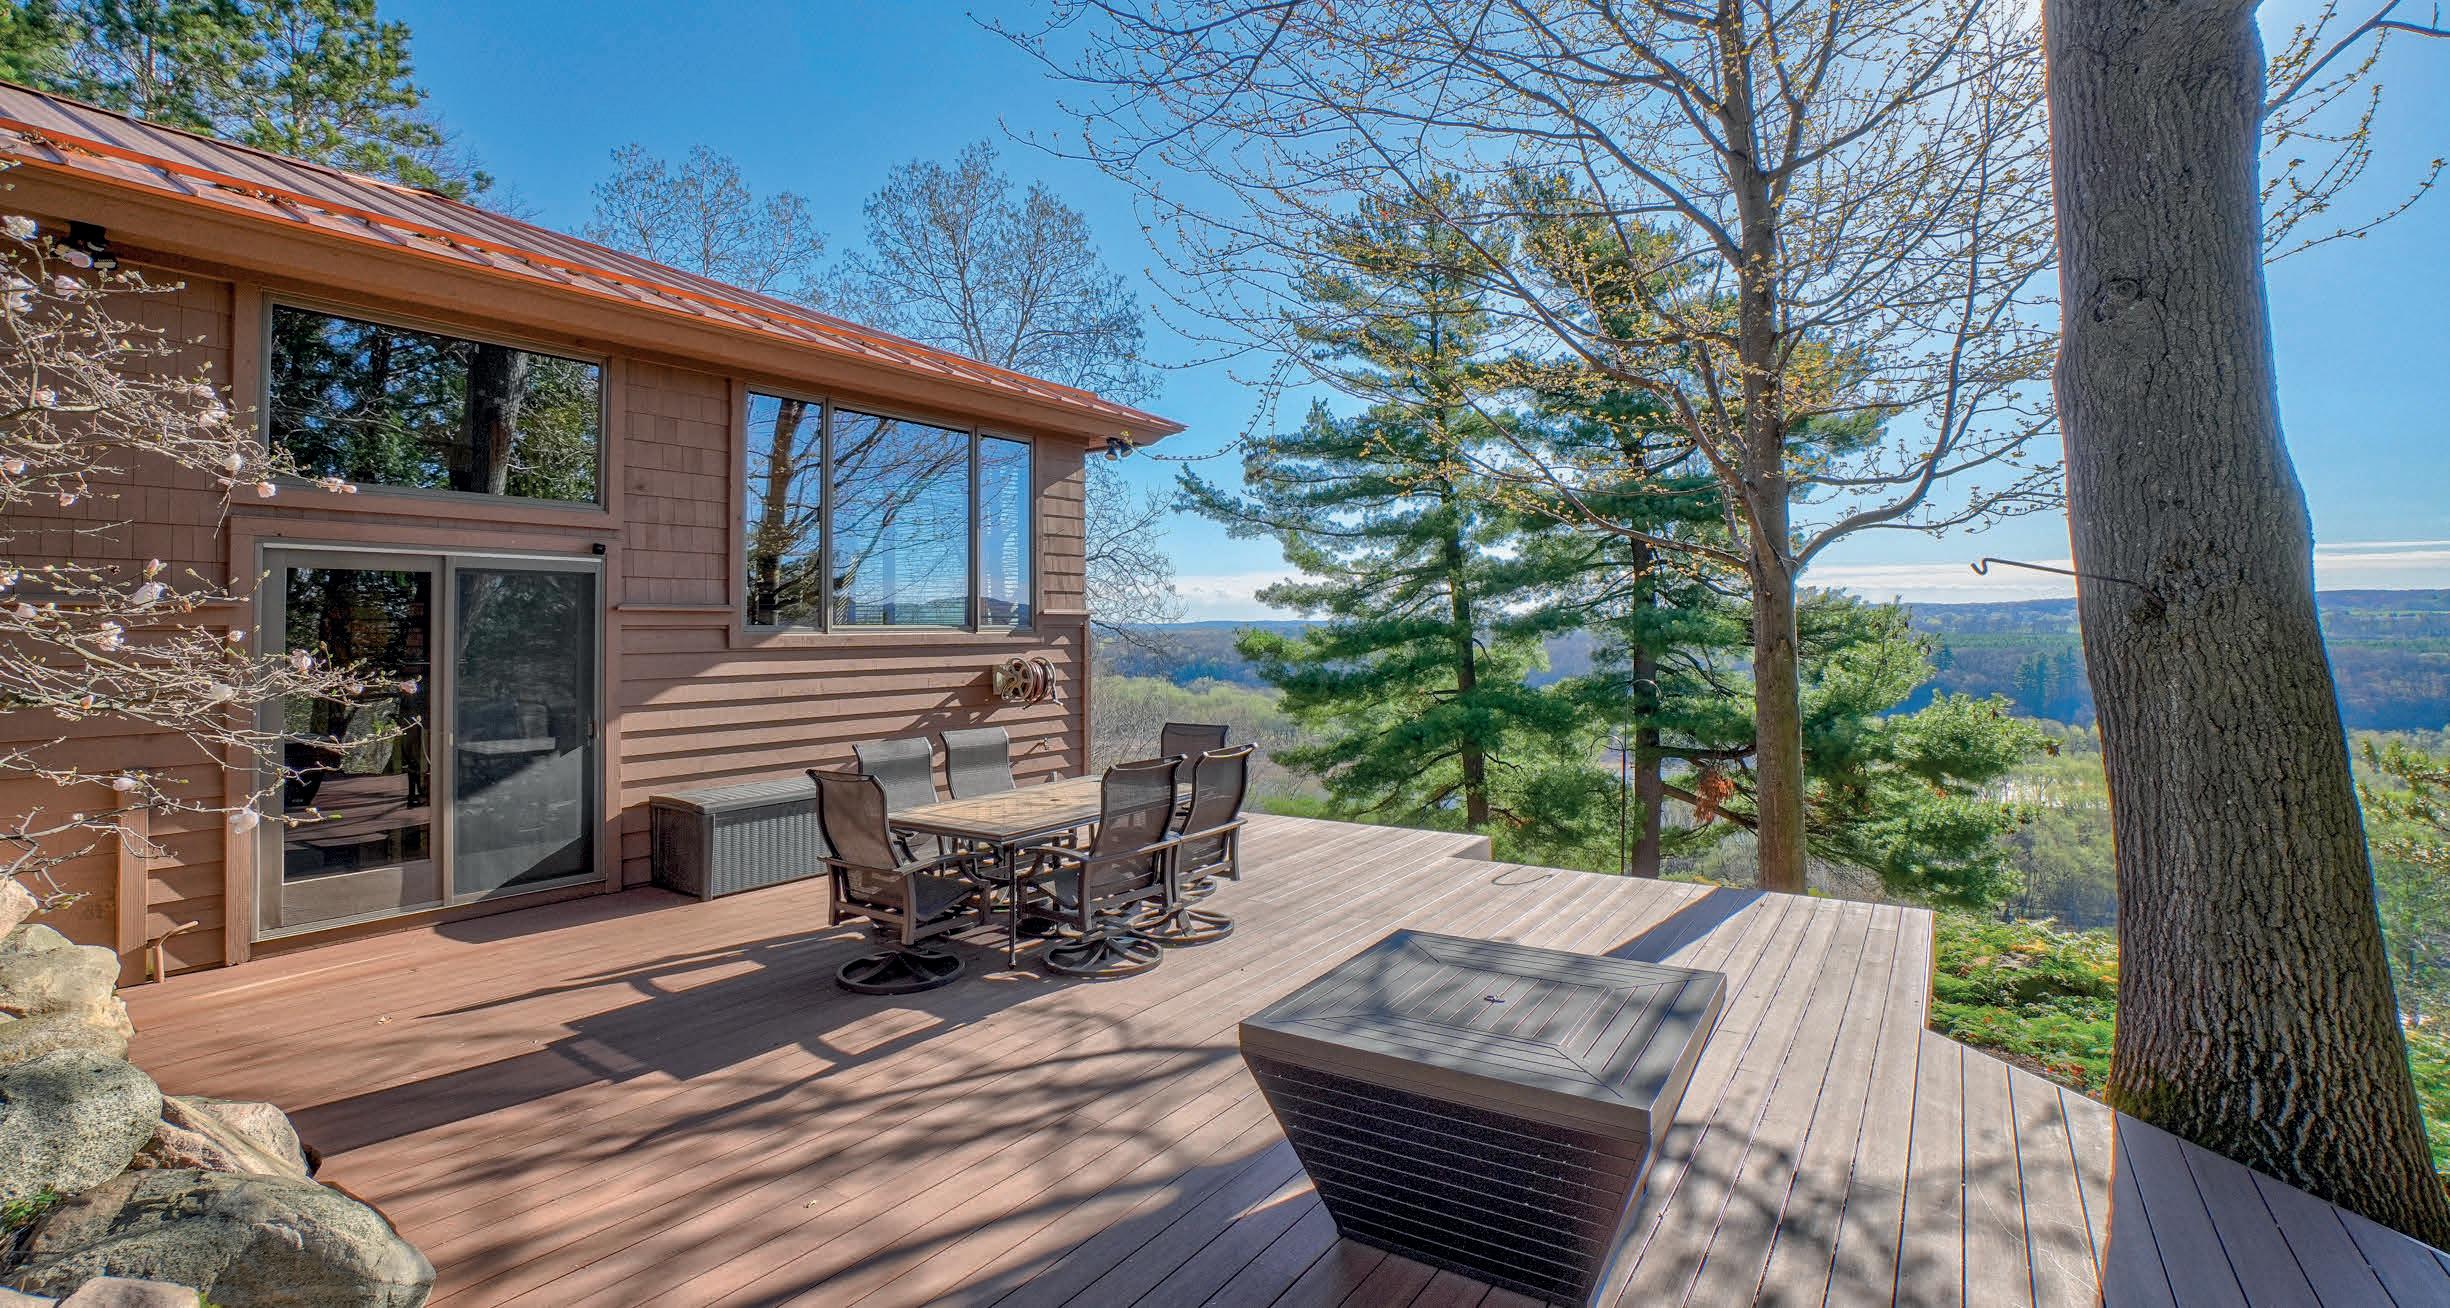
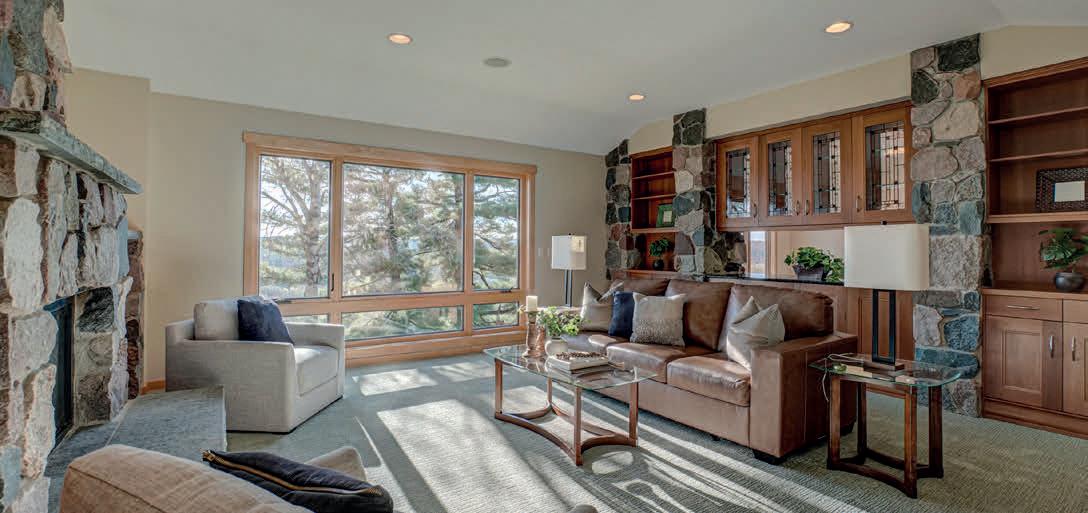
$1,650,000 Welcome home to incredible views of the St. Croix River, in the Cedarcliff community, which includes a dock and boat slip as part of the association! This home was completely rebuilt in 2,000 after being taken down to the foundation. High-end finishes include hardwood floors, real stone accents both inside & out, built-in cabinets throughout both floors of the home, and newer metal roof. Gourmet kitchen. Enjoy main floor living at its best with primary suite, main floor den, sunroom, and expansive deck with views of wildlife and the river.
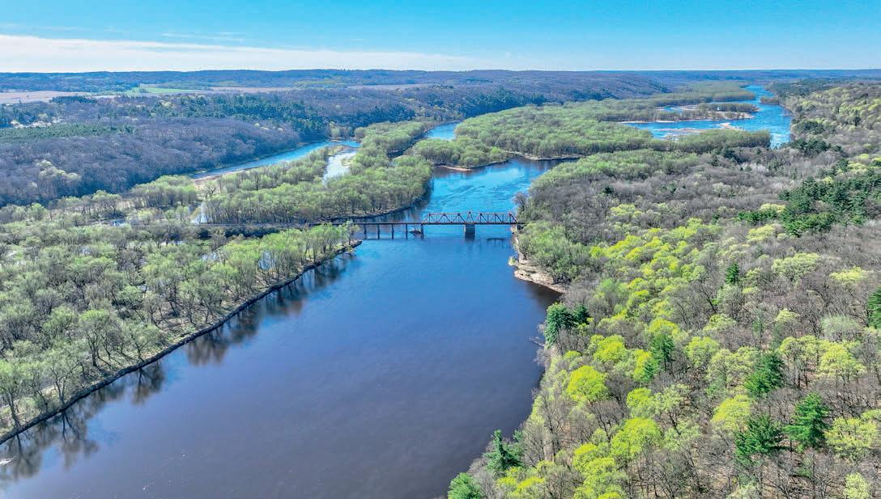

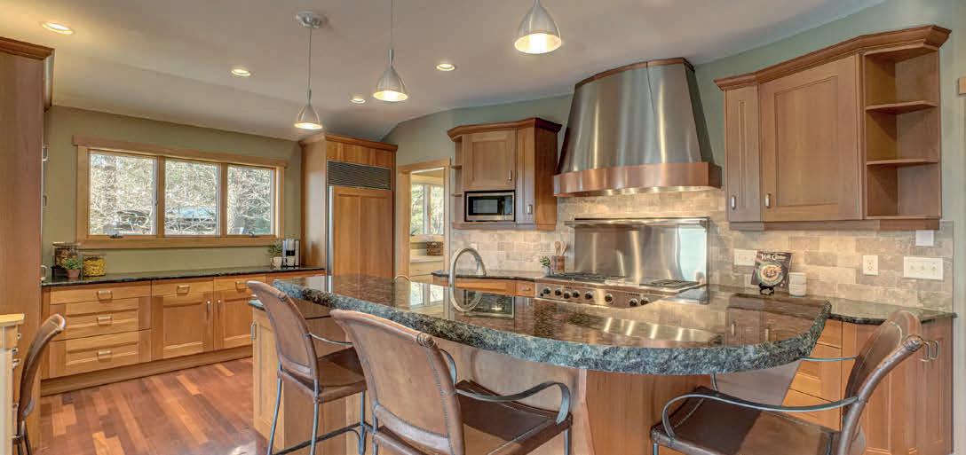

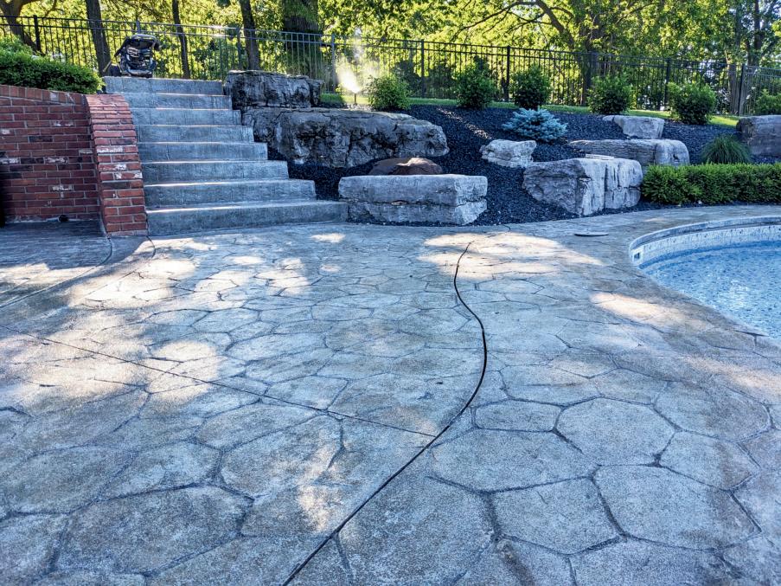
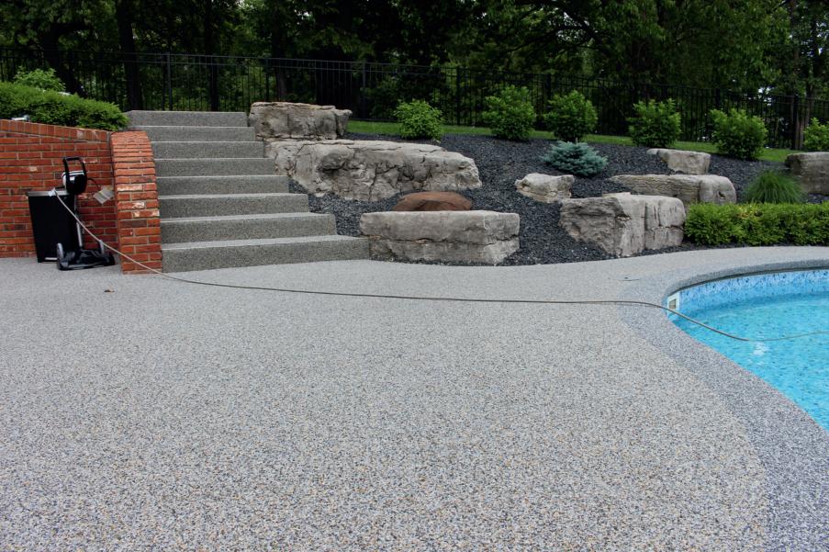
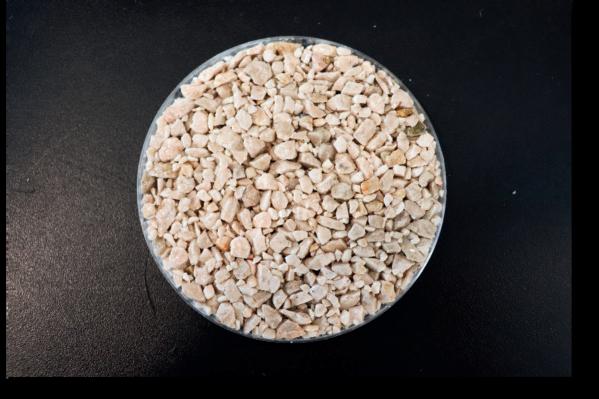
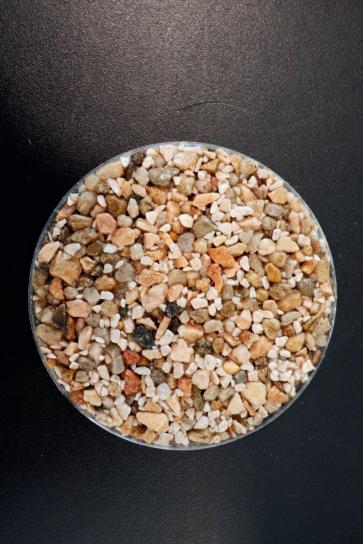
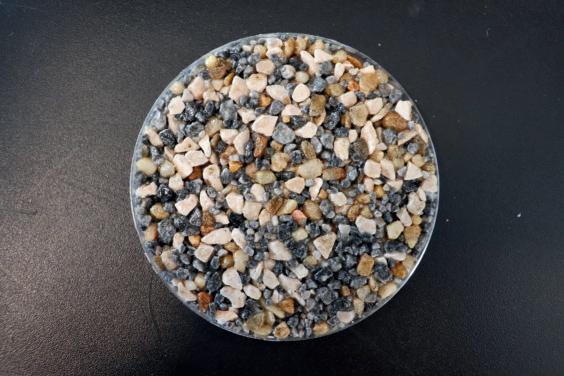
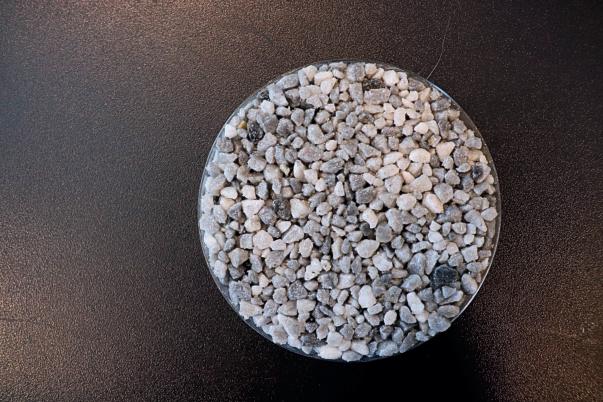
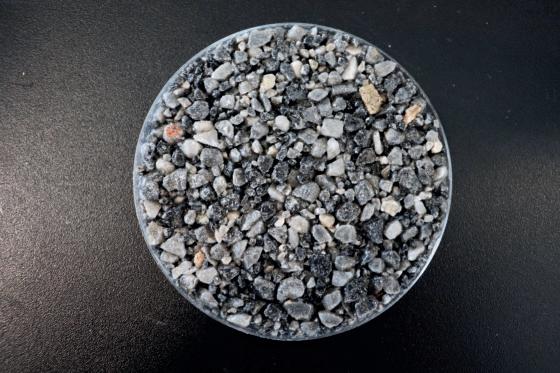
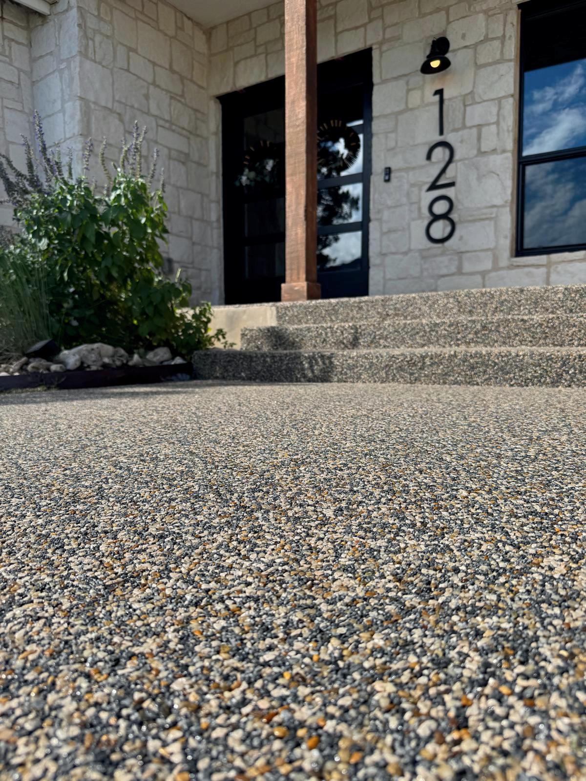
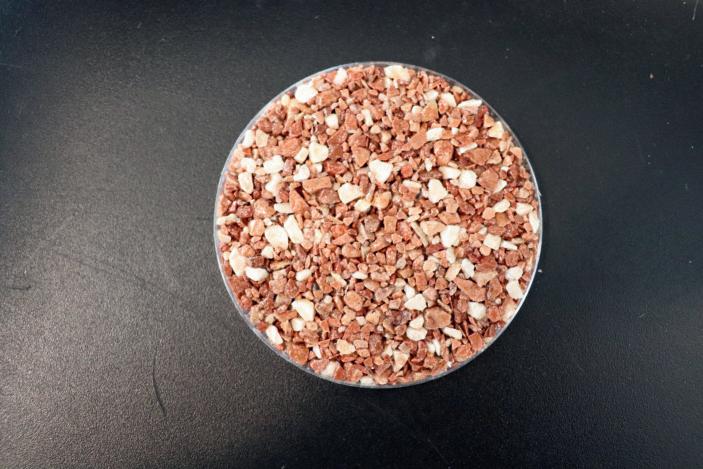
DuraStone is a durable, aesthetically-pleasing resin-bound stone overlay that provides an alternative to concrete replacement when spalling, pitting, flaking, or other concrete issues plague your patio, sidewalk, driveway, or other surfaces. Together with our PolyLevel lifting and NexusPro joint sealing solutions, DuraStone offers unmatched function and beauty for long-lasting results.




SARAH MARRINAN | ENGEL & VÖLKERS
REALTOR® | 651.964.0289 | Sarah@CallSarahFirst.com
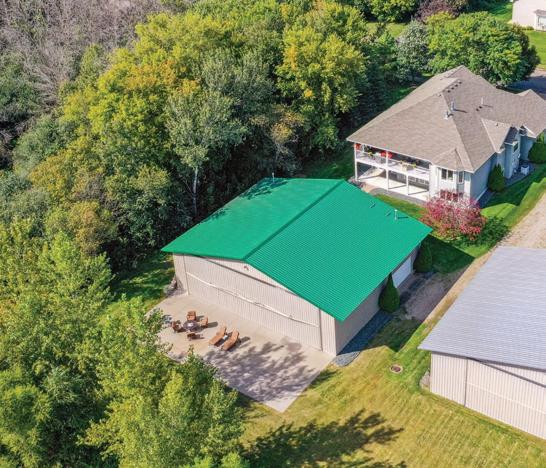
A rare airpark opportunity with direct runway access and a heated hangar built for your aircraft and everything beyond it. Paired with a beautifully designed home offering comfort, space, and elevated living, this property delivers the best of both worlds. Whether you’re wheels up at sunrise or unwinding at sunset, you’ll find the flexibility, privacy, and community pilots are looking for. This isn’t just real estate. It’s runway-ready living.
ELPIDA GITSIDIS KULIC | REMAX YOUR COMMUNITY REALTY, BROKERAGE
REALTOR ® | 416.953.1254 | egitsidiskulic@remax.net
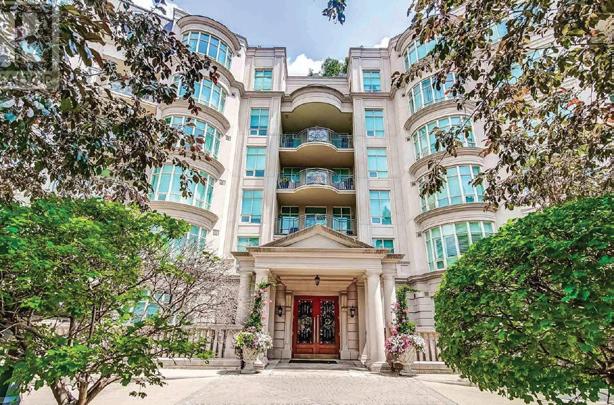
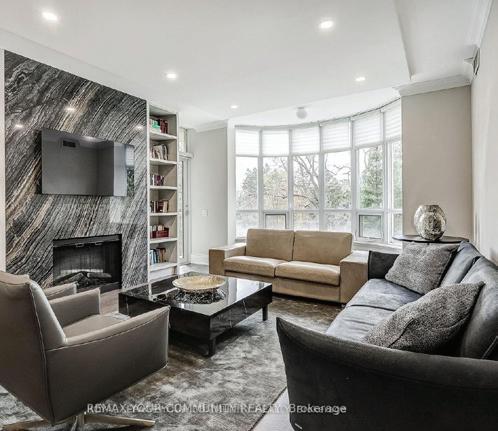
$1,650,000 | Welcome to Suite 304, a gem at The Avignon on Bayview. This 1,520 sq. ft. elevated residence offers modern Italian-inspired design, exotic stone finishes, and premium millwork. Featuring a Chef’s Kitchen, a spa-like Primary Sanctuary, two parking spots and one EV, superb amenities, and a prime Bayview location minutes to golf, luxe shopping and major highways. MLS# N12861612

BARBARA NEMER | NATIONAL REALTY GUILD
REALTOR® | 612.598.5306 | nemerestate@gmail.com
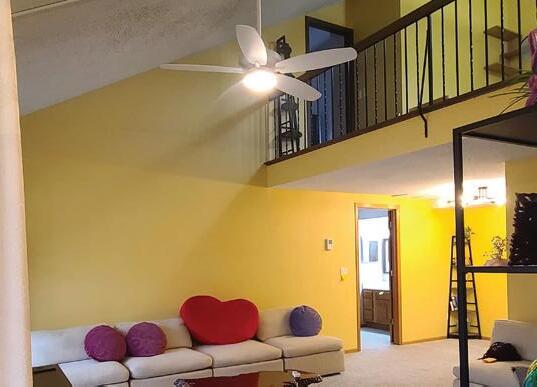
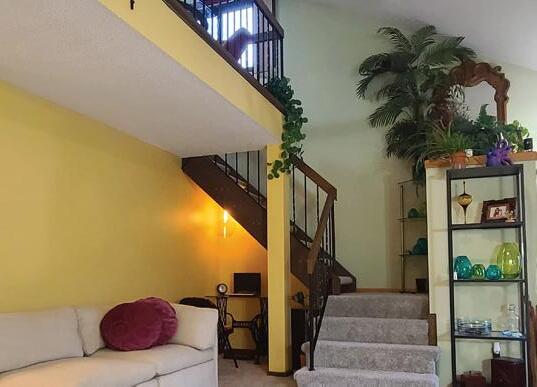
$250,000 | Ready to move in! Beautifully updated with much of the furniture available for purchase. The main floor features contemporary living with a vaulted ceiling and ceiling fans, a bedroom, bath, and laundry. There is also a second bedroom with a bath, plus a loft offering flexible space for an office. Enjoy a private patio with fencing, an attached 2-car garage, and community pool access. Recent updates includes a newer roof. The seller is looking for a quick closing.
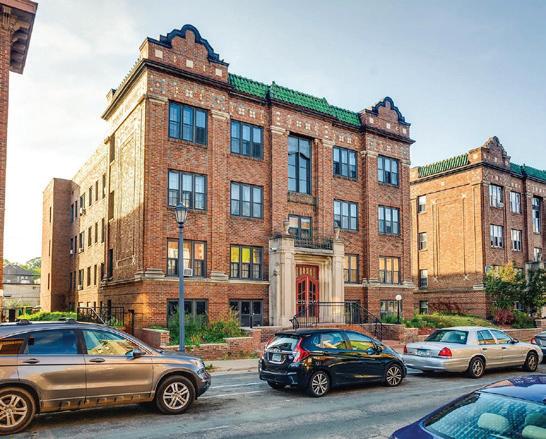

BRENT WINKELMAN | WINKELMAN REALTY GROUP, INC. PRESIDENT | BROKER REALTOR® | 214.791.0479 | brent@mytcpp.com
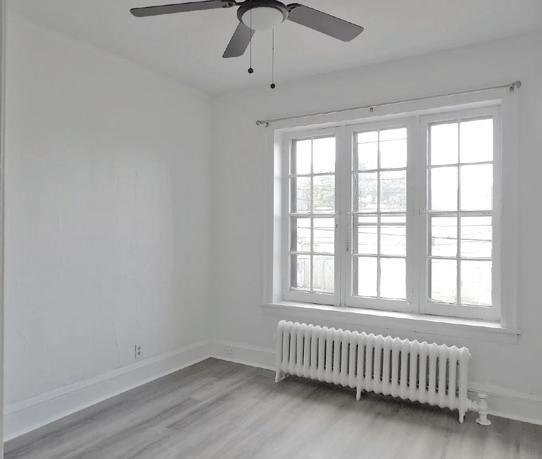
$79,900 | Discover the perfect blend of modern convenience and urban charm in this beautifully updated 1-bedroom, 1 bathroom condo in the heart of Steven Square, Minneapolis. Centrall located minutes form downtown, uptown, resturants, shops, beautiful parks, and public transporation. MLS#: 6788771

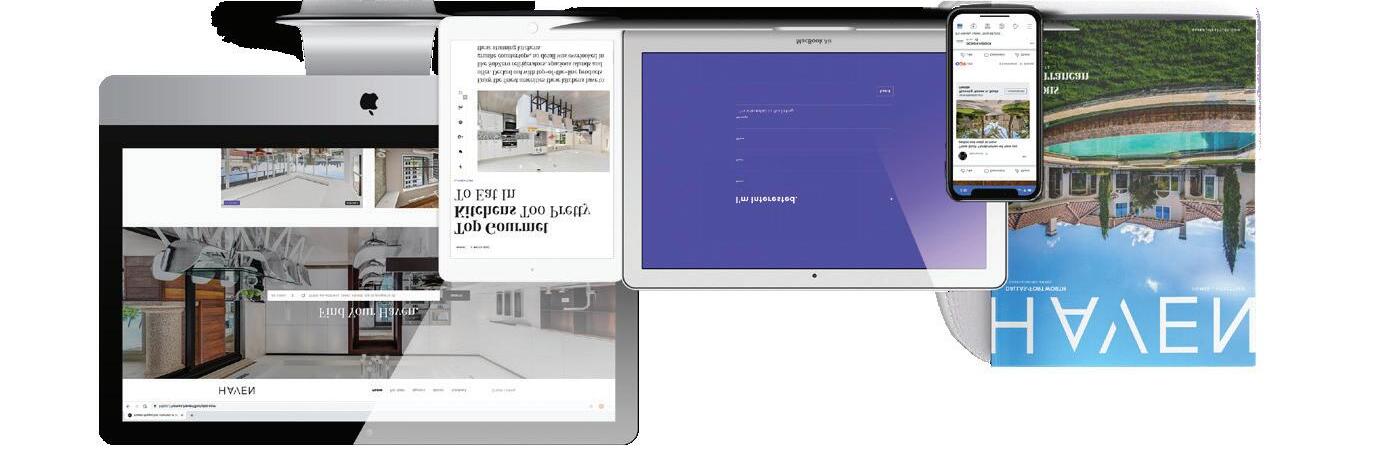
We offer realtors and brokers the tools and necessary insights to communicate the character of the homes and communities they represent in aesthetically compelling formats to the most relevant audiences.
We use advanced targeting via social media marketing, search engine marketing and print mediums to optimize content delivery to readers who want to engage on the devices where they spend most of their time.


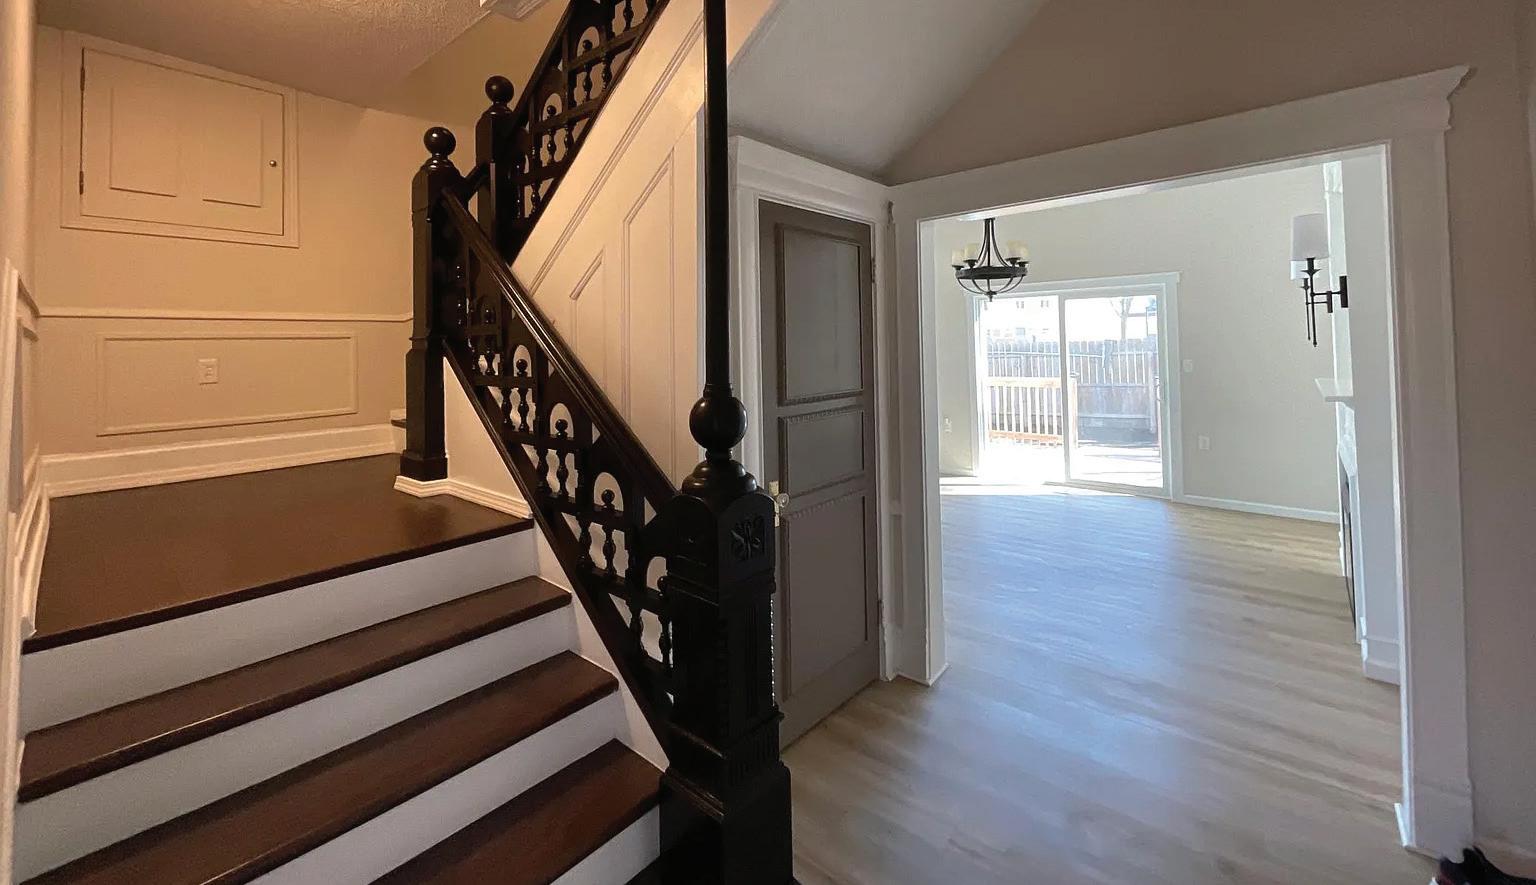
IMMACULATE TURN OF THE CENTURY HOME 321 7TH STREET SW, WILMER, MN
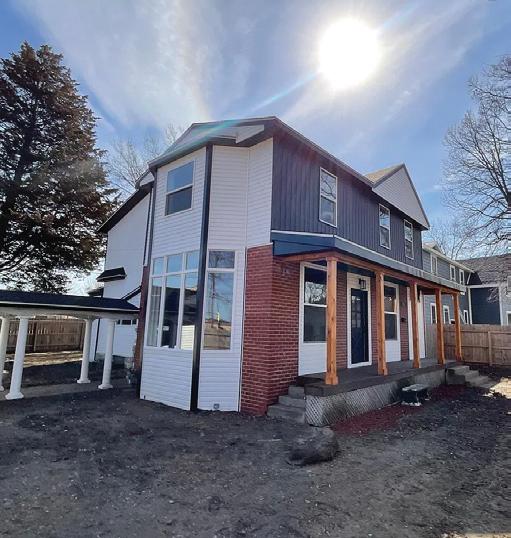
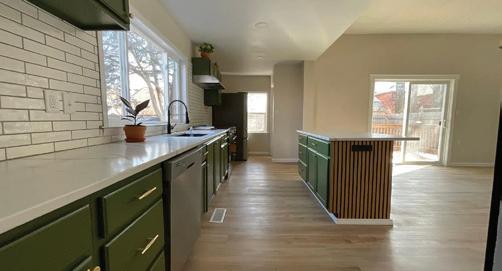
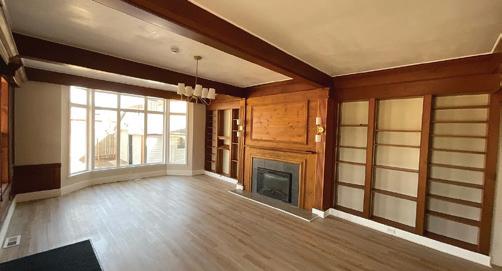
On a quiet street in Willmar—a town surrounded by pristine lakes—stands a home that has witnessed nearly 150 years of history. Built in 1878, as the town began to grow, 321 7th Street SW reflects resilience, early beginnings, and the stories of those who helped shape the community. With the arrival of the railroad, settlers came with faith and determination. In those days, it was not unusual for a home to serve both residential and professional purposes— perhaps as a place for a doctor, merchant, or attorney. This could be you. Built with strong timber to endure Minnesota’s seasons, the home still carries its original character. Today, it offers the best of both worlds—historic charm with completely updated, brand-new features throughout. Could you see yourself living where history meets modern comfort?
Must see it to believe it !! Home has been totally remodeled with original Spiral staircase and Wood Carvings. Featuring the following; Brand New Windows, Brand New Bathrooms, Gleaming Hardwood Floors, Soaring Vaulted through the Living Room with beautiful Fireplace, Completely New Kitchen, with Brand New Appliances, New Washer & Dryer. Brand New Roof and Brand New Deck with 2,294 total finish square. Relax and enjoy open Style Porch two car garage, with the breezeway.

Hablo español REALTOR®
763.670.6262 ivettesotocook@gmail.com

Over 23 years of experience serving the Minnesota community.

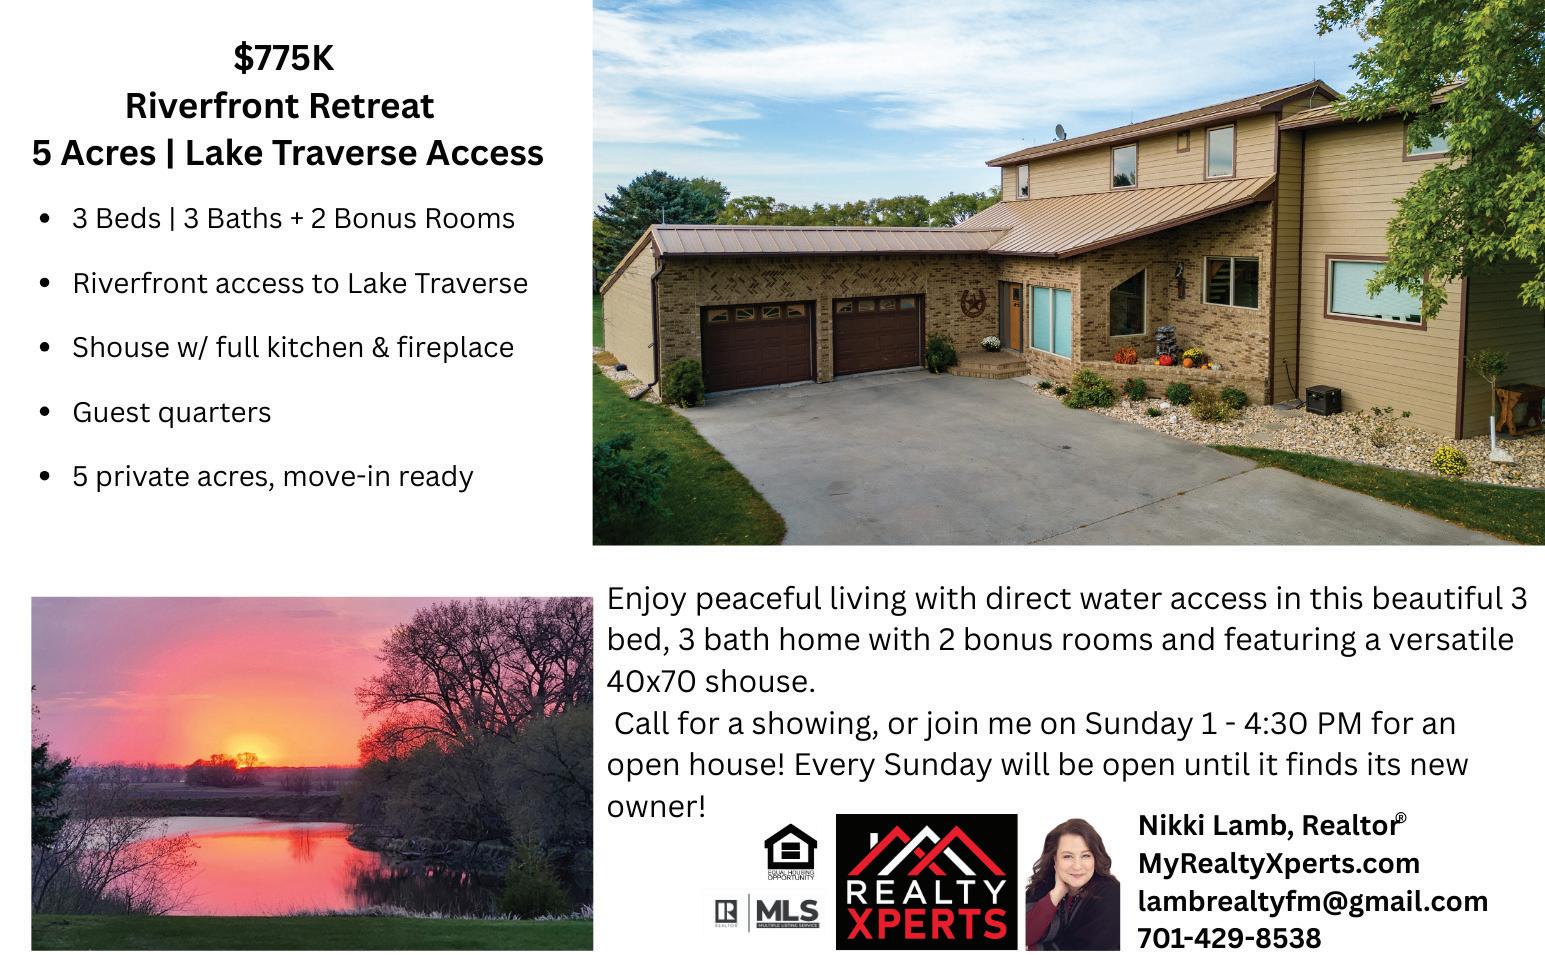
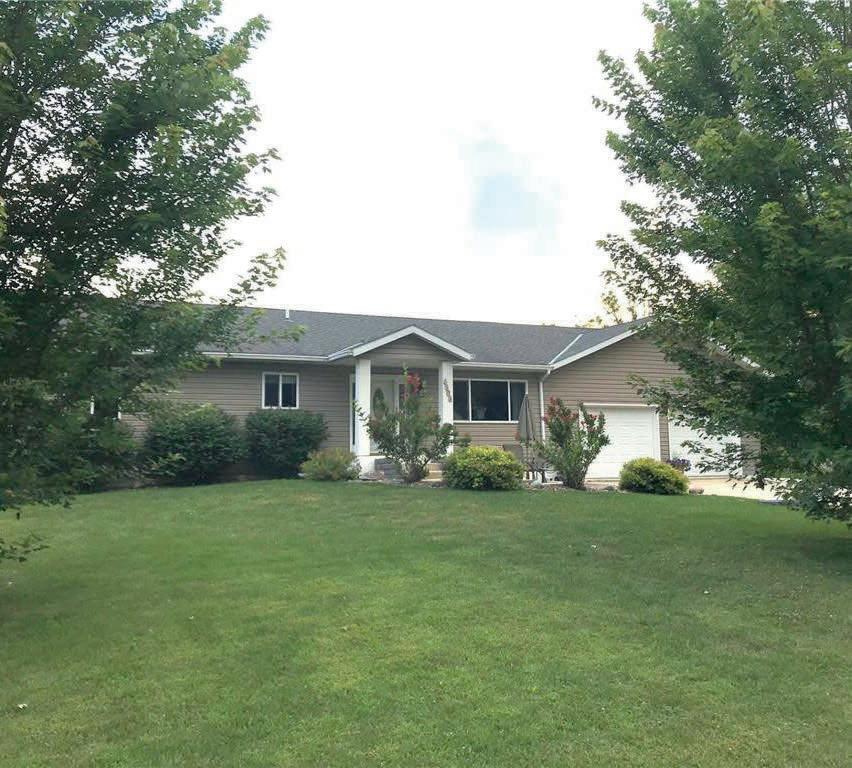
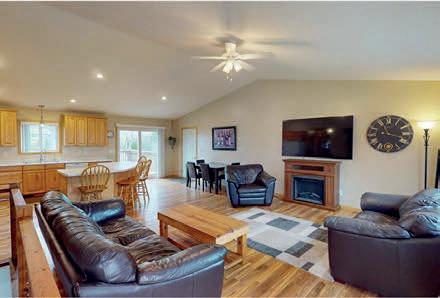
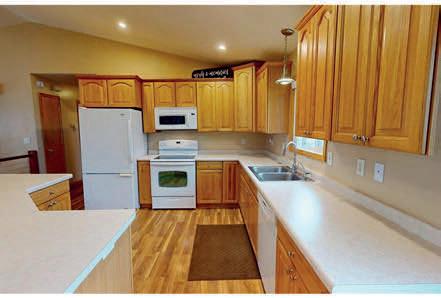
4 BEDS | 3 BATHS | 3,308 SQ FT | $567,000
Location, space, and lake access—this one has it all! Located between Willmar and Spicer, this 2004-built home sits on an oversized corner lot with views and access easement to Eagle Lake. The open-concept main floor offers a vaulted ceiling with a large kitchen island, patio doors to backyard deck, two spacious bedrooms, a full bath, and main-level laundry, while the lower level offers 9’ ceilings, a comfortable family room, two additional bedrooms, a bathroom, and storage space. Step Outside to enjoy backyard BBQ’s and Entertaining on the 16x16 Deck! Or Sit on the Front Patio and Enjoy Lake Views! New Roof in 2023! Convenient Path Across 22nd Street Will Lead you to State Bike Trails! Don’t miss out—view the virtual tour, then book your private showing today!
Welcome home to this beautifully updated property set on 5 acres just west of Spicer near Ringo Lake! From newer flooring and stylish kitchen cabinetry to fresh paint throughout, this home is truly move-in ready. The main level offers an open, inviting layout featuring a spacious primary suite with private bath, an additional bedroom, and a full hall bath. The lower-level walk out provides exceptional living space with two additional bedrooms, multiple family room areas, a bathroom, laundry room, and a versatile den—perfect for a home office or hobby space. Pride of ownership shines throughout, and the peaceful acreage offers the perfect blend of comfort and country living. Take the virtual tour, then schedule your private showing today!
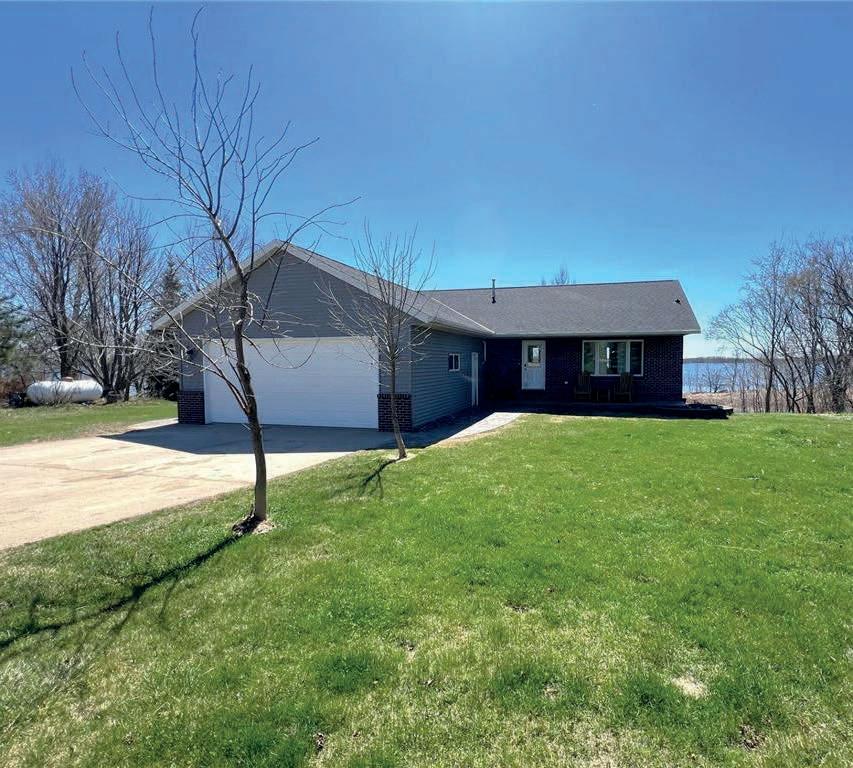

1,500 SQ FT | $210,000
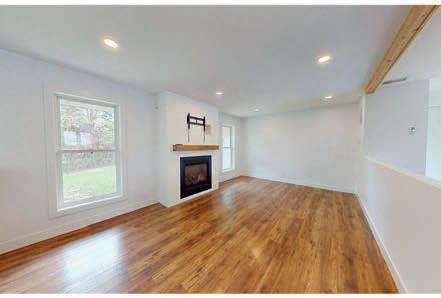
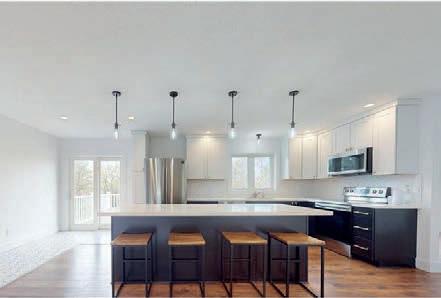
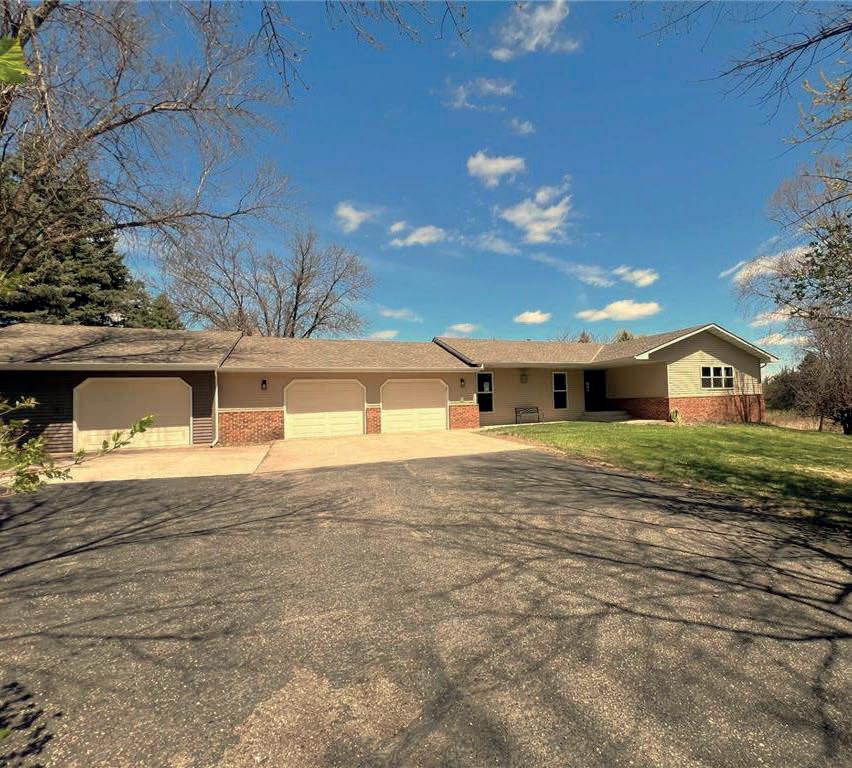
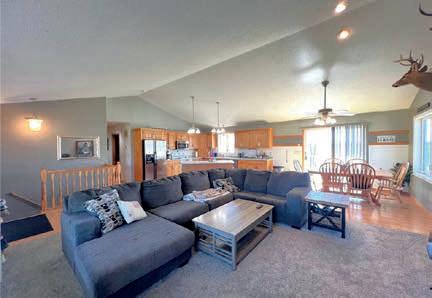
Welcome to Lake Calhoun! Build lasting memories boating, swimming, & fishing while entertaining from your very own home! Situated on just under one acre, this home hosts 4 bedrooms, 3 bathrooms, main floor laundry, ample storage space, a walk-out basement & more! Updates include shingles, siding & main floor windows in 2022, carpet in 2023 and furnace & ac units in 2024. Move right in! Lot next door also for sale! MLS #6810956. Call today for a tour!
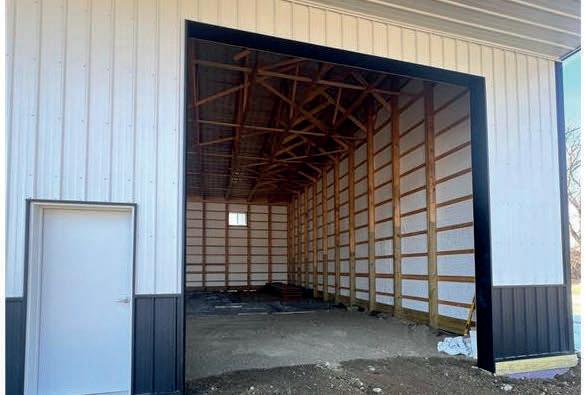
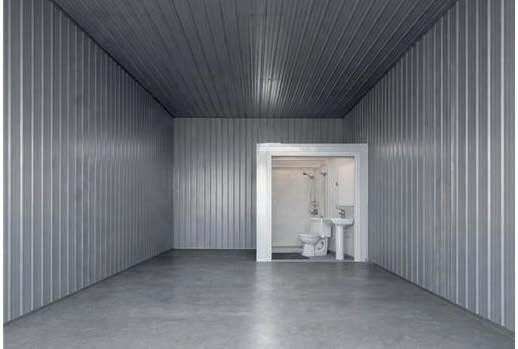
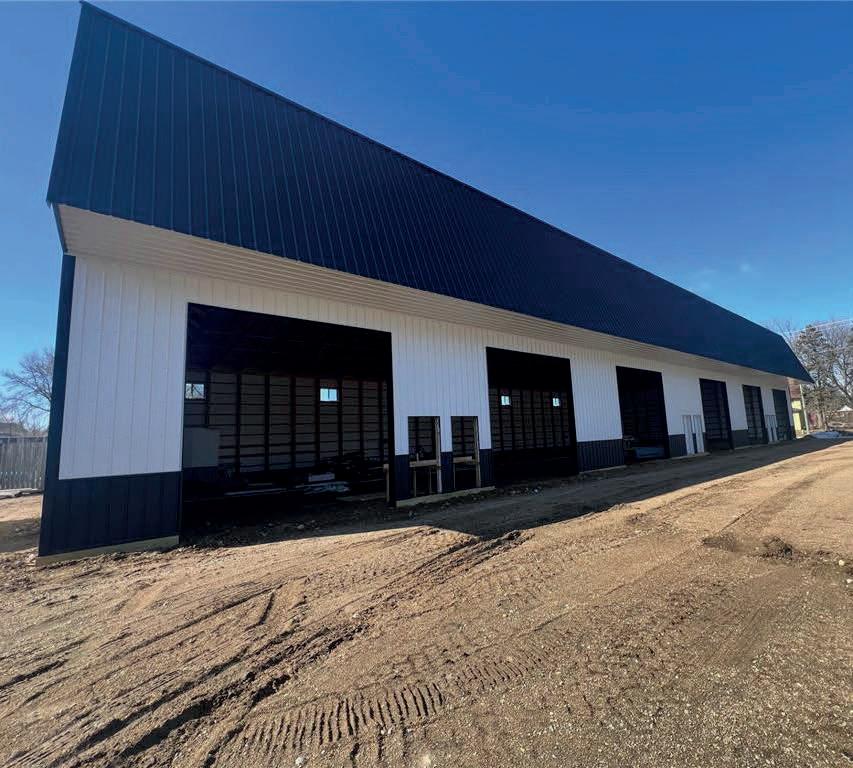
Look no further for your storage or man cave needs! Purchase soon and be able to choose your interior color! These customizable storage condos have it all! 25x60 with 20’ ceilings, 14’ doors, in-floor heat, a/c, ceiling fans, a floor drain, bathroom & more! Maximize your storage space or hang out area by adding a mezzanine for additional cost. 4 units available. Call today for more information!


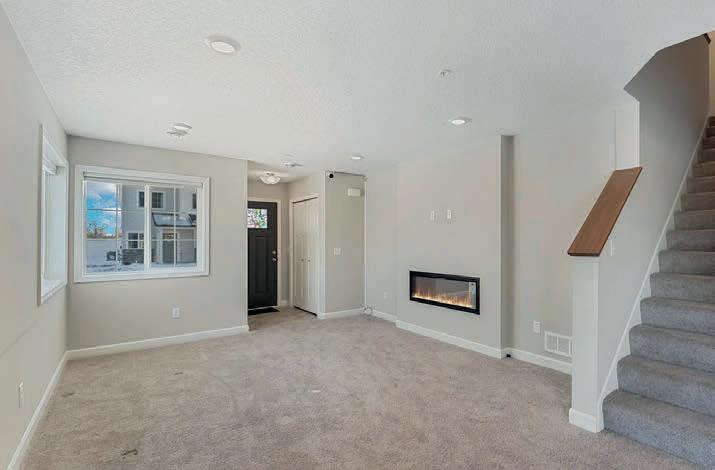
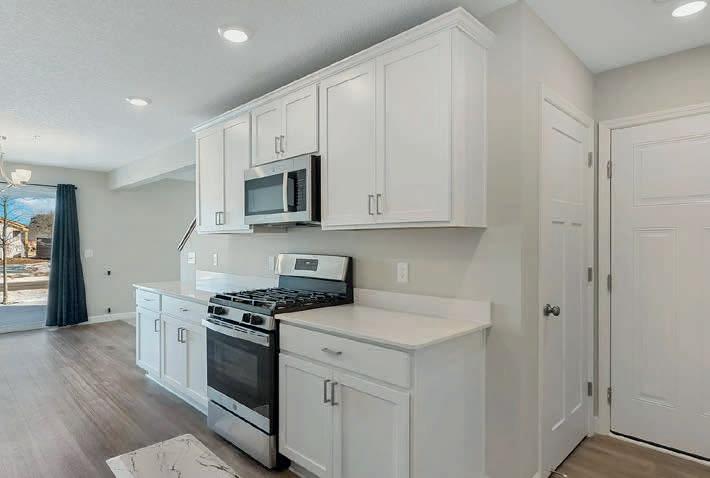
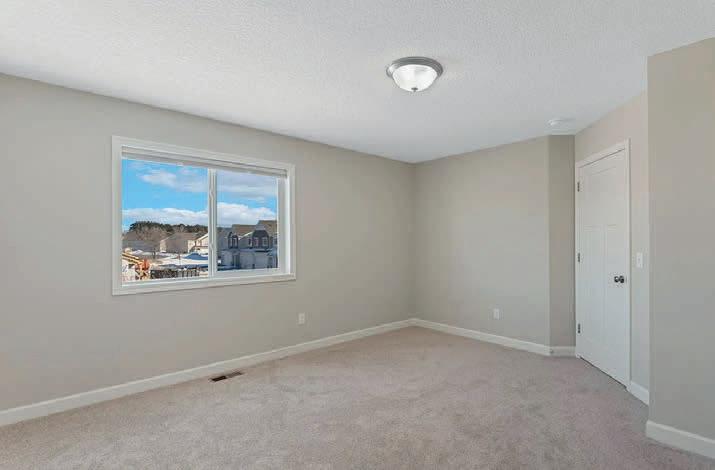
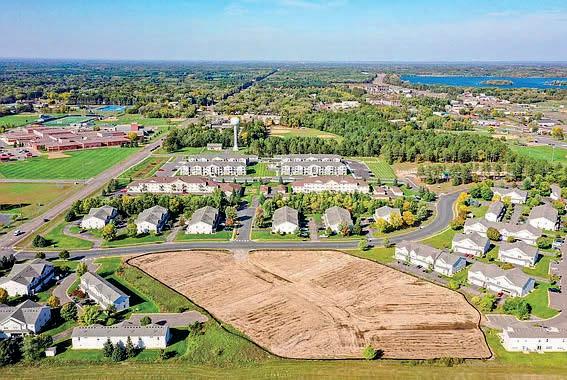



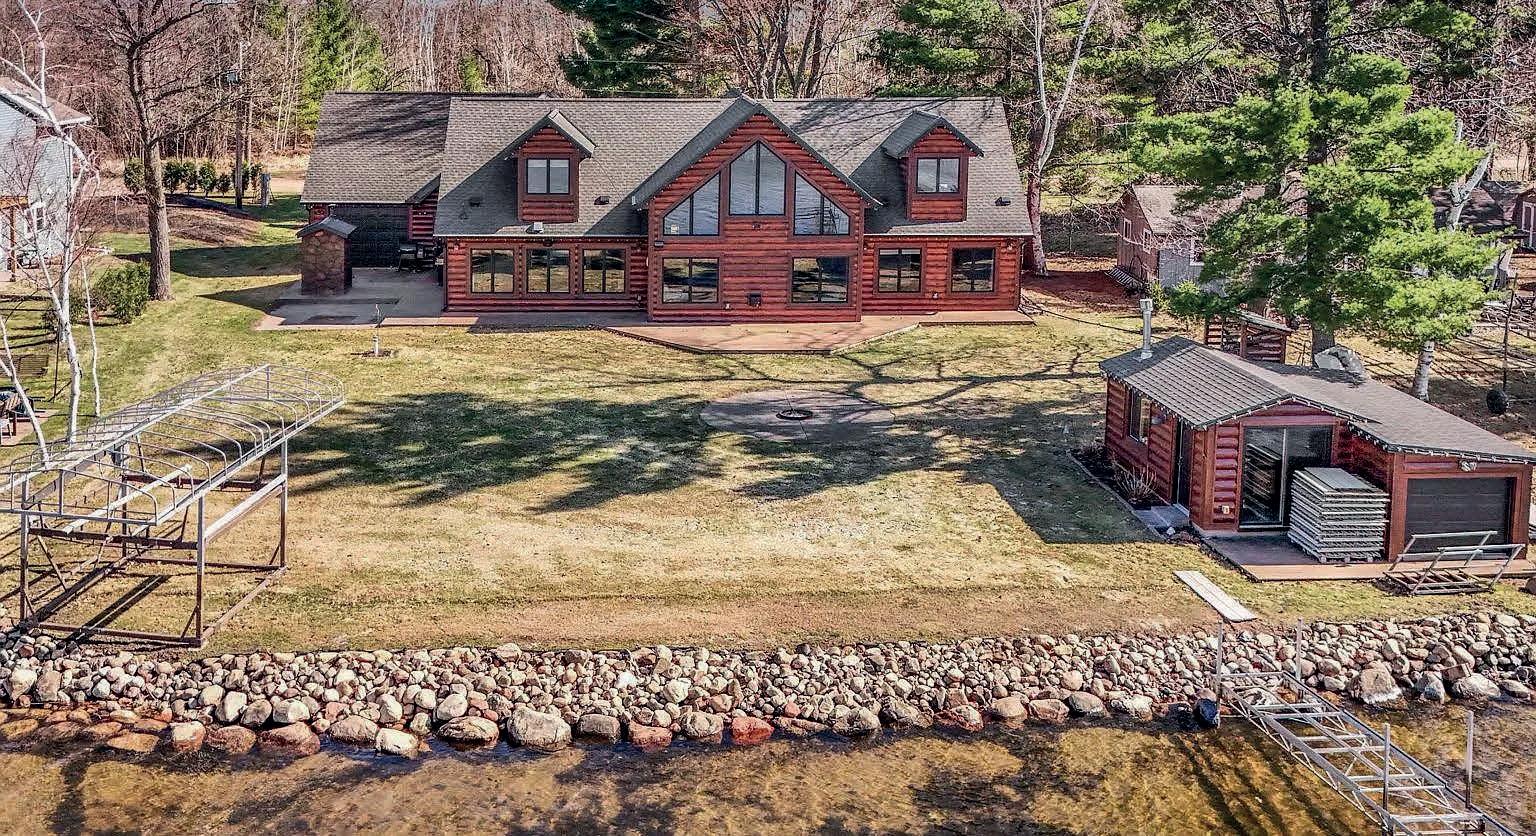
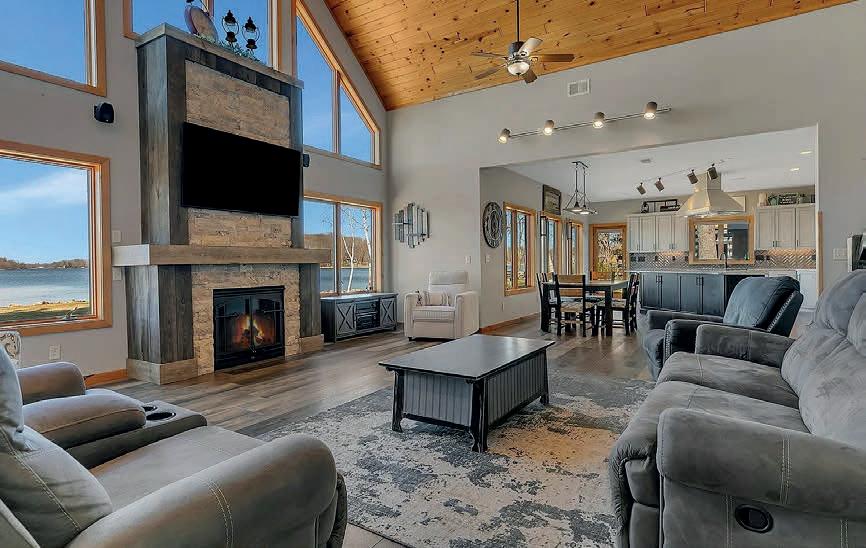
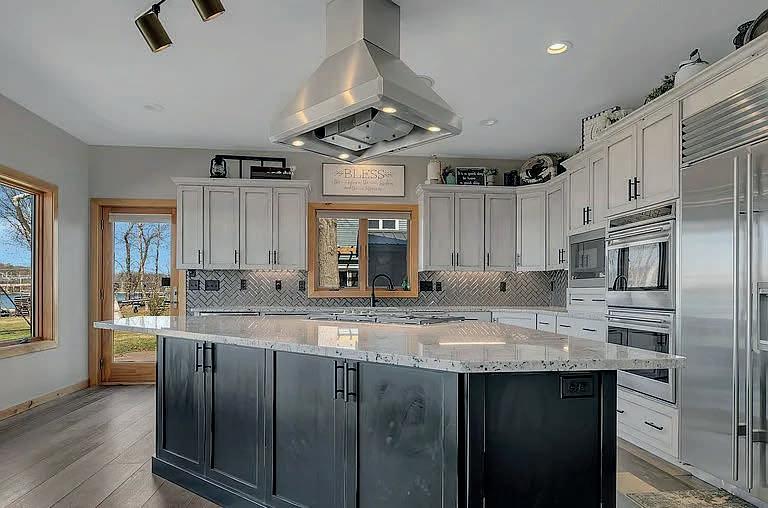
Welcome to Platte Lake with level elevation and a sandy shoreline, connected to Sullivan Lake offering over 2,800 acres of water to explore. This 4 bedroom, 3 bathroom home is built for both comfort and entertaining. Main floor features include a primary suite with a fully updated bathroom, dedicated home office with built-in desk and safe, and main floor laundry w/ new washer & dryer. Grand vaulted ceilings provide panoramic lake views and abundant natural light. The kitchen is equipped with high-end appliances, center island, and granite countertops. Upper level offers three oversized bedrooms with built-ins and a full bathroom. Home features in-floor heat throughout, 3ft doors, built-in surround sound inside and out, central vacuum, security system, and generator hookup. Many interior updates throughout, plus a new roof in 2020 and new drilled well. Attached 30x40 heated garage with floor drain and drive-through third stall. Lakeside boathouse adds ideal entertaining space and storage. Exterior highlights include in-ground sprinklers, expansive lakeside patio, and built-in outdoor pizza oven. 40 ft aluminum dock and aluminum boat lift included.

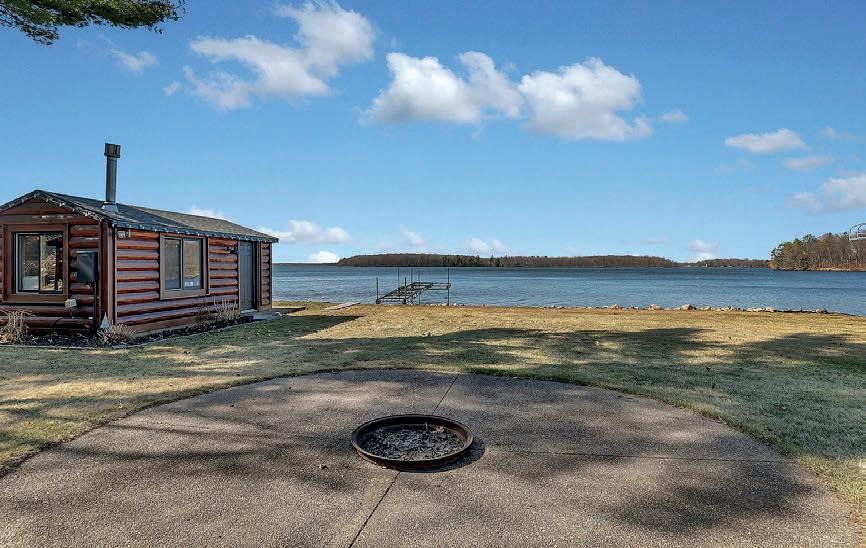




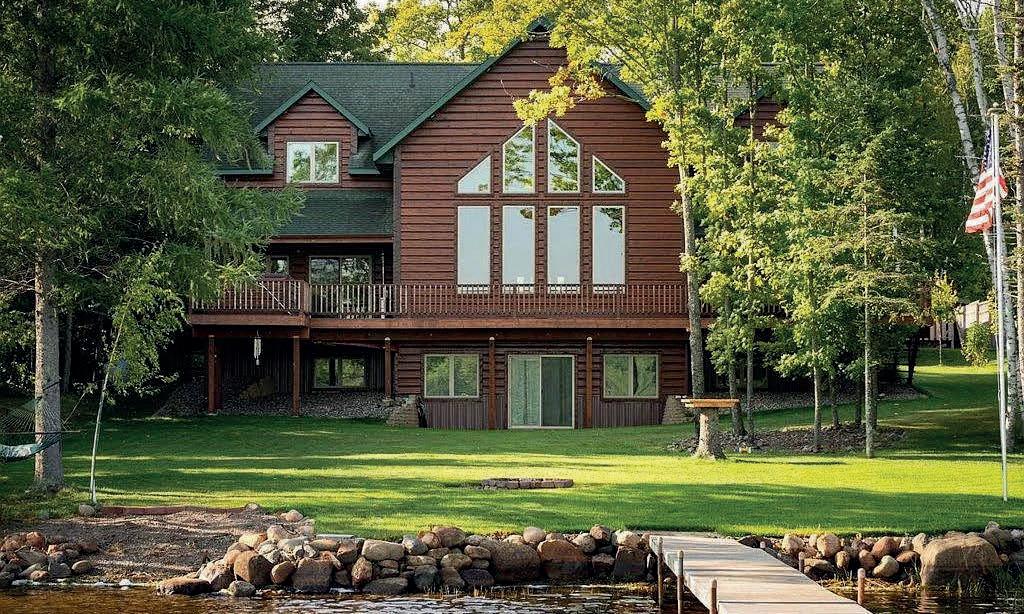
27543 300TH PLACE, AITKIN, MN 56431
OFFERED AT: $1,500,000
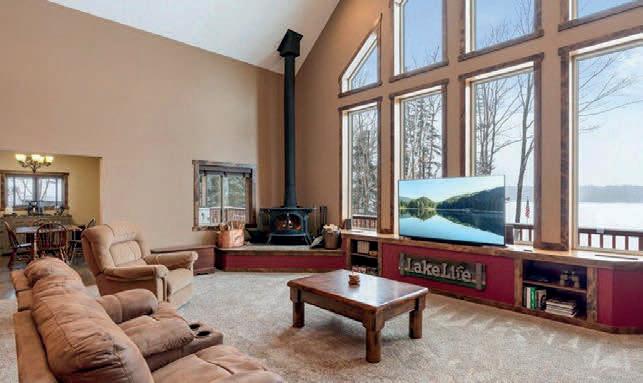
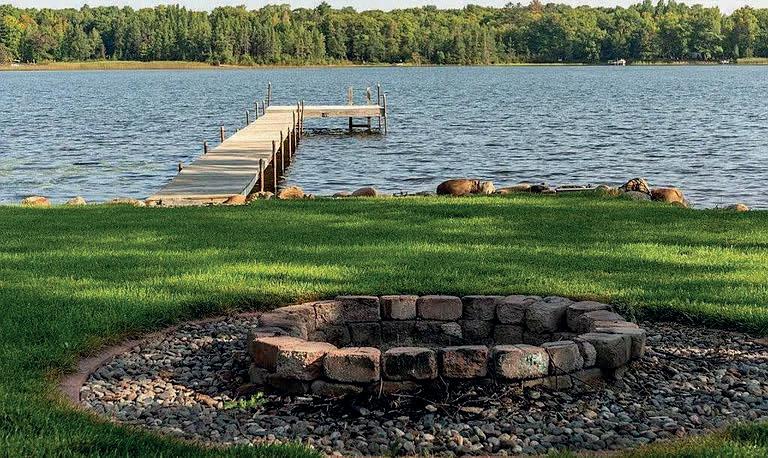
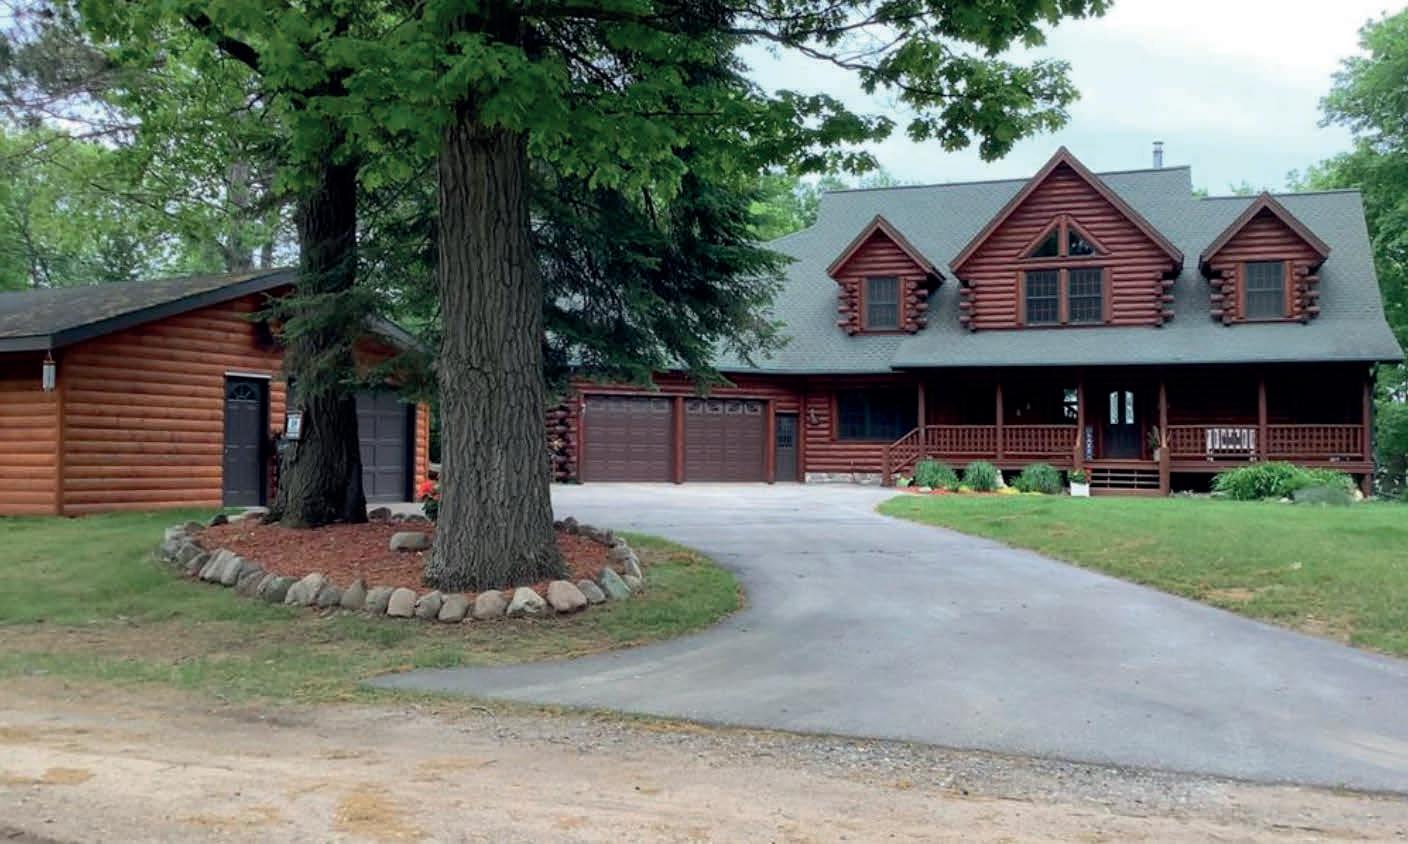
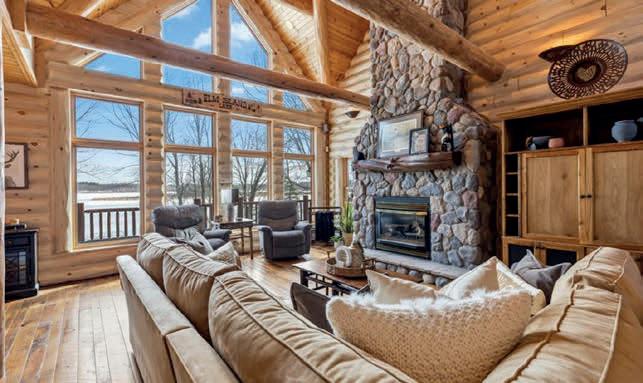
Step into lakeside luxury with this stunning 4+ bedrooms, 5 bathrooms home boasting over 4,000 sq ft on Sugar Lake. Nestled at the end of a secluded, private treelined drive, this home offers peaceful privacy and a magical journey through the woods every time you arrive. Cozy up in the family room with wood stove that climbs to the ceiling crackling warmly on cold winter days. The custom built-ins with an electronic hiding space for the TV, blends style and function seamlessly. Enjoy the amazing lake views from the wall of windows that extend to the vaulted ceilings. A built-in wine bar with cork back splash is around the corner and adds a touch of elegance.
30562 376TH AVENUE, AITKIN, MN 56431
OFFERED AT: $995,000
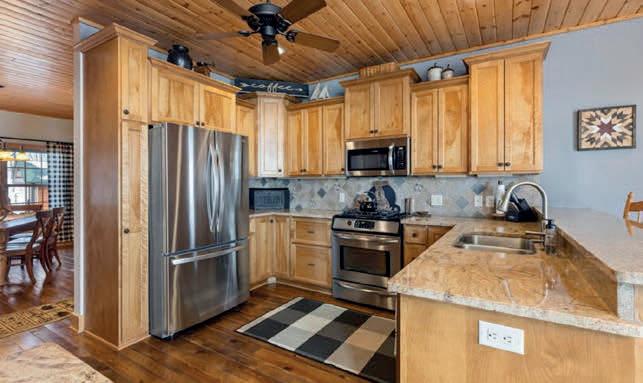
You will be absolutely captivated by the breathtaking views of Elm Island Lake as you walk in the front door. This high end furnished home is turn key and truly movein ready, offering an effortless transition into lake life from day one. Every detail has been thoughtfully curated to provide comfort, efficiency, and lasting enjoyment. Whether you are searching for the perfect weekend retreat or a place to call home year-round, this property delivers. This Kueper’s Construction built home won the Merit Shop Award for the quality workmanship displayed in this beautiful home. From the high vaulted ceilings, log accents, granite counters, stone accents, rustic wood floors and lake views from almost every room.



$2,490,000 | 10% Cap Rate | 10 Units | 3.5 Acres
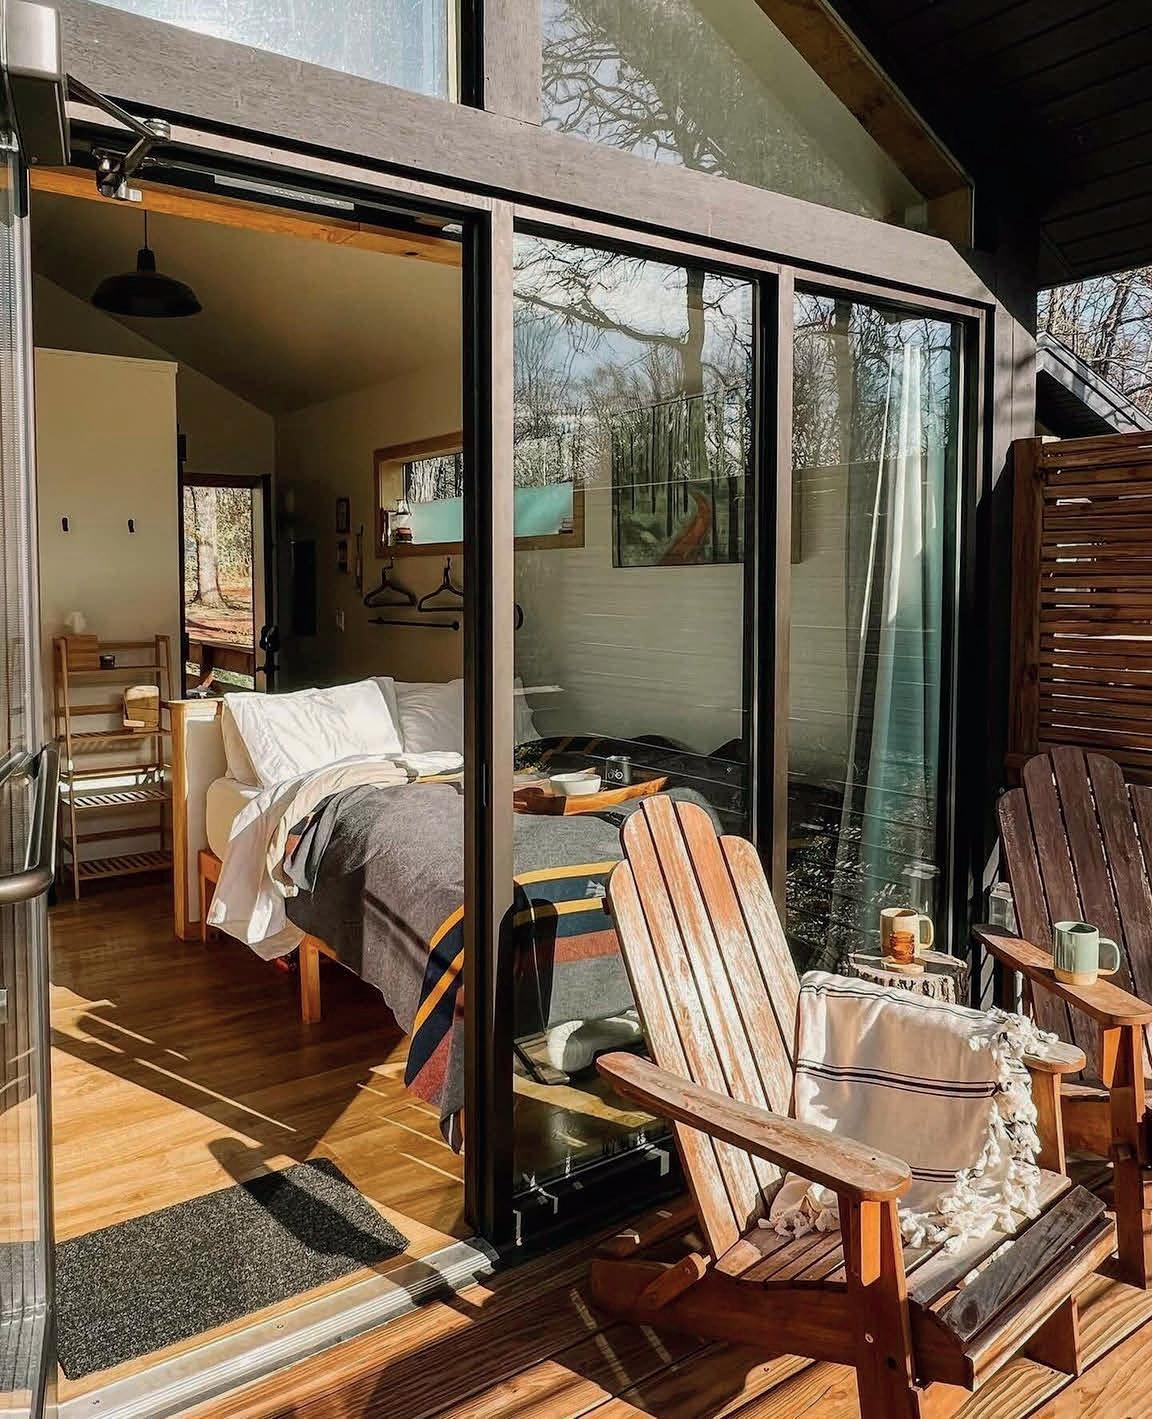
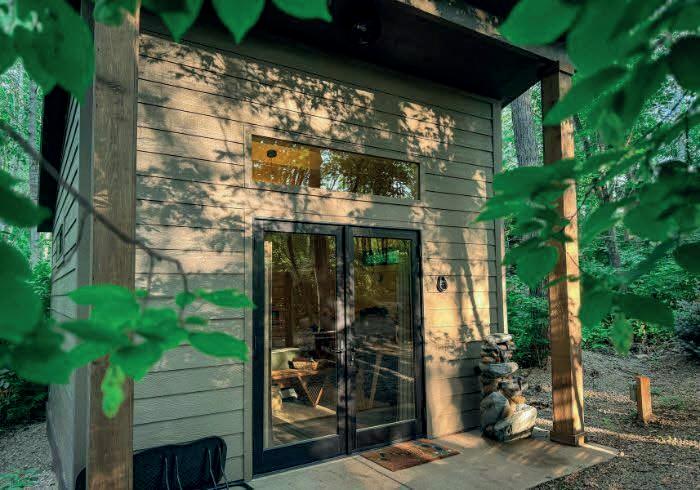
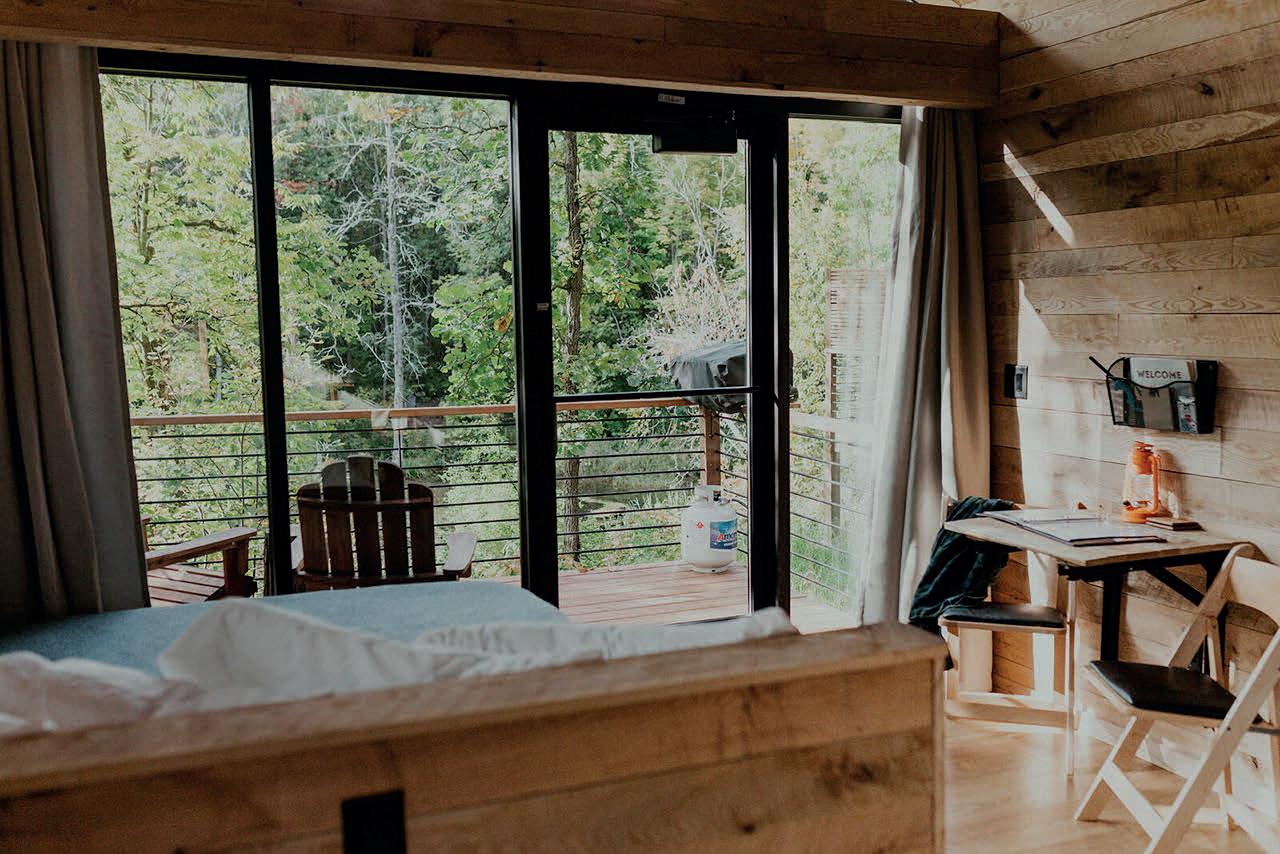
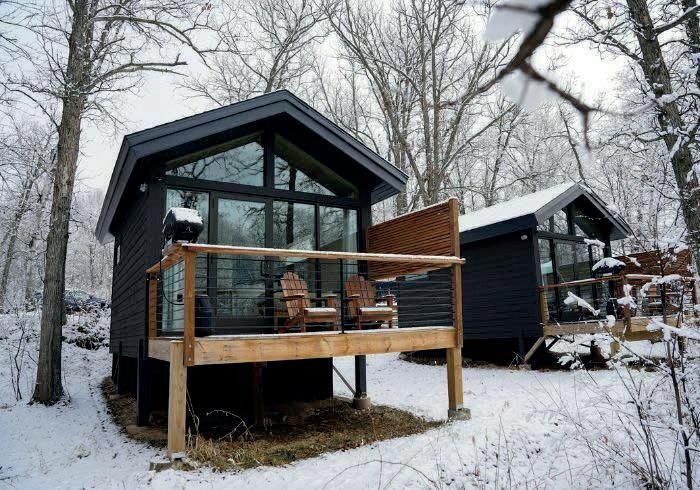
Nestled within 3.5 acres, near the world-renowned Cuyuna Country State Recreation Area, this unique outdoor resort is directly connected to over 70 miles of world-class mountain biking trails and pristine mine lakes, offering unparalleled access to year-round recreation. A short walk to Main St, Crosby provides restaurants, coffee shops, rental gear, shopping, handmade ice cream, and more.
The Property features 10 custom-built elevated units—5 seasonal bungalows and 5 year-round cabins—designed with a modern, tree-fort aesthetic and offering stunning views of the surrounding landscape. Amenities include a custom cedar and redwood sauna, a two-toilet and two-shower bathhouse with tiled and cedar finishes, and a utility hub. The Property also includes a storage shed, a wood lean-to, and a well-maintained septic system with the capacity for 15 total units. Cuyuna Cove is the perfect combination of adventure, tranquility, and modern convenience, providing a one-of-a-kind retreat for guests looking to disconnect, explore, and rejuvenate in the heart of nature.
Additional development opportunities are available, including the potential to construct more cabins on the property. Take advantage of this unique opportunity in the very desirable vacation destination of the Brainerd Lakes Area of Minnesota.
Crosby, Minnesota, is a charming city located in Crow Wing County, in the heart of the state's central region. Nestled within the Cuyuna Range, Crosby is surrounded by lush forests, rolling hills, and an abundance of lakes, making it a prime destination for outdoor enthusiasts. The city is approximately 125 miles northwest of Minneapolis and in the Brainerd Lakes area, offering both the tranquility of small-town life and easy access to larger urban amenities. Known for its mining heritage, Crosby has transformed into a hub for recreation and tourism, providing a peaceful yet active lifestyle amidst Minnesota's scenic landscapes.
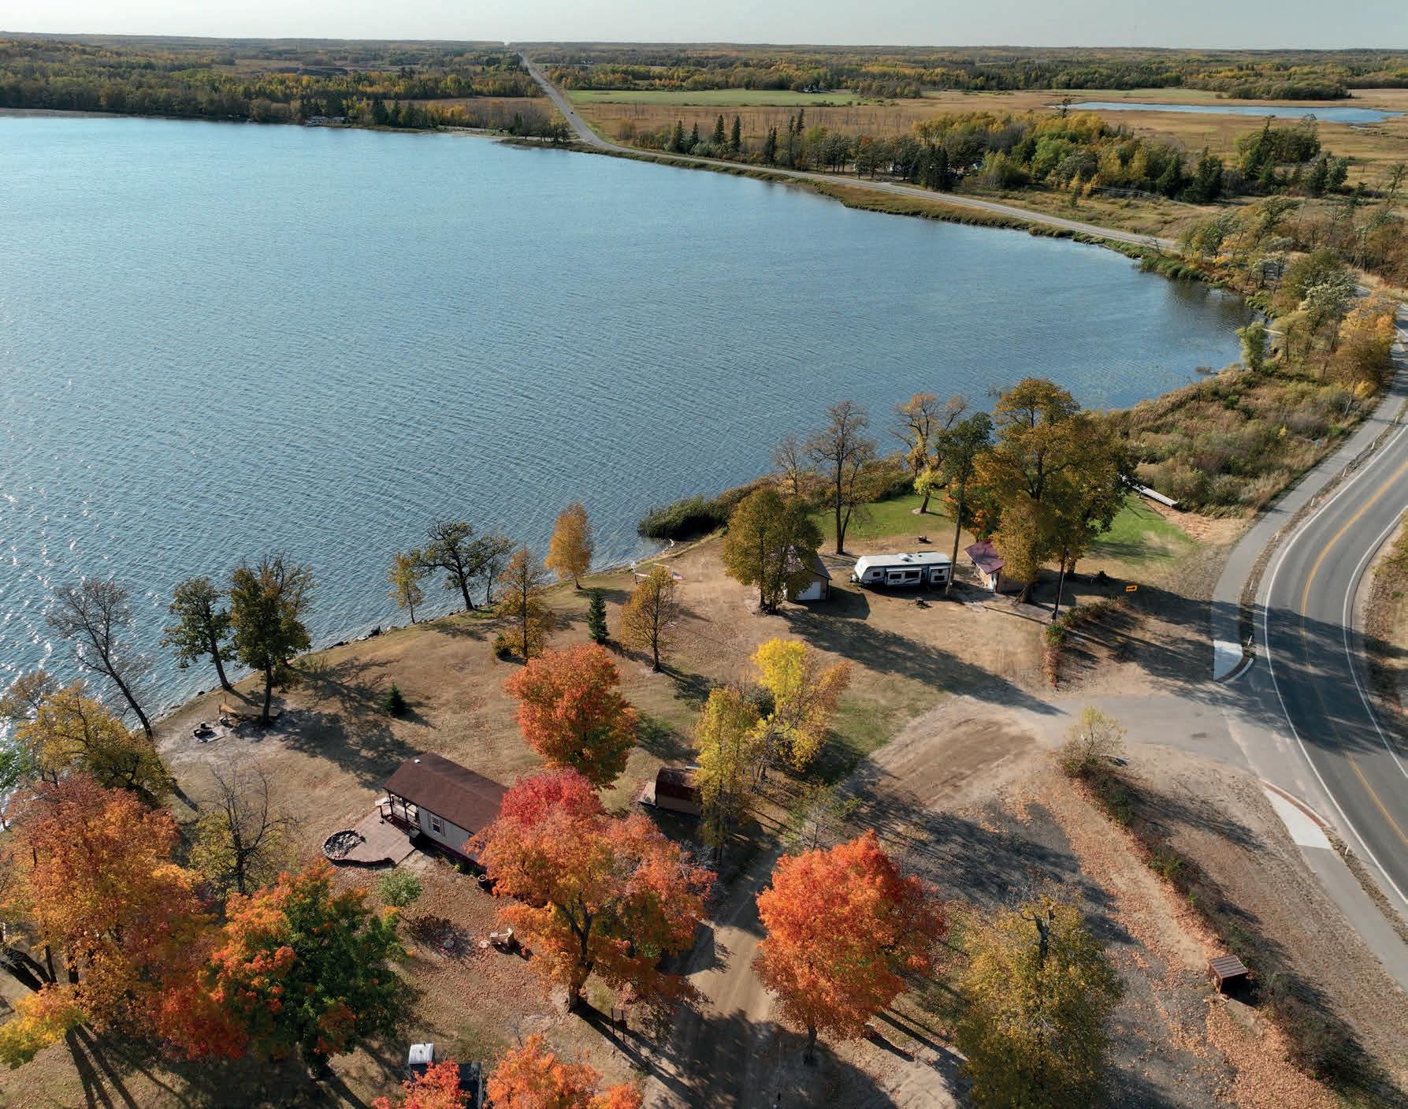
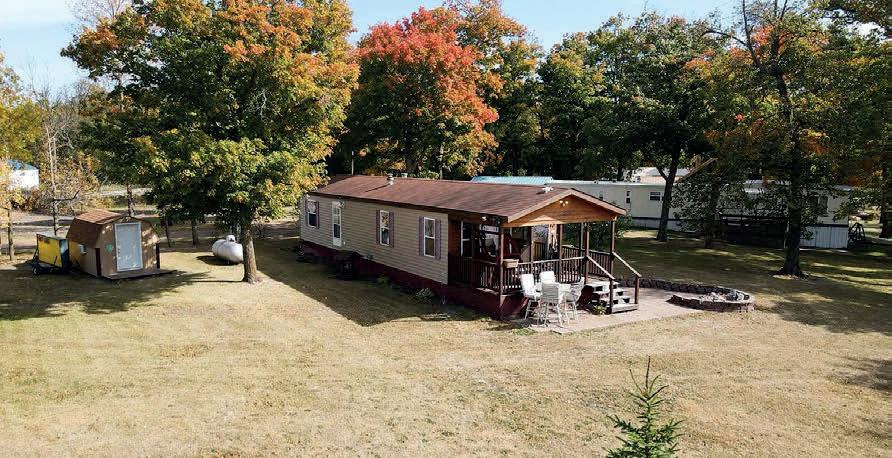
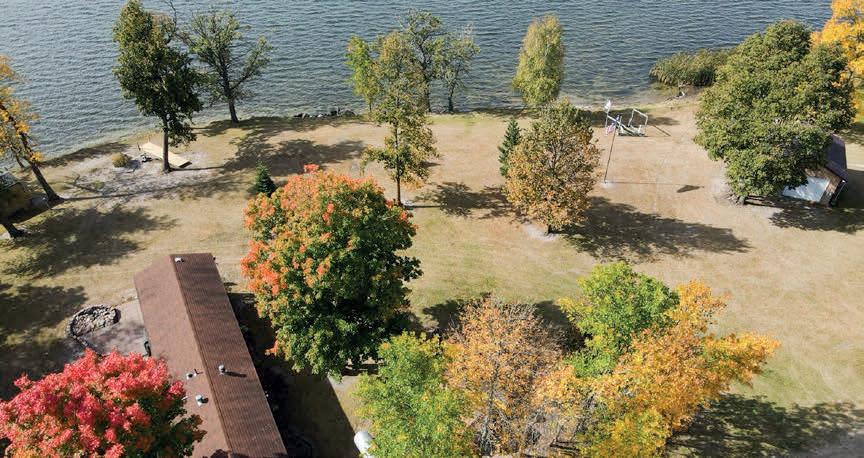
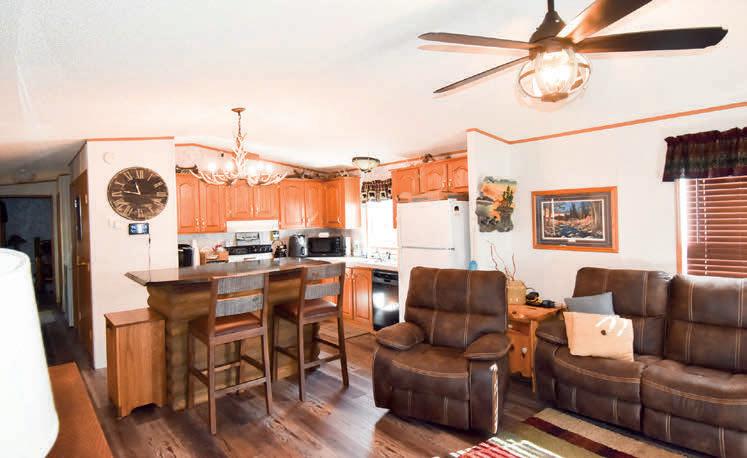
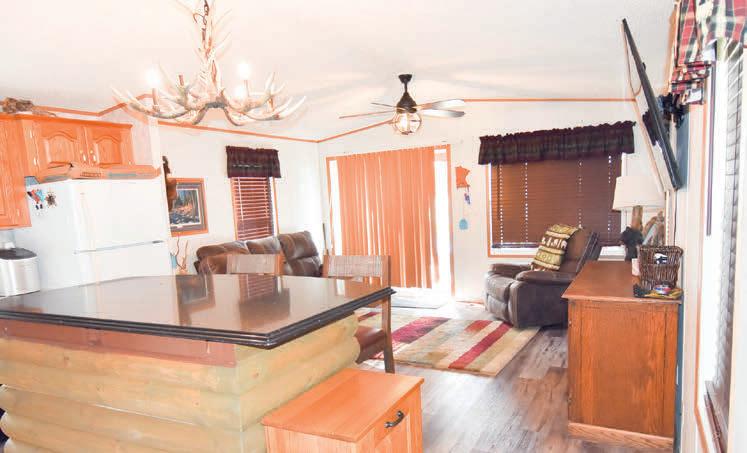
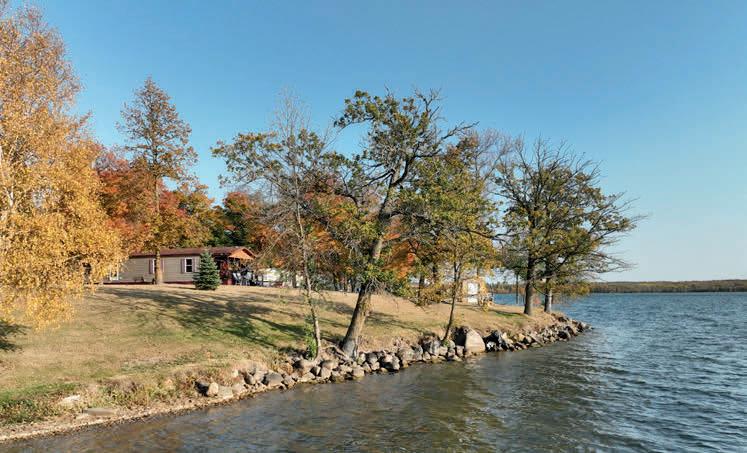
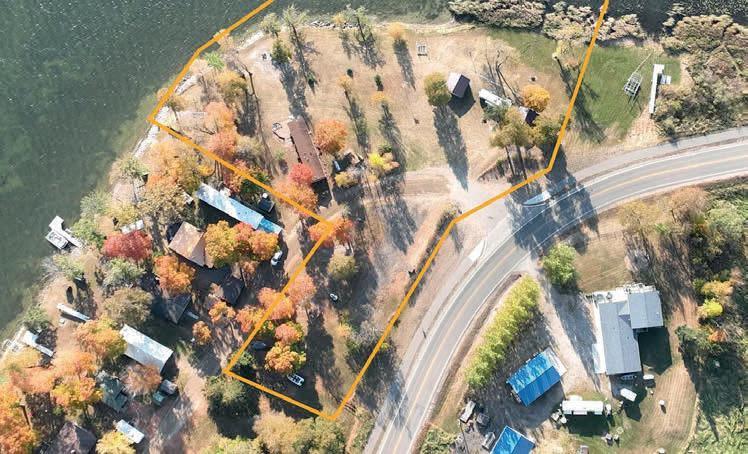
panoramic views of the lake. There is also a beach with public access across the lake which also has a picnic area. Some of the fish that have been caught on this lake are Northern, Bass, Perch, Crappie and Walleye. Numerous ATV trails to ride with many views of smaller lakes for fishing. You are not too far from Bagley, Fosston, Mahnomen or Itasca State Park.


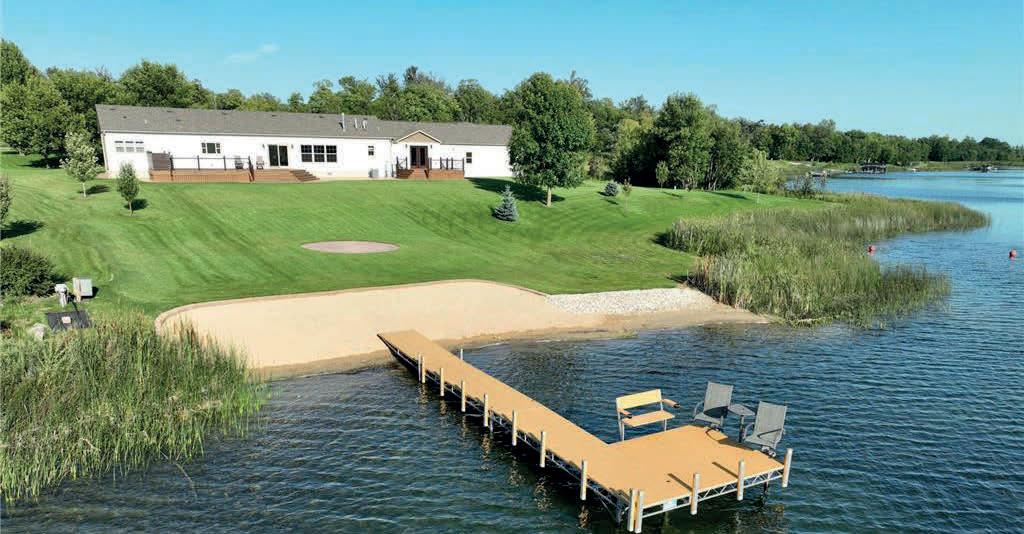
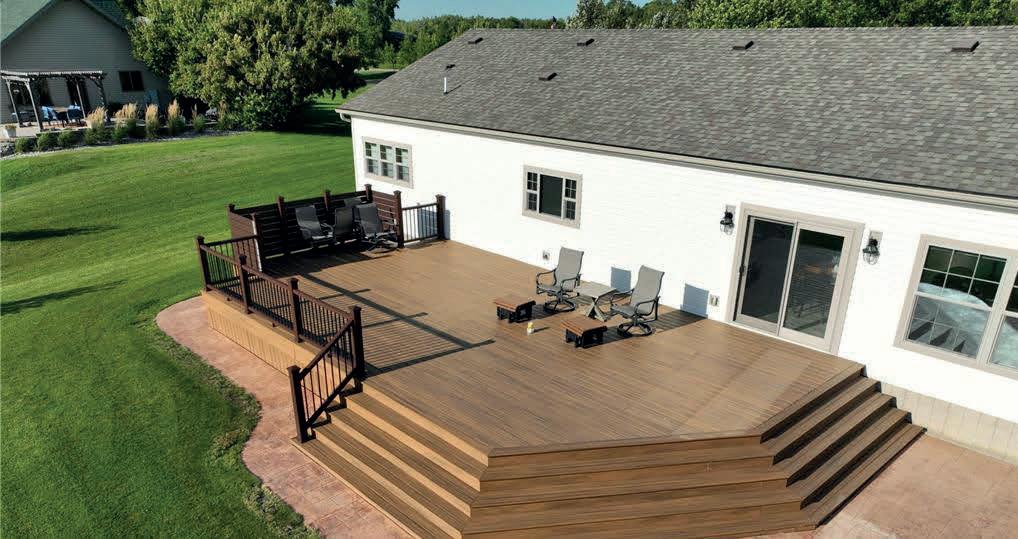
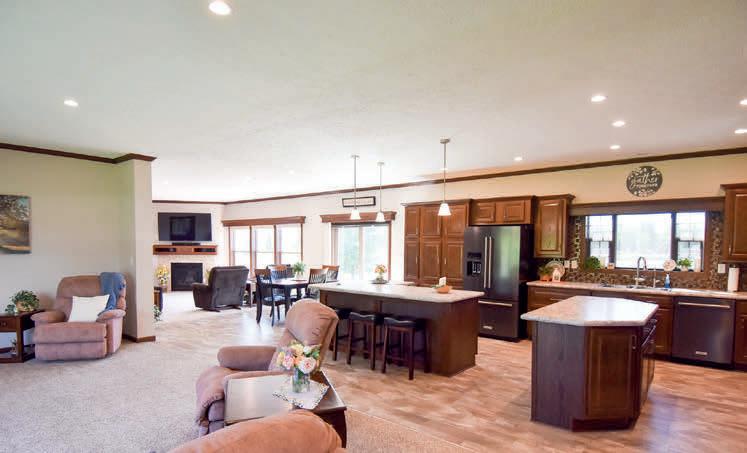
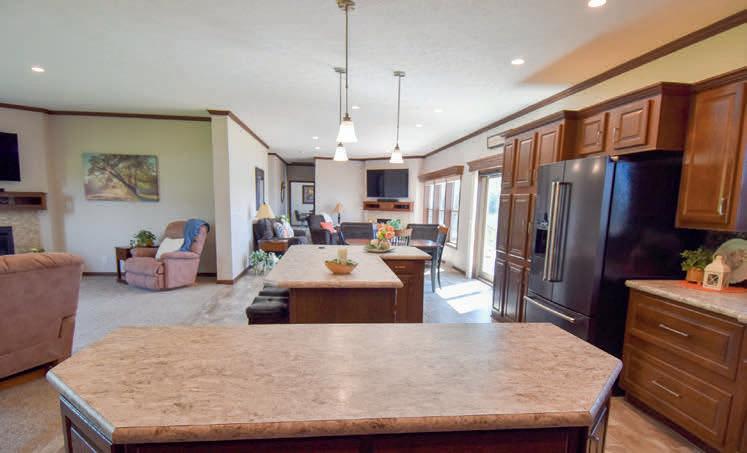


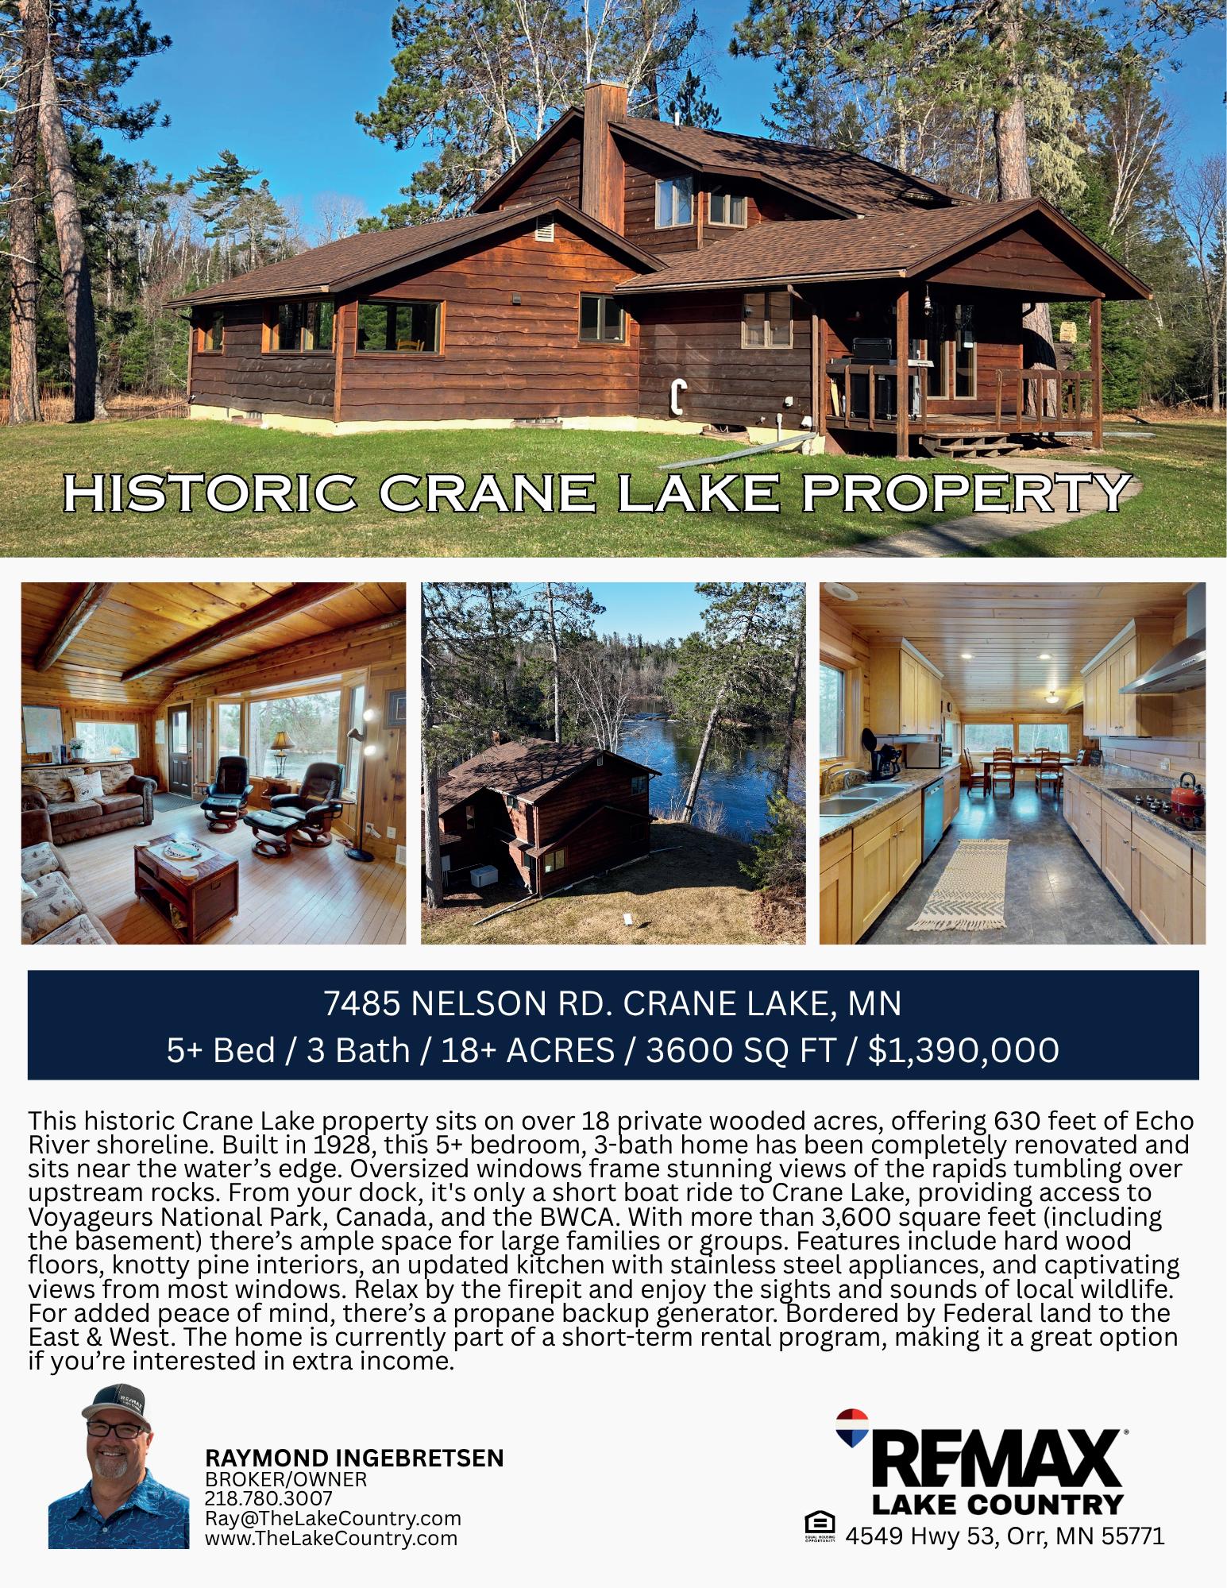
7485 NELSON ROAD, CRANE LAKE, MN 55725
5+ Beds / 3 Baths / 18+ Acres / 3,600 Sq Ft / $1,390,000
This historic Crane Lake property sits on over 18 private wooded acres, offering 630 feet of Echo River shoreline. Built in 1928, this 5+ bedroom, 3-bath home has been completely renovated and sits near the water’s edge. Oversized windows frame stunning views of the rapids tumbling over upstream rocks. From your dock, it’s only a short boat ride to Crane Lake, providing access to Voyageurs National Park, Canada, and the BWCA. With more than 3,600 square feet (including the basement) there’s ample space for large families or groups. Features include hard wood floors, knotty pine interiors, an updated kitchen with stainless steel appliances, and captivating views from most windows. Relax by the firepit and enjoy the sights and sounds of local wildlife. For added peace of mind, there’s a propane backup generator. Bordered by Federal land to the East & West. The home is currently part of a short-term rental program, making it a great option if you’re interested in extra income.
RAYMOND INGEBRETSEN BROKER/OWNER

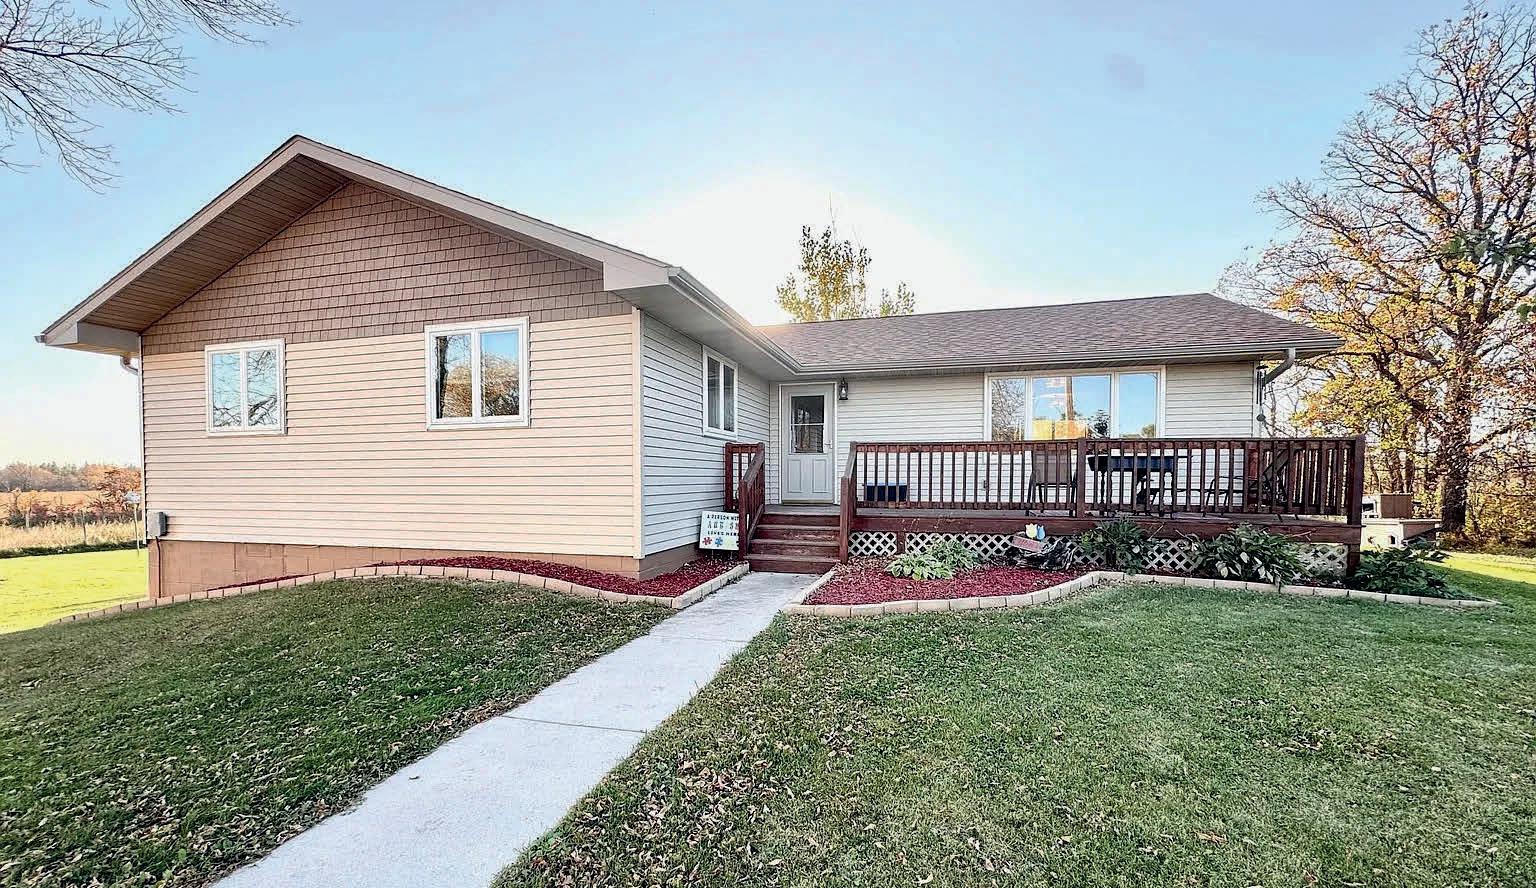
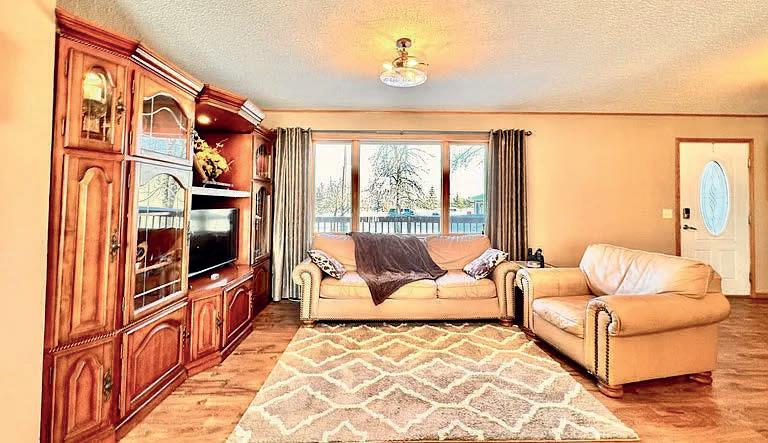
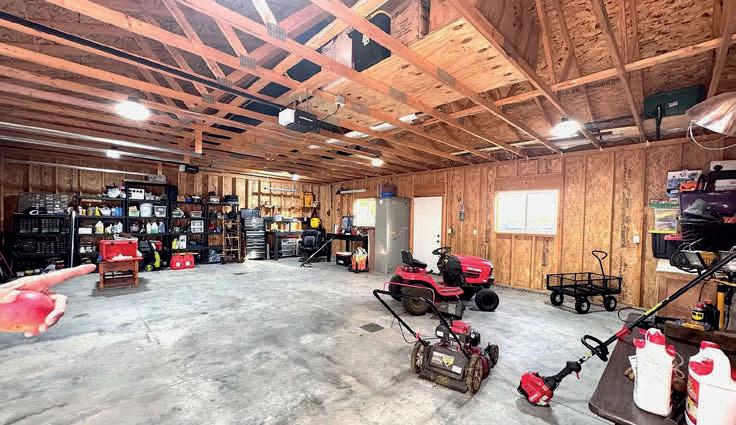
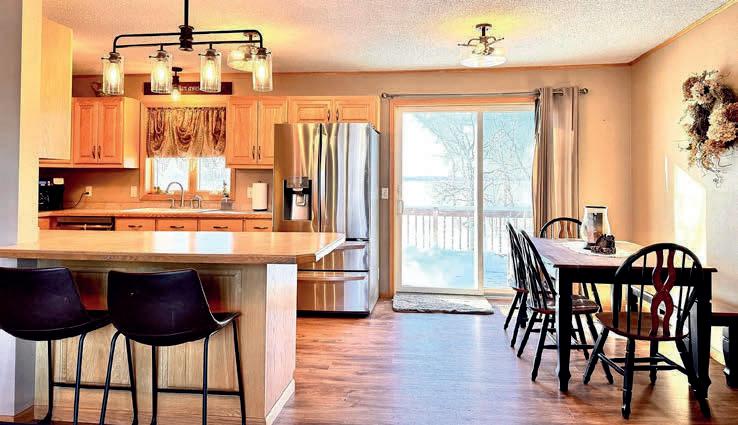
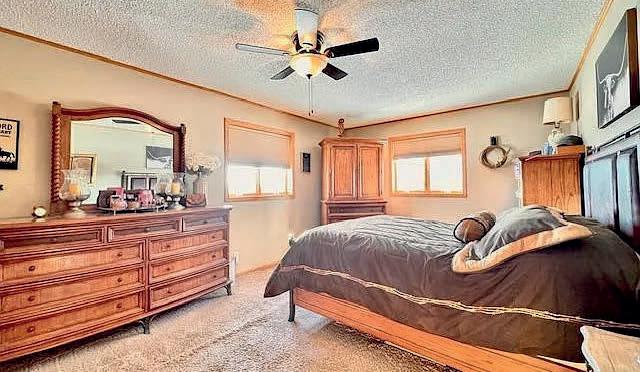
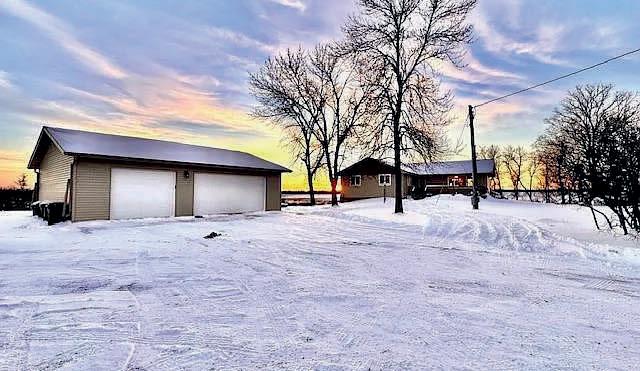
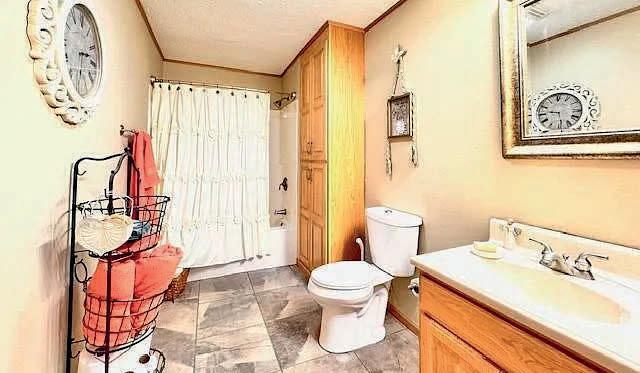
County home on 10 acres tucked off the road surrounded by trees on the prairie. This spacious home comes with 4 large bedrooms, 2 bathrooms and lots of new updates. Finished walk out basement has family room, bedroom, office, craft room/bonus room and lots of storage space spaces. New flooring throughout, new back deck & new sewer system installed October 2025. Shingles replaced on home and garage in 2021. Forced air furnace and central air in 2021. Kitchen appliances less than 4 years old. Large fenced in garden, extra garden shed with detached 3 stall garage. This is in a great location, half hour from Park Rapids and Detroit Lakes and 60 minutes south of Bemidji. This home is west of Two Inlets and near many resorts, lakes and Itasca State Park.


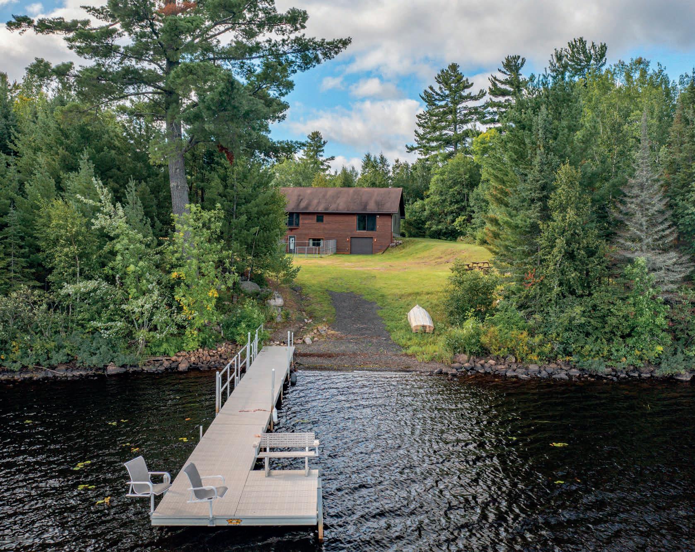
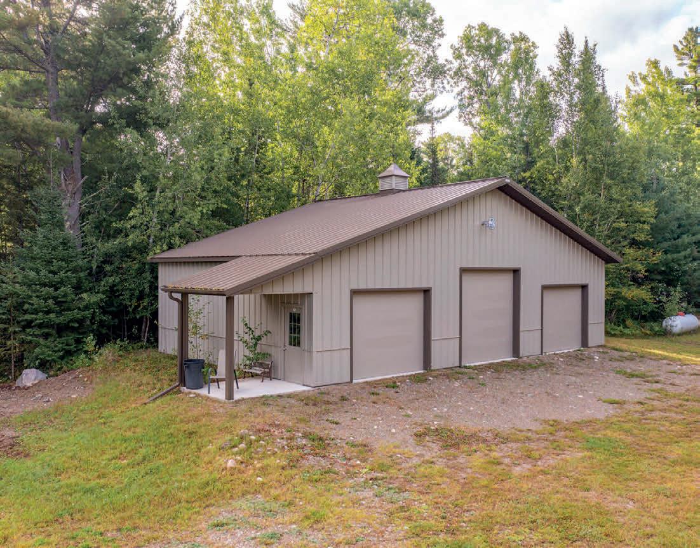
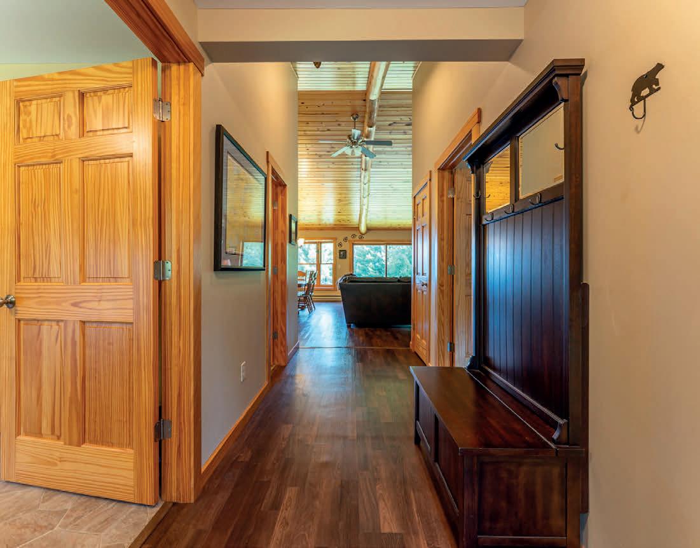
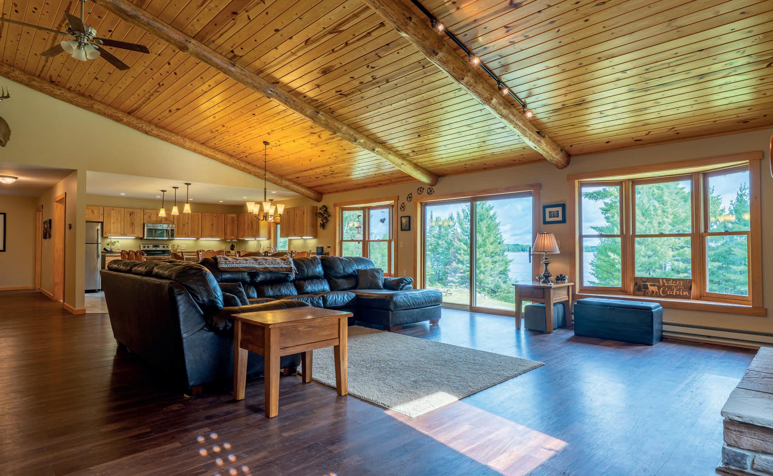
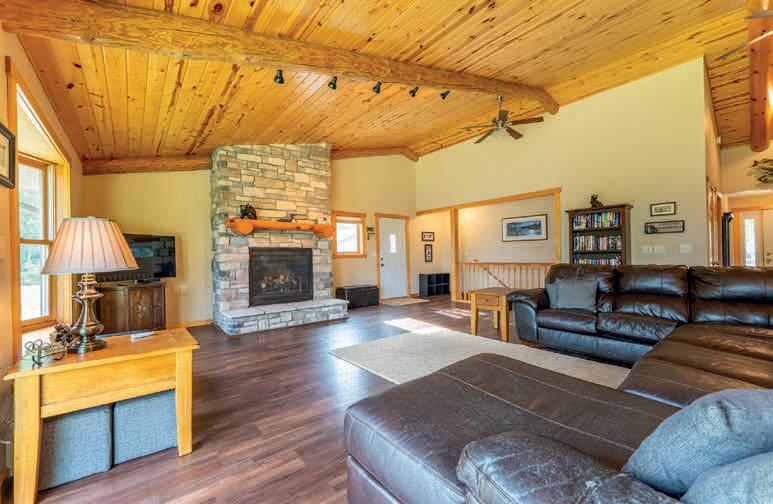
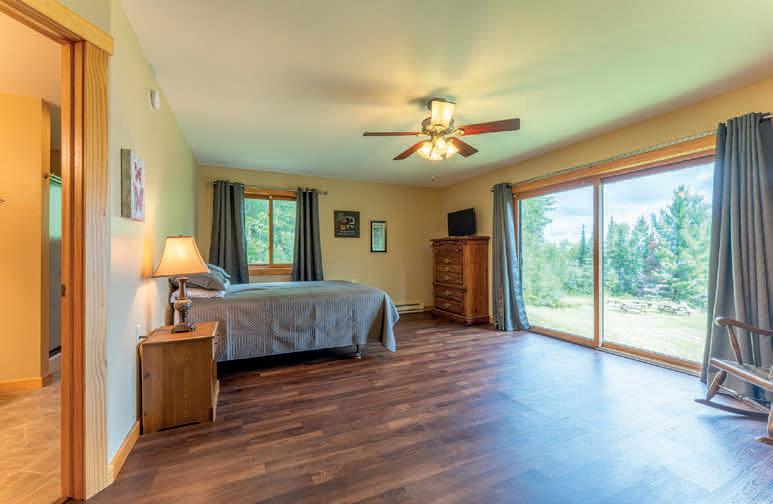
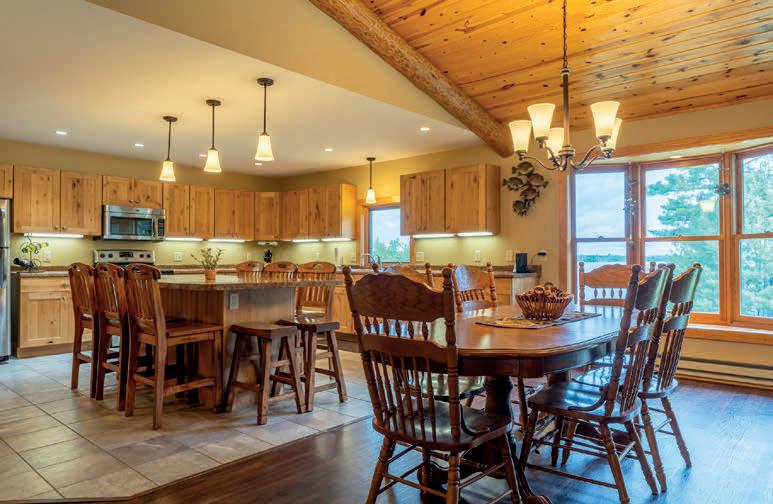
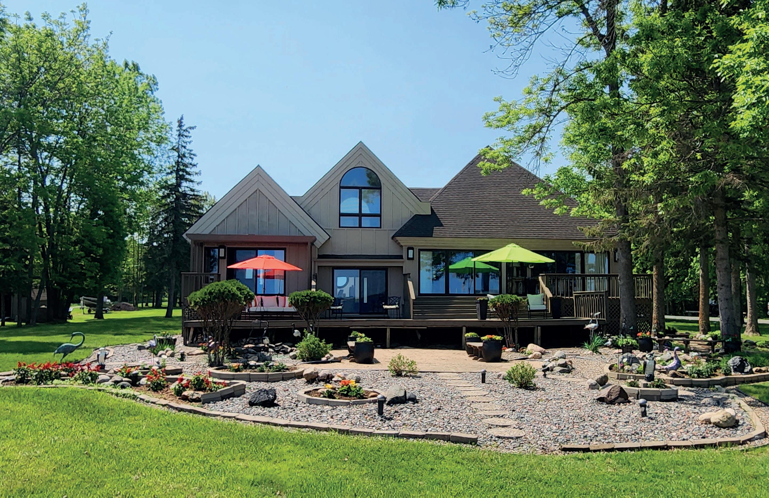
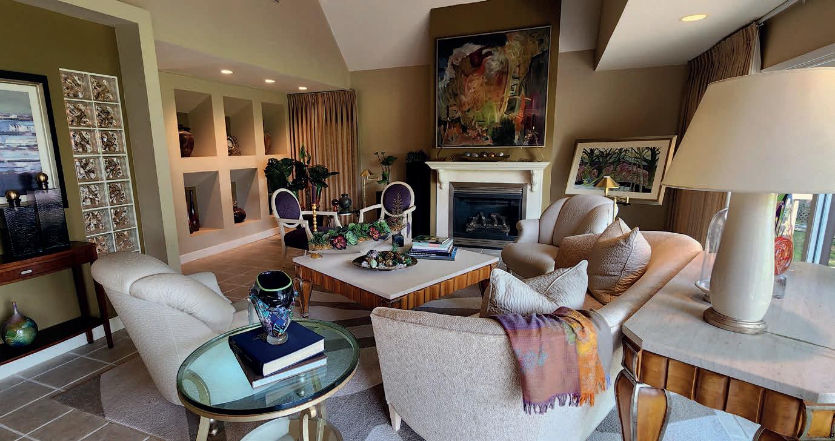
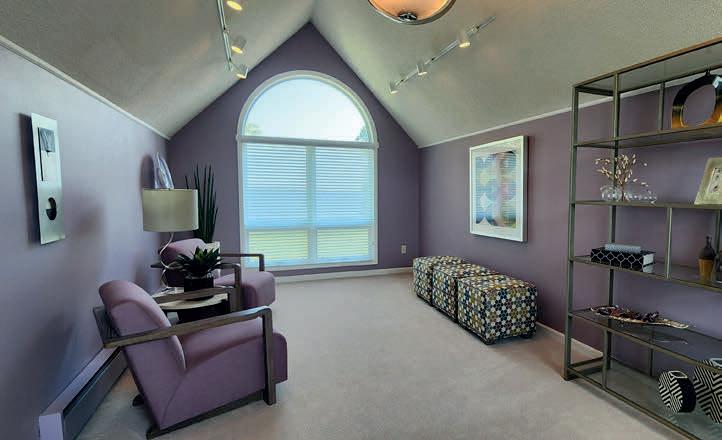
White Iron Lake, Ely, Minnesota. Custom built 5,200 sq ft home, 320 ft of level lakeshore, private boat launch and 8.7 acres of land. 5 bedrooms, 3 bathrooms. Sauna. Completely furnished. Fireplace. Open floor plan with panoramic views of the lake. Kitchen has custom hickory cabinets, center island & dining area. Sleeps up to 19 people. 30 x 48 pole building. Roll out dock. White Iron lake is connected to Garden Lake, Farm Lake, South Farm & the Kawishiwi River with access to the BWCAW.



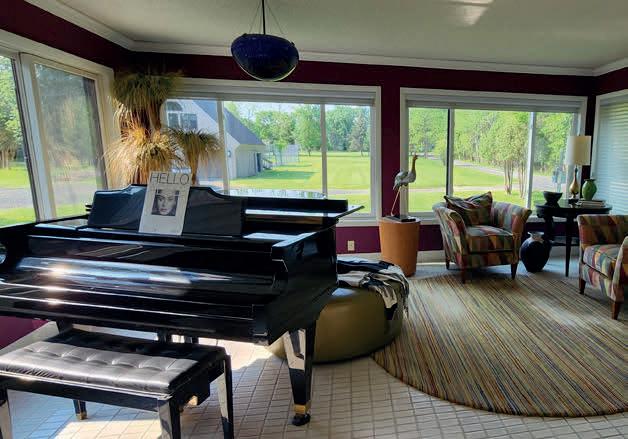
3263 COUNTY ROAD 20
4 BD | 3 BA | 3,746 SQ FT | $985,000 Welcome to your waterfront haven situated on the shores of Rainy Lake, offering world-class fishing, breathtaking sunsets, and unparalleled tranquility. Step inside to discover an impressive collection of highlights: a gorgeous vaulted living room/dining room with an inviting fireplace, a bright, warm sunroom to enjoy year round, and an expansive family room in the lower level, great for entertaining and relaxing. The stunning primary en suite offers a luxurious jetted tub, picturesque lake views, elegant decor, and direct access to a spacious deck. The lofted area above the living room features a bedroom and bonus room with incredible views. Outside you will find a sprawling deck surrounded with beautiful gardens that lead to an envy-worthy sandy beach. A lofted apartment perched above a spacious 1000 sq ft garage offers your guests privacy and convenience. As a bonus, the garage backs up to a sports court for some fun and friendly competition. Your vibrant lakeside lifestyle awaits. Schedule a private showing today!

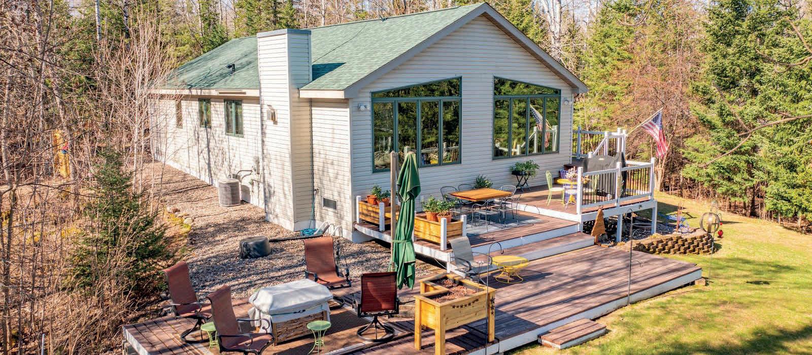
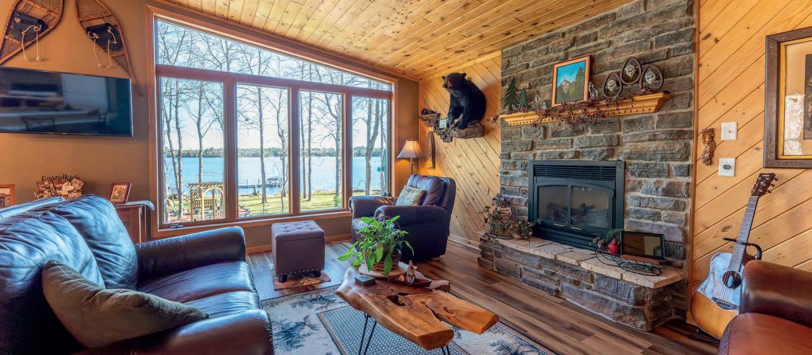
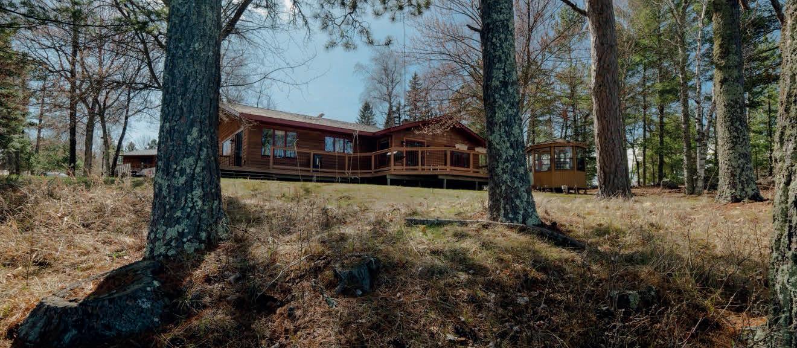
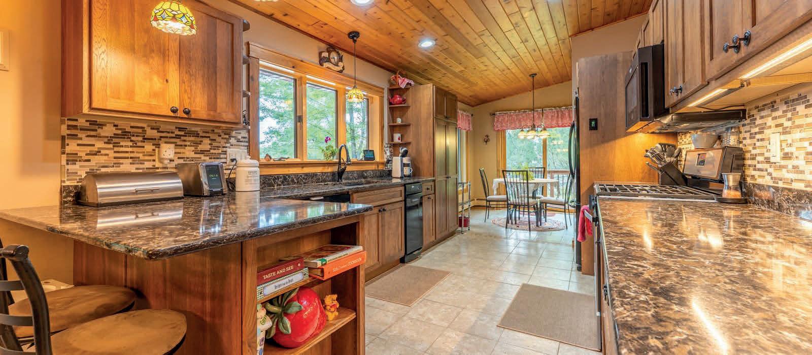
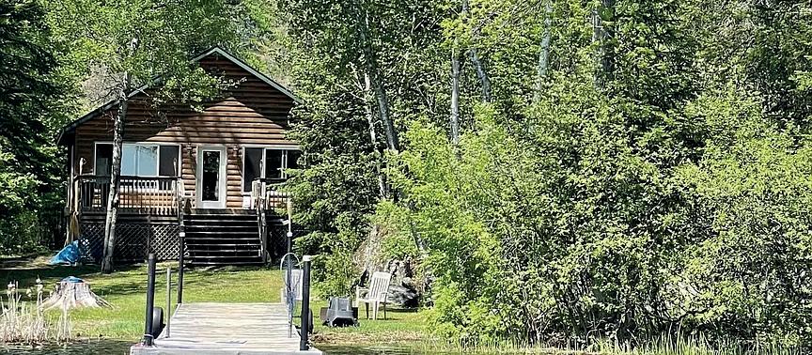
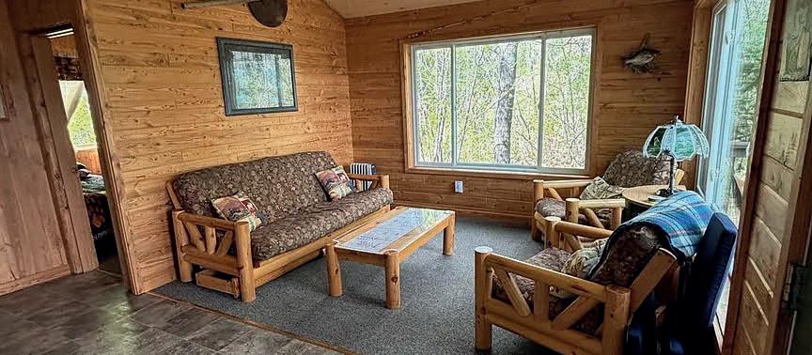
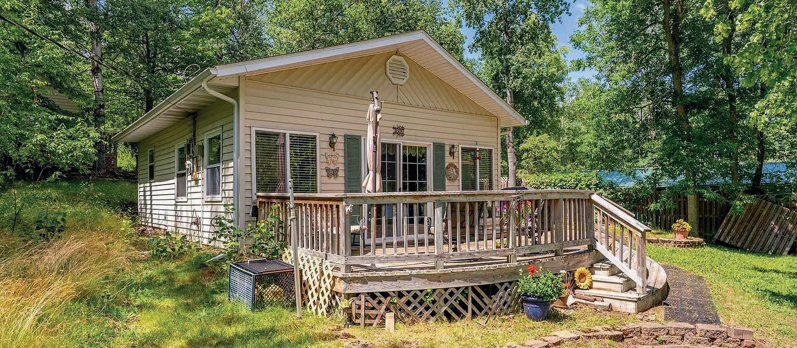
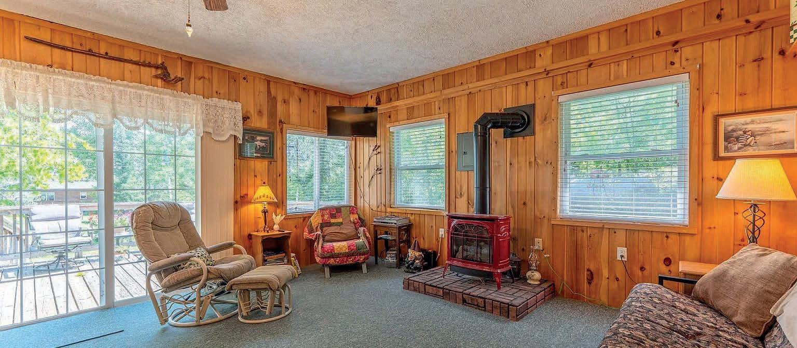



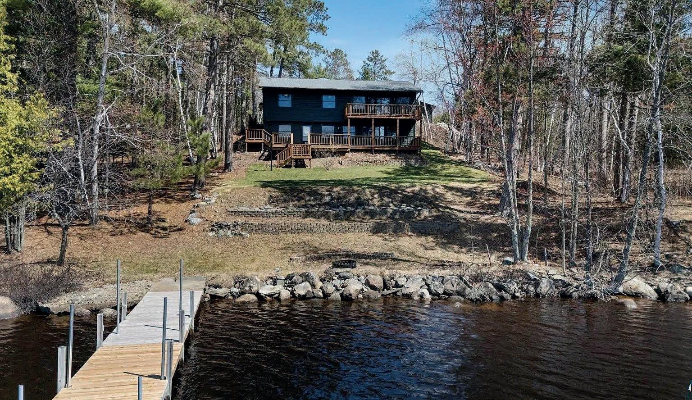
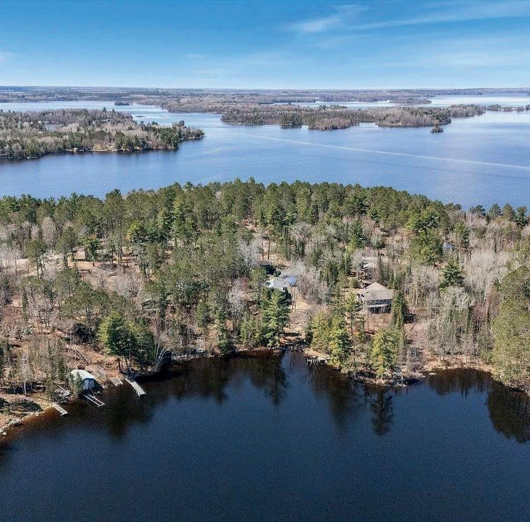
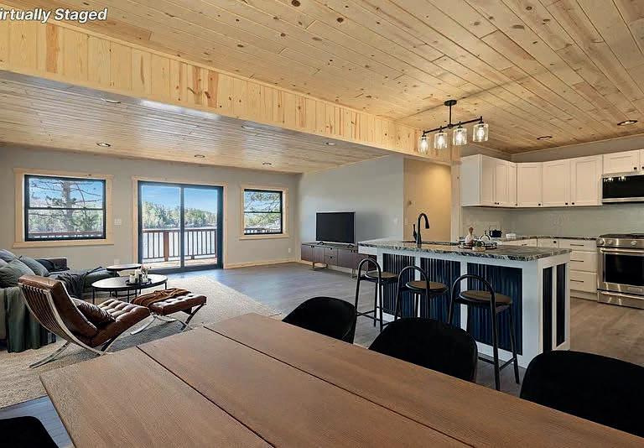
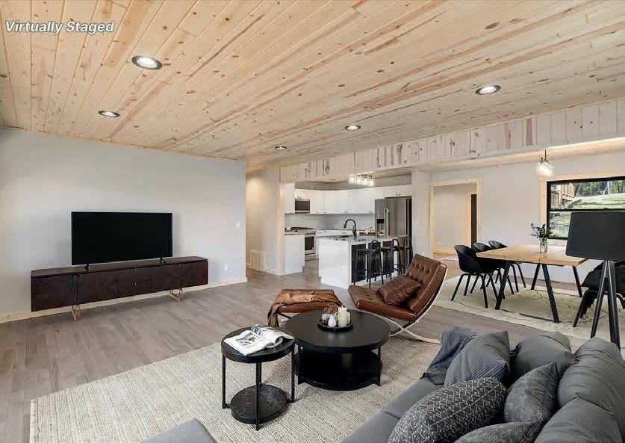
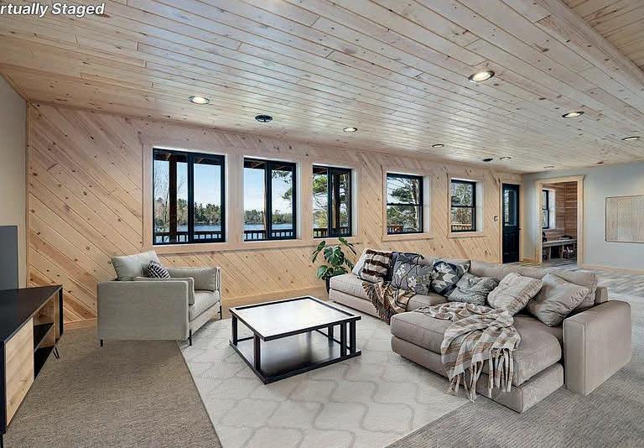
Experience lake living at it’s finest on the shores of Lake Vermilion, widely regarded as one of the most beautiful lakes in the world. This stunning 3BR, 2.5BA home sits on 1.57 acres w/ 155 ft of pristine shoreline set in a protected bay has been completely remodeled down to the studs, this home is essentially brand new-featuring all new windows, flooring, lighting, doors, LP Smart Siding, on demand water heater, roof, expansive decks, new well & septic. Inside you’ll find a beautifully designed chef’s kitchen w/SS appliances, center island, ideal for entertaining and everyday living. Warm T&G ceilings, a relaxing sauna, & spacious rec room create the ultimate retreat for hosting family & friends. Outside, you’ll find 2 detached garages for all your storage needs, along with an additional lakeside storage bldg for added convenience. Boat, fish, unwind... adventure awaits right outside your door! Check out the Virtual tour. Some virtual staging shown.


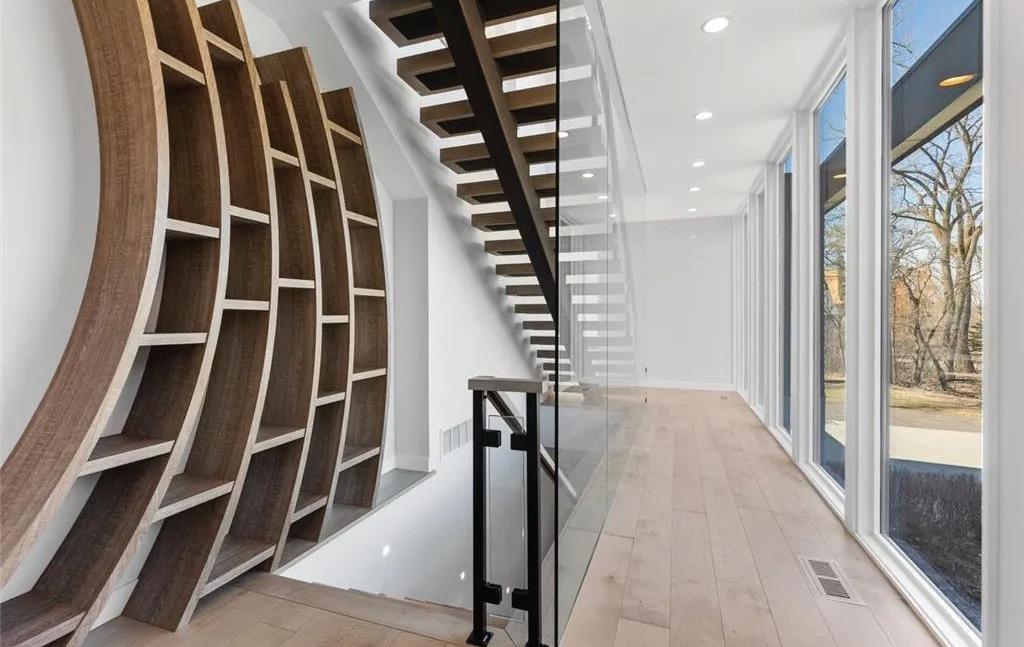
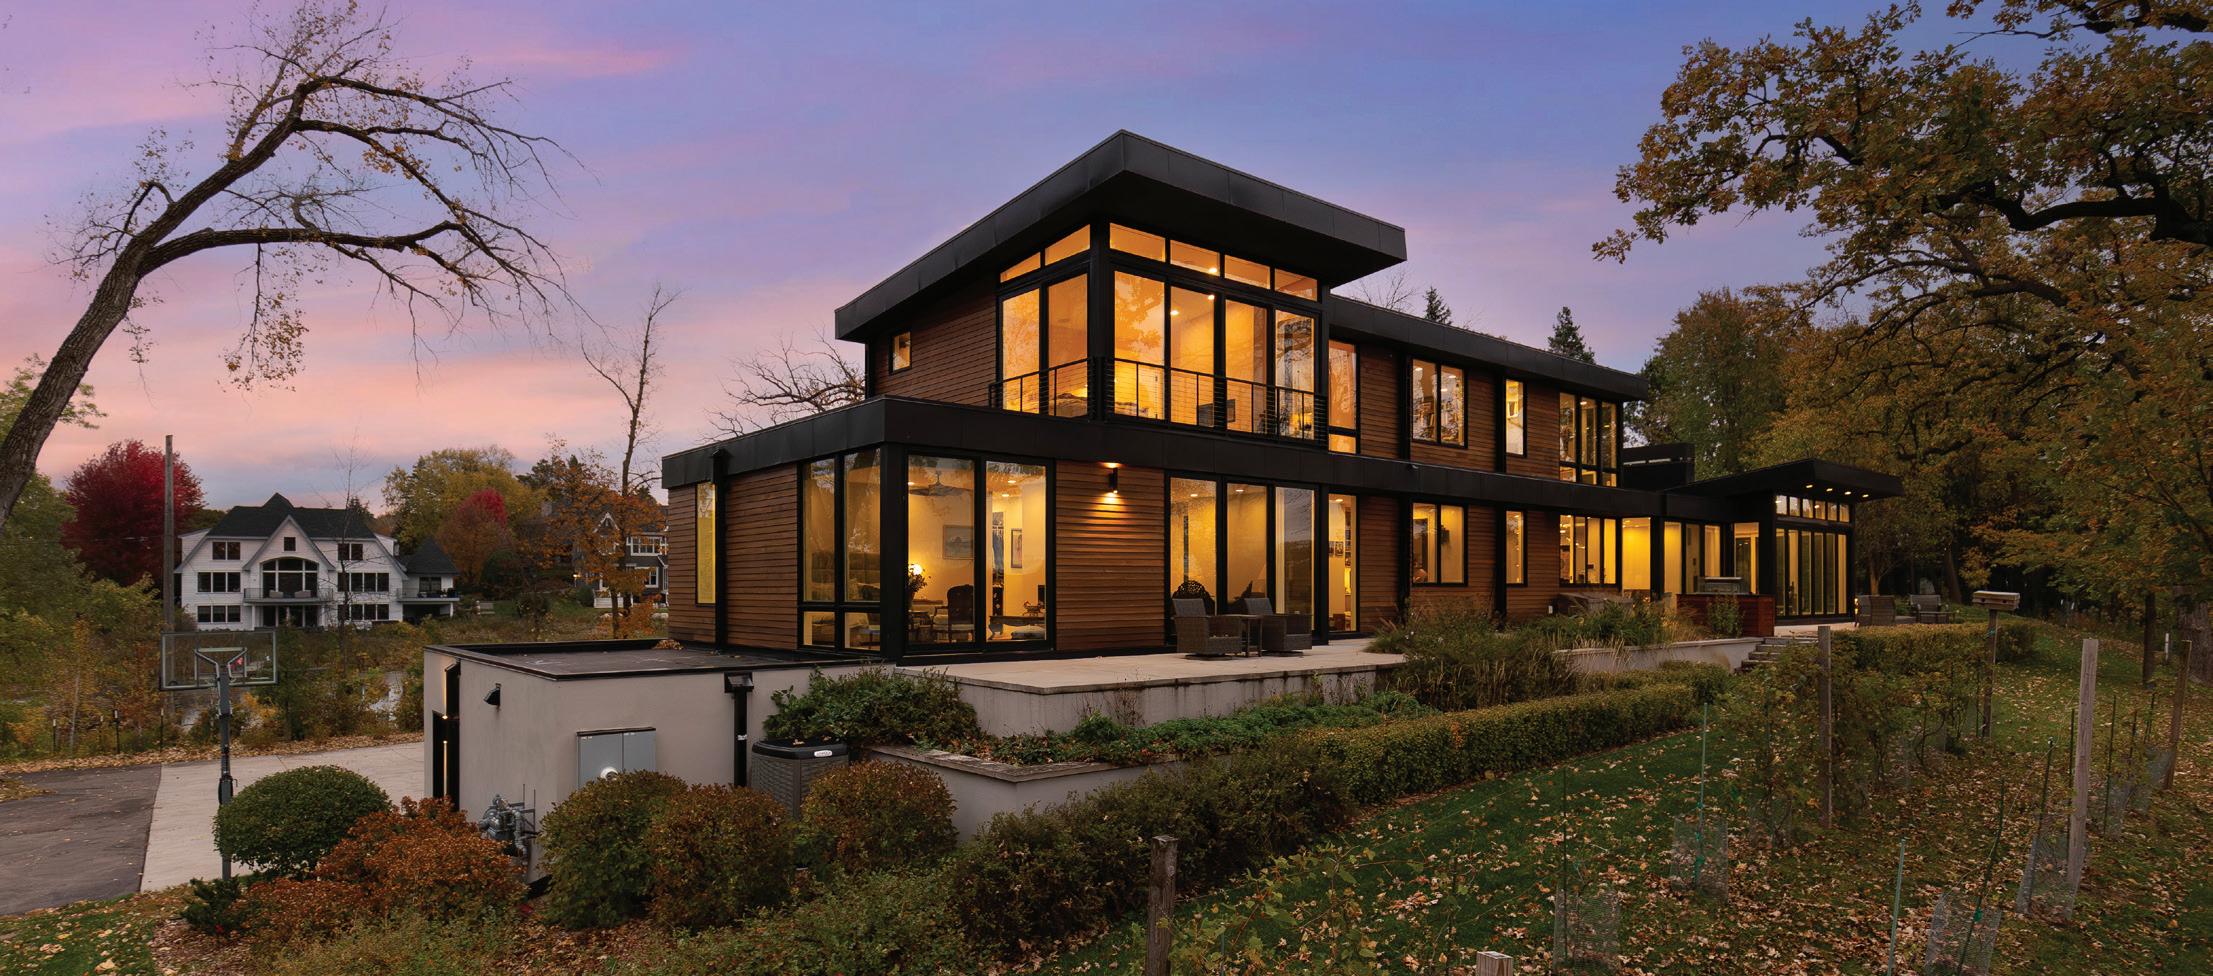
2634 CROSBY ROAD, WAYZATA, MN 55391
Upstairs, a bright loft with built-in desks provides flexible living space. A second luxurious primary suite includes a two-sided fireplace, walk-in closet, and spa-like bath with soaking tub overlooking the lake. An additional ensuite bedroom—cleverly hidden behind a bookcase—offers exceptional privacy.
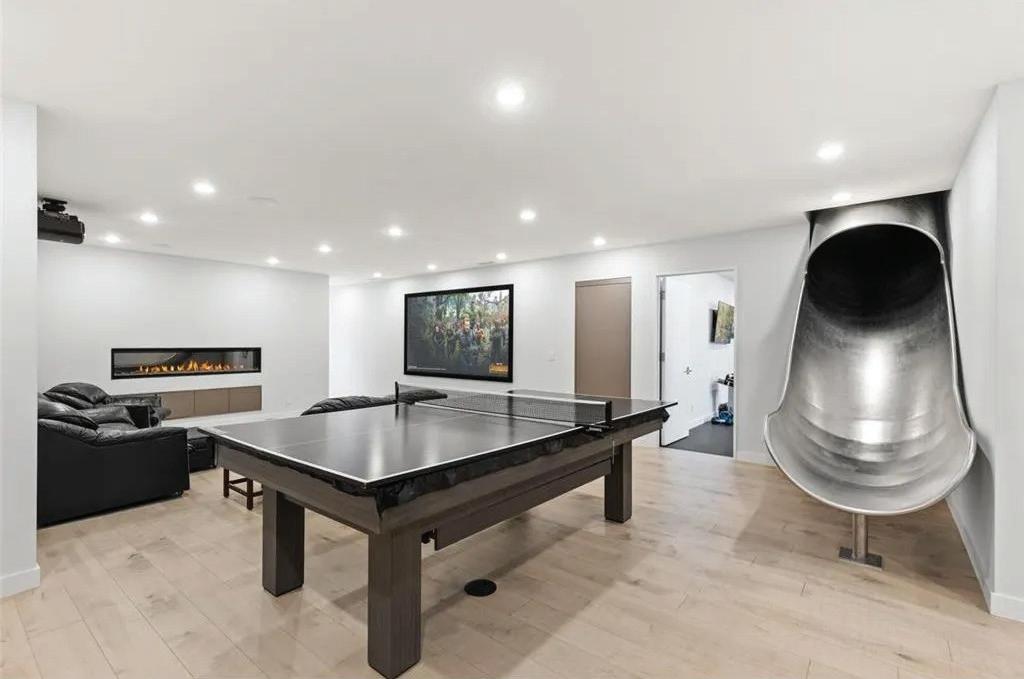
The lower level is designed for both entertaining and wellness, featuring a family room with wet bar and fireplace, exercise room, and spacious guest suite with built-in bunks ideal for hosting family and friends. Additional amenities include a mudroom off the attached heated garage, laundry, and generous storage.
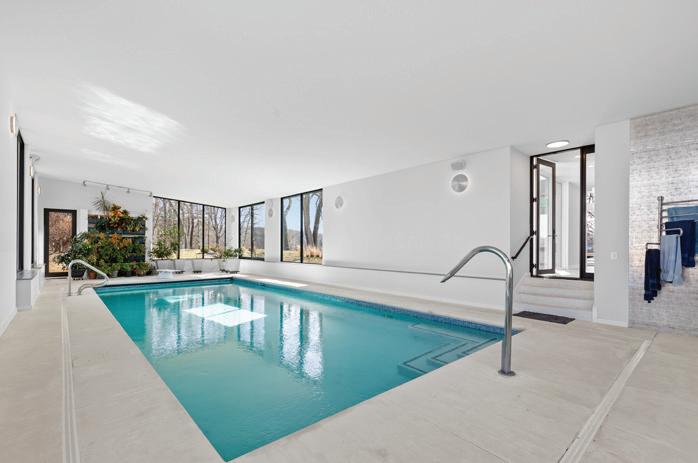
Resort-style features elevate the experience, including a sun-filled
indoor saltwater pool with tranquil water views and space for an indoor garden, outdoor climbing wall with auto-belays, fire pit, patios, and private dock with lift that remains in place year-round.
In addition to the main residence, a separate guest house offers a full kitchen, sleeping quarters, spacious bath, laundry, highdefinition projection system, and attached two-car garage. Located just minutes from Wayzata, with easy access to parks, trails, and conveniences, this one-of-a-kind property delivers unmatched privacy, recreation, and refined lakeside living—where kayaking, paddleboarding, waterskiing, ice skating, cross-country skiing, and snowshoeing begin right outside your door. ADA compliant

For over 35 years, Trenary Realty Group has been a trusted leader in real estate, renowned for delivering consistent results and exceptional service. Whether you’re buying, selling, or building, we understand that real estate transactions can be deeply personal. That’s why our dedicated team is with you every step of the way, ensuring a seamless and successful experience. Our comprehensive services guide you through every phase of your transaction. From preparing your home for sale and executing a professional marketing strategy to achieving the best possible price for your property, we handle it all with expertise and care.
In addition to our real estate services, Maggie Trenary’s team offers top-notch interior design consultation. Maggie, an acclaimed designer and recipient of the prestigious Reggie Award in Design—an honor given to only one designer each year in the Twin Cities—brings unparalleled skill and creativity to her work.