TORONTO + SURROUNDING AREAS
homes + lifestyles
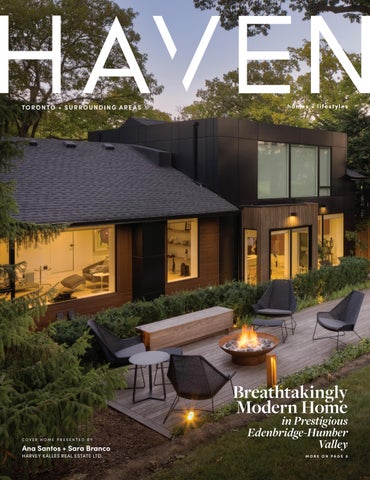
Breathtakingly Modern Home COVER HOME PRESENTED BY
Ana Santos + Sara Branco HARVEY KALLES REAL ESTATE LTD.
in Prestigious Edenbridge-Humber Valley MORE ON PAGE 8
2 9 5 B R A N T R O A D, B R A N T, O N TA R I O N 0 E 1 N 0
5 BEDS | 3 BATHS | 11 ACRES | $2,049,000 Escape the city heat for the fresh air of the country. Spectacular property invites you to come back to nature with 11 acres of forest, walking trails, koi ponds and gardens. Wonderful privacy with no neighbours nearby, it’s a perfect oasis for your retirement or young family or a compound for a multigenerational family. The house is a grand 4,000 sq ft, one level Bungalow designed and built by the owners with Climate Change in mind. Super insulated, sited on a hill overlooking natural forests and wetlands, with low maintenance and total utilities under $220 per month. All the modern necessities are here with quartz countertops throughout, Cold Climate Heat Pump, amazing clean drilled well water, spectacular Soapstone wood stove and fiber internet. Featuring a 1,000 sq ft on grade Garden Suite that was rented for $25,000 per year that is a great mortgage helper or would make a perfect AirBnB, in-law suite or office setup. The views are spectacular every day and the sustainable lifestyle will reward you in so many ways. In the future, there even is potential for development of housing lots, if you wish. A few minutes from St. George and Paris, two of the prettiest towns in Ontario. Rafting, kayaking and canoeing on the nearby Grand River, yet minutes to Brantford, Kitchener or Hamilton.
MARK COLLIN SPRAGGETT B.A. | B.Sc. | P.ENG. | BROKER
416.809.9281 mark@sellmyproperty.com
Royal LePage Real Estate Services Ltd., Johnston & Daniel Division, Brokerage
Breathtakingly Modern Home 30 EDENBROOK HILL, TORONTO, ON M9A 3Z6 3 + 1 B E D S | 3 B AT H S | O F F E R E D AT C $ 4 , 6 5 0 , 0 0 0
This breathtakingly modern home is situated in the heart of the prestigious Edenbridge-Humber Valley, on one of the best streets in the neighbourhood. Backing onto St. George’s Golf Course, it’s an architectural tour de force showcasing exceptional quality, features, and finishes throughout. The spacious layout includes 3+1 bedrooms and 3 bathrooms with heated floors. White oak engineered hardwood runs throughout the home, complemented by floor-to-ceiling Pella windows, premium Gaggenau appliances, quartz countertops, and custom cabinetry. Additional highlights include home automation with three independent climate zones, a heated driveway and steps, and a private exterior shaded by mature Serbian pine trees. Reach out to learn more about this rare offering.
Ana Santos ana@asantos.ca | 647.232.7317 Sara Branco sara@asantos.ca | 416.575.7317 O: 416.441.2888
Visit Us asantos.ca anasantoshomes sarabranco.homes
Custom Riverfront Home with Luxury and Privacy 545 OXBOW PA RK D R IV E , WA S AGA B EAC H | $ 1,285 ,0 0 0 Nestled across from the river and backing onto protected land in Wasaga Beach, this 2023 custom-built 3-bed, 3-bath dream home offers the perfect blend of luxury and privacy. Designed with timeless character, it features large mouldings, wood beams, and a custom stone fireplace. The showpiece kitchen includes a quartz island, Wi-Fi-enabled appliances, and elegant blue-and-white cabinetry. Upstairs, the bedrooms offer custom walk-in closets, shiplap ceilings, and a stunning primary suite with a spa-like ensuite and fireplace. Luxury upgrades include heated floors, driveway, and walkways, a smart home system, built-in BBQ, and peaceful forest views.
Expansive Family Compound on 100 Acres 5385 LI NE 8 NO R TH , O R O - ME D O N TE | $ 3 ,45 0 ,0 0 0 Built in 2022, this 9,000 sq ft family compound on 100 acres, and offers multi-generational living and income potential. The main home features 3+2 bedrooms, 5 bathrooms, 19’ vaulted ceilings, and a chef’s kitchen with quartz counters and premium appliances. The walk-out basement includes a rec room, salon, and two bedrooms, ideal for a home business or studio. A legal ranch-style apartment with its own laundry and a loft above the heated 4-car garage provide extra living or rental space. Outside, enjoy a heated saltwater pool, multiple decks, and endless space for hiking, hobby farming, or private relaxation.
Kristina Tardif SALES REPRESENTATIVE
Michelle Quevillon SALES REPRESENTATIVE
Bailey Moxham
705.734.5204 kristina@kristinatardif.com www.kristinatardif.com
705.795.5711 michelle@kristinatardif.com www.kristinatardif.com
705.607.4091 bailey@kristinatardif.com www.kristinatardif.com
SALE REPRESENTATIVE
17 SA M A WAY, WAS AGA B E AC H | $ 5 1 9 , 0 0 0
3 7 SHIPL E Y AV E , COL L IN GWOOD | $ 7 19,000
Perfectly positioned along the golf course, this modern 3-storey townhouse offers breathtaking, unobstructed views that will never be disturbed. The top floor features three spacious bedrooms, including a primary suite with a walk-in closet and 4-piece ensuite. The second floor boasts bright, openconcept living with a stylish kitchen, dining area, and cozy living room. The main level includes a versatile rec room with direct garage access, ideal for a home office or gym. Enjoy a functional layout, quality finishes, and immediate closing availability in this move-in-ready home.
Located on a quiet street, a newly built semi-detached home offers 1,600 sq. ft. of modern, thoughtfully designed living space. The main floor features 9 ft ceilings, pot lights, and a cozy family room with a shiplap fireplace wall. An upgraded kitchen with extended cabinetry, crown molding, and a pantry flows easily into the dining area for family gatherings. Upstairs, the primary suite includes a walk-in closet and glass shower ensuite, plus two additional bedrooms and a stylish 4-piece bath. With a one-year-old build, 200-amp service, and a readyto-finish basement, it’s a turnkey home with lasting appeal.
3580 LI NDA ST RE E T, IN N IS F IL | $ 1 ,1 9 5 , 0 0 0
3 5 1ST ST RE E T SOU T H, WA SAGA B E ACH | $739 ,9 00
A short walk to the water, this all-brick 4-bedroom, 3-bath home sits on a beautifully landscaped lot just under half an acre beside Friday Harbour. The main floor features a bright, open layout with a granite kitchen, gas stove, and a cozy sunken living room. Upstairs, the spacious primary suite includes a magazine-featured ensuite and a private balcony overlooking the backyard. The professionally finished lower level is perfect for entertaining with a custom fireplace, bar, and games area. Outside, enjoy the wraparound deck, fenced yard, double garage, and patio space ideal for family gatherings.
Steps from the lake, a spacious all-brick raised bungalow sits on a 50’ x 142’ lot offering income potential or multi-family living. The main level features 3 bedrooms, an open-concept kitchen, dining, and living area with walkout to a large deck overlooking a private backyard. The finished lower level includes a second kitchen, full bath, laundry, and walkout—perfect for an in-law suite or rental unit. Updates include a newer furnace, gutter guards, and hot water tank. Located on a quiet street close to shopping, beaches, and ski hills, it’s ideal for year-round or investment living.
221 J A NE ST RE E T, STAYN E R | $ 9 9 9 , 9 0 0
52 ROYAL BEECH DRIVE, WASAGA BEACH | $724,900
Tucked away on a private 93’ x 158’ lot in the heart of Stayner, this fully updated 4-bed, 4-bath home offers space, comfort, and privacy. The backyard is built for entertaining with a pool, hot tub, outdoor kitchen, cedar sauna, and lounging areas. A detached garage/shop with its own driveway provides ideal space for a workshop, home business, or extra storage. Inside, enjoy a bright kitchen with quartz counters, a sunken family room with vaulted ceilings, and a luxurious primary suite with a Juliet balcony and custom closet. The lower level adds a rec room, wet bar, and exercise room, completing this one-of-a-kind property.
Set on a 61 x 181 ft lot with mature trees, a well-maintained family home offers 3+1 bedrooms, 3 bathrooms, and a finished basement for extra space. Major updates include a new roof, eaves, furnace, AC, windows, and a front door—providing true peace of mind. The bright eat-in kitchen features quartz counters, stainless steel appliances, and flows into the main living areas with laminate flooring. The primary suite includes a doublesink vanity and soaker tub, while the basement adds a legal bedroom, rec rooms, and ample storage. Fully fenced and move-in ready, it’s close to schools, trails, the beach, and shopping.
1249 Mosley Street, Wasaga Beach, Ontario
[
C O N T E N T S
]
TORONTO + SURROUNDING AREAS
8
Cover Home: Breathtakingly Modern Home
14
Rustic Beauty Meets Refined Living
29
Your Private Escape
30-34
Waterfront Lifestyle
35-37
Wine Country Living
38-39
Secluded Retreats
54
Historic Elegance Preserved
76
Magnificent Work of Art
113
Relaxed Bungalow Living
164-171
31
HAVENLIFESTYLES.COM
8
Land Listings
12698 Loyalist Pkwy, Prince Edward County, ON Rosa MacLeod + Elizabeth Crombie
67
79 Commando Court, Waterdown, ON - Marnie Crompton
Cover Home: 30 Edenbrook Hill, Toronto, ON - Ana Santos + Sara Branco
102
191-221 Pennie Avenue, Tehkummah, ON Bryan Coxworth
22
156
67 Alma Street, Hamilton, ON - Justin Little
589374 19 Grey Road, Blue Mountains, ON Sherry Rioux
homes + lifestyles
A HIDDEN GEM IN BRAESTONE ESTATES, ORO-MEDONTE LISTED FOR $1,555,000 | 3 + 1 BEDS | 3 + 1 BATHS FINISHED BASEMENT 0.56 ACRE LOT BACKING TO GREEN SPACE
Set on a beautifully landscaped half-acre lot, this executive home offers the perfect blend of elegance, comfort, and functionality in a serene natural setting. The inviting covered porch and impressive glass entryway create an immediate sense of welcome. Inside, an open-concept layout connects the great room—with its soaring cathedral ceilings and stone fireplace—to the stylish chef’s kitchen featuring granite countertops, a large island, and walkout to a deck and pergola. The main-floor primary suite serves as a private retreat with a spa-inspired ensuite and custom walk-in closet. Upstairs, two bright bedrooms share a luxurious 5-piece bath, while the finished basement extends the living space with a rec room, gas fireplace, media area, and exercise zone. Residents enjoy scenic trails, year-round recreation, and exclusive Braestone Farms community events. A rare combination of refined luxury and relaxed, nature-infused living.
26 MORGAN DRIVE, ORO MEDONTE, ON, L0K 1E0
WHERE RUSTIC BEAUTY MEETS REFINED LIVING LISTED FOR $1,195,000 | 3 BEDS | 2 BATHS FINISHED BASEMENT W/BONUS ROOM Experience the charm of Caledon in this beautifully restored log home—once a ski lodge, now a timeless 2.78-acre retreat. Featuring nearly 2,500 sq. ft. living space of rustic elegance, it offers soaring beams, a dramatic stone fireplace, and serene pond views. Enjoy a perfect blend of heritage and modern comfort, just minutes from town yet surrounded by nature’s peace. A rare, cinematic escape where every season feels magical.
16590 HURONTARIO STREET, CALEDON, ON, L7K 1W3
PREMIUM CORNER LOT 58.27 X 112.27 FT OFFERED AT $1,275,000 Not on MLS | 2-STOREY DETACHED 3 BEDS | 2.5 BATHS |1,883 SQ FT UNFINISHED BASEMENT | FULLY FENCED YARD Incredible opportunity for renovators or investors. This property offers endless potential to create your dream home or maximize value as an investment. If you’d like more details or to book a private showing, please reply to this email or call me directly. Opportunities like this don’t come around often! Get exclusive early access to this home before it’s listed on MLS - don’t miss your chance to get ahead of other buyers!
56 KINGS COLLEGE ROAD, THORNHILL, ON, L3T 5J8
CLAUDIA REALE
REAL ESTATE BROKER
416.509.6506 claudiarealehomes@gmail.com ClaudiaReale.com
We Invite You To Join Us
Exotic and tropical, remote and pristine, make your Caribbean family retreat on Samaná Bay in the Dominican Republic – one of the most breathtaking sites in the world. Please email or call to inquire about tour dates and limited availability. Prices starting from $4M.
www.tropicalia.com/haven sales@tropicalia.com (800) 262-1872 WE ARE PLEDGED TO THE LETTER AND SPIRIT OF U.S. POLICY FOR THE ACHIEVEMENT OF EQUAL HOUSING THROUGHOUT THE NATION. WE ENCOURAGE AND SUPPORT AN AFFIRMATIVE ADVERTISING, MARKETING AND SALES PROGRAM IN WHICH THERE ARE NO BARRIERS TO OBTAINING HOUSING BECAUSE OF RACE, COLOR, SEX, RELIGION, HANDICAP, FAMILIAL STATUS OR NATIONAL ORIGIN. THE STRUCTURES, MATERIALS AND RECREATIONAL FEATURES AND AMENITIES DESCRIBED AND DEPICTED HEREIN ARE BASED UPON CURRENT DEVELOPMENT PLANS, WHICH ARE SUBJECT TO CHANGE WITHOUT NOTICE. THE ILLUSTRATIONS INCLUDED HEREIN ARE ARTIST RENDERINGS OF PROPOSED IMPROVEMENTS. Four Seasons Private Residences Dominican Republic at Tropicalia are not owned, developed or sold by Four Seasons Hotels Limited or its affiliates (Four Seasons). The developer, Cisneros Real Estate, uses the Four Seasons trademarks and tradenames under a license from Four Seasons Hotels Limited. The marks “FOUR SEASONS,” “FOUR SEASONS HOTELS AND RESORTS,” any combination thereof and the Tree Design are registered trademarks of Four Seasons Hotels Limited in Canada and U.S.A. and of Four Seasons Hotels (Netherlands) Ltd. elsewhere.
43 Greyhawk Street, Kitchener, ON N2K 0C7 $1,299,900 | 3 BEDS | 3 BATHS | 2,682 SQFT Welcome to Your Dream Home in Prestigious Kiwanis Park! Built in 2018 and located in one of Kitchener’s most desirable neighbourhoods, this beautifully designed home offers an exceptional layout, premium finishes, and unbeatable access to both nature and city conveniences. A concrete driveway and striking curb appeal welcome you into a spacious front foyer, setting the tone for the impressive interior. The main floor features a sun-filled open-concept living space with a custom media wall and sleek gas fireplace—perfect for relaxing or entertaining. The modern kitchen is loaded with quartz countertops, stainless steel appliances, a pantry, and an oversized island with seating. A convenient 2-piece bath and main-floor laundry add ease to everyday living. Upstairs, enjoy a large family room—ideal for a playroom, media lounge, or home office.
2229 Herrgott Road St. Clements, ON N0B 2M0 $1,999,900 | 5 BATHS JUST MINUTES FROM THE CITY !This stunning executive retreat sits on nearly two acres of picturesque landscape, offering over 6,000 square feet of finished living space designed for a lifetime of comfort, entertainment, and tranquility. Swim year-round in the impressive 15’x30’ indoor swimming po ol, complete with patio seating, a bathroom, and a change room. Floor-to-ceiling windows surround the space, providing breathtaking views of the lush, treed property. The sunken living room features a striking floor-to-ceiling woodburning fireplace with a beautiful brick facade, creating a warm and inviting atmosphere. Overlooking Martin’s Creek and century-old Sugar Maples, this space offers a truly picturesque setting. For added peace of mind, the home is equipped with a natural gas generator that can power the entire house and garage when needed. The triple-car garage provides ample space for vehicles and recreational equipment, along with a 9,000-pound hoist for car enthusiasts.
The Ramautor Team
SHAWN RAMAUTOR | DAVE RAMAUTOR TRACY SANDERSON | JEAN & CHETRAM RAMAUTOR SALES REPRESENTATIVES
519.741.4621 | ramautor4060@rogers.com www.ramautor.com
71 Weber Street East, Kitchener, ON N2H 1C6
704 Shediac Cres, Waterloo, ON N2K 4H5 $1,199,900 | 4 BEDS | 4 BATHS Welcome to 704 Shediac Crescent – A Beautiful Family Home in Waterloo’s Sought-After Eastbridge Community! Located on a quiet, family-friendly street, this beautifully maintained home blends timeless curb appeal with modern comfort—perfect for growing families. Enjoy unbeatable convenience in the desirable Eastbridge neighbourhood, just minutes from parks, trails, top-rated schools, RIM Park, Grey Silo Golf Club, Conestoga Mall, and the St. Jacobs Market. Inside, a bright and airy layout features hardwood flooring and large windows that flood the space with natural light. The main floor offers a welcoming living room, formal dining room, and a sunlit family room with vaulted ceilings overlooking the private backyard— ideal for entertaining or relaxing. The open-concept kitchen is outfitted with stainless steel appliances, ample counter space, and a pantry. Sliding doors lead to a backyard patio, creating a seamless indoor-outdoor flow. A main-floor laundry room with garage access and a 2-piece bath add everyday convenience.
6379 Christopher Crescent Niagara Falls, ON L2H 0B3 $1,199,900 | 4+1 BEDS | 4 BATHS Welcome to this stunning 4+1 bedroom, 3.5 bathroom home located in one of the most desirable neighbourhoods in Niagara Falls. Offering 4,105 sq. ft. of freshly painted finished living space on a premium pieshaped lot, this home perfectly combines style, function, and comfort in a familyfriendly community close to top-rated schools, shopping, hospital, entertainment, and every amenity you could need. Step inside through the double-door entry into a spacious foyer that sets the tone for the thoughtful layout throughout. A glass partition opens to the formal dining room, connected to the kitchen by a butler’s pantry with another glass door. The open-concept kitchen is a chef’s dream, featuring a gas stove, expansive counter space, island, and dining area that flows seamlessly into the bright living room with gas fireplace. A main-floor laundry room with garage access and a convenient 2-piece bath complete this level.
The Ramautor Team
SHAWN RAMAUTOR | DAVE RAMAUTOR TRACY SANDERSON | JEAN & CHETRAM RAMAUTOR SALES REPRESENTATIVES
71 Weber Street East, Kitchener, ON N2H 1C6
519.741.4621 | ramautor4060@rogers.com www.ramautor.com
PRECAMBRIAN DRIVE WREN LAKE DORSET
$1.595.000
Tranquil, peaceful Wren Lake Dorset. Quality 4-bedroom year round home or cottage with 2 separate matching garage buildings. This home has been built and maintained meticulously. Shows pride of ownership. Super private 5 + acres lot with over 400 feet of pristine shoreline. This property comes with a large dock, 8 person nearly new hot tub, all the furnishings and equipment of home.
300 CONCESSION 2&3 ROAD W, HUNTSVILLE, ONTARIO P1H2L5
$770,000 / 2 BEDS / 1 BATH
100 acres of private paradise within 15 minutes of Huntsville or Bracebridge. Charming newer, winterized log cabin/ home in your own forested haven Off grid, but well outfitted with solar and generator for seamless operation. Three guest cabins that can provide great income if rented. Several more outbuildings including livestock buildings, garage, gazebo, sauna. Large pond on property with ever-flowing creek. This is a one of a kind nature lovers paradise. Come take a look.
69 MAPLE DRIVE PERRY, ON P0A 1J0
$799,009 / 3 BEDS / 1 BATH
Escape to classic cottage living with this charming 3-season, 3-bedroom retreat on a private double lot. Hidden from neighbors, one lot features the well-kept cottage and spacious lakefront deck, while the wooded second lot offers privacy or future potential. Set on desirable Bay Lake, enjoy a beautiful shoreline with a shallow sandy entry for swimming that quickly deepens for boating. The expansive deck leads to a dock and lakeside bunkie— perfect for kids and guests. Accessible via a 4-season municipal road and just minutes from town, this is your chance to own a true Muskoka cottage in a prime location.
69 MAPLE DRIVE PERRY, ON P0A 1J0
$649,000 / 3 BEDS / 1 BATH
Escape to classic cottage living with this charming 3-season, 3-bedroom retreat on a private double lot. Hidden from neighbors, one lot features the 298 ANGUS POINT SUNDRIDGE, ONwhile the wooded second lot offers privacy or future potential. Set on desirable Bay Lake, $799.000 well-kept cottage andROAD, spacious lakefront deck, enjoy a beautiful shoreline with a shallow sandy entry for swimming that quickly deepens for boating. The expansive deck leads to a dock and lakeside bunkie— Paradise found here. 5 acres of wonderful private property, directly across the road from Eagle lake with beach and boat launch. Gorgeous 3+1 perfect forlog kidshome. and guests. a 4-season road and just minutes this guest is youraccommodation. chance to own a Also true Muskoka in bedroom Ready Accessible to move in,via nothing to fix.municipal Huge garage/ storage buildingfrom withtown, possible makes ancottage excellent a prime location. rental opportunity.
TOM HARSANYI REALTOR®
705.783.6600 | harsanyi@vianet.ca www.muskokarealestateinfo.com
1440-5 WEST OXBOW LAKE ROAD, HUNTSVILLE $749,000 TO $849,000 / 2 - 4.99 ACRES
5 spectacular lakefront lots for sale. Each with a minimum of 400 feet of pure white sand shoreline and a range of acreage between 2 to 5 acres. Each of the lots are beautifully treed, super private and will make an absolutely stunning site for your future cottage /home.
6.5 acres of unparallelled private with 296 feet of clean , natural, sand frontage. Short 15 minutes drive from the town of Bracebridge will bring you to this wonderful , treed natural lot. Gently sloping, ease to build on. Come take a look, won’t be disappointed.
PROSPECT LAKE - BRACEBRIDGE $625,000
304 OLD NORTH ROAD, HUNTSVILLE $449,000 | 34 ACRES
Best of both worlds. 34 acres of wooded riverfront paradise with privacy of Algonquin Park, yet 10 minutes from Downtown Huntsville with great year round access. The property is fronting on the Big East river with spectacular sand shore / beach. Great canoeing/ kayaking.
5 BRUNEL ROAD, HUNTSVILLE, ONTARIO P1H2A8
1705 FIDDLEHEAD PLACE #209, LONDON, ON N6G 0S1 OFFERED AT $637,000 | 2 Beds | 2 Baths Views. Views. Views. Lovely 2-bedroom residence overlooking the city in North London! This boutique high-rise in situated in a quiet Richmond Hill residential cul-de-sac & offers 1700 sq ft of upscale living and privacy with terrific access to the Hospital & University & great walkability making it perfect for the busy professional or the retiree looking to downsize without downgrading. Airy 10’ ceilings & window walls throughout! 450 sq ft covered, wrap-around balcony sides along mature trees & features glass railings for unobstructed views over the cityscape - fireworks displays are fantastic! The natural gas hook-up makes it perfect for barbecuing year-round protected from the elements. Includes 2 comfy patio chairs & table + large, lush planters & BBQ - you can move in and go “out” for dinner on your own terrace right away! Step into a sleek, open-concept layout anchored by a floor-to-ceiling tile-surround gas fireplace. Rich hardwood flooring throughout is perfect for those wanting a carpet free home. Interior tastefully upgraded with modern lighting fixtures & pendant lighting, glass french doors to the guest room, + an additional storage closet that can be easily retrofitted to a powder room. Two primary suites each with ensuites & closets with thoughtful built-ins. The great room separates the 2 suites & enjoys a perimeter of heated floors along the spectacular window wall efficiently moderating temperature. Crisp white Shaker-style kitchen cabinetry with contrast-tone centre island is perfect for entertaining. Multi-camera security system provides visuals from within your unit to entry, lobby etc. Independent heating, cooling controls. The large, secured, underground parking spot with adjacent locker directly in front of the elevator are owned. Fantastic walkability to Masonville Mall and Plaza shopping, amenities. Surge protecter upgrade included. Status Certificate available. Gas line for stove.
KIM MULLAN BROKER
519.871.1775 kim@kimcan.ca www.kimcan.ca
Sutton Group Select Realty Inc., Brokerage
272 CARLTON STREET, ST.CATHARINES, ON L2N 1B9 OFFERED AT $559,900 A picturesque stucco bungalow with a white picket fence and a front view of Lancaster Park sitting directly across the street. Lots of privacy surrounding the property on a large corner lot. Located in a convenient neighbourhood North St.Catharines close to the QEW and a short walk to restaurants, grocery and Fairview Mall. This home offers 2 bedroom, 1 full bathroom plus 1 (3pc) bathroom on lower level, and a partially finished basement with a separate side entrance. With the accessible location. this property could be a wonderful family home and possibly even more. Add your final touches and make this “Home Sweet Home”
NADIA PAVICI
REAL ESTATE AGENT 416.570.9072 nadia@stonemillrealty.ca www.stonemill.ca Unit 102B-3425 Harvester Road, Burlington, Ontario, L7N 3N1
169 DALTON ROAD, DELHI, ONTARIO COMMERCIAL PROPERTY | 3400 SF
UNDER CONTRACT
GET TO KNOW
Jaiveer Kaberwal Jaiveer Kaberwal is a results-driven Commercial Real Estate Sales Representative based in Colliers’ Toronto office. Specializing in asset disposition, Jaiveer helps buyers navigate opportunities across the GTA. Backed by Colliers, one of the world’s largest and most respected commercial real estate firms, Jaiveer leverages a global platform and local market expertise to deliver exceptional outcomes for his clients. A McMaster University graduate with a degree in Business, specializing in Finance and Consulting, Jaiveer combines financial analysis, data-driven insights, and a strategic approach to identify and execute high-value opportunities. His dedication to client success, paired with a natural talent for negotiation, has earned him a proven track record of positive client relationships and repeat business. Jaiveer has successfully represented high-demand properties, including 169 Dalton Road in Delhi, Ontario, which went under contract within just two days of hitting the market and attracted multiple competitive offers—a testament to his market knowledge and ability to drive results. Working alongside a larger team that also focuses on leasing activity, Jaiveer provides comprehensive support to both owners and buyers, ensuring every transaction is handled with creativity, diligence, and professionalism. With a deep understanding of the GTA commercial real estate landscape, he is committed to helping clients achieve their investment goals and maximize their opportunities. Contact Jaiveer today to see how he can support your commercial real estate goals.
Jaiveer Kaberwal S A L E S R E P R E S E N TAT I V E
647.470.7876 jaiveer.kaberwal@colliers.com www.collierscanada.com
181 Bay Street, Suite 1400 Toronto, Ontario M5J 2V1
67 Alma St, Hamilton, ON L9H 2E3 $ 2 ,1 9 5 , 0 0 0 | 5 B E D S | 5 B AT H S | 2 , 8 9 9 S Q F T
Situated in prestigious Olde Dundas on a private ravine lot with panoramic views of Sydenham Creek and the surrounding conservation, this solid-stone Neven-built residence combines timeless craftsmanship with refined luxury. Inside, smooth 10-foot coffered ceilings, intricate custom millwork, and hardwood floors flow through the open-concept design. The chef’s kitchen, featuring a gas Viking stove with built-in ovens, anchors the main level and opens to elegant living and dining spaces framed by oversized windows overlooking the forest. Upstairs, two primary suites each offer a spa-inspired ensuite and walk-in closet, ideal for extended family or guests. A dumbwaiter provides seamless service between levels, while thoughtful finishes such as a heated double garage and concrete driveway, backyard walkway, and rear patio reflect quality and durability throughout. The fully finished lower level includes a bedroom, full bath, recreation area, and separate access, perfect for guests, in-laws, or a future suite. Set on a quiet cul-de-sac, just moments from trails, top-rated schools, and the historic charm of downtown Dundas.
JUSTIN LITTLE REALTOR®
905.573.1188 justin@listwithlittle.com www.listwithlittle.com
101-325 Winterberry Drive, Stoney Creek, ON L8J0B6
3865 Victoria Avenue, Lincoln, ON L0R 2C0 $ 1 , 2 4 9 , 9 0 0 | 6 B E D S | 5 B AT H S | 1 , 6 0 7 S Q F T
Live in one, let the other pay the bills. This unique property offers two separate buildings with three independent living spaces, providing flexibility for multi-generational living, income generation, or both.. The main home features a spacious layout with 3 bedrooms and 2 bathrooms, including a newly renovated (2025) in-law suite in the basement with an additional bathroom and bedroom. This private suite has its own separate entrance. Adding even more value, the fully detached auxiliary dwelling at the rear is a complete, self-contained residence on its own hydro and gas. It also comes with it’s own furnace and A/C. The property has been extensively updated inside and out, with fresh paint, modern fixtures, new windows and doors (2022/23), decks (2022), siding, and a heated/AC-fitted garage with room for two cars. Recent upgrades also include an EV charger (2022), newer appliances, and mechanical systems such as furnace, hot water tanks, and roof replacements for peace of mind. Outdoor living is equally inviting with multiple decks, a hot tub, and beautifully refreshed landscaping. With ample parking, thoughtful renovations, and separate metering for the auxiliary unit and in-law suite, this home is as functional as it is stylish. Whether you’re seeking a family compound, an investment opportunity, or both, this property is the total package.
JUSTIN LITTLE REALTOR®
905.573.1188 justin@listwithlittle.com www.listwithlittle.com
101-325 Winterberry Drive, Stoney Creek, ON L8J0B6
4 BEDS 5 BATHS 2500 3000 SQ FT $2,199,000
120 TEKIAH ROAD, THE BLUE MOUNTAINS, ON N0H 1J0 Welcome to this stunning luxury residence, perfectly tailored for executive living and entertaining. From the moment you step inside, you’ll be captivated by the attention to detail, modern sophistication, and high-end finishes throughout. The main floor features an elegant two-piece powder room and a serene primary suite boasting a spa-inspired five-piece ensuite and a custom walk-in closet with built-in organizers. Oversized luxurious tile flooring flows seamlessly into the heart of the home a gourmet chefs kitchen complete with a Thermador gas range and dishwasher, Fisher & Paykel built-in espresso machine and fridge, alkaline water filtration system, and a beautifully equipped butlers pantry with Bosch speed oven. A dramatic two-story tiled fireplace anchors the great room, with custom built-ins enhancing both function and style. The executive office offers sophistication with built-in cabinetry and glossed finishes, ideal for working from home. Contemporary glass and metal railings complement wide-plank white oak flooring, creating an airy, upscale ambiance. Downstairs, enjoy the ultimate entertaining space featuring a state-of-the-art home theatre, custom wine cabinet, quartz counters, radiant in floor heat, custom built-ins throughout, a full three-piece bath, and two spacious bedrooms one currently outfitted as a private gym. Unwind in the wet sauna after a long day. Upstairs, two more generous bedrooms each feature large closets and share a four-piece bath and a private living area a perfect teen retreat or guest suite. Step outside to your own private oasis: beautifully landscaped grounds with a south-facing yard, inground sprinklers, natural gas fireplace, hot tub, and a swim spa ideal for both relaxation and entertaining. The home is filled with natural light in every room, enhancing its warmth and elegance. ELAN Smart Home system controls lighting, media & more via touchpad (100k upgrade). THIS HOME WILL IMPRESS.
PAUL CASEY REALTOR®
C: 705.606.2510 | O: 705.445.5520 paulcasey@royallepage.ca www.collingwood-homes.com
B-112 HURONTARIO STREET, COLLINGWOOD, ON L9Y 2L8
BUILT IN 1914 -RESTORED TO GRANDEUR 153 Main St, Seeley’s Bay, ON K0H 2N0 Exceptional style, grace and quality of years gone by restored to perfection on an extra-large lot in waterfront village on Rideau. Featuring original hardwood floors, an amazing open porch and a stunning upper enclosed porch — must be seen! $549,803
ST LAWRENCE WATERFRONT
70 Kerry Point Road, Mallorytown Amazingly affordable, lovely, year round home, hardwood floors, kitchen with centre isle, huge deck, large lot with 100 ft waterfront, good dock, garage, bunkie. It’s all here! Only $753,803.
LOWER BEVERLEY LAKE COTTAGE 375 Cedar Sands Roadway Road, Rideau Lakes, ON
4 Season – where the fishing is fantastic, garage, fully furnished cottage, 2 sheds, good dock, well, in area of year round homes. Excellent large lake. Boat to 2 villages. $497,803.
BUILDING LOT
254 Briar Hill Rd, Leeds And The Thousand Islands, ON Acre County Lot – on quiet year round road – open field and treed hillside and oh so close to many lakes; Kendrick’s Park (beach, playground, picnic area) is a short drive; easy access to the Rideau Canal system, local boat launches , trails. Approximately 30-40 minutes to Kingston and Brockville. $63,803
34-ACRE WATERFRONT RETREAT
3519 County Road 3 Rd, Leeds And The Thousand Islands, ON K0E 1N0 Escape to 34 acres of serene beauty on Singleton Lake featuring 300 ft of waterfront, rolling hills, mature trees, and open fields. Build your dream home or cottage in the Frontenac Arch Biosphere. Enjoy 20 miles of boating to 4 wonderful lakes. 30 min to Kingston and Brockville! $359,803
CHARMING COUNTRY RETREAT 971 Fortune Line Road N, Rideau Lakes, ON K0E 1N0
Country lovely and extremely private lot, near lake, 30 min to Kingston and Brockville, bright, unique 2 level home, huge deck, finished basement, garage, outbuilding, and RV guest house with own deck. $548,803.
ONE-OWNER WATERFRONT GEM
851 Rideauwood Ln, Leeds And The Thousand Islands, ON K0E 1N0 Truly a unique property and worth your time to come and see this one-owner home that has kept the property in fantastic condition. In the summer you will find stunning gardens and 440ft of waterfront on Whitefish Lake. $549,803.
ST. LAWRENCE RIVERFRONT
113 Willowbank Road, Gananoque, ON K7G 2V5 Amazing, south facing, waterfront home – just west of Gananoque. New, lovely, 3 Bedroom, 2 baths, year-round home with great year-round access and services Live the dream $987,803.
Experience You Can Trust, in a Place You’ll Love With years of experience selling real estate throughout Kingston, Leeds Thousand Islands region, I’ve had the privilege of helping countless clients discover the beauty and lifestyle this area has to offer. From charming country and city homes to stunning waterfront retreats, I know the market inside and out. My goal is to share that expertise to guide you every step of the way, whether you’re buying, selling, or searching for your next dream home on the water. Living here is something truly special — and I’d love to help you make it yours. Discover Ontario’s Most Beautiful Shoreline Experience the prestige of Thousand Islands, Rideau Waterway and beautiful Lakes and all waterfront living. With endless boating, private coves, and world-class views at your doorstep, this region offers a refined lifestyle just minutes from Kingston, Gananoque, and Brockville. Waterfront homes here are more than a place to live — they’re a statement of elegance and exclusivity.
TERRI WOOD BROKER
613.540.2838 twood@bickerton.com www.bickerton.com
“Top Producer at Bickerton Brokers last 14 years. Wanting to help you!” Call Terri Direct:
613.540.2838
BICKERTON BROKERS LIMITED, BROKERAGE
17276 HIGWAY 41 Addington Highlands, ON K0H 1K0
17276 HIGWAY 41 Addington Highlands, ON K0H 1K0
5 BEDS | 2 BATHS | $724,900
MLS# X12452629
Welcome to 17276 Highway 41, Addington Highlands — a MLS# rare gem set on 3.4 acres of X12452629 5 BEDS | 2 BATHS | $724,900 maple forest. Meticulously maintained and move-in ready, this spacious home is ideal or multi-generational families. Features include a—triple insulated garage for largeWelcome to 17276 Highway 41, Addington Highlands a rarecar gem set on 3.4 acres of with heated workshop, metal roofs on both house and garage, andspacious a gas-powered forest. Meticulously maintained and move-in ready, this home is ideal maple large orsunlight multi-generational families. Features a triple car insulated garage forInside, generator. fills the open-concept livinginclude and dining areas, pine-lined metal on stove. both house and garage, and aagas-powered sunroom,with andheated familyworkshop, room with Jotulroofs wood The main floor offers large Inside, sunlight4-piece fills the bath, open-concept living and areas, pine-lined primary generator. bedroom and updated while upstairs hasdining 3 bedrooms and a 4sunroom, and family with Jotulthe wood stove.room The main flooraoffers a large piece bath. A separate livingroom space above family provides private retreat primary bedroom andThe updated bath, while upstairs 3 bedrooms and a 4for in-laws, teens, or guests. lower4-piece level includes a rec room,has office, hobby room, piece bath. A separate living space above the family room provides a private retreat and storage, plus a heated jacuzzi room and three-tiered deck overlooking the forest. for in-laws, teens, or guests. The lower level includes a rec room, office, hobby room, Freshly painted (2023) and equipped with a Keeprite propane furnace, Webber BBQ, and storage, plus a heated jacuzzi room and three-tiered deck overlooking the forest. and many furnishings included, this home offers direct snowmobile trail access and Freshly painted (2023) and equipped with a Keeprite propane furnace, Webber BBQ, views of and Mazinaw Lake.Lovingly built this andhome caredoffers for bydirect the same familytrail for two many furnishings included, snowmobile access and generations—a true blend of space, comfort, and timeless charm. views of Mazinaw Lake.Lovingly built and cared for by the same family for two generations—a true blend of space, comfort, and timeless charm.
PRICE REDUCTION
1019 WAY 1019 TURNER TURNER WAY Frontenac, ON K0H 1B0
PRICE REDUCTION
Frontenac, ON K0H 1B0 3 BEDS | 1 BATH | $289,900 3 BEDS | 1 BATH | $289,900
MLS# X12424070
MLS# X12424070
Your Lakeside Retreat Awaits! Discover this beautifully updated 3-bedroom Your Lakeside Retreat Awaits! Discover this beautifully updated 3-bedroom just a short walk to Kennebec Lake. Freshly painted and bright, the bungalow, bungalow, just a short walk to Kennebec Lake. Freshly painted and bright, the open-concept flowsonto ontoaanewly newly refreshed deck porch—perfect open-conceptliving living area area flows refreshed deck andand porch—perfect for for morning coffee or evening gatherings. Enjoy cozy nights by the wood stove, morning coffee or evening gatherings. Enjoy cozy nights by the wood stove, with with baseboard comfort. Outside, relax in your private backyard baseboardheating heating for for year-round year-round comfort. Outside, relax in your private backyard oasis new wooden woodenswing, swing, plus a spacious 8x20 foryour all your oasiswith withaafire firepit pit and and new plus a spacious 8x20 shedshed for all outdoorgear. gear.Recent Recent $10,000 $10,000 in upgrades include a new submersible outdoor inwater watersystem system upgrades include a new submersible heatedline, line, owned owned hot light, and carbon filter, ensuring pump,heated pump, hotwater watertank, tank,UV UV light, and carbon filter, ensuring comfortand andpeace peace of of mind. mind. Septic and ready to go! comfort Septicrecently recentlypumped pumped and ready to Moments go! Moments fromBaker BakerValley ValleyAerodrome Aerodrome and launch, thisthis property offers DarkDark Sky Sky from andpublic publicboat boat launch, property offers stargazing, endless outdoor fun, and comes fully furnished—just move in and enjoy! stargazing, endless outdoor fun, and comes fully furnished—just move in and enjoy!
SOLD! SOLD! SOLD!
SOLD! SOLD! SOLD! 17547 HIGHWAY 41 17547 Addington HIGHWAYHighlands, 41 ON K0H 1B0 Addington Highlands, ON K0H 1B0 2 BEDS | 1 BATH | $399,900
BUYING OR SELLING?
BUYING OR SELLING?
Land O’ O’ Lakes Lakes Land
2 BEDS | 1 BATH | $399,900
R
ROACH
ROACH
REAL ESTATE TEAM
REAL ESTATE TEAM #TheRoachApproach
#TheRoachApproach
BRENDAN
ANGELA
ANGELA BRENDAN ROACH ROACH
613-921-4404 613-827-8132 ROACH ROACH REALTOR®
REALTOR®
REALTOR®
REALTOR®
Luxury & Lifestyle 613-921-4404 613-827-8132
Land O’ Lakes
Land O’ Lakes Luxury & Lifestyle
Your Private Escape in Nipissing 250 LINGENFELTERS ROAD, NIPISSING, ONTARIO P0H2L0 4 BEDS | 3 BATHS | $2,399,000 Turnkey 15,000+ tap maple syrup operation with a walk-out lower level house, west of Trout Creek, Ontario, ready to earn income. 195 acres of maple dominated forest around the 2600 sf sugarhouse with a 3 acre pond and a cool hunting camp complete the opportunity. An additional 4,000 taps on adjacent leased Crown Land (extendable Land Use Permit 20202030) can be added to the 16,000 taps, with all required materials and tubing on-site to install. The 1300 s.f. house has contemporary finishes and hardwood floors on the main floor. It has 4 bedrooms, 2 bathrooms and fully finished walkout lower level with an open concept living area. The maple syrup operation includes 3 pump stations with 120/220 V electricity, an 8-post H2O High Brix (35 degrees) Reverse Osmosis machine and a 6’ x 16’ High Brix H2O Evaporator (installed for the 2023 harvest) capable of producing 3 barrels per hour. A central vacuum system (4 vacuum pumps with total capacity of 37.5 hP), underground vacuum and transfer lines and a H2O vacuum monitoring system are included in the set up. Certified Organic through ECOCERT. If you have the ambition to grow your maple syrup business, this is a golden opportunity for a family or existing producer. Plan 2-3 hours for a showing of the house and premises, sugar house, hunting camp and bush. **EXTRAS** Vacuum monitoring system are included in the setup. HST applicable on sale price.
JACK BIERNASKI REALTOR®
613.633.6731 j.biernaski@sympatico.ca maplesyrupjack.ca
8 FLINT AVENUE, BANCROFT, ON K0L1C0
WATER FRONT LIF ESTYLE
Experience Elevated Waterfront Living 83 NAVIGATION DRIVE PRINCE EDWARD COUNTY, ON K8N 0G1 5 BEDS | 5 BATHS | OFFERED AT $5,188,000 Luxury living on the Bay of Quinte begins at 83 Navigation Drive. An extraordinary custom-built residence in the prestigious Watermark on the Bay community. Set on approximately one acre with breathtaking waterfront views, this architectural masterpiece offers over 7,700 sq ft finished and refined living space and an oversized 3-car garage. Built within the last five years, this home blends high-end design with advanced home automation for effortless modern living. Inside, every detail has been thoughtfully curated from soaring 10 foot ceilings and European porcelain 48” tile to wide-open living areas anchored by a walnut and glass staircase. The opulent chef’s kitchen is equipped with premium Thermador appliances, including stainless steel side-by-side fridge, freezer, and wine cooler, including an induction cooktop, built-in coffee machine, double wall ovens, and more perfect for entertaining or everyday luxury. Enjoy seamless free flowing open concept living through the 22 foot ceiling height of the great room, dining area, kitchen and breakfast area all bathed in natural light with panoramic water views. The primary suite is a private retreat with a spa-inspired ensuite, heated floors, and a custom walk-in closet. Upstairs, a media lounge and additional bedrooms offer space for family and guests, while the finished walk-out lower level adds flexible living. Exquisite chandeliers, light fixtures and HeliFire 360 architectural fire features. Step outside to a covered stone terrace and swimming pool all overlooking the serene Bay of Quinte. This property is sophisticated, spacious and one-of-a-kind.
SHERIF MALEK
ISABELLA PETRUCCI
416-843-8479 sherif@malekrealty.com
905-607-2000 isabella@petrucciteam.com
SENIOR VP, SALES REPRESENTATIVE
BROKER
10473 Islington Ave, Kleinburg, ON L0J 1C0
WAT E RFRON T L I F EST Y L E
12698 LOYALIST PKWY
PRINCE EDWARD COUNTY, ON K0K 2T0 5 BEDS | 5 BATHS | OFFERED AT $3,249,000 This luxurious estate is an executive, custom post and beam waterfront property on Picton Bay. With 1.3 acres of land, directly across the harbour from the Prince Edward Yacht Club, this home is a boat lovers paradise. Built in 2012, this magnificent retreat features vaulted ceilings, three spacious levels with five bedrooms and four bathrooms, a walkout patio on the lower level, and two stunning main-floor decks perfect for taking in the harbour view with your morning coffee. Over 5,000 total sq ft of living space to enjoy. A rare 2+2 car garage completes the picture. This beautiful place is a perfect gathering spot for friends and family and is an entertainers dream complete with hot tub, custom waterfront benches, fire pit, basketball and pickle ball games area, large boat dock with kayak launch, professional fitness room and more. Situated within the town limits, just minutes from all the amenities this lovely town has to offer. Located only 2.5 hours from Toronto, Prince Edward County is renowned for the beaches at Sandbanks Provincial Park, outstanding cuisine, wine, art galleries, wineries, golf, local markets and shops. Home to the Royal Hotel, which was recently awarded the prestigious MICHELIN Key, and our beloved historical Regent Theatre. Prince Edward Memorial Hospital is 10 minutes away and our new hospital is rising from the ground right behind the old one! If you have been considering buying a home in the County, this is the one you’ve been waiting for. Why not live where you love to visit?
ROSA MACLEOD
ELIZABETH CROMBIE
647-444-9715 rmacleod@royallepage.ca
613-476-2700 crombiereteam@gmail.com
SALES REPRESENTATIVE
30 Eglinton Avenue West, Suite 200, Mississauga, Ontario L5R 3E7
SALES REPRESENTATIVE
104 Main Street, Picton, Ontario K0K 2T0
WATERFRONT PROPERTIES! Ever Wonder What It’s Like to Live Steps from the Water? Let's Make It Happen!
270 ERIE BOULEVARD, LONG POINT, ON 4 BD | 2BA | 2,138 SQ FT | $899,900
794 HIGHWAY 59, PORT ROWAN, ON 2 BD | 1 BA | 995 SQ FT | $649,900
SUNNY COTTAGE with double slip on a quiet channel with direct bay access—just 200m from the beach! Features a bright kitchen, spacious living areas, private balcony, deck, newer seawall with boat slip & recent exterior updates. Minutes to parks, marinas & shops. Waterfront living awaits!
This inviting cottage offers waterfront escape on Long Point’s Inner Bay! This charming 2-bed cottage offers sunrise views, rustic charm, and access to birding, kayaking & boating. Enjoy a sunroom with bay views, a cozy firepit, and nearby beaches. Minutes to Port Rowan shops—nature & convenience in one perfect retreat!
73222 REGIONAL ROAD 27, WAINFLEET 3+1 BD | 1 BA | 1,135 SQ FT | $799,900
431-16 CONCORD PLACE, GRIMSBY, ON 1 BD | 1 BA | 508 SQ FT | $399,900
RIVERFRONT bungalow on half an acre! Enjoy fishing, kayaking, and serene views. Features include an updated kitchen, cozy fireplace, finished basement, multiple decks, chicken coop, and fenced riverfront. Peaceful & move-in ready!
LAKESIDE, modern condo, steps to Lake Ontario! Bright, open layout with stylish kitchen, spacious bedroom, and natural light. Enjoy the pool, party room, and rec room. Ideal for first-time buyers, downsizers, or investors. Close to the GO. Live the carefree lakeside lifestyle!
P
LD
O
SO
RK SH W O
177 MAIN STREET W, UNIT#8, GRIMSBY, ON 2 BD | 3 BA | 1,943 SQ FT | $679,900
Inviting 2-storey century home just steps from downtown Grimsby! Enjoy original wood details, vaulted entry, open kitchen/dining, cozy sunroom, and spacious living room with fireplace. Upstairs offers 2 beds, huge bath, and walk-in closet. A must-see!
Immaculate Grimsby townhome condo! Spacious, low-maintenance living in a quiet complex with stunning escarpment views, perennial gardens, and a private patio. Features bright open living, modern kitchen, fireplaces, finished lower level, garage, and prime location.
W O
RK SH
O
P
10 MAPLE AVENUE, GRIMSBY, ON 2 BD | 1.5 BA | 1,698 SQ FT | $899,900
120 KINROSS STREET, CALEDONIA, ON 3+1 BD | 1 BA | 1,102 SQ FT | $699,900
110 LIVINGSTON AVENUE, GRIMSBY, ON 2 BD | 1BA | 1,264 SQ FT | $749,900
Pride of ownership shines in this beautifully maintained elevated bungalow! Enjoy an updated kitchen with granite countertops, openconcept living with hardwood floors, and three spacious bedrooms. The lower level features a cozy family room with a gas fireplace, fourth bedroom, and laundry. Outside, relax in the fenced yard with patio and shed—move-in ready and full of charm!
This charming Grimsby home blends historic character with modern updates—eat-in kitchen with granite counters, hardwood floors, fireplaces, and spacious bedrooms. Enjoy a private yard with pool, decks, heated outbuilding boasting garage, workshop, rec room & office. Easy access to downtown.
CATHERINE POIRIER & PERRY POIRIER BROKER | SALES REPRESENTATIVE
905.531.4147 | 905.512.2283
Kelly LYNN vandenBroek SALES REPRESENTATIVE
www.poirierrealtygroup.com
WATE R FRONT LIFESTYLE
Fall in Love with Cobble Beach: Your Four-Season Luxury Retreat S EC U R E YO U R P L AC E I N O N TA R I O ’ S LU X U RY R E S O RT C O M M U N I T Y: Sauna • 2E-Bikes • Fitness Room • Tennis Courts • Private Beach • Bocce Ball area • Outdoor Hot Tub • Private Day Dock Outdoor Heated Pool • Beach Volleyball Area • Approx. 16km Hiking/Biking Trails Outdoor Fire Pits (Clubhouse, Pavillion, Tennis Area, Beach) • Golf (for an additional fee) • Community Events Spa • Restaurant • Bar • Inn• Cottage rentals.
P R O F E S S I O N A L , R E S P O N S I V E , C L I E N T FO C U S E D S E RV I C E W I T H H O N E ST Y A N D C R E D I B I L I T Y S U C C E S S F U L LY WO R K I N G W I T H B U Y E R S A N D S E L L E R S
258 IRONWOOD WAY, KEMBLE, ON
2 BEDS • 4 BATHS • $999,000 This is more than a home, it’s a lifestyle statement. Perfect for year-round living or as your luxurious weekend retreat at Cobble Beach. For your private tour, call now!
BRIAN KOVALCIK REALTOR®
519.270.3880
bkovalcik@revelrealty.ca bkrealtysolutions.ca BK Realty Solutions - Brian Kovalcik Realtor @brian.kovalcik.realtor
CALAGUIRO ESTATES, NIAGARA FALLS
6748 JANUARY DRIVE, NIAGARA FALLS, ON L2J 4J4 4 BEDS | 3 BATHS | $1,299,000
Set on a rare 157 x 166 ft corner lot on January Drive—Niagara Falls’ most prestigious executive street—this stately 2-storey brick home offers over 2,500 sq ft plus a finished basement. Surrounded by mature trees and immaculate landscaping, it blends timeless charm with modern comfort. The main floor showcases formal living and dining rooms, a family room with gas fireplace, and a bright updated eat-in kitchen with beautiful hardwood floors extending throughout the home. Upstairs, the primary suite overlooks the serene gardens, joined by three additional bedrooms for family, guests or office space. The basement provides a large recreation room for extra living space and massive storage. Outside, the private gardens and patio with awning, along with ample space for a pool, create an estate-like setting Parking for eight with double garage and extended driveway. Minutes from top schools, parks, shopping and Niagara attractions—this is a rare chance to own a meticulously maintained home with all the right upgrades on the city’s most sought-after address.
EMILY BARRY
REALTOR® + TEAM LEAD 905.357.8067 Emily@thebarryteam.ca thebarryteam.ca
9 FORESTHILL CRES, PELHAM, ON L0S 1E1
STUNNING FULLY RENOVATED FONTHILL HOME 4 B E D S | 4 B A T H S | 3 , 4 3 9 S Q F T | $1 , 4 9 9 , 0 0 0
Welcome to this stunning, fully renovated home nestled in the desirable community of Fonthill. This immaculate residence offers over 4,100 sqft of finished living space, with approximately 3,400 sqft above grade. It seamlessly combines luxury, modern design & practical living, creating a perfect sanctuary for those seeking elegance & comfort.As you approach the home, you’ll immediately notice the lush, beautifully landscaped lawns that set an inviting tone.The heart of the home is the professionally designed kitchen, showcasing Taj Mahal quartz countertops with a striking waterfall island, custom cabinetry, and high-end Fisher & Paykel appliances all perfectly arranged for the discerning chef. Off of the kitchen, you’ll find a spacious laundry suite, complete with a 2-piece powder room featuring Brazilian slate porcelain floors. The laundry area connects seamlessly to the two-car garage, finished with durable epoxy flooring for both practicality and style.
MARY-ANN KEWIN REALTOR®
C: 289.795.9747 O: 905.634.7755 maryann@royallepage.ca
2072 Lakeshore Road, Burlington, ON L7R1E3
W I N E COU NT RY L I V I NG
Port Colborne’s Hidden Gem 244 WEST STREET, PORT COLBORNE, ON L3K4E4 3 OCCUPIED COMMERCIAL UNITS 2,460 SQ FT RESIDENTIAL UNIT OFFERED AT $1,699,900
SCAN TO VIEW VIRTUAL TOUR
Port Colborne’s hidden gem has arrived - welcome to 244 West St! This perfectly restored mixed use building offers 3 occupied commercial units on the main level with a stunning 2350 sq ft residential unit above. Enjoy steady income from the main level while you live the good life upstairs. Meticulously restored & renovated, the 2nd level living space can only be described as a masterpiece. Bright and airy spaces at every turn, soaring ceilings, luxury fixtures, carefully curated wood, metal, tile and glass accents throughout - the attention to detail and focus on character in this design is unparalleled. The main living area offers a spacious great room with dining area, separate bar/conversation nook, a state of the art kitchen with stainless steel appliances & Quartz counters and a separate walk in pantry with custom cabinetry. The primary suite provides a spacious bedroom, walk-in closet with laundry & a workspace and an ensuite bathroom that your favourite spa would be jealous of. 2 additional bedrooms and a full bathroom provide a perfect place for your guests to rest and re-energize after spending the day exploring the best Niagara has to offer. At approximately 800 sq ft - the roof top deck offers the best view of Liftbridge 21, the Welland Canal and Lake Erie the City has to offer - imagine ending the day with your favourite beverage in front of the natural gas concrete fire bowl as stunning yachts and cruise ships pass by under the sunset. A motorized retractable awning makes it so you can enjoy the view no matter what the weather is up to. Now’s your chance to be a part of Port Colborne’s vibrant waterfront community that is filled with amazing shops, restaurants, festivals and culture. Literally steps from the Welland Canal. Looking for the perfect Air BnB/income property - look no further! Turn key and ready to become your favourite piece of Niagara. Don’t let this be the one that got away!
MICHAEL GROCHOLSKY REALTOR®
M: 905.714.6654 | O: 905.734.4545 mike@welovewelland.ca www.welovewelland.ca
#1-1815 Merrittville Highway., Fonthill ON L0S 1E6
Woodland Winter Retreat 180 NAPANEE ROAD TWEED (HUNGERFORD (TWP)), ONTARIO 2+2 BED / 4 BATH / 1500-2000 SQFT / $1,180,000
LISA WALKER
SALES REPRESENTATIVE 613.449.6329 lisawalker6329@gmail.com www.teamjanssenandpaula.com
Escape to this 187-acre woodland retreat this winter and leave the chaos of city life behind. Just two hours from Toronto, this property offers peace, privacy, and a deep connection with nature. The main level provides over 1,700 sq. ft. of living space, complemented by a finished 1,130 sq. ft. basement with a walkout to the backyard. A wood stove downstairs keeps the home cozy through the coldest months. This 4-bedroom, 4-bath residence overlooks a private pond and a larger one that attracts deer and diverse wildlife yearround. Explore trails leading to an old log cabin, gravel pit, and horse barn with hydro and its own well. Perfect for hobby farming, outdoor adventures, or simply embracing tranquil country living.
SEC LU DED R ET R EATS
PRISTINE PRIVATE PARADISE ON 10 ACRES
495204 TRAVERSTON ROAD, WEST GREY, ON N0C 1H0 3 BEDROOMS | 2 BATHROOMS | OFFERED AT $974,900 Imagine waking to the peaceful rhythm of the countryside — sunlight streaming through the trees, a soft breeze drifting across ten private acres of pure tranquility. This pristine bungalow is more than a home; it’s a retreat for those who crave peace, space, and understated luxury. Thoughtfully designed and beautifully maintained, the three-bedroom residence blends modern comfort with timeless charm. The open-concept living area welcomes you with radiant in-floor heating, a cozy propane fireplace, and warm vinyl plank flooring that carries throughout. The kitchen is a chef’s delight, featuring a generous island, under-cabinet lighting, and sleek built-ins that make hosting effortless. The primary suite offers a spa-inspired escape, while two additional bedrooms provide comfort for family or guests. Practical features — including ductless A/C, an on-demand hot water system, and Starlink internet — ensure you’re connected and comfortable, no matter the season. The ideal situation for those who would like to work from home or remotely. Step outside, and the property reveals its magic. A sweeping 700 sq. ft. deck stretches toward an insulated bunkie — a versatile space for guests, creative work, or a private home office. Evenings invite you to soak in the six-person hot tub beneath a canopy of stars, with soft soffit lighting setting the mood. A fully finished triple garage, insulated studio, and drive shed offer room for hobbies and storage, while the gated property provides complete privacy. Bordering Saugeen Valley Conservation lands and just minutes from Markdale and Bells Lake; a simple and easy drive just under two hours from the GTA - this is where nature, luxury, and serenity meet — your own private slice of paradise.
THE FAMILY REAL ESTATE TEAM
ANGELA MOEBIUS * WENDY MCKEE * BRENT MCKEE Re/max Grey Bruce Realty Inc Sales Representatives 519-270-8359 www.GreyBruceFamily.com angelamoebius@rogers.com
837 2nd Ave E, PO Box 1029, Owen Sound, ON N4K 6K6
Elegance on the Golden Mile @ $1,299,999 CDN 8545 Riverside Dr E, Windsor WESC MLS 5025101
RETIRE TO WINDSOR/ESSEX COUNTY With the world’s largest expanse of fresh water featuring world class fishing, award winning wineries, new international bridge and soon to be started new medical complex, Windsor/Essex offers a relaxed yet vibrant retirement lifestyle. With Affordable housing options, amazing restaurants and fun civic activities you will always have something to explore! www.movetowindsor.ca
3159 BYNG
330 SADDLE LN, KINGSVILLE, ON N9Y 4A6
$239,900
REDUCED TO $599,900
2 Beds, Bath, COZY. Very popular area of Windsor between Costco and the Hospital!
2 +1 freehold townhome with 2 master suites. Very nice and just reduced 35K to 599,900
3190 MULBERRY COURT
549 ESTATE PARK
$499,900
$589,900
3+1 Beds, 2 Baths. MASSIVE 4 level back split in the Forest Glade area of Windsor.
MASSIVE 3+2 3 bath home in Tecumseh.Walk to schools and golf coarse. Just needs carpet and paint! 3 car heated garage and massive park like rear yard
BRIAN PRICE
BCOM (HONS) FIN. ASA, CPPA, CEA, CPCA, SHSS 519.995.6145 bprice4567@gmail.com www.movetowindsor.ca
130 King Street West, Toronto, Ontario M5X1E3
92 LAKESHORE DR, LEAMINGTON, ON N0P 2P0 • 3 BEDS / 1 BATHS / $449,999
Your Private Lake Erie Retreat Awaits Escape to your own lakeside retreat with this charming 3-bedroom ranch-style home on the shores of Lake Erie. Set on a generously sized lot with approximately 81 ft. of LAKE frontage, it’s perfect for year-round living, a family getaway, or embracing the cottage lifestyle. Inside, vaulted wood ceilings and massive windows create a bright, open-concept space that captures breathtaking views of the water. The kitchen, dining, and great room flow seamlessly for easy entertaining or future redesign. With a waterproofed basement, expansive lakefront deck, and plenty of space to relax, this property offers endless potential for making lasting memories. This property can be more than a house - it’s your lakeside sanctuary.
CHRISTIAN CONCIATORI REALTOR®
C: 519.563.9350 | O: 226.788.9966 christianconciatori@soldwindsor.ca soldwindsor.ca
12137 TECUMSEH RD E, WINDSOR
4 8 3 G E O R G E S T R E E T, P O R T S TA N L E Y, O N N 5 L 1 H 1
5 BEDS | 5 BATHS | C$1,374,900 A One-of-a-Kind Investment Opportunity! Welcome to 483 George Street, a standout 5-unit rental property located in the prestigious Mitchell Heights neighbourhood of Port Stanley. Offering a fully operational investment opportunity, this property is perfect for those seeking immediate returns or investors looking to enter the highdemand short-term rental market.The property features five fully furnished suites, each with private entrances, and thoughtfully designed interiors that combine modern luxury with comfort. Every suite is equipped with gourmet kitchens, spa-inspired bathrooms, and high-end furnishings that create an inviting atmosphere for guests. The outdoor areas offer private seating spaces where guests can enjoy the peaceful ravine views and lush greenery surrounding the property. Additionally, there is an outdoor building currently used for storage with loads of potential. Whether you envision it as a common space for guests to enjoy or a separate unit/bunkie for additional rental income, the possibilities are endless. This property has a proven track record of high occupancy and continues to perform strongly in the Airbnb market. Guests are drawn to the serene setting,while also benefiting from the prime location just minutes from Port Stanley’s beautiful beaches, downtown shops, and a variety of dining options. Whether guests are staying for a quick getaway or an extended stay, they appreciate the balance of tranquility and convenience. The property is metered on a single utility account, simplifying operations for the owner, and includes five dedicated parking spots for guest convenience. It is also zoned and licensed for short-term rentals, ensuring compliance and peace of mind for both the owner and renters. For investors or individuals seeking a prime income property in one of Port Stanley’s most desirable neighbourhoods, this offering presents an exceptional opportunity. With its charm,strong financial performance, and location, it’s a must-see.
DALLAS POSTHUMUS REAL ESTATE BROKER
C: 519.495.9295 | O: 519.633.1000 dallasposthumus@remax.net www.dallasposthumus.com
218 Colonel Bostwick Street, Port Stanley, ON N5L 1C2
67 74 RIVE RVIE W L INE, C HAT HA M , ONTA RI O N7 M5 T 1
PRICE
$679,000
BEDROOMS
4
Your Family’s Country Escape — Just 10 Minutes from Chatham! Discover the perfect blend of nature, comfort, and family living on this beautiful 1.1-acre property. Wake up to peaceful river views, enjoy your morning coffee on the covered porch, and spend weekends kayaking, canoeing, or fishing right across the road. The landscaped yard is made for outdoor fun—with mature trees, a tranquil fishpond, and plenty of space for kids and pets to play (plus invisible fencing for extra peace of mind). A 12’ x 16’ shed with a workbench provides storage for tools, bikes, or outdoor toys, and there’s additional room for another shed, a pool, or a children’s play area. Inside, the bright kitchen with
DANIELLE SIMARD REALTOR®
519.476.1976 daniellesimardrealtor@gmail.com daniellesimardrealtor.ca
BATHROOMS
3
SQF T
2213
granite countertops opens to the backyard, perfect for family meals and gatherings. The main level offers flexibility for everyday living, featuring a versatile room ideal for sitting, computer use, or extra dining space, along with a convenient office or playroom, laundry, and 2-piece bath. Upstairs, the spacious primary suite offers a private ensuite, with three more bedrooms and a full bath for everyone to enjoy. Updates include windows, furnace/C/A tankless hot water (2014), and lower metal roof (2021) to name a few! Come and see your lifestyle awaits with no rear neighbours! Please allow 24 hours notice for showings.
A PROSPEROUS CAREER James’s success comes from a background of business to business sales and customer service industries. As a representative of Engel & Völkers Real Estate, James has developed strong negotiating skills and attention to detail which provides his clients with a professional and personal real estate experience. James has helped many happy clients buy, sell and invest. With deep roots in the Ottawa Valley area, he knows Ottawa and will share his knowledge of this amazing city to live and invest in.
JAMES ANGUS
REAL ESTATE ADVISOR C: 613.878.0287 | O: 613.695.6462 james.angus@evrealestate.com www.jamesangus.ca
5582 MANOTICK MAIN STREET, OTTAWA, ON K4M 1A3
15 - 355 EDITH CAVELL BLVD, CENTRAL ELGIN, ONTARIO N5L0A3 4 BEDS | 4 BATHS | 2,250 - 2,499 SQ FT | MLS® NUMBER: X12244401 | OFFERED AT $1,199,999 Step into one of Port Stanley’s most iconic properties: it’s the 2017 Lottery Dream Home by Prespa Homes. This 3-storey stunner isn’t just a house, it’s a lifestyle upgrade. With panoramic lake views, 4 spacious bedrooms, 4 luxurious bathrooms, and outdoor living on every level, it’s where beach-town charm meets high-end design. Just a short stroll to the sandy shoreline of Main Beach, you’ll feel like you’re on vacation everyday. Whether you’re hosting sunset cocktails or enjoying your morning coffee with waves crashing in the distance, this home delivers the kind of life most people only dream of. Designed with accessibility and style in mind, it features an elevator, wide doorways, and thoughtful layout throughout. The main level offers two guest bedrooms, a 4-piece bath, and a wet bar for casual entertaining. Upstairs, the second floor is pure wow: an open-concept entertainer’s paradise anchored by a sleek gas fireplace, a chef-worthy kitchen with butlers pantry, waterfall island, stone counters, and built-in KitchenAid appliances. But the showstopper? The third floor. Think boutique hotel meets beach house complete with another gas fireplace, a hidden Murphy bed, wet bar, spa-style ensuite with an oversized tiled shower, and a covered balcony made for sunset sipping or storm watching. This isn’t just a home, it’s your front-row seat to the best of Port Stanley. But words don’t do it justice. Come see it for yourself before someone else makes it their dream come true.
SCAN FOR SOCIALS & LISTING INFORMATION
36 - 301 CARLOW ROAD
CENTRAL ELGIN, ONTARIO N5L1B8 2 BEDS | 2 BATHS | 1,200 - 1,399 SQ FT MLS® NUMBER: X12267315 | OFFERED AT $369,900 Who’s ready for more space, more sunshine, and more reasons to never leave home? This 2-bed, 2-bath home spans three full levels of bright, comfortable living. The living room flows seamlessly to your own outdoor retreat: a covered gazebo and deck that overlook Kettle Creek. The view is expansive, natural and breathtaking. Start your mornings on the balcony, spend afternoons by the pool, wander to the lake, or kayak right to your own front door. The bright and cheery eat-in kitchen with in-suite laundry opens to a back deck with views of the pool. It’s perfect for summer dining or evening drinks. Inside, fresh updates include a new heat pump + A/C, gas furnace, new flooring, and updated appliances, so you can just move in and enjoy. No grass to cut, no snow to shovel; just pure Port Stanley living. With the golf course and arena right across the street and adjoining marina as the best neighbour you could ever wish for: this property has something for everyone. Here, life moves at the perfect pace; where open skies meet open hearts, neighbours know your name, and every stroll through the village feels like home.
227 COLBORNE STREET
CENTRAL ELGIN, ONTARIO N5L1C2 5 UNITS | 4,203 SQ FT MLS® NUMBER: X12249455 | OFFERED AT $998,000 This is the opportunity of a lifetime to purchase a landmark building in an incredible downtown location in Port Stanley. The building is located at a stoplight location on a heavily trafficked county roadway. Expect plenty of walk-by traffic as well. 4 commercial units paying rent and a highly in-demand downtown residential apartment. Over 4000 square feet of rentable square footage. Rents are actualized and at market value. Net Rents approaching $85,000.There is also the opportunity to purchase the Apropos business as well as the building and land. The business is a high reputed, household name in Port Stanley that retails fine clothing and accessories. It comes with significant goodwill. There are plenty of allowable uses for the property under current zoning. Port Stanley is developing quickly ahead of the Volkswagen EV Giga factory launch. This is a perfect place for a savvy investor to have their money go to work
RYAN FEATHERSTONE SALES REPRESENTATIVE
C: 519.608.9125 | O: 519.633.0600 feathersold@royallepage.ca
REDEFINING PROFESSIONAL SPACES IN DOWNTOWN LONDON 424 WATERLOO STREET, LONDON, ON N6B2P2 OFFERED AT $1,365,000
Creativity and versatility converge in this exceptional 5,074 sq ft freestanding office building, ideally situated in downtown London. The ultimate address for professional practices, this property is perfectly suited for medical, dental, and healthcare businesses, featuring a certified non-sterile compounding lab and Level 2 OHP certification, with potential for future Level 3 expansion. Its flexible layout also caters to accounting, law, IT, graphic arts, and more. Fully renovated between 2012 and 2014, the property boasts luxurious finishes and meticulous engineering. Updates include HVAC, air filtration, plumbing, electrical systems, windows, doors, roofing, fire protection, and more, ensuring modern building codes and future adaptability. The main floor offers executive offices, consulting rooms, a reception area, waiting lounge, Level 2 operating theatres, examination rooms, and ample storage. The lower level is a spacious multipurpose area, previously used for training, presentations, meetings, and showrooms, offering limitless potential for customization. Whether expanding your practice or establishing a new office, this building provides unmatched quality, a prime location, and exceptional design, making it an ideal choice for todays top professionals.
THOMAS RAUTH
SALES REPRESENTATIVE
519.777.2199 thomasrauth@royallepage.ca royallepage.ca 103-240 WATERLOO STREET, LONDON, ON N6B 2N4
863 COLBORNE ST, LONDON, ON N6A 4A1 3 BEDS | 2 BATHS | $599,900 Prime Old North London; this is a high-demand rental area commanding premium rent from the Western University and London Health Sciences Community. Extensively renovated One floor home. Desired one floor living without condo fees and extensive restrictions. High cielings and premium finishes. Home has been used as a Duplex but can easily be a spacious Condo-type floor plan. Perfect for multi-generational living, Student income, potential from air B and B ( buyer to verify ). The rear unit includes a large basement storage area, ideal for future development. Full attic that you can stand tall in; offers future development. Located minutes from Western University, Fanshawe College, 3 Large Scale Hospitals and all downtown amenities. Must be seen.
STANLEY KOZA, P.ENG. BROKER
519-495-2044 stanleykoza@gmail.com
a Rare Find
3390 SETTLEMENT PLACE, LONDON, ON • 2+3 BEDS / 4.5 BATHS / 2,500 SQFT, TOTAL 4,125 SQFT / $1,499,000 Living the Dream -- this is truly a Rare Find! This Custom crafted one floor home is for the discriminating buyer looking for timeless design & modern comfort, with an incredible Backyard Oasis. Quiet court location close to walking trails & protected wetlands -- nature at your doorstep just one of the many highlights of this exceptional home. Welcoming entry opens to the Gorgeous interior with the warmth of hardwood. Light dances through this home from the Great Room with tray ceilings & fireplace opening to the Designer kitchen - awesome work islands, Quartz surfaces, wine fridge & eating area with coffee bar. Formal dining room surrounded by windows that overlook the lovely outdoor living space. Main floor office. 2+3 large bedrooms - Primary boasts a lounge area & 5 piece Luxury Ensuite with heated floor! 4.5 baths plus an Outdoor 2 piece. Lower level - family room, games room, wet bar, large windows, high ceilings. 3 sets of Garden doors lead to covered deck & impressive yard -- Hot Tub, Heated Salt Water Pool with intelliCentre & an Outstanding Cabana with fireplace, TV, Stainless Steel Kitchenette, bar & bath. Great place to Relax & Enjoy. Attention to detail - Many Updates! See more pictures at glengordon.com. You need to see this exceptional home for yourself to truly appreciate all it has to offer! Give Ingrid or Glen a call !
GLEN GORDON
INGRID PELLMANN GORDON
519.200.3017 glen@glengordon.com www.glengordon.com
519.200.3123 Ingrid@glengordon.com www.glengordon.com
BROKER OF RECORD
REALTOR®
54 GRANDVIEW CRESCENT, LONDON, ONTARIO, N6K 2Y2 | O: 519.474.7005
3465 ORIOLE CIRCLE E LONDON SOUTH (SOUTH U), ONTARIO N6N1K6 5 BEDS • 3 BATHS • $879,900 Welcome to this NEW beautifully upgraded two-storey home located in the highly sought-after Old Victoria on the Thames neighbourhood. Offering 2,331 square feet of living space and four spacious bedrooms, this residence provides plenty of room for a growing family. The upper level features hard surface flooring throughout, a vaulted ceiling in the primary bedroom, as well as a walk-in closet and private ensuite. On the main floor, you’ll find hardwood flooring and tile in all wet areas, adding style and function to the open-concept living and dining areas. The gourmet kitchen is finished with granite countertops and high-end details, making it a perfect space to cook and entertain. A main floor den with a cheater door to a full three-piece bathroom offers flexibility for guests or a home office. Additional highlights include a 20 x 20 double car garage and convenient main floor laundry. Situated just minutes from the Thames River, natural ravine, and walking trails, this home is also only 14 minutes from Fanshawe College, 10 minutes from Victoria Hospital, and 20 minutes from Western University. With more lots and plans available, this is an incredible opportunity to enjoy both comfort and convenience in one of London’s most desirable communities
MITCH ROBERTSON SALES REPRESENTATIVE
C: 519.673.8826 | O: 519.204.5055 realtormitchrobertson@gmail.com thriverealtygroup.ca
660 Maitland Street, London, ON N5Y 2V8
143 SAINT JAMES ST S, NORFOLK COUNTY, ON N0E 1Y0 3 BEDS • 3 BATHS • 1,604 SQFT • C$799,000 One owner 2 storey home ready for a new family. Large living room complete with a gas fireplace and loads of room to relax. The dining room is large enough for family gatherings. The kitchen and entryway have ceramic tile for ease of maintenance. The dinette is a bonus and can be used daily or as overflow for larger families. The sunroom is to die for with large wrap-around windows and dual skylights and a beamed ceiling. A 2 pc. bathroom completes this floor. The upstairs includes a 4 pc. bathroom and 3 bedrooms all with closets. The basement has another 3 pc. bathroom, a family room with a fireplace, a large laundry room with room for a work desk. A storage room completes the basement. All rooms on main and upper floors are hardwood. Step outside from the sunroom to a professionally landscaped rear yard. The 22’ X 21’ stone patio with a 12’ X 12’ gazebo complete with stone accents, sets the mood for outdoor entertaining. A stone bar area, complete with built-in fridge unit is always popular. Sit on the covered front porch complete with a pergola and watch the world go by. A single car garage with double paved driveway also. All this and on the Pumpkinfest & Christmas parade route can be yours. Stop and have a look. MLS #40761335
BILL MOORE REALTOR®
226.931.4058 bjmoore@optionsdsl.ca www.simcoerealty.com 103 Queensway E, Simcoe, ON N3Y4M5
5 - 2 STROUD ROAD, HAMILTON (AINSLIE WOOD), ONTARIO L8S1Z6 1 BEDS • 1 BATHS • $339,999 This beautifully renovated co-op apartment blends style and substance. Wide-plank hickory-look engineered hardwood flows throughout. A large kitchen opening brightens the space with natural light and offers great sight-lines. The bathroom is modern with updated plumbing, a window, porcelain tile, and a spacious shower. A sliding barn-style door adds character and privacy to the generous bedroom. The kitchen boasts solid maple shaker cabinets, stainless steel appliances, and dimmable LED pot lights. Smart storage solutions include a foyer closet with built-in bench. Unit has upgraded electrical (panel, wiring, switches, lights), and underfloor soundproofing. Close to McMaster Hospital, cafés, restaurants, transit (80m to bus stop to downtown and 150m to bus stop to Dundas), and highways. Located across the street from McMaster University. Monthly fee: $400 (includes property taxes, heat, water, building insurance). This quiet, adult-only, non-smoking co-operative community promotes pride of ownership. Units must be owner-occupied, ensuring a stable and respectful environment. Potential buyer(s) must be approved by the Board. Seller moving due to work relocation.
JENNIFER FEKE
SALES REPRESENTATIVE & MANAGING PARTNER
C 905.542.1114 | O 905.542.1119 jennifer@jenniferfeke.com www.jenniferfeke.com www.foresthillconcept.com 1300 BLOOR ST W - UNIT 107A, MISSISSAUGA, Ontario L4Y3Z2
4106 BUTTERNUT COURT, VINELAND, ON L0R 2C0 3 BEDS • 4 BATHS • 2,883 SQFT • $665,000 More spacious than it looks! Welcome to this extremely well maintained bungaloft with attached garage and interior entry- a front covered porch and backyard deck. The main floor features an open concept layout for easy access complete with a 4 season sunroom, 2 bedrooms with ample closets, 2 full bathrooms, living room/dining room and separate laundry room with extra storage. The spacious upper bungaloft has a large bedroom area with sitting room and 3pc bathroom. The lower level features tons of additional space including a large rec room, a large flex space/bonus room/workshop, 2 pc bath, utility room and office/den. . This fabulous property is located in Heritage Village, Vineland - a senior friendly adult lifestyle community with nearby Clubhouse - for owners’ exclusive use- with a heated salt water pool, saunas, gym, wood-working shop, craft room and more. Many services are included for your comfort and the property is surrounded by vineyards, orchards and parks. Shopping is close-by, also close to highway access and dining. Nestled between the Niagara Escarpment and Lake Ontario on the Niagara Wine Route. Come and view your new home!
ADRIANA GRAHAM
SALES REPRESENTATIVE
905.928.3226 adriana.graham@century21.ca www.adrianagraham.com 209 Limeridge Rd East, Hamilton, Ontario L9A 2S6
HISTORIC ELEGANCE PRESERVED
105 VANSITTART AVENUE, WOODSTOCK, ON N4S6E5
7 BEDS 4 BATHS 4,640 SQFT. $1,299,900
A true gem among gems on the most prestigious street in Woodstock, this remarkable century home blends historic charm with modern comfort. This one-of-a-kind residence is being offered for sale, an opportunity as rare as the home itself. Lovingly cared for by only four families in over 125 years, this home carries with it a legacy of stewardship, preservation, and pride of ownership. Step inside and be transported by the craftsmanship of a bygone era. Original 125-year-old doors, floors, and millwork preserve the history and character of this grand home, offering a warmth and authenticity impossible to replicate. The updated kitchen is the perfect balance of contemporary convenience and period style, seamlessly fitting into the homes character. All rooms are finished with many original elements showcasing its contribution to local history. With all plumbing and electrical systems upgraded, this home delivers peace of mind alongside its timeless beauty. Offering over 4,600 sq. ft. of finished living space, 7 bedrooms and 3.5 bathrooms, every room is thoughtfully maintained to highlight its history while providing space for modern family living. Families have gathered here for generations and enjoyed so many precious moments, you can feel the history and warmth. Nestled just one block from two parks and close to many city amenities, the setting is as perfect as the home itself. Surrounded by mature vegetation including 1 of only 2 Dawn Redwood trees in the entire city. Words truly cannot fully and accurately describe the feel and allure of this amazing home, it is a MUST SEE!
JAY FRIESEN BROKER
519.536.6542 jfriesensells@gmail.com www.jennygsells.com
JENNIFER GALE BROKER
519.535.0357 jgalesellshomes@gmail.com www.jennygsells.com
TOWNHOUSE TREASURE 60 BALLADRY BLVD, STRATFORD, ON N5A 6S6 3 BEDS | 4 BATHS | $689,000
Beautiful brand new end unit townhouse with countryside views! Stunning 3-storey end unit townhouse by Poet & Perth offering 3 bedrooms, 4 bathrooms, and over 1,650 sq ft of modern living space. Enjoy abundant natural light with oversized south-facing windows and a west-facing front for picturesque sunsets. The main level features a spacious entryway, guest bedroom, 4-piece bathroom, and inside access to the garage- ideal for guests, in-laws, or a home office. The second floor offers an open-concept living and dining area with 9’ ceilings, a sleek kitchen with ample storage and included appliances, a cozy balcony, powder room, and storage closet. The third level includes a serene primary suite with walk-in closet, 4-piece ensuite, and private balcony. A second bedroom with access to a 4-piece bathroom, full laundry room, and bonus storage complete this floor. Located in a wellmanaged condo community with lawn care and snow removal included. Move-in ready and maintenance-free book your private showing today!
JULIE MUNFORD
SALES REPRESENTATIVE
519.305.6863 Julie.munford@yahoo.ca www.yourteamrealestate.ca
151 DOWNIE STREET, STRATFORD, N5A1X2
IN THE HEART OF STRATFORD A COUNTRY SIZED PROPERTY
137 BRITANNIA ST E, STRATFORD, ON N5A 5Z3
3 B E D S | 2 B AT H S | C $ 74 9 , 9 0 0
IWelcome to this unique and rare country-sized property in the heart of Stratford, just a short 10-minute walk from shops, restaurants, and the theatre—offering all the best Stratford has to offer on your own double lot. This exceptional property boasts beautiful mature trees, incredible gardens, and room to expand in any way you can imagine. Impressively maintained, this 2+1 bedroom home provides a total of 2,330 square feet of living space on an 80.5’ x 176.5’ (.341 acre) lot in a quiet, highly sought-after neighbourhood. From the moment you arrive, you’ll appreciate the large front porch and double driveway leading to an attached garage with breezeway access. The main floor family room invites you to enjoy the backyard view through 10’ sliding doors that open to a large deck overlooking your private oasis—landscaped with maple trees and multiple gardens. The lower level offers flexibility and potential, easily suited for an in-law suite or private rental unit, expanding the home’s functionality and appeal. Enjoy the best of both worlds with the convenience of in-town living paired with the serenity of a relaxing backyard retreat. The lower level offers excellent potential for an in-law suite or rental unit, providing added versatility and income opportunities.
LIZ YUNDT REALTOR®
519.272.9017 lizyundt@sutton.com sutton.com 151 DOWNIE STREET, STRATFORD, N5A1X2
35 GREEN VALLEY DRIVE KITCHENER, ONTARIO N2P2A5 Spacious 2-Bedroom with Stunning Park Views! Enjoy breathtaking views of Homer Watson Park from this beautifully designed 2-bedroom home, featuring the largest 2-bedroom floor plan in the building. With bedrooms thoughtfully placed on opposite sides of the bright, open living room, this suite offers both comfort and privacy. The primary bedroom includes a generous walk-in closet and a 4-piece ensuite, while the second bedroom is ideal for guests, a home office, or hobby space. This move-in-ready suite provides ample in-unit storage and is currently unoccupied—making quick possession possible. The building has been updated with new elevators and fully paid-for new windows, and residents can enjoy a wealth of amenities including an exercise room, party room, library, and quiet lounge. Set in a prime location close to walking trails, schools, shopping, golf, Conestoga College and Hwy 401 this is the perfect opportunity to enjoy space, convenience, and an unbeatable view!
2 BEDS • 2 BATHS • 1,207 SQFT • OFFERED AT $349,900
Diane Hawrylenko BROKER
519.635.4530 diane@nicholsonrealty.ca www.nicholsonrealty.ca
179 TRAYNOR AVENUE, KITCHENER
114 WOODBINE AVENUE, KITCHENER
140 VERONICA DRIVE, KITCHENER
$674,888 WWW.179TRAYNOR.CA $PLEASE |CALL | WWW.96KENT.CA
$749,888 | WWW.114WOODBINE.CA
$788,888 | WWW.140VERONICA.CA
Beautifully renovated 3+2 bed, 2 bath semi-detached home, nestled in the highly sought-after Fairview & Kingsdale neighbourhood which offers huge potential within the MTSA zoning - MIXED-USE DEVELOPMENT
Nestled in the sought after Huron Park Neighborhood, this 4 bedroom semi-detached offers an updated kitchen w/quartz countertops, new flooring and parking for 5 cars just steps from top rated schools.
BEAUTIFULLY UPDATED 3-bedroom, 2-bathroom family home perfectly blends comfort, style, and functionality in a PRIME LOCATION with an upgraded kitchen & bathroom.
223 PIONEER DRIVE K75, KITCHENER
#801 - 65 WESTMOUNT ROAD, KITCHENER
867 CREEKSIDE DRIVE, WATERLOO
$519,900
$349,888 | WWW.65WESTMOUNTUNIT801.CA
$1,688,888 | WWW.867CREEKSIDE.CA
This beautifully transformed 3 bed, 2 bath townhome offers modern updates and PLENTY OF SPACE FOR COMFORTABLE LIVING. 2 tier deck and fenced yard make this home perfect for family living.
Westmount Towers. A rare gem on this fully renovated 2-bed, 2-bath condo unit offering an exceptional living experience for those seeking a maintenance-free lifestyle.
A rare opportunity on this executive residence custom-built by “Grau” homes which offers luxurious living along with a completely separate in-law suite situated on a premium lot in the desirable neighborhood of Laurelwood.
445 ROBERT WOOLNER, AYR
531 WOOD NETTLE WAY, WATERLOO
55 SPACHMAN STREET, KITCHENER
$969,400 | WWW.445ROBERTWOOLNER.CA
$1,449,888 | WWW.531WOODNETTLEWAY.CA
$1,299,888 | WWW.55SPACHMAN.CA
Nestled on a PREMIUM WALKOUT LOT, this 4-bedroom, 3.5-bathroom residence offers incredible upgrades throughout and situated in the quaint village of Ayr. UPGRADES GALORE!!!
Built on a 0.17 acre lot backing onto forested views, this stunning custom built residence offers a fully finished 3672sqft floor plan with a walkout basement and a bonus unfinished 30’x20’ bonus room, ideal for a home theatre or hobby room.
Over 3444sqft of finished living space w/ 3 bed + 2 bed, 3 1/2 bath floor plan w/upper family room and a host of premium features including heated flooring, upgraded kitchen & bathrooms and 2 car garage.
Riz Jadavji
Realtor/Founder/Owner Operator
519 716 7253
*at Royal LePage Wolle Realty Brokerage in KW
#1
TOP PRODUCING SALES REPRESENTATIVE 2006-2015* A CONSECUTIVE Top Tier SALES TEAM 2016-2025*
Sold!!!
A Heartfelt Thank You This Holiday Season Dear Friends, Family, and Valued Clients, This year presented a unique landscape in real estate. While we began 2025 with strong momentum, we navigated a period of shifting buyer confidence as the year progressed. Our focus became working closely with our sellers to adapt our strategies, ensuring their goals remained within reach. Through these market fluctuations, your faith in our guidance was our greatest asset, leading to many success stories we were proud to be a part of. As we look ahead, we are encouraged by the promising signs for a stable and vibrant 2026. It is because of your support that we are humbled to share some meaningful milestones. We are deeply honored to have received the Royal LePage Executive Circle Award for 2025, placing us in the top 2% of 20,000 plus Realtors across Royal LePage Canada. This recognition, which we also received in 2022 and 2024, is a direct reflection of the partnerships we share with you. Furthermore, we are profoundly grateful to have been awarded the Royal LePage Canada Lifetime Award of Excellence 2025, a distinction earned over many years of consistent service. We celebrated as the #1 Top Mid Sized Team in 2024 at Royal LePage and again this year we celebrate another Top Tier Banner Year for 2025. These accolades are not merely our achievements; they are a testament to the trust you have shown us.
NICOLE SHANTZ
Sales Representative nicole@therizteam.com
TM
None of this would be possible without the incredible people who make up our team. I am endlessly grateful for my colleague, Nicole Shantz, who celebrates a remarkable 10 years with The Riz Team this year. Her dedication and expertise are invaluable. I am also incredibly proud of Dylan McComiskey, who had a phenomenal year as he begins his sixth year with us. Above all, I am thankful for the unwavering support of my wife, Charmaine, and our family, whose encouragement makes everything possible. On behalf of our entire team and our families, we wish you a holiday season filled with peace, joy, and cherished moments with loved ones. May the new year bring you health, happiness and prosperity. The greatest compliment we can receive is the referral of your friends and family. We are humbled by your trust and would be honored to welcome them with the same care and dedication we strive to provide you. Thank you for being the most important part of our story. Warmly, The Riz Team Founder/CEO/Owner & Operator of The Riz Team Royal LePage Wolle Realty, Brokerage
RIZ JADAVJI
Owner | Team Lead riz@therizteam.com
DYLAN MCCOMISKEY Sales Representative dylan@therizteam.com
6-PLEX SOLID INVESTMENT PROPERTY IN A GREAT LOCATION.
58 HAZELGLEN DRIVE, KITCHENER, ON N2M 2E3 12 BEDS 6 BATHS 6,100 SQFT.
Very attractive investment in a good area close to all amenities. Always rented and 5 units have been renovated. All have newer windows, extra insulation in the attic and ring joyce, all are metered separately for hydro, each has a private patio area and newer fencing, one parking spot each. Close to shopping, schools.
$1,699,000
GEORGE LAVALLEE REALTOR®
519.590.5959 george.lavallee@century21.ca heritagehouse.c21.ca
515 RIVERBEND DR., UNIT 103, KITCHENER, ON N2K3S3
933 ZELLER CRESCENT, KITCHENER, ON N2A 0C7 3 BEDS | 3 BATHS | $724,999 Imagine living ten minutes from both an international airport and a downhill ski hill—yet tucked within one of Kitchener’s most desirable school districts. At 933 Zeller Crescent, that rare balance of accessibility and lifestyle comes together in one exceptional address. This three-bedroom, three-bathroom home pairs modern comfort with everyday practicality. Sunlight fills the open main level, where spacious living and dining areas flow seamlessly into a well-equipped kitchen—perfect for gatherings or quiet mornings alike. Upstairs, generous bedrooms and a private primary suite offer a peaceful retreat at the end of the day. The lower level, bright and open, remains unfinished—an opportunity waiting to be defined. Create the ideal in-law suite, home office, or recreation space to suit your vision. Set in a community known for its strong sense of belonging and proximity to nature, shopping, and top-rated schools, this is more than a home—it’s a smart, connected lifestyle choice for those who value both comfort and potential.
SHARON WEISHAR
CHIEF EXECUTIVE OFFICER
437.329.7195 sharon@avale.ca www.kwlegacies.com
28 Roytec Rd Unit 201-203, Woodbridge, ON L4L 8E4,
TIMELESS LUXURY. UNINTERRUPTED VIEWS. U N I T 1 2 0 2 – E R B S T R E E T W E S T, WAT E R LO O A residence of quiet grandeur and refined comfort, Unit 1202 at Westmount Grand defines transitional luxury—where timeless design meets modern craftsmanship. Tarion-registered in December 2022, this brand-new 2 + 1 bedroom, 3 bathroom home blends the confidence of new construction with the character of classic architecture. Perfectly positioned in one of Waterloo’s most desirable corridors, it is within walking distance of the Waterloo Recreation Complex, Uptown shops, cafés, fine dining, and cultural amenities. Bathed in natural light from its west-facing orientation, this 12th-floor suite offers unobstructed panoramic views and ultimate privacy with no surrounding towers. The 12th floor hosts only three residences, creating a rare sense of calm and exclusivity. Solid concrete construction between units ensures exceptional sound insulation and lasting peace. Elevators are rarely busy, reinforcing the quiet, boutique atmosphere that sets Westmount Grand apart. Elegant proportions and curated finishes create warm sophistication throughout the open-concept living space. The chef-inspired kitchen offers industrial-grade luxury with a three-foot refrigerator and three-foot freezer—appliances typically reserved for estate homes—paired with sleek cabinetry and professional finishes for entertaining or relaxed evenings at home. The primary suite continues the theme of understated refinement with a spa-inspired ensuite, generous storage, and tranquil western views. A double parking space located beside the elevator and one storage locker add everyday convenience. Building amenities include a fitness centre, sauna, library and piano lounge, rooftop terrace with communal BBQ, and party room. Westmount Grand stands for enduring value, architectural integrity, and quiet elegance in the heart of Waterloo.
SHARON WEISHAR
CHIEF EXECUTIVE OFFICER
437.329.7195 sharon@avale.ca www.kwlegacies.com
28 Roytec Rd Unit 201-203, Woodbridge, ON L4L 8E4,
95 Macatee Place, Cambridge, ON N1R 7G5 $ 7 7 9 , 0 0 0 | 3 B E D S | 3 B AT H S | 1 ,1 6 2 S Q F T Welcome Home to 95 Macatee Place. This beautiful 4 level Back Split offers over 1750 Square Feet of Finished living space, plus your own personal backyard Oasis! The open and inviting main floor offers tons of natural light in the recently updated Kitchen and Dining Room. Step upstairs to the second floor to find 3 generous sized bedrooms. The Primary bedroom offers a perfect 3 Piece En-suite bathroom. down the hall is a separate 4 Piece bathroom, and finally, a large open office space that overlooks the dining room. The Functional lower level is host to a large and comfortable family room, a separate office space, a bathroom and laundry room, as well as a bar area. Walk-out from this lower level to the backyard of your dreams. The large wooden deck, covered patios, small waterfall, and large yard will make you forget you’re in the city. Perfect for hosting, and great for quiet mornings and evenings at home with your loved ones, this backyard is one you’ll fall in love with instantly! Don’t miss out on your chance to call 95 Macatee Place ‘Home’.
RYAN DASILVA REALTOR®
519.240.0248 ryan.dasilva@kw.com ryandasilva.kw.com
640 Riverbend Drive, Kitchener, ON, N2K 3S2
79 C O M M A N D O C O U R T, WAT E R D OW N , O N TA R I O, L 8 B 0 J 6
S T U N N I N G F A M I LY H O M E
4+2 Beds | 4 Baths | $1,988,000 Welcome home to the Heart of Commando Court! This showstopper sits on one of Waterdown’s most sought after family friendly court locations. This custom built home is set on a rare oversized lot and features over 3000 square feet of living space above ground with large principle rooms, quality finishes, a stunning backyard oasis and an in-law suite with a private entrance. Upon entry to the home, you will be captivated by the soaring Palladian windows which capture an abundance of natural light illuminating the spacious, elegant living and dining space. The open concept kitchen and family room has been thoughtfully designed and is perfect for entertaining or hosting large family gatherings. The expansive eat-in kitchen is the heart of the home with white cabinetry, granite countertops, centre island and stainless steel appliances. Here you will find double garden doors which open to a composite deck and the amazing outdoor oasis. Adjacent to the kitchen is a unique, sunken family room with a gas fireplace and elegant tray ceilings. Main floor laundry with garage entry, a powder room and large closet round out this floor. The fabulous hardwood staircase leads up to four spacious bedrooms and two five piece baths. The gorgeous, primary retreat offers a custom designed walk-in closet and a luxurious five piece ensuite. The freshly renovated lower level offers an in law suite, thoughtfully designed with a bright sitting room, two bedrooms, a large four piece bath, office space and a kitchen. The kitchen has been crafted with brilliant white cabinetry, stainless steel appliances and quartz countertops. The breathtaking, resort style backyard retreat is sure to impress, with a large in-ground pool, hot tub, custom built gazebo, pool house, deck and sprinkler system all set amongst beautiful mature trees. Close to shopping, dining, schools, parks, the Bruce Trail and convenient highway access. This exceptional turnkey home offers comfort, grandeur and a luxury lifestyle.
MARNIE CROMPTON REALTOR®
905.906.1749 marnie.smartrealty@gmail.com marniecrompton.rmxescarpment.com
502 Brant Street, Burlington, ON 79 Commando Court, Waterdown, ON
3 4 7 H AT T S T R E E T W, H A M I LT O N , D U N D A S
PRIME DUNDAS IN VESTMENT PROPERTY A PPRO XI M A TEL Y 5 2 0 0 - 5 7 0 0 S Q .F T . | O F F E R E D A T : $2 , 19 9 , 0 0 0
Industrial / Commercial Opportunity with Painting License. Fantastic investment property featuring two entities: a Body Shop in Building A and a Mechanic’s Repair Shop in Building B. Paint Boothe has a sprinkler system. This property offers approximately 5,900 sq.ft. of floor space plus an additional 1,000 sq.ft. mezzanine, for a total of about 6,900 sq.ft. of usable space. There is parking for approximately 35-45 vehicles, an excellent location, and easy access to all amenities and services. Originally built in 1971, this is an ideal investment opportunity for an owner-operator or investor seeking a versatile industrial/commercial setup.
PAUL J. SZOSTAK BROKER
C: 905.920.2390 | O: 905.333.3500 stakteam@gmail.com paulszostak.remaxrecentre.ca
720 Guelph Line, Burlington, ON L7R 4E2
55 Cayley Street, Dundas, Ontario
3 Beds | 2 Baths | 1920 SQFT | $1,695,000
With a wraparound porch you’ll never want to leave, 55 Cayley is the one you’ve been waiting for. Perfectly located in one of Dundas’ most desirable neighbourhoods, the home is steps from Dundas Driving Park, close to trails, schools, and the vibrant shops and cafés of Downtown Dundas. Accented by original coal gas fixtures, detailed carpentry, and warm woodwork, it radiates charm and character throughout. Inside, soaring 10’ ceilings, oak hardwood floors, and oversized windows create a bright natural flow. The main floor offers true one-floor living with a spacious front hall, elegant living room or office, sprawling family room with ornate gas fireplace, generous bedroom, and full bath. A butler’s pantry leads into the kitchen, filled with original character and framed by garden views. From here, step into the bright sun porch with walkout to the rear gardens.
34 Amelia Street Hamilton, Ontario
3 Beds | 3 Baths | 2000 - 2500 SQFT | $1,549,900
Welcome to this prestige, hidden jewel on one of Hamilton’s most premier streets. Just steps from vibrant Locke Street, this beautifully updated West End classic blends timeless charm with thoughtful modern upgrades on a large, landscaped lot featuring mature trees, a tranquil pond, and front yard irrigation. The double-brick home with updated stucco and a striking metal roof offers exceptional curb appeal. Inside, a bright center hall plan showcases original dark oak floors throughout including a three-storey rear addition. The sun-filled living room features a new gas fireplace (2023), French doors, and a cozy sunroom, while the formal dining room is ideal for entertaining. The custom kitchen boasts engineered recycled quartz counters, built-in appliances, a gas range, adjacent powder room, bar area, and ample storage. Upstairs, the spacious primary suite includes a sitting area, walk-in dressing room, luxurious 5-piece ensuite, with access to a private composite deck. Two additional bedrooms, one part of the addition, share an updated main bath with double vanity. A laundry chute connects to the lower level for added convenience.
STEVE ROBLIN
BROKER | TEAM LEADER JUDY MARSALES REAL ESTATE BROKERAGE, LTD C: 905.962.2363 | O: 905.522.3300 roblin@judymarsales.com www.steveroblin.com
986 King Street West, Hamilton, Ontario
SOLD
1008-85 ROBINSON ST, HAMILTON SOLD FOR $299,900 LOCATION, LOCATION! This modern, well appointed 1 bedroom maintenance free City Square condo is located in the popular Durand neighbourhood and within walking distance to St Jo’s, GO, downtown, parks and trails. Within a short drive to 403 and Linc access. Features 9’ ceilings, floor to ceiling windows with lush escarpment views, in-suite laundry and locker. Upgraded top to bottom with espresso floors, ceramics, maple cabinets and quartz countertops and breakfast island bar. Building amenities include theatre, exercise room, bike room and party room.
REDUCED
43 MARKET STREET NORTH, DUNDAS OFFERED AT $689,000 This adorable Olde Dundas double brick semi is loaded with charm and craftsmanship from a bygone era. Original pine plank flooring throughout, 2 cozy gas fireplaces, gourmet kitchen with stainless steel appliances, quartz countertops and breakfast bar are just a few of the notable qualities of this home. Recent updates include deck 2021, roof, eaves, downspouts and windows 2020. Located just a short walk to downtown, conservation trails and schools.
503-427 ABERDEEN AVE, HAMILTON
LEASED
FOR LEASE $3699/MONTH COMPLETELY FURNISHED AND DECORATED - Includes ALL furniture and decor, as pictured. 3 Smart TV’s, including 65” Samsung Frame TV in living room, JVC deep bass soundbar and Bell Fibe 100 Hi-Speed Internet. Incredible city views from the floor to ceiling windows throughout this spacious 1148 sq ft penthouse level condo - with two master suites! Soaring 10’ ceiling, complete with custom window shades and power remote shades in the living room. The gourmet kitchen offers quartz countertops with waterfall edge breakfast bar, matching backsplash and pendant lighting. Wide plank hardwood flooring, upgraded trim and hardware throughout. Large 2 person shower and double sink ensuite. Rooftop patio with landscaping, BBQ and seating. Minutes to the Innovation Park, McMaster, Downtown, Locke Street and 403!
ANDREW KARPAVICIUS REALTOR®
C: 905.929.0661 O: 905.525.3737 karpavicius@royallepage.ca 1122 Wilson Street West, Ancaster, ON L9G 3K9
CONTEMPORARY EXECUTIVE END UNIT TOWNHOME 96 AUGUSTA STREET, HAMILTON, ON L8N 1R2 3 B E D S | 3 B A T H S | 2300 SQ FT | $ 799,900
This stylish brownstone-inspired end-unit townhome offers 2,300 sq. ft. of bright, open living space with high ceilings, large windows, and an open staircase that creates a modern, loft-like feel. The main level features a spacious living room with walk-out to a private deck, plus an entertainer’s kitchen with a large quartz island, stainless steel appliances, gas range, and ample storage. The dining area offers city views and plenty of room to host. Upstairs, the primary bedroom includes a Juliette balcony, spa-like ensuite, and excellent closet space. A second bedroom with its own ensuite and convenient upper-level laundry complete the floor. The top-level loft is perfect for a home office, studio, or lounge. The ground level includes a third bedroom or office, powder room, storage, and direct garage access. Just steps from the GO Station, Escarpment trails, and downtown amenities, this is the perfect home for modern urban living.
ELIZABETH PARKER SALES REPRESENTATIVE
(905) 522-3300 parker@judymarsales.com www.elizabethparker.ca
986 KING STREET WEST, HAMILTON, ON L8S 1L1
ORCHARD & DISTILLERY 37+ ACRE FARM – CARLISLE Fully licensed apple orchard, cidery with a distillery, retail & cold storage. A 3+2 bdrm 3 bath bungalow w/fin’d bsmt for owners, workers, B&B income & guests. MLS $5,495,000
SCENIC 83 ACRES FARM – RURAL MILTON
115+ ACRE FARM – RURAL MILTON
PICTURE PERFECT BUILDING LOT – ERIN
MUTLI -RES INVESTMENT – HALTON HILLS
A perfect blend of cultivated farmland & forest bordering the growth South of Hwy 401 & Moffat, this property offering a mix of fields & areas identified in the Town of Milton OP. Close to Hwy 401, private forest, stone farmhouse & ruins of an original stone bank barn create a school & sub-divisions. MLS $3,450,000 picturesque backdrop. MLS $2,189,000
Bring your dreams to life on this 1-acre building lot. Perfect for a home with a walk-out bsmt—ideal for a bright in-law or apartment suite. No conservation restrictions. MLS $649,000
Stable income producing majestic 12 residential apartment building nestled between Guelph St (Highway #7) and Main St S in growing downtown Georgetown. MLS $3,500,000
DENISE DILBEY
REAL ESTATE BROKER
416.919.9802 Denise@Link2realestate.ca www.link2realestate.ca
122 MAIN STREET, ERIN, ON
BUNGALOFT ON 1.6+ ACRES – PUSLINCH
COUNTRY CHARM – 10 ACRES – ERIN
Immaculate 3+1 bdrm, 4 bath bungaloft w/ WO bsmt offers privacy & convenience. Vaulted ceilings & stunning views. Heated inground pool & hot tub. 3-car garage. MLS $2,399,000
4-bdrm, 3-bath, 2,700+ SF home set on private 10 acres. Geothermal heat, A/C & hi-speed fibre internet. 2-car garage. Paved road. 10 mins to Town of Acton & GO train. MLS $1,990,000
10 ACRES WITH A TIMELESS TREASURE – MILTON
98+ ACRE FARM – MINUTES FROM TOWN - ERIN
Impressive 4 bdrm, 4 bath 3.400+ SF stone farmhouse on a stunning 10acre lot for privacy. Carpet-free w/potential in-law suite. 2-car garage & outbuildings. MLS $1,849,000
2,300 sq ft, 3-bed, 4-bath stone bungalow w/metal roof & WO bsmt inlaw suite. Cash crops, hay fields, poultry & bank barns, heated shop & more. Paved rd. MLS $3,900,000
PASSIVE INCOME INVESTMENT – HALTON HILLS
STUNNING ESTATE HOME ON 1 ACRE – ERIN
This 11,542 SF multi-res and com building offers an investment opportunity in a prominent area of downtown Georgetown. Rental income & development potential. MLS $2,400,000
Nestled amongst towering trees is this 2600 SF, 4 bdrm, 4 bath brick family home with 3 car garage & lots of parking. Updates are complimented with rich hardwood flring, modern pot lights, natural gas FP & large windows overlooking lush landscaping. Private & quiet on paved road close to Town. MLS $1,499,000
DENISE DILBEY
REAL ESTATE BROKER
122 MAIN STREET, ERIN, ON
416.919.9802 Denise@Link2realestate.ca www.link2realestate.ca
645 NORTHSHORE BLVD. BURLINGTON Lot area of 2337.8 sqm (25,164.69 sq ft) Zoned R2.1 | Irregular shaped lot approximate: 44m wide x 46m deep (west side) and 60m deep (east side). Severing this lot into two lots is easy. The lots fully comply with zoning regulations and create two large lots with large single family homes which can accommodate a pool and cabana and is very in keeping with the neighbourhood. No variances would be required. Very favourable and very attainable.
Lisa Weber
R E A L E STAT E B R O K E R
C: 905.220.2122 | O: 905.631.8118 lisa@lisaweberteam.ca www.lisaweberteam.ca
502 Brant Street, Burlington, ON L7R 2G4
470 DUNDAS STREET E UNIT# 613, HAMILTON OFFERED AT: $488,000 Welcome to the Trendy side of Waterdown! Stunning 2-bedroom, 1-bathroom end-unit condo in desirable Waterdown. This bright southwest & northfacing suite features 9ft ceilings and upscale finishes throughout, including quartz countertops, luxury laminate flooring, Floor to ceiling windows and large-format tile in the bath, welcoming entry area, and laundry. Updated light fixtures. Freshly painted throughout. Enjoy energy-efficient geothermal heating/cooling, full-size stainless steel appliances, and added privacy with no neighbouring unit. Includes 1 underground parking space and samefloor locker. Building amenities: party room, gym, 5th floor BBQ lounge patio, and bike room. A perfect-blend of style, comfort, and convenience. Price to sell!
418 NELSON STREET W #13, NORFOLK COUNTY OFFERED AT: $699,900 Look no further!! Gorgeous Bungalow End unit Town in small enclave of upscale towns. This unit is sure to please as it offers 2+1 bedroom, 2 bathrooms whilst drenched in natural light, it has all the finishes & features anyone wants or needs. Main floor living with vaulted ceilings open concept living dining area w/gas fireplace & walkout to beautiful rear deck and yard from the custom kitchen, stunning island w/stainless steel appliances. Master w/ensuite & laundry all on main. Finished lower level includes 3rd bedroom and finished basement for extra living space. Loads of storage in the 1.5 car garage w/ inside entry. Short walk to town, beach, shops restaurants, parks and all that Port Dover has to offer.
462 WOODLAND AVENUE, BURLINGTON OFFERED AT: $1,249,000 Welcome to the heart of downtown Burlington! Larger than it looks, this lovely 2+1 bedroom bungalow, 2 full baths, a generous spacious addition, overlooking the gorgeous gardens and large salt water pool. Double car garage w/parking up to 5 spaces. Freshly painted throughout, 3 Fireplaces! Finished rec room w/bar area great for entertaining your guests or teen retreat! Enjoy Burlington’s fabulous shops, restaurants and pubs, providing the ideal blend of convenience and tranquility. Steps to Spencer Smith Park’s gorgeous waterfront, where you can enjoy the many festivals, splash pad, parks & wintertime skating, festival of lights! One of Canada’s top rated cities!
A Magnificent Work of Art
TURN-KEY (ALL FURNITURE AND APPLIANCES NEGOTIABLE) 4 BEDS | 4.5 BATHS | $2,849,000 OPEN FOR OFFERS
76 ADRIATIC BOULEVARD, STONEY CREEK, ON L8G 5C6 This stunning home is truly a magnificent work of art. Over 7,000 sq ft of finished living space done to the finest detail with finishes you would only expect in a home of this caliber. The moment you walk into this immaculate home you will be drawn into the gorgeous foyer leading you through the front den and dining room area. The gourmet kitchen is a chef’s dream with an oversized island, private breakfast area and built-in appliances. Completing this floor is a laundry room, office, 2 piece bathroom and sunroom with a separate room for your interior hot tub which leads you to your private rear yard oasis with
inground heated pool, cabana, storage shed, putting green, fire pit and bunky. The second floor is wonderfully appointed with a huge primary bedroom boasting a sitting area, luxurious 5 piece ensuite and a private balcony overlooking the backyard with escarpment views. Down the hall you will find 3 generous sized bedrooms, a 3 piece and a 4 piece bathroom. The lower level has a second kitchen with a walk-in freezer, exercise room, 3 piece bathroom, sauna, meeting room and an outstanding theatre room with bar. Extremely easy to view and ready for your inspection.
Check-out the Full Listing and Video Tour On Line
PAUL SIPOS
CHRISTOPHER SIPOS
905.988.2438 sipospaul1@gmail.com
905.988.2496 csipos@kw.com
REALTOR®
REALTOR®
87 Lake Street, St. Catharines 905.688.6688
Stunning Georgian Style Modern Estate 75 Ridge Road, Stoney Creek, ON L8J 2V9 4 BEDS | 6.5 BATHS | 7,300 SQ FT | $5,425,000 Perched atop the Stoney Creek Escarpment and situated on a 16 pristine acres with over 1000ft of escarpment frontage, this stunning Georgian-style modern estate offers over 7,000 square feet of above-grade living space with sweeping views of Hamilton, Stoney Creek, Lake Ontario and even the Toronto skyline on clear days. Upon entering through the private gates and driving along the scenic driveway, you’ll pass formal gardens before arriving at the impressive Porte Cochère. Stepping through the front doors, you’re greeted by dual staircases and soaring 28-foot ceilings, creating an immediate sense of grandeur. The open, flowing floor plan seamlessly connects all formal rooms to the foyer. For professional needs, the oak-paneled office is conveniently located just off the foyer. The modern kitchen is equipped with highend Thermador and SubZero appliances, perfect for both everyday meals and entertaining. At the rear of the home, the family area features expansive windows that offer breathtaking city views year-round. The luxurious primary suite includes a spa-like ensuite designed to indulge the homeowner, and a large balcony provides an uninterrupted view of the city. In addition to the Primary Suite, the second floor offers three additional spacious bedrooms, each with its own ensuite bathroom. Above the garage, the bonus room offers an ideal space for a teen retreat or in-law suite. This self-contained area includes a 3-piece ensuite and a kitchenette. The lower level features a gym and sauna, providing the perfect space to meet your fitness and relaxation needs. There’s also a vast unfinished area providing an open canvas for your personal preferences. A rare combination of privacy, scale and panoramic beauty, this property is the ultimate retreat for those seeking both serenity and sophistication. Please connect for a comprehensive list of features.
WAYNE PICYK
BROKER OF RECORD
C: 905.730.5571 | O: 905.664.3333 waynepicyk@gmail.com realtyonegroupinsight.com
280 Barton Street, Stoney Creek, ON L8E 2K6
2121 LAKESHORE ROAD UNIT #401, BURLINGTON, ON L7R 1C9
GORGEOUS BOUTIQUE LIVING Welcome to boutique living at Village Gate, in one of Burlington’s most sought-after Lakeshore areas. This 2 bed plus den, 2 bath corner suite offers over 1,500 square feet of thoughtfully planed living space with a quiet treed setting and peaceful views of the manicured grounds, Rambo Creek and Lake Ontario. Designed for style and functionality, the updated kitchen features quartzite counters, stainless-steel appliances, glass subway tile backsplash, under cabinetry lighting, a moulded tray ceiling, pot lights, and a breakfast bar. The open concept living and dining areas enjoy eastern exposure, filling the space with natural light through the tree-lined windows and the generous layout grants enough room for multiple seating areas to entertain comfortably. An adjacent den with French doors, California shutters and glimpses of the lake provides an ideal space for a home office, reading room or dinette. The primary suite is equipped with a large walk-in closet, custom organizers and a 5-piece ensuite with marble vanity, his and her sinks, standalone shower, and tiled jetted tub. Additional highlights include a spacious second bedroom, a 3-piece bath with glass shower, side by side in-suite laundry, a front coat closet, custom walk-in pantry, built-in closet organizers, and a separate storage locker. Residents enjoy the benefits of underground parking, ample visitor parking, and condo fees inclusive of all utilities, cable, and internet. The updated lobby, meticulous grounds, well-managed community and quiet atmosphere from its exclusive 39 suite capacity make living at Village Gate a pleasure. Located within walking distance to downtown shops, cafés, restaurants, Spencer Smith Park, the waterfront trail, hospital, and major highways, this residence offers a refined, low-maintenance lifestyle with every convenience at your doorstep.
2+1 BED | 2 BATH | 1 UNDERGROUND PARKING | 1 LOCKER CONTACT AGENT FOR PRICING
JOHN KUSINSKI
REAL ESTATE BROKER
519.994.1997 john@johnkusinski.com
83 Erb St W, Waterloo, ON N2L 6C2
90 Ridge Road West, Grimsby, ON 4 BEDS | 4BATHS | 3,346 SQ FT | $3,875,000 Perched atop the Niagara Escarpment, this gated European chateauinspired estate offers a breathtaking lifestyle on over 4 acres. Designed with timeless architecture and built with solid limestone exterior, it boasts panoramic views of Lake Ontario, the Toronto skyline, Beamer Falls, and the valley river below.
81 Doans Ridge Road, Welland, ON 3 BEDS | 4 BATHS | $1,300,000
3207 Vivian Line 37, Stratford, ON 3 BEDS | 3 BATHS | $1,350,000
Welcome to 3207 Vivian Line—an architectural masterpiece crafted by SMPL Design Studio, where modern design meets timeless sophistication. This one-of-a-kind residence features expansive floor-to-ceiling windows across the rear facade, flooding the home with natural light and offering a seamless connection to the outdoors.
78 Knoll Street, Pt Colborne, ON 3 BEDS | 3 BATHS | $649,900
Experience luxury living in the heart of Niagara Peninsula—an elegant Modern comfort meets small-town charm, just minutes from Lake Erie’s 3,000 sq ft home offering privacy, space, and refined lifestyle. sandy beaches and the historic downtown.
23 Nelles Blvd, Grimsby, ON
87 Loyalist Drive, Welland, ON
Welcome to 23 Nelles Boulevard—where character meets convenience in the heart of Grimsby’s most sought-after neighbourhood. This beautifully maintained 1.5-storey Shafer-built home offers a true 3-bedroom, 2-bathroom layout with living space thoughtfully spread across all three levels.
Dreaming of a home with a unique personality? Look no further than 87 Loyalist Drive! This beautifully maintained, multi-level family home has been thoughtfully decorated and offers a distinctive and fun flair. Tucked away on a quiet, tree-lined street in a lovely neighborhood, this threebedroom, two-bathroom house is a must-see.
3 BEDS | 3 BATHS | $739,000
3 BEDS | 2 BATHS | $695,000
DAVID BOERSMA
BROKER & FOUNDING PARTNER 289.260.2327 davidemersonboersma@gmail.com
DANIELLE RALPH
SALES REPRESENTATIVE 905.964.6749 danielle@benchmarkrealestate.ca
www.benchmarkrealestate.ca
Let Me Turn Your Dreams into an Address
Custom Mid-Century Modern Home
2 Homes in 1
Huge Pie-Shaped Lot 165 x 175
with Separate Entrance
7 GLENAYR PLACE, ST. CATHARINES, ON L2T 2A2
160 ELGIN STREET, THOROLD, ON L2V3C2
3+1 BD | 2 BA | $999,000
3+1 BD | 2 BA | 2 KITCHEN | $625,000
Lovely raised Bungalow
Spacious South-Facing Condo\
4 FOX TRAIL DRIVE, ST. CATHARINES, ON L2S3T7
#1402-330 PRINCE CHARLES DRIVE, WELLAND, ON L3C 7B3
3+1 BD | 2 BA | 2 KITCHEN | $610,000
2 BD | 2 BA | $495,000
on the Welland Canal
Semi-Separate Apartment
Christine Gazzola REALTOR®
905.327.2026
cgazzola.remax@gmail.com christinegazzola.com
203 - 16 SULLIVAN AVENUE, THOROLD, ON L2V2Y2
2 BEDS | 2 BATHS | OFFERED AT $550,000
Turn-key lifestyle that’s a short walk to shopping and medical, restaurants, bus route, parks, bike trails & nearby highway 58 access for commuting to Hwy 406/QEW. This upgraded 2 Bedroom, 2 Bath CORNER Unit located on the second floor has one of the best views of green space in the building with south westerly sun exposure and a covered balcony to enjoy it on! Over $50k in grades incl. hardwood floors & luxury tiles (CARPET FREE), stunning Kitchen cabinetry & stone countertops.
67 HILLCREST AVENUE, ST. CATHARINES, ON L2R4Y4
2 BEDS | 2 BATHS | OFFERED AT $849,900
Overlooking Twelve Mile Creek in the Historic “OLD GLENRIDGE” community & just steps to Downtown, Burgoyne Woods & Partridge Park, prestigious Golf & Country Club, 12 Mile Creek trail, Ridley College & Hwy 406 for commuting. This 2 Bedroom, 2 bath updated Cape Cod style home has plenty of entertaining to offer inside & out. Bsmt w/poured concrete is unspoiled to finish your way! Low maintenance exteriors with sprinkler system, fenced yard and inside, hardwood floors throughout principal rooms. Updates C/A ‘23, Furnace‘22, Deck & Patio ‘23, Roof & Windows ‘17, Kitchen & Baths ‘19. More than an address!
LUCY CONTINELLI REALTOR®
905.380.5829 lcontinelli@royallepage.ca www.nrcrealty.ca
33 MAYWOOD AVE, ST. CATHARINES, Ontario L2R1C5
SO
LD
Elegant Old Glenridge
2 Pinehill Road, Saint Catharines, ON L2R 3R5 4 B EDS | 3 BAT HS | $ 1,18 5 ,000
The discerning buyer need look no further. Only the second owner of this charming property that is nestled among the trees in beautiful Old Glenridge. This bright 3 + bedroom home with 2.5 bathrooms is ready for you to move in. On the tastefully finished main floor you enter the gathering room with free-standing gas stove for those chilly winter nights. This room is open to the kitchen with stainless steel appliances, marble and butcher block counters and Marmoleum flooring. There is a large pantry that was originally the back entrance. The full-size separate dining room provides a perfect space for hosting family and friends. Moving on the bright oversized living room has a wood burning fireplace plus there is a tranquil fully insulated four-season sunroom. On the upper floor you will find a large primary bedroom with ensuite that has a steam room and heated floors, a large second bedroom plus two bedrooms in tandem. To complete the 2nd floor there is a 4-piece bath with soaker tub. The basement is fully insulated, has a finished family room, laundry room and tons of storage space. This home has no broadloom, and the floors are painted pine plank or strip oak hardwood. Walking out from the family room is a lovely wrap around porch on two sides, beautiful flag stone patio and walkways meander through the gardens and this is all surrounded by a newer cedar fenced yard. To complete the property is an oversized one-car garage and a double concrete driveway. Finally, all mechanics have been updated. Nothing to do but move in and enjoy!
GABY PIPER-CRAWLEY REALTOR®
289.241.2572 gabypc@sympatico.ca gabypiper-crawley@royallepage.ca
6559 JUPITER BLVD, NIAGARA FALLS, ON L2J 3Y4 3 + 1 B E D S | 4 B AT H S | $ 9 9 9 , 9 0 0 Welcome to 6559 Jupiter Boulevard, a beautifully designed 1,910 sq. ft. home nestled in the highly desirable Solar Subdivision. From the moment you arrive, the quality is undeniable: solid wood doors, handcrafted railings, and thoughtful design details set the tone for the exceptional craftsmanship found throughout. This multi-level home perfectly blends character with contemporary flair, showcasing custom carpentry and meticulous attention to detail. The main level features a sleek modern kitchen that opens seamlessly to the dining area, highlighted by a striking fireplace ideal for entertaining or relaxing in style. The spacious living room serves as the heart of the home, offering custom built-in shelving, a cozy gas fireplace, and an entertainer’s bar perfect for hosting gatherings. Upstairs, the primary suite is a true retreat with built-in dressers, a walk-in closet with custom cabinetry, and a spa-inspired ensuite for ultimate relaxation. With four bedrooms and four bathrooms, there’s plenty of room for family and guests each bedroom featuring its own unique touches such as built-in desks or cabinetry. The newly finished basement adds another 1,050 sq. ft. of luxurious living space, complete with a high-end shower, built-in sauna, and versatile areas ideal for a rec room, home gym, or guest suite. Step outside to your private backyard oasis, featuring an in-ground pool, composite decking, and low-maintenance landscaping with interlock stone and artificial turf. Backing onto peaceful green space and a park, with a gated access, this outdoor area offers both beauty and convenience. A double-car garage with built-in storage completes this remarkable property. Don’t miss your chance to own this exceptional home that combines craftsmanship, comfort, and modern design in one of Niagara’s most soughtafter communities.
MATT GUTHRIE REALTOR®
905.380.0778 matt@guth3.ca www.Guthrieteam.ca 4025 DORCHESTER ROAD, SUITE 260
Immaculate Bungalow 2 SAWMILL LANE, NIAGARA-ON-THE-LAKE, ON 2+1 BEDS | 3 BATHS OFFERED AT $999,900
NANCY BAILEY
Immaculate Bungalow in the Heart of Wine Country St. Davids! Welcome to easy, elegant living in this beautifully appointed 2+1 bedroom bungalow nestled in one of St. Davids most sought-after communities. The main level offers a bright and airy open-concept layout that makes you wonder if you are really in a townhouse, featuring a chef’s kitchen, spacious living room with fireplace, and a dining area that opens to a private deck with retractable awning perfect for enjoying the professionally landscaped gardens. The primary suite includes a walk-in closet and a private 3-piece ensuite. A versatile second bedroom or den, plus another full bathroom, complete the main level. Downstairs, you’ll find a generous guest bedroom, an additional 4-piece bath, and a large finished family room, all designed with the same attention to detail and quality as the upper level. This home also features a double car garage and the convenience of a HomeOwners Association that takes care of lawn maintenance, garden care, and snow removal offering truly maintenance-free living year-round. Located just minutes from wineries, golf, and all the charm Niagara has to offer, this is your chance to live comfortably and carefree in the heart of wine country.
BROKER
905.371.4234 nancy.bailey@evrealestate.com nancybailey.evrealestate.com
226 Lakeshore Road East, Oakville, ON L6J 1H8
Real Real Estate Estate Sold Sold llExperts By Rea By Rea Experts 3500 Nigh Road
Ridgeway | $1,999,000 | 3 Beds | 4 Baths Welcome to your own private retreat! Nestled on 2.7 acres of beautifully maintained land, this charming country estate offers the perfect blend of tranquility, space, and comfort. From the moment you enter through the gated front entrance, you’re welcomed into a fully fenced sanctuary where children can roam freely, pets can play safely, and memories are waiting to be made.
Doug Widdicombe DougRepresentative Widdicombe Sales Representative &Sales Senior Vice President, Sales & Senior Vice President, Sales C. 289.686.8590 C. 289.686.8590 dwiddicombe@sothebysrealty.ca dwiddicombe@sothebysrealty.ca
OPEN-CONCEPT BUNGALOW
EXECUTIVE LIVING
109 TUFFY MACDOUGALL COURT, HARRISTON, ON, NOG 1Z0
3 KEENAN DR, ADJALA TOSORONTIO, ON L0G 1L0
LIST PRICE: $729,900 Fall in love with this expertly crafted bungalow featuring 2+1 bedrooms and 3 bathrooms. The heart of this home showcases a flowing open concept living space that seamlessly connects to a partially covered deck, perfect for outdoor entertaining. Highlights: spacious primary suite with private ensuite bathroom, convenient main-floor laundry, bright kitchen with breakfast bar and walk-out to the deck, expansive finished basement with oversized rec room with cozy gas fireplace and abundant natural light, double car attached garage.
LIST PRICE: $1,699,900 This luxurious home on Loretto’s most prestigious street offers elegance, comfort, and convenience. Featuring a gourmet kitchen with granite countertops and premium appliances, a soaring cathedral-ceiling living room with a stone fireplace, and a walk-out deck perfect for entertaining. The spacious primary suite includes a spa-like ensuite with heated floors, while each additional bedroom has its own private bath. Enjoy built-in Bose speakers, a home office, and a 3-car garage with inside access.
INGRID MCNEILL REALTOR®
O: 905.936.2121 | C: 647.212.5798 ingrid.mcneill@century21.ca www.ingridmcneill.com 35 VICTORIA STREET EAST, ALLISTON, ON, L9R 1T3
LAKE & COUNTRY IN NIAGARA
Newer lake house at Sunset Bay
Waterfront Executive Home
Escape to your own private paradise with this adorable yearround 2 bedroom/2 bath waterfront retreat! This home boasts vaulted ceilings with an ‘open concept’ kitchen with centre island, dining area and living room with gas fireplace. Open the patio doors onto the lakeside deck - perfect for taking in the breathtaking views, morning coffee or evening wine. Enjoy the convenience of a detached single garage, plus there is a newer breakwall and cement patio where you can soak up the sun and take in the tranquil surroundings, all on a 70’ wide lot. Priced @ $849,900
Watch the wildlife in your own rear yard from this custom executive home. Combining casual and luxury with vaulted ceilings, skylights, crown moulding, and 3 fireplaces. Featuring an intimate dining/ living area, sleek kitchen with center island overlooking the family room with showcase windows offering garden and water views. The spacious main floor primary bedroom boasts an ensuite and walk-in closet, plus two upper bedrooms share a 4pc bath. The lower level offers a lovely guest suite, recroom/games room, and workspace – great for in-laws or extended family. Enjoy the feeling of country in the city! Priced @ $1,395,000
Canal front guest house/duplex
Charming canal front five-plex
Enjoy watching ships from around the world from this enchanting 3-bedroom, winterized canal front cottage. Featuring pine plank flooring, a cozy gas fireplace, original claw foot tub, and two of the three bedrooms each opening to a balcony offering great views. Additionally, a private, attached one-bedroom suite at the rear of the property, is perfect for an in-law suite or as a source of rental income. Located just a short stroll from the quaint downtown core, many shops, restaurants, plus the waterfront park, and a marina. Super deal! Now only $699,500!
Don’t miss this great waterfront opportunity along the canals Promenade in downtown Port Colborne. This fabulous and beautifully upgraded building known as 'Cornerstone Guest Suites' features five spacious units in all, with detached double garage and private parking on a 165' deep lot. A stunning 1,160 sq ft penthouse suite on the top floor offers panoramic canal/ lake views. Ideal as apartments, a boutique hotel, condos or commercial/residential use. Don't miss this once in a lifetime chance to own along the canal with the ships from around the world passing by your window! Priced @ $2,950,000
Wainfleet
Port Colborne
CINDI POHONICK-TALBOT SALES REPRESENTATIVE
O: 905.835.2555 | C: 905.401.3306 georgeandcindi@royallepage.ca lakeandcountry.ca
Port Colborne
Port Colborne
248/250 BRUCE ROAD 23 ROAD, Kincardine, ON N2Z2X6 5 BEDROOMS | 4 BATHROOMS | OFFERED AT $2,649,900 DREAM! This custom-built Oke Woodsmith estate sitting on private 9.5 acres with breathtaking panoramic views of Lake Huron just minutes from town, stunning landscaping & rural feels surrounding the home. The home offers 5 spacious bedrooms & 4 bathrooms, loaded with features you have to see to believe. You enter through a grand foyer that leads into a bright and open living/dining area with vaulted ceilings & a super energy-efficient ceramic heating system called a Kachelofen. The updated eat-in kitchen boasts stainless steel appliances and granite countertops, perfect for cooking & entertaining. On the other side of the home, another large family room is centred around the stone fireplace. The main floor bedroom suite includes a large ensuite and private access to the indoor heated pool/spa space. Speaking of the pool, this is a true highlight! Overlooking the famous Lake Huron sunsets & featuring a built-in swim current system, climate control via a Dectron unit, sauna, and a convenient two-piece bathroom. Upstairs, you’ll find three generously sized bedrooms & full bathroom. Travel down to the lower level to find your own wine cellar, games and recreation room, additional guest room and loads of storage. The whole house is heated & cooled using two ground source geothermal units, alongside the Kachelofen & Dectron systems. Additional features include an ICF foundation, Cement Tiled Roof, Pella windows, exterior copper accents, irrigation system, solid wood interior doors, landscaping lighting & lampposts, multiple breathtaking asphalt laneway access and sooo much more. Additionally, a beautifully renovated 1,300sf Second Home/Guesthouse with 3 bedrooms & 2 bathrooms, heated & cooled with a ductless wall unit as well as a wood fireplace. Properties like this don’t come around often and could make an excellent wedding venue, spa retreat or whatever else you can imagine. A chance to own one of Kincardine’s true real estate masterpieces.
CORY HAMILTON BROKER
519.357.8575 cory@hnproperties.ca
777 Queen Street, Kincardine, ON N2Z 2Z4
Serving Buyers & Sellers since 2008 93 POTATO ISLAND
1980 SOUTH RIVERSIDE DRIVE
346 PORTAGE ROAD
GEORGIAN BAY MUSKOKA
GLOUCESTER POOL SEVERN
BAXTER LAKE MUSKOKA
3,199,000 MLS# X12425380
799,000 - MLS# X12283102
649,000 MLS# S12485833
VACANT LAND - VISUALIZATION ONLY*
3857 DARLING ISLAND ROAD
21 SR-406, SEVERN RIVER SHORES
GLOUCESTER POOL SEVERN
SEVERN RIVER SHORES MUSKOKA
SEE YOUR LISTING HERE
SOLD
SOLD
SOLD
GLOUCESTER POOL MUSKOKA
MACLEAN LAKE OF GLOUCESTER POOL
SIX MILE LAKE MUSKOKA
SOLD
SOLD
SOLD
GLOUCESTER POOL MUSKOKA
LAKE SIMCOE
MACLEAN LAKE OF GLOUCESTER POOL
449,000 - MLS# S12318796
1,699,000 MLS#
349,000 - MLS# X12262151
HEATHER CORY Broker
1.705.345.1884 *Home to be built. Design and pricing subject to architectural review and approval. Photos are copyrighted and serve as examples only. For additional design options, please visit Timberblock.com.
Direct: 705-345-1884 Office: 844-310-CORY(2679) HCory@RoyalLepage.ca
A - 68
HURON STREET HURON-KINLOSS ONTARIO N0G2R0 Looking to start your own business in the growing community of Ripley. Many upgrades to this beautiful one of a kind building. Asking just $125,000 CALL MITCHELL TWOLAN, BROKER OF RECORD
MITCHELL TWOLAN BROKER OF RECORD
519.955.0664 mitch@lakerangerealty.ca www.lakerangerealty.ca 3430 CONCESSSION 2, POINT CLARK, ON N2Z2X3
Timeless Elegance Meets
MODERN LUXURY ON DURHAM STREET 2 7 6 D U R H A M S T, K I N C A R D I N E , O N N 2 Z 2 X 9 5 B D | 3 BA | O F F E R E D AT $ 1 , 2 0 0,0 0 0 Welcome to 276 Durham Street, Kincardine. This designated Hertiage Home is an original Gothic Revival style home, this architectural gem has undergone an exquisite full renovation by the current owners from top to bottom and is now proudly offered for sale. Once in a state of disrepair, with the help of the Head Engineer for Heritage Canada, the property has been painstakingly restored with no expense spared, blending original historic character with modern comfort. The home was stripped back to its brickworkrepointed, repaired, and completely rebuilt inside. Updates include: spray insulation throughout, custom-made windows and doors replicating the originals, refurbished pine floors, new electrical and plumbing, new high-grade roof, and a modern gas-fired hot water heating system just to name a few. The kitchen and bathrooms were fully redesigned, culminating in a residence brimming with richness, charm, and timeless detail. Outside, admire the manicured gardens, welcoming porch, and stately double doors. Inside, note the 13 “ trim, crown moldings, archways, ornate fireplaces, and finely reproduced period details. Main Floor (11 ceilings): Chefs kitchen with abundant cabinetry, island, and counter space; formal dining room; living room; foyer; versatile hobby/bonus room; and a 2-piece bath. Second Floor (9 ceilings): Three bedrooms (one currently an exercise room), 4-piece bath, and laundry room. Third Floor Primary Retreat: Spacious bedroom with sitting area, office/den, walk-in closet, and a spa-inspired ensuite featuring a free-standing tub, glass shower, and double vanity. The bright, spacious interior offers both livability and flexibility, perfect for families, multi-generational living, or even a homebased business thanks to its prime downtown location close to all amenities. This is a RARE opportunity to own a piece of Kincardines history, beautifully reimagined for modern living.
DAVID PATTERSON
DEREK REGIER
519.396.8811 david.patterson@remax-lx.ca www.remaxlandexchange.ca
519.525.2472 david.patterson@remax-lx.ca www.remaxlandexchange.ca
REALTOR®
REALTOR®
BOX 521, 768 QUEEN STREET KINCARDINE, Ontario N2Z2Y9
Discover Your Next Dream Home LUXURY MOUNTAIN LIVING FOR LEASE/ RENT- $12000/ MONTHLY 141 SPRINGSIDE CRESCENT, BLUE 4+2 4.5 MOUNTAINS, L9Y 5J6 (WINTER SEASON RENTAL AVAILABLE DECEMBER 1ST, 2025 MARCH 31ST, 2026) • TOTAL AREA: 6000+ SQUARE FEET INCLUDING BASEMENT • MLS # X12447322 Luxury 6-Bedroom Villa in Blue Mountain Village | EV Charger | 6-Car Parking | Steps to Ski Lifts & Village Escape to luxury this winter in this beautifully designed chalet-style villa located right in the heart of Blue Mountain Village. This corner property offers a unique combination of high-end finishes, modern comfort, and unbeatable convenience all just a short walk from the slopes, restaurants, and shops. Key Features: Spacious open-concept layout with designer lighting and natural light throughout Gourmet kitchen with Sub-Zero & WOLF appliances perfect for entertaining Elegant master suite with private balcony & mountain views Kid-friendly setup with custom bunk beds and portable bassinet Two guest rooms with shared balcony for added privacy 4.5 spa-style bathrooms , rain showers & built-in benches Custom gaming lounge with bar, billiards, and curated entertainment Dedicated wellness/yoga room or remote office space with panoramic views Fully finished basement + secondfloor laundry room. Outdoor Living: Covered backyard loggia ideal for winter bonfires or peaceful evenings Garage outfitted with ski and bike storage. This exclusive villa is the perfect home base for your winter adventure whether you are skiing, snowshoeing, or relaxing apres-ski by the fire. Live steps away from the best of Blue Mountain with everything you need for a memorable seasonal stay.
FARM HOUSE WITH COUNTRY VIEWS FOR SALE-$1,699,000 423474 6 CONC, WEST GREY ON N0C 1H0
3+3
5
• TOTAL AREA: 4842+ SQUARE FEET INCLUDING BASEMENT (2495 SQFT ABOVE GRADE & 2347 SQFT BELOW GRADE) • MLS # X12348252 • DISTANCE FROM GTA - 2 HOURS & FROM BARRIE 1 HOUR 30 MINUTES Exquisite Modern Farm house with Stunning Country Views For Sale. Step into this beautifully designed Modern Farmhouse, where contemporary luxury meets serene country living. Built in 2022, this fully furnished home is nestled on 3.4 acres of picturesque land, offering peace, privacy, and breathtaking views in every direction. Currently vacant and used as a successful Airbnb, this turnkey property is being sold fully furnished, with all furniture included making it ideal as a private residence, investment property, or luxury rental. Located just steps from snowmobile trails, the Fern Golf Resort, and the Beaver Valley Ski Club, this home offers the perfect blend of tranquility and adventure ideal for nature lovers, outdoor enthusiasts, or anyone seeking a refined rural lifestyle. Inside, you’ll find elegant finishes, open-concept living spaces, and thoughtful design throughout. Outside, enjoy an impressive list of resort-style amenities, including: In-ground heated swimming pool with waterfall, Basketball court, Volleyball court. Expansive outdoor entertaining areas. Whether you’re hosting friends, enjoying family time, or relaxing solo, this home is built for every lifestyle and every season.
Bhupender Taneja
Pooja Malhotra
BROKER OF RECORD
REALTOR
905.798.3546 info@upshiftrealty.com upshiftrealty.com
647.961.4656 pmalhotra.realtor@gmail.com upshiftrealty.com
Dreaming of living your retirement years on a Golf Course or a Lake House?
YOU CAN HAVE IT ALL!
Starting at
$689,900s
Situated next to one of Canada’s oldest golf courses, and just steps from the beautiful beaches of Lake Huron and its worldrenowned sunsets, you will find The Fairway Estates of Kincardine. Live here year-round to enjoy everything that a vibrant four-season lakeside community has to offer, or pack your bags and head out on vacation, worry-free of your Fairway Estates home with all of its low maintenance and easy care features.
fairwayestateskincardine.ca
BENCHMARK REAL ESTATE SERVICES CANADA INC., BROKERAGE
519-871-7685 benchmark-realestate.ca
MARLENE VOISIN BROKER
519.881.8801 marlene@greybrucerealestate.ca EXPERIENCE, INTEGRITY AND HONESTY
120 Jackson Street | Walkerton, ON N0G 2V0
Each office Independently Owned and Operated
313 MARKET STREET, SAUGEEN SHORES MLS X12473629 | $749,900 Stunning 5 bedroom, 2.5 bath home nestled on a beautifully landscaped lot. A short walk to sandy beaches and famous sunsets. Bonus: Private backyard oasis, complete with an in ground pool.
9 WRAGGE STREET, TEESWATER
10 BROWNLEE STREET S., TEESWATER
133889 ALLAN PARK ROAD, WEST GREY
MLS X12303409 | $534,900
MLS X12450122 | $579,500
MLS X10847447 | $1,199,000
Charming solid 2 ½ storey home offering 3 bedrooms, 2 bathrooms on a spacious 83’x 153’ lot. Bonus: Detached workshop/shed, that measures approximately 63’x 30’.6”.
Beautifully updated 1100 sq. ft. bungalow that combines modern comfort with functional design + storage/workshop on a 72’ X 132’ landscaped lot. Open concept with 2+1 bedrooms, 3 bathrooms.
49 acre riverfront property, large 3-bedroom, 3 bathroom home boasts approximately 2650 sq ft of living space, loads of walking trails, pond and mature trees.
192 3RD AVE SW, CHESLEY
64 BOILER BEACH ROAD, KINCARDINE
77 2ND ST CRESCENT, HANOVER
MLS X12347090 | $619,900
MLS X12179215 | $799,900
MLS X12207623 | $699,900
Charming 2,750 sq. ft. offering 4 bedrooms, 3 bathrooms, many updates, private oasis backyard including in-ground pool. Timeless century home meets modern lifestyle.
Picturesque view of Lake Huron. This home offers 4 bedrooms, 3 bathrooms, 2 way gas fireplace compliments the living/dining area. Steps from the sandy beach shoreline.
In town living with stunning views of the countryside in your backyard. 4 bedrooms, 3 bathrooms with approx. 3000 sq. ft. of finished living space, extra deep garage allows for lots of storage space.
5 540 1 4 ROA D 55, G R E Y H I G H L AN D S
2+1 BEDS | 1 BATH | MLS ® X123534 21 | $ 749,900
The Perfect Small-Scale Farm Setup. Looking for a place to live the farm lifestyle without taking on too much? This 10-acre hobby farm has everything you need to start small and grow into it. A mix of hayfield, pasture, and a little bush makes it ideal for raising animals, growing your own food, or running a small agricultural project. The 2+1 bedroom bungalow offers 825 sq ft on the main floor plus a partially finished lower level that could easily be completed to nearly double your living space. The open-concept main floor features an updated kitchen with stone countertops and a modern three-piece bath. Downstairs includes a rec room, laundry, and third bedroom, with a propane fireplace and walk-up side entrance. Outside you’ll find 4.5 acres of hayfield, 2 acres of pasture, a 1-acre bush with a trail, a barn, and a drive shed. When the chores are done, relax at the campfire area with hydro and an outdoor bar. Just 20 minutes to Collingwood and 25 to Shelburne.
2178 90 C O NC ES SI O N R OAD 3 , G EO R G I AN B LU F F S
4 BEDS | 3 BATHS | MLS ® X1214 4 315 | $ 1,599,000
Your 51-Acre Setup: Stone Bungalow, Shop and Barn. Set on 51.2 acres just outside Owen Sound, this stone bungalow offers space and flexibility for single or multi-generational living. The main floor is bright and well laid out with a vaulted living room, connected kitchen with island, and separate dining area. Off the attached double garage is a mudroom with walk-in closet and a laundry room that doubles as a pantry. Two bedrooms and two baths on this level include a primary suite with walkout to the deck, full ensuite, and great closet space. The finished walkout lower level adds two bedrooms, full bath, large living area, and kitchenette, ideal for extended family or rental potential. Outside is a heated 30x60 workshop with in-floor heat and water, plus an 86x36 barn with concrete floor and hydro, and a 16x28 run-in for animals. Land includes 30 workable acres (22 tiled), 5 acres fenced pasture, and 10 acres in hay. Paved road, two frontages, minutes to Harrison Park and Owen Sound.
Erin Boynton-Seeley BROKER OF RECORD
800.567.8793 erin@ebssummitgroup.com www.ebssummitgroup.com
1 Toronto Road, Flesherton, N0C1E0
END UNIT
100' x 281' LOT
111 DONWAY DR, CHATSWORTH
$799,900 MLS#: X1237982
2770 4TH AVE WEST, OWENSOUND
WATERFRONT
94 ACRES
LOT 34 DAWSON RD, GEORGIAN BLUFFS
$599,900 MLS#: X12192816
606 MALLORY BEACH RD, SOUTH BRUCE PENINSULA
WATERFRONT
339605 PRESQU'ILE RD, GEORGIAN BLUFFS
$1,225,000 MLS#: X12129641
$399,900 MLS#: X12411364
$699,900 MLS#: X12347463
93 ACRES
PT LT 35-36 CENTRE DIAGONAL RD, SOUTH BRUCE PENINSULA
$649,900 MLS#: X12355200
$999,00
0
78 INDIAN TRAIL, SOUTH BRUCE PENINSULA, ON N0H 2T0 • 3 BEDS / 4 BATHS / 10 ACRES
Rare Riverfront Retreat
Experience life on the SAUBLE RIVER in this custom built, one of a kind home. Designed for the ultimate in privacy and relaxation and luxury. Book your private showing today. • • • • •
Serene River views from every level 10 private acres of peace and privacy Custom hickory kitchen with granite countertops Expansive decks for relaxing or entertaining Warm fireplace and refined finishes throughout
your contact for Residential, Rural, and Cottage living in Grey-Bruce
191-221 PENNIE AVENUE, TEHKUMMAH, ON
The Estate on Michael’s Bay LODGE: 3 BED/4 BATH 9,000 SQ FT | GUEST HOUSE: 4 BED/3 BATH 3,000 SQ FT | $4,950,000 Welcome to “The Estate on Michael’s Bay”, one of the most exclusive properties on Manitoulin Island - an exceptional 116-acre waterfront estate featuring 928 ft of pristine shoreline on the crystal-clear waters of Lake Huron. The estate consists of a 9,000 sq ft log home, a 3,000 sq ft guest house, a 3,600 sq ft heated workshop, a private 2,500 ft airstrip and a private lake. Minutes from South Baymouth and just 85 minutes by plane from Toronto, this gated property offers ultimate privacy, convenience, and luxury. At the heart of the estate lies a breathtaking main residence that blends timeless log construction with concrete floors and radiant in-floor heating. A dramatic, floor-to-ceiling 4-sided wood-burning stone fireplace anchors the vaulted great room, surrounded by living, music, study, and sitting areas. The breakfast nook offers a place to relax in front of a woodburning fireplace. The kitchen features a waterfall island, hidden pantry, wine cooler, Thor appliances, and beamed ceilings.
Bryan Coxworth BROKER
705.790.7629 bcoxworth@sothebysrealty.ca www.sothebysrealty.ca
243 Hurontario Street, Collingwood, L9Y 2M1
The Dapper REALTOR® Move with Style Offering only the finest in real estate service.
Shariq Qureshi BROKER
416.809.4755 MillionDollarHouses.ca
E.&O.E.: Sotheby’s International Realty Canada, Brokerage is Independently Owned And Operated.
59 Simpson Avenue, Tobermory MLS®#: X12448497 | $850,000 66ft. of shoreline in a protected harbour offering decent water depth for kayaking or small boats. Sip your beverage of choice on the stone patio by the water or entertain while taking in the unobstructed views from the deck with glass rail. This bungalow features 3 BR, 2 full baths, laundry and has been fully renovated throughout! Looking for extra storage? The detached garage is a perfect place to store your water toys. Low maintenance property means more time enjoying the cottage, and less time working!
33 Dunks Bay Road, Tobermory MLS®#: X12334736 | $2,499,000 Enjoy sweeping views and a beautifully crafted home on 54 acres! This spacious 3,100 sq. ft. residence combines comfort, function, and style. Just minutes from Tobermory and Bruce Peninsula National Park. Relax outdoors on one of three covered decks, under the pergola, or by the firepit. Inside features include a custom kitchen with granite counters, a mainfloor primary suite with spa-like ensuite, hardwood floors, in-floor heating, A/C, and a 2-car garage. 4 BR / 2.5 BA. A standout 40’ x 80’ workshop with hydro, concrete floor, and mezzanine offers endless potential.
38 Bay Shore Ave South, Tobermory MLS®#: X12399127 | $825,000 On the shores of Baptist Harbour near Tobermory - 4-season home built in 2020 with 1120 square feet of finished space on the main level and potential to complete an additional 398 square feet in the walkout lower level. Featuring open concept living, cathedral ceilings, covered deck, 2 bedrooms, 4 pc bath & mudroom/laundry rm. Lower level with roughed-in bathroom, walkout bonus space & built-in garage. The waters of Baptist Harbour with access to Lake Huron are great for swimming, canoeing, kayaking, boating and fishing.
62 Cape Hurd Road, Tobermory MLS®#: X12221049 | $1,150,000 The perfect blend of modern comforts & rural tranquility on this 24acre retreat. Custom built 3 bedroom / 2.5 bath home offers 2760sq.ft. of thoughtfully designed space. Open concept layout, soaring ceilings, and radiant in-floor heating. Chef’s kitchen, a luxurious primary suite & versatile loft. Heated, double car attached garage with inside entry. Outdoors you can garden, gather around the firepit, sit under the covered porch or soak in the Hot Tub after a long day’s work. Minutes to Tobermory & amenities.
Your Bruce Peninsula Real Estate Team
153 McDonough Lane, Northern Bruce Peninsula MLS®#: X12504974 | $1,550,000 This 56-acre property offers sweeping landscapes, a privately treed bush, and an incredible 5,600+ ft of shoreline. Experience the best of both worlds with a sandy beach and rugged rocky shoreline. Swim or kayak in the sheltered waters of Gauley Bay, or venture into Lake Huron for boating and fishing adventures. Enjoy unmatched privacy. Conveniently located on a year-round paved road with over 2400ft. frontage, this land presents various possibilities - whether you’re seeking an investment opportunity or envisioning your own private retreat.
152 Shouldice Lake Road, Northern Bruce Peninsula MLS®#: X12431341 | $430,000 Located across the road from Shouldice Lake which is a great for canoeing, kayaking, or simply spending the day on the water as it is calm inland lake. The cottage features 2 bedrooms, 1 bathroom, cozy living room with wood fireplace, large eat-in kitchen, and bright sunroom. A separate guest cabin has its own 1 bedroom and 1 bathroom providing great additional guest space! Drilled well (with potable water test) and septic system. Explore the 50+ acres of woods and trails OR Tobermory and the National Park, less than 20 min away!, Georgian Bay is only an 8 min drive away.
1208 Sunset Drive South Bruce Peninsula MLS®#: X12422953 | $765,000 Drive in, drop off your bags, and head to the water-side deck to watch as the sun sets over the lake. Plenty of parking, privacy from the roadway and a spacious open yard. The covered deck extends your living space outdoors. The 3 bedroom, 1 bath, 950sq.ft. home/cottage is bright, clean and modern. With an open concept layout, spacious kitchen, cozy propane fireplace, large windows and stunning lake views. The property is located within 20km of both Lions Head and Wiarton. Government dock, boat launch and public sandy beach are only 2.5km away!
7011 Highway 6, Tobermory MLS®#: X12413523 | $499,000 This versatile property offers incredible potential, ideally located on Highway 6 with commercial zoning. Set on 1.5 acres, the property includes a dog run, firepit area, and a majestic willow tree. Inside the main home, you are afforded 3 bdrms plus a den, and a 4Pc bath. Spacious kitchen, open concept layout, dining room features a walkout to the deck, as well as access to the in-law suite. The inlaw suite is a flexible space, featuring its own entry, 2Pc bathroom plus a separate shower/sink, and a cozy woodstove. Minutes from Tobermory and local amenities.
Waterfront Acreage Homes Recreational Properties
519.596.2255 •INFO@GREYBRUCEREALESTATE.NET
Discover DiscoverHilton HiltonLane Lane Within WithinMeaford MeafordGolf GolfCourse Course 408408 Ridge Ridge Road, Road, Meaford, Meaford, Ontario, Ontario, N4LN4L 1L81L8
OPEN HOUSES - October 27, 2025 11am-3pm
IVAN IVANALDERDICE ALDERDICE
BROKER BROKER OFOF RECORD RECORD
519.270.2356 519.270.2356 ivan@arealagent.com ivan@arealagent.com www.arealagent.com www.arealagent.com
27--16 16HILTON HILTONLANE LANE 27
Meaford,Ontario OntarioN4L1L8 N4L1L8 Meaford, BATHS| |1766 |1766 1766SQFT SQFT | $1,175,000 3 BED BED| 1| 21BATHS BATHS || REDUCED $1,125,000 3 3BED $1,175,000 Thisbeautifully beautifully designed 3-bedroom bungalow offers This designed 3-bedroom bungalow offers tranquil tranquil viewspond of a and largethe pond and#6 thegreens #5 and greens on views of a large #5 and on #6 Randle Run, Randle Run, the back main living large areas visible from thevisible back from deck and main deck livingand areas through throughThe large windows. The in cathedral the living room windows. cathedral ceiling the livingceiling room in enhances space enhances space while can the third canorserve and light, while theand thirdlight, bedroom servebedroom as an office guestas an office or guest room. The home features two-car garage room. The home features a two-car garage with aextra rear space, with extra rear totaling 1,766 sq ft of comfortable, totaling 1,766 sq ft ofspace, comfortable, functional living. Perfect for refunctional Perfectit for relaxation or beauty entertaining, laxation or living. entertaining, combines scenic with a it combineslocation. scenic beauty with a desirable location. desir-able
Builtby: by:Applevale ApplevaleProperties PropertiesLimited Limited Built
3232- -44HILTON HILTONLANE LANE
Meaford, Meaford,Ontario OntarioN4L1L8 N4L1L8 REDUCED $1,249,000 3+2 BED | 2| BATHS | 1802 SQFT | $1,299,000 3+2 BED 2 BATHS | 1802 SQFT | $1,299,000 Discover Discover luxury luxury golf golf course course living living in in Meaford Meaford with with thethe Sprucelea Sprucelea Model, Model, featuring featuring a walk-out a walk-out basement basement with with views views of of thethe 7th7th and and 8th8th fairways. fairways. The The open-concept open-concept main main floor floor includes includes a modern a modern kitchen, kitchen, dining dining area, area, and and a Great a Great Room Room with with a stone a stone fireplace, fireplace, plus plus three three bedrooms, bedrooms, including including a primary a primary suite suite with with a walk-in a walk-in closet closet and and spa-like spa-like ensuite. ensuite. The The finished finished basement basement adds adds two two bedrooms, bedrooms, a a family family room room with with a a second second fireplace, fireplace, and and direct direct access access to to thethe yard yard overlooking overlooking thethe fairways. fairways.
Built Built by:by: Applevale Applevale Properties Properties Limited Limited
30 30- -88HILTON HILTONLANE LANE
Meaford, Meaford,Ontario OntarioN4L1L8 N4L1L8 REDUCED $1,049,000 2 BED | 2| BATHS | 1633 SQFT | $1,099,000 2 BED 2 BATHS | 1633 SQFT | $1,099,000 This This elegant elegant 2-bedroom 2-bedroom bungalow bungalow offers offers stunning stunning views views of a ofpond a pond and and thethe 5th5th green green of the of the golf golf course, course, visible visible from from thethe dining, dining, living, living, and and primary primary bedrooms. bedrooms. Features Features include include coffered coffered and and cathedral cathedral ceilings, ceilings, with with a spacious a spacious rear rear deck deck forfor relaxing. relaxing. The The property property is is professionally professionallystaged, staged,with withkitchen kitchenappliances appliancesincluded, included,and and offers offers a peaceful a peaceful setting setting to to enjoy enjoy natural natural beauty. beauty.
Built Built by:by: Applevale Applevale Properties Properties Limited Limited
Discover DiscoverHilton HiltonLane Lane Within WithinMeaford MeafordGolf GolfCourse Course 408408 Ridge Ridge Road, Road, Meaford, Meaford, Ontario, Ontario, N4LN4L 1L81L8
OPEN HOUSES - October 27, 2025 11am-3pm
IVAN IVANALDERDICE ALDERDICE
BROKER BROKER OFOF RECORD RECORD
519.270.2356 519.270.2356 ivan@arealagent.com ivan@arealagent.com www.arealagent.com www.arealagent.com
30 30HILTON HILTON LANE LANE 20-30 HILTON LANE
Meaford, Meaford,Ontario OntarioN4L1L8 N4L1L8 3 BED | 3| BATHS | 2315 SQFT | $1,695,000 3 BED 3 BATHS | 2315 SQFT | $1,695,000 This This golf golf course course bungalow bungalow features features over over 2,200 2,200 sq sq ft of ft of thoughtfully thoughtfully designed designed living living space, space, highlighted highlighted byby a stunning a stunning great great room room with with a 14-foot a 14-foot stone stone feature feature wall, wall, linear linear fireplace, fireplace, and and high-end high-end finishfinishes.es. Interior Interior designer designer touches touches include include a warm a warm earthy earthy palette, palette, twotwotone tone kitchen kitchen cabinets, cabinets, white white oak oak flooring, flooring, and and modern modern lighting. lighting. The The great great room room opens opens to to a covered a covered backyard backyard retreat retreat with with views views of of thethe greens greens and and mature mature trees. trees. The The primary primary bedroom bedroom offers offers backyard backyard access access and and golf golf course course views, views, while while two two additional additional spacious spacious rooms rooms can can serve serve as as a home a home office office or or den. den.
Built Built by:by: Wrightway Wrightway Builders Builders
3333- -22HILTON HILTONLANE LANE
Meaford, Meaford,Ontario OntarioN4L1L8 N4L1L8 REDUCED $999,000 2 BED | 3| BATHS | 1830 SQFT | $1,125,000 2 BED 3 BATHS | 1830 SQFT | $1,125,000 Welcome Welcome to this to this 1,830 1,830 sq sq ft home ft home onon Meaford Meaford Golf Golf Course, Course, offering offering stunning stunning views views of of thethe 7th7th fairway fairway and and stream. stream. Enjoy Enjoy outdoor outdoor living living onon thethe main main deck deck and and walkout walkout basement basement patio, patio, with with anan open-conopen-concept cept kitchen kitchen and and spacious spacious Great Great Room Room filled filled with with natural natural light. light. The The main main level level provides provides convenient convenient living living space, space, while while thethe lower lower level level offers offers versatile versatile options, options, including including thethe potential potential to to add add upup to to two two bedrooms. bedrooms. Golfers Golfers willwill appreciate appreciate thethe private private road road access access forfor bringing bringing their their golf golf carts carts home. home. Please Please note note that that sales sales taxtax and and HST HST areare additional, additional, with with some some flexibility flexibility forfor qualified qualified buyers. buyers.
Built Built by:by: Urban Urban Oak Oak
1 1HILTON HILTONLANE LANE
Meaford, Meaford,Ontario OntarioN4L1L8 N4L1L8 3 BED 3 BED | 2| BATHS 2 BATHS | 2179 | 2179 SQFT SQFT | $998,800 | $998,800 construction home in with possession expected This This new new construction home in Meaford, Meaford, in Meaford, with with possession possession expected expected late-2025, golf community justjust 5 minutes byby mid-2025, mid-2025, is part is part of of a vibrant a vibrant golf community minutes 5 minutes Bay. onto thethe scenic golf course and offers from from Georgian Georgian Bay. It backs It backs onto scenic golf golf course course and and offers offers features likelike 10 ft modern kitchen with extended luxurious luxurious features 10ceilings, ceilings, ft ceilings, modern modern kitchen kitchen with with extended extended and ensuite with a frameless frameless glass shower. cabinets, cabinets, and and aaprimary aprimary primary ensuite ensuite with with a frameless glass glass shower. shower. The The The basement includes ft ceilings, a 3-piece bathroom, and basement basement includes includes 9 ft9 ceilings, ft9ceilings, a 3-piece a 3-piece bathroom, bathroom, and and roughroughroughins for heated floors. Buyers can personalize finishes atdesign the ins ins forfor heated heated floors. floors. Buyers Buyers can can personalize personalize finishes finishes at at thethe design design studio. The property onprivate, a private, paved condo road with studio. studio. The The property property is on is on aisprivate, a paved paved condo condo road road with with lowlow lowmonthly monthly fees covering maintenance, insurance, and more. monthly fees fees covering covering maintenance, maintenance, insurance, insurance, and and more. more. AddiAddiAdditional perks include access toseasonal seasonal golf cart rentals and tional tional perks perks include include access access to to seasonal golf golf cart cart rentals rentals and and thethe theability ability tobring bring your own cart home viacart cart paths. ability to to bring your your own own cart cart home home viavia cart paths. paths.
To To BeBy: Be built built ByBy : Manorwood : Manorwood Homes Built Manorwood HomesHomes
LIVING THE ULTIMATE OUTDOOR LIFESTYLE 102 GOLDIE COURT, THE BLUE MOUNTAINS, ON 3 BD | 3 BA | 1100 - 1500 SQFT | $1,460,000 Steps to the ski hill, steps to the beach, and moments from the Georgian Trail, 102 Goldie Court blends refined bungalow living with the ultimate outdoor lifestyle. A brandnew deck invites you to enjoy west-facing sunsets over a private, landscaped yard, complete with irrigation, storage shed, and wood-fired sauna. Inside, light-filled spaces feature white oak hardwood floors, soaring vaulted ceilings, and a chef-inspired kitchen with stone countertops and premium gas appliances. The private main-floor primary suite offers forest views and a spa-like ensuite with double sinks, glass shower, and deep soaker tub. The fully finished basement provides extra space for guests or extended family, with a large west-facing great room, third bedroom, and full bath. Add a heated double garage with epoxy floors and a custom stone-surround driveway, and you’ve got a rare Blue Mountains home that perfectly balances luxury, comfort, and unbeatable location.
JOE STEEVES REALTOR®
416.629.4477 joesteeves@gmail.com www.YourRealEstateRockstar.com
MLS® X12474607 | $2,199,000
WALK TO BLUE MOUNTAIN VILLAGE/SKI HILLS – BLUE MOUNTAINS Welcome to 103 Creekwood Court—where mountain views, modern comfort, and the best of four-season living come together. Nestled in one of Blue Mountain’s most desirable communities, this home offers an incredible lifestyle just steps from the slopes, golf courses, and the Village’s restaurants, shops, and year-round events. Step inside and feel an immediate sense of space and light. The open-concept main floor features soaring ceilings and large windows that bring the outdoors in. The chef’s kitchen is designed for connection with quartz counters, Bertazzoni appliances, and a generous centre island that naturally becomes the gathering spot for family and friends. Walk out to a two-tiered deck that’s perfect for entertaining, morning coffee, or relaxing under the stars after a day on the trails. The living room’s gas fireplace sets the tone for cozy evenings, while the main-floor layout keeps everything practical and easy. The primary suite offers a peaceful retreat with a spa-like ensuite and walk-in closet. Two additional bedrooms share a bright Jack-and-Jill bath, plus a convenient powder room for guests. The finished lower level features a large family room for movie nights, a fourth bedroom, a 3-piece bath, and room for a home gym or office. The professionally landscaped yard offers space to play, entertain, or even add a pool, hot tub, or swim spa. Additional highlights include engineered hardwood floors, California shutters, designer lighting, and an oversized double garage with inside entry. As a Blue Mountain Village Association member, you’ll enjoy access to a private beach on Georgian Bay, the Village shuttle, and exclusive village discounts. 103 Creekwood Court is a place to live, gather, and make the most of every season in The Blue Mountains.
WITH THE PICOT TEAM
www.ThePicotTeam.com picot@rogers.com | C: 705.444.3452 | *REALTORS®
Barb Picot*
Ron Picot*
Chestnut Park® Real Estate Limited, Brokerage | 393 First Street, Suite 100, Collingwood, ON, L9Y 1B3
WELCOME TO
849/851 SUNCREST CIRCLE, LIGHTHOUSE POINT, COLLINGWOOD Offered at $1,699,000 Listed with Julie and Katie Rennie + Barb and Ron Picot With nothing standing between you and endless Georgian Bay sky and water views except a walking path, this is the perfect escape from the city. The sellers wanted space for their “kids” and grandkids so combined 2 townhouses creating space for families to coexist without compromising personal space. The 2 kitchens, 2 living spaces, 2 primary suites and 3 additional bedrooms could be reconfigured, kept as is or converted back to 2 separate townhouses. The opportunities are endless. Call us for a private viewing!
CALL US TO ARRANGE A VIEWING AND SEE WHAT THE EXCITEMENT IS ABOUT!
CHESTNUT PARK’S #1 TEAM FOR 16 YEARS
JULIE & KATIE RENNIE SALES REPRESENTATIVES www.rennieteam.com | info@rennieteam.com | 416.925.9191
www.ThePicotTeam.com
picot@rogers.com | C: 705.444.3452 | *REALTORS® Chestnut Park® Real Estate Limited, Brokerage | 393 First Street, Suite 100, Collingwood, ON, L9Y 1B3
Move to Simcoe County
CALL YOUR LOCAL SIMCOE CONNECTION – 705 252 7939 1016 LAKESHORE ROAD EAST, ORO MEDONTE | LIST PRICE: $1,675,000
A custom-built bungalow that perfectly blends quality, comfort, and location. Built by the owners, this home sits on a premium-acre lot just steps from Lake Simcoe. A public lake access point and boat launch are nearby to easily enjoy boating, paddleboarding, or evening lakeside walks. Attention to detail throughout the interior, from the herringbone inlay at the entrance to cathedral ceilings, 8 ft interior doors, and gorgeous custom cabinetry, this home was designed with care and style. The kitchen is a showstopper, featuring quartz countertops, a coffee station with a beverage fridge, and thoughtful built-ins. Hardwood floors, drywall returns, a stunning principal ensuite bathroom, and an upgraded interior door package give the home a refined but welcoming feel. Built with energy-efficient ICF construction, this home stays warm in winter and cool in summer, keeping utility costs low. Outside, the covered back deck overlooks a generous backyard with plenty of space to add a pool. The fully finished basement expands your living space with two additional bedrooms, a kitchen, a 3-piece bathroom, a large open-concept rec room, and a second spacious area currently set up as a gym ideal for guests, hobbies, or family hangouts. With the 2375 sqft above grade, this provides you with a total of approx. 4200 sqft of finished living space. With a drive-through garage, UV water system, premium lot, and a location that offers both lakeside living and easy access to recreation, this home is a rare find that truly has it all.
IAN HOCKING BROKER
705.791.4837 ian@hockinghomes.com www.hockinghomes.com
516 BRYNE DRIVE, BARRIE, ON L4N 9P6
GEORGIAN BAY LIVING 465 MARINERS WAY, COLLINGWOOD, ON L9Y 5C7
2 BEDS / 2 BATHS / C$575,000
Amenity Rich Lighthouse Point! This 2 bed, 2 bath second floor unit includes a 30 ft Boat Slip, is steps away from the Rec Centre, is being sold partially furnished and has partial views of Georgian Bay from both the living room and primary bedroom! You have to see this one in person to truly appreciate it. This bright, open concept floorplan features modern finishes throughout with stainless steel appliances, eat-in island, plenty of cupboard space, gas fireplace and walk-out through your large sliding door to spacious deck to sit out and relax! Both bedrooms include ceiling fans, neutral colours and the primary bedroom has a bonus 3pc ensuite for your own privacy. The laundry/utility room features a stackable washer/ dryer and bonus space to storage additional items. Brand new Air Conditioner as of July 2025. The rec centre offers an indoor and outdoor pool, hot tub, games room, exercise room, party room and has options for everyone! Outside you’ll find both Tennis and Pickle Ball Courts close by and a playground for the kids to enjoy. As a bonus, being a boat slip owner allows you access to the marina clubhouse and pool! Use as your full time residence or part time but either way take advantage of this great location with your proximity to Georgian Bay, the Blue Mountain being 10-15 minutes away, private ski clubs, Trail System and everything else this area has to offer.
GREG WEEKS BROKER
705.606.0183 gweeks@royallepage.ca gregweeks.ca
GREGWEEKS.CA
SCAN FOR MORE DETAILS
330 First Street, Collingwood, ON L9Y 1B4
Not intended to Solicit Buyers or Sellers under a Representation Agreement
RELAXED BUNGALOW LIVING 8 BROADPOINT ST, WASAGA BEACH, ON L9Z 3B8
3 BEDS / 1 BATHS / C$699,900
8 Broadpoint St is a 3 bedroom raised bungalow tucked away on a quiet street in Wasaga Beach with a bright, open concept layout welcoming you with a spacious kitchen featuring tile flooring, stainless steel appliances with gas stove and dining area. Hardwood flooring is featured from the livingroom to bedrooms with the primary bedroom having the bonus of a semi-ensuite. Enjoy your winters by the cozy gas fireplace in the living room and in the summer enjoy the landscaped backyard from the sliding door off the living room to your back deck for BBQing to your lower level patio to sitting back and relaxing. The property also features a paved driveway with room for 4 cars and another 2 in the garage, with access into the home. Thoughtfully designed and move-in ready, this home delivers comfortable indoor/outdoor living just minutes to the beach, trails, shopping, Marlwood Golf Course and all the amenities Wasaga Beach has to offer.
GREG WEEKS
BROKER
705.606.0183 gweeks@royallepage.ca gregweeks.ca
GREGWEEKS.CA
330 First Street, Collingwood, ON L9Y 1B4
SCAN FOR MORE DETAILS
Not intended to Solicit Buyers or Sellers under a Representation Agreement
573 MOSLEY ST, WASAGA BEACH, ON L9Z 2J4
Your Beachside Dream Starts Here
OFFERED AT
C$1,299,000
BEDS 5
BATHS 3
SQFT 8,750
Welcome to your dream home in the heart of Wasaga Beach! This versatile property features two separate units with private entrances— ideal for multi-generational living, rental income, or a vacation retreat. With 5 bedrooms, 3 full baths, and a bright open-concept layout, there’s plenty of space to relax and entertain. The large kitchen flows onto a spacious walkout balcony, perfect for morning coffee or evening gatherings. Just a 2-minute walk to the beach, this property also offers a generous backyard and ample parking, with potential for future expansion. Imagine summer days filled with sun and sand, and cozy evenings spent with family and friends. Each unit is thoughtfully designed to offer comfort, privacy, and flexibility for any lifestyle. Whether you’re looking to invest, live full-time, or enjoy a seasonal getaway, this home is ready to adapt to your needs. Close to shops, restaurants, schools, and recreation— this home truly has it all. Don’t miss out—book a viewing today! Bringing People & Homes Together
GORETTE MARQUES REALTOR®
C: 416-995-7344 O: 905-588-4653 gorettemarques.realtor@gmail.com www.gmarquesrealtor.com
1600 STEELES AVE W, SUITE 418, VAUGHAN, ON, CANADA, ONTARIO
Rare Opportunity to own a Four-Season Retreat in a truly breathtaking setting! 20 NIPPISSING RIDGE ROAD, TINY, ON L9M 0T8 . 3+3 BEDS | 5 BATHS | 2-CAR GARAGE | $2,325,000 Perched high on a ridge in the coveted Cedar Ridge community of Cedar Point, just under two hours from Toronto, this stunning residence offers sweeping views of Georgian Bay’s turquoise waters and breathtaking western sunsets. Set on a premium 4-acre lot, the home provides unmatched privacy, natural beauty, and a true four-season lifestyle. Designed for comfort and entertaining, the open-concept layout features vaulted ceilings, oak floors, skylights, and oversized windows that fill the space with light. A granite stone wood-burning fireplace anchors the great room, while a propane stove adds warmth to the sunroom. Enjoy the outdoors on the wraparound Western Red Cedar deck or screened porch. The private primary suite boasts a 5-piece ensuite and its own deck with unobstructed bay views. The walkout lower level with radiant in-floor heat and upper loft offer added living space. Close to Thunder Beach, Awenda Park, and skiing at Blue Mountain, this is a rare Georgian Bay retreat.
JAY EGAN
OLGA LAPSHINA
416.726.9310 jaye@harveykalles.com torontoluxuryrealtygroup.com
416.417.1597 olgal@harveykalles.com torontoluxuryrealtygroup.com
SALES REPRESENTATIVE
SALES REPRESENTATIVE
2145 AVENUE ROAD TORONTO, ONTARIO M5M4B2
KELLI LOVELL BROKER
705.738.2110 kawarthakelli.ca 1,100,000
Port 32-Adult Lifestyle Community steps to Downtown Bobcaygeon-Only 2 HRS from the GTA! 3 BED/3BATH 1960 sqft Bungalow w/hardwood, stone counters, O/C floor plan! Shore Spa Incl! X12312067
OAK LAKE, STIRLING
$600,000
Century Home on Oak Lake - Quinte West Set on over an acre along the shores of Oak Lake, this century-old home offers a rare lakefront opportunity with endless potential.The propertyspans a huge lot and includes the adjoining east-side parcel-protected fromdevelopment but providing wide-open space, extra privacy, and evenmore shoreline to enjoy.
CANAL LAKE, KAWARTHA
$800,000
Discover this beautifully crafted model home, a custom-built 3-bedroom residence offering stunning views and access to Canal Lake and the scenic Trent-Severn Waterway. Thoughtfully designed with an open-concept layout, it features a spacious living room, dining area, and modern kitchen-perfect for entertaining and everyday living. Includes two full bathrooms, a convenient two-piece powder room, double car garage, and a private backyard. Located just 1 hour and 40 minutes from Toronto, this prime location offers access to a rich variety of year-round outdoor activities.
GRANT GILMOUR
SALES REPRESENTATIVE
416.409.0325 grant@teamgilmour.com www.teamgilmour.com
6850 Millcreek Drive, Mississauga, ON
110 Westview Drive, Kawartha Lakes
635 Wilson Line, Cavan-Monaghan
0 Boundary Line, Hamilton Township
3 BEDS | 2 BATHS | $849,000 Experience the charm of this meticulously maintained log home in the coveted “Glen” community, offering stunning lake views. This unique bungaloft boasts an open-concept living area with vaulted ceilings, a cozy gas fireplace, and a spacious kitchen with quartz countertops and a walk-in pantry. The primary bedroom loft overlooks the lake and vibrant crimson maples, while outdoor entertaining options include a fire pit, covered hot tub, and lake access. A heated workshop provides the perfect space for hobbyists or extra storage.
173 ACRES | $1,099,000 Discover 173 acres of prime farmland with endless potential and scenic rural views. Zoned agricultural with a single-family dwelling allowance, this property offers versatility for farming, investment, or future residential use. Featuring two entrances—primary on Wilson Line and secondary on Stewart Line—the property is easily accessible. A laneway runs the full length, leading to 80–90 acres of currently farmed land with partial tile drainage. Additional improvements include two pole barns and two other structures. Buried hydro extends over 1,000 feet from Wilson Line, providing a strong foundation for future development.
1.2 ACRES | $249,700 Build your dream home in the heart of Bewdley! This unique 1.2-acre corner lot, located at Lake Street and Boundary Road, offers an incredible opportunity just steps from Rice Lake, local restaurants, the pharmacy, and more. Enjoy the privacy and space of a large parcel while being part of a charming and growing lakeside community. Some features include: Paved, yearround maintained road access, natural gas, hydro, and high-speed internet available at the road, convenient location close to Hwy 115, 407, 401, Port Hope, and Peterborough. Bring your vision to life on this rare blank canvas in Bewdley!
ERIKA MICHELLE GORDON
REALTOR® | FOREST HILL REAL ESTATE INC. BROKERAGE | TK&CO.™ “An Experience in Luxury” 905.809.2216 erika.foresthillre@gmail.com
34 NESBITT DR, BRIGHTON, ON K0K 1H0 3 BEDS | 2 BATHS | 1,956 SQFT | $674,900
17 MAPLE LN, HALDIMAND COUNTY, ON N0A 1P0 2 BEDS | 1 BATHS | 721 SQFT | $199,999
34 Nesbitt Dr is located within walking distance to Lake Ontario, Meticulously Maintained, 2 +1 Bed, 2 Bath, Bungaloft, is Situated on a large rectangular curved corner lot & is ready to welcome you home. Enjoy the upcoming Holiday season in your new home! Quick possession is possible. This home has a Full Home Kohler generator & sump pump w/Back up battery, so you’ll never have to worry about power outages ever again. Now get ready to enjoy lovely days & evenings under the covered front porch while enjoying the peace & quiet this home has to offer.
Welcome to your peaceful escape located steps to Lake Erie. Tucked away on a quiet private lane off central lane , this well-maintained 2-bedroom cottage, with oversized south facing sunroom, open concept liv and dining room with fireplace, full kitchen with sky light and spacious 3 pc s shower bath. This is a 3-season cottage has unbeatable privacy, tranquility and effortless lake living charm. This cottage is in move in ready condition and ready for immediate enjoyment. Bank and private lender financing now available, to those who qualify .
JANICE DAMA
SALES REPRESENTATIVE
905.902.8508 JanicedanaRE@gmail.com
987 Rymal Road East, Hamilton, ON L8W 3M2
942 BALMER ROAD, NORTH KAWARTHA, ON K0L1A0 4.85 ACRES | $175,000
“
12 ALMA STREET N, KAWARTHA LAKES, ON K0L2W0 $190,000
Dedicated to finding the property that fits!
Meet Rhonda Brewster With a rich history in the Real Estate Industry dating back to the 1980s, Rhonda brings a deep understanding of the Durham Region, her childhood home, and Cottage Country, where she transitioned to in the late 1990s. Her expertise in LakeFront properties has earned her the esteemed moniker of “Waterfront Specialist.” Known for her approachable and accommodating demeanor, she has become the top-choice agent for many in the area.
RHONDA BREWSTER REAL ESTATE BROKER
705.879.9864 | rhonda197@hotmail.com www.realtorrhonda.ca
“
For all of your real estate needs... “Let Rhonda help you”
With Rhonda’s extensive knowledge and commitment to client satisfaction, she is poised to address all your real estate inquiries with warmth and professionalism. With a genuine passion for real estate, meticulous attention to detail, exceptional communication skills, a relationship-focused approach, deep negotiation expertise, and an unwavering commitment to your best interests, Rhonda is the trusted partner you need to achieve your real estate goals. Give her a call today, and she’ll be more than happy to assist you.
1 5 N O R T H WAT E R S T R E E T, Ka w a r t h a L a ke s ( B e x l e y ) , O n t a r i o K 0 M 1 K 0 4 Beds | 2 Baths | $789,800 | www.15northwater.ca DIRECT WATERFRONT! This charming 2,000+ sq. ft. home sits on a 162-ft WIDE direct riverfront lot on Gull River, offering seamless access to Balsam Lake and the iconic Trent-Severn Waterway. Perfect for boating, nature lovers, or those seeking a serene lifestyle. This home has been lovingly maintained and updated over the years. Featuring 4 spacious bedrooms and 2 bathrooms, this home offers multiple living spaces with panoramic water views. The main level includes a formal living room with side entrance, a family-sized kitchen with a dining area overlooking the water, a bright & spacious family room with a walk-out to a large deck and a lovely sunroom with a fireplace insert and walk-out to deck overlooking the water- a perfect place to relax and take in nature. A convenient combined two-piece bath and laundry is also located on this level. Upstairs, the primary bedroom boasts stunning water views, while 3 additional bedrooms provide space for family and guests. A newly renovated 4-piece bath completes the upper floor. Outdoors, enjoy the expansive landscaped yard, with easy access to the waters edge with a convenient dock for your boat and toys. The extra large deck is ideal for entertaining and provides views of the river to mouth of Balsam Lake. This home is located in the town of Coboconk or Coby as we like to say, offering restaurants, a marina, Tim’s and essential services. Larger towns like Lindsay and Fenelon Falls are a short drive away. Many updates over the years include Metal roof, Windows, Electrical, Ultra Violet System, Flooring, and Bathrooms. With proximity to both nature and amenities, this home offers a rare blend of convenience and tranquility. Whether you seek a full-time residence or a waterfront retreat, this property is the perfect place to live, relax, and enjoy all that the Kawarthas has to offer.
TAMMY LONGFIELD-CHIANG
TAYLOR TOMS
C : 905-868-6507 | O :905-715-6539 tammydreamhomes@gmail.com www.remaxturnkey.ca
C : 289.3836431 taylordurisinrealtor www.remaxturnkey.ca
REALTOR®
REALTOR®
1140 STELLAR DRIVE #102, Newmarket, Ontario L3Y 7B7
CHRISTINE SHARP REALTOR®
C: 416.566.1592 | O: 705.457.2128 christine.sharp@century21.ca www.christine-sharp.c21.ca
THIS WEEK’S FEATURE HOME
1050 WHISKEY JACK LANE
MLS#12297299 | $1,295,000 | 6 Bed | 3 Bath Once the historic Beechwood Fishing Lodge, this 6-bedroom, 3-bath residence perfectly combines heritage charm with modern comfort. Set on the south shores of Beech Lake with western exposure, it offers stunning sunsets—and even views of the Northern Lights. Original details like room numbers on doors, warm wood floors, and a classic screened porch evoke its past, while updates ensure year-round enjoyment. The granite fireplace and exposed beams create a cozy focal point, complemented by a spacious dining room and renovated kitchen ideal for entertaining. Outside, winding paths lead through perennial gardens to a sandy beach with a gentle shoreline and a new composite dock for boating and swimming. Just minutes from Carnarvon and Haliburton, this private lakeside haven invites you to create lasting memories. More than a home, it’s a legacy on the shores of Beech Lake.
MAKE A SHARP MOVE.
PROPERTIES IN HALIBURTON HIGHLANDS Imagine living where adventure and serenity meet! With over 600 sparkling lakes and 100,000 acres of pristine Crown land, this is a paradise for exploring nature year-round. Whether you’re looking for a peaceful getaway or a place to call home, Haliburton offers the perfect balance of natural beauty and a thriving community. Come live where every day feels like a cottage escape—Make a Sharp Move and start living your dream!
91 PINE AVENUE, DYSART MLS# X12434915 | $379,000
LOT 7 RIDGEVIEW ROAD, DYSART MLS#X12241651 | $220,000
3 Bedrooms, 1 Bathroom, Fully Renovated, Steps to Downtown Haliburton. Move-in ready with open-concept living
Build Your Dream Home in Peaceful Haliburton Highlands! Attention dream home seekers!
1093 KUSHOG LAKE RD, MINDEN HILLS MLS#X12374909 | $699,000
2445 NORTH SHORE ROAD, STANHOPE $260,000
19221 HIGHWAY 118 HIGHLANDS EAST MLS#X12358935 | $549,000
3+1 Bedrooms, 2 Bathrooms, ~1.3 Acres, Private Retreat with Income Potential. Nestled near trails and lakes for year-round enjoyment.
3 Bedrooms, 1 Bathroom, 1.66 Acres, Good Bones, Needs some Love, Close to 4 lake chain boat launch
3 Bedrooms, 2 Bathrooms, 8+ Acres, Log Cabin. Handcrafted 1990 log home with covered porch, private forest, and year-round comfort.
SOLD
LOT 10 LOON LAKE ROAD, HALIBURTON MLS#12242189 | $280,000
110 BRIDGE STREET W, BELLEVILLE MLS#12297299 | $699,000
58 CREEKSIDE CIRCLE, DUNSFORD $465,000
2.7 Acre Vacant Lot with Deeded access to a 41-acre protected waterfront parcel. ATV Path from this building lot to lake
4 Bedrooms, 3 Bathrooms, Double Garage, Prime Belleville Location. Beautifully updated and move-in ready with timeless character.
2 Bedrooms, 1 Bath in a Beautiful Adult Community. Large Sunroom + Garage, Community Hall and Pool.
CALL CHRISTINE TODAY!
754 Hopkins Avenue Peterborough, ON K9J 4Y5 4 BEDS | 2 BATHS | OFFERED AT $675,000 Lovely 4 bedroom, 2 bath home in fantastic west end Peterborough location. Steps to Peterborough Regional Health Centre and excellent schools. Spacious well maintained home in a great neighbourhood. MLS X12473948
454 Mark Street Peterborough, ON K9H 1V9 4 BEDS | 3 BATHS | OFFERED AT $828,000
Stunning Peterborough home in desirable East City. 3+1 beds, 3 baths, large lot with heated inground salt water pool backing on to Rotary Trail. Excellent location within walking distance to restaurants, shops, schools and more. MLS X12437086
Kendra Buckton Sales Representative
705.872.1233 kendrabuckton01@gmail.com stoneguide.ca
343 Stewart Street, Peterborough, Ontario, K9H 4A7
124 FIRE ROUTE 66 TRENT LAKES, ON K0L2J0
2269 MCCRACKENS LANDING ROAD DOURO DUMMER, ON K0L 2H0
4 BED | 3 BATH
3 BEDS | 4 BATHS
Spectacular million dollar view, weed-free swimming off the dock, gorgeous Confederation log home on Pigeon Lake on the Historic Trent Severn Waterway. Check out this lovely private setting, through the impressive gates to a lovely fully fenced, landscaped back yard with stone patio and perennial gardens. Extensive armour stone adds to the wow factor of the welcoming post and beam covered deck and entranceway.
A spectacular 6 year old contemporary home with a WOW FACTOR! At every turn you can see the exquisite quality of construction and finishings in this 3,200 sq ft beauty. Creative custom design/build with two separate oversized bedroom wings complete with ensuites (1with luxurious steam shower), bookending an amazing great room with 18 foot cathedral ceilings.
35 FIRE ROUTE 83 TRENT LAKES, ON K0L1J0
8 FIRE ROUTE 62 TRENT LAKES, ON K0L 1J0
3 BED | 1 BATH
2 BEDS | 1 BATH
Beautiful brick bungalow on 2 private acres, 5 minutes from Buckhorn. Features 3 bedrooms, 1 bath, double garage, updated kitchen and bath, oak floors, and propane furnace. Patio doors await decks. Insulated lower level ready to finish. Quality-built, epoxy garage floor, near trails, snowmobile routes, and Buckhorn Lake on the Trent-Severn Waterway.
Looking for a quaint and eclectic getaway retreat from the crazy city? This is it! Four season, 2+1 bedroom chalet style home/cottage on 300 feet of waterfront in desirable Buckhorn on the Trent Severn Waterway. Newer chefs kitchen with unique island, newer bathroom with walk in shower, forced air propane furnace, wood burning airtight fireplace, woodstove and propane fireplace.
JO PILLON
REALTOR®
705.875.4958 jopillon@royallepage.ca www.lookingforahome.ca 244 AYLMER STREET NORTH, PETERBOROUGH, ON K9J 3K6
O N TA R I O
MODERN LAKEFRONT CONDO 201 - 1316 KINGSTON ROAD N TORONTO, ONTARIO M1N1P6 1 BD | 2 BA | $599,900 Modern condo in the vibrant Birchcliffe-Cliffside community, situated along Lake Ontario’s shoreline. The Beaches community is also nearby. Conveniently located close to local shops and restaurants, cafes, parks, schools, library, with 4 parks and 9 recreation facilities within a 20 minute walk and easy commute to downtown Toronto. This unit feature an openconcept layout, ample natural light, balcony with bbq hookup, and finishes such as sleek countertops and modern appliances. Additional features include a fitness center, roof top party room and bike room.
JOANNE SEQUEIRA-LOBO REALTOR®
905.454.4000 realtor.joanne.lobo@gmail.com www.homelifemiracle.com
O N TA R I O
CHARMING SUNLIT BOUTIQUE CONDO 1331 GERRARD STREET E #2 TORONTO, ON M4L 1Y8 1 BD | 1 BA | C$449,990 Sun filled, charming open concept boutique condo in East Leslieville. Walking distance to all amenities, Woodbine beach, farmers market, restaurants, live music venues, parks, recreation center, library and easy travel by the TTC to downtown Toronto. Low monthly costs for building upkeep and amenities.
20-470 CHRYSLER DRIVE, BRAMPTON, Ontario L6S0C1
Jessica Cruikshank REALTOR® c: 705.321.3356 | o: 705.722.7100 | jessica@kempenfeltgroup.com | www.KempenfeltGroup.com
3 BEDS 1 BATH $1,450,000 MLS: X12515734
A Hidden Gem on Stoney Lake 1452-1460 BIRCHVIEW ROAD, DOURO DUMMER, ON K0L 2H0 Nestled amid the tranquil beauty of Ontario’s renowned Stoney Lake lies a rare opportunity for discerning buyers: 1452-1460 Birchview Road. This exceptional lakefront estate offers over two acres of private, treed landscape and approximately 200 feet of pristine, unobstructed shoreline—a canvas for both immediate enjoyment and future vision. The property’s existing cottage exudes charm and warmth, providing a serene lakeside retreat. Yet it’s the potential that truly sets this estate apart. With such generous frontage and a secluded setting, there is unparalleled opportunity to design a bespoke waterfront home that complements the natural surroundings while fulfilling your ultimate lifestyle aspirations. Life at Birchview Road is defined by the lake. Direct access invites endless days of swimming, boating, and fishing, while evenings are best spent enjoying spectacular sunsets reflected across the water. Whether used seasonally or year-round, the estate promises both relaxation and recreation in a setting of rare privacy. Beyond the property’s borders, Stoney Lake connects seamlessly to the scenic Trent-Severn Waterway, offering both tranquility and convenience. Nearby communities, including Warsaw and Lakefield, provide access to gourmet dining, boutique shopping, marinas, and premier golf courses, ensuring modern luxuries are never far from reach. What makes 1452-1460 Birchview Road truly unique is its combination of natural beauty, privacy, and potential. Rare in this market, this estate represents a sophisticated investment for those seeking a seasonal sanctuary or a custom-designed lakefront residence. From family retreats to full-scale four-season homes, the possibilities are limitless. For buyers seeking a balance of recreation, serenity, and elegance, 1452-1460 Birchview Road offers more than a property—it promises a lifestyle defined by water, wilderness, and refined living.
JESSICA CRUIKSHANK REALTOR®
C: 705.321.3356 | O: 705.722.7100 jessica@kempenfeltgroup.com @cruikshankjessica www.KempenfeltGroup.com
955 Ralphson Cres, Peterborough, ON K9J 8R5 $ 6 0 9 , 9 0 0 | 2 B E D S | 2 B AT H S Charming two bedroom detached home - a must see! This beautifully finished home offers comfort and style in a quiet, desirable neighborhood close to all amenities. The main floor features a welcoming living room, a bright dining room, a well-appointed kitchen, a spacious primary bedroom and a modern bath. Step through sliding glass doors from the kitchen to a lovely backyard complete with a private deck, ideal for entertaining or relaxing outdoors. The lower level expands your living space with a generous rec room, an additional bedroom, second bathroom, a utility room and finished workshop - perfect for hobbies, extra storage or possibly a third bedroom. This home also has access from the garage directly into the house. Located on a peaceful street in a friendly community, this home is truly worth a look!
DIANE LLOYD
BROKER OF RECORD
705.927.7146 diane.lloyd@sympatico.ca www.www1.homelife.ca
157 King St., Peterborough, Ontario K9J 2R8
Big Dreams Welcome Here!
3 BEDS | 1 BATHS | OFFERED AT $424,900
A Farm with Heart (and Horses!) If you’ve been dreaming of a simpler, more intentional way of life, this 3 bedroom 1870s farmhouse just north of Napanee might be the one. Set on just over 6 acres at the end of a quiet road, this small-but-mighty property has everything you need to build or expand your hobby farm or equestrian retreat. The property is well set up for animals, with open pasture, paddocks, and a barn with stalls in place. With the right zoning and designations already taken care of, you can bring your horses, goats, chickens, alpacas and your rural dreams with confidence.The farmhouse itself is full of warmth and character, offering three bedrooms, including a bright and airy primary on the main floor. You’ll also find a spacious family room, a full bath, main floor laundry, and plenty of rustic charm throughout.With a metal roof and a 7-year-old furnace, some of the major updates are already done so you can focus on what really matters: morning coffees with the animals, evenings under the stars, and the joy of living more connected to the land. This isn’t just a property, it’s a lifestyle. A place to grow something meaningful. Come walk the fields, breathe the country air, and imagine what’s possible.
142 COOKS ROAD, GREATER NAPANEE, ON K0K2W0 MLS X12307688
THERESA MITCHELL
LISA TAYLOR
613.572.3613 theresa@elevatekingston.com theresamitchell.ca
613.888.9761 lisa@elevatekingston.com lisa-taylor-on.remaxfinestrealty2.com
REALTOR®
1329 Gardiners Road, Suite 105, Kingston, ON K7P 0L8
REALTOR®
N IO CT DU RE E IC PR 0 0, 00 $3 0
Private Century Home 49 5 B A RK ER ROAD , MAD OC , ONTA R I O K0 K2K0 2 BED | 2 BATH | $950,000 | MLS X12337997 Looking for a hobby farm? How about one with 168 acres!!! ! Privacy abounds with this property, located at the end of a dead end road. Accessed by a long driveway and leads up to this brick farmhouse circa 1840. Lots of open parking and leads up to the stunning 3 yr old 2500 sq ft shop/ man-cave/garage with heat, A/C, 3 pc bath and 3 overhead doors that are 10 ft high. This century home has been lovingly renovated but retains the original charm of years gone by. Enter through a 4 season mudroom and into the kitchen with a large centre island, custom stone backsplash, ample cupboard storage space and hardwood floors. The main level offers a cozy living room with a woodstove, bedroom, bathroom with custom stone shower, laundry and a wrap around sunroom overlooking the pond and yard. The second floor of this beautiful home contains two bedrooms and an open area which could be used as an office or sitting room . In addition there is a 2 story barn with hydro in good condition, stalls in the lower level for animals and additional outbuildings. The land offers a mix of pasture, open fields, mixed bush plus wetland. Lot of wildlife including, deer, turkey, geese and maybe the odd elk or moose. The Trans Canada trail is accessed right up the road if you want to go for a sled or ATV excursion. Conveniently located of 62 Hwy north of Madoc, and a little over 2 hours to Toronto or Ottawa.
STEVE BANCROFT BROKER
613.473.1238 steve.bancroft@century21.ca www.stevebancroft.com
Private Country Escape 9 3 2 HU N T C LU B RO AD , M AD O C, ONTAR I O K0 K2K0 3 BED | 3 BATH | $927,900 | MLS X12247380 Looking for privacy? 119 acres with a long driveway will give you what you are looking for and leads up to this renovated 2190 sq ft bungalow. 3 bedrooms and 3 baths with an open concept floorplan offers ample floor space, A new 1140 sq ft concrete patio gives lots of options, and overlooks the pasture area with small barn if you decide on some animals. New windows, flooring, kitchen, appliances and more! Need some room for big boy toys or equipment? A shop set away from the house boasts lots of open parking and a 46x25 shop with hydro, 3 overhead doors and the 10,000 lb hoist is included. Lots of wildlife on the property and a 20x30 cabin with an open loft for sleeping quarters gives you a place in the woods to escape the hustle and bustle of the daily grind. Want to go for a walk? Property is mostly treed and has trails to explore, plus some wetland areas. Conveniently located outside of Madoc off Hwy 7 between Toronto and Ottawa and close to numerous lake and recreational trails in the area.
STEVE BANCROFT BROKER
613.473.1238 steve.bancroft@century21.ca www.stevebancroft.com
N OT E WO RT H Y L I ST I N G S
15354 COUNTY ROAD 2 RD, BRIGHTON, ON K0K 1H0
91 CAROLINA WOODS CRES, LEAMINGTON, ON N8H 5N2
4 NATHAN SELLON | REMAX CAPITAL DIAMOND
2
3
FINISHED LOWER LEVEL
1
2 ACRES
TRACY HEMUS | ROYAL HERITAGE REALTY LTD., BROKERAGE
REALTOR® | 519.551.6535 | nathan@teamarmitage.com
REALTOR® | 613.438.4209 | tracy@tracyhemus.com
$649,900 | This spacious and stylish end-unit townhome is perfectly located close to shopping, restaurants, and walking trails. The open-concept main level features a bright kitchen with quartz countertops, dining, and living area with a cozy gas fireplace - ideal for entertaining or relaxing.
$639,900 | Dreaming of a private retreat without being completely off the grid? Craving quiet after too much people-ing? This could be the one! The 2-bedroom, 1-bathroom layout is ideal for retirees, small families, or anyone who values peace, simplicity, and connection to nature. A separate bunkie provides a cozy spot for guests.
4872 VALLEY WAY #303, NIAGARA FALLS, ON
Katherine G. MacRae REALTOR®, RSPS, CIPS Royal LePage® Northern Advantage, Brokerage Sault Ste. Marie & Algoma District, ONTARIO, CANADA 1.705.253.1000 KGMRealtor@outlook.com Integrity & Commitment Working for You www.KGMRealtor.ca
1
1
MARCY VERBURG | ROYAL LEPAGE CONNECT REALTY, BROKERAGE REALTOR® | C: 416.805.0515 | O: 416.588.8248 | marcy.verburg@royallepage.ca
C$289,000 | Modern, well-maintained condo apartment in a desirable building close to all the attractions, shops, and amenities of Niagara Falls. This 3rd floor end-unit offers extra privacy and a bright, spacious layout filled with natural light, juliette balcony, eat in kitchen. YouTube: Keys To Toronto Real Estate Marcy Verburg
16 - 92 BINGHAM DRIVE HORTON, ONTARIO K7V3Z8
2
1
Katherine G. MacRae is a licenced professional REALTOR® with integrity and commitment in providing top-notch service for every client. Resort & Second Property Specialist (RSPS) and Certified International Specialist (CIPS), working to find You the perfect home, second-home, waterfront or investment property in Northern Ontario and worldwide. Proud supporter of the Royal LePage® Shelter Foundation™. Committed to anti-racism, equality, diversity, inclusiveness and kindness, Katherine welcomes you to contact her today and looks forward to assisting you for success with all your real estate needs. Wishing You a wonderful Holiday Season!
124 GUIGUES AVENUE #D124, OTTAWA, ON K1N 5H7
2
699
3
AUSTIN CRANNEY | REMAX HALLMARK
AUSTIN CRANNEY | REMAX HALLMARK
REALTOR® | C: 613.915.6461 | O: 613.236.5959 | agentname@email.com
REALTOR® | C: 613.915.6461 | O: 613.236.5959 | agentname@email.com
$147,500 | Discover a peaceful escape in this 2016 Northlander waterfront park model at Steamboat Bay RV Resort. Two bedrooms, open-concept living with fireplace, modern kitchen, and outdoor paradise with firepit, BBQ, beach access, and resort amenities.
$650,000 | Tucked away in a charming, gated enclave, 124 Gigues Ave #D offers a perfect blend of modern sophistication and historic charm in the heart of Lowertown. Steps from the ByWard Market, Parliament Hill, Elgin Street, and the Ottawa River, this beautifully updated 2-bedroom, 3-bathroom townhome delivers tranquillity and convenience.
32 OAKWOOD LANE, SOUTH FRONTENAC, ON 5 BEDS | 2 BATH | 1,890 SQFT | $1,075,000
181 MORGAN DRIVE, SOUTH FRONTENAC, ON 7 BEDS | 4 BATHS | 3,840 SQFT | $1,399,900
3775 GREENFIELD RD, SOUTH FRONTENAC, ON 5 BEDS | 4 BATHS | 1,608 SQFT | $899,900
This 1,890 sq ft custom 5-bed, 2-bath year-round home rests on 1.4 wooded acres along the pristine shores of Thirteen Islands Lake. Enjoy clean waterfront, beautiful views, easy access, and a nearby boat launch—your perfect private lake retreat.
Experience modern luxury and elevated living in this stunning custom-built home, completed in 2021. Beautifully designed living space across unique multi-levels, this residence blends grand architectural features with premium finishes.
Stunning 1,608 sq ft custom bungalow on 2+ acres with 3+2 beds, 3.5 baths, open layout, hardwood floors, walk-out lower level, double garage, 30x32 shop with loft, pool, hot tub, and sand volleyball court.
1068 WILLOWOOD DR, KINGSTON, ON 3 BEDS | 2.5 BATH | $599,900
6 MARINO DRIVE, GLENBURNIE ON 3 BEDS | 2 BATHS | $649,900
118 PERO LANE, SOUTH FRONTENAC, ON 3 BEDS | 1 BATH | $599,900
Beautifully maintained 3-bed, 2.5-bath two-story home on a quiet street with hardwood floors, spacious kitchen, finished basement, loft, and double garage. Many updates include new windows, doors, flooring, and roof.
Move-in ready 3-bed, 2-bath home minutes from Hwy 401! Features updated windows, steel roof, custom kitchen, hardwood floors, cozy rec room with fireplace, deep double garage, and serene Glenburnie lot.
Beautifully upgraded 3-season, fully furnished 3-bed waterfront cottage on Sand Lake with 193 ft of shoreline. Features bunkie, new dock, granite kitchen, hardwood floors, and $30K in recent updates.
SHANNON GREEN
SALES REPRESENTATIVE
C: 613.484.7653 | O: 613.389.7777 613sold@gmail.com www.shannonsold613.ca
1329 Gardiners Rd, Kingston, ON K7P 0L8
WELCOME TO PORT PICTON 45 Bentley Crescent Prince Edward County (Picton), ON 3 BED / 4 BATH / 3,000 - 3,500 sqft / $997,000 MLS® #: X12423565
AMANDA KEENE REALTOR® 613-848-5500 amanda@ekortrealty.com
Absolutely stunning! This luxurious 3-storey townhome in Port Picton is a rare gem, combining elegance with waterfront living. The kitchen, complete with quartz countertops, built-in Stainless Steel appliances & pantry, is a chef's dream. The open-concept Dining & living area, featuring a beautiful custom fireplace, provides a warm and inviting atmosphere which makes perfect for entertaining. Relax in the Primary bedroom with a spa-like ensuite with heated floors, which all 4 bathrooms feature. The lower level features a bright second bedroom, Office with built-in cabinets, oversized Rec Room perfect for Movie nights. Beauty and function combine for the Laundry room with cabinets and sink. Continue down another level to the Storage room, utility room, 3rd bedroom, bathroom with built-in vanity and Gym with Garden door walk-out to patio. And let's not forget the stunning outdoor spaces, including a private courtyard. This home is not just about luxury; it offers the perfect blend of comfort and style, all within the vibrant community of Port Picton. The Claramount Club is nearing completion and will offer Pool with change rooms, a Fitness centre, & Tennis Court for Port Picton Owners with yearly membership fee. The public areas include a Restaurant, a Pub and Hotel Rooms. All in the beautiful town of Picton!
830 COUNTY ROAD 20 PRINCE EDWARD COUNTY ON K0K 3L0 3 BEDS • 3 BATHS • LAKE ONTARIO WATERFRONT EXIT TO THE COUNTY! First time offered. Well maintained Cape Code style Lake Ontario Waterfront, without the waterfront taxes. So many features, this property needs to be seen to appreciate all it has to offer! This little slice of heaven will not disappoint. COME SEE WHAT ALL THE HYPE IS ABOUT. COME EXIT TO PRINCE EDWARD COUNTY. CALL 613.849.6068 FOR MORE INFORMATION
1476 COUNTY ROAD 12 PRINCE EDWARD COUNTY ON K0K 2T0 MINUTES TO THE WORLD-FAMOUS SAND BANKS EXIT TO THE COUNTY! WEST LAKE, MINUTES FROM THE FAMOUS SANDBANKS PROVINCIAL PARK AND SANDBANKS DUNES. WEST LAKE IS KNOWN FOR ITS GREAT WATER SPORTS, FISHING, SWIMMING, BEACHES AND CAMPING. THIS FULLY WINTERIZED BUNGALOW HAS A CIRCULAR DRIVEWAY WITH MATURE TREES AND GARDENS THAT MAKE IT FEEL PRIVATE BUT INVITING.
Christine Rutter REALTOR®
613.849.6068 crutter@exitrealtygroup.ca www.exittothecounty.ca
Come EXIT to the County!
12 ALETHA DRIVE PRINCE EDWARD COUNTY ON K0K 3L0
38 ALETHA DRIVE PRINCE EDWARD COUNTY ON K0K 3L0
2 BEDS • 3 BATHS LISTED AT $699,000
1+2 BEDS • 3 BATHS LISTED AT $699,000
52 ALETHA DRIVE, PRINCE EDWARD COUNTY, ON K0K 3L0
5 CRETNEY DRIVE, PRINCE EDWARD COUNTY, ON K0K 3L0
2 BEDS • 3 BATHS LISTED AT $549,000
2 BEDS • 2 BATHS LISTED AT $429,000
2 BED • 1 BATH LISTED AT $329,000
WELLINGTON ON THE LAKE ADULT LIFESTYLE, FREEHOLD
ADULT COMMUNITY OF WELLINGTON ON THE LAKE
CONDO WITHIN WALKING DISTANCE TO ALL AMENITIES
Come EXIT to the County!
37 - 3B LAKEBREEZE COURT WELLINGTON
Christine Rutter
REALTOR®
613.849.6068 crutter@exitrealtygroup.ca www.exittothecounty.ca
HISTORIC FAMILY LEGACY 3511 COUNTY ROAD 1 PRINCE EDWARD COUNTY, ON K0K 2T0 4 BD | 2 BA | C$800,000 The home was built in 1830 and can be found in the pages of The Settler’s Dream, but for the last 101 years this property has been worked and cared for by the same family and the current owner has lived, worked and raised a family on the land and in the home for his full 95 years! The property consists of 34.8 acres, barn, driveshed and shed, as well as the grand dame that sits tall and proud looking out over Bowerman’s corner. The home is a centre hall plan with large principle rooms, original wide plank floors throughout most of the home, deep baseboards and many original solid wood doors. Tin ceilings in the dining room, with a gorgeous fireplace that is currently not being used. Centre hall is wide and welcoming with beautiful original staircase leading to 4 large bedrooms upstairs with a small office/craft nook. Main floor offers the dining room, kitchen, large bathroom/laundry room and a parlour room that has served as a main floor bedroom. There is also a cozy family room at the back with an additional bathroom and sliding doors out to the garden. This home is waiting for its next caretakers. There is work to be done, but the bones are there and it wants to be brought back to its original glory. Come and take a look!
VERONICA NORTON
SALES REPRESENTATIVE
613.922.1860 veronicanorton@bellnet.ca
CHARMING RURAL RETREAT 257 ELMBROOK ROAD PRINCE EDWARD COUNTY, ON K0K 2T0 3 BD | 1 BA | C$849,000 This custom built home has been loved and cared for and it shows from the beautiful landscaped yard, gardens and inground pool to the solid bones of a well built, unique home. Main floor offers kitchen and dining area that leads into a huge living room with 2 storey ceilings, hardwood floors and gorgeous real wood exposed beams. Second floor is an open hall looking down into the living area with the primary bedroom, bath and another large bedroom. Both bedrooms have a walkout to a 2nd storey balcony with pastoral views of your 11+ acres. Walk out basement is finished as a recroom with an additional space for laundry/utility. Your paved driveway leads to the huge detached garage and an in-law suite at the back with tons of income potential! 11+ acres with 400’ of road frontage. Possible severance.
186 Main Street, PO Box 44, Wellington, ON K0K 3L0
THE PICTURESQUE HISTORIC VILLAGE OF BATH Discover the charm of quiet small-town living just 15 minutes west of the vibrant city of Kingston. Nestled along the shores of Lake Ontario, Bath offers a unique blend of natural beauty and recreational amenities—including a full-service marina, a championship golf course, pickleball courts and scenic parks. The village is also home to many well-established local businesses that add to its welcoming character.
LOYALIST LIFESTYLE COMMUNITY At the heart of Bath lies Loyalist Lifestyle Community, where residents enjoy the lush fairways of the Loyalist Golf and Country Club, a year-round clubhouse, and a strong sense of belonging. It’s more than a place to live—it’s a place to thrive.
125 COUNTRY CLUB DRIVE, BATH
24 COUNTRY CLUB DRIVE, BATH
MLS X12496434 | $819,900
MLS X12478593 | $799,900
3+1 bedroom, 3.5-bath, spacious bungalow
Meticulously maintained and thoughtfully updated,
overlooking 17th hole Loyalist Golf and Country Club.
this spacious bungalow backs onto green space, vaulted ceiling and finished lower level
8 HAWLEY COURT, BATH
17 COUNTRY CLUB DRIVE, BATH
MLS X12503280 | $575,000
MLS X12493126 | $619,900
Move in ready 4 BR 2.5 bath on large fenced lot steps from the park on a quiet cul de sac.Beautifully maintained.
Unique 2 bedroom 3 bath bungalow gorgeous bright, spectacular creekside lot - home originally built for developer’s personal; use.
83 ABBEY DAWN DRIVE, BATH
224 BAYSHORE ROAD, GREATER NAPANEE
MLS X12436262 | $549,900
MLS X12041982 | $1,098,000
Nicely maintained 2 bedroom 3 bath bungalow,with newer 3 season sunroom, backing on 16th hole.
5 Acre Executive waterfront building lot. South facing gently sloping level acreage on the Bay of Quinte.
Contact Ted today for your buying and selling needs in the Bath and Kingston Area. VILLAGE LIFESTYLE MORE THAN JUST A PLACE TO LIVE.
Exquisite Waterfront Living 4744 BATH ROAD, LOYALIST, KINGSTON, ONTARIO K0H 1G0 4+2 beds | 5 baths | $2,799,000. Experience Unrivaled Luxury on the Shores of Lake Ontario. Welcome to your private lakeside retreat - a breathtaking 5,778 sq. ft. masterpiece built by Garofalo Homes, designed to capture panoramic water views and timeless elegance at every turn. Step through the grand foyer with its 18-foot ceilings and immediately feel the sophistication and warmth of this meticulously cared-for home. The main level offers a spacious great room with sweeping lake views, a primary bedroom suite with an ensuite bath, a chef’s kitchen, and beautiful hardwood flooring throughout. Ascend the elegant open staircase to find three additional bedrooms, each with generous closet space, and a serene guest bath. The fully finished lower level is ideal for entertaining or relaxation, featuring two more bedrooms, a full bathroom, a private gym, and a heated patio with a 14-foot swim spa-perfect for unwinding while taking in the stunning sunsets. The backyard oasis is a true showstopper, boasting professionally designed landscaping that leads to the private 50’ x 12’ concrete dock with lighting, power, 2 Sea-Doo lifts, and a 7,000-lb boat lift-expertly crafted by Kehoe Marine for the ultimate waterfront lifestyle. Recent upgrades elevate the home even further: a patterned concrete driveway, smart Lutron lighting system, infrared camera system, 2 new Carrier furnaces, cold-climate heat pumps, and Nest thermostats. The heated 3-car garage includes a gas heater and an external gas generator for peace of mind year-round. Perfectly situated near Amherstview, Parrotts Bay Conservation Area, and just minutes from downtown Kingston’s shops and restaurants, this home blends serenity with convenience. With its generous layout and unmatched location, it’s an exceptional opportunity for a luxury residence, bed & breakfast, or even a professional home office. Take the first step toward your dream waterfront lifestyle - schedule your private tour and experience Lake Ontario living at its finest. www.mosaheb.com
613.531.2500
hmosaheb@sympatico.ca www.mosaheb.com
Stunning St. Lawrence River Retreat 1618 SAINT LAWRENCE AVENUE, KINGSTON, ON K7L 4V1 5 beds | 3 baths | $4,650,000. A true architectural masterpiece on the St. Lawrence River, this 4+1 bedroom, 5 bath custom- built residence offers over 6,000 sq. ft. of refined living space where every detail reflects timeless design and craftsmanship. Panoramic, south-facing waterfront views fill the home with natural light, while multiple terraces and balconies invite you to enjoy the outdoors year-round. The professionally landscaped grounds are a showpiece – meticulously designed with stone walkways, tiered gardens, mature trees, and accent lighting that create a private, resort-like atmosphere for entertaining or relaxation. Inside, the open concept main level showcases soaring ceilings and a chef’s kitchen featuring Viking, Wolf, Miele, and Fisher & Paykel appliances, flowing seamlessly to elegant living and dining areas anchored by three fireplaces (one wood-burning). An elevator offers easy access to all levels, including a luxurious primary suite with breathtaking river views, a private balcony, and a spa-inspired ensuite. The main level features a billiard room. The lower level features a soundproof music room or home theatre, and fitness area. Expansive terraces with power screens capture spectacular sunrises and sunsets over the river. Perfectly located just a short walk to Treasure Island Marina and The Cove restaurant, this extraordinary property blends architectural excellence with stunning and natural beauty – offering the ultimate waterfront lifestyle.. www.mosaheb.com
80 Queen StreetKingston, ON K7K 6W7
8126 PERTH ROAD
South Frontenac, ON K0H 2L0 3 BEDS | 2 BATHS | 2,308 SQ FT | C$1,699,900 Just a short drive from downtown Kingston and a quick jaunt into Westport, nestled among more than 20 varieties of mature trees, on spring fed Buck Lake and in the Canadian Shield, this prestigious stone, raised bungalow is waiting for you to call home. The main floor boasts floor to ceiling windows and patio doors to the wrap around deck and clear, 180 degree view of Crown land including exclusive direct sight of the famous local landmark and fjords, Pulpit Island with the iconic "Devil's Pulpit". The lower level, which is a walk-out, has two additional bedrooms (that could be 3), a 4-piece bathroom, laundry closet, cozy rec room with propane fireplace and like upstairs, floor to ceiling windows and patio doors so that you never lose the view. You walk out into a three season space under the deck, where you'll spend many nights playing cards/games. Just a few steps from the main house is a beautiful 4 season guest house, complete with a single/double bunk bed, toilet, sink and outdoor shower. Take the stone steps down to the crystal clear and deep shoreline, pop open the cabana and host the best dock party around! There is plenty of room on the dock for all sorts of activities and the original solid boat house is ready, waiting to house your watercraft of choice. The period style of the building's living space (2,308 sq ft) is enhanced by artful, expansive and expensive landscaping of local stone and materials; patios, pathways, limestone steps, iron railings, border rock fences, 2 large rough cut board and batten pine sheds, with steel roofs to match the main house! Upgraded Septic system, Brand new KohlerGenerator, and Fully Winterized Bunkhouse Cabin.
2223 HENDERSON ROAD Frontenac, ON K0H1K0
2 BEDS | 1 BATH | $164,900 Attention hunting enthusiasts! This could be your new home away from home. This camp has been home to it's current owners for more than 30 years and has been very fruitful. Alas, it's time for a new crew to take over this beauty. Alternatively, this could be a fantastic building lot - mature trees, pond and incredible nature. The opportunities are endless; cottage getaway, clear the land and build your dream home, hunting camp with friends, and more! The deal of the year for 2+ acres of peaceful land in Arden.
55 BRIDGE STREET W
Greater Napanee, ON K7R 2C4 3 BEDS | 2 BATHS | $547,999 You won't want to miss this one! Modern-day charm perfectly balanced with character of the past, best describes this centrally located 2-storey stone home in the heart of Napanee. Newly renovated in the last 2 years, including all new electrical, plumbing, kitchen, bathrooms, flooring, doors, soffits, fascia and more! The main floor boasts high ceilings, tons of natural light and an open concept kitchen-dining-living room, laundry and powder room off the back door. The upstairs has two good sized bedrooms, new bathroom and primary bedroom with walk in closet. Outside, the backyard is beautifully landscaped, private and ready to host family & friends for a BBQ!
00000 HIDEAWAY LANE Frontenac, ON K0H1H0 9.45 ACRES | $245,000 Welcome to this exceptional opportunity to own a vacant lot in a desirable area of Kingston. This 5.5 Acre parcel of land offers a blank canvas for your vision whether you're looking to build your dream home, invest, or explore development potential. Please note, a civic address has not yet been assigned to this property. Buyers are encouraged to verify with the municipality regarding future address assignment, zoning, and permitted uses.
LOT 14 ORMSBEE ROAD
South Frontenac, ON K0H 1H0 8.59 ACRES | $449,000 This parcel of land is perfect for various uses, build your forever home, create a weekend escape, or creating a small farm. Enjoy the tranquility of having water front access, ideal for fishing, kayaking, or simply soaking in the natural beauty of your surroundings. Experience peace and privacy in this stunning natural setting, away from the hustle and bustle. This vacant land is truly a one of a kind property, with lots to offer.
Privacy. Nature. Serenity. Relaxation. Convenience. $695,000 Just a few words that capture the essence of this beautiful property set on 20 acres of peaceful countryside. The interior features three bedrooms and two bathrooms, with an open-concept kitchen, dining, and living area designed for modern living. The kitchen boasts updated cabinetry, countertops, and appliances.
Room for Your Horse, Pony—or Any Other Critters! $699,900 If you’re looking for a country property with space for animals and family alike, this elevated bungalow on approximately 6.5 acres of fully fenced pasture could be the perfect fit. The main level features an open-concept kitchen, dining, and living area, along with three bedrooms and a full bathroom.
RARE 5-BEDROOM COTTAGE $649,900
It’s not often you find a cottage with five bedrooms, but this one delivers—perfect for accommodating family and guests. Designed in a back-split style, the upper level features all bedrooms plus a full bath, with an open loft-style hallway overlooking the spacious lower level. The lower level offers an open-concept layout with a generous kitchen boasting ample cupboard and counter space, a dining area, and a cozy living room with a fireplace.
ROBERT STORRING BROKER
613.379.2903 robert@robertstorring.net C21 Lanthorn Real Estate Ltd 44 Industrial Blvd, Napanee, ON K7R4B7
Great Value for Your Investment $395,000 This charming village home is move-in ready and ideally located within walking distance of shops, parks, and recreational areas. Inside, you’ll find an eat-in kitchen, an open-concept living and dining room, a den or computer room, two enclosed sun porches, and a convenient 2-piece washroom on the main level. Upstairs offers three generously sized bedrooms and a full 4-piece bathroom, perfect for a growing family or guest accommodations.
WOW, YOUR OWN PRIVATE LAKE !!! $1,200,000 Very private location but accessible by paved municipal road. All year access, off grid home or cottage getaway. The lake is about 30 acres and am told is 40+ feet deep. Great fishing for huge bass & pike, excellent swimming, kayaking, or just floating around in the boat and there is a nicely finished bunkie/cabin at the lake with dock. The house is a bit away from the lake with 3 bedrooms upstairs, and main level featuring eat in kitchen, dining room, living room, and 3 pc bath.
Lovely side-split home on a mature lot in Napanee $519,900 Walking distance to parks and downtown shops. Beautifully updated and in move-in condition, this property features a tiled foyer with inside access from the garage, a spacious living room with bay windows, and an updated eat-in kitchen equipped with premium appliances.
97 C R E S T WAY D R I V E , U N I T A , OT TAWA , O N K 2 G 7C 6
FIRST TIME BU YER DREAM 1 B E D + D E N | 1 B A T H S | $3 2 9 , 0 0 0
Attention first-time buyers, investors, or downsizers, this tastefully updated unit has a beautiful and spacious kitchen with upgraded appliances, flooring, backsplash, and countertops. You will love the open-concept layout with ample storage and counter space. The den area makes a great flex space for an office or gym. Enjoy the convenience of the in-suite laundry! The patio provides additional living space for outdoor enjoyment and a summer BBQ.
JENNIFER ABBOTT BROKER
613.592.6400 jenniferabbott@royallepage.ca 484 HAZELDEAN ROAD Kanata, ON K2L 1V4
Brand New - 3 Bedroom Citytown Build by eQ Homes in Pathways South
1220 FLYCATCHER PRIVATE $554,245 | MLS: X12352755 Welcome to the 3-bedroom Jude by eQ Homes, in the desirable Pathways South community. This move-in ready back-to-back townhome, offering 1,378 sq.ft. of thoughtfully designed living space, is perfect for those seeking both style and comfort.
REACH OUT TO MICHAEL SCHURTER Broker at Royal LePage Performance Realty for other newbuild opportunities in Findlay Creek.
MICHAEL SCHURTER
BROKER | Team Lead - Michael Schurter and Associates 613.238.2801 Michael.Schurter@royallepage.ca www.SchurterandAssociates.ca
165 Pretoria Avenue, Ottawa, ON K1S 1X1
Luxurious Downtown Condo with Expansive Terrace and Breathtaking Views
1603 - 255 BAY STREET, OTTAWA 2 BD | 1 BA | $649,900 | MLS: X12370121 Rich hardwood floors flow throughout the bright, open-concept living space. The sleek, modern kitchen is an entertainers dream, featuring white cabinetry, grey quartz countertops, stainless steel appliances, and a large island that doubles as a prep station and seating for four. Step outside to your private 722 sq ft terrace, an expansive outdoor living space perfect for hosting unforgettable dinners or simply taking in the unmatched cityscape. A breathtaking 270 panorama spanning sunrise to sunset, with floor-to-ceiling windows framing views of Downtown Ottawa, the Gatineau Hills, and the Ottawa River.
165 Pretoria Avenue, Ottawa, ON K1S 1X1
Beautifully Maintained Condo 238 BESSERER ST #717 OTTAWA, ON K1N 6B1 $429,000 | 2 BD | 2 BA
VIVIAN LIN BROKER
613.793.0068 linvivianca@gmail.com www.vivianlin.ca
Freshly painted throughout, this beautifully maintained and bright 2-bedroom condo is truly move-in ready, offering the best of downtown living. The open-concept living and dining area features floor-to-ceiling windows with electric blinds, flooding the space with natural light. A sleek modern kitchen is equipped with high-end Bosch appliances, quartz countertops, undercabinet lighting, and a convenient breakfast bar island. Highlight features include: hardwood and tile flooring throughout; primary bedroom with 3- piece ensuite; spacious 2nd bedroom; full bathroom; private balcony and laundry in the unit. The Building amenities include an exercise center, an indoor pool with sauna, party room with kitchen, and BBQ patio. Steps away from the University of Ottawa, Byward Market, Parliament, Rideau Centre, LRT & Bus station, Restaurants and so much more. Don’t miss out on the chance to live an urban lifestyle. Some photos are Virtually Staged.
34 MILLIE’S WAY, ARMOUR, ONTARIO P0A 1C0
2 THE GRANITE BLUFF, BRACEBRIDGE, ONTARIO P1L1L4
88 LAKE VISION ROAD, MCMURRICH/MONTEITH, ONTARIO
4 BEDROOMS | 4 BATHROOMS | 3700 SQUARE FEET | 2 ACRES
4 BEDROOMS | 3 BATHROOMS 2,600+ SQUARE FEET
HORN LAKE | 305’ FRONTAGE | 3.57 ACRES BUILDING LOT
$1,170,000 | A stunning modern home on 2 private acres in Burks Falls, featuring open-concept living, soaring ceilings, a double-sided fireplace, and exceptional craftsmanship throughout. MLS # X12483839
$999,000 | 2 The Granite Bluff: 3+1 bed, 3-bath home with remodeled kitchen, private suite, walkout lower level, double garage, hot tub. Prime Bracebridge location near trails and schools. MLS # X12352465
$499,900 | Exclusive 3.57-acre lot on Horn Lake with 305’ of pristine waterfront. Enjoy stunning views, privacy, and a cleared building site ready for your dream lakeside retreat. MLS: X12470112
41 HODGES LANE, HUNTSVILLE, ONTARIO
810 EAST WASEOSA LAKE ROAD, HUNTSVILLE, ONTARIO
0 SEGUIN TRAIL, PERRY, ONTARIO P0A1J0
4 BEDS | 3 BATHS | 1856 SQUARE FEET | $699,000
LAKE WASEOSA | 115’ FRONTAGE | 3 BEDROOMS 1 BATHROOM
154 ACRES | PRIVATE LAKE 1,024 SQUARE FOOT CABIN
$699,000 | Nestled in one of Huntsville’s most sought-after neighbourhoods, this home offers space, comfort, river access, and endless potential, just minutes from schools, trails, and downtown amenities.
$999,000 | Charming west-facing Waseosa Lake property with sandy shoreline, all-day sun, and stunning sunsets. Features 3 bedrooms, bright open living, and endless potential in the walkout basement. MLS #: X12437911
$419,000 | If you’re looking for a recreational getaway property or cottage with acreage and waterfront, this could be for you. A truly fantastic 154 acres surrounding an approximately 20 acre, unnamed private lake. MLS # X12354452
315 SCARLETT ROAD, EAGLE LAKE
2825 MIDLOTHIAN ROAD, RYERSON
14 TAIT STREET, HUNTSVILLE, ONTARIO
10 DUNCAN STREET E, HUNTSVILLE, ONTARIO
WATERFRONT | 612 FEET FRONTAGE 3+ ACRE BUILDING LOT
40 ACRES TIMBER FRAME CABIN
3 BEDROOM | 1 BATHROOM | MUNICIPAL SERVICES
2 BEDROOM | 1 BATHROOM MUNICIPAL SERVICES
$399,000 | Welcome to 315 Scarlett Road in South River, where your piece of Eagle Lake awaits. This exceptional 3.24-acre building lot is primed and ready for you to build your dream home or cottage. MLS #: X12474062
$449,900 | Welcome to your ultimate seasonal retreat! This one of a kind post and beam open concept cabin is situated on 34 acres of pristine land just minutes from Burk’s Falls or Magnetawan. MLS #: X12260106
$385,000 | Tucked away in complete privacy along the serene Buck River, this charming log home offers the perfect blend of rustic character and solitude. MLS # X12329591
$489,900 | 2-bed, 1-bath Huntsville home near schools, parks, trails, and downtown, with eat-in kitchen, screened porch, fenced yard, and detached garage. MLS #: X12330056
WYATT WILLIAMSON
MICHELLE PETTERSON
705.783.1061 wyatt@wyattwilliamson.com
705.788.4382 michelle@wyattwilliamson.com
REALTOR®
REALTOR®
W W W.W YAT T W I L L I AM S O N .C O M
Amazing Townhome 99 MAIN ST W #5, HUNTSVILLE, ON P1H 1X1 3 BD / 2 BA / $529,000. Move-in ready townhome near downtown Huntsville blending Muskoka charm with modern comfort. Enjoy Hunters Bay views just steps from Avery Beach and the Hunters Bay Trail. Features include a bright main floor with 2 bedrooms and 1 bath, an upper bedroom with ensuite, fenced garden yard, and garage. Built with durable, energyefficient ICF construction, it’s ideal for families, downsizers, or investors seeking low-maintenance living in a prime location.
ANDREA CARTWRIGHT
MAGGIE TOMLINSON
705.380.1183 andreascartwright@gmail.com MuskokaRealtors.com
705.644.9283 teesrus@muskoka.com MuskokaRealtors.com
SALES REPRESENTATIVE
BROKER, ASA, ABR, SRS, CSA
110 Medora Street, Box 444, Port Carling, ON P0B 1J0
$1,995,000
$1,699,000
4 SEASON COTTAGE ON LAKE MANITOUWABING!
WAHWASHKESH EXECUTIVE LAKEHOUSE!
$1,695,000
254’ GEORGIAN BAY WATERFRONT!
2.47 Acres, 3700 sq ft of luxury, 6 Bedrooms, 3 Baths, 293’ Easy access shoreline & Natural sandy beach!
3600+ sf Fin, 4 Bedrooms, 3 Baths, Att’d Garage, Long Lake Views, Smooth Granite Shoreline w/ Sandy Beach!
1.54 Acres, mins to town of Parry Sound, 4 Season Lake House, 3 bedrooms, 3 baths, Amazing natural beach, Western sunset views!
$1,095,000
$799,900
$729,000
675’ on PRISTINE GREY OWL LAKE!
YEAR ROUND RETREAT on WHITESTONE LAKE!
TURNKEY COTTAGE on WHITESTONE LAKE!
4.5 Acres, Stunning south views, 2 Bedrooms, walk-out basement, Level lot, Natural sand beach, Year round access!
Open concept design, 3 Bedrooms + Bunkie, Updated kitchen, Huge deck, Workshop, Stunning lake views!
Updated, Year-round 3 Bedrooms + Bunkie, Screened Gazebo, Lakeside sundeck, Open views, Deep water for great swimming!
$679,000
$675,000
$649,900
FANTASTIC RURAL HOME!
AFFORDABLE 4 SEASONS HOME or COTTAGE!
LITTLE SEGUIN RIVER WATERFRONT!
3+2 Bedroom, 3 Bath Bungalow, 2000+ Sq ft. Full finished walkout lower level, 1.68 Acres of privacy, Year round access just 20 mins from Parry Sound!
Desirable Whitestone Lake! 3 Bedrooms + Finished walkout lower level, Gentle slope to waterfront, Great swimming, boating & fishing!
Nestled between Star & Mutton Lakes, Charming 3 Bedroom cottage, Finished walkout lower level, Private swimming area, Ultimate retreat!
HOLLY CASCANETTE BROKER
705.746.1970 info@hollycascanette.com www.hollysellsparrysound.com
47 James Street, Parry Sound, ON P2A 1T6
SECLUDED RETREAT
WATERFRONT PARADISE
121 RATTLEBEAR DRIVE POINTE AU BARIL STATION, ON P0G 1K0
• 3 BEDROOM • 3 BATHROOM • 2,684 SQ FT • 38+ ACRES OF WATERFRONT WILDERNESS • 840 FT OF PRISTINE SOUTHERN-EXPOSURE WATERFRONT ON STURGEON BAY LIST PRICE: $2,400,000
This one-of-a-kind property is a unique, 38-acre paradise with approximately 860 ft of private shoreline. The estate boasts a beautiful three-bedroom century home with a newer Georgian Bay-designed addition, featuring bright windows in every room. The house is situated on a pointe, providing breathtaking water views from every room, with sun all day and a night sky view all evening. The impressive year-round family main house is complemented by a two-bedroom cabin with a two-piece bath and an office sleeper, both tastefully finished with pine walls and ceilings. This listing includes all chattels and furnishings, making it conveniently turnkey and move-in ready. Modern stainless steel Jenn-Air appliances, including a down-draft propane cooktop and striking granite countertops. Fridge, stove, oven, dishwasher, microwave, washer, dryer, and an additional fridge are included. The in-floor propane heating operates smoothly year-round with a new boiler and glycol lines. Passive solar lighting is featured throughout the garden and natural grounds. The additional buildings include a tool shed, wood shed, tin shed, and a 40 x 24 Dura shelter for all your storage needs. This remarkable property offers the ultimate in remote waterfront living. The two docks provide safe and easy mooring for vessels of all sizes, offering deep-water access to pristine Georgian Bay. This is ideal for travel and launching small craft. The 38 acres showcase the ultimate in cottage life, featuring fishing, boating, water sports, bird and wildlife watching, wilderness trekking, and foraging. Offroad recreational activities are enhanced by exclusive access to approximately 100 acres of adjoining forest Crown land. This is a rare Georgian Bay waterfront estate offering private, peaceful waterfront living with the convenience of year-round road access. There are no accurate comparisons. To truly appreciate the spectacular and serene nature of this property, it must be experienced.
STEVEN B CHEUNG BROKER
416.709.2342 steven@stevenbcheung.com www.thenicherealestateteam.com www.sbcluxuryhomes.com 130 KING ST W UNIT 1900B, TORONTO, Ontario M5X1E3
FA M I LY S A N C T U A R Y
SPACIOUS LIVING
108 HATHERLEY ROAD TORONTO
**One or more photos were virtually staged.**
With nearly 2,800 sq ft above grade, a finished walkout basement, and a rare 134-ft lot, this 2021 build is where lifestyle meets value in Caledonia-Fairbank. • 4 Bedrooms | 5 Bathrooms | Oversized Main Floor • Private 3rd-Storey Retreat | Walkout Basement | Modern Patio • Steps to the new Crosstown LRT, schools, and shops At The Niche Real Estate Team, we believe every home is more than a property — it’s about connecting to dreams. Whether you’re buying, selling, or investing, our mission is to guide you with expertise, strategy, and care every step of the way. This is a rare opportunity to own a turnkey, income-generating multiplex in one of Toronto’s most desirable urban neighbourhoods.
STEVEN B CHEUNG BROKER
416.709.2342 steven@stevenbcheung.com www.thenicherealestateteam.com www.sbcluxuryhomes.com 130 KING ST W UNIT 1900B, TORONTO, Ontario M5X1E3
Family Home in the Sought After Lockhart Subdivision
Lighthouse Pt. w/ Garage & Large Deck
30 BRYAN DRIVE, COLLINGWOOD
318 MARINERS WAY, COLLINGWOOD
3+1 BD / 3.5 BA / 2,712 SQ. FT. FIN. / $1,099,000
3 BD / 2 BA / 1326 SQ. FT. / $865,000
Renovated Ground Floor Condo
Family Home Situated on a Premium-Lot
49 TROTT BLVD #181., COLLINGWOOD
150 PLEWES DRIVE, COLLINGWOOD
2 BD / 2 BA / 952 SQ. FT. / $449,000
4+1 BD / 3.5 BA / 3652 SQ. FT. FIN. / $1,299,900
Legal Duplex
Corner Unit w/ Mountain Views
55 COURTICE CRESCENT, COLLINGWOOD
172 EIGHTH STREET #508, COLLINGWOOD
3+2 BD / 2 BA / 1748 SQ. FT. FIN. / $699,000
2 BD / 1 BA / 1113 SQ. FT. / $485,000
SHERRY RIOUX
EMMA BAKER
CRAIG DAVIES
BROKER, SR. VICE PRESIDENT-SALES
BROKER
SALES REPRESENTATIVE
705.443.2793 sherry.rioux@sothebysrealty.ca
705.444.3989 emma.baker@sothebysrealty.ca
289.685.8513 craig.davies@sothebysrealty.ca
www.RiouxBakerDavies.com
Elevator, Roof Top Balcony & Tandem Garage
Custom Home on Executive Lot
Lighthouse Pt. Townhouse w/ Garage
32-117 SLADDEN COURT, THE BLUE MOUNTAINS
108 RIDGECREST LANE, MEAFORD
408 MARINERS WAY, COLLINGWOOD
2 BD / 2.5 BA / 2,439 SQ. FT. $1,399,900
3 BD / 3 BA / 3708 SQ. FT. FIN. $1,499,000
4 BD / 3 BA / 1719 SQ. FT. $1,025,000
Hillside Estate On 5.66 Scenic Acres 589374 GREY ROAD 19,THE BLUE MOUNTAINS 3+2 BEDS | 3 BATHS | 3,779 SQ FT FIN | C$3,495,000 Set within a private enclave, this 4 season retreat is gracefully perched atop a hill, capturing breathtaking panoramic views of Georgian Bay and the Niagara Escarpment. Ideally located in the heart of ski country, just minutes from Osler Bluff Ski Club and a short drive to skiing, golf, trails, fine dining & shopping, this estate offers a rare vantage point—views that few can match and none can forget. Custom details include vaulted ceilings, sauna, steam bath, hot tub, wine cellar and lower level walk-out, sunroom & so much more! Viewings by appointment only.
SHERRY RIOUX BROKER, SR. VICE PRESIDENT-SALES
705.443.2793 sherry.rioux@sothebysrealty.ca www.RiouxBakerDavies.com
3453 AG N E W R OA D, S E V E R N , O N TA R I O L 0 K 2 B 0 PRICE
$2,500,000
BATHS
2
SQF T
74431
Attention Serious Buyers! An exceptional opportunity awaits with this prime commercial property, offered for the first time since its original purchase in 1949. Located just 9 miles north of Orillia. This 1.6868 acre property boasts C4 zoning, providing remarkable versatility for a range of business ventures. Zoning C4; high commercial, general commercial use. This space has been an automotive, auto repair and car lot. Allows for retail stores, hotels, etc. The space was previously operated as a successful restaurant for many years. An additional side previously used as a snack bar and take-out restaurant. Located on a high traffic route with direct exposure to Highway 11, offering both an entrance and exit for seamless access. Close to amenities, schools, golf courses, sports facilities. Close to Lake Couching and Lake St. George and Sparrow Lake with connection to Lock 42. Rail transit stop less than 4km away. This property has much to offer! Don’t miss this rare opportunity to own a versatile, high traffic commercial location with a rich history of successful businesses. (40574803)
JEANNIE JOMAA
ABE JOMAA
SALES REPRESENTATIVE
SALES REPRESENTATIVE
519.859.8591 jamellie@icloud.com
519.670.8592 abeiz@rogers.com
133 Old Lakeshore Rd Blue Mountains Tucked between Georgian Peaks and the Georgian Bay Club, this 5-bed, 4-bath home blends character and comfort on a large lot backing onto the Georgian Trail. Enjoy wide-plank wood floors, a wood-burning fireplace, and open-concept living ideal for entertaining. Relax in the hot tub, host friends in the finished lower level, or store your gear in the oversized garage. Steps to trails, golf, skiing, and just minutes to Thornbury and Collingwood.
101 Deer Lane Blue Mountains Discover refined mountain living at 101 Deer Lane in the exclusive Peaks Bay community. This 5,000+ sq ft modern bungalow blends craftsmanship and comfort with vaulted ceilings, a double-sided limestone fireplace, and a chef’s kitchen with Hanstone quartz and JennAir appliances. Enjoy seamless indooroutdoor living with a 1,200 sq ft deck, saltwater pool, and easy access to Georgian Bay and ski clubs.
The Kearns Group 705-888-2888 mike@thekearnsgroup.ca
Royal LePage Signature Realty 81 Hurontario St. Suite 1, Collingwood ON, L9Y 2L9
TheKearnsGroup.ca Not intended to solicit buyers or sellers currently under contract.
189 Brooker Blvd
197702 Grey Rd 7
124 Escarpment Cres
Legendary Timberframe near Blue Mountain Village. Open concept with main floor primary, 3 beds, 2.5 baths, bonus room, EV-ready garage & private yard. Built 2018 with 9’ ceilings.
Private 18-acre retreat 1km from Meaford. Renovated bungalow with bright living, walkout basement, in-law suite, heated garage & stream. Modern updates blend comfort & country serenity.
Bright 3-bed, 1.5-bath Collingwood townhouse backing onto trails. Open living, large patio & turnkey furnishings. Minutes to downtown, Georgian Bay & Blue Mountain.
d
9 WIlson Street
8302 Poplar Sideroad
120 Sebastian
Lovely 4-bed, 3-bath home in Collingwood’s Mountain Croft. Features a renovated kitchen, open living with gas fireplace, backyard retreat, spa-like primary suite & double garage.
Renovated post-and-beam home with 3,600+ sq ft of modern living. Private lot, brand-new kitchen, refreshed interior, wood-fired sauna. Minutes from Osler Ski Club and Collingwood.
Luxury custom built home with stunning views of Georgian Bay and Georgian Peaks. 4 beds, custom kitchen, wood-burning fireplace, heated floors, and smart tech. Steps to skiing and the shore!
180 Russell St E
116 Timber Lane
128 Arnott Cres
Luxury Nipissing Ridge home at the base of This beautiful brick bungalow blends elegance, This Thornbury bungaloft has expansive Alpine Ski Club. 4 beds + 4.5 baths, chef’s privacy & exceptional outdoor living. windows, a chef’s kitchen, and a kitchen, main floor primary, great room with Set on a landscaped lot with stone walkways 60,000 BTU gas fireplace. Engineered & a backyard retreat featuring a waterfall, hardwood, walkout basement & outdoor spaces mountain views, finished lower level & minutes to Blue Mountain amenities. outdoor fireplace, decks & covered patios just minutes from Georgian Bay.
Your Dream Home Awaits. We love living in South Georgian Bay and we think you will too. Get in touch to learn more about our latest listings.
Mike Kearns
Founder/REALTOR ®
Sarah Cayley REALTOR ®
Helen Lightbody REALTOR ®
Joey Braden REALTOR ®
Steph Hardy
Operations/Marketing
tranquil RETREAT
1222 SOUTH RIDGE ROAD, LAKE LAUZON, ON 2+2 BD | 3 BA | 1,491 SQFT. | $999,900
This waterfront home with over 2800 sq. ft. living space on
sought after 5000+ acre trout and muskie fishing class Lake
Lauzon, Ontario, CANADA offers a harmonious blend of modern comfort and rustic charm. Spread across three floors, this home boasts 3+1 bedrooms, 3 bathrooms, and a variety of living spaces. The heart of the home features an open-concept design, connecting the kitchen, dining, and living areas. Vaulted ceilings with wooden beams add character and spaciousness, while large windows flood the interiors with natural light and offer scenic views. The kitchen is equipped with light wood cabinetry, stainless steel appliances, an eat-in area next to windows over looking the lake, all perfect for casual dining or food preparation. The living/dining area showcases a cozy gas fireplace, providing warmth and ambiance. Bedrooms are thoughtfully designed, with the primary bedroom on the main level featuring warm, earthy tones and ample storage with a walk-in closet and ensuite bathroom. Bathrooms are modern and well-appointed. Additional amenities include a home office or +1 bedroom space, recreation room, and multiple outdoor access points, including a deck area visible from the main level rooms. Hardwood flooring throughout adds to the home’s overall aesthetic appeal and easy maintenance. With 4.6 acres and over 700 feet of frontage on Lake Lauzon, this is a gem of a year round home and retreat. The property includes a 24x32 detached garage, dock at the home as well as, for a bonus, two rustic older cabins with a viewing deck and older dock. Everything is here and on a premium large inland lake, be sure to see the 3D virtual tour on-line plus more information including schematic floor plans is available on request.
CATHERINE GREEN
SALES REPRESENTATIVE
705.849.5357 catherineg@royallepage.ca www.catherinerealestate.ca
39 CAUSLEY STREET (HWY 17), UNIT 1, BLIND RIVER, ON P0R 1B0
private island PRIVATE PARADISE
PICTURE ISLAND, ON CA 47.6 ACRES | $2,999,900 USD | $3,999,900 CAD Rarely does such an opportunity present itself; Welcome to Picture Island, a private piece of paradise located in Lake Huron’s North Channel. This 47.6-acre Canadian Island is located downstream of Sault Ste Marie, just off of St Joseph Island and beside Campment D’Ors Island off Kensington Point. Nestled atop a 100-foot rock cliff sits the majestic cottage and bunk house, designed and built for large family gatherings. The views of the channel below are unparalleled with north-east facing vistas. The main house features 2,613 sq ft of open concept living area with a large kitchen, living room with wood burning fireplace and a dining area large enough for the whole family. The main house also includes two large bathrooms, one bedroom, as well as the library and media room off the living room, and the 676 sq ft screened in porch and outdoor kitchen. Over 3,000 sq ft of decks connect the main house to the bunk house to the south, which features 4 huge bedrooms, two large bathrooms, and a screened in porch connected to each bedroom. Each room is finished with expert craftsmanship from the doors to the floors and custom finishings throughout both houses. The views of the North Channel of Lake Huron are absolutely breathtaking. The outdoor living space has been meticulously designed to allow for multiple gatherings at once, whether its under the sun porch, on the front deck overlooking the waters below, or on the south porch facing the untouched island. The island is powered by 400 amps of underwater power line. A winding road leads to the floating dock which is protected in a small cove of the island. The rest of the island is completely untouched, with game trails throughout. With over 47 acres to explore, wildlife is plentiful. Bears, deer, eagles, geese, ducks, beavers, otter, and even a moose may call the island home from time to time. This is truly a once in a lifetime opportunity; seize it! Call Rob Trembinski, REALTOR® with EXIT Realty True North today to make arrangements to view this spectacular Lake Huron gem.
ROB TREMBINSKI REALTOR®
705.257.9648 robtherealtor@exitrealtytruenorth.com www.SellingTheSault.com
207 NORTHERN AVENUE E #1, SAULT SUITE, MARIE, ON
uxury, leisure and lifetyle
Luxury,leisure leisureand andlifetyle lifetyle Luxury,
0 CRIMSON RIDGE DRIVE, SAULT STE. MARIE ON
80 CRIMSON RIDGE DRIVE, SAULT STE. MARIE ON 4 BD / 2.5 BA / $899,900
80 CRIMSON RIDGE DRIVE, SAULT STE. MARIE ON
Welcome to this stunning 2,250+ sqft executive home perfectly positioned 0 0 Course. Every on the 10th hole 4 B D4 /BofD2the . 5/ prestigious B2 .A5 /B$A8Crimson 9/ 9$, 89 09Ridge 09 , 9 Golf detail has been thoughtfully designed with comfort and craftsmanship in Welcome to this stunning 2,250+ sqft executive home perfectly positioned mind! Welcome to this stunning 2,250+ sqft executive home perfectly positioned
on the 10th hole of the prestigious Crimson Ridge Golf Course. Every
on the 10th hole of the prestigious Crimson Ridge Golf Course. Every detail hasthoughtfully been thoughtfully designed with comfort and craftsmanship in detailyou has been comfort and layout craftsmanship As you enter, are welcomed intodesigned a brightwith open-concept with 9ftin mind! mind!kitchen is a true highlight, with granite + concrete counter ceilings. The
tops, generous size island, upgraded appliancesinto anda bright walk-inopen-concept pantry. Perfect you enter, are welcomed layout As youAs enter, you areyou welcomed into a bright open-concept layout with 9ft with 9ft for entertaining, the adjoining dining + living areas provide ample space for counter The kitchen a true highlight, with+granite + counter concrete ceilings.ceilings. The kitchen is a trueis highlight, with granite concrete gatherings,tops, while the generous 3-season room offers a relaxing with views of Perfect tops, size island, upgraded appliances and walk-in pantry. generous size island, upgraded appliances andretreat walk-in pantry. Perfect the outdoors. This level also includes a convenient laundry room, half bath for entertaining, the adjoining dining + living areas provide ample for entertaining, the adjoining dining + living areas provide ample space for space for while the 3-season rooma relaxing offers a retreat relaxing retreat with for guests,gatherings, and gatherings, additional bedroom/home office. Upstairs, you’ll find two while the 3-season room offers with views of views of thebedrooms, outdoors. This level also includes a convenient laundry outdoors. This level also includes a convenient laundryfor room, halfroom, bath half bath generouslythesized 4-piece bathroom and room bonus/rec for awaits guests, and additional bedroom/home office. Upstairs, you’ll findyou’ll two find two for guests, and additional office. Upstairs, room which your personal touch. bedroom/home
generously sized bedrooms, 4-piece 4-piece bathroombathroom and roomand forroom bonus/rec generously sized bedrooms, for bonus/rec room which personal touch. touch. room awaits which your awaits your personal
The outdoor living spaces are just as impressive with stone patios overlooking manicured a charming front deckwith and stone attached 2 Thethe outdoor livingfairway, spaces are justare as just impressive The outdoor living spaces as impressive withpatios stone patios car garage.overlooking the manicured fairway, a charming front deck and attached 2
overlooking the manicured fairway, a charming front deck and attached 2
car garage. car garage.
Enjoy all that Northern Ontario living has to offer with the bonus of careall that Northern OntarioOntario living hasliving to offer the bonus of carefree livingEnjoy just steps from theNorthern course! Enjoy all that has with to offer with the bonus of carefree living just steps from the course!
free living just steps from the course!
705.297.1329 kim@exitrealtytruenorth.com 705.297.1329 kimporco.com
705.297.1329 kim@exitrealtytruenorth.com kim@exitrealtytruenorth.com kimporco.com kimporco.com
1-207 Northern Avenue E, Sault Ste. Marie, ON, P6B 4H9
1-207 Northern Avenue E, Sault Ste. Marie, ON, P6B 4H9
1-207 Northern Avenue E, Sault Ste. Marie, ON, P6B 4H9
e
oned Every ip in
h 9ft unter rfect e for ws of bath two s/rec
atios ed 2
care-
Ultimate Retreat For Those Seeking Privacy PCL 89 84 HW Y 6 6 H I GH WAY, KI RKL A N D L A KE, O N Your Private Escape at Mud Lake 30 Acres of Possibility. Tucked away in an unorganized township just east of Kirkland Lake, this approximately 30acre parcel offers the ultimate retreat for those seeking privacy, nature, and freedom. With no zoning restrictions, year-round road access nearby, and hydro at the lot, the possibilities here are wide open.Set on the peaceful shores of Mud Lake, this property is incredibly private, with only one other home on the lake offering a rare sense of seclusion.A newly gravelled and levelled area by the waters edge makes for a perfect setup and it gets even better: the camper currently on the property is included in the sale, giving you an instant, comfortable base to enjoy while you plan your next steps. Whether its a bunkie, cabin, or future build, hydro is close by to support your vision.Whether youre dreaming of a seasonal retreat, a hunting and fishing base, or simply a quiet piece of Northern Ontario to call your own this ones ready when you are.No zoning. No crowds. Just endless potential and your camper already waiting.! Offered at: $160,000
EVELYNE NEMCSOK
SALES REPRESENTATIVE
705.647.2728 evie@royallepage.ca www.royallepage.ca 3 GOVERNMENT ROAD EAST, KIRKLAND LAKE, ON P0K 1T0
LAN D L I ST I NG S
SOLD
1231 SHINER ROAD, MISSISSIPPI STATION, ON
1412, 1418, & 1426 FRENCH LINE ROAD, LANARK HIGHLANDS, ON
~1.8 ACRES // C$65,000
~3 ACRES // C$99,900 ~4 ACRES // C$89,900 ~4 ACRES // C$89,900 PRICE REDUCED
00 TRIPLE TOWER ROAD, LANARK HIGHLANDS, ON
00 K&P TRAIL, LANARK HIGHLANDS, ON
00 MAPLE LANE, TAY VALLEY, ON
~200 ACRES // C$329,900
~204 ACRES // C$450,000
~3.5 ACRES // C$99,000
MICHAEL BELLISSIMO
ALEJANDRA PADRON
416.798.6257
416.798.6245
Michael.Bellissimo@cbre.com
Alejandra.padron@cbre.com
Broker | Senior Vice President
Sales Representative | Redevelopment Advisor
Bronson Road Land, Marmora, ON
AN EXCEPTIONAL OPPORTUNITY TO CREATE & ENJOY
•
conservation uses, including forestry, reforestation and other activities connected with the conservation of soil and wildlife,
•
Agricultural uses
•
a conservation area, excluding any buildings,
•
a legal use that was in existence on or before the date of passage of this by-law,
•
a building or structure required by a public authority for flood or erosion control or for conservation or wildlife management purposes,
•
passive outdoor recreational uses,
•
public and private parks, excluding any buildings,
•
an accessory use to the above uses, excluding any buildings, subject to the approval of Council in consultation with the Conservation Authority and the Ministry of Natural Resources.
•
agricultural uses, including a livestock facility, but not agriculture intensive,
•
conservation uses, including forestry reforestation and other activities connected with the conservation of soil or wildlife,
•
wood lots,
•
wayside pits and quarries,
•
open space uses,
•
a kennel,
•
an apiary,
•
a riding club or boarding stable,
•
a greenhouse,
•
a golf course,
•
passive recreational outdoor uses,
•
a warehouse,
•
a grain drying facility,
•
a livestock assembly area or a livestock exchange,
PRICED AT $750,000 | 180.328 Acres
ww w.c b re.ca
A RARE 2,575-ACRE PRIVATE ESTATE WITH SEVEN PRISTINE LAKES 3691 BOLINGBROKE ROAD, TAY VALLEY, ONTARIO K0H 2B0 Located just three hours from Montreal or Toronto, and one hour from Ottawa or Kingston, lies a rare 2,575-acre private estate near Maberly, Ontario. It is a pristine sanctuary where ancient hardwood forests, crystal-clear private lakes, and vast wetlands unite in harmony. This remarkable property features over 75% mature sugar maple and old-growth woodlands with maple syrup potential, nearly 300 acres of protected wetlands, and 7 spring-fed lakes rich with trout, bass, and walleye. A discreet 25Km network of forest roads provides seamless access to every corner of the land. Three residences—a charming renovated farmhouse with a 10kW solar panel with tracker, a spacious Viceroy chalet, and a rustic self-sufficient forest camp—offer comfort and versatility. There are 3 houses, with a total of 11 bedrooms and 4 bathrooms, providing plenty of space to accommodate family gatherings or hunting groups. Designed for four-season enjoyment, the estate is a private playground for trophy hunting, excellent fishing, horseback riding, skiing, snowmobiling, and ATV adventures. Whether envisioned as an exclusive hunting club, equestrian retreat, corporate escape, or cherished family sanctuary, this estate combines scale, natural beauty, and unmatched seclusion. It is a true jewel in the heart of Canada.
2,575-ACRES • 7 SPRING-FED LAKES • 3 HOUSES • 11 BEDROOMS TOTAL • OFFERED AT $12,000,000
RICHARD DECOSTE REALTOR®
613.525.0325 richard.decoste@gmail.com decosterealty.com ALEXANDRIA, ON
Build Your Dream Home 2328 NIXON ROAD #1, NORFOLK COUNTY, ON N3Y 4K6 • .75 ACRES / $350,000 • 6 LOTS AVAILABLE • LOTS CAN BE SOLD INDIVIDUALLY OR ALL TOGETHER TO A INVESTOR OR DEVELOPER
Welcome to this exceptional opportunity to build your dream home on a stunning 0.7-acre semiprivate lot on Nixon Road. This beautiful parcel of land offers a peaceful and serene setting, perfect for those seeking a tranquil escape without sacrificing convenience. Location and Accessibility The property’s prime location provides easy access to a variety of amenities and attractions. It’s just a 10-minute drive to Simcoe, offering a wide range of shopping, dining, and essential services. For those commuting or looking for a more vibrant city experience, Hamilton is only 55 minutes away. Additionally, you’ll be able to enjoy the best of the local waterfront communities with Port Dover and Turkey Point both just a quick 25-minute drive from your doorstep. Property Features: The lot’s generous size allows for a spacious custom-built home, providing ample space for a large yard, a garden, or even a pool. The semi-private setting offers a sense of exclusivity and privacy, creating an ideal environment for family living. This is a rare find in a highly desirable area, ready for you to bring your vision to life. Don’t miss out on the chance to build the home you’ve always wanted.
SCAN TO VIEW OUR LISTINGS
FEATURED LISTING IN PORT CARLING
LAKE MUSKOKA
$14,795,000 6,558 SQ FT • 2.51 ACRES • NORTH WEST EXPOSURE • 325’ FRONTAGE • 6 BEDROOMS • 7 BATHROOMS
LAKE MUSKOKA $9,495,000
LAKE MUSKOKA $5,495,000
LAKE JOSEPH $5,295,000
BOB CLARKE BROKER
Competent. Proven. Unmatched. ROYAL LePAGE LAKES OF MUSKOKA CLARKE MUSKOKA REALTY w w w. my mu sk ok ac o tta ge s. c o m
LAKE MUSKOKA $4,995,000