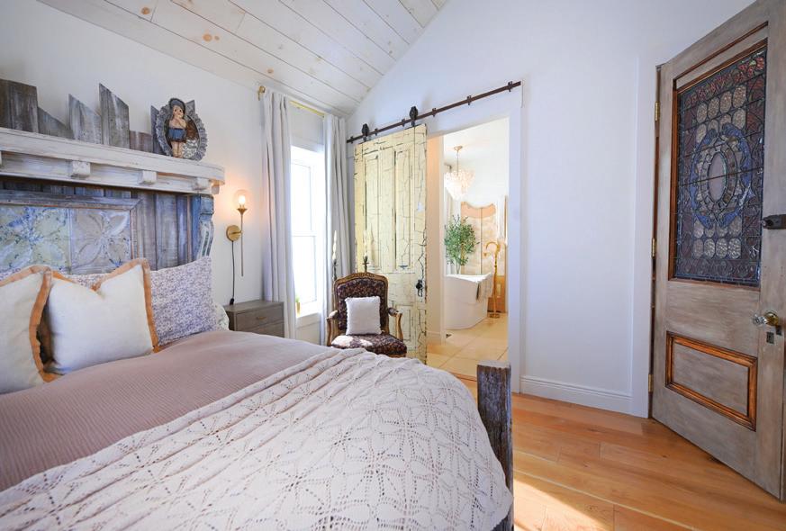
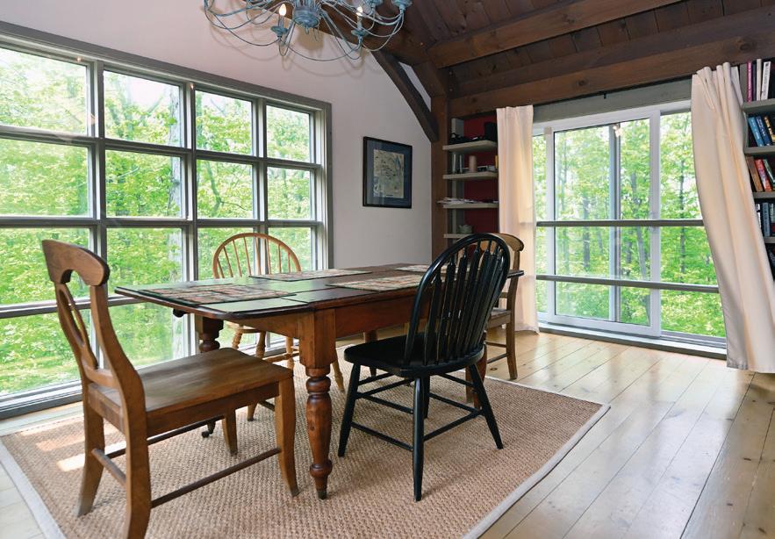
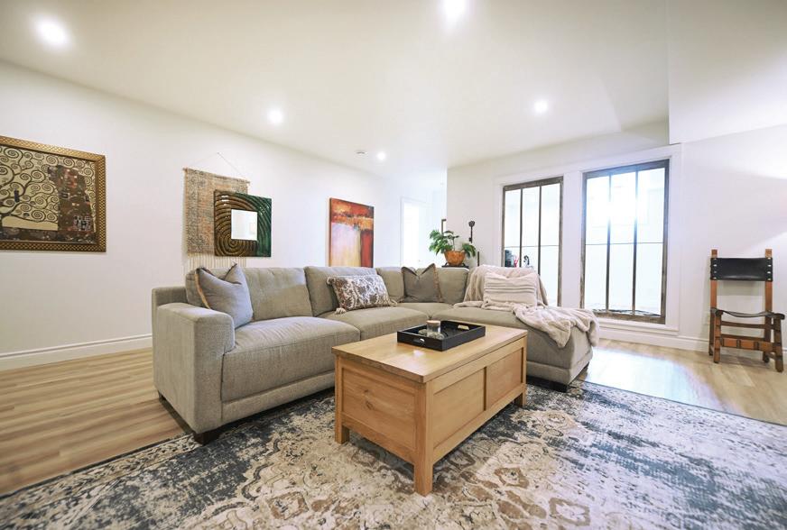
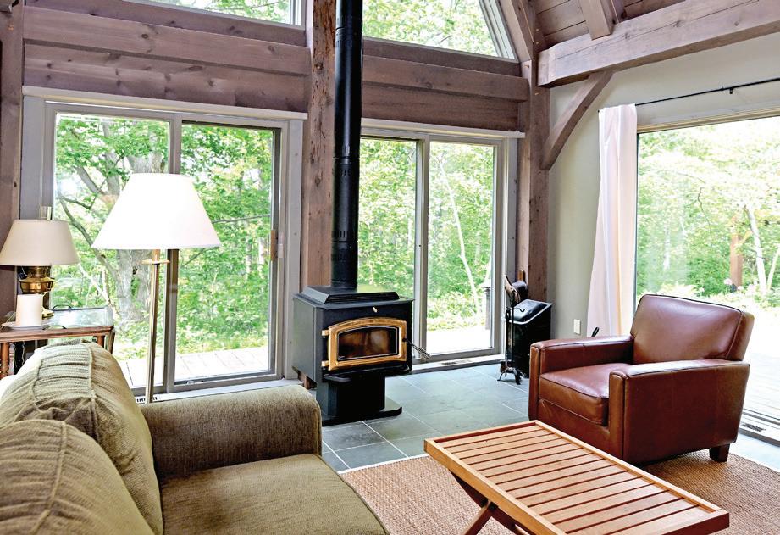
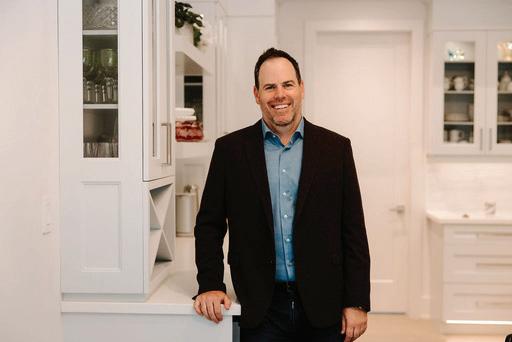
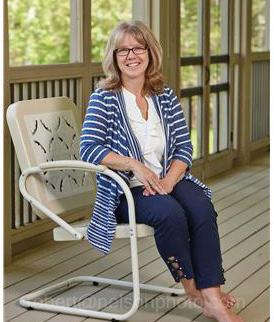
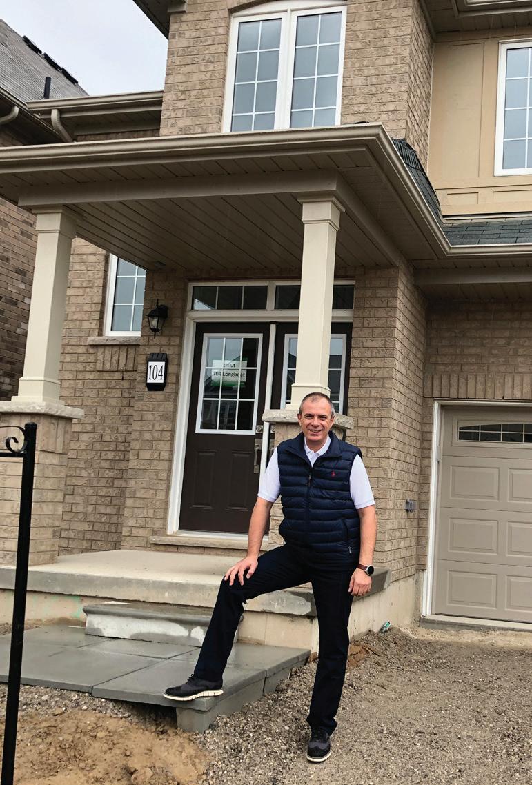
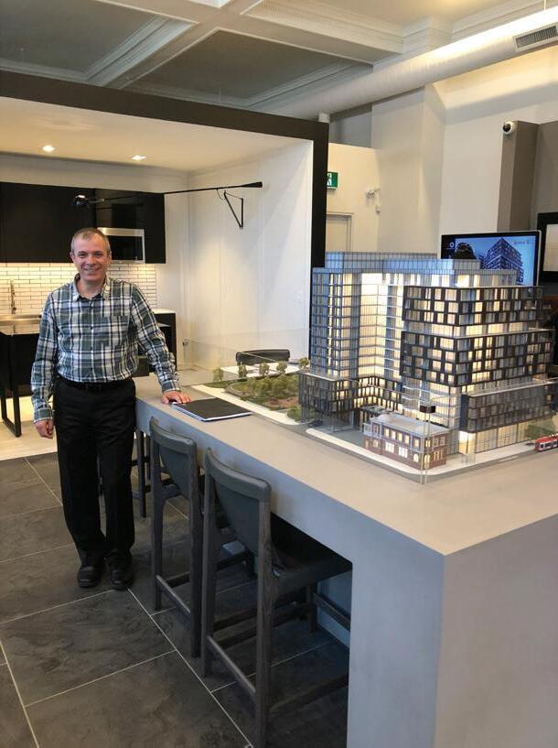
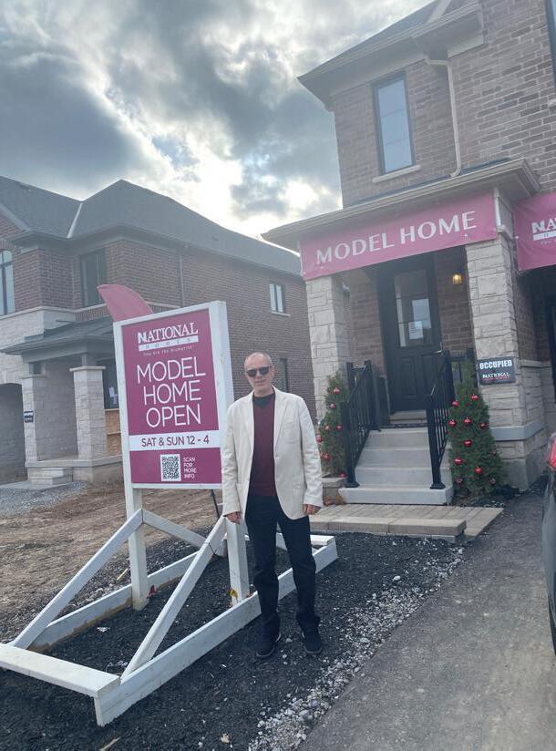
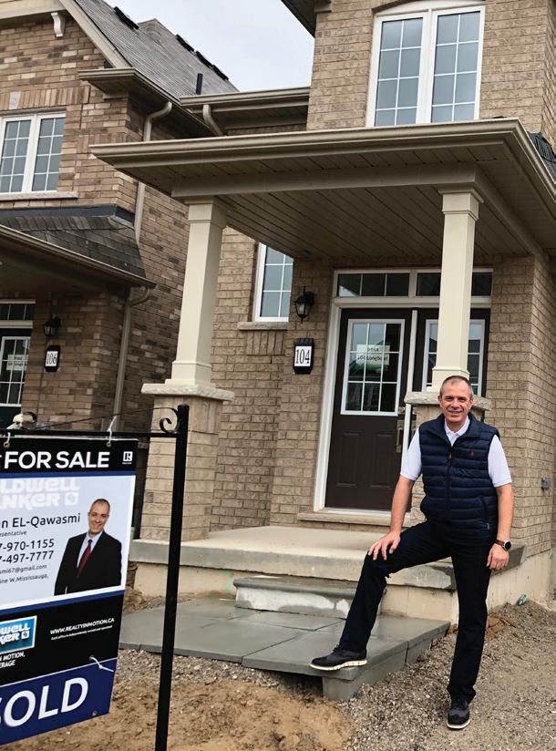
“Sales and service have always come naturally to me. I treat people the way I would want to be treated and I always give them my honest opinion—even if it isn’t what they want to hear. I believe working with someone to sell their home is an honour and I truly see it as a partnership. I focus on guiding them through the process, managing their expectations and being there for them day or night.
BROKER & MANAGING PARTNER
Waterloo Region | Oakville | Muskoka | Brant County | Toronto West | York Region | Halifax | Niagara | Sarasota
Steve Bailey - Managing Partner of The Agency’s Waterloo Region, Oakville, Muskoka, Brant County, Toronto West, York Region, Halifax and Niagara offices - is a seasoned real estate professional who has achieved more than $1.5 billion in sales over his almost 20-year career. Steve’s diligence, forthrightness and authenticity have made him an in-demand real estate advisor for clients throughout Waterloo Region and beyond.
Prior to joining The Agency, Steve earned numerous awards for sales achievements and career excellence during his tenure at another well-known brand. A skilled communicator and world-aware market expert, Steve has a degree in Business from Wilfrid Laurier University. Though Steve has a broad-reaching knowledge of the local real estate landscape and can serve a range of clients, he is particularly passionate about luxury real estate and guiding clients through the sale of their homes.
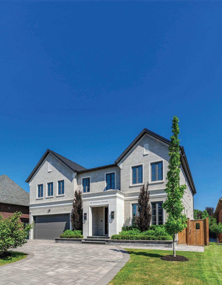
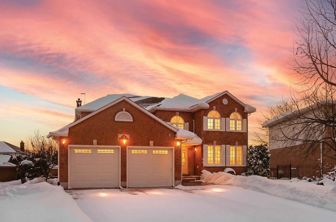
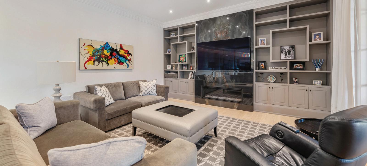
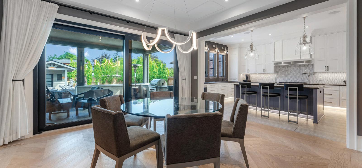
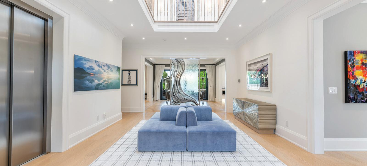
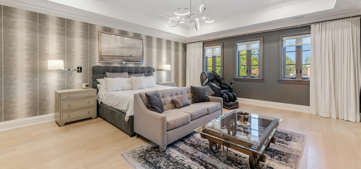
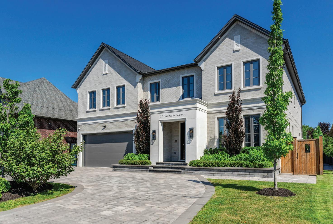
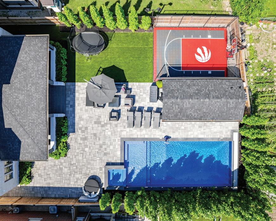
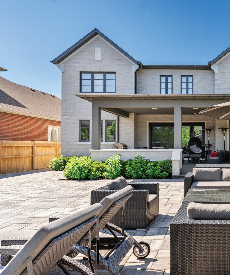
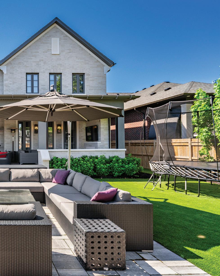
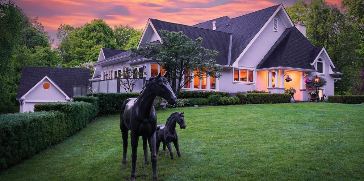
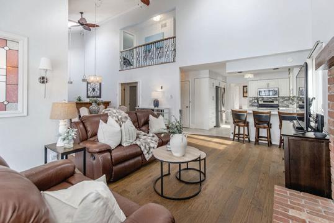
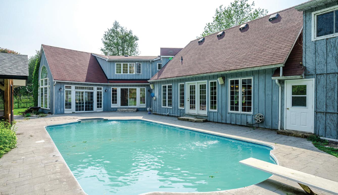
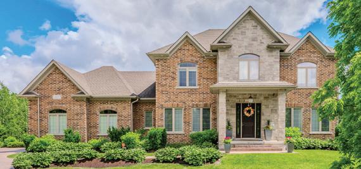
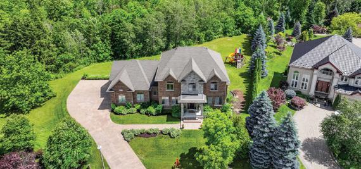
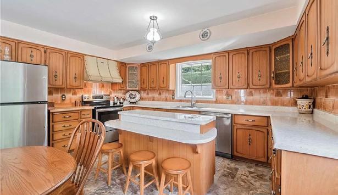
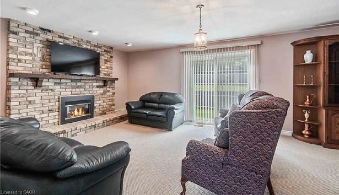
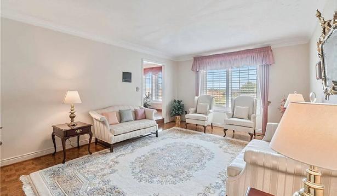
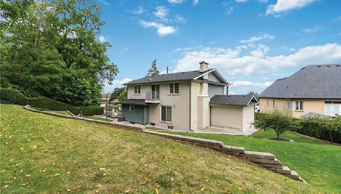
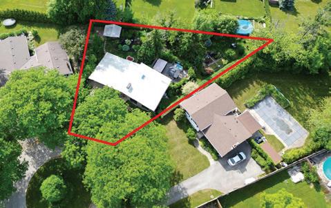
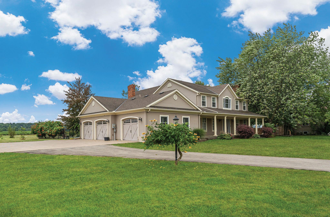
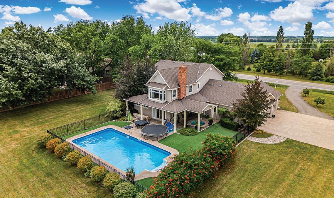
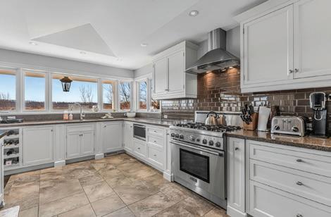
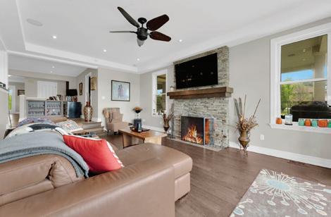
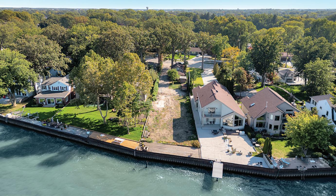
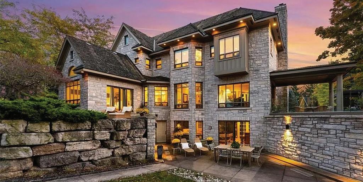
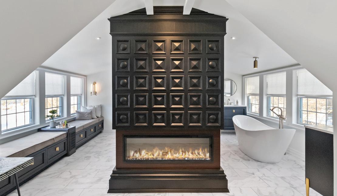
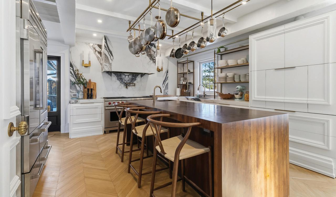
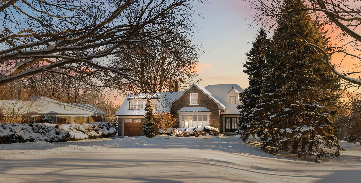
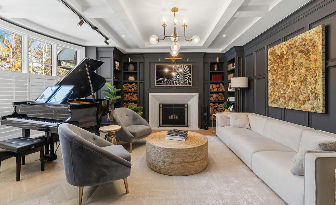
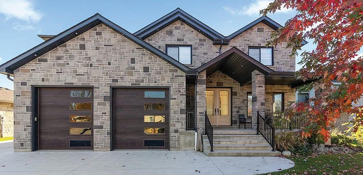
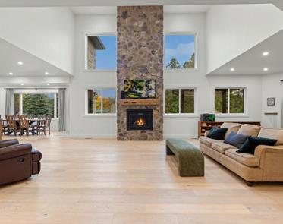
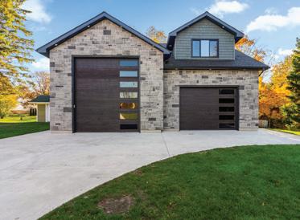
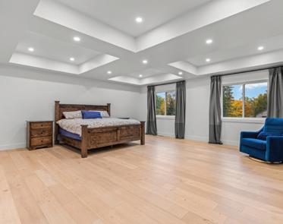
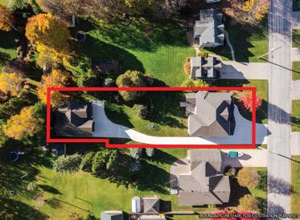
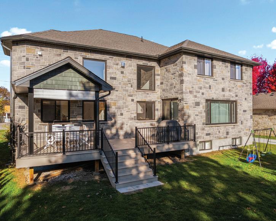
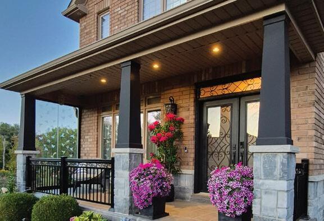
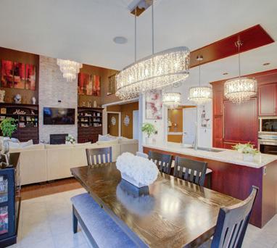
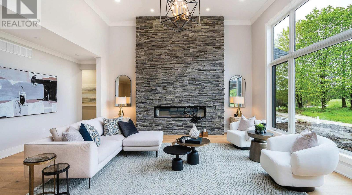
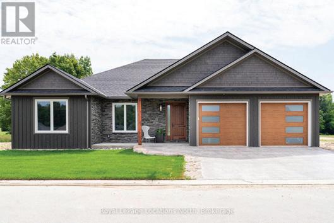
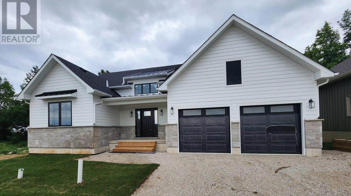
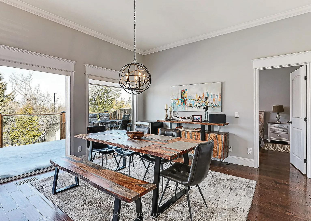
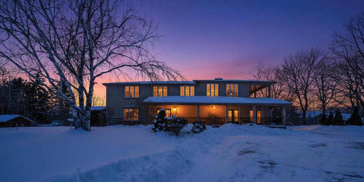
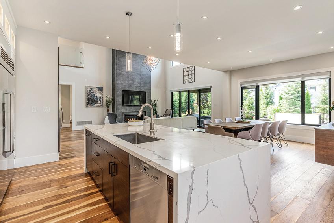
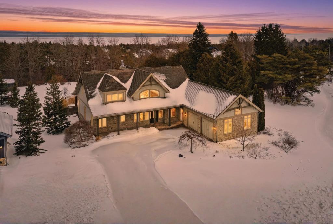
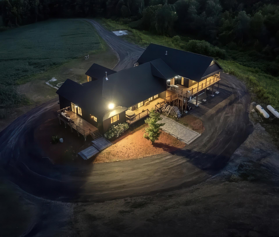
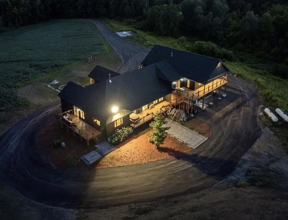
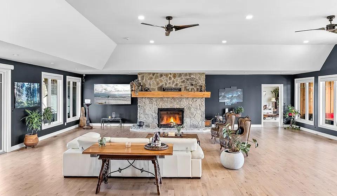
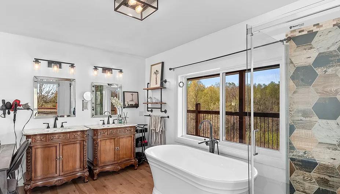
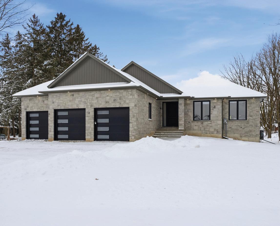
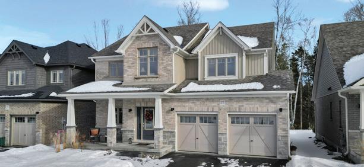
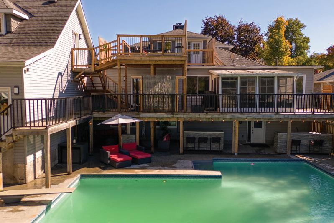
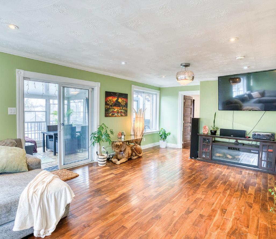
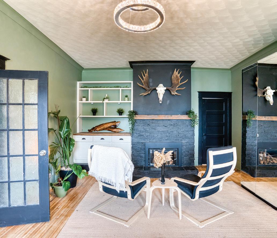
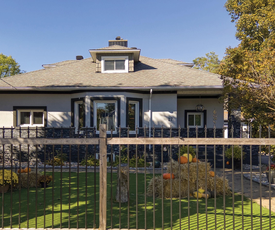
Welcome to 20 Sunbeam Avenue, a one-of-a-kind custom estate where luxury living and everyday comfort meet in the heart of Clanton Park. Set on a rare 65 x 170 ft lot, this breathtaking home offers over 5,500 sq. ft. plus a finished lower level, designed for families who love to live, entertain, and relax in style.
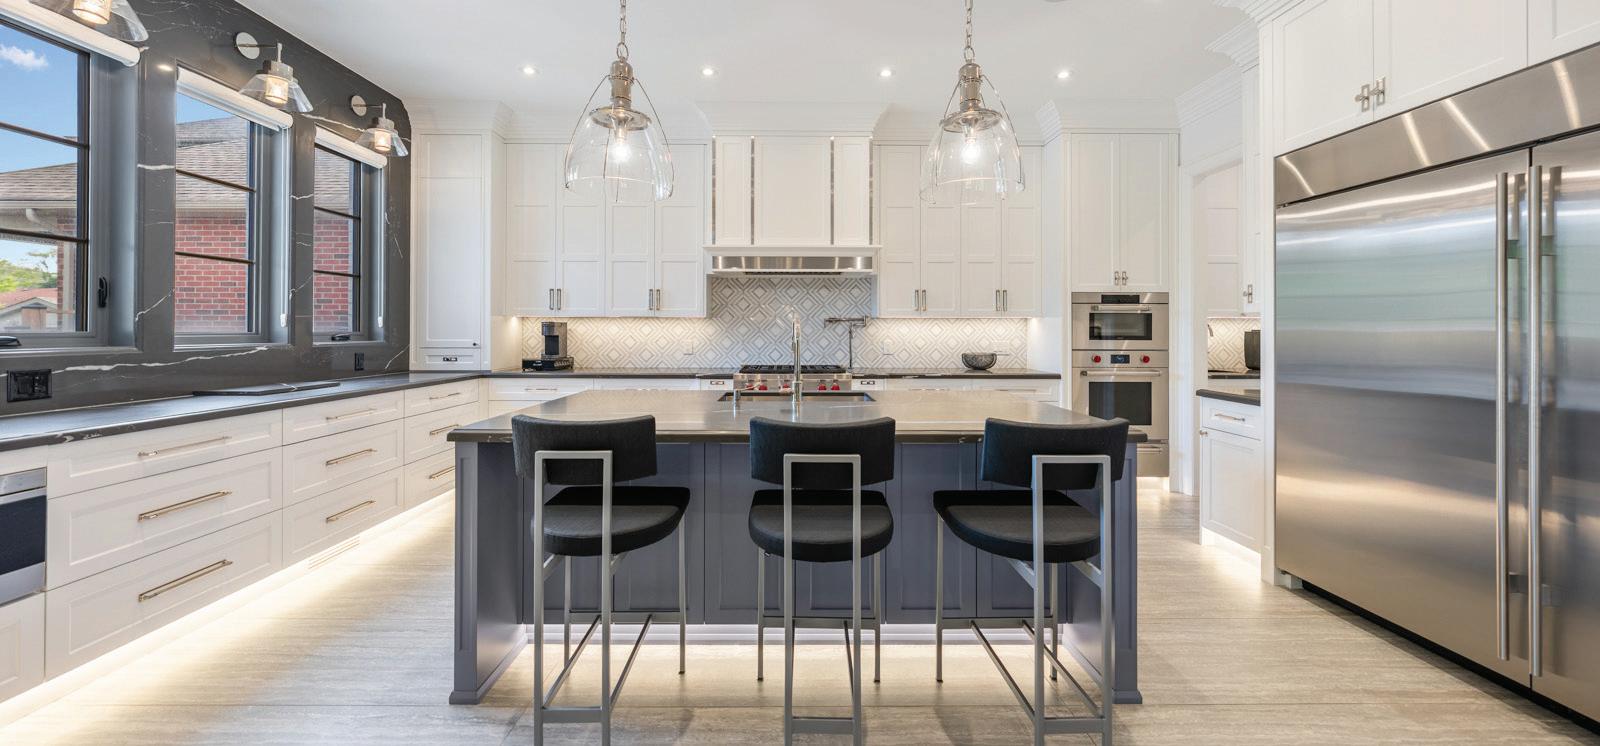
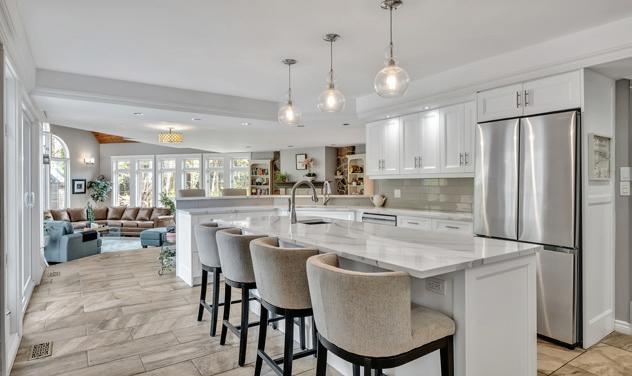
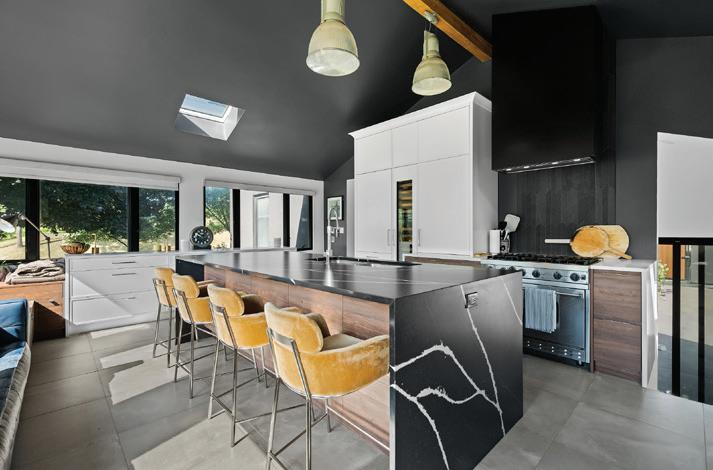
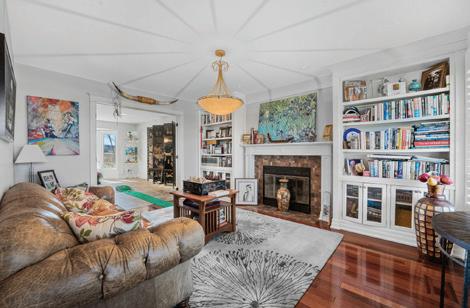
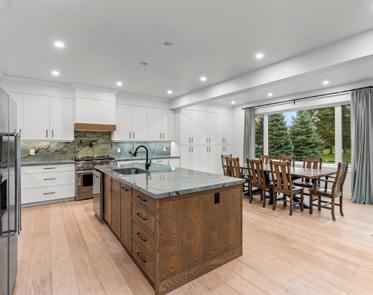
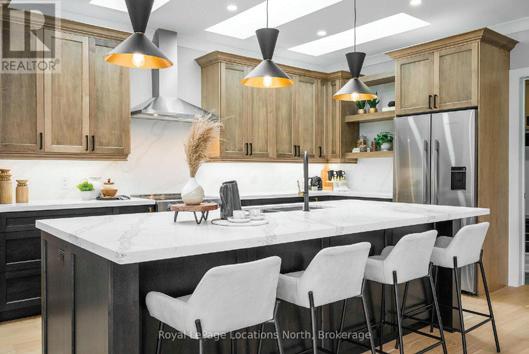
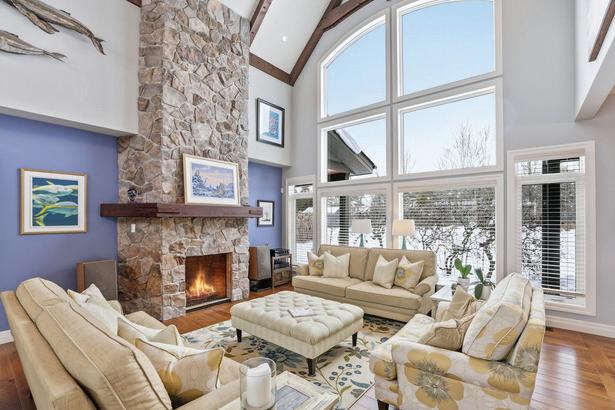
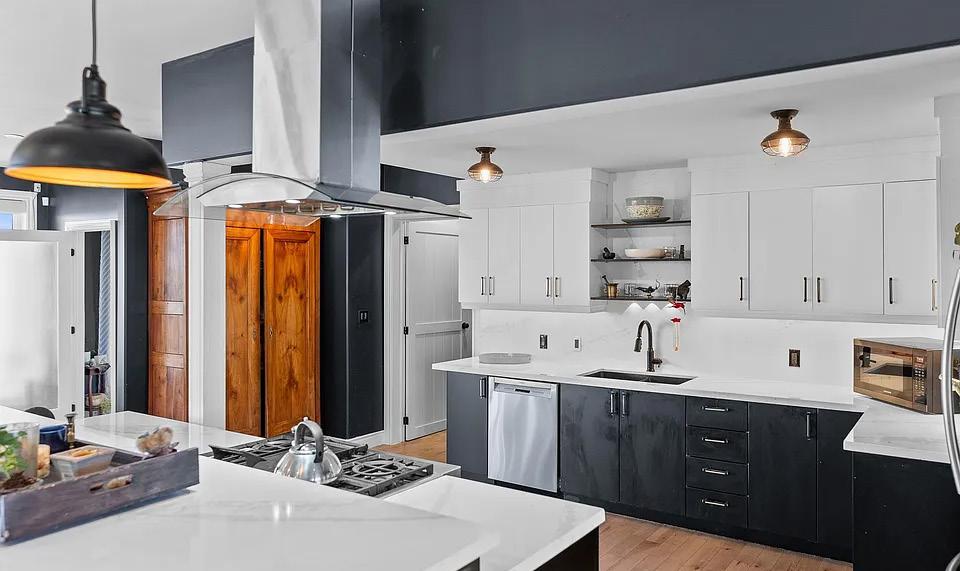
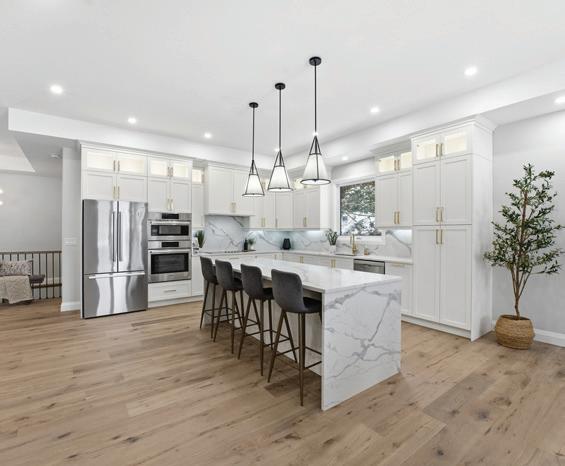
From the moment you arrive, the heated circular driveway and striking curb appeal set the tone for whats inside. The grand interiors feature soaring ceilings, designer finishes, and a four-floor elevator, making every level easily accessible. At the heart of the home is a showpiece kitchen with Wolf/ Sub-Zero appliances, steam ovens, Caesarstone counters, walk-in pantry, and 12-ft glass doors that open seamlessly to the backyard retreat.
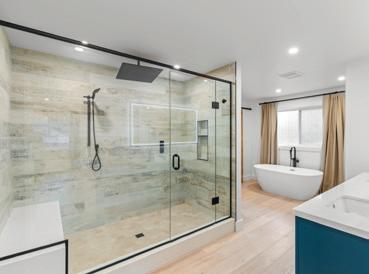
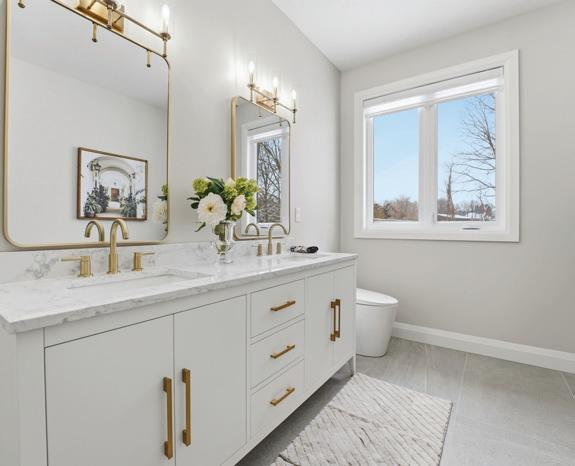
Upstairs, find four oversized bedrooms with spa-style ensuites all with heated floors, including a primary sanctuary with a heated-floor bathroom and luxe details throughout. A private office, mudroom, two laundry rooms, and smart home security add everyday convenience, while the lower level provides a full gym, recreation space, and additional bedrooms for family or guests.
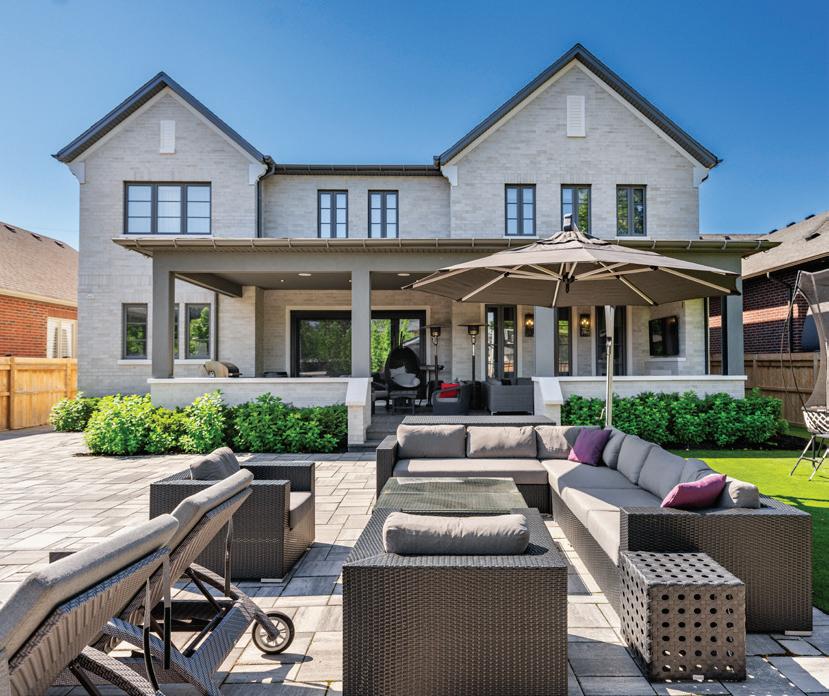
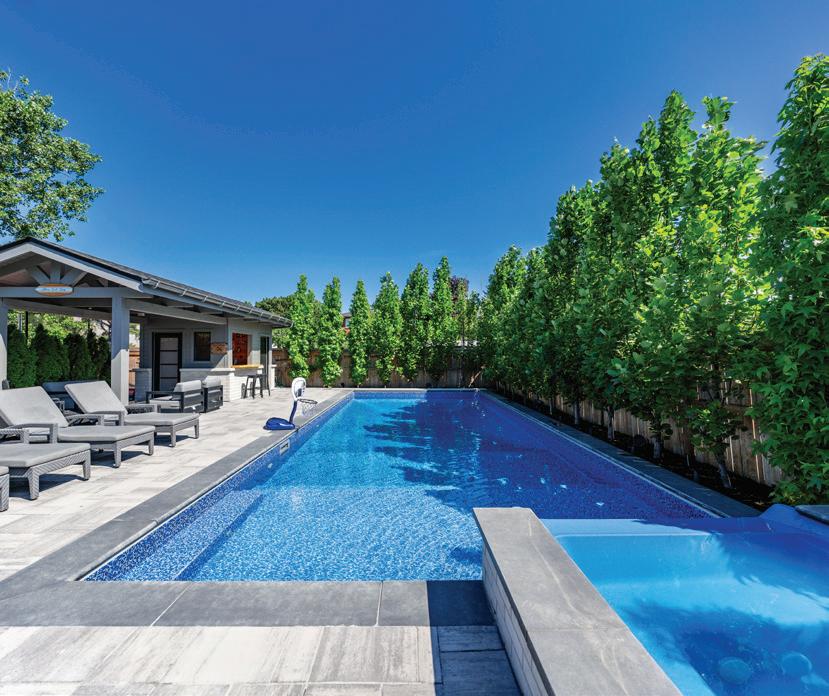
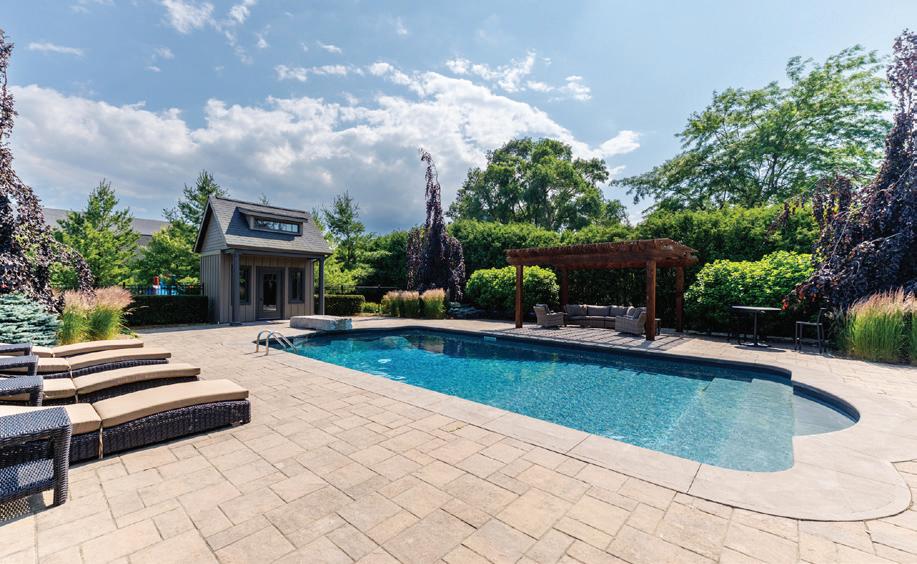
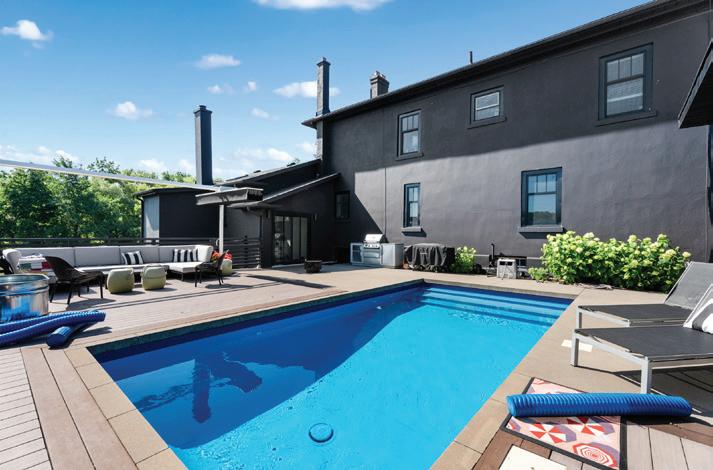
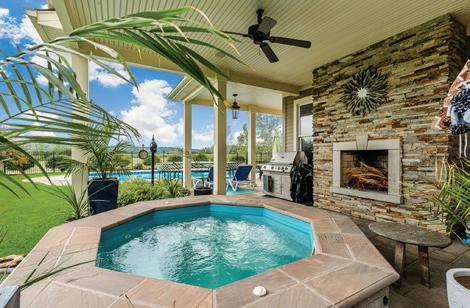
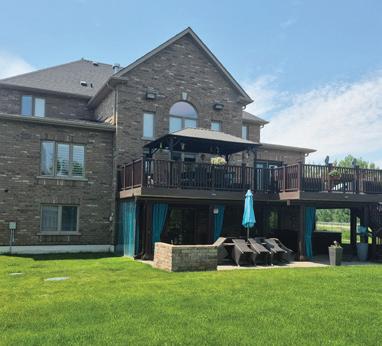
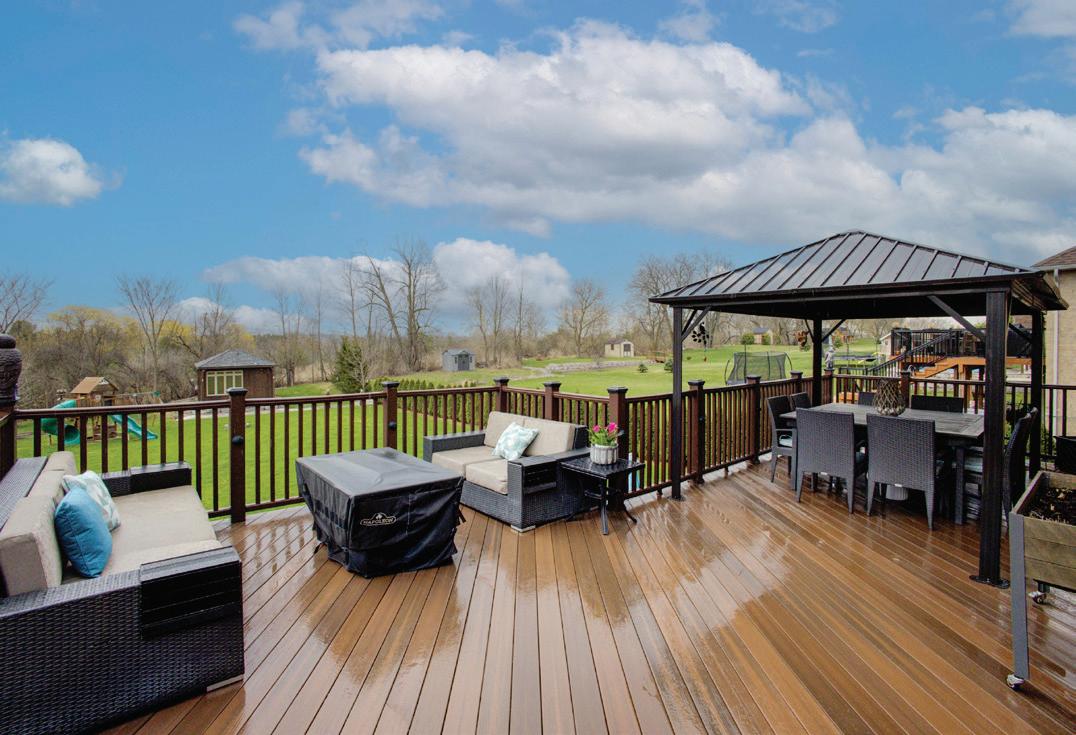
The backyard is a true private resort: a 17x40 pool with hot tub and auto cover, sport court, outdoor Wolf kitchen, fireplace, TV, cabana with bar and bathroom, and surround sound, all framed by lush landscaping, lighting, and sprinklers. Whether hosting friends or enjoying quiet evenings, this home delivers the ultimate in indoor-outdoor living.Steps to parks, schools, synagogues, and transit, 20 Sunbeam Avenue is more than a home, its a lifestyle.
WWW.20SUNBEAM.COM
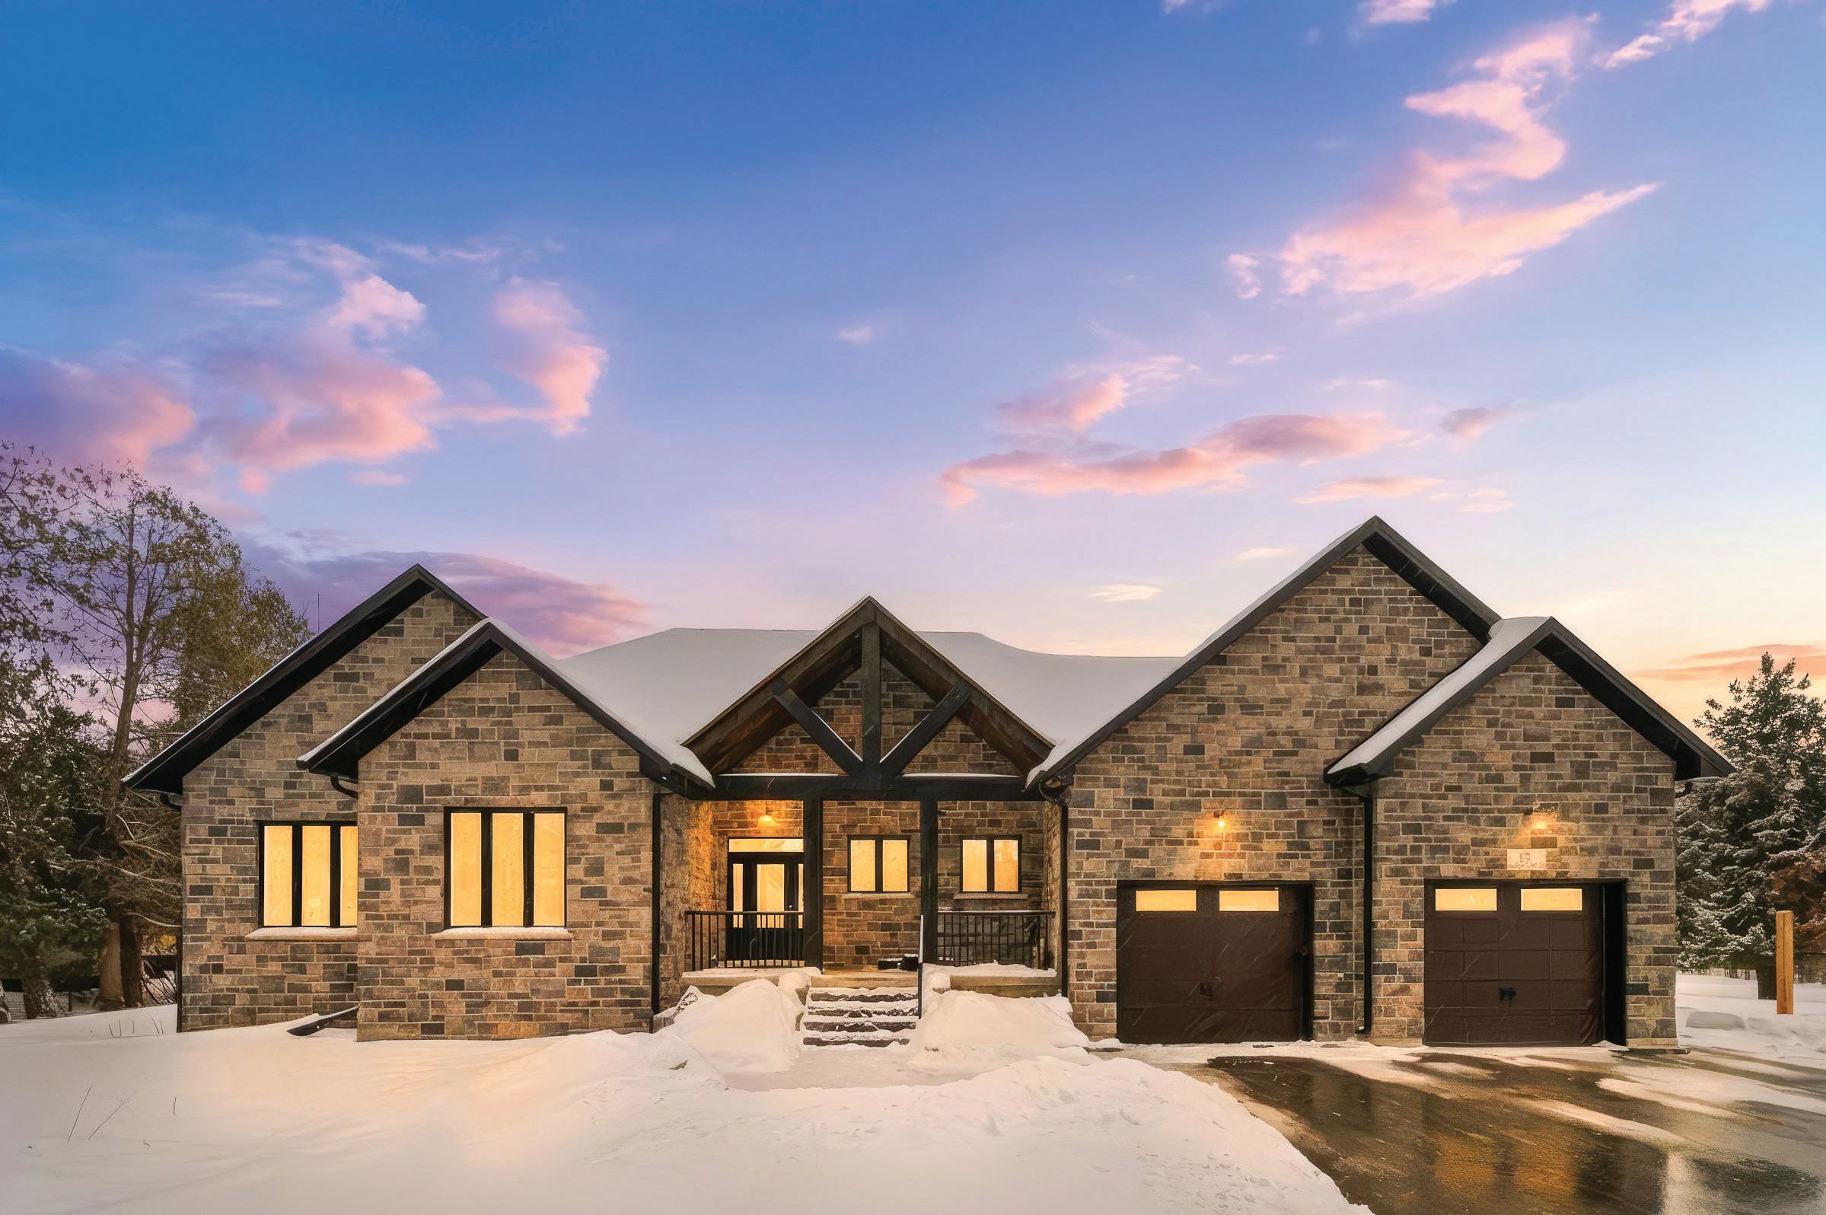
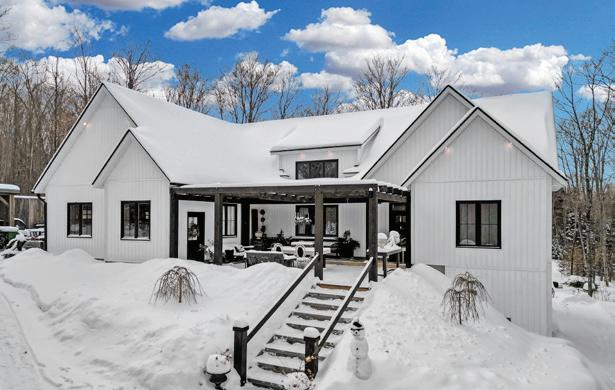
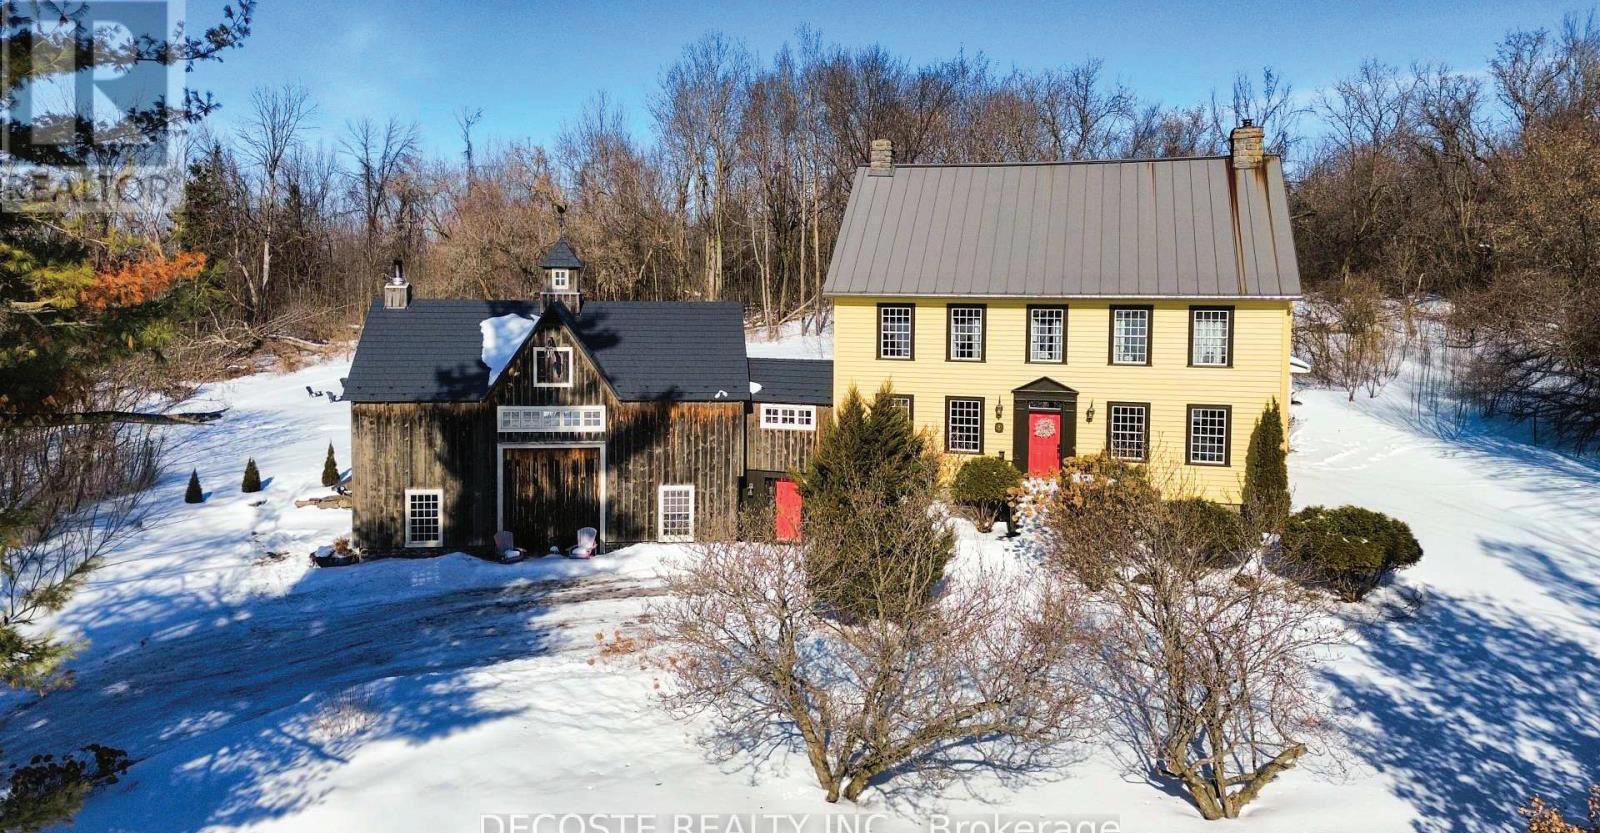
10 Chapel Street, Prince Edward County, ON Graeme White
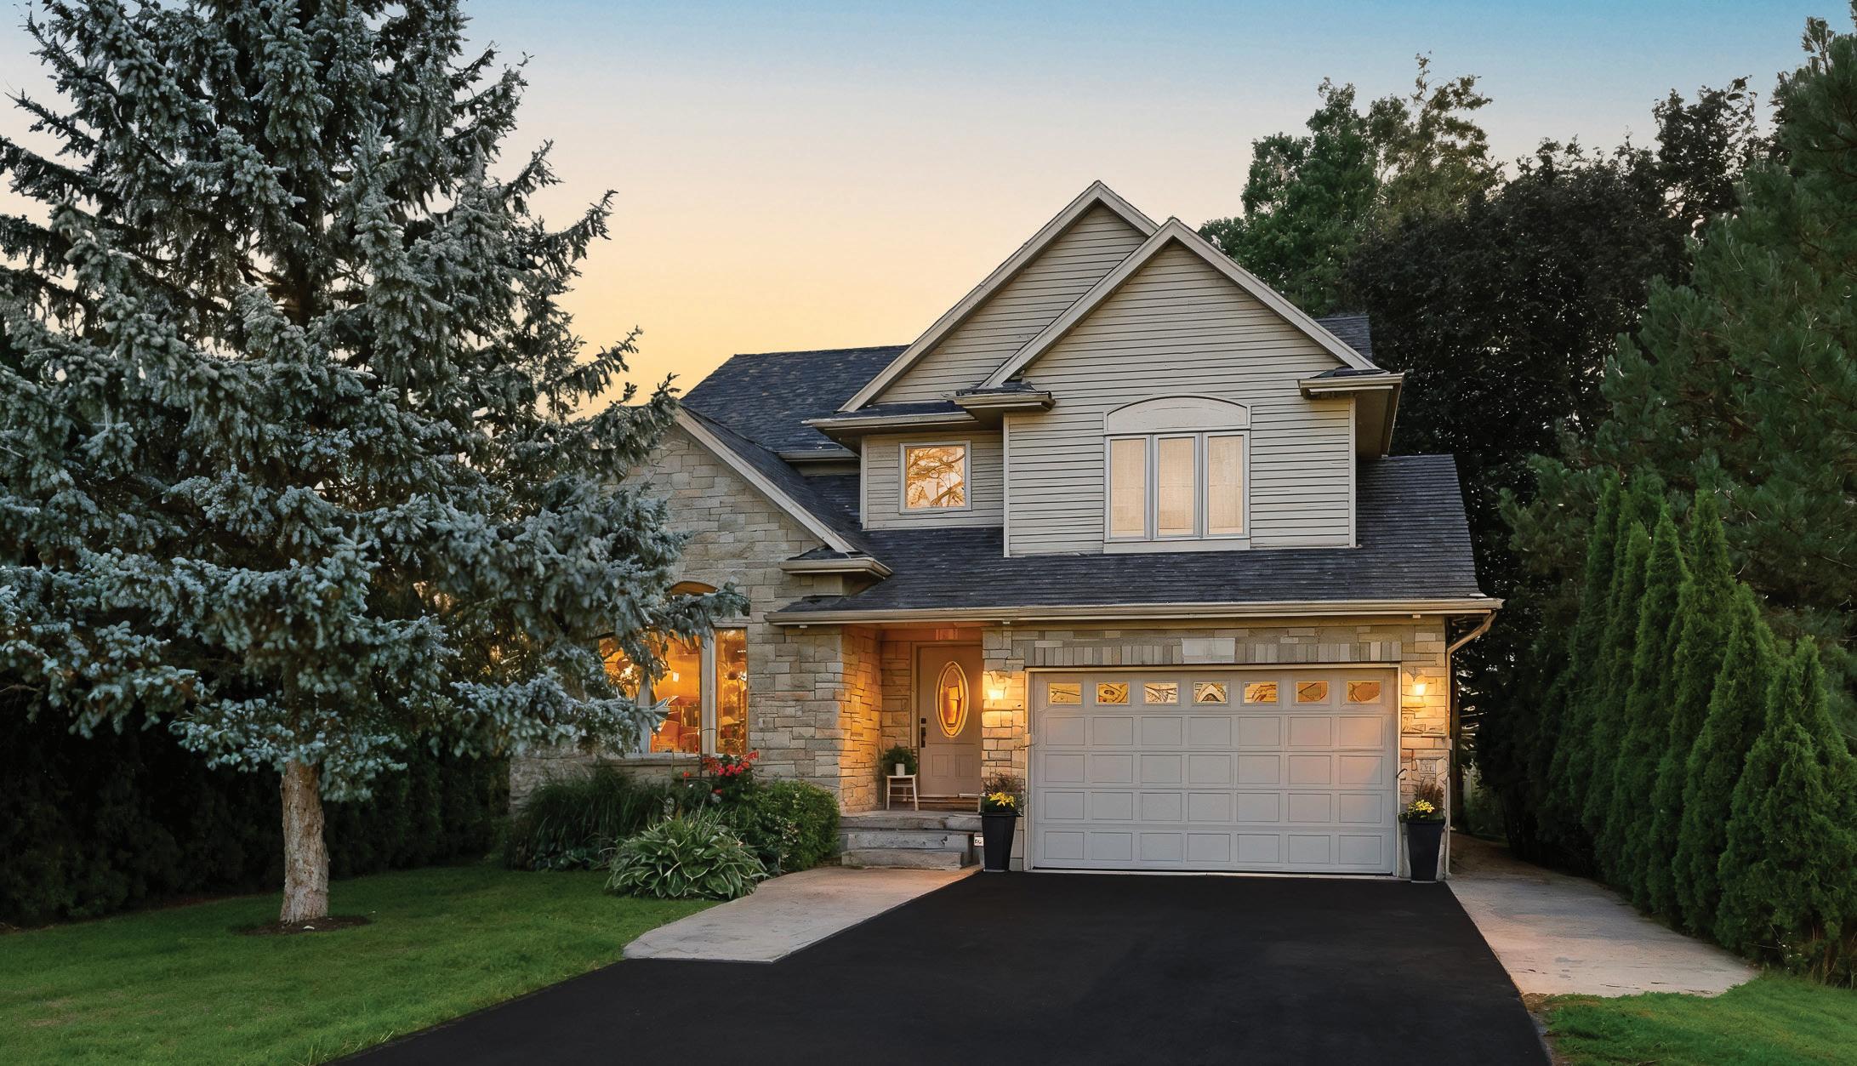
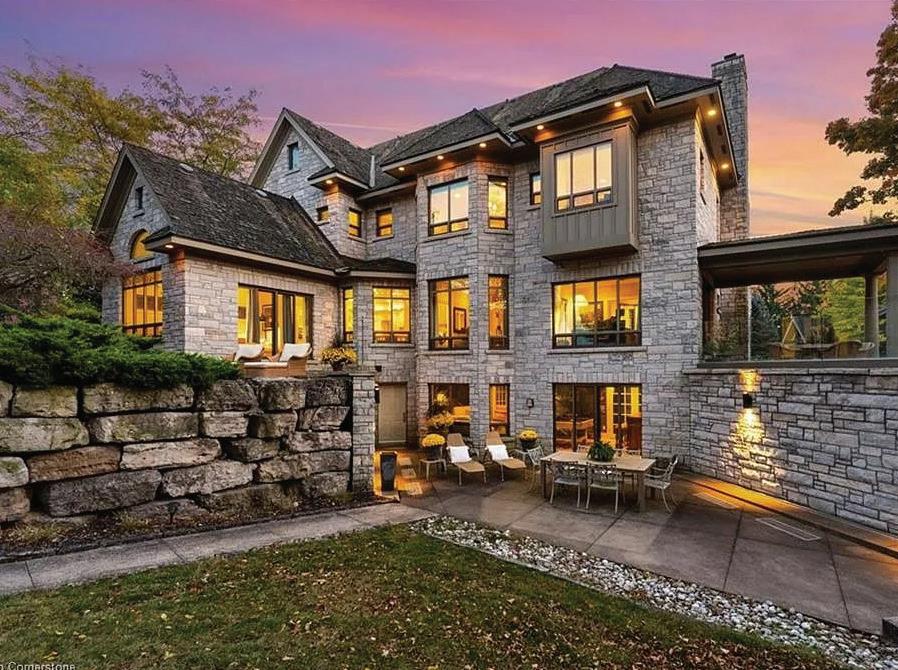
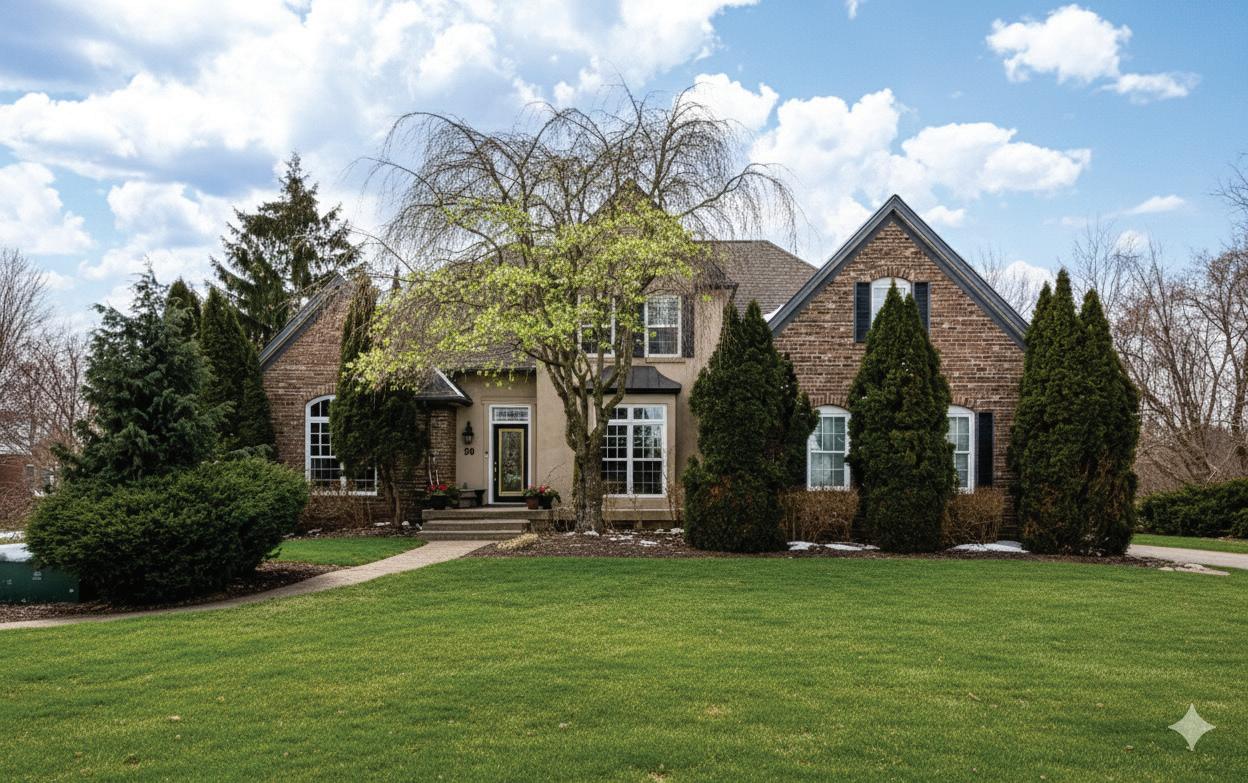
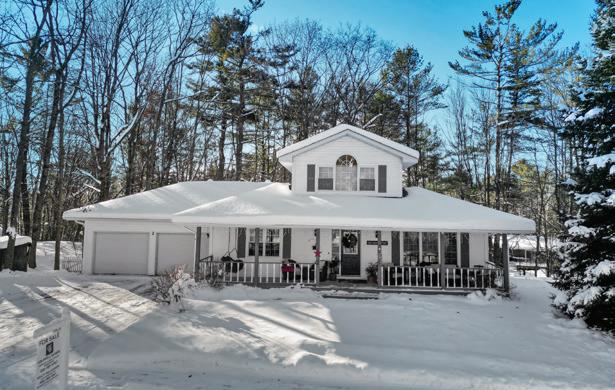
90 Ridge Road West, Grimsby, ON David Boersma + Danielle Ralph
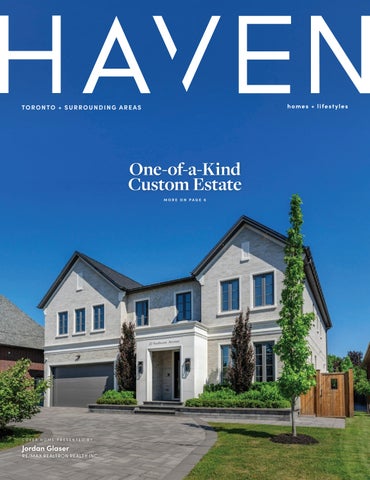
Cover Home: 20 Sunbeam Avenue, North York, ON - Jordan Glaser
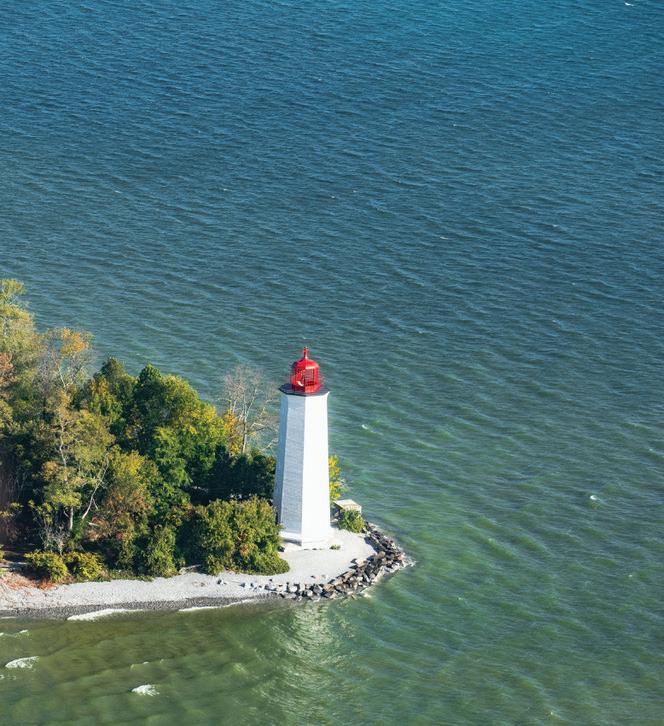
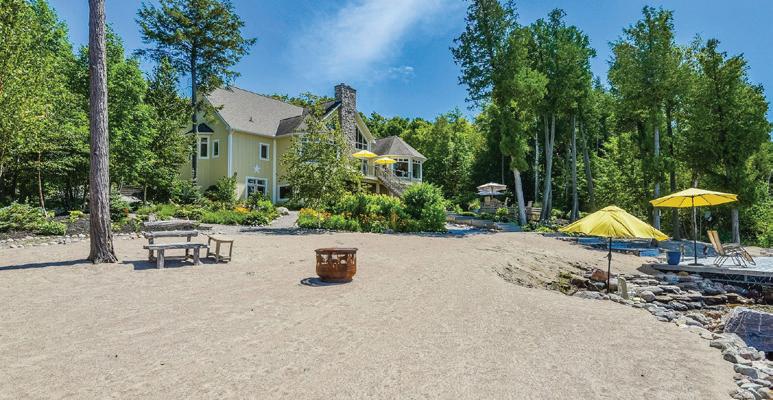
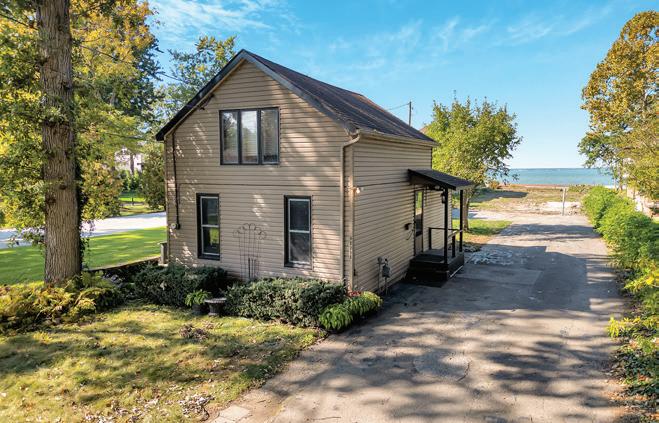
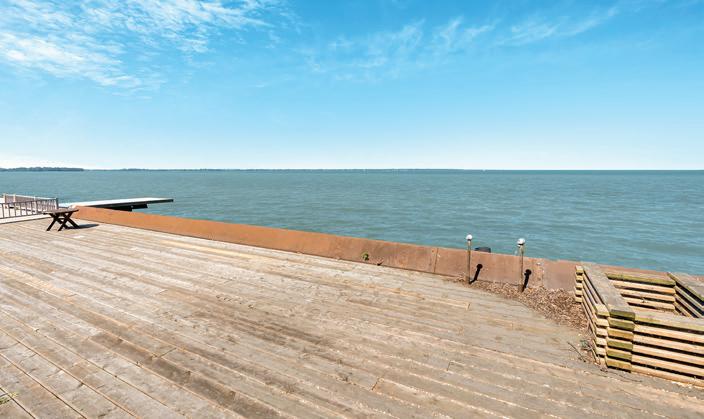
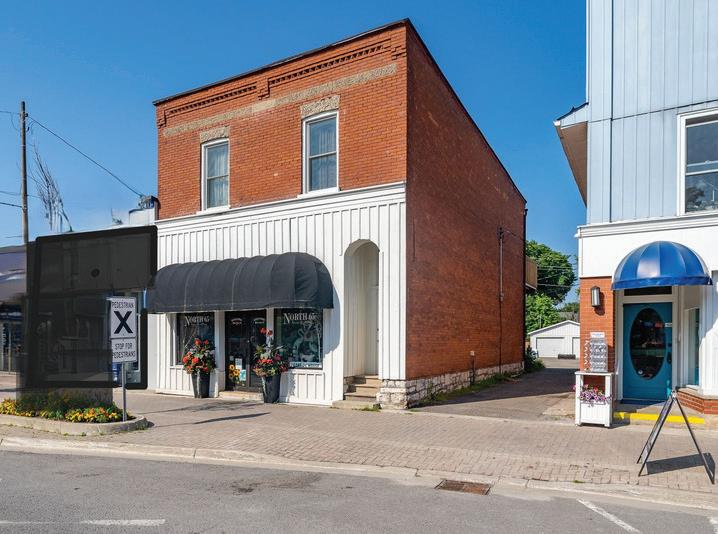
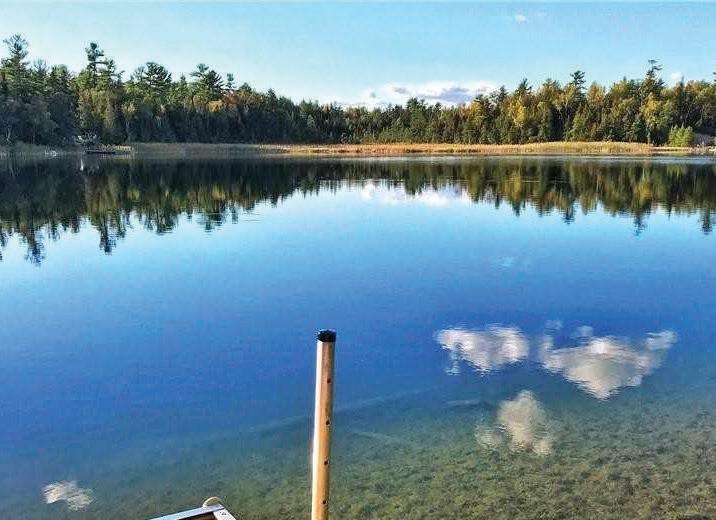
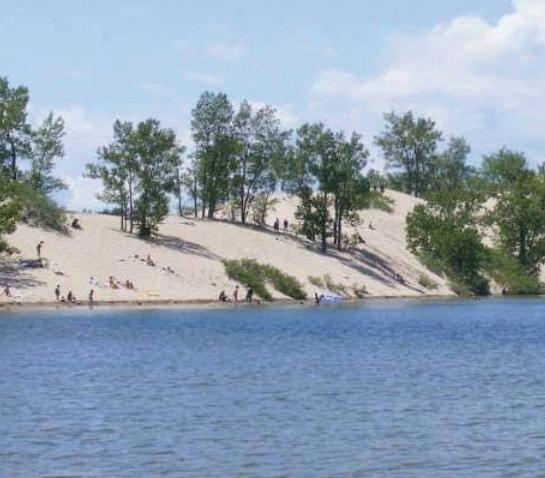
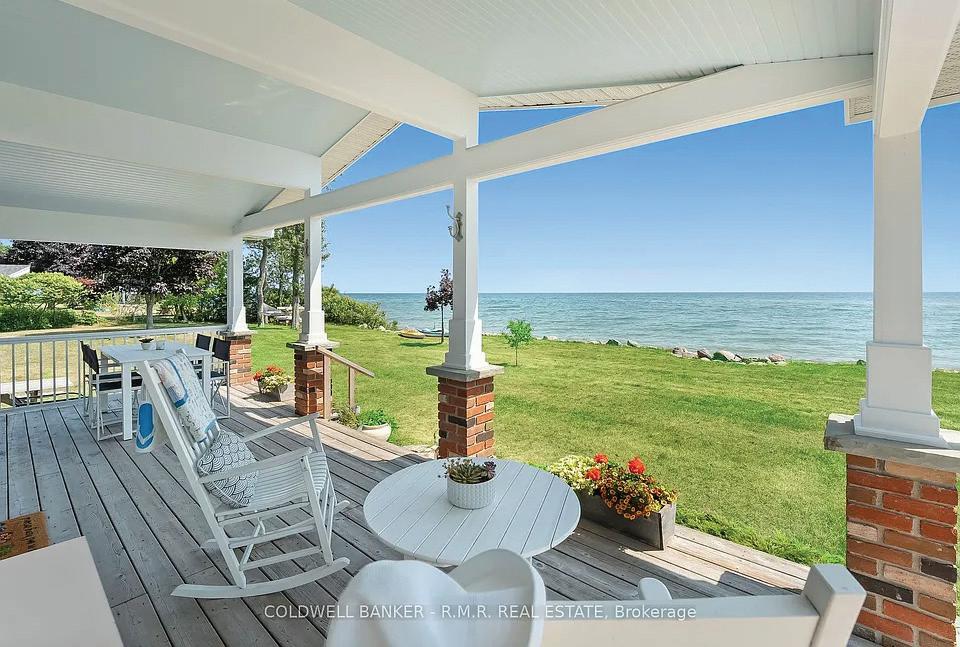
Located along the shores of Lake Ontario, only 60 minutes east of the GTA and a short drive from the vineyards of Prince Edward County, this vibrant community is ideal for those seeking an active retirement lifestyle or a place to raise their family. Well known for beautiful Presqu’île Provincial Park with its sandy beaches, birding opportunities, and hiking trails, Brighton is also home to Presqu’île Bay, the only protected natural harbour along the north shore of Lake Ontario. If you're looking to trade city life for more space, lower prices, an idyllic waterfront, or the character of a century home, Brighton offers you the friendliness that a small town has to offer. Come and check us out!
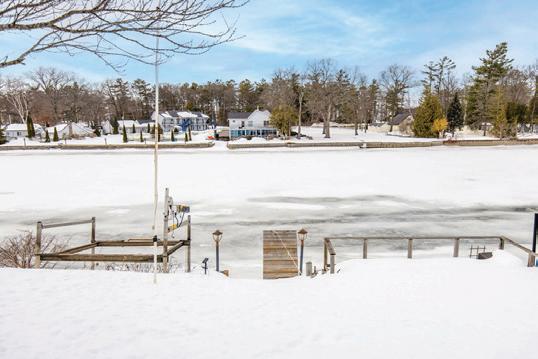
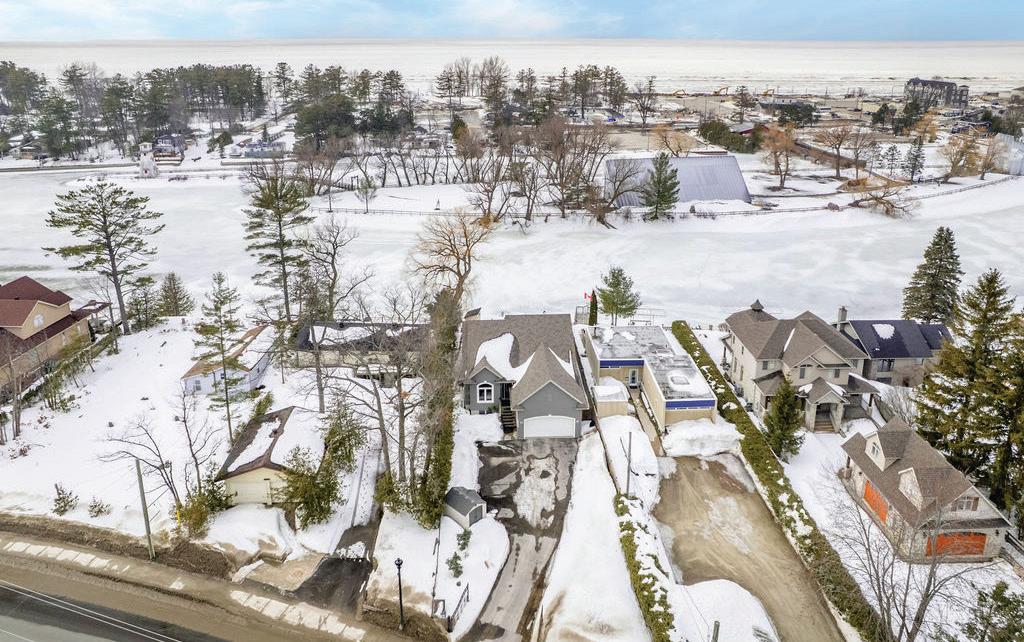
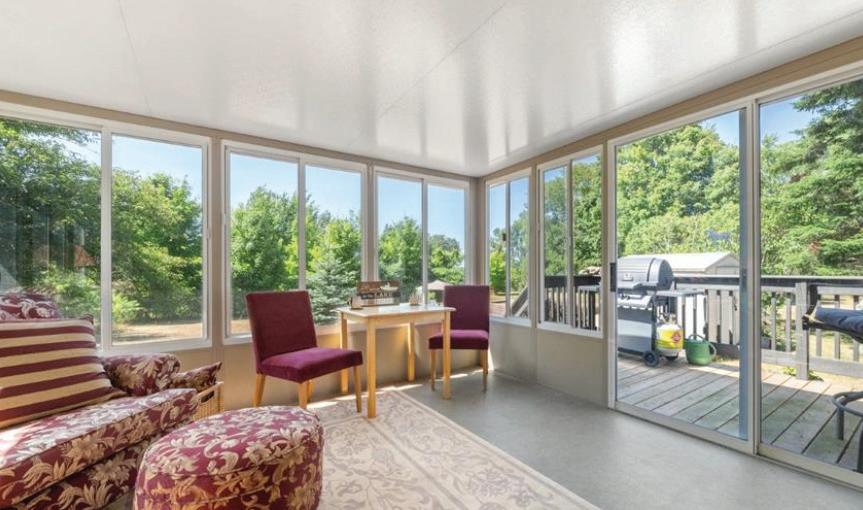
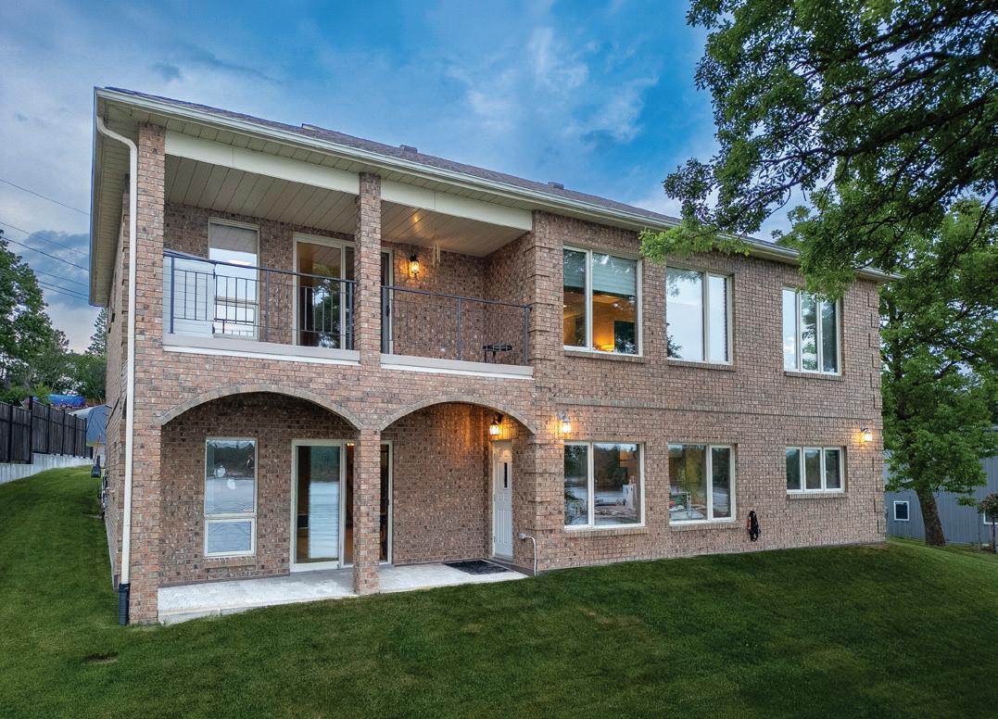
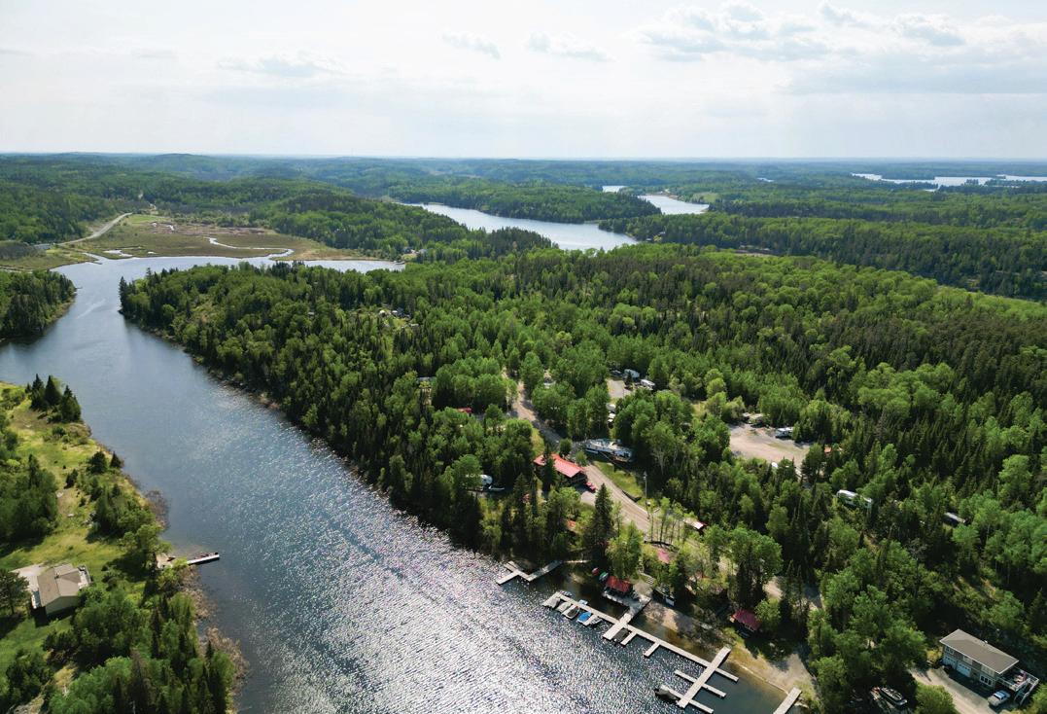
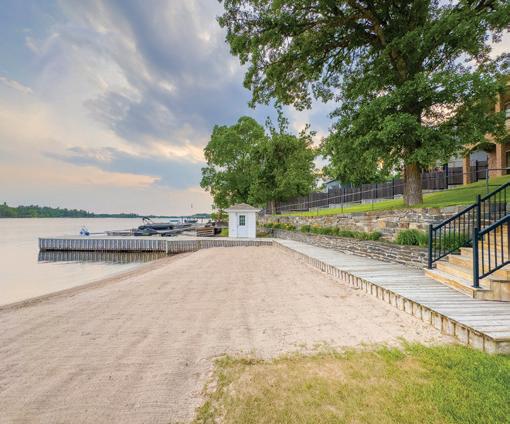
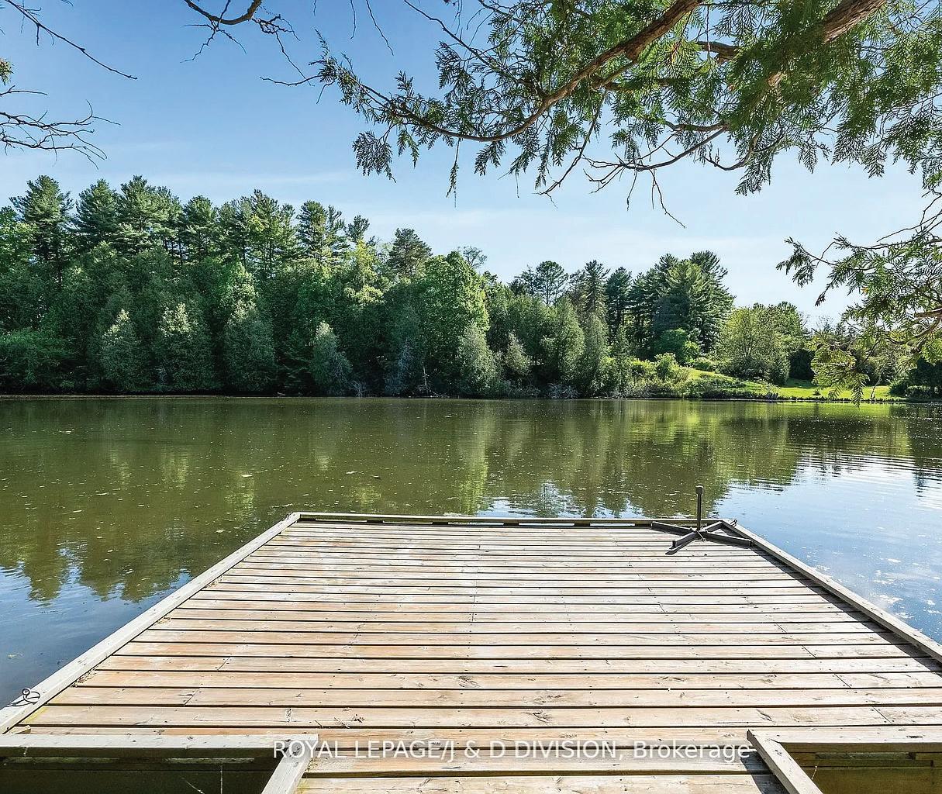
Enjoy riverfront living on the beautiful Nottawasaga River with direct boating access to Georgian Bay. Set on a generous 50 x 200 ft lot, this allbrick home offers approximately 2,500 sq ft above grade plus 1,400 sq ft of finished lower-level space, ideal for large families or multi-generational living. A landscaped walkway leads to the 20-ft dock with boat lift, providing easy access for boating, kayaking, paddleboarding, and fishing. The home features 4+1 bedrooms and 3.5 bathrooms, vaulted ceilings, hardwood floors, pot lights, and two gas fireplaces. The updated kitchen includes stainless steel appliances, an induction cooktop, granite counters, a glass backsplash, and a breakfast bar, opening into bright living spaces designed for everyday comfort and entertaining. A sunroom offers relaxing views of the backyard and river setting. The finished lower level, with a separate entrance, second kitchen, bedroom, wet bar, and laundry creates excellent flexibility for an in-law suite or potential income opportunity. Additional highlights include parking for 6–8 vehicles, a double garage, mature lot depth, and a location just minutes from the open waters of Georgian Bay. Enjoy being within walking distance to the sandy beaches of Wasaga Beach and nearby Nordic trails for year-round recreation.
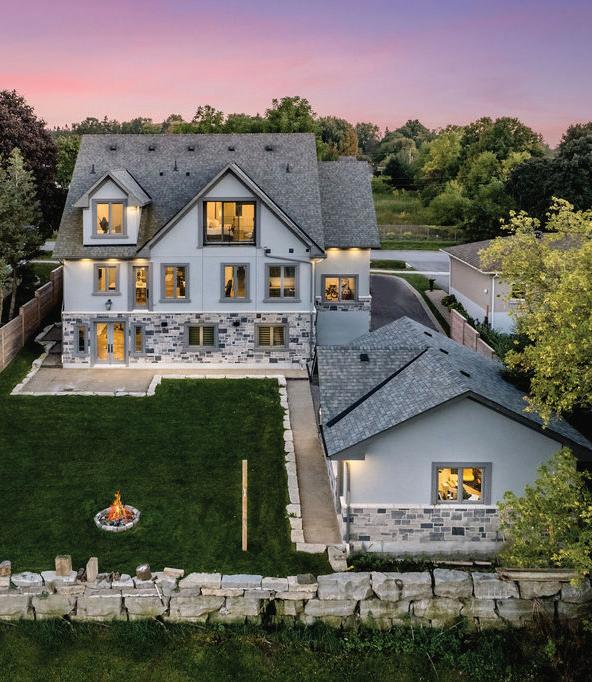
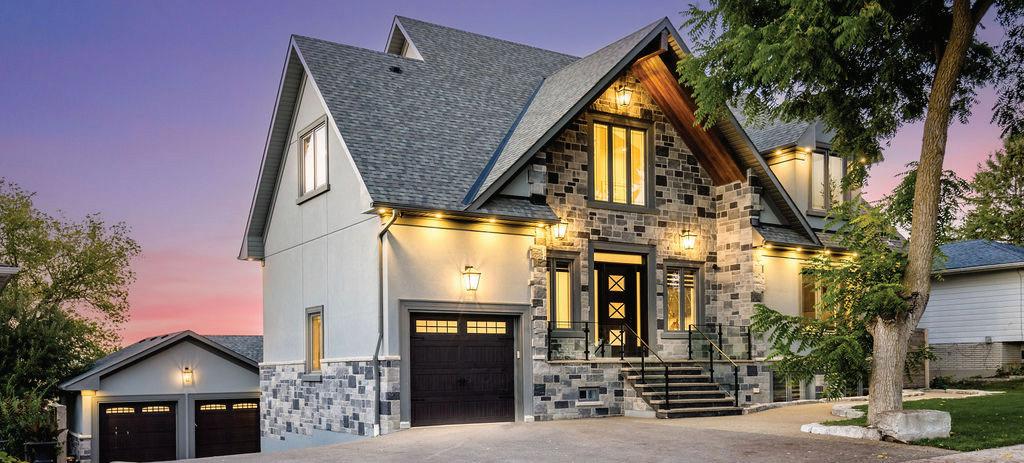
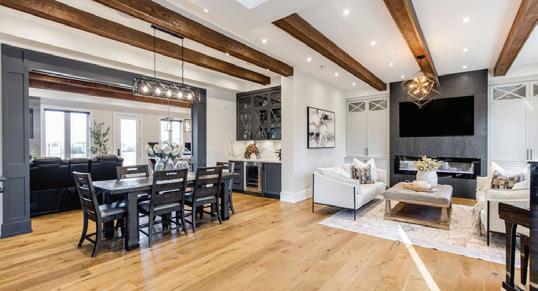
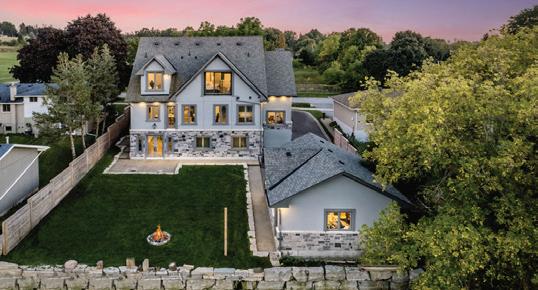
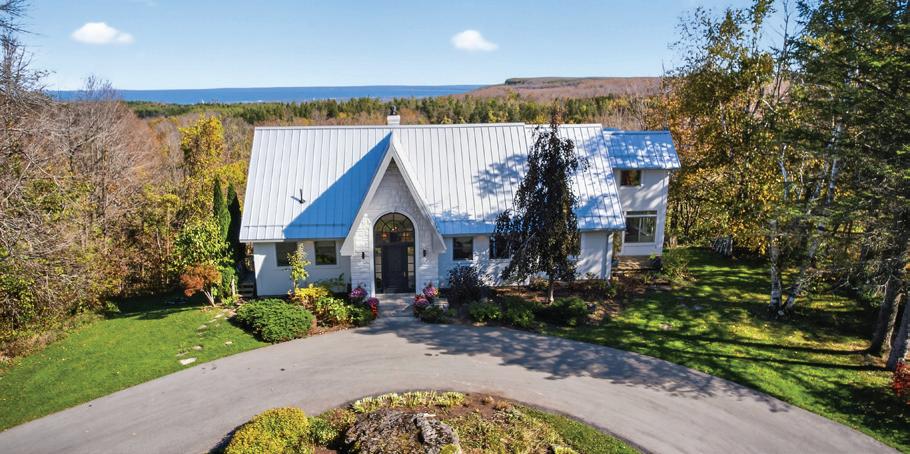
Set on a quiet dead-end street with views of the countryside, this stunning luxury home backs onto protected land while being just steps from the park, rink, courts, and library. The home showcases exceptional craftsmanship with a striking stone and stucco exterior and elegant interior finishes throughout. Inside, a grand entrance welcomes you with heated porcelain tile floors, vaulted ceilings, and a custom wood staircase with glass railing. The main level features engineered white oak flooring and exposed beam accents, creating a warm yet refined atmosphere. The living and family rooms both showcase tiled feature walls with built-in electric fireplaces, while the dining area includes custom cabinetry and a stylish dry bar with quartz counters, ideal for entertaining. The gourmet kitchen is the heart of the home, featuring an oversized island, quartz countertops, high-end stainless steel appliances, a gas range with custom hood, and a walk-in pantry. A private office, plus a mudroom and laundry with heated floors and garage access, add everyday convenience. Upstairs, the luxurious primary suite offers a private balcony, walk-through closet with custom organizers, and a spa-inspired 6-piece ensuite with soaker tub and glass shower. Two additional bedrooms each feature their own private ensuite bathrooms with heated floors. The finished lower level provides excellent flexibility with a second kitchen, two bedrooms, a rec room, and walk-out to the patio, making it ideal for extended family or guests. Outside, enjoy the additional detached heated two-car garage with gas and water lines ready for a future pool, all in a peaceful setting surrounded by nature.
1094 RIVER ROAD W, WASAGA BEACH | $1,250,000
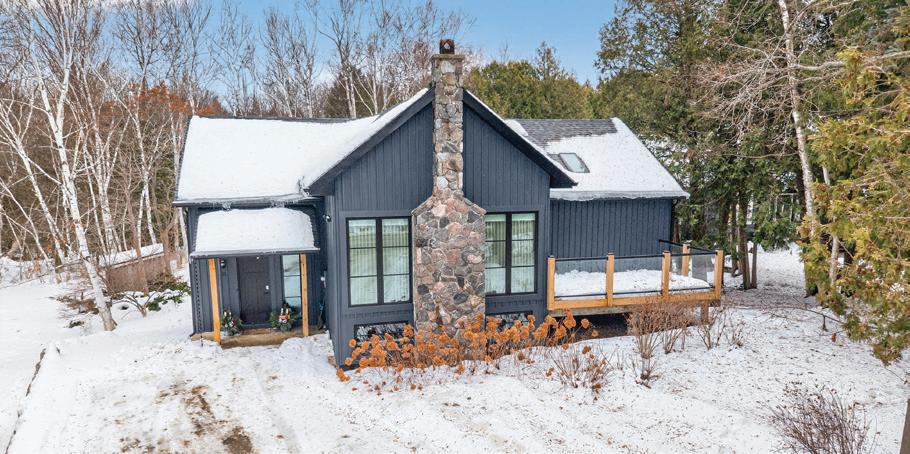
Enjoy peaceful waterfront living in this beautifully maintained home set along the Nottawasaga River, just minutes from the open waters of Georgian Bay. Surrounded by mature trees and tranquil views, this property offers the perfect setting for boating, fishing, kayaking, and paddleboarding right from your backyard. The bright kitchen features granite countertops, a large island, and breakfast nook, flowing into a welcoming living room with gas fireplace, skylight, and large glass doors overlooking the river. The main floor includes a spacious primary suite with walkout to the deck, walk-in closet, and private ensuite with heated floors, plus a second bedroom, full bathroom with heated floors, and convenient main floor laundry. The finished lower level adds flexible living space with a large recreation room, additional bedroom, bathroom, gym area, and storage. Outside, enjoy 55 feet of private riverfront, multiple docks, a dockside deck, boat shed, and a large upper deck with hot tub perfect for entertaining. A heated two-car garage and new furnace, A/C, and air cleaner (2024) complete this exceptional riverfront property.
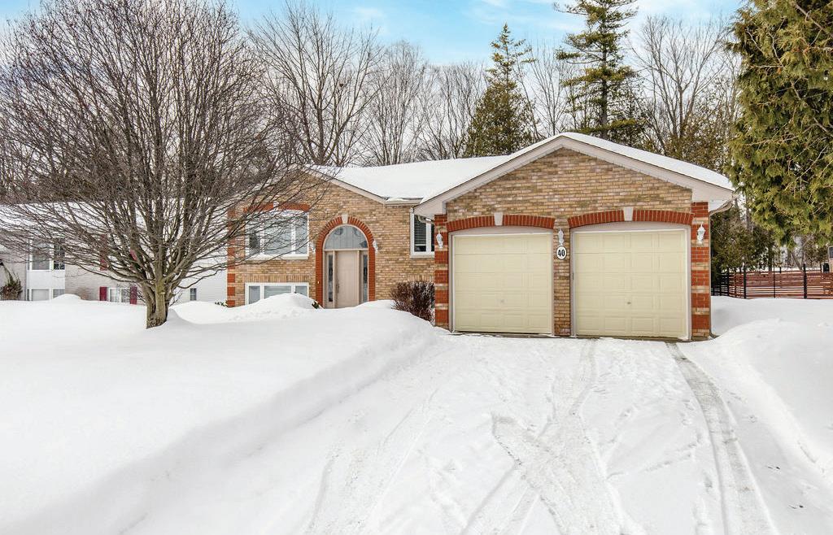
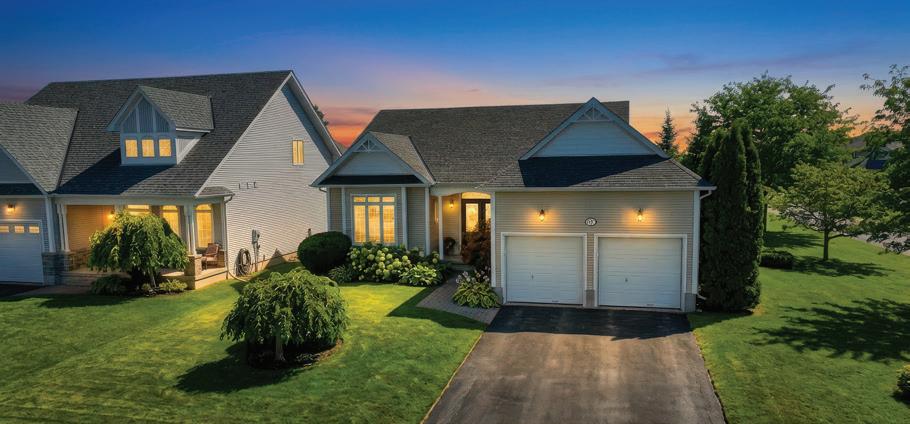
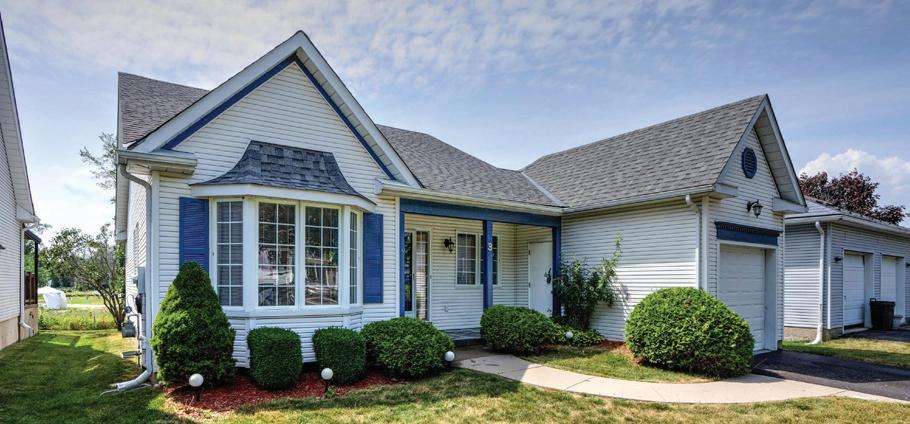
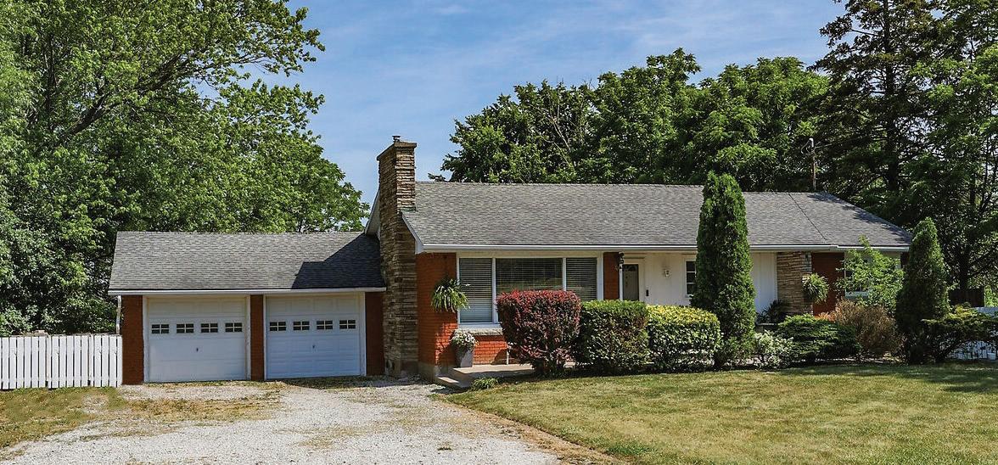
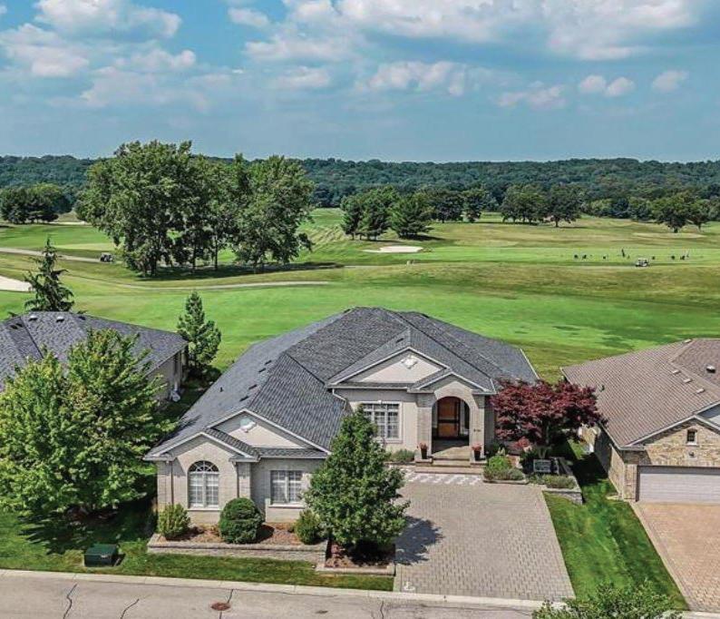
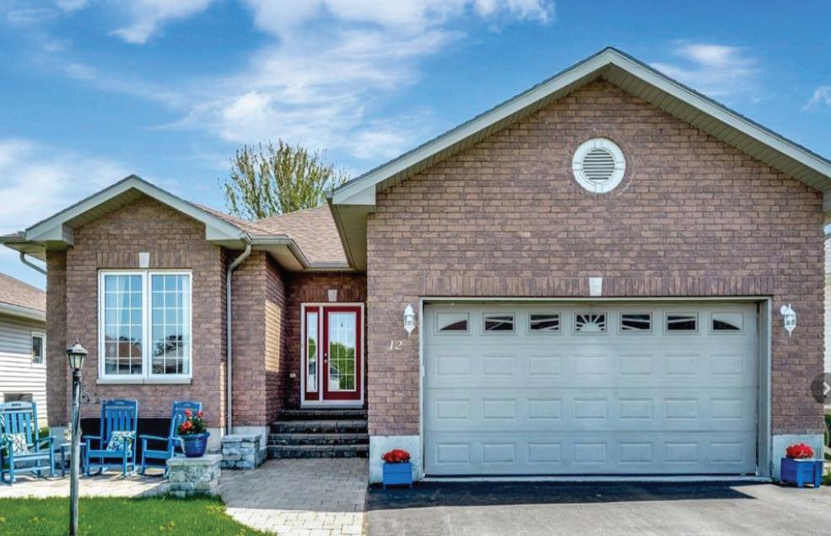
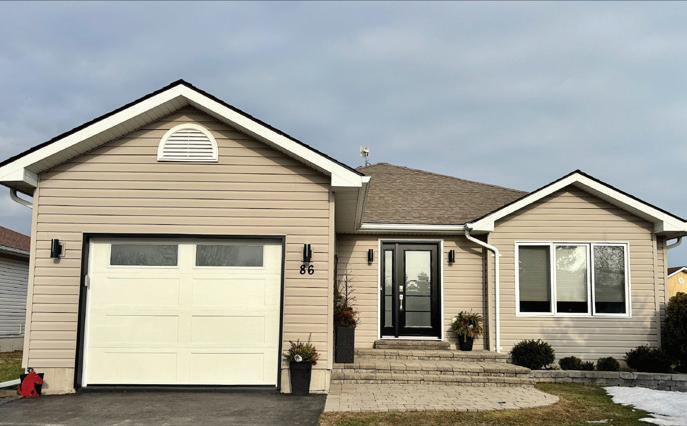
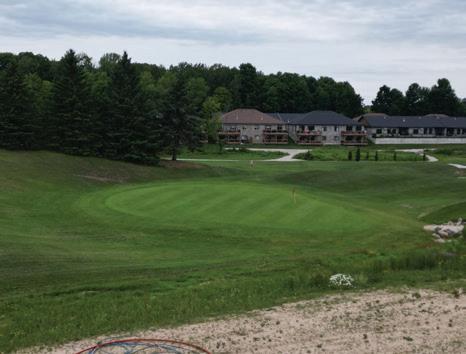
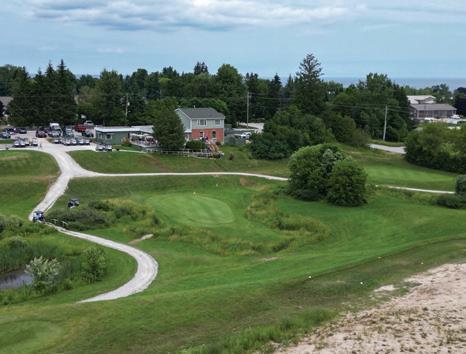
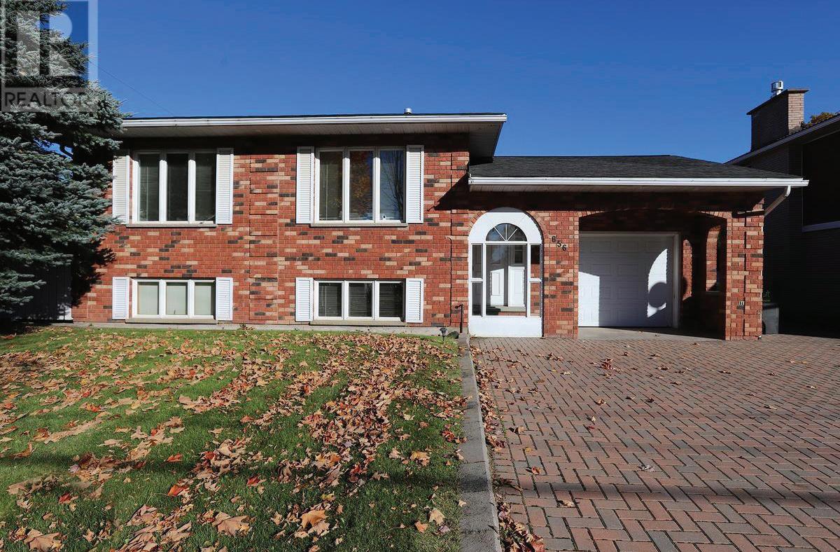
This beautifully maintained raised bungalow sits on a generous 75 x 145 ft lot in a desirable location just steps from the golf course. Offering 3+1 bedrooms and 2 bathrooms, the home provides a functional layout ideal for families, retirees, or anyone seeking comfortable main-floor living. The bright main level features vaulted ceilings and oversized windows that fill the space with natural light. Hardwood flooring runs through the kitchen and dining area, while the spacious primary bedroom includes large closets and a private ensuite with walk-in glass shower. The kitchen features newer stainless steel appliances and convenient access to the large rear deck, perfect for relaxing or entertaining. The partially finished lower level adds flexibility with an additional bedroom, pot lights, and a bathroom roughin, with plenty of space to create additional living areas. A move-in-ready home offering comfort, location, and room to grow. 40
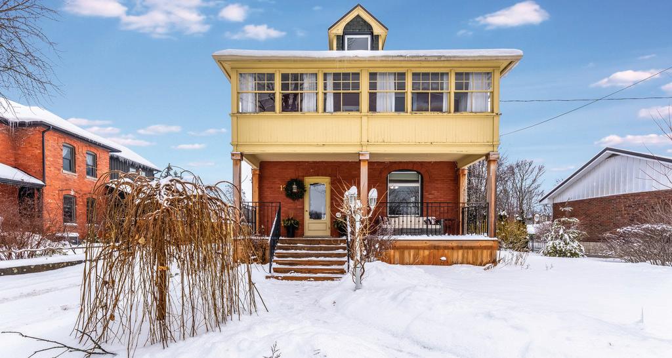
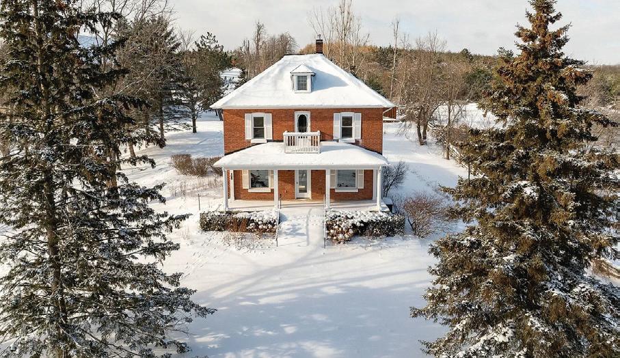
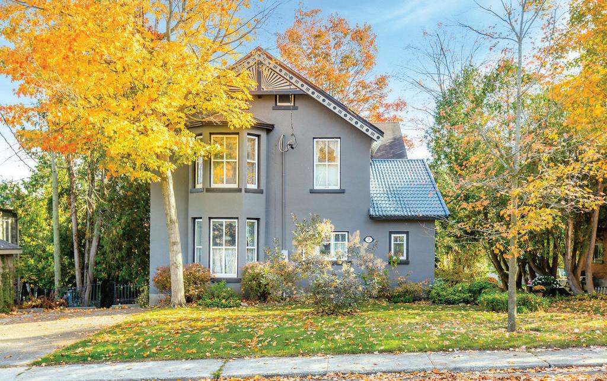
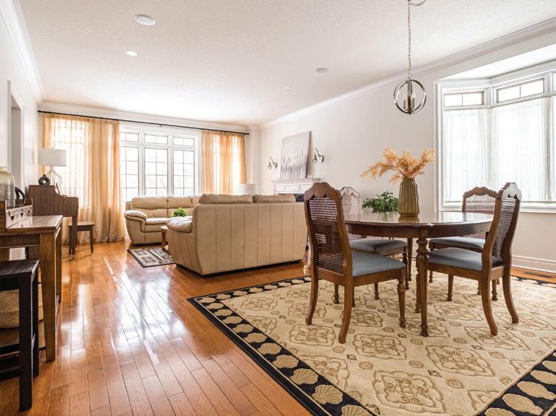
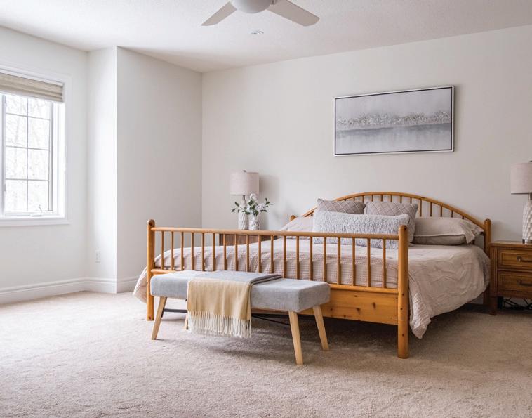
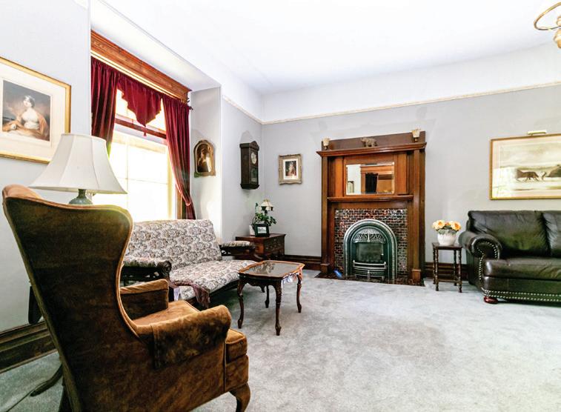
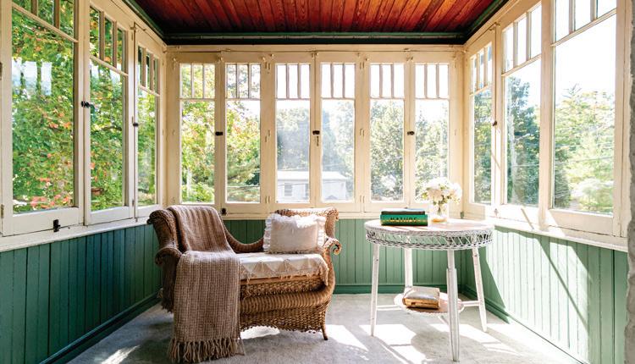
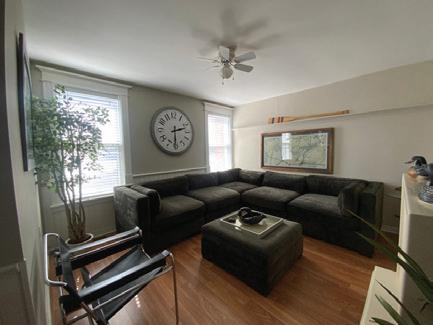
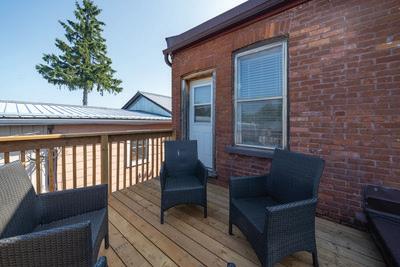
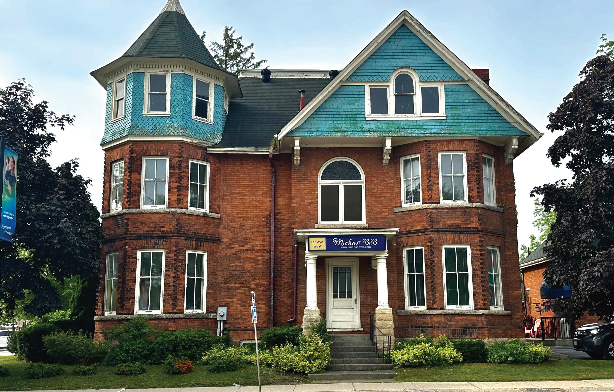
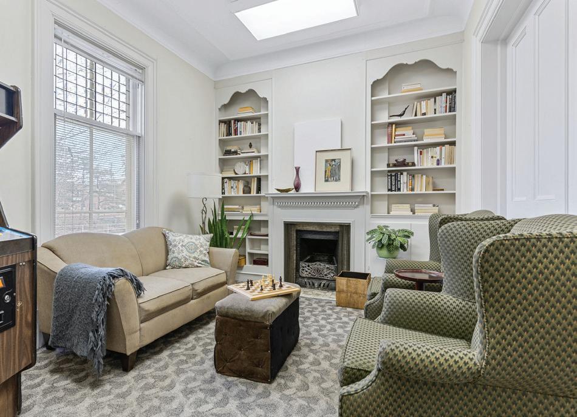
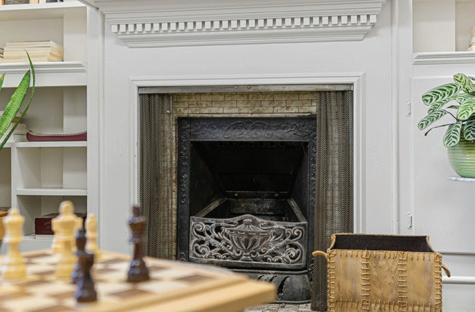
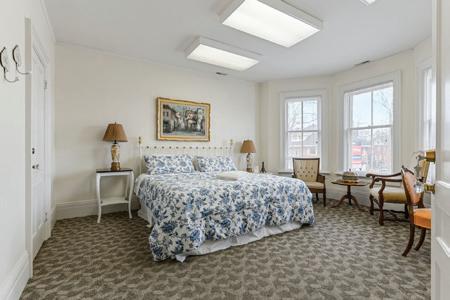
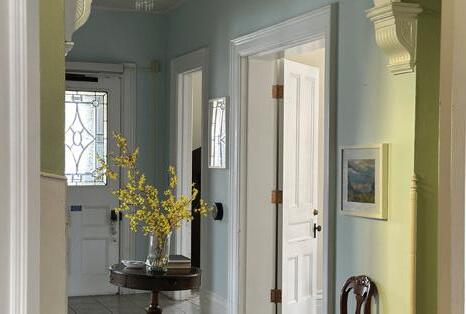
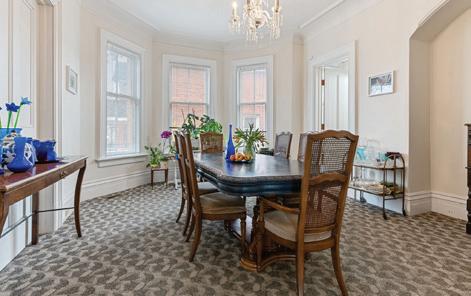
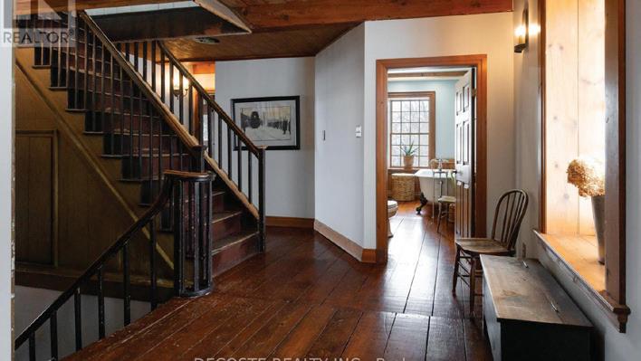
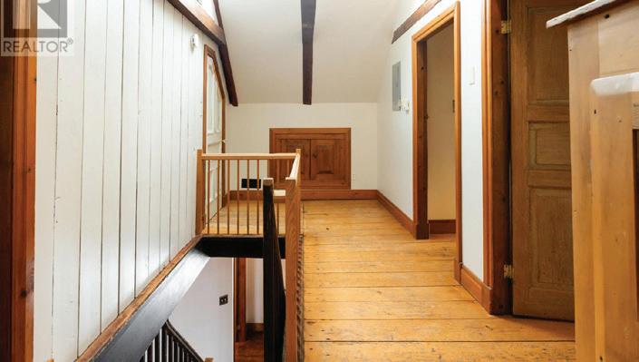
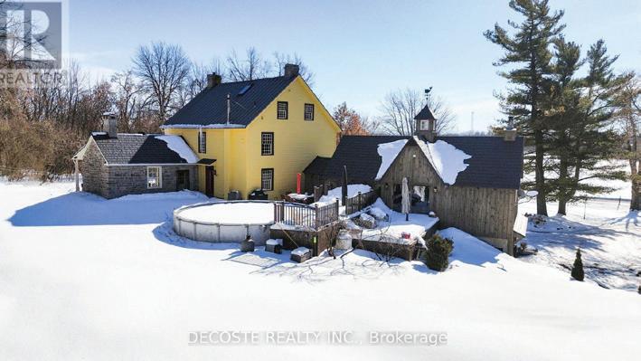
Welcome to 29 Tecumseth Street, a distinctive 2½-storey century home blending timeless character with thoughtful modern updates. Originally built in 1900 and relocated to its current setting in 1911, this unique residence offers 5 bedrooms and 4 bathrooms, with the potential to easily convert back to a 6-bedroom layout. Inside, classic architectural details shine, including the original staircase, bay window, built-ins, and marble fireplace surround in the spacious living room. The formal dining room with plate rail and fireplace is ideal for hosting family gatherings, while the kitchen retains charming original cabinetry alongside updated appliances. Upstairs, the home features four bedrooms across two wings, including a primary suite with a walk-in dressing room. The third floor offers a private fifth bedroom with ensuite and clawfoot tub, perfect for guests or a retreat. Recent mechanical updates, including a new boiler (2022) and hot water heater (2026), provide peace of mind while preserving the home’s historic character.
545 OXBOW PARK DR, WASAGA BEACH |
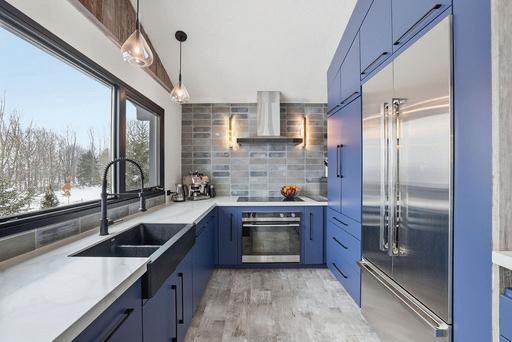
Luxury Custom Home Backing Onto Protected Land. This stunning custombuilt 3-bedroom, 3-bathroom home (2023) perfectly positioned backing onto protected land and directly across from the river in beautiful Wasaga Beach. Designed to blend modern luxury with timeless character, the home features large mouldings, custom doors, exposed wood beams, and a striking stone fireplace. The bright open-concept layout showcases wall-towall windows overlooking the forest, filling the home with natural light. The showpiece kitchen offers a large quartz island, blue and white cabinetry, full quartz backsplash, mini wine fridge, and Wi-Fi enabled appliances. Upstairs, spacious bedrooms include custom walk-in closets, built-ins, and designer touches, while the primary suite features a fireplace and spa-inspired ensuite with a floating tub and double quartz sinks. Luxury upgrades include hydronic in-floor heating, heated driveway and walkways, epoxy garage flooring, smart home system, motorized blinds, security cameras, sprinkler system, and a hard-wired generator. Enjoy outdoor living with a built-in BBQ, patio with hot tub hookup, and a private forest backdrop.
$795,000
1820 RIDING RANCH ROAD, MACHAR, ON
$995,000
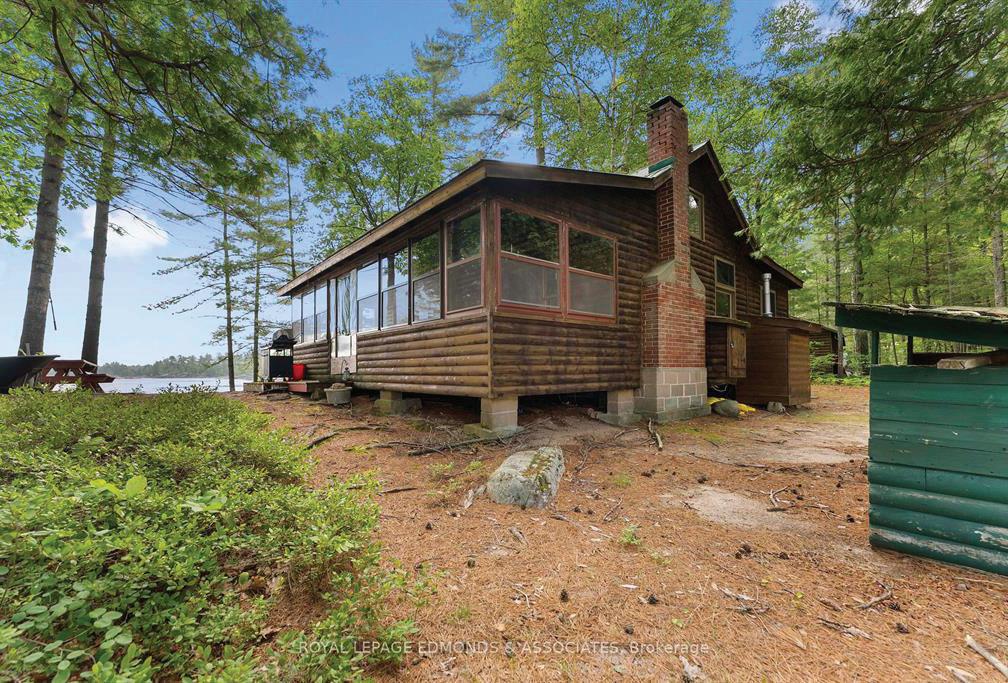
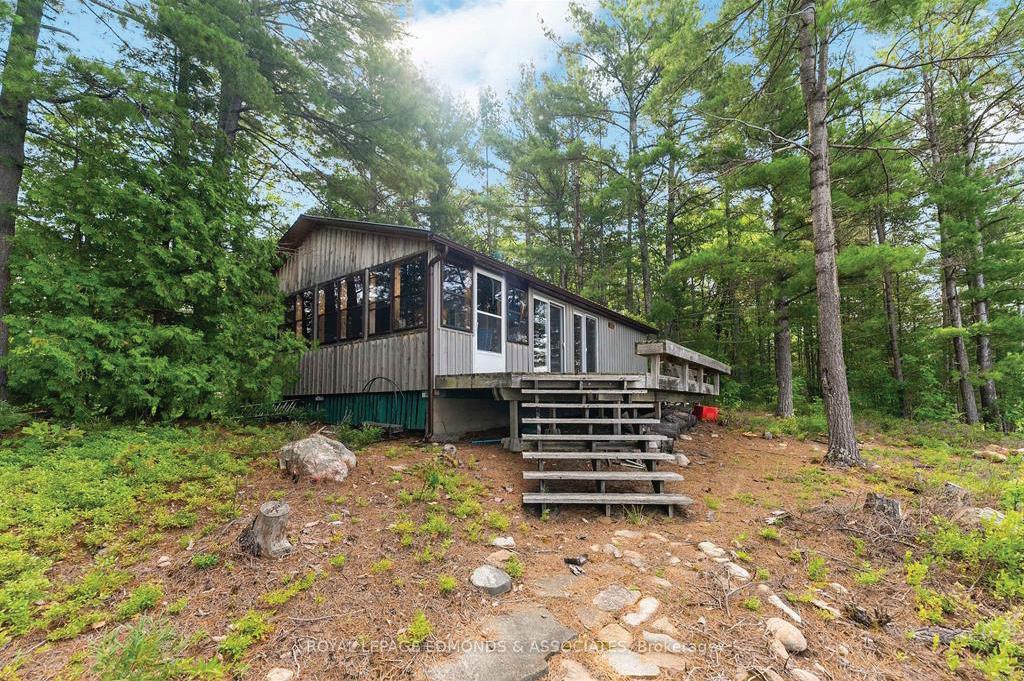
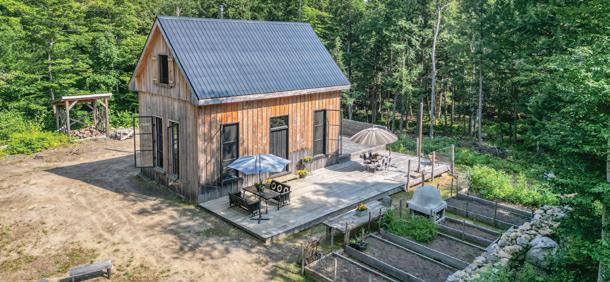
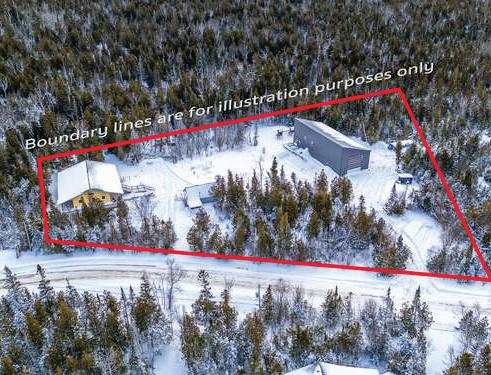
10 acres of wilderness property, backing on to 1500 acres of Crown land. Consist of two separate parcels each with its own luxury cottage, selling as one package. Property has access to thousands of miles of snowmobile and ATV trails and several lakes, very close by. Close to the town of Sundridge This property is ideal for an extended family or friends buying together.
$649,000 / 3 BEDS / 1 BATH
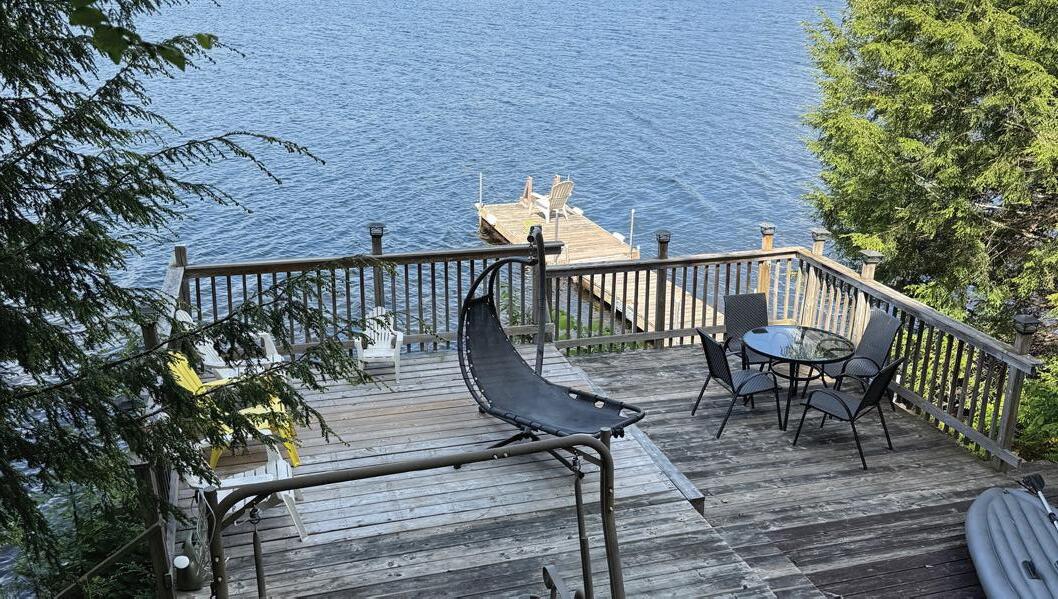
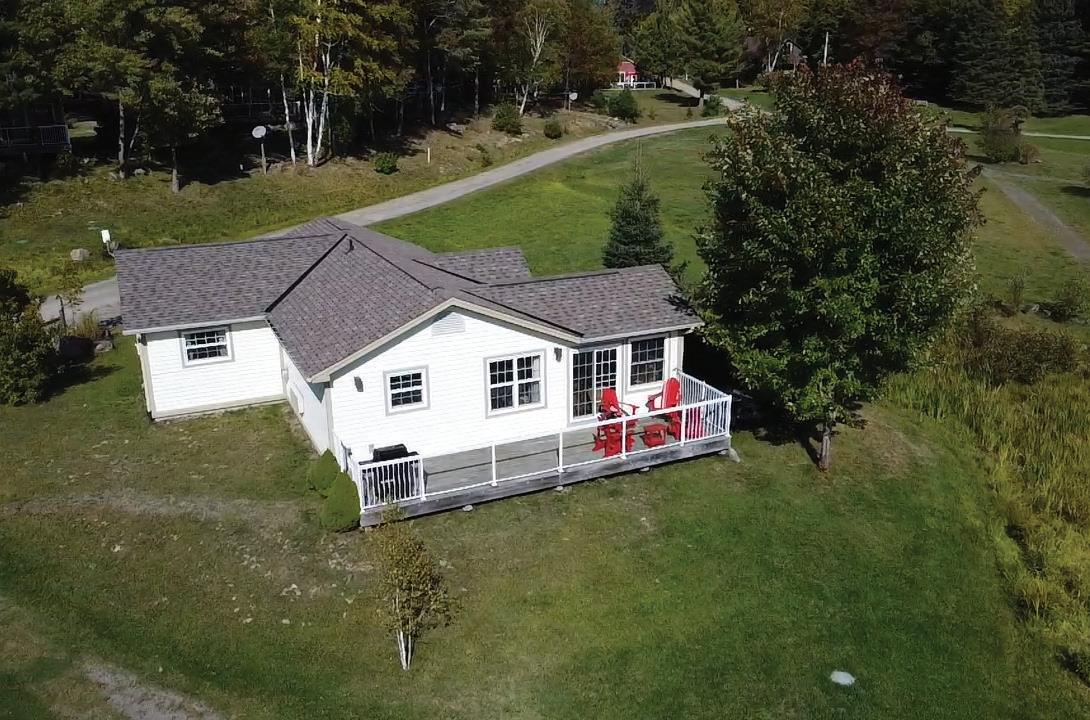
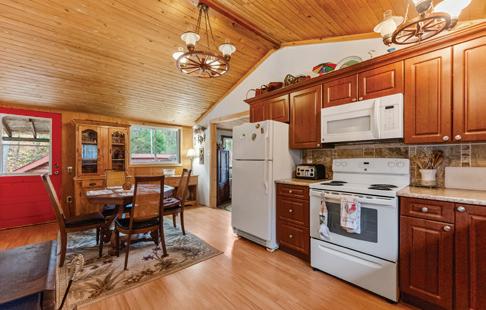
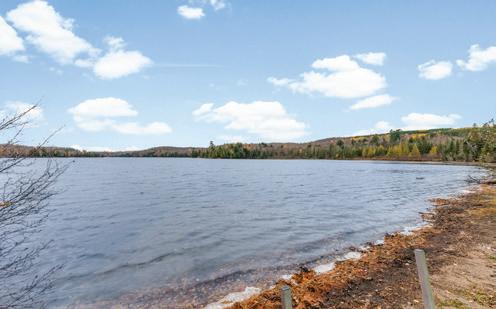
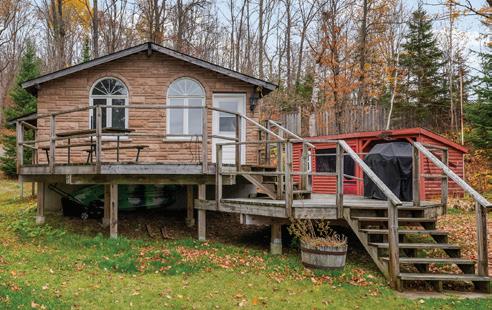
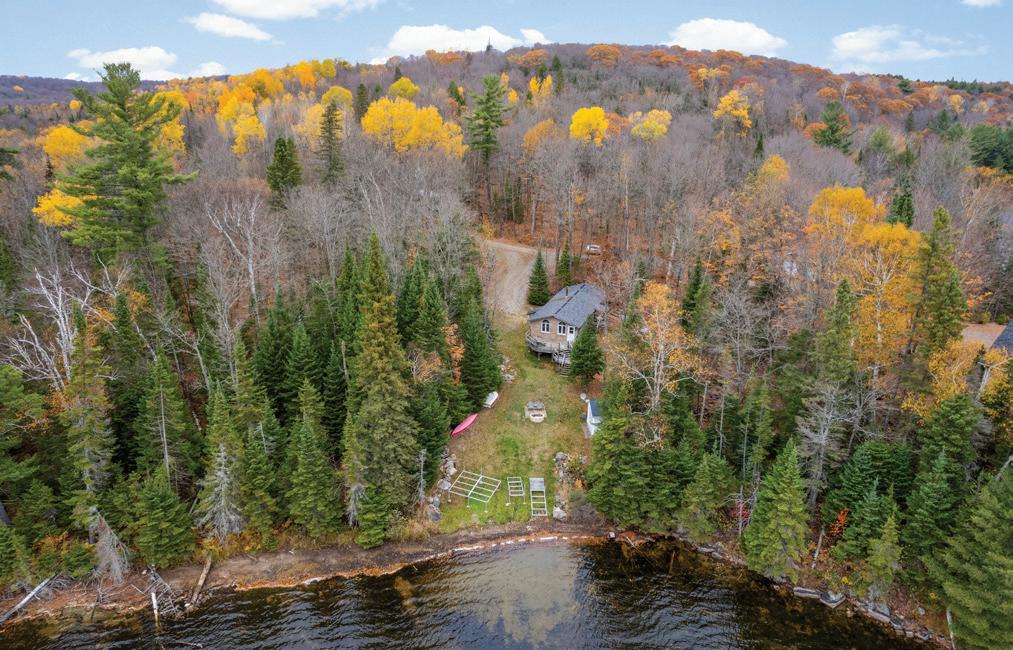
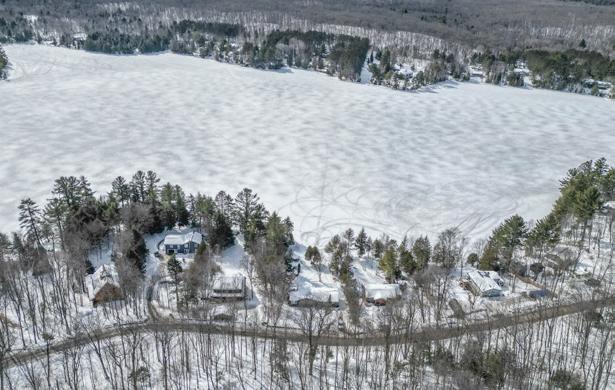
Escape to classic cottage living with this charming 3-season, 3-bedroom retreat on a private double lot. Hidden from neighbors, one lot features the well-kept cottage and spacious lakefront deck, while the wooded second lot offers privacy or future potential. Set on desirable Bay Lake, enjoy a beautiful shoreline with a shallow sandy entry for swimming that quickly deepens for boating. The expansive deck leads to a dock and lakeside bunkie— perfect for kids and guests. Accessible via a 4-season municipal road and just minutes from town, this is your chance to own a true Muskoka cottage in a prime location.
298 ANGUS POINT ROAD, SUNDRIDGE, ON
$779,000
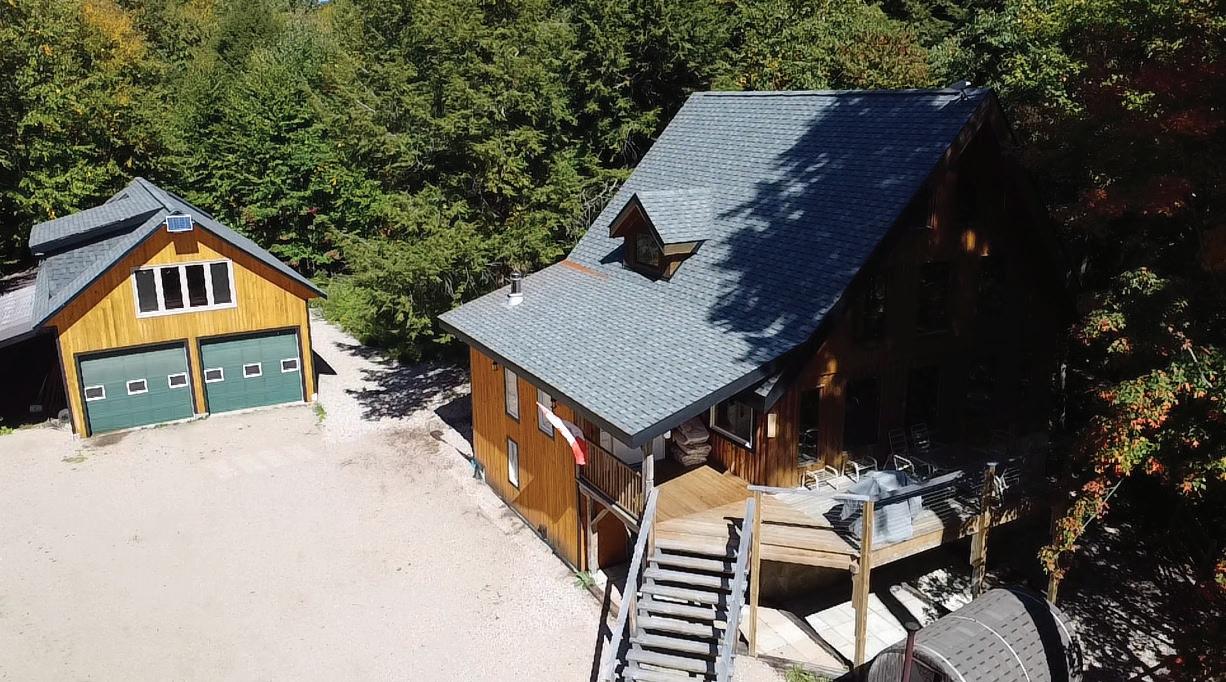
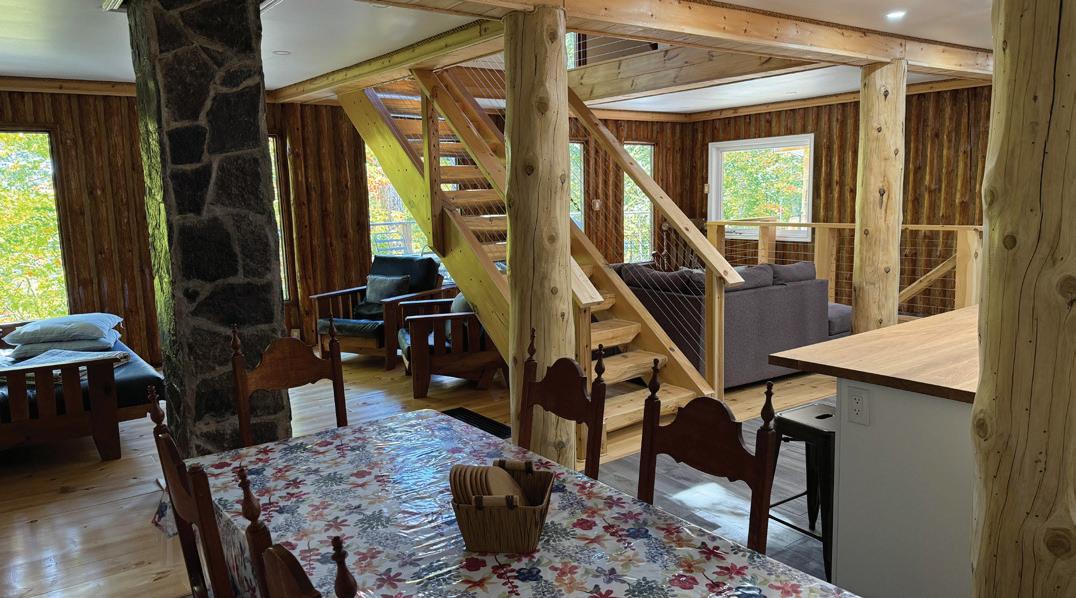
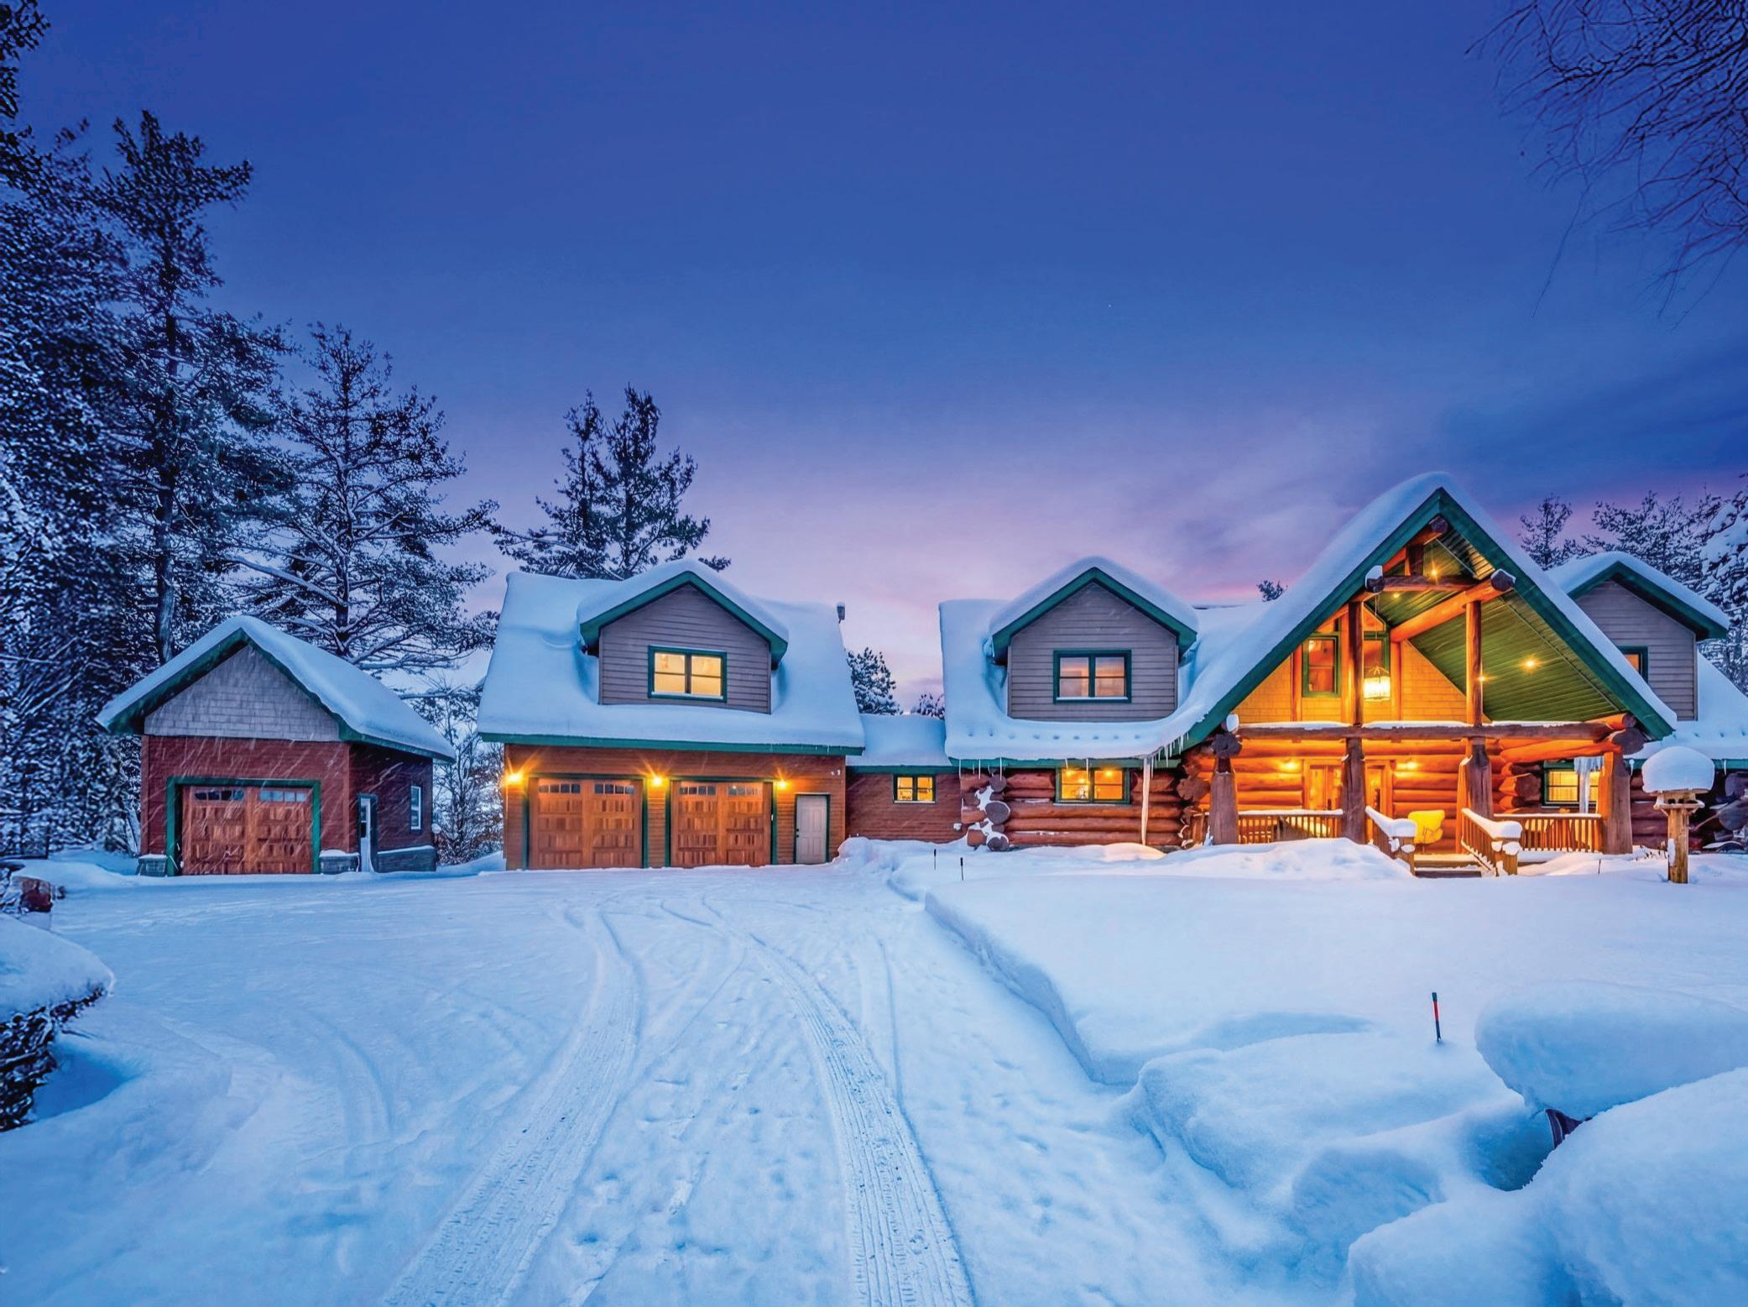
Paradise found here. 5 acres of wonderful private property, directly across the road from Eagle lake with beach and boat launch. Gorgeous 3+1 bedroom log home. Ready to move in, nothing to fix. Huge garage/ storage building with possible guest accommodation. Also makes an excellent rental opportunity.
TOM HARSANYI REALTOR® 705.783.6600 | harsanyi@vianet.ca www.muskokarealestateinfo.com
69 MAPLE DRIVE, PERRY, ON
126-5 - 1052 RAT BAY ROAD S, LAKE OF BAYS
ASKING $84,900
$699,000 TO $899,000 / 2 - 4.99 ACRES
PROSPECT LAKE - BRACEBRIDGE
$625,000
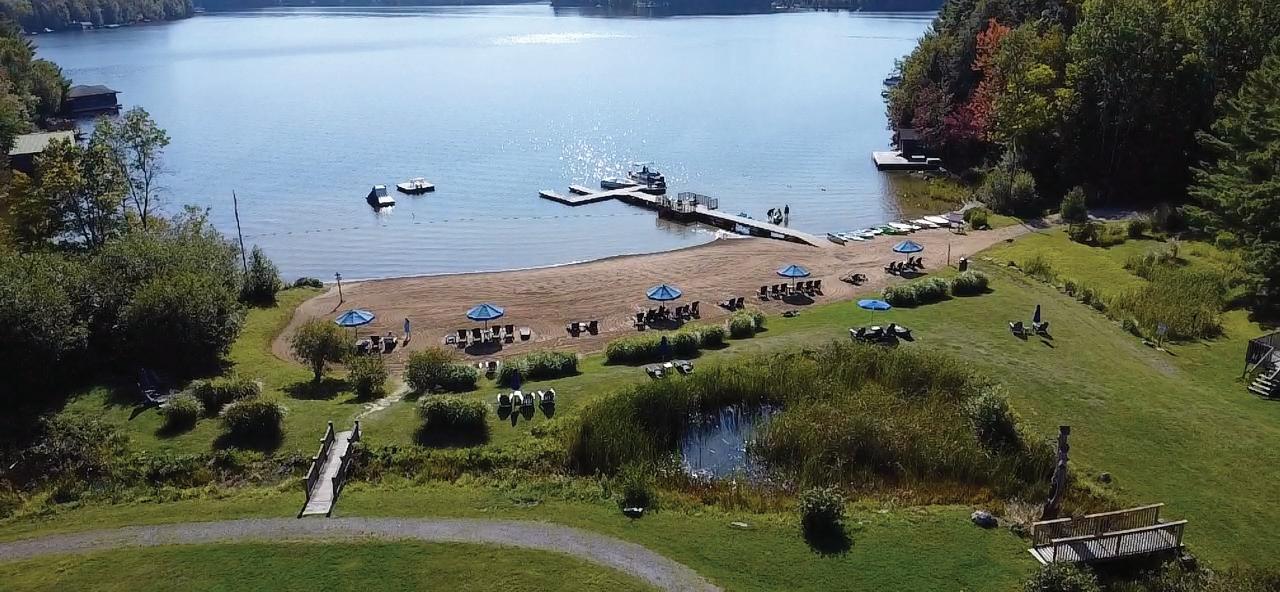
Super affordable cottage solution. This luxury 3-bedroom, 2 bath cottages is fully furnished and equipped. Located within the prestigious “Blue Water Acres resort” This resort has so much to offer. Heated indoor pool, hot tub, games room, sauna, tennis courts and a second to none sand beach. Guaranteed no one will ever be bored at this cottage. This is a “fractional ownership” sale .Comes with 5 weeks of usage per year. A very inexpensive way of owning a luxury cottage with all the amenities
5 spectacular lakefront lots for sale. Each with a minimum of 400 feet of pure white sand shoreline and a range of acreage between 2 to 5 acres. Each of the lots are beautifully treed, super private and will make an absolutely stunning site for your future cottage /home.
6.5 acres of unparallelled private with 296 feet of clean , natural, sand frontage. Short 15 minutes drive from the town of Bracebridge will bring you to this wonderful , treed natural lot. Gently sloping, ease to build on. Come take a look, won’t be disappointed.
1440-5 WEST OXBOW LAKE ROAD, HUNTSVILLE
BARRIE HOME EXPERTS
Todd, Lynn & Jayne have been proudly serving Barrie & surrounding area for a combined almost 75 years; routinely providing unparalleled service, superior knowledge, and an elite experience for clients. The team is passionate about working with both Buyers and Sellers; whether you are a first time home Buyer or one of their valued, long time clients. The Barrie Home team treats every client with the utmost respect, and will dedicate their time and energy into meeting, if not surpassing all of your Real Estate needs.
Check out their google page flooded with happy client testimonials and five star reviews! Serving all of Simcoe County & beyond!
3 BEDS | 3 BATHS | C$829,000
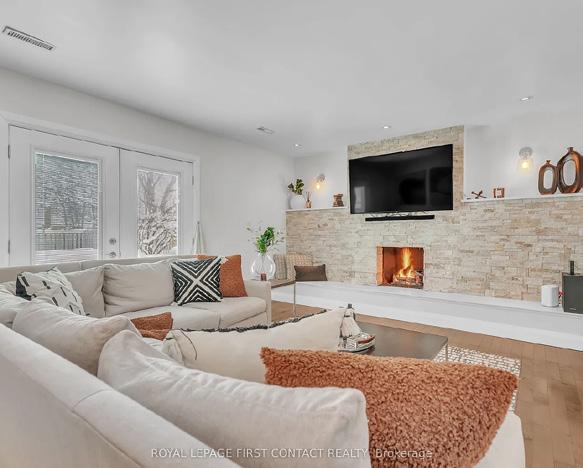
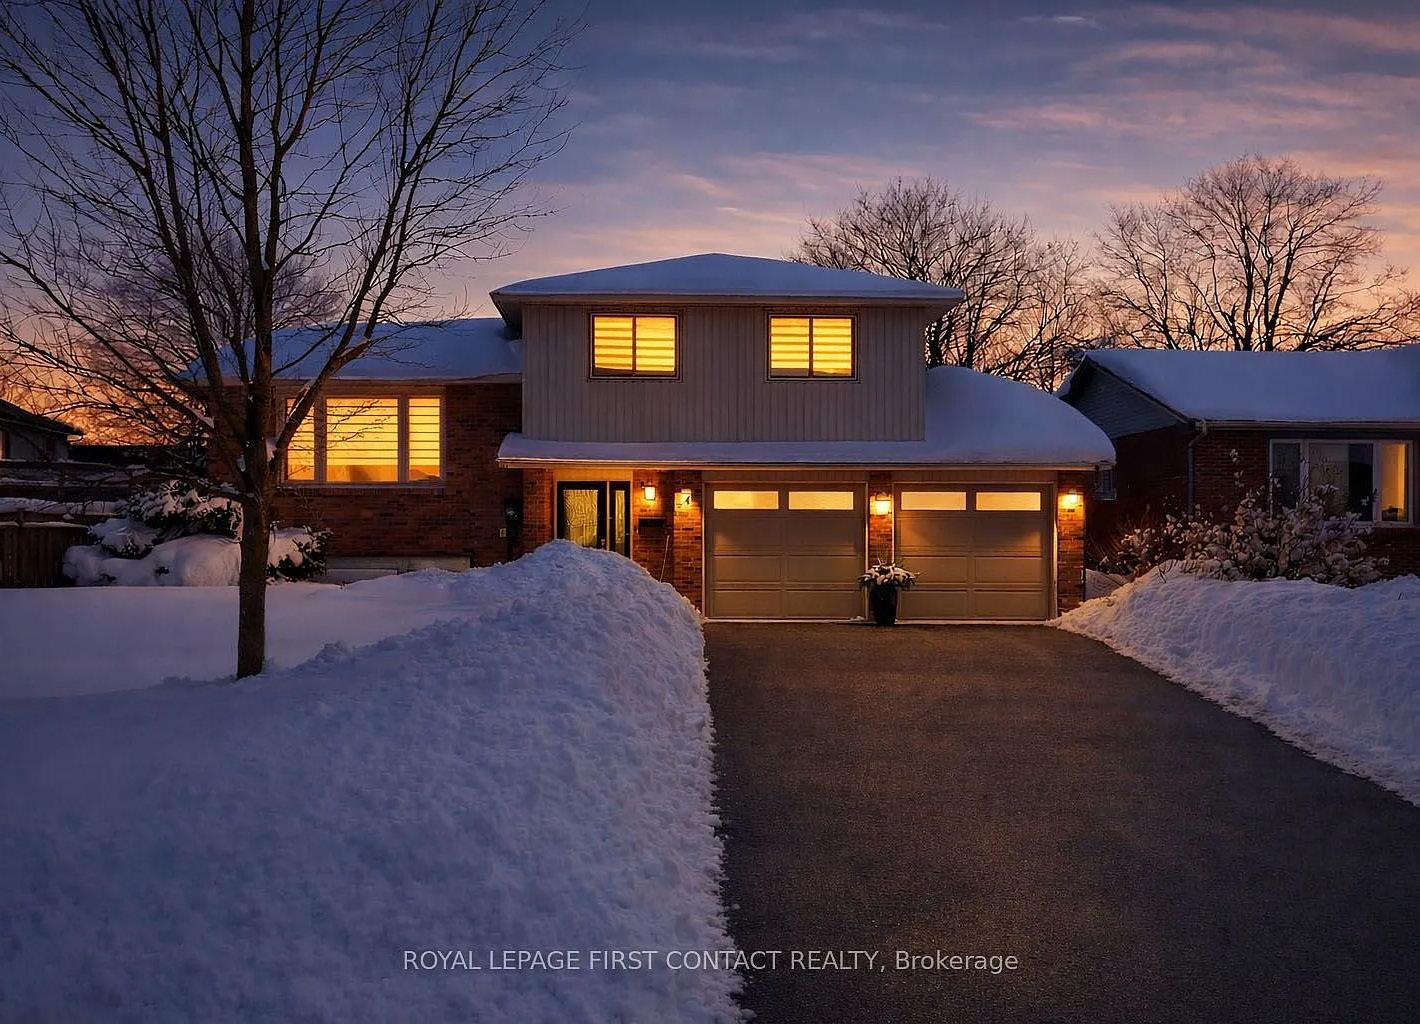
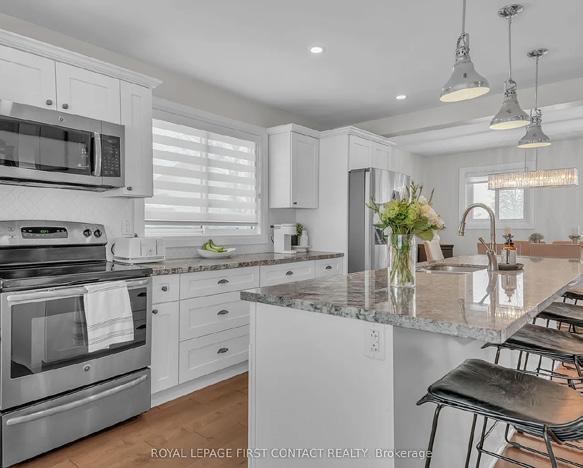
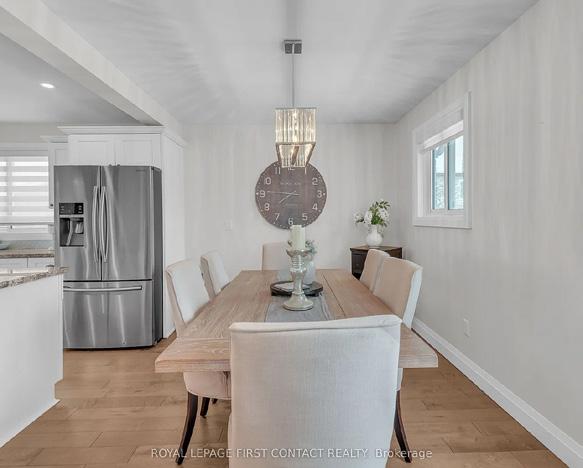
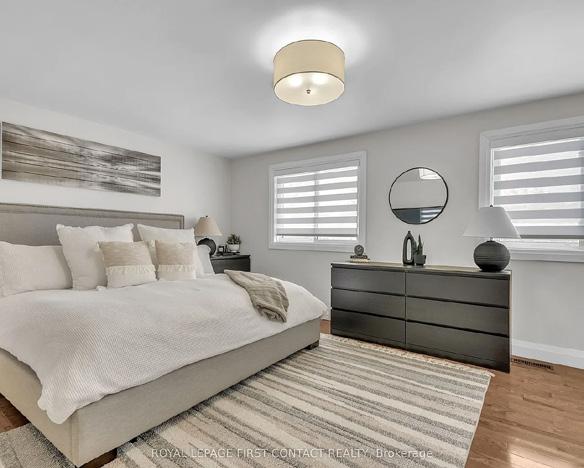
Welcome to 4 Grand Place in the sought-after Allandale Heights neighborhood of Barrie. This beautifully renovated four-level side split features hardwood floors, custom details, and abundant natural light. The main floor includes a cozy family room with a stone gas fireplace and terrace doors to the backyard. The custom kitchen boasts a large island, abundance of cabinets, and flows into a dining area with access to a private, fenced yard. Upstairs offers 3 bedrooms and a spacious landing perfect for an office or reading nook. The fully finished basement includes a recreation room, a stylish bathroom, and potential for a fourth bedroom. Located on a quiet dead-end street near parks, trails, schools, and amenities, this home combines modern comfort with outdoor privacy.
65 ELLEN STREET #902 BARRIE, ON L4N 3A5
1 BED | 1 BATH | C$399,500
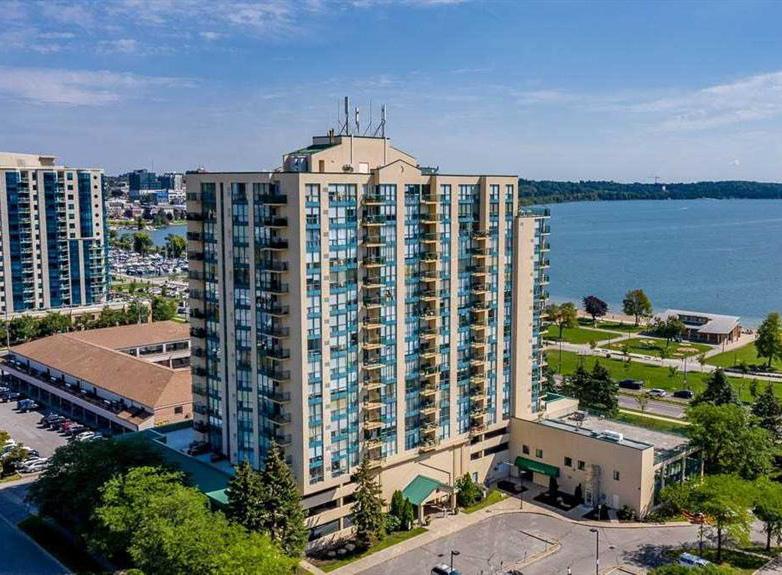
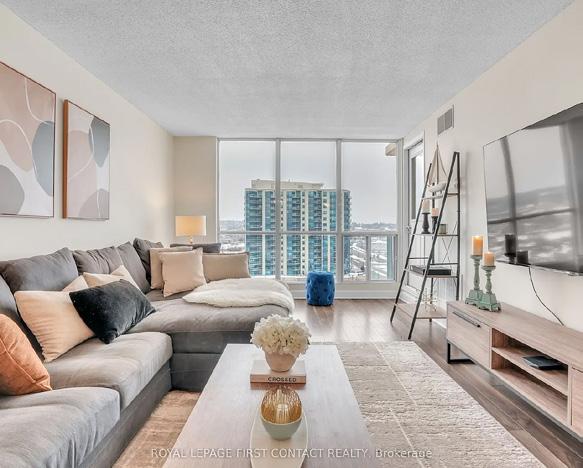
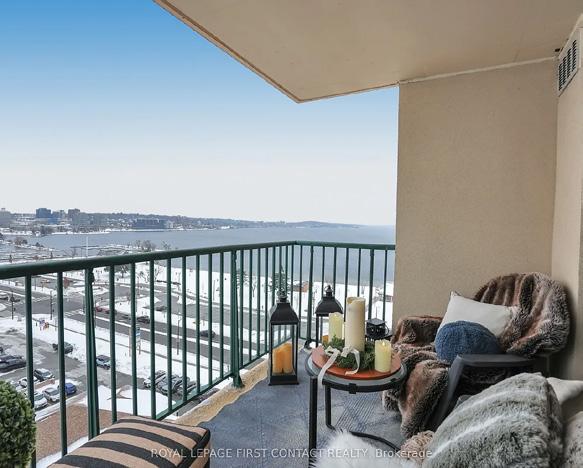
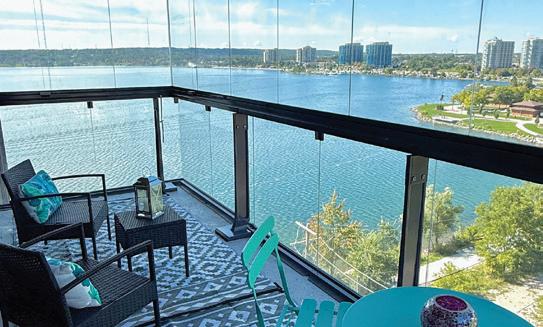
Welcome to Marina Bay, a stunning waterfront condo with unobstructed views of Kempenfelt Bay. This beautifully renovated one-bedroom home features elegant marble flooring, a custom kitchen with quartz countertops, and a private balcony to enjoy changing colours of the sky, city lights, and marina views. The spacious primary bedroom has a large walk-in closet, and the luxurious bathroom includes marble accents. Additional features include in-suite laundry, ample storage, and access to premium amenities like a fitness center, pool, hot tub, and more. Ideally located near the waterfront, parks, trails, and local amenities, this maintenance-free residence offers sophisticated lakefront living.
Camden Estates – Vacant Land Condominium- Saugeen Shores
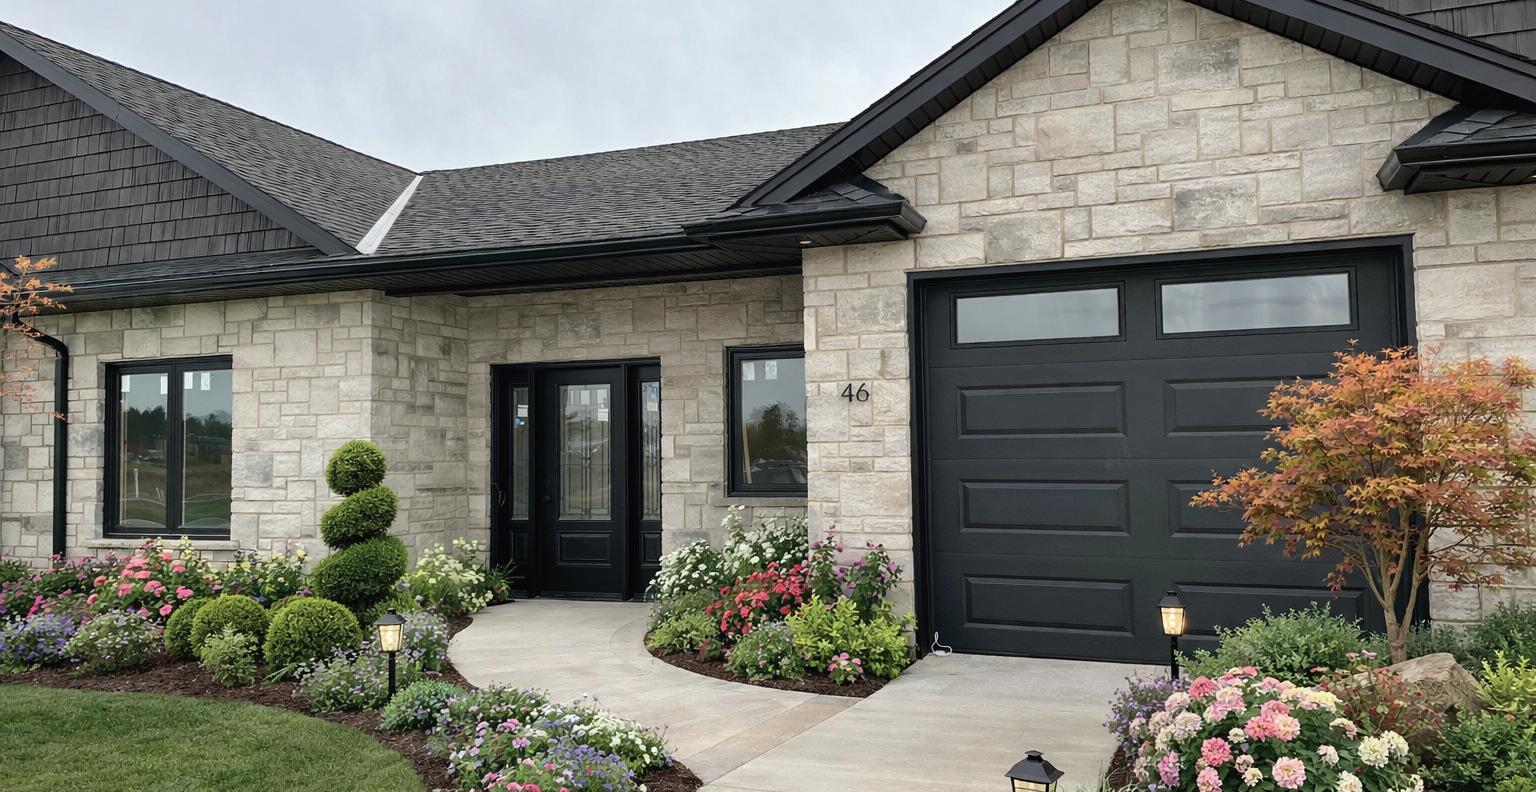
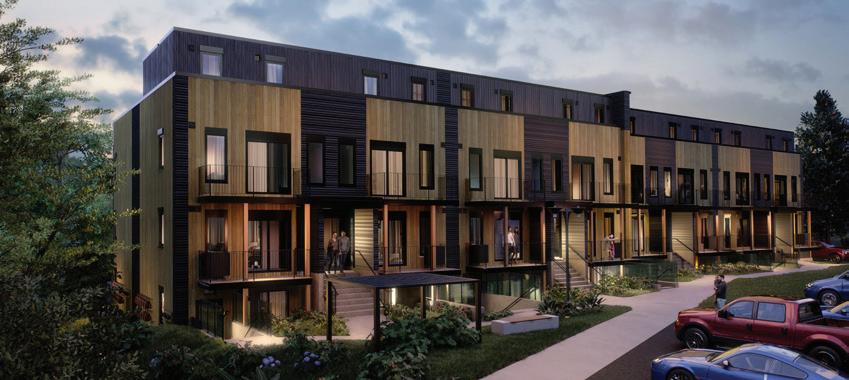
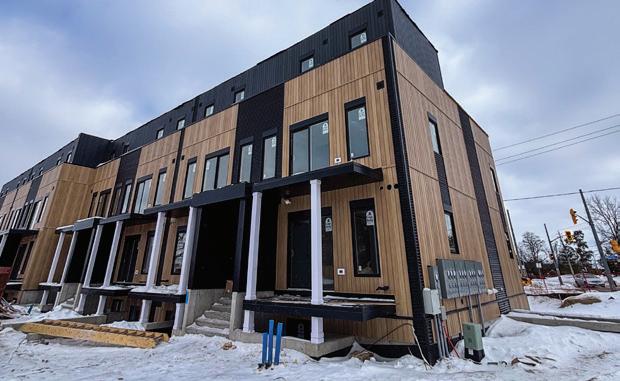
An exclusive enclave of 21 beautifully designed bungalow townhomes in Saugeen Shores, just steps to shopping, dining, Starbucks, and the new Aquatic & Wellness Centre.
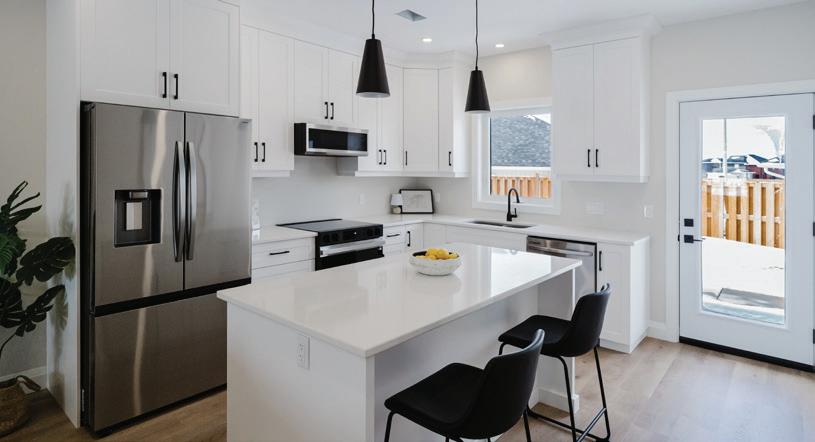
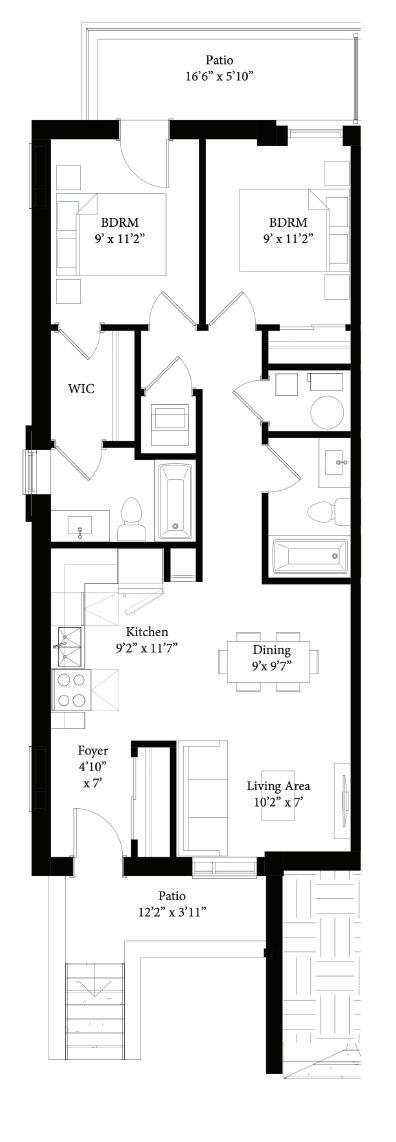
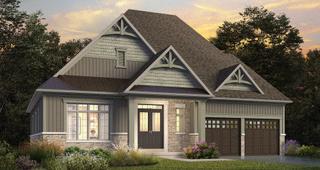
Enjoy 2 bed, 2 bath slab-on-grade homes with 1,362 sq. ft. of stylish single-level living — perfect for retirees, professionals, and small families seeking a quieter lifestyle 10 minutes to Lake Huron’s beaches and sunsets!
STARTING FROM $614,900 | Some units ready in 30 days!
• Quality Cabinetry
• Quartz countertops throughout
• Centre Island with pendant lighting
• Walk out to 400 sq. ft. private poured concrete patio
• Large Primary suite with walk-in closet and 3 pc ensuite
• 4 pc main bath tub shower combination
• 9 ft Ceilings
• 12 pot lights in LR/DR/Kitchen area
• Luxury vinyl flooring throughout
• Tray ceiling in Livingroom
• Laundryroom with exit to garage and room for full size washer dryer
• Oversized single car garage with garage door opener
• Low maintenance fees - $99/month
Disclaimer:
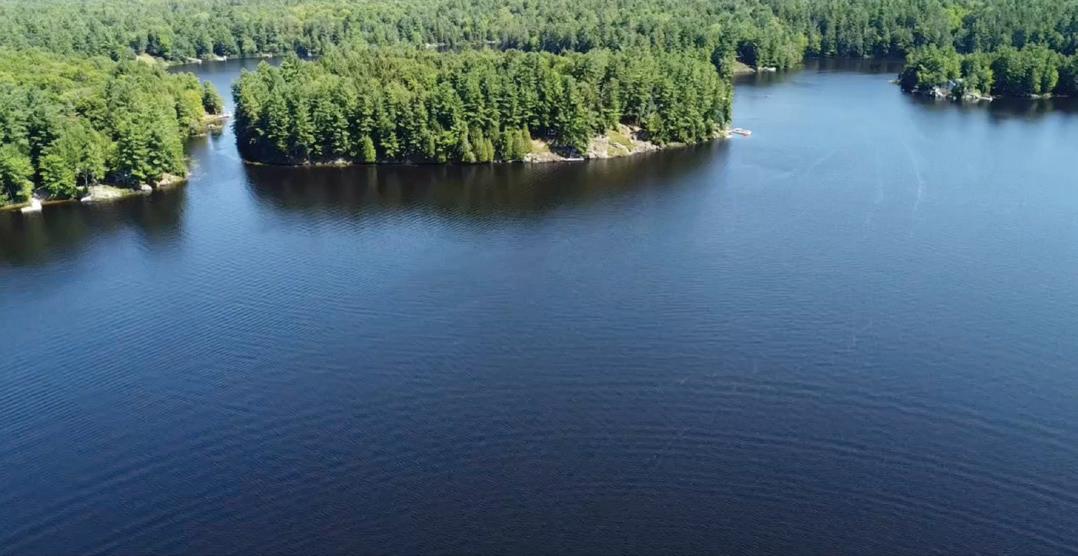
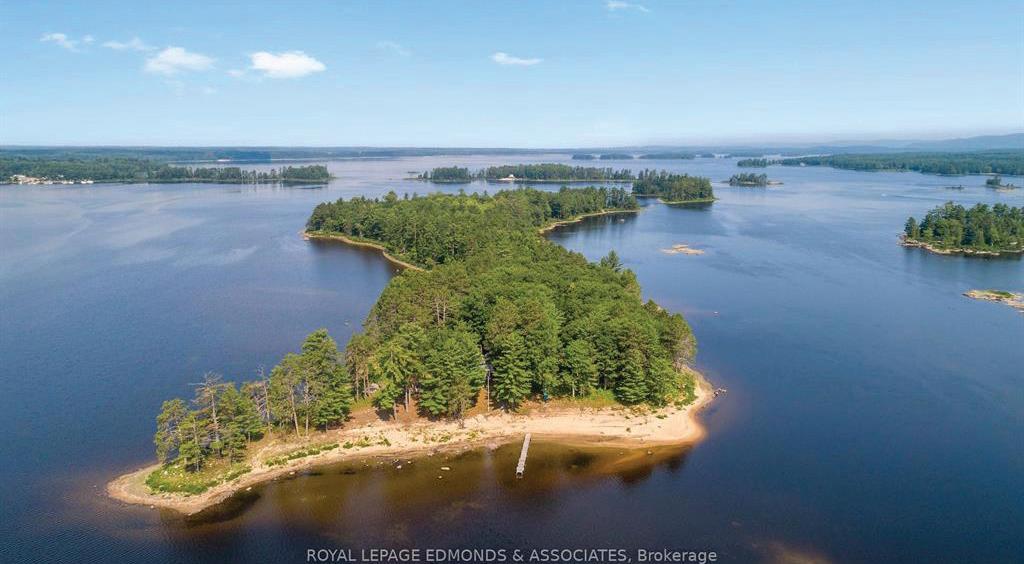
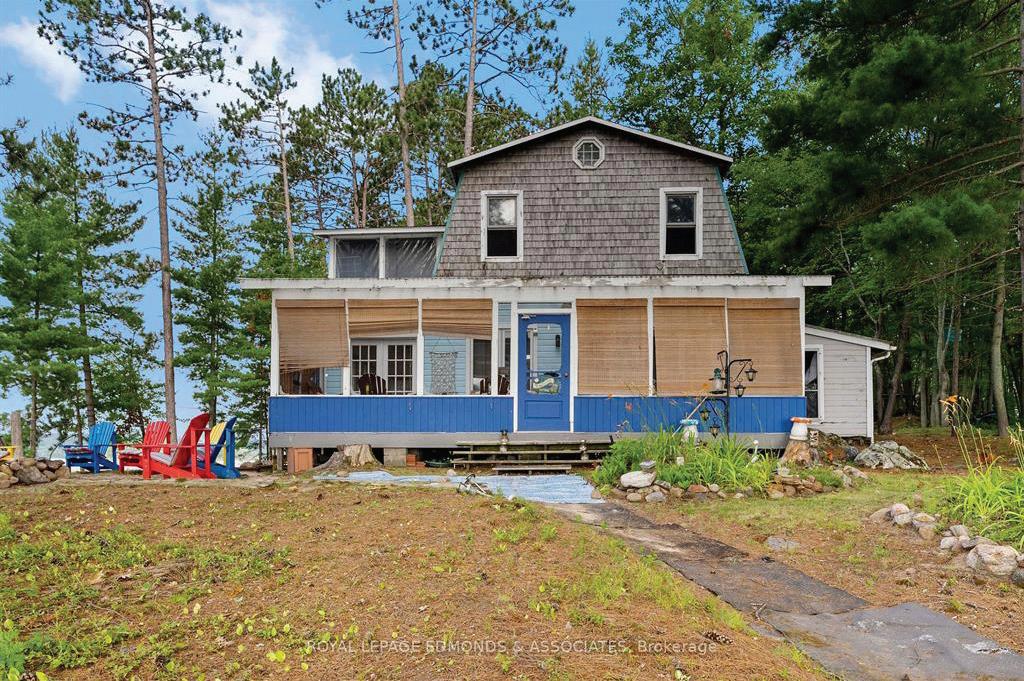
0 WABEWAWA ISLAND, PETAWAWA, ON • LISTED AT $1,900,000
Exclusive Wabewawa Island Getaway
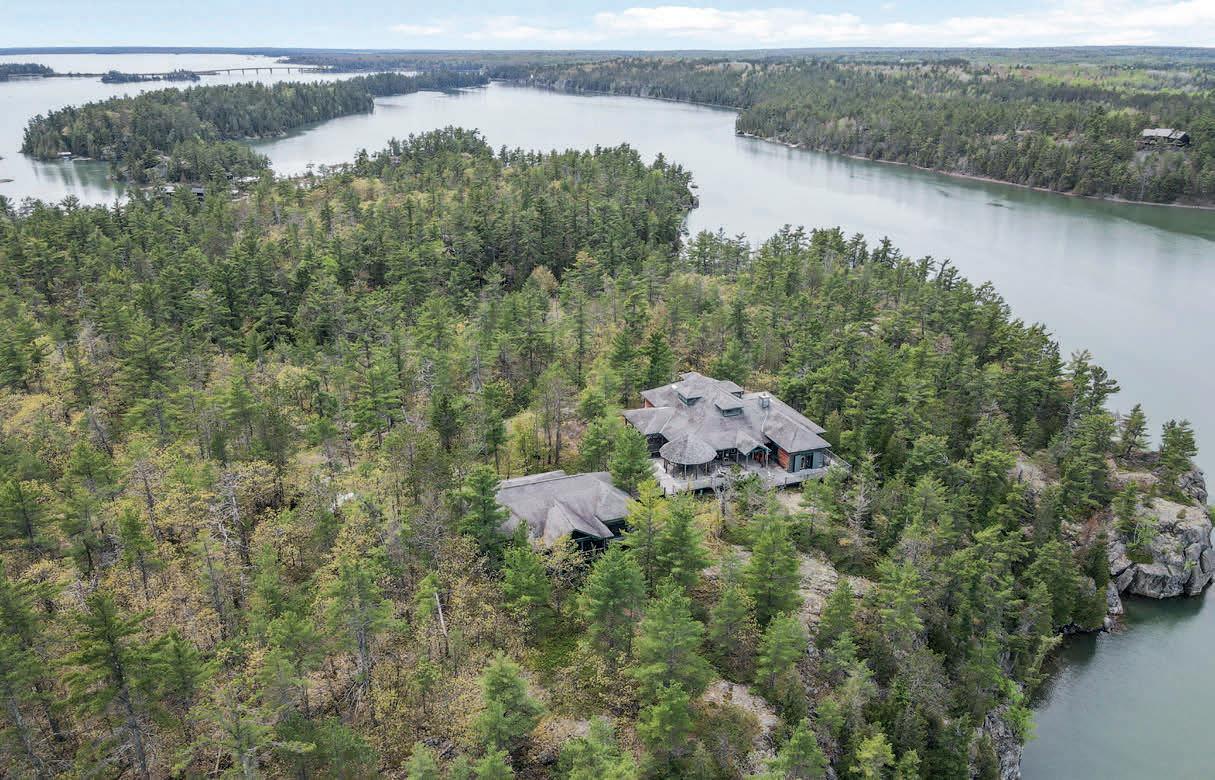
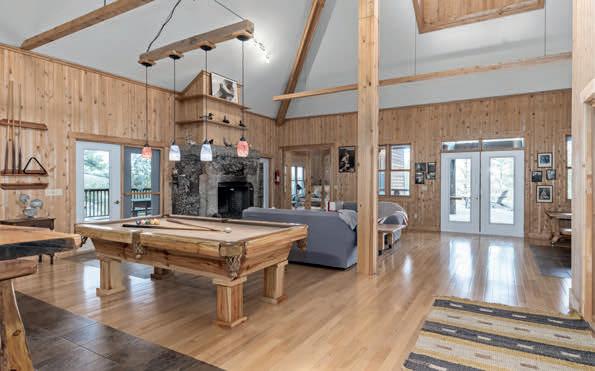
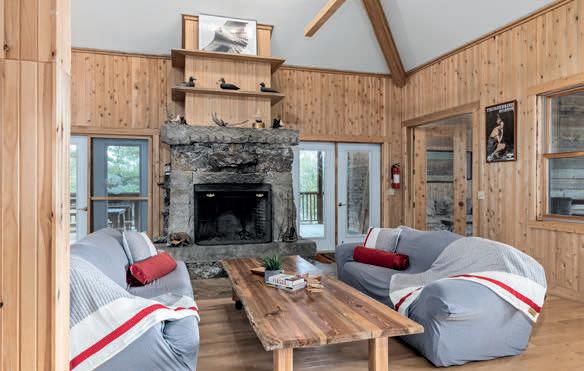
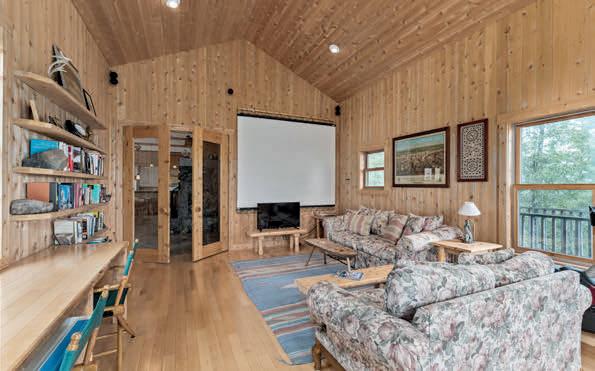
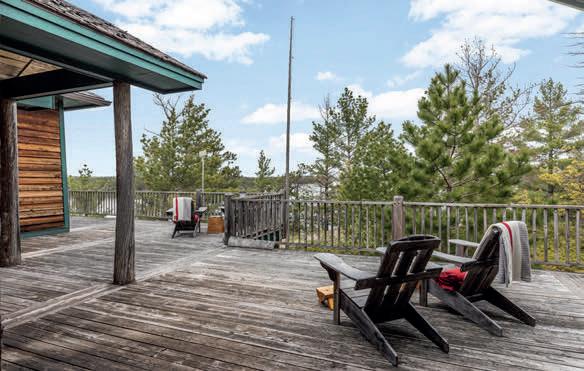
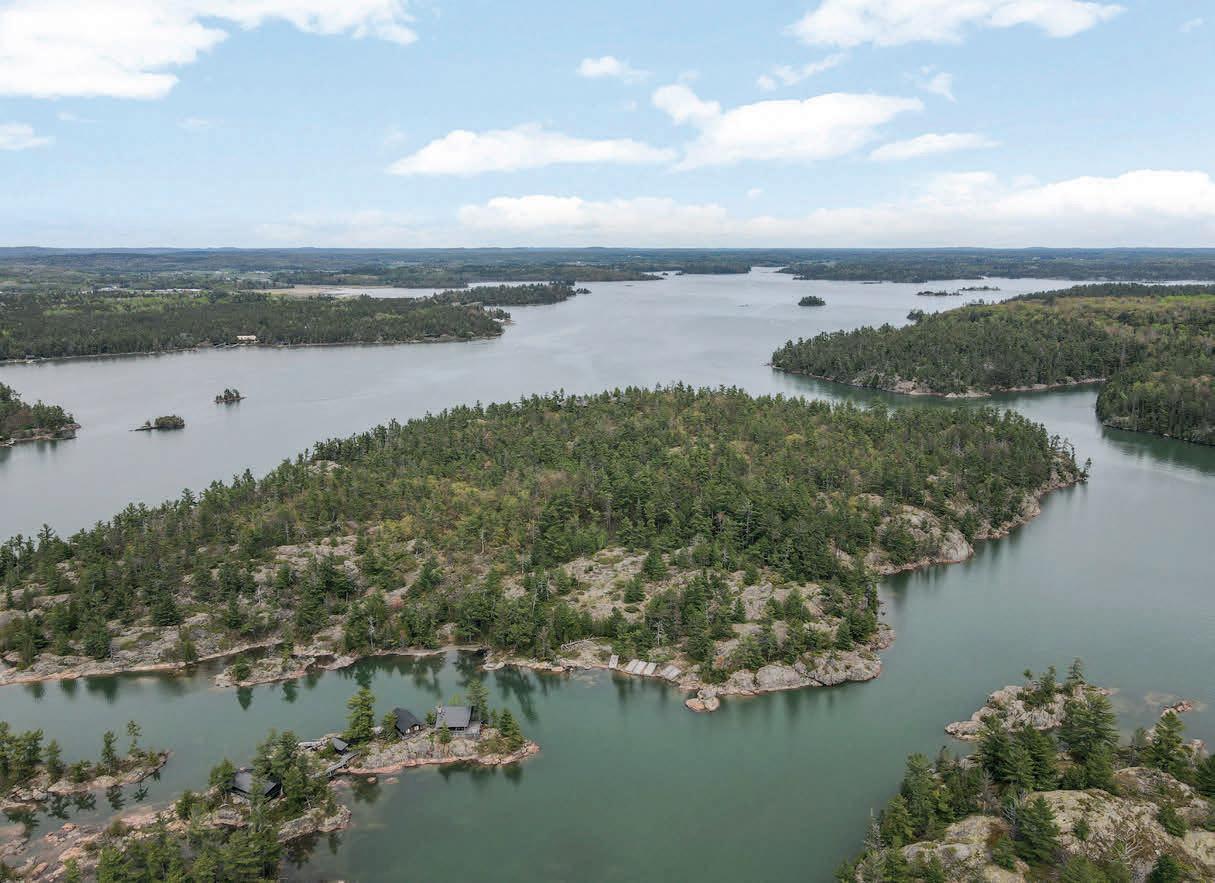
Discover the ultimate private getaway on 18-acre Wabewawa Island, situated on the Ottawa River at Petawawa. This rare island property features three unique, fully furnished cottages and 300 feet of pristine beachfront, just 1 kilometre from a full service marina as well as a second, separate boat launch. The main 2-storey cottage offers spacious accommodation for up to 10 guests, complete with a charming wrap-around porch and beautiful waterfront views. The second cottage is a cozy 1-bedroom log cabin with a sleeping loft and stunning fieldstone fireplace. The third cottage is bright and welcoming, with 1 bedroom, a sun-filled interior, and an enclosed front porch, ideal for peaceful mornings or sunset views. Each cottage includes a full kitchen with propane fridge, and 3-piece bathroom, providing comfort and convenience off the grid. Located just 90 minutes from Ottawa and 4.5 hours from Toronto, this island escape is perfect for a family compound, shared ownership, or a lucrative vacation rental opportunity. A rare offering in the heart of the Ottawa Valley.
A PROSPEROUS CAREER
James’s success comes from a background of business to business sales and customer service industries. As a representative of Engel & Völkers Real Estate, James has developed strong negotiating skills and attention to detail which provides his clients with a professional and personal real estate experience. James has helped many happy clients buy, sell and invest. With deep roots in the Ottawa Valley area, he knows Ottawa and will share his knowledge of this amazing city to live and invest in.
This home has many appealing features, such as an entertainers kitchen with island that overlooks the living room with a bank of windows, a family room with vaulted ceilings and could easily fit a pool table, large primary bedroom with a Juliet balcony. 4934 square feet of interior living space. There are walkouts to the patio and pool area and a screened in gazebo. The outside of the home has a fenced in front and back yards just in case you want to give your dogs a choice. The property is just under 4 acres with walking trails and is next to Crown land. Also a bonus detached 2 car garage/workshop. You have great privacy, but can get to town in minutes. Pre inspection available.
Multiple generations, multiple residences and an excellent opportunity to live a life you’ve only dreamed. Talk with your parents, talk with your kids, talk with your grand-children and talk with close friends. At 1171 Mcnab you will live with a greater privacy than any subdivision, greater space than most parks, more freedom than open parklandswhile spreading thinner the cost of life. Raise your own chickens, goats, cows for milk and beef. Grow fresh wholesome vegetables and fruits. If you’ve read this far, then this property is worth investigating further.
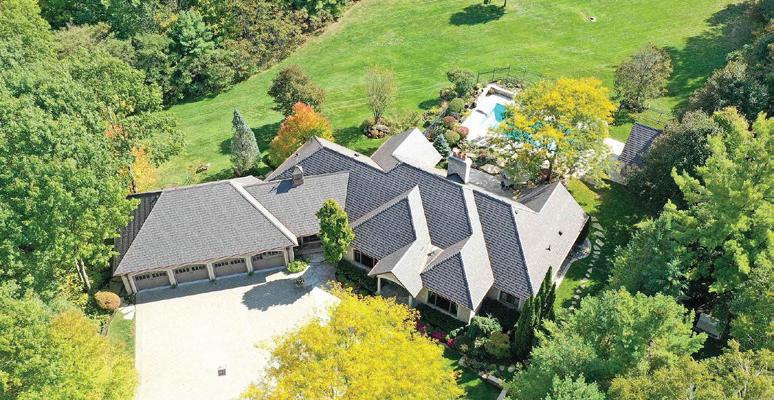
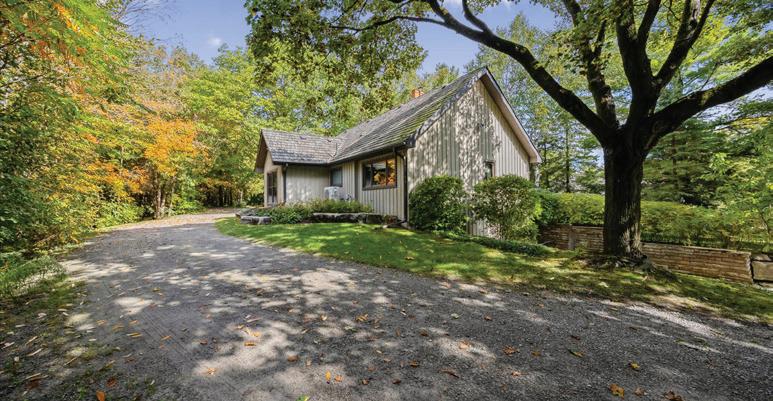
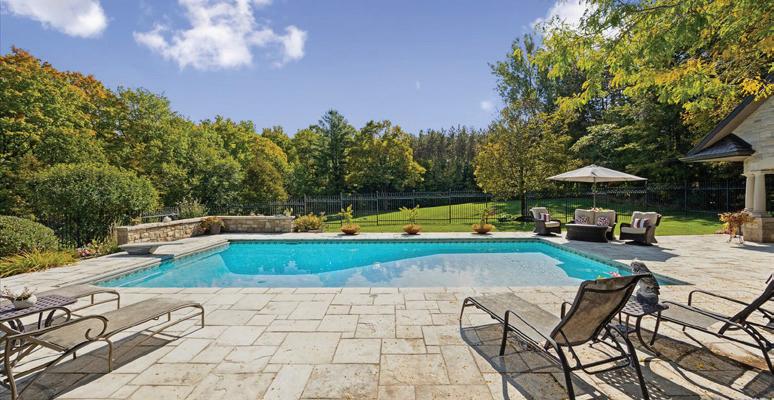
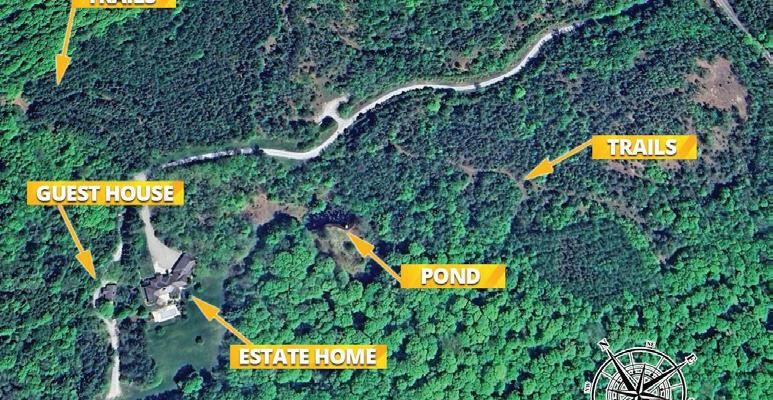
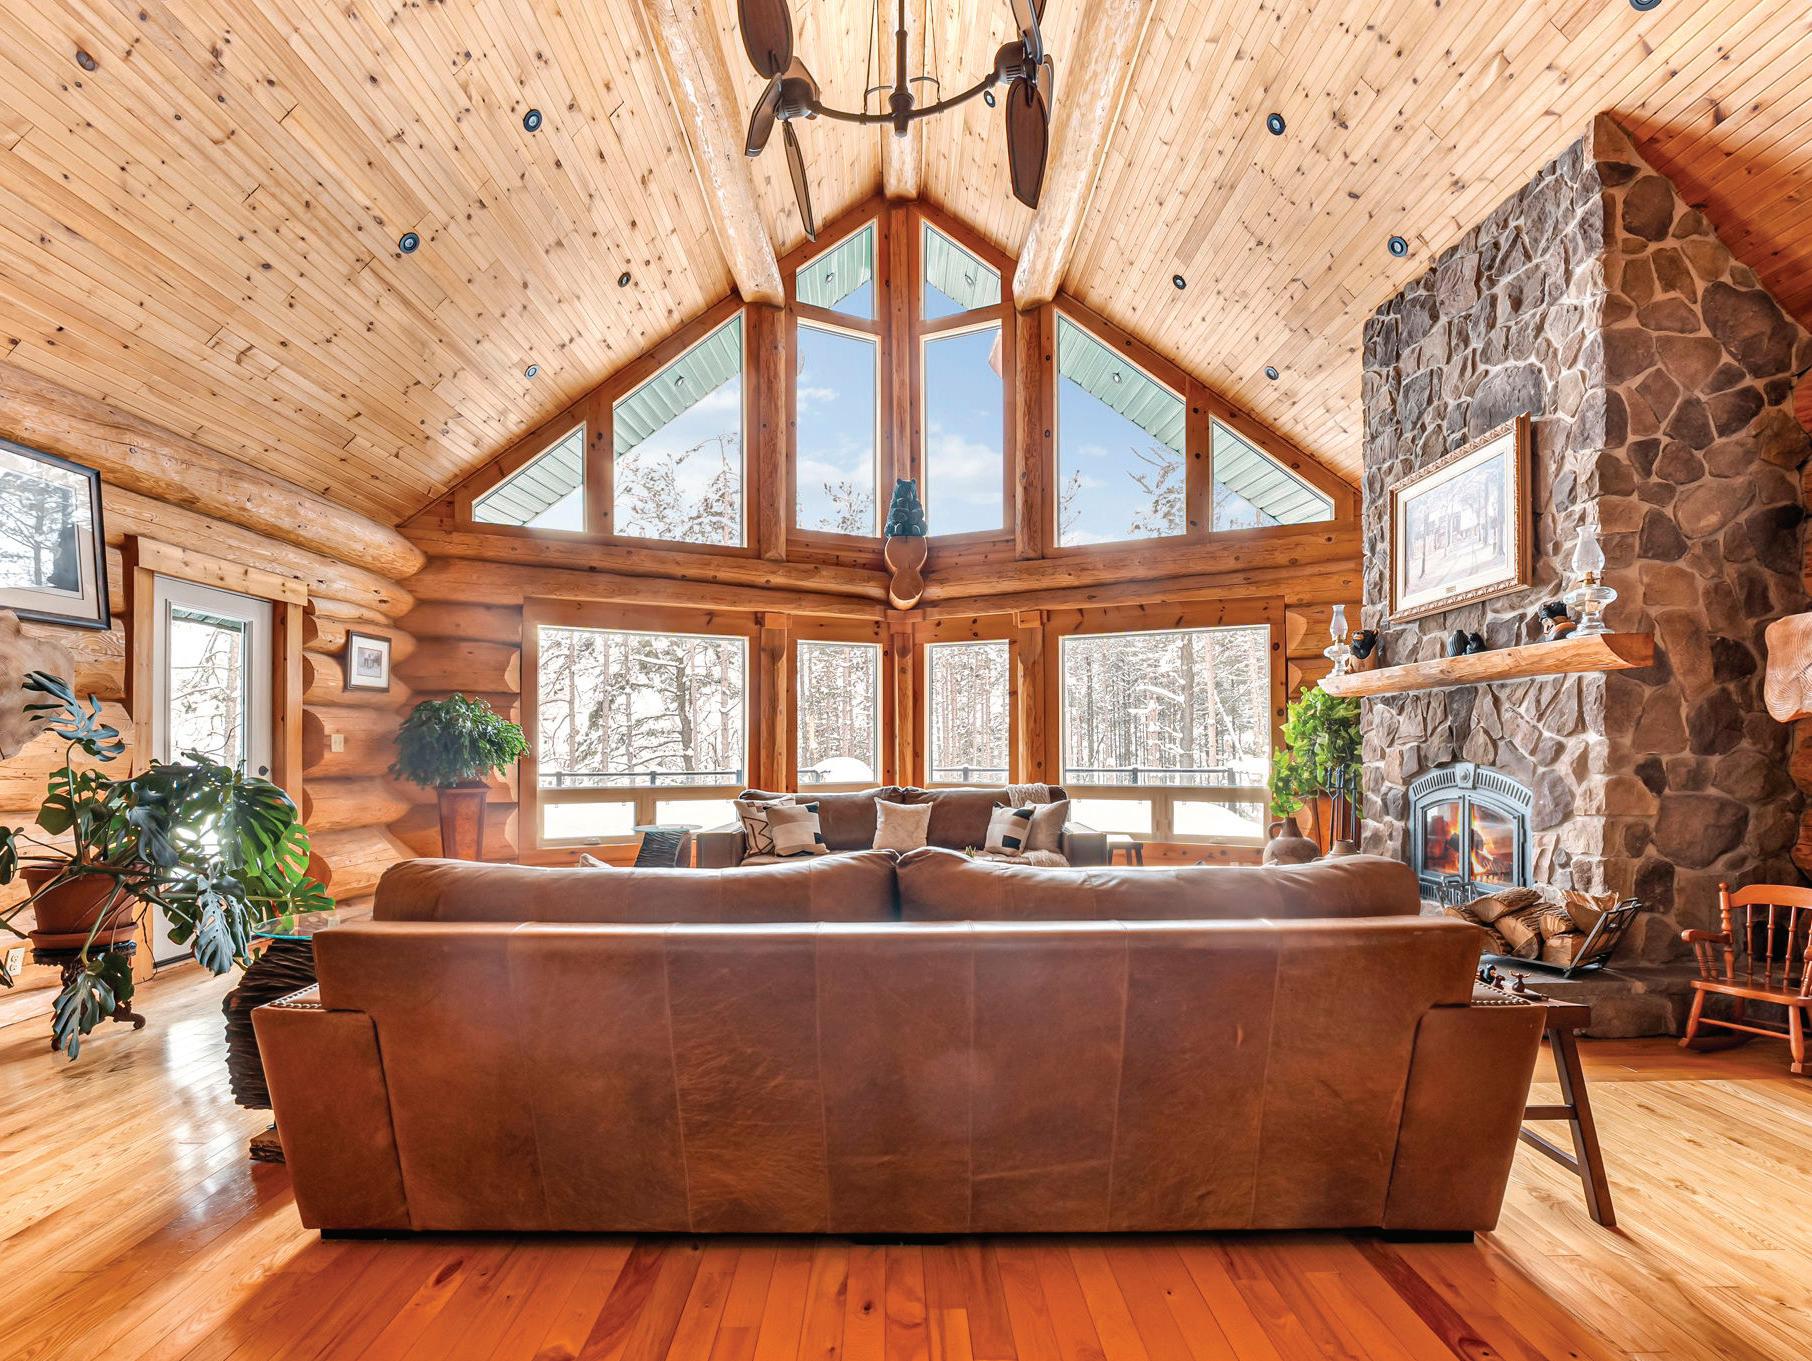
Welcome to this extraordinary private estate nestled on 92.15 acres of pristine forest, complete with a pond, stream, meadows and kilometers of private nature trails. A gated entrance framed by handcrafted Owen Sound stone pillars and wrought-iron gates leads to a winding drive and a secluded hilltop estate. Designed by an architect and built by Bristol Homes, this residence showcases impeccable craftsmanship with Owen Sound stone, copper accents, Indiana limestone window sills, and a 50-year Enviroshake roof ($275K). Inside, the grand foyer features heated slate floors and custom lighting. The formal living room boasts a stunning stone fireplace and arched windows, while the elegant library offers custom bookcases and solid wood finishes. The chef’s kitchen is both functional and beautiful, with granite counters, heated floors, a large breakfast bar, and camera monitors offering views of the gated entrance. The principal suite is a serene retreat with Brazilian mahogany floors, walk-out to the pool, and a luxurious ensuite. Two additional bedrooms share a well-appointed 5 pc.ensuite. The lower level is ideal for entertaining, featuring a theatre zone, games room, gym, sauna, and a state-of-the-art mechanical room. Outdoors, enjoy a heated saltwater pool, stone patio, and matching cabana with sauna and 100-amp service. The beautifully renovated separate 800 sq ft guest house includes two bedrooms and Loewen windows. A 1,500 sq ft four-bay garage offers 11-ft ceilings, radiant heating, and built-in sound. This rare offering combines total privacy with convenient access to Markham, Aurora, GO Transit, Hwy 407/404, and is just 50 minutes to Pearson Airport. This property is not just a home-it’s a Timeless Estate where Luxury and Nature Live in Harmony.
3+1 Beds | 5 Baths | Separate Guest House | $5,995,000
Incomparable Private West Facing 2 Acres With 239 Ft. Of Water Frontage in One of the Finest Large Lot Communities in Southern Georgian Bay. Private Sand Beach. New Heavy Duty Dock in the Box 2025 Architect Designed Home With Large Rooms, 10-27 Ft Ceilings, Rock Elm Floors, Stone Fireplaces, Walls of Glass Facing Sunsets. Over 9,000 Sq. Ft of Luxury Living. Entertainment Sized Kitchen and Dining, Sensational Burled Maple Media Room, Cocktail Room, and Lower Screened Muskoka room. This Exquisite Luxury Estate Is a Custom Designed Multi-Generational Retreat With 2 Kitchens, 8 Spacious Bedrooms, 8 Baths, 3 Laundry Rooms, Multiple Walkouts, Vaulted Ceilings. Every Corner of This Home Exudes Comfort, Tranquility and Functionality and the Meticulous Craftsmanship Is Evident in Its Design Details. Separate 2-Bedroom, 2 Bath Apartment or Guest Quarters Over Garage. Immersed in the Natural Beauty of Its Surroundings, This WestFacing Sanctuary With Crystal Clear Waters, Gifts Its Occupants With Breathtaking Sunsets and Picturesque Vistas of Georgian Bay and the Hills of the Blue Mountains, Plus the Best Boating in South Georgian Bay
The Clarksburg Retreat: A Turnkey Institutional & Wellness Oasis
788277 BEAVER VALLEY ROAD BLUE MOUNTAINS, ONTARIO N0H1J0
$4,600,000 Discover a rare opportunity on 5.365 stunning acres just minutes from Collingwood, Thornbury, and Blue Mountain Resort. This recently renovated, institutionally zoned property is perfectly suited for a wellness retreat, healthcare facility, treatment center, educational campus, or specialized housing. The Main Facility: Spanning approx 10,039 SF, the primary building offers 18 fully finished bedrooms and 11 bathrooms. Designed for communal excellence, it features a large café, a fully equipped commercial kitchen, and expansive living/meeting spaces. Modern infrastructure includes highspeed internet, security cameras, and automated exterior lighting. The property is being sold furnished (minus select personal items and exclusions), allowing for a seamless transition. Additional Structures: 2,600 SF Barn: Traditional character with versatile usage for programming or storage. Century Home & Cabin: Adds historic charm and residential/ office flexibility. The Grounds: Nestled among mature trees, the property offers direct access to the 120-acre Clendenan Conservation Area.
Prime Heritage Investment
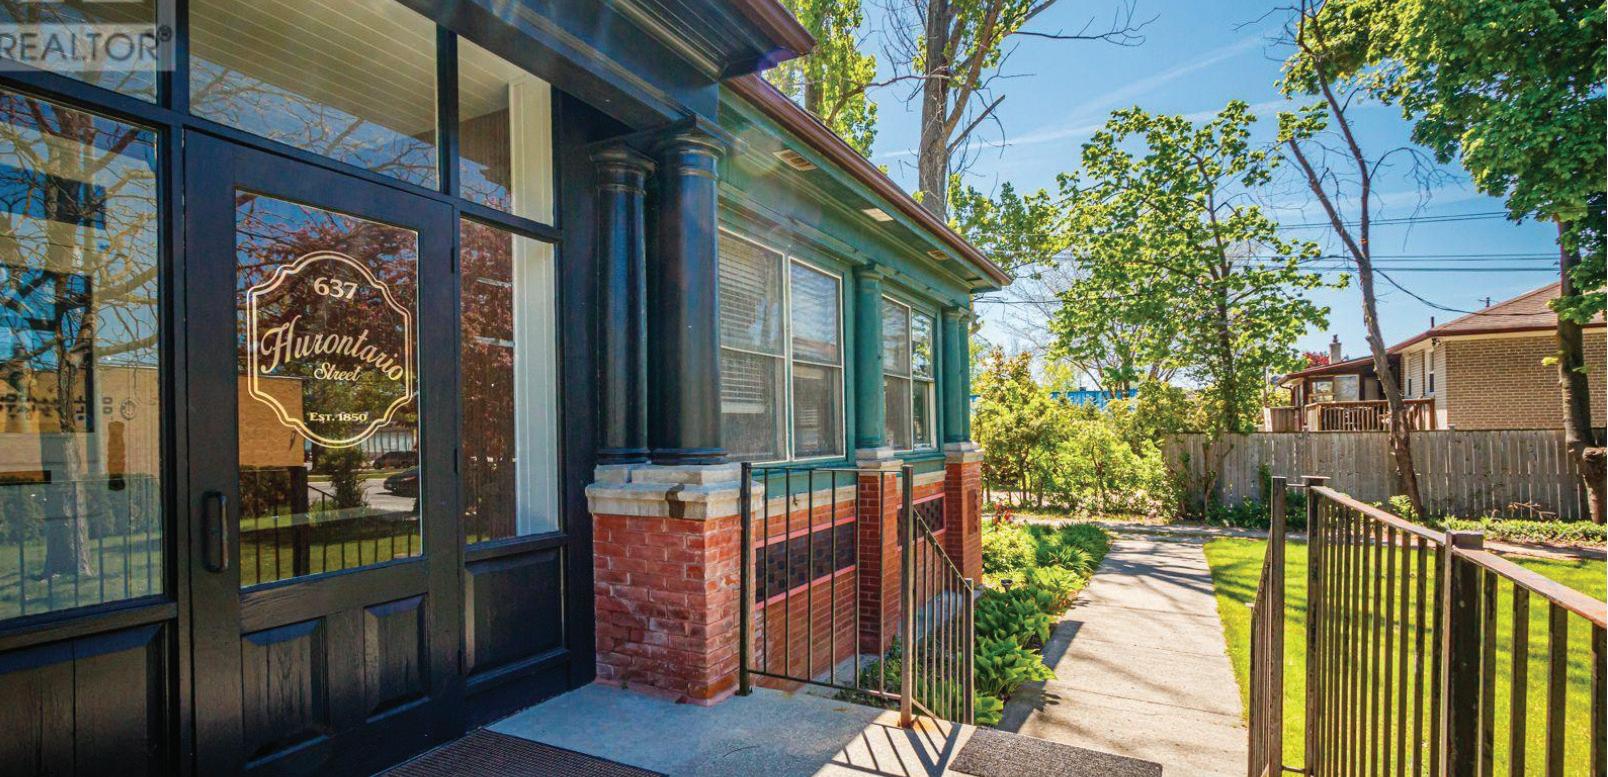
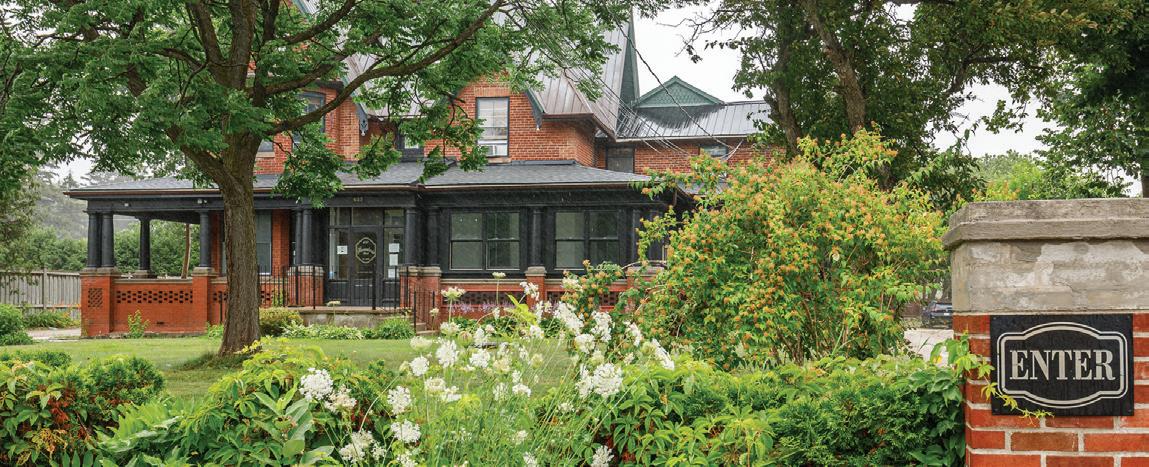
637 HURONTARIO STREET
COLLINGWOOD, ONTARIO L9Y2N6
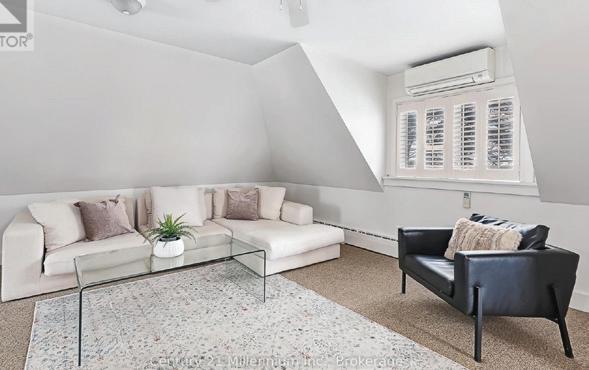
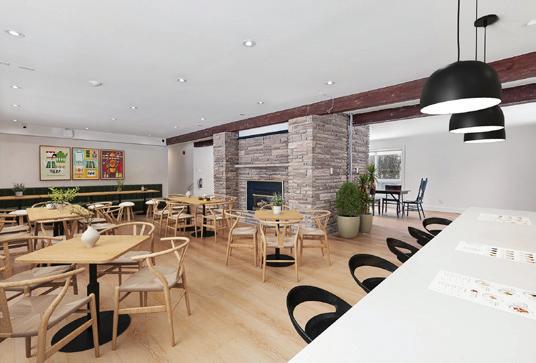
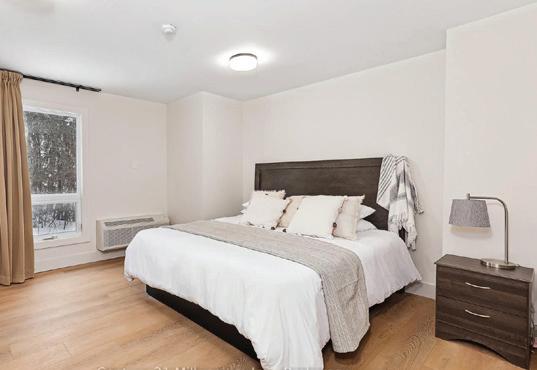
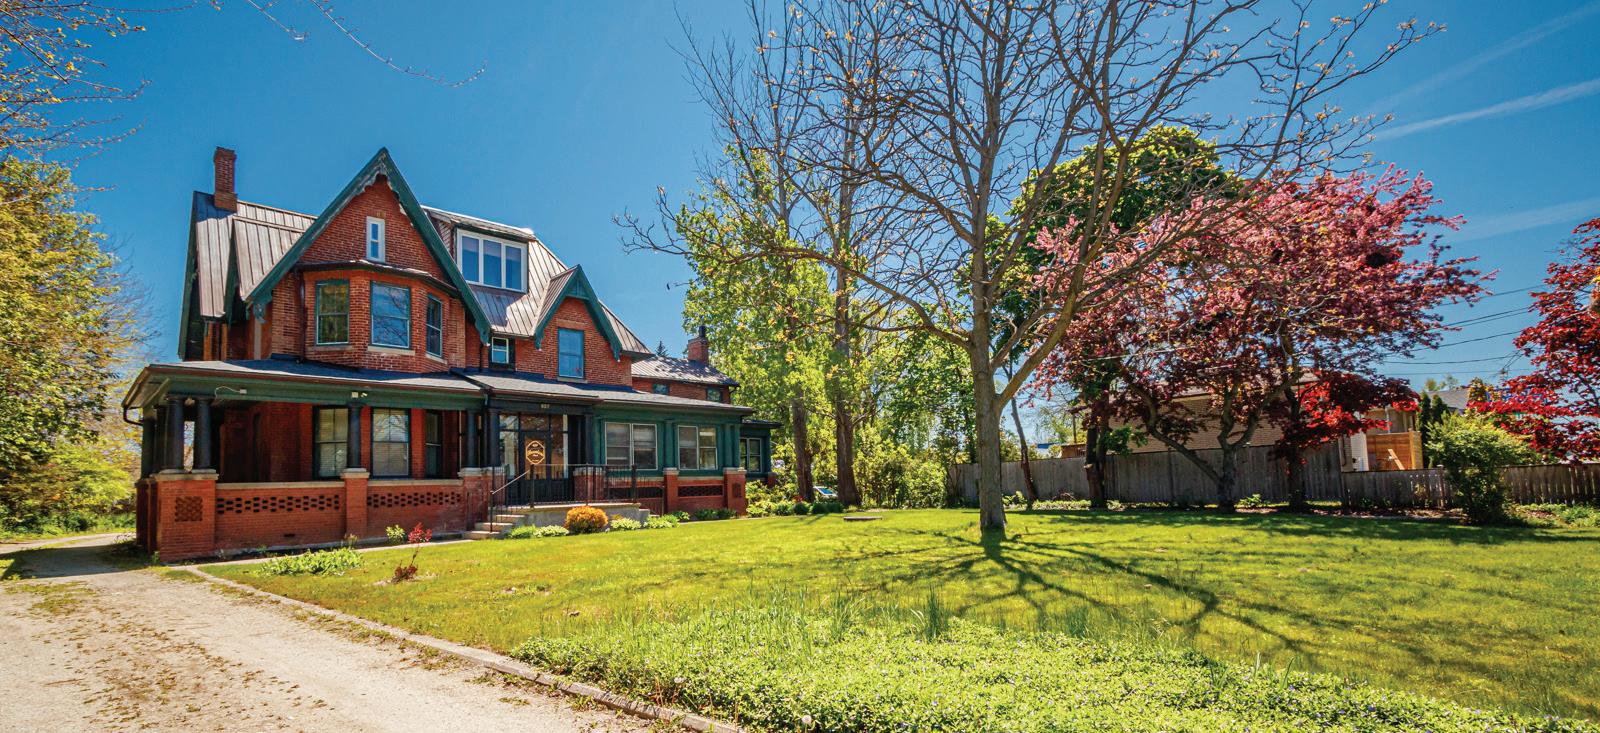
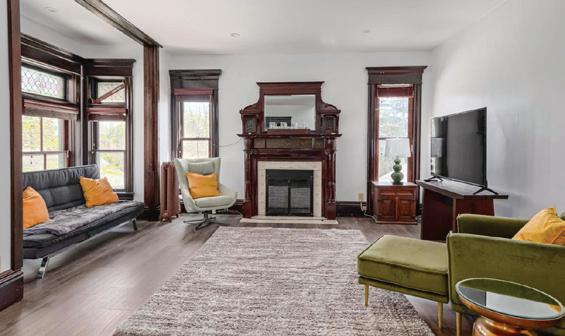
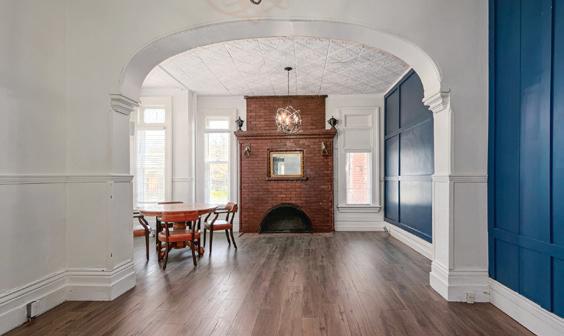
$3,600,000 Own a Piece of Collingwood’s History, Shape Its Future. Presenting a truly exceptional commercial opportunity in the heart of Downtown Collingwood: a landmark building with a remarkable past, once belonging to visionary Sir Sanford Fleming. Situated on a coveted prime lot, this recently renovated property seamlessly blends historic charm with modern income potential. Currently featuring nine individual commercial units and ample parking, the building offers immediate revenue steams from established tenants, including a Hair Studio, two Psychotherapists, and a Massage Studio. Spanning three distinctive levels (3,297 sqft first floor, 2,115 sqft second floor, and a charming 948 sqft third floor loft) and boasting a total of eight bathrooms, this evolved 1853 farmhouse offers a unique and versatile layout. The true value lies beyond the existing structure: envision the exciting potential for further land development at the rear of the property, with Development Study for 12 residential townhomes. This is more than an investment; it’s a chance to own a significant piece of Collingwood’s heritage and capitalize on its thriving future. Embrace the character, prime location, and unparalleled development prospects of this extraordinary downtown holding.
A BUYER’S
Spring is when Prince Edward County makes a strong case to Toronto-area buyers. The beaches reopen to regular traffic, vineyard tasting rooms move back into season, and the region’s food-and-wine calendar starts to fill out again, including April events like the PEC Wine Spring Tune Up and Countylicious.
Roughly two hours east of Toronto, the Lake Ontario peninsula has become an increasingly attractive option for buyers seeking either a second home or a more permanent lifestyle change. Its appeal lies in that balance: close enough for repeat weekend use, but distinct enough to feel like a genuine departure from city life. For many buyers, it now offers a more rounded proposition, shaped by design-conscious homes, a creative local culture, and a pace that feels notably different from Toronto without being remote.
The housing stock is a major part of that draw. Renovated farmhouses remain one of the area’s signature property types, particularly for buyers who want character without taking on a full restoration project. Historic homes, including Victorian-era residences, continue to appeal to those drawn to craftsmanship and architectural detail, while waterfront properties remain the premium end of the market.
According to the Central Lakes Association of REALTORS®, Prince Edward County recorded an average sale price of $662,409 in February, with 50 new listings and homes spending an average of 140 days on the market, suggesting a more selective and measured environment than the urgency that defined many second-home markets a few years ago. That slower pace may actually be part of the region’s appeal this spring. Buyers are not entering a market defined only by speed; they are entering one where they have room to think more carefully about what kind of property fits the life they want to build there. In Prince Edward County, that often means choosing between very different versions of the same aspiration: a farmhouse with updated interiors and room to host, a historic in-town residence near shops and restaurants, or a waterfront home that turns the landscape itself into the main amenity.
Wine country remains one of the County’s clearest points of distinction. Prince Edward County is a Designated Viticultural Area with close to 40 wineries, and the region’s wine identity is tied not just to tastings, but to a broader atmosphere of small-scale hospitality, vineyard dining, and a distinctly local sense of style. That is what makes vineyard-adjacent living appealing even for buyers with no intention of becoming serious wine people: the attraction is often the setting itself, along with weekends shaped by tastings, long lunches, and scenic drives between Hillier, Wellington, and beyond.
The County’s creative community adds another layer. Artists, designers, writers, and entrepreneurs have helped give the area a more textured identity than a typical recreational market.
Spring in Prince Edward County involves a lifestyle built around waterfront access, wine country settings, design-minded homes, and a version of Ontario living that feels slower, but still connected. That combination continues to give Prince Edward County its staying power.
Prince Edward County
Avison Young’s Hospitality Group is pleased to present for sale
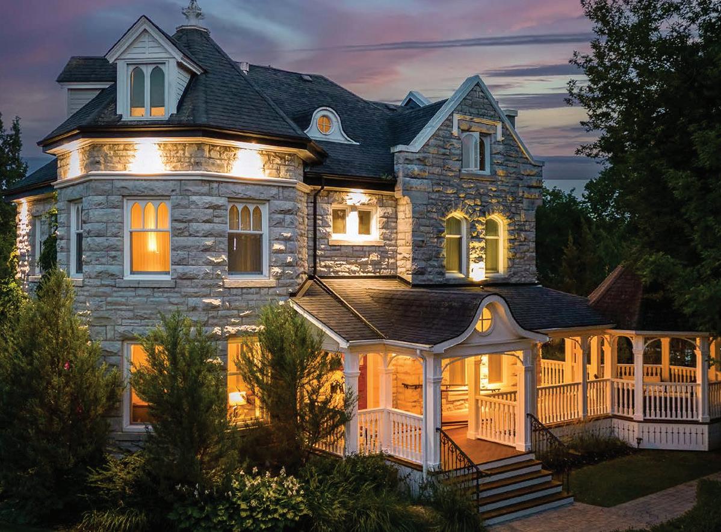
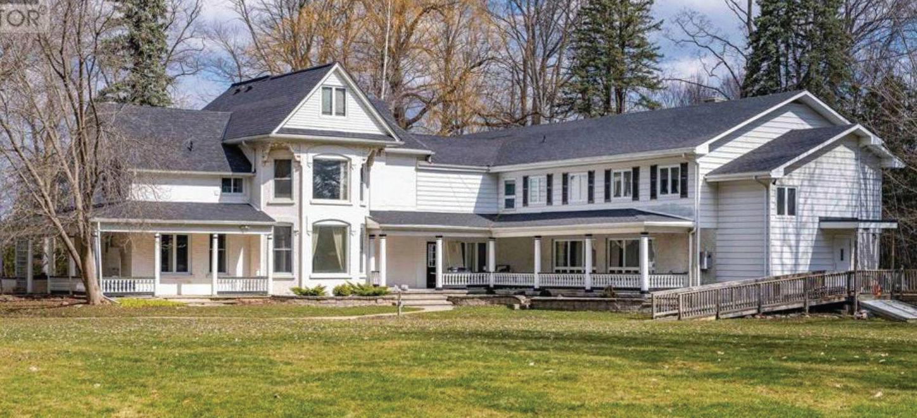
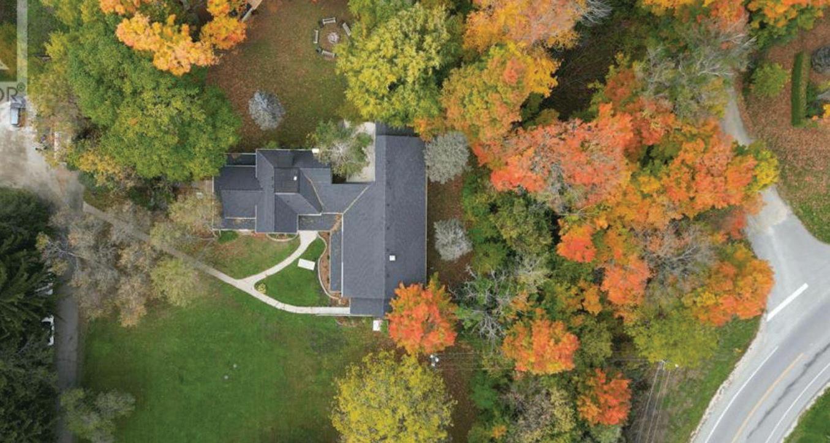
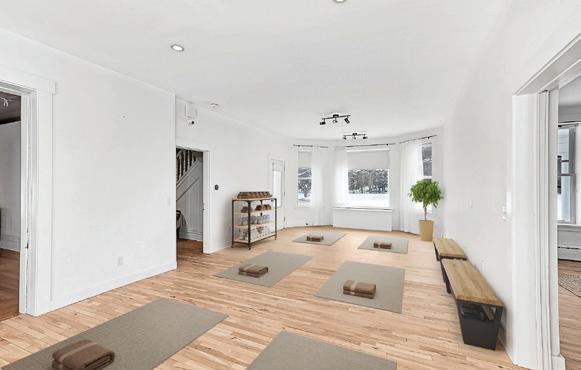
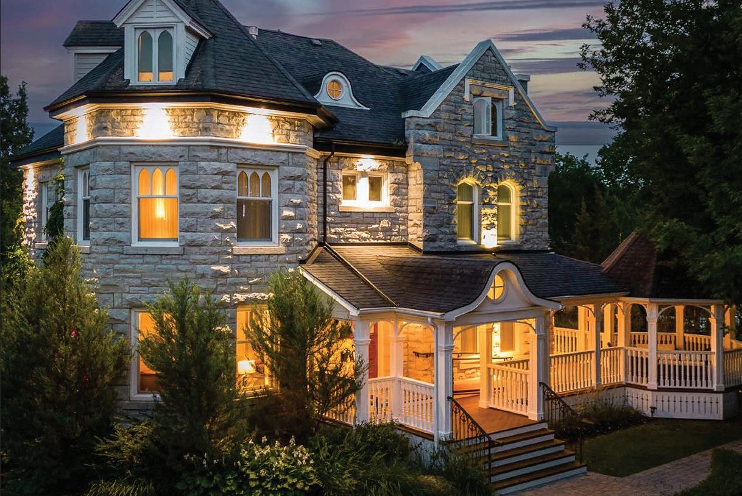
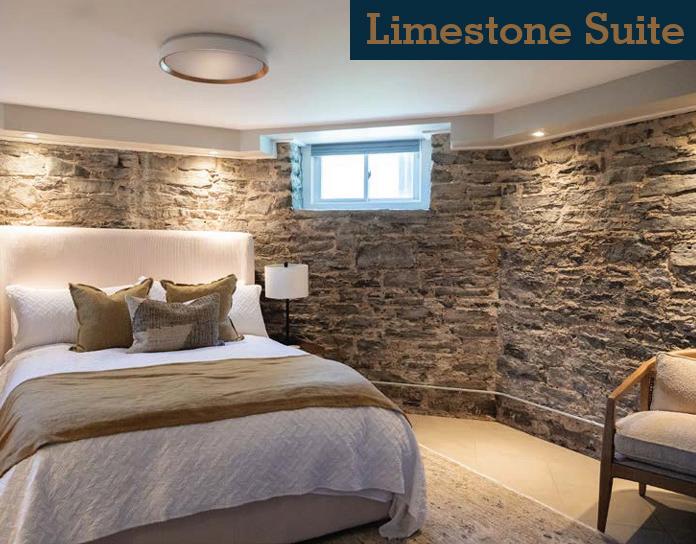
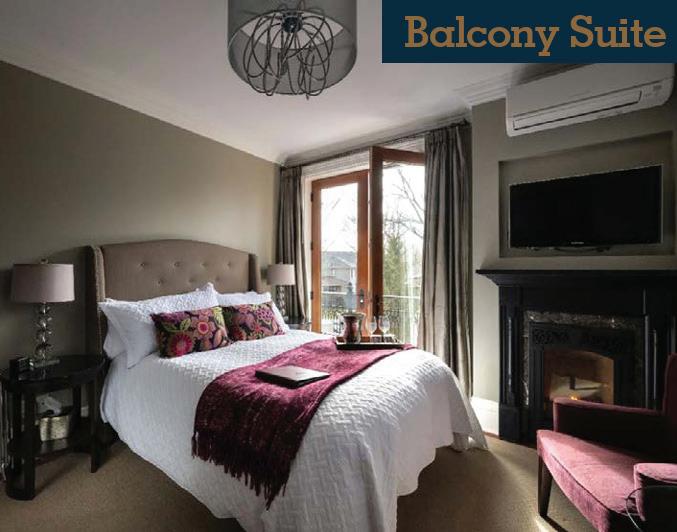
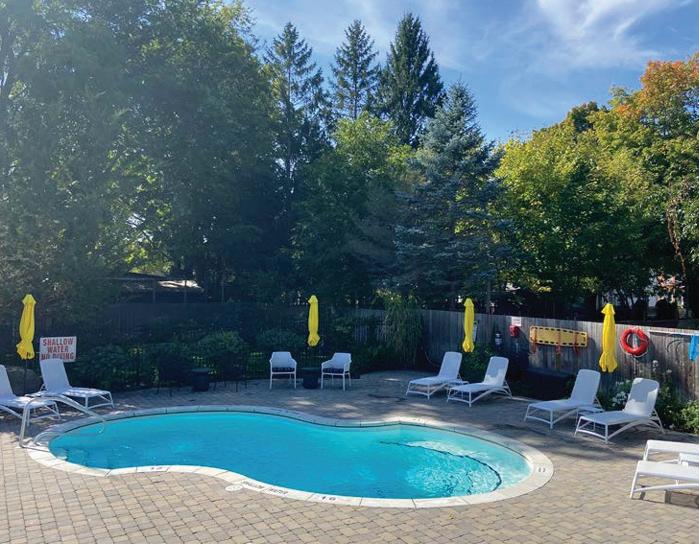
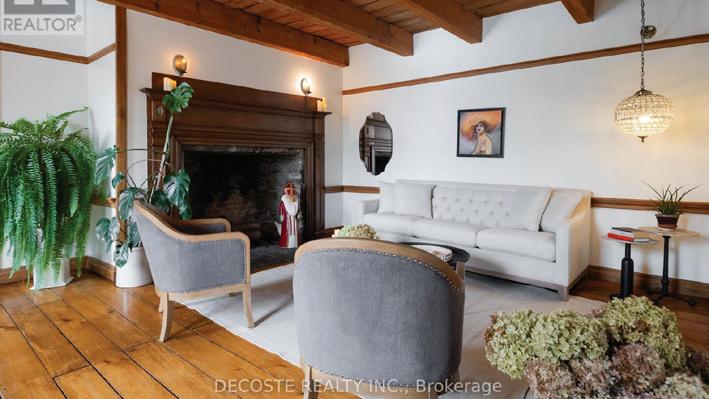
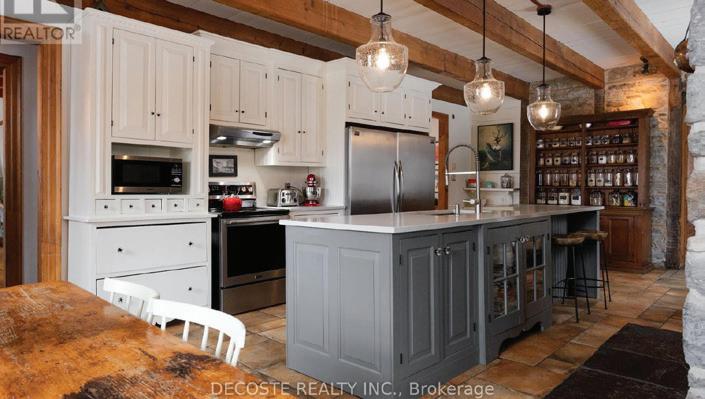
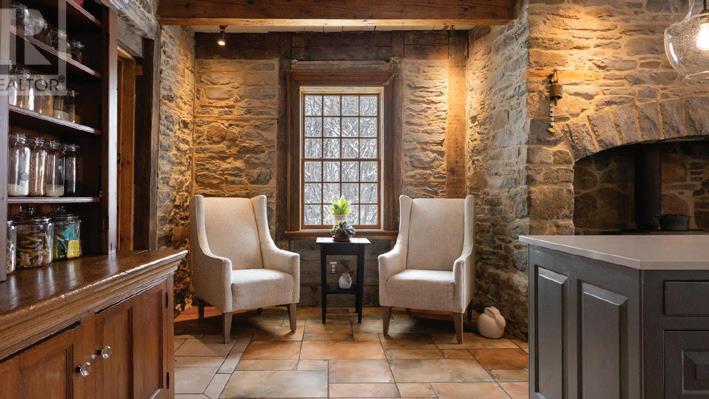
The Manse Boutique Inn, located at 10 Chapel Street in the heart of Picton, Prince Edward County. This rare offering features a luxurious, thoughtfully modernized historic inn with nine wellappointed suites, complemented by premium amenities including an outdoor pool, hot tub, dining patio, and fireplace lounge. The offering also includes a neighbouring two-storey residence with potential to create three additional suites, as well as excess land suitable for events or future development. Originally built in 1906, the restored limestone building blends heritage charm with contemporary comfort in one of Ontario’s most sought-after tourism destinations.
10 CHAPEL STREET, PRINCE EDWARD COUNTY, ON
9 SUITES / 0.751 ACRES / POOL / HOT TUB FIREPLACE LOUNGE / PATIO DINING ADDITIONAL HOUSE AND EXCESS LAND
$4,250,000
luxury MEETS NATURE
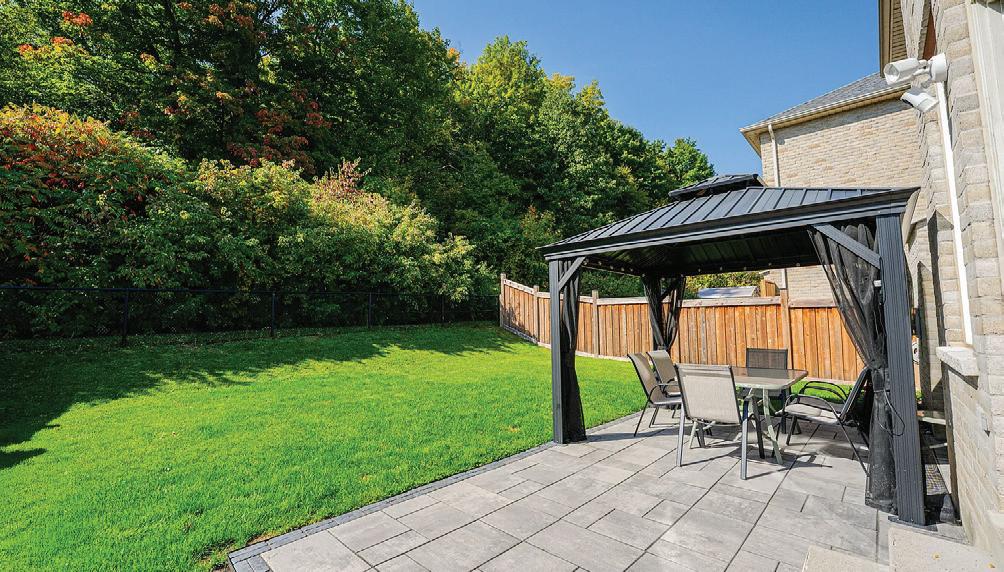
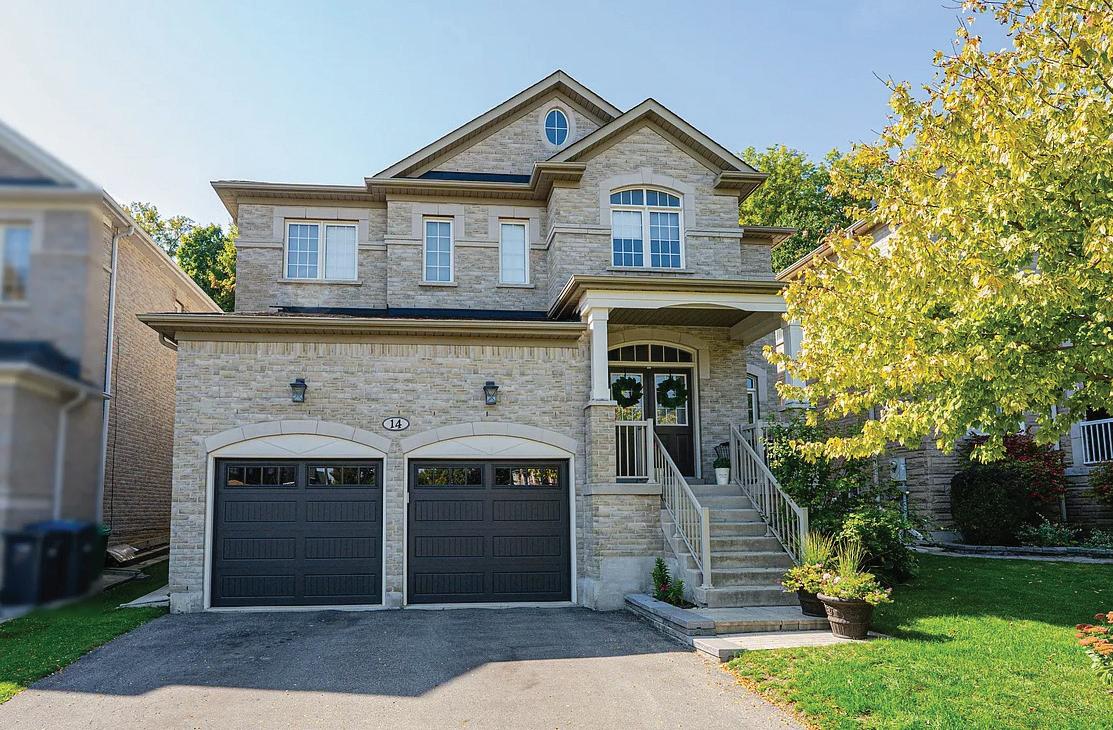
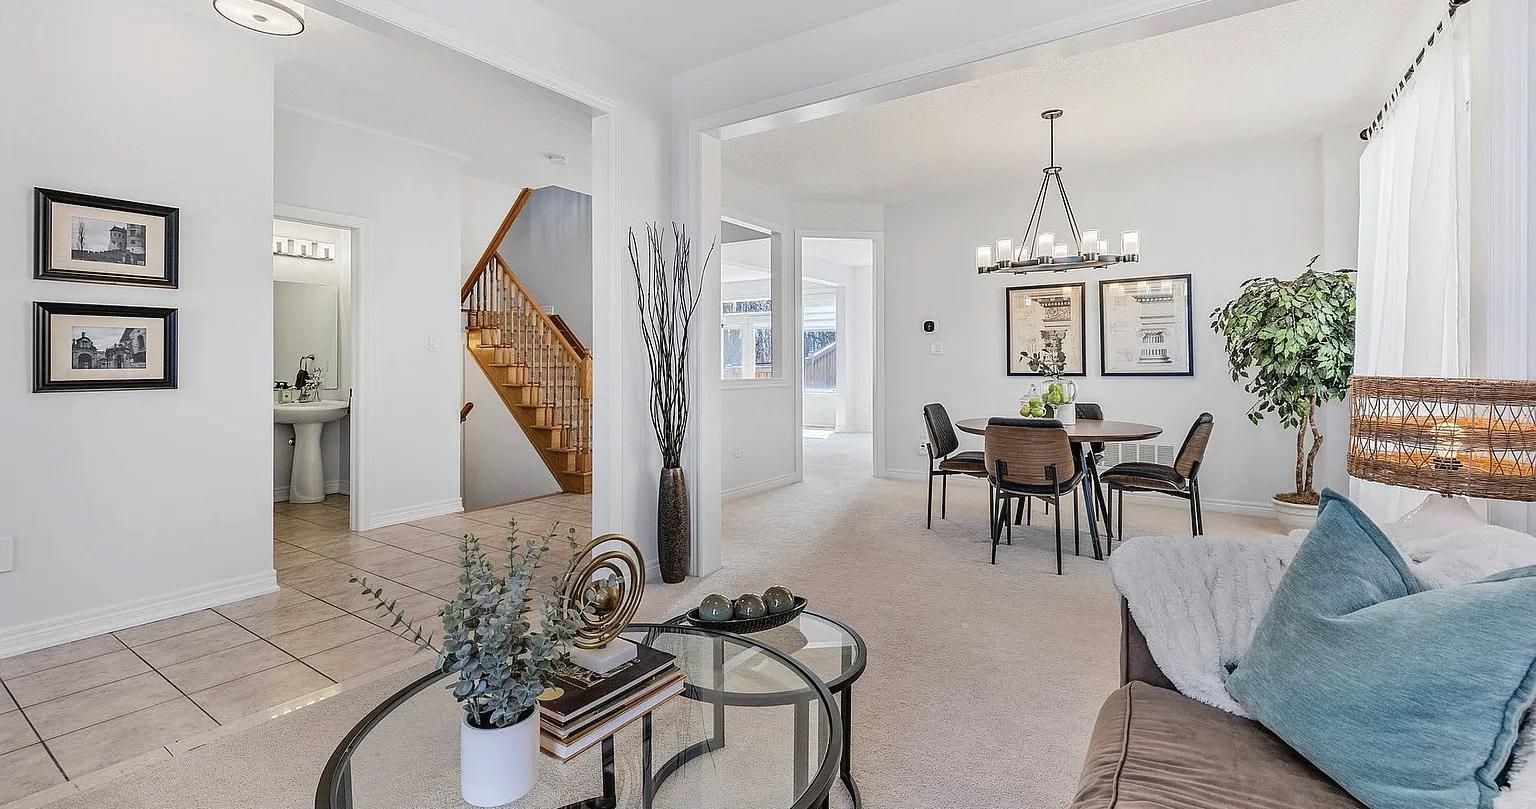
First time offered! Luxury Meets Nature in Sought-After Copper Ridge! Welcome to this stunning 4 Bedroom, 4 Bathroom executive family home backing onto Francis Bransby Woods offering total privacy with no rear neighbours and direct access to scenic walking trails. Bright open-concept layout with 9-ft ceilings, elegant dual door entry and spacious principal rooms designed for both comfort and style. The chef-inspired kitchen features quartz countertops, subway tile backsplash, stainless steel appliances, large centre island and ample cabinetry. Sun-filled breakfast area with walkout to a beautifully landscaped backyard oasis, complete with interlocking stone patio, gazebo, and wooded views. Upstairs, the primary suite retreat boasts dual doors, his & hers closets and a spa-like 4-pc ensuite. Two bedrooms share a Jack & Jill 4-pc bath, and a fourth bedroom enjoys its own private ensuite + walk-in closet - ideal for guests or growing families. Unfinished basement with two separate staircases, endless potential for a home theatre, gym, or custom living space. Located on a quiet culde-sac, steps to St. Alphonsa CES, parks, golf (incl. Lionhead Golf & Country Club), shops, and transit. A rare opportunity to own a move-in-ready home that offers space, privacy, and lifestyle!
Staged By: @DesignInspirations4U
14 LARANDE COURT, BRAMPTON, ONTARIO L6Y0M3
4 BEDS | 4 BATHS | 2,500-3,000 SQ FT | $1,429,000
HI-END COMMERCIAL SPACE
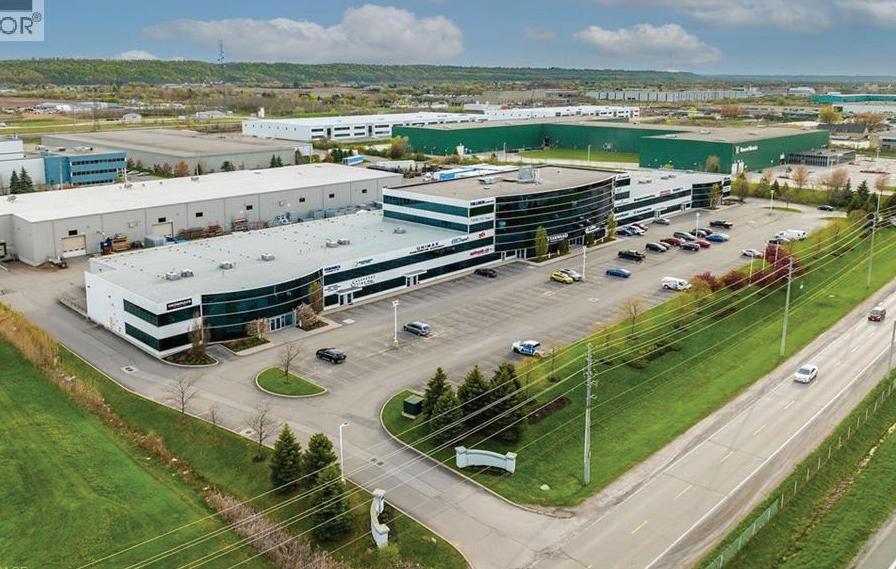
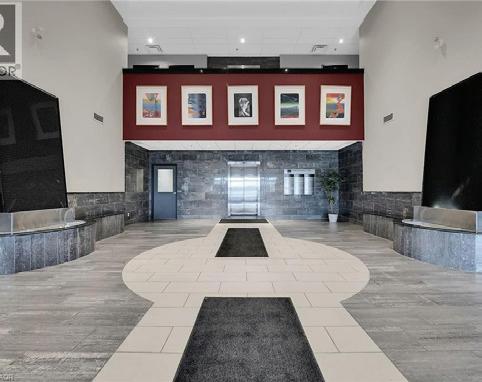
1100 SOUTH SERVICE ROAD UNIT# 221, HAMILTON, ON | OFFERED AT $599,888
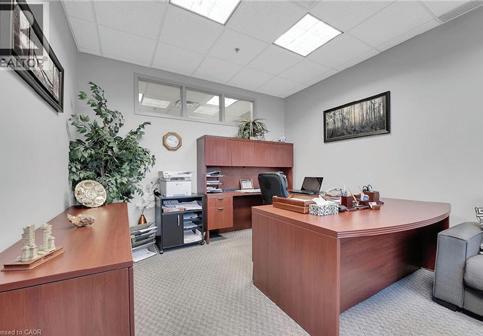
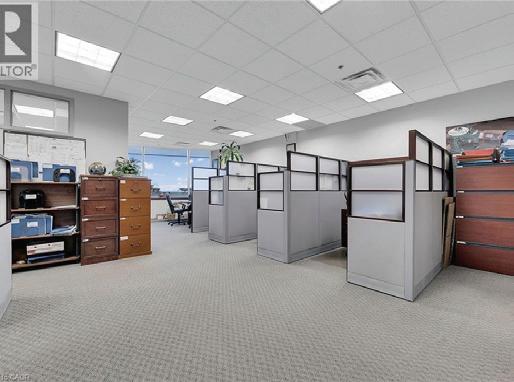
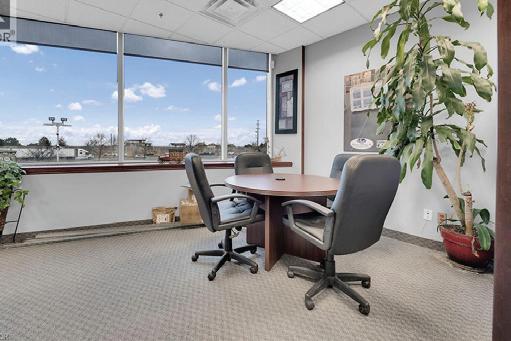
Executive professional office space industrial/commercial office facing views of Lake Ontario. Exclusive hi-end office space excellent location with direct highway access between 50 Road and Fruitland Roads off QEW/403 Interstate with U.S.A. Highway, access to Buffalo. Fantastic open concept with work stations and C.E.O.’S private office with highway & lake views. Large common area parking and washrooms for employee usage.
315 BOGAN BROOK ROAD, NEW DENMARK, NEW BRUNSWICK | OFFERED AT $1,099,000
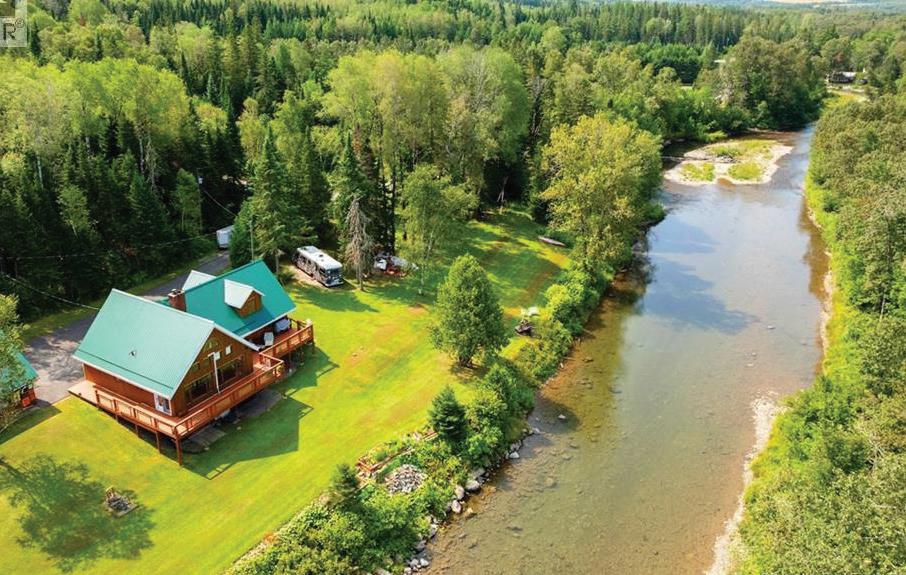
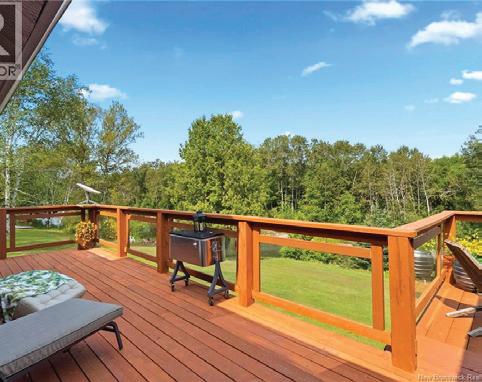
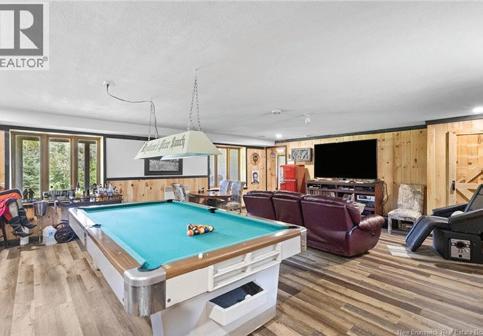
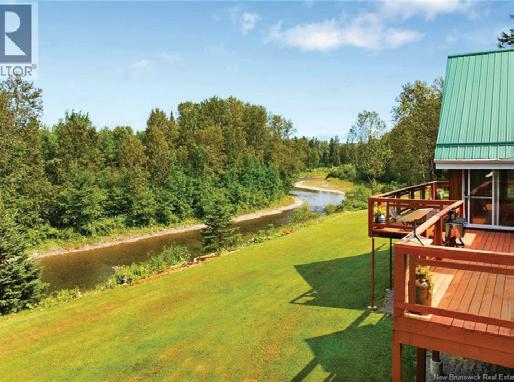
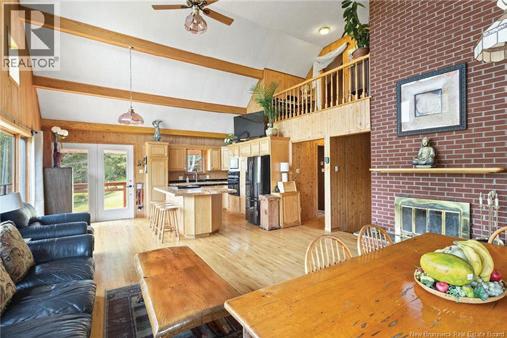
“Selling Distinctive Lifestyles”, Private Executive Country Estate, Water Front Overlooking Salmon River in New Denmark, Gorgeous Warm Wood Charm Throughout!! Numerous Out Buildings / Man Cave’s with Excellent Hunter’s Dream Home for Retirement or Raising a family in quiet exclusive water views and Natural Pure Nature at it’s Finest!! This is a Artist’s dream home with views from wrap around decks perched above a River with secure 5 Bedroom Home with approximately 4000= sq.ft. of usable living space not including Man Cave in the Garage / Shop for a Handy Mans Special Retreat with a Generous 3.3+ Acres of Land and surfaced driveway with multiple parking space’s incase new owner has a Motorhome or Boats or snow mobiles, motorcycles, sea does, toys for boys!!
PAUL SZOSTAK BROKER
905.920.2390
stakteam@gmail.com
HOT NEW PRICE
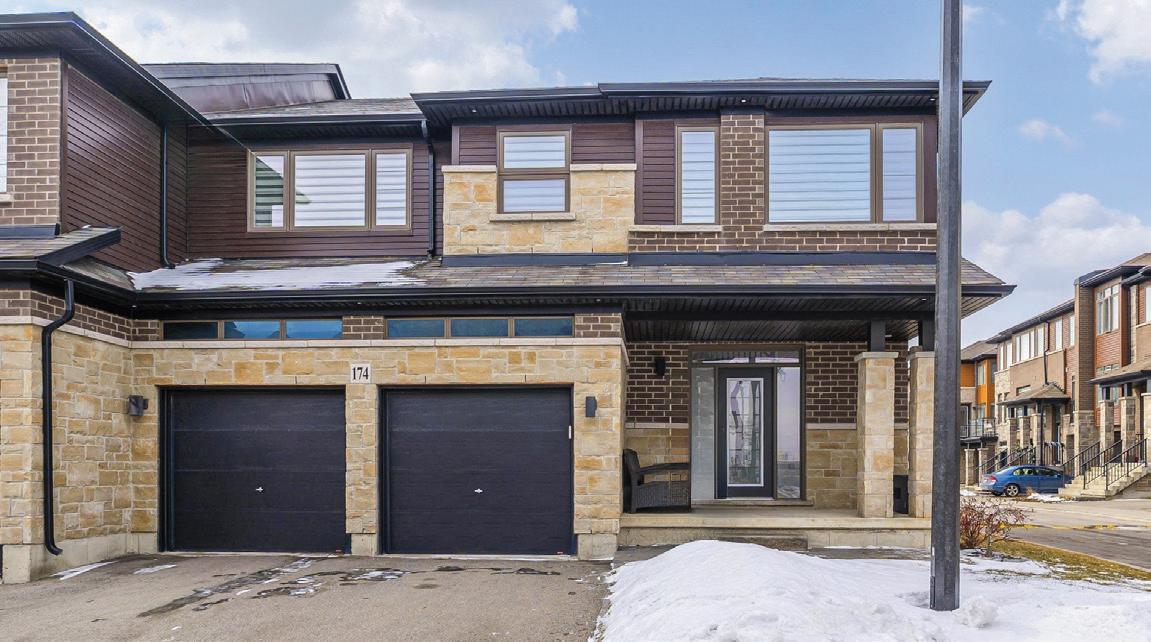
RARELY OFFERED MANHATTAN MODEL WITH 2,292 SQ. FT. IN VIBRANT STONEY CREEK
30 TIMES SQUARE BLVD. #174, HAMILTON, ON L8J 0L8
$945,000 • MLS # X12844512
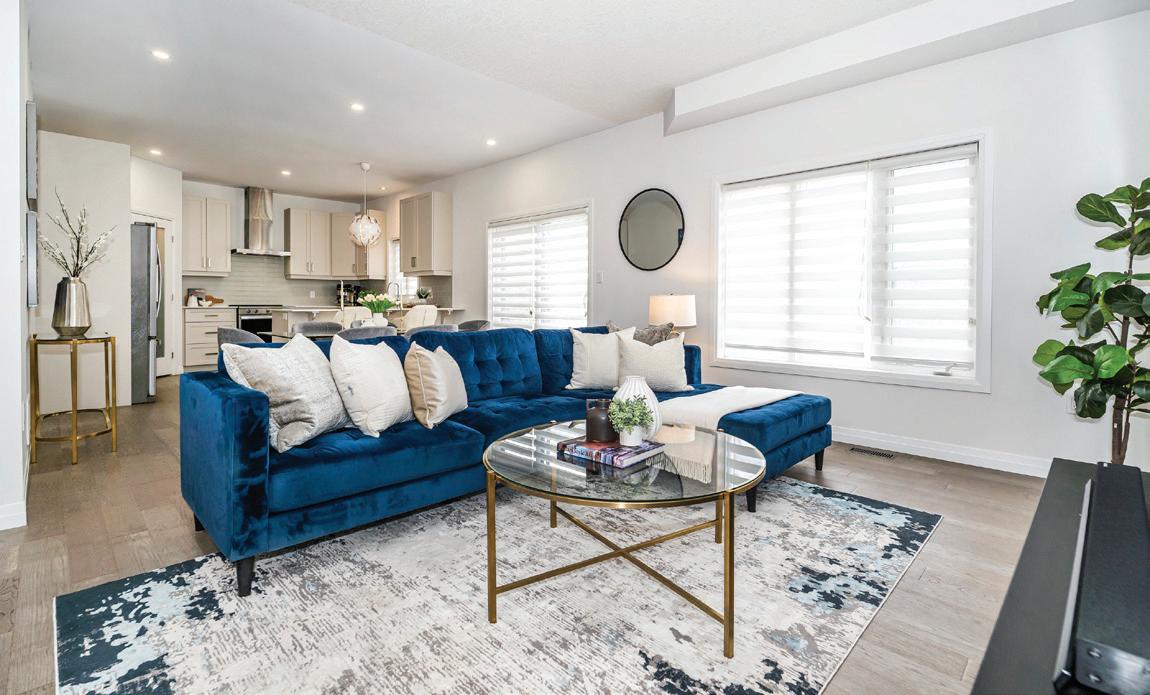
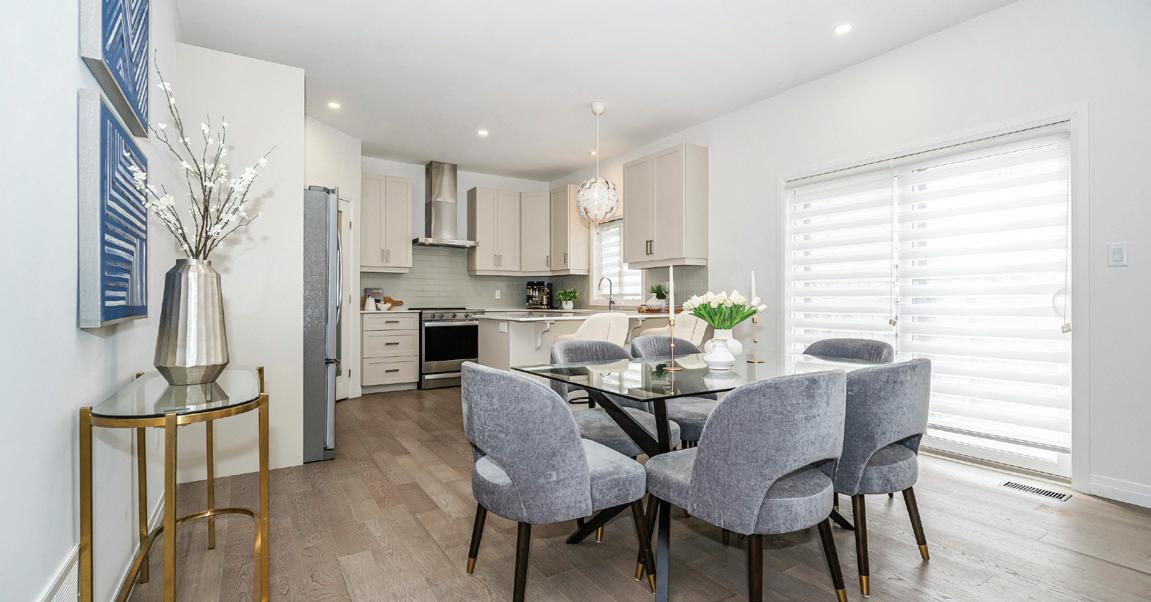
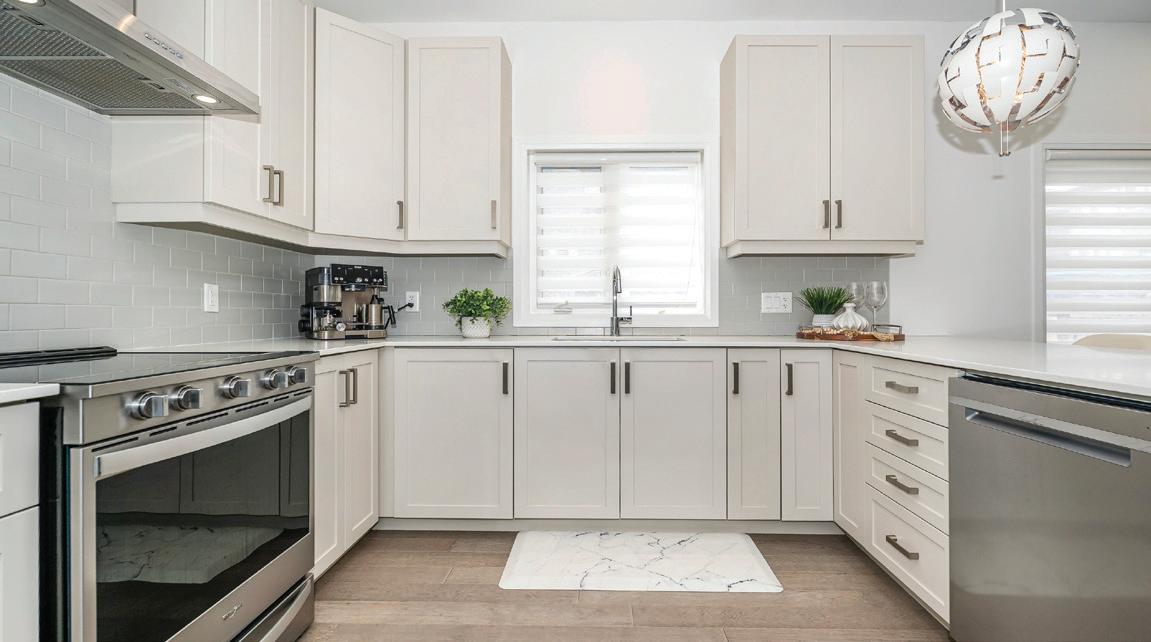
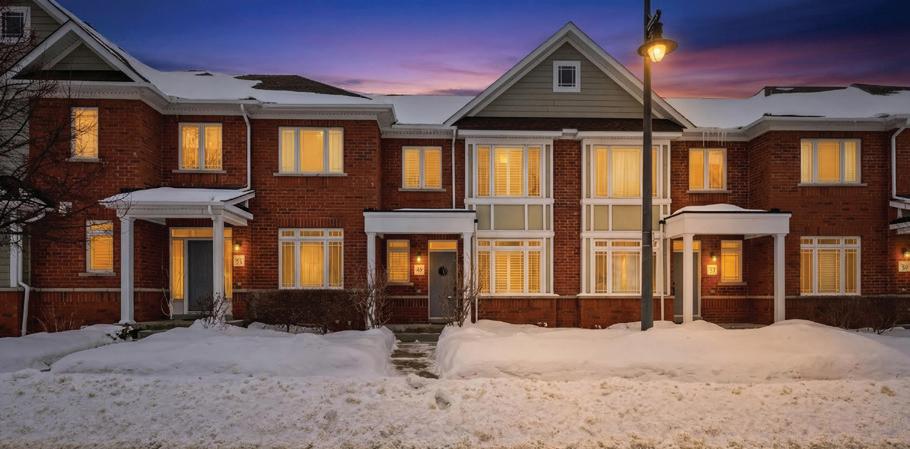
Rarely offered Manhattan Model with 2,292 sq. ft. of refined living. This sun-filled corner townhome in vibrant Stoney Creek offers the privacy and feel of a semi-detached home. Featuring 9-ft ceilings, pot lights, custom blinds, and premium hickory hardwood flooring, the open-concept main level is designed for comfortable living and entertaining. The modern kitchen includes stainless steel appliances, quartz countertops, extended cabinetry, an upgraded island, and walk-in pantry.
Upstairs, four spacious bedrooms include a beautifully renovated primary suite with spa-inspired ensuite and walk-in closet. The unfinished basement with a 3-piece rough-in offers future potential. Enjoy a fully fenced backyard and a prime location near schools, parks, trails, shopping, dining, and highway access.
SCAN TO VIEW VIDEO
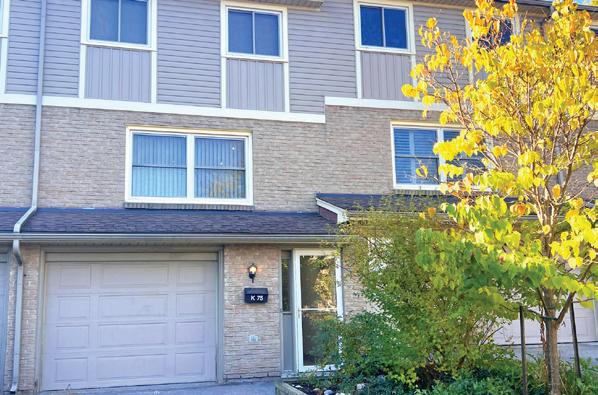
223 PIONEER DRIVE K75, KITCHENER
$514,888
This beautifully transformed 3 bed, 2 bath townhome offers modern updates and PLENTY OF SPACE FOR COMFORTABLE LIVING. 2 tier deck and fenced yard make this home perfect for family living.
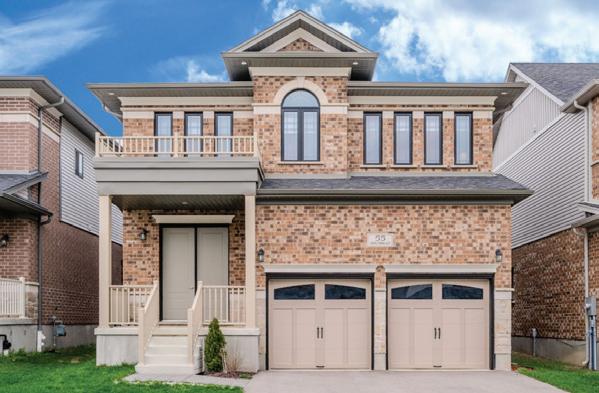
55 SPACHMAN STREET, KITCHENER
$1,199,999 | www.55spachman.ca
Dare to be impressed in The “Rahi” Model boasting over 3444sqft of finished living space w/a 3 bed + 2 bed, 3 1/2 bath floor plan w/upper family room and a host of premium features. 2 Car Garage and a long list of upgrades make this a true “not to miss home”
390 LINDEN DRIVE, CAMBRIDGE
$648,888 | www.390linden.ca
This residence has four bedrooms and three full bathrooms & garage—a rare find in townhome living with ideal access to Hwy 401. This 4 level home is ideal for a family in a great neighborhood with many amenities nearby.
104 GARMENT STREET UNIT 1206, KITCHENER
$380,000 | www.104garmentunit1206.ca
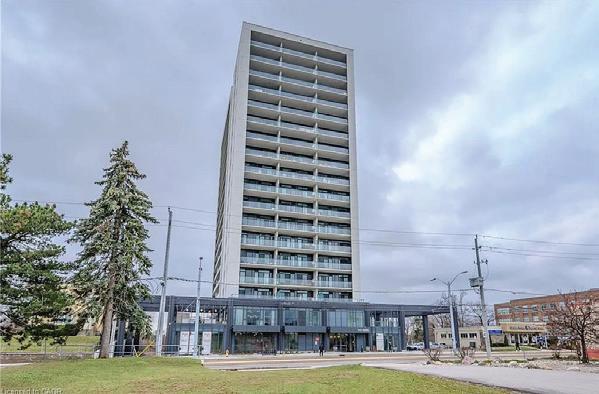
Perched high above the vibrant Kitchener skyline, this ONE-BED + DEN condo at 104 Garment St, Unit 1206 offers an exceptional opportunity in Downtown Kitchener’s most sought-after addresses. Includes 1 underground parking.
15 PRINCE ALBERT BLVD UNIT #104, KITCHENER
$408,888 | www.15princealbertunit104.ca
This modern 1 bed+den and 2 bathroom condo is situated minutes from Downtown Kitchener & Uptown Waterloo; comes with 1 dedicated parking space and many amenities within. This ground floor unit is sure to please.
Beautifully renovated 3+2 bed, 2 bath semidetached home, nestled in the highly soughtafter Fairview & Kingsdale neighbourhood which offers huge potential within the MTSA zoning - MIXED-USE DEVELOPMENT.
16 THORNBUSH CRESCENT, WATERLOO
$699,888 | www.16thornbush.ca
Situated on a quiet crescent in the sought after Westvale Neighborhood, this fully renovated 3 bed, 1.5 bath home will have you in awe. Complete with new kitchen, new flooring, new windows and much more including a 1 car garage and private treed fenced yard.
741 KING STREET UNIT #304, KITCHENER
$378,888 | www.741kingunit304.ca
The Bright Condos - 1 bed, 1 bath unit POSITIONED PERFECTLY near offices like Google, KPMG, Sun Life not to mention a close walk to the Waterloo Regional Health Unit (formerly Grand River Hospital) with 1 dedicated parking space.
78 STIRLING AVENUE, S. KITCHENER
$649,888 | www.78stirling.ca
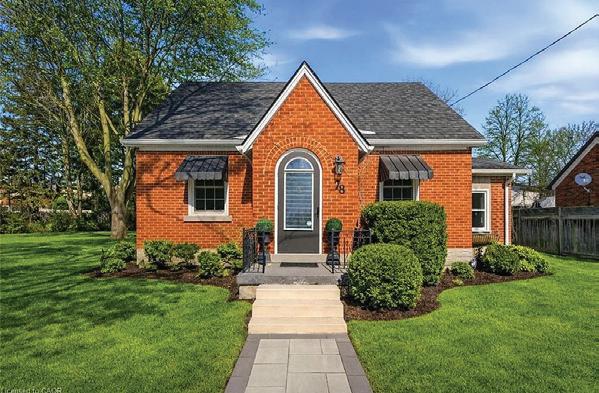
Beautifully updated 3 bed, 2 full bath home with finished basement & side entrance; Unbeatable value here with a detached garage and a stunning 0.20 acre lot close to Downtown Kitchener, the ION LRT, parks, schools, Kitchener Market, shopping, and major commuter routes.
TOP TIER TEAM
This one owner “stately set” home had much passion and thought placed into the design with quality materials and workmanship that have surpassed the test of time. This impressive home features In-Law/multigenerational family potential with a separate entrance from the garage into the lower level basement area offering a second kitchen, bathroom, bedroom and rec room with wood burning fireplace. A magnificent (approx.23ft x 38.5ft) terrace sits above the oversize garage off the main floor kitchen with a view of the rear yard backing onto the escarpment plateau! Roof Re-shingled (2022) & Flat Roof Area (2020);Windows on 1st and 2nd level (approx 2009); Sliding glass doors in family room and main floor kitchen (approx 2007); Sectional garage single door replaced in 2023 and asphalt sealer applied to driveway in August of 2024.
Tucked away on a quiet cul-de-sac just steps from the Historic Commons and downtown, this exceptional custom-built Lifestyle Homes two-storey offers refined living in a private, wooded setting. Featuring 5 bedrooms and 5 bathrooms, the home showcases hardwood floors, a dramatic Great Room with fireplace, a granite kitchen with high-end appliances, and a main-floor primary suite with spainspired ensuite.
50 JAMES STREET, NIAGARA-ON-THE-LAKE ON 3+2 BEDS | 4+1 BATHS OFFERED AT $1,568,900
The fully finished lower level adds two bedrooms and a recreation room, while the stamped concrete driveway leads to a beautifully landscaped side garden with irrigation, hot tub, and gazebo. A rare blend of craftsmanship, privacy, and walkability in a premier location.
GATEWAY LIVING
2 BED | 2 BATH | $499,900 Includes A/C. Includes stainless steel appliance package and washer/dryer. Includes one parking space. First time home buyers GST rebate! Residents enjoy seamless access to major highways, including Highway 401 and Highway 8, ensuring effortless commuting. The nearby ION Light Rail Transit and GO Transit stations further enhance connectivity, making city exploration convenient. Educational Excellence Families will appreciate proximity to top-rated schools and the esteemed Conestoga College, providing exceptional educational opportunities for all ages. Recreational Amenities Embrace an active lifestyle with nearby walking trails, parks, and green spaces. Golf enthusiasts can enjoy a round at the prestigious Golf Club, while community events and cultural experiences cater to diverse interests.
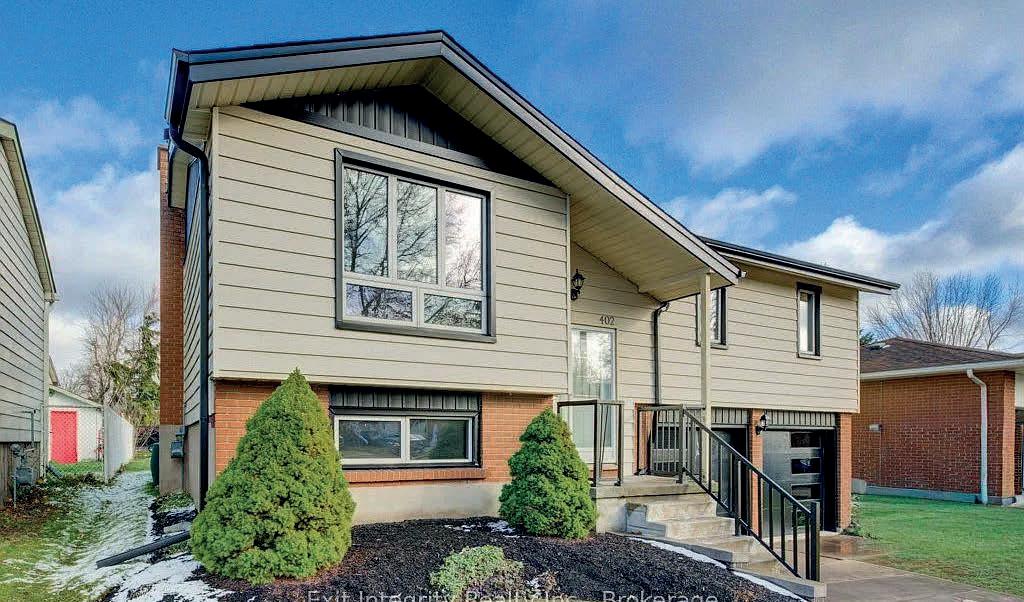
402 Heritage Drive, Kitchener, Ontario N2B3M9 FULLY UPDATED RAISED BUNGALOW IN STANLEY PARK
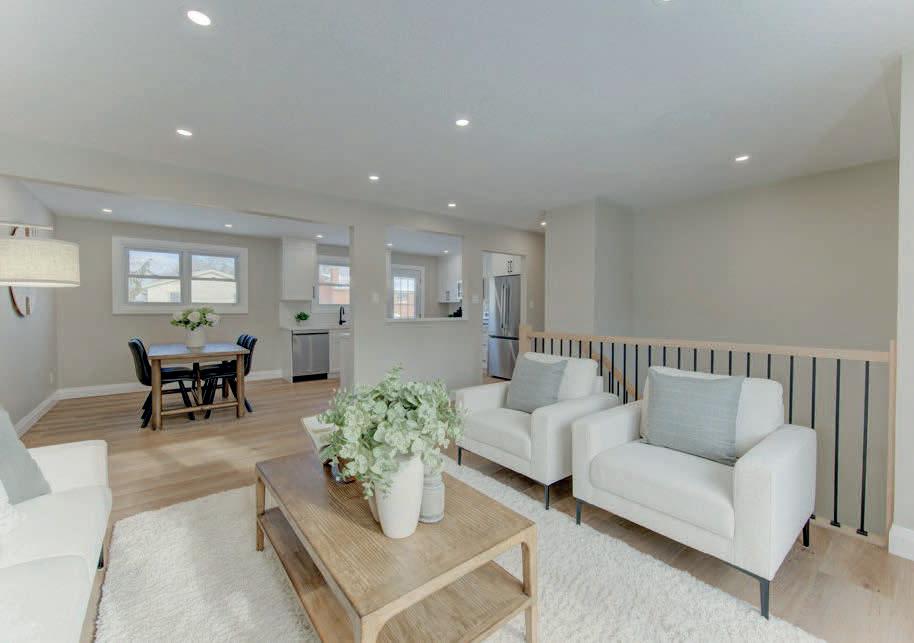
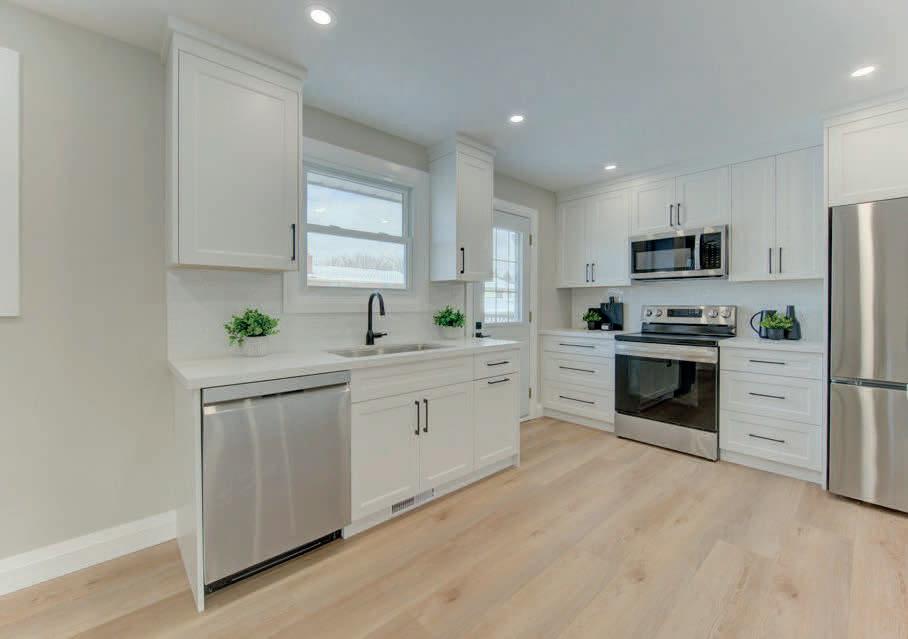
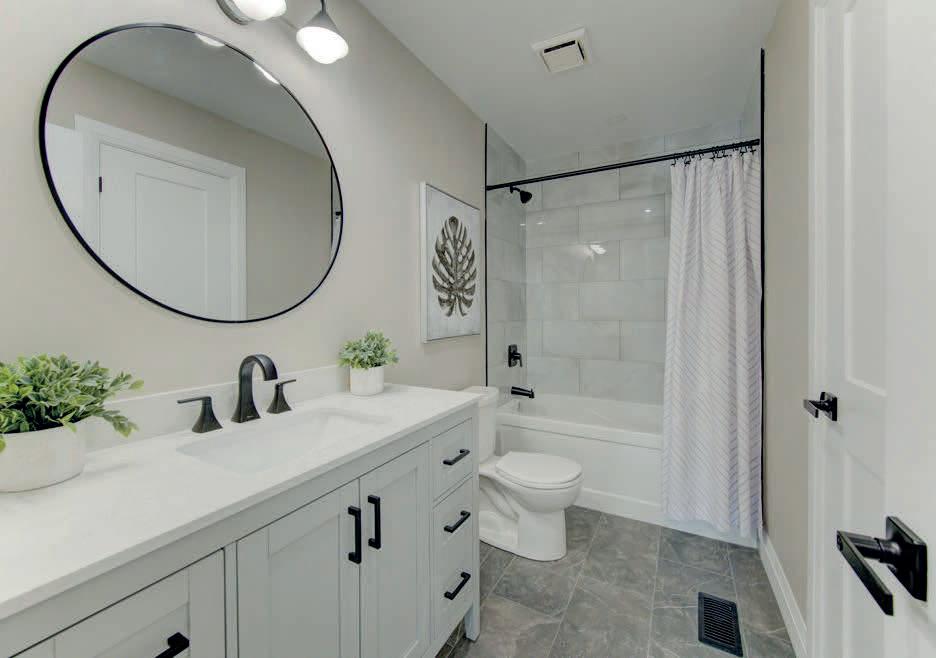
Second-owner gem in sought-after Stanley Park area! This beautifully updated raised bungalow is move-in ready and shows pride of ownership throughout. Bright and immaculate, the home offers a modern open-concept layout, generous kitchen storage, and a walkout to a sun-soaked raised deck—perfect for entertaining or relaxing. Upstairs features three spacious bedrooms, all with closets, plus a 4-piece cheater ensuite. The finished lower level adds serious value with a cozy recreation room boasting 8’ ceilings, oversized windows, a 3-piece bathroom, and direct interior access to the oversized double garage with a brand-new garage door. Unbeatable location: walk to the library, community centre, transit, and nearby plaza, with quick access to the 401, The Aud, scenic walking trails, and Stanley Park amenities. Places of worship and Stanley Park Community Centre are all close by. A rare opportunity to own a standout home in one of Kitchener’s most established and in-demand neighbourhoods. Don’t miss it—this one won’t last.
3 BEDS | 2 BATHS | 1,454 SQ FT | $785,000
WELCOMING 3 BEDROOM – 2 BATH FAMILY HOME
Located on a beautiful, mature lot with a large covered front porch, this home features a bright open main floor with a spacious living room, cheerful kitchen with ample cabinetry, a separate dining area, and a 2-piece powder room. Upstairs offers a large primary bedroom, two additional bedrooms, and a full bath. The lower level has laundry in place and side-door access to the yard and private 2-car driveway. Enjoy a fully fenced backyard with a patio, shed, and mature trees, all in a quiet neighbourhood minutes from Niagara Falls.
HEATED WORKSHOP WITH OFFICE 1145 SQ. FT.
Gracious home blending historic charm with modern comfort. The open-concept main level features rich hardwood floors, an inviting eat-in kitchen with granite countertops and updated cabinetry, and a family room with a striking brick gas fireplace. A formal living/dining area adds elegance with crown moulding and abundant natural light. Upstairs offers two charming bedrooms, including a primary with a walk-in closet. The lower level includes a cozy rec room, laundry, and storage. Outside, enjoy a private “secret garden” with an inground pool, outdoor shower, decks, and change room, all minutes from downtown Grimsby and highway access.
HIGHLY SOUGHT-AFTER CARNEGIE LOFTS IN THE HEART OF DOWNTOWN GRIMSBY!
Immaculate 2-storey loft-style townhome in a charming 16-unit complex, featuring a premium courtyard-facing location. Bright open-concept main level with hardwood floors, 9-ft ceilings, and a modern galley kitchen with stainless steel appliances and breakfast bar. Upstairs offers a spacious bedroom with ensuite laundry and an updated 4-piece bath. Enjoy the beautifully maintained courtyard with mature trees and rare 2-car parking, all just steps from everything — no car needed!
RIVER FRONT COUNTRY LIVING!
This inviting 3+1 bedroom bungalow sits on a picturesque 0.55-acre riverfront lot with direct access to the Welland River—perfect for fishing, kayaking, or relaxing by the water. The bright open-concept living and dining area features a cozy fireplace, while the updated kitchen offers ample cabinetry and prep space. The main level includes three spacious bedrooms and a 4-piece bath, while the finished lower level adds a rec room, extra bedroom or office, and storage. Outside, enjoy multiple decks, a fully fenced yard, space for chickens, a double garage, and plenty of parking—just minutes from amenities.
COMFORT, CONVENIENCE, AND LAKESIDE LIVING
Beautifully maintained 2-storey century home blending original charm with modern updates. A vaulted entry with rich wood details leads to an open-concept kitchen and dining area, a cozy year-round sunroom, and a spacious living room with a classic fireplace. Upstairs offers two bedrooms, including a large primary retreat with a walk-in closet and impressive bathroom. Outside features multiple decks, a hot tub, pergola, and a detached double garage, all in a walkable location.
Welcome to Aquazul, where luxurious common spaces and thoughtful design create easy, low-maintenance living. This bright 1-bedroom condo in the heart of Grimsby on the Lake, open-concept unit features a well-appointed kitchen, spacious bedroom, and in-suite laundry. Enjoy walkable access to shops, restaurants, parks, trails, wineries, and the Lake Ontario waterfront, plus dedicated parking and amenities including a heated saltwater pool, fitness area, games room, rooftop patio, and BBQ area—perfect for first-time buyers, downsizers, or investors.
Fully renovated ranch-style bungalow offering refined living surrounded by nature. A large front foyer welcomes you with stunning views of the Niagara Escarpment. The expansive chef-inspired kitchen features heated floors, a large island, granite countertops, a Fulgor Milano 6-burner gas stove and oven, and a walk-in pantry with a built-in second oven. Step out to the upper deck to barbecue beside your herb garden or simply enjoy the views. The sunken living room showcases floor-to-ceiling windows and a second gas fireplace. The main-floor primary suite includes a luxurious 5-piece ensuite, while two additional bedrooms each feature private 3-piece ensuites. Convenient laundry and garage access complete the level. The fully finished lower level offers an office, exercise room, second kitchen and laundry area, bar and games room, fourth bedroom, and a 3-piece bath. This exceptional property combines luxury, natural beauty, and in-town convenience. A heated garage, office, and workshop add incredible versatility, all just minutes from downtown Grimsby and highway access.
RARE OPPORTUNITY
Charming 3-Bedroom Farmhouse on Nearly Half an Acre in Vineland. Discover the perfect blend of country charm & modern convenience with this exceptional property, offering just under half an acre of agriculturally zoned land. True gem for those seeking a serene rural lifestyle with endless possibilities. Step inside to a warm, welcoming layout featuring spacious principal rooms flooded with natural light. Main floor boasts an open and airy feel. Upstairs, three cozy bedrooms provide ample space for rest and relaxation. Outside, the expansive grounds are a haven for nature lovers, complete with mature trees, lush open spaces, and room to roam. A standout highlight is the impressive 30’ x 54’ workshop with an attached lean-to—perfect for hobbyists, contractors, mechanics, or anyone in need of substantial storage and workspace. Conveniently located just moments from local amenities, award-winning wineries, top-rated schools, and easy highway access.
KING STREET, LINCOLN, ON L0R 2C0
Incredible value, space, and quality offered at an opportunistic price point in one of the most highly sought after locations in the Niagara region. Welcome to 32 Sparkle, Thorold, a spacious two story, double garage, 4 Bed, 4 Baths, 3150 Square Foot, Brick and Stucco Luxury Home. Featuring high ceilings, an open concept floor plan, and elite hardwood and tile finishes, not to mention additional ensuites for bedrooms, this impressive offering is magnified further by an illustrious eat-in kitchen with quartz countertops and extended pantry. The practical meets the elegant with ample natural light, an oversized backyard and an incredible location with close proximity to local amenities, schools, and access to some of Niagara’s finest vineyards.
Executive Rental in Historic OLD GLENRIDGE community offering 2nd FLOOR open concept, luxury vinyl plank flooring, pot lights t/o, quartz counters, Kitchen with built-in Hutch/Buffet, Island seating for 4, Balcony off Dining, 2 Primary Suites, in-suite laundry, high ceilings. Walk to Downtown, Performing Arts & Meridian Centres, Golf & Trails & Hwy 406 nearby.
Turnkey Lifestyle awaits! Backing onto green space in the heart of the north end community, this UPDATED multi-level townhome walking distance to schools, parks & medical, Fairview Mall, Costco, QEW hwy & Port Dalhousie attractions. Updates incl. electrical panel, Kitchen, furnace, flooring, Bathrooms, newer appliances & expansive deck.
Welcome to this rare offering at Southgate! This corner suite boasts a spacious 1,420 sq. Ft. of carpet free living, perfectly blending the ease of condominium life with the tranquility of a private patio & garden. Amenities incl. indoor pool, whirlpool, sauna, exercise room, 2 underground parking spots. Centrally located to downtown, Pen Centre, BrockU & major hwys.
Turn-key lifestyle that’s a short walk to shopping & medical, restaurants, bus route, parks, bike trails & nearby Hwy 58 access for commuting to Hwy 406/ QEW. This UPGRADED (over $50k) CORNER Unit located on the second floor has one of the best views of green space in the building with south westerly sun exposure & covered balcony to enjoy it on!
Historic “OLD GLENRIDGE” community, steps to Downtown, Golf & Country Club, Parks, Trails & Hwy 406 for commuting. This Cape Cod style home built for entertaining to offer inside & out. Low maintenance exteriors, fenced yard & inside, hardwood floors t/o principal rooms. Updates C/A ‘23, Furnace ‘22, Deck & Patio ‘23, Roof & Windows ‘17, Kitchen & Baths ‘19.
3 BEDS | 5 BATHS | 3,400 SQFT. | $1,888,800
915 QUEENSTON ROAD
NIAGARA ON THE LAKE, ON L0S 1J0
Luxurious NOTL Estate Home with stunning features, discover your dream home in the exquisite 3400 sqft estate situated on and almost 1 acre lot. This remarkable property boasts a gourmet kitchen, a sunken family room with a cozy fireplace, and separate living and dining rooms adorned with built-in shelving and an additional fireplace. Enhance your entertaining experience with a chic bar area, while the office, complete with built-in bookshelves, offers a perfect space for work. Practicality meets elegance in the mudroom and laundry area. Retreat to the master bedroom, featuring a luxurioius 5pc ensuite and a spacious walk-in closet. The home also includes a guest room with an ensuite 4pc bathroom, and a third bedroom, providing ample space for family and friends. Outside enjoy the fenced inground pool and soak in the breathtaking views of the surrounding vineyards and wineries. Relax on the covered patio, complete with double sized hottub, and fully immerse yourself in the beauty and tranquility of this stunning estate. Walk to the village of St. David’s and local wineries and a short drive to NOTL Old Town. Niagara Falls and St. Catharines nearby, US border minutes away.
OFFERED AT $999,900
Rare waterfront opportunity — where vision meets value. This exceptional property offers a vacant lot with an existing home, giving you the rare flexibility to live on-site while designing your custom waterfront dream home, or generate immediate income by keeping the tenant in place.
A brand new breakwall secures the shoreline and protects your investment for years to come. Even better, all the heavy lifting has been completed: minor variance approved, survey finalized, shoreline study done, and house plans available. No red tape. No delays.
Whether you’re a builder, investor, or ready to create a one-ofa-kind luxury retreat by the water, this is your chance to fasttrack the process in a prime waterfront setting. Secure the lot, skip the stress, and start building now.
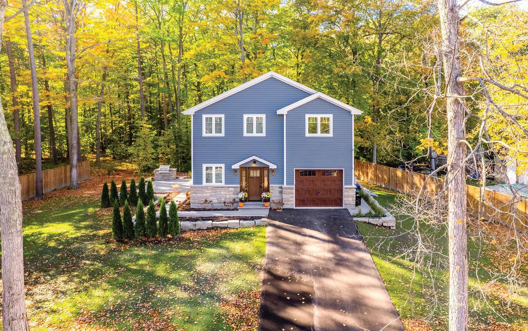
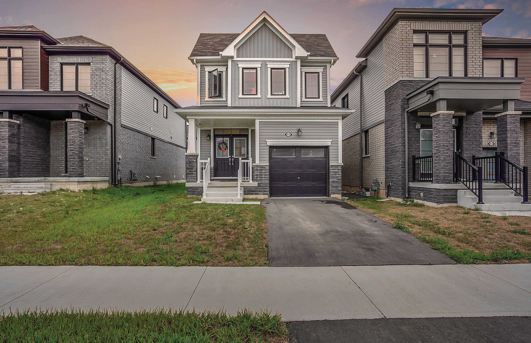
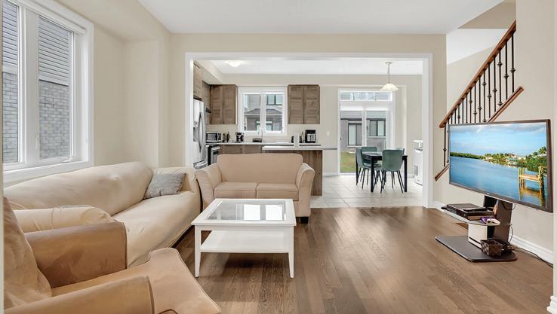
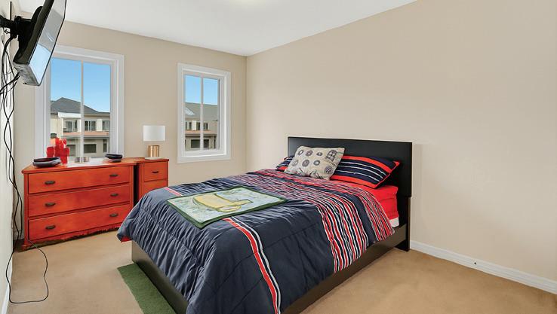
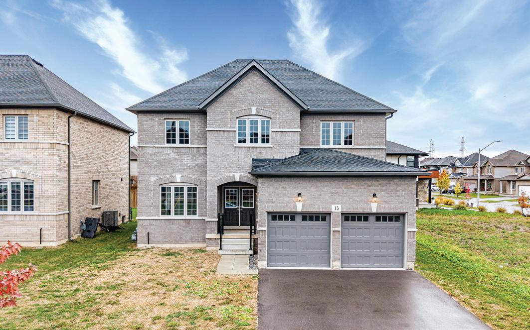
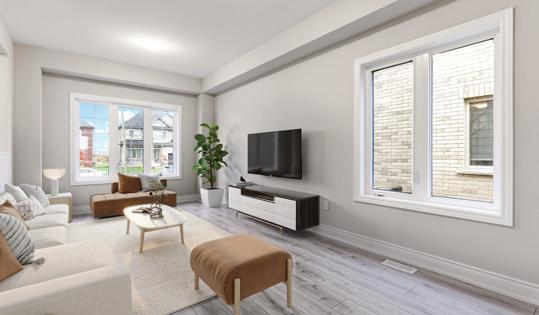
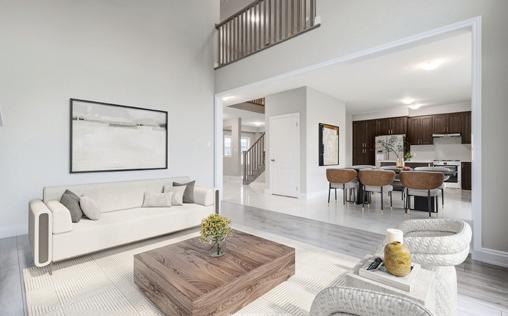
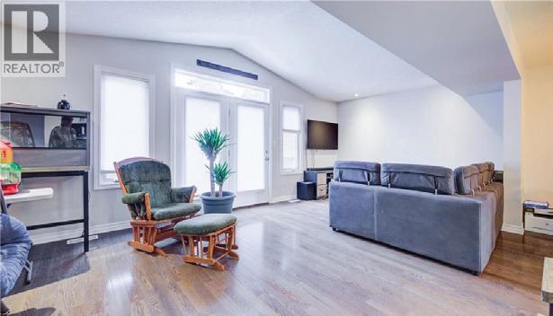
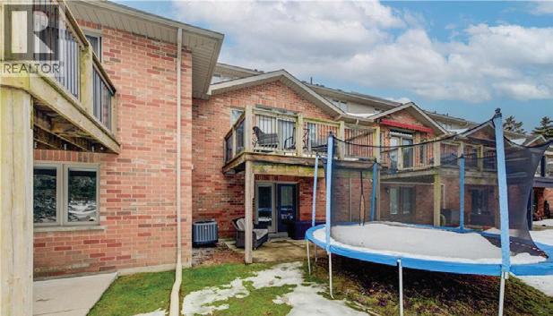
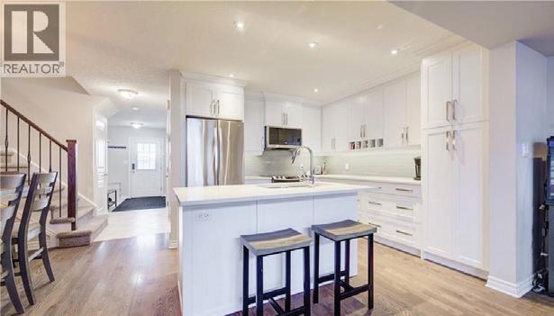
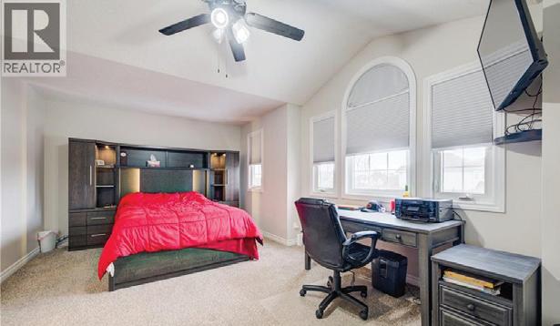
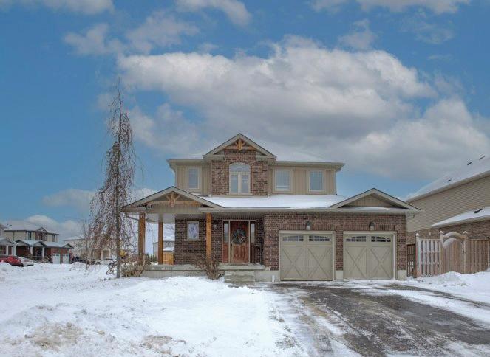
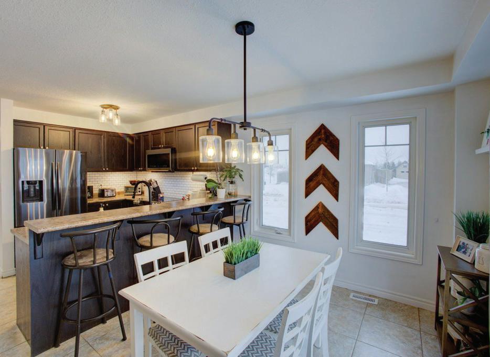
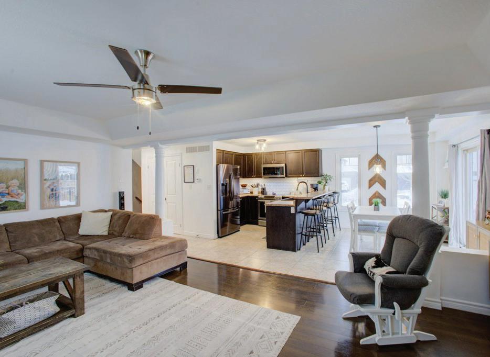
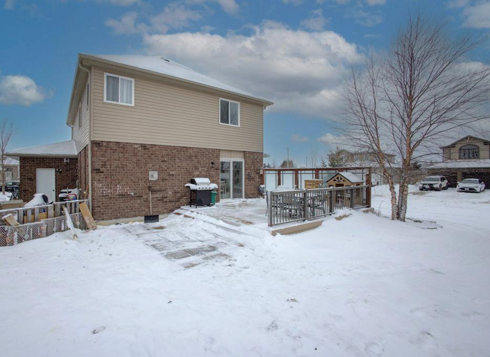
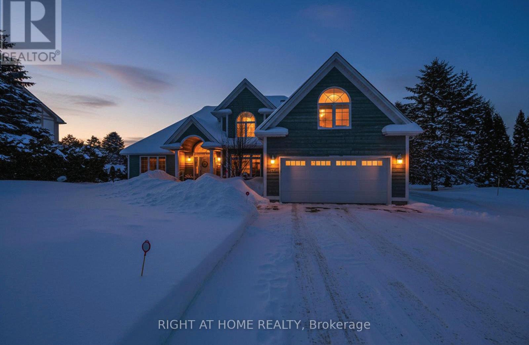
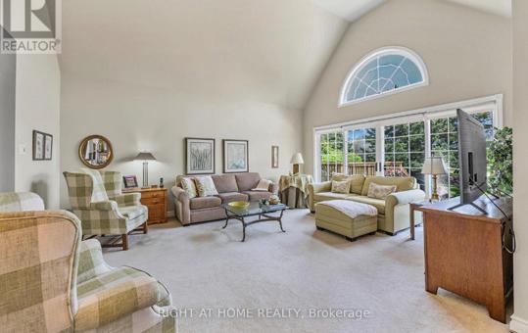
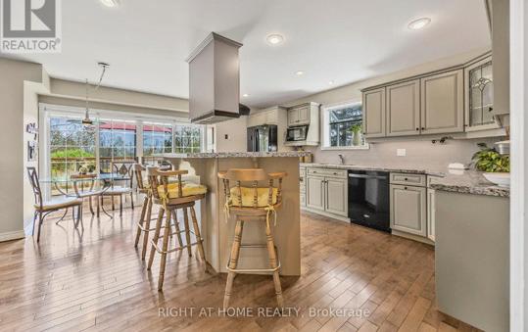
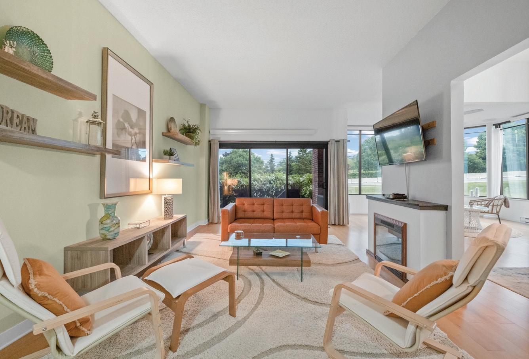
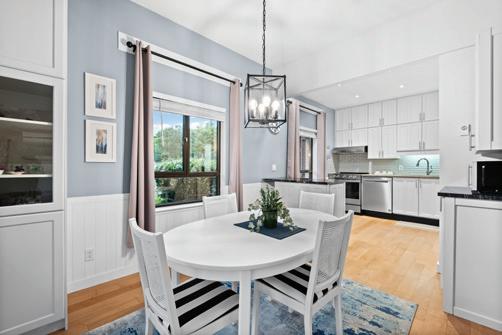
This beautifully designed home offers modern living in a peaceful, family-friendly neighbourhood. With a stylish layout, bright interiors, and thoughtful finishes throughout, it’s the perfect blend of comfort and functionality. The main floor boasts an open-concept design with a contemporary kitchen, spacious dining area, and a cozy living room filled with natural light. Upstairs, you’ll find generously sized bedrooms, including a primary suite with a private ensuite for your retreat at the end of the day. Enjoy outdoor living in the private backyard—ideal for summer BBQs or quiet relaxation. Conveniently located near schools, parks, shopping, and highways, this home makes everyday living easy and enjoyable. Don’t miss the opportunity to call 15 Sun Haven Lane your home—schedule your private showing today! 3 BEDS | 3 BATHS | $629,900
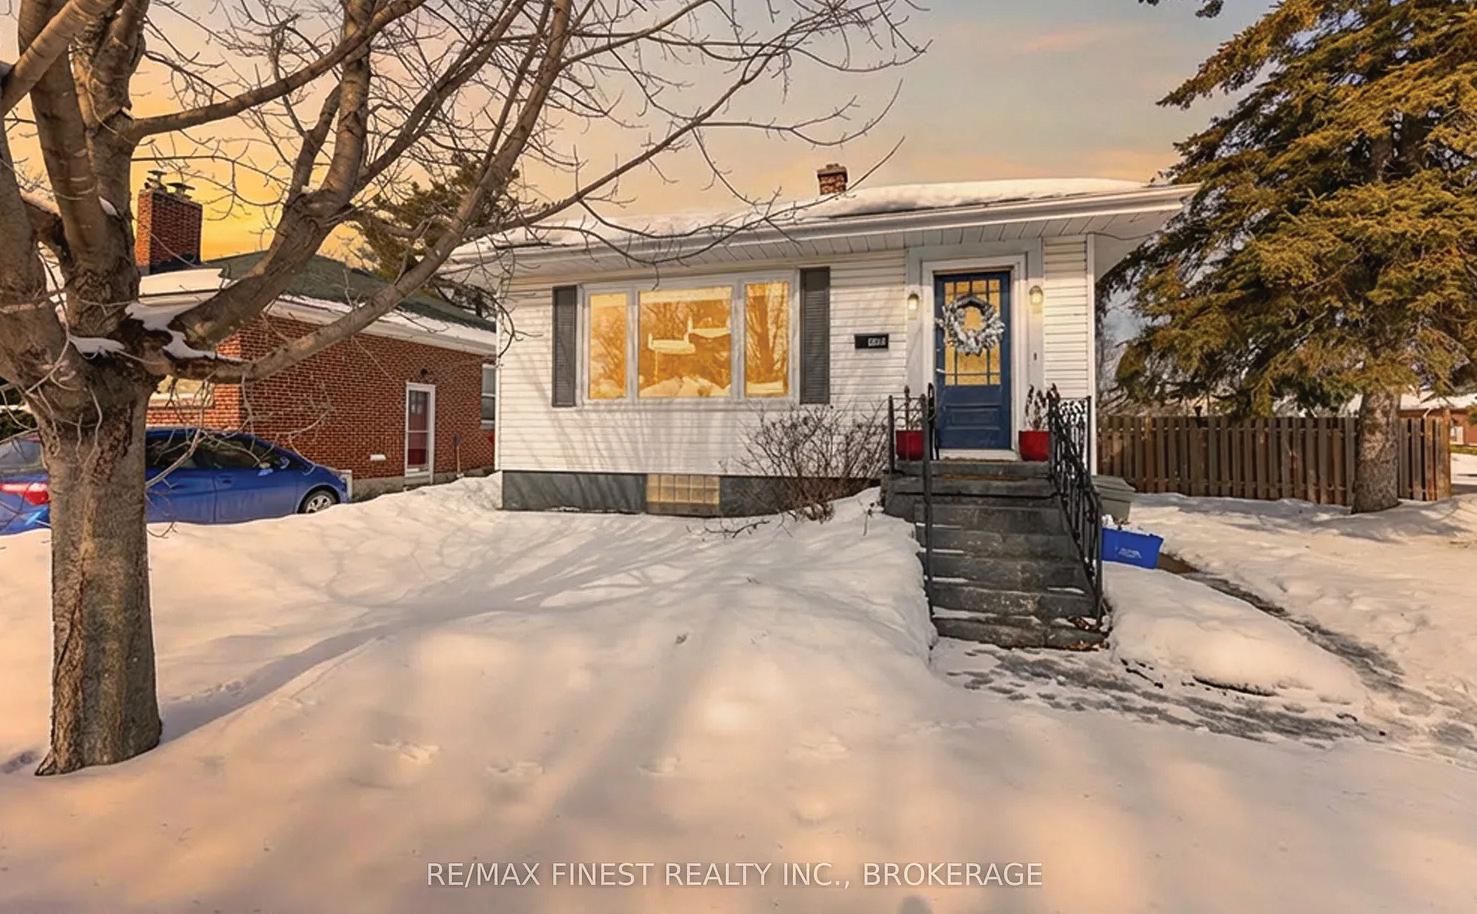
Rare opportunity to own a charming family home in the heart of Old Oakville, one of the area’s most sought-after neighborhoods. This well-maintained 1.5-storey residence sits on a beautifully landscaped 50’ x 141.8’ lot on a quiet, tree-lined cul-de-sac. Surrounded by covered porches and decks, the home offers peaceful outdoor living while remaining close to everything. Originally purchased over 40 years ago as a quaint cottage and thoughtfully renovated in 1992, it now features spacious principal rooms and a sunken family room with reclaimed brick woodburning fireplace, barn board mantel, and sliding doors to a Muskoka-like backyard. Expansive rear windows open to a large deck perfect for entertaining. Offering over 2,050 square feet of above-ground living space, the home includes 3+1 bedrooms, 4 bathrooms, gleaming hardwood floors, a functional kitchen, main floor laundry, and two detached outbuildings with electricity for storage, workshop, or creative studio space. Endless renovation possibilities.
Definitely Worth The Drive
Your money goes further outside the GTA. Brand New Never Lived In Amazing All Brick Detached Home on a 50 ft wide lot! This is the opportunity to move into a brand new home with upgraded features without the wait! The wonderful layout has maximized the opportunity for an abundance of sunshine. The open concept kitchen and familyroom is enhanced by the cathedral ceiling creating great space for entertaining and family time. The four bedrooms upstairs are highlighted by the primary bedroom with a lavish ensuite and two walkin closets. The lower level future potential was well considered when the builder added a separate private entrance and the windows allow more natural light. The finished full bathroom in the lower level is waiting for the new owner to design the rest of the additional living space to address their own personal requirements. Don’t miss out on new, upgraded, inviting, family neighbourhood!
Gorgeous Dream Home
124 APPLEFIELD DRIVE, TORONTO (BENDALE)
ONTARIO M1P3Y2
3 BED | 1 BATH | 1,056 SQFT | $899,000
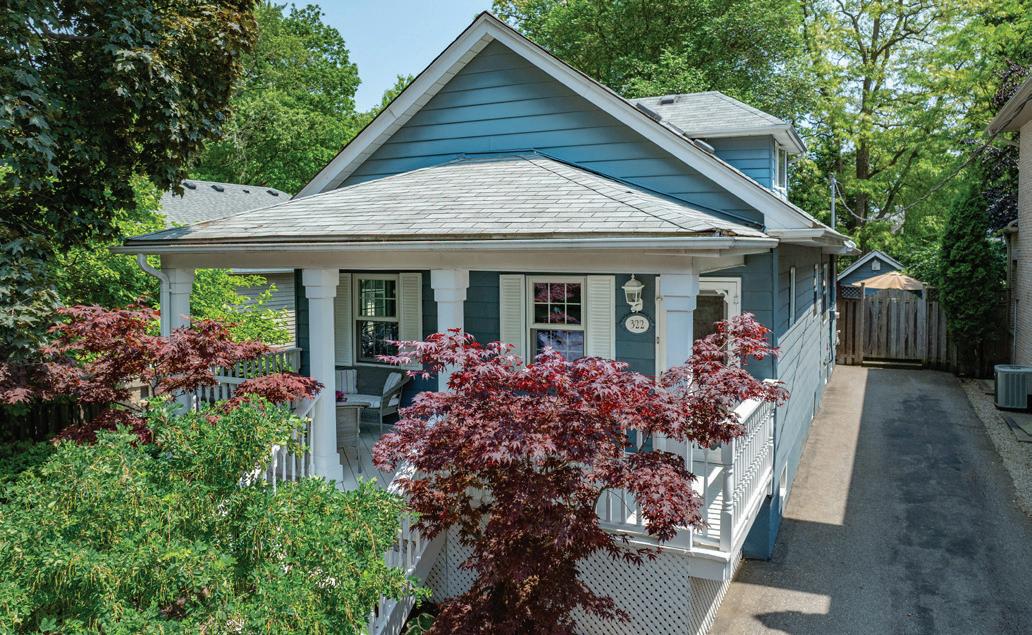
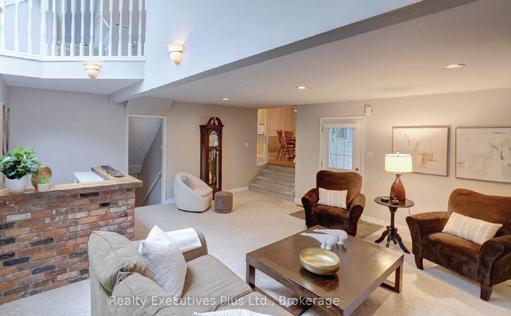
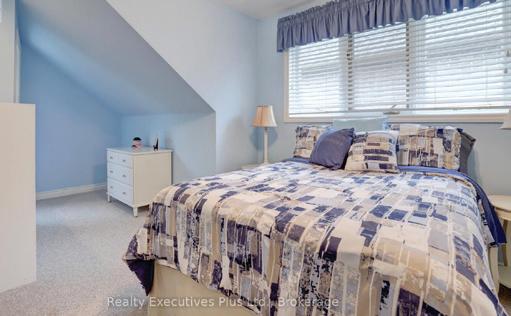
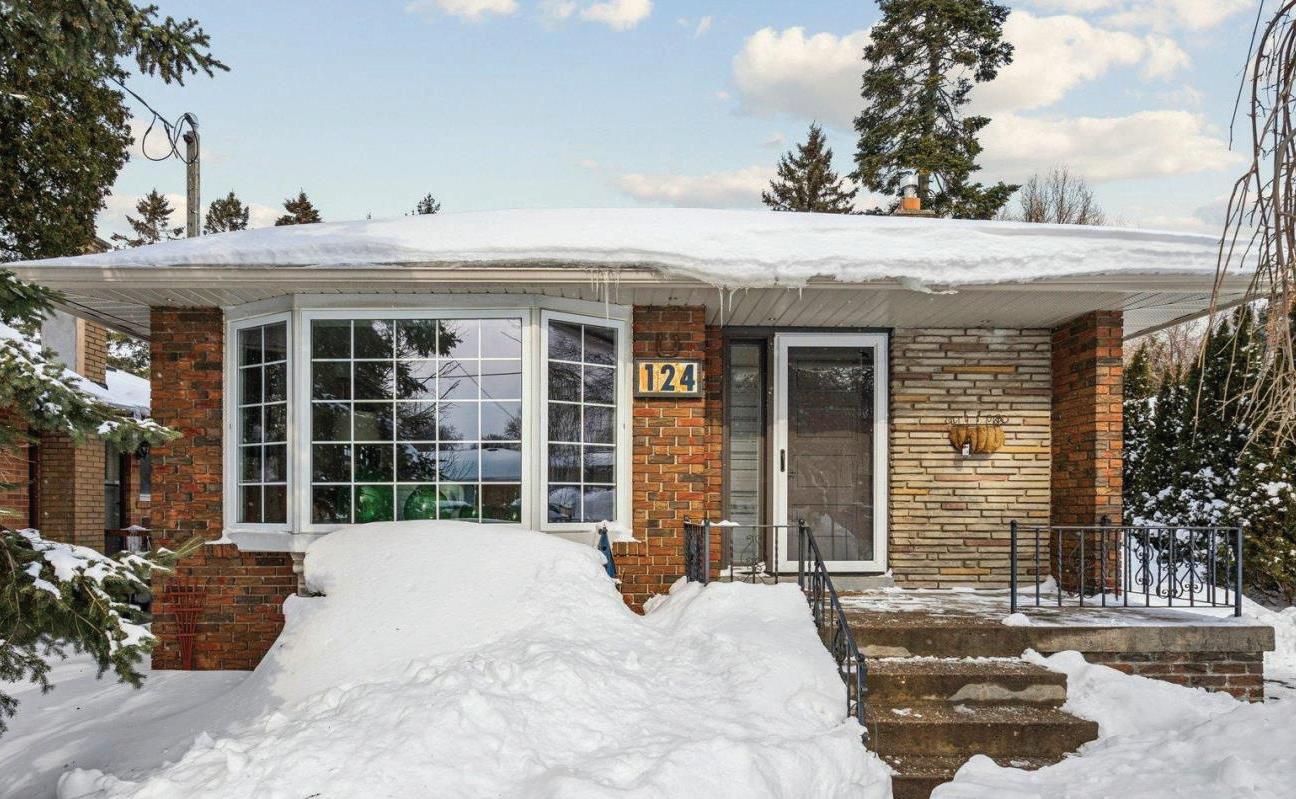
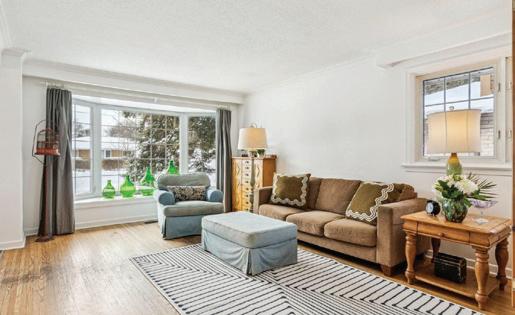
Welcome to 124 Applefield Drive, owned by two generations of the same family since the late 1960’s. A real family oriented neighbourhood with mature trees close to the Scarborough Town Centre, grocery stores, a library, hospitals, public transit, highways, parks with extensive walking trails and bicycle paths, places of worship and a community centre. Clean and freshly painted, this highly sought after style of bungalow has three generous sized bedrooms, an updated four piece bathroom, eat in kitchen with a window, and a sunny south facing living room with a bay window. The second bedroom features a custom wood panelled wall, the electrical panel has been upgraded and the home has a huge backyard with a garden shed. This home is perfect for first time home buyers, retirees as an alternative to a condo, with income potential.
NASIR MANJI
SALES REPRESENTATIVE
416.565.7653
nasir@realtyexecutivesplus.com
Luxurious Residence
1771 WOODVIEW AVENUE, PICKERING (HIGHBUSH)
ONTARIO L1V1L3
4 BED
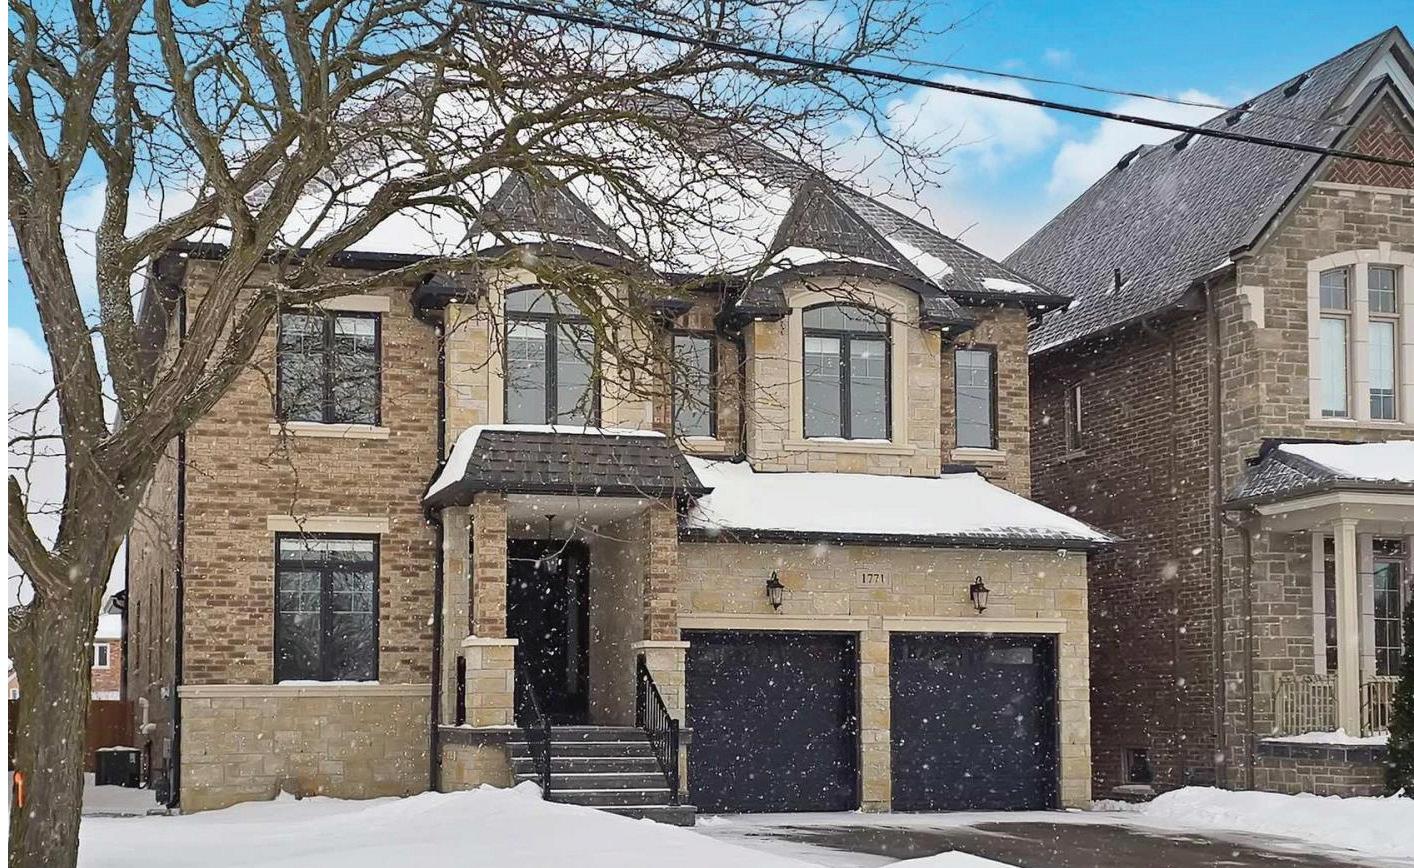
Exceptional Custom Built Residence with over 4600 Sqft of Finished Luxurious Details & Thoughtful Design Throughout!! Main Floor Features Dramatic 10 Ft Ceilings! Second Floor and Basement Offer Generous 9 Ft Ceilings for an Airy, Spacious Feel!! The Gourmet Luxury Kitchen is a Chef’s Dream, Showcasing Premium NIICO Custom Cabinetry, an Extra-Large Island Ideal for Entertaining, Built-In Panelled Refrigerator, Built-In Ovens, and a High-End 36” Gas Cooktop!! Adjacent Butler Servery with Walk-In Pantry Provides Ample Storage and Convenience! Step Out From the Kitchen to a Beautiful Covered Finished Patio For Seamless Indoor-Outdoor Living. The Open-Concept Family Room Impresses with Custom Built-In Cabinets, a Cozy Gas Fireplace, and Elegant Waffled Ceilings!! Set On a Premium 50 Ft X 230 Ft Lot, this Property Provides Ample Space, Privacy, and Endless Outdoor Potential. A Rare Opportunity to own a Meticulously Crafted Custom Home Combining Modern Luxury with Timeless Elegance!!
Experience the pinnacle of modern living at 81 Doans Ridge Road - an interior design gem offering 3,025 sq ft of refined space on a 60' x 200' lot. From the moment you step inside, the open-concept main floor sets the tone with soaring 9' ceilings, rich engineered hardwood, custom white oak wall paneling, in-ceiling speakers, and sun-filled windows. The chef's kitchen is a show stopper with a 48 Thermador gas range, 36 Thermador fridge, 8' island, and walk-in pantry-perfect for hosting.
3 BEDS | 2 BATHS | $995,000 2854 Prince William Street, Jordan Station, ON
For the first time in over four decades, a cherished century home, opens its heart to a new family. From the moment you approach, a gas lantern guides your way to the iconic front porch. Step inside and feel captivated by the impressive high ceilings that flow into rich hardwood floors. As you wander, discover the warmth of two wood-burning fireplaces, one graced by a stunning antique wood insert.
Angie Drive, Niagara Falls, ON
Fully finished 4-bed, 3-bath home in the desirable Forestview Estates subdivision of Niagara Falls. Modern open-concept main floor with stylish kitchen, large island and bright living space with oversized windows. Upper level offers 4 spacious bedrooms including a master bedroom with walk-in closet and ensuite, plus second-floor laundry. Separate side entrance to the full unfinished basement provides excellent potential for an in-law suite or rental unit.
560 North Service Road, Unit# 810, Grimsby, ON
3 BEDS | 2 BATHS | $449,000
Lake views for days. Unit 810 at 560 North Service Rd puts you above it all in Grimsby on the Lake. This updated 2 bed + den, 2 bath suite features an open concept kitchen with quarts top island, and durable vinyl plank floors. The split bedroom layout adds privacy; the flexible den works as an office or nursery.
59 TENNESSEE AVENUE, PORT COLBORNE,
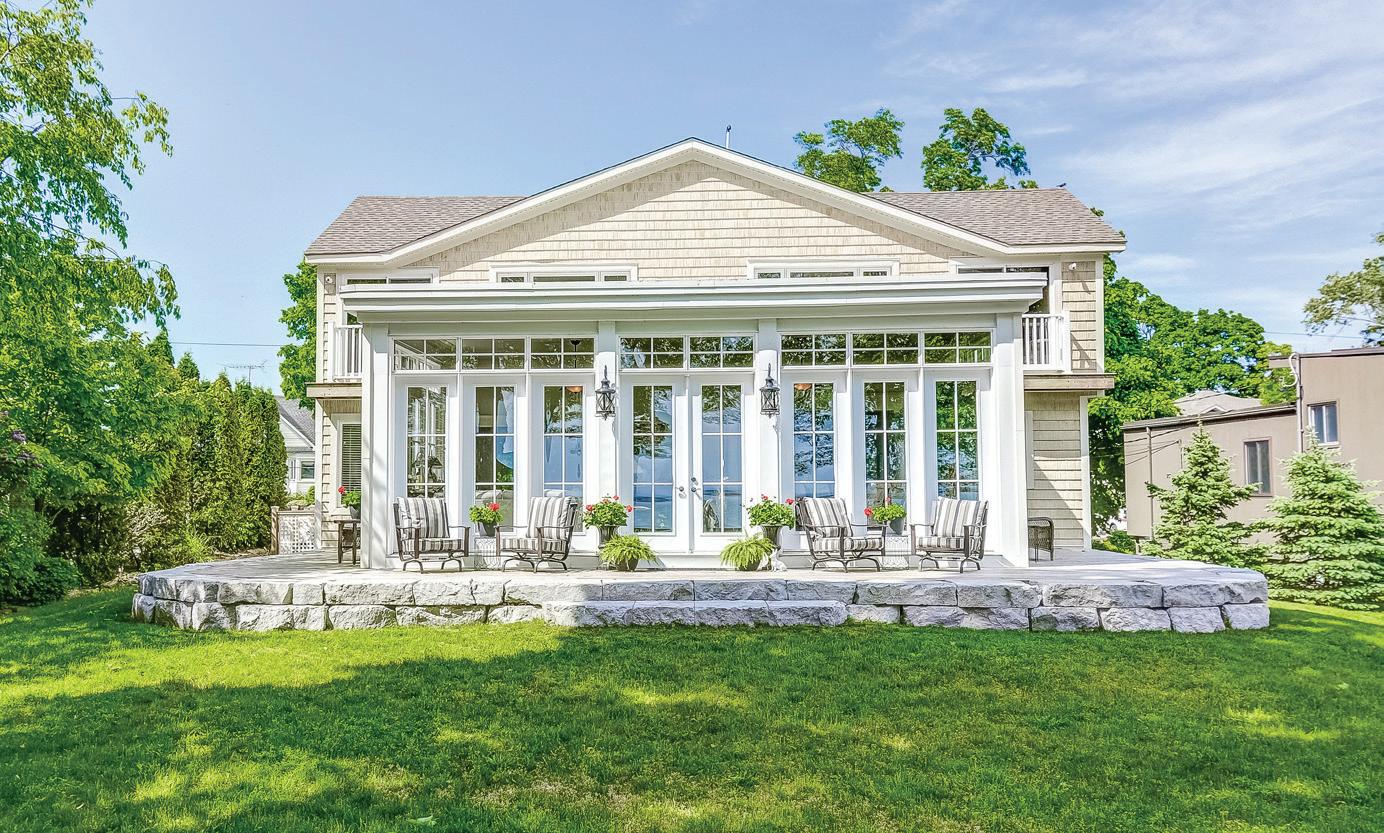
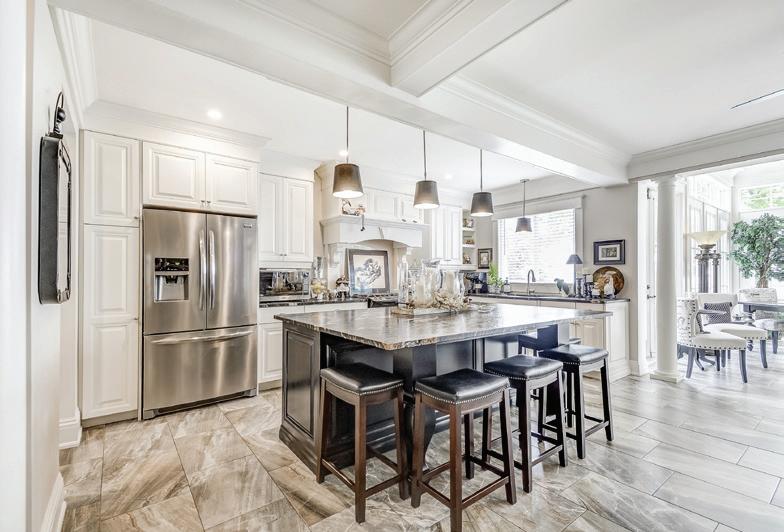
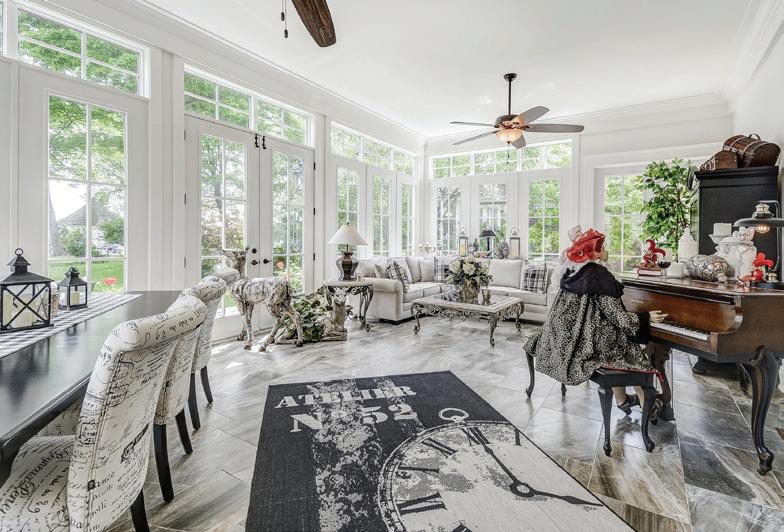
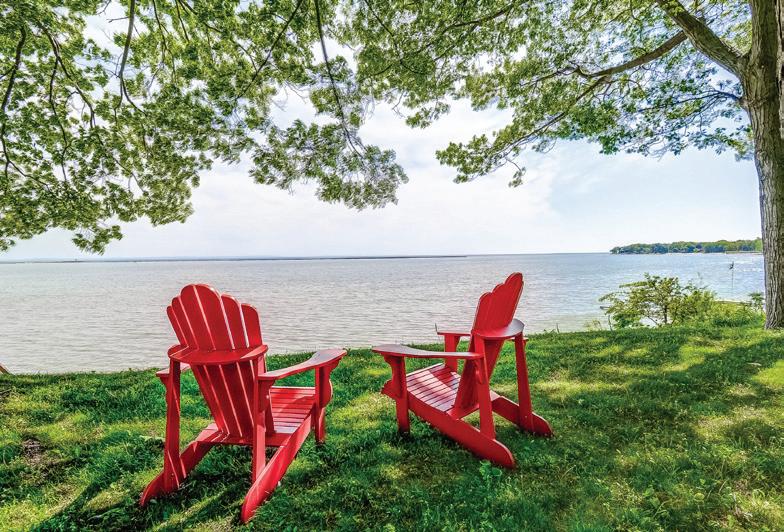
We are pleased to present a unique and distinguished waterfront property for sale. This historic residence epitomizes elegance with a touch of Southern flare. Nestled on the shores of Lake Erie it offers a rare opportunity to own a piece of historic (circa 1889) charm combined with contemporary luxury and city services. This exquisite 4-bedroom, 3.5-bathroom home spans an impressive 3,550 square feet. A stunning solarium, with three sets of French doors, allows for expansive, panoramic views of the serene lake and serves as a perfect place to unwind while embracing the mesmerizing sunsets over the water. Culinary enthusiasts will appreciate the meticulously designed gourmet kitchen, which boasts a farmhouse-style center island and sleek leathered granite countertops. Adjacent to the kitchen is a cozy sitting area with a gas fireplace, offering a warm and inviting space for intimate gatherings. The residence's layout is ideal for those who cherish both space and comfort. The generously proportioned rooms are perfect for accommodating an extended family with 2 complete separate guest suites on the second floor. The full, partially finished lower level provides additional living space, ready to be customized according to your preferences. Set on immaculately landscaped grounds and featuring beautiful rock gardens that enhance its enchanting curb appeal. The outdoor area is thoughtfully designed to complement the home's historic charm while providing a tranquil environment for relaxation. A property of this caliber and location seldom becomes available. It presents a harmonious blend of historic charm and modern amenities, making it a dream dwelling for discerning buyers. This extraordinary home awaits its next chapter and may soon be your forever sanctuary. Secure your place in one of Tennessee Avenue's most prestigious residences today.
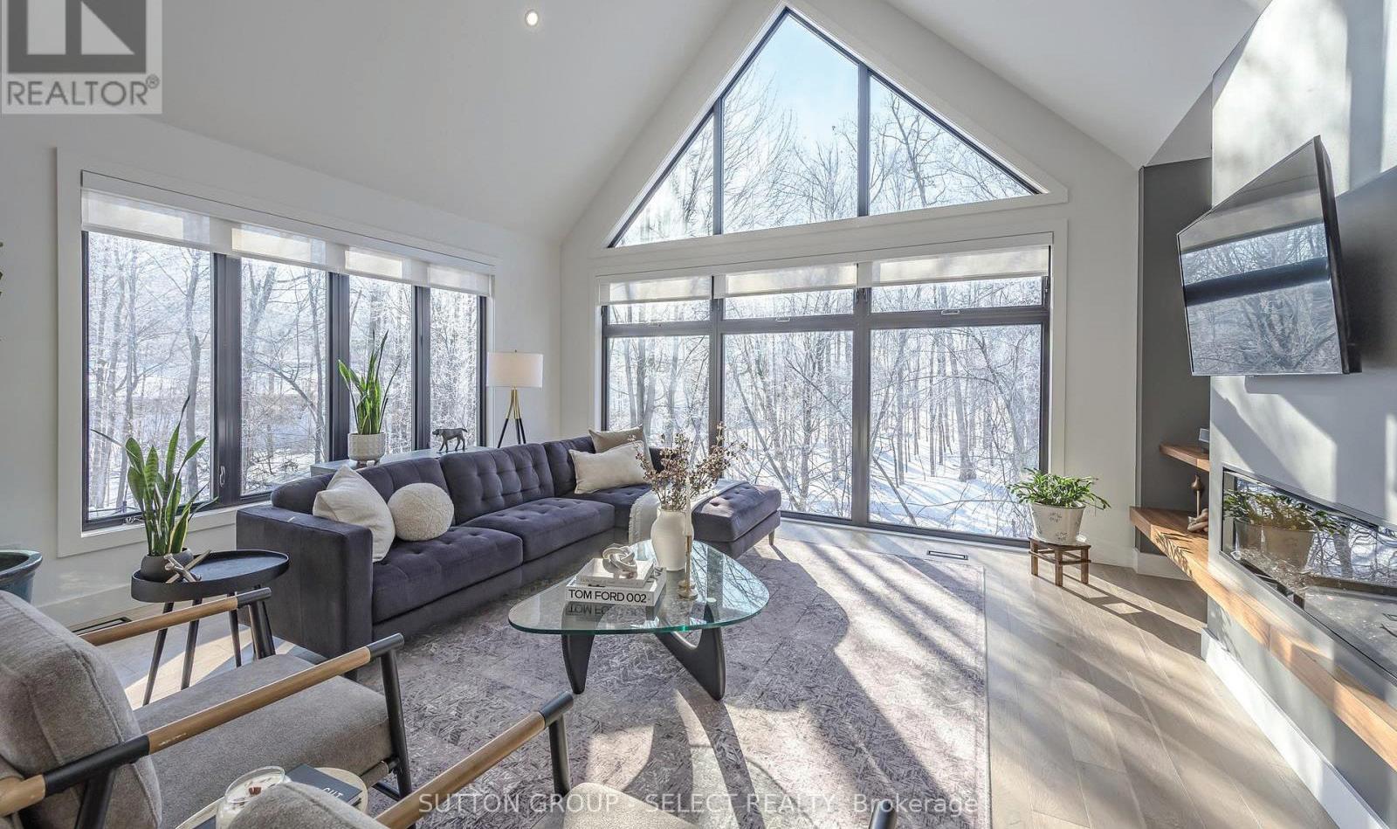
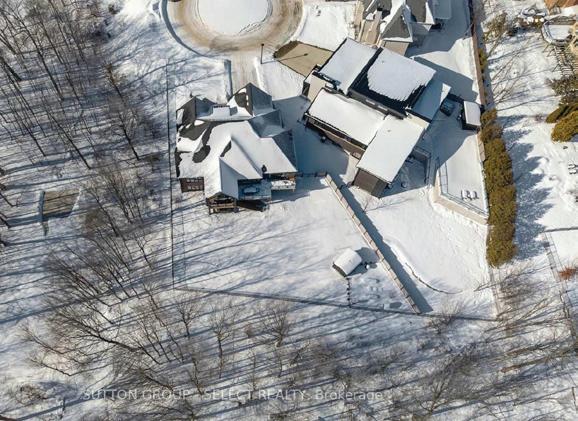
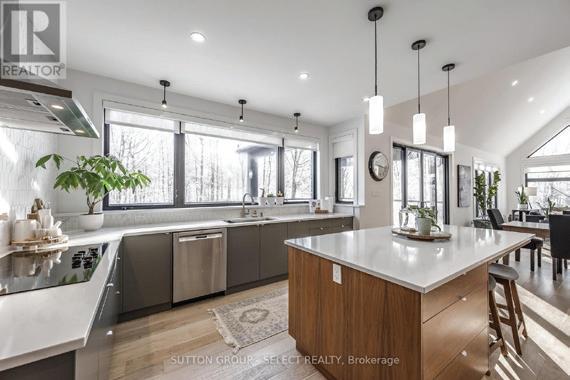
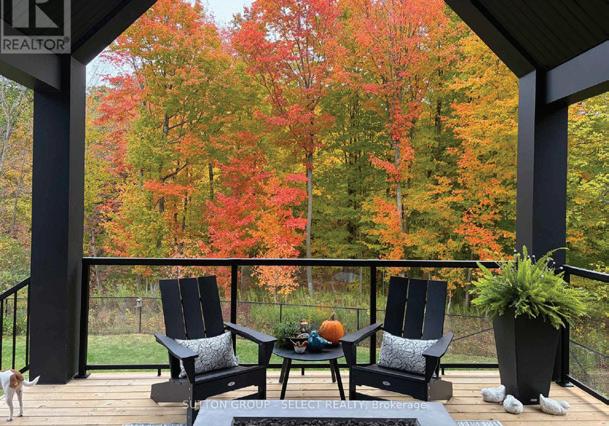
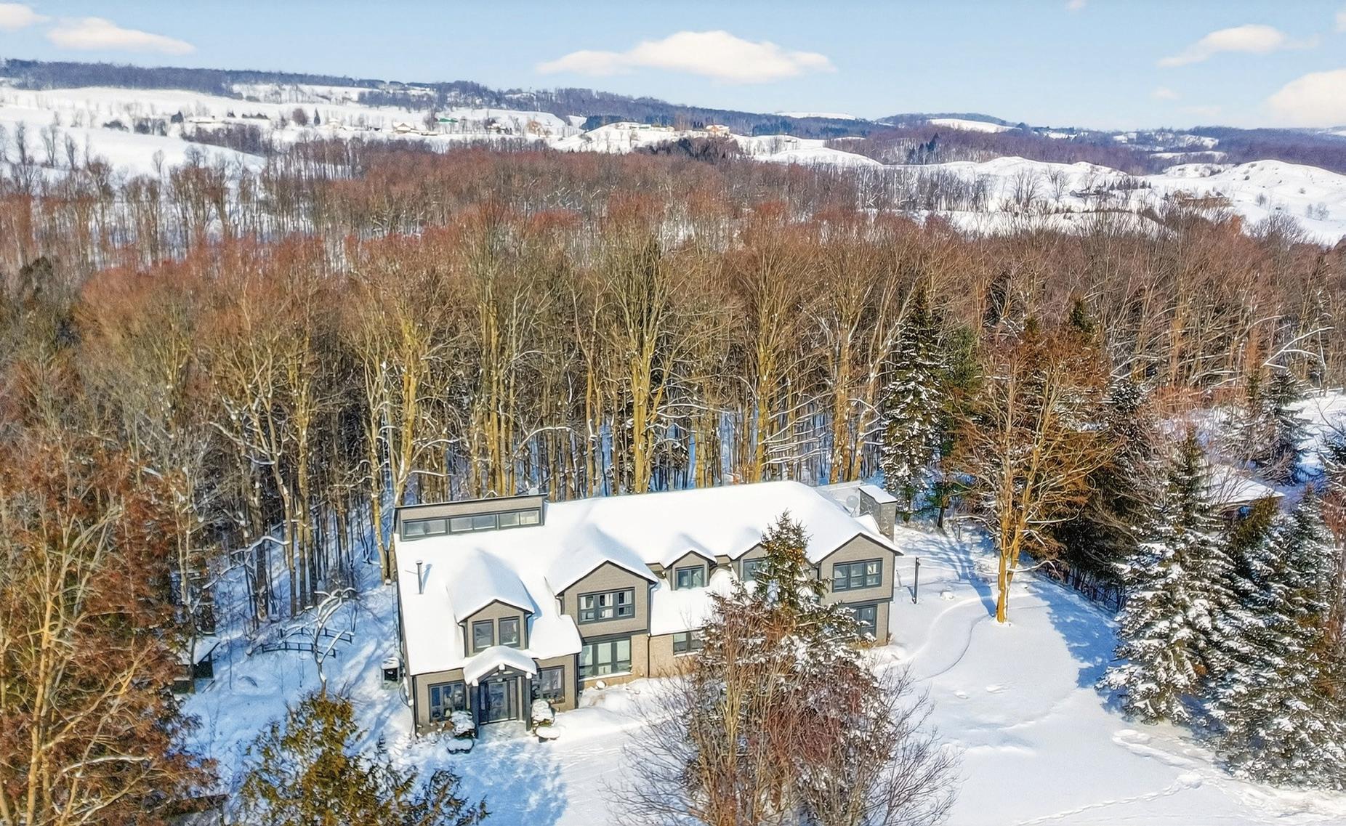
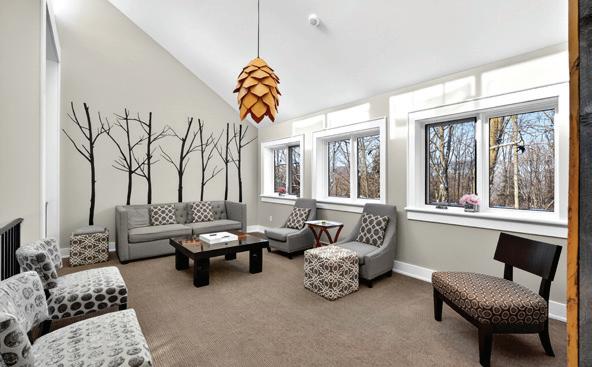
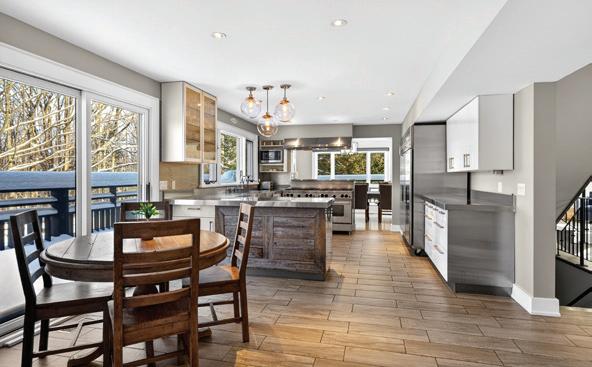
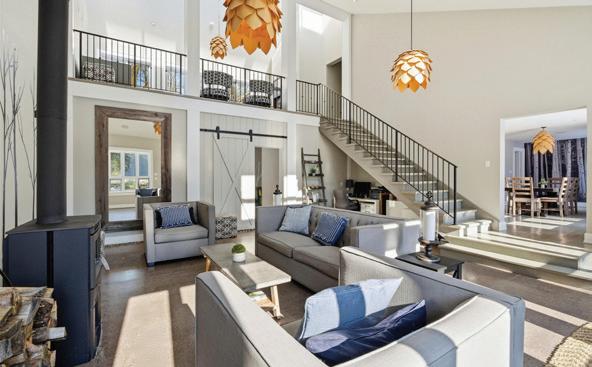
2+3 BEDS • 3 BATHS • $1,948,800 Executive bungalow on a breathtaking 1/3-acre lot backing onto protected forest and pond system in prestigious Boler Heights. Tucked at the top of a quiet cul-de-sac, this home offers rare privacy and four-season views that feel more Muskoka than city living. Vaulted window walls frame the treed landscape, filling the open-concept great room, dining area and chef-inspired kitchen with natural light and vibrant seasonal colour. A contemporary fireplace and striking wood slat feature wall add warmth and architectural interest. The kitchen boasts a statement island, full-height tile backsplash, stainless appliances and walk-in pantry, flowing to a partially covered deck with glass railings—an outdoor retreat in the trees. The main floor primary suite offers deck access, spa-like ensuite and walk-in closet, plus a second bedroom, office and mudroom. Walkout lower level with radiant heat, wet bar, 3 bedrooms, covered patio and hot tub. EV-ready garage. Luxury cottage living in the city.
A BESPOKE MASTERPIECE, BEYOND REPLICATION
8 Tutela Heights Road, Brantford, ON N3T 1A1
Nestled on a quiet, sought-after street in Brantford, 8 Tutela Heights Road offers a rare opportunity to own a home in a truly special setting. Backing onto lush greenery and surrounded by mature trees, this property provides a peaceful, private atmosphere while still being minutes from city conveniences. The home sits on a generously sized lot, creating a sense of space and connection to nature that’s hard to find. Whether enjoying your morning coffee outdoors, hosting gatherings, or simply unwinding after a long day, the serene surroundings make this property feel like a personal retreat. Custom-crafted executive residence in prestigious Tutela Heights, extensively re-imagined and expanded by a master carpenter, cabinetmaker and designer. Every element—millwork, layout, materials—has been intentionally designed and custom crafted, resulting in a truly one-of-a-kind home that balances historic character with modern function.
COLDWELL BANKER HOMEFRONT REALTY
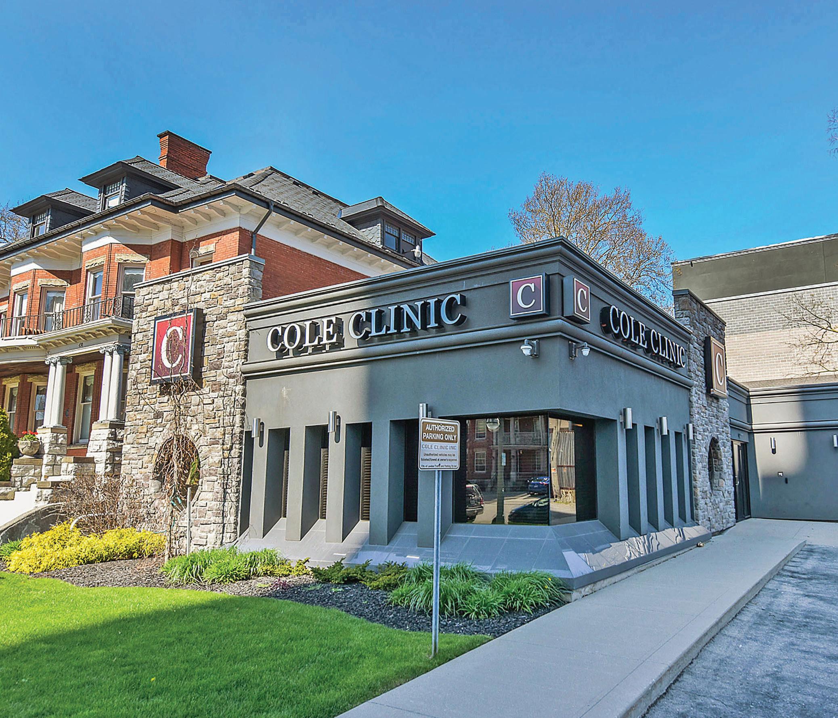
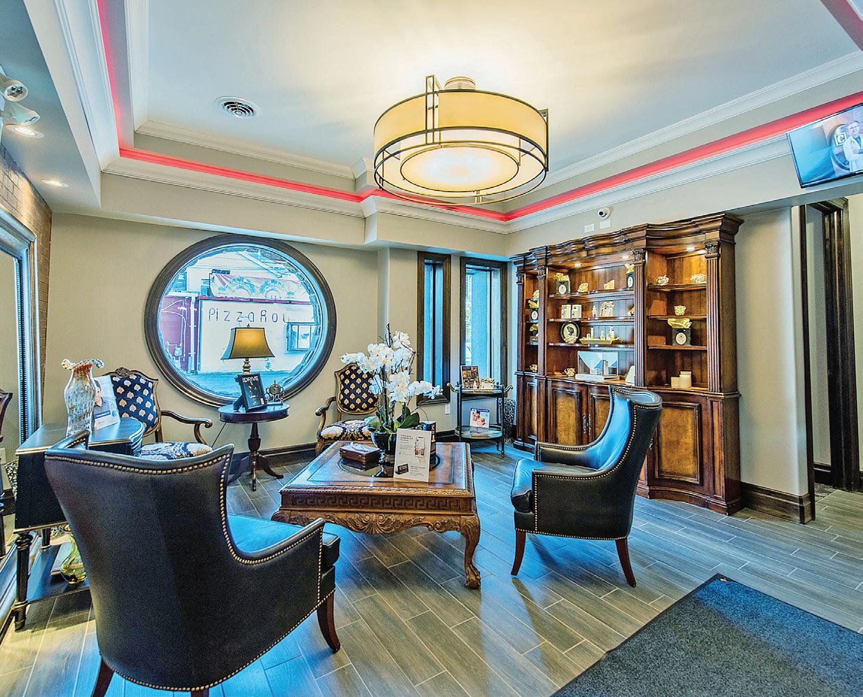
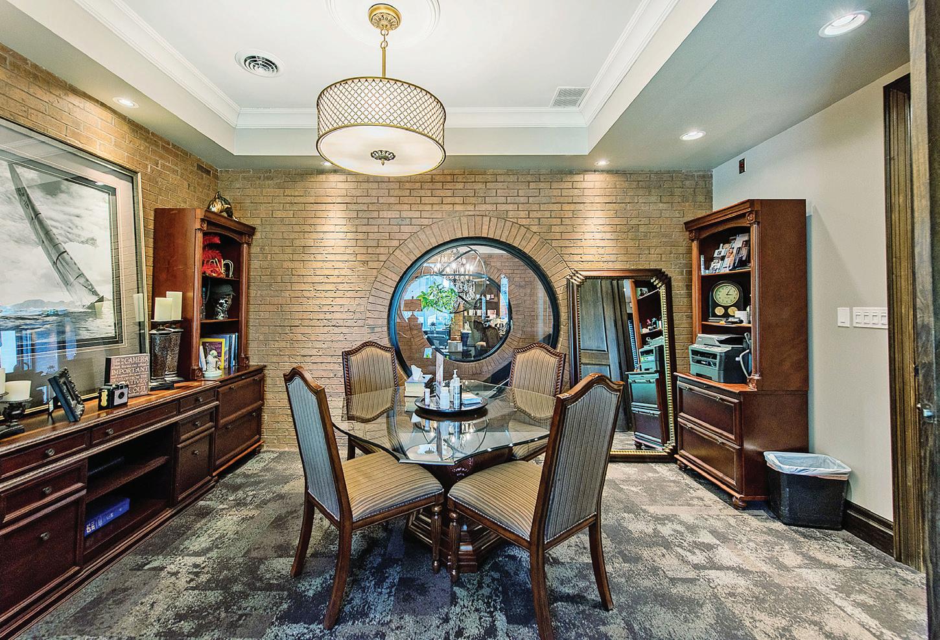
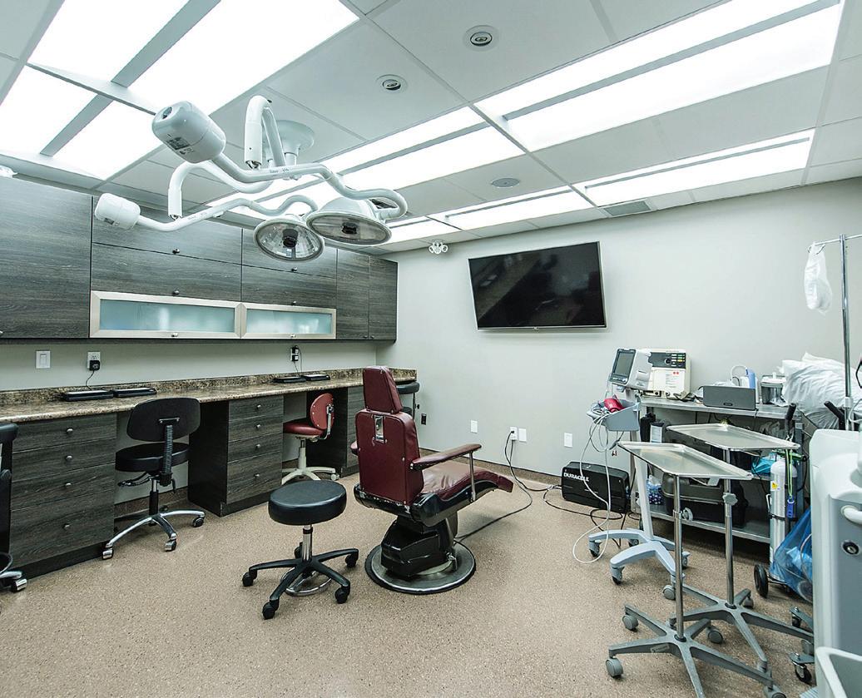
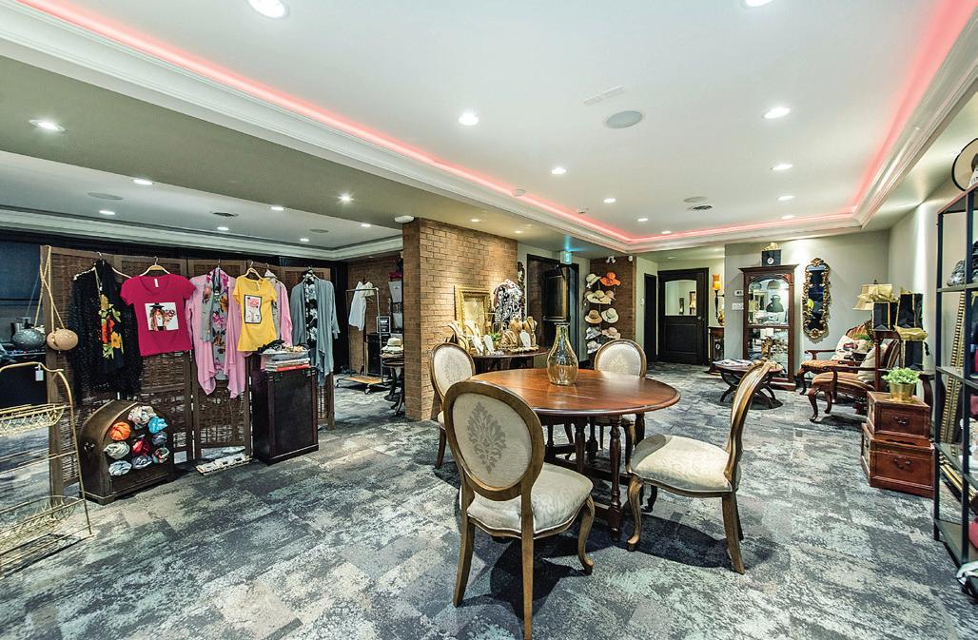
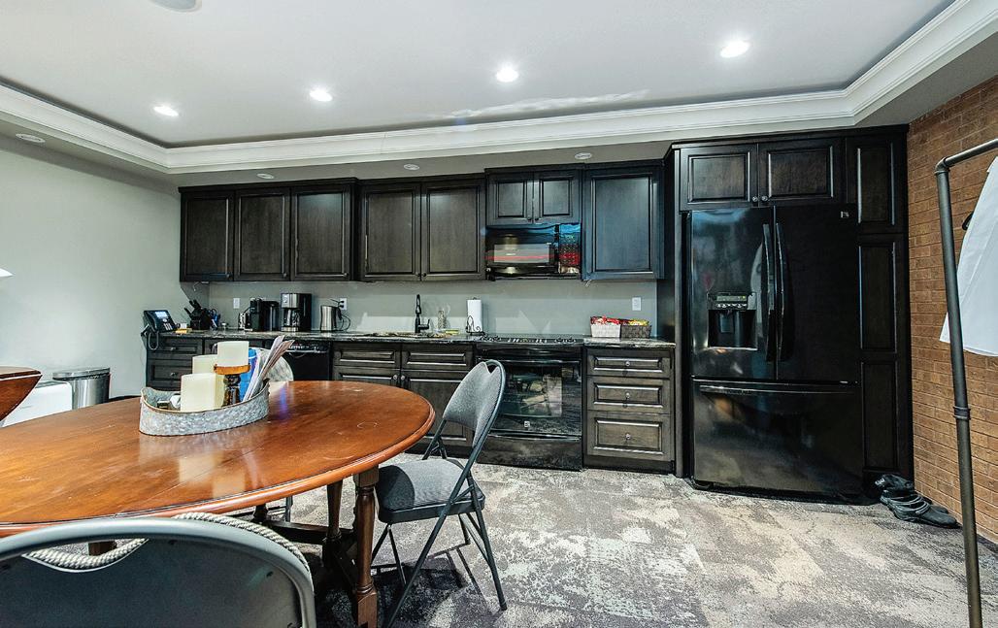
Creativity and versatility converge in this exceptional 5,074 sq ft freestanding office building, ideally situated in downtown London. The ultimate address for professional practices, this property is perfectly suited for medical, dental, and healthcare businesses, featuring a certified non-sterile compounding lab and Level 2 OHP certification, with potential for future Level 3 expansion. Its flexible layout also caters to accounting, law, IT, graphic arts, and more. Fully renovated between 2012 and 2014, the property boasts luxurious finishes and meticulous engineering. Updates include HVAC, air filtration, plumbing, electrical systems, windows, doors, roofing, fire protection, and more, ensuring modern building codes and future adaptability. The main floor offers executive offices, consulting rooms, a reception area, waiting lounge, Level 2 operating theatres, examination rooms, and ample storage. The lower level is a spacious multipurpose area, previously used for training, presentations, meetings, and showrooms, offering limitless potential for customization. Whether expanding your practice or establishing a new office, this building provides unmatched quality, a prime location, and exceptional design, making it an ideal choice for todays top professionals.
THOMAS RAUTH SALES REPRESENTATIVE
519.777.2199
thomasrauth@royallepage.ca
royallepage.ca
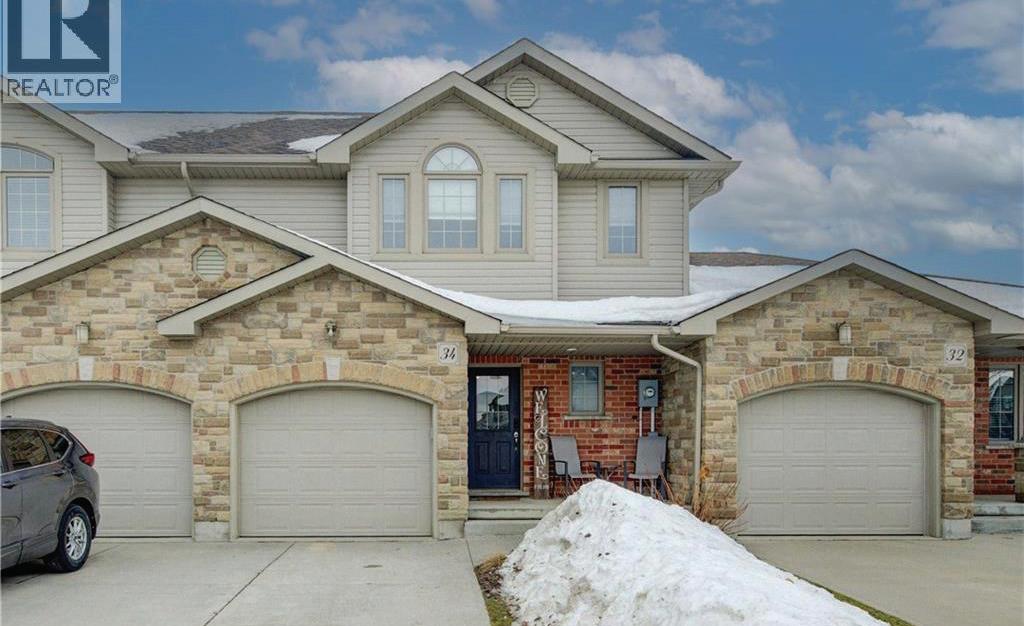
This fantastic freehold, Hyde-built townhome is a must-see. One of Stratford’s most sought-after school wards in the north end, in a quiet residential neighbourhood. The house is on a cul-de-sac There is an upper deck, as well as a walk-out basement that opens onto a concrete patio. The second floor has three bedrooms with the primary bedroom having his and hers closets. There is an attached single-car garage with a concrete driveway for 2 more cars. Water softener about a year old, new AC last summer, and new water heater about a month ago, all owned.
3,734
5
A rare opportunity to own a private country retreat just 25 minutes to Waterloo and minutes from Stratford. This exceptional rural estate offers approximately 4 workable acres, 2 acres surrounding the home, and almost 90 acres of mature bush with over 6 km of marked grass trails. Maple trees provide syrup potential, while two ponds with sandy beach areas offer swimming, paddling, and yea r-round enjoyment. The renovated 6-bedroom bungalow is ideal for multi-generational living or hosting guests attending the renowned Stratford Festival, featuring a fully finished lower level with egress windows, kitchenette/wet bar, and separate walk-up entrance. Custom updates since 2005 include a beautifully crafted ash kitchen with granite countertops, expansive windows, skylights, and an open-conc ept layout designed for entertaining. With 5 bathrooms, hardwood and tile flooring, multiple decks, landscaped gardens, a double detached garage, additional outbuildings, and energy-efficient geothermal heating and cooling, this property blends comfort, functionality, and natural beauty. Endless recreational opportunities await - from trails and wildlife to beach days and campfire evenings - making th is a truly unique lifestyle property.
2159
EEL BAY ROAD
Perth Road, ON K0H 2L0
4 BEDS | 2 BATHS | 2500 SQ FT | $1,149,900
Excited to share our newest waterfront listing on Sydenham Lake! Sitting on just under an Acre lot with 265 ft of frontage, this property is located on its own quiet bay just off the main lake, only a short boat ride to open water. Enjoy year-round waterfront living with activities like swimming, boating, fishing, skating, and skidooing right from your property. The waterfront offers a great swimming area, docking space for boats, and a hot tub with a custom-built gazebo — perfect for relaxing after a day on the lake. The home has been fully updated, including a steel roof, new siding, decks, flooring throughout, spray foam upgrades, and an updated kitchen with granite countertops and a large island. You’ll also find two updated bathrooms, including a beautiful primary ensuite with custom glass shower and deep stand-alone tub.
55 BRIDGE STREET W
Greater Napanee, ON K7R 2C4
3 BEDS | 2 BATHS | $547,999
You won't want to miss this one! Modern-day charm perfectly balanced with character of the past, best describes this centrally located 2-storey stone home in the heart of Napanee. Newly renovated in the last 2 years, including all new electrical, plumbing, kitchen, bathrooms, flooring, doors, soffits, fascia and more! The main floor boasts high ceilings, tons of natural light and an open concept kitchen-dining-living room, laundry and powder room off the back door. The upstairs has two good sized bedrooms, new bathroom and primary bedroom with walk in closet. Outside, the backyard is beautifully landscaped, private and ready to host family & friends for a BBQ!
155 CARRUTHERS AVENUE
Kingston, ON K7L 1M8
3
Welcome to this exceptional opportunity to own a vacant lot in a desirable area of Kingston. This 5.5 Acre parcel of land offers a blank canvas for your vision whether you're looking to build your dream home, invest, or explore development potential. Please note, a civic address has not yet been assigned to this property. Buyers are encouraged to verify with the municipality regarding future address assignment, zoning, and permitted uses.
761 VICTORIA STREET
Kingston, ON K7K 4S9
3
Attention first time buyers! This charming 2-storey home sits on an oversized lot in the Kingscourt neighbourhood, close to everything, with a fully fenced yard and a deck with new gazebo. This 3 bedroom home is move-in ready with tons of recent updates; new kitchen (sink, walls, windows, marble counter tops), all new appliances (fridge, microwave, dishwasher, washer, dryer), new insulation and flooring throughout, updated plumbing, new ceiling fans and basement has been spray foamed with new windows as well!
149 PINE STREET
Kingston, ON K7K 1W9
4
Attention Investors and/or parents of post-secondary students! This well maintained 4 bedroom bungalow has been rented for many years on a per room basis. Three parking spaces in the backare a rare find in this area (also rented out monthly) and this property is just steps to Division St. and the express bus!
TALBOT VILLAGE, LONDON
This home is just perfect for someone looking to relax, unwind & move in. Terrific floor plan... Open concept, yet homey. Top of the line inside & out! For summer fun enjoy the pool and a wonderful Cabana with fireplace, outdoor kitchenette & 2 piece wet room or relax in the hot tub while the snow falls gently around you. This one is a beauty! Steps from nature trails...great place to live.
$1,399,000
RIVERBEND, LONDON
This beauty is just what the golf enthusiast would be looking for. Enjoy this completely renovated beauty, $$$$ spent from top to bottom . . . Just move in and enjoy the beautiful view overlooking the 18th hole ---in the winter the deer entertain you from your great room floor to ceiling windows & in the summer just enjoy going over to the club house for a relaxing game of golf. Wonderful opportunity.
$1,999,000
Luxury Meets Everyday Living ✅
11 GREEN STREET, MAPLETON, ON N0G 1P0
OFFERED AT $839,900
BEDS 3 BATHS 3
Step into a home that was designed to impress from day one. Formerly a premier builder’s model home, this detached two-story residence in the heart of Drayton commands attention on its prominent corner lot. Combining sophisticated structural details with a layout built for real life, this is the one you’ve been waiting for. First impressions are everything. As you step through the front door, you are greeted by a soaring open-ceiling foyer that creates an immediate sense of light and scale. Architectural pillar details guide you into the heart of the home, where a stunning tray ceiling in the living room adds a layer of custom-built luxury rarely found in standard models. The main level is the epitome of the “open concept” lifestyle. Whether you’re hosting a dinner party or enjoying a quiet evening, the seamless flow between the kitchen, dining area, and living room keeps everyone connected. Walk out from the dining area to your private retreat-a composite deck overlooking a generous yard, perfect for summer BBQs and gardening. The upper level is thoughtfully engineered for the modern family boasting a primary suite with a private 4 piece ensuite. Two additional well-appointed bedrooms offer plenty of room for kids, guests, or a home office and another great perk of this home is laundry located on the second level for great convenience. Tucked away just a few steps down toward the lower level, you’ll find a perfectly positioned 2-piece powder room for guests. The basement is a blank canvas with a head start. Already featuring a rough-in for an additional bathroom, it’s ready for you to design the ultimate man-cave or a home gym to fit your unique lifestyle.
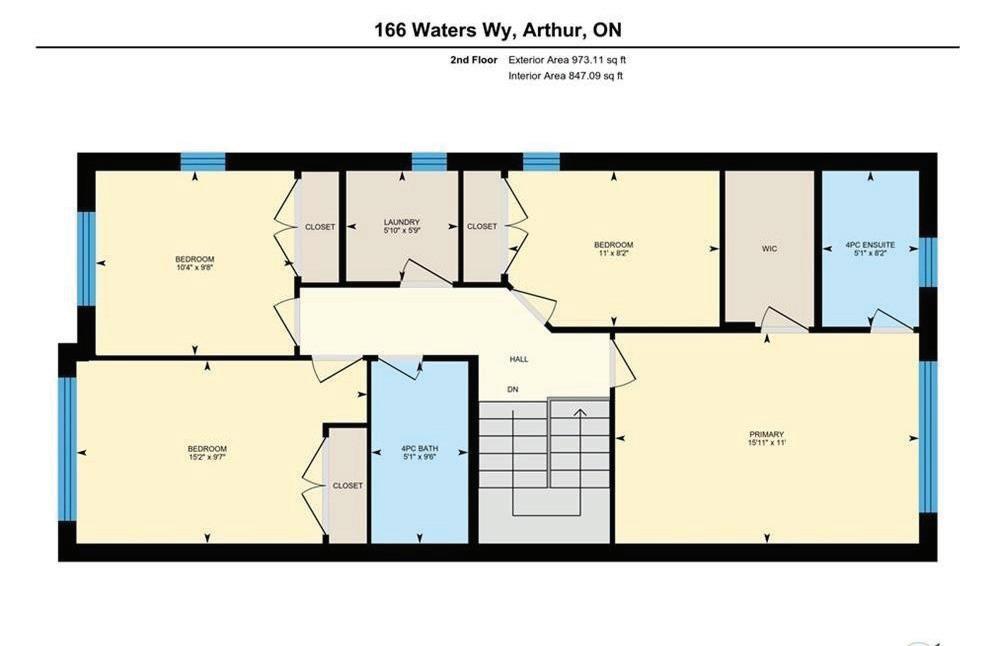
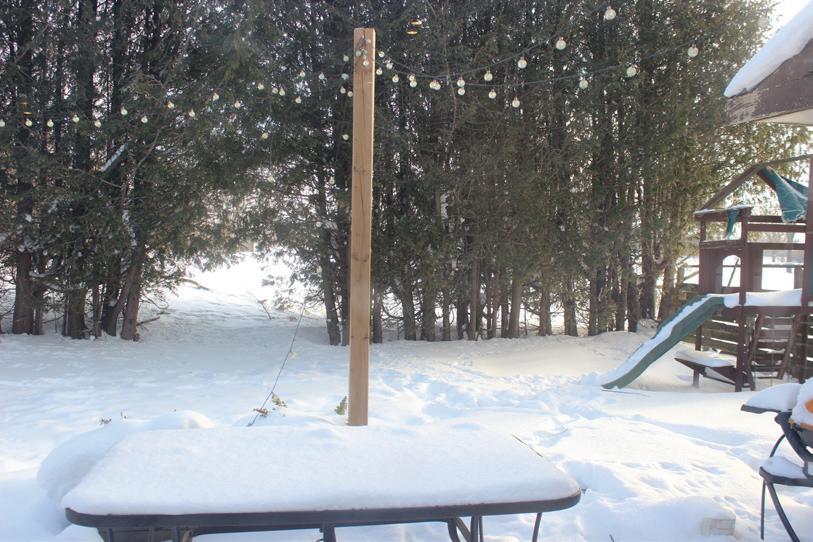
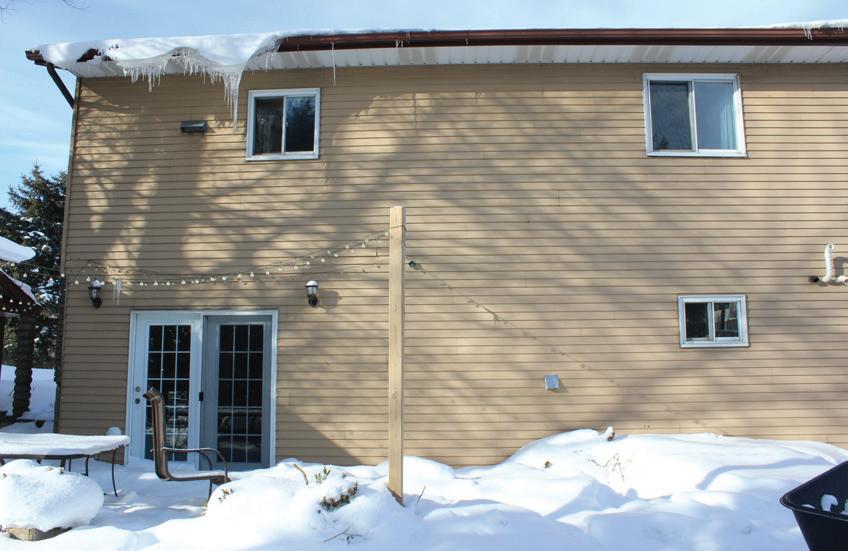
166 WATERS WAY, WELLINGTON NORTH (ARTHUR), ON 4 BEDS | 2.5 BATHS | LEASE FOR $2,500
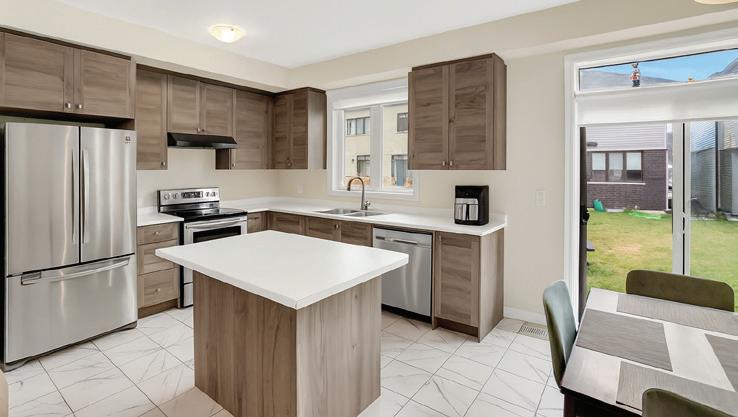
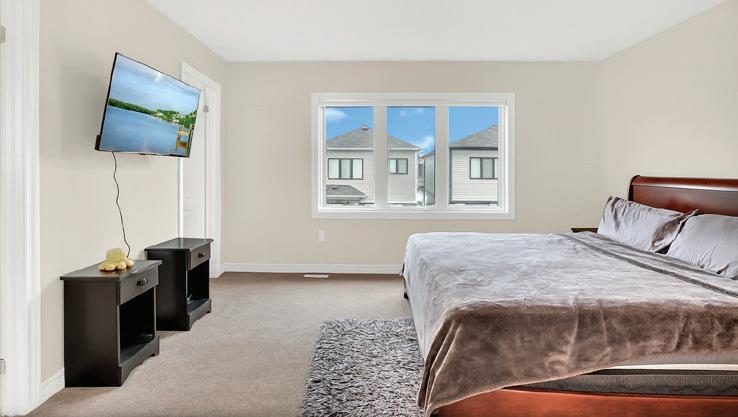
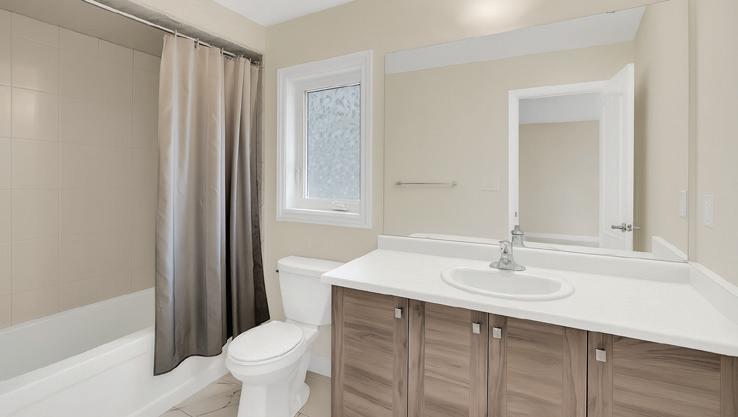
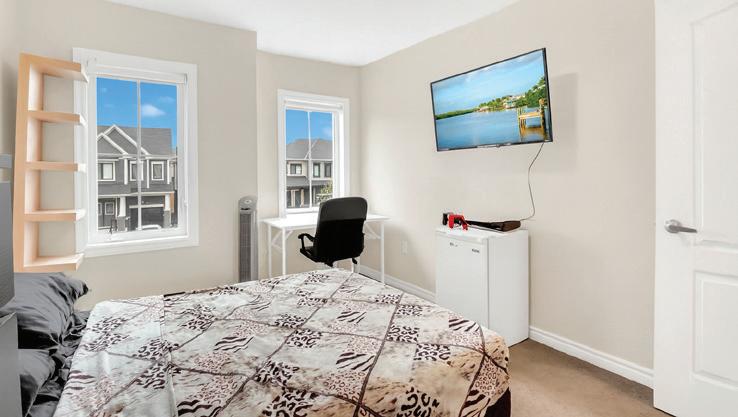
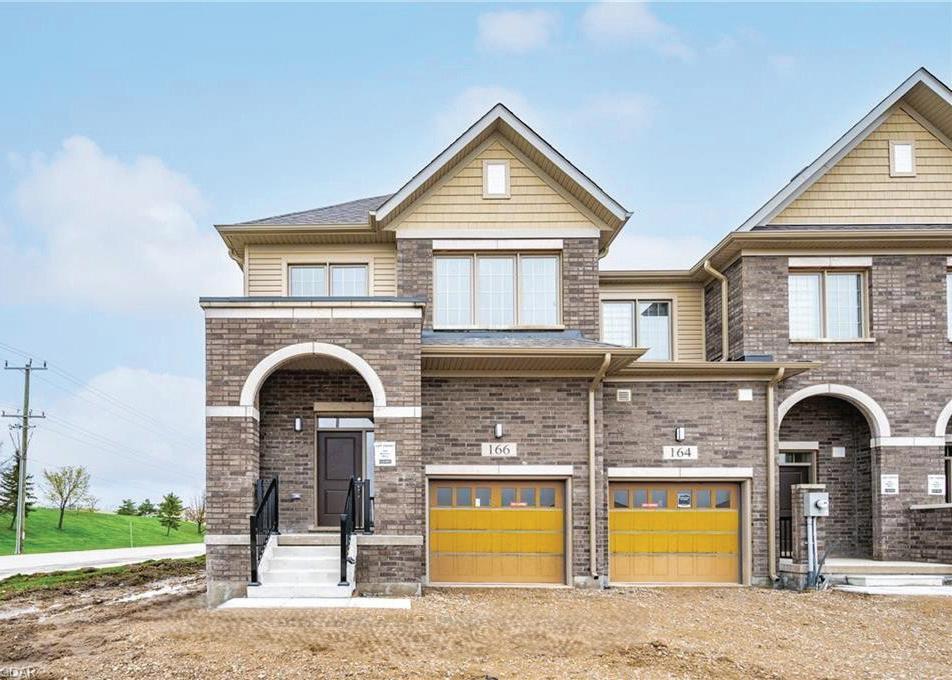
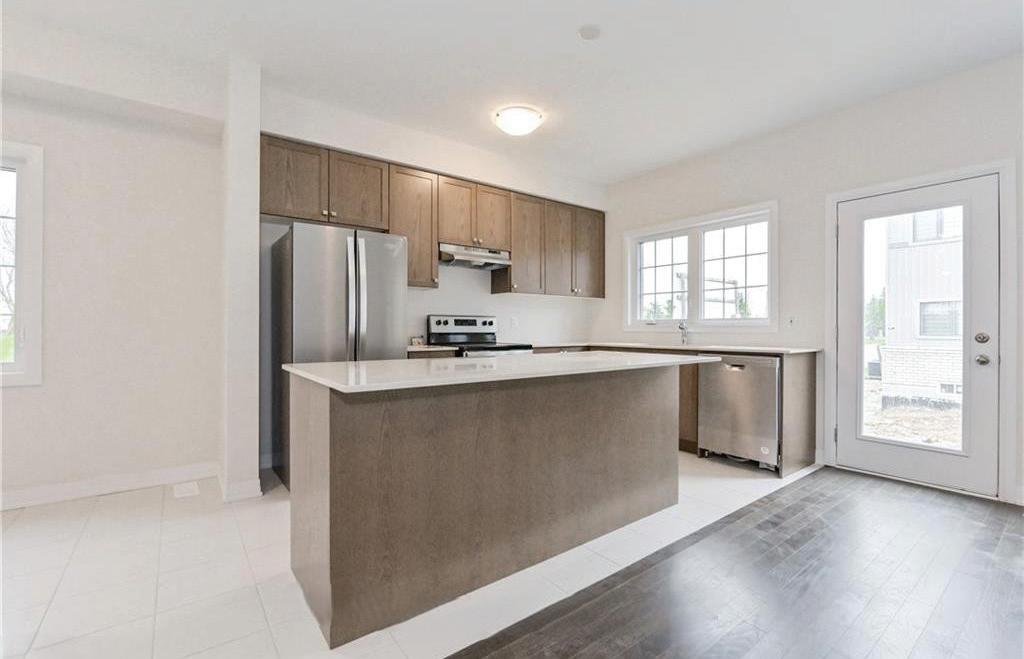
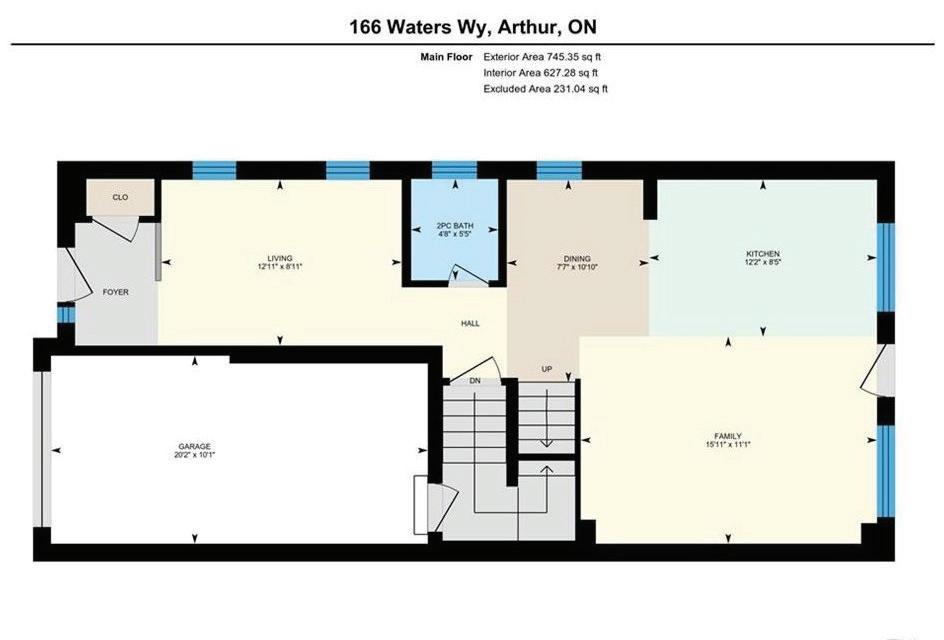
Welcome to 166 Waters Way - This opportunity to live in this stunning end-unit townhome. Offering over 1,700 sq. ft. of pristine finished living space, this home features 4 bedrooms and 3 bathrooms, thoughtfully designed for modern living.The bright, open-concept main floor is completely carpet-free and filled with natural light from windows on three sides-a rare end-unit advantage. The spacious kitchen is equipped with newer stainless steel appliances, ample cabinetry, and a large island, perfect for both everyday living and entertaining.Upstairs, the expansive primary bedroom boasts a private ensuite and oversized walk-in closet.Three additional generously sized bedrooms offer flexibility for family living, guests, or a home office. Enjoy the added convenience of second-floor laundry located just steps from the bedrooms. Additional highlights include ample storage throughout the home, including the basement.Ideally located close to parks, a splash pad, downtown shopping, and schools, with easy access to surrounding communities - 35 minutes to Orangeville, 20 minutes to Fergus & Elora, and 40 minutes to Guelph. Book your showing today and experience this exceptional home for yourself. (id:7434)
30 EASTVIEW DRIVE, WELLINGTON NORTH (ARTHUR), ON 4 BEDS | 2.5 BATHS | OFFERED AT $525,000
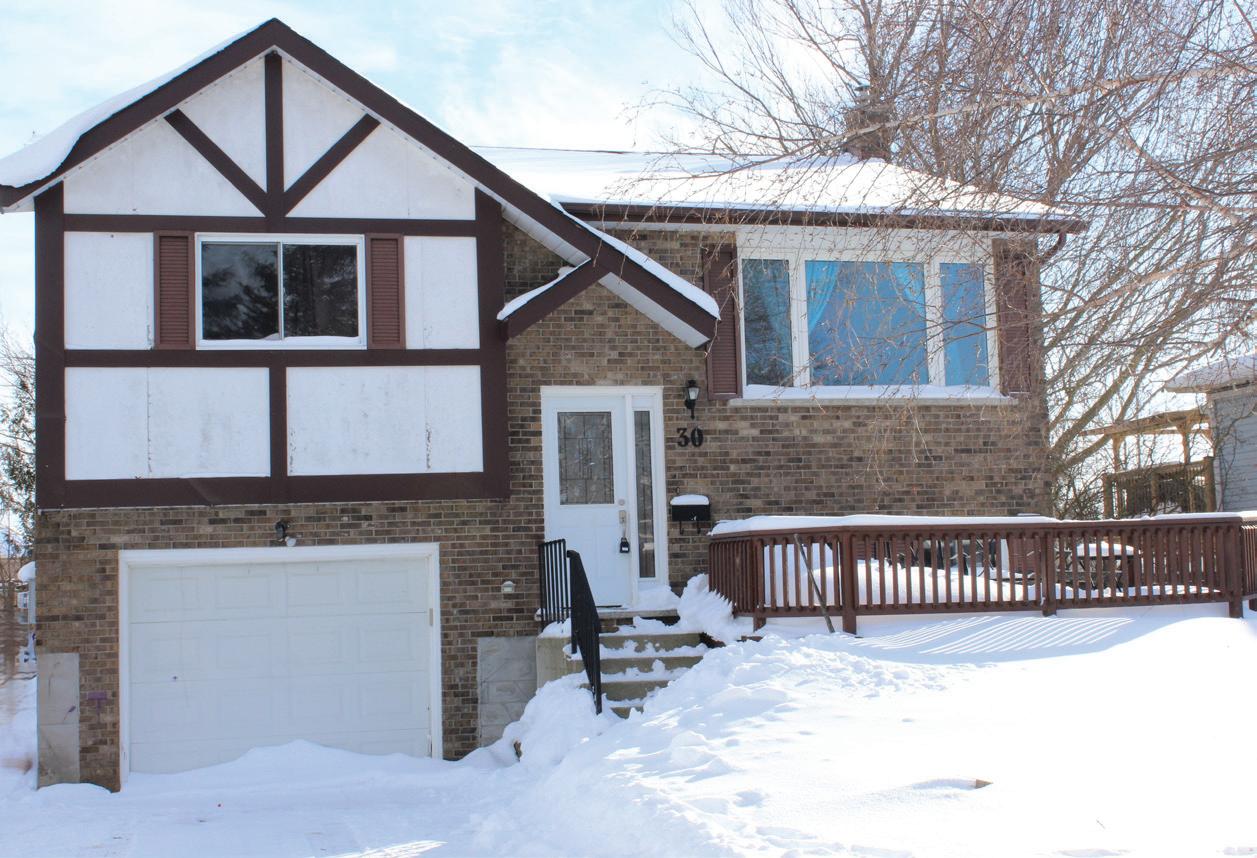
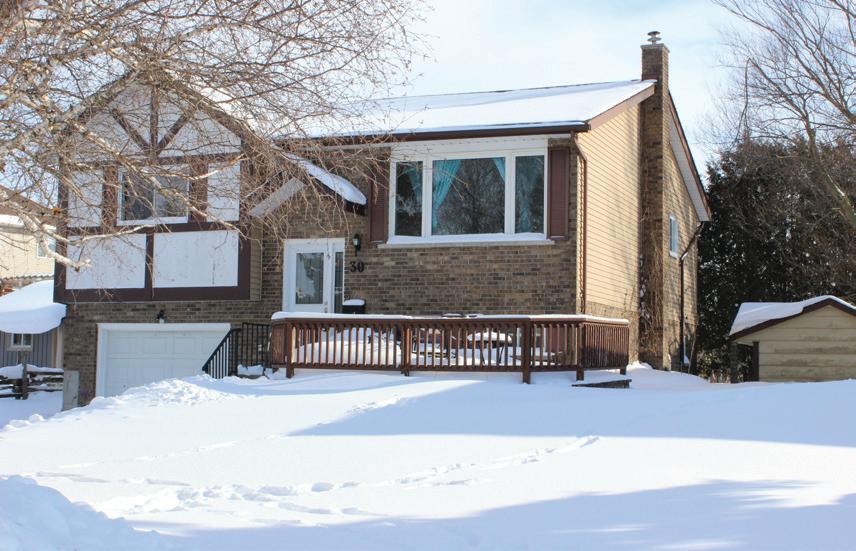
Step into this bright and spacious 3+1 bedroom raised bungalow, offering a comfortable layout ideal for a growing family. The main level features generous living spaces filled with natural light, creating a warm and welcoming atmosphere throughout. The finished walkout basement expands your living area with a cozy rec room complete with a fireplace, an additional bedroom, and direct access to the rear yard-perfect for extended family, guests, or a private workspace. Enjoy outdoor living with a patio, storage shed, and a yard that backs onto municipally owned park-like grounds, providing added privacy and a beautiful natural backdrop. The attached garage conveniently enters directly to the walkout basement allowing for excellent potential Additionally the just over a year old natural gas Furnace provides efficient heating comfort. The water heater is owned and only three years old. The roof was done 6 years ago. A wonderful opportunity to own a versatile home in a peaceful setting with green space right at your doorstep. (id:31684)
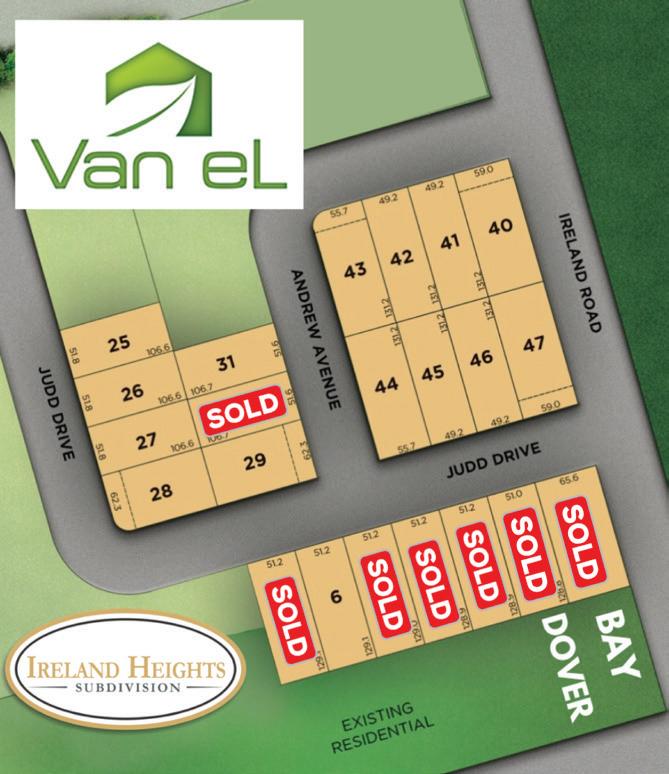
Build Your Dream Home
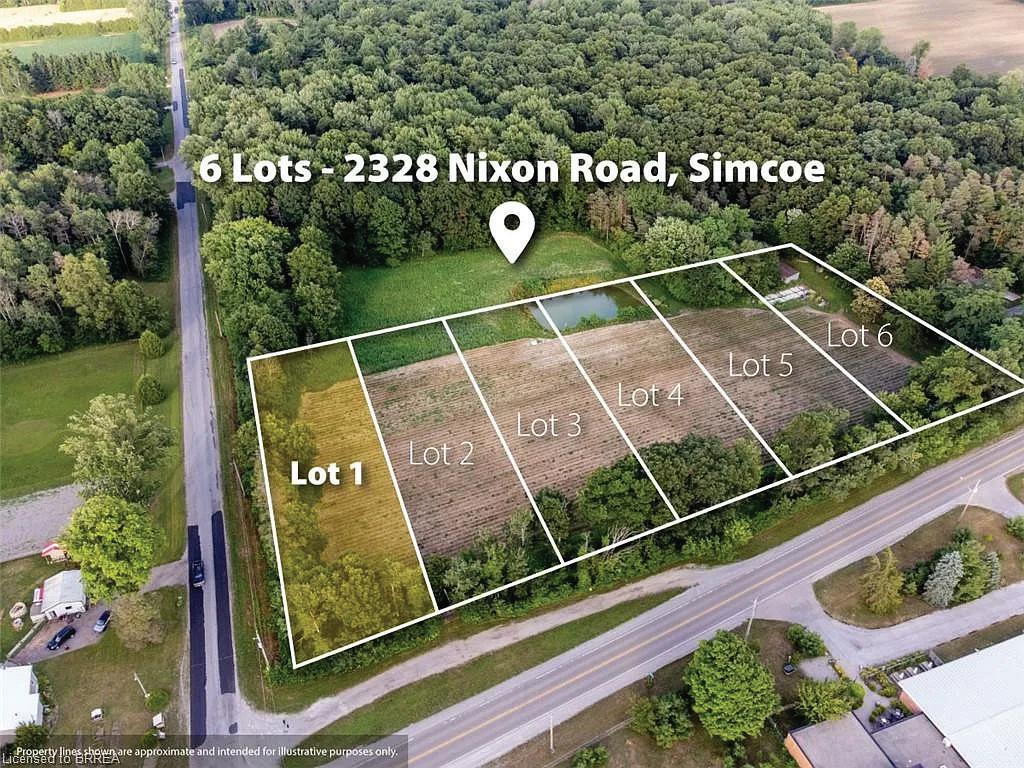
2328 NIXON ROAD #1
NORFOLK COUNTY, ON
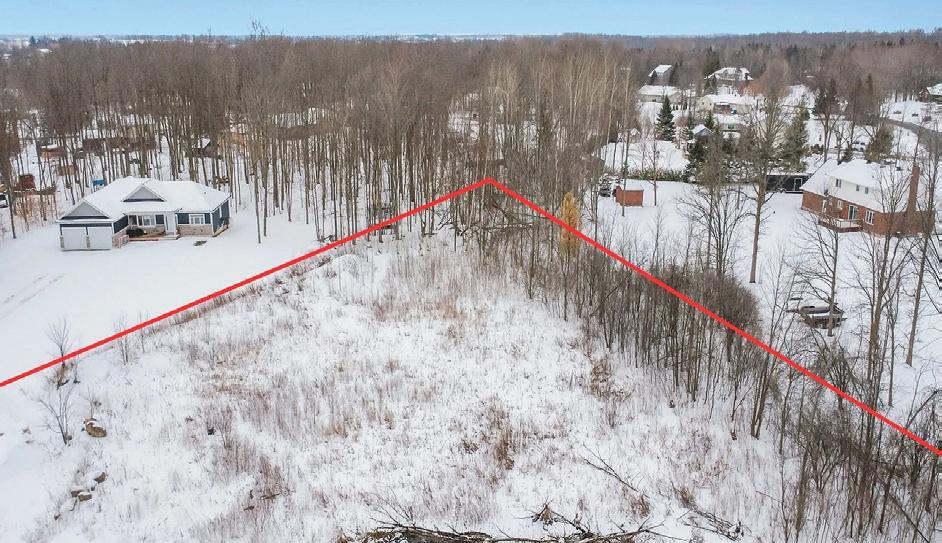
• .75 ACRES
• 6 LOTS AVAILABLE
• LOTS CAN BE SOLD INDIVIDUALLY OR ALL TOGETHER TO A INVESTOR OR DEVELOPER
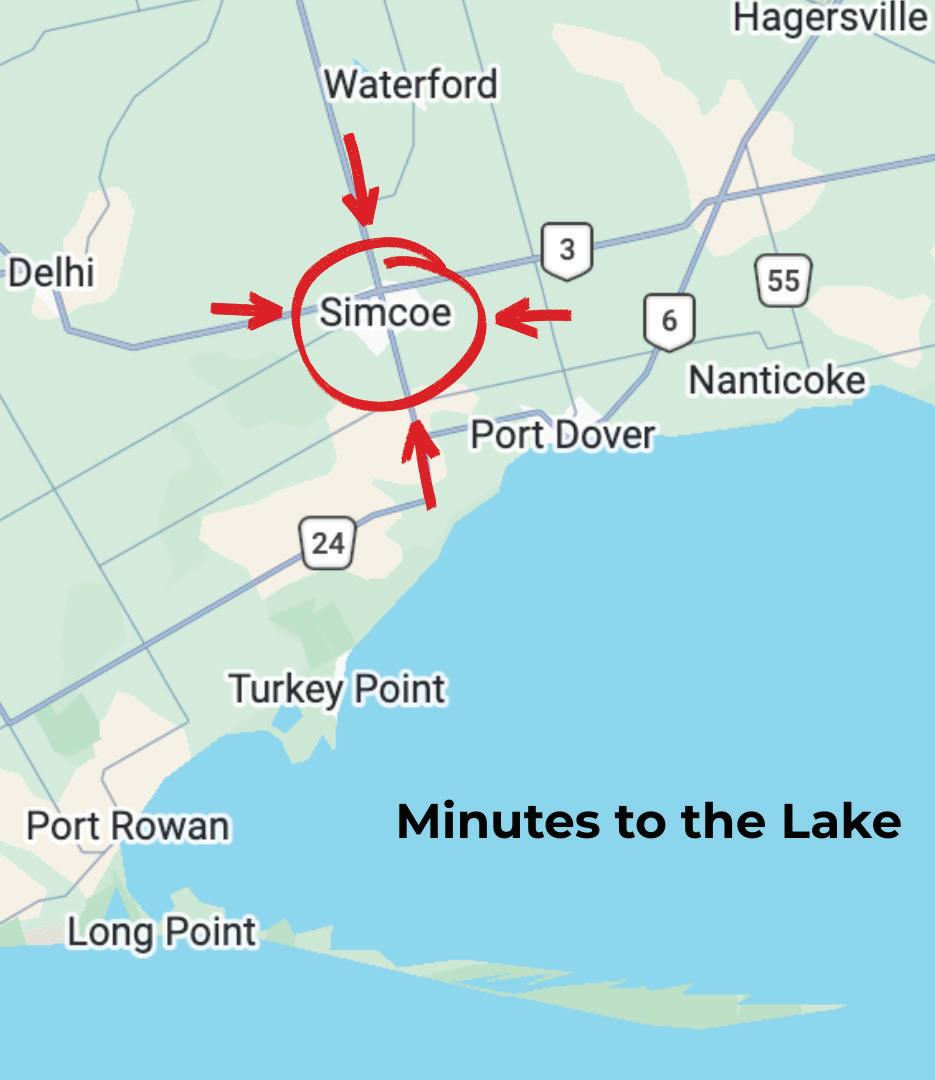
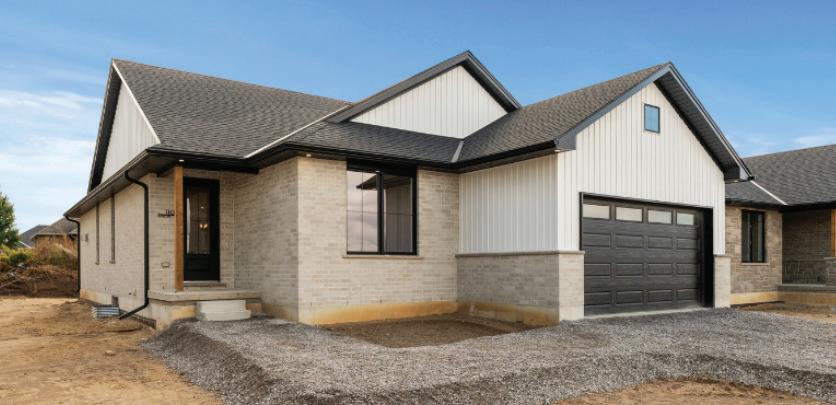
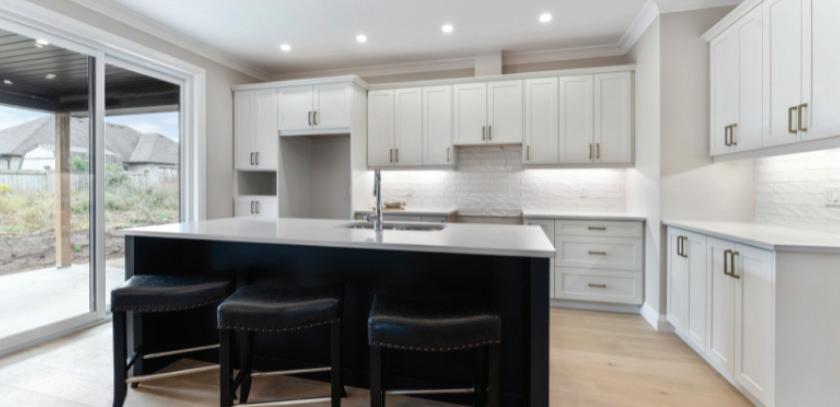
Welcome to this exceptional opportunity to build your dream home on a stunning 0.7acre semi-private lot on Nixon Road. This beautiful parcel of land offers a peaceful and serene setting, perfect for those seeking a tranquil escape without sacrificing convenience. Location and Accessibility
The property’s prime location provides easy access to a variety of amenities and attractions. It’s just a 10-minute drive to Simcoe, offering a wide range of shopping, dining, and essential services. For those commuting or looking for a more vibrant city experience, Hamilton is only 55 minutes away.
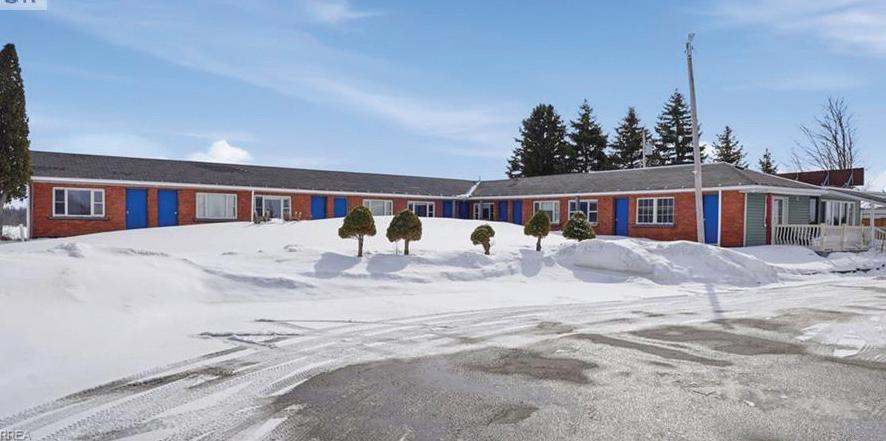
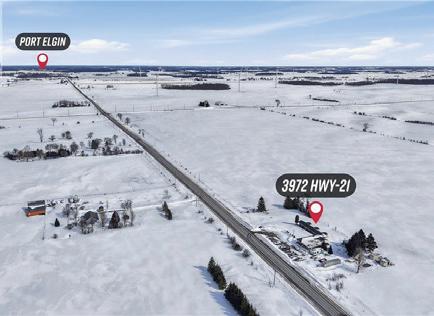
High-Visibility Motel Investment
3972 HIGHWAY 21 HIGHWAY, KINCARDINE, ON
• MLS® # 40801744
• 2,300 SQFT
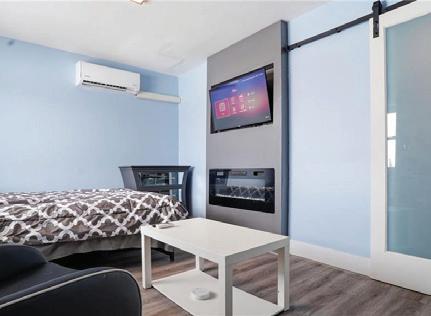
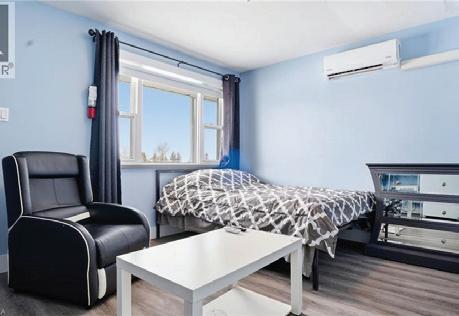
Excellent investment opportunity in a high-visibility location on Highway 21 near Kincardine. This maintained motel features 10 guest rooms, each equipped with convenient kitchenettes, plus one spacious one-bedroom apartment and one two-bedroom apartment— ideal for owner occupancy or additional rental income. Strategically located just 15 minutes from Bruce Power, this property benefits from strong demand from contractors, travelers, and long-term guests. Only a short drive to the beautiful sandy beaches of Port Elgin and the shoreline of Lake Huron, offering yearround tourism appeal. Convenient access to surrounding communities makes this a turnkey opportunity with excellent income potential and future growth.
$350,000
$1,200,000
Southampton – Where World-Class Sunsets,
72 Victoria Street S, Southampton
$1,549,000 | 5 BEDS | 4 BATHS | MLS #X12601602
Come discover this executive two-storey home at 72 Victoria St S in the heart of Southampton. Offering almost 4,300 sq ft of living space across three levels, this stunning residence features 4+1 bedrooms, 3.5 bathrooms, an attached two-car garage, and a hard-to-find (in town) 1600 sq ft detached workshop with a one-bedroom apartment above - all on a premium 73.5ft x 250ft lot just steps from downtown shopping and dining, Jubilee Park, the hospital, public school, arena, and Southampton’s famous sandy beach. The all-stone exterior and tidy landscaping deliver exceptional curb appeal, complemented by a triple wide concrete driveway and laneway leading to the shop out back. Inside the home, you are greeted by a great room w/18ft ceiling and soaring stone fireplace that anchors the open-concept main floor with engineered hardwood throughout. The gourmet kitchen boasts white thin framed shaker cabinetry for a refined and elegant look, distinctive quartzite counters and backsplash, and a woodtone island. A bright dining area opens to the rear deck, while a home office, powder room, and mudroom with storage closets and heated floors complete the level. Upstairs, the oak staircase leads to four spacious bedrooms, including a luxurious primary suite with coffered ceiling, spa-like ensuite w/dual vanities, soaker tub, expansive tiled shower w/rain shower head, tile accent wall and large walk-in closet. The fully finished basement adds a 5th bedroom, large rec space, family room w/gas fireplace, 3-piece bath w/laundry, and utility room w/forced-air furnace, air exchanger, and on-demand hot water heater. The insulated 1600 sq ft dream shop is perfect for the contractor/tradesperson or hobbyist/collector and offers oversized doors (one that is perfect for the RV/boat), Trusscore walls for easy cleaning, and radiant in-floor heat. Above the shop is a stylish onebedroom apartment-ideal for guests, family, or income potential. Enjoy luxury, space, and lifestyle-all in one perfect package!
$719,900 | MLS#: X12750288
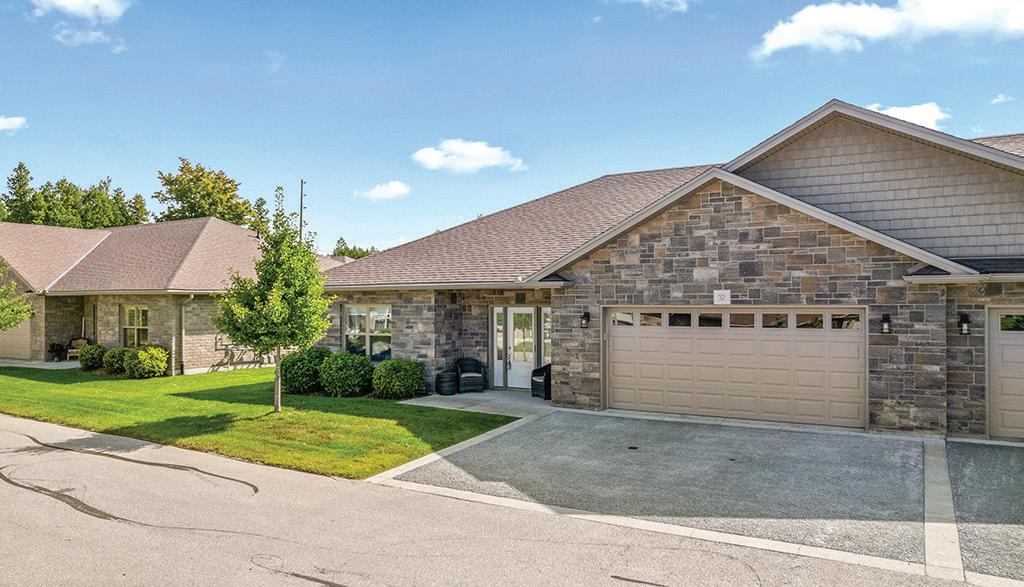
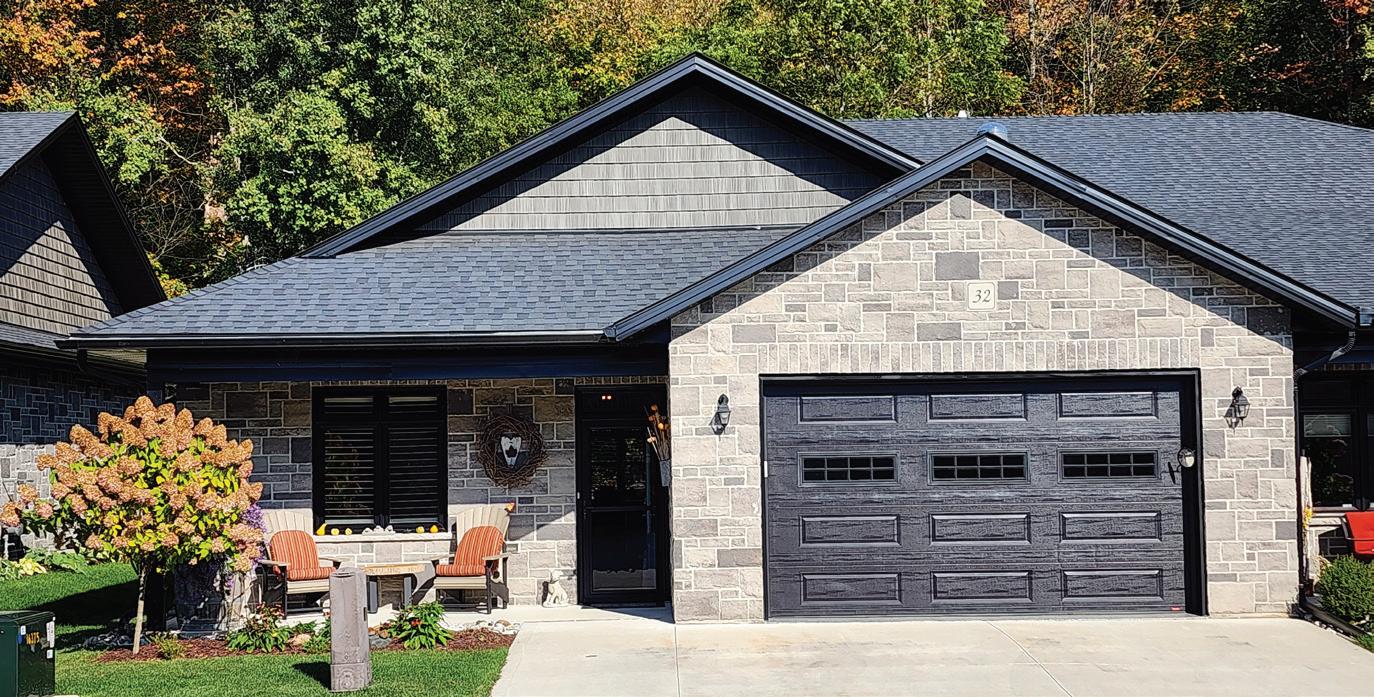
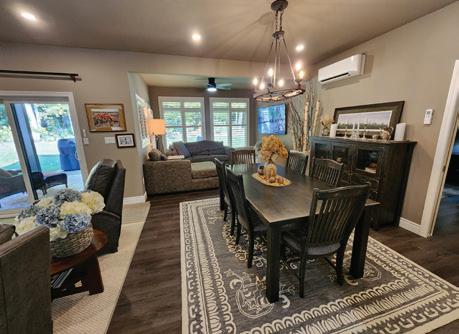
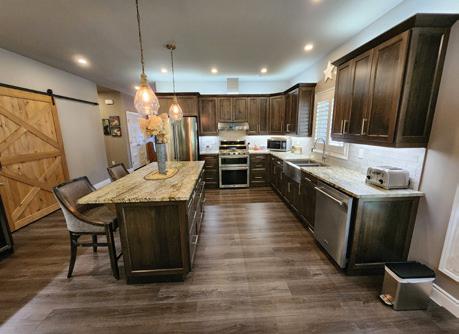
Enjoy refined living at 246 Grey St - Unit 32, a stunning end-unit townhome in the sought-after Grenville Estates condo community in Southampton. This single-level bungalow seamlessly blends modern features with thoughtful design, offering a spacious one level layout with 2 Bedrooms + den and 2 Bathrooms.
545 Eckford Avenue, Southampton
$1,350,000 | MLS#: X12439248
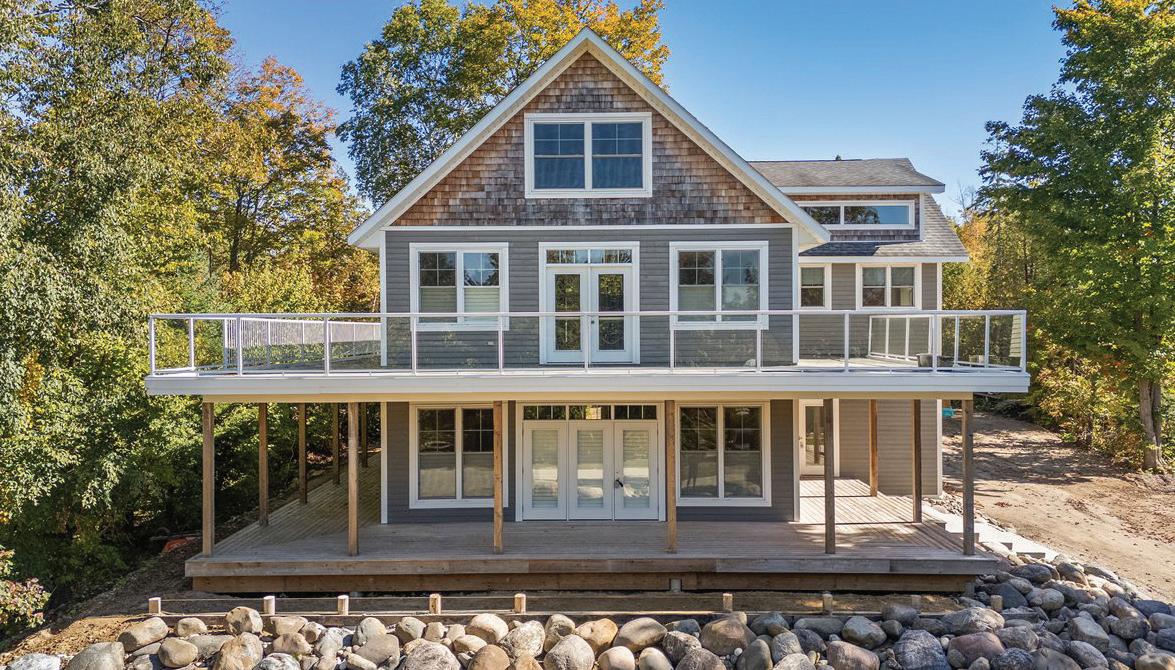
One-of-a-kind 2.5-storey Coastal home just steps from the shores of Lake Huron. Featuring over 4,200 sq ft of living space plus unspoiled basement, this impressive residence combines modern comfort with timeless craftsmanship. Constructed with ICF, with expansive wraparound porches on a 90ft x 197ft lot.
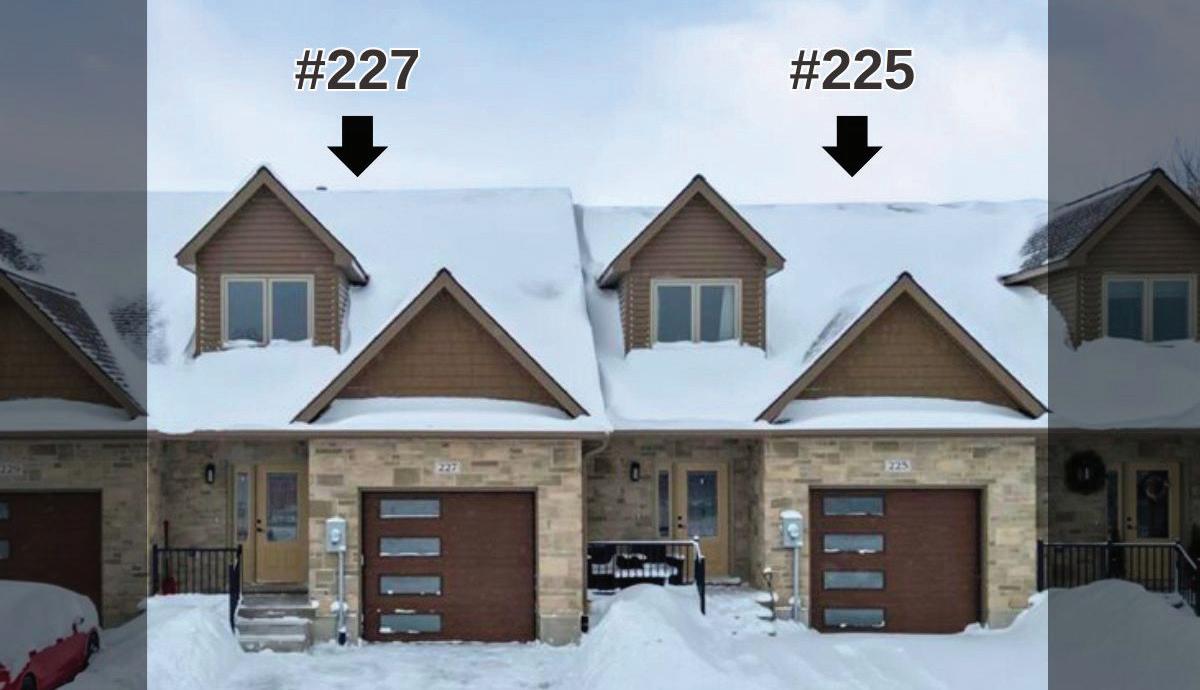
227 Saugeen & 225 Saugeen Street, Southampton
227 Saugeen St.: $629,900 | MLS#: X12766706
225 Saugeen St.: $614,900 | MLS#: X12828372
246 Grey Street S - Unit #32, Southampton Part 1, Turner Street Part 2, Turner Street Part 3, Turner Street
$289,900 | MLS#: X12547474
Two Stunning Southampton townhomes, perfectly positioned along the scenic Saugeen River, just a short walk to vibrant downtown shops, restaurants, & the beach. Both units span over 2,000 sq ft of finished living space over three levels with single garages. #225 offers 1+1 Beds/3 Baths. #227 offers 2+1 Beds/3Baths. Freehold, no condo fees. Units sold separately.
121 South Rankin Street, Southampton
$1,399,000 | MLS#: X12104873
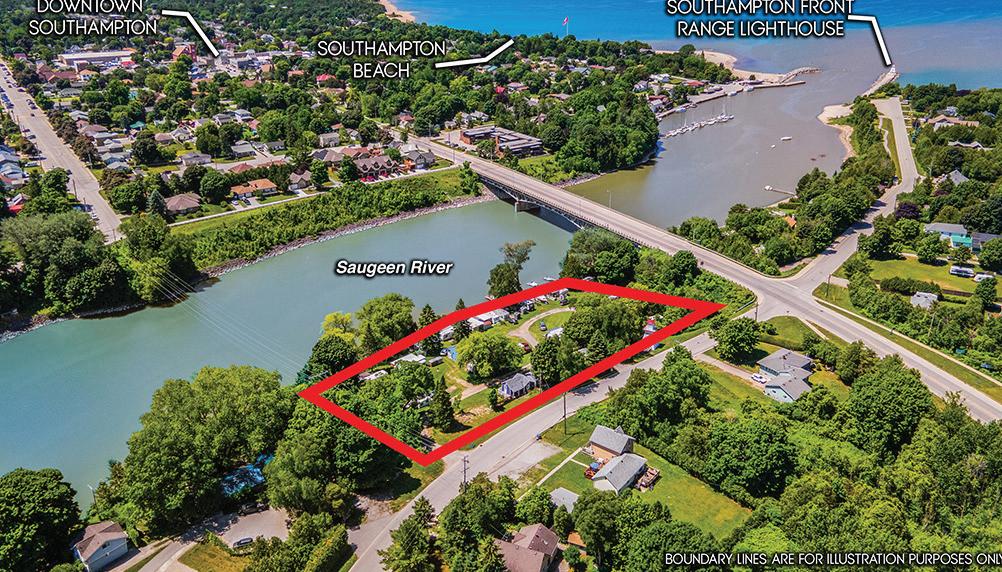
Opportunity is knocking! This is your chance to own a unique investment property that is brimming with potential. Located on a 1.23 acre riverfront lot on the Saugeen River. Offering 20 serviced seasonal trailer sites, a shower/bath building, two cozy cottages, and a main 4 season house.
$279,000 | MLS#: X12547478
$175,000 | MLS#: X12547480
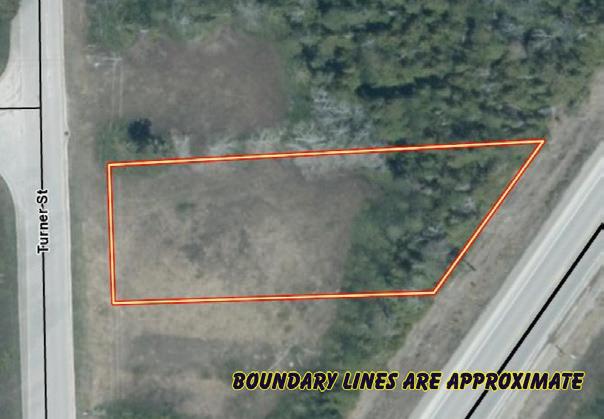
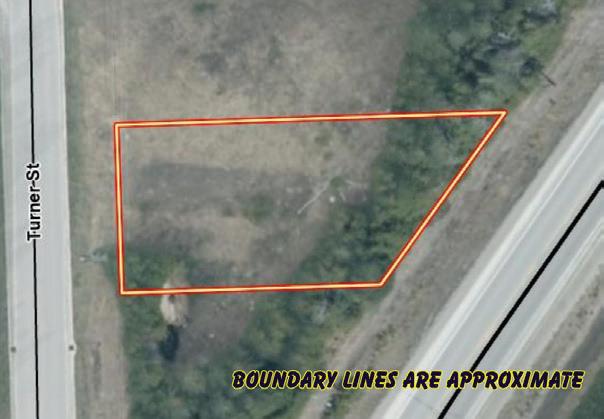
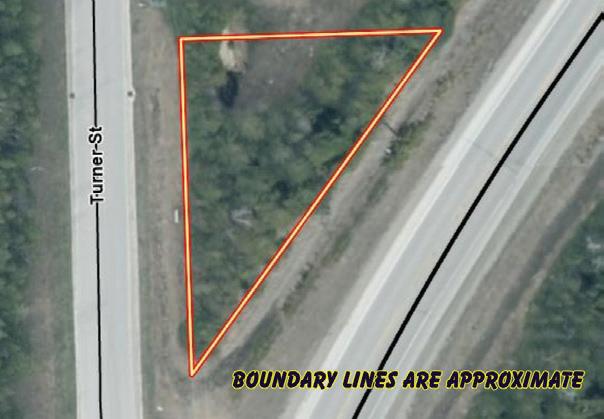
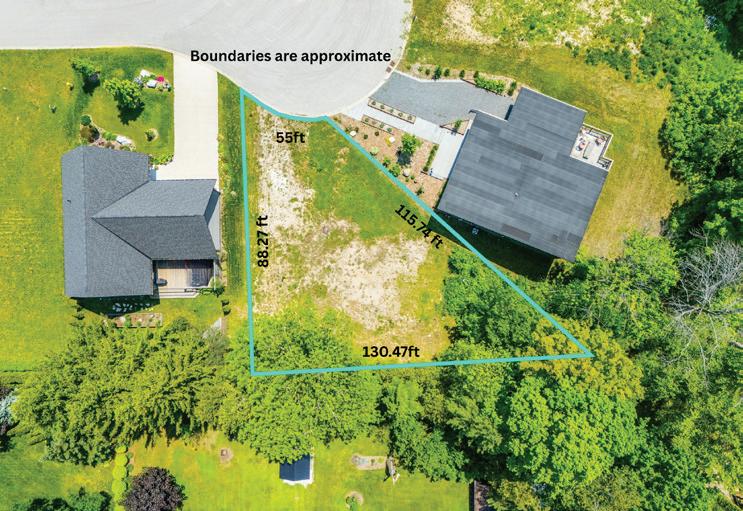
Southampton Building Lots - 3 fully serviced building lots in great location just steps to Lake Huron access, golf course, and grocery store. Two of the lots are primed for a pair of semi-detached units each and one lot for a single family home. Build out your dream home, cottage or investment property!
This premium pie-shaped lot presents a rare opportunity to design a home that harmonizes with its natural surroundings. A 55-foot frontage gives way to a generous 130-foot rear width that extends into a peaceful forest. With the right design, this location offers a front-row seat to spectacular sunsets and the cooling influence of nearby Meaford Creek. Situated in an area of distinguished homes, the property combines the serenity of a forest-backed retreat with the convenience of being within walking distance to shops and minutes from the shores of Georgian Bay. All utilities are available at the lot, ensuring a seamless transition from vision to reality.
Perfectly positioned on the corner of Grandview Drive and Helen Street, this beautifully renovated raised bungalow captures the essence of Bay living. The light-filled main floor features an updated kitchen, modern lighting, spacious entertaining areas, three bedrooms, and a stunning threeseason sunroom designed for watching the waves. The fully finished lower level offers exceptional flexibility with its own kitchen, bath, bedroom, and multiple living areas— ideal for guests or multigenerational living. Outside, enjoy a private yard, attached garage, and storage shed. Extensive upgrades, including insulation enhancements, radiant heat, and a generator panel, make this turn-key home a refined Georgian Bay retreat.
KIMBERLEY MATTHEWS
C: 519.379.3620 | O : 519.376.9210 kmatthews@royallepage.ca kimberleymatthews.royallepage.ca
Welcome to this charming Cape Cod-style two-story home in a highly sought-after neighborhood. Featuring three spacious bedrooms and two baths, it blends timeless character with thoughtful updates, including shiplap ceilings, a new 2024 roof, updated second-level bath, new lower-level carpet, and a new 2025 deck. Enjoy a fully fenced backyard for added privacy, plus a nearby community park set for exciting renovations in spring 2026.
CALL FOR PRICE | Elegant Executive Home in Loretto. Discover the epitome of sophistication and luxury in this executive home located on the most desirable street in the charming hamlet of Loretto. Every detail of this magnificent residence has been meticulously crafted to provide an unparalleled living experience. Step inside to find stunning hardwood flooring gracing the living areas, and a moulded ceiling with inset lighting adding a touch of elegance to the gracious dining room. The adjacent butler’s pantry seamlessly connects the dining room to the gourmet kitchen, which boasts granite countertops, high-end built-in appliances, and an induction cooktop with a pot-filler faucet. The centre island, with a breakfast bar, is perfect for casual dining, while the walk-out deck features a canopy-covered BBQ and outdoor dining area, ideal for entertaining. The grand living room is a true showstopper, with its cathedral ceiling, wall of windows with automatic blinds, and a floor-to-ceiling stone fireplace. The upper hallway features a balcony that overlooks this spectacular space.
3 KEENAN DRIVE, ADJALA TOSORONTIO, ON L0G 1L0
7 BEDS | 6 BATHS | C$990,000
1000 1ST AVENUE WEST, OWEN SOUND, ON N4K4K5
Commercially zoned heritage property with a B&B license in place, offering exceptional flexibility for hospitality, professional, and mixed-use operations. This prominent Victorian property includes a 4-bedroom main building suitable for owner operation, guest accommodation, offices, or client-facing use. A detached coach house adds significant value with two self-contained apartment units, including a loft-style suite and a two-bedroom unit with kitchenette and full bath, each with private entrances-ideal for staff housing, extended-stay guests, rental income, or auxiliary business use. Currently operating as a successful short-term rental with multiple income streams, the property benefits from existing licensing, an established layout, and commercial zoning that permits a broad range of uses. High-visibility location close to downtown Owen Sound, the hospital, waterfront, and Georgian Bay amenities. An excellent opportunity for boutique hospitality, professional services, live/work operations, or income-producing commercial ownership in a prime Grey County location.
408 Ridge Road, Meaford, Ontario, N4L 1L8
Discover Hilton Lane Within Meaford Golf Course
BROKER OF RECORD
519.270.2356
ivan@arealagent.com www.arealagent.com
7 - 15 HILTON LANE, Meaford, Ontario N4L1L8
Discover luxury living in a vibrant golf community in Meaford, just minutes from Georgian Bay. This freehold detached home backs directly onto the scenic Meaford Golf Course, with cart‑path access and optional seasonal golf cart rentals for homeowners. Additional features include 200 AMP service, BBQ gas line, central air, garage door opener, and EV quick‑charge outlet. Located on a private paved condominium road within the golf course community, buyers can personalize their interiors at the design studio—early purchasers enjoy the widest selection. Monthly fees cover road maintenance and road snow removal, lighting, insurance, reserve fund, and essential services. A rare opportunity to secure a new home in Meaford’s only golf‑side setting.
To Be Built by: Manorwood Homes
32 - 410 RIDGE ROAD, Meaford, ON N4L0B2
Elegant 3‑Bedroom Life Lease Bungalow – Accessible, Upgraded & Move‑In Ready. Experience exceptional one‑level living in this beautifully upgraded 1,805 sq ft life lease bungalow, designed with accessibility, comfort, and low‑maintenance living in mind. Built on a slab‑on‑grade foundation with in‑floor radiant heating, wide 36” doors, and smooth, carpet‑free flooring, this home offers effortless mobility throughout. A spacious single‑car garage features epoxy flooring, Trusscore walls, and a floor drain—perfect for easy upkeep. Inside, enjoy thoughtful upgrades including a built‑in coffee bar with wine fridge, California shutters, and electric roll‑down screens that transform the rear porch into a comfortable retreat. The backyard’s interlocking stone patio overlooks a peaceful treed area, ideal for quiet outdoor living. The primary suite impresses with an enlarged walk‑in closet fitted with a California Closet system, while pocket doors maximize space in both the primary and front bedrooms. A solar tube brightens the interior den/third bedroom, and both bathrooms feature upgraded tiled, glass‑door showers.
408 Ridge Road, Meaford, Ontario, N4L 1L8
Hilton Lane Within Meaford Golf Course
OF RECORD 519.270.2356 ivan@arealagent.com www.arealagent.com
20-30 HILTON LANE, Meaford, ON N4L1L8
This golf course bungalow features over 2,200 sq ft of thoughtfully designed living space, highlighted by a stunning great room with a 14 foot stone feature wall, linear fireplace, and high end finishes. Interior designer touches include a warm earthy palette, twotone kitchen cabinets, white oak flooring, and modern lighting. The great room opens to a covered backyard retreat with views of the greens and mature trees. The primary bedroom offers backyard access and golf course views, while two additional spacious rooms can serve as a home office or den.
Built by: Wrightway Builders
- 2 HILTON LANE, Meaford, ON N4L1L8
Welcome to this 1,830 sq ft home on Meaford Golf Course, offering stunning views of the 7th fairway and stream. Enjoy outdoor living on the main deck and walkout basement patio, with an open concept kitchen and spacious Great Room filled with natural light. The main level provides convenient living space, while the lower level offers versatile options, including the potential to add up to two bedrooms. Golfers will appreciate the private road access for bringing their golf carts home. Please note that sales tax and HST are additional, with some flexibility for qualified buyers.
Built by: Urban Oak
OPPORTUNITY ON THE
On the slopes of Alpine Ski Club, where new escarpment development approvals have effectively paused, an unassuming A-frame offers something increasingly rare: the opportunity to create a true ski-in, ski-out residence within one of Ontario’s most established private clubs.
Slopes
On the slopes of Alpine Ski Club, where the escarpment rises quietly above the village, an unassuming A-frame marks one of the final opportunities to create a truly bespoke ski-in, ski-out retreat.
The vision is compelling. Imagine a modern Scandinavian residence — nearly 4,000 square feet of glass, timber, and light — poised confidently over the hillside. A generous ski room anchors the entry level, designed for the ritual of boots and warm mittens after a day outdoors. Above, a soaring glass-walled great room frames uninterrupted views of the hills, while cantilevered lines extend the home into the landscape itself. Bedrooms are positioned for privacy and calm; gathering spaces are designed for long evenings and fourseason living.
It is a site that feels immersed in the energy of the club — race days, winter fireworks, the hum of activity — yet remarkably removed.
Karen E. Willison, Sales Representative
705-888-0075
With only sixteen private slope-side residences scattered across the hillside, and this parcel positioned at the end of a small cluster with no neighbour on one side, the setting carries a quiet, retreat-like character throughout the day.
The romance of design is matched by preparation. The geotechnical and environmental studies have been completed, and written confirmation from the Grey Sauble Conservation Authority confirms redevelopment within the approved footprint may proceed to building envelope review for permit approval.
What remains is the rarest element of all: the chance to shape something enduring, in a landscape where new opportunities are increasingly scarce.
Concept Home - AI Generated Image I Listed for Sale - 16-242 Arrowhead Road
PENTHOUSE LIVING IN COLLINGWOOD
Experience premier penthouse living at its finest in this breathtaking 1894 sq.ft. condo offering panoramic views of the Escarpment, ski hills, Georgian Bay and the iconic Lighthouse Island. This is the highest penthouse in this Southern Georgian Bay area – a home that truly makes a statement. Here, the value of your monthly maintenance fees lies in what you gain. Two deeded, covered parking spaces with inside entry to the building, water/sewer, cable, high-speed internet and premium amenities are all included, saving you thousands annually on outside services you’d pay for separately. Forget monthly gym memberships, court fees, or driving in town for recreation – everything is right here. Enjoy the marina, indoor pool, sauna, tennis, pickleball, squash, fitness centre plus social lounges and more. This is a home designed for comfort and a worry-free lifestyle. Floor-to-ceiling windows in the living room and bedrooms flood the space with natural light and frame the changing scenery like works of art. The open-concept kitchen, dining and living areas are perfect for entertaining, complete with a Napoleon gas fireplace with access to one of two spacious decks. The primary suite offers a private deck, gas fireplace, office/sitting area, spacious walk-in closet, and a beautifully updated 3 pc ensuite. The home captures the western sunsets while a versatile loft space, reached by a circular staircase off the dining room is ideal as a home office, yoga studio or quiet hideaway. This is a rare opportunity to own a home that simplifies life, while offering the best of Collingwood living.
Beautifully Updated Home Backing onto Environmentally Protected Land
65 FINDLAY DRIVE, COLLINGWOOD, ON L9Y 0G6 4 BEDROOMS | 3 BATHROOMS | 7,351.75 SQ FT LOT | $1,149,900 GREG WEEKS
Over 2,900 square feet! This 4 bedroom (2+2), 2.5 bath home is situated on a 49X 149 ft premium lot backing onto Town owned Environmentally Protected land providing privacy. The exterior has just been re-painted in 2025 and inside your new home, you will love the 10 foot ceilings on the main floor, crown moulding, gas fireplace, tiled entry, engineered flooring on main, open concept for entertaining, California shutters, sunshade blinds and lots of natural light throughout. The modern kitchen features granite counters, tiled backsplash, stainless steel appliances with gas stove, eat-in island and a walk-out to your 2-tiered deck with gas line for BBQ and overlooking your beautifully maintained backyard with privacy behind. The large main floor primary bedroom offers a walk-in closet and updated 4pc ensuite with granite counters, backsplash, double sink, heated floors and separate soaker tub. The finished lower level features hardwood flooring, natural light throughout, a walk-up to the backyard, spacious rec room, 3pc bath and 2 large bedrooms. Extra bonus items include your paved driveway with enough room for 4 vehicles, garage with inside entry and side-door access. A great location close to both elementary and high schools! Recent renovations include: shingles (2022), ensuite (2024), powder room tile (2024), kitchen counters & backsplash (2024), washer/dryer (2024) basement painted (2024), exterior painted (2025), interior railings (2026), in-ground sprinklers (2025). This home is movein ready and ready for you. Above grade square footage - 1,615 / Below grade square footage -1,360.
Extensively renovated 4-bedroom, 3-bath modern chalet in the hear t of Beaver Valley, moments f rom the Ski Club, Lake Eugenia, and Kimberley Offering 2,390 sq ft of f inished living space, this turnkey retreat features sweeping valley views and exceptional privacy on a mature, set-back lot – an elevated four-season lifestyle in a coveted setting
T h
Located in Thornbury ’s coveted Trailwoods community, this exquisite 3+2 bedroom, 4+1 bath Braehall model offers 3,820 sq ft of elevated living, just moments f rom Georgian Bay, scenic trails, and the charm of downtown.
STUNNING PRIVATE ESTATE
3476 GARDEN OF EDEN ROAD, CREEMORE, ON L0M 1G0
7 BEDS | 7 BATHS | $3,999,999. Set on 50 private acres just minutes from Creemore, this fully renovated executive estate offers luxury living immersed in nature, with 700 feet of frontage on the Noisy River. Originally built in 1989 and updated in 2013, the home features heated floors, 400-amp service, and a chef’s kitchen with stainless steel counters and premium appliances. The spacious layout includes seven bedrooms (five with ensuites), multiple dining areas, a warm great room with wood stove, gym, and a lower level with three additional bedrooms ideal for guests or extended family. Resort-style amenities include a saltwater pool, sauna, hot tubs, and expansive outdoor living spaces. The land offers 18 acres of open fields, 32 acres of forest, and 14 acres of Managed Forest for tax benefits, all pesticide-free for over a decade. Multiple workshops, sheds, and a concrete-floor barn add versatility. Just 10 minutes from Devil’s Glen, this rare legacy property blends privacy, recreation, and refined country living.
5 4
3000 - 3500 SQFT
$1,175,000
Stunning executive home in Royal Park’s sought-after Pineview Greens community in Barrie’s desirable Holly neighbourhood. Just 5 years new, this beautifully maintained 2-storey offers over 3,200 sq ft above grade and sits on a rare, pool-sized pie-shaped lot with no neighbours behind. Designed for both everyday living and entertaining, the main floor features 9 ft ceilings and hardwood flooring throughout - no carpet anywhere. The bright, open-concept layout includes a spacious living room with gas fireplace, formal dining room, and a main floor den overlooking the front yard. The chef-inspired kitchen is equipped with high-end appliances including a gas stove, built-in wall oven and microwave, granite countertops, breakfast bar, pantry cabinetry, and a sun-filled breakfast area with walk-out to the deck. Upstairs, all four bedrooms feature their own private ensuite bathrooms - an exceptional and rarely offered layout ideal for families or multi-generational living. The primary suite includes a luxurious 5-piece ensuite with separate shower. The full, unfinished walk-out basement offers incredible future potential with 9 ft ceilings, rough-in for bathroom, and solar panel rough-ins already in place. Attached double garage, double driveway, brick and stone exterior, and a premium lot backing onto trees complete this impressive offering. Close to golf, parks, schools, recreation centre, ski hills and major commuter routes. An exceptional opportunity in one of Barrie’s most desirable communities. MLS #S12782180
Lakhouse: Barrie’s Premium Waterfront Residence
185
DUNLOP STREET E #823, BARRIE, ON L4M 0L7
2+1 BEDS | 3 BATHS | $1,199,000
The Lakhouse Lifestyle beckons, where beautiful contemporary design & luxurious resort inspired living bring a friendly community together on the water. Featuring 2 bdrms+large den & 2.5 baths, at 1726 sq ft, Suite 823 is an expansive corner suite with clean lines, a light & airy yet cozy vibe & stunning lake & city views with floor to ceiling glass. Endlessly interesting, revel in the everchanging blues of Kempenfelt Bay & the twinkling lights of the city skyline & savour the incredible nightly sunset show from your 113sqft, all season, enclosed balcony. Bright living/dining/kitchen space. Relax or entertain family & friends in your sleek Scandi inspired kitchen w/ Caesarstone countertops, induction cooktop & pot drawer upgrades. Zenlike primary suite w/ 2 full walls of glass, dazzling water/ city views, dual closets, spacious spa like ensuite. Roomy 2nd bdrm w/views, 2 closets & ensuite w/ soaker tub. Make the den your own as an office/home entertainment rm or convert to a 3rd bdrm. Tons of in-unit storage + same floor storage locker. Over $25K in upgrades including PAX closet inserts & R/C window blinds. Embrace outstanding amenities: fabulous fitness/gym/yoga rm; gorgeous spa area w/ hot tub/steam rm/sauna overlooking the lake; swim docks to enjoy the clear waters of Lk Simcoe; patio; massive rooftop decks w/ BBQ areas, loungers, gas f/p’s, rooftop kitchen; guest suites; petwash station, organized socials. Enjoy a stunning party rm & chef’s kitchen to connect w/ Lakhouse friends or host an upscale gathering. 1 parking spot included (2nd spot available for purchase @ $50K if needed). Paddle the bay, walk/bike the North Shore trail, stroll to amazing dining/ park/beach. 5 minutes to the GO Station, 1 hour from Pearson Airport, 1 hour from Muskoka. Life is good & the living is easy at Lakhouse.
54 HIGHLAND DRIVE
1+2 BEDS | 3 BATHS | $1,200,000
Custom built by luxury builder Crown Point, this exceptional home offers over 3,200 sq ft of finished living space designed for comfort, wellness, and year-round enjoyment. Soaring cathedral ceilings, expansive windows, and abundant natural light create an inviting, uplifting atmosphere throughout. The spacious living room flows seamlessly into an elegant formal dining area that seats 12, ideal for hosting large gatherings. The renovated kitchen is both stylish and functional, featuring premium upgrades including a magic corner, dual touchless faucets, and a wine fridge. Just off the kitchen, a sunken breakfast room/ sunroom with electric fireplace and bar-height counter provides the perfect space for relaxed entertaining while overlooking the private backyard. The primary bedroom suite is a serene retreat with a gas fireplace, spa-inspired ensuite complete with a hydrotherapy tub and oversized shower, and dual walk-in closets, including a custom dressing room.
57 HIGHLAND DRIVE ORO-MEDONTE ON L0L 2L0
3+1 BEDS | 4 BATHS | $1,250,000
Welcome to refined -4 season living in the heart of Horseshoe Valley. Set on a quiet, prestigious street in Oro-Medonte, 57 Highland Drive offers an exceptional blend of executive comfort, natural surroundings, and effortless lifestyle. Walk to NEW (2025) Elementary School and Rec Centre and just minutes to golf, skiing, trails, and year-round recreation. This beautifully maintained home delivers generous, light-filled living spaces designed for both everyday comfort and entertaining. Large windows frame peaceful views and invite natural light throughout, while the thoughtfully planned layout provides flexibility for families, professionals, and down sizers a like. The main living areas flow seamlessly, creating an inviting atmosphere ideal for hosting gatherings or enjoying quiet mornings overlooking the surrounding landscape. The kitchen anchors the home with ample workspace and storage, connecting easily to dining and living areas - perfect for entertaining or relaxed family living.
Set apart by timeless craftsmanship and natural beauty, this one-of-a-kind custom-built log home is privately situated at the end of a quiet cul-de-sac on 2.1 acres of mature, tree-lined grounds. This exceptionally unique residence boasts nearly 6,000 SF of refined living space that blends rustic elegance with modern comfort. Designed for both grand entertaining and everyday living, the home features 6 bedrooms and 4.5 bathrooms, complemented by an energy-efficient geothermal system and the low-maintenance beauty of hand-peeled Western Red Cedar. The stunning great room showcases soaring vaulted ceilings and a dramatic stone fireplace. This space flows seamlessly into a chef-inspired kitchen with granite countertops, stainless steel appliances, alongside a welcoming dining area ideal for intimate meals or large gatherings. The main-level primary suite features a private retreat complete with a walkin closet and spa-like ensuite. Additional highlights include an upper-level den with scenic treetop views, beautifully appointed ensuite bedrooms for family and guests, and a radiant-heated lower level perfect for year-round entertaining or relaxation. An attached heated garage with smart openers is enhanced further by an impressive 650 SF loft making it ideal for a home office, studio, creative space or additional storage. Embrace the sights and sounds of the outdoors on the new 1,100 SF deck which spans the entire rear side of the home. The well-appointed grounds showcase professionally landscaped armour stone walkways and gardens as well as a detached 3rd garage. Delivering the perfect balance of privacy and convenience, this year-round retreat is located just a short drive from Barrie and only one hour from Toronto. With easy access to nearby lakes, trails, Horseshoe Valley Ski Resort, Vetta Spa, and other seasonal recreation destinations, this extraordinary property delivers an unparalleled lifestyle of comfort, beauty, and tranquility.
Welcome to Chestnut Manor in historic Schomberg! PRICED TO SELL! Two bedroom, two bathroom condo with den. Walk out to a South facing balcony. This one will not last long! Spacious unit measuring over 1200 sq ft. Bright unit with one underground parking spot and storage locker (beside parking). Ensuite laundry. Shows pride of ownership. All mechanicals owned except for the hot water heater. Short walk to restaurants,coffee shop, library, bank & more! Quiet building with multipurpose room, mini-gym, library and a guest suite. Quaint village atmosphere is great for walking cycling etc.
32 CHURCH STREET #223, KING, ON L0G 1T0
THE VILLAGE, LISTOWEL
Where comfort, community, and modern design make for easy living.
A newly built Canadian-made Northlander Aspire offering 2 bedrooms and 1.5 baths with a bright open-concept layout. Highlights include a two-tone kitchen with island, stainless steel GE appliances, builtin fireplace, main-floor laundry, and covered front and rear porches. Located in The Village, just minutes from Listowel amenities.
Beautifully designed 2-bedroom, 2-bath Northlander modular home with a seamless open-concept floor plan. The kitchen showcases two-tone cabinetry, island seating, ceramic tile backsplash, and stainless steel GE appliances. The primary suite offers a walk-in closet and 3-piece ensuite, while a covered front porch and welcoming clubhouse complete the lifestyle.
117 MEADOWVIEW, LISTOWEL $379,900 | MLS® X8381860
Well-appointed Canadian custom-built Northlander featuring 2 bedrooms and 1 bath with open living space filled with natural light. The home includes a stylish kitchen with island, stainless steel GE appliances, separate laundry room, built-in fireplace, and a generous 12’ x 12’ front porch. Enjoy trails, paved streets, and clubhouse access in The Village community.
Spacious 2-bedroom, 2-bath Northlander with a 12’ x 24’ garage and functional open layout. Features include a two-tone kitchen with island, stainless steel GE appliances, ceramic tile backsplash, built-in natural gas fireplace, primary bedroom with ensuite, and garage access through the laundry room. Set within The Village, a peaceful community just east of Listowel.
Discover luxury lakefront living with over 200 feet of private beachfront on more than three pristine acres. This exceptional estate offers panoramic water views, lush landscaping, and refined architectural design with soaring beamed ceilings, sun-filled living spaces, and high-end finishes throughout. The gourmet kitchen features top-tier appliances, custom cabinetry, and a striking soapstone island. The primary suite is a serene retreat with water views, private porch access, spa-inspired ensuite, and walkin closet. Outdoors, enjoy covered decks, manicured gardens, and direct access to Lake Ontario for boating, swimming, and waterfront relaxation. A separate studio or office with a one-car garage complements the main home’s three-car tandem garage. Located in charming Port Hope, near shops, dining, schools, and just 15 minutes from Cobourg Marina, this private waterfront sanctuary is under 40 minutes to the GTA and about 70 minutes to Pearson International Airport. A rare opportunity to own resort-style living close to the city.
3 Bedrooms | 5 Bathrooms
$3,499,000
DURHAM HOUSE
A LEGACY DEFINED BY GRANDEUR
AN 18-ACRE HISTORIC MASTERPIECE IN THE HEART OF NORTHUMBERLAND COUNTY
The Reclaimed Barn
4558 County Road 10, Pt Hope, ON L1A 3V5 4 BEDS | 4 BATHS | C$3,975,000
A Rare Union of History and Horizon Established in 1820 by the legendary Massey family, Durham House stands as a beacon of Canadian heritage. This is not merely a residence; it is a meticulously preserved 5,300-square-foot sanctuary where the elegance of the 19th century meets the sophisticated comforts of the 21st.
Nestled amid a storybook setting of century-old trees, the estate unfolds across 18 acres of rolling lawns and formal gardens. Inside, soaring ceilings and rich period details define the stately principal rooms, from the quiet dignity of the private library to the formal dining room designed for an era of true hosting.
AN INVITATION TO BECOME THE NEXT CUSTODIAN OF A “ONE-OF-A-KIND CANADIAN TREASURE.”
The Heart of the Home The expansive chef’s kitchen serves as the modern soul of the estate, boasting an oversized island and a sundrenched breakfast area. For those seeking a personal retreat, the home offers the rare potential to curate a bespoke principal suite complete with a spa-inspired bath.
Gatsby-Era Entertaining The light-filled sunroom overlooks a sprawling pool and manicured grounds, invoking the glamour of legendary garden parties. Beyond the main house, a reclaimed historic barn has been artfully transformed into a guest cottage or creative studio—ideal for a private gallery or secondary residence.
KEVIN MCCARTHY
SALE REPRESENTATIVE
416.985.9393
homes@kevinmaccarthy.ca kevinmccarthy.ca
RICHARD CUNNINGHAM
SALE REPRESENTATIVE
416.571.7155
Richard@housecanada.net kevinmccarthy.ca
The Waterfront Sanctuary The estate’s crowning jewel is the 7-acre river-fed pond. Follow the sweeping lawns down to your private dock and boathouse—a serene escape for rowing, reflection, or simply soaking in the rhythmic sounds of nature.
CREEKSIDE MILLBROOK in discover your roots
Financing is easier when you buy a new home, with full TARION Warranty from Millbrook’s most trusted, “hands-on” family-minded builder. Creekside in Millbrook, is a small enclave of quality homes built by Frank Veltri on parkland just east of Millbrook’s elementary school.
Are you craving a lifestyle that’s a step behind today’s oversized gridlocked cities? Located off Highway 115 with access to the 407, Millbrook offers a safe, walkable, historic Downtown with all of the basic amenities, plus: plenty of greenspace, a Farmer’s Market, an extensive Trail system with access to the Ganaraska Forest, and many annual events including the Millbrook Fair, Children’s Fishing Derby and Christmas in the Village.
HOUSES HOSTED AT 37 COLDBROOK DRIVE, MILLBROOK ARE SATURDAYS AND SUNDAYS, 1-4 PM
705.277.2003
11 Union Street, Cavan Monaghan, ON L0A 1G0 | OFFERED AT $699,999
Welcome to 11 Union Street - a striking new semi-detached home by Holmes Construction that blends contemporary design with timeless small-town charm in the heart of picturesque Millbrook Village. Thoughtfully crafted with approximately 1,900 sq. ft. of living space, this home offers an exceptional floor plan tailored for everyday living and entertaining. Step inside to discover a bright, open-concept main level featuring premium wide-plank hardwood floors, a custom chef-inspired kitchen with designer cabinetry, quartz countertops, and abundant storage - perfect for gatherings large and small. The seamless flow from kitchen to dining and living spaces creates an inviting atmosphere with plenty of natural light. Upstairs, you’ll find three spacious bedrooms and 2.5 elegantly finished bathrooms. The primary suite is a true retreat, complete with a generous walk-in closet and a spainspired ensuite with sleek fixtures and luxurious finishes. Every detail in this home has been carefully selected to elevate comfort, style, and function. Built with superior materials and energy-efficient systems, this quality residence comes with the peace of mind of a 7-Year Tarion Warranty. Ideally located just minutes from Highway 115, enjoy easy access to Peterborough, the GTA, scenic trails, local shops, parks, and the welcoming community vibe that Millbrook is known for.
Welcome to your future home in the heart of Millbrook Village. This refined new build semi-detached home, by Holmes Construction offers nearly 1,900 sq. ft. of thoughtfully designed living space, blending modern elegance with small-town charm. Featuring three bedrooms and two-and-a-half bathrooms, the home showcases a bright openconcept layout with hardwood flooring on the main level, a custom kitchen with premium finishes, and a spacious primary suite complete with a walk-in closet and spa-inspired ensuite. Built with energy efficiency and quality materials throughout, the home is backed by a 7-year Tarion Warranty for added peace of mind. Set among the rolling hills of beautiful Cavan-Monaghan, Millbrook is known for its historic character, scenic trails, and welcoming community, with quick access to the Highway! Finalize your sale before March 1st to secure a brand new appliance package!
Set on one of Peterborough’s most coveted crescents, this beautifully updated executive residence offers a refined lifestyle where comfort, quality, and long-term value come together seamlessly. From the moment you arrive, it’s clear this is a home designed to be lived in and loved. At the heart of the home, the expansive family room impresses with soaring cathedral ceilings and a warm woodburning fireplace-an inviting space for both quiet evenings and memorable gatherings. Every detail has been thoughtfully refreshed, with fresh paint throughout, new lighting, and new flooring in the main hallway and kitchen, creating a bright and cohesive flow. The primary suite is a true retreat, complete with a walk-in closet and private ensuite. Downstairs, the lower level transforms into a personal sanctuary featuring a large recreation area and an indulgent steam shower-ideal for relaxing, entertaining, or wellness at home. Step outside to your private backyard oasis, where a three-year-old inground heated salt-water pool and hot tub create the ultimate outdoor playground, perfect for summer entertaining and year-round enjoyment. With major upgrades completed in the last three years-including the roof, furnace, central air conditioning, and bathroom vanities-this home offers peace of mind alongside its undeniable style. Just minutes on foot from the shores of Thompson Bay and the Peterborough Golf & Country Club, the location is as impressive as the home itself. With planned future rail connectivity anticipated to link Peterborough with Toronto in the coming years, discerning buyers will recognize the opportunity to secure a premier property ahead of this highly anticipated growth and enhanced accessibility. Perfectly suited to those seeking an elevated lifestyle today-and exceptional potential for tomorrow-this is a rare offering in an established, prestigious neighbourhood.
NORMANNE BLAND
A RARE OPPORTUNITY
150 LONG REACH RD, BRIGHTON, ON K0K 1H0
Welcome to 150 Long Reach Road— a newly built (2024) country estate set on 31 private acres with stunning hilltop lake views, just minutes from Highway 401, downtown Brighton, and Presqu’ile Provincial Park. The property features a 3-bedroom, 3-bath main home plus a fully self-contained 2-bedroom, 2-bath legal apartment, ideal for rental income, guests, or multi-generational living. High-end finishes include granite countertops with African Quartz in the main kitchen, Lutron smart lighting and blinds, upgraded trim, and a heated three-car garage. Built to A4 compliance for superior energy efficiency, the home offers year-round comfort, backup power, and independent water systems. Nearly 3,000 sq. ft. of covered deck and patio space, forested walking trails, a new RAP driveway, and security monitoring complete this versatile luxury retreat.
Luxury Country Executive Bungalow
This stunning 2,119 sq ft executive bungalow delivers the perfect balance of luxury finishes, thoughtful design, and peaceful country living minutes from the city! Set on a 0.63-acre lot, this home offers exceptional curb appeal with a 3 car garage and ample parking for vehicles, toys, or trailers. A standout feature is the pull-through door on the back of the garage, perfect for hobbyists, car enthusiasts, or anyone needing extra storage and functionality. Step inside to a bright, sophisticated interior featuring 10ft ceilings, 7ft doors, and engineered hardwood flooring throughout. The stunning chef’s kitchen is thoughtfully designed with high-end appliances, premium cabinetry, and elegant quartz countertops & backsplash. With generous prep space & a layout ideal for entertaining, the kitchen flows effortlessly into the spacious dining area & bright living room. You will find a custom gas fireplace with built-in cabinetry, creating a warm and elevated gathering space. Step onto the covered back porch and take in the peaceful views of your scenic backyard. The home offers 3 bedrooms, including a luxurious primary suite with walk-in closet and spa-like ensuite with double vanity & glass shower.
Ireland Heights Development
4 BEDS | 3 BATHS | $1,399,900 3071 5TH LINE WEST, TRENT HILLS, ON K0L 1L0
TRENT HILLS: Gorgeous granite raised bungalow, set in privacy on a spectacular 50 acre parcel. 3+1 bedroom, 3+1 bathroom home offering 2700 sq. ft. of living space with many extras. Family sized kitchen, primary bedroom with 4 pc ensuite & heated floor with steam shower. Large family room with a masonry fireplace & walk-out, spa room with mineral salt water hot tub. Attached double garage with mudroom entry & main floor laundry, central AC & heat pump, new roof (2022), all new PEX plumbing (2023), new sky-lights 2025, new oven appliance JennAir 2025, and automatic generator. Incredible country views, perennial gardens & 10 acres of mixed forest w/ sugar maples & trails. Live off the land with the organic garden & variety of berry bushes & fruit trees. Under 10 minutes to Campbellford, Ferris Provincial Park, Trent-Severn Waterway & about 30 mins. to Belleville/401.
enchanting RETREAT
Surround yourself with this rural oasis while enjoying all the comforts and conveniences of city living. Upon entering the inviting front hall of this century home, you are instantly greeted by the view of the private gardens that back on to protected land. The beauty and original character in this home are complimented with many renovations and updates that blend seamlessly together. Boasting separate living and family rooms, a home office in the loft, spacious eat-in kitchen, 3 piece bath and main floor master bedroom. Upstairs you will find 3 additional bedrooms, 4-piece bath and laundry. The unfinished basement is currently used for family ping pong tournaments, a unique custom wine cellar, workout area, workshop and storage. The barn was converted and connected to the main house decades ago to create a flow that is perfect for larger families, professionals, empty nesters or anyone who appreciates a cozy, rustic style. For the commuters, you have very quick access to the 401, plus a straight stretch to the 407 and 403. You can be at one of the three nearby international airports within 30 minutes or major cities such as Toronto, Mississauga, Vaughan, Kitchener, London, Hamilton, Brampton. A leisurely stroll places you right in the heart of Morriston Village where you will find a number of dining options, Folklore Barber Shop, Picard Peanuts and more. Only a 10 minute drive to the south end of Guelph with numerous grocery stores, restaurants, banks and every amenity you can think of. An elementary school, Puslinch community center and rink are 5 minutes away. The community is growing, with many newly built Executive Estate Lots nearby, while still maintaining it’s quaintness. The current owners have made this house their own for almost 20 years and will miss their orchard, gardens, rear yard tree forts and fire pit, but will cherish the memories they have made since being married there and raising their family. This home is available to view by appointment only.
STEPHANIE RILEY
73 QUEEN STREET, PUSLINCH, ON N0B 2C0 4 BD | 2 BA | $1,095,000
MLS#’S: X12804546, 40805449 | PRICED AT $599,900.00 Attention Buyers. Looking to relocate to Listowel, Ontario, I can help you get into this beautiful brand-new townhouse. Here is a sample new home you can get into this year amongst many other. Welcome to 224 Keeso Lane in Listowel. This two-story townhome built by Euro Custom Homes has 2,300 sq ft of living space of which 1,820 sq ft are on the Main floor and the Second floor. Upon entering the home you will be impressed by the high ceilings and bright living space including the kitchen with ample storage that features a walk-in pantry and island overlooking the open concept living space. Walk through the sliding doors off the back onto your finished deck and enjoy the afternoon sun. The second floor boasts three spacious bedrooms, and two full bathrooms. The primary bedroom has two walk-in closets and the ensuite features a double sink and a tiled shower. The laundry room is ideally located on the second level and features a sink. Call or email to discuss - 416.453.8553 | gcortese@coldwellbankerpbr.com
2 BEDS • 1 BATH • 700 SQ FT • $429,000 Beautifully renovated inside and out, this modern 2-bedroom, 1-bathroom country bungalow in Central Frontenac offers deeded access to Kennebec Lake just 300 metres away, ideal for swimming, boating, fishing, and peaceful lakeside relaxation. Built to Greener Homes standards, the home features R64 ceiling insulation, an ICF foundation, new board and batten siding, and a durable metal roof. The bright open-concept kitchen boasts quartz countertops, stainless steel appliances, and sliding doors to a rear deck, while the living room showcases cathedral ceilings and a cozy propane fireplace. With all-new 2023 mechanical, plumbing, and electrical systems, heated bathroom floors, and spacious front and rear decks, this move-in-ready property is perfect as a full-time residence or weekend retreat.
224 KEESO LANE, NORTH PERTH, ON N4W 0C3
Make your country living dream a reality! Located only five minutes outside the village of Apsley you will find this 4.85 acre beautiful lot on a paved municipal year round road. Nature awaits with wildlife and Towering pines as you envision building your dream home. Your driveway is already in place and hydro available at the lot line. It is time to make your dream come true!
• Located in a quiet, family-friendly neighbourhood
• Freshly painted and move-in ready Upper Unit
• Upper Unit: 3 Bed | 2 Bath, Main Unit: 2 Bed | 1 Bath
• Separate private entrances for each unit
• Individual meters & separate mechanical systems
• Attached 2-car garage – one private bay for each unit
• Freshly painted Duplex just steps to downtown
• Perfect for Investors or multi-generational living
• Upper Unit: 3 Bed | 2 Bath, Main Unit: 2 Bed | 1 Bath
• Separate private entrances for each unit
• Individual meters & separate mechanical systems
• Attached 2-car garage – one private bay for each unit
• Located in a quiet, family-friendly neighbourhood
• Turnkey income-producing property
• Upper Unit: 3 Bed | 2 Bath, Main Unit: 2 Bed | 1 Bath
• Separate private entrances for each unit
• Individual meters & separate mechanical systems
• Attached 2-car garage – one private bay for each unit
welcome to BANCROFT ONTARIO
2 BEDROOMS, 1 BATH, 1,041 SF GREAT LOCATION - FULLY FURNISHED
Tucked away on a quiet stretch of clean, clear Salmon Trout Lake, this well-kept waterfront cottage offers a rare blend of privacy, space and inatural beauty. Set on a large lot with Crown Land on one side and only one neighbouring cottage in view, the setting is peaceful and unspoiled. The cottage enjoys year round access and has a warm welcoming layout inside. You’ll find two comfortable bedrooms, a spacious bathroom, and a large bright lake-facing great room designed for relaxing and gathering. The wood-fired airtight stove sits in view of the modern kitchen and the cosy dining area while a, vaulted ceiling, and wood accents add classic cottage charm. The outside is equally warm, wooded and private with a large drive shed for toys, a wash house/utility building and a shore storage building. Come, sit, and see!
Sharon: 613.334.5614
Wayne: 613.334.0803
SharonWhite.Realtor@gmail.com www.sharonwhite.ca
$1,099,900 | A stunning modern home on 2 private acres in Burks Falls, featuring open-concept living, soaring ceilings, a double-sided fireplace, and exceptional craftsmanship throughout.
MLS#: X12671680
$899,900 | 2 The Granite Bluff: 3+1 bed, 3-bath home with remodeled kitchen, private suite, walkout lower level, double garage, hot tub. Prime Bracebridge location near trails and schools. MLS#: X12874864
$449,900 | Exclusive 3.57-acre lot on Horn Lake with 305’ of pristine waterfront. Enjoy stunning views, privacy, and a cleared building site ready for your dream lakeside retreat. MLS#: X12470112 3 BEDROOMS | 2 BATHROOMS | 2000+ SQ FT LAKE WASEOSA | 115’ WATER FRONTAGE 3 BEDROOMS
$509,000 | This raised bungalow offers 2,000+ sq ft with 3 bedrooms, a bright open concept main floor, and a finished lower level with a family room. Fully fenced backyard, back deck, and a quiet in-town location close to schools and amenities. MLS#: X12841234
$1,099,000 | Built in 2023 by Devonleigh Homes, Kensington floor plan on a premium lot backing onto green space. Main floor features open concept living, upgraded kitchen, island, pantry, den, mudroom with laundry and garage access. Second floor offers a primary suite with ensuite, two bedrooms, office nook, and 5-piece bath. Unfinished basement has great potential for extra living space. MLS#: X12696952
$939,000 | West-facing Muskoka waterfront home or cottage, level sandy shoreline, with 1,436 sq ft, 3 bedrooms, 1 bath, cathedral ceilings, Muskoka Room, walkout basement potential, and minutes to town. MLS#: X12714544 $639,900 | Modern 2-bedroom + den condo at The Tom offering 1,319 sq. ft. of bright, open living space. Built in 2021, the suite features a balcony, kitchen with island and stainless steel appliances, primary bedroom with ensuite and walk-in closet, plus insuite laundry and A/C. MLS#: X12851298
$424,900 | Welcome to your ultimate seasonal retreat! This one of a kind post and beam open concept cabin is situated on 34 acres of pristine land just minutes from Burk’s Falls or Magnetawan. MLS#: X12677692
$239,000 | 1 bedroom Summit Lodge condo at Deerhurst Resort featuring an open-concept living area with gas fireplace and private balcony. Enjoy full access to resort amenities including pools, golf, dining, and the beach on Peninsula Lake. Condo fees include all utilities for easy, low-maintenance Muskoka living. MLS#: X12764874
34 SABRINA PARK DRIVE, HUNTSVILLE
810 EAST WASEOSA LAKE ROAD, HUNTSVILLE 23 CAMPUS TRAIL, UNIT #202, HUNTSVILLE
EAGLECREST AVENUE, HUNTSVILLE
MIDLOTHIAN ROAD, RYERSON
DEERHURST, #53 - 201, HUNTSVILLE
Welcome to 41 Clubhouse Drive in the prestigious Highland Estates - where a beautifully custom-crafted fairway residence overlooks the Deerhurst Highlands Golf Course. Built in 2017 and enjoying full municipal services, this thoughtfully designed 3-bedroom, 3-bathroom home offers exceptional quality and functionality - complete with an elevator that is perfectly ensconced in the stairwell - conveniently providing accessibility for those with current or future mobility needs. Step inside from the level, covered timber frame entrance and you will be greeted by soaring ceilings, expansive windows, and an open-concept living, dining, and kitchen area complete with built-in appliances. Premium finishes are evident throughout. Cozy up by the gas fireplace or walk out to the amazing covered terrace which spans the entire width of the home, easily accommodating all of your entertaining needs from al fresco dining to simply relaxing outdoors. A rare feature - one entire floor is dedicated to your own luxurious primary retreat: first there is the spacious bedroom with separate sitting area den/office, then a spa-like 4-piece ensuite bath complete with in-floor heating and large walk-in closet. And another private covered balcony overlooks the golf course and the forested area beside (note: there is no neighbour to the right side). Ground floor level offers two additional bedrooms, both with ensuite access to the 5-piece bathroom. Generous closets, storage space and extra appliances too. Walk right out to the covered patio and beautifully landscaped yard. Additional highlights include a detached double car garage with separate storage area at rear, interlock driveway, whole-home Generac generator, central vac and central air conditioning. Many furnishings, both inside and out, are included - please inquire. Located on a quiet, sought-after street in one of Muskoka’s premiere golf communities, and mere minutes from downtown Huntsville amenities. Book your appointment today!
41 CLUBHOUSE DRIVE, HUNTSVILLE, ON P1H 1B1
This high-visibility commercial property offers something that’s increasingly hard to find — direct access off Highway 11, putting your business in front of thousands of passing vehicles every single day. No turns down a side street. No hunting for the entrance. Customers and delivery trucks pull right off the highway and straight to your door. In the world of commercial real estate, that kind of access is everything.
With excellent highway frontage and a location that commands attention from the road, this property is ready to work for your business from day one.
Zoned C4 Commercial — one of Ontario’s most versatile commercial designations — this property unlocks an extraordinary range of business possibilities, including:
• Automotive uses – car dealerships, gas stations, auto repair, detailing, and parts sales
• Hotels & motels – capitalize on the steady stream of highway travelers
• Restaurants & fast food – drive-through concepts thrive in high-traffic highway corridors|
• Office & professional services – medical clinics, legal offices, financial services
• Warehousing & storage facilities – take advantage of direct highway logistics
• Banquet halls & event venues – easily accessible for guests from across the region
• Recreational & entertainment facilities – gyms, indoor sports, entertainment centres
• Animal clinics & veterinary services
• Funeral homes & personal service businesses
• Nurseries & garden centres – perfect for roadside visibility and large lot usage
• Building supply & home improvement outlets
Whether you’re a seasoned investor looking to diversify your portfolio, an entrepreneur ready to launch, or an established business operator looking to expand — this property hands you the flexibility to build exactly what the market demands. Direct Highway 11 access isn’t just a convenience — it’s a competitive advantage. The businesses that win are often the ones that are simply the easiest to reach, and this property delivers exactly that.
Call today and come see it for yourself — this is the kind of location that makes sense the moment you pull in off the highway.
Just Steps from the Shore, A Refined Coastal Retreat in Tiny Township
Imagine a life where every day begins with a stroll to the water’s edge and ends wrapped in the glow of a crackling fire. This impeccably maintained 1,180 sq ft residence, just moments from Georgian Bay’s sandy beaches, offers an inspired blend of sophistication and cottagecountry charm. Nestled in the coveted community of Tiny Township, this property embodies the effortless elegance and relaxed luxury that discerning buyers crave.
From the moment you step inside, the home captivates with a warm, welcoming atmosphere, sun-soaked rooms flow over lustrous hardwood floors, and every space feels thoughtfully curated for both everyday living and weekend entertaining. The heart of the home is the beautifully appointed granite kitchen, where bespoke finishes and quality craftsmanship elevate every culinary moment. A natural woodburning fireplace insert anchors the living area, creating an inviting sanctuary to unwind by the fire through every season.
Designed to accommodate modern lifestyles with ease, this home features three restful bedrooms, including one with a built-in laundry nook, and a stylishly updated bathroom that blends form and function. Recent enhancements speak to a commitment to quality: newer windows and doors frame picturesque views, while a generous deck
Marina Dagher SALES REPRESENTATIVE
invites morning coffee, alfresco dining, or tranquil sunset watching. Integrated smart home amenities, such as a programmable thermostat, advanced alarm system, and ultra-fast Fibe internet, ensure seamless comfort and convenience.
Every detail has been considered to elevate life’s everyday pleasures. Enjoy the inclusion of essential infrastructure, a dedicated well and septic system, central vacuum, air conditioning, and premium stainlesssteel appliances, all thoughtfully integrated for effortless living.
Lifestyle & Location
This property’s location is truly exceptional. Just a short walk from beloved local beaches like Cove Beach and La Fontaine, you’re perfectly positioned to enjoy sun-soaked days on the sand and peaceful evenings listening to the lapping waves. For nature lovers and outdoor enthusiasts, Awenda Provincial Park offers over 30 km of scenic hiking trails, pristine forests, and diverse shoreline landscapes, the perfect backdrop for exploration, picnics, and mindful escapes into nature.
Families will appreciate access to respected schools in the broader region, adding practical appeal to this serene retreat. Whether you’re seeking a refined year-round residence, a seasonal getaway with enduring appeal, or a luxury investment property with lifestyle cachet, this beachside bungalow delivers a rare combination of comfort, style, and coastal allure.
1044 C PORT BRITAIN ROAD
PT HOPE, ON L1A 3V7
3 BEDS | 5 BATHS | $3,499,000
Discover the epitome of luxury and tranquility with this stunning lakefront estate, offering over 200 feet of privately owned beachfront and set on more than three acres of pristine land. This remarkable property showcases breathtaking panoramic water views, lush landscaping, and a serene ambiance that seamlessly blends elegance with nature. The home itself boasts exquisite architectural design, featuring spacious living areas filled with natural light, soaring beamed ceilings, and highend finishes throughout. he gourmet kitchen is equipped with top-of-the-line appliances, custom cabinetry, and an elegant soapstone island. The primary suite serves as a private retreat overlooking the water, complete with a walkout to a private porch, a spa-like ensuite, and a walk-in closet. Step outside to experience true resort-style living. The beautifully designed outdoor spaces include covered decks, patios, manicured gardens, and direct access to Lake Ontario-ideal for boating, swimming, or simply enjoying the private beachfront.
263 LAKESHORE ROAD BRIGHTON, ONTARIO
K0K1H0
2+2 BEDS | 5 BATHS | $2,250,000
PARADISE ON 180 ft OF PRISTINE LAKE ONTARIO WATERFRONT!
263 Lakeshore Road, Brighton-This executive waterfront residence on nearly 3acres of privacy with 4 Bed and 6 Bath, less than an hour from the GTA, blends modern elegance with natural beauty, creating a true entertainer’s paradise. Enjoy sprawling outdoor spaces, uninterrupted shoreline vistas & tranquil mornings by the water’s edge. Host unforgettable gatherings against shimmering sunsets, or relax in serene luxury. The main floor features ceiling-to-floor windows framing panoramic lake views, flooding the great room with light. Striking gas fireplace anchors the space, while the openconcept design flows effortlessly into the chef-inspired kitchen and dining area, seamlessly connecting to the screenedin sunroom and expansive composite deck. Minutes from amenities, marinas, conservation parks, shopping, waterfront dining, and a short drive to Cobourg or Prince Edward County’s award-winning wineries, white sand beaches & acclaimed restaurants. This isn’t just a home - it’s your exclusive gateway to the ultimate waterfront lifestyle!
62 CAPE HURD ROAD, TOBERMORY
MLS®#: X12809418 | $1,100,000
The perfect blend of modern comforts & rural tranquility on this 24-acre retreat. Custom built 3 bedroom / 2.5 bath home offers 2760sq.ft. of thoughtfully designed space. Open concept layout, soaring ceilings, and radiant in-floor heating. Chef’s kitchen, a luxurious primary suite & versatile loft. Heated, double car attached garage with inside entry. Outdoors you can garden, gather around the firepit, sit under the covered porch or soak in the Hot Tub after a long day’s work. Minutes to Tobermory & amenities.
33 DUNKS BAY ROAD, TOBERMORY
Enjoy sweeping views and a beautifully crafted home on 54 acres! This spacious 3,100 sq. ft. residence combines comfort, function, and style. Wander trails through wooded areas and a large meadow, just minutes from Tobermory and Bruce Peninsula National Park. Relax outdoors on one of three covered decks, under the pergola, or by the firepit. Inside features include a custom kitchen with granite counters, a main-floor primary suite with spa-like ensuite, hardwood floors, in-floor heating, A/C, and a 2-car garage. 4 Bedrooms / 2.5 bathrooms. A standout 40’ x 80’ workshop with hydro, concrete floor, and mezzanine offers endless potential for hobbies or a home-based business.
13 & 17 ZORRA DRIVE, TOBERMORY
MLS®#: X12730292 | $1,550,000
* INVESTMENT OPPORTUNITY * MULTIPLE DWELLINGS * FAMILY GETAWAY* With over 4,500 sq. ft. of total living space, the property is set on a private 1.7-acre lot and includes a large workshop/garageoffering endless potential. Located just a short drive from Tobermory. Lake Huron public access points only a short walk away. A tranquil pond brings nature to your doorstep, while a play structure provides fun for the kids. The property features two separate driveways and two distinct homes. #13 offers 4 bedrooms, 2.5 bathrooms. #17 offers 3 bedrooms, 2.5 bathrooms. An exceptional opportunity awaitsdiscover all that this versatile property has to offer.
Darlene Kentel Salesperson (519) 477-0756
MLS®#: X12845864 | $2,499,000
LOTS
Nature, Community & Room to Breathe. Imagine a place where life moves at a gentler pace, where mornings begin with birdsong and fresh lake air, and days are filled with simple pleasures and outdoor adventure. Welcome to Tobermory, a close-knit harbour community at the tip of the Bruce Peninsula, known for its rugged beauty, welcoming atmosphere, and four-season recreation.
1)
5)
7011 HIGHWAY 6, TOBERMORY
This versatile property offers incredible potential, ideally located on Highway 6 with commercial zoning. Set on 1.5 acres, the property includes a dog run, firepit area, and a majestic willow tree. Inside the main home, you are afforded 3 bdrms plus a den, and a 4Pc bath. Spacious kitchen, open concept layout, dining room features a walkout to the deck, as well as access to the in-law suite. The inlaw suite is a flexible space, featuring its own entry, 2Pc bathroom plus a separate shower/sink, and a cozy woodstove. Minutes from Tobermory and local amenities.
175 WARNER BAY ROAD, TOBERMORY
MLS®#: X12833612 | $465,000
Located on the beautiful Bruce Peninsula, this cozy 2 storey, year round home is ideally located a short drive from Tobermory. Open concept living room and dining area basking in natural light. Back door access to a raised deck. Kitchen with breakfast bar and stainless steel appliances. 2 spacious bedrooms are located on the main floor next to a full 4 pc bath. Make your way to the lower level with recreation and sitting area, 2 fireplaces and endless potential. For the garage or workshop enthusiast get excited about the 12’ x 22’ Rocket Steel Quonset Style structure.
ONE ACRE property in the direct Tobermory area featuring wellmaintained 3 bedroom, 2 bathroom home/cottage with attached garage. Recent updates include newer flooring, refreshed bathrooms, fresh paint, roof reshingled (2019), and more! Bright open-concept kitchen with solid wood cabinets, dining space, and living area with walkout to the backyard. Primary bedroom offers a private ensuite. All furnishings included. Ideal as a home, cottage, or turn-key rental! Quiet location very close to Tobermory, Bruce Peninsula National Park, Singing Sands Beach, and all local amenities
26 MAPLE GOLF CRESCENT, TOBERMORY
MLS®#: X12727600 | $545,000
142 Hellen St. Seeleys Bay
Located in the charming waterfront Village of Seeleys Bay, this cute and well-maintained 2 bedroom home at 142 Hellen Street offers comfortable small-town living in the heart of the beautiful Rideau Lakes. The home has been lovingly cared for and features hardwood floors throughout the main level, creating a warm and inviting feel. $289,803
1.97 ACRE LOT IN WATERFRONT COMMUNITY
49 Cedar Sands Road, Rideau Lakes
Outstanding opportunity to secure nearly 2 acres (1.97 acres) in a well-established waterfront community with nearby access to launch your canoe or kayak on Lower Beverley Lake. This large, well-treed lot offers the ideal canvas for a future home or seasonal retreat surrounded by nature and quality year-round residences. $69,803
CHARMING COUNTRY RETREAT
971 Fortune Line Road N, Rideau Lakes, ON K0E 1N0
1927 Hogan Road, Sydenham Lake
Amazing 4 season home, 2 car garage, +++ on 1 acre lot with easy access to stunning waterfront. 10 minutes to Sydenham, 20 minutes to Kingston, the ultimate blend of luxury, comfort, and waterfront lifestyle-a gorgeous place to call home. $949,803
Country lovely and extremely private lot, near lake, 30 min to Kingston and Brockville, bright, unique 2 level home, huge deck, finished basement, garage, outbuilding, and RV guest house with own deck. $548,803.
SOPHISTICATED LAKESIDE LIVING IN WESTPORT
4 Lakeview Drive, Westport, ON K0G 1X0
LOWER BEVERLEY LAKE COTTAGE
375 Cedar Sands Roadway Road, Rideau Lakes, ON
4 Season – where the fishing is fantastic, garage, fully furnished cottage, 2 sheds, good dock, well, in area of year round homes. Excellent large lake. Boat to 2 villages. $488,803
ST. LAWRENCE RIVERFRONT
113 Willowbank Road E, Gananoque, ON K7G 2V5
Amazing, south facing, waterfront home – just west of Gananoque. New, lovely, 3 Bedroom, 2 baths, year-round home with great year-round access and services
Live the dream $969,803.
Experience You Can Trust, in a Place You’ll Love
With years of experience selling real estate throughout Kingston, Leeds Thousand Islands Rideau Lakes region, I’ve had the privilege of helping countless clients discover the beauty and lifestyle this area has to offer. From charming country and city homes to stunning waterfront retreats, I know the market inside and out. My goal is to share that expertise to guide you every step of the way, whether you’re buying, selling, or searching for your next dream home in this amazing area. Living here is something truly special — and I’d love to help you make it yours.
Discover Ontario’s Most Beautiful Shoreline
Experience the prestige of Thousand Islands, Rideau Waterway and beautiful Lakes and all waterfront living. With endless boating, private coves, and world-class views at your doorstep, this region offers a refined lifestyle just minutes from Kingston, Gananoque, and Brockville. Waterfront homes here are more than a place to live — they’re a statement of elegance and exclusivity.
3+1 BEDS | 2 BATHS | 1100-1500 SQ FT | $499,900
Welcome to 3248 Highway 32, just north of Gananoque and a short drive to the village of Seeley’s Bay. This home is spotless, freshly painted, 3+1 bedrooms, wonderful open-concept with totally finished basement with a rec room and 2pc bath... backing on to farm land. Has a perfect camping site next to the fire pit. Oh yes and a double car garage, children’s play structure and an extra storage shed. Everything a young family would want in a very quiet area, just move in and enjoy!
BRUCE PARKS SALESPERSON
613.530.0435
bruceparks.realestate@gmail.com
www. bruceparks.ca
This
4,000
custom-built home offers six spacious bedrooms and exceptional craftsmanship throughout. Featuring polished concrete floors with incredible custom finishes and a three-car garage, this home blends modern design with luxury living. Step outside to your private backyard pool and entertainment oasis.
Welcome to Kingston, Ontario! This stunning ground-floor condo offers panoramic views of Lake Ontario, nearby parks, the Rideau Trail, and Cataraqui Golf Club. Thoughtfully updated, it features 10-foot ceilings, engineered hardwood floors, and two private patios with convenient side access—ideal for pet owners (25 lb max) or outdoor living. The modern kitchen showcases granite countertops, under-cabinet lighting, and stainless steel appliances (2020), plus a stackable washer and dryer. The open dining area with built-ins flows into a window-filled atrium overlooking the golf course. A bright family room with patio doors and a built-in electric fireplace adds warmth and charm. The spacious primary suite offers custom built-ins, a walk-through closet, and a renovated 3-piece ensuite (2021) with heated floors. A second bedroom and updated main bath also feature heated tile. Includes underground parking, storage, and resort-style amenities for exceptional low-maintenance living.
1000 KING STREET W #102, KINGSTON, ON K7M 8H3
Resort Style Living Country Estate
OFFERED AT $1,195,000 BEDS 3 BATHS 2 27 ACRES
27 Acres of Privacy with Resort-Style Living on a Quiet Dead-End Road. Welcome to 353 Ferguson Road, where 27 acres of landscaped beauty, forested trails, and total seclusion meet a home designed for comfort, family living, and entertaining. Now priced under $1.2M for immediate sale, this exceptional property offers a rare combination of luxury, value, and privacy just minutes from town. Inside, natural light fills the open-concept kitchen, dining, and living areas anchored by a stunning floor-to-ceiling stone fireplace. The thoughtful layout includes spacious bedrooms served by a spa-inspired main bath, with the option to easily add another bathroom adjacent to the gym in the lower level. Step outside to your personal retreat a heated in-ground pool and hot tub, surrounded by manicured lawns, lounging areas, and panoramic views of the countryside.
27 ALLAN STREET CARLETON PLACE, ON
5 BEDS | 4 BATHS | $1,699,900
Welcome to 27 Allan St. A truly exceptional waterfront property in the heart of Carleton Place. This fully renovated residence sits on a generous half acre lot along the scenic Mississippi River, with access to Mississippi Lake, offering a rare blend of heritage charm and modern upgrades. Over the course of 15 years, every detail has been carefully enhanced while preserving unique features like original stone accents and charming exterior details. Designed for both relaxed living and vibrant entertaining, the property boasts a resort-style backyard oasis. Enjoy the large inground pool complete with a deep end and diving board, a spacious covered poolside area (60 x 12 feet) perfect for any weather, and multiple decks that offer delightful views and flexible outdoor living spaces. The creative layout includes custom bars on wheels and versatile athletic amenities from basketball and volleyball to tennis and pickleball ensuring endless fun for family and friends. In addition to the main residence, a fully renovated, insulated waterfront cabin enhances the appeal, offering a separate space thats perfect for guests or extended family use. With ramp access for vehicles or equipment and a custom-designed dock featuring unique builtins, this property truly embraces its small-town resort lifestyle while being only twenty minutes from downtown Ottawa. This home is an extraordinary opportunity to create lasting memories in an inviting, private setting that caters to both luxury and functionality. Don’t miss the chance to experience the perfect balance of heritage appeal and modern convenience at 27 Allan St. MLS® Number: X12664614
YOUR ONTARIO REAL ESTATE EXPERT
Your Ontario Real Estate Expert — From Niagara to Ottawa and Everywhere In Between With hands‑on experience in markets including St. Catharines, Hamilton, Burlington, Milton, Oakville, Georgetown, London, Exeter, Ottawa, and the Greater Toronto Area, I bring a powerful combination of market knowledge, strategic marketing, and strong negotiation to every client I serve. I’m committed to delivering exceptional results while providing a service experience built on transparency, communication, and genuine care. Whether buying or selling, you deserve an agent who understands the landscape, anticipates challenges, and works tirelessly to protect your interests. Let’s turn your real estate goals into real success.
SALES LISTING
BY AIMAN EL-QAWASMI
The price reflects the essentials specification of upgrades and includes an additional $20,000 design studio credit, and a finished rec room. (promotions are subject to change) 1,462 sqft above grade
The price reflects the signature specification of upgrades and includes an additional $20,000 design studio credit, and a finished rec room. (promotions are subject to change) 1,532sqft above grade
6 BEDS | 3 BATHS | 3,500 - 5,000 SQ FT $1,149,000
Historic Stone Estate on Over 6.5 Acres - The Curry House (Circa 1806). Step into history with this extraordinary stone residence known as The Curry House, built in 1806 and believed to be the third oldest home in Glengarry. Set on 6.5 picturesque acres, this remarkable property has been meticulously maintained and thoughtfully preserved, offering a rare opportunity to own a true piece of local heritage while enjoying the comforts of modern family living. This impressive 4-level home features 6 spacious bedrooms and 3 full bathrooms, making it ideal for a large or multi-generational family. Timeless character is showcased throughout with exposed interior stone walls, original pine plank flooring, rich wood mouldings, and beautiful exposed beams that highlight the home’s historic craftsmanship. T 21831 Conc 2 Road
Luxury, leisure and lifetyle
80 CRIMSON RIDGE DRIVE, SAULT STE. MARIE ON
4 BD / 2.5 BA / $899,900
Welcome to this stunning 2,250+ sqft executive home perfectly positioned on the 10th hole of the prestigious Crimson Ridge Golf Course. Every detail has been thoughtfully designed with comfort and craftsmanship in mind!
As you enter, you are welcomed into a bright open-concept layout with 9ft ceilings. The kitchen is a true highlight, with granite and concrete counter tops, generous size island, upgraded appliances and walk-in pantry. Perfect for entertaining, the adjoining dining and living areas provide ample space for gatherings, while the threeseason room offers a relaxing retreat with views of the outdoors. This level also includes a convenient laundry room, half bath for guests, and additional bedroom/home office. Upstairs, you’ll find two generously sized bedrooms, 4-piece bathroom and room for bonus/rec room which awaits your personal touch.
The outdoor living spaces are just as impressive with stone patios overlooking the manicured fairway, a charming front deck and attached 2 car garage.
With lakes and trails nearby, enjoy all that Northern Ontario living has to offer with the bonus of care-free living just steps from the course!
Welcome to 856 Pine Street, Sault Ste. Marie, ON. This solid, all-brick 2+2 bedroom home has been meticulously maintained and is movein ready, combining timeless construction with modern comfort.
Step inside to gleaming hardwood floors throughout the main level, filled with natural light from large windows. The spacious living and dining areas create a warm, inviting atmosphere—perfect for entertaining or relaxing at home.
The main level offers two generously sized bedrooms, while the finished lower level features two additional bedrooms and a bonus space ideal for extended family, a home office, or guests, with potential for an in-law suite or rental.
Enjoy the convenience of an attached garage with direct access to the home and a private, fully fenced backyard surrounded by mature trees—perfect for relaxing, gardening, or outdoor dining.
Located close to schools, parks, shopping, and transit, this home offers the perfect blend of comfort, space, and location. Don’t miss your chance to make it your own!
Bay Street, Sault Ste Marie,
Victoria Real Estate: Lifestyle First. Investment Always.
If you’ve ever walked along Dallas Road at sunset or watched the morning light rise over the harbour, you already know Victoria isn’t just somewhere to live. It’s a way of living.
For buyers across Greater Vancouver, British Columbia, and across Canada, Victoria continues to stand apart. Walkable neighbourhoods. Ocean air. Year-round warm weather. Less congestion.
A lifestyle that has quietly held its value for decades because people don’t just buy property here — they invest in the life it offers.
If you’re considering a relocation, a lifestyle shift, or a real estate purchase, scan below to watch a short video exploring what life — and ownership — in Greater Victoria can realistically look like.
Lifestyle first. Investment always.
READY TO BUILD YOUR DREAM HOME? FOUR BEAUTIFUL BUILDING LOTS AWAIT YOU!
7191 MALAKOFF ROAD
2.76 ACRES | $249,900
Discover the perfect setting for your custom dream home on this exceptional 2.76acre building lot, nestled just outside the charming village of North Gower and minutes from the historic Rideau River. Backing onto tranquil greenspace with no rear neighbours, this property offers rare privacy and a peaceful connection to nature, where birdsong and local wildlife become part of everyday living. Imagine waking up to sweeping countryside views, sipping your morning coffee as the sun rises over open fields, and ending your days under star-filled skies. This expansive lot provides the space and serenity to design a home that truly reflects your lifestyle-whether that’s a modern retreat, a country estate, or a cozy family haven.
2 ACRES | $249,900
Nestled on the rural outskirts of the highly sought-after North Gower community, this exceptional 2-acre treed lot presents a rare opportunity to build your dream home in a truly serene setting. Surrounded by a mature forest canopy, the elevated and dry property offers an ideal balance of privacy, natural beauty, and convenient access to modern amenities-delivering the feeling of a private retreat while remaining close to the city. Set atop a cleared peaceful sandy knoll, the prime building site is perfectly positioned to maximize seclusion, with no rear neighbours and picturesque views of your own wooded sanctuary. 7205
613.762.1048
2.76 ACRES | $249,900
Welcome to the perfect canvas for your future dream home. This fabulous, level 2.76-acre estate building lot is ideally situated on the edge of the picturesque village of North Gower, offering the best of both worlds; tranquil rural living with easy access to modern conveniences. Set along a paved road, this prime parcel is just 10 minutes from the shops, dining, and amenities of Kemptville, and only 35 minutes from downtown Ottawa. Enjoy the peace and privacy of wide-open space, star-filled night skies, and no rear neighbours, creating a serene setting to truly unwind. Outdoor enthusiasts will appreciate the nearby boat launches on the Rideau River, perfect for fishing, kayaking, or leisurely days on the water.
11730 TUDOR GATE PACE
1.06 ACRES | $245,000
This rare 1.05-acre vacant lot in the peaceful Forest Wood Heights community offers a perfect opportunity to build your dream home. Located at the end of a quiet cul-de-sac, it features mature trees and ample space for personalized architecture, outdoor living, and landscaping. Enjoy privacy, tranquility, and a sense of community while being just minutes from amenities in Winchester. An ideal setting for country living with convenient access to shops, schools, and services.
private island
PICTURE ISLAND, ON CA
47.6 ACRES | $2,999,900 USD | $3,999,900 CAD
Rarely does such an opportunity present itself; Welcome to Picture Island, a private piece of paradise located in Lake Huron’s North Channel. This 47.6-acre Canadian Island is located downstream of Sault Ste Marie, just off of St Joseph Island and beside Campment D’Ors Island off Kensington Point.
Nestled atop a 100-foot rock cliff sits the majestic cottage and bunk house, designed and built for large family gatherings. The views of the channel below are unparalleled with north-east facing vistas. The main house features 2,613 sq ft of open concept living area with a large kitchen, living room with wood burning fireplace and a dining area large enough for the whole family. The main house also includes two large bathrooms, one bedroom, as well as the library and media room off the living room, and the 676 sq ft screened in porch and outdoor kitchen.
Over 3,000 sq ft of decks connect the main house to the bunk house to the south, which features 4 huge bedrooms, two large bathrooms, and a screened in porch connected to each bedroom. Each room is finished with expert craftsmanship from the doors to the floors and custom finishings throughout both houses. The views of the North Channel of Lake Huron are absolutely breathtaking. The outdoor living space has been meticulously designed to allow for multiple gatherings at once, whether its under the sun porch, on the front deck overlooking the waters below, or on the south porch facing the untouched island.
The island is powered by 400 amps of underwater power line. A winding road leads to the floating dock which is protected in a small cove of the island. The rest of the island is completely untouched, with game trails throughout. With over 47 acres to explore, wildlife is plentiful. Bears, deer, eagles, geese, ducks, beavers, otter, and even a moose may call the island home from time to time. This is truly a once in a lifetime opportunity; seize it! Call Rob Trembinski, REALTOR® with EXIT Realty True North today to make arrangements to view this spectacular Lake Huron gem.