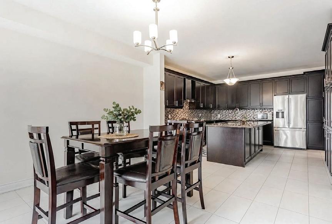
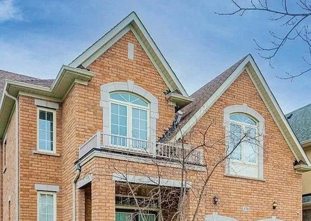
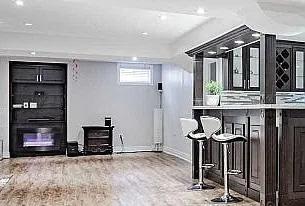
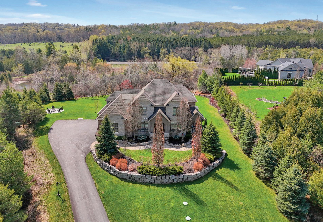
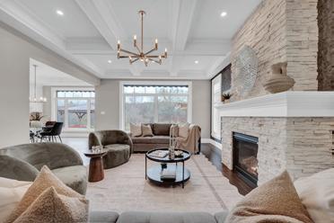
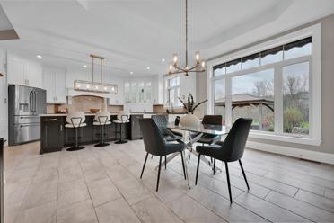
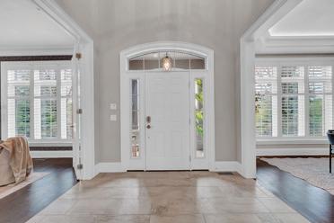
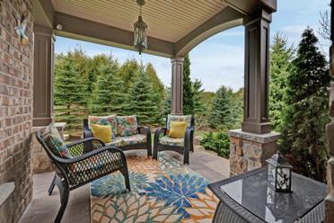
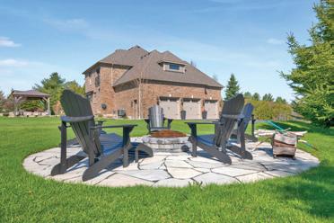
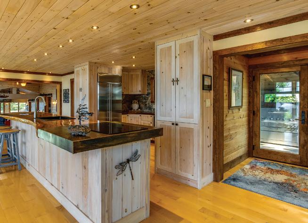
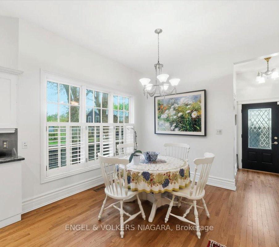
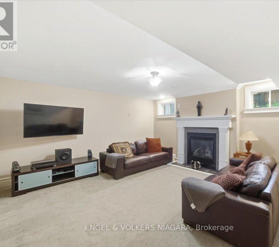
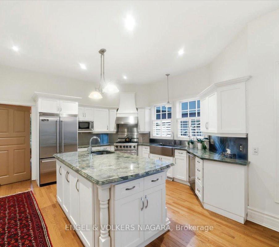
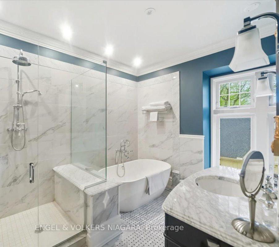
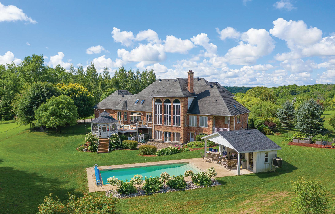
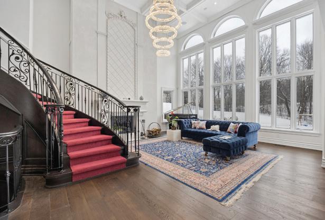
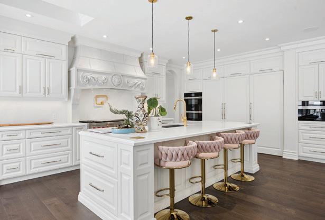
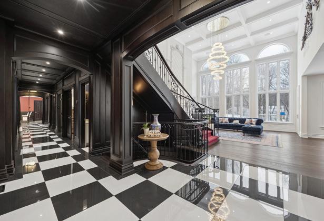
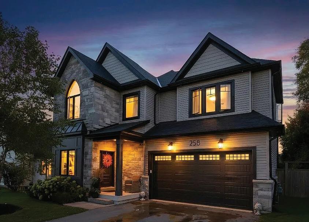
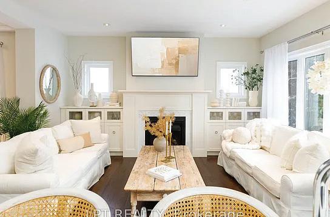
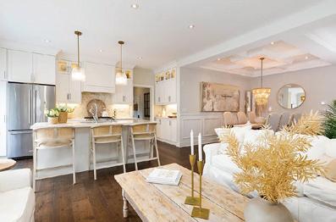
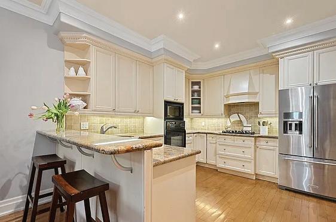
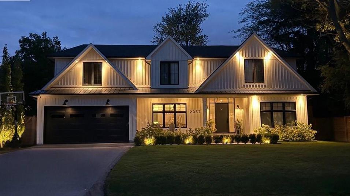
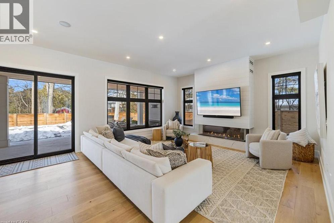
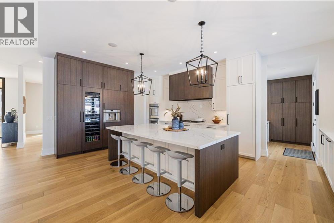
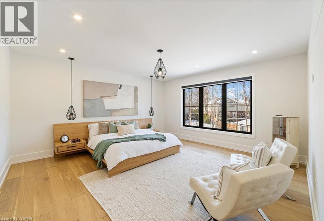
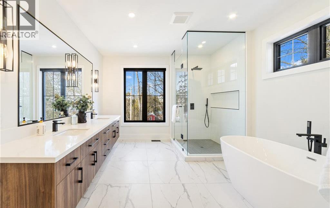
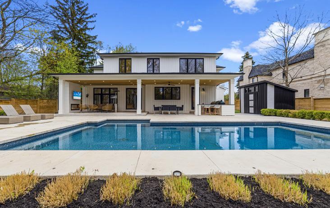
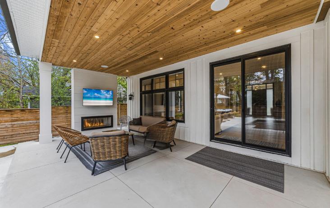
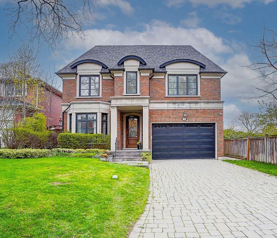
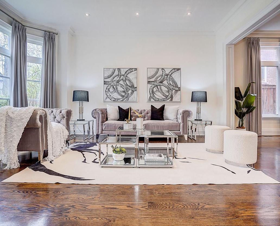
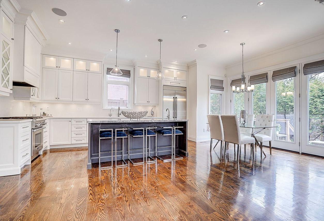
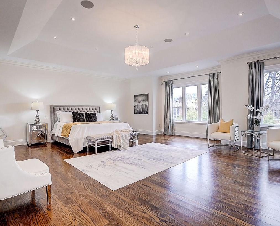
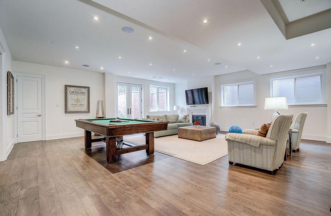
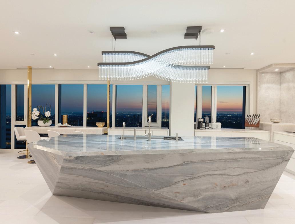
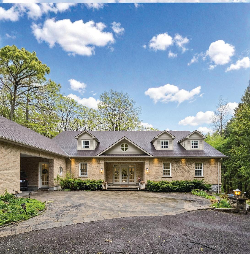
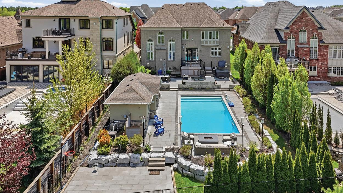
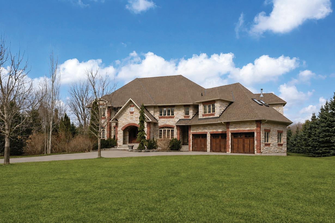
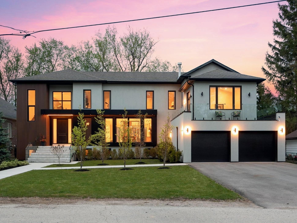
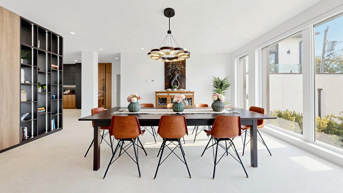
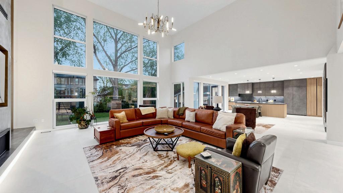
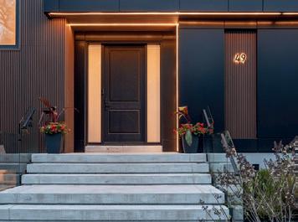
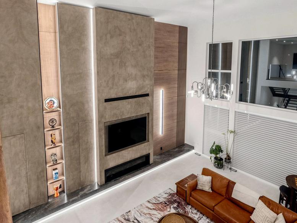
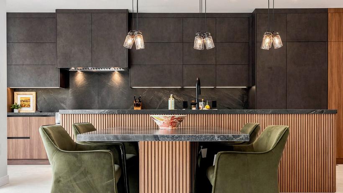
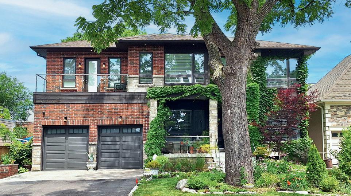
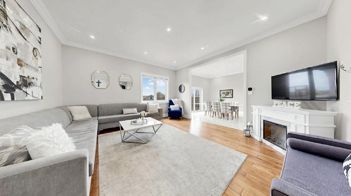
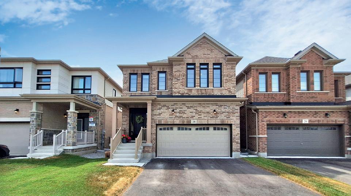
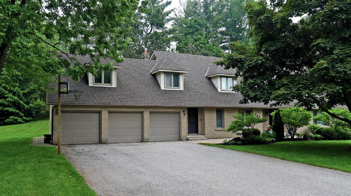
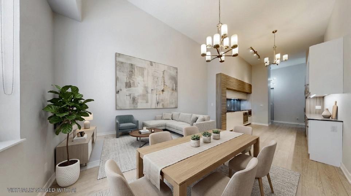
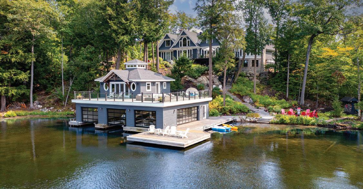
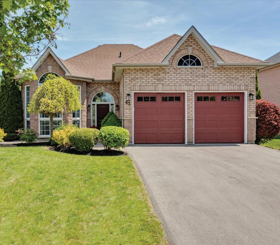
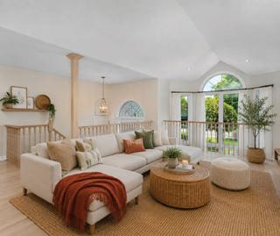
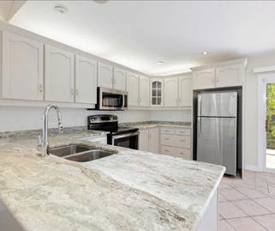
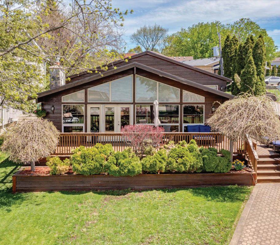
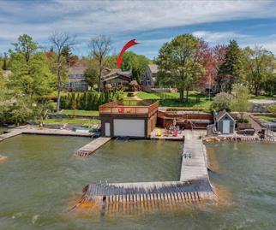
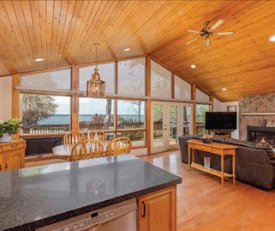
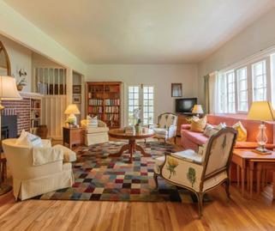
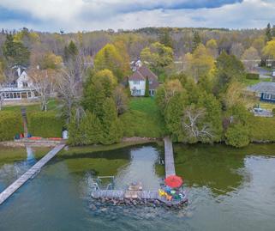
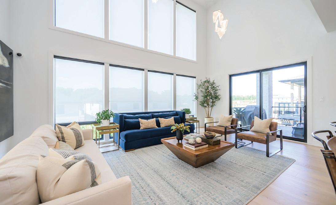
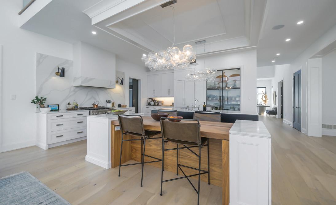
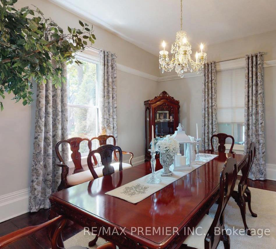
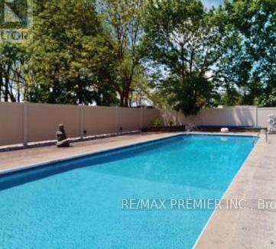
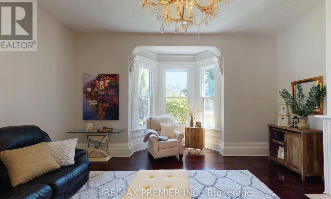
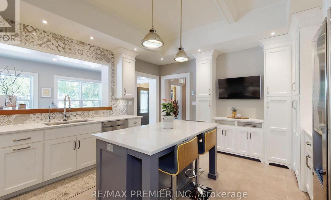
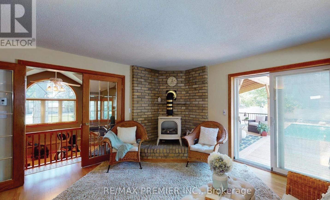
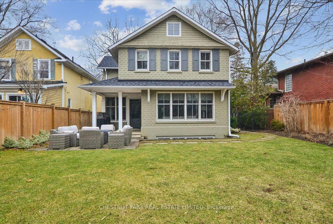
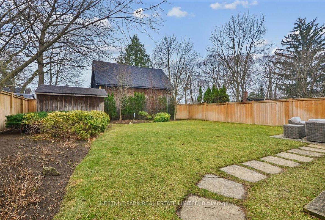
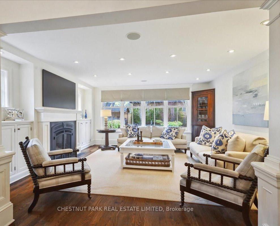
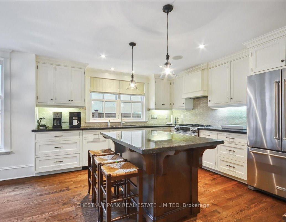
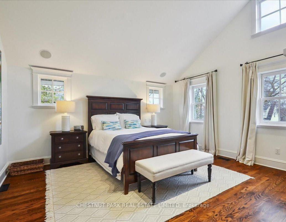
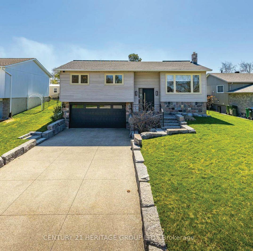
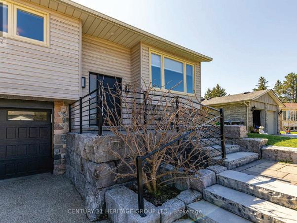
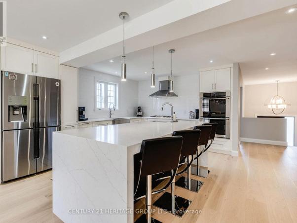
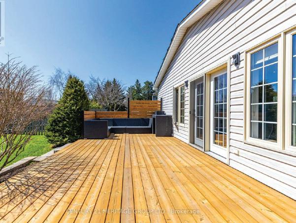
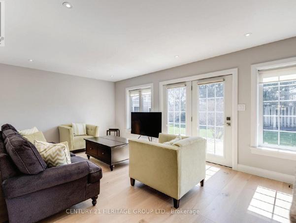
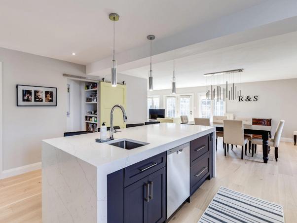
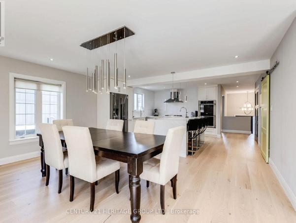
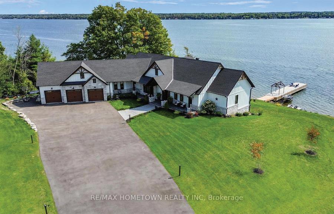
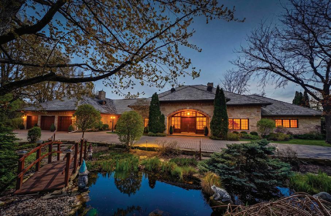
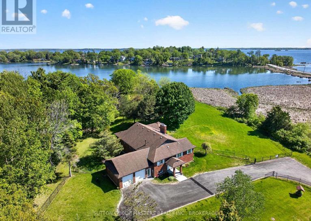
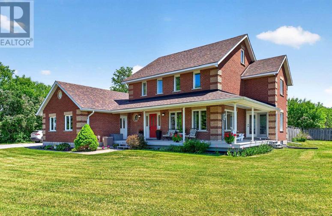
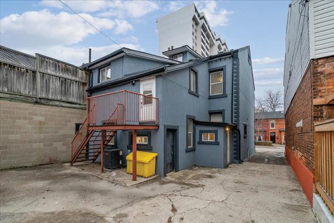
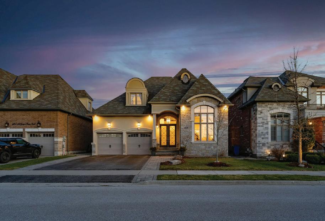
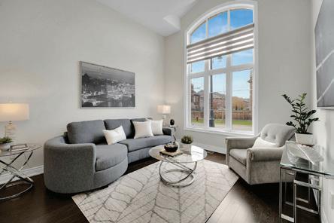
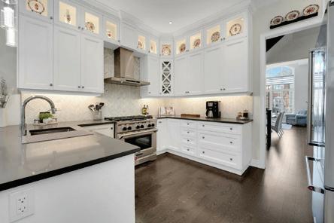
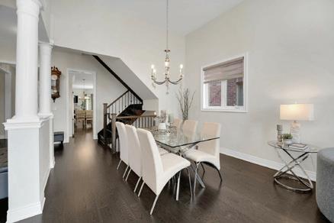
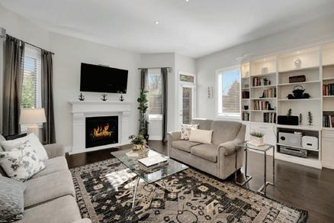
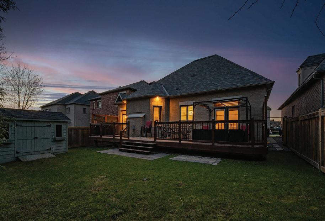
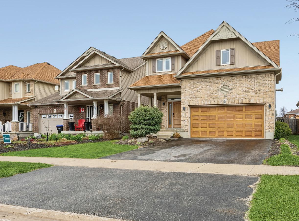
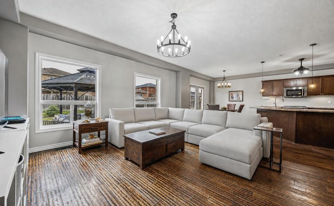
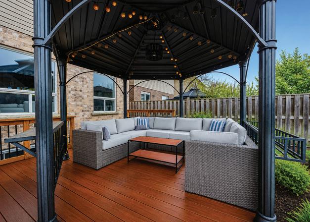
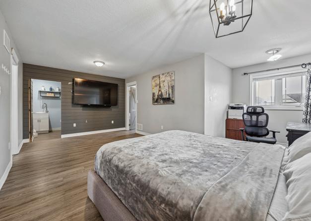
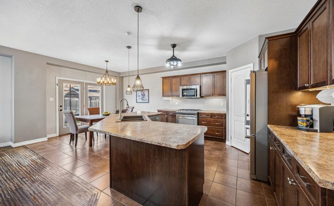
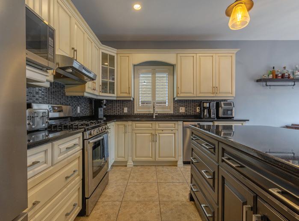
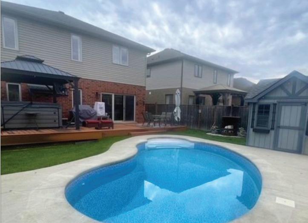
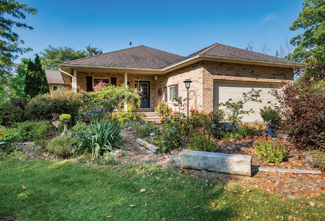
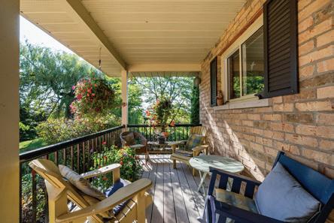
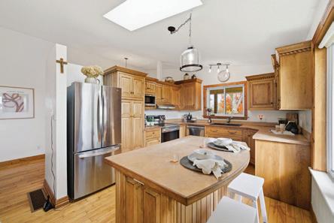
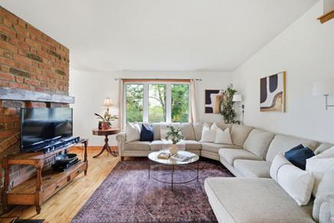
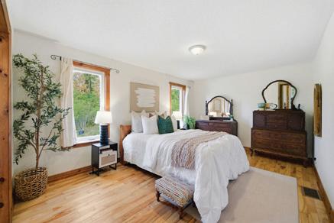
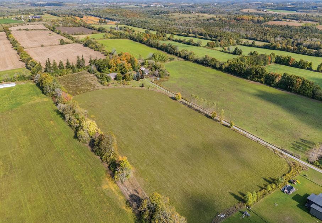
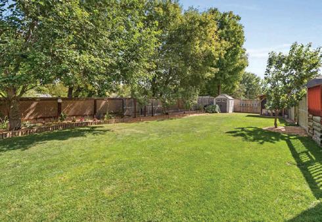
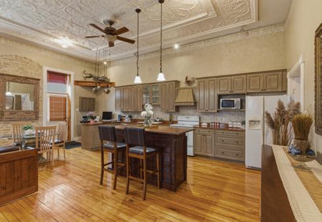
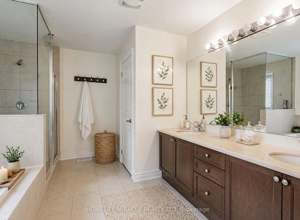
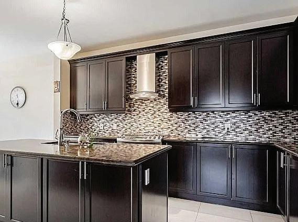
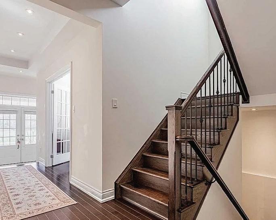
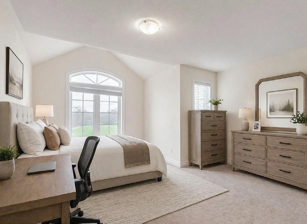
Welcome to 170 Maxwell St. This stunning custom-built home offers approximately 3,600 sq. ft. of above-grade, thoughtfully designed living space, ideally situated in the highly desirable Bathurst Manor community-known for its family-friendly streets, top-rated schools, beautiful parks, and convenient access to transit and major highways. Step inside to a grand open-concept kitchen and dining area, perfect for hosting gatherings and celebrating family moments. A private main-floor family room provides an inviting space for everyday relaxation. At the heart of the home is the chef’s kitchen, featuring stone countertops, a breakfast bar, premium millwork, and abundant pantry storage. The spacious eat-in area overlooks the large backyard, while the bright family room-framed with generous windows-creates a warm, welcoming environment ideal for both living and entertaining. The upper level showcases five versatile, oversized bedrooms and three bathrooms. The luxurious primary suite impresses with multiple walk-in closets and a spa-like 6-piece ensuite. All bedrooms include custom closet organizers; two share a convenient Jack-and-Jill bathroom, while another features its own private ensuite. The main level also includes a large laundry and mudroom with direct access from the two-car garage. The finished basement further extends your living space with a spacious recreation room, two additional bedrooms, and ample storage. Outside, the property features a private backyard, a double garage, and a generous driveway. Located within walking distance to schools, parks, community centres, and transit-and just minutes from major highways-this home offers unmatched convenience. Shopping, dining, and neighborhood amenities are all close by.170 Maxwell St delivers the perfect blend of luxury, functionality, and location-ideal for today’s growing family.
•
•
12 PLAYFAIR ISLAND # 3 ISLE
SEGUIN, ON P0C 1H0
5 BEDS | 6 BATHS
2800 SQ FT OF FINISHED LIVING SPACE
$3,995,000
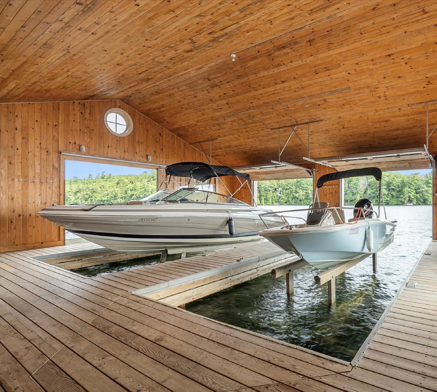
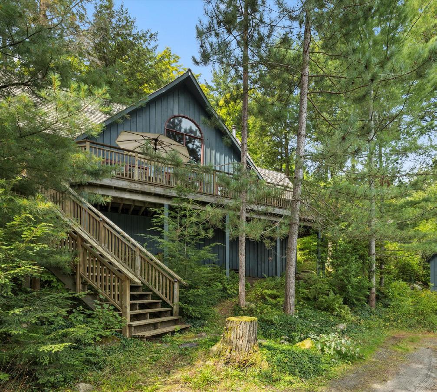
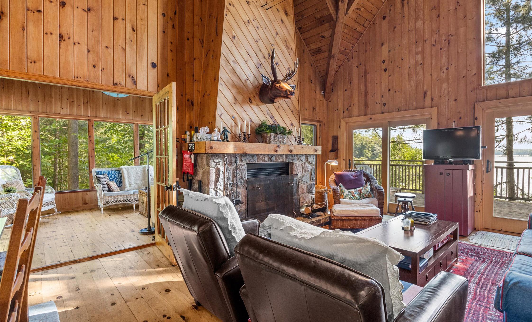
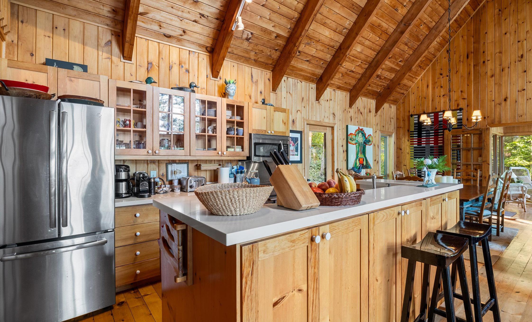
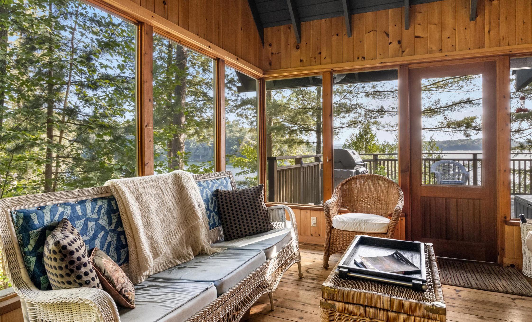
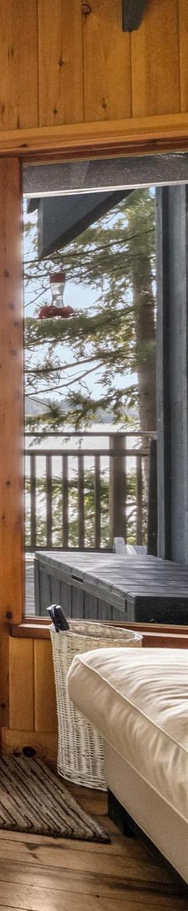
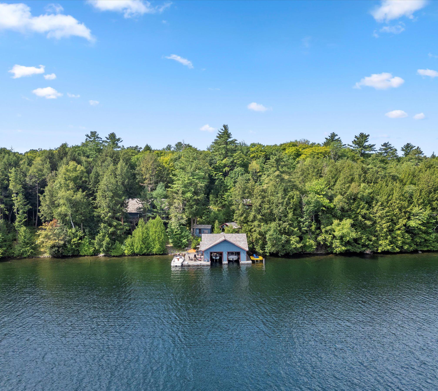
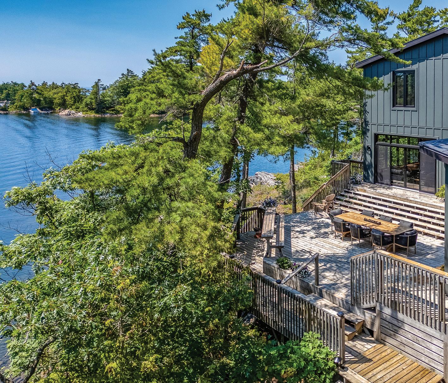
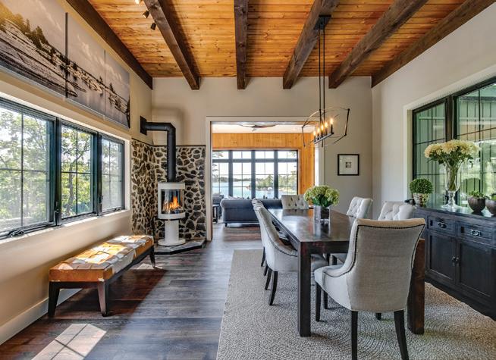
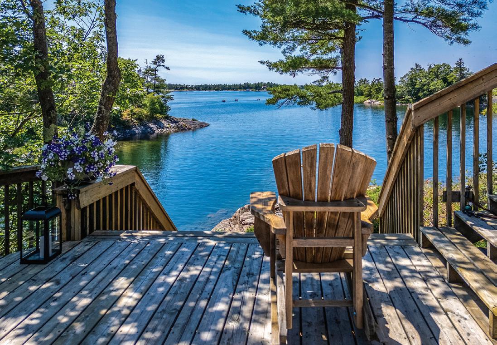
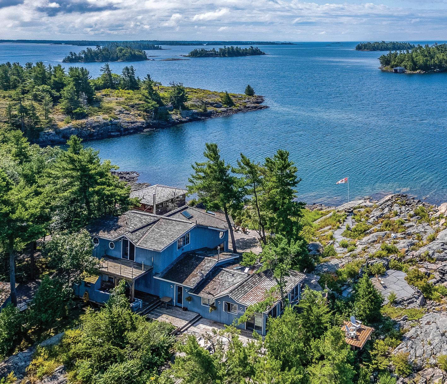
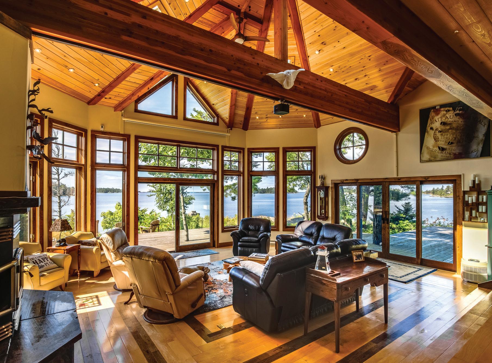
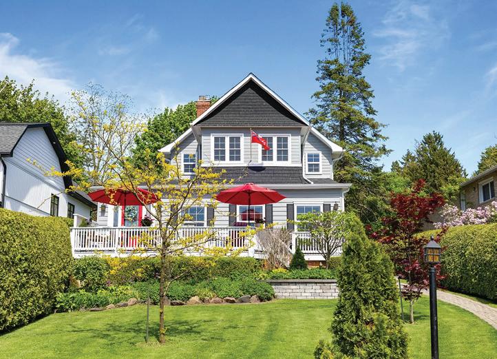
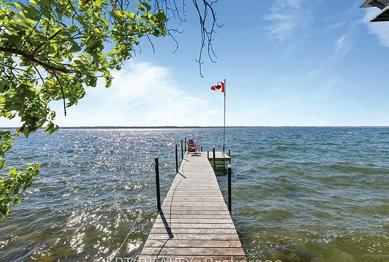
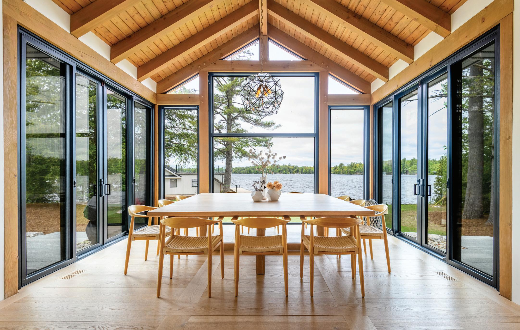
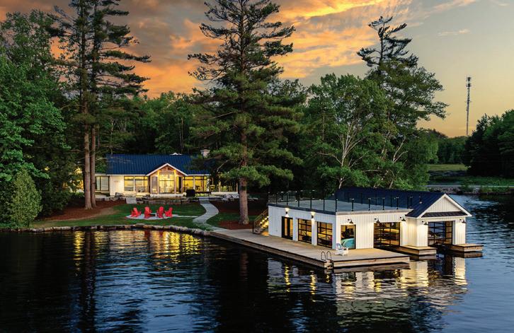
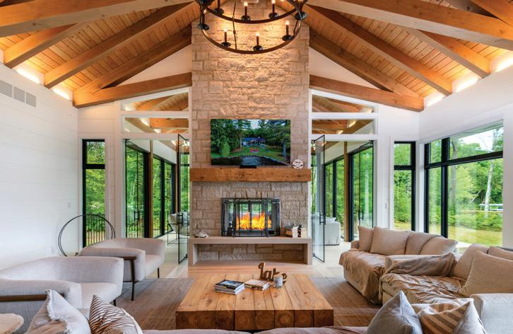
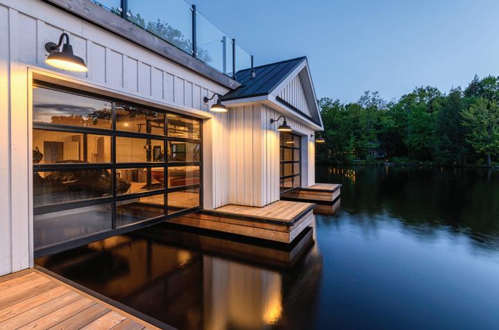
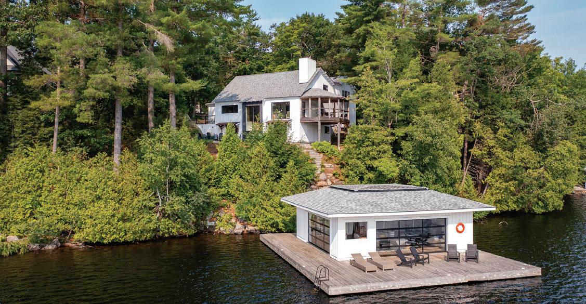
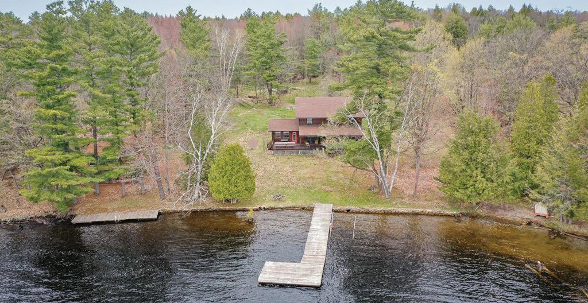
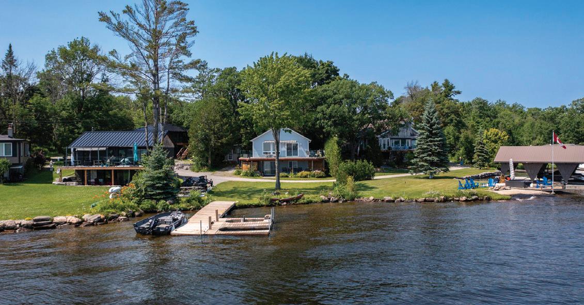
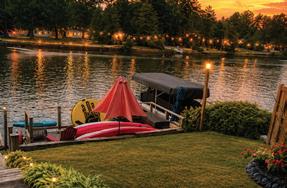
Half the price of a mainland cottage Lakehaven is island living at its very best. A rare opportunity to own a classic Muskoka cottage compound with boathouse and separate guest cottage, sauna and hot tub on 412 ft of pristine Lake Joseph shoreline, in an area of minimal water traffic and stunning views protected by land trust from any development. This 3 acre island property provides privacy both between and from neighbors and is the perfect cottage because it is perfectly manageable. A two hour drive from Toronto to Gordon Bay Marina, then less than a 5 minute boat ride *(boat slip at marina transferrable)* to Lakehaven, where your electric golf cart takes you, your guests and baggage to the main cottage and an incredible view of the lake. There are 4 beautiful custom built structures in the compound. The classic Main Cottage, recently renovated with new windows, doors, appliances, and washrooms, boasts a 20 foot giant open living room and dining room with a floor to ceiling fireplace that has an amazing view of the lake & long open deck dining area. The two story cottage has 5 bedrooms (6 bedrooms) and 3 bathrooms (5 bathrooms) within this four building compound giving you 2,800 sq ft of finished space. Recently built Guest Cottage has a living room w/ kitchenette and bathroom with indoor and outdoor showers and an incredible view of the lake. The Spa building near the water’s edge, complete with sauna, shower, and 2 piece bathroom, with a granite stone path to the hot tub feature. The maturely wooded, very private deep and shallow water shoreline, has a massive boathouse for two boats and two lifts. There is a toddler friendly entry as well as a diving board for the older kids and adults. Perfect for the family who wants a private Oasis. A separate new sauna and hot tub adds to the Lakehaven experience. This property also benefits from a generator back-up system. Just bring a Toothbrush!
JOE QUINN REALTOR®
PRIVATE ISLAND SUNSET RETREAT PARADISE
GEORGIAN BAY ESCAPE
1 GB466 ISLAND AKA TOWER ISLAND
THE ARCHIPELAGO, ON P2A 1T2
3 beds | 2 baths | 2328 sf | $2,650,000
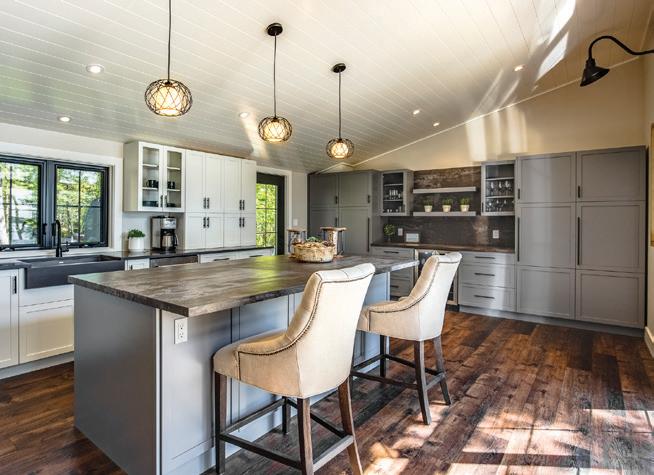
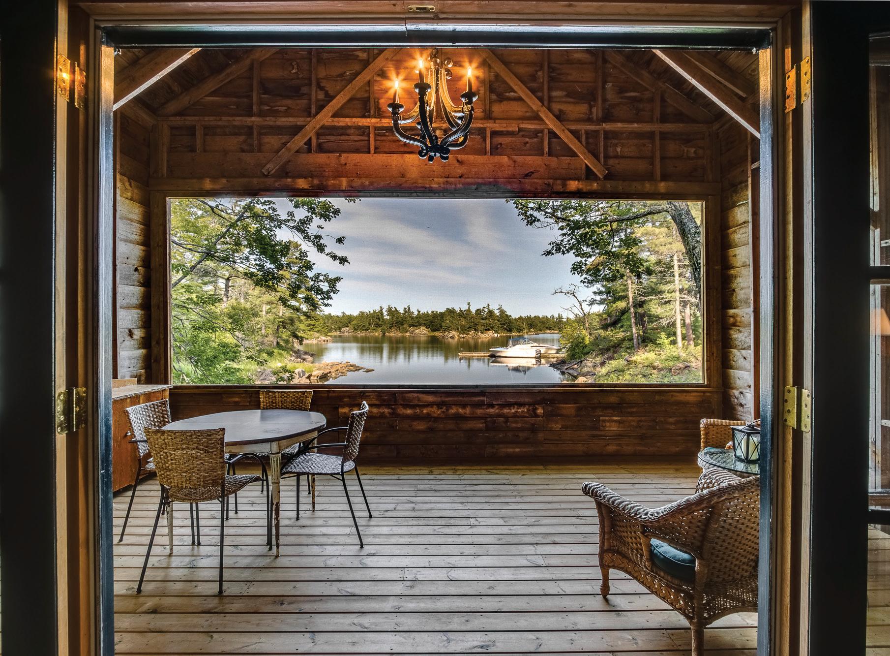
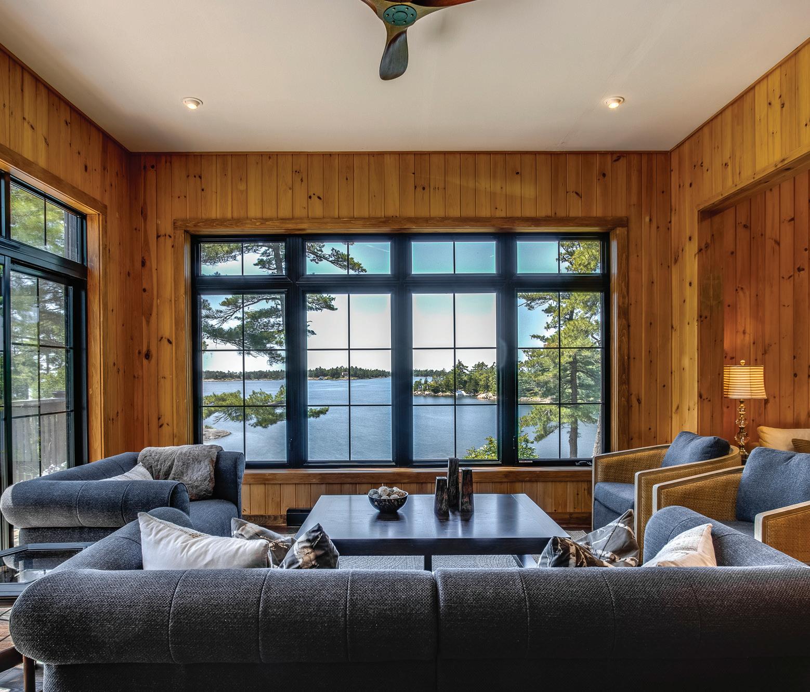
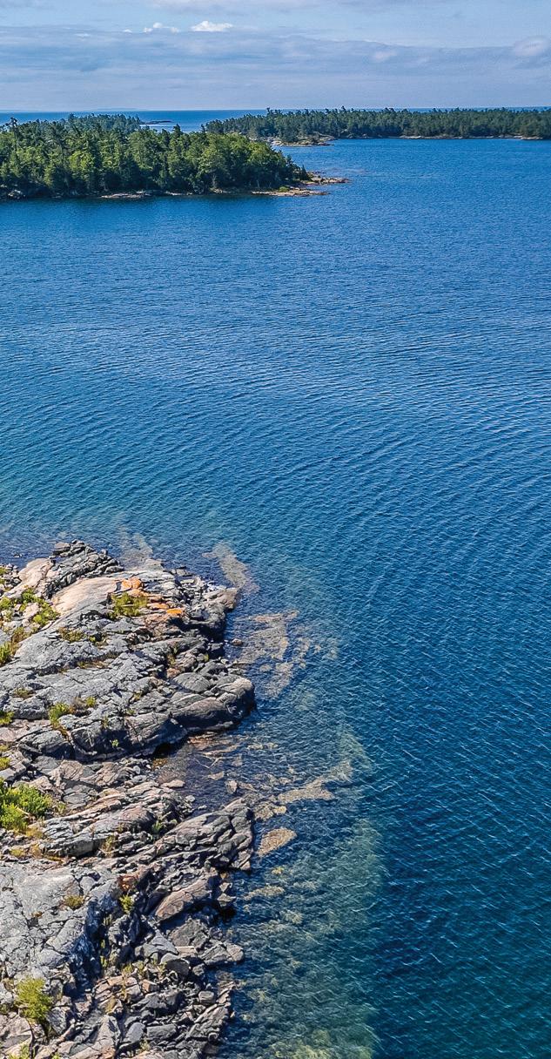
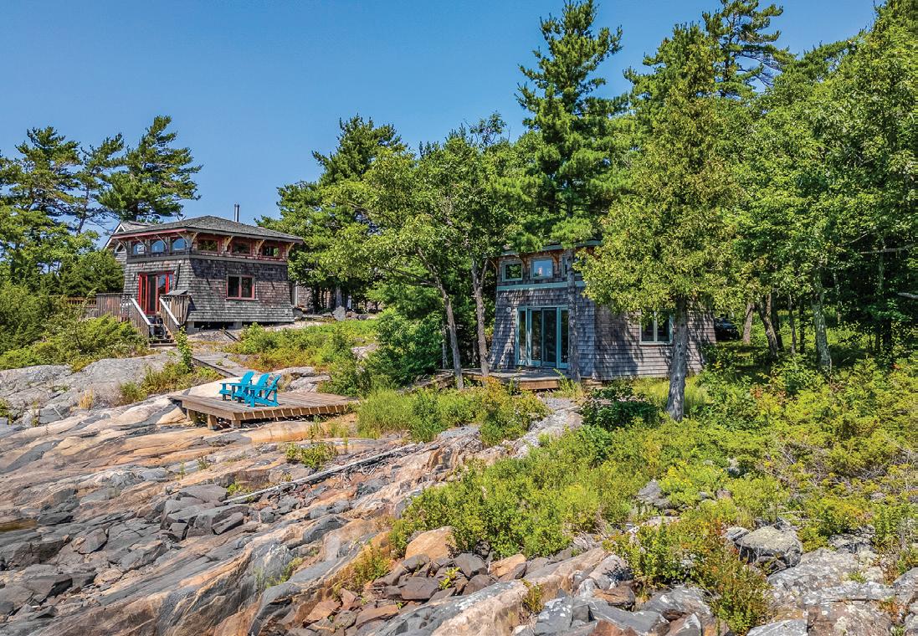
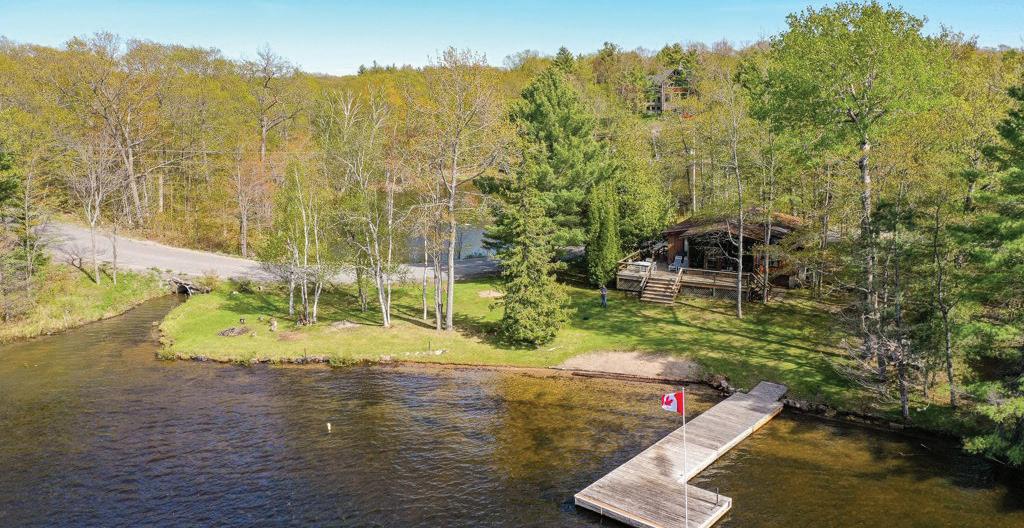
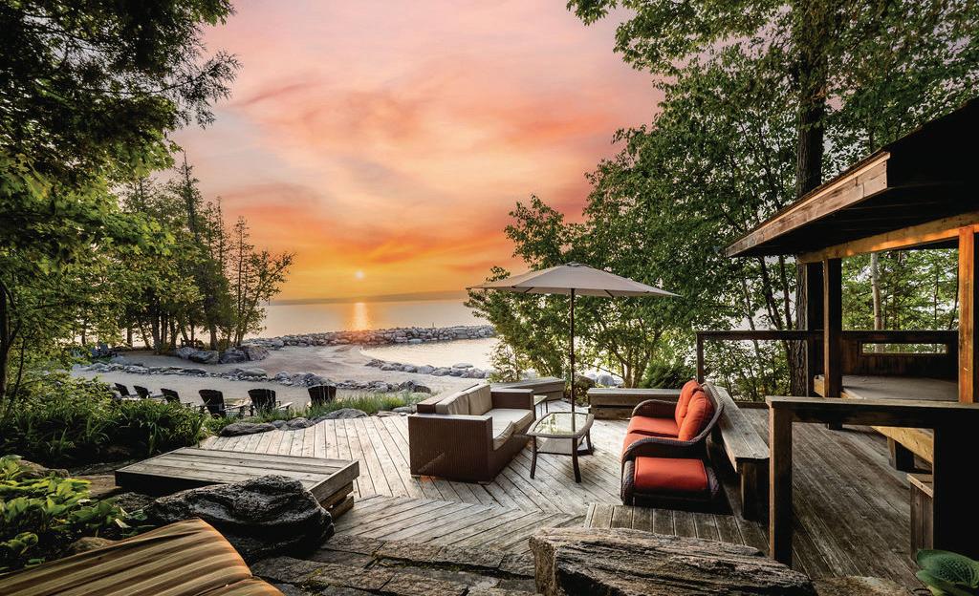
Oriented to the west with sweeping views over the waters of Georgian Bay, Tower is a lushly treed 5-acre private island, located in a tranquil area south of Sans Souci. A ‘Perfect Turnkey’ island, the cottages were fully restored and renovated in 2024-25. The 2328 sq.ft. 3-bed, 2 bath main cottage features an open concept west-facing living room and vaulted TV room, a spacious dining room with a gas fireplace and a ‘Chefs Kitchen’ anchored by an impressive 8-ft island and complemented by a sleek bar area. Both kitchen and living room open onto an expansive deck, perfect for entertaining, al fresco dining and enjoying spectacular sunsets. Exquisitely designed interiors using the finest materials and finishes integrates a refined sensibility with the comfort of cottage life. The entire property has been improved and enhanced; an 840 sq ft waterside recreation building with vaulted ceilings and huge screened-in porch, a well-equipped fitness shed, a private beach and fire pit, two harbours/docking locations, and a network of natural trails and boardwalks encircling the 5 acres. This is Muskoka quality and style in a classic Georgian Bay setting. Tower Island is only 8-10 min by boat from the local marina via protected channel, easy access even for a timid boater.
‘LEGACY’ ISLAND IN NORTH SANS SOUCI
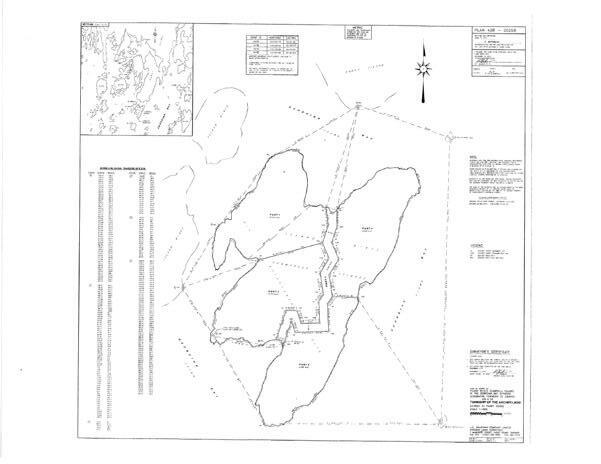
CAMPBELL ISLAND (B433)
TOWNSHIP OF THE ARCHIPELAGO, GEORGIAN BAY 3 beds | 4 baths | 6,632.8 sf | $4,950,000
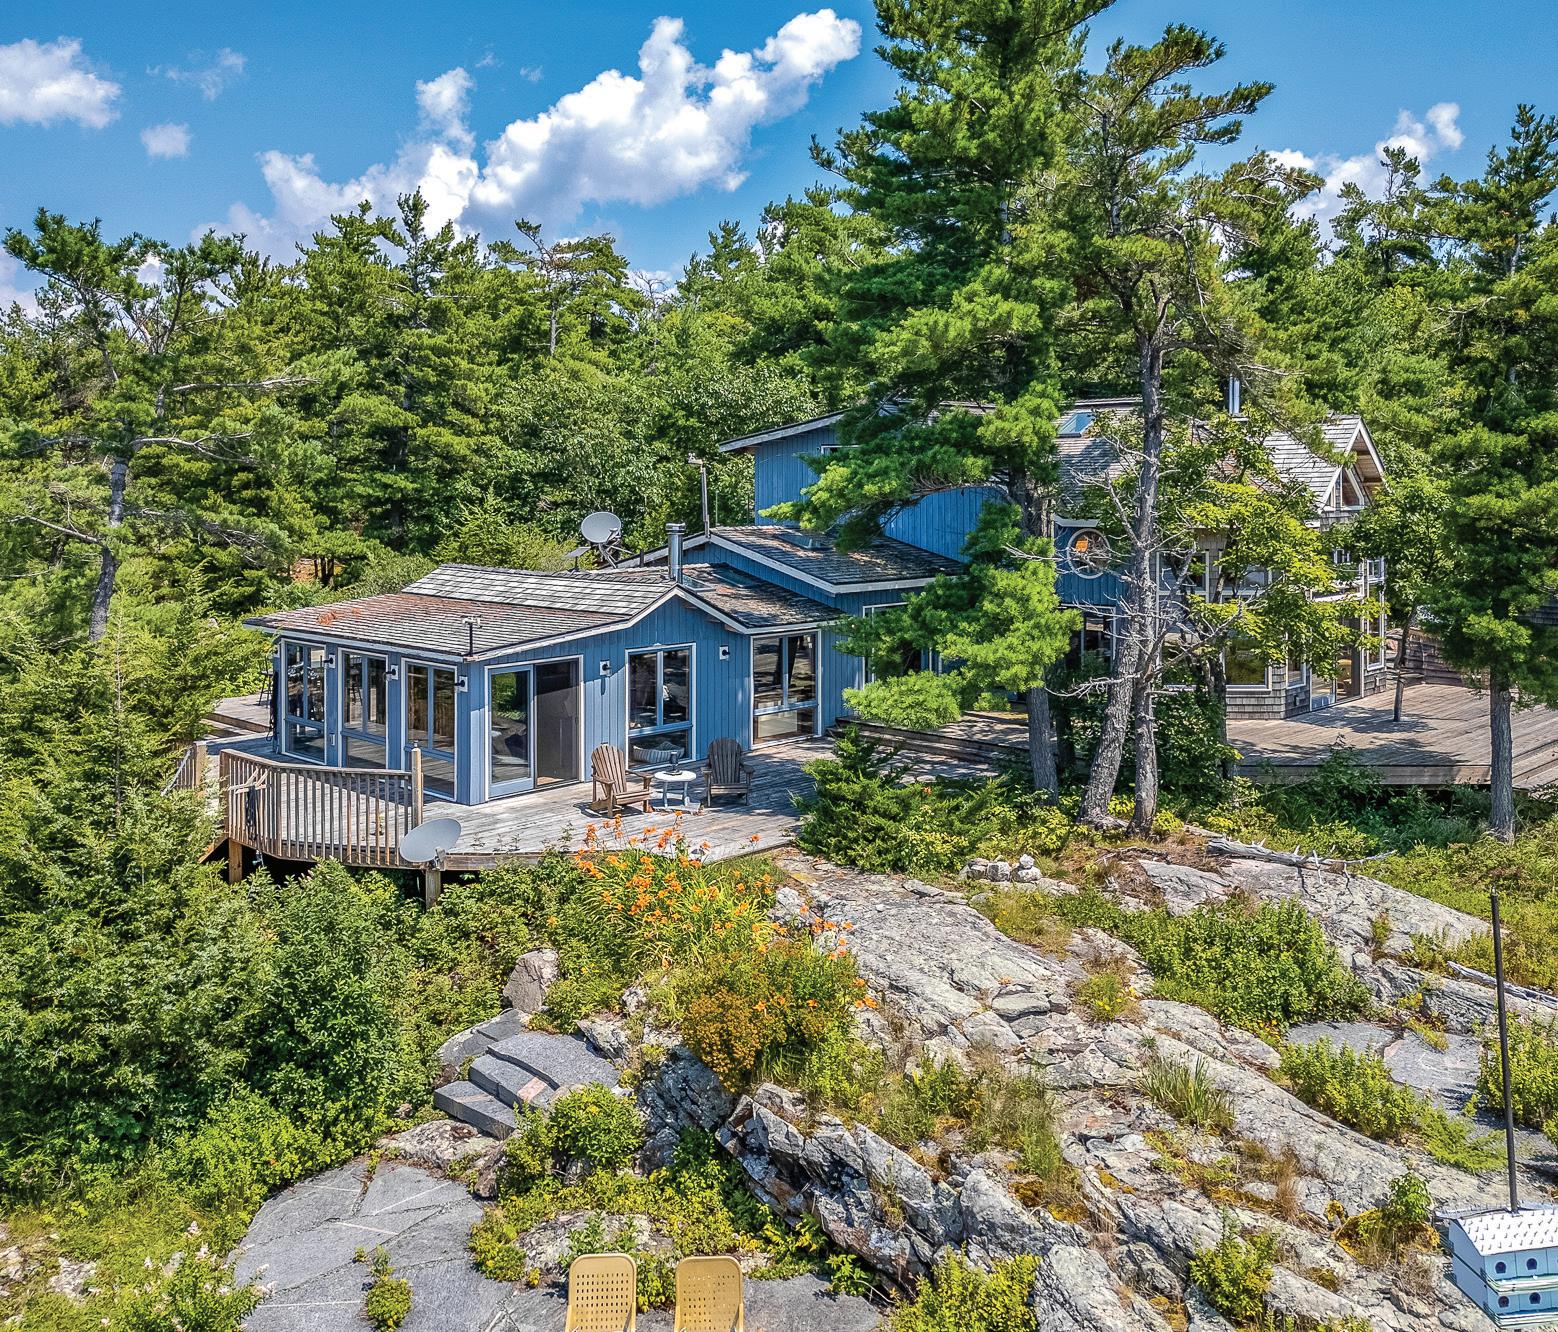
Five legally severed lots /w service road access to all lots, elevated building sites w/ sweeping views to outer islands and the open, three natural harbours w/docks. Lot #2, a ‘Turnkey’, is fully developed with spacious main cottage /w loft master suite and private balcony. Main floor features walk-outs from every room onto wrap around deck, top end Chef’s Kitchen, a full wet bar, plus outdoor kitchen. With two self-contained guest cottages the compound comfortably accommodates eight- ten. Lot 2 also has a full workshop, utility and mechanical buildings, drive shed /w motorized utility vehicles, a network of decks, and a protected harbour with stone breakwater, docks and marine shed. (Hydro accessed from this lot) Everything, all furnishings, tools, mechanical equipment and utility vehicles is included in the sale (apart from personal effects of the Sellers). Campbell Island offers a rare opportunity to create a superb, multigenerational family island or an excellent investment for the future.
$1,645,000
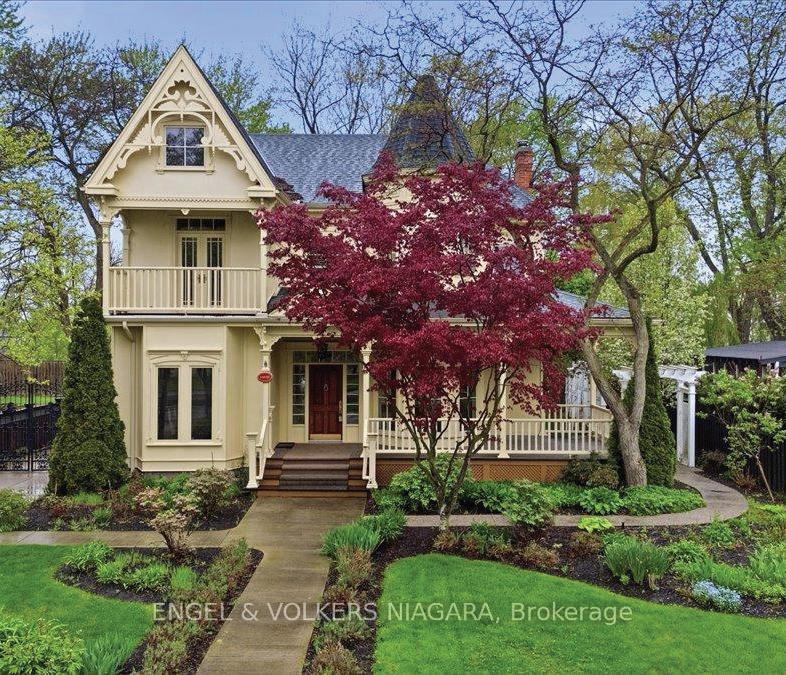
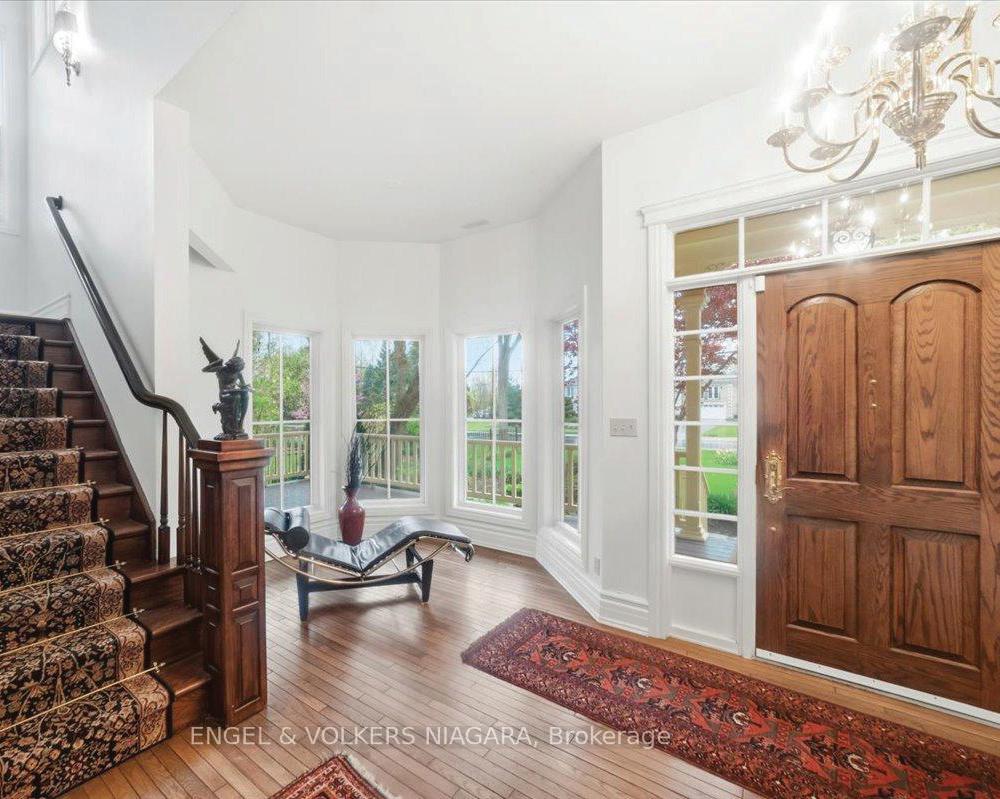
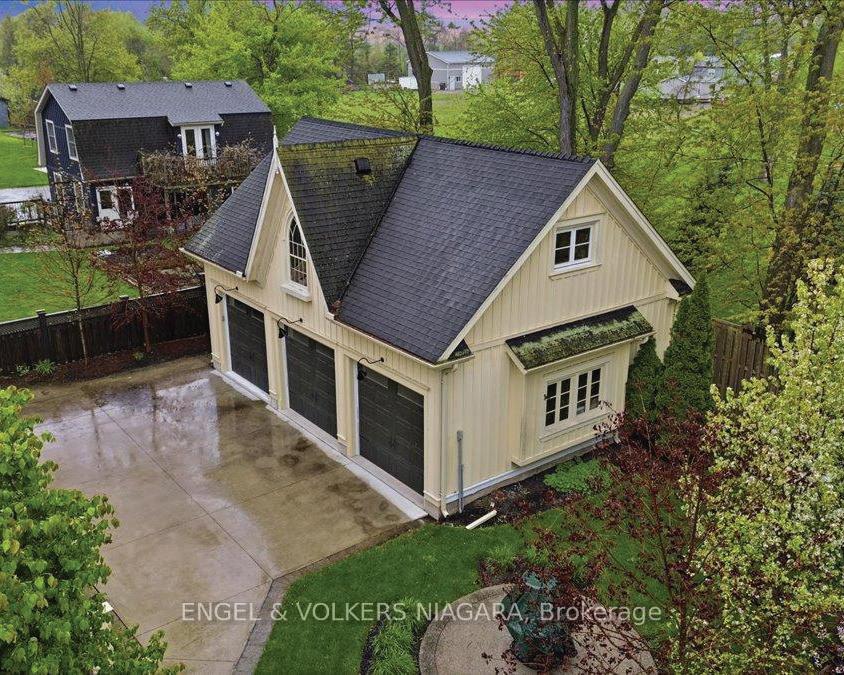
Located on the beautiful Niagara River Parkway, this Victorian-style home offers quality finishes and thoughtful details throughout. Character mouldings, 9-foot ceilings, three gas fireplaces, and double French doors with transom windows create a warm and inviting atmosphere. The main floor features spacious principal rooms ideal for everyday living and entertaining, along with a welldesigned kitchen and breakfast nook. The primary suite includes a spa-like bathroom, walk-in closet, gas fireplace, and French doors leading to a deck with views of the water fountain. Two additional bedrooms-one with a balcony and one with a walk-in closet four-piece bath, and a comfortable loft complete the second floor. The partially finished lower level provides a rec room with a gas fireplace, an office, a laundry room, and plenty of storage. Outside, a front porch offers views of the landscaped gardens, and the property includes a detached triple garage with an upper studio loft. The yard is fully fenced for added privacy.Just a short drive to downtown Niagara-on-the-Lake and close to the QEW and U.S. border, this home offers both charm and convenience.
ELEGANT VICTORIAN WATERFRONT ESTATE
HILLTOP ESTATE ON 22 ACRES IN GLEN MAJOR, UXBRIDGE
A Rare Offering In Sought-After Glen Major, Located Just Minutes Away From Claremont and Hwy 407. This Nearly 22-Acre Private Estate Blends Luxury With Protected Forest And Rolling Fields, Just Minutes To Trails, Golf, Ski Resorts And Daily Amenities. A Winding Tree-Lined Drive Leads To The Hilltop Residence, Extensively Redesigned And Renovated. Custom Exterior Detailing And Arched Mahogany Double Doors Open To A Dramatic Great Room With 18-Ft Coffered Ceilings, Statement Lighting, Floor-To-Ceiling Windows, And A Soaring Cast Stone Fireplace. Mahogany Hdwd And Rich Millwork Elevate The Main Level. The Chef’s Kitchen Features A Stunning 60” Wolf Dual Oven Range And Cabinet Matched Dacor Fridge And Freezer As Well As Premium Miele Dw, Microwave-Oven And Cappuccino Maker, Custom Cabinetry, An Oversized Island And Walkout To A Deck And Gazebo. A Hidden Pantry Connects To The Formal Dining Room Overlooking The Fire And Water Feature And Cherry Blossoms. A Private Office Offers Wood Paneling, Coffered Ceiling, And Built-Ins. The Primary Suite Is A Retreat With Fireplace, Without To The Grounds, Dressing Room, And A 6-Pc Spa-Inspired Ensuite With Dual Steam Shower And Smart Toilet. Upstairs Offers Spacious Bedrooms With Walk-Ins, Renovated Baths, And A Custom Dressing Room. The Finished Without Lower Level Includes A Self-Contained One-Bedroom Suite With Private Entrance, Kitchen, And 4-Pc Bath, Ideal For In-Laws Or Multi-Generational Living. A Rec-Room With Fireplace And Wall-To-Wall Windows, Games Room, Glass-Enclosed Gym, And Theatre Complete The Space. A Separate Two-Car Garage With Office/Bonus Room, Kitchenette And 3-Pc Bath Adds Flexibility. Resort-Style Grounds Feature An Inground Pool With Deck Jets, Cabana, Orchards, Landscape Lighting, And 24Kw Generac Generator. Smart Home Integration With Control4 And Upgraded Hvac Systems Complete The Home.
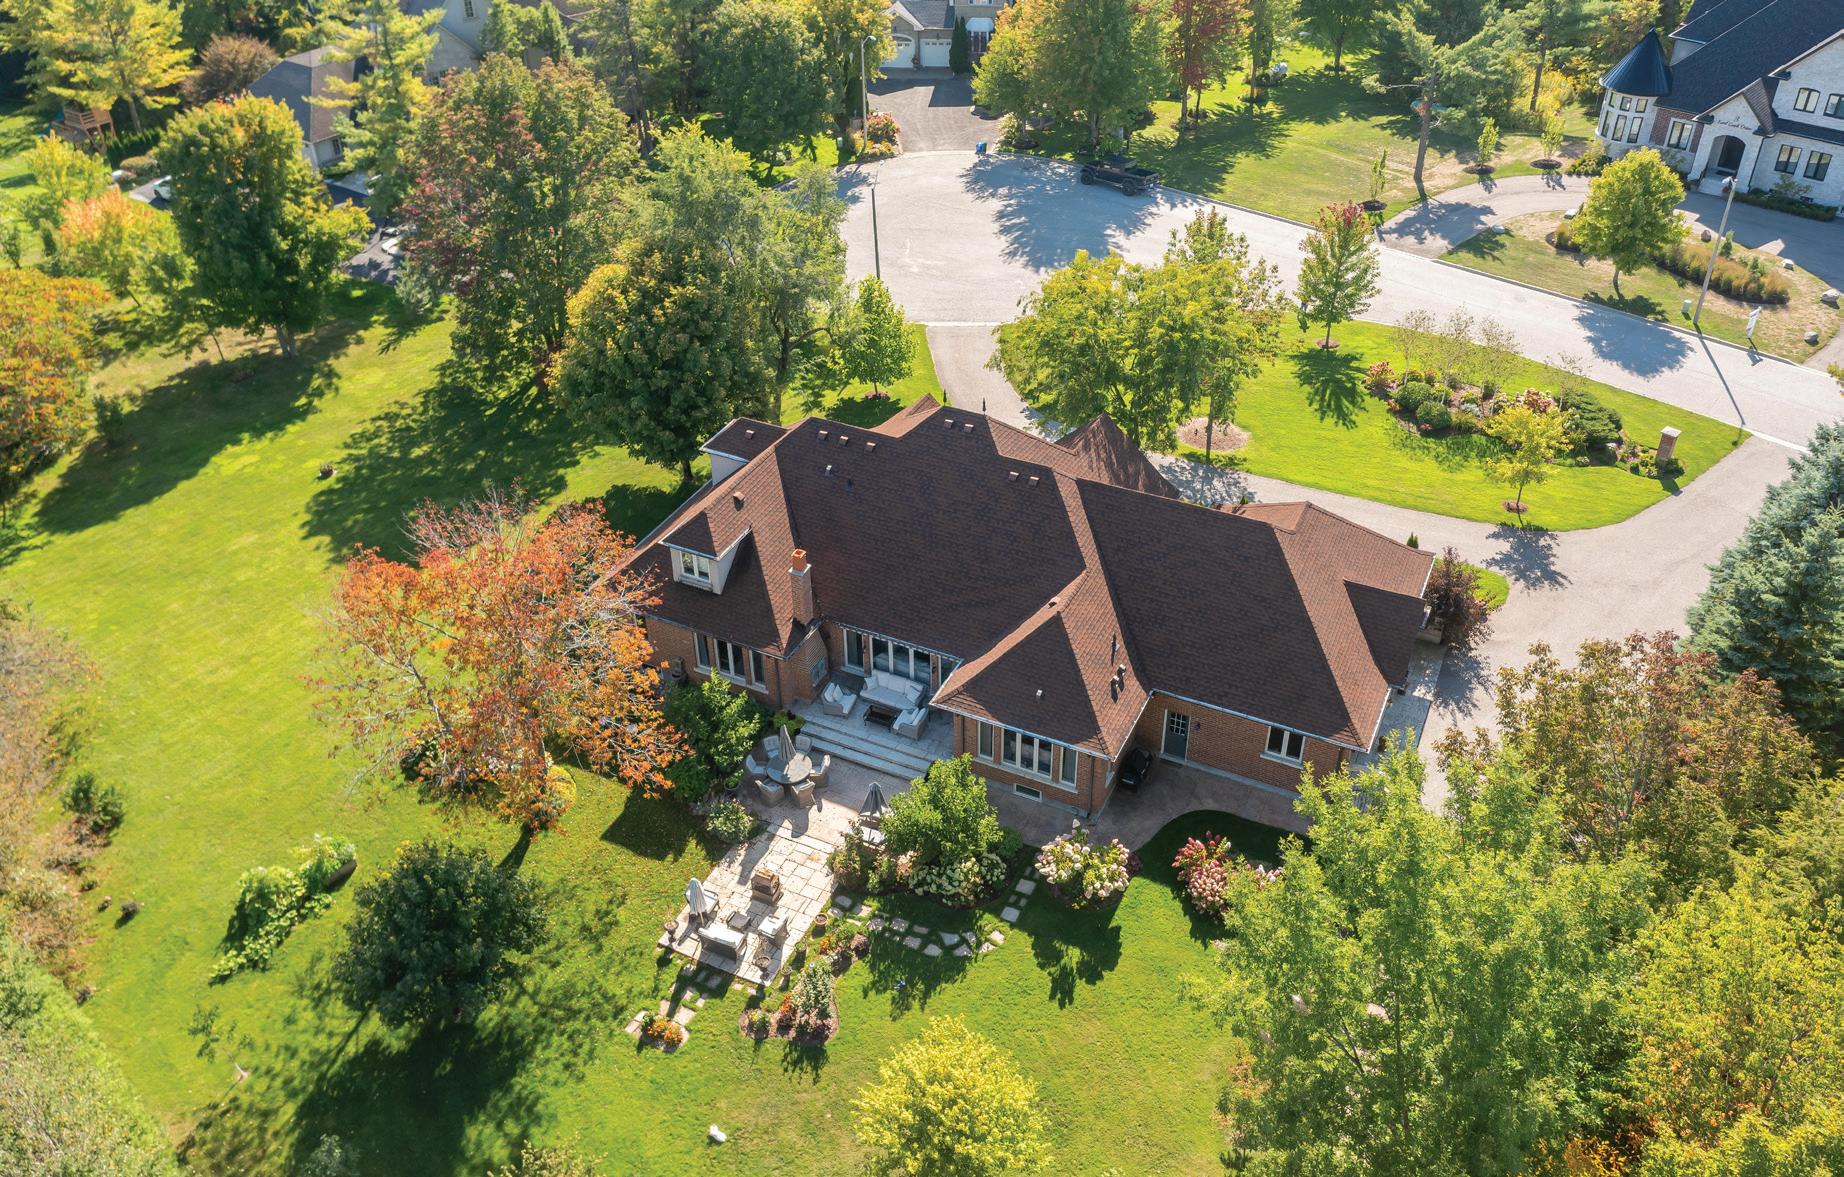
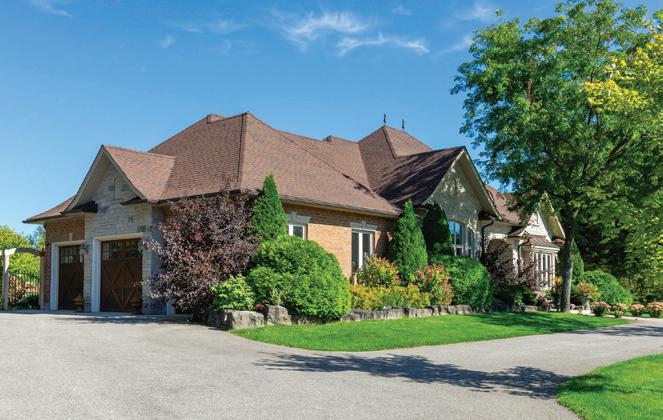
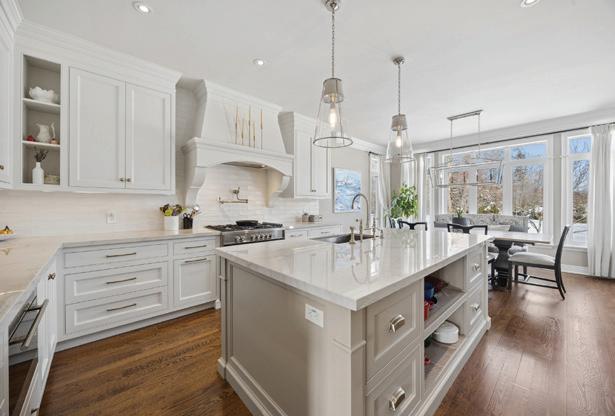
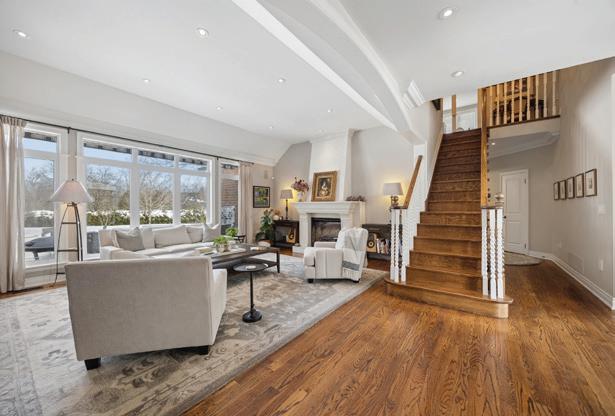
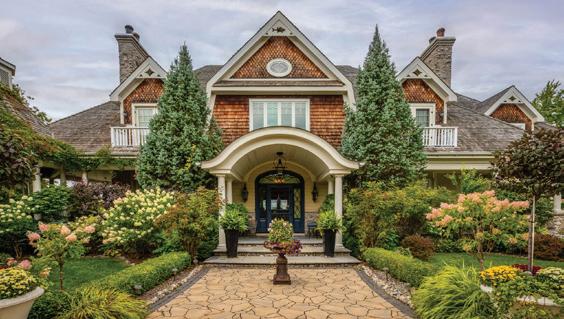
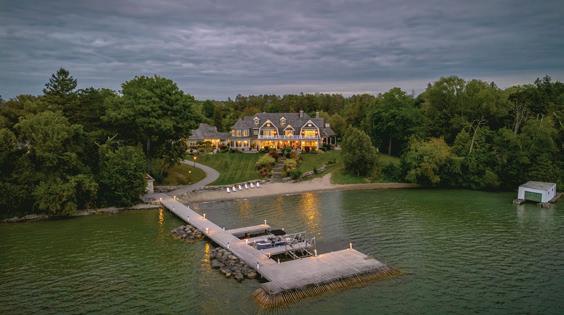
Beautifully Updated 4-Bedroom Stone and Brick Bungaloft on a Breathtaking 2-Acre Lot Offering Privacy, Space, and Beautifully Curated Outdoor Living While Nestled in a Quiet, Family-Friendly Cul-De-Sac. This Home Has Undergone Extensive Upgrades and Thoughtful Improvements. As you Step Inside You Are Welcomed by a True Sense of Refined Living. Rich Hardwood Flooring Flows Through the Great Room, Living Room, Main and Upper Levels Complemented by Elegant Plaster Mouldings, 5-Inch Baseboards and Beautifully Pillared Room Entrances. Soaring Volume Ceilings, Built In Speakers, High-End Finishes and Designer Fixtures That Elevate Every Detail. Custom Bloomsbury Kitchen With Beaded Wood Cabinetry, Thoughtful Built-in Organizers, Soft-Close Drawers, and Elegant Under-Cabinet Lighting. Stunning Quartzite Countertops Imported from Brazil Pair With Polished Nickel Perrin and Rowe Faucets and Pot Filler, a Spacious Centre Island With Undermount Sink, High-End Cabinet-Matched Fisher and Paykel Appliances, Including the Refrigerator and Double Drawer Dishwasher Blend Seamlessly Into the Design. A Fisher and Paykel 5-Burner Gas Stove and Oven, Along With a Wolf Infrared Oven/Microwave and Walkout to the Backyard Natural Stone Patio with Motorized Automatic Awning, Built-in Outdoor Wood Fireplace and Perennial Gardens. The Spacious Primary Suite with Hardwood Flooring, Floor-to-Ceiling Windows, Generous Walk-in Closet and Completely Reimagined 5-Piece Spa-Like Ensuite With Heated Floors, Glass Walk-in Shower, Relaxing Soaker Tub, New Vanities, Smart Toilet and Polished Nickel Fixtures. Finished Lower Level With Kitchenette, Office Nook and Recently Updated Media Room, Large Storage Area and Walk-up to Radiant Heated 3 Car Garage. Updated Main Floor Powder Room, 4pc Bath and Laundry with Custom Cabinetry and High-End Washer/Dryer. Minutes From Hwy 404 and Bloomington GO!
JAY FRIESEN
Oxford County JAY FRIESEN REAL ESTATE
Jay Friesen isn’t just a REALTOR®—he’s a longtime Oxford County resident who has called this region home for 40 years. Growing up in Springford, Tillsonburg, and Norwich before settling in Woodstock with his wife Lisa and their two sons, Jay has an intimate understanding of what makes each community unique.
This deep local knowledge isn’t just about knowing street names—it’s about understanding the character of each neighborhood, the quality of local schools, the best parks for families, and the lifestyle each community offers. When you work with Jay, you’re working with someone who has lived the Oxford County experience.
“I put 110% effort into ensuring my clients are satisfied and happy with their real estate experience.”
1. Toyota Experience
Before transitioning to real estate, Jay spent 24 years at Toyota Motor Manufacturing Canada Inc. (TMMC) in Woodstock. During this time, he developed expertise in project management, process improvement, and team leadership—skills that prove invaluable in navigating complex real estate transactions.
2. Real Estate Excellence
Now a top-producing broker at Gale Group Realty Brokerage Ltd., Jay is known for his expert negotiation skills and deep understanding of the local market. His 24 years of experience at Toyota gives him a unique advantage in structuring transactions efficiently and communicating effectively with clients, contractors, and other agents.
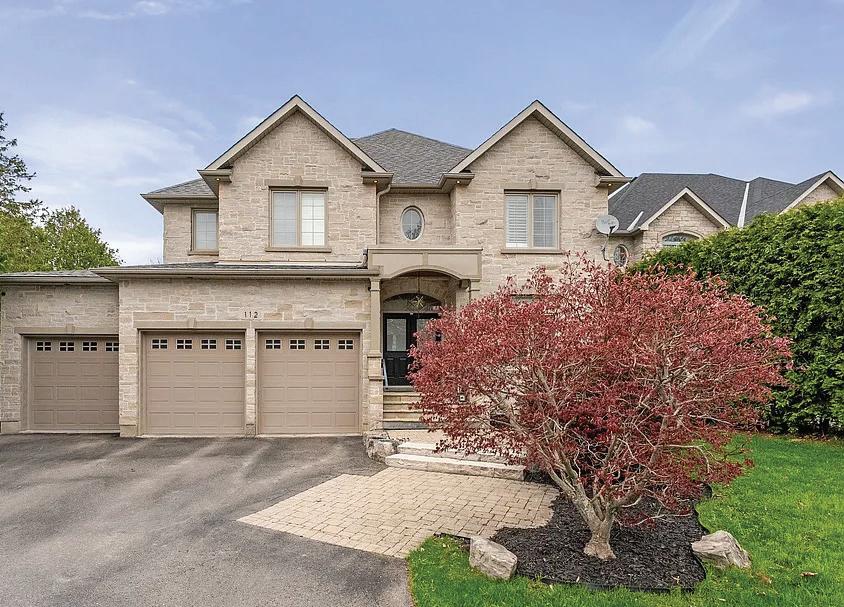
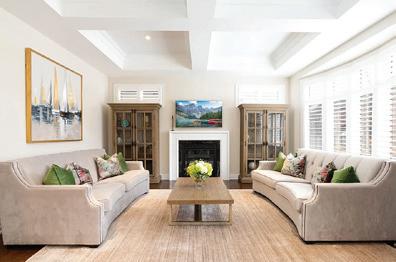
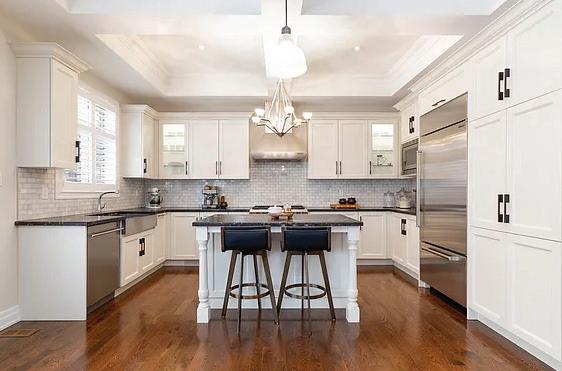
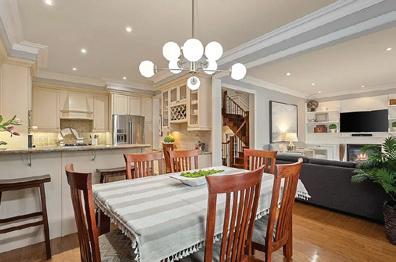
Welcome To 112 Tyler St. Offering Privacy And Accessibility In A Sought-After Neighbourhood In The Heart Of Aurora. This 2-Storey Home Has A Finished Walk-Out Basement, Is Carpet Free, Has An Open Concept Kitchen And Family Room With A Gas Fireplace, Living And Dining Room With Hardwood Flooring, Coffered Ceiling And California Shutters. Interior Access To Garage Via Mudroom. 2nd Floor Laundry Room. Large Primary Bedroom With His And Her Walk-In Closets And A 5-Piece Spa Like Ensuite. 2nd Bedroom With 4-Piece Ensuite.
As Featured In The Newmarket 2025 Holiday Home Tour, This Exquisite Custom Built Designer Home Is Situated In The Heart Of Newmarket. Constructed In 2017, This Impeccable Home Showcases Superior Craftsmanship With Tens Of Thousands Spent On Upgrades And Premium Finishes Throughout. Spanning Approximately 2,033 Square Feet Above Grade Plus A Fully-Finished Lower Level, This Property Offers Sophisticated Living Spaces Defined By Soaring 9 Foot Ceilings On The Main Lower Floor.
A Rare Blend Of Storybook Cottage Charm And Modern Urban Comfort, This Beautiful Home In Georgina Invites You To Slow Down, Breathe Deeply, And Savour Life By The Lake. Set On An Impressive Indirect Waterfront Lot With A 2nd Rear Lane Way Access, This Property Offers Room For All Your Toys And Unforgettable Sunsets Enjoyed Right From Your Front Porch. Inside, The Home Radiates Warmth And Character. Living Room With Gas Fireplace And Views Overlooking The Lake. Hardwood Flooring And Terra Cotta Tiles Through Out Most Of Main Floor.
britta@jj.team www.jj.team
Exuding Timeless Elegance And Refined Sophistication, And Gracing One Of King City’s Most Coveted, Family-Oriented Streets, 113 Burns Boulevard Is The Perfect Place To Call Home. This 4-Bedroom, 4-Bathroom Luxury Residence Epitomizes Distinguished Living In One Of The Area’s Most Illustrious Enclaves, Harmonizing Sun-Drenched Interiors, Expansive Proportions, And Impeccable Finishes With A Classic-Contemporary Aesthetic That Feels Both Elevated And Effortlessly Inviting.
Toronto Steps Into World Cup History
The 2026 FIFA World Cup has brought a defining moment to Toronto, with six matches taking place at BMO Field from June 12 through July 2. Canada’s opening match against Bosnia and Herzegovina marked the first men’s World Cup game played on Canadian soil, beginning a schedule that has made the city a major part of the tournament’s Canadian presence.
Toronto has hosted five group-stage matches featuring Canada, Bosnia and Herzegovina, Ghana, Panama, Germany, Côte d’Ivoire, Croatia, Senegal, and Iraq. A Round of 32 match on July 2 will keep the city involved as the tournament moves into its elimination stage.
The setting has given Toronto’s matches a particularly urban character. Located at Exhibition Place near Lake Ontario, BMO Field places the tournament within reach of the city’s west end, where restaurants, patios, parks, waterfront trails, and hotels create a broader matchday experience beyond the stadium itself.
The official FIFA Fan Festival has extended that activity to Fort York National Historic Site and The Bentway. Held across 22 event days through July 19, the festival combines match broadcasts with performances, interactive programming, local art, and more than 30 food vendors.
The event also offers a timely lens on nearby residential areas, including Liberty Village, Fort York, and the western waterfront. For visitors, condominiums and short-term accommodations in these neighborhoods can offer a more residential alternative to a traditional hotel stay, although Toronto regulations limit legal short-term rentals to a host’s principal residence.
For residents, the World Cup has temporarily changed the atmosphere around Exhibition Place and nearby neighborhoods through higher pedestrian volumes, local access restrictions, parking limits, road closures, and increased transit use.
Stunning custom Modern Farmhouse (2022/2023) on an expansive 85 x 133 ft lot just steps to the lake, Bronte Harbour, and Coronation Park. This exceptional home offers sophisticated design, premium finishes, and smart home technology throughout, featuring a bright open-concept main floor with 10 ft ceilings, integrated speakers, private office, two powder rooms, and a showpiece chef’s kitchen with Thermador appliances, oversized island, walk-in pantry, and 150-bottle Gaggenau wine fridge. The family room is anchored by a dramatic three-sided Napoleon fireplace with custom millwork. Upstairs offers 9 ft ceilings, four spacious bedrooms, including a luxurious primary retreat with a 12' x 11' dressing room and spainspired ensuite, plus upper laundry and two additional baths. The finished lower level adds approx. 1,500 sq ft with a gym, 5th bedroom, full bath, and recreation space. The private backyard oasis features a covered outdoor living area with fireplace and kitchen, heated saltwater pool, hot tub, cabana, professional landscaping, and irrigation. Heated double garage with Tesla charger.
LUXURY FAMILY RETREAT IN PRIME LOCATION
28 CARNWATH CRESCENT, TORONTO, ON M2P 1J5
5 BEDS // 5 BATHS // $4,490,000
Nestled on coveted Carnwath Crescent in prestigious St. Andrews-Windfields, this custom home delivers 4,001 square feet of thoughtfully designed living space on a quiet street. Offering over 5,000 square feet of total living space, the home features hardwood flooring throughout, 9’, 10’, and 9’ ceilings, and three fireplaces. The custom chef’s gourmet kitchen is anchored by a natural stone island and opens to a grand, bright kitchen and family room. The breakfast area features a bay window and walkout to the garden. Additional highlights include a wine fridge and a private main-floor office. The primary retreat offers a luxurious 5-piece ensuite and lavish boudoir. The walk-up lower level includes a gym, fifth bedroom, and spacious recreation room. Additional features include a reverse osmosis water filtration system, water softener, central vacuum, security camera system, and a fully automated sprinkler system. Ideally located close to shops and renowned schools, this exceptional home is steps from Owen Public School and minutes from York Mills Collegiate Institute (IB program), Toronto French School (TFS), and Crescent School.
Defined by Rarity and Refinement
200 CUMBERLAND STREET, TORONTO, ON M5R 0B7 YORKVILLE PRIVATE ESTATES, OFFERED AT $16,999,900. 3 BEDS I 4 BATHS
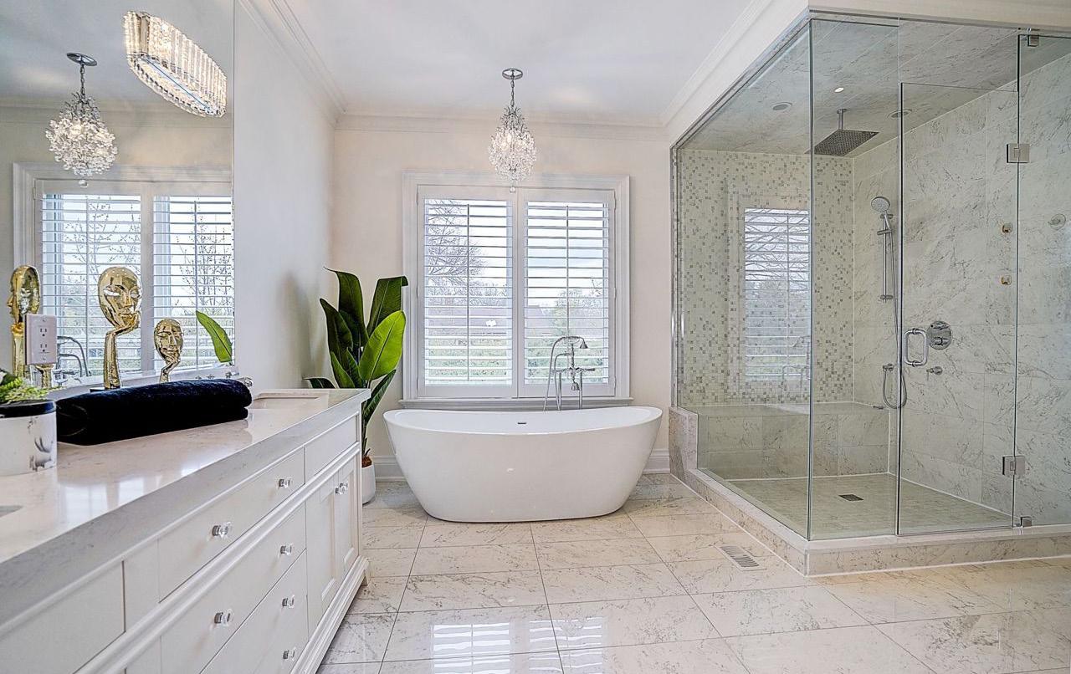
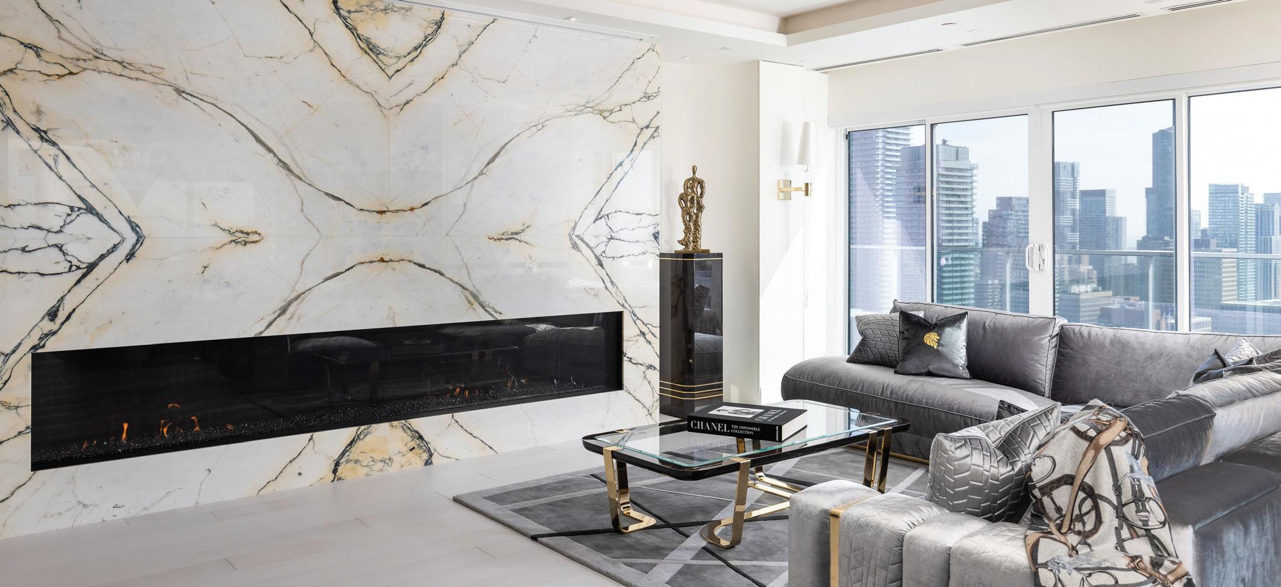
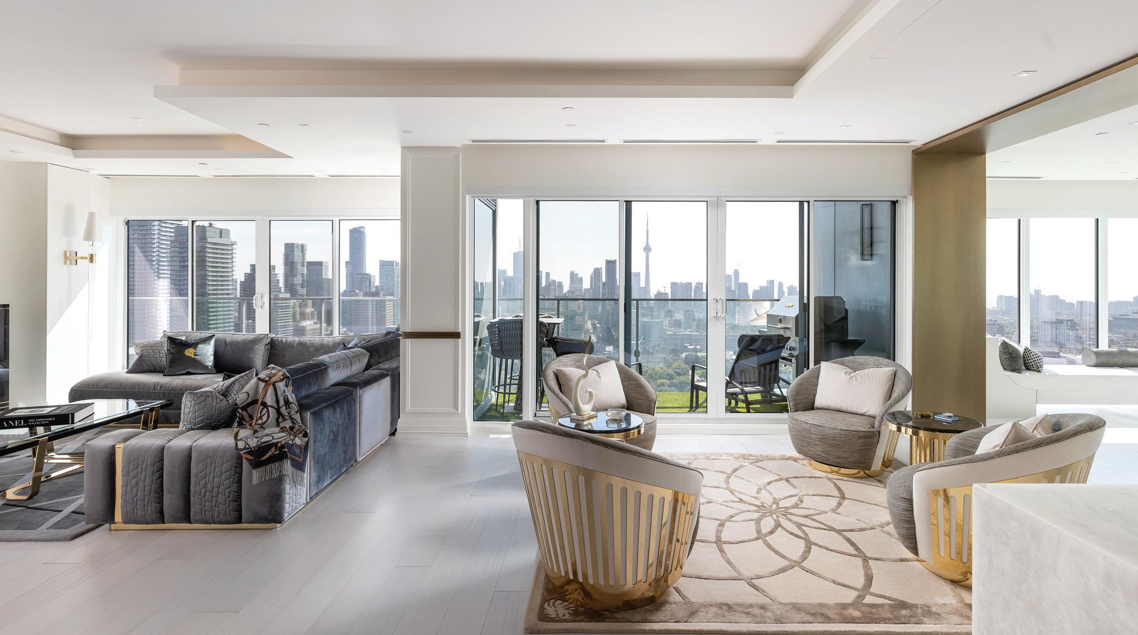
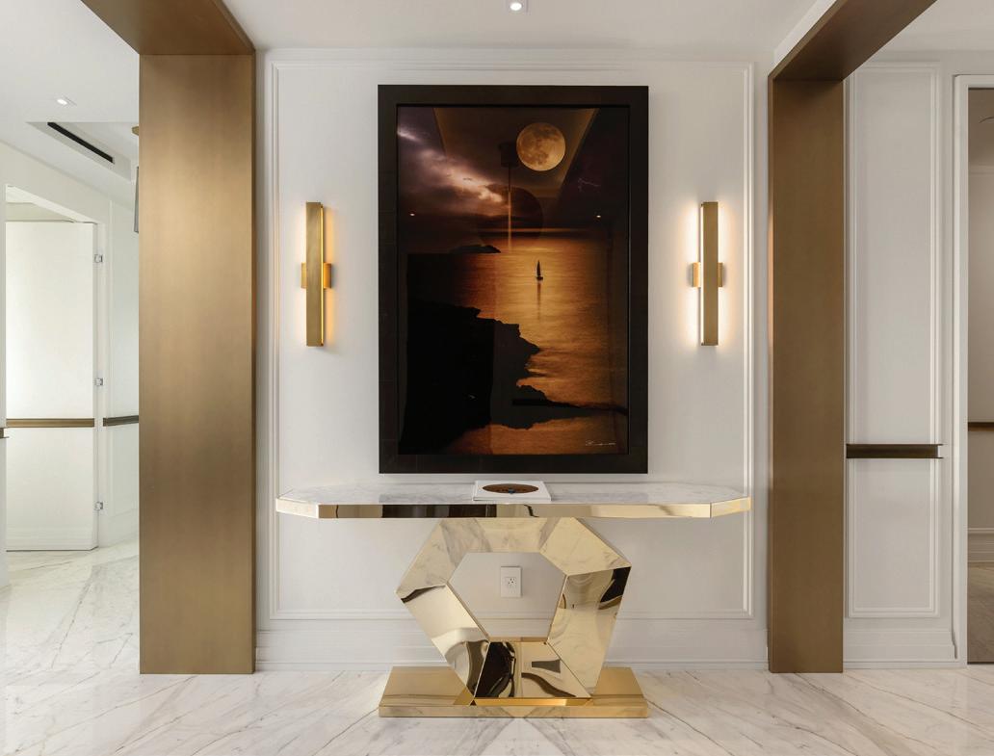
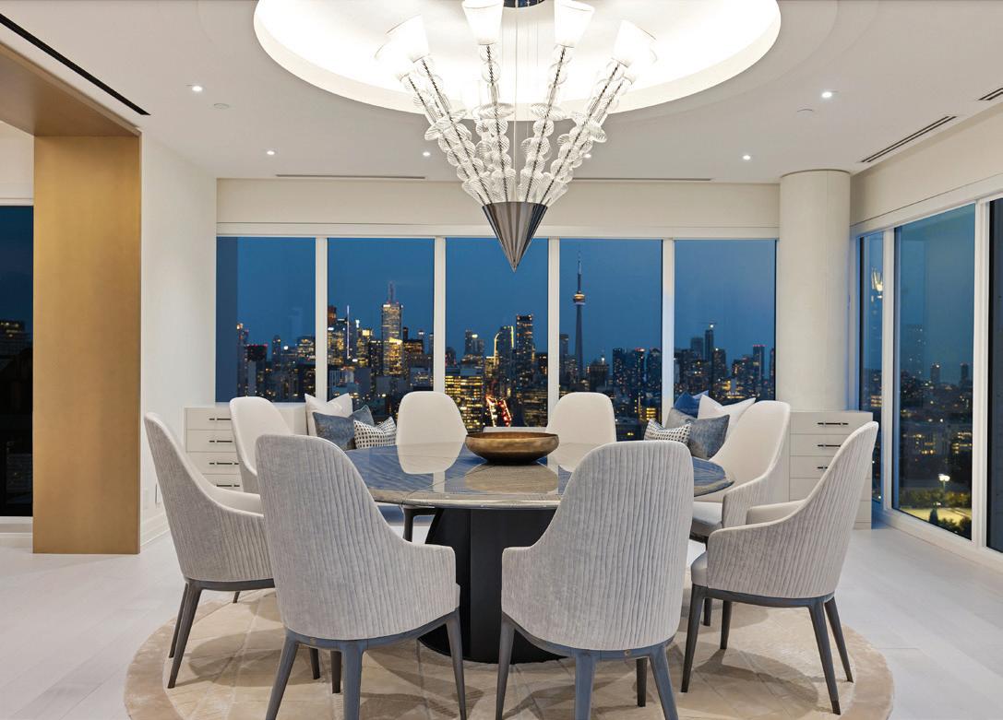
Perched high above the city of Toronto in the heart of Yorkville, Suite 3802 at 200 Cumberland Street presents an opportunity to experience elevated living. Situated in what can be deemed Canada’s “Rodeo Drive,” Yorkville is one of the most prestigious neighbourhoods, defined by its collection of ultra-luxury residences, designer boutiques, and Michelin-level dining. Its central location, global appeal, and limited real estate make it one of the country’s most coveted places to live. This extraordinary 4,012-square-foot executive suite offers the ultimate in craftsmanship and exclusivity. Moreover, it has never been offered on the market before. The three-bedroom, four-bathroom residence was designed by Thomas Pearce Interior Design and features globally sourced luxury materials. Inside, every detail has been carefully curated to reflect sophistication. The interiors feature furnishings and rugs hand-selected from the Giorgio Collection in Milan. The rare and dramatic 12foot custom fireplace, along with a distinctive kitchen backsplash by internationally renowned artist Rob Baylor, are also part of this sky-high masterpiece. Beautifully appointed custom Murano and Baccarat light fixtures and striking Costa marble installations present like fine art ready for a gallery opening. More bespoke details throughout the suite include sophisticated custom bronze detailing, architectural millwork that provides both form and function, and state-of-the-art home automation offering intuitive control of the suite’s environment. Wrapped leather columns and handpicked hardware display an exceptional collection of materials sourced internationally. Floor-to-ceiling windows showcase panoramic views of the Toronto skyline at any point of the day or night. For automobile lovers, the property includes a rare enclosed private garage with six parking spaces — one equipped with an EV charger — along with three private lockers for additional storage. Residents also enjoy access to an array of five-star amenities that include a 24-hour concierge and valet service, two fitness centres, an indoor pool, a golf simulator, a party room, guest suites, a massage room, a hairdresser station, a yoga room, and an expansive rooftop terrace. In Yorkville, Suite 3802 stands out as a true “Crown Jewel” at the top. Contact Claudine to book your private showing on June 21st from 12:00 PM – 5:00 PM during The Yorkville Exotic Car Show.
Claudine Montano Broker,
Enjoy luxury living in this Oak Ridges gem backing onto serene conservation views. Featuring elegant interiors, a chef’s kitchen, and a walkout to a private backyard oasis with a pool and outdoor kitchen The spacious primary suite and finished walkout lower level add comfort and versatility to this exceptional home
Experience luxury country living on nearly 5 private acres in Kettleby This custom estate offers over 8,000 sqft of living space, a chef’s kitchen, private suite, walkout lower level with theatre and gym, plus a resort-style backyard with a saltwater pool, hot tub, and scenic stream.
Backed by protected greenbelt, this stunning Nobleton
a chef’s
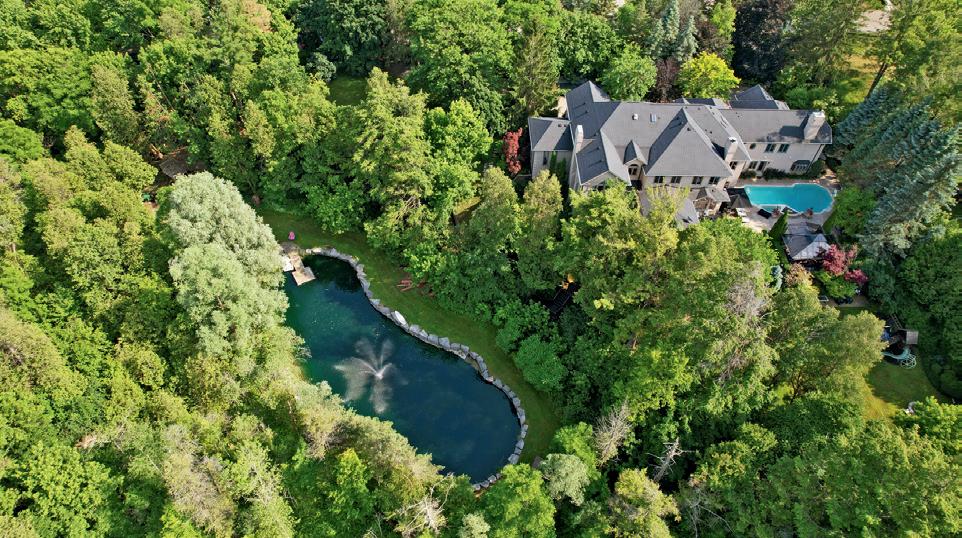
An extraordinary Fairfield Estates mansion with approx 18,000 sq ft of luxury living, soaring ceilings, dual chef’s kitchens, a private primary wing, and a resort-style backyard with a pool and cabana on nearly 2 acres
Architectural Excellence Blended with Practical Living
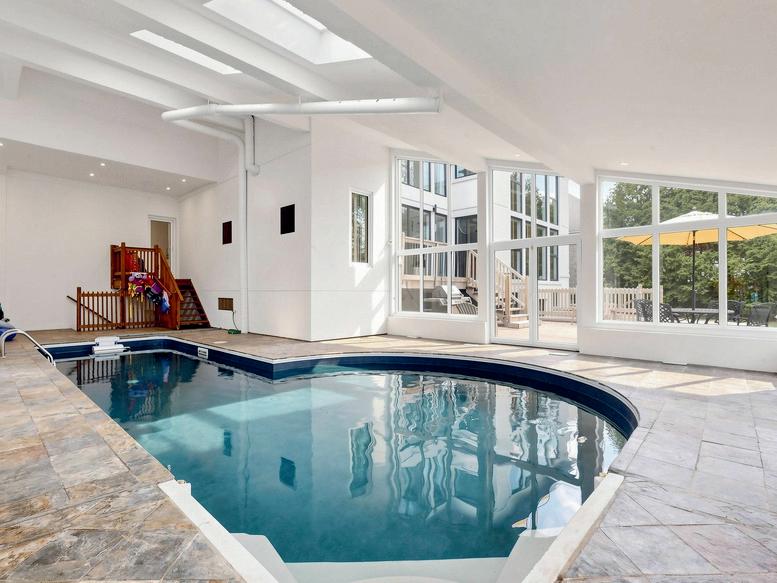
Set within the highly sought-after neighbourhood of Lake Wilcox, this custom home showcases exceptional craftsmanship and elevated finishes throughout. The grand foyer opens to a spectacular great room with 22-ft cathedral ceilings, floor-to-ceiling window walls, and custom designed features like Giorgio Graesan Venetian plaster and a 72-inch linear gas fireplace. The designer dual-tone kitchen features imported Italian Infinita stone countertops and backsplash, premium Fulgor, Miele, and JennAir appliances, plus a fully equipped separate prep kitchen. Heated Spanish Verdi Blanco 48" x 48" slab flooring extends throughout the key main level areas, while the resort-inspired indoor pool retreat offers vaulted ceilings, skylights, expansive window walls, and an Endless Pool swim jet system. Floating staircases with glass railings enhance the home’s modern design, while the upper level includes a luxurious primary suite and spacious supporting bedrooms. Offered at $3,799,000.
One of Canada’s Most Iconic Waterfront Estates
100 MELISSA LANE, TINY, ON L9M 0T8
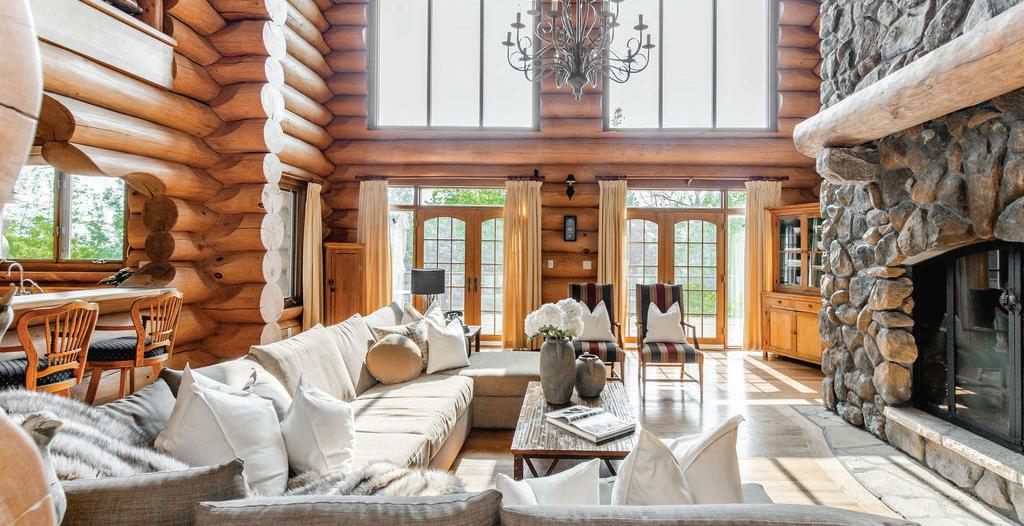
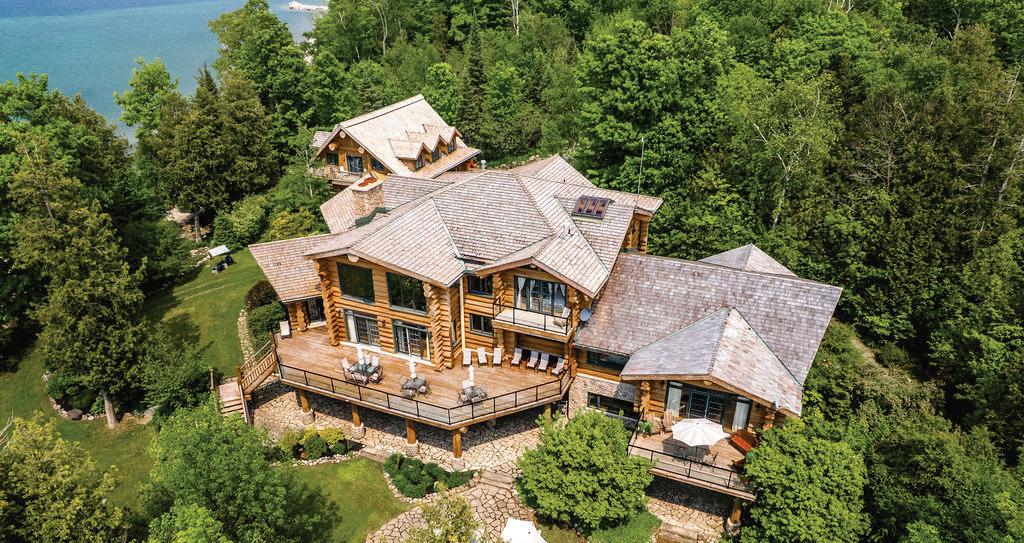
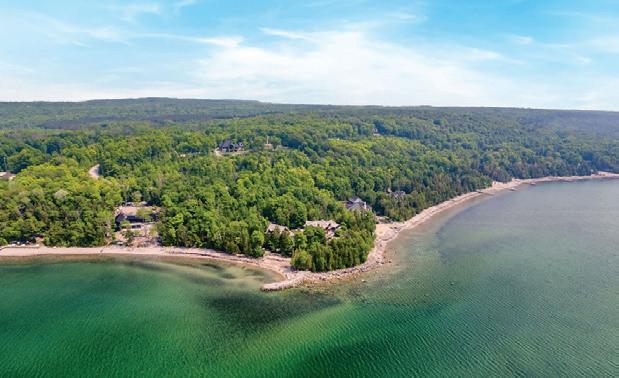
Located at the tip of Cedar Point on Georgian Bay, this extraordinary 4.37-acre waterfront estate offers over 412 feet of shoreline, unmatched privacy, and approximately 14,000 sq. ft. of luxury living space. Featuring sandy and pebble beaches, a 90-foot stone pier, chef’s kitchen, home theatre, gym, 20-seat English pub, heated 4-car garage with a 2 bedroom, 2 bathroom apartment, and resort-style outdoor amenities, this custom log masterpiece was designed as the ultimate private retreat. A once-in-a-generation Georgian Bay offering.
4.37 Acres | 412+ Ft Waterfront | Approx. 14,000 Sq. Ft.
Enjoy waterfront living on the Nottawasaga River with direct boating access to Georgian Bay. Set on a premium 50 x 200 ft lot, this spacious all-brick home offers over 3,900 sq ft of finished living space with 4+1 bedrooms and 3.5 bathrooms. Highlights include a private 20-ft dock with boat lift, beautiful river views, stunning sunsets, an updated kitchen with granite countertops and stainless steel appliances, and a fully finished lower level with a separate entrance, second kitchen, and excellent in-law suite potential. Located just a short walk to the sandy shores of Wasaga Beach and the Nordic trails, this exceptional property offers the ideal combination of waterfront recreation, family living, and four-season lifestyle.
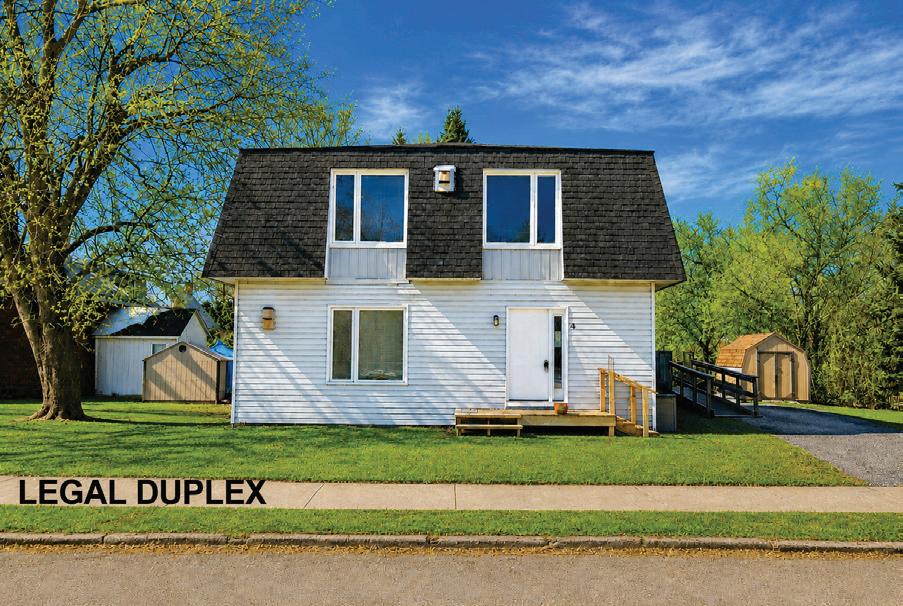
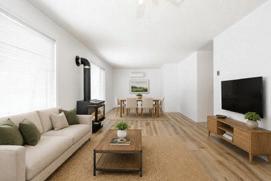
Rare opportunity to own a legal duplex with two fully above-ground, separately metered units in the heart of downtown Elmvale. Ideal for investors, multigenerational families, or buyers looking to offset their mortgage with rental income. Each bright unit offers 3 bedrooms, 1 bathroom, spacious living areas with gas fireplaces, in-suite laundry, and a private balcony off the primary bedroom. The wheelchair-accessible main-floor unit adds exceptional versatility. With strong rental potential, ample parking, mature gardens, and a highly walkable location close to shops, schools, and amenities, this well-maintained property is a smart investment and a fantastic place to call home.
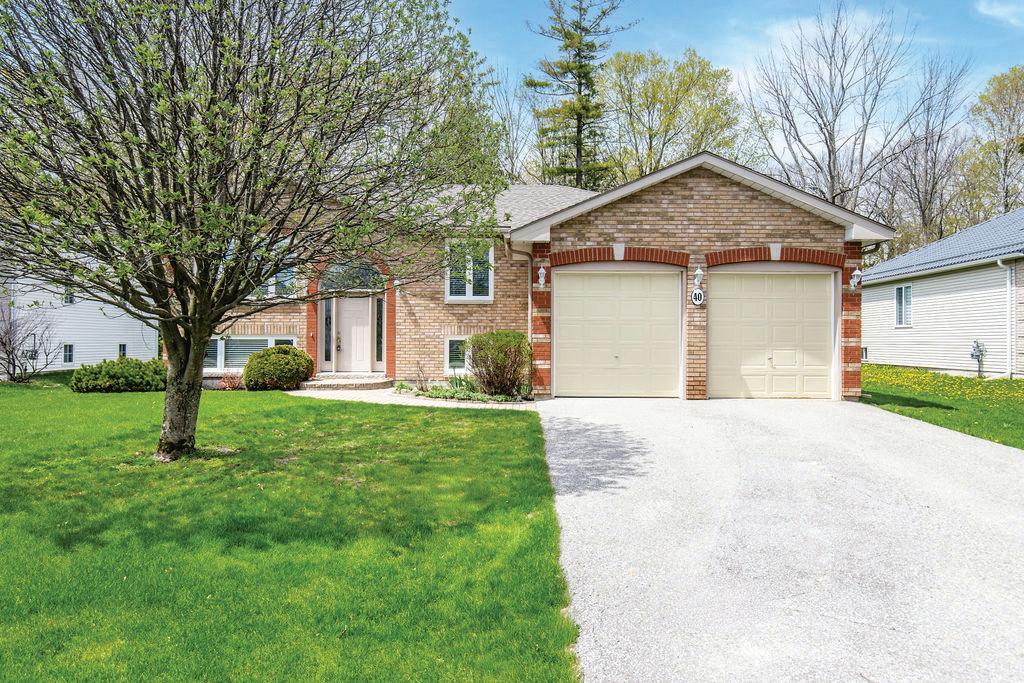
Beautifully maintained raised bungalow on a spacious 75 x 145 ft lot just steps from the golf course. This bright 3+1 bedroom, 2 bathroom home features vaulted ceilings, oversized windows, hardwood flooring, a spacious primary suite with an ensuite, and a kitchen with newer stainless steel appliances and a walkout to a large rear deck. The lower level offers an additional bedroom, a bathroom rough-in, and plenty of potential for future living space. Major updates include the roof (2021), furnace and A/C (2018), windows, 200-amp service, and more. A move-in ready home in a desirable location offering comfort, space, and room to grow.
Kristina Tardif SALES REPRESENTATIVE
www.kristinatardif.com
Experience the best of Georgian Bay living in this beautifully maintained 3-bedroom, 2-bathroom condo in the sought-after Wylde Cove community. Enjoy rare dual views with stunning mountain vistas from the primary bedroom and a spacious private balcony overlooking the waters of Georgian Bay. The bright open-concept layout features a modern kitchen with stainless steel appliances, a cozy natural gas fireplace, and seamless access to outdoor living spaces. The primary suite offers a walk-in closet and private ensuite, while two additional bedrooms provide flexibility for guests, family, or a home office.Additional highlights include two exclusive parking spaces, in-suite laundry, owned hot water heater, new A/C (2025), and water included in the condo fees. Residents enjoy access to a heated outdoor pool and fitness centre, all just minutes from waterfront trails, golf, skiing, shopping, and downtown Collingwood.A rare opportunity to enjoy four-season living between the Bay and the mountains.
5 ANCHORAGE CRES 201, COLLINGWOOD, ONTARIO
Mosley Street, Wasaga Beach, Ontario
40 FAIRWAY CRESCENT, WASAGA BEACH, ONTARIO | $725,000
1180 RIVER ROAD WEST, WASAGA BEACH, ONTARIO | $1,199,000
1 00 A c r es With Hil l t op Vi e w s
6
6 B ED | 8 B ATH | $5,995,00 0 Enjoy Countryside living on this gorgeous 100 acres of gently rolling hills. Nestled in the lovely Hamlet of Brown Hill, with southern exposure & superb panoramic hilltop views. Conveniently located to Keswick, Sutton & just minutes to HWY 404. This unique opportunipotential rental income & a Large Barn & Drive Shed that provides plenty of room for storage, equipment or hobbies. Inside, the open concept design includes expansive living areas, 11’
736 LAKE DRIVE N, ROCHES PT., ONTARIO L4P3C8
7 BEDS | 8 BATHS | 10,000 SQFT | $14,995,000
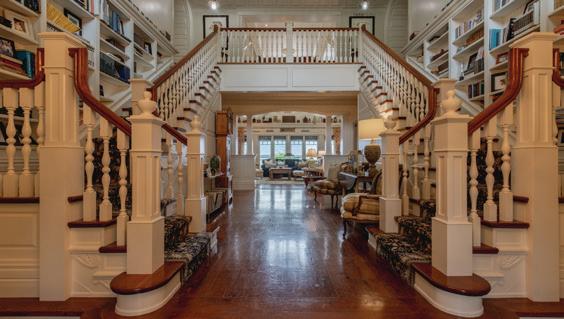
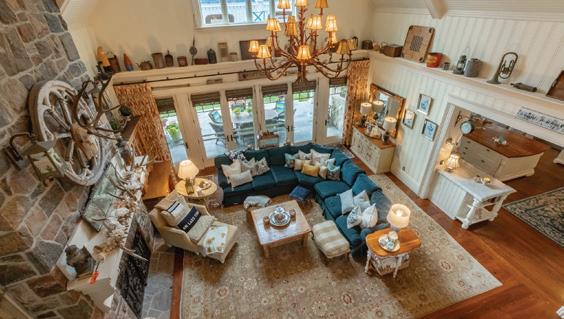
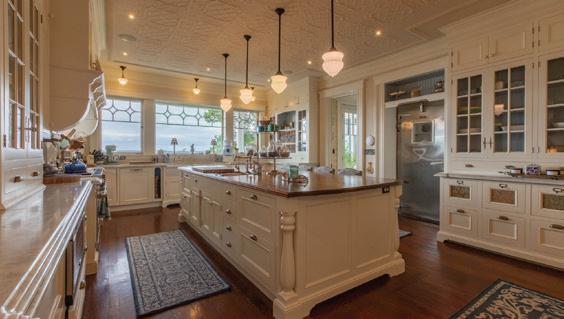
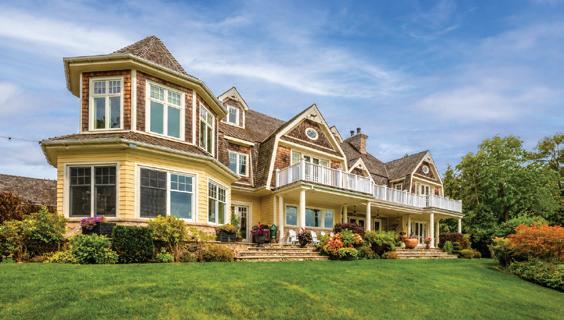
A rare opportunity to own one of Lake Simcoe’s most preeminent Lakefront Estates. Set on nearly 7 acres with 280’ of prime shoreline, this classic and elegant 10,000 sq’ residence built in 2007 combines 100 year old charm & timeless craftsmanship of the Hamptons with resort-style amenities for an unparalleled lifestyle. A grand fieldstone fence, over a century old, frames the 700’ frontage & sets the tone for the elegance within. Inside, every detail has been thoughtfully curated: Brenlo moldings & doors, bead board walls, 12” baseboards, tin & coffered ceilings, & replica antique push-button switches add period charm. The bespoke Bloomsbury kitchen, butlers pantry & baths feature marble counters, porcelain sinks & Gingers plumbing fixtures, 7 bedrooms & 8 bathrooms are appointed with marble and hexagon tile flooring. Rich dark stained Hemlock floors flow throughout, anchored by 8 fireplaces: 4 wood burning, 4 gas, creating warmth & intimacy. A 20’ high backlit stained glass domed ceiling is the highlight of the breathtaking main hall with 2 ornate staircases and B/I bookcases. Multiple staircases connect all levels, while walkouts lead to expansive verandas, terraces & balconies with incredible lake views & year round sunsets. A 60’ covered porch overlooks the lake, perfect for hosting. Outdoors, indulge in 280’ of sandy beach, a 200’ permanent dock with 3 boat slips & an insulated & drywalled 2250 SQ’ 5 bay garage & a separate 800 SQ’ garage used for landscape equipment & storage. Lush Landscaping with perennial gardens, a fenced vegetable garden, tennis court, & an extraordinary 2,700 SQ’. patio with a historic circular bronze fountain & fieldstone fireplace create a private sanctuary. The open breezeway, black slate terraces, cedar shake roof, & Copperwork eaves exemplify enduring quality. This estate is more than a home it is a legacy property designed for family, entertaining & waterfront living at its finest.
3
Welcome to this stunning bungalow in the highly sought-after Northdale Heights community, situated on a premium 59-ft fully fenced and beautifully landscaped lot with vibrant perennial gardens. Offered for the first time in 20 years, this lovingly maintained home features an open-concept main level with gleaming oak hardwood floors and a dramatic two-story cathedral bay window overlooking the family room below. Recent updates include two renovated bathrooms, highlighted by an attractive roll-in shower, plus a new front entry door, light fixtures, bedroom broadloom, and fresh paint throughout the main floor.
Experience lakefront living at its finest on beautiful Lake Simcoe in the historic Orchard Beach community of North Keswick, just one hour from Toronto. This exceptional waterfront property offers breathtaking panoramic lake views, spectacular year-round sunsets, and endless recreational opportunities. The classic Viceroy home features an open-concept design with soaring 12-foot tongue-and-groove pine ceilings, a floor-to-ceiling granite fireplace, hardwood floors, and multiple walkouts to a 400 sq. ft. wraparound deck overlooking the water. The versatile layout includes 3 bedrooms, 2 renovated baths, and a bright finished lower level with potential.
1 00 A c r es With Hil l t op Vi e w s 6196 Ravenshoe Road, Georgina, ON L0E 1R0
1 00 A c r es With Hil l t op Vi e w s 6196 Ravenshoe Road, Georgina, ON L0E 1R0
Thoughtfully renovated with quality finishes, this picture-perfect direct lakefront home offers stunning panoramic views and year-round recreation at your doorstep. A welcoming enclosed foyer leads to a 10’ high hallway overlooking a breathtaking great room with expansive windows and glass railings that showcase the lake. Enjoy a floor-to-ceiling stone fireplace, dining area with walkout to deck, and a custom kitchen with large island, dual gas range/electric oven, pot filler, hidden pantry, and ample cabinetry. The spacious primary suite features wall-to-wall closets and a 5-pc ensuite with bidet. Hardwood floors, pot lights, heated bathroom floors, and main-level laundry add comfort and function.
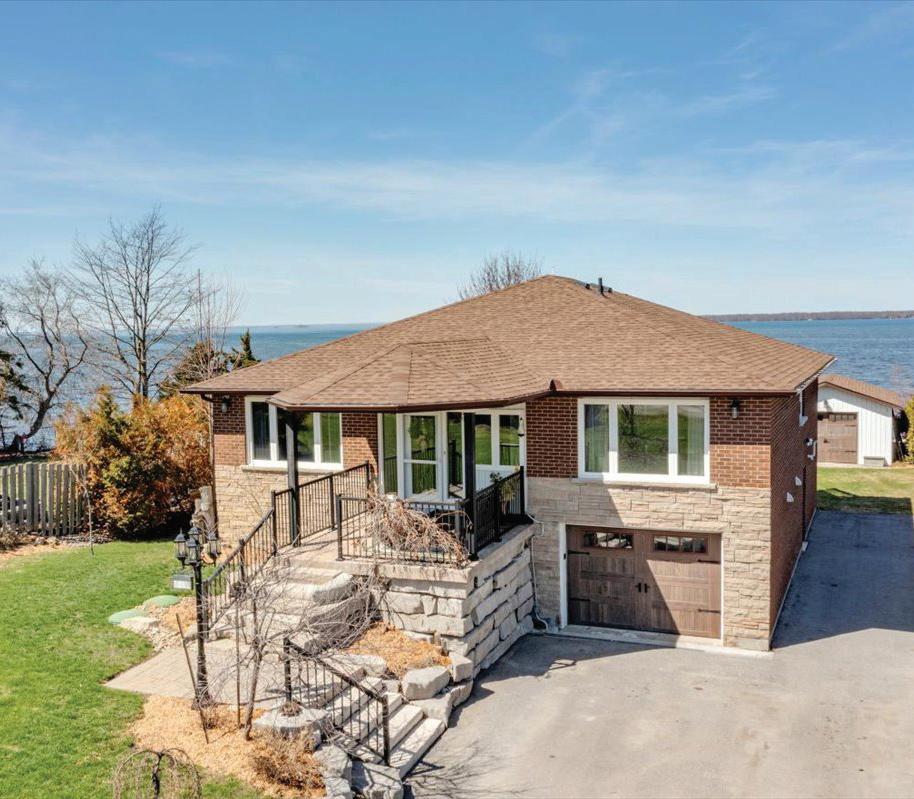
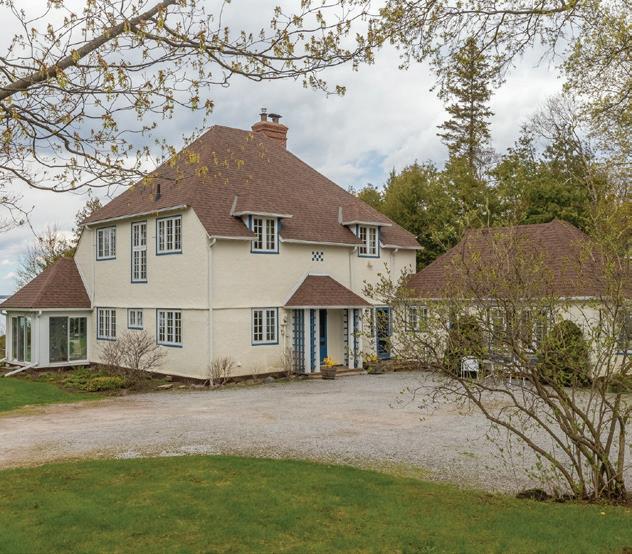
Set along the sought-after shoreline of Lake Simcoe, this remarkable Roches Point estate carries more than a century of history, character, and possibility. Built just over 100 years ago, the home sits on an incredible 1 acre lakefront property with 134’ of Simcoe shoreline with beautiful green space, mature trees, beach frontage, and wide-open views that make this setting feel truly special. From quiet mornings by the water to long summer afternoons on the dock, this is the kind of property that feels made for gathering, slowing down, and creating memories that last for generations. The main home is full of timeless character, while the additional outbuilding offers separate living quarters — perfect for extended family, guests, or added flexibility.
45 HIGHCASTLE AVENUE, KESWICK, ON L4P 4B5
20 BURNIE ROAD, GEORGINA, ON
229 LAKE DRIVE N., KESWICK, ON L4P 3C8
724 LAKE DRIVE N., ROCHES PT. ON L4P 3C8
Premium Custom Design Home in the Most Exclusive Area
7501 SILVER CREEK CRESCENT, LONDON, ONTARIO N6P 0G6, CANADA
PRICED WELL BELOW REPLACEMENT AT JUST $ 1,599,000
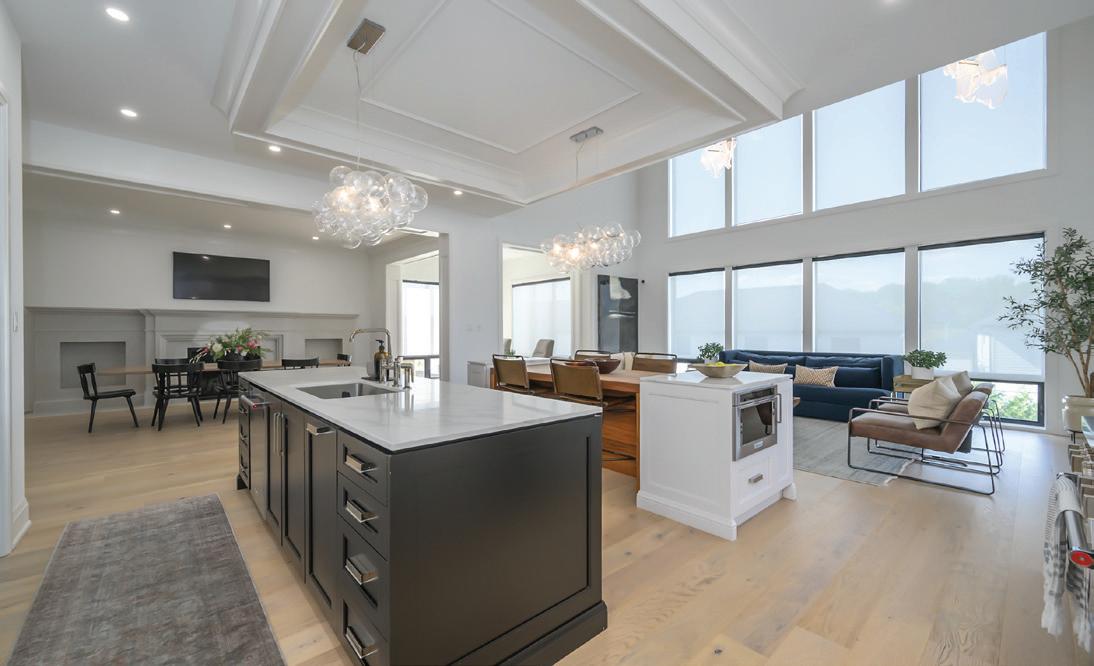
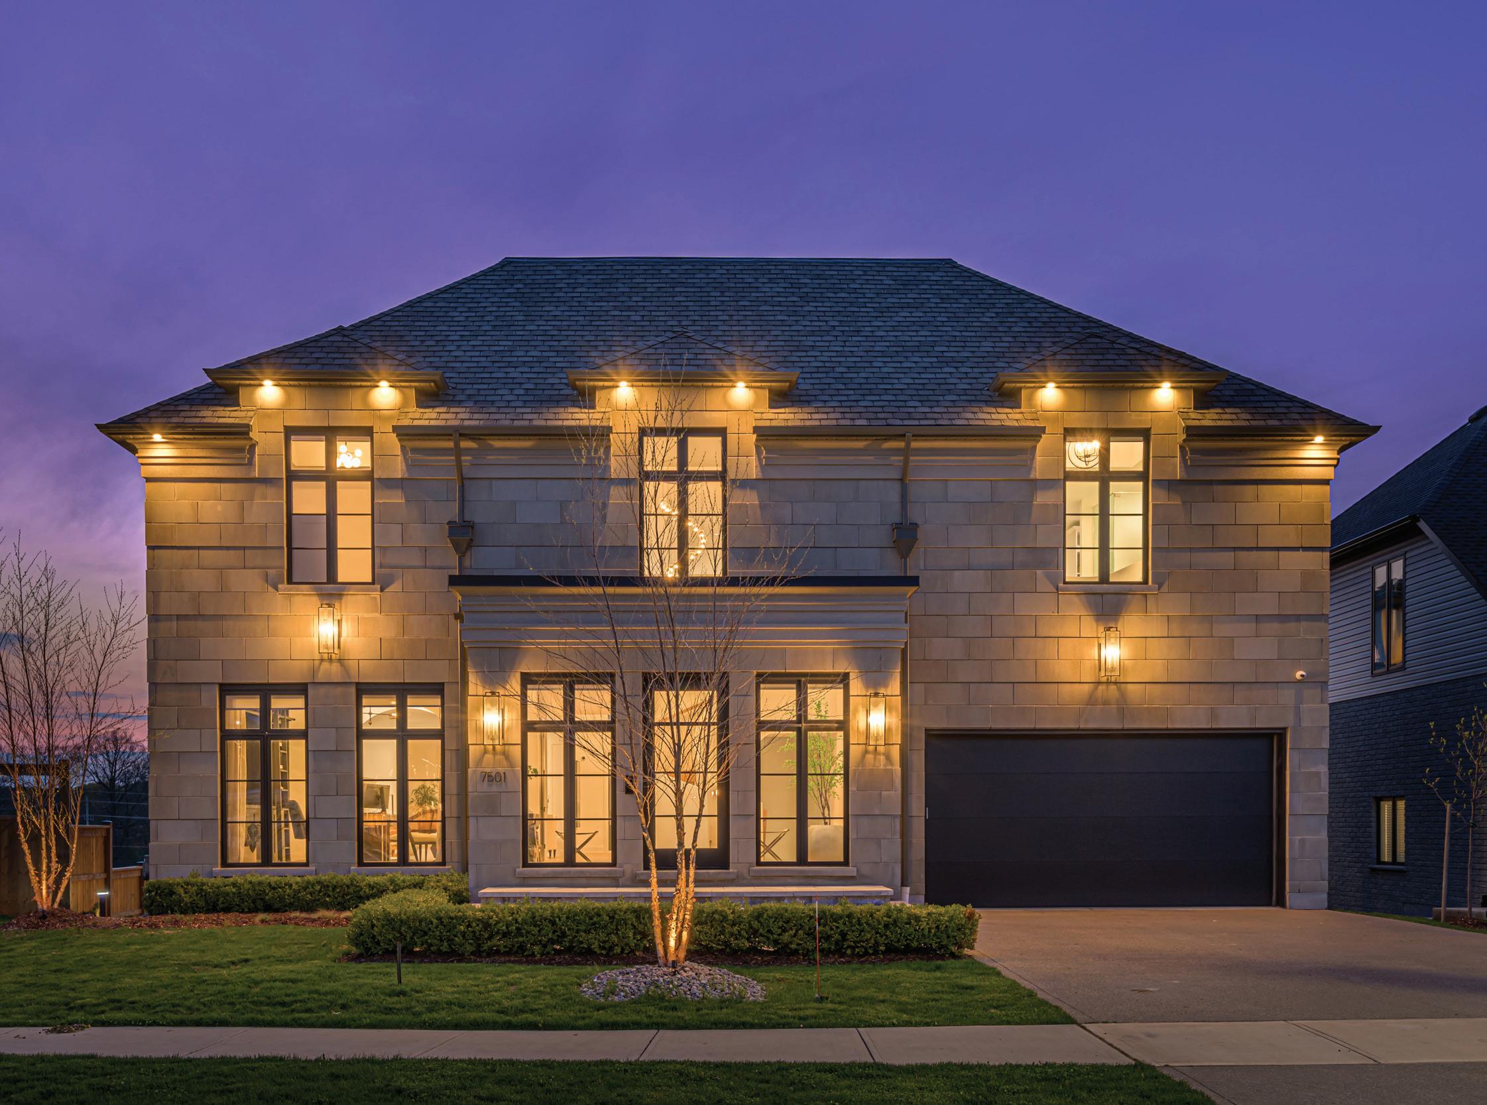
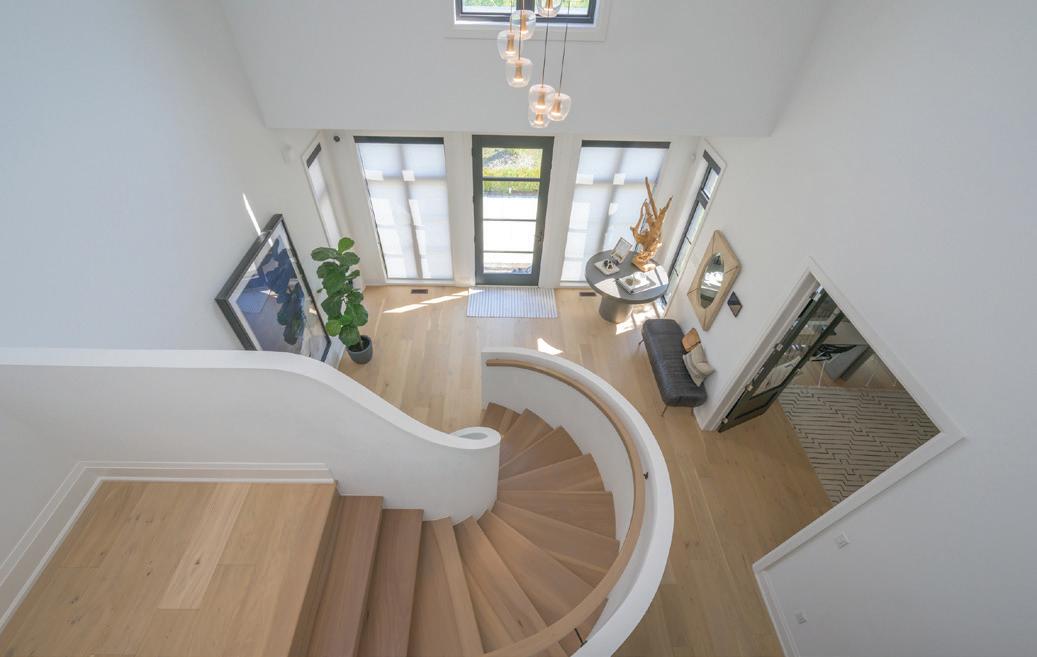
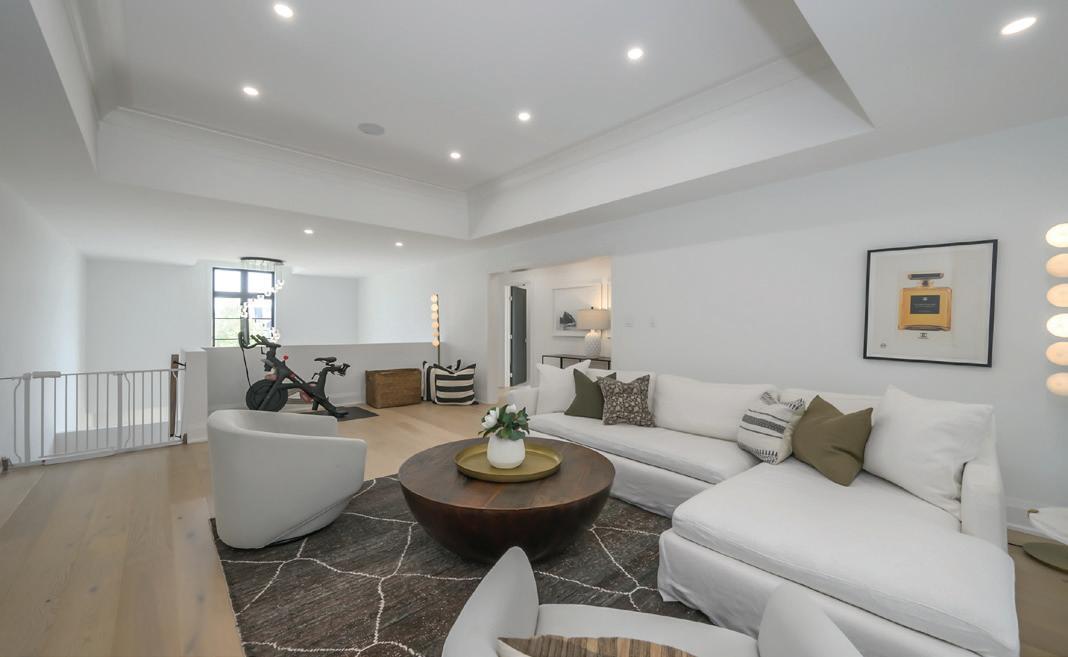
Welcome to Silvercreek, South London’s most exclusive area! Custom Reis Design Built home with a premium lot size, exciting architectural detail & design elements. It has limestone facade & beautiful bay windows. The grand foyer features a sweeping showpiece staircase. In the study a rolling-ladder glides along an impressive library with stainless steel detail extending through double arched openings to a butler’s servery and cast stone fireplace. Kitchen/great room offers two islands, one in rich walnut, glass-door pantry w/ walnut display shelves with windows draw an abundance of natural light. Incredible main floor laundry/mud room. 2nd floor landing opens to large living area with glass-railing floating above the great room & bathed in natural light. Two covered decks. Beautifully finished walkout lower level adds fantastic above-grade additional living. Fully private IN-LAW SUITE with kitchen, centre island, great room with fireplace, bedroom, bathroom washer dryer with independent fob access. The in-law suite doesn’t interfere with your basement use with home theatre/media room, 2nd lower bathroom and storage area.
1876 BUILT VICTORIAN STYLE MANOR
**70791-70791 LONDON ROAD LOT 200X267 FEET 1.79 ACRES LOT*ATTENTION BUILDERS, DEVELOPERS, INVESTORS AND END USERS! OPPORTUNITY KNOCKS! LOCATED IN DOWNTOWN EXETER, ONTARIO - A RAPIDLY DEVELOPING AND GROWING AREA IN SOUTH HURON, AND ONLY A FEW MINUTES TO THE AMAZING BEACHES OF GRAND BEND (APPROVED IN OFFICIAL PLANS), A MID RISE BUILDING PROJECT ON1.79 ACRES OF LAND, **** THIS STATELY MANSION WAS BUILT IN 1876 WAS USED AS A SPA, CURRENTLY LEASED.*** Excellent Location And Neighbourhood! WELL MAINTAINED MANSION, JUST STEPS TO DOWNTOWN, City hall, Library, Hospital and To All Amenities Such As RESTAURANTS, HIGH SCHOOL, HOSPITAL, MEDICAL CLINIC, SHOPPING, GROCERIES, ETC. *** PLEASE NOTE: THIS PROPERTY HAS UNLIMITED POTENTIAL, APPROVED FOR A MID RISE CONDOMINIUM WITH 82 UNITS OR USE THE EXISTING CAPTIVATING STRUCTURES AND FACILITIES FOR A B&B, SPA, INN Or SENIOR RESIDENCE **
416.743.5000
ap4ici@gmail.com remax-premier.ca
416.709.0746
ap4ici@gmail.com remax-premier.ca
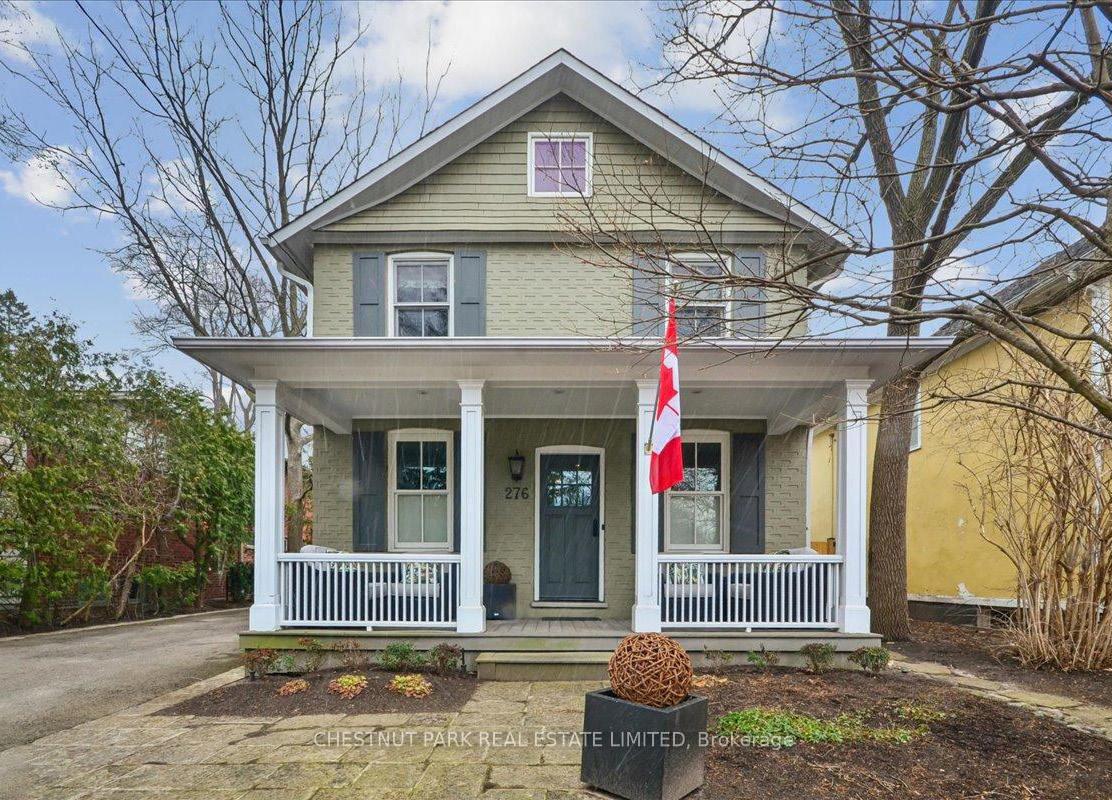
Timeless Circa 1890 Family Home Restored
276 SPRUCE STREET OAKVILLE, ON L6J 2G7
4+1 BEDS | 3 BATHS | 3 CAR PARKING
A complete renovation & restoration was undertaken to this circa 1890 home. Exceptional attention to detail created a functional layout enhanced by superb finishings. An inviting front covered porch draws you into this 4 + 1 bdrm, 3 bath home in the heart of Old Oakville. The spacious front Foyer is finished with double closet & Powder Room with the added bonus of a separate side entrance from the driveway into functional mudroom with built-in cupboards. A private home Office with custom built-in bookcases is located at the front of the home. Sunshine from the south facing windows floods the open concept Family Room with gas fireplace, Dining Room, Kitchen & Breakfast Room with sunlight. The renovated Kitchen with built-in appliances, centre island & separate Breakfast Room can seat your family comfortably. Or enjoy more formal entertaining in the Dining Room adjacent to the Family Room. The Breakfast Room, enhanced with corner windows o/l the garden, has a walk-out to covered BBQ area, flagstone patio & lush backyard. The Primary Bedroom is enhanced with 12 ft cathedral ceilings, his & hers walk-in closets & 5 piece ensuite bathroom. Three other bedrooms & 5 pc family bathroom, complete the 2nd level. The fully finished lower level has a cozy Recreation Room with B-I entertainment unit & wall of south facing windows offering ample natural light. A separate Exercise Room with built-in double desk could function as Playroom or 5th Bedroom. Ample storage under the stairs & in the Utility Room plus a spacious Laundry Room are bonus spaces. The private drive allows for 3 car parking. Enjoy the landscaped front & rear gardens with sprinkler system, new fence & patio. Or sit with morning coffee on the front porch & watch the world wake up. Situated in a much desired pocket of Olde Oakville w/ close proximity to Oakville GO Station, top tier public, private & Catholic schools, parks, shops & new Community Center. A opportunity not to be missed!
OFFERED AT $2,895,000
Elegance Redefined Modern Haven
This beautifully renovated (2025/26) open-concept modern contemporary home showcases quality craftsmanship and impressive upgrades throughout, offering a move-in-ready opportunity with stylish finishes and exceptional functionality. From the moment you arrive, the inviting curb appeal, thoughtful landscaping, and welcoming entrance set the tone. The entrance features a new front door, porcelain tile flooring, and an updated handrail with broadloom (2025). Additional upgrades include enhanced lighting, a garage door (2018), and a separate entrance from the garage to the basement. The heart of the home is a stunning fully renovated kitchen with new cabinetry, stainless steel appliances, a striking 96” x 48” quartz waterfall island, touchactivated faucets, backsplash, dual pantries with mini fridge, softclose cabinetry, and LED lighting. The main floor boasts elegant new hardwood flooring and baseboards, along with a spacious primary bedroom with a 4-piece ensuite and two additional generously sized bedrooms. A walkout leads to a 12’x24’ deck, perfect for relaxing or entertaining. The yard includes a powered shed (2018) and a 10kW solar panel system (2016) providing passive income. Conveniently located near amenities, schools, parks, and transit, this home offers comfort, style, and everyday accessibility.
Spectacular Waterfront Home on the St. Lawrence River!!!
Welcome to your dream home: 3571 sq ft on the main level, 2+2 bedrooms, 3 full baths, 2 half baths, a walk-out basement, and a 3-car garage with a finished bonus room above. This stunning property comes with its own private dock. You’ll say “wow” the moment you pull into the driveway. Located just a short drive from Brockville and Highway 401. This home offers both convenience and incredible year-round river views. Inside, vaulted ceilings, a 3” ash custom staircase, and a cozy fireplace set the tone for relaxed living. The open-concept design is perfect for entertaining, with a spacious kitchen built for serious cooks, a separate dining area, and a large walk-in pantry. The east wing features main-floor laundry, a home office, a bedroom with a 4-piece ensuite, and direct access from the garage with a mudroom and 2-piece bath. Over the garage, the finished loft space is ideal for a games room, art studio, or office; the possibilities are endless. On the east side, the primary suite offers a 5-piece ensuite, a walk-in closet big enough to fit an island, and plenty of room to create your perfect retreat. Head downstairs to the bright walk-out lower level, where you’ll find two more bedrooms sharing a full bath, a wet bar setup, a family room, and a workout room perfect for an in-law suite. Step out to the riverside patio, or unwind year-round in the hot tub tucked to the east side of the home. Boaters will love the deep-water dock wide enough to relax on during the warmer months. This home has everything you’ve been looking for on the river, with space, style, and endless potential.
This spectacular St. Lawrence River home truly checks off all the boxes - and even a few you did not know you had. Offered fully furnished, this 7000 sq ft home hosts 3+1 bedrooms, 4 full baths and 3-2pc bath property is ideal as a year-round residence or an all-seasons cottage retreat located on Moulinette Island just off the Long Sault Parkway. With an indoor pool, a 3-car heated garage, a theatre room with a real movie-theatre popcorn machine, and incredible river views, it is also a fantastic option for a multi-generational family. The grand foyer welcomes you with marble floors and an immediate view of the river. The main level features a large living room with a wet bar and 2 pc bath; a gas fireplace separates the LR and DR; an office/den; and an eat-in kitchen with high-end appliances (Miele brands) included. Cupboards are cherry wood with a crab apple stain. The spacious primary bedroom is also located on the main level and offers a 4-piece ensuite with plenty of closet space and a walk-in changing room with a washer and dryer. Upstairs, you will find two large bedrooms, each with its own bathroom and beautiful river views. The lower level offers an additional bedroom and bathroom, along with your own movie theatre with full-size models of Batman, Hulk, Spiderman, Superman and Iron Man to add to the movie theatre feel, complete with theatre-style seating. The indoor cement lap pool can be enjoyed all year round and includes the option to swim against the current and a security blanket cover. A separate shower, 2-piece bath, and garden doors leading to the back patio add to the convenience. The heated garage is clean and a great space to park that precious toy, so it never has to be out in the elements. There is also a separate heated garage that could be a workshop. This is river living at its finest, which includes a dock for your summer toys - be sure to call for your private showing.
THE CITY OF KINGSTON
A historic destination situated at the intersection of Lake Ontario, the St. Lawrence River, and the Rideau Canal. Located roughly halfway between Toronto and Ottawa, Kingston offers a rich blend of 19th-century architecture, vibrant culture, and active waterfronts.
PICTURESQUE HISTORIC VILLAGE OF BATH
Discover the charm of quiet small-town living just 15 minutes west of Kingston. Nestled along the shores of Lake Ontario, Bath offers a unique blend of natural beauty and recreational amenities — including a full-service marina, a championship golf course, pickleball courts and scenic parks. The village is also home to many well-established local businesses that add to its welcoming character.
LOYALIST LIFESTYLE COMMUNITY
At the heart of Bath lies Loyalist Lifestyle Community, where residents enjoy the lush fairways of the Loyalist Golf and Country Club, a year-round clubhouse, and a strong sense of belonging. It’s more than a place to live — it’s a place to thrive.
36 GLENORA DRIVE, BATH
MLS# 13147902 | $899,900
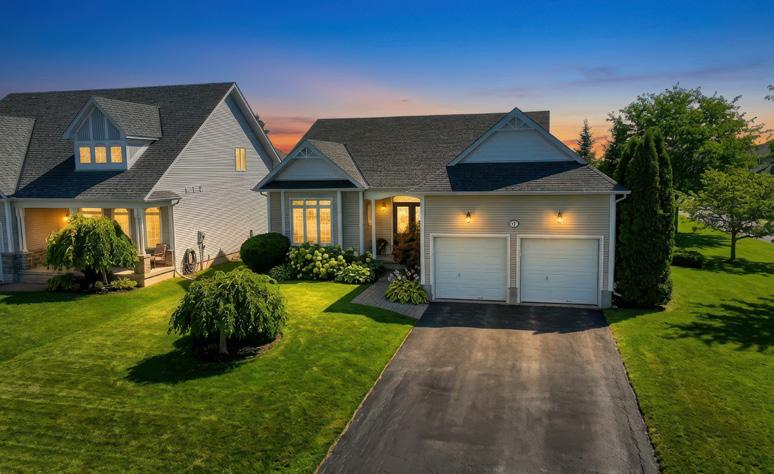
Executive with walkout on premium lot overlooking pond on 17th hole. Community Membership included. GOLF COURSE COMMUNITY
RUSTIC HISTORIC CHARM
5542 BATH ROAD, BATH
MLS# X13248946 | $439,900
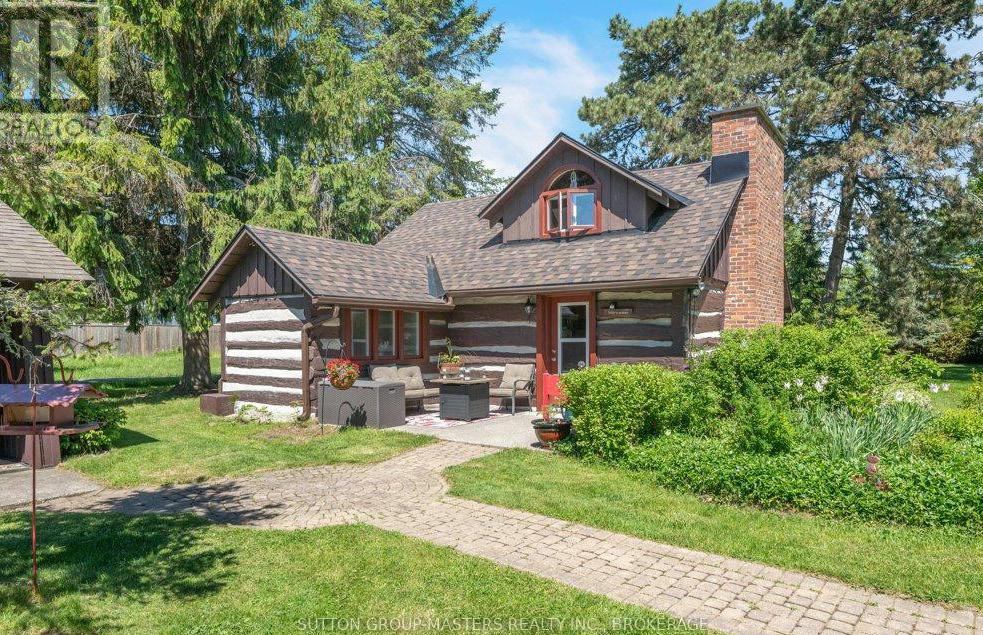
Historical Log Home on half acre lot with Lake Ontario views. Meticulously restored with numerous recent updates and improvements.
GOLF COURSE COMMUNITY
51 GLENORA DRIVE, BATH
MLS# X12856372 | $699,900
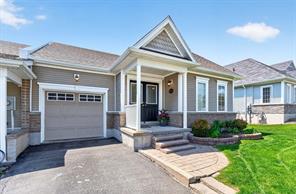
Move in ready bungalow in Loyalist Lifestyle Community - membership included.
GOLF COURSE COMMUNITY
133 BRITANNIA CRESCENT, BATH
MLS# X13147888 | $619,900
Largest bungalow townhome, 3000 plus sq ft living space. Community membership included.
GOLF COURSE COMMUNITY
16 COUNTRY CLUB DRIVE, BATH
MLS# X12979132 | $549,900
Bungaloft on spacious corner lot , updated 2 + 1 br 3 bath, in sought after Loyalist Community.
WATERFRONT
911 SCHOOL ROAD, KINGSTON
MLS# X13248966 | $1,369,900
Waterfront home minutes from downtown Kingston. Private level location on 2.4 acres.
SPACE TO ROAM
1760 COUNTY ROAD 1, STONE MILLS
MLS# X13249248 | $839,900
Country living at its finest 2.7 acre beautifully maintained property 3+1 bedroom 3 bath, 30x50 accessory building/barn.
GOLF COURSE COMMUNITY
104 ABBEY DAWN DRIVE, BATH
MLS# X13083726 | $599,900
Spacious 1700 sq ft bungalow backing on 15th tee of Loyalist Golf and Country Club.
GOLF COURSE COMMUNITY
24 GLENORA DRIVE, BATH
MLS# X12800996 | $739,900
Meticulously maintained on a quiet street backing on golf course. Walkout with sunroom.
Contact Ted today for your buying and selling needs in the Bath and Kingston Area.
2905 COUNTY RD 15 ROAD, STONE MILLS
PRIVATE LAKE • 119 ACRES • $1,200,000
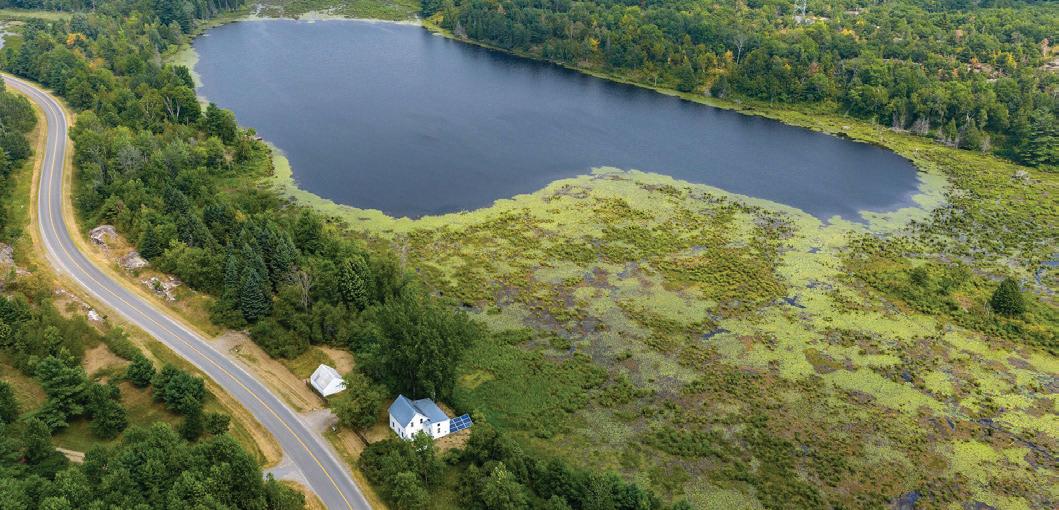
Off grid home, 3 bdrms, updated, dock & bunkie at lake, Paved road all year access.
1024 SEE DRIVE, HORSESHOE LAKE
5 BEDS • 1 BATHS • 1100-1500 SQFT • $649,900
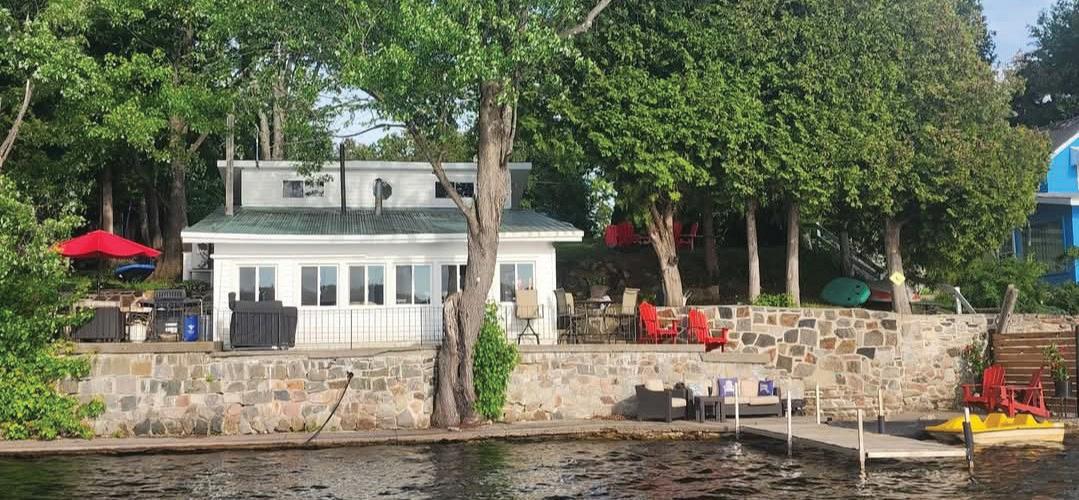
Rare 5BR waterfront cottage with wrap-around deck, boating, fishing & access to 4 lakes.
ROBERT STORRING Broker, FRI 613.379.2903 robert@robertstorring.net robert.storring@c21.ca
44 Industrial Boulevard, Napanee, ON K7R4B7
7 SOUTH SHORE DRIVE, BEAVER LAKE
3 BEDS • 1 BATHS • 700-1100 SQFT • $659,900
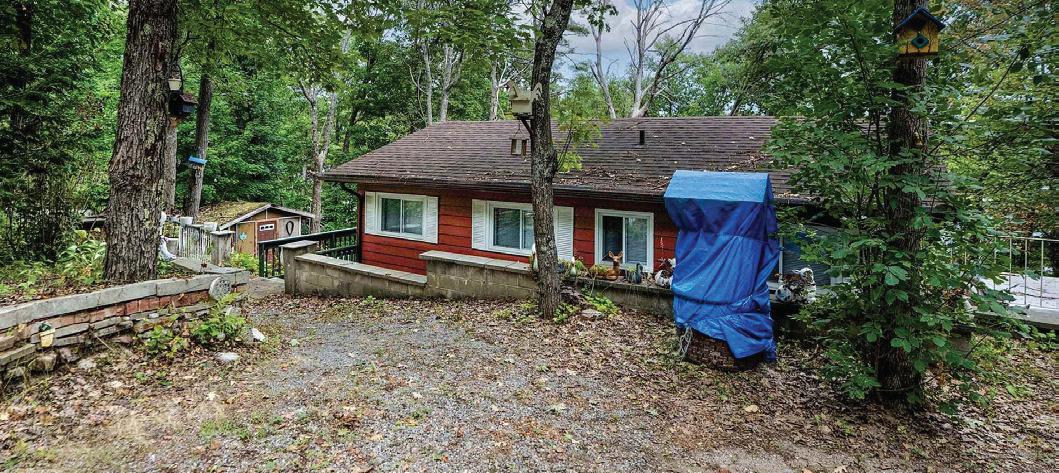
Waterfront Beaver Lake cottage with dock, sunsets, upgrades, 3 bedrooms & easy access.
608 CEDARSTONE RD. BEAVER LAKE
3 BEDS • 3 BATHS • 1500-2000 SQFT • $649,900
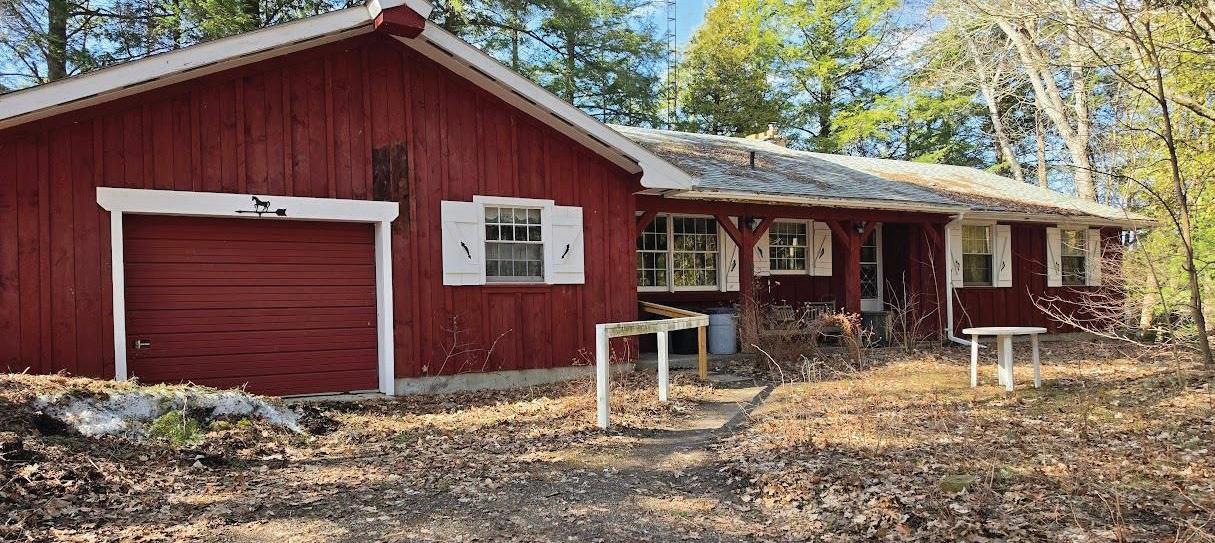
Beaver Lake home/cottage with 200ft waterfront, privacy, 3BR, fireplace & year-round access.
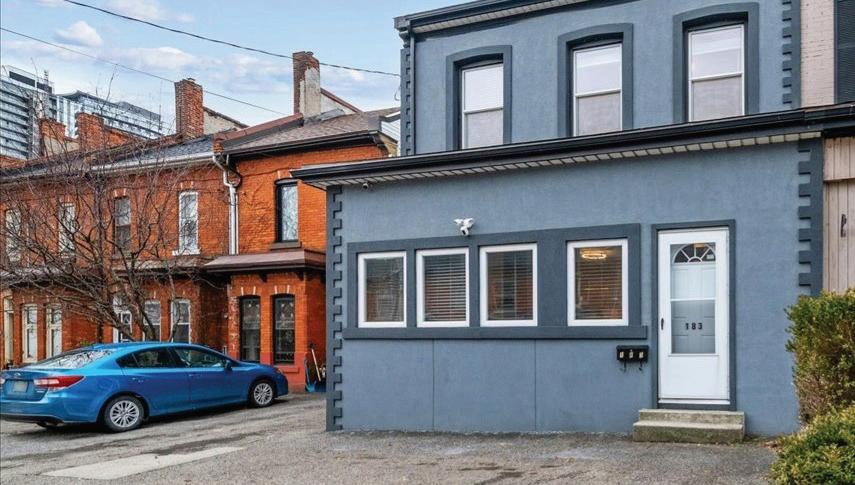
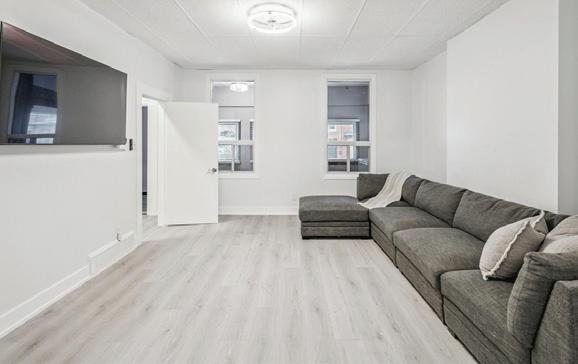
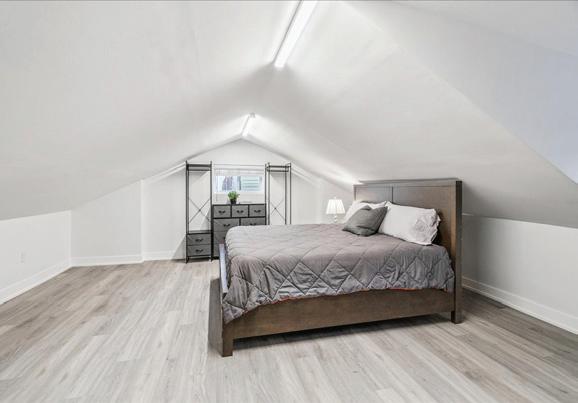
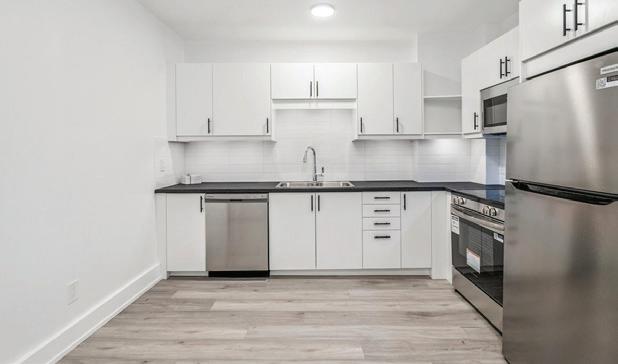
Recently renovated and centrally located in downtown Hamilton, this versatile single-family home offers 4 bedrooms, an office/bonus room, loft/ family room, 2 kitchens, 2 full baths, and a massive 25’ x 48’ garage/workshop with parking for 5 vehicles. Ideal for extended family living or income potential, the layout comfortably accommodates two families while maintaining privacy and flexibility. Just steps from Hess Village, FirstOntario Centre, Jackson Square, Hamilton Farmers’ Market, restaurants, transit, waterfront amenities, and with easy access to Hwy 403. The home features separate rear access to both levels, updated kitchens with stainless steel appliances, a spacious third-floor loft, shared main-floor laundry, and a partial unfinished basement. Zoned D5 and located in a rapidly revitalizing area surrounded by new condo and hotel developments. A/C (2021), Furnace (2016). See video, 3D Matterport tour, and floor plans.
spectacular RESIDENCE
Welcome to 605 McGregor Farm Trail. This rare executive stone, stucco, and brick bungaloft in Glenway Estates, Newmarket, offers over 2600 sq ft on the main floor and loft, over 1500 sq ft finished living space in the basement. 3+1 bedrooms, 3+1 baths, 2-car garage. Enter through a covered porch and double glass doors into a foyer with a soaring ceiling that fills the home with natural light. Rich dark hardwood floors cover the main living areas. The formal living and dining rooms boast 12-foot ceilings, creating a grand atmosphere for entertaining. From the dining area you are connected to the bright, open-concept kitchen, which features high-end custom cabinetry, stainless steel appliances and flows into a family room with 10-foot ceilings, a gas fireplace and custom built-in shelving. The main floor has 2 bedrooms: the primary suite offers multiple closets, an 11-foot tray ceiling, sliding doors to the deck, and a spa-like ensuite with a soaker tub and separate glass shower. The 2nd bedroom has built-in cabinets and sits across from the main bathroom. Laundry is conveniently situated just off the garage entrance. From the family room, a garden door opens onto a spacious deck with a gazebo perfect for outdoor entertainment, overlooking a private, fully fenced, tree-lined backyard. The custom garden shed with windows, flower boxes, and electricity, adds charm and functionality. Upstairs, a sunny loft provides a 3rd bedroom, full bathroom, and seating area-ideal for guests, adult children, or a home office. The finished basement includes another bedroom, bathroom, gym/office, and generous living/dining spaces, wellsuited for extended family. You’ll be close to Upper Canada Mall, Main Street, Southlake Hospital, Riverwalk Commons, Fairy Lake and just 15 minutes from highways 404 and 400. This stunning bungaloft offers privacy, elegance, and versatility. Book your showing now to secure this meticulously maintained home. Your new home is waiting for you!
605 MCGREGOR FARM TRAIL, NEWMARKET, ON 3+2 BD | 4 BA | $1,790,000 SHELAGH O’LEARY-ONGARO
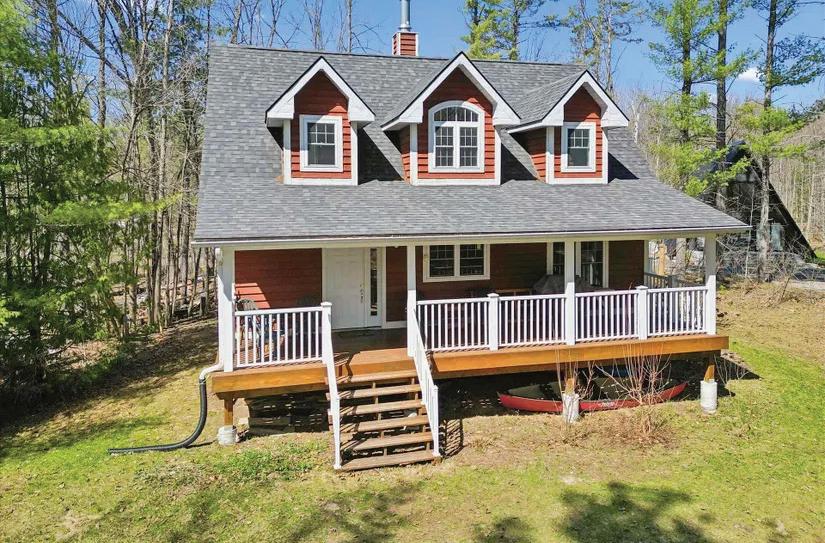
A home that makes everyday living feel easy. This inviting 4-bedroom, 3-bathroom Angus home offers a bright, open-concept main floor living space with a seamless flow for hosting family and friends. The standout kitchen features an island, high-end stainless steel appliances and a walkin pantry. Upstairs, the expansive primary suite offers a spa-like 4-piece ensuite, large walk-in closet leading to a surprise second storage space, and a hidden laundry room. Three more generously sized bedrooms, a spacious 4-piece bathroom and two linen closets round out the upper level. The private, landscaped backyard is the perfect place to spend warm summer evenings, with a newly refinished deck and oversized gazebo. With a rough-in for a full bathroom and abundant space for you to customize to your taste, the unfinished basement offers endless possibilities. Located minutes from CFB Borden, with Lake Simcoe, Wasaga Beach, Snow Valley & Horseshoe valley ski hills and trails all within easy reach.
3 BEDS • 2 BATHS • 1,500 SQFT • $975,000
1003 HERON LANE, HERON LANE GRAVENHURST, ON
P0E 1G0
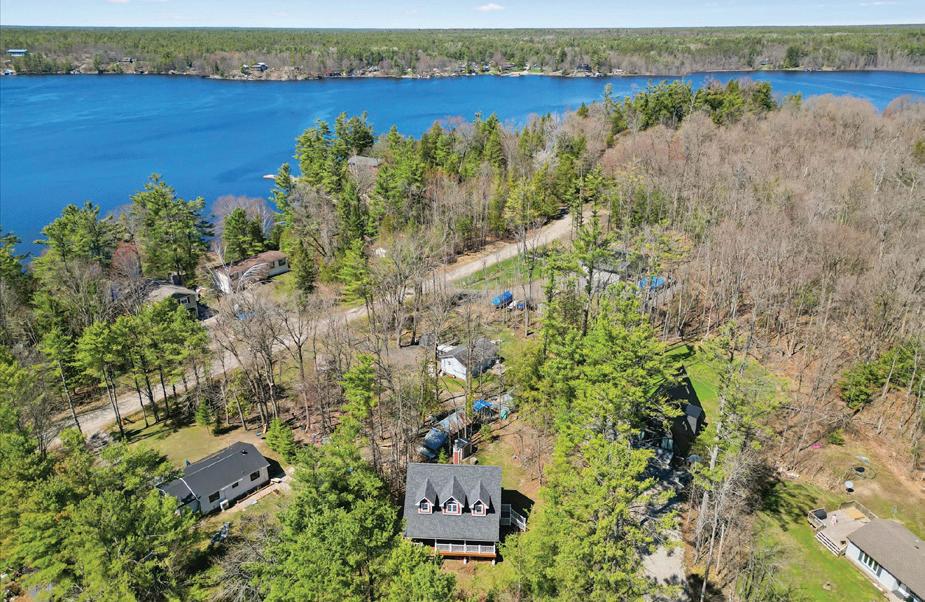
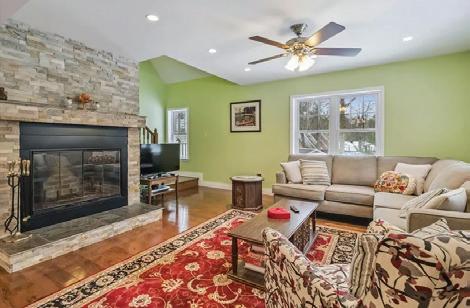
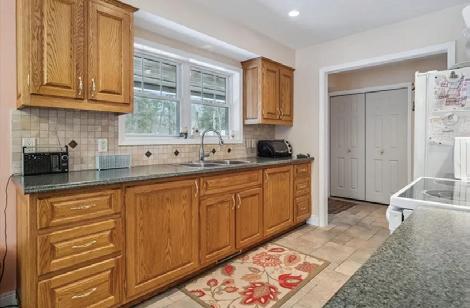
Live the Muskoka Dream-Year-Round! Imagine your perfect evening at this cottage, what would it look like to you? A cozy night by the fire, or maybe a summer BBQ with friends? Whether you’re entertaining or simply enjoying a quiet retreat, this place seems to have it all! This beautiful four-season cottage offers everything you need for comfortable living in one of the most picturesque regions in Ontario. With 3 spacious bedrooms, including a convenient main-floor primary, a bright living area, and an expansive yard made for entertaining, this home seamlessly blends modern amenities with rustic elegance. The heart of the home, the kitchen, features beautifully crafted oak cabinetry that adds warmth and sophistication. Quality finishes are seen throughout the home, including solid oak banisters and baseboards, highlighting the craftsmanship. Large Windows fill the space with natural light and seasonal breezes. Enjoy stunning views from every room. With so many thoughtful features and high-quality finishes, this home is ready for you, your family, and your guests to experience the best of year-round living in cottage country.
JOANNE KAVOULAKIS-DRAKOS
FAMILY LIVING REDEFINED
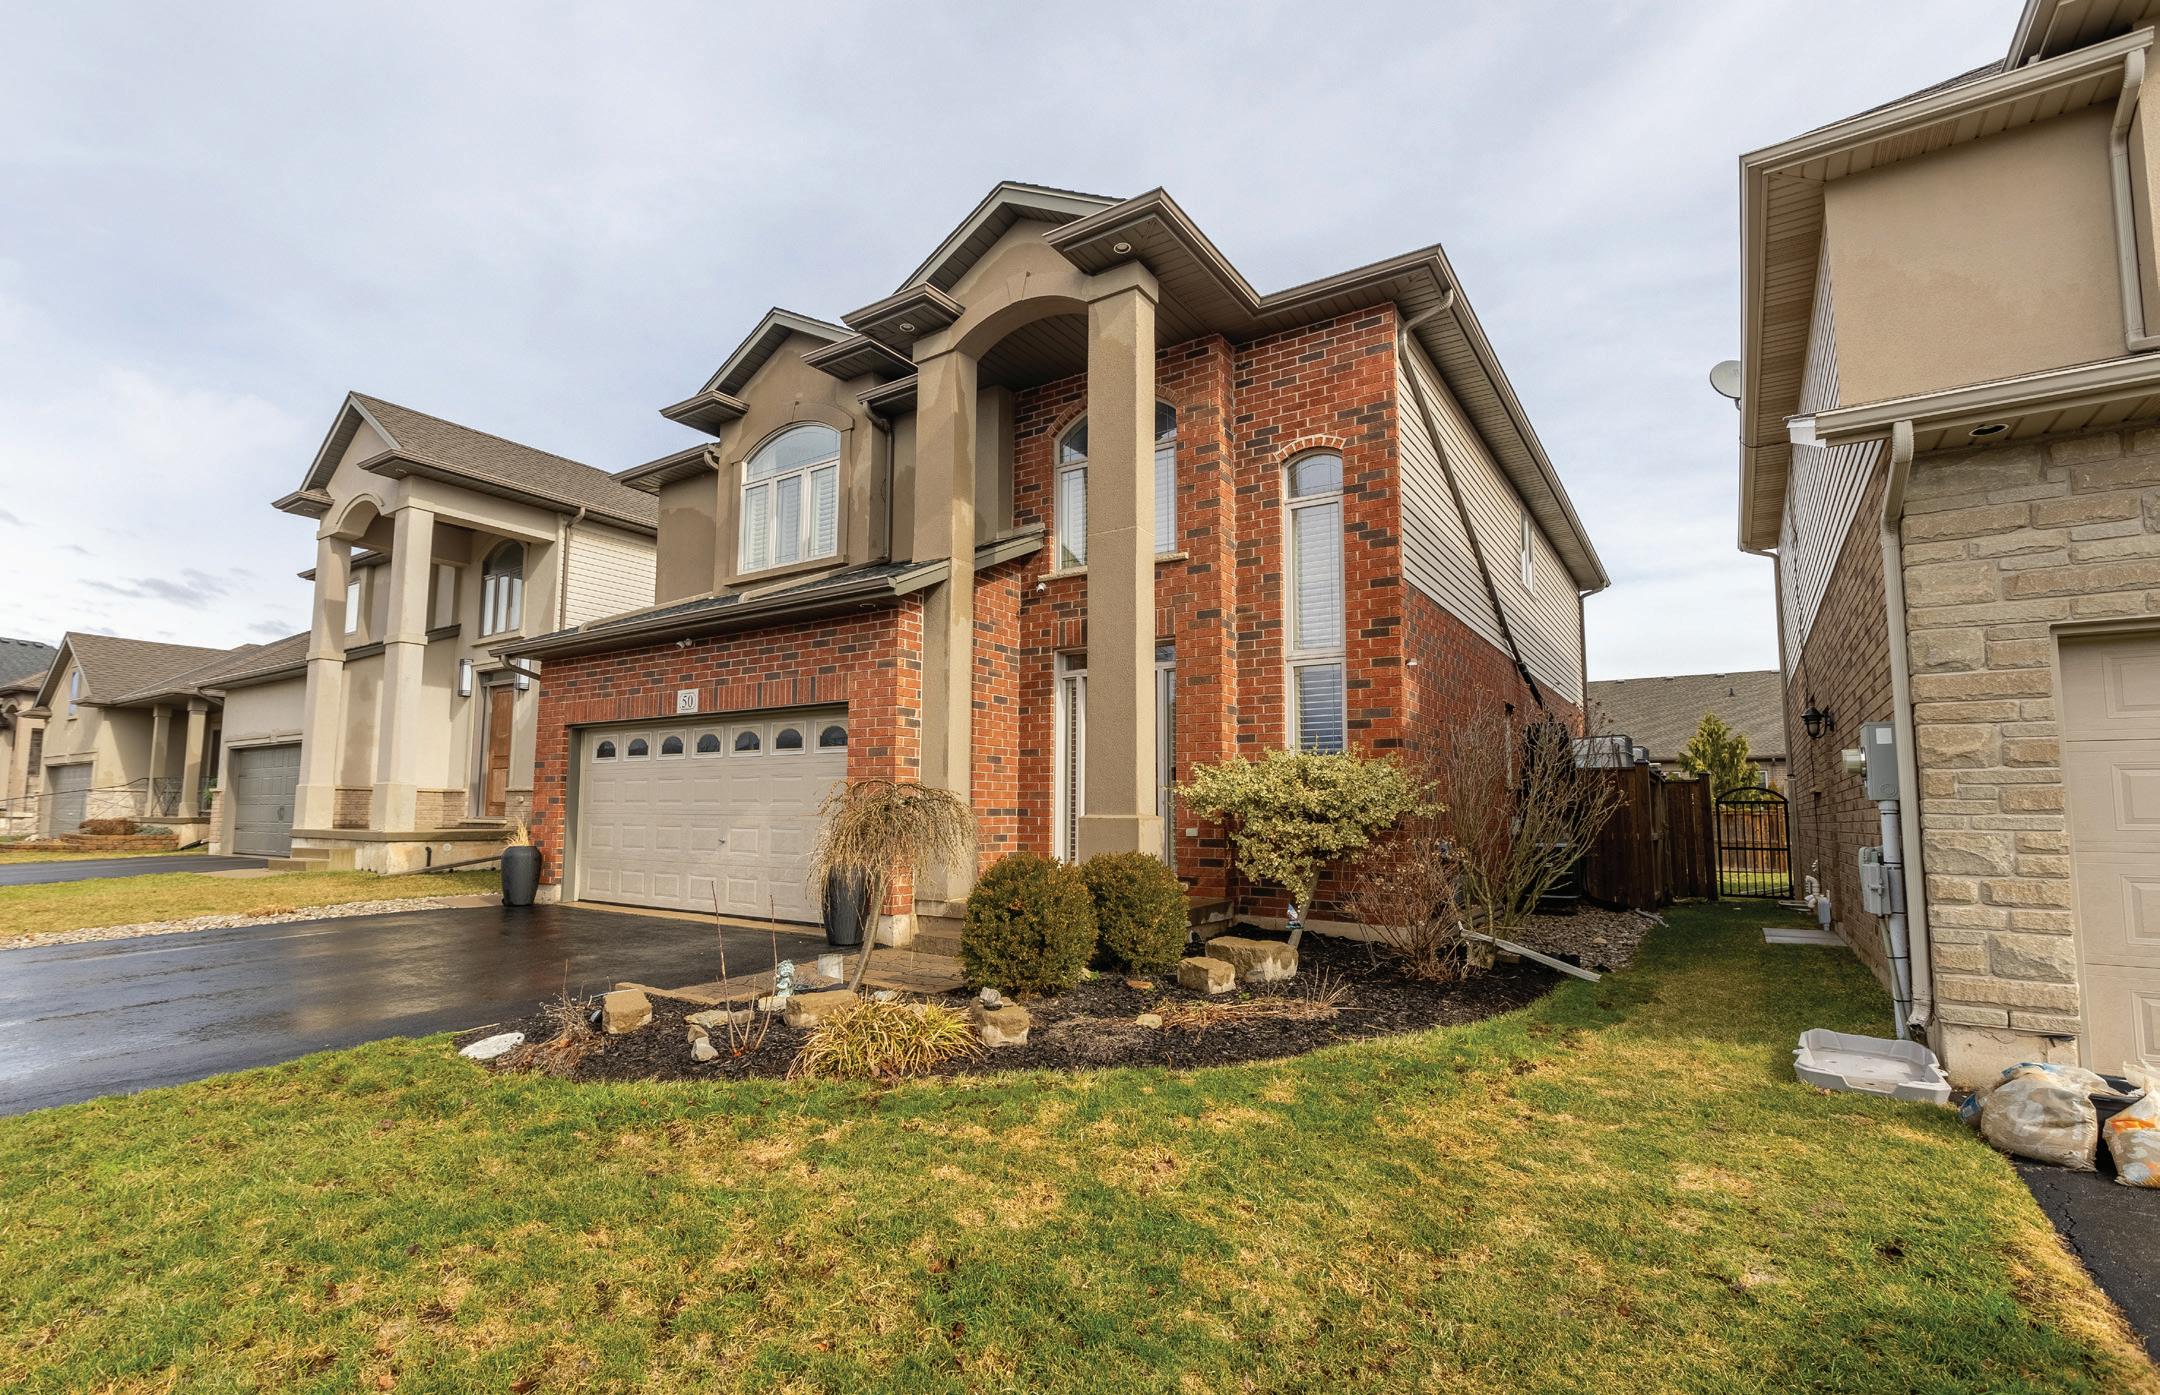
50 GAISER ROAD, WELLAND, ON L3C 0B5 OFFERED AT $824,900
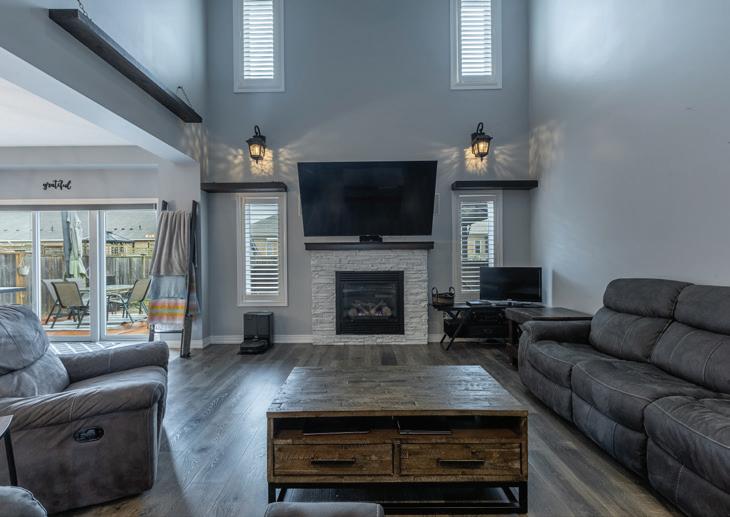
Welcome to elevated family living in one of Welland’s most sought-after neighbourhoods. This beautifully maintained Coyle Creek home blends everyday comfort with resort-style luxury, offering over 2,400 sq. ft. of above-grade living space and a backyard designed for unforgettable summers. Inside, the open-concept main floor features a living area with an 18’ ceiling and a stunning second-floor overlook, creating a bright, airy feel throughout. Outside, enjoy a heated saltwater pool, covered hot tub, and private entertaining space that invites you to slow down, gather, and enjoy. With five bedrooms and room for family, guests, work, and relaxation, this is more than a home — it’s a lifestyle.
breathtaking RESIDENCE
Incredible 95+ acre farm with scenic views and unrivaled privacy just north of Rice Lake in charming Bailieboro. This breathtaking property consists of 70 workable acres w Otonabee loam soil, 7 acre pasture, 10 acre old heritage apple orchard, w the remaining 8.41 acres consisting of lawn space, small woodlot north of the home and plantation west of the home (wind & noise barrier). Set back at the end of a long laneway sits a beautiful all-brick custom bungalow w walk-out basement and great inlaw potential. Classic covered front porch offers the perfect spot for a morning coffee. Main floor w gleaming hardwood floors throughout offers a functional layout w thoughtful design and lots of character. Bright kitchen w custom butternut cabinetry and centre island connects w an open dining space, cozy living room w energy efficient brick trombe wall w mantle and semiprivate den/office space w walkout to large composite deck w southern exposure. Spacious primary bedroom w large windows and 3-piece ensuite w soaker tub. Main floor is completed with 2nd bedroom, 3-season sunroom/potential 3rd bedroom w walkout to yard and a shared 3-piece bath. Fully-finished lower level offers incredible in-law potential w above grade windows, walkout entrance, and sink rough-in for kitchenette or wet bar. Lots of living space offering 2 bedrooms, rec room, sitting room w woodstove, mudroom, den and large laundry/ utility room. Attached 2-car garage w convenient inside access. Mature perennial gardens are a green thumb’s dream and the surrounding yard w above ground pool offers lots of space for rest, relaxation, gardening and recreation. Property also includes a barn with 200 amp panel and storage seacan w attached lean-to. An unbeatable location just minutes from Rice Lake and a short drive to Highway 28, 115 & 401, Peterborough and Port Hope. This stunning and unique property has so much to offer! Updates: AC (21), Kitchen appliances (21), Washer (25)
996 3RD LINE, OTONABEE SOUTH MONAGHAN, ON OFFERED AT $1,488,000
157 NORWAY STREET CRAMAHE, ON K0K 1M0
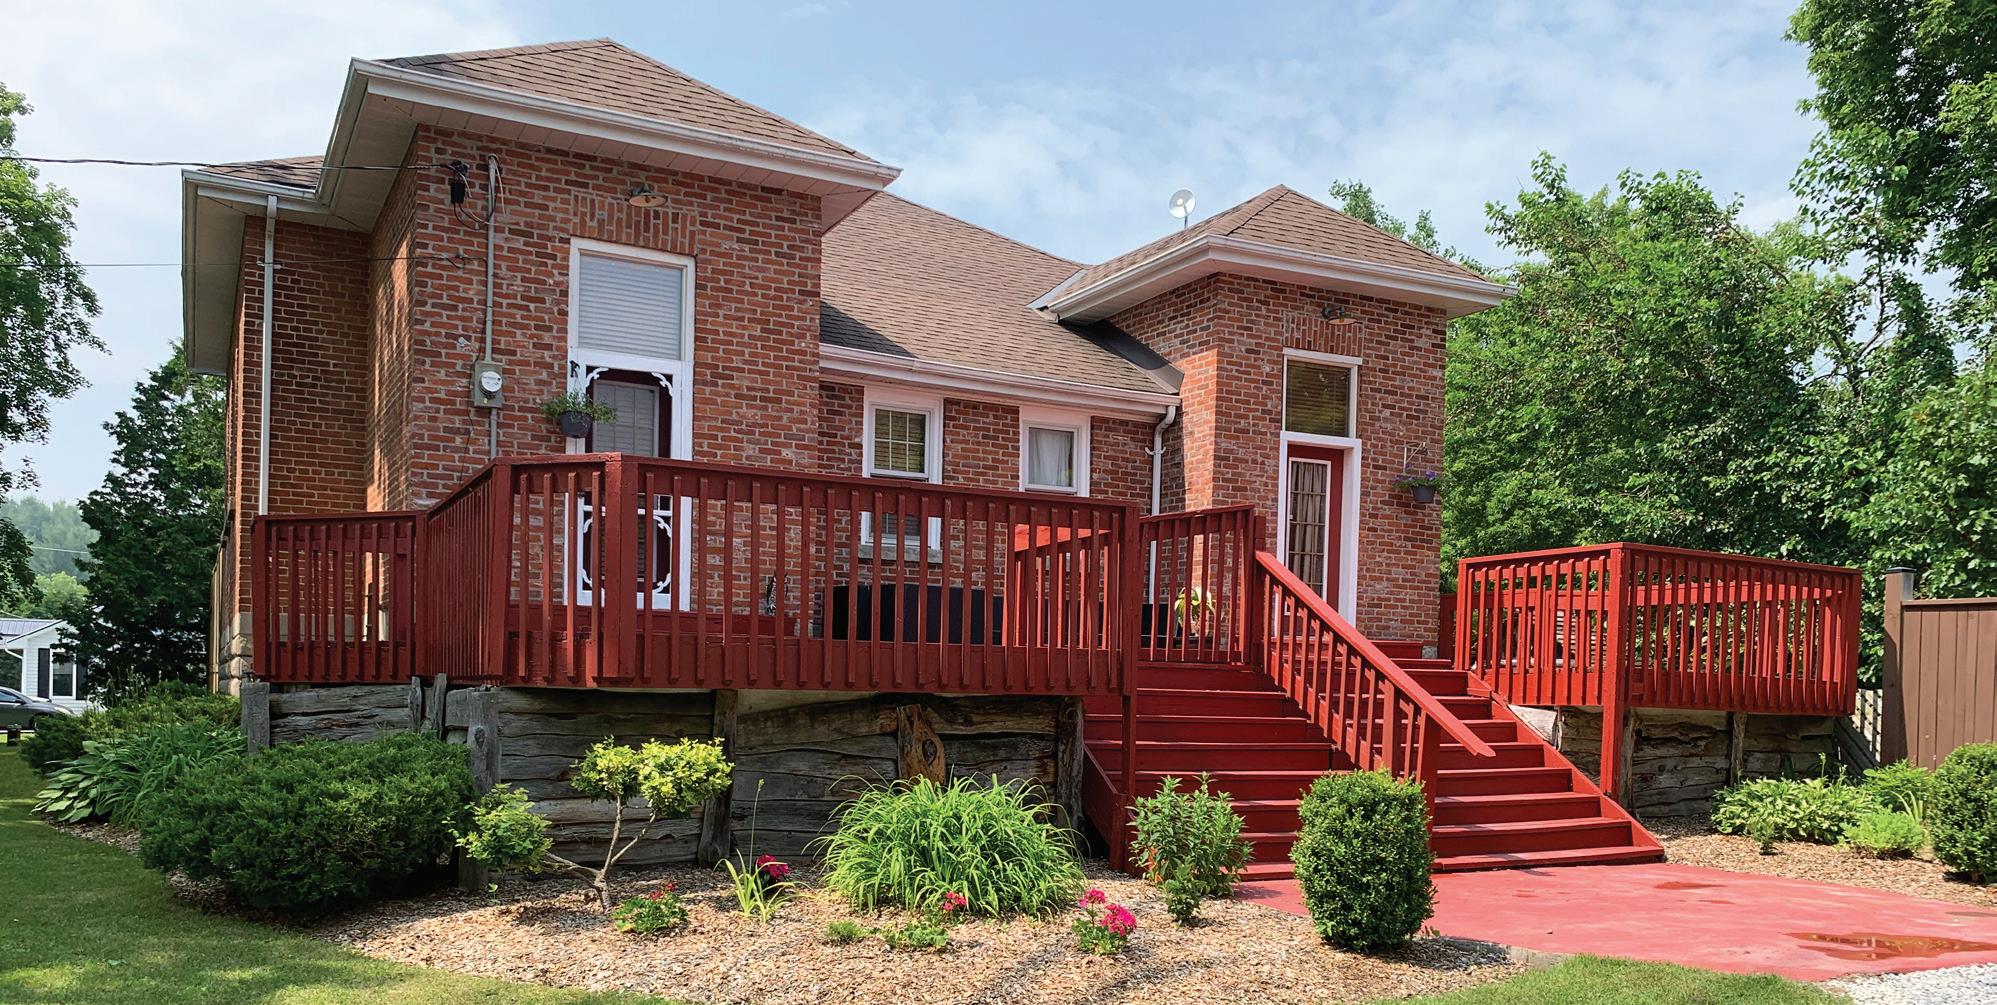
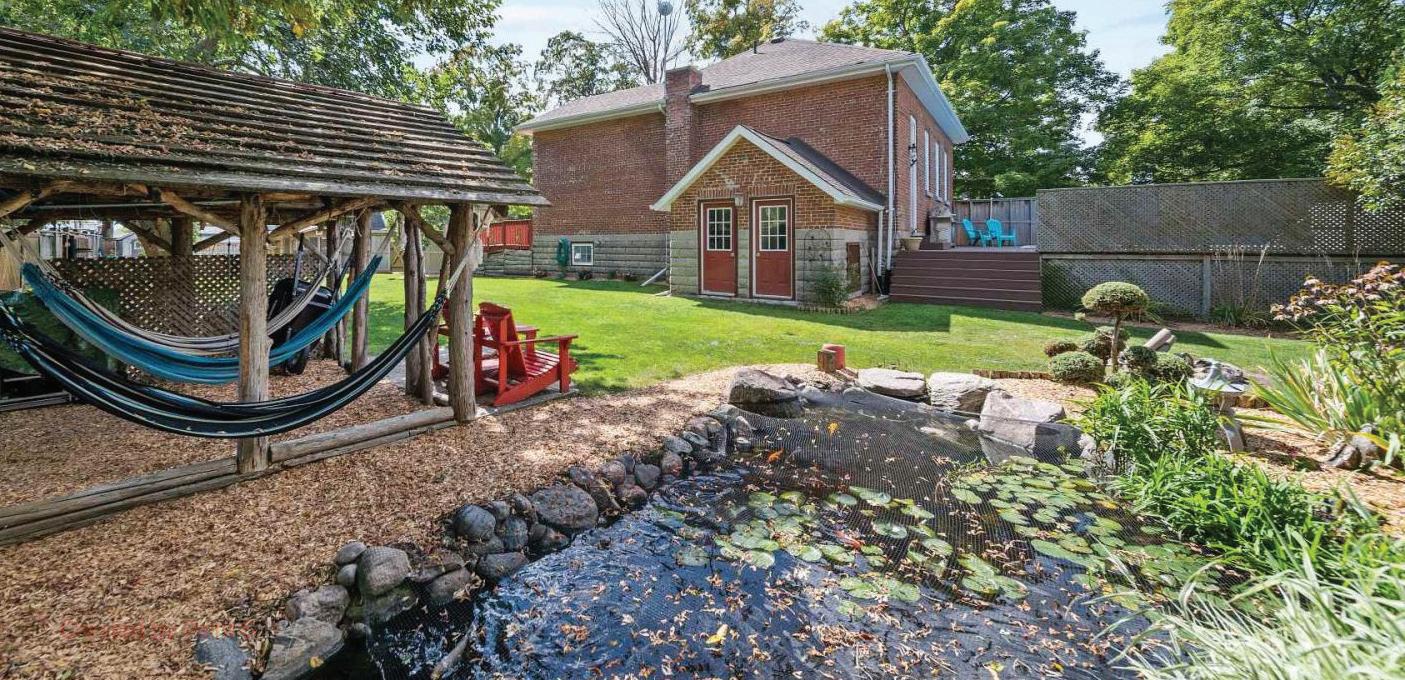
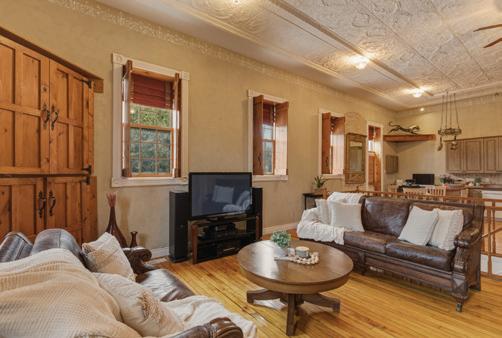
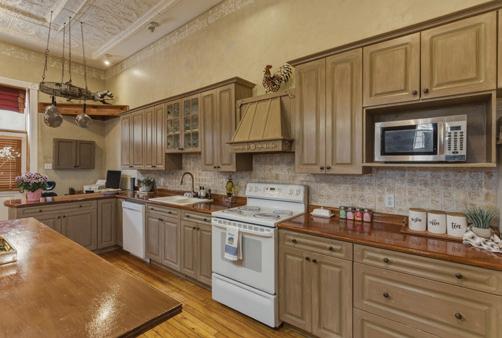
This historic, detached home in Castleton offers space, flexibility, and value, with potential in-law suite, walkout basement, and a private half-acre lot. Originally built in the early 1900s as a schoolhouse, it features a red-brick exterior, original design details, and spacious, light-filled interiors with hardwood floors and tin ceilings. The open layout includes a finished lower level perfect for family or guests. Outdoors, enjoy mature trees, a pool, gazebo, and fruit trees, all in a quiet community just minutes from Highway 401. Priced under $700K, it combines history, character, and lifestyle in one unique package. $699,900