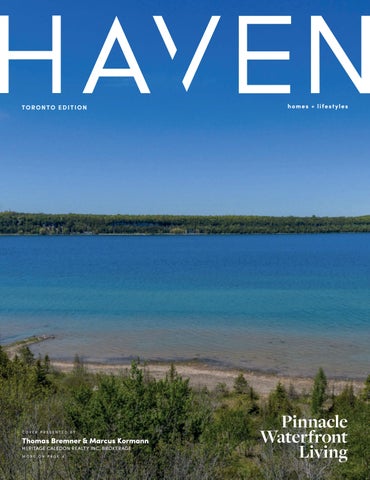
TORONTO EDITION
COVER PRESENTED BY
Thomas Bremner & Marcus Kormann HERITAGE CALEDON REALTY INC, BROKERAGE MORE ON PAGE 4
homes + lifestyles
Pinnacle Waterfront Living
LUXURY PROPERTIES OAKVILLE WATERFRONT
SOUTH-EAST OAKVILLE
A LANDMARK WATERFRONT OPPORTUNITY
A PRIVATE OASIS OF DISTINCTION
VIRTUAL RENDERING
1044 Argyle Drive
$13,995,000
113 Maple Grove Drive
$12,000,000
LOT SIZE 120 X 247 FT
5+1 BEDS | 10 BATHS | LOT SIZE 0.78 ACRE
A rare piece of Old Oakville’s waterfront heritage, offering 125 feet of shoreline, a custom boardwalk and dock, and SMPL Design Studio plans for an 11,000-square-foot architectural masterpiece.
Nestled behind gated entry on a rare 0.78-acre estate, this exceptional residence pairs refined interiors and impeccable cra!smanship with resort-style outdoor living, moments from Lake Ontario and downtown Oakville.
LORNE PARK, MISSISSAUGA
OLD OAKVILLE
SPECTACULAR INDOOR-OUTDOOR LIVING
MAGNIFICENT CUSTOM RESIDENCE
541 Arrowhead Road
$5,200,000
533 Carson Lane
$6,250,000
4+1 BEDS | 7 BATHS | LOT SIZE 108 X 167 FT
5+1 BEDS | 7 BATHS | LOT SIZE 60 X 145 FT
An impressive Lorne Park estate offering 8,000+ sq. !. of grand living, timeless architectural elegance, exquisite finishes and an extraordinary resort-inspired backyard retreat designed for luxurious entertaining and family living.
A remarkable Oakville residence where contemporary elegance meets exceptional cra!smanship, offering 6,500+ sq. !., extraordinary amenities and an enviable lifestyle moments from the lake and downtown.
Royal LePage Real Estate Services Phinney Real Estate, Brokerage
E X P E C T E X T R A O R D I N A R Y TM
LUXURY PROPERTIES SOUTH-EAST OAKVILLE
ROSEDALE , TORONTO
SOUTH-EAST OAKVILLE, OAKVILLE
LIFE AT THE WATER’S EDGE
ROSEDALE RAVINE LIVING AT ITS FINEST
OAKVILLE LUXURY | POOL | CUSTOM BUILT
6 Ennisclare Drive West
$13,500,000
4+1 BEDS | 6 BATHS | LOT SIZE 100 X 421 FT
20 Cluny Drive
$11,995,000
5 BEDS | 7 BATHS | LOT SIZE 42.41 X 238 FT
1102 Crestview Street
$6,250,000
4+1 BEDS | 7 BATHS | LOT SIZE 56 X 145 FT
LORNE PARK, MISSISSAUGA
MINEOLA, MISSISSAUGA
OLD OAKVILLE, OAKVILLE
1/2 ACRE | STUDIO | WATERFALL POOL
CUSTOM-BUILT ESTATE
BUILD YOUR BESPOKE LUXURY HOME
1188 Birchview Drive
$5,499,000
5+1 BEDS | 5 BATHS | LOT SIZE 100 x 276 FT
1511 Broadmoor Avenue
$4,599,900
4+2 BEDS | 8 BATHS | LOT SIZE 106 X 164 FT
343 Douglas Avenue
$4,265,000
4+1 BEDS | 6 BATHS | LOT SIZE 50 x 150 FT
STREETSVILLE, MISSISSAUGA
LORNE PARK MISSISSAUGA
LAKEVIEW, MISSISSAUGA
MULLET CREEK | RESORT-STYLE LIVING
POOL | ADDITION PERMITS APPROVED
6,100+ SQFT OF REFINED LIVING SPACE
57 Joymar Drive
$3,750,000
5+2 BEDS | 8 BATHS | LOT SIZE 95 X 247 FT
1352 Nocturne Court
$3,550,000
3+1 BEDS | 3 BATHS | LOT SIZE 91 X 158 FT
647 Montbeck Crescent
$3,198,000
4+2 BEDS | 6 BATHS | LOT SIZE 53 X 112 FT
LORNE PARK ESTATES, MISSISSAUGA
BRADFORD WEST GWILLIMBURY
WATERFRONT COMMUNITIES, TORONTO
EXTRAORDINARY CUSTOM-BUILT HOME
SHIRE ESTATES | RAVINE LOT
RESORT-STYLE LIVING
1143 Kane Road
$3,395,000
5+3 BEDS | 7 BATHS | LOT SIZE 131 X 99 FT
197 Nottingham Forest Rd
$3,099,000
5+1 BEDS | 5 BATHS | LOT SIZE 1.14 ACRES
155 Merchants Wharf #214
2+1 BEDS | 3 BATHS | SIZE 2,481 SQFT
LORNE PARK, MISSISSAUGA
LORNE PARK, MISSISSAUGA
CLARKSON, MISSISSAUGA
MINUTES TO THE LAKEFRONT
STEPS TO THE LAKE
FULLY RENOVATED BUNGALOW
1569 Wembury Road
$2,899,999
4+1 BEDS | 5 BATHS | LOT SIZE 80 X 135 FT
Royal LePage Real Estate Services Phinney Real Estate, Brokerage
1066 Stockwell Avenue
$2,600,000
2+1 BEDS | 3 BATHS | LOT SIZE 200 X 100 FT
$2,999,000
1340 Contour Drive
$2,599,000
4 BEDS | 3 BATHS | LOT SIZE 183 X 225 FT
E X P E C T E X T R A O R D I N A R Y TM
WATERFRONT ESTATE & RECREATION COMPLEX 501241 Grey Road 1 , Georgian Bluffs, ON • OFFERED AT $1,890,000
UNRIVALLED WATERFRONT LEGACY A “WORLD CLASS” LOGISTICAL ASSET, DISGUISED AS A WILDERNESS ESCAPE Offered Separately or as a Landmark Combined Holding with a total of 19+ Acres, 1000+ Ft of Shoreline, a separately deeded Water Lot, nestled safely below an international 5,000 foot runway, makes this a true Canadian Real Estate Unicorn. This renowned Georgian Bay estate features an astounding 8.93 acres & 406.69 ft of shoreline frontage on Colpoy’s Bay. Located outside the charming town of Wiarton with an array of local amenities including an International Airport, hospital, grocery chain, golf courses, waterfront park, schools, shops & restaurants. Situated on a well maintained county road with municipal water & natural gas, enjoy the privacy of your own mature forest. A groomed trail leads you to the enchanting bay, where many memories are sure to be made. Perfect for a family retreat, primary residence, bed & breakfast, or builder. 8.93-ACRE LOT | 405+ FT. SHORELINE FRONTAGE | DETACHED 1.5-STOREY HOME | 3-CAR GARAGE INDOOR POOL | MUNICIPAL WATER & NATURAL GAS SERVICE
THOMAS BREMNER
MARCUS KORMANN
905.838.2490 admin@reappraisals.ca www.heritagecaledon.ca
416.993.3410 marcuskormann@hotmail.com www.heritagecaledon.ca
BROKER OF RECORD
SALES REPRESENTATIVE
10 McColl Drive, Caledon, ON L7C 1J4 | 905.838.2490
PRIME WATERFRONT DEVELOPMENT OPPORTUNITY 0 Grey Road 1, Georgian Bluffs, ON • OFFERED AT $1,590,000
TOUCHDOWN TO TRANQUILITY DON’T MISS THIS ONCE-IN-A- GENERATION OFFERING! Nestled alongside the charming community of Wiarton, and minutes to a plethora of amenities, including an International Airport and hospital. Situated at the corner of two municipal roads and once registered as a subdivision. The lot is gently sloping towards the shoreline and is mainly a mix of deciduous and coniferous mature forest. A trophy asset of the highest order! 10.25-ACRE CORNER LOT 660+ FT. SHORELINE FRONTAGE MUNICIPAL WATER & NATURAL GAS SERVICE ZONED PD - PLANNED DEVELOPMENT
*AI generated conceptual site plan*
MARCUS KORMANN
THOMAS BREMNER
416.993.3410 marcuskormann@hotmail.com www.heritagecaledon.ca
905.838.2490 admin@reappraisals.ca www.heritagecaledon.ca
SALES REPRESENTATIVE
10 McColl Drive, Caledon, ON L7C 1J4 | 905.838.2490
BROKER OF RECORD
FAMILY/EXECUTIVE PROPERTIES STREETSVILLE, MISSISSAUGA
LANSING-WESTGATE
MINEOLA, MISSISSAUGA
POOLSIDE FAMILY RETREAT
PRIVATE OASIS
SOUTH-FACING LOT-JUST OVER 0.6 ACRE
52 Joymar Drive
$2,199,900
4+2 BEDS | 5 BATHS | LOT SIZE 99 X 126 FT
245 Florence Avenue
$2,199,000
4 BEDS | 4 BATHS | LOT SIZE 25 X 129 FT
40 Pinewood Trail
4 BEDS | 2 BATHS | SIZE 100 X 259 FT
LORNE PARK, MISSISSAUGA
LORNE PARK, MISSISSAUGA
LAKESHORE WOODS BRONTE
CHARMING CUL-DE-SAC | POOL
THE PERFECT FAMILY HOME
STEPS TO THE LAKE
1456 Royal Oaks Road
$2,150,000
4 BEDS | 4 BATHS | LOT SIZE 55 X 106/124 FT
1163 Cayente Place
$2,099,000
4 BEDS | 4 BATHS | LOT SIZE 100 X 88 FT
$2,500,000
130 Innville Crescent
$1,900,000
5 BEDS | 4 BATHS | LOT SIZE 45 X 105 FT
RURAL CALEDON
EAST CREDIT, MISSISSAUGA
LORNE PARK, MISSISSAUGA
DISTINCTIVE ESTATE APPROX. 7 ACRES
CREDIT RIVER MULTIGENERATIONAL LIVING
COURT LOCATION | PREMIUM SCHOOLS
19555 Shaws Creek Rd
$1,849,000
4 BEDS | 3 BATHS | LOT SIZE 7.042 ACRES
6036 St. Ives Way
$1,699,000
4+2 BEDS | 4 BATHS | LOT SIZE 59 X 190 FT
1962 Calgary Court
4 BEDS | 3 BATHS | LOT SIZE 59 X 127 FT
LORNE PARK, MISSISSAUGA
LORNE PARK, MISSISSAUGA
CLARKSON, MISSISSAUGA
ENDLESS POSSIBILITIES
RARE 100-FT LOT
WALK TO LAKE
1682 Medallion Court
$1,750,000
4+1 BEDS | 4 BATHS | LOT SIZE 62 X 120 FT
1519 Elite Road
$1,749,999
5 BEDS | 2 BATHS | LOT SIZE 100 X 130 FT
974 Owenwood Drive
EAST CREDIT, MISSISSAUGA
PORT CREDIT, MISSISSAUGA
BRONTE CREEK, OAKVILLE
COVETED LOT | EXCEPTIONAL LIFESTYLE
RAVINE
$1,699,999
4+1 BEDS | 5 BATHS | LOT SIZE 54 X 111 FT
SCAN HERE FOR MORE LISTINGS & SALES
21 Cumberland Drive
$1,499,999
3 BEDS | 3 BATHS | LOT SIZE 50 X 150 FT
$1,749,000
3 BEDS | 3 BATHS | LOT SIZE 100 X 143 FT
IMPECCABLY RENOVATED
5563 Whitehorn Ave
$1,769,000
2444 Chateau Common
$1,549,999
3 BEDS | 4 BATHS | SIZE 2,490 SQFT
TORONTO 416.236.1871 | GTA 905.466.8888 PHINNEYREALESTATE.COM
FAMILY/EXECUTIVE PROPERTIES CHARACTER GALORE IN ETOBICOKE
GLENORCHY, OAKVILLE
WEST OAKVILLE, OAKVILLE
CLASSIC CHARM, ENDURING ELEGANCE
CAIVAN EXECUTIVE TOWNHOME
CHARM, LOCATION & LONG-TERM POTENTIAL
3947 Bloor Street W
$1,499,000
4 BEDS | 2 BATHS | LOT SIZE 81 X 98 FT
9 Crown Gate
$1,349,000
4+1 BEDS | 5 BATH | SIZE 2,364 SQFT + BSMNT
487 Wildwood Drive
$1,099,000
3 BEDS | 2 BATHS | LOT SIZE 45 X 135FT
ERIN MILLS, MISSISSAUGA
LAKEVIEW, MISSISSAUGA
RATHWOOD, MISSISSAUGA
FLEXIBLE FAMILY LIVING
PRIME BUILDING LOT
VERSATILE HOME W/ENDLESS POSSIBILITIES
2467 Grindstone Court
$1,069,000
3 BEDS | 3 BATHS | LOT SIZE 40 X 122 FT
945 Beechwood Avenue
$1,050,000
3 BEDS | 1 BATHS | LOT SIZE 51 X 119 FT
1633 Warren Drive
$1,049,999
4 BEDS | 2 BATHS | SIZE 1,708 SQFT
ALDERSHOT, BURLINGTON
LAKEVIEW, MISSISSAUGA
APPLEWOOD HILLS, MISSISSAUGA
GENEROUS LOT AND WATERFRONT ACCESS
RECENTLY UPDATED TOWNHOME
POOL & ENDLESS POTENTIAL
948 Long Drive
$948,000
3 BEDS | 2 BATHS | LOT SIZE 60 X 143 FT
$849,900 819 Village Green Blvd #27 #727
3708 Beechollow Cres
3 BEDS | 2 BATHS | SIZE 1,752 LIVING SPACE
5 BEDS | 3 BATHS | LOT SIZE 62 X 120 FT
$1,688,000
HAMILTON
ERIN MILLS, MISSISSAUGA
MISSISSAUGA VALLEYS, MISSISSAUGA
VERSATILE BUNGALOW
END-UNIT TOWNHOME
SPACIOUS CONDO W/LAKE VIEWS
245 Glenholme Avenue
$639,000
3+2 BEDS | 2 BATHS | LOT SIZE 40 X 111 FT
3140 Fifth Line Unit 28
$699,999
3 BEDS | 3 BATHS | SIZE 1,702 SQFT
3650 Kaneff Cres Unit 2801
$629,900
3 BEDS | 2 BATHS | SIZE 1,859 SQFT
ERIN MILLS, MISSISSAUGA
TORONTO
WATERFRONT COMMUNITIES, TORONTO
RENOVATED W/HIGH-END FINISHES
WATERFRONT LIVING
HARBOURFRONT-CITYPLACE
3453 Sawmill Valley Drive
$2,088,000
4 BEDS | 3 BATHS | LOT SIZE 133 X140 FT
Royal LePage Real Estate Services Phinney Real Estate, Brokerage
219 Fort York Blvd #2806
$549,000
1 BEDS | 1 BATHS | SIZE 500-599 SQFT
30 Grand Trunk Cres #708
$550,000
1+1 BEDS | 1 BATHS | SIZE 700 SQFT
E X P E C T E X T R A O R D I N A R Y TM
COMMERCIAL PROPERTIES MEADOWVALE BUSINESS PARK, MISSISSAUGA
PORT CREDIT, MISSISSAUGA
BRANT, BURLINGTON
2 STOREY OFFICE BUILDING W/PARKING
INVESTMENT OPPORTUNITY | PRIME LOCATION
A PRIME CORNER OPPORTUNITY
6800 Campobello Road
$5,805,000
299 Lakeshore Road E
SIZE 12,900 SQFT | LOT SIZE 1.116 ACRES
685 Brant Street
$1,945,000
4 SUITES | 1 RETAIL SPACE | 3 PRKG | 25 X 109 FT
HALDIMAND
CAMBRIDGE
RARE CORNER COMMERCIAL OPPORTUNITY
PRIME CORNER | MIXED USE
$1,599,000
VACANT LOT SIZE 61 X 98 FT
THINKING OF SELLING, OR BUYING? CALL TODAY FOR A FREE EVALUATION
2007 Main Street S
$899,000
2 Queen Sreet E
TOTAL SIZE 27,190 SQFT | RETAIL 1,700 SQFT
$795,000
905.466.8888
TOTAL SIZE 3,114 SQFT | LOT SIZE 15 X 75 FT
NORTH YORK
TORONTO
GEORGETOWN
MISSISSAUGA
SOLD
Our Team 2025 -2026 SOLDS, BUYERS REPRESENTED & LEASED PROPERTIES FROM JANUARY 2025 TO THE END OF SEPTEMBER 2026
MILTON
OUTSIDE OF GTA SALES AURORA | BRAMPTON | CAMBRIDGE | BEAMSVILLE
OAKVILLE
BINBROOK | DUNNVILLE | DUNDAS | FENELON FALLS GEORGETOWN | GEORGINA | GUELPH | HAMILTON HALTON HILLS | MUSKOKA LAKES | KITCHENER LINCOLN | ST CATHARINES | SOUTH KESWICK TRENT LAKE | UXBRIDGE | WASAGA BEACH WATERLOO | WALPOLE | WELLAND
BURLINGTON
SCAN QR CODE FOR OUR LIST OF 2026 SALES
Chances are We’ve SOLD in
Your Neighbourhood!
1 Phinney Real Estate
SCAN HERE FOR MORE LISTINGS & SALES
TORONTO 416.236.1871 | GTA 905.466.8888 PHINNEYREALESTATE.COM
16-ACRE MULTI-RESIDENTIAL COUNTRY ESTATE WITH A PRIVATE LAKE This legacy 16-acre multi-residential Country Estate with a private lake offers unmatched versatility, natural elegance, character and opportunity-all within minutes of in-town amenities, restaurants, shopping and convenient GTA/Toronto access. Ideally situated beside the renowned Granite Golf Club championship course in Uxbridge, Ontario, the property sits on the Oak Ridges Moraine, providing a backdrop of protected forest and wildlife within a private and serene setting of sweeping mature trees, manicured grounds and perennial gardens. Perfectly suited to multi-generational living and entertaining, this private family compound offers resort-style amenities including a 3.5-acre private lake, three exceptional year-round residences, a soundproof A-frame chalet used as a recording studio, a tennis court, executive offices, solariums and numerous outdoor gathering spaces. Together, these distinctive features further define this rare, one-of-a-kind estate. 2829 YORK DURHAM LINE, UXBRIDGE, ON L9P 0J4 · OFFERED AT $4,850,000
Vicki Tynkaluk SALES REPRESENTATIVE
416.420.3259 vtynkaluk@sothebysrealty.ca sothebysrealty.ca Sotheby’s International Realty® is a registered trademark licensed to Sotheby’s International Realty Affiliates LLC. An Equal Opportunity Company. Equal Housing Opportunity. Each Office is Independently Owned And Operated.
‘Big Island’ Lake Vernon 800 BIG ISLE, HUNTSVILLE, ONTARIO P1H 2J2 6 B EDS | 5 BAT H S | 1 9 R O O M S | D E TACH ED 2-STOR EY | 35 00-5 000 SQ FT | 13 D OM | $ 5 ,9 95,000 Prized ‘Big Island’ Lake Vernon sunset side address serving up enduringly private sunset shores enveloping a most exquisite 6-bedroom one owner showpiece Family Cottage jewel. 14+ acres of maturely forested and thoughtfully landscaped grounds are guarded by 658 feet of curving true- to-Muskoka natural rock & pine deep water shoreline. The cottage is a custom creation cleverly perched to indulge in the unending westerly views and everlasting sunsets. Built in 2019 by esteemed ‘Lovegrove’, this “smart home” cottage is fully automated with state-of-the-art Lutron lighting, security, and audio systems, with a lake view from almost every room. The main level features a grande open principal living & entertaining area with chef’s kitchen complete with centre island, multiple dishwashers, large dining area capable of hosting a crowd, and a spacious yet intimate living area with Rumford wood-burning stone fireplace and retractable bi-folding glass doors opening to the Muskoka room, plus multiple walkouts to the extensive waterside decking with automated retractable screens, all of which are beautifully lakefront and sunset oriented. Lakeside owner’s suite with luxe bath & walk-in closet, plus a secondary main floor bedroom fully ensuited, and handy pantry and powder room. Well appointed granite tread steps lined by beautiful gardens.
Jim Wallace B R OKER OF REC ORD
C: 416.671.8797 O: 855.297.8797 jwallace@sutton.com www.jimwallace.ca
Belfountain Country Retreat 16735 MISSISSAUGAROAD, CALEDON, ONTARIO L7K 1M8 3 B ED S | 2 BAT H S | 9 R O O M S | 8 TOTAL PAR K SPACES | 15 00-2000 SQ FT | $ 1,19 9,000 Welcome to the historic hamlet of Belfountain. A unique Hamlet just north of the Village of Terra Cotta and offers residents and visitors the memorable experience of experiencing quaint shops & food services just a 15-minute walk from this 10-acre gem. The house is move in ready & overlooks a stunning pond, inground cement pool with a walkout basement. The rolling nature of the land will not disappoint and is perfect for your hobby farm offering paddocks, barn and trails. The home has been extremely well maintained and the perennial gardens have been cared for by the original owner. The home sits well back from the road on elevated land offering an amazing westerly view of the Caledon Hills. A hop skip & a jump to the Bruce Trail, Caledon Trail and the Cataract/Elora Trail systems, A snow shoe from the Caledon Ski Club, just a cast away from the Caledon Trout Club and a chip & a put from the award winning golf such as Osprey Valley, Devils Pulpit and Caledon Golf & Country Club. This Charming Bungalow Features A 2-Car Attached Garage, 3 Bedrooms with the primary bedroom featuring a walk out to the large balcony overlooking the pond & pool. The basement boasts a walkout to the back paddocks & hobby farm. The property offers a barn with water, power and room for the storage of hay. There are 4 independent paddocks for the horses or other hobby farm pets. It’s all available for the taking and can be yours.
Jim Wallace
B R OKER OF R ECOR D
C: 416.671.8797 O: 855.297.8797 jwallace@sutton.com www.jimwallace.ca
[
C O N T E N T S
]
TORONTO EDITION
4
Cover Home: Pinnacle Waterfront Living
32-45
Ultra Luxury
48-62
Luxury Custom Features
63-69
Waterfront Properties
70-75
Cottage Country Lake Retreats
85
Lake Ontario Views
99
Historic Neighbourhoods
121
Rare Opportunity Awaits
147
Historic Character, Modern Luxury
167
Luxurious Finished Living
36
HAVENLIFESTYLES.COM
2501 Concession 3 Road, Uxbridge, ON Dan Farquharson + Matthew Lehman
4
73
92 Brock Road, North Kawartha, ON - Mary Brown
Cover Home: 501241 Grey Road 1 , Georgian Bluffs, ON Thomas Bremner + Marcus Kormann
100
36 Lakeview Drive, Hamilton ON - Scott Gilmour
16
152
14 Munday Court, Bowmanville, Clarington, ON - Lorraine Jackson
67 Rockmount Crescent, Gravenhurst, ON Andrew Perrie
homes + lifestyles
THE SPECIAL ONE
14 MUNDAY COURT, BOWMANVILLE, CLARINGTON, ON L1C 4R7
4 BEDS | 3 BATHS | $2,199,000
Welcome to 14 Munday Court, an exceptional executive estate nestled in a premium cul-de-sac lot in one of Bowmanville’s most highly soughtafter, family-friendly enclaves. Masterfully blending classic Ontario farmhouse charm with modern engineering, this legacy residence offers an unmatchable combination of privacy, luxurious scale, and sophisticated design. Backing directly onto protected conservation land, the property greets you with a timeless wrap-around front porch framed by lush, professionally landscaped perennial gardens. Step inside to a light-filled atmosphere accented by oversized windows, rich hardwood floors, and a warm gas fireplace in the main living room. At the heart of the home is a chef’s kitchen boasting ultra-commercial-grade appliances, custom cabinetry, a massive center island, including a pantry, and a spacious eatin dining area framed by windows with views of the grounds. The upper level features 4 sun-drenched bedrooms, highlighted by a spectacular primary retreat with expansive windows and a spa-inspired ensuite bath. Your personal backyard oasis awaits-step out to a private resort-style retreat featuring a premium saltwater pool, sprawling grounds, and stunning perennial gardens against a serene greenbelt backdrop. A highlight of the property is the 3-car heated garage with a separate entrance leading to an exceptional private loft. Complete with an updated bathroom, this versatile space is ideal for a multigenerational in-law suite, home office, or nanny quarters. Beyond the estate, experience the vibrant charm of Bowmanville, a town celebrated for its rich historic downtown, boutiques, dining, annual festivals, and top schools. Enjoy rapid access to Highway 401/407, the upcoming GO Train expansion, and endless weekend adventures along the Soper Creek trails, sports facilities, and Port Darlington on Lake Ontario. Truly a rare, multigenerational legacy property where country tranquility meets urban convenience!
LORRAINE JACKSON REALTOR®
C: 905.449.3149 O: 416.960.9995 lorraine.jackson@sothebysrealty.ca
21 Birchview Drive Caledon, ON, L7K 0L6 Set on 2.52 private acres in sought-after Tamarack Estates, this beautifully updated bungalow offers over 3,200 sq ft of living space, serenity & the natural beauty of estate living just min from everyday conveniences. Mature trees frame the property, while expansive lawns & sunny open areas create a picturesque setting with room to play, entertain & enjoy the privacy of your surroundings. South-facing backyard features an expansive back deck wrapping from the living room to the kitchen & large gazebo, a perfect spot for summer dinners, BBQs & gatherings w/family & friends. Inside, this beautifully updated 3+1 bedroom, 4-bath home is warm, bright & inviting. Cathedral ceilings & exposed beams welcome you into the open-concept main floor, while wall-to-wall windows fill the living room w/natural light & frame peaceful backyard views. Curl up by the stone surround gas fireplace or open the sliding doors & let everyday living flow effortlessly onto the deck. At the heart of the home is a chefinspired kitchen designed for cooking & connection. Gather around the generous centre island, w/quartz counters, abundant cabinetry, induction cooktop & double ovens. Breakfast area walks out to the deck, making morning coffee, casual dinners & summer entertaining a natural extension of the home & the spacious dining room is perfect for hosting. Main flr bedrms include a generous primary retreat with W/I closet, builtin organizers & 4-pc ensuite, plus 2 additional bedrooms, main bath, powder rm & laundry. Finished lower level offers room to spread out w/ rec room, exercise area, office/media space, 4th bedroom, 3-pc bath & plenty of storage, ideal for guests, working from home, or a growing family. Private double driveway offers ample parking, & the heated 2-car garage features a workbench, shelving & 60 amp provision for Level 2 EV charging. Drive shed provides added storage. Enjoy a private country retreat just min from amenities, parks, golf, skiing & major routes.
LISTED FOR $1,289,000
315 Wilkes Court, Unit #32 Aurora, ON, L4G 6G7 Welcome to this bright, inviting & updated 2-storey end-unit condo townhome, ideally situated on a quiet court in the desirable Tara Hill Community & featuring over 1,300 sq ft of well-designed living space. 3 bedrooms, 2 bathrooms, private driveway & single-car garage. A landscaped front entrance with interlock & gardens adds welcoming curb appeal. Inside, open-concept living & dining areas feature hardwood floors, smooth ceilings & plenty of natural light. The eat-in kitchen features ample counter space & cabinetry, pantry, undercabinet lighting, glass tile backsplash, wine rack, gas stove & double stainless steel sink beneath a bright window. The breakfast area walks out to a large deck overlooking the sunny south-facing backyard framed by mature trees. With a gas BBQ hookup & plenty of room for outdoor dining, the deck is made for summer BBQs & entertaining, while stairs lead to a lower patio offering a more shaded spot to relax. A convenient 2-pc powder room completes the main floor. Upstairs, hardwood continues throughout all 3 bedrooms. The spacious primary is filled with natural light from a large bay window & features a generous closet plus semi-ensuite access to the main 4-pc bath with ceramic tile, shower & deep soaker tub combo & spacious vanity. Bedrooms 2 & 3 offer ample closet space & ceiling fans. Stairs to the upper landing are accented by oak railings & pickets. The unfinished walkout basement offers great potential for additional living space, with laundry & a separate entrance providing direct access to the lower patio. Close to shopping, restaurants, schools, parks, St. Andrew’s Golf Club, public transit, GO Station & Hwy 404. A welcoming home with space to grow, entertain & make your own!
LISTED FOR $649,900
Claudia Reale
R E A L E S TAT E B R O K E R
416.509.6506 claudiarealehomes@gmail.com ClaudiaReale.com 25 MILLARD AVENUE WEST UNIT B - 2ND FLR. NEWMARKET, ON L3Y 7R6
Welcome to 1374 Secord A venue, Oakville RARE 1.293 ACRES ON MORRISON ROAD!
230 Morrison Road, SE Oakville | Situated in prime, Morrison area of southeast Oakville, on an exceptional 1.293 ACRES lot with tall trees and Englishcountry gardens, abutting Morrison Creek at the back. The home offers a sense of timeless elegance and warmth, with rich solid-wood floors in principal rooms and light pouring in from multiple bay windows throughout. Walk into the refined living room/great room and find a grand, woodburning fireplace, and exceptional views of the backyard through bay windows. The dining room offers a sophisticated light-filled space from a frontfacing bay window and provides ample table room for large gatherings. Next to the dining room is the charming office space, with built-in bookshelves and wood floors. There is a potential in-law suite at the end of this row, with a 4-pc bathroom. The eat-in kitchen provides plenty of cupboard space $2,299,900 METICULOUSLY RENOVATED 5 bedroom, 3,500 sq ft home seamlessly blends architectural and a cozy sunroom add-on (the ‘Annex’) which overlooks the gardens. The charming primary bedroom is on the front southeast corner of the home resort-like backyard on aa 4-pc 76 xensuite 150 ftbathroom, lot with saltwater pool, lounging withelegance a walk-outwith to a a private courtyard, and offers walk-in closet, andsophisticated an adorable alcove. Downterrace, the hall there is a sunny and through strikingtovaulted patio. Open room/family with 12pool, ft ceilings, kitchen, hallway the backcovered wing, overlooking the 2ndgreat private courtyard androom 40’ salt-water skylightsgourmet and a separate entry.living This wing includes 2 and dining with windows overlooking backyard. Versatile onfragrant the main floor features a 5th bedrooms plus a areas 5-pc bathroom. The property providesthe lovely landscaping with tall ‘wing’ trees and bushes in the expansive backyard, plus a 40’ long, inground, salt-water swimming pool, with plus a large lounging padtoand wallgarage. ‘fence’ just tall enough sunny to provide privacy yet enjoy the towering bedroom, 3-pc bath, separate entry, inside entry thebrick 2-car 4 spacious, bedrooms trees of the majestic yard, at the same time. There is a 2-car garage and ample parking on the driveway. Oakville Trafalgar High School district. upstairs including a separate primary suite with stately coffered ceiling and 5-pc ensuite. Showings by appointment only. Offered at $2,999,900.
An exceptional home and property! Call Kim for more details and Open House info!
Kim MacKay B.A., REALTOR 905-599-9745
kimmackaysellshomes@gmail.com www.kimmackay.ca
Meticulously Crafted Executive Bungalow 1259 CARFA CRESCENT, KINGSTON, ON K7P 0M7 3 beds | 3 baths | $1,598,000. Picture yourself living in this meticulously crafted executive bungalow, custom built in 2023 and nestled in the heart of the highly sought after Woodhaven neighbourhood. With its open floor plan, natural light, and expansive outdoor space, this property provides the perfect backdrop for entertaining. Enjoy cooking in a custom kitchen that boasts quartz countertops, stunning cabinetry, and luxurious finishings. Spend nights curled up in front of the fireplace. Step outside through the sliding patio doors in the kitchen to a fully covered, raised rear deck, where you can look out over a tranquil pond that backs onto the green belt. Below the terrace you will find a concrete patio, complete with a hot tub, where you can enjoy nature and unwind. This turn-key residence features three bedrooms, three bathrooms with quartz countertops and heated flooring in bathrooms and laundry room, central air, and beautiful white oak hardwood flooring throughout. The lower level is fully finished and walks out to the fenced backyard. This beautiful home has been professional painted to perfection, in addition to a fully drywalled, two car garage, this property is also pre-wired for an electric vehicle charger. Includes alarm system and four hard wire exterior cameras. Don’t miss out on this incredible opportunity to own this exquisite property. www.mosaheb.com
613.531.2500
hmosaheb@sympatico.ca www.mosaheb.com
Exceptional Architecture. Timeless Beauty. Extraordinary Waterfront Living. 1618 SAINT LAWRENCE AVENUE, KINGSTON, ON K7L 4V1 5 beds | 5 baths | $3,999,999. Set along the shores of the St. Lawrence River, 1618 Saint Lawrence Avenue is a striking custom-built residence where thoughtful architecture, fine craftsmanship, and natural beauty come together. Offering over 6,000 square feet of refined living space, this 4+1-bedroom home was designed to embrace its waterfront setting, with panoramic south-facing views, abundant natural light, and inviting spaces that connect indoors and out. The home’s beauty lies in its details: soaring ceilings, elegant proportions, and carefully considered spaces that feel both grand and welcoming. The open-concept main level brings together sophisticated living and dining areas with a chef’s kitchen featuring Viking, Wolf, Miele, and Fisher & Paykel appliances. Three fireplaces, including one wood-burning, add warmth and character throughout the home. An elevator connects all levels, while the primary suite offers a peaceful retreat with breathtaking river views, a private balcony, and a spa-inspired ensuite. A main-level billiard room and a lower-level soundproof music room or home theatre and fitness area provide space to entertain, unwind, and enjoy your favorite pursuits. Outside, the same attention to detail continues. Professionally landscaped grounds feature stone walkways, tiered gardens, mature trees, and accent lighting, creating a beautiful, private setting at the water’s edge. Multiple balconies and expansive terraces, including terraces with power screens, offer exceptional places to gather or simply watch the changing light and seasons across the river. Just a short walk from Treasure Island Marina, this remarkable property offers enduring architectural appeal and an exceptional St. Lawrence waterfront lifestyle. 1618stlawrenceave.com
80 Queen Street, Kingston, ON K7K 6W7
1820 RIDING RANCH ROAD MACHAR, ON 3 BEDS | 3 BATHS | $649,000 Offered under power of sale, this unique 10-acre property features two nearly new, quality-built cottages on separate parcels, backing onto Crown land with trails and nearby lakes. The year-round main home offers 1,570 sq ft, two bathrooms, laundry, and two propane fireplaces, while the insulated 1,000+ sq ft guest cottage has two bedrooms, a loft, and a wood stove. Both are equipped with heat pumps and powered by a high-output diesel generator.
69 MAPLE DRIVE PERRY, ON 3 BEDS | 1 BATH | $579,000 Escape to classic cottage living with this charming 3-season, 3-bedroom retreat on a private double lot. Hidden from neighbors, one lot features the well-kept cottage and spacious lakefront deck, while the wooded second lot offers privacy or future potential. Set on desirable Bay Lake, enjoy a beautiful shoreline with a shallow sandy entry for swimming that quickly deepens for boating. The expansive deck leads to a dock and lakeside bunkie—perfect for kids and guests. Accessible via a 4-season municipal road and just minutes from town, this is your chance to own a true Muskoka cottage in a prime location.
TOM HARSANYI REALTOR®
705.783.6600 | harsanyi@vianet.ca www.muskokarealestateinfo.com
298 ANGUS POINT ROAD MACHAR, ON 4 BEDS | 3 BATHS | $699,000 Set on over four private acres across from Eagle Lake, this year-round custom log home combines rustic charm with modern comfort and convenient access to a nearby municipal beach and boat launch. Inside, soaring ceilings, large windows, and warm wood finishes create a bright, welcoming space with three bedrooms, a spacious loft, and three full bathrooms. The walk-out lower level includes a kitchenette and laundry area, ideal for guests or extended family. A 1,200 sq. ft. garage offers generous parking and storage, plus an unfinished upper level with its own entrance and potential for additional living space. Located on a municipally maintained road, the property offers privacy, flexibility, and easy access in every season.
38 GOODWIN DRIVE HUNTSVILLE, ON JUST LISTED $885,000 Spacious, thoughtfully designed custom built home in a beautiful neighborhood of Huntsville. This home built all in the highest quality finishes. Complete ICF construction right to the roof will provide the most energy efficient home possible. This is a highly versatile home. Consist of a main floor 3 bedroom, 2 bath set up. The lower level has a separate 1 bedroom apartment and an office perfect for a home based business. All 3 sections of this home has separate outside entrance.
5 BRUNEL ROAD, HUNTSVILLE, ONTARIO P1H2A8
22 KNOWLES CRESCENT E, ROSSEAU, ON
RECENTLY LISTED AT $2,495,000
Set at the mouth of the Shadow river with direct, deep water access to lake Rosseau just steps away from your dock. This exceptional six-bedroom, six-bathroom waterfront residence offers nearly 6,000 sq ft of thoughtfully designed, luxury living space in one of Muskoka’s most sought-after location. Built for gatherings and gracious entertainment. The home features expensive principal rooms, timeless warmth that reflects traditional Muskoka luxury. Fully finished- walkout lower level with games room and exercise room. Huge decks and dock. Hot tub for the cooler nights.
TOM HARSANYI REALTOR®
705.783.6600 | harsanyi@vianet.ca www.muskokarealestateinfo.com
5 BRUNEL ROAD, HUNTSVILLE, ONTARIO P1H2A8
9 SENECA DRIVE BRIGHTON, ON K0K 1H0 3 BD | 3 BA | $699,900 | MLS X13766480 All-brick bungalow combining quality craftsmanship and comfortable living and entertaining space for families at every stage. Timeless hardwood and durable ceramic tile flooring throughout the primary living spaces. The expansive kitchen offers extensive cabinetry, multiple prep areas, a central island, and a sliding glass door leading directly to the rear deck and pool. Two well-proportioned bedrooms are located on the main level, including a welcoming primary suite with walk-in closet and private 3-piece ensuite. Fully finished lower level significantly expands your living space. Located within walking distance of Peace Park and downtown Brighton’s shops and cafes, a quick bike ride to Presqu’île Provincial Park.
6 MOHAWK AVENUE BRIGHTON, ON K0K 1H0 5 BD | 2 BA | $629,900 | MLS X13635012 This solid two-storey home combines craftsmanship, generous living spaces, and a peaceful setting. The spacious living room and the family room each feature gas fireplaces creating warm, inviting spaces for gatherings with family and friends. The upgraded kitchen offers abundant cabinetry, quartz countertops, updated fixtures, three pantries and a spacious dining area. Five bedrooms, two with wall to wall closets and two bathrooms will accomodate the growing family and guests. A loft-style storage area provides exceptional space for seasonal items and more.
6 AMBROSIA WAY BRIGHTON, ON K0K 1H0 3 BD | 3 BA | $508,000 | MLS X13873786 Introducing Mistral Group’s Applewood Meadows in Brighton. Affordable 3-bedroom, 2.5 bathroom, 2-storey townhome situated an hour east of Oshawa and 25 min. west of CFB Trenton. This brand new home was designed for first-time buyers, growing families, or anyone seeking proximity to aging parents in a connected community. The neighbourhood features a mix of detached homes, townhomes, and semis with walking trails and multi-use paths encouraging time spent outdoors, and walking distance to downtown. Save over $66k on the HST with Ontario’s Enhanced New Housing Rebate, an opportunity for eligible new-home buyers available until March 31, 2027; list price is purchase price!
RICARDO MELENDRO REALTOR®
613.920.0092 ricardomelendro@royallepage.ca ricardomelendro.com
PATRICIA SCANLON REALTOR®
613.885.8246 pscanlon@royallepage.ca patriciascanlon.royallepage.ca 51 Main Street, Brighton, ON K0K 1H0
571 OLD ORCHARD GROVE, TORONTO, ON M5M2H2
4+1 BED | 3+1 BATH | 3525 SQ FT | $3,350,000
Welcome to this exceptional custom-built family residence, perfectly situated on a rare 50 x 151 ft lot in highly sought-after Bedford Park. Offering 4744 sq. ft. of beautifully finished living space, this impressive home combines timeless elegance, refined comfort, and generous space. The inviting open-concept main floor features 10-ft ceilings and elegant maple and oak diagonal hardwood floors with detailed framing. A spacious main-floor office provides the ideal setting for working from home. At the heart of the home is a grand kitchen and breakfast area, featuring granite countertops and a picturesque view overlooking the entire backyard. The adjoining family room offers a warm and welcoming atmosphere, complete with a gas fireplace and limestone mantle. The generously proportioned primary bedroom provides a private retreat with walk-outs to a large balcony, spacious enough to accommodate a table and chairs—perfect for enjoying your morning coffee or relaxing outdoors. The south-facing backyard is an entertainer’s dream, featuring a beautiful in-ground pool, extensive landscaping, and full fencing for privacy. The professionally landscaped front and rear yards create a wonderful setting for both everyday enjoyment and summer entertaining. The fully finished basement, with a separate side entrance, offers remarkable versatility. It includes a bedroom, recreation room, great room, three-piece washroom, and above-grade windows, making it ideal for a potential live-in suite, extended family accommodation, or additional recreational space. Enjoy the convenience of easy access to Highway 401, while being located in the Ledbury Public School catchment and close to the vibrant shops, restaurants, and cafés along Avenue Road. A rare opportunity to own a substantial custom-built home on an exceptional lot in one of Toronto’s most desirable neighbourhoods.
Taline Sagharian SALES REPRESENTATIVE
416.522.8426 Taline@TalineSagharian.ca www.TalineSagharian.ca
9411 Jane Street, Vaughan, ON, Canada, L6A 4J3
Private Country Estate
Townhome Backing on to Golf Course
Downtown Collingwood Red Brick
589374 GREY ROAD 19, THE BLUE MOUNTAINS
48 THOMAS DRIVE, COLLINGWOOD
180 SECOND STREET, COLLINGWOOD
3+2 BD / 3 BA / 3,779 SQ FT FIN. / $3,395,000
3 BD / 2.5 BA / 2,214 SQ FT / $849,000
3 BD / 2 BA / 1,686 SQ FT / $899,000
Low Maintenance Thornbury Living
Custom Built Home
Stunning Home on Acreage
25 BEAVER STREET S #307, THE BLUE MOUNTAINS
222 OAK STREET, COLLINGWOOD
2514 CONCESSION 6, COLLINGWOOD
2 BD / 2 BA / 1,342 SQ FT / $625,000
5 BD / 4 BA / 3,687 SQ FT / $2,950,000
4 BD / 2.5 BA / 3,806 SQ FT FIN. / $2,895,000
Walk to Downtown Thornbury
Blue Mountain Chalet
Amenity Rich Lighthouse Point
9 MEADOWBROOK LANE, THE BLUE MOUNTAINS
146 CHAMONIX CRESCENT, THE BLUE MOUNTAINS
750 JOHNSTON PARK AVENUE #3003, COLLINGWOOD
3 BD / 2.5 BA / 2,295 SQ FT / $949,000
3 BD / 2.5 BA / 1,396 SQ FT / $999,000
3 BD / 2 BA / 1,323 SQ FT / $899,000
SHERRY RIOUX
EMMA BAKER
CRAIG DAVIES
BROKER, SR. VICE PRESIDENT-SALES
BROKER
SALES REPRESENTATIVE
705.443.2793 sherry.rioux@sothebysrealty.ca
705.444.3989 emma.baker@sothebysrealty.ca
289.685.8513 craig.davies@sothebysrealty.ca
w w w. R i o u x Ba ke r Dav i es.co m
Collingwood Lifestyle
Silver Glen End Unit
Beach Access!
20 SUNDIAL COURT, COLLINGWOOD
49 SILVER GLEN BLVD, COLLINGWOOD
1036 RIVER ROAD E, WASAGA BEACH
3 BD / 3 BA / 2,585 SQ FT FIN. / $799,000
3 BD / 3.5 BA / 1,752 SQ FT FIN. / $665,000
4 BD / 3 BA / 2,866 SQ FT / $2,399,000
Bengie Maxwell* 647.294.3260 bengie.maxwell@ sothebysrealty.com
130483 GLEASON LAKE ROAD GEORGIAN BLUFFS Beautifully landscaped grounds with panoramic countryside views. This stunning 2,300+ sq ft home on 60 peaceful acres, is designed for both elegant entertaining and relaxed everyday living. The custom kitchen is the heart of the home. A charming breakfast room captures escarpment views and access to the patio. The breathtaking family room features soaring ceilings, overlooks the gardens, and a stunning stone fireplace. Walk out to the wraparound covered porch and added deck. The main level features 3 spacious bedrooms & family bath. The lower-level recreation room adds flexible space. Envision hobby farming, maple syrup production, Bed & Breakfast, the possibilities are endless.
$1,200,000 | MLS®#: X13880308 3 BEDS | 2 BATHS | 2,300+ SQ FT | 60-ACRES
150 WALTER CHARMAN DRIVE NORTHERN BRUCE PENINSULA Turnkey 4-season home/cottage on 1.7 private acres with sandy beach area, newer dock & protected inlet with boating access to Lake Huron. A private driveway leads right to the shoreline, where a newer dock & deep dredged channel make it easy to launch your canoe, kayak, paddleboard or small boat. Fully furnished, this 1,910 sq ft retreat offers 5 bedrooms, 2.5 baths, open-concept living, vaulted ceilings, hardwood floors & spacious kitchen. Enjoy a covered deck, campfires, waterside dock & storage for recreational toys. An ideal Bruce Peninsula family home, getaway or investment property! Your turnkey Lake Huron waterfront retreat awaits!
$1,095,000 | MLS®#: X13806248 5 BEDS | 2.5 BATHS | 1,910 SQ FT | 1.7-ACRE
Darlene Kentel Salesperson (519) 477-0756
Dharmender Choudhary REALTOR® (519) 596-1877
11 LYNCH DRIVE, NORTHERN BRUCE PENINSULA This 2-bedroom + loft bedroom cottage is a hidden gem. Conveniently located just minutes from both Tobermory and Lions Head. The amazing waterview sight lines are breathtaking from your newly constructed spacious deck. Floor to ceiling windows in the living area showcase the outdoor views and enhance your feeling of space. This very Eco Friendly cozy cottage also boasts an outdoor shower, and separate outdoor out house. Well loved and well priced this piece of Dyers Bay, Bruce Peninsula lifestyle won’t last long.
$345,000 | MLS®#: X13832490
146 MCKAGUE ROAD, NORTHERN BRUCE PENINSULA SWEEPING VIEWS OF GEORGIAN BAY AND THE ESCARPMENT! The moment you step on the deck overlooking the waters of Georgian Bay with the backdrop of the escarpment cliffs you’ll never want to leave! Set on a quiet dead-end road this two-level 4-bedroom, 2-bathroom ~2,500 sq ft home offers the perfect location while being just a short 5-minute drive to Lion’s Head. Enjoy family gatherings or entertaining in the large open concept living and dining area with easy access to the kitchen. Vaulted ceilings and a wall of windows bring in the natural light and let the views shine in!
$690,000 | MLS®#: X13834312
135 NORTH DIAGONAL, SOUTH BRUCE PENINSULA WHERE HOME MEETS OPPORTUNITY! Discover the possibilities of this versatile 25-acre country property, ideally suited for families, homesteading, a home-based business, multi-generational living or a recreational retreat. Offering a 2,600+ sq ft home, multiple outbuildings, gardens, pond & private trails, there’s room to live, work and play! The 32’x28’ insulated & heated workshop features water plus a 12’x32’ lean-to - ideal for hobbies, projects or a home business. A second detached garage with hydro provides excellent storage for ATVs, boats & recreational toys.
$870,000 | MLS®#: X13828126
27 WOODSTOCK AVENUE, NORTHERN BRUCE PENINSULA This approximately 2, 000 sq ft, 3-bedroom home offers a place to make memories. Located near the end of a quiet, dead-end street. Soak in the morning sun on the front deck facing the gardens. Open concept living space with large windows bringing in plenty of natural light. The kitchen offers plenty of cabinetry storage. The main level offers 2 bedrooms and a spacious 4-piece bathroom. The lower level offers a third bedroom and large family room are fully finished & features a walkout to the lower-level patio. A gentle stream envelopes the side of the property. Short drive to Lion’s Head.
$450,000 | MLS®#: X13771136 Waterfront Acreage Homes Recreational Properties
519.596.2255 •INFO@GREYBRUCEREALESTATE.NET
Windarra: A Preeminent Lakefront Estate 736 LAKE DRIVE N, ROCHES PT., ONTARIO L4P3C8
100 Acres With Hilltop Views 6196 Ravenshoe Road, Georgina, ON L0E 1R0 6 BED | 8 BATH | $5,995,000 Enjoy Countryside living on this gorgeous 100 acres of gently rolling hills. Nestled in the lovely Hamlet of Brown Hill, with southern exposure & superb panoramic hilltop views. Conveniently located to Keswick, Sutton & just minutes to HWY 404. This unique opportunipotential rental income & a Large Barn & Drive Shed that provides plenty of room for storage, equipment or hobbies. Inside, the open concept design 7 BEDS | 8 BATHS | 10,000 SQ FT | $14,995,000 includes expansive living areas, 11’ pot lit ceilings, large bright windows that overlook the surrounding country side & a mix of 2 x 4 ceramic tiles & hardwood floors throughout. See our Virtual Tour at https://youtu.be/yrsmiYX_lqE. A rare opportunity to own Windarra, one of Lake Simcoe’s most distinguished waterfront estates. Set on nearly 7 acres with over 280 ft of pristine shoreline and 700 ft of road frontage, this exceptional Hamptons-inspired residence showcases timeless architecture, extraordinary craftsmanship and modern luxury. Elegant finishes include Brenlo millwork, coffered and tin ceilings, random-width hemlock floors, eight fireplaces and a breathtaking 20-ft stained-glass domed ceiling. The custom Bloomsbury kitchen, butler’s pantry, 7 bedrooms and 8 luxurious bathrooms are designed for both grand entertaining and comfortable family living. Expansive verandas, terraces and balconies capture spectacular lake views and year-round sunsets. Enjoy 280 ft of sandy beach, a 200-ft dock with 3 boat slips, tennis court, beautifully landscaped gardens, a spectacular stone patio with a historic bronze fountain, plus a 5-bay garage and separate service garage. A truly exceptional waterfront estate.
Trusted in Lake Simcoe since 1989. STEVE STEVE PEROFF PEROFF SALES SALES REPRESENTATIVE REPRESENTATIVE
ELI ELI PEROFF PEROFF SALES SALES REPRESENTATIVE REPRESENTATIVE
905-476-3131 905-476-3131 || INFO@TEAMPEROFF.COM INFO@TEAMPEROFF.COM || TEAMPEROFF.COM TEAMPEROFF.COM || 449 449 THE THE QUEENSWAY QUEENSWAY S. S. KESWICK, KESWICK, ON ON L4P L4P 2C9 2C9
Home IS GEORGINA
Just One Hour North of Toronto on Beautiful Lake Simcoe 913 Lake Drive N, Georgina, ON L4P 3E9 2 BEDS | 1 BATH | OFFERED AT $1,169,000 Traditional charm meets modern comfort in this exceptional year-round, indirect lakefront cottage in Eastbourne’s historic lakefront community. Circa 1920, this rare original cottage has been thoughtfully updated while preserving its timeless character. Backing onto the 6th fairway of the Stanley Thompson-designed Eastbourne Golf Club, it offers a peaceful lakeside setting less than an hour from Toronto. The inviting interior features original tongue-and-groove B.C. fir finishes, beamed ceilings, new maple hardwood floors and separate living, dining and family rooms with a woodstove and walk-outs to a bright sunroom and front deck with stunning lake views. The renovated kitchen boasts granite countertops, farmhouse sink and built-in pantry, while the modern 4-piece bath features heated floors. Updated electrical and plumbing add peace of mind. Eastbourne Members Association membership provides access to a backlot entry, tennis court and new playground. Enjoy boating, fishing, year-round recreation and spectacular sunsets in this special piece of Eastbourne history.
6196 Ravenshoe Rd, Georgina, ON L0E 1R0 6 BEDS | 7 BATHS | OFFERED AT $4,388,888 A rare country estate offering 100 acres of rolling hills, panoramic views and exceptional privacy in the charming Hamlet of Brown Hill, conveniently located near Keswick, Sutton and Hwy 404. This remarkable property features two homes, a large barn and drive shed. Set well back from the road, the 5-yearnew, 9,400 sq ft custom stone and brick residence offers 17 rooms, a circular driveway and 4-car garage. The open-concept interior features 11’ pot-lit ceilings, hardwood and ceramic floors, expansive windows and a spectacular kitchen with a 9’ x 5’ island, quartz counters, double sinks and abundant cabinetry. Six spacious bedrooms feature private ensuites and walk-in closets, including a main-floor bedroom. Additional highlights include second-floor laundry, a rough-in elevator serving all three levels and a bright walkout lower level ready for your personal touch. A separate circa-1870 century home offers renovation potential for extended family or rental income. Enjoy the perfect blend of country charm, space and convenience.
20 Burnie Road, Georgina, ON L0E 1N0 3 BEDS | 3 BATH | OFFERED AT $1,499,000 Thoughtfully renovated with quality finishes, this picture-perfect direct lakefront home offers stunning panoramic views and year-round recreation at your doorstep. A welcoming enclosed foyer leads to a 10’ high hallway overlooking a breathtaking great room with expansive windows and glass railings that showcase the lake. Enjoy a floor-to-ceiling stone fireplace, dining area with walkout to deck, and a custom kitchen with large island, dual gas range/electric oven, pot filler, hidden pantry, and ample cabinetry. The spacious primary suite features wall-to-wall closets and a 5-pc ensuite with bidet. Hardwood floors, pot lights, heated bathroom floors, and mainlevel laundry add comfort and function. The bright lower level with walkout is perfect for guests or family. Set on a premium 77’ x 205’ lot with landscaped armour stone, fruit trees, ample parking, and a heated garage/workshop. Over 70’ of shoreline, dry boathouse, seasonal dock, and gazebo complete this move-in-ready lakeside retreat.
Gated Estate on Over an Acre Gated Estate on Over an Acre Private Ravine Retreat in Woodland Acres
Private Ravine Retreat in Woodland Acres
Set behind an automated wrought iron gate in the prestigious Woodland Acres community, this custom estate onto the Oak Ridges Moraine over an acre of private, tree-lined Set behind anbacks automated wrought iron gate in theon prestigious Woodland Acres community, grounds. An Indiana limestone facade, cedar shingle roof with copper accents, and heated this custom estate backs onto the Oak Ridges Moraine on over an acre of private, tree-lined cobblestone driveway set the tone for the refined interiors within. A grand foyer with a grounds. An Indiana limestone facade, cedar shingle roof with copper accents, and17-ft heated cathedral ceiling and crystal chandelier opens to walnut floors, a chef’s kitchen with high-end cobblestone driveway set the tone for the refined interiors within. A grand foyer with a 17-ft appliances, and aceiling familyand room withchandelier a floor-to-ceiling fireplace. The estate offers 4+2 bedrooms cathedral crystal opens to walnut floors, a chef’s kitchen with high-end and 7 washrooms, including primary retreat with a sitting area, gas Juliet balcony, appliances, and a familya room with a floor-to-ceiling fireplace. Thefireplace, estate offers 4+2 bedrooms and spa-inspired ensuite. including The walk-up lower level adds a arecreation room, room, and 7 washrooms, a primary retreat with sitting area, gas games fireplace, Julietin-law balcony, suite, and Outdoors, enjoyThe a saltwater infinity pool witha waterfall, cedar room, lounge, and gym. spa-inspired ensuite. walk-up lower level adds recreationcovered room, games in-law gas firesuite, pit, and court,enjoy plus a heated 3.5-car garage. Minutes to top private schools, andbasketball gym. Outdoors, saltwater infinity pool with waterfall, covered cedar lounge, shopping, and in Richmond Hill, Aurora,3.5-car and King City. Minutes Offeredto attop $4,498,000. gas fire pit,amenities and basketball court, plus a heated garage. private schools, shopping, and amenities in Richmond Hill, Aurora, and King City. Offered at $4,498,000.
A Selection of Our Listings For Sale A Selection of Our NEW Listings For Sale PRICE NEW PRICE
WOODLAND ACRES ESTATE
$3,498,000
VAUGHAN PRIVATE ESTATE
$3,249,000
$3,498,000 ACRES ESTATE •WOODLAND BACKYARD RETREAT WITH POOL & CABANA ON 1 ACRE • WALK OUT LOWER LEVEL • SPACIOUS KITCHEN • BACKYARD RETREAT WITH POOL & CABANA ON 1 ACRE • WALK OUT LOWER LEVEL • SPACIOUS KITCHEN
VAUGHAN PRIVATE ESTATE • RESORT-INSPIRED BACKYARD$3,249,000 WITH POOL
SERENE ESTATE LIVINGESTATE PRESTIGIOUS RAVINE $3,388,000 SERENE ESTATE LIVINGESTATE PRESTIGIOUS RAVINE $3,388,000 • PREMIUM RAVINE LOT TOWARD THE HUMBER RIVER ••CHEF’S KITCHEN W/O LOWERTHE LEVEL W/ SAUNA PREMIUM RAVINE• LOT TOWARD HUMBER RIVER
INNISFIL FAMILY HOME
NEW PRICE NEW PRICE
• CHEF’S KITCHEN • W/O LOWER LEVEL W/ SAUNA
LUXURY PRIVATE RETREAT $5,500,000 LUXURY PRIVATE RETREAT $5,500,000 • SALTWATER POOL ON 1.3 PRIVATE ACRES • SALTWATER POOL ON 1.3 PRIVATE ACRES • BAR, BILLIARDS ROOM & SAUNA • NEARBY TRAILS • BAR, BILLIARDS ROOM & SAUNA • NEARBY TRAILS
• CHEF’S KITCHEN • NEARBY KLEINBURG VILLAGE • RESORT-INSPIRED BACKYARD WITH POOL • CHEF’S KITCHEN • NEARBY KLEINBURG VILLAGE
$1,250,000 $1,250,000
INNISFIL FAMILY HOME • OPEN-CONCEPT LAYOUT W/ QUARTZ KITCHEN ISLAND • 3-CAR TANDEM GARAGE • NEARBY LAKE SIMCOE • OPEN-CONCEPT LAYOUT W/ QUARTZ KITCHEN ISLAND • 3-CAR TANDEM GARAGE • NEARBY LAKE SIMCOE
NEW PRICE NEW PRICE
CAPTIVATING LAKE VIEWS CAPTIVATING LAKE VIEWS
$2,798,000 $2,798,000
• WINDOW WALLS OFFERING STUNNING LAKE VIEWS • WINDOW WALLS OFFERING STUNNING LAKE VIEWS • WALNUT ACCENTS • HEATED FLOORS • FIRE PIT • WALNUT ACCENTS • HEATED FLOORS • FIRE PIT
PLANNING TO BUY OR SELL? CONTACT US FOR A TAILORED CONSULTATION BACKED BY 40+ PLANNING TO BUY OR SELL? CONTACT US FOR A TAILORED CONSULTATION BACKED BY 40+ YEARS OF EXPERIENCE AND EXCEPTIONAL RESULTS IN ANY MARKET. YEARS OF EXPERIENCE AND EXCEPTIONAL RESULTS IN ANY MARKET. Christopher Fusco Christopher Fusco
Broker of Record/Team Leader Broker of Record/Team Leader
416-301-4878 416-301-4878 cfusco@avenuerealty.com cfusco@avenuerealty.com
Connect with us for a personalized Connect with us for a personalized property evaluation. property evaluation.
905-737-6060 905-737-6060
*Each and Operated Operated *EachOffice OfficeIndependently Independently Owned Owned and
Emily B. Fusco Emily B. Fusco
Broker/Team Leader Broker/Team Leader
905-737-6060 905-737-6060 efusco@avenuerealty.com efusco@avenuerealty.com
A One-of-a-Kind Country Estate
Architectural artistry and resort-inspired living on 8.25 private acres.
2501 CONCESSION 3 ROAD, UXBRIDGE, ON L0C 1A0 $4,800,000 | 5 + 1 BEDS | 6 + 1 BATHS | 8.5 ACRES Welcome to 2501 concession 3, an extraordinary custom estate where contemporary design meets the tranquility of the countryside. Originally built by a legendary Rush guitarist, this remarkable home is as much a work of art as it is a place to call home. Set on a gated 8.25 acres near the western edge of Uxbridge and designed for entertaining on an extraordinary scale, the outdoor living spaces rival those of a luxury resort. An expansive glass-railed terrace, finished in rich Ipe hardwood, imported sandstone, and premium artificial turf, surrounds the heated saltwater pool & spillover spa, while multiple lounge & dining areas flow seamlessly from the home. Private six-hole putting and chipping green, complete with artificial turf & sand trap as well as a multi-sports sport court. This incredible residence offers over 7,000+ square feet of luxurious living features dramatic walls of glass and panoramic sliding glass doors, soaring ceilings throughout, expansive principal rooms & rich hardwood flooring, blending sophisticated design with warm, inviting living spaces. A true one-of-a-kind masterpiece, this extraordinary estate represents a rare fusion of architectural artistry, resort-inspired living, and the privacy and natural beauty of the countryside.
DAN FARQUHARSON
MATTHEW LEHMAN
905.640.4151 danbfarquharson@gmail.com www.farquharsonrealty.com
905.640.4151 farquharsonh@gmail.com www.farquharsonrealty.com
BROKER OF RECORD
BROKER
6223 Main Street, Stouffville
4024 Hickory Acres Drive Essex, ON N0R 1G0 4 BEDS | 4 BATHS | 3,274 SQ FT OFFERED AT $2,499,900 A rare opportunity in Harrow, this custom built two-storey executive home sits on a breathtaking, private 10-acre estate boasting true pride of ownership from its original owner. Combining five acres of professionally manicured, landscaped grounds and five acres of natural hardwood forest, this turnkey property offers an idyllic rural escape. The main floor boasts an updated chef’s kitchen, formal dining room, living room with fireplace, dedicated piano room, cozy family room with a wood-burning fireplace, sophisticated den and a practical laundry/mudroom. Upstairs, you will find four spacious bedrooms, including a primary suite featuring a luxurious 5-piece ensuite with a soaker tub and custom glass tile shower, alongside a walk-in closet styled by California Closets. The lower level extends your living space with a second family room featuring a gas fireplace, a games room area, home gym, utility room, storage, and convenient grade entrance access to the garage. Designed for high-end comfort, the home is crafted with classic brick and Hardie board siding, supported by a cost-effective geothermal heating system and a whole-home Generac backup generator. Step outside to your private resortstyle backyard featuring a heated salt-water inground pool, complete with a pool house equipped with a 2-piece bath. Hobbyists and outdoor enthusiasts will appreciate the attached two-car garage with inside entry as well as the separate 40x20 workshop complete with a loft for extra storage. Set against a serene backdrop of mature trees and expansive lawn, this sprawling property provides ample room for potential outbuildings or long-term land investment without compromising convenience. Call today to arrange your own private viewing of this meticulous property.
885 County Road 50 Essex, ON N0R 1G0 4 BEDS | 4 BATHS | 1.31 ACRES $2,499,900 Living at 885 County Road 50 means enjoying Canada’s southernmost climate boasting extra days of sunshine every season. Situated along picturesque County Road 50 between historic Harrow, charming Colchester, and Kingsville. Surrounded by award winning estate wineries, local orchards, craft breweries, and farm-to-table dining. The generous interior layout is designed for effortless daily living, grand hosting, multi generational living or even a bed and breakfast. The space is filled with natural light and refined architectural touches throughout. Set on an expansive 1.5 acre lot with 100’ frontage on Lake Erie features mature greenery, ample space for outdoor entertaining, and a private pool oasis w/ hot tub. With a total of 4 bedrooms, 3.5 bathrooms across 2 living spaces the possibilities are endless. Kitchen features handcrafted Cherry cabinets, open to the living and dining space. Hardwood and tile throughout. Primary suite w/ensuite overlooks the entire yard and lake. The west side on the home features 2 levels, w/ 3 oversized bedrooms, an upper and lower living area, upper and lower porches overlooking the pool and lake. A versatile bonus room currently an office with has a separate entrance. The 2.5+ car garage leaves lots of room for vehicles and workshop area. Call today to view for yourself and make unwinding in your own private paradise reality. See documents tab for more information.
CHRIS BISHOP REALTOR®
519.982.2474 chrisbishopreal@gmail.com
1501 & 1506 Heritage Road, Kingsville, ON N9Y 2E6 3 BEDS | 3 BATHS | $4,999,999 An extraordinary Lake Erie waterfront sanctuary offering a rare dual-property compound. 1501 Heritage custom built by Timberland Homes, this south-facing architectural achievement seamlessly fuses clean modern lines with panoramic views. Designed to maximize natural light and framed by lake water views from all living areas. The primary residence delivers refined interior luxury and elegance across the open concept living, dining and Thermador chef inspired kitchen. With a total of three generous size bedrooms this home is ideal for a family or an executive couple. The primary suite serves as a private haven, featuring magnificent water vistas, a spa-inspired ensuite, and a generous walk-in dressing room. The outdoors cater to elevated coastal living and effortless entertaining. Step directly onto your private sandy beach for morning paddleboarding or peaceful swims. Evening hours open the Nano wall unfold across an expert outdoor kitchen, alfresco dining lounge, fully screened porch, and an integrated luxury hot tub framed by meticulously curated landscaping. Complementing the main residence is 1506 Heritage Road, a private 0.9-acre parcel featuring a mountain lodge feel home with an exceptional cedar-lined, climate-controlled garage. Designed for the discerning collector, it can comfortably showcase an 8+ vehicle collection over stamped concrete flooring. This versatile secondary retreat with another 3 bedrooms and gourmet kitchen offers infinite potential as a guest estate, multi-generational enclave, or private executive lounge. Both properties are turnkey-finished. Please refer to MLS#26019984 for full details.
CHRIS BISHOP REALTOR®
519.982.2474 chrisbishopreal@gmail.com
18.28-ACRE GATED LUXURY ESTATE THAT ELEVATES REFINED COUNTRY LIVING A rare offering in prestigious St. Clements, 46 Anita Drive is an 18.28-acre gated luxury estate with a 7,325 sq ft three-level residence featuring radiant heating, smart home automation, vaulted ceilings and custom millwork. The designer kitchen offers a 17-foot quartz island, while expansive indoor-outdoor spaces provide timeless character and privacy. Additional buildings offer versatile storage and workspace. 46 ANITA DRIVE, ST. CLEMENTS, ON N0B 2M0 · 5 BEDS | 3.5 BATHS | 4,191 SQ FT | $5,540,000
ROXANNE FINN BROKER, C.I.P.S
O: 416.925.9191 | D: 289.338.0767 roxanne@chestnutpark.com cityhousecountryhome.com
1300 YONGE STREET, SUITE 100, TORONTO, ON, M4T 1X3
LAKE MUSKOKA Gravenhurst · $8,295,000
PORT CARLING COMMERCIAL Port Carling · $5,395,000
LITTLE LAKE JOSEPH Seguin · $3,995,000
LAKE MUSKOKA Bracebridge · $3,895,000
4,121 SF · 4 AC · South Exposure · 975’ F
7,466 SF SF · 0.79 AC
2,205 SF · 1.04 A · Southwest Exposure · 198 ‘ F
3,706’ SF · .61 A · South Exposure · 80’ F
BRANDY LAKE Port Carling · $1,840,000
BASTEDO LAKE Torrance · $1,579,000
2,853 SF · 1.14 A · North Exposure · 185’ F
MARNIE CLARKE SALES REPRESENTATIVE
647-409-1723
RYAN MERRITT
SALES REPRESENTATIVE
705-935-0601
2,019 SF · 9.02 A · North Exposure · 450’ F
DOUG REID
CRYSTAL VIENNEAU
705-706-2526
705-394-8875
SALES REPRESENTATIVE
BROKER
RICK WOODS
SALES REPRESENTATIVE
905-252-0000
BOB CLARKE BROKER
416-209-1820
Offices in Port Carling & Port Severn
LAKE MUSKOKA Muskoka Lakes $4,999,999
LAKE MUSKOKA Port Carling · $4,495,000
3,974 SF SF · .78 AC · East Exposure · 200’ F
3,828 SF · 2.29 AC · East Exposure · 205’ F
LAKE MUSKOKA Port Carling · $2,549,000
RIL LAKE Lake of Bays · $2,499,000
1,525 SF · .8 A · West Exposure · 147’ F
1,824 SF · 3 A · Northeast Exposure · 300 F
SHADOW RIVER Rosseau · $1,549,000
LONG LAKE Muskoka Lakes · $1,099,000
2,594 SF · 1.00 A · South Exposure · 196.85’ F
BOB EMMETT
SALES REPRESENTATIVE
416-571-1554
2,421’ SF · .416 A · South Exposure · 105’ F
JOHN GRIFFITHS BRIGITTE O’LEARY JOHN MATTHEWS VICTORIA POOLE SALES REPRESENTATIVE
705-791-5507
SALES REPRESENTATIVE
289-928-0077
BROKER OF RECORD
SALES REPRESENTATIVE
705-794-4590
www.MyMuskokaCottages.com
705-241-7653
|
MEGAN WHITE
SALES REPRESENTATIVE
705.765.1820
705-730-3878
MEET OUR SALES REPRESENTATIVES
Competent. Proven. Unmatched.
BRIGITTE O’LEARY Sales Representative
VICTORIA POOLE Sales Representative
JOHN GRIFFITHS Sales Representative
JOHN MATTHEWS
RICK WOODS
Broker of Record
BOB & MARNIE CLARKE Broker // Sales Representative
Sales Representative
CRYSTAL VIENNEAU Broker
BOB EMMETT
Sales Representative
MEGAN WHITE Sales Representative
DOUG REID
Sales Representative
RYAN MERRITT Sales Representative
SCAN TO VIEW OUR LISTINGS
PORT CARLING & PORT SEVERN OFFICES w w w. mymu s koka cott a g es . com
N OT E WO RT H Y L I ST I N G S
41-2490 GOVERNOR’S ROAD | WOODLANDS ESTATES
2026 ART TORONTO | SUR GALLERY
Sur Gallery is a Toronto-based contemporary art space dedicated to showcasing and promoting Latin American and Latinx artistic practices. A project of Latin American Canadian Art Projects (LACAP), Sur Gallery was established in 2015 to create a dedicated platform for artists whose practices engage with the diverse histories, cultures, identities, and experiences of Latin America and its diasporas.
1
1
914
MARY WINTER | RE/MAX REAL ESTATE CENTRE INC. BROKER | 905.320.7789 | mwinterfox43@gmail.com
$249,900 | This popular year round living park in the Copetown area of Hamilton is the wooded setting of this well maintained country home. Variety of clubhouse social events and seasonal pool overlooking the ponds is just a few of the many bonuses.
The gallery is committed to presenting critically engaged practices while creating meaningful connections between Latin American artists and the broader Canadian and international art communities. Initiatives are aimed to socially innovate and critically engage, offering opportunities of national relevance in order to develop global networks of exchange. Located in downtown Toronto, Sur Gallery has become an important space for the visibility and recognition of Latin American and Latinx contemporary art in Canada, fostering dialogue around identity, migration, memory, representation and community.
MARIA MORENO REGALADO | SUR GALLERY OPERATIONS MANAGER | 416.654.7787 | info@surgallery.ca
CONCHI ÁLVAREZ: PAINTING AS A SITE OF EXCAVATION
KATHERINE G. MACRAE
REALTOR®, RSPS ®, CIPS®, SRES® Royal LePage® Northern Advantage, Brokerage Sault Ste. Marie & Algoma District, ONTARIO, CANADA 1.705.253.1000 KGMRealtor@outlook.com www.KGMRealtor.ca Integrity & Commitment Working for You
Thinking of Downsizing in the Soo? Whether you are a Senior looking for less upkeep, or an adult child helping a relative transition to a care home, you deserve a specialist who understands the “heavy lifting.” I’m Katherine G. MacRae, a Sault Ste. Marie REALTOR® with a Seniors Real Estate Specialist® (SRES®) designation, providing personalized service built on integrity, kindness, and a deep commitment to my clients and our community. • Tailored Transitions: Specialized real estate services for Senior needs. • Assisting You for Success: Spend more time enjoying your senior years. • Giving Back: Proudly supporting the Royal LePage® Shelter Foundation™ with every property SOLD. You handle the memories. I’ll handle the move.
Trained in Ancient History and Archaeology, Conchi Álvarez paints the way an archaeologist digs, working downward through layers of memory, symbol, myth, and cultural tradition to see what surfaces. Conchi Álvarez’s solo project will be presented at Art Toronto, Booth S5 Solo Art Toronto takes place in Toronto, at the Metro Toronto Convention Centre North Building, 255 Front St W, Toronto. First Look & Opening Night Thursday, October 29, 2026 First Look: 4PM - 6PM Opening Night: 6PM - 10PM Public Days Friday, October 30: 12PM-9PM Saturday, October 31: 12PM - 7PM Sunday, November 1: 12PM - 6PM CONCHI ALVAREZ | info@stoagallery.com
ROYA KHADJAVI CURATOR, ART CONSULTANT royakhadjaviprojects@gmail.com
LA SALA ART GALLERY 999.271.3335 | lasalaart@gmail.com | lasalaart.com Alfredo Romero rescues the memory of Latin American streets, transforming weathered walls and forgotten signs into powerful contemporary artworks. Each recovered surface carries traces of lives, places, and collective histories. Presented by La Sala Art Gallery and Hartii, his work asks what we preserve as our cities and identities change. You can find us at Booth AS1 in the Arte Sur section.
Roya Khadjavi is a New York City–based gallerist, curator, and cultural producer. Through Roya Khadjavi Projects, she has organized more than 40 exhibitions featuring over 60 artists, championing emerging and mid-career Iranian artists and fostering international cultural dialogue. A longtime arts patron, she has supported institutions including the Guggenheim Museum, Asia Society, and Art in General, where she served as trustee and board president. Previously, she held senior fashion leadership roles at Yves Saint Laurent and Lord & Taylor. Her contributions to international education have earned her the Women’s Global Leadership Award and France’s Order of Academic Palms.
N OT E WO RT H Y L I ST I N G S
2026 ART TORONTO | SCHLIEDER CONTEMPORARY
At Art Toronto 2026, Schlieder Contemporary presents a sophisticated selection of European contemporary art shaped by nature, light, perception, and material transformation. Dutch artist Hilde Trip creates delicate compositions from preserved natural materials, reflecting on beauty, transience, and the fragility of the natural world. German light artist Hans Kotter transforms color, reflection, and space into immersive visual experiences that shift with the viewer’s perspective.
Rutger Brandt | brandtgallery.com Founded in 2015, Brandt Gallery is an Amsterdam-based contemporary art gallery representing emerging, mid-career, and established international artists. Through exhibitions, publications, and institutional collaborations, the gallery supports diverse practices exploring narrative, social engagement, and contemporary culture. Brandt Gallery also participates in leading art fairs across Europe, the USA, and Canada. 2026 ART TORONTO | FAZAKAS GALLERY
John Franzen presents his golden breath engravings alongside mirror installations from his Creation is Destruction series, combining precision, repetition, and reflection. Gregor Kalus’s atmospheric ink works investigate memory, Hilde Trip: To the Moon; 2026; preserved dandelions, uncertainty, and the instability of the image. wood, acrylic glass; Discover Schlieder Contemporary at booth 327 32 × 32 × 4 ¾ inches and experience the works in person.
SYLVIA SCHLIEDER | SCHLIEDER CONTEMPORARY OWNER & DIRECTOR | +49 174 182 8887 | art@schliedercontemporary.com
A SATURDAY AFTERNOON
Fazakas Gallery represents a diverse selection of contemporary Indigenous artists whose practices push the boundaries of tradition, material, and form. Featuring artists including Beau Dick, Rande Cook, Don Yeomans, and Audie Murray, the gallery connects collectors and institutions with works ranging from intimate pieces to largescale commissions, including monumental carvings and totem poles.
CHRISTOPHER CUTTS GALLERY | TORONTO, ON info@cuttsgallery.com | @cuttsgallery | Art Toronto 2026: Booth 102
DON YEOMANS Butterfly Panel, 2026 Yellow cedar, acrylic paint 36 x 24 inches | $16,000
FAZAKAS GALLERY 604.876.2729 | info@fazakasgallery.com @fazakasgallery
XIAO GUO HUI | 2012 | EGG TEMPERA ON LINEN | 86.75x79 INCHES (220.5x200.5 CM) The Christopher Cutts Gallery is a Toronto-based commercial art gallery representing historically significant modernist and contemporary artists.
2026 ART TORONTO | GALERIE ISABELLE LESMEISTER
Beatrice Pediconi, Flowers are the music of the ground (after Edwin Curran - Flowers) Acrylic and polaroid emulsion on canvas 36.2 x 48.4 x 1.6 in | 92 x 123 x 4 cm 2025 Photo credit: Dario Lasagni Beatrice Pediconi is an Italian artist who lived and worked in New York for two decades before returning to Rome in 2026. Her Polaroid emulsion works combine photography and painting, transforming fragile photographic fragments into delicate, organic forms. Evoking flowers and traces of life, they explore transience, loss, renewal and the passage of time.
DR. ISABELLE LESMEISTER | GALERIE ISABELLE LESMEISTER ART HISTORIAN / GALLERY OWNER | +49 163 698 86 82 | info@galerie-lesmeister.de
ROOKLEYS CANADIAN ART
289.876.8031 | info@rookleys.com | rookleys.com Welcome to Rookleys Canadian Art Gallery in Ridgeway, Ontario, where we proudly bring Canadian art to the Niagara region, just a short drive from Buffalo, New York. Unlike the hectic art scenes of Toronto or Montréal, Rookleys offers a relaxing experience to explore, buy, and sell important Canadian artworks. Our gallery prides itself on housing an extensive collection that showcases the history of Canadian art, including works from the Group of Seven and their contemporaries. Rookley’s mission extends beyond selling art; we are dedicated to elevating the investment potential of our client’s art holdings and preserving the legacies of the Canadian artists we represent.
N OT E WO RT H Y L I ST I N G S
SMOKESTACK (289) 799-5088 | GALLERY@SMOKESTACK.CA
ISABEL CROXATTO GALERIA comunicaciones@isabelcroxattogaleria.com | www.isabelcroxattogaleria.com Isabel Croxatto Galería is an international contemporary art platform founded in 2012 by choreographer and performing arts researcher Isabel Croxatto. With a curatorial focus on new figuration, the gallery represents artists whose practices explore and challenge the relationships between body, memory, and archive, developing visual languages that engage with the cultural, political, and sensory questions of our time.
SMOKESTACK 289.799.5088 | gallery@smokestack.ca Smokestack is a leading producer & presenter of limited-edition, fine art prints. The bridged operations between Smokestack Studios and Smokestack Gallery are rooted in the support of Canadian artists working in print-based media, and the endorsement of viewer and collector engagement with printmaking as a uniquely specialized art form. For Art Toronto 2026, Smokestack’s booth program will present a curated collection of works that demonstrate a diversity of approaches to analog and digital printmaking methodologies.
FOLLOW US. @HAVENLIFESTYLES
LPH 1 - 2 Clairtrell Road, Toronto, On M2N 7H5 $ 1 , 0 2 9 , 0 0 0 | 3 B E D S | 2 B AT H S Lower Penthouse #1 Corner Suite spans 45’ long and wraps the corner 34’ offering Privacy of Lifestyle & unobstructed breathtaking panoramic views sw, west and north in a true 3-bedroom 2-bath condo, 1,325 sq ft with gracious sized rooms. Spacious Open entertaining style living with 9’ height overlooking luxury treed residential prestigious neighbourhood. Modern Kitchen with ample cupboards & counter surfaces. Full size appliances, Pantry laundry Bar with Com Tech oversize washer & dryer. Unique Primary Bedroom with full ensuite & private secluded Balcony. 2 of the 3 bedrooms can easily accommodate king size beds. Ample closets include 2 walk in’s. Finishes are modern neutral palette, tasteful and include interesting LED Light fixtures, square pot lights, motion and under cabinet lights. Natural light is abundant! One owned Parking Spot also #1 and One Owned large locker are included in PP. Maintenance Fees suite LPH 1 approx. $1.00/sq ft include all—save for electricity at $32.00 av per mo. This Unique Boutique Condo bldg of 133 Units has 33 visitor parking spots, a rooftop terrace w BBQ’s, a guest suite. a multipurpose room with free WIFI, 24-hour on site concierge for you to enjoy with your guests. Corporation Financials are strong operating in surplus w Reserve Fund approx $4 Million. YMCA w pool, NYG & Sunnybrook Hospitals close by , numerous entertainment options & subway are at your fingertips! Bayview Village has all needs covered and is one block away!
GLORIA MORGAN
SALES REPRESENTATIVE cell: 416.518.9550 office: 905.707.8001 morglo@rogers.com royallepage.ca This marketing is intended to solicit those not under contract.
COMPANY LOGO 8165 YONGE STREET, THORNHILL, ON L3T 2C6
2 1 To y n b e e Tr a i l , To r o n t o , O N M 1 E 1 E 8
Architectural Masterpiece With Income Potential 6 B E D S | 5 B AT H S | C $ 1 , 6 8 8 , 0 0 0 A rare, high-cash-flow architectural masterpiece nestled on a private 59-foot premium lot in prime Guildwood with total tranquility and no front or rear neighbours. Offering over 2,650 sq ft of luxury living space, this extraordinary property combines an exquisitely renovated primary residence, a brand-new 1,000 sq ft semi-attached addition, and a finished lower-level bachelor suite, creating the ultimate multi-generational retreat or mortgagecrushing investment. The legal secondary 2-bedroom, 2-bathroom suite generates an impressive $4,700/month in long-term executive rental income, allowing you to live luxuriously while your investment pays for itself. Step inside the brand-new contemporary addition, showcasing a sleek stucco exterior, ultra-efficient building envelope (4-inch spray foam plus 2-inch styrofoam), and high-end modern engineering. Interior highlights include over $90,000 in custom millwork, bespoke under-stair storage, rich engineered oak veneer flooring, and dramatic glass-railed oak stairs.
MARIUS MITROFAN B.ENG.ABR, CRS BROKER OF RECORD
Cell: 416.828.9064 Office: 905.470.9800 mariusmitrofanrealesttae@gmail.com www.mariusmitrofan.com
RE/MAX REALTRON MARIUS MITROFAN GROUP HOME OF THE TOP PRODUCERS. 7800 Woodbine Avenue Ph 01, Markham, ON, L3R 2N7
BEDFORD PARK CUSTOM DETACHED HOME FOR SALE
383 MELROSE AVENUE, TORONTO, ON M5M 1Z6 5 BEDS | 5 BATHS Custom-built in 2022, this Bedford Park smart home offers approx. 2,500 sq ft above grade on a 25 x 150 ft lot, with 4+1 bedrooms, 5 bathrooms, a custom powder room and a walk-up basement with direct garage access and a separate entrance. Heated floors warm the foyer, primary bathroom and basement. Enjoy a snow-melt driveway! Quality finishes complement 10-ft main-floor, 9-ft upper-level and 11-ft basement ceilings. Specialized bay windows in the living room, family room and one bedroom, plus multiple skylights, provide abundant natural light, complemented by adjustable pot lights and fixtures. Open-concept living/dining flows into a gourmet kitchen with high-quality porcelain countertops, an oversized porcelain waterfall island and extended breakfast bar. Premium Miele appliances include a 36-inch 6-burner gas range, custompanelled built-in fridge and freezer, speed oven, full-size oven and dishwasher. The family room features a gas fireplace, custom TV wall and walkout to a deck with BBQ grill overlooking the landscaped backyard. Two additional fireplaces and custom TV walls are in the primary bedroom and basement. Features include integrated lighting and indoor/outdoor sound systems, security cameras, automatic sprinklers and an insulated garage with epoxy flooring. Move-in ready!
SANDY SUN BROKER
C: 416.823.6913 O: 905.828.1122 sandy.sun@rogers.com 2520 Eglinton Avenue W. Unit 207B, Mississauga, ON L5M 0Y4
103-Acre Farm with Brick Bungaloft and Mature Forest
420 CONCESSION RD 2 Y O R K , O N TA R I O , N 0 A 1 R 0
BEDS
B AT H S
INTERIOR
OFFERED
5
4
2,936 sqft
$299,999,900 $2,999,999
A perfect country package! This 2005 built brick bungaloft on 103 acres near Binbrook combines 78 acres of workable farmland, 20 acres of mature forest, heated inground pool, and detached workshop. Offers 5 bedrooms, 4 bathrooms, 2,936 square feet above grade plus a ifnished basement. MLS# X13488956
Darren Papineau R E A LT O R ®
905.978.7653 | Papi@royallepage.ca
haldimandhomes.ca | 41 Main Street W., Grimsby, ON L3M 1R3
SCAN FOR DETAILS
Custom Designed Bungalow
5594 FIRST LINE, ERIN, ON N0B 1Z0 3+2 BEDS
|
4 BATHS
|
2,064 SQ FT
|
$1,999,900
Escape to your private country retreat on 6.78 acres in rural Erin. Built in 2016 and tucked behind a gated entry, this customdesigned bungalow offers over 3,500 sq ft of finished living space, heated garage and parking for up to 13 vehicles. The openconcept main floor features hardwood floors, cathedral ceilings, a stone wood-burning fireplace, a chef-inspired kitchen, and a cedar-lined sunroom. The finished basement with a separate entrance, second kitchen, 2 bedrooms, and spacious recreation areas offers excellent multigenerational living potential. Outdoor highlights include a swim spa, hot tub, chicken coop, and ample storage.
CHRISTINE MONCKTON BROKER
416.420.6662 christine@monckton.ca monckton.ca
Charming Log Cabin
19 CONFEDERATION ST, GLEN WILLIAMS, ON L7G 3R4 3 BEDS
|
2 BATHS
|
1,802 SQ FT
|
$1,599,000
Nestled on 2.55 acres in the heart of Glen Williams, this Pan-Abode Western Red Cedar log cabin offers a rare opportunity to enjoy waterfront living with the Credit River flowing through the property. Surrounded by mature trees and natural beauty, the home features warm cedar interiors, a stunning stone fireplace, a screened-in porch overlooking the landscape, and a finished basement for added living space. Just steps from charming shops, restaurants, artist studios, and scenic trails, this is a place where cottage living and everyday convenience come together.
www.monckton.ca 521 Main Street, Georgetown, ON L7G 3T1
605 BROWNS ROAD, BRUDENELL, LYNDOCH AND RAGLAN, ON K0L 1G0 4+2 BEDS • 5 BATHS • $1,695,900 Welcome to 605 - A Private 11-Acre Hobby Farm Retreat. Built in 2025, this custom home offers over 7,000 sq. ft. of living space, blending modern luxury with peaceful country living at the end of a quiet dead-end road. The main floor features 10-foot ceilings, cathedral ceilings in the principal living area and primary bedroom, and 8-foot solid-core doors. The east wing holds three bedrooms - one with a private ensuite, two sharing an adjoining bathroom. The open-concept kitchen and living space is built for entertaining, with a 10-foot island, abundant storage, and a butler’s pantry with its own baking counter and coffee bar. An approximately 8-foot by 15-foot retractable glass wall opens the living room fully onto the deck. A separate office with dual work zones supports working from home. The west wing houses the private primary suite, with floor-to-ceiling windows, sliding deck doors, and an ensuite with soaker tub, dual vanities, glass shower and private water closet. Mainfloor laundry sits off the walk-in closet.
WADE KOVACIC
SALES REPRESENTATIVE
905-809-3608 wadekovacic@gmail.com www.wadek.ca 2 Hastings Street North, Bancroft, ON K0L 1C0
340 Golf Club Road Hamilton, ON L0R 1P0 5 BEDS | 5 BATHS | 3,559 SQ FT
26.47 ACRE LOT $3,899,000
Set on 26.474 acres, this exceptional custom-built estate offers privacy, elegance, and remarkable versatility. The bungalow features 3,500 sq ft on the main level plus a 3,500 sq ft open-concept lower level, with 4+1 bedrooms and 4+1 bathrooms. A gated entry, circular drive, stone pillars, manicured landscaping, and outdoor lighting create an impressive arrival. Inside, enjoy 10-ft ceilings, custom millwork, hardwood and porcelain floors, large windows, and a gourmet kitchen flowing into the family and breakfast areas. The primary retreat offers two walk-in closets, a spa-inspired 6-piece ensuite, and covered porch access. The lower level includes a wet bar, kitchen, cold cellar, storage, and utility space. Three-car attached garages, detached workshop, outdoor kitchen, Generac generator, and alarm system complete this remarkable property.
Jaena Alano
S A L E S R E P R E S E N TAT I V E
289.700.3495 jaena.homes@outlook.com filipinorealrestateagent.ca
7 2 9 0 S I LV E R C R E E K C I R C L E , LO N D O N , O N N 6 P 0 G 9
4 BEDS | 4 BATHS | C$1,299,900 Welcome to 7290 Silver Creek Circle, an exceptional executive home in the prestigious Silver Leaf Estates community. Built in 2022 and offering approximately 3,150 sq ft above grade, this stunning two-storey home is set on a highly desirable premium lot featuring a $70,000 builder lot upgrade. The main floor showcases a private office, elegant dining area, powder room, and a breathtaking two-storey great room highlighted by soaring ceilings, oversized windows, and a dramatic floor-to-ceiling porcelain fireplace feature wall. At the heart of the home is a designer kitchen featuring custom cabinetry, premium appliances, a stunning waterfall quartz island, walk-in pantry, and upscale finishes throughout. The open-to-below staircase and expansive windows bring in amazing natural light throughout. Upstairs, you’ll find four spacious bedrooms, including a luxurious primary retreat complete with a spa-inspired ensuite featuring a freestanding soaker tub, oversized glass shower, two walk-in closets, and private fireplace.
HAYLEY VANDERGOOT REALTOR®
519.667.1800 hayley@remaxlondon.com hayleyvandergoot.remaxcentrecity.ca 685 Adelaide Street North, London, ON
Brand New Bridlewood Estate Luxury 2 BRIDLEWOOD CRESCENT, KITCHENER, ON N2C2S4 - BRAND NEW IN HIDDEN VALLEY! Welcome to Bridlewood Estates in the heart of prestigous Hidden Valley, where timeless architecture and exceptional craftsmanship define this brand-new, move-in-ready luxury residence in a private community by Evanstone Homes Inc. Thoughtfully designed for both everyday living and elegant entertaining, every detail has been carefully curated to create a home that is as functional as it is beautiful. The main level showcases soaring 10-foot ceilings, a private office, formal living and dining rooms, an inviting family room with a striking stone fireplace, and a spectacular chef’s kitchen featuring custom Chervin cabinetry, premium natural stone countertops, a statement La Cornue range, an oversized island, and a fully appointed butler’s pantry. The luxurious main-floor primary suite offers a spa-inspired ensuite and spacious walk-in closet, while the upper level features three generously sized bedrooms, each with its own ensuite and walkin closet and second laundry. Its a must see. The lower level offers 10-foot ceilings, a separate side entrance, and endless potential for future living space, recreation, guest accommodations, or multi-generational living. Outside, professionally landscaped grounds create a private backyard retreat complete with a luxury in-ground pool, covered outdoor living area with automated retractable screens, premium interlock, and beautifully designed spaces for entertaining. This is a rare opportunity to enjoy the comfort of a brand-new luxury home in one of Kitchener’s most prestigious estate communities. Simply move in and begin living the lifestyle you’ve been waiting for. (Some photos are virtually staged). www.evanstonehomes.com
4 BEDS
6 BATHS
3,792 SQ FT
$3,199,900
DANIELLE JAWORSKI BROKER OF RECORD
519.498.9664 danielle@centralinkrealty.com
REALTY INC B R O K E R A G E
CUSTOM BUILT BUNGALOW 12259 BRAWN ROAD, WAINFLEET, ON L0S 1V0 • 4 BEDS | 2.5 BATHS | $1,490,000 Exceptional, custom built 2,945 sq ft bungalow with a loft located above the attached three-car garage. Enjoy serenity in this quality built home. Set on a picturesque 31-acre property in Wainfleet with fenced paddocks, ponds and plenty of trees. Vaulted ceilings with skylights, open floor plan, floor to ceiling wood burner, expansive rear deck is accessible from the livingroom and the master bedroom. Wheelchair accessible home with main floor laundry. The private loft is spacious and bright with a full bath and walk in storage/closet. The unfinished basement adding an additional 2,444 sq ft of potential. 5-minute drive to Long Beach and the sandy shores of Lake Erie.
JANICE SCOTT SALES REPRESENTATIVE 905.353.7358 janicescott2000@hotmail.com
MASTERSON Realty Ltd. Brokerage
4410 BEECHWOOD ROAD, NIAGARA FALLS, ON L2H 0R3
GRAND HOME WITH ENDLESS COMFORT 43 Grayfield Drive, Whitchurch Stouffville, ON L4A 0B1
4 BEDS
|
5 B AT H S
|
$2,649,000
A remarkable 1.21-acre corner estate offering over 4,500 sq ft of refined living space, a triple-car garage, and beautifully landscaped grounds. This impressive property welcomes you with an extended 9-car driveway and a striking stone-and-stucco façade highlighted by a grand portico. The fully fenced lot is designed for outdoor enjoyment, complete with a large deck, patio, and garden shed—a true private retreat. Inside, the main level showcases soaring 10-ft ceilings, elegant crown Moulding, and California shutters throughout. The chef-inspired kitchen features built-in appliances, a gas cooktop, Centre island with breakfast bar, double pantry, and a dedicated servery. A bright breakfast area opens to the deck, while the formal dining room offers hardwood floors and oversized windows.
SHAWN CHHABRA REALTOR®
O: 416.691.3000 | C: 416.737.7653 shawnhomes@hotmail.com www.Shawnhomes.ca
4220 Steeles Avenue W, Woodbridge, ON L4L 3S8
1894 Simcoe Blvd Innisfil, ON L9S 4N4 4 BEDS | 5 BATHS | 0.29 ACRES
Welcome to 1894 Simcoe Blvd., an exceptional custom-built home offering nearly 4,000 sq. ft. of aboveground living space on a pool-sized lot along a quiet, secluded street near Lake Simcoe. Exceptional craftsmanship is showcased throughout, with a chef’s kitchen featuring an oversized island, quartz counters and backsplash, walk-in pantry, butler’s servery, and quality stainless steel appliances. The open-concept family room boasts cathedral ceilings, skylights, a floor-to-ceiling gas fireplace, built-ins, and walkout to an oversized covered deck. The main-floor primary suite offers a spa-inspired 5-piece ensuite and custom walk-in closet. Additional bedrooms include an ensuite and Jack-and-Jill bath. Enjoy the covered deck, hot tub, custom outdoor pizza oven, and spacious backyard. A heated 3-car garage with versatile loft, wet bar, and powder room adds exceptional functionality. Close to Barrie, Vaughan, Toronto, Pearson Airport, and year-round recreation. Please reach out to Gizella for more information.
Gizella Nyulas
R E ALTO R ® | TRUS TE D ADV I S OR
416.875.8216 gizella.nyulas@c21.ca www.gizellanyulas.ca
758335 GIRL GUIDE ROAD G E O R G I A N B L U F F S, O N , N 4K 5N 7
Luxury Estate with Resort Style Backyard.
Beyond the grand stone portico lies a private backyard sanctuary that rivals any luxury resort, featuring an eight-foot deep pool, a professional putting green, and a custom pool house with a live-edge bar, swing seating, a change room and an outdoor bathroom completed by the grand stone outdoor (replace2 This outdoor retreat sets the tone for an estate that blends high-end leisure with the meticulous craftsmanship of a custombuilt executive home2
ALISHA WUNDERLICH R E A LT O R ®
519.377.6466
alishawunderlich2ca
alishawunderlich6royallepage2ca
820 10TH ST W, OWEN SOUND
BEDS
B AT S
7
6
INTERIOR
OFFERED
3,500 sqft
$1,599,000
MLS® Number: X13640986
SPECTACULAR PROPERTY 1254 OUTLET ROAD, LEEDS AND THE THOUSAND ISLANDS, ON K0E 1L0 • 4 BEDS | 4 BATHS | $1,195,000 This is a spectacular property consisting of 2 separate parcels. A stunning 4-bedroom, 2-storey home sits on approx 7 acres and a large 32 stall barn, 60’ x120’ coverall and 4 paddocks sits on the 11-acre parcel. The home features hardwood and ceramic flooring throughout, a newer custom kitchen with granite countertops, Island bar, separate formal dining room, a spacious living room, 4-season sunroom over looking a large deck/patio and a gorgeous inground pool with exceptional landscaping, interlocking stone and pool fully fenced for complete privacy. This home has 4 bedrooms upstairs with a large master bedroom and ensuite bath. A huge finished rec room in lower level. The barn parcel offers shower stalls, cement floors with rubber mats, steel siding and the coverall is excellent for a riding arena or boat/car storage. This is an amazing property with too many features to list them all. Located between Toronto and Montreal, minutes to the 401 and 1000 Island bridge. Currently operated as a standardbred racing farm.
MIKE STEACY REALTOR® 343.363.7232 mikesteacyhomesales@gmail.com
1239 OXFORD AVENUE, LOT 13, KINGSVILLE, ON N9Y 2S8
LAKEFRONT LIVING
5 BATHS 4 BEDS $1,899,000
Experience stunning Lake Erie Waterfront living in this spacious Ranch-Style home with spectacular Lake Views throughout. The main floor offers 3 bedrooms, including a lake-facing primary suite with a 4-piece ensuite and walkin closet, plus a formal living room, formal dining room, and a large kitchen. A grand great room with a fireplace and a main-floor office both overlooking Lake. The fully finished basement adds 2 more bedrooms, a full bath, a large office, a family room, a recreation room, and an oversized storage area- perfect for extra space or a large family. Set on a generous lakefront lot, this vacant home offers outstanding potential and immediate possession. A 2-car attached garage and a 4-car detached garage provide ample parking and storage. A rare opportunity to create your dream waterfront retreat on Lake Erie. Includes extra vacant lot.
CAMILLE ELTERS REALTOR®
519.796.2453 camelters@yahoo.ca 17 Erie Street N, Leamington | 519.326.3712
CLASSIC LAKEFRONT 5-STAR ESTATE One of a kind - a Unique Property with the Best, Unobstructed Lake and Harbour View
284 ELGIN AVENUE W Goderich, ON N7A 2G1 4 B E DS | 2 BAT HS | C $ 3,80 0,0 0 0 | M LS ® X13 64 27 70 CLASSIC LAKEFRONT ESTATE WITH ENDLESS POSSIBILITIES. Set on nearly 3 private acres, this extraordinary waterfront compound offers a rare combination of privacy, prestige, and panoramic Lake Huron views. Perched atop a commanding bluff and extending to the beach, the property includes a main house, winterized pool house, playhouse, tennis court, and spectacular pool. The main residence features 4 bedrooms, 2 baths, refinished original hardwood floors, vaulted woodbeamed ceilings, windows on every side, and a massive stone fireplace. The 1,525 sq ft two-story pool house offers 4 bedrooms, 4 baths, a kitchenette, sitting room, and stunning views of the pool, lake, and harbour—ideal for extended family, guests, staff, or business associates. The 20’ x 40’ Old Hollywood-style concrete pool creates a private resort atmosphere. Enjoy unobstructed views of the only deep-water port on Lake Huron, with freighters, ships, and tugboats passing below. Conveniently located near marinas, dining, golf, wineries, Stratford theatre, and a nearby airport. Approximately 2.5 hours from Toronto and 3 hours from Detroit, this one-of-a-kind lakefront estate offers unparalleled space, privacy, and lifestyle. US Price: $2,720,000,00 (ra te s u b j ec t to c h a n ge)
MELISSA DAER
SALES REPRESENTATIVE
519.525.1774 melissadaerrealestate@gmail.com 33 HAMILTON STREET, GODERICH, ON N7A 1P8
HAMILTON BEACH BEAUTY 470 BEACH BLVD #65, HAMILTON, ON L8H 6X2 3 BEDS | 2 BATHS | $615,000 This beautiful townhome in Hamilton Beach area is perfect for families, with parks and trails nearby, as well as a great location for commuting! Tons of updates including newer flooring, lighting and bathrooms! The kitchen is spacious with a large dining space, granite counters and stainless appliances! Tons of modern touches include barn door, wood mantle fireplace with new brick surround, and a great family room with a walkout complete the picture! The driveway holds two cars and the backyard boasts a patio!
DIANE BOYD
SALES REPRESENTATIVE 416.418.4145 diboyd@rogers.com www.dianeboydhomes.com
TRADE THE CITY RUSH FOR COASTAL TRANQUILITY
UPSCALE BUNGALOW LIVING IN LINCOLN'S HOLLOW— JUST MINUTES FROM THE SHORES OF PORT STANLEY. WHY COMPROMISE WHEN YOU CAN HAVE IT ALL? STEP INTO THE ULTIMATE RETIREMENT LIFESTYLE. • Exclusive & Rare: Only 7 private, ravine-setting lots available. • Room to Breathe: Expansive +/- 1/2 acre properties. • Uncompromising Quality: Upscale builder designs protected by a subdivision covenant. • The Beach Vibe: Unbeatable proximity to Port Stanley's beaches, dining, and boutiques.
EXCEPTIONAL PROPERTY ON LAKE OF ISLANDS, PRIVACY AND STUNNING NATURAL BEAUTY I am excited to share details about a remarkable property on Lake of Islands, offering unparalleled privacy and stunning natural beauty. This custom crafted Lindal red cedar home boasts over 4,300 square feet of finished living space, meticulously designed with a grand open concept living area. A large stone fireplace and masonry heater provide warmth and comfort, while floor-to-ceiling windows offer incredible views of the lake.The formal dining area is perfect for family gatherings, and the custom kitchen features quartz counters and an additional dining space. The home includes a spacious primary suite facing the lake, three more generous bedrooms on the second level, and four bathrooms. The fully finished basement offers additional living space, while amenities such as an automated generator, and cold storage/wine cellar add to the home’s appeal. Situated on over 5 acres with 960 feet of shoreline, this property enjoys breathtaking sunsets over the sparsely populated Lake of Islands, part of a two lake system that includes Dickey Lake. Surrounded by tall pines, it offers complete privacy and a serene connection with nature, where the sounds of loons will truly captivate you. This property also comes with a fractional ownership of an additional 100 acres just down the road where you can enjoy a great trail system. The home also comes completely furnished - as viewed. I invite you to experience this exceptional property firsthand.
114 PENINSULA RD, MARMORA AND LAKE, ON K0L 1W0 · 4 BEDS | 4 BATHS | $1,599,000
JIM ALEXANDER SALES REPRESENTATIVE
613.202.1495 jim.teamalexander@gmail.com teamalexander.ca
126 BURLEIGH STREET, APSLEY, ON K0L 1A0
530 CENTRELINE ROAD, KAWARTHA LAKES, ON 3 BEDS | 2 BATHS Longing for that country living lifestyle without compromising city amenities. This is it! Situated on the edge of Emily Township boasts this beautiful raised bungalow with open concept family room, updated kitchen with a huge pantry, dining room with walkout to the private manicured yard perfect for hosting family gatherings or just relaxing. Three nice sized bedrooms, master with ensuite. The lower level is fully finished and has plenty of room for the family to cozy around the fireplace watching TV, work out area and an additional room for office/guest suite or play room! Attached double car garage with house access and a side yard perfect to build that dream shop! There is also a workshop/shed with hydro. Mins to boat launch by Cowans Bay, natural gas at the road. Great location for easy commute.
1234 UPPER PAUDASH LAKE ROAD, HIGHLANDS EAST, ON 3 BEDS | 2 BATHS Larger than it looks! Don’t pass by this amazing opportunity to live in the sought after Paudash Lake Area at an affordable price! This home is perfect for large family gatherings while enjoy the peace and traquility of cottage country. 3+1 bedrooms with the primary bedroom a retreat all on its own with walk out. The large open concept layout provides seamless flow through out the main floor for those family gatherings. Plenty of walkouts to enjoy the great outdoor living space with Paudash Lake access across the road to launch your kayak, canoe or enjoy a swim. This is enjoying lake life without the big price tag! Also boasting efficiency with heat pump, pellet stove, generlink and portable generator for peace of mind! Need furniture? Comes with most furnishings too! A deal too good to pass by.
469 SKENE ROAD, MARMORA AND LAKE, ON 2 BEDS | 2 BATHS First Time Ever Offered - Spectacular Dickey Lake Waterfront RetreatWelcome to your private waterfront paradise on beautiful Dickey Lake. Offered for sale for the first time, this exceptional 1.66-acre property boasts an incredible 488 ft of pristine east-facing shoreline, complete with a private sandy beach, crystalclear walk-in swimming, and a private dock perfect for diving into the lake or enjoying endless days on the water. Nestled among the trees for ultimate privacy, the beautifully maintained raised bungalow offers 2 beds and 2 baths, designed to capture breathtaking lake views throughout. The inviting sunken living room features a cozy wood-burning fireplace and expansive windows overlooking the water, creating the perfect space to relax in every season. A spacious kitchen and dining area opens to a covered sunroom and lakeview deck, making indoor-outdoor entertaining effortless. The finished basement can be used as additional living space or bedrooms for all your guests. This remarkable property is equipped with a 24 kW full-home Generac generator and an energy-efficient heat pump, ensuring seamless living in every season.
VERA MAINGUY BROKER
705.760.5719 vmainguy@hotmail.ca www.veramainguy.ca
157 KING STREET, PETERBOROUGH, ONTARIO, K9J 2R8
CHANDOS LAKE RETREAT 92 BROCK ROAD, NORTH KAWARTHA, ONTARIO K0L 1A0 3 BD | 3 BA | 1,000 SQ FT | $1,499,999. 92 Brock Road is the Chandos Lake escape you’ll never want to leave. Quality-built in 2015 for effortless four-season living, this beautiful waterfront home delivers soaring lake views, spectacular sunsets and deep, clean water off the dock. The great room opens to a spacious deck, while the main-floor primary suite, ensuite and laundry offer easy one-level living. Upstairs, two bedrooms and a full bath welcome family and friends. Professional landscaping, interlocking patio, granite shoreline and updated boathouse with hydro complete the dream. Swim, boat, fish and unwind— this is exceptional Chandos Lake living, ready to enjoy.
MARY BROWN
BROKER Bowes & Cocks Ltd. Brokerage 705.313.3494 mary@teammarybrown.ca www.MaryBrown.ca
123 Burleigh Street, PO Box 449, Apsley, Ontario, K0L 1A0, Canada
23 Lock Street, Seguin, ON P0C 1J0 C $ 6 9 9 , 9 9 9 | 3 B E D S | 2 B AT H S Welcome to 23 Lock Street. A beautifully updated home tucked in the picturesque Village of Rosseau. This move-in-ready property blends cozy charm with modern comfort, offering the perfect year-round residence, weekend retreat, or rental opportunity in one of Muskoka’s most beloved lakeside communities. Step inside to find a freshly renovated interior featuring two propane fireplaces for warm, ambient evenings, along with brand new appliances throughout. Thoughtful recent updates make this home truly turn-key, ready for its next owner to move in and start enjoying everything Rosseau has to offer. Location is everything, and this home delivers: you’re just a short stroll from the sandy shores of Lake Rosseau, the local beach, marina, and the scenic Rosseau Waterfront Park and Recreation Area. Perfect for swimming, boat launching, and soaking up long Muskoka summers. Within walking distance to Crossroads Restaurant, widely regarded as one of Muskoka’s finest dining destinations. Every summer Friday, the community comes alive with the popular Rosseau Market, offering fresh local produce, artisan goods, and small-town charm right outside your door. Whether you’re searching for a full-time home, a charming Muskoka getaway, or an income-generating short rental, 23 Lock Street offers an unbeatable combination of comfort, convenience, and location in the heart of The Rosseau Village.
CONNOR MCDOUGALL REALTOR®
705.774.2378 connor@cvrealestate.com cvrealestate.com | cottagevacations.com
73 Joseph Street, Port Carling, ON
RARELY FOUND - WATERFRONT COTTAGE PLUS FOREST INVESTMENT RETREAT 5 BEDS | 4 BATHS | FALL SEASON PRICE - OFFERED AT $1,299,000 | MLS# X13135776 TANGAMONG LAKE: Welcome to privacy, solitude and nature at it’s finest! An absolutely stunning cottaging lifestyle awaits for those who seek a relaxed, private, get-away-from-it-all retreat! Featuring a beautiful Post & Beam Confederation Log Home that is off-the-grid with its own solar powered energy system! All the hard work has been done by the original owners to create a family cottage with all the desired features: full custom kitchen with gas stove and breakfast bar, main floor master bedroom with ensuite bath, main floor laundry, huge great room with stone fireplace with beamed cathedral ceiling and view of the lake through soaring floor to ceiling windows, beautiful south-facing sunroom/dining room off the kitchen, 4 more bedrooms and 2 baths on the upper floor and more...Allowing for family and friends to vacation in total comfort. The lower level features in-floor heating and a walk-out level door, its partially finished and is a great workshop area or more room for family games. This property with over 120 acres of Managed Forest featuring tall pines and hardwoods, ponds and wetlands, wildlife, birds and fauna, and over 2,100 feet of waterfront shoreline will provide plenty of exploring for those who love the natural environment. The Managed Forest Plan also allows for reduced property taxes and also provides a history of plant, tree and fauna inventories among the other benefits. Many of the large parcels of land around this lake system are under Natural Conservation control in order to preserve the unique eco-systems in the region for generations to come. This unique property is boat-access and has a deeded, shared ownership of a main shore 20 acre parking, docking, boat launch and storage area. With other like-minded boat-access property owners. All this, and yet only 2-2.5 hours from the GTA region, just north-east of Peterborough and the Kawartha’s. Come and explore!
2 7 7 TA N G A M O N G L A K E S H O R E W E S T, O N TA R I O K 0 L 1 Z 0
RAY ANDERSON MACLEAN REALTOR®
c: 705.741.6566 o: 705.243.8080 raymaclean@gmail.com
Tangamong Lake
101-250 Water Street, Whitby, ON L1N 0G5
Welcome to Walkerville’s Distillery District! 864 MONMOUTH ROAD WI NDSOR, ONT AR I O
2 BEDS 2 BATHS 1,200 SQ FT OFFERED AT $657,900 MLS# 26025218
Beautifully restored and extensively renovated from top to bottom, this stunning century Row House boasts all new mechanical systems and premium high-end finishes throughout, offering exceptional curb appeal, professional landscaping and an enclosed backyard with TimberTech deck and fencing. Perfectly situated in the heart of Walkerville’s renowned Distillery District, this extraordinary home offers an unparalleled walkable lifestyle with charming cafés, boutique shopping, craft breweries, and an array of distinctive dining destinations. Top shelf amenities include engineered hardwood and marble flooring, custom window treatments, a gourmet kitchen designed for both everyday living and entertaining, main floor powder room, 2 bedrooms with walk in closets and a spa-inspired 4 piece bath. This is a rare opportunity to own a meticulously restored historic home where classic architecture meets contemporary sophistication!
CAROL KERR S A L E S R E P R E S E N TAT I V E
519.790.9091 Carol@CarolKerr.ca CarolKerr.ca
Preferred Realty LTD Brokerage, Independently Owned and Operated
4 95 LAN S DO W NE ROA D N, OTTA WA, O N K1M 0 Y 1 4 BEDS | 4 BATHS | 2,500 - 3,000 SQ FT | OFFERED AT $2,395,000 Set on a private dbl-lot beside the Rockcliffe Lawn Tennis Club, this impressive estate offers timeless elegance & generous living spaces. Surrounded by mature trees & lush greenery, the backyard provides privacy & tranquility in one of Ottawa’s most prestigious neighbourhoods. As you enter the home, you’ll find the spacious living rm to one side & formal dining rm to the other, both featuring brand new maple engineered hardwood. Dining rm flows into the kitchen, complete w/granite countertops & continues to the sunken breakfast room w/side entrance & access. At the rear of the home, the family rm features the same new maple flooring & opens directly onto the screened-in 3 season porch. With convenient access to the backyard, this is an idyllic space for relaxing, entertaining or enjoying the surrounding nature & birdlife. Through a set of French doors, it leads back to the living rm w/cozy wood-burning fireplace & access to the sunken office. Convenient powder room & pantry with utility and dog-wash area are also located on this level. Upstairs brand new plush carpeting lines the stairs & hallways, while all 4 generously sized bedrooms feature the brand-new maple flooring. Primary suite offers built-in shelving & cabinetry, brand new 3pc ensuite w/glass shower & walk-in closet. This room also provides access to the elevator. 2nd bedroom is located on the opposite side of the elevator. 3rd bedroom at the front of the home features its own 3pc ensuite w/soaker tub. 4th bedroom has large walk-in & shares 4pc bath w/2nd bedrm. Unfinished basement is clean, dry & offers excellent storage & utility space, w/laundry facilities located here. Located in sought-after Rockcliffe Park, this home is close to some of Ottawa’s finest schools including Elmwood and Ashbury College. Enjoy easy access to the Ottawa River walking/biking trails, Rideau Hall grounds, & local shops, cafés & restaurants of Beechwood Ave, while remaining just minutes from downtown. (43932961)
CHRISTOPHER BARKER BROKER
C: 613.612.9555 | O: 613.236.9551 cb@rhodesbarker.com rhodesbarker.com #201-200 Catherine Street, Ottawa, ON K2P 2K9
Where Tranquility Meets Convenience
A STUNNING 25 ACRES 3228 BLOOMINGTON ROAD, WHITCHURCH-STOUFFVILLE, ONTARIO L4A7X5 3 BD | 3 BA | 25 ACRE LAND | $3,800,000
Incredible 25 acre parcel of land with stunning scenic views. Emerald Hills Golf Course to the North, beautiful equestrian centre to the East... and so much more. Bright spacious newly renovated bungalow with lots of light, and private driveway. No carpet, plank composite and ceramic flooring throughout. Stunning 2-storey 33’ x 100’ barn with lots of possibilities. Close to major highways, arterial roads and amenities - just minutes from 404 Highway. Farmer plants annual cash crop on property. Willing to continue if new buyer prefers. No long term lease. Don’t miss out on this incredible opportunity. Do not walk property - appointment booking required.
JOSEPH DI PAOLA
CARMEN DI PAOLA
SALESPERSON, REALTOR®
SALESPERSON, REALTOR®
416-451-0808 dipaolaj@rogers.com
416-451-7290 cdipaola@rogers.com
C.D.P. Real Estate Limited, Brokerage 905-475-1433
PRIVATE PATIO, EASY LIVING
388 OLD HURON ROAD #24A, KITCHENER, ON N2R 0J5 1 BED | 1 BATH | 753 SQ FT | C$349,900. Welcome to this spacious yet cozy one-bedroom, one-bathroom stacked townhouse condo located in the beautiful community of Huron. Perfect for a couple or young professional(s), this home offers the convenience of condo living in a peaceful suburban setting—no elevators, no noisy hallways, just walk directly into your own private unit with your assigned parking spot conveniently located right out front. This well-maintained, turn-key property also presents an excellent investment opportunity. With low condo fees and reasonable property taxes, it offers exceptional value with strong potential for future growth. The unit has seen numerous recent updates, including all appliances. Freshly painted throughout—including baseboards and door frames—the home is bright, clean, and move-in ready. Enjoy your own private patio adjacent to a small park, offering a quiet setting with very little traffic thanks to the destination-style location within the community. Additional features include ample storage space, 1 assigned parking spot, plenty of visitor parking, and a nearby handicap-accessible parking space for added convenience.
DANNY FETTER REALTOR®
C: 519.502.4511 | O: 519.747.2040 dhfetter@gmail.com dannyfetter.royallepage.ca 180 Northfield Drive W #7A, Waterloo, ON N2L 0C7
FOR SALE
360 BLOOR STREET E #601 TORONTO, ON M4W 3M3 2 BD | 2 BA | $888,888
SOLD
multiple offers- over asking!
250 ARCHDEKIN DRIVE BRAMPTON, ONTARIO L6V1Z2 4 BD | 2 BA | SOLD
FOR SALE
580381 SIDEROAD 60 CHATSWORTH GREY COUNTY, ON N0H 1C0 3+1 BD | 3 BA | $975,000
20 FLEMING AVENUE BRAMPTON, ONTARIO L6Y1K1 3 BD | 3 BA | $1,038,000
SOLD
SOLD
2 NORTH STREET #2 BARRIE, ON L4M 2R9
222 ST. GEORGE STREET WEST PERTH, ON N0K 1N0
3 BD | 2 BA | SOLD
4 BD | 4 BA | SOLD
SOLD
SOLD
SOLD
FOR SALE
1017 STREAMWAY CRESCENT MISSISSAUGA, ON L4Y 2P3
2 IRONSIDE DRIVE VAUGHAN, ON L4H 3R8
17888 INNIS LAKE ROAD CALEDON ON L7K 2K7
3 BD | 2 BA | SOLD
4 BD | 4 BA | SOLD
2 BD | 1 BA | SOLD
CALL 519.777.2199
SELLSLONDONHOMES.CA
PLAN
YOUR NEXT
MOVE
Elevated Condo Living, Fully Updated 1 1 8 5 T H E Q U E E N S WAY 5 0 4 TORONTO, ON M8Z 0C5 2 BEDS 2 B AT H S 940 SQ FT Looking for a bright unit with lots of natural light in all rooms? Check. Looking for an efficient layout and updated kitchen? Check. Want 2 bedrooms and a dedicated den/workspace? Check! You have to see this place! Contractor’s own unit! Kitchens and floors replaced in 2023 with over $65,000 in upgrades. Kitchen renovation included custom backsplash, breakfast bar, new appliances, luxury grade millwork, AGT cabinets, luxury series sink, and more! All flooring replaced in 2023 with high-end luxury vinyl. New cabinetry installed in den in 2026 with awning style, push to open hardware making a functional work-from-home space. It is hard not to appreciate the upgraded showerheads in both washrooms. You will love the 9-foot ceilings with loads of natural light from your sunny, southwest exposure. Spacious bedrooms give plenty of room for your bed and other bedroom furniture. You will appreciate the split-bedroom layout too! Ideally situated close to freeways, transit, shopping like IKEA and Sherway Gardens, Costco, restaurants, and more! Comes with parking and locker and is the perfect place for you to call home.
3082 BLOOR STREET WEST, TORONTO, ONTARIO, M8X 1C8
STEFANOS PAPADOPOULOS BROKER OF RECORD
C: 416.427.7432 | O: 416.495.2730 stefanos@royallepage.ca www.soldbystefanos.com
MLS® R3153558
Rural Residential Acreage ESTABLISHED HORSE PROPERTY
7900 READ ROAD, DUNSTER, BC 3 BEDS • 2 BATHS • 1,400 SQ FT + FULL BASEMENT • $675,000
Imagine calling this established horse property home. Set on 4.35 peaceful acres amid the mountain scenery of Dunster, this rural property offers a 60’ × 48’ barn with attached workshop, productive gardens, established outbuildings, and a 1,400 sq ft three-bedroom, two-bath home with a full concrete basement. With a licensed year-round creek providing water, adjoining Crown land, privacy, space for horses, and a beautiful mountain backdrop, it’s ideal for those seeking a more self-sufficient rural lifestyle or a peaceful place to enjoy the Robson Valley.
Karen Lovell REALTOR®
250.981.3529
Karen@MountainPeakRealEstate.com MountainPeakRealEstate.com Scan to learn more about this property
• Forever Lake Views • Three Walkouts to Expansive Balcony • 262 Sq. Ft. Private Balcony • Spacious Living & Formal Dining • 2 Bedrooms + Den
• 2 Full Bathrooms • 1,133 Sq. Ft. Interior Living • One Parking & Locker Included • Bright Open-Concept Design • Exceptional Waterfront Lifestyle
LD SO 80 HIGHLAND CRESCENT, KITCHENER, ONTARIO, N2M 5C1 $624,888 | www.80highland.ca
61 BALFOUR CRESCENT, KITCHENER, ONTARIO, N2C 1Z6 $584,900 | www.61balfour.ca
Bright and spacious end-unit 1+den, 1 bath condo that blends comfort, functionality, and lifestyle. Perfectly positioned with easy access to nearby parks, trails such as Mausser Park and Lakeside Park, along with SHOPPING, TRANSIT, AND QUICK HIGHWAY CONNECTIONS.
3-bedroom home offering comfortable family living, a functional layout and an impressive 155-FOOTDEEP FENCED LOT BACKING ONTO FILSINGER PARK & NATURAL AREA. Step inside to a bright main level featuring a renovated kitchen with stylish subway tile backsplash, tiled flooring, ample workspace and a sun-filled breakfast nook.
FULLY UPDATED, PROFESSIONALLY PAINTED FREEHOLD semi-detached home offering 6 bedrooms (3+3), 2.5 baths, and over 1,550 sq ft of total finished living space in the sought-after Fairview & Kingsdale neighbourhood. LARGE COVERED DECK WITH GAZEBO overlooking a deep, fully fenced backyard with garden beds, fire pit, and mature shade trees.
29 BRANCHTON ROAD,CAMBRIDGE $874,888 | www.29branchton.ca
225 BENJAMIN ROAD UNIT #64, WATERLOO, ONTARIO, N2V 1Z3 $664,888 | ww.225benjaminunit64.ca
110 FERGUS AVENUE UNIT #33, KITCHENER, ONTARIO, N2A 2H2 $2,850/month
Exceptional opportunity to secure a prime piece of land with a fully finished 3-bed, 2-bath bungalow in an evolving pocket of South Cambridge. Situated on a prominent corner lot just under 1/2-acre (0.42 acres) enjoying the tranquility of a country-like environment.
DISCOVER RESORT-STYLE LIVING nestled within Waterloo’s desirable TREETOPS COMMUNITY! Surrounded by mature trees and beautifully maintained grounds, this executive condominium townhome features 3 bedrooms, 3 full bathrooms, a main-floor powder room, a FINISHED BASEMENT, and parking for 3 vehicles.
This stunning townhome features incredible living space with modern amenities throughout. Open concept floorplan with spacious living room & modern kitchen w/quartz countertops. Desirable NEIGHBOURHOOD IN KITCHENER. The Primary Bedroom offers an ensuite bathroom & huge walk-in closet. Additional 2 bedrooms are also found here along with a laundry area.
46 RENFREW STREET, KITCHENER, ONTARIO, N2R 0G5 $2,700 per month
115 SOUTH CREEK DR UNIT #2B, KITCHENER, ONTARIO, N2P 0H2 $2,350 per month
283 FAIRWAY RD N UNIT #503, KITCHENER, ONTARIO, N2A 2P1 $2,300 per month
A 3-bedroom, 1.5-bathroom FREEHOLD townhome presents an exceptional opportunity for comfortable and modern living. Boasting an OPEN CONCEPT floor plan. This remarkable townhome is ideally suited for a ONE-YEAR or longer FAMILY TENANCY.
METICULOUSLY MAINTAINED, 8-year-young townhome boasts a spacious 1,580 sq ft layout, offering a perfect balance of comfort and style with 2 generously sized bedrooms and 2.5 pristine bathrooms with 1-car garage situated in Doon South.
All inclusive 3 bedroom rental unit available now! Discover your new home at the River Grand Condominiums in the vibrant Chicopee neighborhood of Kitchener. This beautifully updated 3 bedroom apartment features a brand new kitchen with bright white cabinetry, newly added pantry, and high-end stainless appliances.
3 ALONA AVENUE, CAMBRIDGE, ONTARIO, N3C 3Y5 $924,800 | www.3alona.ca
138 BLACKHORNE DRIVE, KITCHENER, ON N2E 1Z3, CANADA $524,888 | www.138blackhorneunit4.ca
741 KING STREET, UNIT #304, KITCHENER $349,888 | www.741kingunit304.ca
EXCEPTIONAL 3-BED, 2.5-BATH RESIDENCE is nestled in one of Hespeler’s MOST COVETED NEIGHBOURHOODS on a landscaped 0.16-acre corner lot. This UPDATED HOME offers PRIDE OF OWNERSHIP THROUGHOUT. Additional updates include a furnace and humidifier (2022), AC (2022), water softener (2016), roof (2014), and updated windows (2010-2012).
BEAUTIFULLY RENOVATED 3-bedroom, 2-bathroom condominium townhome has been thoughtfully updated to offer a truly move-in ready lifestyle. In one of KITCHENER’S MOST FAMILY-FRIENDLY COMMUNITIES, this home is surrounded by McLennan Park, scenic forested walking trails, playgrounds, sports fields and the Lions Park Community Centre.
The Bright Condos - 1 bed, 1 bath unit POSITIONED PERFECTLY near offices like Google, KPMG, Sun Life not to mention a close walk to the Waterloo Regional Health Unit (formerly Grand River Hospital) with 1 dedicated parking space.
SO
LD
30 HUGO CRESCENT UNIT #110, KITCHENER $299,999 | www.30hugounit110.ca
TOP TIER TEAM m
Serving Waterloo Region SERVING WATERLOO REGION FOR OVER 22 YEARS for over 20 years
*at Royal LePage Wolle Realty 2016 - 2025
therizteam.com
51 NETHERWOOD ROAD, KITCHENER
$1,099,888 | www.1256maryhill.ca
$1,299,888 | www.51netherwoor.ca
ENDLESS POSSIBILITIES with this exceptional opportunity nestled in the heart of Maryhill. Spanning an impressive 0.907-acre lot, this residential home with a parcel awaits the REALIZATION OF YOUR DREAM HOME or potential to sever into 2 lots.
CUSTOM LIVING in this Wentworth model in sought-after DOON SOUTH, backing onto picturesque GREENSPACE AND PARKLAND. Offering 4,081 SQ FT OF FINISHED LIVING SPACE, 3+1 BEDROOMS and 3.5 BATHROOMS.
SO
LD
1256 MARYHILL ROAD, MARYHILL
74 STIRLING MACGREGOR DRIVE, CAMBRIDGE
23 HIGHGROVE COURT, CAMBRIDGE
$724,888 | www.74stirlingmacgregor.ca
$2,250,000 | www.23highgrove.ca
Situated in one of West Galt’s most desirable neighborhoods, this 3 bedroom, 1.5 bathroom home sits on a 60 foot frontage & 0.14 acre fenced lot and features a traditional floor plan and an open space backyard, ideal for entertaining.
This 4+1 bed/4.5-bath home is set upon a SPRAWLING 0.88-acre RAVINE TREED LOT. This CUSTOM-BUILT home boasts 5851.91 fully finished square feet.
Riz Jadavji Sales Representative
Riz Jadavji
Realtor/Founder/Owner Operator
519 716 7253
*at Royal LePage Wolle Realty Brokerage in KW
#1
Realtor/Founder/Owner Operator
TOP PRODUCING SALES REPRESENTATIVE 2006-2015* A CONSECUTIVE Top Tier SALES TEAM 2016-2025* 71 Weber Street East, Kitchener, Ontario N2H 1C6
519.716.7253 NICOLE SHANTZ
Sales Representative nicole@therizteam.com
RIZ JADAVJI
Owner | Team Lead riz@therizteam.com
71 Weber Street East, Kitchener, Ontario N2H 1C6
*at Royal LePage Wolle Realty Brokerage in KW
#1 TOP PRODUCING SALES REPRESENTATIVE 2006-2015* A CONSECUTIVE Top Tier SALES TEAM 2016-2025 5*
Where Modern Edge Meets Elevated Living 4675 DUNDAS STREET WEST, ETOBICOKE, ON 4 BEDS | 6 BATH | 4,200 SQ FT Step into a home that doesn’t whisper luxury — it declares it. This architecturally striking residence blends cutting-edge design with elite functionality across nearly 4,200 sq ft of bespoke, high-performance living. Wrapped in ultra-modern Dekton cladding, the façade is a visual statement — bold lines, warm textures, and smart lighting work in harmony to create a home as unforgettable as its location. Inside, you’re greeted by an open-concept layout built for flow, connection, and the art of entertaining. The chef’s kitchen is a culinary masterpiece, fitted with top-tier Miele appliances, custom millwork, and seamless access to both indoor and outdoor dining spaces. This four-bedroom, six-bathroom home is elevated with meticulous detail — from integrated Control4 home automation, to a private gym and sauna, to the walkout lower level that’s perfect for multi-generational living or hosting in style. For the automotive enthusiast, the home offers an attached garage with a car lift, plus a covered carport — all secured behind an automated driveway gate. Out back, a covered terrace opens to a lush, tiered backyard — ideal for al fresco evenings, private relaxation, or entertaining under the stars.
ROSE BARROSO REAL ESTATE BROKER 416.723.9984 rose@posh-haus.com posh-haus.com
Princess Gardens Splendid 4-bedroom, 4-bath Princess Gardens home with spacious principal rooms, quality finishes, coffered ceilings and a functional layout in a sought-after family neighbourhood.
Markland Wood Penthouse suite in sought-after Markland Wood with panoramic golf course and sunset views, a spacious 2-bedroom, 2-bath down-split layout, private balcony and resort-style amenities.
Prince Edward County Affordable Prince Edward County lot overlooking the Black River, with two drilled wells, walkable to Milford, near wineries, bike routes and Sandbanks. Adjacent lot also available.
Edenbridge-Humber Valley For Lease: Bright and spacious 2-bed + den, 2-bath suite at Fountains of Edenbridge with open-concept living, granite kitchen, large balcony, parking, locker, pool, gym, concierge and more.
Mimico Charming bungaloft, quiet cul-de-sac, steps to the lake in sought-after Mimico lakeside neighbourhood. Renovated kitchen and baths. Lush rear garden and deck space. Cottage in the city.
Markland Wood Spacious 3+1 bed, 2-bath bungalowstyle suite at Etobicoke’s sought-after The Masters. Three balconies, generous living space and excellent amenities in a unique condominium community.
Central Mississauga Spacious 1,300 sq ft 2-bed, 2-bath suite at Lynwood Lane on 4 landscaped acres. Family room, eatin kitchen, balcony, parking near elevator, close to GO, Trillium, transit & highways.
Martin Grove Gardens Fully renovated 3+1 bedroom Martin Grove Gardens bungalow with an open-concept quartz kitchen, finished basement with second kitchen and flexible space, near schools, parks, transit and shopping.
5 BEDS | 6 BATHS | 4,545 SQ FT | $2,975,000
1599 GLENBURNIE ROAD, MISSISSAUGA, ON Custom-built Camilla home offering 4,545 sq ft above ground on a private 100 x 175 ft lot backing onto a treed forest. This spacious 5-bedroom, 6-washroom home features, hardwood floors throughout, a nanny suite with kitchen, 2 gas fireplaces, and a large basement with two staircases, providing excellent space and flexibility for a growing family. The primary bedroom includes a 6-piece ensuite, walk-in closet, and an additional loft space originally designed to be a vaulted ceiling for the family room. Outside, enjoy a fully fenced yard with a peaceful forest backdrop. Parking includes a 2-car garage (with potential lift space) and four driveway spaces. A well-proportioned home offering generous living space, multiple bedrooms and washrooms, and a private setting.
Jorie Presswood
Cody DeGiovanni
416.417.8402
647.244.2639
SA LES REP RESEN TAT I VE
joriepress@gmail.com www.joriehomes.com
SALES R EPR ESENTATIVE
codydegiovanni@gmail.com www.joriehomes.com
4310 Sherwoodtowne Blvd, Suite 200, Mississauga, ON L4Z 4C4
Thinking of buying your dream home in Niagaraon-the-Lake? Let’s talk. I’ve called this community home for more than 35 years. My years in senior hotel management taught me the value of exceptional service; my 17 years in real estate have taught me how to pair it with a thoughtful plan for each buyer.
NANCY BAILEY
As a Private Office Advisor, Seniors Real Estate Specialist and Certified International Property Specialist, I bring local knowledge, a broad network and experience recognized with production awards year after year. Just as important, I’ll listen to what matters to you, speak honestly and guide you through the sale with care, confidence and a sense of humour.
BROKER, PRIVATE OFFICE ADVISOR SENIOR REAL ESTATE SPECIALIST AND CERTIFIED INTERNATIONAL PROPERTY SPECIALIST.
905.371.4234 nancy.bailey@evrealestate.com
Luxury is an experience, not a price point. Let’s discuss what a successful purchase would look like for you. Call Nancy Bailey to start the conversation.
226 Lakeshore Road East Oakville, ON L6J 1H8
LARGE CENTURY STONE FARMHOUSE ON 10 ORGANIC ACRES 5595 25th Side Road, Rural Milton This expansive 3,442+ sq ft Century farmhouse provides 4 bedrooms, 4 baths and rooms of flexible living space, ideal for extended family or an in-law suite. Original features of the era add character throughout, accented by a carpetfree rustic wood and stone interior. Equipped with many updates including an economical Heat pump. 2-car garage, small barn, organic gardens and 8 acres of pasture. Paved road near Acton. MLS $1,699,900
98+ ACRE FARMSTEAD WITH INCOME & ROOM FOR EXTENDED FAMILY 4958 Wellington Road 125, Town of Erin 98+ acre farm with a 3+ bedroom, 4-bath, 2,300 sq ft bungalow with a 2,300 sq ft self-contained walkout basement in-law suite, 2 laundry rooms, and access to the attached 2-car garage. Includes +/- 65 acres of cash crops, +/- 25 acres of hay, approx. 12 acres maple bush, 48x288 ft heated broiler barn, bank barn and 40x80 ft drive shed with heated workshop. Paved road. Minutes to Erin and Acton GO. MLS $3,390,000
98 ACRE FARM WITH MANAGED FOREST, AND PRODUCTIVE LAND FOR INCOME 13489 Fourth Line, Rural Milton This 98-acre country estate is as close to heaven on earth with expansive trails ways to explore nature, watch waterfowl on a protected pond, investigate caves and 66 acres enrolled in the Managed Forest Tax Incentive Program to reduce property taxes or harvest for future income. A charming 2,800 sq ft country home blends century character with modern updates and scenic views. Includes a barn for animals or storage. A paved road provides access to nearby towns, schools, shops and Highway 401. MLS $2,990,000
UPDATED EXECUTIVE BRICK BUNGALOW ON 85 x 245 FT LOT 159 Delarmbro Drive, Erin Nestled a coveted family friendly and quiet community, this 4-bedroom, 3-bath brick bungalow blends charm with luxurious renovations and updated finishes. Living spaces are designed for everyday comfort and stylish entertaining with a stunning primary bedroom suite. The fully finished lower level extends your living space to 4,000+ sq ft. The mature landscaping create a private backdrop with room to entertain, garden, play or envision a future pool. Just outside of the Village close schools & quaint shops. MLS $1,788,000
D D
115+ ACRES FARMLAND 11080 First Line, Milton
Create your own private custom country estate amongst the tranquil Maple trees on this 4-acre lot. Driveway in place off the paved road. Conveniently located close to Erin, Acton and Guelph. MLS $799,000
ESTATE HOME ON 1 ACRE 4 Pine Ridge, Erin This update 2,600 sq ft, 4-bedroom, 4-bath brick family home is complimented with a 3-car garage & lots of parking. Nestled amongst towering trees Proudly serving Commercial, provides a peaceful lot with lots Farm and Rural Close Residential of privacy. to the Village. clients since 2004. MLS $1,495,000
ST •
DENISE Youcan canrely relyon onm You Expertise In: DILBEY expertisefor forassi ass expertise
BROKER COMMERCIAL leasing investme leasing investmen FARM CHOOSE EXPERIENCE, www.link2realestate.ca RESIDENTIAL DEDICATION,RURAL AND .8262 • denise@link2realestate.ca RESULTS SINCE 2004.
YourRR Your
Expertise In: Expertise In:
COMMERCIAL COMMERCIAL denise@link2realestate.ca www.ddilbey.com FARM FARM 416.919.9802 RESIDENTIAL RURAL RESIDENTIAL RURAL
D D
|
8949 Wellington Road 22, Erin
VE
LL
BUILD AMONG THE MAPLES ON 4+ ACRES
N
SE
Nestled on one of Alton’s most picturesque and sought-after streets, this 3-bedroom, 2-bath home offers modern convenience, in-law suite with a private backyard oasis surrounded by Caledon’s rolling hills. MLS $875,000
Proudly se Farmand andRR Farm CHOOSE EXPERIENCE, DEDICATION, clients sinc clients AND RESULTS SINCE 2004. since
ser r REALTOR®Proudly for Life I
20094 Main Street, Alton
tment and commercial properties.
|
NATURAL BEAUTY & VILLAGE CHARM
for Life
Indepe
on my extensive experience and CHOOSE EXPERIENCE, DEDICATION, AND RESULTS SINCE 2004. assistance with buying, selling or
LL
Explore this picturesque 83 acres with fields, mature forest and charming stone structures. Exceptional potential for a private estate or retreat on a paved road. Close to Mohawk Track & Hwy 401. MLS $1,999,900
SE
9414 First Line, Milton
D D
serving Commercial, d Rural Residential ® Your ince 2004.REALTOR
|
SCENIC 83 ACRE PLAYGROUND
Your REALTOR® for Life
• BUY
Ideal country living, farming with income potential and future investment outside the Moffat growth boundary. Approx. 80 acres in hay and cash crops, 30 acres of forest. Paved road. Close to Hwy 401. MLS $2,999,900
nise@link2realestate.ca ddilbey.com You can rely on my extensive experience and
denise@link2realestate.ca
0
Country Estate Property 5072 Walkers Line
Burlington, ON L7M 0R1 6 ACRES | $3,200,000 Discover nearly 6 acres of secluded, wooded land nestled within the Niagara Escarpment, offering access to Mount Nemo and the renowned Bruce Trail. This exceptional parcel delivers sweeping views that extend across the treetops to the Toronto skyline and Lake Ontario. Build your dream amongst million-dollar homes in this stunning location, surrounded by natural beauty. This setting provides a rare opportunity to secure a private estate lot in one of the region’s most picturesque and protected environments.
Cottage Living in Burlington 6099 Cedar Grove
Burlington, ON L7P 0N1 3 BEDS | 1 BATH | 1,425 SQ FT | $619,900 Rustic 3 bed plus den seasonal log cottage in Cedar Springs with creek views, vaulted ceilings, stone fireplace, and updated kitchen. Expansive deck surrounded by nature. Enjoy private beach, golf, pickleball, tennis, and Bruce Trail access, cottage living without the Muskoka traffic.
Custom With Stunning Views 720 Mountain Brow Road W Burlington, ON L7P 5A3
4 BEDS | 4.5 BATHS | 2,646 SQ FT | $2,959,000 Custom built home with breathtaking cityscape and lake views. Vaulted great room, chef’s kitchen, elevator, and spacious primary retreat. Finished lower level with a second kitchen and separate entrance, ideal for extended family or in-law living. Cottage-inspired feel, minutes to amenities.
MICHAEL BREJNIK
SALES REPRESENTATIVE 905.317.3272 michael@michaelbrejnik.ca www.michaelbrejnik.ca
Boutique Lakefront Living 303-102 Bronte Road Oakville, ON L6L 6J5
1 BED | 1 BATH | 648 SQ FT | $479,900 Gorgeous 1 bed 1 bath fully renovated unit with chic finishes in Bronte’s boutique Pier 12 condo in the heart of Bronte Village. The updated kitchen features stainless appliances, quartz counters, pot lights and undermount sink.
Grand Bayfront Estate 624 North Shore Boulevard E Burlington, ON L7T 1X2
6 BEDS | 5 BATHS | 4,124 SQ FT | $4,498,800 Extensively updated waterfront home offering over 6,900 square feet of total living space including 6 bedrooms, 4.5 baths, and three self-contained living spaces ideal for multi-generational living. Set on a rare 93 x 313 ft lot on the bay, this property delivers breathtaking views, private docking, and exceptional outdoor living.
2 Beds Condo in Stoney Creek 3A-259 King Street
E. Stoney Creek, ON L8G 1J7 2 BEDS | 1 BATH | 830 SQ FT | $394,900 Never lived in and move-in ready! This stylish 2 bed, 1 bath boutique condo offers 830 sq ft with quartz finishes, high ceilings, a Juliet balcony with escarpment views, and parking. Minutes to the marina, Hamilton Beach, trails, shops, restaurants, the QEW, and Niagara wine country.
MICHAEL BREJNIK
SALES REPRESENTATIVE 905.317.3272 michael@michaelbrejnik.ca www.michaelbrejnik.ca
2 2 2 9 L A K E S H O R E R OA D, B U R L I N GTO N , O N TA R I O L 7 R 1 A 9 4 BEDS • 4 BATHS • 3,714 SQ FT • OFFERED AT $2,599,900 Welcome home. This custom-built Lakeshore residence offers timeless elegance, steps from the waterfront and a short stroll to downtown Burlington. Bright interiors feature soaring ceilings, a designer kitchen with quartz counters, expansive island and premium Thermador appliances, plus a great room with stone fireplace. The primary suite boasts a fireplace, five-piece ensuite and walk-in closet, complemented by three additional bedrooms and upper-level laundry. Enjoy landscaped gardens, two patios and a pergola, along with an oversized double garage and a lower level offering future potential. Luxury Certified.
1 3 3 2 L E I G H L A N D R OA D, B U R L I N GTO N , O N L 7 R 3 S 7 3 BEDS • 3 BATHS • 1,130 SQ FT • OFFERED AT $1,149,900 Welcome home. This rare custom-built 2+1 bedroom bungalow in central Burlington combines single-level living with exceptional style. Highlights include 9’ ceilings, hardwood, custom millwork and a redesigned kitchen with quartz counters, BlueStar gas range and solid-maple waterfall island. Enjoy a spacious primary suite with ensuite, main-floor laundry and attached double garage. The finished lower level offers a family room with fireplace, third bedroom and full bath. A private landscaped backyard features a pergola, hot tub and gas fireplace. Walk to Burlington GO, with downtown and the waterfront just minutes away.
CHRIS LOGUE & SARAH LOGUE
SALES REPRESENTATIVE & BROKER OF RECORD
905.630.7022 sarah@sarahlogue.ca teamlogue.ca
16A-760 Laurentian Drive, Burlington, ON L7N 0A4
55 Cayley Street, Dundas, ON L9H2E6
90 Victoria Street, Dundas, ON L9H
3 BEDS | 2 BATHS | 1,886 SQ FT | $1,499,900
5 BEDS | 2 BATHS | 2,204 SQ FT | $1,249,900
With a wraparound porch you’ll never want to leave, 55 Cayley is the one you’ve been waiting for. This Victorian cottage is perfectly located in one of Dundas’ most desirable neighbourhoods, the home is steps from Dundas Driving Park, close to trails, schools, and the vibrant shops and cafés of Downtown Dundas. Accented by original coal gas fixtures, detailed carpentry, and warm woodwork, it radiates charm and character throughout. Inside, soaring 10’ ceilings, oak hardwood floors, and oversized windows create a bright natural flow.
Located in one of Dundas’ most sought-after historic neighbourhoods, this character-filled home offers a wonderful mix of timeless charm, generous living space and important modern updates. Set on a quiet, tree-lined street surrounded by beautiful stone and brick homes, the location is hard to beat. Enjoy an easy walk to the unique shops,
12 Old Ancaster Road, Dundas, ON L9H6Z4
1 Kusins Court, Dundas, ON L9H6Z4
4 BEDS | 3 BATHS | 2,930 SQ FT | $1,750,000
5 BEDS | 4 BATHS | 3,200 SQ FT | $1,595,000
You may have driven by a thousand times and never known what was waiting at the end of this quiet dead-end street, perched above the Dundas Valley. Rich in history, character and scale, this remarkable home began as the old barn structure associated with the original South Street property and was later home to a former mayor. Behind the solid wood front door, a grand foyer introduces a home filled with original details, including beautifully restored oak floors, 9’ ceilings, deep stone walls and original bevelled-glass windows that flood the interior with natural light. The main floor offers an exceptionally functional layout with a sprawling living room featuring crown moulding and pot lights, a powder room, and a bright eat-in kitchen with terracotta flooring, generous workspace and an oversized walk-in pantry.
Welcome to prestigious Grand Vista Gardens nestled in the Greensville neighbourhood of Dundas. This custom-built Tudor-style home sits on a spectacular 0.6-acre park-like lot overlooking the Dundas Valley. Offering over 3,200 sq ft, this south-facing home showered with natural light combines privacy, nature, and convenience just minutes to Burlington, Hamilton, Brantford Cambridge, and major highways. The main level features a grand foyer, spacious kitchen with granite counters, travertine floors, modern appliances, formal dining room, a cozy family room with double-sided fireplace, a formal south facing living room, plus a separate den and office with a walkout to the deck.
restaurants and small-town atmosphere of downtown Dundas, with Dundas Central Public School just one block away and the Dundas Driving Park only two blocks further.
STEVE ROBLIN, BROKER C : 905.962.2363 | O : 905.522.3300 roblin@judymarsales.com steveroblin.com
986 King Street West, Hamilton, Ontario
36 Lakeview Drive Hamilton Ontario L8E4X2 4 BD / 4.5 BA / 3,400 SQ FT / $2,000,000 Welcome to 36 Lakeview Drive—an elegant, fully rebuilt lakeside home designed for luxurious indoor-outdoor living. Enjoy soaring 13-foot ceilings, oversized windows, an openconcept layout, and a chef’s kitchen with a 48-inch professional gas range and premium appliances. Two private primary suites offer spa-inspired baths, walk-in closets, lake views, and rooftop patio access. Entertain with lakeview rooftop patios, dining gazebos, a wine cellar/cigar lounge, home gym, and multizone outdoor living. Featuring 4 bedrooms, 4.5 baths, over 3,400 sq ft of finished living space, and a 6-car garage, this exceptional home also includes all-new plumbing, electrical, HVAC, roof, European windows and doors, irrigation, and a 100-panel solar array generating approximately $12,000 annually. A rare opportunity for luxury living by the lake in sought-after Stoney Creek.
SCOTT GILMOUR
BROKER OF RECORD | OWNER 905.278.1900 scottgilmour@realtyexecutives.com www.scottgilmourrealestateteam.ca
5700 Cancross Court, Suite 103C Mississauga, ON L5R 3E9
Breathtaking Private Ravine Lot 1 3 1 PA R K V I E W AV E N U E , H A M I LT O N , O N L 9 H 5 X 8
5 B E D S | 4 B AT H S | 2 , 6 2 7 S Q F T | O F F E R E D AT $ 1 , 4 7 5 , 0 0 0 | S O L D
Almost 1 full acre in Dundas on a dead-end street. Serenity of the private walking path to the pond (ducks, frogs in the spring & year-round deer!) or hike at RBG and conservation areas nearby. Grandiose views of 2 storey foyer, double-sided fireplace, sunlight streaming from surrounding windows and skylights. Multiple outdoor decks, balconies, & courtyard-style sitting areas. Stunning 200 x 200 lot with mature gardens. 4+ 1 large bedrooms, 4 full bathrooms. Basement level offers INLAW SUITE with private walk out. Nestled in nature’s beauty yet close to everything: 3 min from highway access and 5–10 minutes of GO & Universities.
HOLLY ESTEY BROKER
905.335.3042 holly@nezicesteyhomes.com
Fantastic Opportunity
5 3 3 C AT H A R I N E S T R E E T N , H A M I LT O N , O N L 8 L 4 V 3 4 B E D S | 5 B AT H S | 1 , 3 4 5 S Q F T | O F F E R E D AT $ 5 5 0 , 0 0 0
Hamilton’s “Neighbourhood by the Bay!” Charming 2-storey home offers 3 bedrooms, 2 full bathrooms, a brand-new kitchen with stainless steel appliances, and convenient main-floor laundry. Freshly painted, brand-new sod, private driveway parking: it’s move-in ready!! Backyard featuring a unique sunken courtyard area and mature trees. Steps from the Bayfront, Pier 4, the West Harbour redevelopment, Collective Arts Brewing, restaurants, and the Hamilton Yacht Club. Enjoy nearby parks, recreation centres, waterfront trails and schools, easy access to the GO Station, public transit, James Street North and everything downtown Hamilton has to offer.
HOLLY ESTEY BROKER
905.335.3042 holly@nezicesteyhomes.com
TAMMY PHINNEY
MEGAN BEAM
JANA MATTEAU
905.815.7791 tammy@tammyphinney.com
905.483.6991 megan@tammyphinney.com
289.501.1512 jana@tammyphinney.com
TEAM LEADER | SALES REPRESENTATIVE
SALES REPRESENTATIVE
SALES REPRESENTATIVE
WATERFRONT LUXURY AWAITS 143 LAKE STREET #5, GRIMSBY $3,149,900 Presenting an extraordinary opportunity in one of Grimsby’s most prestigious waterfront enclaves. This custom-built estate was completed just 19 years ago and offers over 5,100 sq ft of refined living space across three exceptional levels. Tucked within an exclusive private enclave of only five homes, this residence stands apart as the only pool sized lot, showcasing a beautifully appointed in ground pool and expansive stone patio designed for outdoor entertaining and relaxation. Upon entry, the grand great room impresses with floor-to-ceiling windows framing scenic views, rich hardwood floors, and a 2-storey stone gas fireplace. The open concept flow leads seamlessly into the gourmet chef kitchen, complete with custom cabinetry, a built in wall oven, premium stainless steel appliances and a large centre island. Additional bedroom and full bathroom make the perfect guest or teen retreat. Outside, the meticulously landscaped grounds include mature trees, lush perennial gardens, and a private fire pit lounge, creating a true backyard oasis just steps from the shoreline. Room for two cars and a whole lot more. The deep tandem bay is perfect for a small car or small boat once the platform comes out, or keep it as a workshop.
•
Y 7 5 5 • TAMM
OM
6
.C
.7 34
MY P H I NN E Y
www.tammyphinneyteam.com
NN E Y T E AM
M TA
TAMMY PHINNEY TEAM
I PH
90
5.
EXCEPTIONAL ERIN MILLS RESIDENCE 1820 SHADY CREEK COURT, MISSISSAUGA $1,899,900 Welcome to 1820 Shady Creek Court, an exceptional Erin Mills residence on a private cul-de-sac. This 5-bedroom home features a grand oak staircase, elegant principal rooms, stunning kitchen with glass gable roof, spa-inspired primary ensuite, two fireplaces, expansive lower living level and heated pool. Enjoy Sawmill Valley ravine trails at your doorstep, mature privacy, top schools, parks, UTM, Credit Valley Hospital and easy access to major highways.
2234 Line 34 Line, Perth East (Shakespeare), On N0B 2P0 $ 8 0 4 , 9 9 9 | 3 L I V I N G S P A C E S | C O M M E R C I A L E L E M E N T | . 5 A C R E S | P R I M E L O C AT I O N Three separate living spaces (Units A, B and C) with three hydro meters and two gas meters, on 189’ of highway frontage 15 minutes east of Stratford. Ideal for multigenerational living, a live/work setup, or a home-based business with a ready-made showroom. Unit A, front house: 2 bedrooms, 4-pc bath, private entry, open-concept kitchen and dining above a bright living room, plus office space and a sunroom. Unit B, main house: own west-side entry, 3 bedrooms, 4-pc bath, full kitchen, dining room, living room with wood-burning fireplace, and separate basement space. Unit C, garage: 2-bedroom apartment with 3-pc bath, kitchen, dining, living room and in-suite laundry. The front of the garage is a finished showroom, gutted, insulated and panelled in shiplap pine. Upgraded in the last five years: New steel roofs and siding on every building; front house re-sheathed in OSB with ice-and-water membrane, LVP flooring throughout the main house, windows upgraded across all buildings, new patio door, skylights replaced, whole-home water treatment: iron filter, softener, particulate filter and UV, garage upper level finished with 2 bedrooms plus a living room, expanded parking (15+ spaces), extensive landscaping, new 20’24’ patio and walkways.Outside: concrete patio with countryside views, enclosed teepee, chicken coop and run, and two storage sheds.Taxes only $3,542. Buyer to verify permitted uses and unit status. Zoning allows for retail store in accessory building!
MATT GREENWAY
PAULINE KRYGSMAN
226.545.0077 mattgreenway16@gmail.com
519.319.3151 pauline.krygsman@yahoo.ca
REALTOR®
36 Talbot Street East, Aylmer, Ontario, N5H 1H4
BROKER OF RECORD
333 SUNNYSIDE BEACH ROAD, SAULT STE. MARIE, ONTARIO P6A6K4 3 BEDROOMS | 2 BATHROOMS | 1,476 SQ FT | $965,000 Welcome to 333 Sunnyside Beach Road, a charming Lake Superior waterfront home situated in one of the area’s most desirable waterfront locations. Offering approximately 100 feet of water frontage with a beautiful sandy beach, this inviting 1¾-storey home is surrounded by mature trees, beautifully maintained gardens and an exceptional setting to enjoy life on the lake. Inside, the bright and welcoming main floor features a comfortable living room with gas fireplace and views overlooking the water. The cheerful kitchen offers plenty of cabinetry, newer countertops and a sun-filled eat-in area. A main-floor bedroom with hardwood flooring, updated three-piece bathroom and convenient main-floor laundry add to the functionality of the home. Upstairs you’ll find two additional bedrooms, both featuring hardwood flooring and generous walk-in closets, along with a three-piece bathroom with bathtub and updated vanity. The outdoor spaces are a true highlight of the property. Enjoy the beautifully landscaped and manicured grounds, complete with a sprinkler system, spacious deck and an impressive interlocking-brick waterfront patio extending along the shoreline. A screened gazebo at the water provides a wonderful place to relax and take in the expansive views of Lake Superior, while the sandy beach offers direct access to the lake. Completing the property is a double detached garage, storage shed and interlocking-brick driveway, with recently replaced shingles on both the garage and shed. Offering wonderful curb appeal, approximately 100 feet of Lake Superior frontage and a home that has been lovingly maintained, 333 Sunnyside Beach Road is a special opportunity to enjoy waterfront living in a truly beautiful setting.
JOSEE MARSHALL
KRISTEN TREMBINSKI
C: 705.975.3797 josee@exitrealtytruenorth.com
C: 705.257.9070 kristen@exitrealtytruenorth.com
REALTOR®
BROKER OF RECORD
207 Northern Avenue E - Suite 1, SAULT STE. MARIE, Ontario P6B4H9
$299,000
$695,000
$699,900
ALMOST WATERFRONT CONDO!
CUSTOM-BUILT 2022 BUNGALOW!
CUSTOM RURAL HOME 10 MINS FROM TOWN!
Preferred main floor 1 bedroom unit, Updated, Immaculate & Move-in ready, Georgian Bay views & sunset skies from Private balcony!
1400+ sf home on private treed lot, Open concept, 2 Bedrooms, 2 Baths, Full basement ready to finish, Deeded access to 5 Area beaches/ Georgian Bay water access points!
1.5 Acres, 7 Years new, Bright, Beautifully updated, 2400 sf fin, 4 Bedrooms, 3 Baths, Fin lower level, Double garage, Generous parking!
$799,000
$769,900
$797,500
PRIVATE SETTING IN TOWN!
CLASSIC HOME IN VILLAGE OF ROSSEAU!
OUTSTANDING GEORGIAN BAY WATERFRONT!
3300 sf finished living space, 4 Bedrooms, 3 Baths, Spacious primary suite, Outstanding family room, Finished walkout lower level, Private deck surrounded by nature!
2400+ sq ft, 3 Bedrooms, 2 Baths, Custom kitchen, Detached double garage + Workshop! Lake Rosseau boathouse + .25 Acre vacant lot also available!
Fully updated, 2 Bedrooms + Bunkie, Spacious covered deck, Protected waterfront, Preferred west exposure, Stunning sunsets!
$899,000
$979,000
$1,098,000
WHITESTONE LAKE YEAR-ROUND GETAWAY!
STUNNING SUNSETS ON OTTER LAKE!
SOUGHT AFTER OTTER LAKE!
295’ Shoreline, Turnkey 3 Bedroom + Den, 2 Baths, Walkout lower level, Extensive upgrades, Detached garage w loft, Prime south exposure!
291’ frontage, 2.25 Acres, 1472 sf, 3 Bedrooms, Detached garage, Year-round access, Great swimming and all watersports!
263’ Waterfront w Rare wet boathouse, Turnkey, 3 bedrooms + loft, 2 Baths, 4 Season sunroom, Protected bay w large docking system!
$1,199,000
$1,595,000
$1,695,000
PRIME WEST EXPOSURE ON STAR LAKE!
240’ ON SPRING-FED OTTER LAKE!
LAKE MANITOUWABING LOG LAKE HOUSE!
Turnkey, 4 Season, 2600 sf fin, 3+1 Bedrooms, 2.5 Baths, Primary suite, Finished walkout lower level, Spectacular private lot & Glorious sunsets!
Stunning executive bungalow, 1.5 Acres of privacy, 4 Season, 2300 sf fin, 3 Bedrooms, 3 Baths, Chef’s kitchen, Detached triple garage w loft, Long peaceful lake views!
Exceptional 4 season retreat, 2400+ sf fin, Many updates, 228’ gorgeous shoreline, Stunning outdoor living areas, The very best of cottage living!
HOLLY CASCANETTE BROKER
705.746.1970 info@hollycascanette.com www.hollysellsparrysound.com
47 James Street, Parry Sound, ON P2A 1T6
JohnBald BROKER
Luxury Real Estate Authority Since 1979
905.984.1110 john@johnbald.com NOTL | 94 Prideaux Street | $3,299,900 | MLS: 40822354 Elegant Old Town home blending historic charm with modern luxury, just a short walk from Queen Street, the waterfront and golf course. Features four bedrooms, multiple fireplaces, a gourmet kitchen, sunroom overlooking a twotiered yard, spa-like primary ensuite and a finished lower level with rec room and second kitchen.
NOTL | 4354 Mountainview Road | $2,599,900 | MLS: 40849175 Nestled in a truly magnificent setting on the Niagara Escarpment, this property boasts nearly 5 acres of lush land and a tranquil private pond, offering a rare combination of luxury and natural beauty. The custom-built, 4,100 sq ft home is designed to impress, featuring a spacious sunken family room with a cozy fireplace, a gourmet kitchen equipped with a breakfast area, a generous family-sized island, and top-tier appliances, making it ideal for both casual meals and entertaining guests.
St. Cath. | 1537 Gregory Road | $1,498,800 | MLS: 40860036 This country retreat in the City is situated on nearly 3 acres of land that backs onto a 15 Mile Pond. Towering Pines, Oaks and other exotic species of trees surround this property, the home is nicely set back at the end of a long driveway, for optimal privacy. The ravine at the rear, leads down to a 300 foot shoreline on the 15-Mile Pond, with an outward point, that allows for paddle access to Lake Ontario.
South Grimsby | 551 Mud Street | $1,299,000 | MLS: 40847786 Rare Grimsby acreage opportunity featuring approximately 30 acres and nearly 10,000 sq ft of versatile barn space—ideal for business, hobby farming, recreation, storage or creating your dream rural lifestyle. Located minutes from the QEW, this unique property offers the perfect balance of country living and convenience. The impressive 40’ x 155’ barn includes approximately 6,200 sq ft of main-floor space plus approximately 3,600 sq ft of additional second-level versatile space.
NOTL | 594 Niagara Stone Road | $869,900 | MLS: 40811010 Beautifully maintained century home on approximately 1 acre property in rural Niagara-on-the-Lake! In the same family for several generations, this home features a welcoming covered front porch on which to enjoy morning sunrises or relax in the evening with a glass of local wine from Southbrook Organic Wines, right across the street! Fantastic main floor layout, ideal for entertaining!
Niagara . Farms . Vineyards
Lake Front & Estate Homes
A Beautiful 90 acres Property
2456 Square Feet » On 90 acres » Farmhouse » Private retreat surrounded by nature » A hobby farm
Listed at $1,799,000
2362 AL PS R O AD , AY R , O N TAR I O N 0 B 1 E0
Welcome to 2632 Alps Road, a remarkable 90-acre property just outside Ayr, offering open fields, mature forests, a pond, and a meandering creek. Zoned Agricultural, approximately 40 acres are farmed, with sandy loam soil suited to crop production. The existing farmhouse is best suited for removal, creating an opportunity to build your dream country home amid rolling fields and peaceful woodland. A gated, tree-lined laneway leads to a 40’ x 80’ workshop, traditional barn, and additional outbuildings. Enjoy a private pond with dock, wooded trails, and surrounding greenbelt and conservation lands. With a dug well, an older septic system, and convenient access to Ayr, Cambridge, and Highway 401, this versatile property is ideal for farming, a hobby farm, a family estate, or a private country retreat. Flexible possession. Property sold in as-is condition. (71212197)
For more information, or to schedule a private tour, contact Agent. (CTA may be edited per the Agent’s request).
Zofia Kaczmarczyk REALTOR ® m 519.716.3399 | zofia@corcoranhorizon.com
Equal Housing Opportunity. All information furnished regarding property for sale or rent or regarding financing is from sources deemed reliable, but Corcoran makes no warranty or representation as to the accuracy thereof. All property information is presented subject to errors, omissions, price changes, changed property conditions, and withdrawal of the property from the market, without notice. All dimensions provided are approximate. To obtain exact dimensions, Corcoran advises you to hire a qualified architect or engineer.
4 BEDS • 3 BATHS • 1,860 SQFT • $1,199,900
Nestled on a beautifully landscaped
just over ½-acre lot in one of New Hamburg’s most sought-after neighbourhoods, this exceptional bungalow offers the perfect blend of space and convenience—just 15 minutes to Kitchener and 20 minutes to Stratford. The main floor features a spacious primary suite with a coffered ceiling, walk-in closet, and updated 5-piece ensuite, a second bedroom, engineered hardwood flooring, a bright living room with a gas fireplace, spacious kitchen, dining room, main-floor laundry, and
RUTH AHO REALTOR®
519.885.0200 ruthaho@gmail.com ruthaho.com
double garage. The finished lower level includes a large rec room with gas fireplace, second kitchen, two bedrooms, office, updated bathroom, and abundant storage—ideal for extended family or guests. Outside, enjoy a pool-sized backyard, composite deck, wraparound porch, hydro-equipped shed, and a massive newer concrete driveway. Space, versatility, and a location you’ll love!
106 HURON ST., NEW HAMBURG, Ontario N3A1J3
STEPHANIE RILEY
SALES REPRESENTATIVE
519.821.6191 stephanieriley@royallepage.ca royalcity.com
30 EDINBURGH ROAD NORTH, GUELPH, ONTARIO N1H7J1
Surround yourself with this rural oasis while enjoying all the comforts and conveniences of city living. Upon entering the inviting front hall of this century home, you are instantly greeted by the view of the private gardens that back on to protected land. The beauty and original character in this home are complimented with many renovations and updates that blend seamlessly together. The current owners have made this house their own for almost 20 years and will miss their orchard, gardens, rear yard tree forts and fire pit, but will cherish the memories they have made since being married there and raising their family. This home is available to view by appointment only.
73 QUEEN STREET, PUSLINCH, ON N0B 2C0 4 BD | 2 BA | $1,095,000
BY STILL WATERS…
Life’s Grand Under the Painted Sky
By still waters, life slows to a timeless rhythm-calm, restorative, and deeply connected to nature. At Crystal Lake, a 70+acre private lake 20 minutes from 403 access in Haldimand County. Every home is framed by shimmering shorelines and meandering trails, where mornings begin with paddles across glassy waters and evenings end beneath painted horizons. Here, canopied parks and open spaces invite you to breathe deeper, live fuller, and rediscover the serenity of lakeside living. Private Fully Serviced Lots with 90’ & 100’ frontages. Lot details, pricing & build plans coming soon. REGISTER AT tomflatt.com
THOMAS FLATT
REALTOR® BROKER OF RECORD
905.768.7717 thomas-flatt@coldwellbanker.ca 139 King Street W. | Hagersville, ON N0A1H0, Canada
54 SEVENTH AVENUE, BRANTFORD, ON N3S 1B4 4 BEDS | 2 BATHS | 1,936 SQ FT | OFFERED AT $549,900 Welcome to this beautifully updated home in Brantford’s desirable Eagle Place East neighbourhood, offering almost 2,000 square feet of comfortable living space with 4 bedrooms (one bedroom at main level) and 2 full bathrooms. Thoughtfully improved inside and out, this home is move-in ready and perfect for growing families or first-time buyers looking for exceptional value. Inside you’ll find spacious, bright living areas designed for everyday comfort and entertaining. The open to above space in the living room brings lots of natural light. Outside, the upgrades continue with a refreshed stucco exterior, a remarkably crafted front porch, and a newer deck overlooking the fully fenced yard—ideal for children, pets, and summer gatherings. Plenty of green space creates a private outdoor retreat rarely found at this price point. Additional updates include a newer roof installed in 2018, giving added peace of mind for years to come. Located in the charming Eagle Place East community, close to parks, schoolst, trails, and amenities, this home offers the perfect opportunity to step into homeownership in a wellestablished neighbourhood.
D
247 ROLLING ACRES COURT, KITCHENER, ON N2A 3W5 4 BEDS | 3 BATHS | 1,936 SQ FT | SOLD FOR $1,080,000 Tucked away on a quiet cul-de-sac in Kitchener’s sought-after Idlewoods neighbourhood, this rare 1,930 sq ft bungalow with IN-LAW potential and almost 4,000 sq ft of finished space, offers the perfect blend of space, comfort, and natural beauty. Designed for both everyday living and entertaining, the home features a bright, open-concept layout enhanced by large windows and skylights that flood the interior with natural light. The main floor showcases hardwood flooring, spacious principal rooms, and two cozy gas fireplaces that add warmth and character throughout the home (a 3rd fireplace in the basement). With three full bathrooms, and four walk-outs, this bungalow provides exceptional convenience for families and guests alike. The fully finished walkout basement expands the living space with durable laminate flooring and seamless access to the stunning park-like backyard—an ideal setting for relaxing, gardening, or entertaining outdoors. Surrounded by mature trees and nestled on a premium lot, this property offers a rare sense of privacy and tranquility while remaining close to all amenities. Lots of updates throughout the years—steel roof with stone coating (2018), triple glazed windows/skylights/sliding doors (2012), chimney rebuilt (2019), newer garage doors, and more. Potential in-law setup, as there is separate entrance to the basement, from the garage. A truly rare find, this bungalow combines timeless charm, generous living space, and an exceptional location.
ALINA TELESCU REALTOR®
226.606.5205 alinusht2002@yahoo.com alinatelescu.realtor
L SO
61 SCHWEITZER Street kitchener •¼ acre lot of 64’ x 170’ backing on private land •Custom built in 2025 • Finished living space of about 6,259 sq ft on 3 levels • Triple garage with storage room • In-law capability with separate entrance MLS® 40867886 | $2,350,000
Gaye Males Broker | Realtor® 519.742.5800 #2287 gama@coldwellbankepbr.com
WELCOMING RAISED BUNGALOW WITH OUTDOOR TRANQUILITY $789,900 | 4 BEDS | 3 BATHS Embrace the best of both worlds in this metaculious bright raised bungalow. Numerous upgrades. Carpet free with gleaming hardwood. Chef approved BARZOTTI kitchen with easy glide drawers, wine rack & all stainless steel appliances. Step out to your 2 tiered deck & wood beam Pergola. Roam gardens in your private fully fenced backyard.
590 FERN ROAD, WATERLOO, ON N2V 1K6
Richard Wolf “WOLF” REALTOR®
519.221.5707 Info@richardwolf.ca richardwolf.royallepage.ca
38 RIVER VALLEY DRIVE, KITCHENER, ONTARIO N2C2V6
EXPANSIVE EXECUTIVE LUXURY IN HIDDEN VALLEY
OFFERED AT $2,495,000 | 4+1 BEDS | 6 BATHS | 5,400 SQ FT 38 River Valley Drive is a luxury property in Kitchener’s prestigious Hidden Valley. Offering 5,400 sq ft across three levels, this 5-bed, 6-bath executive home features engineered hardwood, tile-work, and stone countertops throughout. The chef’s kitchen boasts built in JennAir appliances, a gas cooktop with pot filler, and a pass-through wet bar to the formal dining room. Enjoy seamless outdoor entertaining with a walkout to a covered patio featuring an expansive BBQ. The lower level features a 4-piece bath, a 5th bedroom, gym and a rec-room. Simply gorgeous!
Andrew Shackleton
Broker drewathome.com andrew@drewathome.com 519 578 7300 office 226 600 1548 direct
11 MILLARD Street, Sweaburg, (South-West Oxford) ON MLS#: 40866959 X13855018
LIST PRICE
1840 sq ft total fin.
4 Bedrooms
2 full Baths
$897,500
WELCOME HOME
Set on a private, mature 0.37-acre lot in Sweaburg, this beautifully updated four-bedroom home blends refined interiors with effortless family living. A heated inground pool, expansive composite deck and covered entertaining area create an inviting backyard retreat, while renovated bathrooms, a fireside walkout level, an oversized heated double garage and a separate barn/shop offer exceptional comfort and versatility. Offered at $897,500, with Woodstock just minutes away and convenient access to Highways 401 and 403.
Amazing outdoors living space
Prime Locationeasy 401 access
Alison Willsey Real Estate Broker, REALTOR® Peak Realty Ltd., Brokerage
updated interior
willseyrealestate.com
Move-In Ready
willseyalison@gmail.com
519-747-0231 direct: 519-275-4900
35 BUTTERNUT G ROV E, LON D ON , ON N 6K 4J 4
PRICE
$1,399,900
BEDS
4+2
BATHS
4
SQ FT
3,927
A rare opportunity awaits in prestigious Warbler Woods West in Byron! Set on an impressive lot with over 100 feet of frontage and beautiful curb appeal, this substantial two storey home offers close to 4,000 sq ft of above grade living space plus approximately 1,000 sq ft of finished walkout lower level. Built in 1992 and lovingly maintained, this home offers exceptional space, character and great bones, an ideal canvas for buyers looking to introduce their own style and modern updates. Timeless architectural details include circle top windows, transoms, leaded glass and classic crown moulding throughout. The gracious main staircase is complemented by a convenient secondary staircase. Formal living and dining rooms showcase elegant detailing, while the natural wood den features a coffered ceiling and built-in bookcases. The spacious family room shares a two sided fireplace with the kitchen, where a sun filled breakfast nook is highlighted by a charming turret style ceiling. Upstairs are four generously sized bedrooms, including an impressive primary retreat with vaulted ceilings, large windows and a two sided fireplace shared with the spacious en-suit featuring a separate shower and Jacuzzi tub. Another bedroom features vaulted ceilings, while another offers built-in bookcases. The main bath includes both a separate shower and soaker tub. The finished walkout lower level adds tremendous versatility with a recreation room, sitting room, kitchen with eating area, two additional bedrooms and a 4 piece bath. Patio doors open to a stone patio, creating excellent potential for an in-law or extended family suite. With new roof shingles completed in August 2026, remarkable proportions and distinctive architectural character, this is a home ready for its next chapter and your personal vision.
LOU LUMANI
SALES REPRESENTATIVE 519.697.3948 lou@loulumani.com
413 8TH CONCESSION ROAD ENR, CLEAR CREEK 4 BD | 3 BA | 2826 SQ FT | $1,499,900 CUSTOM-BUILT HOME ON 28 ACRES OF ENDLESS POSSIBILITIES Discover this exceptional custom-built English-inspired home nestled on approximately 28 acres. The property features 12 acres of cleared hay-farmed land, a large spring-fed pond, three natural springs, and Carolinian hardwood forest with cleared trails. The home offers an attached heated garage with unfinished loft, plus a 45’ x 28’ detached shop and cabin. Inside, enjoy maple hardwood floors, an open-concept living, dining and kitchen area, expansive windows overlooking the pond, three fireplaces, a dedicated office and four-piece bath. Upstairs offers four bedrooms, including a primary suite with ensuite, plus a second bath. Finished basement with rec space, laundry and storage. A rare opportunity for privacy, recreation and rural living.
192 TOWNLINE ROAD, ST. WILLIAMS 4 BD | 2 BA | 2 KITCHENS | 2120 SQ FT | $365,000
VERSATILE DUPLEX WITH MULTIPLE INCOME OPPORTUNITIES
Multi-purpose property in the heart of St. Williams, currently used as a duplex, ideal for investors or multi-generational living. The main-floor unit offers 1 bedroom, walk-in closet, eat-in kitchen and 4-piece bath. The upper apartment features 3 bedrooms, kitchen, 4-piece bath and private entrance. Zoned for a variety of uses including daycare, convenience store, medical office, workshop and more. Features include forced-air natural gas heating, breaker panel, metal roof, vinyl siding, attached garage and fenced backyard. Close to local amenities, Simcoe and area beaches.
CATHERINE POIRIER PERRY POIRIER BROKER | SALES REPRESENTATIVE
905.531.4147 | 905.512.2283 www.poirierrealtygroup.com
843 LYONS CREEK ROAD, WELLAND 3 BD | 2 BA | 1744 SQ FT | $699,900
PRIVATE RAVINE LIVING JUST MINUTES FROM IT ALL
Nestled among mature trees, this charming three-bedroom home offers privacy and peaceful surroundings on a stunning 1.482-acre ravine lot backing onto Lyons Creek. Enjoy morning coffee on the covered front porch with wood decking. The main floor features a welcoming living room, updated eat-in kitchen with beautiful wood cabinetry and a live-edge breakfast bar, plus laundry, a 4-piece bath, bedroom, and mudroom. Upstairs offers a spacious primary bedroom, third bedroom, den, and 3-piece bath. The backyard is perfect for entertaining with an above-ground pool, covered pergola, wood deck, BBQ area, campfire pit, patio, and storage shed. Minutes to Niagara Falls, Fort Erie & the QEW.
3555 CAMPDEN ROAD, CAMPDEN 2+1 BD | 2 BA | 1,375 SQ FT | $798,000
A RARE OPPORTUNITY TO OWN A VERSATILE PROPERTY
Full of charm and modern updates, this trendy 1.5-storey home sits on an impressive 73’ x 140’ lot in a desirable family-friendly neighbourhood. Offering 2+1 bedrooms and flexible living space, the bright open-concept main floor features spacious living and dining areas, an eat-in kitchen with a charming farmhouse sink, updated flooring, and new full-size windows (2025). A convenient side entrance provides excellent potential for an in-law suite or separate living quarters. Blending timeless character with stylish updates and everyday functionality, this home is ready to impress.
407 BELL STREET, INGERSOLL 3 BD | 1 BA | 1,235 SQ FT | $949,900
DUAL FRONTAGE, MAXIMUM EXPOSURE — A SMART INVESTMENT
Well-maintained 3-bedroom home on a spacious corner lot with dual road frontage, offering excellent visibility and access. Features bright principal rooms, a functional layout, and a spacious kitchen, making it ideal for families, investors, or live/work use. Zoned Highway Commercial, this property offers outstanding redevelopment potential along a hightraffic corridor near Highway 401. The large lot allows for ample parking, building options, and strong signage exposure, presenting a rare opportunity that blends residential comfort with commercial opportunity and long-term upside.
CATHERINE POIRIER PERRY POIRIER BROKER | SALES REPRESENTATIVE
905.531.4147 | 905.512.2283 www.poirierrealtygroup.com
1140 BAY STREET, PORT ROWAN 3,582 SQ FT | $599,900
PRIME INSTITUTIONAL PROPERTY
Fully renovated ranch-style bungalow offering refined living surrounded by nature. Features include a grand foyer, chef-inspired kitchen with heated floors, granite countertops, high-end appliances, and walkin pantry. Sunken living room with floor-to-ceiling windows and gas fireplace opens to an upper deck with scenic views. Main floor includes a luxurious primary suite plus 2 additional bedrooms, each with private ensuites. Fully finished lower level adds an office, gym, second kitchen, bar, games room, 4th bedroom, and bath. Complete with heated garage, workshop, and seamless indoor-outdoor living in a prime in-town location.
3745 KING STREET, VINELAND 3 BD | 1 BA | 1,342 SQ FT | $769,900
VINELAND FARMHOUSE WITH DREAM WORKSHOP
Charming 3-bedroom farmhouse on nearly half an acre in Vineland, blending country charm with modern convenience. Bright, spacious principal rooms create a warm and welcoming main floor, while upstairs offers 3 comfortable bedrooms. Set on beautifully treed grounds with open space to enjoy, the property is ideal for a rural lifestyle. A standout 30’ x 54’ workshop with leanto provides exceptional space for hobbies, storage, or work. Conveniently located near wineries, schools, amenities, and highway access, this property offers endless potential in a serene setting.
8 3 MA RT INE T AV E NUE , LOND ON AMAZING PRICE $639,900 | SPACE, LOCATION, GREAT FLOOR PLAN
This beautiful home, on a quiet street, has been lovingly cared for by its original owners. Their family was raised here enjoying the Open Concept living space in this 4 level backsplit. Enjoy family gatherings in the living dining room that opens to the great kitchen that overlooks the open family room with fireplace. Hardwoods, Enjoy prepping meals on the Granite counters while still being part of family life. 3+1 spacious bedrooms, 2 full baths, finished games/exercise room on lower level. Easy access to 400 series highways. TAKE A LOOK TODAY!!!
5 - 4 17 HYD E PARK ROAD, LOND ON WOW ONLY $579,900 | AMAZING LOCATION, PRESTIGE, COMMUNITY
This beautiful condo could be just what you are looking for. Located in a West London prestigious neighbourhood not far from a public & exclusive golf courses, walking trails, parks filled with beauty and a wonderful community of people in the complex. Welcome guest to the large foyer that opens to a spacious open plan design with vaulted ceilings, gorgeous hardwoods, fireplace, 2+ bedrooms, 3 baths, partly finished lower level, single garage with double drive. So much to offer, you don’t want to miss. CALL TODAY, DON’T DELAY!!!
5 95 VIC TORIA ST RE E T, LOND ON ONLY $579,900 | OLD NORTH CLASSIC
Wow...to buy in Old North London under 600 k is terrific! Great location, great schools, wonderful light filled home. This is your opportunity to get your kids in some of London’s best schools. Close to hospitals, university, shopping, parks & more. Enjoy relaxing in the bright living room or entertaining in the formal dining room that overlooks the yard. 3 spacious bedrooms with King size Primary, 2 full baths, rec room in lower level. Awaiting its new owners. Short closing available.DON’T DELAY --- CALL TODAY!!!
LET OUR EXPERIENCE WORK FOR YOU! GLEN GORDON
BROKER OF RECORD 519.200.3017 glen@glengordon.com www.glengordon.com
Committed to Excellence in Service! 54 GRANDVIEW CRESCENT, LONDON, ONTARIO, N6K 2Y2 | O: 519.474.7005
1061 EAGLETRACE DR, UNIT 174, LONDON, ONTARIO Priced at $899,000 — Welcome to London North’s Rembrandt Walk, a beautiful luxury condominium community in a sought-after area. This stunning five-bedroom home offers over 2,500 sq. ft. of living space and combines the comfort and privacy of a detached home with the ease of low-maintenance living. The spacious primary suite features a luxurious five-piece ensuite and two walk-in closets, creating a private retreat you’ll love coming home to. The fifth bedroom is conveniently located on the main floor and could easily be used as an office, den, or guest room. Enjoy an upgraded kitchen overlooking the bright, open-concept living and dining areas, complete with a built-in fireplace that creates a warm and inviting atmosphere. Step outside to the beautiful deck with a covered barbeque area and private saltwater pool-perfect for entertaining, relaxing, and enjoying summer days. Condo fees include snow removal, lawn maintenance, and care of the flower beds, allowing you to spend more time enjoying your home and less time on exterior upkeep. A wonderful opportunity to enjoy spacious living, a private pool, and the convenience of condominium living. Call Gino Cortese @ 416.453.8553 or email gcortese@coldwellbankerpbr.com for more information.
Haven is Dynamic + Cross-platform. H AV E N L I F E ST Y L E S .CO M | @ H AV E N L I F E ST Y L E S
We offer Realtors and Brokers the tools and necessary insights to communicate the character of the homes and communities they represent in aesthetically compelling formats to the most relevant audiences. We use advanced targeting via social media marketing, search engine marketing and print mediums to optimize content delivery to readers who want to engage on the devices where they spend most of their time.
HOME OF COMFORT AND STYLE 4167 BOARDWALK AVENUE, PLYMPTON-WYOMING, ON N0N 1J0 $649,000 Welcome to 4167 Boardwalk Avenue, a beautifully designed 3+1 bedroom, 3.5 bathroom home located just steps from the shores of Lake Huron in the desirable Lake Huron Heights condominium community of Blue Point. Offering a perfect blend of comfort, style, and lasting quality, this home features a durable metal roof, a double car attached garage, and a spacious open-concept layout ideal for entertaining or relaxing. The modern kitchen, overlooking the dining area and living room with gas fireplace, boasts a large island, sleek cabinetry, and all appliances included. The main floor primary suite provides a peaceful retreat with a large walk-in closet and an upgraded 5-piece ensuite featuring a separate tub and glass shower. Has a fully finished basement.
BEAUTIFUL HOME IN LAKE HURON HEIGHTS 4166 BOARDWALK AVENUE, PLYMPTON-WYOMING, ONTARIO N0N1J0 $549,000 Experience the pinnacle of low-maintenance luxury of 4166 Boardwalk Ave, a newly built masterpiece located in the prestigious Lake Huron Heights subdivision of Plympton-Wyoming. This pristine 2-storey condominium offers a seamless blend of modern sophistication and coastal tranquility. The main level is designed for effortless living, featuring a bright, open-concept kitchen and living area anchored by elegant French doors that lead to the backyard—perfect for enjoying the fresh air of Lake Huron. The sought-after main floor primary suite provides a private retreat with a 3-piece ensuite and a generous walk-in closet. Functionality meets style with a main floor powder room and a dedicated laundry/mudroom providing direct interior access to the double-car attached garage.
PRISTINE AND LUXURY HOME 4140 BOARDWALK AVENUE, PLYMPTON-WYOMING, ONTARIO N0N1J0 $649,000 Welcome to 4140 Boardwalk Avenue, a beautifully designed 3-bedroom, 3-bathroom home located just steps from the shores of Lake Huron in the desirable Lake Huron Heights condominium community of Blue Point. Offering a perfect blend of comfort, style, and lasting quality, this home features a durable metal roof and a spacious open-concept layout ideal for entertaining or relaxing. The modern kitchen, overlooking the dining area and living room with gas fireplace, boasts a large island, sleek cabinetry, and all appliances included. The main floor primary suite provides a peaceful retreat with a large walk-in closet and a 4-piece ensuite featuring a separate tub, glass shower, and single vanity. A convenient 2-piece powder room for guests and main-floor laundry add to the functionality of this thoughtful layout.
SCHEANA LASENBY REALTOR®
226.212.9319 scheana@buyingandsellingsarnia.com sarniaremaxrealty.com
1319 Exmouth Street, Sarnia, Ontario N7S3Y1
1876 CLARENCE STREET, SARNIA, ON N7X 1C8
Spacious, Move in Ready!
OFFERED AT BEDS 6
$1,599,000
BATHS 3.5
0.54 ACRES
Welcome to this impressive 5-bedroom, 4-bathroom home on a quiet cul-de-sac just minutes from beautiful Blackwell Beach and Lake Huron. Designed for family living and entertaining, this spacious home features a triple-car garage, fully landscaped fenced yard, inground pool, hot tub, gazebo, and gas BBQ hookup, creating your own private backyard retreat. Freshly painted throughout, it offers modern vinyl and ceramic flooring plus a convenient main-floor in-law suite for extended family or guests. The spacious primary bedroom includes a large walk-in closet and private ensuite. Updates include the roof, soffits, fascia, eavestrough, sprinkler, and alarm systems. Enjoy easy access to the Howard Watson Nature Trail, lake, and nearby amenities. Appliances include a 6-burner dual-fuel stove and oven.
Kathy Murphy SALES REPRESENTATIVE
519.330.4543 gothomzsarnia@gmail.com
795 EXMOUTH STREET, SARNIA, ONTARIO N7T7B7
Jan McNamara
3+2 BEDS | 3 BATHS | $759,900
4018 ENGLEHART DRIVE, PETROLIA, ON N0N 1R0 Welcome home, where thoughtful design meets everyday comfort. Backing onto peaceful greenspace, this beautifully maintained five-bedroom home offers spacious open-concept living, a loftstyle primary retreat with a luxurious ensuite, smart home features for modern everyday convenience, and quality finishes throughout. Outside, enjoy a composite deck, stone patio, fire pit, irrigation system, and permanent exterior holiday lighting, creating an outdoor space as impressive as the interior. Offering style, privacy, and exceptional functionality in one of Petrolia’s most desirable neighbourhoods, this is a home you’ll be proud to call your own.
York University Heights Community Ravine Lot
Welcome to 20 Ladyshot Crescent, where resort-style living meets everyday convenience in the heart of York University Heights. Dive into summer days in your private swimming pool, unwind against a tranquil ravine backdrop and step onto the scenic Black Creek Ravine trails just moments from home. Parks, top schools, York University, shopping, restaurants and recreation facilities are all close at hand, while TTC subway service, the Finch West LRT, cycling routes, multi-use trails and major roads make commuting
20 LADYSHOT CRES., NORTH YORK
and exploring effortless. Here, nature, connectivity and vibrant neighbourhood living come together beautifully.
BLAKE WILLIAM MAYDO SALESPERSON 647-333-4170 SCAN FOR THE TOUR
3077 DUNDAS ST. W. SUITE 201, TORONTO, ON M6P1Z7
Move to Simcoe County WHY NOT SWAP YOUR 2 MILLION DOLLAR HOUSE FOR A 1 MILLION DOLLAR HOUSE WITH MORE SPACE?
CALL YOUR LOCAL SIMCOE CONNECTION – 705 252 7939
10 SIMCOE ROAD, ORO-MEDONTE, ON
46 CH URCH STREET S, A L L ISTO N, ON
$499,000 | Nestled on a quiet cul-de-sac in a peaceful waterfront community, this cozy 1-bedroom cottage offers the perfect summer escape or the ideal lot to build your dream home. Enjoy deeded lake access to beautiful Lake Simcoe, just a short stroll away, perfect for swimming, boating and watching the sunset. Nearby hotspots include Bayview Memorial Park with a sandy beach, 28km of Oro’s Rail Trail, as well as the public boat launch for a more relaxing day on the lake. The existing cottage has rustic charm and offers all the necessities for a summer retreat. Located only 90 minutes from the GTA, this serene getaway combines the best of cottage life with easy city access. Don’t miss this rare opportunity to own a slice of Lake Simcoe paradise. Use it now, plan for later and make every summer unforgettable.
$689,000 | Corner lot in the heart of Alliston, this circa 1910 2-storey has presence from the sidewalk: a gambrel roofline and covered front porch. Over 1,200sqft above grade with stained glass in the entry, a black staircase rising past deep trim and a living room warmed by a gas fireplace, open to the dining room. The kitchen is fully updated in white shaker cabinetry with newer stainless appliances. The generous mudroom and laundry in patterned tile and shiplap has its own door to the yard. Upstairs, three bedrooms share a three piece bath with black fixtures. The full basement is unfinished, clean and bright, ready for a workshop or storage. With parking for 5, 3 in the detached garage and 2 on the private drive off Nelson Street. Close to elementry & high schools, arenas & parks and Stevenson Memorial Hospital is minutes away, and the shops and restaurants of Victoria Street are around the corner.
IAN HOCKING
CAROLINE HOCKING
C: 705.791.4837 | O: 705.252.7939 Ian@HockingHomes.com www.HockingHomes.com
C: 705.791.5826 caroline@hockinghomes.com www.HockingHomes.com
BROKER
BROKER
516 BRYNE DRIVE, BARRIE, ON L4N 9P6
48 GORDON CRESCENT, MEAFORD, ON N4L 0A9
MLS X12213643 | OFFERED AT $199,000 This premium pie-shaped lot presents a rare opportunity to design a home that harmonizes with its natural surroundings. A 55-foot frontage gives way to a generous 130-foot rear width that extends into a peaceful forest. With the right design, this location offers a front-row seat to spectacular sunsets and the cooling influence of nearby Meaford Creek. Situated in an area of distinguished homes, the property combines the serenity of a forest-backed retreat with the convenience of being within walking distance to shops and minutes from the shores of Georgian Bay. All utilities are available at the lot, ensuring a seamless transition from vision to reality.
KIMBERLEY MATTHEWS SALES REPRESENTATIVE
C: 519.379.3620 | O: 519.376.9210 kmatthews@royallepage.ca kimberleymatthews.royallepage.ca
820 10TH ST W, OWEN SOUND N4K3S1
41 GRANDVIEW DRIVE, KAWARTHA LAKES, ON
1718 JOHN STREET #33, MARKHAM, ON
5 BEDS | 4 BATHS | 1.2 ACRES. IN-LAW POTENTIAL
3 BEDS | 2 BATHS | FINISHED WALKOUT BASEMENT
1717 COUNTY ROAD 38 ROAD, CAMPBELLFORD, ON
160 DENSMORE ROAD #5, COBOURG, ON
7 BEDS | 4 BATHS | 47.5 ACRE FARM. IN-LAW SUITE
4 BEDS | 4 BATHS | FINISHED WALKOUT BASEMENT
11074 THIRD LINE, ALNWICK/HALDIMAND, ON
667 HUFF ROAD, BRIGHTON, ON
4 BEDS | 3 BATHS | 1.37 ACRES. FINISHED BASEMENT
4 BEDS | 3 BATHS | 2.27 ACRES. 2 GARAGES. LAKE VIEWS
150 WOODLAND ROAD, ALNWICK/HALDIMAND, ON
996 THIRD LINE OTONABEE-SOUTH MONAGHAN, ON
3 + 1 BEDS | 3 BATHS | 4.8 ACRES. POND. FINISHED WALKOUT BASEMENT
3 + 2 BEDS | 3 BATHS | 95-ACRE FARM CLOSE TO RICE LAKE
CRAIG DORRIS REALTOR®
Strive Realty Ltd. 905.269.2111 craig@craigdorris.ca
89 BOND STREET W, OSHAWA, ON, CA, L1G 1A6
Beautiful 2 Storey Townhouse 2024 CAMERON LOTT CRESCENT, OSHAWA, ON L1L 0S1
OFFERED AT $759,000
Beautiful 2-year-new premium 4 Beds end-unit townhome. Modern finishes, 9-ft ceilings, Open-concept layout, backyard deck, and endless basement potential!
Home with Income Potential! 6 BOBOLINK DRIVE, WASAGA BEACH, ON
OFFERED AT $599,000
5-Year New, 4-Bedroom, 4-Bathroom Detached Home, Premium 54-ft Frontage, Separate Entrance Basement In-law Suite.
Maria Kagan
647.892.2256
SALES REPRESENTATIVE
trust@mariakagan.com
REMAX REALTRON REALTY INC.
MariaKagan.com
One Home, Two Living Spaces VAUGHAN, ONTARIO | $1,698,000 Experience refined living in the heart of Woodbridge. This beautifully upgraded residence offers elegant interiors, sophisticated finishes, and seamless indoor-outdoor entertaining. Featuring a stunning terrace and a private three-bedroom in-law suite, this exceptional home brings together luxury, comfort, and versatility.
A Modern Retreat by Lake Wilcox RICHMOND HILL, ONTARIO | $2,250,000 Just steps from Lake Wilcox, this exceptional custombuilt residence offers refined living at its finest. Soaring 20-foot ceilings, dramatic floor-to-ceiling windows, and a gourmet kitchen with a 16-foot quartz island define its elegance. Complete with a finished walk-up basement featuring heated floors, luxurious outdoor spaces, and exclusive private lake and beach access.
A Rare Double Lot in Oak Ridges RICHMOND HILL, ONTARIO | $1,848,000 Nestled on a quiet court in prestigious Oak Ridges, this elegant residence offers 3,153 sq. ft. of living space on a rare double lot. Featuring grand interiors, vaulted ceilings, four spacious bedrooms, and an expansive backyard, this exceptional property combines timeless charm with remarkable future potential.
Grand Elegance by Lake Wilcox RICHMOND HILL, ONTARIO | $1,788,888 Situated in the prestigious Lake Wilcox community, this elegant Fontainebleu estate offers over 3,800 sq. ft. of sophisticated living. Featuring a grand foyer, chef-inspired kitchen, four spacious bedrooms with ensuites, and a beautifully landscaped backyard, this exceptional residence blends timeless elegance with modern comfort.
CALL TODAY FOR A FREE HOME EVALUATION #1 TEAM IN YORK REGION**
DARYL KING
PRESIDENT & SALES REPRESENTATIVE
905.907.5464
homes@darylking.com WWW.DARYLKING.CA
*The Daryl King Team consists of 43 registered Representatives. **All data compiled Re Stats Inc.infrom for on closed transactions +/-2.5% on volume *The Daryl King Team consists of 43 registered Sales Representatives. **All data compiled by Re Sales Stats Inc. from TREB for closed transactions +/-2.5% by on volume basis 2020.TRREB *** Based data collected basis in 2020. Basedinon dataincollected within RE/MAX in Canada 2020. with Not another intended to solicit clients currently under contract with another Brokerage. within Re/Max network Canada 2020. Not intended to solicitNetwork clients currently under in contract Brokerage.
WHAT IS YOUR PROPERTY REALLY WORTH? Honest advice. Professional service. Local expertise.
Whether you’re considering selling a family home, an acreage, a farm or a rural property, WHAT IS YOUR PROPERTY REALLY WORTH? one of the most important questions is also one of the hardest to answer: What is my
Honest advice. Professional service. Localreally expertise. property worth in today’s market?
Whether you’re considering selling a family home, an acreage, a farm or a rural property, one of the most important questions is also one of th hardest to answer: What is my property really worth in today’s market?
“Your property deserves more than a number. It deserves a thoughtful evaluation.”
“Your property deserves more than a number. It deserves a thoughtful evaluation.”
VALUE IS MORE THAN A NUMBER HONEST ADVICE MATTERS VALUE IS MORE THAN A NUMBER HONEST ADVICE MATTERS When making an important financial decision, you Location, lot size, condition, improvements, recent comparable sales and current buyer demand all
deserve straightforward advice — not simply the
Location, lot size, condition, improvements, recent comparable influence value. For rural properties, there can be even sales and current buyer demand all influence value. For rural more to consider — acreage, farmland, outbuildings, properties, can be even more to consider — acreage, wellsthere and septic systems, zoning, property boundaries farmland, and septic systems, zoning, andoutbuildings, potential useswells of the land. property boundaries and potential uses of the land.
When making an important financial decision, you deserve highest number someone thinks you want to hear. A straightforward advice — not simply the highest number professional evaluation should consider the property, someone thinks you want hear. A professional evaluation current conditions and yourtoindividual goals. should consider the property, current conditions and your individual goals.
LOCAL KNOWLEDGE MATTERS LOCAL KNOWLEDGE MATTERS
RURALPROPERTY PROPERTY DIFFERENT RURAL IS IS DIFFERENT
Real estate is local. market headlines only tell part of tell part of theNational story. Understanding the community, the story. Understanding the community, or rural neighbourhood or rural area where aneighbourhood property is area where a property candifference make a meaningful located can makeisalocated meaningful in how it is difference in how itpriced is positioned, priced and marketed. positioned, and marketed.
Farms and country properties require a deeper understanding of land, buildingsoften and rural services. The understanding of land, buildings andthe rural services. The right right advice means recognizing both opportunities advice bothmarketability. the opportunities and the and themeans factorsrecognizing that may affect factors that may affect marketability.
Real estate is local. National market headlines only
Farms and country properties often require a deeper
LOCALEXPERTS. EXPERTS. REAL LOCAL REALRESULTS. RESULTS.
For Jim and good Jay Friesen, good representation starts with listening, understanding For Jim Myers and Myers Jay Friesen, representation starts with listening, understanding and advising. Whether you’re and ready to sell or simply curious about your property’s current their approach is builtabout aroundyour clearproperty’s communication, honest guidance advising. Whether you’re ready tovalue, sell or simply curious current value, their and professionalhonest service. guidance and professional service. approach is built around clear communication,
ELEVATED LIVING WITH PRIVACY 26 MILL RUN GATE, UXBRIDGE, ON L9P 1R1 A distinguished custom residence where timeless elegance meets sophisticated country living next door to 27-hole championship Mill Run Golf Course, set against a peaceful backdrop with elevated vistas and privacy. From the moment you enter, the home reveals exceptional craftsmanship, with thoughtfully designed rooms and custom details, including 8-inch oak baseboards, intricate crown moulding, stained-glass transoms, wainscotting, decorative plaster ceilings, and refined formal entertaining spaces. The main level offers a spacious private office with calming views, along with a spectacular window-lined family room designed as a true retreat. Framed by nature and centred around a wood-burning fireplace, it provides a warm space to relax and enjoy the seasons. At the heart of the home, the open-concept kitchen combines character and functionality with a generous breakfast bar, custom mural backsplash, abundant pantry storage, and a walkout to an expansive deck overlooking the tranquil surroundings. Upstairs, accessed by either the main or secondary staircase, the primary retreat is truly exceptional. A gas fireplace creates a warm focal point, while French doors lead to a private balcony. A concealed room, highlighted by extraordinary stained-glass features and graceful bow windows. One additional bedroom offers a charming window-seat alcove and walk-in closet, while two further bedrooms feature their own walkin closets and share a Jack-and-Jill 4-piece bathroom. The bright laundry room is nearby. The finished walkout lower level provides an impressive extension of the home's living and entertaining space. It includes a fifth bedroom, spacious recreation area, wet bar, wood-burning fireplace, built-in bookshelves, and direct walkout access to a generous patio. Landscaped gardens showcase colourful blooms, native plants, and perennials-a tranquil natural retreat filled with beauty and fragrance, enjoyed from the comfort of your own yard.
4+1 BD | 5 BA | 3,568 SQ FT
$2,088,000 Julie Healer REALTOR®
905.441.2460 julie-healer@coldwellbanker.ca www.juliehealer.ca
QR Code to Video
MULMUR
MULMUR
$4,250,000
$2,250,000
Cadmor BEDROOMS
BATHROOMS
4
6
Carneddi Farm ACREAGE
50
DUNTROON
BEDROOMS
ACREAGE
79
$1,895,000
Stone Ridge
Duntroon Getaway BEDROOMS
BATHROOMS
3
4
ACREAGE
3
GREY HIGHLANDS
BEDROOMS
BATHROOMS
3
3
ACREAGE
20
GREY HIGHLANDS
$3,330,000
$999,000
Glenwood
Cardinals Roost 6
3
MULMUR
$1,699,000
BEDROOMS
BATHROOMS
5
BATHROOMS
5
ACREAGE
SUZANNELAWRENCE.CA
|
66
BEDROOMS
3
705.466.2115
|
BATHROOMS
3
ACREAGE
31
444500 CONCESSION ROAD 8, WEST GREY
YOUR EVERYDAY COUNTRY ESCAPE | 3 BEDS / 4 BATHS / MLS X13723264 / $998,000 Built in 2022, this bright country home offers space, privacy and a little room to breathe. Enjoy open-concept living, a covered porch, finished lower level, fire pit and 0.61 acres, all just 5 minutes from Markdale.
PT LT 70, WEST BACK LINE, CHATSWORTH TWP
TRAILS, TREES, AND 4.3 ACRES | 4.3 ACRES / MLS® X13097000 / $389,900 4.3 acres of trees, trails, and tucked-away campfire spots less than 10 minutes from Markdale. A natural pond draws in wildlife, while a small section outside conservation zoning may offer future potential. Quiet, private, and easy to picture yourself in.
187 PELLISIER STREET, EUGENIA
WALK TO THE FALLS, DINNER & THEN THE LAKE | 2+1 BEDS / 3 BATHS / MLS® X13208480 / $1,185,000 A village bungalow that feels more like a private retreat. The great room with its stone fireplace steals the show, while the mature trees, river behind the property, and wraparound deck make it easy to stay outside a little longer.
W PT LT 15, SIDEROAD 16B, GREY HIGHLANDS
ROLLING FARMLAND AND PEACEFUL VIEWS. | 100.989 ACRES / MLS® X13210914 & X13210906 / $899,999 101 acres with rolling workable land, mature trees, wetlands, and a creek winding through the property. Long countryside views, peaceful surroundings, and real potential for farming, recreation, or a future rural escape just north of Markdale.
413669 ROAD 41A, GREY HIGHLANDS
DESIGNED FOR THE WAY YOU WANT TO LIVE | 2+2 BEDS / 3 BATHS / MLS® X13654570 / $1,595,000 Fourteen private acres with trails, a swimmable pond, and a home designed to being the outdoors in. Soaring ceilings, flexible layout with up to 5 bedrooms, and year-round recreation. A short drive to Beaver Valley, Blue Mountain, and Lake Eugenia.
ERIN BOYNTON-SEELEY BROKER OF RECORD
800.567.8793 hello@ebssummitgroup.com www.ebssummitgroup.com
1 Toronto Road, Flesherton, N0C1E0 Each Office Independently Owned and Operated
449686 10TH CONCESSION ROAD, GREY HIGHLANDS
COUNTRY SPACE CLOSE TO COLLINGWOOD | 3+1 BEDS / 2 BATHS / MLS® X13697776 & X13697780 / $1,150,000 50 acres in Grey Highlands, about 15 minutes from Collingwood, with 40x24 two-level barn, workable land, ponds, wetlands, mixed bush, and a comfortable brick bungalow. Space to farm, explore and enjoy, with town and four-season recreation close by.
467027 12TH CONCESSION B, GREY HIGHLANDS
58 ACRES & A SERIOUS SHOP
| 58.2-ACRES / MLS® X13676516 / $998,000
58 acres of hardwood bush, trails, conservation land and a 30’ x 60’ shop with 17’ ceilings. Close to Lake Eugenia and Beaver Valley Ski Club, this is acreage that gives you room to work, explore and build your own plans.
344535 NORTH LINE, WEST GREY
MODERN RIVERFRONT LIVING | 3+2 BEDS / 3 BATHS / MLS® X13652076 / $1,650,000 A home designed around togetherness, with the space to spread out when you need it. Built in 2022 on 3.627 acres with over 450 feet of Saugeen River frontage, this is country living with a thoughtful, modern feel.
PT LT 4, CONCESSION ROAD 8, WEST GREY
TRAILS, TREES & ROOM TO BUILD | 4.889 ACRES / MLS® X13676542 / $399,000 A quiet country setting, 4.88 acres of maple bush, private trails, and over 100 acres of Saugeen Conservation land just two doors down. Build your home here and make the most of every season.
101 DEER LANE, TOWN OF THE BLUE MOUNTAINS
CUSTOM BUNGALOW ACROSS FROM GEORGIAN PEAKS | 4 BEDS / 5 BATHS / MLS® X13702158 / $3,195,000 This custom 2021 bungalow is designed around four-season living. The 4,100 sq. ft. main level features vaulted ceilings, floor-to-ceiling windows, a limestone-wrapped double-sided fireplace and a kitchen overlooking the ski hills. Outside, a 1,200 sq. ft. deck and heated saltwater pool.
ERIN BOYNTON-SEELEY BROKER OF RECORD
800.567.8793 hello@ebssummitgroup.com www.ebssummitgroup.com
1 Toronto Road, Flesherton, N0C1E0 Each Office Independently Owned and Operated
Meaford Golf Course Living Where Fairways Shape the Community 408 Ridge Road, Meaford, Ontario, N4L 1L8
32-410 RIDGE ROAD, Meaford, ON N4L 0B2
IVAN ALDERDICE
BROKER OF RECORD 519.270.2356 ivan@arealagent.com www.arealagent.com
2 B E DS | 2 B ATH S | 1 80 5 S Q F T | $ 6 9 9 , 0 0 0
Elegant 3‑Bedroom Life Lease Bungalow – Accessible, Upgraded & Move‑In Ready. Experience exceptional one‑level living in this beautifully upgraded 1,805 sq ft life lease bungalow, designed with accessibility, comfort, and low‑maintenance living in mind. Built on a slab‑on‑grade foundation with in‑floor radiant heating, wide 36” doors, and smooth, carpet‑free flooring, this home offers effortless mobility throughout. A spacious single‑car garage features epoxy flooring, Trusscore walls, and a floor drain—perfect for easy upkeep. Inside, enjoy thoughtful upgrades including a built‑in coffee bar with wine fridge, California shutters, and electric roll‑down screens that transform the rear porch into a comfortable retreat. The backyard’s interlocking stone patio overlooks a peaceful treed area, ideal for quiet outdoor living. The primary suite impresses with an enlarged walk‑in closet fitted with a California Closet system, while pocket doors maximize space in both the primary and front bedrooms. A solar tube brightens the interior den/third bedroom, and both bathrooms feature upgraded tiled, glass‑door showers.
1-1 HILTON LANE, Meaford, ON N4L 0B9
3 + 1 B E DS | 3 B AT H S | $ 1 , 0 9 2 , 8 0 0
A refined new home in Meaford, backing directly onto the Meaford Golf & Country Club with exceptional view of both #9 greens. Featuring 10‑ft ceilings with a finished private loft, 9‑ft lower level with heated‑floor rough‑in, extended cabinetry, 5‑inch baseboards, and 200‑amp service. Lot 1, Elev. “A,” The Ascot Model offers 2,185 sq ft plus 116 sq ft at the basement landing. Federal first‑time buyer GST relief (Bill C‑4) is now law, and Ontario’s 2026 Budget proposes a temporary full 13% HST exemption for new-home agreements signed between April 1, 2026 and March 31, 2027— subject to legislative approval. As a result the list price excludes tax if any.
Built by: Manorwood Homes
MIKE JUBY
A Nature-Rich Estate
BROKER
Designed for a Outdoor Enthusiast 408 Ridge Road, Meaford, Ontario, N4L 1L8
245421 22 SIDEROAD, Meaford, ON N4L 1W5
519.270.5829 mike@arealagent.com www.arealagent.com
2 B E DS | 2 . 5 B AT H S | 4 , 5 0 0 S Q F T | $ 1 , 9 9 0 , 0 0 0
Located at the end of a quiet road just 10 minutes from Meaford and 15 minutes from Owen Sound, this exceptional property offers privacy, natural beauty and outstanding flexibility. The home features a main-floor primary suite with a fireplace, a loft bedroom overlooking the great room, and a walkout lower level with in-floor heating and a wood fireplace. Framed for two bedrooms and a recreation room, the lower level could become a private apartment or income-producing suite with its own entrance. A second two-bedroom apartment is roughed in above the three-car garage. A professional kitchen with granite countertops, enclosed breezeway, and spacious rear deck overlooking the treed views complete the home. The Tom Thompson Nature Trail passes the entrance, while the government-owned ravine behind the property preserves its tranquil setting. A rare opportunity for privacy, multigenerational living and future income potential.
15-7 HILTON LANE, Meaford ON N4L 0B9
2 B EDS | 2 B ATH S | 1 63 9 S Q FT | $ 8 9 8 , 0 0 0
Discover The Fairways by Manorwood Homes and Terra Brook Homes—a new golf course community in beautiful Meaford, Ontario. Explore the Ascot, a thoughtfully designed 1,639 sq ft bungalow offering effortless main-floor living. The open-concept kitchen, dining and living areas create a welcoming space for everyday life and entertaining, while large windows overlook Meaford Golf Course. The primary suite features a walk-in closet and luxurious five-piece ensuite, complemented by a convenient double-car garage. Located on a premium golf-course lot, personalize your finishes and build the home you’ve imagined. Visit our beautifully finished model home at 1 Hilton Lane and discover The Fairways. Build your dream home in Meaford.
200 Timmons Street Blue Mountains Warmth and character define this 3-bedroom, 2-bathroom log home, nestled among mature trees on a large, private lot in Craigleith. Deeded beach access, a cozy gas fireplace, and a backyard hot tub create an inviting four-season retreat just minutes from Georgian Bay and the ski hills.
Stay Ahead of the Market
Be the first to discover new listings, local market insights, and the places that make this region feel like home. SCAN TO JOIN OUR NEWSLETTER
172 Equality Drive, Meaford
356398 BM-Eu. Town line, Grey Highlands
4 Bed | 3 Bath
3 Bed | 3 Bath
Your Dream Home Awaits.
We love living in South Georgian Bay and we think you will too. Get in touch to learn more about our latest listings.
Mike Kearns
Founder/REALTOR ®
Sarah Cayley REALTOR ®
Helen Lightbody REALTOR ®
Joey Braden REALTOR ®
Cassandra Jenkins REALTOR ®
Steph Hardy
Operations/Marketing
Anisha Bensdira
Transactions/Marketing
108 McMullen Court Thornbury
Refined living meets intelligent design in this custom-built 5-bedroom, 4.5bathroom home, tucked away on a quiet cul-de-sac in Lora Bay. Premium construction, in-floor heating throughout, and three covered porches create an exceptional balance of efficiency, comfort, and fourseason enjoyment.
40 51st St N, Wasaga Beach
376 Sunset Blvd, Thornbury
3 Bed | 2 Bath
6 Bed | 4 Bath
194552 Grey Rd 13, Grey Highlands
201-152 Jozo Weider Blvd, Blue Mountains
4 Bed | 3 Bath
3 Bed | 3 Bath
116 Dorothy Drive, Blue Mountains
6 Bed | 5 Bath
114 Dove Drive W, Thornbury
2 Bed | 2.5 Bath The Kearns Group 705-888-2888 mike@thekearnsgroup.ca
Royal LePage Signature Realty 81 Hurontario St. Suite 1, Collingwood ON, L9Y 2L9
TheKearnsGroup.ca Not intended to solicit buyers or sellers currently under contract.
frame floor Nexo Luce | Italy
oxenluce.com contact@nexoluce.com
DESIGNED LIVING AT BLUE MOUNTAIN
MLS® X13810698 | $1,995,000
Your life. Your space. Your sanctuary. Set at the foot of the Niagara Escarpment with views of the Blue Mountain ski hills, this home is designed around the way you want to live. Rich, enduring interiors, thoughtful details and generous spaces create a private retreat where everyday living feels a little more like a getaway. Start the morning with a workout in your dedicated exercise room, then coffee and a swim in your private inground pool. Entertain in the open floor plan gourmet kitchen, dining and great room with floor to ceiling gas fireplace. Oversized main floor glass doors/windows bring the inside to the outside. Step from the main-floor primary suite onto the private back deck and poolside terrace or walk to the Village at Blue for a round of golf, a little shopping, dinner and drinks with friends or an afternoon on the slopes. Then come home to quiet, comfort and the feeling that you never really had to leave the resort. The main-floor primary suite is a sanctuary of its own, with a luxurious 5-piece ensuite and walkout to the private back deck and hot tub. Four additional bedrooms and 4.5 baths provide plenty of space for family and visiting friends. A dedicated office and exercise room offer flexibility for work, wellness or additional sleeping space when needed. The basement provides extra living space with a cozy recroom/games room and gas fireplace. Engineered hardwood floors and upgraded tile flooring flow throughout, reflect a commitment to quality that goes beyond the surface. A double attached garage with inside entry adds effortless everyday convenience. Every element has been considered with intention, creating a lifestyle that balances adventure, wellness and relaxation. Here, resort amenities are at your doorstep, but the sanctuary is entirely your own. It’s not simply where you live. It’s how you live.
WITH THE PICOT TEAM
www.ThePicotTeam.com picot@rogers.com | C: 705.444.3452 | *REALTORS®
BARB PICOT* & RON PICOT*
Chestnut Park® Real Estate Limited, Brokerage | 393 First Street, Suite 100, Collingwood, ON, L9Y 1B3
291 THIRD STREET, COLLINGWOOD, ON L9Y 1L7 5 BEDS | 3 BATHS | $2,499,000 Historic Character, Modern Luxury & Unparalleled Potential! This extraordinary 1894 red brick estate is set on a spectacular 92 x 200 ft lot on one of Collingwood’s most coveted streets, steps to downtown, restaurants, shops and the waterfront. With approximately 3,500 sq ft of beautifully finished living space, this truly irreplaceable residence blends grand historic architecture with exceptional modern upgrades. The new custom kitchen features bespoke cabinetry and Bosch appliances, complemented by original millwork, refinished hardwood floors, custom finishes, soaring ceilings, original stain glass and timeless detailing throughout. Five bedrooms include a magnificent primary suite with dressing room and luxurious 5-piece ensuite. Three bathrooms feature heated floors, while extensive updates include 200-amp electrical service, updated wiring and plumbing, new sewer and water lines, and more. A new oversized detached garage adds tremendous utility, storage and future flexibility. Lots of space for private backyard oasis. The expansive attic offers the potential to bring the home to over 5,000 sq ft, A once-in-a-generation opportunity to own one of Collingwood’s most distinctive estates—a property of this character, scale and provenance could never be recreated today.
PAUL CASEY REALTOR®
C: 705.606.2510 | O: 705.445.5520 paulcasey@royallepage.ca www.collingwood-homes.com
B-112 HURONTARIO STREET, COLLINGWOOD, ON L9Y 2L8
A RARE WATERFRONT OFFERING WITH STYLE & SOPHISTICATION. 11 GEORIGIAN MANOR, WASAGA BEACH Offered at $2,899,000. This distinctive home at 11 Manor Drive combines modern design, quality construction and waterfront living. Built with a steel frame, stone and stucco exterior, and sleek metal roof, it offers a unique setting for enjoying the Georgian Bay lifestyle. Inside, 9-foot ceilings, solid wood doors, pot lights and smart-home technology create a clean, contemporary feel. The open-concept main floor is ideal for entertaining, featuring a stunning kitchen with quartz countertops, stainless steel appliances, an oversized island and dedicated bar area. Motorized curtains and smart lighting add everyday convenience. The spacious bedroom layout includes multiple bedrooms with their own 3-piece bathrooms. The primary suite features a walk-in closet, ensuite with double sinks and glass shower, plus a private balcony. Second-floor laundry adds another thoughtful touch.
A PRIVATE 2.2-ACRE RETREAT WITH RESORT-STYLE LIVING. 2 M I L LS C I R, S P R I N GWAT E R, O N L9X 0J7 Offered at $1,450,000. Homes in this sought-after neighbourhood rarely come to market. Set on 2.2 private acres with shared ownership of an additional 13.37-acre parcel directly behind, this impressive 3,417 sq ft, 4-bedroom, 4-bathroom home offers privacy, space and an incredible family lifestyle. The resort-style backyard features an inground saltwater pool with newer liner, extensive stonework, poolside building with 3PC bath, pergola, gazebo, firepit and multiple decks for entertaining or relaxing. There’s room for kids to roam, explore and build tree forts. Inside, hardwood floors, pot lights, crown moulding, wainscotting and freshly painted walls create a warm, polished feel. The formal dining room is perfect for hosting, while the spacious eat-in kitchen features white cabinetry, granite counters, centre island with second sink, tile backsplash and walkout to the pool. A generous mudroom keeps family life organized through every season.
KRISTINA TARDIF REALTOR®
705.734.5204 kristina@kristinatardif.com www.kristinatardif.com
1249 Mosley Street, Wasaga Beach, Ontario
4213 124 County Rd Clearview
TIMELESS CHARACTER IN THE HEART OF NOTTAWA. Built in 1870, this one-of-a-kind century home blends original charm with thoughtful modern updates. Set on nearly half an acre with approximately 2,400 sq. ft. of finished living space, it offers 3 bedrooms plus a spacious finished loft. Original wood floors, beautiful millwork, pocket doors, high ceilings and a marblefaced fireplace showcase its historic character, while the updated kitchen with quartz countertops and refreshed bathrooms with heated marble floors and a jetted tub add modern comfort. Offered at $1,399,000
280 Oxbow Park Dr Wasaga Beach
RIVERFRONT LIVING WITH INCOME POTENTIAL! Set on an impressive 60’ x 438’ riverfront lot with boating access to Georgian Bay, this unique property offers a 3-bedroom, 3-bathroom main home, a separate 2-bedroom cottage currently rented for $1,600/ month, a 20’ x 40’ inground pool and multiple garage spaces. The main home features rustic wood beams, wide-plank flooring, a wood-burning fireplace, an open-concept living area and a large deck overlooking the river and yard. The walkout lower level offers 9’ ceilings, a spacious rec room and potential for additional living space. Enjoy a fully fenced pool with new liner, heater and pump, plus a heated garage/workshop with inside entry and a second detached garage.Offered at $1,150,000
83 Crocus Dr Wasaga Beach
PRIVACY, SPACE & IN-LAW POTENTIAL! Set on a nearly half-acre, deep pie-shaped lot surrounded by mature trees in Wasaga Beach’s desirable west end, this custom-built 2,683 sq. ft. raised bungalow offers 4 bedrooms and room for the whole family. Updated in 2025 with new windows, doors, flooring, stainless steel appliances, pot lights, custom blinds, fresh paint and a beautifully renovated bathroom. Vaulted ceilings, large windows and an open-concept kitchen with island create a welcoming main living space, with a walkout to the deck overlooking the private backyard, hot tub and firepit. The finished lower level features a spacious family room, fourth bedroom, renovated 3-piece bathroom and inside entry to the oversized double-car garage, offering excellent in-law suite potential. Offered at $899,900
KRISTINA TARDIF REALTOR®
705.734.5204 kristina@kristinatardif.com www.kristinatardif.com
1249 Mosley Street, Wasaga Beach, Ontario
KAHSHE LAKE
1048 Nora Lane, Gravenhurst, ON P1P 1R3 $ 2 , 0 0 0 , 0 0 0 | 5 B E D S | 3 B AT H S Welcome to one of the most coveted properties on Kahshe Lake - an extraordinary point of land offering an unrivaled 420 ft of shoreline with over an acre of natural privacy. Nestled into the landscape with sweeping panoramic views from West through South-East, this waterfront retreat captures brilliant sunrises, spectacular sunsets, and moon glows across the water - all creating a truly magical lakeside experience. The main cottage is perched just steps from the waters edge and exudes classic Muskoka charm with thoughtful updates that blend rustic warmth with modern convenience. Vaulted ceilings, large windows, and a seamless indoor-outdoor flow invite the lake in, while spacious lakeside decks and sitting areas make it easy to chase the sun - or the shade - throughout the day. Situated just far enough away for privacy but close enough for connection, the separate year-round newer lakehouse sits right along the shoreline. It’s ideal for hosting family and friends or could serve as an income-generating rental. With its own dedicated parking and private access, it functions independently from the main cottage and offers options. A private boat launch adds exceptional convenience and enhances your access to everything Kahshe Lake has to offer - whether you’re setting out for a day of boating, fishing, or just exploring. The expansive point ensures complete tranquility with room to roam, relax, and revel in nature. Whether you’re enjoying morning coffee on the dock, sunset drinks on the deck, or paddling off into the stillness of the lake, every corner of this property offers a front-row seat to the beauty of the lake. Along with the detached garage and additional 4-acre backlot, this is a rare opportunity to own a legacy property that checks every box - privacy, views, charm, flexibility, and an unparalleled connection to the water. This is more than a cottage; its a lifestyle.
ANDREA CARTWRIGHT
MAGGIE TOMLINSON
705.380.1183 andreascartwright@gmail.com MuskokaRealtors.com
705.644.9283 teesrus@muskoka.com MuskokaRealtors.com
SALES REPRESENTATIVE
BROKER, ASA, ABR, SRS, CSA
110 Medora Street, Box 444, Port Carling, ON P0B 1J0
67 SANDY COVE DRIVE, ARMOUR | MLS#: X13646042
302 - 1 TREE TOPS LANE, HUNTSVILLE | MLS#: X13853550
3 BEDROOMS | 3.6 ACRES | 900 FT OF WATERFRONT ON THREE MILE LAKE | $1,080,000
3 BEDROOMS | 3 BATHROOMS | 1,400+ SQ FT | $529,900
103 LINDGREN ROAD W, HUNTSVILLE | MLS#: X13708362
191 12TH CONCESSION ROAD, KEARNEY | MLS#: X13658392
3 BEDROOMS | 2 BATHROOMS | HALF ACRE LOT $519,900
3 BEDROOMS | 2 BATHROOMS | 3.1 ACRES | $565,000
25 EAGLECREST AVENUE, HUNTSVILLE | MLS#: X13247304
88 LAKE VISION ROAD, MCMURRICH/MONTEITH MLS#: X13117164
HORN LAKE | 305’ FRONTAGE | 3.57 ACRES BUILDING LOT | $419,900 2825 MIDLOTHIAN RD, RYERSON | MLS#: X13699130
34 ACRES | TRAILS THROUGHOUT THE PROPERTY | OPEN CONCEPT CABIN | $449,900
619 W FOX LAKE RD, HUNTSVILLE | MLS#: X13842882
315 SCARLETT ROAD, MACHAR | MLS#: X13492506
2,500 SQ FT | 4 BEDROOMS | 3 BATHROOMS | $1,024,900
3 BEDROOMS | 1 BATHROOM | 205 FT OF WATERFRONT ON FOX LAKE | $799,900
3.24 ACRES | 647 FT OF WATERFRONT ON EAGLE LAKE | CLEARED DRIVEWAY & BUILDING LOT | $349,900
PART 5 AXE LAKE ROAD, MCMURRICH/MONTEITH | MLS#: X13167292
109 - 23 CAMPUS TRAIL, HUNTSVILLE | MLS#: X13855724
300 SOUTH DRIVE, HUNTSVILLE | MLS#: X13547232
9.847 ACRES | MEADOW LAKE | CLEARED DRIVEWAY & BUILDING LOT | $349,900
2 BEDROOMS | 1 BATHROOM | 950 SQ FT | $499,000
3 BEDROOMS | 2 BATHROOMS | 1,100 SQ FT | $730,000
WYATT WILLIAMSON
MICHELLE PETTERSON
705.783.1061 wyatt@wyattwilliamson.com
705.788.4382 michelle@wyattwilliamson.com
REALTOR®
REALTOR®
WWW.WYATTWILLIAMSON.COM
ESCAPE TO MUSKOKA STAY FOR THE LIFESTYLE AND RENT IT OUT TO PAY FOR IT
6 7 R O C K M O U N T C R E S C E N T , G R AV E N H U R S T , O N P 1 P 0 A 6 · 4 B E D S | 3 B AT H S | $ 7 8 5 , 0 0 0 Enjoy Muskoka when you want it, with the flexibility to rent it when you’re away. Welcome to 67 Rockmount Crescent, a fully furnished four-season residence within Muskoka Bay Resort offering an established short-term rental history alongside an exceptional personaluse opportunity.The property has operated as a short-term rental for many years, with documented historical gross rental revenue exceeding $100,000 annually in select years. Historical rental information is available to qualified buyers upon request.Offering approximately 2,092 sq ft, this spacious residence features 3 bedrooms, 3 bathrooms, multiple living areas, a finished walkout, attached garage, private hot tub and an exceptional corner-lot setting.Owners can enjoy everything Muskoka Bay Resort has to offer, including championship Doug Carrick golf, resort dining, an infinity pool, fitness facilities and four-season recreation, while maintaining the flexibility of personal use and potential rental income when the property is not being enjoyed personally.Whether you’re searching for a Muskoka vacation property, four-season retreat, investment property or a combination of personal use and rental potential, 67 Rockmount offers a unique ownership opportunity within one of Muskoka’s premier resort communities.
ANDREW PERRIE
DIRECTOR | OFFICE/TEAM LEAD SALES REPRESENTATIVE C: 905.380.6702 | O: 905.380.1158 andrew@rabbitsell.com www.thefineestatesteam.com
6746 MORRISON STREET, NIAGARA FALLS, ON L2E6Z8
ASKING $499,000
HASTINGS HIGHLANDS - BANCROFT Introducing this Diamond Lake treasure - now for Sale
it’s an open concept living /dining/kitchen with 3 bedrooms. 3 piece bath-Seasonal Cottage situated within close proximity of the south facingshoreline, good privacy, year round private road. Services include lake water system, electric heat, septic, it’s an open palette with a chance to get in early to make it your own.
WAYNE WHITE BROKER
613.334.0803 WayneWhite50@gmail.com
26845A HWY 28 S, BANCROFT, ON
267 EDWINA DRIVE, TRENT LAKES, ON K0M 1A0 OFFERED FOR SALE $1,500,000 | 3 BEDS | 3 BATHS | MLS X13519780 Rarely does an opportunity like this come along. Here’s your once in a lifetime opportunity to own a piece of heaven. Situated on over 21 acres of beautifully forested property with trails, you will find this stunning home. Sitting back from the road for privacy, you’ll happen upon the unexpected... A Stunning Cape Cod 2-storey home, that looks like it came out of a movie or magazine cover. The grounds and gardens are immaculate and an entertainers dream with outbuildings, ponds, inground swimming pool, sauna, covered back deck for entertaining family and friends and so much more. You will not want to leave this piece of heaven!
942 BALMER ROAD APSLEY, ON K0L 1A0 OFFERED FOR SALE $160,000 MLS X12975502 VACANT BUILDING 4.85 ACRES
1872 WILLIAM ROAD BUCKHORN, SELWYN, ON K0L 1J0 OFFERED FOR SALE $1,029,000 MLS X12975502 VACANT WATERFRONT BUILDING LOT IN AREA OF STUNNING EXECUTIVE HOMES, 106.98 FRONTAGE X 382.39 DEEP PARTIALLY CLEARED FOR BASEMENT WALKOUT
For all of your real estate needs "Let Rhonda Help you"
RHONDA BREWSTER BROKER
34 Bridge Street, P.O. Box 719, Lakefield, ON K0L 2H0
705.879.9864 rhonda197@hotmail.com www.realtorrhonda.ca
Jessica Cruikshank REALTOR® c: 705.321.3356 | o: 705.722.7100 | jessica@kempenfeltgroup.com | www.KempenfeltGroup.com
136 COUNTY 4 ROAD DOURO-DUMMER, ON K9L1V6 5 BEDROOMS | 2 BATHROOMS | $999,000 Century Home & Award-Winning Nursery – Gardens Plus. Tucked in the heart of Donwood lies a property unlike any other: a charming century home seamlessly paired with one of Ontario’s most celebrated perennial nurseries, Gardens Plus. This rare offering represents more than real estate—it’s a legacy, a lifestyle, and an entrepreneurial dream rolled into one. For nearly 30 years, Gardens Plus has flourished under the stewardship of its current owners, transforming into a sanctuary of blooms, colour, and community connection. Recognized as the #1 Garden Center in the Peterborough region in 2022 and 2024 (and a finalist in 2023 and 2025), the nursery has earned a reputation for quality and care, proudly offering only Canadian-grown plants sourced from Ontario greenhouses and fields. Its loyal customer base extends far beyond the region, with a strong online presence and an impeccable word-of-mouth reputation. The property itself tells a story of timeless charm. The lovingly maintained century-style home exudes warmth and character, offering an inviting retreat surrounded by thoughtfully curated display gardens. Each morning begins with birdsong and sunrise over vibrant perennial beds—an inspiring backdrop for both daily living and meaningful work. For the next owner, opportunity abounds. This is a turnkey business with established income streams, but its potential is far from tapped. Reintroducing Canada-wide shipping, hosting seasonal workshops, or curating garden tours are just some of the ways new owners could expand on an already thriving operation.
JESSICA CRUIKSHANK REALTOR®
C: 705.321.3356 | O: 705.722.7100 jessica@kempenfeltgroup.com @cruikshankjessica www.KempenfeltGroup.com
428 Flannery Drive Centre Wellington, ON N1M 3P4 3 BEDS | 2 BATHS
$729,900
Welcome to a home that truly has it all! This wonderful family home offers the perfect combination of comfort, space, privacy, and future income potential. With over 2,000 sq ft of living space. Featuring 3 generously sized bedrooms, a finished basement, and a separate side entrance providing easy access to the lower level, this property offers exceptional flexibility for growing families, extended family, or savvy buyers looking for additional income opportunities. Enjoy the peace and privacy of no neighbours directly behind, creating a more open and relaxing backyard setting. Located in a great, family-friendly neighbourhood, you’ll be close to schools, parks, shopping, and everyday amenities-making daily life convenient and enjoyable. Whether you’re looking for a place to grow your family, a home with room to accommodate guests, or an opportunity to generate additional income, this property is full of possibilities and ready to welcome you home!
ALAINA LEWIS SALESPERSON
519.846.4663 alainalewis7@gmail.com www.hometownrealty.ca
79 Hickory Lane $1,099,900 Greater Napanee
MLS X13091878
Waterfront raised bungalow on the shores of Long Reach. 3 bed, 3 bath, open concept, upgraded. Lower in-law suite w/ walkout. Top walleye fishing location. Private lane.
55 Shewman Road $849,900 Brighton
MLS X13744468
77 Hickory Lane $799,900 Greater Napanee
*call for details
Waterfront bungalow on the shores of Long Reach. 3 bed, 1 bath, meticulously cared for. Boathouse with guest room above. Year round home or BNB potential
35 Keller Drive $769,900 Belleville
MLS X13484502
retirement community!
Stunning 4bed/3bath bungalow, premium cul-de-sac lot, Brighton by the Bay adult community. Hardwood, gas FP, Exceptional kitchen with island, dbl garage.
Stunning 4+1 bed, 4 bath family home on oversized lot with pool, hot tub & backyard oasis. Renovated throughout with luxury finishes.
Sales Representative
613-532-2244 normpengelly@gmail.com *not intended to solicit buyers or sellers currently under contract
THE CITY OF KINGSTON A historic destination situated at the intersection of Lake Ontario, the St. Lawrence River, and the Rideau Canal. Located roughly halfway between Toronto and Ottawa, Kingston offers a rich blend of 19th-century architecture, vibrant culture, and active waterfronts.
PICTURESQUE HISTORIC VILLAGE OF BATH Discover the charm of quiet small-town living just 15 minutes west of Kingston. Nestled along the shores of Lake Ontario, Bath offers a unique blend of natural beauty and recreational amenities — including a full-service marina, a championship golf course, pickleball courts and scenic parks. The village is also home to many well-established local businesses that add to its welcoming character.
LOYALIST LIFESTYLE COMMUNITY At the heart of Bath lies Loyalist Lifestyle Community, where residents enjoy the lush fairways of the Loyalist Golf and Country Club, a year-round clubhouse, and a strong sense of belonging. It’s more than a place to live — it’s a place to thrive.
GOLF COURSE COMMUNITY
BUNGALOW TOWNHOME
SPACE TO ROAM
36 GLENORA DRIVE, BATH
675 MILLWOOD DRIVE, KINGSTON
1760 COUNTY ROAD 1, STONE MILLS
MLS# 13147902 | $850,000
MLS# X13822594 | $600,000
MLS# X13249248 | $839,900
Four Bedroom, Four Bath, Executive with walkout on premium lot overlooking pond on 17th hole. Community Membership included.
Bright and open semi detached 2 bedroom 3 bath bungalow townhome in Pinehill Estates, an adult lifestyle community in Southwest Kingston.
Country living at its finest 2.7 acre beautifully maintained property 3+1 bedroom 3 bath, 30x50 accessory building/barn.
BUNGALOW TOWNHOME
GOLF COURSE COMMUNITY
GOLF COURSE COMMUNITY
100 BRITANNIA CRES, LOYALIST
55 ABBEY DAWN DRIVE, BATH
43 COUNTRY CLUB DR, LOYALIST
MLS# X13764434 | $650,000
$749,900
MLS# X13842264 | $729,900
Beautifully upgraded bungalow townhome originally built as a showcase model home.Overlooking the first hole of Loyalist Golf and CC. Walking distance to the clubhouse.
Tastefully updated throughout 2 + 1 bedroom, 3 bath bungalow on premium view lot overlooking pond with panoramic view of the golf course. Community membership included.
Gorgeous natural light and golf course views, three bedroom two and one half bath overlooking the 14th hole.Great location in historic Village of Bath. Community membership included.
GOLF COURSE COMMUNITY
GOLF COURSE COMMUNITY
GOLF COURSE COMMUNITY
168 BRITANNIA DRIVE, BATH
39 ABBEY DAWN DRIVE, LOYALIST
24 GLENORA DRIVE, BATH
MLS# X13706702 | $515,000
MLS# X13842270 | $639,900
MLS# X12800996 | $699,900
Pristine 1 + 2 bedroom, 2 bath raised bungalow townhome , Walk to the clubhouse.Community membership included.
Beautifully maintained and updated bungalow with double garage, 2 + 1 bedroom, 3 bath home. Finished lower level with family room (gas fireplace),
Meticulously maintained on a quiet street backing on golf course. Walkout with sunroom. Overlooking 16th Hole, rear southern exposure.
Contact Ted today for your buying and selling needs in the Bath and Kingston Area. VILLAGE LIFESTYLE MORE THAN JUST A PLACE TO LIVE.
2315 COUNTY ROAD 45 ROAD, ASPHODEL NORWOOD, ON K0L 2V0 3 BEDS | 1 BATH | $825,000 Locally known as the Grover House, this property was home to one of the founding families of Norwood. Beautiful Stone 2-Storey built in early 1900’s. Outstanding setting on almost 2 acres boasts mature trees. perennial gardens, stone walk wall, pond, stream and detached garage/ workshop. Inside care has taken to restore many original features, such as hardwood floors, trim, staircases, but still updated with modern conveniences, such as central air, gas fireplace and B/I Sub Zero fridge. Detached 5.79m x 4m garage and workshop. 6m x 3.45m. So many unique features that they must be seen to be fully appreciated.
RAY ANTHONY REALTOR®
905.718.5424 rayanthony5252@gmail.com
4 4 4 3 B AT H R O A D , A M H E R S T V I E W
Island Views, Easy Living on Bath Road 3 B E D S | 2 B A T H S | 2 , 1 0 0 S Q F T | $ 7 8 9 , 0 0 0 In Amherstview, where the North Channel opens toward Amherst Island, this 2,100-square-foot bungalow pairs lake views with the ease of single-level living. Across the street, Island View Park puts the water within a short stroll. Inside, chalet-style vaulted ceilings lift the main living space, and brand new floor-to-ceiling windows draw in the light. The family room centres on a gas fireplace with a brick surround. The dining room opens to the back patio, so dinner can move outdoors when the weather invites it. The primary bedroom is generous and has its own ensuite. Two more bedrooms share a four-piece bath with a walk-in shower and double vanity. Granite counters and natural gas appliances anchor the kitchen, and the laundry is on the main level. Outside, mature trees frame a paved circular driveway and a double garage. In the back, a three-season sunroom, a large patio, a shed and a raised planter bed sit among established gardens, with the yard partially fenced. Pharmacies, groceries, transit and public schools are all within easy reach, so everyday errands stay close to home.
HAMISH MATTHEW REALTOR®
613.530.7212 hamish@hamishmatthew.ca hamishmatthew.ca
1329 Gardiners Road, Suite 105, Kingston, ON K7P 0L8
HISTORIC ELEGANCE, ENDURING RETURNS 153-155 BROCK STREET | DOWNTOWN KINGSTON 15 BEDS | 6 BATHS | $2,199,000 Steps from Queen’s University, this fully renovated 1850 limestone property offers rare turn-key appeal in the heart of downtown Kingston. Two connected buildings house three apartments with fifteen bedrooms and six bathrooms, two of them fully furnished with secure keypad entry. Ideal for student living, with flexible long-term or short-term leasing. A complete 2018 mechanical renewal, including new plumbing, electrical, and HVAC, means it is ready to perform from day one. Dining, boutiques, and the waterfront are an easy stroll away, Hotel Dieu Hospital sits across the street, driving steady tenant demand, and four private parking spaces are a true luxury downtown. A proven, high-occupancy student rental opportunity, now offered at $2,199,000.
BESSIE NIKOLOPOULOS REALTOR®
613.305.2978 bessien@royallepage.ca www.kingstonproperties.ca
640 Cataraqui Woods Drive, Kingston, ON K7P 2Y5
DEFINE YOUR LIVING, DEFINE YOUR LIFESTYLE IN NIAGARA WITH ONE OF THESE BEAUTIFUL HOMES!
Unit 41 @ 275 Pelham Road, St. Catharines 3 BEDS I 3.5 BATHS I 1,697 SQ FT I $599,900 Stunning condo town with beautiful, high-end upgrades throughout! Enjoy maintenance free living, gourmet Kitchen, attached garage with interior access, peaceful, ravine views from the private deck with oversized retractable awning! Steps to medical and short drive to major shopping and downtown. This GEM is a must see!
32 Crestcombe Road, St. Catharines 3+1 BEDS I 2 BATHS I 1,130 SQ FT I $619,000 Location, lifestyle, and versatility come together in this well-maintained raised bungalow, steps to Go Station, Hwy 406, Downtown & major shopping centres! Configured with an in-law suite, ideal for accommodating adult children, extended family or multi-generational living. Additional features incl. 2 Kitchens, 2 Laundry areas, attached Garage with triple drive, fenced yard, and a deck off Primary Bedroom.
17 Winston Road, St. Catharines 3+1 BEDS I 2 BATHS I 1,250 SQ FT I $635,000 Gorgeous carpet-free 1.5 Storey north-end home offering charming curb appeal, thoughtful updates and versatility while providing convenient access to major shopping, bus routes, schools, parks, and the QEW highway for commuting. Additional features incl. tons of natural light, 2 Kitchens, an attached garage, double drive, fenced yard with a patio for entertaining.
14 Tupper Drive, Thorold 3 BEDS | 3 BATHS | $899,000 Desirable Thorold Home! Impeccably maintained 1-owner custom built home on a quiet, tree-lined street. The functional main floor offers a walk-out to the garage and a backyard oasis with a beautiful composite covered deck. Fully finished lower level features a potential rental unit or in-law suite—perfect for extended family or extra income! Great location close to parks, trails, Brock University, and Hwy 406. Don’t miss this Niagara gem!
8 Tuscany Court, St. Catharines 3+1 BEDS | 3.5 BATHS | 2,668 SQ FT | $1,499,999 Impressive 2-Storey home offering over 3,600 sq ft of luxurious finished living space incl. open concept floor plan, high basement ceilings, in-law Suite, prestigious west-end & mins. from the QEW & 406 hwys, hospital, Ridley College, Port Dalhousie Lakeside Park, Marina, restaurants & major shopping. Backyard Oasis with i/g pool, minimal exterior maintenance, covered patio & Basement walk-up, Primary Bedroom Retreat with Balcony, 2 Walk-in Closets & Ensuite Spa. A must see! (use img. 8 Tuscany Sunset)
LUCY CONTINELLI
KELLY EDEN REALTOR®
REALTOR®
905.380.5829 lcontinelli@royallepage.ca continelligroup.com
905.391.0251 kelly.eden@royallepage.ca continelligroup.com
905.651.6698 michaelg@royallepage.ca continelligroup.com
BROKER
MICHAEL GIROTTI
33 Maywood Avenue, St. Catharines, Ontario L2R1C5
WATERFRONT: 5 BDRM, 4.5 BATH 27 CEDAR SANDS ROADWAY ROAD LOWER BEVERLEY LAKE
Experience waterfront living at Lower Beverley Lake in this impressive 5-bedroom, 4.5-bathroom property. Offering generous accommodation and a desirable lakeside setting, this home presents an opportunity to enjoy the beauty and recreational lifestyle of Eastern Ontario. A wonderful option for those seeking a waterfront retreat.
PRIVATE 3-ACRE PROPERTY 129 CROSS ROAD Neighbours 230 acres Crown Land - $549,803
Discover privacy and natural beauty on this remarkable 3-acre property at 129 Cross Road. Bordering 230 acres of Crown land, this property offers a peaceful setting with abundant surrounding nature and room to enjoy the outdoors. An exceptional opportunity for buyers seeking privacy, space, and a connection to nature.
LOVELY HOME IN GANANOQUE 354 OAK STREET
Coming soon in a desirable residential neighborhood of Gananoque, this lovely home features beautifully landscaped grounds, a fully fenced yard, and a private setting. Inside, a charming three-sided fireplace adds warmth and character. Conveniently located near parks and trails, this property offers a wonderful opportunity to enjoy comfortable living in an established community. Call for details.
STONE HOME ON 12 ACRES 10655 JELLYBY ROAD 12 Acres, 2 Barns - $269,803 Bring your vision to life with this stone home in need of restoration, set on 12 acres of land. Featuring two barns and plenty of surrounding acreage, this property offers exciting potential for buyers looking to restore a character home, create a country retreat, or explore rural living. A unique opportunity to make a property your own.
WELL-LOCATED CONDO 301 - 550 TALBOT PLACE Gananoque, On K7G3C6 - $237,803 Enjoy convenient living in this well-located 2-bedroom condo at 550 Talbot Place in Gananoque. An appealing opportunity for first-time buyers, downsizers, or those seeking a property in a convenient location. Explore the possibilities of making this home your own while enjoying all that the Gananoque community has to offer.
TERRI WOOD BROKER
613.540.2838 twood@bickerton.com www.bickerton.com
“Top Producer at Bickerton Brokers last 14 years. Wanting to help you!”
Call Terri Direct: 613.540.2838
BICKERTON BROKERS LIMITED, BROKERAGE
BEAUTIFUL 2+2 BEDROOM HOME 237 OLD RIVER ROAD, LEEDS AND THE THOUSAND ISLANDS, ON K0E 1R0 4 BEDS | 2 BATHS | $639,803 Set on 2 peaceful acres just off the 1000 Islands Parkway east of Rockport, this bright and inviting 4-bedroom, 2-bathroom home offers space and comfort in a beautiful natural setting. The two-level layout features two bedrooms and a bathroom on each floor, a large raised deck, an additional small deck, an attached one-car garage, a workshop, and a spacious recreation room with pool table and accessories included. Enjoy the tranquility of country living just moments from the St. Lawrence River.
OVER 3 ACRES OF LAND 000 RAILROAD STREET
Explore the possibilities with over 3 acres of scenic land featuring a mix of open fields and forest. With more than 600 feet of frontage on a fully maintained municipal road, this property offers a peaceful setting close to Lower Beverley Lake and the village of Delta. Enjoy easy access to free boat launches and nearby parks, making it an appealing opportunity for those seeking a connection to nature and outdoor recreation.
COZY HOME IN LYNDHURST 184 JONAS STREET, LEEDS AND THE THOUSAND ISLANDS, ON K0E 1N0 2 BEDS | 1 BATH | $289,803 Enjoy peaceful water views from this cozy 2-bedroom, 1-bathroom home in Lyndhurst. A spacious front deck provides the perfect spot for morning coffee or relaxing outdoors, while a scenic trail runs alongside the property for walking and biking. A nearby playground and free boat launch offer additional recreational opportunities, with easy access to the water for canoeing, kayaking, and boating to Lower Beverley Lake.
Affordable Retirement Living 5 PINERIDGE VILLAGE 3303 HWY 32 LEEDS AND THE THOUSAND ISLANDS, ON K0H 2N0
$298,803 Discover comfortable, affordable living in the welcoming PineRidge retirement community. This bright and clean 2-bedroom, 2-bathroom home sits on leased land and offers an inviting opportunity to enjoy a relaxed community lifestyle. Residents can appreciate paved roads, walking trails, and natural surroundings. The monthly land lease is $469, including taxes and water, offering an attractive option for those seeking a simpler lifestyle.
1.27 ACRES - NEAR RIDEAU 170 MAIN STREET, SEELEY’S BAY
1.27 ACRES | $89,803 Discover the potential of this 1.27-acre building lot on the edge of Seeley’s Bay. Ideally located near the Rideau Waterway, this property offers convenient access to free boat launches, parks, and scenic trails. An appealing opportunity to plan a future home or country getaway in a setting that embraces the natural beauty and outdoor lifestyle of Eastern Ontario.
Experience You Can Trust, in a Place You’ll Love With years of experience selling real estate throughout Kingston, Leeds Thousand Islands Rideau Lakes region, I’ve had the privilege of helping countless clients discover the beauty and lifestyle this area has to offer. From charming country and city homes to stunning waterfront retreats, I know the market inside and out. My goal is to share that expertise to guide you every step of the way, whether you’re buying, selling, or searching for your next dream home in this amazing area. Living here is something truly special — and I’d love to help you make it yours. Discover Ontario’s Most Beautiful Shoreline Experience the prestige of Thousand Islands, Rideau Waterway and beautiful Lakes and all waterfront living. With endless boating, private coves, and world-class views at your doorstep, this region offers a refined lifestyle just minutes from Kingston, Gananoque, and Brockville. Waterfront homes here are more than a place to live — they’re a statement of elegance and exclusivity.
$474,900
138300 PETERS ROAD • Income potential • Productive farmland • Livestock paddock • Spacious outbuildings • Rural living opportunity
7 MAIN STREET TIMISKAMING (TIM - OUTSIDE - RURAL), ON P0J1A0
3+2 BEDS | 2 BATHS | $449,900
Cute bungalow in Belle Vallee! Welcome to this beautiful and inviting home, where quality finishes and a warm, welcoming atmosphere come together. Offering 5 bedrooms, including a huge primary bedroom, this home provides plenty of room for a growing family, guests or those looking for extra space. The home features beautiful finishes throughout, with spacious living areas designed for both everyday comfort and entertaining. Tons of storage help keep everything organized, while the additional media room with a built-in electric fireplace offers the perfect space for setting up a comfortable home office.
NEW PRICE!
65 LAKESHORE AVENUE LIST PRICE:
$549,000 • Lake Views • Quiet Street • 3 Bedrooms • Open Layout
• Natural Light • Fireplace Cozy • Large Decks • Double Garage
Enjoy stunning Long Lake views from this beautiful 2-storey family home situated on a quiet dead-end street. Featuring 3 bedrooms and 2 bathrooms, it offers spacious living with abundant natural light through large windows. The open-concept main floor includes a living room, kitchen, dining area, and a cozy wood-burning fireplace. The primary bedroom upstairs has a private bathroom and plenty of sunlight. The unfinished basement provides great potential for additional space. Outside, relax on the large front deck or the smaller rear deck overlooking the lake. A detached double garage adds ample storage and parking. A perfect blend of peaceful living and scenic beauty with lots of potential.
JAIME ROACH REALTOR®
705.650.3306 jroach.c21@gmail.com
CONTACT US!
HUNTER RHEAUME REALTOR®
705.570.1808 hunter.rheaume@century21.ca 19 Paget Street S, New Liskeard, Ontario P0J1P0
101 GRAHAM RD STREET S, West Elgin (West Lorne), Ontario N0L2P0 $6,000,000 This Property is a developers Dream . Approx. 17.81 hectares of cleared land. Located on the south east side of West Lorne in the municipality of West Elgin. On the west side of the property is the West Elgin Secondary School. At the north end of the property is the West Elgin Community park with the Bo Horvath arena, ball diamonds and soccer fields. Close to the 401 and Talbot Line. There is three phase hydro available as well as natural gas, municipal water and sewer and high speed internet.
DAN MCKILLOP
SALES REPRESENTATIVE 226.926.6328 danmckillop2012@hotmail.ca www.soldbyblue.ca
931 Oxford Street East, London, Ontario N5Y3K1