homes + lifestyles
COVER PRESENTED BY
Laurence Mongeau EXP REALTY BROKERAGE
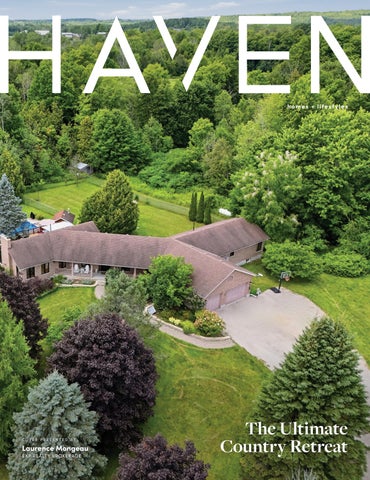
The Ultimate Country Retreat
Secluded Estate Living 4178 DARKWOOD ROAD, PUSLINCH, ON L0P 1J0 5.49 ACRES | 5 BEDROOMS | 4 BATHROOMS | 3048 SQFT | $2,250,000 Escape to your private retreat on 5.49 acres of picturesque, tree-lined grounds, where luxury and nature come together. This renovated 5 bedroom, 4 bathroom ranch bungalow offers exceptional privacy, peaceful views and abundant natural light through expansive windows. Ideal for entertaining and everyday living, the open-concept layout offers a formal dining room, spacious living room and impressive family room with vaulted ceilings, dramatic floor-to-ceiling stone gas fireplace and walk-out to a cozy three-season sunroom overlooking the 36’ x 18’ saltwater in-ground pool and tranquil grounds. The fully renovated main floor (2024) showcases new engineered hardwood flooring, quartz countertops, all new windows and front door. The remote-controlled Maxxmar blinds provide effortless privacy and light control throughout the principal living areas. The stunning
chef-inspired kitchen featuring a generous breakfast bar with pull-out storage, built-in bar fridge, wall pantry with coffee/bar station and a full suite of Bosch appliances (2024). The primary suite features a custom six-door wardrobe and spa-inspired ensuite with freestanding tub, double quartz vanity, makeup area and oversized shower with bench and rainfall shower. The finished lower level, with separate entrance, offers excellent potential for multi-generational living or a future in-law suite, featuring an additional bedroom, full bathroom, office, rec room with fireplace and bonus room. Surrounded by mature trees, the property also features a beautiful pond, fire pit and fenced grounds. Minutes to Highway 401, Campbellville and Hitherfield School, this exceptional property offers luxurious country living with convenient access to everyday amenities.
Laurence Mongeau REALTOR® C. 905.320.0773 O. 1.866.530.7737 LaurenceMongeau.ca Homes@LaurenceMongeau.ca
Prestigious Country Living CALEDON, RURAL CALEDON, P E E L , O N TA R I O L 7 K 1 H 4 3 + 1 B E D S | 3 B AT H S | 6 + 4 R O O M S | 1 0 TOTA L PA R K S PA C E S 1 5 0 0 -2 0 0 0 S Q F T | $ 1 , 7 9 9, 0 0 0 Welcome to Cedar Drive!!!! One of Caledon’s most prestigious Estate Style developments. This 3.03 acre stunning property offers you close proximity to Toronto and only 30 minutes to Pearson. Surrounded by many walking/cycling trail systems & some of Canada’s best golf courses including many unique dining experiences such as Rays Bakery, Caledon Hills and Good Lot Craft Breweries. Set well back from the road, you will enjoy the complete privacy you desire from towering 30 ft trees while affording lots of sunlight. Perfect for creating your own oasis. Cozy up to the wood burning fireplace in the living/dining rooms and enjoy the views from the large picture windows. This amazing home with 3+1 BR’s and 3 Baths, will not disappoint from the hard wood flooring, to the walk out lower level to the quartz counter tops, stainless steel appliances, wrap around porch and a large front perennial garden. Just minutes on Hwy 10 to Brampton or Orangeville. Just a chip & a put to the Devils Pulpit and Osprey Valley Golf, a cast away from the Caledon Trout Club, a hop skip and a jump to the Caledon Trail Way & Bruce Trail and a snow shoe to the Caledon Ski Club.
Profitable Farm Investment 8526 ERAMOSA TWNL, CENTRE WELLINGTON 5 B E D S | 2 B AT H S | 1 0 R O O M S | 2 4 TOTA L PA R K S PA C E S 2 0 0 0 -2 5 0 0 S Q F T | 1 3 D O M | $ 4 , 2 9 9, 0 0 0 Welcome to Pauli’s Angels Farm!!! This is a unique farm property with exceptional current income and additional potential income opportunities. The Current income is $64,800 derived from 92 acres of productive farm lands at $27,600 annually. The 5 Bedroom farm house is rented at $32,400 annually and the machine shop is rented at $4,800 annually. The potential income includes the cattle barn at $1200-$1500 per month and the horse paddocks at $500-$750 per year. Both were rented up to 2024 in this price range. Both will be offered for lease beginning September 2026. Additional potential income is $20,400 to $27,000 annually.
Jim Wallace
B R OKER OF R ECOR D
C: 416.671.8797 O: 855.297.8797 jwallace@sutton.com www.jimwallace.ca
65 PRINCE EDWARD STREET BRIGHTON, ON K0K 1H0 3 BD | 2 BA | $739,900 | MLS X13241158 Beautifully maintained Victorian brick home on an in-town, parklike lot. If character and craftsmanship combined with modern finishes are what you seek, you’ll find it here, all within a short walk of the shops, parks, churches, schools, and everyday amenities of downtown Brighton. Set back from the road on a large 121’ by 165’ lot, the property enjoys the convenience of town living with the privacy, mature trees, and greenery of a country setting. This home showcases soaring 9’7” ceilings, wide trim, pine floors, and large updated windows.
8 SANDPIPER WAY BRIGHTON, ON K0K 1H0 2 BD | 2 BA | $659,900 | MLS: X13640546 Prime location within the sought-after adult lifestyle community of Brighton by the Bay, steps away from the shores of Lake Ontario! This home is located walking distance to marina and restaurant, a bike ride to Presqu’ile Provincial Park and its beaches, and a short drive to golf courses and the wineries of Prince Edward County. This bungalow with 1,500 sq ft includes 2 bedrooms and 2 bathrooms, featuring oak hardwood and vinyl flooring. The bright, eat-in kitchen flows into both the dining area and the welcoming living room, anchored by a striking three-sided glass fireplace.
6 MOHAWK AVENUE BRIGHTON, ON K0K 1H0 5 BD | 2 BA | $649,900 | MLS X13635012 This solid two-storey home combines craftsmanship, generous living spaces, and a peaceful setting. The spacious living room and the family room each feature gas fireplaces creating warm, inviting spaces for gatherings with family and friends. The upgraded kitchen offers abundant cabinetry, quartz countertops, updated fixtures, three pantries and a spacious dining area. Five bedrooms, two with wall to wall closets and two bathrooms will accomodate the growing family and guests. A loft-style storage area provides exceptional space for seasonal items and more.
RICARDO MELENDRO REALTOR®
613.920.0092 ricardomelendro@royallepage.ca ricardomelendro.com
PATRICIA SCANLON REALTOR®
613.885.8246 pscanlon@royallepage.ca patriciascanlon.royallepage.ca 51 Main Street, Brighton, ON K0K 1H0
Welcome to 1374 Secord A venue, Oakville Welcome to 110-11 Concession Road East, Flamborough
$2,299,900 METICULOUSLY RENOVATED 5 bedroom, 3,500 sq ft home seamlessly blends architectural elegance with a resort-like backyard on a 76 x 150 ft lot with saltwater pool, sophisticated lounging terrace, and striking vaulted covered patio. Open great room/family room with 12 ft ceilings, gourmet kitchen, living and dining areas with windows theCheck backyard. Versatile ‘wing’ on plus the amain floor features a 5th home! Looking for country living and haveoverlooking exquisite taste? this out - 10 private acres 6000+ sq.ft. custom-built Drive up the very private, winding driveway to this beautiful home surrounded by cut lawns and lush forests beyond that. bedroom, 3-pc bath, separate entry, plus inside entry to the 2-car garage. 4 spacious, sunny bedrooms Large principal rooms, 4 spacious bedrooms, 5 bathrooms, 2 kitchens, 2 family rooms, office, gym, theatre, 2 lower level walkupstairs a separate primary suite withofstately ceiling and 5-pc ensuite. outs, and including 3 decks to enjoy the peace and tranquility countrycoffered living! $2,199,900. An exceptional home and property! Call Call Kim Kim for more details details!and Open House info!
Kim MacKay B.A., REALTOR 905-599-9745
kimmackaysellshomes@gmail.com www.kimmackay.ca
22 KNOWLES CRESCENT E, SEGUIN, ON
RECENTLY LISTED AT $2,495,000
Set at the mouth of the Shadow river with direct, deep water access to lake Rosseau just steps away from your dock. This exceptional six-bedroom, six-bathroom waterfront residence offers nearly 6000 square feet of thoughtfully designed, luxury living space in one of Muskoka’s most sought-after location. Built for gatherings and gracious entertainment. The home features expensive principal rooms, timeless warmth that reflects traditional Muskoka luxury. Fully finished- walkout lower level with games room and exercise room. Huge decks and dock. Hot tub for the cooler nights.
1820 RIDING RANCH ROAD, MACHAR, ON
$669,000
10 acres of wilderness property, backing on to 1500 acres of Crown land. Consist of two separate parcels each with its own luxury cottage, selling as one package. Property has access to thousands of miles of snowmobile and ATV trails and several lakes, very close by. Close to the town of Sundridge This property is ideal for an extended family or friends buying together.
69 MAPLE DRIVE, PERRY, ON
$579,000 / 3 BEDS / 1 BATH
Escape to classic cottage living with this charming 3-season, 3-bedroom retreat on a private double lot. Hidden from neighbors, one lot features the well-kept cottage and spacious lakefront deck, while the wooded second lot offers privacy or future potential. Set on desirable Bay Lake, enjoy a beautiful shoreline with a shallow sandy entry for swimming that quickly deepens for boating. The expansive deck leads to a dock and lakeside bunkie—perfect for kids and guests. Accessible via a 4-season municipal road and just minutes from town, this is your chance to own a true Muskoka cottage in a prime location.
TOM HARSANYI REALTOR®
705.783.6600 | harsanyi@vianet.ca www.muskokarealestateinfo.com
13 HICKORY CRESCENT, SEGUIN, ON P0C 1J0 / 2 BATHS $599,000 / 4 BEDS
1440-5 WEST OXBOW LAKE ROAD, HUNTSVILLE $649,000 TO $799,000 / 2 - 4.99 ACRES
PROSPECT LAKE - BRACEBRIDGE $599,000
Offered for sale by the original owner, this solid 2003-built waterfront home on Sucker Lake is full of potential. Privately set on a year-round municipal road, the home offers 4 bedrooms, 2 bathrooms, two generous living areas, soaring cathedral ceilings, large windows, and a cozy wood stove, providing plenty of space for family gatherings or year-round living.
5 spectacular lakefront lots for sale. Each with a minimum of 400 feet of pure white sand shoreline and a range of acreage between 2 to 5 acres. Each of the lots are beautifully treed, super private and will make an absolutely stunning site for your future cottage /home.
6.5 acres of unparalleled private with 296 feet of clean , natural, sand frontage. Short 15 minutes drive from the town of Bracebridge will bring you to this wonderful , treed natural lot. Gently sloping, ease to build on. Come take a look, won’t be disappointed.
5 BRUNEL ROAD, HUNTSVILLE, ONTARIO P1H2A8
IRVINE 8650 Research Dr | 949.585.9191 LOS ANGELES 420 N. La Brea Ave | 323.634.0909 Atlanta | Dallas | Houston | Irvine | Los Angeles | cantoni.com Call 877.881.9191 to connect with the store near you or visit cantoni.com/stores cantoni.com |
@cantonidesign
Creating Extraordinary Spaces Since 1984
Windarra: A Preeminent Lakefront Estate 736 LAKE DRIVE N, ROCHES PT., ONTARIO L4P3C8
100 Acres With Hilltop Views 6196 Ravenshoe Road, Georgina, ON L0E 1R0 6 BED | 8 BATH | $5,995,000 Enjoy Countryside living on this gorgeous 100 acres of gently rolling hills. Nestled in the lovely Hamlet of Brown Hill, with southern exposure & superb panoramic hilltop views. Conveniently located to Keswick, Sutton & just minutes to HWY 404. This unique opportunipotential rental income & a Large Barn & Drive Shed that provides plenty of room for storage, equipment or hobbies. Inside, the open concept design 7 BEDS | 8 BATHS | 10,000 SQFT | $14,995,000 includes expansive living areas, 11’ pot lit ceilings, large bright windows that overlook the surrounding country side & a mix of 2 x 4 ceramic tiles & hardwood floors throughout. See our Virtual Tour at https://youtu.be/yrsmiYX_lqE. A rare opportunity to own Windarra, one of Lake Simcoe’s most distinguished waterfront estates. Set on nearly 7 acres with over 280 ft. of pristine shoreline and 700 ft. of road frontage, this exceptional Hamptons-inspired residence showcases timeless architecture, extraordinary craftsmanship and modern luxury. Elegant finishes include Brenlo millwork, coffered and tin ceilings, random-width hemlock floors, eight fireplaces and a breathtaking 20-ft. stained-glass domed ceiling. The custom Bloomsbury kitchen, butler’s pantry, 7 bedrooms and 8 luxurious bathrooms are designed for both grand entertaining and comfortable family living. Expansive verandas, terraces and balconies capture spectacular lake views and year-round sunsets. Enjoy 280 ft. of sandy beach, a 200-ft. dock with 3 boat slips, tennis court, beautifully landscaped gardens, a spectacular stone patio with a historic bronze fountain, plus a 5-bay garage and separate service garage. A truly exceptional waterfront estate.
Trusted in Lake Simcoe since 1989. STEVE STEVE PEROFF PEROFF SALES SALES REPRESENTATIVE REPRESENTATIVE
ELI ELI PEROFF PEROFF SALES SALES REPRESENTATIVE REPRESENTATIVE
905-476-3131 905-476-3131 || INFO@TEAMPEROFF.COM INFO@TEAMPEROFF.COM || TEAMPEROFF.COM TEAMPEROFF.COM || 449 449 THE THE QUEENSWAY QUEENSWAY S. S. KESWICK, KESWICK, ON ON L4P L4P 2C9 2C9
Home IS GEORGINA
Just One Hour North of Toronto on Beautiful Lake Simcoe
151 Natanya Blvd. Keswick, ON L4P 3N2 4 BED | 4 BATH | OFFERED AT $1,169,000 Set in one of Keswick by the Lake’s most desirable settings, this exceptional “Barclay” offers over 4,000 sq. ft. of beautifully finished living space on a spectacularly private, professionally landscaped lot. Elegant yet inviting, the home is designed for entertaining and relaxed family living. The main level flows from a bright bay-windowed living room and formal dining room to an expansive family room with gas fireplace and picture window overlooking the lush backyard. The stunning renovated eat-in kitchen features custom solid oak cabinetry, granite counters, premium appliances and centre island, with a walk-out to a remarkable 34’ x 16’ partially covered deck with gazebo and hot tub—perfect for summer evenings and sunset cocktails. Upstairs, a dramatic Scarlett O’Hara staircase leads to four generous bedrooms, including a serene primary retreat with oak floors, walk-in closet and luxurious 5-piece ensuite. The finished lower level adds over 1,000 sq. ft. of recreation and entertaining space. A rare blend of space, privacy and style.
20 Burnie Rd. Georgina, ON L0E 1N0 3 B ED | 3 BAT H | O FFE R E D AT $1,499,000 Thoughtfully renovated with quality finishes, this picture-perfect direct lakefront home offers stunning panoramic views and year-round recreation at your doorstep. A welcoming enclosed foyer leads to a 10’ high hallway overlooking a breathtaking great room with expansive windows and glass railings that showcase the lake. Enjoy a floor-to-ceiling stone fireplace, dining area with walkout to deck, and a custom kitchen with large island, dual gas range/electric oven, pot filler, hidden pantry, and ample cabinetry. The spacious primary suite features wall-to-wall closets and a 5-pc ensuite with bidet. Hardwood floors, pot lights, heated bathroom floors, and main-level laundry add comfort and function. The bright lower level with walkout is perfect for guests or family. Set on a premium 77’ x 205’ lot with landscaped armour stone, fruit trees, ample parking, and a heated garage/workshop. Over 70’ of shoreline, dry boathouse, seasonal dock, and gazebo complete this move-in-ready lakeside retreat.
34 Amberglen Ct, Holland Landing, ON L9N 1J6 4 BED | 3 BATH | OFFERED AT $1,398,000 Tucked away on one of Holland Landing’s most coveted cul-de-sac locations, this exceptional home offers a rare combination of space, privacy and natural beauty. Set on a spectacular ¾-acre pie-shaped lot surrounded by mature trees and backing onto a tranquil wooded setting, it feels like a private country retreat—yet is minutes from everything. A beautifully landscaped entry, colourful perennial gardens, sandstone steps and covered front porch create an inviting first impression. Inside, this 2,500 sq. ft. all-brick home features warm hardwood floors, a generous kitchen with rich cherry cabinetry, granite counters and stainless steel appliances, plus a walkout to a brand-new deck overlooking the expansive backyard, firepit and gardens. The inviting family room centers around a handsome brick wood-burning fireplace. Four spacious bedrooms include a generous primary retreat. With an oversized garage, six-car driveway and numerous recent improvements, this is a rare opportunity to enjoy relaxed country living close to schools, trails, GO Transit and Highways 400/404.
6470 COBURG ROAD HALIFAX, NS B 3 H 2A 7 6 BEDS 4 BATHS 3,401 SQFT. $2, 9 9 9,000
1314 Cathedral Lane, Halifax, Nova Scotia B3H4S7
Those that know Halifax, know the significance of the properties “below” Oxford Street. This original beauty at the foot of Coburg Road, built in 1932, has been in the same family for over six decades. The patina of time and glow of potential shine through not only this home, but the extensive gardens that supported and supplied fun filled childhoods and glorious pastimes… waiting for your family to do the same. This six bedroom home offers unparalleled privacy in a quiet park like setting two minutes from downtown. In the tradition of elegant living in days gone by, there is a sunroom, a comfortable den with a cozy fireplace, a Butler’s pantry off of the kitchen, all with the spaciousness, and stylish moldings and finishes associated with a home of this pedigree. Light pours through every room all day long with the windows proportioned to capture the most aesthetic views. High ceilings, ease of flow, comfortable rooms in a well laid out plan make this house a home to be enjoyed, appreciated, and loved. With an additional 1,222 sq.ft. to finish in lower level, there is the possibility for added living space or multi generational living. Close to everything the Southend has to offer, great amenities, wonderful schools, private and public, and the Waegwoltic Club to name a few. With over sixty years of family celebration, quiet times, joyous parties, and generational fun captured in this house...it is time for its next great adventure.
CHRISTINE MORRISON GRACE REALTOR®
902.471.9616 teenie@reddoorrealty.ca www.reddoorrealty.ca
Century Home
WITH LANEWAY HOME Welcome to this exceptional 2.5-storey family home, ideally located in the heart of sought-after Kirkendall. Offering 5 bedrooms, 3 bathrooms, and a rare two-storey laneway building, this property blends timeless character with modern functionality and endless versatility. The laneway building presents outstanding potential as a home office, in-law suite, guest retreat, art studio, fitness space, additional lifestyle area or income generating space. The main residence is warm, inviting, and thoughtfully updated while preserving its original charm. A cozy front porch welcomes you inside, where spacious principal rooms and family-friendly living spaces await. The third-floor primary retreat is a true sanctuary, complete with wall-to-wall cabinetry and a spa-inspired five-piece ensuite. A flexible fourth bedroom on the second level is ideal as a den, nursery, or work-from-home office. The practical mudroom offers abundant storage, custom shelving, and convenient access to the professionally landscaped backyard. The impressive laneway building, built in 2020, is fully selfsufficient with 200-amp service, on-demand hot water, and gas heating. The main level provides a stylish kitchen area and garage parking for one vehicle, while the bright upper level features a stylish three-piece bath and is currently enjoyed as an entertainment lounge and office space. Outside, the private backyard has been landscaped with unique privacy screenings, a PVC deck and BBQ patio, with room to expand further with a pergola, playground or additional outdoor structures. Set in one of Hamilton’s most desirable neighbourhoods, just steps to the shops and restaurants of Locke Street, HAAA grounds and park, recreation centre, tennis courts, scenic escarpment trails, excellent schools, transit, and two GO stations. A rare opportunity to own a truly special family home in an unbeatable location.
SHARON CAROLAN REALTOR®
905.802.5853 sharon@srfrealtygroup.com sharoncarolan.com
2049 PINE STREET, BURLINGTON, ONTARIO. L7R1E9
40 STANLEY AVENUE, HAMILTON, ON L8P 2L1 MAIN HOUSE: 5 BD | 3.5 BA | 2,087 SQFT. | $1,549,000
$2,595,000
$1,195,000
$1,098,000
EXCEPTIONAL LIVING ON WHITESTONE LAKE!
582’ ON PRISTINE OTTER LAKE! 9 ACRES!
SOUGHT AFTER OTTER LAKE!
Spectacular 4 season lake house, 5000 sf finished on 2 levels, impressive great room, gourmet kitchen, 5 bedrooms, 4 baths, fully finished walkout lower level, resort-like sandy beach!
Custom built 4 season retreat, 3+1 bedrooms, 2 baths, 3 season sunroom, rare aluminum boat port w roof-top deck, oversized & heated detached garage, year round access!
263’ Waterfront with rare wet boathouse, turnkey, 3 bedrooms + loft, 2 baths, 4 season sunroom, protected bay w large docking system!
$1,049,000
$949,000
$799,000
LAKE MANITOUWABING! 4.4 ACRES OF PRIVACY!
HORSESHOE LAKE COTTAGE GETAWAY!
WHITESTONE LAKE 4 SEASON RETREAT!
Solid 3 bedroom, 2 bath bungalow, multiple walkouts to decks, spacious full basement, garage with hydro, 2 level barn, protected waters, great swimming from the beach or off the dock!
Custom built 3 bedroom, 2 baths, great room with vaulted ceilings, updated throughout, detached shop with 2nd level loft + guest room, protected bay with point of land, 195’ easy-access shoreline!
Turnkey 3 bedroom bungalow, garage + detached workshop, level lot, 192’ Premium west-facing shoreline with breathtaking sunsets!
$797,500
$769,000
$499,000
OUTSTANDING GEORGIAN BAY WATERFRONT!
TURNKEY COTTAGE ON OTTER LAKE!
DRIVE-TO ISLAND ON HORSESHOE LAKE!
Fully updated, 2 bedrooms + bunkie, spacious covered deck, protected waterfront, preferred west exposure, stunning sunsets!
3 season, 2 bedrooms, updated 3 piece bath, bright open plan, wraparound deck, easy access to waterfront, sunny south exposure!
Charming, turnkey, 3 season, 3 bedroom cottage, multiple relaxation & lakeside lookout points, gorgeous views, road access w parking & walkway to the island!
$349,000
$329,000
$149,000
GEORGIAN BAY TURNKEY COTTAGE/CONDO!
AFFORDABLE CONDO! WATERFRONT VIEWS!
DESIRABLE BAYVIEW BUILDING LOT!
Renowned pointe au baril, 2 bedrooms, fully deeded, maintenance free, fabulous amenities: dock slip, beach, pool, tennis courts, exercise room +++!
Preferred main floor 1 bedroom unit, updated, immaculate & move-in ready, Georgian Bay views & sunset skies from private balcony!
1.73 Acres, Bayview Subdivision on the shores of Georgian Bay, year round municipal road, deeded access to 6 private beach/access points!
HOLLY CASCANETTE BROKER
705.746.1970 info@hollycascanette.com www.hollysellsparrysound.com
47 James Street, Parry Sound, ON P2A 1T6
EXCEPTIONAL LIFESTYLE IN A BREATHTAKING WATERFRONT PROPERTY Hidden beyond a winding driveway through mature trees, this extraordinary lighthouse-inspired waterfront estate overlooks the iconic red cliffs of Kildare Capes with breathtaking panoramic views of the Gulf of St. Lawrence. Set on over 100 feet of waterfront, this one-of-a-kind PEI retreat offers exceptional privacy and unforgettable coastal living. The four-storey home is filled with natural light, soaring ceilings, and expansive windows framing spectacular ocean vistas. A beautifully designed kitchen features a large island and a rare Newfoundland-inspired scullery, ideal for entertaining. Three spacious ensuite bedrooms, a fourth full bath, and multiple gathering spaces provide exceptional comfort. Resort-style amenities include a heated indoor pool, outdoor hot tub, private theatre with a 15-foot screen, games area, and an observatory with a widow’s walk offering stunning sunrise, sunset, and stargazing views. Outside, enjoy beautifully landscaped grounds, an outdoor fireplace, screened gazebo and pagoda, plus solar panels for added efficiency. A truly remarkable coastal sanctuary unlike anything else on Prince Edward Island.
122 TRAVALOT DRIVE, KILDARE CAPES, PE C0B 2B0 · 3 BEDS | 4 BATHS | 4,386 SQFT | $1,100,000
TRACY WEDGE REALTOR®
902.856.1556 tracy@century21pei.com www.buyupwest.com
EXPERIENCE SOPHISTICATED WATERFRONT LIVING 3201 - 2269 LAKE SHORE BOULEVARD W, TORONTO (MIMICO), ON M8V3X6 2 BEDS / 2 BATHS / 1366 SQFT + 490 SQFT BALCONY / 2 PARKING SPACES
This exceptional penthouse-level residence offers spectacular sunset views, 1,366 sq. ft. of elegant interior living space, and an impressive 490 sq. ft. wrap-around balcony with five walk-outs for seamless indoor-out-door living. With only four suites per floor, the penthouse level provides exceptional privacy and tranquility. The living and dining area features an elegant fireplace, custom built-ins, automated blinds, and wall-to-wall windows that fill the home with natural light. The renovated kitchen offers granite countertops with marble and limestone flooring. The spacious primary suite provides a luxurious retreat with a 4-piece ensuite, custom built-ins, and multiple closets. A versatile second bedroom serves as a guest suite, den, or home office, with a newly renovated adjacent bath. Popcorn ceilings have been removed throughout, creating a sleek, contemporary finish. Enjoy resort-style amenities including an indoor pool, fitness center, tennis and squash courts, saunas, billiards, library, party room, and rooftop terrace. Two side-by-side parking spaces are included. Steps from marinas, waterfront parks, cafés, restaurants, and minutes from downtown Toronto, this is luxury waterfront living at its finest.
For more info visit : www.3201-2269lakeshore.com
LORI CLARK
SALES REPRESENTATIVE
416.464.0183 loriclark5@rogers.com
3031 BLOOR STREET WEST, TORONTO, ON M8X 1C5
One-Of-A-Kind Estate on 2.11 Acres Million-Dollar Luxury Living in Vaughan
Live your ultimate lifestyle dreams in Vaughan with this rare custom-built gem. Set on 2.11 acres with over 13,000 sq. ft. of living space, this Muskoka-inspired oasis features private forested walking trails, Indiana flagstone fire pit, in-ground pool, gazebo with 2 TVs, children’s play area, and expansive spring-fed pond perfect for swimming, paddle boarding, canoeing, hockey, or skating. A grand entrance welcomes you into a spectacular great room with a custom-painted 21-foot dome ceiling. The expansive kitchen features a walk-in fridge, commercial freezer, 4 dishwashers, and walk-in pantry. The estate offers 8 bedrooms and 10 washrooms, including 2 primary bedrooms with private sitting areas, ensuite washrooms, and walk-in closets. A walk-out lower level includes a 2-bedroom apartment, kitchen, and recreational rooms. Exceptional craftsmanship is showcased throughout, from custom windows, trims, and doors to walls adorned with Swarovski crystals. A truly one-of-a-kind estate offering privacy, recreation, and exceptional entertaining space.
A Selection of Our Listings For Sale
$1,375,000 $1,375,000
BALLANTRAE PEACEFUL HAVEN
• NUMEROUS PICTURE WINDOWS WITH TRANQUIL VIEWS • CATHEDRAL CEILINGS • OPTIMUM BACKYARD PRIVACY
SERENE ESTATE LIVING CONSERVATION-BACKED RETREAT
$975,000 $975,000
• EAT-IN KITCHEN W/ BREAKFAST BAR & DECK WALK-OUT • GAS FIREPLACE • NEARBY DOWNTOWN ALLISTON
ARCHITECTURAL MASTERPIECE
$3,678,000 $3,678,000
• PREMIUM APPLIANCES • STEPS TO LAKE WILCOX • HEATED FLOORS • RESORT-STYLE INDOOR POOL
VAUGHAN PRIVATE ESTATE
$3,378,000 $3,378,000
• RESORT-INSPIRED BACKYARD WITH POOL • CHEF’S KITCHEN • NEARBY KLEINBURG VILLAGE
REFINED BRAMPTON RESIDENCE
$2,550,000 $2,550,000
• LARGE PRIVATE BACKYARD WITH PERGOLA • SPACIOUS MULTI-GENERATIONAL LIVING ON 1 ACRE
BUILD YOUR DREAM HOME
$7,998,000 $7,998,000
• 230-ACRES • SERENE PONDS AND TRAILS • NEARBY LOCAL FARMS, GOLF CLUBS & LAKE SIMCOE
PLANNING TO BUY OR SELL? CONTACT US FOR A TAILORED CONSULTATION BACKED BY 40+ YEARS OF EXPERIENCE AND EXCEPTIONAL RESULTS IN ANY MARKET. Christopher Fusco
Broker of Record/Team Leader
416-301-4878 cfusco@avenuerealty.com
Connect with us for a personalized property evaluation.
905-737-6060
*Each Office Independently Owned and Operated
Emily B. Fusco
Broker/Team Leader
905-737-6060 efusco@avenuerealty.com
Clear Lake Legacy Waterfront Estate 674 BIRCHVIEW ROAD, DOURO DUMMER, ON K0L 2H0
5 BEDS | 5 BATHS | $4,950,000 | MLS#: X13221080
Welcome to an extraordinary waterfront property on sought-after Clear Lake. Located less than an hour from the GTA, this property offers an unparalleled opportunity to enjoy the very best of lakeside living for generations to come. With 200’ of pristine, hard-bottom shoreline. The waterfront is deep, clean, and ideal for swimming, boating, and recreation, with an additional sandy play area perfect for children. Mature landscaping enhances the natural beauty of the property, while a winding path or stone stairways provide easy access to the lake. Panoramic views stretch across and up the lake, creating a stunning backdrop from every lakeside vantage point. The main residence offers more than 6,000 square feet of beautifully finished living space, a true classic lake house. The great room features vaulted ceilings and a magnificent floor-to-ceiling granite fireplace. The home includes 4+ bedrooms, 5 bathrooms, a library, a spacious lower-level recreation room with wet bar, a games room and 9’ ceilings. There is an upper-level loft currently used as a playroom and sitting area. Rich wood flooring, custom millwork, natural stone finishes, and 4 wood-burning fireplaces add warmth and elegance throughout. Six walkouts open directly to the lakeside, seamlessly connecting indoor and outdoor living. Accommodating family and guests is effortless with the charming, self-contained 4-season guest house, complete with 2 bedrooms, vaulted ceilings, a kitchenette, a 3-piece bathroom, and a cozy gas fireplace. Outdoor amenities are equally impressive, including a boathouse with finished living space above, newer docks, a boat lift, 2 SeaDoo lifts, and a lakeside patio area designed for memorable evenings by the water. A detached triple-car garage with loft storage provides ample space for vehicles, watercraft, and more. Offered furnished (main home, guest house, and boathouse) this turnkey property is ready for immediate enjoyment.
GAIL BURTON
SALES REPRESENTATIVE
C: 705.761.3165 | O: 705.652.1598 gburton@nexicom.net | gailburtonhomes@gmail.com www.gailburton.com
97 QUEEN ST. BOX 730, LAKEFIELD, ON, K0L 2H0
• 2-BEDROOM + DEN • 2-BATHROOM • 262 SQ FT BALCONY • 42 FT LONG • 1,133 SQ FT • INTERIOR SPACE
• 3 WALKOUTS • LIVING ROOM • PRIMARY BEDROOM & SECOND BEDROOM • 1 PARKING & • 1 LOCKER INCLUDED
MEET OUR SALES REPRESENTATIVES
Competent. Proven. Unmatched.
BRIGITTE O’LEARY Sales Representative
VICTORIA POOLE Sales Representative
JOHN GRIFFITHS Sales Representative
JOHN MATTHEWS
RICK WOODS
Broker of Record
BOB & MARNIE CLARKE Broker // Sales Representative
Sales Representative
CRYSTAL VIENNEAU Broker
BOB EMMETT
Sales Representative
MEGAN WHITE Sales Representative
DOUG REID
Sales Representative
RYAN MERRITT Sales Representative
SCAN TO VIEW OUR LISTINGS
PORT CARLING & PORT SEVERN OFFICES www. m ym u s koka c ott a g e s .c om
LAKE ROSSEAU Muskoka Lakes · $9,899,000
LAKE MUSKOKA Gravenhurst · $8,295,000
5,055 SF · 1.39 A · East Exposure · 340’ F
4,121 SF · 4 AC · South Exposure · 975’ F
LAKE JOSEPH Seguin · $7,249,000
LAKE ROSSEAU Port Carling · $5,695,000
2,024 SF · 6.61 AC · SouthEast Exposure · 508’ F
3,121 SF · 2.61 AC · Southeast Exposure · 270’ F
PORT CARLING COMMERCIAL Port Carling · $5,395,000
LAKE MUSKOKA Muskoka Lakes · $4,999,999
7,466 SF · .79 AC
MARNIE CLARKE SALES REPRESENTATIVE
647-409-1723
RYAN MERRITT
SALES REPRESENTATIVE
705-935-0601
3,974 SF · .78 AC · East Exposure · 200’ F
DOUG REID
CRYSTAL VIENNEAU
705-706-2526
705-394-8875
SALES REPRESENTATIVE
BROKER
RICK WOODS
SALES REPRESENTATIVE
905-252-0000
BOB CLARKE BROKER
416-209-1820
Offices in Port Carling & Port Severn
LAKE MUSKOKA Port Carling · $4,495,000
LAKE JOSEPH Muskoka Lakes · $4,399,000
3,828 SF · 2.29 AC · East Exposure · 205’ F
2,500 SF · 200.26’ F · South Exposure
LITTLE LAKE JOSEPH Seguin · $3,995,000
LAKE MUSKOKA Bracebridge · $3,895,000
2,205 SF · 1.04 AC · Southwest Exposure · 198’ F
RIL LAKE Lake of Bays · $2,625,000
1,824 SF · 3 A · Northeast Exposure · 300’ F
BOB EMMETT
SALES REPRESENTATIVE
416-571-1554
3,706 SF · .61 AC · South Exposure · 80’ F
INDIAN RIVER/LAKE MUSKOKA Port Carling · $2,599,000
1,525 SF · 0.8 A · West Exposure · 147’ F
JOHN GRIFFITHS BRIGITTE O’LEARY JOHN MATTHEWS VICTORIA POOLE SALES REPRESENTATIVE
705-791-5507
SALES REPRESENTATIVE
289-928-0077
BROKER OF RECORD
705-794-4590
www.MyMuskokaCottages.com
|
SALES REPRESENTATIVE
705-241-7653
705.765.1820
MEGAN WHITE
SALES REPRESENTATIVE
705-730-3878
356598 BM-Euphrasia Townline Grey Highlands Historic charm meets modern living in this beautifully reimagined 3-bedroom, 3bathroom century-old schoolhouse, where timeless character is complemented by contemporary comfort. Thoughtfully renovated and expanded in 2022, the home offers a refined take on country living.
Stay Ahead of the Market
Be the first to discover new listings, local market insights, and the places that make this region feel like home. SCAN TO JOIN OUR NEWSLETTER
194552 Grey Rd 13, Grey Highlands
469319 Grey Rd 31, Grey Highlands
4 Bed | 3 Bath
8 Bed | 5 Bath
Your Dream Home Awaits.
We love living in South Georgian Bay and we think you will too. Get in touch to learn more about our latest listings.
Mike Kearns
Founder/REALTOR ®
Sarah Cayley REALTOR ®
Helen Lightbody REALTOR ®
Joey Braden REALTOR ®
Cassandra Jenkins REALTOR ®
Steph Hardy
Operations/Marketing
Anisha Bensdira
Transactions/Marketing
172 Equality Drive Meaford
Contemporary living meets thoughtful design in this beautifully finished 4bedroom, 3-bathroom semidetached home, featuring quality craftsmanship and upscale finishes throughout. A bright, upgraded floor plan offers the perfect balance of style, comfort, and functionality.
114 Dove Drive W, Thornbury
129 Sunset Blvd, Thornbury
2 Bed | 2.5 Bath
(LOT)
76 Trowbridge St W, Meaford
116 Dorothy Drive, Blue Mountains
3 Bed | 3 Bath
6 Bed | 5 Bath
98 Moore Crescent, Thornbury
108 McMullen Court, Thornbury
4 Bed | 3 Bath
5 Bed | 3.5 Bath The Kearns Group 705-888-2888 mike@thekearnsgroup.ca
Royal LePage Signature Realty 81 Hurontario St. Suite 1, Collingwood ON, L9Y 2L9
TheKearnsGroup.ca Not intended to solicit buyers or sellers currently under contract.
Meaford Golf Course Living Where Fairways Shape the Community 408 Ridge Road, Meaford, Ontario, N4L 1L8
32 - 410 RIDGE ROAD, Meaford, ON N4L 0B2
IVAN ALDERDICE
BROKER OF RECORD 519.270.2356 ivan@arealagent.com www.arealagent.com
2 B E DS | 2 B ATH S | 1 80 5 S QF T | $ 6 9 9 , 0 0 0
Elegant 3‑Bedroom Life Lease Bungalow – Accessible, Upgraded & Move‑In Ready. Experience exceptional one‑level living in this beautifully upgraded 1,805 sq ft life lease bungalow, designed with accessibility, comfort, and low‑maintenance living in mind. Built on a slab‑on‑grade foundation with in‑floor radiant heating, wide 36” doors, and smooth, carpet‑free flooring, this home offers effortless mobility throughout. A spacious single‑car garage features epoxy flooring, Trusscore walls, and a floor drain—perfect for easy upkeep. Inside, enjoy thoughtful upgrades including a built‑in coffee bar with wine fridge, California shutters, and electric roll‑down screens that transform the rear porch into a comfortable retreat. The backyard’s interlocking stone patio overlooks a peaceful treed area, ideal for quiet outdoor living. The primary suite impresses with an enlarged walk‑in closet fitted with a California Closet system, while pocket doors maximize space in both the primary and front bedrooms. A solar tube brightens the interior den/third bedroom, and both bathrooms feature upgraded tiled, glass‑door showers.
1-1 HILTON LANE, Meaford, ON N4L 1L8
3 +1 B EDS | 3 B AT H S | $ 1 , 0 9 2 , 8 0 0
A refined new home in Meaford, backing directly onto the Meaford Golf & Country Club with exceptional view of both #9 greens. Featuring 10‑ft ceilings with a finished private loft, 9‑ft lower level with heated‑floor rough‑in, extended cabinetry, 5‑inch baseboards, and 200‑amp service. Lot 1, Elev. “A,” The Ascot Model offers 2,185 sq. ft. plus 116 sq. ft. at the basement landing. Federal first‑time buyer GST relief (Bill C‑4) is now law, and Ontario’s 2026 Budget proposes a temporary full 13% HST exemption for new-home agreements signed between April 1, 2026 and March 31, 2027— subject to legislative approval. As a result the list price excludes tax if any.
Built by: Manorwood Homes
A Nature-Rich Estate Designed for a Outdoor Enthusiast 408 Ridge Road, Meaford, Ontario, N4L 1L8
MIKE JUBY BROKER
519.270.5829 mike@arealagent.com www.arealagent.com
A PRIVATE 34 ACRE RETREAT OFFERING RARE DEVELOPMENT POTENTIAL AND REFINED COUNTRY LIVING 245421 22 SIDEROAD, Meaford, ON., N4L 1W5
2 BEDS | 2.5 BATHS | 4,500 SQ FT RESIDENCE | 1,300 SQ FT OVER GARAGE AS PER BUILDER’S PLANS | $1,990,000
Located at the end of a quiet road just 10 minutes from Meaford and 15 minutes from Owen Sound, this exceptional property combines seclusion, natural beauty, and thoughtful design. It’s a unique opportunity for future expansion or multigenerational living. The home features a main floor primary suite with its own fireplace, plus a loft bedroom overlooking the great room. The walkout lower level, with infloor heating and a wood fireplace, is already framed for two bedrooms and a recreation room, allowing you to finish it as a private apartment or an income producing suite with its own entrance. Above the three car garage, a second two bedroom apartment is roughed in and accessed through a separate entrance, creating even more flexibility for guests, extended family, or rental income. Inside, the professional kitchen is designed for serious cooks, complete with granite countertops and smart layout choices. The enclosed breezeway connects the garage to the home, adding comfort and convenience in all seasons. Outdoors, a large rear deck faces toward Georgian Bay, perfect for entertaining, unwinding, or simply watching nature unfold across your private acreage. The Tom Thompson Nature Trail passes the entrance, and the ravine behind the home is government owned, preserving the tranquility of the landscape. Skiing, water access, and fourseason recreation are all close by. A rare combination of privacy, versatility, and natural beauty.
Private Country Estate
Amenity Rich Lighthouse Point
Silver Glen End Unit
589374 GREY ROAD 19, THE BLUE MOUNTAINS
346 MARINERS WAY, COLLINGWOOD
49 SILVER GLEN BLVD., COLLINGWOOD
3+2 BD / 3 BA / 3,779 SQ. FT. FIN. / $3,395,000
3 BD / 2.5 BA / 1,294 SQ. FT. $769,000
3 BD / 3.5 BA / 1,752 SQ. FT. FIN. $685,000
Lighthouse Point Water Views
Custom Built Home
Stunning Home on Acreage
464 MARINERS WAY, COLLINGWOOD
222 OAK STREET, COLLINGWOOD
2514 CONCESSION 6, CLEARVIEW
3 BD / 2 BA / 1,160 SQ. FT. $799,000
5 BD / 4 BA / 3,687 SQ. FT. $2,950,000
2+2 BD / 2.5 BA / 3,806 SQ. FT. FIN. $2,895,000
Steps to Blue Mountain
Professionally Renovated at the Base of Blue Mountain
Ground Floor Convenience, Waterfront Lifestyle
313-107 ANN HEGGVEIT DR., THE BLUE MOUNTAINS
111 PATRICIA DR., THE BLUE MOUNTAINS
694 JOHNSTON PARK AVE., COLLINGWOOD
3 BD / 2 BA / 1400 SQ. FT. $990,000
3 BD / 2 BA / 1,453 SQ. FT. $1,329,000
3 BD / 2 BA / 1,315 SQ. FT. $830,000
SHERRY RIOUX
EMMA BAKER
CRAIG DAVIES
BROKER, SR. VICE PRESIDENT-SALES
BROKER
SALES REPRESENTATIVE
705.443.2793 sherry.rioux@sothebysrealty.ca
705.444.3989 emma.baker@sothebysrealty.ca
289.685.8513 craig.davies@sothebysrealty.ca
www.RiouxBakerDavies.com
Welcome to the Beach!
Blue Mountain Investment Opportunity
Beach Access!
10 LUNDY LANE, TINY
212-107 HEGGVEIT DR., THE BLUE MOUNTAINS
1036 RIVER ROAD E., WASAGA BEACH
3 BD / 2.5 BA / 3,146 SQ. FT. FIN. $2,450,000
2 BD / 2 BA / 1,250 SQ. FT. $899,000
4 BD / 3 BA / 2866 SQ. FT. $2,500,000
Bengie Maxwell* 647.294.3260 bengie.maxwell@ sothebysrealty.com
2091 PENNYROYAL STREET LONDON, ON N5 X 0E 6 4 BEDS 4 BATHS $1, 2 9 9,75 0
Welcome to an extraordinary opportunity in the highly sought-after Fanshawe Ridge community where luxury, lifestyle, and unbeatable value come together in spectacular fashion! Backing onto breath taking environmentally protected wetlands, this impeccably maintained 4-bedroom showpiece offers the perfect blend of elegance, comfort, and unforgettable entertaining space. From the moment you step into the bright grand foyer, you’ll be captivated by the soaring two-storey family room featuring dramatic California-style windows, stunning natural views, and a magnificent gas fireplace that creates the ultimate warm and inviting atmosphere. The designer Monam Stone Mill custom kitchen is truly a dream for chefs and entertainers alike, showcasing quartz countertops, premium luxury appliances, chef’s stove, built-in fridge, bar fridge, under-counter microwave, walk-in pantry, and exceptional flow for hosting family and friends. Step outside to your private backyard paradise complete with a gorgeous Staycation pool featuring tanning ledge, easy-entry stairs, elegant fountains, expansive deck, stainless steel outdoor kitchen, built-in BBQ, and a secluded hot tub perfectly positioned for incredible sunset evenings. Inside, enjoy refinished maple hardwood floors, 3.5 beautifully appointed bathrooms, a finished lower level, incredible storage with custom Nieman Market Designs organizers, main-floor laundry, double garage with inside entry, and an extra-long concrete driveway. Located minutes from top-rated schools, parks, trails, shopping, the YMCA, library, and major routes, this rare offering delivers an amazing lifestyle in one of London’s most desirable locations all at an incredible value that buyers will not want to miss!
THOMAS RAUTH
SALES REPRESENTATIVE 519.777.2199 thomasrauth@royallepage.ca royallepage.ca 103-240 WATERLOO STREET, LONDON, ON N6B 2N4
frame floor Nexo Luce | Italy
oxenluce.com contact@nexoluce.com
scan to view all real estate offerings
JUST LISTED
Fall is bringing new opportunities to Southern Georgian Bay. Let our team help you make your next move with confidence.
265482 25TH SIDE ROAD | MEAFORD You will feel on top of the world when you see the commanding view from this gorgeous six-acre property, through a stunning valley to the panoramic expanse of Georgian Bay in the distance.
PREMIER WINDFALL LIVING
MAKE THE VINEYARD LIFESTYLE YOUR OWN
3 MINUTE WALK TO THE BEACH
SKI HOME FROM ALPINE SKI CLUB
LUXURY SEMI MINUTES FROM BLUE MOUNTAIN
Call or Text 705-888-0075 KAREN E. WILLISON REALTOR®, ABR®, SRES®, CLHMS®
collaborativerealestate.ca L a r r y M c K e n z i e * M i c h e l l e B i g e l o w * M e l i s s a P a t t e r s o n M a r y L a w * * S t a n K u k l a * Kevin Da Silva** *Broker ** Sales Representative
V i e w i m p o r t a n t d i s c l o s u r e s a n d n o t i c e s a b o u t R o y a l L e P a g e ® t r a d e m a r k s a t r l p . c a /n o t i c e s .
PRIVATE ESCARPMENT RETREAT SURROUNDED BY NATURE 3 BEDS | 2 BATHS | $849,999
2035 HOLLOW ROAD, THOROLD, ON L0S 1E6
Nestled within the rolling hills of “The Hollow” and surrounded by the natural beauty of the Niagara Escarpment, this enchanting 3-bedroom, 2-bathroom home offers a rare opportunity to own a private sanctuary where timeless charm meets nature. Set well back from the road and embraced by mature forest, the property features professionally designed retaining walls, manicured gardens, and thoughtfully landscaped grounds that reflect exceptional pride of ownership. Rich in warmth and original character, the home offers the perfect opportunity to personalize while preserving its unique appeal. The walkout lower level opens to a private hot tub retreat overlooking tranquil gardens, creating the ideal setting to relax. Recent upgrades include a new septic system, comprehensive waterproofing, and extensive exterior improvements. Just minutes from downtown Fonthill, Brock University, Niagara College, wineries, golf courses, shopping, and everyday amenities, this peaceful retreat combines privacy, convenience, and an exceptional lifestyle.
3+1 BEDS | 4 BATHS | 2.96 ACRES | $2,980,000
2960 HOLLAND ROAD Pelham, On L2V 5K7
A RARE MASTERPIECE. A LIFESTYLE WITHOUT COMPROMISE. Set on 2.96 private acres beside Short Hills Provincial Park, this extraordinary estate showcases over 3,000 sq. ft. of beautifully reimagined luxury. From the stunning designer kitchen and spa-inspired primary suite to the heated coach house and breathtaking outdoor oasis with handcrafted pergolas, water features and tiered stone patios, every detail has been curated to perfection. A legacy property offering unmatched privacy, sophistication and timeless beauty.
CINDY & JOHN RASKOB REALTOR®
905.321.8306 craskob@royallepage.ca www.cindyraskob.ca 1815 MERRITTVILLE HWY, UNIT 1, FONTHILL, ON L2V 5P3
2014, 2017 & 2021
3+1 B E D S | 3 B AT H S | $2,450,000 Custom-built bungalow with walk out lower level, offering over 6,000 sq. ft. of finished living space on an exceptional 75’ x 217’ mature lot in one of Etobicoke’s most desirable neighbourhoods. This distinctive home offers a rare opportunity to renovate, personalize, or create your dream residence surrounded by luxury custom homes. Expansive principal rooms, hardwood flooring, vaulted family room, four bedrooms, second kitchen, sauna, and in-law suite potential provide exceptional flexibility. Close to excellent schools, parks, shopping, transit, major highways, and Pearson Airport. A rare opportunity to own a substantial home on an premium lot. www.43braecrest.ca
43 B R A EC R E ST AV E N U E, TO RO N TO, O N M9P 1Z6
Custom Built Bungalow Marion Goard BROKER
905.330.5201 mariongoard@kw.com mariongoard.ca
PRESTIGIOUS STONEGATE -QUEENSWAY LIVING 32 CA STL EBA R R O AD, TO R O N TO , O N M8 Z 2 J5 3 BEDS // 3 BATHS // 5,360 SQFT AREA // $1,599,999
Excellent Location in the Prestigious Stonegate-Queensway Community! Welcome to this exceptional, professionally renovated 2+1 bedroom, 3-bathroom home in one of South Etobicoke’s most sought-after family-friendly neighbourhoods. Rebuilt from top to bottom with quality craftsmanship and premium finishes, this move-in-ready residence offers the perfect combination of modern elegance, comfort, and versatility. The bright open-concept main floor features spacious living and dining areas, complemented by a stunning designer kitchen with stainless steel appliances, custom cabinetry, quartz countertops, and a large centre island. Step out to the oversized deck overlooking a fully fenced private backyard with no homes behind, providing a peaceful setting for entertaining or relaxing. The home offers two spacious bedrooms, three beautifully updated bathrooms, and extensive upgrades, including windows, plumbing, and electrical, providing years of worry-free living. The never-lived-in, self-contained 1-bedroom in-law suite features a separate entrance, private laundry, and its own patio, making it ideal for extended family, guests, or additional income potential. Perfectly situated just minutes from Bloor West Village, the waterfront, parks and trails, cafés, restaurants, shopping, top-rated schools, TTC, GO Transit, and major highways, with downtown Toronto only approximately 12 minutes away. A rare turnkey opportunity offering exceptional quality,
MELODIA BENEDICTO BROKER
647.992.1961 melodybenedicto@yahoo.ca www.melodiabenedicto.com 6980 MARITZ DR UNIT 8, MISSISSAUGA, ON L5W 1Z3
MORNINGSIDE TORONTO DUPLEX Welcome to 40 Morningside Avenue, a rare newly-built legal duplex offering just under 2,800 sq. ft. of sophisticated living space in a premier Toronto location. The airy main level impresses with soaring 10 ft. ceilings and an expansive open-concept layout that flows beautifully for entertaining, complemented by a cozy gas fireplace in the family room and the convenience of direct interior access to the garage. The home’s crown jewel is the spectacular third-floor primary suite, a dedicated private sanctuary featuring a south-facing balcony with breathtaking views of the surrounding greenery. This property offers incredible versatility through its legal basement apartment, which feels like a primary living space thanks to tons of natural light, a full kitchen, and its own separate HVAC equipment. This lower level serves as a high-potential income generator, a suite for a stay-in nanny, or a professional home office, yet it can be easily integrated back into the main home by opening the drywall across from the garage door. Perfectly situated for the active urbanite.
40 MORNINGSIDE AVENUE TORONTO (HIGH PARK-SWANSEA), ONTARIO M6S1C4 4 BEDS | 5 BATHS | 2,764 SQFT. | $2,599,000
PEYMAN DORDI
CO-FOUNDER, CEO, AND BROKER OF RECORD
226.980.7138 peyman@sixroofs.com sixroofs.com
SIXROOFS REALTY, BROKERAGE 63 Pemberton Rd, Richmond Hill, Ontario L4C 3T5, Canada
Ryan Westcott SALESPERSON
519.503.0550 ryanwestcott@kw.com
640 Riverbend Drive, Unit B, Kitchener, Ontario N2K3S2
1635 Sandhills Road, Wilmot, ON N3A 3B2 $3,198,888 | 4 BEDS | 4 BATHS | 3,123 SQFT 10 ACRES | 2 PADDOCKS | RIDING RING | 2800+ SQ FT BARN
Welcome to 1635 Sandhills Road, an exceptional 10-acre equestrian estate offering peaceful country living just 10 minutes from Kitchener. Designed for both entertaining and an active rural lifestyle, this 4-bedroom, 4-bathroom home features spacious open-concept living, a large deck overlooking the inground pool, and an expansive lower-level recreation room complete with hot tub, sauna and steam shower. Equestrian amenities include 2 electric-fenced paddocks, a professionally constructed riding ring, and a 2,800+ sq. ft. barn with 5 stalls, wash area, tack room, and plenty of space for equipment or storage. An attached 2-car garage and separate heated 2-car detached garage provide versatility for vehicles, hobbies, or workshop space. Surrounded by mature landscaping and agricultural properties, this remarkable property delivers the privacy and tranquility of country living with the conveniences of Kitchener-Waterloo just minutes away.
63 4 8 6TH L I NE, NEW TECUMSETH , O N L0G 1W0 3 BEDS | 3 BATHS | OFFERED AT $3,899,000 A rare opportunity to own approximately 62 acres of breathtaking countryside featuring rolling hills, exceptional privacy, and resort-inspired amenities. A long, tree-lined driveway welcomes you to this extensively renovated bungalow offering over 5,000 sq. ft. of beautifully finished living space. Designed for both everyday living and entertaining, the open-concept layout showcases soaring vaulted ceilings, exposed wood beams, a stunning doublesided fireplace, and expansive principal rooms filled with natural light. The chef-inspired kitchen is a true showpiece, complete with premium built-in appliances, multiple dishwashers, quartz countertops and full-height backsplash, and a massive waterfall island that anchors the space. The luxurious primary living areas are complemented by three spacious bedrooms, spectacular spa-like bathrooms, a dedicated wine room, sauna, games room, and a second kitchen, creating the perfect setting for multigenerational living, extended family, or entertaining on a grand scale. Step outside to your private oasis featuring a heated saltwater pool, extensive professional landscaping, and panoramic views of the surrounding countryside. Modern efficiency meets luxury with geothermal heating and cooling, while solar panels provide an additional source of income. Offering the perfect blend of refined living, recreational enjoyment, and natural beauty, this extraordinary estate delivers an unparalleled lifestyle just minutes from everyday conveniences.
CARLO BATTAGLINI SALES REPRESENTATIVE
416.706.7835 carlo.battaglini@gmail.com www.callcarlo.ca 2700 DUFFERIN STREET UNIT 47 TORONTO, ON M6B 4J3
2 4 64 1 5 TH S D RD, NEW TECUMSE T H , O N L0 G 1W0 5+1 BEDS | 6 BATHS | OFFERED AT $4,499,000 Spectacular Private Gated Country Estate. Designed & Completed in 2021 This Fortress Encompasses The Tranquility Of The Natural Beauty Of This 9 Acre Manicured Estate Along With A Residence Built With Impeccable Standards To Craftsmanship, Using The Finest Natural Materials & Finishes. Chiseled Natural Indiana Limestone & Brick Exterior, American Walnut Front Entrance Doors, Flooring & Staircases With Modern Glass Railing, Carved Natural Limestone Fireplace, All Automated Lighting, Sound, Temperature, Security, Camera Systems. Innovated Magic Window Company Throughout Including A Retractable Window Wall That Truly Brings Your Outdoor Living Experience To A New Level. The Outstanding Chef Inspired Framed Kitchen, Pantry & Butler Bar Has Been Crafted By Award Wining Renown Cabinet Makers “Bloomsbury Fine Cabinetry” Along With All Vanities, Mudroom & Laundry. Bookmarked Porcelain & Solid Walnut Countertops. Enjoy Multiple Main Floor Offices/Den/Art Room And A Heated 1700 sqft 6 Car Garage With A Car Wash Bay & Private Custom Bathroom. This Gated Estate Has Over 500 Feet Of Cedar Fenced Frontage Along With A Natural Spring Fed Pool Completed With Waterfall, Cedar Diving Dock, Beach & Firepit. Extensive Outdoor Lighting, Sound & Security.
CARLO BATTAGLINI SALES REPRESENTATIVE
416.706.7835 carlo.battaglini@gmail.com www.callcarlo.ca 2700 DUFFERIN STREET UNIT 47 TORONTO, ON M6B 4J3
Modern Farmhouse. Timeless Appeal. 1595 COUNTY ROAD 42 CLEARVIEW, ON L0M 1S0 Welcome to country living without compromise. Set on nearly an acre just minutes from Stayner and Creemore, this beautifully renovated modern farmhouse offers almost 2,600 sq. ft. of finished living space. Built in 2000 and featuring 5 bedrooms, 4 bathrooms, a fully finished walkup basement and a detached 24’ x 20’ shop with loft. This property feels like home the moment you pull into the tree-lined driveway. A rare opportunity to enjoy peaceful country living just minutes from town.
5 BEDS | 4 BATHS
CHRISTA DUITS
REAL ESTATE BROKER
705.279.6884 christaduits@remaxchay.com www.christaduits.com
Secluded Estate Living 4178 DARKWOOD ROAD, PUSLINCH, ON L0P 1J0 5.49 ACRES | 5 BEDROOMS | 4 BATHROOMS | 3048 SQFT | $2,250,000
Your Private Retreat Awaits. Schedule a Showing Today.
Laurence Mongeau REALTOR® C. 905.320.0773 O. 1.866.530.7737 LaurenceMongeau.ca Homes@LaurenceMongeau.ca
Secluded Estate Living 4178 DARKWOOD ROAD, PUSLINCH, ON L0P 1J0 5.49 ACRES | 5 BEDROOMS | 4 BATHROOMS | 3048 SQFT | $2,250,000
Ready toMongeau make your next move? Laurence Reach out to Name today to discuss REALTOR® your real estate goals or ask any questions:
C. 905.320.0773 000.000.000 | email O. 1.866.530.7737 LaurenceMongeau.ca Homes@LaurenceMongeau.ca