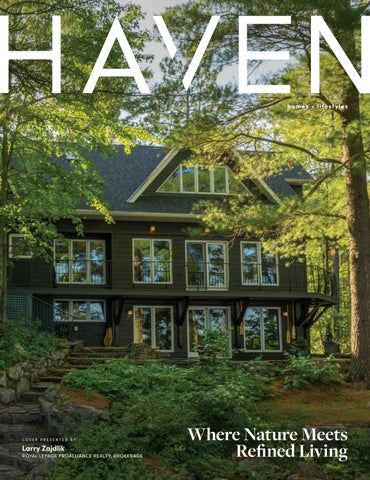

403 HENNIGER ROAD
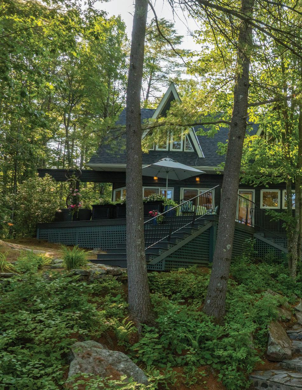
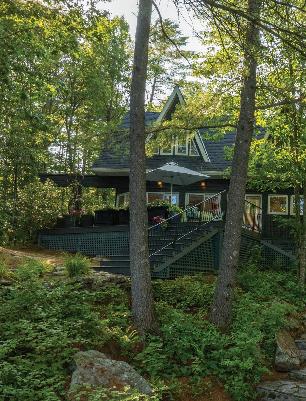
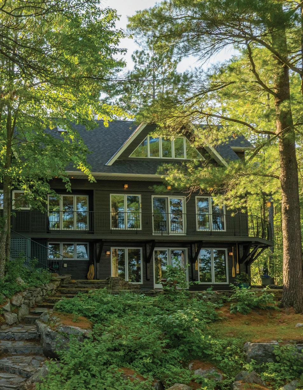
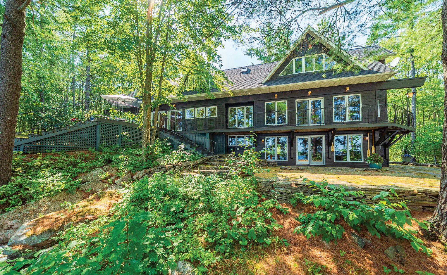
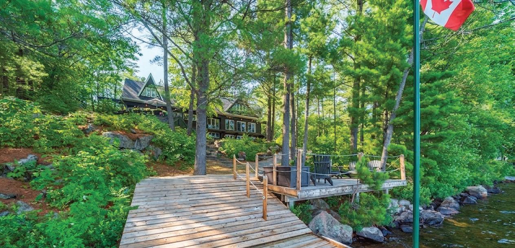
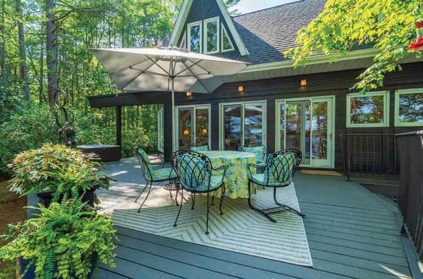
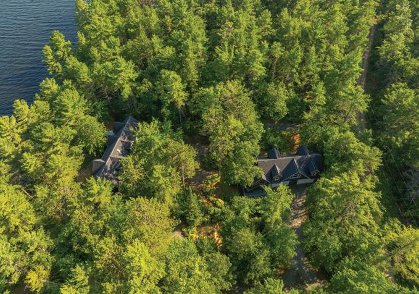
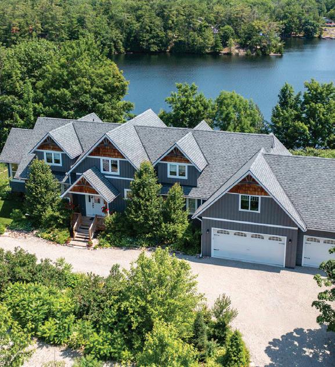
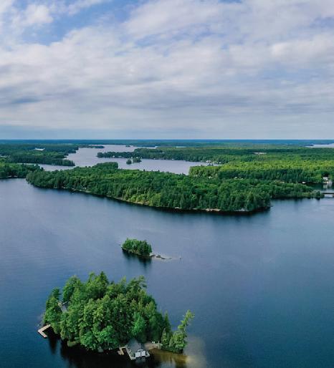
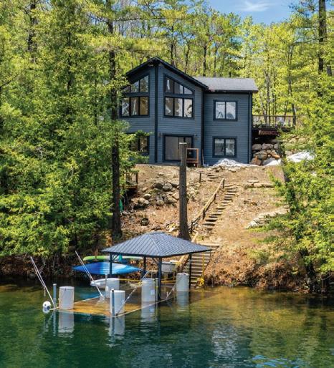
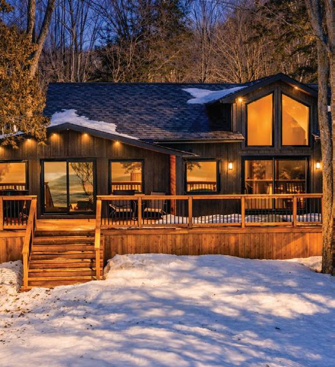
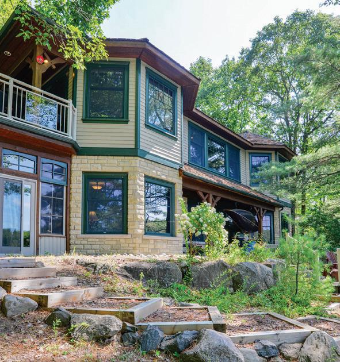
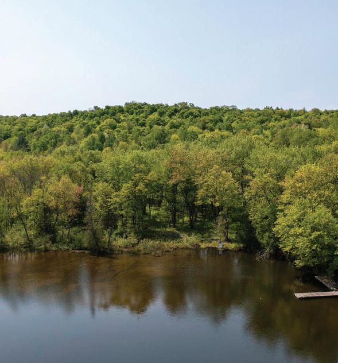
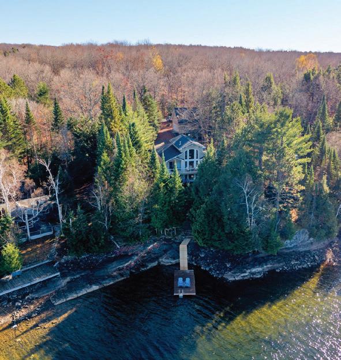
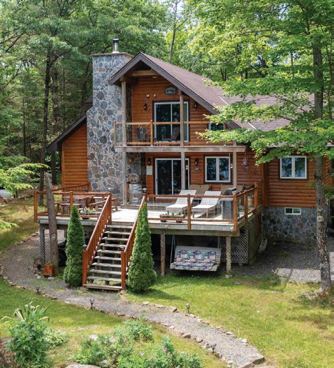
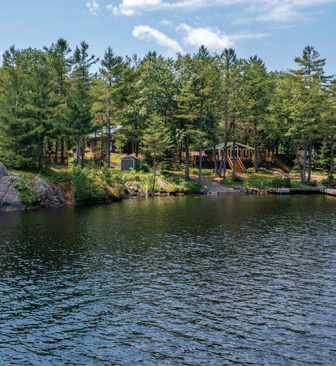
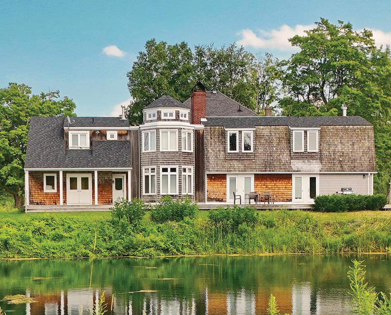
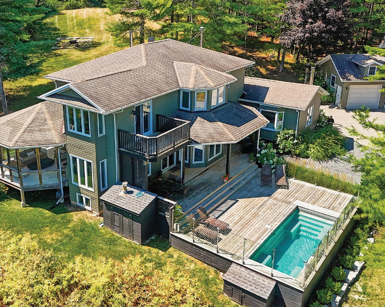
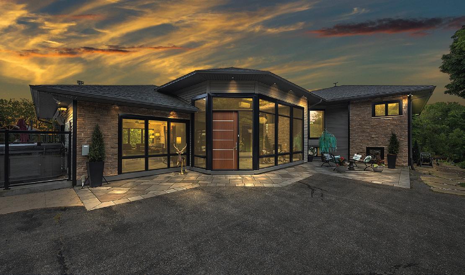
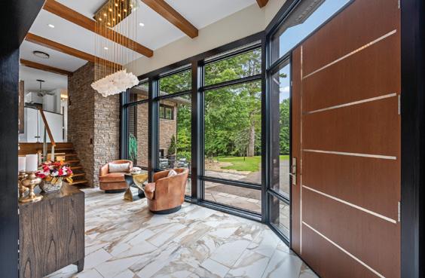
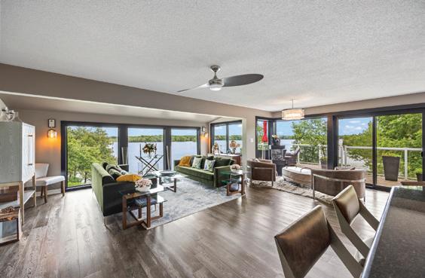
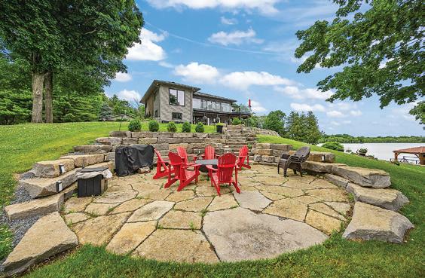
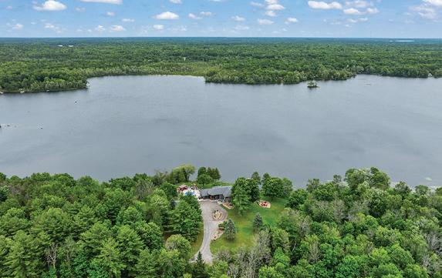
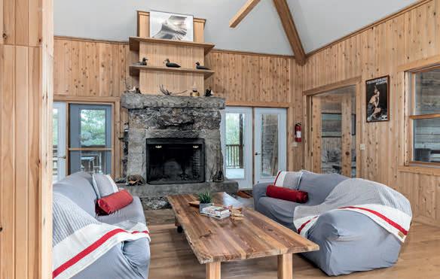
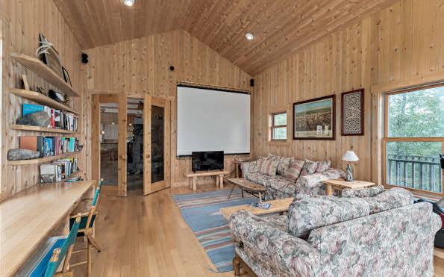
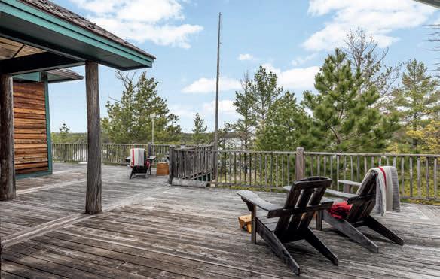
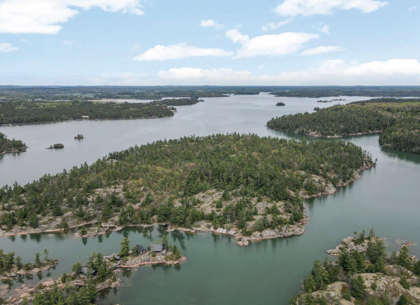
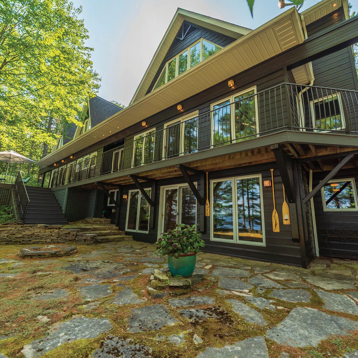
Located in the Land O’ Lakes region with easy access to the GTA and Ottawa, this property offers a sophisticated alternative providing the appointments, and features typically associated with traditional cottage markets at a refreshing price point. Experience modern waterfront luxury on the pristine shores of Skootamatta Lake. This architecturally inspired, 3,300 sq. ft. retreat has been recently renovated to seamlessly blend high-end craftsmanship with its natural surroundings. The main floor has an inspired openconcept layout featuring a chef’s kitchen and a primary suite with a spa-inspired ensuite (steam shower and soaker tub). Work and wellness areas include a cozy library, home office, two fireplaces, and a private sauna. Large windows and numerous walkouts offer panoramic lake views from every room. Outside, extensive stonework and a wraparound deck lead to a private dock on clean, deep water perfect for swimming and boating. Designed to complement the home the detached garage offers a workshop and a chic, wellappointed 1,100 sq. ft. guest suite. Welcome to the Land O’ Lakes and discover our hidden gem without the congestion.









64 THOMPSON AVENUE
THOMPSON ORCHARD, TORONTO
$3,698,000
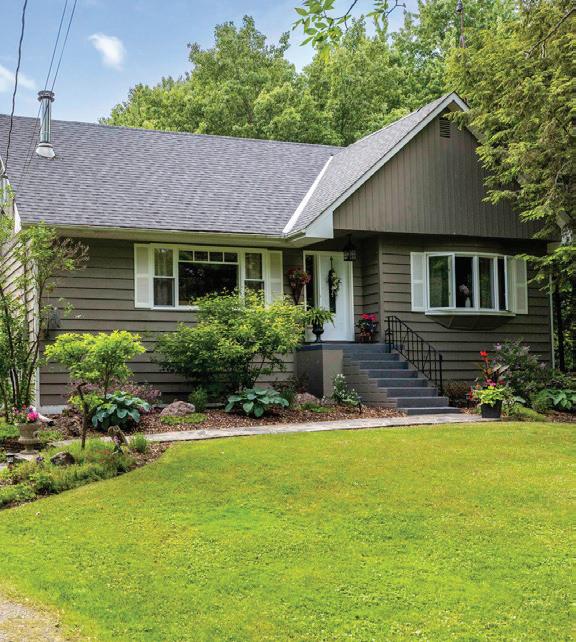
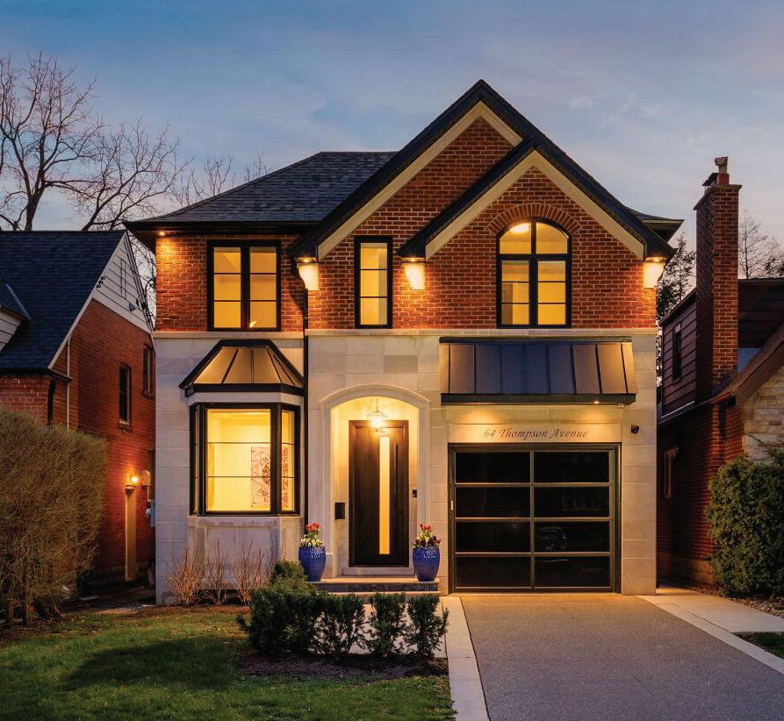
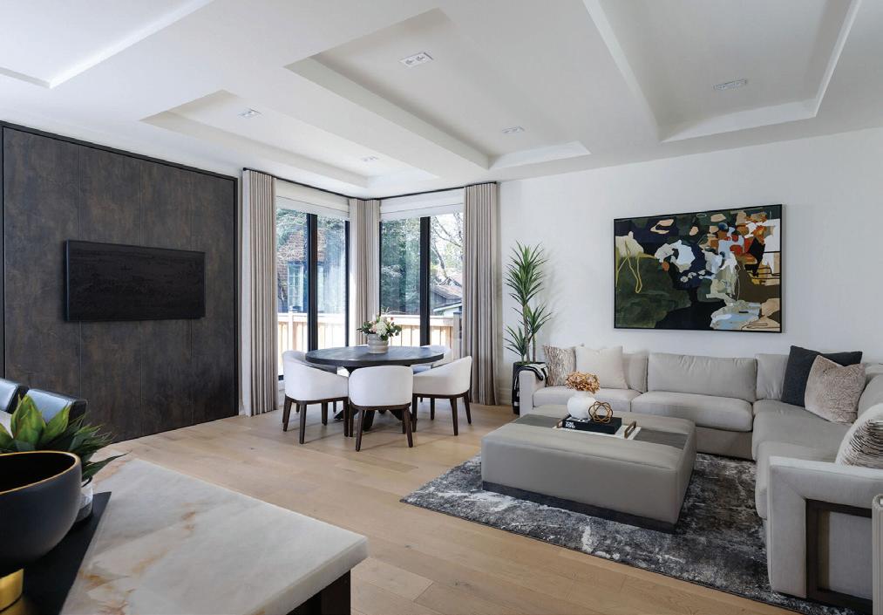
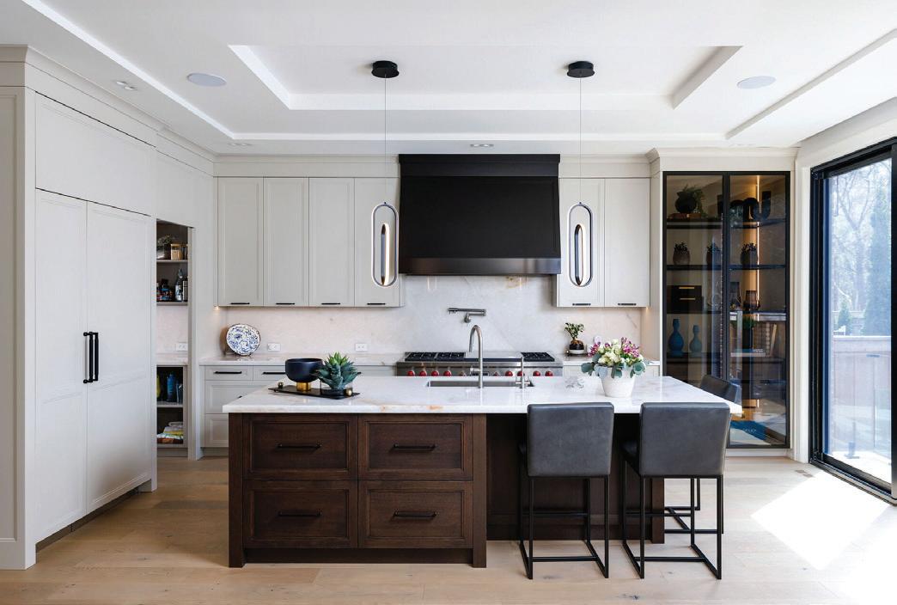
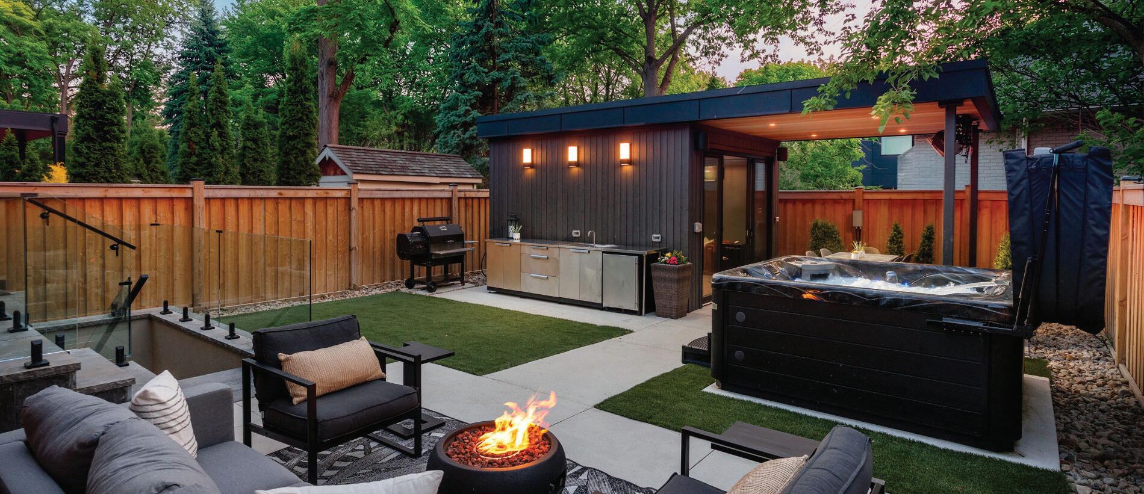
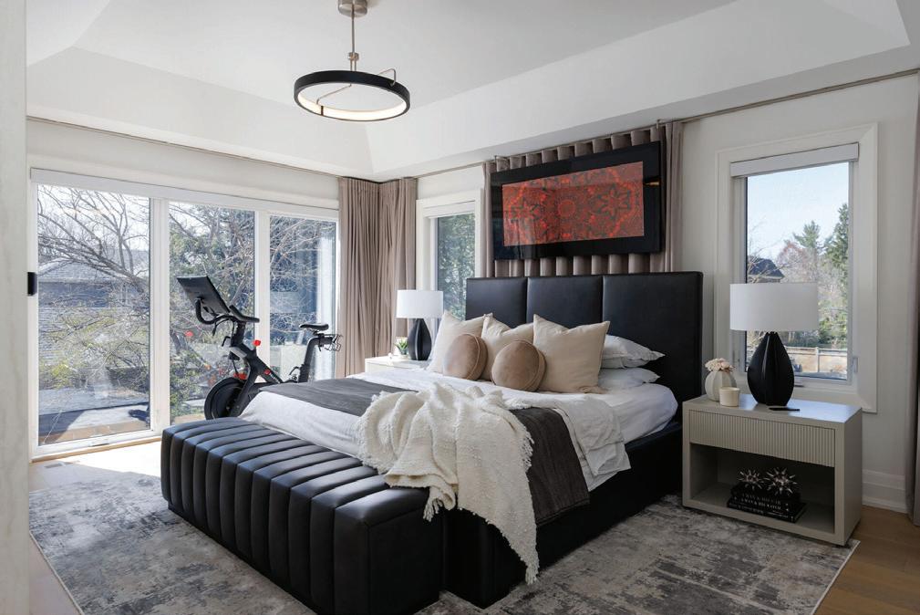
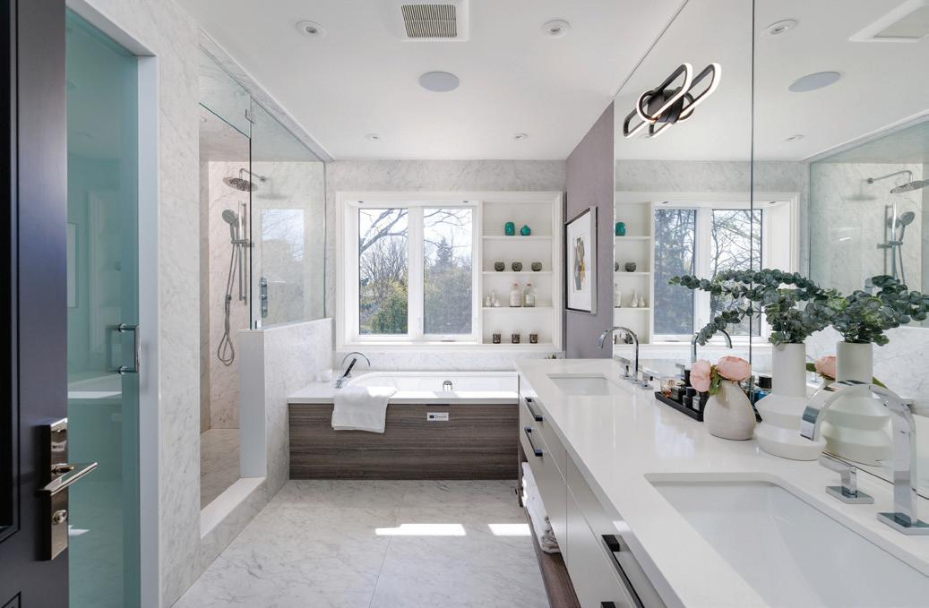
Exceptional custom built residence nestled in the heart of Thompson Orchard. Premium designer finishes and meticulous attention to detail. Main level features soaring 10-foot ceilings, seamless living & dining areas, office, powder room and laundry/mud room. Direct access to heated garage. Stunning Downsview kitchen boasts a butler’s pantry, quartzite counters, high-end integrated appliances & breakfast island. Primary bedroom retreat is an absolute dream! Spa-inspired ensuite, spectacular walk-in closet and electric fireplace! The upper level is completed with 3 additional spacious bedrooms, vaulted ceilings and laundry room hookup. The fully finished lower level has a recreation area, gym, dry sauna, heated floors and large storage room. Other notable features include 5 bathrooms, hardwood floors, Control-4 automation system and water filtration system. Outdoor lounge boasts a hot tub, outdoor kitchen, gas lines for barbecue & fire pit and incredible cabana! Fully landscaped grounds with irrigation system, exterior lighting, heated concrete driveway, walkway & steps, high end paver stones and glass railings. Steps to toprated Sunnylea schools, parks, Starbucks and Kingsway shopping.


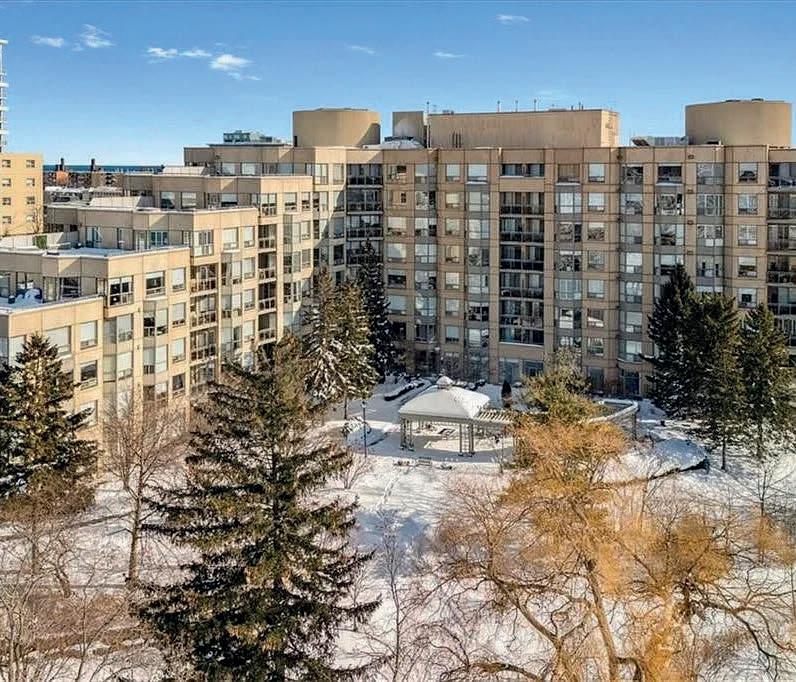
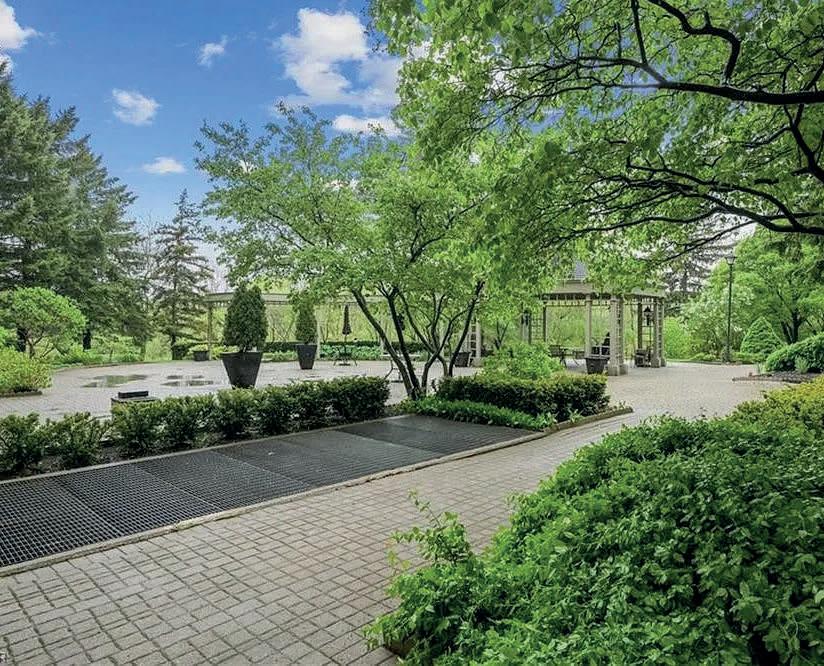
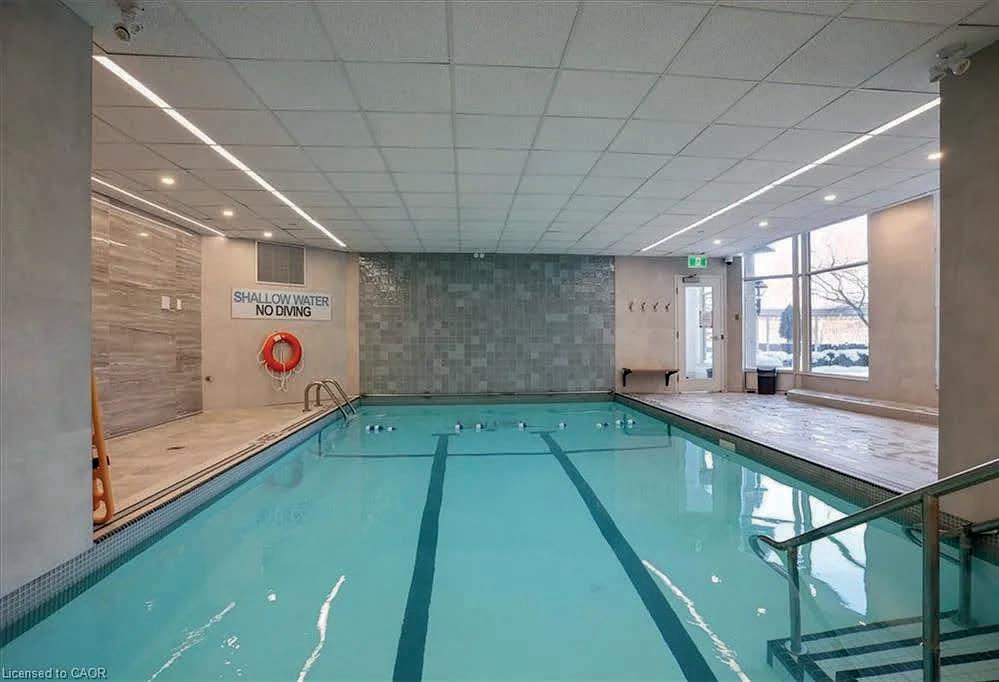
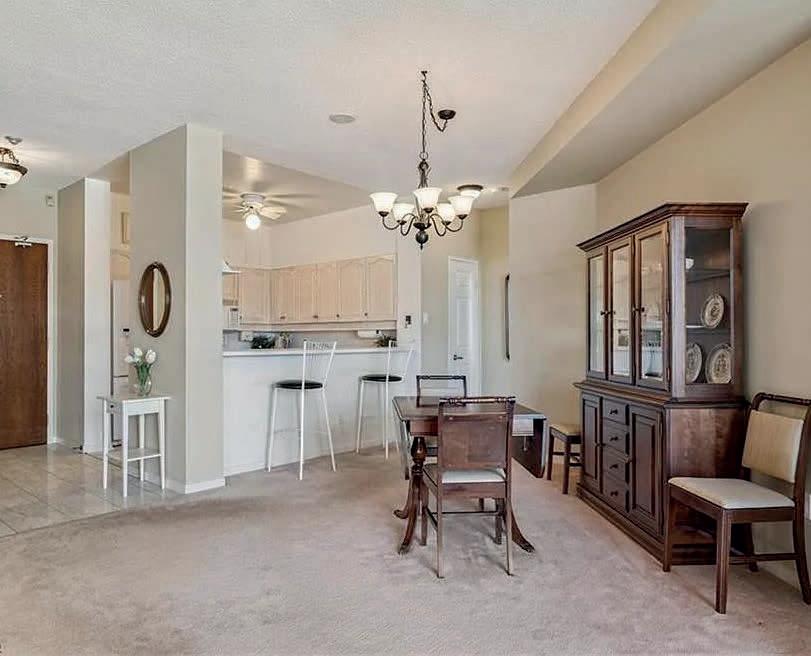
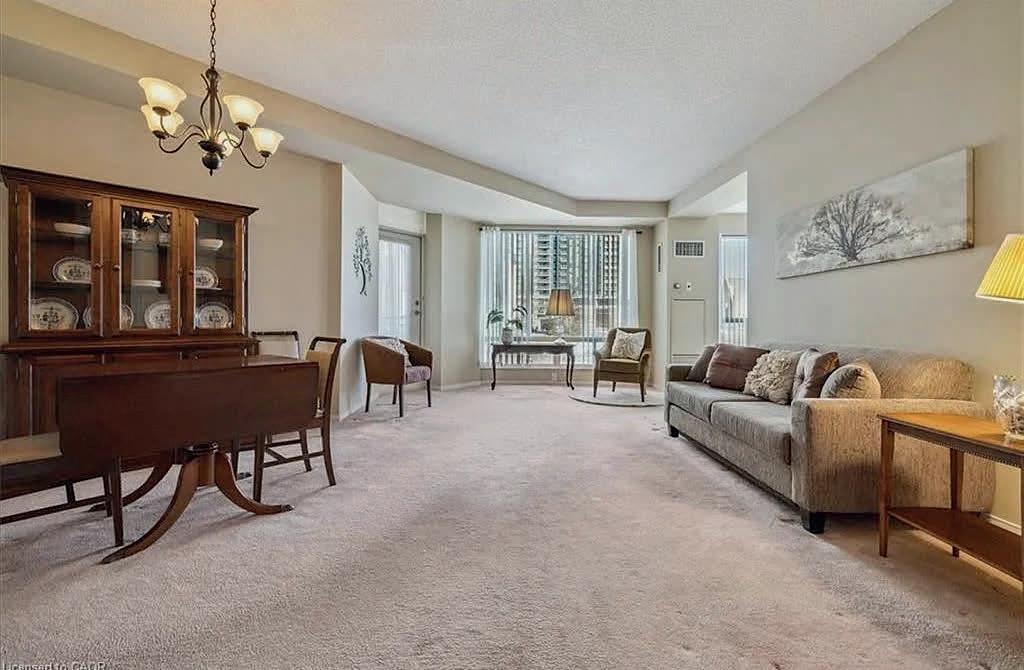
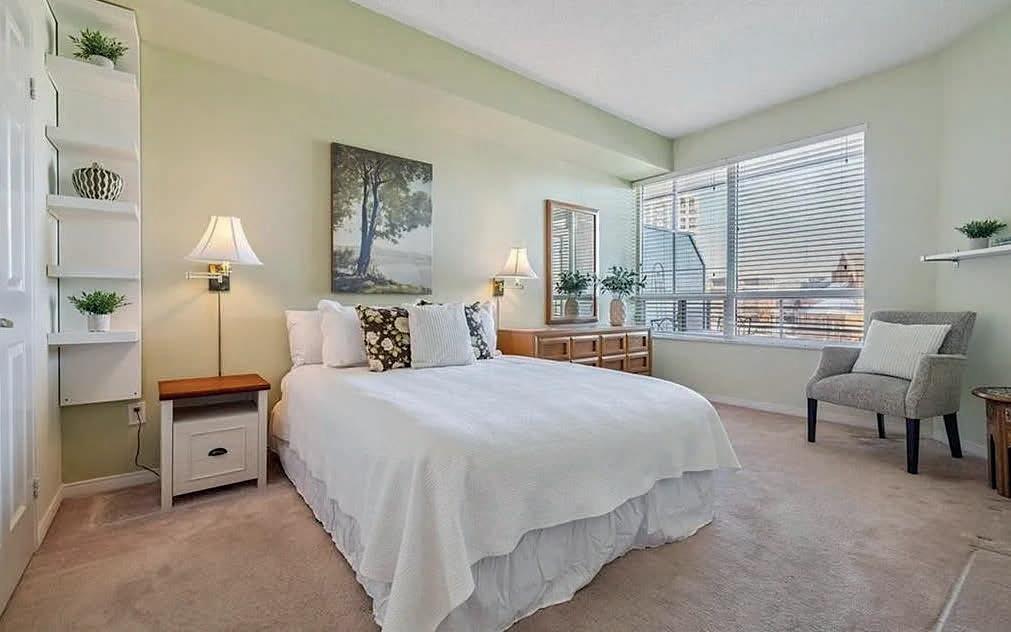
Welcome to the rarely offered Brigantine model at the Bronte Harbour Club, a well-regarded waterfront residence known for its exceptional setting and strong sense of community. This lovingly maintained home offers over 1,200 sq ft of thoughtfully designed living space and reflects pride of ownership throughout. The spacious two bedroom, two bathroom layout features a generous primary suite, complete with a walk-in closet and private ensuite. The separate kitchen includes a breakfast bar that opens to the dining room. All rooms are complemented by a serene view that enhances the relaxed, waterfront lifestyle. An exceptional offering, this residence includes three parking spaces and two lockers which is a rare and highly coveted advantage within any condominium community. Residents enjoy the convenience of concierge service and an impressive list of amenities, including a fitness centre, indoor pool, sauna, party room, and guest suite. Set amid meticulously landscaped grounds along Bronte Creek, the community offers patios, BBQ areas, and scenic walking trails designed for everyday enjoyment. Just steps from Bronte Village, boutique shops, dining, and parks, this is refined, carefree living in one of Oakville’s most desirable waterfront neighbourhoods.

905.802.5853


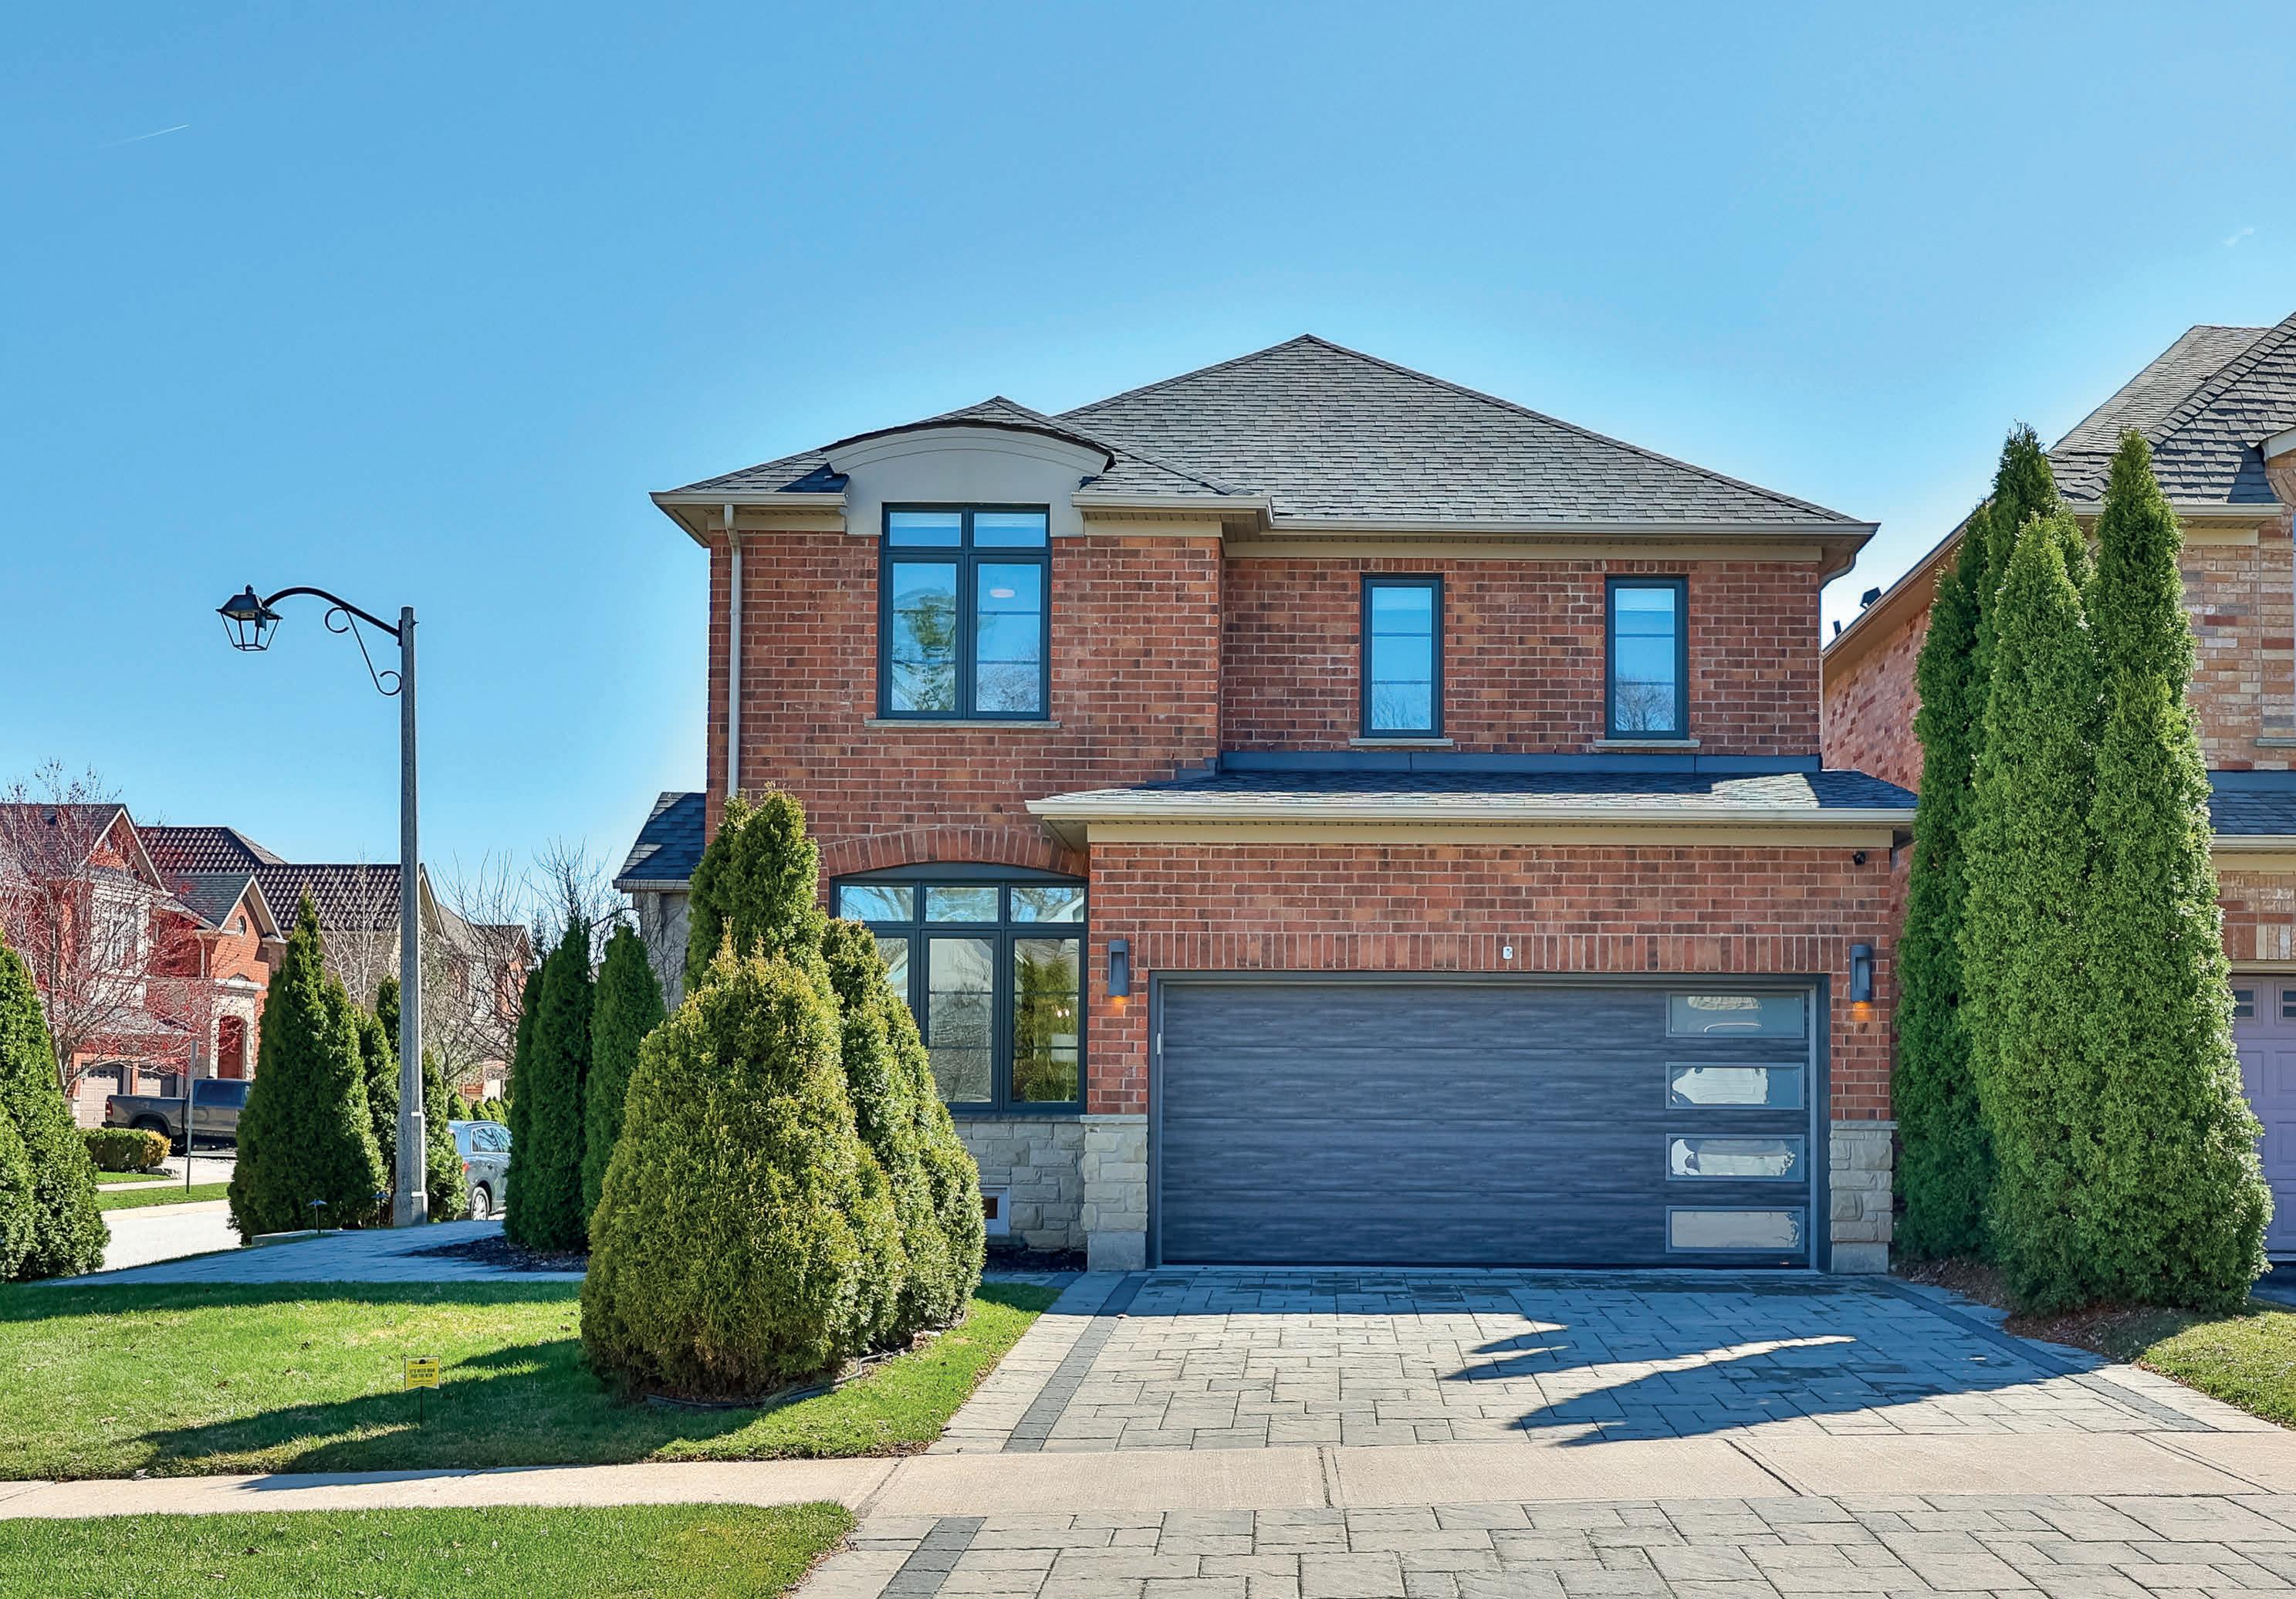
2252 DEWSBURY DRIVE, OAKVILLE, ON L6M 0A6
4 + 1 BD • 4 BA • 2,243 SQ FT • C$1,895,000
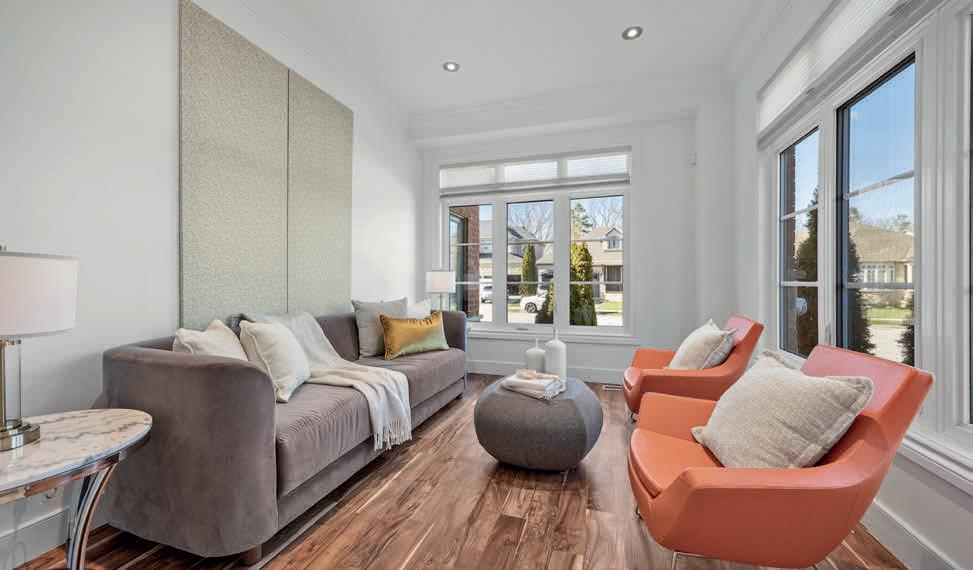
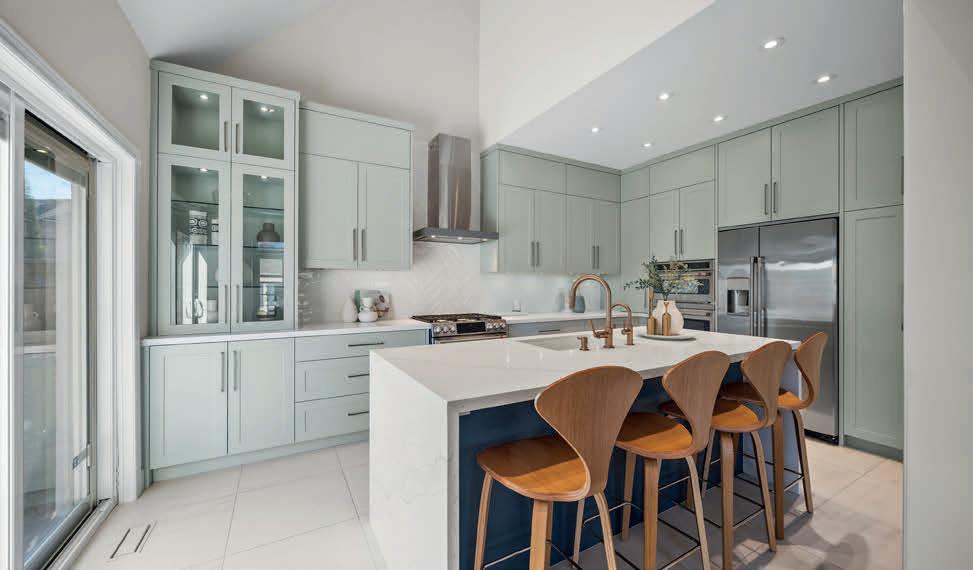
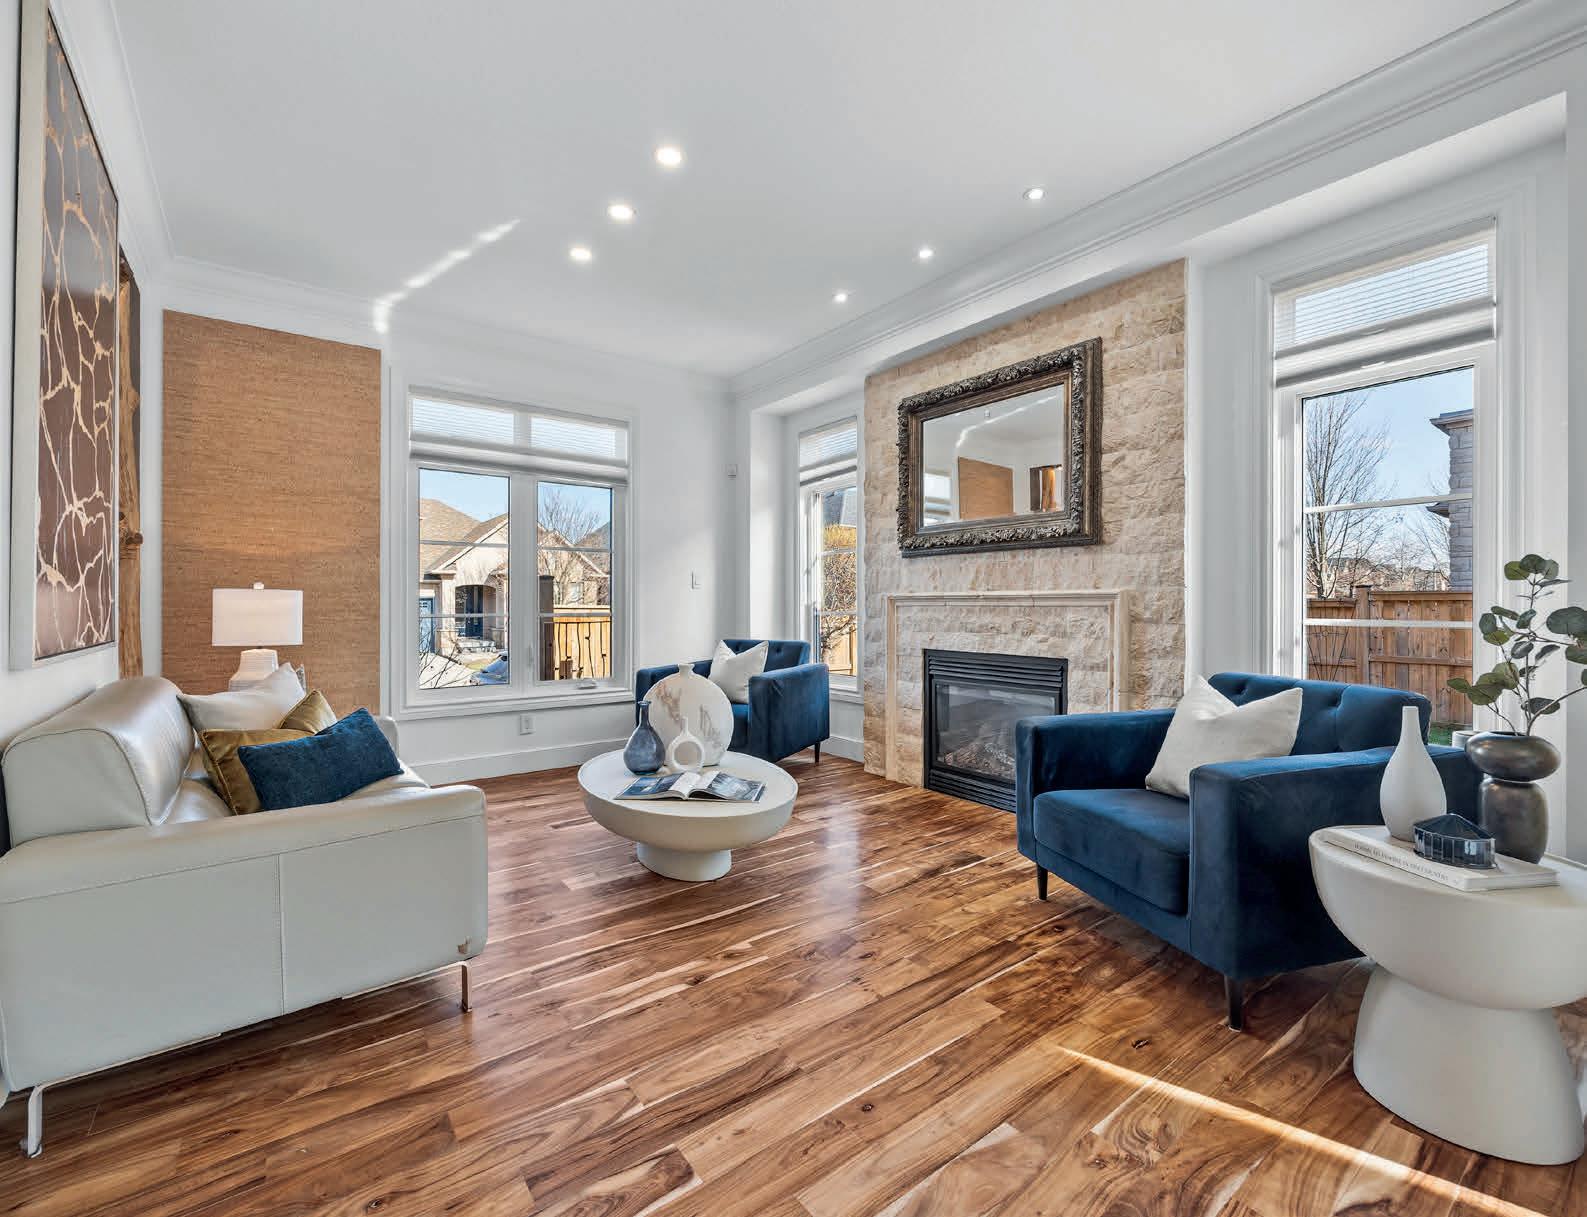
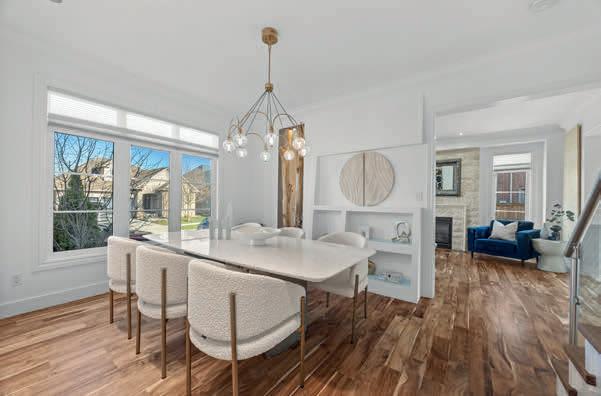
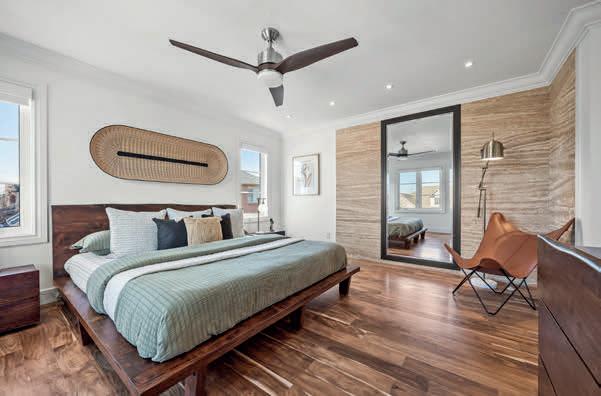
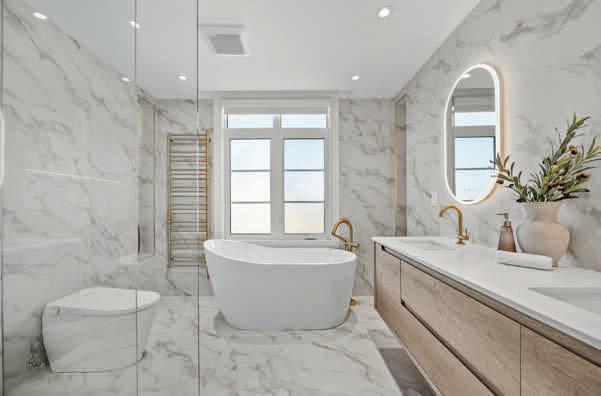
Step into a home that feels like a designer showcase, where modern elegance meets exceptional craftsmanship. This fully renovated 4-bedroom, 4-bathroom residence blends refined luxury with warm contemporary design. Soaring 9-ft ceilings, oversized windows, crown molding, custom glass railings, natural stone fireplace, and stunning American walnut hardwood flooring create a bright, sophisticated atmosphere throughout. At the heart of the home is a showpiece kitchen featuring quartz countertops, a waterfall island, custom cabinetry by Elite Kitchen Designs, premium appliances, Italian fixtures, and designer finishes curated for both style and function. The luxurious primary suite offers a spa-inspired ensuite with a freestanding tub, frameless glass shower, custom vanities, heated towel warmer, and elegant designer details. A finished basement adds flexible living space, while the private backyard features a hot tub, a cedar gazebo, and composite deck with louvered pergola. Located on a landscaped corner lot in Oakville’s prestigious Bronte Creek community, close to trails, top-rated schools, and amenities, this exceptional home is the perfect blend of luxury, comfort, and timeless design.
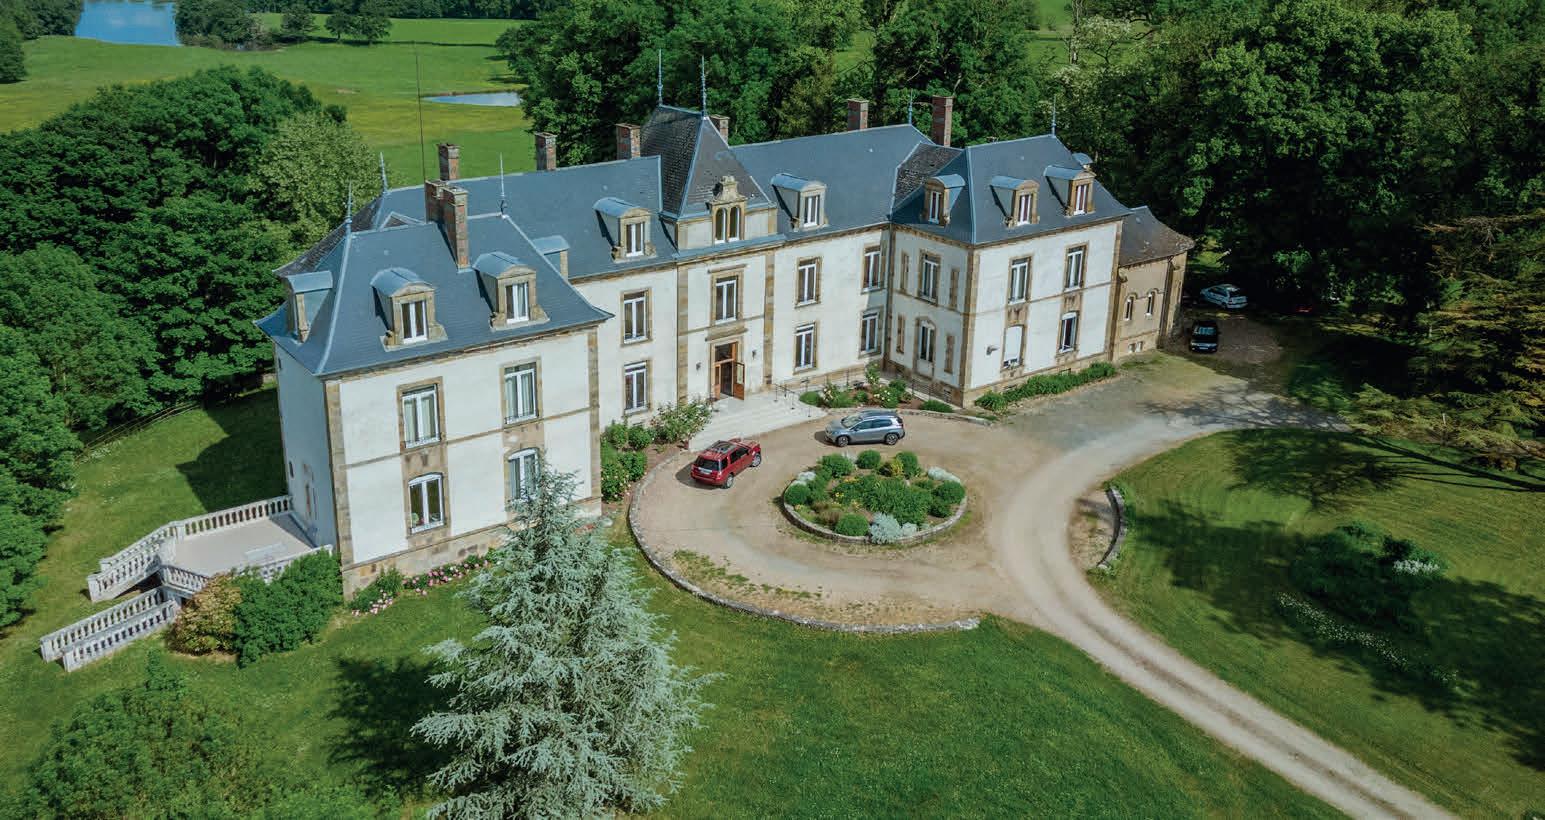
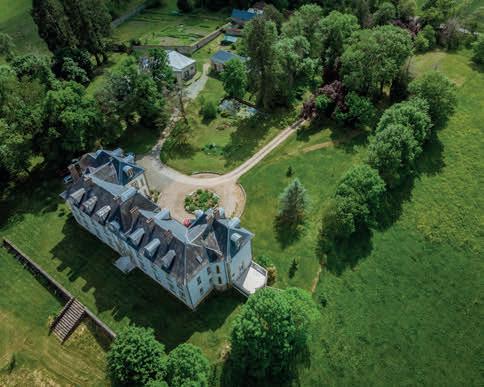
CHÂTEAU DU CHÊNE, BEAUMONT SARDOLLES, BURGUNDY FRANCE 58270
21 BEDROOMS • 20 BATHROOMS
7 OUTBUILDINGS
12 ACRES • $2,500.000
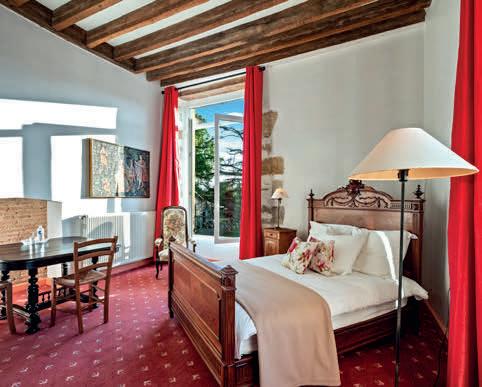
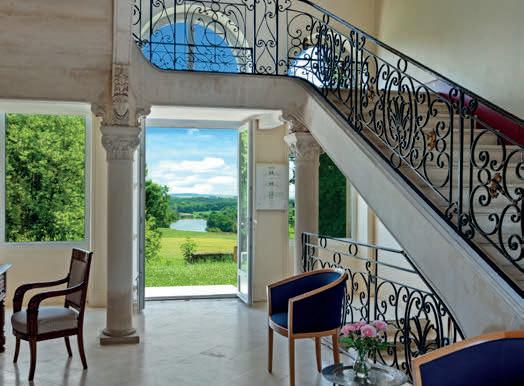
Welcome to Château Du Chêne! An exquisite 19th century chateau and estate in the burgundy region, 3 hours south of Paris, Chateau Du Chene and its impressive estate is nestled on nearly 12 acres of stunning woodland, with breathtaking views of the surrounding countryside, ponds & the Morvan natural park range. The property is rich in history & has been renovated & restored to preserve its original atmosphere, authenticity & integrity. The 3 story 21 bed castle offers 12,916 sq ft of renovated living space w/ beautifully preserved architectural & decorative elements. The estate includes 7 outbuildings a chapel, a 4,305 sq ft vaulted cellar, a 2.5-acre bio-dynamic fully enclosed and welled garden & more. The rarity of this property is evident from the moment one arrives at ancient gate and catches a glimpse of the chateau at the end of its long driveway. Behind the gate, life at the chateau is private& peaceful. Possibilities are endless!

Veronica Almeida Hurtado REALTOR ®
C: 905.330.9521 | O: 905.845.9180 veronica@veronicaalmeidahomes.com www.veronicaalmeidahomes.com



more space? This
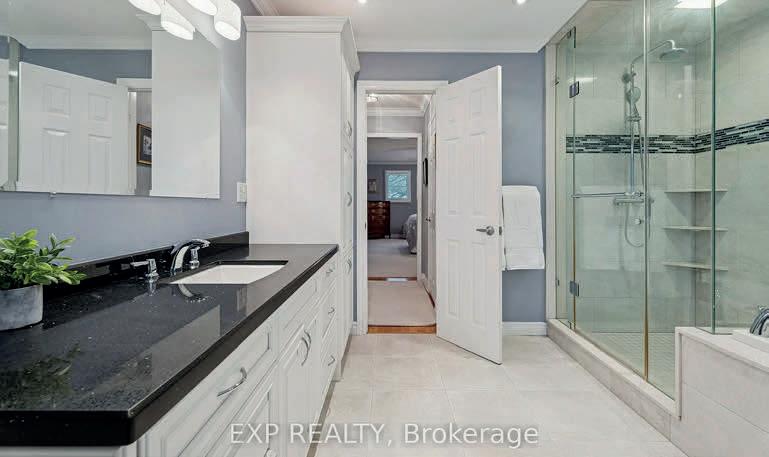
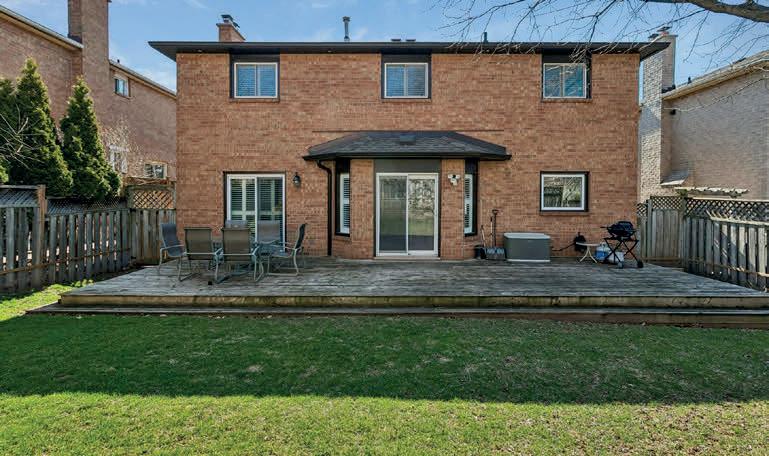
7 BEDS | 4 BATHS | $1,875,000 An expansive, move-in ready home designed for growing or multi-generational families. The main levels feature 5 bedrooms with hardwood flooring, 3 bathrooms, a large eat-in kitchen overlooking a private, mature backyard, a formal dining room, and a warm family room with fireplace, along with an inviting living room. A main floor office and laundry room add everyday convenience. The spacious primary suite is accessed through double entry doors and offers a 5-piece ensuite with glass shower and Jacuzzi soaker tub. The finished basement is ideal for in-law living, complete with a kitchenette, 2 bedrooms, a 3-piece bath, a generous rec room, and ample storage. Key updates: Furnace (2024), A/C (2020), Roof Shingles (2018) soffits, fascia and gutters with screen guards (2025).





As a mother and son-in-law real estate team, we treat every client like family – with care, experience, and trusted guidance at every step. In a fast-moving GTA market, you need a team that not only understands your needs, but stands firmly in your corner. With over 40 years of combined experience, our business is built on trust, consistency, and genuine care. That’s why our client relationships span generations – because once you work with us, you’re part of the family.
Many of our clients come back to us years later—often with their children. That’s the greatest compliment we can receive.
LOCATED IN VAUGHAN
LOCATED IN SPRINGWATER FOR SALE FOR SALE SOLD
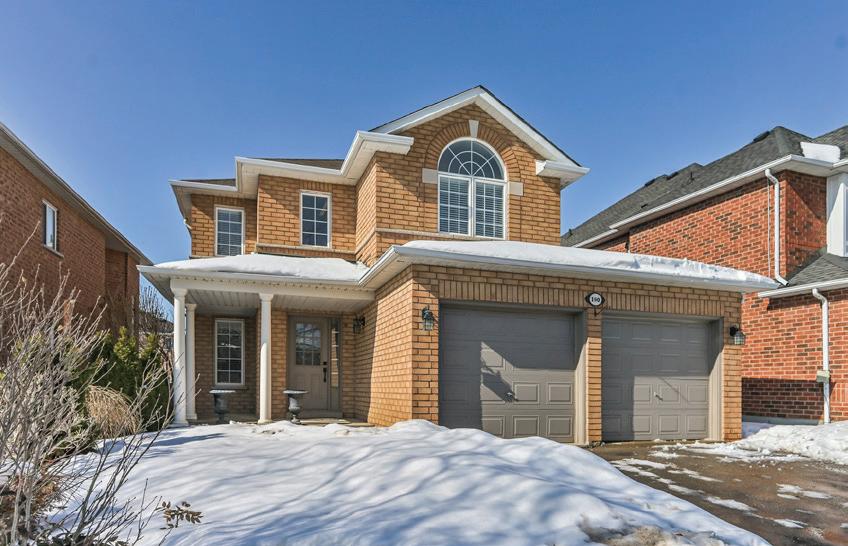
LOCATED IN VAUGHAN
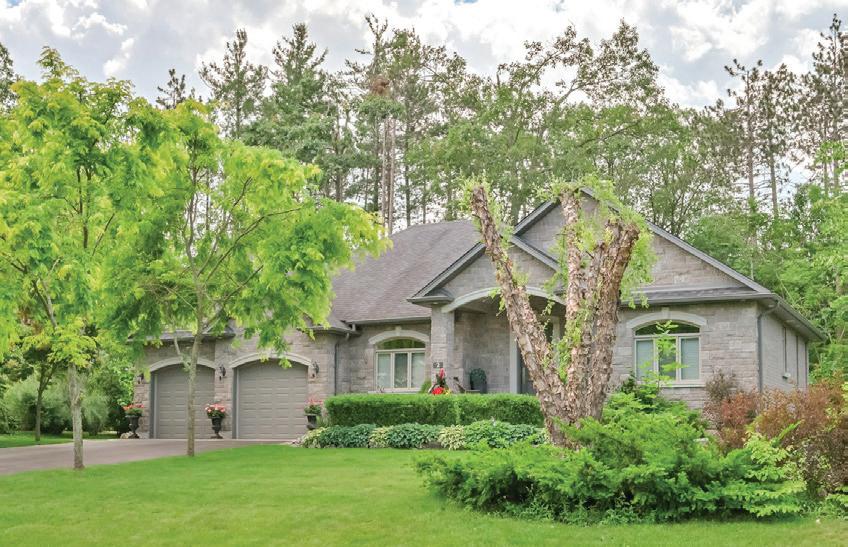
EXECUTIVE BUNGALOW
• Three bedrooms & three bathrooms
• Finished basement and potential in-law suite
• Chef’s kitchen
• Close to HWY 400, skiing & golf courses

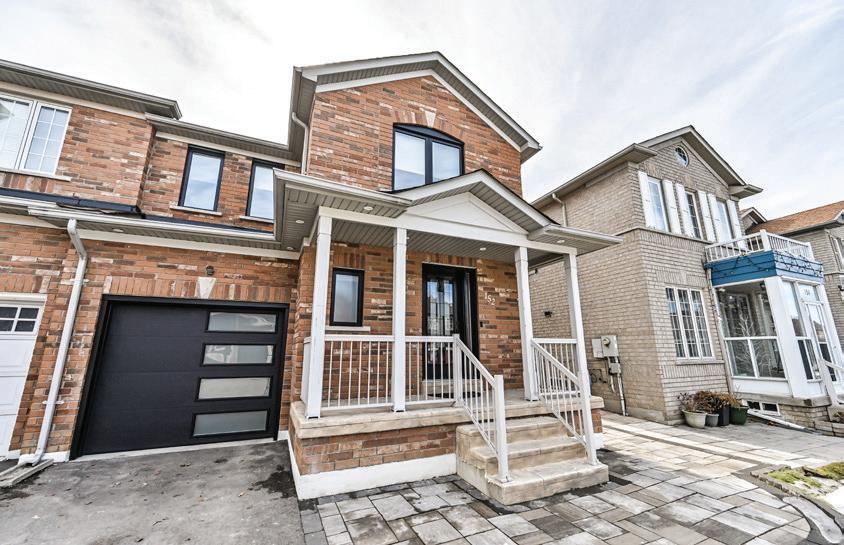
RARE END-UNIT TOWNHOME
• Thoughtfully designed & beautifully maintained
• Quiet crescent location
• Driveway parking without sidewalk
• Steps to schools, parks, & amenities

STRONG DEMAND. STRATEGICALLY SOLD. We have qualified buyers actively looking in Vaughan.

Buying or selling real estate? Make your best move and give us a call. Not intended to solicit properties currently listed for sale or buyers under agency contract.



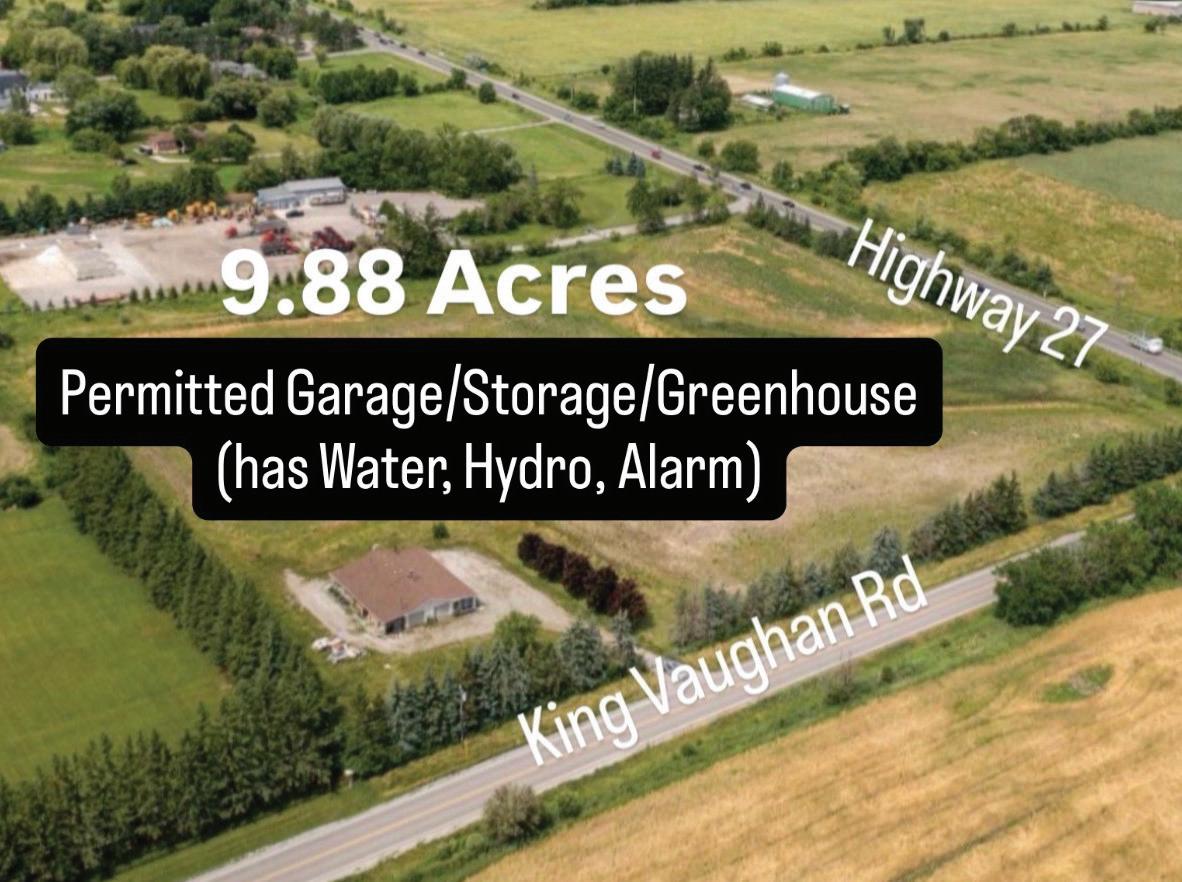
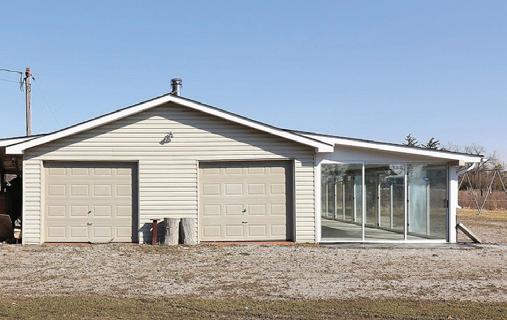
Rare corner property at Highway 27 and King-Vaughan Road — nearly 10 acres in Vaughan ready to generate income today with flexible agricultural use and a permitted garage, storage, or greenhouse already in place. it’s just about 1 kilometre north of the Highway 413 corridor currently under construction. This isn’t a quick flip. This is a strategic hold — where you earn while you wait and position ahead of future growth. If you understand land… you’ll understand this opportunity.


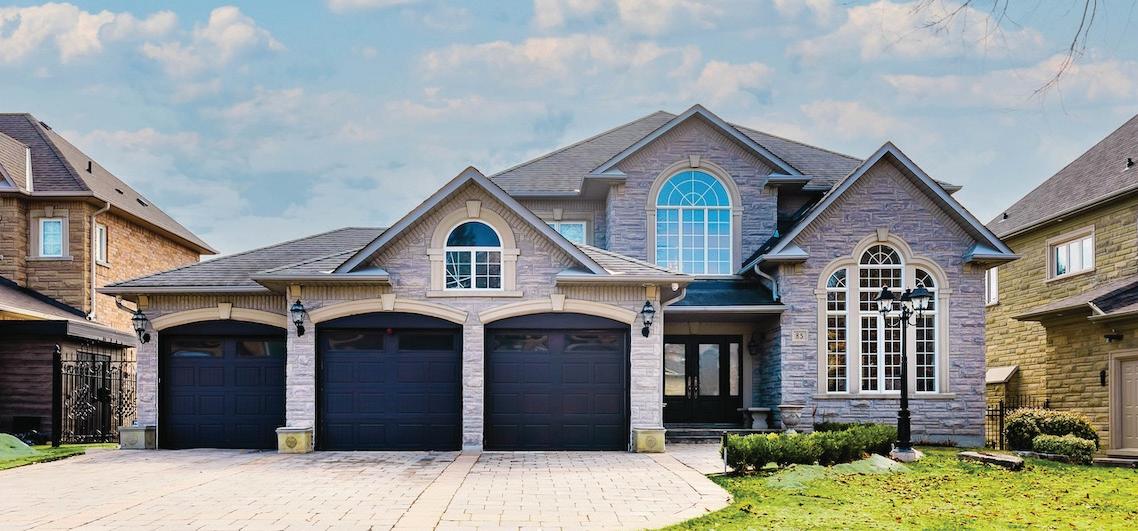
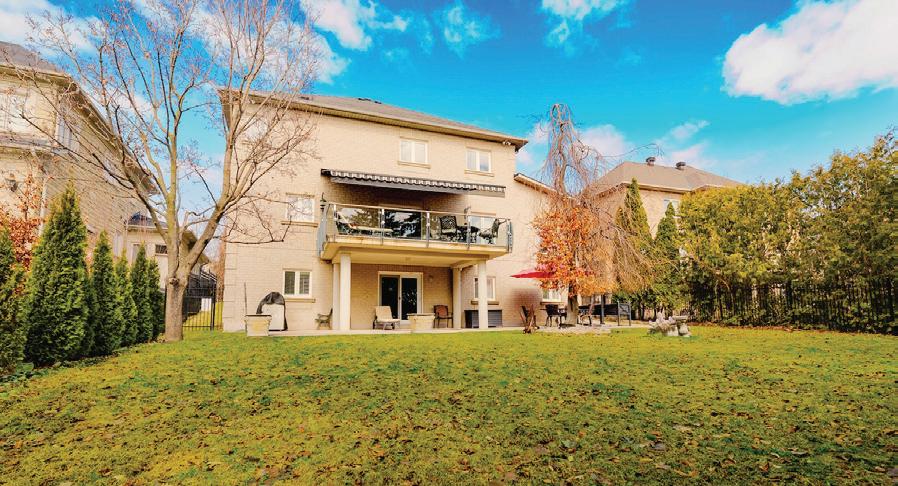
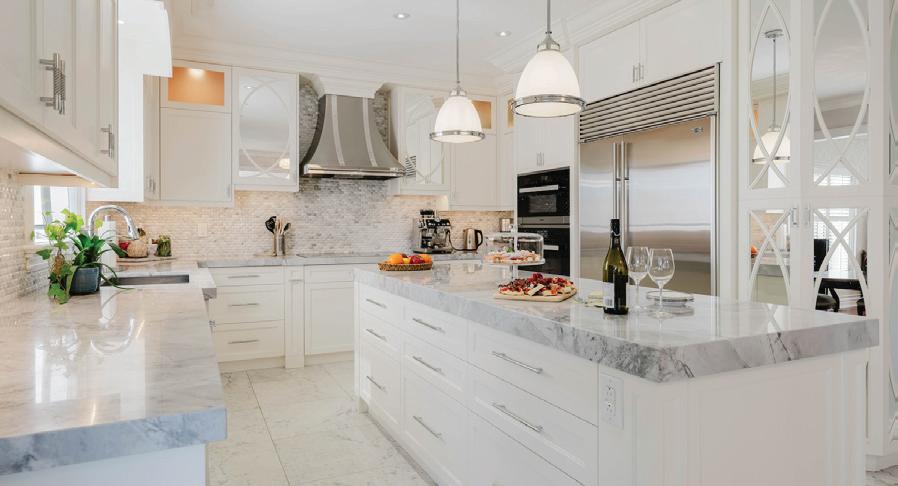
Welcome to 85 Gregory Scott Dr nestled on a quiet court in one of Woodbridge’s most coveted neighbourhood of “Woodbridge Highlands”. This stunning executive home brings together all the elements buyers look for, yet seldom find in one home. Prestigious Court Location, Premium 70’ x 165’ Lot, 3-Car Garage Side-by-Side - Extra wide driveway - No Sidewalk, Finished Walk-Out Basement, 9’ Ceilings, Renovated Kitchen and Baths, Concrete Terrace, and so much more!

Todd, Lynn & Jayne have been proudly serving Barrie & surrounding area for a combined almost 75 years; routinely providing unparalleled service, superior knowledge, and an elite experience for clients. The team is passionate about working with both Buyers and Sellers; whether you are a first time home Buyer or one of their valued, long time clients. The Barrie Home team treats every client with the utmost respect, and will dedicate their time and energy into meeting, if not surpassing all of your Real Estate needs.
Check out their google page flooded with happy client testimonials and five star reviews! Serving all of Simcoe County & beyond!



3 BEDS | 3 BATHS | C$789,900
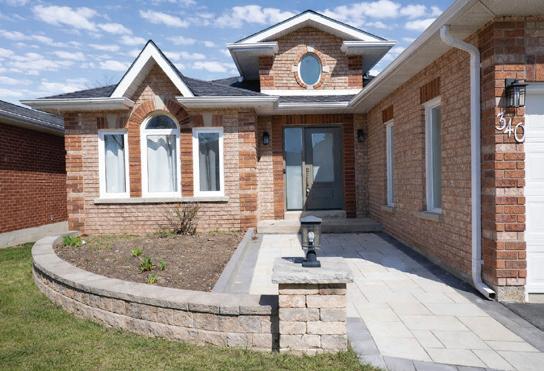
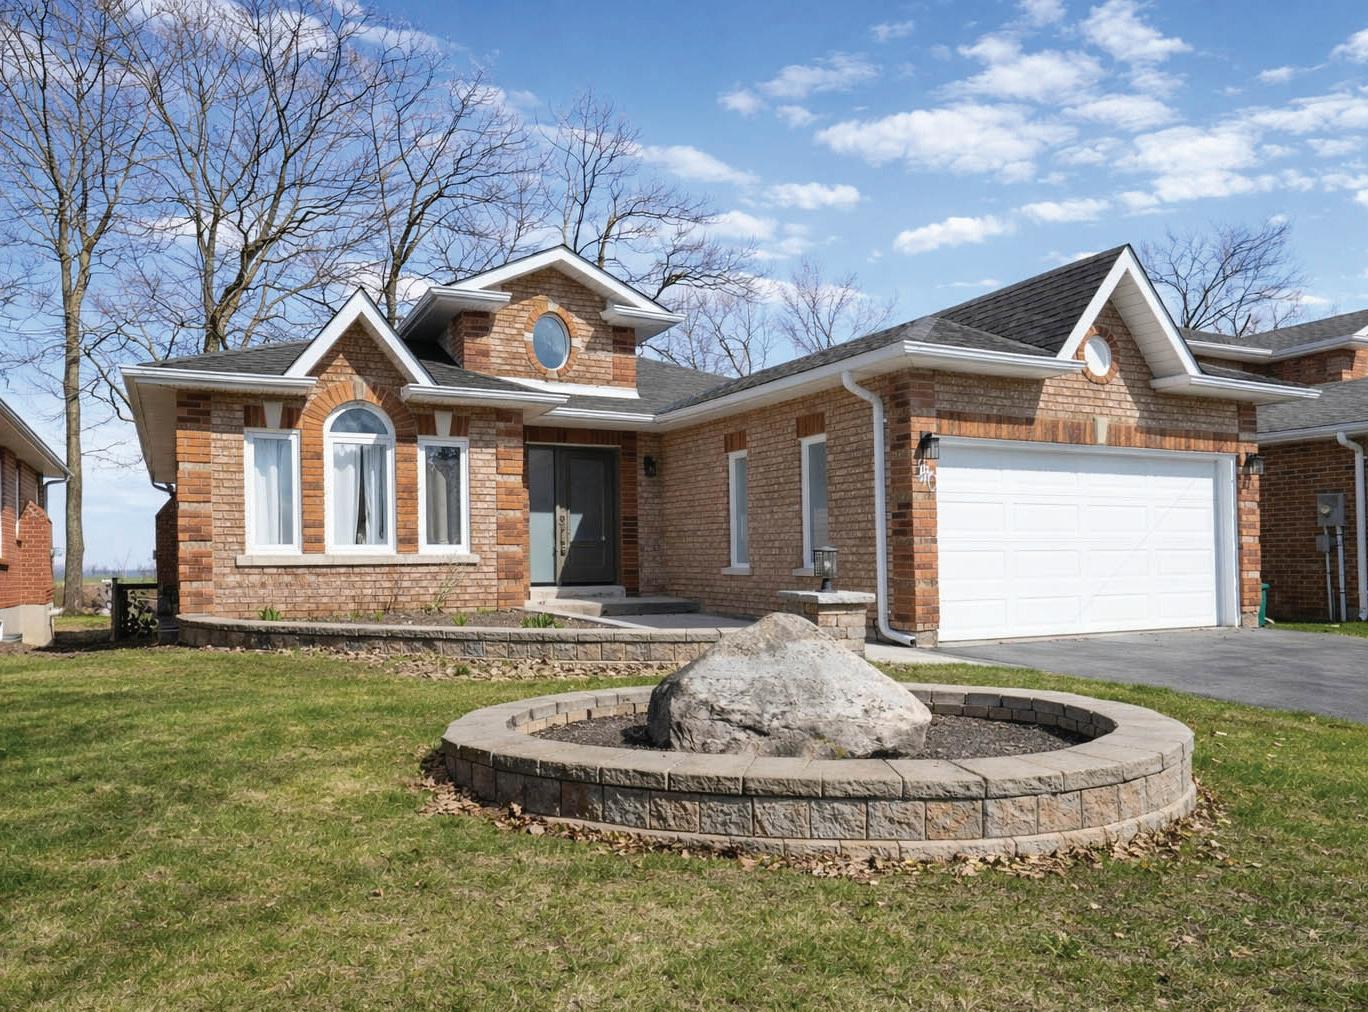
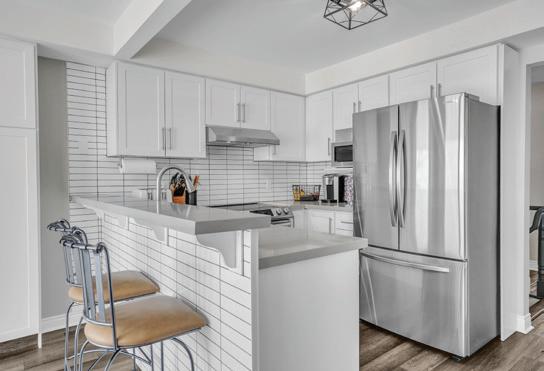
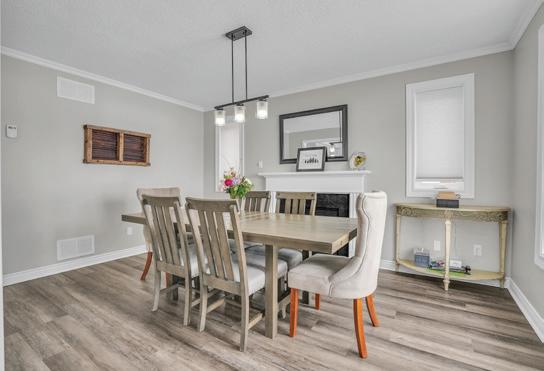
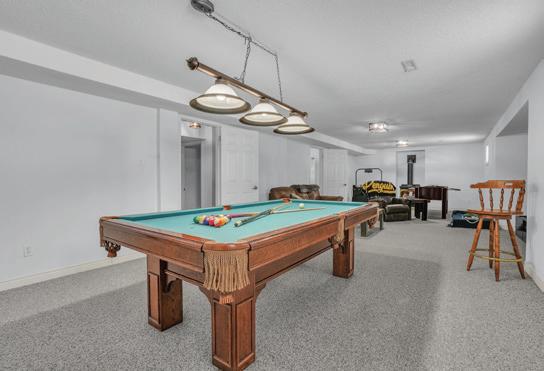
Set in one of Barrie’s most sought-after neighbourhoods, this elegant all-brick bungalow offers refined living with breathtaking sunset views over open fields. Thoughtfully updated with highend finishes, the home features a sophisticated quartz kitchen, beautifully curated interiors, and a seamless layout designed for both comfort and entertaining. A luxurious primary suite, complete with a spa-inspired ensuite, enhances the sense of retreat, while the finished lower level provides additional space for recreation and future customization. Surrounded by manicured grounds and close to premier amenities, this move-in ready residence perfectly balances style, function, and an exceptional lifestyle setting.
ON L4N
3 BEDS | 3 BATHS
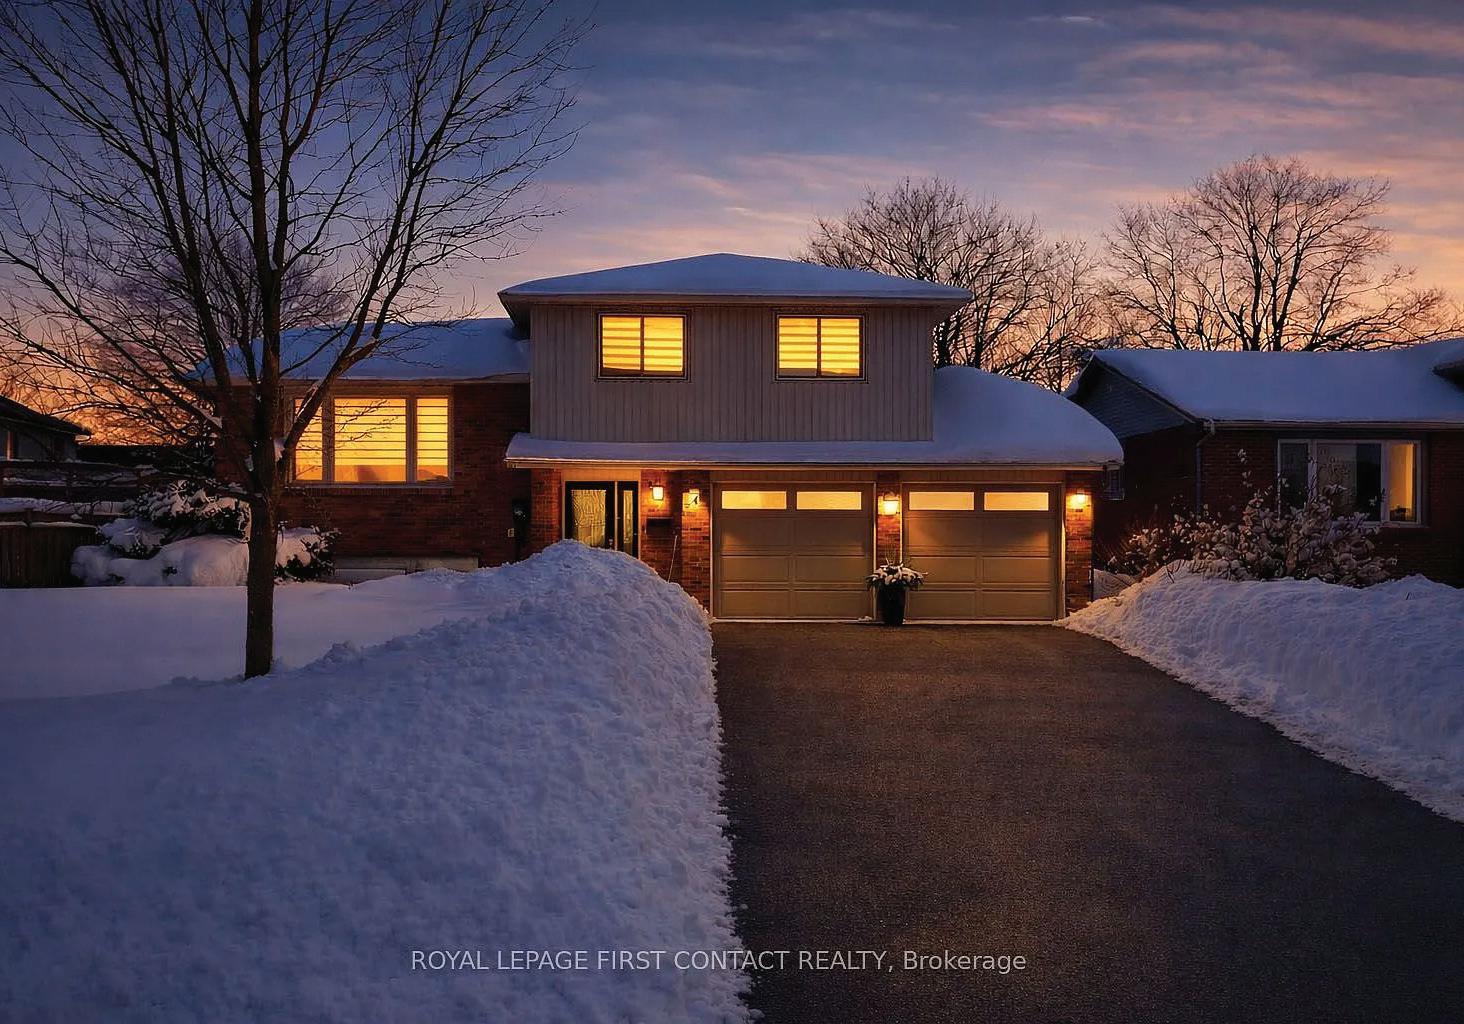
Welcome to 4 Grand Place in the sought-after Allandale Heights neighborhood of Barrie. This beautifully renovated four-level side split features hardwood floors, custom details, and abundant natural light. The main floor includes a cozy family room with a stone gas fireplace and terrace doors to the backyard. The custom kitchen boasts a large island, abundance of cabinets, and flows into a dining area with access to a private, fenced yard. Upstairs offers 3 bedrooms and a spacious landing perfect for an office or reading nook. The fully finished basement includes a recreation room, a stylish bathroom, and potential for a fourth bedroom. Located on a quiet dead-end street near parks, trails, schools, and amenities, this home combines modern comfort with outdoor privacy.
65 ELLEN STREET #902
BARRIE, ON L4N 3A5
1 BED | 1 BATH
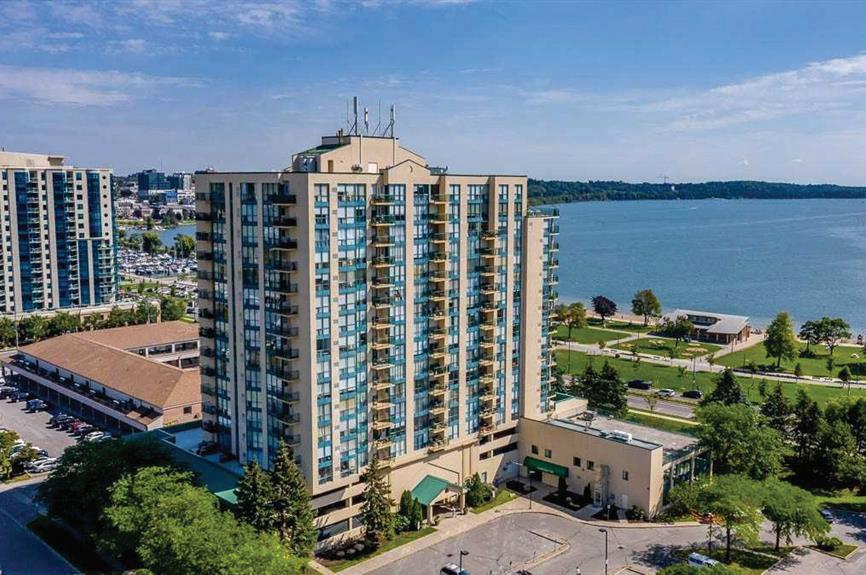
Welcome to Marina Bay, a stunning waterfront condo with unobstructed views of Kempenfelt Bay. This beautifully renovated one-bedroom home features elegant marble flooring, a custom kitchen with quartz countertops, and a private balcony to enjoy changing colours of the sky, city lights, and marina views. The spacious primary bedroom has a large walk-in closet, and the luxurious bathroom includes marble accents. Additional features include in-suite laundry, ample storage, and access to premium amenities like a fitness center, pool, hot tub, and more. Ideally located near the waterfront, parks, trails, and local amenities, this maintenance-free residence offers sophisticated lakefront living.

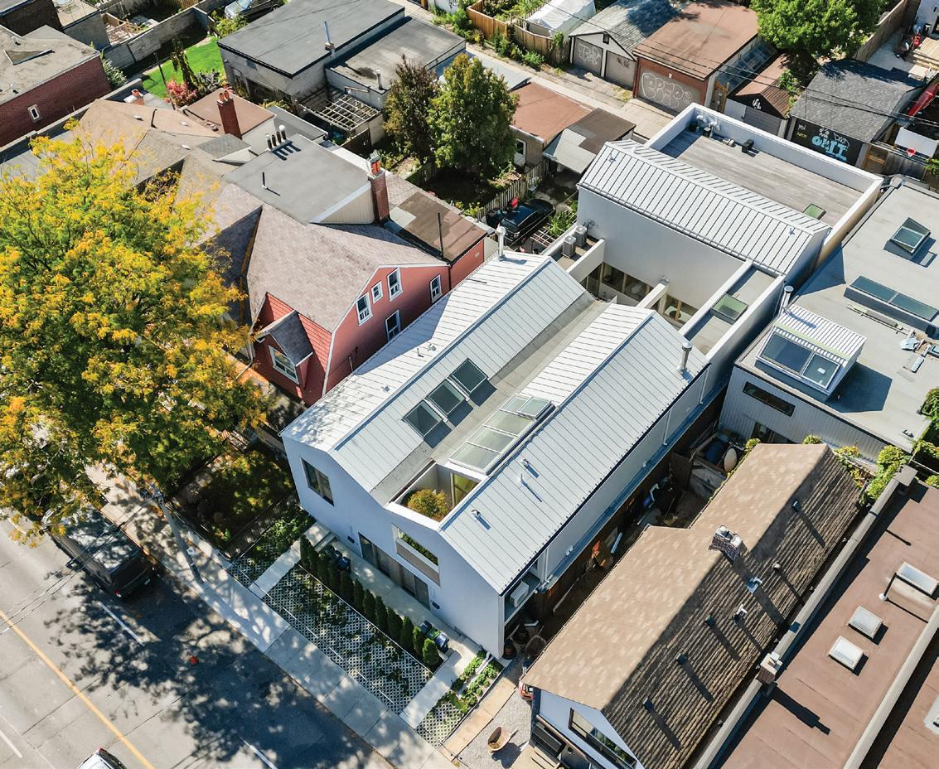
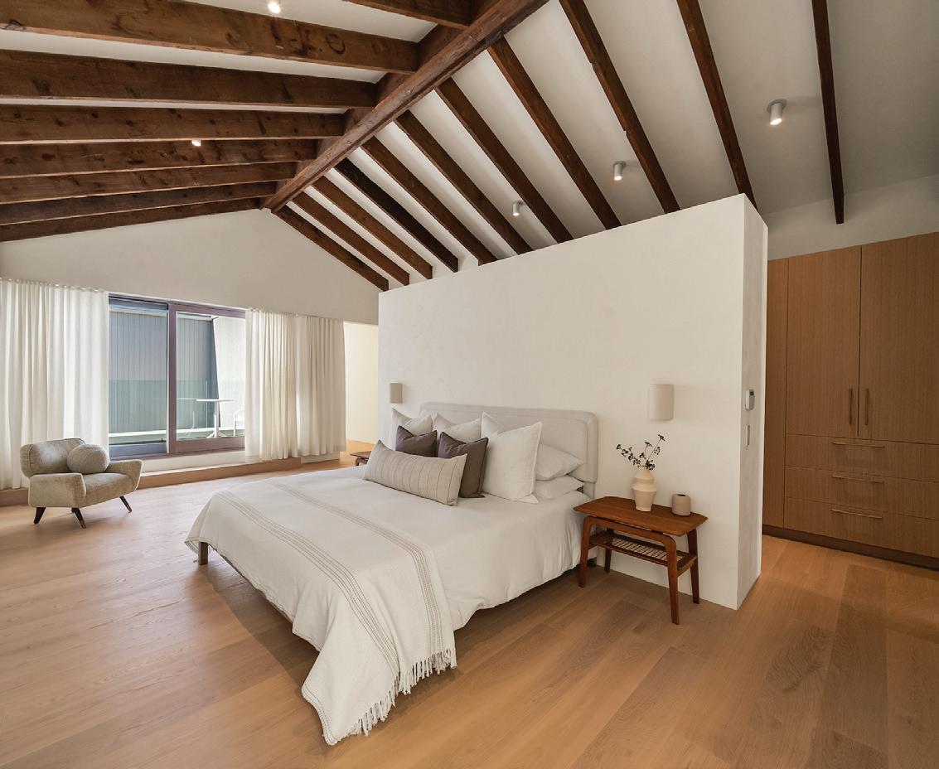
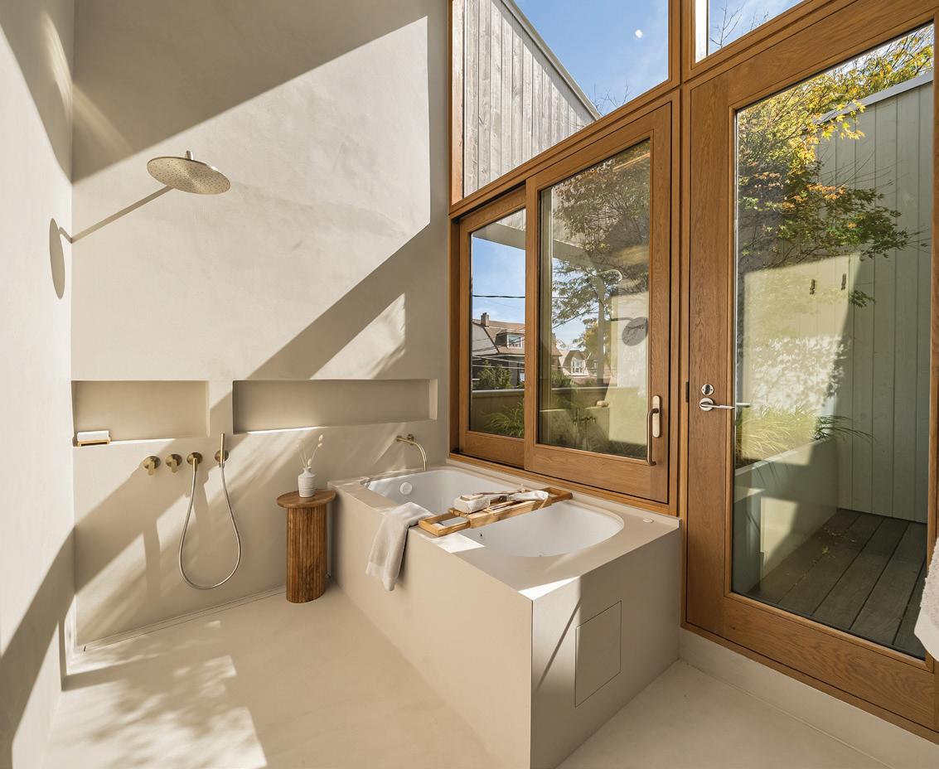
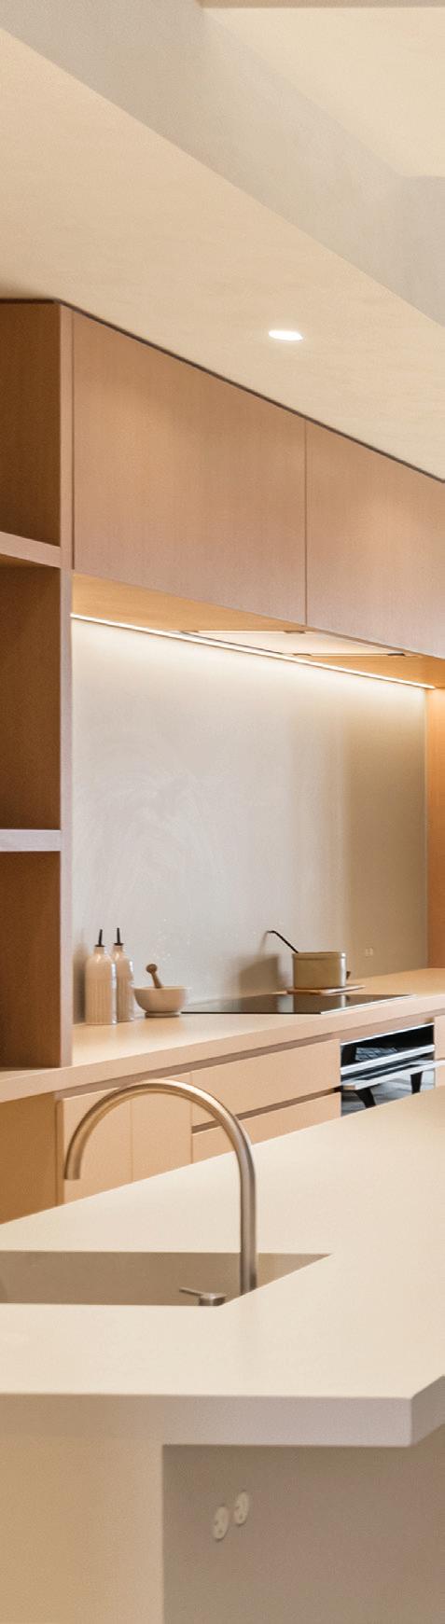


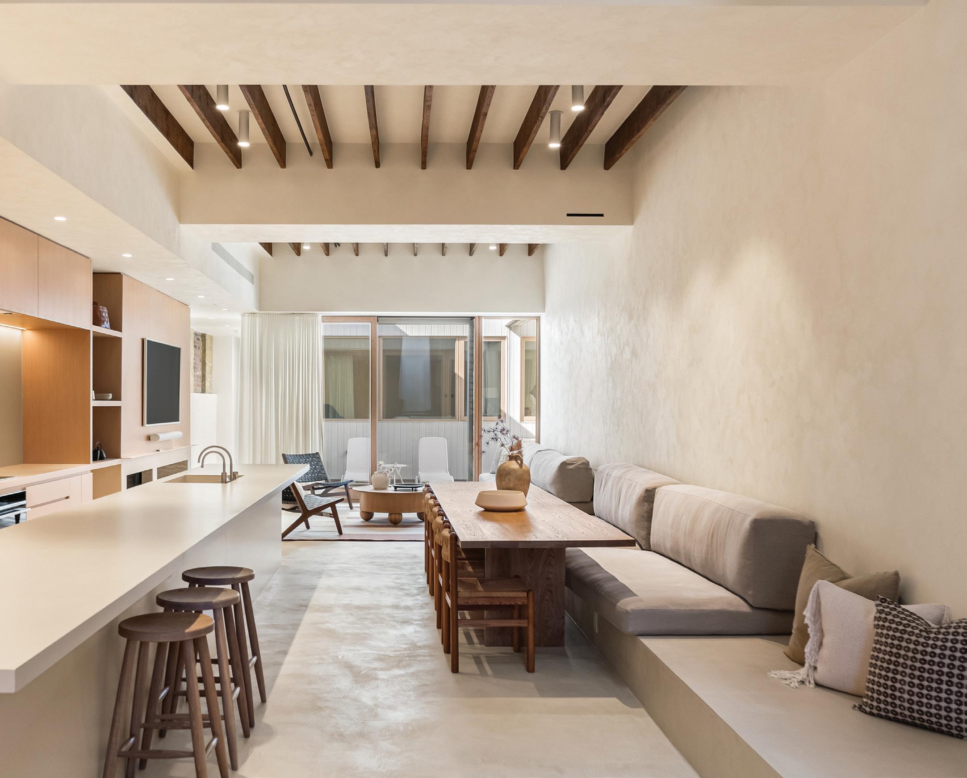
Welcome to 722 Lansdowne Avenue, an exceptional and truly unique opportunity in one of Toronto’s most vibrant and evolving neighbourhoods.
Originally a church, this striking conversion now houses two luminous, side-by-side residences, seamlessly blending architectural character with modern urban living. Rich in history and thoughtfully reimagined by StudioAC, the property offers a rare combination of scale, light, and versatility that is seldom found in the city.
Perfectly positioned along a well-connected corridor, you’re just minutes from transit, making commuting across Toronto effortless. Step outside and enjoy a dynamic mix of local cafés, restaurants, parks, and boutique shops, all contributing to a walkable, community-driven lifestyle that continues to grow in popularity.
Each home features a bright, functional layout filled with natural light, creating warm and inviting spaces throughout. Whether you’re looking to live in one and rent the other, accommodate multi-generational living, or maximize its full potential as an income-generating investment, the flexibility here is exceptional.
With its distinctive architecture, solid structure, and timeless appeal, this church conversion offers the perfect canvas for customization and long-term value.
Ideal for end-users and investors alike, this is a rare chance to own a truly special property where character, lifestyle, and opportunity converge.



The RBC Canadian Open will be held at TPC Toronto at Osprey Valley in Caledon, Ontario, from June 10–14, bringing Canada’s national open championship back to one of the country’s most closely watched golf venues. This year’s tournament will be staged on the North Course, which also hosted the event in 2025.
First contested in 1904, the RBC Canadian Open remains one of professional golf’s longest-running events. Caledon connects the tournament to both the Greater Toronto Area and the broader Canadian golf landscape, with Osprey Valley located among rolling terrain northwest of Toronto.
For 2026, the event carries added weight through its place in The Open Qualifying Series. Three spots in the 154th Open Championship at Royal Birkdale will be available to the leading players who are not already exempt and make the cut. The
tournament is also part of the PGA Tour schedule, with championship play running Thursday through Sunday.
The early player list includes Rory McIlroy, a past Canadian Open champion and one of golf’s most recognizable names. Max Homa, Shane Lowry, Justin Rose, Tom Kim, and Cameron Young are currently listed as well, adding to a field that also features several prominent Canadian players, including Corey Conners, Adam Hadwin, Mackenzie Hughes, Taylor Pendrith, Nick Taylor, and Adam Svensson.
TPC Toronto’s North Course, designed by Doug Carrick and renovated under Ian Andrew in 2023, was updated with large-scale championship competition in mind. Its parkland layout, closing stretch, and fan-focused features give the tournament a distinct identity, including the Rink Hole, which has
become one of the event’s most recognizable spectator experiences.
For attendees, grounds tickets offer access across the tournament week, while hospitality options include spaces such as the Turkish Airlines Lounge, which overlooks the 18th hole and includes premium food and beverage, reserved facilities, broadcast viewing, and access to a shared viewing deck. Youth ages 12 and under also receive free grounds access when accompanied by a ticketed adult, while the tournament supports First Tee – Canada as its official charitable beneficiary.
With championship golf, a Torontoarea venue, and direct qualifying stakes for The Open, the 2026 RBC Canadian Open offers one of Canada’s leading sporting events of the summer. Tickets and hospitality packages are available through the RBC Canadian Open website.
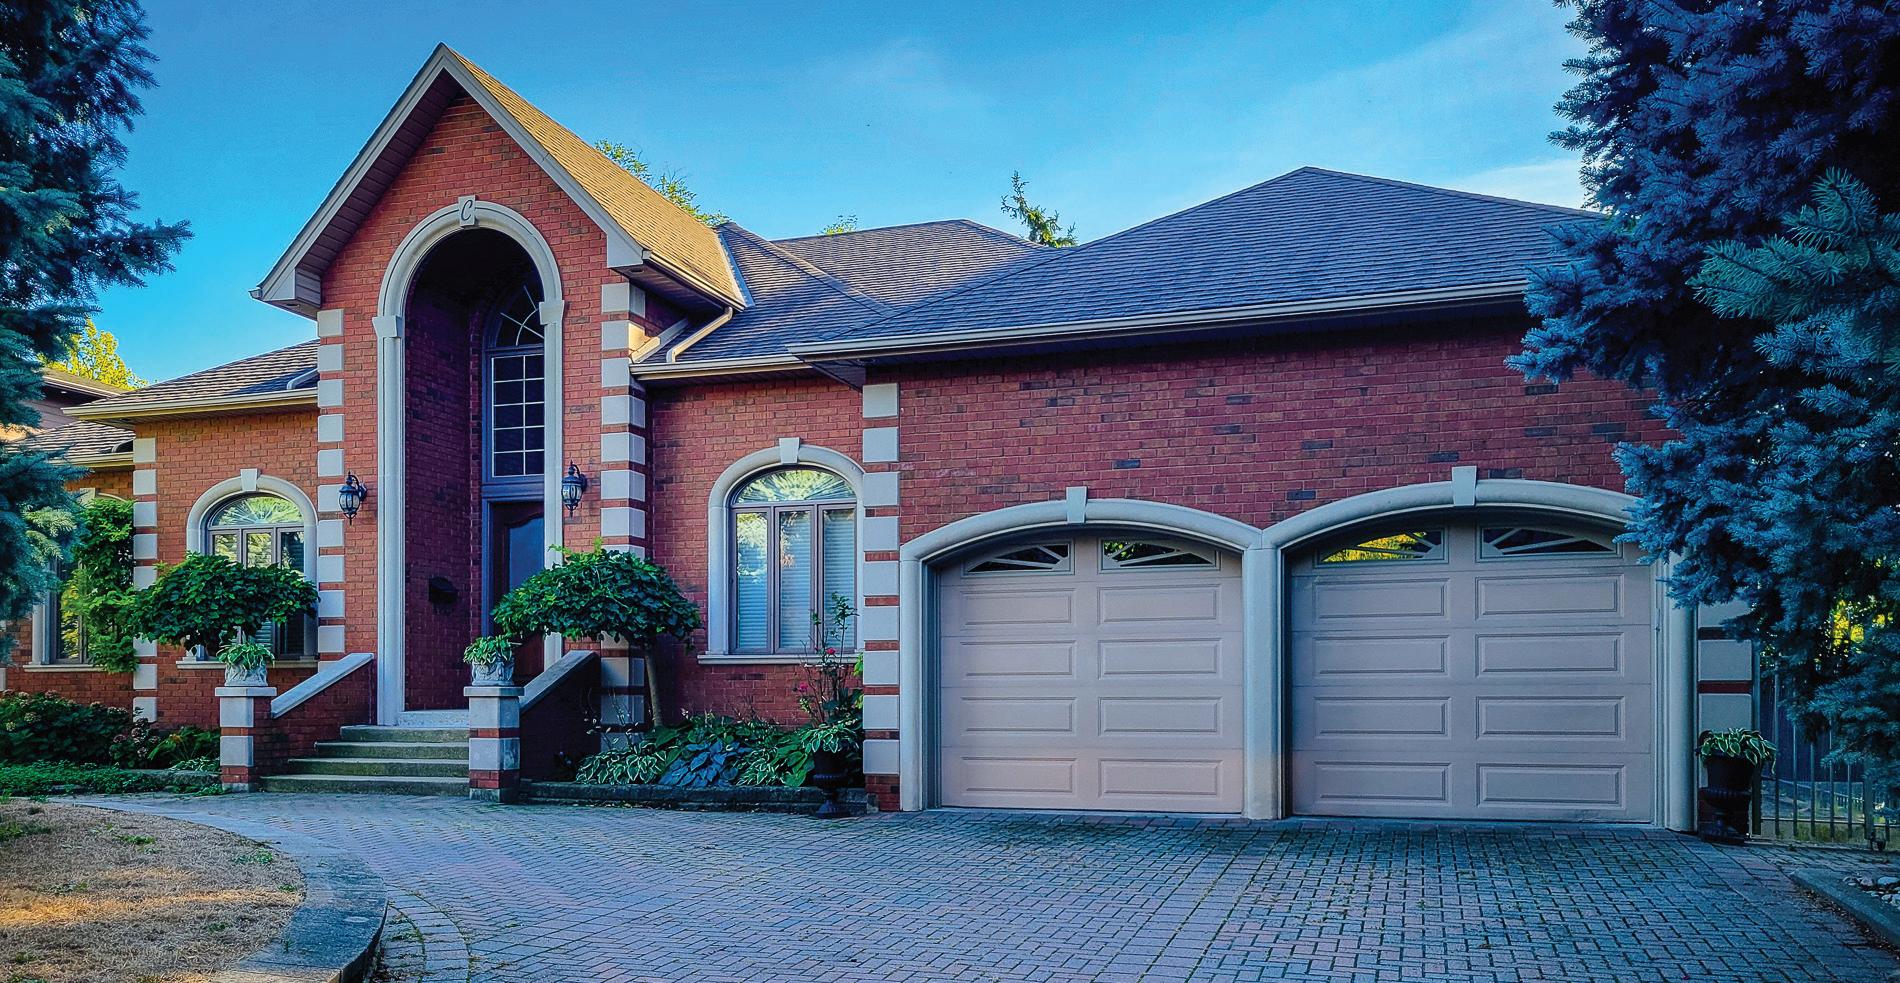
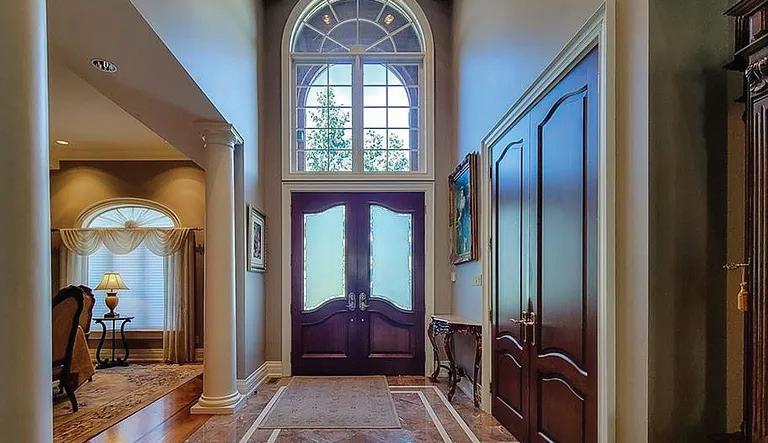
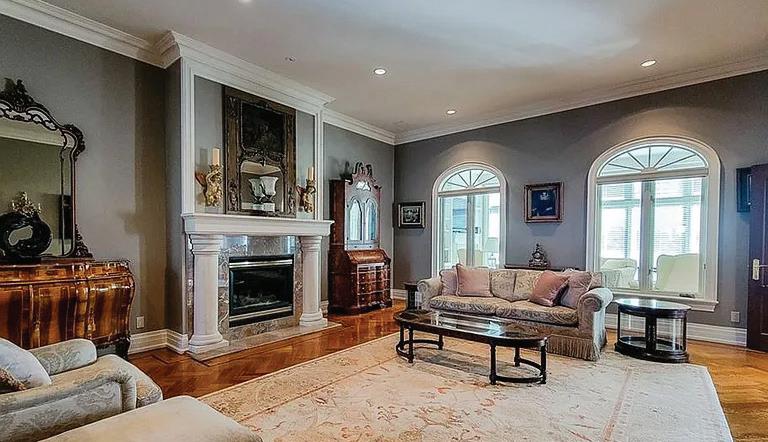
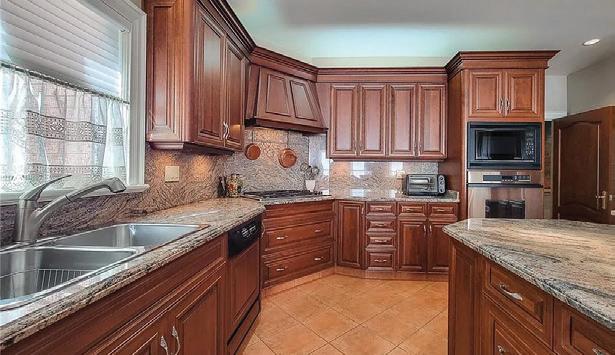
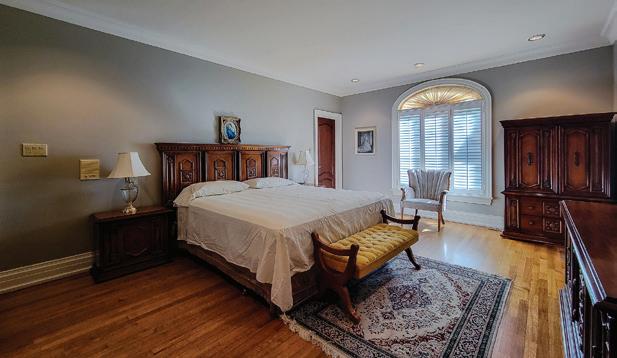
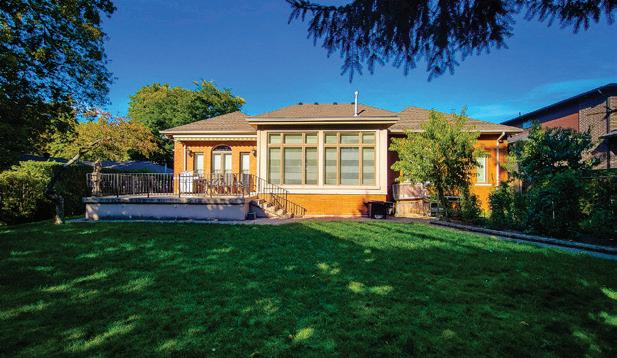
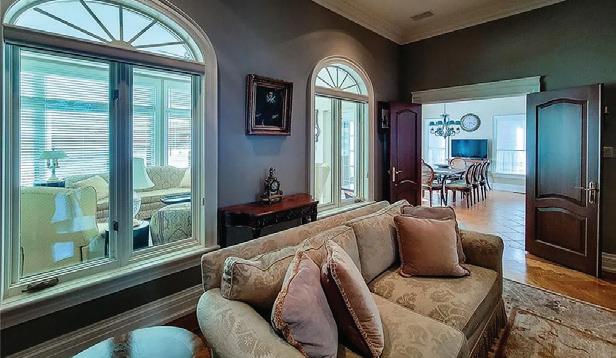
Welcome to this one-of-a-kind custom bungalow in the prestigious West Mountain, ideally located across from the scenic Niagara Escarpment. Set on an oversized 79x155 lushly landscaped lot, this exceptional single-level home offers over 6,000 sq ft of refined living space with remarkable privacy and elegance. Inside, exquisite craftsmanship is showcased through rich cherrywood finishes, herringbone flooring, and a grand marble foyer with soaring ceilings. The spacious layout is perfect for both entertaining and everyday comfort, featuring a welcoming Great Room, a cozy living room with fireplace, and a sun-filled sunroom overlooking the tranquil backyard. The kitchen is beautifully appointed with a premium SubZero refrigerator and ample space for cooking and gathering. This meticulously maintained, move-in-ready home also offers a circular driveway with generous parking. A fully finished basement adds versatile living space—ideal for extended family or hobby use. Step outside to a private backyard oasis, perfect for relaxing or entertaining. Located in one of the area’s most desirable communities, close to amenities and nature, this rare property blends character, craftsmanship, and location. Seller will consider vendor take-back mortgage.

JOSEPH ROSATI OWNER/BROKER OF RECORD
905.730.2934
josephrosatisold@gmail.com www.www1.homelife.ca







2+1 BEDS | 3 BATHS | 2,000 - 2,500 SQ FT
$947,900
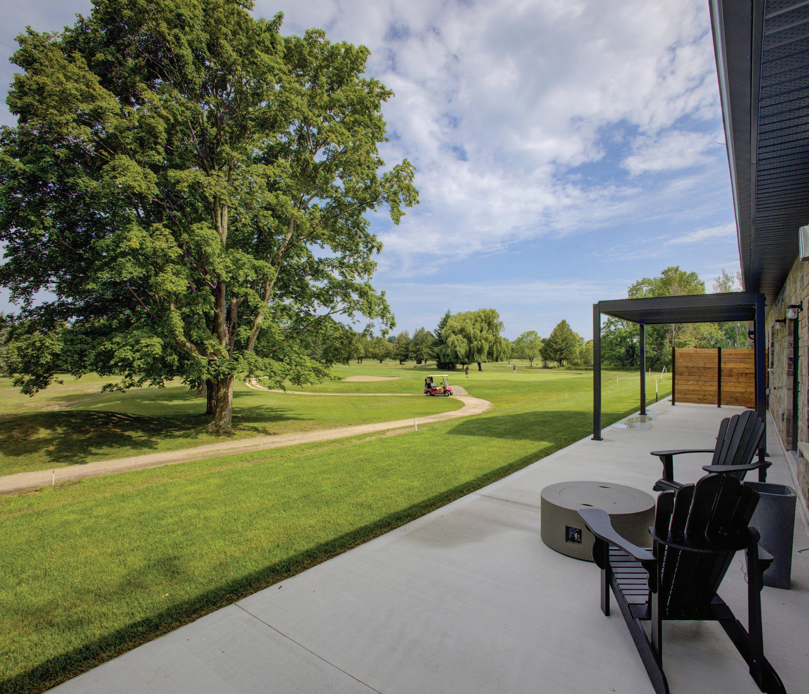
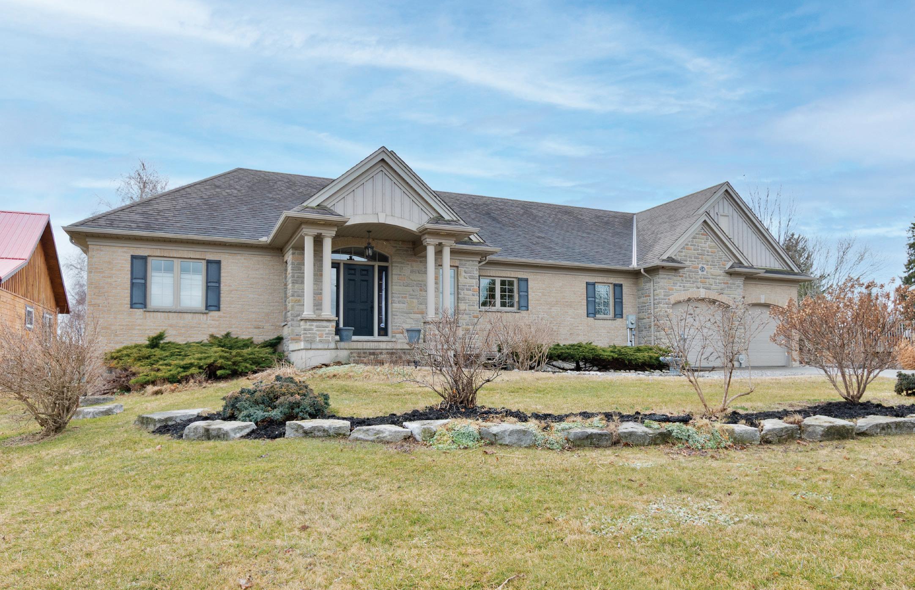
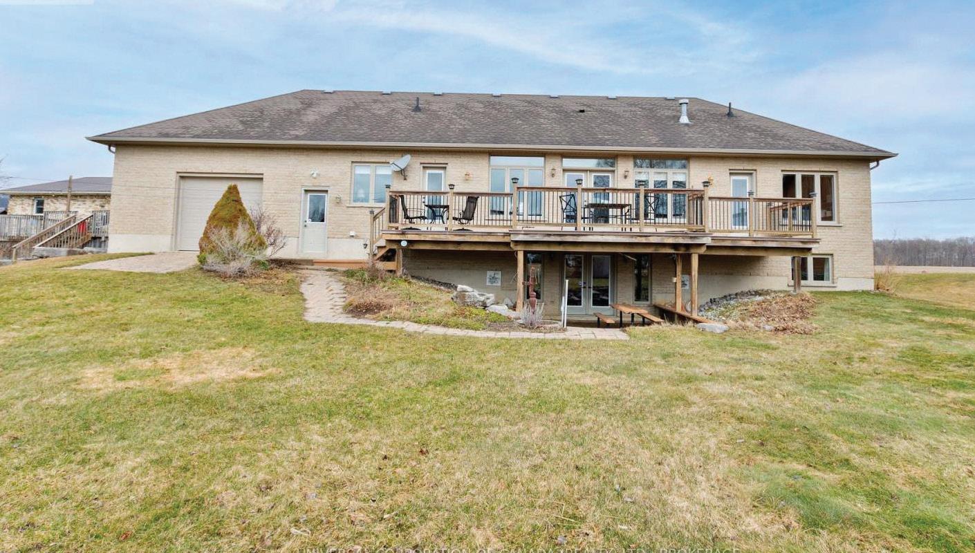
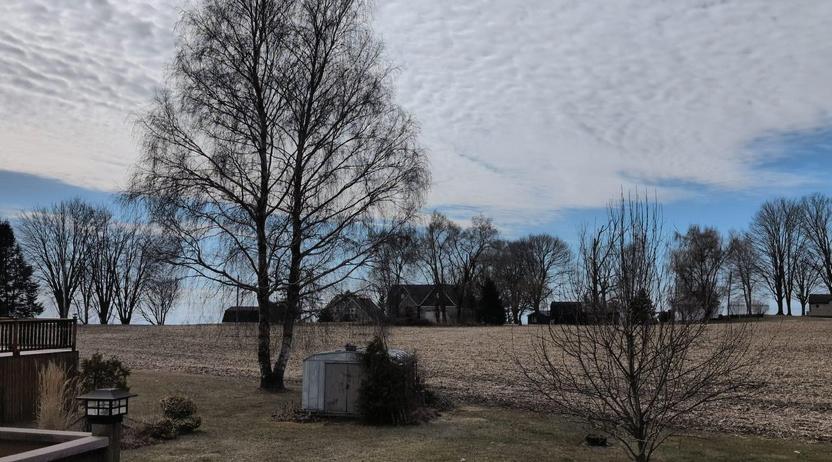
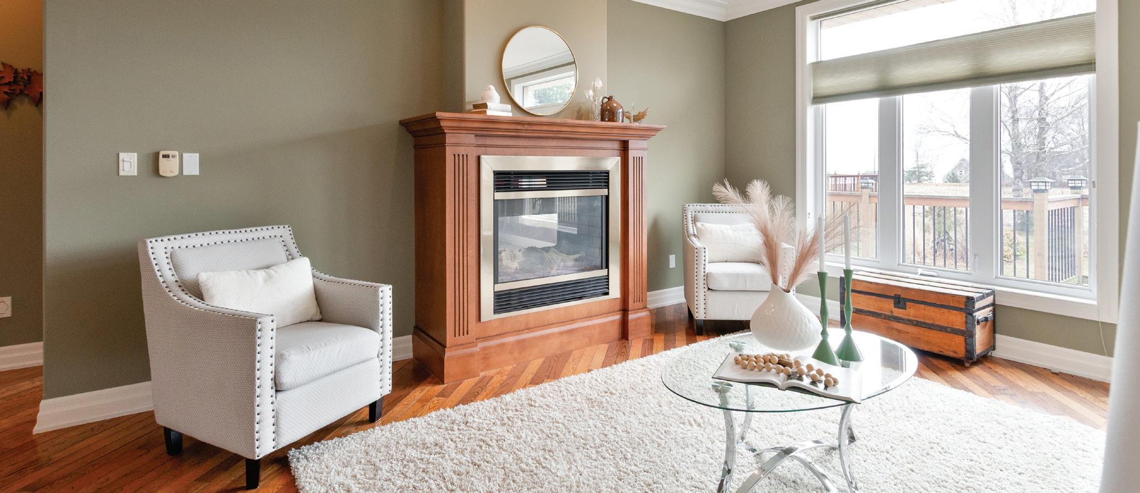
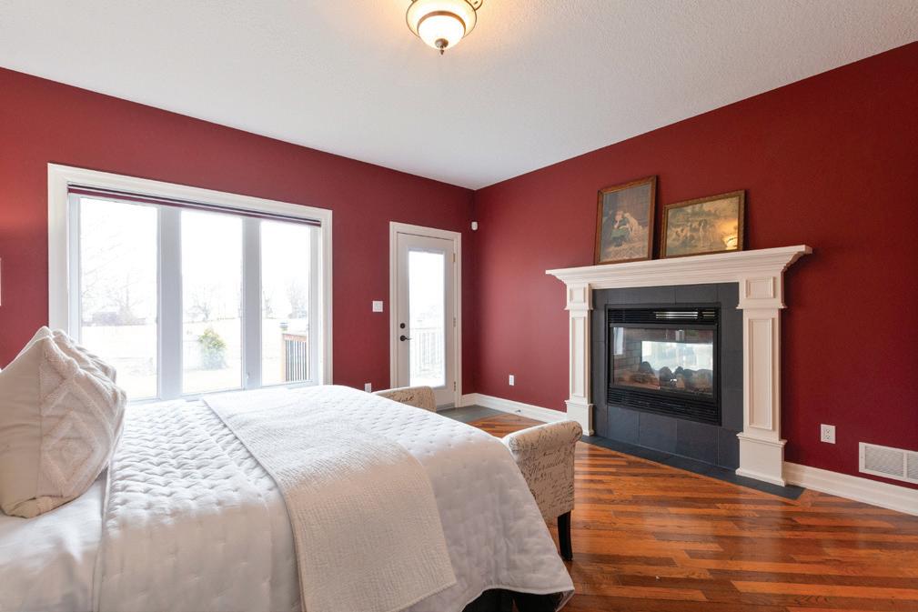
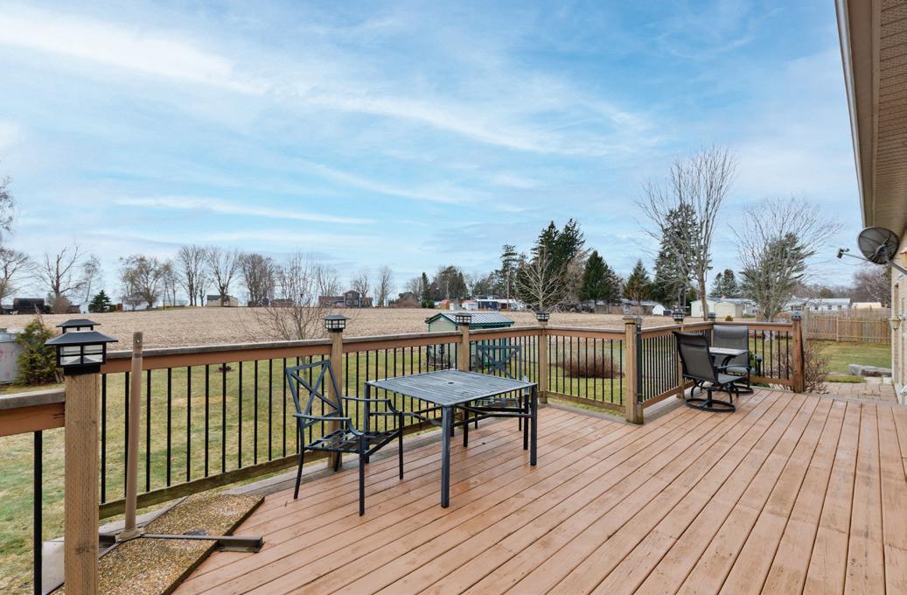
Our exceptional lakeview custom luxury home welcomes you to the charming waterfront community of Port Burwell,with pristine beaches,fishing,boating,mini golf,restaurants as well as our acclaimed and award winning live theatre.Enjoy fulfilling retirement living or family pleasures where there are activities and a sense of shared friendship and community.This well designed,one-owner home is petfree and smoke free with spacious rooms,three baths,mainfloor laundry and plenty of storage.Step out from the spacious great room with double terraced doors to an entertainment size deck with a panoramic view of Lake Erie welcoming you.The lower level offers a walkout to a well designed lower patio for casual enjoyment. Pride of workmanship and loving care are evident throughout,including the beautiful landscaping and oversize double garage and drive through door to accomodate your boat and toys.A rare find and worthy of your attention.



166 QUEEN STREET, NIAGARA ON THE LAKE, ON L0S 1J0
5 BEDS | 3 BATHS | $2,975,000
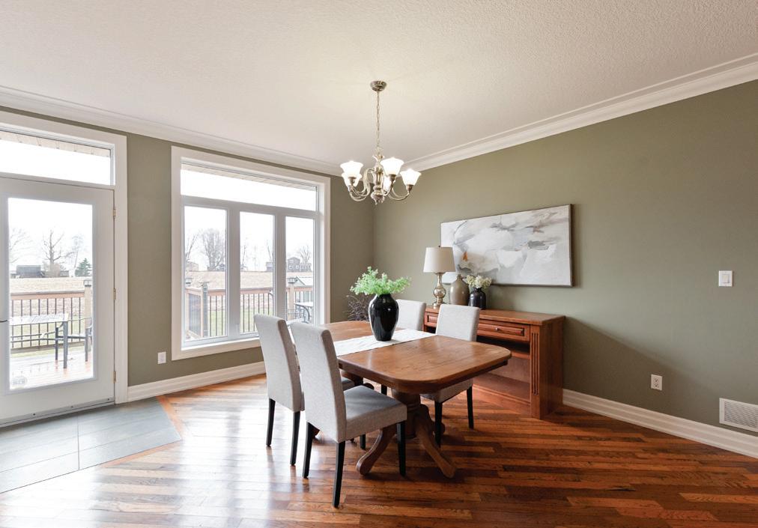
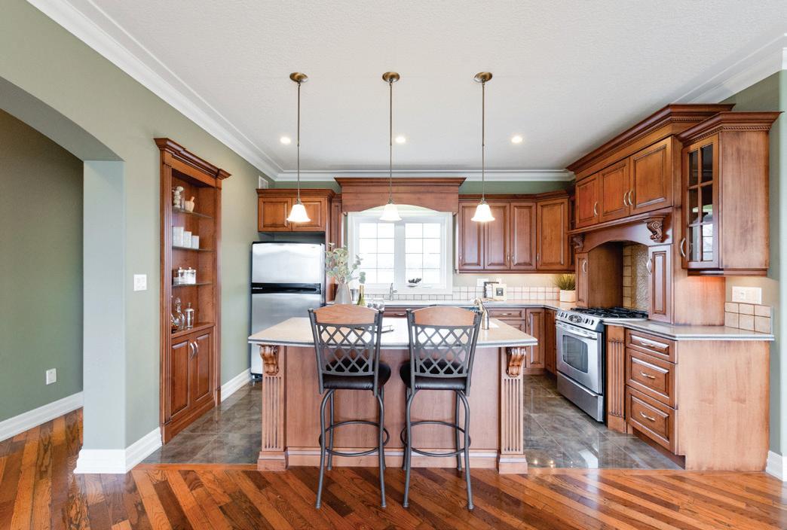
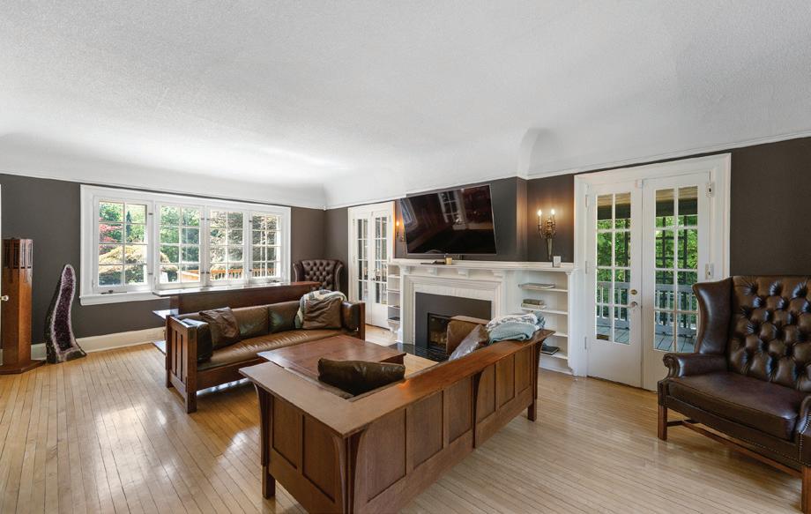
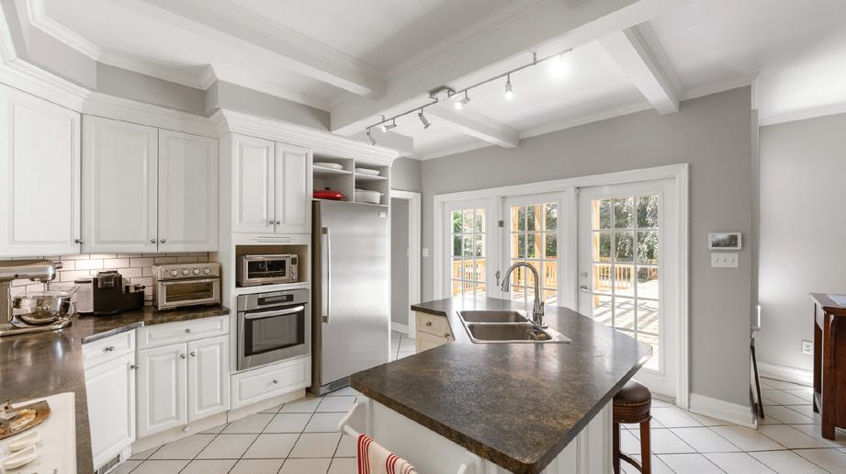
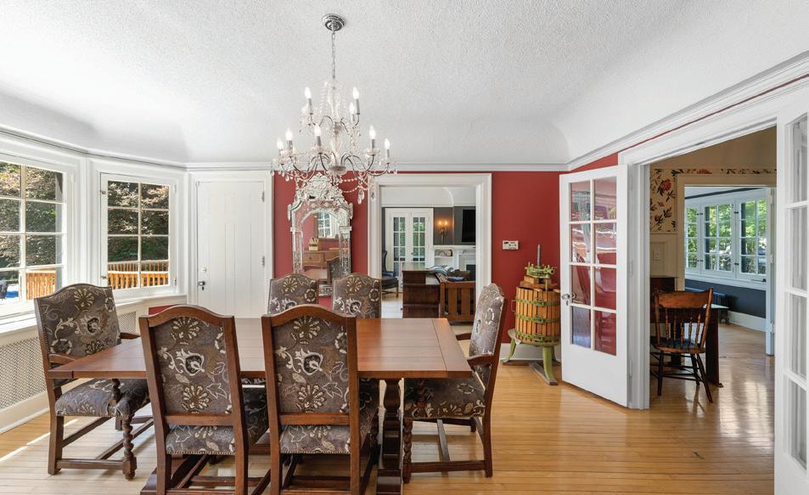
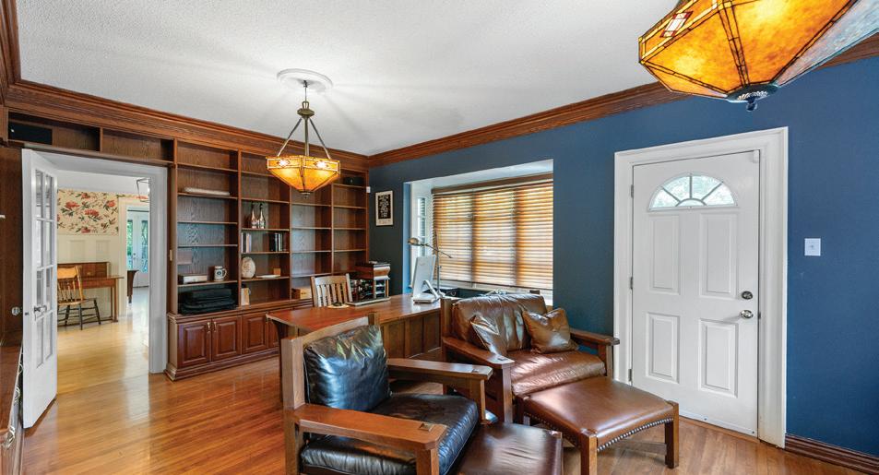
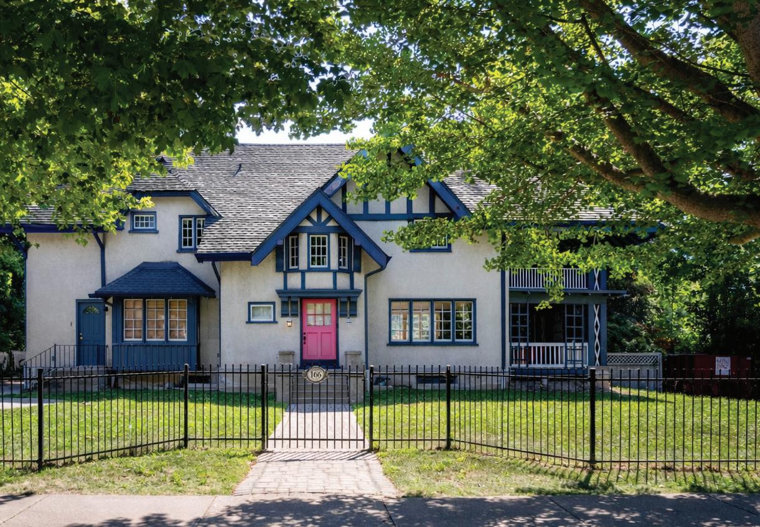
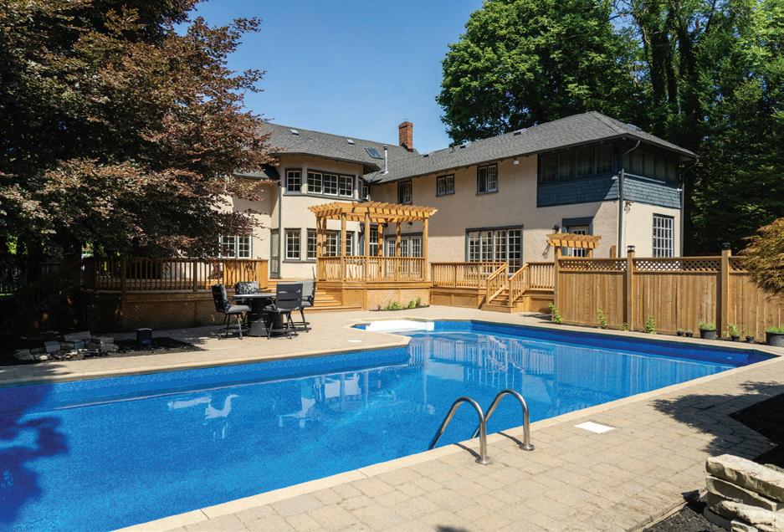
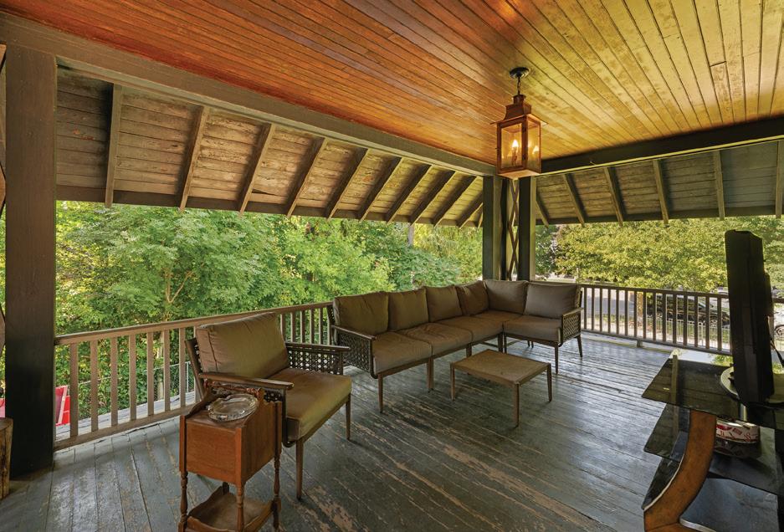
Located in the heart of Old Town Niagara-on-the-Lake, this luxury estate home at 166 Queen Street offers a rare opportunity to own a premier property in one of Ontario’s most soughtafter communities. This 5-bedroom, 3-bathroom luxury home spans approximately 3,858 sq ft and sits on a large estate lot with a private in-ground pool, new deck with pergola, and fully fenced yard. The white kitchen overlooks the gardens and pool, while a traditional floor plan provides defined living and entertaining spaces, enhanced by hardwood floors and three fireplaces. Blending heritage-style architecture with modern flexibility, this home is not heritage designated, allowing future customization. A full-height basement and dedicated gym space add functionality. The detached 3-car garage offers additional potential for storage or lifestyle use. Steps to wineries, golf, fine dining, and the Niagara River Parkway, this is a standout luxury home in Niagara-on-the-Lake’s Old Town.


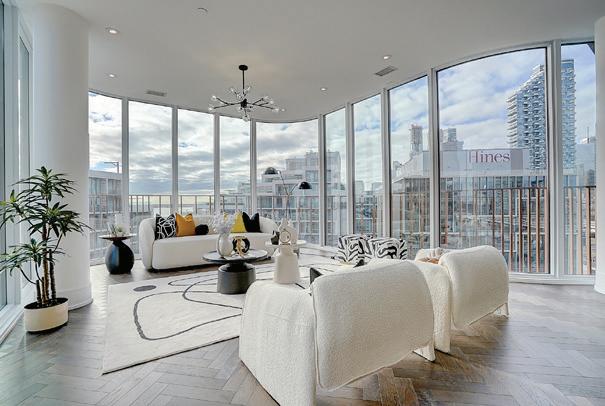
2 BD | 3 BA | $3,599,000
2+Den unit with approximately 2,433 sq. ft., including one EV parking space.

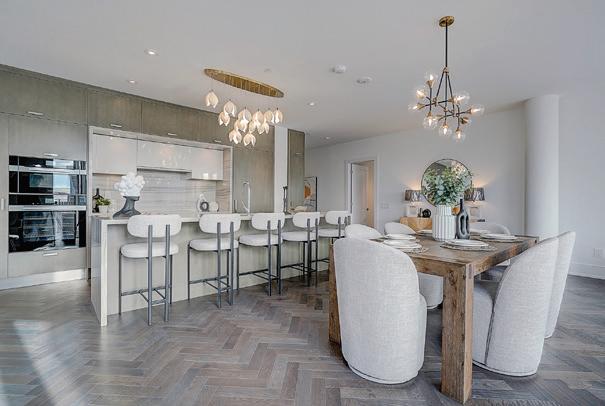
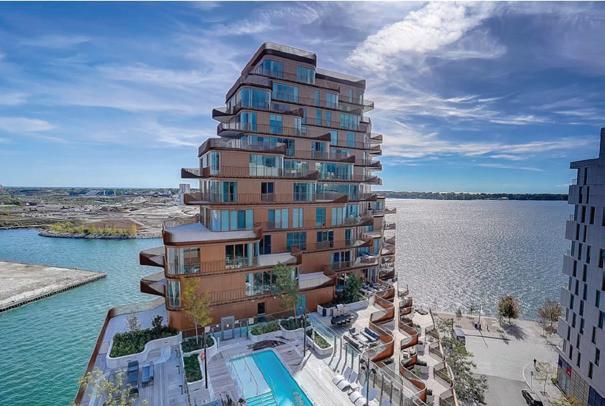
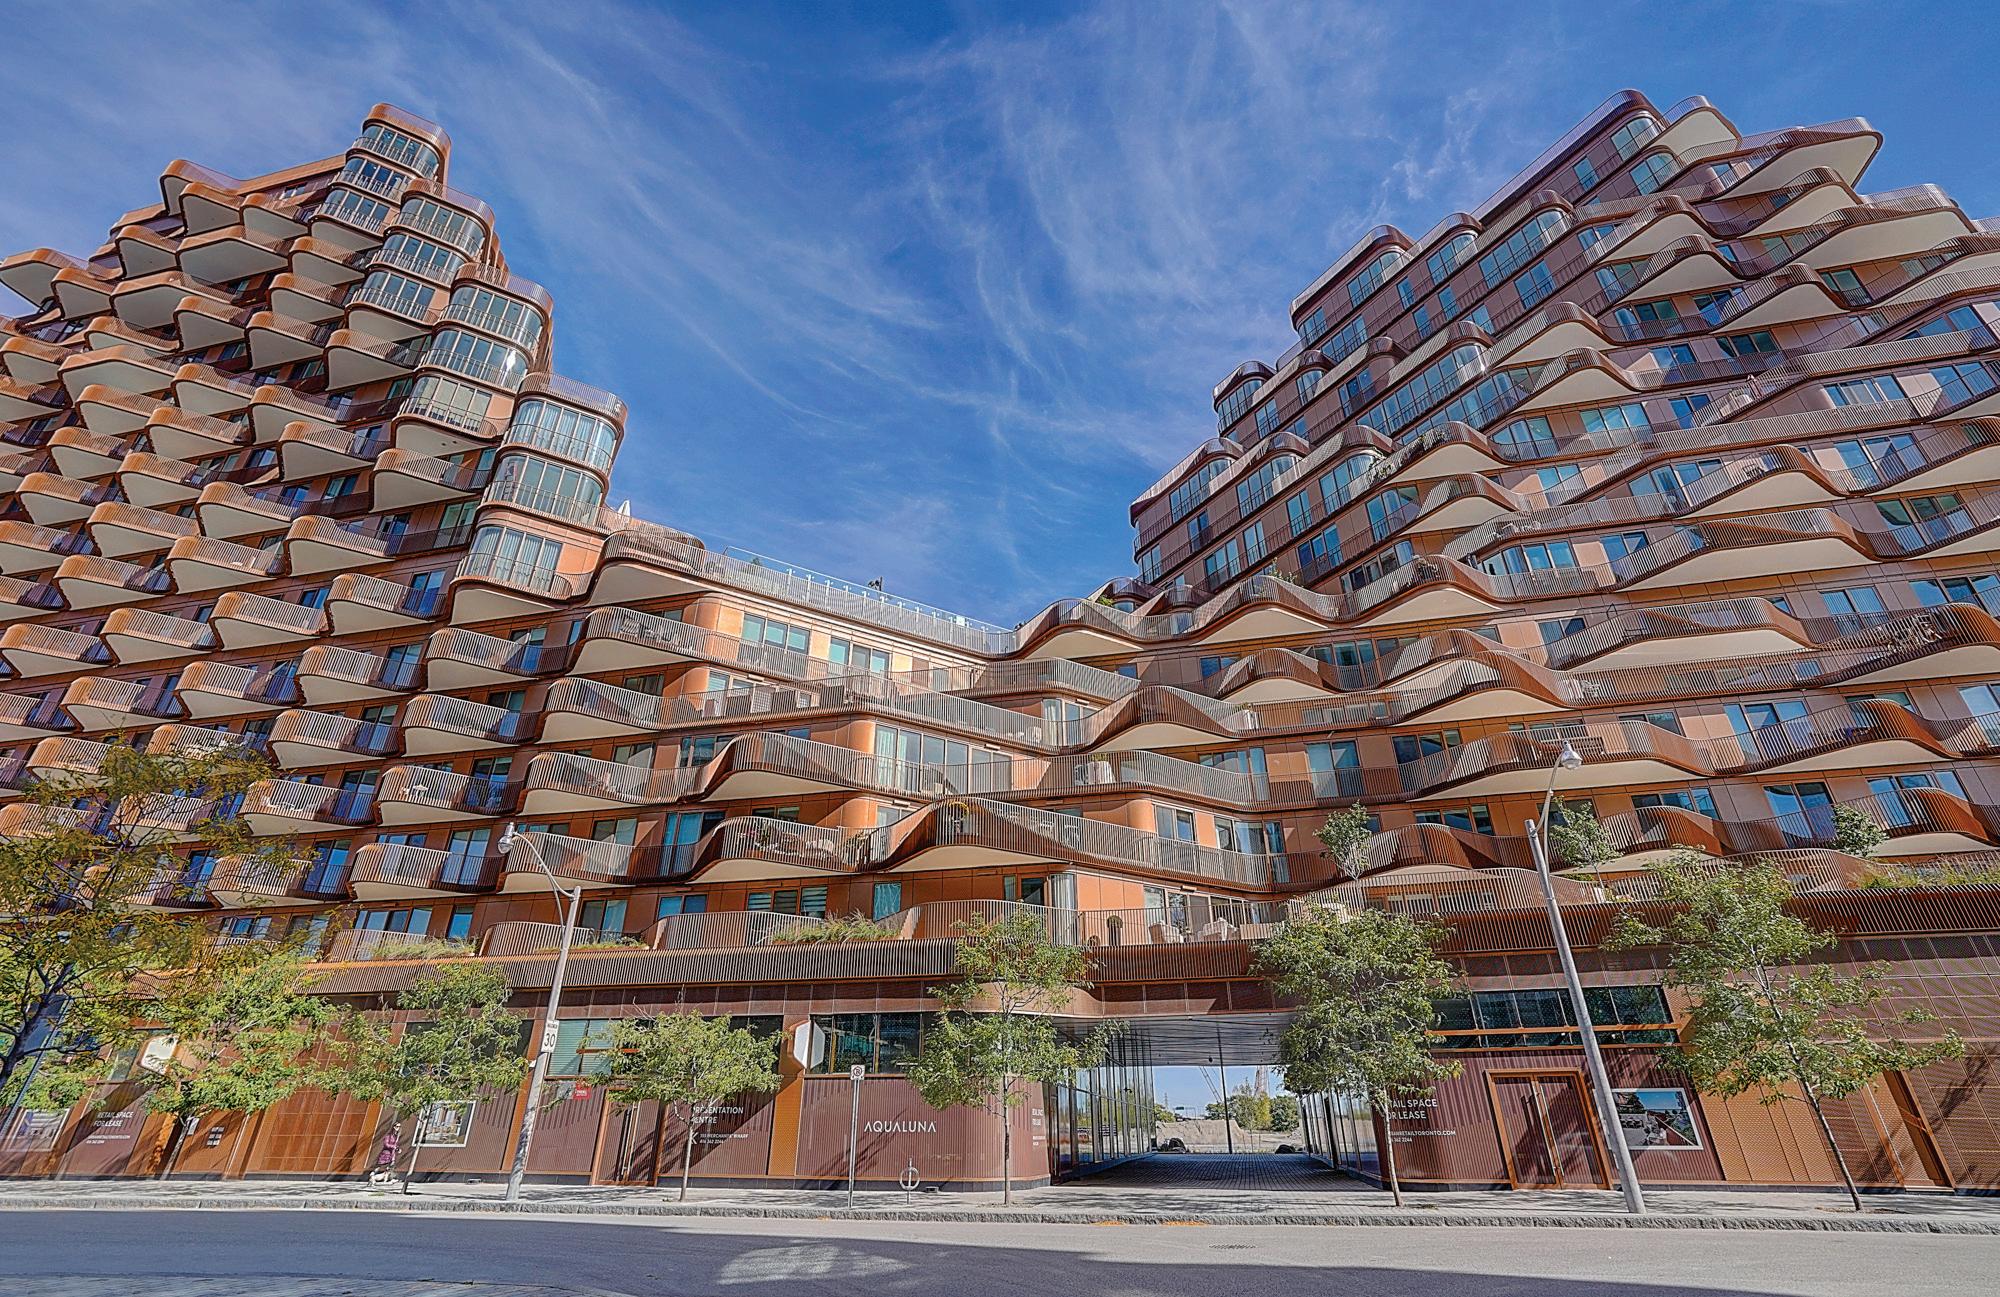
Welcome to luxury waterfront living at Tridel’s Aqualuna in Toronto’s vibrant East Bayside. This brand-new 2+Den residence offers approximately 2,433 sq. ft. of upgraded living space with breathtaking south-facing views of the lake, gardens, and pool. Designed for both everyday comfort and entertaining, the suite features floor-to-ceiling windows, a spacious open layout, and a gourmet kitchen with integrated appliances, upgraded Miele induction cooktop, natural stone countertops, custom cabinetry, built-in wine cellar, and a large double-waterfall island. Both bedrooms include private ensuites with heated floors, while the enclosed den with double doors is ideal as an office or guest room. The primary retreat offers his-and-hers walk-in closets, a spa-inspired ensuite, and access to a serene lake-view terrace, complemented by a second private balcony from the second bedroom. Additional features include a full-size laundry room with sink and cabinetry, and one EV-ready parking space. Enjoy resort-style amenities including an outdoor pool, fitness and yoga studios, sauna, media and party lounges, and 24/7 concierge. Steps to Sugar Beach, the waterfront promenade, Martin Goodman Trail, and top dining and cultural destinations.

1717 ASPHODEL 10TH LINE, NORWOOD, ON K0L
5 BED | 4 BATH | $1,799,000
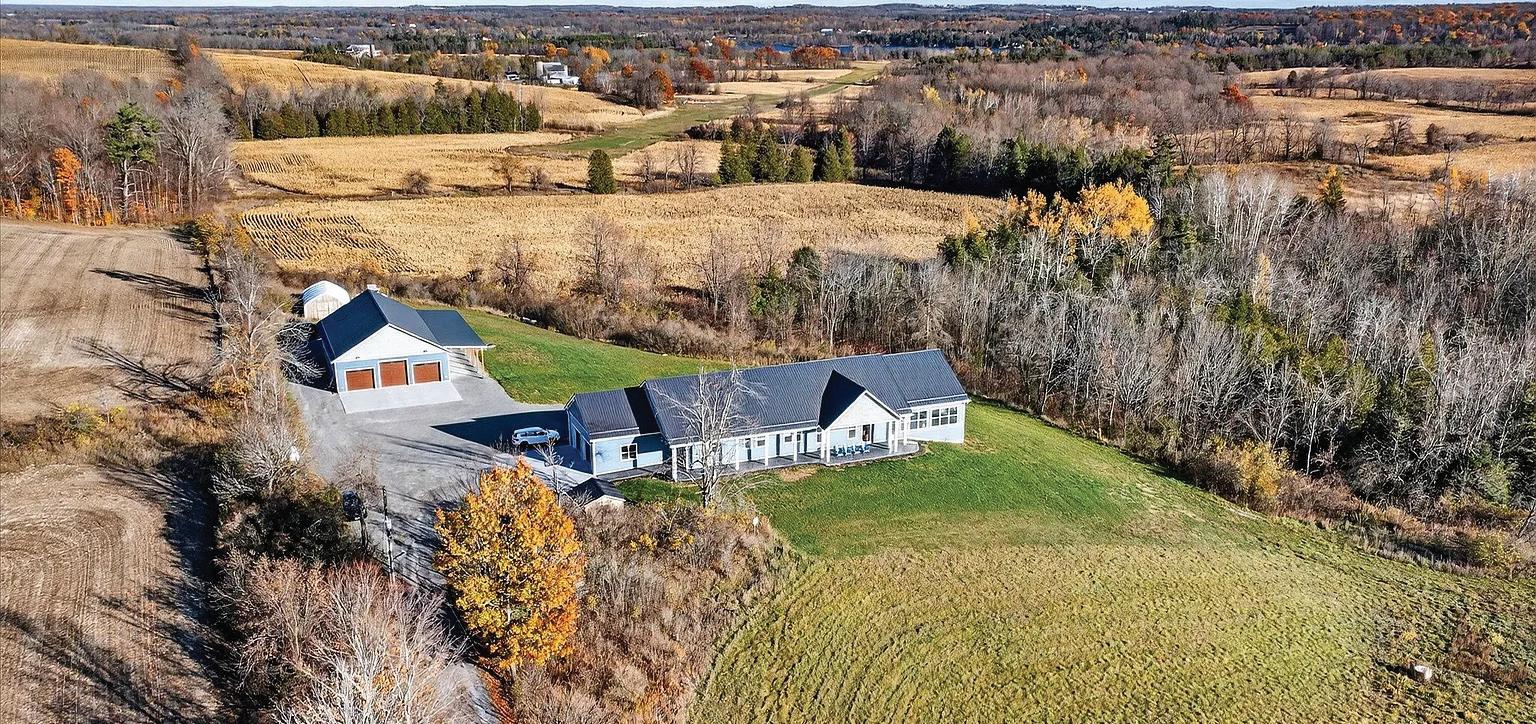
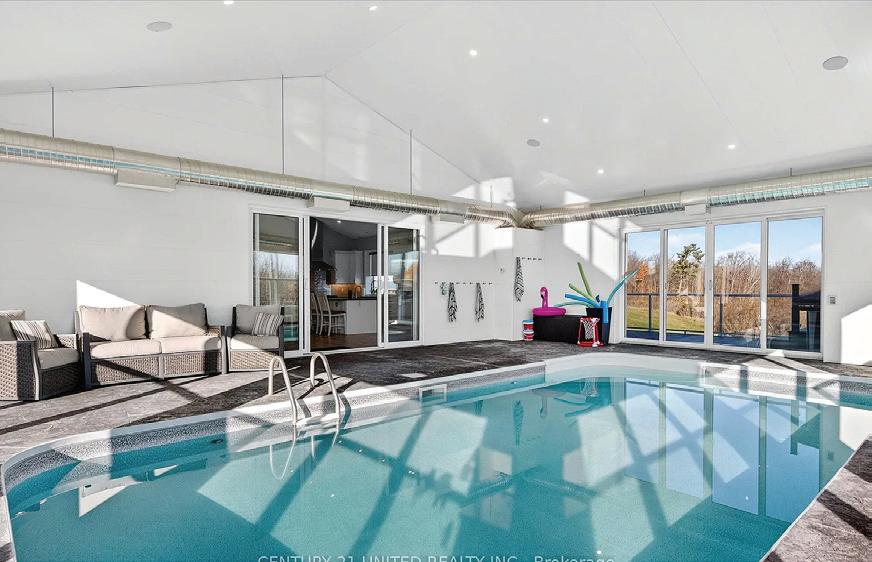
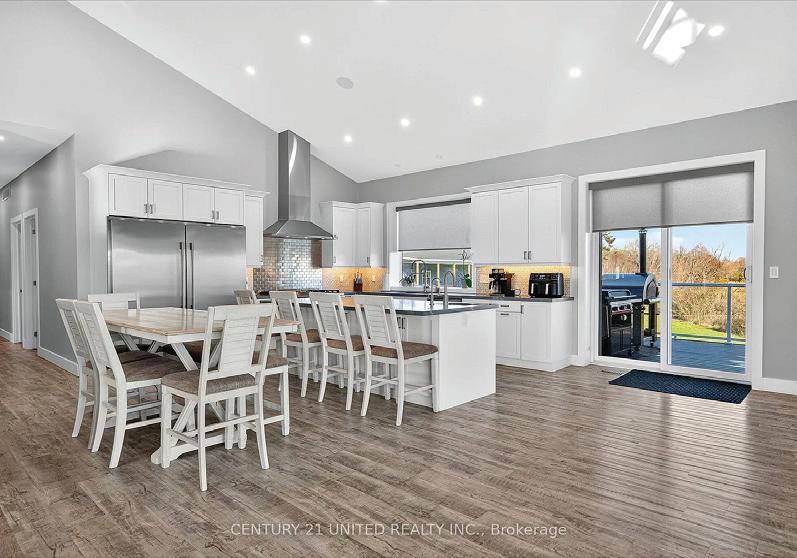
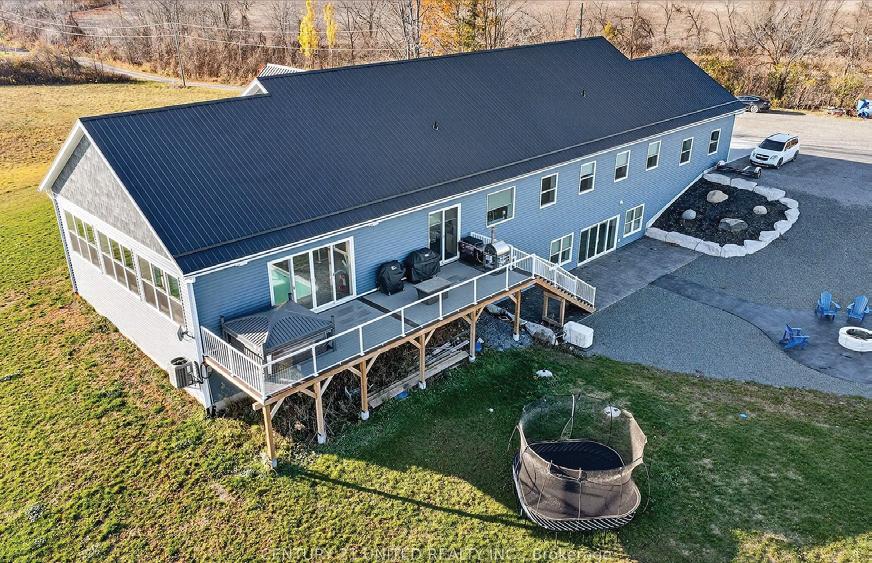
Set on 23 private acres, this exceptional custom-built bungalow blends luxury, comfort, and craftsmanship. The 5-bedroom, 4-bath home features soaring 16-foot vaulted ceilings, an open-concept layout, a chef-inspired kitchen with THOR gas stove and marble backsplash, and a stunning primary suite with spa-like ensuite and steam shower. A standout feature is the incredible indoor saltwater pool, creating a true year-round resort experience. Additional highlights include a spacious Trex deck with panoramic views, Marquis hot tub, Generac generator, steel roof, and ICF construction for lasting efficiency. Car enthusiasts will appreciate the heated attached garage and impressive detached 40x60’ 3-bay garage with premium workshop features, plus a finished 2-bedroom apartment above. Complete with surround sound, RV parking, and unmatched privacy, this is a truly one-of-a-kind rural estate.

REALTOR®
705-927-2791
rebecca-quinn.c21.ca www.rebecca-quinn.c21.ca

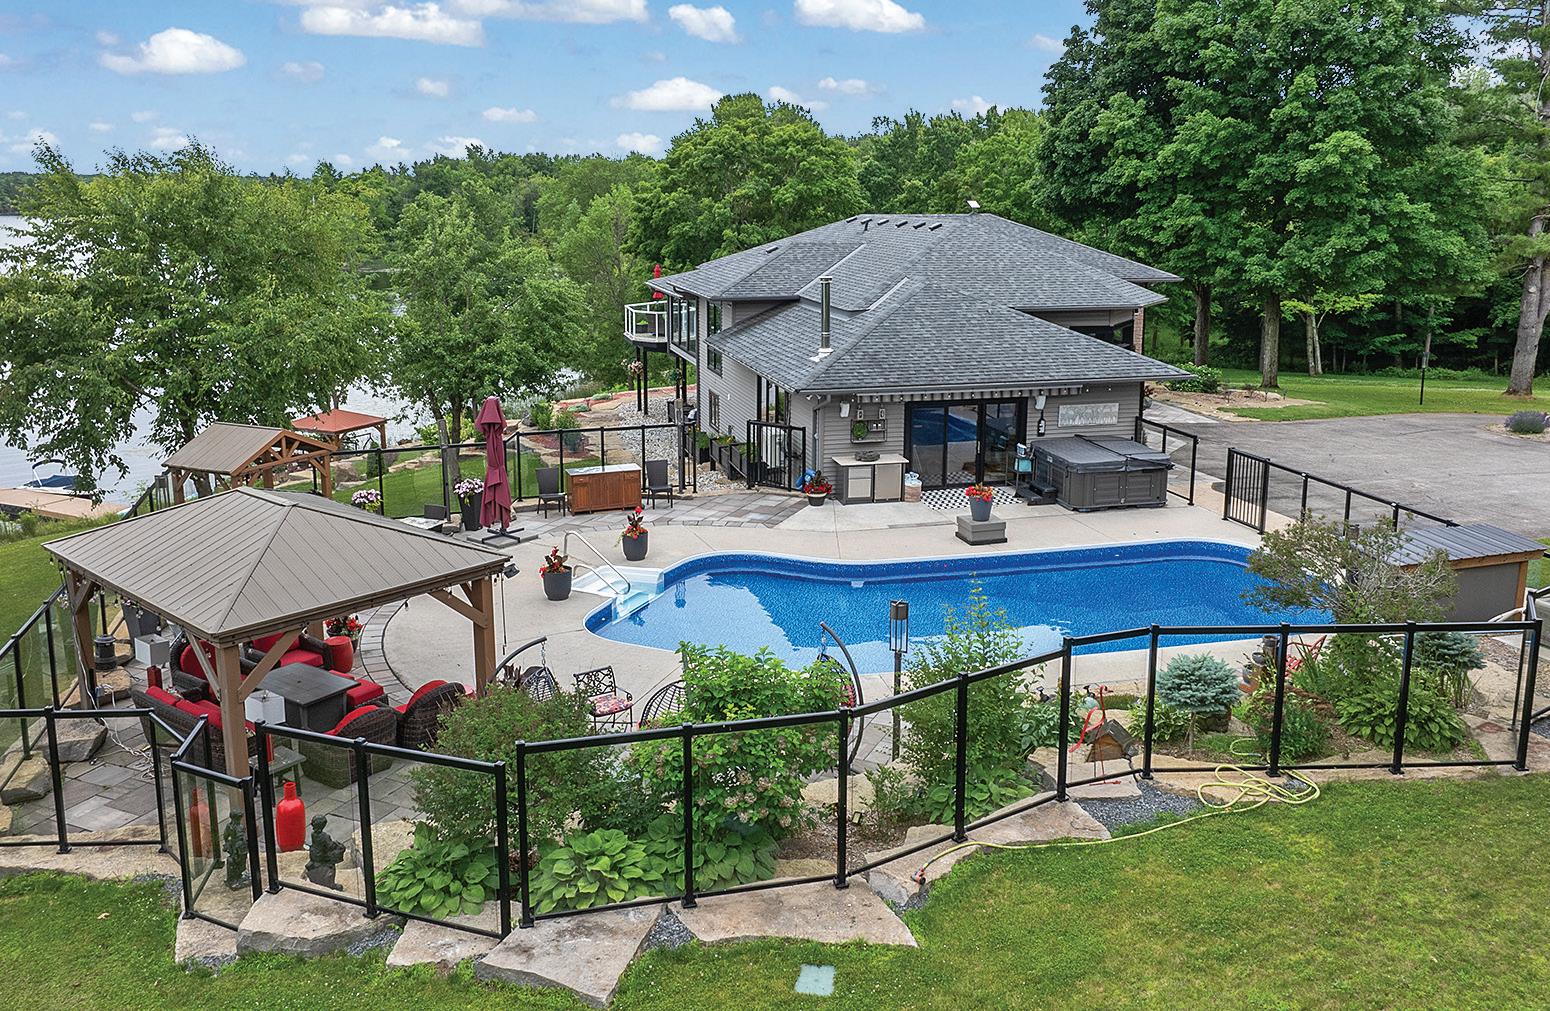
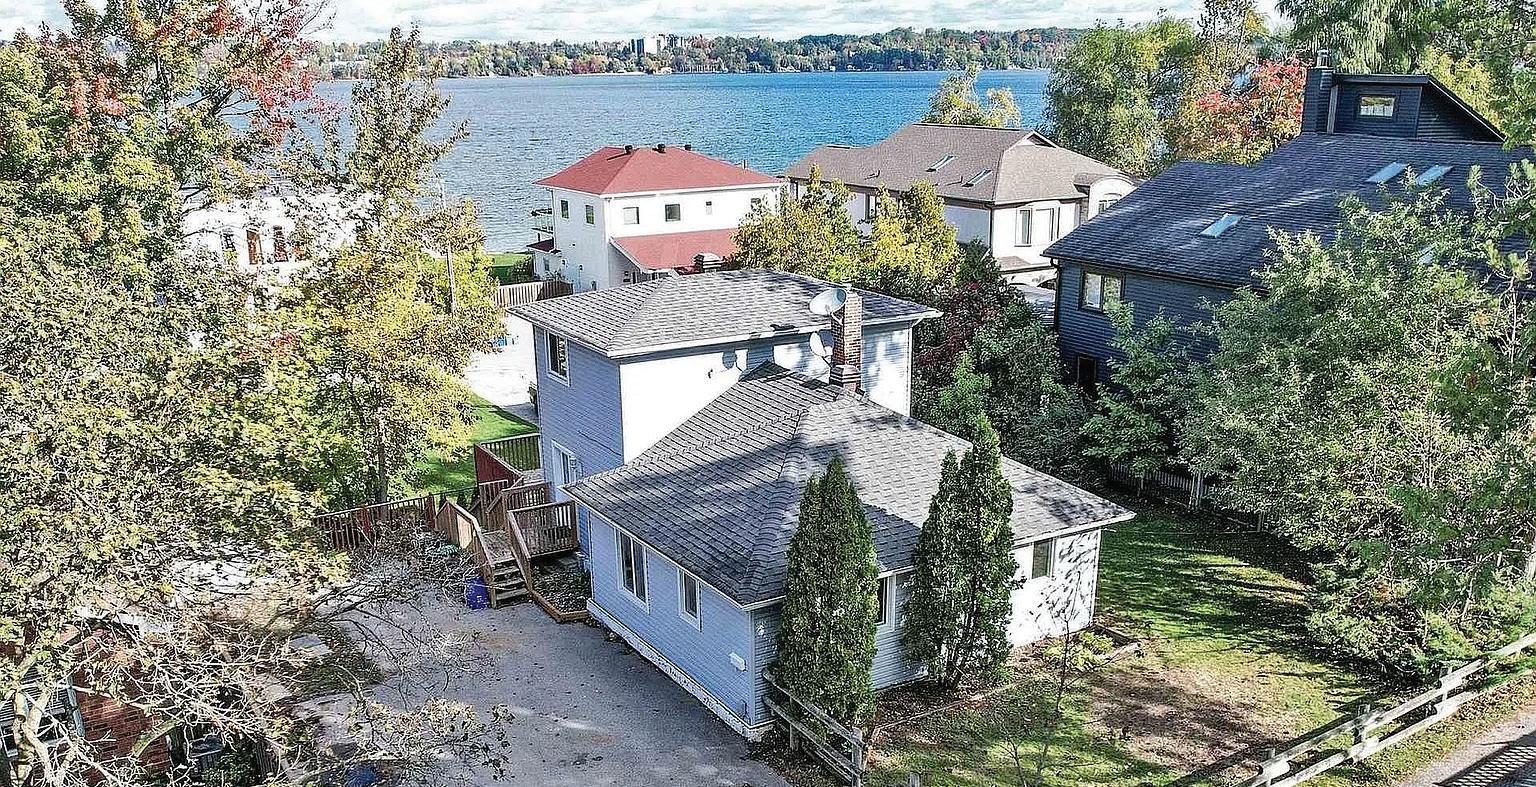
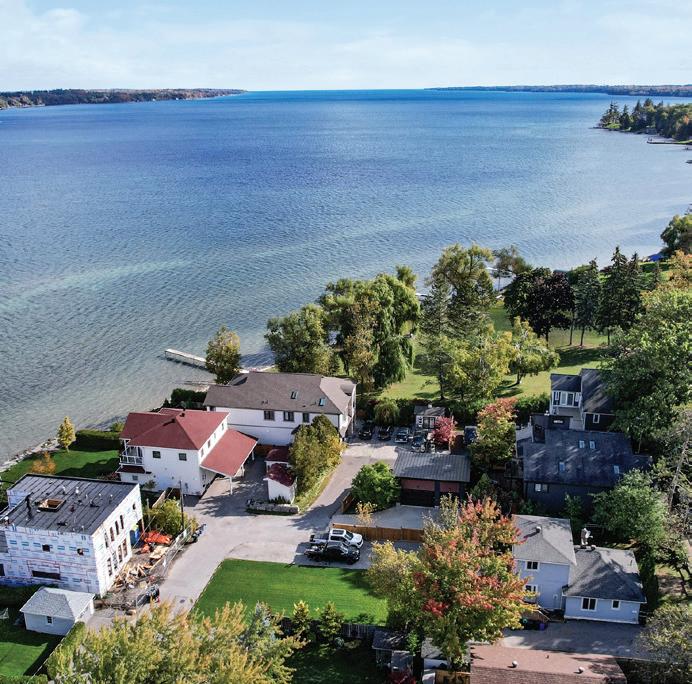
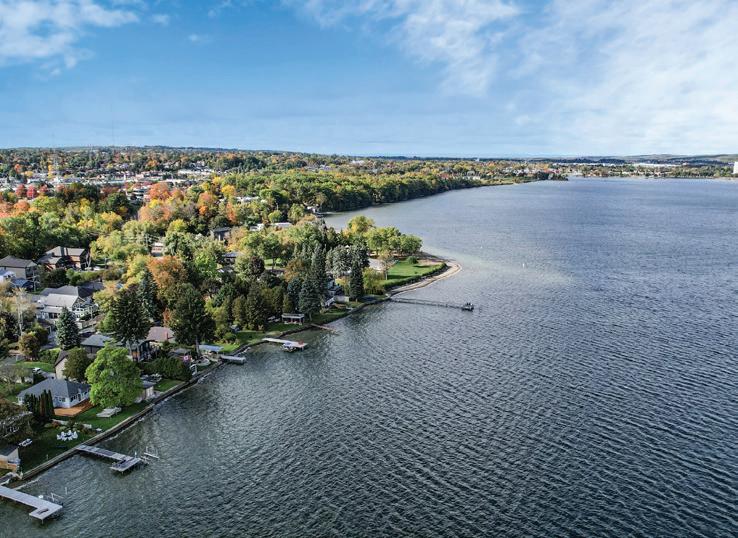
Tucked into impeccably landscaped grounds just minutes from the historic charm of Perth, this exclusive waterfront estate offers a rare blend of privacy and resort-style living. Mature trees frame serene water views, while a private dock invites effortless days on the lake. A heated in-ground pool and hot tub create the ultimate outdoor retreat for entertaining or quiet relaxation. Thoughtfully designed for year-round living or as a luxury cottage escape, this exceptional property captures the essence of comfort, prestige, and refined waterfront living.

613.929.5555
jackie@blakneyteam.com www.blakneyteam.com

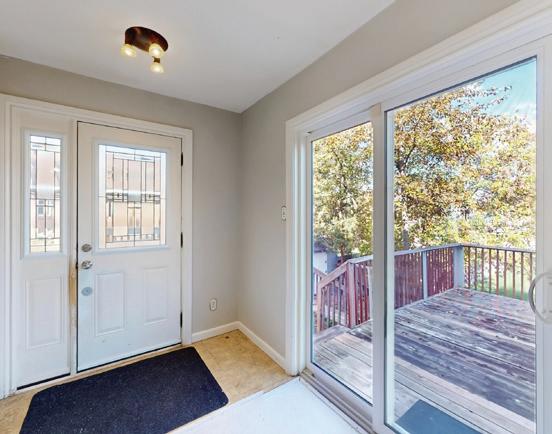

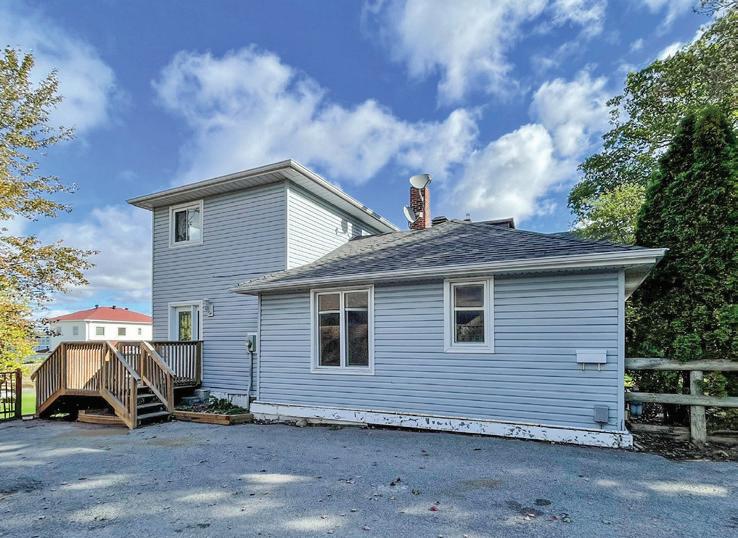
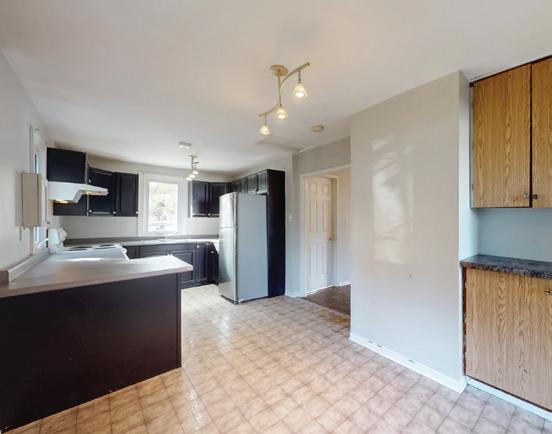
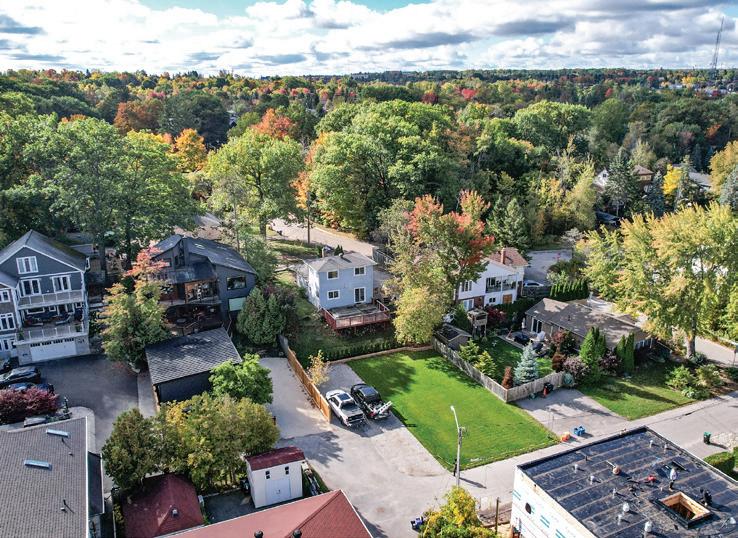
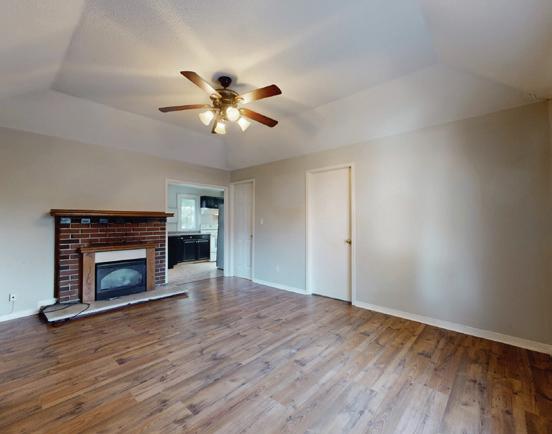

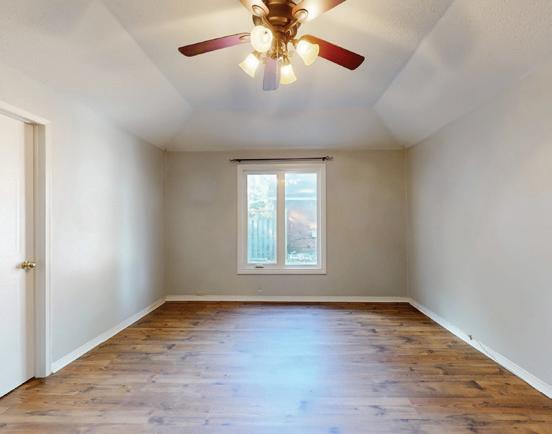




47.6 ACRES | $2,999,900 USD | $3,999,900 CAD
Rarely does such an opportunity present itself; Welcome to Picture Island, a private piece of paradise located in Lake Huron’s North Channel. This 47.6-acre Canadian Island is located downstream of Sault Ste Marie, just off of St Joseph Island and beside Campment D’Ors Island off Kensington Point.
Nestled atop a 100-foot rock cliff sits the majestic cottage and bunk house, designed and built for large family gatherings. The views of the channel below are unparalleled with north-east facing vistas. The main house features 2,613 sq ft of open concept living area with a large kitchen, living room with wood burning fireplace and a dining area large enough for the whole family. The main house also includes two large bathrooms, one bedroom, as well as the library and media room off the living room, and the 676 sq ft screened in porch and outdoor kitchen.
Over 3,000 sq ft of decks connect the main house to the bunk house to the south, which features 4 huge bedrooms, two large bathrooms, and a screened in porch connected to each bedroom. Each room is finished with expert craftsmanship from the doors to the floors and custom finishings throughout both houses. The views of the North Channel of Lake Huron are absolutely breathtaking. The outdoor living space has been meticulously designed to allow for multiple gatherings at once, whether its under the sun porch, on the front deck overlooking the waters below, or on the south porch facing the untouched island.
The island is powered by 400 amps of underwater power line. A winding road leads to the floating dock which is protected in a small cove of the island. The rest of the island is completely untouched, with game trails throughout. With over 47 acres to explore, wildlife is plentiful. Bears, deer, eagles, geese, ducks, beavers, otter, and even a moose may call the island home from time to time. This is truly a once in a lifetime opportunity; seize it! Call Rob Trembinski, REALTOR® with EXIT Realty True North today to make arrangements to view this spectacular Lake Huron gem.



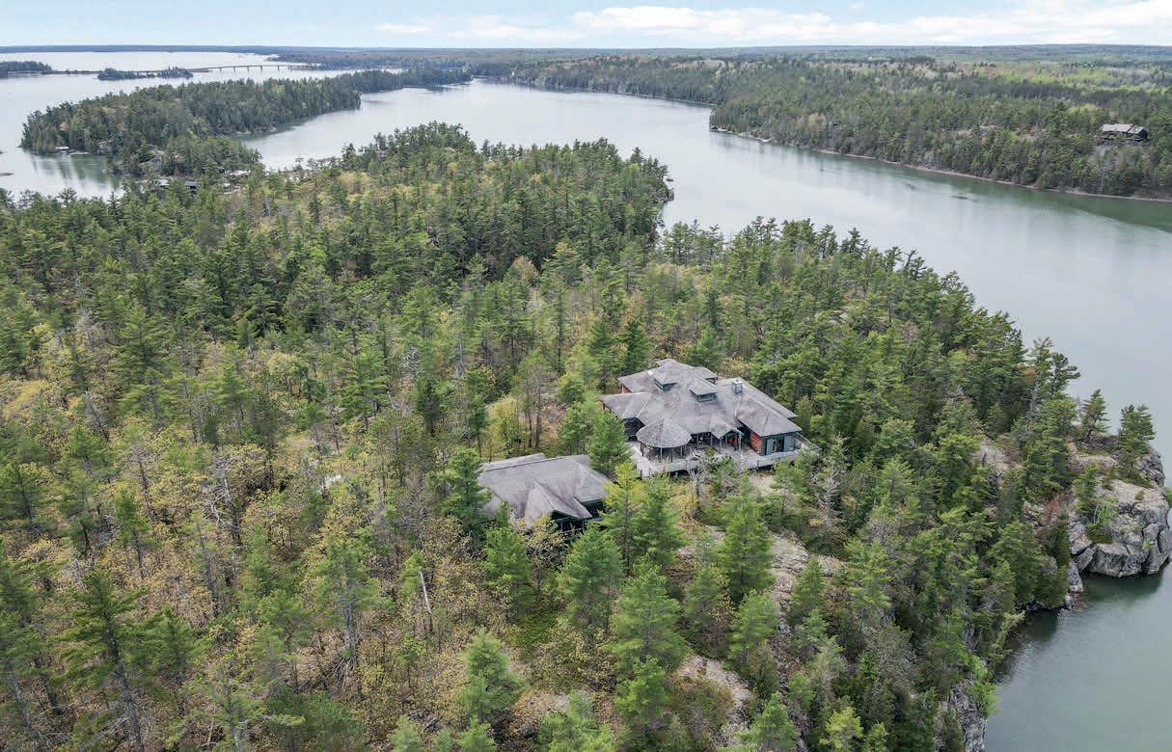
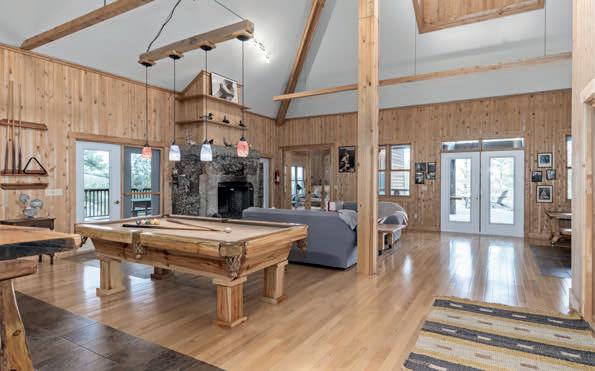
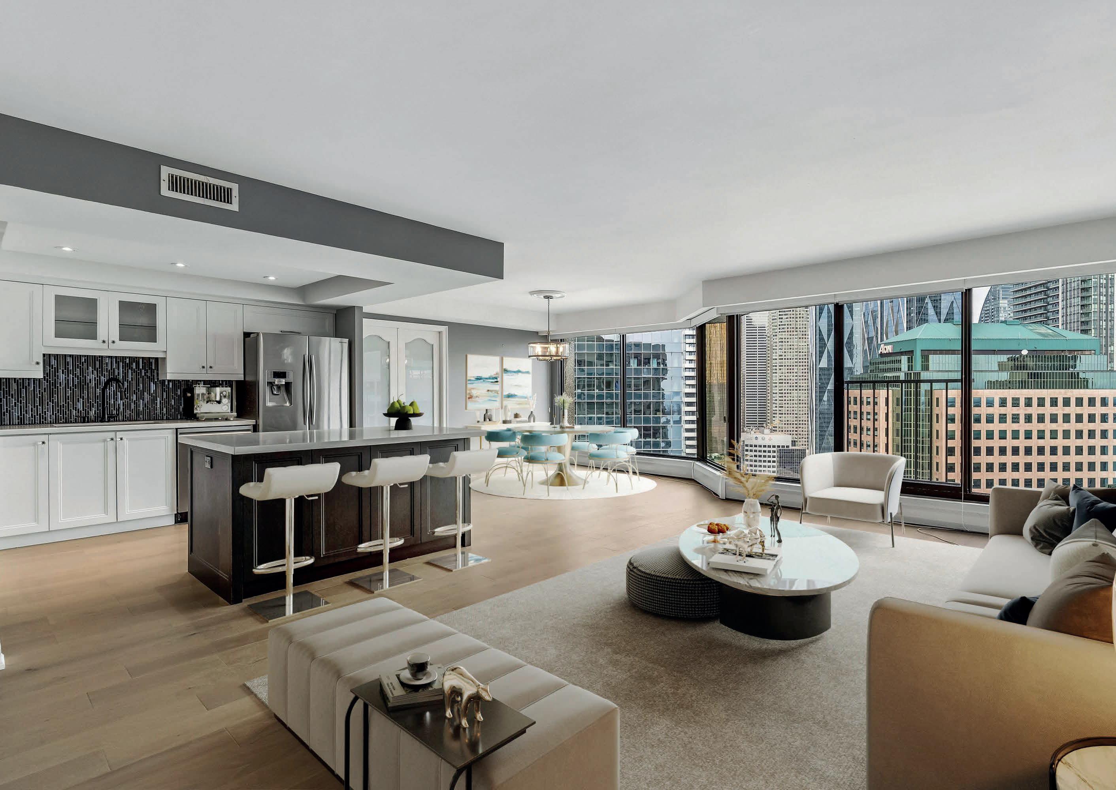
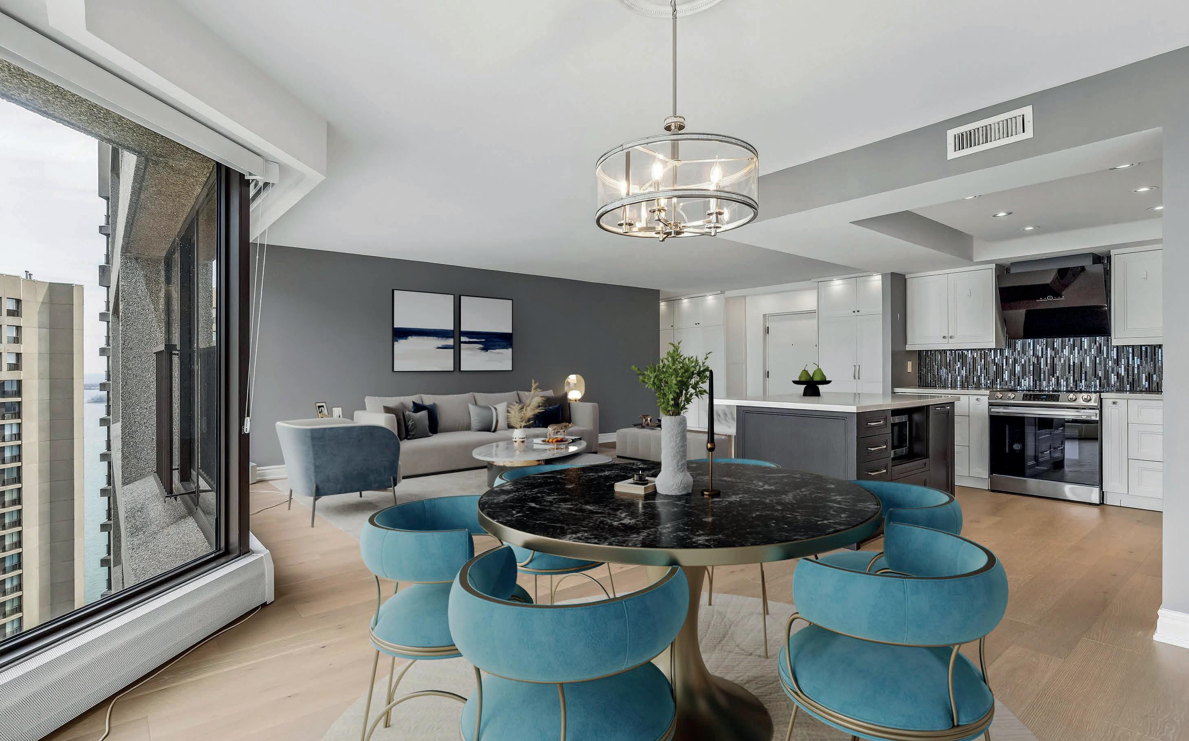
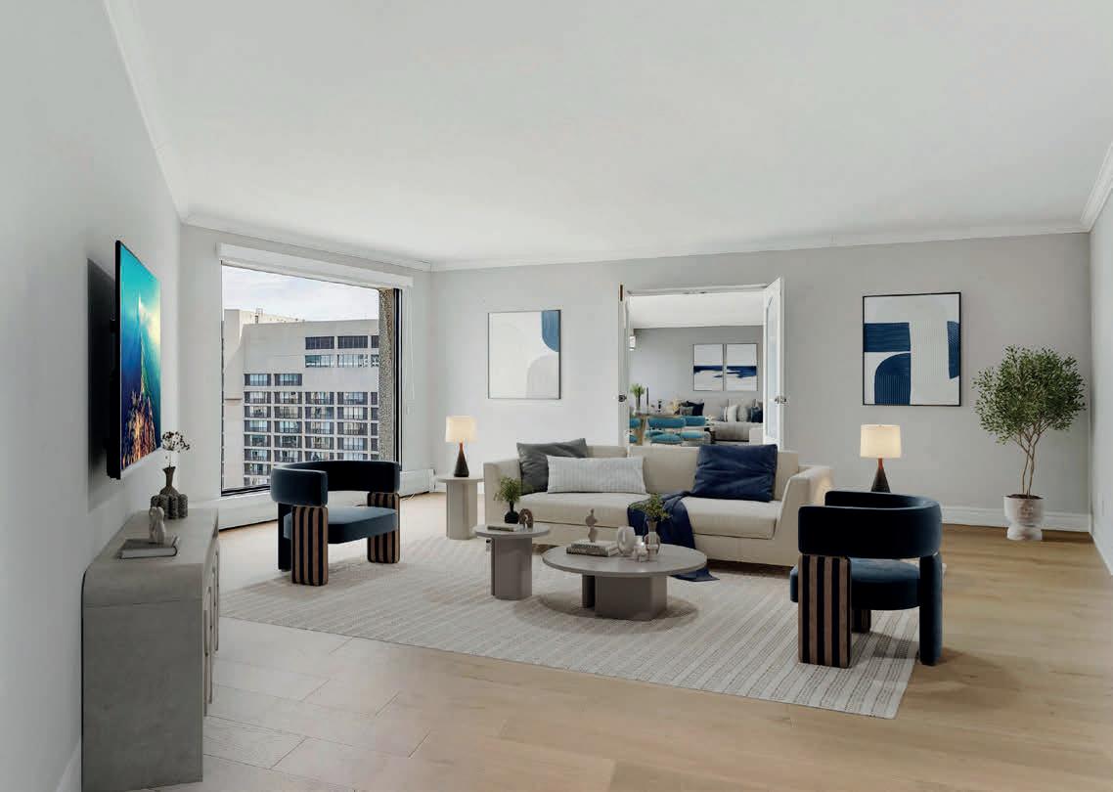
55 HARBOUR SQ 3413, TORONTO | OFFERED AT: $1,450,000
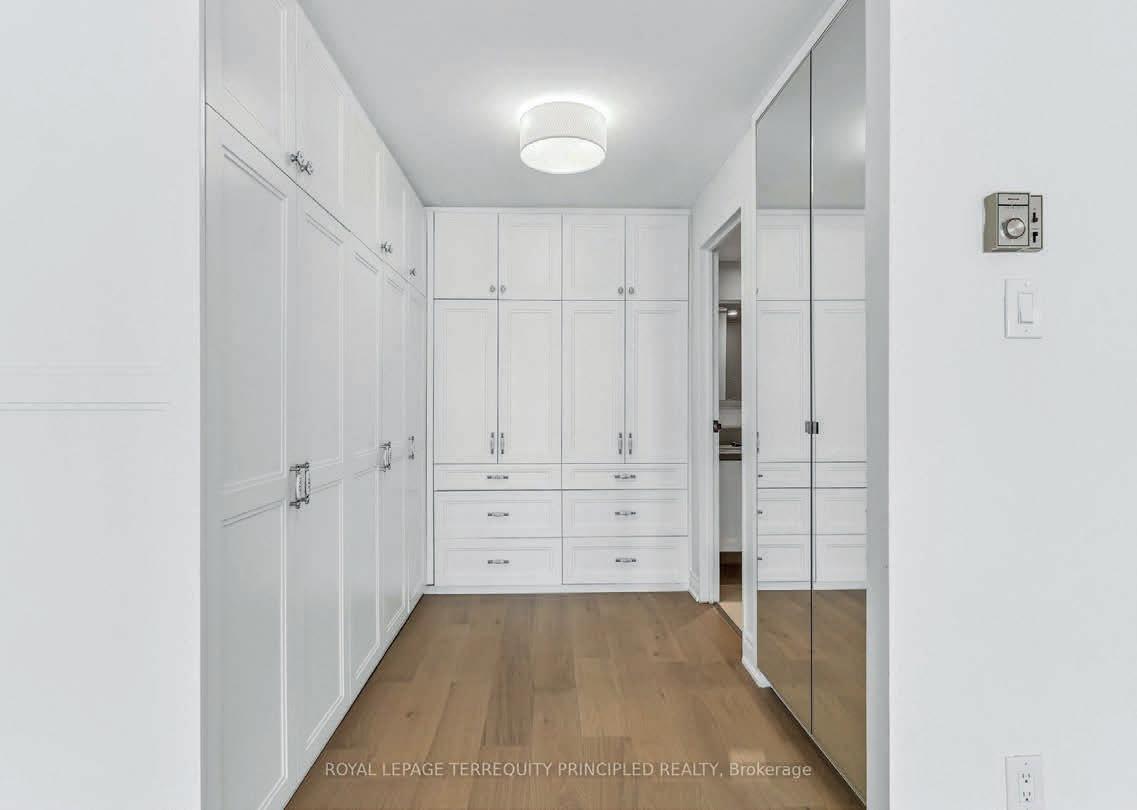
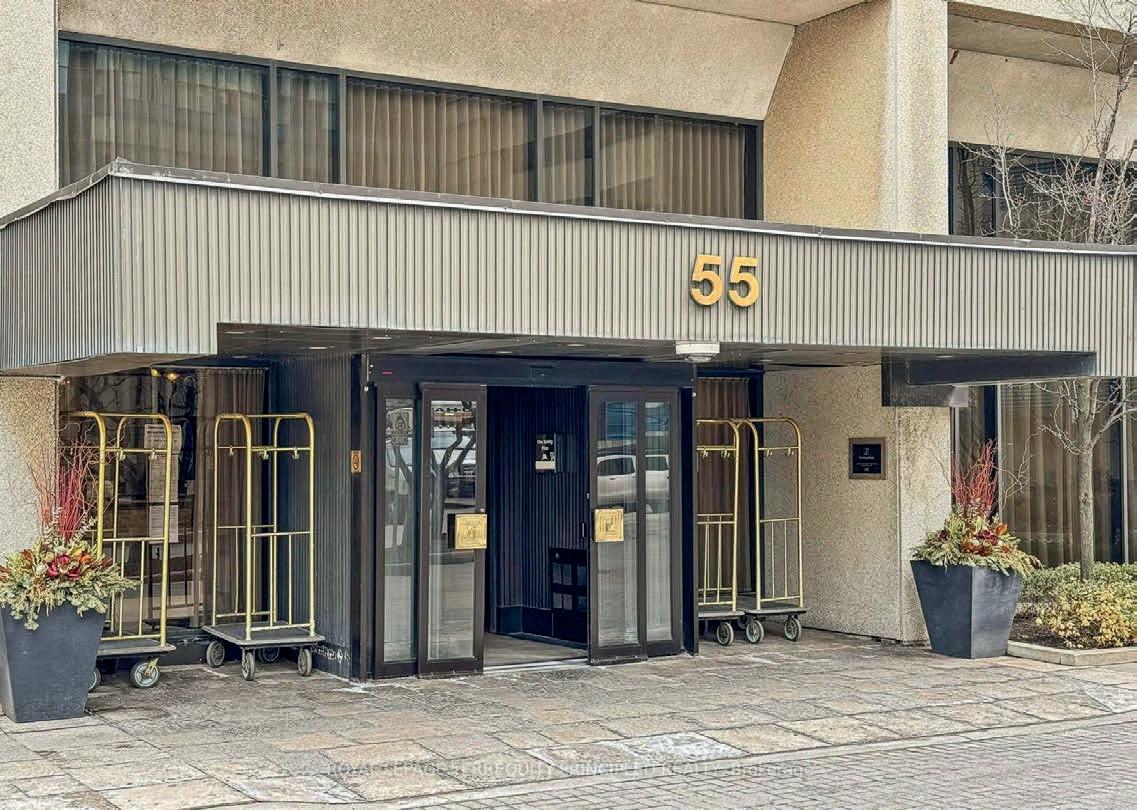
Spacious layout at 1,722 sq ft featuring brand new hardwood floors (March 2026), open concept kitchen with island, 2 bedrooms plus den/family room, and stunning views of the city, and even some lake views! One of the best buildings in the city with amazing, hotel style amenities including shuttle busses throughout the city, large outdoor deck/BBQ area, pool, gym, and many more! Have young kids? Property is in the Island Public/ Natural Science School catchment area covering K-Gr.6! The ferry to the school is a literally right next to the building. No kids? No problem! Spacious layout is ideal for entertaining, or a nice dinner at home, followed by a nice walk on the waterfront. Easy access to everything Toronto has to offer including Centre Island, Martin Goodman Trail, the waterfront, restaurants, sports, shopping, transit, financial district and anything else you can think of! The jet-setting crowd will appreciate the easy walk to Billy Bishop airport, or grab the UP Express from Union. Everything is included in your maintenance fees, even cable and that all important concierge to receive those packages! Everything you need is at Harbour Sq. No need to look anywhere else!

STEFANOS PAPADOPOULOS
BROKER OF RECORD
C: 416.427.7432 | O: 416.495.2730 stefanos@royallepage.ca www.soldbystefanos.com

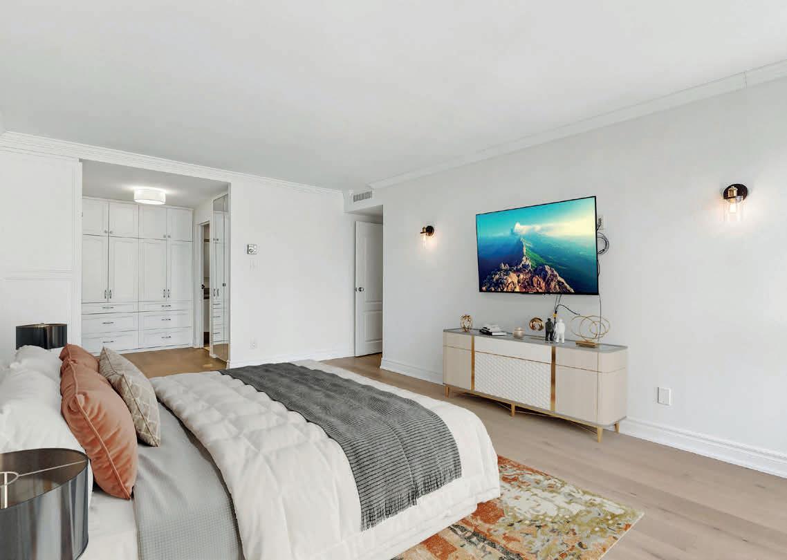
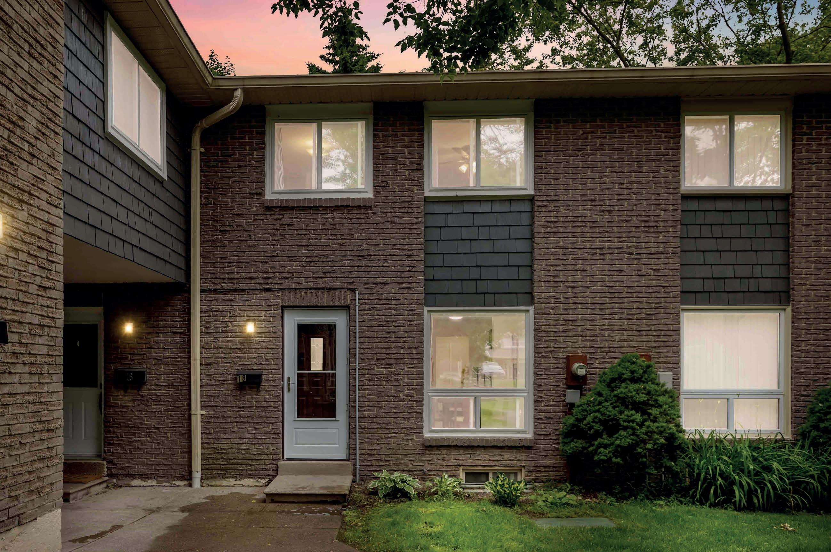
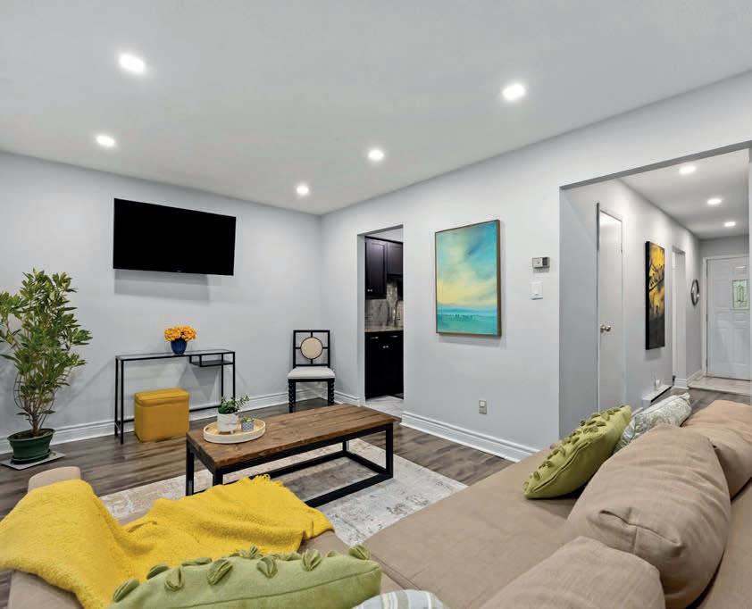
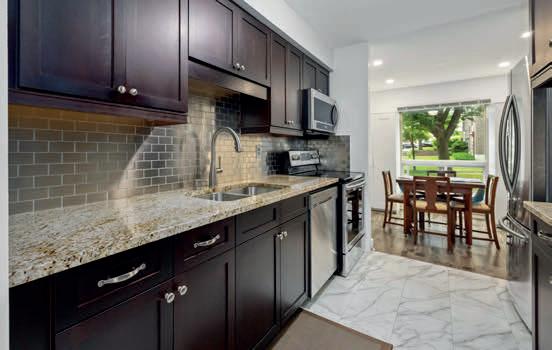
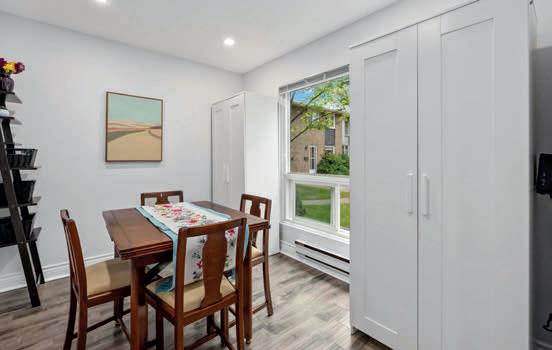
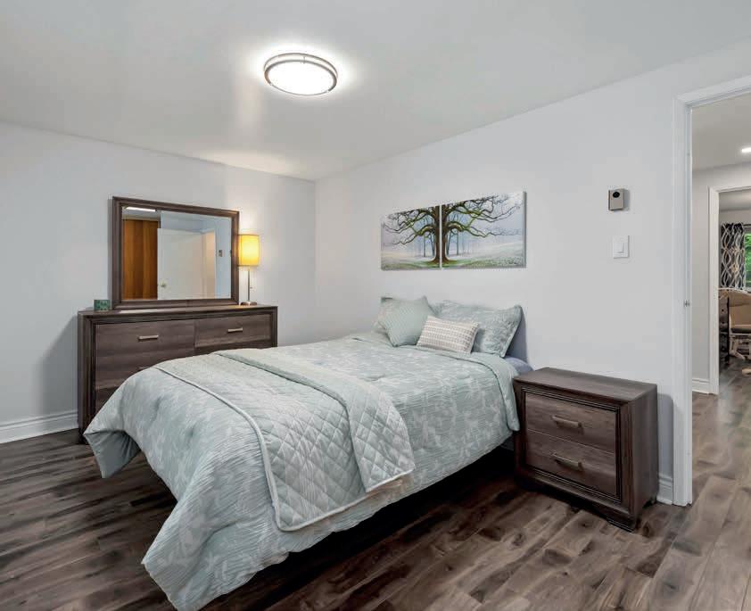
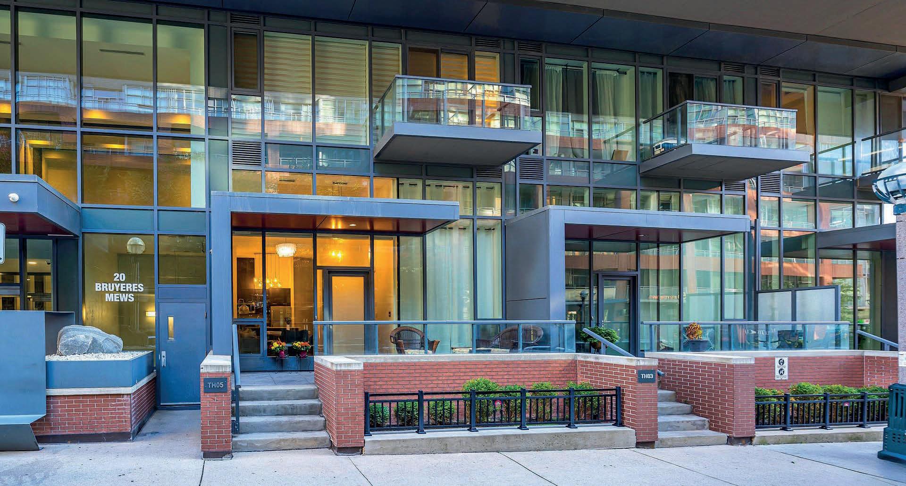
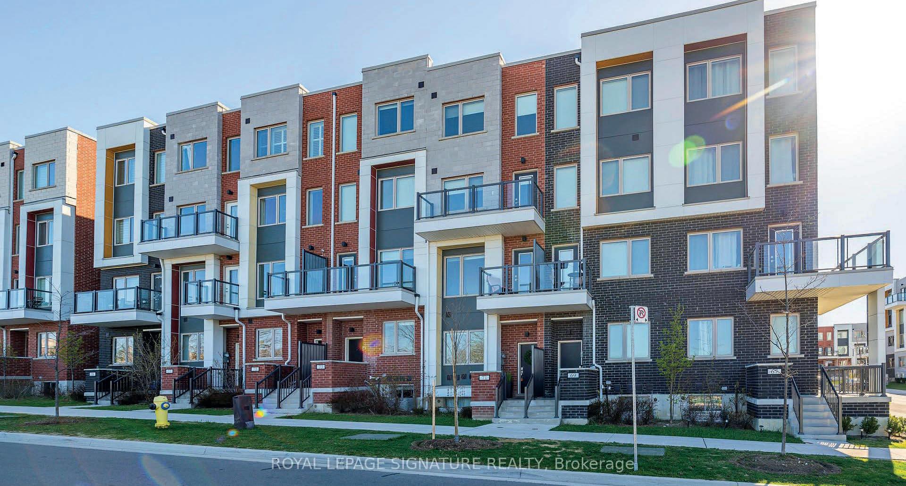
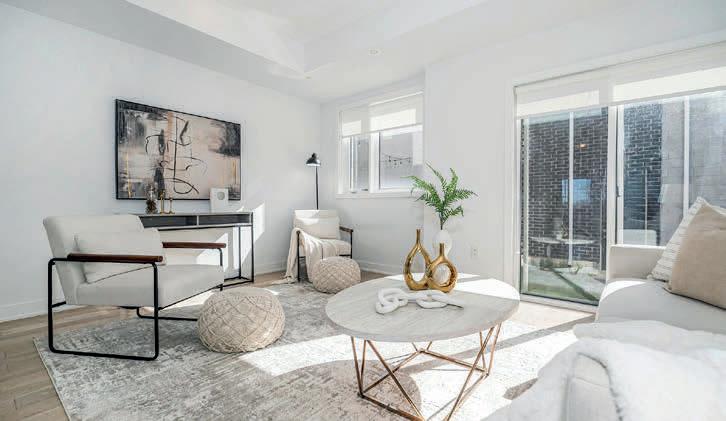
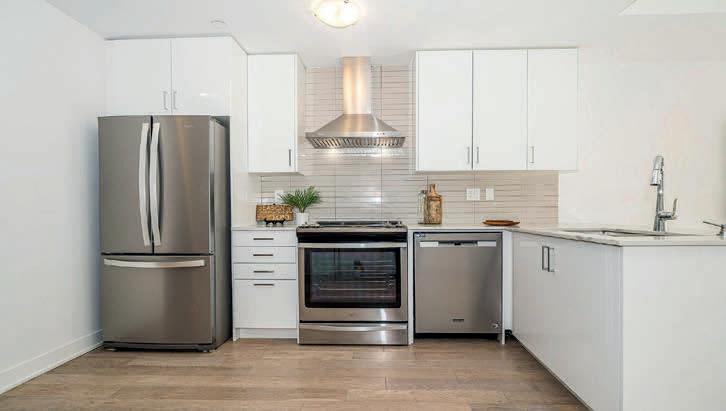
A beautifully renovated townhouse in a highly desirable area of North York. Fully renovated, brand new washroom added to the basement. A quiet location in the heart of the city surrounded by large mature trees, trails and parks. Walking distances to schools, shops, amenities, and TTC. With easy access to Highway 401 & 404. Close proximity to Seneca College, Fairview mall, Public Library, and Medical Buildings. Condominium is well managed, while maintaining low fees, and providing home owners with many benefits, including cable, water, lawn maintenance, snow removal, and much more.



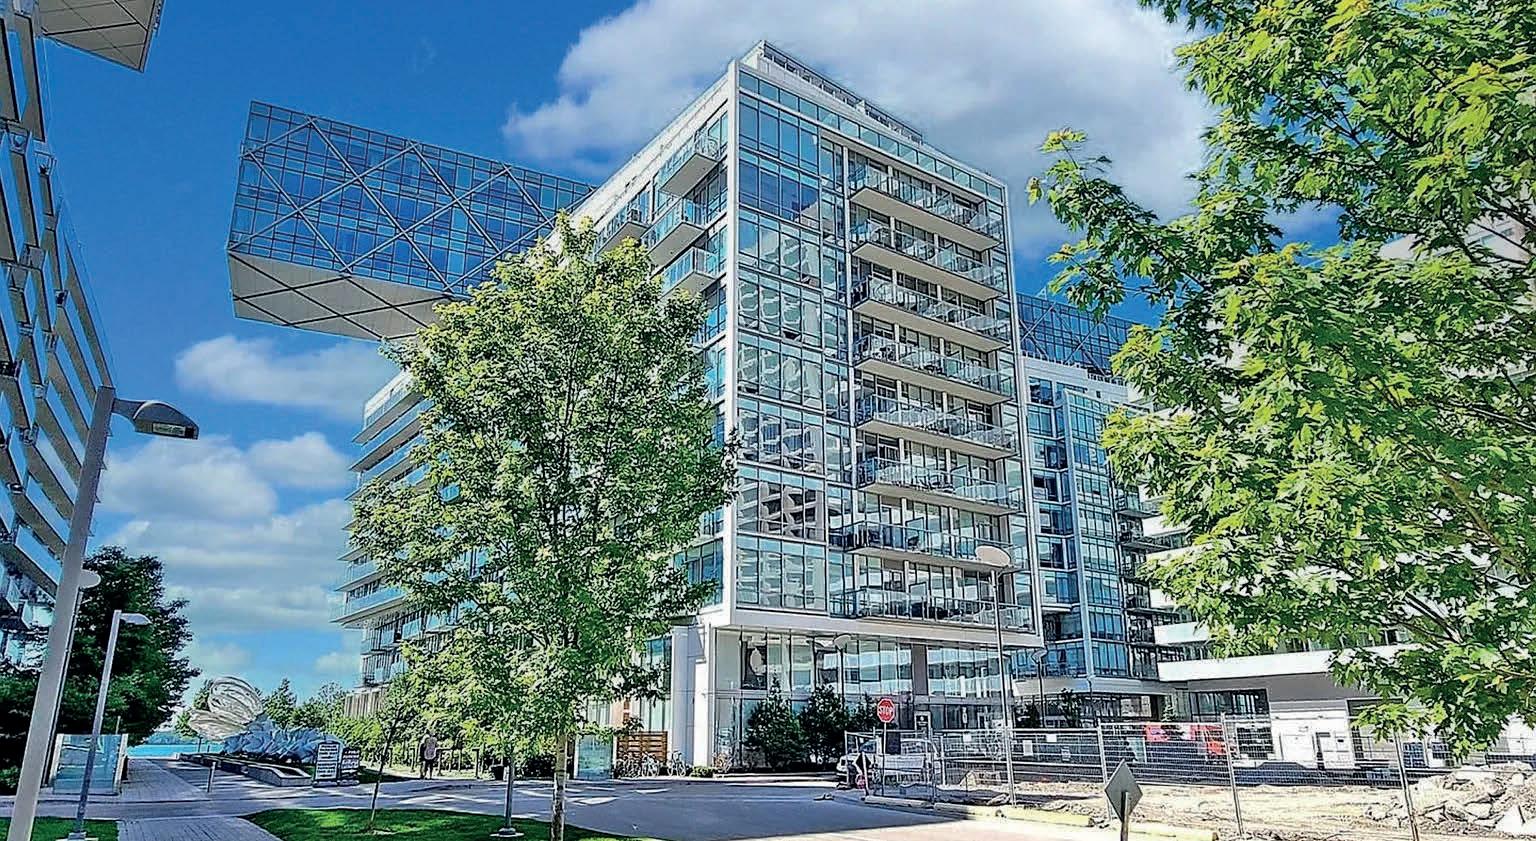
29 QUEENS QUAY E #401, TORONTO, ON M5E 0A4
2 BEDS | 2 BATHS | $1,499,900
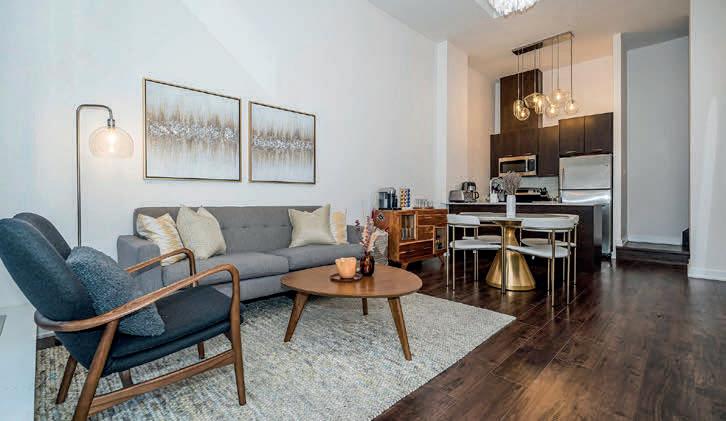
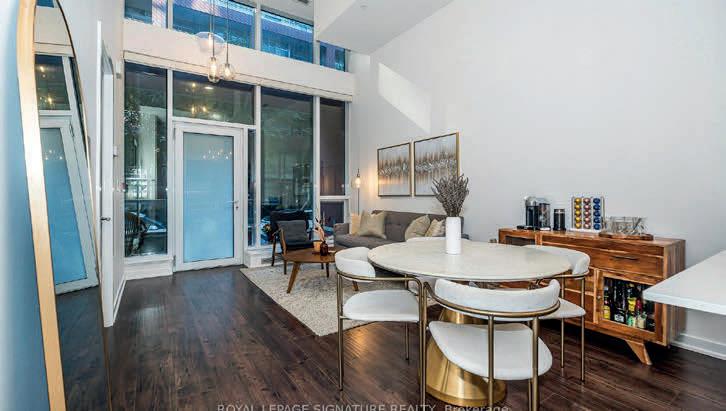
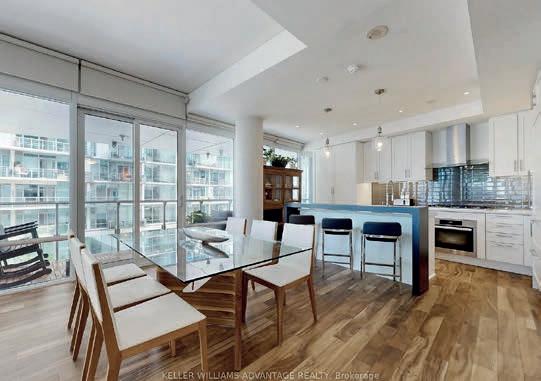
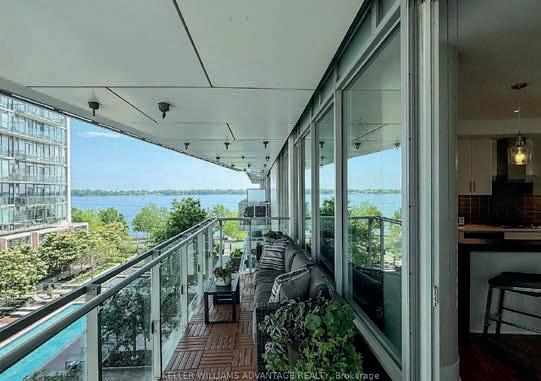
The Lakeside Luxury Lifestyle is waiting for you! Welcome home to unit 401 at 29 Queens Quay E - one of Toronto’s most sought-after waterfront buildings. This bright and beautifully finished corner unit offers lake views from both balconies, soaring 10-foot ceilings, and floor-to-ceiling windows that flood the space with ample natural light. The layout is thoughtfully designed, featuring two large bedrooms, and a spacious living area that is open to a fully upgraded kitchen with Miele appliances (gas cooktop, oven, microwave, dishwasher), a Subzero fridge and wine fridge, pendant lighting, and a waterfall-edge breakfast bar. The unit comes with rarely seen two parking spots (side by side), and two lockers (side by side) - both parking spots and lockers are conveniently located close to each other on P3. Additional features include Acacia hardwood floors, upgraded light fixtures, heated floors in the primary ensuite, mirrored storage in the second bathroom, a full-size Samsung washer & dryer, and composite flooring on both balconies. The unit has just been freshly painted making it a turn-key, move-in ready opportunity. Pier 27 is known for its resort-style amenities including: an indoor pool, outdoor pool (perfect for hot summer days!), steam room, party room, media/theatre room, guest suites, dog wash station, and car wash. Visitor parking is also available. This one is truly special and is waiting for you!

128 LAURENTIDE DRIVE, TORONTO, ON M3A 3E5
4 BEDS | 5 BATHS | $4,050,000
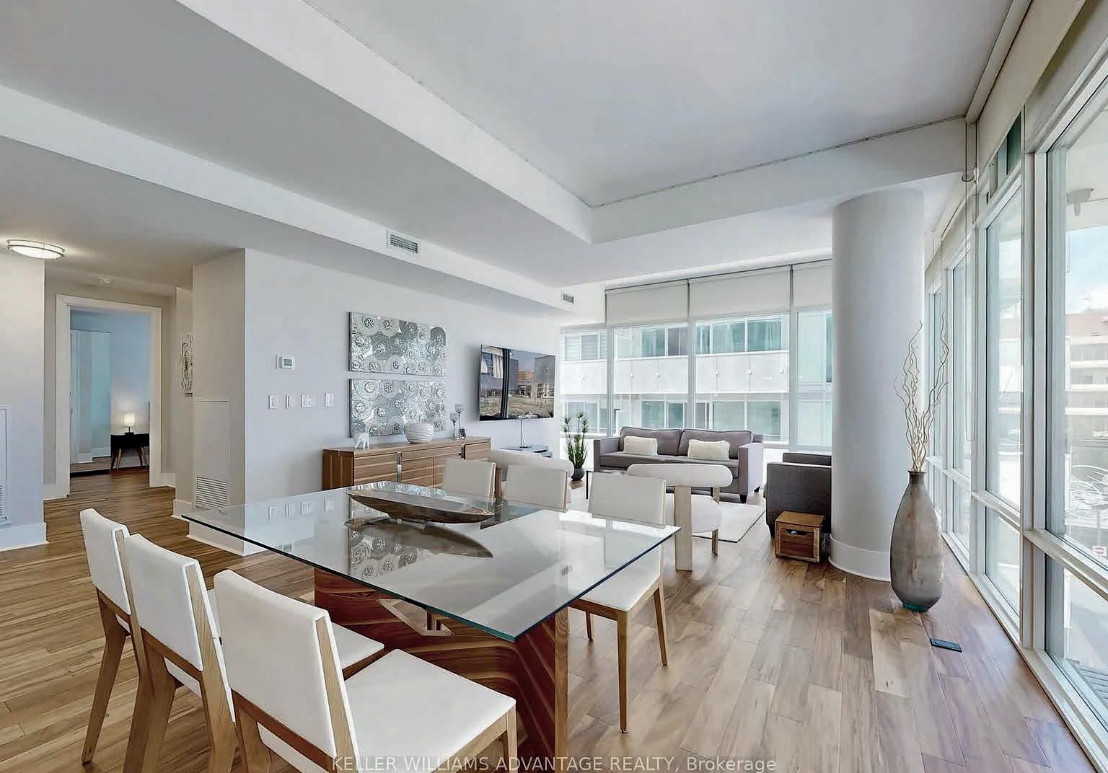
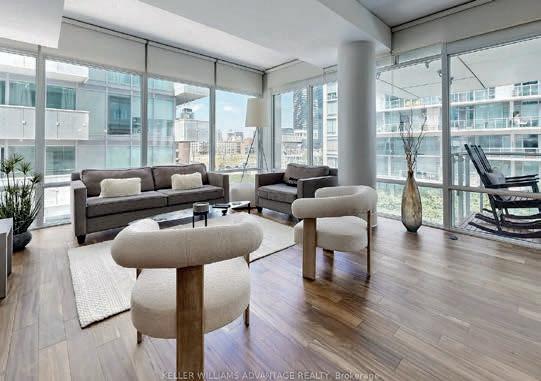
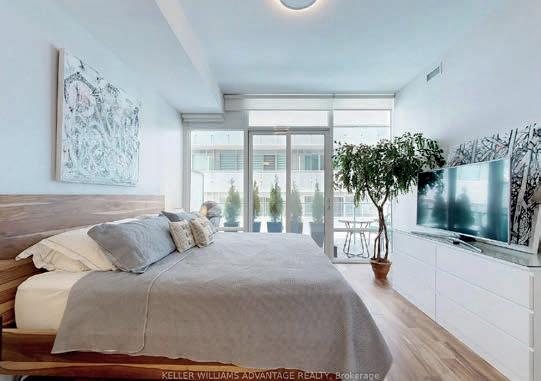
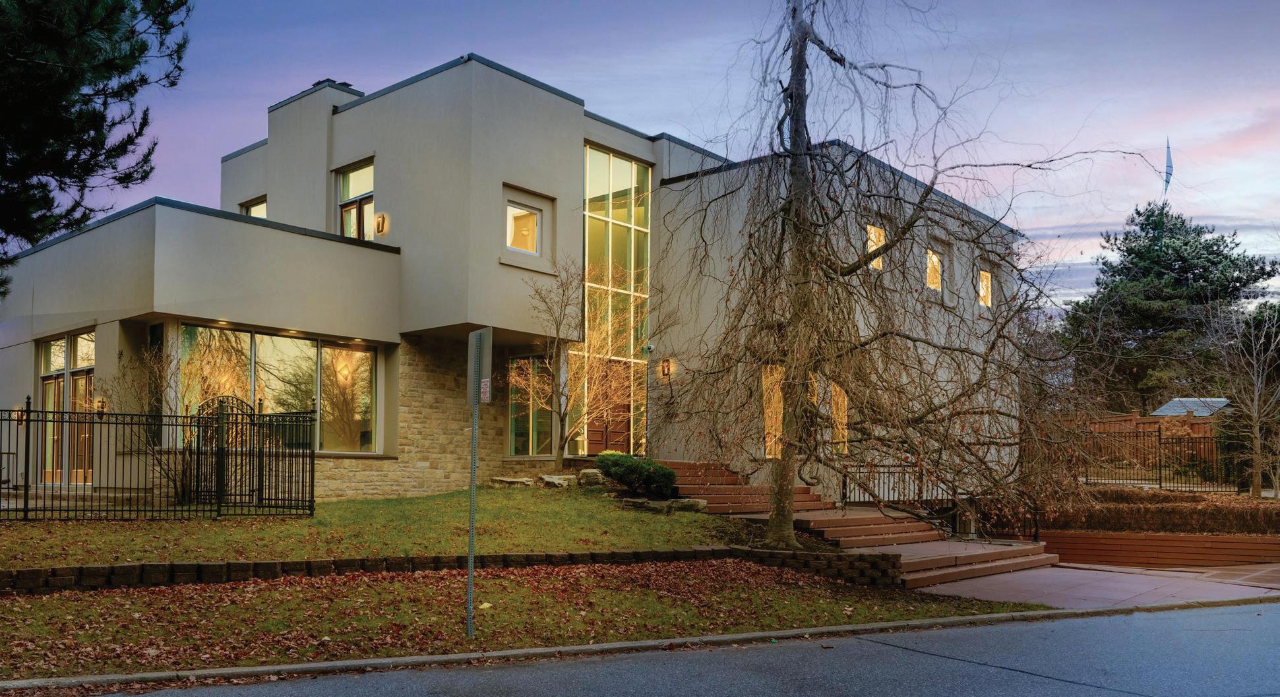
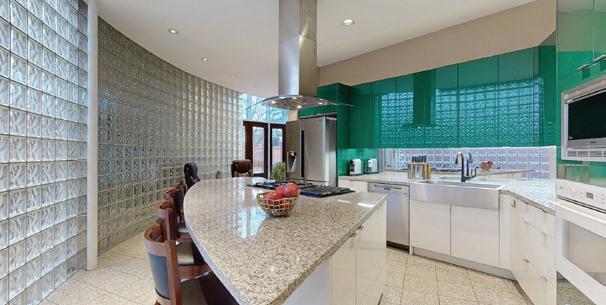
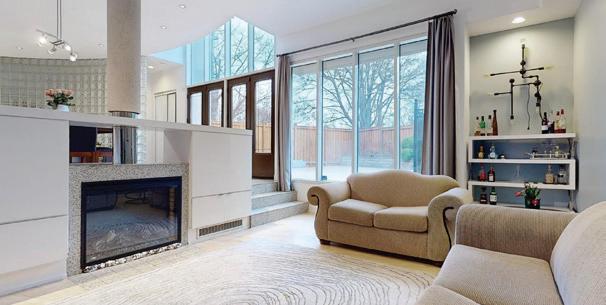
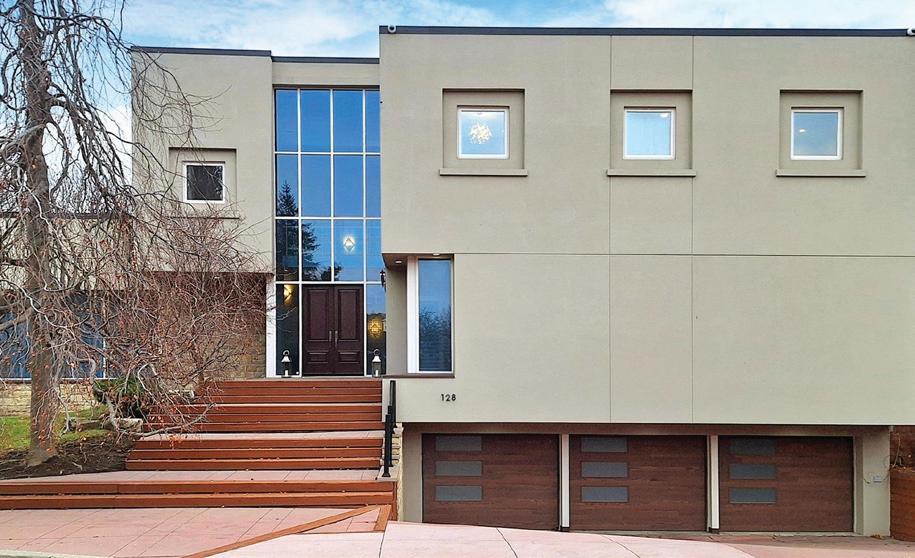
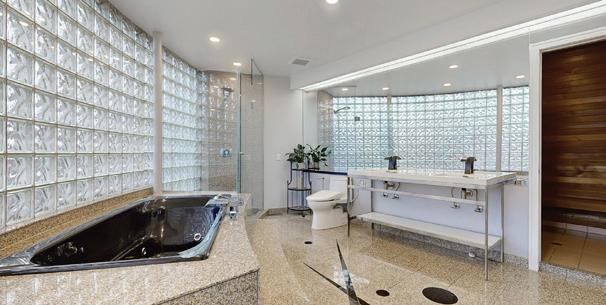
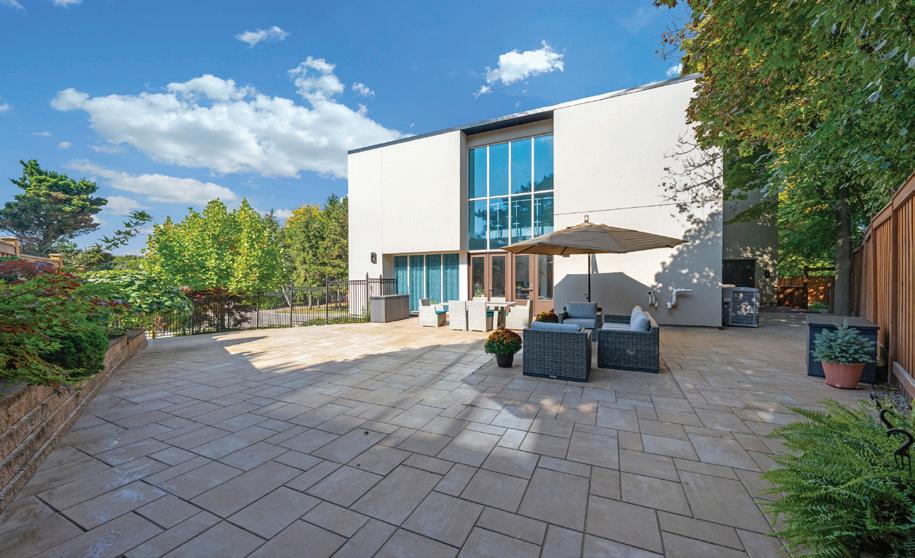
This exceptional home was designed by renowned architect Susan Black, whose visionary work earned an award for this very design. The house showcases her signature blend of innovation and elegance, making it not just a residence but a piece of architectural history. Featured in the Globe and Mail on November 20 2005 , this house is celebrated as “Thoroughly modern but never cold” . The main floor boasts five expansive living areas seamlessly connected , with no doors to divide the space yet offering an intimate sense of privacy. A stunning 14 foot cathedral ceiling, loft inspired design elements, and open spaces create an atmosphere of grandeur. Four glass doors lead to different areas of the backyard, ensuring a harmonious indoor-outdoor flow. With 6 fireplaces scattered throughout, this home becomes the ultimate destination for both vibrant entertaining and cozy family evenings. The master suite is truly a dream come true, a retreat with two walks-out to a private terrace the size of a one-bedroom condo . This luxurious space is set apart from the rest of the second floor by a floating passage, offering tranquility and exclusivity. A diagonal skylight spans the entire second floor, flooding the home with natural light. The spa-like ensuite pampers you with a hidden sauna, while the extended skylight illuminates the walk-in closet and the hallway leading to the second floor common area . Here, you’ll find a cozy space, perfect for a reading nook or a nightly gathering before bedtime. This area connects the remote master bedroom to another three generously sized bedrooms and invites you to pause and reflect. Floor to ceiling loft-sized windows stretch from ground to roof, framing breathtaking views of each season , filling the house with light. This one-of-a-kind residence , is designed for those who value elegance , openness and the perfect balance of modern comfort and timeless warmth.


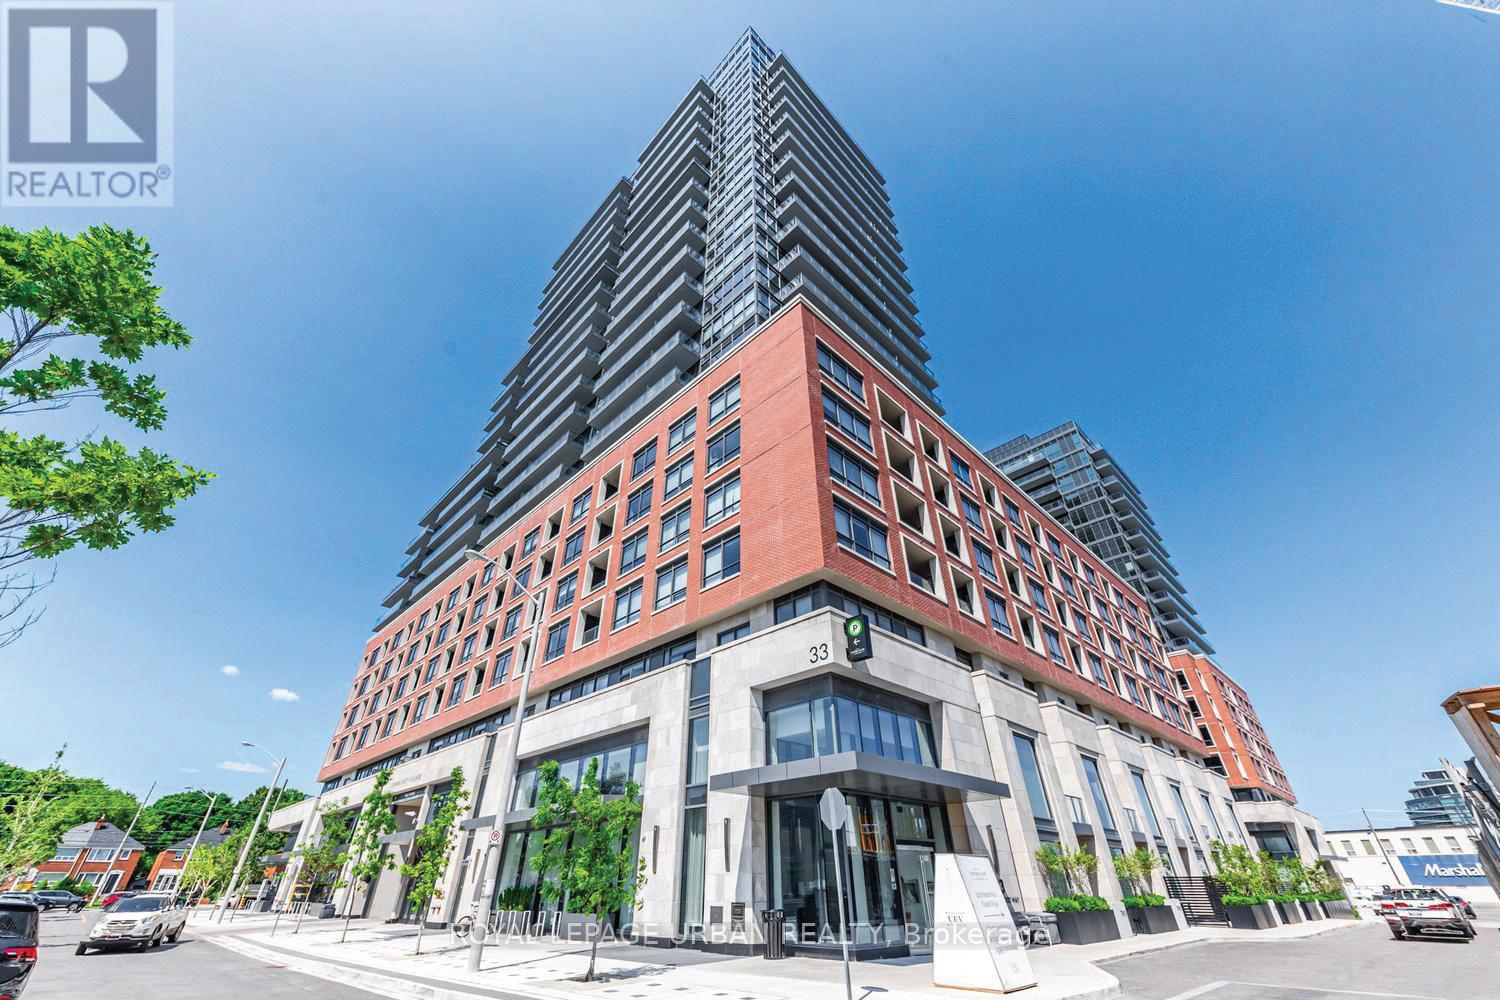
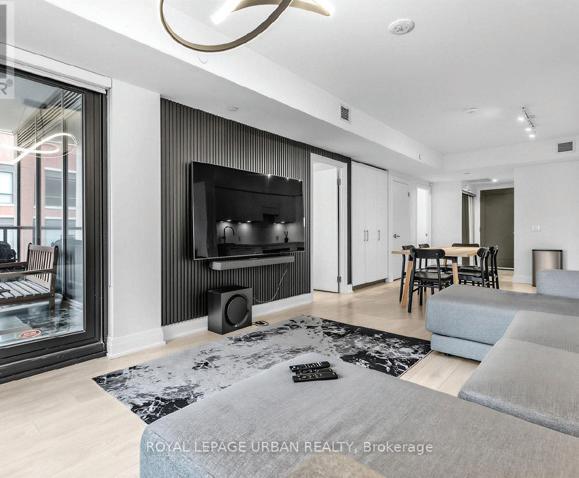
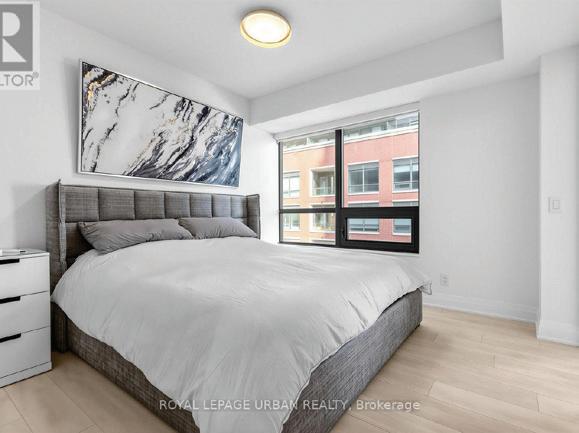
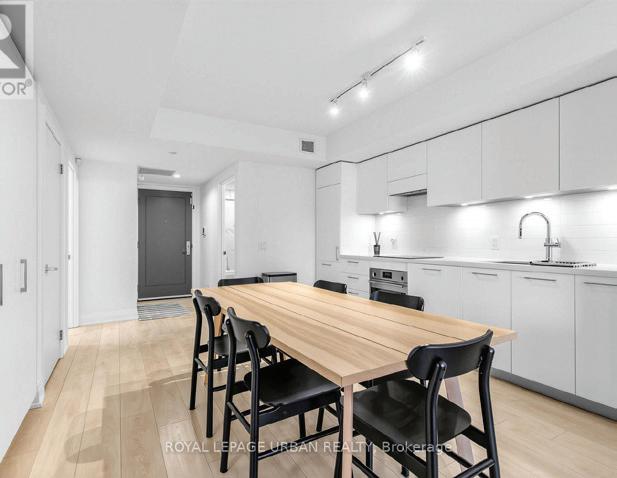
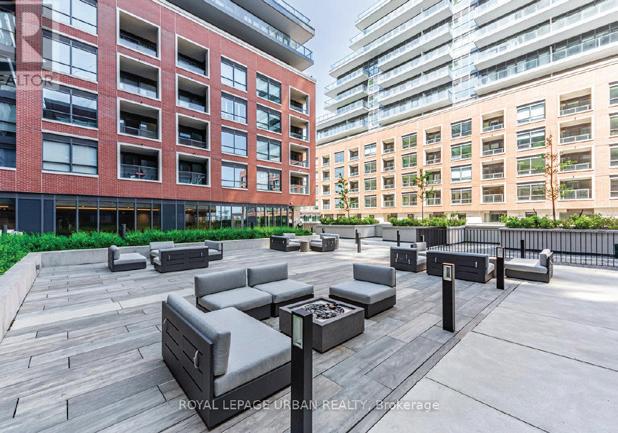
2 BEDS • 2 BATHS • 800 - 899 SQFT • $829,999 Turnkey Luxury Living In The Heart Of Leaside! This Bright, Fully Furnished 2 Bedroom, 2 Bathroom Suite Offers A Well-designed Open-concept Layout With Generous Living And Dining Space. The Primary Bedroom Features A Walk-in Closet, Large Window, And Private Ensuite. Set Within A Premium, Full-service Building With Indoor Pool, Sauna, Fitness Centre, Games And Board Rooms, Outdoor Entertaining With Barbecues, And 24 Hour Concierge. Walk To Top-rated Schools, Shops, And Dining, With LRT At Your Doorstep And Quick Access To The DVP. Minutes To Sunnybrook Hospital. Parking And Locker Included.
SALES REPRESENTATIVE
647.885.7029
danianicolaou0@gmail.com
840 Pape Avenue, Toronto, Ontario M4K3T6


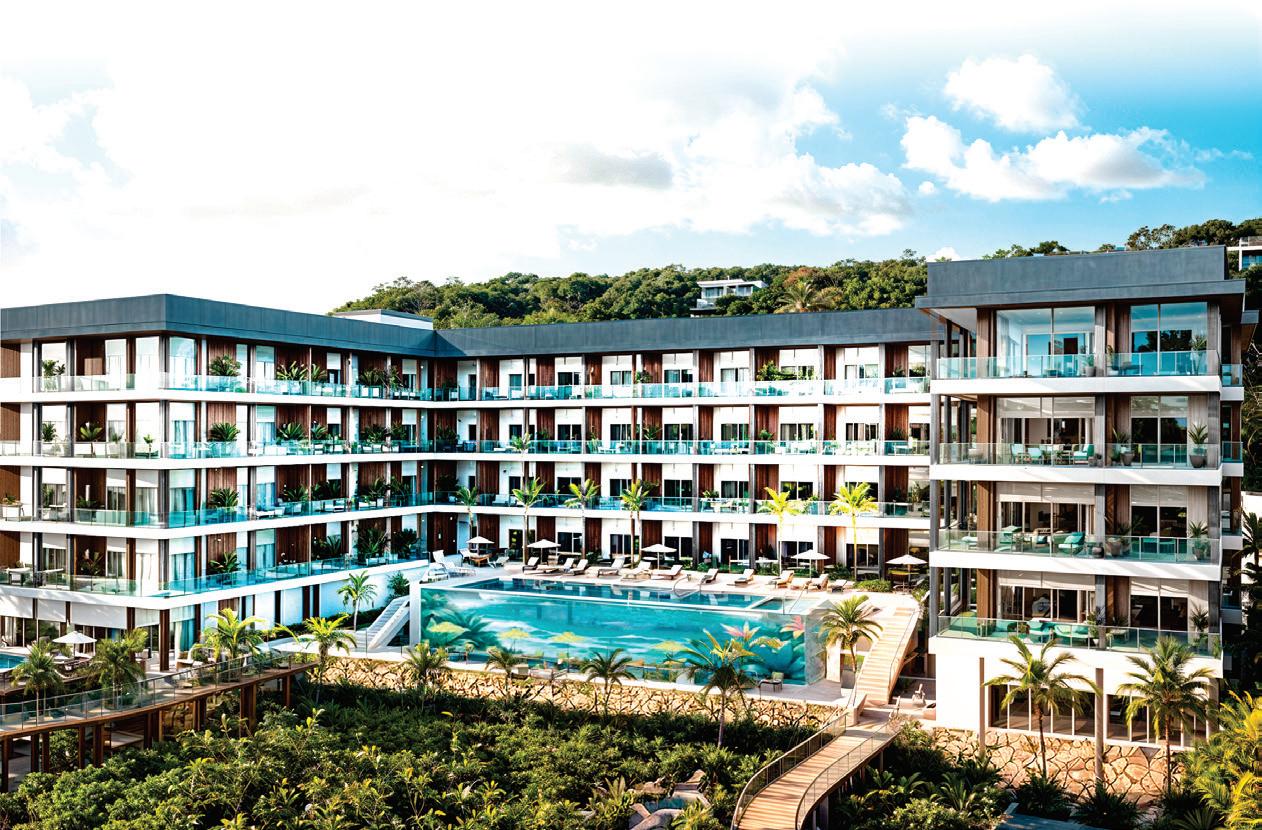
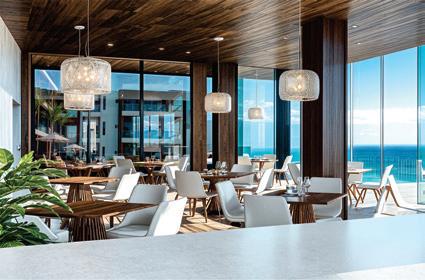
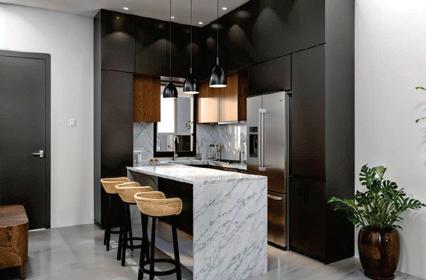
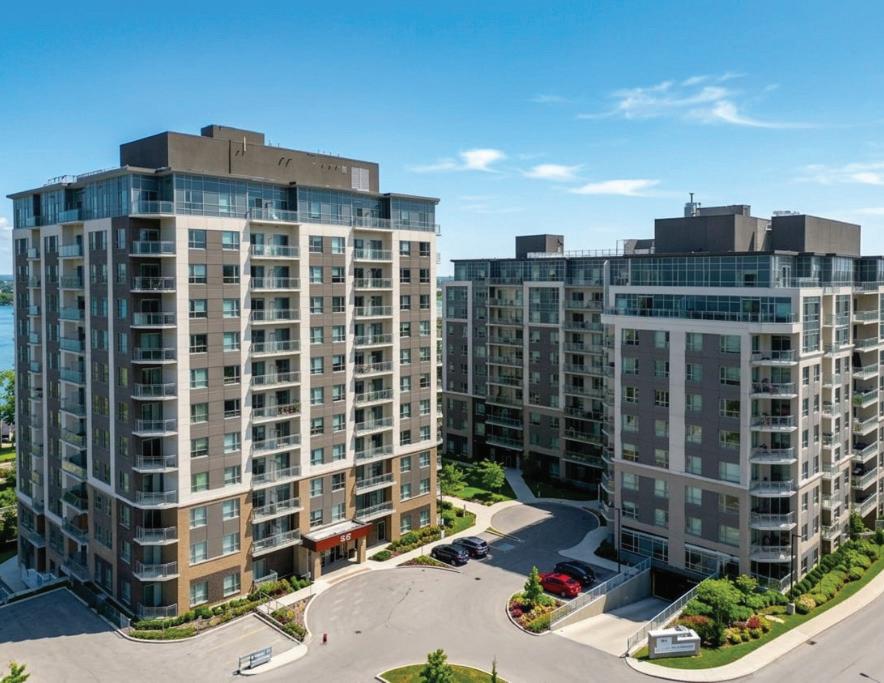
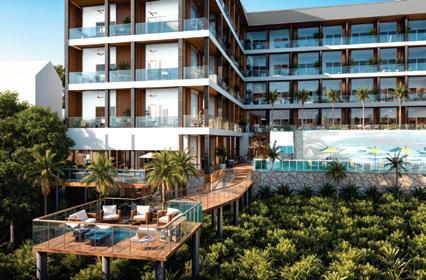
Starting from the mid $300K
approximately 800 sq. ft. of
this is your opportunity to invest in one of the
fastest-growing destinations with limited inventory and high demand.
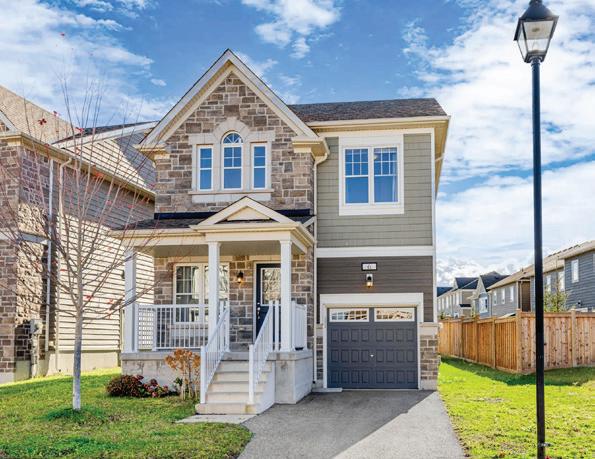
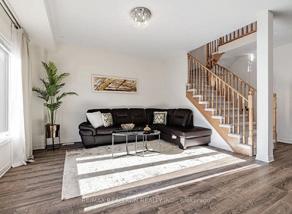
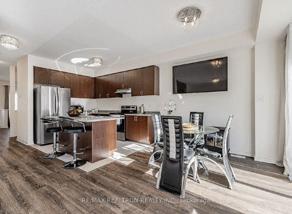




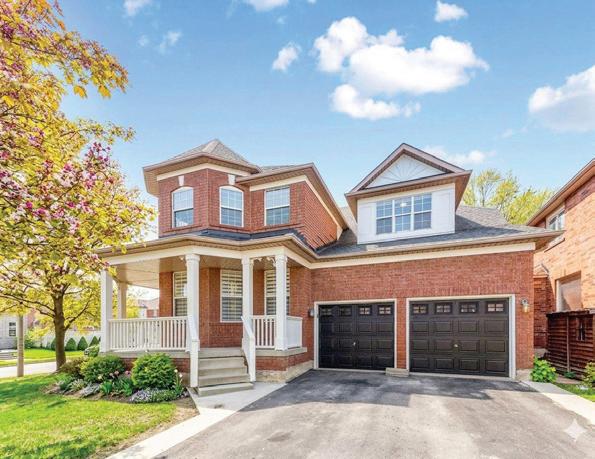
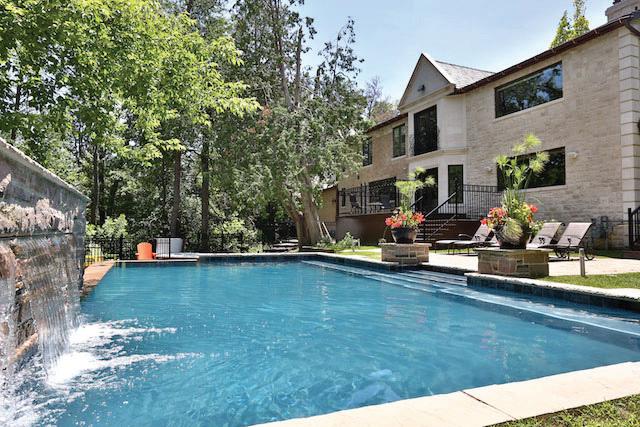
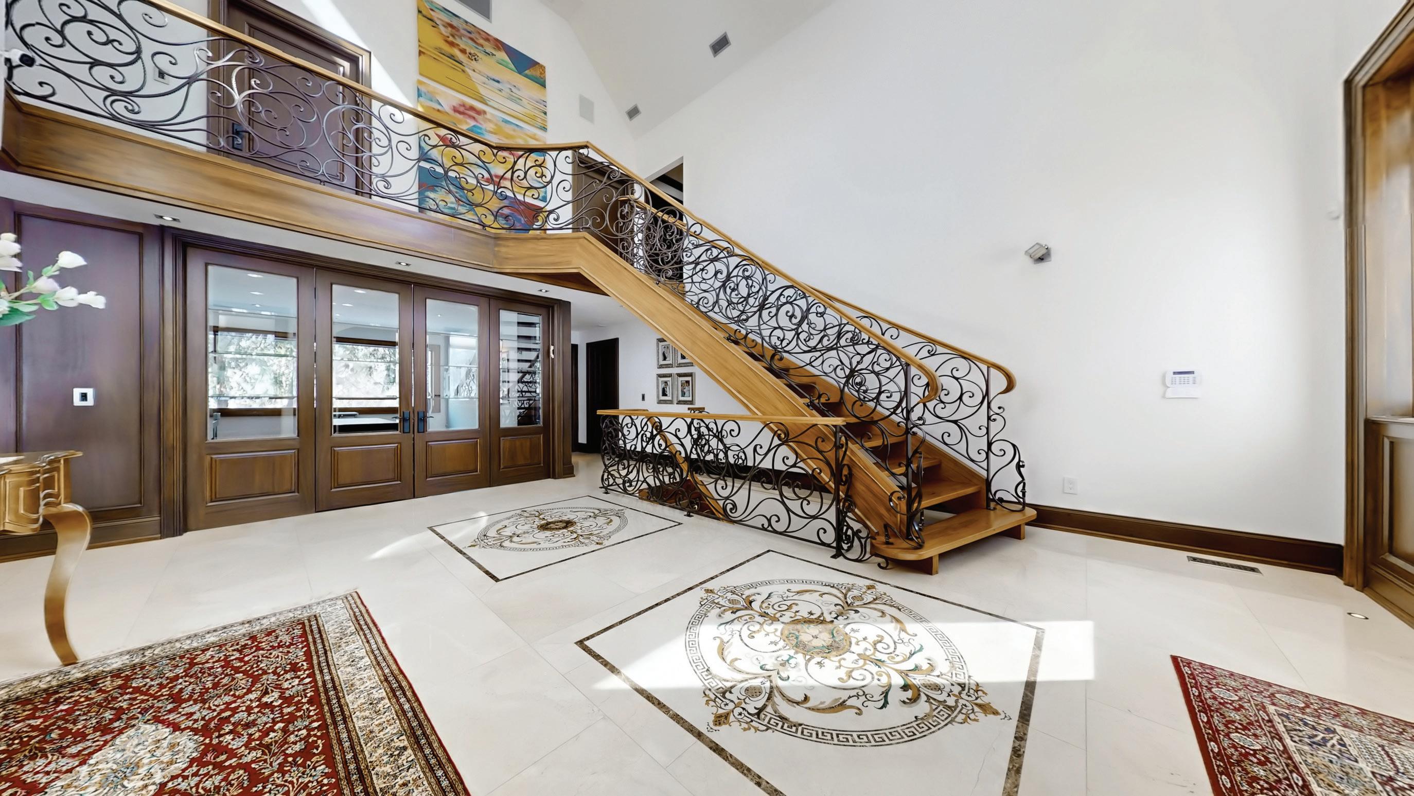
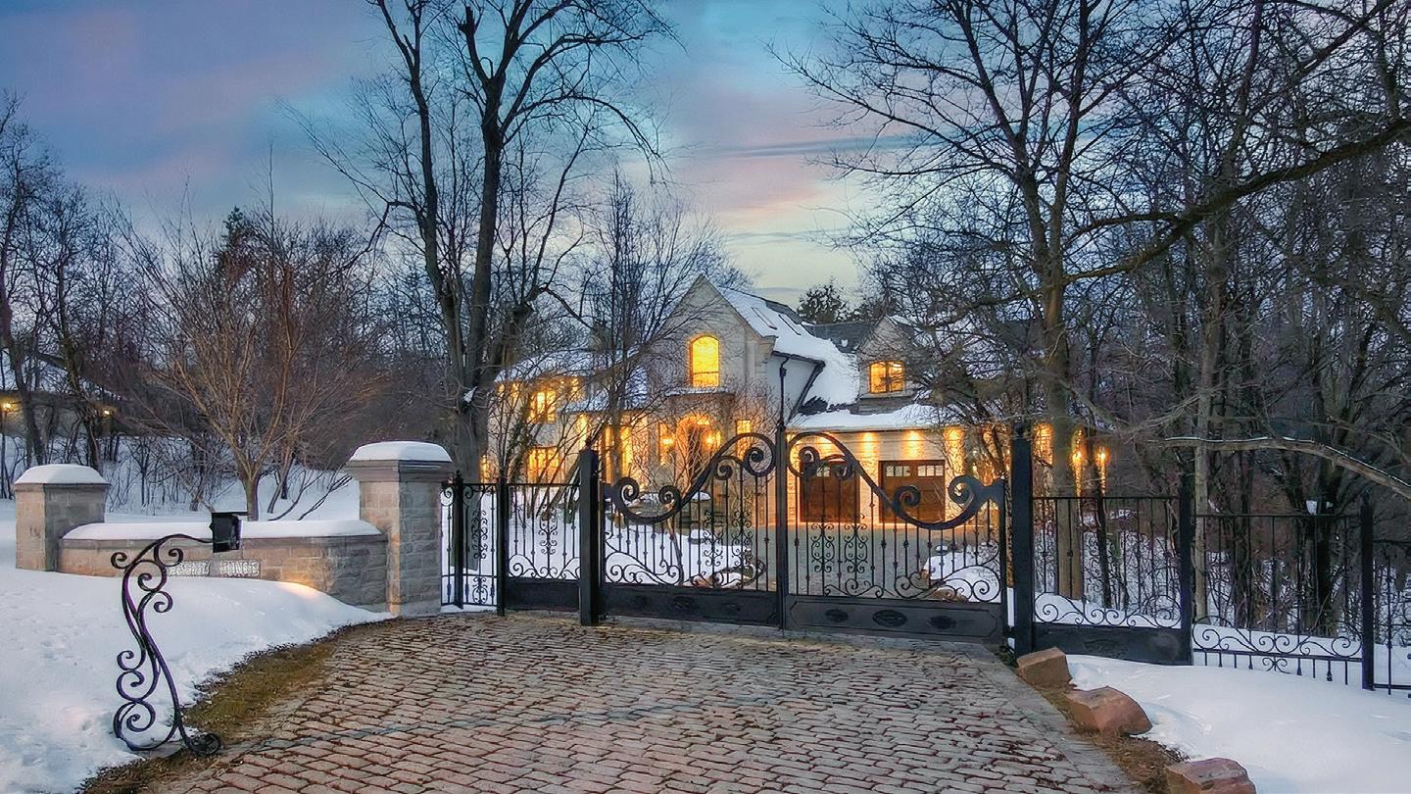
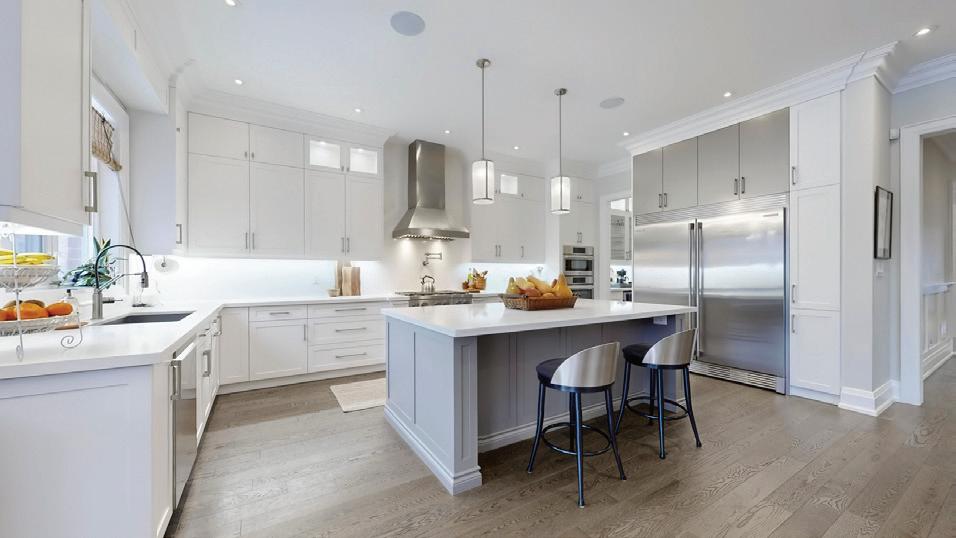
Set behind a stately gate and f ramed by mature trees, this extraordinar y estate offers a lifestyle def ined by privacy, elegance, and resor t-style living. The beautifully designed outdoor spaces create a private sanctuar y, perfect for both grand enter taining and peaceful moments, all set against a serene conser vation backdrop. Inside, the home impresses with soaring ceilings, rich natural f inishes, and ref ined architectural details that elevate ever y space The chef-inspired kitchen flows seamlessly into warm, inviting living areas, ideal for both ever yday comfor t and hosting in style. The upper level is highlighted by a luxurious primar y suite that feels like a personal sanctuar y, while the lower level extends the experience with versatile spaces for recreation, wellness, and guest accommodations This home is a rare offering that blends timeless design with an exceptional lifestyle. Offered at $4 ,698,000.
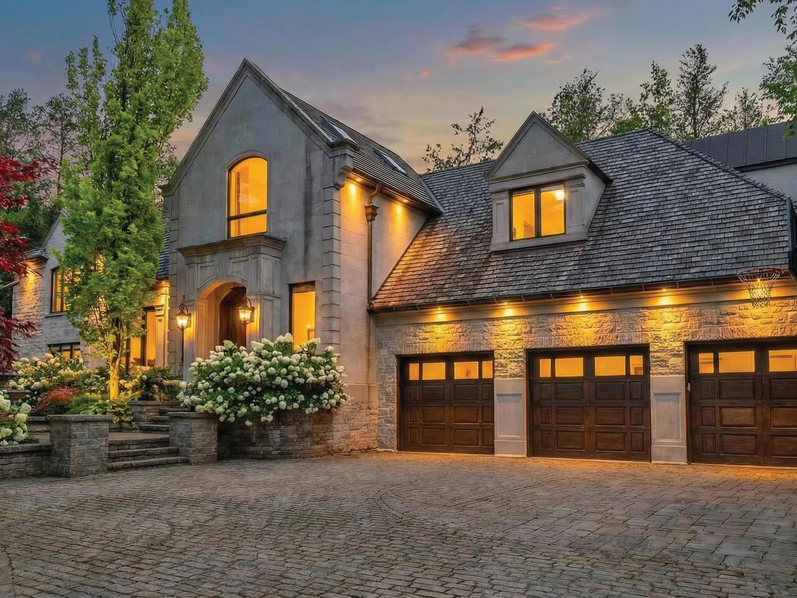
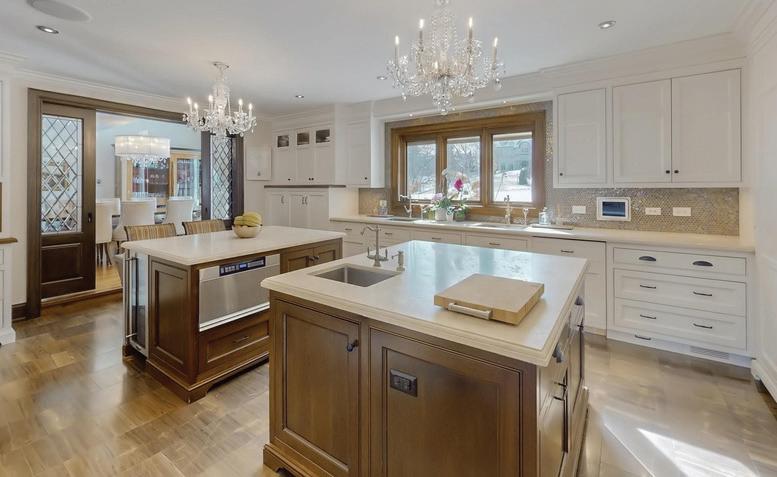

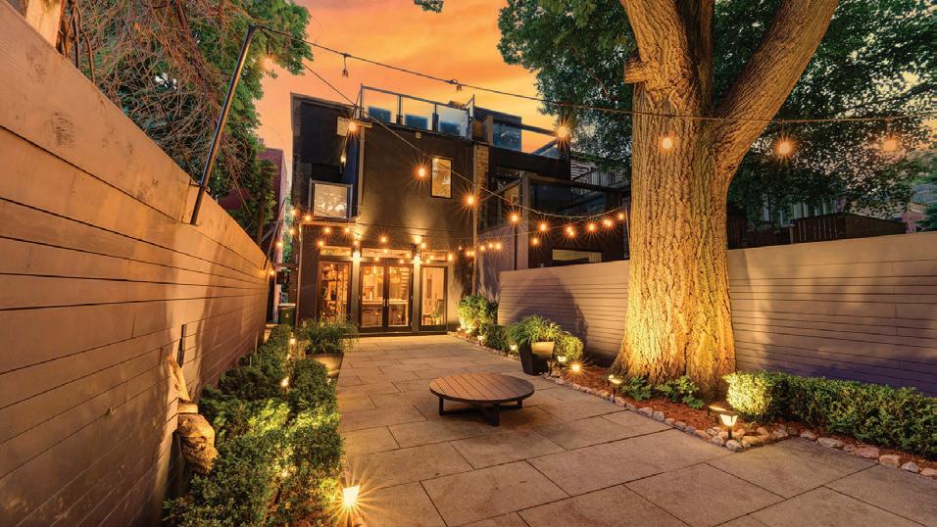

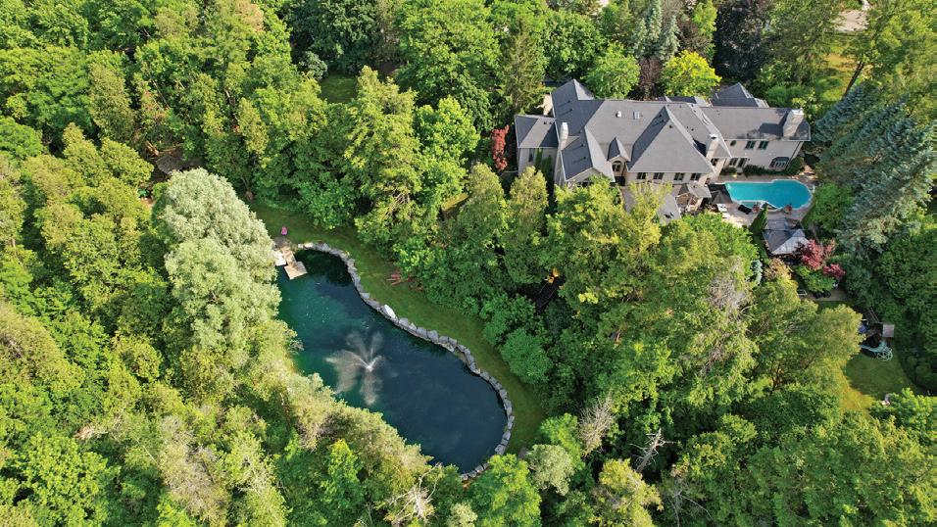
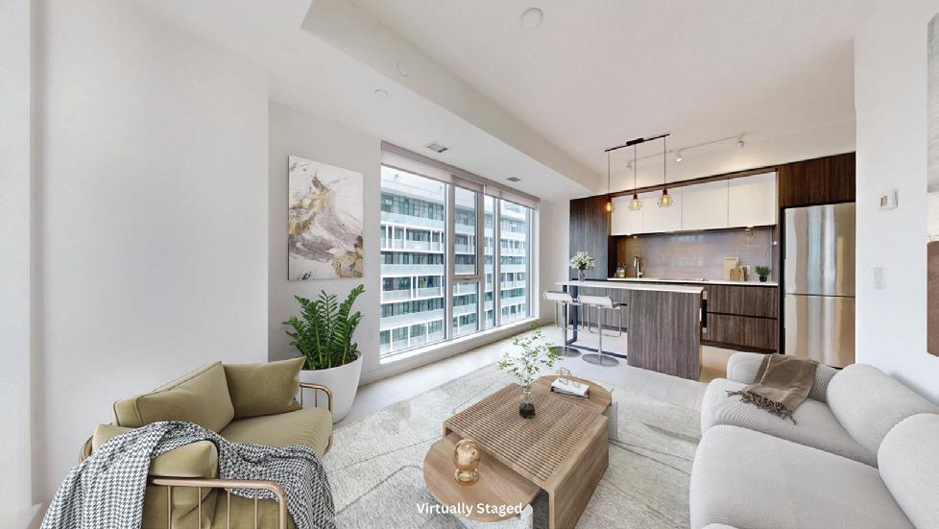


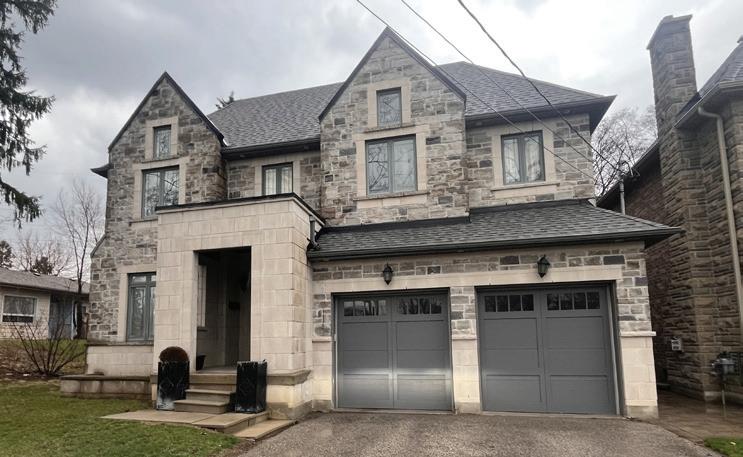
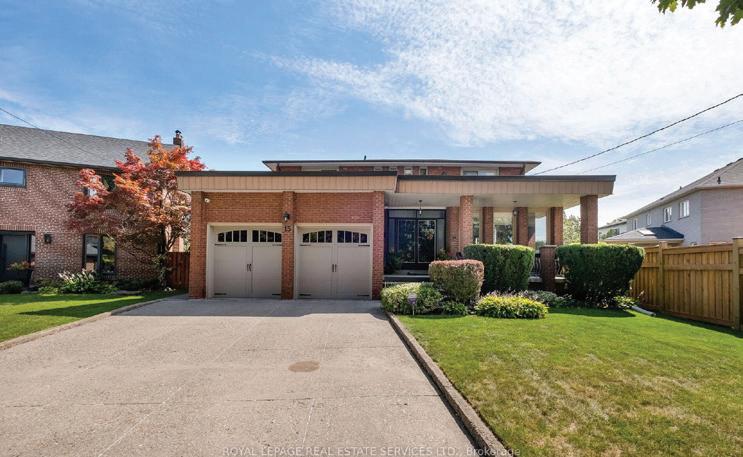
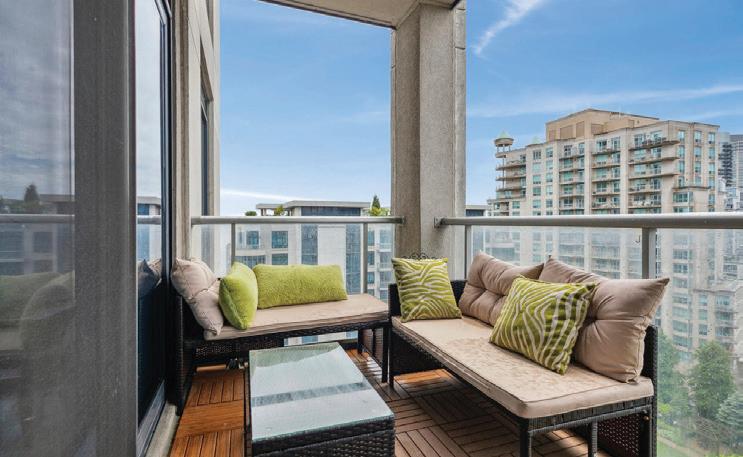
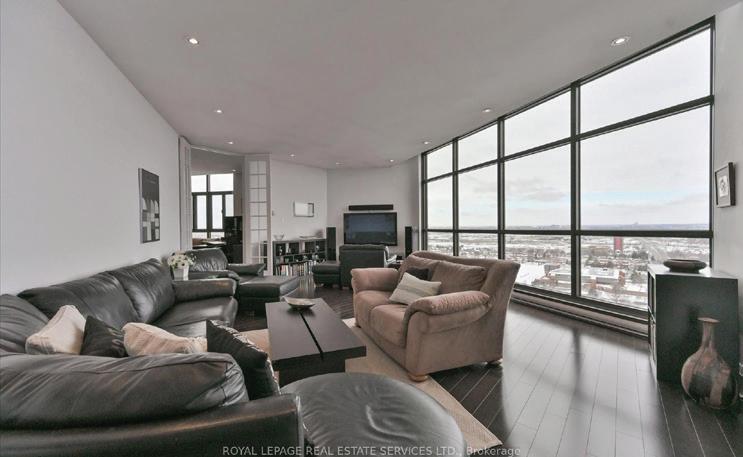
Splendid Princess Gardens home with 4+1 bedrooms and 4 baths, designed for comfortable large family living. Spacious principal rooms, quality finishes, coffered ceilings, and a functional layout offer both style and everyday practicality. A beautifully appointed home in a sought-after family neighbourhood.
Generous 5+1 bedroom, 4 bathroom home with a renovated 2024 kitchen, separate-entry lower level with second kitchen, and fenced backyard. Across from school with French immersion, close to the UP Express, and just minutes to downtown.
Welcome to Suite 1113 at The Waterford, a spacious and lightfilled 1+1 bedroom with an open, functional layout, a custom den closet, and southwest lake views from the balcony with gas BBQ hookup. Includes parking, locker, full amenities, and a great lakeside location with easy access to shopping, TTC, and downtown.
Rare penthouse at Islington 2000 with approximately 2,100 sq ft, unobstructed north-west views, floor-to-ceiling windows, and bright, elegant living space. Prime Etobicoke location near transit, highways, shopping, parks, and excellent building amenities.

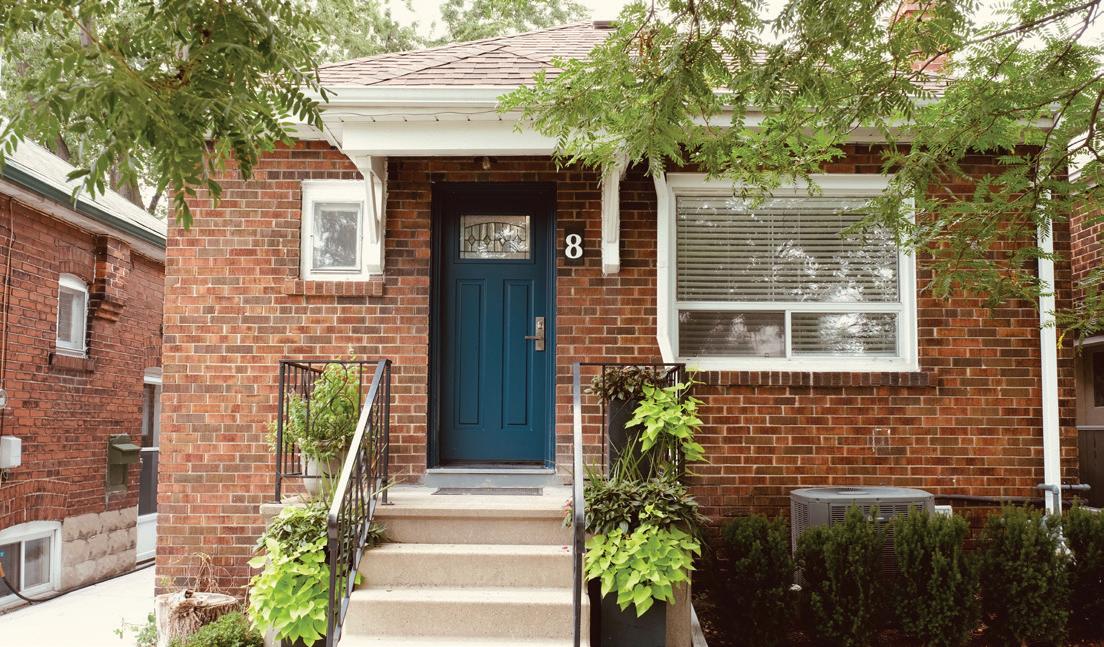
Calling first-time buyers, downsizers, and investors to this detached North Junction income property with two renovated apartments. The vacant main floor offers move-in flexibility, while the lower unit helps offset the mortgage. A great alternative to condo living, this home also features a landscaped garden, renovated garage, and laneway parking. Walk to shopping, dining, parks, schools, and TTC. Move-in ready and full of long-term value.
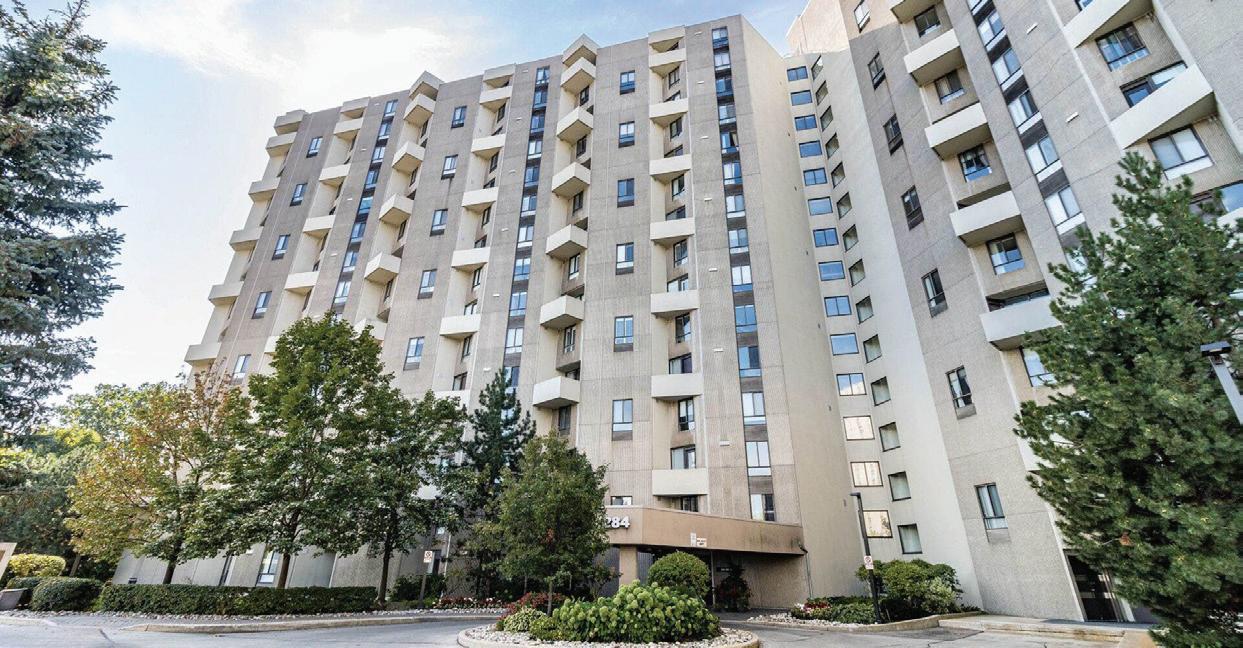
Welcome to Rathburn Towers in the heart of Mississauga. This spacious 3-bedroom, 2-washroom suite offers a functional layout, west-facing views, a private balcony, two side-by-side parking spots, and an unbeatable location near Square One, transit, parks, schools, dining, and major routes
Penthouse suite in sought-after Markland Wood with panoramic golf course views, a spacious 2-bedroom, 2-bath downsplit layout, and a private balcony with sunset views. Resort-style amenities and beautifully landscaped grounds complete this rare Etobicoke opportunity.
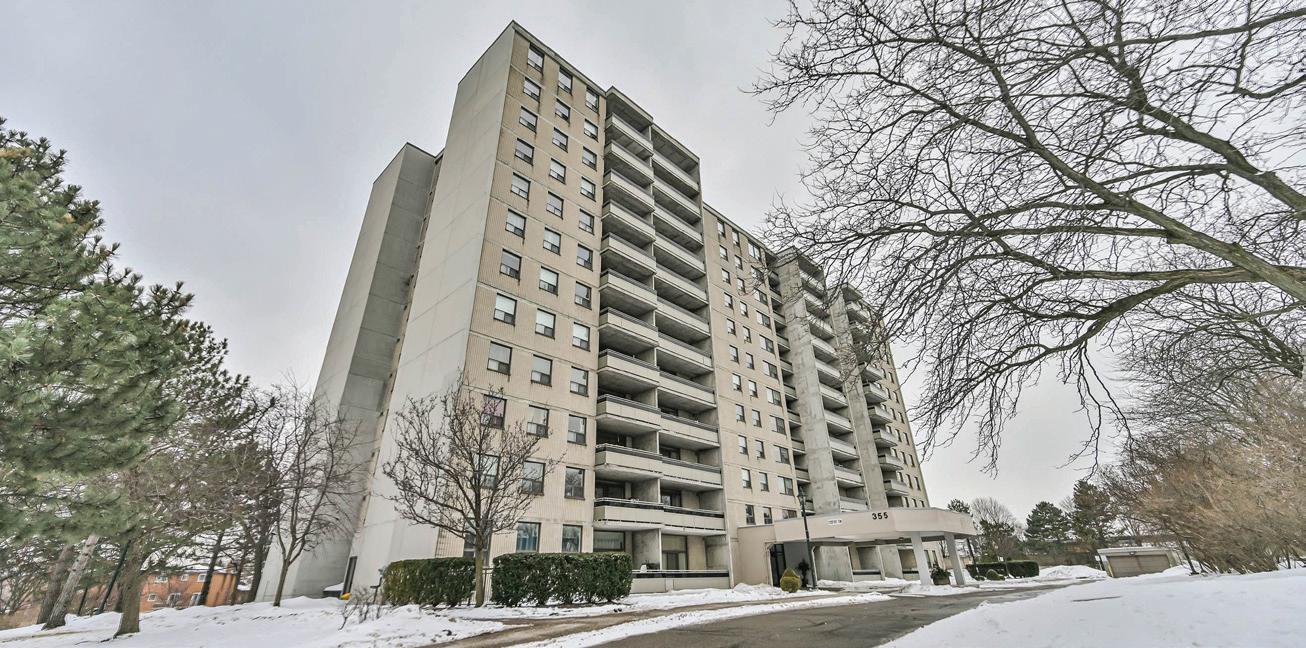
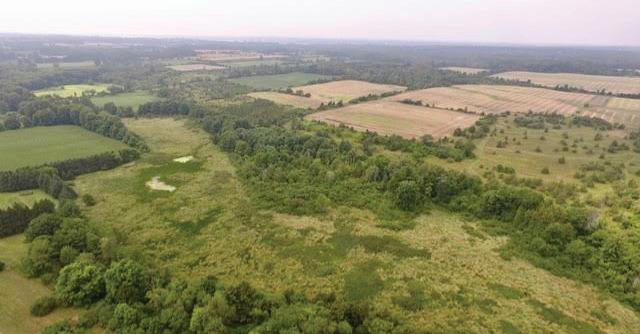
Affordable Prince Edward County building lot overlooking the Black River, with two drilled wells already in place and walking distance to Milford. Close to wineries, bike routes, and Sandbanks, with options to buy the adjacent lot as well, plus possible garden suite potential and architect concept plans available
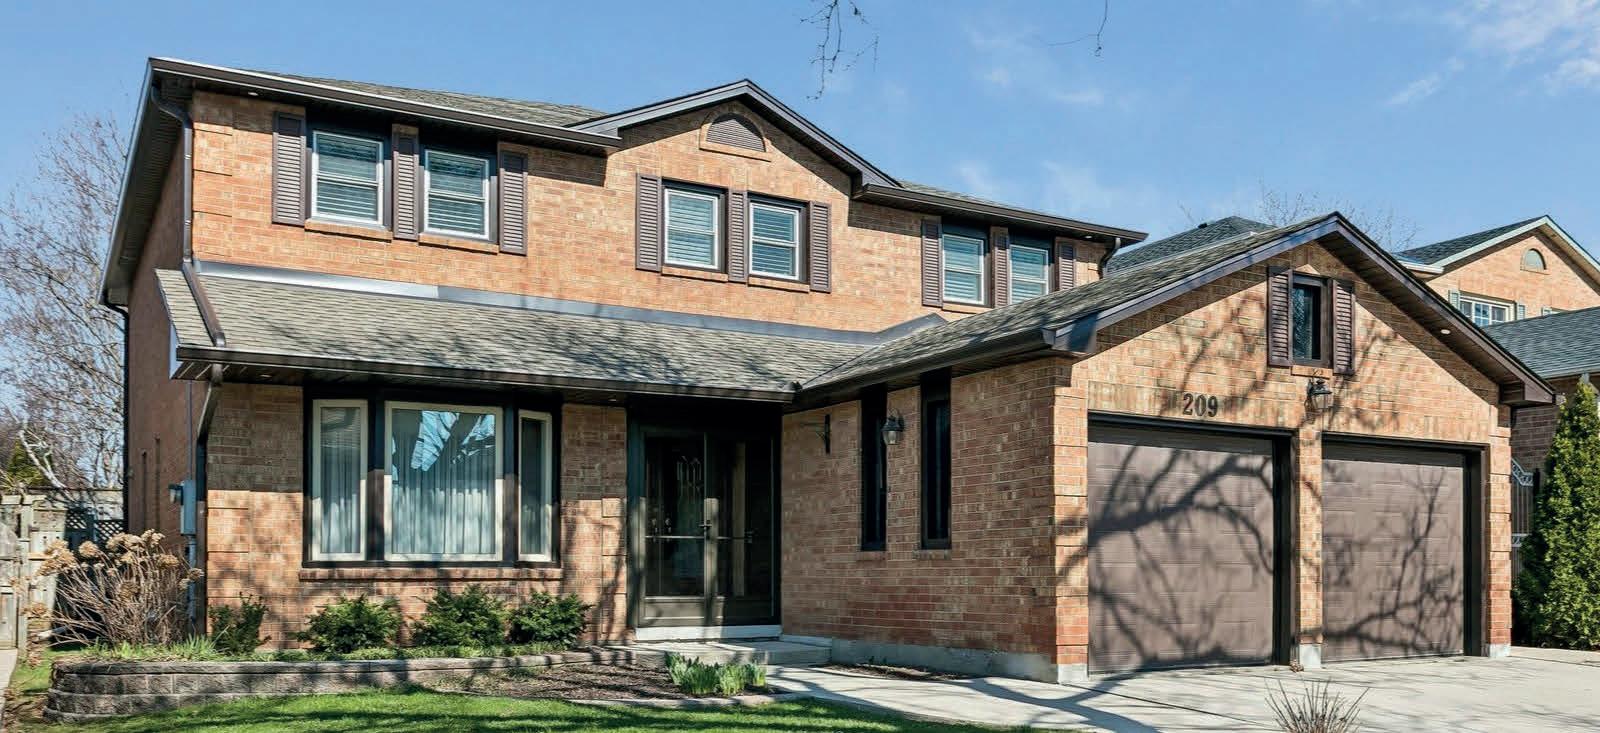
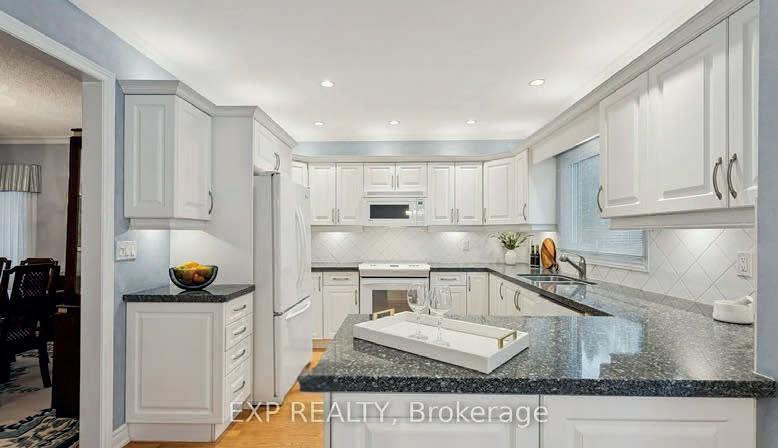
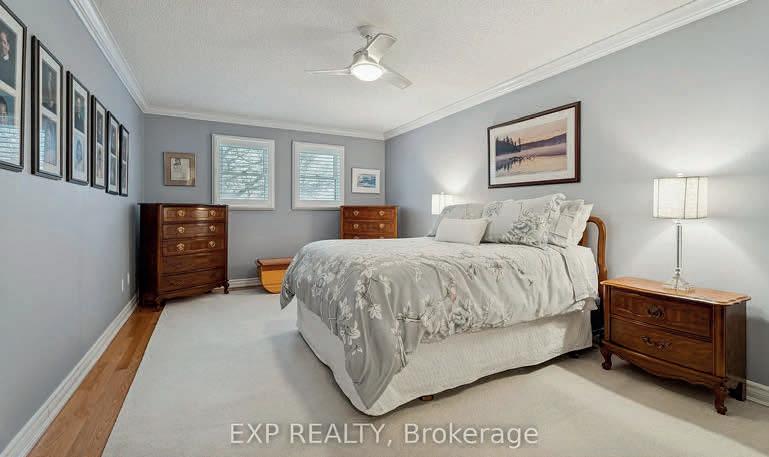
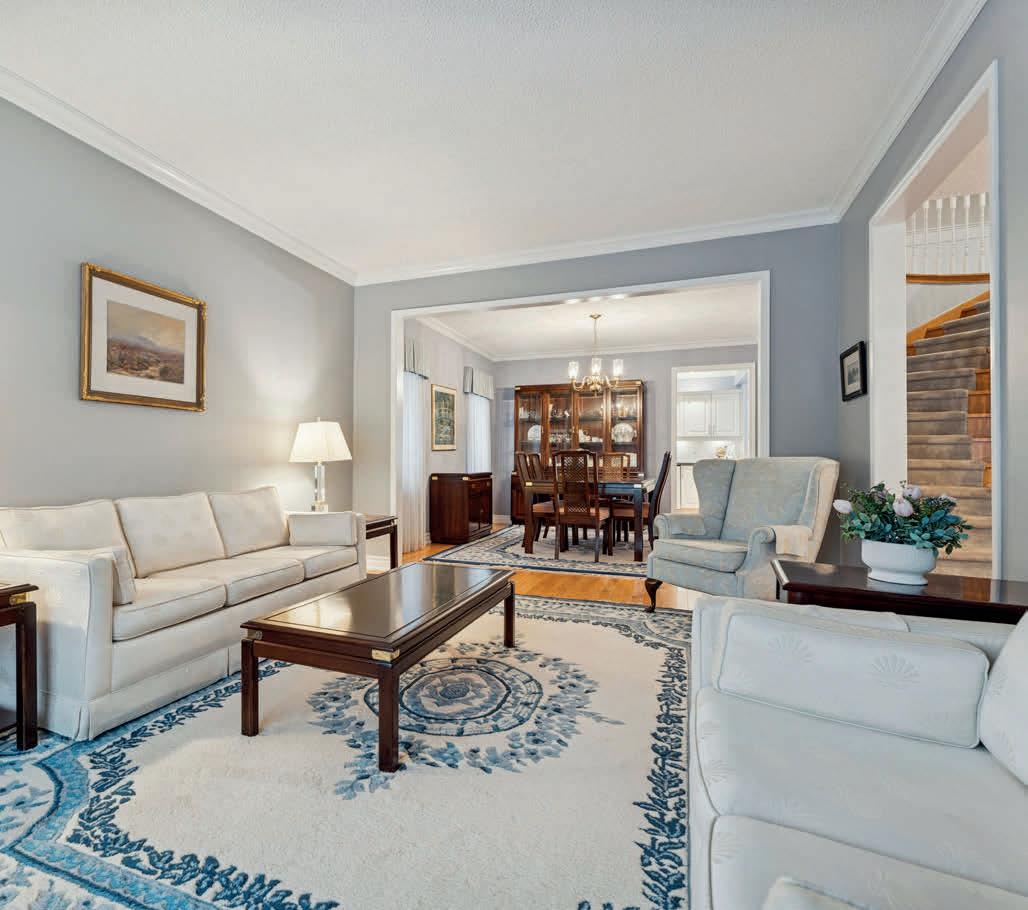
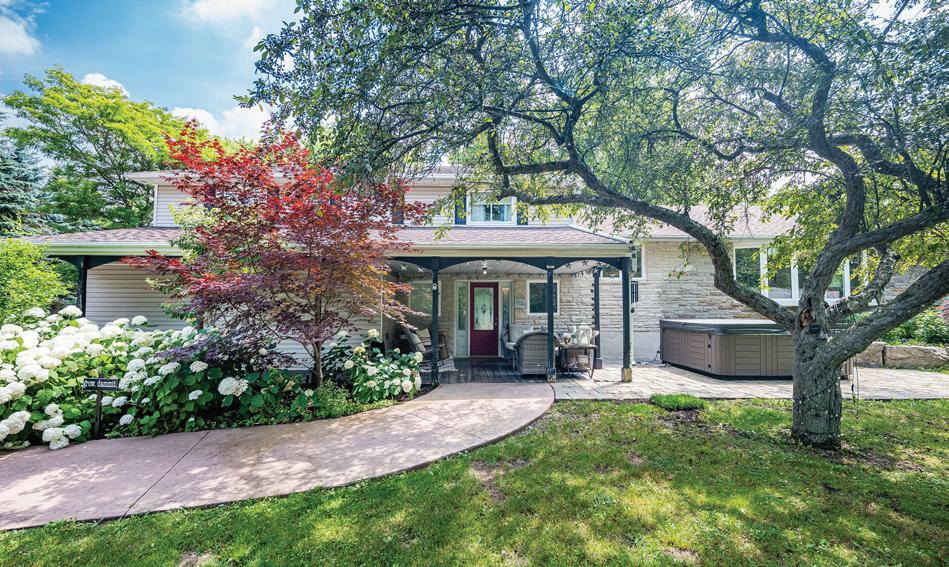
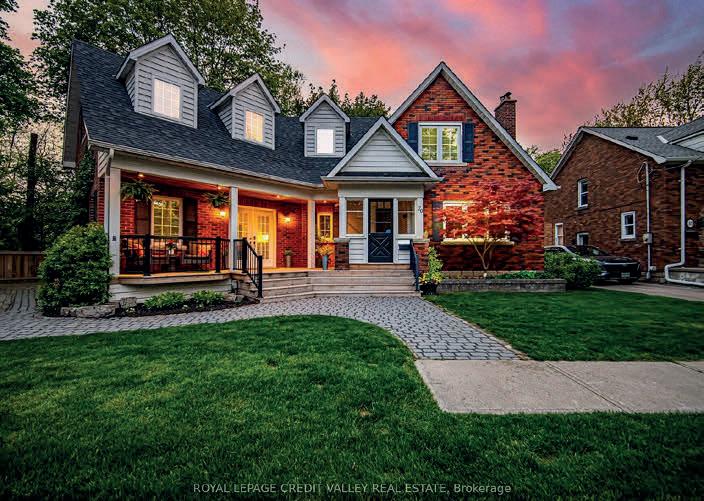
Artreva is a quite beautiful treed lined crescent yet still close to all amenities. Minutes to QEW, Go Train, Rec Center, Shopping, Walking Trails and top rated schools. This home offers 4 good sized bedrooms, 2 full baths, a stunning family room with gas fireplace and tons of storage. The backyard is the perfect place to entertain and cool off in your inground pool. The perennial gardens are a dream and easy to maintain with beautiful colour thru the season. There is a deck that spans the back of the house with sliding doors from both back bedrooms to just sit and relax to enjoy the birds and the gardens.
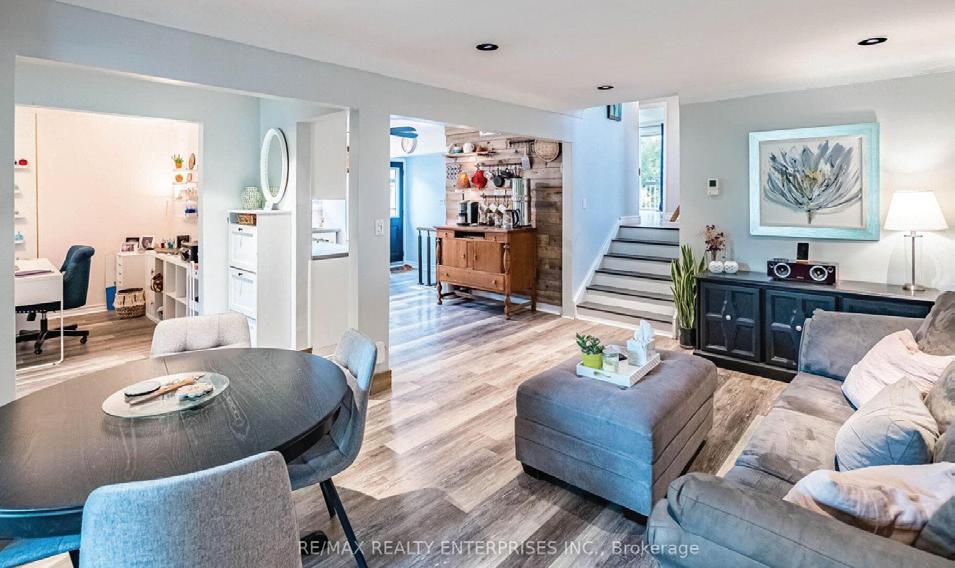
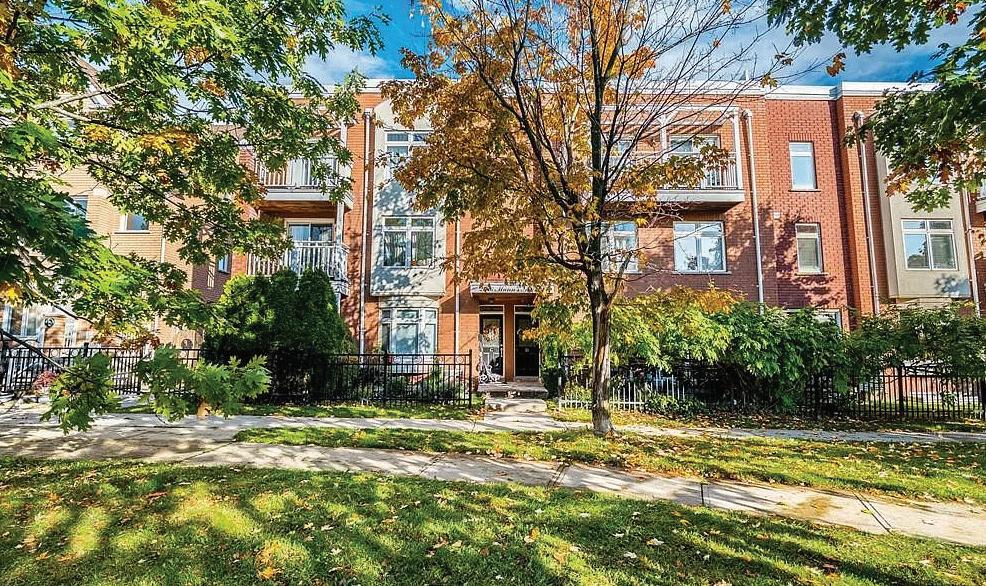
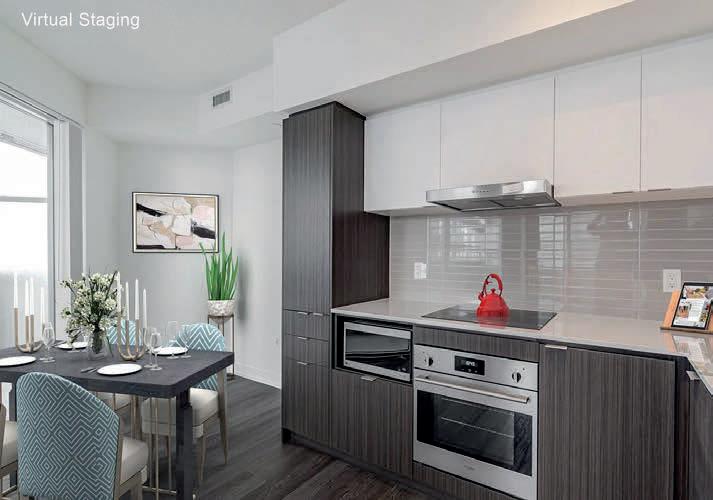
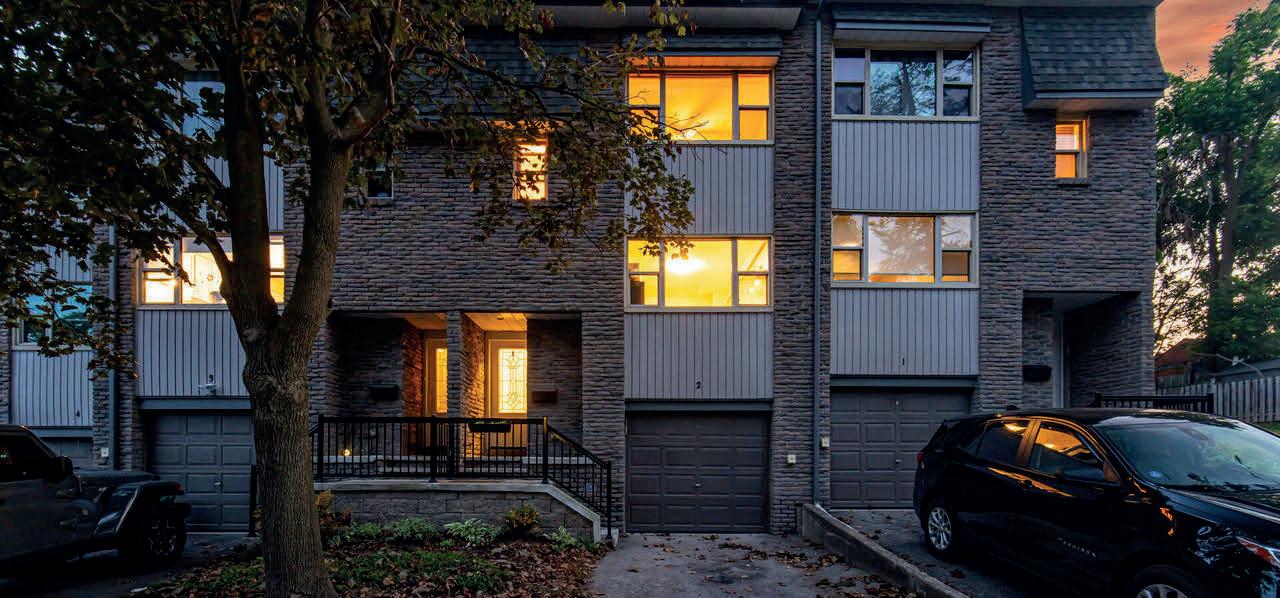
Welcome to this stunning townhome offering over 1200 sq ft of modern living space. Enjoy an abundance of natural light through large windows showcasing beautiful views of the creek and ravine. This home features two private balconies, plus a bonus rooftop terrace, perfect for relaxing or entertaining outdoors. Located in a highly walkable neighbourhood- steps to shops, restaurants, schools, the recreation center and scenic walking trails right at your doorstep. Commuting is a breeze with easy access to the Q.E.W, 407, 403 and the Go Train all just minutes away.


Discover your private oasis on approximately 1.5 acres of lush greenery. “Country in the City”. This spacious residence features 6 bedrooms, 4 bathrooms, open concept living spaces with soaring cathedral ceilings and exposed wood beams. A versatile layout, move in ready or prime for building your dream home on this rare over sized lot. Sparkling in-ground heated pool, unique barn equipped with a loft, bathroom, bar & walk out to pool. Also featuring charming gazebo, in-ground trampoline and cozy fire pit.

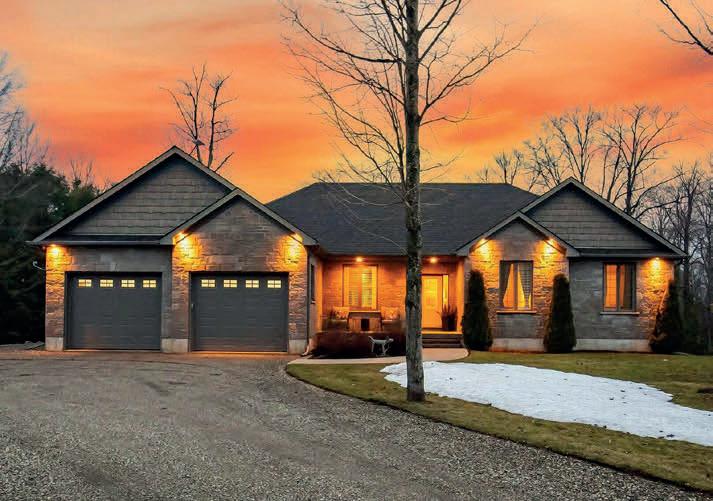
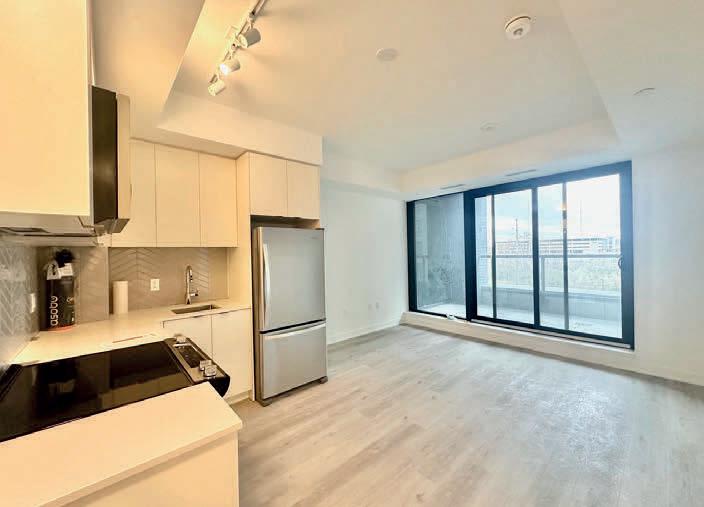
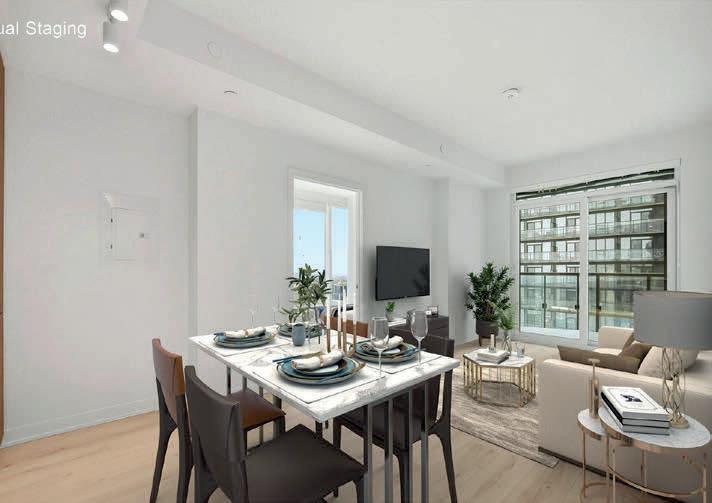
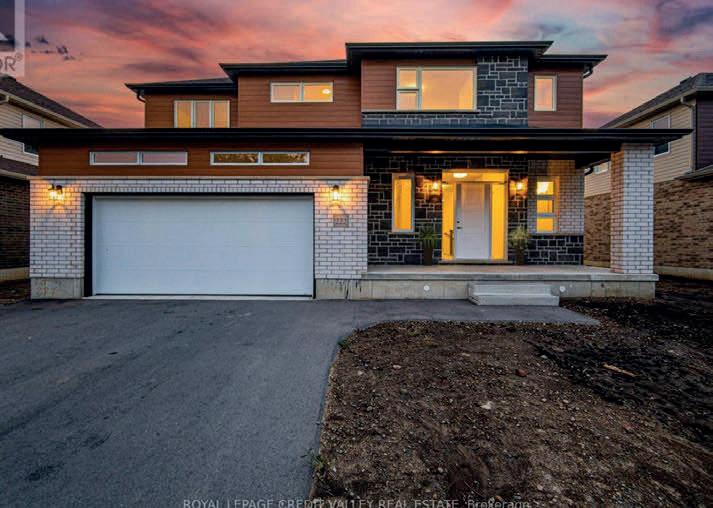
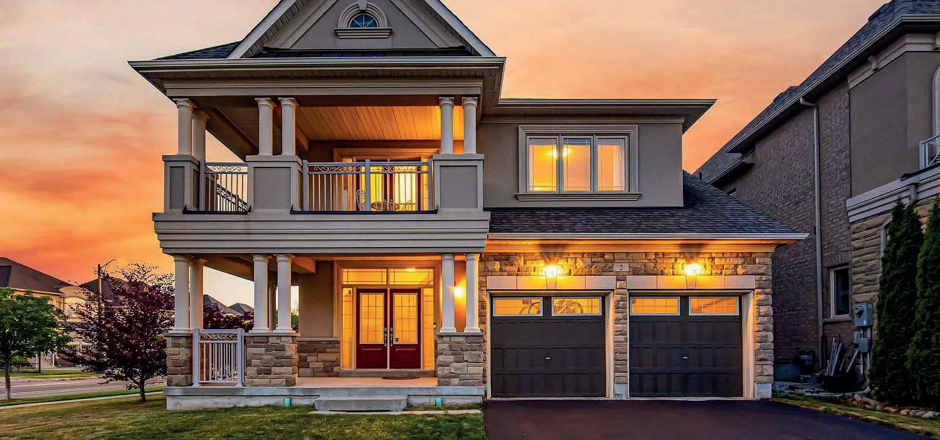
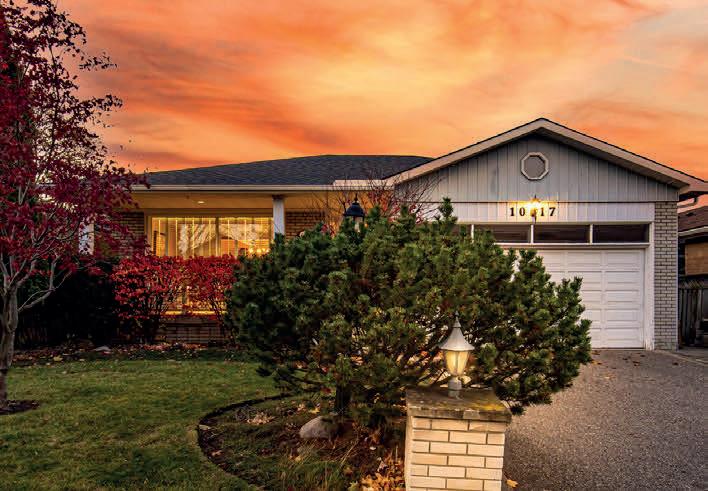
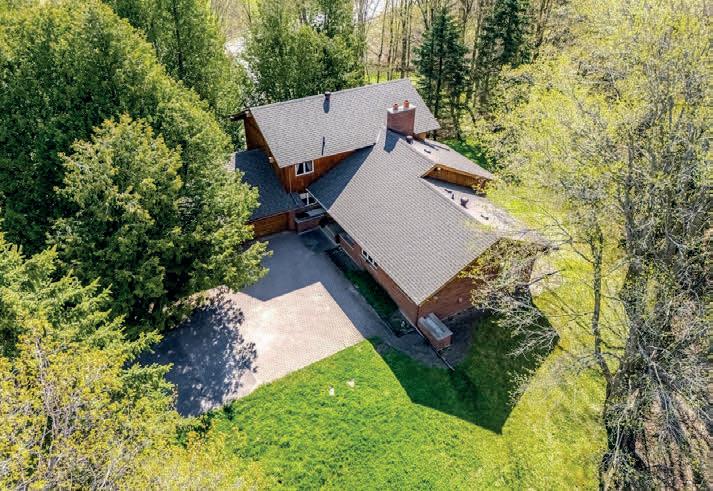
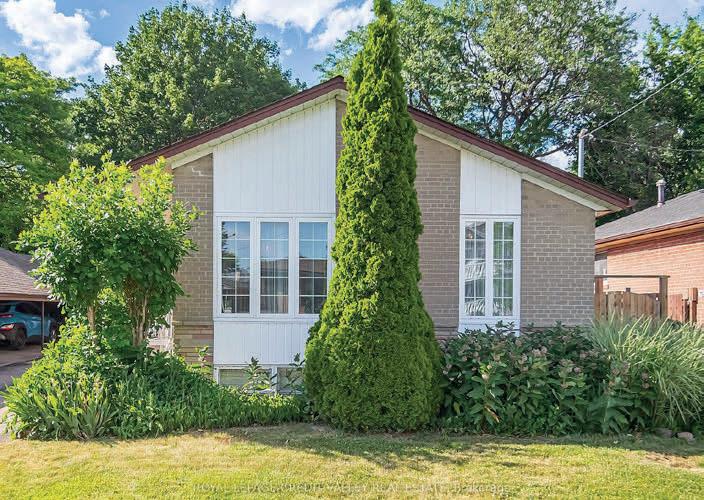







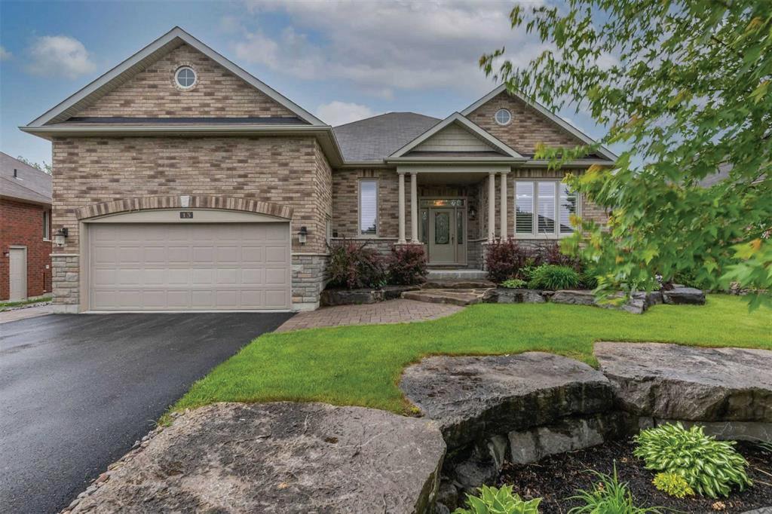
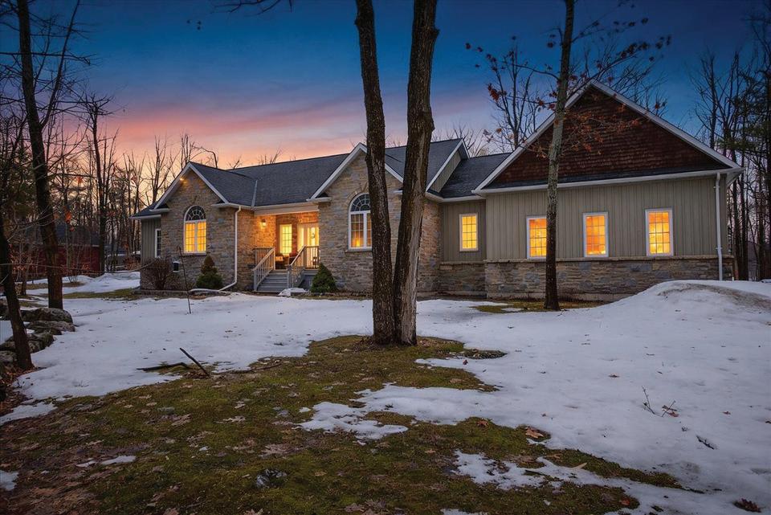
Experience small town living while remaining close enough to major urban centers. Port 32 in Bobcaygeon and Granite Ridge in Buckhorn provide an upscale lifestyle without compromise! Contact Kelli for more information or your private viewing.

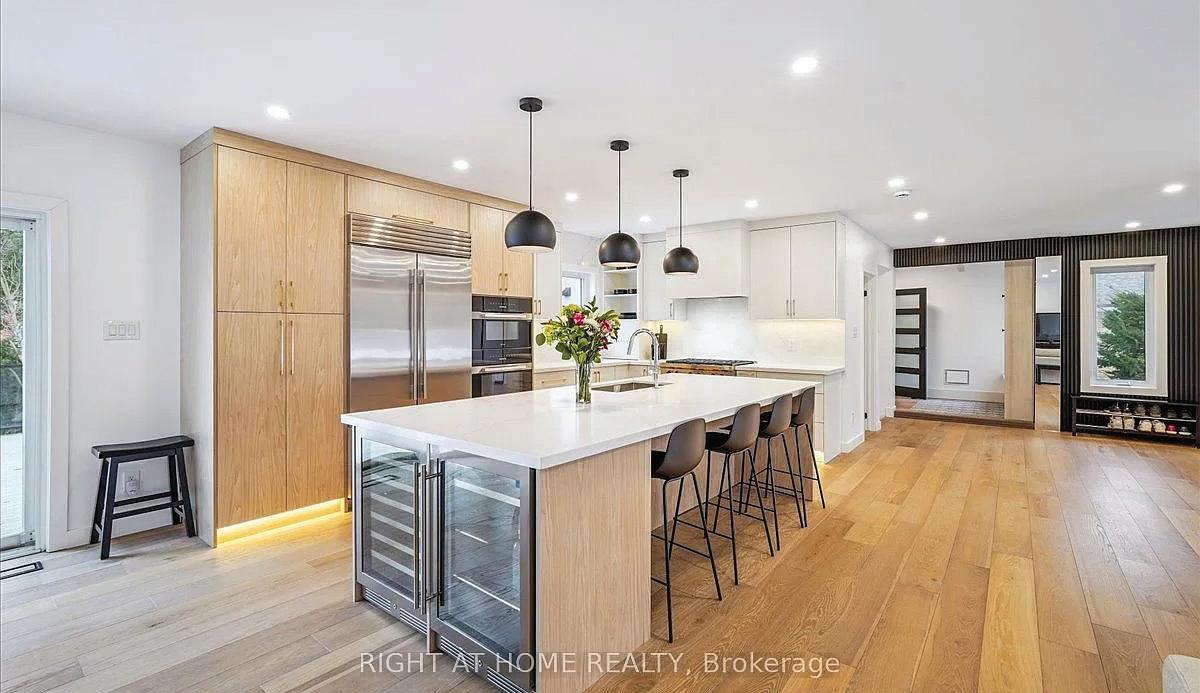
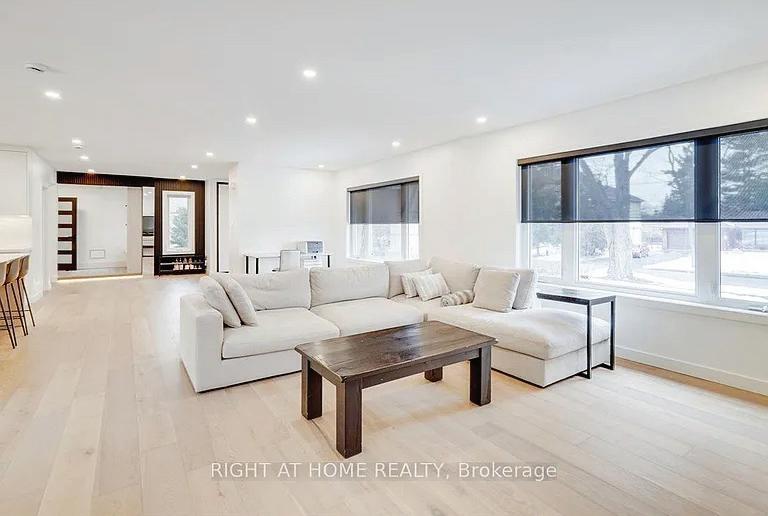
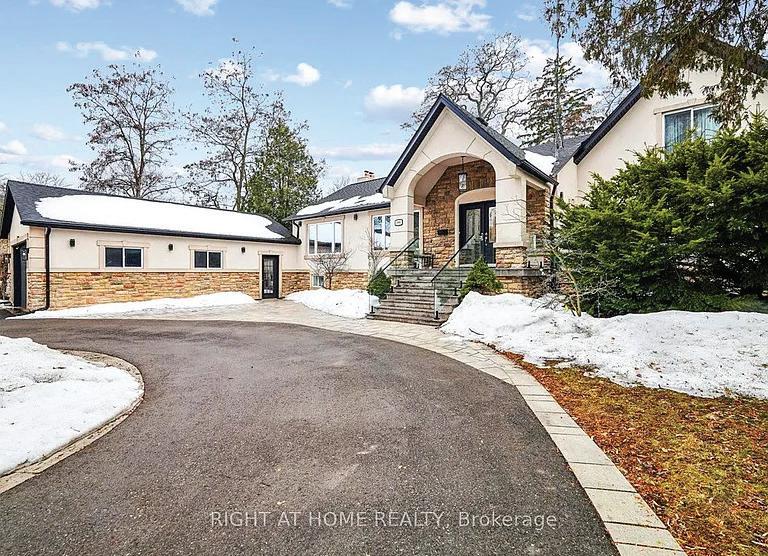
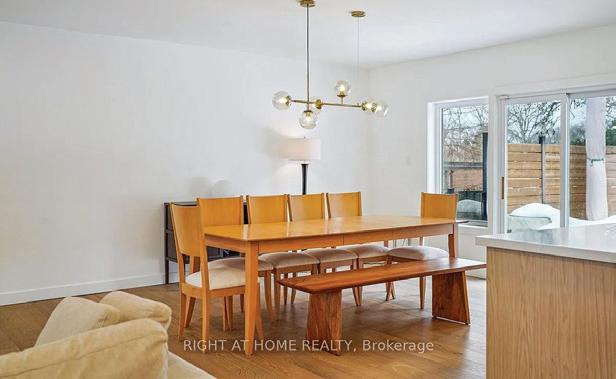
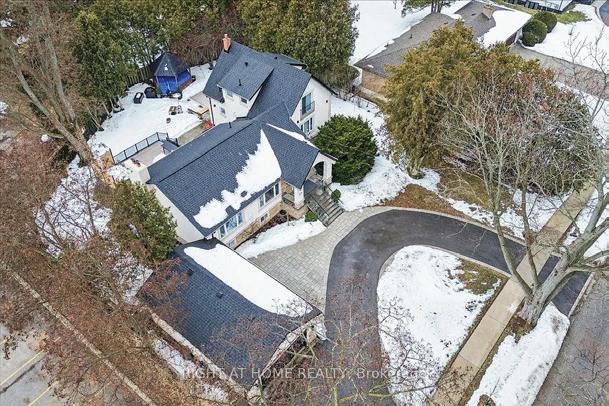
OFFERED AT: $2,498,000 Exquisite fully renovated executive residence in the prestigious Sheridan community, surrounded by multi-milliondollar estates. Meticulously reimagined, this remarkable stone & stucco home showcases a redesigned open-concept main floor creating a bright, seamless flow for modern living. Offering over 3,000 sq. ft. of finished living space, the home features 4+2 spacious bedrooms, including the current den which is accounted for in the bedroom count and can easily serve as a fourth bedroom or private office, along with five impeccably updated bathrooms. The main floor primary suite offers a private five-piece bath, picture-frame moulding feature wall, and conveniently located laundry nearby. A motion-lit staircase leads to two upper bedrooms, each with its own ensuite, one featuring luxurious heated floors. At the heart of the home is a bright chef-inspired kitchen with brand new high-end appliances (2025), quartz countertops, an oversized island, sleek custom cabinetry, and under-mount lighting. Custom remote blinds on the oversized living room windows allow effortless control of privacy and ambiance.


•
• Stunning lake views from nearly every room
• Wraparound deck with landscaped pathways to shoreline
• Spa-like primary suite with soaker tub and steam shower
• Sauna, library, home office, and two fireplaces
• Detached garage with private loft apartment
• Direct access to clean, deep water and recreation