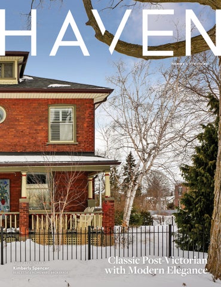
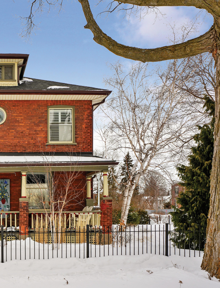
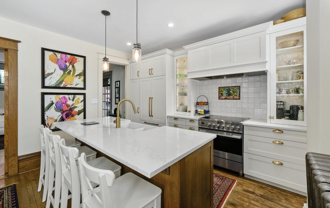
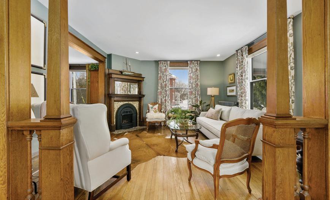
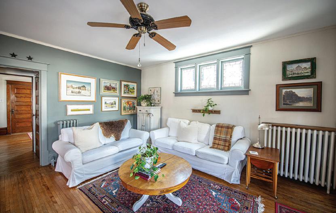
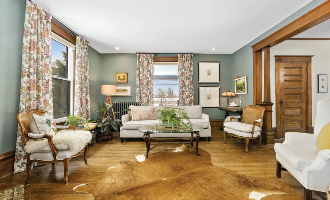
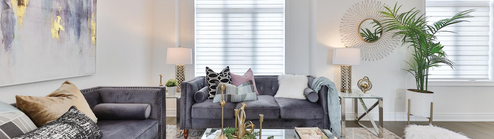
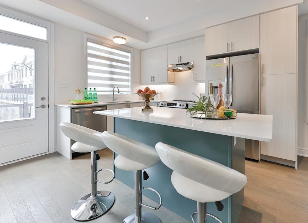
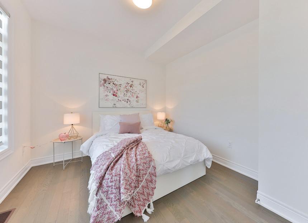
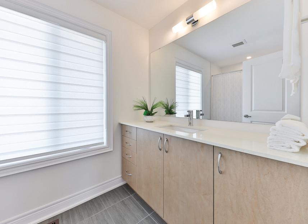
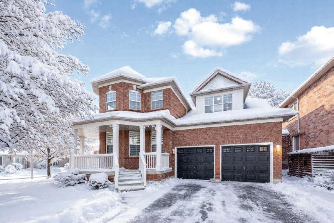
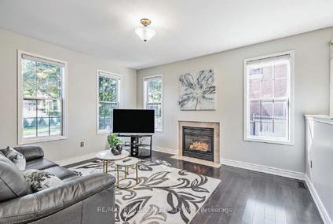
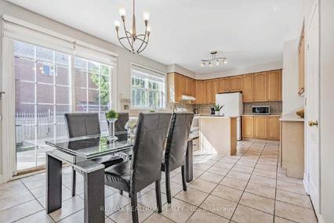
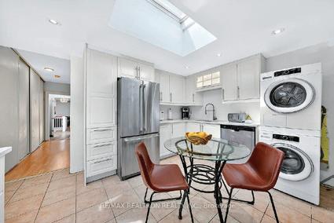
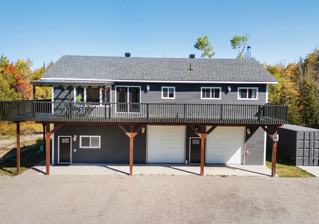
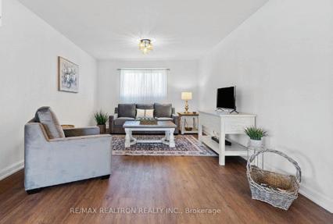
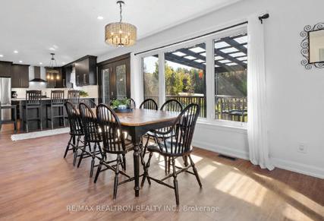
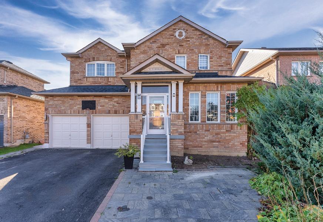
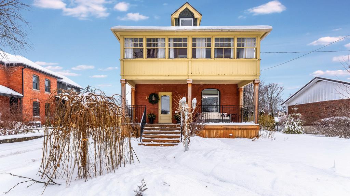
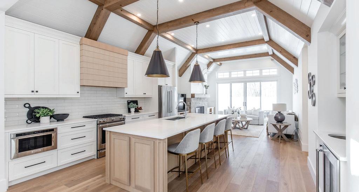
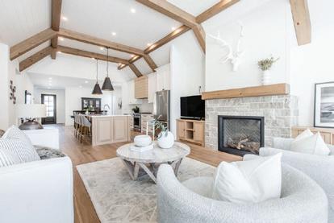
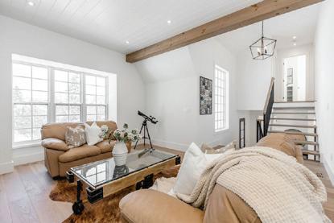
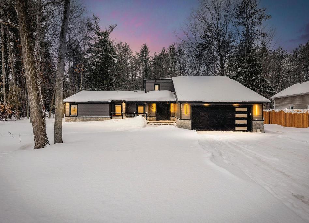
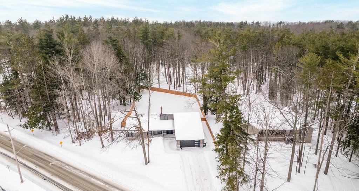
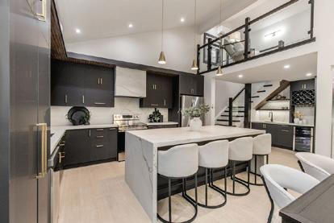
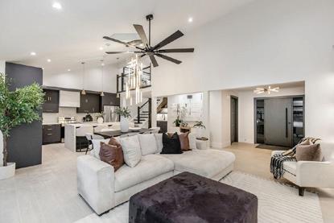
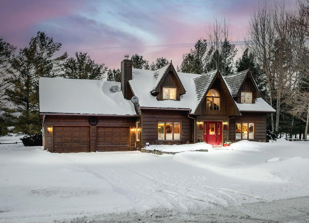
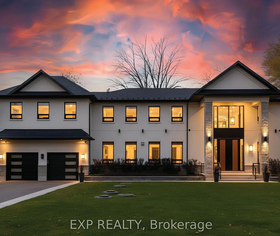
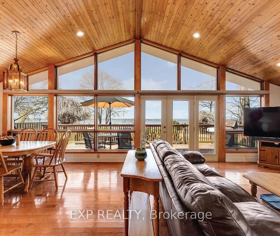
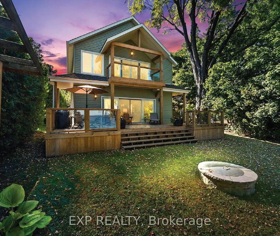
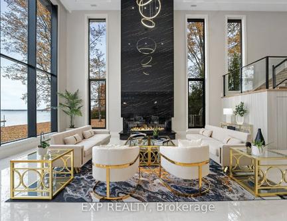
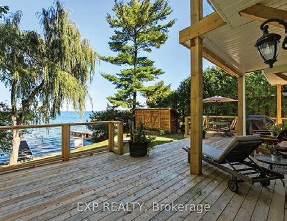
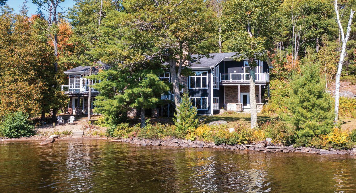
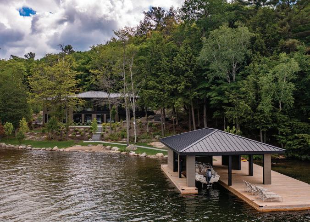
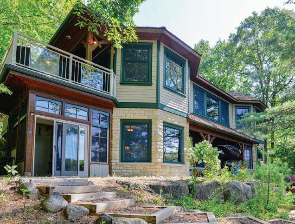
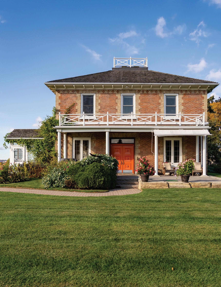
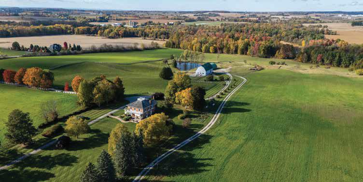
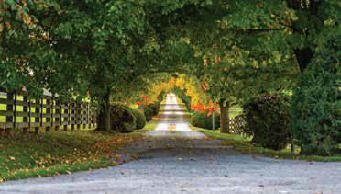
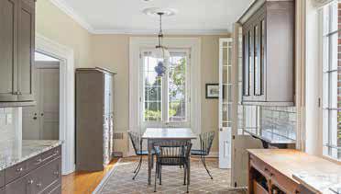
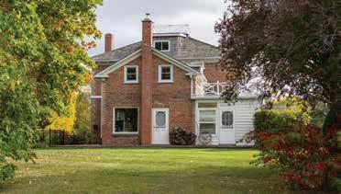
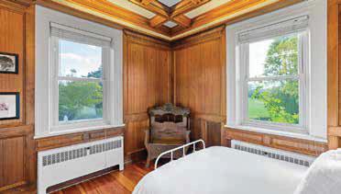
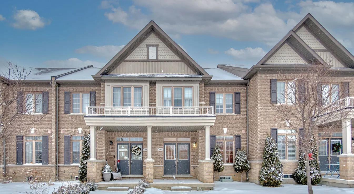
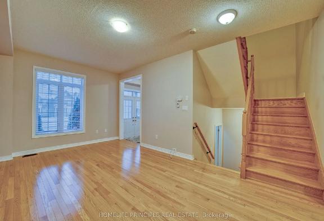
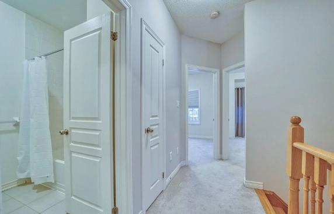
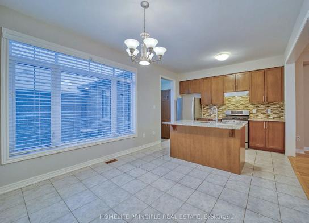
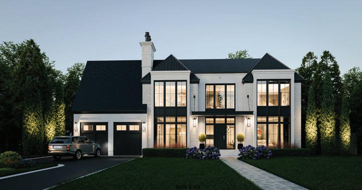
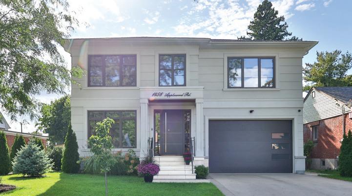
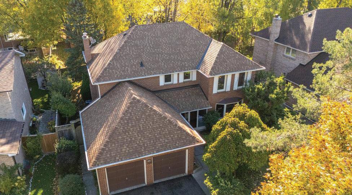
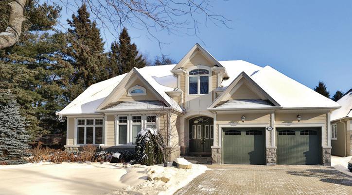
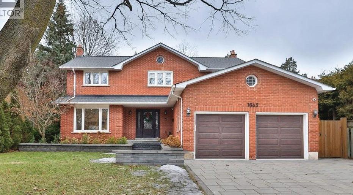
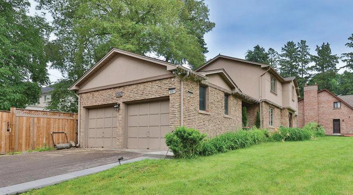
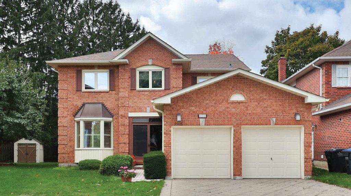
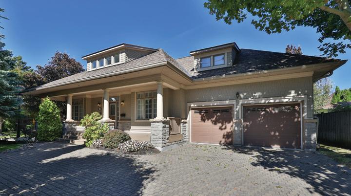
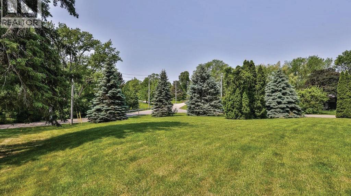
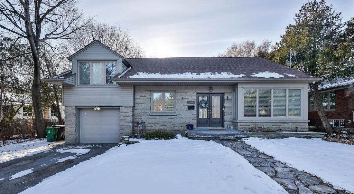
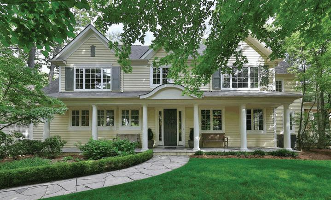
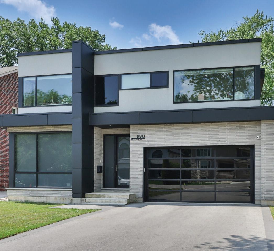
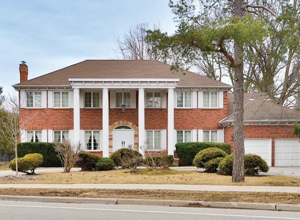
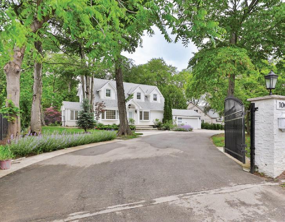
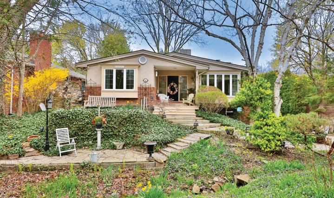
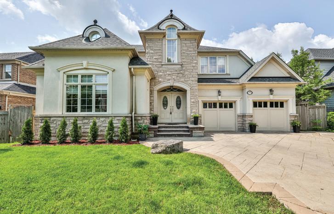
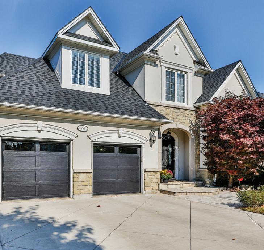
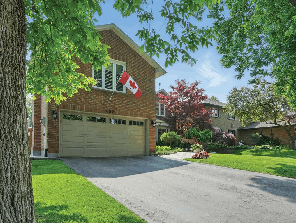
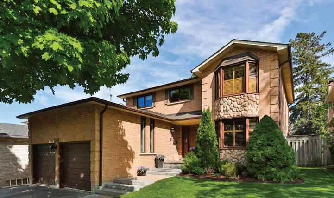
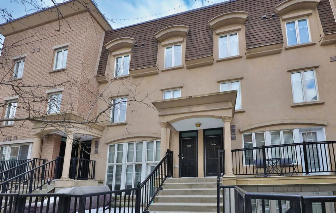
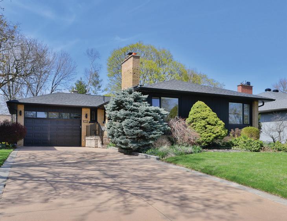
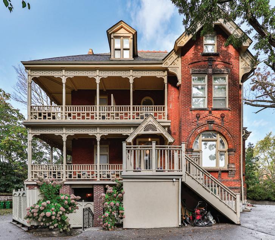
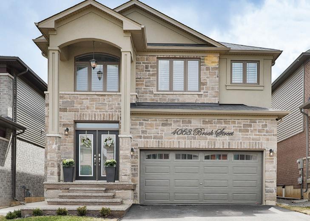
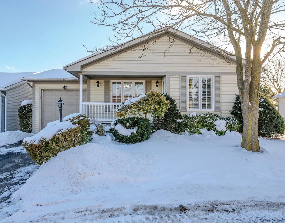
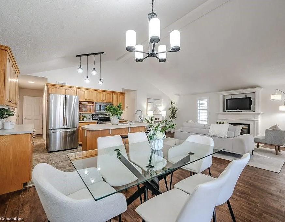
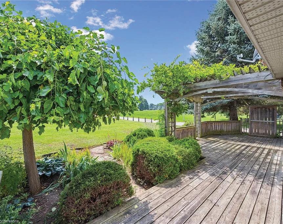
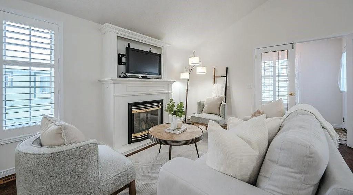
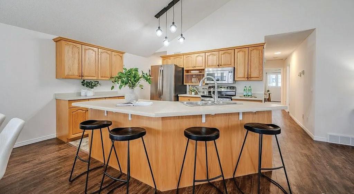
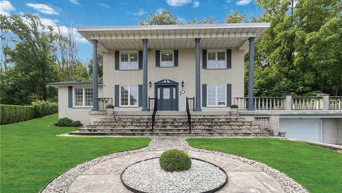
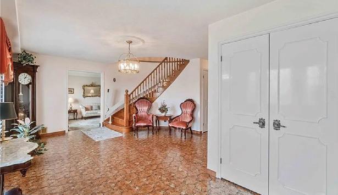
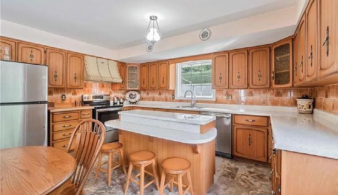
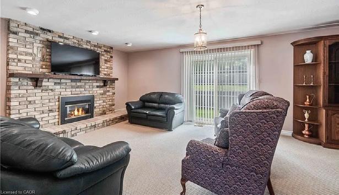
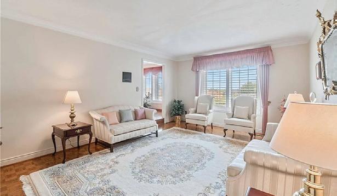
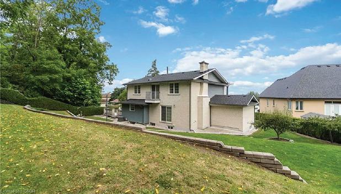
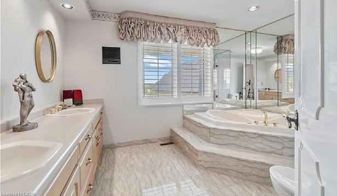
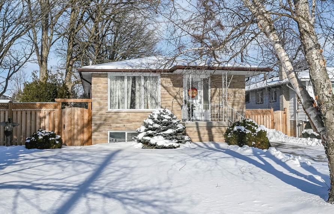
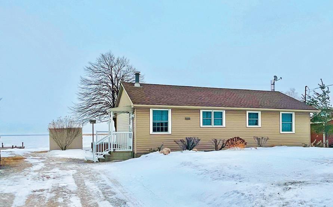
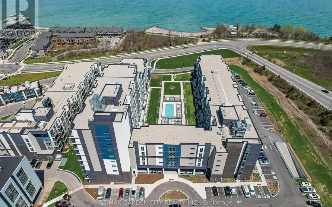
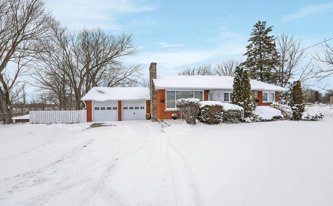
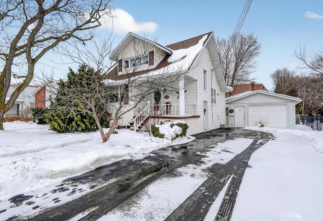
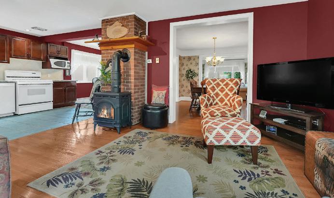
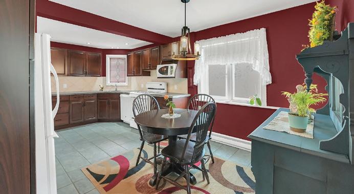
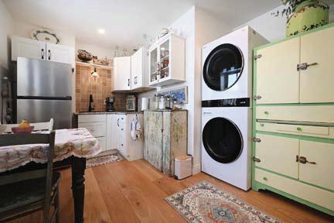
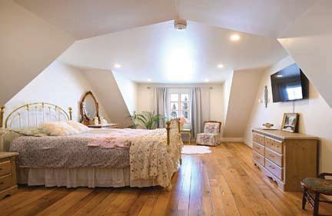
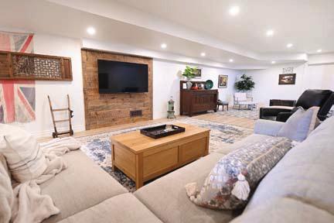
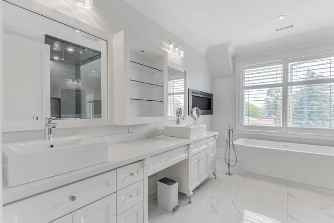
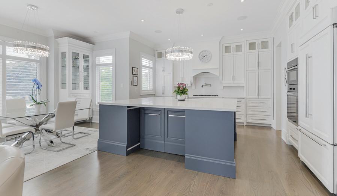
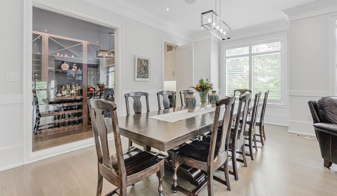
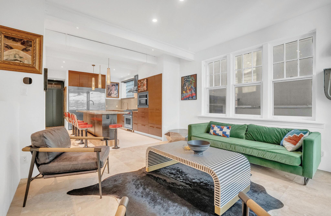
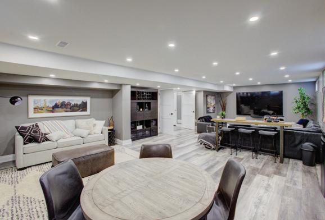
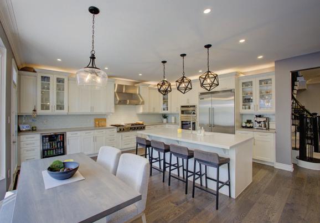
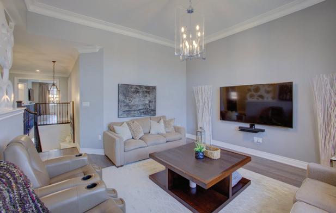
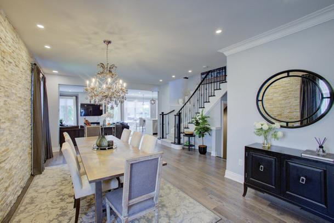
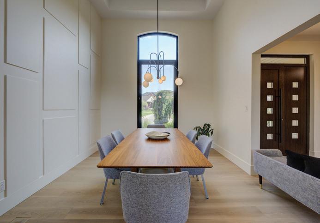
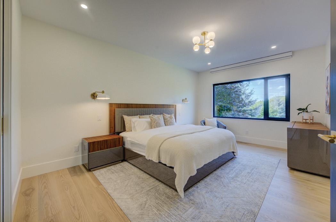
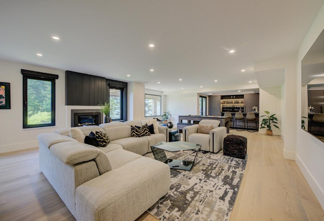
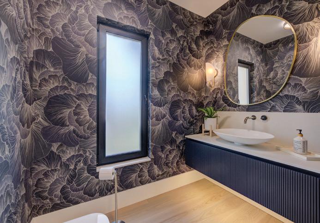
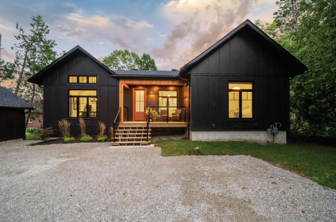
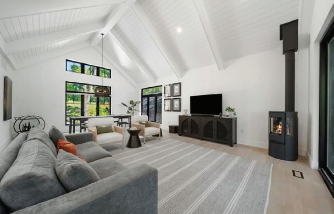
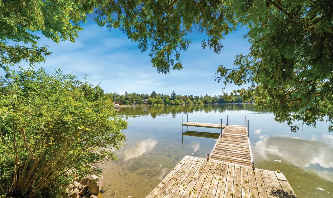
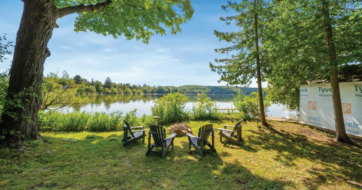
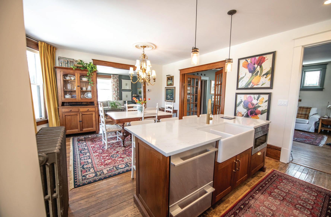
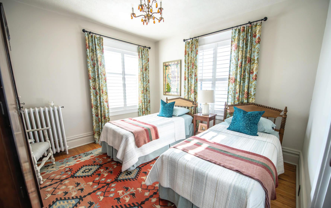
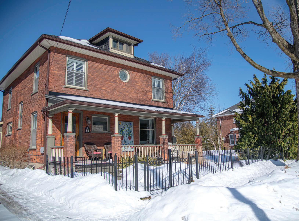
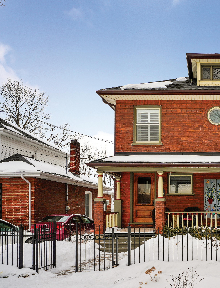
This distinguished Post-Victorian brick foursquare residence seamlessly blends classic architectural symmetry with modern functionality. Its timeless facade showcases clean lines, generous proportions, and a welcoming front elevation inspired by late-19th- and early-20th-century design, complete with a covered front verandah fitted with sun shades—perfect for long, lazy summer evenings. At the heart of this thoughtfully restored home, a professionally designed custom kitchen reflects refined craftsmanship and premium finishes. Featuring primarily Fisher & Paykel appliances, a statement farmhouse sink, and elegant brass fixtures, the space balances warmth with subtle historic character. A fully integrated refrigerator delivers a seamless, furniture-quality aesthetic, while a below-counter built-in microwave preserves clean, uninterrupted sight lines. Thoughtful storage solutions and quality materials make the kitchen both highly functional and visually cohesive. The upper level offers four well-proportioned bedrooms, while the main floor features defined living and dining areas with high ceilings that echo traditional four-square organization while comfortably supporting modern lifestyles. Large windows throughout invite abundant natural light and create a strong connection to the outdoors.
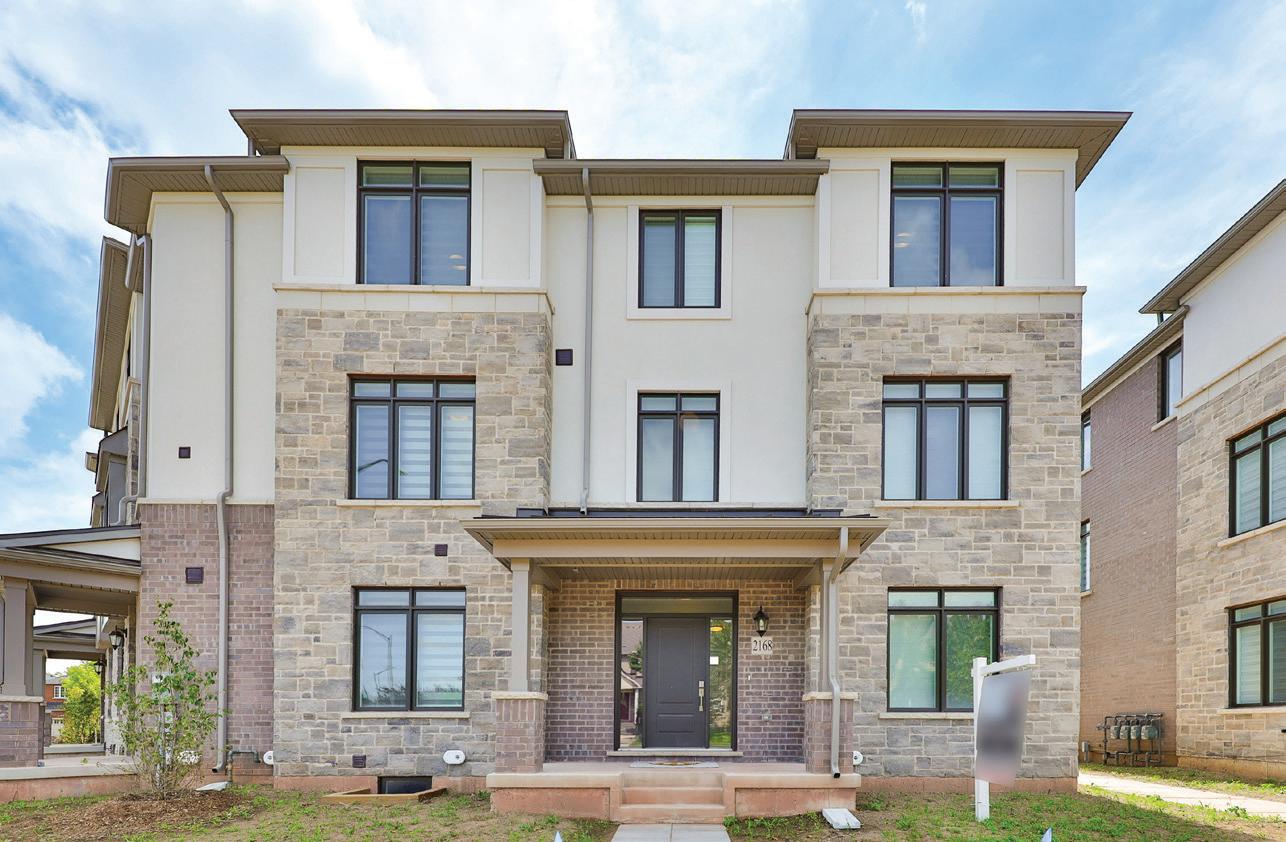
STUNNING TOWNHOME
2168 POSTMASTER DRIVE, OAKVILLE, ON L6M 2Z4
5 BEDS | 4 BATHS | $1,469,900
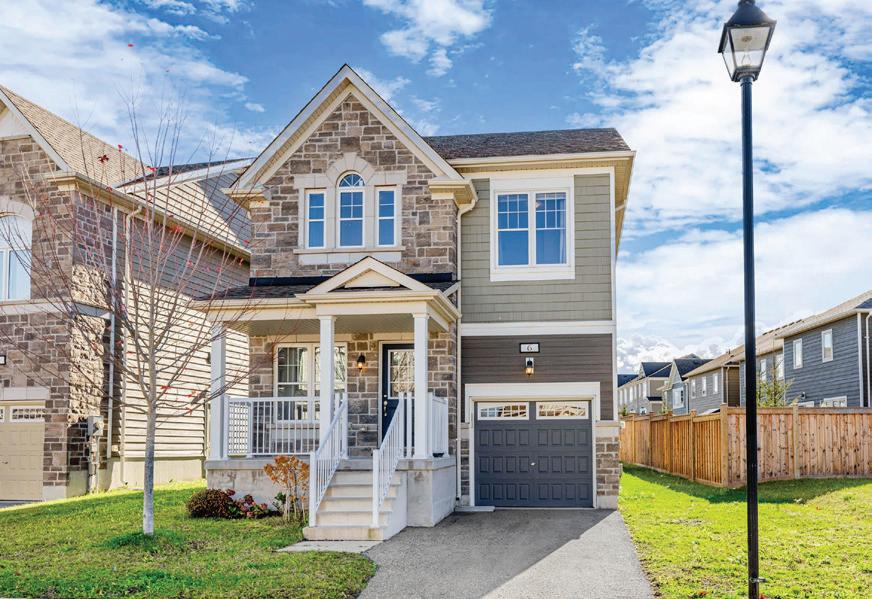
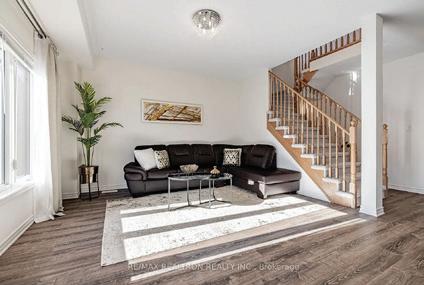
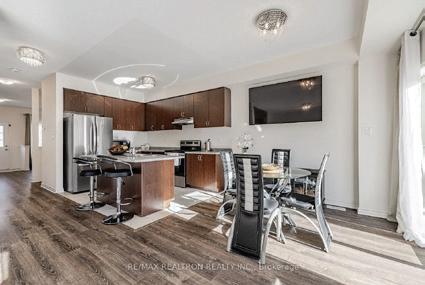
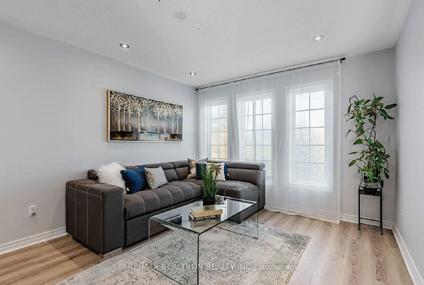
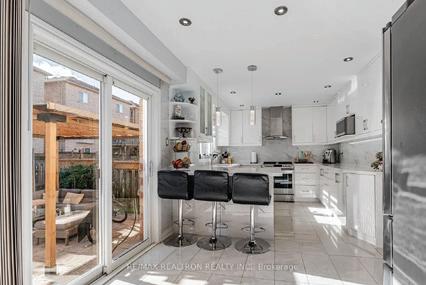
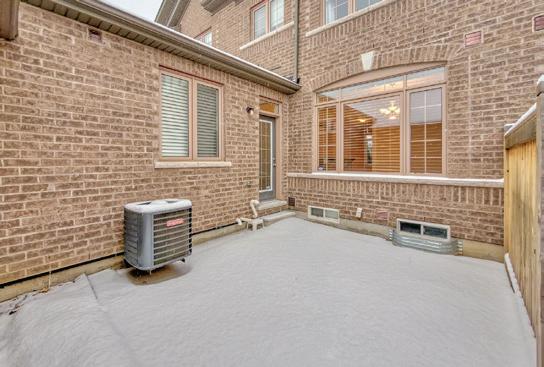
This stunning end-unit executive townhome offers the perfect blend of luxury, convenience, and coastal charm. This Stunning End Unit Townhome Is A Must See!! The open-concept second floor features gleaming hardwood floors, a modern kitchen that is a chefs dream with high-end appliances, granite countertops, and a center island. You’ll also find an additional bedroom and a laundry room with built-in shelving. Step outside to the spacious balcony perfect for lounging, dining, and BBQing with family and friends. The ground floor includes a bright bedroom, a welcoming living room with direct access to a private patio, a full 3-piece bathroom, ample storage, and convenient interior access to the garage. The upper level showcases a serene primary suite complete with walk-in closets and a spa-inspired 5-piece ensuite featuring a deep soaker Jacuzzi tub. Two additional generously-sized bedrooms and a well-appointed 4-piece main bath complete this level. This home provides ample space for both residents and guests. Enjoy maintenance-free living with services including garbage collection, garden maintenance, and Lawn Sprinkler system. All this while being located in the heart of Bronte just five min. away from vibrant dining, boutique shopping, grocery stores, Oakville Trafalgar Memorial Hospital and the scenic Grandand West Oak Trails. This is more than just a home its a lifestyle. The Basement is unfinished with rough in washer/dryer and bathroom, easily can be finished with separate entrance.
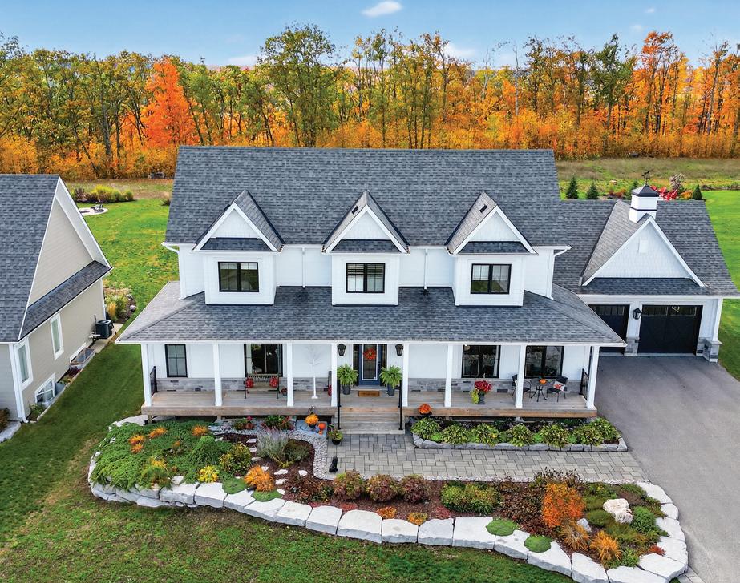
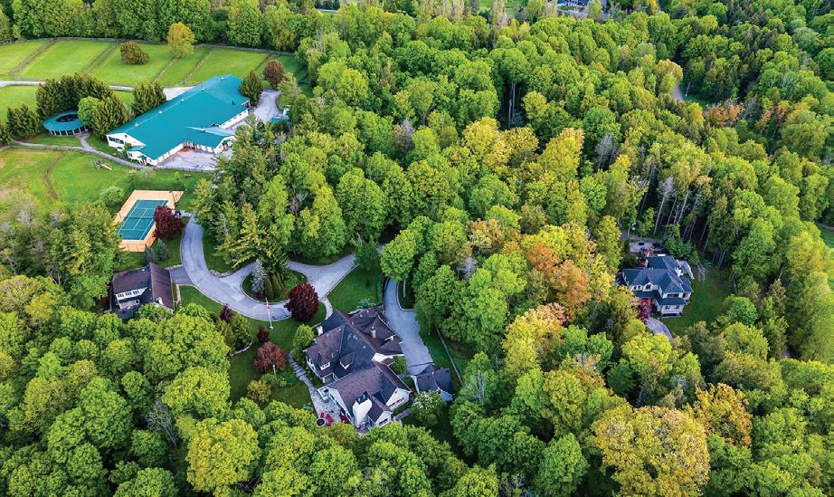
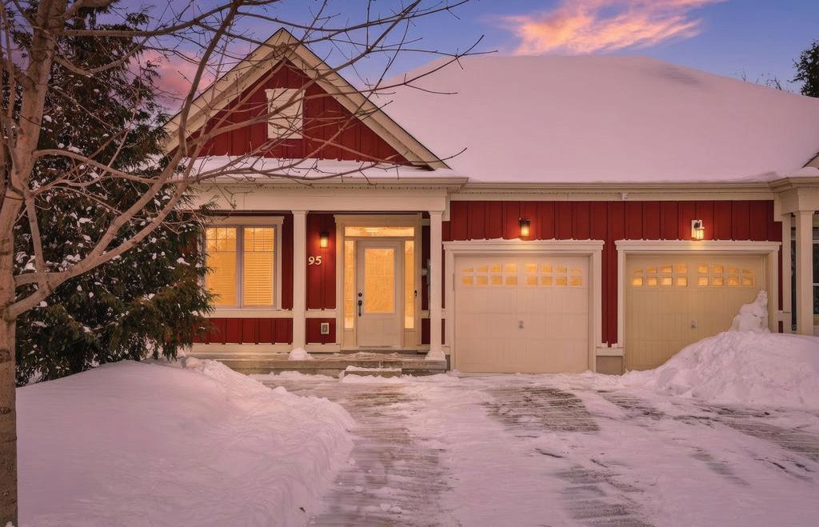
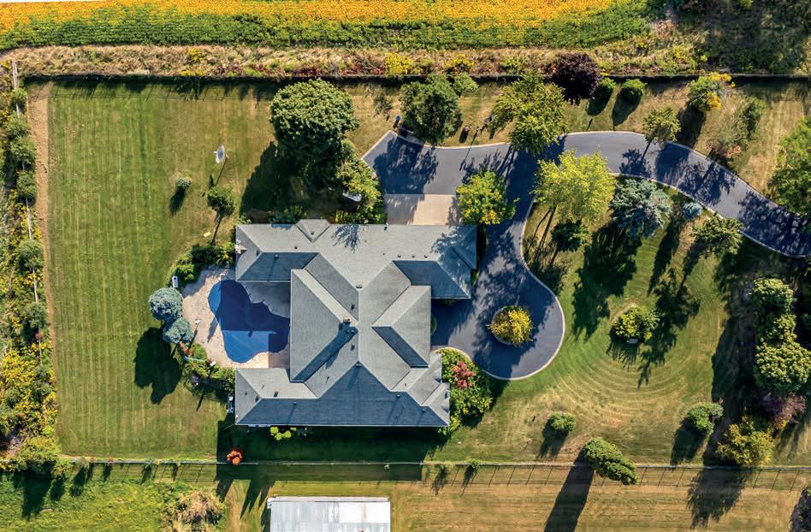
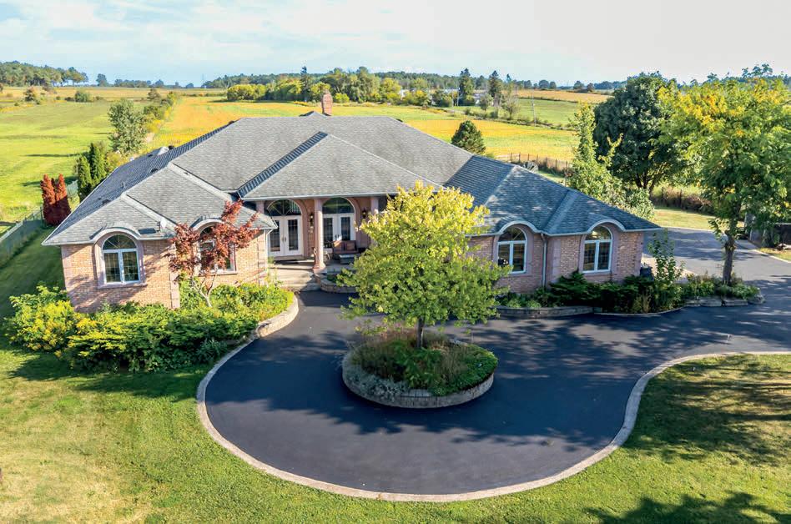
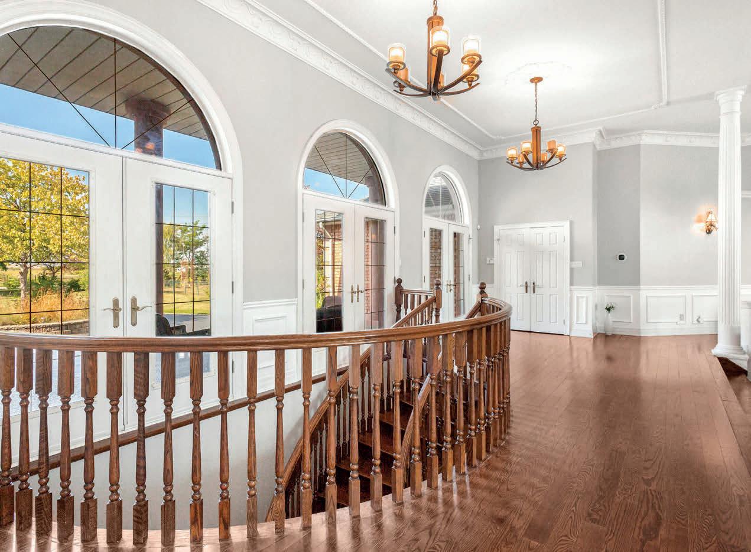
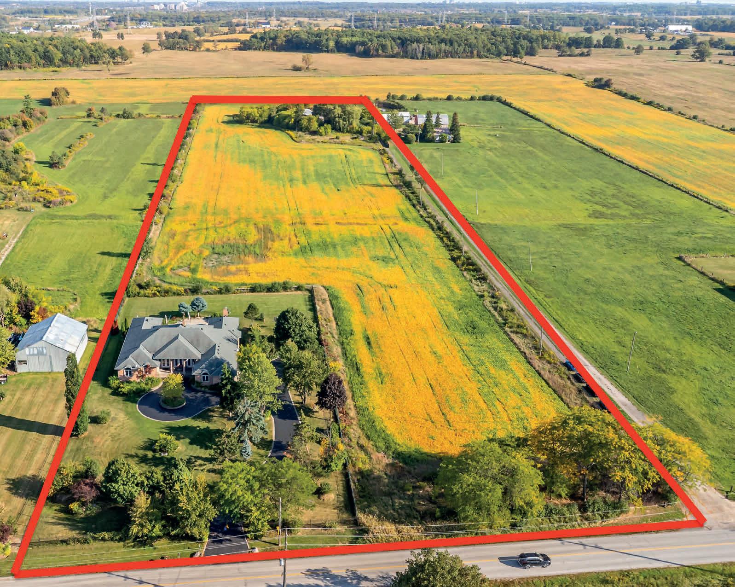
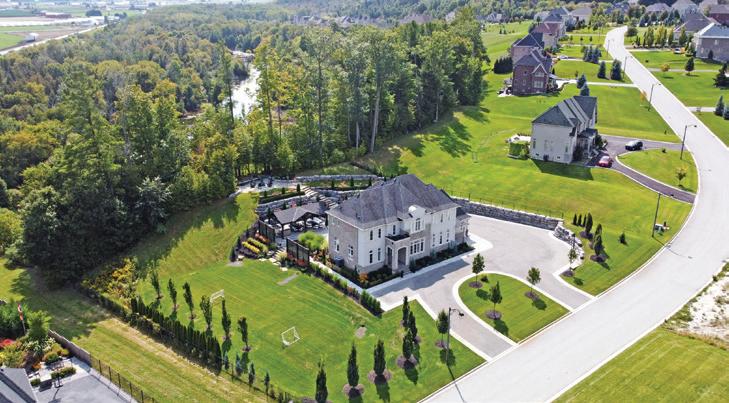
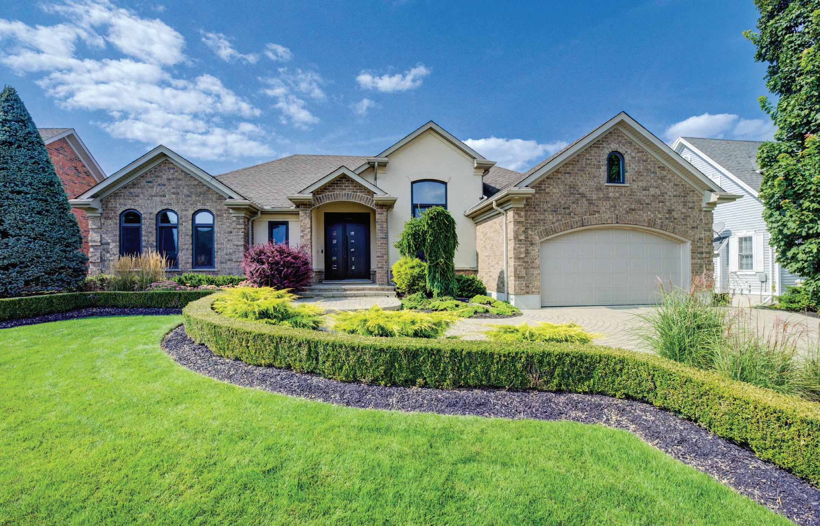
Set on a beautifully landscaped half-acre lot, this executive home offers the perfect blend of elegance, comfort, and functionality in a serene natural setting. The inviting covered porch and impressive glass entryway create an immediate sense of welcome. Inside, an open-concept layout connects the great room—with its soaring cathedral ceilings and stone fireplace—to the stylish chef’s kitchen featuring granite countertops, a large island, and walkout to a deck and pergola. The main-floor primary suite serves as a private retreat with a spa-inspired ensuite and custom walk-in closet. Upstairs, two bright bedrooms share a luxurious 5-piece bath, while the finished basement extends the living space with a rec room, gas fireplace, media area, and exercise zone. Residents enjoy scenic trails, year-round recreation, and exclusive Braestone Farms community events. A rare combination of refined luxury and relaxed, nature-infused living.
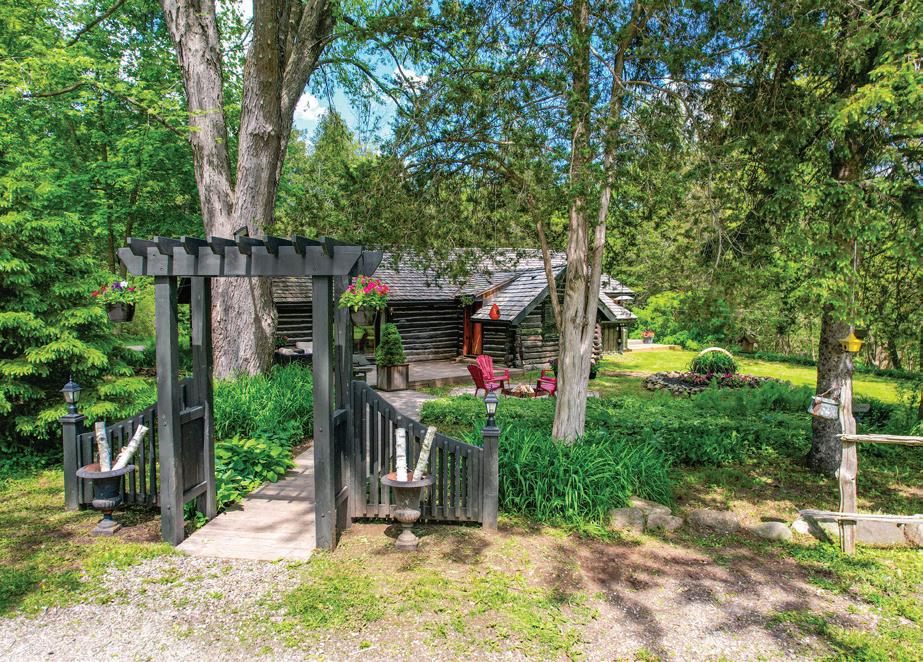
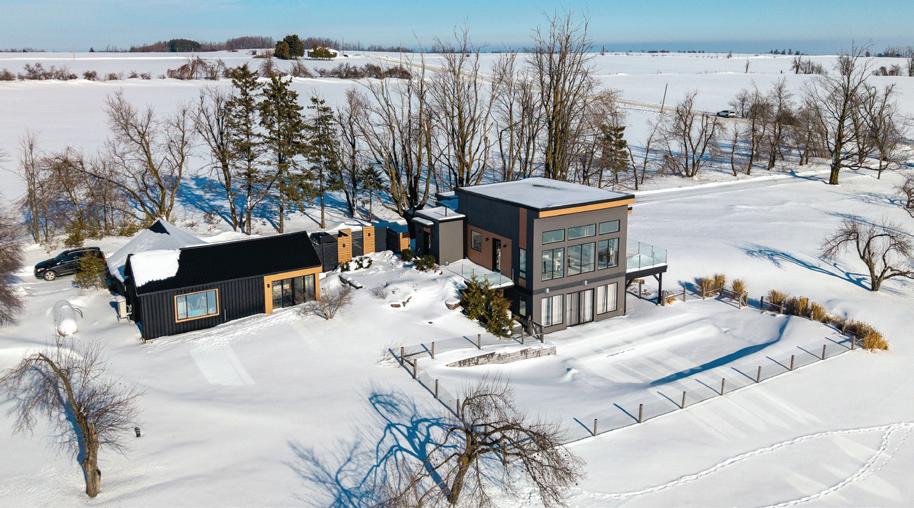
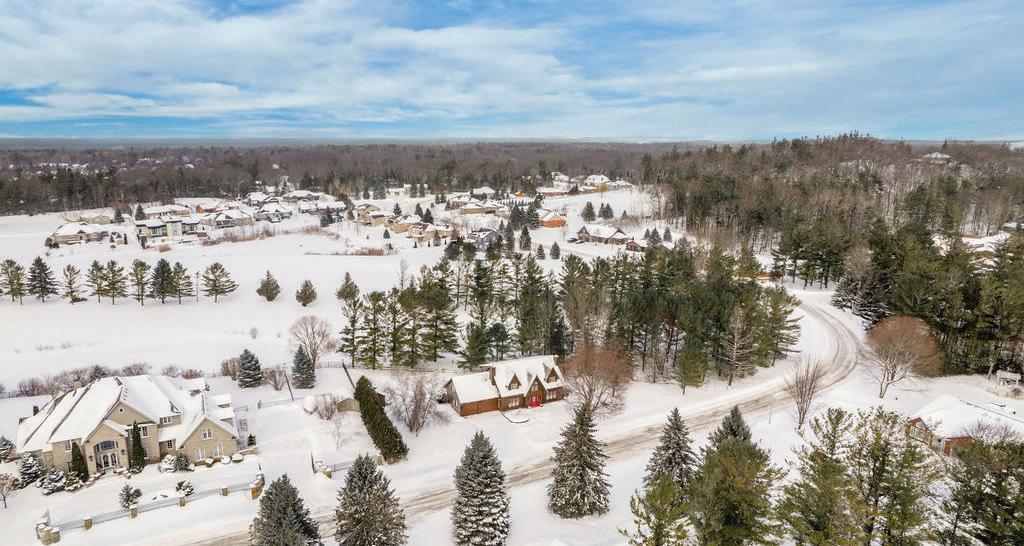
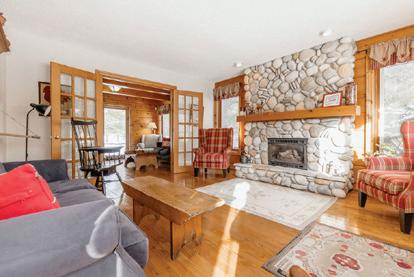
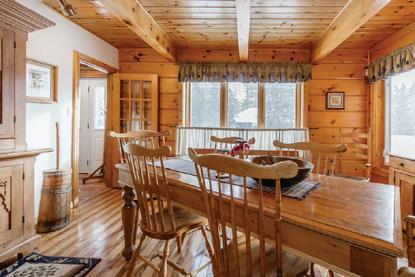
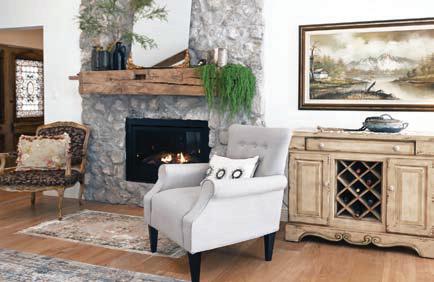
Experience the charm of Caledon in this beautifully restored log home—once a ski lodge, now a timeless 2.78-acre retreat. Featuring nearly 2,500 sq. ft. living space of rustic elegance, it offers soaring beams, a dramatic stone fireplace, and serene pond views. Enjoy a perfect blend of heritage and modern comfort, just minutes from town yet surrounded by nature’s peace. A rare, cinematic escape where every season feels magical.
Offered as a private, off-market opportunity. This property is not listed on MLS— please contact the listing agent directly for details and private showings.
OFFERED AT $1,169,000 | 2-STOREY DETACHED 3 BEDS | 2.5 BATHS |1,883 SQ FT UNFINISHED BASEMENT | FULLY FENCED YARD
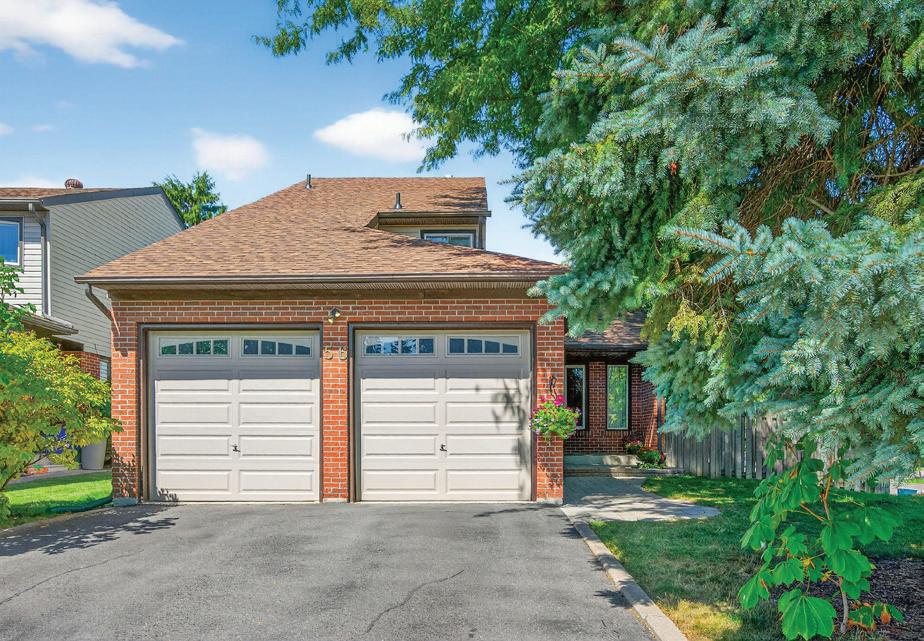
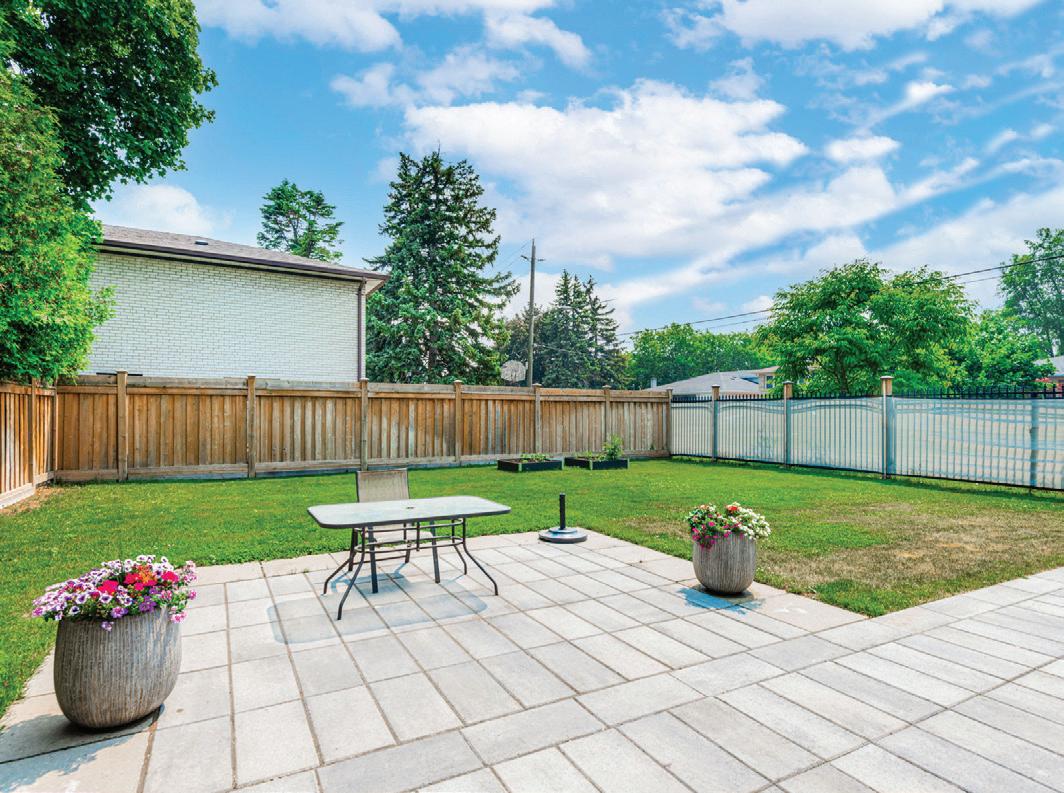
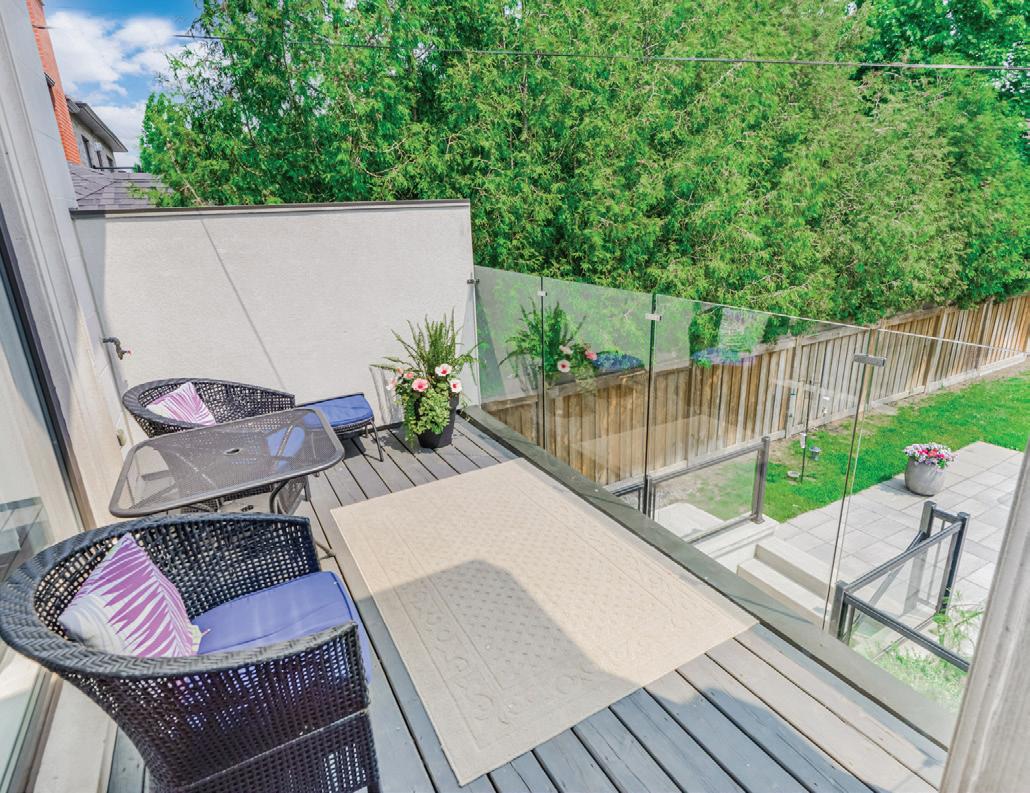
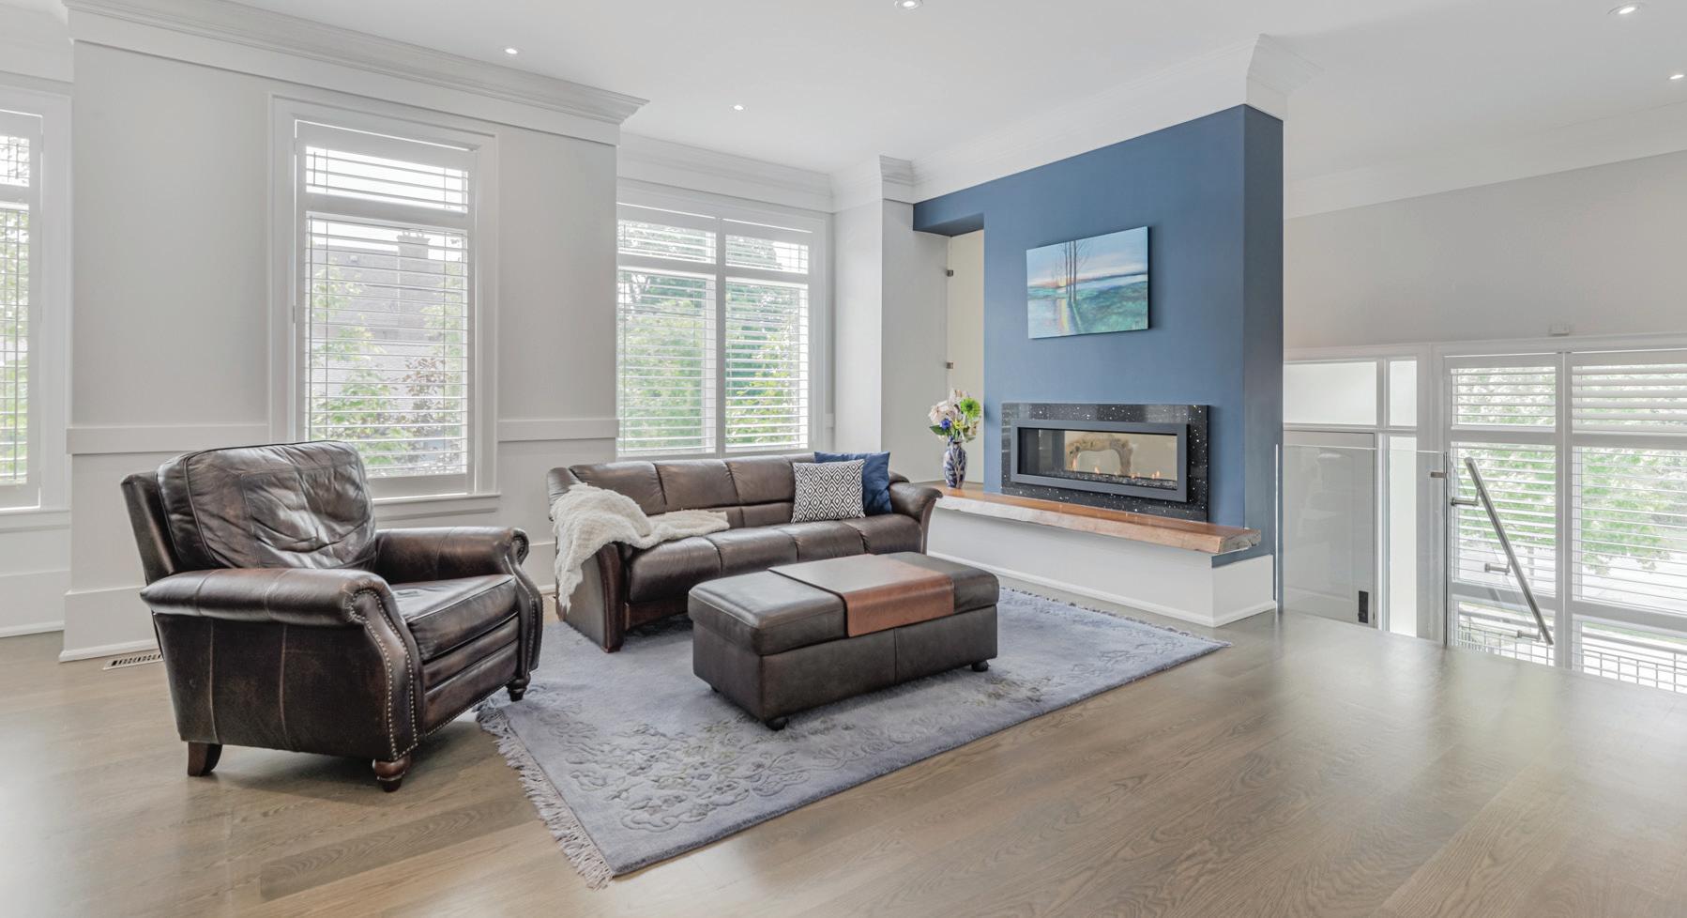
Welcome to this spacious 1,883 sq. ft. 3-bedroom, 2.5-bath family home, ideally situated on a 58.27’ x 112.27’ lot in the heart of desirable Thornhill. Tucked away on a quiet, exclusive, tree-lined street, this home offers a large deck and a fully fenced backyard— perfect for shaded outdoor living and entertaining. The unfinished basement awaits your personal touch. Enjoy a prime location just steps to parks, transit, top-rated schools, shopping, the library, community centre, and quick access to Hwy 404. This is an exclusive, off-MLS opportunity.
Offered as a private, off-market opportunity. This property is not listed on MLS— please contact the listing agent directly for details and private showings.
5J8
16590 HURONTARIO STREET, CALEDON, ON, L7K 1W3
56 KINGS COLLEGE ROAD, THORNHILL, ON, L3T
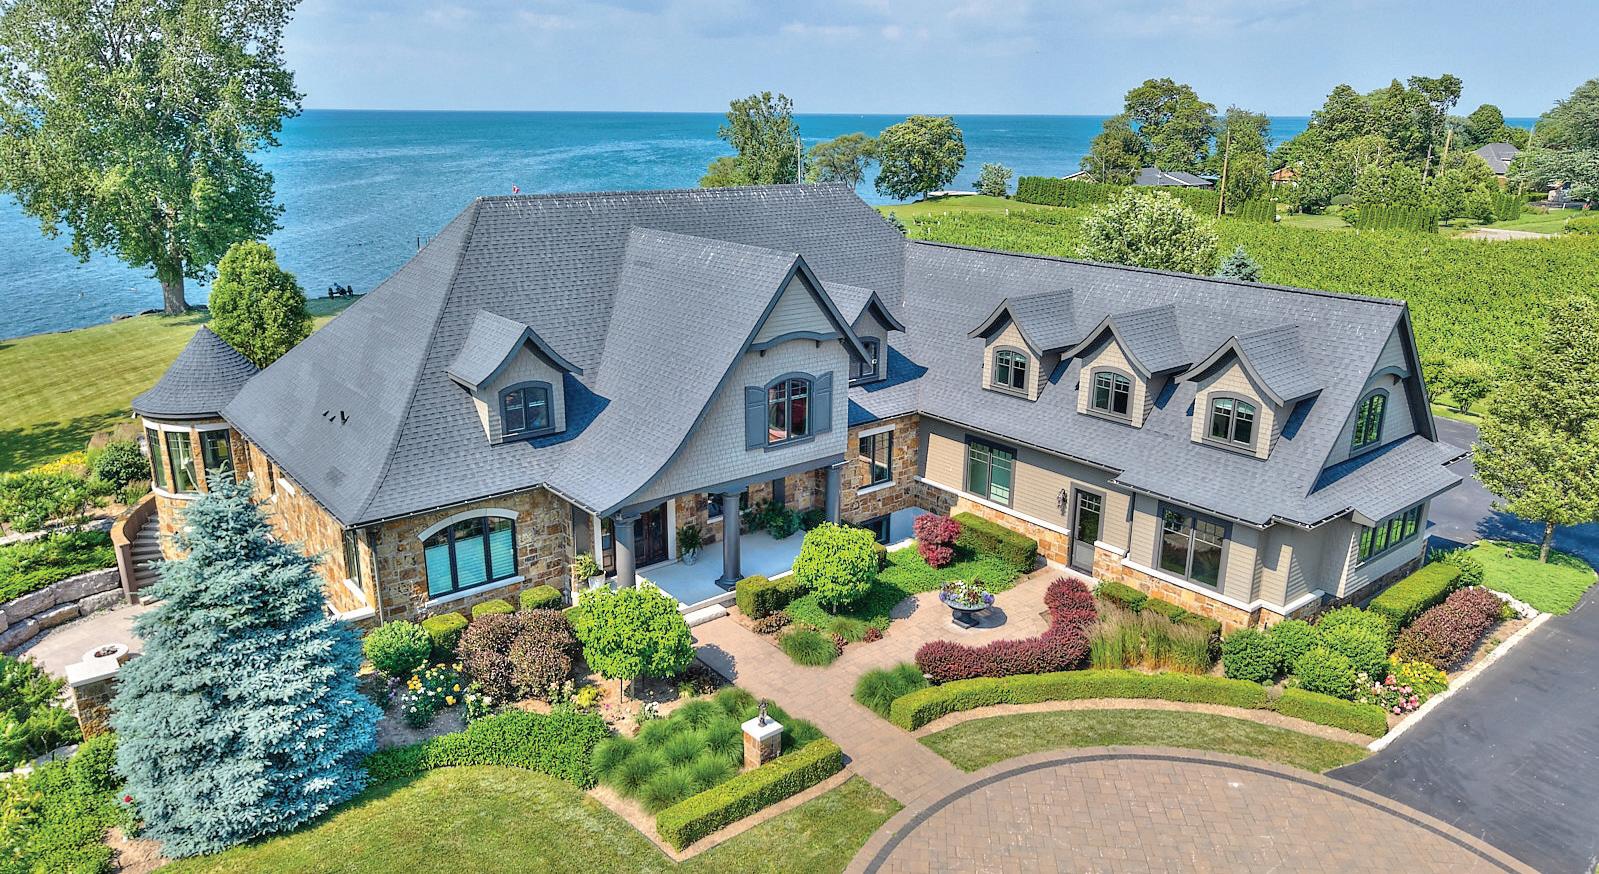
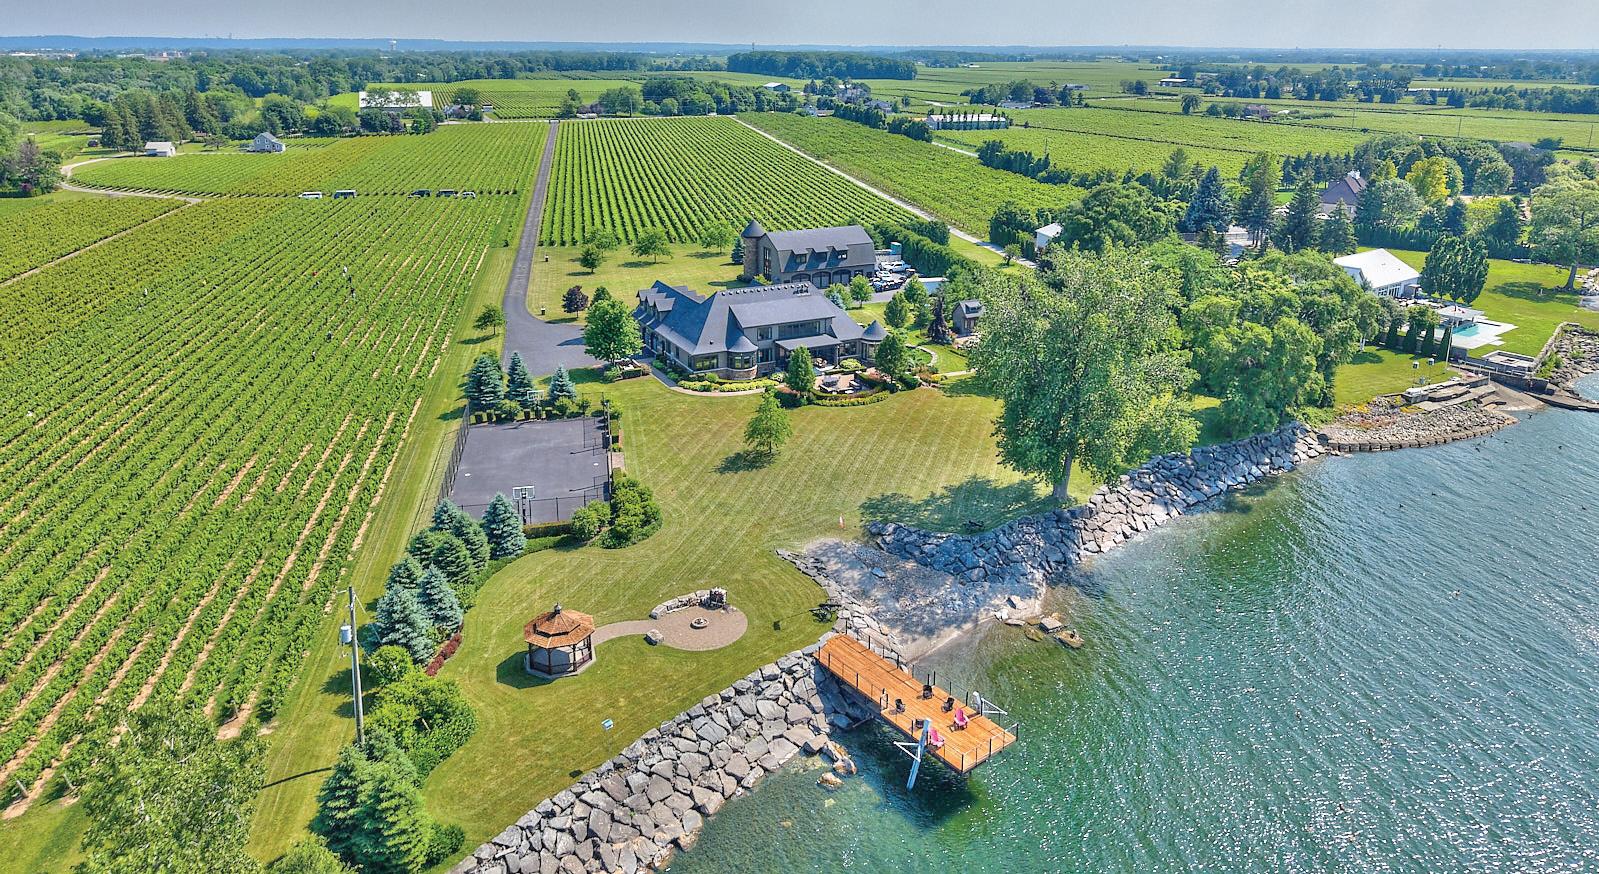
Spectacular Sunset Point Bayfront Home with Luxury Finishes
53 NIAGARA STREET, COLLINGWOOD, ON L9Y 3X1 | $2,499,900
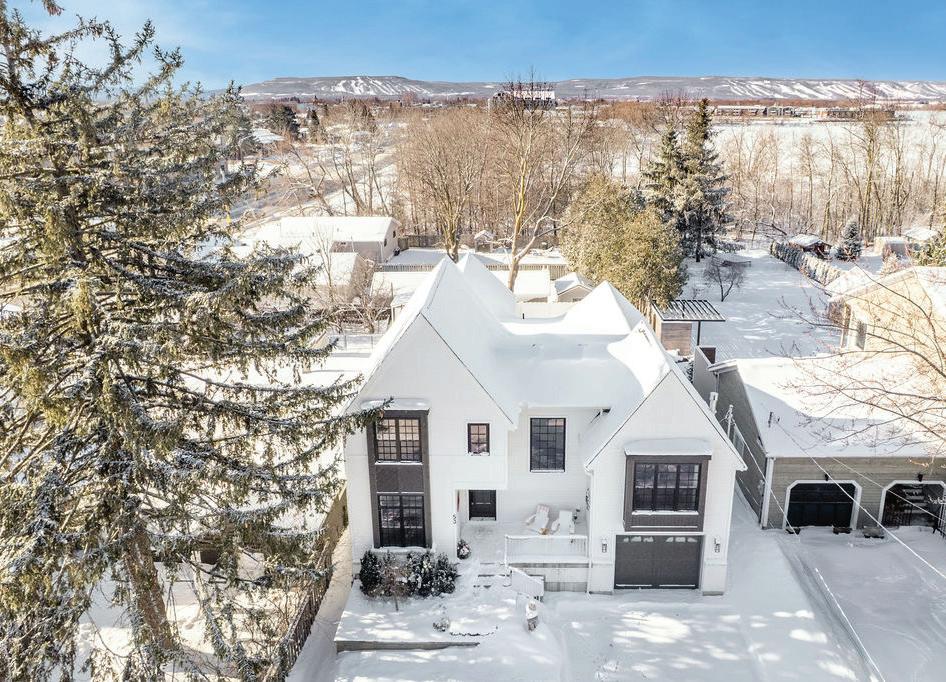
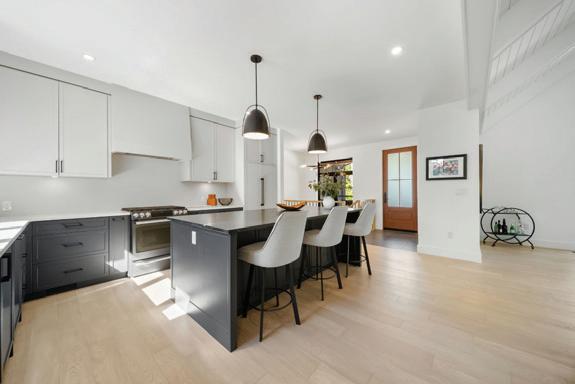
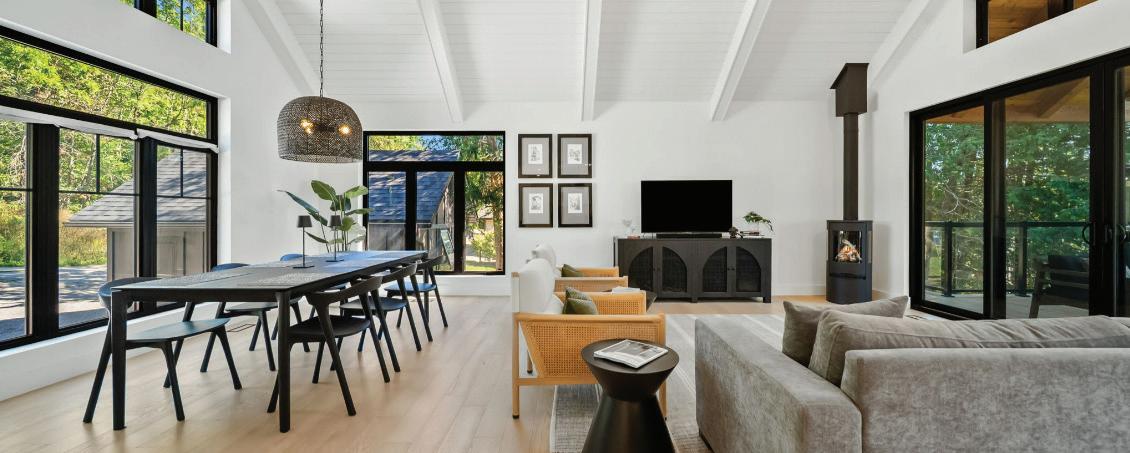
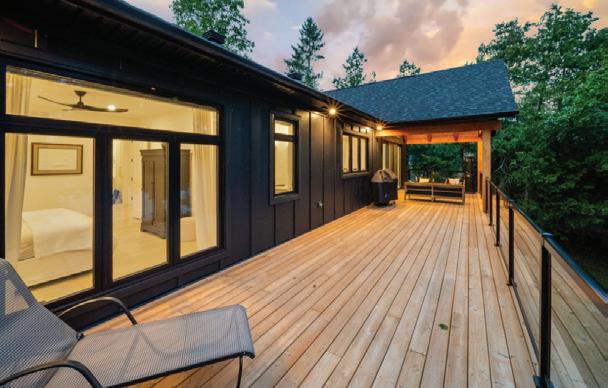
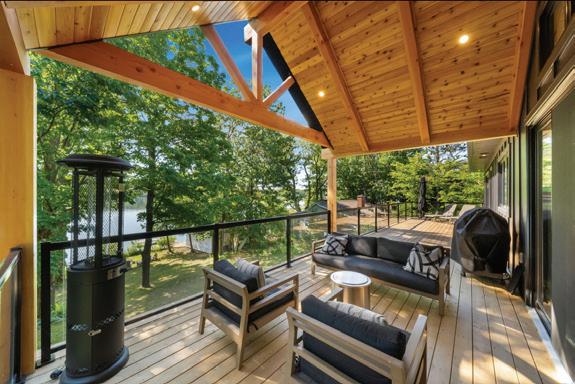
Set just steps from Georgian Bay in the coveted Sunset Point waterfront community, this spectacular custom-built Vandermeer home offers over 3,700 sq ft of refined living space with 3+2 bedrooms and 4 bathrooms. Thoughtfully designed with 12-ft beamed cathedral ceilings, 9-ft interior doors, wide-plank white oak floors, and three gas fireplaces, the open-concept layout balances timeless craftsmanship with modern luxury. The gourmet kitchen features a statement centre island, stainless steel appliances, and a wet bar, flowing seamlessly into the dining and family rooms for effortless entertaining. The main-floor primary suite is a private retreat with a spa-inspired 5-piece ensuite, heated floors, floating soaker tub, glass shower, double quartz vanity, and walk-in closet, while additional living spaces include an upper loft family room and a finished lower-level recreation room with two more bedrooms. Complete with a covered back deck, fenced yard, mudroom/ski locker with inside garage entry, central air, and premium finishes throughout, this home delivers four-season comfort in one of the area’s most desirable bayfront neighbourhoods.
Renovated Ranch Backs Onto 56 Acres Crown Land
478 GOLF COURSE ROAD, WASAGA BEACH | $1,199,900
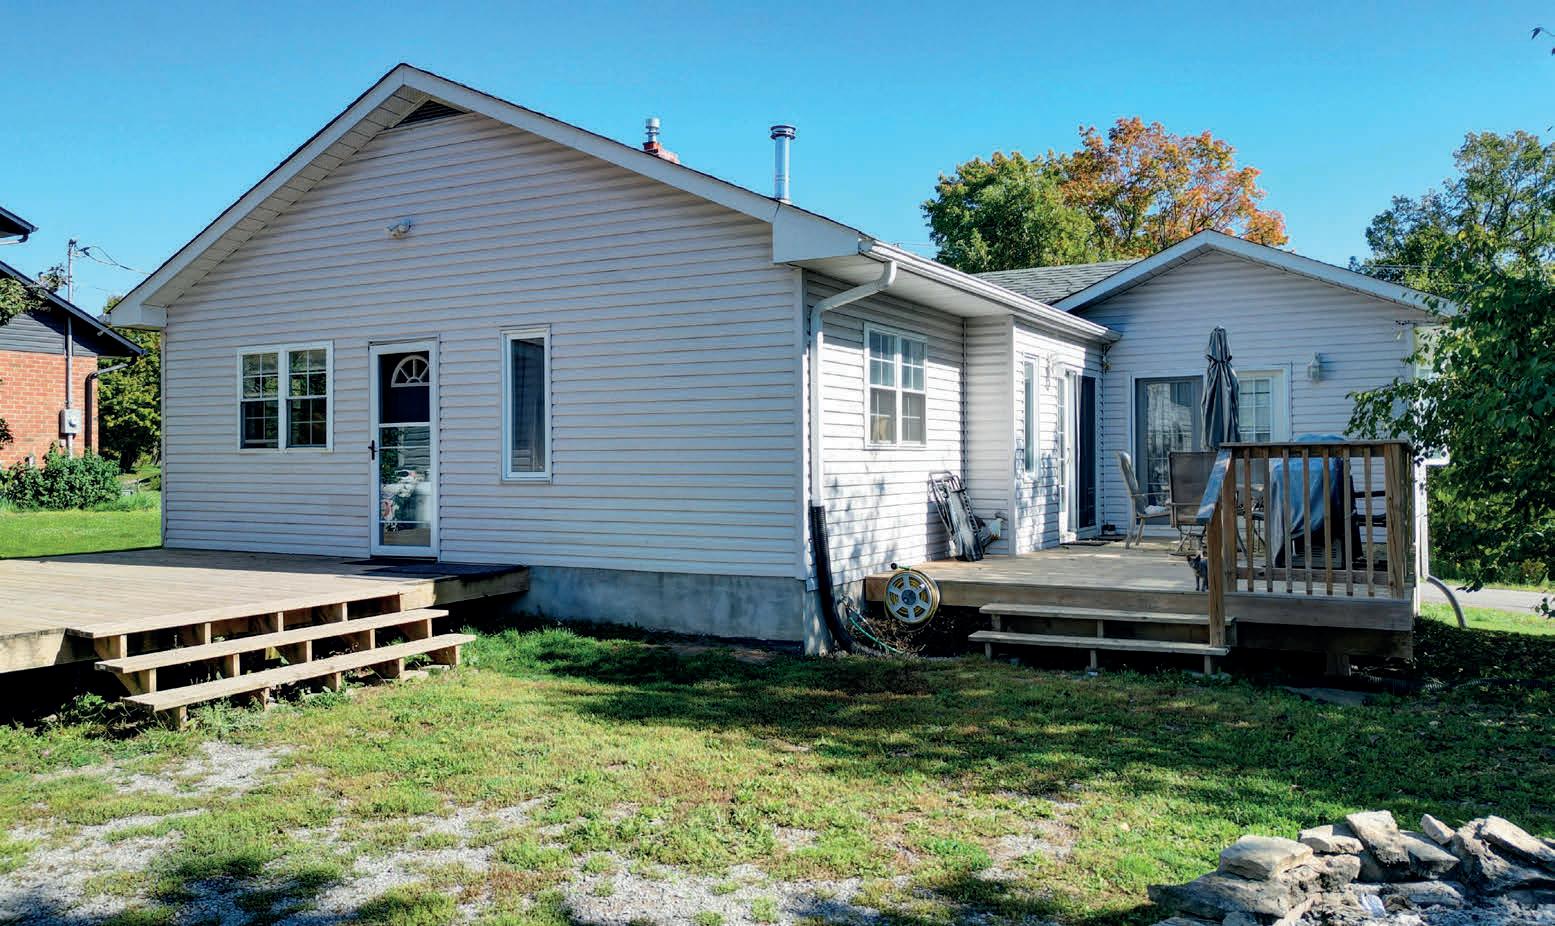
This fully renovated, true ranch-style bungalow offers effortless, stair-free living on a rare 100’ x 200’ lot backing directly onto 56 acres of Crown land, with no rear neighbours and exceptional privacy. Oversized sliding glass doors span the family room, opening to brand new tiered decks and a fully fenced backyard designed for year-round enjoyment. With over 2,300 sq ft of living space, an oversized garage with inside entry, and a bright open-concept layout, this home is ideal for long-term, low-maintenance living. The primary suite is a private retreat featuring vaulted ceilings, a fireplace, walkout to the deck, and a spa-like ensuite with glass shower, floating soaker tub, and walk-in closet. Extensive renovations include a new roof, siding, windows, garage doors, high-efficiency furnace with in-floor heating, fully updated electrical and flooring, plus a stunning kitchen with quartz surfaces, oversized island, custom cabinetry, wine fridge, and all new stainless steel appliances, steps from trails, golf, and just 7 minutes to the world’s longest freshwater beach.
Private Log Home Retreat in Prestigious Estate Community
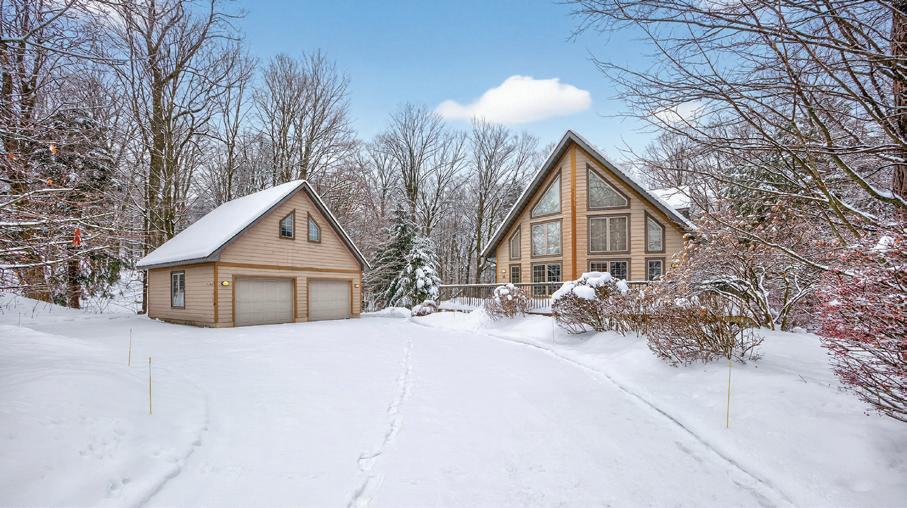
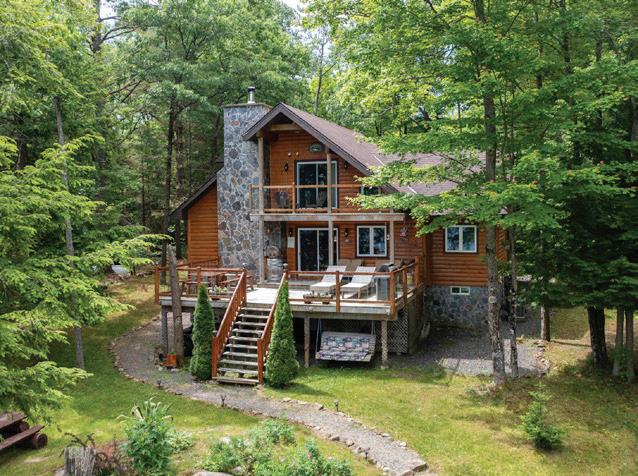
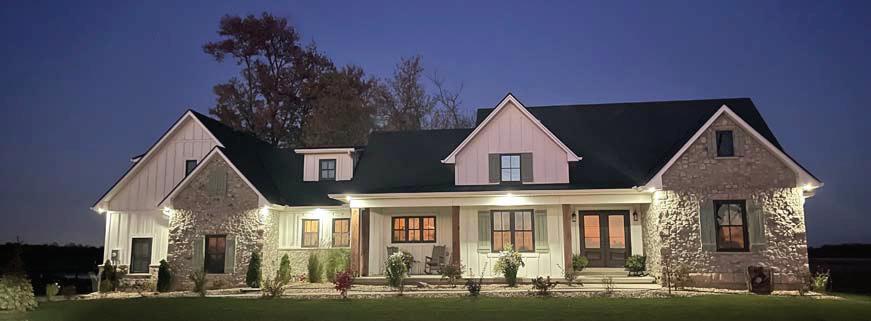
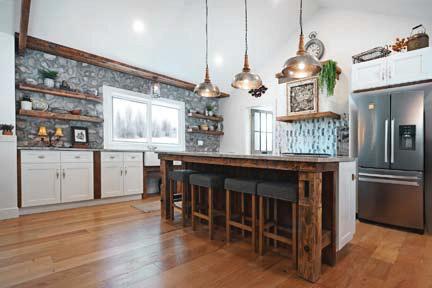
Nestled on a large, private lot in a sought-after estate community, this stunning log home is surrounded by mature trees and offers a true fourseason lifestyle. With approximately 2,371 sq ft of finished living space plus additional space above the garage, the home features warm wood tones, hardwood flooring, and a gas fireplace with stone surround and timber mantle that create an inviting, chalet-like feel. The updated kitchen includes quartz countertops and newer stainless steel appliances, while the primary suite offers an updated ensuite with soaker tub, separate shower, and modern vanity. Upstairs, an open loft provides flexible space for a home office or reading nook, complemented by spacious bedrooms and treetop views. Thoughtful upgrades, including a newer furnace, 200-amp service, 18 new windows, cedar shake roof, large rear deck, and double garage with inside entry, complete this peaceful retreat designed for relaxed living in every season.
WALLY DRIVE, WASAGA BEACH | $629,000
Welcome to this beautifully finished true ranch bungalow in the heart of Wasaga Beach, offering easy one-level living in a freehold semi-detached home with no condo fees. This 2-bedroom, 2-bathroom home features 9’ ceilings, hardwood flooring, pot lights, custom blinds, upgraded hardware, and an attached garage with inside entry to a stylish laundry room with custom live-edge countertop and extra storage. The bright kitchen includes quartz countertops, stainless steel appliances, ample cabinetry, and a breakfast bar, flowing into a sun-filled living space with a shiplapped gas fireplace. French doors open to a private, fully fenced backyard with concrete patio, retractable awning, and storage shed, perfect for lowmaintenance outdoor living. With a vaulted-ceiling primary suite, ondemand hot water, parking for two, and a quiet location just a short walk to the beach, shops, restaurants, and community centre, this home is ideal for first-time buyers, retirees, or a weekend getaway.
This home includes a rare 30-ft private boat slip with water and hydro, set in a protected harbour with direct access to Georgian Bay. The beautifully updated 3-bedroom, 2.5-bath residence offers low-maintenance luxury living with panoramic harbour and bay views throughout the openconcept main floor. A modern kitchen with stainless steel appliances, updated cabinetry, and pull-out organizers flows seamlessly into the living area, while tiered waterfront decks create the perfect setting for entertaining and sunset dining. Upstairs, the oversized primary suite overlooks the water and features a fully renovated ensuite, walk-in closet, and the convenience of second-floor laundry. Meticulously maintained with major upgrades including a newer furnace, A/C, hot water on demand, enhanced insulation, and exterior improvements, this move-inready home delivers a rare blend of comfort, efficiency, and true Georgian Bay boating lifestyle.
SALES REPRESENTATIVE
About Kim
Kim Overton began her professional career in real estate law, where she spent over 34 years building a strong foundation in legal administration and property-related matters. Following her legal career, she transitioned into real estate sales, a field she has been successfully working in for the past six years.
Kim serves clients across Oxford, Middlesex, and Elgin counties, specializing in a diverse portfolio that includes residential, commercial, and farm properties. In a relatively short time as a licensed agent, she has earned some prestigious industry awards, an achievement she is extremely proud of.
Clients consistently commend Kim for her dedication, integrity, and in-depth knowledge of the real estate industry.
A lifelong resident of Ingersoll, Ontario, Kim continues to call her hometown home, where she lives with her husband, Ty. She is the proud mother of two grown and married children and a devoted grandmother to her granddaughter. Outside of work, Kim enjoys golfing, horseback riding, and spending quality time with her family, friends, and her newest grandchild.
Kim has been an active volunteer with Ingersoll Kiwanis since 2013 and currently serves as the Membership Coordinator for the Ingersoll Chamber of Commerce. Giving back to her community is a cause she is deeply passionate about.
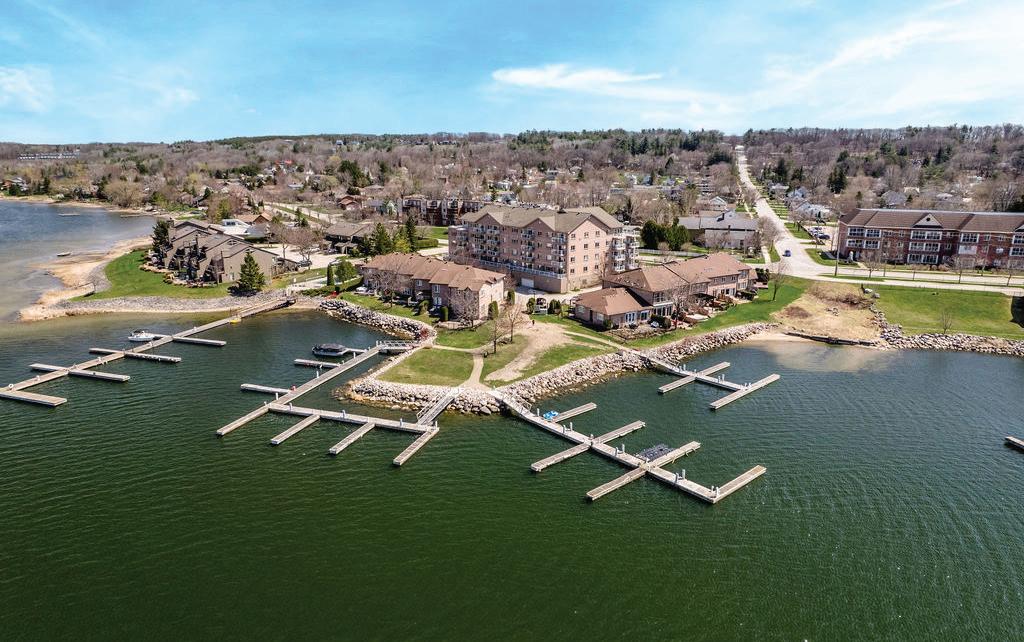
Located along the shores of Lake Ontario, only 60 minutes east of the GTA and a short drive from the vineyards of Prince Edward County, this vibrant community is ideal for those seeking an active retirement lifestyle or a place to raise their family. Well known for beautiful Presqu’île Provincial Park with its sandy beaches, birding opportunities, and hiking trails, Brighton is also home to Presqu’île Bay, the only protected natural harbour along the north shore of Lake Ontario. If you're looking to trade city life for more space, lower prices, an idyllic waterfront, or the character of a century home, Brighton offers you the friendliness that a small town has to offer. Come and check us out!
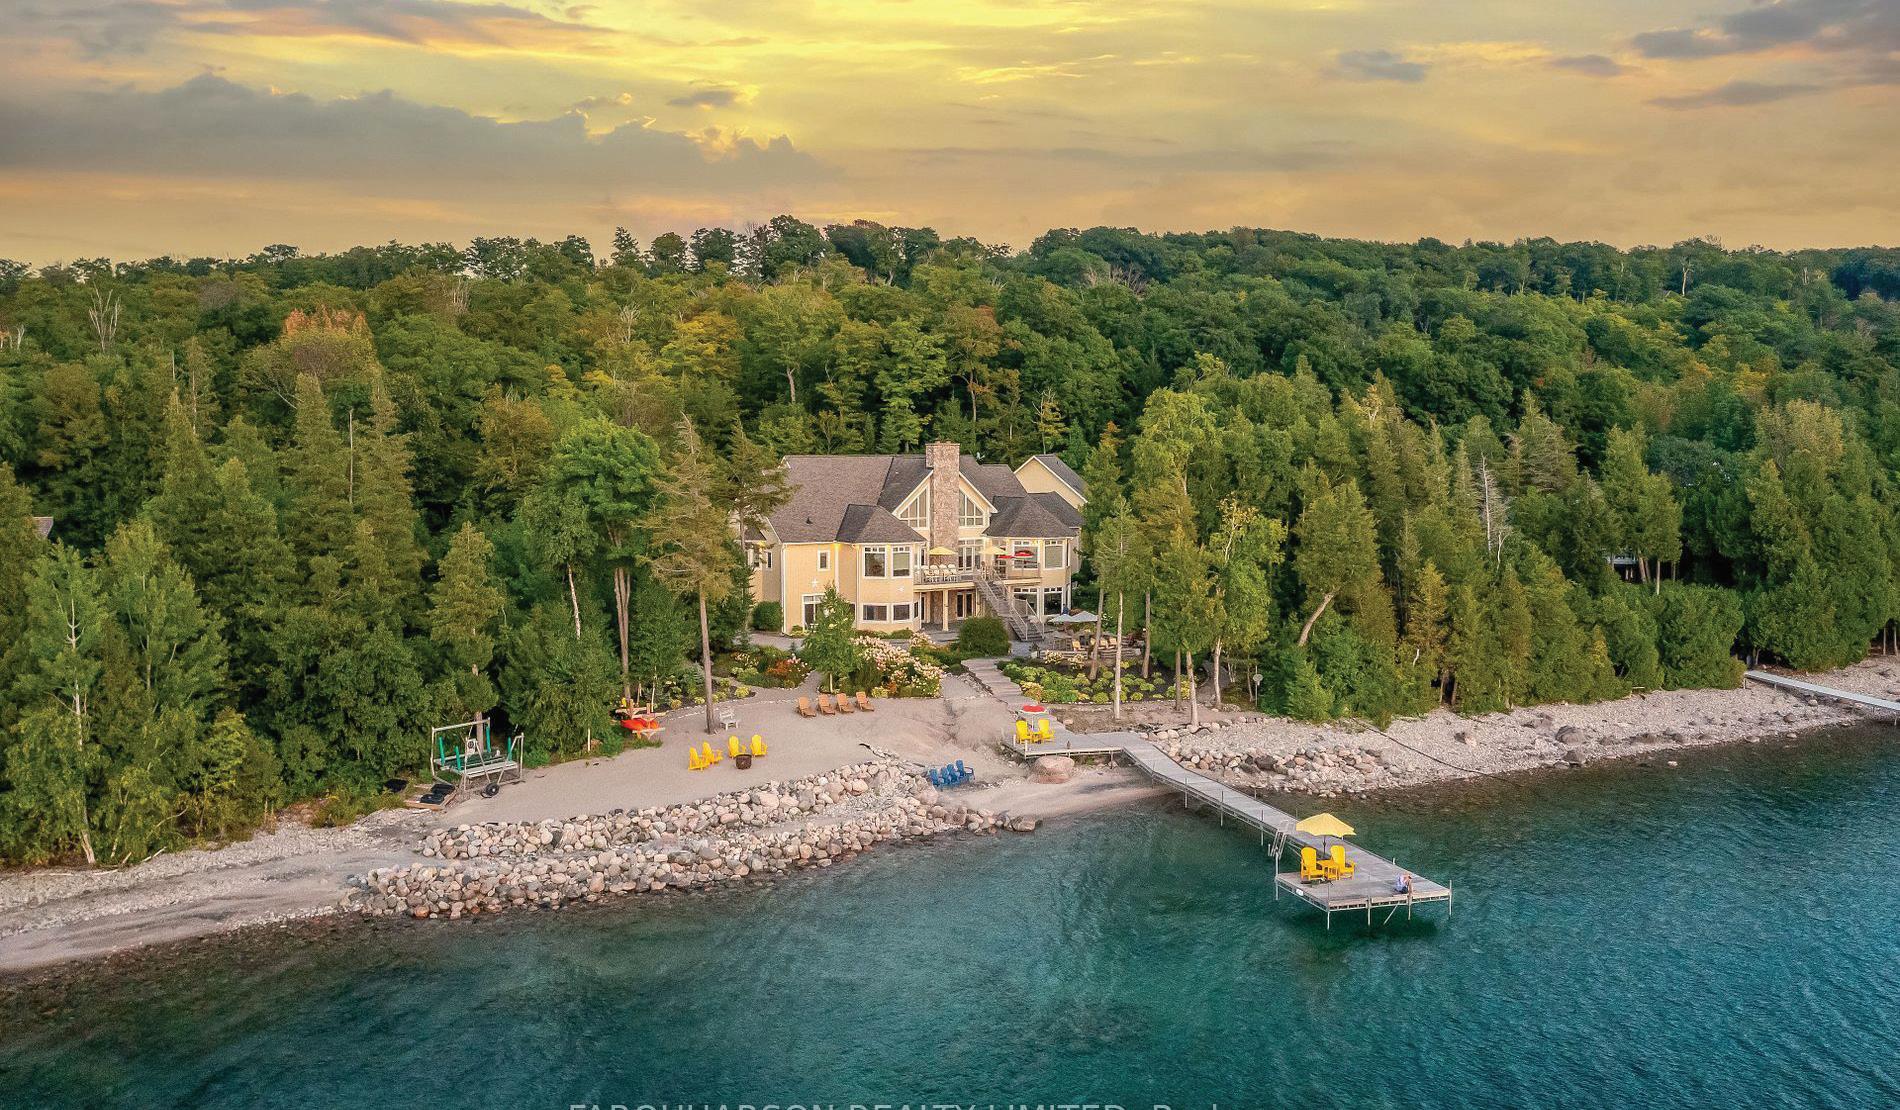
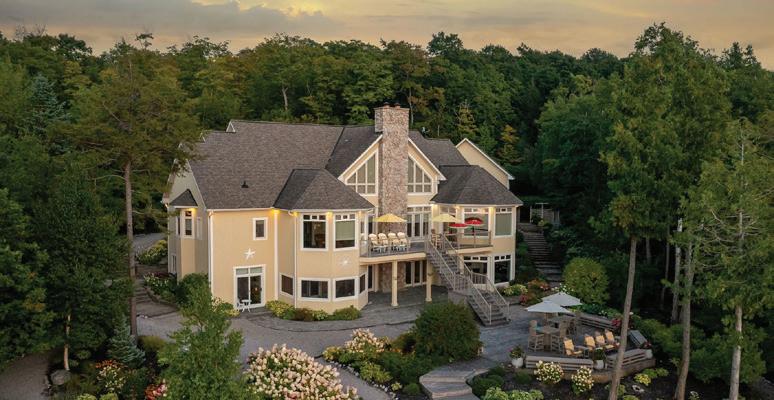
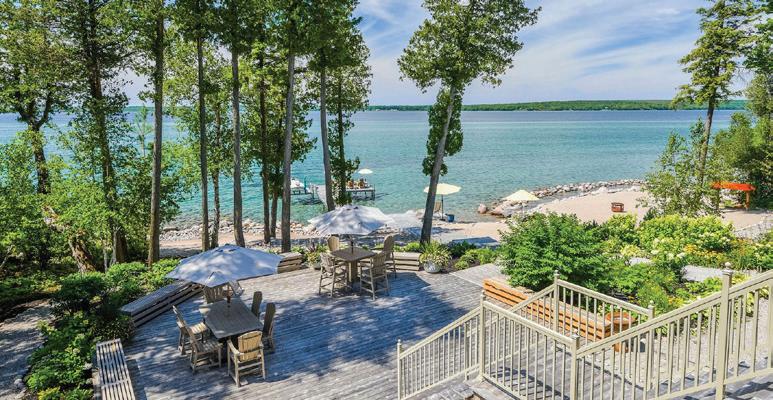
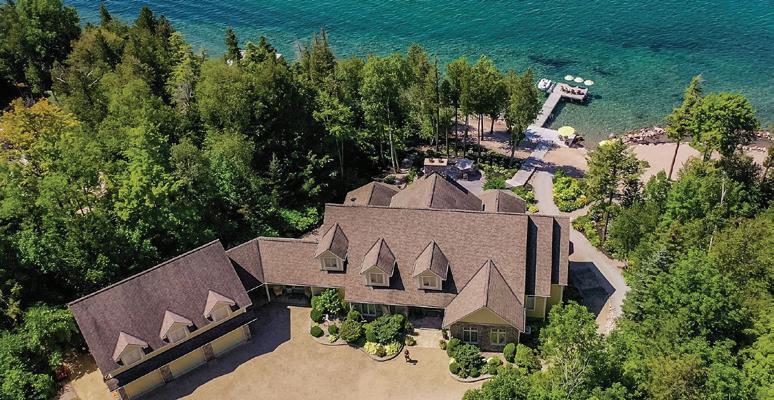
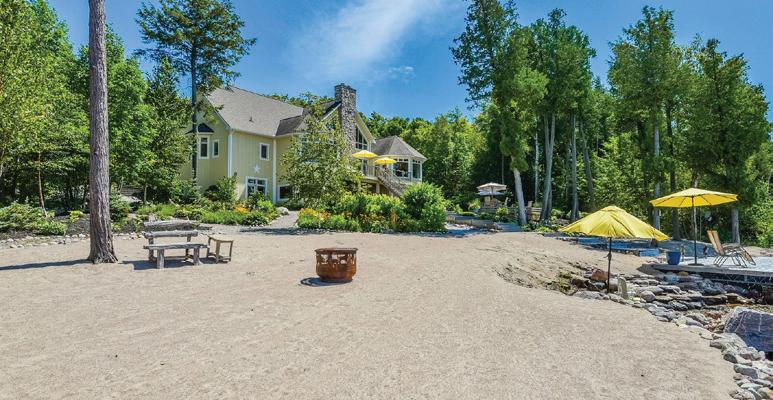
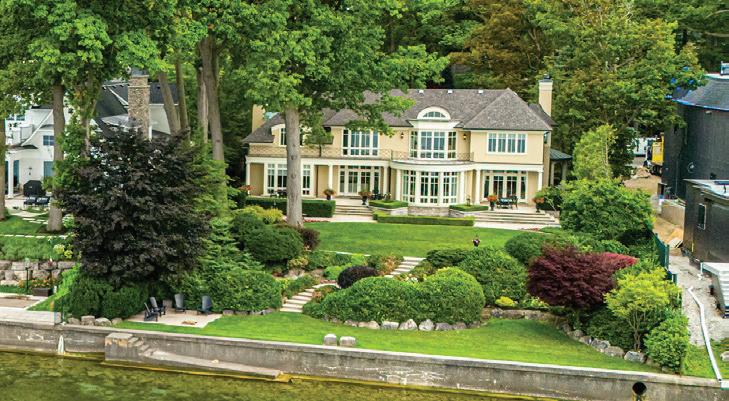
Incomparable Private West Facing 2 Acres With 239 Ft. Of Water Frontage in One of the Finest Large Lot Communities in Southern Georgian Bay. Private Sand Beach. New Heavy Duty Dock in the Box 2025 Architect Designed Home With Large Rooms, 10-27 Ft Ceilings, Rock Elm Floors, Stone Fireplaces, Walls of Glass Facing Sunsets. Over 9,000 Sq. Ft of Luxury Living. Entertainment Sized Kitchen and Dining, Sensational Burled Maple Media Room, Cocktail Room, and Lower Screened Muskoka room. This Exquisite Luxury Estate Is a Custom Designed Multi-Generational Retreat With 2 Kitchens, 8 Spacious Bedrooms, 8 Baths, 3 Laundry Rooms, Multiple Walkouts, Vaulted Ceilings. Every Corner of This Home Exudes Comfort, Tranquility and Functionality and the Meticulous Craftsmanship Is Evident in Its Design Details. Separate 2-Bedroom, 2 Bath Apartment or Guest Quarters Over Garage. Immersed in the Natural Beauty of Its Surroundings, This WestFacing Sanctuary With Crystal Clear Waters, Gifts Its Occupants With Breathtaking Sunsets and Picturesque Vistas of Georgian Bay and the Hills of the Blue Mountains, Plus the Best Boating in South Georgian Bay
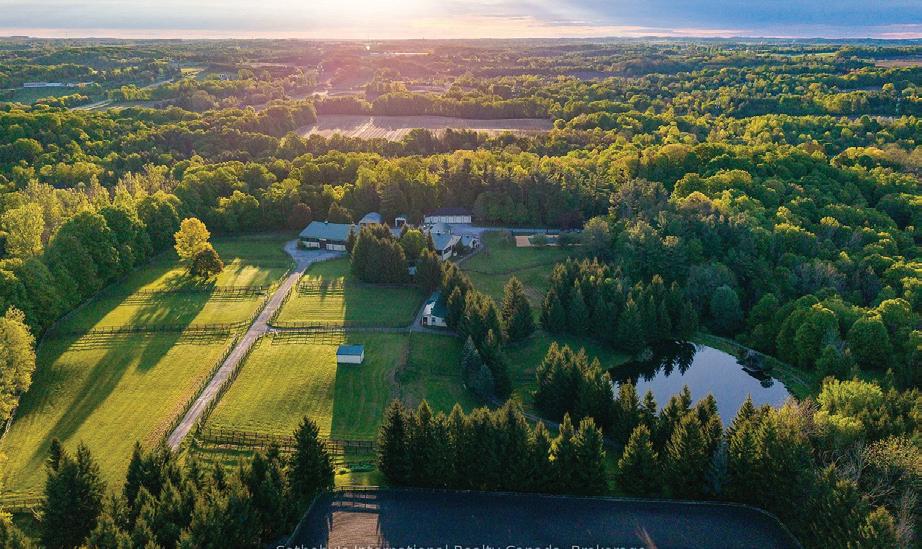
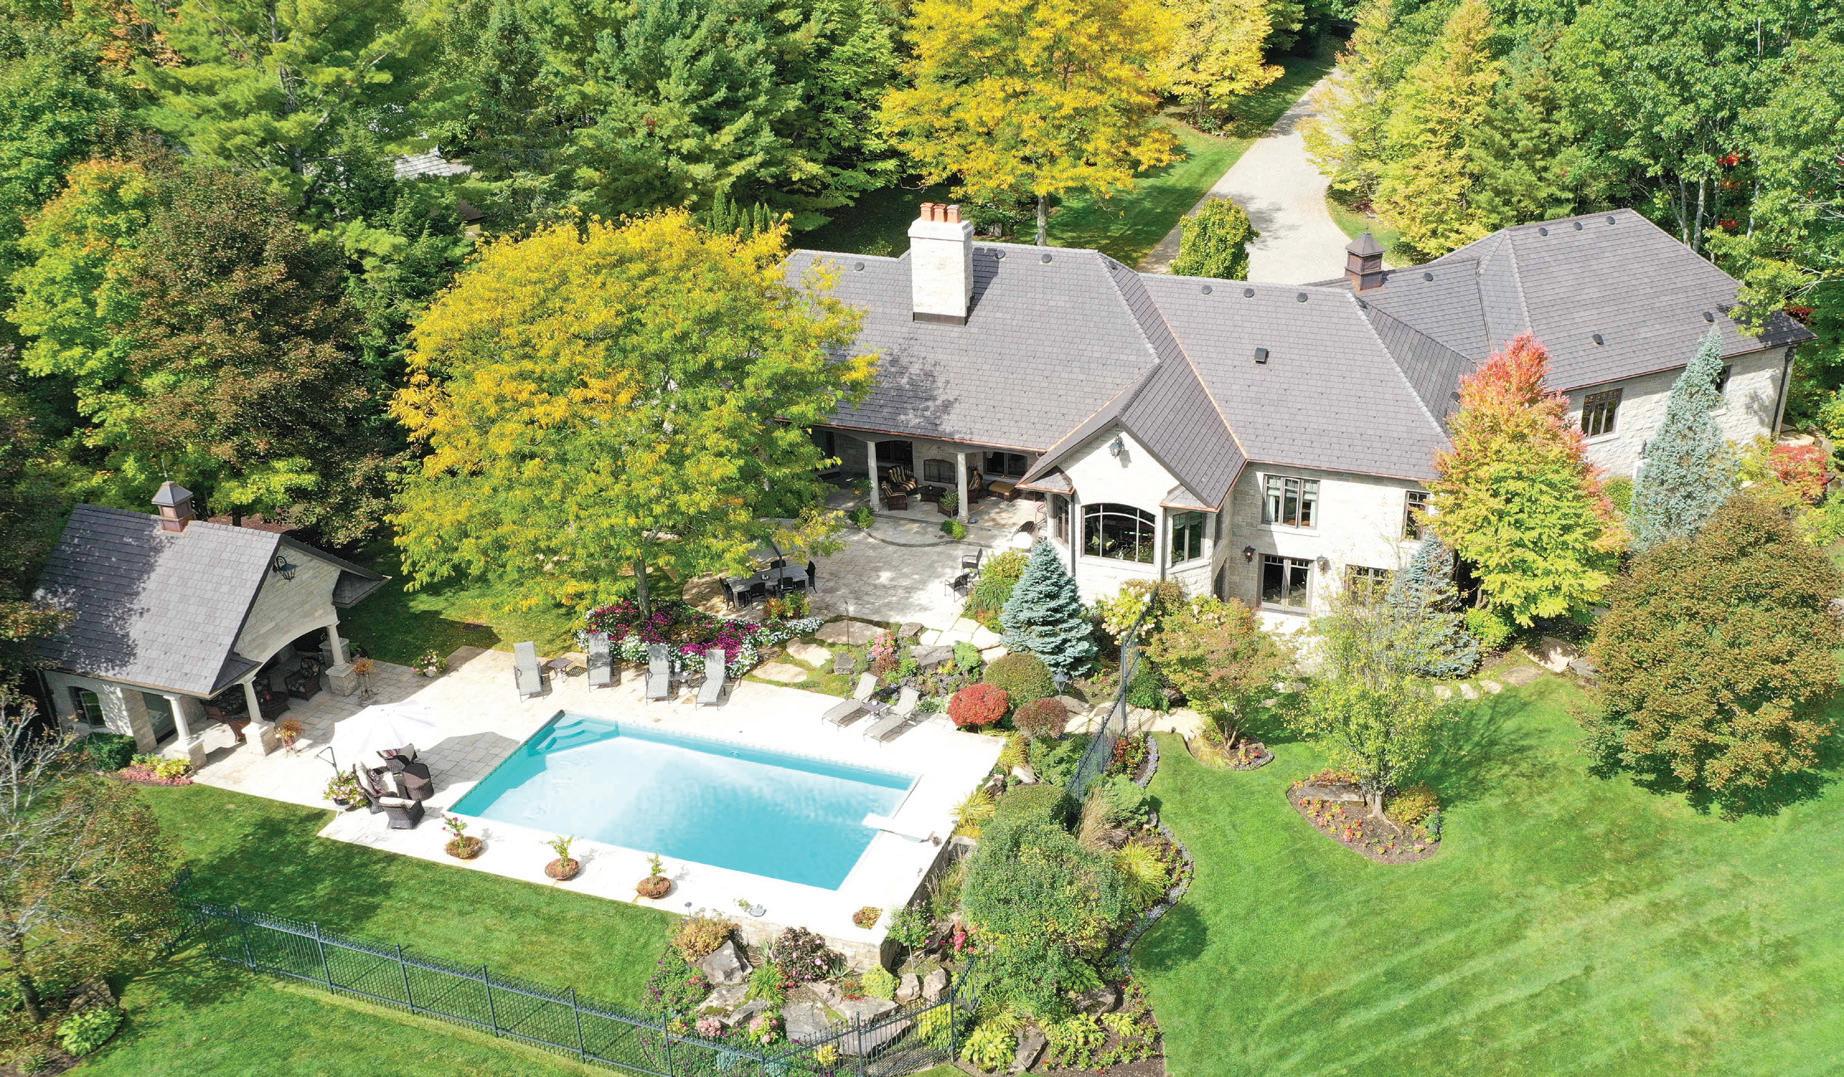
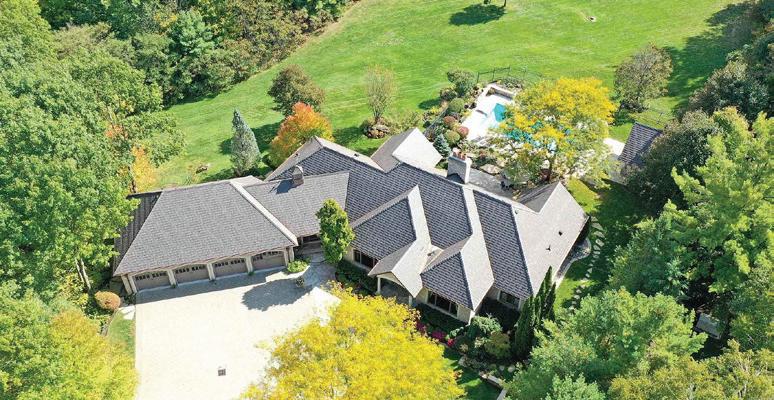
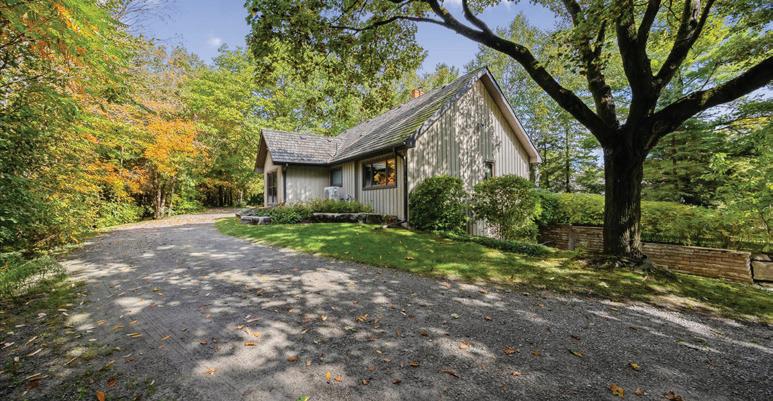
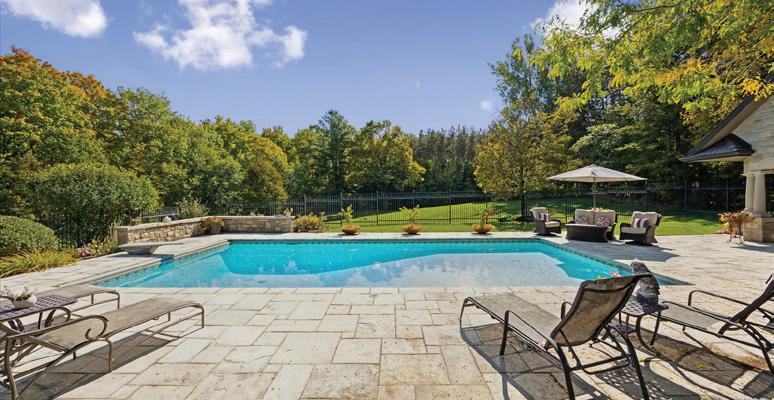
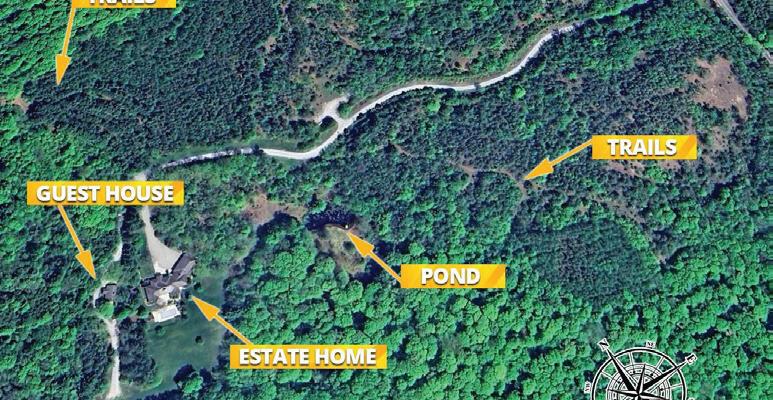
Welcome to this extraordinary private estate nestled on 92.15 acres of pristine forest, complete with a pond, stream, meadows and kilometers of private nature trails. A gated entrance framed by handcrafted Owen Sound stone pillars and wrought-iron gates leads to a winding drive and a secluded hilltop estate. Designed by an architect and built by Bristol Homes, this residence showcases impeccable craftsmanship with Owen Sound stone, copper accents, Indiana limestone window sills, and a 50-year Enviroshake roof ($275K). Inside, the grand foyer features heated slate floors and custom lighting. The formal living room boasts a stunning stone fireplace and arched windows, while the elegant library offers custom bookcases and solid wood finishes. The chef’s kitchen is both functional and beautiful, with granite counters, heated floors, a large breakfast bar, and camera monitors offering views of the gated entrance. The principal suite is a serene retreat with Brazilian mahogany floors, walk-out to the pool, and a luxurious ensuite. Two additional bedrooms share a well-appointed 5 pc.ensuite. The lower level is ideal for entertaining, featuring a theatre zone, games room, gym, sauna, and a state-of-the-art mechanical room. Outdoors, enjoy a heated saltwater pool, stone patio, and matching cabana with sauna and 100-amp service. The beautifully renovated separate 800 sq ft guest house includes two bedrooms and Loewen windows. A 1,500 sq ft four-bay garage offers 11-ft ceilings, radiant heating, and built-in sound. This rare offering combines total privacy with convenient access to Markham, Aurora, GO Transit, Hwy 407/404, and is just 50 minutes to Pearson Airport. This property is not just a home-it’s a Timeless Estate where Luxury and Nature Live in Harmony.
3+1 Beds | 5 Baths | Separate Guest House | $5,995,000
Lake Ontario Waterfront Dream Home.
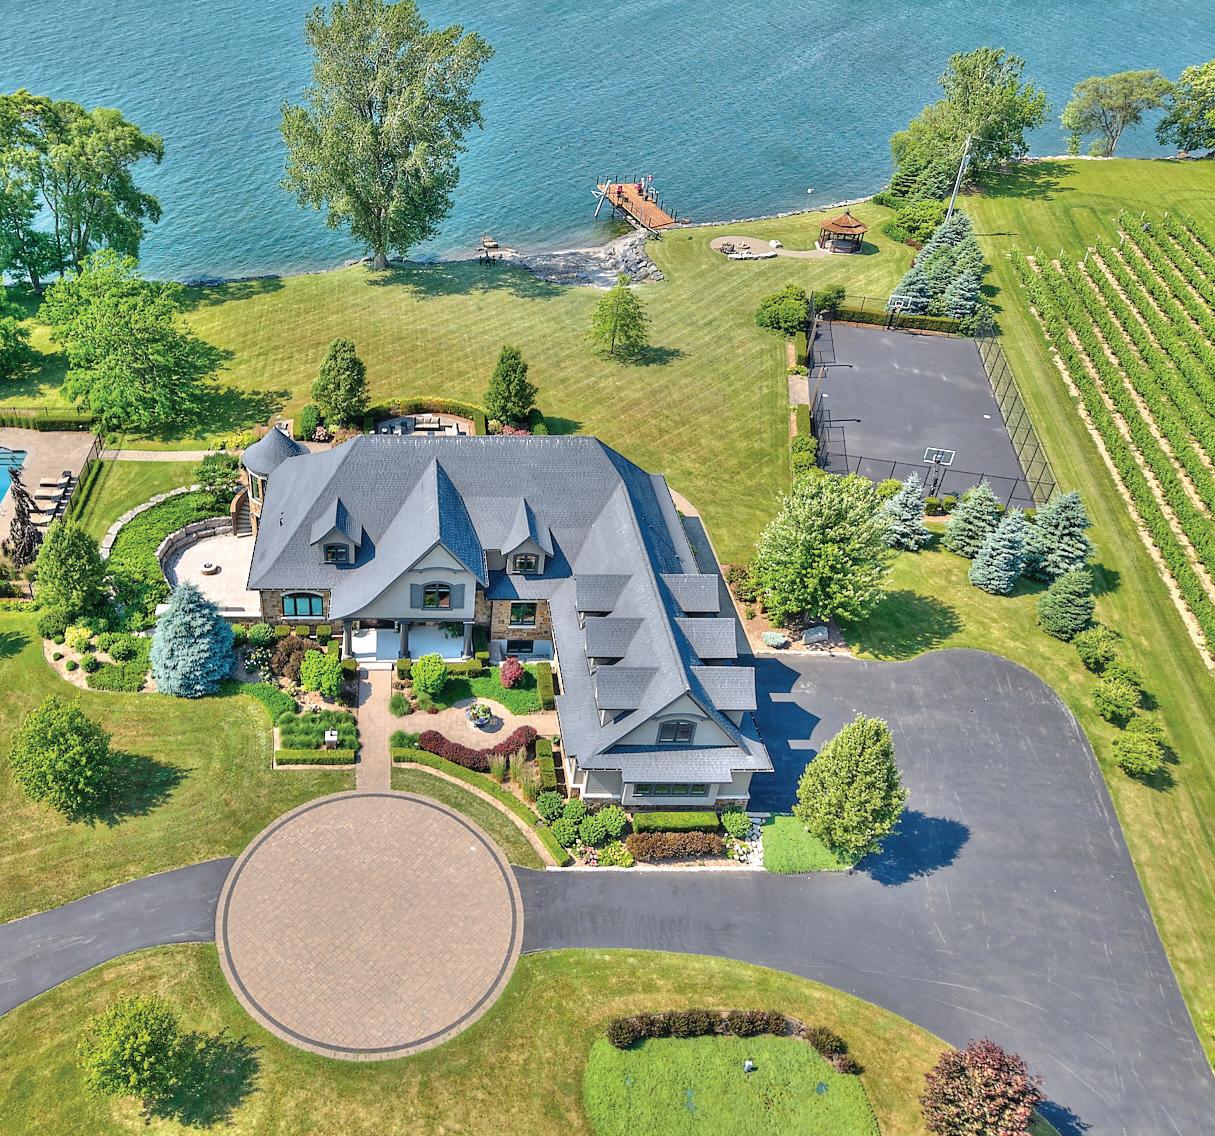
400ft of private waterfront, 400ft of private water access, 400ft of engineered shoreline protection. Private boat launch, private dock, private beach, 2 Hydraulic lifts for personal watercraft. Access Lake Ontario from any of those private 400ft. This isn’t the straight drop of Iron Pilings, this isn’t a view of Lake Ontario over some hedges, this isn’t a Sunset glass of wine overlooking the waters while listening to conversations of endless passersby on the path dividing you from the waters edge. This is your own private 400ft of waterfront. Acres of manicured lawn, sports court, salt water pool, 2 storey, 3 bay, 2 bath hobby barn with 2000+ ft of heated and air conditioned finished living space is a feature that cannot be replicated - not with these views. A stunning rec room featuring below grade walkout, with secluded armour stone walls and natural gas fire pit integrate with an exceptional interior. A luxurious bar, pool table, fireplace and floor space that puts any other to shame, with a humidity controlled tasting room that only adds to this already outstanding space. Not yet mentioning the attached 3 car, spacious gym and main floor master that outperform a luxury hotel. An interesting and rare aspect this property offers that many simply can’t - it feels like home.
2738 Lower Base Line W, Milton, ON L9E 0K5
Discover an exceptional opportunity in one of Southern Ontario’s fastest-growing locations. This 12.37-acre single family property offers a rare combination of rural tranquility and prime development potential. Located directly across from the CN Logistics Hub and designated within the Future Strategic Employment Area (FSEA), it’s ideal for investors, developers, or businesses seeking strategic access to major transportation infrastructure. Nestled between Oakville and Burlington, the site enjoys excellent regional connectivity with easy access to Hwy401 and Hwy407. Surrounded by significant land holdings and future developments from Dundas Street to Britannia Road, the area is poised for transformation. Approved uses nearby include health and research facilities, long-term care, places of worship, automotive services, gas stations, institutions, and commercial buildings. Positioned between the planned expansion of Tremaine Road and Highway 25,the property offers unmatched visibility and access. Minutes from Milton’s university campus, the location benefits from proximity to educational infrastructure, enhancing its long-term value. The property features an expansive 8,200+ sq ft bungalow with 9 bedrooms, including 3 master suites. High ceilings and abundant natural light create an open, airy ambiance throughout the home. Enjoy spacious living and family rooms, a wood pellet fireplace, and second unused chimney offering potential for a double-sided fireplace installation. The open-concept kitchen with center island flows into the living area, complemented by a stylish bar between the dining and family rooms perfect for entertaining. A sunroom overlooks the backyard and inground pool, offering a peaceful outdoor retreat. Additional features include multiple barns and outbuildings for storage or redevelopment, a separate basement entrance with newly renovated porcelain flooring 2025,and updated mechanicals including a new furnace and water heater (2022).
98 MCRAE BEACH ROAD SOUTH GEORGINA, ON L0E 1N0
5 BEDS | 6 BATHS | $5,699,000
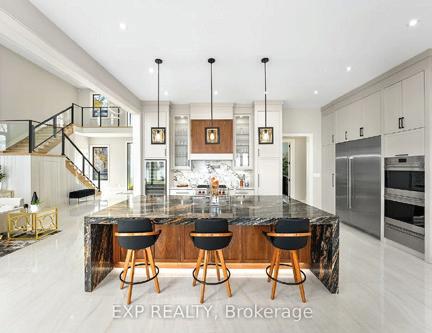
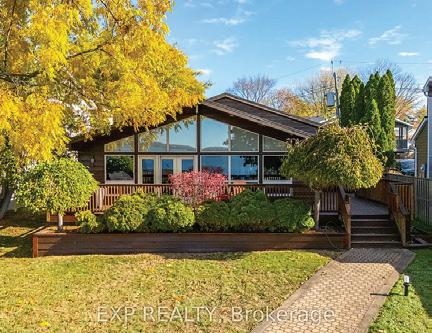
Experience the epitome of luxury with this contemporary waterfront estate, offering almost 5,500 sq ft of extravagant living space featuring 5+2 well-appointed bedrooms, 6 baths & 100 ft of west-facing shoreline with sensational sunsets. Every aspect of the property has been expertly constructed with impressive materials & finishes, allowing you to entertain with ease, host lavish events & gather with extended family. Step inside & be greeted by soaring 21 ft ceilings, designer showpiece light fixtures, spectacular floor-to-ceiling European aluminum windows & gas fireplace feature wall. The kitchen is a culinary dream and offers a 10 ft granite island to prepare meals and entertain guests, Wolf Sub-Zero fridge, wall oven with warmer, and wine fridge.
229 LAKE DRIVE N
GEORGINA,
ON L4P 3C8
4 BEDS | 3 BATHS | $2,099,000
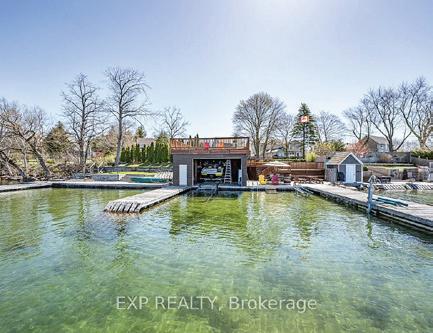
Welcome to the one you have been waiting for... Your dream indirect waterfront compound featuring a 26’x28’ oversized finished garage with 2 offices + 4-piece bath and a irreplicable 25’x36’ dry boathouse. Stepping down to the western facing waterfront you will find a massive sheltered “L” shaped permanent crib dock with 2 jetski lifts, a sandy bottom swimming area and inside the 25x36 dry boathouse with a large patio on top you will find a 2-piece bath and marine railway, sellers have had up to a 26’ boat in this boathouse! This is a manicured property featuring landscape lighting throughout, irrigation zones and fantastic curb appeal.
21 PINERY LANE
GEORGINA, ON L0E 1L0
3 BEDS | 2 BATHS | $1,689,000
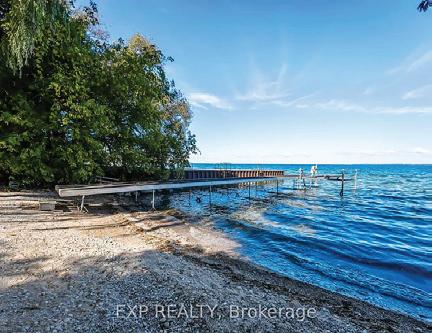
Welcome to your haven of tranquility, where 60 feet of pristine shoreline meets the calm, crystal-clear waters of Lake Simcoe. From the moment you step inside, you’ll be captivated by the expansive windows and glass sliding doors that frame breathtaking, panoramic lake views, seamlessly connecting indoor and outdoor living. The main floor dazzles with an openconcept great room featuring a peninsula gas fireplace, engineered hand-scraped hardwood flooring, and pot lights, creating an inviting and warm atmosphere. The chef’s kitchen is a true showstopper, boasting Cambria quartz countertops, a breakfast bar, pass-through, gas range, and sleek stainless-steel appliances perfect for entertaining.
MUSKOKA
Heritage Farmstead with Modern Comfort
1589 5TH SIDEROAD, BRADFORD
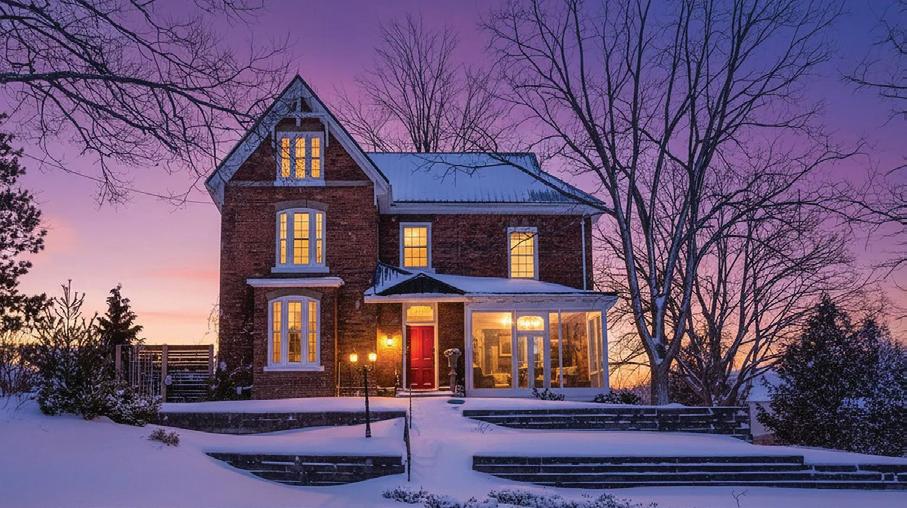
Set across 107 acres of gently rolling countryside, this extraordinary estate embodies refined rural living with a fully renovated 1850s century home offering over 4,000 sq. ft. of thoughtfully designed space, four bedrooms, three bathrooms, preserved architectural details, and a cozy wood-burning fireplace. Surrounded by mature trees, working farmland, and abundant wildlife, the property also includes a 40x80 hip-roof barn with paddocks and a 40x80 coverall building. Meticulously maintained and exceptionally private, this estate also presents income opportunities and a rare blend of heritage charm, natural beauty, and modern comfort.
66 Easts Corners Blvd, Vaughan, ON L4H 4J1
$1,029,000 | 3 BEDS | 3 BATHS
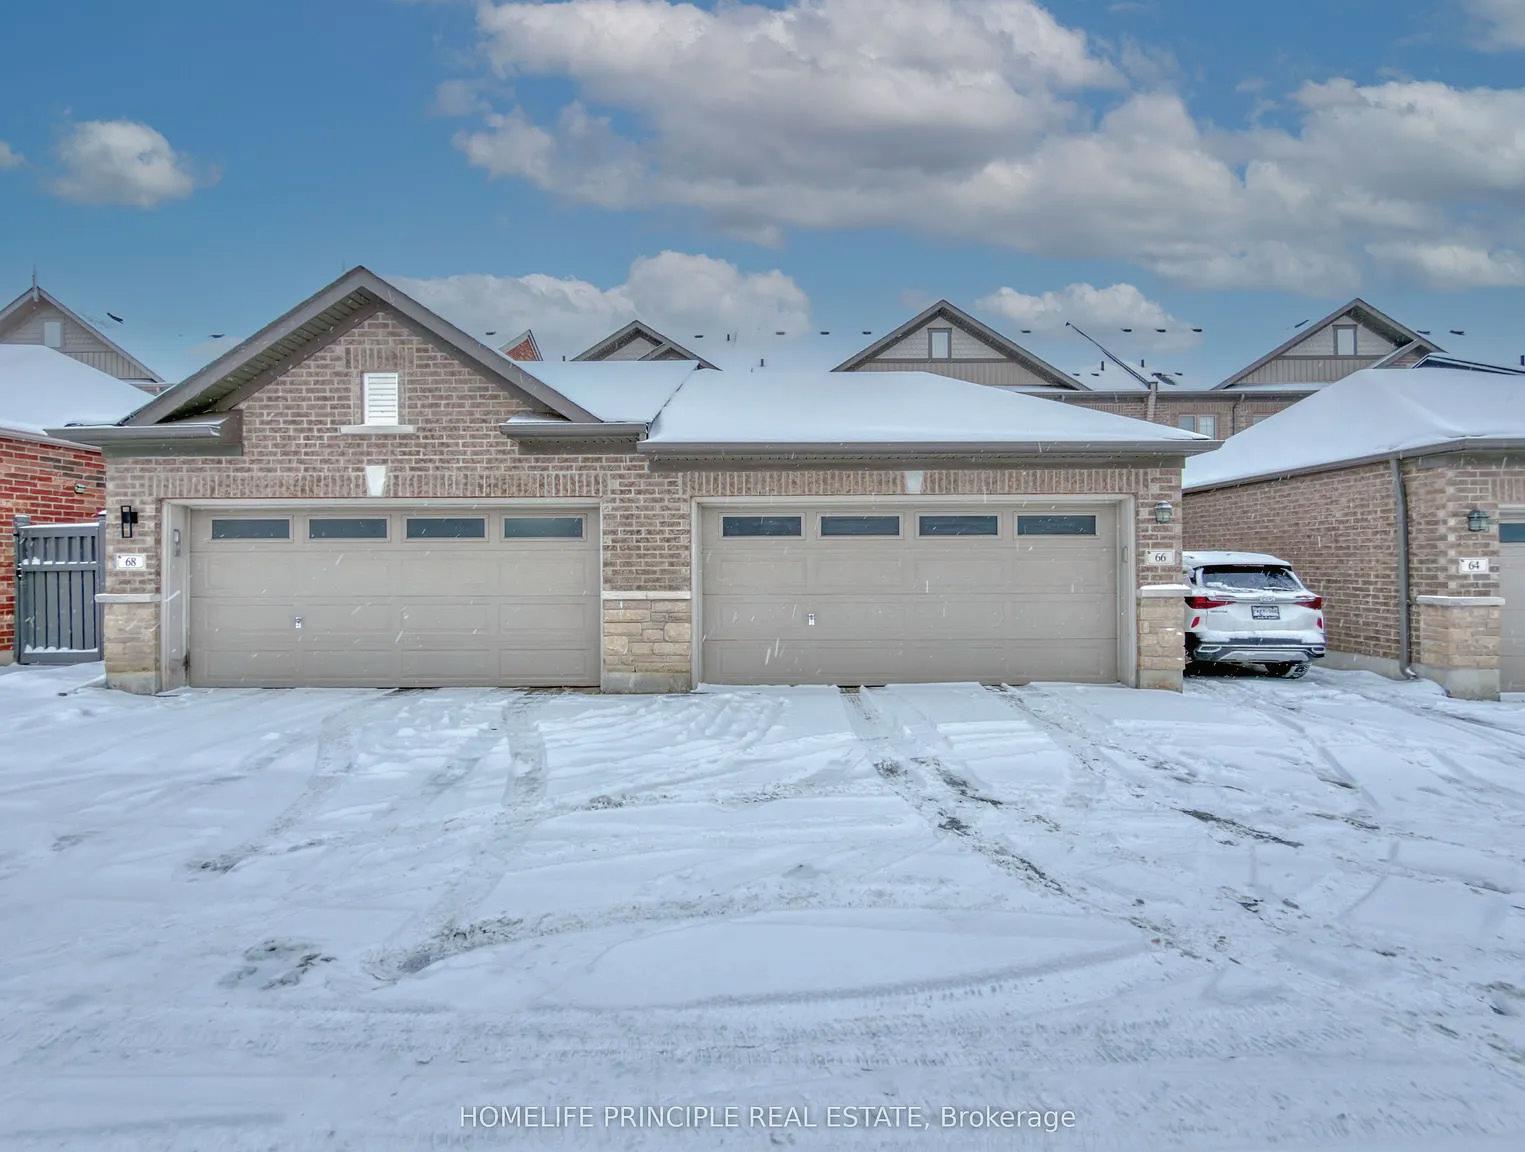
Wow! Welcome To 66 East’s Corners Blvd In Kleinburg! First Time On The Market! This 3 Bed, Double Car Garage Freehold Town Has It All! Including A Huge Main Floor Plan with A 19FtFamily/Living Room Area, Hardwood Floors, A Large Family Size Kitchen With Granite Counters-Breakfast Area With A Bay Window-Extended Upper Cabinets With An Upgraded Pantry Extension & Stainless Steel Appliances. Walk To A Sunken Main Floor Laundry/ Mudroom With A Rear Patio Door Accessing the Double Car Garage. Oak Staircase from Top To Bottom. A Built In Alarm System (Not Monitored), A Large Primary Bedroom with Double Closets, Floor To Ceiling Window & a4 Piece Ensuite, 3rd bedroom With Coffered Vaulted Ceilings & Much More! This Home Has Been Meticulously Maintained & Shows Pride Of Ownership!
A Downsizer’s Dream!
Enjoy detached bungalow living for less than the price of a condo!
Only $449,900
185 WESLEY CRESCENT, WATERLOO, ON N2J 4G8
Charming Bungalow
• Quiet Adult Living – peaceful surroundings within a welcoming community
• Soaring Vaulted Ceilings – bright and open from the moment you step inside
• Full Basement – ideal for a workshop, home gym, or future finished space
• Private Back Deck – your own outdoor retreat for relaxing or entertaining with NO BACKYARD NEIGHBOURS
• Tandem Garage – accommodates one vehicle PLUS space for a small car, motorcycle, or hobby gear.
• Unbeatable Location – quick highway access and minutes to picturesque St. Jacobs, the renowned St Jacobs Market, Conestoga Mall, and all the shopping, restaurants, and amenities that Waterloo has to offer!
Arrange your showing today! 2 BEDS | 2 BATHS | 1,363 SQ FT
Ready to downsize but not ready for a condo? Martin Grove Village is the perfect option! A friendly adult lifestyle community of detached bungalows with full basements and attached garages. Fantastic area to live – conveniently located close to the quaint town of St Jacob’s, easy highway access, and just minutes from Waterloo shopping and amenities! Must see!
THE 2026 CANADIAN INTERNATIONAL AUTOSHOW RETURNS TO TORONTO WITH “DRIVEN BY CHOICE” THEME
The Canadian International AutoShow is set to bring Toronto’s biggest car-week energy back to the Metro Toronto Convention Centre February 13–22, framing this year’s return around a simple premise—choice—across powertrains, price points, and performance tastes.
Staged in both the North and South Buildings of the MTCC, the 10-day run keeps the hours generous for weekend browsers and serious shoppers alike: opening day runs noon to 10 p.m., most weekdays land at 10:30 a.m. to 9 p.m., and the show closes Sunday, February 22 at 6 p.m. The location is about as frictionless as it gets downtown—connected directly to Union Station—making it easy to fold into a day that doesn’t revolve around parking.
On the floor, the point isn’t just to look—it’s to compare. The AutoShow tees up a mix of feature exhibits spanning classics to exotics, plus offroading experiences and hands-on activations designed to make the differences between vehicles feel immediate rather than theoretical. It’s also leaning hard into “try it before you decide,” with the TD EV Test Track returning alongside multiple outdoor test-drive programs.
For collectors and performance-minded attendees, the “Driven by Choice” theme has a literal edge: show materials point to an expanded presence from Grand Touring Automobiles and Pfaff Automotive, positioned as a concentrated way to see ultra-luxury and high-performance brands in one place. The event is also pairing the show with newly released consumer findings that speak to how Canadian drivers are weighing technology, sustainability, and day-to-day usability right now—useful context if you’re watching the market as much as the cars themselves.
To make a day or weekend of it, treat the AutoShow like your anchor and let downtown do the rest: go early, then build in a waterfront walk if the weather behaves, and cap the day with a dinner reservation nearby.
This one owner “stately set” home had much passion and thought placed into the design with quality materials and workmanship that have surpassed the test of time. This impressive home features In-Law/multigenerational family potential with a separate entrance from the garage into the lower level basement area offering a second kitchen, bathroom, bedroom and rec room with wood burning fireplace. A magnificent (approx.23ft x 38.5ft) terrace sits above the oversize garage off the main floor kitchen with a view of the rear yard backing onto the escarpment plateau! Roof Re-shingled (2022) & Flat Roof Area (2020);Windows on 1st and 2nd level (approx 2009); Sliding glass doors in family room and main floor kitchen (approx 2007); Sectional garage single door replaced in 2023 and asphalt sealer applied to driveway in August of 2024.
Impeccably maintained elevated bungalow where comfort and thoughtful updates shine.
The renovated kitchen features ample cabinetry, a functional island, and granite countertops, flowing seamlessly into a bright living room with hardwood floors and updated windows. Three spacious main-floor bedrooms all offer hardwood flooring, complemented by a modern 4-piece bath. The lower level adds a cozy family room with a gas fireplace, a versatile bonus space for a gym, playroom, or hobby area, plus a fourth bedroom and laundry room. Step outside to a private, fully fenced backyard with patio and storage shed—perfect for relaxing or entertaining. Move-in ready and full of charm, this home is ideal for first-time buyers, families, or comfortable downsizing.
Waterfront escape on Long Point’s inner bay!
Pride in ownership is evident in this charming, winterized cottage. Open concept main floor boasting a large kitchen and spacious living/dining room where you can savor evenings by the cozy woodstove. The large kitchen features a brick backsplash. Grab a stool at the peninsula to chat with the cook or a quick bite. Your turn to do dishes, you will delight in the views over Big Creek while you wash up. This space conveniently connects to the bright, airy sunroom with vaulted ceilings where you can take in the panoramic views of the bay. The expansive wrap-around deck is the perfect space for entertaining. Located minutes from Port Rowan’s shops and dining, this peaceful retreat blends natural beauty with everyday convenience.
Comfort, convenience, and lakeside living in this bright 1-bedroom condo in the heart of grimsby on the lake.
From the moment you enter Aquazul, you’ll appreciate the luxurious common spaces and attention to detail. Designed for easy, lowmaintenance living, the open-concept layout is filled with natural light and features a well-appointed kitchen with ample storage and a spacious bedroom ideal for unwinding. Step outside and enjoy walkable access to shops, restaurants, parks, trails, wineries, and the Lake Ontario waterfront. Enjoy in-suite laundry, dedicated parking, and visitor parking, plus exceptional amenities including a heated saltwater pool, fitness area, games room, rooftop patio, and BBQ area. Ideal for first-time buyers, downsizers, or investors seeking an active, connected lifestyle.
River front country living!
This inviting 3+1 bedroom bungalow sits on a picturesque 0.55-acre riverfront lot with direct access to the Welland River—ideal for fishing, kayaking, boating, or simply enjoying the views. Inside, a bright open-concept living and dining area features a cozy fireplace, while the updated kitchen offers ample cabinetry, soft-close drawers, and generous prep space. Three spacious bedrooms and an updated 4-piece bath complete the main level. The finished lower level adds a large rec room, extra bedroom or office, and plenty of storage. Outdoors, enjoy multiple decks, a fully fenced yard, space for chickens, a double garage, and ample parking. A peaceful, move-in-ready retreat just minutes from amenities.
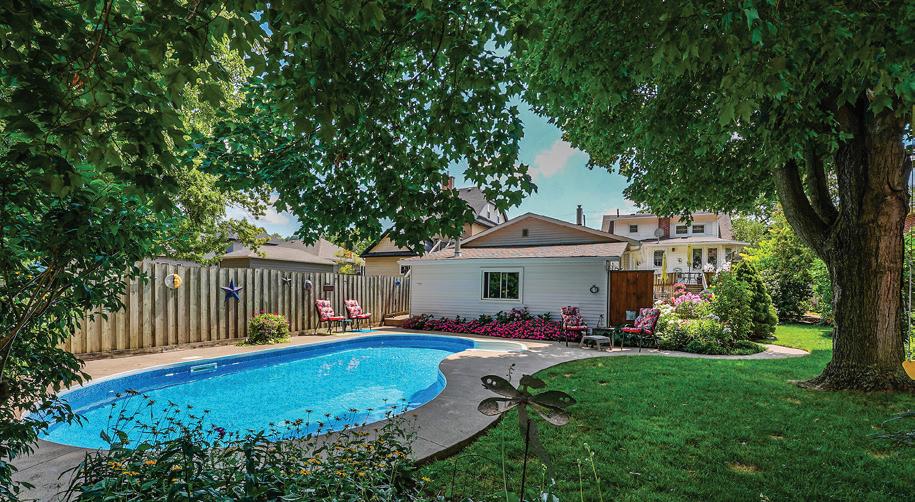
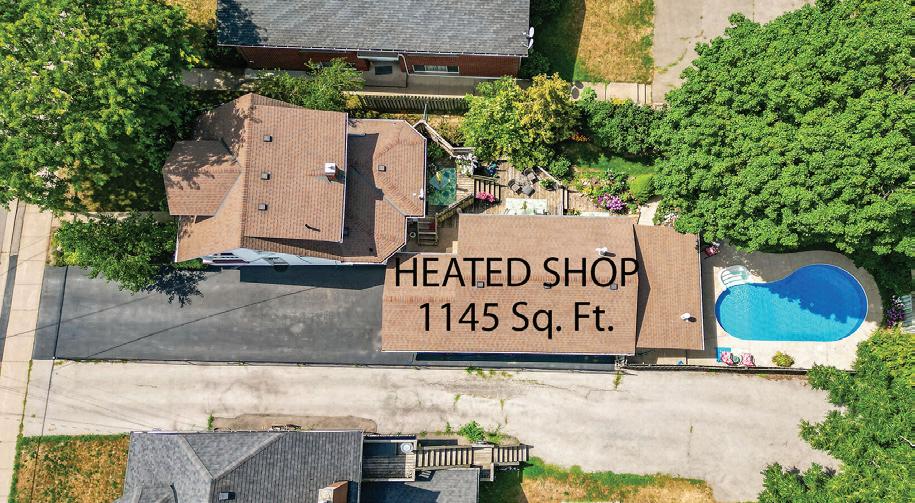
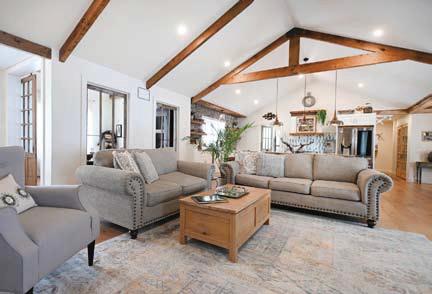
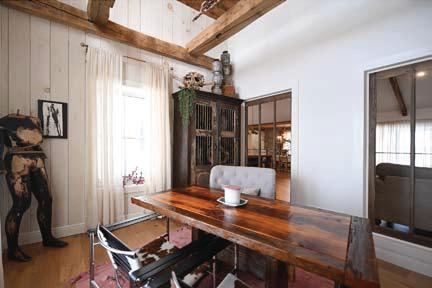
Heated Workshop with office 1145 Sq. Ft. Ideal for in home business or hobby enthusiast. Gracious home where historic charm meets modern comfort. Rich hardwood floors flow through the open-concept main level, featuring an inviting eat-in kitchen with granite countertops, updated cabinetry, and seamless access to the family room with a striking brick gas fireplace. A formal living/dining room adds elegance with crown moulding, an electric fireplace, and abundant natural light. Upstairs offers two charming bedrooms, including a primary with a walk-in closet. The lower level includes a cozy rec room, laundry, and storage. Step outside to a private “secret garden” with an inground pool, outdoor shower, decks, and change room—perfect for summer entertaining. A large outbuilding with a heated garage, office, and workshop adds incredible versatility. Minutes to downtown Grimsby and highway access, this home offers timeless appeal and exceptional indoor-outdoor living.
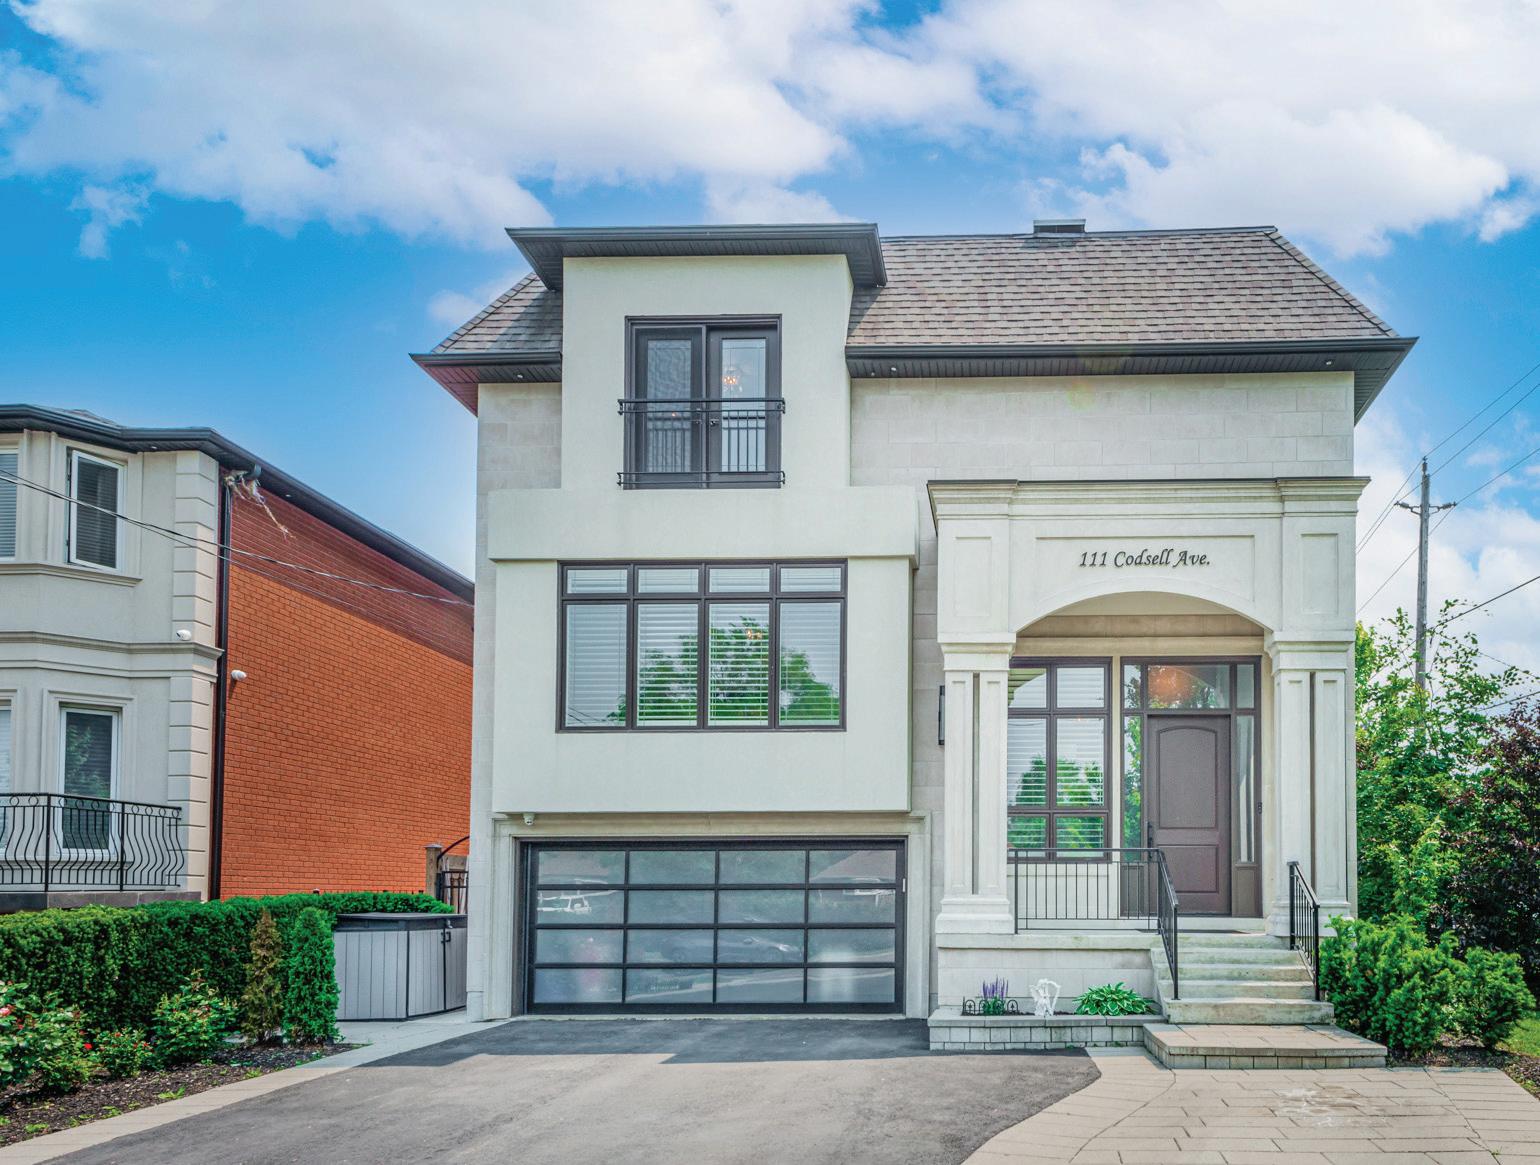
LUXURIOUS MODERN MANOR
PRESTIGIOUS BATHURST MANOR WITH OVER 6,000 SQ. FT. OF ELEGANT LIVING SPACE
111 CODSELL AVENUE, TORONTO, ON M3H 3W2
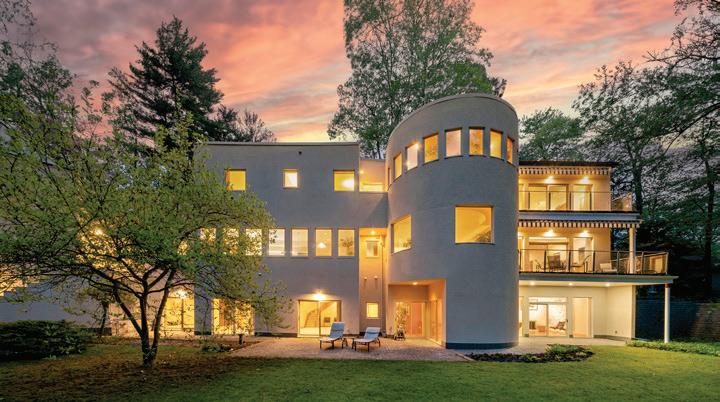
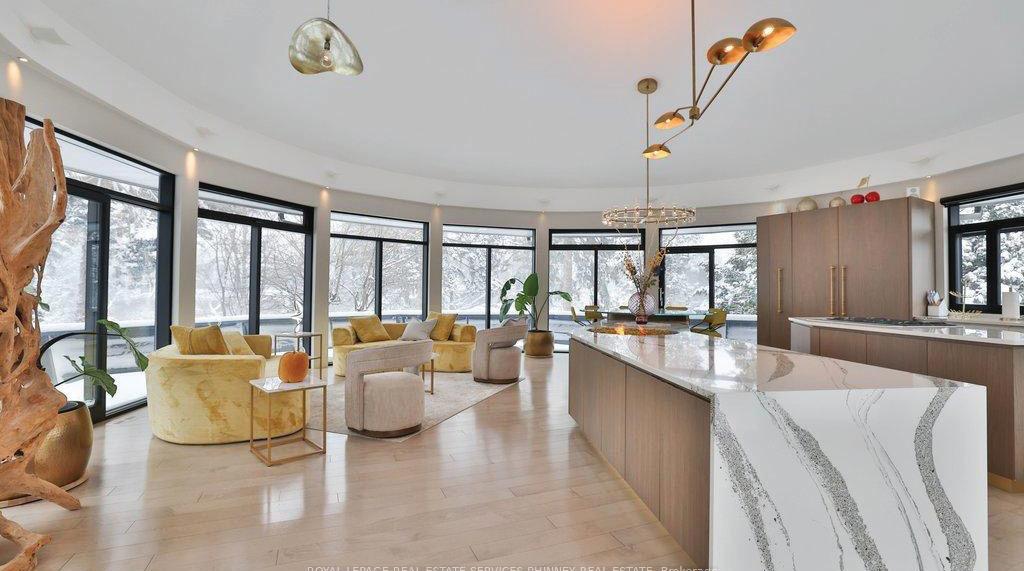
This custom-built modern manor in Bathurst Manor offers over 6,000 sq. ft. of luxurious living space on a 50’ x 150’ fully fenced lot with a level backyard perfect for entertaining or a future pool. The main level features 10-ft ceilings, engineered hardwood floors, a double-sided gas fireplace, and an open-concept design with a gourmet eat-in kitchen, custom cabinetry, and a walk-in wine display. A private den provides a quiet workspace, while a private elevator connects all floors for easy mobility. The upper level includes four bedrooms with ensuites, including a primary suite with a spa-inspired 7-piece ensuite and heated floors. The lower level boasts 12-ft ceilings, a walkout to the backyard, full kitchen, two bedrooms, and a family room with a gas fireplace—ideal for guests or extended family. Smart home technology, multi-zone audio, and security systems enhance the home’s luxury, comfort, and innovation in one of Toronto’s most sought-after neighborhoods.
Presented
A Rare Opportunity in the Heart of the Ossington District
53 Argyle Street, Toronto, ON M6J 1N8
6 Beds | 5 Baths | 4,500+ Sq Ft | $3,900,000
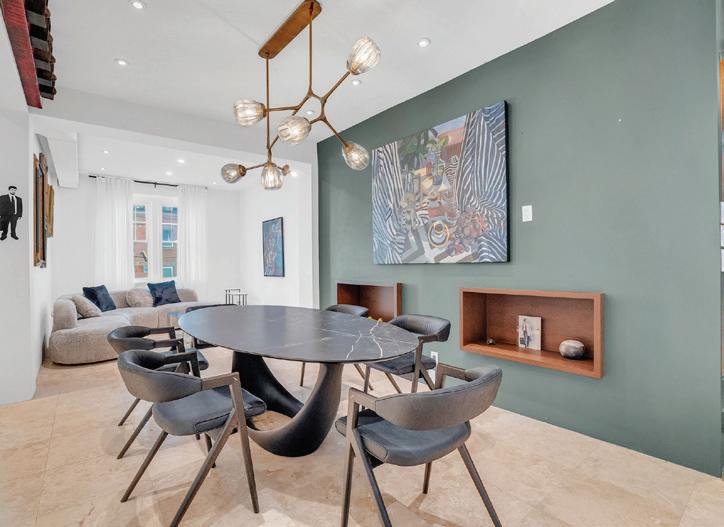
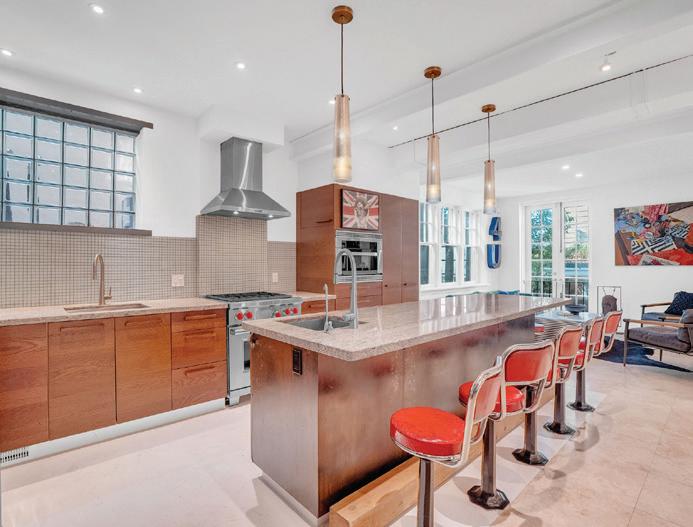
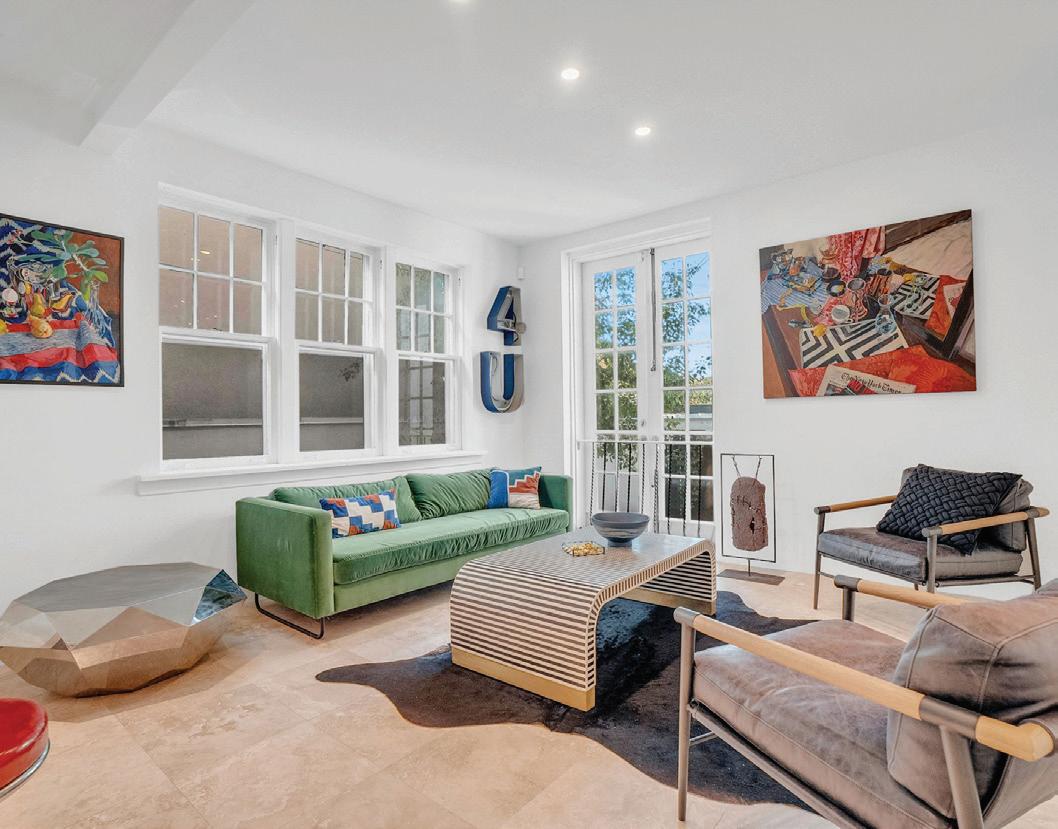
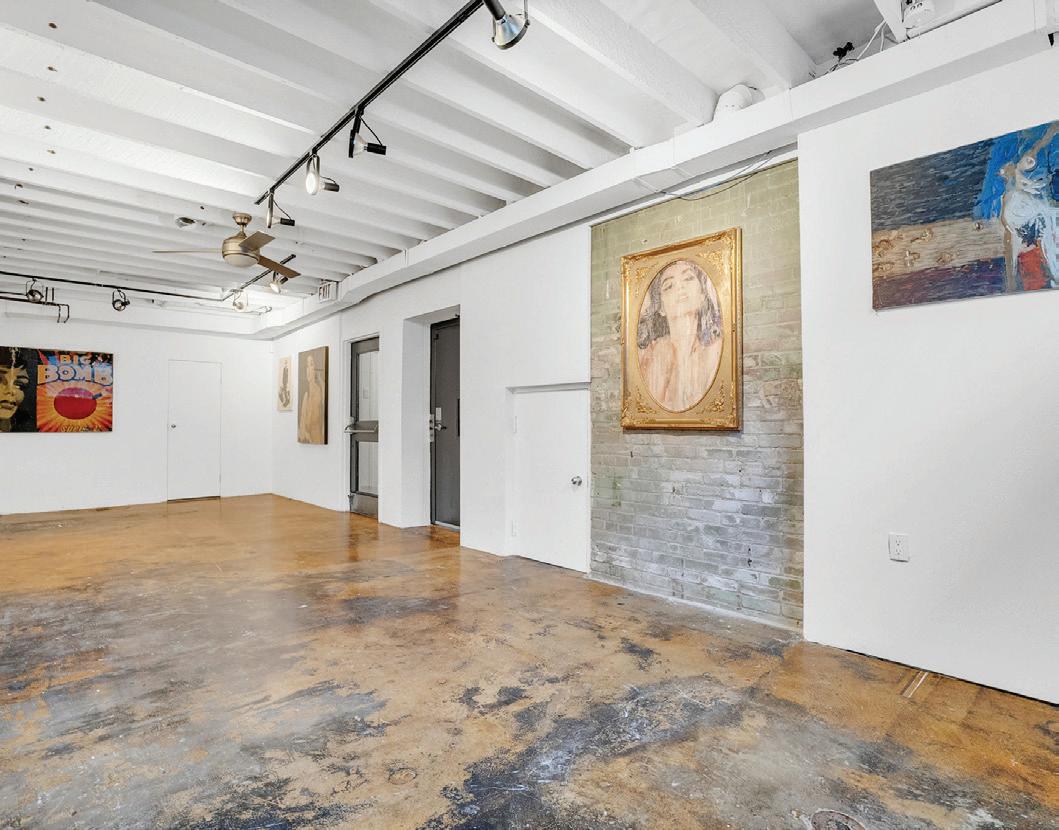
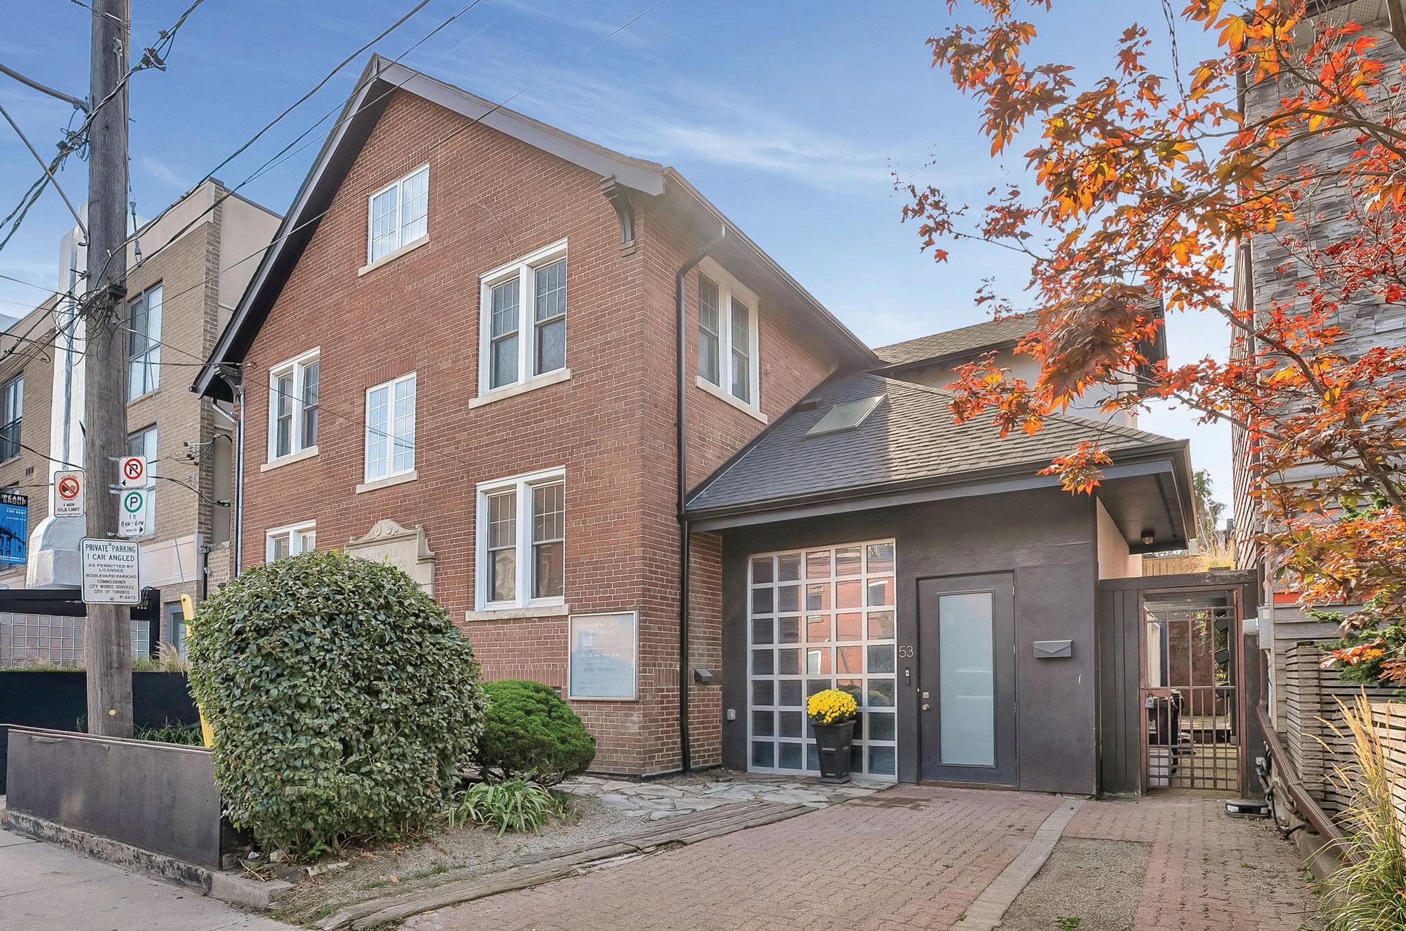
Step inside this 4,500+ sq. ft. architectural treasure, where historic character meets modern luxury. Built in 1933 as a community centre, 53 Argyle Street has been reimagined into a one-of-a-kind residence with commercial + residential zoning - ideal for live/work flexibility or a creative entrepreneurial vision. Located in the Soho of Toronto - Vogue’s pick as the World’s 2nd Hippest District - you’re just steps from Trinity Bellwoods Park, Queen West, Ossington’s vibrant café culture, art galleries, and award-winning restaurants. The main floor impresses with open-concept living and dining, a chef’s kitchen with granite counters and extra-large fridge, sun-filled atrium and office space. Heated floors and skylights add comfort and light throughout. The second floor features a serene primary suite with walk-in closet, ensuite spa (Roman bath, bidet, sauna), plus three additional bedrooms and a luxe five-piece bath. Upstairs, discover a third-floor retreat - two bedrooms linked by a secret passage that kids will love it, and a copper soaking tub. The finished basement offers 8’5” ceilings, a second kitchen, bathroom, and elevator access -perfect for an artist’s studio, guest suite, or private office. Step outside to a private courtyard oasis that you can turn into an entertainer’s dream. Additional features include marble and hardwood finishes, central air, alarm system, and a 12,000-watt generator. This property is more than a home - it’s a lifestyle, a statement, and an investment in Toronto’s most coveted urban playground. Art and furniture available for purchase. Art inventory and Appraisal available upon request.
MIRELLA MARSHALL REALTOR®
905.876.2111
mirellamarshall3@gmail.com www.realtorwebsite.com
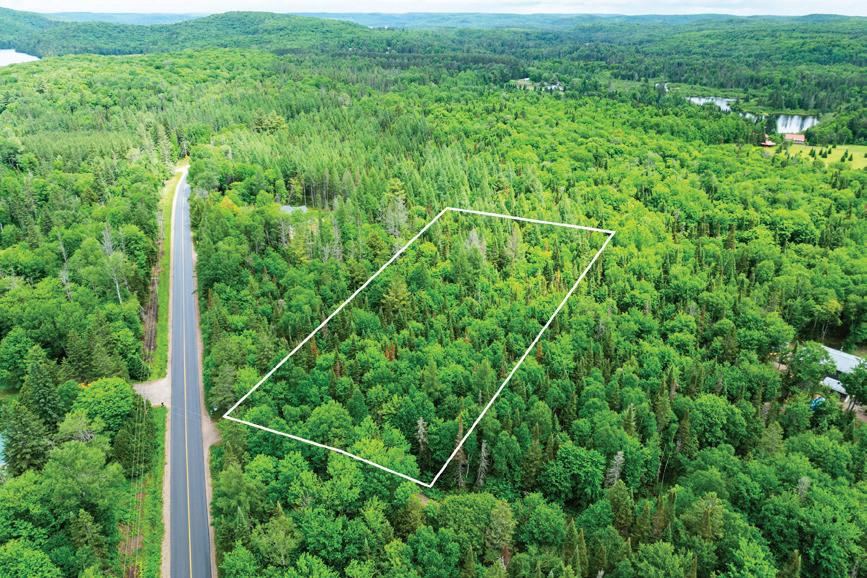
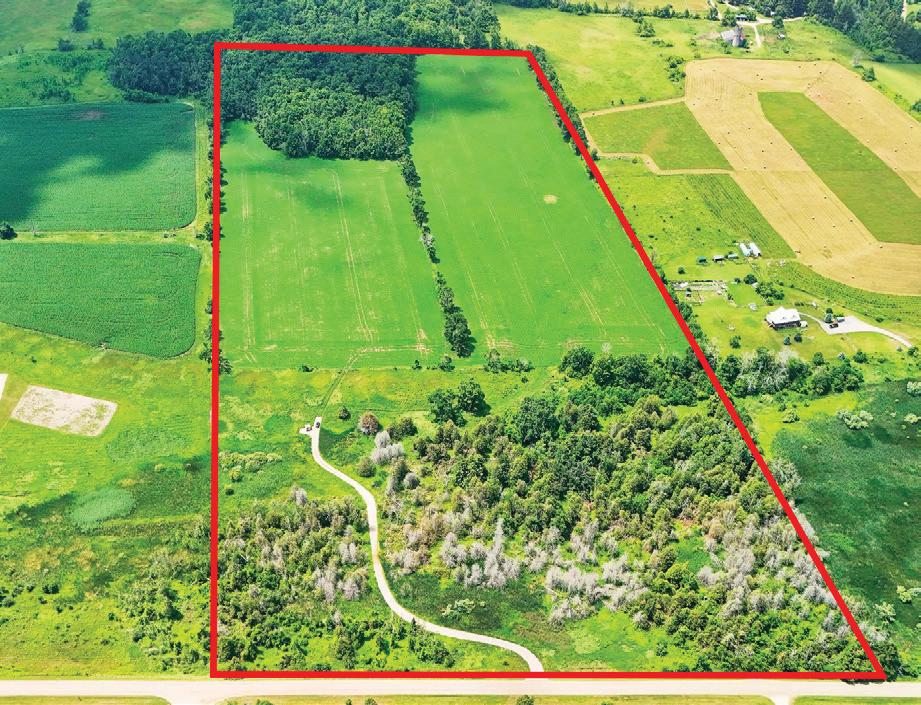
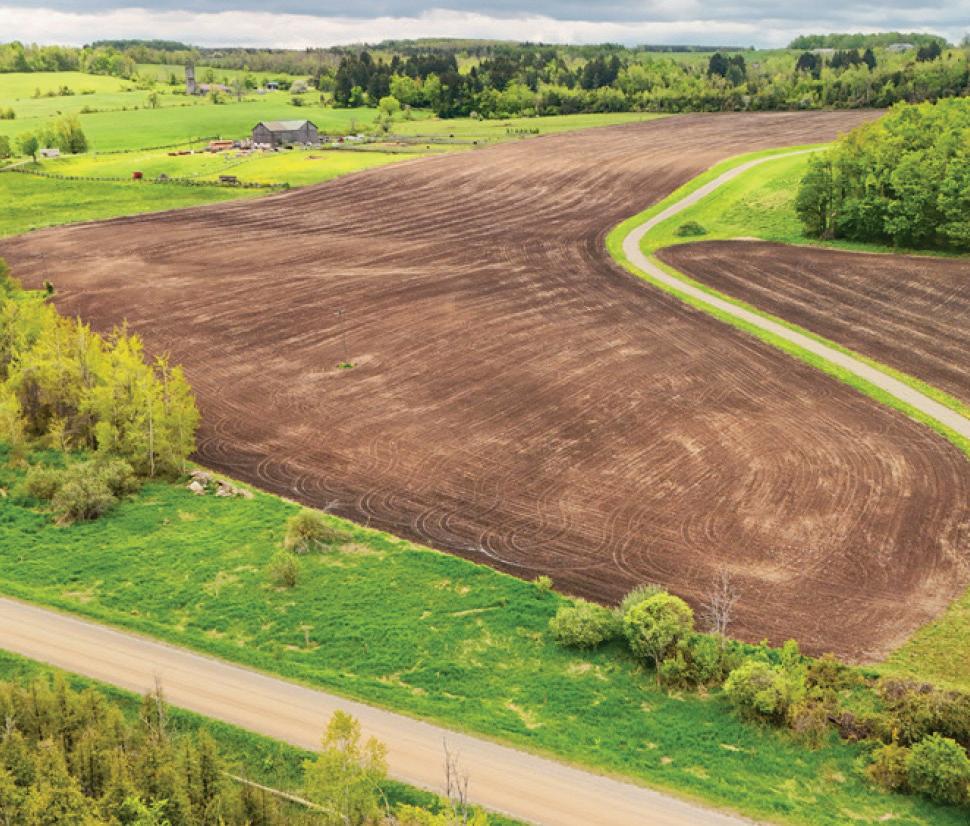
Fantastic 85 acre property in a great location. Excellent farm land with 65 acres workable. Currently being farmed. The land has been tile drained. Beautiful, peaceful setting for a dream home. (40221226) OFFERED AT $4,200,000
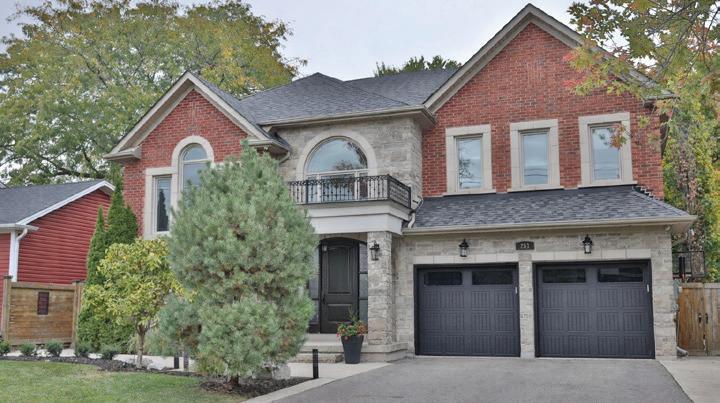
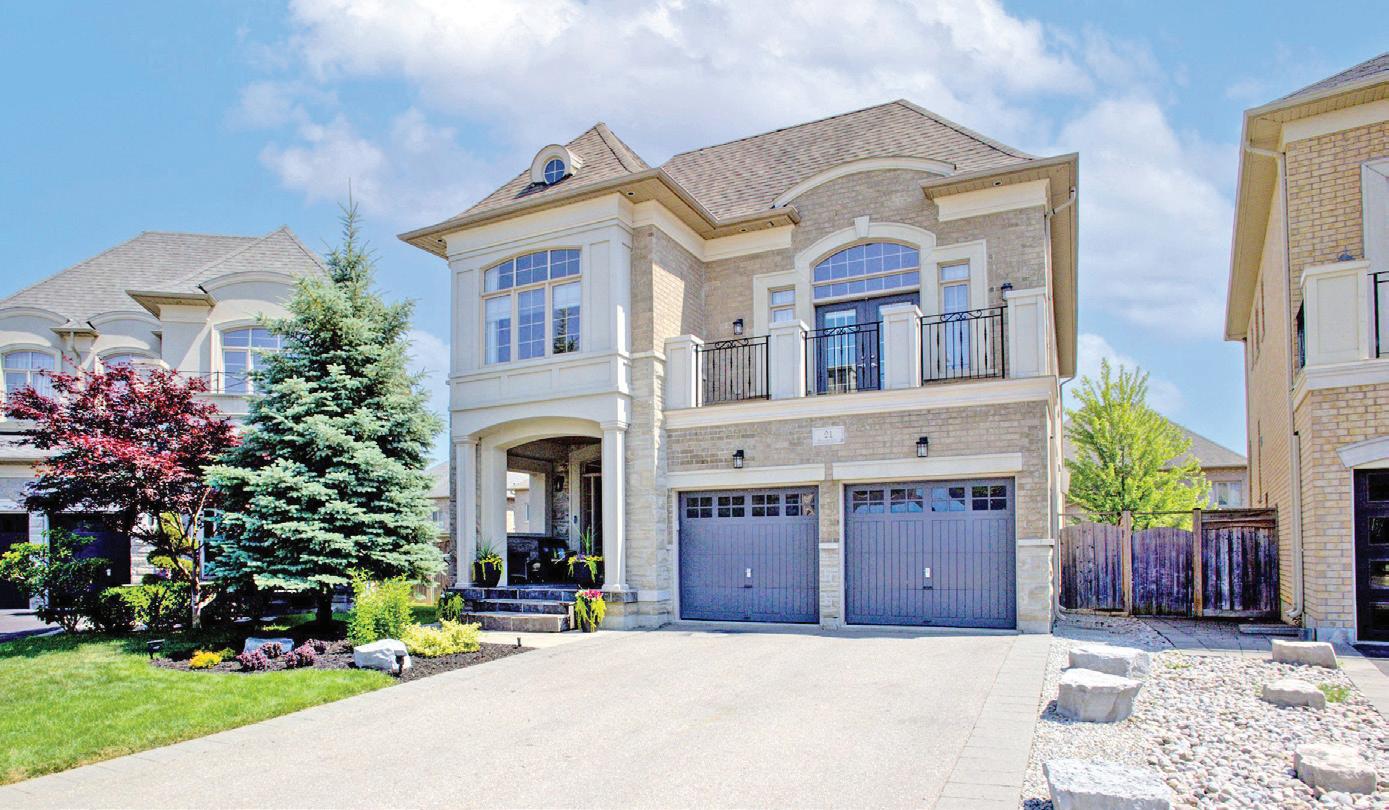
3,100 SQFT • $2,250,000 Welcome to 21 Prevost Court, an exceptional residence nestled on a quiet, exclusive cul-de-sac in the highly soughtafter Cold Creek Estates community of Vellore Village. Surrounded by mature trees, scenic trails, and green space, this one-of-a-kind designerdecorated home offers unmatched privacy, elegance, and refined living. Set within a peaceful and established enclave, the home combines the best of both worlds—secluded, estate-style living with quick access to major highways, Cortellucci Vaughan Hospital, shopping, and all the conveniences of city life just minutes away. Fully renovated with high-end finishes and thoughtfully curated design, this home features a functional open-concept layout perfect for upscale entertaining and everyday comfort. Breathtaking chef’s kitchen with premium stainless steel appliances, quartz countertops, custom cabinetry, and a central island, Oversized family room featuring a cozy fireplace and striking white marble accent wall, Main floor laundry for daily ease, Four spacious principal bedrooms, each with generous closet space, Five luxurious bathrooms with elegant finishes and fixture, Family room with walk-out to a private balcony. Fully finished basement with a large recreation area complete with built in bar , dedicated gym, and additional storage. The beautifully landscaped backyard is a private retreat, ideal for both entertaining and unwinding, Hot tub and gazebo lounge, perfect for year-round relaxation, Stone patio area with space for outdoor dining and barbecuing
This is more than a home—it’s a lifestyle. Call Gino Cortese at 416-453-8553 for details
29 Governors Road, Grimsby Ontario, L3M 2Y3
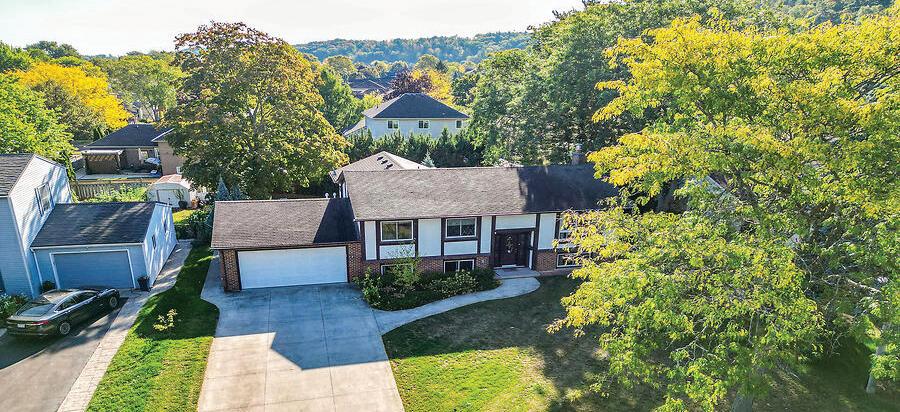
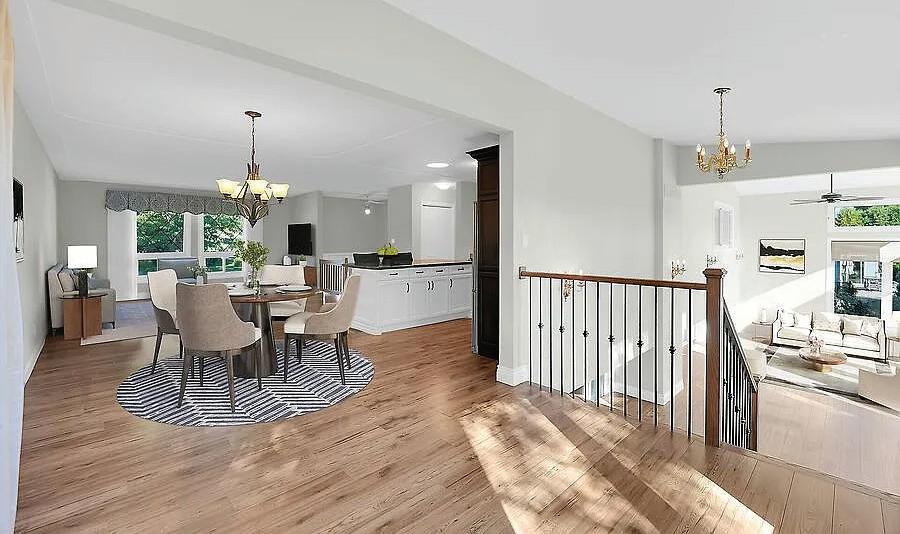
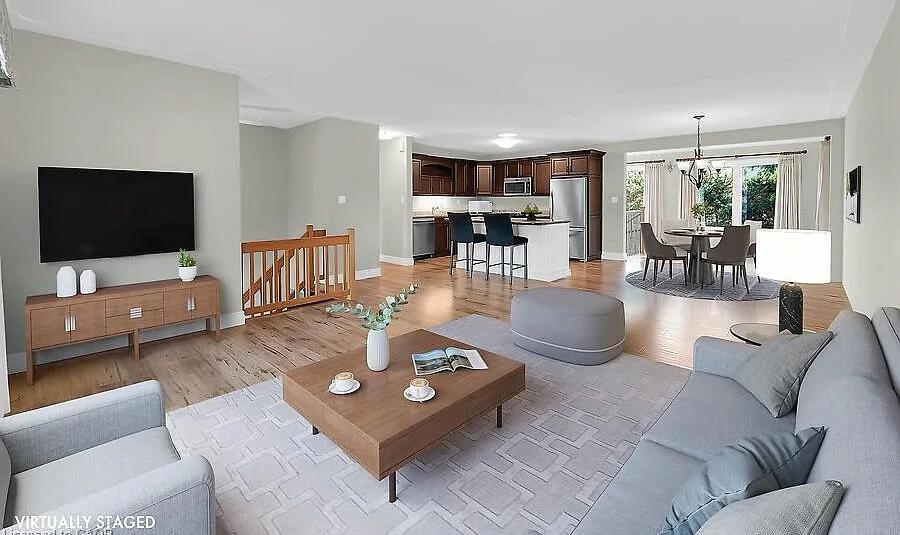
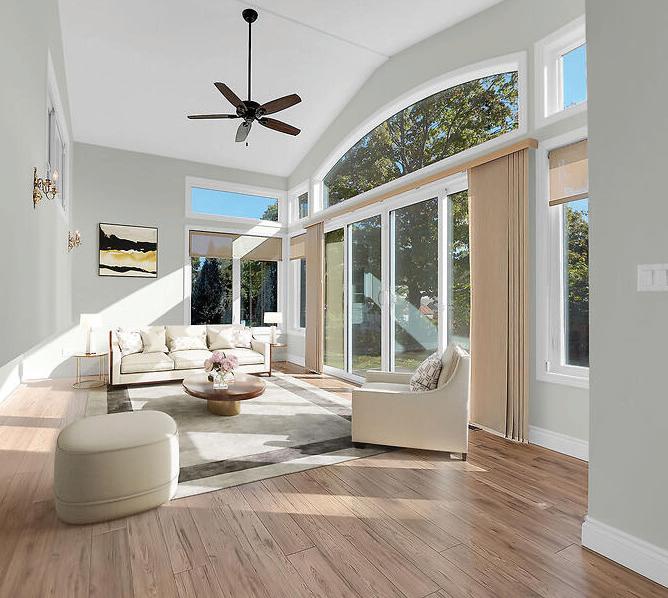
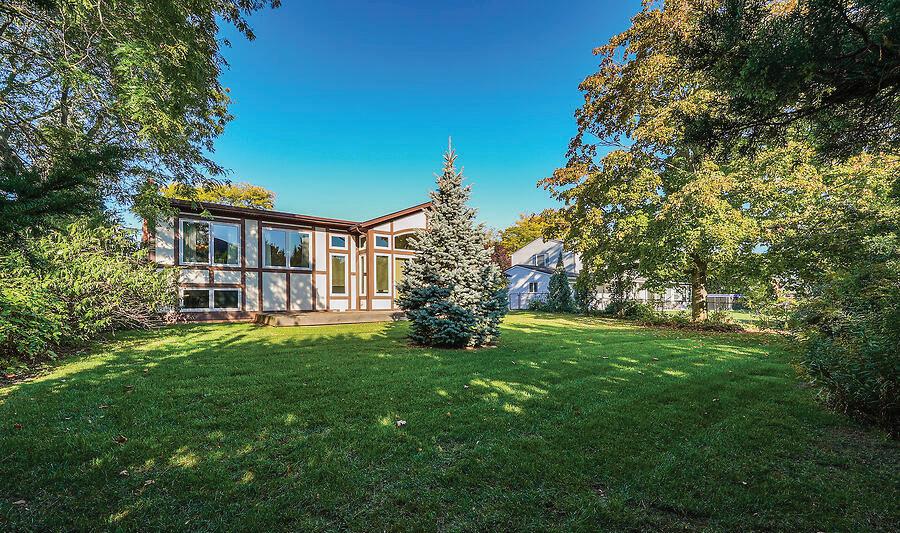
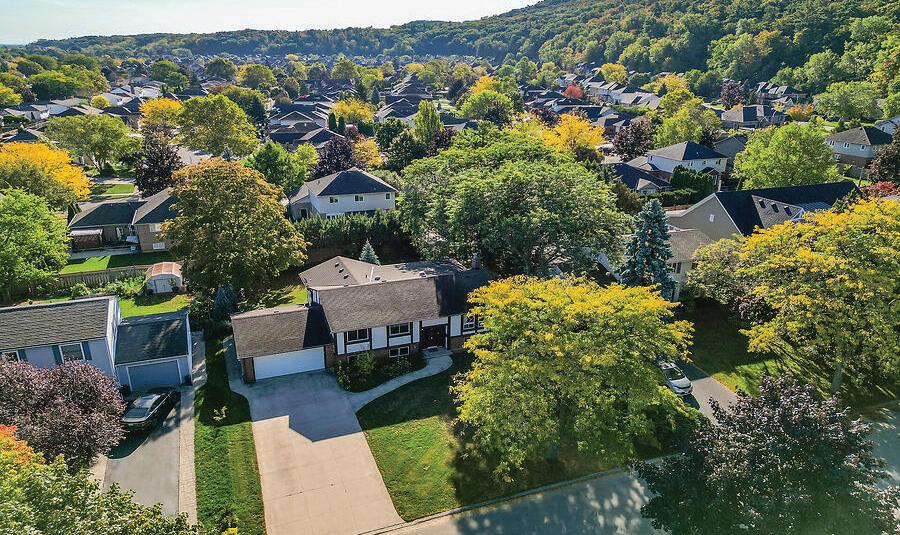
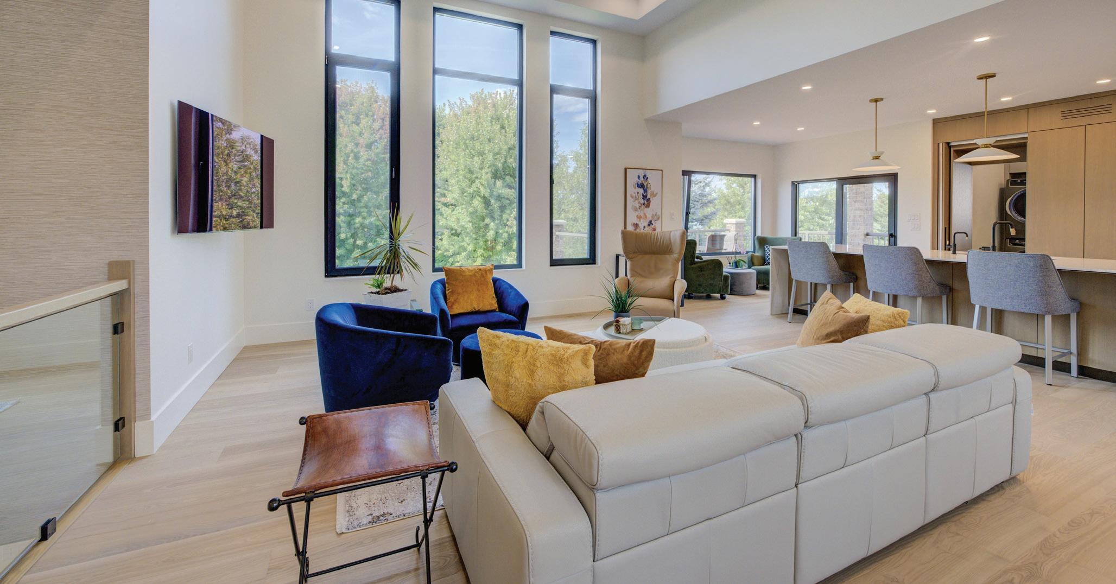
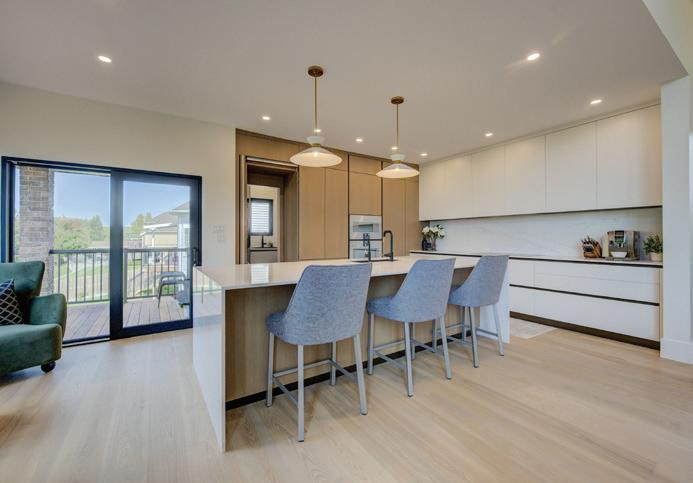
3 BED | 2 BATH | $997,500 A Nicely treed, established neighbourhood surrounds this raised bungalow which features an unique, glassed Great Room overlooking a private, landscaped rear garden ( site 78’ x 128’) The Main Level open free-flow plan has approximately 1750 sq. ft. and lower level 1002 sq. ft., totalling 2752 sq. ft. of living space. Part of Nelles Estates, this property is tucked between to Niagara Escarpment and Main Street East aka (Niagara Wine Route), offering good proximity to school, shopping and area parkland. NB. Some interior photos are virtually staged. See Virtual Tour (https://www.myvisuallistings.com/cvt/359820) and View this opportunity today.
DAVID JARVIS BROKER OF RECORD 905.945.7730 | 905.512.6335 davidjarvis@glenelgin.com www.glenelgin.com
Refined European Living
118 RIVER RUN ROAD, DRAYTON, ONTARIO N0G1P0 4 BEDROOMS | 4 BATHROOMS | 3,774 SQ FT | $1,995,000
Experience the height of refined living at 118 River Run Road in Drayton—an extraordinary residence where modern European design, premium craftsmanship, and serene natural surroundings come together in perfect harmony. Backing directly onto lush green space with no rear neighbours, this luxurious home offers the ultimate private retreat, complete with a professionally landscaped backyard oasis and a stunning custom pond that invites peaceful mornings and elegant outdoor entertaining. Inside, every detail has been meticulously curated—from the hand-stained white oak staircase and glass railings to the rich European White Ash flooring and soaring 9’ interior doors. The designer kitchen is a true centerpiece, featuring Italian-made Scavolini cabinetry, waterfall-edge Silestone quartz, and a full suite of seamlessly integrated Gaggenau appliances. Light-filled living spaces are accented by contemporary lighting, smooth ceilings, and satin brass Emtek hardware throughout. Retreat to the spa-inspired bathrooms with heated floors, wallmounted Duravit toilets, and ultra-luxurious finishes from Brizo, Graff, and Laminam. The lower level walk-out basement is equally impressive, with triple-pane tilt-and-turn windows, a radiant gas fireplace, built-in designer bar, and custom closets ideal for guests or extended stays. This is a home where comfort meets convenience—complete with new HVAC systems 2024, integrated smart features, motorized Hunter Douglas blinds, and interior access stairs from the garage to basement. Whether you’re hosting, relaxing, or simply enjoying the view, this property offers an elevated lifestyle defined by beauty, comfort, and lasting quality. A rare offering for those who seek more than just a home—this is luxury living, reimagined.
15 VENTURE WAY, THOROLD
DEFINITELY WORTH THE DRIVE
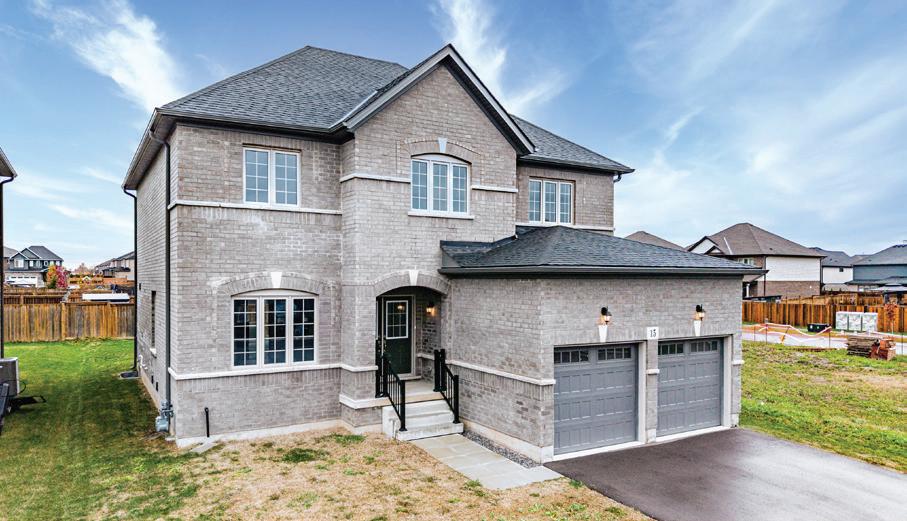
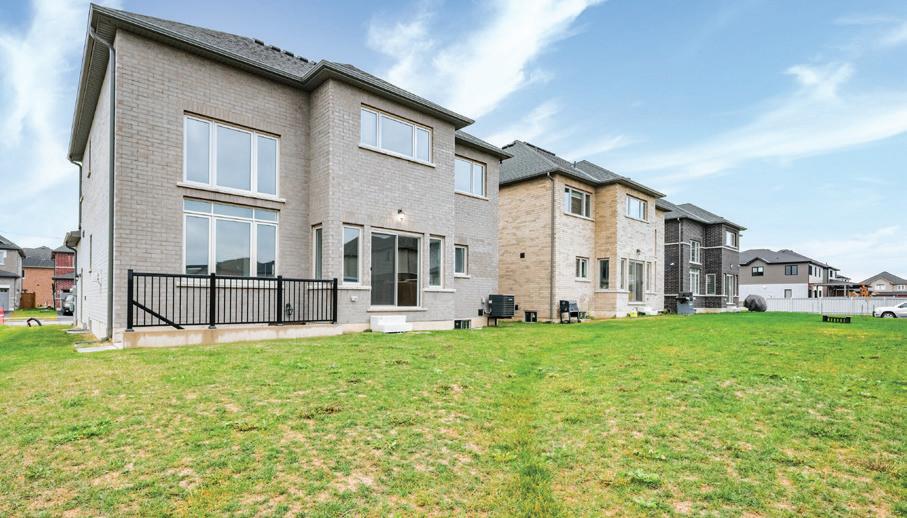
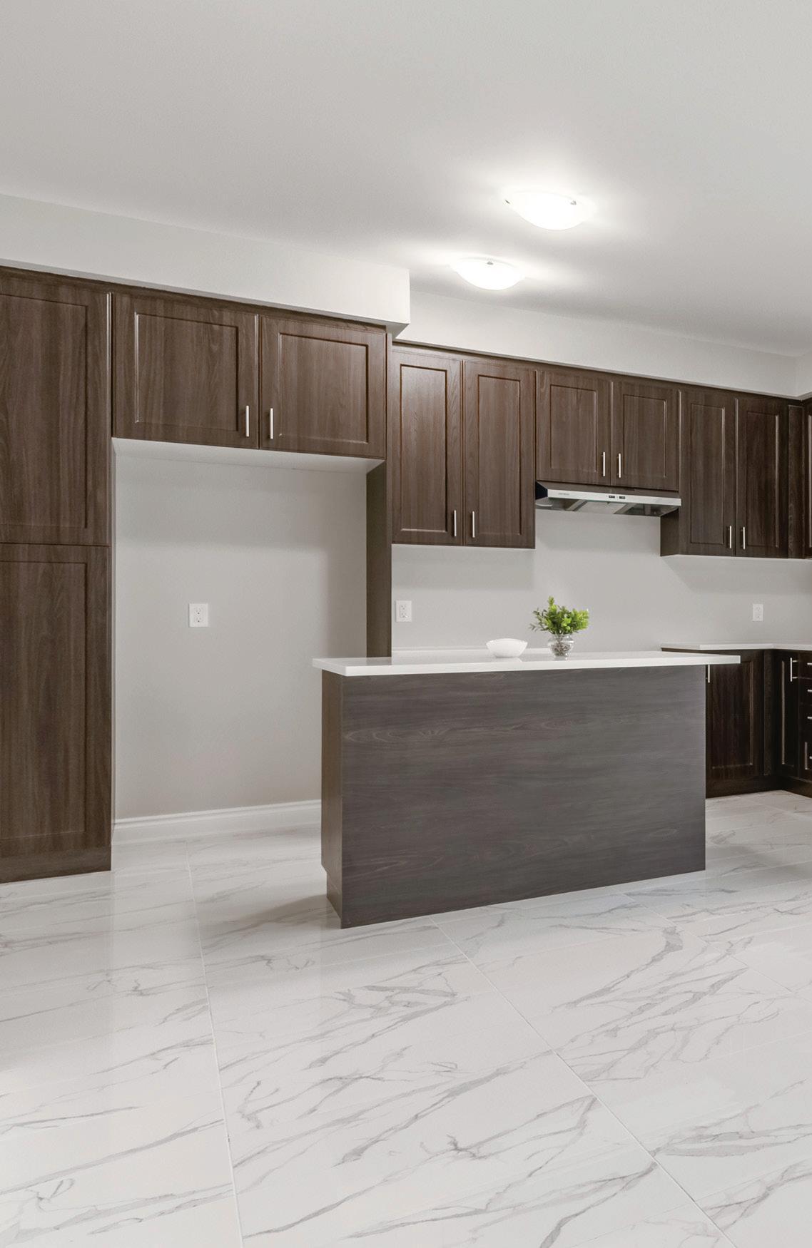
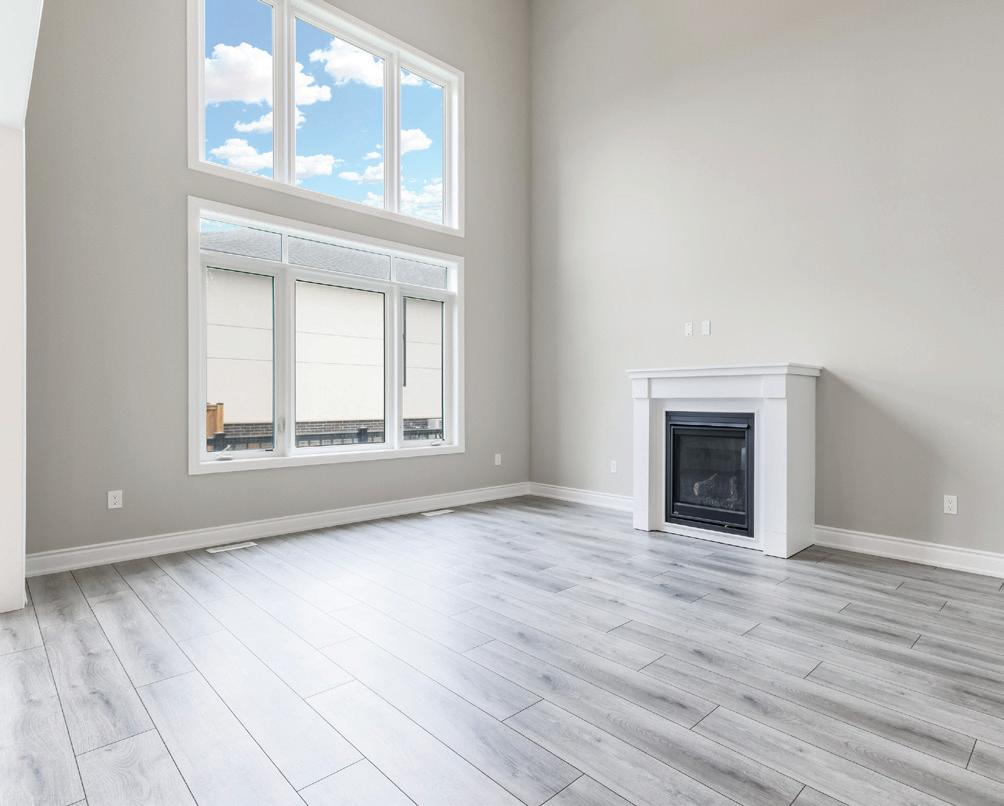
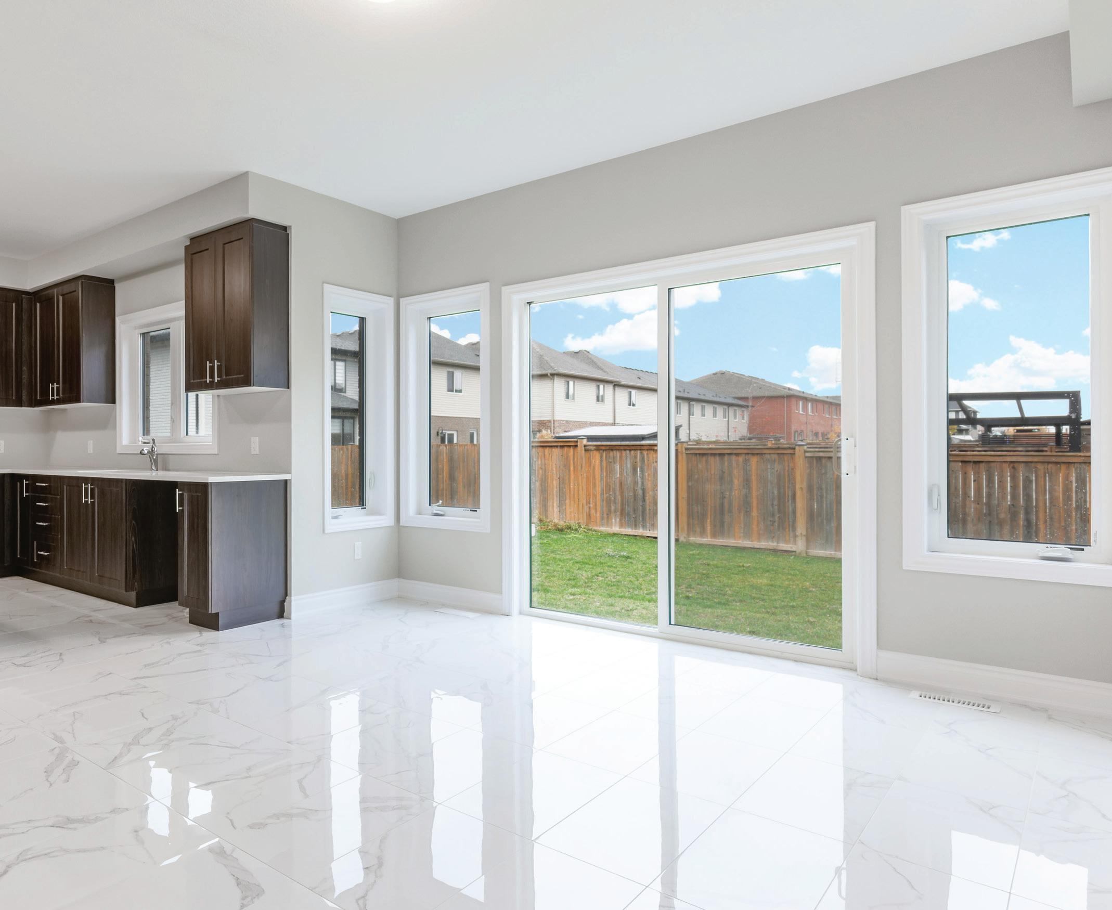
Your money goes further outside the GTA. Brand New Never Lived In Amazing All Brick Detached Home on a 50 ft wide lot! This is the opportunity to move into a brand new home with upgraded features without the wait! The wonderful layout has maximized the opportunity for an abundance of sunshine. The open concept kitchen and familyroom is enhanced by the cathedral ceiling creating great space for entertaining and family time. The four bedrooms upstairs are highlighted by the primary bedroom with a lavish ensuite and two walkin closets. The lower level future potential was well considered when the builder added a separate private entrance and the windows allow more natural light. The finished full bathroom in the lower level is waiting for the new owner to design the rest of the additional living space to address their own personal requirements. Don’t miss out on new, upgraded, inviting, family neighbourhood!
2374 Indian River Line, Otonabee South Monaghan, ON K0L 2B0
$975,000 | 3 BEDS | 2 BATHS
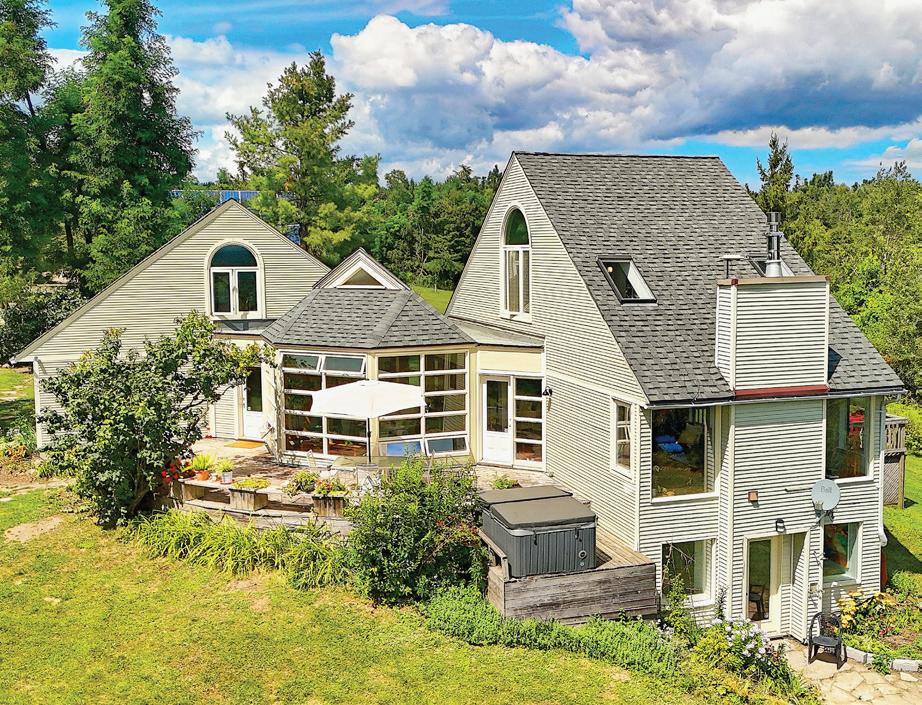
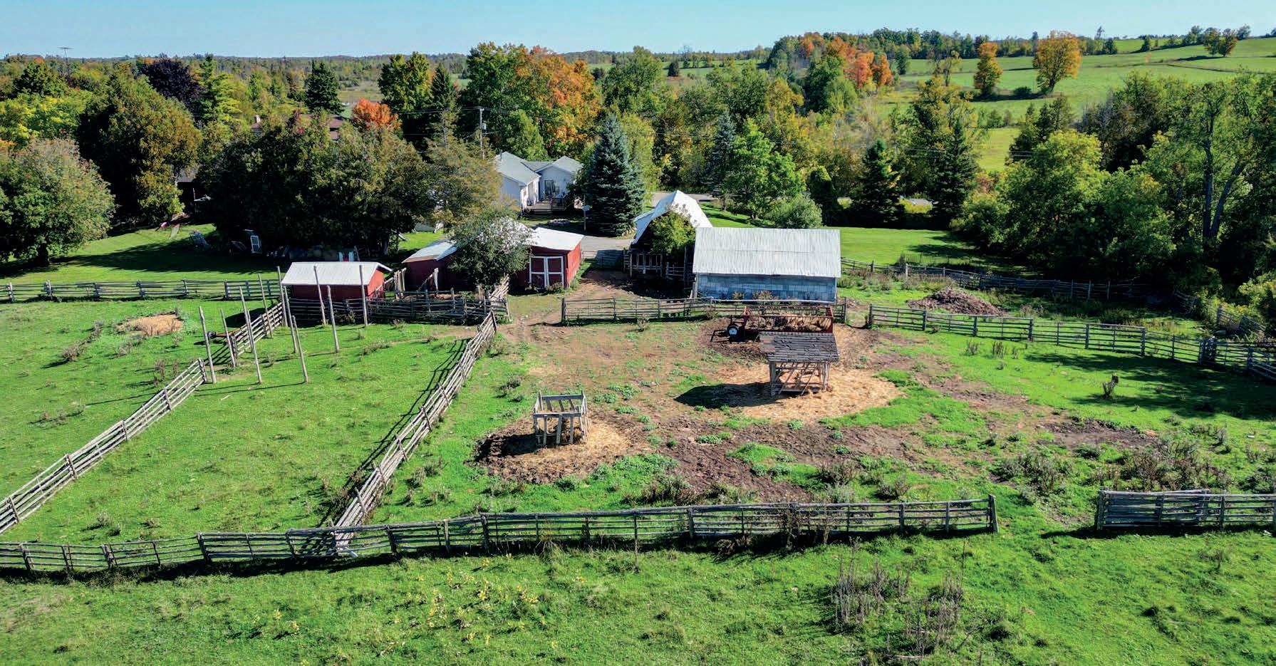
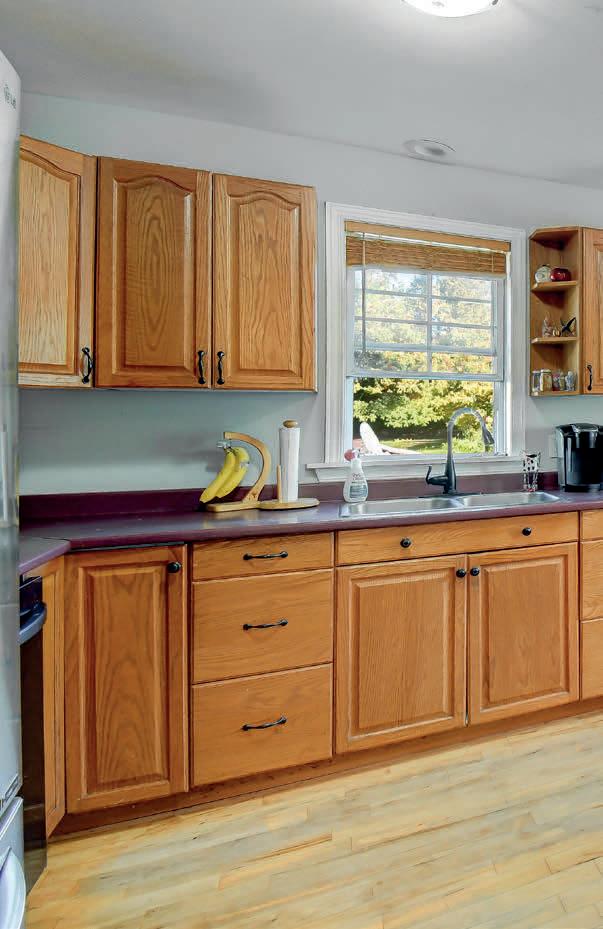
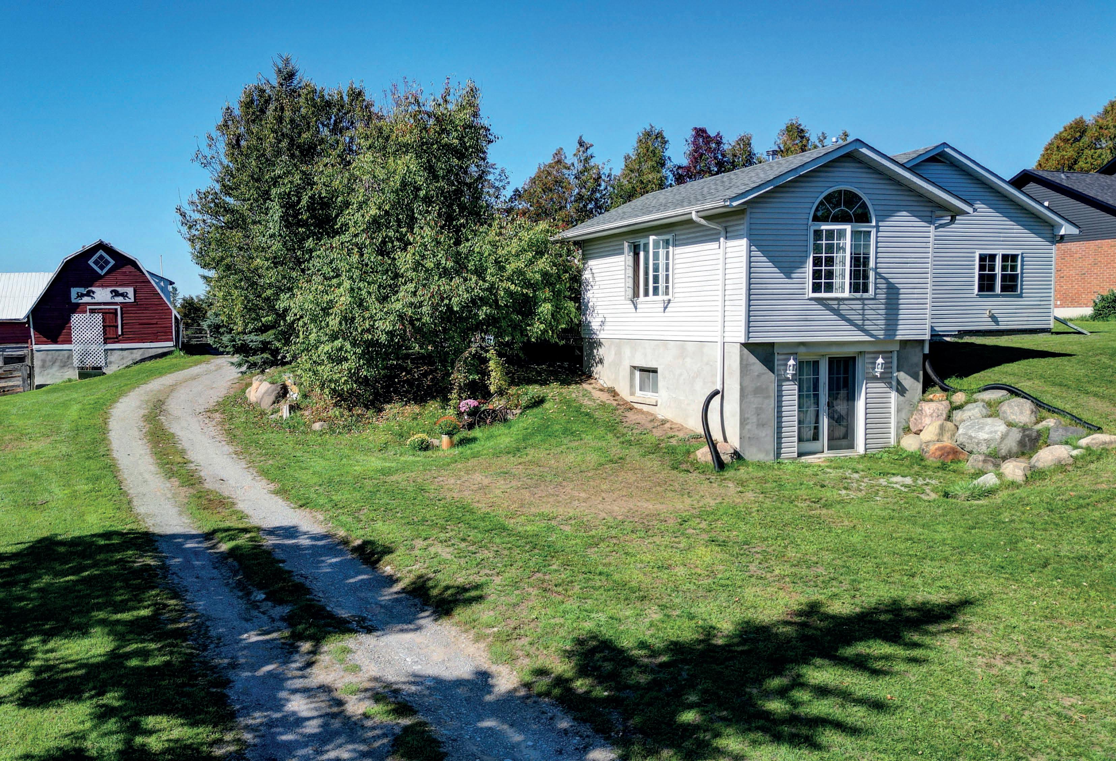
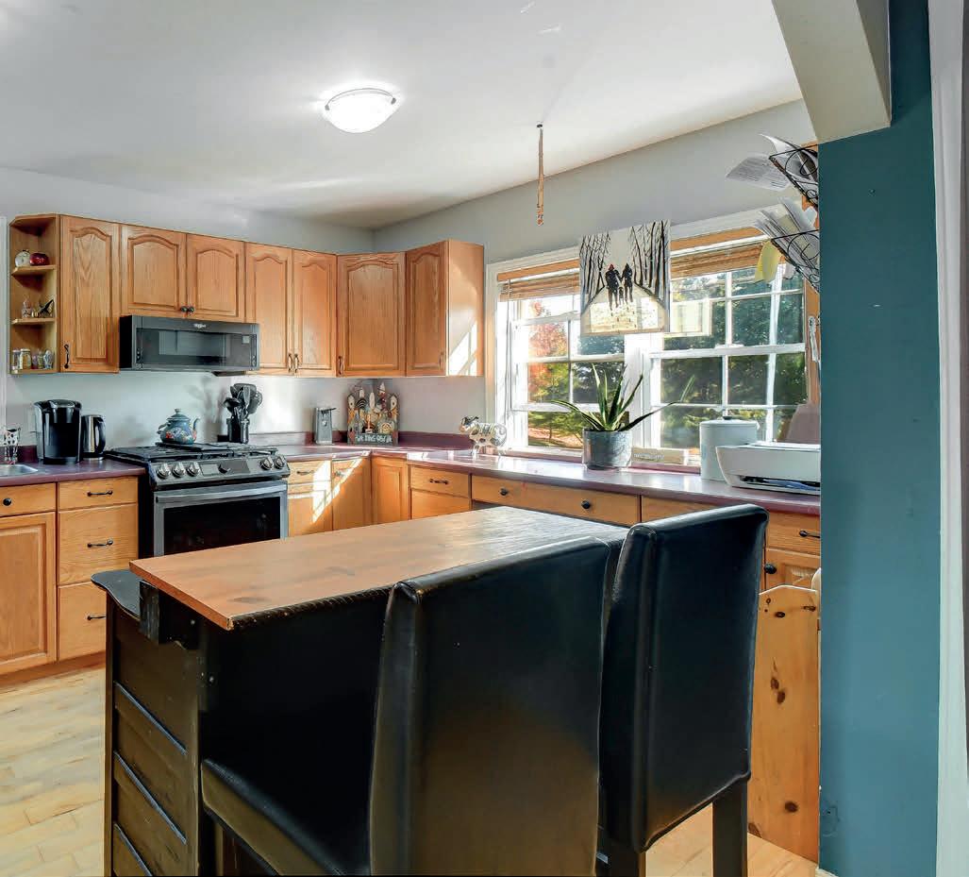
Enjoy life on this 41 acre picturesque hobby farm conveniently located close to Peterborough. Quality built home surrounded by nature with open pastures, scenic pond and mature trees. Private lane way leads to well maintained home and barns. Spacious bungalow features open concept with hardwood floors, custom cabinetry in kitchen with lots of counter space and stainless steel appliances, garden doors to large sun deck off dining area, bright living room, also has door to deck, renovated modern bathrooms with soaker tub and separate shower on main level, lower level features a spacious 3 pc bathroom with laundry and closet space, large primary bedroom has walkout and also makes great family room. Home offers lots of storage and has a newer propane furnace. This comfortable home also has a wood stove on main level for cozy winter nights and central air for the hot summer months. Barns are in great condition with hydro, upper barn offers great clean storage space if desired and lower level with stalls and fenced paddocks. Also chicken coop and other outbuildings for storage in good condition. Great escape to be self sufficient with gardens to grow your own food and take the forest trails to cut your own firewood. Enjoy comfort, peace and serenity.
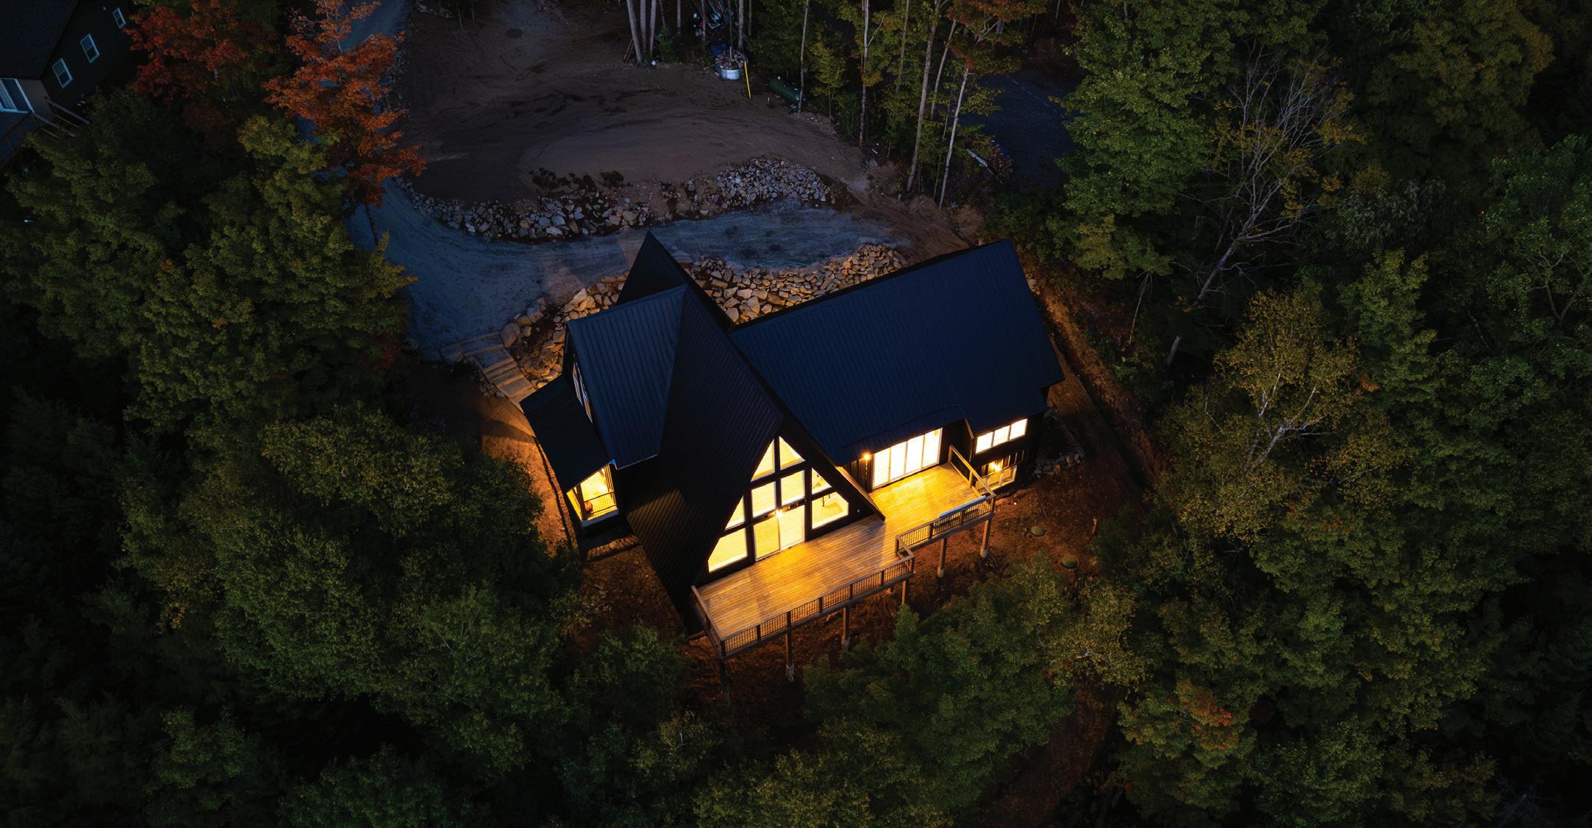
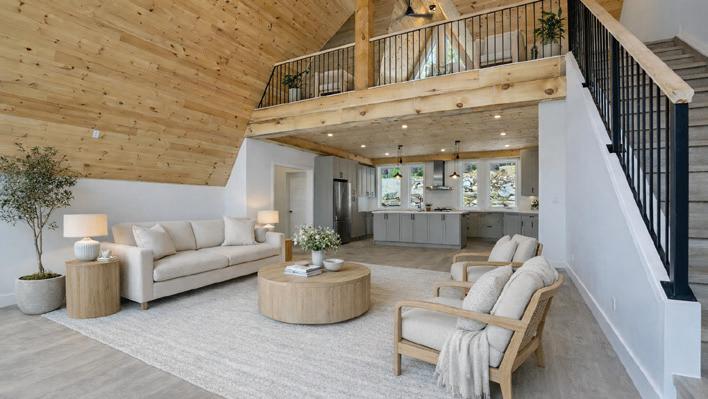
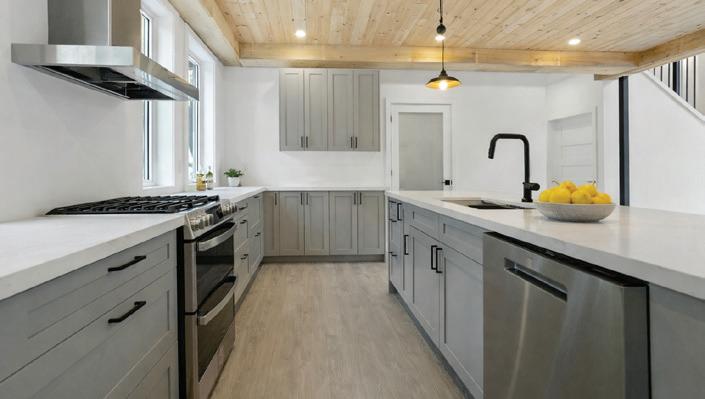
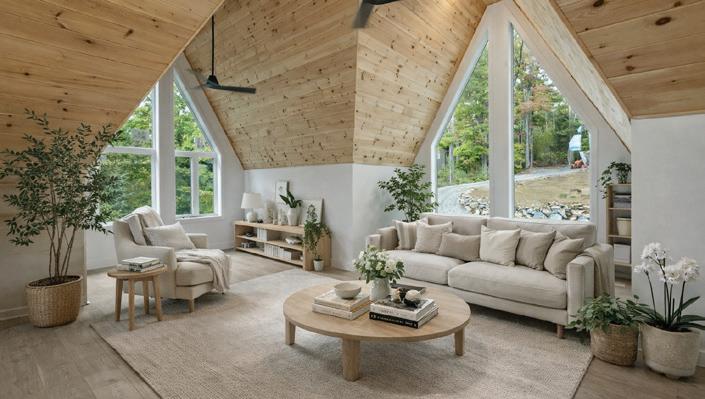
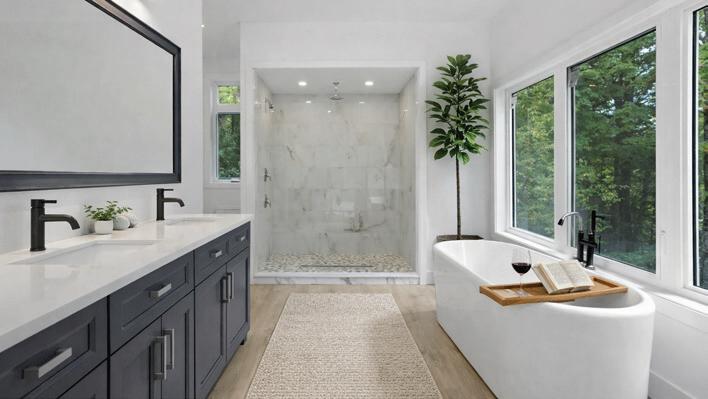
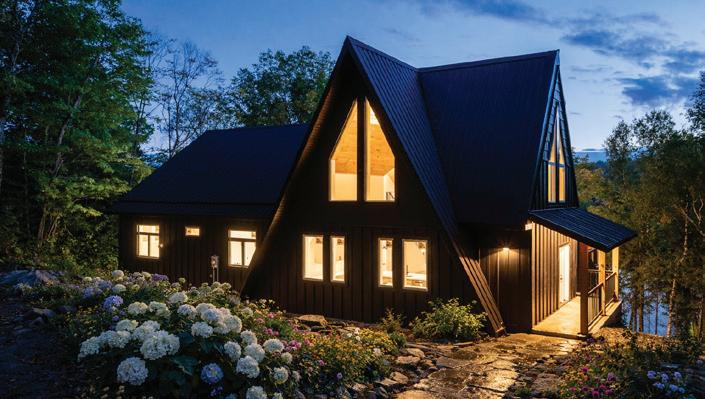
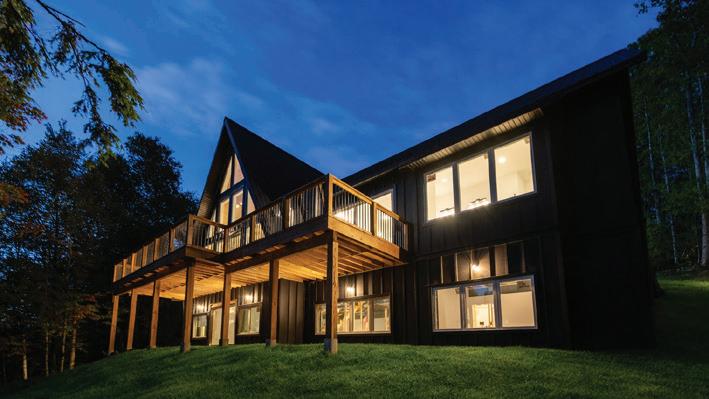
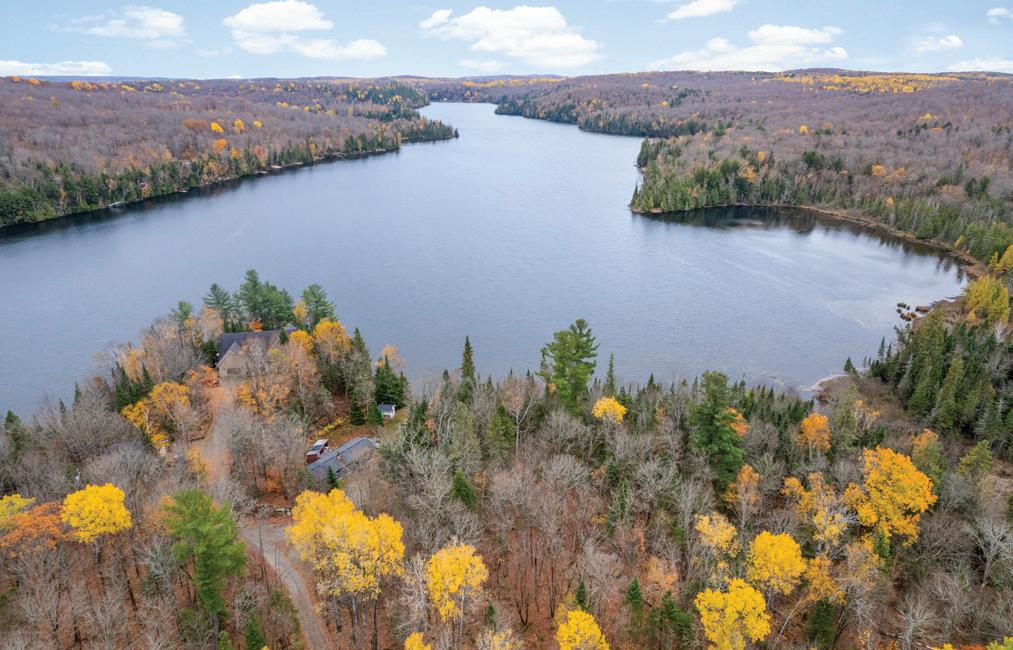
Nestled among the treetops overlooking the spring-fed waters of Lake Wenona, this architecturally striking A-frame hybrid by Bridgeco Homes delivers an elevated waterfront lifestyle defined by serenity, sophistication & enduring craftsmanship. The expansive primary offers a tranquil escape with sliding balcony, generous walk-in closet & spaworthy 5-pc ensuite. At the heart of the home, a chef-inspired kitchen with walk-in pantry flows effortlessly into open-concept grand room beneath a 24-foot pine-clad cathedral ceiling. A striking wall of windows & access to the lakeside deck extend the living space outward, reinforcing a seamless continuity between indoors and out. Above, a spacious loft offers a versatile extension of the home, while the thoughtfully-designed sleeping wing provides privacy, convenient main-floor laundry & a beautifully appointed 3-pc guest bathroom. Below, a large walk-out basement awaits - a blank canvas ready to be tailored to your lifestyle. Engineered with superior quality ICF foundation, steel roof & siding & high-performance systems, this is a legacy home built with efficiency, longevity & peace-of-mind at its core. With year-round municipal road access & close proximity to Haliburton Village, this waterfront masterpiece offers a rare opportunity to recalibrate effortlessly within one of Ontario’s most pristine natural settings.
Virtual staging has been used in select images to highlight design opportunities and spatial versatility.
welcome to your LAKE OASIS
2 BEDROOMS, 1 BATH, 1,041 SF, GREAT LOCATION GREAT PRICE @ $649,000 - FULLY FURNISHED
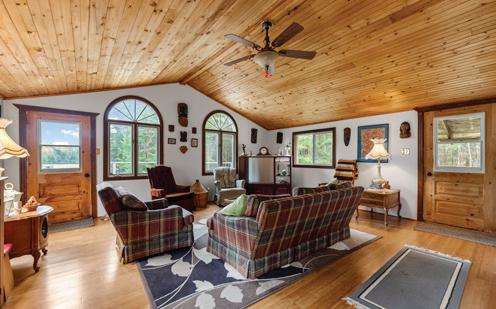
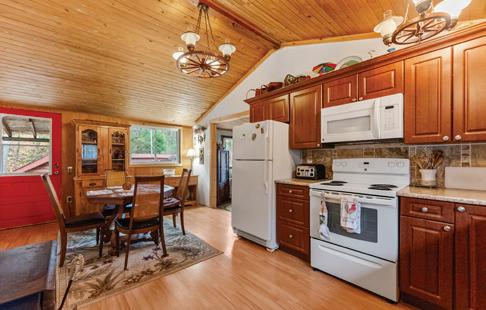
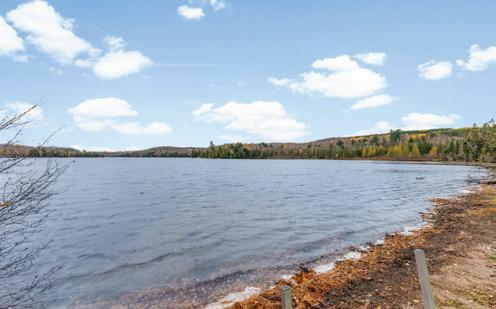
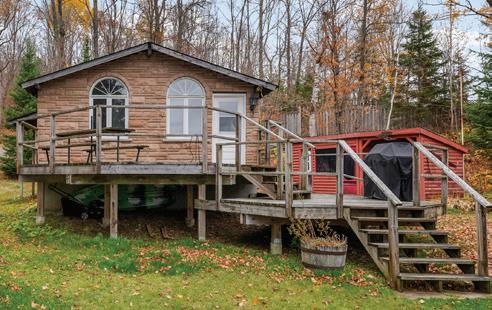
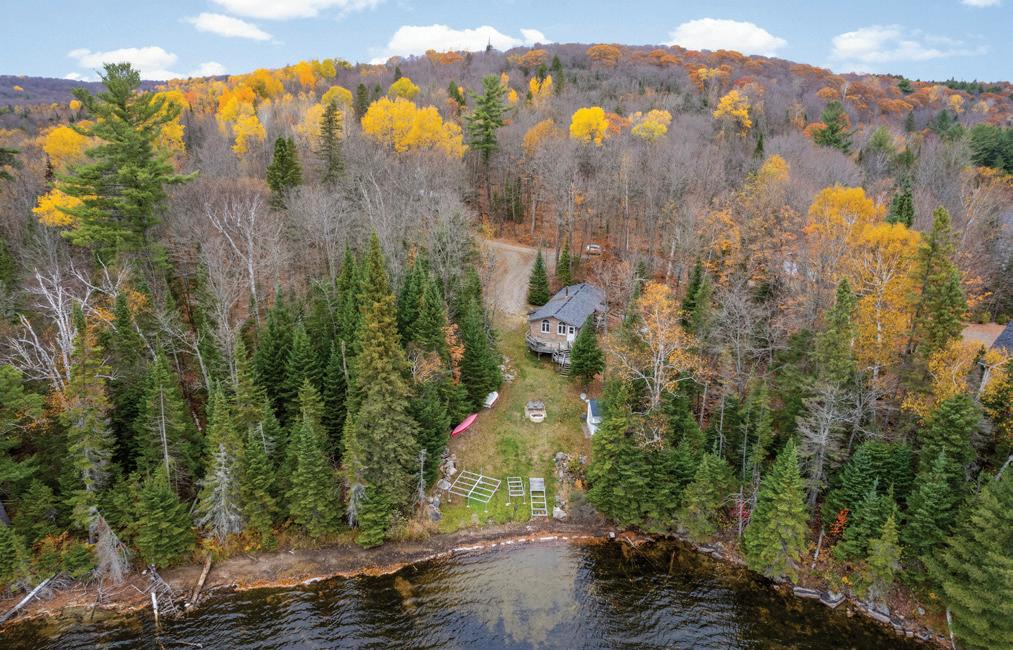
Tucked away on a quiet stretch of clean, clear Salmon Trout Lake, this well-kept waterfront cottage offers a rare blend of privacy, space and inatural beauty. Set on a large lot with Crown Land on one side and only one neighbouring cottage in view, the setting is peaceful and unspoiled. The cottage enjoys year round access and has a warm welcoming layout inside. You’ll find two comfortable bedrooms, a spacious bathroom, and a large bright lake-facing great room designed for relaxing and gathering. The wood-fired airtight stove sits in view of the modern kitchen and the cosy dining area while a, vaulted ceiling, and wood accents add classic cottage charm. The outside is equally warm, wooded and private with a large drive shed for toys, a wash house/utility building and a shore storage building. Come, sit, and see!
Sharon: 613.334.5614
Wayne: 613.334.0803
SharonWhite.Realtor@gmail.com www.sharonwhite.ca
Bass Lake Bliss
Welcome to serene Bass Lake living at one of OroMedonte’s most coveted waterfront locations. Nestled on a beautifully treed lot with direct lake access, this exceptional lakefront bungalow offers over 3,000 sq ft of finished living space, blending comfort, tranquillity, and year-round enjoyment.
Step inside to a bright, open-concept main level where the living, dining, and kitchen spaces seamlessly overlook the water, filling the home with natural light and breathtaking views. Spacious, light-filled rooms create an inviting atmosphere ideal for both everyday living and entertaining. Three bedrooms and a den are thoughtfully designed to provide comfort and privacy, including a peaceful primary suite that serves as a true retreat.
The fully finished lower level features a walk-out and a covered porch with easy access to the lake that offers endless possibilities for guests or recreation—while maintaining seamless access to the outdoors and waterfront lifestyle.
A main-floor two-piece powder room, hardwood flooring throughout, and a wealth of architectural detail elevate the living experience. Characterforward elements include oversized bullnose corners on the second-floor landing, stained and leaded glass accents, beautiful wood trim, a gas fireplace, period baseboards, and spectacular light fixtures that retain original and carefully chosen details throughout. Every element has been thoughtfully curated to honour the home’s architectural integrity.
A fully self-contained basement suite adds exceptional versatility and long-term value. Complete with a private entrance, kitchen, living area, bedroom, and bathroom, the one bedroom suite meets fire department requirements and is ideal for rental income, multi-generational living, or extended family.
Owned by a master gardener, the grounds have been expertly designed for minimal effort and maximum visual impact, featuring vibrant perennials and ornamental plantings that provide colour and interest throughout the seasons. Custom wrought iron fencing completes the look, framing these spectacular grounds. A tandem double driveway along with a single-car garage offers ample and convenient parking. Simply put, this home ticks all the boxes.
96 JAMES STREET W, COBOURG ONTARIO
4+1 BEDROOMS | 2 FULL BATHS +2 PCE | 2710 SQ FT OFFERED AT $1,249,000
LOCATION
Situated in the historic town of Cobourg, this home is just minutes from the white sandy beach and Cobourg Yacht Club. Residents enjoy proximity to Victoria Hall, VIA Rail, and convenient commuting to Toronto and the 401 corridor, making city life easily accessible. For families, Trinity College School is just 15 minutes away, while for leisure, the glorious wine region of Prince Edward County is within easy reach, offering a weekend escape of vineyards, farm-to-table dining, and scenic landscapes. A short walk or bike ride brings you to charming restaurants, cafés, boutique shops, and everyday amenities, all within a community celebrated for its heritage charm and relaxed lakeside lifestyle.
REALTOR® | DRE# 01848820
C 416.616.1499 | O 416.698.2090 northumberlandliving@gmail.com www.Northumberlandliving.com | www.Torontolivin.com