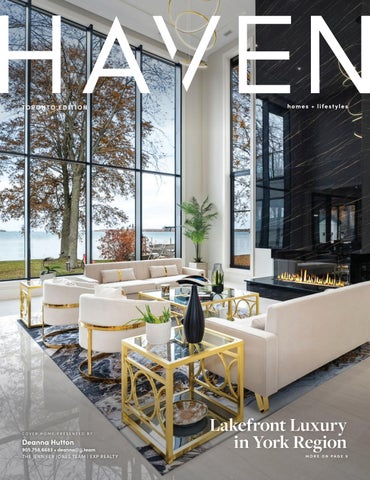
TORONTO EDITION
COVER HOME PRESENTED BY
Deanna Hutton
905.758.6683 • deanna@jj.team THE JENNIFER JONES TEAM | EXP REALTY
homes + lifestyles
Lakefront Luxury in York Region
MORE ON PAGE 9
Stunning Niagara Estate 217 BUTLER STREET, NIAGARA-ON-THE-LAKE, ONTARIO L0S1J0 5 BEDS | 6 BATHS
First time offered in many years! This beautiful clapboard four bedroom home is quintessential Niagara! Situated in the heart of the town, however in a tranquil setting on an estate lot of almost an acre. Stunning views overlooking the golf course and Lake Ontario. Incredible grounds, very private with perennial shrubs, flowers, and mature trees, large inground pool, and flagstone patios, creating wonderful vignettes for sitting and entertaining. Separate Annex with one bedroom, living/ dining room, den/bedroom, and kitchen (a portion of the Annex was formerly a two car garage could be converted back). Charming and spacious principal rooms, over 5,500 sq ft above grade, with multiple fireplaces (both gas and wood) and walkouts. Tasteful restoration/renovation, including systems and mechanics. Irrigation system and landscape lighting. Steps to Queen Street shops and restaurants. This is a rare and special property that would make a wonderful full time residence or recreational property to invite family and friends to make lasting memories in all the Niagara Region has to offer!
LEEANNE WELD
SALES REPRESENTATIVE 2004-2024 GAIRDNER AWARD WINNER 2024 CHAIRMAN’S AWARD WINNER, #2 DOLLAR VOLUME & #4 UNITS SOLD LIFETIME CHAIRMAN’S AWARD WINNER C: 416.566.8603 | O: 416.489.2121 leeanne@leeanneweld.com leeanneweld.com
SIS BUNTING WELD
SALES REPRESENTATIVE LIFETIME GAIRDNER AWARD WINNER PRESIDENT’S AWARD WINNER 2021
O: 416.489.2121 johnstonanddaniel.com
“
Sales and service have always come naturally to me. I treat people the way I would want to be treated and I always give them my honest opinion—even if it isn’t what they want to hear. I believe working with someone to sell their home is an honour and I truly see it as a partnership. I focus on guiding them through the process, managing their expectations and being there for them day or night.
Steve Bailey BROKER & MANAGING PARTNER Waterloo Region | Oakville | Muskoka | Brant County | Toronto West | York Region | Halifax | Niagara
Steve Bailey - Managing Partner of The Agency’s Waterloo Region, Oakville, Muskoka, Brant County, Toronto West, York Region, Halifax and Niagara offices - is a seasoned real estate professional who has achieved more than $1.5 billion in sales over his almost 20-year career. Steve’s diligence, forthrightness and authenticity have made him an in-demand real estate advisor for clients throughout Waterloo Region and beyond. Prior to joining The Agency, Steve earned numerous awards for sales achievements and career excellence during his tenure at another well-known brand. A skilled communicator and world-aware market expert, Steve has a degree in Business from Wilfrid Laurier University. Though Steve has a broad-reaching knowledge of the local real estate landscape and can serve a range of clients, he is particularly passionate about luxury real estate and guiding clients through the sale of their homes.
STEVE@SOLDBYBAILEY.COM | 519.623.6090 | SOLDBYBAILEY.COM | @SOLDBYBAILEY THE AGENCY WATERLOO REGION IS AN INDEPENDENTLY OWNED AND OPERATED FRANCHISEE OF THE AGENCY REAL ESTATE FRANCHISING, LLC. NOT INTENDED TO SOLICIT PROPERTIES UNDER CONTRACT.
Luxury Bungaloft on Private Wooded Lot 1577 GLOUCESTER ROAD | LONDON | $3,250,000
Luxury Living, Perfectly Positioned 7006 CONCESSION RD 4 | PUSLINCH | $2,899,000
STEVE BAILEY | BROKER & MANAGING PARTNER | STEVE@SOLDBYBAILEY.COM | 519.623.6090
Luxurious Executive Estate 16 SEIFERT COURT | PUSLINCH | $2,495,000
Renovated Family Haven with River Views 23 STONEGATE DRIVE | KITCHENER | $1,075,000
STEVE BAILEY | BROKER & MANAGING PARTNER | STEVE@SOLDBYBAILEY.COM | 519.623.6090
Idlewood Family Haven with Pool & Retreat 47 BURNT EMBER COURT | KITCHENER | $1,599,900
Prime 1.2-Acre Lot in Hidden Valley with Scenic Views & Sunlight 912 GEORGE SHOUFTAS PLACE | KITCHENER`
SOLD 912
STEVE BAILEY | BROKER & MANAGING PARTNER | STEVE@SOLDBYBAILEY.COM | 519.623.6090
YOUR LUXURY Dream Home Awaits 1044C PORT BRITAIN ROAD, PORT HOPE ON L1A 3V7 3 BEDS | 5 BATHS | $3,499,000 Discover the epitome of luxury and tranquility with this stunning lakefront estate, offering over 200 feet of privately owned beachfront and set on more than three acres of pristine land. This remarkable property showcases breathtaking panoramic water views, lush landscaping, and a serene ambiance that seamlessly blends elegance with nature. The home itself boasts exquisite architectural design, featuring spacious living areas filled with natural light, soaring ceilings, and high-end finishes throughout. The gourmet kitchen is equipped with top-of-the-line appliances, custom cabinetry, and an expansive island with a soapstone countertop. The primary suite serves as a private retreat overlooking the water, complete with a walkout to a private porch, a spa-like ensuite, and a walk-in closet. Step outside to experience true resort-style living. The beautifully designed outdoor spaces include covered decks, patios, manicured gardens, and direct access to Lake Ontario—ideal for boating, swimming, or simply enjoying the private beachfront. A separate building offers the tranquility of a studio or potential home office and includes a one-car garage, in addition to the three-car tandem garage attached to the main residence. Secluded yet conveniently located in the charming town of Port Hope, you’ll enjoy access to unique shops, excellent restaurants, and rich local character. The property is close to several public and Catholic schools, as well as the prestigious Trinity College School (Grades 5–12), and post-secondary Loyalist College. For boating enthusiasts, the renowned Cobourg Marina is just 15 minutes east of Port Hope. This elegant lakefront estate offers an unparalleled lifestyle of comfort, privacy, and natural beauty. Located less than 40 minutes from the GTA and approximately 70 minutes from Pearson International Airport, this is a rare opportunity to own a waterfront sanctuary so close to the city.
JULIE HEALER REALTOR®
905.441.2460 julie-healer@coldwellbanker.ca 1631 Dundas St E, Whitby, Ontario, L1N2K9
98 MCRAE BEACH ROAD SOUTH GEORGINA, ON L0E 1N0 5 BEDS | 6 BATHS | $5,699,000 Experience the epitome of luxury with this contemporary waterfront estate, offering almost 5,500 sq ft of extravagant living space featuring 5+2 well-appointed bedrooms, 6 baths & 100 ft of west-facing shoreline with sensational sunsets. Every aspect of the property has been expertly constructed with impressive materials & finishes, allowing you to entertain with ease, host lavish events & gather with extended family. Step inside & be greeted by soaring 21 ft ceilings, designer showpiece light fixtures, spectacular floor-to-ceiling European aluminum windows & gas fireplace feature wall. The kitchen is a culinary dream and offers a 10 ft granite island to prepare meals and entertain guests, Wolf Sub-Zero fridge, wall oven with warmer, and wine fridge.
229 LAKE DRIVE N GEORGINA, ON L4P 3C8 4 BEDS | 3 BATHS | $2,099,000 Welcome to the one you have been waiting for... Your dream indirect waterfront compound featuring a 26’x28’ oversized finished garage with 2 offices + 4-piece bath and a irreplicable 25’x36’ dry boathouse. Stepping down to the western facing waterfront you will find a massive sheltered “L” shaped permanent crib dock with 2 jetski lifts, a sandy bottom swimming area and inside the 25x36 dry boathouse with a large patio on top you will find a 2-piece bath and marine railway, sellers have had up to a 26’ boat in this boathouse! This is a manicured property featuring landscape lighting throughout, irrigation zones and fantastic curb appeal.
21 PINERY LANE GEORGINA, ON L0E 1L0 3 BEDS | 2 BATHS | $1,689,000 Welcome to your haven of tranquility, where 60 feet of pristine shoreline meets the calm, crystal-clear waters of Lake Simcoe. From the moment you step inside, you’ll be captivated by the expansive windows and glass sliding doors that frame breathtaking, panoramic lake views, seamlessly connecting indoor and outdoor living. The main floor dazzles with an openconcept great room featuring a peninsula gas fireplace, engineered hand-scraped hardwood flooring, and pot lights, creating an inviting and warm atmosphere. The chef’s kitchen is a true showstopper, boasting Cambria quartz countertops, a breakfast bar, pass-through, gas range, and sleek stainless-steel appliances perfect for entertaining.
BRITTA COMEAU
SALES REPRESENTATIVE 289.802.0942 britta@jj.team www.jj.team | brittacomeau.exprealty.com
350 HARRY WALKER PARKWAY, UNIT 19, NEWMARKET, ON
A HIDDEN GEM IN BRAESTONE ESTATES, ORO-MEDONTE
Y UR
X LU
LISTED FOR $1,555,000 | 3 + 1 BEDS | 3 + 1 BATHS FINISHED BASEMENT 0.56 ACRE LOT BACKING TO GREEN SPACE
Set on a beautifully landscaped half-acre lot, this executive home offers the perfect blend of elegance, comfort, and functionality in a serene natural setting. The inviting covered porch and impressive glass entryway create an immediate sense of welcome. Inside, an open-concept layout connects the great room—with its soaring cathedral ceilings and stone fireplace—to the stylish chef’s kitchen featuring granite countertops, a large island, and walkout to a deck and pergola. The main-floor primary suite serves as a private retreat with a spa-inspired ensuite and custom walk-in closet. Upstairs, two bright bedrooms share a luxurious 5-piece bath, while the finished basement extends the living space with a rec room, gas fireplace, media area, and exercise zone. Residents enjoy scenic trails, year-round recreation, and exclusive Braestone Farms community events. A rare combination of refined luxury and relaxed, nature-infused living.
26 MORGAN DRIVE, ORO MEDONTE, ON, L0K 1E0 IVE
WHERE RUSTIC BEAUTY MEETS REFINED LIVING
US CL EX
LISTED FOR $1,195,000 | 3 BEDS | 2 BATHS FINISHED BASEMENT W/BONUS ROOM Experience the charm of Caledon in this beautifully restored log home—once a ski lodge, now a timeless 2.78-acre retreat. Featuring nearly 2,500 sq. ft. living space of rustic elegance, it offers soaring beams, a dramatic stone fireplace, and serene pond views. Enjoy a perfect blend of heritage and modern comfort, just minutes from town yet surrounded by nature’s peace. A rare, cinematic escape where every season feels magical. Offered as a private, off-market opportunity. This property is not listed on MLS— please contact the listing agent directly for details and private showings.
16590 HURONTARIO STREET, CALEDON, ON, L7K 1W3 IVE
PREMIUM CORNER LOT 58.27 X 112.27 FT
US CL EX
OFFERED AT $1,275,000 Not on MLS | 2-STOREY DETACHED 3 BEDS | 2.5 BATHS |1,883 SQ FT UNFINISHED BASEMENT | FULLY FENCED YARD Incredible opportunity for renovators or investors. This property offers endless potential to create your dream home or maximize value as an investment. If you’d like more details or to book a private showing, please reply to this email or call me directly. Opportunities like this don’t come around often! Get exclusive early access to this home before it’s listed on MLS - don’t miss your chance to get ahead of other buyers!
56 KINGS COLLEGE ROAD, THORNHILL, ON, L3T 5J8
CLAUDIA REALE
REAL ESTATE BROKER
416.509.6506 claudiarealehomes@gmail.com ClaudiaReale.com
gorgeous
KIM’S HOME OF THE MONTH
4-BEDROOM HOME just west of Credit River
Welcome to this exceptional home in one of Mississauga’s most exclusive pockets where tree-lined streets wind gracefully along the Credit River. Upon entering, note the updated, beautiful front door with sidelights, plus the twostorey foyer providing lots of light with the open upper-level hallway. The main and upper levels feature stunning solid red-oak floors with a rich walnut stain filling the principal rooms with warmth. Natural light flows throughout the home! The extended, 20ft long, renovated kitchen features an island with a double undermount sink, more cupboard space, and dishwasher; a small-appliance bar, and room for a generous table in the eat-in area; plus walkout to the deck, gazebo, and solar-powered pool. The spacious family room provides an electric fireplace (with heat options) and sliding doors leading to the beautifully landscaped backyard retreat. A convenient main-floor laundry/mudroom offers a side-door entry, plus a 2-piece powder room that completes this level. Upstairs, you’ll find four spacious bedrooms. The primary suite easily accommodates a king-sized bed, plus features a walkin closet and an updated 3-piece ensuite with a separate shower. Three additional bedrooms share the renovated main 4-piece bathroom. The lower level offers even more living space, including a relaxing 26’ recreation room, an exercise room, multiple storage areas, and a large unfinished space which was just recently updated with brand new insulation— ready for your creative vision. With direct access to the scenic 12 km Culham Trail along the Credit River and surrounded by friendly welcoming neighbours, this home is a rare find that blends comfort, charm, and community. Easy access to the 401 and 407. Walk 20 minutes to restaurants, groceries, Tim Hortons,etc. Streetsville Secondary School district. Love where you live! Come by our Open House - call Kim to find out when the next one is 905.599.9745.
KIM MACKAY REALTOR®
905.599.9745 kimmackaysellshomes@gmail.com kimmackay.ca
1320 Cornwall Rd unit 103b, Oakville, ON L6J 7W5
41 STEEN DRIVE STREETSVILLE, ON L5N 2V3 OFFERED AT $1,399,900!!!
May your Christmas be as warm and welcoming as the places you call home. Wishing you a joyful holiday season and a prosperous New Year. Stunning Detached Home 52 BROCK DRIVE, BRAMPTON, ON L6P 1A2 $1,169,000 Stunning 4 + 1 bedrooms, 4 baths, detached home on a premium corner lot in a family friendly neighbourhood! Beautifully maintained home with over 2,600 sq ft of functional living space. Featuring new hardwood floors, freshly painted interior, 9-ft smooth ceilings, and open-concept floor plan filled with natural light. The finished basement offers incredible potential for an in-law suite or additional income. Complete with a separate entrance, 3-piece bathroom, one bedroom, and a kitchen area with rough-ins for all appliances. Outdoor living is just as impressive with a concrete patio, fenced yard, and ample space for entertaining. Large driveway & double car garage. Ideally located near schools, parks, and more!
SOLD 114% of Asking in 2 days 1867 WILL SCARLETT DRIVE, MISSISSAUGA, ON L5K1J6 The lot size is 100 x 150 ft. The property is located in Sherwood Forrest, Mississauga. The neighbourhood is known for its tranquility and family appeal. The property is near top-rated schools, the University of Toronto Mississauga campus, Credit Valley Hospital, parks, trails, and everyday conveniences. The home has a splitentry foyer with access to both upstairs and downstairs. The main level features an open-concept living and dining space with a wood-burning fireplace. The above-grade lower level has large windows, a second fireplace, and multiple finished rooms.
Maria Kagan has taken the business world by storm as an active member of her real estate community for over 12 years now with a passion for
647.892.2256 Trust@MariaKagan.com MariaKagan.com
service in the York Region, Simcoe Region and the GTA. However, as her clients will tell you, she’ll travel to you and with you to help you accomplish your home buying and selling dreams! As a proud member of the Re/ Max Realtron family, Maria carries the values of hard work, integrity, and outstanding customer service into everything she does.
Investment Opportunity 1640 QUEEN STREET W. TORONTO, ON, M6R 1B2 $1,449,900 Outstanding investment opportunity in the heart of Queen West, surrounded by a wave of newly renovated retailers and just steps to Roncesvalles. This high-exposure corner lot features a Green P parking lot directly adjacent for convenient client access. The fully renovated main floor is leased to a lovely, reliable tenant generating solid income, making this an ideal passive investment or future owner-user space. The upper level offers additional rental income with access to a stunning rooftop patio, plus private parking spaces and a rear yard. Situated on the north side of the street for all-day sun, the property also offers potential for a front street patio build-out.
Modern Luxury 4205 HWY 17, PAPINEAU-CAMERON TWP, ON, P0H 1V0 $629,900 Country Charm Meets Modern Luxury! Welcome to this gorgeous, fully renovated detached home set on 2 acres of peaceful countryside - the perfect blend of comfort, style, and functionality! The oversized, fully insulated 4-car garage/man cave is every enthusiast’s dream - complete with heat, a 3-piece bathroom, and laundry rough-ins, plus plenty of space for vehicles, tools, or hunting gear. Inside, the main floor offers in-law suite potential with a separate entrance bachelor featuring its own 3-piece bath, ideal for extended family or guests. Upstairs, enjoy a bright open concept layout perfect for entertaining, with tons of natural light and a huge wrap-around deck to take in the scenic views.
Stunning 4-Bedroom, 4-Bathroom Detached Home with Income Potential! 6 BOBOLINK DRIVE, WASAGA BEACH, ON L9Z 0J2 $548,900 Welcome to this 5-year-new, beautifully maintained detached home, offering approximately 1900 sq. ft. of elegant living space plus a finished basement apartment—perfect for income potential or an in-law suite. Set on a premium 54-ft frontage, this home impresses from the moment you arrive. The main level features 9-ft ceilings, a bright open layout, and modern finishes throughout. Upstairs offers spacious bedrooms, including a serene primary suite with a private ensuite. The finished basement adds versatility and value, ideal for extended family or rental use. Located in a sought-after neighbourhood close to schools, parks, and all amenities—this is the perfect blend of comfort, style, and opportunity!
Beautiful 4-Bedroom, 4-Bathroom Detached Home in Desirable Woodland Hills! 129 FLAGSTONE WAY, NEWMARKET, ON L3X 2Z8 $1,119,000 Welcome to this beautifully maintained detached home in the highly sought-after Woodland Hills community. Situated on a premium 48-ft frontage with a double car garage, this property offers exceptional style and functionality. Step inside to new flooring and modern potlights that enhance the elegant open-concept design on the main floor. The modern kitchen is both stylish and practical, perfect for family living and entertaining. Upstairs features spacious bedrooms, including a serene primary suite with a private ensuite. The finished basement offers added living space and can be easily converted for income potential or an in-law suite.
1140 Stellar Drive, Newmarket, ON L3Y 7B7
Scan to see my new listings
READY TO SELL SOON?
D L
O S
120 HADRIAN
Sold for 98% of asking! We service in Bradford, Innisfil, Barrie, and New Tecumseh. Buy or Sell, call for great advice & great service. For a free market analysis of your property, please call!
TERESA VU SALESPERSON, MCNE, CLHMS
C: 416.294.4745 | O: 905.898.1211 teresa@teresavu.com www.teresavu.com
• Great Advice, Great Service • Full-time Realtor for 22 years at Re/Max • Over 1400 firm & closed transactions • Remax Lifetime Achievement Award 2013 • Remax Hall of Fame Award 2007
1140 Stellar Drive, Newmarket, ON L3Y 7E3
CALL FOR GREAT ADVICE AND GREAT SERVICE!
Scan to see my new listings
D L
O S
105 MATTHEWSON
Sold for 98% of asking! We service in Toronto, Vaughan, and Newmarket Ontario. Buy or sell, call for great advice and great service. For a free market analysis of your property please call!
TERESA VU SALESPERSON, MCNE, CLHMS
1140 Stellar Drive, Newmarket, ON L3Y 7E3
• Great Advice, Great Service • Full-time Realtor for 22 years at Re/Max • Over 1400 firm & closed transactions • Remax Lifetime Achievement Award 2013 • Remax Hall of Fame Award 2007
C: 416.294.4745 | O: 905.898.1211 teresa@teresavu.com www.teresavu.com
151 Carman Road Brighton, ON K0K 1H0 3 BEDS | 2 BATHS
$1,025,000
Nestled on 8.3 acres of peaceful countryside, centrally located north of Brighton and 1.5 hours east of Toronto, this custom-built home offers a beautiful blend of privacy, nature, and convenience. Surrounded by mature trees, it provides a peaceful retreat where you can enjoy the tranquility of rural living without sacrificing easy access to town amenities and commuter routes. The all-brick raised bungalow reflects craftsmanship and care in every detail, from a living room with cathedral ceilings, to expansive windows framing panoramic views, to a mix of hickory, white ash, and oak hardwood flooring, adding warmth and character throughout, as well as a fully finished basement with walkout. A major bonus is the impressive 2,400 sq. ft. outbuilding, complete with a heated, insulated workshop and a two-car garage designed for large vehicles, boats, or trailers. With 60 Amp service and solid 12” on-centre joists, it’s ideal for hobbyists or tradespeople. Transferable solar MicroFIT contract with Ontario Hydro generates additional revenue.
RICARDO MELENDRO REALTOR®
613.920.0092 ricardomelendro@royallepage.ca ricardomelendro.com
PATRICIA SCANLON REALTOR®
613.885.8246 pscanlon@royallepage.ca patriciascanlon.royallepage.ca 51 Main Street, Brighton, ON K0K 1H0
12 ELIZABETH STREET W, CREEMORE, ON
28 BIG TREE CIRCLE, MULMUR, ON
4 BEDS | 2 BATHS | $1,050,000 | S12480259
4 BEDS | 3 BEDS | $1,188,000 | X12376790
4 EMERSON MEWS, COLLINGWOOD, ON
18 AMELIA STREET, SPRINGWATER, ON
2 BEDS | 3 BATHS | $999,000 | S12509494
6 BEDS | 2 BATHS | $1,150,000 | S12026113
2566 CONCESSION 5 S, CLEARVIEW, ONTARIO, CA
| 1 BED | 2 BATHS | $2,950,000 | S12286178
Fully Renovated Estate Home on a Rare Half-Acre Lot in Prestigious Wasaga Sands 6 BUT T E RNUT C R ES C E N T, WAS AGA B E AC H | $ 1,280 ,0 0 0 Welcome to 6 Butternut Crescent offering exceptional privacy with only one neighbour. Built by Alan Timlock, this custom stone-and-stucco home features vaulted ceilings, floor-to-ceiling windows, and an open-concept main floor with a brand-new kitchen, quartz counters, stainless-steel appliances, and new engineered hardwood throughout. The main level includes a bedroom, updated 3-piece bath, laundry room, and inside entry to an oversized double garage. The finished lower level adds two more bedrooms, a full bathroom, and a large open area ideal for a rec room, gym, or guest suite. With 3+2 bedrooms, 4 bathrooms, 9-ft ceilings, modern mechanicals, municipal water, septic, and a quiet location close to golf, schools, and the beach, this home offers the space, flexibility, and luxury families are looking for.
There’s Something Special About Waking Up on Georgian Bay 46 WI LLI A M AVE N U E, WAS AGA B E AC H | $ 1 , 399,0 0 0 Perfectly positioned between Collingwood and Wasaga Beach, this 4-bedroom, 3-bathroom bungalow offers peaceful shoreline living with quick access to skiing, dining, and shopping. Built in 2002 to maximize natural light and capture sweeping views of Blue Mountain, the home features vaulted ceilings, an open-concept layout, and a warm living area centred around a gas fireplace. The spacious kitchen provides plenty of storage and counter space for family gatherings, while the main-floor primary suite offers a private escape with a 4-piece ensuite, soaking tub, glass shower, and walk-in closet. The finished lower level includes two additional bedrooms and a rec room, perfect for kids, guests, or weekend retreats. Outside, enjoy tiered decking, lush landscaping, and your own private waterfront for swimming, kayaking, and sunset watching. This is Georgian Bay living at its finest, relaxed, active, and surrounded by nature all year long.
Kristina Tardif SALES REPRESENTATIVE
Michelle Quevillon SALES REPRESENTATIVE
Bailey Moxham
705.734.5204 kristina@kristinatardif.com www.kristinatardif.com
705.795.5711 michelle@kristinatardif.com www.kristinatardif.com
705.607.4091 bailey@kristinatardif.com www.kristinatardif.com
SALE REPRESENTATIVE
83 K AT H E RI NE STR EE T, C O L L IN GWO O D | $ 669,999 This all-brick home offers exceptional value with six bedrooms/offices, two full bathrooms with granite counters, and two full kitchens, perfect for large or multi-generational families. The main floor features a bright, spacious eat-in kitchen, updated flooring, pot lights, and fresh modern paint throughout. The lower level adds a second open living space with its own full kitchen and new stainless-steel appliances. Each level includes its own laundry with brand-new machines, providing true independence. Recent mechanical upgrades include a newer furnace, central air, and a tankless hot water heater for added efficiency. Outside, the fully fenced yard, large storage shed, and parking for 3–4 vehicles make daily living easy. Located on a 35 x 120 ft lot close to schools, shopping, parks, trails, and skiing, this movein-ready home is truly turn-key.
720 C O NC ESS I O N R OAD 1 5 W, TIN Y | $ 1 , 2 9 0 ,0 0 0 Enjoy the best mix of cottage living and income potential with this licensed short-term rental, offering 3 bedrooms plus 2 offices, 3 full baths, and gorgeous water views just steps from Georgian Bay. Set on a private 100’ tree-lined lot, this home blends authentic cottage character, vaulted pine ceilings, rustic wood floors, and a dramatic stone fireplace with modern upgrades throughout. The open-concept kitchen with stainless steel appliances flows into a spacious dining area ideal for hosting family and friends. A main-floor primary bedroom and a second upper-level primary with vaulted ceilings and double closets offer excellent flexibility. The walk-out lower level provides its own separate living space with a private entrance and laundry, perfect for an in-law suite or additional rental income. With glass railings, new decks, an EV charger, 2,703+ finished sq. ft., and being sold fully furnished, this turnkey property delivers lifestyle, comfort, and opportunity all in one.
47 CLOV E R CRESCE N T, WA SAGA B E ACH | $4 85,000 This rare ranch-style bungalow offers true single-level, fully wheelchairaccessible living with an attached garage and inside entry, making it an ideal long-term retirement home. Located centrally near shopping, medical offices, restaurants, and the beach, it provides unmatched convenience. Inside, over 1,200 sq. ft. of vaulted ceilings create a bright and open feel. The large kitchen features a spacious island with extra pot storage, perfect for cooking or gathering. With 2 bedrooms, 2 bathrooms, upgraded flooring, and main-floor laundry, the layout is practical and carpet-free. The primary suite includes multiple closets and an accessible ensuite with a walk-in shower and built-in seat. Outside, you’ll enjoy a concrete patio with a treed backdrop, a covered front porch, and access to a vibrant 55+ community with trails, a pool, a clubhouse, and year-round activities.
88 61ST ST S WASAGA BEACH | $749,900 Located on a quiet, mature street in Wasaga Beach, 88 61st Street South is an upgraded raised bungalow just a short stroll from the water on a deep 60 x 147 ft treed lot. This home offers 3 bedrooms, 2 full bathrooms, and over 2,000 sq. ft. of living space with room to grow. The open-concept main floor features a completely redesigned kitchen with a large granite island, stainless steel appliances, soft-close cabinetry, custom moldings, and hand-scraped hardwood flooring. The updated 4-piece bathroom includes a walk-in glass shower, freestanding tub, and modern vanity. The lower level offers a spacious rec room, second full bathroom, laundry, a near-complete fourth bedroom, and additional space that can convert to a fifth bedroom or office. Interior entry to the oversized 2-car garage from both levels provides excellent in-law suite potential. With updates including a newer roof, windows, furnace, and a fully fenced yard with a tiered deck and glass railings, this home offers a peaceful lifestyle close to the beach, amenities, and just minutes to Collingwood.
1249 Mosley Street, Wasaga Beach, Ontario
[
C O N T E N T S
]
TORONTO EDITION
9
Cover Home: Lakefront Luxury in York Region
18
Exceptional Privacy
24-38
Ultra Luxury
34
Experience Luxury Living At Its Finest
40
Top 5 Design Trends to Watch for 2026
58-60
Lake & River Living
61-73
Standout Properties
75-79
Luxury Custom Features
82
178-179
Small-Town Charm Land Listings
36
HAVENLIFESTYLES.COM
9
2738 Lower Base Line W, Milton, ON Aiman El-Qawasmi
44
57 Centre Street, Grand Bend, ON - Ruth Aho
Cover Home: 98 McRae Beach Road South, Georgina, ON - Deanna Hutton
93
141 Cedar Crest Beach Road, Bowmanville, ON Kourtney Holmes
32
130
1234 Lakeshore Rd, Niagara on the Lake, ON - Stefan Regier
105 Vansittart Avenue, Woodstock, ON Jay Friesen + Jennifer Gale
homes + lifestyles
TORONTO REAL ESTATE Don’t Just List it. Trust it to an Expert. Leveraging years of GTA real estate mastery to deliver the smooth process you want and the successful results you deserve.
With years of GTA real estate expertise behind every move, we turn your buying and selling goals into smooth, successful results you can trust. Experience matters in the GTA — let our seasoned local insight help you buy smart and sell strong in one of Canada’s most dynamic markets.
Robert Marino | Toronto Creator of a new YouTube channel named Robert Marino - Toronto Real Estate and host of an upcoming Spotify podcast launching Friday.
6 7 9 B O U L D E R R O A D, S O U T H R I V E R , O N TA R I O P 0 A 1 X 0 1+1 BEDS | 1 BATHS | $799,000 Your private 1+1 bed, 1930 sq.ft. home sits on 14 ac in an Unorganized Township. This beautiful property features mature trees throughout the majority of the property with trails throughout. The home is built with quality and comfort in mind. From entry you’ll be in awe of the Main Floor open concept design with Cathedral Ceiling lined with custom stained pine imported from BC. A beautiful Gas Fireplace exudes ambiance and is hand built with granite from Manitoulin Island. Gently slide a beautiful barn door open and a large Pantry/Bar is unveiled just off the huge Kitchen and Dining Room combination with solid maple cabinetry, custom quartz countertops and Stainless Appliances. Western exposure out the patio door offers amazing sunsets with lots of fresh air. Automatic blinds can all be controlled at once or separately. This Energy Efficient home has Triple Pane Windows with Insulated Concrete Formed (ICF) walls help keep the house warm and cozy in the cold seasons and cool in the warm seasons. The Main Floor also has a Large Bedroom with Cathedral Ceiling and Two patio doors to multiple decks, The Main Floor Bathroom has a large standup shower c/w with rain head shower head and soaker tub
EMILIO FOFFANO REALTOR®
705.788.6553 emilio@emiliosellsmuskoka.com www.emiliosellsmuskoka.com
184 Ontario Street, Burk’s Falls, ON P0A1C0
TIMELESS WATERFRONT ESTATE
UNPARALLELED OPPORTUNITY
$15,000,000
LORNE PARK LAKE VIEWS
$6,458,800
$5,400,000
6 Ennisclare Drive West
1460 Watersedge Road
937 Whittier Crescent
4+1 BEDS | 6 BATHS | LOT SIZE 100 X 421.35 FT
4 BEDS | 3 BATHS | LOT SIZE 100 X 130 FT
5+2 BEDS | 8 BATHS | LOT SIZE 140 X 179.03 FT
Exquisite French chateau-style estate by Gren Weis on Southeast Oakville waterfront parcel with riparian rights.
Create your dream luxury home on Rattray Marsh waterfront lot with Lake Ontario and Toronto skyline views.
This Joseph A. Medwecki–designed architectural gem offers nearly 12,000 sq ft on private ravine lot with views.
Morrison, Oakville
Rattray Marsh, Mississauga
TRANQUIL MULLET CREEK OASIS
Lorne Park Estates, Mississauga
EXQUISITE EXECUTIVE ESTATE
$4,799,999
ELEGANCE MEETS COMFORT
$3,399,000
$2,998,999
57 Joymar Drive
Nottingham Forest Road
1456 Applewood Road
5+2 BEDS | 7 BATHS | LOT SIZE 95.22 X 246.7 FT
5+1 BEDS | 5 BATHS | LOT SIZE 1.14 ACRES
4+1 BEDS | 6 BATHS | LOT SIZE 58 X 131 FT
Magnificent 8,000-square-foot home on private Mullet Creek with vaulted ceilings, open kitchen, and an oasis.
Prestigious Shire Estates estate offering privacy, grandeur, and resort-style living on a 6,000-sq.ft. ravine lot.
Discover this 2018 custom Lakeview luxury home offering 5,700+ sq ft, walk-up basement, timeless modern design.
Streetsville, Mississauga
Bradford, Bradford West Gwillimbury
LUXURY MEETS AUTOMATION
MODERN FARMHOUSE IN LORNE PARK
$2,998,000
Lakeview, Mississauga
MOVE-IN READY ELEGANCE
$2,998,000
$2,125,000
622 Kozel Court
1489 Mildmay Court
880 Sixth Street
4 BEDS | 5 BATHS | LOT SIZE 57 X 105 FT
4 BEDS | 4 BATHS | LOT SIZE 69 X 146 FT
4+1 BEDS | 5 BATHS | LOT SIZE 45 X 100 FT
Globe and Mail–recognized automated modern masterpiece with nearly 5,000 sq ft of luxury.
Stunning Lorne Park home with 4,100+ sq ft, quartz kitchen, spa-like primary, and finished lower level.
Beautifully renovated Lakeview 2-storey home offering modern luxury, comfort, and effortless move-in living.
Rathwood, Mississauga
Lorne Park, Mississauga
LUXURY AND FUNCTION
Lakeview, Mississauga
GORDON WOODS CONDO BUNGALOW
$1,950,000
PRESTIGIOUS SHERWOOD FORREST
$1,698,000
$1,685,900
105 Tenth Street
2165 Stavebank Road #27
1995 Pitagora Court
4 BEDS | 5 BATHS | LOT SIZE 25 X 112 FT
3 BEDS | 3 BATHS | SIZE 2,573 FT
4+1 BEDS | 4 BATHS | LOT SIZE 32.46 X 122.05 FT
Beautifully crafted 2023 home combining 2,891 sq ft of modern style, family comfort, and luxury touches.
Luxury maintenance-free living at The Colony, bungaloft, 2,500+ sq ft, hardwood, skylights, and serene deck.
Stunning Sherwood Forrest home with hardwood, granite kitchen, luxurious primary, finished basement, deck.
Etobicoke, Toronto
Royal LePage Real Estate Services Phinney Real Estate, Brokerage
Gordon Woods, Mississauga
Sheridan, Mississauga
phinneyrealestate.com
NEW YEAR. NEW HOME. SCAN FOR MORE LISTINGS & SALES FAMILY-FRIENDLY ERINDALE
SOLD
A SELECTION OF OUR RECENTLY SOLD PROPERTIES
Tecumseh Park Drive ‡ Lorne Park, Mississauga
Mayford Court Lorne Park, Mississauga
Austin Drive Brampton
LIST PRICE $6,499,000
LIST PRICE $2,599,000
LIST PRICE $1,849,999
700 Fieldstone Road
Douglas Avenue † Old Oakville, Oakville
Yolanda Drive Bronte, Oakville
Bering Avenue Islington, Etobicoke
LIST PRICE $4,388,000
LIST PRICE $2,598,000
LIST PRICE $1,849,500
4 BEDS | 4 BATHS | LOT SIZE 65 X 117 FT
Stockwell Avenue ‡ Lorne Park, Mississauga
Greenbower Court Erin Mills, Mississauga
Chaplin Crescent † Forest Hill South, Toronto
LIST PRICE $3,750,000
LIST PRICE $2,595,000
LIST PRICE $1,799,000
Beechwood Avenue Lakeview, Mississauga
Grace Drive Joshua Creek, Oakville
Prince George Drive Etobicoke
LIST PRICE $3,399,000
LIST PRICE $2,488,800
LIST PRICE $1,749,000
Glenburnie Road Mineola, Mississauga
Shardawn Mews Erindale, Mississauga
William Street Old Oakville, Oakville
LIST PRICE $3,498,000
LIST PRICE $2,300,000
LIST PRICE $1,700,000
Contour Drive † Clarkson, Mississauga
Velebit Court † East Credit, Mississauga
Lincoln Gate Iroquois South, Oakville
LIST PRICE $3,388,000
LIST PRICE $2,299,900
LIST PRICE $1,699,000
Mississauga Road † Sheridan, Mississauga
Griffin Street Waterdown, Hamilton
Stoneybrook Court Erin Mills, Mississauga
LIST PRICE $2,999,999
LIST PRICE $2,290,000
LIST PRICE $1,695,000
Lakeshore Road Southwest, Oakville
Barclay Crescent Eastlake , Oakville
Valdese Drive Erindale, Mississauga
LIST PRICE $2,999,800
LIST PRICE $2,200,000
LIST PRICE $1,689,900
$1,448,800
Hidden Grove Lane• Lorne Park, Mississauga
Whiteoaks Avenue Lorne Park, Mississauga
Marblethorne Court Rathwood, Mississauga
LIST PRICE $2,450,000
LIST PRICE $2,195,000
LIST PRICE $1,575,000
4 BEDS | 3 BATHS | LOT SIZE 38.73 X 111.16 FT
Watson Avenue Old Oakville , Oakville
Rosewood Lane Clearview, Oakville
Estes Crescent East Credit, Mississauga
LIST PRICE $2,998,000
LIST PRICE $2,150,000
LIST PRICE$1,550,000
Canyon Street ‡ Lorne Park, Mississauga
Burnet Street † † Central Oakville, Oakville
Beejay Court † Streetsville, Mississauga
LIST PRICE $2,798,900
LIST PRICE $1,999,999
LIST PRICE $1,499,999
Mount Vernon † Lorne Park, Mississauga
Tecumseth Avenue Port Credit, Mississauga
Greyowl Point † † Applewood, Mississauga
LIST PRICE $2,699,000
LIST PRICE $1,975,000
LIST PRICE $1,499,999
Wenleigh Court Lorne Park, Mississauga
Friar Tuck Court Sheridan, Mississauga
Valmarie Avenue † Erindale, Mississauga
LIST PRICE $2,650,000
LIST PRICE $1,888,000
LIST PRICE $1,099,000
$1,550,000
Erindale, Mississauga
Private creekside residence, vaulted ceilings, expansive windows, serene backyard oasis. GOODERHAM ESTATES
$1,649,000
958 Irish Moss Road
Meadowvale Village, Mississauga 4+2 BEDS | 4 BATHS | LOT SIZE 45 X 118 FT Stunning Monarch built home nestled in Gooderham Estates, premium lot, renovated, family-friendly luxury. LOCATION, LIFESTYLE & POTENTIAL
1005 Queen Street W Lorne Park, Mississauga
Exceptional property surrounded by majestic, mature trees, top-rated schools, parks, trails, and transit. ESCARPMENT BEAUTY OF DUNDAS
$1,398,000
47 Livingstone Drive Dundas
4+1 BEDS | 4 BATHS | LOT SIZE 40 X 102 FT Beautifully renovated open-concept home near parks and downtown, with spa suite and outdoor living.
info@phinneyrealestate.com
§
§
*REPRESENTED BUYER AND SELLER † SOLD WITH MULTIPLE OFFERS † † SOLD WITH MULTIPLE OFFERS OVER ASKING ‡ LISTED & SOLD BY PHINNEY REAL ESTATE § RECORD SALE
• 1 OF 4 SALES/WATERCOLOURS 2025
§ Record sales were at time of sale, which may be street, model, $ per sq ft etc. on TREB
|
GTA 905.466.8888
| TORONTO 416.236.1871
LAKESIDE TRANQUILITY
OAKVILLE EXECUTIVE TOWNHOME
$3,350,000
SMART HOME–ENABLED LUXURY RESIDENCE
$1,629,000
$1,599,000
155 Merchants Wharf : Suite 214 |
2320 Woodfield Road
9 Crown Gate |
2+1 BEDS | 3 BATHS | SIZE 3,126 TOTAL SQ FT
3 BEDS | 3 BATHS | LOT SIZE 25.3 X 122.54 FT
4+1 BEDS | 5 BATHS | SIZE 2,700+ SQFT
Toronto waterfront two-storey home with balconies, lake views, and terrace overlooking promenade.
Elegant Fernbrook townhome in Woodhaven Estates with updated finishes, ravine views, and spacious living.
Luxurious five-bedroom home with smart technology, custom finishes, abundant light, and soaring ceilings.
Waterfront Communities, Toronto
River Oaks, Oakville
Glenorchy, Oakville
LAKEVIEW SUB-PENTHOUSE RISE CONDOS
SPACIOUS LAKEVIEW HOME
$1,299,000
THE PALACE
$1,099,000
$1,090,000
1025 Shaw Drive
1063 Douglas McCurdy Common
1900 The Collegeway : Suite 807
3+1 BEDS | 4 BATHS | LOT SIZE 25.04 X 144.32 FT
3 BEDS | 3 BATHS | SIZE 1,360 SQFT
2 BEDS | 3 BATHS | SIZE 1,732 SQFT
Stylish Lakeview home with four bedrooms, private ensuites, hardwood floors, gas fireplace, 144-ft lot.
Bright, spacious and never been lived in suite in an exclusive new boutique building just steps to the lake.
The unit features a thoughtfully designed and functional layout. Parking space and a sizeable storage locker included.
Lakeview, Mississauga
Unit 1207 Port Credit, Mississauga
VIBRANT WATERFRONT LIFESTYLE
UPTOWN OAKVILLE LIVING
Erin Mills, Mississauga
LUXURIOUS CORNER CONDO
SOLD
$999,999
$985,000
$865,000
16 Yonge Street : Unit 3109
2160 Trafalgar Road : Unit 10
55 Speers Road : Suite 1709
2+1 BEDS | 2 BATHS | SIZE 1,059 SQFT
3+1 BEDS | 3 BATHS | LOT SIZE 14.1 X 59.06 FT
2+1 BEDS | 2 BATHS | SIZE 1,305+ SQFT
Bright spacious condo with lake and city views, 9-ft ceilings, split layout, den, primary ensuite, parking, locker.
A magnificent executive townhome community close to the finest amenities North Oakville has to offer.
Luxurious corner condo with lake views, balconies, 9-foot ceilings, upgrades, and Oakville amenities.
Waterfront Communities, Toronto
FAMILY-FRIENDLY GLENORCHY
River Oaks, Oakville
RIVERDALE LUXURY LOFT
$879,900
Old Oakville, Oakville
HARBOURFRONT-CITYPLACE
$875,000
$499,000
124 Stork Street
90 Broadview Avenue : Unit LW8
30 Grand Trunk Cres. : Unit 708
2 BEDS | 3 BATHS | LOT SIZE 21 X 44.29 FT
2 BEDS | 2 BATHS | SIZE 1,022 SQFT
1+1 BEDS | 1 BATHS | SIZE 700 SQFT
Modern Glenorchy home with no fees, two parking spots, stylish kitchen, spacious primary suite, near amenities.
South Riverdale loft at The Ninety with soaring ceilings, chef’s kitchen, terrace, premium amenities.
Harbourfront home w/parking, oversized balcony, open kitchen, steps to Union and Waterfront. Utilities included.
Glenorchy, Oakville
Royal LePage Real Estate Services Phinney Real Estate, Brokerage
South Riverdale, Toronto
Waterfront Communities, Toronto
phinneyrealestate.com
CALL US TODAY FOR YOUR HOME EVALUATION COMMERCIAL PROPERTY
SCAN FOR MORE LISTINGS & SALES
SOLD
A SELECTION OF OUR RECENTLY SOLD TOWNHOMES & CONDOS
Old Mill Old Oakville
Vellore Crescent Mineola, Mississauga
Gothic Avenue Toronto
LIST PRICE $1,198,000
LIST PRICE $1,399,999
LIST PRICE $1,469,999
The Craftsman Mississauga
Raintree Lane Mississauga
Reeves Gate Oakville
LIST PRICE $1,099,999
LIST PRICE $1,099,000
LIST PRICE $750,000
Junction House Toronto
Hummingbird Way Oakville
Bromsgrove Road Mississauga
LIST PRICE $495,000
LIST PRICE $1,049,000
LIST PRICE $689,000
The Renaissance Oakville
Postridge Drive Oakville
Laidlaw Street Toronto
LIST PRICE $599,999
LIST PRICE $958,000
LIST PRICE $589,000
Lakeshore Blvd W Mimico
Central Park Dr Oakville
Pilgrims Way Oakville
LIST PRICE $565,000
LIST PRICE $899,000
LIST PRICE $795,000
Sherway Gardens Rd Etobicoke
Dundas District Lofts Hamilton
The Collegeway Mississauga
LIST PRICE $515,000
LIST PRICE $729,900
LIST PRICE $1,349,999
The Palace Mississauga
Labrish Road Brampton
Ann Street Mississauga
LIST PRICE $1,700,000
LIST PRICE $799,999
LIST PRICE $2,299,900
Shipp Drive* Mississauga
Mill Road Etobicoke
Ravineview Way Oakville
LIST PRICE $1,599,000
LIST PRICE $639,900
LIST PRICE $1,299,800
Sorauren Avenue † † Toronto
Cedarbrook Road Brampton
Wheat Boom Drive Oakville
LIST PRICE $1,499,999
LIST PRICE $749,000
LIST PRICE $520,999
Paisley Blvd W Mississauga
Hickory Tree Road Toronto
Power Street Toronto
LIST PRICE $1,050,000
LIST PRICE $589,000
LIST PRICE $499,000
East Liberty Street Liberty Village
Woodstock Trail Westmount , Oakville
Dundix Road Mississauga
LIST PRICE $929,000
LIST PRICE $899,000
LIST PRICE $720,000
Copenhagen Road † † Mississauga
Annie Craig Drive † † Etobicoke
Stroud Lane Mississauga
LIST PRICE $698,999
LIST PRICE $499,900
LIST PRICE $740,000
Bonis Avenue Toronto
Princess Royal Drive Mississauga
Patterson Drive Milton
LIST PRICE $488,000
LIST PRICE $539,000
LIST PRICE $799,800
$5,805,000
6800 Campobello Road
Meadowvale Business Park, Mississauga SIZE 12,900 SQ FT | LOT SIZE 1.116 ACRES Prestigious two-storey office building on 1.116-acre lot in Meadowvale Business Park with parking 32 + Stalls COMMERCIAL PROPERTY
$2,500,000
160 King Street East Cooksville, Mississauga
2 BEDS | 3 BATHS | LOT SIZE 0.32 ACRES Versatile 0.32-acre corner property, formerly office, easily converted, with spacious living and bedrooms. PRIME DOWNTOWN RETREAT
$475,000
126 Simcoe Street : Suite 705
Waterfront Communities, Toronto 1 BEDS | 1 BATHS | SIZE 539 SQFT Prime downtown condo with open layout, near transit and entertainment, in amenity-rich luxury building location.
KIWI CONDO OPPORTUNITY
$429,000
212 King William : Unit 1222 Beasley, Hamilton
2 BEDS | 2 BATHS | SIZE 811 SQFT
@
@
@
@
@
@
* REPRESENTED BUYER AND SELLER
Spacious downtown Hamilton residence with modern finishes, balcony, and close proximity to McMaster.
info@phinneyrealestate.com
@
† † SOLD WITH MULTIPLE OFFERS OVER ASKING
@ AQUIRED
|
GTA 905.466.8888
| TORONTO 416.236.1871
ULTR A LUXURY
“ROSEWOOD ESTATE”
One of city’s most coveted landmark estates, sets the gold standard for luxury real estate in Toronto 108 SANDRINGHAM DRIVE, TORONTO, ON M3H 1C9
6 BEDS | 9 BATHS | $13,500,000
Magnificently set on a private 1.18-acre ravine lot on a quiet cul-de-sac, this 11,000+ sq ft residence—redesigned by Lorne Rose and built by JTF Custom Homes in 2019—balances sophisticated style with exceptional comfort. Crafted with meticulous attention to proportion and detail, the home features superb craftsmanship, custom millwork, and elegant finishes throughout. Elaborate crown mouldings, wood wainscoting, imported European wallpapers, and architectural hardware by renowned P.E. Guerin elevate every room. The chef’s kitchen, designed by Falcon Kitchens, offers two centre islands, marble slab counters, and a delightful breakfast area. Three gas fireplaces with hand-carved marble mantles add warmth and grandeur. Custom drapery, automated blinds, and hand-crafted walnut paneling enrich the principal rooms, including the stately office. Four beautifully appointed bedrooms feature soaring cathedral ceilings and charming dormer windows, completing this refined and timeless family retreat. This remarkable home is truly a rare treasure.
ELISE KALLES
RYAN WOOD
416.441.2888 elisekalles@harveykalles.com www.elisekalles.com
416.844.5914 ryan@ryanwoodre.com @ryanwoodrealestate
BROKER
SALES REPRESENTATIVE
2145 Avenue Road Toronto, Ontario, Canada
To maintain a consistent multi-million dollar production for more than 40 years demands extraordinary expertise, diligence, utmost discretion and the fine art of negotiation. If you’re contemplating selling your home now or in the near future, I would be delighted to meet with you in the strictest confidence to offer a comprehensive current market evaluation of your property.
ULTR A LUXURY
2926 DUNDAS STREET W TORONTO, ON M6P 1Y8
Colliers International, on behalf of KAR Management Inc., is pleased to offer a 100% freehold interest in 2926 Dundas Street West, a striking two-storey commercial building situated in Toronto’s sought-after Junction neighbourhood. Built in 2015, this modern 14,456 sq. ft. property features 10,200 sq. ft. of turnkey openconcept space complemented by a fully operational lower-level comprising 4,256 sq. ft. The property is ideally suited for a variety of uses including office, medical, private school, nursery or childcare facility, wellness centre, funeral home and more! • Abundant natural light throughout • Spacious main lobby • Passenger Elevator • 10 on-site parking spaces accessed via rear laneway • Delivered vacant – ready for immediate occupancy • Offered at $11,000,000 • 1.0% co-op fee to cooperating brokers
DOMINIC DELAPENHA VICE PRESIDENT I SALES REPRESENTATIVE
+1 905.484.0226 | +1 416.777.2200 Dominic.Delapenha@colliers.com
KIM SELKE
SALES REPRESENTATIVE
+1 647.798.6239 | +1 416.777.2200 Kim.Selke@colliers.com
181 BAY STREET, SUITE 1400, TORONTO, ON
ULTR A LUXURY
1234 Lakeshore Rd, Niagara on the Lake, Ontario, Canada, L0S1J0 PRICE
BEDROOMS
BATHROOMS
$14,585,000
8
5
Exclusively positioned on nearly 13.4 acres of pristine land, this estate boasts over 400ft of Lake Ontario shoreline with breathtaking views in Niagara-on-the-Lake. Gated half kilometer driveway flanked by meticulously maintained vineyards, leading to a family home of quality design and construction. Resort style living with a private pool, tennis court, and a 4466 sq/ft hobby barn with 1936 sq/ft of finished space with 2 bathrooms. A state-of-the-art generator ensures uninterrupted power, while the dock and boat lifts offer easy access to the lake. Experience the finest in both comfort and elegance at this exceptional waterfront retreat.
Stefan Regier
SALES REPRESENTATIVE
289.257.6744
sregier@revelrealty.ca revelrealty.ca
5 ST PAUL CRESCENT, ST. CATHARINES, ON L2R 3P6
362 HARMONY HALL DRIVE, ANCASTER, ON L9G 2T4 4 BEDS | 5 BATHS | 4,323 SQ FT | $3,499,000 Experience luxury living at its finest in this brand new, custom-built home offering nearly 4,400 sq ft of refined craftsmanship on a massive 75’ x 215’ lot. Every detail of this residence has been meticulously designed and built by an award-winning designer and builder, combining timeless elegance with modern innovation. Step inside and be welcomed by 10 ft ceilings on the main floor, 9 ft ceilings in the basement, and 9 ft ceilings on the second level, creating a grand sense of space throughout. The home showcases custom millwork and moldings, state-of-the-art appliances, and a stunning formal dining room perfect for entertaining. Car enthusiasts will appreciate the 4-car garage plus driveway parking for up to 10 vehicles. The home is Smart Home ready, featuring modern wiring and controls for your final customization. A reverse osmosis water system adds to the thoughtful list of features. Conveniently located near highway access, top schools, and major shopping, this exceptional property delivers both luxury and lifestyle.
NANDO DECARIA REALTOR ®
905.575.7070 nandodecaria@yahoo.com www.suttongroupinnovative.com
SCAN TO VIEW OUR LISTINGS
FEATURED LISTING IN GRAVENHURST
LAKE MUSKOKA $6,595,000
SIX MILE LAKE $1,995,000
6,432 SQ FT • 3.327 ACRES • SOUTH EXPOSURE • 540’ FRONTAGE • 6 BEDROOMS • 5 BATHROOMS
MARION LAKE $1,749,000
BASTEDO LAKE $1,695,000
BOB CLARKE BROKER
Competent. Proven. Unmatched. ROYAL LePAGE LAKES OF MUSKOKA CLARKE MUSKOKA REALTY w w w. my mu sk ok ac o tta ge s. c o m
BALA COMMERCIAL $1,588,800
ULTR A LUXURY
2738 Lower Base Line W, Milton, ON L9E 0K5 PRICE
BEDROOMS
BATHROOMS
$10,999,000
9
6
Discover an exceptional opportunity in one of Southern Ontario’s fastest-growing locations. This 12.37-acre single family property offers a rare combination of rural tranquility and prime development potential. Located directly across from the CN Logistics Hub and designated within the Future Strategic Employment Area (FSEA), it’s ideal for investors, developers, or businesses seeking strategic access to major transportation infrastructure. Nestled between Oakville and Burlington, the site enjoys excellent regional connectivity with easy access to Hwy401 and Hwy407. Surrounded by significant land holdings and future developments from Dundas Street to Britannia Road, the area is poised for transformation. Approved uses nearby include health and research facilities, long-term care, places of worship, automotive services, gas stations, institutions, and commercial buildings. Positioned between the planned expansion of Tremaine Road and Highway 25,the property offers unmatched visibility and access. Minutes from Milton’s university campus, the location benefits from proximity to educational infrastructure, enhancing its long-term value. The property features an expansive 8,200+ sq ft bungalow with 9 bedrooms, including 3 master suites. High ceilings and abundant natural light create an open, airy ambiance throughout the home. Enjoy spacious living and family rooms, a wood pellet fireplace, and second unused chimney offering potential for a double-sided fireplace installation. The open-concept kitchen with center island flows into the living area, complemented by a stylish bar between the dining and family rooms perfect for entertaining. A sunroom overlooks the backyard and inground pool, offering a peaceful outdoor retreat. Additional features include multiple barns and outbuildings for storage or redevelopment, a separate basement entrance with newly renovated porcelain flooring 2025,and updated mechanicals including a new furnace and water heater (2022).
Aiman El-Qawasmi REALTOR®
647.970.1155
aymanqawasmi67@gmail.com 30 Topflight Drive # 6, Mississauga, ON L5S 0A8 | O: 905.564.8383
288 WINDERMERE COURT W, LONDON NORTH, ON N6G 4J5 3+1 BEDS • 4 BATHS • OFFERED AT $1,779,000 | Set back on a 100-ft-wide, 0.40 acre lot along coveted Windermere Court West-an exclusive, traffic-calmed lane with homes on only one side overlooking the Elsie Perrin Estate-this fully transformed modern residence delivers 3,177 sq ft above grade and a seductive gallerystyle aesthetic. The road is curbed, dead-ended, and services only the resident homes, enhancing peace and privacy. With Western University, University Hospital, and Medway Valley trails in walking distance, the setting is unmatched for buyers who value location. Inside, the main level flows with curated, art-gallery intention: newer windows and doors frame natural light, continuous flooring extends sight-lines, and a sculptural quartz fireplace surround and feature wall creates impact defining the stepped-down living room. The architectural kitchen performs as both workspace and showpiece, offering dual islands, extensive cabinetry, a porcelain/quartz feature wall, and a walk-in pantry. A generous dining area, sunroom/office, impressive main bath, and three bedrooms - including a bold, light-filled primary suite with a beautifully redesigned ensuite-complete the main level. Outside, the deep, fully fenced yard evolves into a private resort: heated salt-water sport-pool, hot tub, and a pool house that flows into a covered lanai-creating effortless outdoor living whether you want shade, shelter from rain, or a serene retreat after a workout. Redesigned front landscaping and lift-height garage ceilings complete this modern sanctuary.
KIM MULLAN BROKER
519.871.1775 kim@kimcan.ca www.kimcan.ca 250 Wharncliffe Rd. N., London, ON N6H 2B8
9 Moran Street, Springwater, ON L0L 2K0 5 BEDS | 4 BATHS | C$3,198,000 This 4,492 sq ft home in a sought-after community offers forest views, spacious living, and modern amenities. It features three main-floor bedrooms, a versatile bonus room, vaulted ceilings, and a gourmet kitchen with a Muskoka room. The walk-out basement includes a guest suite, gym with sauna, and plenty of storage. Located near ski resorts and the Vetta Nordic Spa, it’s perfect for nature lovers seeking tranquility and comfort.
IRINA BOND REALTOR®
416.473.0236 | irina@vilensky.ca
vilensky.ca
6 FREELAND COURT, HAMILTON, ON L8S 3R5
74 CHEDOKE AVENUE, HAMILTON, ON L8P 4N9
OFFERED AT $1,650,000
OFFERED AT $1,750,000
Magnificent Mid-Century Modern on quiet court near Cootes. Cherished by the original owners for 69 years, this one-of-a-kind two-storey home was thoughtfully designed for entertaining and family living. Offering over 3,657 sqft the home features an impressive 20x46 ft addition with a dining room that seats 14 guests and a spectacular family room with beamed ceilings surrounded by floor-to-ceiling windows overlooking the pool and private garden oasis. Listed by Catherine Sennett.
A rare opportunity to own a classic century home on Chedoke! Set on a spectacular 60’ x 333’ deep lot backing onto Chedoke Golf Course, this elegant home has been lovingly cared for by the same family for over 50 years. Brimming with original character and timeless charm, this stately centre hall plan offers hardwood floors on 2 levels and over 2,800 sqft of living space with 5 bedrooms, 2.5 bathrooms plus an additional 1-pc bath in the basement. Listed by Zena Dalton.
CATHERINE SENNETT
ZENA DALTON
905-529-3300 sennett@judymarsales.com
905-529-3300 dalton@judymarsales.com
SALES REPRESENTATIVE
BROKER
263 Locke St. South, Hamilton, ON L8P 4C2
10107 PINERY BLUFFS ROAD, GRAND BEND, ON 4 BEDS • 4 BATHS • $1,395,000 A luxurious residence in the midst of Lottery Dream Homes that seamlessly blends modern design with the tranquility of its natural surroundings. This newly constructed home offers a unique opportunity to own a contemporary home in one of Grand Bends most sought-after neighborhoods, combining upscale living with the natural beauty of Ontarios landscapes. The property offers a spacious layout featuring three bedrooms on the main level plus a 460-square-foot private guest suite, gym or home office complete with its own Heat/Cool pump, fridge & sink. The interior showcases high-end finishes and appliances with an open-concept design, creating an inviting atmosphere ideal for both relaxation and entertaining. Step out back through the sliding glass wall of doors to an impressive private courtyard with a large covered terrace perfect for your summer enjoyment. This property also offers a tandem 4 car garage complete with hot/cold water connections, roughed-in gas furnace hookup and a 100amp electrical sub panel. Situated in the prestigious Pinery Bluffs community, this property provides direct access to the serene landscapes of the adjacent Pinery Provincial Park. Residents can also enjoy a variety of outdoor activities, including hiking, biking, birdwatching and observing Award Wining Sunsets all within steps of their front door. The homes proximity to the shores of Lake Huron further enhances its appeal, offering opportunities for beach outings and water sports. *** May be purchased fully furnished***
MITCH ROBERTSON SALES REPRESENTATIVE
C: 519.673.8826 | O: 519.204.5055 realtormitchrobertson@gmail.com thriverealtygroup.ca
660 Maitland Street, London, ON N5Y 2V8
TOP 5 DESIGN TRENDS TO WATCH FOR 2026
As we move toward 2026, the design world is embracing a warmer, more intentional approach to interiors. The prevailing trends reflect a desire for spaces that feel personal, lived-in, and supportive of wellbeing—marking a continued departure from the stark minimalism of previous years. We’ve compiled five key trends expected to shape 2026 and thoughtful ways to bring them into your home.
1. Soft, Sculptural Forms and Curved Silhouettes Designers are continuing to move away from rigid, angular furniture toward pieces with softer, sculptural profiles. This trend celebrates rounded edges on sofas, chairs, and even architectural elements like archways and alcoves. To implement this trend, consider replacing sharp-cornered furniture with pieces featuring gentle curves. A curved sectional can serve as a focal point, while rounded side tables and ottomans help soften the room’s visual edges. Even architectural details matter—curved doorways or rounded shelving units add visual interest without overwhelming a space. The beauty of this trend lies in its ability to make homes feel more approachable and comfortable.
2. Warm Neutrals and Earthy Accents The color palette for 2026 is moving toward warmer, richer neutrals that feel grounded and sophisticated. Think creams, warm beiges, soft terracottas, and muted ochres rather than stark whites and cool grays. These tones create a sense of calm while maintaining visual depth. Layer warm neutrals throughout your home by painting walls in soft, earthy tones and selecting furnishings in complementary shades. Introduce natural materials like wood, linen, and wool to enhance the warmth. Accent walls in deeper earth tones— such as warm taupe or soft rust—add dimension without feeling heavy. This approach creates a cohesive, soothing environment that feels both timeless and current.
3. In-Home Wellness Environments As wellness-focused design remains a priority, dedicated wellness areas are emerging as a key trend. This goes beyond a simple yoga mat in the corner—it’s about creating intentional
zones designed for relaxation, meditation, and self-care. Designate a specific area in your home for wellness activities, whether it’s a meditation nook by a window, a spa-like bathroom with soft lighting and natural materials, or a quiet reading corner. Incorporate elements like soft lighting, plants, natural textures, and calming color palettes. Consider adding features such as a soaking tub, a meditation cushion area, or a small indoor garden. These spaces function as small sanctuaries within the home, promoting mental and physical wellbeing.
4. Textured and Tactile Surfaces Texture is emerging as a defining focus for 2026, moving beyond visual appeal to engage the sense of touch. Layered textures create depth and interest while making spaces feel more inviting and lived-in. Think woven wall hangings, chunky knits, natural stone, and tactile wallpapers. Mix and match textures throughout your home by combining smooth surfaces with rough ones, soft materials with harder finishes. A textured accent wall, layered rugs, or tactile throw pillows add dimension to any room. Natural materials like jute, linen, and raw wood enhance this trend authentically. The key is balance—too many competing textures can feel chaotic, while thoughtful layering creates visual and tactile richness.
5. Closed Floor Plans and Defined Spaces After a long era of open-concept living, many homeowners and designers are gravitating back toward more defined, enclosed spaces. This shift reflects a growing desire for privacy, acoustic comfort, and clearer separation of daily activities. Closed floor plans allow for more intentional room design and create distinct atmospheres for different activities. If you’re working with an open layout, consider creating defined zones through strategic furniture placement, area rugs, or partial walls and sliding doors. Closed-off home offices, separate dining rooms, and distinct living areas are becoming desirable again. This trend doesn’t necessarily require structural changes—sometimes thoughtful design choices can create the feeling of separate, purposeful spaces within a larger footprint.
H AV E N LI F EST YLES .C O M
73222 REGIONAL ROAD 27, WAINFLEET 3+1 BD | 1 BA | 1,135 SQ FT | $779,900
120 KINROSS STREET, CALEDONIA, ON 3+1 BD | 1 BA | 1,102 SQ FT | $659,900
River Front country living!
Impeccably maintained elevated bungalow where comfort and thoughtful updates shine. The renovated kitchen features ample cabinetry, a functional island, and granite countertops, flowing seamlessly into a bright living room with hardwood floors and updated windows. Three spacious main-floor bedrooms all offer hardwood flooring, complemented by a modern 4-piece bath. The lower level adds a cozy family room with a gas fireplace, a versatile bonus space for a gym, playroom, or hobby area, plus a fourth bedroom and laundry room. Step outside to a private, fully fenced backyard with patio and storage shed—perfect for relaxing or entertaining. Move-in ready and full of charm, this home is ideal for first-time buyers, families, or comfortable downsizing.
W O
RK SH
O
P
This inviting 3+1 bedroom bungalow sits on a picturesque 0.55-acre riverfront lot with direct access to the Welland River—ideal for fishing, kayaking, boating, or simply enjoying the views. Inside, a bright open-concept living and dining area features a cozy fireplace, while the updated kitchen offers ample cabinetry, soft-close drawers, and generous prep space. Three spacious bedrooms and an updated 4-piece bath complete the main level. The finished lower level adds a large rec room, extra bedroom or office, and plenty of storage. Outdoors, enjoy multiple decks, a fully fenced yard, space for chickens, a double garage, and ample parking. A peaceful, move-in-ready retreat just minutes from amenities.
110 LIVINGSTON AVENUE, GRIMSBY, ON 2 BD | 1BA | 1,264 SQ FT | $724,900
431-16 CONCORD PLACE, GRIMSBY, ON 1 BD | 1 BA | 508 SQ FT | $399,900
Heated Workshop with office 1145 Sq. Ft. Ideal for in home business or hobby enthusiast.
Comfort, convenience, and lakeside living in this bright 1-bedroom condo in the heart of Grimsby on the Lake.
Rich hardwood floors flow through the open-concept main level, featuring an inviting eat-in kitchen with granite countertops, updated cabinetry, and seamless access to the family room with a striking brick gas fireplace. A formal living/dining room adds elegance with crown moulding, an electric fireplace, and abundant natural light. Upstairs offers two charming bedrooms, including a primary with a walk-in closet. The lower level includes a cozy rec room, laundry, and storage. Step outside to a private “secret garden” with an inground pool, outdoor shower, decks, and change room—perfect for summer entertaining. A large outbuilding with a heated garage, office, and workshop adds incredible versatility. Minutes to downtown Grimsby and highway access, this home offers timeless appeal and exceptional indoor-outdoor living.
From the moment you enter Aquazul, you’ll appreciate the luxurious common spaces and attention to detail. Designed for easy, lowmaintenance living, the open-concept layout is filled with natural light and features a well-appointed kitchen with ample storage and a spacious bedroom ideal for unwinding. Step outside and enjoy walkable access to shops, restaurants, parks, trails, wineries, and the Lake Ontario waterfront. Enjoy in-suite laundry, dedicated parking, and visitor parking, plus exceptional amenities including a heated saltwater pool, fitness area, games room, rooftop patio, and BBQ area. Ideal for first-time buyers, downsizers, or investors seeking an active, connected lifestyle.
794 59 HIGHWAY PORT ROWAN, ONTARIO N0E1M0
2 BD | 1 BA | 995 SQ FT | $649,900
FEATURE HOME Waterfront Escape on Long Points Inner Bay! Pride in ownership is evident in this charming 995 sqft winterized cottage. Inside, enjoy the rustic charm of the open concept main floor boasting a large kitchen and spacious living/dining room where you can savor evenings by the cozy woodstove. The large kitchen features a brick backsplash. Grab a stool at the peninsula to chat with the cook or a quick bite. Your turn to do dishes, you will delight in the views over Big Creek while you wash up. This space conveniently connects to the bright, airy sunroom with vaulted ceilings where you can take in the panoramic views of the bay. The expansive wrap-around deck is the perfect space for entertaining or unwinding from a long week. Enjoy boating, kayaking, canoeing right from your own backyard, catch a morning sunrise over the bay or a sunset over the Big Creek National Wildlife Area. Perfect for nature lovers, this property offers easy access to many exciting adventures; Long Point Birding Trail, boating, beaches, wineries & breweries. Explore the sandy beaches just a short drive away. Located minutes from Port Rowan’s shops and dining, this peaceful retreat blends natural beauty with everyday convenience.
CATHERINE POIRIER & PERRY POIRIER BROKER | SALES REPRESENTATIVE
905.531.4147 | 905.512.2283
Kelly LYNN vandenBroek SALES REPRESENTATIVE
www.poirierrealtygroup.com
In-Law Suite!! Lake View!! Your Dream Home Awaits! 57 Centre Street, Grand Bend, Ontario N0M 1T0 4+1 Beds | 5 Baths | 2,912 Sq Ft | $1,997,000
This exceptional 3-storey residence, ideally located just steps from Grand Bend’s renowned Main Beach, seamlessly combines contemporary design with unparalleled luxury. The open concept main floor features a chef’s kitchen with quartz countertops, a bright and airy 2-storey living room, dining area, and a 2-piece powder room. On the second floor, the spacious primary suite offers a serene retreat with a spa-like 4-piece ensuite and walk-in closet, while a second generously sized bedroom, a 3-piece bath, and a convenient laundry room complete this level. The third floor is a spectacular haven for both relaxation and entertaining, boasting two additional bedrooms, a beautifully appointed 4-piece bath, bar, sauna with glass doors and sliders leading to a breathtaking rooftop deck. Enjoy the warmth of the double-sided outdoor gas fireplace and hot tub, while taking in beautiful lake views and unforgettable sunsets. The lower level features a private fully finished in-law suite with its own entrance, kitchen, cozy living room, bedroom, and a 4-piece bath—connected to the main house yet offering a separate entrance for added privacy and versatility. Outside, an interlock driveway (parking for 5), inviting backyard patio, and low-maintenance landscaping complete this exquisite property. With its perfect blend of luxury, functionality, and proximity to the Main Beach, this exceptional home offers an unparalleled lifestyle in the heart of Grand Bend.
519.741.7884 ruthaho@gmail.com www.ruthaho.com 106 HURON STREET, NEW HAMBURG, ON N3A 1J3
$1,650,000
VIEWS ON 3RD Step out onto 10 acres of natural delights and amazing views of the Mulmur valley
$2,200,000
THE LOOKOUT
Amazing 3-bedroom, 2-bathroom century home sitting on 25 acres with stunning 180-degree views. Perfect for hosting, entertaining or escaping to the countryside.
PICTURESQUE MULMUR LOT
$1,029,000
Expansive vacant land parcel (48.5 acres) offers a rare opportunity to own a piece of pristine countryside.
OFFICE 705.466.2115 TOLL FREE 1.800.360.5821
B U I L D Y O U R D R E A M HONLINE OME info@suzannelawrence.ca Find your perfect dream lot just North of highway 89 suzannelawrence.ca VISIT US 154B Mill Street, Creemore, ON L0M 1G0
$1,250,000
SUNRISE RIDGE
Independently Owned & Operated. 21-08-12-SL-in-the-hills-half-showcase-ad.indd 1
$849,000
Enjoy the sunrises on this beautiful 7 acre lot. OFFICE 705.466.2115 TOLL FREE 1.800.360.5821
OFFICE 705.466.2115
ONLINE info@suzannelawrence.ca
P L E A S E C O N T A CTOLL T MFREE E 1.800.360.5821 F O R M O R E I Nsuzannelawrence.ca FO R M AT I O N
ONLINE info@suzannelawrence.ca suzannelawrence.ca VISIT US 154B Mill Street, Creemore, ON L0M 1G0
OFFICE 705.466.2115
TOLL FREE 1.800.360.5821 RCR Realty, Brokerage.
RCR Realty, Brokerage.
OFFICE 705.466.2115
TOLL FREE 1.800.360.5821
Independently Owned & Operated.
16/08/2021 13:37:58 ONLINE info@suzannelawrence.ca
ONLINE info@suzannelawrence.ca suzannelawrence.ca VISIT US 154B Mill Street,
VISIT US
154B Mill Street, Creemore, ON L0M 1G0 RCR Realty, Brokerage. Independently Owned & Operated.
Best Wishes for a Glorious and Prosperous New Year Happy New Year 2026! SOLD
20 FLEMING AVENUE, BRAMPTON, ON L6Y 1K1
2 NORTH STREET #2, BARRIE, ON L4M 2R9
3 BD | 3 BA | $1,068,000
3 BD | 2 BA | SOLD
SOLD
222 ST GEORGE STREET, WEST PERTH, ON N0K 1N0
2 IRONSIDE DRIVE, VAUGHAN, ON L4H 3R8
4 BD | 4 BA | $749,999
4 BD | 4 BA | SOLD
SOLD
SOLD
17940 AIRPORT ROAD, CALEDON EAST, ON L7K 2G8
55 TAYSHAM CRESCENT, TORONTO, ON M9V 1X1
2+1 BD | 3 BA | 2,472 SQ FT
3 BD | 1 BA | 700 SQ FT
1017 STREAMWAY CRES, MISSISSAUGA, ON L4Y 2P3
1606 CHARLES STREET #310, WHITBY, ON L1N 0P1
3 BD | 2 BA | SOLD
1 BD | 1 BA | FOR LEASE $2,100
SOLD
Palgrave's Most Sought-After Estate Streets
Family Bungalow on a Private Street
12 MATSON DR., CALEDON
33 PARKWOOD DR., WASAGA BEACH
4+2 BD / 3.5 BA / 4,429 SQ. FT. FIN. / $2,275,000
3+1 BD / 2 BA / 1950 SQ. FT. FIN. / $649,999
Perfectly Placed Near the Beach
Family Home Situated on a Premium-Lot
19 GRAND POPLAR LN., WASAGA BEACH
150 PLEWES DR., COLLINGWOOD
2+2 BD / 2 BA / 1,883 SQ. FT. FIN. / $750,000
4+1 BD / 3.5 BA / 3652 SQ. FT. FIN./ $1,299,900
Bungalow on Silver Creek
Professionally Renovated at the Base of Blue Mountain
33 SLALOM GATE RD., COLLINGWOOD
111 PATRICIA DR., THE BLUE MOUNTAINS
1+3 BD / 3.5 BA / 2263 SQ. FT. FIN. / $1,850,000
3 BD / 2 BA / 1.453 SQ. FT. / $1,399,000
SHERRY RIOUX
EMMA BAKER
CRAIG DAVIES
BROKER, SR. VICE PRESIDENT-SALES
BROKER
SALES REPRESENTATIVE
705.443.2793 sherry.rioux@sothebysrealty.ca
705.444.3989 emma.baker@sothebysrealty.ca
289.685.8513 craig.davies@sothebysrealty.ca
www.RiouxBakerDavies.com
Elevator, Roof Top Balcony & Tandem Garage
Easy, Functional Living - Minutes From the Shore Lighthouse Pt. Townhouse w/ Garage
32-117 SLADDEN CT., THE BLUE MOUNTAINS
95 WALLY DR., WASAGA BEACH
408 MARINERS WAY., COLLINGWOOD
2 BD / 2.5 BA / 2,439 SQ. FT. $1,399,900
2 BD / 2 BA / 1142 SQ. FT. $629,000
4 BD / 3 BA / 1719 SQ. FT. $1,025,000
Bengie Maxwell 647.294.3260
bengie.maxwell@sothebysrealty.com sothebyrealty.ca
Elevating Real Estate Excellence: The Bailey–Haynes Partnership I’m delighted to share some exciting news — my longtime colleague and friend, Heather Haynes, Realtor with Engel & Völkers, and I have officially joined forces in a new professional partnership. Our story began in the early 1990s at Toronto’s iconic Sutton Place Hotel, where Heather and I worked together as Sales Managers. What started as a strong business relationship quickly grew into
HEATHER HAYNES
a genuine friendship built on shared values: exceptional
REALTOR ® | ADVISOR
estate industry, where these qualities are truly valued. With
416.727.1201 heather.haynes@evrealestate.com heatherhaynes.evrealestate.com
15 years of real estate experience, including operating my
client care, attention to detail, and a commitment to creating meaningful experiences for the people we serve. It’s no surprise that we both gravitated toward the real
own brokerage, and Heather’s 5 1/2 years of dedicated industry work backed by over 35 years in sales, we bring complementary strengths and a unified vision to every client interaction. We believe one simple truth: It’s not what
NANCY BAILEY BROKER | PRIVATE OFFICE ADVISOR
905.371.4234 nancy.bailey@evrealestate.com nancybailey.evrealestate.com
226 Lakeshore Road East, Oakville, ON L6J 1H8
we say about our service that matters most — it’s what our clients say about their experience. Together, we are excited to focus our efforts in the Niagara Region, offering a dynamic, collaborative, and client-centered approach to buying and selling real estate. If you’re considering a move — or would simply like to meet our team — we’d love to connect over a coffee and get to know you.
WHERE LUXURY MEETS LIFESTYLE – BLUE MOUNTAINS
MLS® X12519282 | $2,274,000
Discover this prime address on Monterra Golf Course – a home that perfectly balances refined living with the tranquility of nature. Overlooking the pond and 5th and 6th fairways, this beautifully updated residence is a rare opportunity to own in Ontario’s premier 4-season playground. With professionally landscaped grounds, mature trees and spectacular sunset views, it is a mountain lifestyle without compromise. Tucked just minutes from the Village at Blue Mountain, local Ski Clubs and the Georgian Trail, this home is at the heart of everything. Enjoy world-class skiing, golf, cycling, biking, water sports, shopping & dining in Collingwood and Thornbury. The open-concept layout flows seamlessly into the sunroom, kitchen and living room with cozy gas fireplace. Expansive windows fill every corner with natural light. The backyard stone patio is an ideal setting for summer gatherings or morning coffee. A gas fireplace in the dining area - flanked by custom built-in bookcases - creates a sophisticated backdrop for art, sculpture, or cherished collections. Upstairs, the primary suite offers a 5-pc ensuite/walk-in closet. Three additional bedrooms and 3-pc bath provide ample accommodation for family & friends. The versatile lowerlevel basement 6’ high crawlspace offers a finished cozy recreation area — perfect for visiting grandchildren with nearly 1,000 sq. ft. of additional storage space. The triple garage offers space for golf gear, skis, kayaks, paddleboards, bikes and seasonal essentials. Every moment here is designed for unforgettable living.
WITH THE PICOT TEAM
www.ThePicotTeam.com picot@rogers.com | C: 705.444.3452 | *REALTORS®
BARB PICOT* & RON PICOT*
Chestnut Park® Real Estate Limited, Brokerage | 393 First Street, Suite 100, Collingwood, ON, L9Y 1B3
59 Simpson Avenue, Tobermory MLS®#: X12448497 | $850,000 Waterfront home/cottage near Tobermory! 66ft. of shoreline in a protected harbour offering decent water depth for kayaking or small boats. Sip your beverage of choice on the stone patio by the water or entertain while taking in the unobstructed views from the deck with glass rail. This bungalow features 3 BR, 2 full baths, laundry and has been fully renovated throughout! Looking for extra storage? The detached garage is a perfect place to store your water toys. Low maintenance property means more time enjoying the cottage, and less time working!
33 Dunks Bay Road, Tobermory MLS®#: X12334736 | $2,499,000 Enjoy sweeping views and a beautifully crafted home on 54 acres! This spacious 3,100 sq. ft. residence combines comfort, function, and style. Wander trails through wooded areas and a large meadow, just minutes from Tobermory and Bruce Peninsula National Park. Relax outdoors on one of three covered decks, under the pergola, or by the firepit. Inside features include a custom kitchen with granite counters, a main-floor primary suite with spa-like ensuite, hardwood floors, in-floor heating, A/C, and a 2-car garage. 4 Bedrooms / 2.5 bathrooms. A standout 40’ x 80’ workshop with hydro, concrete floor, and mezzanine offers endless potential for hobbies or a home-based business.
104 Maple Drive, Miller Lake MLS®#: X12465894 | $625,000 Whether you’re searching for a year-round residence or the perfect seasonal getaway, this charming home offers 1,199 sq.ft. of finished living space and plenty of potential to expand. Step inside to a warm, inviting interior featuring tongue-and-groove wood finishes, vaulted ceilings, and large windows. Three generously sized bedrooms. The lower level adds another 1,199 sq.ft. of space - partially finished and full of potential! Relax under the stars in the hot tub. Detached garage. A short walk brings you to public lake access. Conveniently located between Tobermory and Lion’s Head.
62 Cape Hurd Road, Tobermory MLS®#: X12221049 | $1,150,000 The perfect blend of modern comforts & rural tranquility on this 24acre retreat. Custom built 3 bedroom / 2.5 bath home offers 2760sq.ft. of thoughtfully designed space. Open concept layout, soaring ceilings, and radiant in-floor heating. Chef’s kitchen, a luxurious primary suite & versatile loft. Heated, double car attached garage with inside entry. Outdoors you can garden, gather around the firepit, sit under the covered porch or soak in the Hot Tub after a long day’s work. Minutes to Tobermory & amenities.
Your Bruce Peninsula Real Estate Team
153 McDonough Lane Northern Bruce Peninsula MLS®#: X12504974 | $1,550,000 This 56-acre property offers sweeping landscapes, a privately treed bush, and an incredible 5,600+ ft of shoreline. Experience the best of both worlds with a sandy beach and rugged rocky shoreline. Swim or kayak in the sheltered waters of Gauley Bay, or venture into Lake Huron for boating and fishing adventures. Enjoy unmatched privacy. Conveniently located on a year-round paved road with over 2400ft. frontage, this land presents various possibilities - whether you’re seeking an investment opportunity or envisioning your own private retreat.
Part 10 Devil’s Glen Northern Bruce Peninsula MLS®#: X12421771 | $167,000 Fantastic opportunity to own a 1.1-acre partly cleared building lot just steps from the shores of Lake Huron! Located on a year-round municipal road, this well-located property features a driveway, septic system, and drilled well (as is) already in place. Enjoy nearby access to the water for swimming and more without paying the high price of direct waterfront. Public access point at Cove Rd. only a short walk away. Hydro is available at the road. Only 20 minutes from Lions Head and 10 minutes from Highway 6. Private, well-treed, and full of potential. Come see it before it’s gone!
1379 West Road Northern Bruce Peninsula MLS®#: X12526262 | $825,000
Thoughtfully designed custom home built in 2019, set on a private 2.4-acre lot. It features 4 bdrms, 4 baths, and over 2,100sqft. Located just 10 minutes from the town of Lions Head. Step into the welcoming foyer leading into an open-concept living space. The chefs kitchen features quartz countertops, custom cabinetry, and an island. The living room boasts a stunning floor-to-ceiling fireplace and doors leading to a large back deck. 3 of the 4 spacious bedrooms include private ensuites. Oversized attached garage provides ample space. This move-in-ready home offers modern design and natural beauty.
33 Woodstock Avenue Northern Bruce Peninsula MLS®#: X12241443 | $660,000 This property is the perfect escape from city life and even offers potential for a home-based business. One of the standout features is the impressive 30’ x 40’ heated and insulated garage/workshop. Additional storage with a 9’ x 40’ lean-to and a detached shed. Inside, the home offers over 1,600+ sq.ft. of comfortable living space, plus a 294 sq.ft. 3-season sunroom featuring a fireplace and TV. Spacious kitchen, open-concept living & dining area. The primary bedroom offers direct access to the sunroom. Located just a short drive from Lion’s Head.
Waterfront Acreage Homes Recreational Properties
519.596.2255 •INFO@GREYBRUCEREALESTATE.NET
CHRISTINE SHARP REALTOR®
C: 416.566.1592 | O: 705.457.2128 christine.sharp@century21.ca www.christine-sharp.c21.ca
THIS WEEK’S FEATURE HOME
1050 WHISKEY JACK LANE
MLS#12297299 | $1,295,000 | 6 Bed | 3 Bath Once the historic Beechwood Fishing Lodge, this 6-bedroom, 3-bath residence perfectly combines heritage charm with modern comfort. Set on the south shores of Beech Lake with western exposure, it offers stunning sunsets—and even views of the Northern Lights. Original details like room numbers on doors, warm wood floors, and a classic screened porch evoke its past, while updates ensure year-round enjoyment. The granite fireplace and exposed beams create a cozy focal point, complemented by a spacious dining room and renovated kitchen ideal for entertaining. Outside, winding paths lead through perennial gardens to a sandy beach with a gentle shoreline and a new composite dock for boating and swimming. Just minutes from Carnarvon and Haliburton, this private lakeside haven invites you to create lasting memories. More than a home, it’s a legacy on the shores of Beech Lake.
MAKE A SHARP MOVE.
PROPERTIES IN HALIBURTON HIGHLANDS Imagine living where adventure and serenity meet! With over 600 sparkling lakes and 100,000 acres of pristine Crown land, this is a paradise for exploring nature year-round. Whether you’re looking for a peaceful getaway or a place to call home, Haliburton offers the perfect balance of natural beauty and a thriving community. Come live where every day feels like a cottage escape—Make a Sharp Move and start living your dream!
91 PINE AVENUE, DYSART MLS# X12434915 | $379,000
LOT 7 RIDGEVIEW ROAD, DYSART MLS#X12241651 | $220,000
3 Bedrooms, 1 Bathroom, Fully Renovated, Steps to Downtown Haliburton. Move-in ready with open-concept living
Build Your Dream Home in Peaceful Haliburton Highlands! Attention dream home seekers!
1093 KUSHOG LAKE RD, MINDEN HILLS MLS#X12374909 | $699,000
2445 NORTH SHORE ROAD, STANHOPE $260,000
19221 HIGHWAY 118 HIGHLANDS EAST MLS#X12358935 | $549,000
3+1 Bedrooms, 2 Bathrooms, ~1.3 Acres, Private Retreat with Income Potential. Nestled near trails and lakes for year-round enjoyment.
3 Bedrooms, 1 Bathroom, 1.66 Acres, Good Bones, Needs some Love, Close to 4 lake chain boat launch
3 Bedrooms, 2 Bathrooms, 8+ Acres, Log Cabin. Handcrafted 1990 log home with covered porch, private forest, and year-round comfort.
SOLD
LOT 10 LOON LAKE ROAD, HALIBURTON MLS#12242189 | $280,000
110 BRIDGE STREET W, BELLEVILLE MLS#12297299 | $699,000
58 CREEKSIDE CIRCLE, DUNSFORD $465,000
2.7 Acre Vacant Lot with Deeded access to a 41-acre protected waterfront parcel. ATV Path from this building lot to lake
4 Bedrooms, 3 Bathrooms, Double Garage, Prime Belleville Location. Beautifully updated and move-in ready with timeless character.
2 Bedrooms, 1 Bath in a Beautiful Adult Community. Large Sunroom + Garage, Community Hall and Pool.
CALL CHRISTINE TODAY!
TORONTO
THE TORONTO INTERNATIONAL BOAT SHOW:
A MIDWINTER ANCHOR FOR BOATING SEASON PLANNING
The Toronto International Boat Show returns to Toronto from January 17–25, taking over the Enercare Centre at Exhibition Place. The show has established itself as a winter mainstay for Canada’s boating community, offering a comprehensive look at vessels, equipment, and marine services while the region’s waterways are quiet. Held entirely indoors, the event is billed as North America’s largest indoor boat show, both in scale and breadth. For buyers, builders, and long-time owners alike, it serves as a practical opportunity to evaluate options and plan ahead for the coming season. Spanning more than one million square feet of exhibition space, the show presents over 1,000 boats alongside personal watercraft, accessories, and marine technologies. The mix ranges from compact day boats and paddlecraft to larger cabin cruisers, sailboats, and fishing vessels. Beyond the boats themselves, the show floor functions as a working marketplace for navigation systems, maintenance services, safety equipment, and marina-related offerings. New for 2026, WATER WAYS introduces a lifestyle-oriented program that connects boat ownership with the experiences it enables. Through destination-focused presentations and visual storytelling, the series places equal weight on how boats are used as on how they are built. The show also continues to host established programming, including the Paddling Film Festival Premiere, which highlights human-powered exploration, and educational sessions such as the Great Loop Jon Boat experience, offering insight into long-distance inland cruising traditions. For those considering everything from Lake Ontario day cruising to extended Great Lakes passages, the show provides a clear view of the current market and the practical realities of ownership. Tickets can be purchased at TorontoBoatShow.com.
WWW.HAVENLIFESTYLES.COM
LAK E & R I V ER L I V I NG
4+1 BEDS | 3 BATHS | $1,399,000
1021 SOUTH KASH LAKE LANE, FRONTENAC, ON Welcome to 1021 South Kashwakamak Lake Lane - you don’t come across properties like this very often! This stunning two-storey lakefront home is nestled on a 1.72-acre lot offering 310 feet of pristine waterfront in a peaceful, secluded bay on beautiful Kashwakamak Lake - one of the premier lakes in this area. Featuring 4 bedrooms, 3 bathrooms, a newly renovated kitchen, a cozy sitting area, an office, a bright living room, and a dedicated entertainment room, this home has everything you need for comfortable year-round living or a luxurious seasonal retreat. Enjoy breathtaking panoramic views of the lake from nearly every room. Step outside and take advantage of direct water access, complete with a brand-new large boat dock installed this year - perfect for boating, swimming, or relaxing by the water. A lovely sandy beach area adds to the charm, making it ideal for family fun and summer gatherings. The large detached garage is heated and provides ample space for vehicles, boats, and all your outdoor gear. But wait - there’s more! The finished loft above is also heated and offers another entertainment area or additional accommodations for family and friends. Whether you’re into water sports, fishing, or simply enjoying nature’s tranquility, this property is a true outdoor lover’s paradise. Don’t miss this incredible opportunity to own a slice of lakeside perfection in the beautiful Land O’ Lakes region - just 3 hours from the GTA, 2 hours from Ottawa and 1.5 hours from Kingston.
DENISE BRUNDAGE
REALTOR® | DRE# 5033331
Cell 613.922.3728 Denise.Brundage@remax.net denisebrundage.remaxcountryclassics.com
COLE BRUNDAGE
REALTOR® | DRE# 5033389
Cell 613.330.1489 Cole.Brundage@remax.net colebrundage.remaxcountryclassics.com
., Independently Owned and Operated
12265 HWY 41, NORTHBROOK, ON K0H 2G0
Kawartha Kelli & Company would like to express our sincere gratitude to everyone who continues to play a part in our ongoing success. Thank you for your support, your trust & your referrals!
Kelli Lovell Broker Holly Lovell Realtor®
7705-738-2110 05-738-2110
KAWARTHA KELLI & COMPANY 49 KING STREET EAST BOBCAYGEON ROYAL HERITAGE REALTY LTD. BROKERAGE
416 EDITH CAVELL BLVD, CENTRAL ELGIN, ON N5L 1E7 5 BEDS • 5 BATHS • $3,199,900 Nestled on the sandy shores of Lake Erie, this newly built custom home offers a blend of modern luxury and cottage living. Just a short walk to downtown Port Stanley, with easy access to local shops, restaurants, and the vibrant beach town atmosphere while enjoying the privacy of your own lakefront retreat. This three-storey home spans over 3,500 square feet and features 5 spacious bedrooms, and 4.5 bath, including an primary suite with a 5-piece ensuite, walk-in closet, and wet-bar. The layout also offers in-law capability and multiple entertainment rooms, making it ideal for family gatherings or hosting guests. Floor-to-ceiling glass patio doors frame endless water views on every floor and open onto a private beachfront setting. A unique catwalk bridge connects the main spaces together, and leads to the kitchen, open concept living room, and dinette. With an attached garage perfect for storage, there is enough parking for 6 cars. Every detail of this home has been crafted to showcase the beauty of Port Stanley beach while offering comfort and privacy.
RENEE LAUREN ROMBOUGH REALTOR®
519.520.0075 renee@thriverealtygroup.ca www.thriverealtygroup.ca 660 Maitland Street, London, ON N5Y 2V8
STAN DOU T P RO P ERT I ES
Serene Mid-Century Escape 14519 ELGINFIELD ROAD, MIDDLESEX CENTRE, ON N0M2J0
3 BEDS 3 BATHS $1,499,900
Discover your dream retreat on this stunning 5.7-acre country estate, where tranquility meets modern living. Spend sunny days swimming in the picturesque pond, surrounded by nature’s beauty and serenity. This mid-century modern home features three spacious bedrooms and an expansive open layout ideal for entertaining. The seamless flow between living spaces creates a warm and inviting atmosphere, while the four-season sunroom lets you bask in natural light year-round. For hobbyists or DIY enthusiasts, the property includes a two-car garage and a detached workshop, offering plenty of room for tools, toys, and creative projects. And when it’s time to unwind, the ultimate man cave basement provides the perfect space to relax or host gatherings with friends. Nestled at the southern edge of the property is your own private camping spot - perfect for weekend getaways, family adventures, or peaceful escapes. A rare find, this estate combines privacy, outdoor enjoyment, and modern amenities into one exceptional property. Don’t miss your chance to call it home!
JAMIE FISCHER
SALES REPRESENTATIVE
RENATE SIEBER-SCHLEGEL
519.531.1100 jamie@remax-lx.ca remaxlandexchange.ca
519.531.1177 remaxlandexchange.ca
BROKER OF RECORD
262 JOSEPHINE ST, BOX 999, WINGHAM, ON N0G 2W0
STANDOUT PRO PERTIES
TIMELESS ELEGANCE
$3,999,999
1913 HERITAGE ROAD, KINGSVILLE, ON N9Y 2E6 A rare offering of timeless coastal elegance and modern sophistication, this 2-year-old waterfront estate captures the essence of Hamptons-style living finished with natural Indiana limestone stones and pillars. Set on an extraordinary 102' waterfront lot with sandy beach and armor stone shoreline, this residence is as much a retreat as it is a home. Spanning over 7,500 square feet across three distinct living areas, the property offers both grand entertaining spaces and private sanctuaries. Five luxurious bedroom suites, 4 of which having its own spa-inspired ensuite, are complemented by 6.5 bathrooms, creating an atmosphere of effortless comfort for family and guests alike. Expansive walls of glass invite natural light and frame breathtaking water views, while soaring ceilings, custom millwork, and refined finishes evoke a sense of understated luxury. Multiple gathering rooms, formal and casual dining, and a chef's kitchen designed for culinary excellence provide the perfect balance of sophistication and livability. Providing flexibility for multi-generational living, private guest quarters, or luxurious entertaining spaces with 3 distinct living areas. Sit on the covered porch which is an idyllic setting for morning coffee, sunset cocktails, or summer gatherings by the shore. This is more than a home. It is a statement of lifestyle, a Hamptons-inspired waterfront haven designed for those who value beauty, serenity, and distinction. MLS# 25023064
CHRIS BISHOP REALTOR®
519.982.2474 chrisbishopreal@gmail.com
ONE-OF-A-KIND
$1,999,999
1506 HERITAGE ROAD, KINGSVILLE, ON N9Y 2E6 A truly one-of-a-kind "Garage-Lodge" retreat on 0.9 acre perfect for car enthusiasts, entertainers, woodworkers or creatives. You name it, it can be done here. The fully cedar-lined, stamped concrete garage is heated, cooled and showcases 8+ vehicles in style. Step into the rustic-luxury mountain lodge, finished with rich natural materials, solid alder doors, trim and cabinetry. Highlights include cowboy-cut granite counters, a natural stone fireplace, black walnut bar tops, and a chef-worthy Thermador kitchen overlooking the cozy living space centered on a classic wood-burning fireplace. A 6-seat rustic luxe bar is Ideal for hosting. The layout is designed to comfortably entertain up to 40 guests, with seamless Indoor-outdoor flow to the covered patio, built-In Napoleon gas grill, and XL Big Green Egg. Upstairs, the spacious primary suite features a walk-In California Closet and spa-like ensuite with clawfoot tub, glass tile shower, and makeup vanity. Two more bedrooms, laundry, and a powder room complete the upper level. Across the home is the working 2-car garage "the one that's okay to get dirty'' complete with builtin cabinets, granite counters, and floor drain for washing vehicles. Exterior features triple-dipped Haida Skirl cedar, stone accents, clear cedar soffl1s. alder-faced garage doors, full landscaping, and a 10-zone Irrigation system. MLS# 25026302
STANDOUT PRO PERTIES
Brian Moring REALTOR ®
613.334.0959 brianmoring@gmail.com bancroftproperties.ca
2374 Indian River Line, Otonabee South Monaghan, ON K0L 2B0 $ 9 7 5 , 0 0 0 | 3 B E D S | 2 B AT H S
Enjoy life on this 41 acre picturesque hobby farm conveniently located close to Peterborough. Quality built home surrounded by nature with open pastures, scenic pond and mature trees. Private lane way leads to well maintained home and barns. Spacious bungalow features open concept with hardwood floors, custom cabinetry in kitchen with lots of counter space and stainless steel appliances, garden doors to large sun deck off dining area, bright living room, also has door to deck, renovated modern bathrooms with soaker tub and separate shower on main level, lower level features a spacious 3 pc bathroom with laundry and closet space, large primary bedroom has walkout and also makes great family room. Home offers lots of storage and has a newer propane furnace. This comfortable home also has a wood stove on main level for cozy winter nights and central air for the hot summer months. Barns are in great condition with hydro, upper barn offers great clean storage space if desired and lower level with stalls and fenced paddocks. Also chicken coop and other outbuildings for storage in good condition. Great escape to be self sufficient with gardens to grow your own food and take the forest trails to cut your own firewood. Enjoy comfort, peace and serenity.
STANDOUT PROPERTIES
Private Hobby Farm on Nearly 10 Acres – All Brick Home with Shop & Pond 1314 INGLIS ROAD, ALNWICK/HALDIMAND, ON K0K 2G0 MMLS# X12577442 | OFFERED AT: $919,000 Discover your own country retreat on 9.87 beautiful acres just 10 minutes north of the 401. This all-brick (stone) 4-bedroom, 3-bath home offers an inviting open-concept layout combining the kitchen, dining room, and great room— perfect for family living and entertaining. Enjoy peaceful mornings on the large wrap-around deck, complete with a screened-in section overlooking the property’s picturesque pond and creek. Inside, the spacious design features a huge recreation room and separate games room, providing plenty of space for hobbies and gatherings. The double-car garage
and heated workshop offer room for vehicles, tools, and projects, while the drive shed and chicken coop add practical country charm. Explore your own wooded trails, host friends around the fire, or simply relax in the privacy of your own hobby farm. With a perfect mix of open land, trees, and water features, this property is ideal for nature lovers, hobby farmers, or anyone seeking space and serenity—just minutes from town and major routes. Don’t miss this rare opportunity to live the country lifestyle with modern comfort and convenience.
9861 G L E N D O N D R #218 , M I D D L E S E X C E N T R E , O N N 0 L 1 R 0
PRICE
$1,399,900
BEDS
3
BATHS
4
Welcome to this stunning bungalow located in the prestigious and private community of Bella Lago. This meticulously designed 3 bedroom, 4 bathroom Werrington home is in pristine, like new condition and features numerous high-end upgrades throughout. As you step inside, you are immediately greeted by soaring 14 foot coffered ceilings and oversized, floor-to-ceiling windows that allow for plenty of natural light to flood the space. The home’s tasteful décor and attention to detail are evident in every room, making it a true showstopper. The heart of the home is the gorgeous kitchen, which boasts an oversized island, perfect for both cooking and entertaining. The designer kitchen seamlessly flows into the great room, where you’ll find an impressive stone fireplace that adds a touch of elegance. The luxurious primary bedroom suite is a true retreat, featuring spacious his and hers walk-in closets with custom built-ins, a double rainfall shower, a double vanity, a makeup table, and in-floor heating for ultimate comfort. The second bedroom comes complete with its own private en-suite, ensuring privacy and convenience for guests or family members. The fully finished lower level is an entertainer’s dream, offering a large rec room and another beautiful stone fireplace, ideal for cozy evenings. Outside, the professionally landscaped grounds are equally impressive, with a covered patio, pergola, shed, and a variety of birch and maple trees. The in-ground sprinkler system keeps everything lush and green, and a newer sand point provides free irrigation water. With attention to every detail, this home is sure to impress even the most discerning buyer. The home comes complete with seven appliances, and the $140/month vacant land condo fee offers common area maintenance, outdoor lighting and timely private snow removal. Don’t miss the opportunity to own this exceptional property that offers luxury, comfort, and style in the sought-after Bella Lago community surrounded by ponds.
LOU LUMANI SALES REPRESENTATIVE (519) 697-3948 lou@loulumani.com
STANDOUT PROPERTIES
A RENOVATED 1840 STONE FARMHOUSE NEAR PETERBOROUGH
22 84 L A N C A ST E R R OA D, OTO N A B E E S O U T H M O N AG H A N, O N K 9 J 6 X 7 4 BED
|
2.5 B AT H
|
O F F E R E D AT $1,100,000
MARK McCULLOUGH REALTOR®
705.749.9292 mark375@live.ca flatratepeterborough.ca 725 PARK ST. SOUTH, PETERBOROUGH, ON K9J 3T3
Just 90 minutes from Toronto, this beautifully renovated and reimagined 1840 stone farmhouse, updated over time with a 1920s brick-and-siding extension, offers a picturesque rural retreat on more than two acres. Nestled at the foot of a dead-end road, the home blends historic charm with modern comfort, featuring original wide-plank pine floors and bright interiors redesigned to improve flow, natural light, and access to the outdoors. The main level includes sunlit living and dining spaces with warm wood accents, tall windows, and a fully reconfigured kitchen with quartz counters, new cabinetry, upgraded appliances, and a generous island ideal for everyday gathering. A set of glass doors off the kitchen opens directly onto the back deck, creating an easy connection to the yard and extending the home’s living space. A stylish powder room with original barn-board details adds rustic character, and laundry plumbing is in place for both a main-floor laundry room and an upstairs laundry closet. Upstairs, four spacious bedrooms have all been reconfigured to include large new closets, paired with two brand-new full bathrooms featuring contemporary fixtures and calming, spa-like finishes. Every room feels airy and inviting, shaped by thoughtful updates that respect the home’s history while supporting modern living. Beyond the main residence, the property includes an attached garage and a character-rich historic barn, which offers exciting potential for future guest space, a studio or workshop, or simply expansive storage that preserves the home’s interior simplicity. The property offers plenty of open space for outdoor play, seasonal activities, or even a full-size skating rink or future pool. Mature trees frame the landscape, creating a natural backdrop for everyday living. Only minutes from Peterborough, this turnkey property is perfectly suited for weekend escapes, family gatherings, or quiet full-time living without the long cottage-country drive.
STANDOUT PRO PERTIES
a piece of HISTORY SUE JOY
R E A LTO R ®
613.483.5677 SJOY2@COGECO.CA
28 WELLINGTON STREET, KINGSTON, ON K7L 3C1
5 BEDS | 3 BATHS | $2,150,000
Rare opportunity to take over a piece of history with this classic and delightful five-bedroom family home, in the heart of the coveted Sydenham Ward in downtown Kingston. This charming residence was meticulously designed by renowned architect Jonathan Power in 1878, and benefits from a remarkably large garden, difficult ever to find in this central location, just steps from Market Square, KGH and Queens .Enjoy the comforts of modern living with a recent full renovation (designed by the interior designer owner) which included a new kitchen, luxurious bathrooms, and an elegantly finished basement equipped with 8 high ceilings and ample natural light. The expansive rear garden is a true gem, featuring a stylish deck and a European-style gazebo(just built), providing an idyllic space for relaxation and entertainment. Plus a gas fire piton the terrace to enjoy on cooler evenings. This home harmoniously blends classic architecture(both inside and out) with contemporary amenities. Enjoy the original restored radiators for character, alongside modern air conditioning on the top three storeys and efficient radiant heat from a new gas-fired boiler. From the fully restored front porch and balcony crafted with cedar and ipe wood to the inline parking accommodating up to three vehicles with a carport, every detail has been considered. With five generously sized bedrooms and three baths, there is plenty of room for the entire family to live and thrive. This is a unique opportunity to own a stunning home that offers both historic charm and modern convenience in the heart of Sydenham Ward.
S P R AW L I N G , C U S T O M - B U I LT E S TAT E
2197 County Road 31, Lakeshore, ON N0R 1R0 4 B E D S | 6 B AT H S | C $ 2 , 4 4 4 , 4 8 0 This sprawling, custom built ranch with 5,568 Sq Ft. of living space and a 1,160 Sq Ft attached garage simply must be seen to be believed. Sitting on 19 acres of land, this amazing home comes with a full workshop and office area (780 Sq Ft.) and separate yoga studio (474 Sq Ft.). Inside, the vaulted ceilings with wood timbers overlook an interior that exemplifies the essence of open concept living, making it the perfect home for your family. The lower level offers a multitude of space, with gaming areas, a great room with a rustic fireplace, and a walkout that leads to the garage. You can easily convert the yoga studio to an accessory dwelling unit, and there is plenty of additional space for expansion.
TIM CAMPBELL OWNER
519.988.8888 tim.campbell@century21.ca
11825 Tecumseh Road E, Windsor, ON N8N1L8
LUXURY CUSTOM FEATURES
496 4th Line S, Douro Dummer, ON K0L 3A0 PRICE
BEDROOMS
BATHROOMS
$2,390,000
4
3
Private country living with over 100 acres of paradise. The property allows for passive income through farming options that can allow for possible tax breaks. Excellent custom built home for entertaining. Huge windows. Cathedral ceiling, gas fireplace, sunroom, warp around deck, main floor mud/laundry room. Two piece powder room on main level. Custom kitchen with stainless steel appliances, large island with prep sink, bar fridge, wine rack, granite countertops. Primary bedroom with walk-in closet, ensuite bath with in-floor heating, heated towel rack, separate shower, claw tub, his/her sinks. Large deck. Lower level: Three bedrooms, three piece bath, walk-out garden doors. Large cold storage room with sink. Note: 3,600 sq ft of finished living space! 1,800 sq ft finished on main floor PLUS an additional 1,800 sq ft finished basement. An entertainers delight featuring: heated custom built room with golf simulator in the 5,000 sq ft garage, five garage doors with operators, two mezzanines. The reinforced barn includes a custom Bunkie for additonal guests / storage. **Extras** Handicap accessibility throughout the house, non-smoking property.
MIKE HEFFERNAN
SALES REPRESENTATIVE 705.660.2255 mheffernanrealtor@gmail.com www.mikeheffernan.ca
4244 HWY 7 NORWOOD, ONTARIO K0L 2V0
“Start the conversation … I personally welcome your call.” — Martin Celebrating 30 Years of Bespoke Jewels and Unparalleled Artistry
B E V E R L Y
H I L L S
•
N E W
Y O R K
•
B E R G D O R F
G O O D M A N
16 WOODLAND TR AIL CT, VAUGHAN, ON L4L 9H9
Offered at: $2,288,800
Wow! Absolutely Stunning Executive Fully Renovated Home in Prestigious Islington Woods. Welcome to this executive masterpiece, ideally located on a premium lot in one of Vaughan’s most coveted neighborhood’s. Offering over 3,700 sq ft of luxurious living space, including a professionally finished basement with a second kitchen, this exceptional home is the perfect blend of elegance, comfort, and convenience. Step inside to discover 4 spacious bedrooms, grand principal rooms, and high-end finishes throughout. The heart of the home is a chefs kitchen featuring granite countertops, stainless steel appliances, and custom cabinetry ideal for everyday living and effortless entertaining. The backyard is nothing short of a private resort-style retreat, featuring: Fully landscaped grounds In-ground saltwater pool Full outdoor kitchen Exterior Cabana and much more.
82 ELIZABETH GRV, KING, ON L7B 1H6
Offered at: $3,899,888
Nestled On A Private Street In A Sought-After King City Neighbourhood,This Magnificent 4+1 Bedroom Custom-Built Residence Is The Epitome Of Luxury Living,A Lush Green Yard With Professional Landscaping,Pool/Hotub,3-Car Garage,Intended For A Lifestyle That Embraces Both Intimate Gatherings And Lavish Entertaining,With Approximately 7,500 Sqft Of Living Space.This Chef-Inspired Gourmet Kitchen Is A True Masterpiece Of Design, Equipped With Quartz Countertops. Extended Cabinets With Lighting,And Built-In Stainless Steel Appliances,Open Riser Staircase With A Wrought Iron Detailed Railing And Custom Runner,Elevator.Prof Finished Basement With Fireplace,Wet Bar,Gym,Office,Bedroom,2 Bathroom,Walkup.
SAL ZAPPULLA BROKER
C: 416.562.6846 | O: 905.727.1941 Sellwithsalzappulla@gmail.com www.sellwithsal.com
25 MILLARD AVE WEST UNIT B – 2ND FLR NEWMARKET, ONTARIO L3Y7R5
Ravine-Backed Modern Townhome 2120 RATHBURN ROAD E #43, MISSISSAUGA, ON L4W 2S8 4 BD | 4 BA | C$885,500
Welcome to 2120 Rathburn Rd E - Unit 43, Mississauga (Rockwood Village)Beautifully renovated townhome backing onto the Etobicoke Creek ravine, offering rare privacy, scenic views, and direct access to nature trails. Located on the Mississauga-Etobicoke border, this home is steps from TTC, close to top-rated schools, and minutes to Hwy 427, shopping, parks, and all amenities. Inside, enjoy a fully updated interior featuring a bright open-concept main floor, hardwood flooring, spacious living and dining areas, and a modern kitchen with quartz countertops, stylish backsplash, all brand new appliances, and a walkout to a private backyard overlooking the ravine. The upper level offers 4 generous bedrooms, perfect for families. The fully finished basement adds valuable living space with a large recreation room and additional washroom - ideal for a home office, gym, or media room. Located beside Garnetwood Park, offering tennis courts, baseball diamonds, soccer fields, splash pad, playground, and a dog park. This move-inready home blends nature, convenience, and modern living in one of the GTA’s most desirable communities. Key Features: Ravine lot backing onto Etobicoke Creek Steps to TTC & minutes to Hwy 427 Fully renovated top to bottom All brand new appliances 4 spacious bedrooms Finished basement with extra washroom Close to top-ranked schools, shopping, parks & trails
MELVIN D. MASSEY REALTOR®
COMPANY LOGO
905.451.3999 melvin@selwithmel.ca investbuyandsellwithmel@gmail.com 2 COUNTY COURT BLVD #202, BRAMPTON, ONTARIO L6W3W8
SMALL-TOW N CHARM
3 BEDS | 5 BATHS | 3,400 SQFT. | $1,888,800
915 QUEENSTON ROAD NIAGARA ON THE LAKE, ON L0S 1J0 Luxurious NOTL Estate Home with stunning features, discover your dream home in the exquisite 3400 sqft estate situated on and almost 1 acre lot. This remarkable property boasts a gourmet kitchen, a sunken family room with a cozy fireplace, and separate living and dining rooms adorned with built-in shelving and an additional fireplace. Enhance your entertaining experience with a chic bar area, while the office, complete with built-in bookshelves, offers a perfect space for work. Practicality meets elegance in the mudroom and laundry area. Retreat to the master bedroom, featuring a luxurioius 5pc ensuite and a spacious walk-in closet. The home also includes a guest room with an ensuite 4pc bathroom, and a third bedroom, providing ample space for family and friends. Outside enjoy the fenced inground pool and soak in the breathtaking views of the surrounding vineyards and wineries. Relax on the covered patio, complete with double sized hottub, and fully immerse yourself in the beauty and tranquility of this stunning estate. Walk to the village of St. David’s and local wineries and a short drive to NOTL Old Town. Niagara Falls and St. Catharines nearby, US border minutes away.
JOHN BALD
LOLITA HALE
905.984.1110 johnbald@icloud.com johnbald.com
905.380.6410 Lolita@johnbald.com
BROKER
SALES REPRESENTATIVE
A PROSPEROUS CAREER James’s success comes from a background of business to business sales and customer service industries. As a representative of Engel & Völkers Real Estate, James has developed strong negotiating skills and attention to detail which provides his clients with a professional and personal real estate experience. James has helped many happy clients buy, sell and invest. With deep roots in the Ottawa Valley area, he knows Ottawa and will share his knowledge of this amazing city to live and invest in.
JAMES ANGUS
REAL ESTATE ADVISOR
C: 613.878.0287 | O: 613.695.6462 james.angus@evrealestate.com www.jamesangus.ca
5582 MANOTICK MAIN STREET, OTTAWA, ON K4M 1A3
1121 BAY STREET #1205, TORONTO, ON M5S 2B3 1 BED + DEN | 2 BATHS | $769,000 Welcome to Suite 1205 at Elev’n 21! This spectacular, fully renovated suite has been completely reimagined back to the studs, featuring 9’ceilings, premium finishes, and custom furnishings. 1 spacious bedroom + large den with French doors, private balcony & floor to ceiling windows, this suite is the epitome of turn-key luxury living. This unique offering comes fully furnished with parking + locker. Located in one of Toronto’s most sought-after neighbourhoods... steps to Yorkville, U of T, TTC, shopping & dining.
GLORIA DEFRANCESCO Sales Representative
416.996.4533 gloria@harveykalles.com harveykalles.com
2145 Avenue Road, Toronto, ON M5M 4B2
7 MABELLE AVENUE #1206, TORONTO, ON M9A 4X7 1 BED + DEN | 1 BATH | $499,999 Welcome to Islington Terrace - Suite 1206 at 7 Mabelle Avenue! A stunning 1 bed + den with 1 bath, parking, and locker, offering an exceptional layout in a premium Tridel-built community! The open-concept living space boasts custom built-ins, an extended kitchen, in-suite laundry, Juliette balcony with floor to ceiling windows and a versatile den perfect for a home office, dedicated dining area or guest space. Don’t miss your chance to live in this vibrant, well-connected community in the heart of Etobicoke!
9235 JANE STREET #1206, VAUGHAN, ON L6A 0J8 2 BEDS | 2 BATHS | $729,000 Welcome to Suite 1206 at the prestigious Bellaria Residences! This pristine corner suite with walls of windows is a showstopper! 2 beds and 2 full baths, this inviting home offers open concept living and dining area, kitchen with breakfast bar & stainless steel appliances and a walk in pantry for additional storage. Enjoy your morning or evening glass of wine on the impressive wrap-around private balcony with breathtaking skyline and tree top clear views across the city. Gated community with security and concierge. Available immediately - simply move in and enjoy!
GLORIA DEFRANCESCO Sales Representative
416.996.4533 gloria@harveykalles.com harveykalles.com
2145 Avenue Road, Toronto, ON M5M 4B2
4 Level Backsplit 12 BEMBERG COURT, TORONTO, ON M9W 3V5 4 BEDS | 2 BATHS | $829,900 Situated on a Child-Safe Court is this 4 level backsplit. It is ideal for a young couple buying their first home. When you enter the house you are in the foyer leading to a nice-size eat-in Kitchen. It was renovated in the 80’s with Warm Oak Cupboards. The Living/Dining room overlook the Child safe Court, you can watch the kids while they are playing hockey. Notice the gleaming Hardwood Floors. There are 2 Bedrooms upstairs and 2 Bedrooms on the main floor. There are 2 bathrooms. The home has the potential for an in-Law Suite. Of course there is a finished basement with a WorkShop for the handy-man or woman of the home. The home is situated on a pie shaped lot with an in ground pool (as- is condition). This is a fabulous home looking for a new Owner!
TINA KLEIN BROKER
C: 647-549-3832 | O: 416-743-3832 tina@tinasellsrexdale.com www.tinasellsrexdale.com
450 Rhodes Ave, Toronto , ON M4L 3A5
Charming Rexdale Home Backs Onto Greenbelt 123 JEFFCOAT DRIVE, TORONTO, ON M9W 3B9 4 BEDS | 2 BATHS | $997,700 Surrounded by Towering Trees is this Ideal Family home in Rexdale. It is within walking distance of West Humber Junior Middle School . Situated on a pie shaped lot Frontage 52’ x 140’ Rear 92’ x 149’. You’ll enjoy the Privacy in the Backyard. Large Living room with Laminate Floors and a huge eat-in Kitchen. 4 Bedrooms. There are 2 Bedrooms on the Main Floor complete with a 4-piece bathroom, and 2 Bedrooms on the Ground Floor with a 3-piece bathroom. There are sliding glass doors from the 4th Bedroom with a walk-out to the Backyard. Nice Size Recreation Room. Sauna. There is the potential of an in-Law Suite. Notice there is a brand new Furnace (November 2025). This home has been well maintained and looking for a new Owner.
TINA KLEIN BROKER
C: 647-549-3832 | O: 416-743-3832 tina@tinasellsrexdale.com www.tinasellsrexdale.com
450 Rhodes Ave, Toronto , ON M4L 3A5
COPPER RIDGE
ELEGANCE MEETS NATURE 14 LARANDE COURT, BRAMPTON, ONTARIO L6Y0M3 4 BEDS | 4 BATHS | $1,429,000 First time offered! Luxury Meets Nature in Sought-After Copper Ridge! Welcome to this stunning 4 Bedroom, 4 Bathroom executive family home backing onto Francis Bransby Woods offering total privacy with no rear neighbours and direct access to scenic walking trails. Bright open-concept layout with 9-ft ceilings, elegant dual door entry and spacious principal rooms designed for both comfort and style. The chef-inspired kitchen features quartz countertops, subway tile backsplash, stainless steel appliances, large centre island and ample cabinetry. Sun-filled breakfast area with walkout to a beautifully landscaped backyard oasis, complete with interlocking stone patio, gazebo, and wooded views. Upstairs, the primary suite retreat boasts dual doors, his & hers closets and a spa-like 4-pc ensuite. Two bedrooms share a Jack & Jill 4-pc bath, and a fourth bedroom enjoys its own private ensuite + walk-in closet - ideal for guests or growing families. Unfinished basement with two separate staircases, endless potential for a home theatre, gym, or custom living space. Located on a quiet cul-de-sac, steps to St. Alphonsa CES, parks, golf (incl. Lionhead Golf & Country Club), shops, and transit. A rare opportunity to own a move-in-ready home that offers space, privacy, and lifestyle!
Staged By:
@DesignInspirations4U
NANCY BRANCO-DROZDIAK
REALTOR®, SENIOR REAL ESTATE SPECIALIST
O: 905.793.5000 | C: 647.988.3761 nancybd@royallepage.ca ForeverYourHome.com
1-10045 Hurontario Street, Brampton, ON
D L SO
21 PREVOST COURT, VAUGHAN ONTARIO L4H 0W3
3,100 SQFT • $2,250,000 Welcome to 21 Prevost Court, an exceptional residence nestled on a quiet, exclusive cul-de-sac in the highly soughtafter Cold Creek Estates community of Vellore Village. Surrounded by mature trees, scenic trails, and green space, this one-of-a-kind designerdecorated home offers unmatched privacy, elegance, and refined living. Set within a peaceful and established enclave, the home combines the best of both worlds—secluded, estate-style living with quick access to major highways, Cortellucci Vaughan Hospital, shopping, and all the conveniences of city life just minutes away. Fully renovated with high-end finishes and thoughtfully curated design, this home features a functional open-concept layout perfect for upscale entertaining and everyday comfort. Breathtaking chef’s kitchen with premium stainless steel appliances, quartz countertops, custom cabinetry, and a central island, Oversized family room featuring a cozy fireplace and striking white marble accent wall, Main floor laundry for daily ease, Four spacious principal bedrooms, each with generous closet space, Five luxurious bathrooms with elegant finishes and fixture, Family room with walk-out to a private balcony. Fully finished basement with a large recreation area complete with built in bar , dedicated gym, and additional storage. The beautifully landscaped backyard is a private retreat, ideal for both entertaining and unwinding, Hot tub and gazebo lounge, perfect for year-round relaxation, Stone patio area with space for outdoor dining and barbecuing This is more than a home—it’s a lifestyle. Call Gino Cortese at 416-453-8553 for details
FOLLOW US. @HAVENLIFESTYLES
667 P L E A S A N T ST, P I C K E R I N G, O N L1 W 1 P 8
PRICE
$3,298,000
BEDS
8
BATHS
6
WOW!! Unique and one-of-a-kind property ideal for extended families or live here with 2 extra potential incomes or for investors!! Everything is brand new and the gorgeous main house features a separate legal 2 bedroom basement apartment plus the detached 3/4 car garage also has a legal separate 2 bedroom apartment above! Absolutely spectacular newly built 2851 square-foot luxury residence with all the bells and whistles! Top quality materials throughout including high-end appliances! Stunning design gourmet kitchen with huge island and deluxe quartz countertops is open to spacious living room with a beautiful electric fireplace and large sliding glass door walk out to the huge partially covered deck. Generously sized dining room has a picture window and custom built-in cabinetry! Adjacent to the kitchen is a very large walk-in pantry, which is open to the mudroom and has a rear exit to the deck. Also, on this level is another room which could be used either as an office or a 5th bedroom. 9 foot ceiling heights and lots of pot lights plus glass railings on the open staircase add a touch of elegance! Upstairs, we have four generously sized bedrooms, all with pot lights and beautiful Hardwood flooring and large closets. The primary suite is exceptional with an absolutely awesome ensuite spa-like bathroom and an extra large walk-in closet! The basement offers a legal two bedroom apartment complete with open concept kitchen and living room plus laundry facility and large windows and pot lights! Extra spacious detached 3+ car garage features another legal apartment in the loft above the garage again with two bedrooms, open concept living room and kitchen and a laundry facility and it also comes with lots of pot lights! Fabulous location - just around the corner from Frenchman’s Bay public beach and park and also a wonderful marina and restaurant and shops!!
ANITA KOTSOVOS REALTOR® 416.520.3651 anitakotsovos@gmail.com www.anitakotsovos.com
MOVING TO KINGSTON, ONTARIO? Buying a Home Selling a Home Finding your dream home in the right neighborhood?
Pricing your property competitively?
Need expert guidance navigating the local market?
Want maximum exposure for your property?
Making an offer on your dream home?
Negotiating the best sale price?
Ensuring a seamless transaction?
Getting the best possible outcome? • Home Stagers
• Home Inspectors
• Title Companies
• Mortgage Brokers • Banks and Lenders
• Architects/Engineers
Your Trusted Realtors
• Attorneys
• Property Management companies • Photographers/ Drone experts
(Robert & Roxanna)
• contractors/Builders • Appraisers
TOP 10 THINGS TO DO WHEN BUYING YOUR HOME
TOP 10 THINGS TO DO WHEN SELLING YOUR HOME
Looking for Kingston Qualified REALTORS? Queens, R.M.C, Canadian Forces, Waterfront, Investment #1 CALL ME
#1 CALL ME
(I'LL HANDLE THE OTHER 9)
(I'LL HANDLE THE OTHER 9)
1050 Gardiners Road, Kingston, Ontario K7P1R7
ROBERT MUNROE REALTOR®
613.539.4473
robertmunroe76@gmail.com
Call your Award winning Realtors
Roxanna Gholami REALTOR®
613.608.1278
roxanna.gholami@gmail.com
141 CEDAR CREST BEACH ROAD, BOWMANVILLE, ON
PRICE
$1,529,999
BEDS
2+1
BATHS
3
SQF T
2,000 - 2,500
Awaken to sweeping views of Lake Ontario from this elegant waterfront bungalow, set on a rare 300-ft-deep lot with over 40ft of private lakefront. The vaulted great room features a stunning floor-to-ceiling stone fireplace, cathedral ceilings, and 12-ft sliding glass doors all connecting seamlessly to the expansive lakeside TREX decking. A chefs kitchen complete with Thermador appliances, convenient pot filler, modern counters, elegant skylight windows, and a pass-through window, that truly bring the sound of waves crashing on the shoreline, inside. The primary suite offers a spa-like ensuite with heated marble floors, walk-in closet, and direct walkout to the deck. A separate wing includes a full second kitchen, family flex room with expansive sliding glass doors to the courtyard, a bedroom, and 3-pc bathideal for multi-generational living. The detached 2 car garage features an insulated loft apartment with a kitchen, 3-pc bath, fireplace, and walk-in closet. Landscaped grounds include a hot tub, exquisite French inspired gardens, and multiple outdoor living areas, all just minutes from downtown Bowmanville, Hwy 401, and under an hour to Toronto.
KOURTNEY HOLMES SALES REPRESENTATIVE
905.435.6177 kourtneyholmesrealty@gmail.com www.holmes.construction
Exceptional Estate Living 1 6 1 P E R R Y M A N C O U R T, E R I N , O N TA R I O N 0 B 1 H 0
4 + 1 B E D S | 5 B AT H S | 3 5 0 0 - 5 0 0 0 S Q F T | O F F E R E D AT $ 3 , 2 9 9, 9 0 0
Unmatched Luxury Living – A Custom Estate Beyond Compare. Set on a private 1-acre lot, this exceptional 4+1 bedroom bungaloft offers over 5,600 sq ft of finished living space across three beautifully designed levels, with over $300,000 in premium inclusions. A grand Sapcle mahogany entry and French-clad doors introduce refined craftsmanship throughout. The main floor features soaring 10-foot ceilings, rich crown moldings, and oversized baseboards. The primary suite boasts dual walk-in closets and a spa-like 5-piece ensuite with soaker tub, rain shower, and Kohler fixtures. The designer kitchen showcases granite countertops, an oversized island, Sub-Zero fridge/freezer, Wolf range, and custom cabinetry extending into the laundry room. A cathedral-ceiling great room with Napoleon fireplace and expansive windows anchors the space. Additional highlights include geothermal heating and cooling, in-floor heating, tankless water heater, a fully finished 4-car garage, and three spacious upper-level bedrooms. The lower level offers a home gym, fifth bedroom, recreation room with walkout, and custom bar easily converted to a second kitchen—ideal for multi-generational living. A rare statement home of enduring quality and distinction.
ILDA LUCERI
KAITLIN LUCERI
AMBER LUCERI
Broker, Fluent in Portuguese
Sales Representative, HBA
Sales Representative
DIR 416.729.5116 ildaluceri@royalepage.ca
DIR 416.577.5248 kaitlinluceri@royalepage.ca
DIR 416.569.7441 ildaluceri@royalepage.ca
LUXURY RETREAT
SO
49 HARLEY AVENUE GEORGETOWN, ONTARIO L7G5R8
LD
4 BEDS | 4 BATHS | 3162 SQ FT | $1,399,000 Renovated 4-Bedroom Home with Resort-Style Backyard. This beautifully updated 4-bed, 4-bath detached home with a 2-car garage is designed for luxury living and entertaining. Featuring hardwood floors throughout, formal living and dining rooms, and a stunning great room with vaulted ceiling and fireplace. The chef’s kitchen boasts an oversized 11’11” island, Cambria quartz counters, custom Cabico cabinetry, premium built-in stainless appliances, wine fridge, and walk-in pantry. Upstairs, the primary suite offers two walk-in closets and a spa-inspired 5-piece ensuite with heated floors. The finished basement includes a gas fireplace, large rec room, and 3-piece bath. Enjoy a private backyard oasis with heated saltwater pool, new hot tub (2024), BBQ hookup, and landscaped, fully fenced yard. Numerous updates make this move-inready home a rare find.
707 - 1037 THE QUEENSWAY Toronto, Ontario M8Z0H5
2003 - 714 THE WEST MALL Toronto, Ontario M9C4X1
1+1 BEDS | 1 BATHS | 500 - 599 SQ FT | $2,250/MONTHLY
1 BEDS | 1 BATHS | 1000 - 1199 SQ FT | $2,500/MONTHLY
Brand new, never-lived-in 1 bedroom + den condo at The Verge Condos featuring open-concept living, high ceilings, floor-to-ceiling windows, south-facing balcony, parking, and same-floor locker.
Large 1-bedroom penthouse with lake views and oversized balcony. Freshly painted, carpet-free unit with eat-in kitchen, separate dining area, and spacious living room with floor-to-ceiling window.
NATURALLY BREATHTAKING LOG HOME – MULMUR Words alone cannot fully convey the peace and privacy offered by this impressive 4,400+ sf, 6-bdrm, 6-bath 2019 built log home with a separate legal apartment nestled on 3.95 acres. Constructed to exceed building standards, showcasing skilled craftsmanship, quality materials and exceptional details throughout. Soaring cathedral ceilings climb 24 ft to the 2nd flr loft, creating a bright and dramatic open concept space. The chef-inspired kitchen is designed to inspire both everyday meals and entertaining. Two 12-ft sliding doors lead to a stunning 1,200 sf covered deck, overlooking scenic vistas and offering breathtaking sunset views. The principal suite provides a private retreat with a walkout to the deck. The loft overlooks the Great Room and includes 2 bdrms, each with a private 5-pc ensuite bath. The partially finished 10+ ft ceiling walk-out basement is equipped with 2 bdrms and a 3 pc bath for more living and income space. Both the home and attached 2-car garage have a durable metal roof and energy-efficient in-floor heating. Close to Mansfield Ski Club, Blue Mountain, Hockley Valley and extensive hiking trails, this property is perfect for nature lovers, entertainers and outdoor enthusiasts. MLS $2,299,000
FARMING OPPORTUNITY ON 98.89 ACRES - ERIN Five generations in one family enjoyed this remarkable property and looks for the next family to continue its legacy of outstanding lifestyle. Set on 98.89 acres, the property offers income potential from the land and buildings. A custom built 3 bdrm, 3 bath bungalow equipped with a metal roof, walk-out basement offers 4,600+ sf of living space. A bright eat-in kitchen with walk-out, formal dining and open-concept great room are designed with care. A spacious principal bdrm is equipped with an ensuite and walk-in closet. The partially finished lower level provides exceptional flexibility, offering a private entrance from the oversized 2-car garage, well suited for an in law suite, guests or workfrom-home needs. The land gives you an outstanding lifestyle, with income potential from acres of workable cash crop fields, hay and a mature maple bush. Extensive outbuildings include a 48’ x 288’ broiler barn, a 3,900+ sf bank barn and a 3,200 sf drive shed with a heated shop and other outbuildings providing storage, workshops and rental income. Farm tax credits reduce property taxes. Acton’s GO Station, shops, schools, and services are minutes away, close to Georgetown, Guelph, Milton, and Rockwood. MLS $3,649,000
MAJESTIC CENTURY FARMHOUSE ON 10 ACRES This 4-bedroom, 4-bath Century stone farmhouse is set on a private and picturesque 10-acre property and is ideal for families seeking space, comfort and a strong connection to nature. Step away from the ordinary and enjoy a warm, welcoming 3,442+ sf of carpet-free living space featuring soaring ceilings, open-hearth fireplaces, deep windowsills, stone walls, and original trim. The updated, show-stopping kitchen offers ample space for family gatherings and entertaining, complemented by two formal dining rooms. The flexible main floor layout also provides excellent potential for an in-law or tween suite. Outdoors, the property offers a swimming pool, tranquil pond, vegetable garden, a two-car garage, hobby farm barn, outbuildings and an extended driveway suitable for multiple vehicles, hobbies, and outdoor equipment. Conveniently located just minutes north of Milton, this exceptional property is close to town amenities, schools, churches, Blue Springs Golf Club, and GO Train station services. MLS $1,849,000
DENISE DILBEY
REAL ESTATE BROKER 416.919.9802 Denise@Link2realestate.ca www.link2realestate.ca
122 MAIN STREET, ERIN, ON
ESCAPE THE CITY. EMBRACE A LIFESTYLE - ELORA
AUTOMOTIVE RECYCLING AND SALVAGE YARD
STABLE INVESTMENT IN DOWNTOWN GEORGETOWN
Regardless of whether you are young or young at heart, this 3 bdrm 2 bath home offers far more than a place to live. It offers a truly exceptional lifestyle in the quaint village of Elora. Located on a quiet, child and pet-friendly cul-de-sac, this well-maintained backsplit is within walking distance to Elora’s historic downtown, boutiques, art studios, Elora Gorge and scenic trails. MLS $799,000
Operating continuously since 1985, this licensed salvage yard on 1.40 acres carries valuable legal nonconforming status, allowing the ongoing use under present zoning. The site offers 2 heated generalpurpose buildings with ceiling heights of 13 and 15 ft with multiple overhead doors and a robust 3-phase electrical service. Continue or repurpose under Rural Commercial Cluster [RCC] zoning. MLS $1,649,000
This 11,542 sq. ft. mixed-use property offers a dependable income stream with 8 commercial office units and 4 residential apartments. This property benefits from excellent walkability, strong visibility, and close proximity to active redevelopment initiatives and established condominium communities with meaningful long-term growth potential in the expanding Halton Hills market. MLS $2,400,000
LANDMARK MULTI-RES ASSET IN DOWTOWN GEORGETOWN
STOP SEARCHING AND START BUILDING
CHARMING HOUSE IN A VILLAGE SETTING
This majestic 12 residential apartment building, formerly the post office, offers solid income and an opportunity to own a piece of history in growing area of downtown Georgetown. This prime location attracts tenants wanting to be within walking distance to the library, shops, restaurants, and the seasonal Georgetown Farmers Market (May to October) and GO services. Tenant parking on site MLS $3,500,000
If you have not found a home that meets your needs, now is the ideal time to consider designing and building a new home tailored to your lifestyle. This one-acre property’s gentle natural slope is ideal for a walk-out basement, for an opportunity to include an inviting in-law or secondary suite. With no conservation restrictions, the property offers flexibility in design. Conveniently located close to town and GO Train services. MLS $629,000
Looking for a home with character, history and charm, then this property truly stands apart. From the moment you step through the front door of the former Old Cedar Valley General Store, a sense of warmth is felt throughout every room. This 2 bdrm, 1 bath bungalow offers approx.1400 sq ft of living space along with a private fenced backyard. Truly unique property with so much to offer. MLS $744,900.00
UPDATED EXECUTIVE ESTATE BUNGALOW
STUNNING ESTATE HOME ON 1 ACRE, ERIN
4-SEASON WONDERLAND ON 10 ACRES
Nestled a coveted family friendly community, this 4 bdrm, 3 bath bungalow blends charm with luxurious updated finishes. Living spaces are designed for everyday comfort and stylish entertaining with a stunning primary suite. The fully finished lower level extends your living space to 4000+ sf. The half acre lot offers a private yard for outdoor living. Located moments from Erin Village. MLS $1,899,000
Enjoy forever-green views from every window in this 4-bedroom, 4-bath, 2,600 SF brick family home nestled among towering pine trees. Tasteful updates include rich hardwood flooring, an open-concept granite kitchen, and large windows that fill the home with natural light. A 3-car garage provides ample parking and storage. Peaceful and private on a paved road just minutes from town. MLS $1,499,000
Discover this 2,700+ SF, 4 bdrm, 3 bath home nestled on 10 acres, offering a safe and private setting for year-round family living. The whole family will enjoy the endless outdoor activities including the IG heated swimming pool, playground, growing healthy foods in the veggie garden and picking fresh fruit from the orchard. Cost-effective geothermal heat and central air. Fibre internet. 2 car garage and lots of parking & paved road. $1,990,000
DENISE DILBEY
REAL ESTATE BROKER
122 MAIN STREET, ERIN, ON
416.919.9802 Denise@Link2realestate.ca www.link2realestate.ca
2229 Lakeshore Road, Burlington, ON L7R 1B1 4 B E D S | 4 B AT H S | 3 , 7 1 4 S Q F T | $ 2 , 74 9 , 9 0 0
Welcome home. Prestigious Lakeshore address, just steps from the water’s edge and a short stroll to Burlington’s vibrant downtown core. This custom-built residence showcases timeless elegance and exceptional curb appeal, framed by lush, landscaped gardens. Inside, a grand foyer with soaring ceilings and walls of windows flood the home with natural light, introducing airy and sophisticated interiors. At its heart lies a designer kitchen—an entertainer’s dream, featuring a sprawling island with bar seating, quartz countertops, a full wall of refrigeration, premium Thermador appliances (including two dishwashers), abundant storage, and seamless flow into the sunlit dining area. The open-concept layout continues into the expansive great room, anchored by a striking stone fireplace, and transitions effortlessly into the formal dining area. A private office/ den, elegant powder room, custom mudroom, and interior access to the oversized double garage complete the main level. Upstairs, the luxurious primary suite offers a cozy fireplace, spa-inspired five-piece ensuite, and spacious walk-in closet. Three additional bedrooms, each with ensuite or semi-ensuite access, provide comfort and privacy, while a convenient laundry room completes this level. Step outside to your private backyard oasis, surrounded by mature, colorful gardens. Two patios, including one with a large pergola, create the perfect setting for relaxation or outdoor entertaining. The lower level presents endless possibilities with soaring ceilings, an expansive open layout, rough-ins for kitchen and bathroom, heated floor hookups, generous storage, and a separate enclosed room ideal for an additional bedroom or flexible living space. Luxury Certified.
CHRIS LOGUE & SARAH LOGUE SALES REPRESENTATIVE & BROKER OF RECORD
905.630.7022 sarah@sarahlogue.ca TeamLogue.ca
16A-760 Laurentian Drive, Burlington, ON L7N 0A4
645 NORTHSHORE BLVD. BURLINGTON
Lot area of 2337.8 sqm (25,164.69 sq ft)
Zoned R2.1 | Irregular shaped lot approximate: 44m wide x 46m deep (west side) and 60m deep (east side). Severing this lot into two lots is easy. The lots fully comply with zoning regulations and create two large lots with large single family homes which can accommodate a pool and cabana and is very in keeping with the neighbourhood. No variances would be required. Very favourable and very attainable.
38 ELORA DRIVE UNIT #21 HAMILTON, ONTARIO L9C 7L4 Beautifully renovated 2 storey unit in West Mountain Town. Featuring over $100k in renovations & upgrades. 3+1 bedrooms, 2.5 bathrooms (roughed in bath in basement). Master bedroom with ensuite. Renovations include kitchen, flooring, bathrooms, blinds, gas fireplace, and appliances. Basement bedroom or office space. Terrace off main level for enjoying scenery. Single car garage with inside entry, sought after area with easy access to parks, schools, shopping, and bus route.
3 BEDS • 3 BATHS • 1,369 SQFT OFFERED AT: $599,000
Lisa Weber
R E A L E STAT E B R O K E R
C: 905.220.2122 | O: 905.631.8118 lisa@lisaweberteam.ca www.lisaweberteam.ca
502 Brant Street, Burlington, ON L7R 2G4
237 MOHAWK ROAD, OAKVILLE, ON L6L 2Z1 OFFERED AT: $1,299,000 Southwest Bronte Bungalow on beautiful large lot. Build, renovate or just move right in! The house offers 3 + 1 bedrooms, bright eat-in kitchen, hardwood floors, side entrance great for potential in-law set-up. Amazing location to the Bronte Harbour Marina, top rated restaurants, shops, schools, transit and easy quick access to major highways!
418 NELSON STREET W #13, NORFOLK COUNTY OFFERED AT: $699,900 Look no further!! Gorgeous Bungalow End unit Town in small enclave of upscale towns. This unit is sure to please as it offers 2+1 bedroom, 2 bathrooms whilst drenched in natural light, it has all the finishes & features anyone wants or needs. Main floor living with vaulted ceilings open concept living dining area w/gas fireplace & walkout to beautiful rear deck and yard from the custom kitchen, stunning island w/stainless steel appliances. Master w/ensuite & laundry all on main. Finished lower level includes 3rd bedroom and finished basement for extra living space. Loads of storage in the 1.5 car garage w/ inside entry. Short walk to town, beach, shops restaurants, parks and all that Port Dover has to offer.
462 WOODLAND AVENUE, BURLINGTON OFFERED AT: $1,249,000 Welcome to the heart of downtown Burlington! Larger than it looks, this lovely 2+1 bedroom bungalow, 2 full baths, a generous spacious addition, overlooking the gorgeous gardens and large salt water pool. Double car garage w/parking up to 5 spaces. Freshly painted throughout, 3 Fireplaces! Finished rec room w/bar area great for entertaining your guests or teen retreat! Enjoy Burlington’s fabulous shops, restaurants and pubs, providing the ideal blend of convenience and tranquility. Steps to Spencer Smith Park’s gorgeous waterfront, where you can enjoy the many festivals, splash pad, parks & wintertime skating, festival of lights! One of Canada’s top rated cities!
637 ARTREVA CRESCENT BURLINGTON, ON L7L 2B8 Artreva is a quite beautiful treed lined crescent yet still close to all amenities. Minutes to QEW, Go Train, Rec Center, Shopping, Walking Trails and top rated schools. This home offers 4 good sized bedrooms, 2 full baths, a stunning family room with gas fireplace and tons of storage. The backyard is the perfect place to entertain and cool off in your inground pool. The perennial gardens are a dream and easy to maintain with beautiful colour thru the season. There is a deck that spans the back of the house with sliding doors from both back bedrooms to just sit and relax to enjoy the birds and the gardens.
4 BEDS | 2 BATHS | $960,000
8375 CREDIT VIEW ROAD, BRAMPTON, ON L6Y 0G7 Discover your private oasis on approximately 1.5 acres of lush greenery. “Country in the City”. This spacious residence features 6 bedrooms, 4 bathrooms, open concept living spaces with soaring cathedral ceilings and exposed wood beams. A versatile layout, move in ready or prime for building your dream home on this rare over sized lot. Sparkling in-ground heated pool, unique barn equipped with a loft, bathroom, bar & walk out to pool. Also featuring charming gazebo, in-ground trampoline and cozy fire pit.
6 BEDS | 4 BATHS | $3,999,000
1404 KIMBERLEY DRIVE, OAKVILLE, ON L6H 2W6 A breathtakingly bright and beautifully appointed residence, this sundrenched home offers expansive windows and open living spaces that are flooded with natural light throughout the day. Ideally located within walking distance to top rated schools, beautiful parks, vibrant shopping centers and an extensive network of bike and walking trails. Enjoy easy access to major highways, making commuting a breeze and connecting you quickly to the city and beyond. An ideal home for the growing family, offering space, comfort and a location that fits your lifestyle.
5 BEDS | 4 BATHS | $1,499,000 2386 MUNNS AVENUE E, OAKVILLE, ON L6H 6G9 Welcome to this stunning townhome offering over 1200 sq ft of modern living space. Enjoy an abundance of natural light through large windows showcasing beautiful views of the creek and ravine. This home features two private balconies, plus a bonus rooftop terrace, perfect for relaxing or entertaining outdoors. Located in a highly walkable neighbourhood- steps to shops, restaurants, schools, the recreation center and scenic walking trails right at your doorstep. Commuting is a breeze with easy access to the Q.E.W, 407, 403 and the Go Train all just minutes away.
2 BEDS | 2 BATHS | $819,000
SANDRA WATKINS REALTOR®
C: 416.726.2277 | O: 905.855.2200 sandra@sandrawatkins.ca
Lakepoint Luxury 605-2190 LAKESHORE ROAD, BURLINGTON, ON L7R4K1 2 BEDS | 3 BATHS | 2,000 SQ FT | $2,795,000 Discover a rare opportunity to own a stunning 2,000 sq ft, 2-bed, 2.5-bath condo in one of Burlington’s premier waterfront buildings. Enjoy breathtaking south-facing views of the lake, Pier, and even Niagara Falls. Fully renovated with high-end finishes, this elegant home offers privacy, and more.
t
Prestigious Street South of Lakeshore 4189 INGLEWOOD DRIVE, BURLINGTON, ON L7L 1E3 3 BEDS | 2.5 BATHS | 2,408SQ FT | $2,599,000 Rare opportunity on one of South Burlington’s most sought-after streets, steps from Lake Ontario. This 100’ x 157’ lot offers endless potential to renovate or build a custom dream home in the prestigious Tuck school district. The existing 3-bed, 2.5-bath bungalow offers 2,400+ sq ft with vaulted ceilings, skylights, large principal rooms, double garage, and circular drive.
Executive Condominium 202-1878 GORDON STREET, GUELPH, ON N1L 0P4 2 bedS | 2 bathS | 1,464 SQ FT | $929,900 Stunning 2-bed, 2-bath condo offering 1,464 sq. ft. of luxury living plus a 294 sq. ft. south-facing terrace. Features 10-ft ceilings, hardwood floors, quartz kitchen with island, and a spalike primary suite. Enjoy a golf simulator, fitness centre, party room, and more—all steps to shops, dining, and entertainment. Includes two parking spaces.
Downtown Lake Views 801-2190 LAKESHORE ROAD, URLINGTON, ON L7R4K1 2 BEDS | 2 BATHS | 1,375 SQ FT | $1,349,800 Bright 2-bed, 2-bath condo with stunning southwest lake and city views, hardwood floors, and an updated kitchen. Peaceful yet only steps to downtown shops, dining, Spencer Smith Park, and waterfront trails. Amenities include a pool, hot tub, gym, library, party room, BBQ area, and direct water access. Parking and locker included.
MICHAEL BREJNIK
SALES REPRESENTATIVE 905.317.3272 michael@michaelbrejnik.ca www.michaelbrejnik.ca
Opportunity Knocks in Brantford 3 WHITE OAKS AVENUE, BRANTFORD, ON N3R 5N7 3 BEDS | 2 BATHS | 1,453 SQ FT | $639,000 Opportunity knocks with this 3-bedroom, 2-bath side-split on a 108’ x 70’ lot in a desirable Brantford neighbourhood. Featuring a bright living room with fireplace, eat-in kitchen, spacious bedrooms, and lower-level rec room. Enjoy a private, tree-lined backyard, ample parking, and easy access to parks, schools, and Hwy 403.
t
Designer Character Home 1060 MOHAWK ROAD, BURLINGTON, ON L7M 0R1 4 BEDS | 2.5 BATHS | 3,400 SQ FT | $1,599,900 Welcome to this beautifully renovated 4-bedroom, 2.5-bath home with over 3,400 sq ft of living space, nestled among trees behind the historic gates of Indian Point. The main level features heated herringbone floors and a designer kitchen with island, wall ovens, paneled appliances, and bold lighting. Patio doors create seamless indoor-outdoor flow.
Country Estate Property 5072 WALKERS LINE, BURLINGTON, ON L7M 0R1 6 ACRES | $3,200,000 Discover nearly 6 acres of secluded, wooded land within the Niagara Escarpment, with access to Mount Nemo and the Bruce Trail. Enjoy sweeping views over the treetops to the Toronto skyline and Lake Ontario. Build your dream home among million-dollar estates in a location rich with natural beauty.
Quiet Core Retreat 534 HAGER AVENUE, BURLINGTON, ON L7S 1P3 4 BEDS | 3 BATHS | 1,944 SQ FT | $1,629,000 Welcome to this beautifully updated 4-bed, 3-bath home offering nearly 2,700 sq. ft. of finished living space steps from Lake Ontario, Spencer Smith Park, and downtown Burlington. Features include 9-ft ceilings, a wood-burning fireplace, chef’s kitchen, vaulted primary suite with skylight, in-law potential, and a stunning fenced yard with cedar deck, hot tub, and EV charger.
MICHAEL BREJNIK
SALES REPRESENTATIVE 905.317.3272 michael@michaelbrejnik.ca www.michaelbrejnik.ca
TEAM LEADER | SALES REPRESENTATIVE
TAMMY PHINNEY
SALES REPRESENTATIVE
MEGAN BEAM
JANA MATTEAU
905.815.7791 tammy@tammyphinney.com
905.483.6991 megan@tammyphinney.com
289.501.1512 jana@tammyphinney.com
SALES REPRESENTATIVE
1577 OLD SPAR COURT MISSISSAUGA $2,899,900 Nestled on a quiet court of nine homes in prestigious Rattray Park Estates, this Cape Cod–style home offers 4,044 sq. ft. of living space on a rare 63 × 101 × 111 × 107 × 75 ft lot. Highlights include a granite kitchen, formal dining room, and family room with fireplace. Enjoy a backyard oasis with a pool, patio, and gardens. Updates include furnace, roof, AC (2023–24). Steps to Rattray Marsh and minutes to parks, GO, and amenities—luxury, nature, and lifestyle combined.
804-360 PEARL STREET BURLINGTON $1,099,900 Beautifully updated 2-bed, 2-bath suite at 360 Pearl with lake and escarpment views, floor-to-ceiling windows, and a wrap-around balcony. Features a modern kitchen with custom cabinetry and gas stove, a spacious primary with ensuite and walk-in closet, a versatile 2nd bedroom with Murphy bed, and in-suite laundry. Enjoy top-tier amenities plus a prime walkable downtown location. Includes parking and locker.
•
Y 7 5 5 • TAMM
OM
6
.C
.7 34
MY P H I NN E Y
www.linktr.ee/tammyphinneyteam
NN E Y T E AM
M TA
TAMMY PHINNEY TEAM
I PH
90
5.
UNINTERRUPTED WATER VIEWS AWAIT! Set atop one of Puslinch’s highest points near Campbellville, this 1-acre property overlooks the stunning 472acre Mountsberg Reservoir. Build your dream home or enjoy the existing loft bungalow featuring a spacious great room, modern kitchen, and wood stove. The 24x28 ft insulated garage includes power, EV charger, and water/sewer lines- ideal for a studio or suite. Minutes to Hwy 401, trails, and fishing- your country retreat awaits! A survey and drawings for a new build available.
4053 WATSON ROAD S PUSLINCH $1,299,900
PH
$749,900
2926 ADDISON STREET BURLINGTON $1,049,900
• TAM 5 5 7 M .7
BURLINGTON
Y T E E N AM IN
Y
305-3497 UPPER MIDDLE ROAD
Welcome to The Chelsea in Burlington’s Headon Forest! This sun-filled 2-bed, 2-bath corner unit offers 1,317 sq. ft. of stylish living with 9-ft ceilings, southwest exposure, and laminate flooring throughout. Enjoy a quartz kitchen, cozy fireplace, and private treed balcony. Recent updates include AC (2024), dishwasher (2023), and furnace (2022). With parking, locker, and top-tier amenities, this move-in-ready gem blends comfort, style, and convenience.
Welcome to 2926 Addison Street- a charming, wellcared-for bungalow offering over 1,700 sq. ft. of finished space. Freshly painted and thoughtfully updated, it features a stylish eat-in kitchen with quartz counters, two-toned cabinetry, and stainless steel appliances. Enjoy a cozy gas fireplace, private backyard, and finished basement. With new mechanicals (2025) and a family-friendly location near amenities, this turnkey home blends comfort, style, and convenience.
•
SOLD
1008-85 ROBINSON ST, HAMILTON SOLD FOR $299,900 LOCATION, LOCATION! This modern, well appointed 1 bedroom maintenance free City Square condo is located in the popular Durand neighbourhood and within walking distance to St Jo’s, GO, downtown, parks and trails. Within a short drive to 403 and Linc access. Features 9’ ceilings, floor to ceiling windows with lush escarpment views, in-suite laundry and locker. Upgraded top to bottom with espresso floors, ceramics, maple cabinets and quartz countertops and breakfast island bar. Building amenities include theatre, exercise room, bike room and party room.
REDUCED
43 MARKET STREET NORTH, DUNDAS OFFERED AT $689,000 This adorable Olde Dundas double brick semi is loaded with charm and craftsmanship from a bygone era. Original pine plank flooring throughout, 2 cozy gas fireplaces, gourmet kitchen with stainless steel appliances, quartz countertops and breakfast bar are just a few of the notable qualities of this home. Recent updates include deck 2021, roof, eaves, downspouts and windows 2020. Located just a short walk to downtown, conservation trails and schools.
503-427 ABERDEEN AVE, HAMILTON
LEASED
FOR LEASE $3699/MONTH COMPLETELY FURNISHED AND DECORATED - Includes ALL furniture and decor, as pictured. 3 Smart TV’s, including 65” Samsung Frame TV in living room, JVC deep bass soundbar and Bell Fibe 100 Hi-Speed Internet. Incredible city views from the floor to ceiling windows throughout this spacious 1148 sq ft penthouse level condo - with two master suites! Soaring 10’ ceiling, complete with custom window shades and power remote shades in the living room. The gourmet kitchen offers quartz countertops with waterfall edge breakfast bar, matching backsplash and pendant lighting. Wide plank hardwood flooring, upgraded trim and hardware throughout. Large 2 person shower and double sink ensuite. Rooftop patio with landscaping, BBQ and seating. Minutes to the Innovation Park, McMaster, Downtown, Locke Street and 403!
ANDREW KARPAVICIUS REALTOR®
C: 905.929.0661 O: 905.525.3737 karpavicius@royallepage.ca 1122 Wilson Street West, Ancaster, ON L9G 3K9
SPACE, PRIVACY, AND PRESENCE 55 CAYLEY STREET, DUNDAS 3 Beds | 2 Baths | 1,920 Sq Ft. With a wraparound porch you’ll never want to leave, 55 Cayley is the one you’ve been waiting for. Ideally located in one of Dundas’ most desirable neighbourhoods, this home sits steps from Dundas Driving Park and close to trails, schools, and the vibrant shops and cafés of Downtown Dundas. Original coal gas fixtures, detailed carpentry, and warm woodwork showcase timeless charm throughout. Inside, soaring 10’ ceilings, oak hardwood floors, and oversized windows create a bright, natural flow. The main floor offers true one-floor living with a spacious front hall, elegant living room or office, sprawling family room with ornate gas fireplace, generous bedroom, and full bath. A butler’s pantry leads to the character-filled kitchen with garden views. Step into the sun porch with walkout to the rear gardens, or host in the separate dining room opening to a side garden with a 1920s gazebo and stonework—an enchanting, private retreat.
SOUTH HAMILTON NEIGHBOURHOOD 90 BLAKE ST, HAMILTON 4 Beds | 2 Baths | 2,162 Sq Ft. Sought-after South Hamilton neighbourhood with wide streets, loads of mature trees and inviting front porches. This large 2.5 storey home is yours to discover. Creative financing is available too. Featuring a spacious foyer, 9” ceilings, large principal rooms and wide windows – light flows nicely to each separate living space. This home has been well maintained and updated over the years. The spacious eat-in kitchen offers a Butler’s Pantry style bump out providing even more storage and working space. Upstairs on the 2nd floor the former 4th bedroom has been opened up to provide a sprawling Primary Bedroom suite. With lots of room for closets, storage or a quiet place to curl up with a good book. All bedrooms on the 2nd floor are well proportioned with the 3rd bedroom offering a walk-out to an elevated “Juliette” balcony overlooking the rear gardens. A great location close to all amenities, good schools, hospitals, parks and trails.
DISTINCTIVE URBAN LIVING 50 MURRAY ST W #301, HAMILTON 2 Beds | 2 Baths | 1,050 Sq Ft. Distinctive Urban Living in the Heart of Hamilton. Welcome to the Unit 301 in the sought-after Whitton Lofts featuring brand-new white oak flooring and soaring 12-foot ceilings, creating an airy, modern aesthetic unlike anything else in the building. This stylish 1-bedroom plus den residence offers a perfect blend of industrial charm and contemporary upgrades. Enjoy yearround sunlight in the enclosed solarium, a stunning retreat with floorto-ceiling windows-ideal as a reading nook, creative workplace, or serene lounge. The open-concept layout maximizes space and light, while the versatile den provides flexibility for a home office or guest area. Includes dedicated parking and located just steps from Hamilton’s vibrant downtown core, cafes, galleries, and transit. Don’t miss this one-of-a-kind loft in a boutique building where modern charm and convenience meet to create a home.
STEVE ROBLIN BROKER
905.522.3300 roblin@judymarsales.com steveroblin.com
N E W
Y E A R ,
N E W
B E G I N N I N G S
867 CREEKSIDE DRIVE, WATERLOO
531 WOOD NETTLE WAY, WATERLOO
55 SPACHMAN STREET, KITCHENER
$1,688,888 | www.867creekside.ca
$1,349,888 | www.531woodnettleway.ca
$1,299,888 | www.55spachman.ca
A rare opportunity on this executive residence custom-built by “Grau” homes which offers luxurious living along with a completely separate in-law suite situated on a premium lot in the desirable neighborhood of Laurelwood.
Built on a 0.17 acre lot backing onto forested views, this stunning custom built residence offers a fully finished 3672sqft floor plan with a walkout basement and a bonus unfinished 30’x20’ bonus room, ideal for a home theatre or hobby room.
Over 3444sqft of finished living space w/ 3 bed + 2 bed, 3 1/2 bath floor plan w/upper family room and a host of premium features including heated flooring, upgraded kitchen & bathrooms and 2 car garage.
445 ROBERT WOOLNER, AYR
179 TRAYNOR AVENUE, KITCHENER
140 VERONICA DRIVE, KITCHENER
$949,600 | www.445robertwoolner.ca
$649,888 | www.179traynor.ca
$774,888 | www.140veronica.ca
Nestled on a PREMIUM WALKOUT LOT, this 4-bedroom, 3.5-bathroom residence offers incredible upgrades throughout and situated in the quaint village of Ayr. UPGRADES GALORE!!!
Beautifully renovated 3+2 bed, 2 bath semidetached home, nestled in the highly soughtafter Fairview & Kingsdale neighbourhood which offers huge potential within the MTSA zoning MIXED-USE DEVELOPMENT
BEAUTIFULLY UPDATED 3-bedroom, 2-bathroom family home perfectly blends comfort, style, and functionality in a PRIME LOCATION with an upgraded kitchen & bathroom.
Riz Jadavji
Realtor/Founder/Owner Operator
519 716 7253
223 PIONEER DRIVE K75, KITCHENER $519,900 This beautifully transformed 3 bed, 2 bath townhome offers modern updates and PLENTY OF SPACE FOR COMFORTABLE LIVING. 2 tier deck and fenced yard make this home perfect for family living.
*at Royal LePage Wolle Realty Brokerage in KW
#1
TOP PRODUCING SALES REPRESENTATIVE 2006-2015* A CONSECUTIVE Top Tier SALES TEAM 2016-2025* 71 Weber Street East, Kitchener, Ontario N2H 1C6
Welcome to 2026 with The Riz Team: Your Real Estate Partners for Success As we embrace the fresh possibilities of 2026, we at The Riz Team are filled with a profound sense of gratitude. Looking back on the past year, we are truly humbled by the journey and the milestones achieved, made possible only by the trust and partnership of our amazing clients and community in the Waterloo Region. The accolades we received in 2025 are, at their heart, a testament to you. It is with immense thankfulness that we share our team’s recognition as a consecutive Top Tier Team at Royal LePage Wolle Realty, alongside the honor of receiving both the Royal LePage Distinction Award and the Royal LePage Executive Circle Award (2022/2024/2025). These distinctions, placing us within the National Top 2% for both Gross Commission Income and Units Sold among over 20,000+ Royal LePage representatives, are not merely personal achievements— they are shared victories. Furthermore, we were deeply moved to accept the rare Royal LePage Canada Lifetime Award of Excellence 2025, an honor reflecting over a decade of consistent service. Each award serves as a humble reminder of the responsibility we carry and the faith you continue to place in us during one of life’s most significant decisions.
Sales Representative nicole@therizteam.com
TM
you are buying your dream home, selling a cherished property, or exploring investments, our mission is to ensure your journey is seamless and successful. We are proud to have celebrated team milestones that mirror our growth in service—Nicole Shantz marking her 10th year this year, Dylan McComiskey his 6th, and myself in my 21st year of helping families realize their real estate dreams. Their dedication reflects our collective promise to you. Here’s to a 2026 built on continued partnership, shared success, and new beginnings. When you are ready to make your next big move, we are here, grateful for the opportunity to walk alongside you. Let’s achieve it together. Sincerely
Riz Jadavji
Founder/CEO/Owner & Operator of The Riz Team Royal LePage Wolle Realty, Brokerage
These recognitions have deepened our commitment. As we step into this new chapter of 2026, our purpose is clearer than ever: to guide you with integrity, expertise, and dedicated care. Whether
NICOLE SHANTZ
Sold!!!
RIZ JADAVJI
Owner | Team Lead riz@therizteam.com
DYLAN MCCOMISKEY Sales Representative dylan@therizteam.com
Linda Sway, P. APP., CRA BROKER OF RECORD
CELL: 905.220.8788
Lindasway01@gmail.com Real Estate Broker & Appraiser 35 yrs+
456 WESTHAVEN STREET, WATERLOO, ON N2T 0A4 $1,295,000 • 4 BEDS • 2.1 BATHS • 3,479 SQFT • MLS#: 40790107
FIR
ST
TIM
IS EL
TED
Basement
Westvale Area: Detached, upgraded, 2 Storey home with 4 bedrooms, 2.1 bathrooms, 2 car garage. Main floor 9 foot ceiling height. Formal dining room, living room with cozy gas fireplace, eat in Kitchen with sliding doors to fully fenced back yard. Part finished basement with Family room and a roughed in bathroom.
Quiet, relaxation....With a sense of belonging in the retirement community of cherry hill in the beautiful region of niagara.
3916 Trillium Circle, Vineland. Ontario 2 BED | 2 BATH | 1200 SQ FT | MLS X12367747 | $552,000 Wanting One Floor Living with no Stairs for Aging in Place? Check out this Bungalow Town in the Retirement Community of Cherry Hill. This property is Retirement Ready! All your living space is on the main floor over 1200 sq ft. Covered Front porch, Foyer, Inside access to 1 Car garage, open concept Kitchen with large island, 4 Pc bathroom, guest bedroom, laundry room, Open concept Kitchen, Diningroom and Livingroom with Cathedral Ceiling. Seperate Primary Bedroom with 3 pc ensuite and walk in closet. The Livingroom has a gas fireplace with stone facade. No Basement(Crawl Space ). No Stairs...perfect to retire and age in place. Steps to the Club House(Library, exercise room, Billiard/pool room, Kitchen, Patio with BBQ and exterior salt water pool). Cherry Hill comprises of 225 Retirement bungalows and Bungalow towns and is close to the Local Library, Pharamacy, Grocery store, Hardware store, Wineries, Bruce trail and QEW. Get ready for your retirement! Call me for your personal showing today..
VANESSA WILSON REALTOR®
289-931-0566 vanessa-wilson@niagara-living.ca www.niagara-living.ca
Each office is independently owned and operated
Serving the Niagara Region
CELEBRATE 2026 IN THE NIAGARA REGION WITH ONE OF THESE GREAT LIFESTYLES!
3 TOWERING HEIGHTS BLVD #102, SAINT CATHARINES, ON L2T 4A4 2 BEDS | 2 BATHS | $475,000 Welcome to this rare offering at Southgate 3 Towering Heights! This 2 Bedroom, 2 Bath main floor corner suite boasts a spacious 1,420 sq. Ft. of carpet free living, perfectly blending the ease of condominium life with the tranquility of a private outdoor patio and garden. Amenities include, indoor pool, whirlpool, sauna, exercise room, and two underground parking spots. Centrally located to downtown, Pen Centre, Brock University, and major highways.
16 SULLIVAN AVENUE #203, THOROLD, ON L2V 2Y2 2 BEDS | 2 BATHS | $550,000 Turn-key lifestyle that’s a short walk to shopping and medical, restaurants, bus route, parks, bike trails & nearby highway 58 access for commuting to Hwy 406/QEW. This upgraded 2 Bedroom, 2 Bath CORNER Unit located on the second floor has one of the best views of green space in the building with south westerly sun exposure and a covered balcony to enjoy it on! Over $50k in in grades incl.
67 HILLCREST AVENUE, SAINT CATHARINES, ON L2R 4Y4 2 BEDS | 2 BATHS | $809,900 Located in the Historic “OLD GLENRIDGE” community & just steps to Downtown attractions, Burgoyne Woods & Patridge Park, prestigious Golf & Country Club, 12 Mile Creek trail, Ridley College & Hwy 406 for commuting. This 2 Bedroom, 2 Bath updated Cape Cod style home has plenty of entertaining to offer inside & out. Bsmt w/ poured concrete is unspoiled to finish your way. Low maintenance exteriors with sprinkler system, fenced yard & inside, hardwood floors t/o principal rooms. Updates C/A ‘23, Furnace ‘22, Deck & Patio ‘23, Roof & Windows ‘17, Kitchen & Baths ‘19.
LUCY CONTINELLI BROKER
PHYLLIS LOTTRIDGE MICHAEL GIROTTI REALTOR®
905.380.5829 905.708.8050 lcontinelli@royallepage.ca lcontinelli@royallepage.ca continelligroup.com continelligroup.com
REALTOR®
905.651.6698 lcontinelli@royallepage.ca continelligroup.com
33 MAYWOOD AVE, ST. CATHARINES, Ontario L2R1C5
6559 JUPITER BLVD, NIAGARA FALLS, ON L2J 3Y4 3 + 1 B E D S | 4 B AT H S | $ 9 9 9 , 9 0 0 Welcome to 6559 Jupiter Boulevard, a beautifully designed 1,910 sq. ft. home nestled in the highly desirable Solar Subdivision. From the moment you arrive, the quality is undeniable: solid wood doors, handcrafted railings, and thoughtful design details set the tone for the exceptional craftsmanship found throughout. This multi-level home perfectly blends character with contemporary flair, showcasing custom carpentry and meticulous attention to detail. The main level features a sleek modern kitchen that opens seamlessly to the dining area, highlighted by a striking fireplace ideal for entertaining or relaxing in style. The spacious living room serves as the heart of the home, offering custom built-in shelving, a cozy gas fireplace, and an entertainer’s bar perfect for hosting gatherings. Upstairs, the primary suite is a true retreat with built-in dressers, a walk-in closet with custom cabinetry, and a spa-inspired ensuite for ultimate relaxation. With four bedrooms and four bathrooms, there’s plenty of room for family and guests each bedroom featuring its own unique touches such as built-in desks or cabinetry. The newly finished basement adds another 1,050 sq. ft. of luxurious living space, complete with a high-end shower, built-in sauna, and versatile areas ideal for a rec room, home gym, or guest suite. Step outside to your private backyard oasis, featuring an in-ground pool, composite decking, and low-maintenance landscaping with interlock stone and artificial turf. Backing onto peaceful green space and a park, with a gated access, this outdoor area offers both beauty and convenience. A double-car garage with built-in storage completes this remarkable property. Don’t miss your chance to own this exceptional home that combines craftsmanship, comfort, and modern design in one of Niagara’s most soughtafter communities.
MATT GUTHRIE REALTOR®
905.380.0778 matt@guth3.ca www.Guthrieteam.ca 4025 DORCHESTER ROAD, SUITE 260
STUNNING END UNIT BUNGALOW Low maintenance living in a quiet setting, walking distance to the Lake. This end unit bungalow townhome has been meticulously maintained by its original owners and is located in desirable Port Weller. On the main floor, you will find all of your everyday living including 2 bedrooms, 2 bathrooms and a great room with soaring vaulted ceilings. With over $80,000 in upgrades including a gas fireplace in the rec room, upgraded cabinets and granite countertops in the kitchen, undermount lighting, oversized island, extended cabinetry, upgraded lighting and flooring & more. From your spacious living room, you have access to your very private backyard deck. Extra space for yourselves or guests can be found in your fully finished basement featuring a bedroom, huge rec room, the laundry room, full bathroom and ample storage. Located conveniently steps to Jones Beach, the Welland Canal, St. Catharines Marina, and Happy Rolph’s. A short picturesque drive to Niagara on the Lake and over two dozen wineries. Condo fees include snow removal to the door, grass cutting and water. Perfect for snow birds and those looking to downsize. Act now as exceptional value opportunities like this, don’t come around very often.
34 B LOSSO M C M N , SA I N T CAT H A RI N ES, O N L2M 0B 3
CINDY ZAGARITIS
SALES REPRESENTATIVE 289.969.7653 cindyz@remaxniagara.ca cindy.zagaritis@gmail.com
3 BEDS / 3 BATHS / $725,000
Let Me Turn Your Dreams into an Address
Custom Mid-Century Modern Home Huge Pie-Shaped Lot 165 x 175
2 Homes in 1
with Separate Entrance
7 GLENAYR PLACE, ST. CATHARINES, ON
160 ELGIN STREET, THOROLD, ON
3+1 BD | 2 BA | $999,999
3+1 BD | 2 BA | 2 KITCHEN | $625,000
Gorgeous Condo
Spacious South-Facing Condo\
3710 MAIN STREET #201, NIAGARA FALLS, ON
#1402-330 PRINCE CHARLES DRIVE, WELLAND, ON
2 BD | 2 BA | $449,000
2 BD | 2 BA | $474,000
along the Niagara River
Christine Gazzola
on the Welland Canal
New Year, New Keys, New Beginnings!
REALTOR®
905.327.2026
cgazzola.remax@gmail.com christinegazzola.com
2015-2025
SOLD
SOLD
90 Ridge Road West, Grimsby, ON 4 BEDS | 4BATHS | SOLD
81 Doans Ridge Road, Welland, ON 3 BEDS | 4 BATHS | $1,300,000 Experience the pinnacle of modern living at 81 Doans Ridge Road - an interior design gem offering 3,025 sq ft of refined space on a 60' x 200' lot. From the moment you step inside, the open-concept main floor sets the tone with soaring 9' ceilings, rich engineered hardwood, custom white oak wall paneling, in-ceiling speakers, and sun-filled windows. The chef's kitchen is a show stopper with a 48 Thermador gas range, 36 Thermador fridge, 8' island, and walk-in pantry-perfect for hosting.
5252 Greenlane, Lincoln, ON 4 BEDS | 3 BATHS | SOLD
8868 Angie Drive, Niagara Falls, ON 4 BEDS | 3 BATHS | $999,000
Fully finished 4-bed, 3-bath home in the desirable Forestview Estates subdivision of Niagara Falls. Modern open-concept main floor with stylish kitchen, large island and bright living space with oversized windows. Upper level offers 4 spacious bedrooms including a master bedroom with walk-in closet and ensuite, plus second-floor laundry. Separate side entrance to the full unfinished basement provides excellent potential for an in-law suite or rental unit.
2854 Prince William Street, Jordan Station, ON 560 North Service Road, Unit# 810, Grimsby, ON 3 BEDS | 2 BATHS | $995,000
3 BEDS | 2 BATHS | $479,000
For the first time in over four decades, a cherished century home, opens its heart to a new family. From the moment you approach, a gas lantern guides your way to the iconic front porch. Step inside and feel captivated by the impressive high ceilings that flow into rich hardwood floors. As you wander, discover the warmth of two wood-burning fireplaces, one graced by a stunning antique wood insert.
Lake views for days. Unit 810 at 560 North Service Rd puts you above it all in Grimsby on the Lake. This updated 2 bed + den, 2 bath suite features an open concept kitchen with quarts top island, and durable vinyl plank floors. The split bedroom layout adds privacy; the flexible den works as an office or nursery.
DAVID BOERSMA
BROKER & FOUNDING PARTNER 289.260.2327 davidemersonboersma@gmail.com
DANIELLE RALPH
SALES REPRESENTATIVE 905.964.6749 danielle@benchmarkrealestate.ca
www.benchmarkrealestate.ca
WATERFRONT BUNGALOW - 63 TENNESSEE AVENUE, PORT COLBORNE $1,950,000 / 3 BEDROOMS / 3 BATHROOMS / 2,062 SQ.FT. Experience the epitome of waterfront sophistication designed for those who seek serenity and luxury in equal measure. Nestled amidst verdant trees, this stunning custom-built cedar shake bungalow offers an unparalleled living experience on the prestigious shores of Tennessee Avenue. Boasting a generous 2062 sq.ft. of casual but elegant living space on the main floor, this home features three well-appointed bedrooms and three bathrooms, accommodating family and guests with ease. The heart of the home features an open concept living/dining area, complete with a 10' vaulted ceiling that enhances the sense of space and light. The gourmet kitchen, a chef's delight, is fully equipped with a 10' center island, sleek granite counters, and high-end built-in appliances, perfect for culinary exploration. The living room area, anchored by a striking stone wood-burning fireplace, invites cozy evenings spent in the glow of the crackling flames. An office/den with a warm gas fireplace offers a tranquil retreat for work or relaxation. The primary bedroom is a sanctuary of tranquility, offering breathtaking lake views, a spacious walk-in closet, and an opulent 5-piece bath complete with a rain shower and soothing heated floors. The second bedroom and 4-piece bath grace the main floor, ensuring guest comfort. On the lower level, discover a third bedroom, 3-piece bathroom, and a family room with a wet bar and an additional gas fireplace - an ideal space for guests or in-law suite with its own separate entrance. This splendid home also features an adorable lakeside gazebo with tiered gardens, an outside gas firepit plus plenty of angel stone patios and walkways. This residence is not simply a home; it is a lifestyle for the discerned waterfront buyer who values beauty, comfort, and a touch of luxury in their everyday living with the comforts of city services for your enjoyment.
CINDI POHONICK-TALBOT SALES REPRESENTATIVE
O: 905.835.2555 | C: 905.401.3306 georgeandcindi@royallepage.ca lakeandcountry.ca
WATERFRONT RANCHER - 10781 LAKESHORE ROAD WEST, WAINFLEET $1,695,000 / 3 BEDROOMS / 2.5 BATHROOMS / 1,621 SQ.FT Discover an exquisite waterfront retreat that encapsulates the essence of lakeside luxury and tranquility. This stunning residence, with its wide waterfront lot, promises a lifestyle reserved for those who seek the serenity of lake living combined with tasteful elegance. Upon entering, you are greeted by a vast open-concept kitchen, dining, and living room, adorned with a warming gas fireplace and large windows that frame breathtaking panoramic views of the lake. This space effortlessly marries style with practicality, creating the perfect backdrop for entertaining or simply soaking in the peaceful vistas. The spacious primary bedroom serves as a serene sanctuary, complete with a lavish 4-piece ensuite that offers an invitation to unwind in comfort and privacy. The convenience of a main floor laundry adds to the ease of day-to-day living. Descend to the finished lower level and discover two additional well-appointed bedrooms, accompanied by a full 4-piece bathroom. This level also boasts a family room that provides an ideal setting for watching sports or enjoying a cozy retreat. Outside, the landscape unfolds to reveal a wide, impressive waterfront, allowing for countless memories to be made along the shore. With parking for up to 8 vehicles, this home is ready to welcome family and friends for gatherings throughout the seasons. This captivating home is a rare offering for the discerning waterfront home buyer, seamlessly blending luxurious living with the unspoiled charm of its lakeside locale.
CINDI POHONICK-TALBOT SALES REPRESENTATIVE
O: 905.835.2555 | C: 905.401.3306 georgeandcindi@royallepage.ca lakeandcountry.ca
15 - 355 EDITH CAVELL BLVD, CENTRAL ELGIN, ONTARIO N5L0A3 4 BEDS | 4 BATHS | 2,250 - 2,499 SQ FT | MLS® NUMBER: X12527784 | OFFERED AT $1,199,999 Step into one of Port Stanley’s most iconic properties: it’s the 2017 Lottery Dream Home by Prespa Homes. This 3-storey stunner isn’t just a house, it’s a lifestyle upgrade. With panoramic lake views, 4 spacious bedrooms, 4 luxurious bathrooms, and outdoor living on every level, it’s where beach-town charm meets high-end design. Just a short stroll to the sandy shoreline of Main Beach, you’ll feel like you’re on vacation everyday. Whether you’re hosting sunset cocktails or enjoying your morning coffee with waves crashing in the distance, this home delivers the kind of life most people only dream of. Designed with accessibility and style in mind, it features an elevator, wide doorways, and thoughtful layout throughout. The main level offers two guest bedrooms, a 4-piece bath, and a wet bar for casual entertaining. Upstairs, the second floor is pure wow: an open-concept entertainer’s paradise anchored by a sleek gas fireplace, a chef-worthy kitchen with butlers pantry, waterfall island, stone counters, and built-in KitchenAid appliances. But the showstopper? The third floor. Think boutique hotel meets beach house complete with another gas fireplace, a hidden Murphy bed, wet bar, spa-style ensuite with an oversized tiled shower, and a covered balcony made for sunset sipping or storm watching. This isn’t just a home, it’s your front-row seat to the best of Port Stanley. But words don’t do it justice. Come see it for yourself before someone else makes it their dream come true.
SCAN FOR SOCIALS & LISTING INFORMATION
54 COMPASS TRAIL
CENTRAL ELGIN, ONTARIO N5L1B8 3 BEDS | 3 BATHS | 1500 - 2000 SQ FT MLS® NUMBER: X12544610 | OFFERED AT $589,000 Relaxed coastal living awaits at 54 Compass Trail in beautiful Port Stanley. This freshly painted semi-detached home sits in a desirable neighbourhood steps from the beach, marina, shops, and patios. The bright open-concept main floor features vaulted ceilings, engineered hardwood, and a sunlit living and dining area flowing into an upgraded kitchen with quartz counters, porcelain backsplash, ceramic floors, and a walk-in pantry. The main-floor primary suite offers hardwood floors, a walk-in closet with custom barn door, and a private ensuite. Upstairs are two bedrooms, a full bath, and a sunny reading nook. The finished rec room adds bonus living space, plus a two-piece bath and ample storage. A landscaped yard, double garage, and low-maintenance lifestyle complete this exceptional Port Stanley home.
164 BRAYSIDE STREET
CENTRAL ELGIN, ONTARIO N5L1C2 3 BEDS | 3 BATHS | 2500 - 3000 SQ FT MLS® NUMBER: X12430294 | OFFERED AT $1,499,999 This Scandinavian-inspired, custom-built three-storey ICF home is a breathtaking masterpiece nestled hillside in one of Port Stanley’s most prestigious neighborhoods. Floor-to-ceiling windows and ten-foot patio doors with transoms capture unparalleled views and open to a stunning three-tier deck system that expands your living space and elevates outdoor entertaining. The main-floor primary suite features an impressive dressing room and a spa-like ensuite with a walk-in shower. Heated finished concrete floors run throughout, and main-floor laundry enhances everyday convenience. The sleek kitchen offers a waterfall island, pot filler, gas range, and seating for five. With luxurious living, extraordinary vistas, and access to Port Stanley’s blue-flag beaches, top restaurants, and boutique shopping, this remarkable home delivers an unmatched South-Western Ontario lifestyle.
RYAN FEATHERSTONE
SALES REPRESENTATIVE
C: 519.608.9125 | O: 519.633.0600
feathersold@royallepage.ca
REDEFINING PROFESSIONAL SPACES IN DOWNTOWN LONDON 424 WATERLOO STREET, LONDON, ON N6B2P2 OFFERED AT $1,365,000
Creativity and versatility converge in this exceptional 5,074 sq ft freestanding office building, ideally situated in downtown London. The ultimate address for professional practices, this property is perfectly suited for medical, dental, and healthcare businesses, featuring a certified non-sterile compounding lab and Level 2 OHP certification, with potential for future Level 3 expansion. Its flexible layout also caters to accounting, law, IT, graphic arts, and more. Fully renovated between 2012 and 2014, the property boasts luxurious finishes and meticulous engineering. Updates include HVAC, air filtration, plumbing, electrical systems, windows, doors, roofing, fire protection, and more, ensuring modern building codes and future adaptability. The main floor offers executive offices, consulting rooms, a reception area, waiting lounge, Level 2 operating theatres, examination rooms, and ample storage. The lower level is a spacious multipurpose area, previously used for training, presentations, meetings, and showrooms, offering limitless potential for customization. Whether expanding your practice or establishing a new office, this building provides unmatched quality, a prime location, and exceptional design, making it an ideal choice for todays top professionals.
THOMAS RAUTH
SALES REPRESENTATIVE
519.777.2199 thomasrauth@royallepage.ca royallepage.ca 103-240 WATERLOO STREET, LONDON, ON N6B 2N4
HEAD INTO THE NEW YEAR IN THIS
Stunning Ranch
3390 SETTLEMENT PLACE, LONDON, ON 2+3 BD | 4.5 BA | 2500 SQ. FT | 4125 FINISHED | $1,399,000 Timeless design & modern comfort that doesn’t disappoint with an incredible Backyard Oasis 2nd to none! Beautiful & Bright Open plan with Architectural elements & attention to detail. Rich hardwoods, Light floods thru the many windows, Cozy Fireplace, Main floor office. Primary Bd with lounge, Luxury Ensuite, Garden doors to covered deck. Gourmet kitchen, Quartz Surfaces, Dinette coffee Bar, full size wine fridge. Formal dining room overlooking yard, 3 sets garden doors. Spacious lower level: family & games room, 2 full washrooms, Suite size bedrms. For Fun Relax in the Hot Tub, Heated Swimming Pool, fabulous Cabana with fireplace, TV, 2 piece Bath, Kitchenette, decks & more. Nature trails steps away. Conveniences close by. Easy access to 400 Hwys. Get the tour with the QR code or see more at www.glengordon.com . You need to see this exceptional home to appreciate all it has to offer. Give Ingrid or Glen a Call today!!!
GLEN GORDON
BROKER OF RECORD 519.200.3017 glen@glengordon.com www.glengordon.com
INGRID PELLMANN GORDON REALTOR®
519.200.3123 Ingrid@glengordon.com www.glengordon.com
54 GRANDVIEW CRESCENT, LONDON, ONTARIO, N6K 2Y2 | O: 519.474.7005
BACKING ONTO CONSERVATION
4,600+ SQFT ON A PREMIUM LOT
CUSTOM RANCH ESTATE ON 1 ACRE
7,000+ SQFT. ESTATE ON 3 ACRES
4 Beds | 5 Baths | 3 Car Garage | $2,798,000
3+1 Beds | 3 Baths | 3 Car Garage | $2,998,000
5 Bedrooms | 6 Bathrooms | $2,548,000
5 Beds | 6 Baths | 4 Car Garage | $1,999,000
BRAND NEW - CUSTOM
STEPS FROM LAKE WILCOX
6,000+ SQFT OF ELEVATED LIVING
4+1 Beds | 5 Baths | $2,898,000
5+2 Beds | 6 Baths | $2,488,000
BRAND NEW - CUSTOM
BRAND NEW - CUSTOM
18,000 SQFT. ARCHITECTURAL ESTATE WITH RESORT-STYLE LIVING
CRAFTED FOR LUXURY LIVING
6+2 Beds | 11 Baths | $15,490,000
4+1 Beds | 6 Baths | $3,480,000
#1 TEAM IN YORK REGION | TOP 10 TEAM IN CANADA**
DARYL KING
PRESIDENT & SALES REPRESENTATIVE
905.907.5464
HOMES@DARYLKING.COM WWW.DARYLKING.CA
9050 YONGE STREET - SUITE 100, RICHMOND HILL, ON, L4C 9S6
*The Daryl King Team consists of 43 registered Sales Representatives. **All data compiled by Re Stats Inc. from TRREB for closed transactions +/-2.5% on volume basis in 2024 and based on data collected within RE/MAX Network in Canada in 2024. Not intended to solicit clients currently under contract with another Brokerage.
HISTORIC ELEGANCE PRESERVED
105 VANSITTART AVENUE, WOODSTOCK, ON N4S6E5
7 BEDS 4 BATHS 4,640 SQFT. $1,299,900
A true gem among gems on the most prestigious street in Woodstock, this remarkable century home blends historic charm with modern comfort. This one-of-a-kind residence is being offered for sale, an opportunity as rare as the home itself. Lovingly cared for by only four families in over 125 years, this home carries with it a legacy of stewardship, preservation, and pride of ownership. Step inside and be transported by the craftsmanship of a bygone era. Original 125-year-old doors, floors, and millwork preserve the history and character of this grand home, offering a warmth and authenticity impossible to replicate. The updated kitchen is the perfect balance of contemporary convenience and period style, seamlessly fitting into the homes character. All rooms are finished with many original elements showcasing its contribution to local history. With all plumbing and electrical systems upgraded, this home delivers peace of mind alongside its timeless beauty. Offering over 4,600 sq. ft. of finished living space, 7 bedrooms and 3.5 bathrooms, every room is thoughtfully maintained to highlight its history while providing space for modern family living. Families have gathered here for generations and enjoyed so many precious moments, you can feel the history and warmth. Nestled just one block from two parks and close to many city amenities, the setting is as perfect as the home itself. Surrounded by mature vegetation including 1 of only 2 Dawn Redwood trees in the entire city. Words truly cannot fully and accurately describe the feel and allure of this amazing home, it is a MUST SEE!
JAY FRIESEN BROKER
519.536.6542 jfriesensells@gmail.com www.jennygsells.com
JENNIFER GALE BROKER
519.535.0357 jgalesellshomes@gmail.com www.jennygsells.com
RETIRE TO WINDSOR/ESSEX COUNTY With the world’s largest expanse of fresh water featuring world class fishing, award winning wineries, new international bridge and soon to be started new medical complex, Windsor/Essex offers a relaxed yet vibrant retirement lifestyle. With Affordable housing options, amazing restaurants and fun civic activities you will always have something to explore! www.movetowindsor.ca
1835 YPRES 599,900 Historic south walkerville in the estate section awaits this traditional 4 bed w/ den 2,000+ sq ft story and a half home. Built like a rock, and exceptionally well cared for with a 1 car garage and a basement that is 1 block higher and can be a separate living area! Even a generator if the power should go out. Traditionally priced at 599,900. Walk to the Chrysler plant!
SOLD
330 SADDLE LN, KINGSVILLE, ON N9Y 4A6
549 ESTATE PARK
$584,900
$589,900
2 +1 freehold townhome with 2 master suites. Very nice and just reduced to $584,900
MASSIVE 3+2 3 bath home in Tecumseh.Walk to schools and golf coarse. Just needs carpet and paint! 3 car heated garage and massive park like rear yard
BRIAN PRICE
BCOM (HONS) FIN. ASA, CPPA, CEA, CPCA, SHSS 519.995.6145 bprice4567@gmail.com www.movetowindsor.ca
130 King Street West, Toronto, Ontario M5X1E3
BED & BREAKFAST OWNERSHIP Connie and Emilios Gergolas were living in Oshawa and working full time before they decided to explore the pre-retirement possibility of owning and operating a bed and breakfast. The one they quickly settled on was in Goderich, a property and a town that captured their hearts.
Refined
Listed for Sale - 72 Colborne St View The Details at collaborativerealestate.ca
After eight happy years running Colborne B and B, they are now ready to turn the reins over to someone else and move into full retirement. And while the possibility definitely exists to turn it into a large private home, the rich 30-year history of the B and B has them hoping it will continue as such when a new buyer is found. "We have just had a Celtic music festival in town and all five rooms were full for the entire week, with guests that have been coming this week for 30 years and have gotten to know each other and as friends. We would love to see it continue to be a B and B – it is definitely needed in Goderich." When they set out on their search for their next adventure, Connie and Emilios looked at six appropriate properties for sale in Ontario. But this Goderich gem with its Victorian charm was an easy sell. They bought in March and were up and running in June. "We fell in love with this one because of the layout," Connie said, describing how the main floor is divided down the middle by a grand foyer, with one side the private residence and the other for the guests. "There is a door between the house and the B and B so we can have people over and not feel like you are in the B and B at all." She said other properties for sale at the time left the owners living in the basement or a third floor attic. Connie said when they bought the B and B, the previous owners helped with the transition by coming over in the mornings to help with the breakfast and make sure they knew the ropes. "We would help new owners with the transition as well." Emilios and Connie say the business has given them
‘YOU CAN WORK AS MUCH OR AS LITTLE AS YOU WANT'- Connie "The beauty of the B and B is there is so much more that can be done --weddings, wellness retreats, business meetings. You can work as much or as little as you want." When the property is sold and Emilios and Connie move into full time retirement, they plan to stay in Goderich, a town they had never even visited until they went searching for a B and B. "We love it," says Connie, "we've built a community here and we are ready to spend more time in it." They love the architecture of the homes in town, the town square that is three minutes away, and the tug boats you can hear in the harbour docking ships loaded with grain or salt. Apart from music festivals every summer, local beaches on Lake Huron with famous sunsets, farmers markets and flea markets every weekend, guests also come to bike on the 135 km Guelph to Goderich rail line cycling trail. Guests arrive from all over the world and make Goderich a stop along the way from Niagara Falls, to Tobermory, Algonquin Park, Ottawa and Toronto. The town of 8,000 is also home to a large retiree population. "We are hoping to add to those numbers," Emilios laughs.
a comfortable living with guests beginning in April and May and occupancy at 90 to 100 per cent for the rest of the summer into the end of October. "In November, the atmosphere is calmer" says Connie, “during the winter months we can shut down and take a break somewhere warm and reenergize.”
Larry McKenzie, Broker Karen E. Willison, Sales Representative
Call / Text Larry Direct 519-673-7822
Scan to See More Details
A - 68
HURON STREET HURON-KINLOSS ONTARIO N0G2R0 Looking to start your own business in the growing community of Ripley. Many upgrades to this beautiful one of a kind building. Asking just $99,900 CALL MITCHELL TWOLAN, BROKER OF RECORD
MITCHELL TWOLAN BROKER OF RECORD
519.955.0664 mitch@lakerangerealty.ca www.lakerangerealty.ca 3430 CONCESSSION 2, POINT CLARK, ON N2Z2X3
STUNNING HOME NEAR SANDY BEACHES 313 MARKET STREET SAUGEEN SHORES, ON N0H 2C0 5 BEDS | 3 BATHS | $749,900 Welcome to this stunning 5 bedroom, 2.5 bath home nestled on a beautifully landscaped lot just three blocks from the sandy beaches. Located in a quiet, family friendly neighbourhood, this property is just steps away from a playground and scenic walking park + trails, offering the perfect blend of relaxation and convenience. The upper level features 4 spacious bedrooms, including a bright and airy primary suite, along with a full bathroom. Ideal for a growing family or hosting guests. On the main level, enjoy an open concept layout that seamlessly connect the modern kitchen, dining area and living room. A stylish 3-way natural gas fireplace adds warmth and ambience, perfect for cozy evenings or entertaining. Sliding doors off the eating area lead directly to the private backyard oasis, complete with an in ground pool that has a 10’ deep end and a 3.5 foot shallow end. Additional features include an attached double car garage, offering plenty of storage space along with 2 tool sheds. Generator is connected to everything but dryer and oven. The three way fireplace on main level + the gas fireplace in lower level heat the home. Present Seller rarely uses the electric heat.
CENTURY CHARM MODERN HOME 192 3RD AVENUE SW ARRAN ELDERSLIE, ON N0G 1L0 4 BEDS | 3 BATHS | 2500-3000 SQFT. This timeless century home blends historic character with modern comfort, offering nearly 2,750 sq. ft. of inviting living space. The main level features formal living and dining rooms with an electric fireplace, a bright kitchen with island and gas stove, and a cozy den ideal for a home office or reading nook. Upstairs, the oversized primary suite includes a versatile bonus space, plus three additional bedrooms and two full baths, including a Jack & Jill and jet tub. Outside, enjoy a private, tree-lined backyard oasis with an in-ground pool, gardens, covered patio, and a two-storey garage with loft for storage or hobbies. Set on a large lot with lower property taxes, this home showcases original stained glass, a covered front porch, and modern updates throughout. Walk to schools, shops, and amenities in the heart of Chesley—then unwind in your own backyard retreat.
MARLENE VOISIN BROKER 519.881.8801 marlene@greybrucerealestate.ca greybrucerealestate.ca
Dreaming of living your retirement years on a Golf Course or a Lake House?
YOU CAN HAVE IT ALL! A first-class Starting at adult lifestyle Acommunity first-class $689,900s Starting at adult lifestyle $689,900s fairwayestateskincardine.ca community
Situated next to one of Canada’s oldest golf courses, and just steps from the beautiful beaches of Lake Huron and its worldrenowned sunsets, you will find The Fairway Estates of Kincardine. Live here year-round to enjoy everything that a vibrant four-season lakeside community has to offer, or pack your bags and head out on vacation, worry-free of your Fairway Estates home with all of its low maintenance and easy care features.
fairwayestateskincardine.ca Starting at
$689,900s
fairwayestateskincardine.ca
BENCHMARK REAL ESTATE 519-871-7685 BENCHMARK REAL ESTATE SERVICES CANADA INC., BROKERAGE
benchmark-realestate.ca
SERVICES CANADA INC., BROKERAGE
benchmark-realestate.ca
D SOL
D SOL
1303 ROCKWOOD DRIVE, KINGSTON, ON $819,900
D SOL
918 FRY ROAD, PRINCE EDWARD, ON $799,900
D SOL
120 SUPERIOR DRIVE, LOYALIST, ON $599,900
6 MARINO DRIVE, GLENBURNIE ON $649,900
D SOL
D SOL
3775 GREENFIELD ROAD, SOUTH FRONTENAC, ON $899,900
1018 LEADBEATER LANE, SOUTH FRONTENAC, ON $589,900
D SOL
D SOL
609 GWEN AVENUE, KINGSTON, ON $778,900
118 PERO LANE, SOUTH FRONTENAC, ON $599,900
SHANNON GREEN
SALES REPRESENTATIVE
C: 613.484.7653 | O: 613.389.7777 613sold@gmail.com www.shannonsold613.ca
456 SYKES ST S, MEAFORD, ON
18 Westview Rd, Kingston, Ont K7M 2C3
143 TROWBRIDGE ST W, MEAFORD, ON
48 GORDON CRES, MEAFORD, ON
OFFERED AT $850,000
OFFERED AT $699,999
OFFERED AT $225,000
This prime property, just over an acre in size is situated in a high-exposure location at the east entrance to Meaford. With C2 (Highway Commercial) zoning, it boasts significant frontage and visibility making it an attractive prospect for various commercial ventures. The property is in close proximity to the community school, shops and restaurants offering convenience and accessibility that enhance its value.
Welcome to this stately 2.5-storey brick home, a beacon of timeless craftsmanship. Enter the magnificent foyer with detailed doors and gleaming, refinished hardwood floors. The main level kitchen and breakfast room showcase elegant stone flooring and open onto a charming covered deck overlooking the peaceful backyard. The second level includes a bright family room with a gas fireplace, two generous bedrooms, a main washroom, and a tranquil sunroom. The third level offers two additional bedrooms and storage. Designed for entertaining, the lower level features a walkout recreation room leading to the spacious, private backyard with a wired shed. This beautifully maintained home is ready for your personal touch.
Discover the perfect opportunity to build your dream home on this surprisingly spacious, serviced parcel. With the right design, this unique lot could offer sunset views, setting the stage for peaceful evenings and cool breezes generated by the nearby Meaford creek. The lot is now ready for your vision. Nestled in a highly-regarded neighbourhood known for fine homes and wonderful people, you’ll enjoy the charm and community of growing Meaford—a great place to live!
SOLD
KIMBERLEY MATTHEWS SALES REPRESENTATIVE
C: 519.379.3620 | O : 519.376.9210 kmatthews@royallepage.ca kimberleymatthews.royallepage.ca
820 10TH ST W, OWEN SOUND N4K3S1
422014 CONCESSION 6 NDR, WEST GREY, ON 3 BED | 2 BATH | 1,500 - 2, 000SQFT | BUYER REPRESENTED
SOLD FOR $475,000
GET TO KNOW
Rob Bowman I began my career in the manufacturing industry as a young man, starting as a machine operator. Through continuous self-education and skill development, I advanced to roles such as welder, maintenance supervisor, and production supervisor. Furthering my education, I earned an accounting diploma, which led me to join the inside sales team, manage production scheduling, and oversee inventory. Additionally, I obtained a developmental services worker certificate, enabling me to support individuals with diverse needs in our community and public schools. I continue to serve in this capacity on a time-available basis. Since 2012, I have been a realtor in Centre Wellington, where I take great pleasure in assisting people with their real estate aspirations. Born and raised in Elora, and now residing in Fergus, I possess a deep understanding of this region and cherish living here. My utmost ambition is to offer the most personalized service, catering to the unique needs of my clients.
Rob Bowman BROKER
519.820.1140 rob@robbowman.ca www.robbowman.ca
Discover DiscoverHilton HiltonLane Lane Within WithinMeaford MeafordGolf GolfCourse Course 408408 Ridge Ridge Road, Road, Meaford, Meaford, Ontario, Ontario, N4LN4L 1L81L8
OPEN HOUSES - October 27, 2025 11am-3pm
IVAN IVANALDERDICE ALDERDICE
BROKER BROKER OFOF RECORD RECORD
519.270.2356 519.270.2356 ivan@arealagent.com ivan@arealagent.com www.arealagent.com www.arealagent.com
27--16 16HILTON HILTONLANE LANE 27
Meaford,Ontario OntarioN4L1L8 N4L1L8 Meaford, BATHS| |1766 |1766 1766SQFT SQFT | $1,175,000 3 BED BED| 1| 21BATHS BATHS || REDUCED $1,125,000 3 3BED $1,175,000 Thisbeautifully beautifully designed 3-bedroom bungalow offers This designed 3-bedroom bungalow offers tranquil tranquil viewspond of a and largethe pond and#6 thegreens #5 and greens on views of a large #5 and on #6 Randle Run, Randle Run, the back main living large areas visible from thevisible back from deck and main deck livingand areas through throughThe large windows. The in cathedral the living room windows. cathedral ceiling the livingceiling room in enhances space enhances space while can the third canorserve and light, while theand thirdlight, bedroom servebedroom as an office guestas an office or guest room. The home features two-car garage room. The home features a two-car garage with aextra rear space, with extra rear totaling 1,766 sq ft of comfortable, totaling 1,766 sq ft ofspace, comfortable, functional living. Perfect for refunctional Perfectit for relaxation or beauty entertaining, laxation or living. entertaining, combines scenic with a it combineslocation. scenic beauty with a desirable location. desir-able
Builtby: by:Applevale ApplevaleProperties PropertiesLimited Limited Built
3232- -44HILTON HILTONLANE LANE
Meaford, Meaford,Ontario OntarioN4L1L8 N4L1L8 REDUCED $1,249,000 3+2 BED | 2| BATHS | 1802 SQFT | $1,299,000 3+2 BED 2 BATHS | 1802 SQFT | $1,299,000 Discover Discover luxury luxury golf golf course course living living in in Meaford Meaford with with thethe Sprucelea Sprucelea Model, Model, featuring featuring a walk-out a walk-out basement basement with with views views of of thethe 7th7th and and 8th8th fairways. fairways. The The open-concept open-concept main main floor floor includes includes a modern a modern kitchen, kitchen, dining dining area, area, and and a Great a Great Room Room with with a stone a stone fireplace, fireplace, plus plus three three bedrooms, bedrooms, including including a primary a primary suite suite with with a walk-in a walk-in closet closet and and spa-like spa-like ensuite. ensuite. The The finished finished basement basement adds adds two two bedrooms, bedrooms, a a family family room room with with a a second second fireplace, fireplace, and and direct direct access access to to thethe yard yard overlooking overlooking thethe fairways. fairways.
Built Built by:by: Applevale Applevale Properties Properties Limited Limited
30 30- -88HILTON HILTONLANE LANE
Meaford, Meaford,Ontario OntarioN4L1L8 N4L1L8 REDUCED $1,049,000 2 BED | 2| BATHS | 1633 SQFT | $1,099,000 2 BED 2 BATHS | 1633 SQFT | $1,099,000 This This elegant elegant 2-bedroom 2-bedroom bungalow bungalow offers offers stunning stunning views views of a ofpond a pond and and thethe 5th5th green green of the of the golf golf course, course, visible visible from from thethe dining, dining, living, living, and and primary primary bedrooms. bedrooms. Features Features include include coffered coffered and and cathedral cathedral ceilings, ceilings, with with a spacious a spacious rear rear deck deck forfor relaxing. relaxing. The The property property is is professionally professionallystaged, staged,with withkitchen kitchenappliances appliancesincluded, included,and and offers offers a peaceful a peaceful setting setting to to enjoy enjoy natural natural beauty. beauty.
Built Built by:by: Applevale Applevale Properties Properties Limited Limited
Discover DiscoverHilton HiltonLane Lane Within WithinMeaford MeafordGolf GolfCourse Course 408408 Ridge Ridge Road, Road, Meaford, Meaford, Ontario, Ontario, N4LN4L 1L81L8
OPEN HOUSES - October 27, 2025 11am-3pm
IVAN IVANALDERDICE ALDERDICE
BROKER BROKER OFOF RECORD RECORD
519.270.2356 519.270.2356 ivan@arealagent.com ivan@arealagent.com www.arealagent.com www.arealagent.com
30 30HILTON HILTON LANE LANE 20-30 HILTON LANE
Meaford, Meaford,Ontario OntarioN4L1L8 N4L1L8 3 BED | 3| BATHS | 2315 SQFT | $1,695,000 3 BED 3 BATHS | 2315 SQFT | $1,695,000 This This golf golf course course bungalow bungalow features features over over 2,200 2,200 sq sq ft of ft of thoughtfully thoughtfully designed designed living living space, space, highlighted highlighted byby a stunning a stunning great great room room with with a 14-foot a 14-foot stone stone feature feature wall, wall, linear linear fireplace, fireplace, and and high-end high-end finishfinishes.es. Interior Interior designer designer touches touches include include a warm a warm earthy earthy palette, palette, twotwotone tone kitchen kitchen cabinets, cabinets, white white oak oak flooring, flooring, and and modern modern lighting. lighting. The The great great room room opens opens to to a covered a covered backyard backyard retreat retreat with with views views of of thethe greens greens and and mature mature trees. trees. The The primary primary bedroom bedroom offers offers backyard backyard access access and and golf golf course course views, views, while while two two additional additional spacious spacious rooms rooms can can serve serve as as a home a home office office or or den. den.
Built Built by:by: Wrightway Wrightway Builders Builders
3333- -22HILTON HILTONLANE LANE
Meaford, Meaford,Ontario OntarioN4L1L8 N4L1L8 REDUCED $999,000 2 BED | 3| BATHS | 1830 SQFT | $1,125,000 2 BED 3 BATHS | 1830 SQFT | $1,125,000 Welcome Welcome to this to this 1,830 1,830 sq sq ft home ft home onon Meaford Meaford Golf Golf Course, Course, offering offering stunning stunning views views of of thethe 7th7th fairway fairway and and stream. stream. Enjoy Enjoy outdoor outdoor living living onon thethe main main deck deck and and walkout walkout basement basement patio, patio, with with anan open-conopen-concept cept kitchen kitchen and and spacious spacious Great Great Room Room filled filled with with natural natural light. light. The The main main level level provides provides convenient convenient living living space, space, while while thethe lower lower level level offers offers versatile versatile options, options, including including thethe potential potential to to add add upup to to two two bedrooms. bedrooms. Golfers Golfers willwill appreciate appreciate thethe private private road road access access forfor bringing bringing their their golf golf carts carts home. home. Please Please note note that that sales sales taxtax and and HST HST areare additional, additional, with with some some flexibility flexibility forfor qualified qualified buyers. buyers.
Built Built by:by: Urban Urban Oak Oak
1 1HILTON HILTONLANE LANE
Meaford, Meaford,Ontario OntarioN4L1L8 N4L1L8 3 BED 3 BED | 2| BATHS 2 BATHS | 2179 | 2179 SQFT SQFT | $998,800 | $998,800 construction home in with possession expected This This new new construction home in Meaford, Meaford, in Meaford, with with possession possession expected expected late-2025, golf community justjust 5 minutes byby mid-2025, mid-2025, is part is part of of a vibrant a vibrant golf community minutes 5 minutes Bay. onto thethe scenic golf course and offers from from Georgian Georgian Bay. It backs It backs onto scenic golf golf course course and and offers offers features likelike 10 ft modern kitchen with extended luxurious luxurious features 10ceilings, ceilings, ft ceilings, modern modern kitchen kitchen with with extended extended and ensuite with a frameless frameless glass shower. cabinets, cabinets, and and aaprimary aprimary primary ensuite ensuite with with a frameless glass glass shower. shower. The The The basement includes ft ceilings, a 3-piece bathroom, and basement basement includes includes 9 ft9 ceilings, ft9ceilings, a 3-piece a 3-piece bathroom, bathroom, and and roughroughroughins for heated floors. Buyers can personalize finishes atdesign the ins ins forfor heated heated floors. floors. Buyers Buyers can can personalize personalize finishes finishes at at thethe design design studio. The property onprivate, a private, paved condo road with studio. studio. The The property property is on is on aisprivate, a paved paved condo condo road road with with lowlow lowmonthly monthly fees covering maintenance, insurance, and more. monthly fees fees covering covering maintenance, maintenance, insurance, insurance, and and more. more. AddiAddiAdditional perks include access toseasonal seasonal golf cart rentals and tional tional perks perks include include access access to to seasonal golf golf cart cart rentals rentals and and thethe theability ability tobring bring your own cart home viacart cart paths. ability to to bring your your own own cart cart home home viavia cart paths. paths.
To To BeBy: Be built built ByBy : Manorwood : Manorwood Homes Built Manorwood HomesHomes
N OT E WO RT H Y L I ST I N G S
15354 COUNTY ROAD 2 RD, BRIGHTON, ON K0K 1H0
2
1
1085 10TH CONCESSION ROAD W UNIT# 77, FLAMBOROUGH, ONTARIO N0B2J0
2
2 ACRES
2
1024
TRACY HEMUS | ROYAL HERITAGE REALTY LTD., BROKERAGE
MARY WINTER | RE/MAX REAL ESTATE CENTRE INC.
REALTOR® | 613.438.4209 | tracy@tracyhemus.com
REALTOR® | 905.320.7789 | mwinterfox43@gmail.com
$639,900 | Dreaming of a private retreat without being completely off the grid? Craving quiet after too much people-ing? This could be the one! The 2-bedroom, 1-bathroom layout is ideal for retirees, small families, or anyone who values peace, simplicity, and connection to nature. A separate bunkie provides a cozy spot for guests.
$344,900 | Amazing and exceptional private one of a kind setting for this spacious two bedroom home with many quality upgrades. Thoughtfully landscaped with a cascading waterfall. goldfish pond and terraced patio area. Must be seen! Two private driveways with an abundance of parking.
239 ELIZABETH STREET GUELPH, ON N1E 2X6
Katherine G. MacRae REALTOR®, RSPS, CIPS Royal LePage® Northern Advantage, Brokerage Sault Ste. Marie & Algoma District, ONTARIO, CANADA 1.705.253.1000 KGMRealtor@outlook.com Integrity & Commitment Working for You www.KGMRealtor.ca
0.50 ACRES STEVE CAMPAGNOLO | ROYAL LEPAGE REALTOR® | 416.569.3181 | stevecampo@royallepage.ca
$449,000 | Rare Corner Lot in Guelph! Discover the potential of this uniquely set-back corner lot vacant residential building site just minutes from Guelphs vibrant downtown core. Combining convenience with lifestyle, this property is within easy reach of restaurants, shops, the GO train, top schools, and renowned parks, all while nestled in the iconic heart of St. Patricks Ward.
Haven is Dynamic + Cross-platform. H AV E N L I F E ST Y L E S .CO M | @ H AV E N L I F E ST Y L E S
Katherine G. MacRae is a licenced professional REALTOR® with integrity and commitment in providing top-notch service for every client. Resort & Second Property Specialist (RSPS) and Certified International Specialist (CIPS), working to find You the perfect home, second-home, waterfront or investment property in Northern Ontario and worldwide. Proud supporter of the Royal LePage® Shelter Foundation™. Committed to anti-racism, equality, diversity, inclusiveness and kindness, Katherine welcomes you to contact her today and looks forward to assisting you for success with all your real estate needs. Wishing You a wonderful Holiday Season!
We offer realtors and brokers the tools and necessary insights to communicate the character of the homes and communities they represent in aesthetically compelling formats to the most relevant audiences. We use advanced targeting via social media marketing, search engine marketing and print mediums to optimize content delivery to readers who want to engage on the devices where they spend most of their time.
143 RIVER ROAD, FEVERSHAM
595181 4TH LINE, THE BLUE MOUNTAINS
MLS# X12522620 | 4 BEDS | 2 BATHS | $628,500
MLS# X12594960 | 5 BEDS | 2 BATHS | $2,200,000
Warm, relaxed feeling. This 1.5-storey home features an updated kitchen with island, cozy dining room with fireplace, separate living room, versatile living spaces, landscaped patio for entertaining, efficient heating/cooling, garage, and great village location.
Great Rural Lifestyle Property. Just over 100 acres minutes from Collingwood, with 60–65 workable acres, 5 acres pasture, and 25 acres hardwood bush. Includes a solid red brick 2-storey home built around 1900 with original hardwood floors, detached garage, bank barn, and drive shed/workshop. A practical, private farm offering character and room to grow.
235274 & 235284 GREY ROAD 13, GREY HIGHLANDS
20 MCGREGOR COURT, DUNDALK/SOUTHGATE
MLS# X12504510 | 5 BEDS | 2 BATHS | $1,400,000
MLS# X12518946 | 3 BEDS | 3 BATHS | $699,000
44 Acres With River Frontage. Includes two parcels: a 0.78-acre lot with charming 1.5-storey home plus 43.28 acres of open fields, trees, a pond, & 400+ ft of Beaver River frontage. Enjoy paddling, fishing, meadows & endless valley views near Kimberley & Beaver Valley Ski Club, a rare chance to build your vision.
Quiet Street with Cul-de-Sac. This bright, open-concept bungalow feels welcoming from the moment you walk in. A cathedral ceiling, gas fireplace, and well-planned kitchen create an easy flow. Primary bedroom with ensuite with walk-in shower, flexible lower level with family room, wet bar, and extra rooms. Great yard with deck & pergola.
Erin Boynton-Seeley BROKER OF RECORD
800.567.8793 hello@ebssummitgroup.com www.ebssummitgroup.com
1 Toronto Road, Flesherton, N0C1E0
WELCOME TO
849/851 SUNCREST CIRCLE, LIGHTHOUSE POINT, COLLINGWOOD Offered at $1,699,000 Listed with Julie and Katie Rennie + Barb and Ron Picot With nothing standing between you and endless Georgian Bay sky and water views except a walking path, this is the perfect escape from the city. The sellers wanted space for their “kids” and grandkids so combined 2 townhouses creating space for families to coexist without compromising personal space. The 2 kitchens, 2 living spaces, 2 primary suites and 3 additional bedrooms could be reconfigured, kept as is or converted back to 2 separate townhouses. The opportunities are endless. Call us for a private viewing!
CALL US TO ARRANGE A VIEWING AND SEE WHAT THE EXCITEMENT IS ABOUT!
CHESTNUT PARK’S #1 TEAM FOR 16 YEARS
JULIE & KATIE RENNIE SALES REPRESENTATIVES www.rennieteam.com | info@rennieteam.com | 416.925.9191
www.ThePicotTeam.com
picot@rogers.com | C: 705.444.3452 | *REALTORS® Chestnut Park® Real Estate Limited, Brokerage | 393 First Street, Suite 100, Collingwood, ON, L9Y 1B3
124 TUNBRIDGE ROAD, BARRIE, ON L4M 6T1 4 BEDS • 3 BATHS • $817,795
A spacious and beautifully maintained 2,250 sqft family home just minutes from RVH, Georgian College, schools, parks & major commuter routes. This bright, carpet-free home offers an ideal balance of open concept living and private spaces. The main floor features a welcoming living room, a separate office and a lovely open-planned kitchen/dining area with soaring 16foot ceilings and a centrally located gas fireplace - perfect for creating warmth and ambience year-round. The main floor also benefits from sliding doors to the rear yard and the laundry room beside the inside entry to the double garage, adding everyday convenience, while the driveway accommodates up to four vehicles. Upstairs, the generous primary bedroom features a large ensuite with quartz counters, a corner soaker tub and a separate shower. Three additional bedrooms and a full family bath - also finished with quartz countertops provide plenty of space for a growing family. With laminate flooring throughout, neutral tones and plenty of natural light, this is a move-in-ready home that feels both inviting and practical. Living in Barrie means enjoying an exceptional lifestyle with easy access to Lake Simcoe’s waterfront, vibrant festivals, a thriving arts scene, and over 80 km of scenic trails. The city continues to grow as one of Ontario’s most dynamic and affordable communities, making this property not just a home but a smart investment in your family’s future. Discover why 124 Tunbridge Road is the perfect place to call home - spacious, functional, and ideally located near everything that makes Barrie special.
#22 - 12 LANKIN BLVD, ORILLIA, ONTARIO L3Y6T2 3 BEDS • 1 BATH • $449,000
Experience lakeside living in this fully renovated, multi-level condo townhouse just a few hundred yards from Lake Simcoe. The property sits within the modernized LankinCondos (2015) and has been freshly updated with modern decor, paint and flooring. This home spans 5 levels of living, connected by short stairflights. On the main levels you’ll find a comfortable living room, separate dining area and a well-appointed kitchen complete with appliances. The expansive principal bedroom features a southwest-facing balcony with lake views, alongside two additional well-proportioned bedrooms. The 4-piece bath has been beautifully remodeled and throughout the living areas new laminate flooring elevates the look and feel. The basement is unfinished and ready for your creative vision - add a rec room, home gym, or extra living space. Benefits from the convenience of a private garage and exclusive off-street parking - rare in townhome settings. With approximately 1,240 sq ft of finished area plus the optional lower-level potential, this home is ideal for a growing family or those seeking extra flexibility. Known as the Sunshine City, Orillia is perched between Lake Simcoe and Lake Couchiching, offering abundant waterfront trails, beach parks, boating, fishing and year-round outdoor recreation. Orillia retains small-town charm while being under 90 minutes from the GTA, with excellent municipal services, new recreation infrastructure, and a growing local university presence. Move in and enjoy worry-free living and expand or customise the lower level to suit your needs. With lake proximity, modern finishes, parking, and flexibility all wrapped into one package, Unit 22, 12 Lankin Blvd is a rare find in Orillia’s townhome market.
IAN HOCKING
CAROLINE HOCKING
C 705.791.4837 | O 705.252.7939 Ian@HockingHomes.com www.HockingHomes.com
C 705.791.5826 caroline@hockinghomes.com www.HockingHomes.com
BROKER
BROKER
516 BRYNE DRIVE, BARRIE, ON L4N 9P6
N ( 6 OW 13 R ) 9 EN 68 TI -1 NG 18 2 B E L L E V I L L E ’ S N E W E S T R I V E R S I D E A PA R T M E N T C O M M U N I T Y
W W W.CA N N I F F M I L L R ES I D E N C ES.CA A L L- I N C LU S I V E R E N T • LUXU R Y A M E N I T I ES • B A R R I E R F R E E U N I TS
51 ROBERT STREET W, PENETANGUISHENE, ON L9M 1N1 4 BEDS • 3 BATHS • C$615,000 Investors/Contractors. Sever or New build potential. Embrace the charm of this Century detached home, situated steps from Georgian Bay and Rotary Park Beach. This oversized 52’ x 208’ lot offers picturesque Georgian Bay views, with potential for severance (started) on Nettleton Dr **Traffic Study and Topographic Survey completed by the seller in 2023!** The home features a private, self-contained basement in-law suite and a 14’ x 28’ garage/workshop in the backyard with additional parking enough for 2 cars and a trailer or a boat, Main Garage has EV 60amp Changing Station. Some Renovations done in 2021/2022/2024 encompassing updated bathrooms, a new furnace/AC, BBQ natural gas line, a finished basement suite with kitchenet and a new patio door and eavestrough 2025, replaced windows in the main floor bedroom and kitchen, new Quartz counter top 2024 for upstairs kitchen and a new front door. With its blend of modern comfort and character, this home offers a rare gem in the Penetanguishene market.
ROGER GRAY REALTOR®
705.623.7420 rogergray@rogers.com www.rogersellsrealestate.ca
284 Dunlop Street W, Unit #1, Barrie, ON L4N 1B9
63 Kerfoot Cres. | Family-Friendly Community $995,000
207 South Channel Dr. | Features Ground Level In Law Suite $1,095,000
In Keswick’s Northdale Heights, this 3-bed, 3-bath home offers modern upgrades on a 42.65’ x 203’ lot near Lake Simcoe. Highlights include a granite kitchen, renovated primary ensuite with quartz counters and doorless shower, and a custom staircase. Outdoors, enjoy a hot tub beneath a skylight gazebo, stone patio, landscaped gardens, and newly planted trees.
2500 Sq’+ bungalow tucked away on quiet cul-de-sac and premium 80’ lot offering rare double road frontage and scenic views of beautiful Lake Simcoe. Thoughtfully designed open concept layout, 15’ cathedral ceilings and wall to wall glass walkout to a sprawling deck and a fully fenced private landscaped yard perfect for entertaining. Ground level selfcontained In Law suite & Insulated and heated 4 car shop size garage.
100 Acres With Hilltop Views 6196 Ravenshoe Road, Georgina, ON L0E 1R0 6 BED | 8 BATH | $5,995,000 Enjoy Countryside living on this gorgeous 100 acres of gently rolling hills. Nestled in the lovely Hamlet of Brown Hill, with southern exposure & superb panoramic hilltop views. Conveniently located to Keswick, Sutton & just minutes to HWY 404. This unique opportuni75 Catering Rd | 3500 SQ’ with Separate Apartment $1,198,000 1 Jordan St. | New Home Under Construction $1,299,900 Multigenerational Cape Cod style home on premium 100’ X 150’ mature Gorgeous design by A & T Homes. Brand new 2110Sq’ 3 bedroom raised potential rental income & a Large Barn & Drive Shed that provides plenty of room for storage, equipment or hobbies. Inside, the open concept design fenced lot. 6 bedrooms and 5 baths is perfect for a growing family, bungalow in Lakeside Community of Jackson’s Pt. Premium 108 x 139 includes expansive living areas, 11’ pot lit ceilings, large bright windows that overlook the surrounding country side & a mix of 2 x 4 ceramic tiles & in-laws or income generation. Professionally “Refreshed” in 2025 lot just a short walk to the beach. Great room design with 10’4” high hardwood floors throughout. See our Virtual Tour at https://youtu.be/yrsmiYX_lqE. offering generous room sizes, plenty of space and privacy, a main tray ceiling and gas fireplace and attractive engineered hardwood level bedroom, hardwood floors, and huge family room and multiple walkouts. Separate above grade 2 bedroom Apartment. 650SQ’ double garage.
floors, upgrade kitchen with island and quartz counters. Convenient mudroom with access to an extra-large 840Sq’ garage.
181 Bowling Gree | Steps to Lake $1,495,000
6871 Black River Rd. | 25 Private Acres $2,779,900
Pristine 2021 custom contemporary in Orchard Beach, steps to Lake Simcoe. This 2,300 sq ft 3-bed, 4-bath home features in-floor radiant heat, coffered ceilings, quartz kitchen, and dining/living area with marble fireplace and walkout to covered deck with outdoor kitchen. Primary retreat offers ensuite, marble fireplace, and lake-view balconies. Detached garage, fenced yard, and access to two private beaches.
Thoughtfully designed this stunning bungalow offers an unparalleled living experience both inside & out that combines the serenity of country living with top-tier modern amenities & tech, perfect for entertaining, working from home, or enjoying peaceful luxury in a quiet private setting. Spa like patio with large step-in waterfall salt water pool and hot tub. Just minutes to Lake Simcoe.
Trusted in Lake Simcoe since 1989. STEVE STEVE PEROFF PEROFF SALES SALES REPRESENTATIVE REPRESENTATIVE
ELI ELI PEROFF PEROFF SALES SALES REPRESENTATIVE REPRESENTATIVE
905-476-3131 905-476-3131 || INFO@TEAMPEROFF.COM INFO@TEAMPEROFF.COM || TEAMPEROFF.COM TEAMPEROFF.COM || 449 449 THE THE QUEENSWAY QUEENSWAY S. S. KESWICK, KESWICK, ON ON L4P L4P 2C9 2C9
Serving Buyers & Sellers since 2008 93 POTATO ISLAND
1980 SOUTH RIVERSIDE DRIVE
346 PORTAGE ROAD
GEORGIAN BAY MUSKOKA
GLOUCESTER POOL SEVERN
BAXTER LAKE MUSKOKA
649,000 MLS# S12485833
799,000 - MLS# X12283102
GLOUCESTER POOL SEVERN
SEE YOUR LISTING HERE
SEE YOUR LISTING HERE
SOLD
SOLD
SOLD
GLOUCESTER POOL MUSKOKA
MACLEAN LAKE OF GLOUCESTER POOL
SIX MILE LAKE MUSKOKA
SOLD
SOLD
SOLD
GLOUCESTER POOL MUSKOKA
LAKE SIMCOE
MACLEAN LAKE OF GLOUCESTER POOL
2,995,000 MLS# X12425380 VACANT LAND - VISUALIZATION ONLY*
3857 DARLING ISLAND ROAD
449,000 - MLS# S12318796
1,699,000 MLS#
HEATHER CORY Broker
1.705.345.1884 *Home to be built. Design and pricing subject to architectural review and approval. Photos are copyrighted and serve as examples only. For additional design options, please visit Timberblock.com.
Direct: 705-345-1884 Office: 844-310-CORY(2679) HCory@RoyalLepage.ca
TOP 3% REALTORS FOR ROYAL LEPAGE CANADA
3453 AG N E W R OA D, S E V E R N , O N TA R I O L 0 K 2 B 0 PRICE
$2,500,000
BATHS
2
SQF T
74431
Attention Serious Buyers! An exceptional opportunity awaits with this prime commercial property, offered for the first time since its original purchase in 1949. Located just 9 miles north of Orillia. This 1.6868 acre property boasts C4 zoning, providing remarkable versatility for a range of business ventures. Zoning C4; high commercial, general commercial use. This space has been an automotive, auto repair and car lot. Allows for retail stores, hotels, etc. The space was previously operated as a successful restaurant for many years. An additional side previously used as a snack bar and take-out restaurant. Located on a high traffic route with direct exposure to Highway 11, offering both an entrance and exit for seamless access. Close to amenities, schools, golf courses, sports facilities. Close to Lake Couching and Lake St. George and Sparrow Lake with connection to Lock 42. Rail transit stop less than 4km away. This property has much to offer! Don’t miss this rare opportunity to own a versatile, high traffic commercial location with a rich history of successful businesses. (40574803)
JEANNIE JOMAA
ABE JOMAA
SALES REPRESENTATIVE
SALES REPRESENTATIVE
519.859.8591 jamellie@icloud.com
519.670.8592 abeiz@rogers.com
BEAUTIFULLY RESTORED 99-ACRE FARM 277 SA NDH IL LS RO AD, KAW AR THA LAKES , O N K0M 2 T0 4 BEDS // 3 BATHS // 99 ACRES // $1,999,900
This stunning 99 acre farm property has been beautifully restored and updated. The country kitchen has a modern cooking range and a working woodstove - extra cooking surface & great ambiance & warmth for cold winter days. All wood floors (on 3 levels) have been lovingly refinished to original sheen. Second floor bathroom has a large corner jacuzzi tub and separate shower stall. The restored 3rd floor is a wonderful family room, playroom or guest suite with a sectional sofa, bed, dresser, sink and claw foot tub-set right under the skylight. Main floor laundry has a sink and toilet. The exterior is meticulously maintained! Plenty of perennial flower beds, a vegetable garden, fish pond, playhouse and an in-ground pool! Outbuildings include a drive shed, pole barn & a bank barn - lower level was used for cattle and the upper level has been the location of many Birthday and Anniversary Partiesand even a Wedding! Property has approximately 20 acres of mixed bush, a shallow pond (great for skating) and over 75 acres of workable land currently rented by a neighbouring farmer. A unique property-only owned by 3 families in over 100 years!
MARG HILDENBRAND REALTOR®
705.879.7887 marg@birdhouserealty.ca birdhouserealty.ca INDEPENDENTLY OWNED AND OPERATED.
5 8 G L E N E LG S T W # 1 0 5 , K AWA R T H A L A K E S , O N K 9 V 1 Z 3
2 BEDS | 2 BATHS | C$554,900 This is condo living in downtown Lindsay! This bright, open concept, ground floor unit offers 2 bedrooms, 2 bathrooms, with in-suite laundry. The primary bedroom has huge, double walk through closets that lead to the private bathroom with a jetted soaker tub. The spacious living room has sliding doors to your private patio with beautiful planters and electric blinds offering privacy when wanted. This secure, well maintained building has a guest suite, roof top patios (bbq areas included), exercise room and a party room with lots of social activities. Within walking distance to shops, restaurants, and entertainment or just a short drive from your heated underground parking spot to all that Lindsay has to offer. This unit is definitely one of a kind...so don’t delay, come take a look...you won’t be disappointed!
CONNIE FRANCIS REALTOR®
705-344-2212 clfrancis@royallepage.ca www.gowithroyal.com 261 KENT STREET WEST UNIT: A, LINDSAY, Ontario K9V2Z3
5 4 4 F O R T Y E D R I V E , P E T E R B O R O U G H (O T O N A B E E WA R D 1 ) , O N TA R I O K 9 K 2 H 2
6 BEDS | 4 BATHS | $899,000 Prestigious executive home in desired neighbourhood. This 6+ bedroom, 4 bath home is awaiting a designer touch to bring it to its full potential. Ideal for a large family or extended family. Welcoming foyer with hardwood floor opens to large living room, dining room and bright office or sitting room and convenient powder room. Through the large open kitchen with walkout to deck, is another large main floor family room with gas fireplace. Main floor laundry with entrance to garage and side entrance to lower level. Upstairs are four large bedrooms, main 4 piece bath and primary with walk-in closet and 5 piece ensuite. The lower level with walkout includes a large living room, 4 piece bath, kitchen and dining room and 2 extra bedrooms. Lots of storage throughout, attached double garage. This well constructed brick home is built up high on Fortye Dr., presenting a beautiful panoramic view to the south. Home Inspection available.
JO PILLON REALTOR®
705.875.4958 jopillon@royallepage.ca www.lookingforahome.ca
244 AYLMER STREET NORTH, PETERBOROUGH, ON K9J 3K6
942 BALMER ROAD, NORTH KAWARTHA, ON K0L1A0 4.85 ACRES | $175,000
“
12 ALMA STREET N, KAWARTHA LAKES, ON K0L2W0 $190,000
Dedicated to finding the property that fits!
Meet Rhonda Brewster With a rich history in the Real Estate Industry dating back to the 1980s, Rhonda brings a deep understanding of the Durham Region, her childhood home, and Cottage Country, where she transitioned to in the late 1990s. Her expertise in LakeFront properties has earned her the esteemed moniker of “Waterfront Specialist.” Known for her approachable and accommodating demeanor, she has become the top-choice agent for many in the area.
Wishing you and your family a Very Merry Christmas and a Happy New Year. RHONDA BREWSTER REAL ESTATE BROKER
705.879.9864 | rhonda197@hotmail.com www.realtorrhonda.ca
“
At this time of the year it’s time for reflection and hope for the New Year.
With Rhonda’s extensive knowledge and commitment to client satisfaction, she is poised to address all your real estate inquiries with warmth and professionalism. With a genuine passion for real estate, meticulous attention to detail, exceptional communication skills, a relationship-focused approach, deep negotiation expertise, and an unwavering commitment to your best interests, Rhonda is the trusted partner you need to achieve your real estate goals. Give her a call today, and she’ll be more than happy to assist you.
34 MILLIE’S WAY, ARMOUR, ONTARIO
2 THE GRANITE BLUFF, BRACEBRIDGE, ONTARIO
88 LAKE VISION ROAD, MCMURRICH/MONTEITH, ONTARIO
4 BEDROOMS | 3 BATHROOMS 2,600+ SQ FT
HORN LAKE | 305’ FRONTAGE | 3.57 ACRES BUILDING LOT
$1,165,000 | A stunning modern home on 2 private acres in Burks Falls, featuring open-concept living, soaring ceilings, a double-sided fireplace, and exceptional craftsmanship throughout. MLS # X12483839
$999,000 | 2 The Granite Bluff: 3+1 bed, 3-bath home with remodeled kitchen, private suite, walkout lower level, double garage, hot tub. Prime Bracebridge location near trails and schools. MLS#: X12352465
$499,900 | Exclusive 3.57-acre lot on Horn Lake with 305’ of pristine waterfront. Enjoy stunning views, privacy, and a cleared building site ready for your dream lakeside retreat. MLS#: X12470112
41 HODGES LANE, HUNTSVILLE, ONTARIO
124G GORDON POINT ROAD, MAGNETAWAN, ONTARIO
1105 HIGHWAY 518 EAST HIGHWAY E, PERRY, ONTARIO
SO
LD
4 BEDROOMS | 4 BATHROOMS | 3,800 SQ FT 2 ACRES
260’ FRONTAGE | BEAVER LAKE | 1.19 ACRES
Getting ready to sell in 2026? Trust our team to make it effortless. Our full-service team combines local Muskoka knowledge, professional photography, and marketing expertise to showcase your home at its best.
$449,900 | Beautiful west-facing 1.18-acre lot on Beaver Lake with 260 ft of frontage. Granite outcroppings, mature birch and evergreens, and gently sloping terrain with an easy path to the water. MLS#: X12586066
315 SCARLETT ROAD, EAGLE LAKE
2825 MIDLOTHIAN ROAD, RYERSON
COMMERCIAL | 120 ACRES 2000’ FRONTAGE ON THE MAGNETAWAN RIVER 1,399,000 | This unique property has all the bases covered with a class B licenced pit, 5880 square foot shop, 120 acres of land, 3 bedroom cottage and over 2000 feet of waterfront on the Magnetawan River. MLS#: X12307519 14 TAIT STREET, HUNTSVILLE, ONTARIO
SO
LD
LET US HELP SELL YOUR HOME
WATERFRONT | 612 FT FRONTAGE 3+ ACRE BUILDING LOT
34 ACRES 640 SQUARE FEET SEASONAL CABIN
$399,000 | Welcome to 315 Scarlett Road in South River, where your piece of Eagle Lake awaits. This exceptional 3.24-acre building lot is primed and ready for you to build your dream home or cottage. MLS#: X12474062
$449,900 | Welcome to your ultimate seasonal retreat! This one of a kind post and beam open concept cabin is situated on 34 acres of pristine land just minutes from Burk’s Falls or Magnetawan. MLS#: X12260106
LET US HELP SELL YOUR HOME Planning to sell in 2026? Let us help! With local Muskoka expertise and beyond, our full-service team offers complimentary opinions of value, expert marketing, professional photographing, and skilled negotiation to get your home sold.
WYATT WILLIAMSON
MICHELLE PETTERSON
705.783.1061 wyatt@wyattwilliamson.com
705.788.4382 michelle@wyattwilliamson.com
REALTOR®
REALTOR®
WWW.WYATTWILLIAMSON.COM
N IO CT DU RE E IC PR 0 0, 00 $3 0
Private Century Home 49 5 B A RK ER ROAD , MAD OC , ONTA R I O K0 K2K0 2 BED | 2 BATH | $950,000 | MLS X12337997 Looking for a hobby farm? How about one with 168 acres!!! ! Privacy abounds with this property, located at the end of a dead end road. Accessed by a long driveway and leads up to this brick farmhouse circa 1840. Lots of open parking and leads up to the stunning 3 yr old 2500 sq ft shop/ man-cave/garage with heat, A/C, 3 pc bath and 3 overhead doors that are 10 ft high. This century home has been lovingly renovated but retains the original charm of years gone by. Enter through a 4 season mudroom and into the kitchen with a large centre island, custom stone backsplash, ample cupboard storage space and hardwood floors. The main level offers a cozy living room with a woodstove, bedroom, bathroom with custom stone shower, laundry and a wrap around sunroom overlooking the pond and yard. The second floor of this beautiful home contains two bedrooms and an open area which could be used as an office or sitting room . In addition there is a 2 story barn with hydro in good condition, stalls in the lower level for animals and additional outbuildings. The land offers a mix of pasture, open fields, mixed bush plus wetland. Lot of wildlife including, deer, turkey, geese and maybe the odd elk or moose. The Trans Canada trail is accessed right up the road if you want to go for a sled or ATV excursion. Conveniently located of 62 Hwy north of Madoc, and a little over 2 hours to Toronto or Ottawa.
STEVE BANCROFT BROKER
613.473.1238 steve.bancroft@century21.ca www.stevebancroft.com
Private Country Escape 9 3 2 HU N T C LU B RO AD , M AD O C, ONTAR I O K0 K2K0 3 BED | 3 BATH | $927,900 | MLS X12247380 Looking for privacy? 119 acres with a long driveway will give you what you are looking for and leads up to this renovated 2190 sq ft bungalow. 3 bedrooms and 3 baths with an open concept floorplan offers ample floor space, A new 1140 sq ft concrete patio gives lots of options, and overlooks the pasture area with small barn if you decide on some animals. New windows, flooring, kitchen, appliances and more! Need some room for big boy toys or equipment? A shop set away from the house boasts lots of open parking and a 46x25 shop with hydro, 3 overhead doors and the 10,000 lb hoist is included. Lots of wildlife on the property and a 20x30 cabin with an open loft for sleeping quarters gives you a place in the woods to escape the hustle and bustle of the daily grind. Want to go for a walk? Property is mostly treed and has trails to explore, plus some wetland areas. Conveniently located outside of Madoc off Hwy 7 between Toronto and Ottawa and close to numerous lake and recreational trails in the area.
STEVE BANCROFT BROKER
613.473.1238 steve.bancroft@century21.ca www.stevebancroft.com
EXCLUSIVE LISTING
830 COUNTY RD 20 PRINCE EDWARD COUNTY
3 BEDS • 3 BATHS • LAKE ONTARIO WATERFRONT CALL 613.849.6068 FOR MORE INFORMATION
EXCLUSIVE LISTING
1476 COUNTY RD 12 PRINCE EDWARD COUNTY 2+ BEDS • 2 BATHS • MINUTES AWAY FROM THE FAMOUS SANDBANKS BEACH CALL 613.849.6068 FOR MORE INFORMATION
Christine Rutter REALTOR®
613.849.6068 crutter@exitrealtygroup.ca www.exittothecounty.ca
Come EXIT to the County!
WELLINGTON ON THE LAKE - LAND LEASE
9 QUAKER COURT
5 CRETNEY DRIVE
7 CRETNEY DRIVE
2 BEDS • 2 BATHS
2 BEDS • 2 BATHS
2 BEDS • 2 BATHS
WELLINGTON ON THE LAKE - FREEHOLD
PRINCE EDWARD COUNTY
12 ALETHA DRIVE
52 ALETHA DRIVE
19282 LOYLIST PARKWAY
2 BEDS • 3 BATHS • SUNROOM
2 BEDS • 3 BATHS
WATERFRONT • 6+ BEDS • 6 BATHS 3 CAR GARAGE • 2 ACRES
Come EXIT to the County!
Christine Rutter REALTOR®
613.849.6068 crutter@exitrealtygroup.ca www.exittothecounty.ca
HISTORIC FAMILY LEGACY 3511 COUNTY ROAD 1 PRINCE EDWARD COUNTY, ON K0K 2T0 4 BD | 2 BA | C$800,000 The home was built in 1830 and can be found in the pages of The Settler’s Dream, but for the last 101 years this property has been worked and cared for by the same family and the current owner has lived, worked and raised a family on the land and in the home for his full 95 years! The property consists of 34.8 acres, barn, driveshed and shed, as well as the grand dame that sits tall and proud looking out over Bowerman’s corner. The home is a centre hall plan with large principle rooms, original wide plank floors throughout most of the home, deep baseboards and many original solid wood doors. Tin ceilings in the dining room, with a gorgeous fireplace that is currently not being used. Centre hall is wide and welcoming with beautiful original staircase leading to 4 large bedrooms upstairs with a small office/craft nook. Main floor offers the dining room, kitchen, large bathroom/laundry room and a parlour room that has served as a main floor bedroom. There is also a cozy family room at the back with an additional bathroom and sliding doors out to the garden. This home is waiting for its next caretakers. There is work to be done, but the bones are there and it wants to be brought back to its original glory. Come and take a look!
VERONICA NORTON
SALES REPRESENTATIVE
613.922.1860 veronicanorton@bellnet.ca
CHARMING RURAL RETREAT 257 ELMBROOK ROAD PRINCE EDWARD COUNTY, ON K0K 2T0 3 BD | 1 BA | C$849,000 This custom built home has been loved and cared for and it shows from the beautiful landscaped yard, gardens and inground pool to the solid bones of a well built, unique home. Main floor offers kitchen and dining area that leads into a huge living room with 2 storey ceilings, hardwood floors and gorgeous real wood exposed beams. Second floor is an open hall looking down into the living area with the primary bedroom, bath and another large bedroom. Both bedrooms have a walkout to a 2nd storey balcony with pastoral views of your 11+ acres. Walk out basement is finished as a recroom with an additional space for laundry/utility. Your paved driveway leads to the huge detached garage and an in-law suite at the back with tons of income potential! 11+ acres with 400’ of road frontage. Possible severance.
186 Main Street, PO Box 44, Wellington, ON K0K 3L0
556 BROCK STREET KINGSTON, ONTARIO Non-Conforming Duplex in great downtown location. This student rental is in exceptional condition. Completely carpet-free main unit offers a large living room, functional kitchen with tons of cupboard space, dishwasher and granite countertops. The primary bedroom on the main floor is spacious and boasts a three-piece ensuite. The second floor has three large bedrooms with tons of light and four-piece bath. The rear unit has two bedrooms and a three piece bath with newer shower on the main floor. The lower level has a kitchen with granite countertops, ample cupboard space, stackable washer/dryer and a cozy living room. Separate electric metres. Updates include newer roof, windows (2018), shower in the back unit (2020), new fridge in front unit (2025), new floors and paint in back unit (2022) and attic insulation. All tenants have leases until April 30 2026.
6 BEDS • 2 BATHS • 1,500 - 2,000 SQFT • OFFERED AT $864,900
THERESA MITCHELL
LISA TAYLOR
613.572.3613 theresa@elevatekingston.com theresamitchell.ca
613.888.9761 lisa@elevatekingston.com lisa-taylor-on.remaxfinestrealty2.com
REALTOR®
1329 Gardiners Road, Suite 105, Kingston, ON K7P 0L8
REALTOR®
406 - 1000 King Street W, Kingston, ON K7M8H3 $ 7 1 9 , 9 9 9 | 2 B E D S | 2 B AT H S | 1 , 5 2 4 S Q F T Welcome to Suite 406 at 1000 King Street West - Kingston’s most prestigious and sought-after addresses. This South-West facing 2-bedroom, 2-bath Executive Suite offers elevated living with a bright, open-concept layout and two exceptional balconies capturing serene views of the Park and Lake. From the moment you enter, the space feels calm, refined and thoughtfully designed. The beautifully appointed Kitchen provides both style and function, ideal for the home chef and the entertainer alike. The luxurious primary suite features an impressive walk-through closet leading to a spa-inspired ensuite complete with a European-style walk-in shower, delivering a boutique hotel experience at home. Generous, well-planned storage throughout and in-unit laundry enhances the comfort and practicality of the suite. Perfectly positioned steps from the Cataraqui Golf & Country Club and historic Portsmouth Village, this location offers quick access to Downtown Kingston, Hospitals, Waterfront Trails, Shops, Restaurants and Transit ensuring everyday convenience at your doorstep. The building sets the standard for Executive Living with an extensive list of amenities, including underground parking with a car wash bay, ample visitor parking, a newly updated indoor pool (set for completion Feb ‘26), Jacuzzi, Sauna, fully equipped Fitness Centre, Tennis / Pickleball Court, Games Room, Library, Greenhouse, beautifully maintained gardens, an updated guest suite and a welcoming common room ideal for gatherings. With a warm and engaged resident community, this property offers the perfect blend of luxury, lifestyle and natural beauty. Here’s your opportunity to own an Executive Suite in Kingston’s most Prestigious Buildings.
JEN JOHNSTON REALTOR®
613-331-3994 sellwithjj@gmail.com www.homewithjj.com
705 Arlington Park Pl, Suite 101, Kingston
8126 PERTH ROAD
South Frontenac, ON K0H 2L0 3 BEDS | 2 BATHS | 2,308 SQ FT | C$1,699,900 Just a short drive from downtown Kingston and a quick jaunt into Westport, nestled among more than 20 varieties of mature trees, on spring fed Buck Lake and in the Canadian Shield, this prestigious stone, raised bungalow is waiting for you to call home. The main floor boasts floor to ceiling windows and patio doors to the wrap around deck and clear, 180 degree view of Crown land including exclusive direct sight of the famous local landmark and fjords, Pulpit Island with the iconic "Devil's Pulpit". The lower level, which is a walk-out, has two additional bedrooms (that could be 3), a 4-piece bathroom, laundry closet, cozy rec room with propane fireplace and like upstairs, floor to ceiling windows and patio doors so that you never lose the view. You walk out into a three season space under the deck, where you'll spend many nights playing cards/games. Just a few steps from the main house is a beautiful 4 season guest house, complete with a single/double bunk bed, toilet, sink and outdoor shower. Take the stone steps down to the crystal clear and deep shoreline, pop open the cabana and host the best dock party around! There is plenty of room on the dock for all sorts of activities and the original solid boat house is ready, waiting to house your watercraft of choice. The period style of the building's living space (2,308 sq ft) is enhanced by artful, expansive and expensive landscaping of local stone and materials; patios, pathways, limestone steps, iron railings, border rock fences, 2 large rough cut board and batten pine sheds, with steel roofs to match the main house! Upgraded Septic system, Brand new KohlerGenerator, and Fully Winterized Bunkhouse Cabin.
2223 HENDERSON ROAD Frontenac, ON K0H1K0
2 BEDS | 1 BATH | $164,900 Attention hunting enthusiasts! This could be your new home away from home. This camp has been home to it's current owners for more than 30 years and has been very fruitful. Alas, it's time for a new crew to take over this beauty. Alternatively, this could be a fantastic building lot - mature trees, pond and incredible nature. The opportunities are endless; cottage getaway, clear the land and build your dream home, hunting camp with friends, and more! The deal of the year for 2+ acres of peaceful land in Arden.
55 BRIDGE STREET W
Greater Napanee, ON K7R 2C4 3 BEDS | 2 BATHS | $547,999 You won't want to miss this one! Modern-day charm perfectly balanced with character of the past, best describes this centrally located 2-storey stone home in the heart of Napanee. Newly renovated in the last 2 years, including all new electrical, plumbing, kitchen, bathrooms, flooring, doors, soffits, fascia and more! The main floor boasts high ceilings, tons of natural light and an open concept kitchen-dining-living room, laundry and powder room off the back door. The upstairs has two good sized bedrooms, new bathroom and primary bedroom with walk in closet. Outside, the backyard is beautifully landscaped, private and ready to host family & friends for a BBQ!
00000 HIDEAWAY LANE Frontenac, ON K0H1H0 9.45 ACRES | $245,000 Welcome to this exceptional opportunity to own a vacant lot in a desirable area of Kingston. This 5.5 Acre parcel of land offers a blank canvas for your vision whether you're looking to build your dream home, invest, or explore development potential. Please note, a civic address has not yet been assigned to this property. Buyers are encouraged to verify with the municipality regarding future address assignment, zoning, and permitted uses.
LOT 14 ORMSBEE ROAD
South Frontenac, ON K0H 1H0 8.59 ACRES | $449,000 This parcel of land is perfect for various uses, build your forever home, create a weekend escape, or creating a small farm. Enjoy the tranquility of having water front access, ideal for fishing, kayaking, or simply soaking in the natural beauty of your surroundings. Experience peace and privacy in this stunning natural setting, away from the hustle and bustle. This vacant land is truly a one of a kind property, with lots to offer.
BUILT IN 1914 -RESTORED TO GRANDEUR 153 Main Street, Seeley’s Bay, ON K0H 2N0 Exceptional style, grace and quality of years gone by restored to perfection on an extra-large lot in waterfront village on Rideau. Featuring original hardwood floors, an amazing open porch and a stunning upper enclosed porch — must be seen! $549,803
CHARMING COUNTRY RETREAT 971 Fortune Line Road N, Rideau Lakes, ON K0E 1N0
Country lovely and extremely private lot, near lake, 30 min to Kingston and Brockville, bright, unique 2 level home, huge deck, finished basement, garage, outbuilding, and RV guest house with own deck. $548,803.
LOWER BEVERLEY LAKE COTTAGE 375 Cedar Sands Roadway Road, Rideau Lakes, ON
4 Season – where the fishing is fantastic, garage, fully furnished cottage, 2 sheds, good dock, well, in area of year round homes. Excellent large lake. Boat to 2 villages. $497,803.
BUILDING LOT
254 Briar Hill Road, Leeds And The Thousand Islands, ON Acre County Lot – on quiet year round road – open field and treed hillside and oh so close to many lakes; Kendrick’s Park (beach, playground, picnic area) is a short drive; easy access to the Rideau Canal system, local boat launches , trails. Approximately 30-40 minutes to Kingston and Brockville. $63,803
34-ACRE WATERFRONT RETREAT
3519 County Road 3 Road, Leeds And The Thousand Islands, ON K0E 1N0 Escape to 34 acres of serene beauty on Singleton Lake featuring 300 ft of waterfront, rolling hills, mature trees, and open fields. Build your dream home or cottage in the Frontenac Arch Biosphere. Enjoy 20 miles of boating to 4 wonderful lakes. 30 min to Kingston and Brockville! $359,803
SOPHISTICATED LAKESIDE LIVING IN WESTPORT 4 Lakeview Drive, Westport, ON K0G 1X0
WATERFRONT, WESTPORT, WONDERFUL- EFFORTLESS, ELEGANT, UNFORGETTABLE Welcome to lakeside living in the heart of Rideau Lakes 4season, waterfront home- 4 bedrooms, 2 full baths, 2 fireplaces, amazing kitchen and walk in pantry, decks, patio, pool, garage +++. A must see. Directly on Upper Rideau Lake - easy boating to Big Rideau and all Rideau Canal. $929,803.
ST. LAWRENCE RIVERFRONT 113 Willowbank Road E, Gananoque, ON K7G 2V5
Amazing, south facing, waterfront home – just west of Gananoque. New, lovely, 3 Bedroom, 2 baths, year-round home with great year-round access and services Live the dream $987,803.
Experience You Can Trust, in a Place You’ll Love With years of experience selling real estate throughout Kingston, Leeds Thousand Islands Rideau Lakes region, I’ve had the privilege of helping countless clients discover the beauty and lifestyle this area has to offer. From charming country and city homes to stunning waterfront retreats, I know the market inside and out. My goal is to share that expertise to guide you every step of the way, whether you’re buying, selling, or searching for your next dream home in this amazing area. Living here is something truly special — and I’d love to help you make it yours. Discover Ontario’s Most Beautiful Shoreline Experience the prestige of Thousand Islands, Rideau Waterway and beautiful Lakes and all waterfront living. With endless boating, private coves, and world-class views at your doorstep, this region offers a refined lifestyle just minutes from Kingston, Gananoque, and Brockville. Waterfront homes here are more than a place to live — they’re a statement of elegance and exclusivity.
TERRI WOOD BROKER
613.540.2838 twood@bickerton.com www.bickerton.com
“Top Producer at Bickerton Brokers last 14 years. Wanting to help you!” Call Terri Direct:
613.540.2838
BICKERTON BROKERS LIMITED, BROKERAGE
https://chrisschoenrock.royallepage.ca
COMMERCIAL 3719 HIGHWAY 15 HIGHWAY N Rideau Lakes, ON $589,000
BD | 15 BAFT. | 49,981 SF X12368263 | MLS# X12368263 3,200 SQ. | MSL# C1 ZONED commercial retail property in the heart of Rideau Lakes. The zoning provides for a variety of uses. The building sits on 1.15 acres with direct access, entry and exit off Highway 15 it is located conveniently between Kingston and Smiths Falls. The building offers approximately 3,200 SQ. FT of heated space. The office portion has, three offices, a show room, reception area, a large storage/ laundry area, additional storage area and 1.5 washrooms. The shop has 3 bays with dedicated insulated bay doors., the celling has been insulated and is covered with a durablle material.
CHRIS SCHOENROCK Sales Representative
M 613.202.1817 | O 613.283.6666 chrisschoenrock@royallepage.ca https://chrisschoenrock.royallepage.ca Royal LePage Advantage Real Estate - Smiths Falls | 22 BECKWITH ST S, Smiths Falls, ON K7A 2A8 All offices are independently owned and operated, except those marked as indicated at rlp.ca/notices. Not intended to solicit currently listed properties or buyers under contract. The above information is from sources believed reliable, however, no responsibility is assumed for the accuracy of this information. ©2025 Bridgemarq Real Estate Services®. All rights reserved.
private island PRIVATE PARADISE
PICTURE ISLAND, ON CA 47.6 ACRES | $2,999,900 USD | $3,999,900 CAD Rarely does such an opportunity present itself; Welcome to Picture Island, a private piece of paradise located in Lake Huron’s North Channel. This 47.6-acre Canadian Island is located downstream of Sault Ste Marie, just off of St Joseph Island and beside Campment D’Ors Island off Kensington Point. Nestled atop a 100-foot rock cliff sits the majestic cottage and bunk house, designed and built for large family gatherings. The views of the channel below are unparalleled with north-east facing vistas. The main house features 2,613 sq ft of open concept living area with a large kitchen, living room with wood burning fireplace and a dining area large enough for the whole family. The main house also includes two large bathrooms, one bedroom, as well as the library and media room off the living room, and the 676 sq ft screened in porch and outdoor kitchen. Over 3,000 sq ft of decks connect the main house to the bunk house to the south, which features 4 huge bedrooms, two large bathrooms, and a screened in porch connected to each bedroom. Each room is finished with expert craftsmanship from the doors to the floors and custom finishings throughout both houses. The views of the North Channel of Lake Huron are absolutely breathtaking. The outdoor living space has been meticulously designed to allow for multiple gatherings at once, whether its under the sun porch, on the front deck overlooking the waters below, or on the south porch facing the untouched island. The island is powered by 400 amps of underwater power line. A winding road leads to the floating dock which is protected in a small cove of the island. The rest of the island is completely untouched, with game trails throughout. With over 47 acres to explore, wildlife is plentiful. Bears, deer, eagles, geese, ducks, beavers, otter, and even a moose may call the island home from time to time. This is truly a once in a lifetime opportunity; seize it! Call Rob Trembinski, REALTOR® with EXIT Realty True North today to make arrangements to view this spectacular Lake Huron gem.
ROB TREMBINSKI REALTOR®
705.257.9648 robtherealtor@exitrealtytruenorth.com www.SellingTheSault.com
207 NORTHERN AVENUE E #1, SAULT SUITE, MARIE, ON
Brand New - 3 Bedroom Citytown Build by eQ Homes in Pathways South
1220 FLYCATCHER PRIVATE $554,245 | MLS: X12352755 Welcome to the 3-bedroom Jude by eQ Homes, in the desirable Pathways South community. This move-in ready back-to-back townhome, offering 1,378 sq.ft. of thoughtfully designed living space, is perfect for those seeking both style and comfort.
REACH OUT TO MICHAEL SCHURTER Broker at Royal LePage Performance Realty for other newbuild opportunities in Findlay Creek.
MICHAEL SCHURTER
BROKER | Team Lead - Michael Schurter and Associates 613.238.2801 Michael.Schurter@royallepage.ca www.SchurterandAssociates.ca
165 Pretoria Avenue, Ottawa, ON K1S 1X1
Introducing the spectacular Everitt townhome by eQ Homes in the sought-after eQuinelle Golf Course Community!
108 PATCHELL PLACE, NORTH GRENVILLE 3 BD | 3 BA | $639,000 | MLS: X12477602 Including the finished basement, this end-unit townhome has 2203 sqft of thoughtfully designed living space and offers a seamless flow of comfort and style. Step inside and be greeted by the timeless beauty of hardwood flooring in the living and dining rooms, exuding an air of sophistication. The kitchen boasts ample cabinet space, complemented by an island with a breakfast bar with a spacious living room and dining area - the perfect setting for entertaining guests. Upstairs, discover your private oasis in the spacious primary bedroom with an ensuite and a walk-in closet, providing the ultimate retreat.
165 Pretoria Avenue, Ottawa, ON K1S 1X1
RICHMOND GARDENS Welcome to Widdicombe, nestled in the heart of Richmond Gardens—one of Etobicoke’s most desirable family neighbourhoods. This bright 4-bedroom, 2.5-bath back split offers natural light, character, and a spacious, versatile layout. Enjoy an open-concept living and dining area, a sunny eat-in kitchen, three upper-level bedrooms, and a cozy lowerlevel family room with a wood-burning fireplace plus a fourth bedroom ideal for guests or multigenerational living. The finished basement adds bonus space with a recreation room and wet bar. A fully fenced backyard, double car garage, and private drive complete the package. Just steps to top-rated schools, parks, shops, and transit—this Richmond Gardens gem is ready for its next chapter.
ROCKCLIFFE-SMYTHE Renovated and move-in ready upper unit with income producing lower unit, this 2+1 bedroom, 1+1 bath bungalow is ideally located just north of the Junction in a highly walkable neighbourhood. Upgrades include newer windows, modern flooring and lighting, and renovated kitchens and baths with quartz finishes. The bright lower-level one-bedroom suite— with its own bath and separate electrical panel—offers excellent income potential. Enjoy a fully fenced yard with three patios, a detached garage with new siding, and rear lane parking for two. Steps to parks, transit, shopping, the UP Express, and future Mississauga LRT, and within soughtafter public and Catholic school districts. A versatile home offering comfort, convenience, and long-term value.
KINGSVIEW VILLAGE -THE WESTWAY Live Like Royalty on Westroyal! This impressive 5+1 bedroom, 4 bathroom home pairs scale with sophistication, offering flexible space for families, multigenerational living, or an in-law suite. A grand foyer leads to sun-filled formal and casual rooms with a wood-burning fireplace, while the newly renovated 2024 eat-in kitchen opens to a covered porch and fully fenced yard. Upstairs features three generous bedrooms plus a luxurious primary suite with a Juliette balcony, walk-through walk-in closet, and spa-inspired ensuite. The versatile lower level includes a separate entrance, full kitchen, gas fireplace, additional bedroom, and oversized laundry room with built-ins. A double car garage completes this exceptional home.
PRINCE EDWARD COUNTY A rare opportunity in Prince Edward County—two affordable building lots, each with a drilled well, just a short walk from the Hamlet of Milford and overlooking the peaceful Black River. Ideal for a dream home, family retreat, or investment property, with potential for a garden suite and seller consideration for builders’ terms. Purchase one lot or combine both for greater possibilities. Architect-designed concept plans are available, and the area offers easy access to bike routes, wineries, artisan breweries, and Sandbanks Provincial Park. Secure your slice of County paradise.
uxury, leisure Luxury, leisureand andlifetyle lifetyle
Luxury, leisure and lifetyle 8 0 Luxury, C R I M S O N R I D G E leisure D R I V E , S A U L Tand S T E . M Alifetyle RIE ON
80 CRIMSON RIDGE DRIVE, SAULT STE. MARIE ON 80 CRIMSON RIDGE DRIVE, SAULT STE. MARIE ON 8 0 C R I M S O N R I D G E D R I V E , 4S BADU4 /LB2TD. 5/S 2BT.AE5 .B/ A$M/8A9$9R8 ,9I99E0, 90O 0 0N 4thisB Dstunning /2,250+ 2 . 52,250+ Bsqft A /sqft $ 8executive 9 9 , 9home 0 home 0 perfectly WelcomeWelcome to this tostunning executive perfectly positioned on the on 10th hole of the prestigious Crimson Ridge Golf positioned the 10th hole of the prestigious Crimson Ridge Golf 4 B D / 2 . 5 B A / $ 8 9 9 , 9 0 0 Welcome tohas thisbeen stunning sqft executive home perfectly Course. Every detail hasthoughtfully been2,250+ thoughtfully designed comfort and Course. Every detail designed withwith comfort and positioned on in the 10th hole of the prestigious Crimson Ridge Golf craftsmanship mind! craftsmanship in mind! Welcome to this stunning 2,250+ sqft executive home perfectly
Course. Every detail has been thoughtfully designed with comfort and positioned on in the 10th hole of the prestigious Crimson Ridge Golf craftsmanship mind! As youyou enter, you are welcomed a bright open-concept layout As you enter, are welcomed ainto bright open-concept layout Course. Every detail has beeninto thoughtfully designed with comfort and with 9ft ceilings. The kitchen is a true highlight, with granite and with 9ft craftsmanship ceilings. The kitchen is a true highlight, with granite and in mind! As you enter, you are bright upgraded open-concept layout concrete counter tops,welcomed generous into size aisland, appliances concretewith counter tops, generous size upgraded 9ft ceilings. The kitchen is aisland, true highlight, withappliances granite dining and and walk-in pantry. Perfect for entertaining, the adjoining As you enter, you are welcomed into aisland, bright open-concept layout pantry. Perfect for entertaining, adjoining dining and and walk-in concrete counter tops, generous upgraded appliances areas provide ample spacesize for the gatherings, while the threeliving with 9ft ceilings. The kitchen is agatherings, true highlight, withthe granite and living areas provide ample space for while threedining and and walk-in Perfect forretreat entertaining, the adjoining season roompantry. offers a relaxing with views of the outdoors. This concrete counter tops, generous size island, upgraded appliances areas provide ample space for gatherings, while the threeliving season room offers a relaxing retreat with views of the This level also includes a convenient laundry room, halfoutdoors. bath for guests, dining and and walk-in pantry. Perfect forretreat entertaining, the adjoining season rooma offers a relaxing with views the outdoors. and additional bedroom/home office. Upstairs, you’ll find This two level also includes convenient laundry room, half of bath for guests, areas provide ample space for gatherings, while the threeliving also level includes a convenient laundry room, half bath for guests, generouslybedroom/home sized bedrooms,office. 4-piece bathroom andfind room for and additional Upstairs, you’ll two season room offers a relaxing retreat with views of the outdoors. This and additional bedroom/home office. Upstairs, you’ll find for two bonus/rec room which awaits your personal touch.and generously sized bedrooms, 4-piece bathroom room level also includes a convenient laundry room, half bath for guests, generously sized bedrooms, 4-piece bathroom and room for bonus/rec room which awaits your personal touch. and additional bedroom/home office. Upstairs, you’ll find two bonus/rec room which awaits touch. with living spaces areyour justpersonal as impressive stone patios The outdoor generously sized bedrooms, 4-piece bathroom and room for overlooking the manicured fairway, a charming front deck and bonus/rec room which awaits personal touch. living spaces are just as withwith stone patios The outdoor living spaces areyour justimpressive as impressive stone patios The outdoor attached 2 car garage. overlooking the manicured fairway, a charming front deck overlooking the manicured fairway, a charming front deckand and living spaces are just as impressive with stone patios outdoor attachedThe 2 car garage. attached 2and car garage. With lakes trails nearby, enjoy all that Northern Ontario living has overlooking the manicured fairway, a charming front deck and to offer with the bonus of care-free living just steps from the course! attached 2and car garage. With lakes trails nearby, all Northern that Northern Ontario living has With lakes and trails nearby, enjoy enjoy all that Ontario living has to offer with the bonus of care-free living just steps from the course! to offer with bonus of care-free livingall just steps fromOntario the course! Withthe lakes and trails nearby, enjoy that Northern living has to offer with the bonus of care-free living just steps from the course!
705.297.1329 kim@exitrealtytruenorth.com 705.297.1329 kimporco.com kim@exitrealtytruenorth.com 705.297.1329 kimporco.com kim@exitrealtytruenorth.com 705.297.1329kimporco.com
kim@exitrealtytruenorth.com
1-207 Northern Avenue E, Sault Ste. Marie, ON, P6B 4H9 1-207 Northern Avenue E, Sault Ste. Marie, ON, P6B 4H9 1-207 Northern Avenue E, Sault Ste. Marie, ON, P6B 4H9
LAND L ISTINGS
513470 2ND LINE AMARANTH, ON L9W 0S4 • ASKING $ 699,000 •
Vacant Land = 10.49 Acres (224 ft X 2044 ft)
•
Building Plans Approved.
•
Development Charges Paid.
•
•
Construction can be started any time.
•
Current approval for 4250 sq. ft
•
Pool and Pool house approved.
approx bungalow.
•
Excess road build already.
•
Walkout basement.
•
Building Permit in hand (need to update)
3 bedrooms, 3+1 Full Washrooms, 6 car garage, two kitchens. GENERAL NOTE: This drawing, as an instrument of service, is provided by and is the property of the DESIGNER. The contractor must verify and accept responsibility for all dimensions and conditions on site and must notify the DESIGNER of any variations from the supplied information. The Designer is not responsible for the accuracy of survey, structural, mechanical, electrical, etc., engineering information shown on this drawing. Refer to the appropriate engineering drawings before proceeding with the work. Construction must conform to all applicable codes and requirements of authorities having jurisdiction. This drawing is not to be scaled.
No.
ISSUED FOR
DATE
THESE SIGNED AND APPROVED PLANS TO BE KEPT ONSITE AT ALL TIMES
THESE SIGNED AND APPROVED PLANS TO BE KEPT ONSITE AT ALL TIMES
No.
REVISIONS
DATE
LEGEND
DRAWING TITLE:
ELEVATIONS
Denotes existing Grade Finished First Floor Top Of Foundation Wall Top Of Basement Slab Underside Of Footing Swale Elevation Direction Of Drainage
PROJECT:
GENERAL NOTES:
Man Door Location
PROPOSED
Drive-In Overhead Door
RESIDENCE
Riser Walkout Basement
REVISIONS
PARCEL 45, LOT 8 - 2ND LINE AMARANTH, ON
R D
A
ROCK KIM
K
I
P
36340 OCT. 14, 2021
No:
SITE DATA Lot Area Proposed building area Ground floor area Garage area Conc. porch 1 Conc. porch 2 Rear conc. deck
42552.63 Sq.m
DESCRIPTION
Total Gross floor area
395.63 Sq.m 411.41 Sq.m
BY
PROPOSED RESIDENCE
395.63 Sq.m 152.54 Sq.m 13.00 Sq.m 2.78 Sq.m 26.01 Sq.m
Total Coverage
DATE
1 2 3 4 PROJECT
PARCEL 45, LOT 8 - 2ND LINE AMARANTH, ON DRAWING TITLE
ROCKIM DESIGN
45379
SITE PLAN
R.K. CHECKED BY
SCALE:
AS NOTED
DRAWING No.
R.K. SCALE
1:200
DRAWN:
R.K.
CHECKED BY:
B.G.B & Associates
FILE NO:
74 Oro Line 3 North Oro-Medonte, ON L0L 2L0 705-719-0082
DATE:
-
OCT., 2021
AVTAR SANDHU
BROKER OF RECORD
Broker of Record
D: 416.858.9900 O: 905.789.6700 F: 905.789.6200 www.rlpgrandrealty.com commercialontario@gmail.com 30 Melanie Drive, Unit 6 Brampton, ON L6T 4L4
DATE
OCT., 2021 PROJECT NUMBER
DRAWING NUMBER
DRAWN BY
A RARE 2,575-ACRE PRIVATE ESTATE WITH SEVEN PRISTINE LAKES 3691 BOLINGBROKE ROAD, TAY VALLEY, ONTARIO K0H 2B0 Located just three hours from Montreal or Toronto, and one hour from Ottawa or Kingston, lies a rare 2,575-acre private estate near Maberly, Ontario. It is a pristine sanctuary where ancient hardwood forests, crystal-clear private lakes, and vast wetlands unite in harmony. This remarkable property features over 75% mature sugar maple and old-growth woodlands with maple syrup potential, nearly 300 acres of protected wetlands, and 7 spring-fed lakes rich with trout, bass, and walleye. A discreet 25Km network of forest roads provides seamless access to every corner of the land. Three residences—a charming renovated farmhouse with a 10kW solar panel with tracker, a spacious Viceroy chalet, and a rustic self-sufficient forest camp—offer comfort and versatility. There are 3 houses, with a total of 11 bedrooms and 4 bathrooms, providing plenty of space to accommodate family gatherings or hunting groups. Designed for four-season enjoyment, the estate is a private playground for trophy hunting, excellent fishing, horseback riding, skiing, snowmobiling, and ATV adventures. Whether envisioned as an exclusive hunting club, equestrian retreat, corporate escape, or cherished family sanctuary, this estate combines scale, natural beauty, and unmatched seclusion. It is a true jewel in the heart of Canada.
2,575-ACRES • 7 SPRING-FED LAKES • 3 HOUSES • 11 BEDROOMS TOTAL • OFFERED AT $12,000,000
RICHARD DECOSTE REALTOR®
613.525.0325 richard.decoste@gmail.com decosterealty.com ALEXANDRIA, ON
9861 G L E N D O N D R #20 2, M I D D L E S E X C E N T R E , O N N 0 L 1 R 0
PRICE
$2,225,000
BEDS
5
BATHS
5
Welcome to Bella Lago Estates, Komoka’s most exclusive neighbourhood. This exceptional residence offers just under 6,000 sq ft of luxurious living, blending timeless design with superior craftsmanship. A classic stone façade, stamped concrete driveway, and handpicked pine trees create a grand and lasting first impression. Inside, soaring ceilings and abundant natural light flow over a striking herringbone brick-pattern floor. The open-concept great room and dining area are ideal for both everyday living and elegant entertaining, with seamless access to a covered deck overlooking a tranquil pond. An executive den with exposed wood beams and built-in library adds sophistication. The second floor features four spacious bedrooms, three full bathrooms, a convenient laundry room, and a bonus family room. The finished walkout lower level includes a rec room, gym, full bath, and additional bedroom, opening to a fenced backyard oasis with a sparkling pool and beautiful armourstone landscaping. A heated triple garage is easily accessed from the yard. Located near top schools, the YMCA, shops, trails, and Highway 402, this rare offering in a private enclave of just 29 homes is not to be missed.
LOU LUMANI SALES REPRESENTATIVE (519) 697-3948 lou@loulumani.com