LUXURY ON THE LAKE
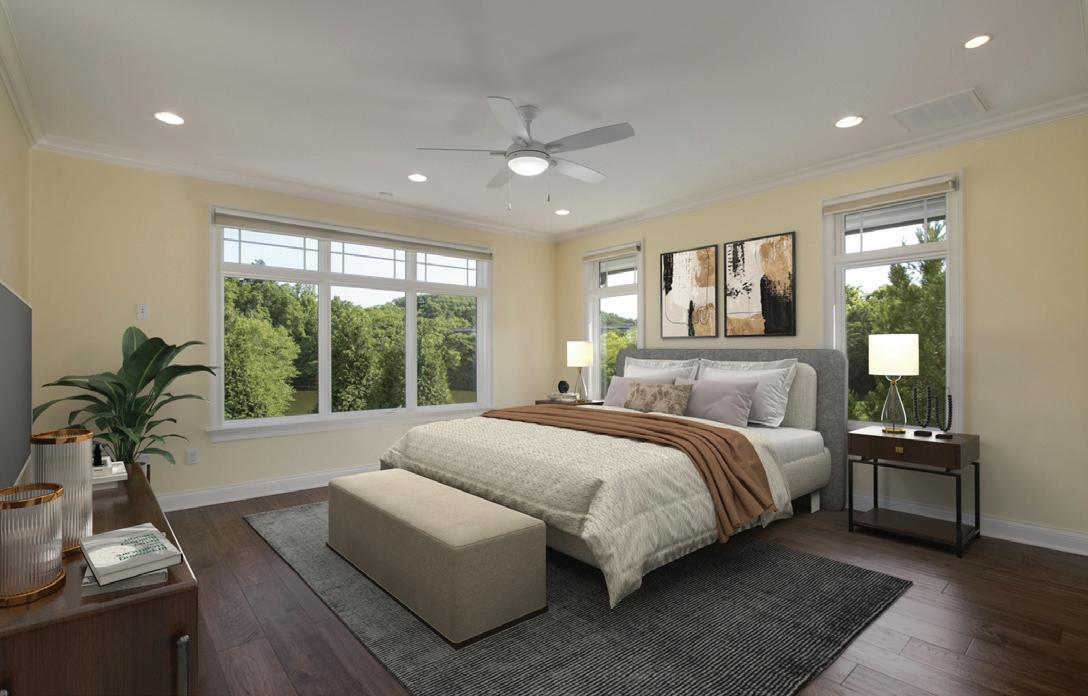
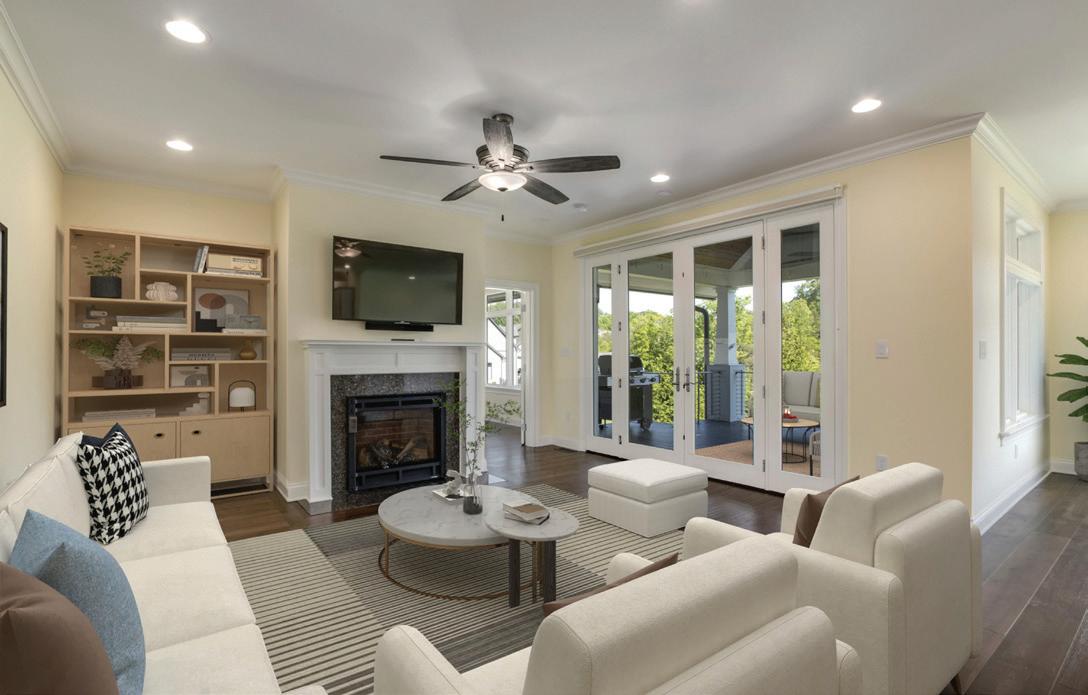
Some images are virtually staged.
917 EMORY CHURCH ROAD, KNOXVILLE, TN 37922
6 BEDS | 4 BATHS | 4,496 SQ FT | $2,900,900
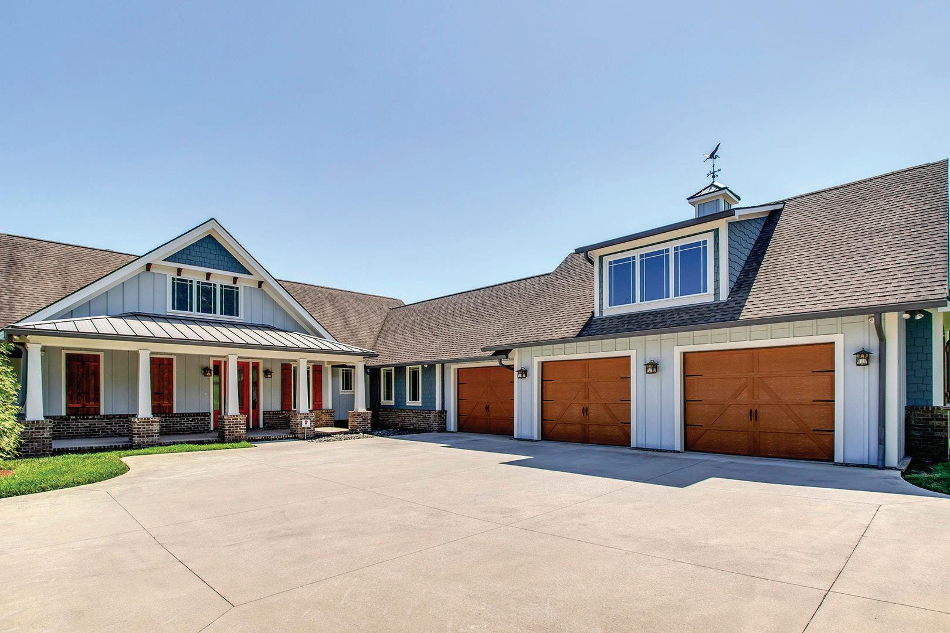
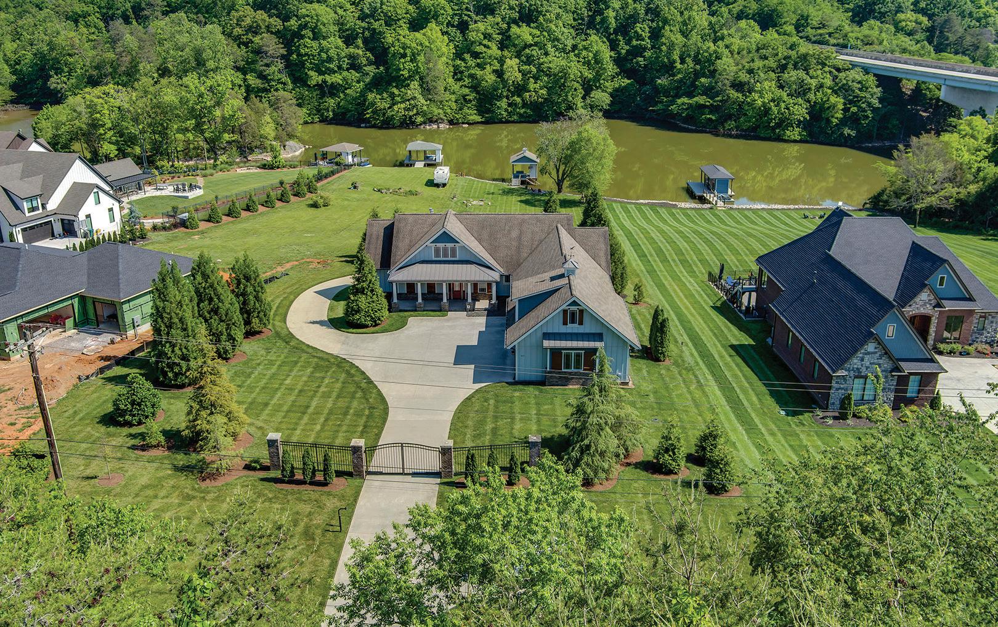
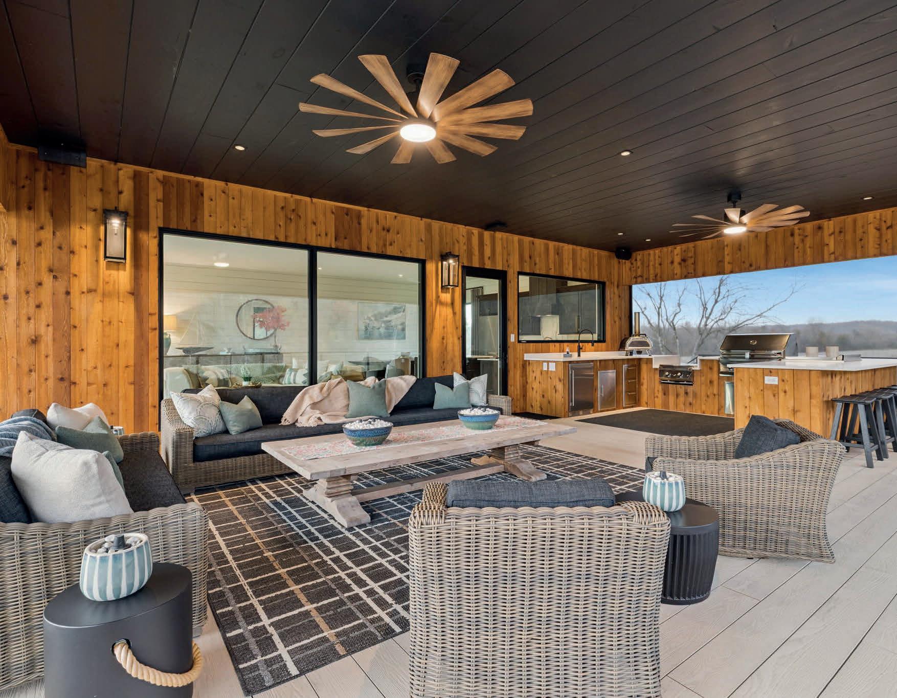
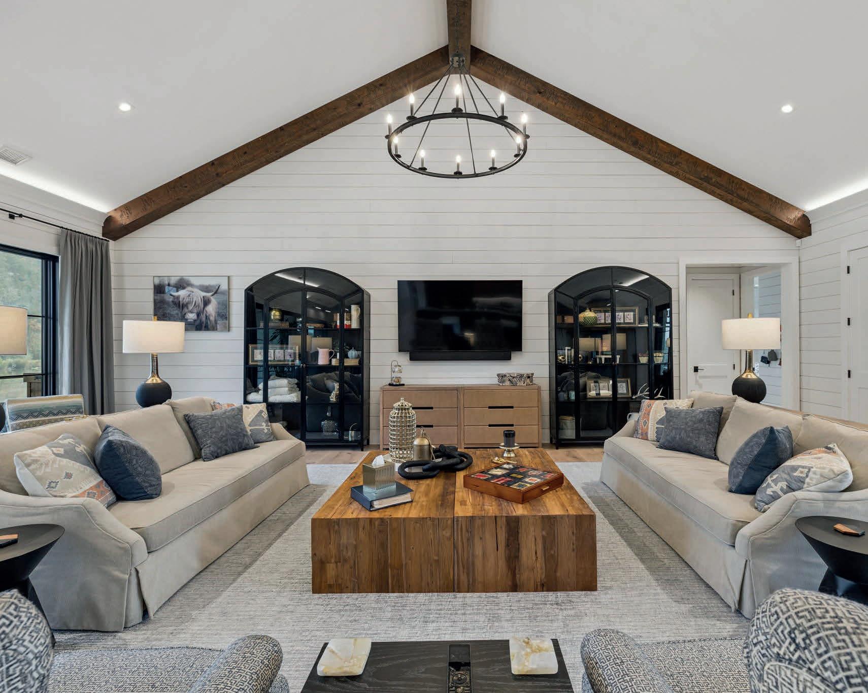
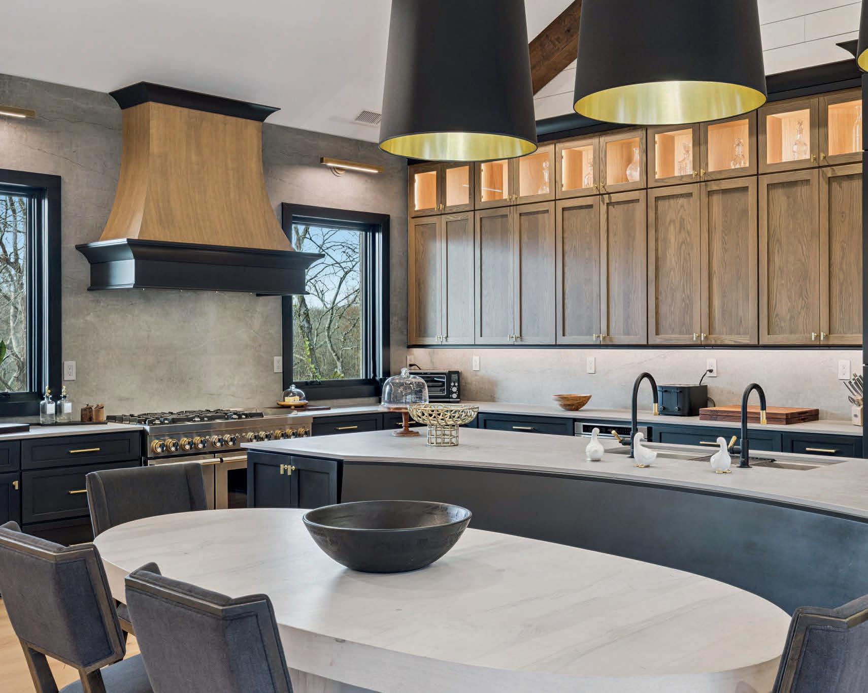
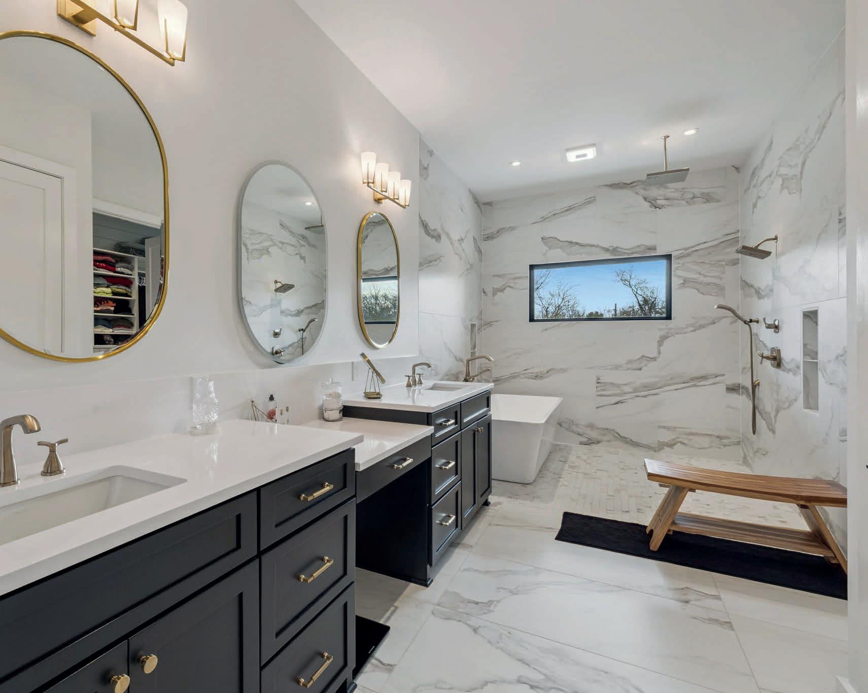
Experience luxury lakefront living on Fort Loudoun Lake in the heart of West Knoxville. Situated behind a private gated entrance on 1.36 acres, this custom-built estate offers breathtaking panoramic water views, six bedrooms and flex spaces, four full baths, elevator access, and four garage bays, including dedicated storage for boats and lake toys.
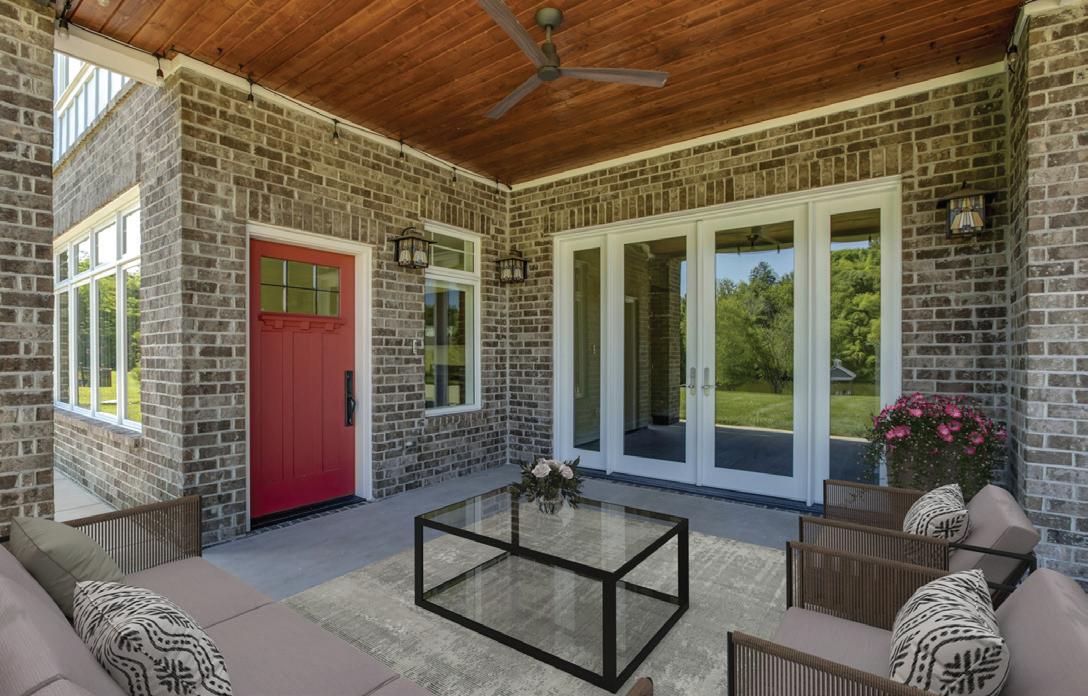
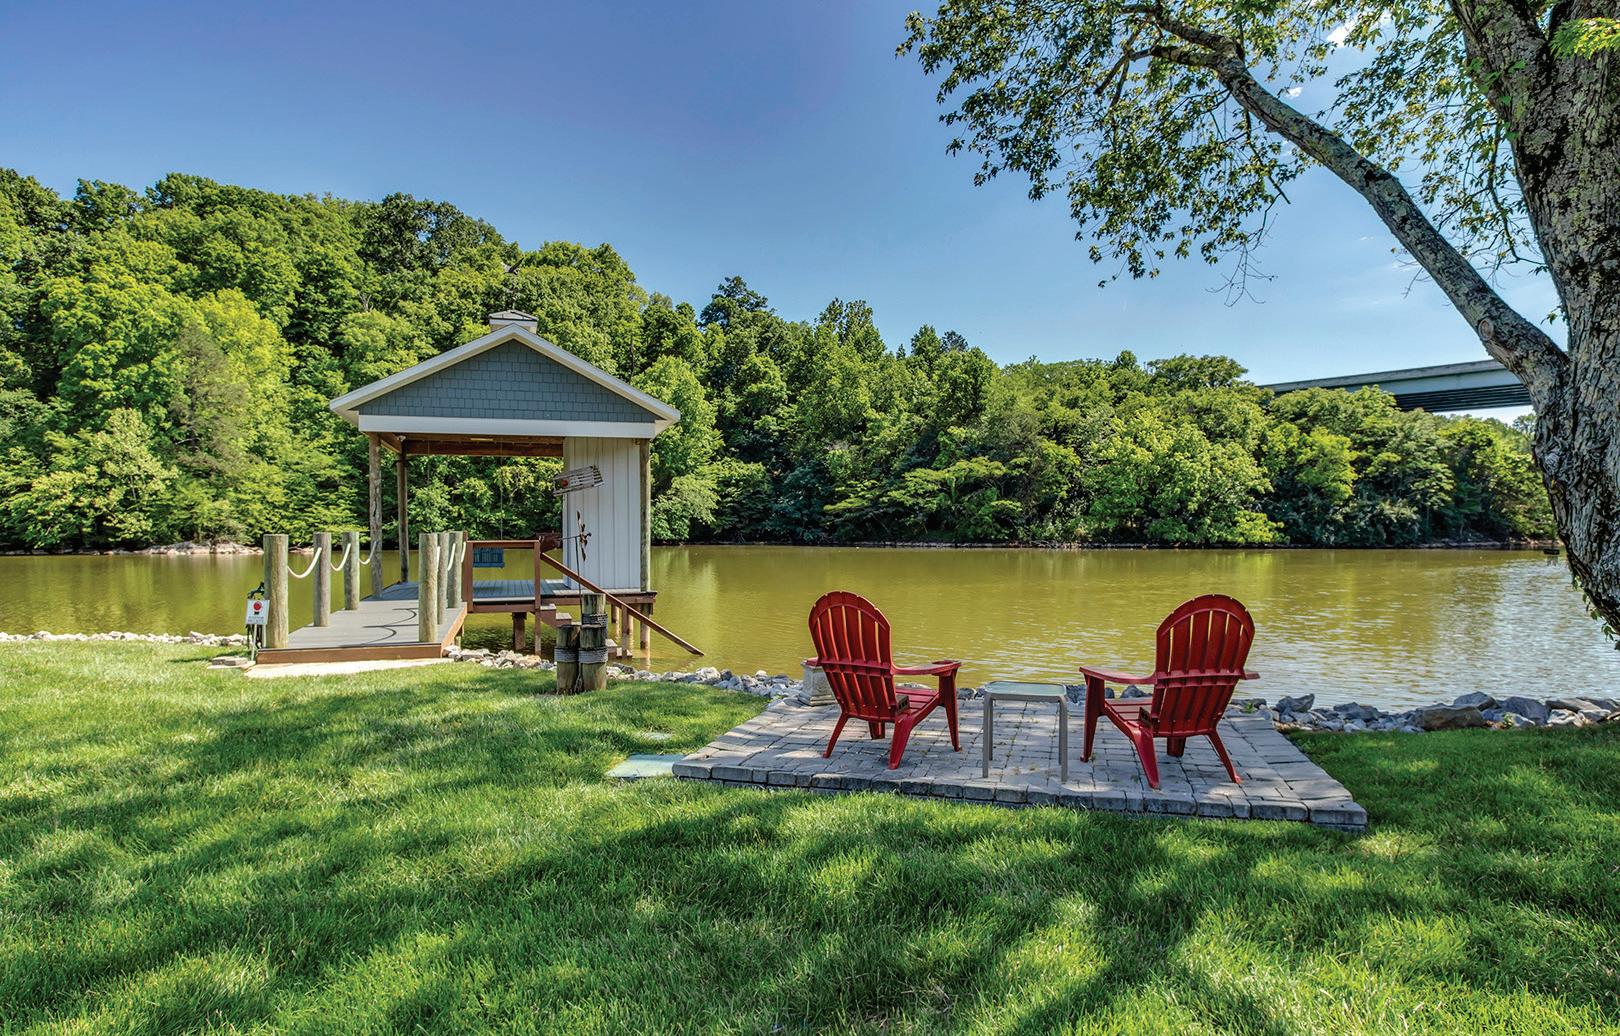
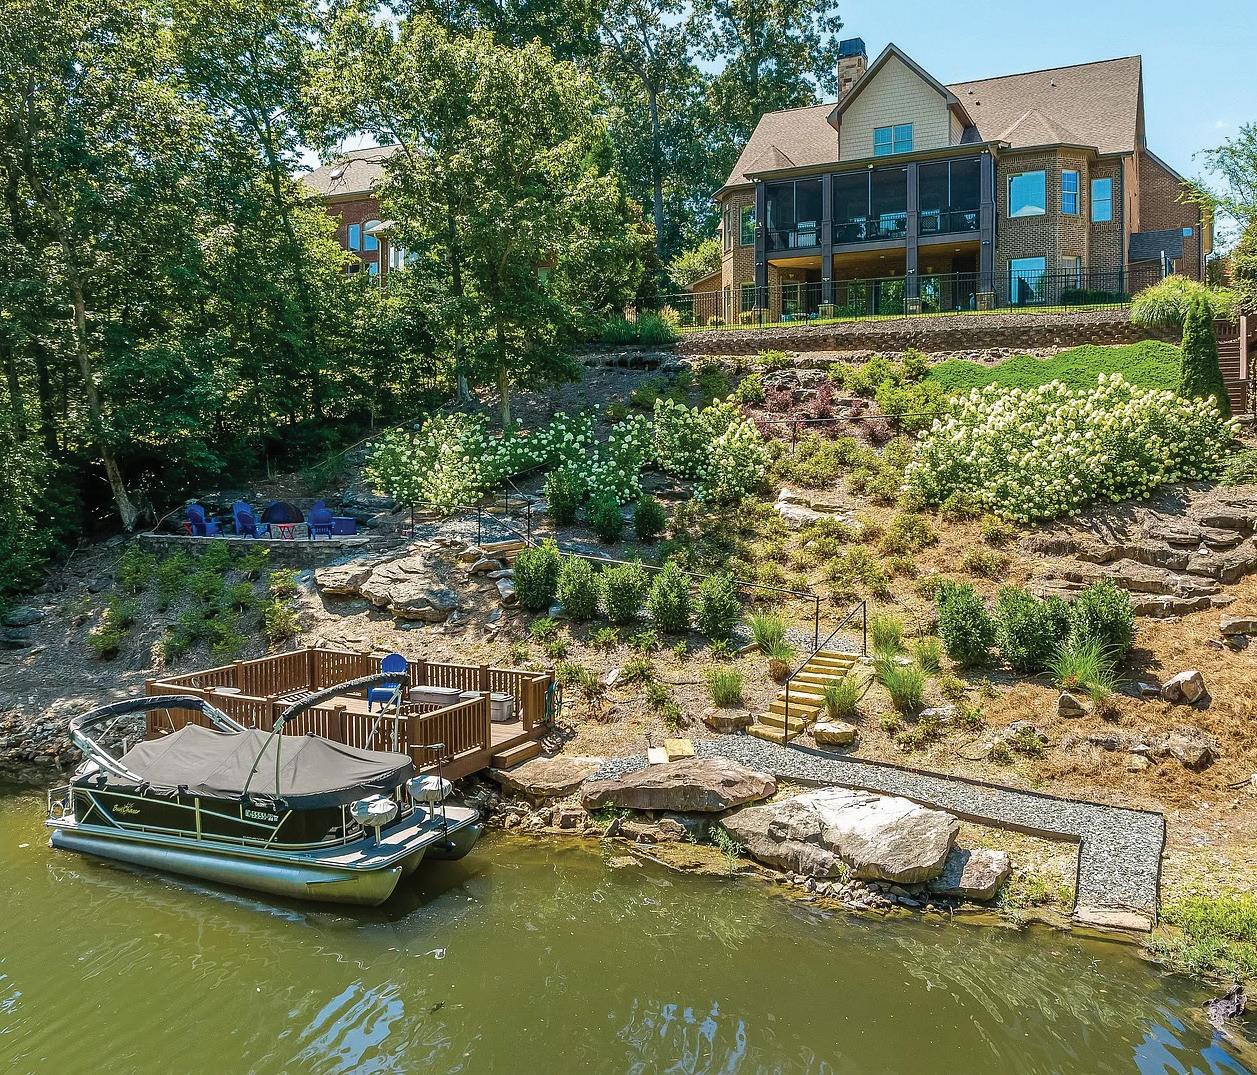
Designed for effortless living and entertaining, the home features soaring ceilings, expansive windows, a chef’s kitchen, dual primary suites, multiple indoor and outdoor gathering spaces, and a covered lakeside deck overlooking the water. Outside, enjoy your own private waterfront retreat with a firepit, paver patio, mature landscaping, and a covered dock with year-round lake access.
Just minutes from premier shopping, dining, and medical facilities, this rare Fort Loudoun Lake property combines privacy, convenience, and timeless craftsmanship in one of West Knoxville’s most sought-after locations. Experience the best of



COTTAGE STYLE RANCH
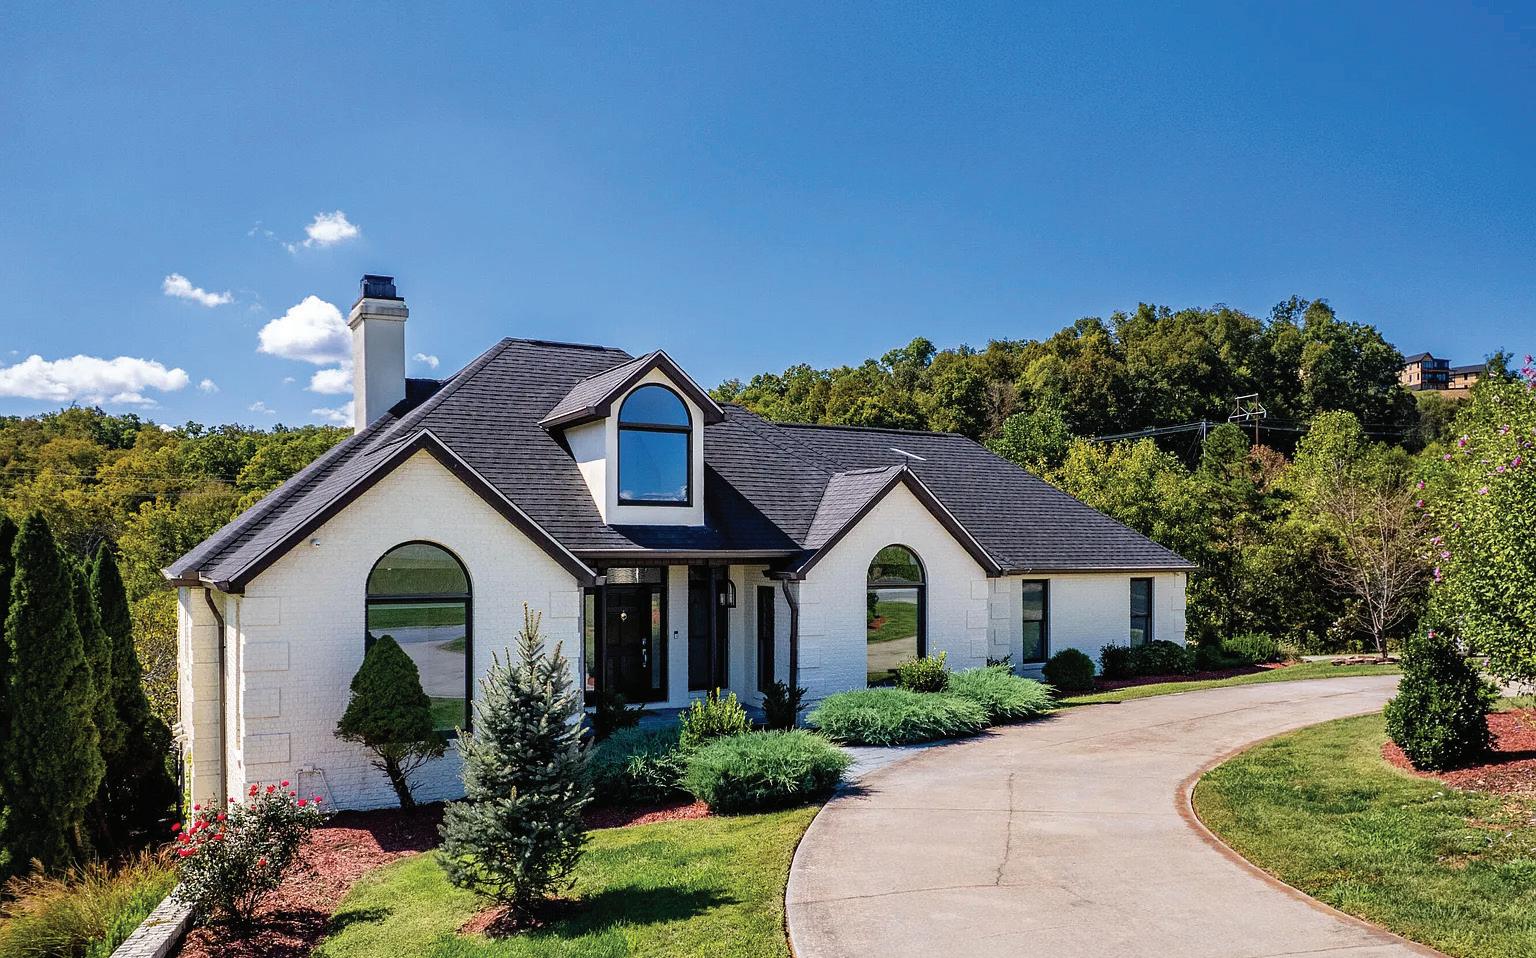
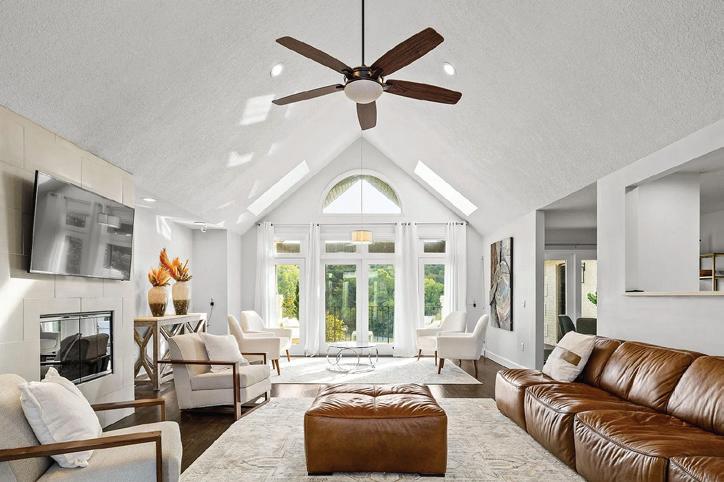
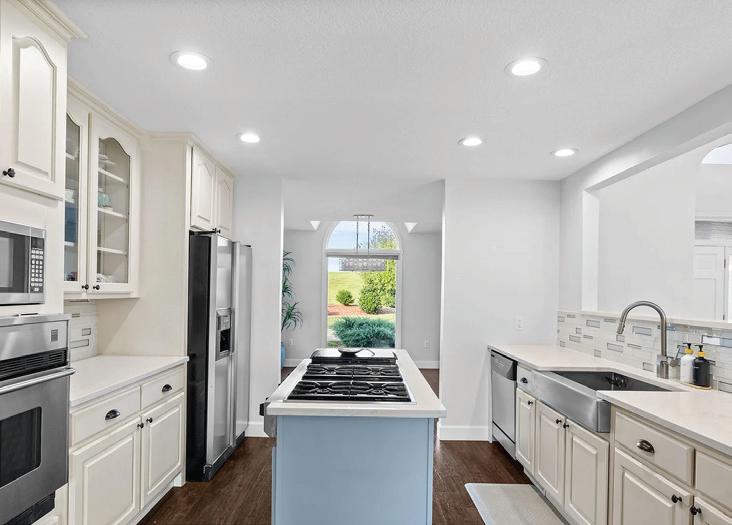
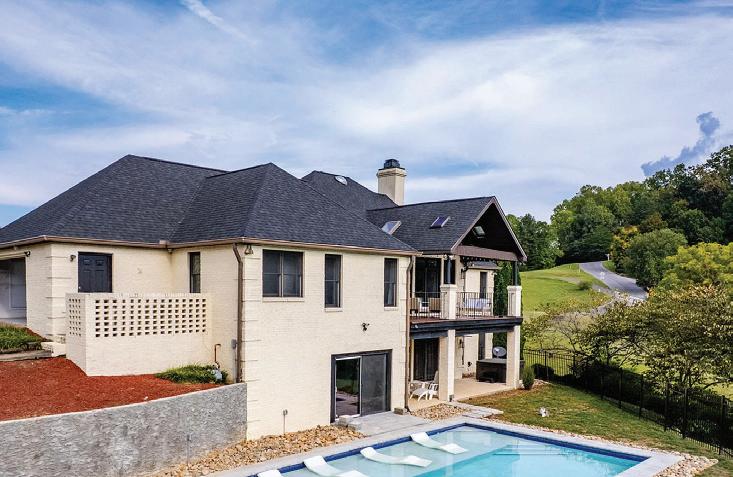
Set along the 8th hole of the Highlands Course at the Sevierville Golf Club, this all-brick executive home offers the comfort of a primary residence with the feel of a private retreat. Located in a quiet, upscale golf community, the setting provides peace and privacy without short-term rental traffic—an ideal environment for relaxed, full-time living in the heart of Sevierville. Inside, the home opens to a bright, airy layout with vaulted ceilings, luxury vinyl plank flooring, and expansive windows that capture picturesque golf course views. The kitchen is designed for both everyday living and entertaining, featuring stainless steel appliances, a gas cooktop, breakfast nook, and formal dining area. The main-level primary suite includes a walk-in closet, double vanity, and tiled walk-in shower, with two additional bedrooms and a full bath completing the main floor.


















































































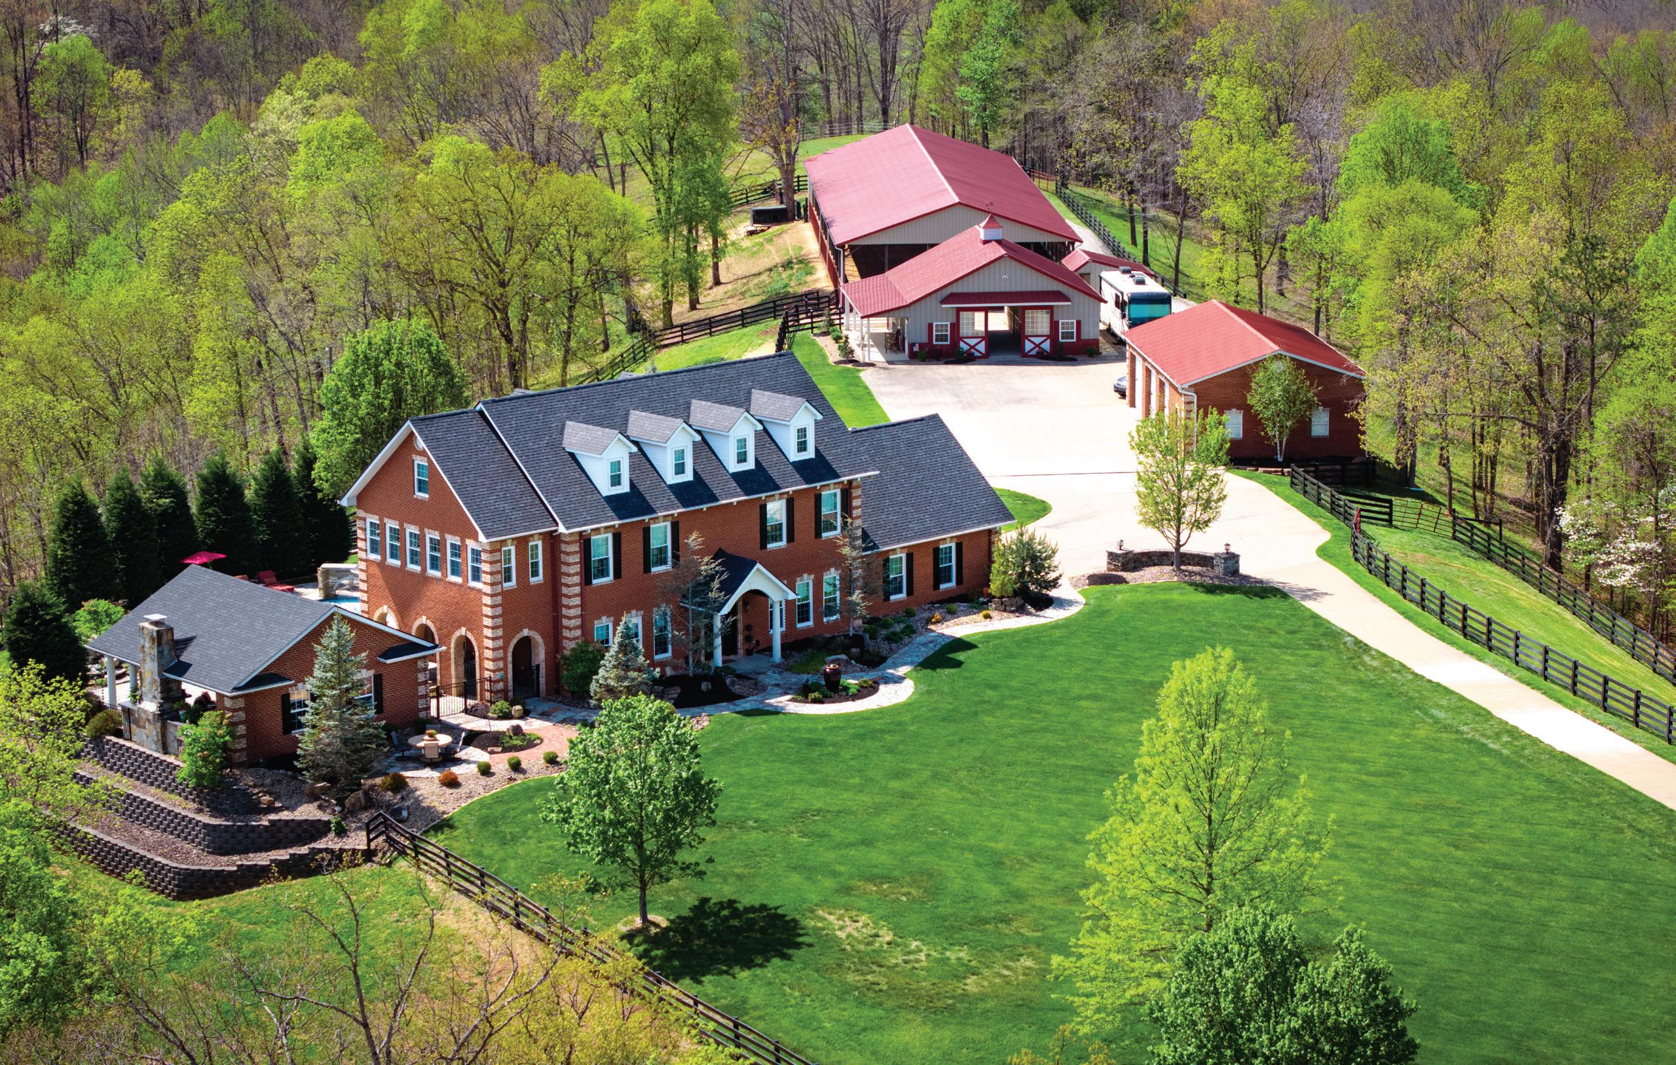
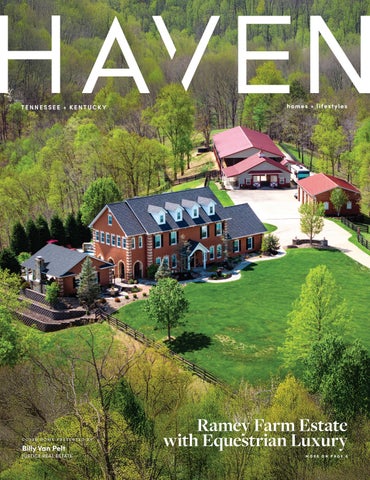
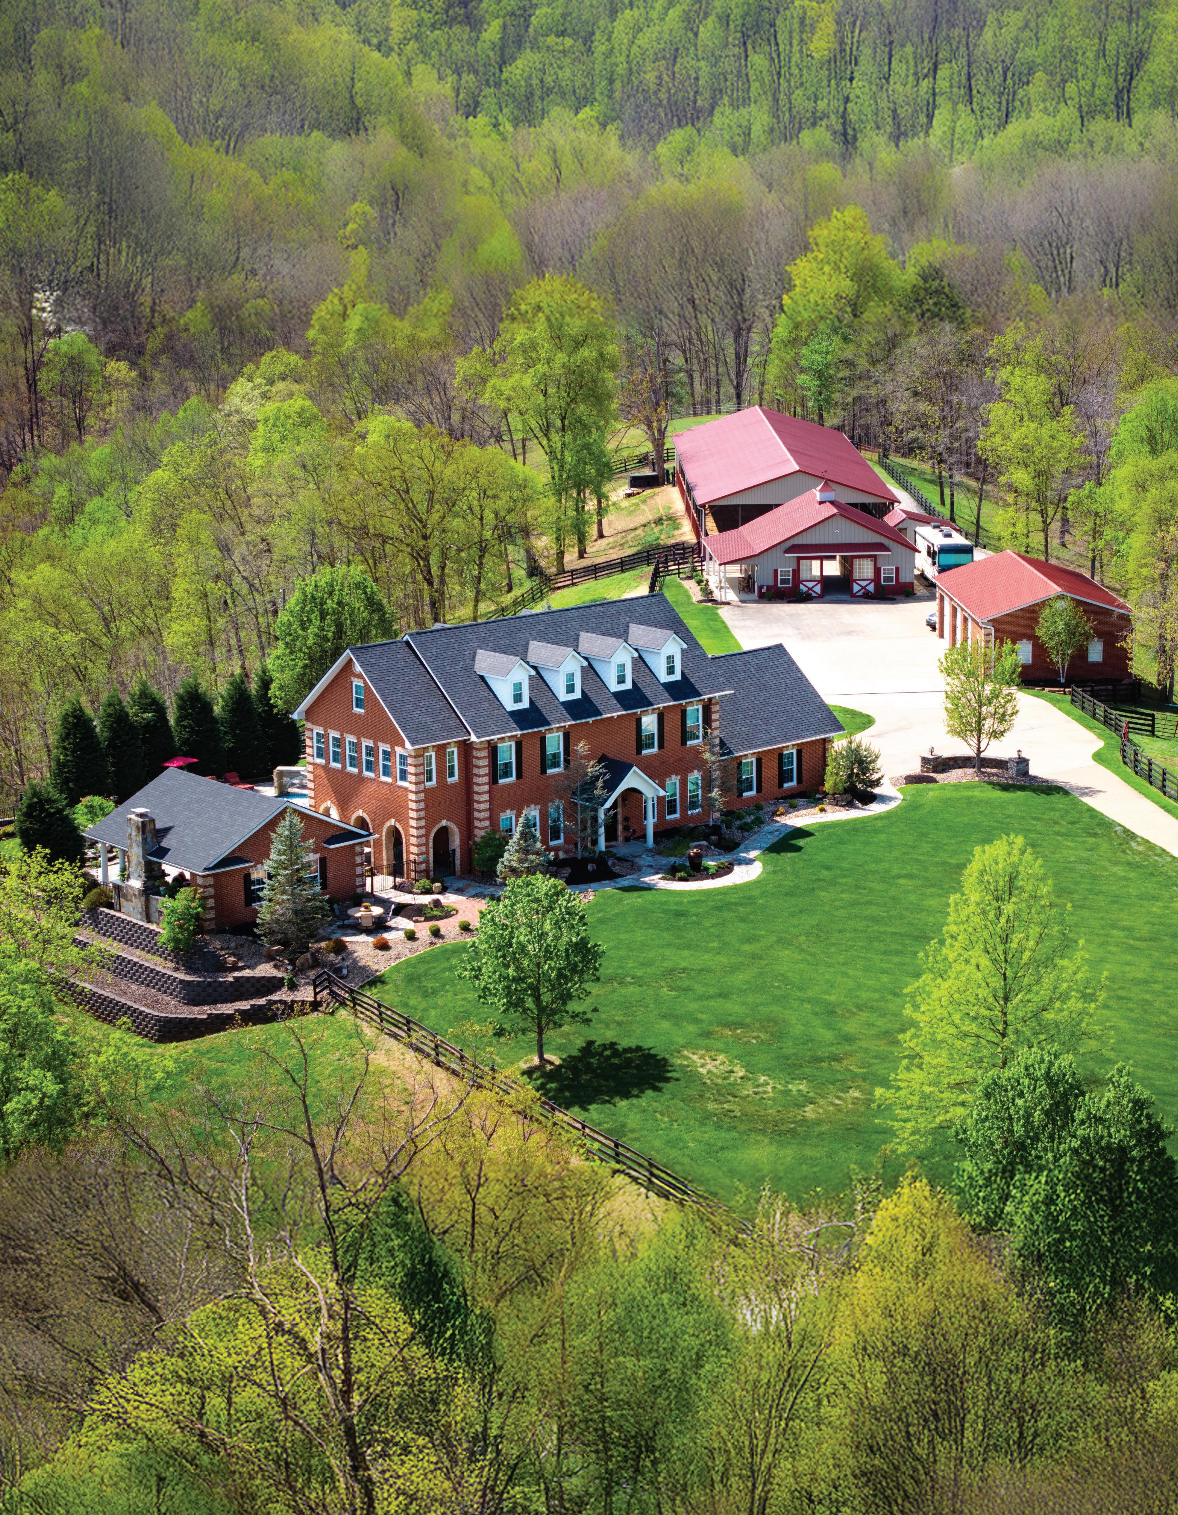
Ramey Farm Estate with Premier Equestrian Luxury
1700 FOX DRIVE, CATLETTSBURG, KY
4 BED | 5 BATHS | 38.21 ACRES | $2,225,000
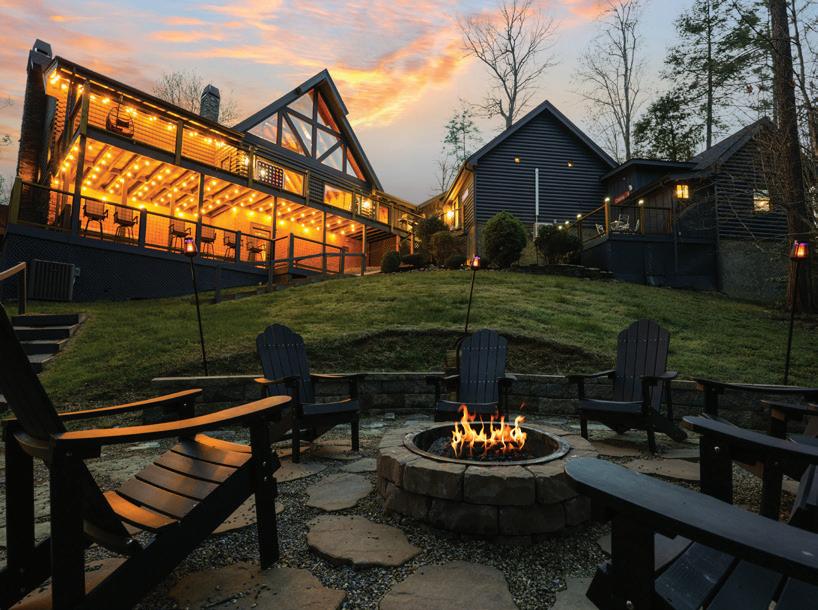
The Ramey Farm is located at 1700 Fox Drive in Catlettsburg, Kentucky. This beautiful 38-acre horse farm is strategically located 10 minutes from the new Sandy Ridge Quarter Horse Racetrack and Casino and 10 minutes from I-64. Enter this luxurious, equestrian estate through your private electric gate. This estate is prominently sited and has commanding views of the gorgeous surrounding rural landscape. As you drive along you are greeted by lush paddocks and four board fences.
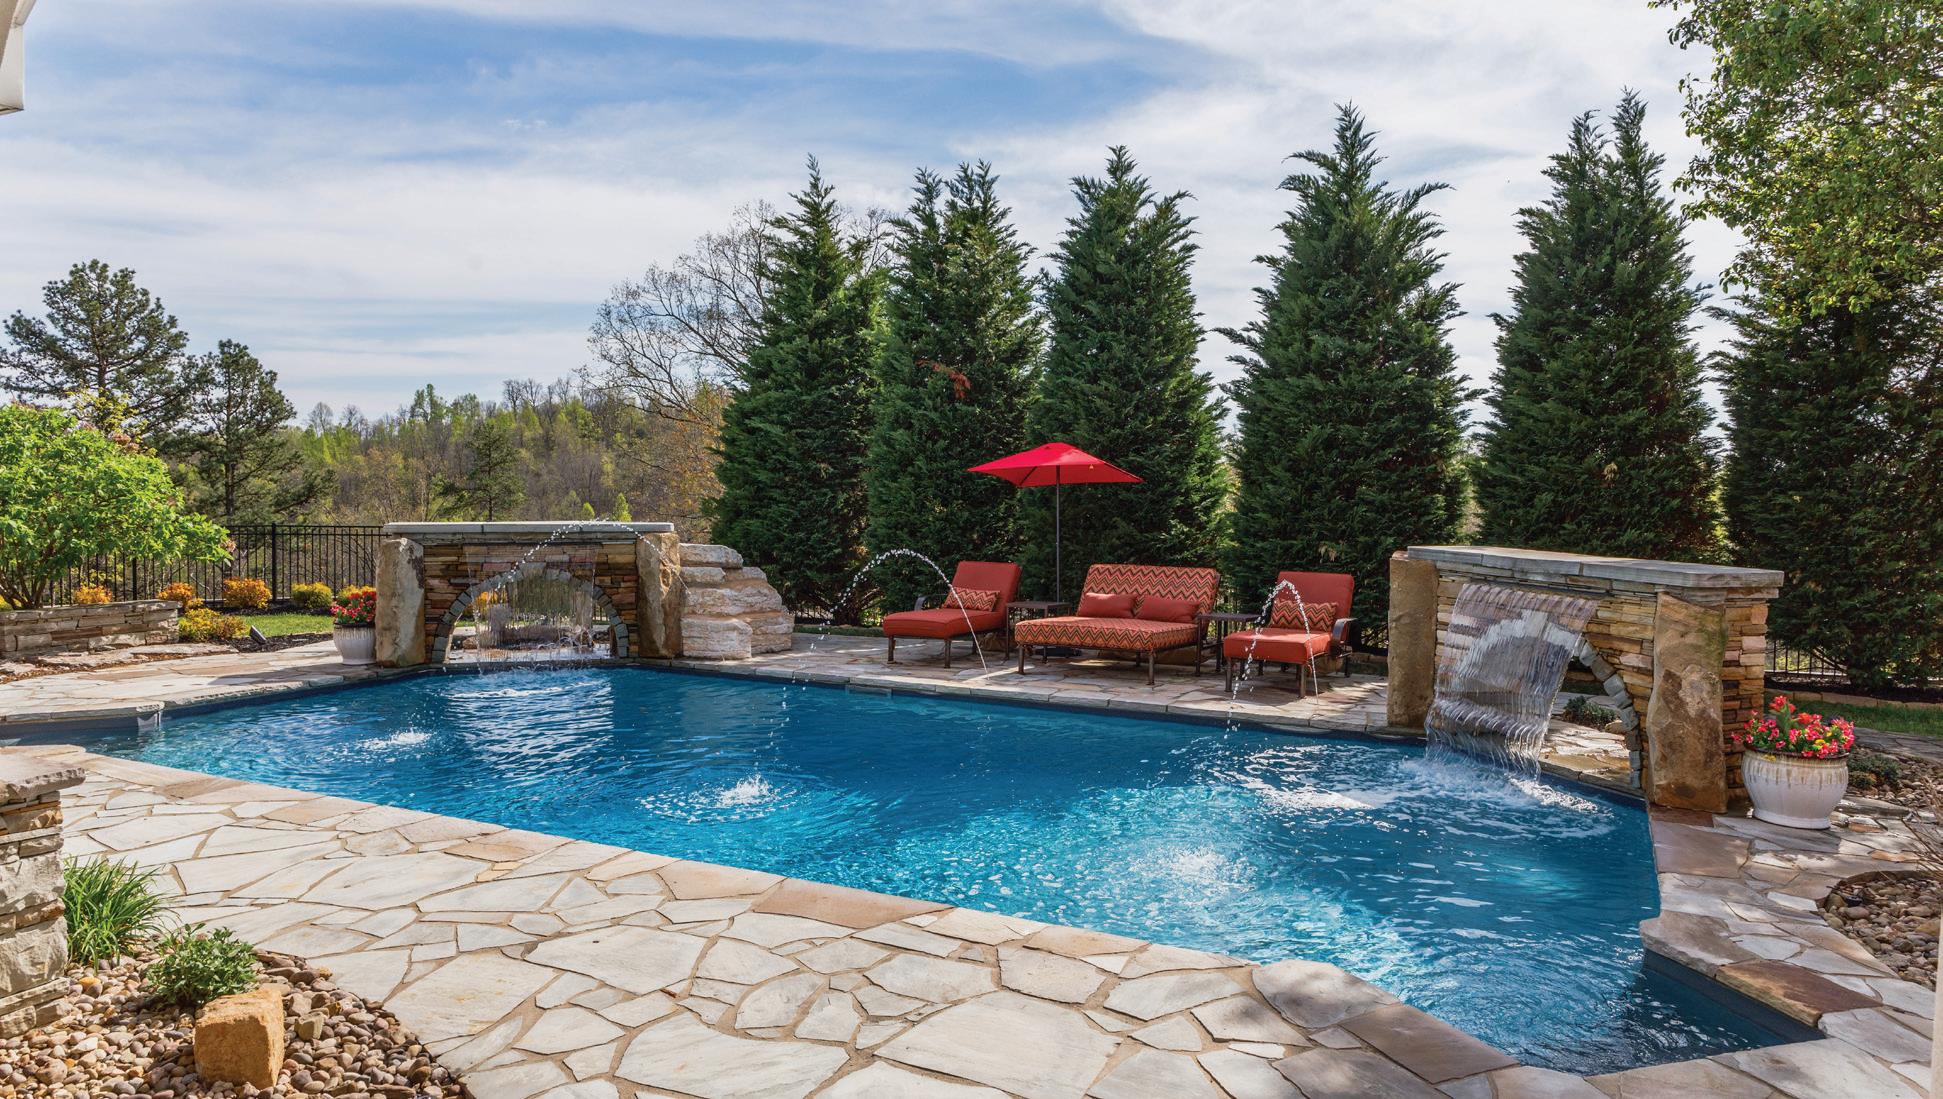
You are welcomed at the front door by a flagstone sidewalk, fountain and landscaped areas. The stately 2 1/2 story brick home has been exquisitely maintained and has three levels with over 4,400 square feet of luxurious living space, with 4 bedrooms, 3 full bathrooms and 2 half bathrooms. This beautiful home is well suited for indoor and outdoor entertaining. There is a large living room with a fireplace and a large formal dining room. The living room has French doors that open onto the terrace around the heated pool and a shaded courtyard. The gourmet eat-in kitchen has high end appliances, custom cabinets and granite counters, with a roomy breakfast area with additional built-in cabinets and shelving. There is a cozy den off of the gourmet kitchen that also functions as a home office. The master suite is a retreat with its own sitting area, a jetted tub and a custom tiled shower. The other bedrooms are also designed for comfort and privacy. There is a home theater where the family can gather and enjoy movies in comfort. There is a bonus room adjacent to the home theater. On the first floor, the laundry room and half-bath are conveniently located off the kitchen and off the attached two car garage.
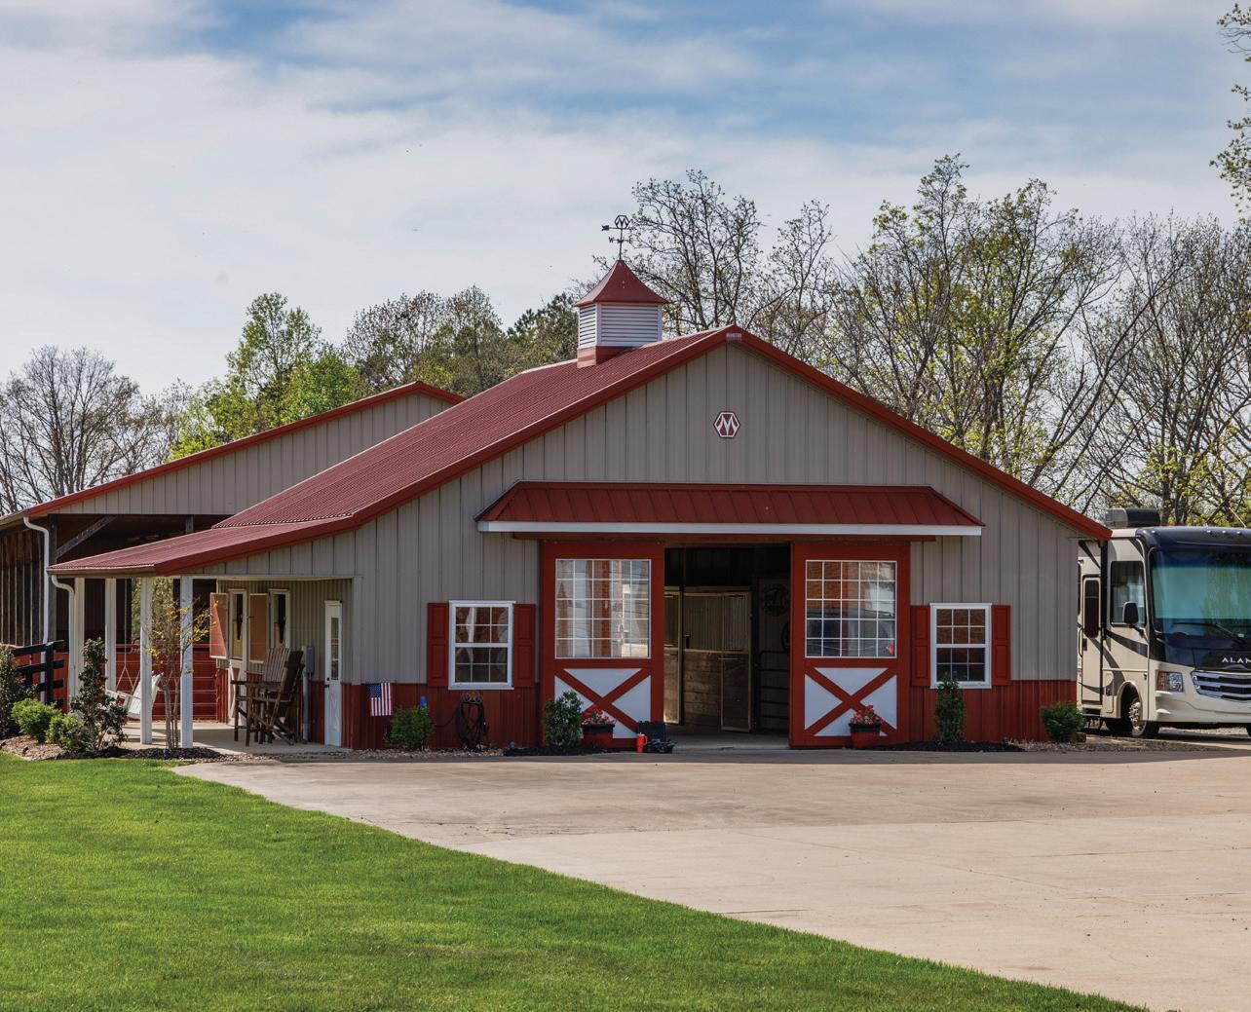
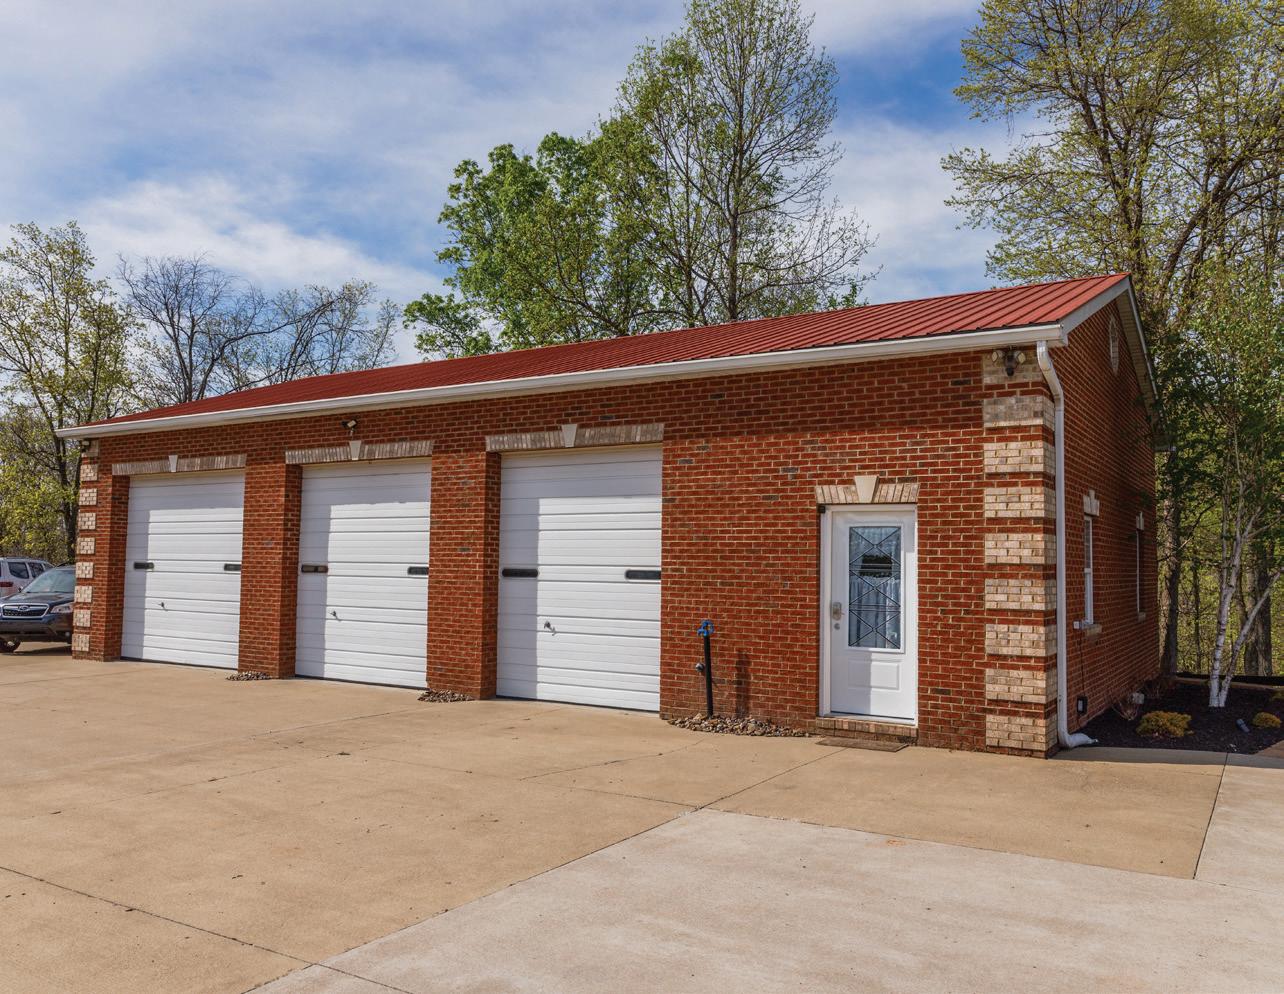
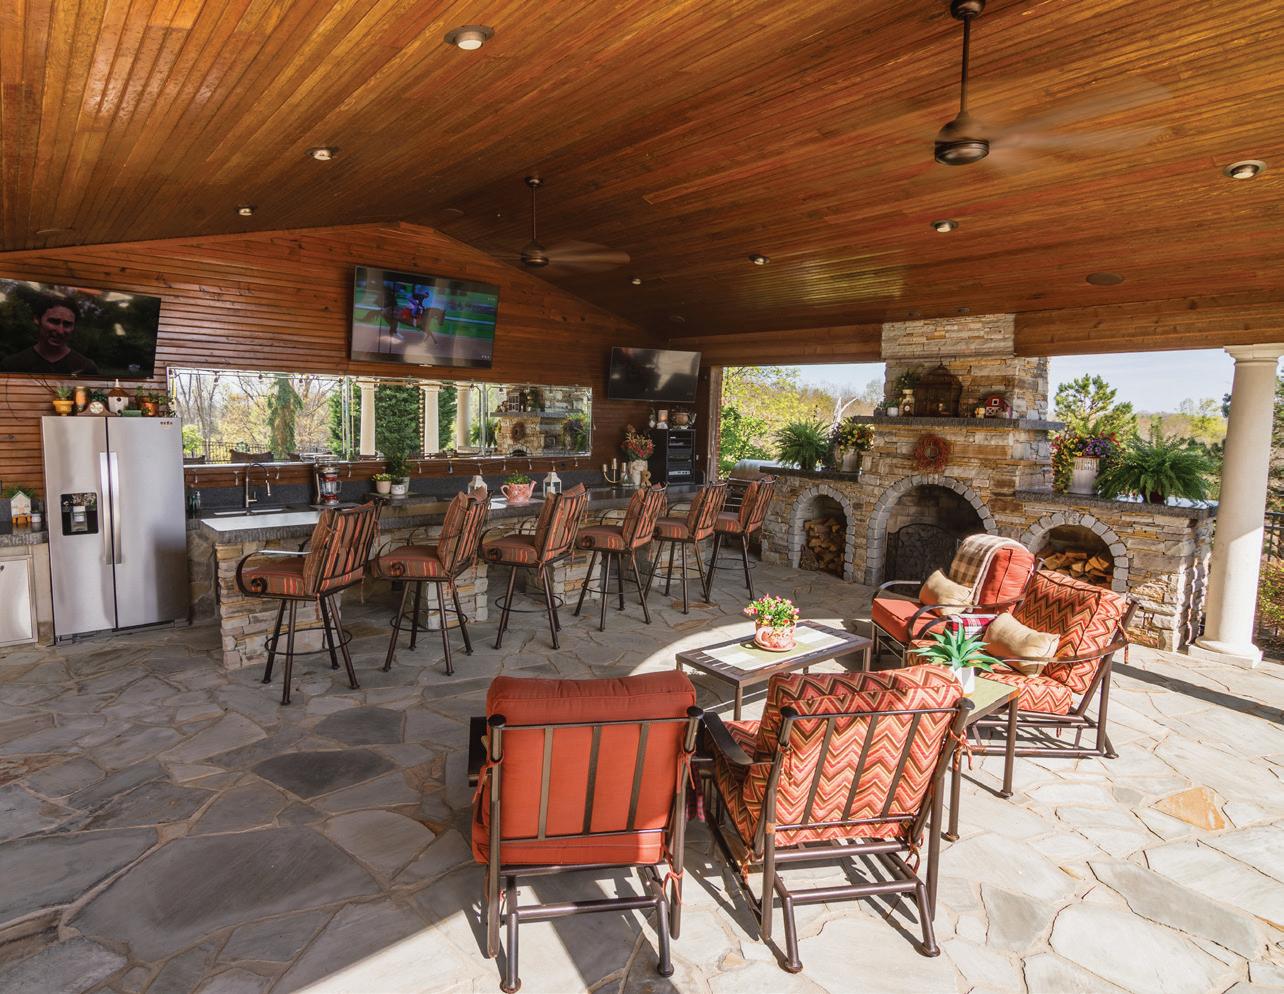
A covered back porch perfectly frames views of the amazing outside heated pool area with waterfalls and built in fire pits. The expansive outdoor gourmet kitchen is ideal for entertaining with custom appliances, numerous flat screen televisions, a built-in sound system & grilling area. The custom designed heated pool, waterfalls and built in fire pits complete this luxurious outdoor retreat. There is a large, 3-car detached garage with a guest apartment, strip kitchen, and a full bath. The Morton barn has four stalls with automatic waterers, with inside and outside access, a tack room, a covered porch, with an adjacent equipment shed, and an adjacent RV or boat pad with power hook-up. Adjacent to the Morton barn, the covered riding arena is complemented by eight paddocks.`
This conveniently located equestrian estate is less than 2 hours from Lexington and less than 30 minutes from Ashland.

Welcome to the Tennessee Dream
2031 MAPLE LANE, FRANKLIN, TN
3,340 SQ FT + 600 SQFT DADU OFFERED AT $3,250,000
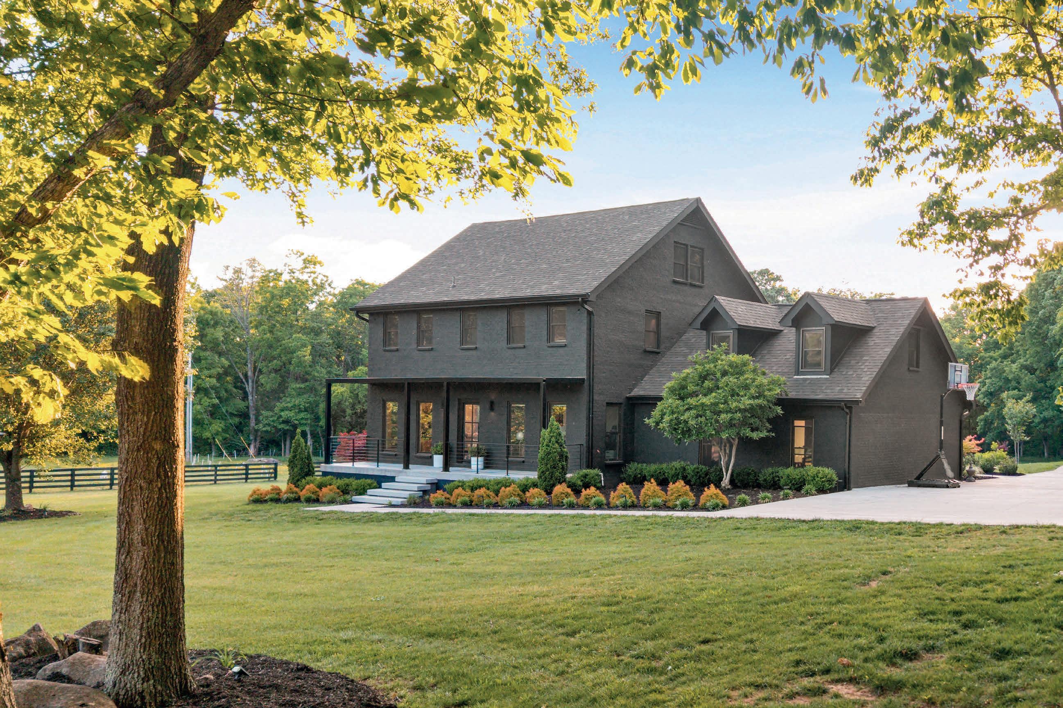
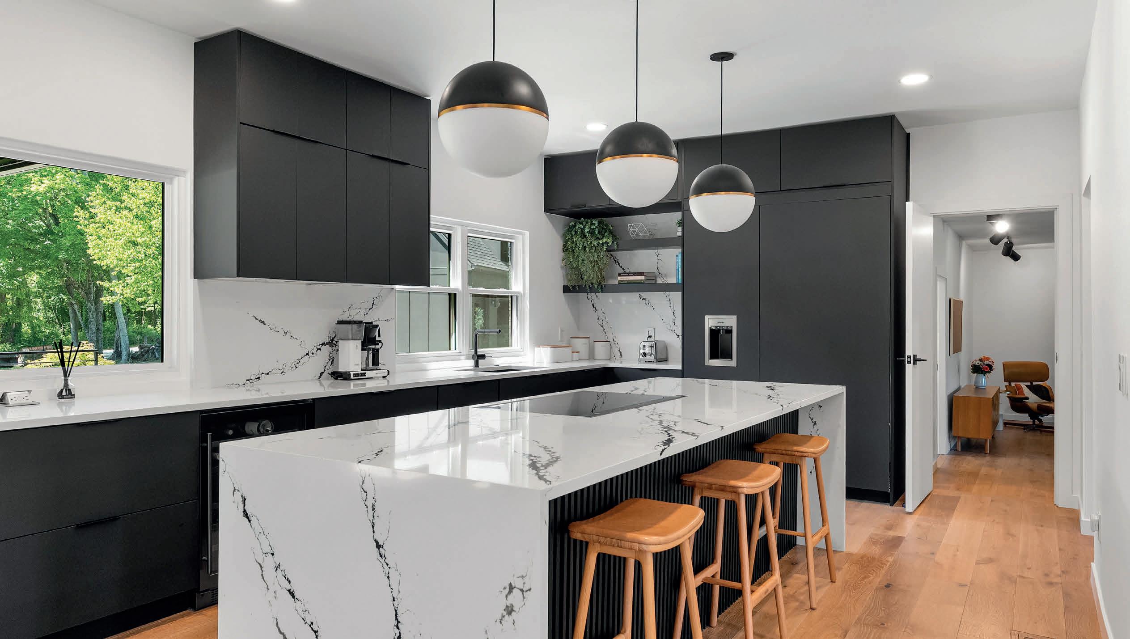
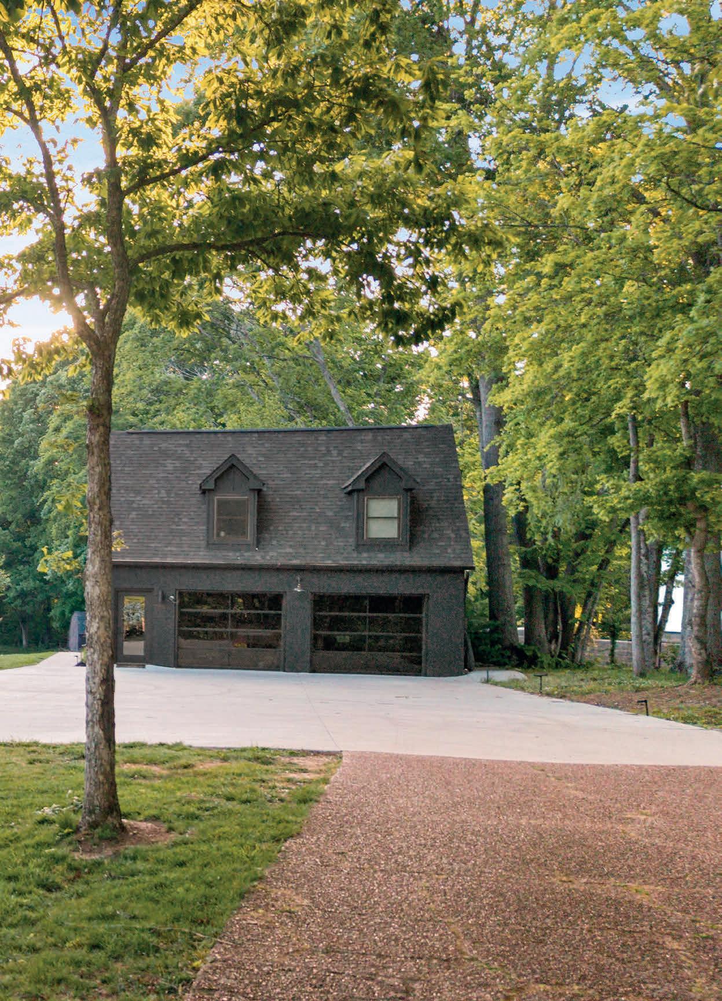
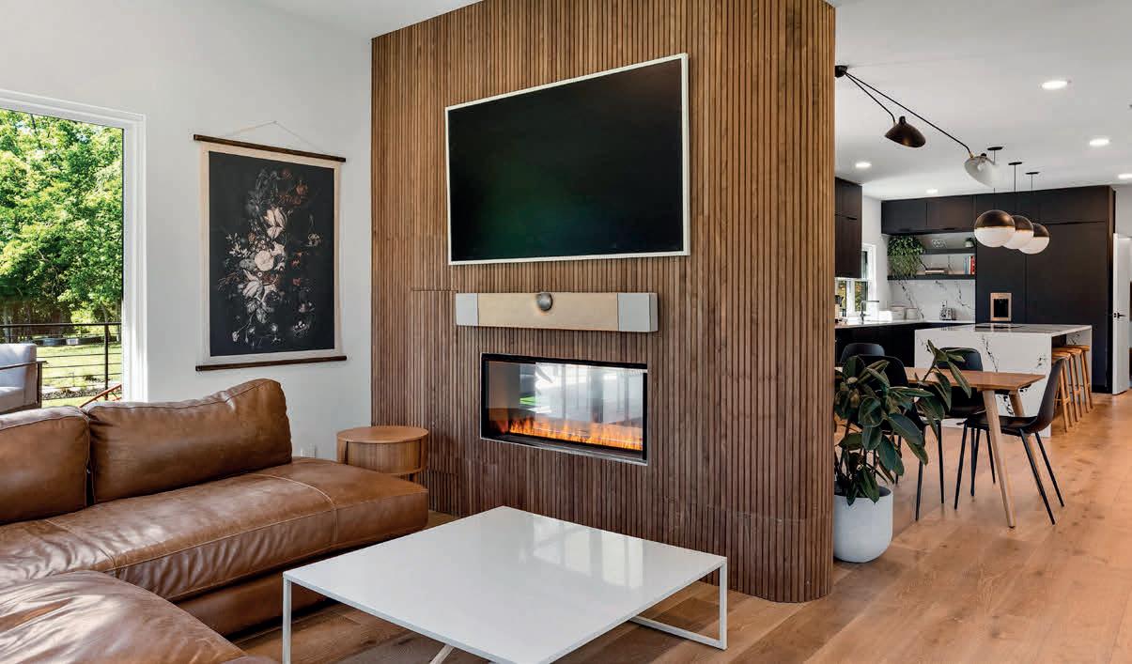
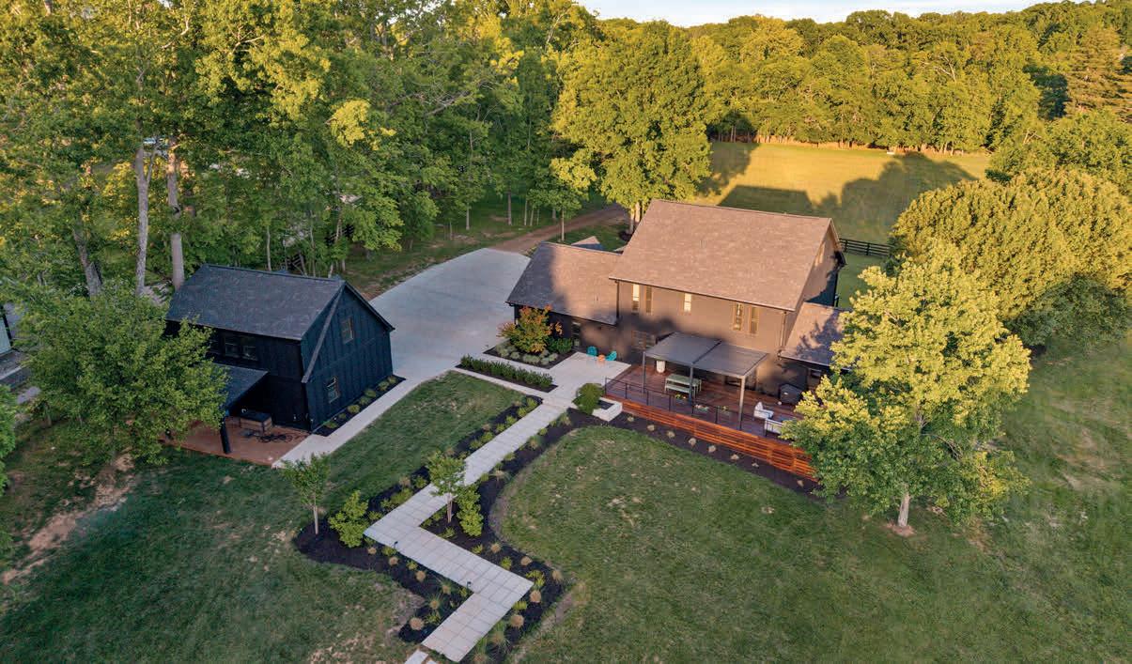
This is where California-inspired design meets Franklin countryside on over 10 private gated acres. Fully renovated with $1M+ in upgrades, this modern farmhouse blends warm Scandinavian, mid-century, and organic modern styles with true Tennessee homestead charm. A scenic drive passes mature trees, horse pastures, a creek, and stocked pond, creating a sanctuary just 20 minutes from downtown Franklin and top Williamson County Schools.Inside, white oak floors, a floating staircase, and designer finishes frame serene views of horses, water, sunrises, and sunsets. 4 BEDS 3.5 BATHS



155 River View Court
JASPER, TN 37347
6 BEDS | 5 BATHS | 7,213 SQ FT
$2,295,000
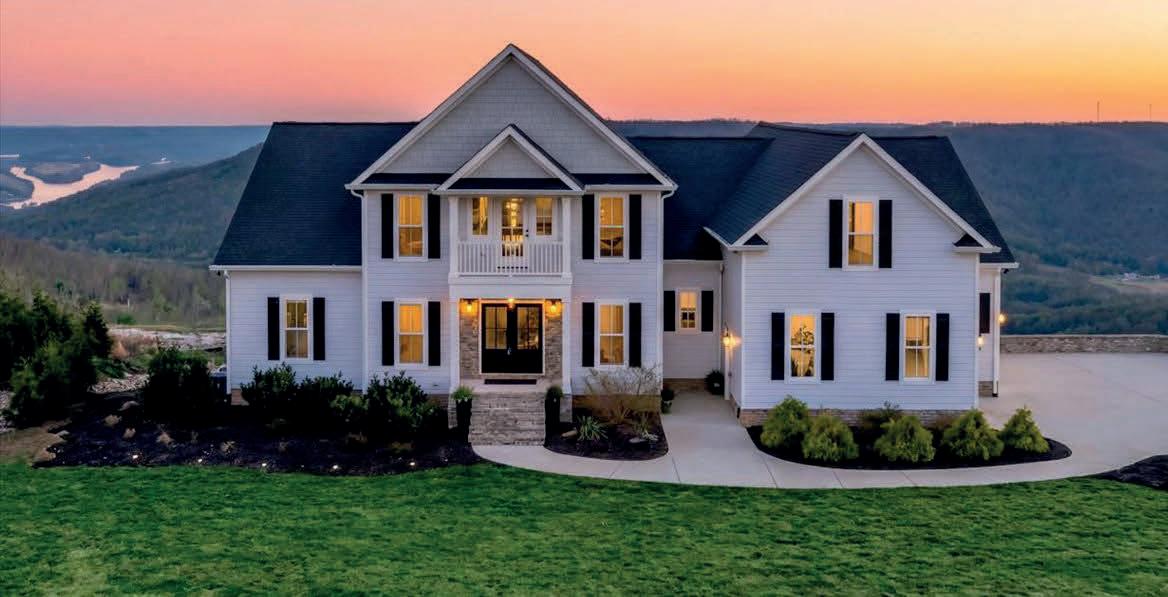
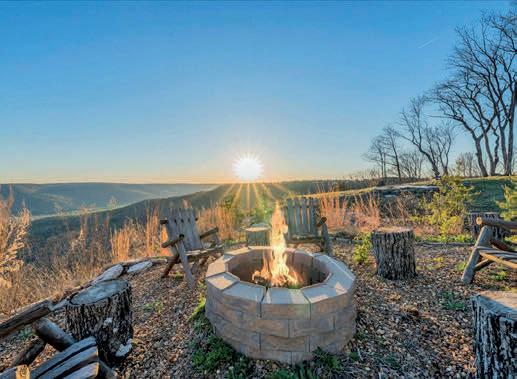
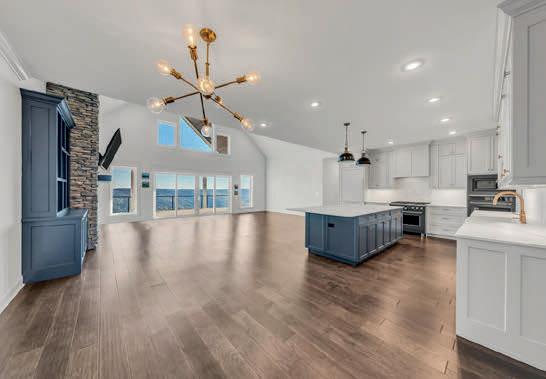
Thoughtfully designed to balance grandscale entertaining with effortless everyday living, this six-bedroom, four-and-a-halfbath residence offers a seamless flow of beautifully curated spaces. The gourmet kitchen is a statement of both form and function, featuring panel-ready appliances by Sub-Zero, Café, and Asko, a professionalgrade gas range with double ovens, striking Dekton surfaces, and bespoke soft-close cabinetry. Just beyond, a spacious walk-in pantry serves as both a functional extension and a hidden luxury, complete with a built-in Miele coffee system and instant hot water.
209 Moonshine Drive
JASPER, TN 37347
4 BEDS | 4 BATHS | 2,880 SQ FT
$1,200,000
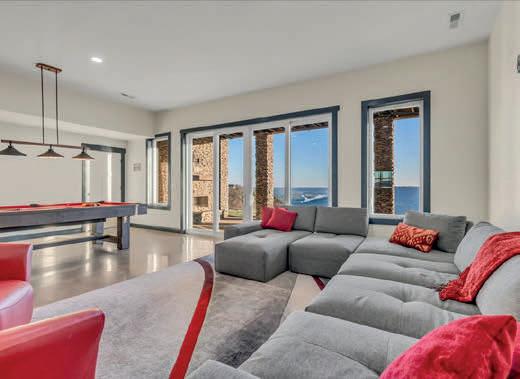
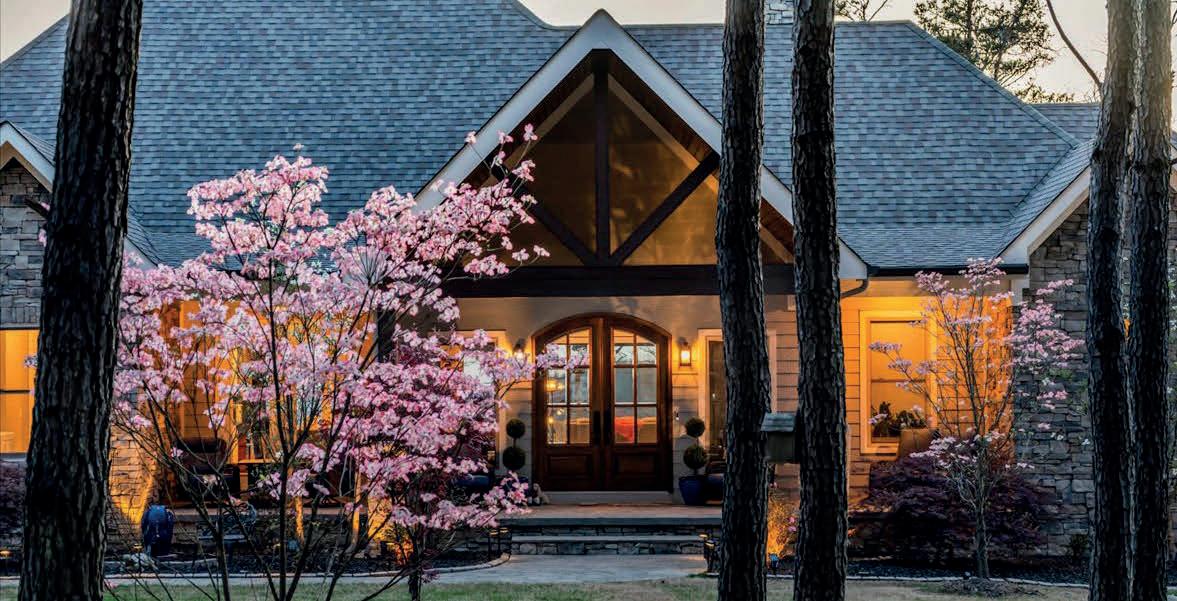
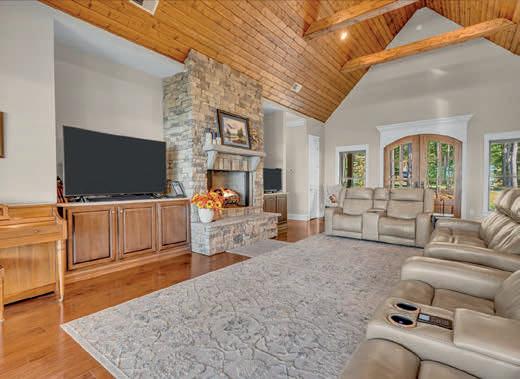
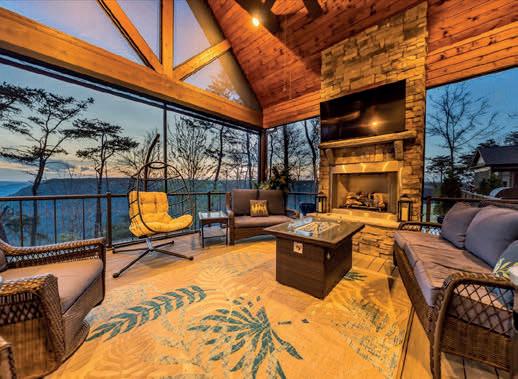
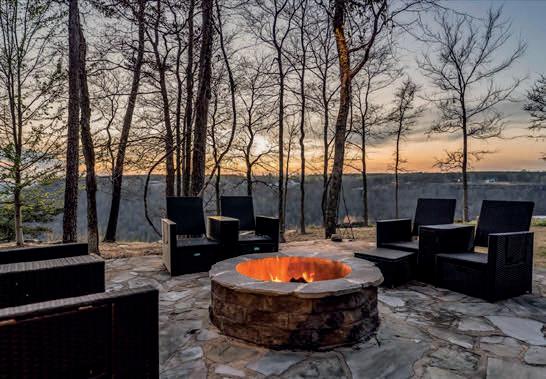
From the moment you step inside, you’re welcomed by soaring ceilings, rich natural light, and a stunning stone fireplace that anchors the open-concept great room. Expansive windows frame the surrounding landscape, creating a seamless connection between indoor living and the beauty beyond. The gourmet kitchen is both functional and inviting, featuring custom cabinetry, granite countertops, and an oversized island that naturally becomes the heart of the home--perfect for gathering, entertaining, or quiet mornings with a view.




1115
River Bluffs Drive
4 BEDS | 4 BATHS | 3,206 SQ FT
$1,100,000
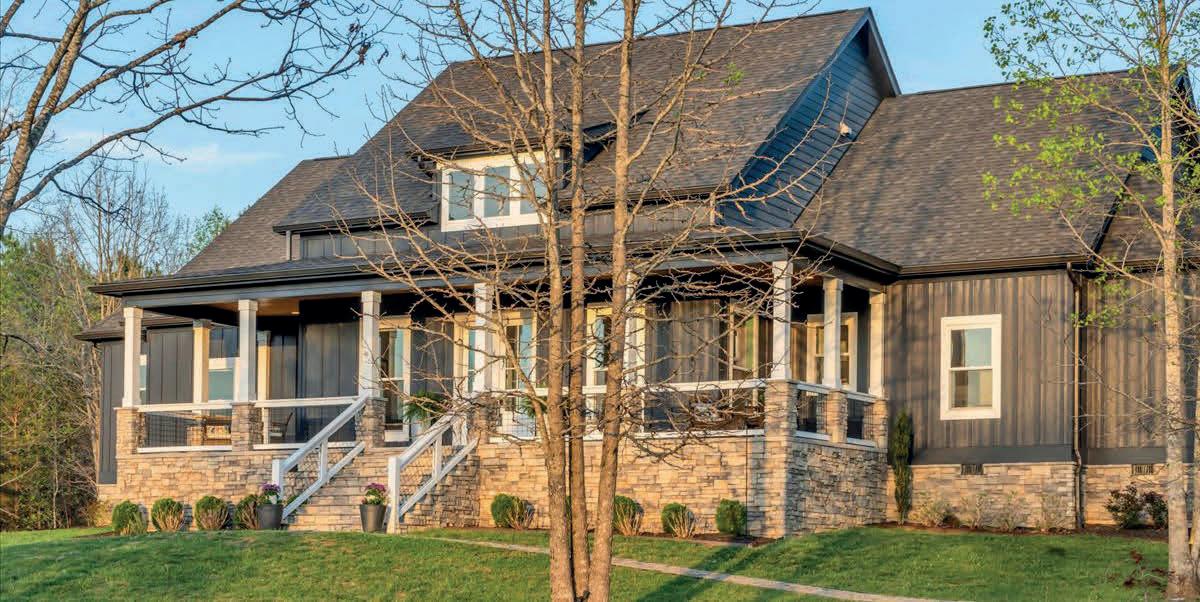
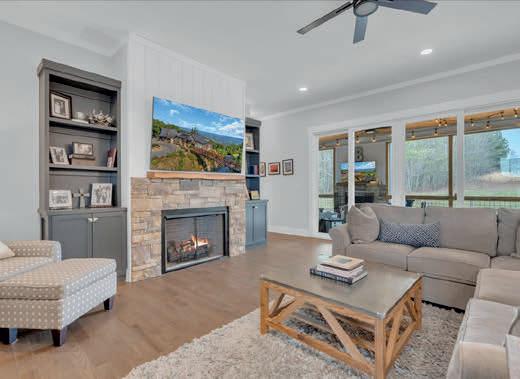
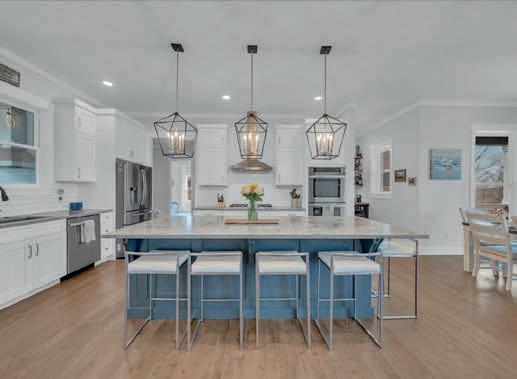
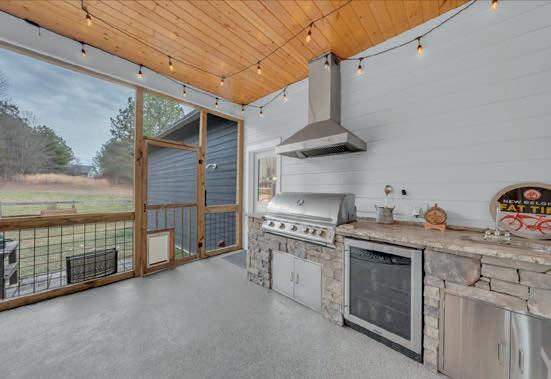
This exquisite Martin Construction custom home in Jasper Highlands offers ultimate luxury mountain living. The stunning 4-bedroom, 3.5-bath residence sits on a generous 1.5-acre lot backing to protected community land trust property, ensuring permanent privacy, serene wooded views, and abundant wildlife—no neighbors behind, just peaceful conservation land.Meticulously crafted with premium finishes and superior quality, this masterpiece features an inviting open-concept layout with beautiful Red Oak hardwood floors throughout the main living areas, an elegant chef’s kitchen with top-tier appliances and custom cabinetry, a luxurious primary suite, generous secondary bedrooms, and versatile spaces flowing seamlessly indoors and out.
4 BEDS | 2 SEPARATE LOFTS
4 FULL BATHS | 2 HALF BATHS TINY GUEST HOME
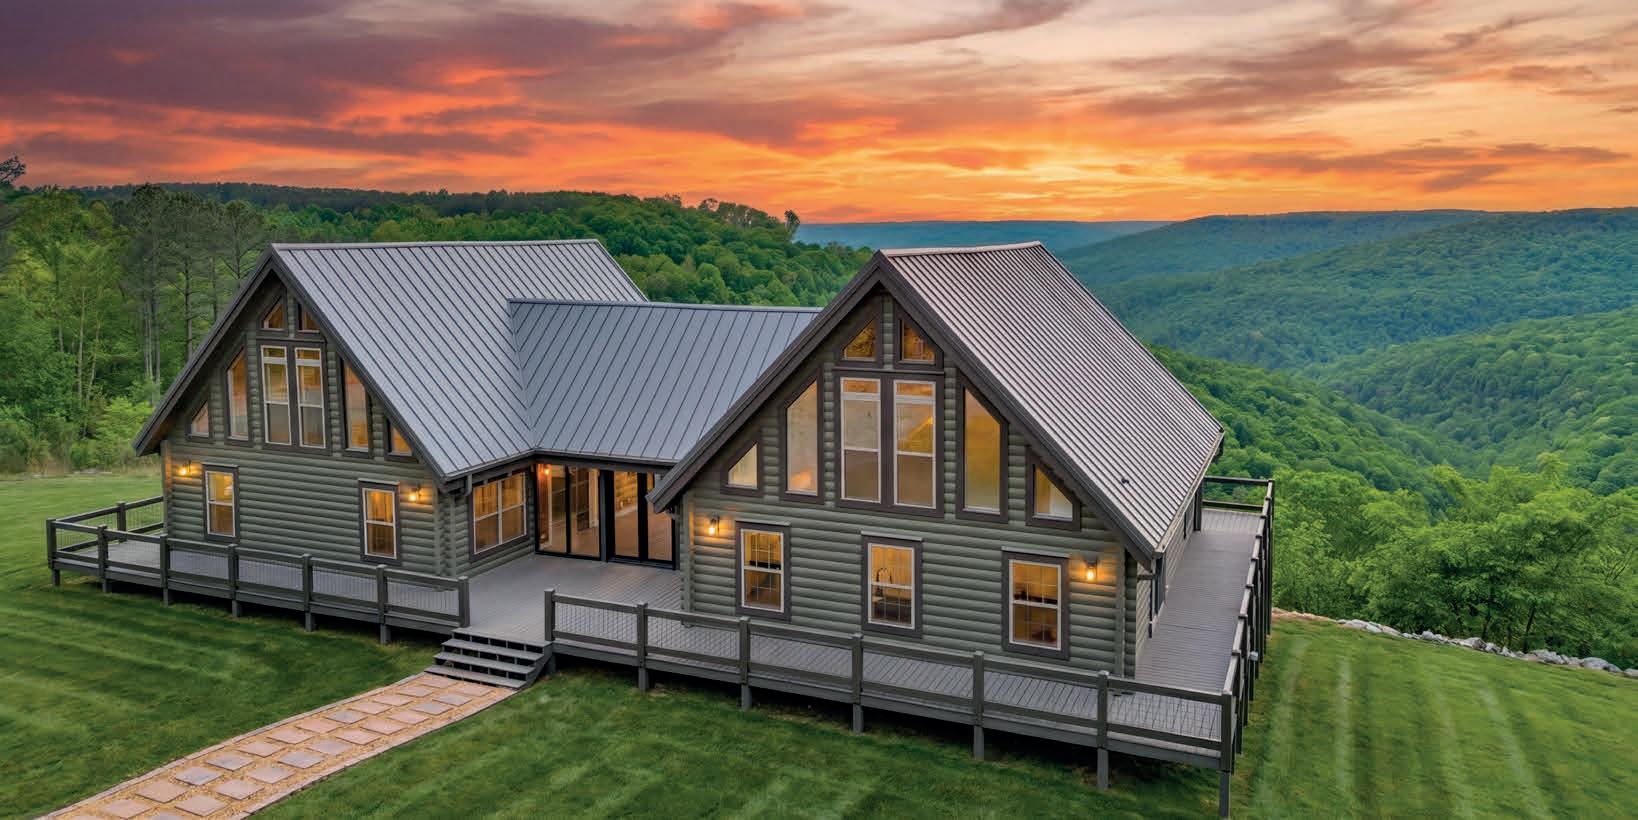
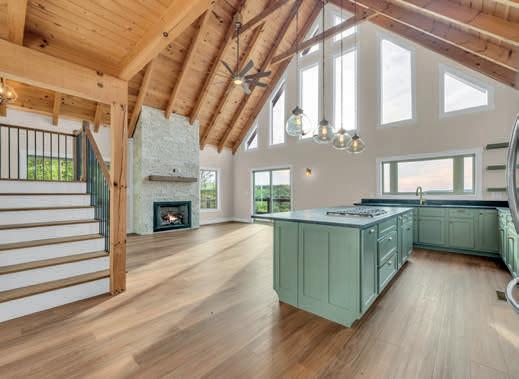
Experience elevated mountain living in this stunning luxury cabin set on over 20 private acres within a gated community. Designed to capture breathtaking panoramic views that stretch for miles, this expansive retreat offers five bedrooms, two lofts, and six beautifully appointed bathrooms. Soaring ceilings and oversized windows fill the home with natural light while framing the surrounding mountains. Generous living spaces provide the perfect blend of comfort and sophistication. A charming guest tiny home adds flexibility for visitors or rental potential, completing this exceptional private mountain escape.
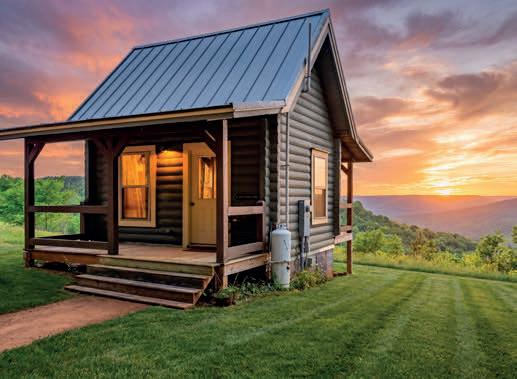
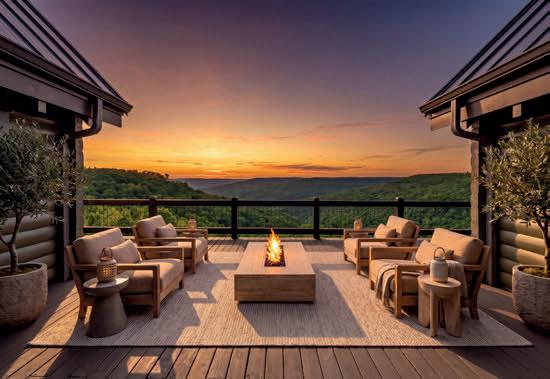
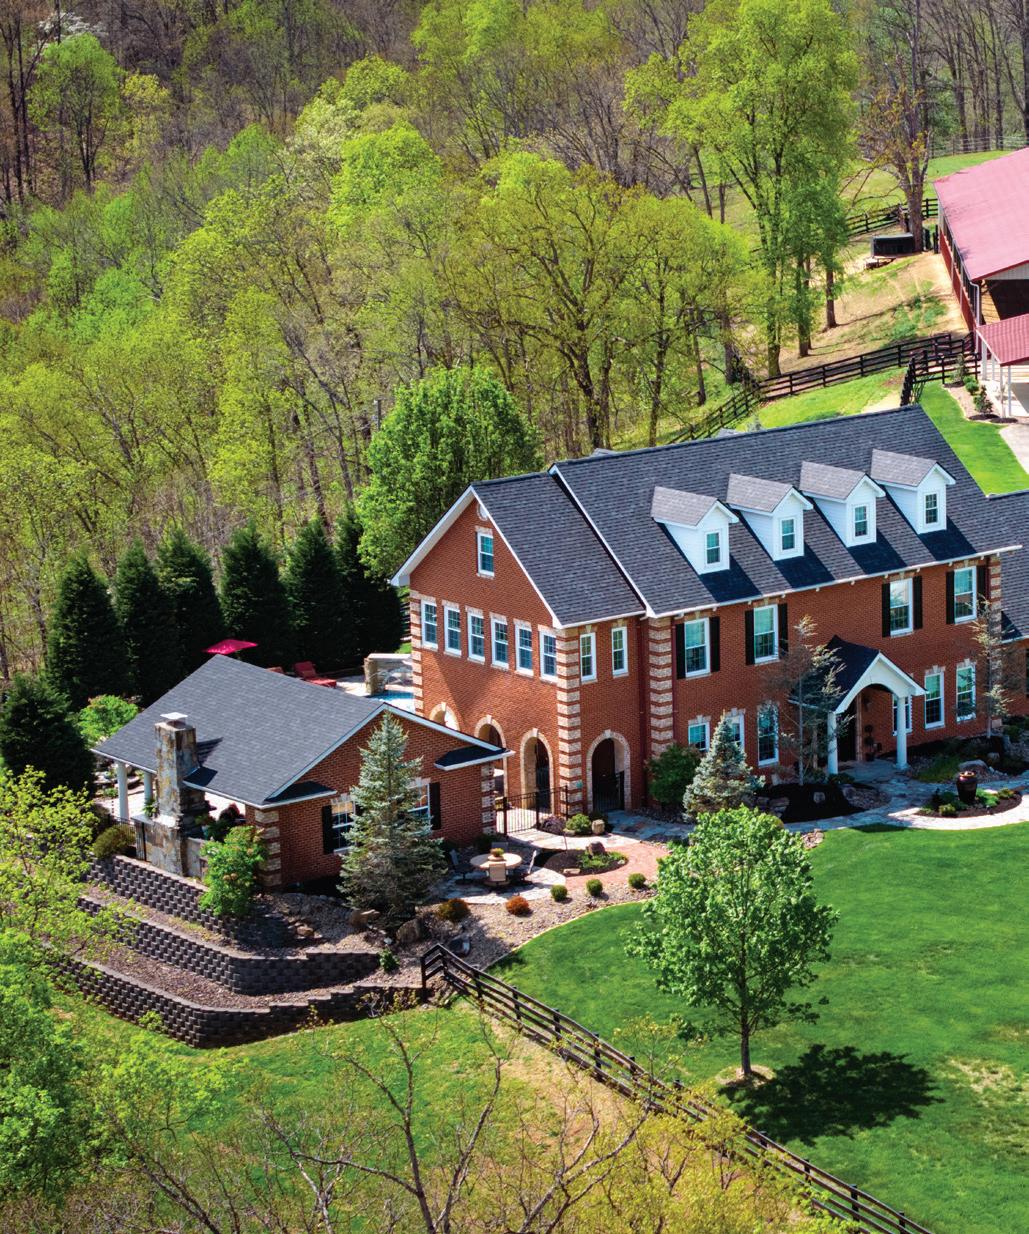
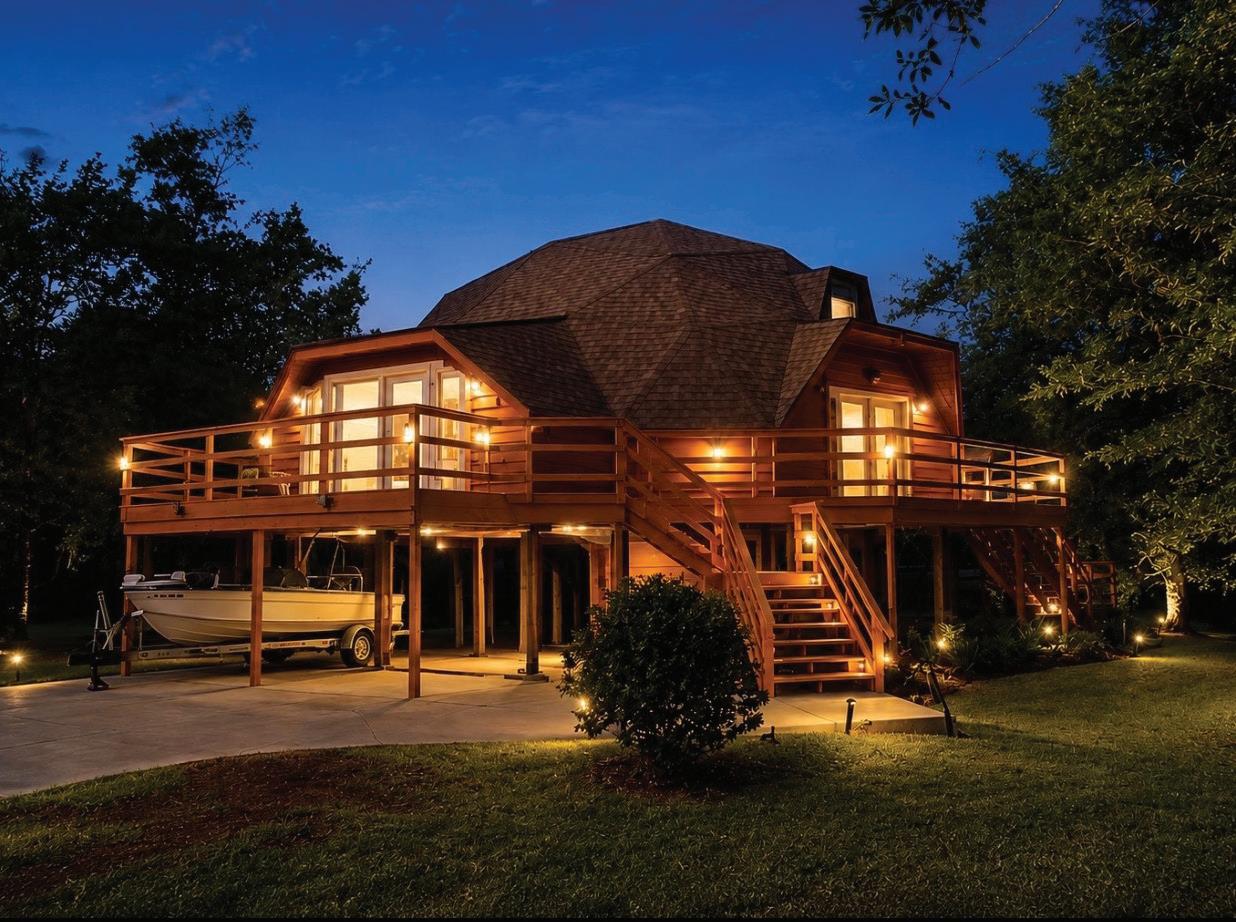
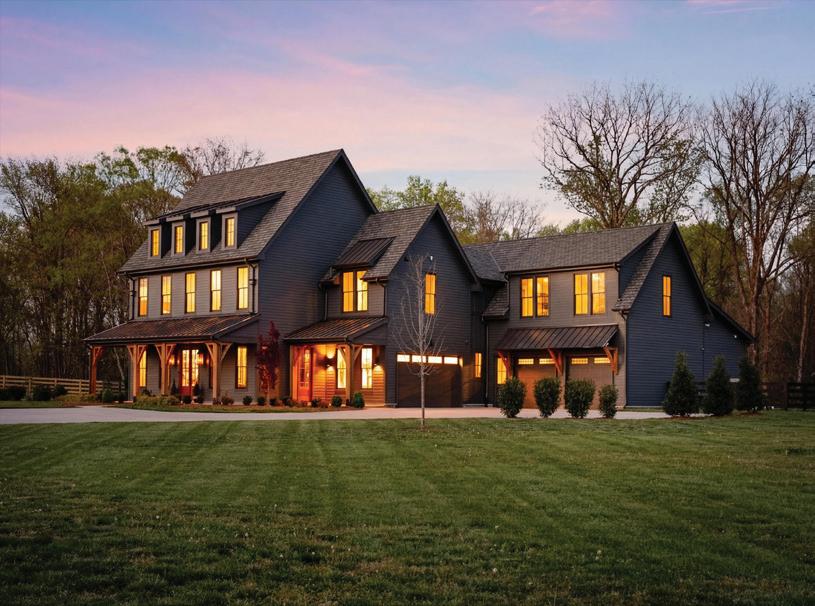
6904 Farm Path Lane, College Grove, TN Andrew Mortaza
3909 Cabildo Place, Ocean Springs, MS Mitchell Broussard
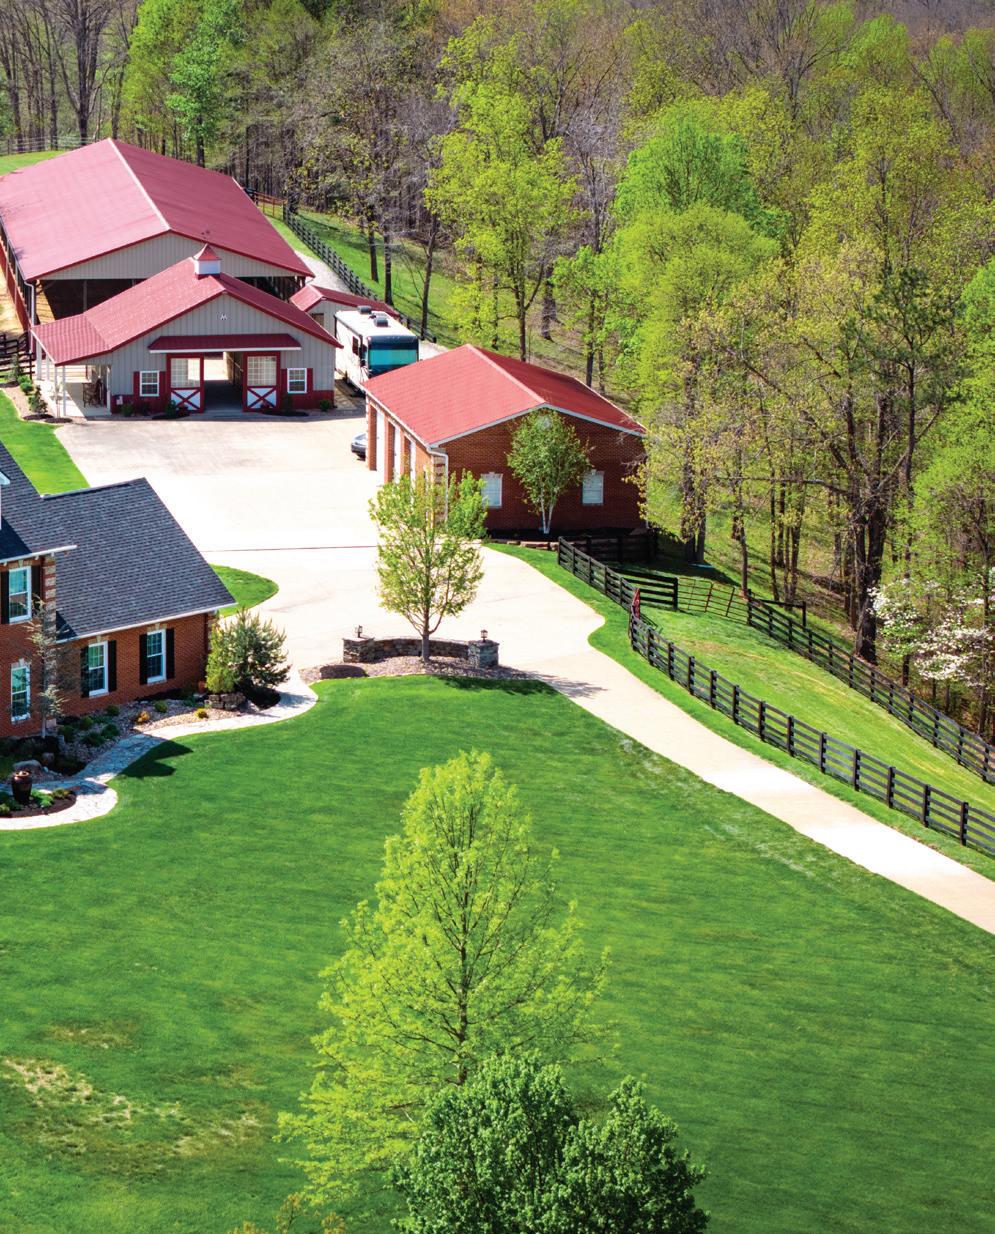
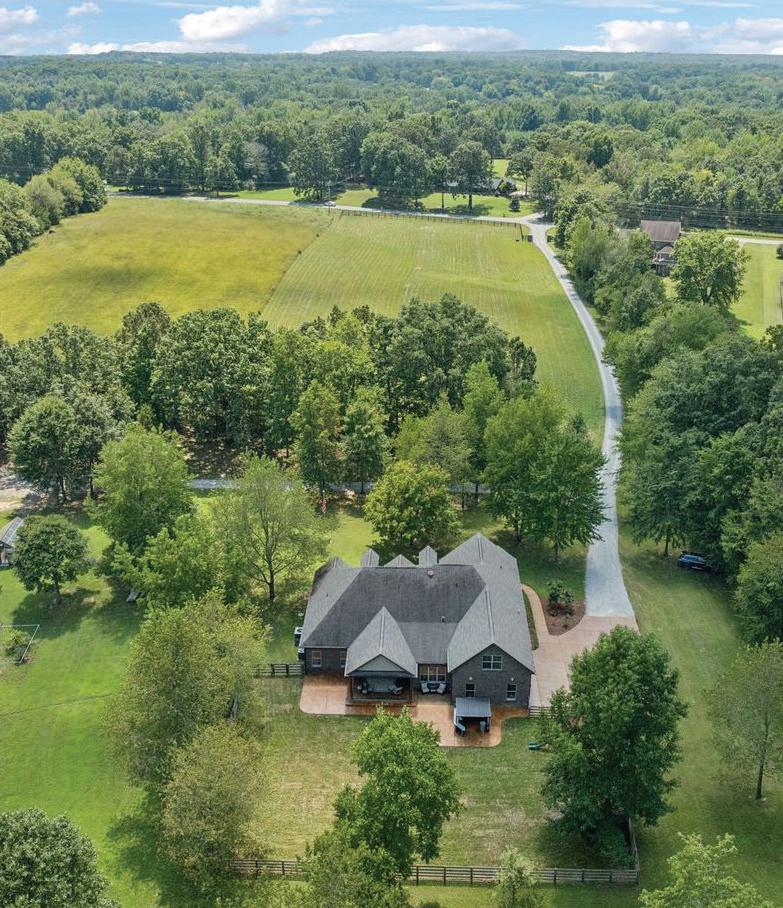
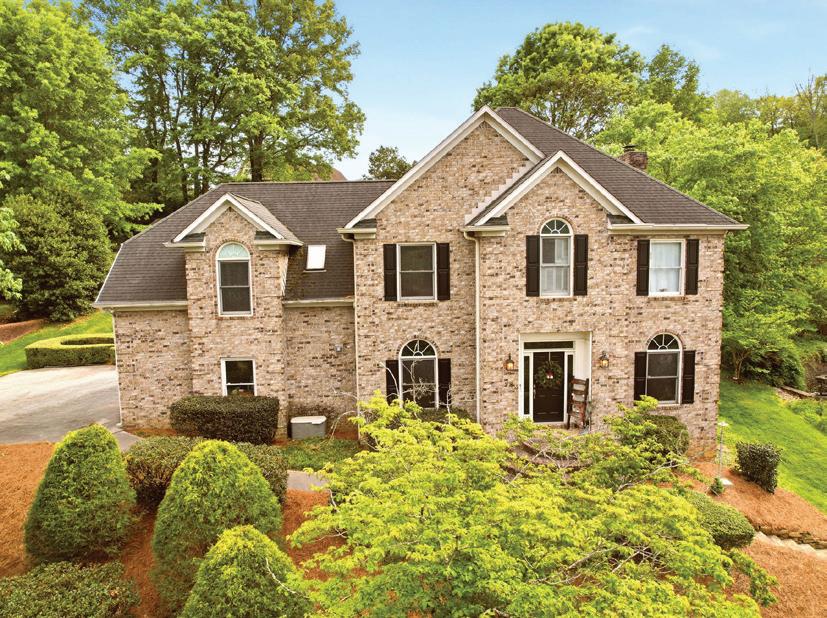
Cover Home: 1700 Fox Drive, Catlettsburg, KY - Billy Van Pelt
7270 Old Franklin Road, Fairview, TN - Joanie Mick
2619 Bear Crossing Way, Sevierville, TN Haley Jones
38 Riverside Drive, Oak Ridge, TN Linda Erendson
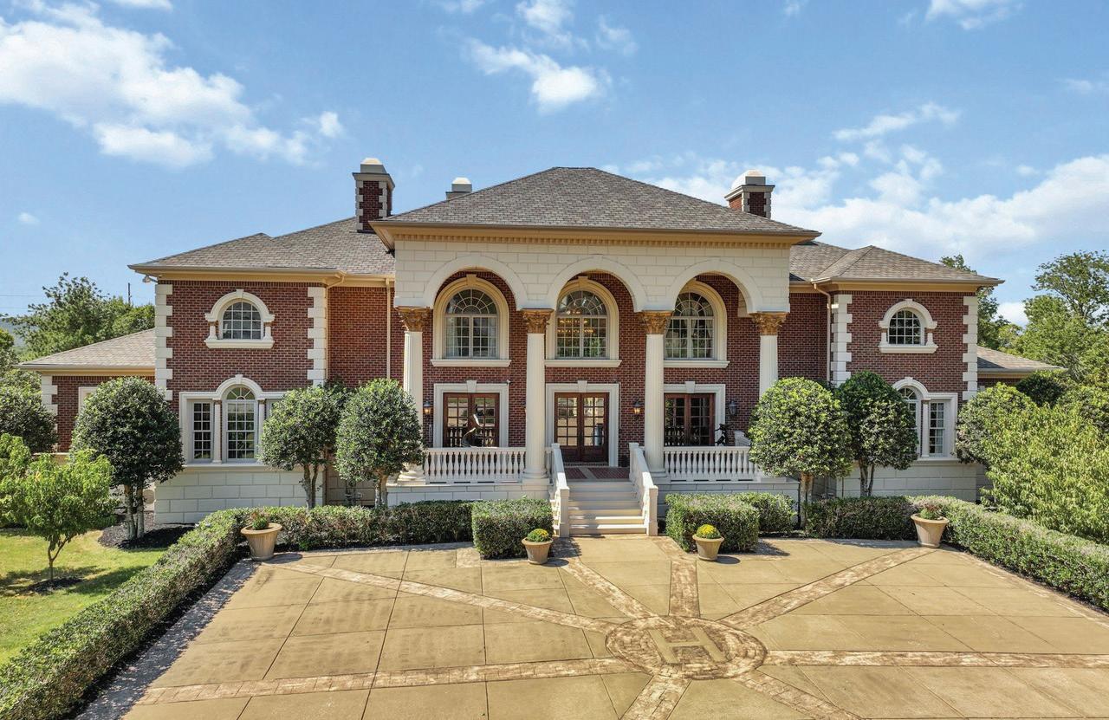
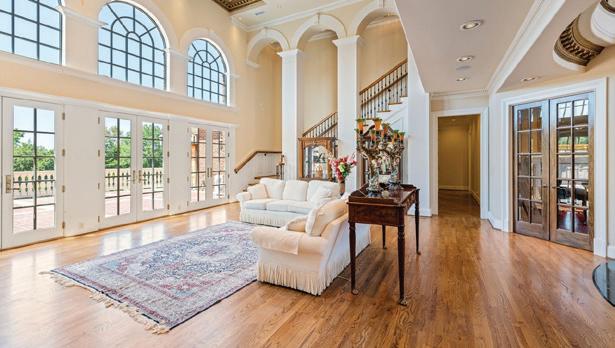

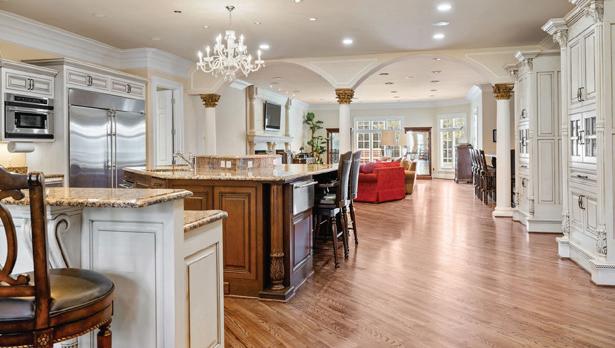


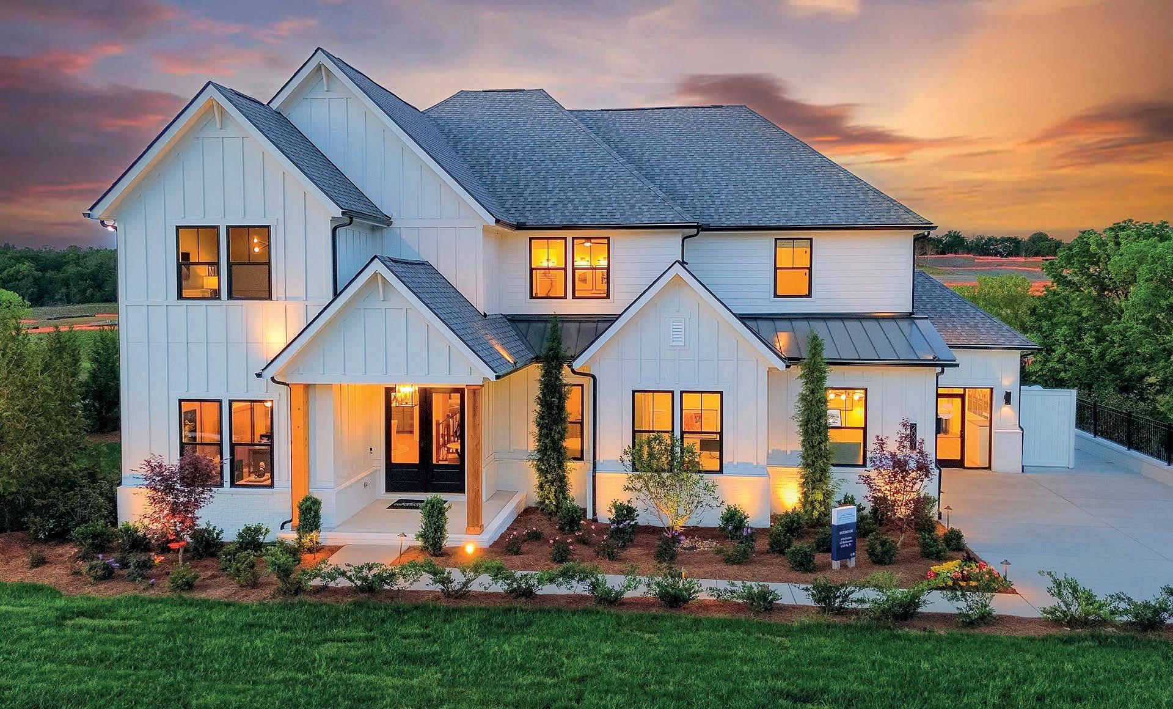

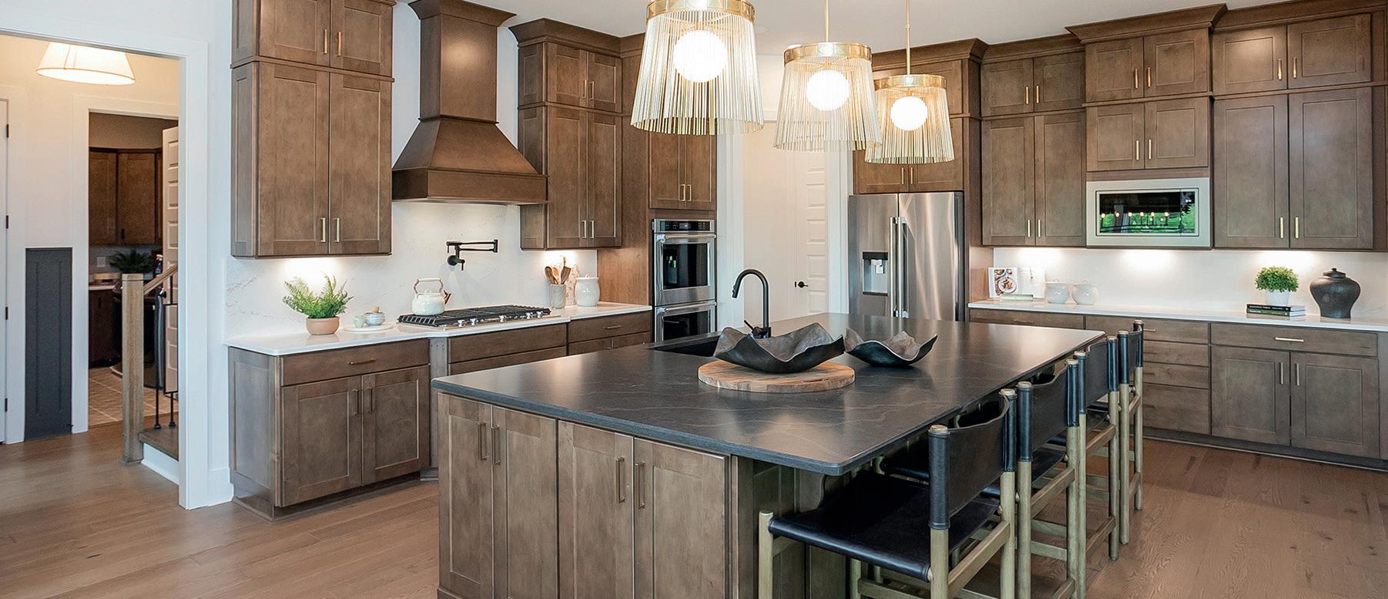
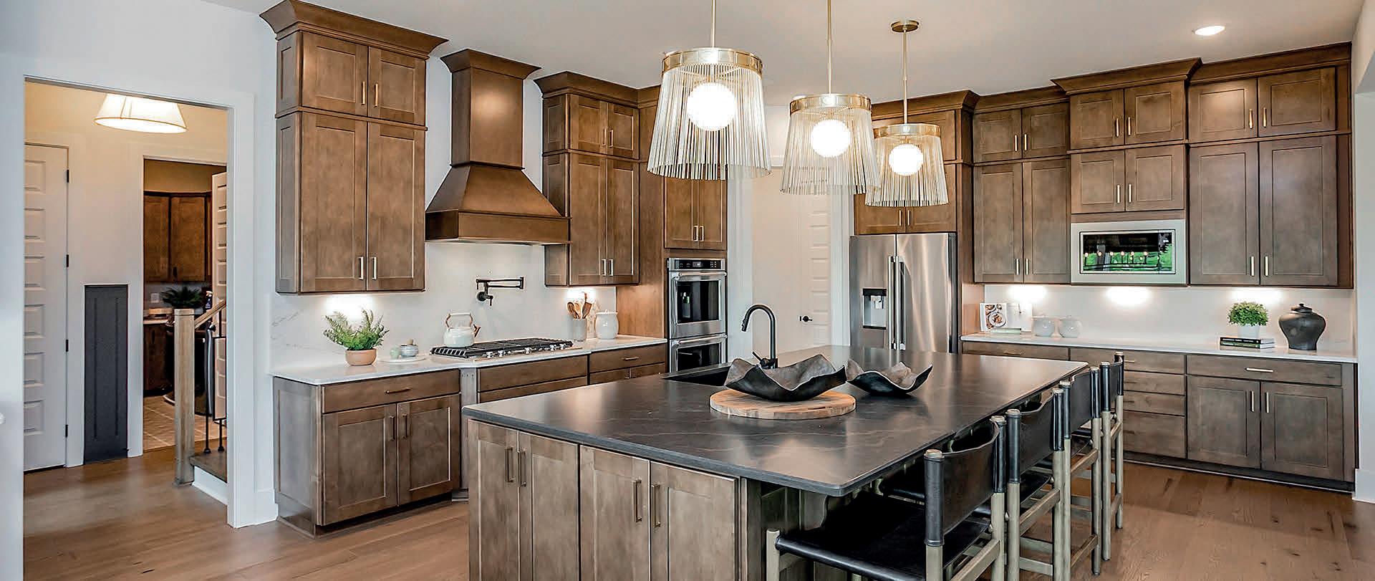
Nestled in the thriving community of Nolensville and surrounded by picturesque rolling hills, Willow Ridge offers an exclusive enclave of modern, executive-style homes on up to 1-acre homesites. This premier location ensures a seamless commute to the upcoming Nolensville Town Square, Franklin, and Nashville while being zoned for the top-rated Williamson County Schools - making it the perfect blend of luxury, convenience, and natural beauty.


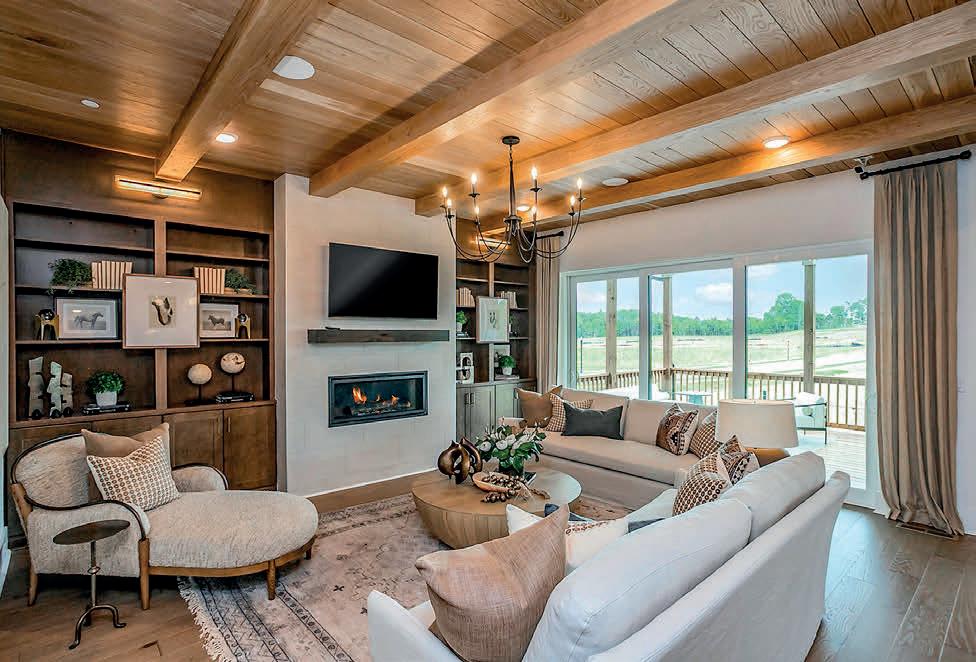
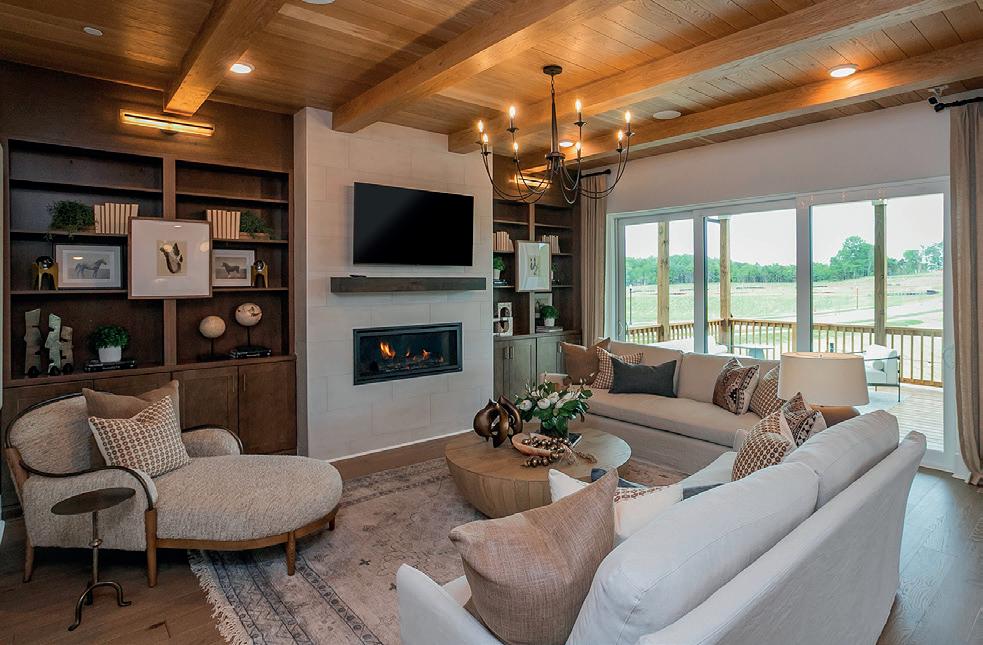
Nestled in the thriving community of Nolensville and surrounded by picturesque nature, Willow Ridge offers modern, executive-style homes on 44, up to 1 acre, homesites with breathtaking views. This premier location ensures a seamless commute to the upcoming Nolensville Town Square, Franklin, and Nashville while being zoned for the top-rated Williamson County Schools - making it the perfect blend of luxury, convenience, and natural beauty. From $ 1.1 M



Inside the New Playbook for Luxury Golf Communities
Photo by Nils Timm
For decades, private golf real estate mainly involved homes near a course, a clubhouse, member dining, and a calendar built around tee times. At the top of the market, that focus is broadening, with newer club communities increasingly being planned around a wider blend of residential design, hospitality, outdoor recreation, wellness, dining, and repeat travel.
Reef Capital Partners offers a valuable lens into the trend. The Utah-based real estate investment, development, and operations firm has assembled a golf-related portfolio that spans very different settings throughout the United States, including Park City, Deer Valley, and Greater Zion in Utah; Lake Anna in Virginia; South Pittsburg in Tennessee; and Telluride in Colorado.
Jared Lucero, CEO of Reef Capital Partners, describes the broader market as moving from “transactional golf to experiential golf.” In his view, the change has been shaped by several factors: limited new high-end golf development after the financial crisis, a stronger premium on outdoor access after the pandemic, and buyers who increasingly treat club membership as part of how they spend time, build community, and choose where to invest.
“Today, both resort and private clubs are becoming intentional destinations where people travel to, invest in, and build social circles around.”
— Jared Lucero, CEO of Reef Capital Partners
That idea is especially visible at Marcella which spans Park City and Deer Valley, Utah, with several settings including Marcella at Deer Valley, Marcella Landing, Marcella Jordanelle Ridge, and Marcella on Main. At Marcella Jordanelle Ridge, Skyline, the first mountain course designed by Tiger Woods and TGR Design, is planned alongside Ambush, a second members-only 18-hole course by King Collins Dormer.
Marcella is shaped around yearround appeal: ski access, trails, dining, wellness amenities, racquet facilities, a golf clubhouse, family programming, and a short course expected to convert into a sledding hill in winter. Golf is still a focal point, but it works as part of a larger residential environment.
Black Desert Resort in Ivins, Utah, shows a different version of the strategy. The Greater Zion property is built around an 18-hole Tom Weiskopf-designed championship course among black lava fields and red cliffs, but also includes residences, wellness amenities, restaurants, sports courts, and entertainment and tournament programming, including the Bank of Utah Championship, scheduled for October 1-4 this year.
Tributer Resort at Lake Anna, Virginia, adds a lakeside version of the same model. The Reef Capital Partners development is planned around
Cutalong Golf Club, residential offerings, resort amenities, boating, dining, and outdoor recreation, positioning golf as part of a broader lake-oriented destination rather than a standalone club experience.
Sweetens Cove Golf Club in South Pittsburg, Tennessee, has a ninehole King Collins Dormer course that has built a national following among golfers drawn to its unconventional design and limited format. Lucero calls it “a creative, almost artistic expression of the game,” a description that helps explain why its next phase — including a par-3 course, stay-and-play cabins, dining, and Sweetens Cove Spirits components — is less about conventional resort expansion than turning a cult golf stop into a fuller travel experience.
Cornerstone Club near Telluride, Colorado, brings the model back to the private mountain-club side. The community is centered on a Matt Dusenberry and Greg Norman-designed course, dining, residential offerings, and access to Southwestern Colorado’s outdoor recreation areas. Compared with Black Desert’s resort scale or Sweetens Cove’s golf-pilgrimage feel, Cornerstone emphasizes land, privacy, and a club environment shaped by the surrounding landscape.
Lucero expects golf, hospitality, and residential real estate to keep moving closer together over the next decade. He points to short courses, putting greens, indoor practice technology, and more flexible layouts as part of that evolution, especially as clubs look to serve both serious golfers and newer players. He also notes that Reef’s properties are intended to function as a broader network, with members and residents able to move among Marcella, Black Desert, Cornerstone, Tributer, and Sweetens Cove rather than experience each property in isolation.
For luxury real estate, the takeaway is that golf communities are no longer just selling proximity to a course. They are selling access, time, privacy, and a reason to return across seasons.

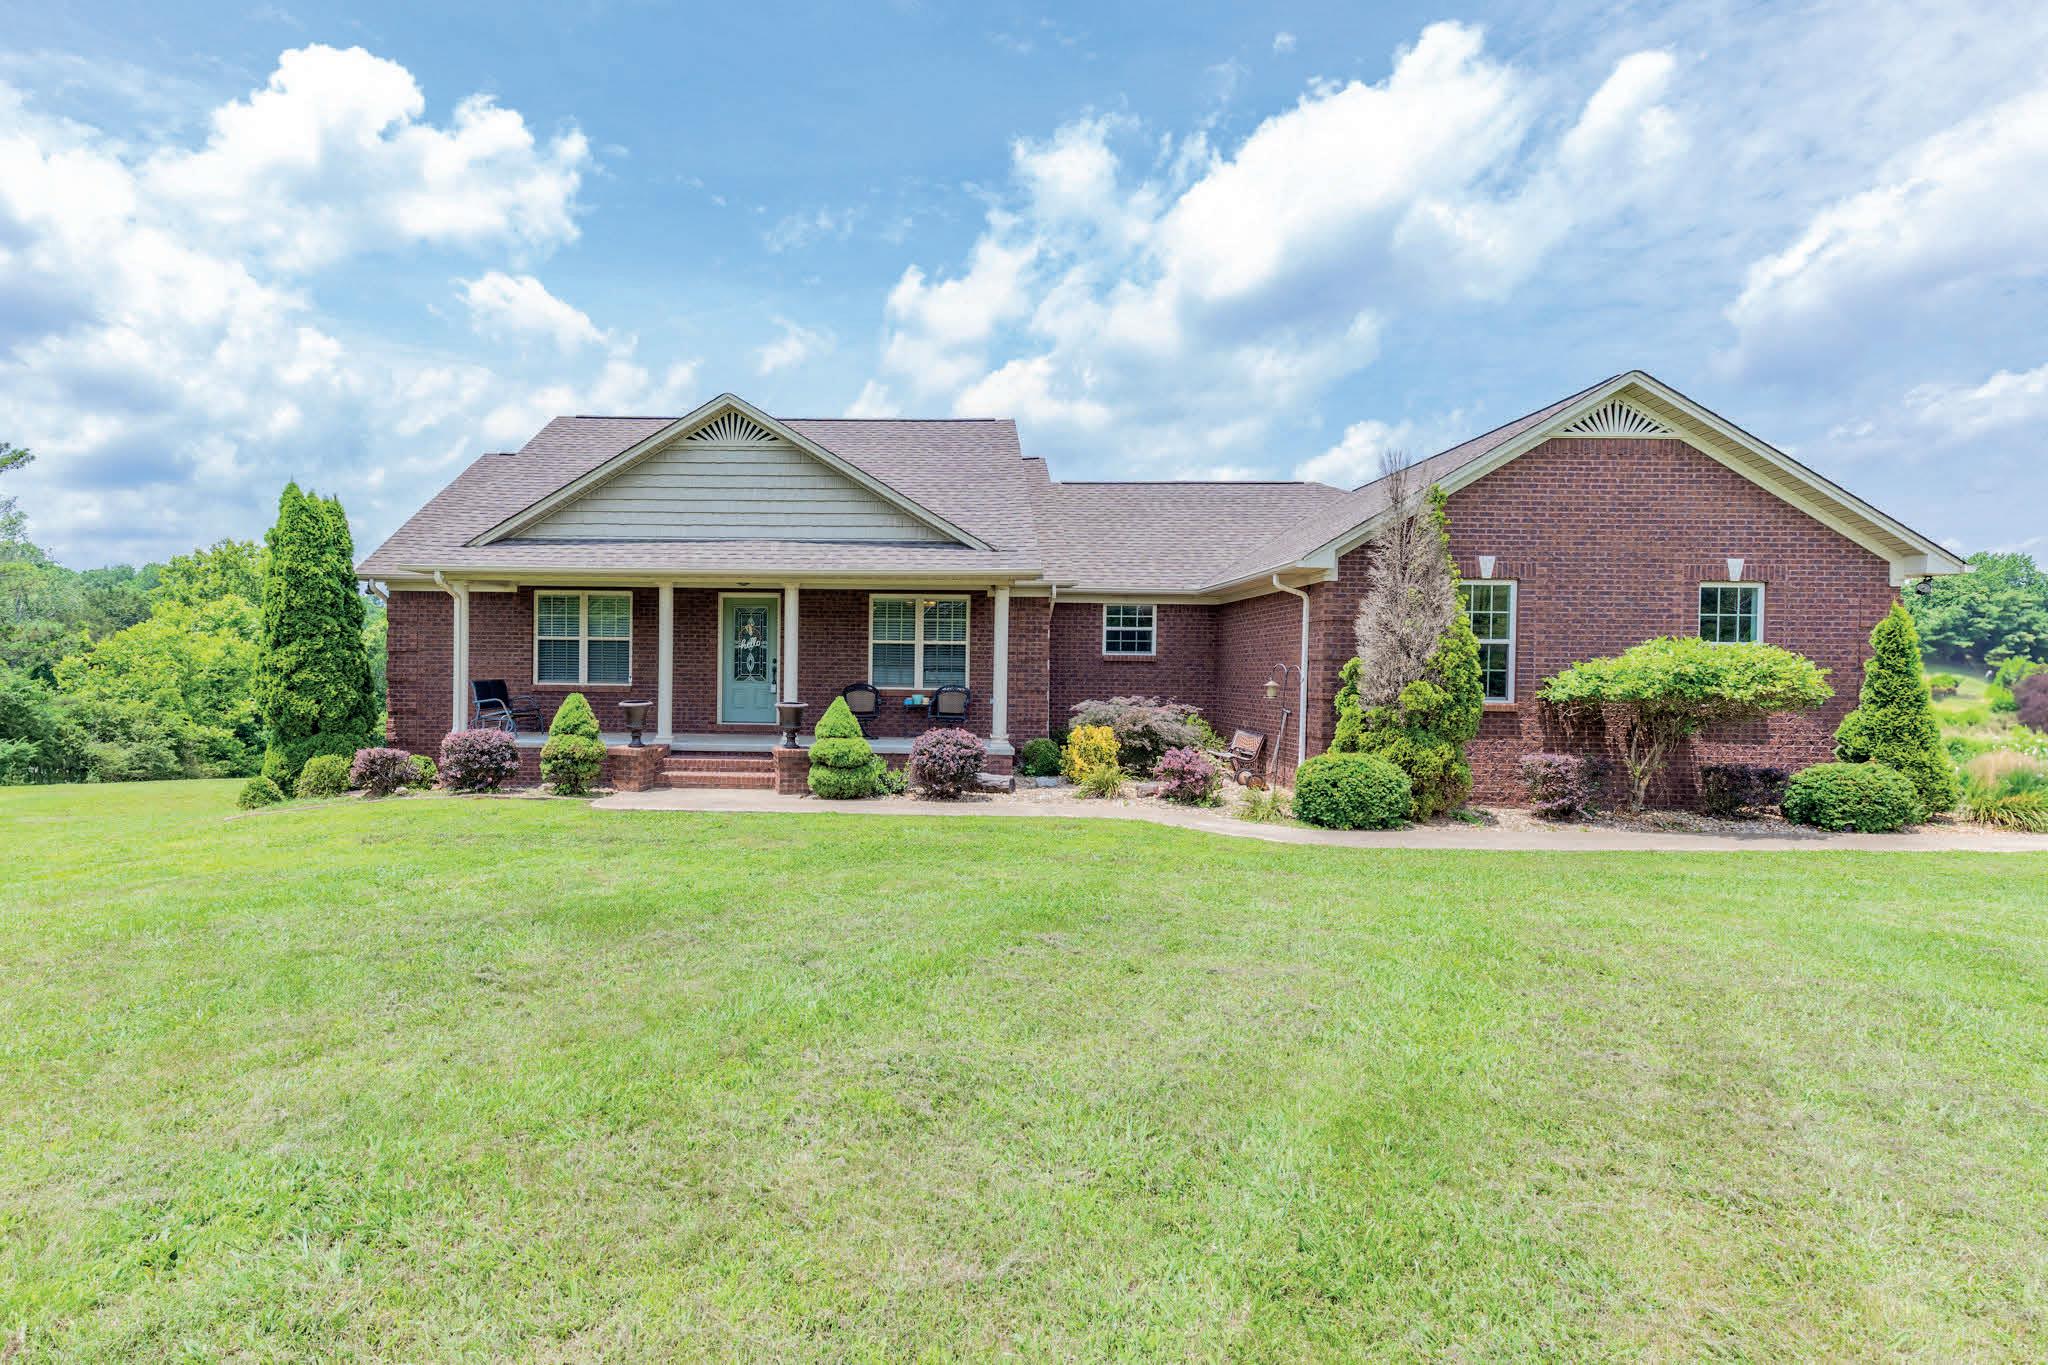
MINUTES FROM GOLF COURSE
234 GLENN SPRINGS ROAD, LAWRENCEBURG, TN 38464 4 BEDS | 3 BATHS | 3854 SQ FT | 5 ACRES | $649,000 | MLS # 3183792
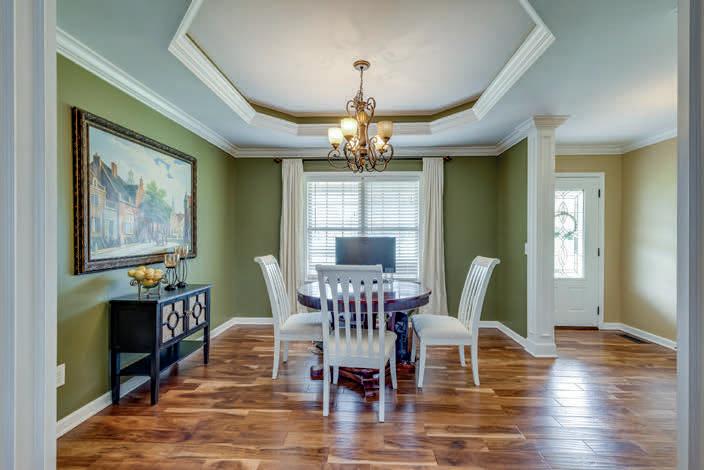
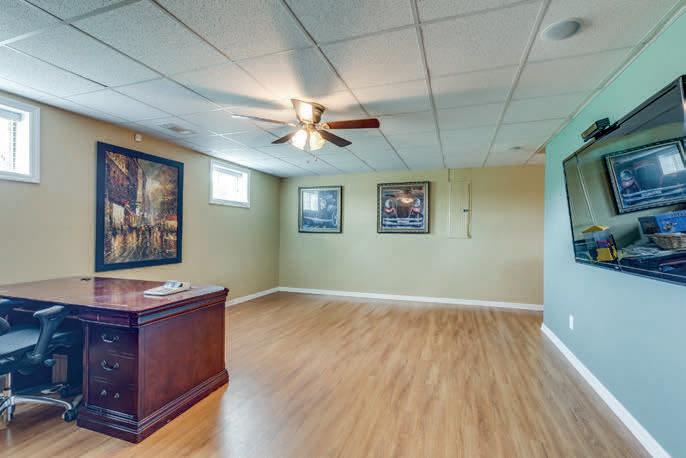
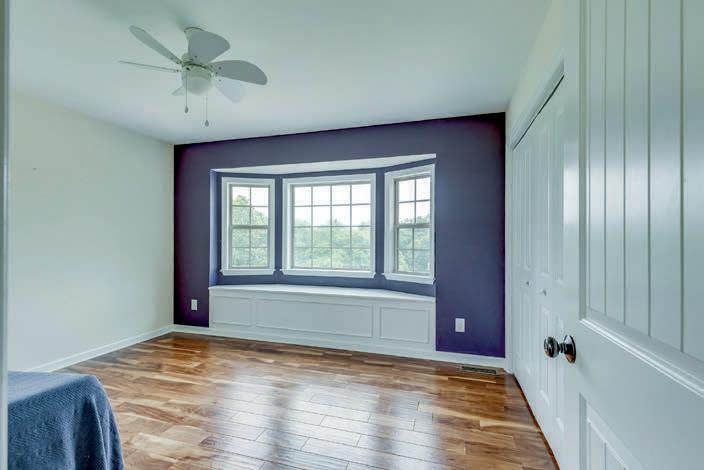
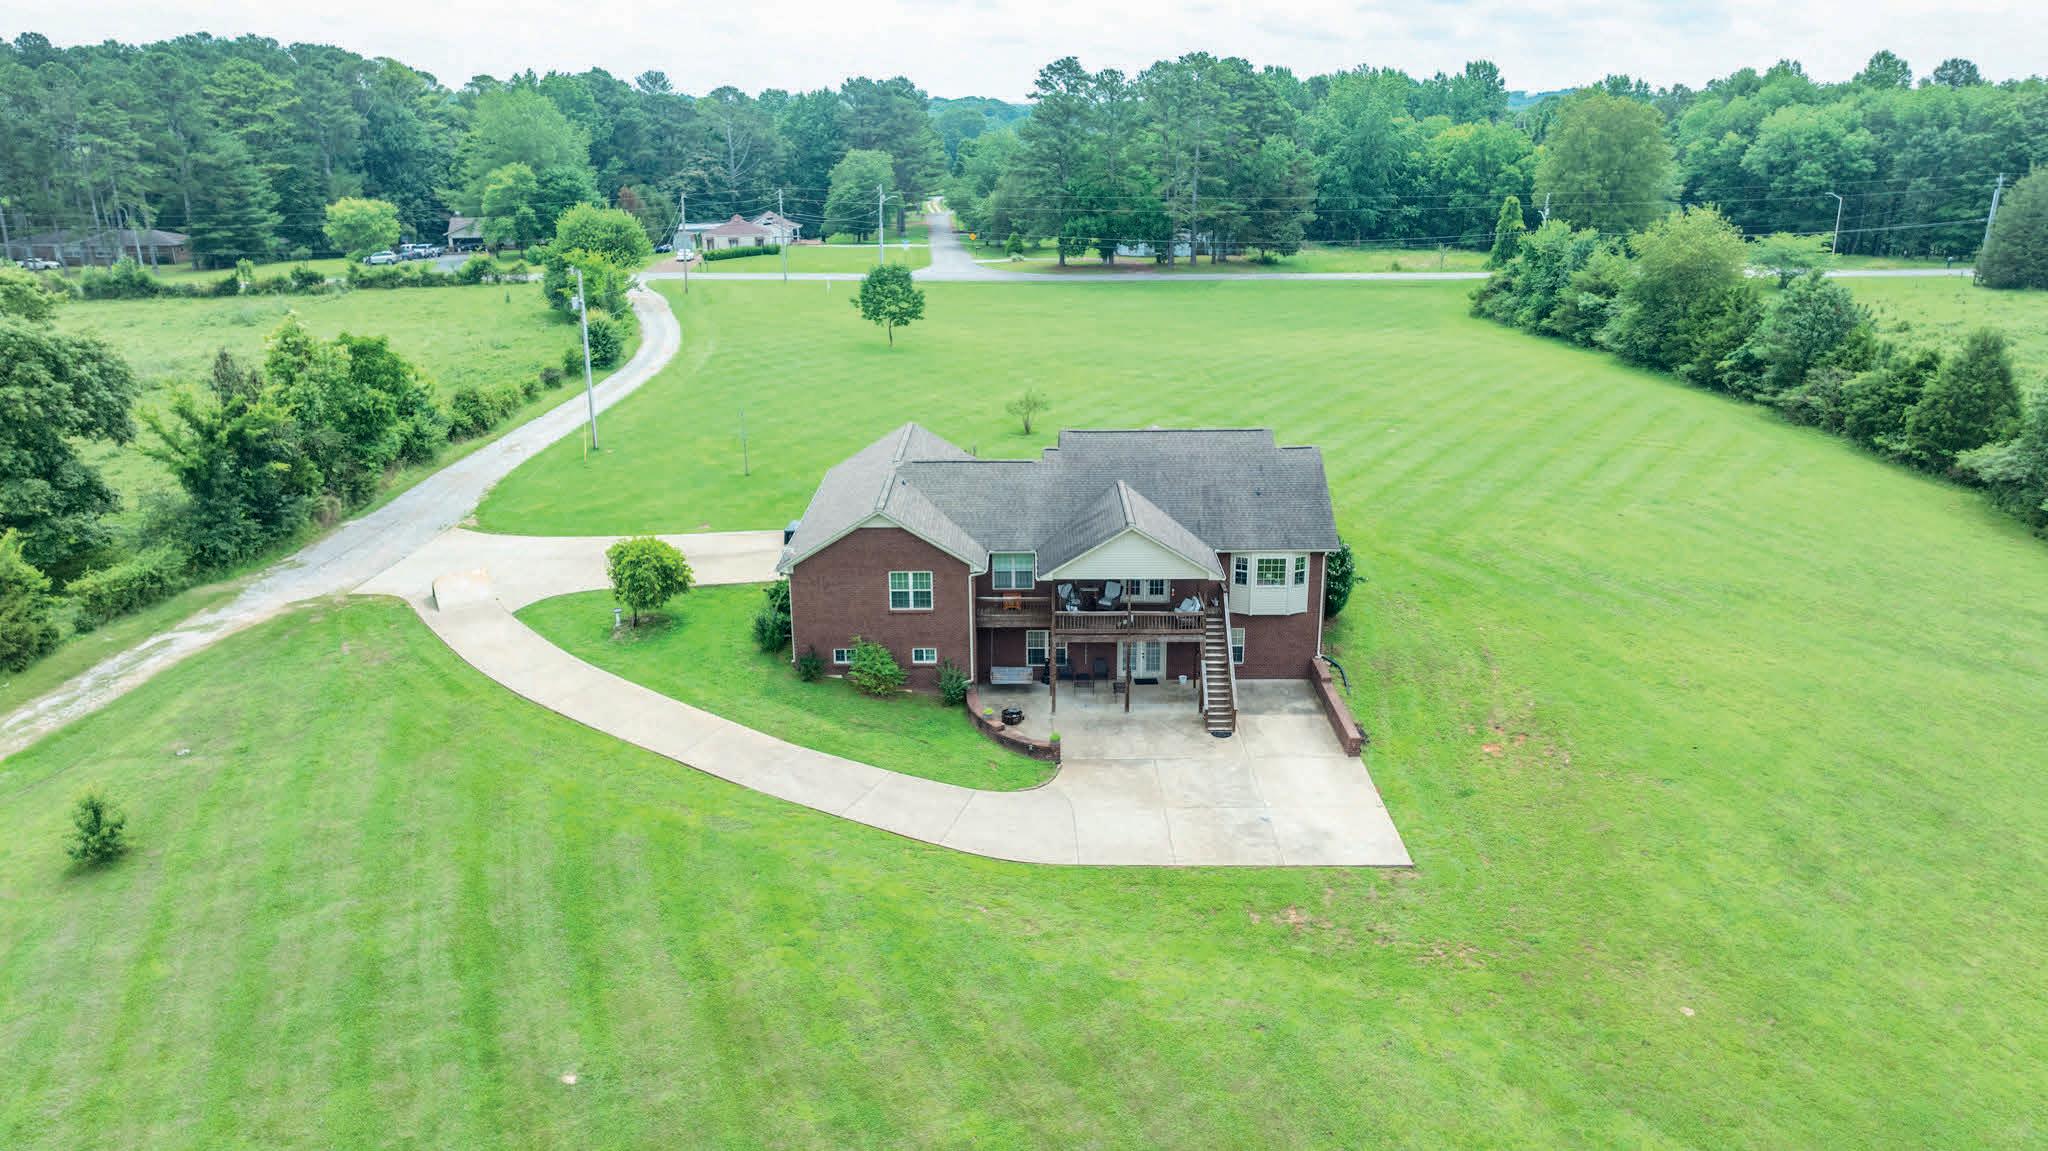
Experience country living, with less than 5 minutes to the golf course, 1 mile from David Crockett State Park, 3 miles from shopping, restaurants, etc. This custom built, 1 owner, 4/3 features multi-generational living for in-laws, guest or teenagers. Base level offers 2 full baths and 3 bedrooms. Primary/on-suite boast tray ceiling, walk in closet & large walk-in shower with garden tub for relaxing. Separate dressing areas as well. Dining room has custom millwork & tray ceiling. Living room with gas fireplace & lots of natural light throughout. Downstairs another living area, with kitchen, living room, bedroom, full bath, exercise room, storm cellar or storage, home office or flex room. Tankless water heater for both levels. Relax on the front porch or large back deck overlooking 5 flat acres, sipping your coffee & enjoying the wildlife.



YOUR PRIVATE 4 -HOLE RETREAT
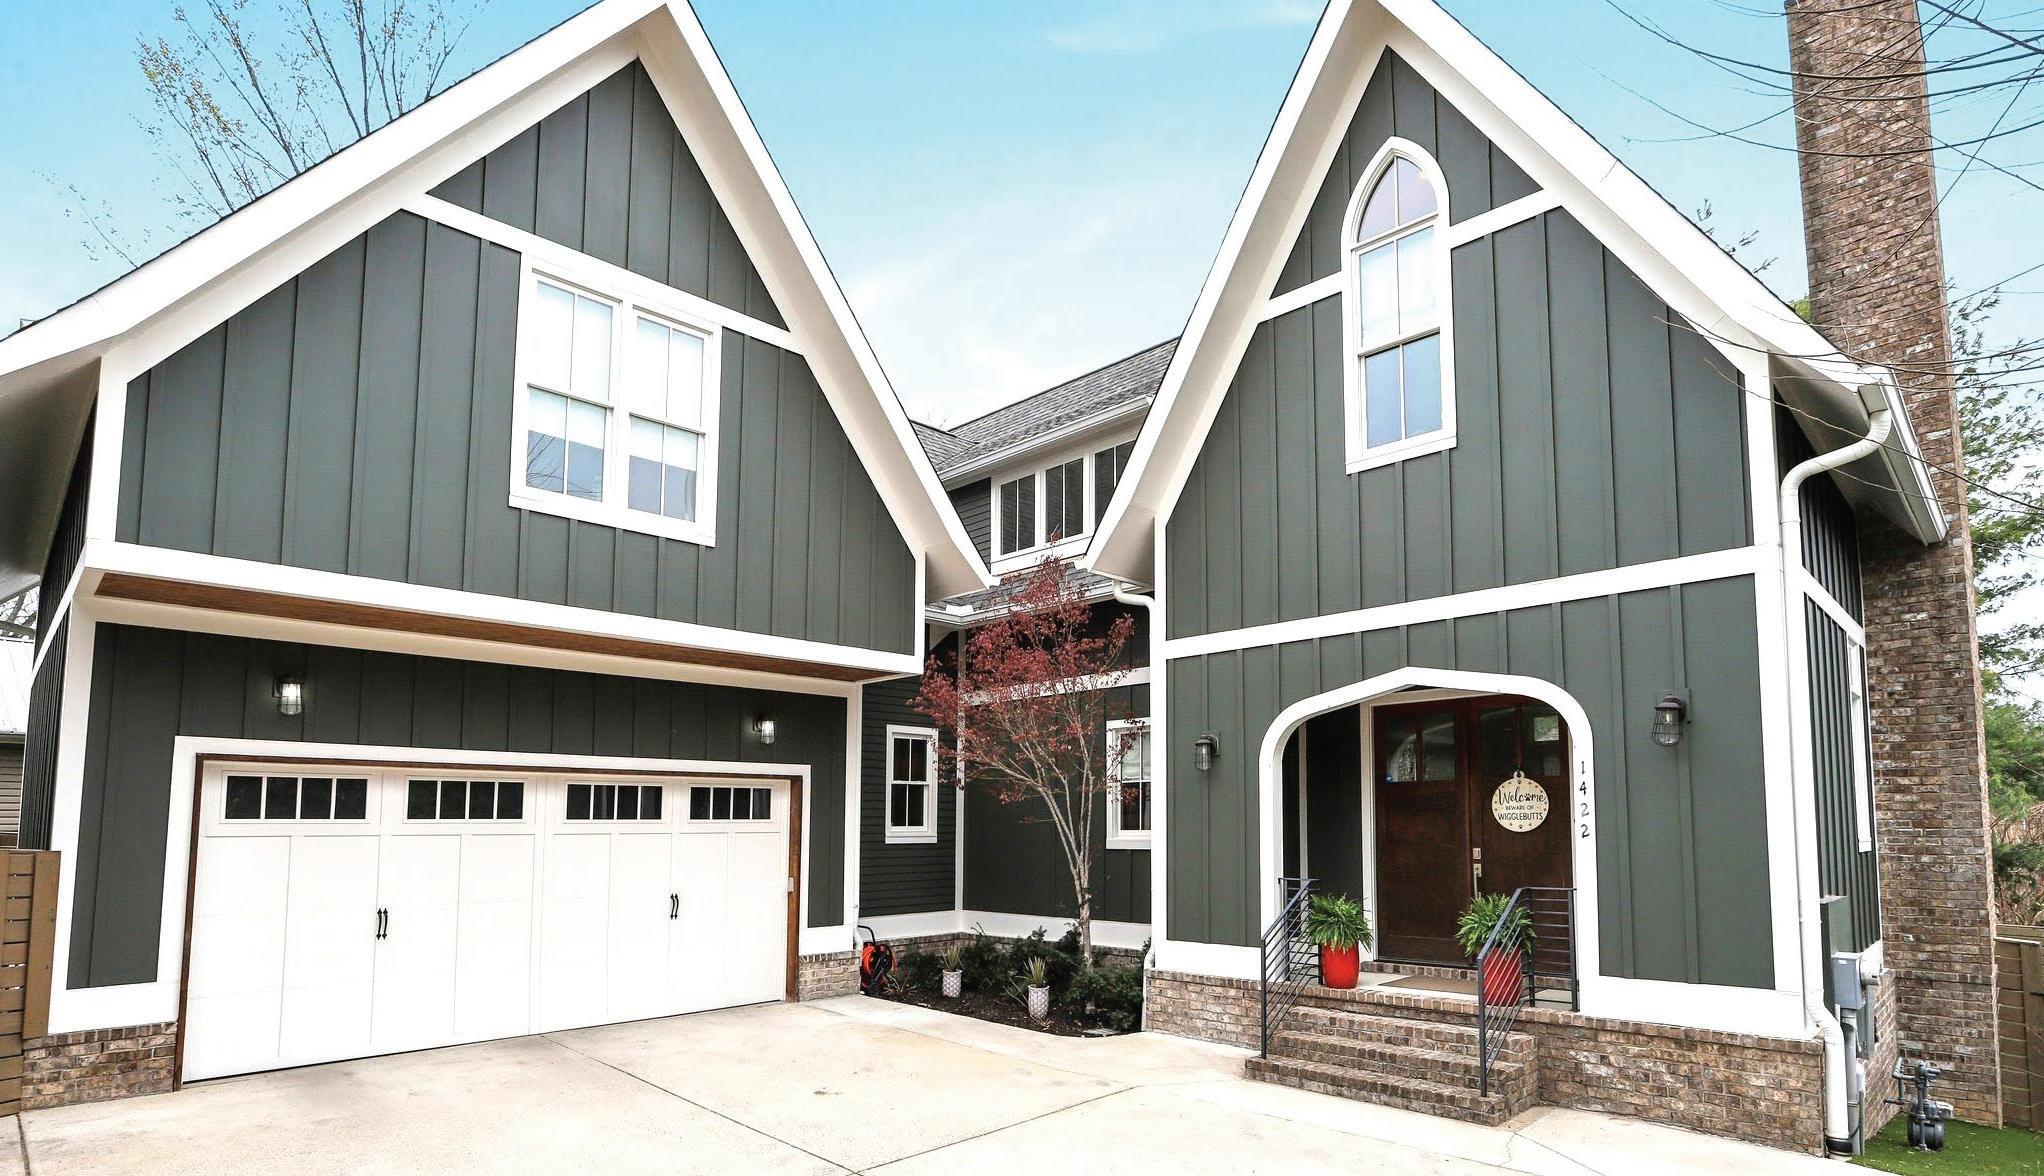
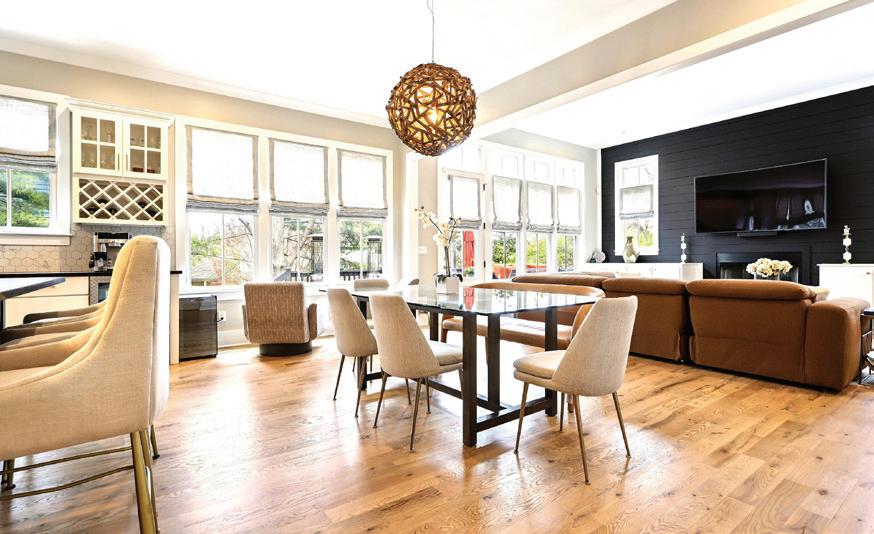
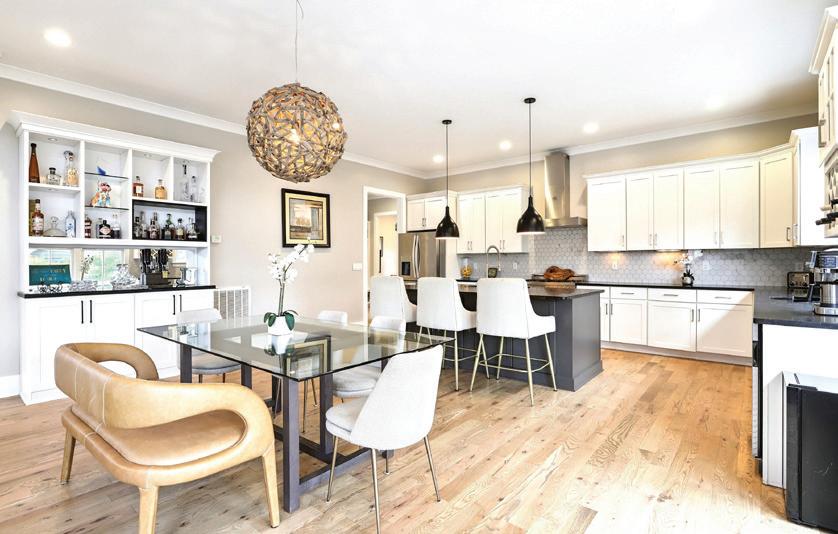
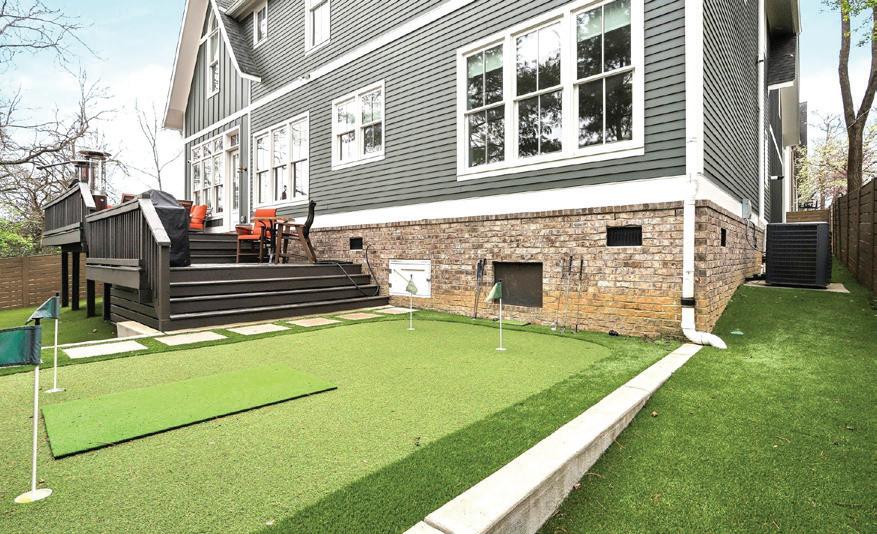
1422 Clifton Lane in Nashville is beautifully tucked away on a private, rear-set lot. This modern Tudor-style masterpiece offers a level of exclusivity rarely found in Nashville’s most vibrant neighborhood. Imagine a lifestyle where your car stays in the driveway while you immerse yourself in the best the city has to offer. Whether it’s a morning stroll to Frothy Monkey, an afternoon at Sevier Park, or a quick golf cart ride or walk to the boutiques of 12 South, everything is within reach. Gourmet Excellence & Sophisticated Design. The heart of this 4-bedroom, 4-bathroom home is an entertainer’s dream. The host’s kitchen features a Bertazzoni gas range, high-end appliances, and a newly installed custom, built-in bar with a wine rack. The open living area, anchored by a shiplap fireplace, flows seamlessly into two private decks and a zero-maintenance turf yard with a 4-hole putting green. Versatility Without Compromise Designed for modern living, the floor plan includes a luxury primary wing with a spa-like bath, a huge bonus room, and a dedicated home office. A full main-level suite offers rare first-floor convenience for guests or long-term needs. The Nashville Rarity. Forget the search for street parking. This home features a fully private driveway (no shared access) with parking for up to 12 cars— the premier setup for hosting in the city. With a 2-car epoxy-floored garage, NO HOA, and a location minutes from Belmont, Vanderbilt, Lipscomb, and Green Hills Mall, this isn’t just a residence—it’s the next chapter of your Nashville story. Make your next move Legendary. Contact me today!





GRADY DEBERRY | CRYE-LEIKE REALTORS REALTOR® | 865.316.4073 | gradydeberryrealtor@gmail.com
$384,500 | Awesome home located in the desired Glades community just minutes from all schools, shopping, and major attractions including downtown Gatlinburg, Ober Ski Resort and the National Park, and is a must see for true local living with an easy commute. The home features 3 bedrooms, 2 baths, and a sunroom on the main level, plus a 1-bedroom, 1-bath studio apartment downstairs. Permanent residence only.

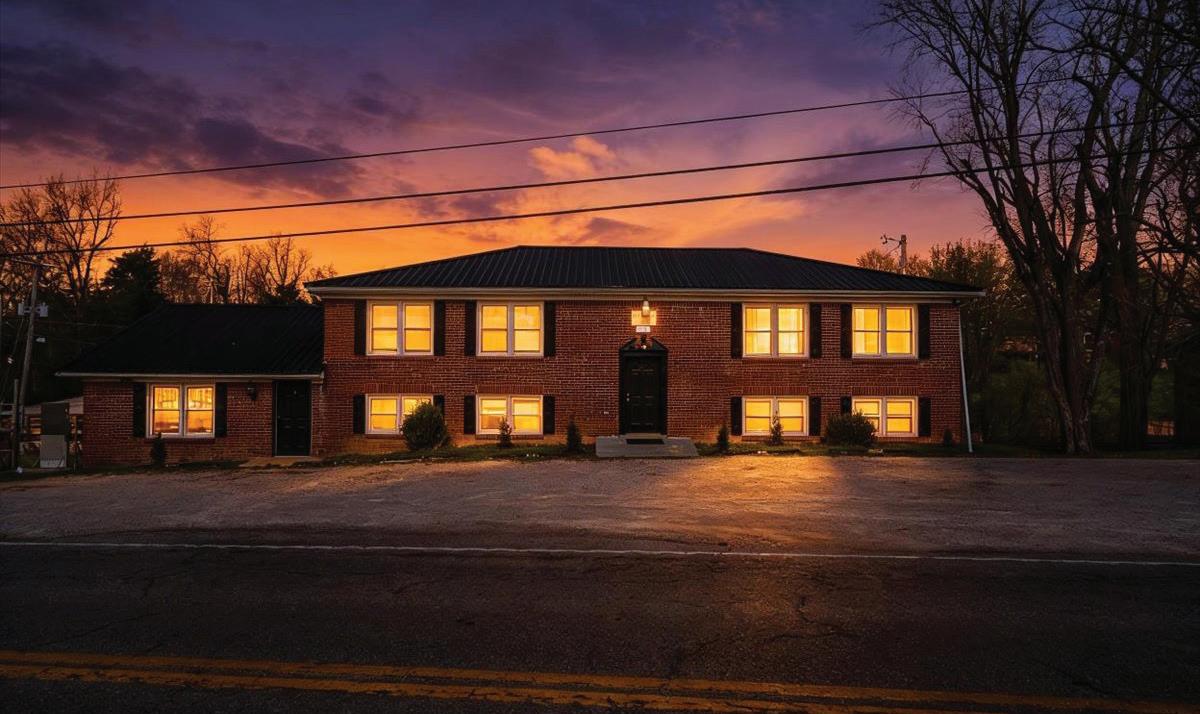
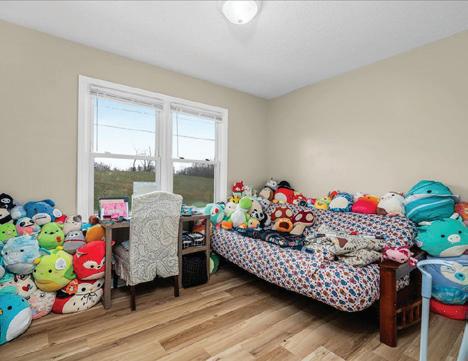
9 BEDS • 5 BATHS • 3,999 SQFT • $549,000 Turnkey 5-unit multifamily investment offering immediate income with 100% occupancy. This well-maintained property features four 2-bedroom, 1-bath units and one 1-bedroom, 1-bath unit—an ideal unit mix for consistent rental demand. Tenants pay their own utilities, helping keep operating expenses low, and a metal roof installed approximately 5 years ago adds long-term durability and reduced maintenance concerns. Units are in good condition, making this a stabilized, lowmaintenance asset. Strategically located between Lexington and Louisville, this property benefits from a broad tenant pool, including commuters working in either market. Convenient access to shopping, dining, and everyday amenities, along with proximity to a golf course, enhances tenant appeal and retention. A strong opportunity for investors seeking a fully occupied, income-producing property in a desirable location.




CHERYL ANN GOODMAN | KELLER WILLIAMS REALTY REALTOR® | C: 423.240.7940 | O: 423.664.1700 | cherylanngoodman@kw.com
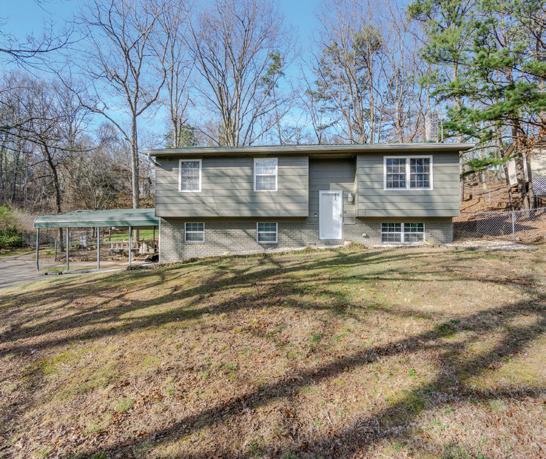
BRADLEY COUNTY CHARMER ($265,000). Beautifully maintained, move-in-ready 3-bed, 1.5-bath split foyer home with a newly improved price. Sunlit upper-level living and kitchen areas flow naturally, complemented by a spacious downstairs family/office/flex room.Enjoy a large, fully fenced backyard featuring new custom patio. Convenient to schools, shopping, and dining. Schedule your tour today.
We offer realtors and brokers the tools and necessary insights to communicate the character of the homes and communities they represent in aesthetically compelling formats to the most relevant audiences. We use advanced targeting via social media marketing, search engine marketing and print mediums to optimize content delivery to readers who want to engage on the devices where they spend most of their time.


Fairview, TN 37062
4 Beds | 5 Baths | 3,981 Sq Ft | $2,375,000
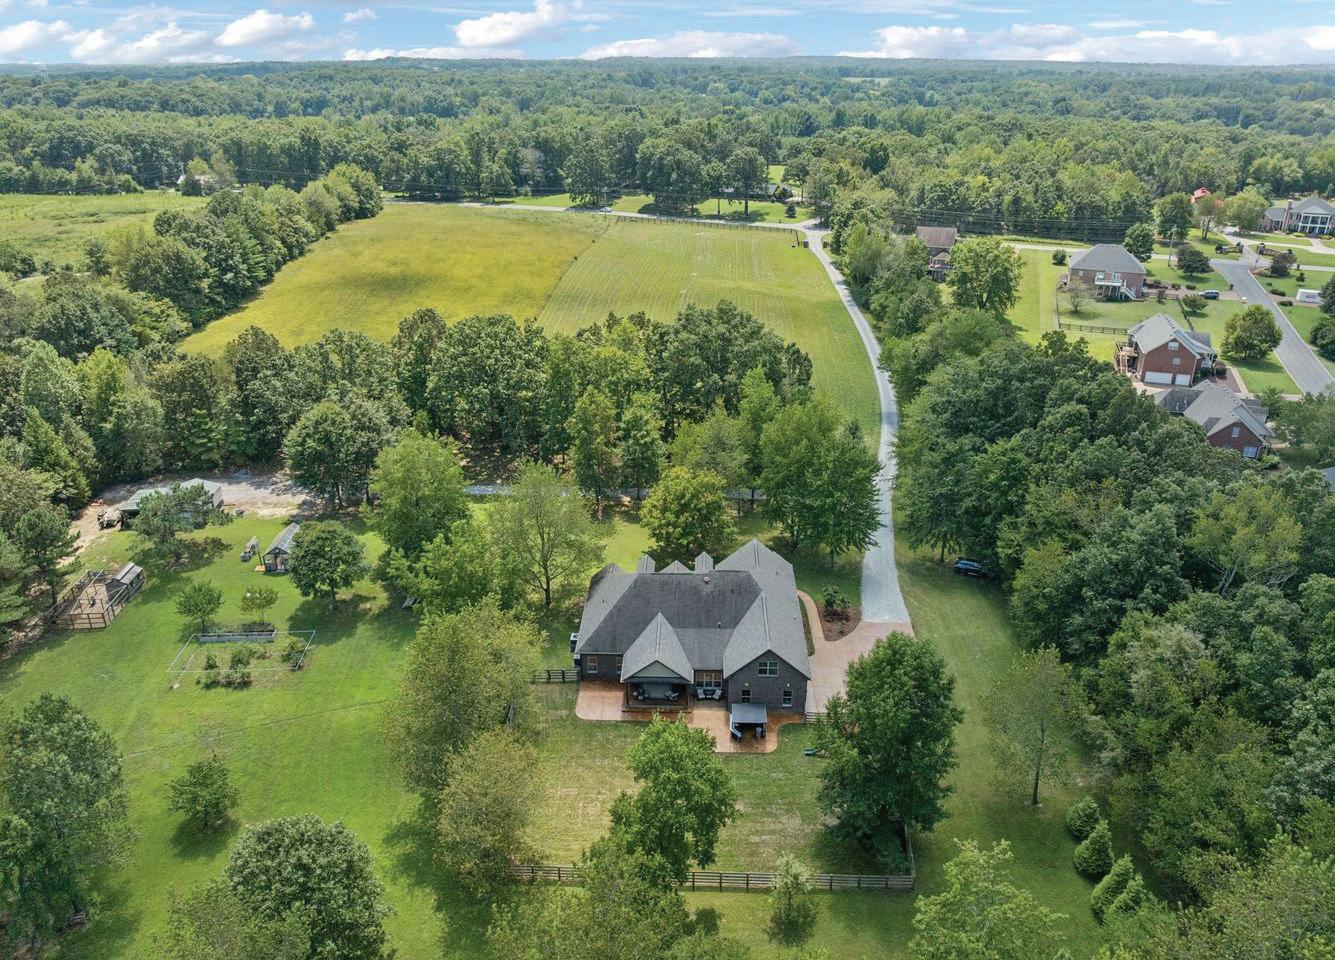
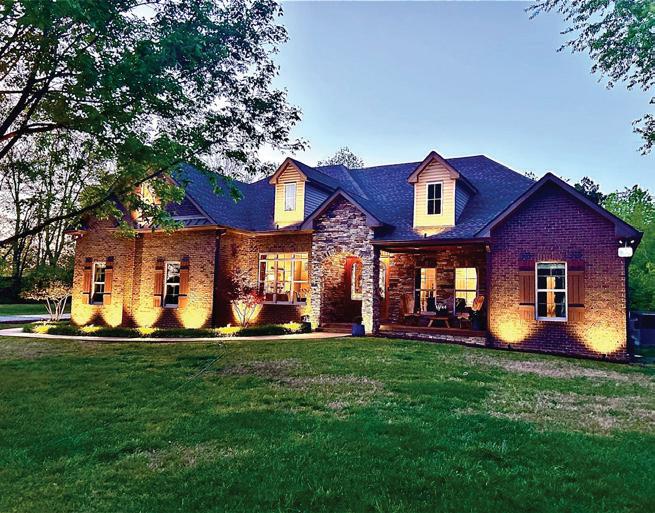
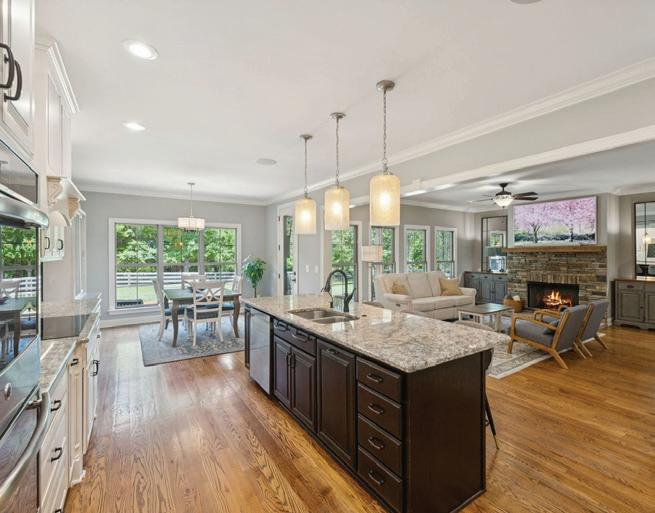
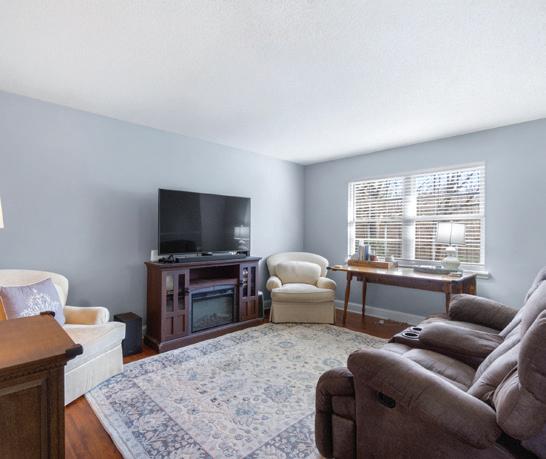
A MUST SEE! Take this opportunity to own a luxury retreat on 12 scenic acres in Fairview. The tasteful brick home is an entertainer’s dream, featuring a gourmet kitchen with new lighting, a spacious great room, and THREE EN-SUITE BEDROOMS ON THE MAIN FLOOR—including a private primary suite with spa-like touches (surround sound included) and a huge walk-in closet. A library, formal dining room, hardwood floors, and crown molding add timeless sophistication.
Practical upgrades include a RainSoft whole-home water filtration system, CITY WATER AND SEWER SERVICES WITHOUT CITY TAXES, highspeed fiber internet, a storm shelter, and separate utilities—ideal for a farm business or second dwelling. Outdoors, the property is a haven: workshops, drive through garage shop, a mini farm with smart features, a deluxe chicken coop, greenhouse, irrigated flower garden with a blueberry patch, and lush landscaping with Irises, Tulips, and Daffodils blooming this spring. Relax in the fenced backyard with patios, a BBQ pavilion, and space for a spa.
Equestrians will love two pasture options with gently rolling terrain, shade being provided by tree lines, making it perfect by adding fencing or a custom horse barn.
The city of Fairview is getting many new services, soon an ER is coming to Fairview!
This rare property offers the chance to create a private, high-end retreat blending rural charm with modern convenience. Come see it today! 7270

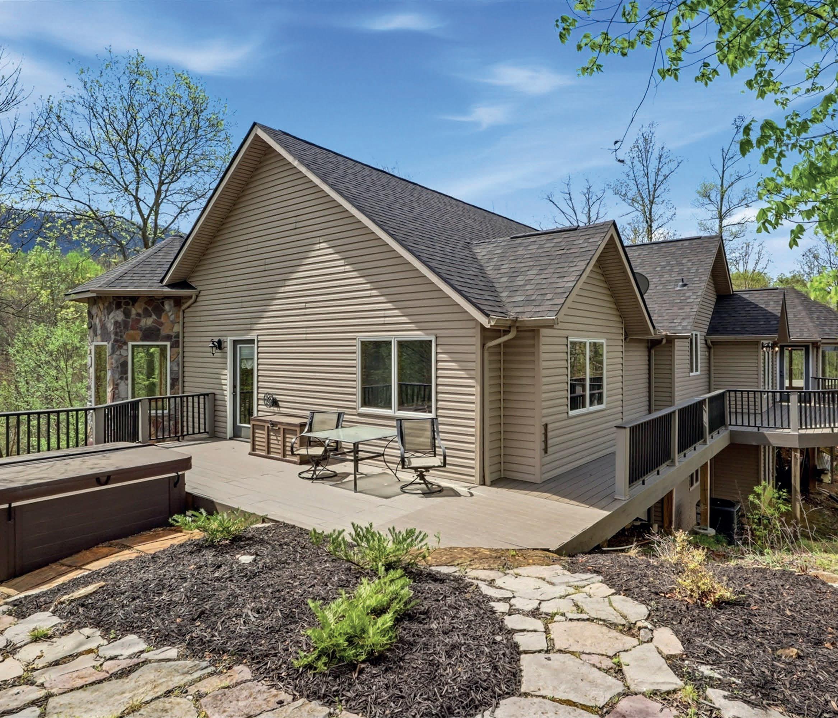
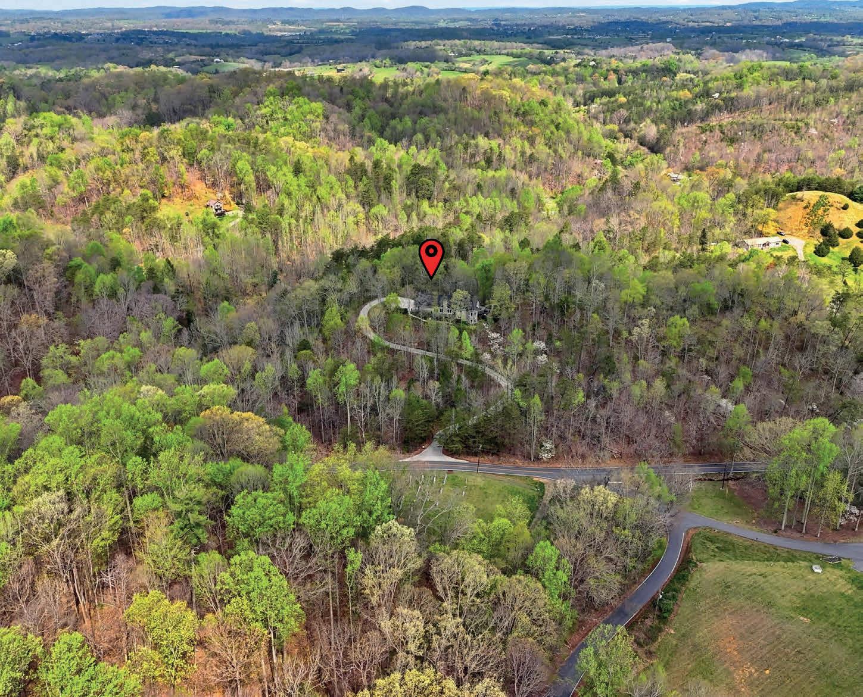
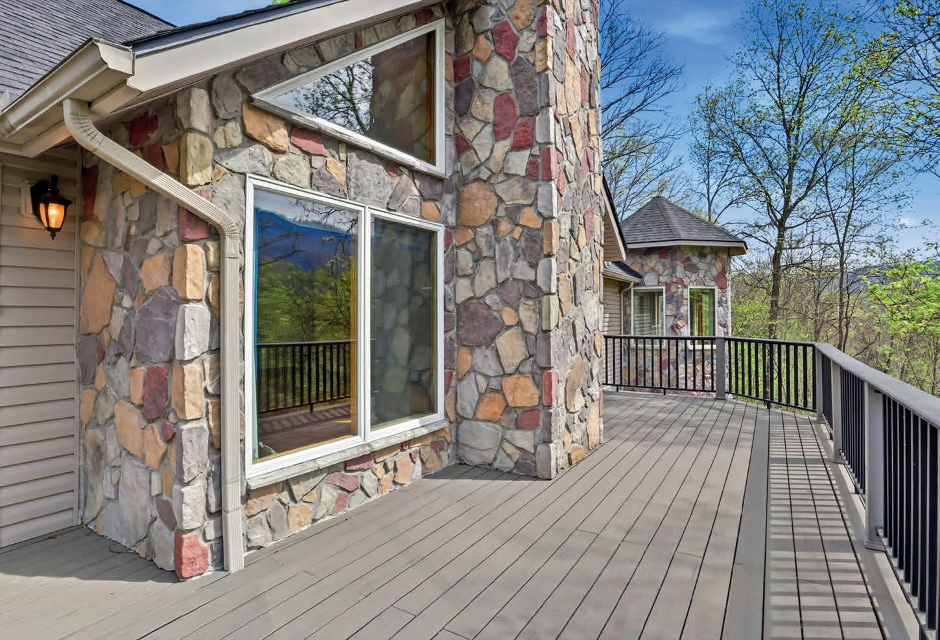
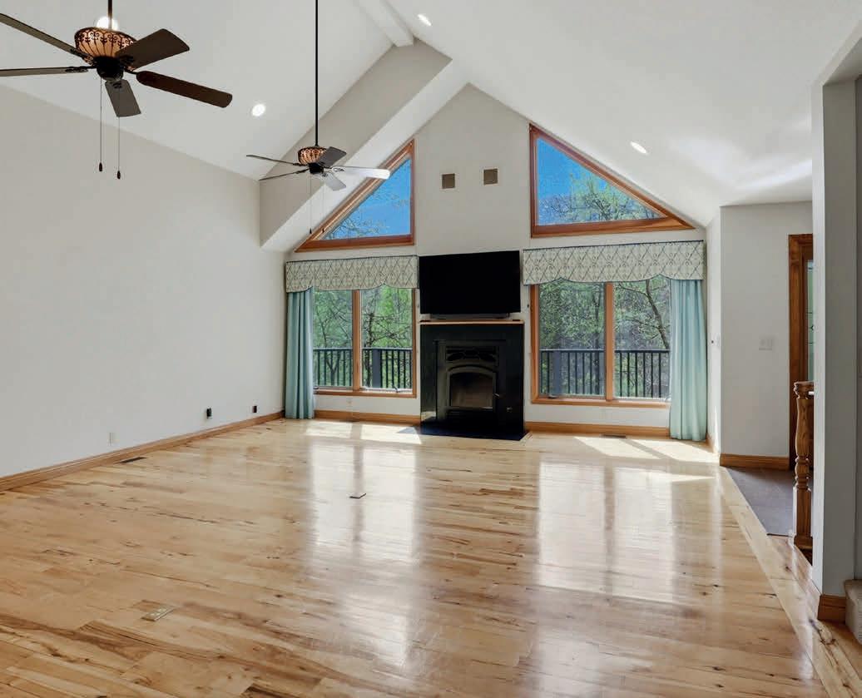
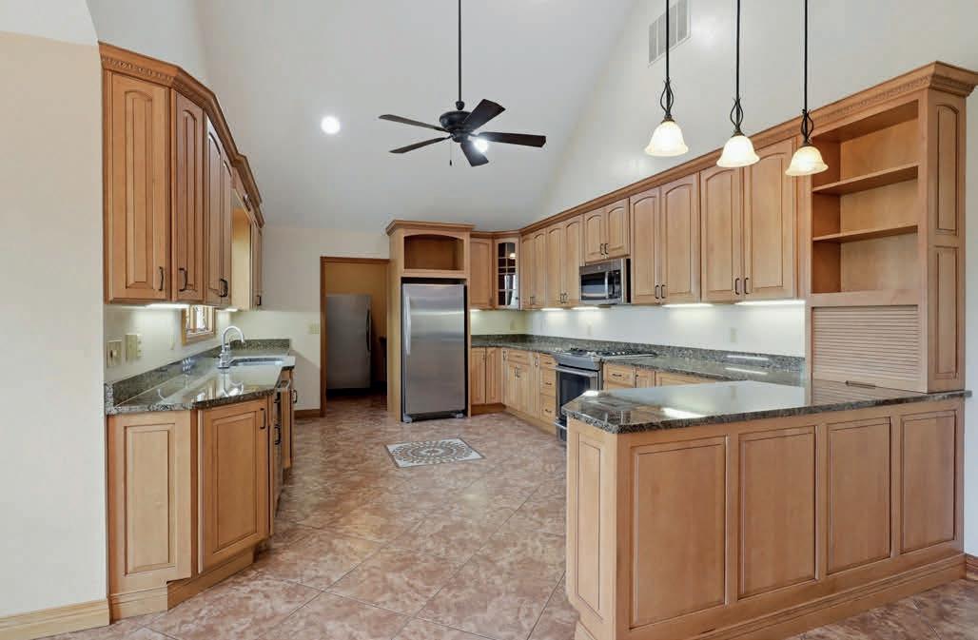
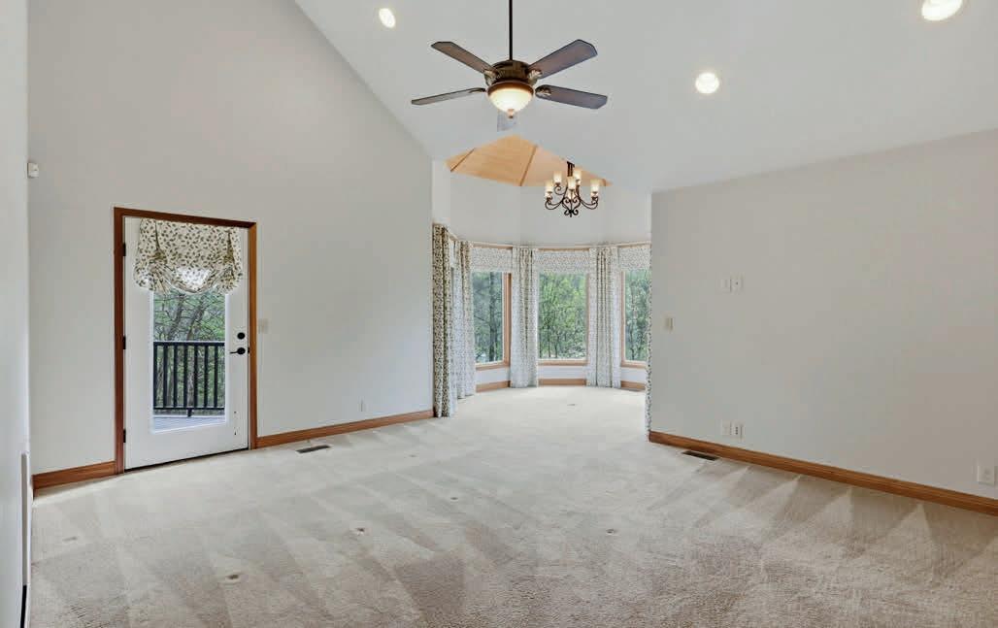
Gated and surrounded by woods, this property offers exceptional privacy with seasonal mountain views. The home features 3 bedrooms, 4 full baths, and 1 half bath, including three ensuite bedrooms. Interior highlights include hickory hardwoods sourced from the property, a custom bamboo ceiling in the primary suite, and a well-appointed kitchen with roll-out cabinetry. Additional spaces include a 4-season room, office, and bonus room. Enjoy an expansive deck with koi pond, waterfall, and hot tub—ideal for relaxing or entertaining.

MAELEA GALYON
REALTOR®
865.214.7223
maelea@lecontecompanies.com www.theappalachianteam.com


CMA FEST BRINGS STADIUM HEADLINERS AND FAN-FOCUSED EXPERIENCES BACK TO NASHVILLE
CMA Fest returns to Nashville from June 4–7, bringing four days of country music across Nissan Stadium, Music City Center, and outdoor stages throughout downtown. The festival, presented by SoFi, pairs large-scale nightly concerts with daytime performances, artist interviews, meet-and-greets, and fan-focused experiences that make it one of Nashville’s defining early-summer events.
The nighttime stadium lineup pairs country’s established names with newer artists shaping the genre. Tim McGraw, Keith Urban, Luke Bryan, Blake Shelton, Jason Aldean, and Cody Johnson give the festival its star power, while acts such as Shaboozey, Ella Langley, The Red Clay Strays, Tucker Wetmore, and Zach Top point to newer sounds gaining momentum in country music.
Fan Fair X remains one of the festival’s most distinctive elements. Located inside Music City Center, the indoor event runs Thursday through Sunday and includes meet-and-greets, interviews, acoustic performances, shopping, games, and other fan activities. Seating and sessions are available on a first-come, first-served basis, and admission is included with a four-night stadium pass or available through separate Fan Fair X tickets.
This year’s Fan Fair X lineup also gives the daytime schedule its own notable performers. Russell Dickerson is featured Thursday, followed by Carly Pearce on Friday, Shaboozey on Saturday, and Ashley McBryde on Sunday as part of the CMA Close Up Stage’s Artist of the Day programming. Additional sessions include conversations and performances tied to songwriting, country’s wider roots, and artist legacies, including appearances connected to Randy Travis, Tanya Tucker, Clint Black, Brandon Lake, and others.
Outside the stadium and Music City Center, CMA Fest spreads across downtown Nashville through free daytime stages and festival events. For those planning a longer Nashville weekend, that multivenue format is part of the draw. The festival places visitors near Broadway, the riverfront, downtown hotels, restaurants, and livemusic venues.
Tickets range from four-night stadium passes and single-night Nissan Stadium tickets to Fan Fair X admission and premium hospitality options. Four-night stadium passes include admission to the Nissan Stadium shows and Fan Fair X, while single-night tickets provide access to that evening’s main-stage concert.
For country fans, CMA Fest remains one of the genre’s most concentrated annual gatherings. For Nashville, it is a citywide music week that connects stadium-scale performances with daytime stages, Fan Fair X programming, and the direct artist-fan connection that has long defined the festival.


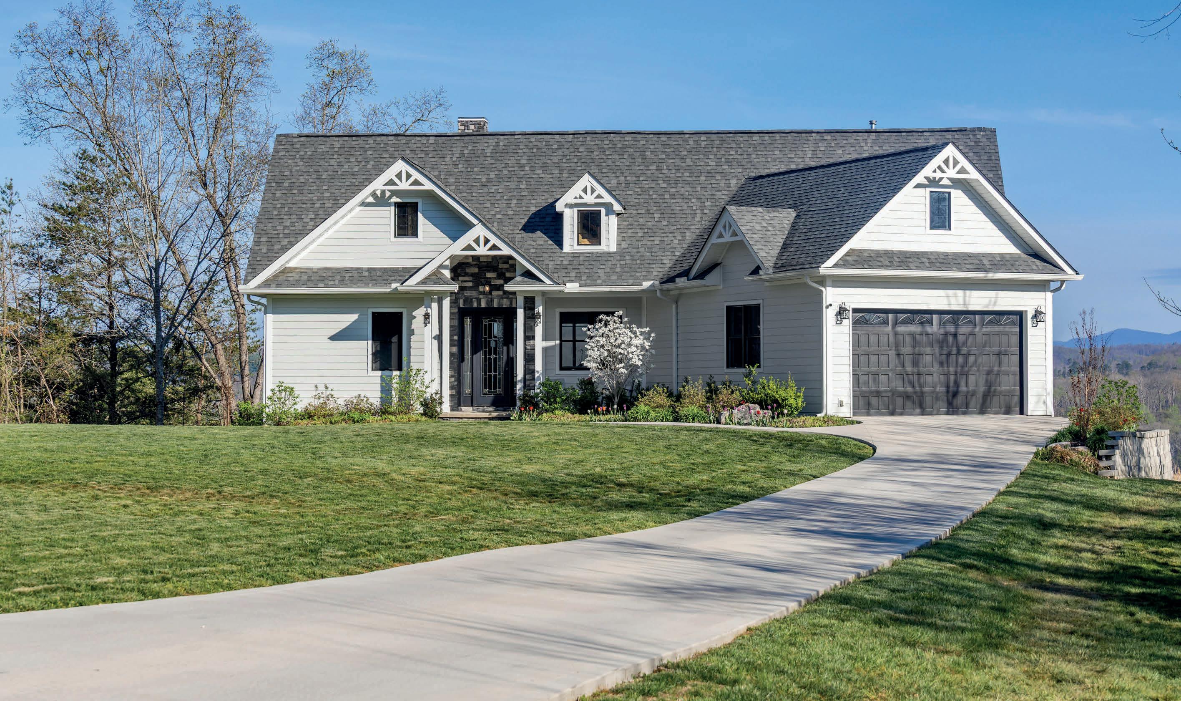
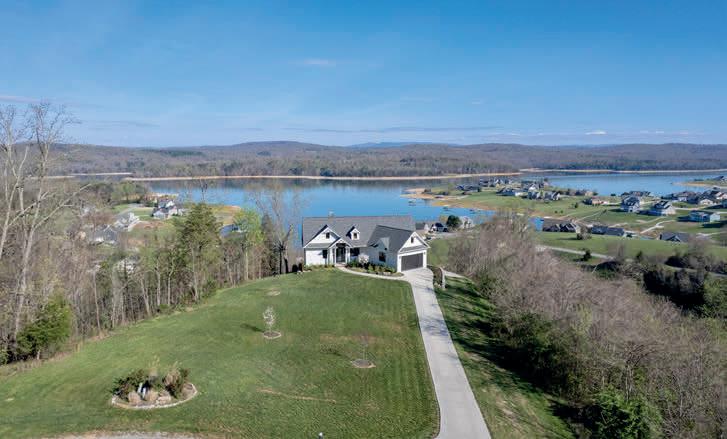
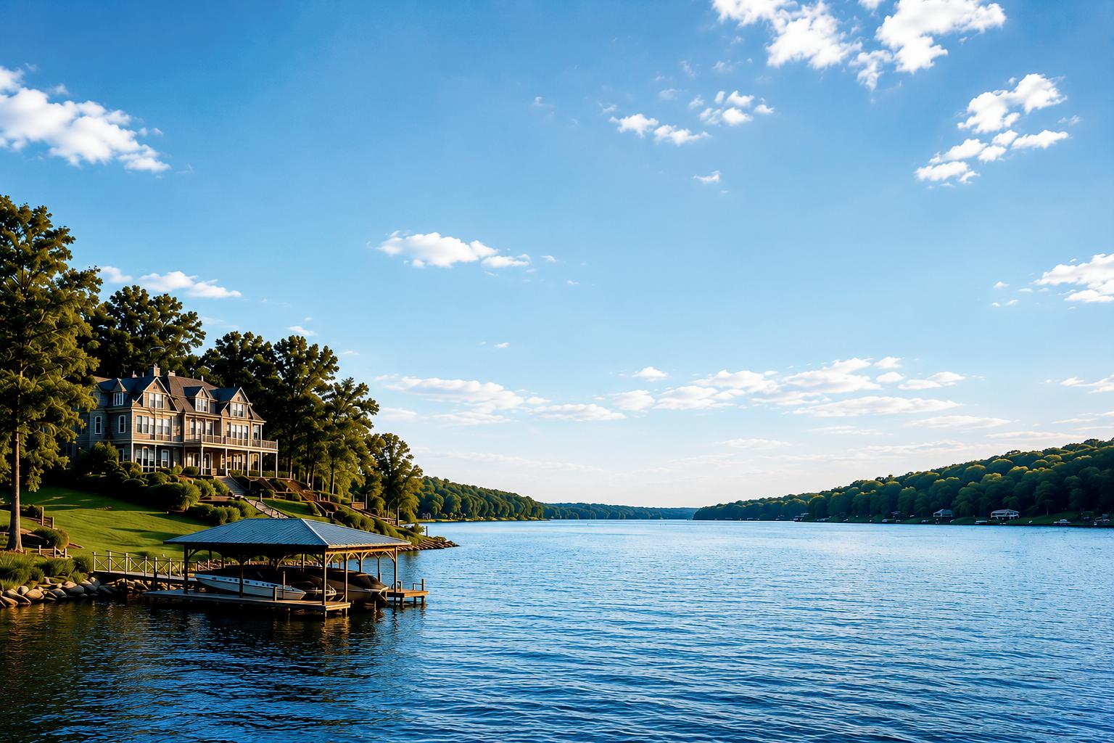
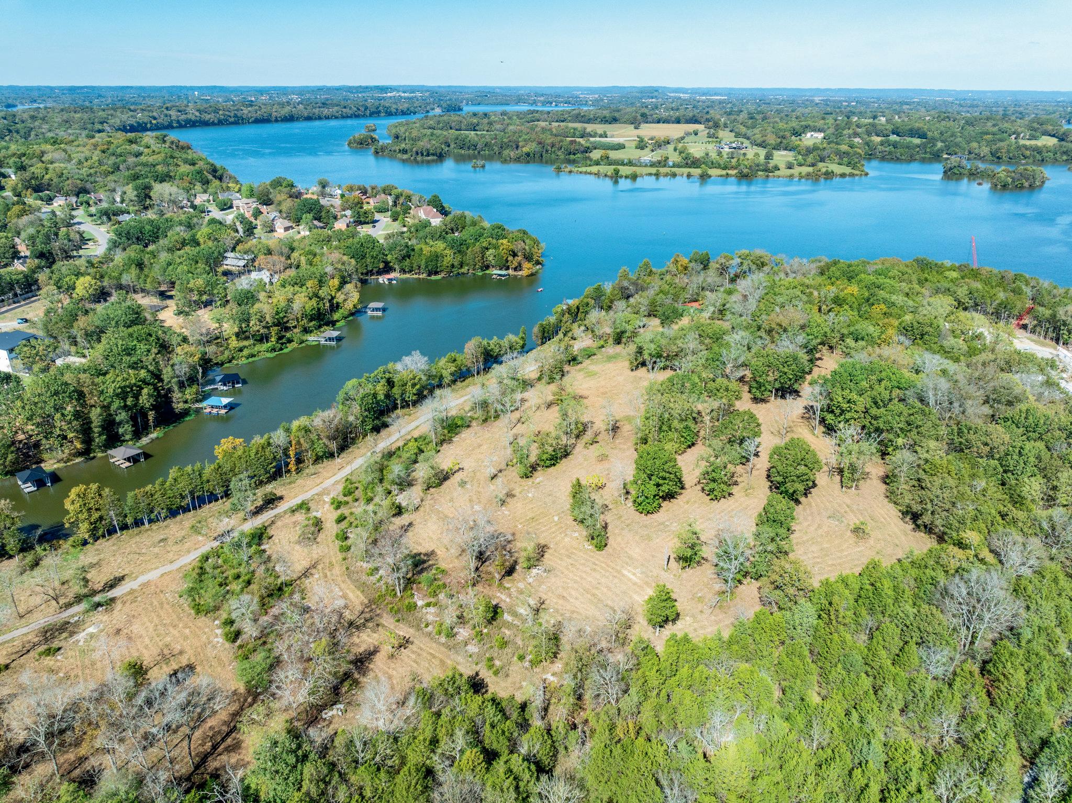
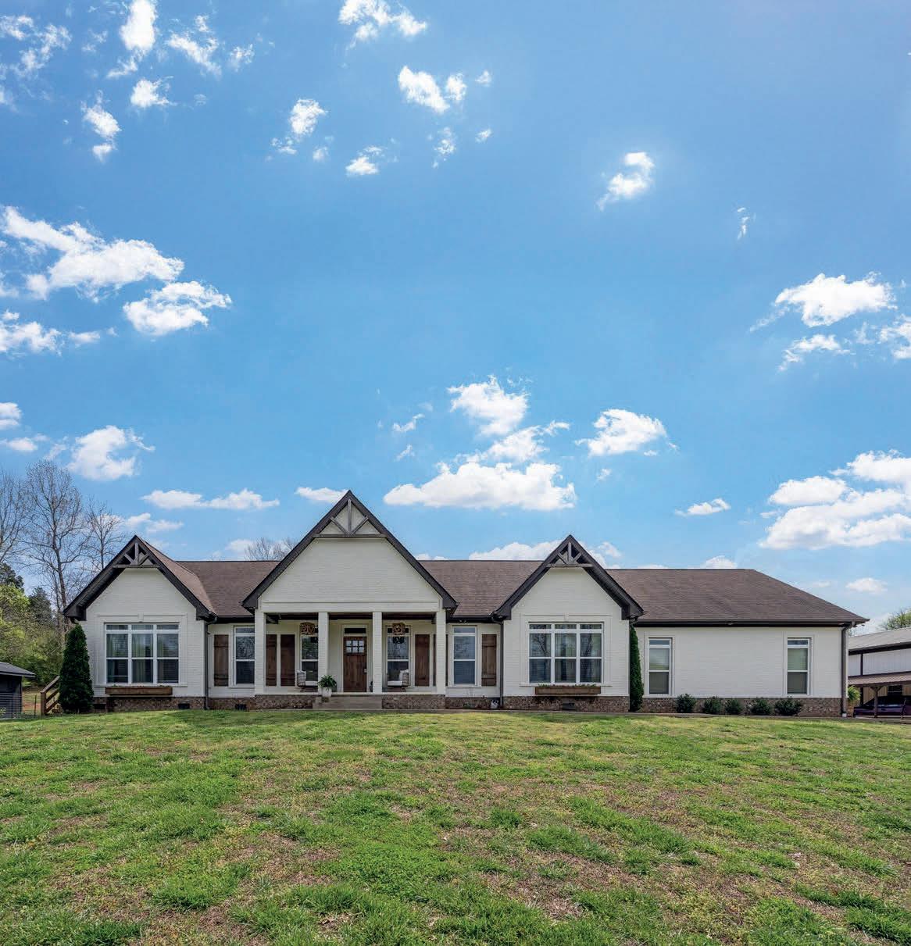
NORRIS LAKE - WATERFRONT - SUNSET VIEWS
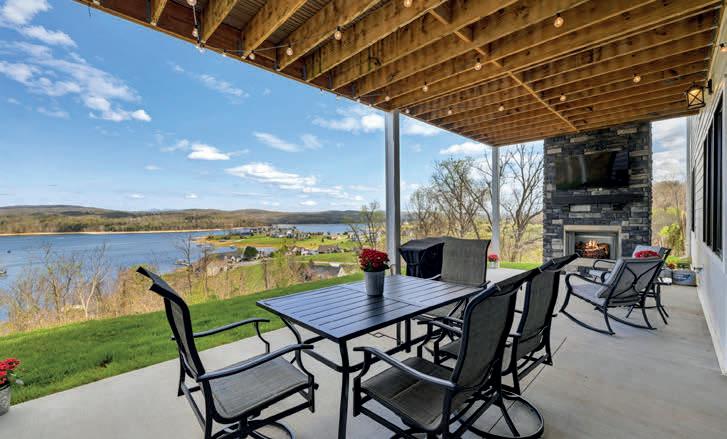
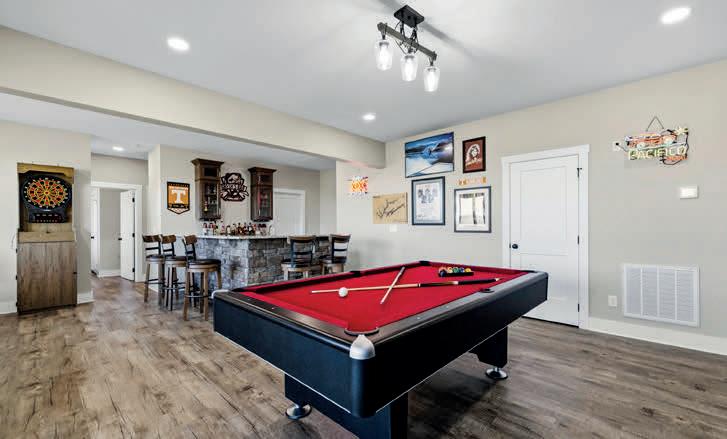
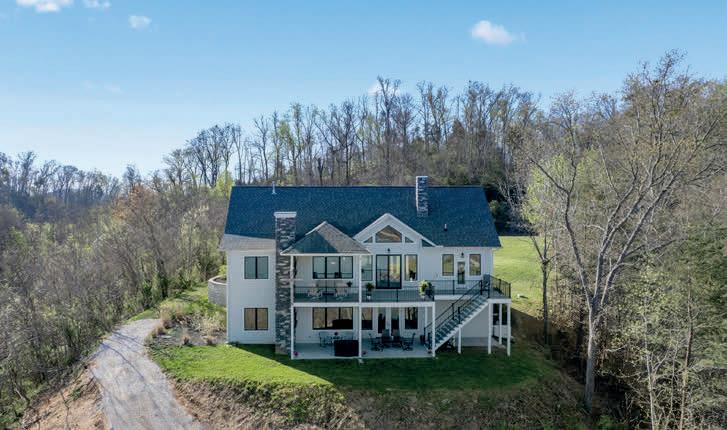
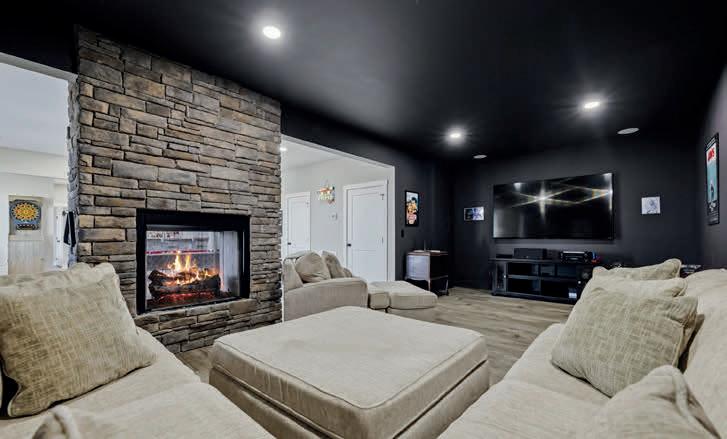
Welcome to this custom-built retreat on Norris Lake in the highly sought-after Sunset Bay community-perfectly positioned on 3.9 acres of waterfront property elevated to provide sweeping views of both the lake and surrounding mountains. Inside, the home is thoughtfully designed for both relaxed living and seamless entertaining. Expansive picture windows flood the space with natural light while framing the lake at every turn. The kitchen features quartz countertops, upgraded appliances, and flows seamlessly into open concept living spaces accented by custom beams and a modern fireplace. The primary suite and two additional bedrooms are conveniently located on the main level. The primary suite is a true retreat, complete with a steam shower, lighted mirrors, walk-in closet, stunning lake views, and direct access to the elevated deck. Guest bedrooms offer comfort and privacy for family and friends.
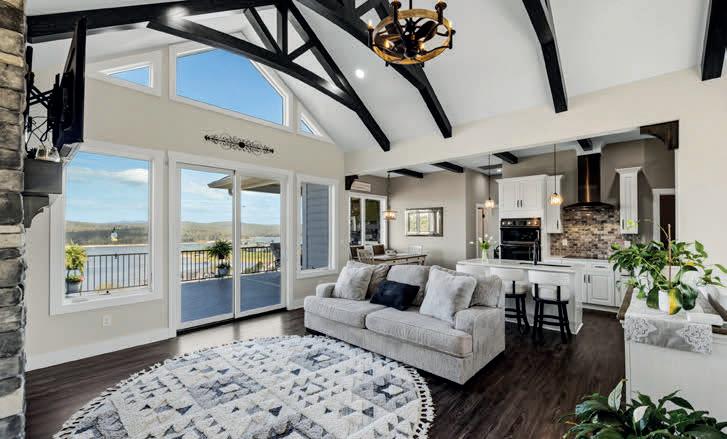




5+ Acres of Private Gated Country Sanctuary
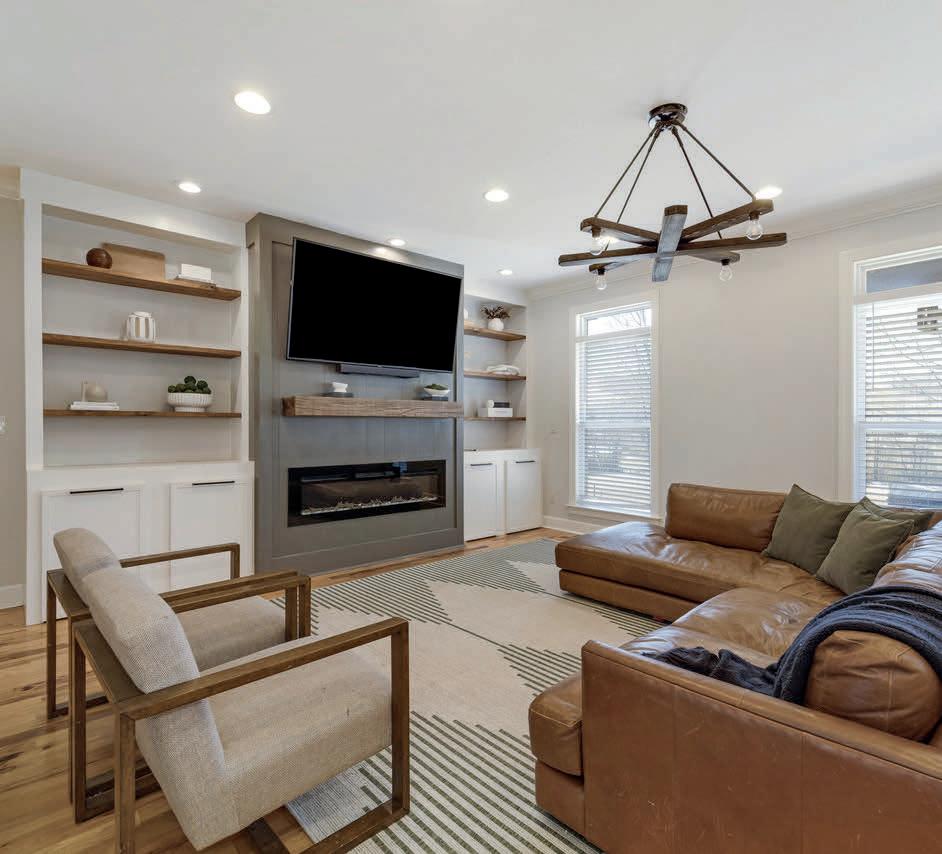
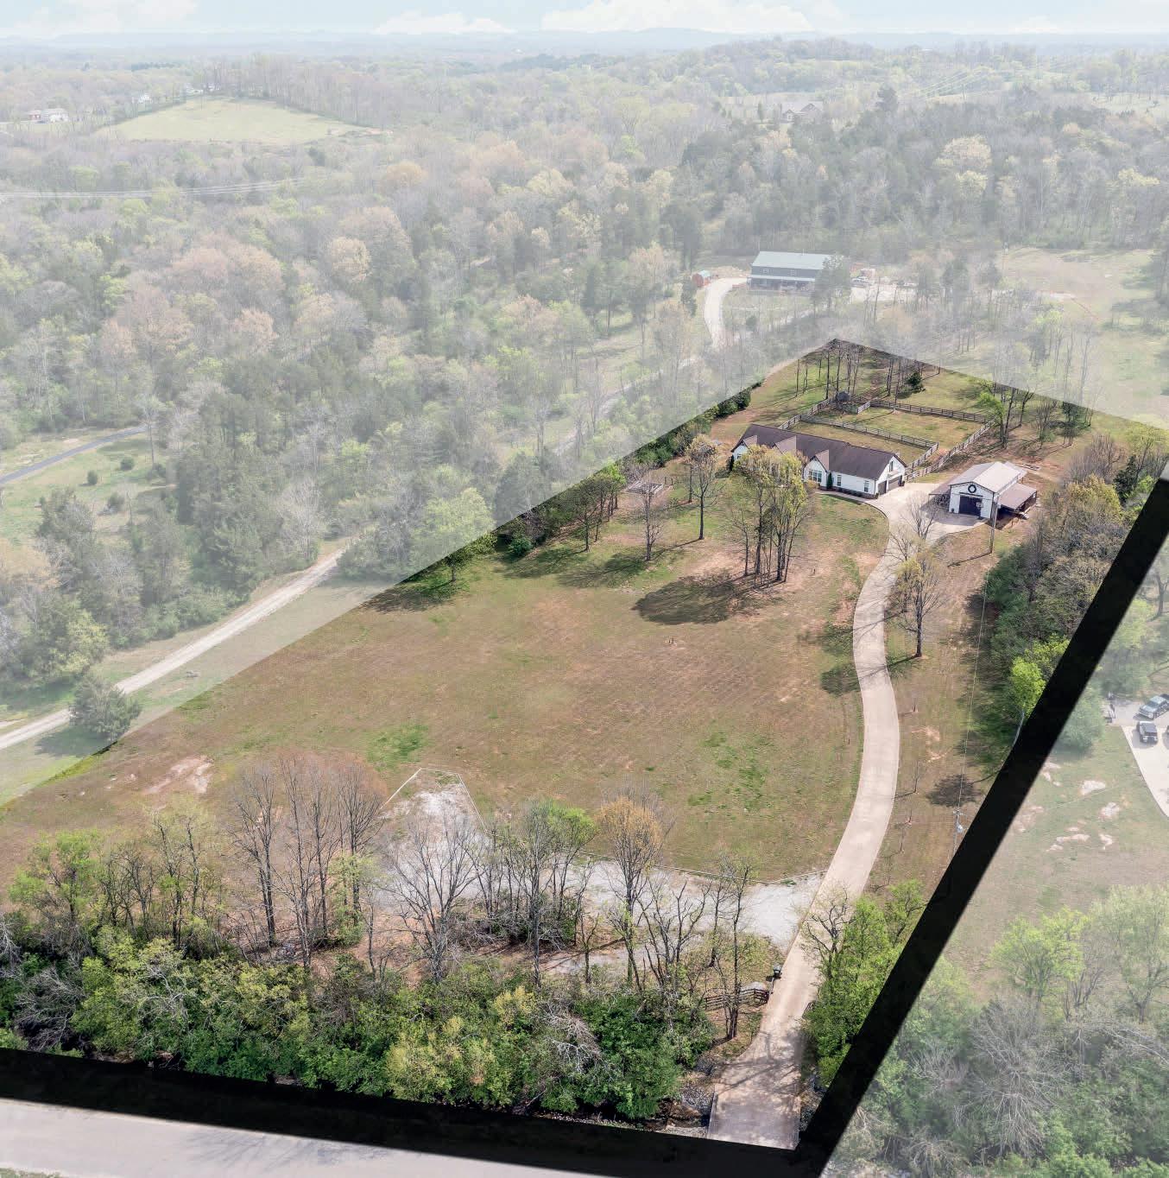
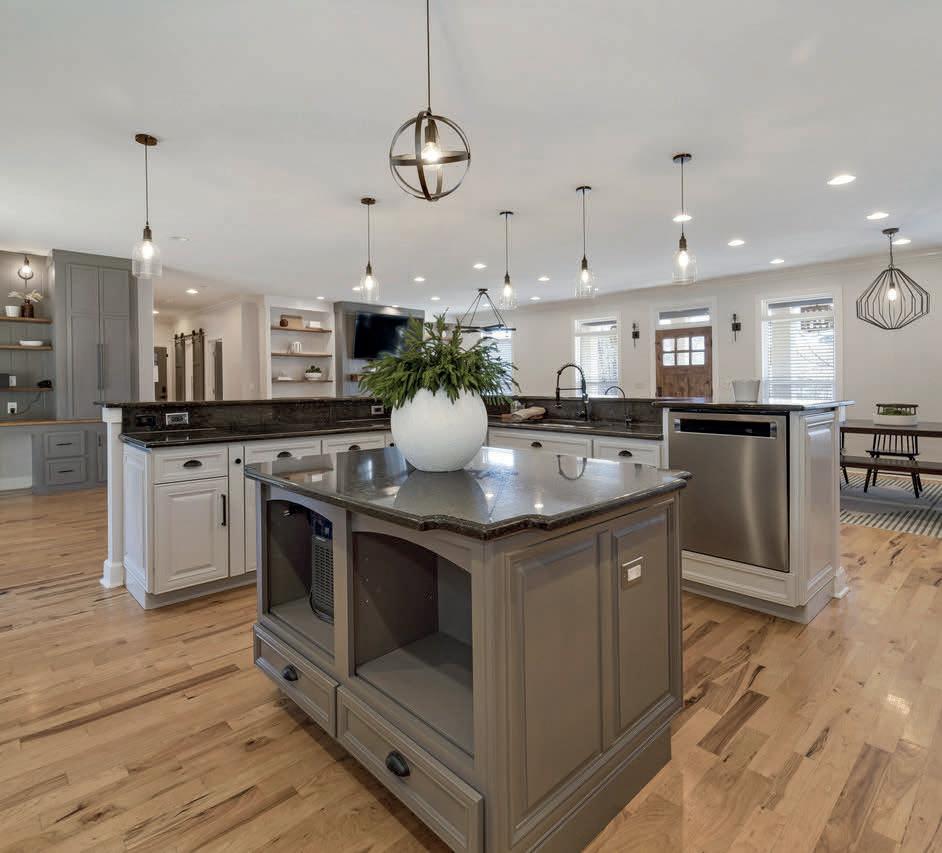
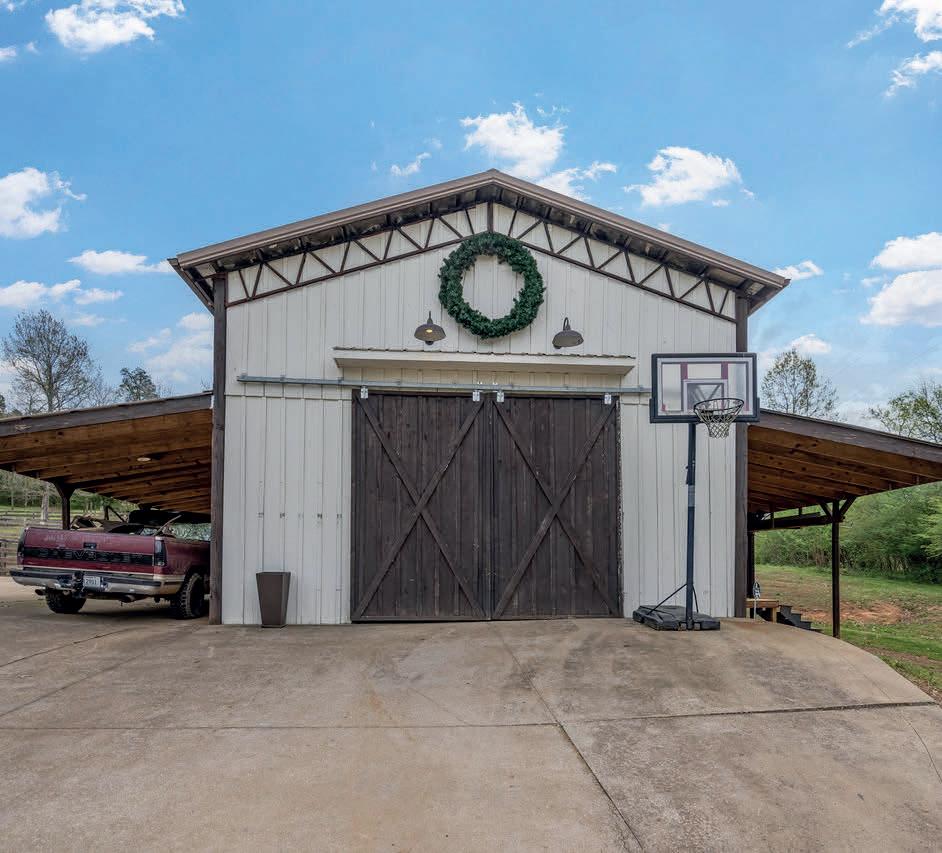
Welcome to Your Private Sanctuary! Discover refined country living on over 5 pristine acres, completely fenced and gated for ultimate privacy and security. The heart of the home features an open layout perfect for both daily living and grand entertaining. The chef-inspired kitchen boasts floor-to-ceiling cabinetry with soft-close drawers, while custom built-ins flanking the electric fireplace create a stunning focal point in the great room. The spacious dining area effortlessly accommodates large gatherings, and a completely remodeled utility room offers dual washer/dryer connections for added convenience. The luxurious primary suite includes a spa-inspired bath and private deck for your personal escape. Upstairs, you’ll find the 4th bedroom with custom built-ins or ideal as a rec room. Every bathroom has been thoughtfully updated, including the converted upstairs full bath. Outside, the property truly shines. A fully enclosed barn features a bathroom and additional storage under extended shed rooflines. The expansive backyard offers multiple entertaining spaces: a covered patio, wraparound deck surrounding an above-ground pool, custom playground with pea gravel surface, raised garden beds, and a charming chicken coop for those who appreciate farm-fresh living. Every detail has been carefully considered, from the water softening system and plantation shutters to the fresh landscaping and accent walls, creating a turnkey property that’s move-in ready.

JORDAN VAUGHN BROKER | LICENSE#278862
direct: 615.207.6558
office: 615.921.0700
jordan@jordanvaughn.com www.jordanvaughn.com



Woodridge Homes Signature Living
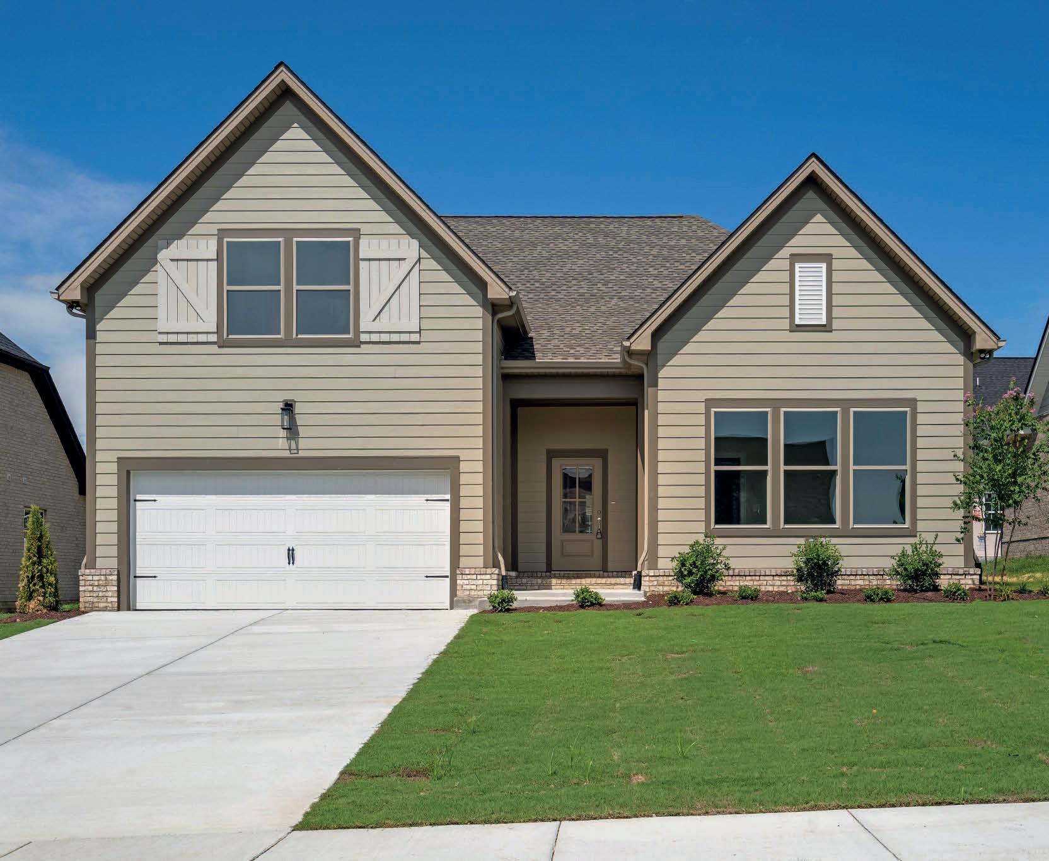
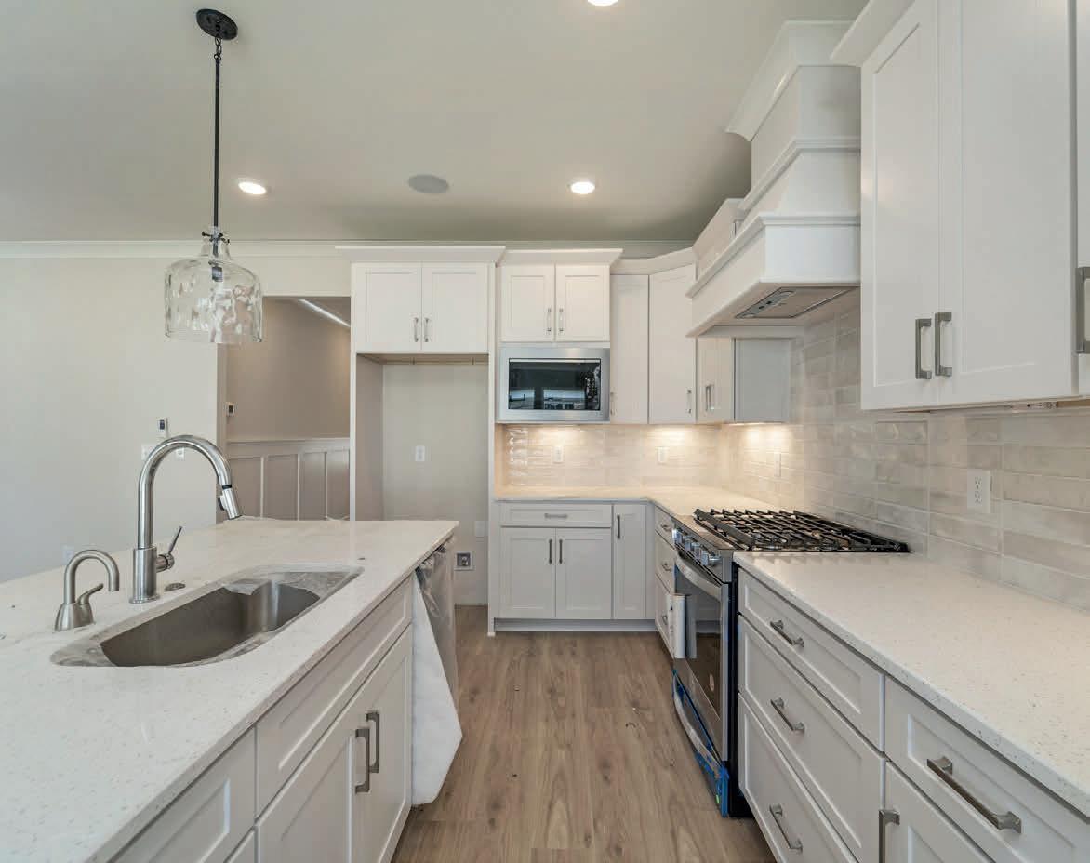
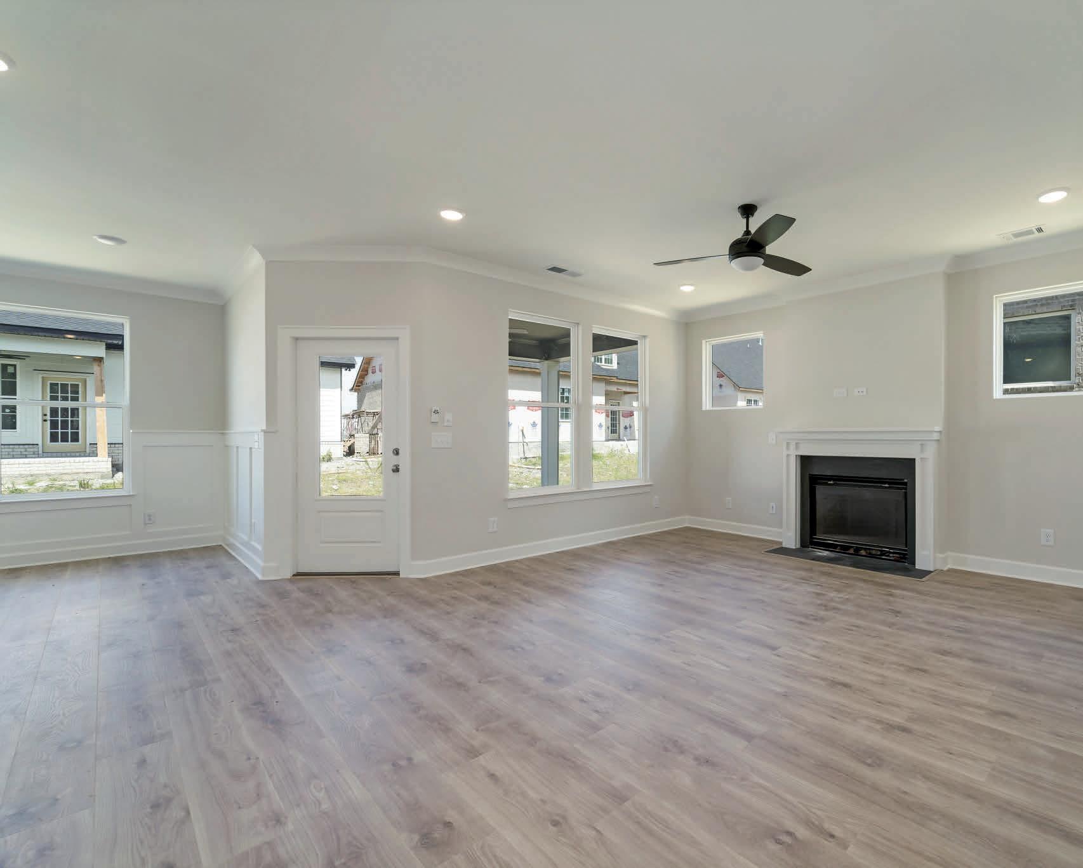
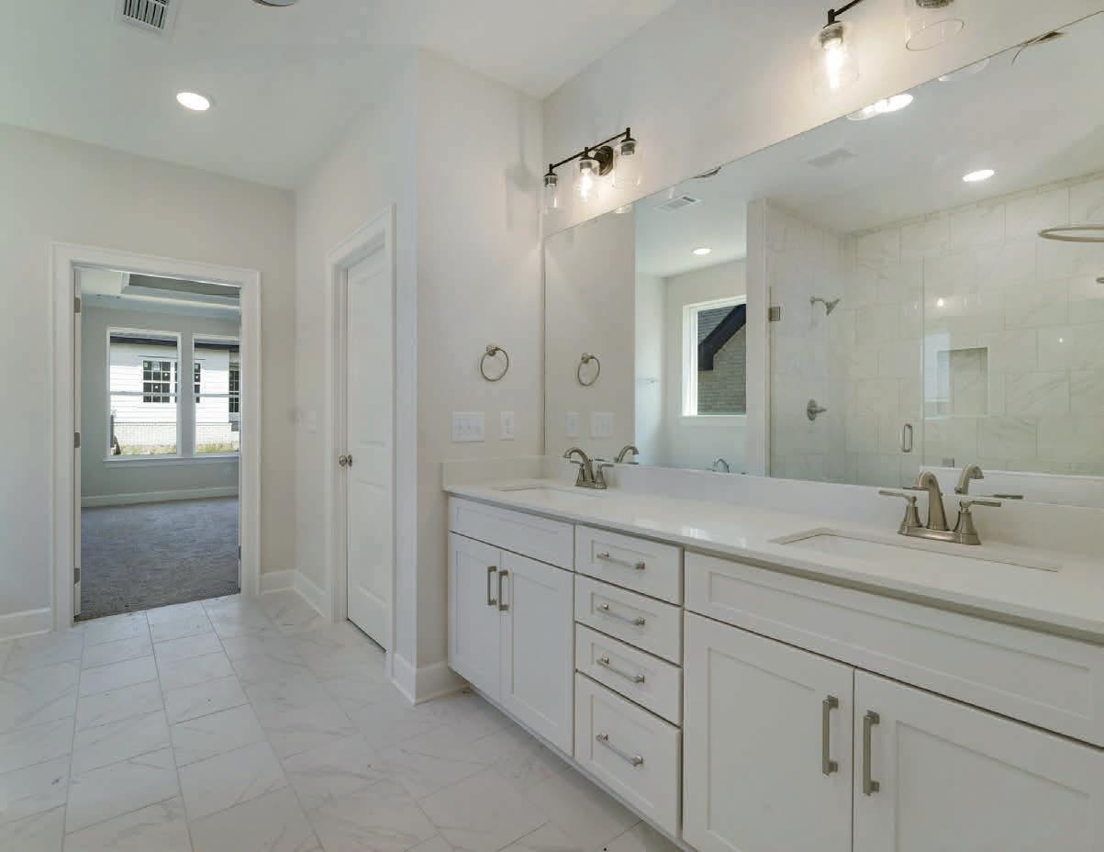
3005 FANSHAW ROAD, LOT 67, SMYRNA, TN 37167 | 4 BD / 3 BA / 2628 SQ FT / $629,900
Discover refined living in this exquisite open layout Lansing Plan by Woodridge Homes. The main level hosts three generously appointed bedrooms, while an additional bedroom upstairs provides flexible living options perfect for guests, home office, or growing needs. The gourmet kitchen featuring stainless steel appliances, gas range, instant hot water at the sink and upgraded cabinetry seamlessly flows into the expansive great room and casual dining area. Premium amenities throughout include a covered outdoor patio, three distinct audio zones, an expansive bonus room offering endless possibilities, and convenient walk-in storage solutions. Retreat to the luxurious primary suite, your private sanctuary featuring an ensuite bathroom complete with dual vanities, separate glass-enclosed shower, relaxing garden tub, and spacious walk-in closet. Experience the distinctive craftsmanship and attention to detail that defines the Woodridge Homes standard of excellence.
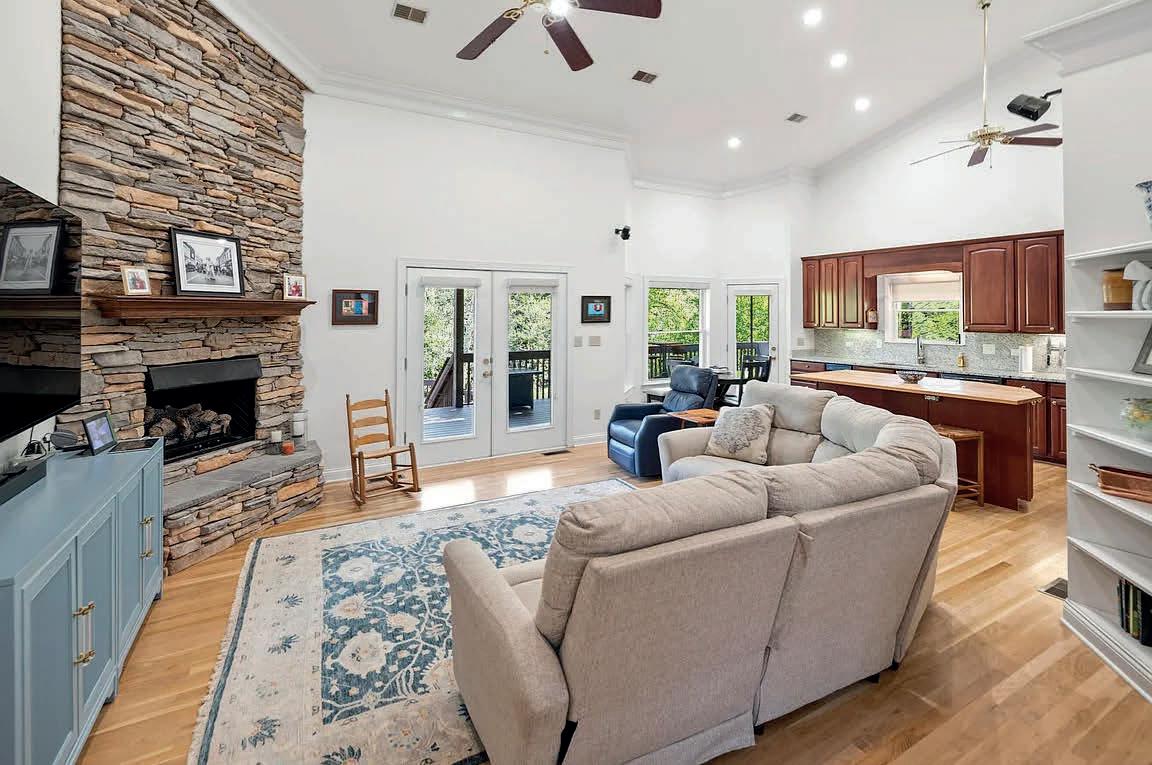
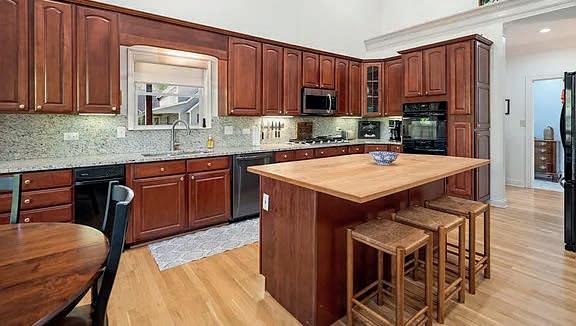
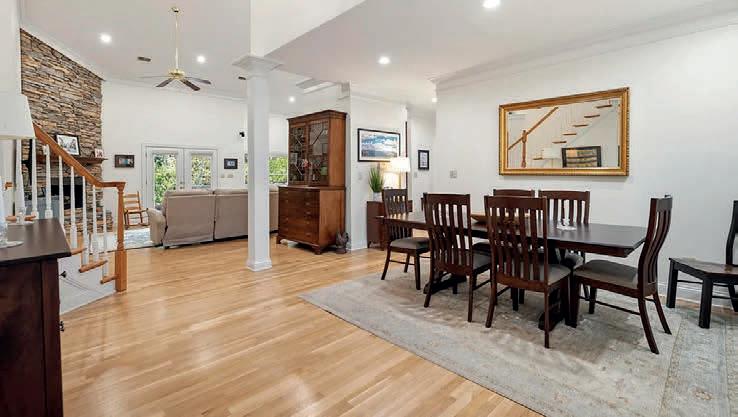
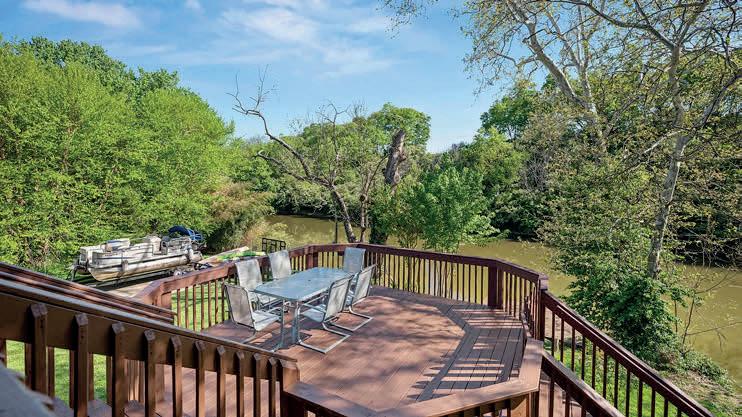
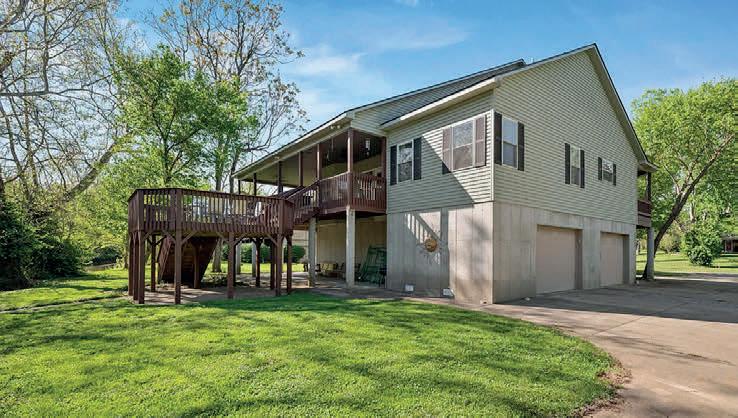
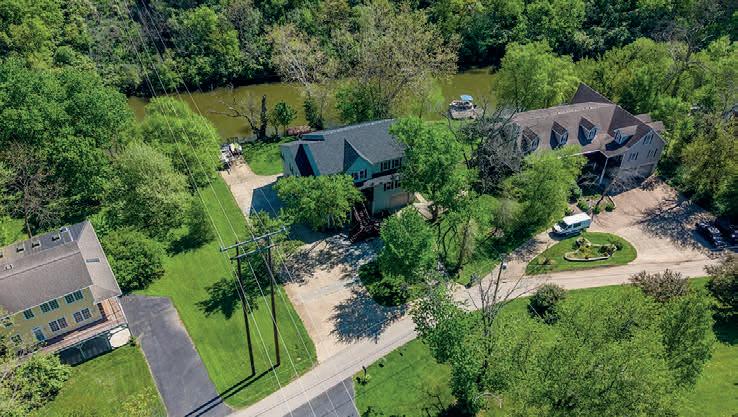
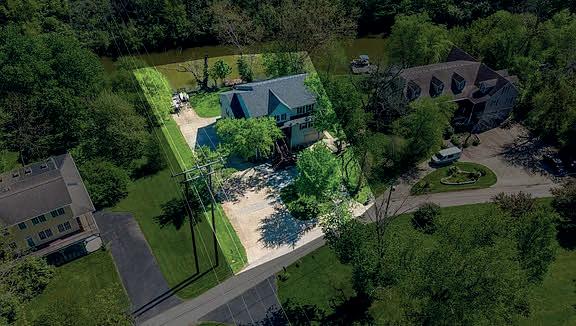
Rarely available waterfront property in Paris, KY — This Executive level home provides a Very Quiet & Private location on Stoner Creek. Yet, this park - like setting, is only minutes from downtown Paris, which has a walkable Main Street with numerous shopping, dining and cultural options. The elevated front entrance leads to a beautiful stone fireplace (w/ gas logs) that anchors the vaulted central living area. A split bedroom floor plan on the main level, including two en suite bedrooms (one with direct access to the covered rear porch). Additional bedrooms and living area are located on the second floor. From the home’s main level, there are multiple doorways to over 1,000 sf of covered, porches that are perfect for summer lounging and entertaining. The rear, covered porch leads to an additional elevated deck and ground level patio areas that overlook the water and lead to the private dock.
A. WRENN


514 W Short Street #103, Lexington, KY 40508
1 BED | 1 BATH | 1,413 SQFT | $525,000
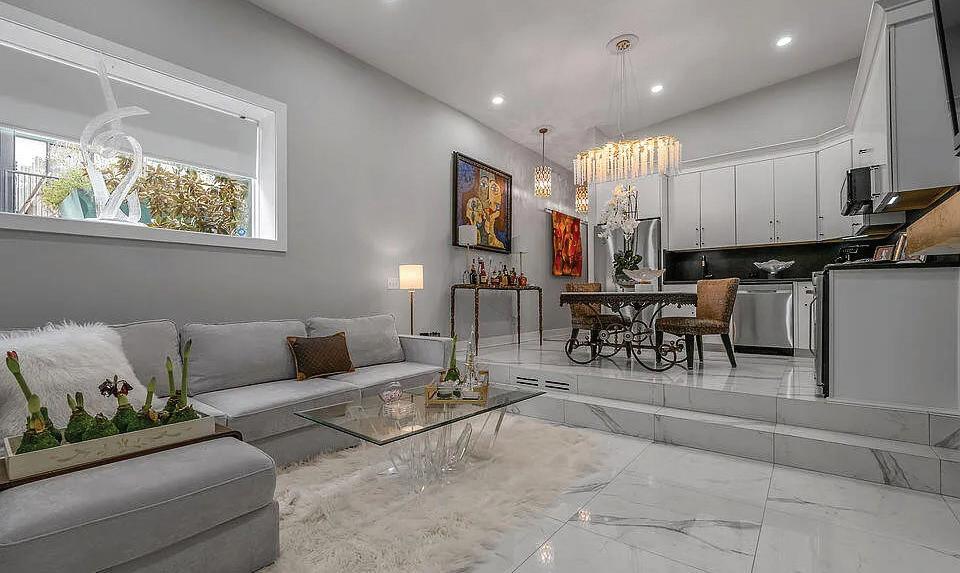
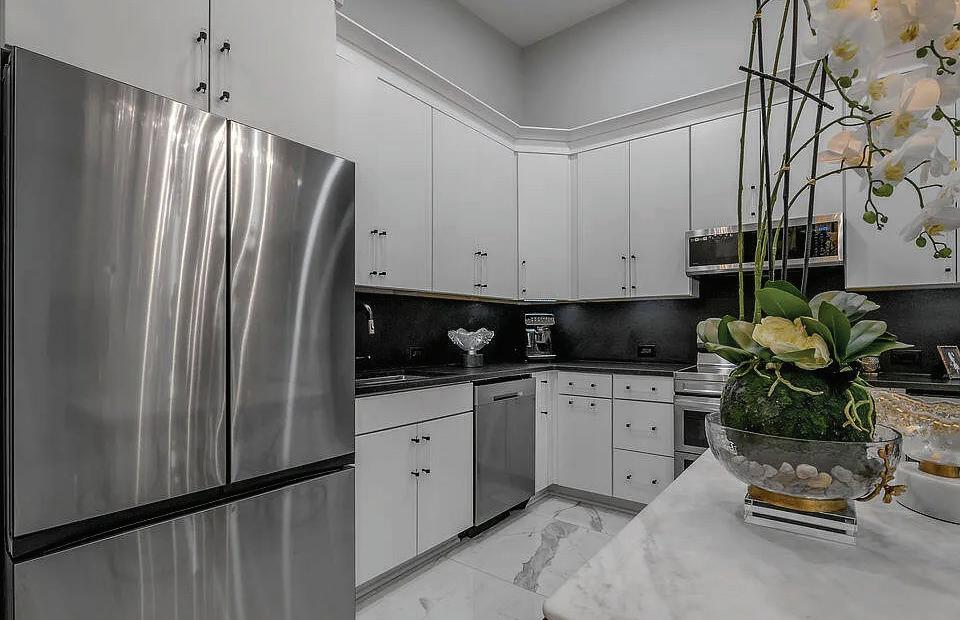
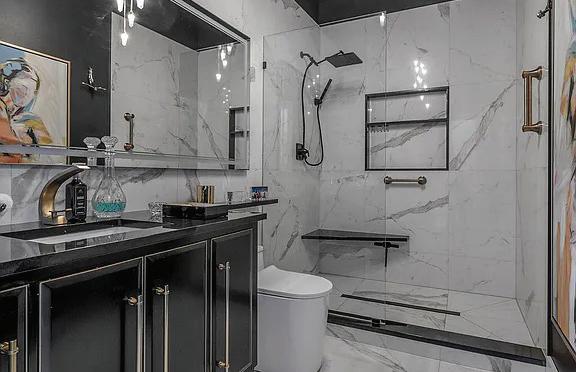
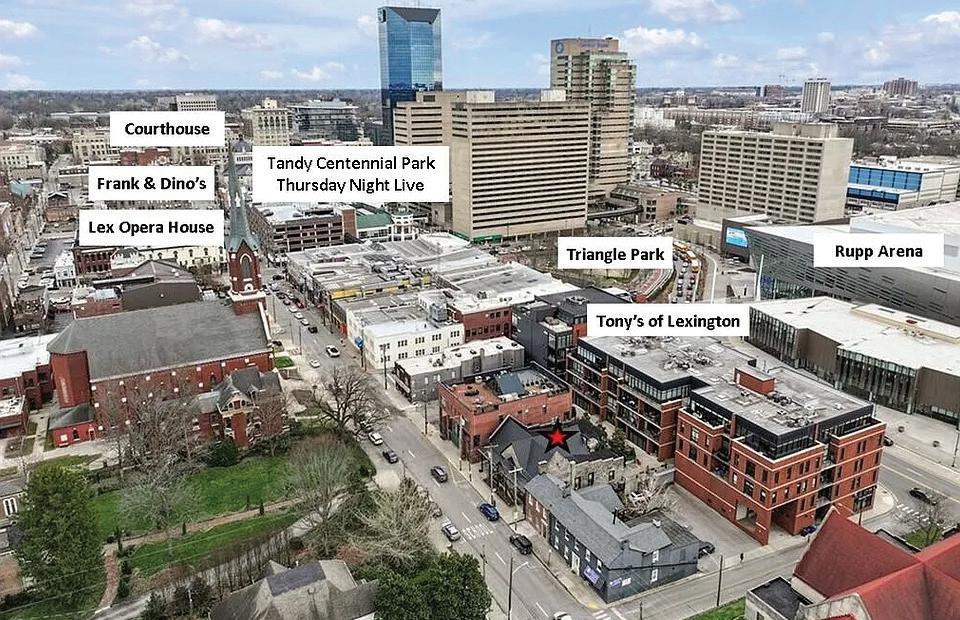
Unique, elegant condo in the heart of downtown Lexington offering a refined blend of modern luxury and artistic design. The Great Room showcases a distinctive fireplace that seamlessly connects to the Kitchen. At the same time, a sparkling silver handmade crystal chandelier serves as a stunning focal point, casting sophisticated, ambient light throughout the space. The Kitchen is thoughtfully appointed with upgraded appliances, including a convection oven/range, dishwasher, microwave, disposal, wine cooler, and refrigerator. Custom cabinetry, rich leather, granite countertops, and porcelain flooring elevate both style and functionality, all enhanced by carefully curated designer lighting. All closets were completed by Closets By Design. Just off the hallway, you’ll find a full bath with a walk-in shower and a spacious walk-in closet featuring convenient washer/dryer connections. At the end of the hall, the sunken Primary Bedroom offers a serene retreat, highlighted by contemporary Swarovski crystal pendant lighting that adds a touch of modern glamour. A carpeted stairway leads to the lower level, where additional versatile space includes an Exercise Room, cedar-lined walkin closet, and a dedicated Office Area—perfect for work or relaxation. Despite its prime downtown location, this condo offers a quiet living environment. Additional highlights include access to a communal parking garage with a door opener and a courtyard with park benches for outdoor leisure. Owners can add furniture and a grill to the courtyard. The condo has been fully gutted and meticulously renovated with high-end finishes throughout, creating a truly one-of-a-kind residence. Ideally located within walking distance to University of Kentucky games, fine dining, museums, parks, the Lexington Opera House, Duncan Park, and Thursday Night Live, this home offers the very best of downtown living.

Scenic Grandeur
577 BOX HOUSE ROAD
BELVIDERE, TN 37306
$1,200,000 3 beds | 4 baths | 2,732 sq ft
Exquisite custom-built estate on 11+ pristine acres with breathtaking bluff views overlooking Winchester, Decherd, Estill Springs, and beyond. This 2,732 SF executive residence offers a rare blend of craftsmanship, privacy, and natural beauty, all enjoyed from the oversized covered back porch. Bordering the protected Bear Hollow Wildlife Management Area, the property provides tranquility, exclusivity, and room for horses or a future barn. Inside, three spacious bedroom suites with private baths deliver boutique-hotel comfort for family and guests. Offered at $1,200,000
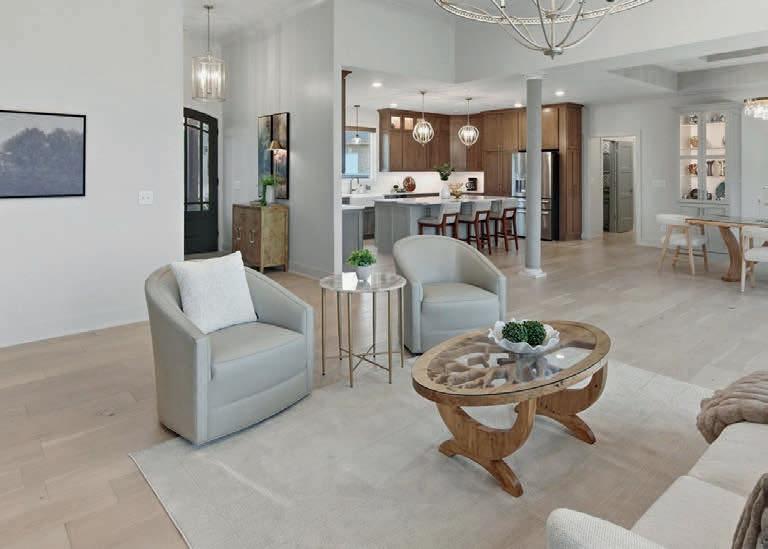

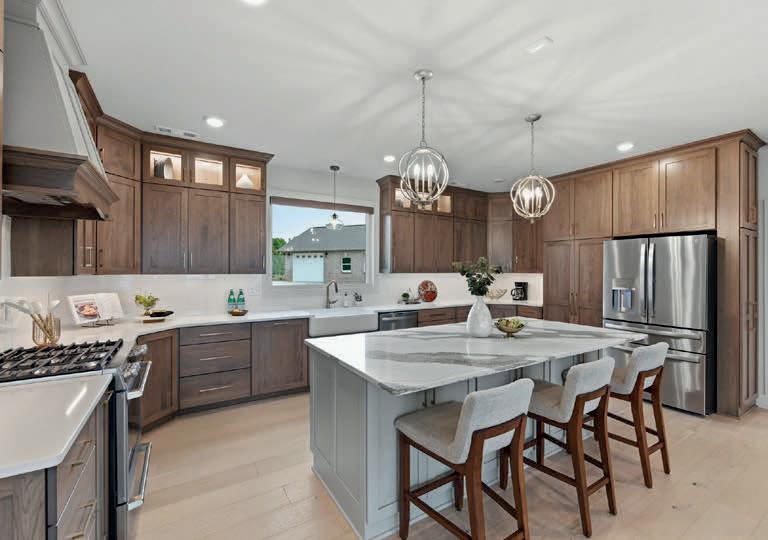
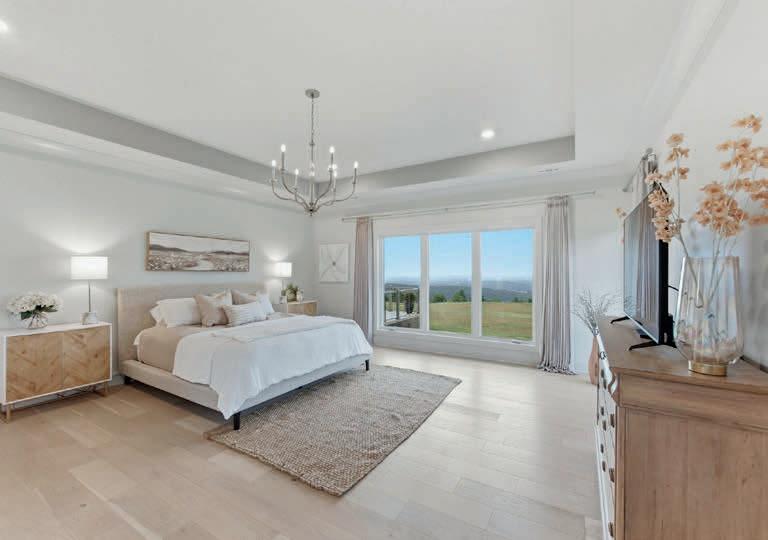

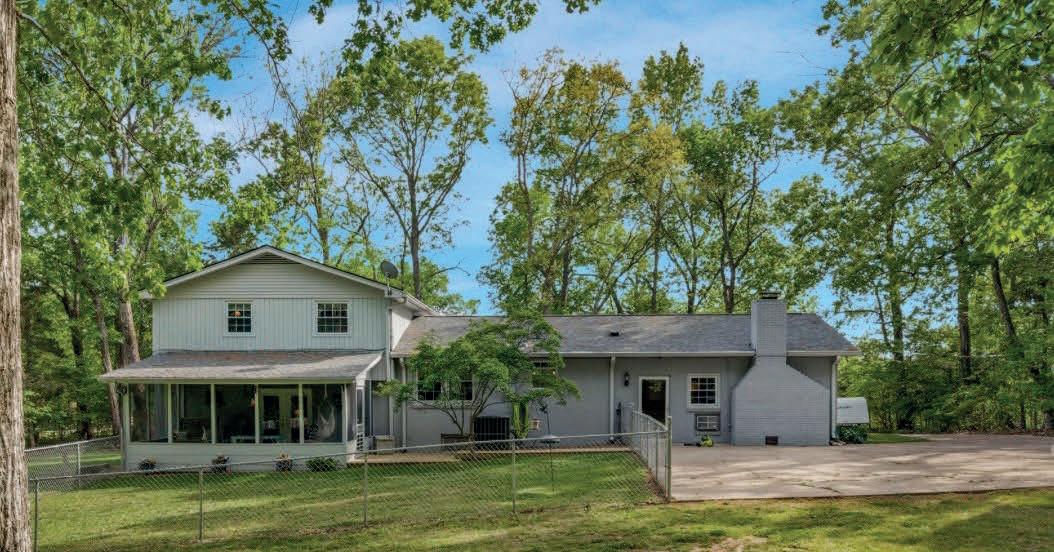
Prime location with no HOA! This recently updated split-level home in a quiet neighborhood offers a large yard, mature trees, and flexible living space. It features 4 bedrooms, 2 bathrooms, a den, bonus room, and a screened sunroom to enjoy wildlife. The property includes a detached 2-car garage, a spacious 24x32 rec room above a heated/cooled shop, a metal carport for a camper, and outdoor amenities. Conveniently near I-40, with easy access to nearby lakes, the Laguardo boat launch, and Nashville airport. Additional features include security wiring and various furnishings, with more photos coming soon.
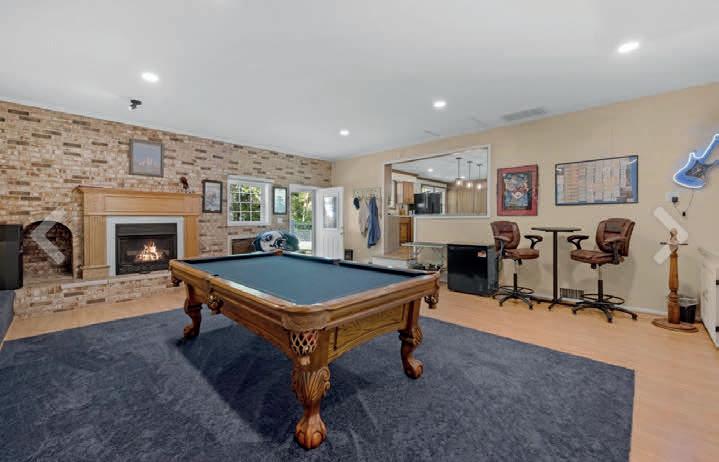
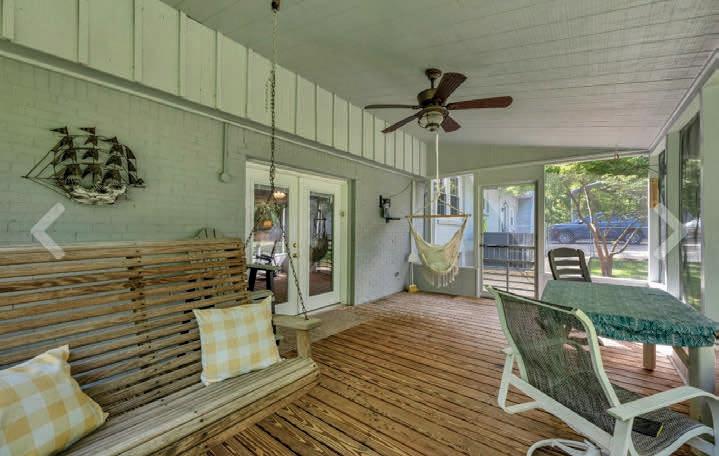

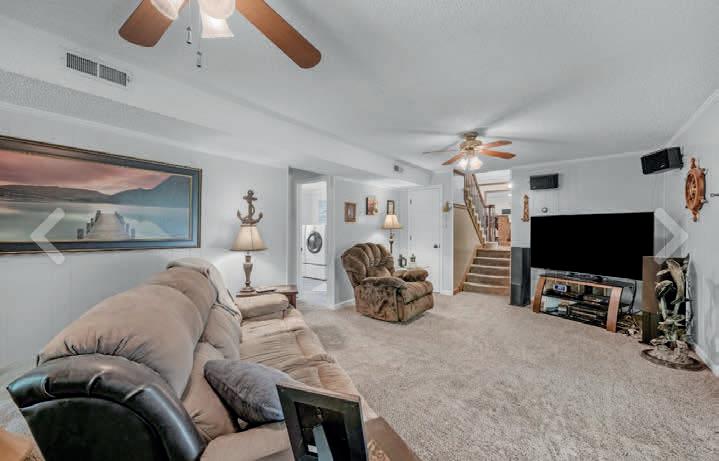
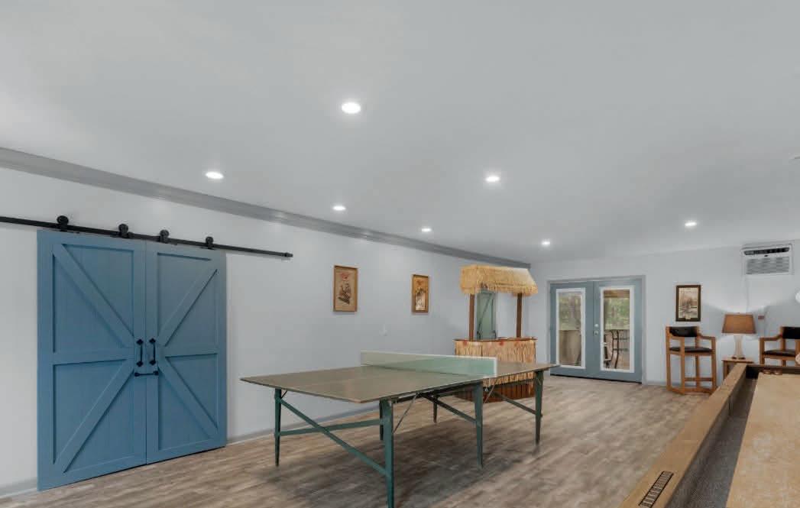

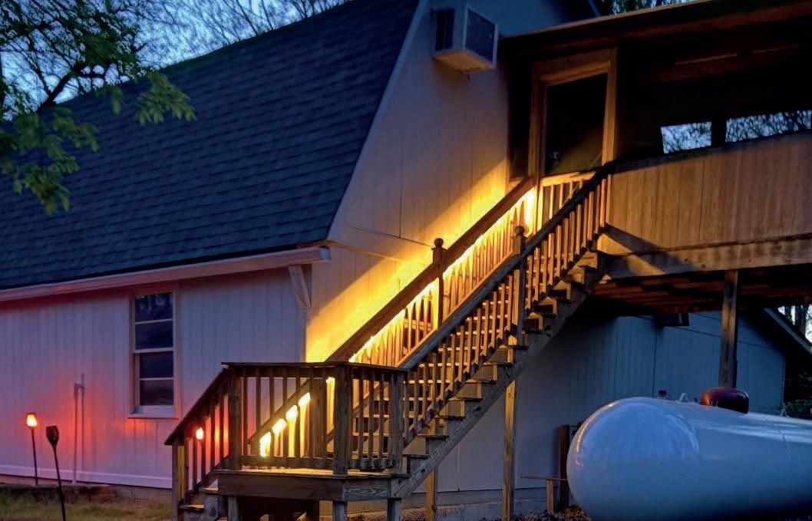
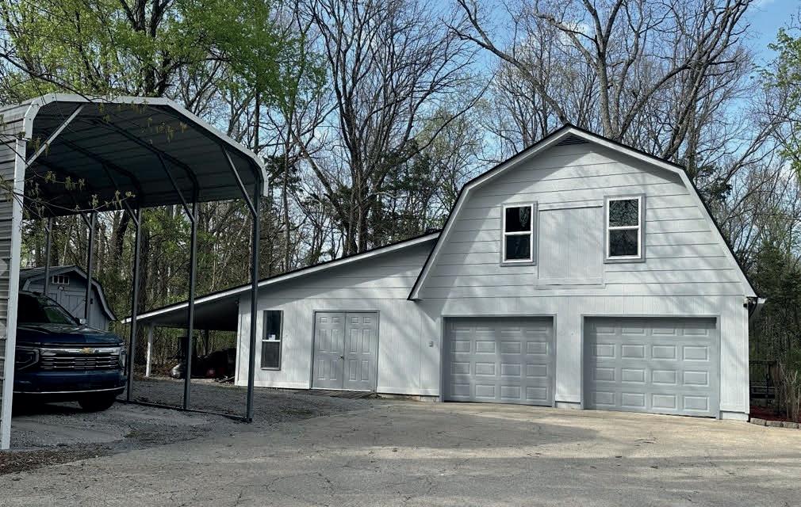

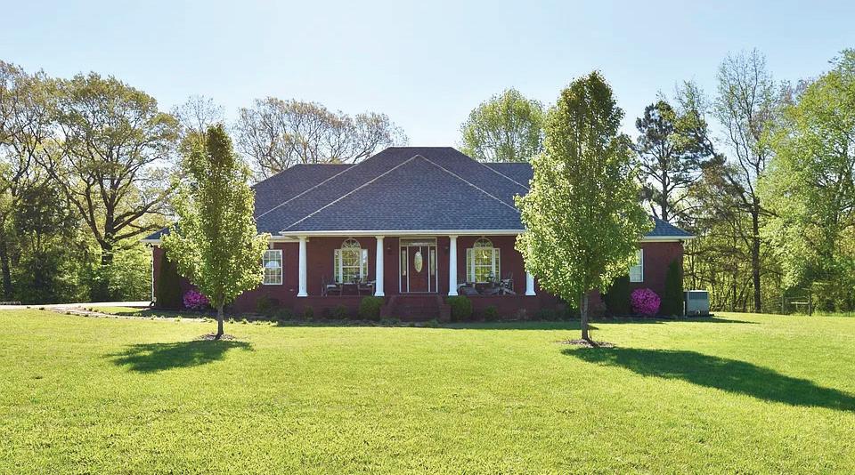
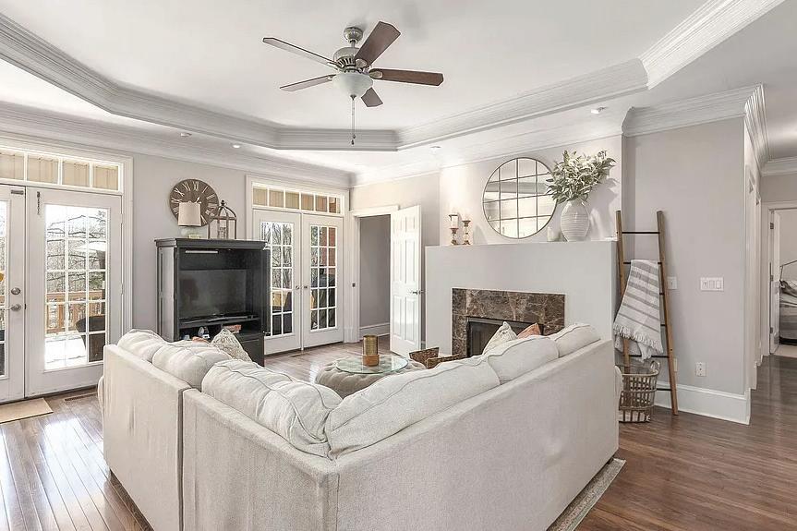
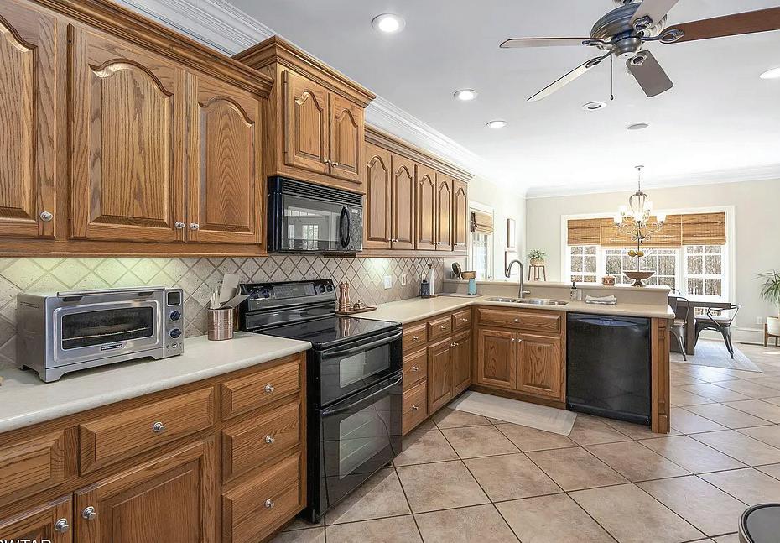
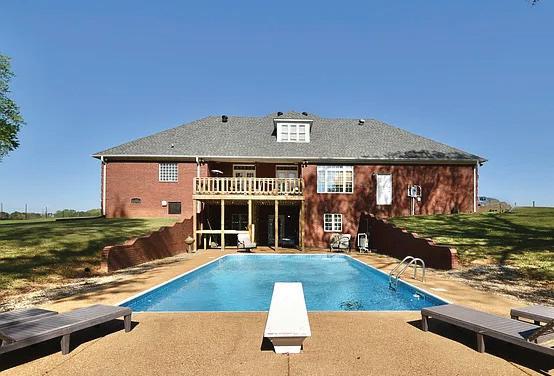
Spacious living with room for everyone-inside and out! This impressive 4,500 heated square foot home sits on 1.47 acres and offers 4 bedrooms and 3 full baths. Recent updates include a new HVAC system, new water heater, new garage doors, fresh interior paint, and a brand-new deck, making this home truly move-in ready. The kitchen features solid surface countertops including marble and man-made marble, under-counter lighting, a separate breakfast area, appliance closet, and built-in double ovens-ideal for both everyday living and entertaining. Enjoy cozy evenings by the fireplaces, plus a large rec room and an expansive walk-out basement offering endless possibilities. Outdoor living shines with a saltwater pool, perfect for relaxing or hosting gatherings, while the oversized 3-car garage provides ample space for vehicles, storage, and hobbies. Ideally located just around the corner from Natchez Trace State Park, Henderson County is home to seven recreational lakes and abundant outdoor activities. Conveniently situated in Lexington, TN, approximately 30 minutes east of Jackson and centrally located between Nashville and Memphis. Call today to schedule your private showing. This home truly has room for days! Pool table can be purchased.




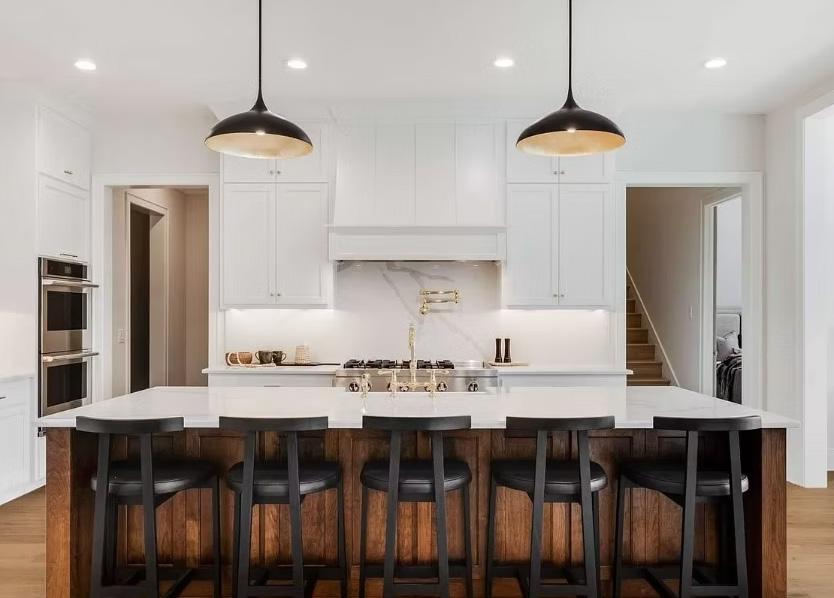
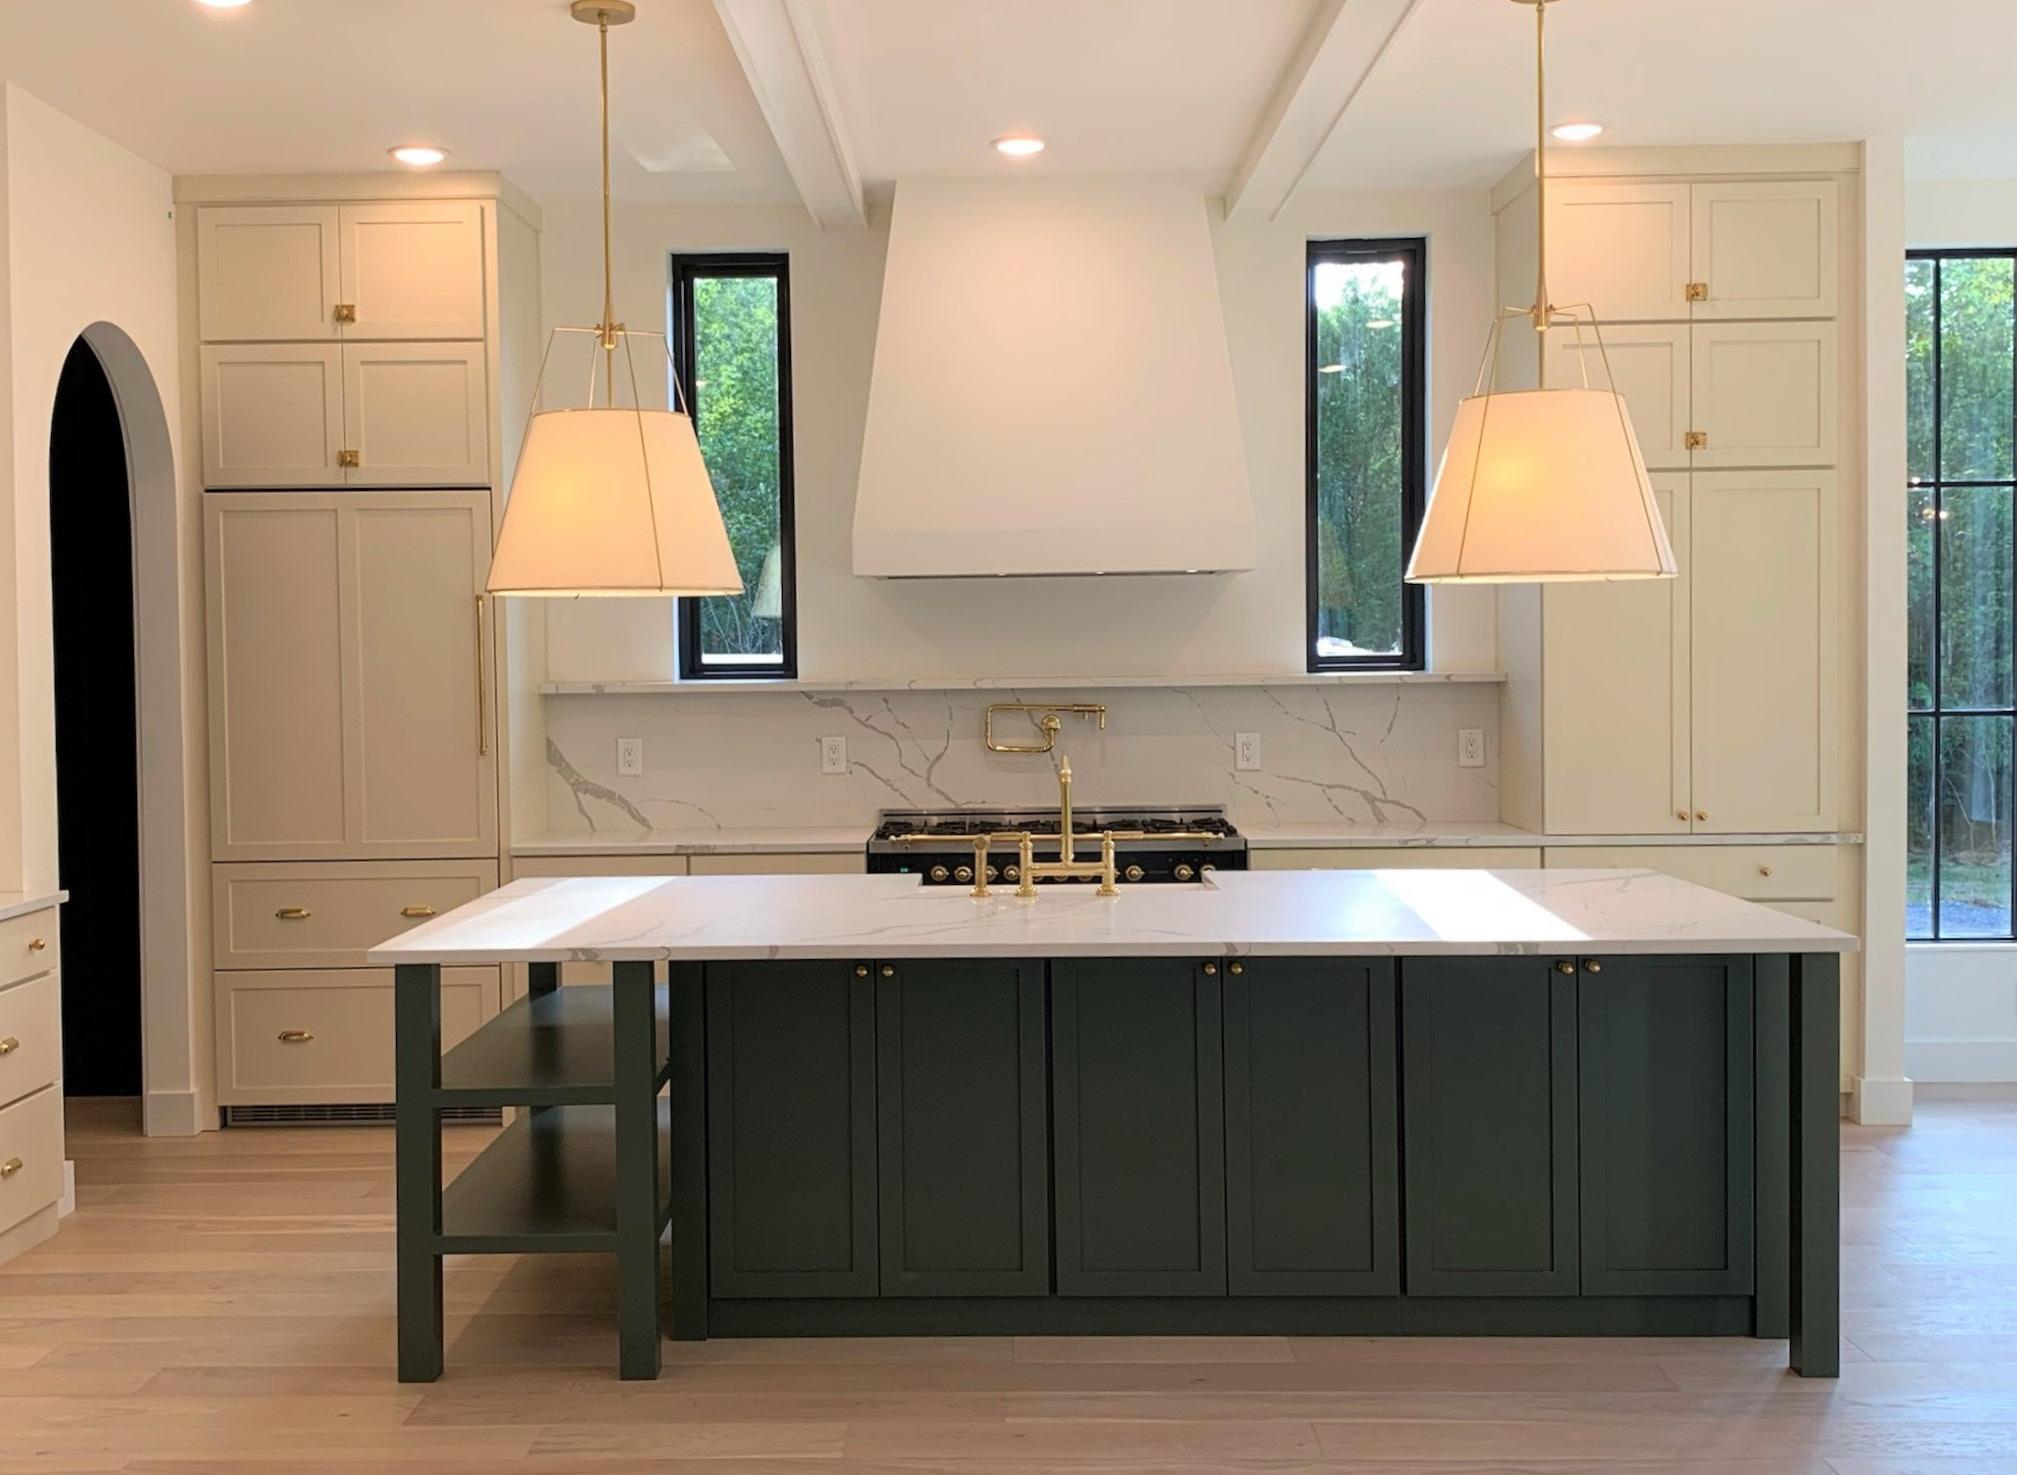
Headquartered in the heart of downtown Nashville, TN, Creative Countertop Solutions, Inc. is a family-owned business that provides Nashville, TN and surrounding areas with the largest selection of custom countertops for residential and commercial projects.
Whether you’re a homeowner, interior designer, or contractor, Creative Countertop Solutions is your trusted partner for all your countertop needs. Experience the difference of working with a company that is dedicated to delivering exceptional quality, unparalleled service, and stunning countertop solutions that will transform your space into something extraordinary.
www.creativecountersolutions.com

Guthrie Flooring is here to help you make your house a home! We’ve got a great variety of brand name flooring options - come in to our beautiful new showroom and we’ll FLOOR YOU with our selection.
Let us help choose the right flooring style for your home! Browse our beautiful flooring galleries to get started. www.guthrieflooring.com

Our team proudly serves the community of Pleasant View and the surrounding region. As a local business and residents of the community, we have a keen understanding what homeowners in our area require. As experts in our industry, we also have an in-depth knowledge of the latest products, styles, and techniques that will help you achieve your dream home design. Our goal is to create designs and offer products that cater to your family’s lifestyle challenges, desires, and budget. We also recognize that updating your home is not a one-size-fits-all endeavor. That is why we offer such a wide range of products and services, to enable us to meet the needs of clients who require a large scale remodel while also helping our neighbors who simply want a fresh coat of paint to brighten up a room.
www.guthriekitchenandbath.com

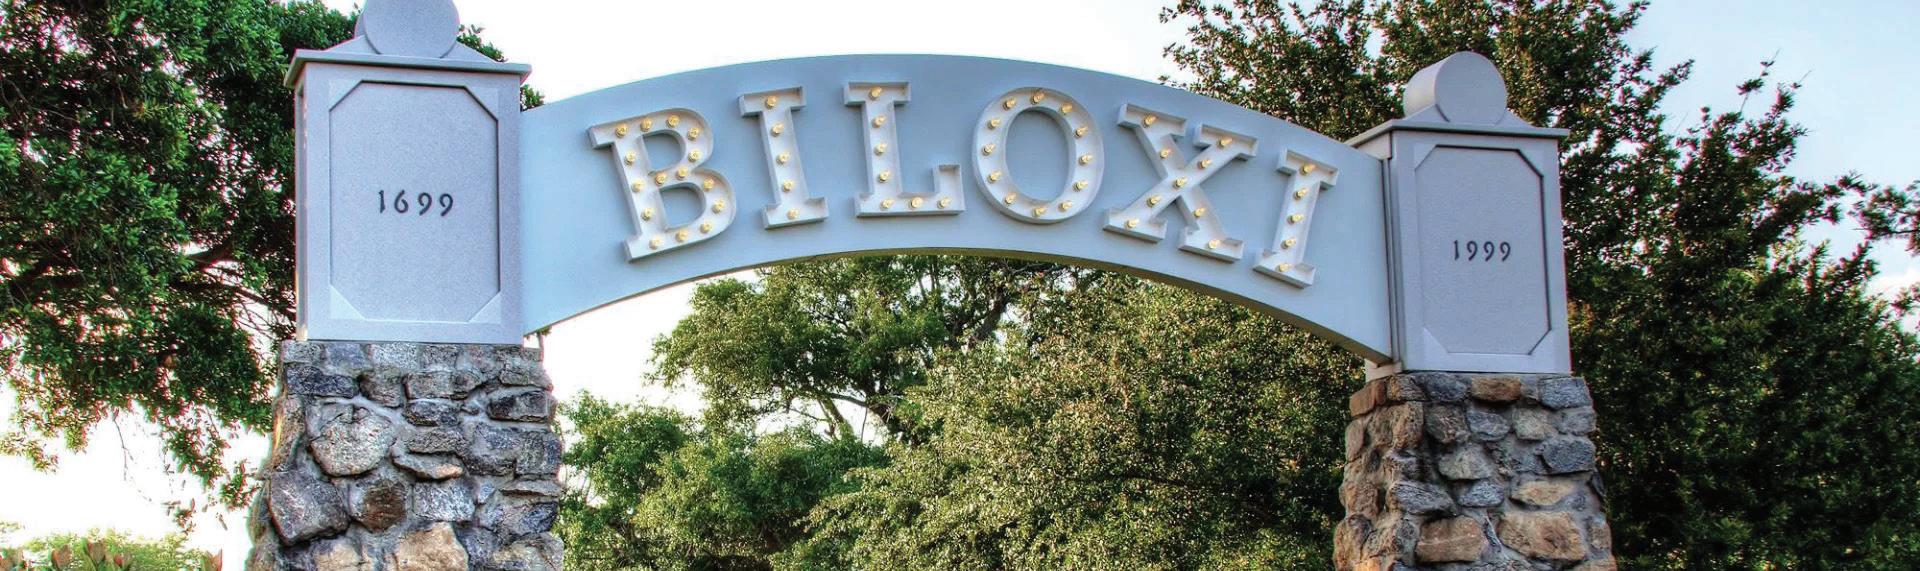
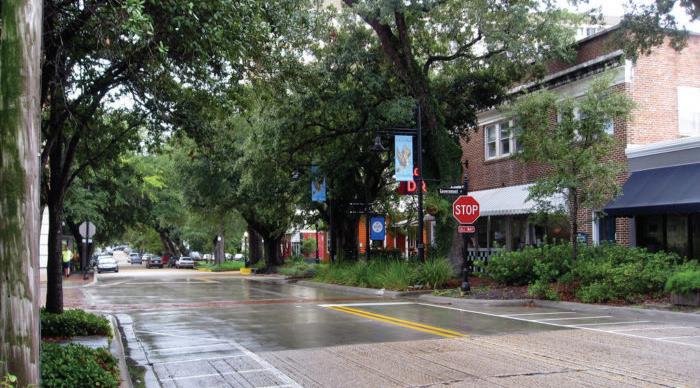
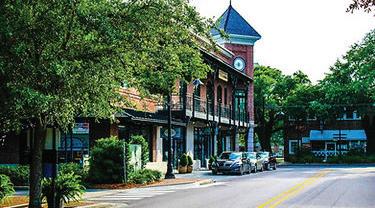

Life along the Mississippi Gulf Coast is defined by a relaxed Southern urban lifestyle where coastal charm, rich culture, and waterfront living come together. Residents and visitors enjoy a vibrant blend of influences reflected in the region’s unique cuisine, combining Southern country cooking, French Creole traditions, and flavors inspired by generations of Slavic and Italian heritage. The Gulf Coast is a premier destination for boating, fishing, and year-round outdoor recreation, offering easy access to beautiful waterways and scenic beaches. Since the 1990s, the area has also become home to a thriving casino and entertainment industry, creating a dynamic mix of leisure, dining, nightlife, and economic growth that continues to attract visitors and new residents alike.


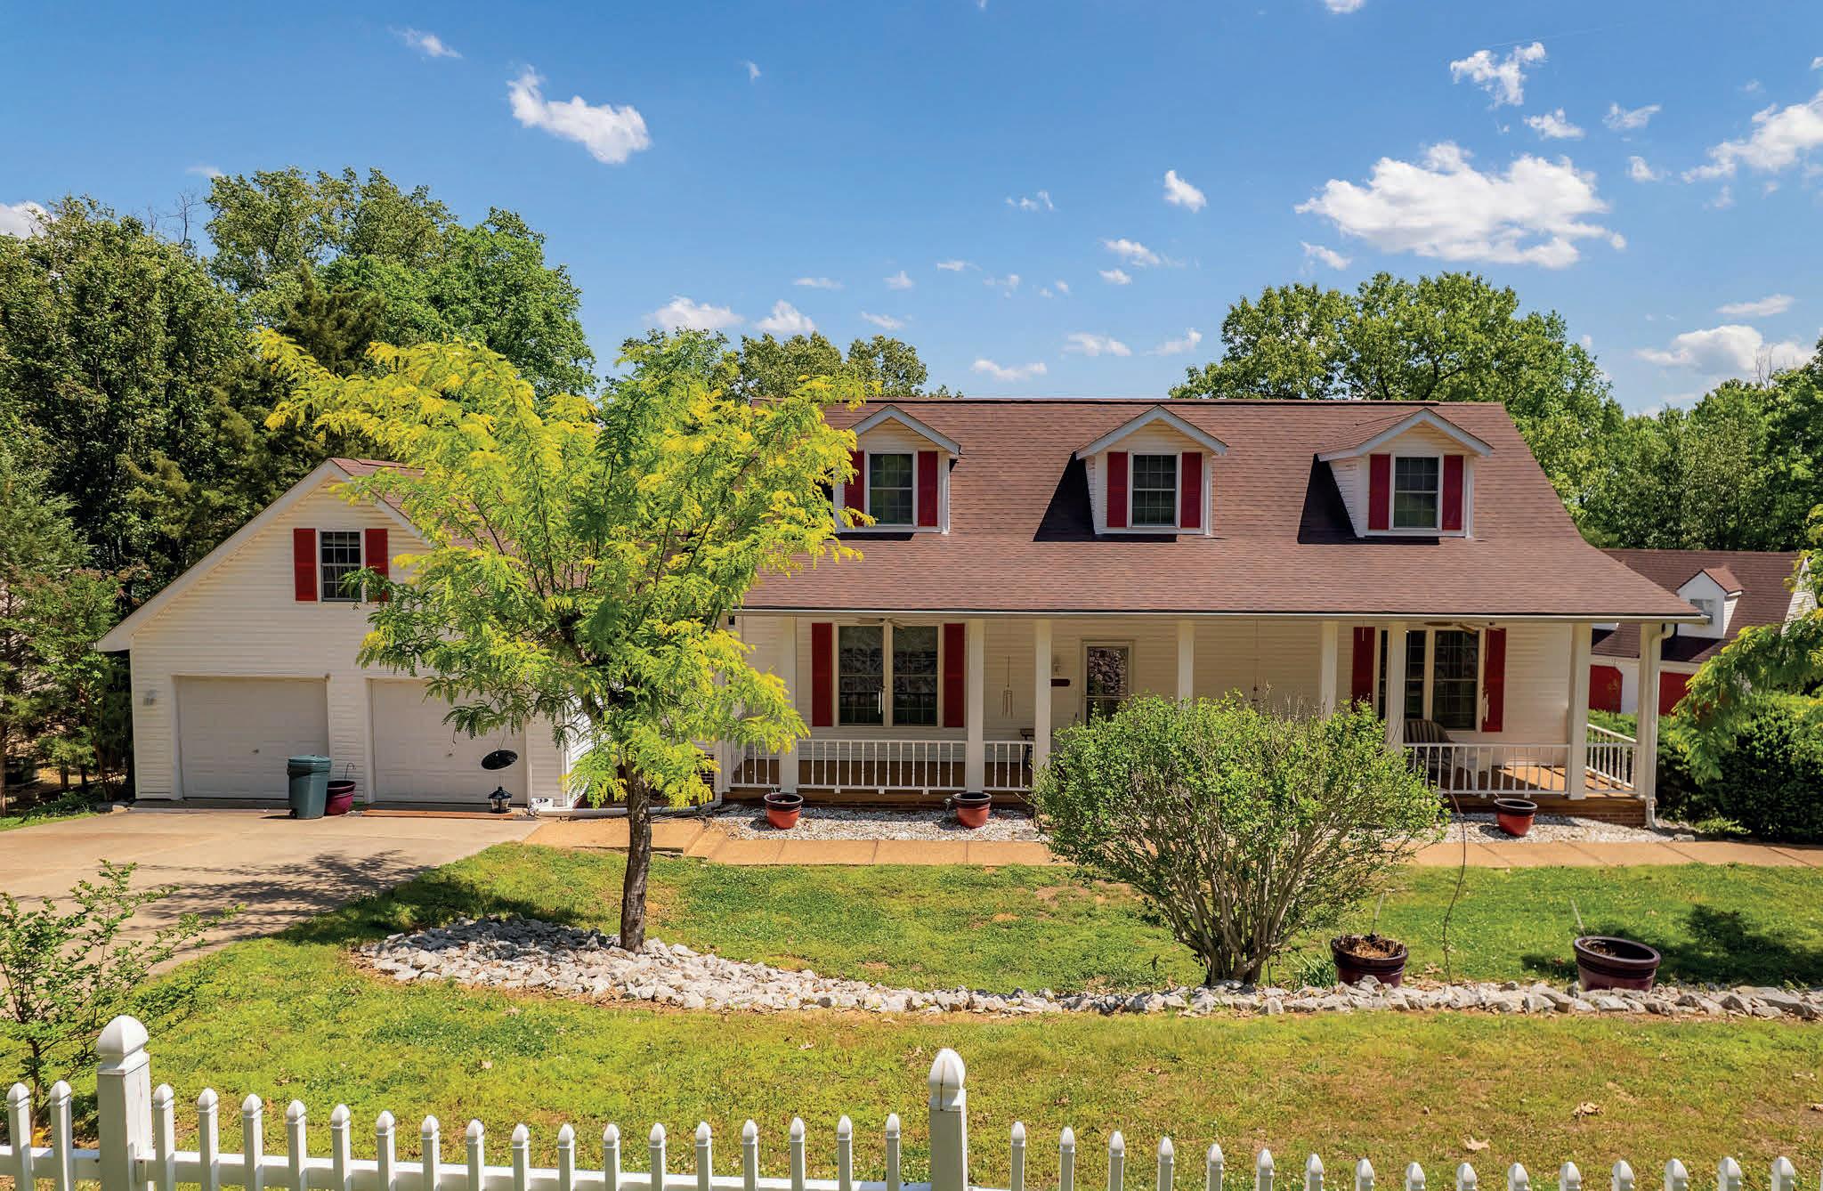
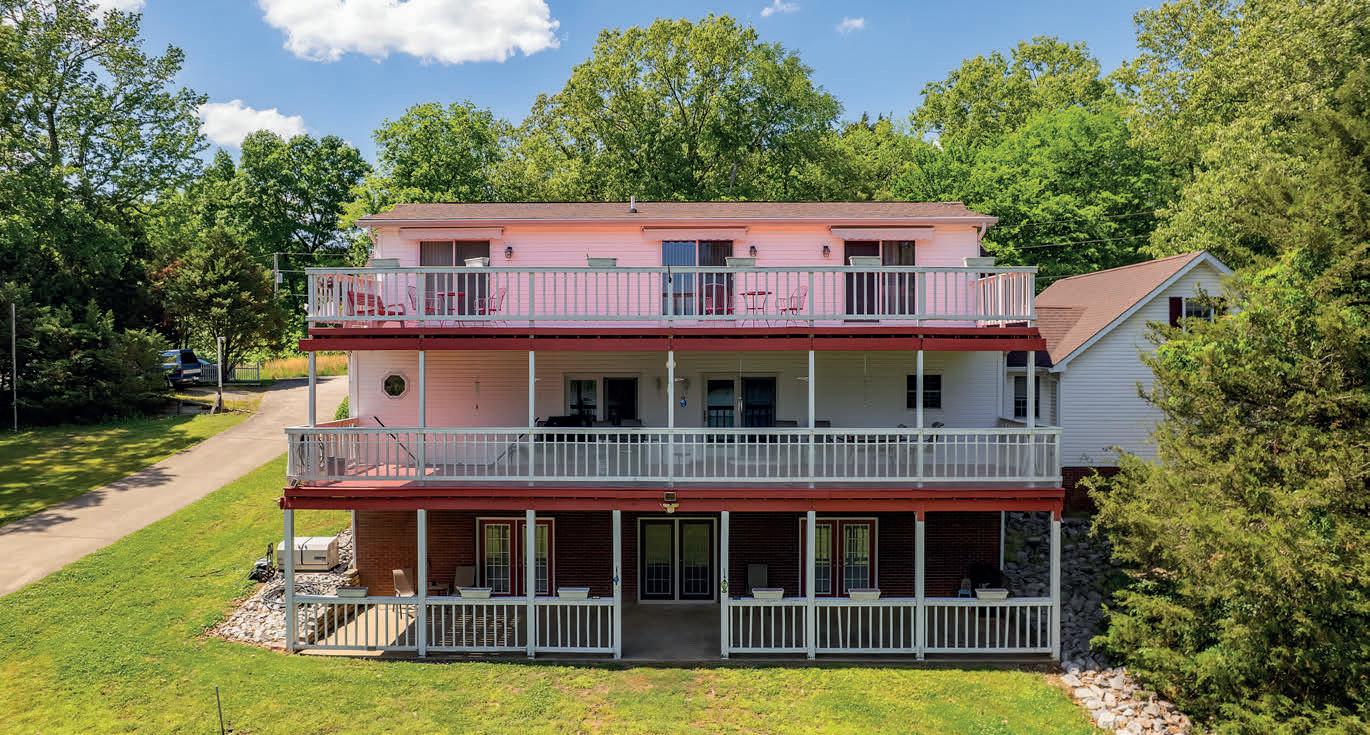
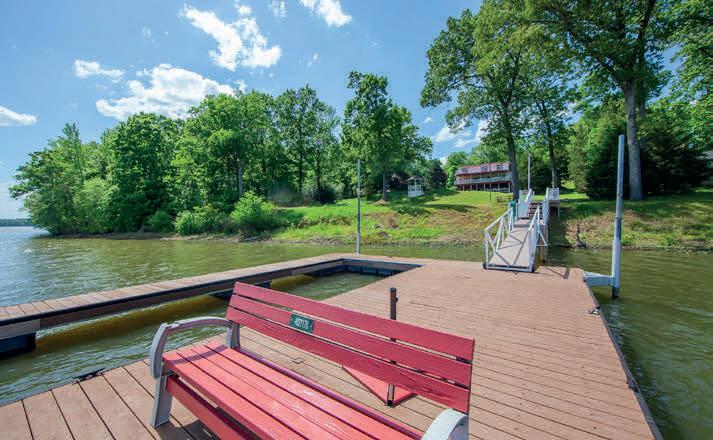
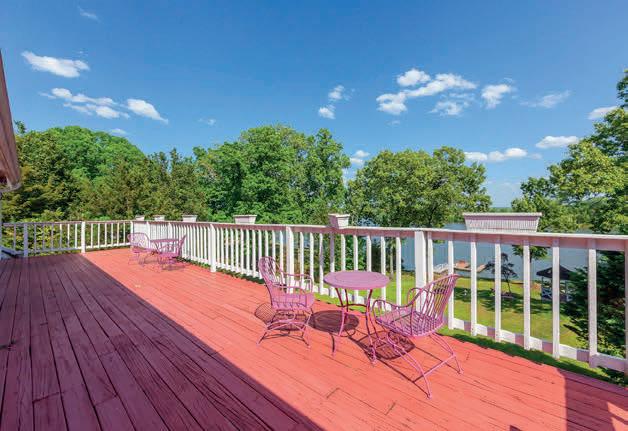
RIVERFRONT LIVING AT ITS FINEST
4 BD | 4 BA | 2,250 SQ FT | $650,000
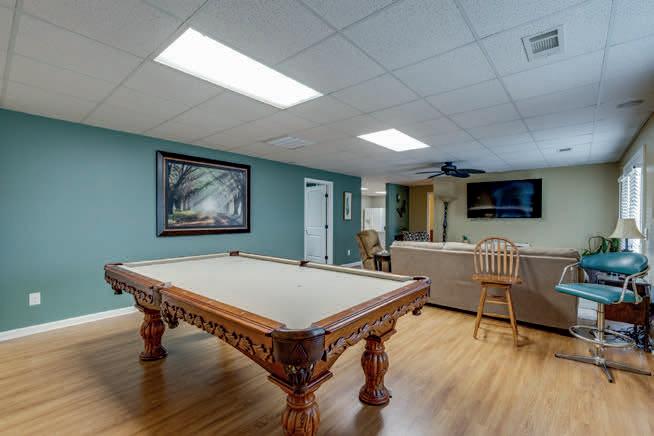
Have you been looking for the lake/river house, you need to take a look at this one. Perfect for entertaining, with your own dock, gazebo, firepit to spend evenings enjoying the river and that is just outside, Inside the basement is a walkout but set up for entertaining with a bar, pool table and plenty of room. The 1st floor has a large master suite with a spa style bath. Kitchen/living room open, take your morning coffee on the balcony or go out front and sit and watch the wildlife. 2nd floor bedrooms that have walkout balconies w/awnings. 2-car attached garage, and one detached w/sleeping area upstairs.plenty of parking and storage for all the toys. 2 hours to Nashville, and Memphis This is a must see!

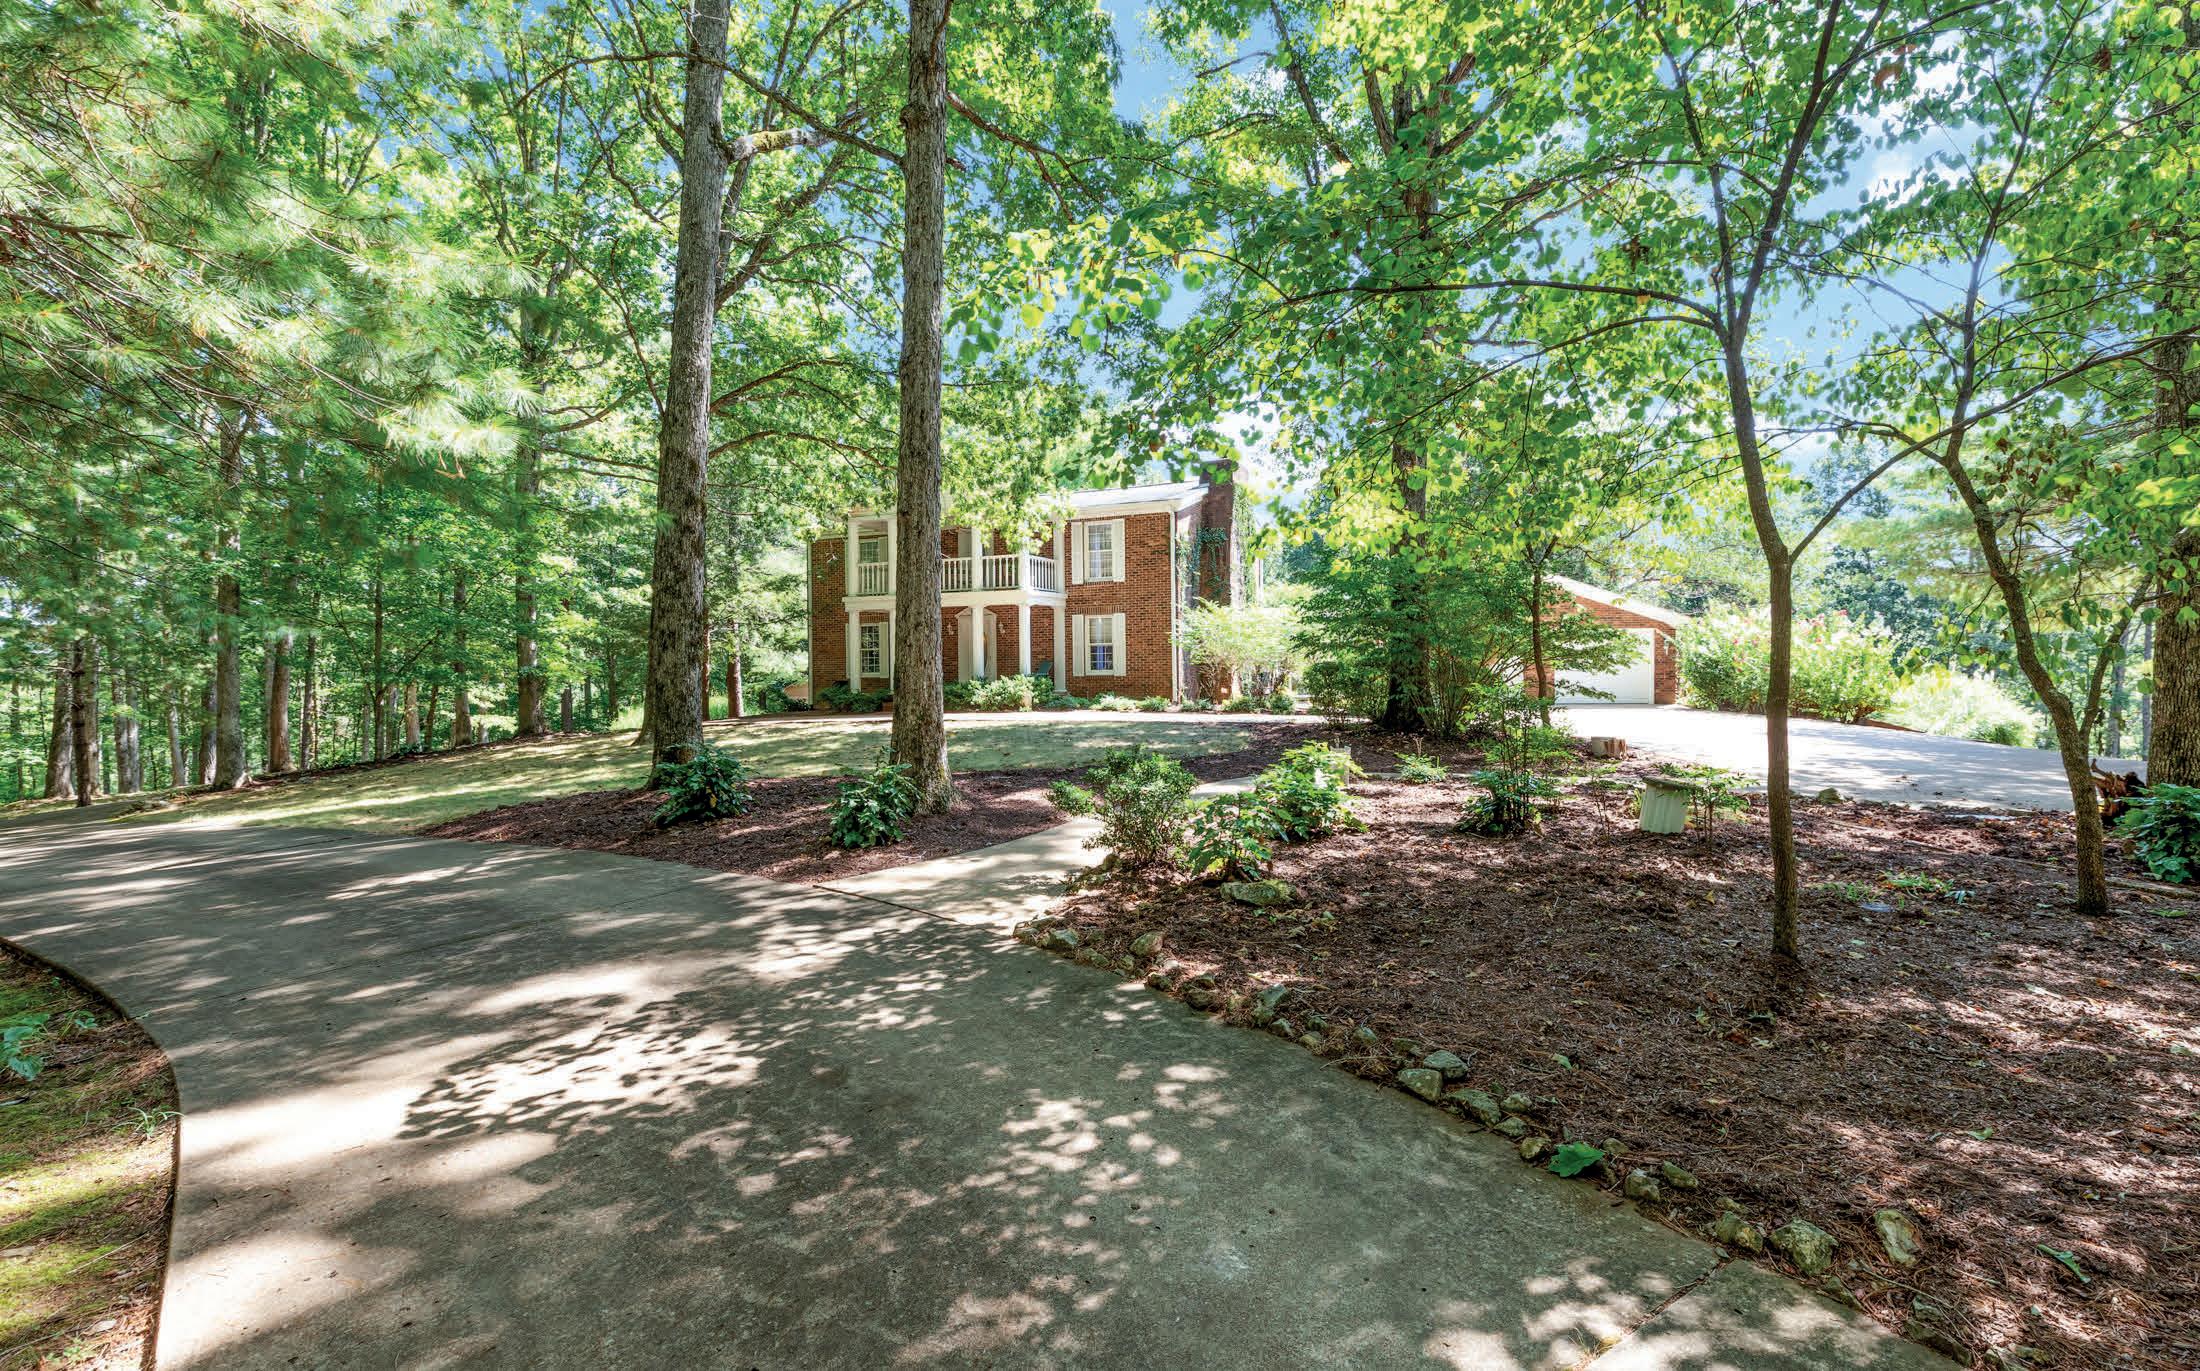
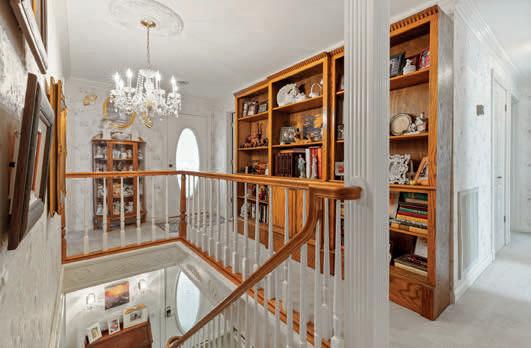


YOUR PRIVATE 104 ACRE RETREAT
7422 INDIAN CREEK ROAD MCEWEN, TN 37101
104.64 ACRES / $1,050,000
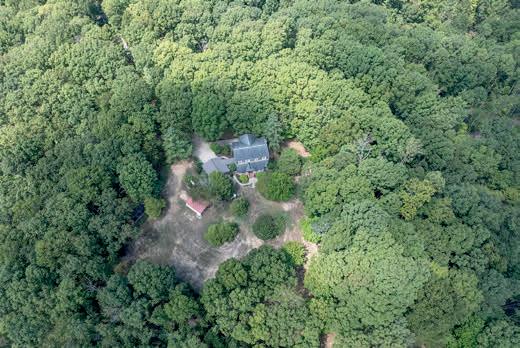
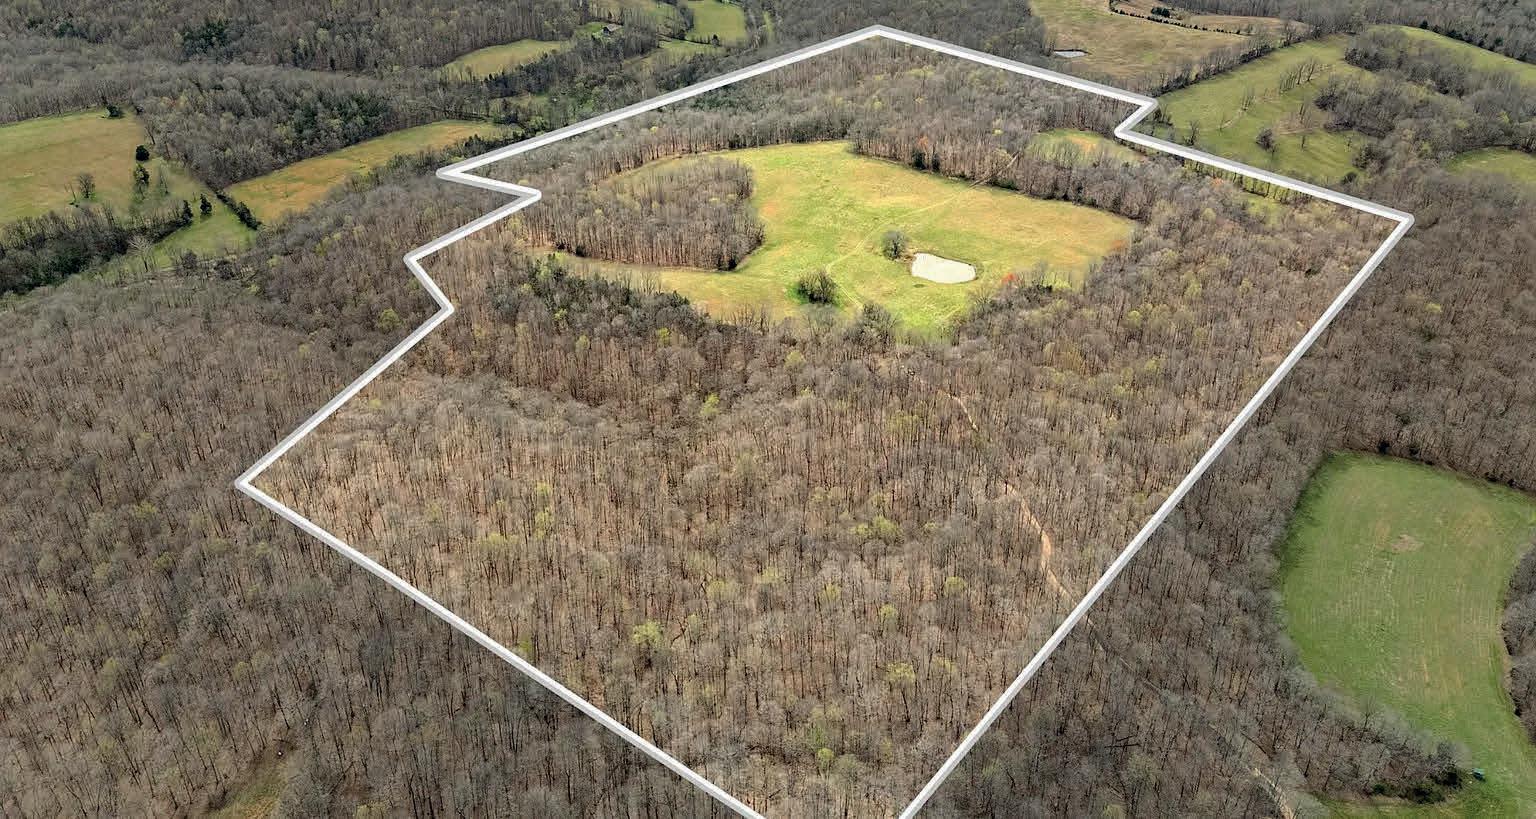
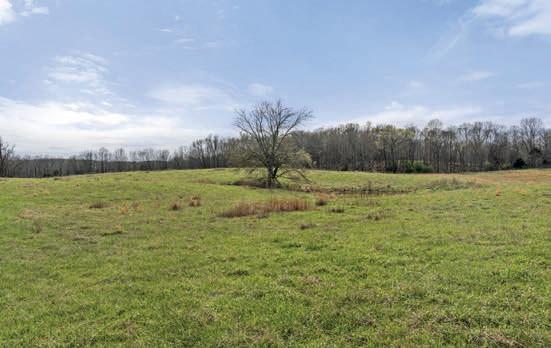
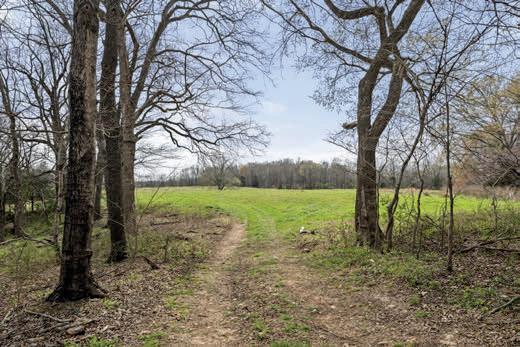
Welcome to your private retreat, 104 acres in the Rolling Hills of Tennessee! The possibilities are endless∼hunting, fishing, livestock, gardening, or simply enjoying nature. This hunter’s paradise offers abundant wildlife including deer and turkey, impressive 16x16 hunting cabin/treehouse stand on 30’ poles! Open pasture & pond. Parklike entrance with long concrete drive leading up to the grand estate, the beautiful home is tucked away in a peaceful setting with the privacy you’ve been searching for! Timeless elegance & so much character in this home - beautiful hardwood floors, fresh paint, a sweeping staircase, & 3 fireplaces. The kitchen features granite countertops & newer appliances, a formal dining room w/ fireplace. A new roof in 2025! 2 car garage. Spacious covered porches! Equipped with a whole house generator & an apollo 100-gallon water tank. The full basement is partially finished & ready for your personal touch. THIS IS MORE THAN A PROPERTY IT’S A LIFESTYLE! A rare chance to own land of this size!
110 -ACRE RETREAT
0 MAPLE GROVE ROAD
DICKSON, TN 37055
110 ACRES / $1,000,000
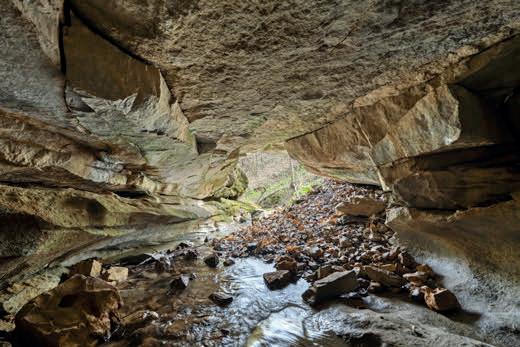
For over 80 years, this 110 acre property has been quietly held within the same family - its fields, woods, and hidden features telling a story of generations past. Now, for the first time in decades, the opportunity is yours to write the next chapter! Recently surveyed, the land unfolds with approximately 30 acres of open pasture, once worked and cared for, now ready for livestock, gardens, or a future homesite. Beyond the open fields, mature timber stretches across the remaining acreage, creating a natural sense of privacy and seclusion that’s increasingly hard to find. A peaceful pond reflects the surrounding landscape, while a natural spring adds both charm and the promise of self-sufficiency. An old tobacco barn still stands as a reminder of the land’s roots, adding character and a connection to its history. Tucked within the property, a cave that, per the sellers, extends for over a mile - an incredible and rare feature that sets this land apart!




RIVERFRONT RESIDENCE
DRIVE
4 BEDS | 6 BATHS | 6,917 SQ FT | $4,300,000
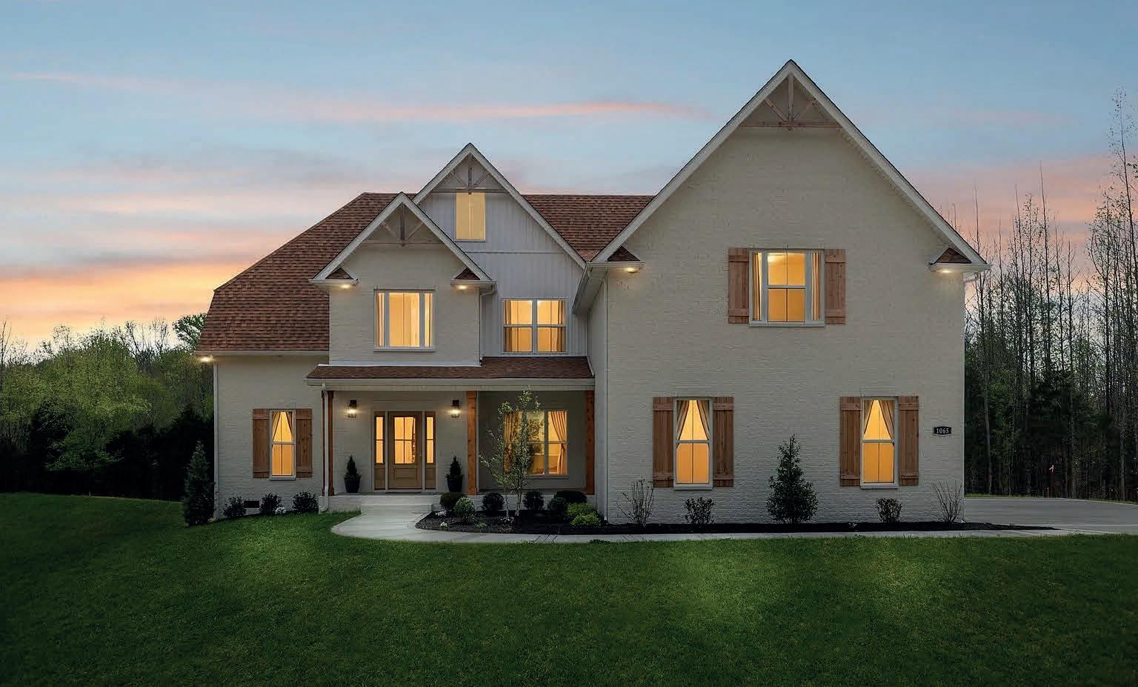
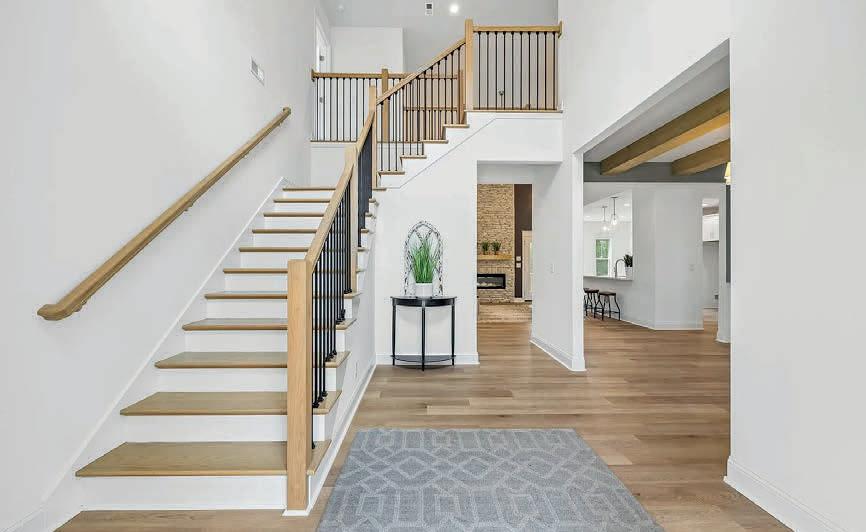
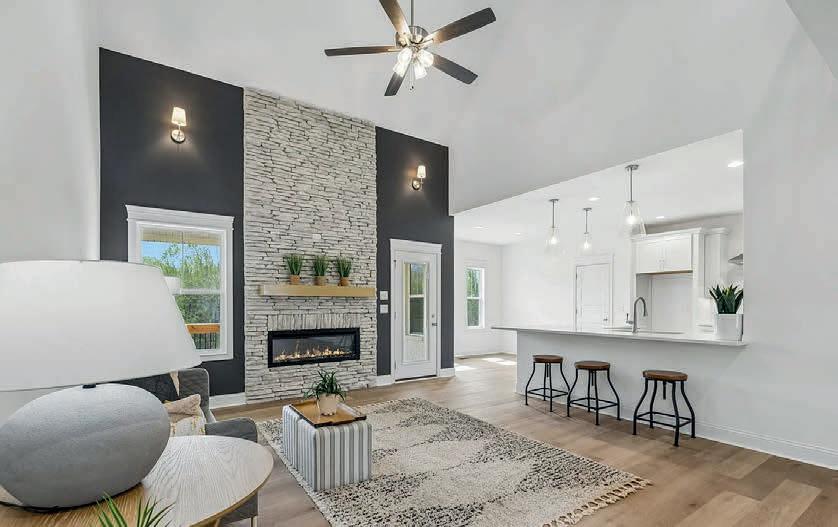
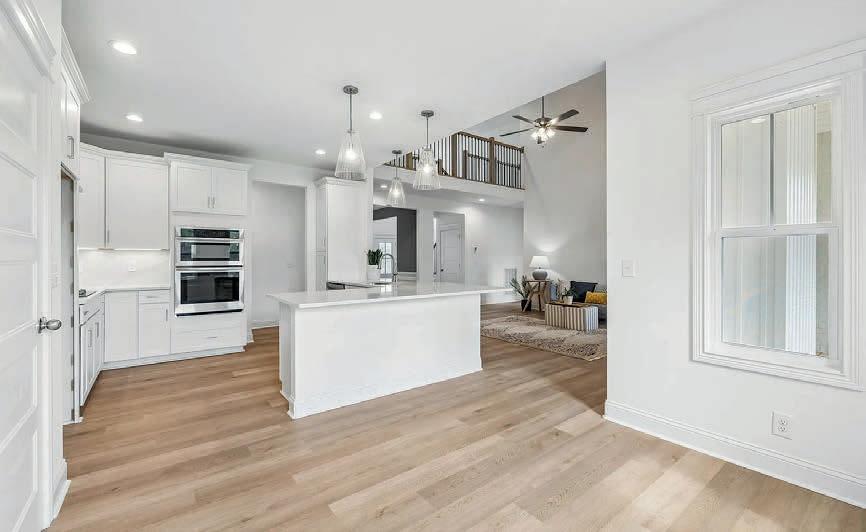
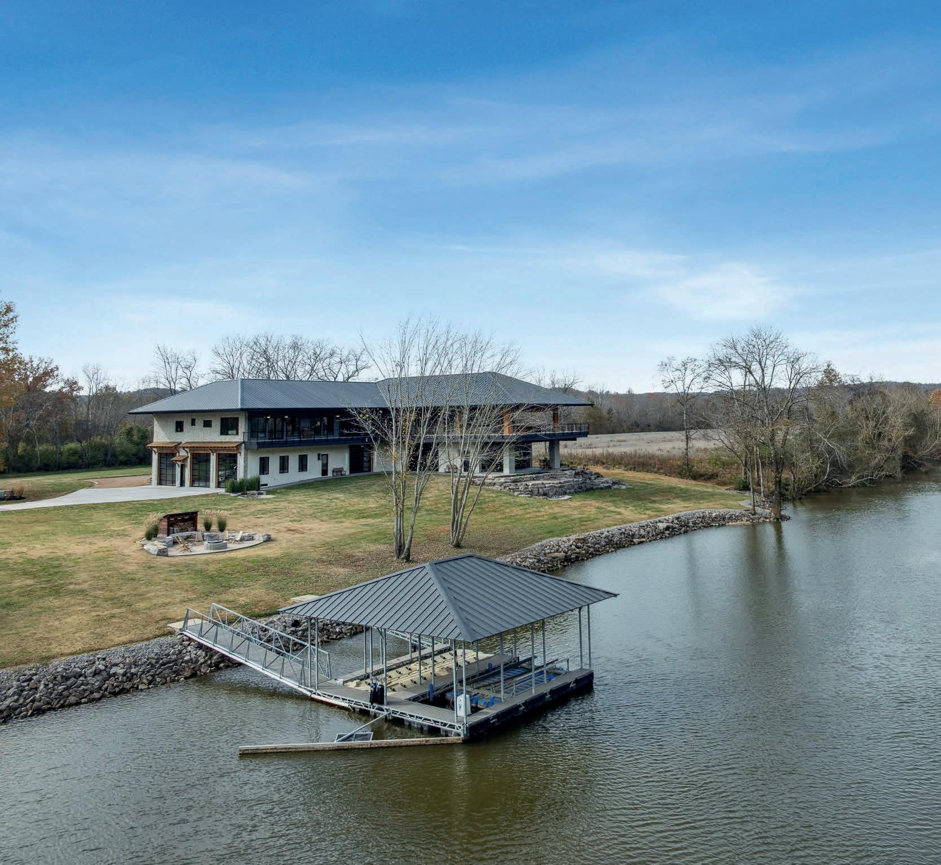
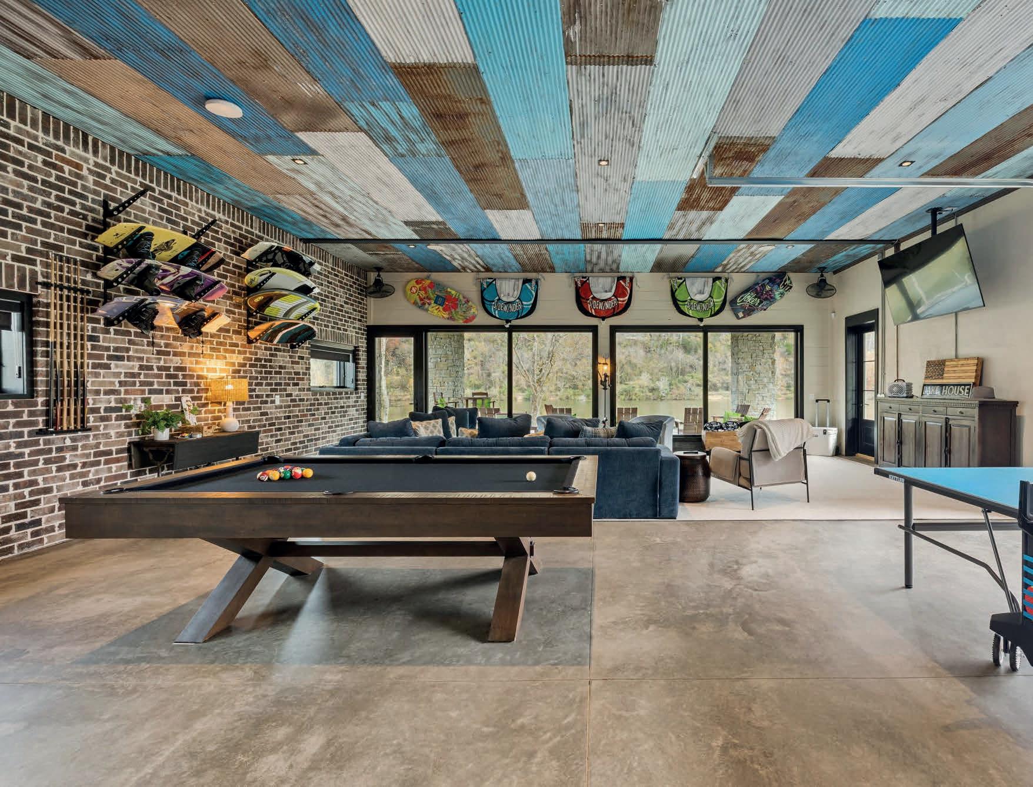
Experience this extraordinary riverfront residence offering unparalleled luxury. Thoughtfully designed for both everyday comfort and entertaining, this property offers direct water access with a private covered boat dock with water and electric at dock, also featuring a boat lift and jet ski port. Outdoor living is unmatched with a full outdoor kitchen and the Upper level sitting area, perfect for relaxing or hosting while enjoying the panoramic waterfront views. Inside, this home features fully custom finishes and premium craftsmanship. This rare riverfront estate blends luxury, functionality, and privacy.

JUSTIN SHORT
AFFILIATE BROKER TN LIC#353958
C 615.804.5534
O 615.792.6100
jshort@realtracs.com athomerealtyteam.com

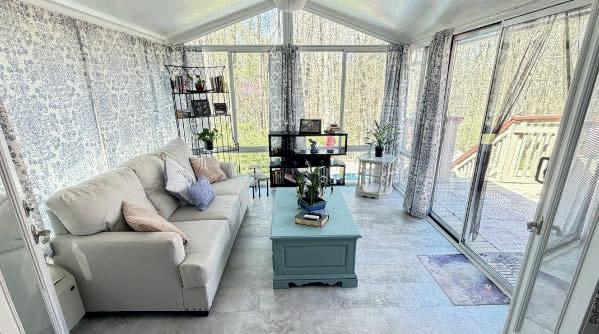
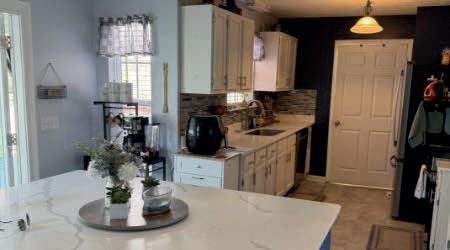
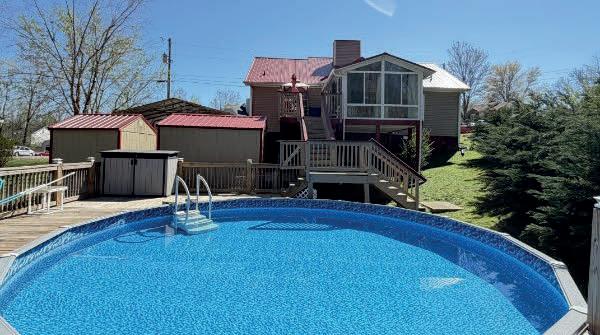
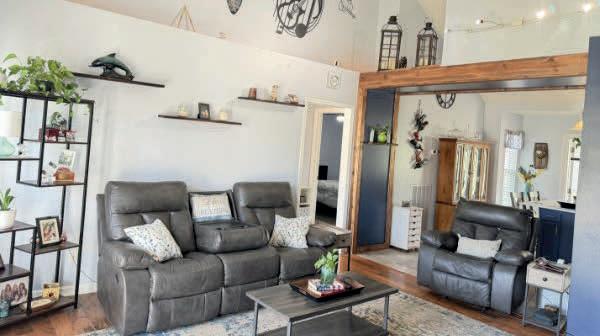
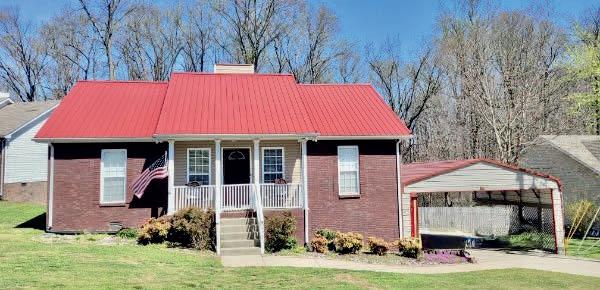
$374,900 | 3 BEDS | 2 BATHS | 1,400 SQ FT
This beautiful home offers a peaceful setting tucked away in a quiet cul-de-sac, just minutes from the thriving city of White House and I-65. It boasts custom upgrades and paint throughout the living room, kitchen, bathrooms and also includes a Sunroom that truly sets it apart. It also offers plenty of storage space along with a 2 car garage and an additional large carport. Out back, you'll love the 2 tier deck leading to a beautifully maintained swimming pool.



Charming NASHVILLE COTTAGE
417 PATINA CIRCLE, NASHVILLE, TN 37209
3 BD | 3 BA | 2,420 SQ FT | $800,000
Charming Corner-Lot Cottage in the Hidden Gem Neighborhood of Patina Circle. Discover peaceful living just minutes from the heart of Nashville! This beautiful home is perfectly positioned in the development and tucked away on a tree-lined lot with little to no traffic on the quietest part of the circle. A hop next door to The Nations for the vibrant fun, and convenient to Nashville West shopping, Sylvan Park restaurants, Green Hills and Belle Meade venues. Enjoy your very own backyard sanctuary featuring a newly designed Trex deck and a relaxing hot tub (included with the home), nestled amongst the trees for a serene, private retreat. Inside, you’ll find classic charm with modern updates: hardwood floors throughout, a cozy gas fireplace, and a vaulted primary suite. The spacious primary bath features a whirlpool tub, separate shower, and double vanity. Main level flex room can serve as 4th Bedroom, Office, Exercise/Hobby Room. The fully fenced backyard is perfect for pets, and an attached garage adds everyday convenience. With lawn care included in the HOA, you’ll have more time to enjoy everything nearby— Downtown, The Gulch, Green Hills, and 12 South are all just minutes away as well. This home offers unbeatable value in one of Nashville’s most desirable and conveniently located neighborhoods.

STEPHANIE KLEINER
AFFILIATE BROKER | LIC #058989
615.424.8881
stephanie.kleiner@zeitlin.com
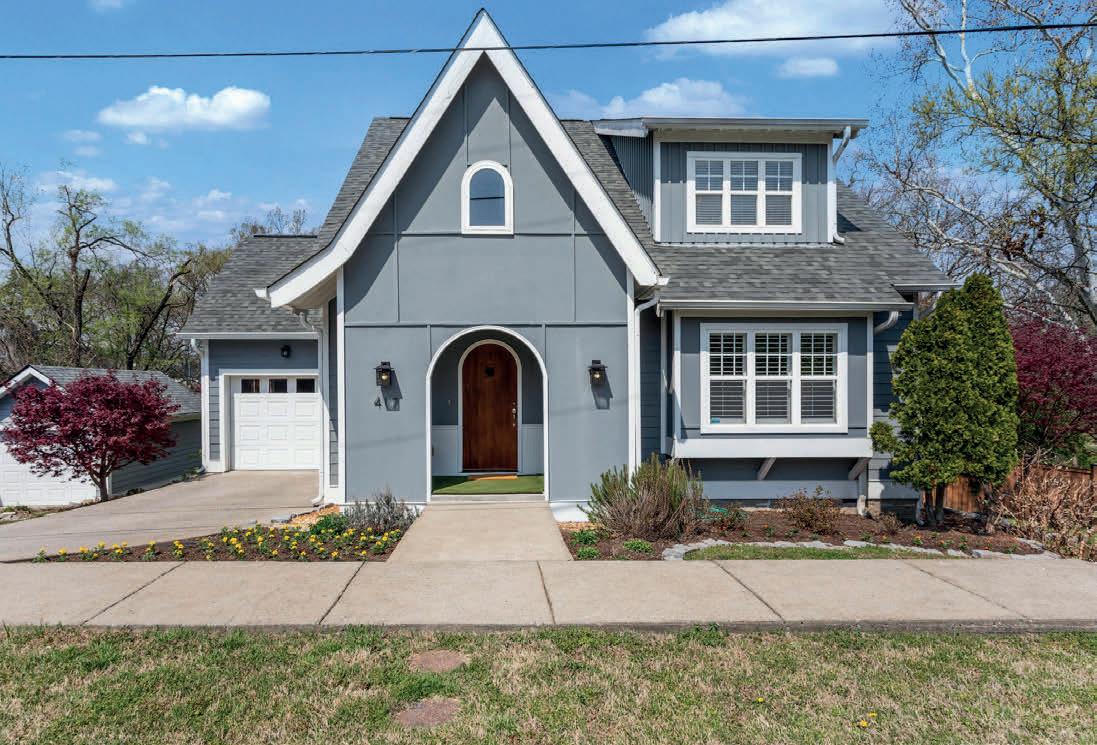
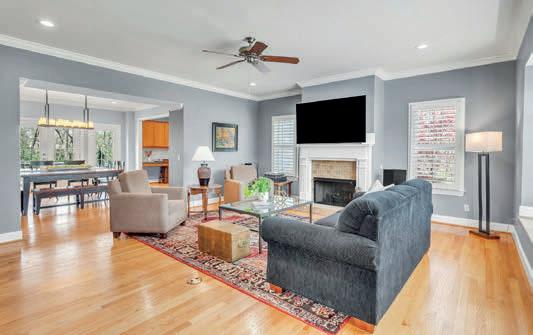
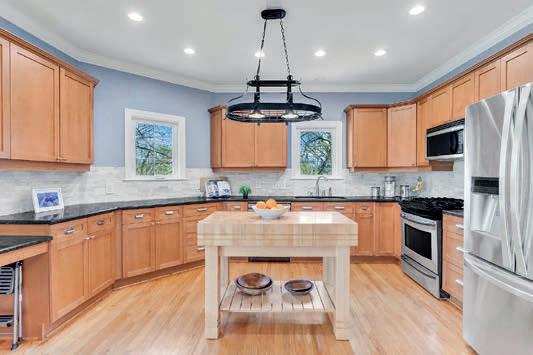
Sweet Escape?
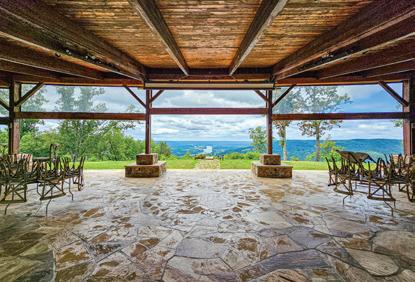
Replace your canyons of concrete and glass with mountains, waterfalls, and meadows; and your streets of asphalt and cars with avenues of treelined rivers and streams of flowing clouds.





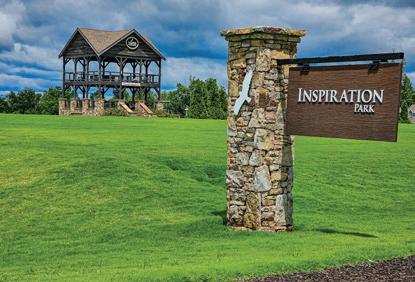
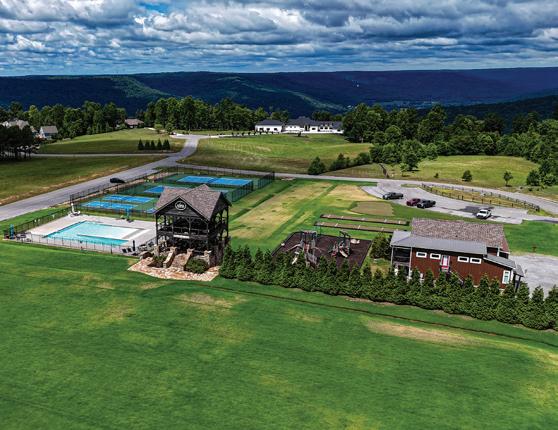
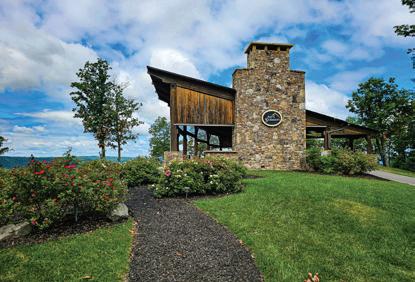
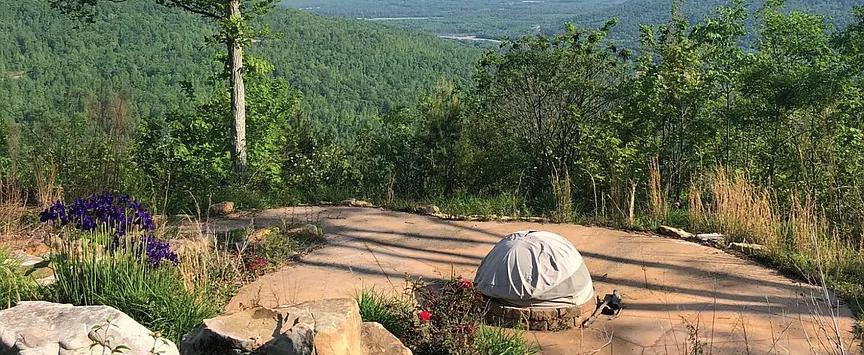
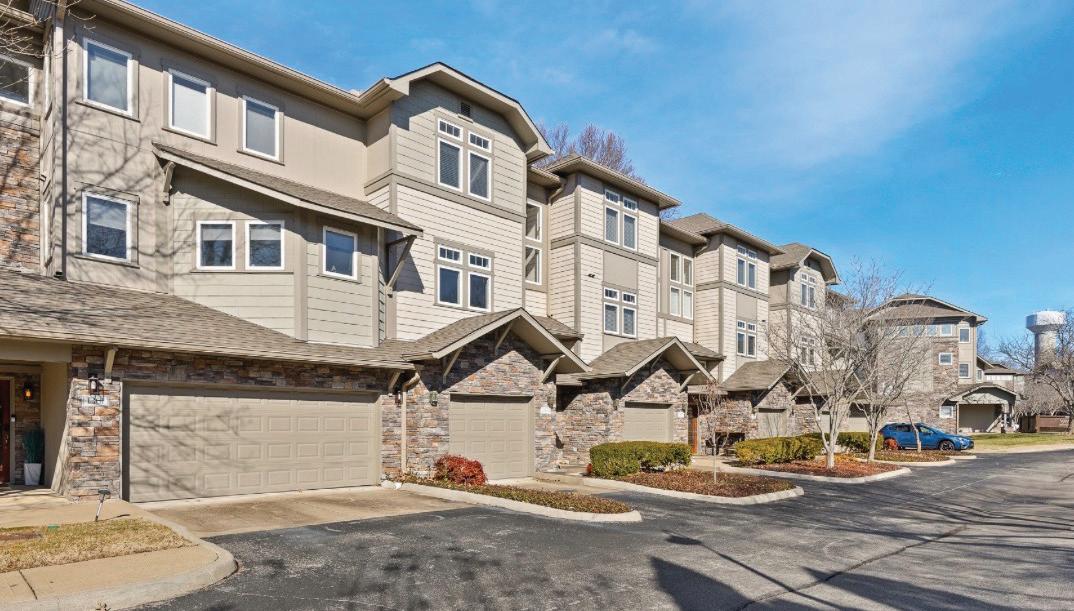
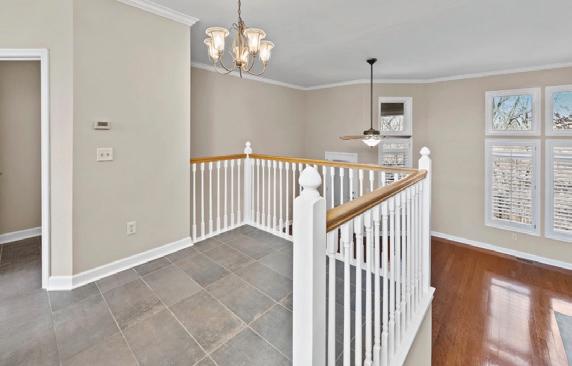
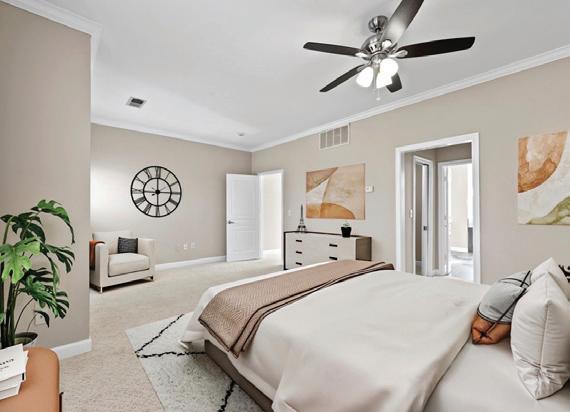
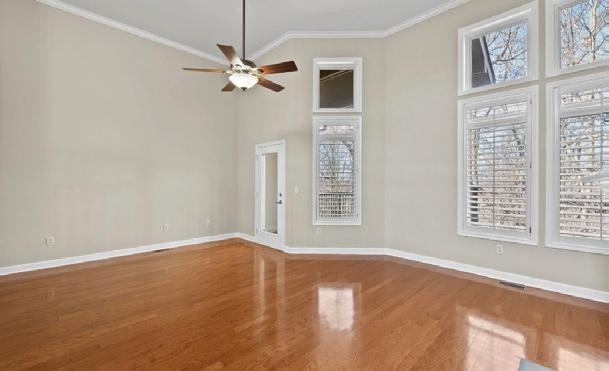
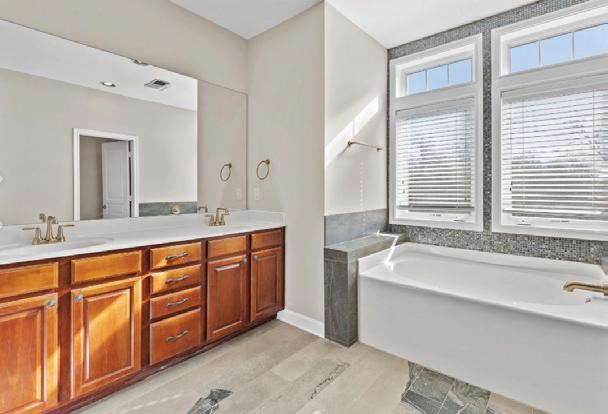
2 BEDS • 2.5 BATHS • 1,952 SQFT • $463,999 Tucked into Eagle Ridge’s serene, arboretum-like setting and just steps from the pool and fitness center, this move-in-ready townhome features $57K in upgrades. Two spacious owner’s suites offer privacy and comfort, including a top-level retreat with new carpet (2023), spa-style bath (2024), dual vanities, jacuzzi tub, and walk-in closets. The main living level showcases hardwood floors, soaring ceilings, and abundant natural light, flowing into a well-equipped kitchen with ample storage and pool views. A covered balcony backs to wooded privacy. The lower suite includes new tile, carpet, and custom closet system (2023) with a private patio. Additional highlights include serviced HVAC (2026), smart home features, updated roof, EV-ready garage, and HOA-covered exterior maintenance. Convenient to Warner Parks and Bellevue shopping and dining.


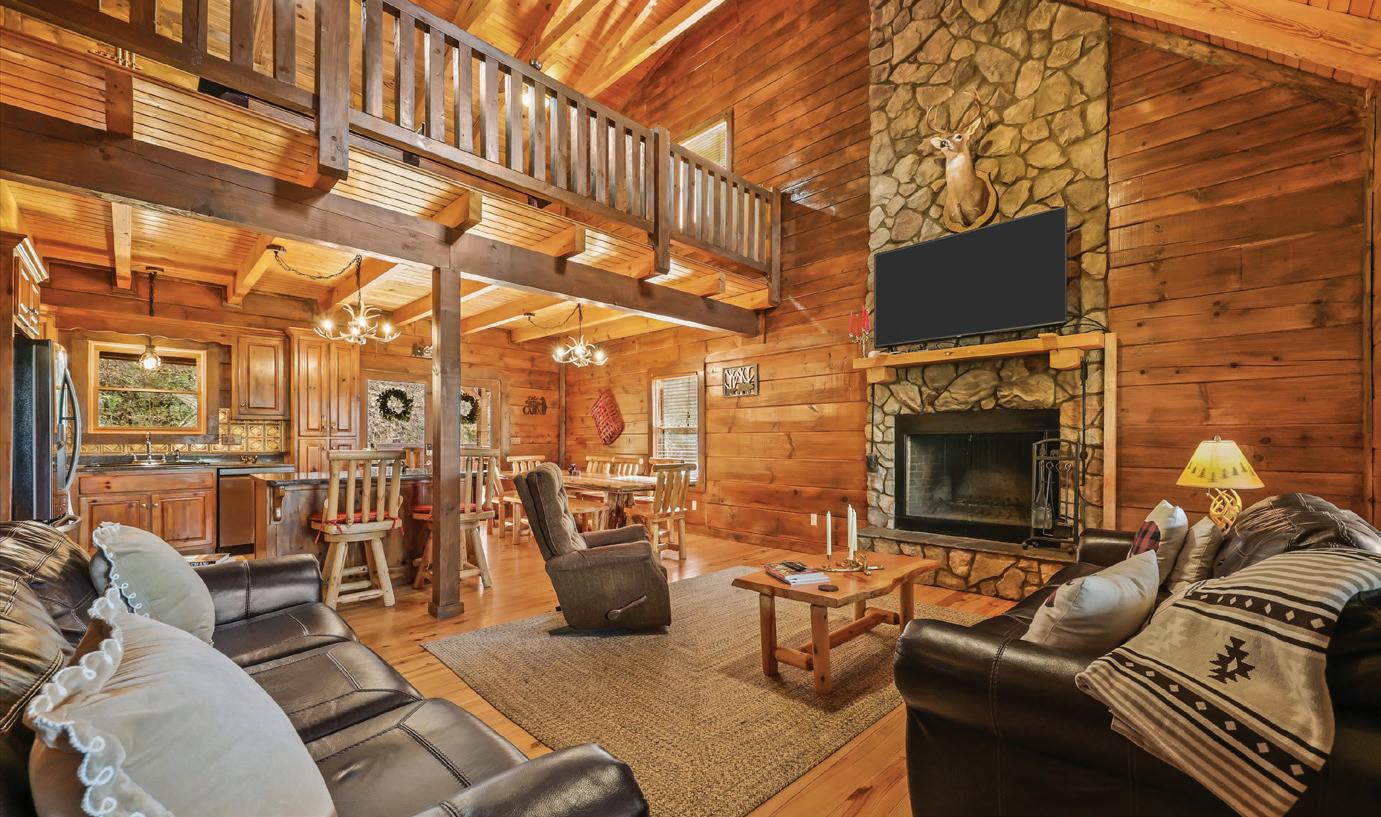
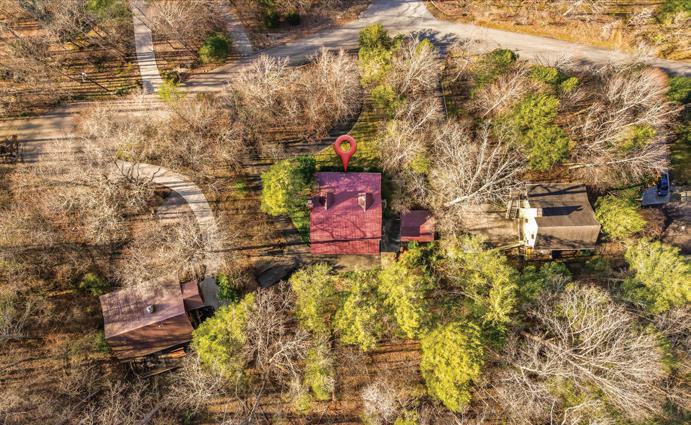

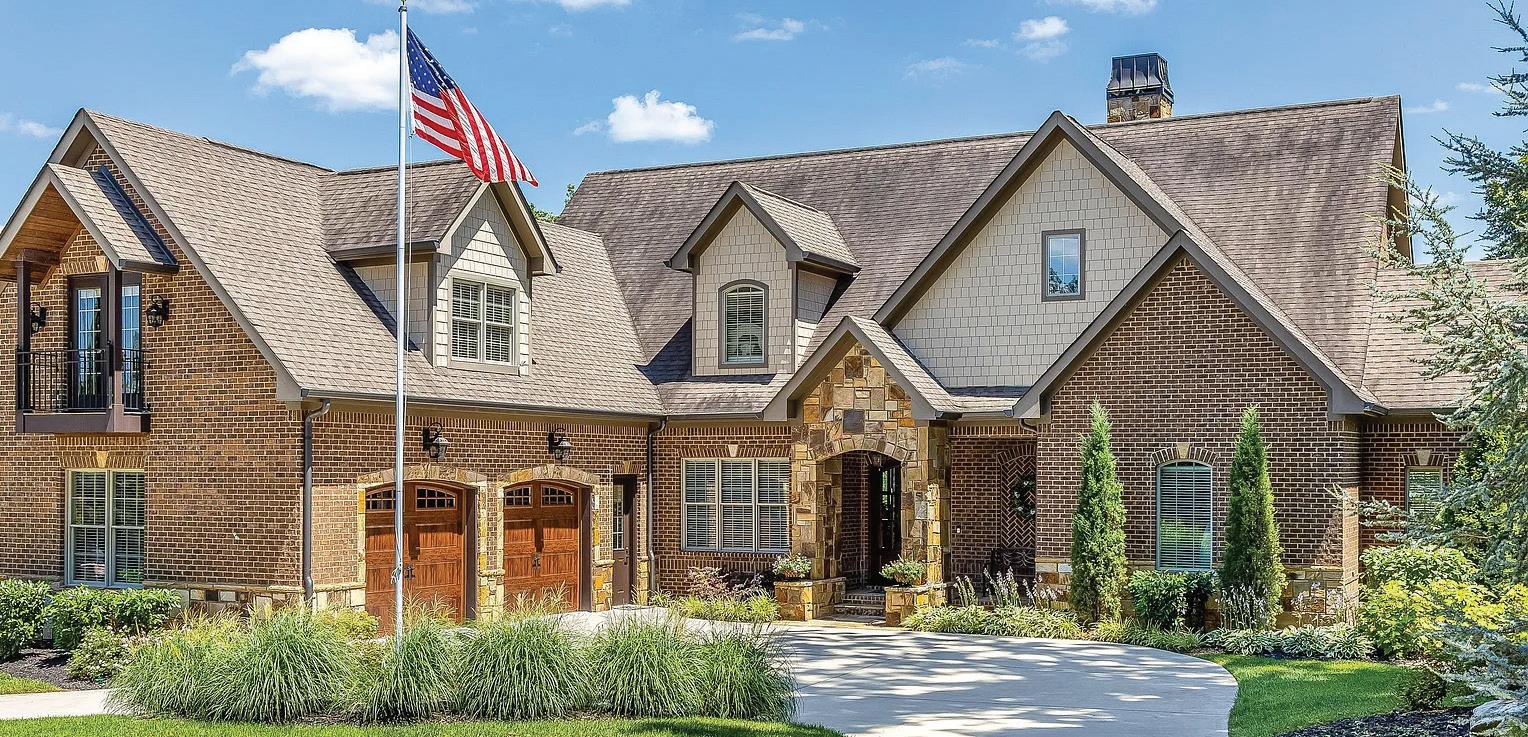
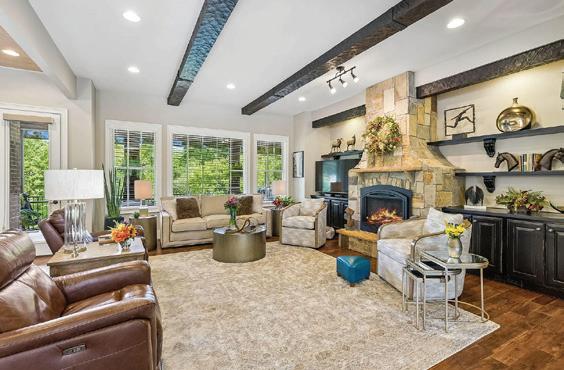
WELCOME!! To this extraordinary waterfront estate designed for year-round enjoyment, this impeccably crafted 6+ bedroom, 5.5 bath residence is nestled within the prestigious gated golf course community of Hampton on the Lake in Ooltewah. Showcasing a rare combination of refined elegance and resort-style living, the home captures serene creek views in the winter and transitions to full boating water in the summer--offering a truly dynamic waterfront experience. From the grand double-door entry to the seamless indoor-outdoor flow, every detail of this residence has been intentionally designed to deliver an elevated living experience in one of Ooltewah’s most coveted communities.

3 BEDS | 3 BATHS | 3,380 SQFT. | $799,900
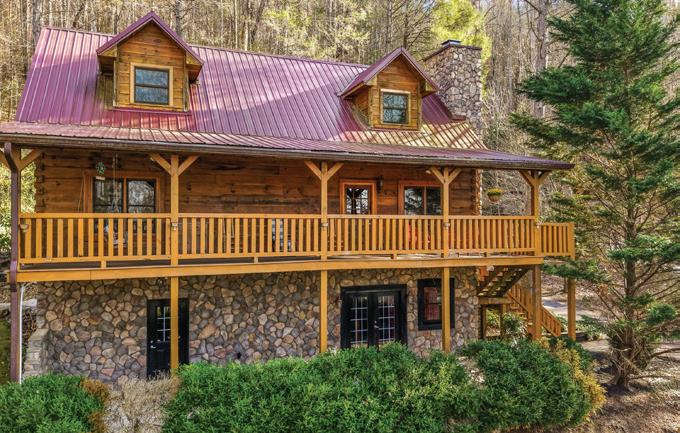
Welcome to your luxury mountain retreat on the Peaceful Side of the Smokies. This stunning 3-bedroom, 3-bath, 3,380 sq ft custombuilt cabin (2005) sits on a beautifully wooded 0.82-acre lot, offering privacy, serenity, and timeless Smoky Mountain charm and Fully furnished! Grand great room with soaring cathedral ceilings, exposed beams, and a dramatic floor-to-ceiling stacked stone wood burning fireplace the perfect gathering space. Spacious primary suite featuring vaulted ceilings and a true retreat-like atmosphere. Open concept layout ideal for entertaining, with warm wood finishes and abundant natural light. Three full baths and generously sized guest bedrooms for comfortable hosting. 3,380 sq ft of beautifully crafted living space with the rustic elegance buyers love in the Smokies. Large wooded lot offering privacy, wildlife viewing, and the peaceful ambiance Townsend is known for. Located in the desirable Chestnut Hill area close to the national park, hiking, fishing, and all the outdoor recreation the region offers. This home is perfect as a full-time residence, vacation getaway, or investment property. Townsend’s quiet charm, proximity to the Great Smoky Mountains National Park, and easy access to Maryville, Pigeon Forge, and Gatlinburg make this an unbeatable location for nature lovers and those seeking tranquility. MLS#1332725




527 W LAMAR ALEXANDER PKWY MARYVILLE, TN 37801
4
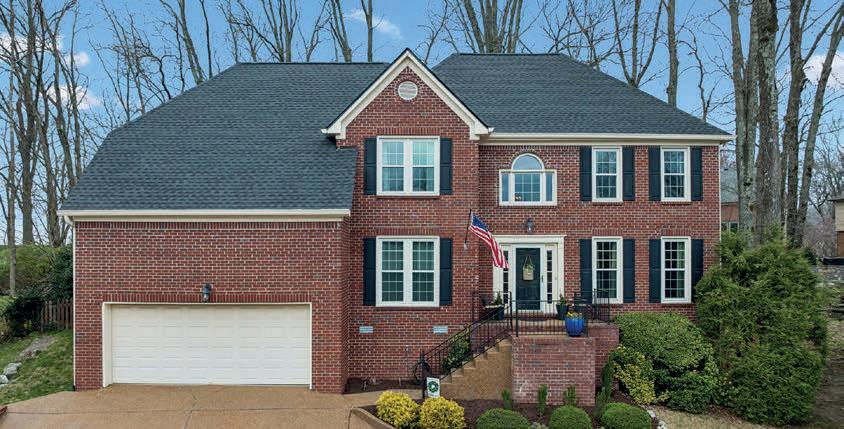
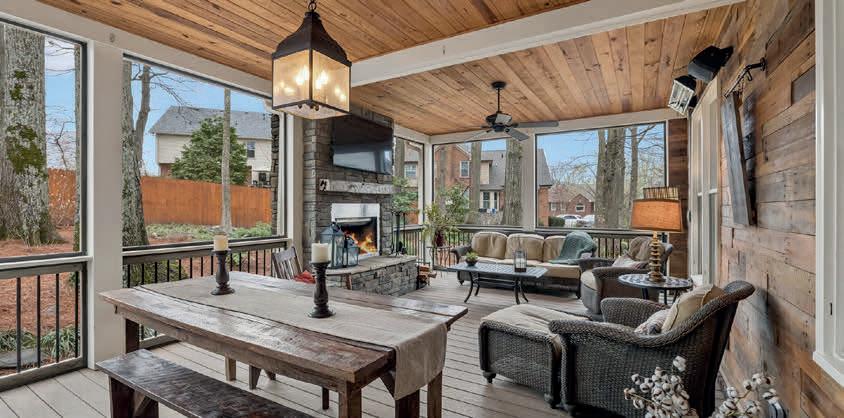

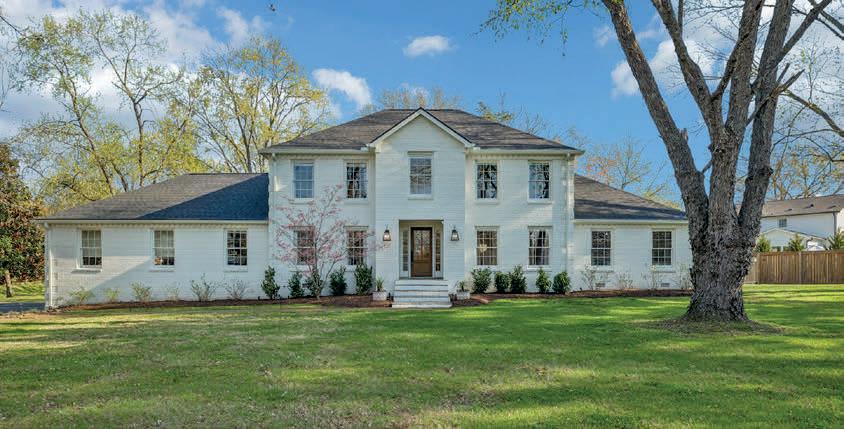
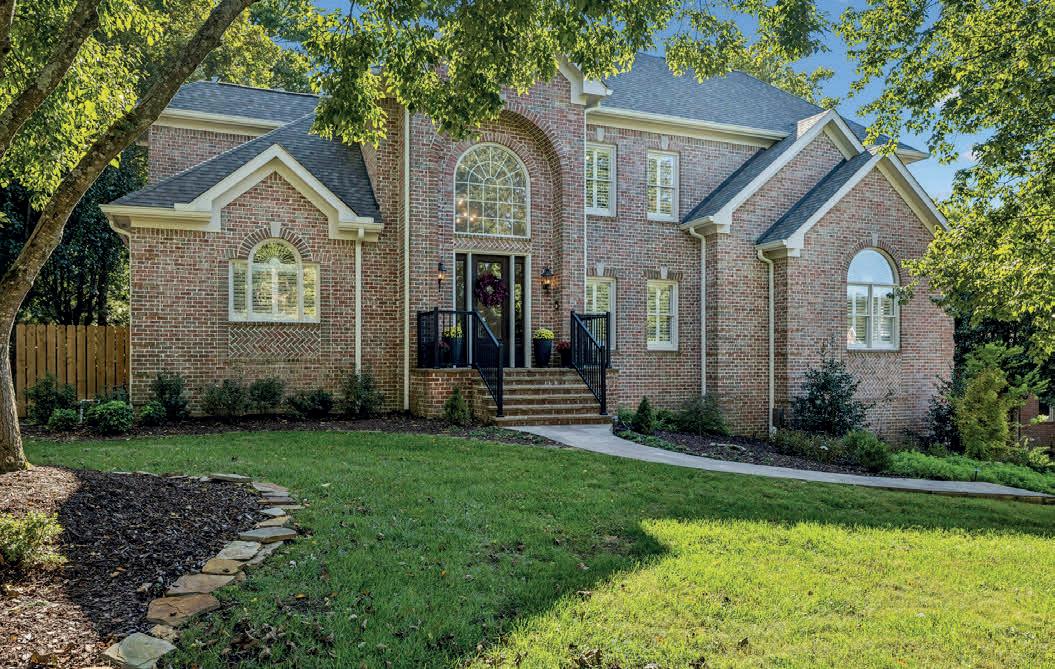
in a sought-after neighborhood on a peaceful cul-de-sac. This impeccably maintained 4-bedroom, 3-bath home is a true gem. From the moment you step inside, you will fall in love! Enjoy stunning views from the front, a layout that makes entertaining a breeze, and a professionally landscaped back yard that will be the envy of the neighborhood! Recent updates and thoughtfully designed spaces to ensure peace of mind. New Roof installed in 2025 Beautifully Renovated Bathrooms 2024, New carpet in the Bonus room 2026, The outdoor decking is Trex decking -a performance engineered composite material, a Fresh Coat of Paint and so much more.

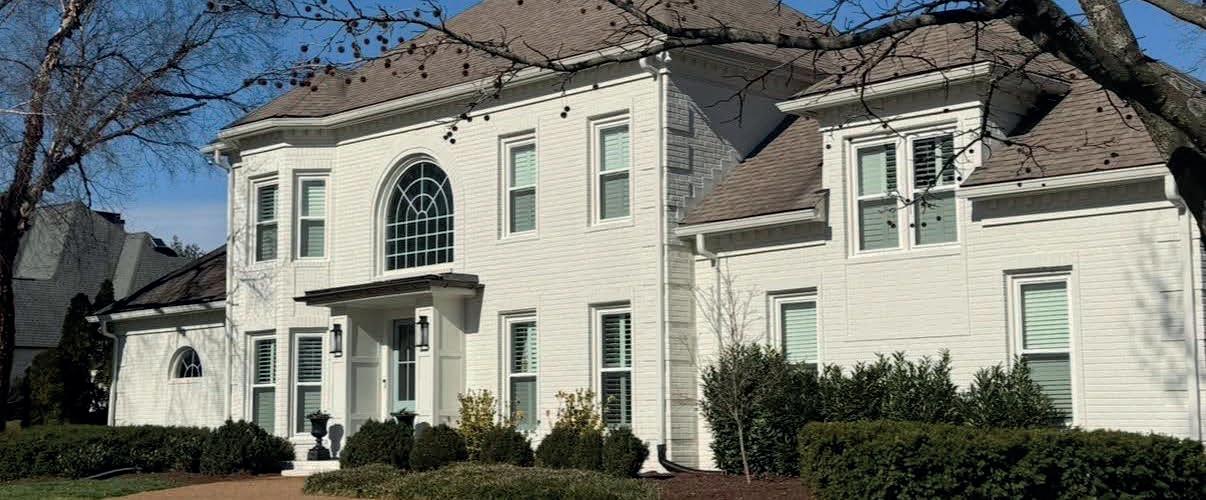
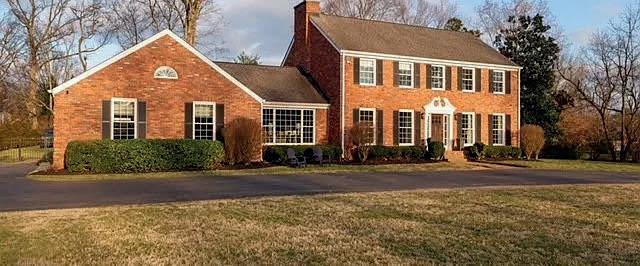
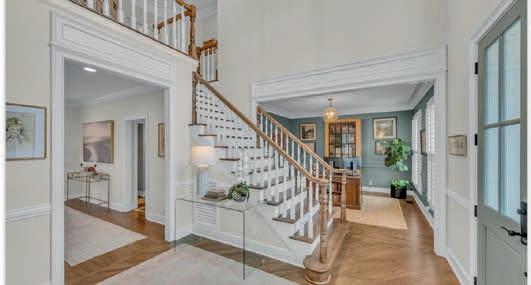
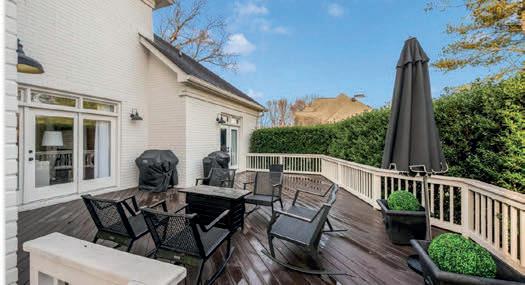
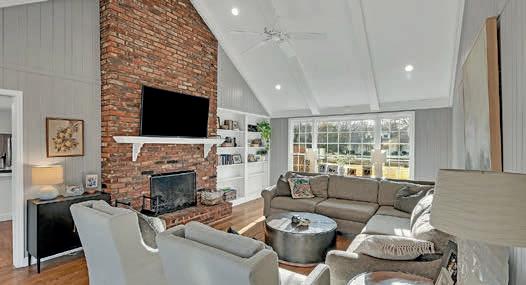
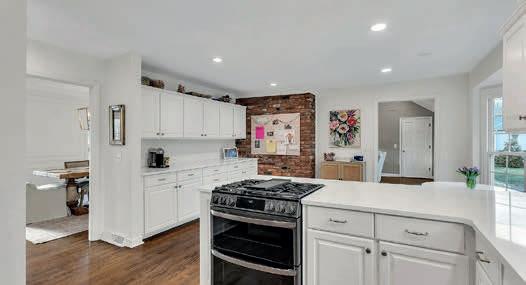
Fully renovated 4 BR / 3.5 BA Home on a large, flat lot tucked away on a quiet cul-de-sac in the highly coveted McGavock Farms subdivision, featuring a 20-acre park-like common area with pond and underground power and utility lines. Ideally zoned and located within walking distance to Brentwood Middle School, Brentwood High School. One mile. from Brentwood Academy. The open floor plan offers a beautifully renovated kitchen and ALL bathrooms with beautiful finishes—hardwood floors throughout the main and second levels. Two primary bedrooms-one on the main level and one on the second-each include an ensuite bath and large walk-in closets. A spacious bonus room is located off the kitchen, plus a large two-car garage. $529/sq ft
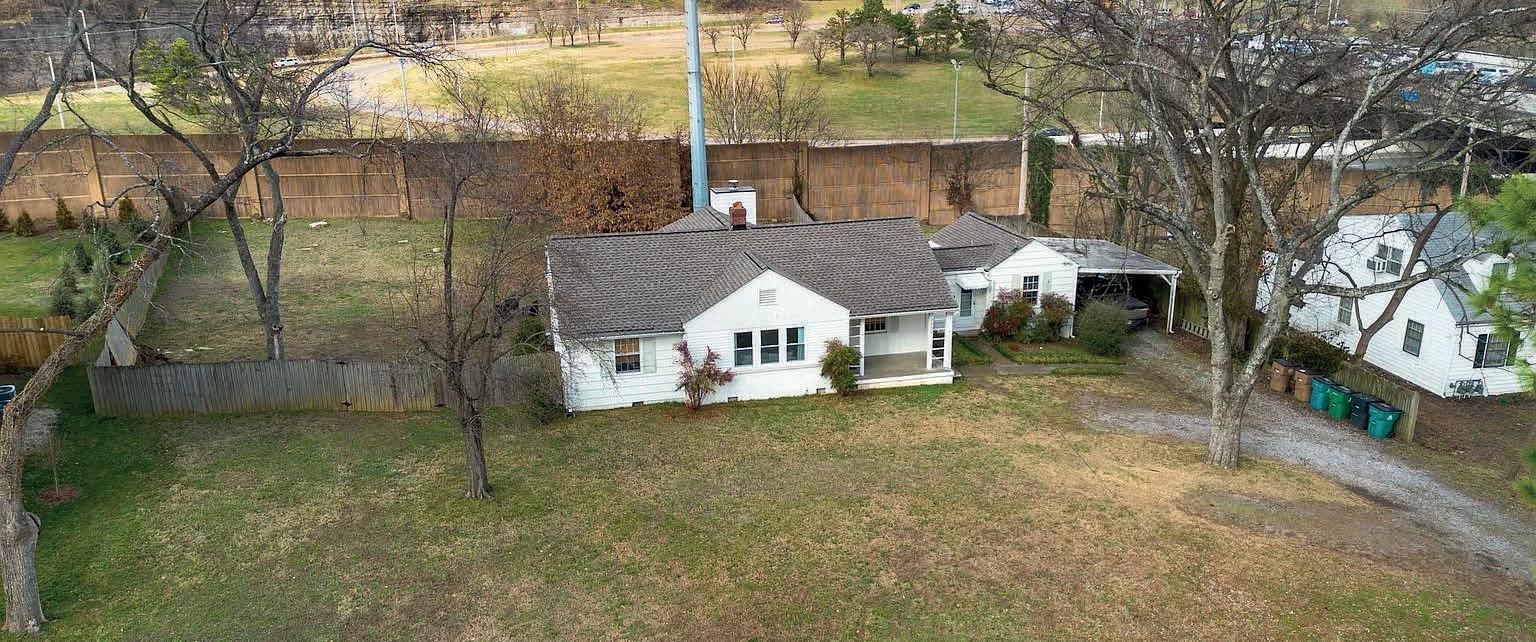
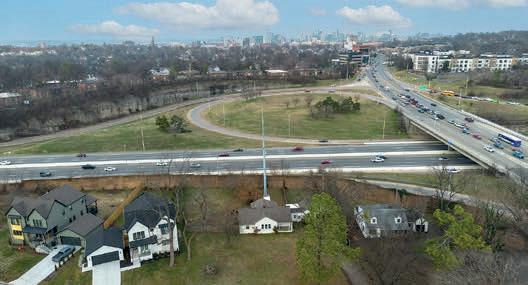
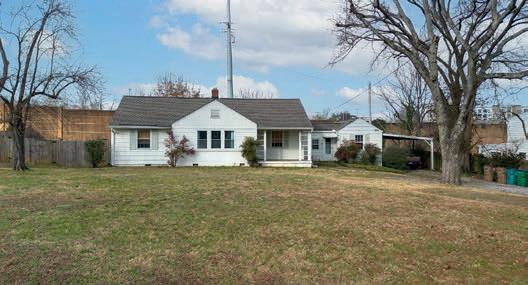
RARE opportunity in Green Hills! DUPLEXES SOLD “AS IS” for LOT VALUE. SP-zoned, this property can allow for two horizontal property regime in Green Hills, soundproofed fence in back yard, ready for high-end construction. No access to Duplexes. Duplex A and Duplex B are currently leased in place through August and April, respectively. PROPERTY PRICED FOR LAND VALUE. There are “no apparent adverse easements or encroachments”. Noted upon inspection. Perfect for builders, developers, or investors seeking a premier infill location with holding income, ready for high-end construction”. $1,166,667/acre 4

Welcome to this CHARMING two-story home in the established River Oaks neighborhood of Brentwood—zoned for top-rated Brentwood schools and nestled on a quiet, one-acre cul-de-sac lot. This beautifully updated 4-bedroom, 2.5-bath residence offers the perfect blend of timeless character and modern upgrades in one of Brentwood’s most sought-after legacy neighborhood! Step outside to enjoy a fenced backyard perfect for relaxing or entertaining, along with a recently paved driveway. With no history of water intrusion and no flood insurance required, this home offers added peace of mind. Located in a close-knit community with a convenient Brentwood location, this is a rare opportunity to own a thoughtfully updated home on a private acre in River Oaks. $500/sq ft
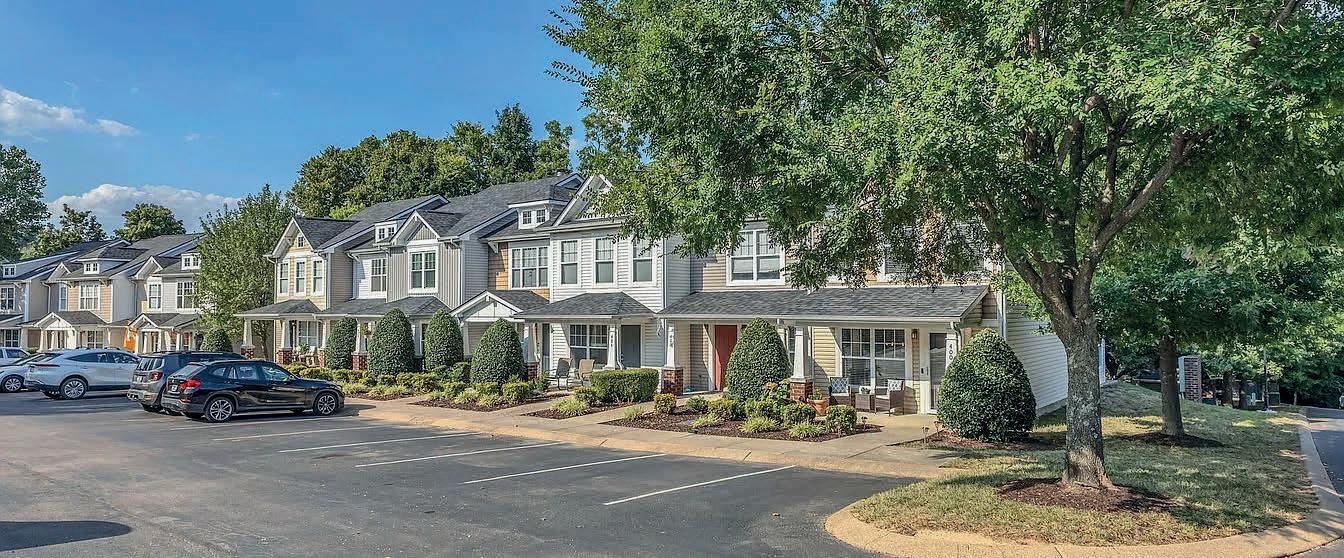
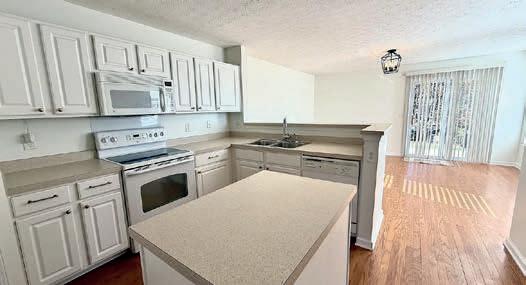
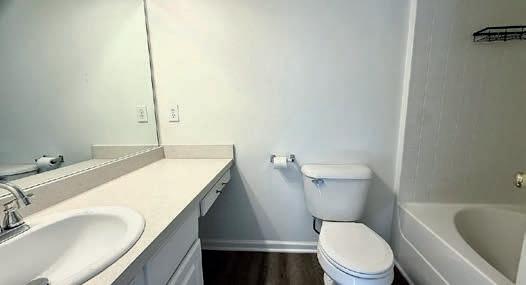
Motivated Seller! Beautiful 2BR, BA townhome freshly painted in crisp, SW White Dove. Move in Before Christmas! This end unit is bright, airy, and inviting. Each bedroom boasts its own private full bath, perfect for comfort and privacy. Hardwood floors throughout downstairs. Recent updates include renovated bathroom floors (2024), new blinds (2024), a new washer and dryer (2024), and a water heater (2025). The home also features a newer roof and HVACa (2017) and plush carpet (2020) for added warmth. Stylish, updated, and well-maintained—this home is ready for you to move in and enjoy! New Professional pictures coming! $246/acre

BEAUTIFUL & CHARMING HOME
MODERN LIVING REDEFINED
8013 BROOKPARK AVENUE, FRANKLIN, TN 37064
799 EWELL FARM DRIVE, SPRING HILL, TN 37174 3 BD | 3 BA | 2,646 SQ FT | $759,900
4 BD | 3.5 BA | 2,623 SQ FT | $579,900
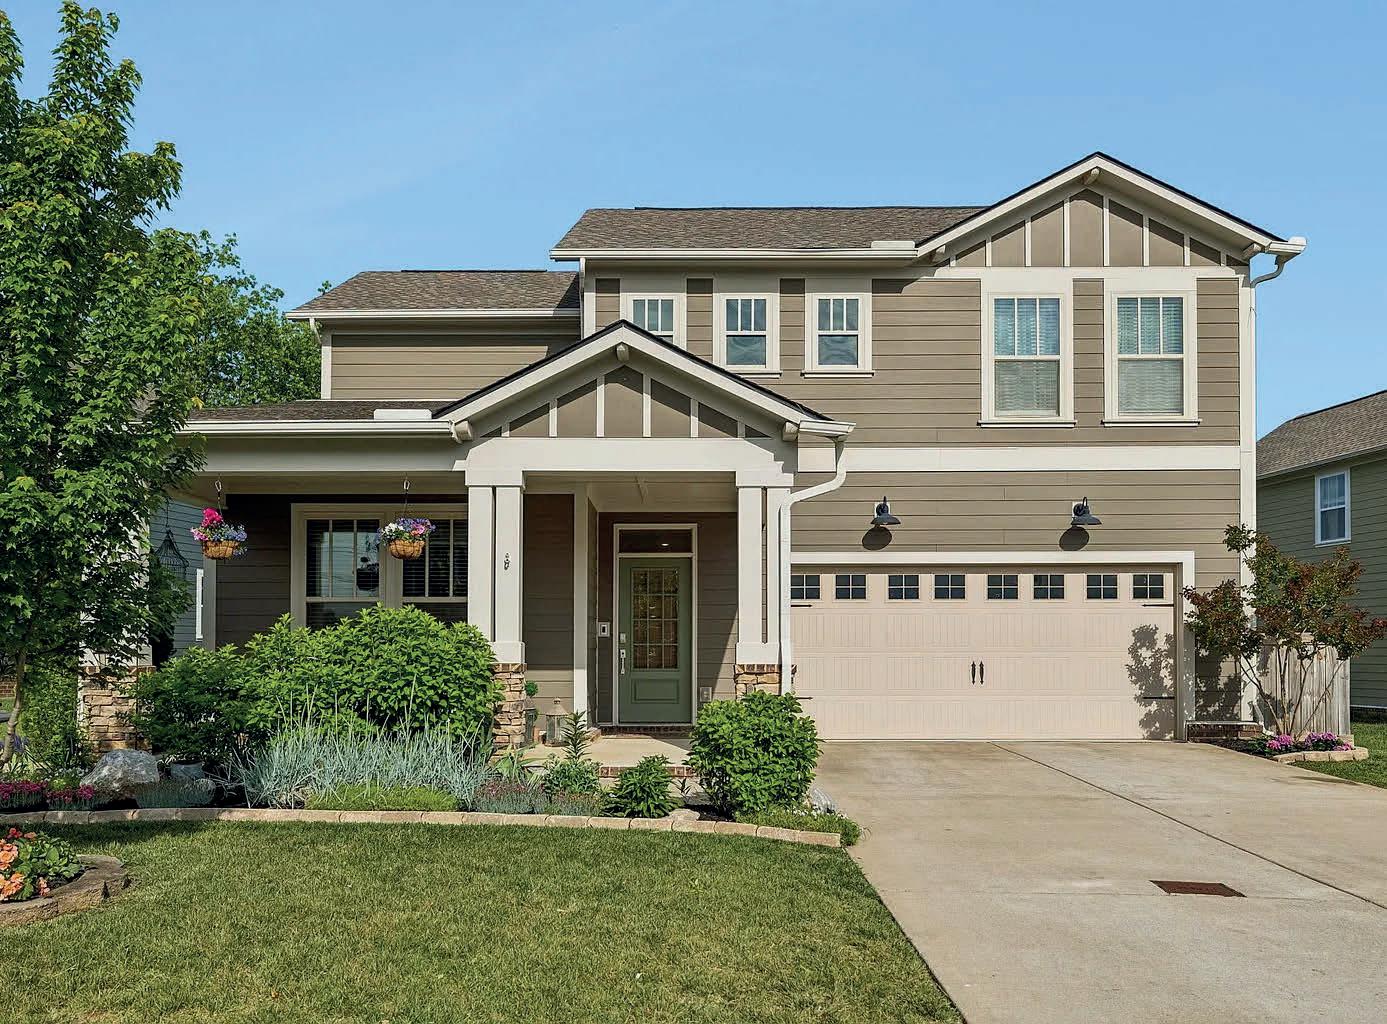
Welcome home to this beautifully designed 4 bedroom, 3.5 bath home offering 2,600 square feet of comfortable living space in one of the area’s most charming and amenity-rich communities. With warm wood flooring throughout the entire main level, thoughtful upgrades, and inviting indoor and outdoor spaces, this home perfectly blends functionality and character.
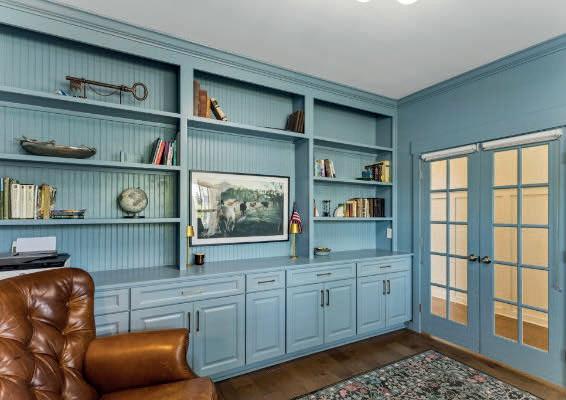
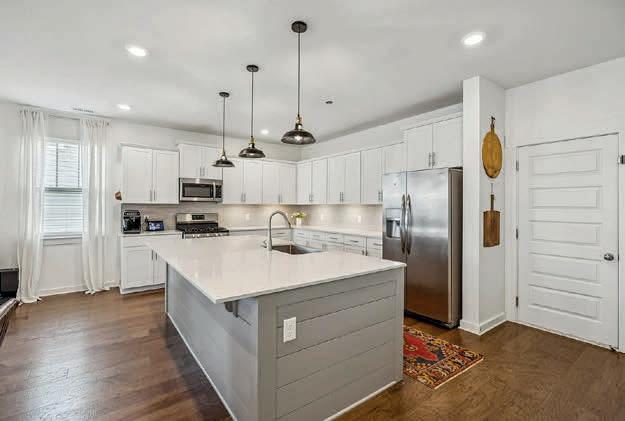
The spacious kitchen features an oversized island ideal for gathering, entertaining, and everyday living. The main-level primary suite offers convenience and privacy, while a stunning custom office with built-in cabinetry creates the perfect work-from-home space.
Step outside to enjoy the top of the line screened-in back porch designed for full privacy and relaxation. The fenced backyard is lined with privacy trees to offer another buffer for your oasis.
Beyond the home, the neighborhood offers exceptional amenities including a resort-style pool, kiddie pool with fountain, large pavilion, multiple playgrounds, scenic fishing pond, miles of walking trails, creek access, dog park, community garden, and shoppes. With its welcoming “Mayberry” feel and close proximity to everyday conveniences, this community truly offers the best of both charm and lifestyle.

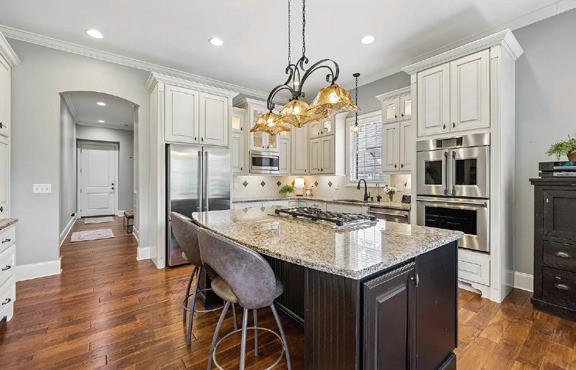
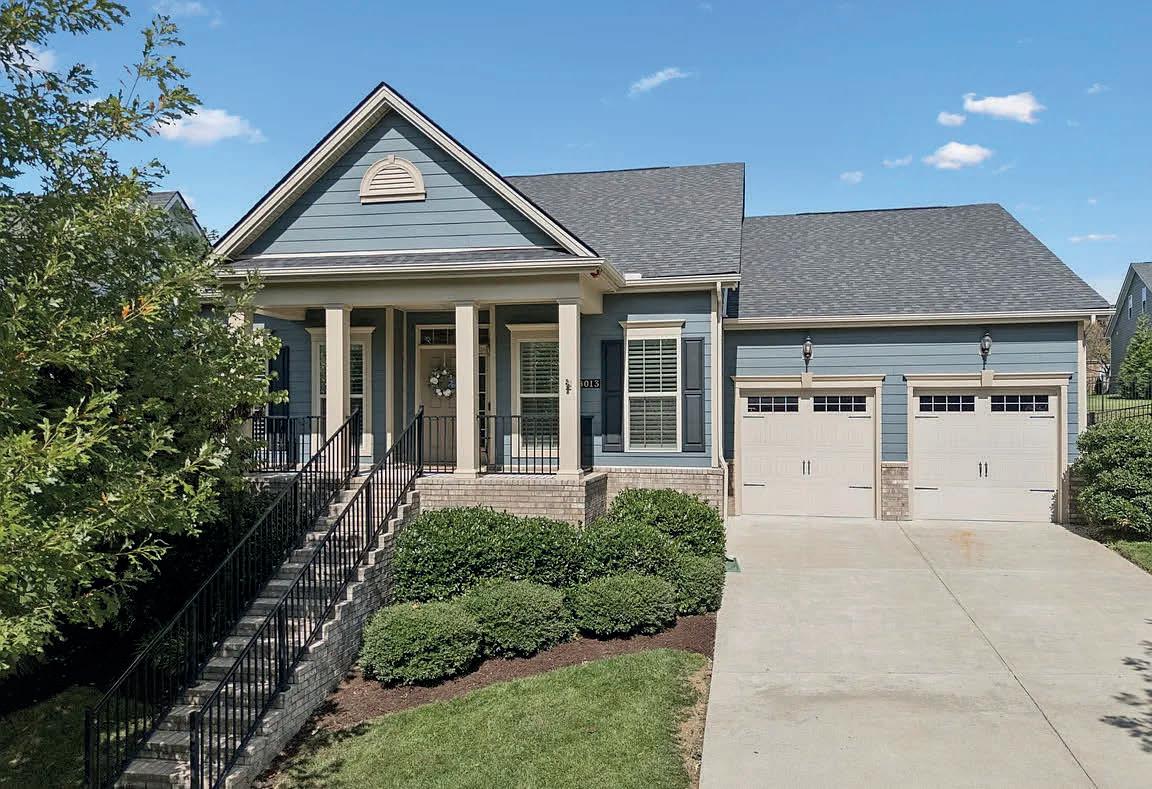
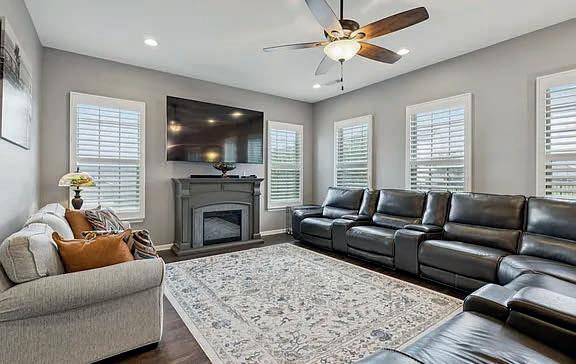
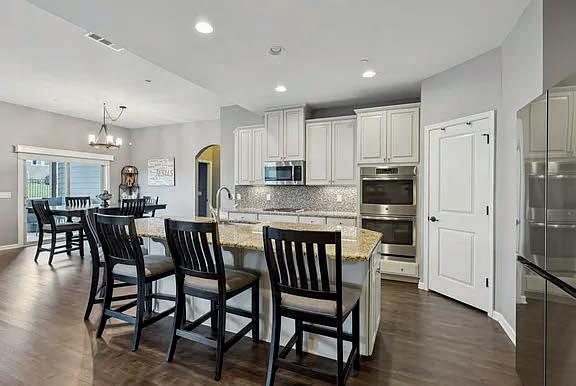
Welcome to 8013 Brookpark Ave – a beautifully maintained 3 bedroom home with 2.5 bathrooms located in the heart of the desirable Stream Valley neighborhood.This two-story home blends timeless charm with modern conveniences across approximately 2,646 square feet of thoughtfully designed living space. Step inside to discover a bright, open-concept layout featuring hardwood LVT floors, high ceilings, and abundant natural light with plantation shutters on all windows. The formal dining room was converted to an office space with decorative barn door. The gourmet kitchen is a standout, complete with granite countertops, stainless steel appliances, gas cooktop, double ovens a new dishwasher, and a large island that’s perfect for gathering. The kitchen flows seamlessly into the spacious living and dining areas—ideal for both entertaining and everyday life. The mainlevel primary suite offers a peaceful retreat with a spa-like ensuite bath and large walk-in closet with custom organizational system. Two more bedrooms on the main level contain extra large closets with organizational systems and flank a full bath.

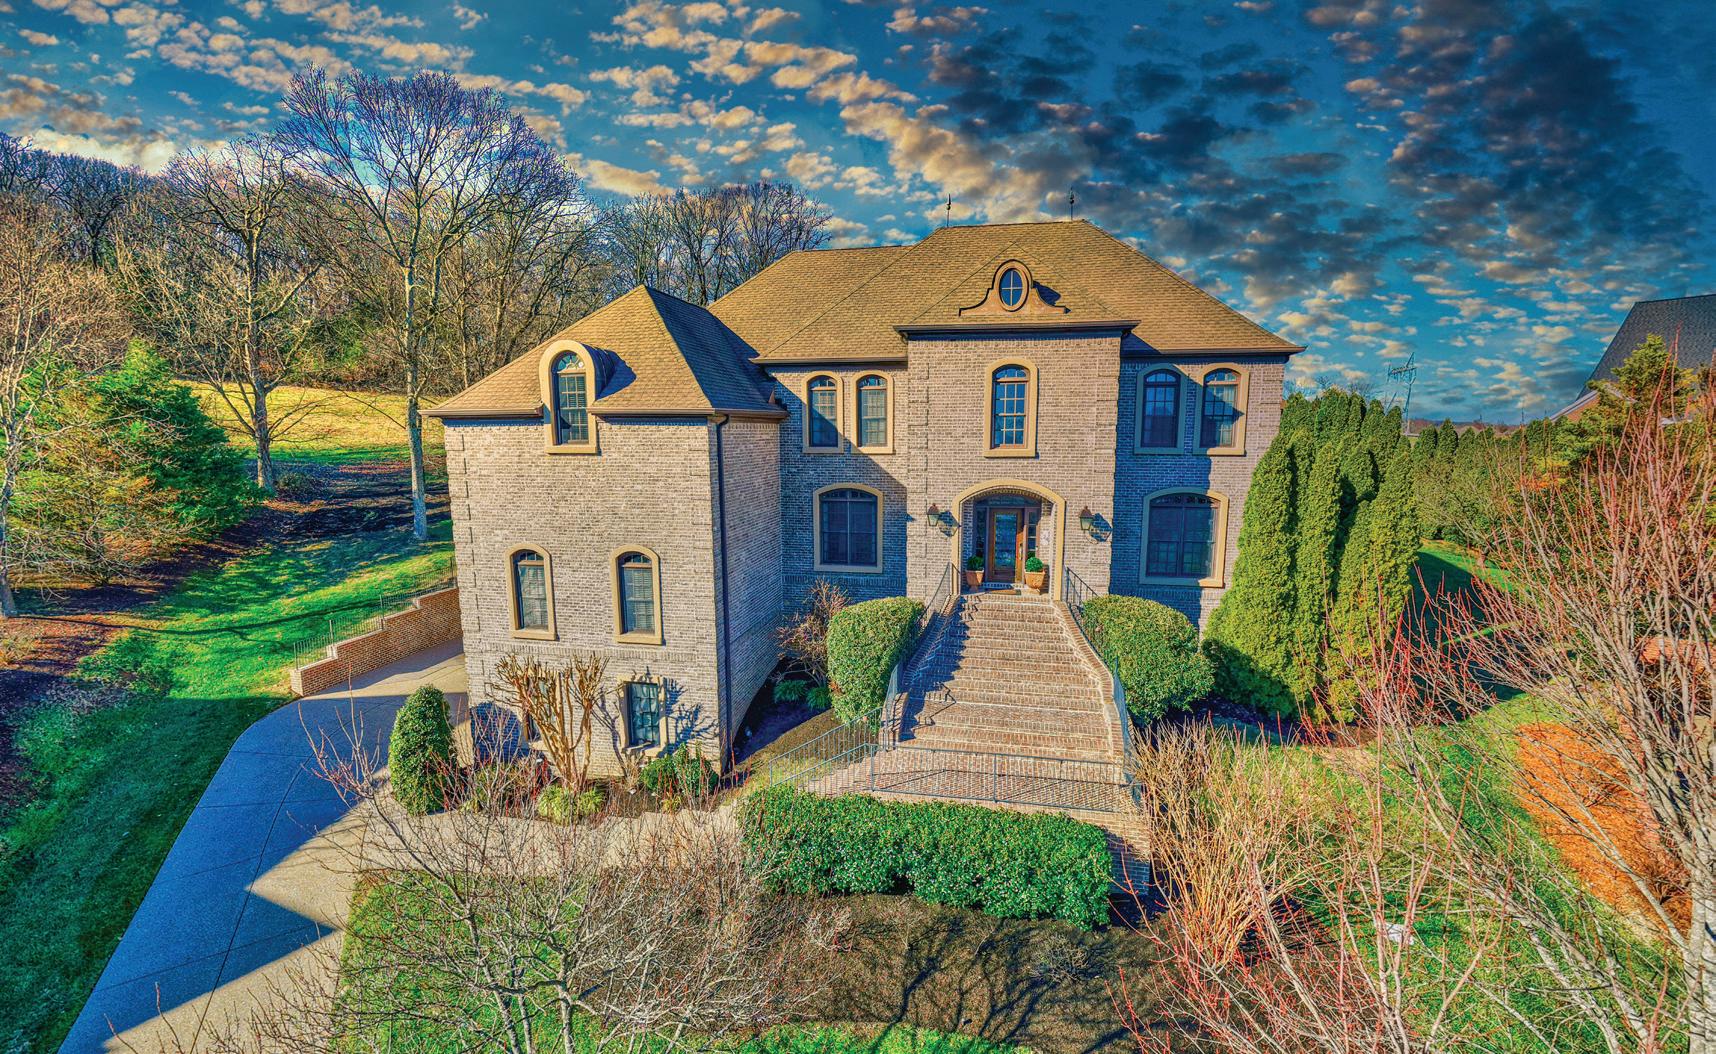
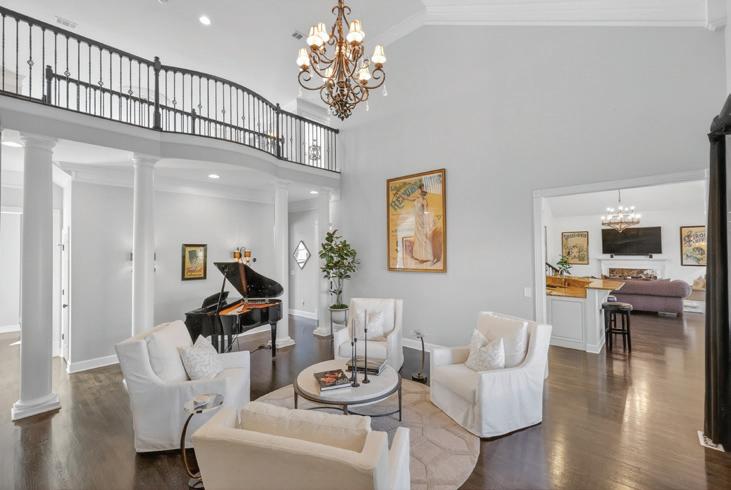
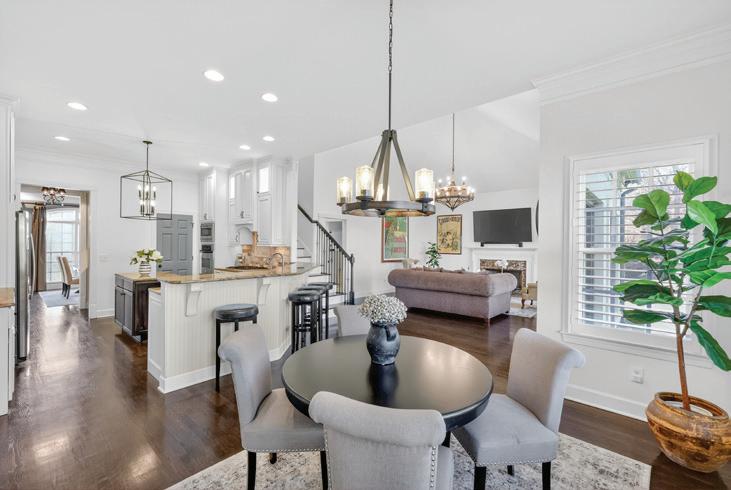
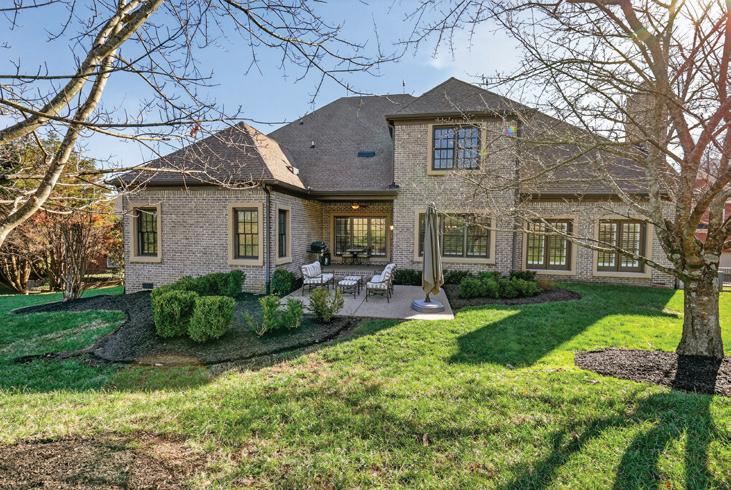
24 Ironwood Lane Brentwood, TN 37027
4 Bed | 4 Bath | 6,493 Sq Ft | $1,999,000
24 Ironwood Lane is tucked away on a peaceful cul-de-sac in the prestigious, gated Governor’s Club community of Brentwood. Highlights of the home include an open floor plan, generous bedrooms, flexible partial basement... perfect for a home gym, recording studio, or office. The large bonus room is great for a home theater or playroom. The home also includes a three-car garage, elevator, water filtration system, and irrigation. Residents of the Governors Club enjoy access to premier amenities such as golf, clubhouse dining, fitness facilities, pools, playgrounds, and more, all within a secure, gated environment.

Rachel Margolis Affiliate Broker
C: 310.403.7891 | O: 615.370.8669 rachel.margolis@compass.com
Private Creekside Sanctuary
7575 KING ROAD, FAIRVIEW, TN 37062
2 BEDS | 1 FULL & 1 HALF BATH | 2,395 SQ FT | $955,000
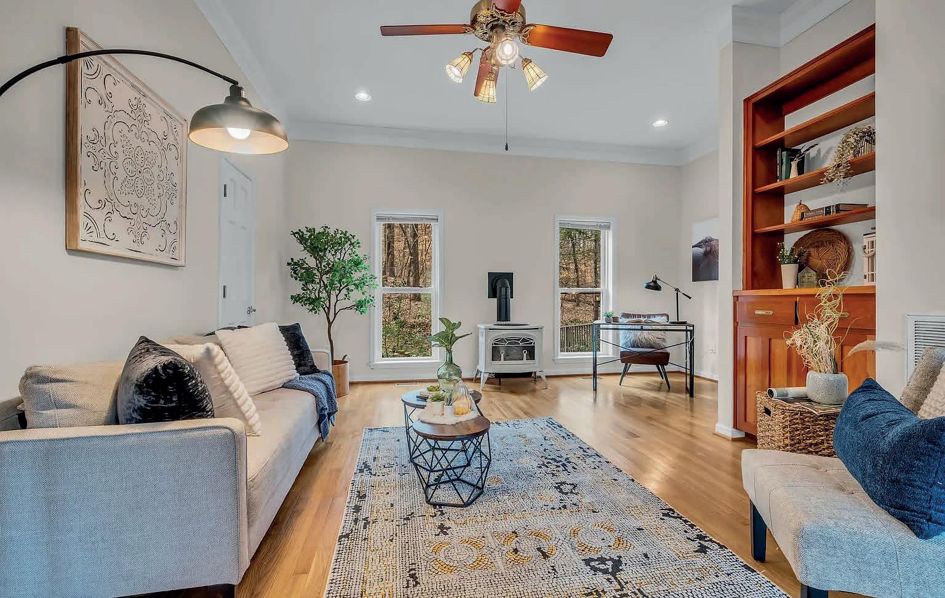
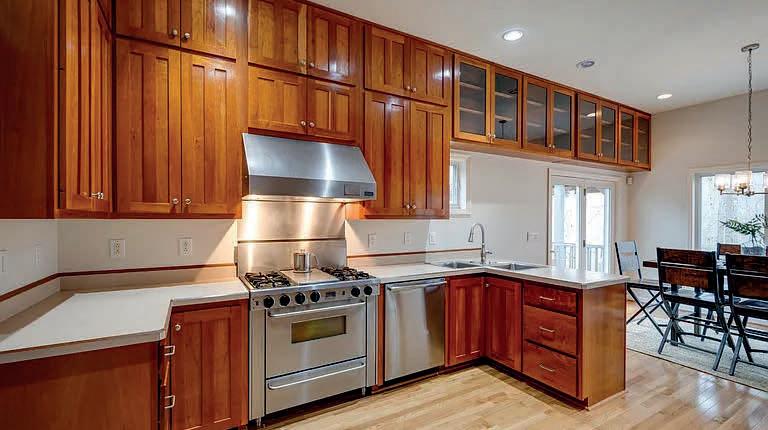
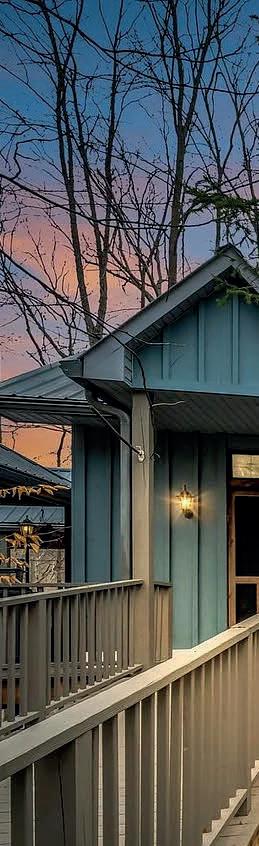
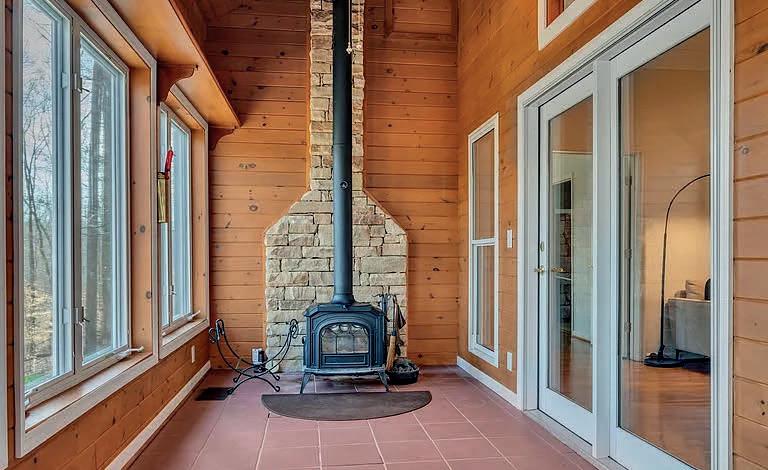
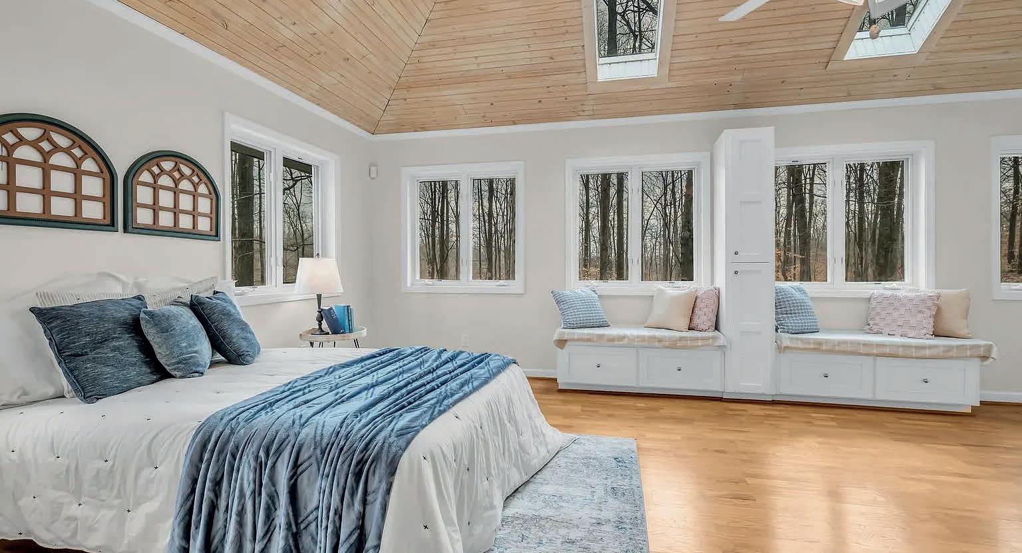
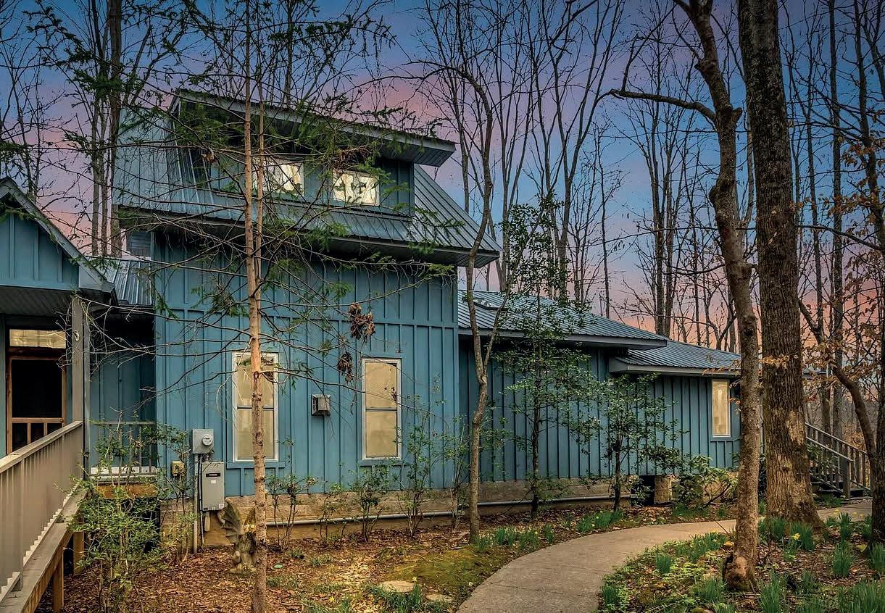
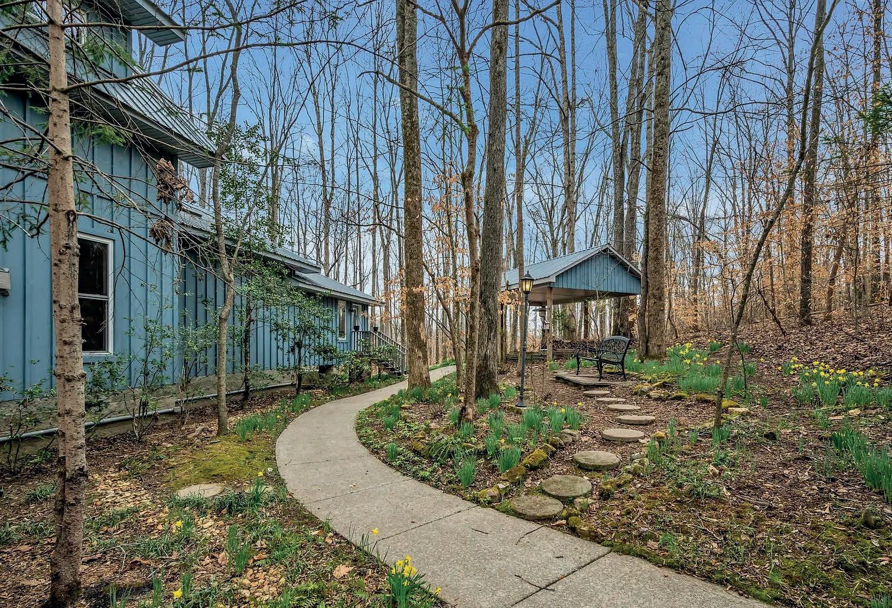
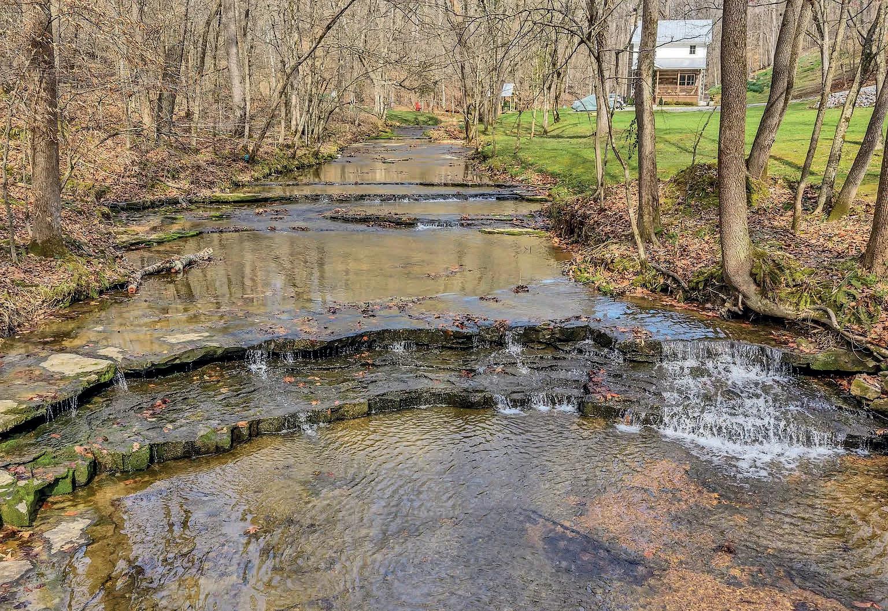
NATURE LOVERS DREAM -Custom Crafted ARTIST RETREAT tucked away on 6.87± BREATHTAKING WOODED ACRES in Williamson County, this private retreat feels like your own songwriter’s hideaway. Surrounded by nature, a PEACEFUL CREEK and cascading WATERFALL create the perfect soundtrack for quiet mornings and relaxing evenings. Private Entrance to the Primary Suite offers Dual Closet Space with walk In Closet and Over-Sized Closet as well, Adjoining Sitting Area with Spacious Full Bath w/ Claw Foot Tub & Separate Shower with wood accent wall. This home is filled with amazing natural light and thoughtfully designed details, including custom cabinets by Toy Cabinetry, Stainless Appliances - Gas Stove/Oven is perfect for the chef in the family. The Dining Area Leads to the great outdoors where you will enjoy countless hours- Listening to the Birds Chirp, The Deer Sneaking down to the creek for a drink as they travel onto their next destination, Fabulous Spot for Grilling, Relaxing or painting that original art piece you have been dreaming of ! Every space feels WARM, INVITING AND CONNECTED to the beautiful landscape outside. This offers such a spectacular entertaining area featuring a covered seating space and hot tub, ideal for a large gathering with friends or unwinding after a long day. Imagine listening to the waterfall while relaxing in your hammock with your favorite book. The property has 2 parcels - one parcel is 5.8 & second is 1.07 per tax records . Additional features include a Generac generator for peace of mind. Despite the serene setting, the location is incredibly convenient — minutes to delicious UNCLE LENNYS for a home cooked meal or a spectacular dinner experience at Thompsons Kitchen and just minutes to Publix, Walmart and I-40 for easy travel to Nashville concerts and entertainment, and I-840 puts you in Franklin in approximately 15 minutes.



PRIME COMMERCIAL LOCATION ON HIGHWAY 46
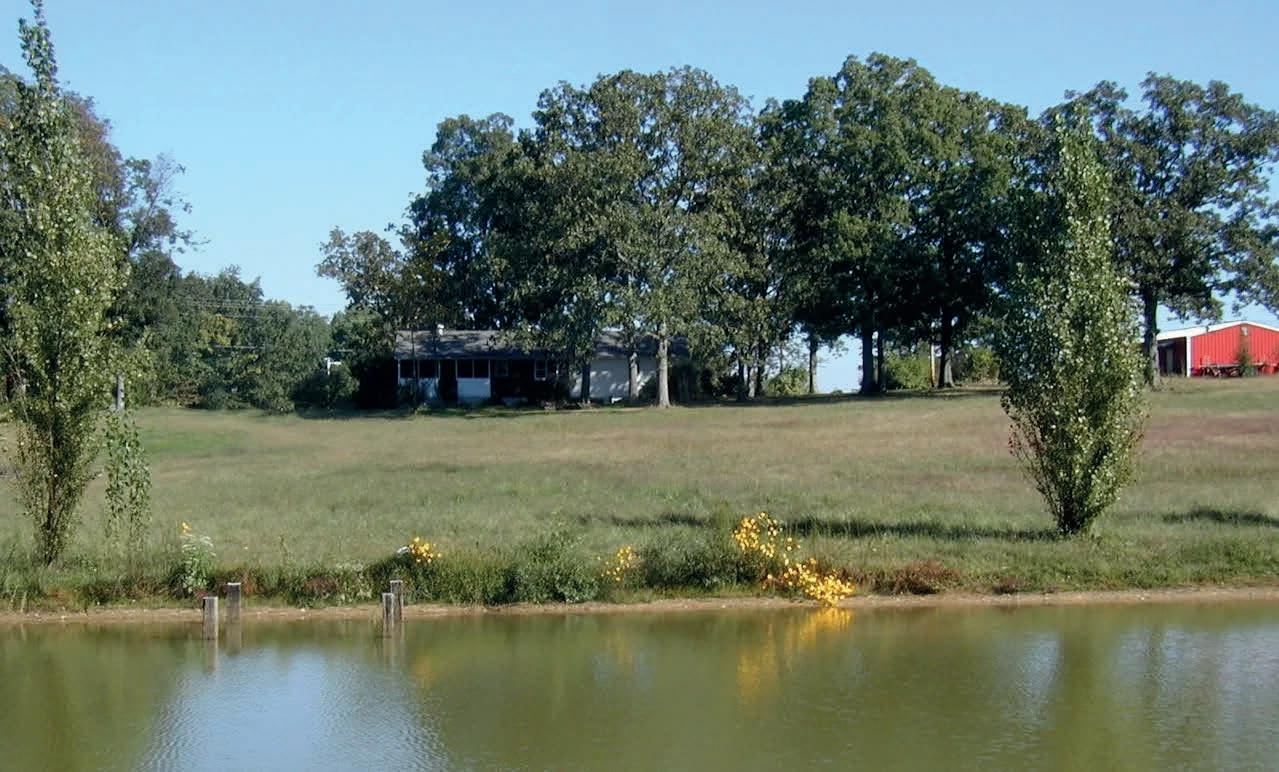
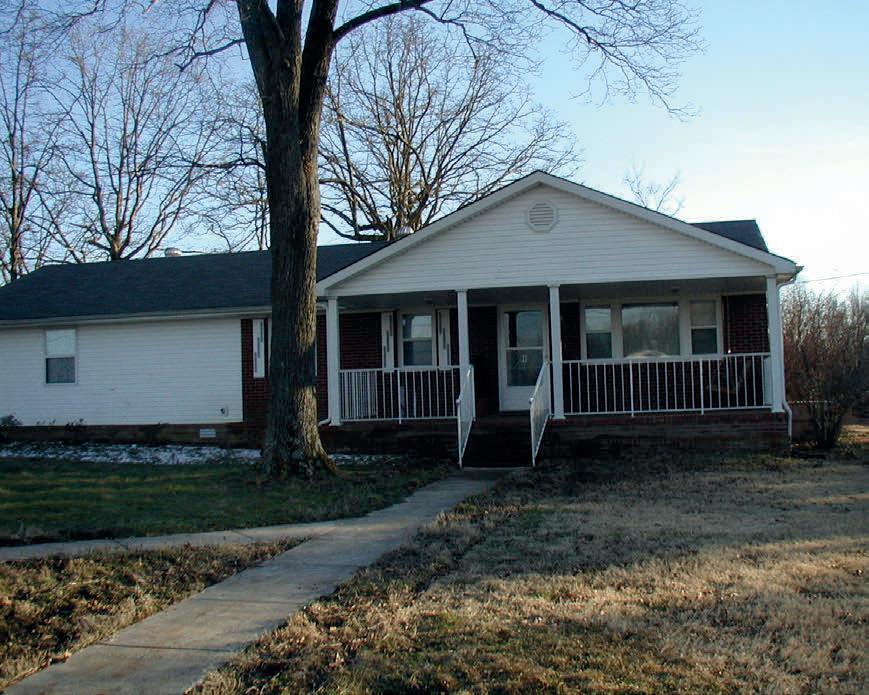
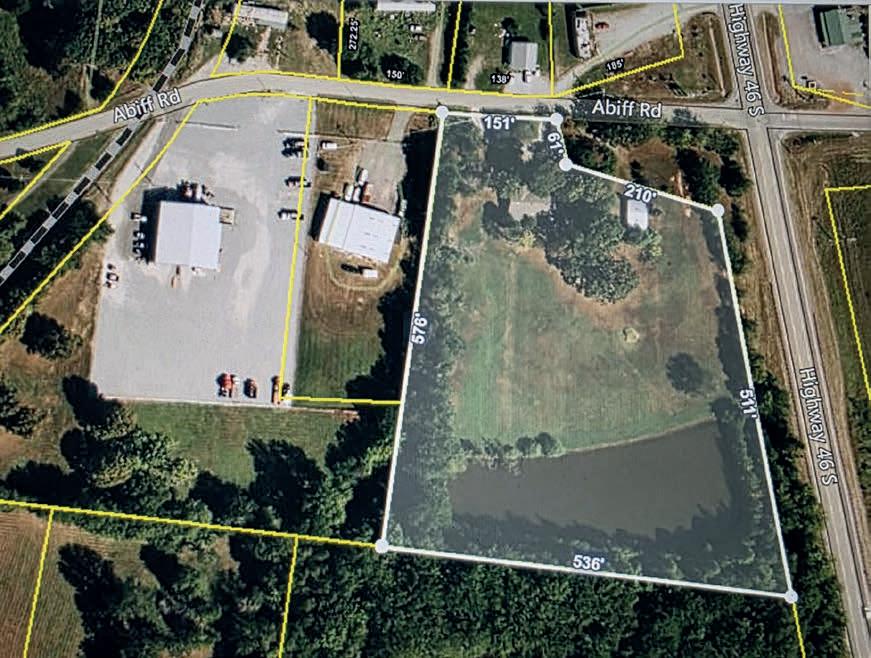
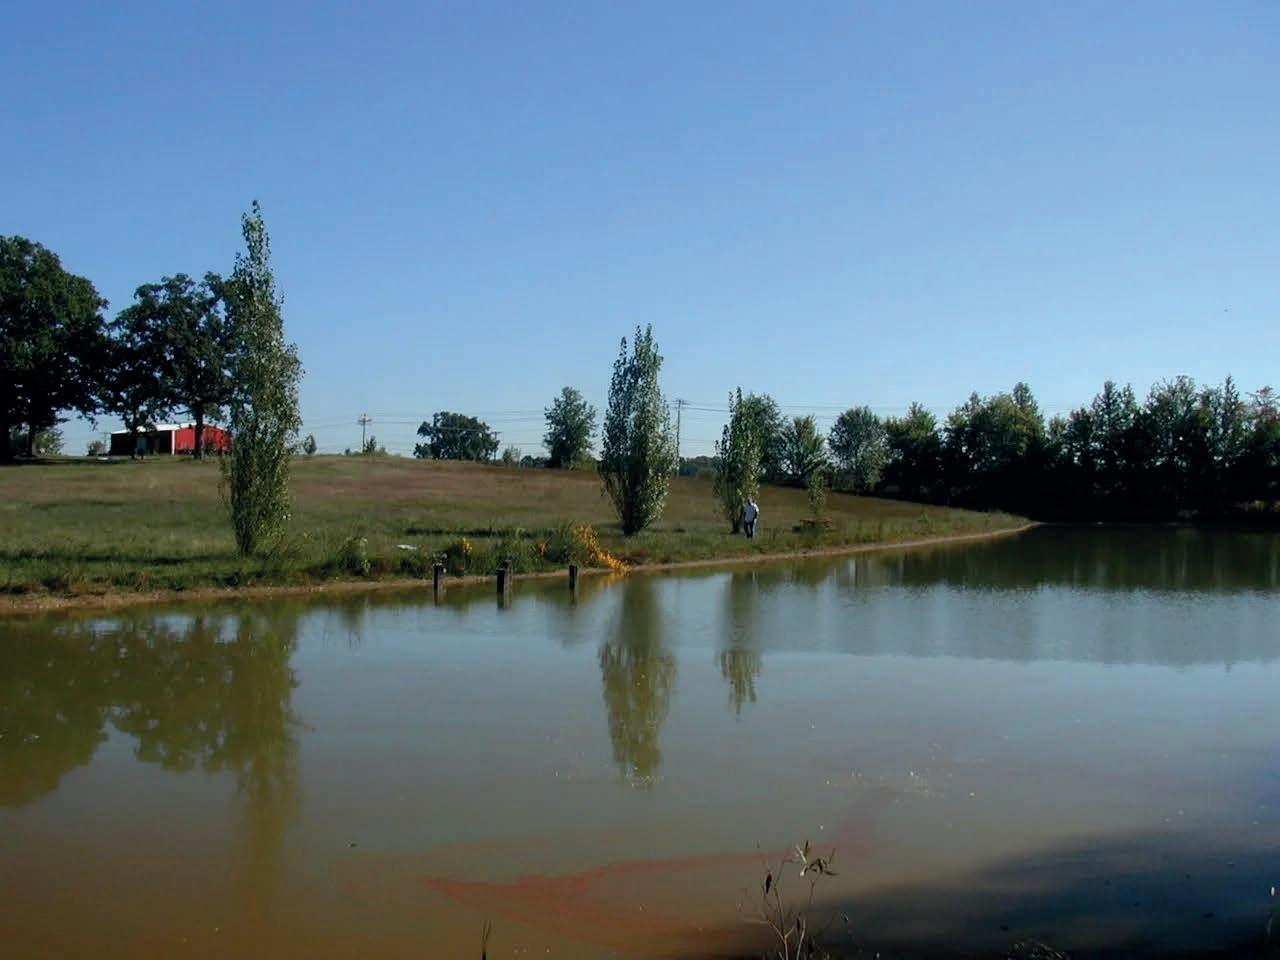
Zoned C-2 but currently used as residential. Has commercial water and sewer taps in place. Lovely 5+ acre parcel with a spring fed pond on the back acre or so. Good fishing, and a great back drop to an office building or multi family project. Create your dream project here. Currently has only a 3BR home and a metal barn on the site. 1030 Abiff Road Bon Aqua, TN 37205
3 BEDS, 2 BATHS, 1,475 SQ FT OFFERED AT $800,000

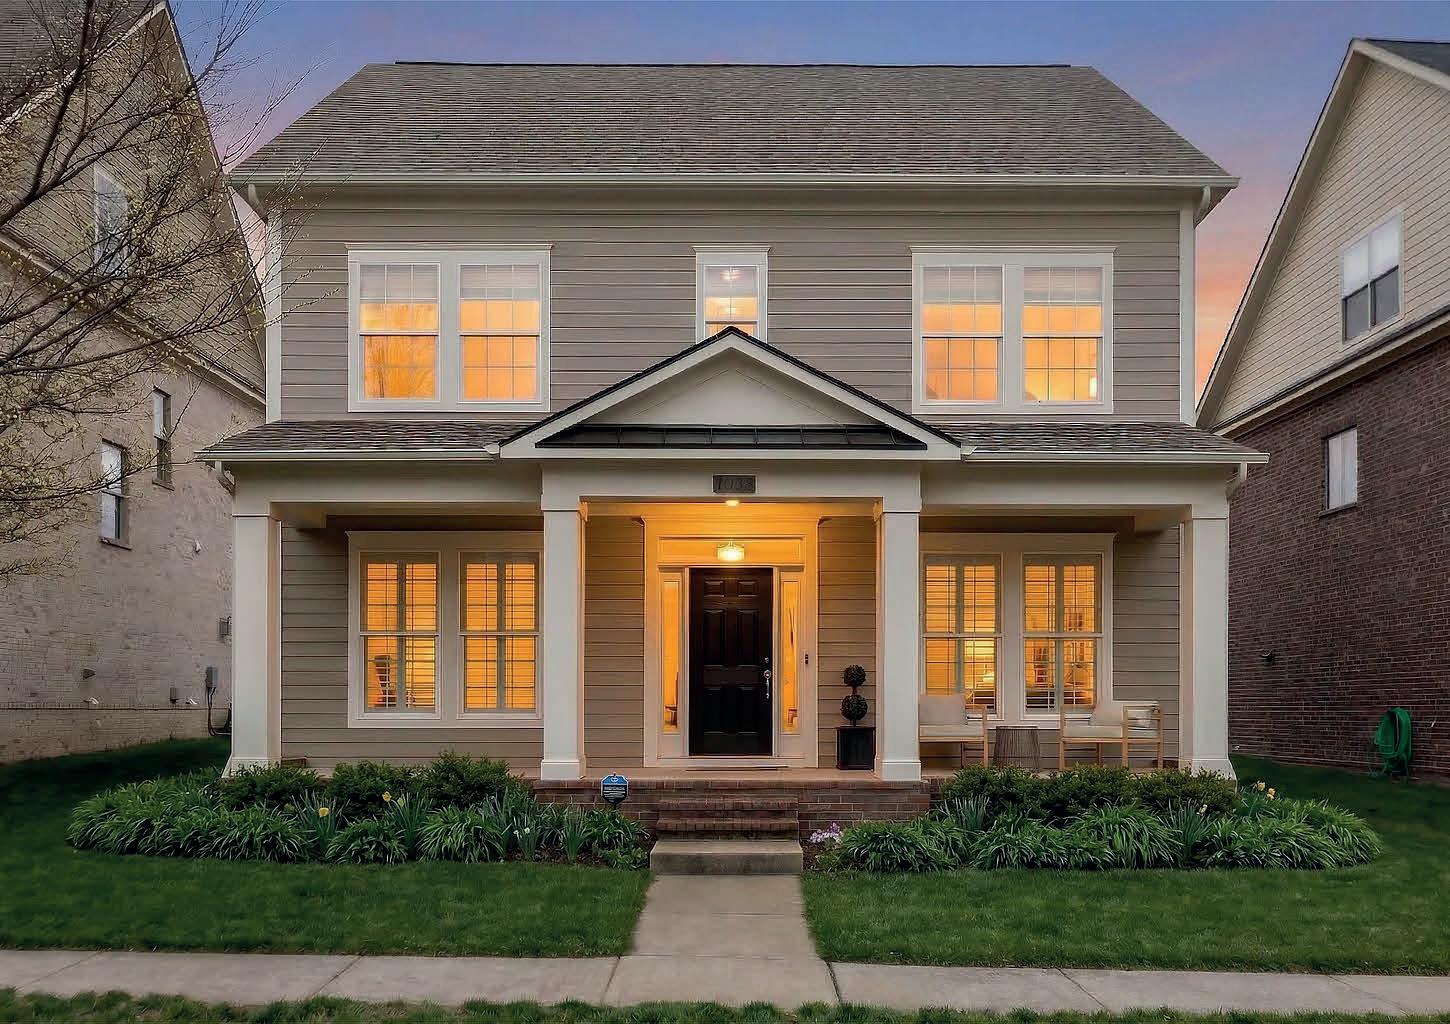
1038 Nolencrest Way, Franklin, TN 37067
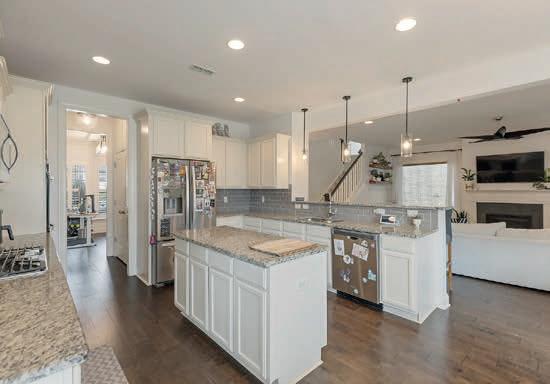
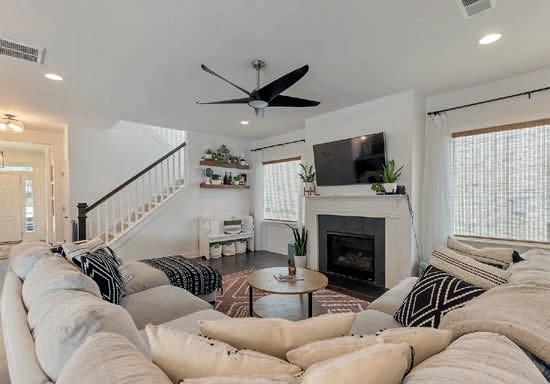
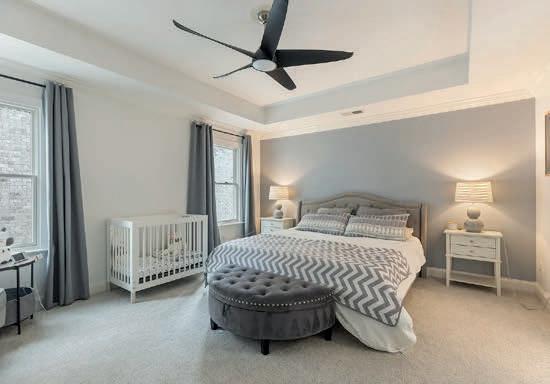
Charming and thoughtfully updated 4-bedroom home (or 3 bed with dedicated office) in sought after Tap Root Hills in Franklin, TN. Zoned for highly rated W/illiamson County schools. Built in 2017 and move in ready, this home offers a warm, functional layout designed for everyday living in one of the area’s most desirable locations. The main level feautures a bedroom or private office, ideal for working from home, along with light-filled living spaces that flow naturally for daily life and entertaining. The kitchen serves as the heart of the home with great storage and an easy, open connection to the main living area. Upstairs, the spacious primary suite includes a tray ceiling, double vanity, and separate tub and shower. Secondary bedrooms offer comfortable space and flexibility, with the convenience of upstairs laundry adding ease to daily routines. Just minutes from Cool Springs, downtown Franklin, shopping, dining and I-65, this home combines comfort, convenience, and location in a highly desirable Franklin community.
2713 Deer Haven Ct, Franklin, TN 37067
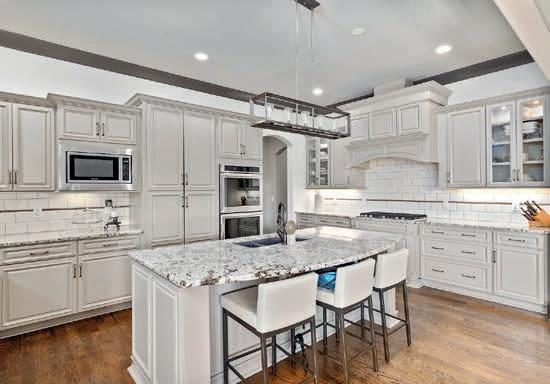
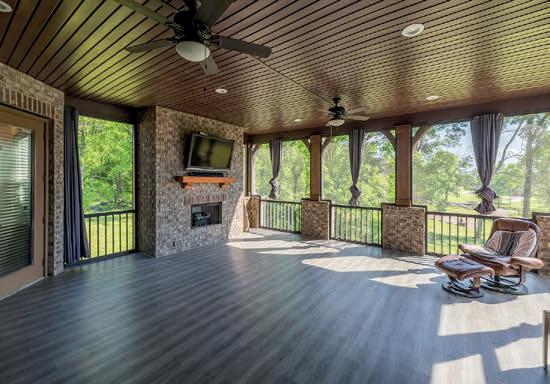
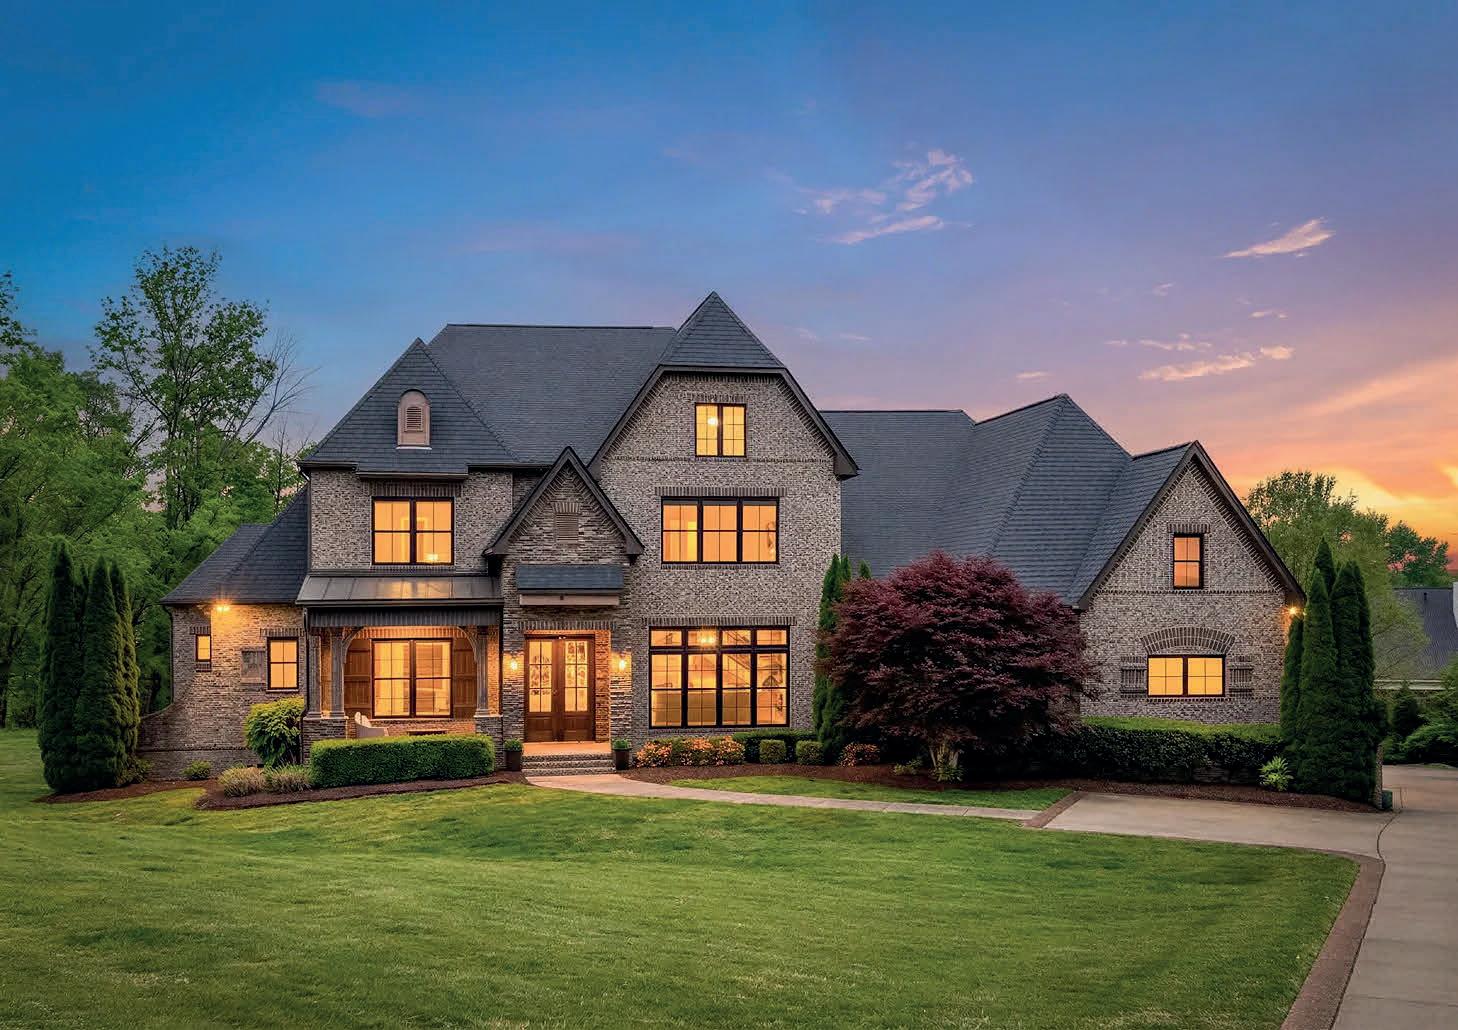
A Rare Offering in A Desirable Pocket of Franklin-First Time Ever in MLS. Welcome to an extraordinary, one owner estate built in 2015, gracefully set on a private 1 acre homesite & offering over 6,000 sq ft of thoughtfully curated living space. Exquisitely crafted by award-winning architect, Michael Katsaitis, this home is a statement of prestige for the most discerning clientele. From the moment you enter, a grand foyer flanked by a formal dining room sets the tone, showcasing arched openings, rounded corners & exquisite millwork/trimwork. Freshly painted interiors, brand new front windows & rich wood flooring elevate the home’s light-filled, elegant ambiance. The home features four stone fireplaces total, including outdoor porch areas. Expansive screened in porch, arched brickwork & herringbone accent above windows. The potential is endless in elegance & comfort.


Live Beautifully. Live Bluegrass.
There’s a certain rhythm to life in the Bluegrass. Mornings unfold over rolling hills lined with white fences. Evenings linger a little longer beneath wide Kentucky skies. Here, elegance isn’t manufactured — it’s woven into the land, the architecture, and the way neighbors greet one another by name.
The Bluegrass region offers something increasingly rare: room to breathe without sacrificing sophistication. Award-winning dining, vibrant arts, equestrian tradition, and a deep respect for craftsmanship — from thoroughbreds to bourbon — all coexist within a setting that feels both refined and refreshingly grounded.
And while the landscape speaks for itself, there’s another story quietly unfolding. Beyond its natural beauty, Kentucky’s steady economic growth and expanding investment climate continue to strengthen communities across the Commonwealth. Beauty here isn’t just preserved — it’s supported by forward movement.
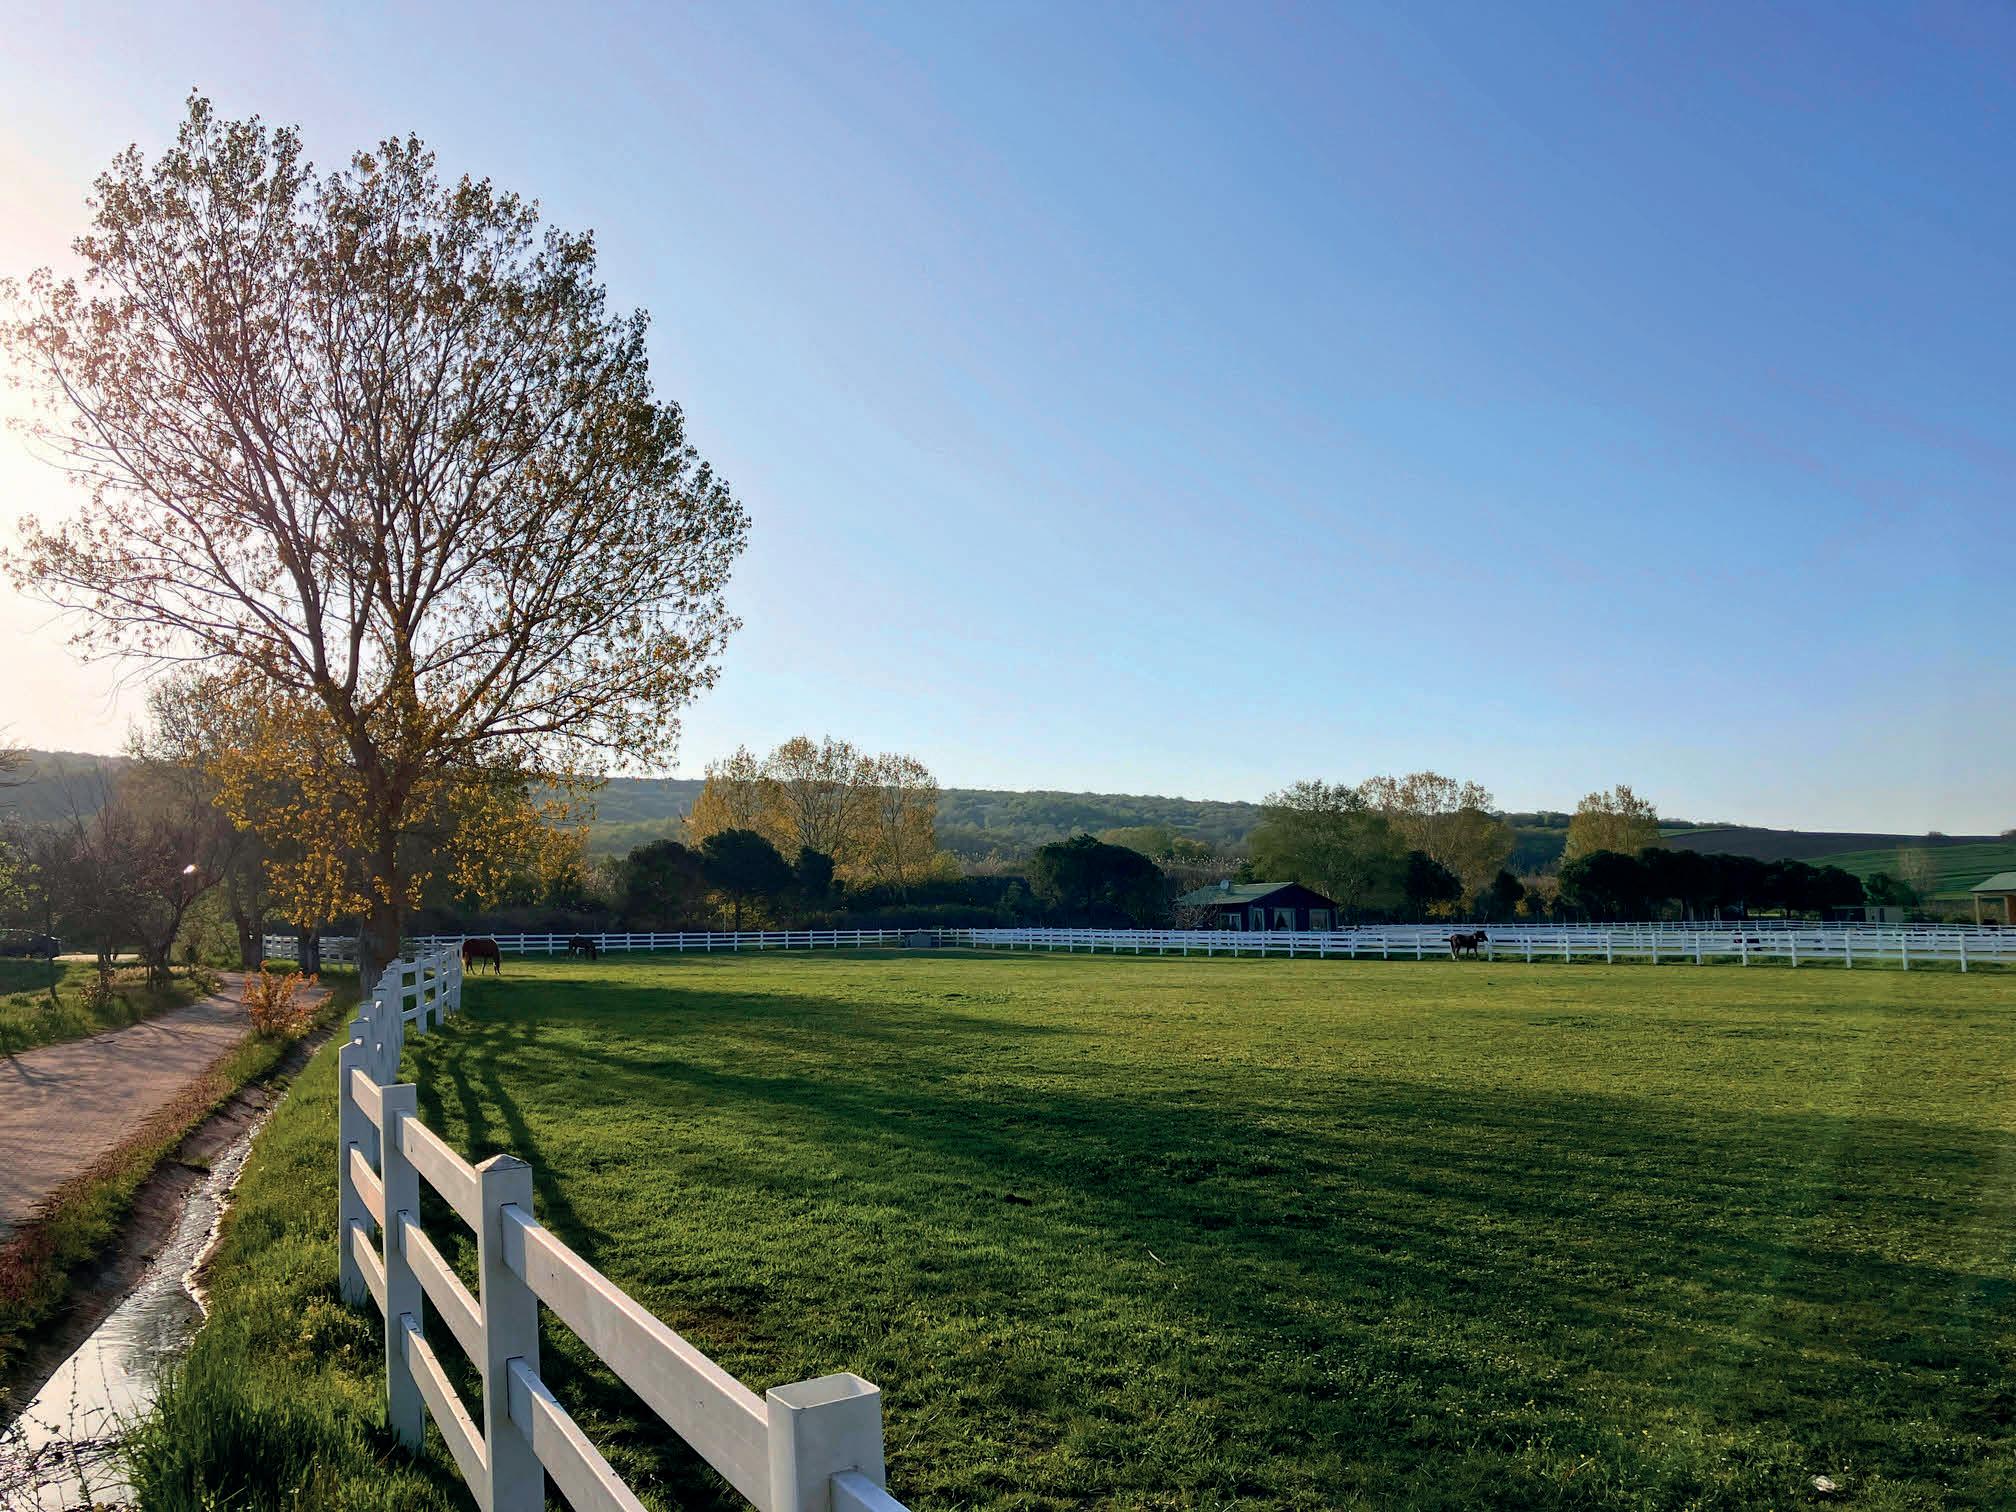
Your Next Chapter Begins Here.
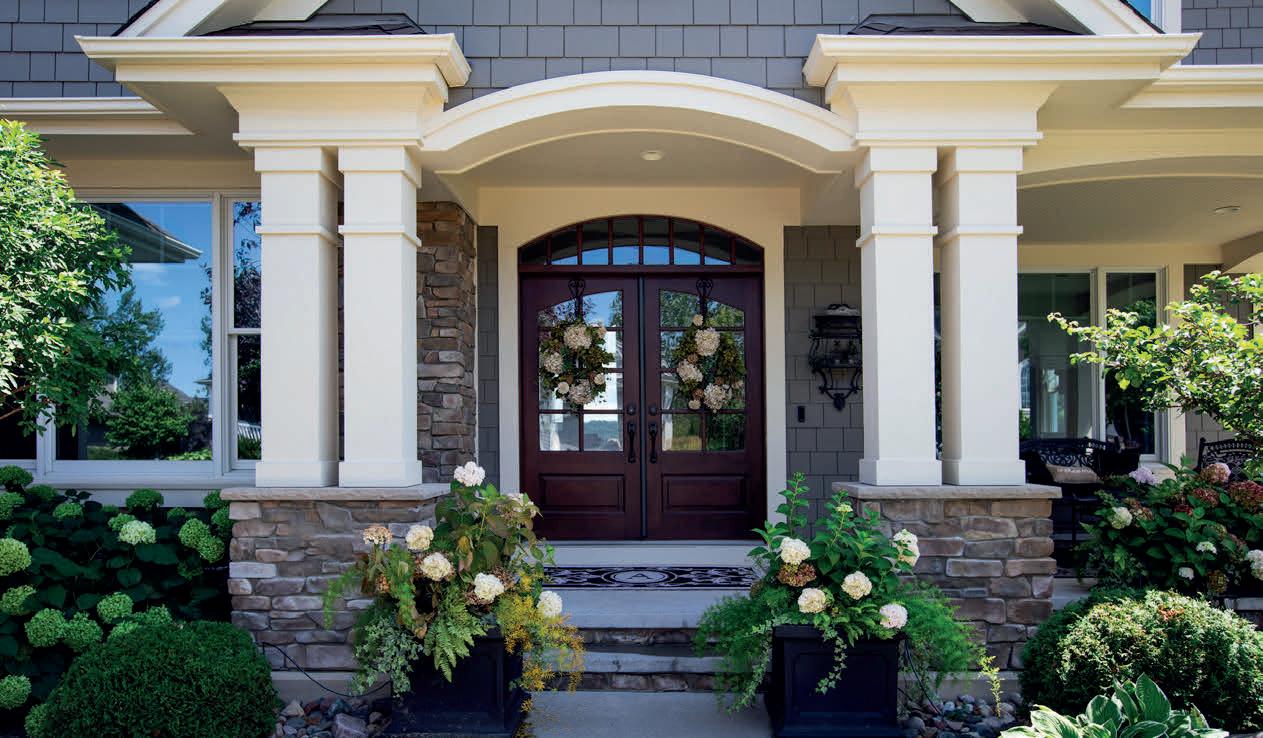


Whether you’re seeking a private estate framed by horse country, a historic home near Lexington’s vibrant core, or a modern retreat tucked into the countryside, the Bluegrass offers a lifestyle that feels both established and full of possibility.
At Omega Realty Company, we believe your next move should reflect not only where you want to live — but how you want to live. If you’re considering a transition to Central Kentucky, I would welcome the opportunity to show you what makes this region unlike anywhere else.

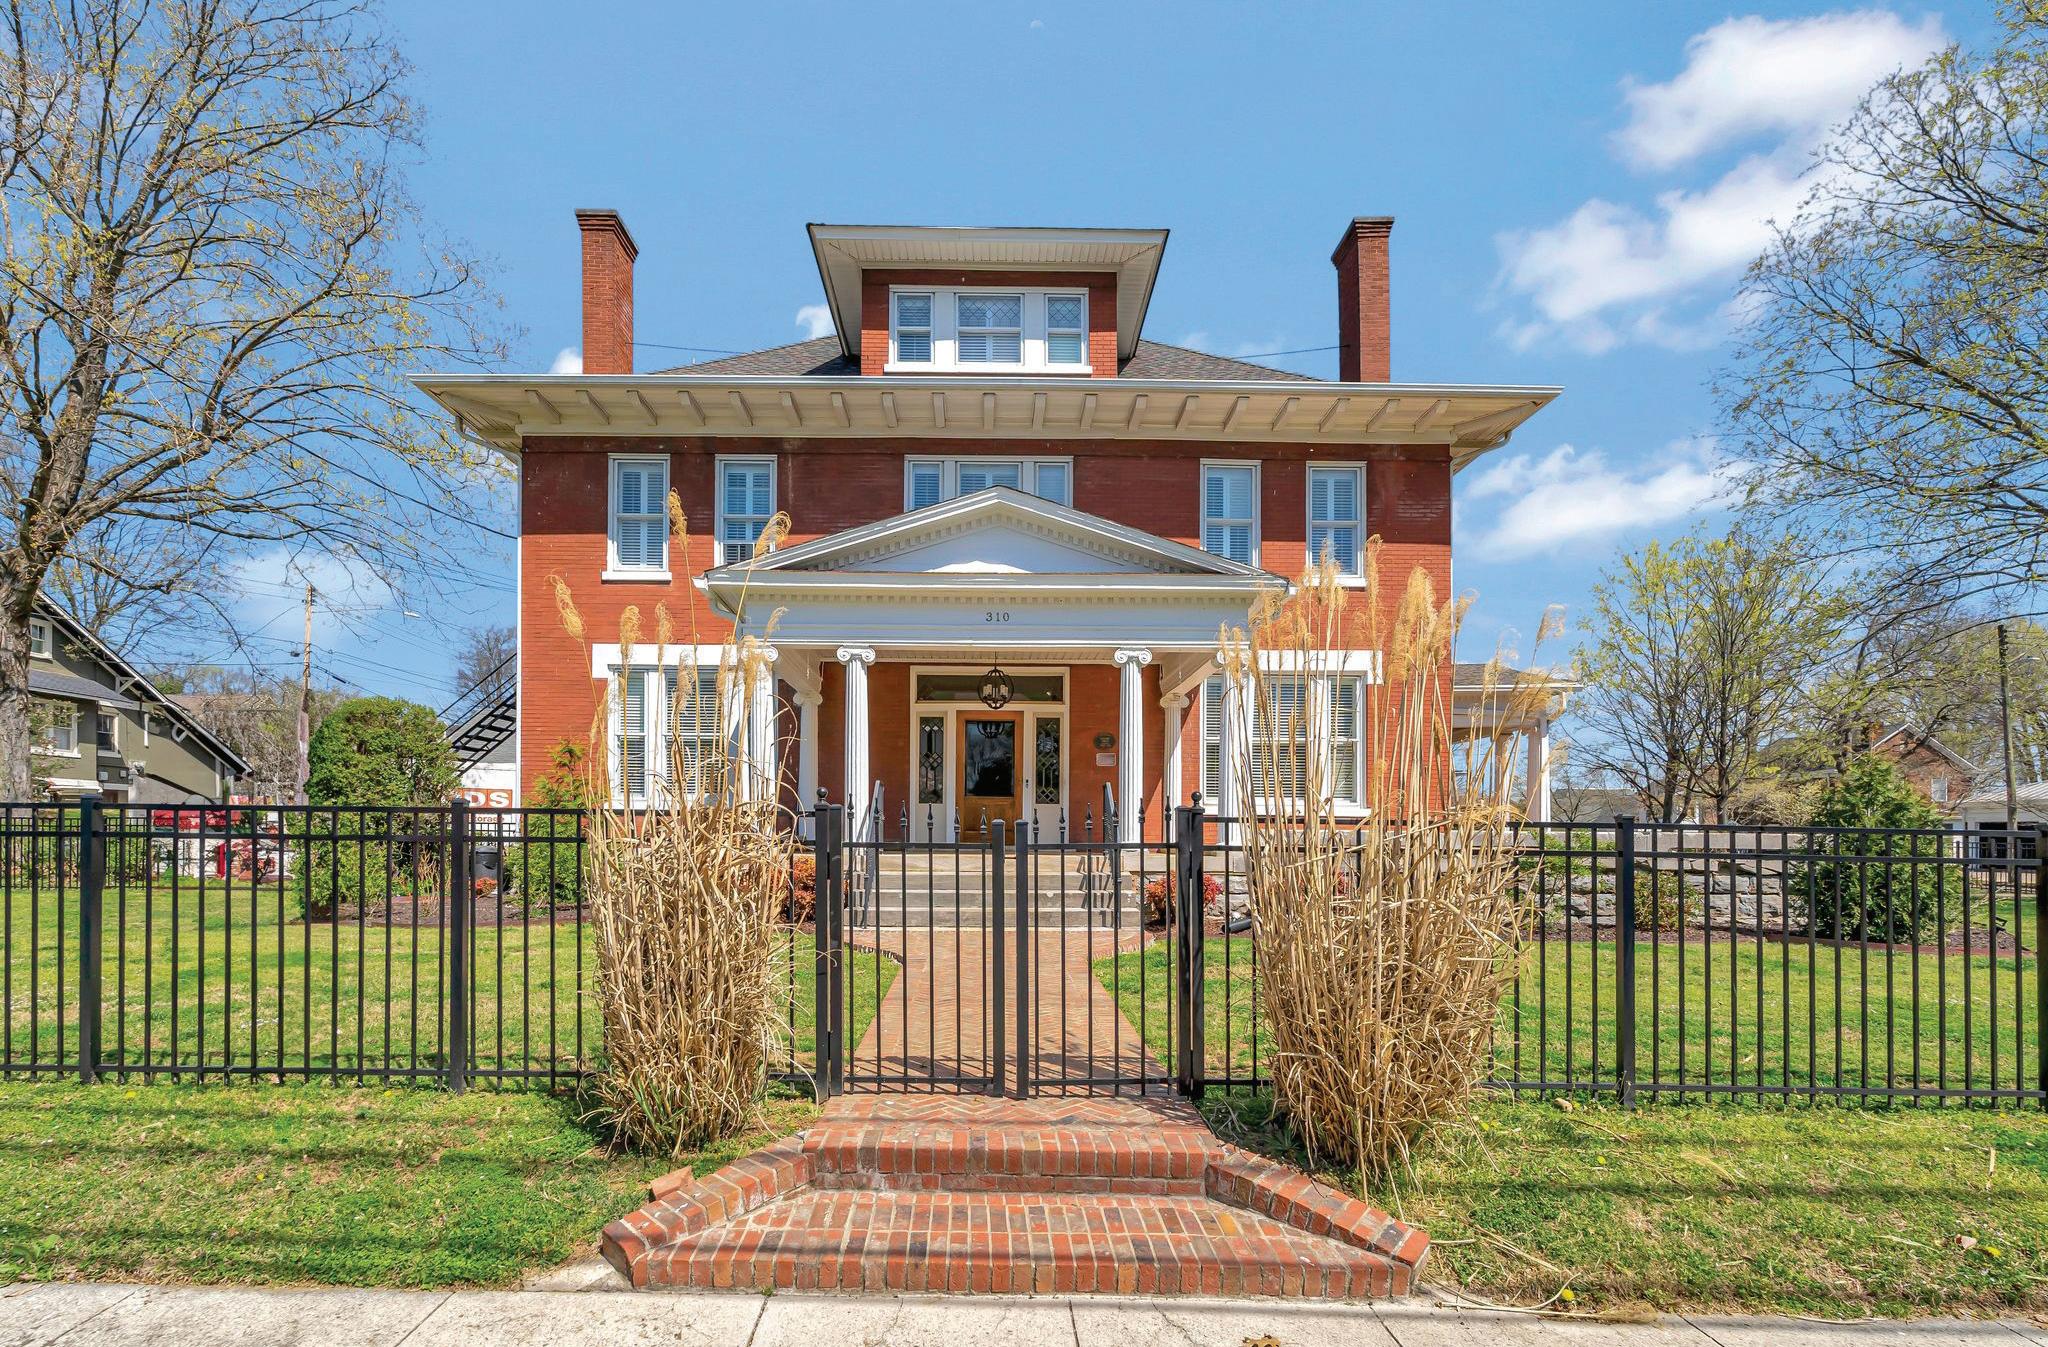
6 BEDS | 6 BATHS | 6,053 SQFT. | $1,200,000
310 W 6TH STREET, COLUMBIA, TN 38401
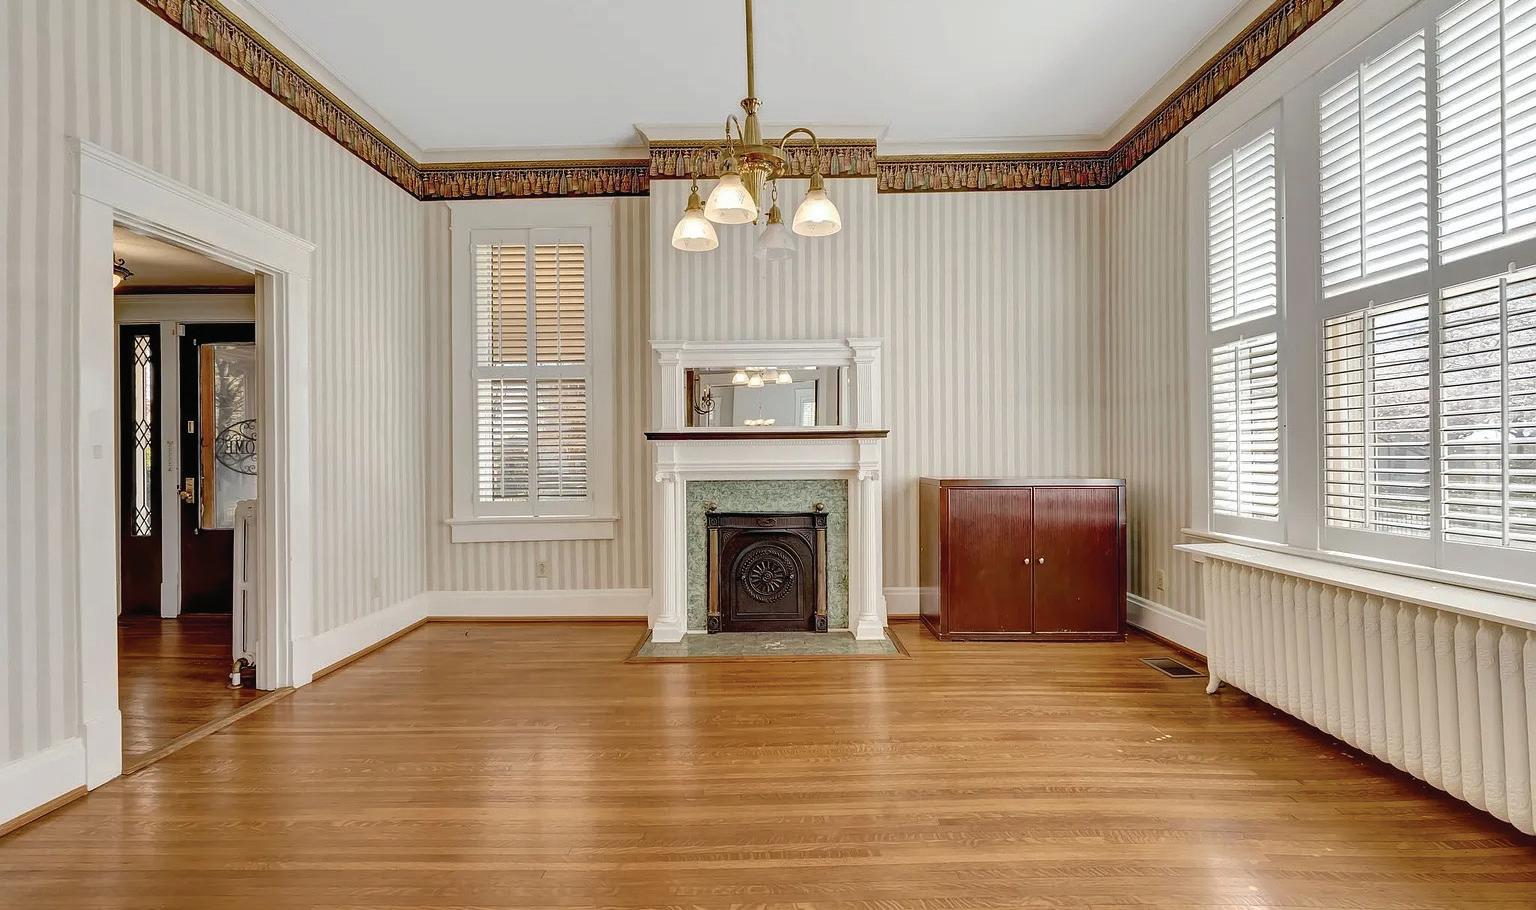
REDUCED $100,000! BRING CONTRACTS TODAY. SELLER SAYS SELL! WHAT AN HONOR TO PRESENT THE 3 STORY MAJESTIC COOPERMEEK HOME AT THE CORNER OF MAYES AND WEST 6TH. 3 story 6 bedrooms, 6 baths with over 6000 sf ft of living space. The preservation of the home was very intense. All it needs is a new family to come and claim it as their home.They updated the home so that today’s family would be very comfortable.The Renovation is all over the home. You come in and make it yours There is a Kitchen on every level, 8 fireplaces( one that was inspired by the Presidential Oval Office fireplace). For storage, there is a 545 sq ft. basement. On the exterior of the home there is a carriage home that has been converted to a garage if needed and a parking pad for all of your regular guests that come to visit. The exterior landscaping is professionally maintained and the boxwoods in the front are over 100 years old. Prepare your family to be very impressed to be able to live in such a majestic setting. IMMEDIATE OCCUPANCY! Thanks for taking time to consider this home. Call today and schedule your time in this well respected part of Columbia’s history!!

JIMMY D. DUGGER BROKER/VICE-PRESIDENT/AUCTIONEER
615.210.5027
JimmyD@JimmyDDugger.com www.JIMMYDDUGGER.COM
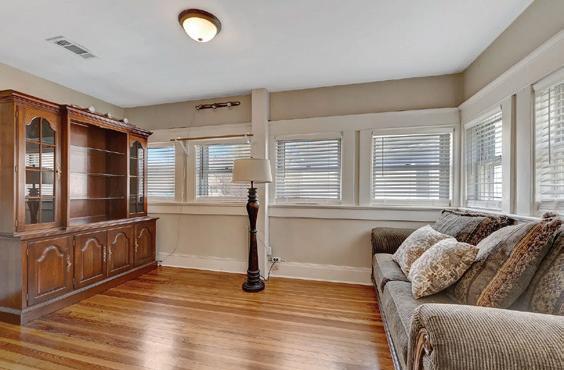
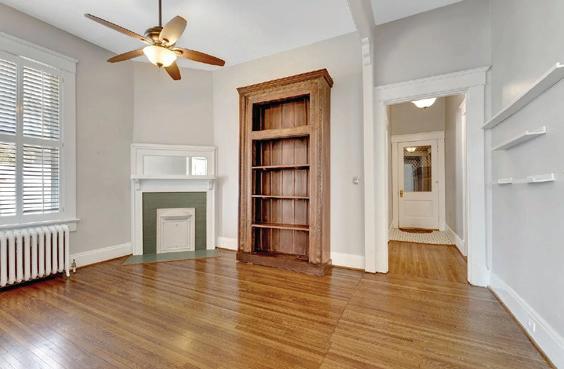
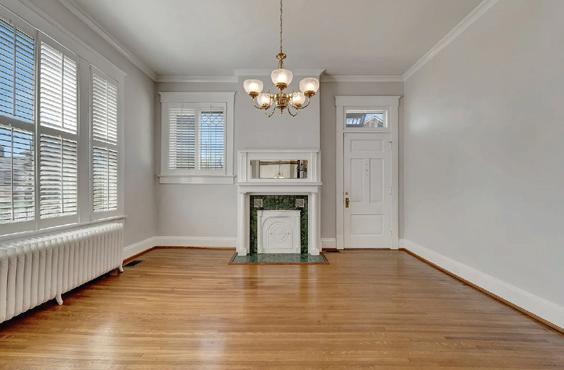
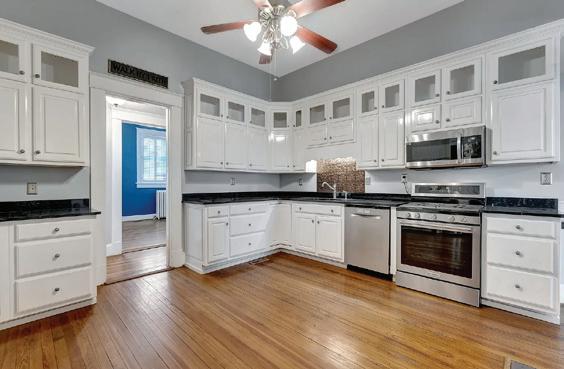


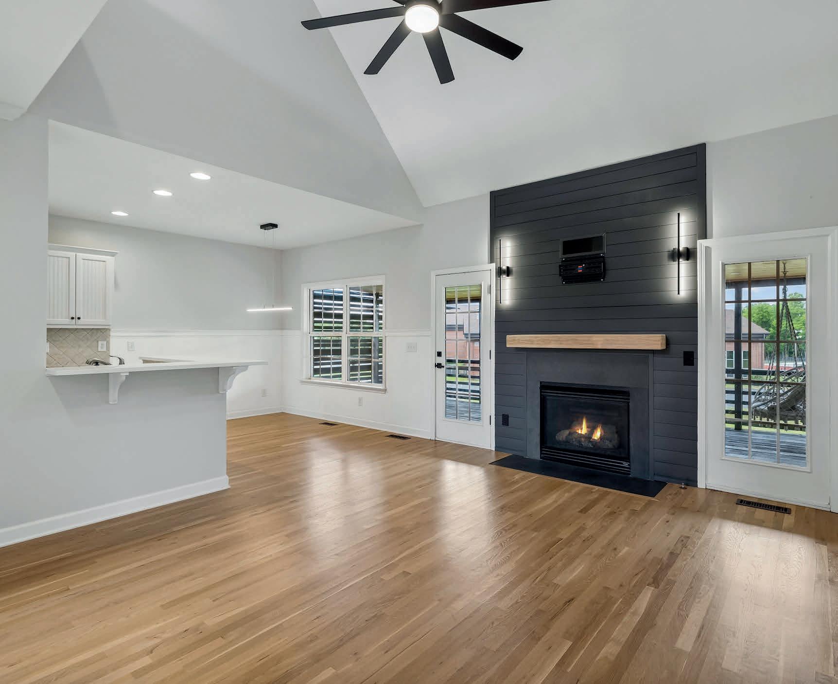
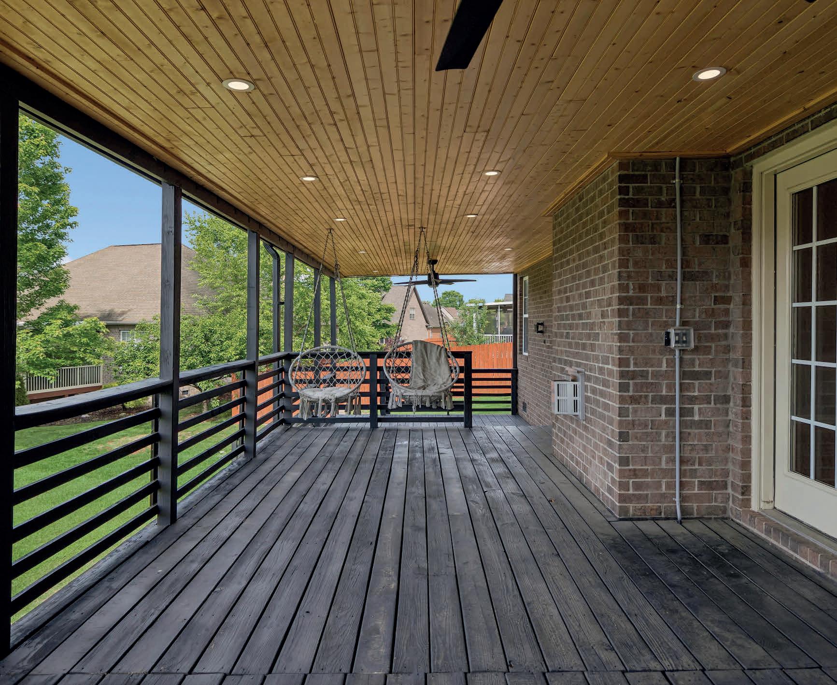
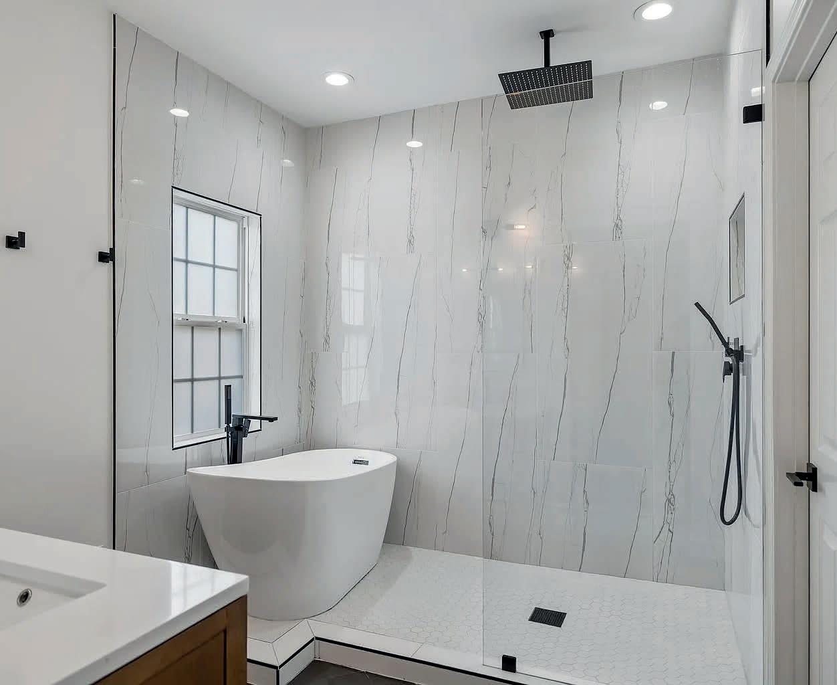



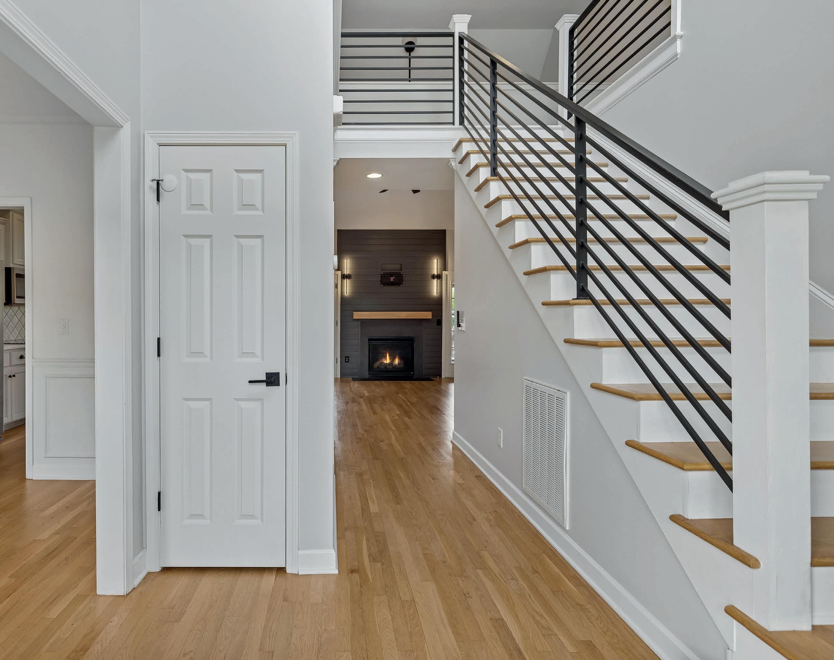
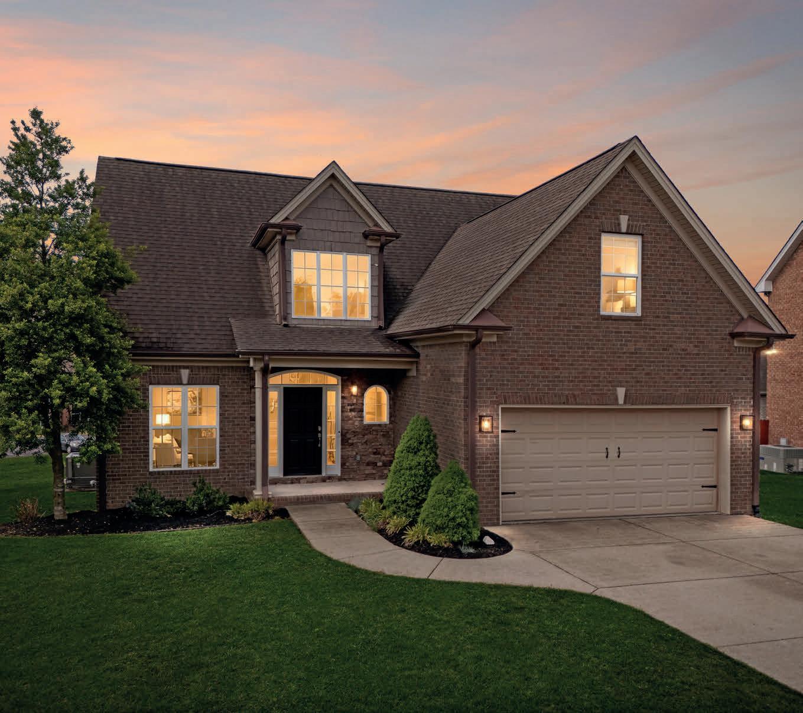
Step inside 1015 Red Pepper Ridge, a beautifully updated 3-bedroom, 2.5-bath home offering 2,083 sq ft of thoughtfully designed living space in the Laurels at Town Center community. Inside, you’ll find soaring ceilings, abundant natural light, and a stunning 12-foot fireplace that anchors the main living area. The home has been extensively upgraded with over $68k in improvements, including custom modern horizontal iron railings, a fully renovated primary bathroom, an updated kitchen, hardwood floors, stairs, railings, fireplace, a Nest thermostat, and a full yard 4 zone irrigation system. The spacious primary suite offers a relaxing retreat with a spa-like bathroom, while the large bonus room provides flexibility for a home office, media room, or additional living space. Walk outside to a covered deck that spans the full width of the home, creating the perfect space for entertaining, relaxing, or enjoying quiet evenings. The backyard offers plenty of room to play, host gatherings, or unwind. Located within walking distance of a full gym and just minutes from The Crossings, with quick access to shopping, dining, parks, and major roadways, this home also offers an easy commute to Columbia, Cool Springs, and only a 45-minute commute to Downtown Nashville. For a limited time only enjoy, 1% towards Closing Costs with use of Preferred Lender. Terms and conditions apply.
ENCHANTING SOUTHERN LIVING ESTATE
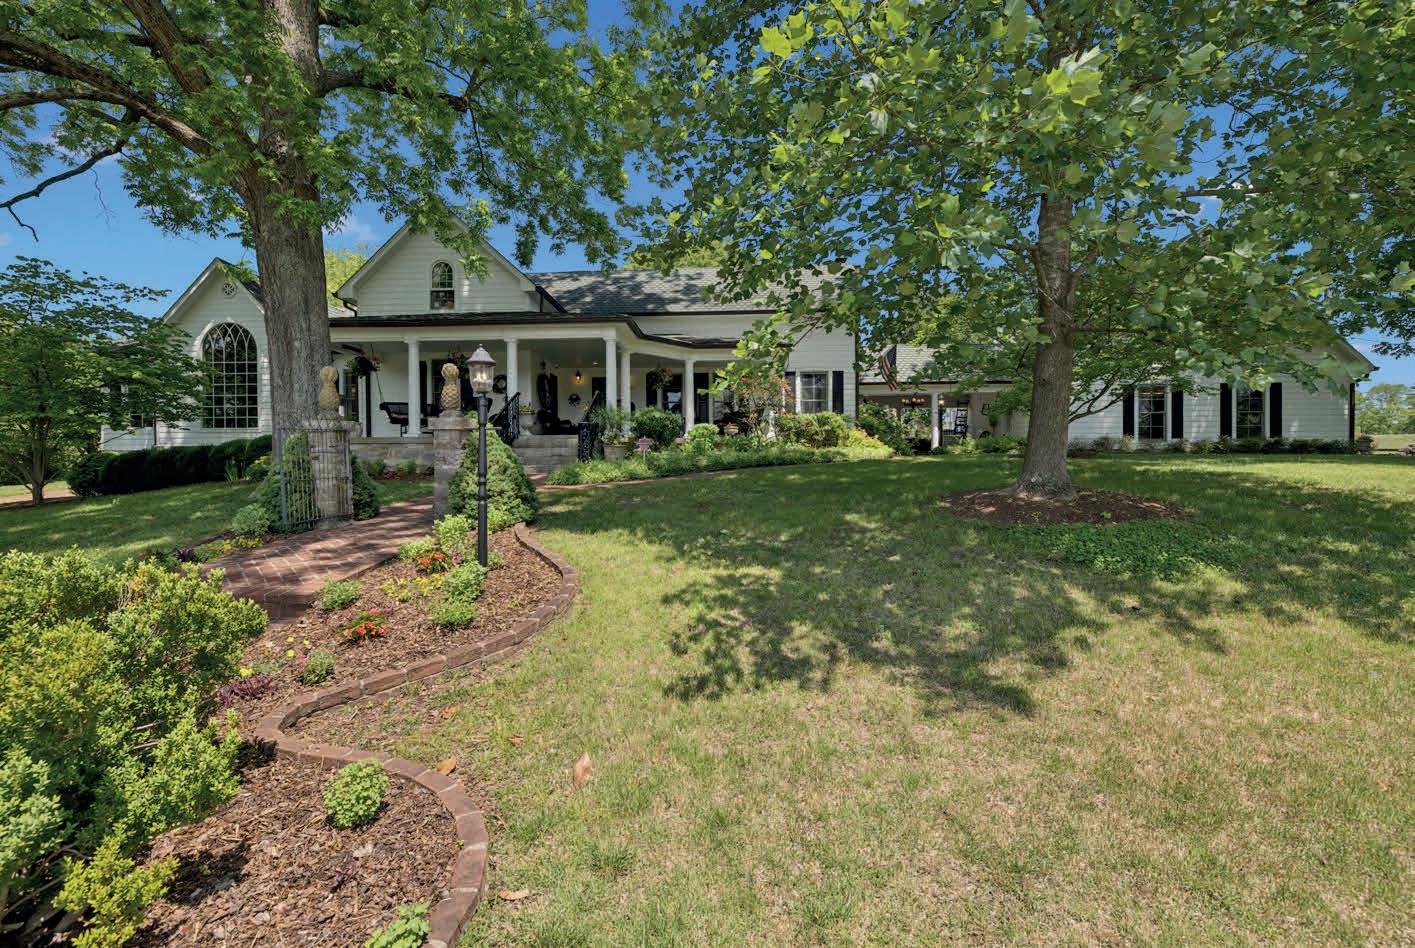
Tucked beneath wide Tennessee skies and rolling countryside, this enchanting retreat on Snow Creek Road feels like a place where time slows down and every sunset lingers a little longer. Surrounded by the quiet beauty of Santa Fe, the property offers a rare blend of rustic charm and peaceful seclusion, with open land, whispering trees, and the gentle rhythm of country living creating a setting straight out of a dream. Whether you’re sipping coffee as the morning mist rises over the hills, gathering with friends beneath the stars, or simply enjoying the stillness that only the countryside can offer, 4929 Snow Creek Road invites you to breathe deeper and stay awhile. Warm, welcoming, and full of possibility, this is more than a home — it’s a sanctuary where memories are waiting to unfold When you need to leave your sanctuary and be among the people you are a 15 minute commute to Columbia and 40 minute commute to Cool Springs. Fine dining is 12 minutes away at the Factory. Casual fare at August Sage. Amazing food! Amazing service! For a little more than casual try Gratzie Italian.
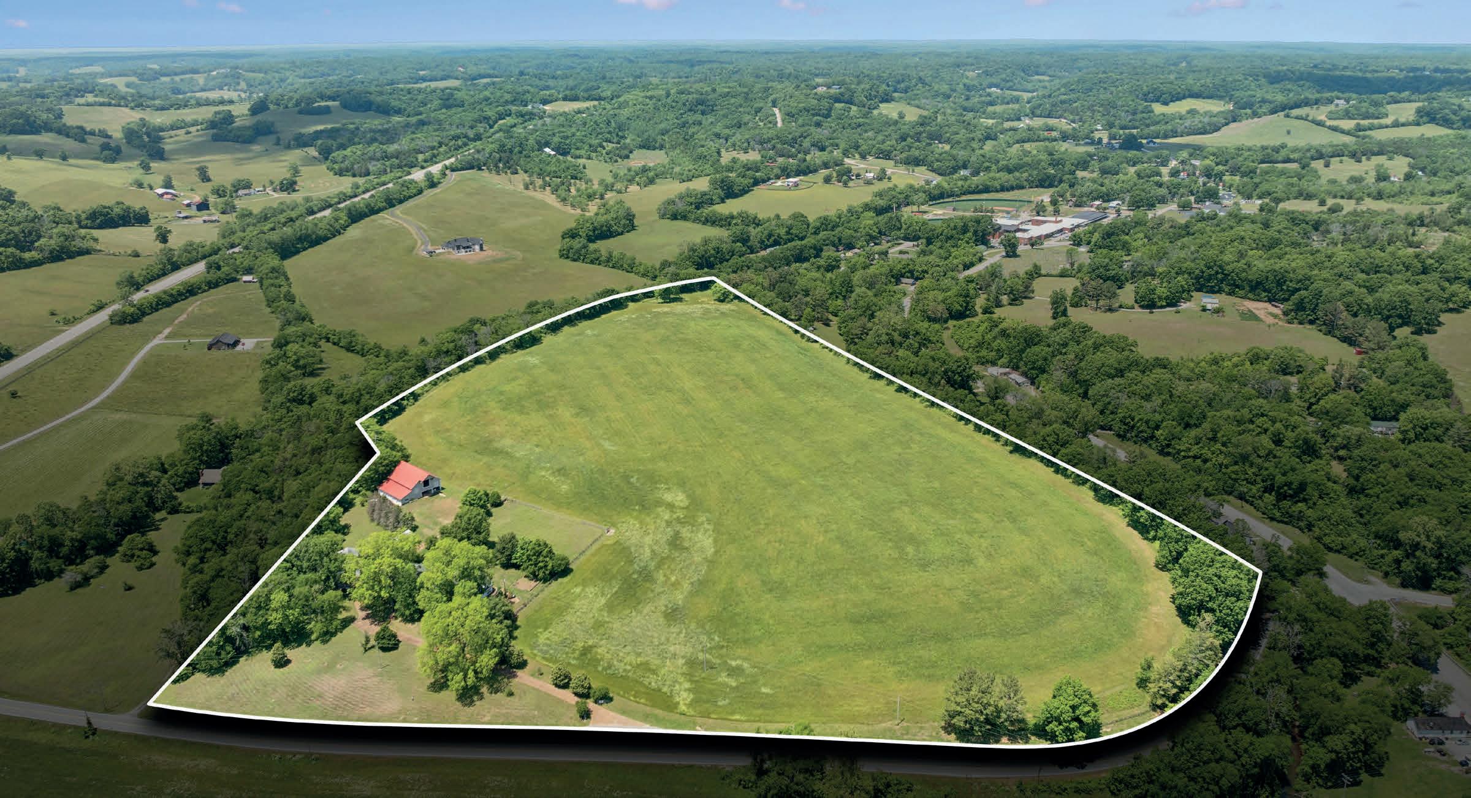
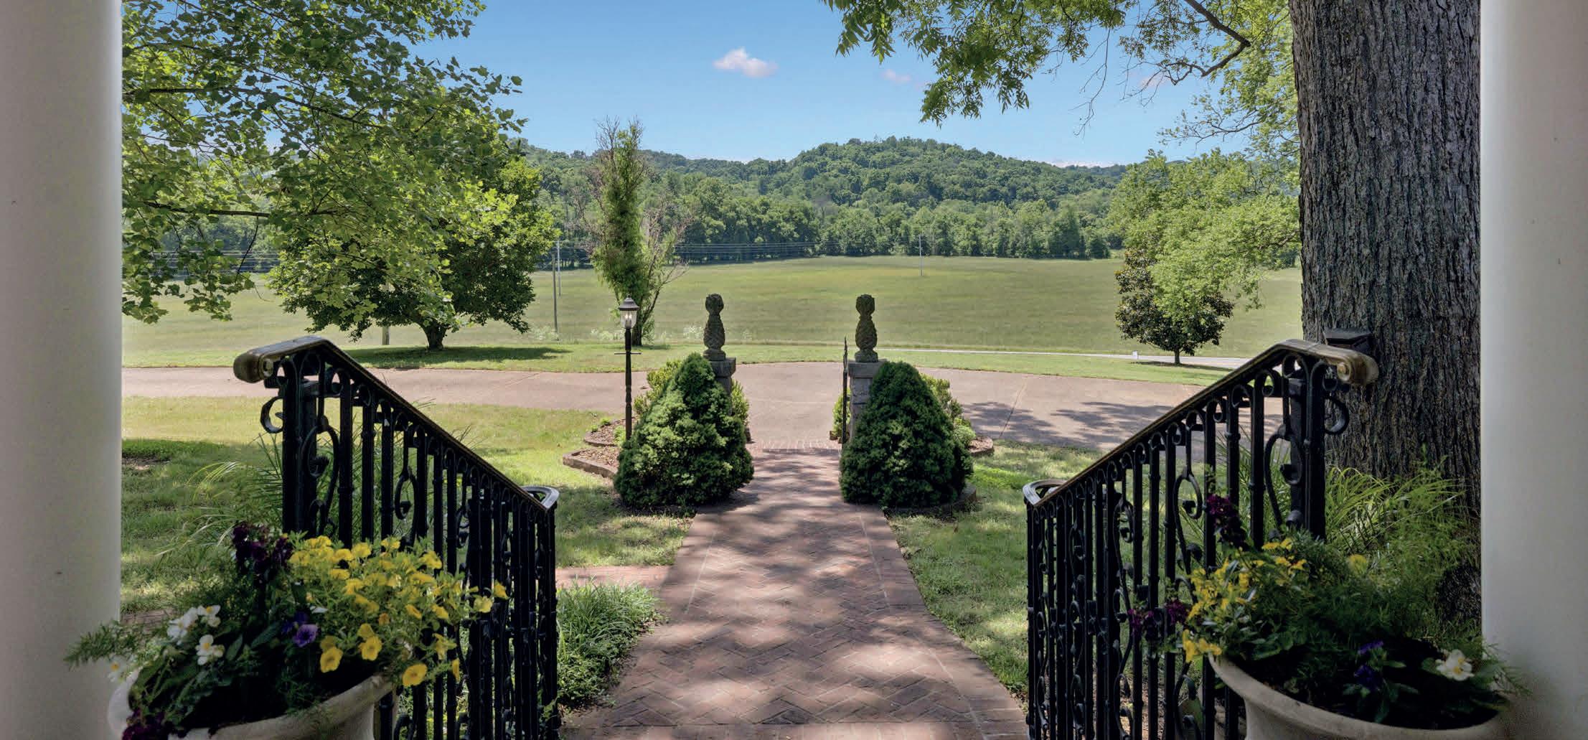
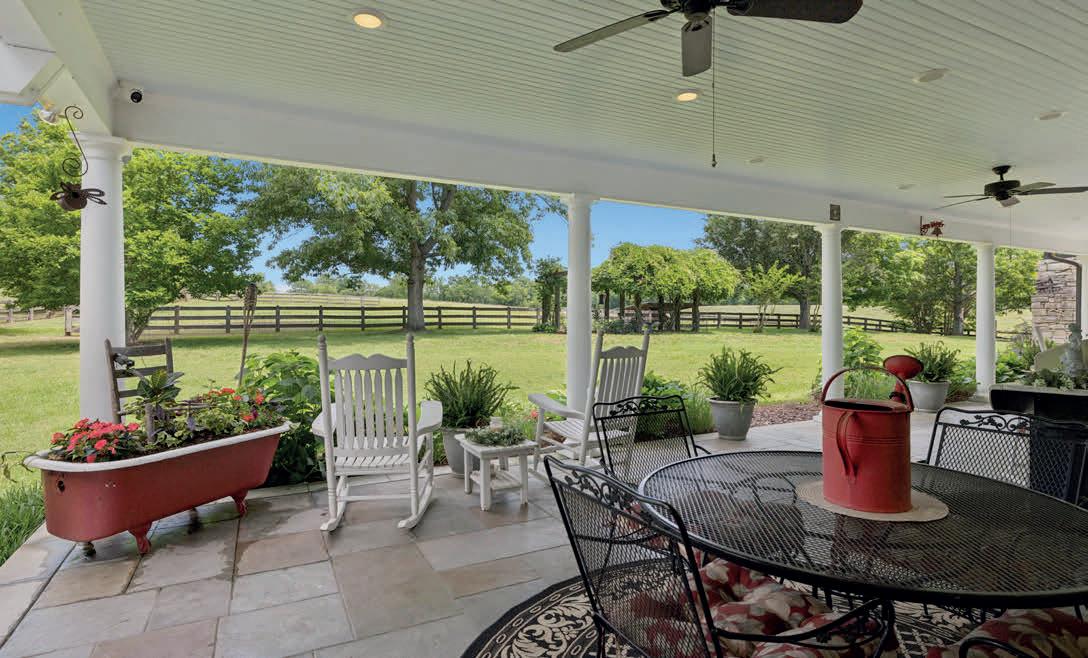
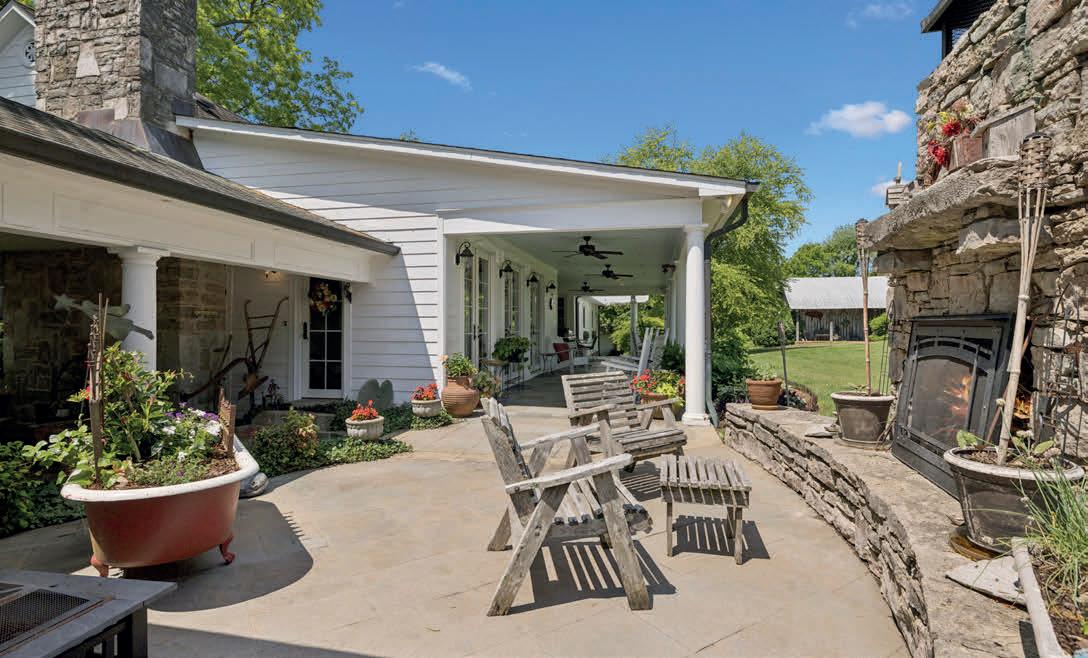

2222 TINDELL LANE, COLUMBIA, TN 38401
3 BEDS / 2 BATHS / 1,821 SQ FT /$570,000
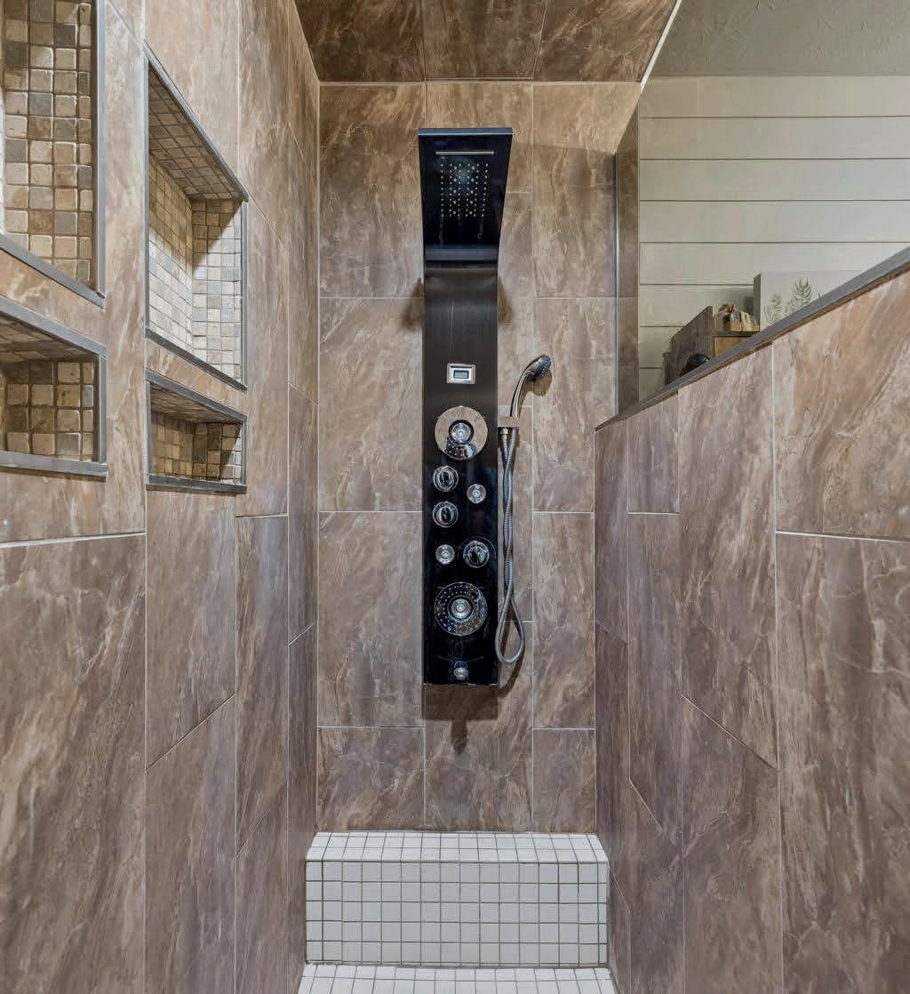
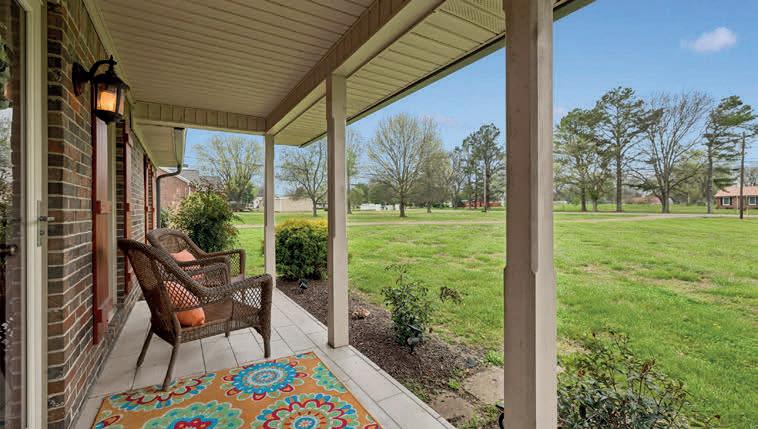
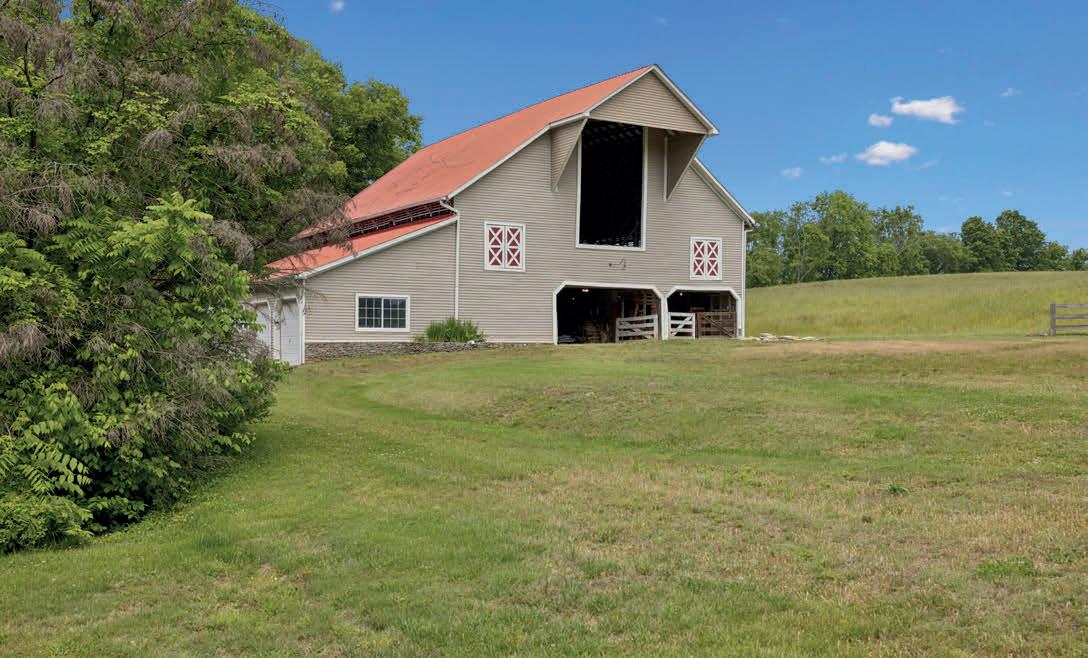
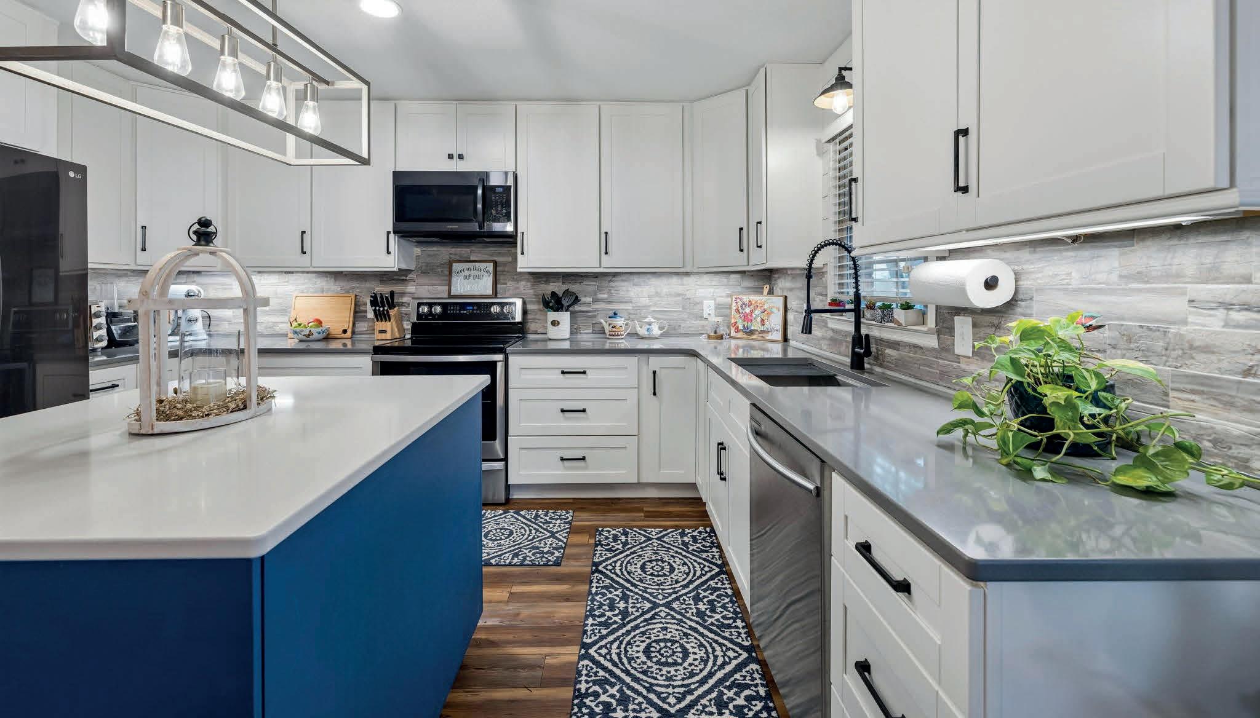
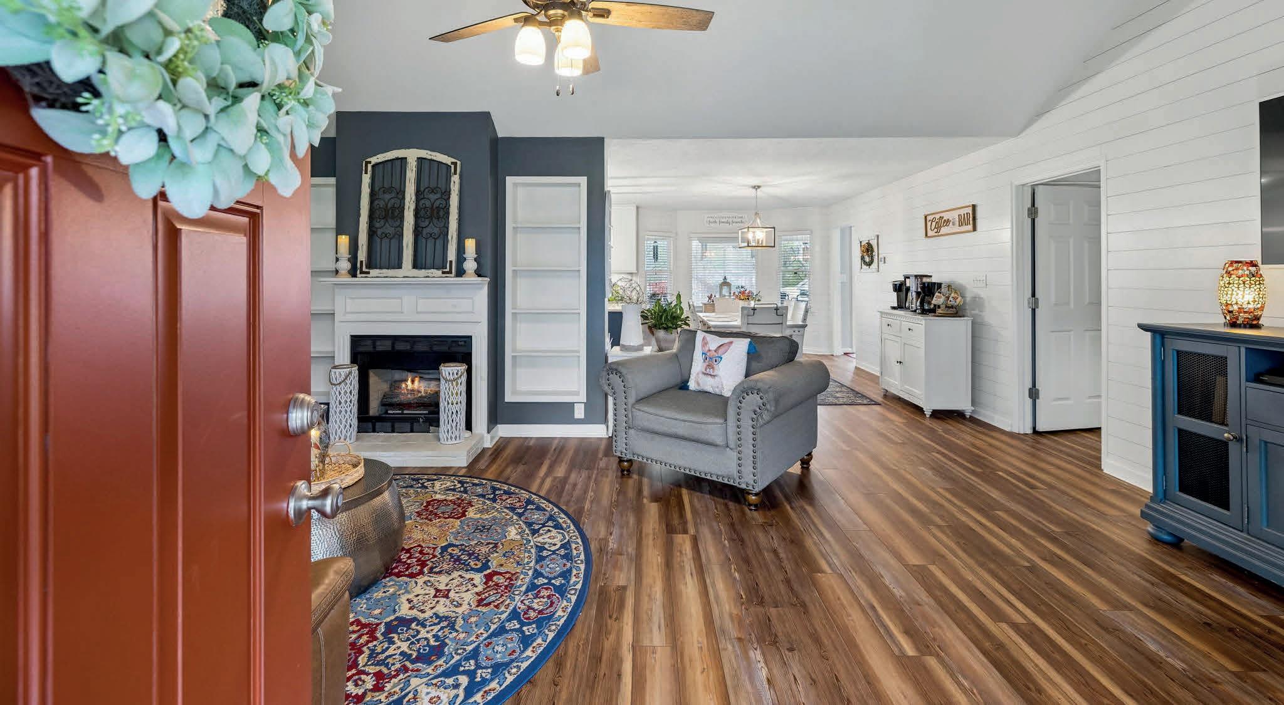
Beautifully renovated, one-level all-brick home offering the perfect blend of modern upgrades and peaceful country living. Fully updated in 2017, this property is move-in ready and designed to impress. Ideally located just outside the city limits, you’ll enjoy a quiet countryside setting while being only minutes from downtown Columbia’s dining, shopping, and entertainment. Inside, you’ll find a thoughtfully upgraded interior featuring all new windows, gutters, and exterior doors, along with stylish shiplap accents in the bathrooms. Both bathrooms showcase custom tile walk-in showers with sleek sliding glass doors. The flexible fourth bedroom offers the perfect space for a home office, nursery, or additional guest room. The chef’s kitchen is a standout, featuring quartz countertops, a custom island with marble top, and abundant custom cabinetry. Stainless steel appliances, including the refrigerator, remain with the home. Relax in the cozy living area with a propane fireplace and gas logs, or enjoy peace of mind with a newer 3-ton HVAC system (just 2 years old). Outside, you’ll find a spacious 1,200 sq ft detached two-car garage complete with openers. Step into your backyard retreat featuring a 24-foot above-ground pool with a brand-new sand filter system, surrounded by a deck perfect for summer entertaining. Additional highlights include LED exterior security lighting with motion and photo sensors. This home truly checks all the boxes—style, comfort, and location


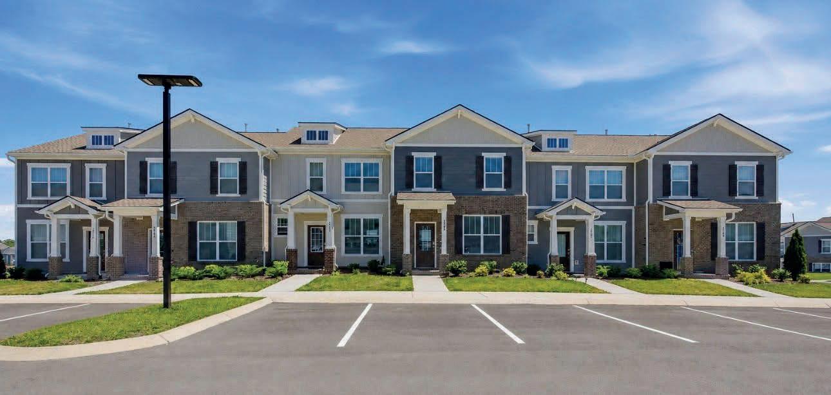
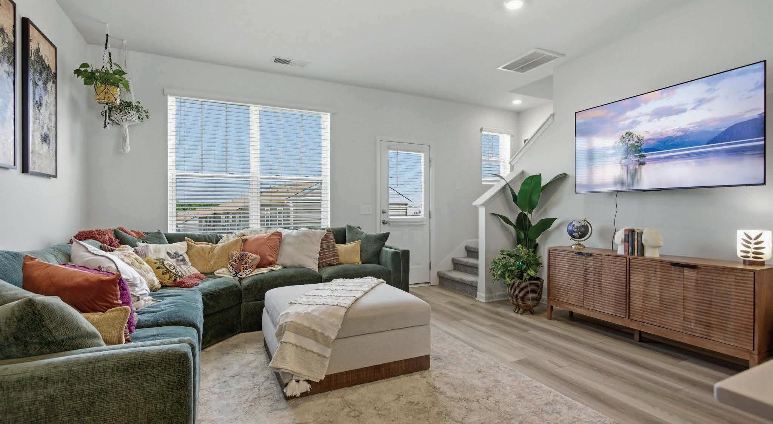
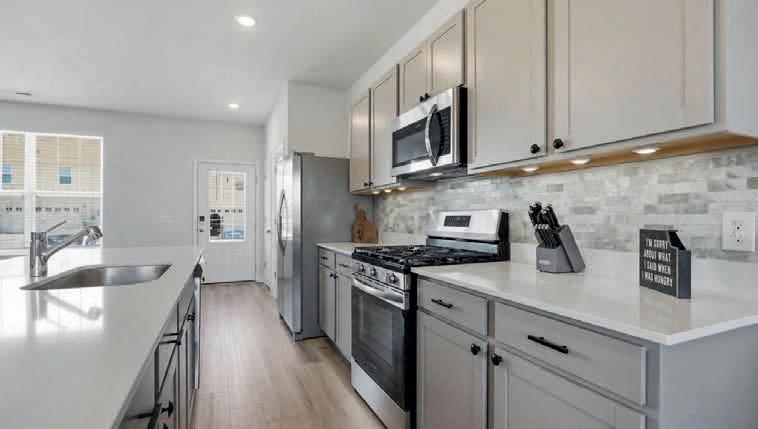
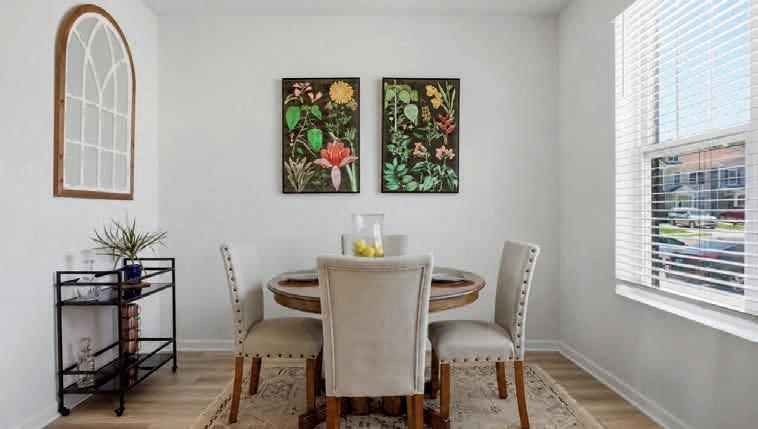
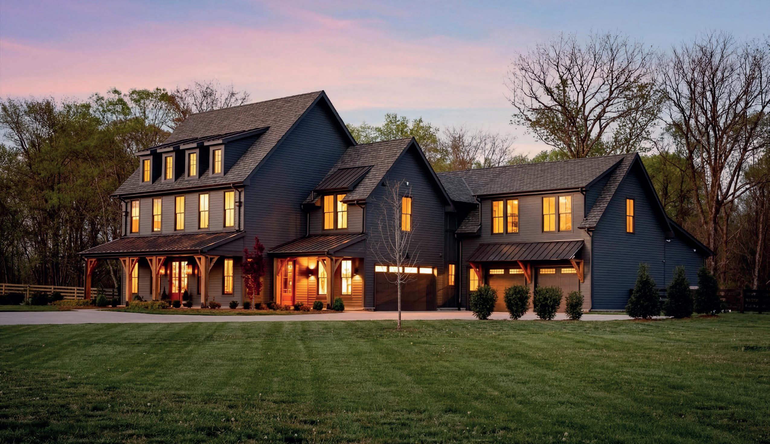
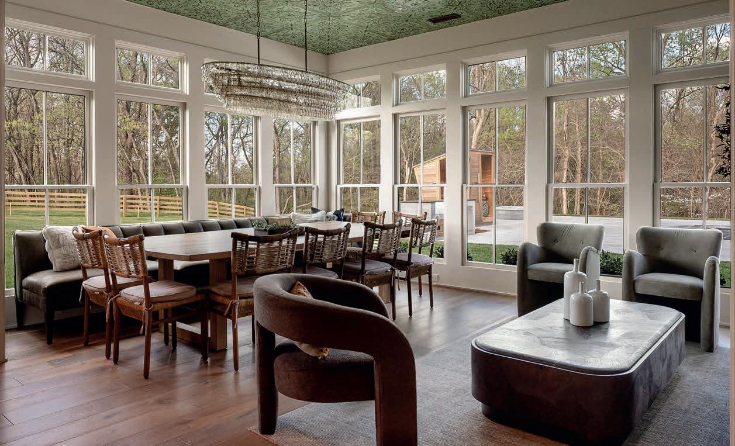
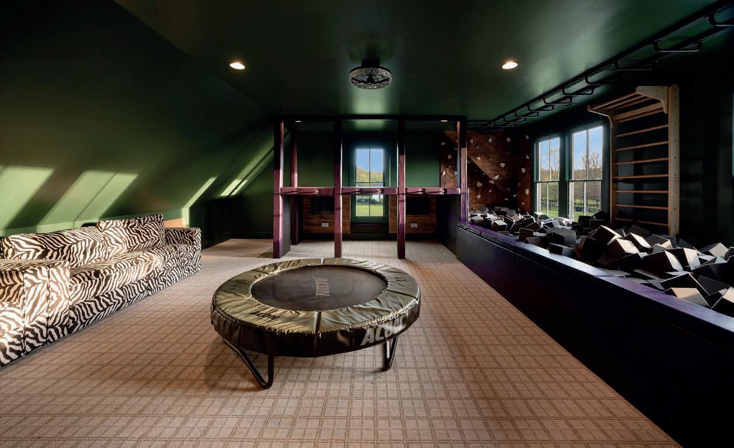

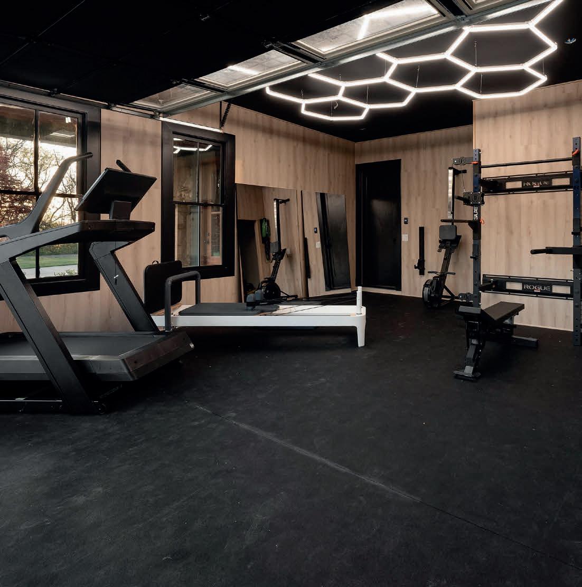
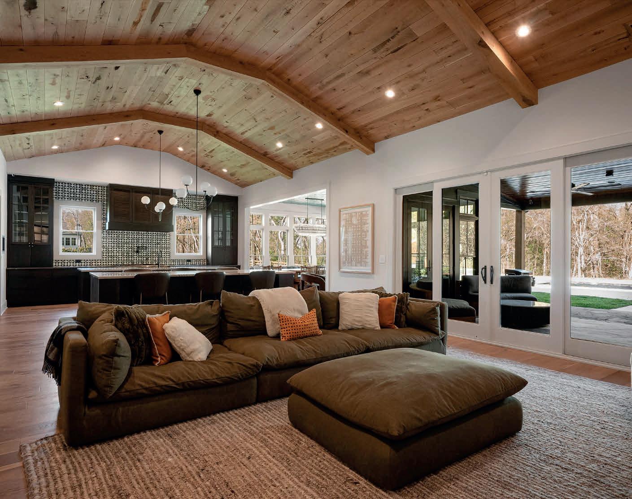
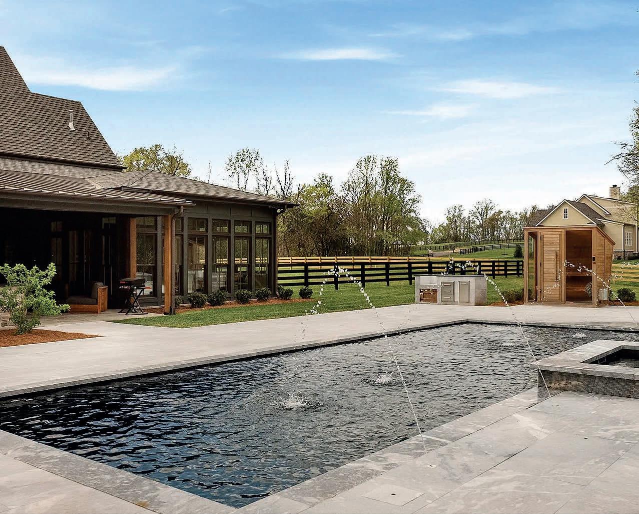
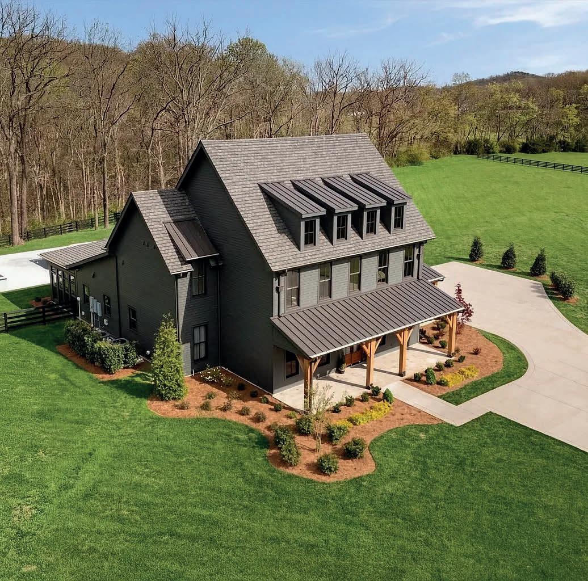
Gorgeous and private newer construction farmhouse with pool and spa on over five acres in the heart of College Grove on a private street
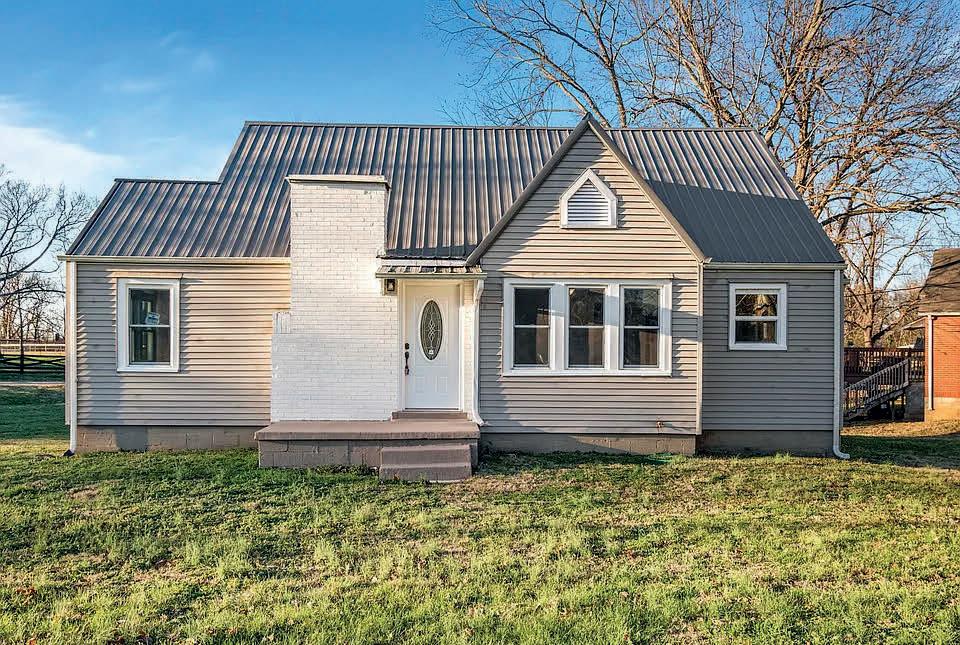
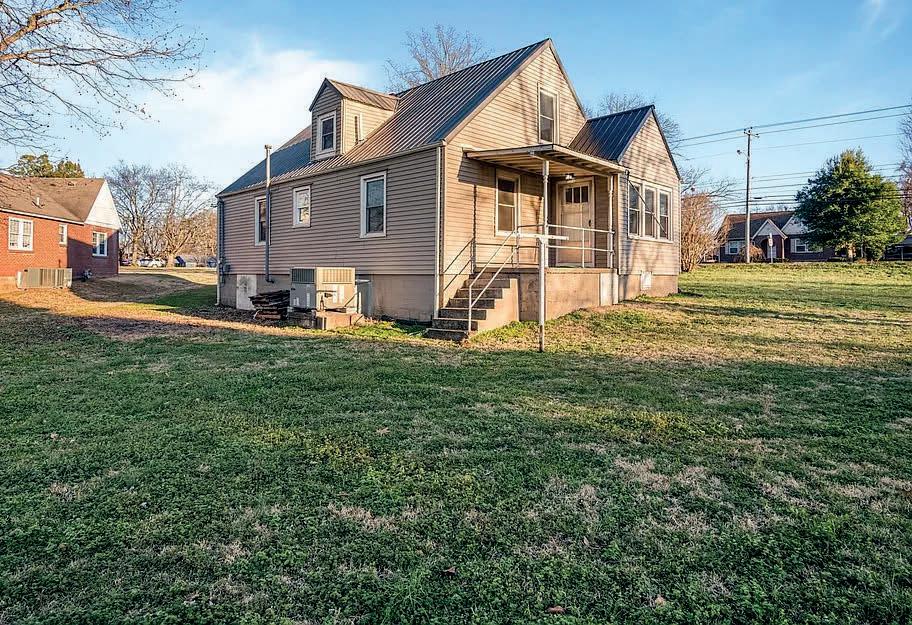
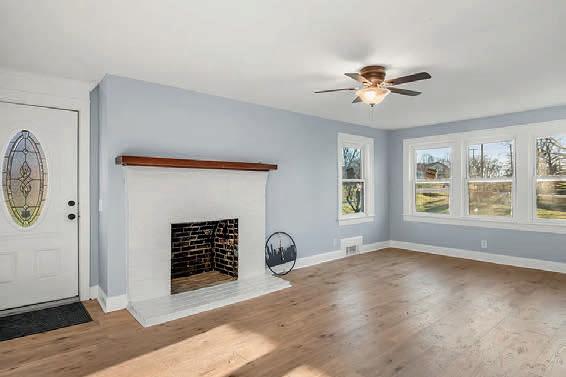
Price improvement. Priced to sell quickly. Nestled on a desirable corner lot that backs up to a tranquil park, this beautifully renovated 4-bedroom, 2-bathroom home offers both style and function. Inside, enjoy spacious living with modern updates throughout. The expansive crawl space with high ceilings provides ample storage potential.


Timeless Estate Living
499
$2,700,000
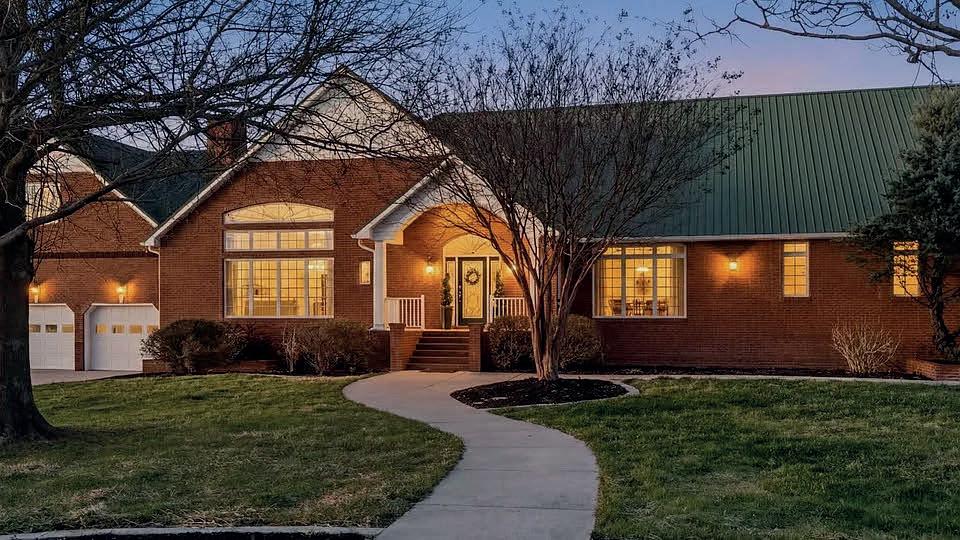
• Custom brick main residence filled with character, featuring tongue-and-groove ceilings, brick accents, and a warm fireplace
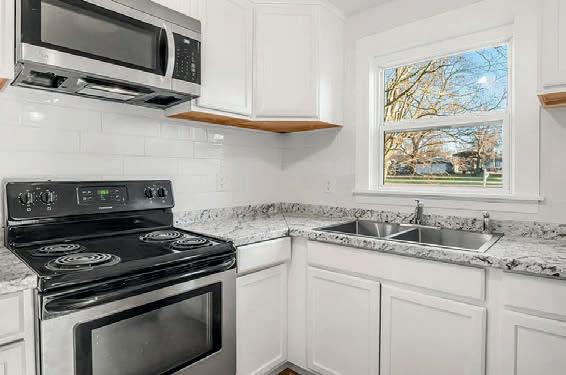
• Chef-inspired kitchen with copper sinks, Italian marble countertops, abundant cabinetry, and panoramic countryside views
• Versatile living spaces including a private office, bonus room, and additional sitting areas for flexible living
• Outdoor living designed to impress with covered porches, balconies, gated entry, and sweeping long-range views
• Expansive property with fenced pastures, multiple outbuildings, a guest house, and ample garage space for vehicles or hobbies
• 3 car attached garage on main level and 2 car attached to the basement
• Ponds and Spring and Barns
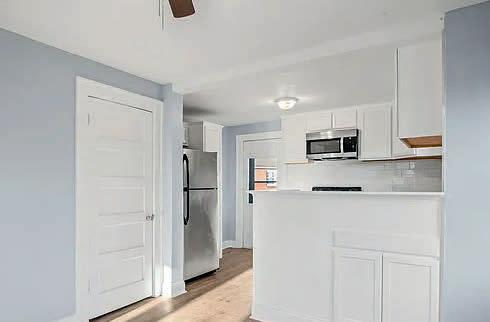
• Spacious kitchen with a large island designed for gathering, entertaining, and everyday use
• Cozy wood-burning fireplace creates a warm and inviting focal point in the main gathering area
• Oversized laundry room that doubles as a practical mudroom, ideal for country functionality
• Owner’s retreat designed for relaxation, featuring a soaking tub and tile shower
Scenic Country Living
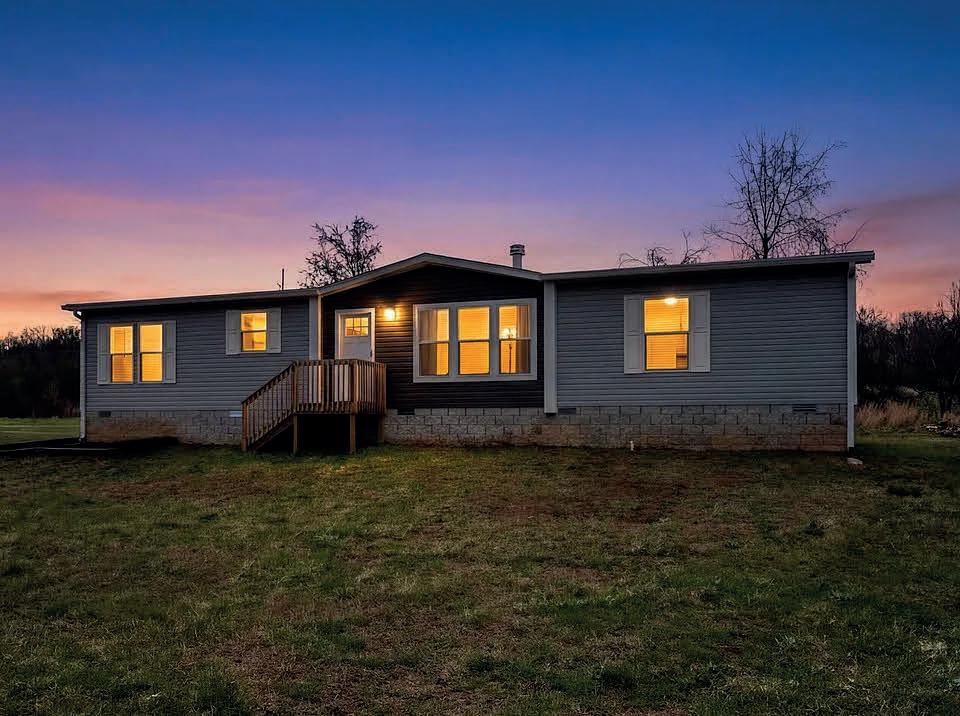
• Fully fenced and cross-fenced land with ponds, a natural spring, barn, and powered workshop
• Abundant wildlife and wide-open scenery make this property perfect for recreation, farming, or a private homestead

AFFILIATE BROKER
VOTED BEDFORD COUNTY’S BEST REALTOR 2024 & 2025


Comfort Meets Modern Convenience
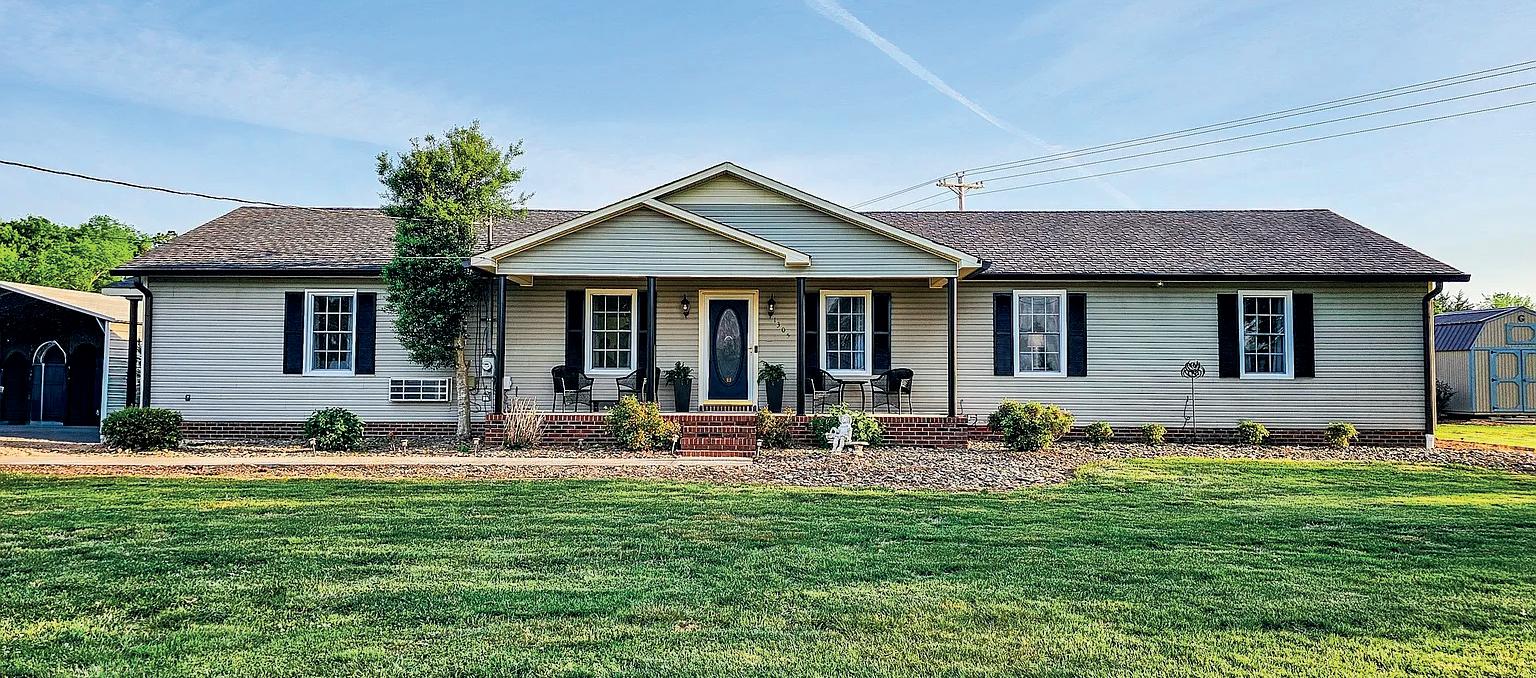
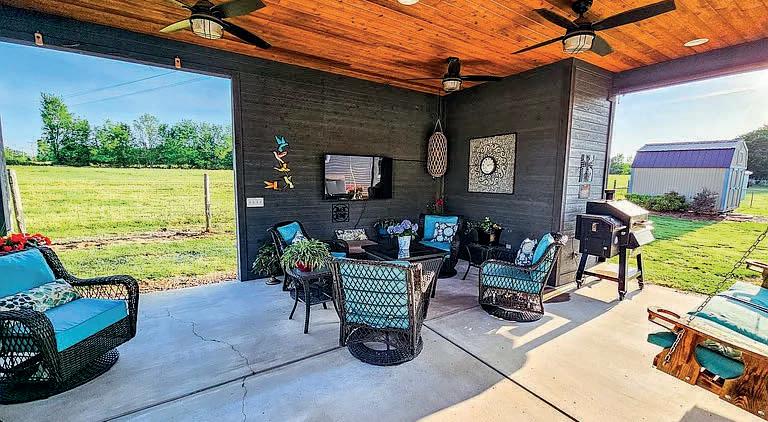
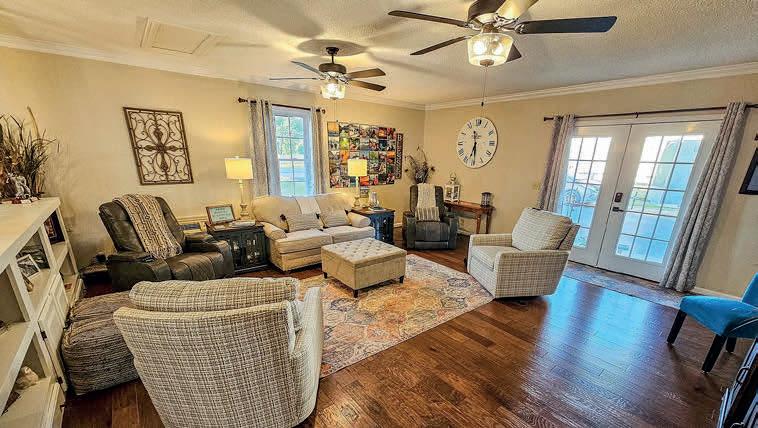
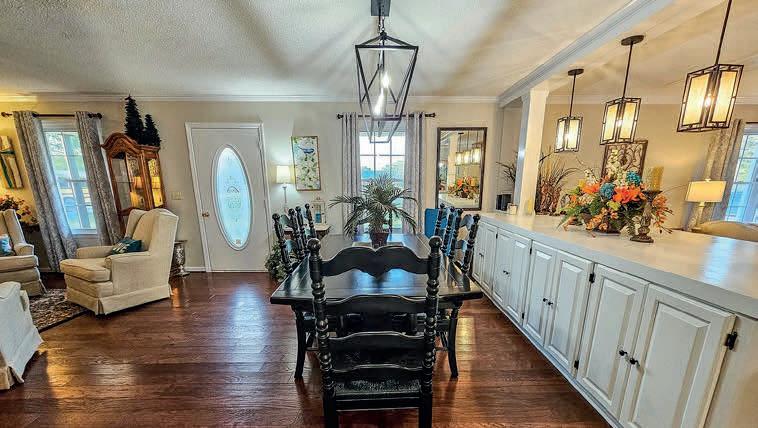
Welcome to 1305 Horseshoe Dr. in Lewisburg, TN where comfort, convenience, and thoughtful design come together in one inviting package. This beautiful home is ideally located within 3 miles of all local schools and just 5 miles from Interstate 65, offering a smooth commute whether you’re headed north to Nashville or south to Huntsville. Inside, you’ll find a well-maintained layout featuring two primary bedrooms, perfect for multi-generational living or hosting guests with ease. The home includes a modern security system for peace of mind and an encapsulated crawl space to ensure long-term protection and efficiency. Step outside to enjoy your covered outdoor patio, perfect for entertaining or relaxing rain or shine. Best of all, this property sits outside the city limits, meaning no city taxes while still offering close proximity to town conveniences. Call today for your private showing!


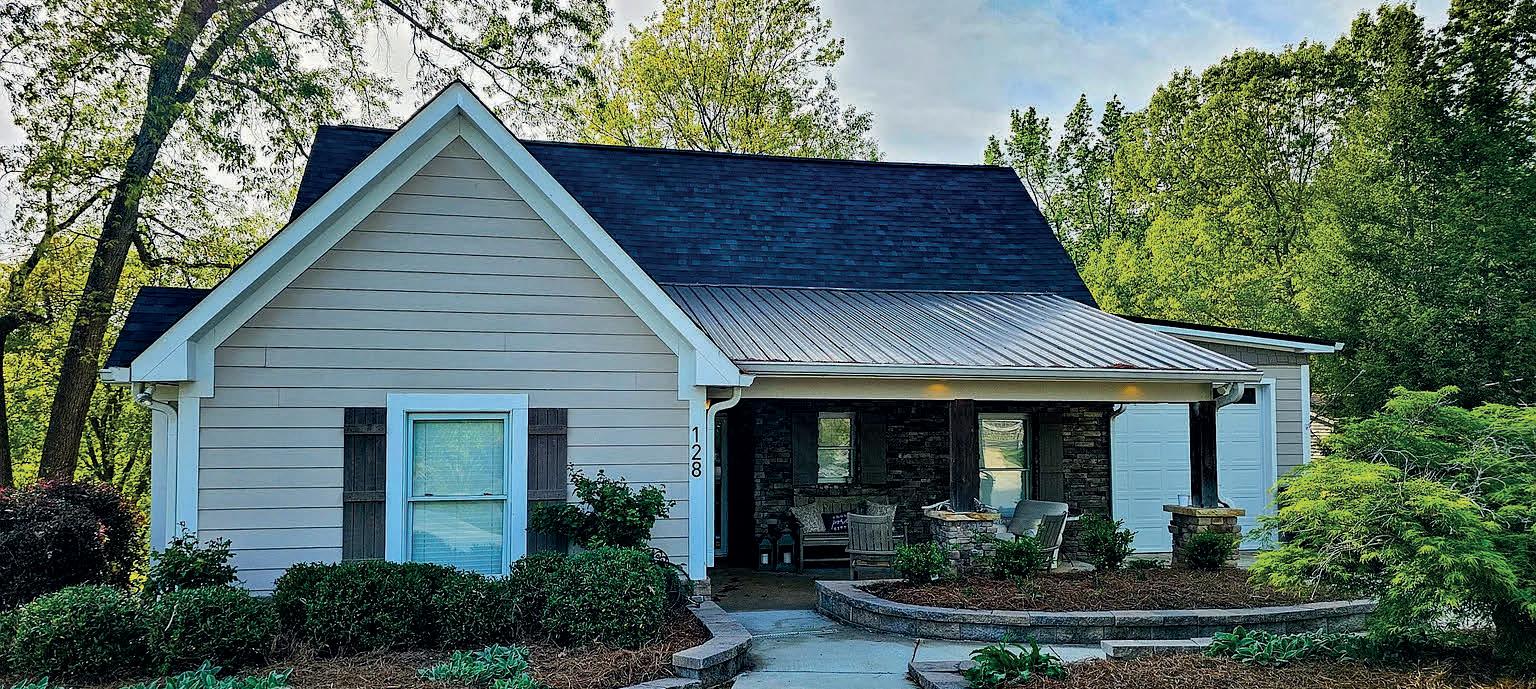
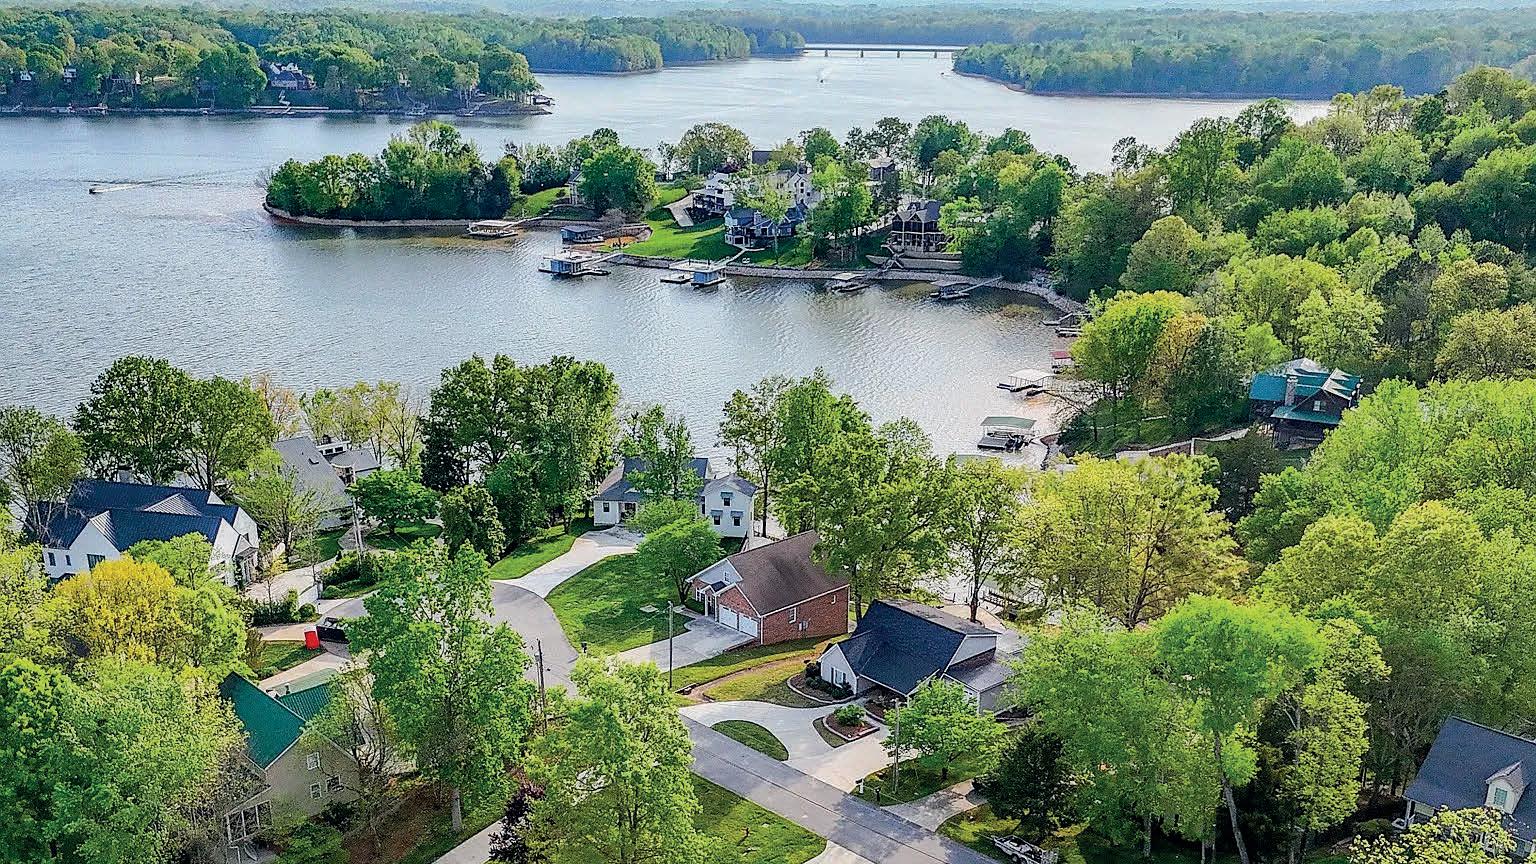
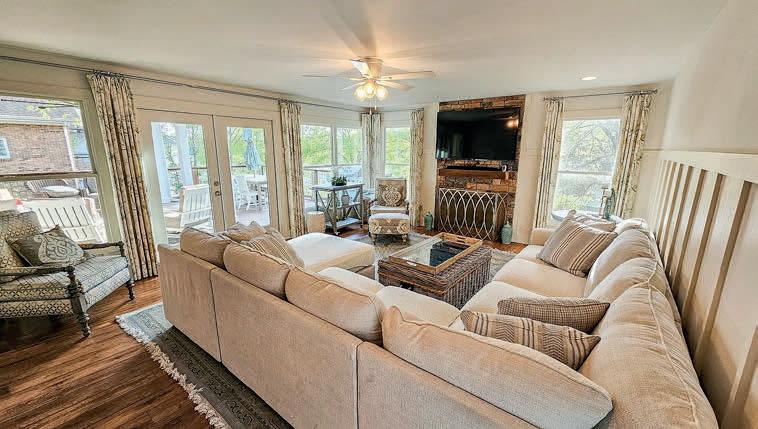
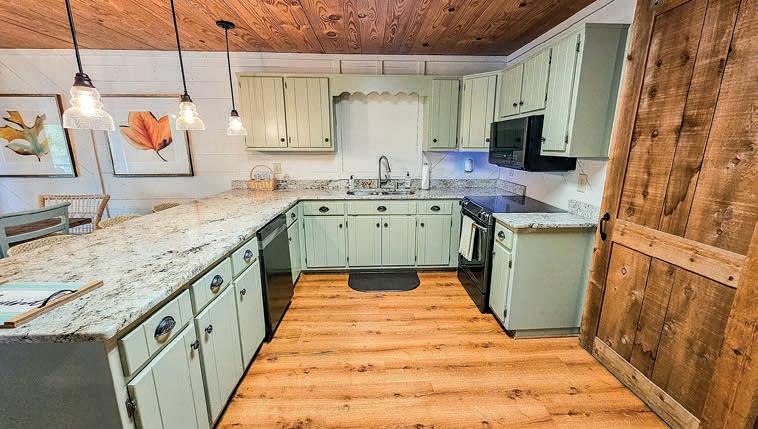
Welcome to your perfect lakeside escape! This beautifully maintained 3-bedroom, 3.5-bathroom home offers the ideal blend of comfort, style, and breathtaking natural surroundings. With a roof that’s less than a year old and all 3.5 bathrooms remodeled in the last year, this amazing home is nestled along the water’s edge. This property delivers stunning lake views and direct access to boating, fishing, or simply relaxing on the private dock that includes a 28 foot slip, with a 5 ton hydraulic boat lift, and 2 jet ski ramps. A maintained private boat ramp is just minutes away for easy access. Step inside to find an open-concept living space filled with natural light, featuring large windows that frame the serene waterfront. The spacious living room flows seamlessly into a modern kitchen equipped with updated appliances, ample cabinetry, and a cozy dining area perfect for gatherings. The primary suite offers a peaceful retreat with its own private bath. Two additional bedrooms provide plenty of space for family, guests, or even a home office. Both of the additional bedrooms also have their own private bath.

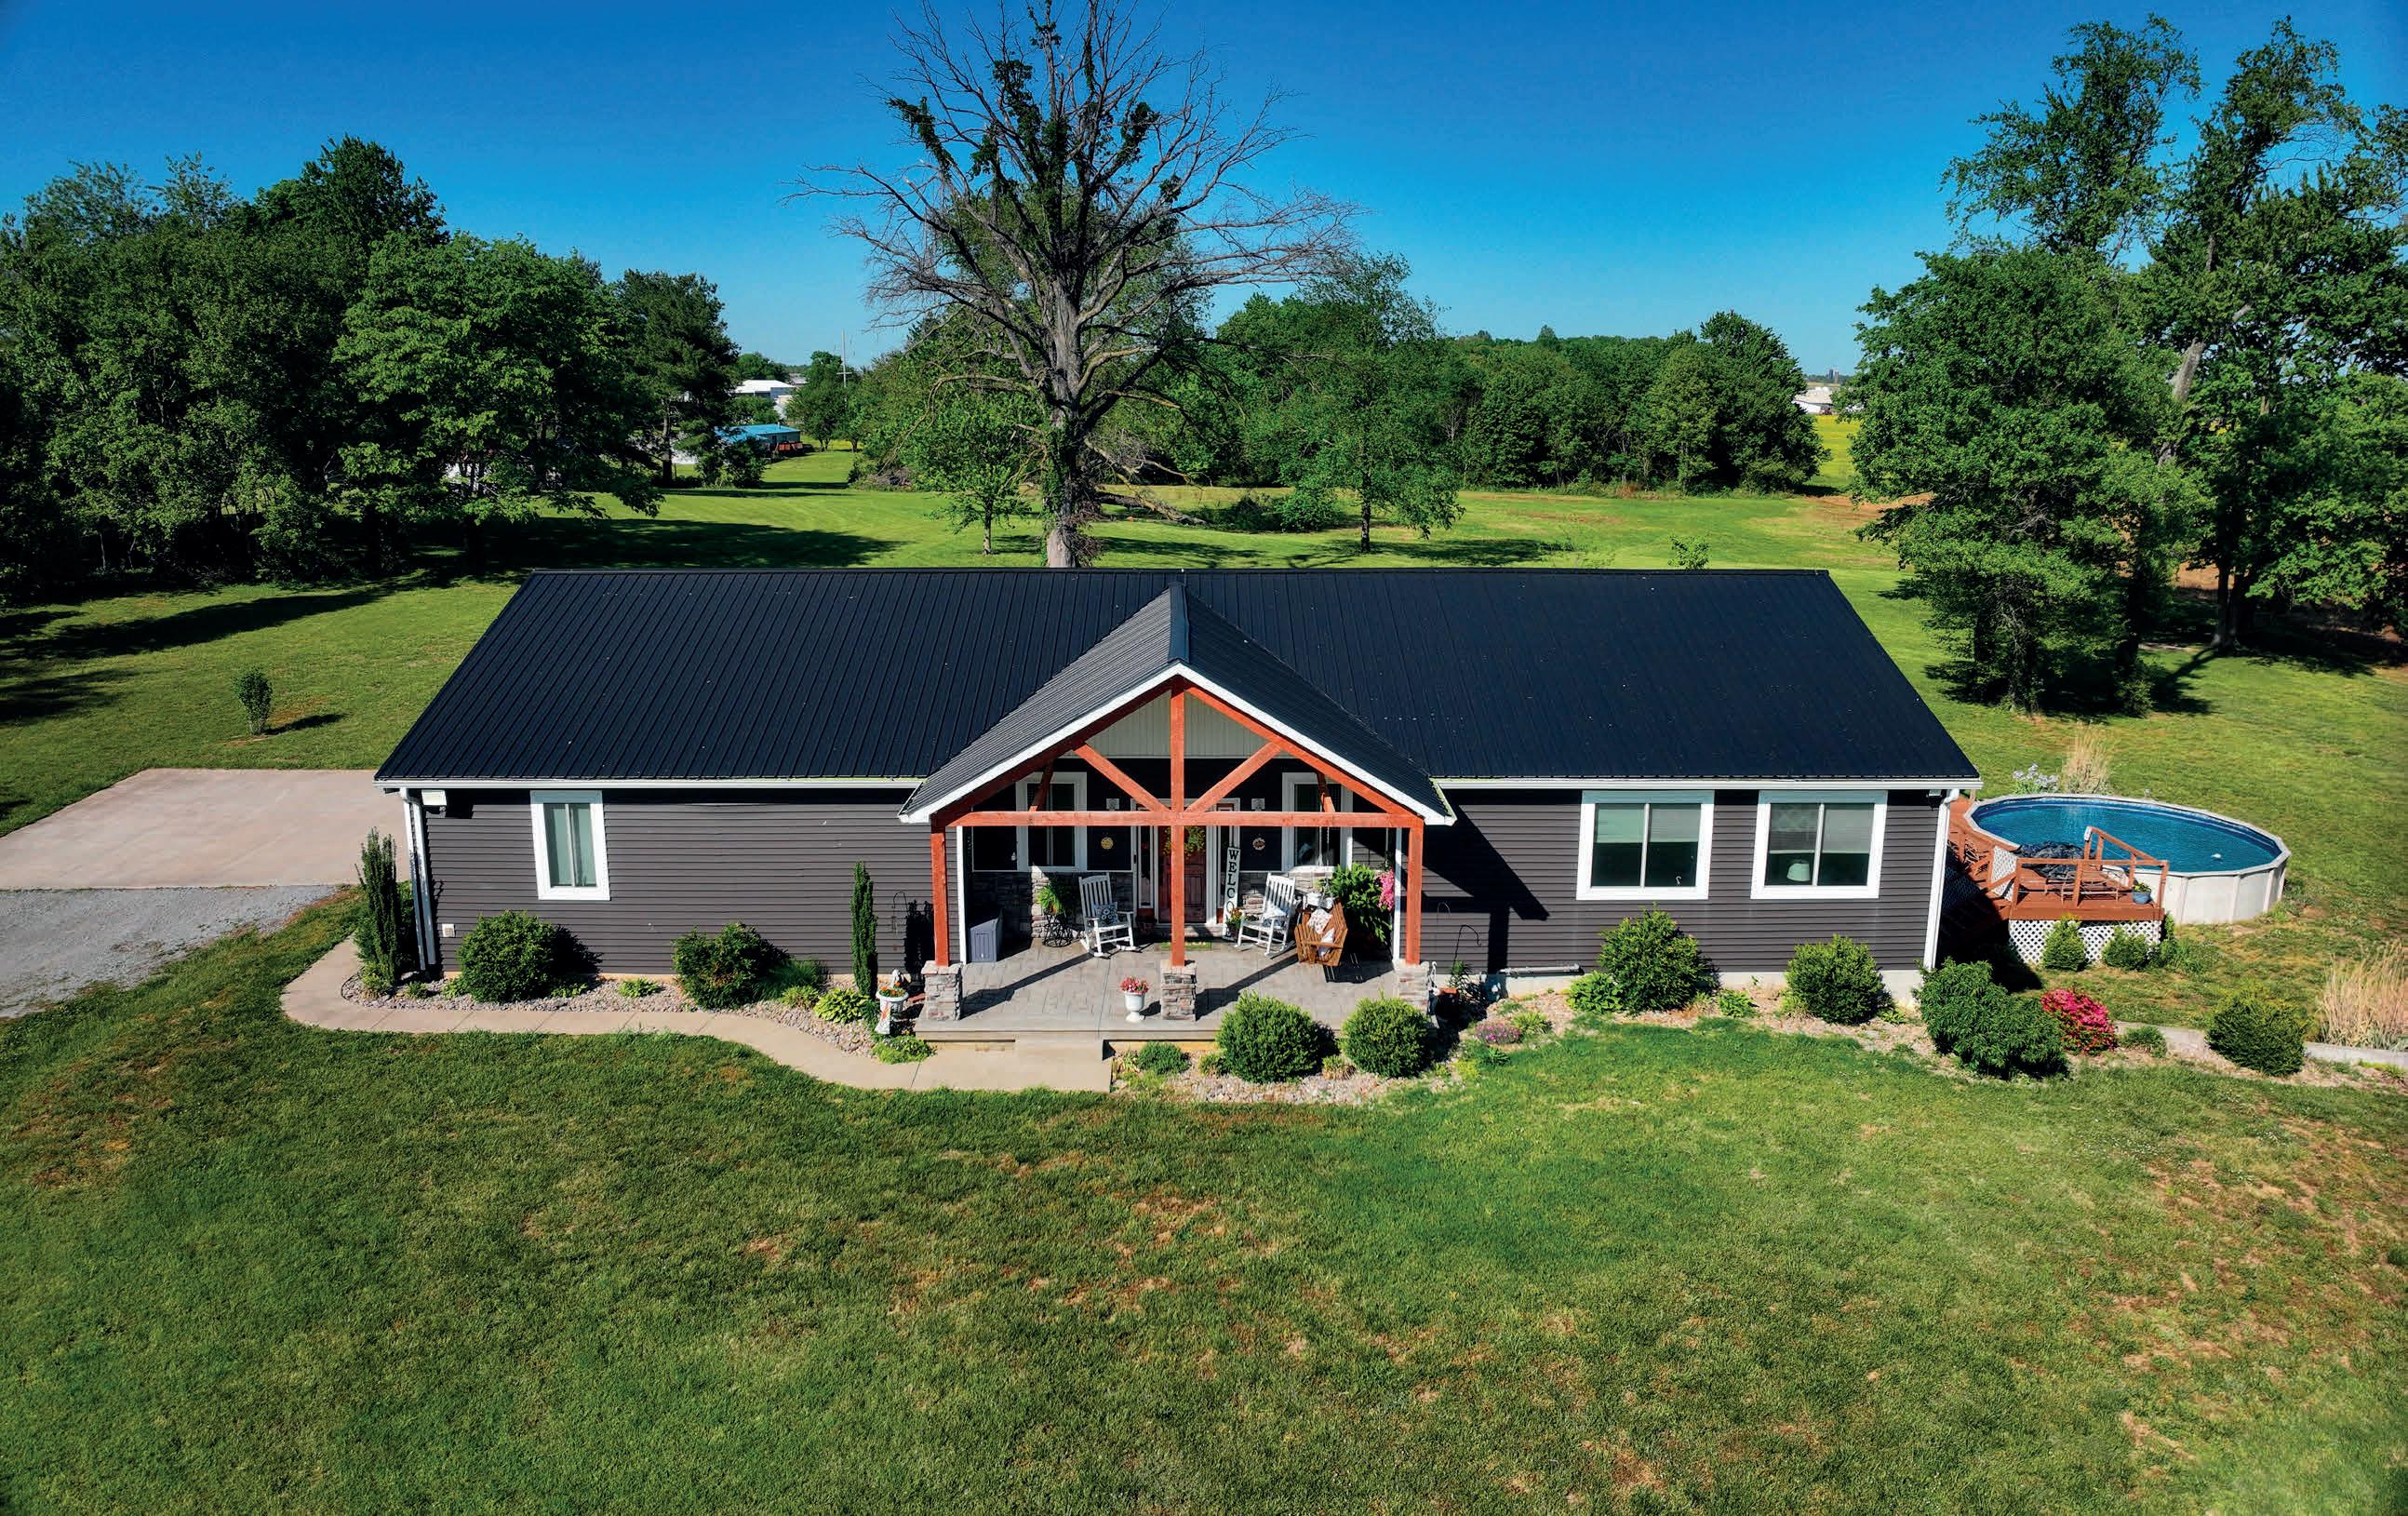
Versatile Living Estate
3 BEDS | 3.5 BATHS | 2,908 SQ FT | $449,900
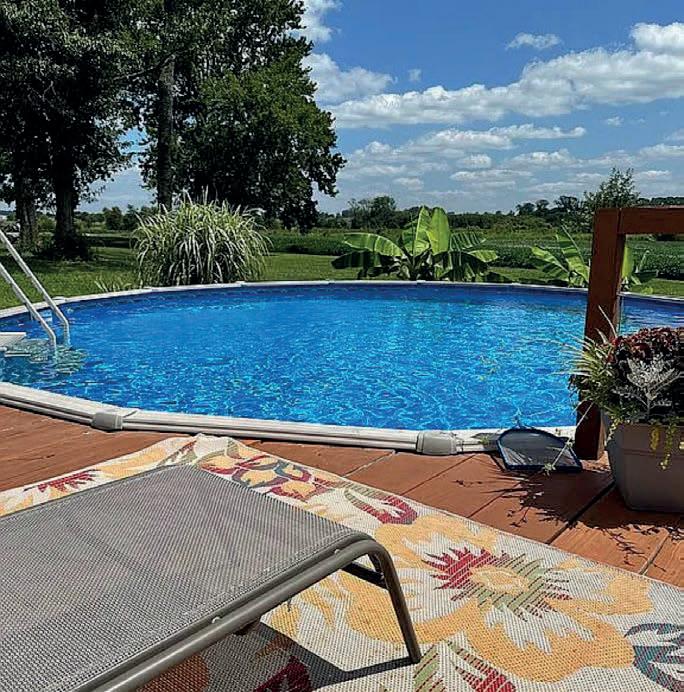
Welcome to this move-in ready 3-bedroom, 3.5-bath home on 2.69 acres in Campbellsville, built in 2019 and minutes from shopping, dining, schools, the hospital, Green River Lake, and the university. The modern layout features spacious living areas and a stylish kitchen with quartzite countertops. A finished basement offers a private suite with added flexibility. Outdoors, enjoy an above-ground pool, barn, workshop, and usable land—blending peaceful country living with everyday convenience.
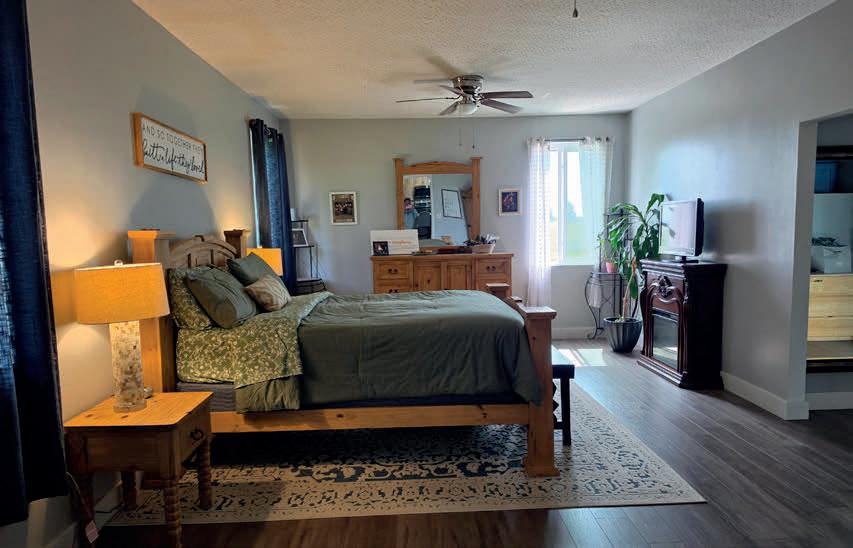

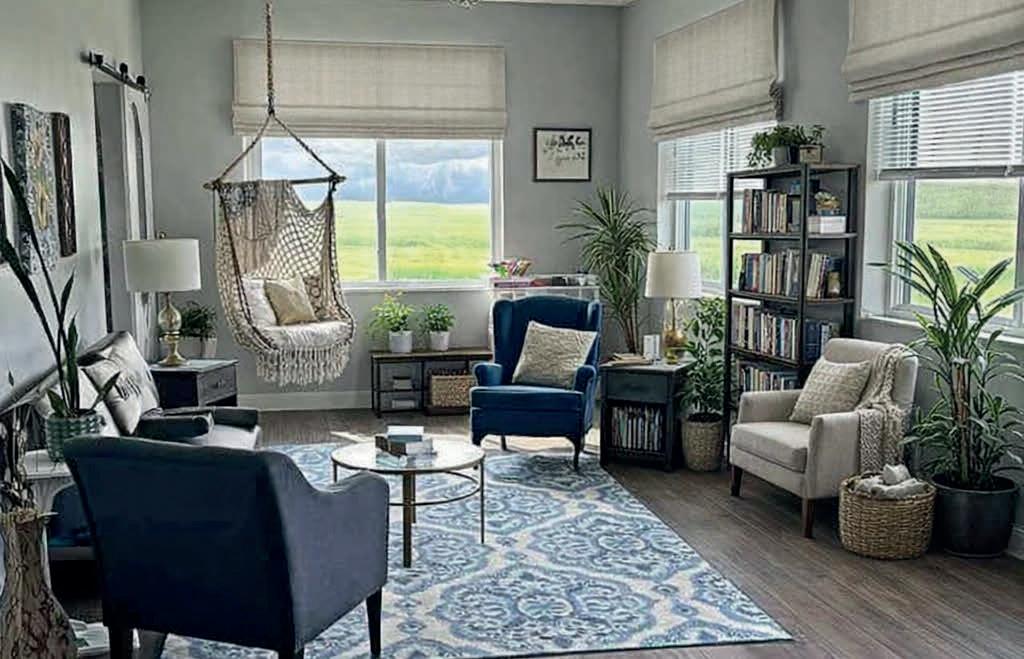

Panoramic Lakefront Dream Home

OFFERED AT $1,195,000
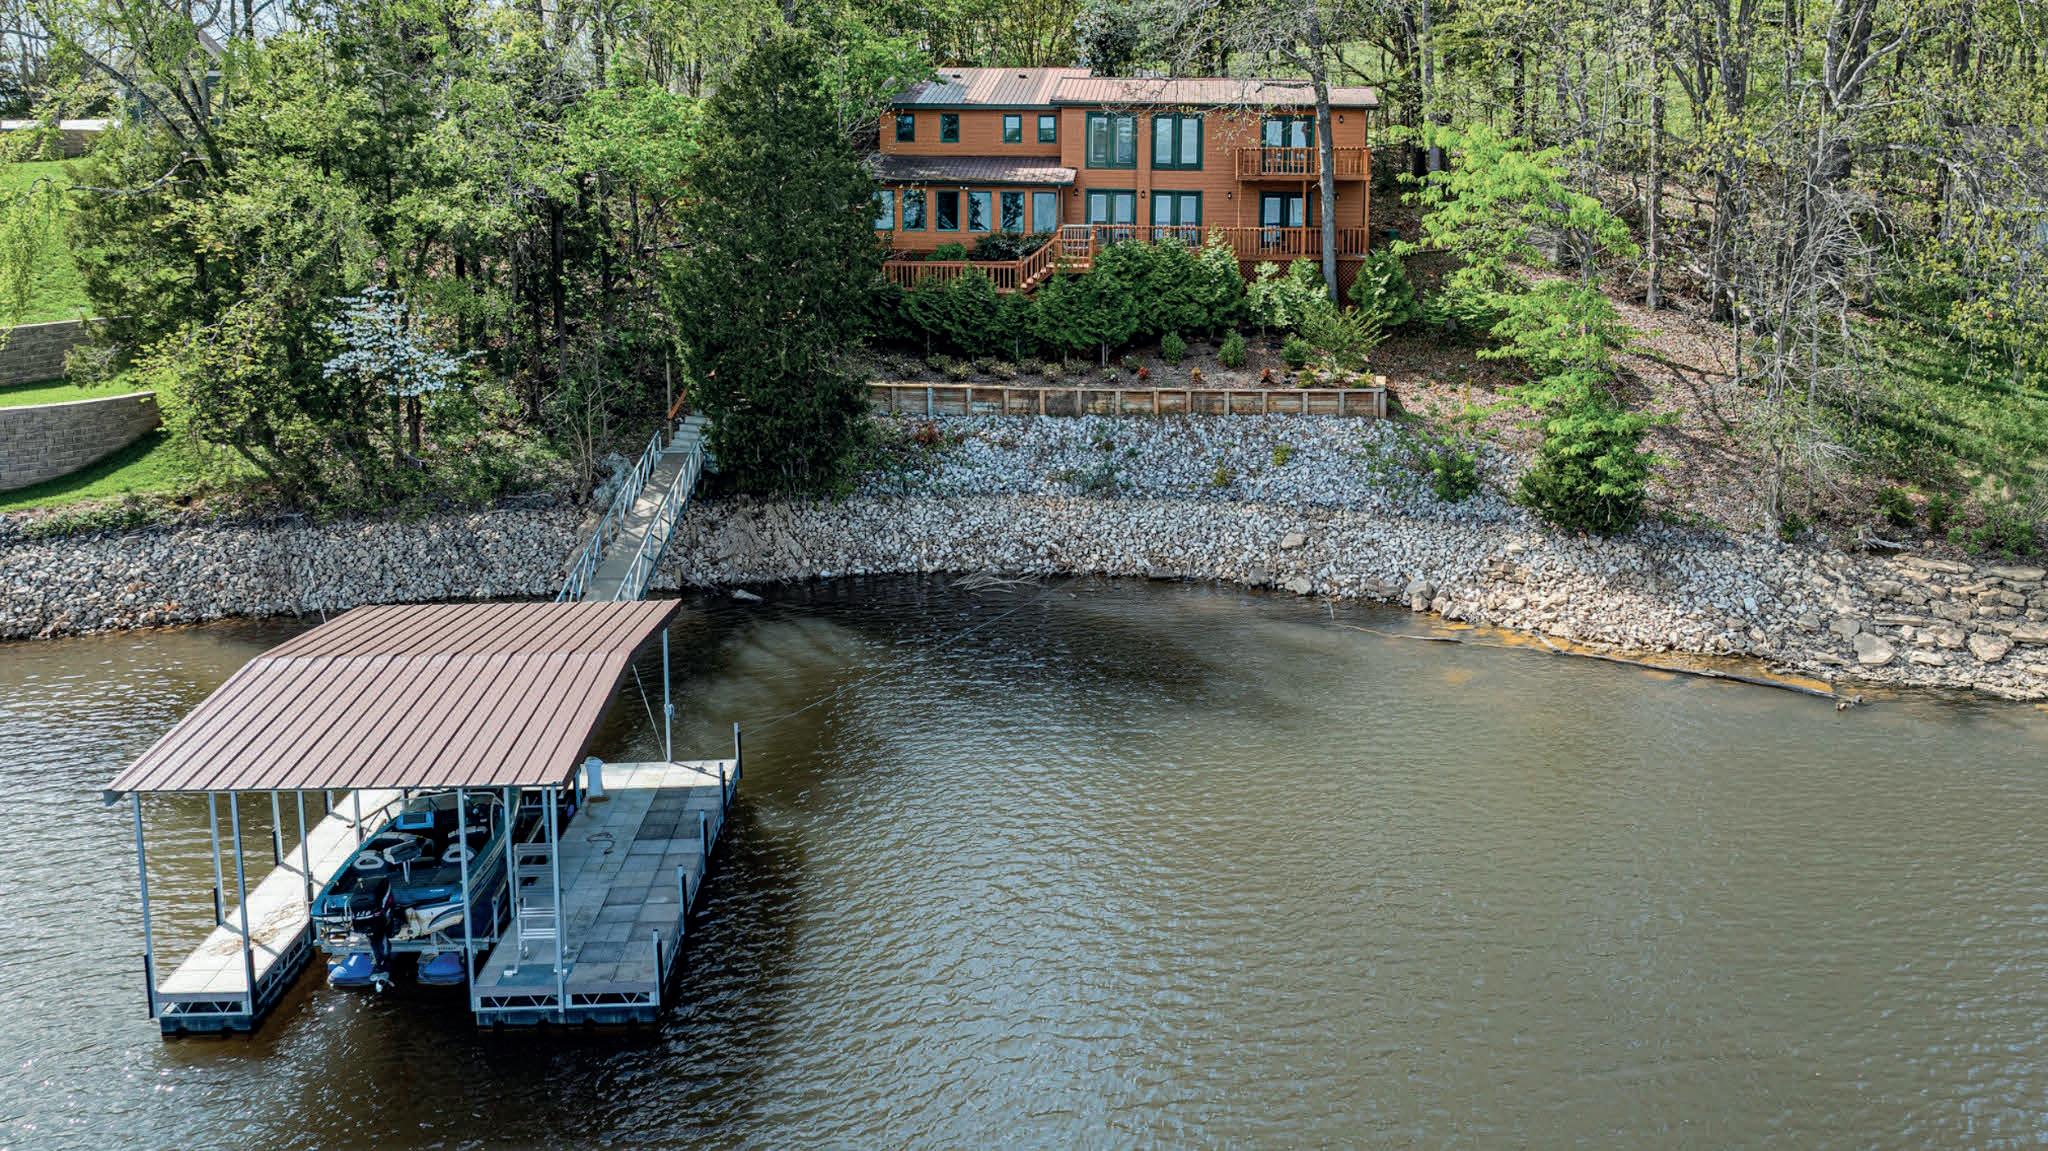
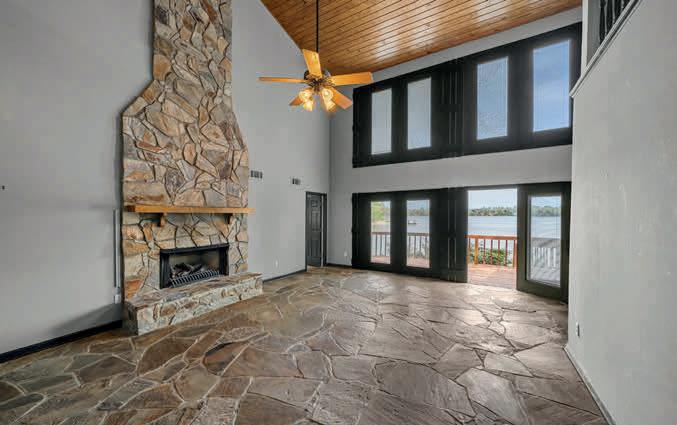
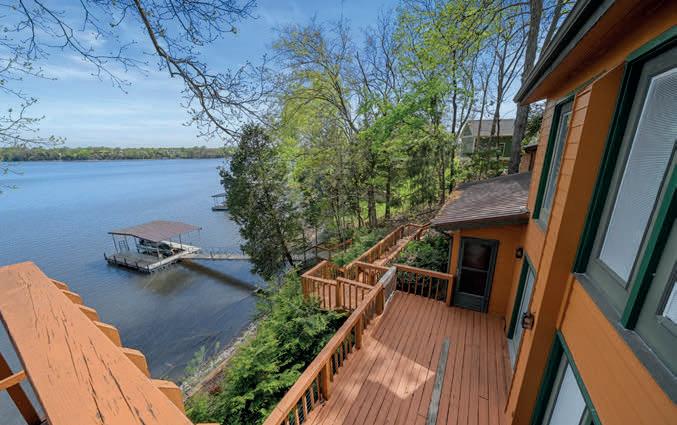
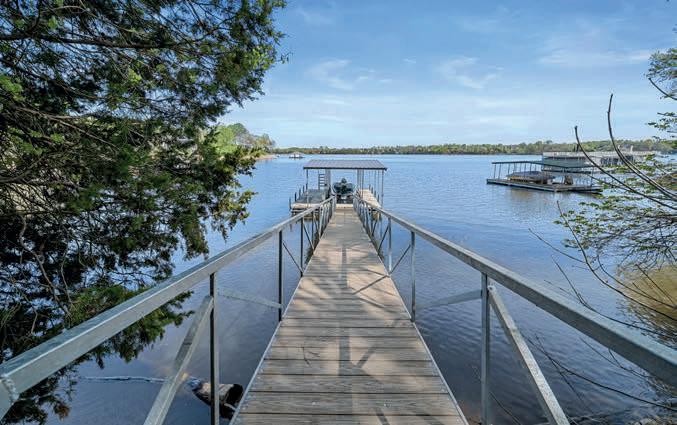
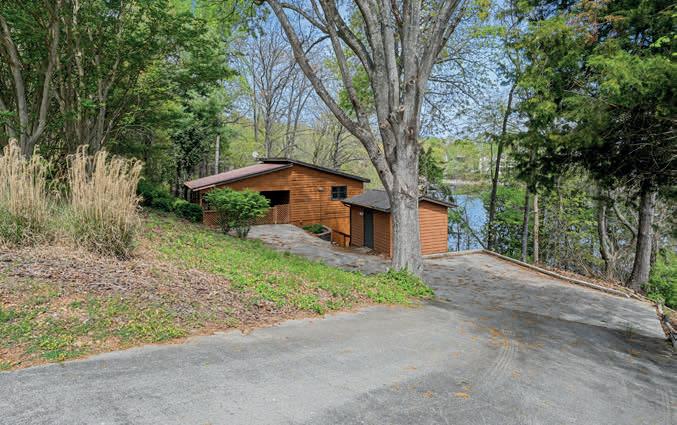
Wake up to breathtaking, panoramic water views in this stunning 4-bedroom, 3.5-bath lake house! Designed for both comfort and entertaining, this home features a spacious great room with a gorgeous stone fireplace and hand-laid stone flooring that adds timeless character. Enjoy the convenience of TWO ensuite bedrooms, plus a bright Florida room just off the kitchen—perfect for morning coffee or relaxing with a view. The home is move-in ready and offers a fantastic opportunity for a new owner to make upgrades or add personal touches to truly make it their own. Step outside to your private covered boat dock, complete with a large sundeck and boat lift—all included! MINIMAL STEPS TO THE DOCK!! With year-round water access, your lake lifestyle is uninterrupted in every season. Whether you’re looking for a full-time residence or the ultimate getaway, this property offers everything you need to live the lake life you’ve been dreaming of.

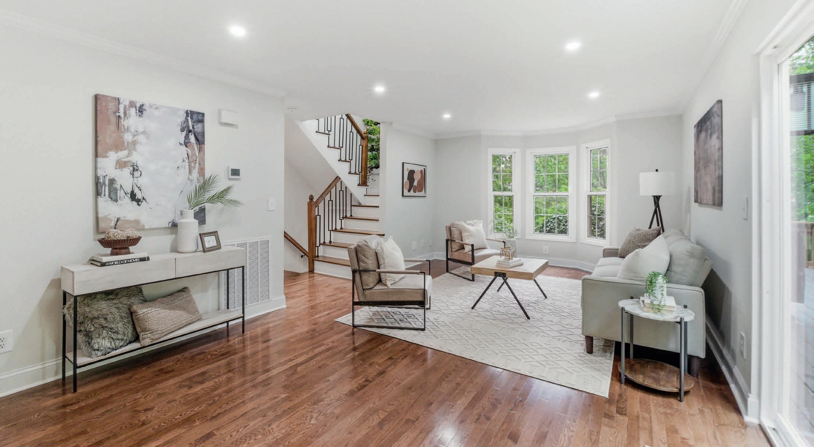
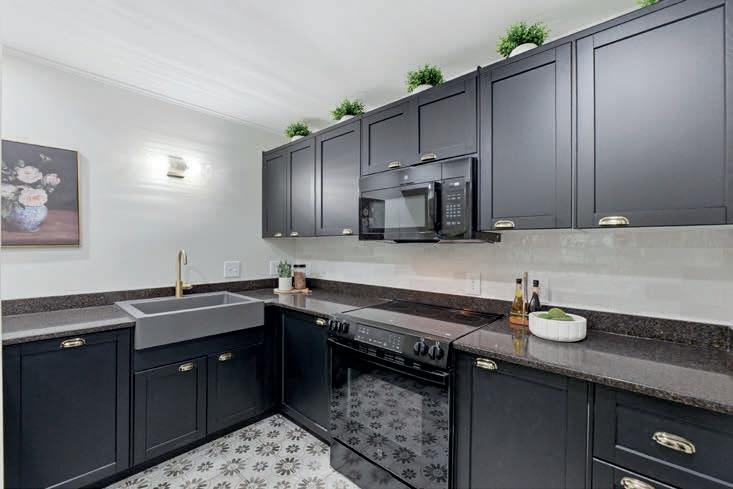
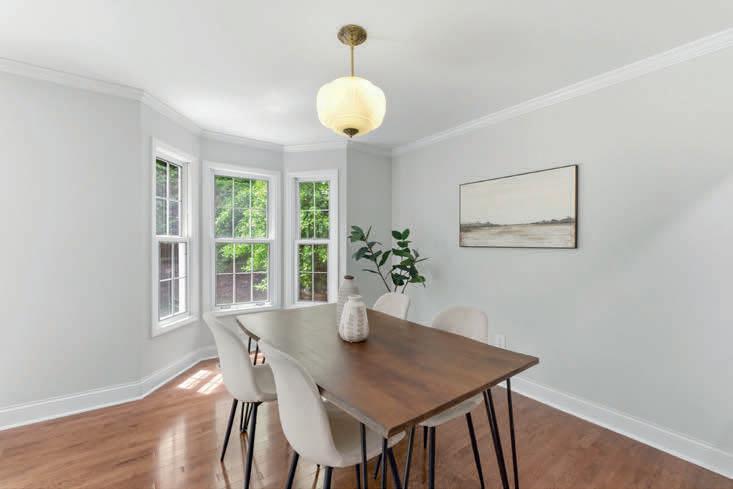
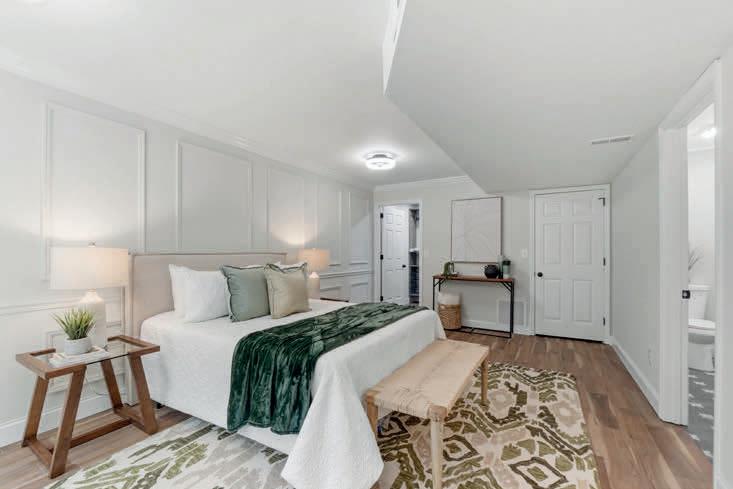
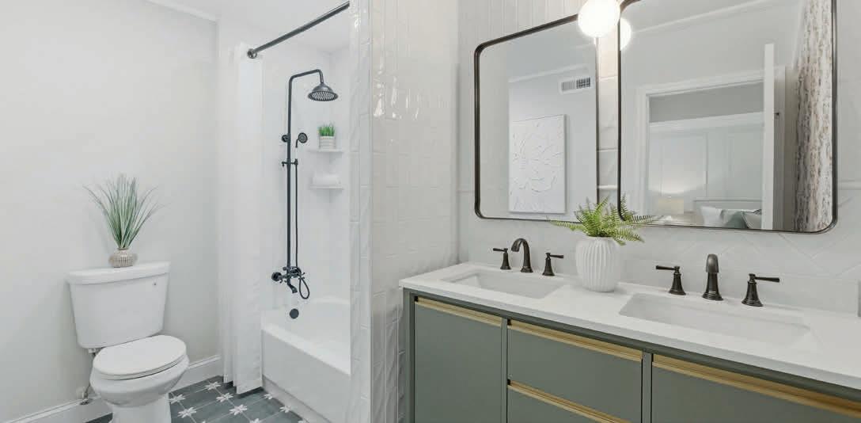
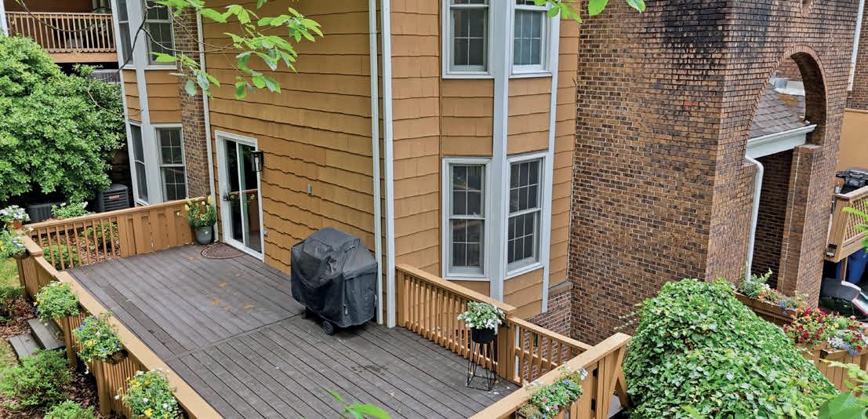

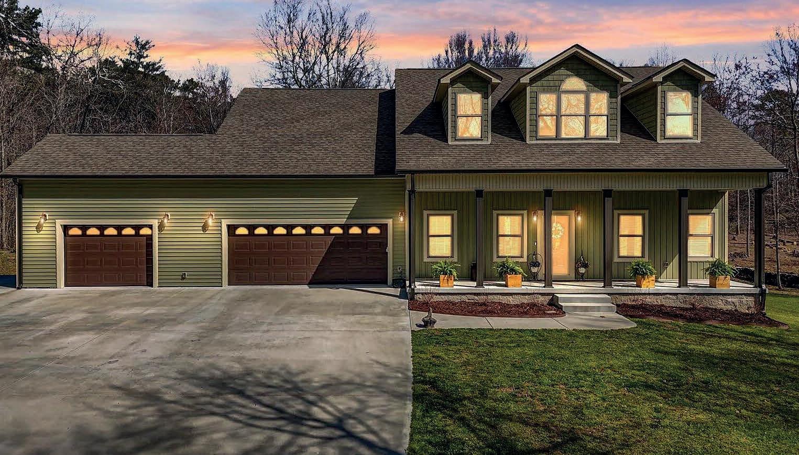
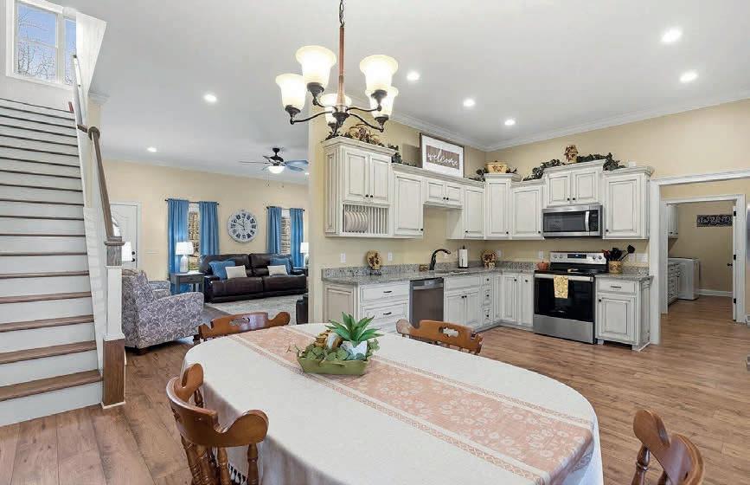
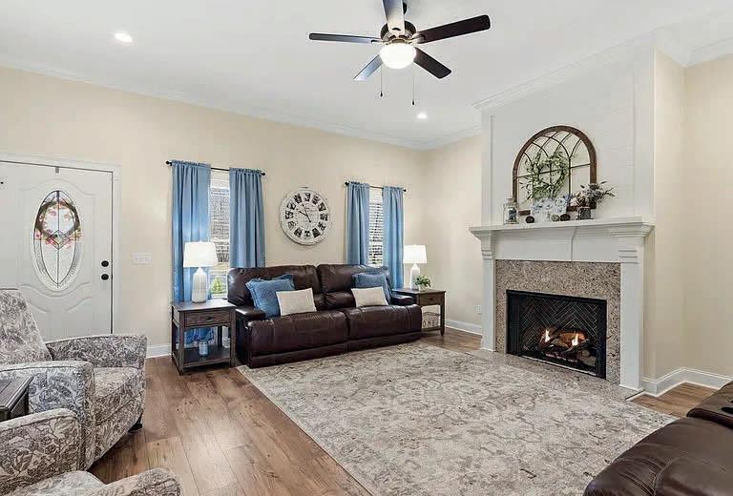
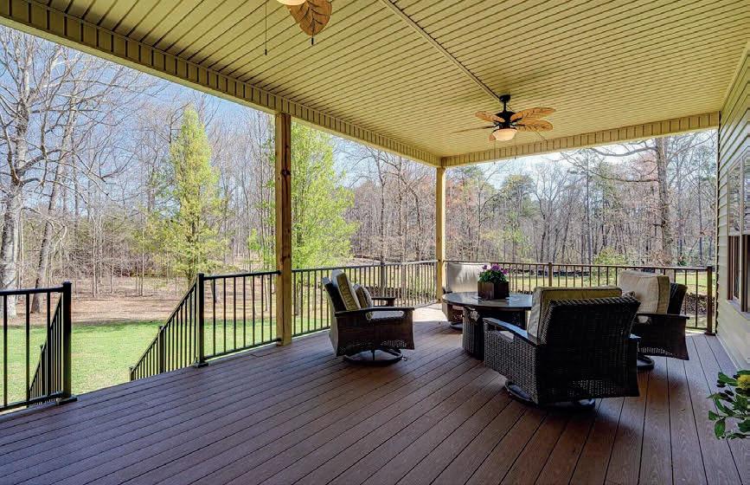
Nestled on 2 acres in a beautiful pocket of Gruetli-Laager, this 5 bedrooms, 3 baths, 3,200± sq ft home brings privacy and nature together in a warm, welcoming retreat. From the oversized 3-car garage and easy parking for RVs and toys to the inviting front porch, every detail was designed for comfortable country living. Inside, the light-filled living room centers around a cozy fireplace and flows into an amazing country kitchen with granite countertops, gorgeous custom cabinetry, double ovens, built-in microwave, crown molding, and recessed lighting, plus easy access to the covered back porch for sweet tea and sunsets. The main-level primary suite offers a very large bedroom and a highly organized his-and-hers walk-in closet, along with a spa-like bath featuring dual sinks, granite, walk-in tiled shower, and soaking tub. A handy study center with built-ins and a spacious indoor laundry room (extra cabinets, hanging rod, and deep-freeze space) make daily life a breeze. Upstairs you’ll find a huge game/rumpus room and generous office/study areas, perfect for hobbies, homework, or hosting game night. Ceiling fans throughout, plentiful storage, and spray-foam-insulated spaces add comfort and efficiency. Out back, the covered porch and big open yard deliver classic Southern charm and an open canvas—garden, firepit, or play space—all tucked at the end of a lovely cul-de-sac surrounded by trees and wildlife. For more amazing homes, visit www.cozycasa.com | Buying, Selling, Investing? Call Tim Adams 423.521.2911


contemporauy RETREAT
3535 GEORGETOWN DRIVE NW, CLEVELAND, TN 37312 5 BD | 3 BA | 3,479 SQ FT | $499,500
3535 Georgetown Drive presents a rare blend of refined craftsmanship, modern comfort, and Tennessee hillside charm. Set on a generous 0.78‑acre corner lot in Cleveland’s desirable Westview Heights, this fully reimagined residence offers 3,479 square feet of elevated living—thoughtfully designed for those who value style, versatility, and privacy.
Every inch of the home has been renewed with a discerning eye: a brand‑new roof and windows, luxury flooring, upgraded plumbing and electrical, and sophisticated interior finishes that create a cohesive, contemporary aesthetic. The main level is anchored by a designer chef’s kitchen featuring custom cabinetry, a sweeping center island, and all‑new stainless appliances—an inviting workspace with seamless flow into the bright dining and living areas. French doors open to a private back patio, extending the home’s generous entertaining potential, while the wide front porch offers a serene vantage point over the landscaped grounds.
The main level also includes two spacious bedrooms and two spa‑inspired bathrooms, offering comfort and ease for daily living. Below, the finished lower level functions as a true extension of the home’s living space: a warm family room with a fireplace, an additional bedroom, a full bath, two flexible rooms ideal for a studio, office, or fitness space, and a dedicated workshop. With its own private entrance and dual driveways—serving both the upper two‑car garage and the lower level—the home is ideally suited for multi‑generational living, guest accommodations, or bespoke work‑from‑home needs.
Timeless in character yet thoroughly modern in execution, 3535 Georgetown Drive stands as a showcase of thoughtful renovation and lifestyle‑forward design. For buyers seeking a move‑in‑ready retreat with room to grow, entertain, and live beautifully, this property delivers rare value and enduring appeal.
Check the listing for incentive options.


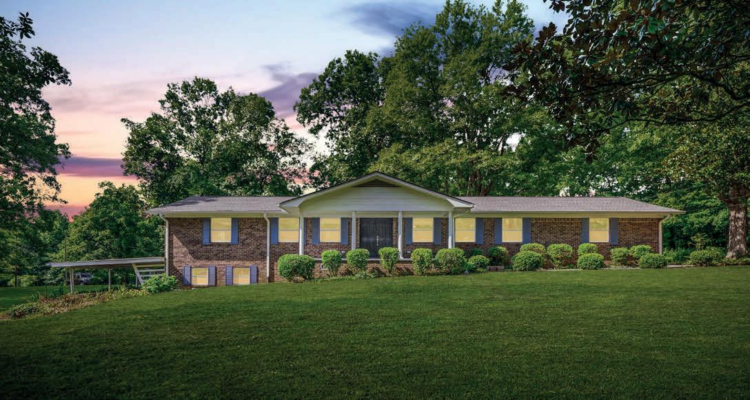
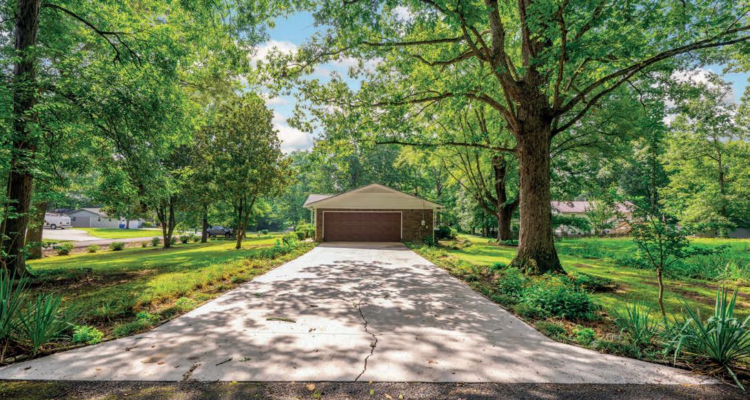
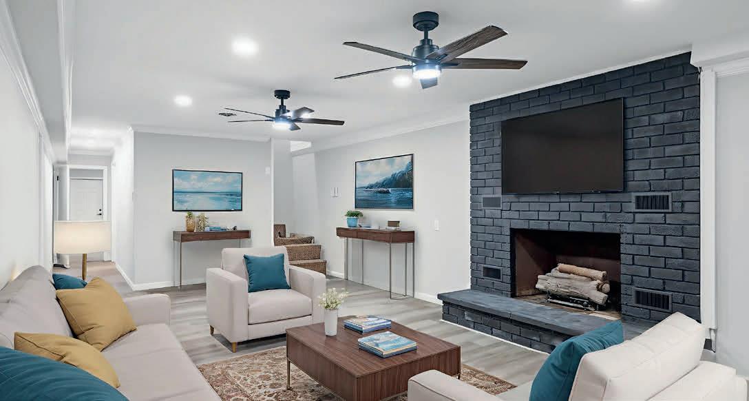
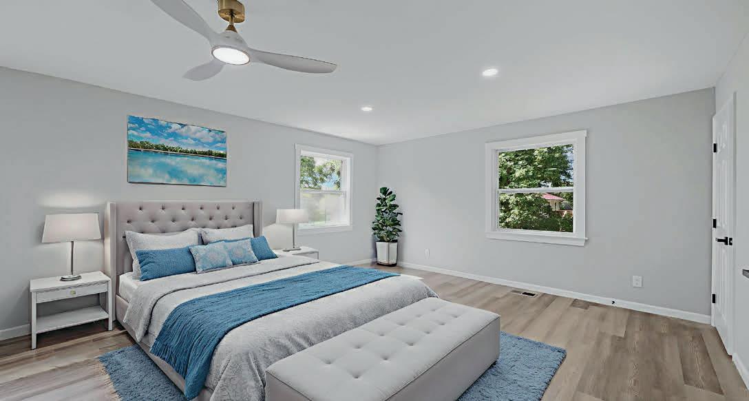




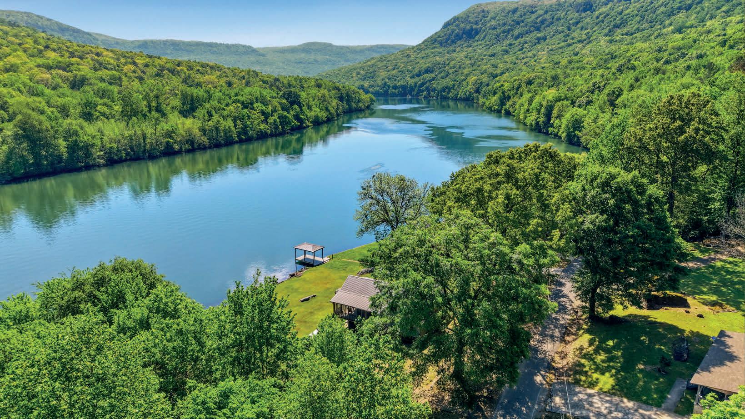
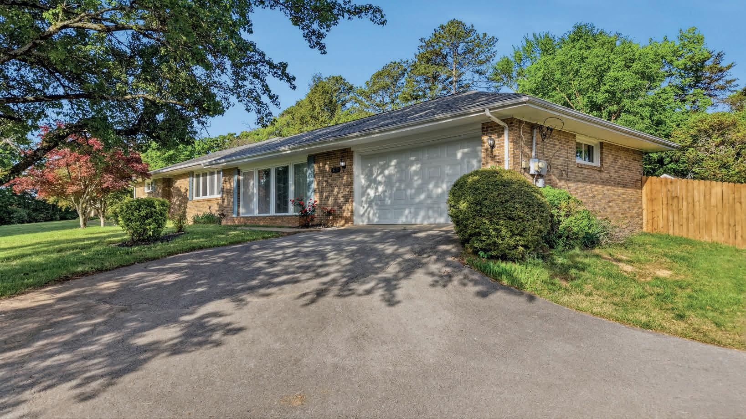
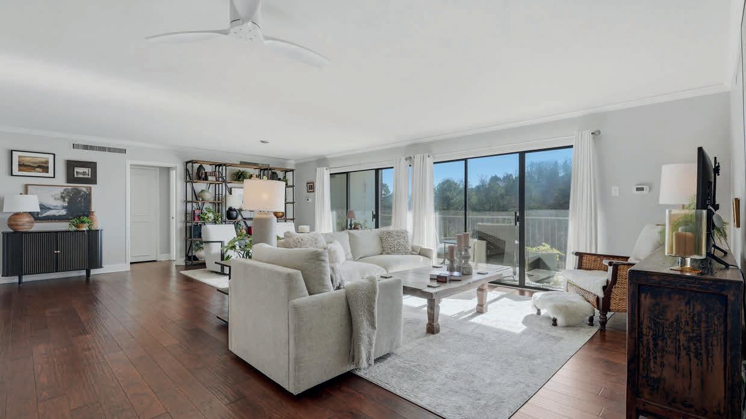


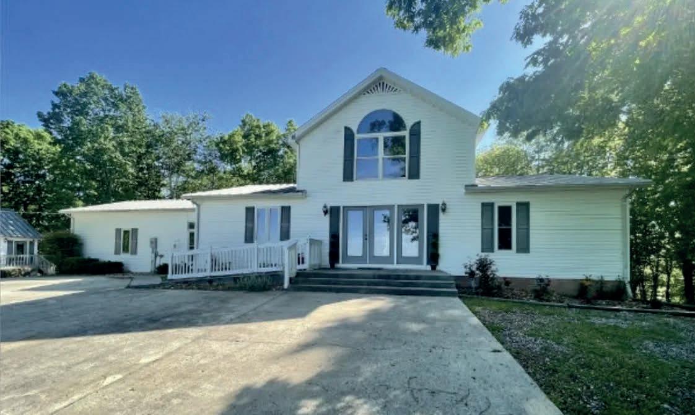
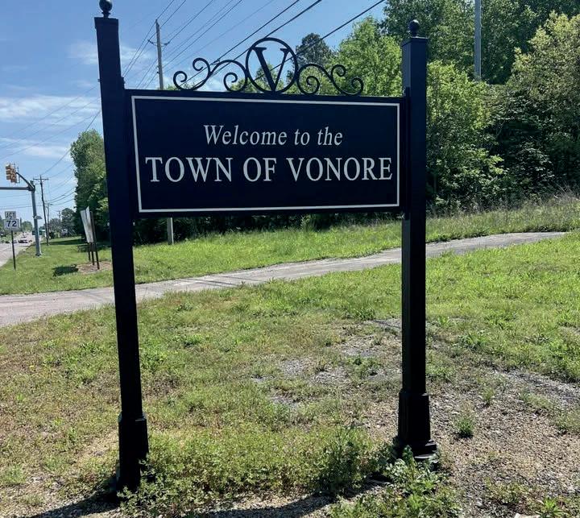
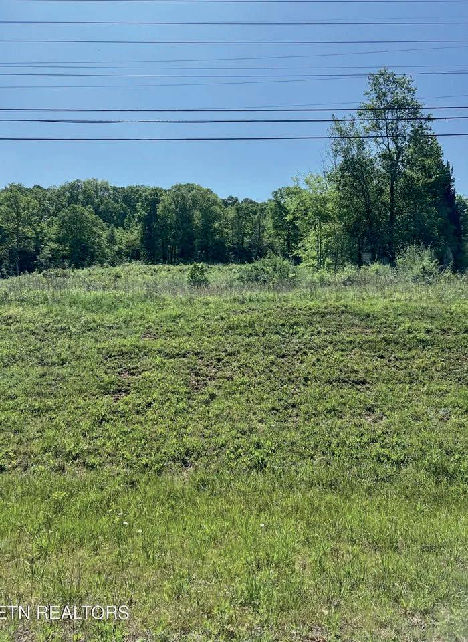
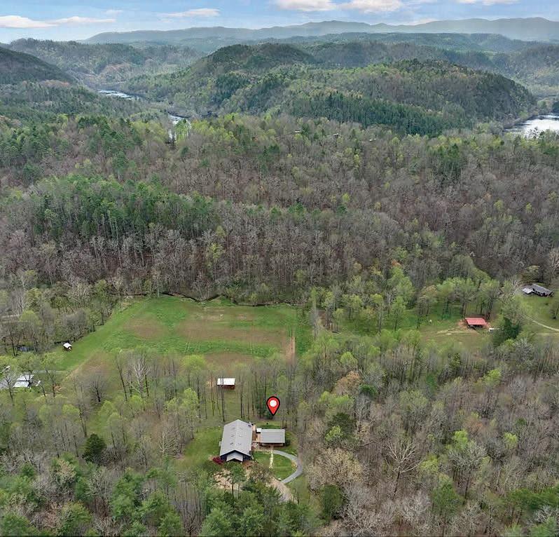
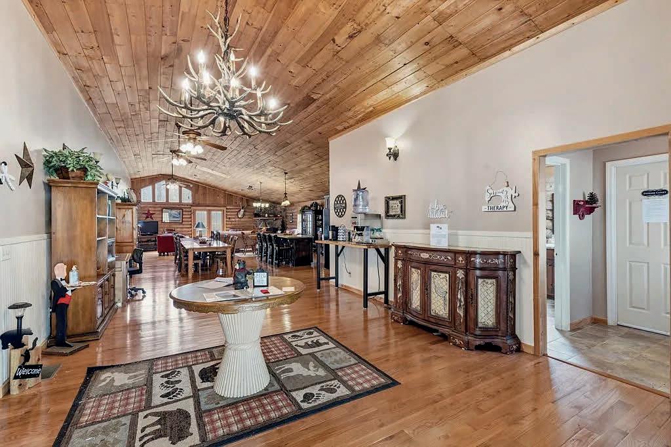
4 BEDS | 2 BATHS | 2,144 SQ FT | $638,000
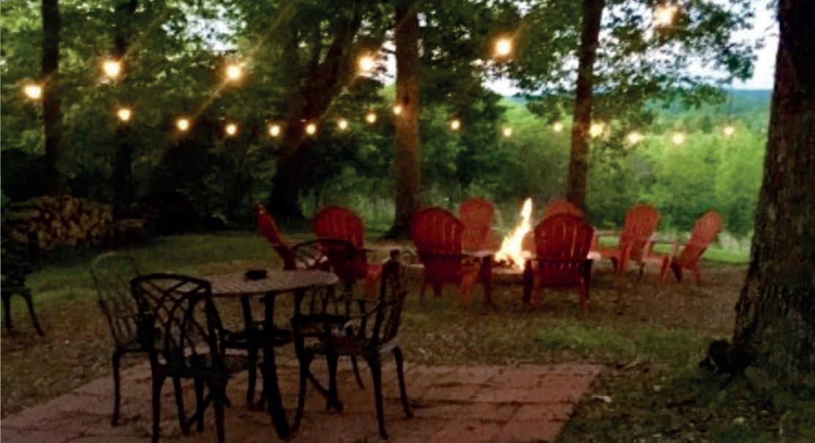
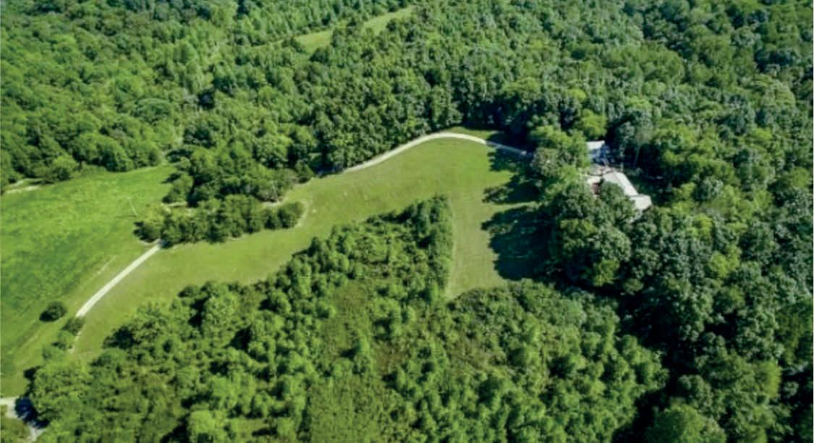
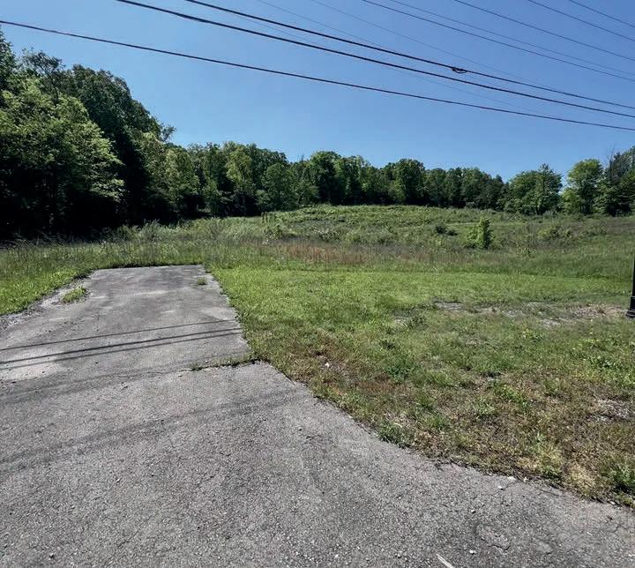
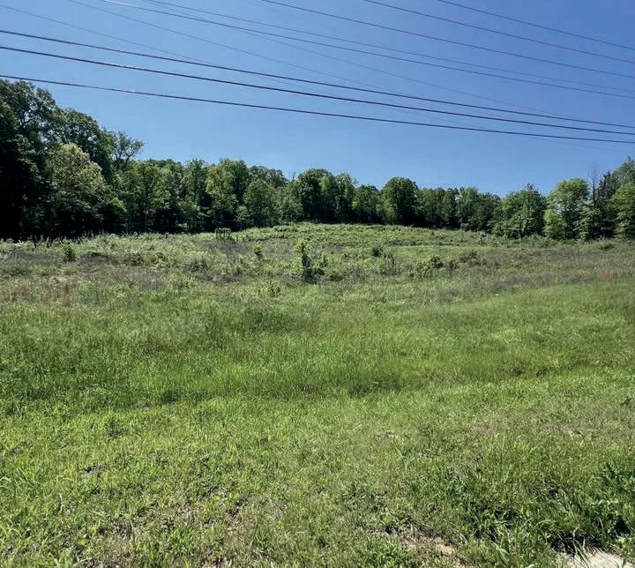
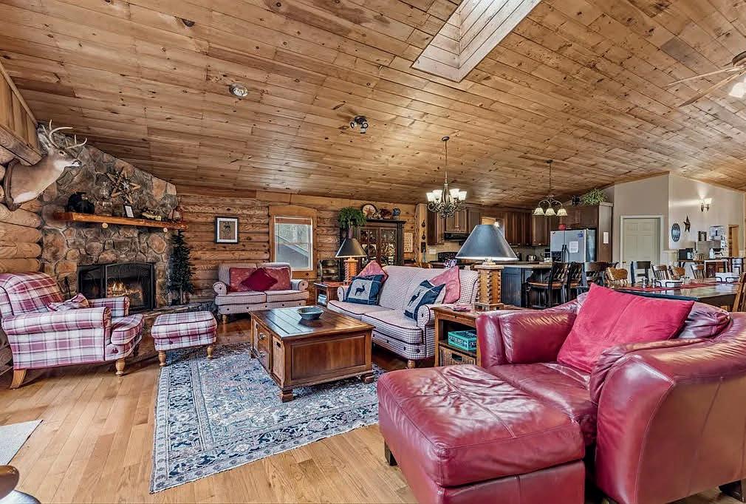
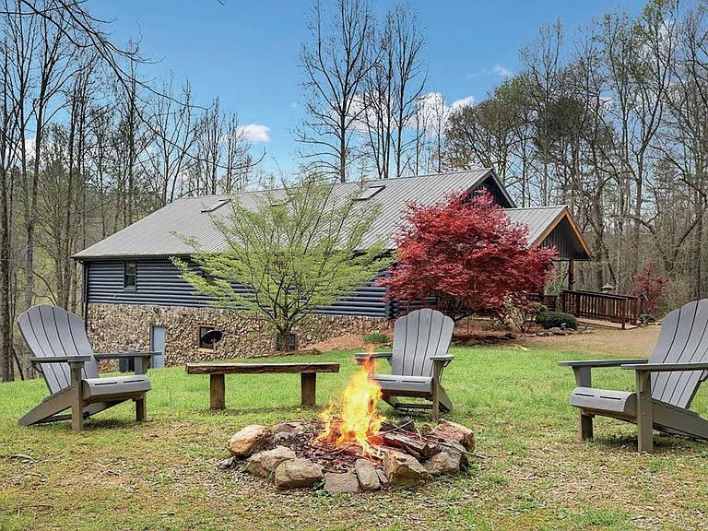
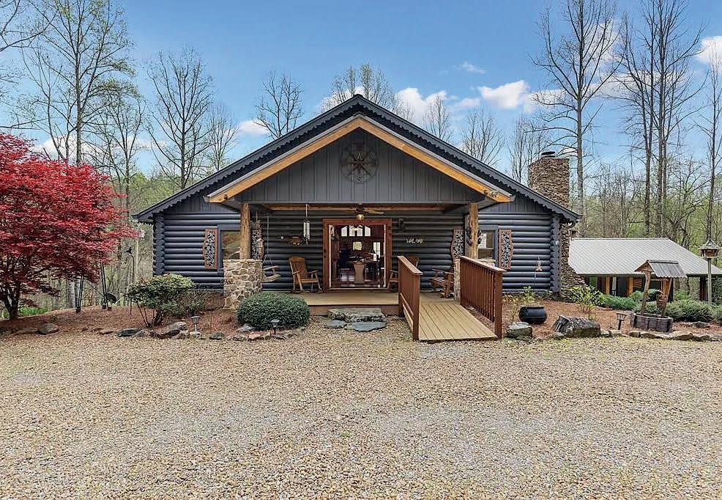
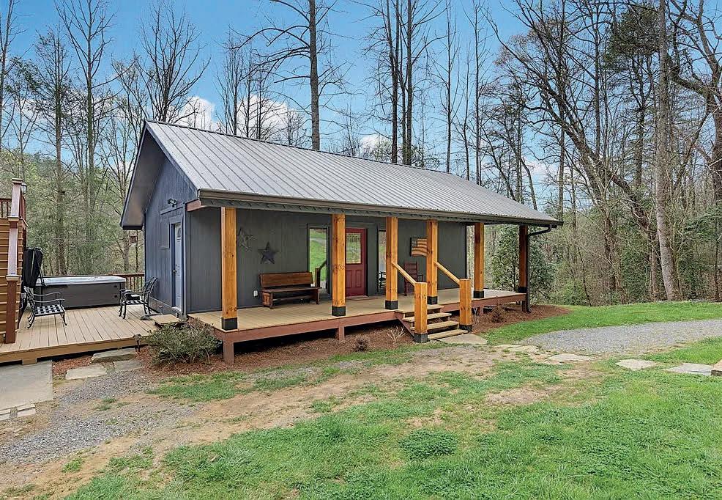
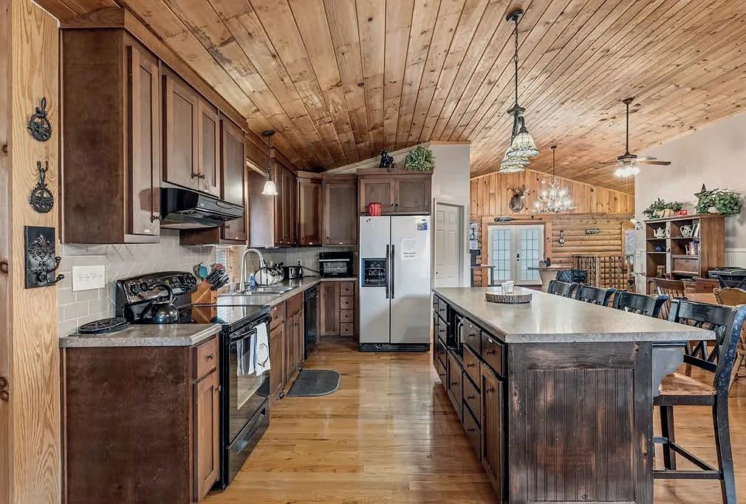
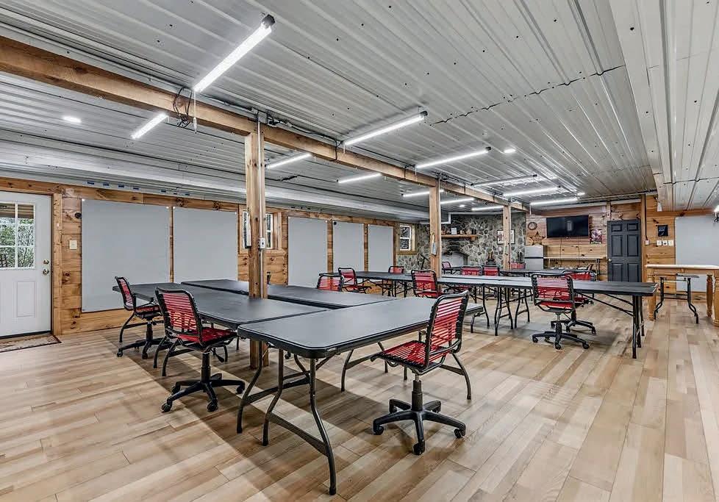
Peaceful & Calming amazing mountain views with an abundance of wildlife. 4-5 of the 15 total acres cleared w level, rolling & open terrain. Mature woods w many marketable tree species, Natural gas well on property w/ mineral & gas rights, 1400 ft rd frontage between the back of the property on Field Ln & front on Mate Allen. Lots of history on this property - the main wagon road to go into the city is on the property. Home sits off the road on top of the hill. Custom built 2,144 sq ft, 4 beds, 2 baths, loft currently used as 4th bedroom, eat-in kitchen, sunroom, patios, vaulted ceilings, 2 car garage attached PLUS a 2 car detached garage w/ a 640 sq ft Guest House (above garage) w/ one bed, one bath, living room, kitchen & screened in porch. Concrete driveway & sidewalks. Beautiful landscaping w/ 2 fire pits one behind the guest house & one on front of property. 26 mi to Cookeville, 16 mi to Dale Hollow Lake, 13 mi to Obay River & many campgrounds. 460 Mate Allen Road,




Peaceful Mountain Escape
898 CHILDERS CREEK ROAD, RELIANCE, TN 37369
7 BEDROOMS | 5 BATHROOMS | 5,400 SQ FT | $825,000
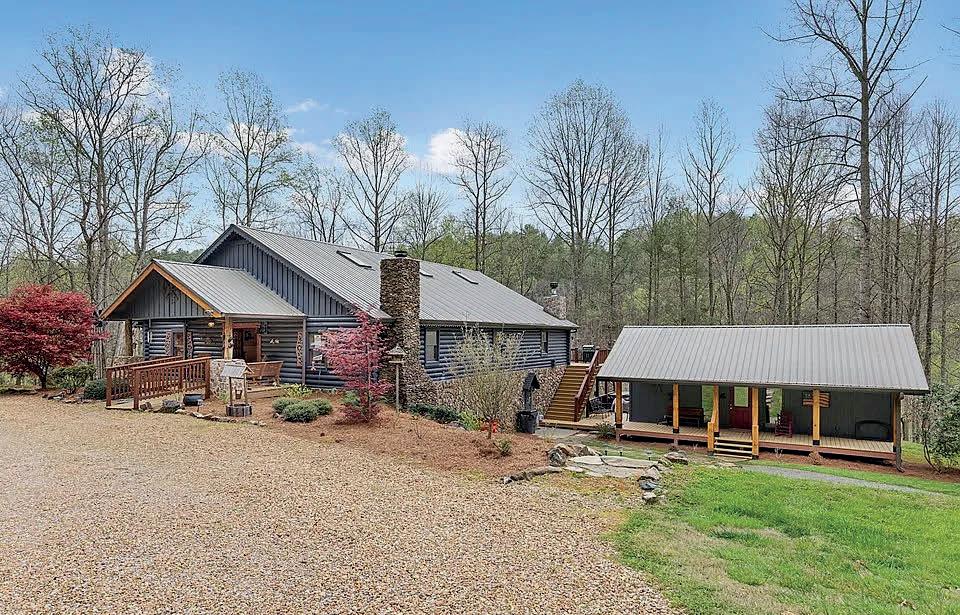
Escape to the peaceful beauty of the mountains in Reliance, Tennessee, where privacy, space, and nature come together in this inviting retreat. Tucked away in a serene setting, this property offers the perfect opportunity to unplug, unwind, and truly relax. The main home features 6 spacious bedrooms and 2 full baths, providing ample room for family, guests, or even a multigenerational getaway. Warm and welcoming, the home is designed for comfortable living with plenty of space to gather or spread out and enjoy the quiet surroundings. Adding to the charm is a separate cottage complete with 1 bedroom and 1 bath— ideal for guests, rental income, or a private retreat space. Whether you’re hosting friends or creating an income-producing opportunity, this additional dwelling offers flexibility and value. Located just a short drive from the natural beauty of Hiwassee River and nearby Cherokee National Forest, outdoor enthusiasts will love the easy access to hiking, fishing, kayaking, and endless mountain adventures. Whether you’re searching for a full-time residence, vacation home, or investment property, this unique offering captures the essence of mountain living—peaceful, private, and surrounded by nature. Come experience the slower pace and natural beauty that make this property truly special. More info : https://898-childers-creek-rd.charstacy.com

MANAGING BROKER, MOUNTAIN & LAKE
O: 706.613.4663 | C: 706.633.9240 char@ansleyre.com www.charstacy.com
RPICED TO SELL: $409,900
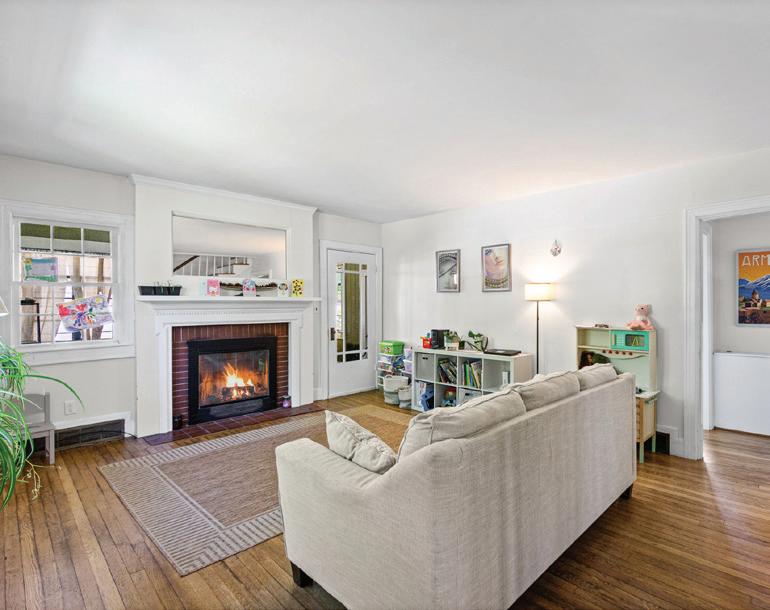
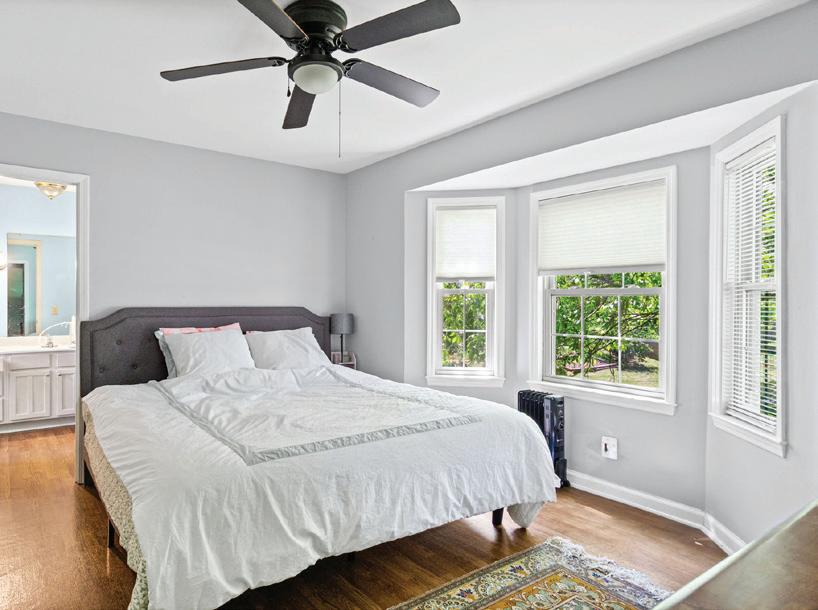
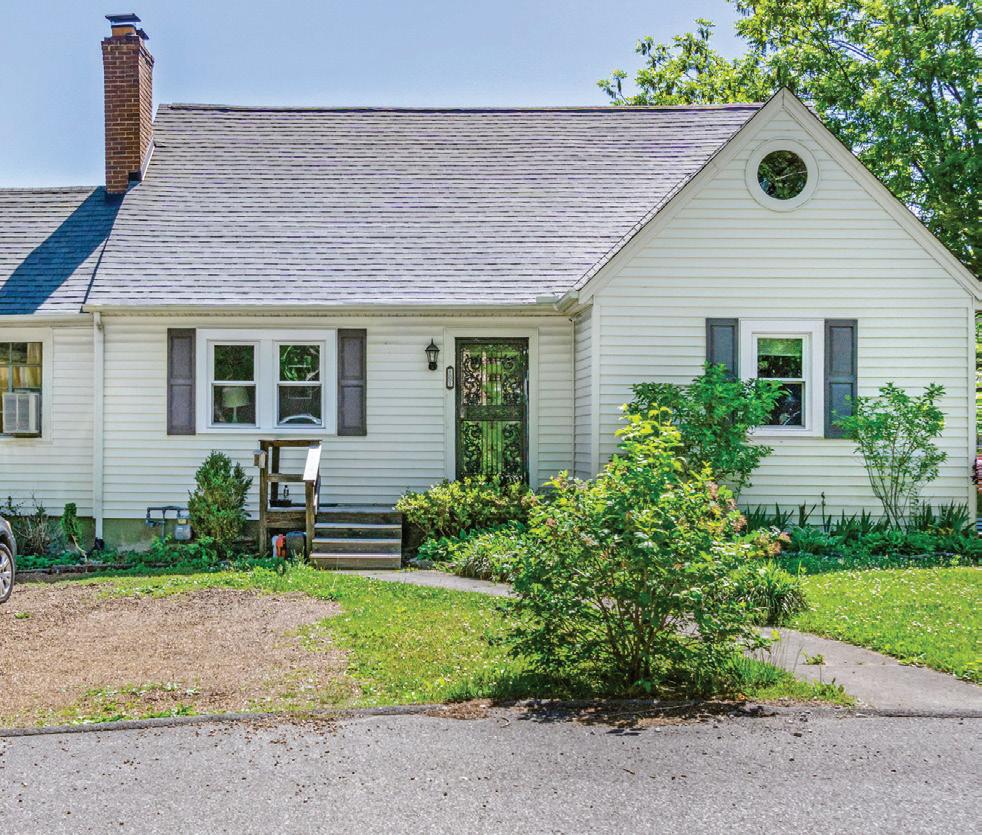
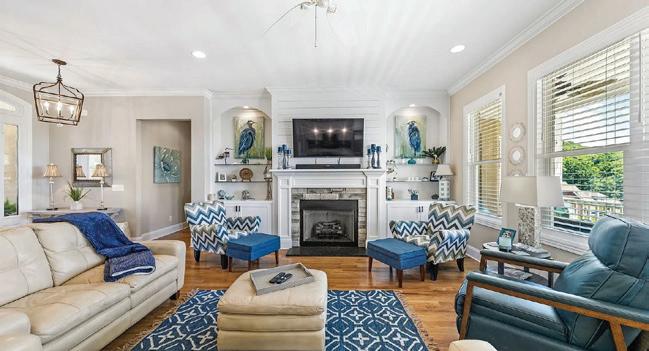
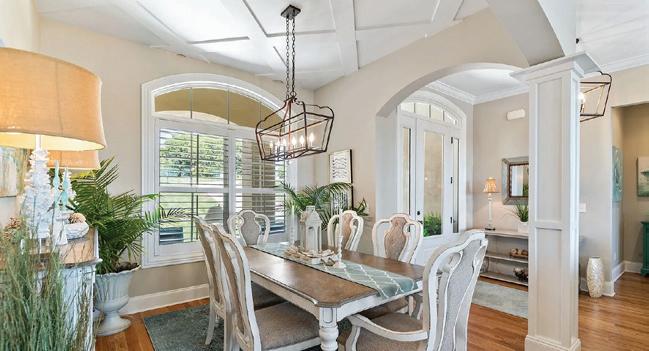
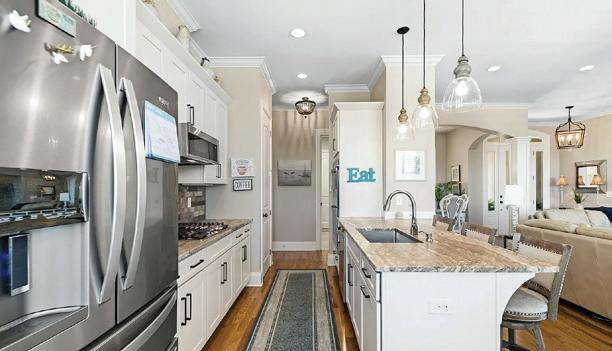
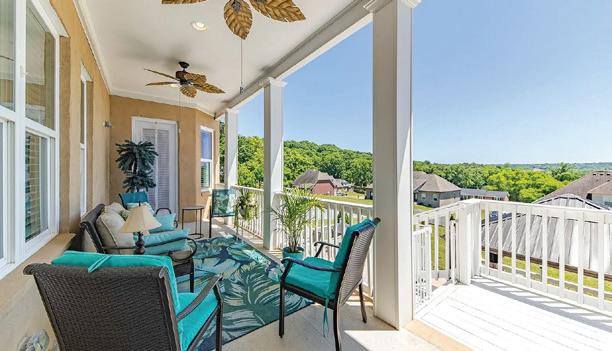
Nestled on a quiet street right in the middle of town, you’ll find this charming home. It is a hidden gem within walking distance of all of downtown Cookeville’s main attractions: shopping, dining, the library, and Dogwood Park. Yet it still has a quiet, secluded feel. There is plenty of space at over 2600 sq ft with 4 bedrooms, 3 bathrooms, and a full basement for storage.

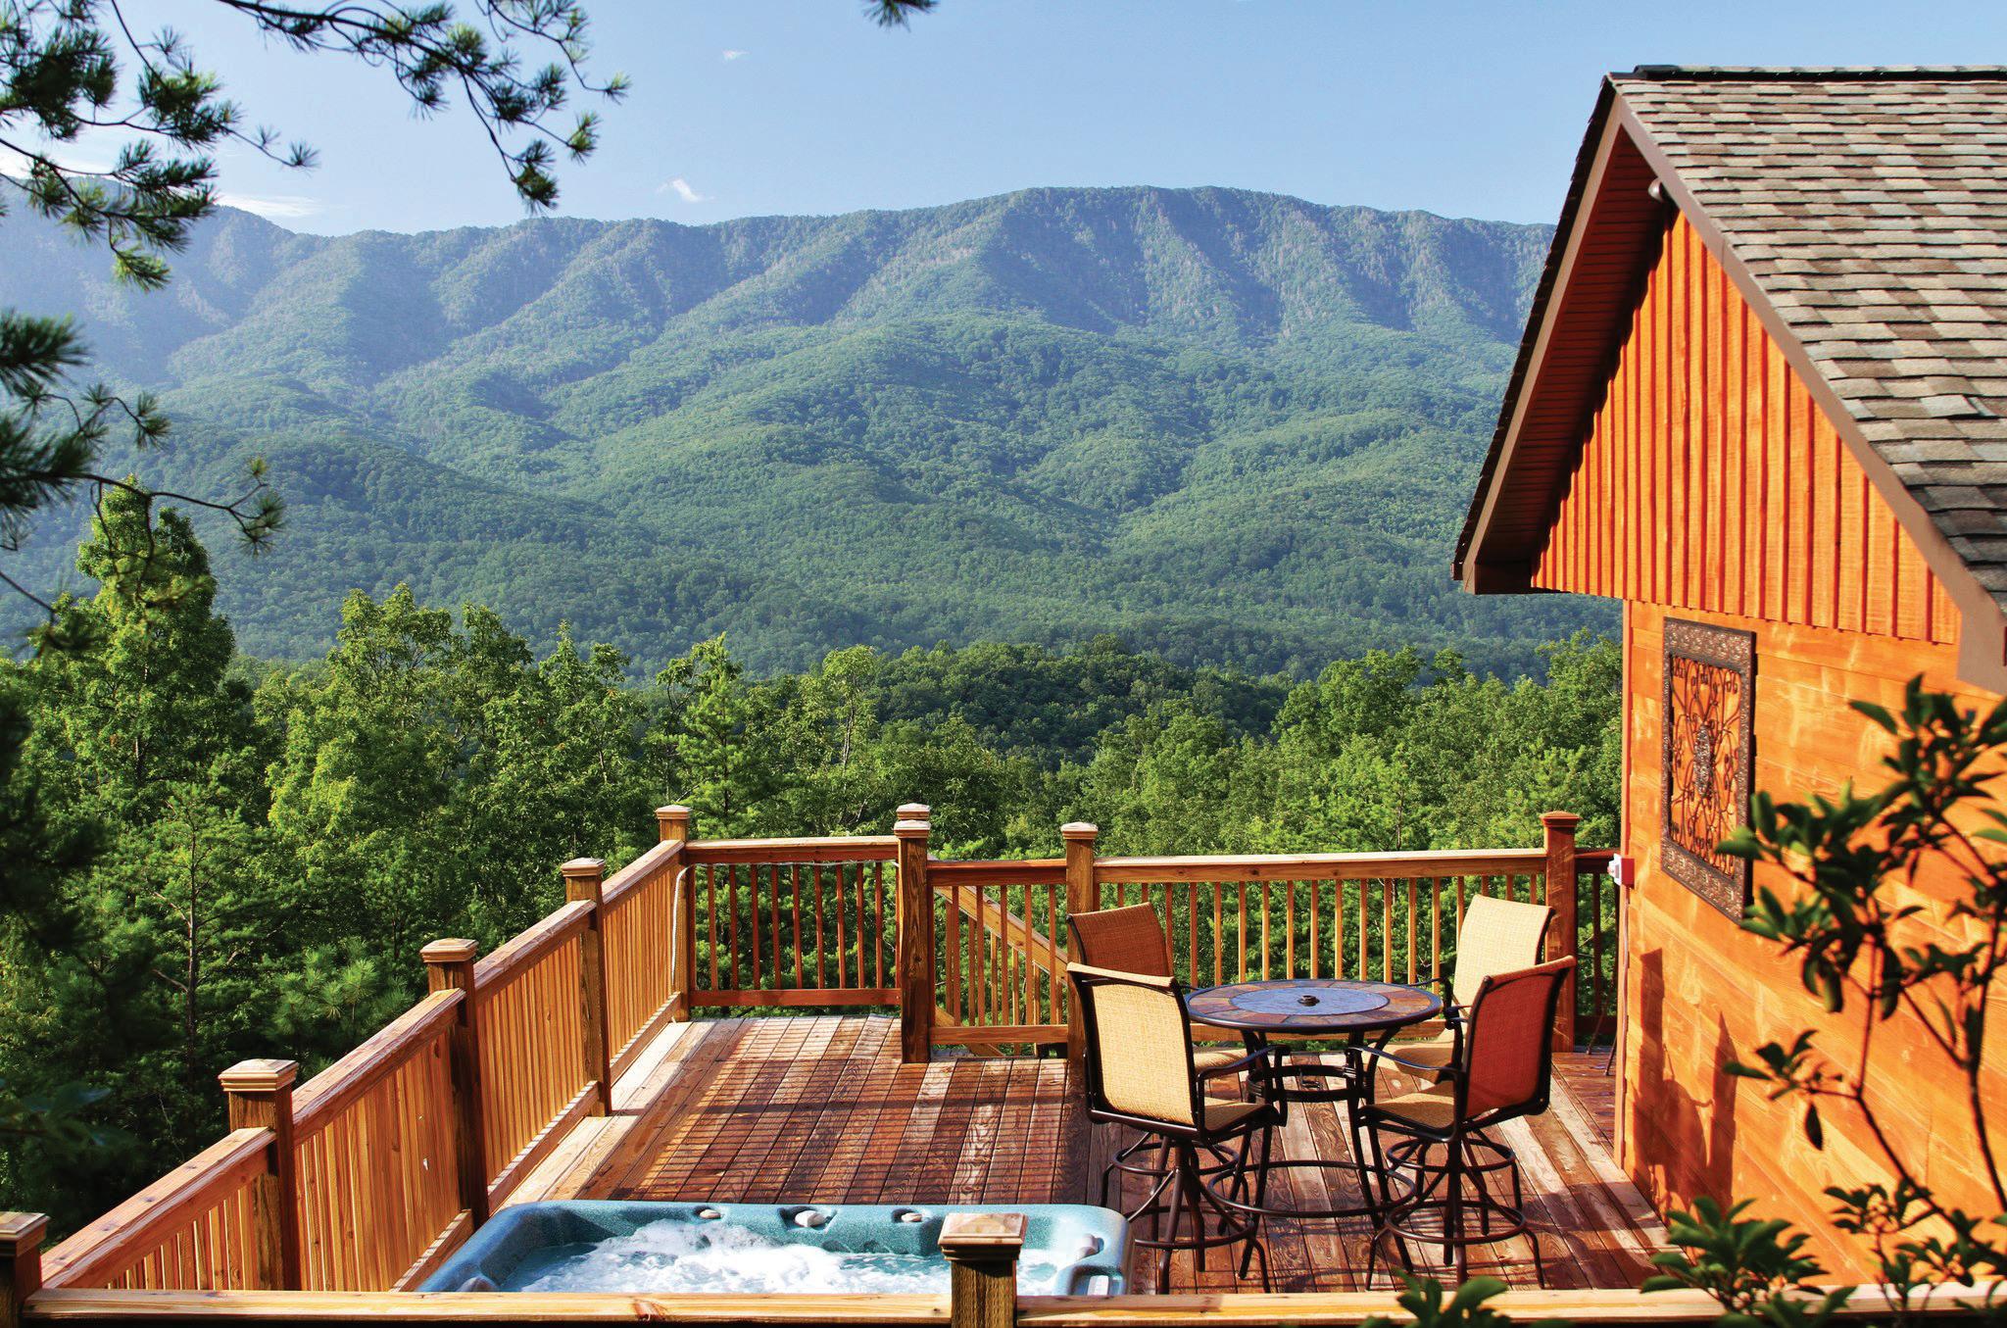



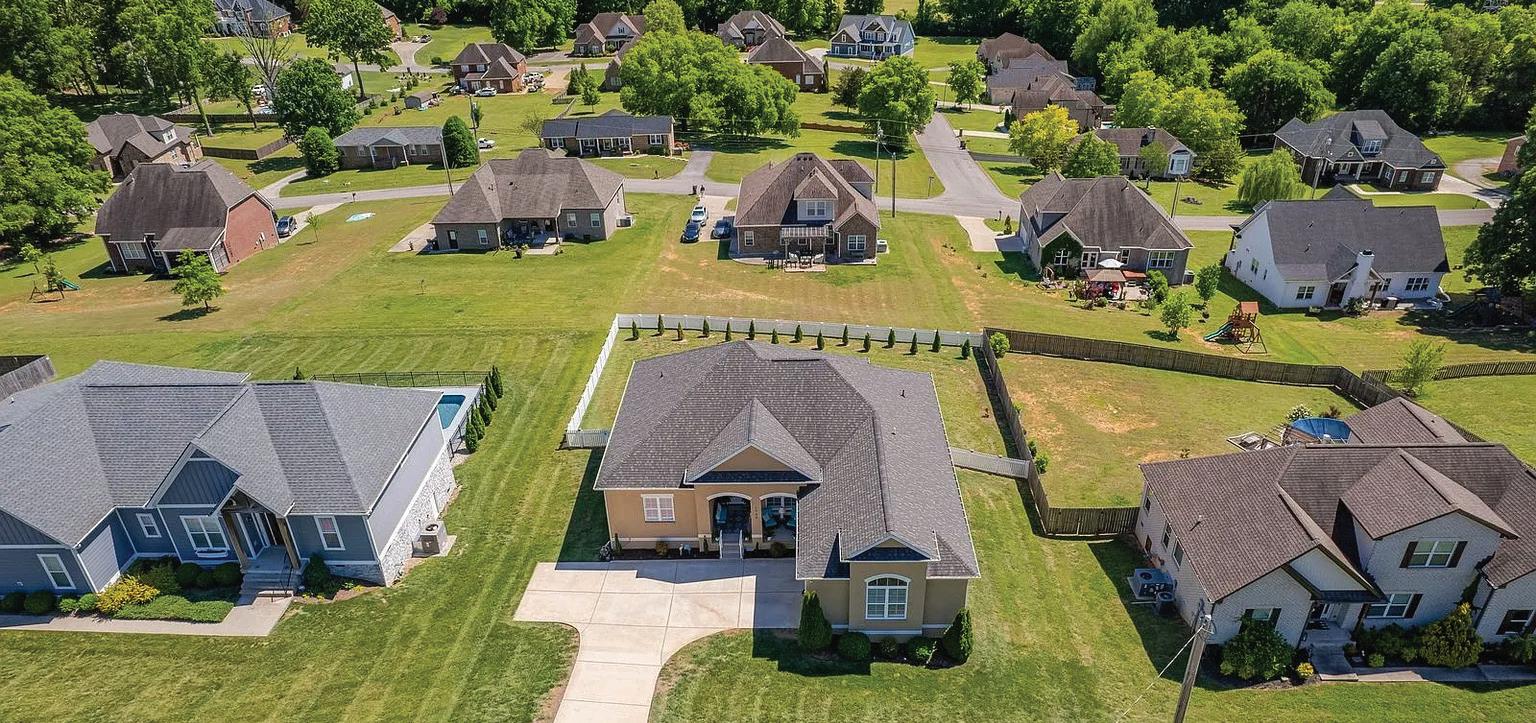

KAY DAUGHRITY GRI, CRS REALTOR®
931.698.5125 kd5159@realtracs.com www.livingny.com
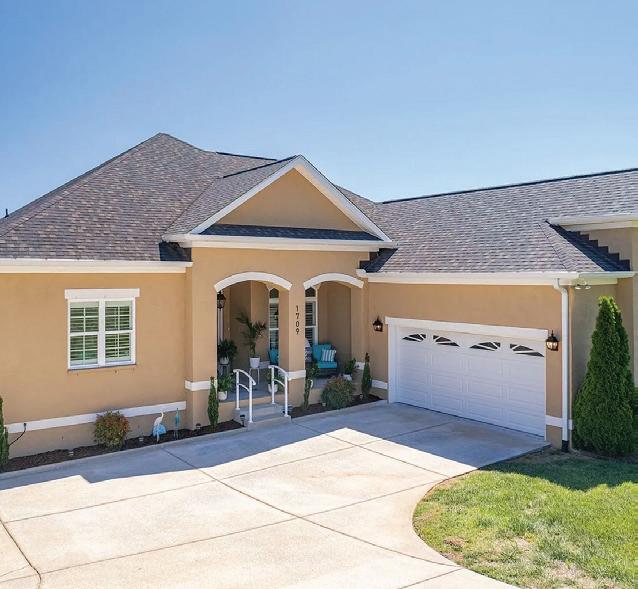
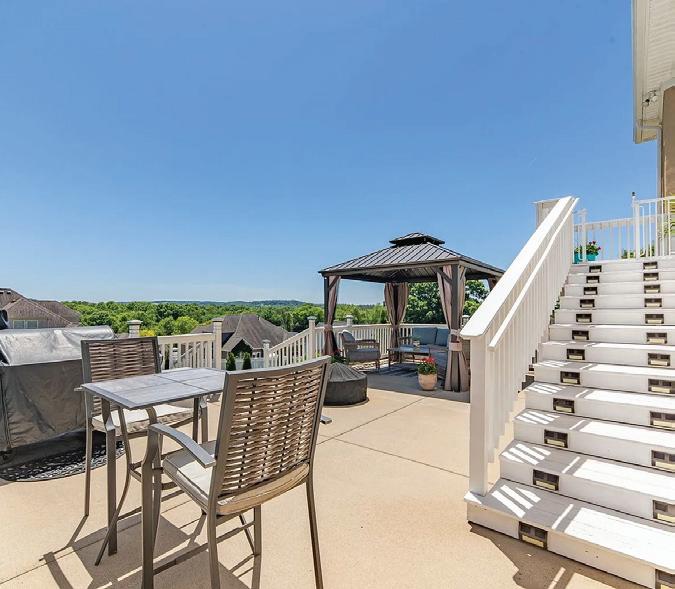
3 BEDS | 2 BATHS | 1,967 SQFT | $604,900 1709
Don’t miss this beautiful, custom-built home with an open floor plan and stunning details reminiscent of Southern Living. It features upgrades like wood floors, leathered marble countertops, plantation shutters, upgraded appliances, a gas cooktop, double oven, and a large master suite with a sitting area. The home offers ample storage, including a semi-finished basement, attic space, and a huge garage. Enjoy two covered porches, a large gazebo, and breathtaking views, all within walking distance to the country club. This home has so much to offer—you need to see it!

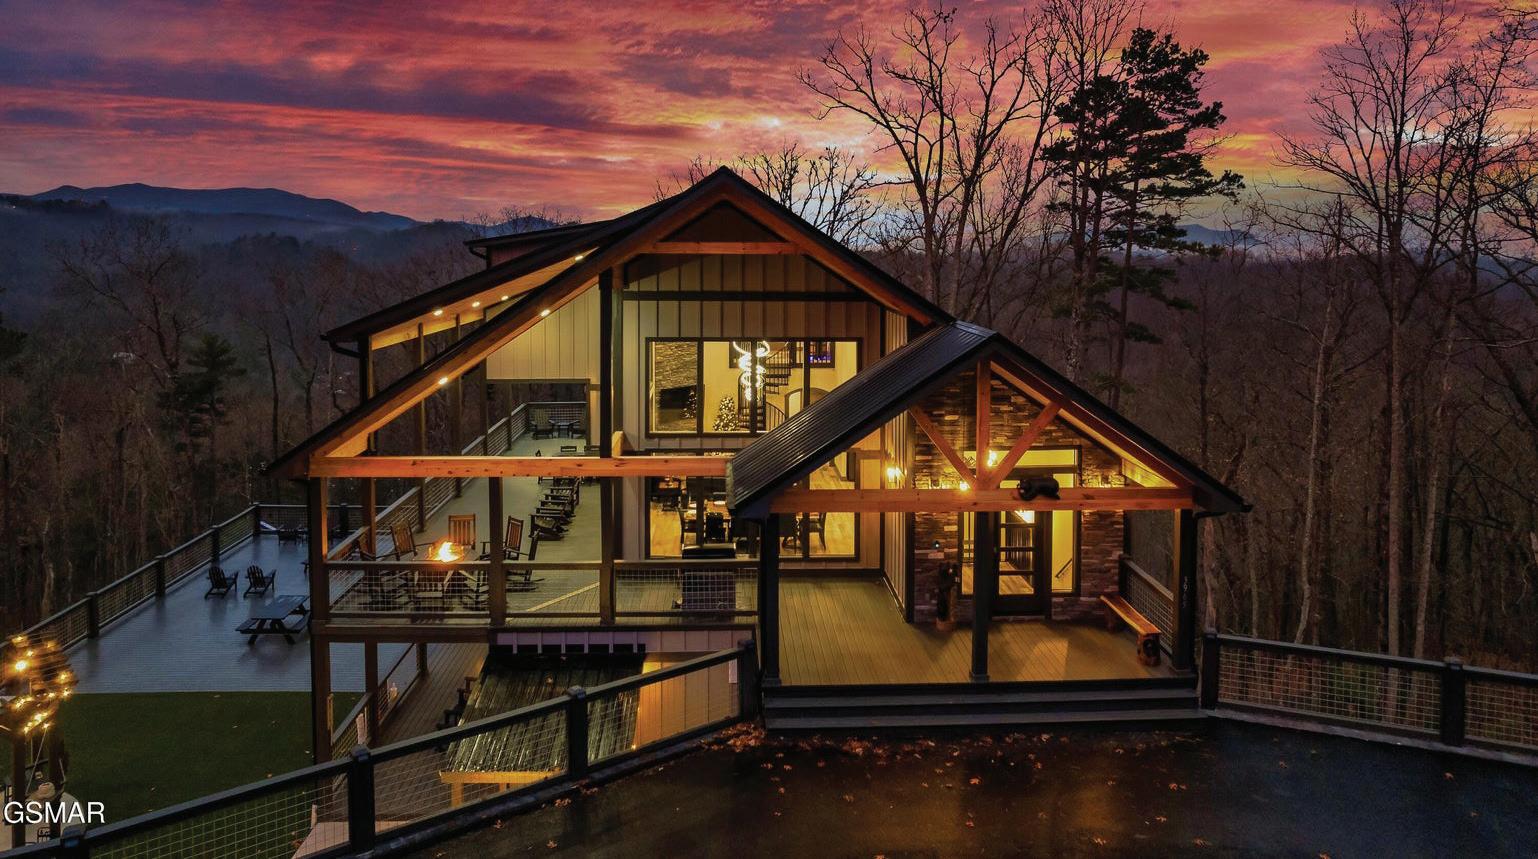
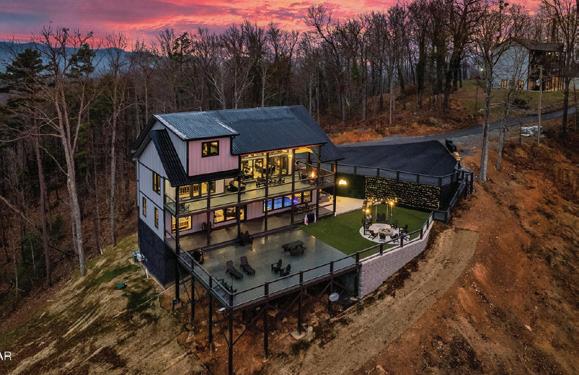
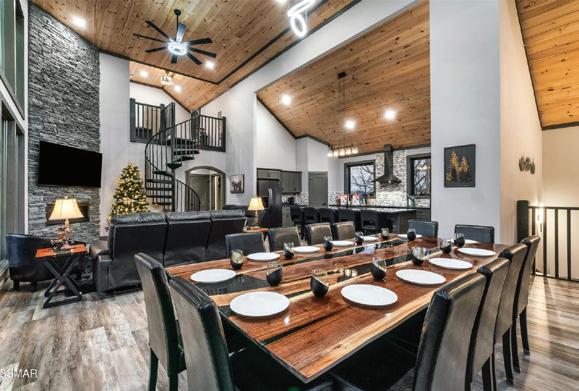
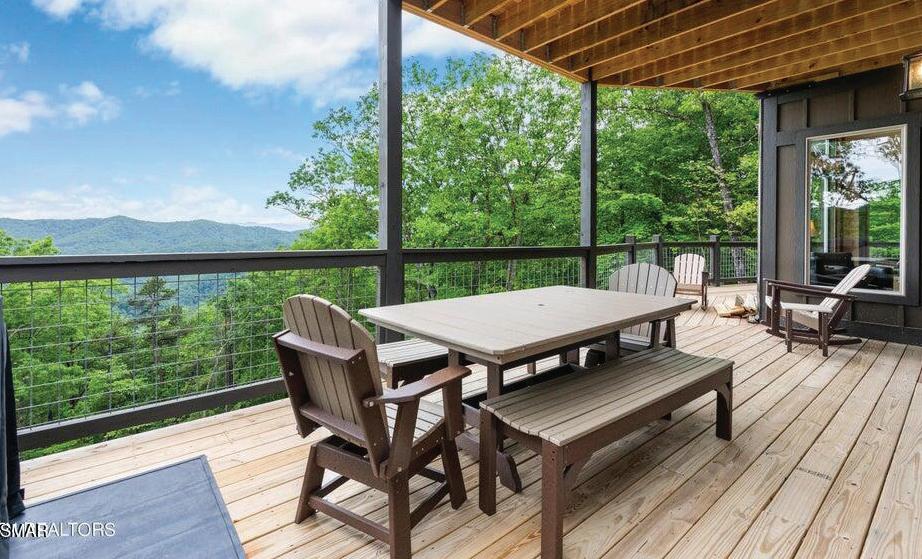
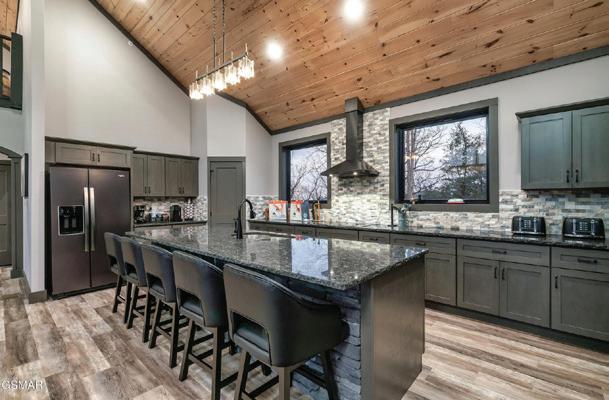
6 BEDS • 6 BATHS • 4,048 SQFT • $1,585,000 • MLS# 309409 This offering is pre-construction-to be built. This stunning new indoor pool cabin in Wears Valley offers breathtaking Smoky Mountain views and modern luxury. With 6 bedrooms, including 2 master suites, and spacious living areas, it comfortably accommodates up to 18 guests. Features include an interior pool, theater room, game room with hot tub, and expansive decks with outdoor furnishings. The home boasts high-quality finishes like tongue-in-groove pine, granite countertops, stainless steel appliances, and ceramic tile wet areas. Built for maintenance-free living with durable siding, a metal roof, and advanced systems like a whole-house generator and sprinkler system, it’s fully furnished and ready for rental income, projected at $190k annually. Located near Gatlinburg and The Foothills Parkway, this mountain retreat combines luxury, convenience, and stunning scenery in a prime location.


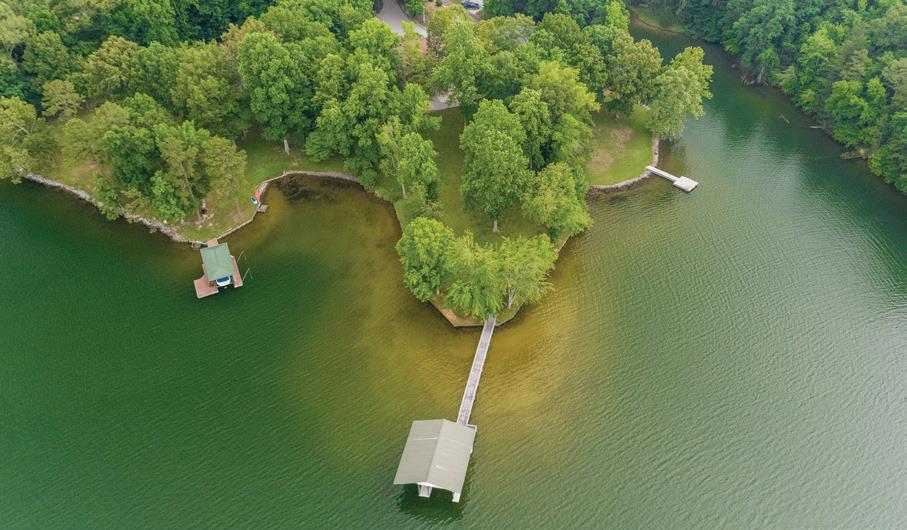
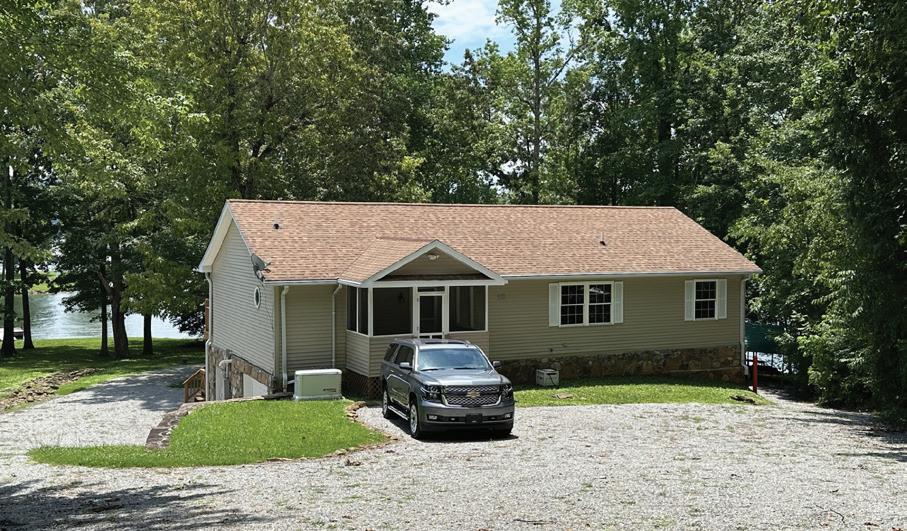
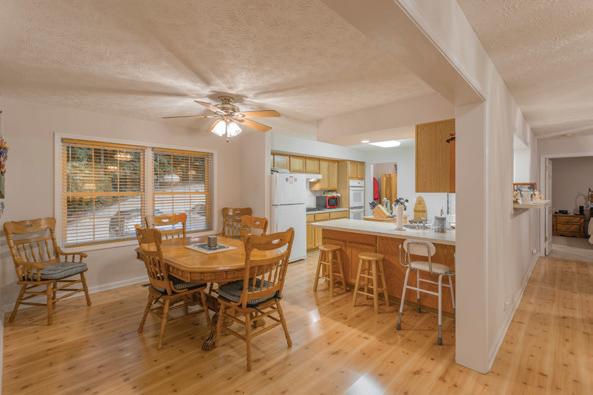
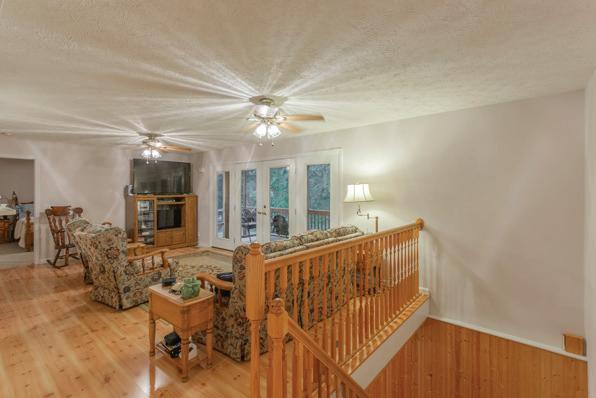
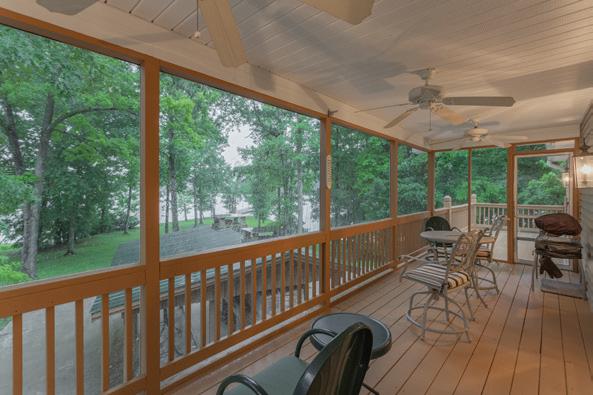
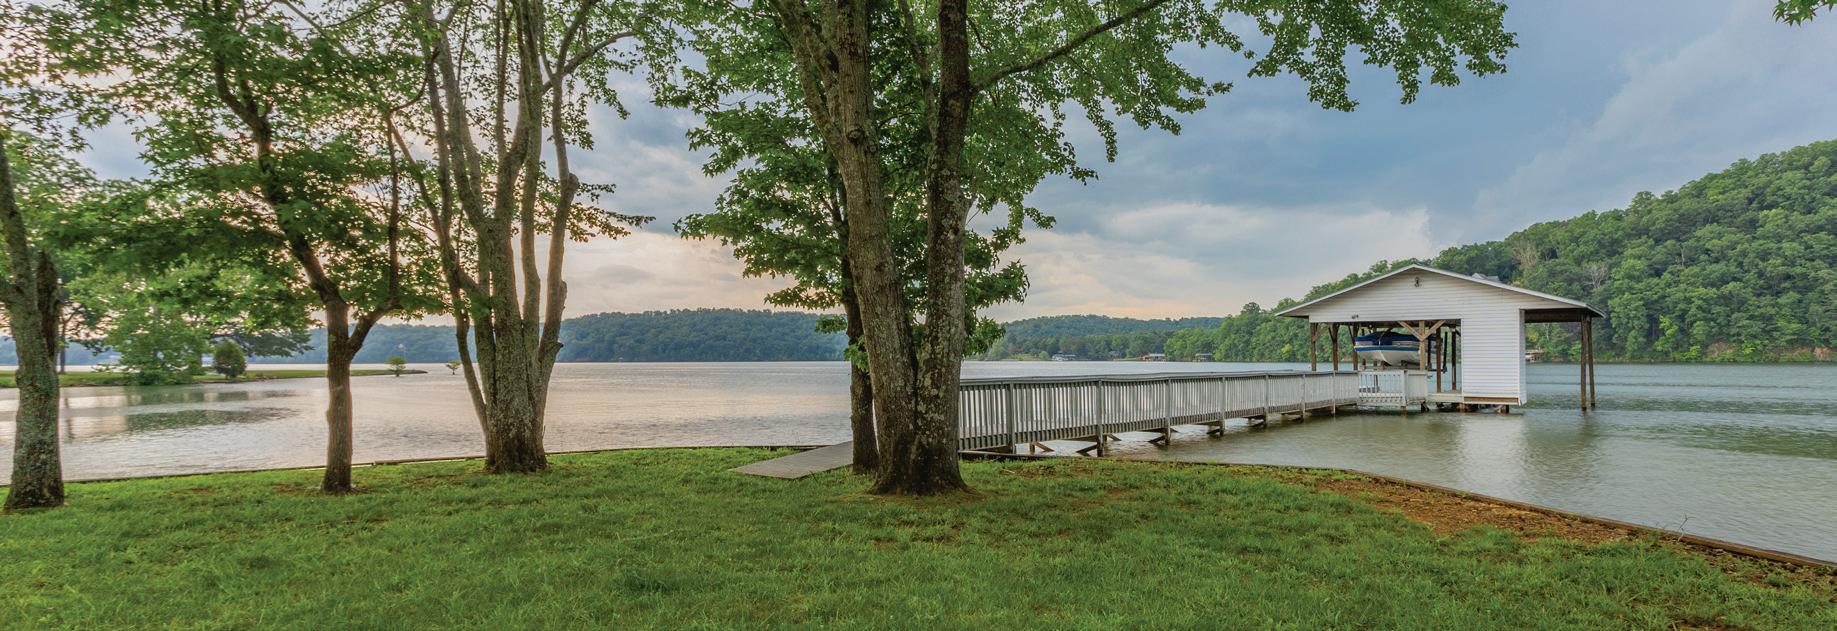
Always dreamed of a home on the lake with fabulous views and a boat dock? It’s here, and now on the market. Originally a fishing cabin, family, and friends made many wonderful memories in this special place. In 2000, the sellers purchased the 3 bdrm/2.5 bath home that now sits on almost an acre of gorgeous level waterfront property. Built off-site this home features 2’’x 6’’ framing on the exterior walls, Anderson tilt windows and Architectural shingled roof are just a few of the many wonderful features of this home. Lower level features a family room, office and laundry area plus a huge workshop and multi-car tandem garage. Enjoy outstanding sunsets and sunrises from screen porch. Love outdoor cooking? Check out the cook-house pavillion complete with wood-burning fireplace, grill, large prep area and sink. Enjoy many fish fries as friends and family gather.

3 BEDS | 3 BATHS | 2,010 SQFT OFFERED AT $995,000

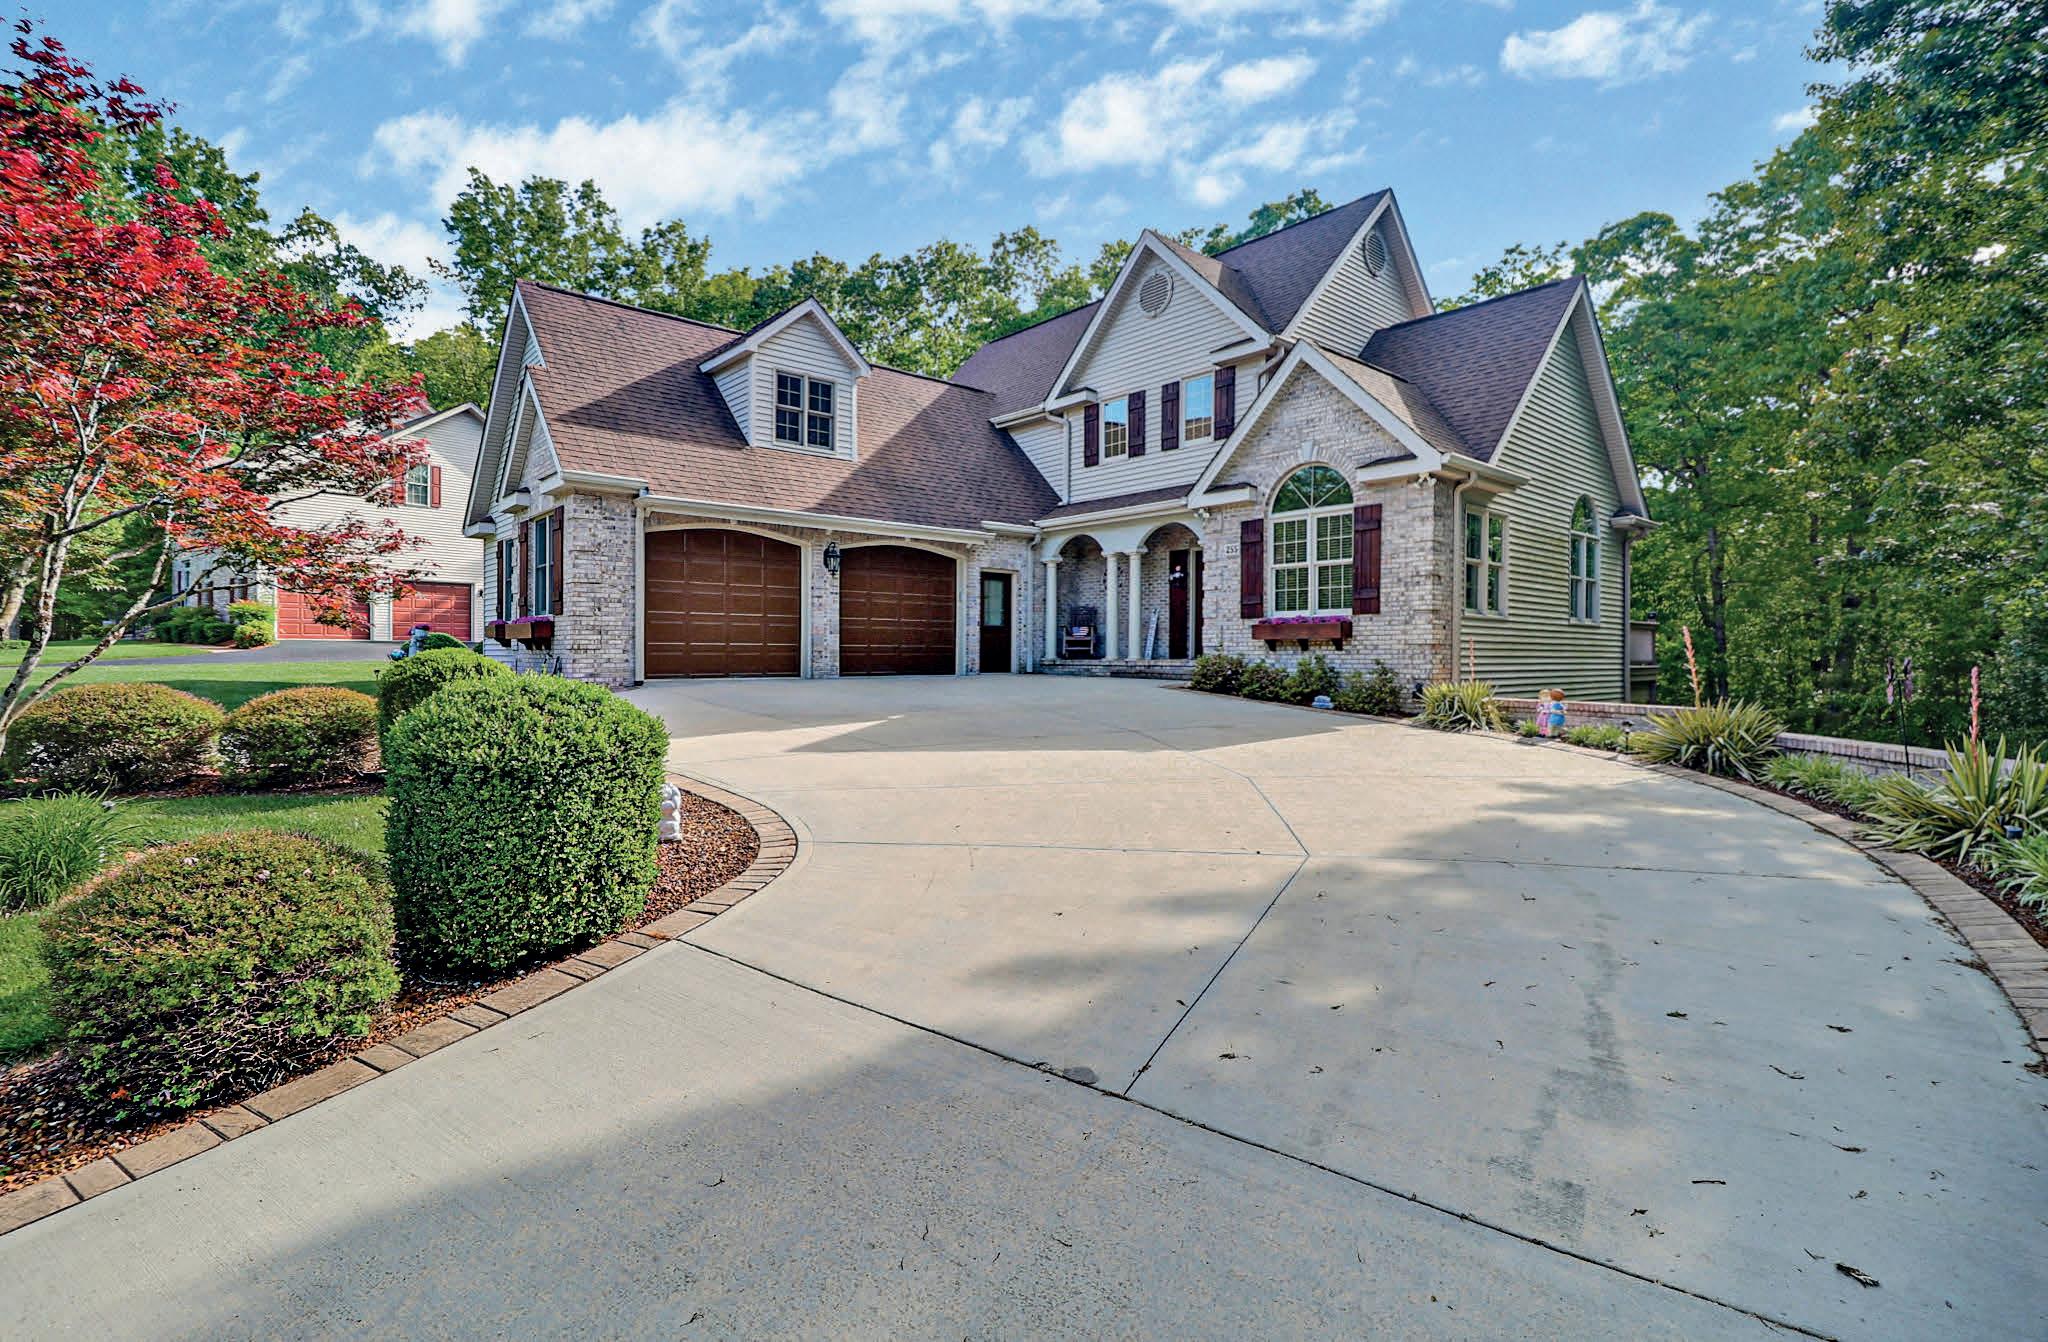
255 QUAIL RIDGE DRIVE, CROSSVILLE, TN 38555
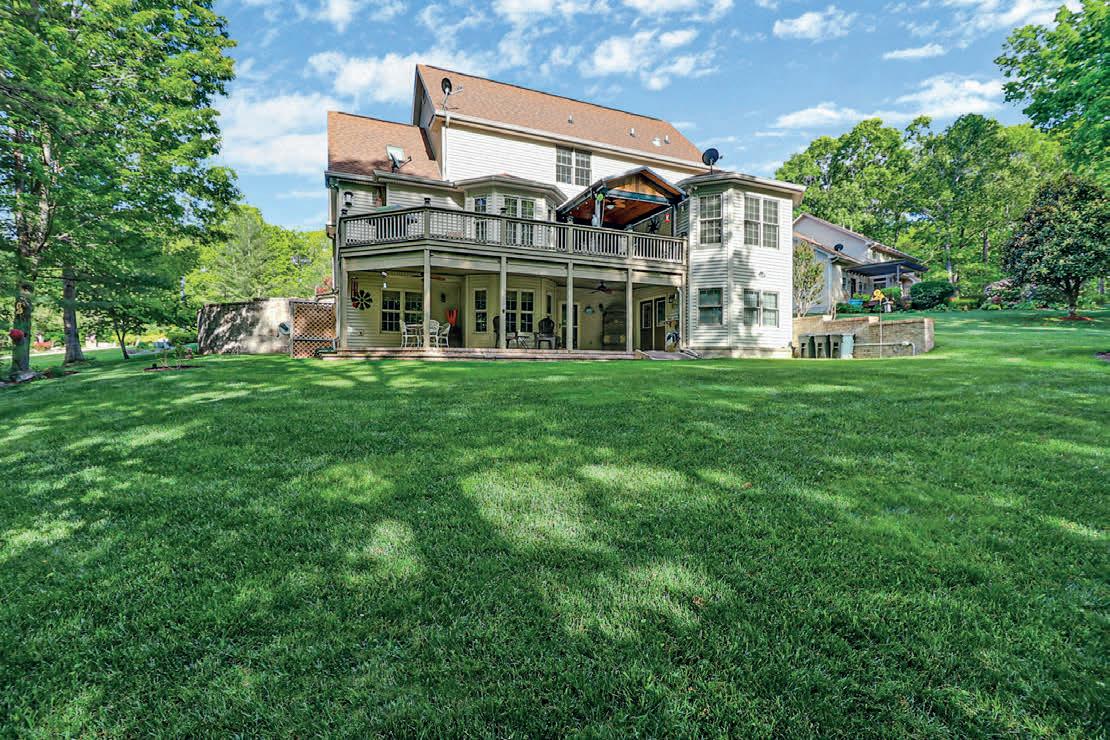
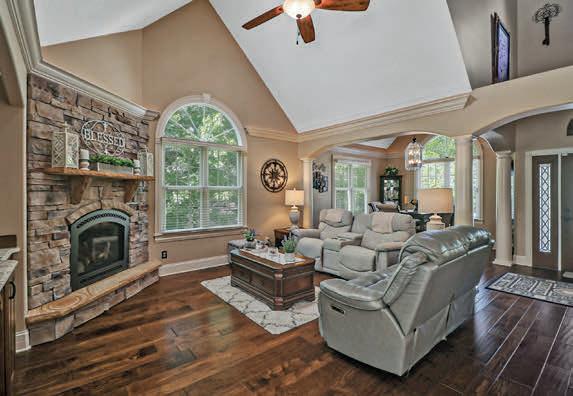
Welcome to this breathtaking custom-built home, set on a wooded lot with an unobstructed winter lake view. Inside, you’ll discover locally crafted maple cabinets, sleek quartz countertops, and a walk-in pantry. The kitchen boasts a new Blanco sink and a gas range, complemented by custom blinds and shades. The spacious master suite features a large walkin closet and a spa-like master bath. The real showstopper is the finished walk-out basement, with over $80,000 invested in top-tier upgrades, including a stunning stone wet bar. Outside, enjoy Trek decking, a frog over the garage, and a three-yearold AC system. Plus, a rainwater capture irrigation system ties it all together. Don’t miss this private, luxurious retreat!

423.577.9533

1666
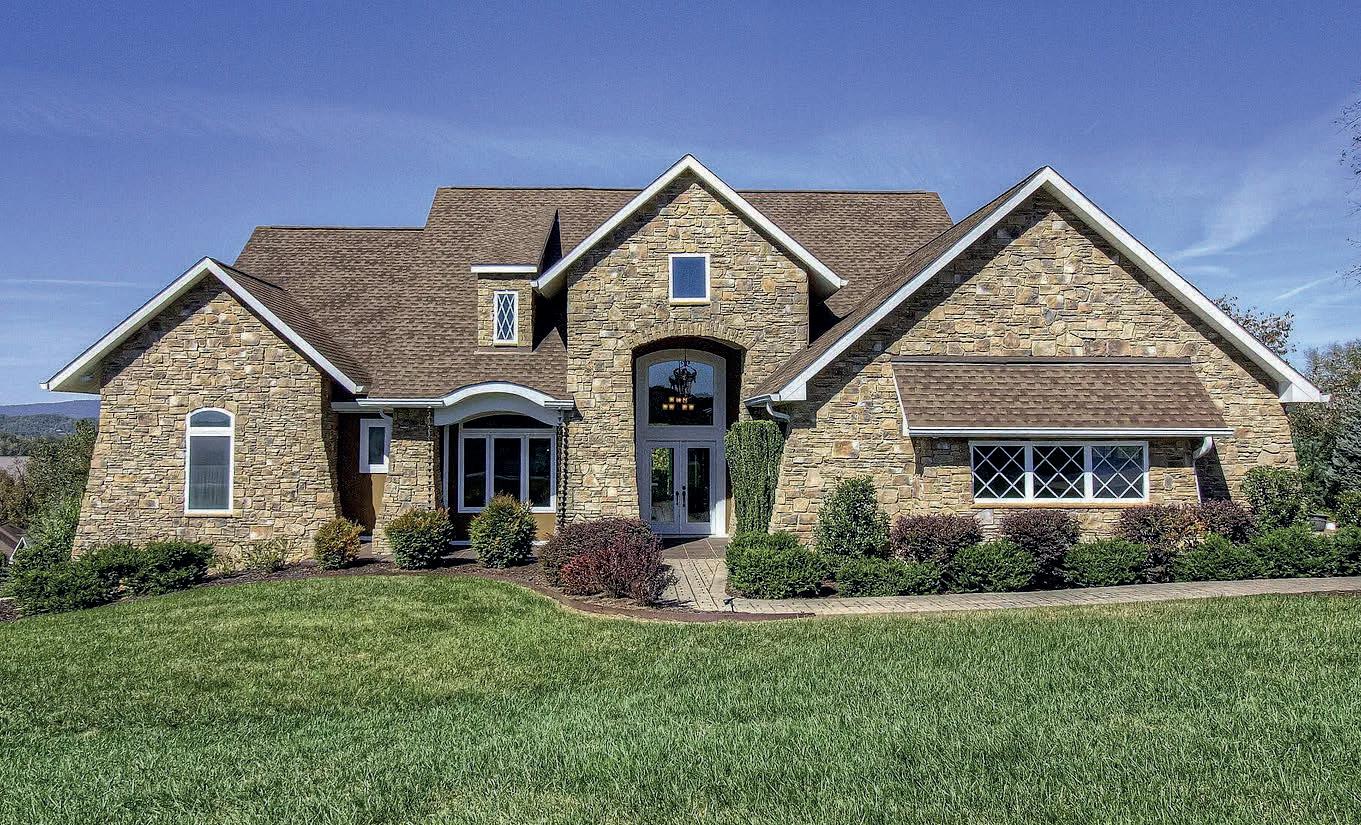
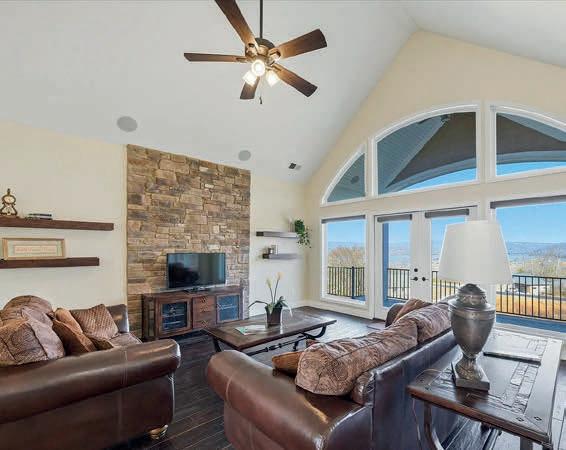
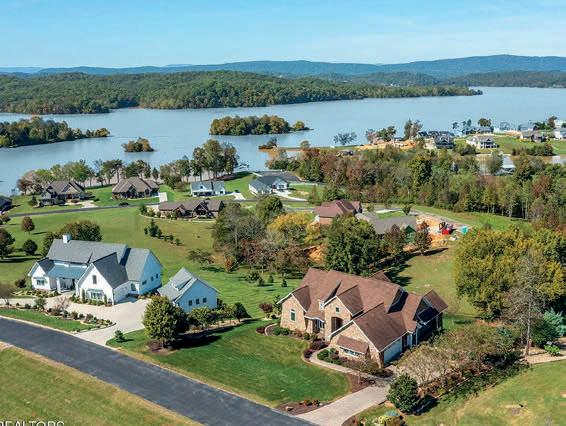
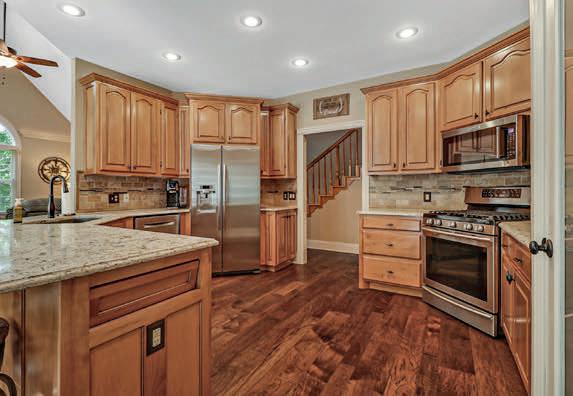
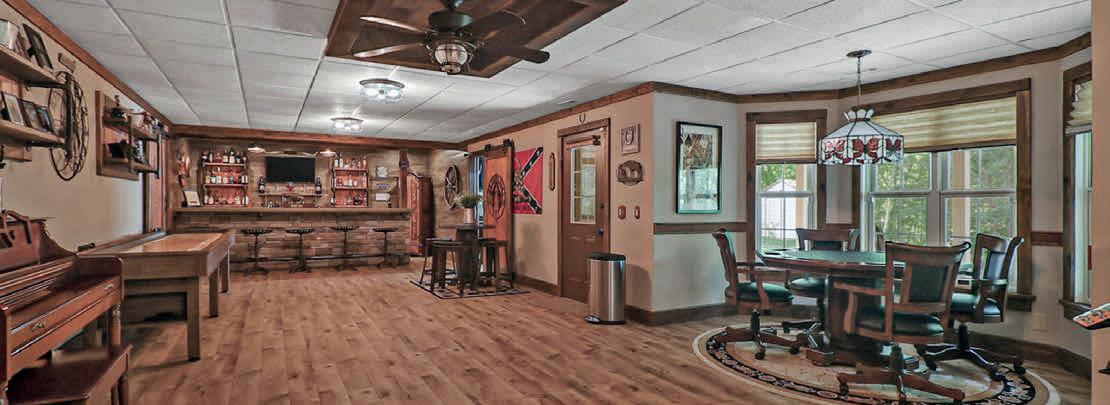
216 Majestic View Drive, Rockwood, TN 37854
MLS# 3121665 | 4 BD | 4 BA | 4,047 SQ FT | $1,100,000
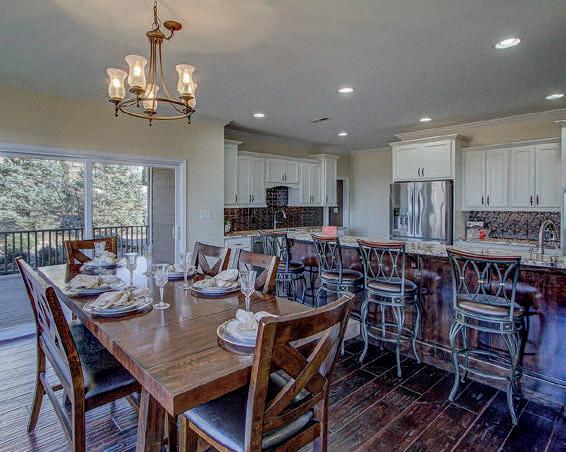
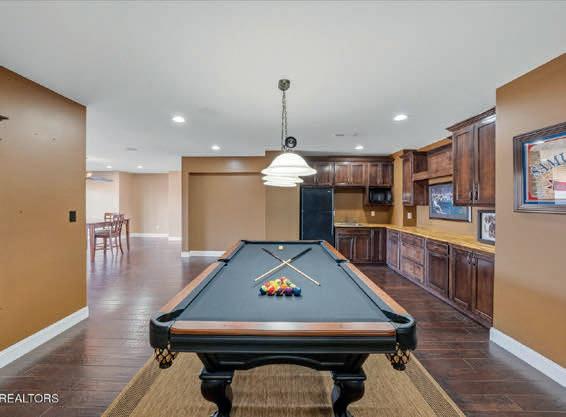
Welcome to your dream lake view home in the desirable gated community of Grande Vista Bay! This stunning property, built in 2014, features 4 bedrooms and 4 baths spread across an impressive 4,094 sq ft nestled on 1.68 acres. As you enter through the grand double doors, you’ll be greeted by the bright and airy great room, boasting a vaulted ceiling and inviting French doors that open to a spacious deck, perfect for enjoying breathtaking views of the lake or enjoy the stone gas corner fireplace. The well-appointed kitchen is a chef’s dream, featuring sleek granite countertops, a five-burner gas range, and a convenient split-level breakfast bar that offers ample workspace. Don’t miss out on this exceptional opportunity to own a piece of paradise with stunning lake views and abundant space for entertainment—schedule your tour today!
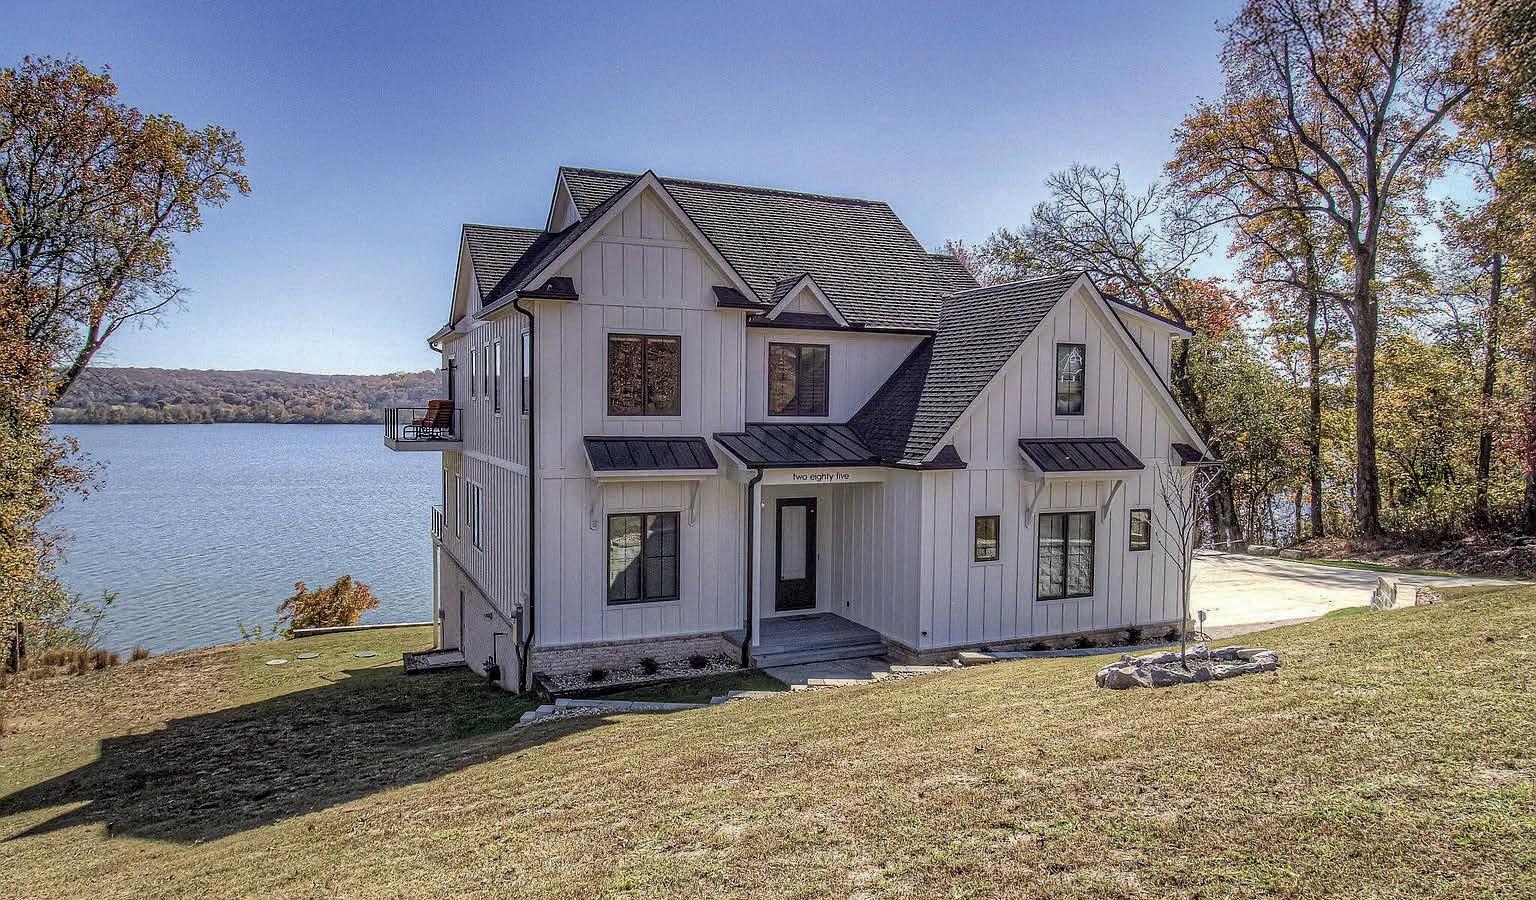
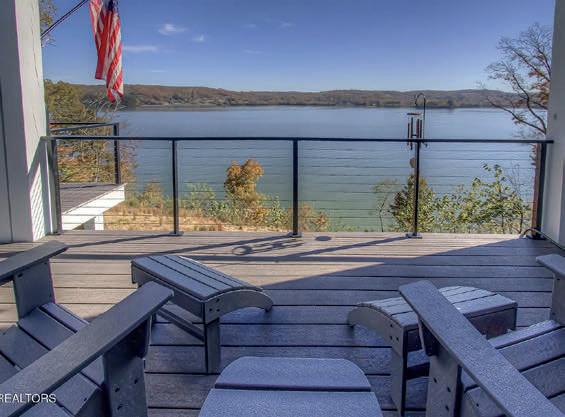
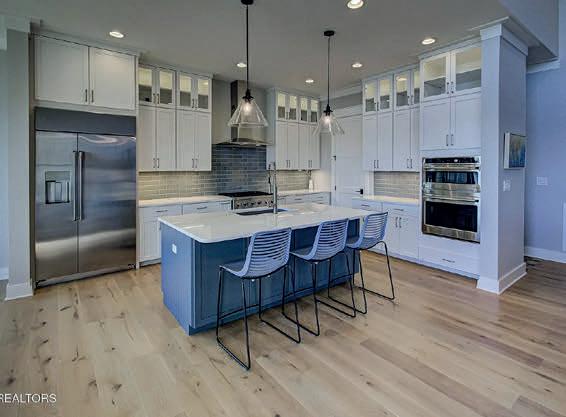
285 E Shore Drive, Rockwood, TN 37854
MLS# 3079728 | 4 BD | 3.5 BA | 3,859 SQ FT | $1,500,000
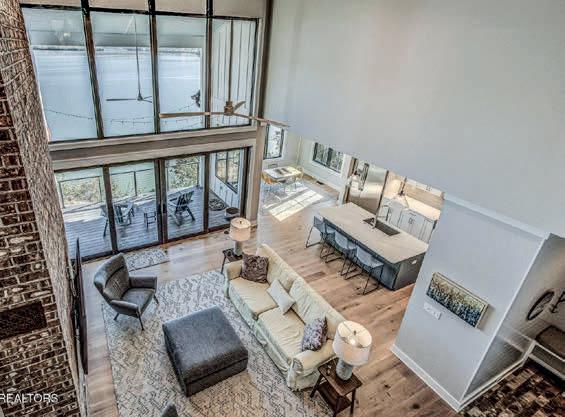
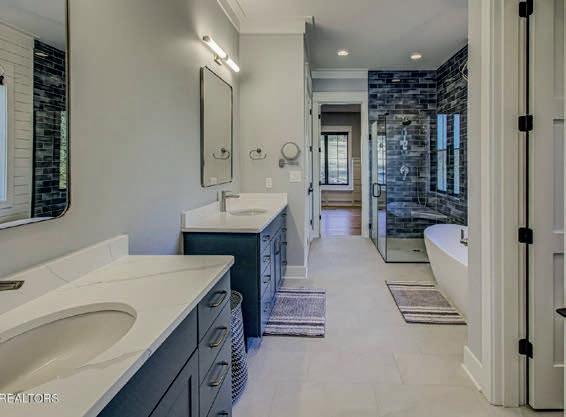
The moment you walk in the door the lake view welcomes you home. With 22ft ceilings in the entry and great room, hardwood floors throughout and open concept living, this 2-story home that was completed in 2024 has a lot to offer. The grand Great Room hosts lake views through the four panel sliding doors that open up to a large composite deck to enjoy beautiful sunrises and open water views. Back in the great room relax by the floor to ceiling brick gas fireplace and custom paneled ceiling. Primary bedroom on the main level with a beautiful ensuite and oversized walk-in closet. The second story offers 3 more bedrooms, one of which is oversized with a window sitting area and has its own ensuite with a walk-in shower and floor to ceiling tile. The other two large bedrooms, one with its own balcony that is currently being used as an office, hosts those amazing lake views, they share a jack and jill bathroom with dual sinks and walk-in shower. Schedule your home tour today!

865.599.6300 justjoannenow@gmail.com


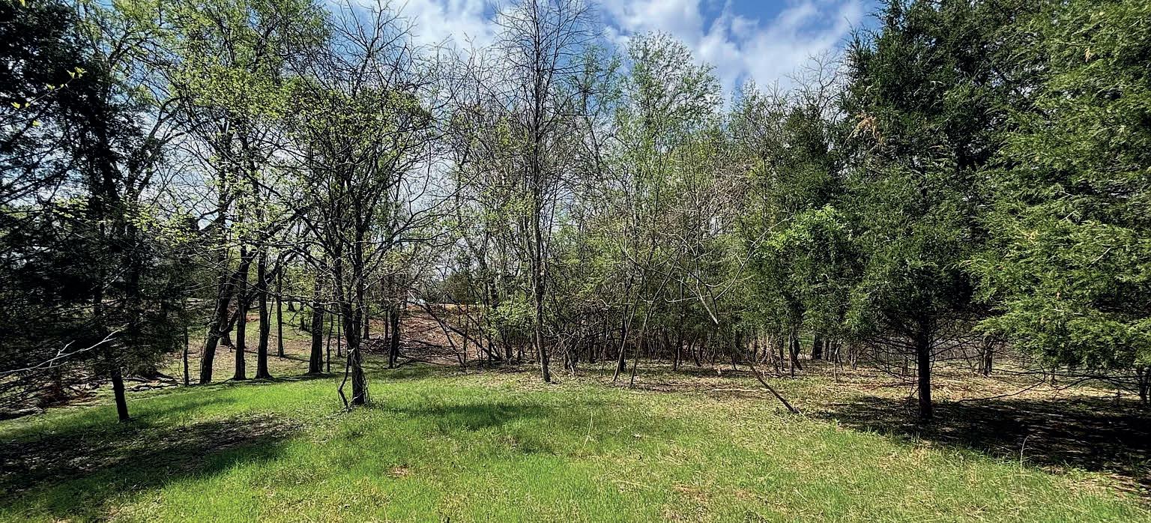

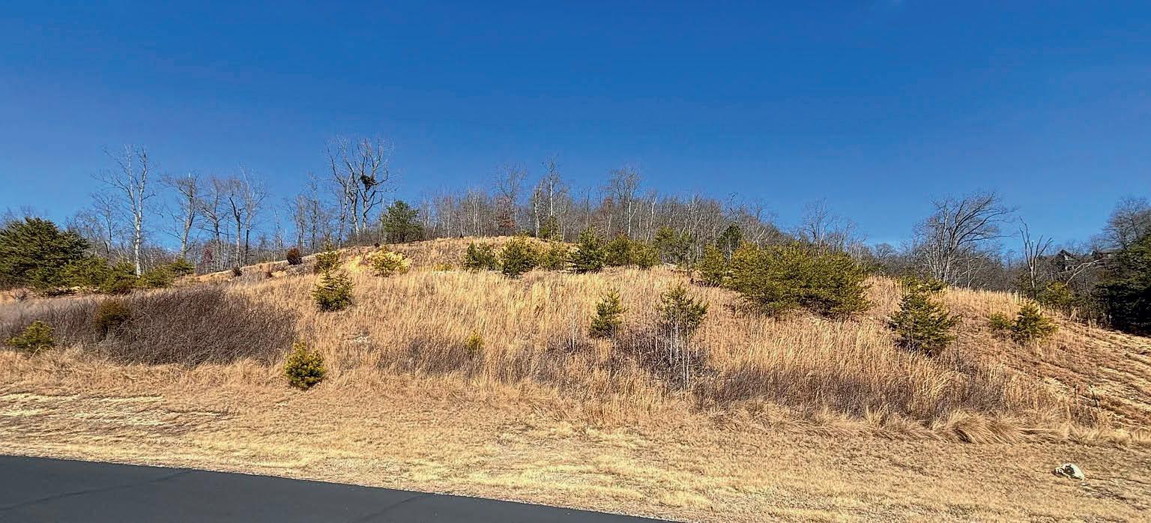
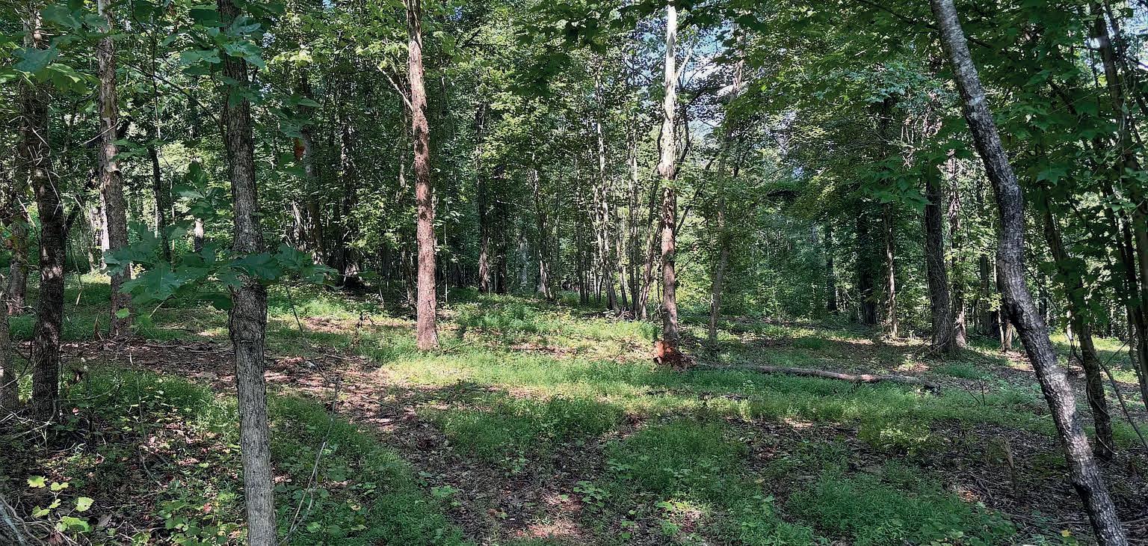
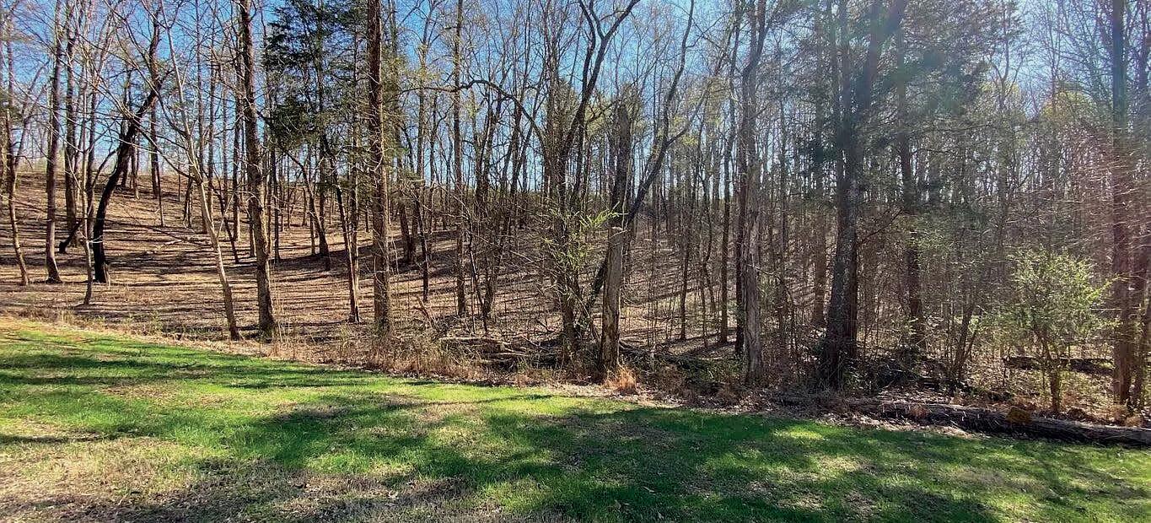

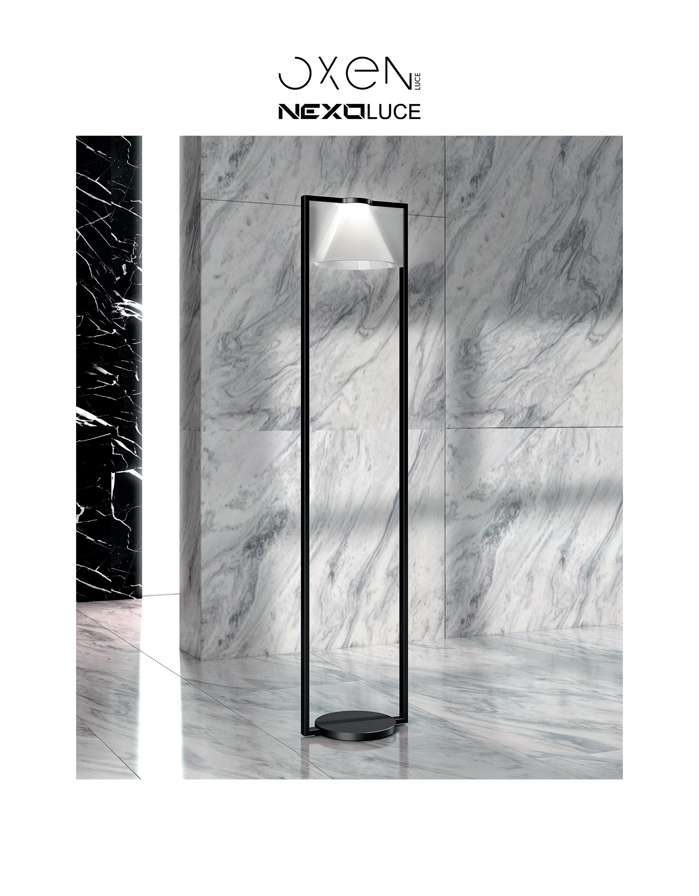

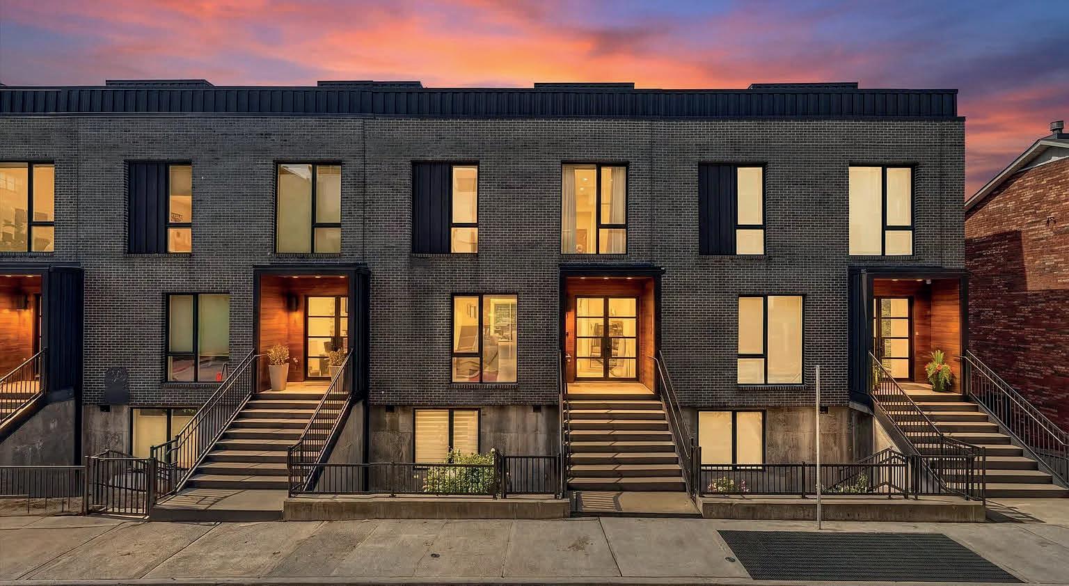
4 BEDS | 3.5 BATHS | 2,950 SQ FT | $1,600,000
521 W VINE AVENUE, KNOXVILLE, TN 37902
Experience luxury downtown living in this exceptional City House residence, which is one of Knoxville’s premier developments completed in 2020. This stunning urban row home offers four bedrooms, three and a half baths, a rare two car garage, and a private elevator to balance sophistication with everyday comfort. The show-stopping rooftop terrace delivers sweeping city views - perfect for evening gatherings or savoring a peaceful morning coffee in a serene, openair setting. At the heart of the home, the main level embodies modern urban living with a seamless connection between the kitchen, living, and breakfast area. Natural light fills the space, enhancing its open feel and modern style. The sleek, clean-lined kitchen is anchored by an oversized island ideal for gathering, and is complimented by contemporary finishes, a gas cooktop and a full suite of appliances. The private living quarters offer a true retreat, featuring generously sized bedrooms and baths, including a luxurious primary suite complete with a spa-like bath and spacious walk-in closets. The lower level features a private suite with direct access to the front patio and sidewalk - offering added convenience and a great option for a home office or for guests. Ideally positioned near The Old City, Market Square and Knoxville Theatre District, this residence also offers convenient access to the World’s Fair Park, Covenant Health Park/Stadium, PetSafe Dog Park and the University of Tennessee campus. Enjoy a vibrant, walkable lifestyle surrounded by acclaimed restaurants, boutiques, entertainment venues, cafes, art galleries and fitness studio. This is elevated downtown living redefined - where exceptional space and private amenities meet the ease of enjoying the city’s most sought-after dining, shopping and entertainment.

865.414.2254
865.588.9300

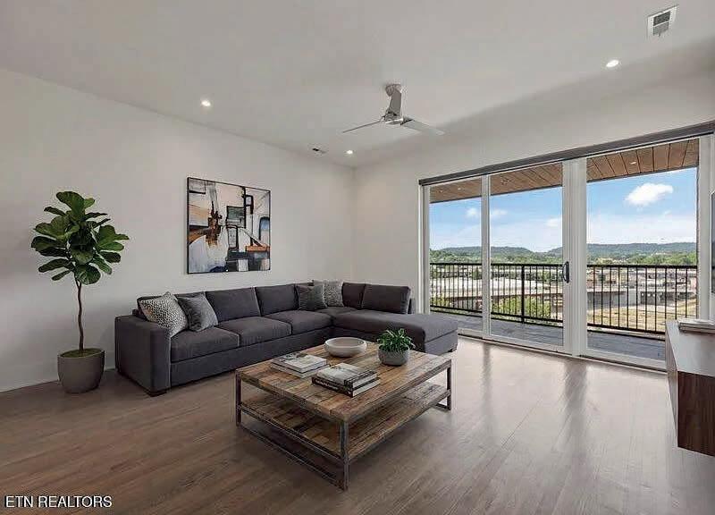
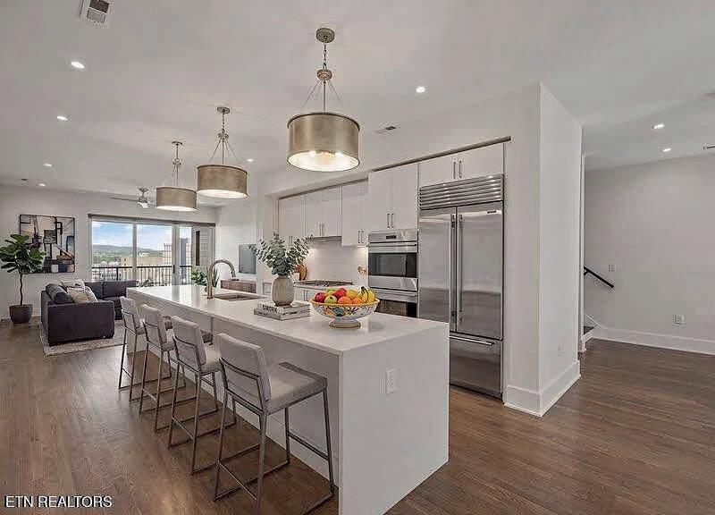
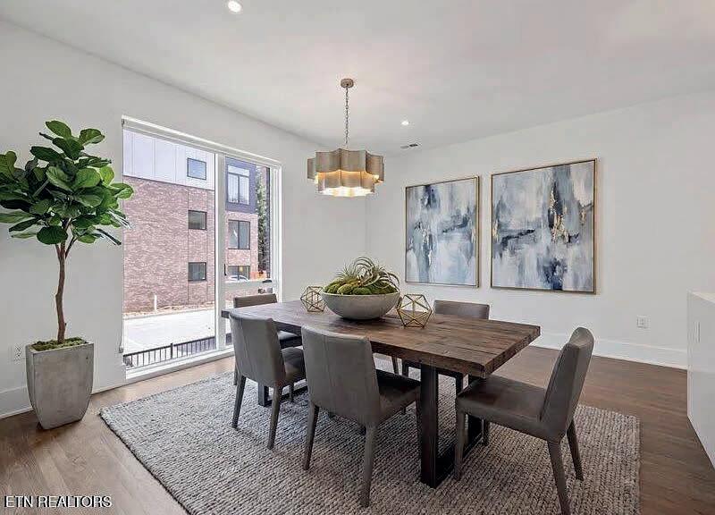
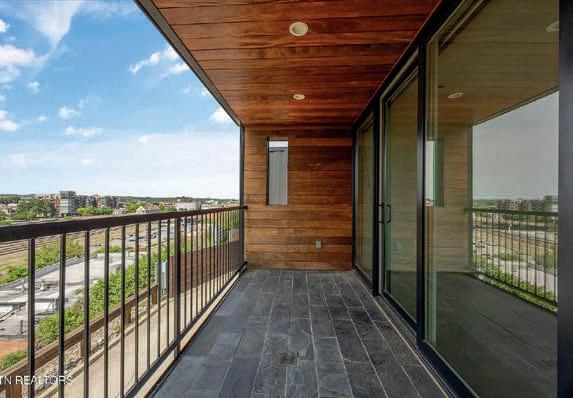

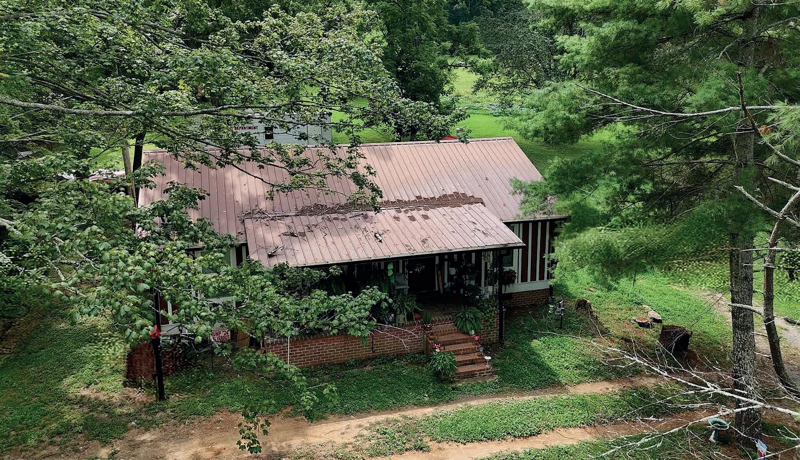
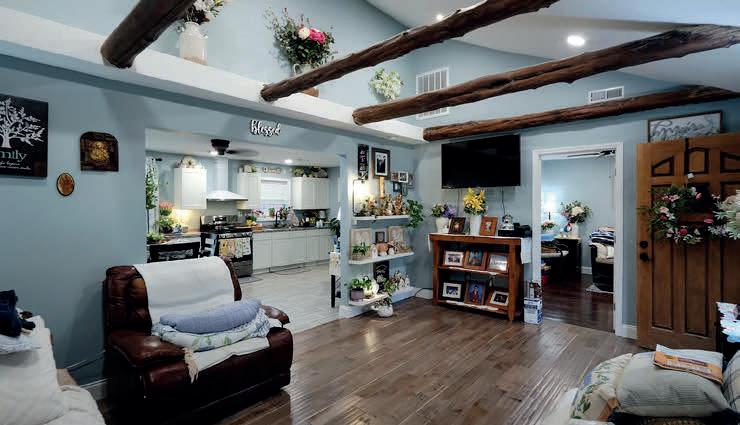
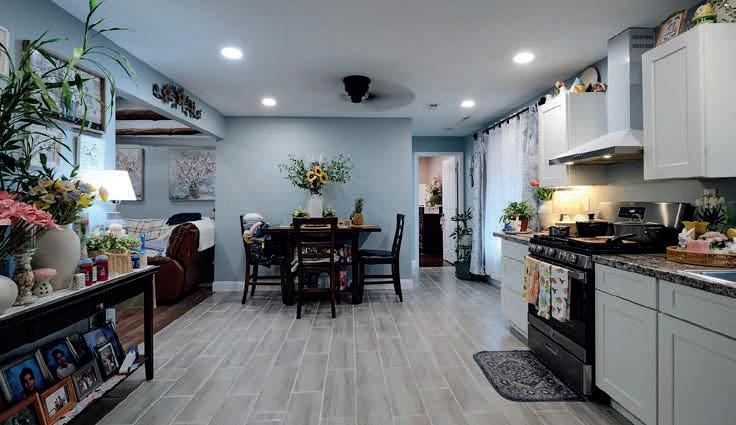
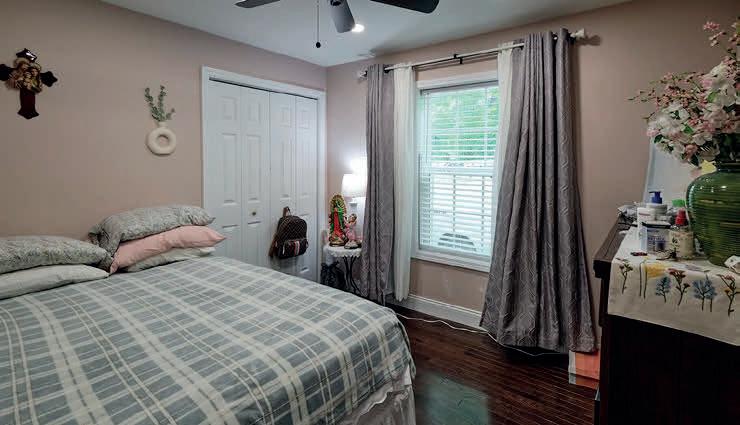
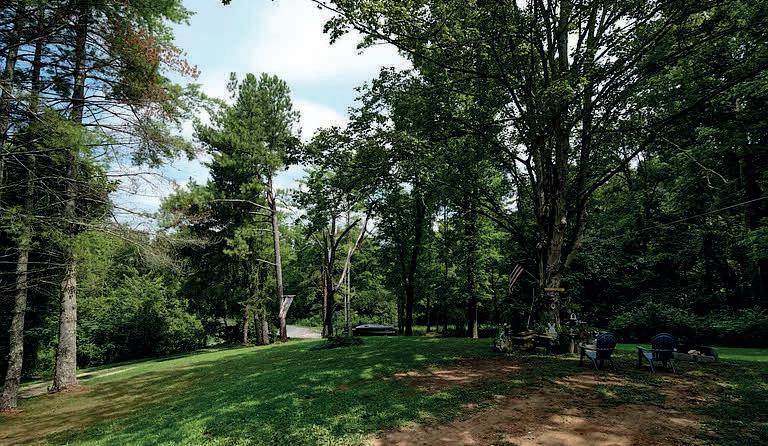
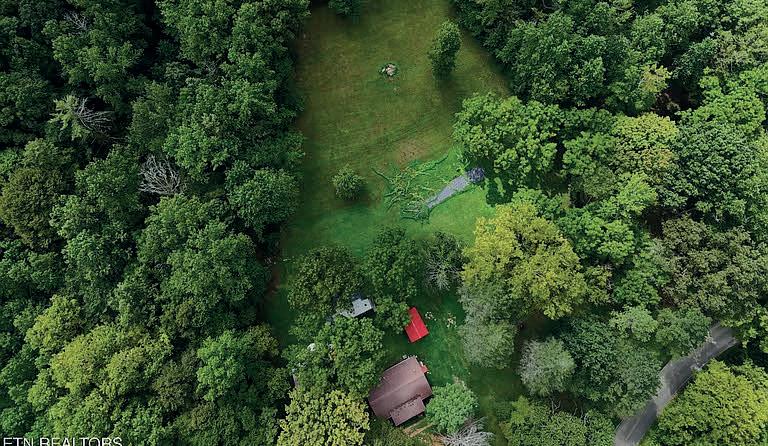
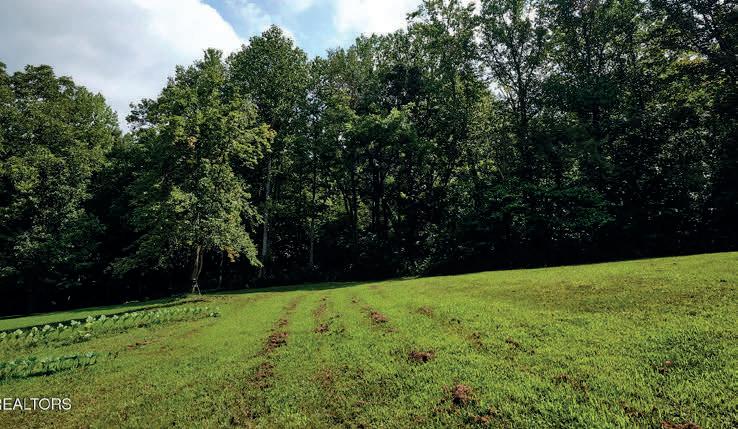


Hidden Gem
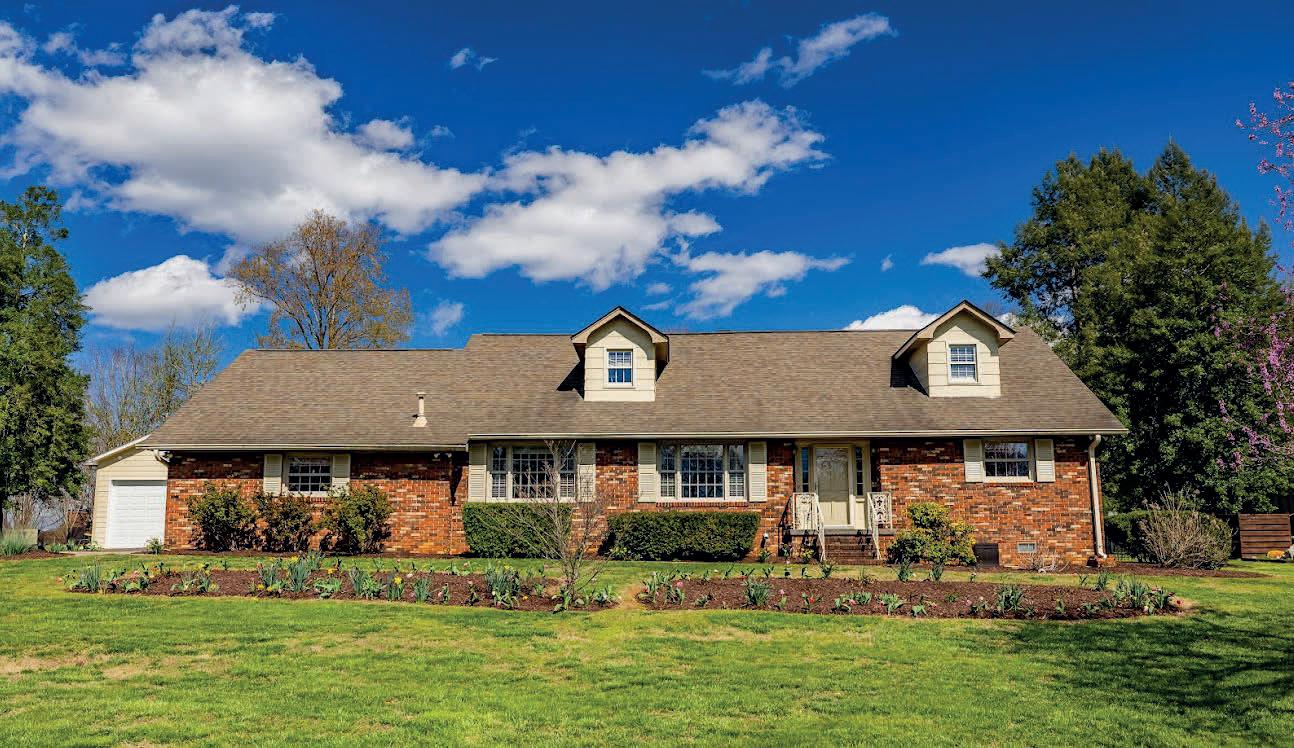
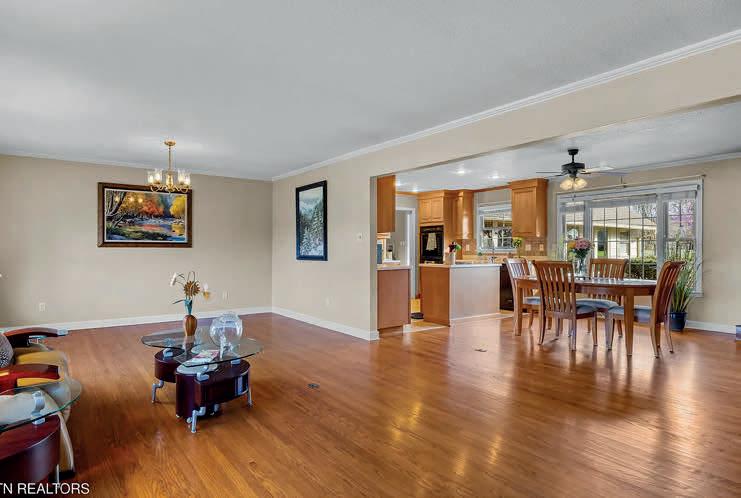
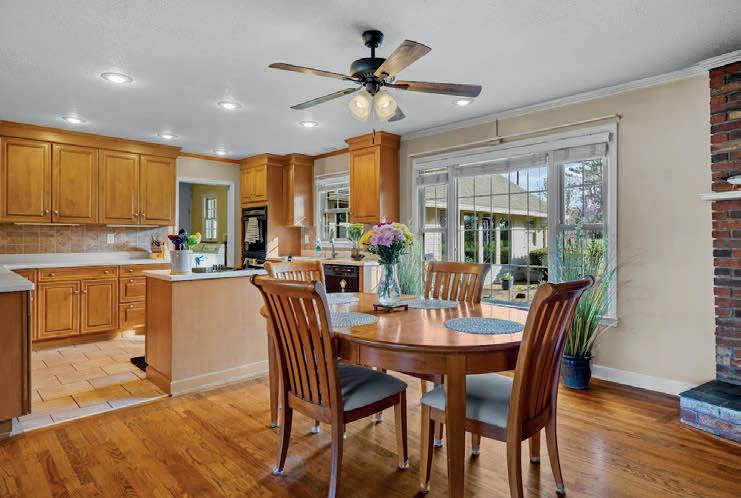
2024 W Velmetta Circle, Knoxville, TN 37920
4 BEDS | 4.5 BATHS | 3,404 SQ FT | $775,000
Tucked in prestigious Lakemoor Hills, along the scenic Dogwood Trail this beautifully maintained home is a hidden gem, offering the rare blend of peaceful seclusion, and exceptional access- all with no city taxes, and just minutes from outdoor and water recreation. Known for its established setting and lasting value, Lakemoor Hills remains one of Knoxville’s desired communities. Inside, natural light pours through the expansive open-concept layout, creating an inviting atmosphere designed for both everyday comfort and effortless entertaining. An oversized sunroom with soaring windows provides the perfect place to enjoy your morning coffee, quiet evenings, relax, or work-from-home The spacious kitchen offers abundant cabinetry, generous counter space, and seamless flow into multiple gathering areas ideal for hosting family and friends. The thoughtfully designed floor plan features four spacious bedrooms, each with its own private bath—a rare and highly desirable feature that offers exceptional flexibility for guests, multigenerational living, or private home office space. Additional highlights include a main-level master suite, attached two-car garage, and an oversized detached garage perfect for boat storage, recreational vehicles, workshop space, or additional hobbies. Outdoor space provides the perfect setting for gardening or creating a private firepit retreat. Priced below recent appraisal, this presents an extraordinary opportunity to own a spacious, character-filled home in a neighborhood where opportunities are few and far between. The proximity to downtown Knoxville, Neyland Stadium, the University of Tennessee, and the University of Tennessee Medical Center (all within approximately 7.5 miles or less) makes this beautiful area an ideal location!

R POOLE
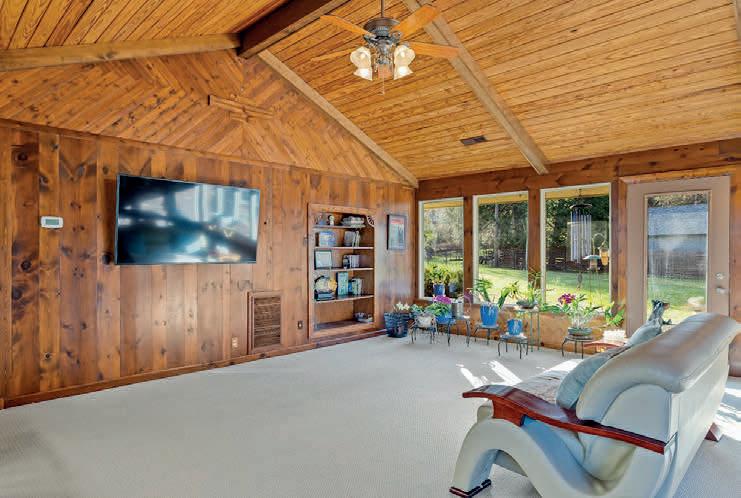
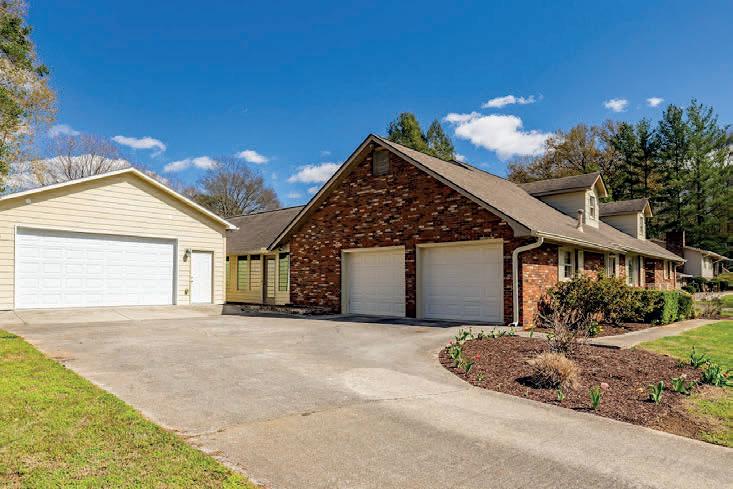
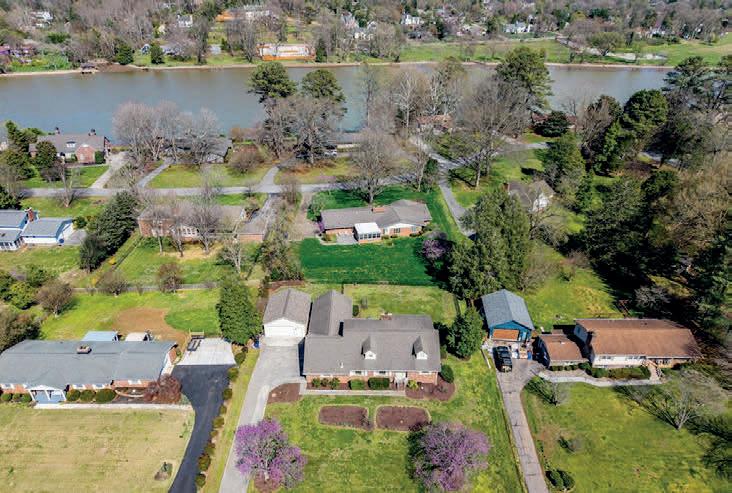




The Estates at Cedar Hollow
The Estates at Cedar Hollow is located just one mile from N Broadway and all that Fountain City has to offer, with convenient access to the interstate and a full range of city amenities.
This thoughtfully designed community features 22 newly constructed homes, quality-built with attention to craftsmanship, modern design, and functional living spaces — offering a perfect blend of comfort, convenience, and contemporary style. 22
2,500+
Each plan is named after iconic Knoxville neighborhoods — crafted for the
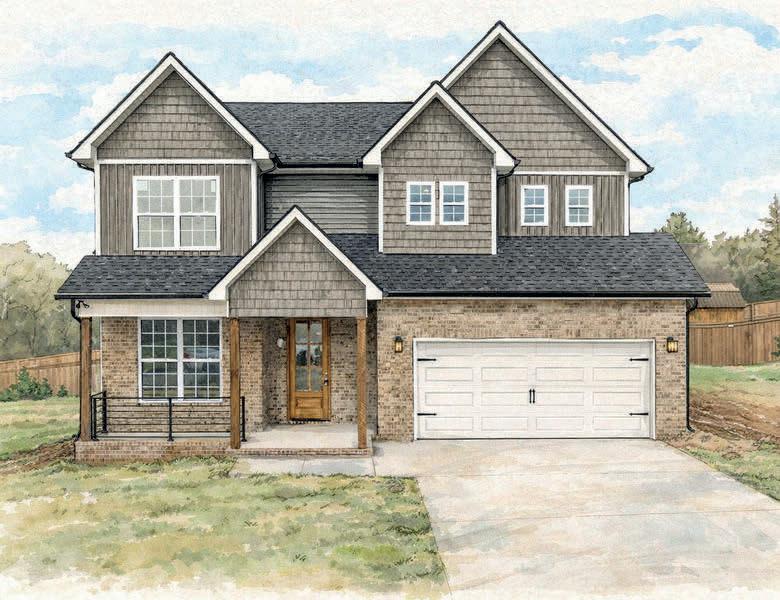
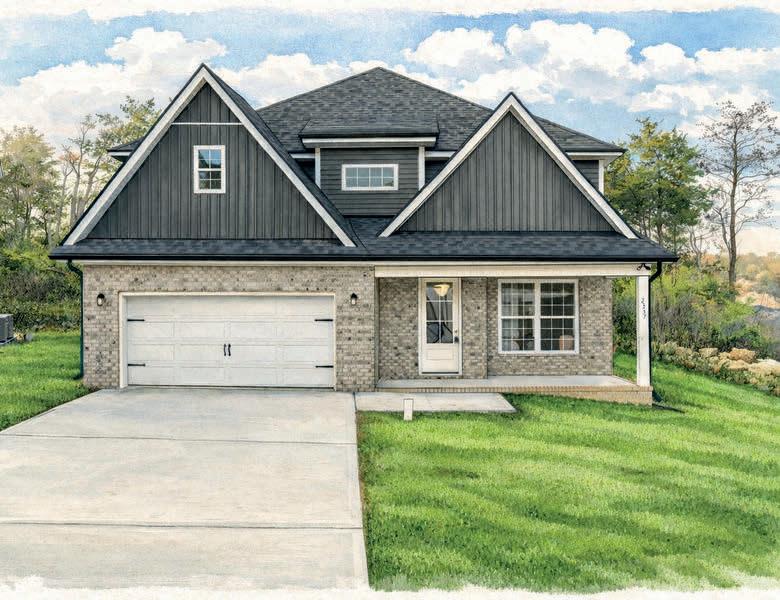
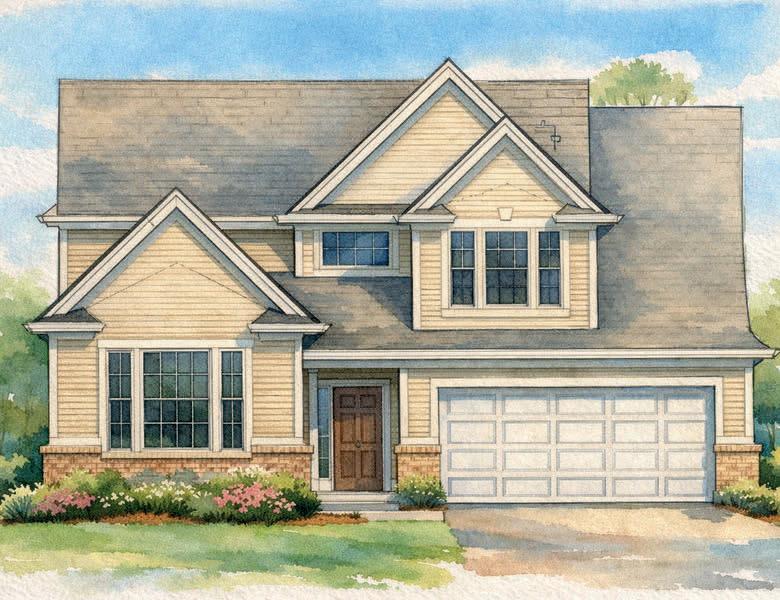
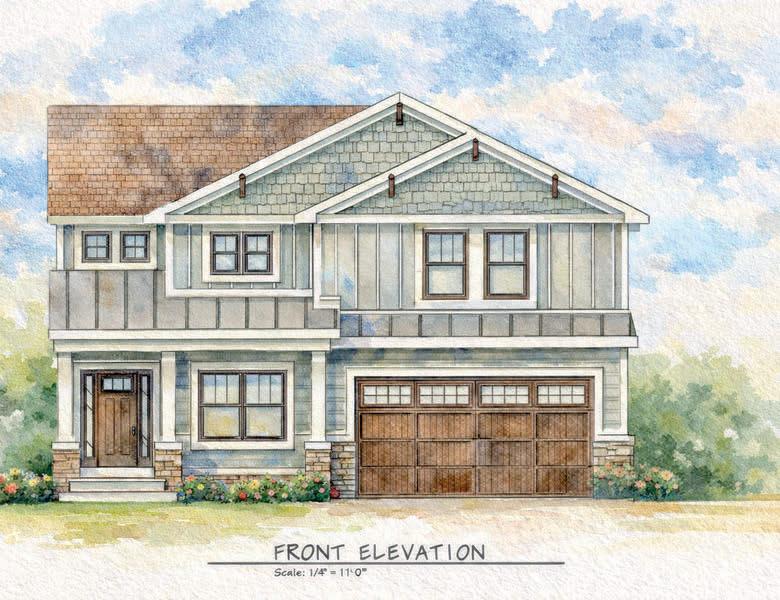

4
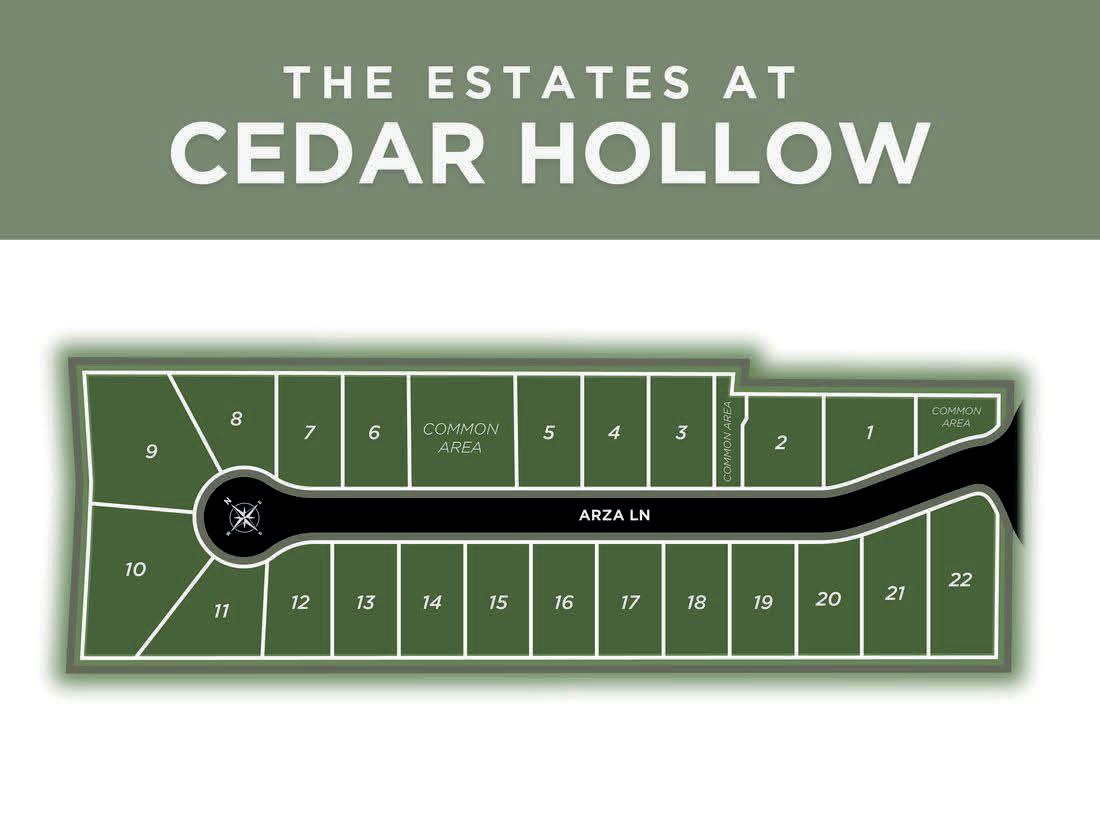
The latest construction update shows all 22 homesites, current build phases, and lot availability for the community.
Lots 11 through 14 are at broken ground. Lots 15 through 18 are under roof. Lot 19 is in interior finishes. Lots 20, 21, and 22 remain available with current date markers shown on the update.

The Litton The Inskip The Central The Fountain City
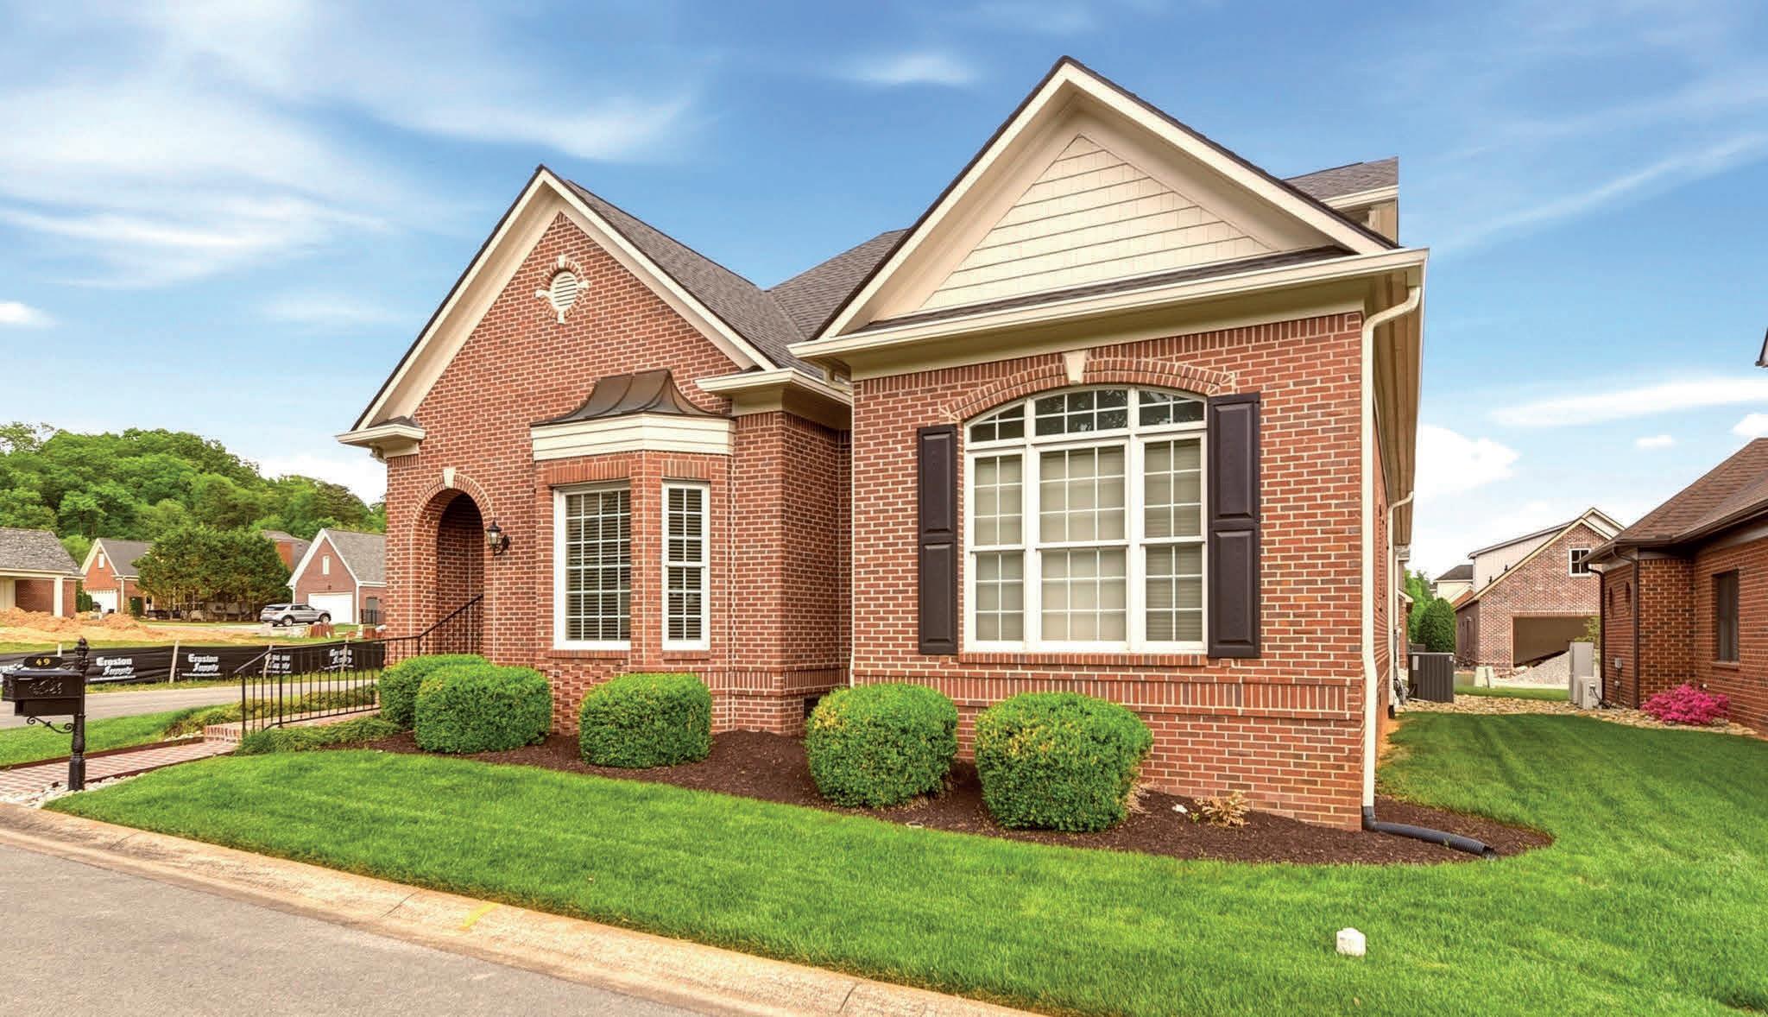
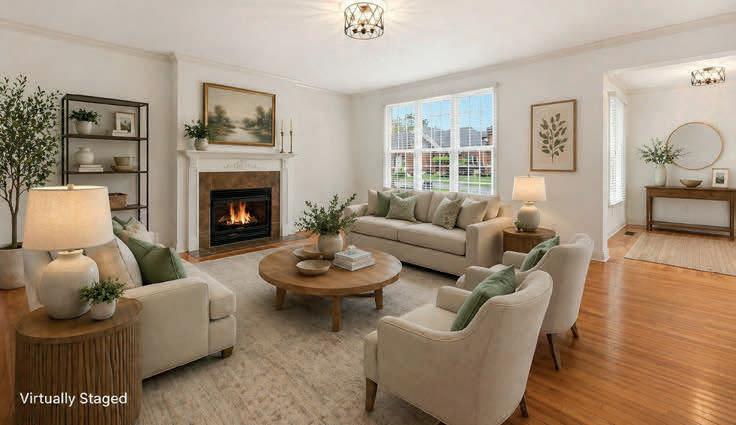
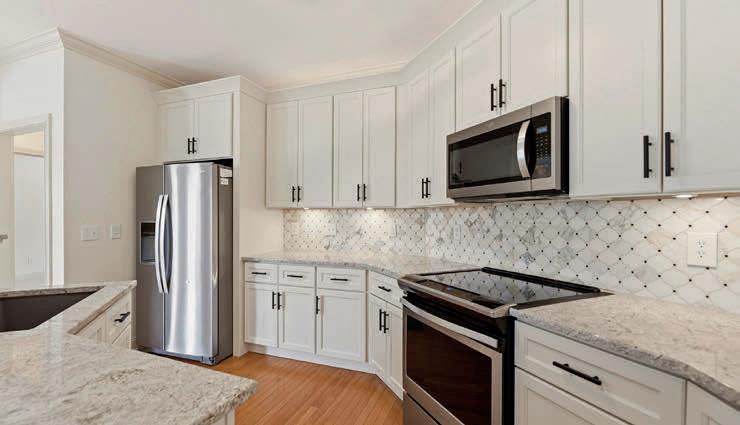
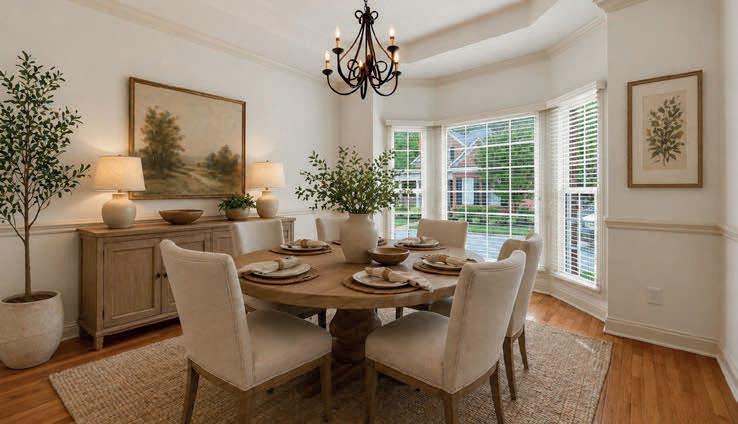
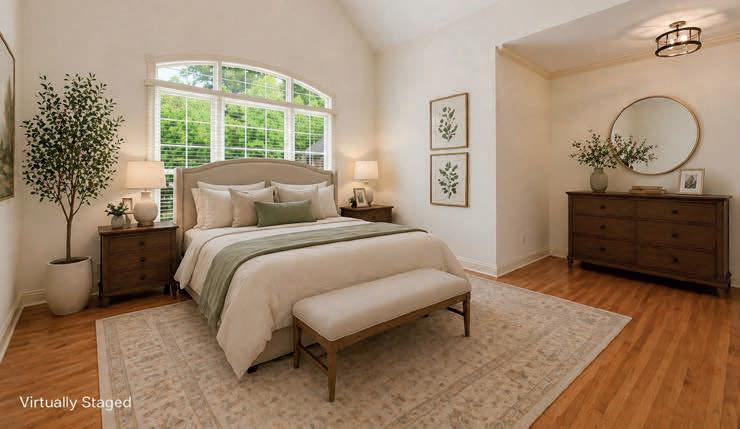
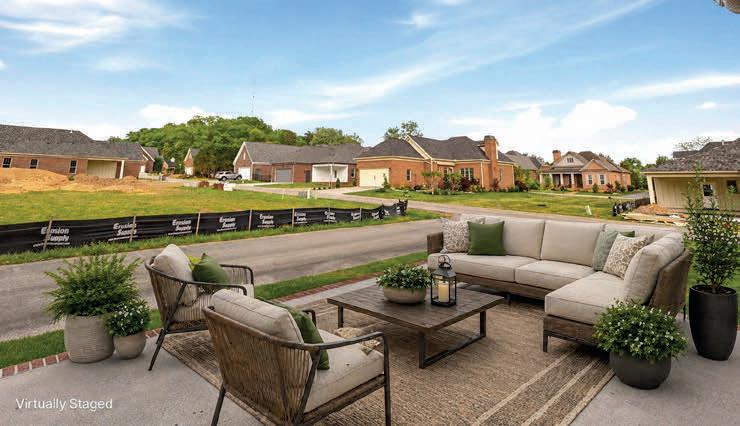
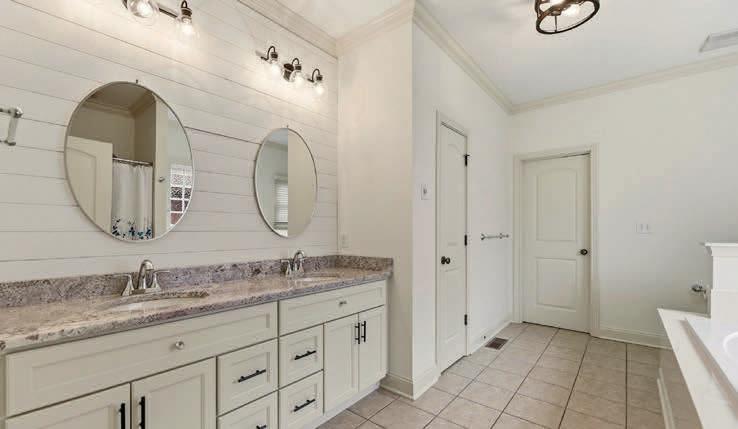
Welcome to this beautifully updated brick home in the heart of Oak Ridge! Offering over 3,000 square feet, 3 bedrooms, and 3 full bathrooms, this spacious residence blends quality construction with modern updates, creating a move-in-ready opportunity. Recent improvements include a newer roof, HVAC system, water heater, and gutters with guards for added peace of mind. The crawlspace has been professionally encapsulated with added insulation to improve efficiency and durability. Inside, the thoughtfully refreshed interior features updated flooring, modern lighting, and a remodeled kitchen with stylish high-end finishes, abundant cabinetry, and a bright eating area ideal for everyday living and entertaining. Tastefully updated bathrooms add a clean, contemporary touch throughout the home. The flexible layout offers multiple living spaces perfect for a home office, media room, or guest area. Outside, enjoy a large patio, well-maintained professionally landscaped yard, sprinkler system, and attached 2-car garage. Conveniently located near shopping, dining, Melton Lake, and everything Oak Ridge has to offer, this home combines comfort, space, and extensive upgrades in a prime location.



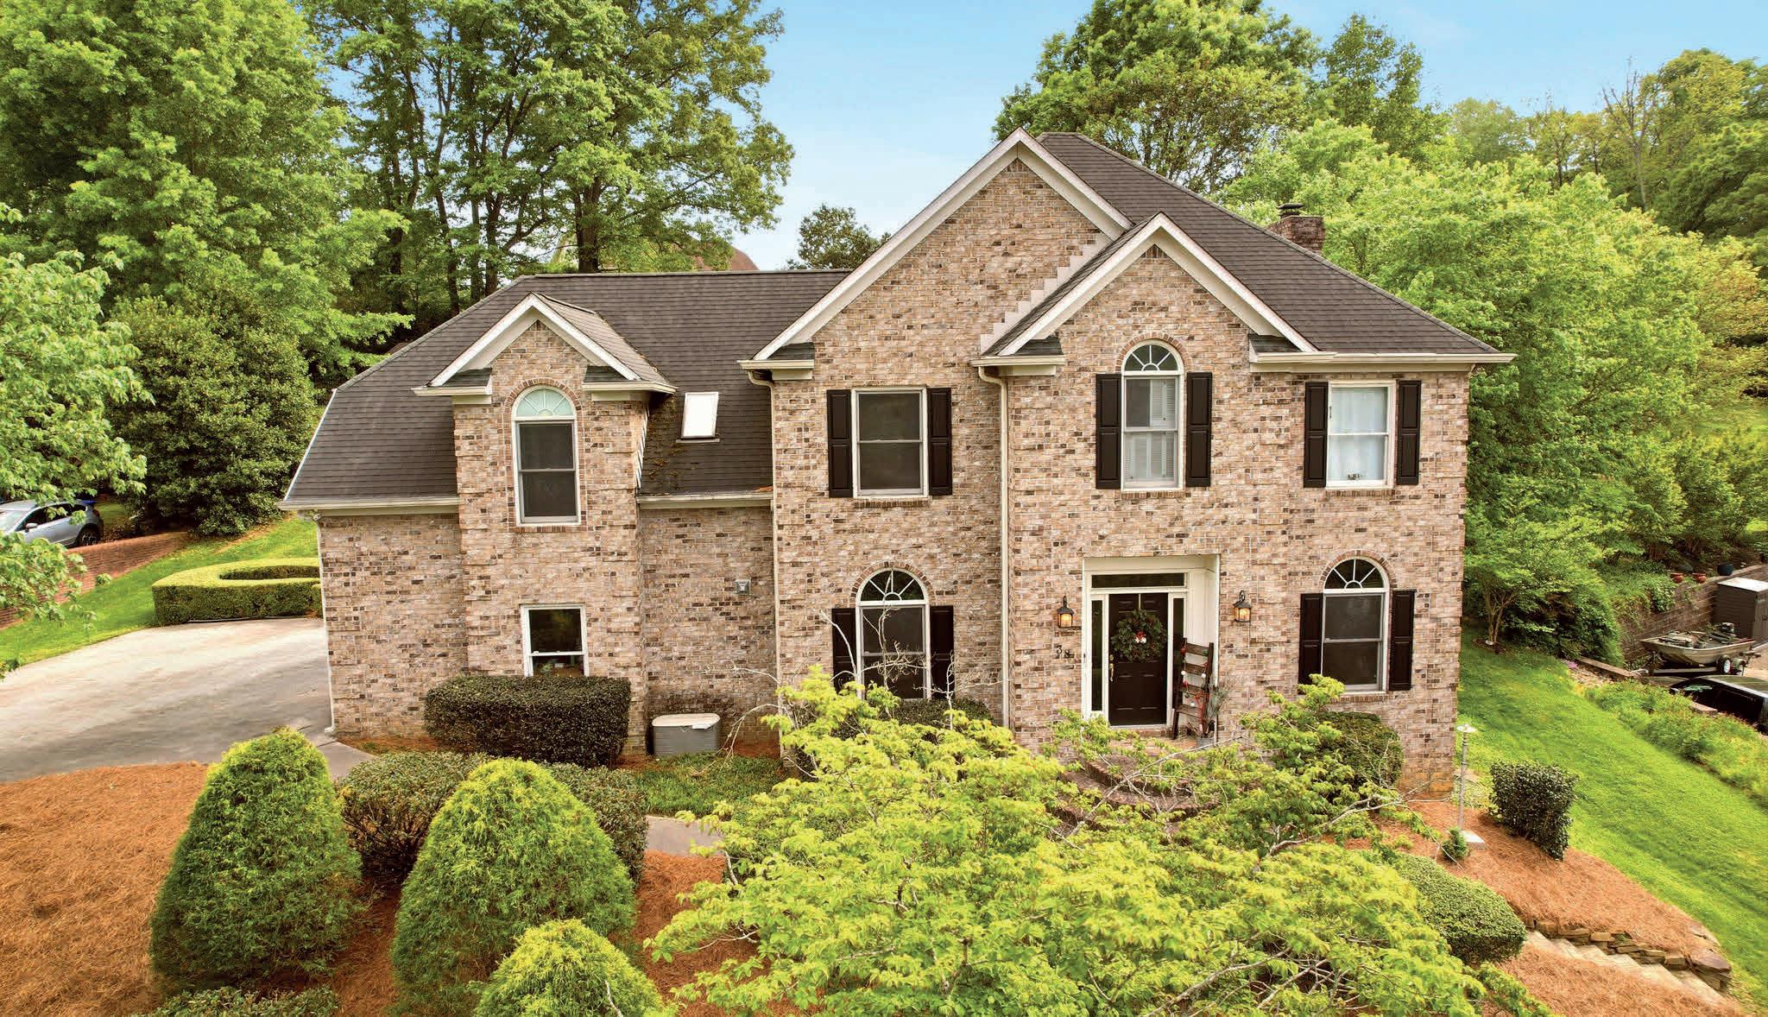
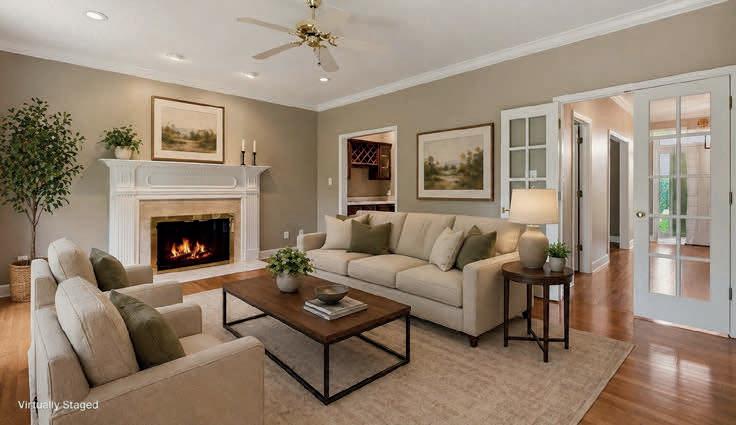
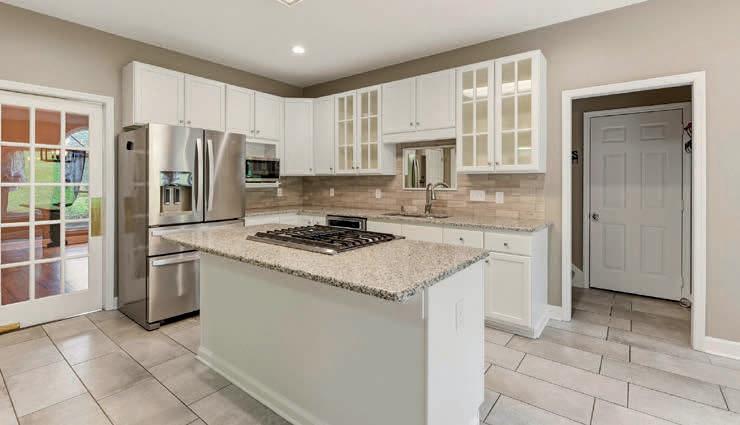
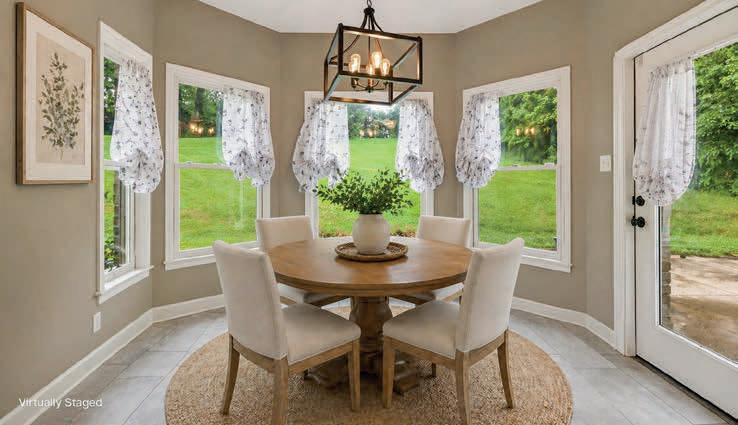
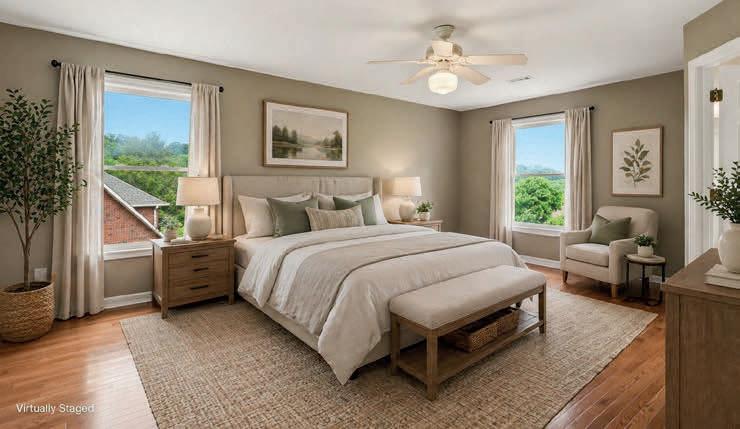
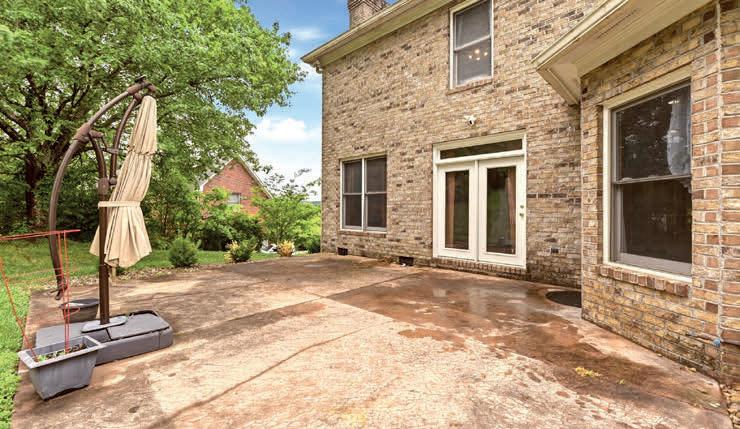
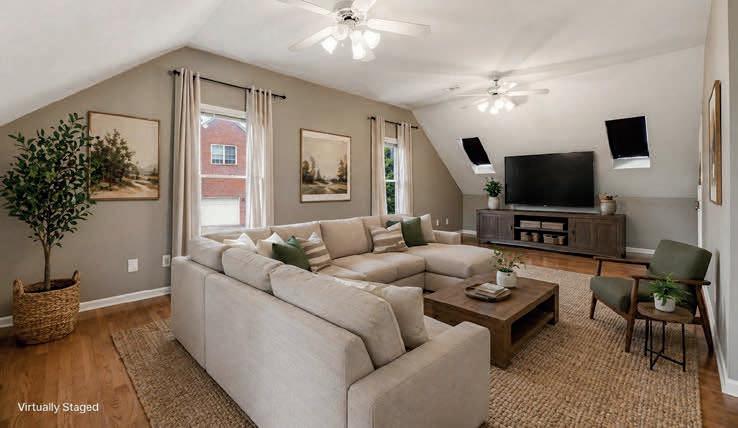
Welcome to life in beautiful Oak Ridge, just moments from scenic Melton Lake! This spacious 4-bedroom, 2.5-bath home offers over 3,000 square feet of comfortable living, blending functionality with everyday elegance. Inside, a thoughtfully designed layout features generous living spaces filled with natural light, perfect for relaxing or entertaining. The spacious kitchen offers a relaxing breakfast area yet leaves plenty of room for gathering, cooking, and making memories. Upstairs, you’ll find four spacious bedrooms, including a private primary suite, along with a versatile bonus area ideal for a media room, office, or play space. Set on a half-acre lot, the outdoor living space is just as impressive, offering room to entertain, unwind, and enjoy the peaceful surroundings. Mountain views from the front of the home provide a beautiful backdrop yearround. A spacious 3-car garage adds flexibility for vehicles, storage, hobbies, or outdoor gear. Conveniently located near walking trails, water access, and recreation at Melton Lake, this home offers the perfect combination of space, comfort, and lifestyle. While the driveway reflects the home’s desirable elevated position, the payoff is the views, privacy, and exceptional outdoor entertaining areas. The current owners note they were only unable to get out once in six years, during a rare region-wide winter weather event when the main streets were also impassable.
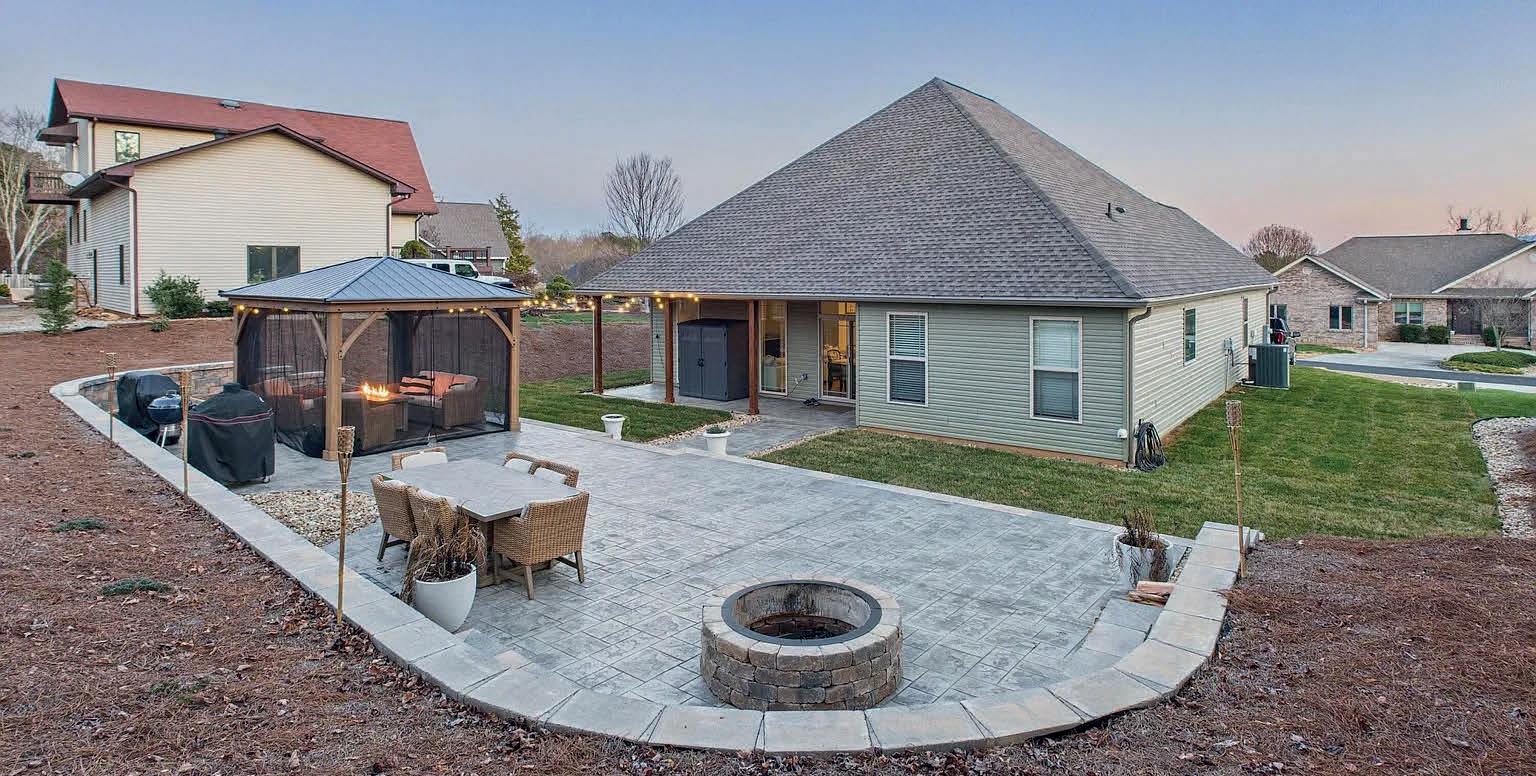
3 BEDS | 2 BATHS | 1,918 SQ FT | $625,000
This beautiful home features 3 bedrooms, 1 dedicated office, 2 bathrooms, and a custom-designed patio, making it a truly standout property. The open-concept layout is filled with natural light and stylish finishes, with a spacious living room that serves as the heart of the home, complete with a brick electric fireplace and soaring 12-foot ceilings for an inviting atmosphere. The gourmet kitchen boasts fullheight cabinets, a quartz island, stainless steel appliances, a pot filler, and a pantry, perfect for cooking and entertaining. The master bedroom features a coffered ceiling and a large walk-in closet, while the master bathroom offers a relaxing soaking tub, frameless glass shower, and private water closet. Each closet includes custom built-in shelving for added organization, and the laundry room has generous shelving and a convenient sink. Luxury vinyl plank flooring flows seamlessly throughout the home, combining durability with style. Outdoors, enjoy yearround living on the covered porch and a unique patio with a bonfire pit and built-in seating, ideal for gatherings or relaxing evenings. The professionally landscaped yard includes a 5-zone irrigation system and garden beds with irrigation too. Don’t miss your chance to make this exceptional home yours—schedule a showing today!

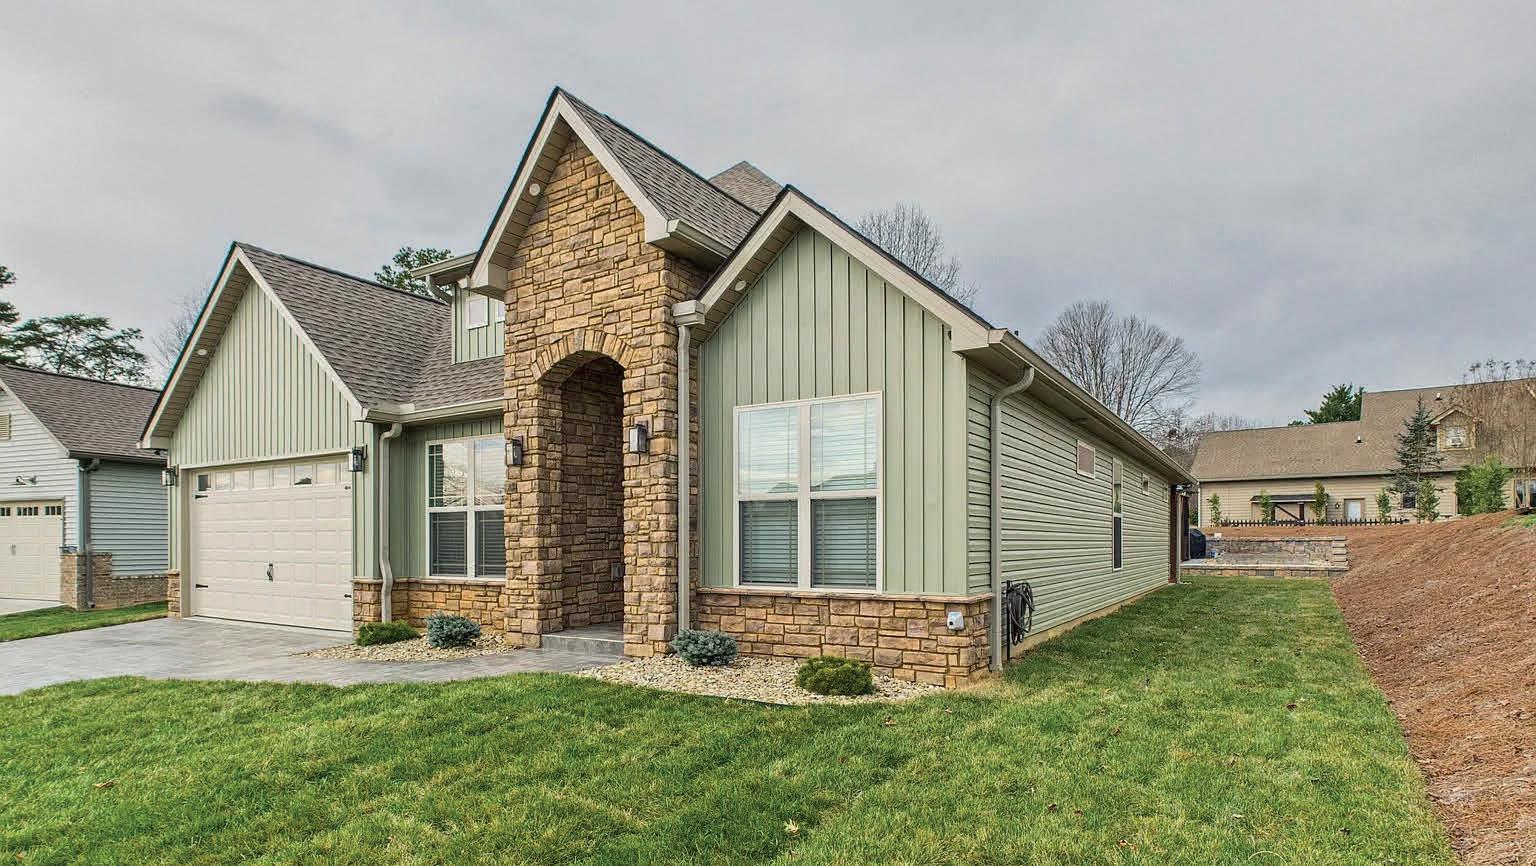
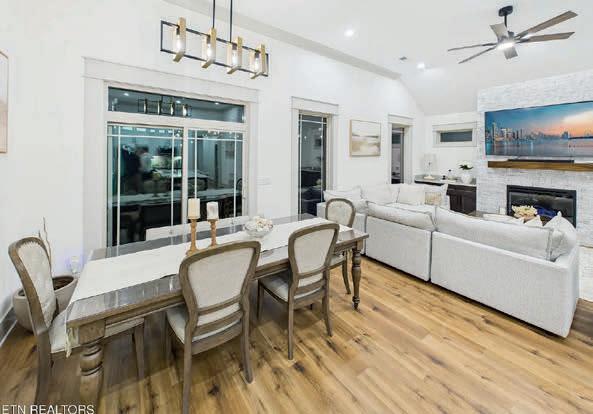
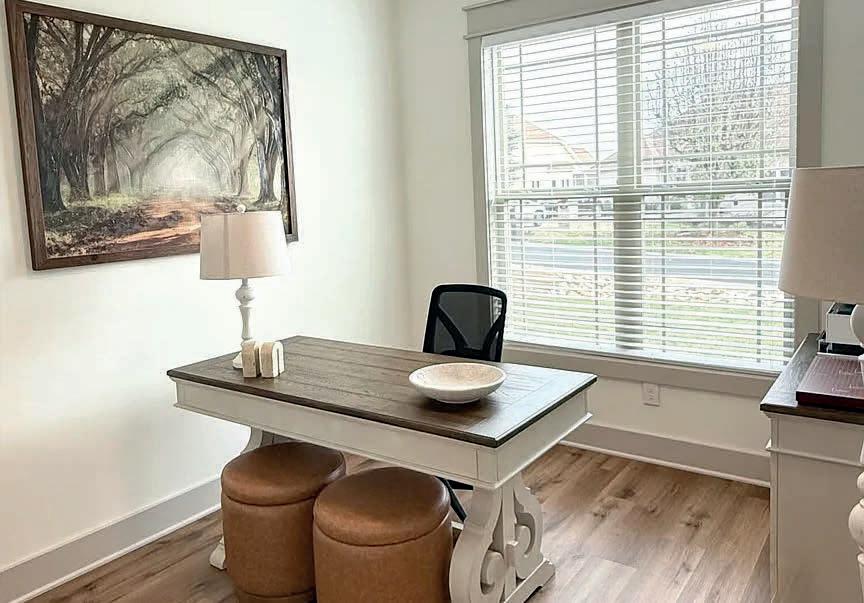
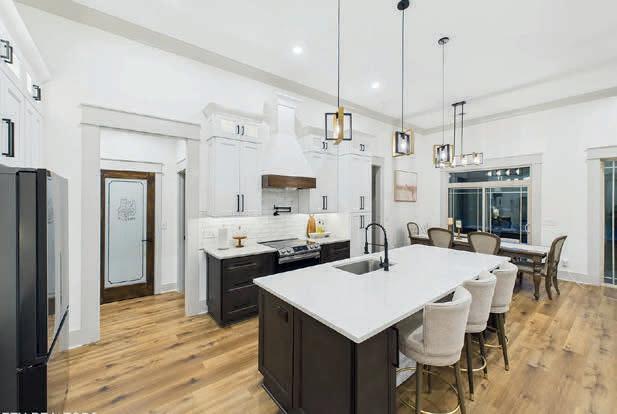
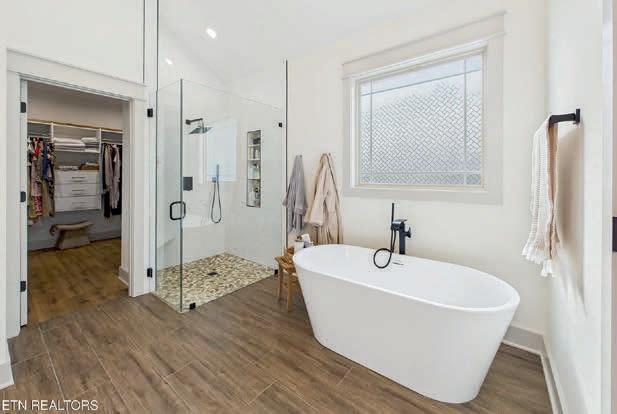

LOT 284/ 4507 HUFFINE ROAD
LOUDON, TN 37774
5 acres that’s Correct! Great price Lake Front Subdivision. Fantastic opportunity to own land and build your dream. Lots moving fast in this developing area of Roane County. Invest now on the “ground level” and watch you investment continue to earn equity. Very close to I75 and the I40 Corridor. Convenient and Beautiful, this lake front community offer access to the lake plus, bath house, picnic area and several Park like common areas. Minimum sq ft is 1,800 sq ft. Lot must be completed with in 12 months of beginning construction. Buyer to verify property lines. Aerial photos and tax maps are not guaranteed.
$79,900 | MLS 1332000
LOT 283/ 4485 HUFFINE ROAD
LOUDON, TN 37774
Looking for some land for your BARNDOMINIUM, 5 acres should be enough and its waiting on you and your builder. Lovely country setting. This development is in Roane County yet very convenient to I75 and the I40 corridor. This Tennessee River community offers boat ramp, boat dock, pavilion picnic area several park like common areas. Buyer to verify property lines. Aerial photos and tax maps are not guaranteed.
$79,900 | MLS 1331997

LOT 285/ 4521 HUFFINE ROAD LOUDON, TN 37774
Looking to escape the frantic busy life style but still working? Here is a very nice 5 acre tract of land where you and your barn will be happy. Fantastic opportunity waiting on you and your builder. This development is in Roane County yet very convenient to I75 and the I40 corridor. This Tennessee River community offers boat ramp, boat dock, pavilion picnic area several park like common areas. Buyer to verify property lines. Aerial photos and tax maps are not guaranteed.
$79,900 | MLS 1332001
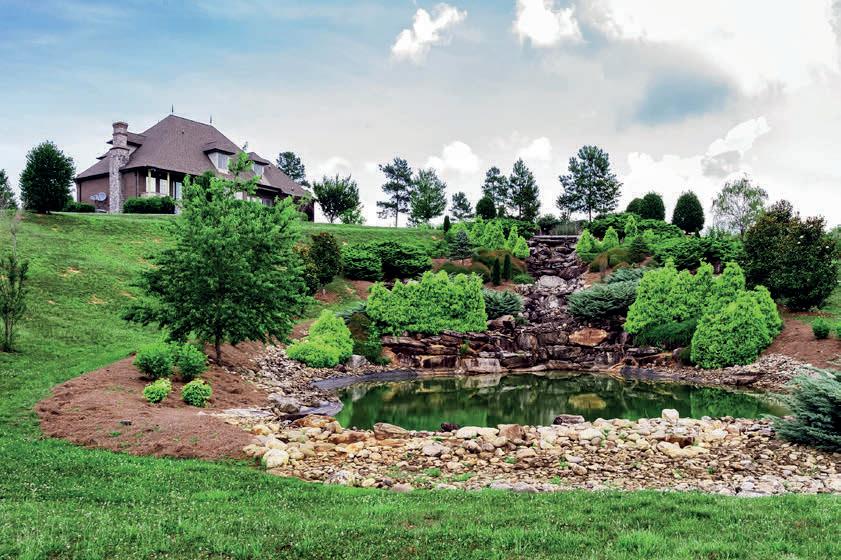
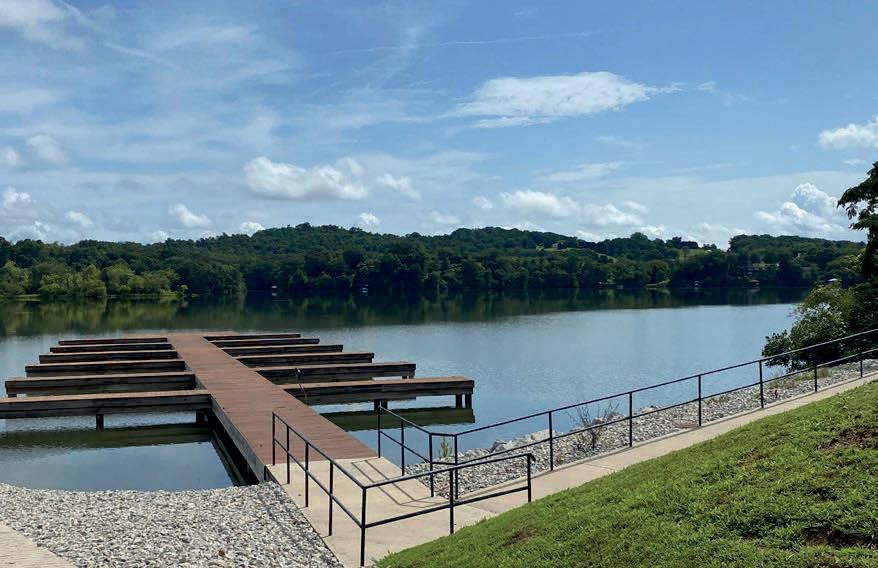

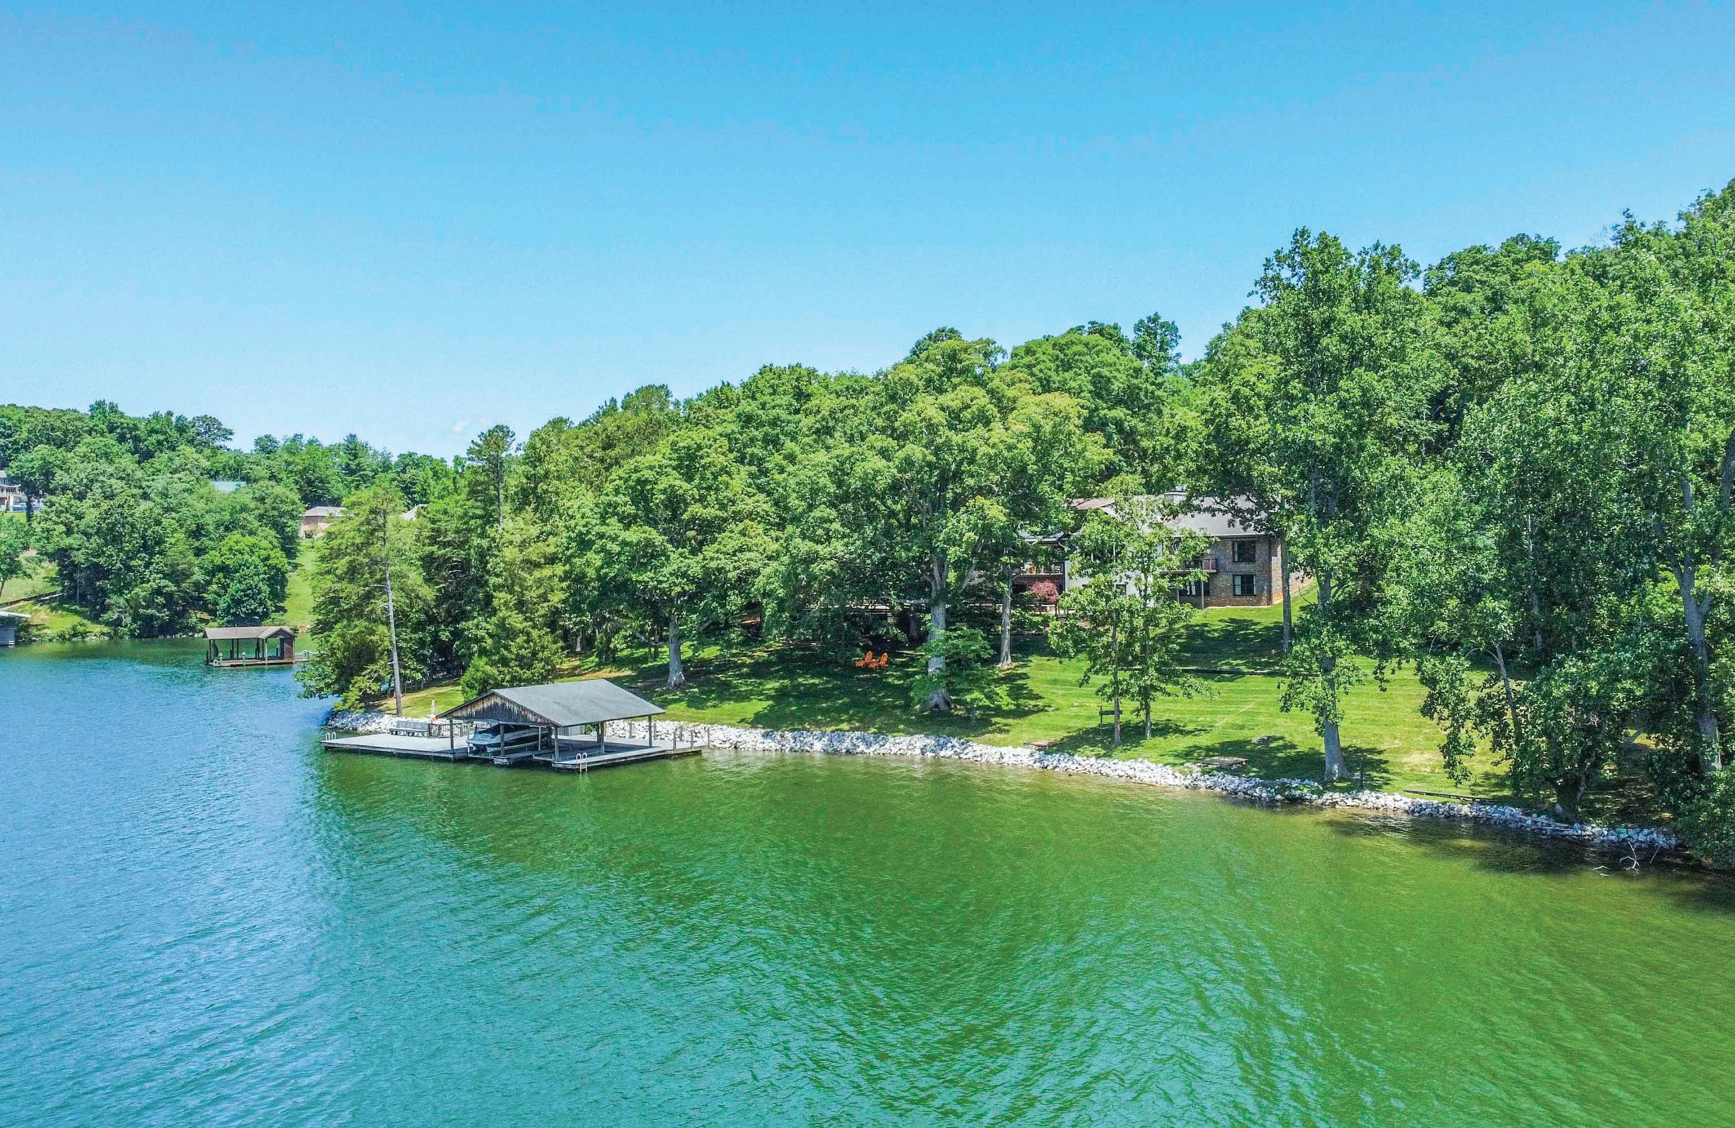
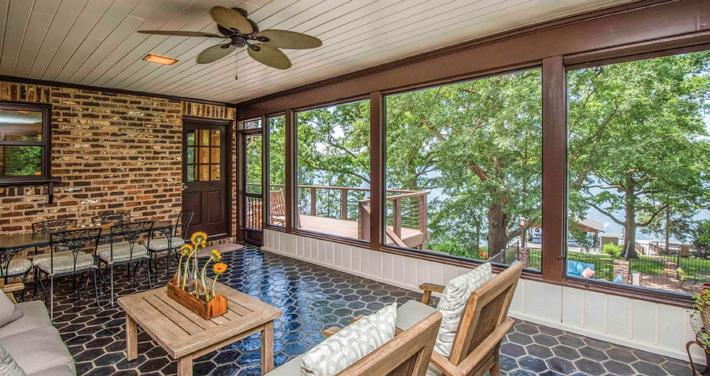
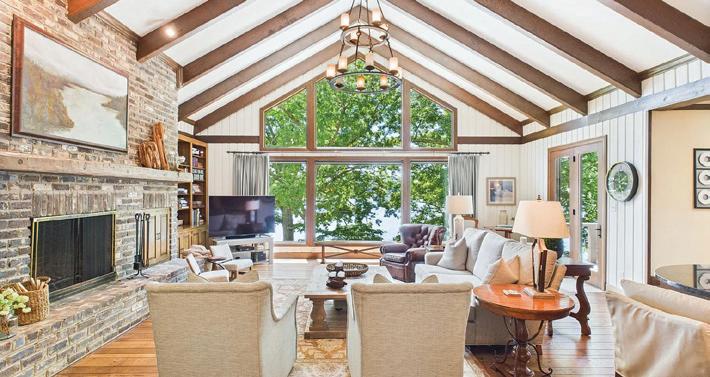
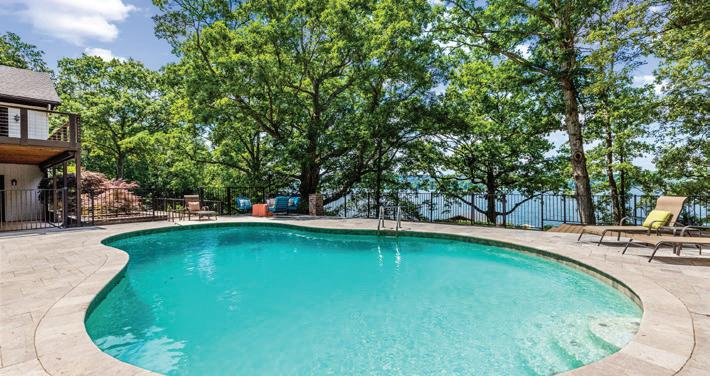
902 TWIN COVES CIRCLE, LENOIR CITY, TN 37772 • 7506 SF / MLS 1323030 / $4,100,000
Experience refined lakefront living at Twin Coves Estate, a fully furnished retreat set on 3 acres with a rare 347+ ft of shoreline. This timeless property features a saltwater pool, multiple outdoor living spaces, and a covered dock with dual lifts. Recent upgrades include new decking, roof, riprap shoreline, resurfaced drive, and fresh interior/exterior paint. Inside, a two‑story foyer opens to a dramatic great room with cathedral ceilings, exposed beams, and floor‑to‑ceiling windows. The home offers a chef’s kitchen with a 9 foot island, formal dining, a screened porch, and a handsome office with a fireplace. The primary suite includes a private balcony, sitting area, and spa‑style bath. A daylight lower level provides additional bedrooms, storage, and walk‑out access to the lake. Ideal as a full‑time residence, second home, or multi‑generational retreat. An adjacent 2.49‑acre buildable lot with 272+ ft of shoreline is also available.
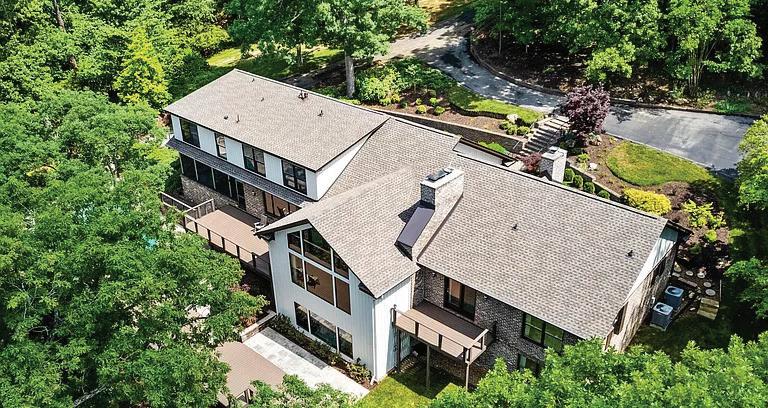


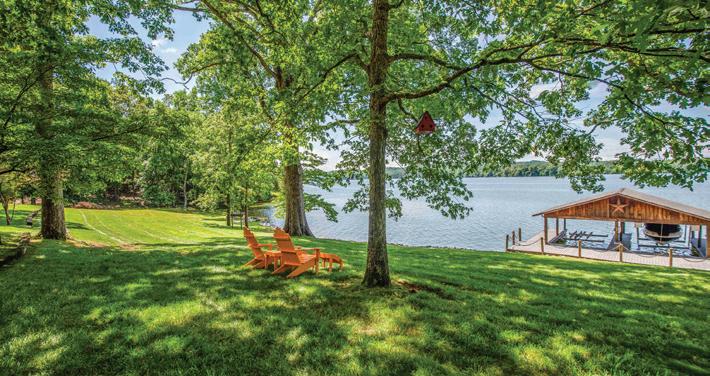
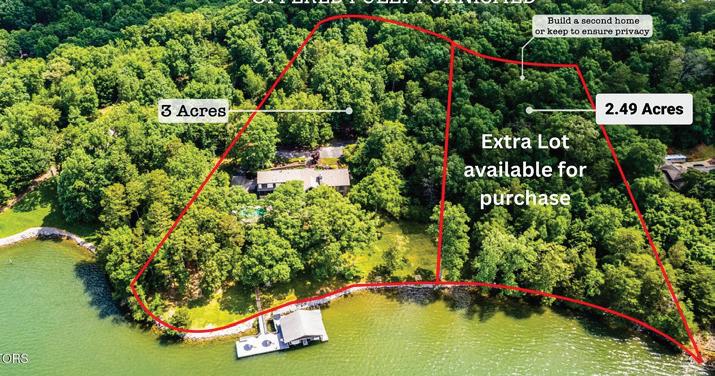


SCAN TO VIEW VIDEO
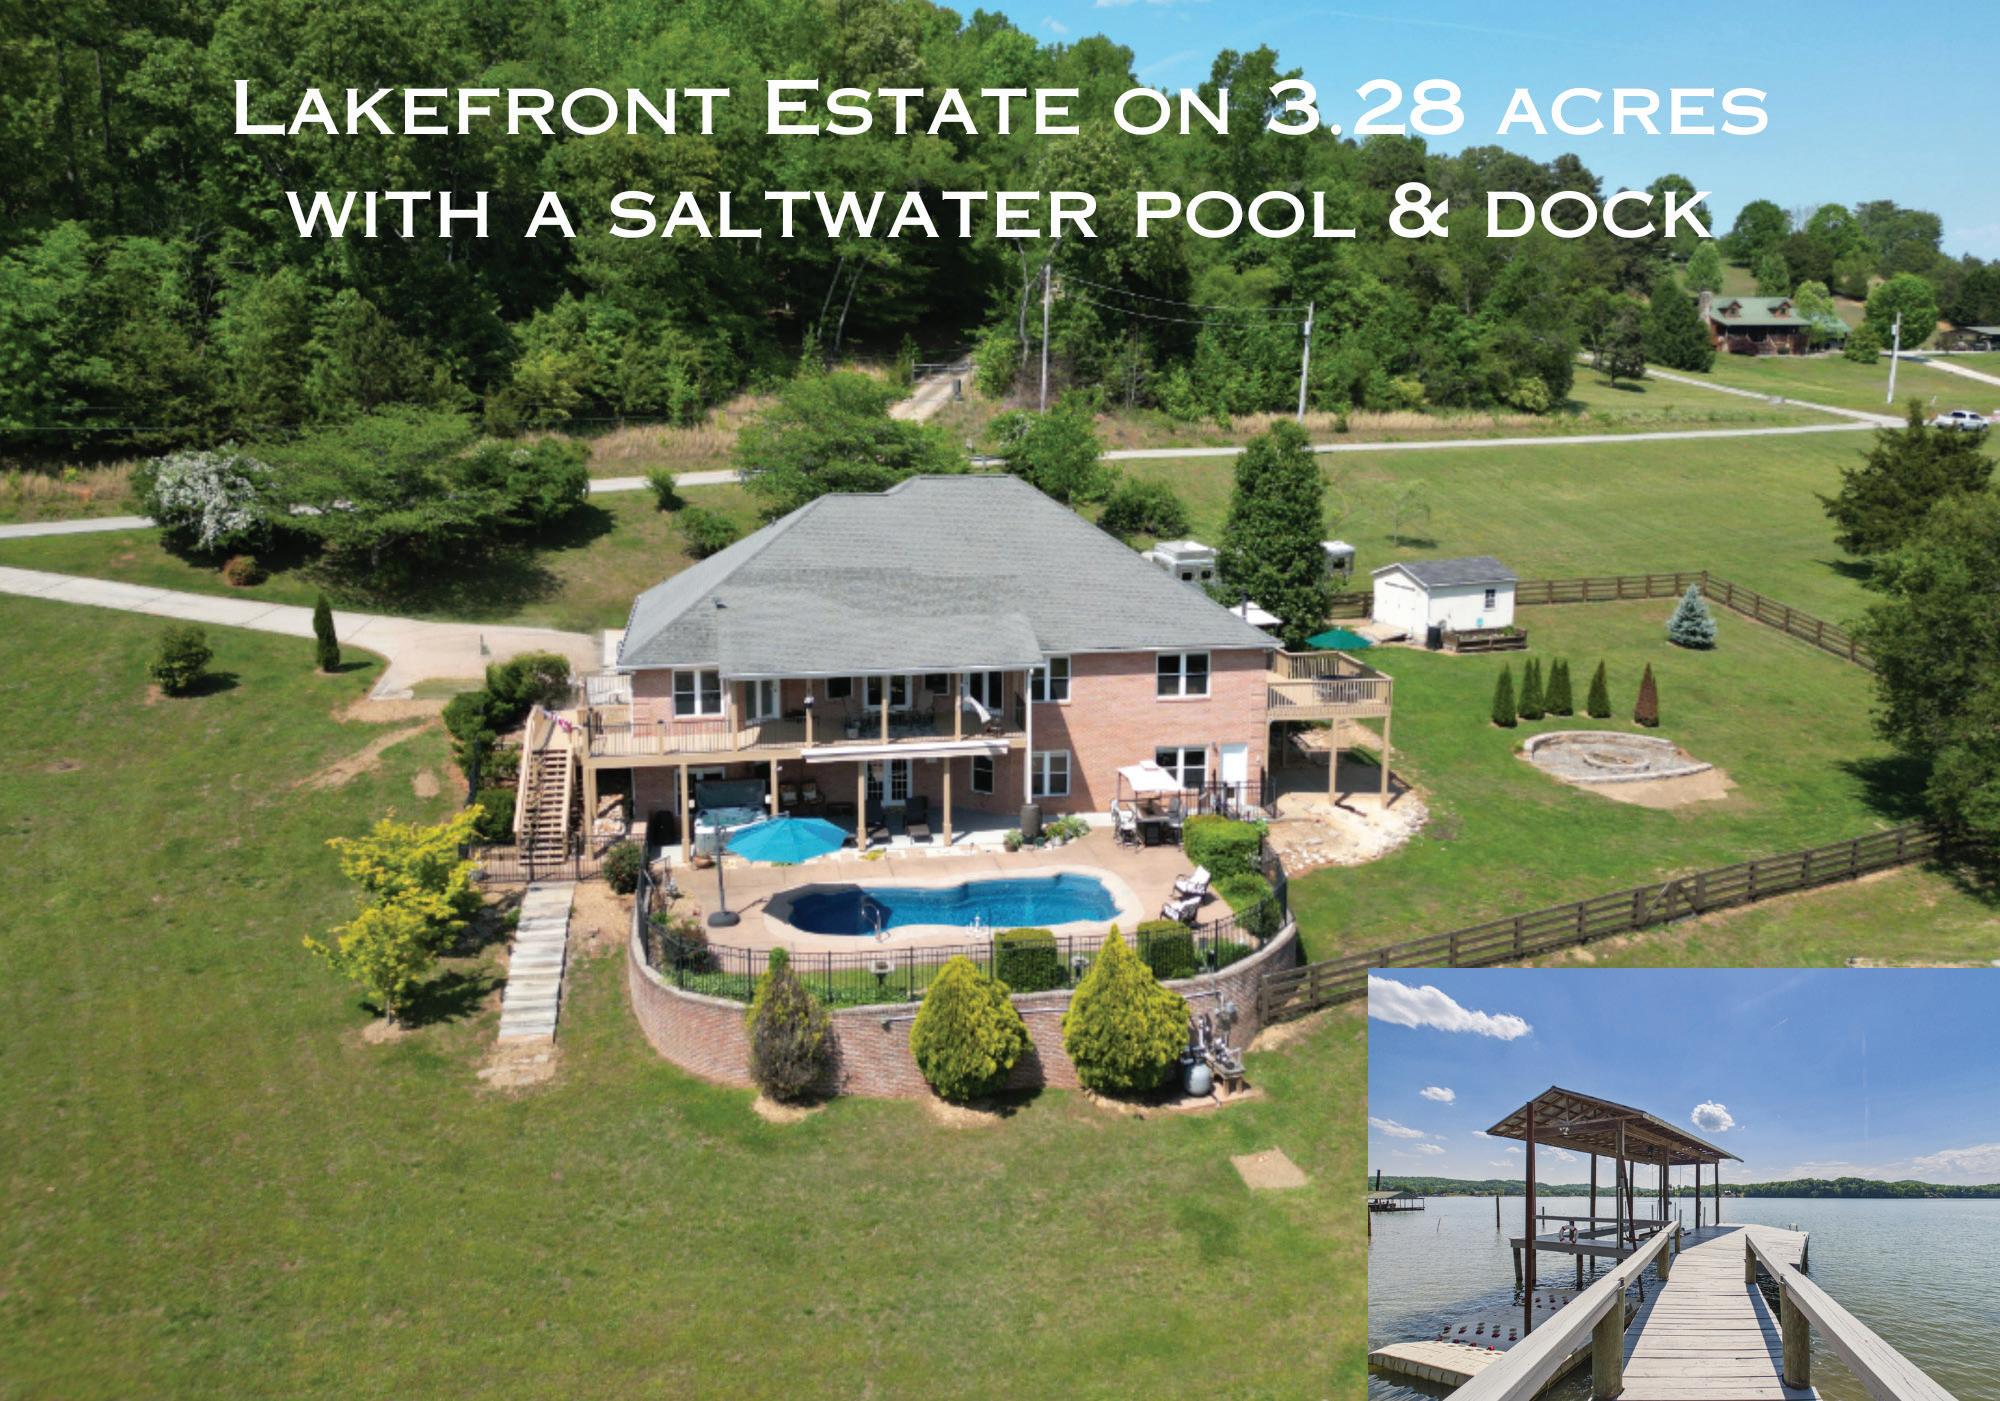
LAKEFRONT ESTATE ON WATTS BAR LAKE
Experience true lakefront living on the main channel of Watts Bar Lake—where 3.28 acres of manicured grounds meet a rare sandy shoreline, creating one of East Tennessee’s most desirable waterfront settings. A covered dock with remote lift, double Floating Dry Dock for PWCs, and resort style outdoor amenities make every day feel like a getaway. Enjoy effortless entertaining with a saltwater pool, hot tub, expansive patio, covered decks, and a grilling terrace—all oriented to capture panoramic lake views. Inside, the 5,256 sq. ft. custom brick residence blends timeless craftsmanship with modern comfort, featuring hardwood floors, multiple gathering spaces, and a chef’s kitchen with granite countertops and stainless‑steel appliances. The main level primary suite offers two custom walk‑in closets and a spa‑inspired bath with soaking tub and tiled shower. A finished walkout lower level provides flexible living quarters, recreation space, and direct access to the pool. Extensive recent upgrades elevate every room and ensure move‑in readiness. A rare combination of acreage, shoreline, and refined design.
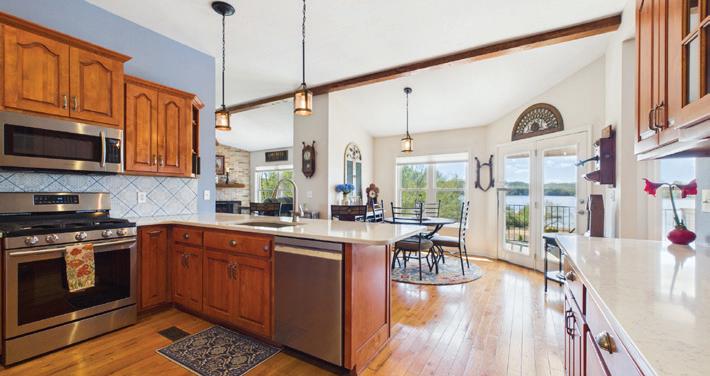
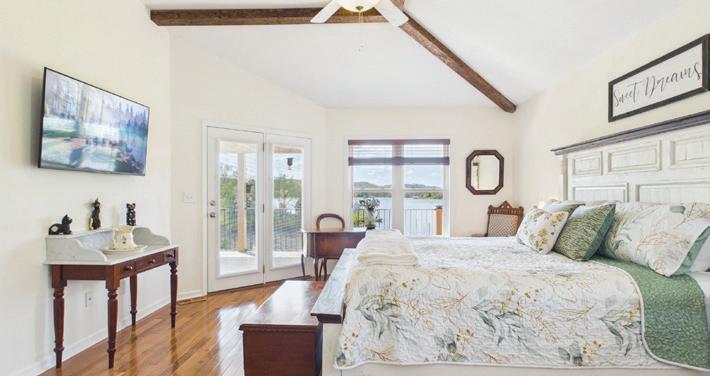
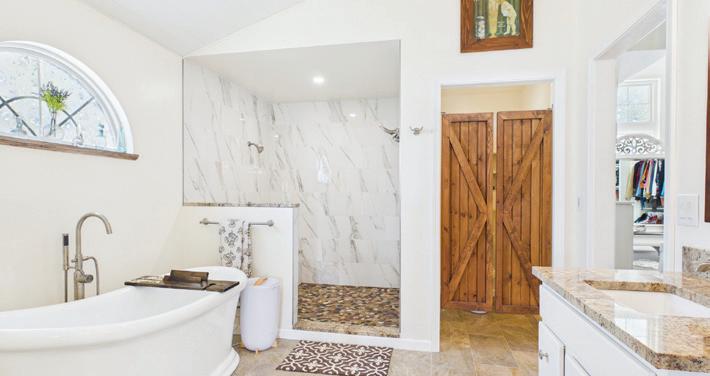
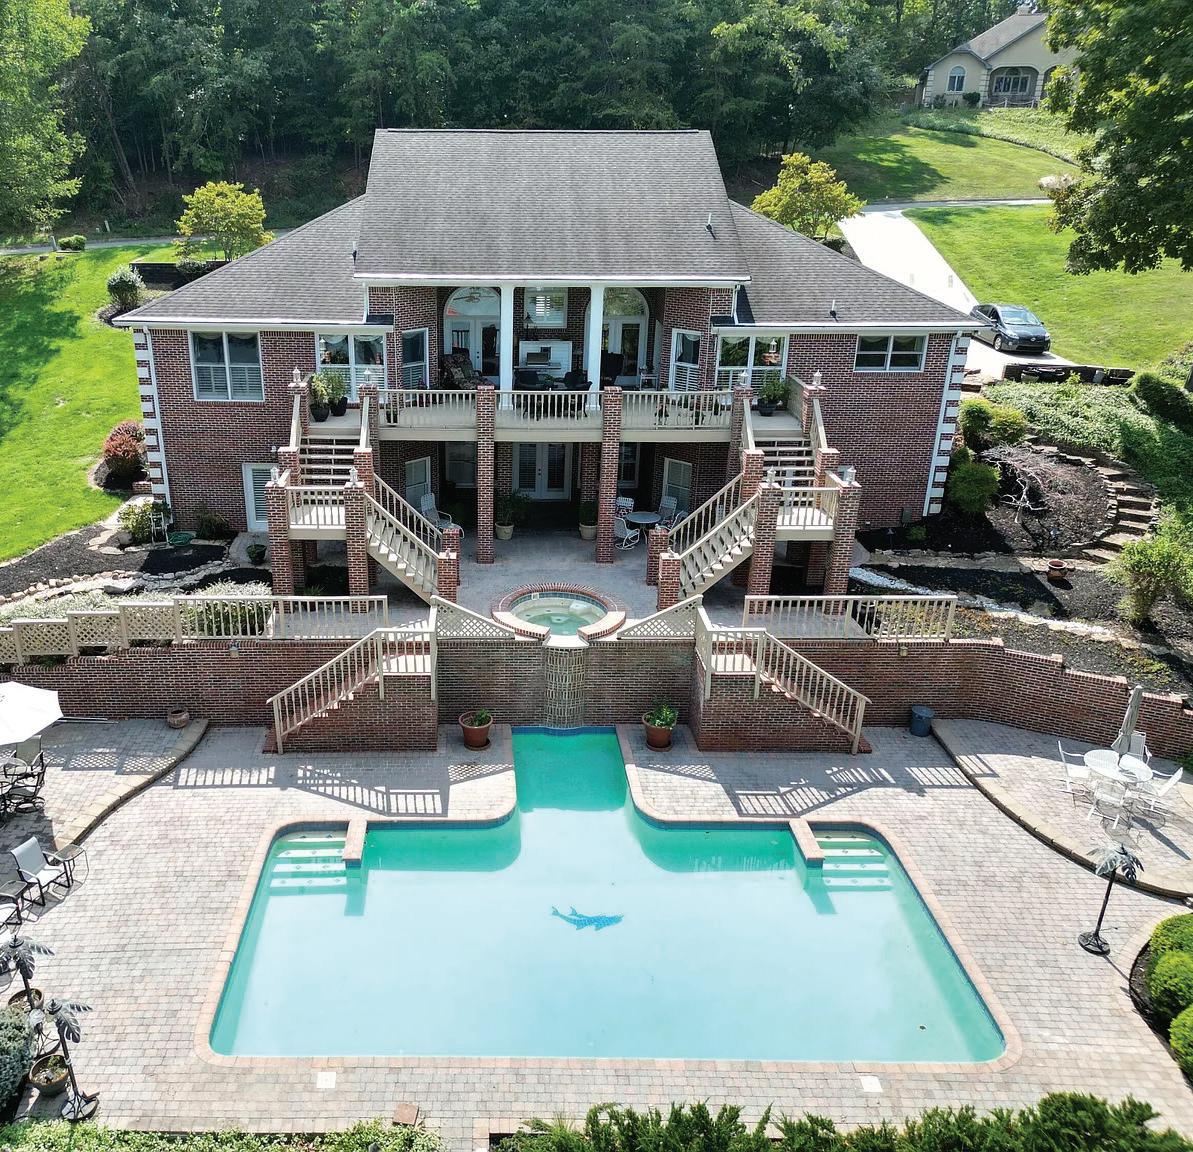
LAKEFRONT RETREAT
155 LAKE CREST DRIVE • LENOIR CITY, TN 37772 5 BEDS • 3.5 BATHS • SALTWATER POOL • $1,650,000
Experience lakefront living at its finest—where every season invites relaxation, connection, and effortless entertaining. With year‑round water access and sweeping views from nearly every room, this home blends comfort and sophistication in a setting designed for memorable gatherings.Expansive windows and multiple decks frame the lake beautifully, while the saltwater pool, covered patio, and lower‑level recreation spaces offer front‑row seats to nature’s daily show. A chef‑inspired kitchen, spa‑style primary suite, and custom bar elevate everyday living into a lakeside retreat. More than a home—this is a lifestyle. Discover what true year‑round lakefront living feels like.
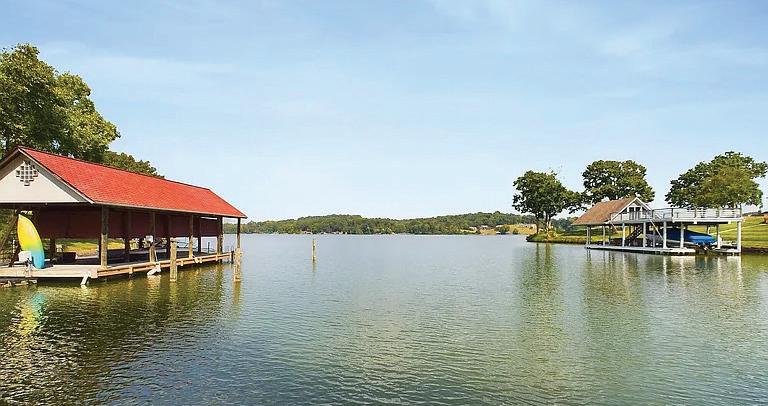
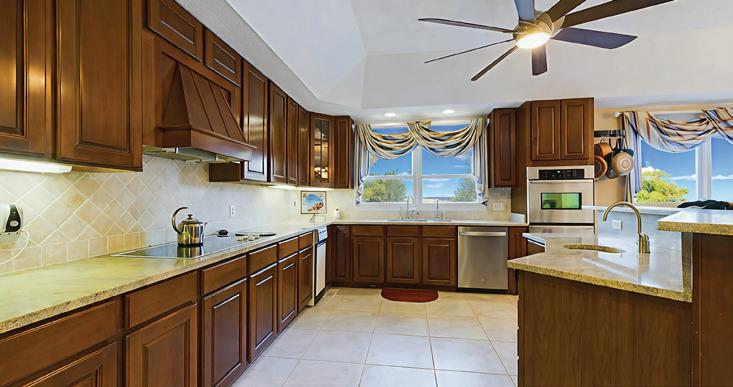
RIVERFRONT PARADISE
311 ROSS CEMETERY RD • ROCKY TOP, TN 37769
3,418’ RIVER FRONTAGE • 88.14 ACRES • $3,000,000
Just minutes from Knoxville, Oak Ridge, and Clinton, this extraordinary 88.14 acre riverfront property offers 3,418 feet of pristine Clinch River frontage, providing one of the most remarkable stretches of water access available in East Tennessee. Fed by the cool, clear waters of Norris Dam, the Clinch River is renowned for its Rainbow, Brown, and Brook Trout, making it a year round destination for anglers. The land features a beautiful blend of rolling pastures, wooded hillsides, and sweeping river views, creating a peaceful and scenic setting ideal for recreation, farming, or a private retreat. Wildlife is abundant, seasonal colors are vibrant, and sunsets over the river are unforgettable.
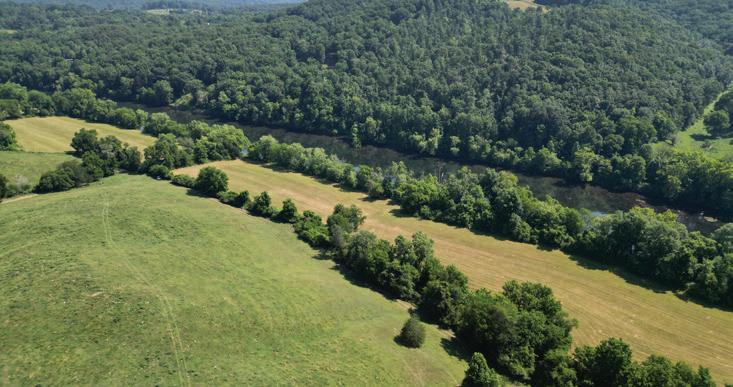
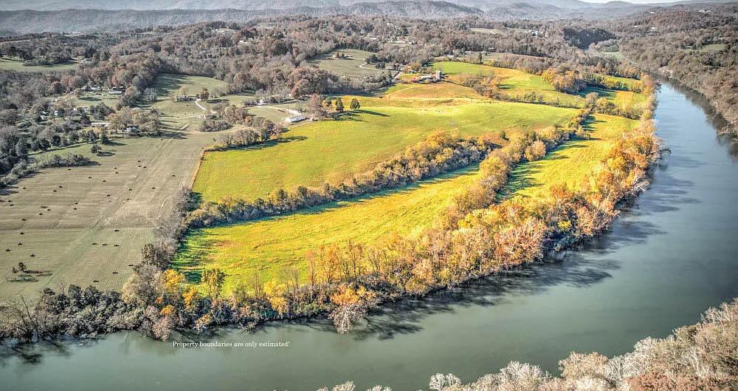
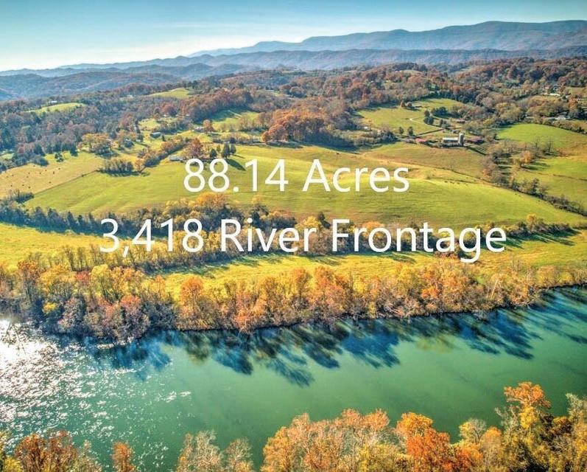
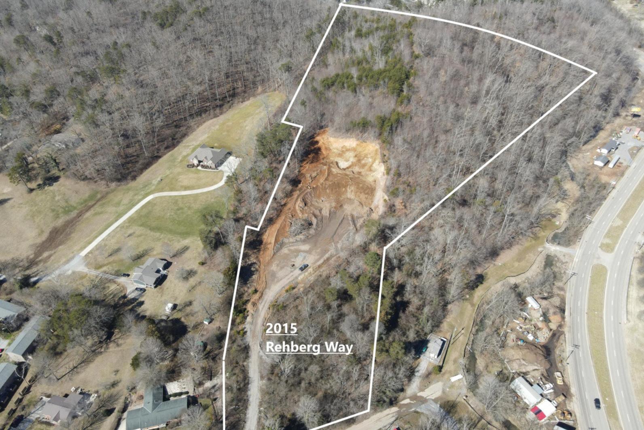
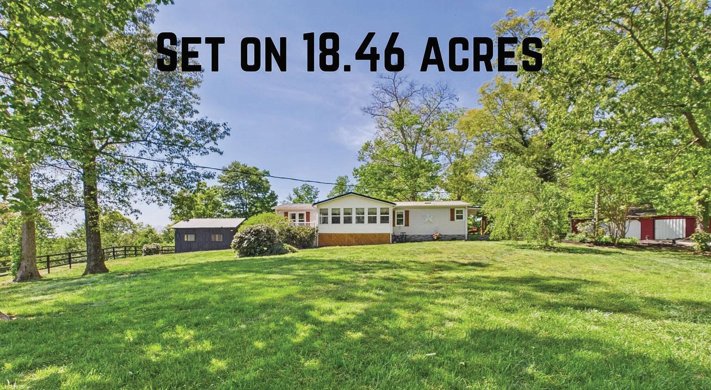
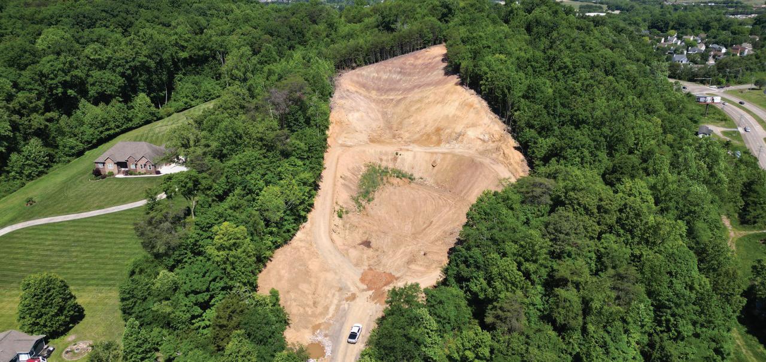
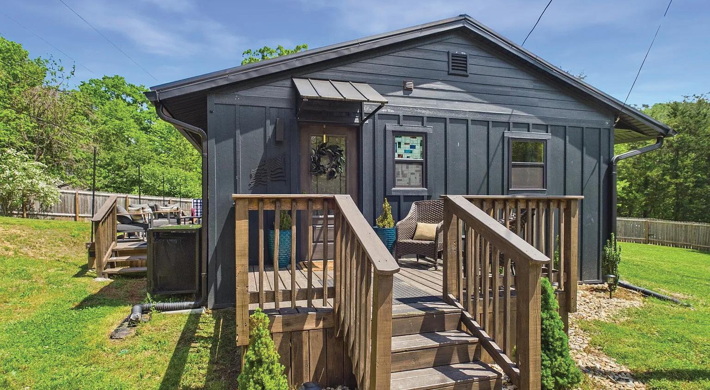
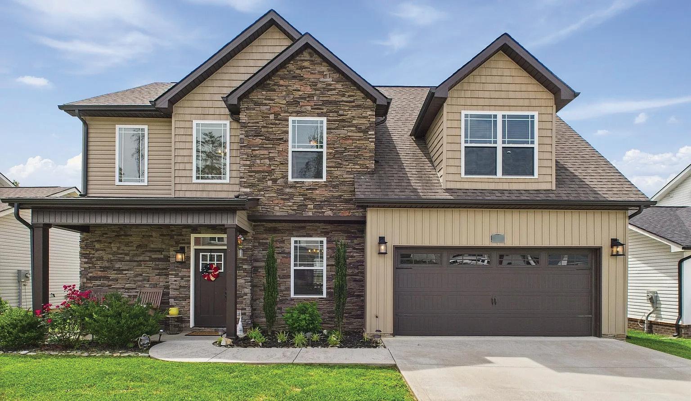
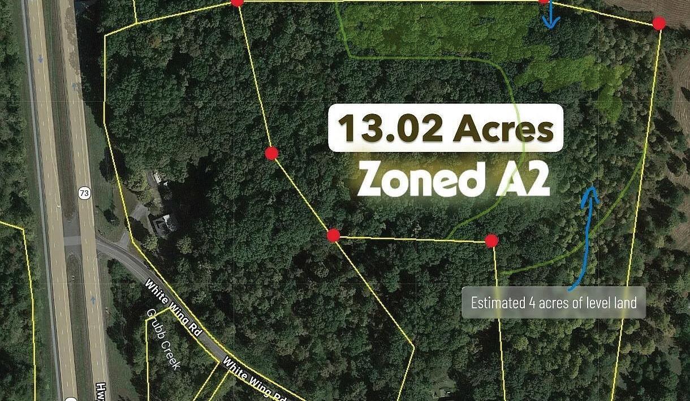
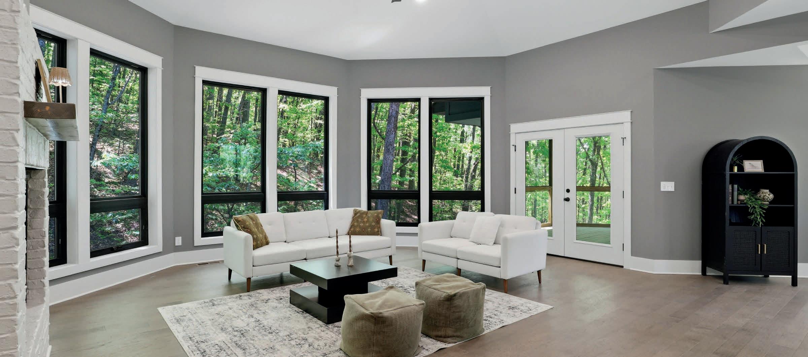
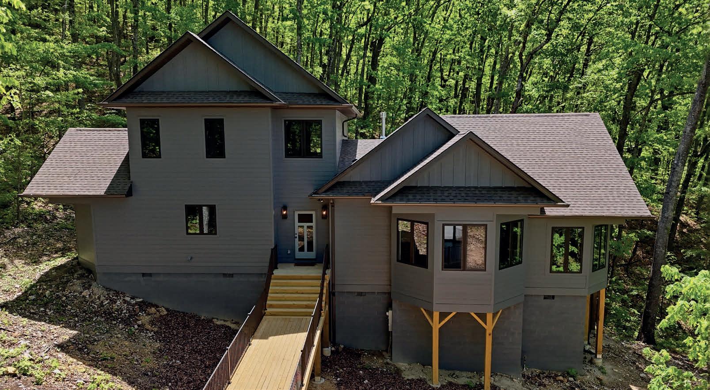
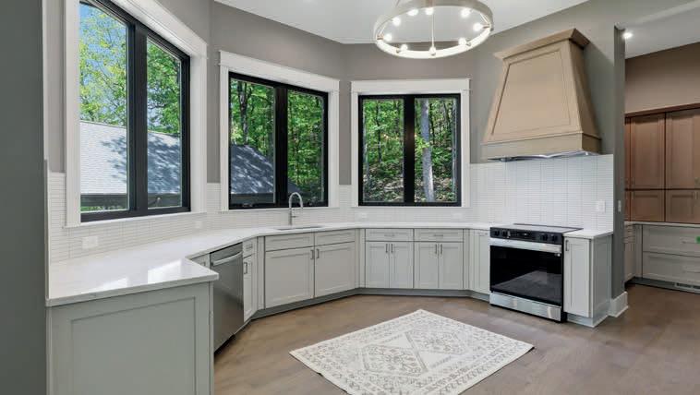
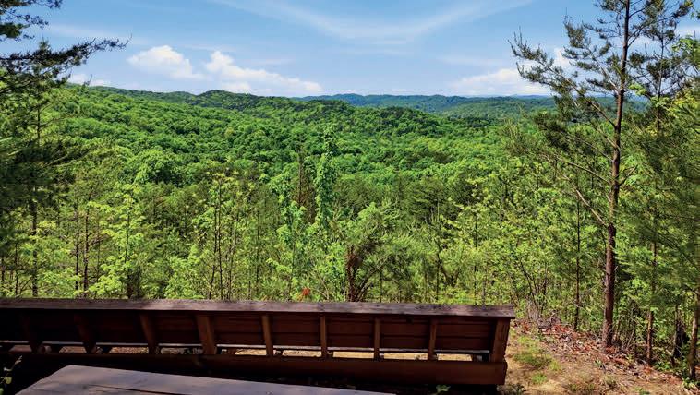
Elevated Living in Wooded Paradise
Step inside this one-of-a-kind home designed by architect Gary Best to give the owners a feeling of living among the trees. Set atop a peak nestled between trees and overlooking wooded valleys in the beautiful Retreat at Butterfly Gap, this home offers genuine seclusion while being less than eight miles from downtown Maryville. As the home located at the top of the gated neighborhood, the views looking out through the trees toward Maryville are unmatched. Feel like you are on vacation in the National Park without the long drive to town. Inside, the high end finishes and thoughtful touches by the builder will inspire you. Gazebo ceilings in the living room and kitchen make the space brighter and more open, setting the tone for the rest of the home. The primary suite with large walk-in closet connects to the laundry area and the primary bathroom comes with a large, tiled walk-in shower with dual shower heads, creating that spa-like treatment without needing to leave home.

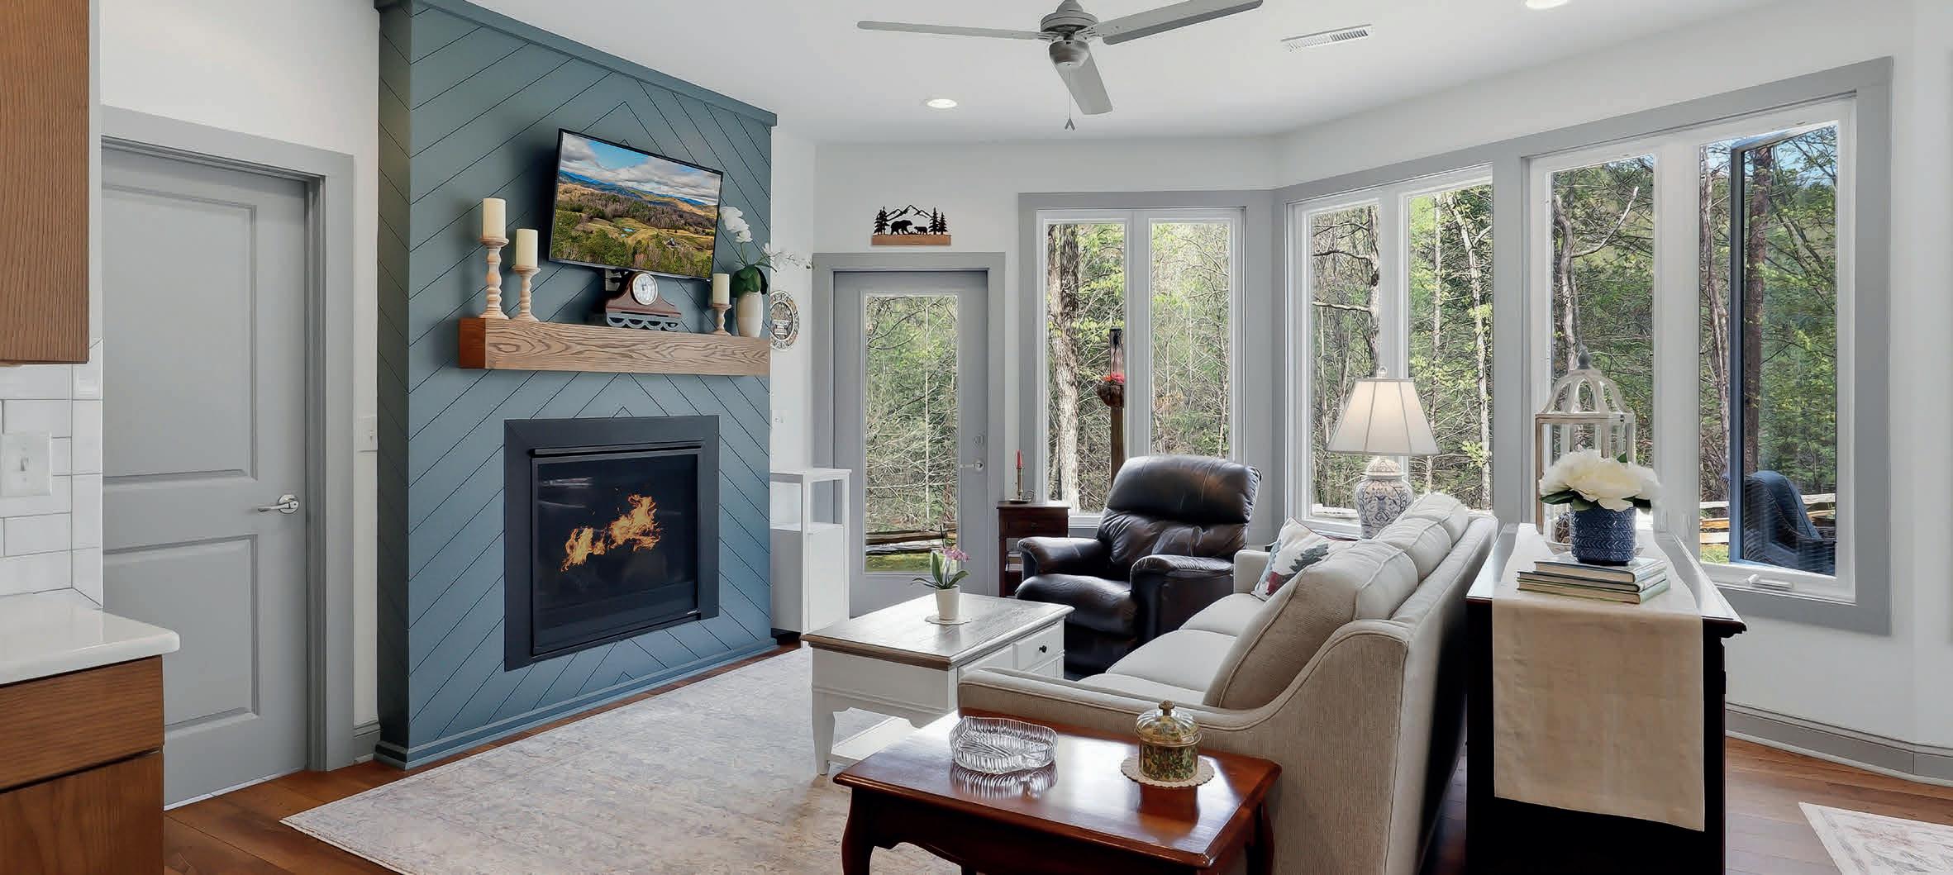
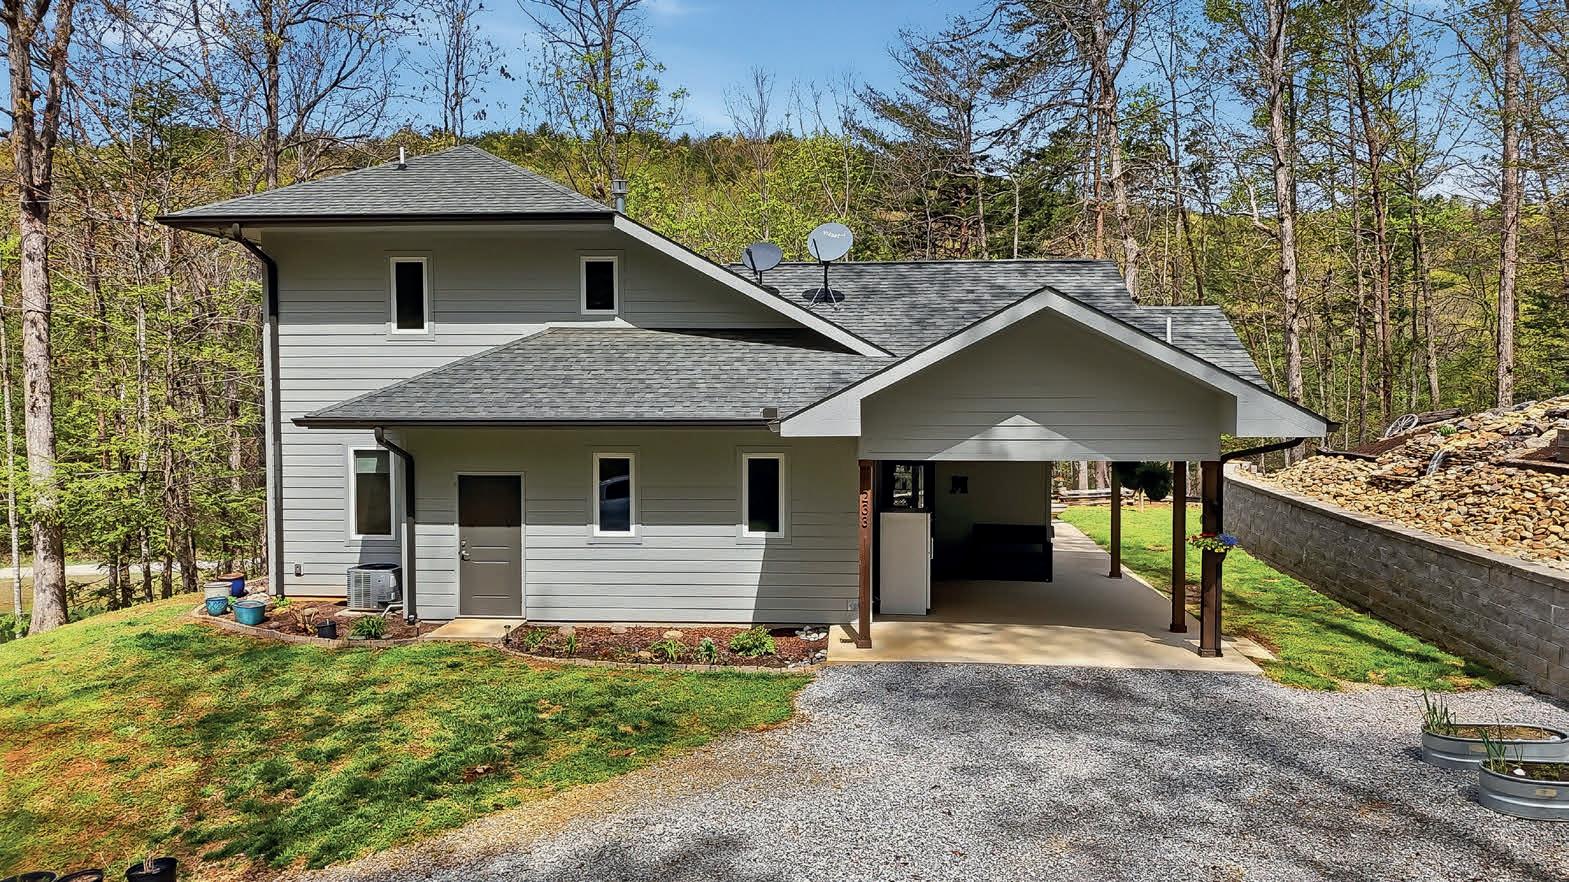
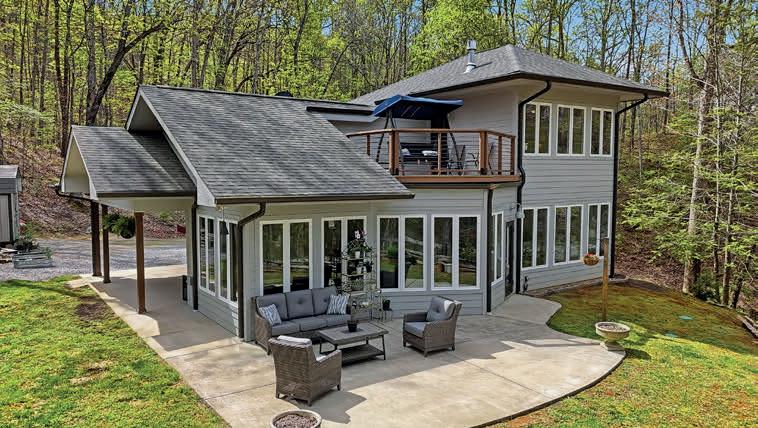
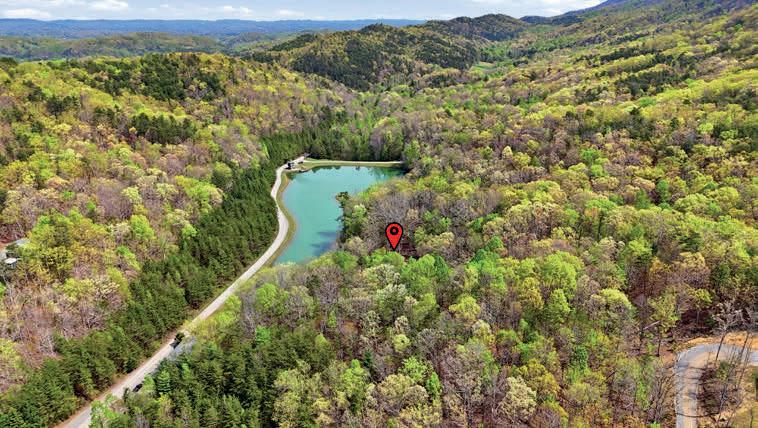
Iconic Boat House Waterfront Home
Some homes have a story. This one has a legend. Known affectionately as The Boat House, 233 Gap Cove Road is a one-of-a-kind custom home built in 2018 and designed to mirror the bow of a ship—angled, intentional, and commanding—as it gazes out over the neighborhood pond. It is the kind of property that stops people mid-sentence when they first lay eyes on it, and it only gets better the closer you get. Inside, rich hardwood floors run throughout the upstairs, luxury vinyl plank flooring on the main level covers sealed concrete beneath—a design detail that speaks to the thoughtful, custom nature of the build. A gas fireplace anchors the living space with warmth and ambiance, making the home as cozy in the heart of winter as it is breezy and inviting come spring. The Boat House is not a home you find every day. It is a home you remember for the rest of your life.
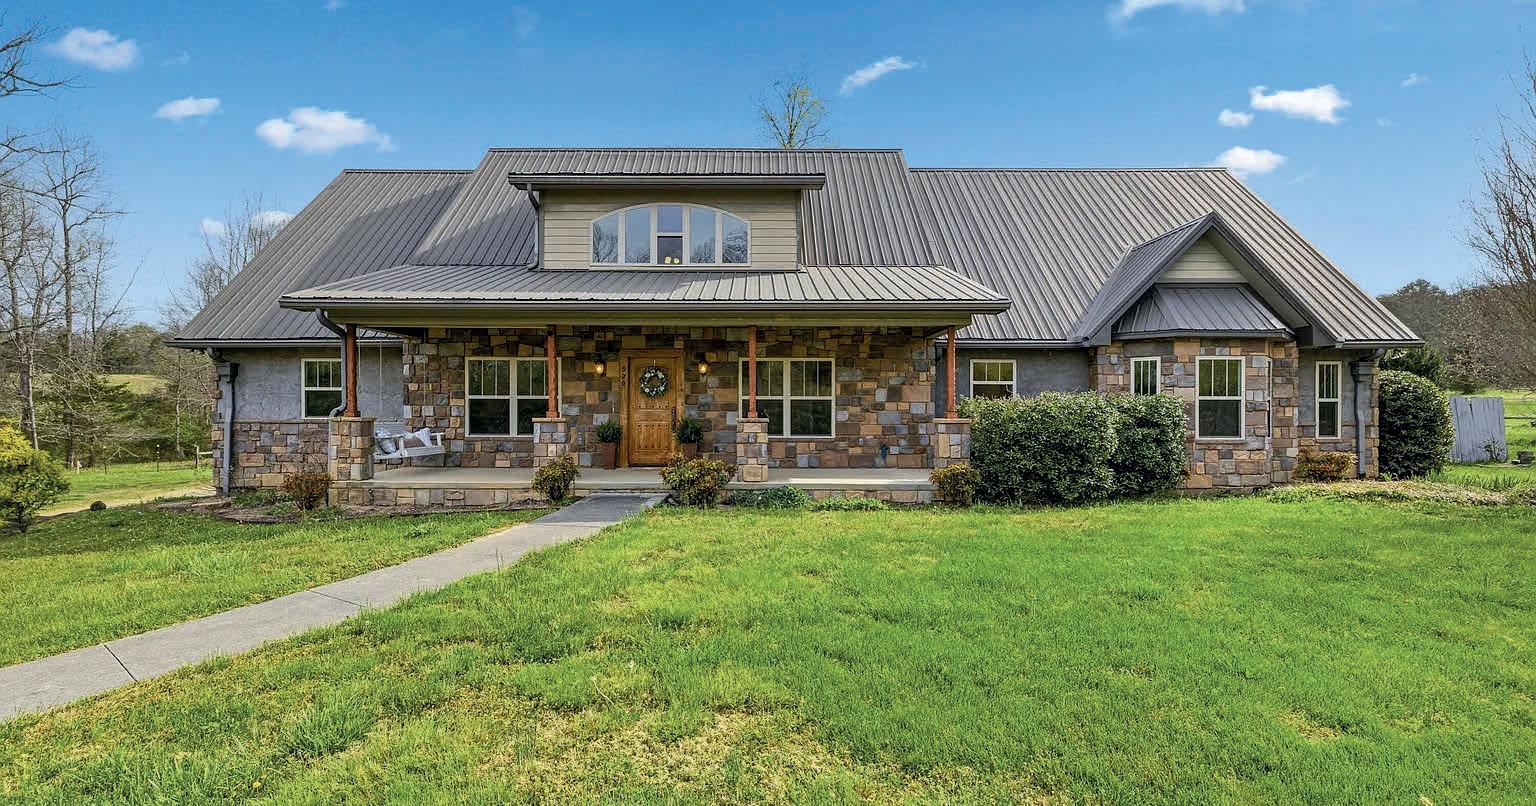
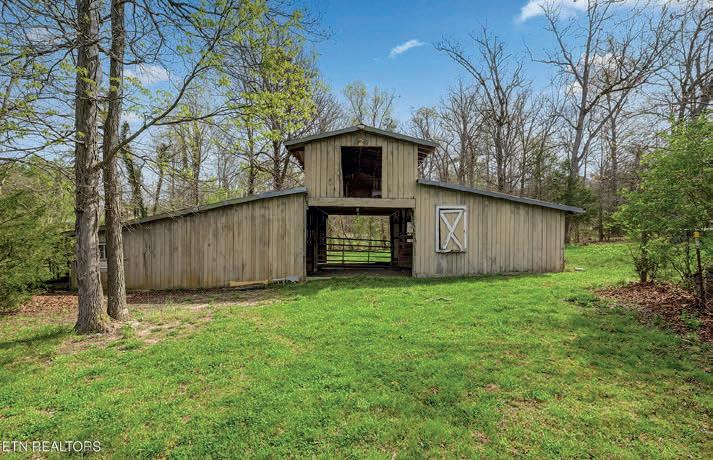
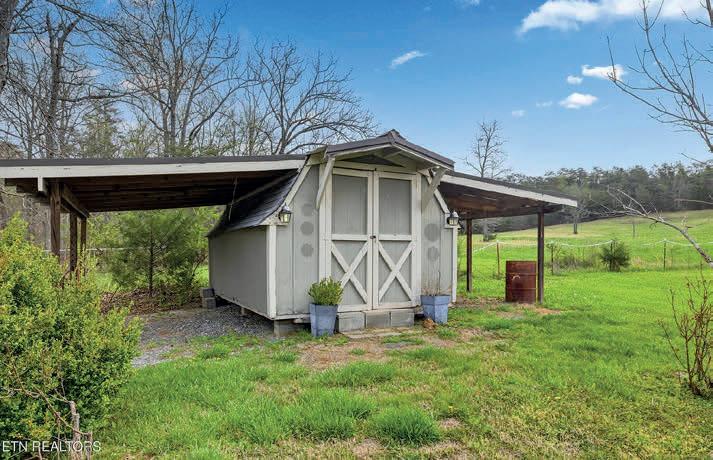
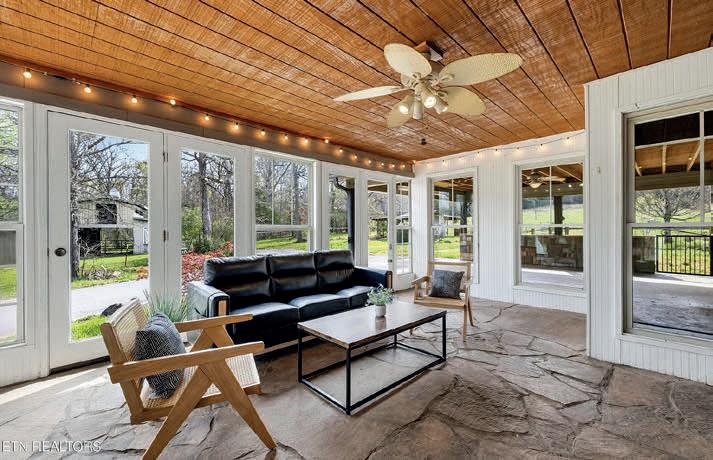
$775,000
This unique 1.8-acre property in Blount County, surrounded by the family’s original 18-acre homestead, offers a rare opportunity to own a cherished legacy. Maintained by the same family for generations, the custom home features over 3,100 sq ft of thoughtfully designed living space, including a primary suite, office, additional bedrooms, and versatile upstairs areas. The property boasts peaceful, private land with mature trees, a pond, barn, shed, and a charming Smoky Mountain playhouse. Perfect for a homestead or retreat, this special home is available by appointment only out of respect for its history.
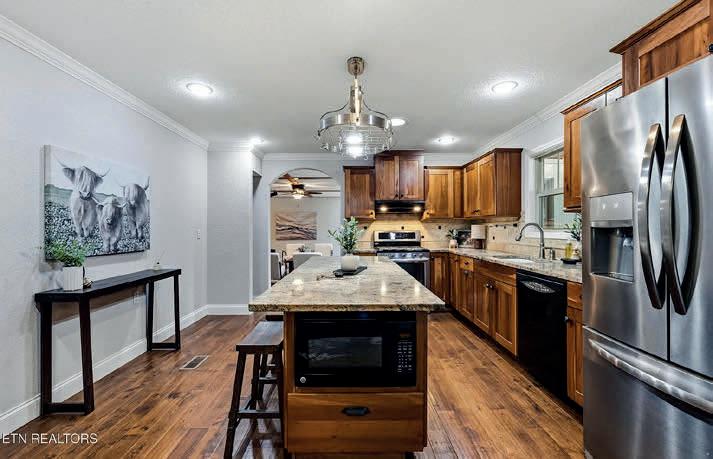

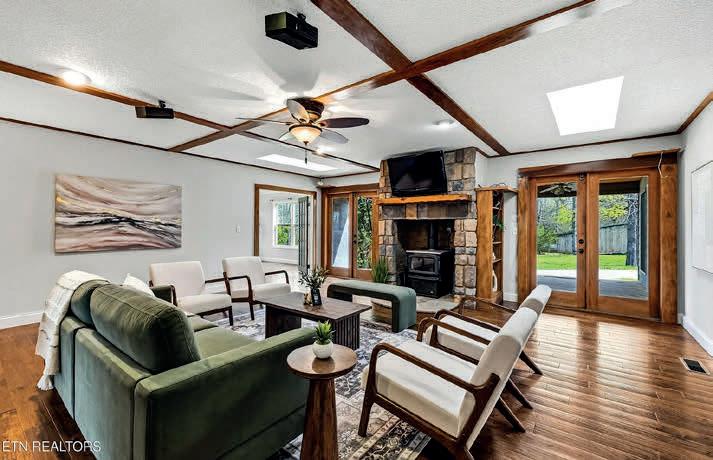
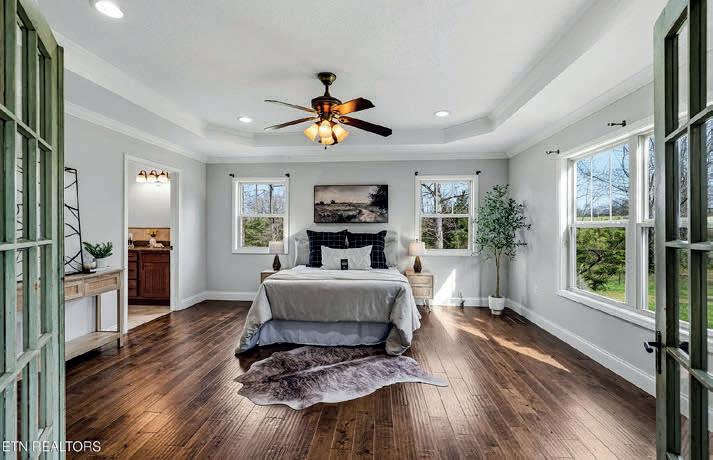

2.3 RIDGE TOP ACREAGE - COSBY, TN
GREAT SMOKY MTNS NATIONAL PARK
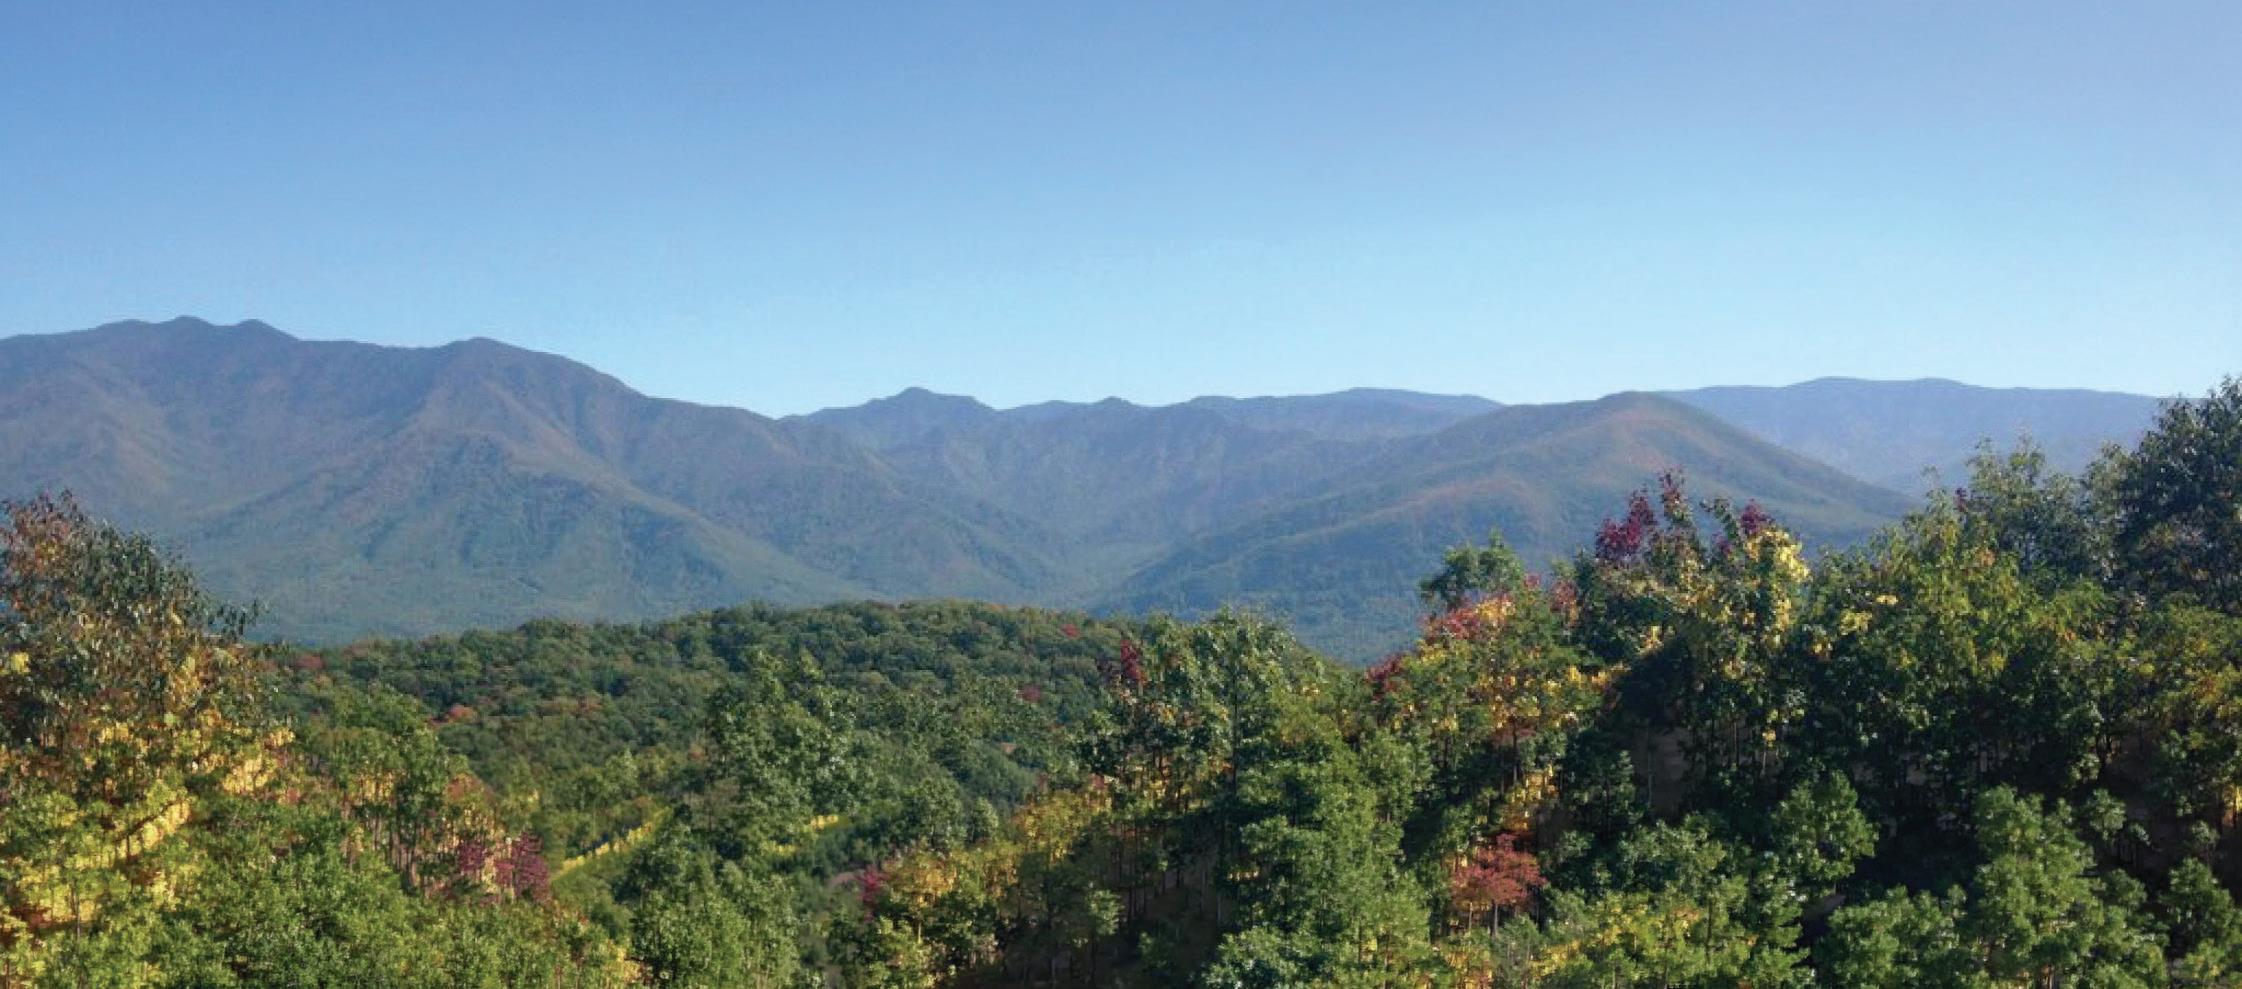
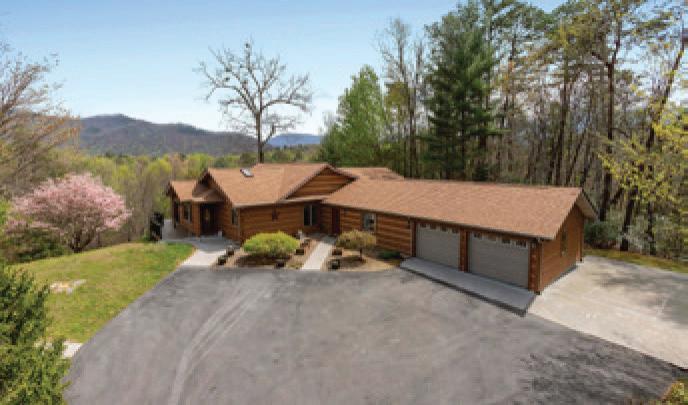
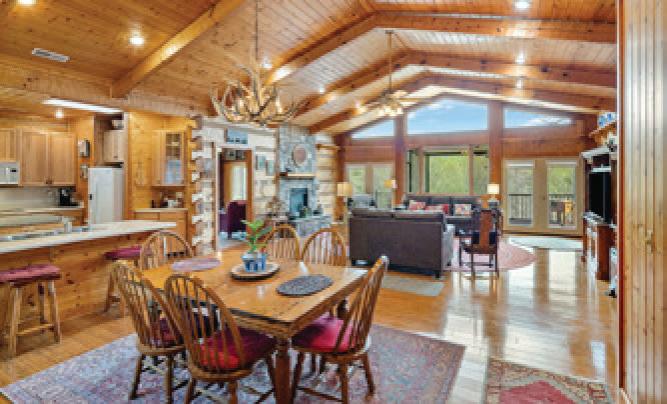
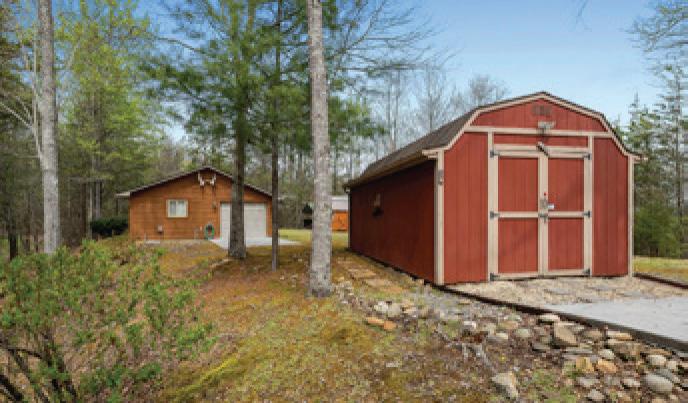
$649,900
You can have it all! 1494 ft. above sea level within an enclave surrounded by the Great Smoky Mountains National Park and Cherokee National Forest. Convenient and quick access to Knoxville TN and Asheville NC. Enjoy the serenity of all four seasons with a variety of foliage and wildlife from within this 2700 sq. ft. log home. The focal great room encompasses the dining area and kitchen with wood cathedral, beamed ceiling is the heart of this home. Wood worker or car enthusiast you will appreciate a detached two + car garage with overhead doors on both ends and attached carport. Two additional storage build-ings, one with attached covered carport. RV pad storage. NEW roof, HVAC 2022 and exterior recently stained. MLS#1335304
2.61 ACRES — SMOKY MOUNTAINS
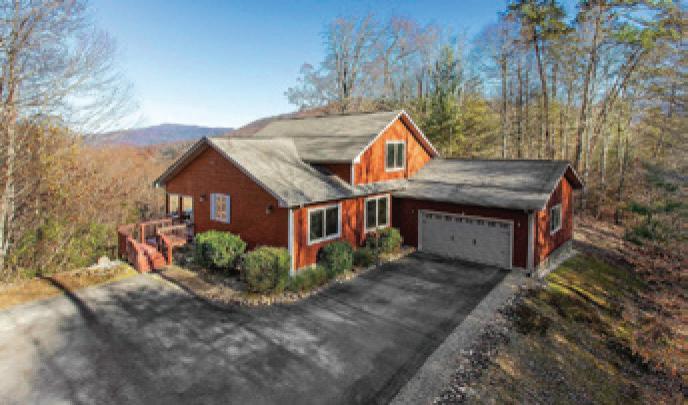
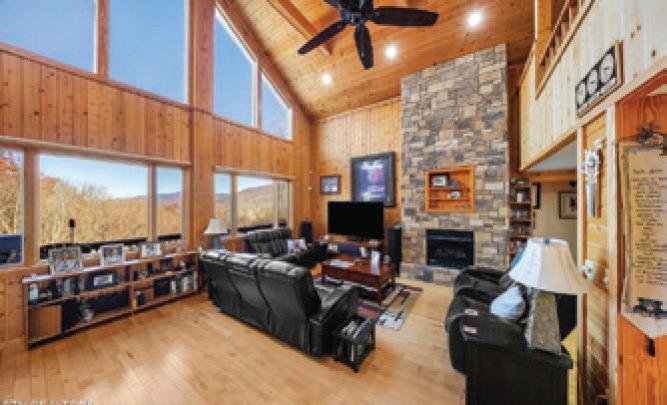
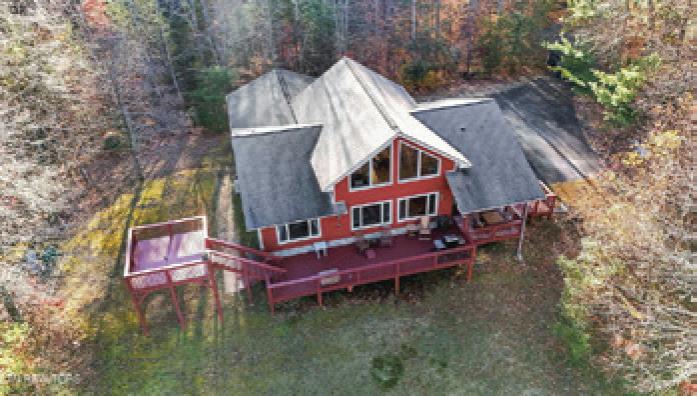
$549,900
Your waiting is over! The best of two worlds — live the rural mountain life or retreat to your 2nd home on an expansive 2.61 acres! You’ll be high & dry on the Sevierville, Cocke County line. The Great Smoky Mountains with Gatlinburg & Pigeon Forge just a few miles away. Cherokee National Forest is also convenient along with Asheville, NC & Knoxville, TN with quick access to I-40. This meticulously maintained home offers main level living with 2 ensuite bedrooms, a loft area (can be used as a 3rd bedroom) with spectacular view, private full bath & free-standing closet. The warmth of hardwood floors, T&G wood ceilings and walls create a cabin ambiance with the mountains never out of sight! In addition to the view, the great room with 2-story vaulted/beamed wood ceiling is highlighted with a gas log fireplace & floor-to-ceiling stone profile. Enjoy the open kitchen with pass through & breakfast/dining area. Enjoy the outdoors with a full length deck, covered al fresco dining & relax in privacy atop an additional elevated viewing deck under the stars. MLS#1321754
Located In Running Bear Subdivision — 30-40 minutes to Gatlinburg/Pigeon Forge, Respectively



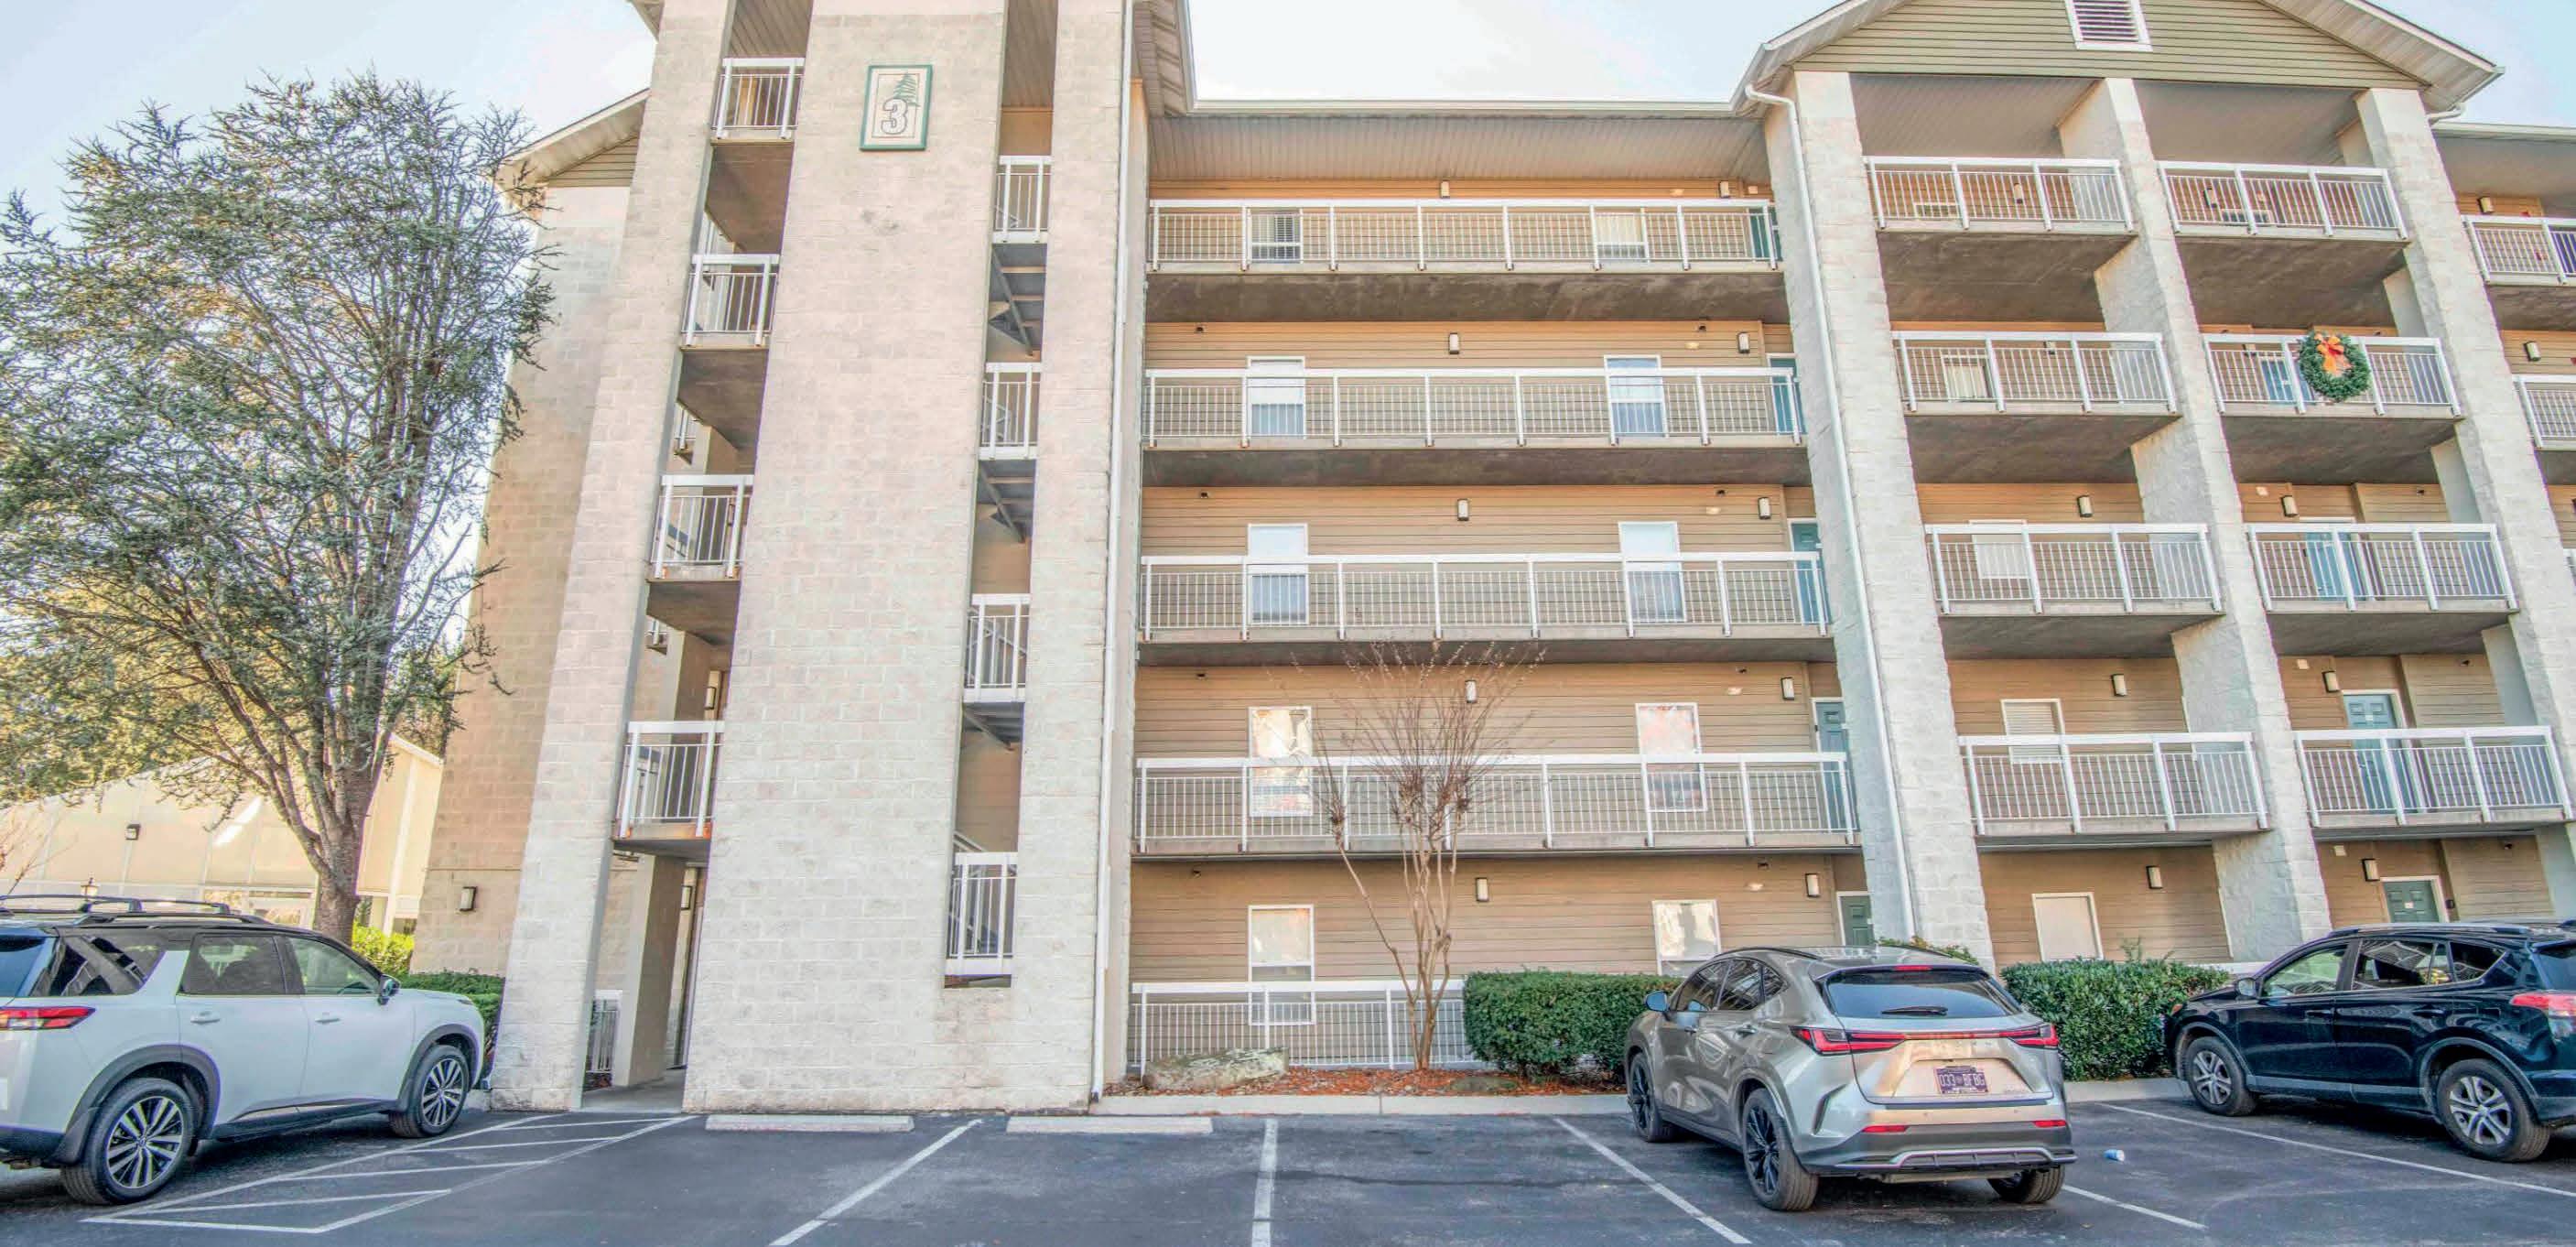
SPECTACULAR WHISPERING PINES CONDO
205 OGLE DR #332, PIGEON FORGE, TN 37863 | 2 BD / 2 BA / 2,440
Welcome to Whispering Pines in the heart of of Pigeon Forge- a highly sought after resort offering excellent amenities and unbeatable convenience. This well-maintained 2 beds, 2 baths condo has new flooring, furniture, water heater, and refrigerator. Inside, the unit features a spacious openconcept living area with a gas fireplace and access to a private balcony, perfect for relaxing after a day of sight seeing. The galley-style kitchen offers ample cabinet space with all the comforts of home. Both bedrooms are generously sized, and the primary suite includes an en-suite bath for added privacy for the jetted tub. Whispering Pines offers a fully equipped fitness center, indoor pool and hot tub, outdoor pool, picnic pavilion and beautifully maintained common areas. Owners and guests appreciate the community’s close proximity to the Parkway, Dollywood, the Old Mill District, dining, shopping, and entertainment-all while enjoying a peaceful, resort-style setting. This property is ideal as a primary residence, vacation home, or investment opportunity. Turnkey, clean, and ready for the next owner to enjoy.
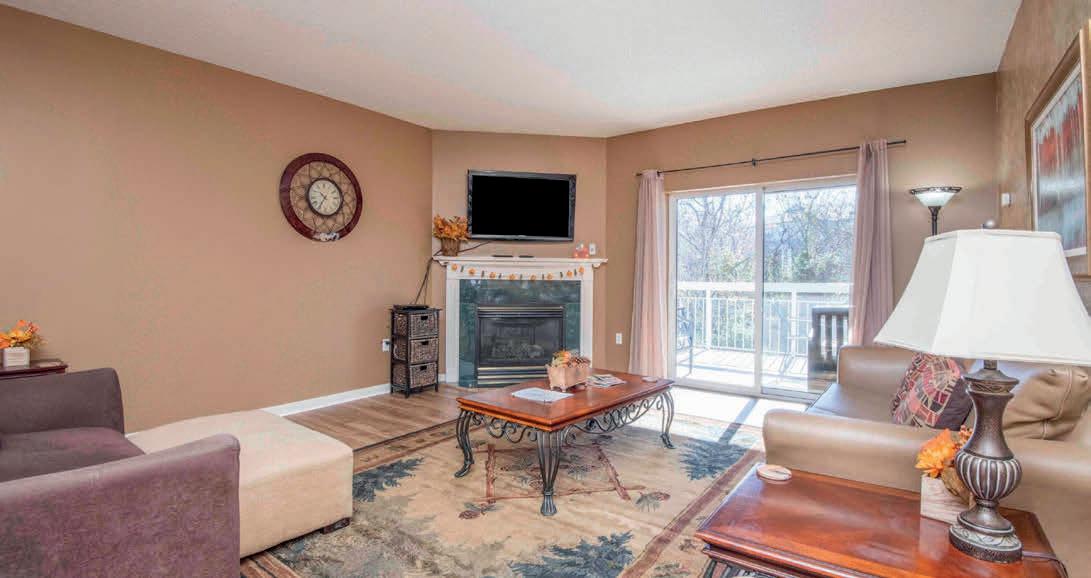
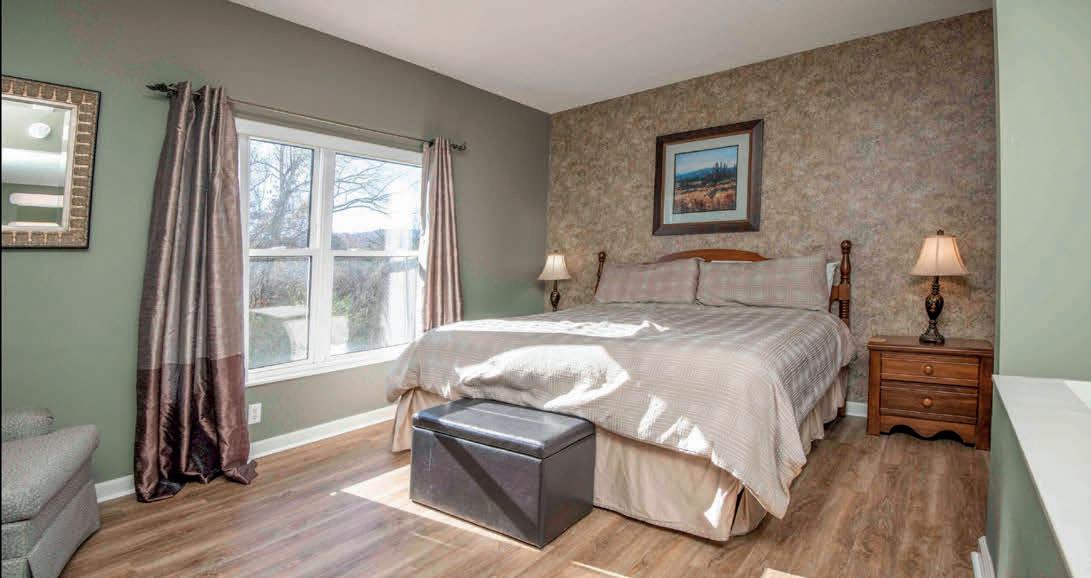

CINDY SHRADER BUTLER
REALTOR®, BA, GRI, AHWD
865.712.0125
cindysellseasttn@gmail.com
cindybutler.unitedresolutions.com

MEET CINDY SHRADER BUTLER
Let her help you buy or sell your home. Schedule your appointment to get a complimentary market evaluation.

Nestled in the heart of the breathtaking East Tennessee region, I am a proud lifelong resident who embarked on a journey in real estate within the picturesque landscapes surrounding the Great Smoky Mountains back in January 2017. With a rich background, having retired from a successful 25-year tenure at UPS and holding a degree from Carson Newman University in Jefferson City, TN, my commitment to excellence shines through.
As a seasoned real estate professional, I find immense joy in personally engaging with clients, discovering the intricacies of their desires and aspirations when it comes to buying or selling. I bring not just expertise but a genuine passion for making your real estate dreams a reality. Let's embark on this journey together and turn your visions into the keys to your dream home or the successful sale you've been envisioning.

3301 Summit Trails Drive, Sevierville, TN 37862
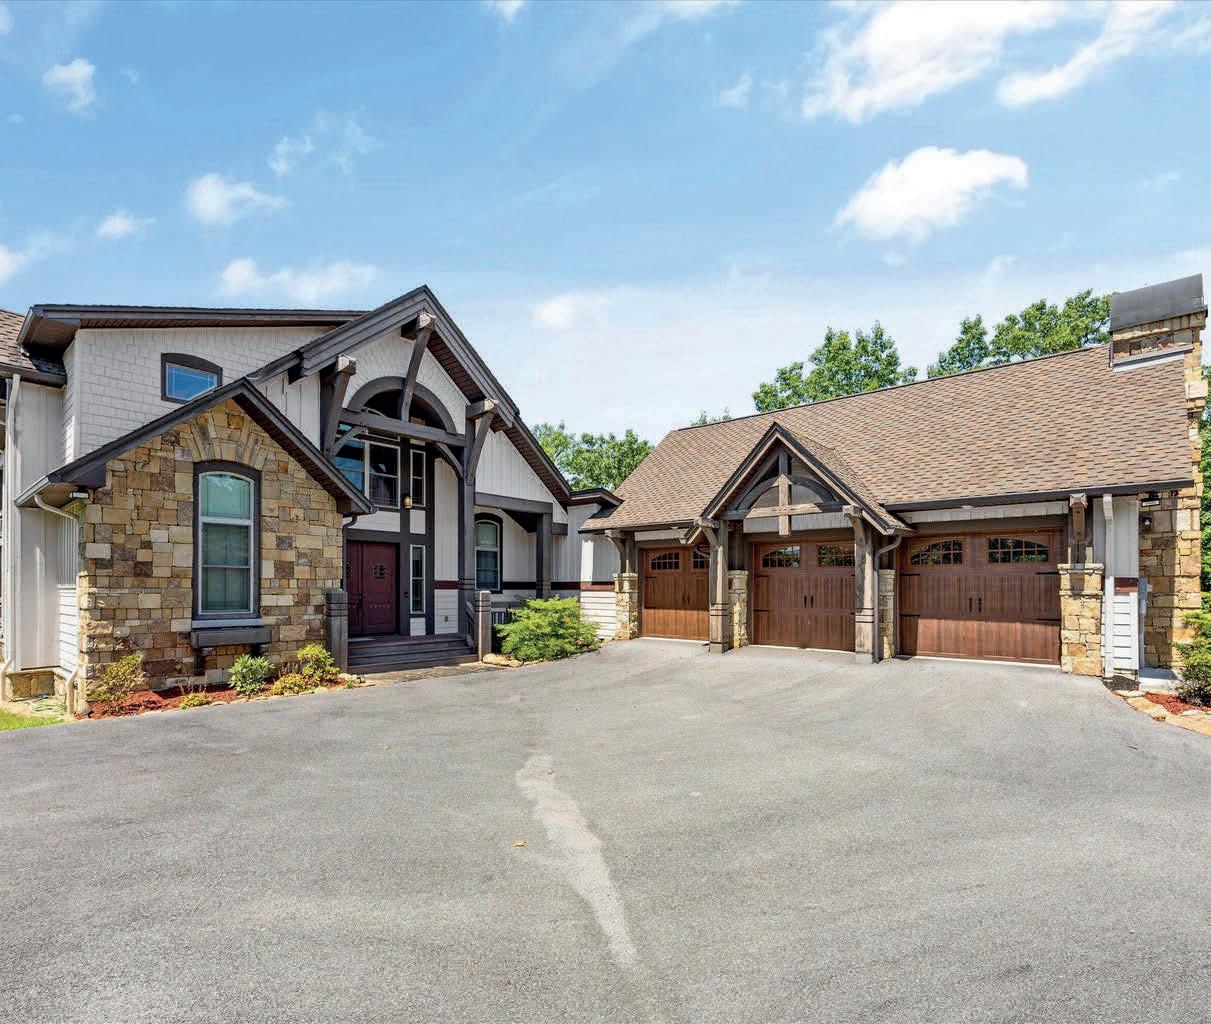
Unprecedented Opportunity - Nearly 10 Acres with Panoramic Mountain Views - THE largest lot in The Summit! Located in the prestigious and highly sought-after subdivision of The Summit in Sevierville, TN, this custom-built luxury mountain estate sits on an exceptional 9.93-acre parcel-the largest privately owned lots in the community. With breathtaking, unobstructed Smoky Mountain views, this property offers a rare blend of privacy, elegance, and flexibility in one of East Tennessee’s most exclusive neighborhoods. Lightly lived in as a permanent residence and later as a second home, this immaculate estate boasts top-of-the-line appliances, exquisite craftsmanship, and luxury finishes throughout. The main-level master suite includes an expensive Isokern see-thru stone gas & woodburning fireplace into the living room, creating a warm and refined ambiance. The master bath features slate flooring, a walk-in slate shower, double sinks, a gorgeous copper soaking tub, and a walk-in closet that connects directly to the laundry room, which also has exterior access near the front door for added functionality. The chef’s kitchen includes two refrigerators, two dishwashers, a built-in microwave, built-in oven, an electric oven underneath a gas cooktop with a pot filler, and an oversized walk-in pantry offering plenty of storage. A breakfast bar that could seat 4 to 6 people comfortably. Upstairs includes two additional bedrooms and a full bathroom. All bathrooms feature natural slate flooring. A top-of-the-line gym, located within the spacious 3-car garage, features commercial-grade equipment and is ready for immediate use. In addition to the garage, the property offers ample parking space in the driveway, ensuring plenty of room for future guests, family, or renters. This home is being offered fully turn-key, with furnishings and gym equipment welcome to stay, making for an effortless transition into your dream home or income-producing investment.



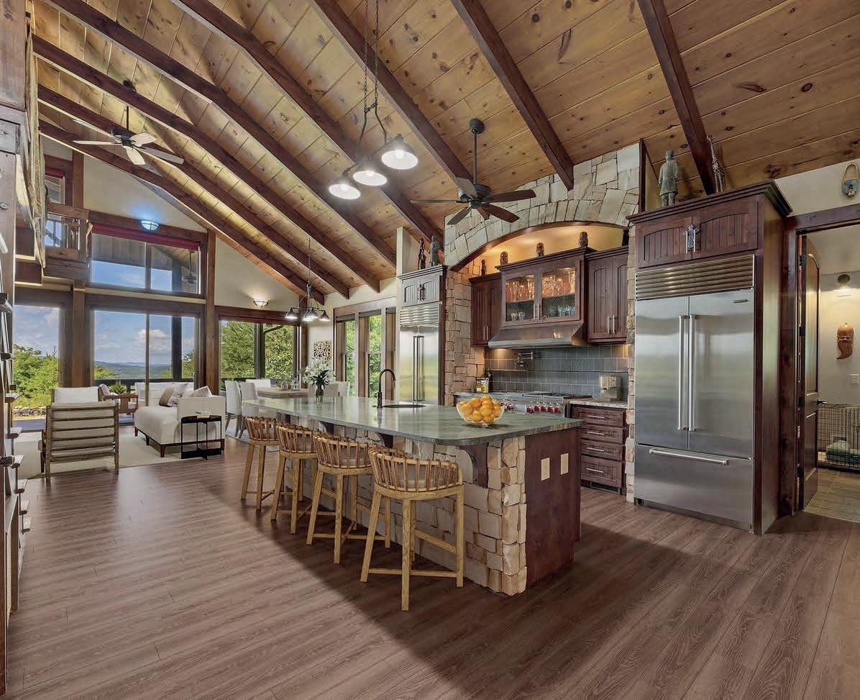
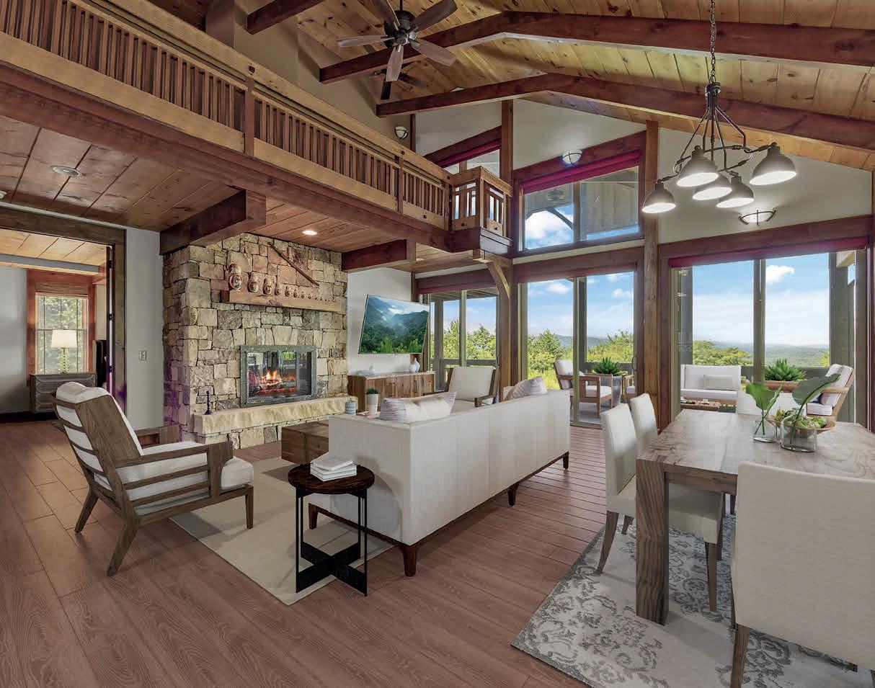
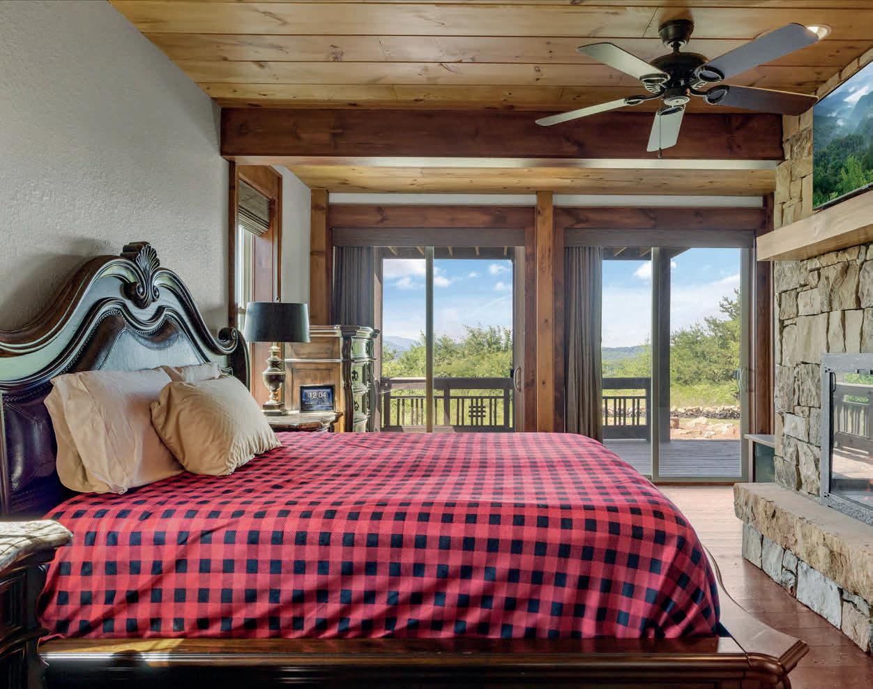
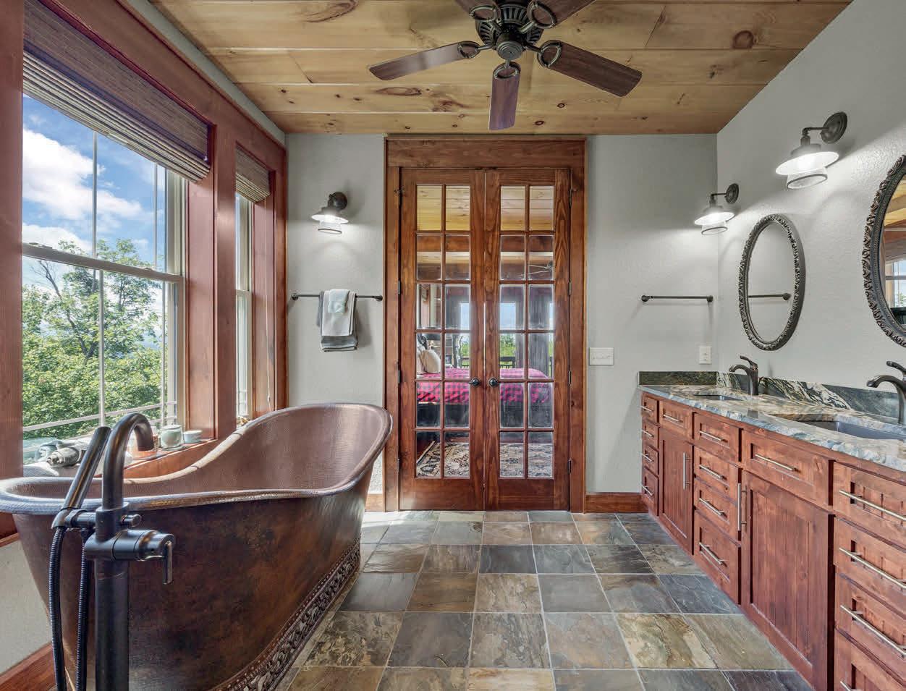
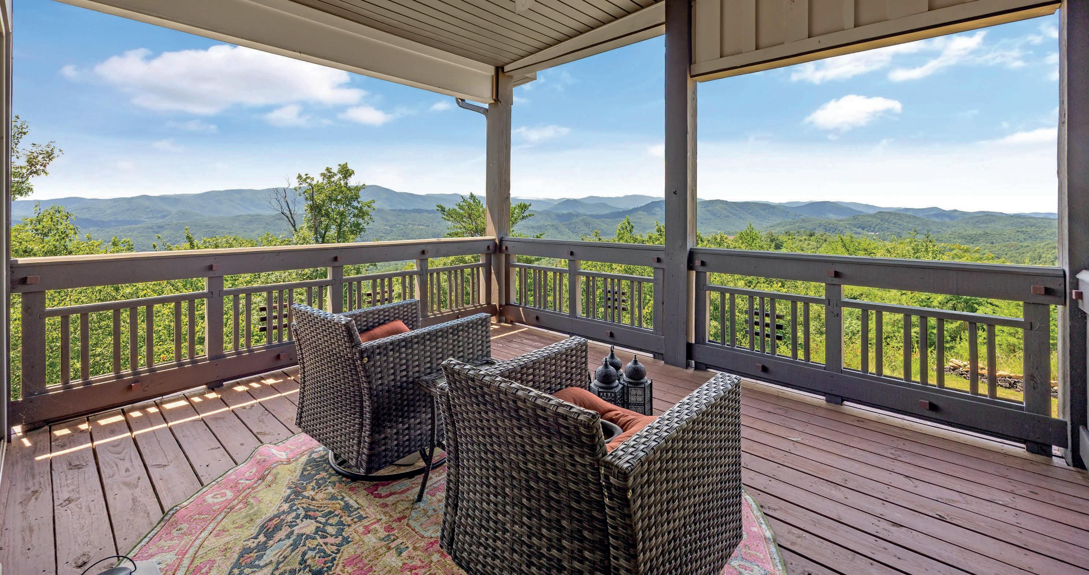
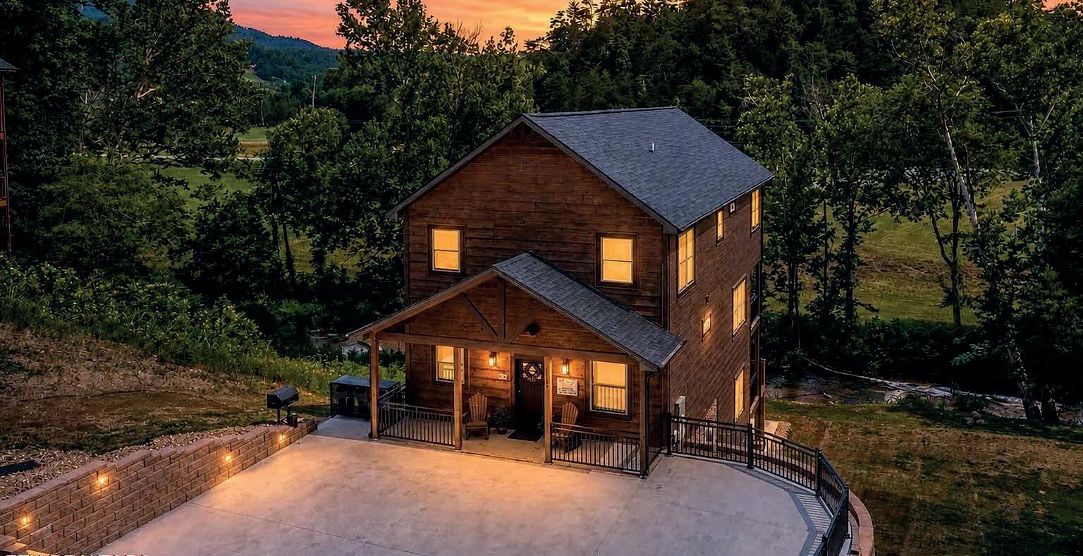
LUXURIOUS STR CABIN IN PRIME LOCATION! 3,484 SQ FT WITH SPRINKLER SYSTEM! QUALITY-BUILT 5 BEDROOMS - 5.5 BATHS CABIN ON THE CREEK! - SLEEPS 22 - FULLY FURNISHED AND TURNKEY. Located less than 5 minutes from the Pigeon Forge Parkway and only a short drive to the Great Smoky Mountains National Park. No steep mountain roads to navigate. Ample level concrete parking area with custom wrought-iron railing. Features all-wood interior walls, custom trim woodwork throughout, and beautiful luxury vinyl plank flooring. Main level features an open floorplan design with a beautiful stacked-stone fireplace. Fully equipped kitchen boasts black stainless appliances, upgraded custom cabinetry w/ soft-close feature, and high-end granite counter tops. Primary bedroom on main level with queen bed and large ensuite bath. Custom blinds throughout. Listen to the gentle sounds of the creek from the large covered back deck with high-top resin table/chairs and cozy rocking chairs. The second level features 3 large Primary Suites - 2 w/ king beds, and the 3rd spacious bedroom sleeps up to 10 guests and features 2 sets of queen bunk beds, queen futon, and a table-top multi-cade arcade game.
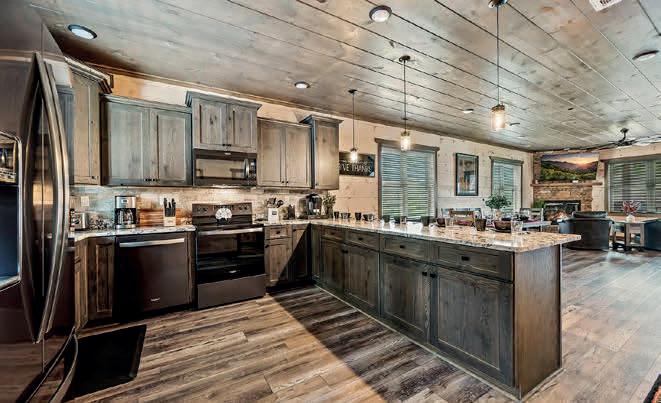
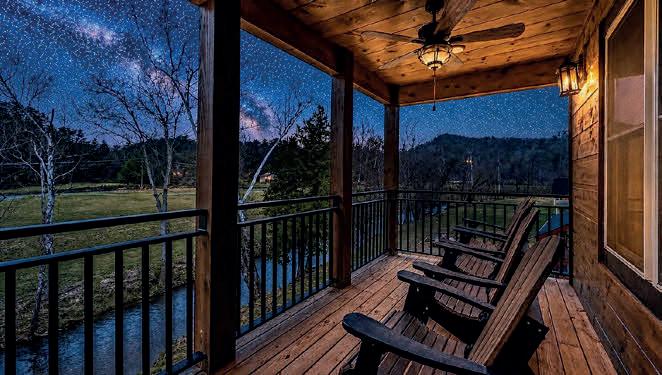

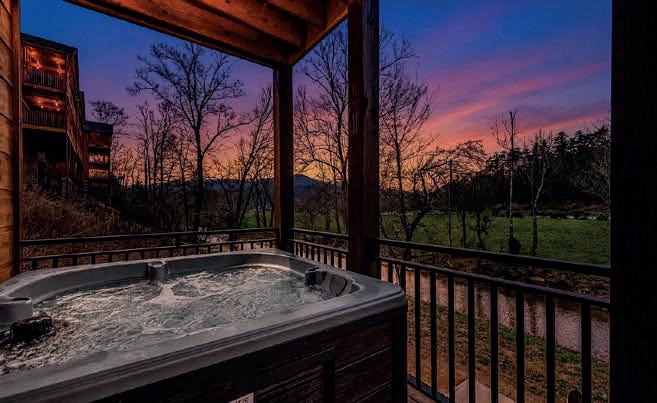
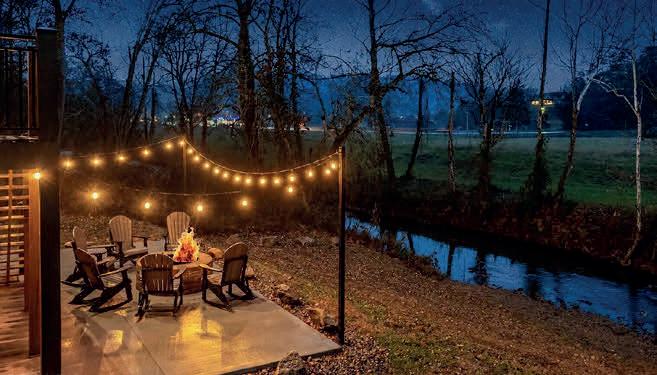
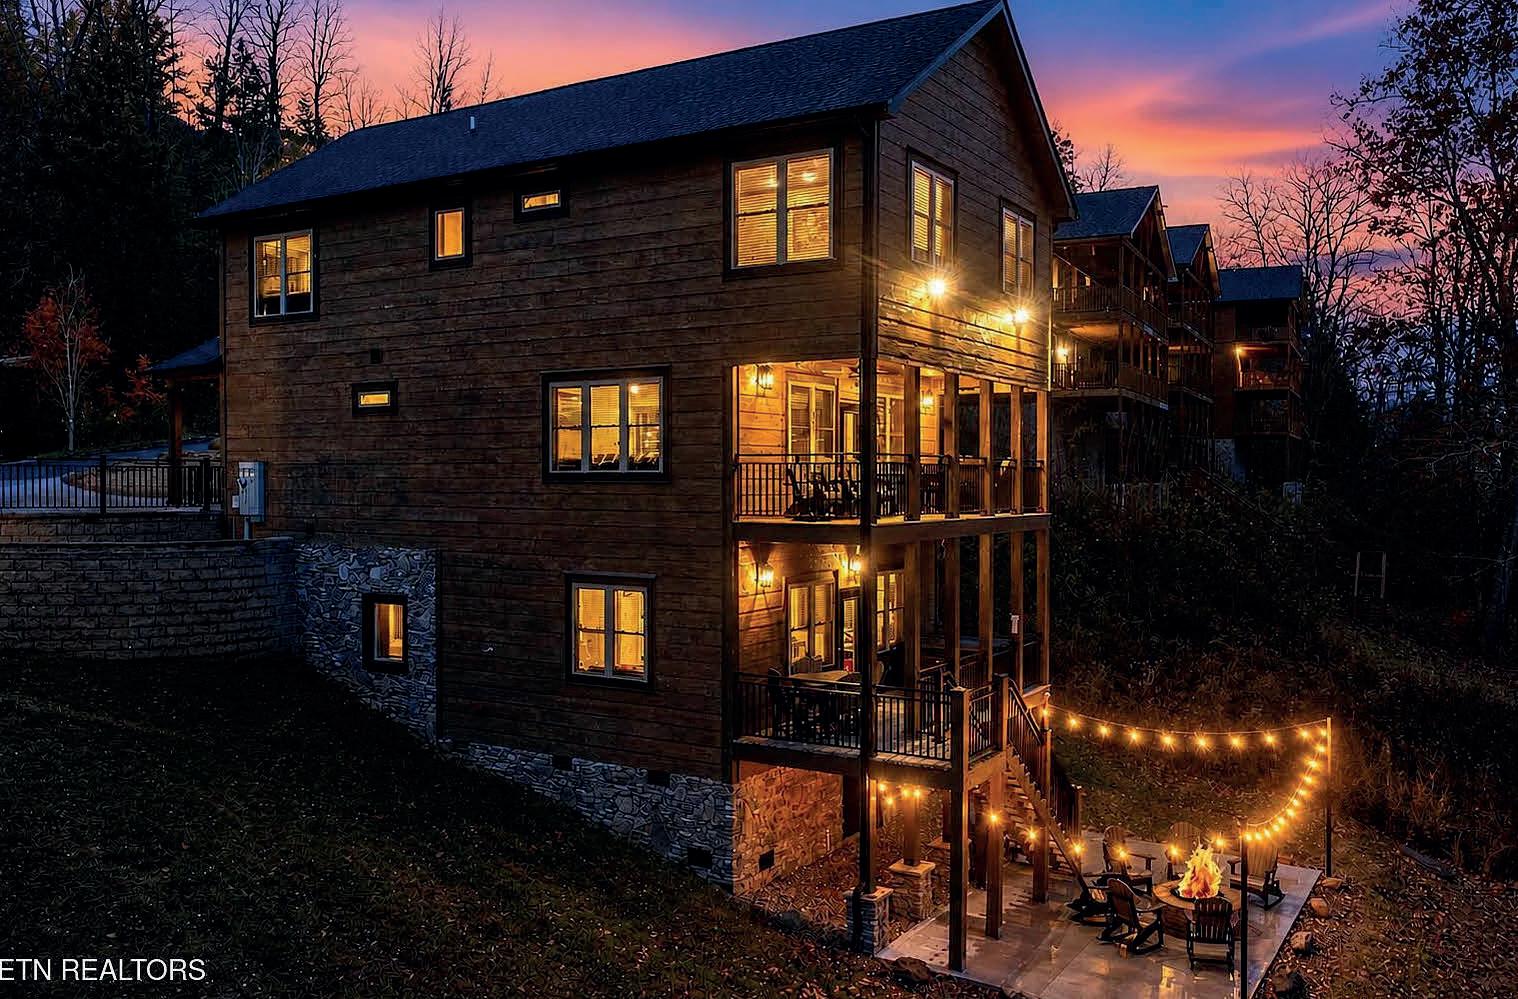

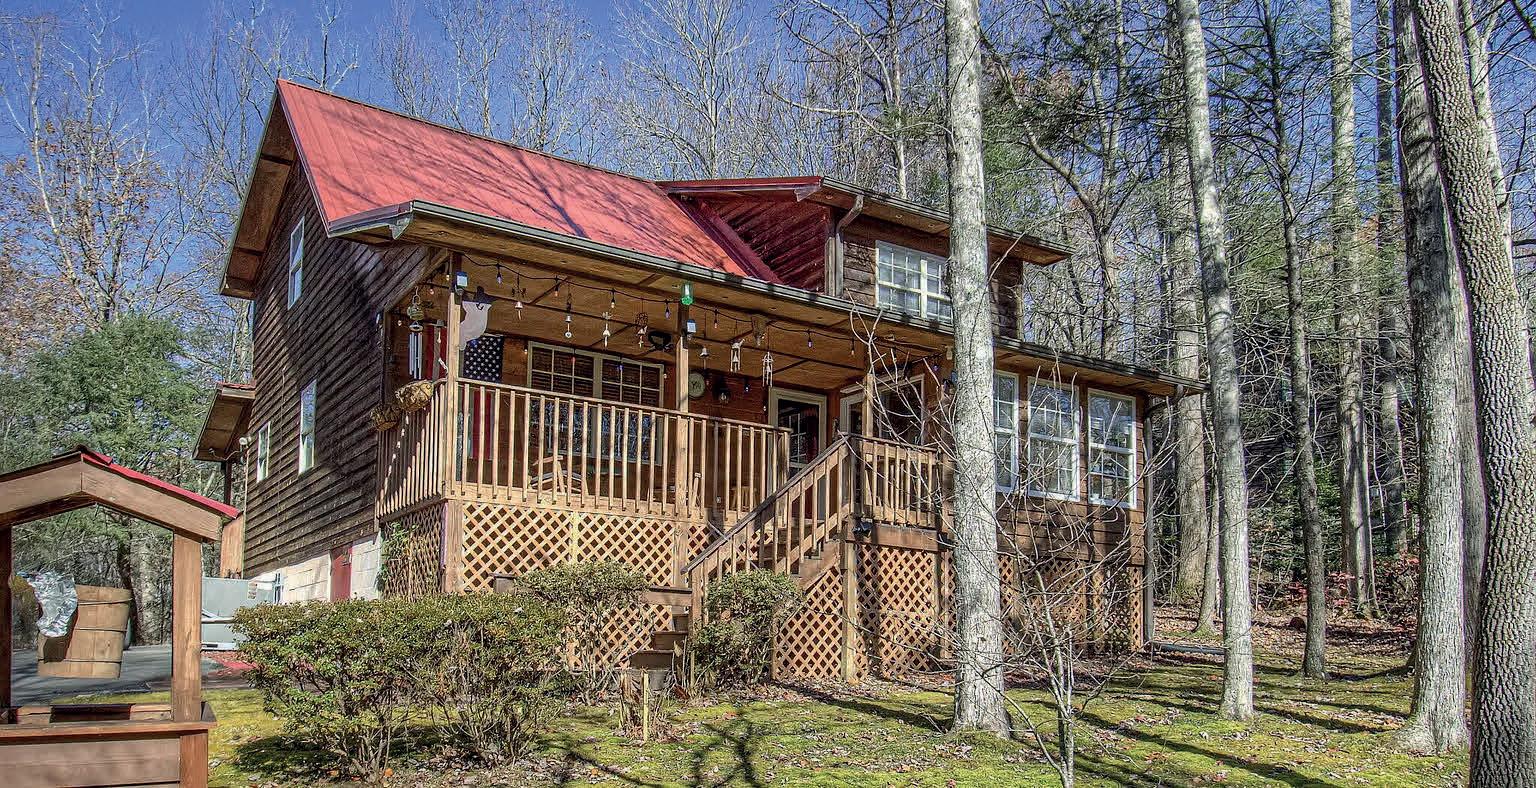
CHARMING CUSTOM-BUILT 2-BEDROOM, 2-BATH GATLINBURG CABIN ON .45 ACRES! Projected Yearly Rental Income of $62,500! Discover this beautifully maintained 1,781 SQ FT mountain retreat, lovingly cared for and updated over the years. Improvements include a new paved driveway, new metal roof (2013), new water heater (2017), new kitchen appliances and washer/dryer (2021), new HVAC system (2025)—ensuring comfort and peace of mind for years to come. Step inside to a stunning all-wood interior that immediately evokes the warmth and charm of Smoky Mountain living. The great room impresses with its vaulted ceiling, exposed beams, hardwood flooring, and cozy gas fireplace. The inviting kitchen offers abundant oak cabinetry, like-new appliances, generous countertop space, and an adjacent dining area perfect for gatherings. The main-level primary bedroom includes a full bath with a walk-in shower. A convenient laundry/utility room—complete with full-size washer and dryer—is also located on the main level. Upstairs, a spacious loft overlooks the great room and leads to a second primary bedroom featuring a full bath and a walk-in closet. Outdoor living is just as impressive with a covered front porch, a peaceful sunroom, and a large covered back deck—ideal for taking in the tranquil wooded surroundings.
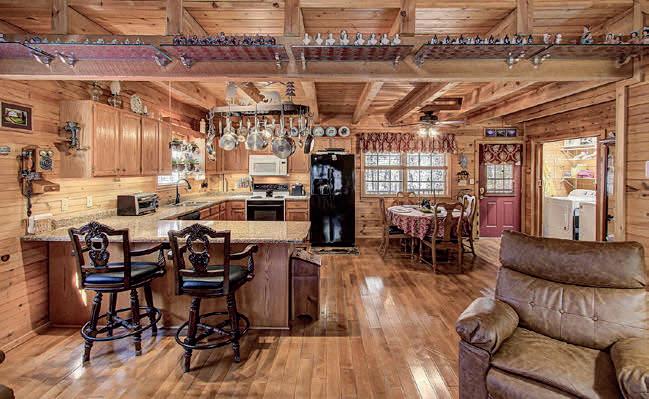
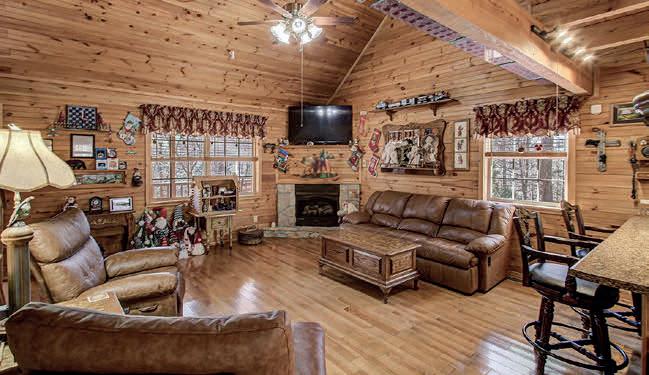
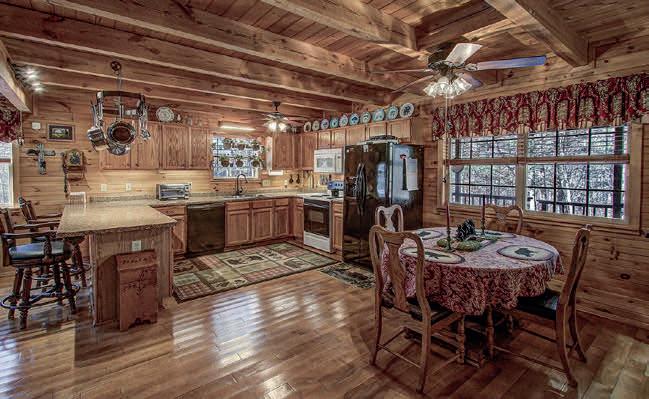
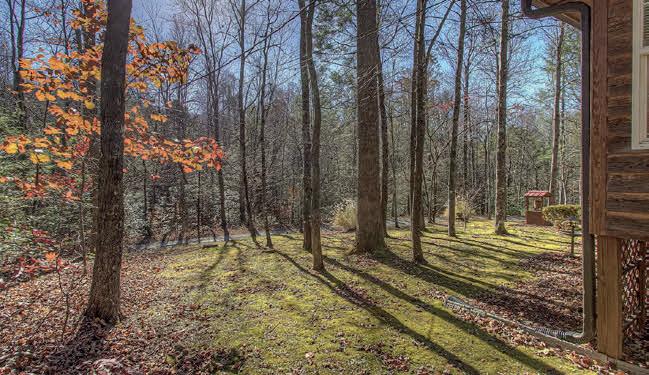
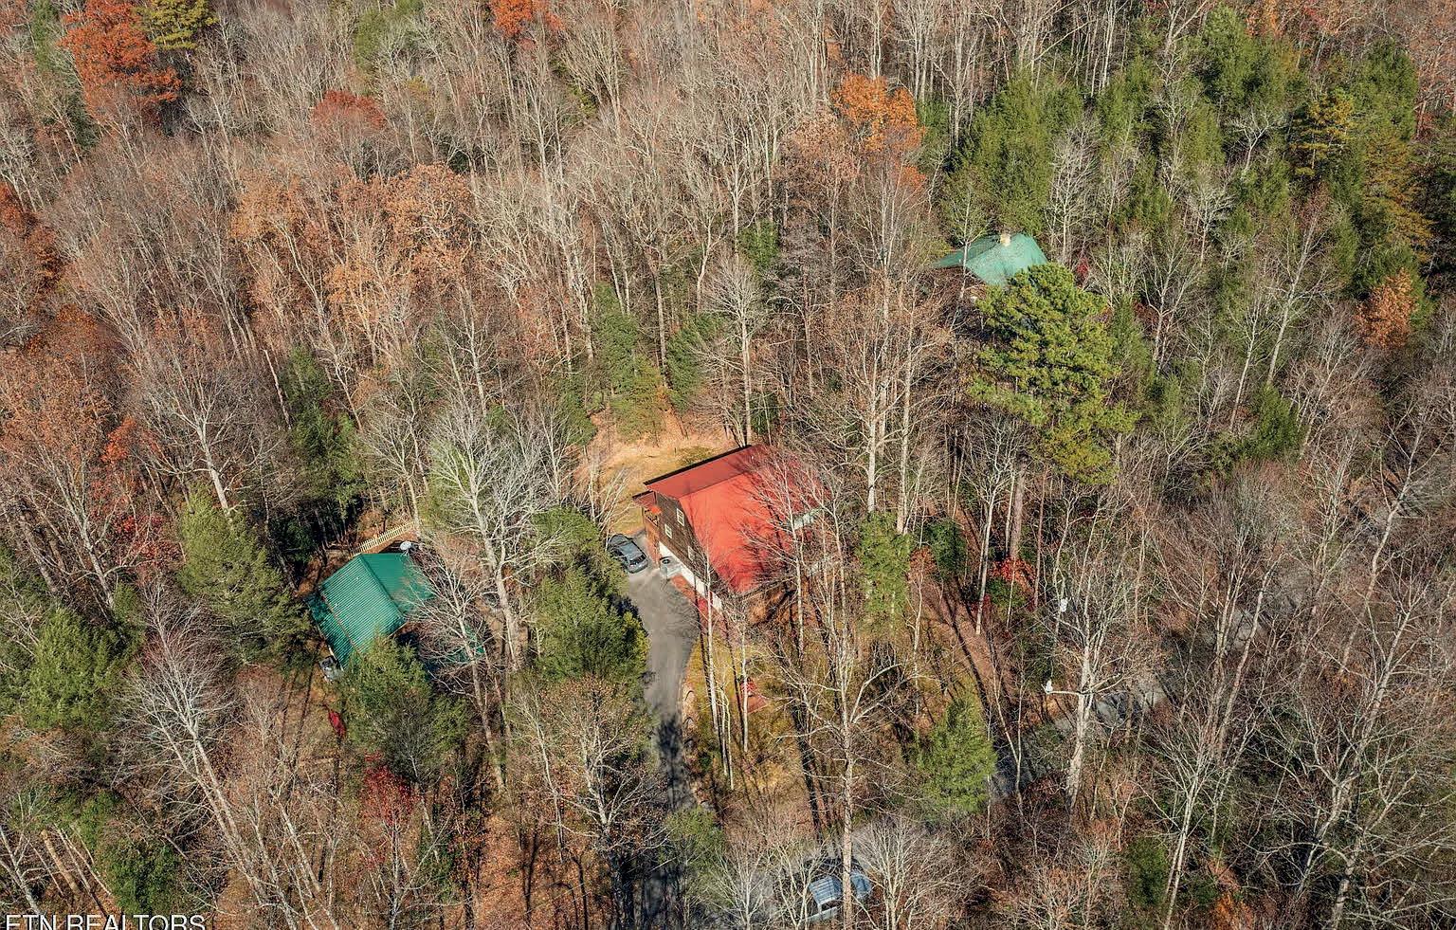
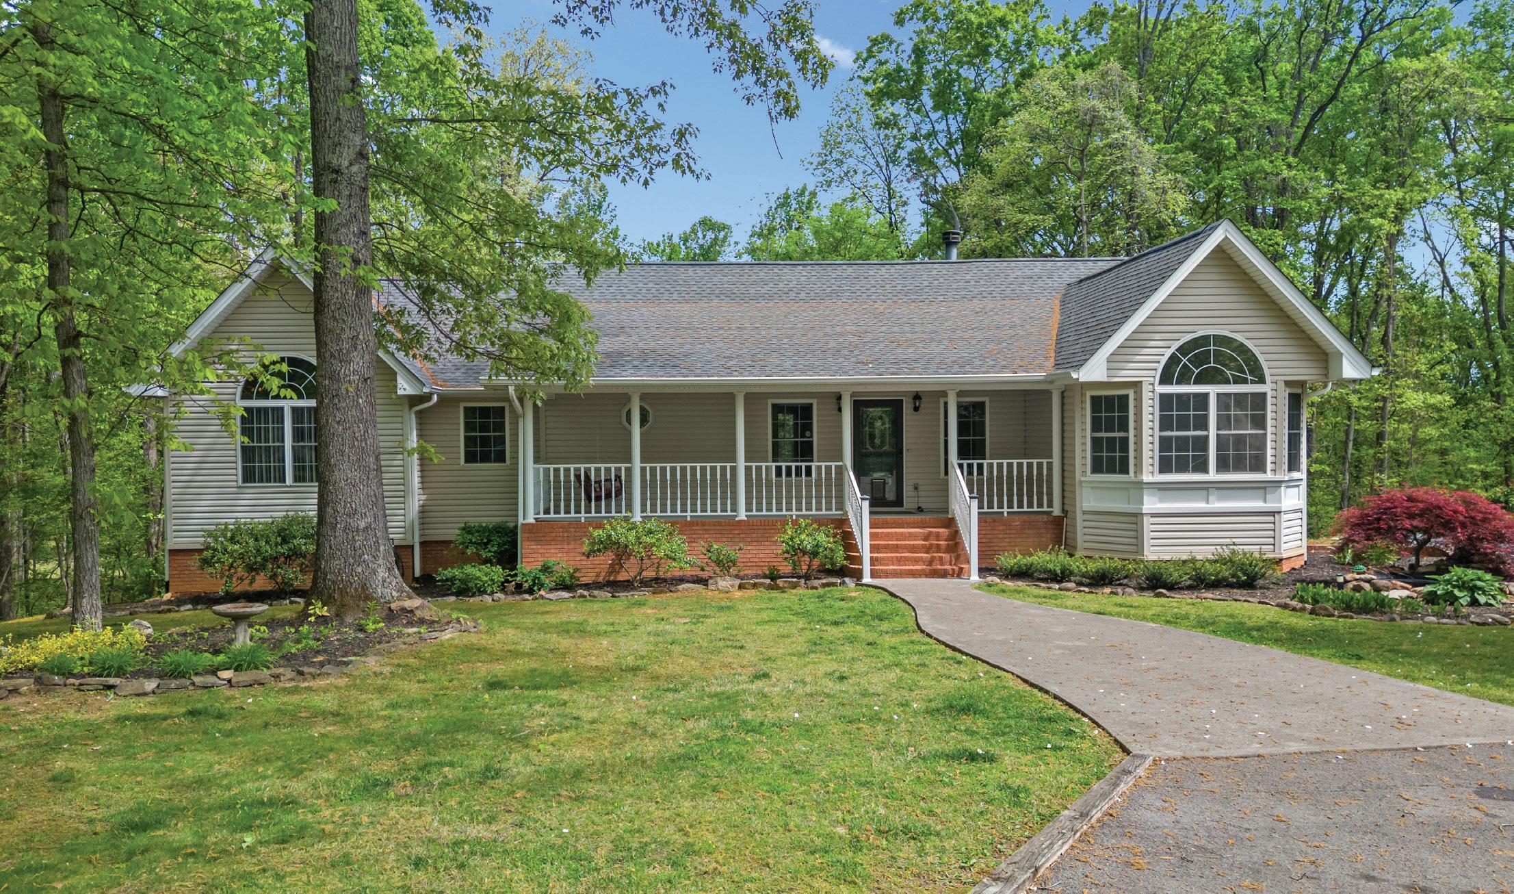
MAIN HOME
NOW OFFERED AT $899,900 with the seller giving $20,000 to the buyer towards closing costs or a rate buy down.
Rare opportunity to own, two homes on 3.69 private acres at the end of a quiet Dandridge cul-de-sac—just minutes from Douglas Lake. This park-like property offers mature trees, thoughtful landscaping, and exceptional flexibility for multi-generational living or income potential. The main home features 3 bedrooms and 2 baths on the main level, with vaulted ceilings, a wood-burning fireplace, island kitchen, dining area, and bright sunroom. The primary suite includes a walk-in closet and jetted tub. Additional highlights: main-level laundry, reverse osmosis system, 2-car garage, front porch with swing, and a large rear deck. The lower level includes a private 1-bedroom apartment with separate entrance, full kitchen, bath, living area, and flex room—ideal for guests or rental income.
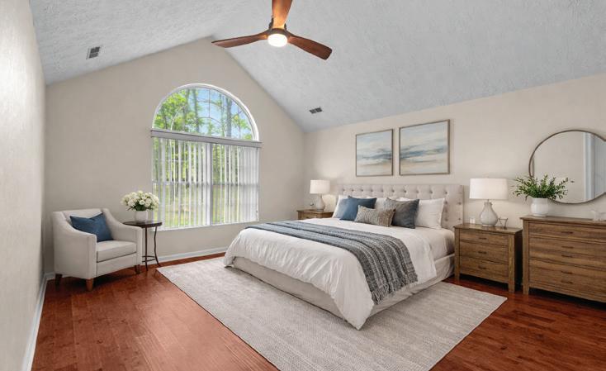
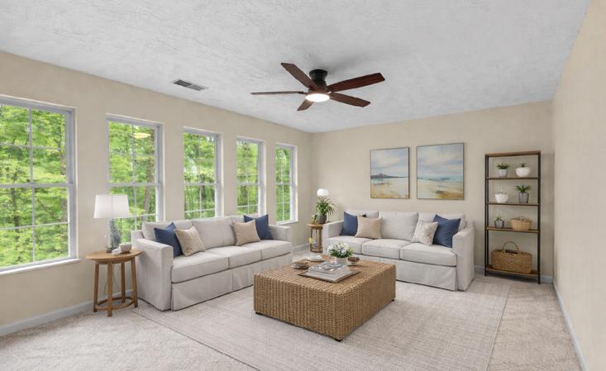

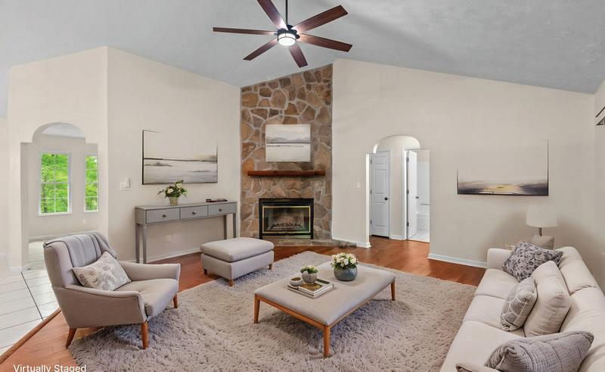
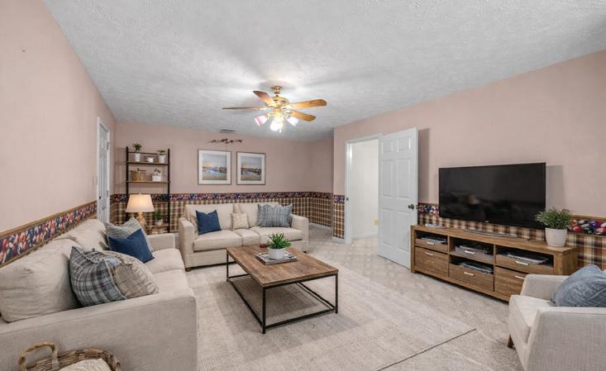
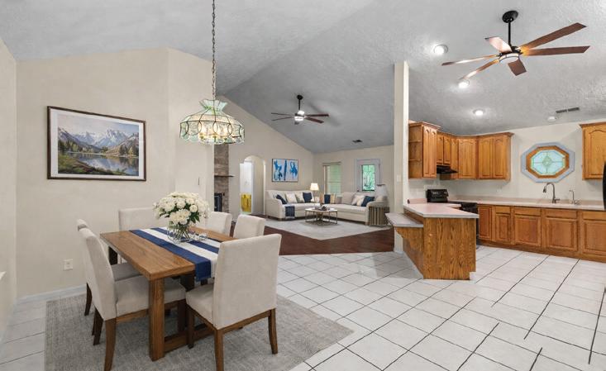
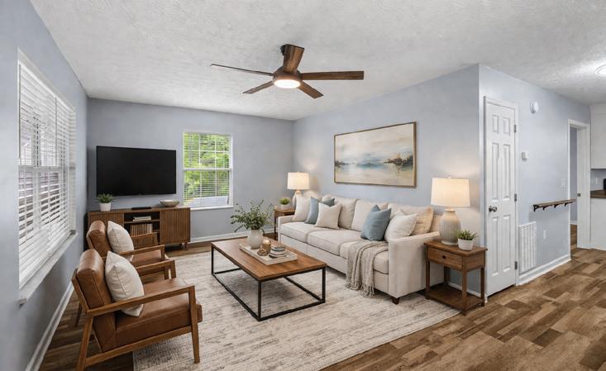


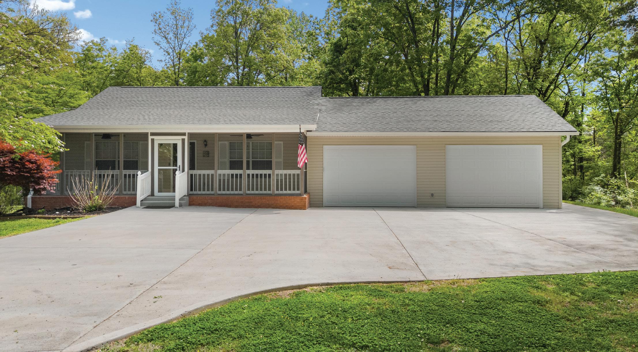
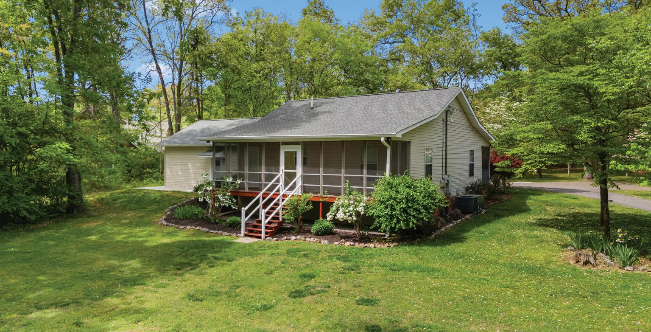

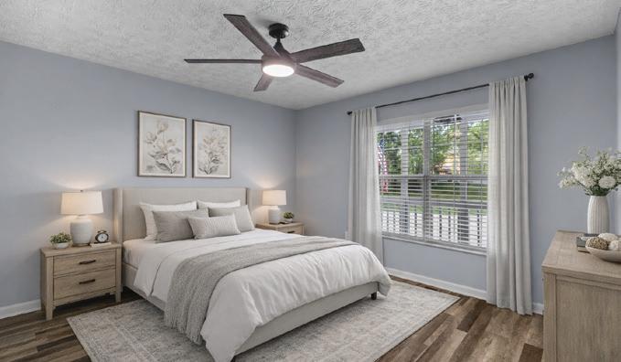
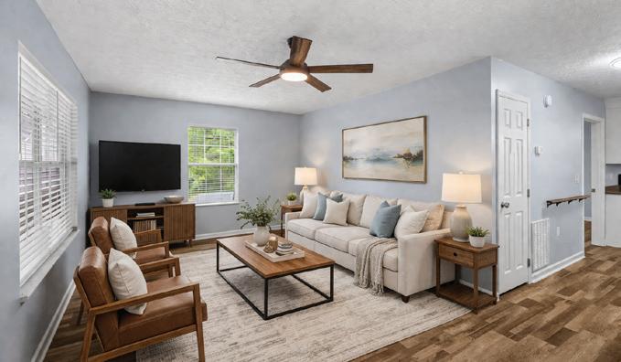
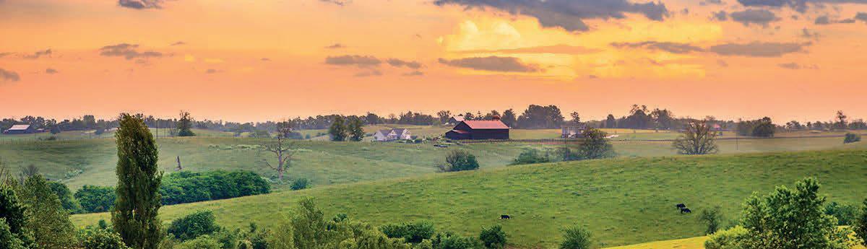
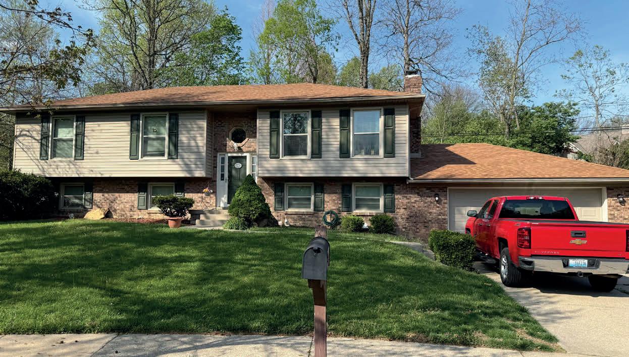
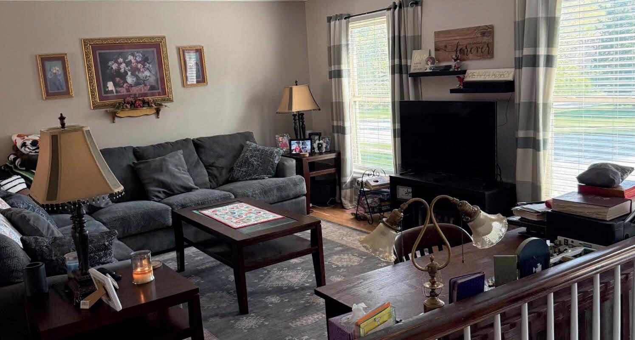
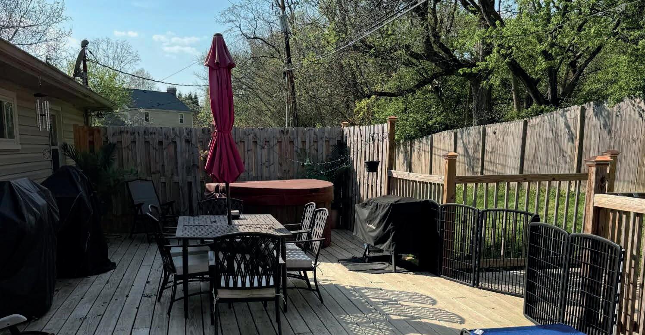


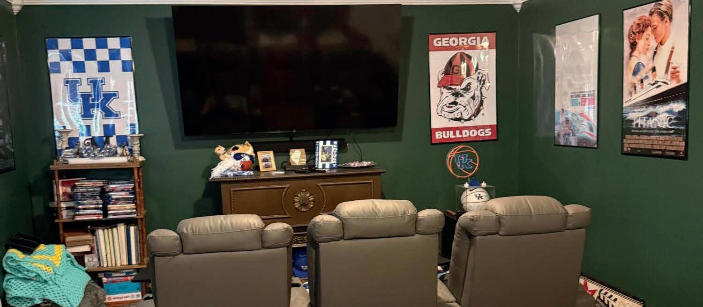
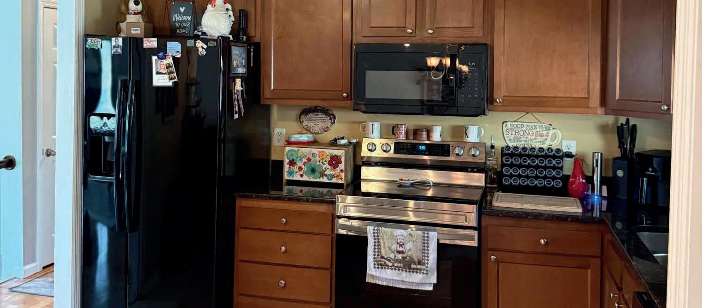
Welcome to 3401 Heritage Place, where space, style, and an exceptional Lexington location come together. This wellappointed 4-bedroom, 4-bath split-foyer home offers a thoughtfully designed layout with a finished basement, providing flexible space for entertaining, working from home, or accommodating guests. Inside, you’ll find hardwood floors, crown molding, granite countertops, and a full appliance package including refrigerator, washer, and dryer. A cozy wood-burning fireplace creates a warm gathering space, while ceiling fans throughout enhance year-round comfort.
Step outside to enjoy a large deck and inviting outdoor entertaining area overlooking a fully fenced backyard with a wood privacy fence—perfect for relaxing evenings or hosting family and friends. The two-car garage adds valuable storage and functionality. Ideally located just minutes from the University of Kentucky, UK HealthCare, downtown Lexington, Chevy Chase, Lansdowne shopping and dining, and major roadways, this home offers the perfect combination of comfort, convenience, and lifestyle.
EXPERIENCE EAST TENNESSEE— LIFESTYLE IN LIMESTONE
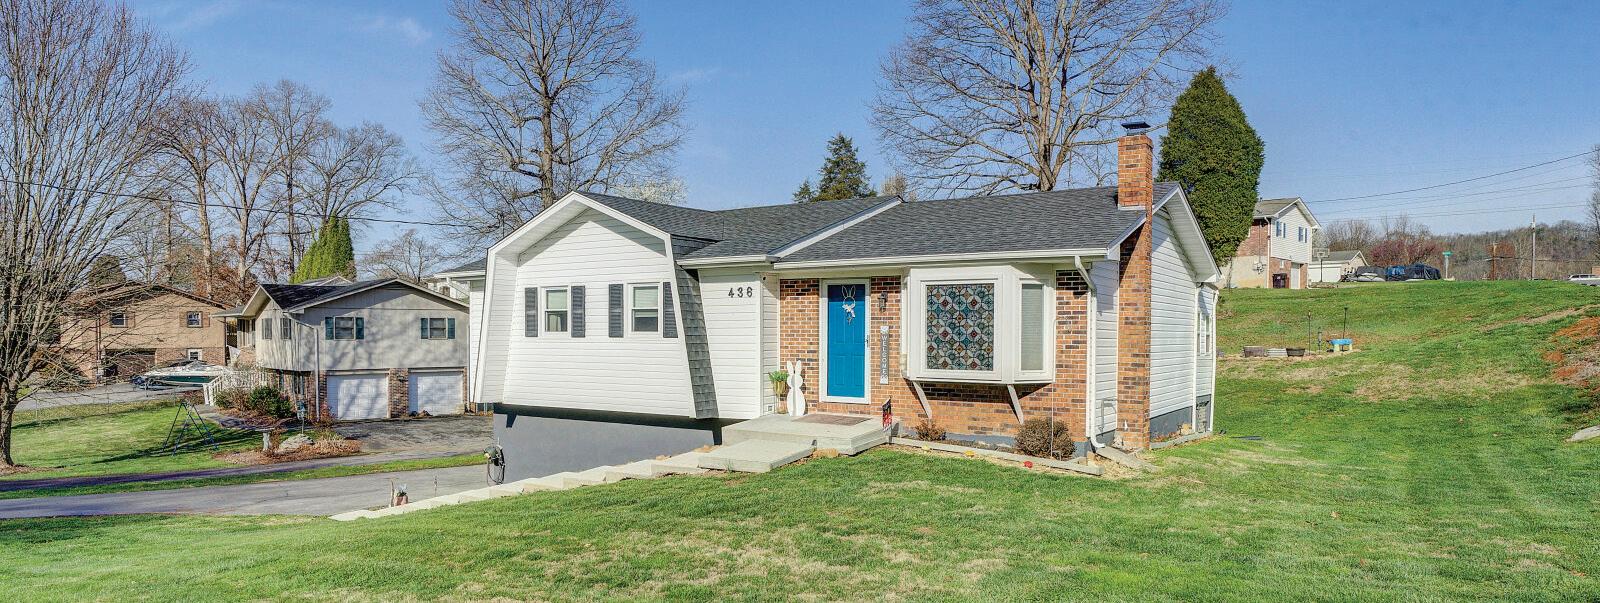
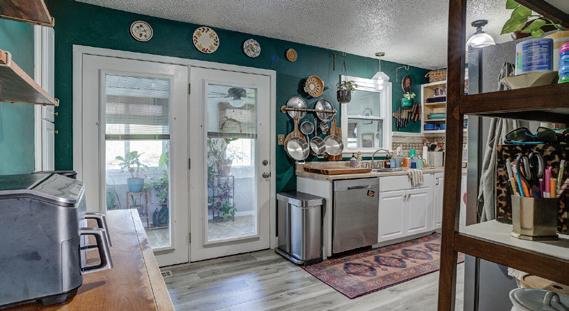
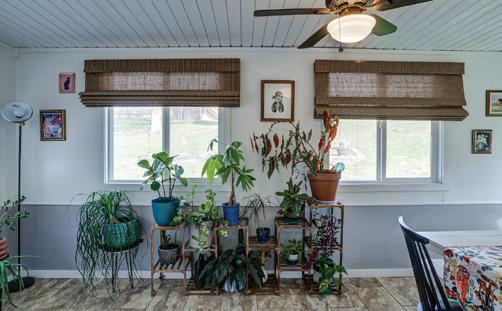
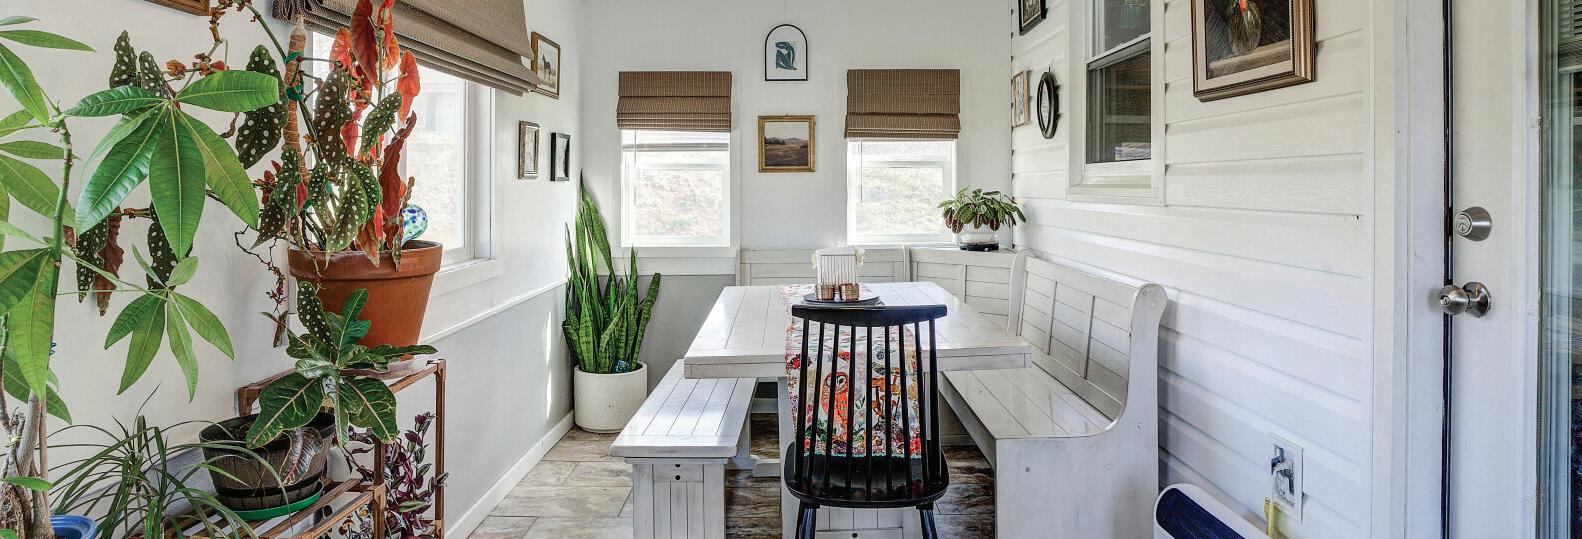
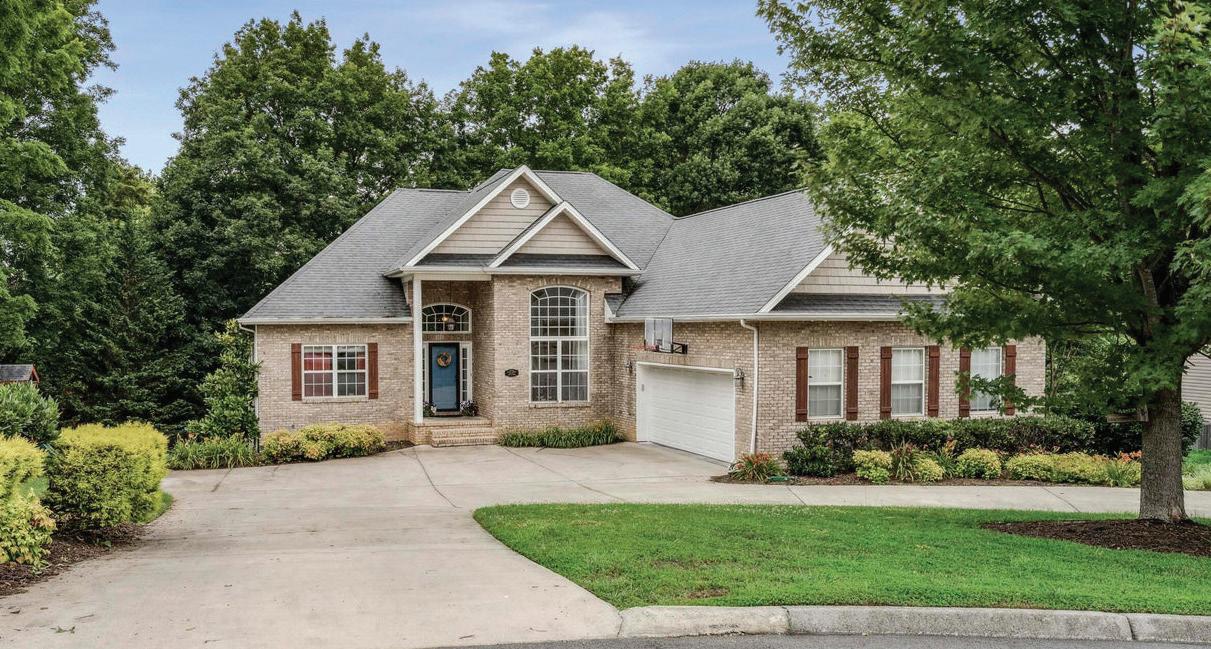
SUNSET RIDGE LUXURY LIVING
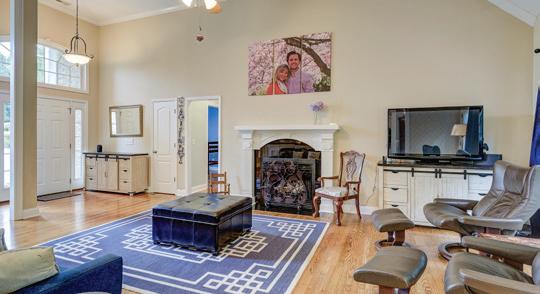

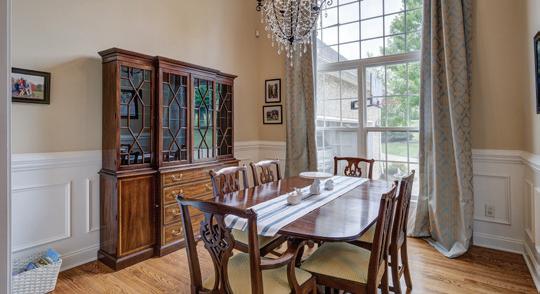

COMFORT, FLEXIBILITY & OUTDOOR LIVING — ALL IN ONE PLACE
Step inside and feel the warmth of a home that’s been cared for and thoughtfully updated. This 3-bedroom, 2-bath property offers inviting living spaces on both levels, giving you room to spread out while still feeling connected.
• Light-Filled Living Room with a large picture window that welcomes in natural light
• Updated Kitchen featuring newer cabinetry, pantry storage, and durable tile and laminate flooring
• Three Bedrooms + Two Full Baths designed for everyday comfort
• 3-Season Sunroom — a quiet spot for morning coffee or evening unwinding
• Finished Lower Level with bonus room and laundry area— perfect for a home office, hobby space, or second living area
Step outside and you’ll find spaces that make you want to linger:
• Back Deck & Screened Porch just off the kitchen for easy entertaining
• Beautiful Landscaping + Garden Area ready for your personal touch
• Open-Air Patio for gatherings under the stars
• Charming Outbuilding with Porch—ideal for a studio, workshop, or creative retreat
Additional highlights include a two-car garage, ample storage, newer roof, windows, water heater, and gas lines already in place for future stove options. This home offers the kind of flexibility buyers are searching for today—space to live, work, create, and relax… all in one place.
Listed for $$305,000
WHERE COMFORT MEETS CINEMATIC EVENINGS: 4 BR | 3 BA | FINISHED BASEMENT | THEATER ROOM
Tucked away on a quiet cul-de-sac in sought-after Sunset Ridge, this beautifully updated home delivers space, style, and the kind of comfort that makes everyday living feel elevated.
Step into an inviting foyer with soaring 15-foot ceilings and an open layout designed for gathering. The spacious dining room flows seamlessly into a warm living area anchored by a gas fireplace.
The kitchen is ready for serious cooking and effortless hosting with:
• Double ovens
• Double dishwasher
• Leathered granite countertops
• Nearly-new appliances (2 years old)
The main-level primary suite is a true retreat featuring double trey ceilings, a walk-in closet, and a spa-inspired bath with jacuzzi tub, dual vanities, and tiled shower.
Outside, enjoy nightly sunsets from the full-length rear deck, relax on the lower patio, and delight in the charming backyard playhouse. Fresh paint, new carpet, and a newer HVAC system (2 years old) make this home truly move-in ready.
Listed for $650,000

194 SUNSET MEADOWS CT, GRAY, TN 37615
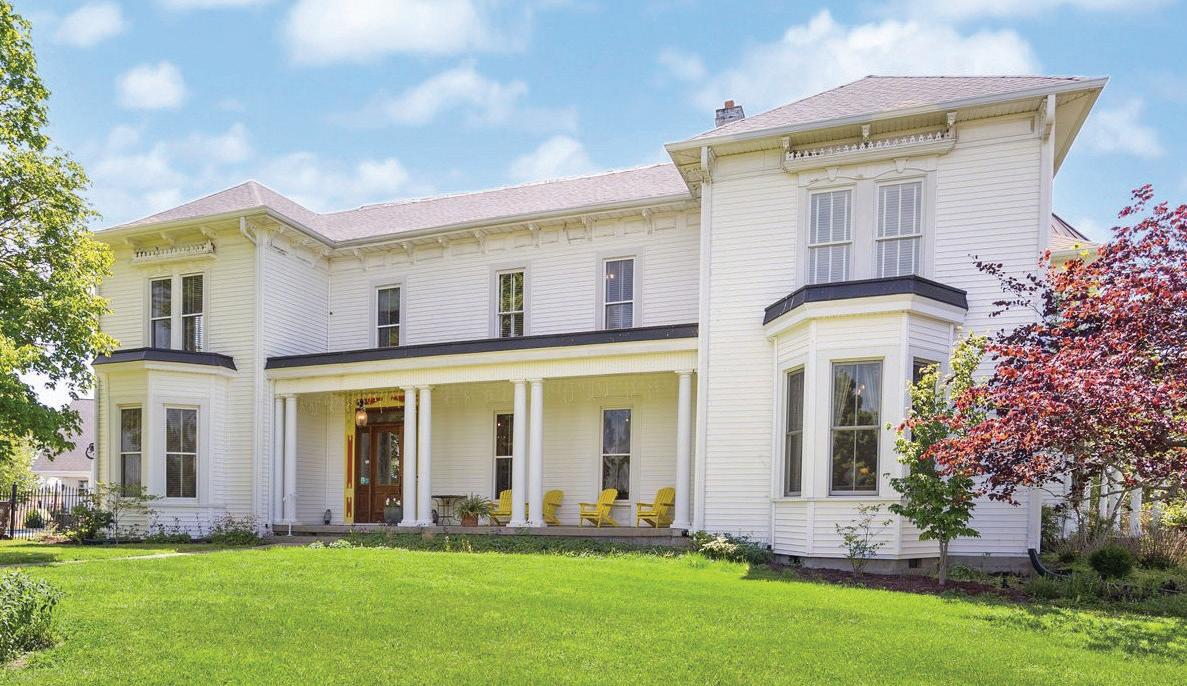
Magnificent Italianate circa 1871 style home situated on beautifully landscaped 6.82 acres with prime location on the Kentucky Bourbon Trail. You’ll will not find another home like this with its stunning architecture, winding staircase, wide poplar floors and 10 ceilings that have been preserved and updated to modern living. In 2008, the home was renovated with an amazing addition that matched the original grandeur make the home over 8200sf. Step inside the main entry from the veranda to the wide foyer showcasing the staircase and poplar wood floors. You’ll find a parlor and entertaining room on each side. Just past the steps is the main dining room, solarium and half bathroom. Down the hall is the private entry to first primary suite. The main primary suite features a large bedroom with sitting area and gas fireplace, expansive full bathroom with jacuzzi tub, two separate vanities, heated marble floors and steam shower plus two walk-in closets with custom cabinetry. The second bedroom suite upstairs features a private living room with cupola tower and gas fireplace, full bathroom, walk-in closet and bedroom. The show stopper of this residence is the chef’s kitchen complete with custom cabinetry, natural gas 48 Wolf range with flat top griddle, warming drawer, double ovens, commercial refrigerator/freezer, wine refrigerator, double sinks and islands plus a gas fireplace and dining area! Upstairs you’ll find expansive landing and 4 additional bedrooms plus 2 full baths. There is laundry service on each floor. Outside, you’ll enjoy stone patios and inground pool (new liner 2022). The pool house (1,492sf) features an open floor plan with kitchen and living area, full bathroom and upstairs loft bedroom great for family or guests plus a 3 car garage. The land features large trees, small orchard, small pond and views of the countryside plus room for a corral and stable. The home is perfect for an inn, Airbnb or private residence! This is one-of-a-kind property! Dont miss it!
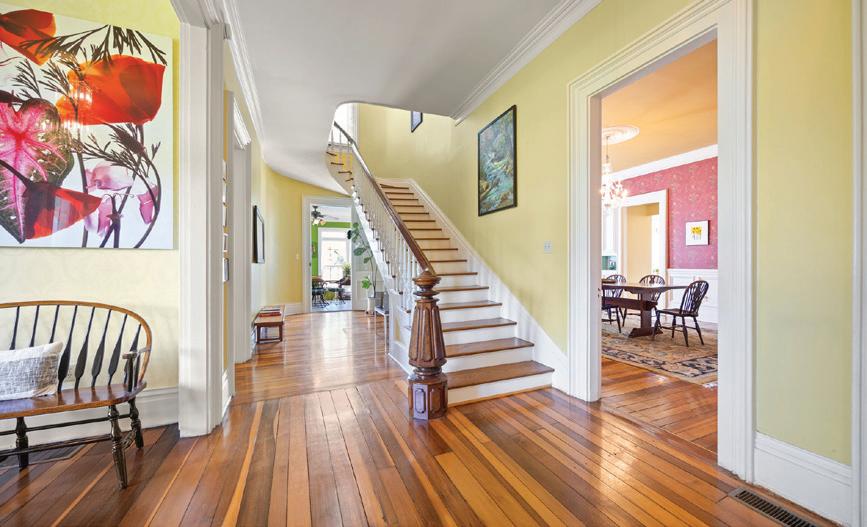
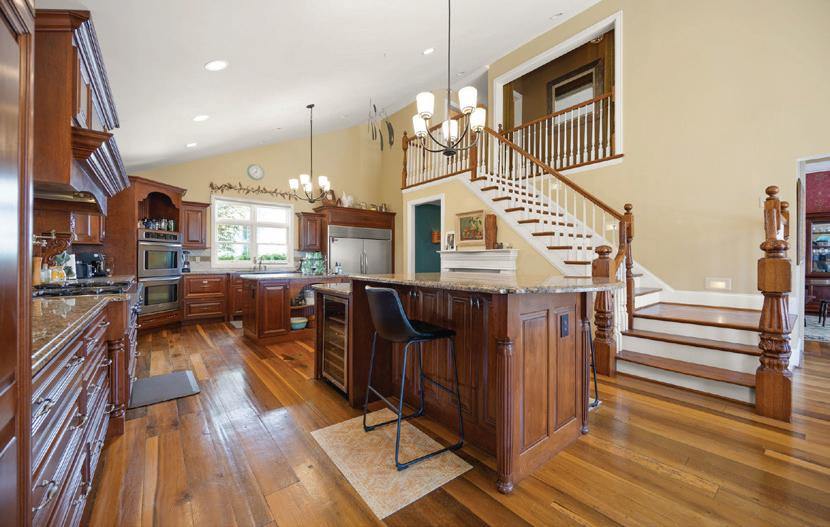
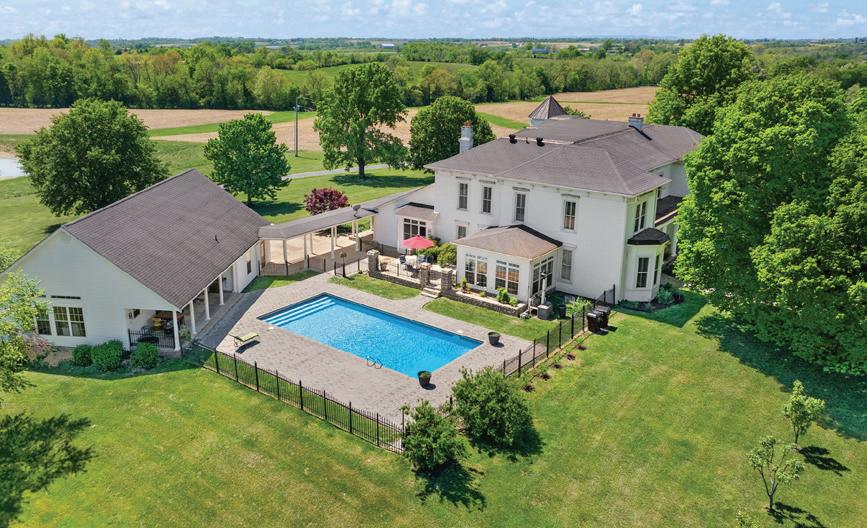

3200 LEBANON ROAD, SPRINGFIELD, KY
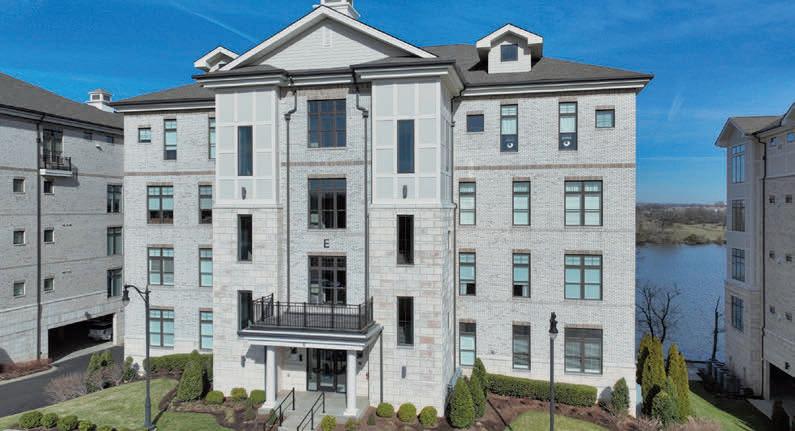
Gallatin: Luxury living on the lake with private resort feel. TN Grasslands Golf & Country Club, which provides two 18-hole championship golf course.two waterfront pools, two fitness centers and two restaurants. End unit with beautiful lake views. Grasslands Country Club membership is optional. Pool, dining and fitness center requires club membership. Call Owner/Agent Christen Casarahi: 615-681-1103
Springfield: So, you want to have a mini farm? This is it!! 10 acres and Spacious Brick home with 4 bedrooms and 2 baths, All appliances and ample cupboards complete this country kitchen, Brick fireplace with gas logs in the Living room, separate laundry room with washer and dryer and pantry, 2 car attached garage with side entry, carport and storage building. Property reaches back to the creek. A little paint and polish will make it what you want it to be! Call Brenda: 615-389-1194
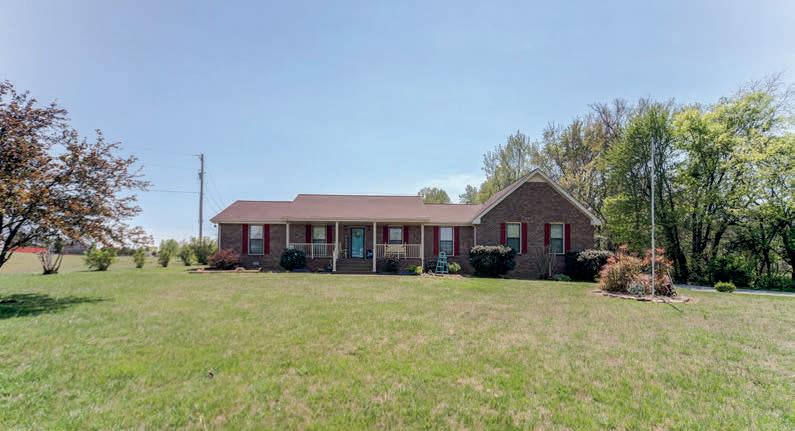
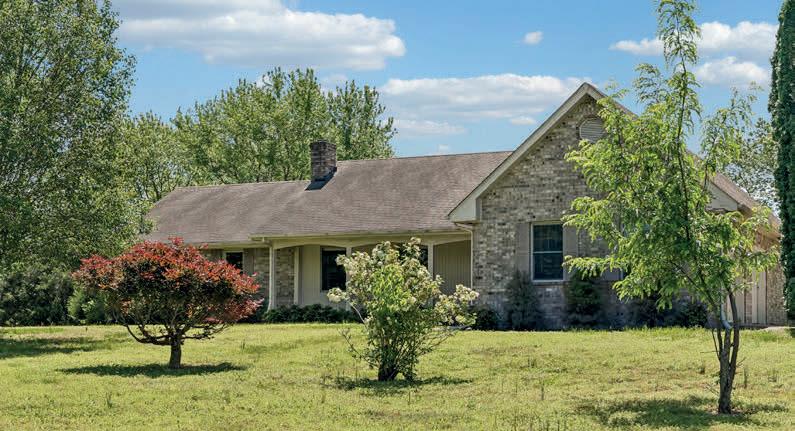
Greenbrier: Well Loved/well Maintained Brick Home situated on 1.36 acres features 3 bedrooms/2.5 baths with Large Living Room and Eat-In Kitchen with Tile floor and Upgraded Solid Surface Counters and Bar Seating, Pantry and All appliances including Refrigerator and washer/dryer. Wood Floors cover the floors in the LR and Bedrooms. Bonus Room over the 2 car attached garage could double as a den or 4th bedroom with a walk-in closet, half bath (clawfoot tub is not connected) if needed. Leaving the kitchen out the back door leads to a 12x16 covered deck overlooking a large patio and inground pool, perfect for outdoor entertaining. There is also a storage building and a basketball goal for those wanting to shoot some hoops. Located 3 miles from I65, makes for easy commuting to Nashville or Bowling Green. Call Brenda for more like this 615-389-1194
Greenbrier: Great All Brick house situated on 3.3 acres with an additional 3.3 acres included in a separate lot. Sulphur Fork Creek runs through it. House features 2 bedrooms/2.5baths, Living Room has one of the brick fireplaces, eat-in kitchen/dining, all appliances remain and it has a pantry, with Den/rec room with fireplace in the basement as well as the 2 car basement garage with openers. Separate workshop and carport and awnings for under cover storage complete this unique property outside city limits but conveniently located to Hwy 76 or Greenbrier. Call Brenda 615-389-1194
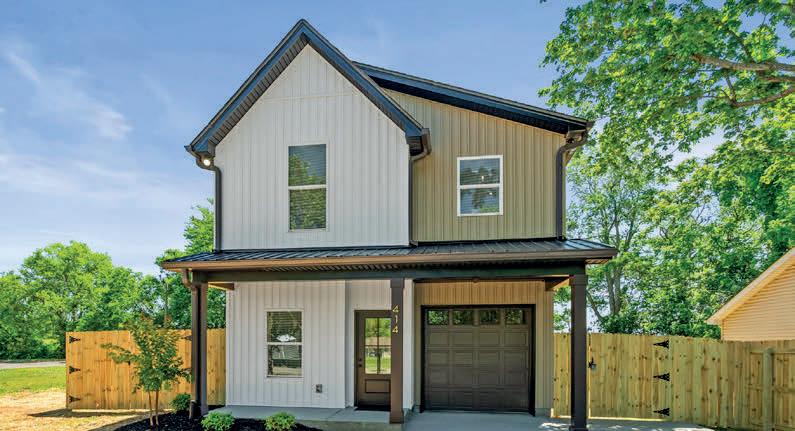
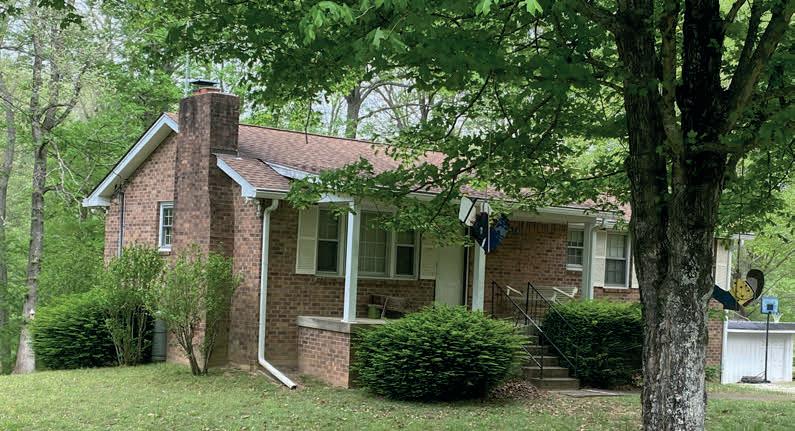
Springfield: Beautiful new construction in the heart of Springfield featuring designer bathrooms with gold finishes, leathered granite and Taj Mahal quartz countertops, custom cabinets, real hardwood flooring, a garage, and a fully fenced backyard. This stunning 3-bedroom, 2.5-bath home offers a spacious primary suite with a large walk-in closet and custom shelving throughout. Warm, modern, and thoughtfully designed, this one truly stands out from anything else on the market. Don’t miss your chance to make it yours today. Owner/Agent Call Elizebeth Welch 615-613-1852
Clarksville: Welcome to this newly well-maintained gated townhome in the Sango area located in the heart of Clarksville right near the interstate. This townhome offers comfort, convenience, and low maintenance living. This inviting property features a functional layout with spacious living area making it ideal for homebuyers. Townhome features: ceiling fans, walk in closets, quartz countertops, stainless steel appliances, and wide plank flooring. The main living space flows seamlessly into the kitchen and living room perfect for everyday living and entertaining. The upstairs has a generously oversized master suite plus 2 other bedrooms with nice size. There is ample storage throughout which adds to the townhomes practicality. Enjoy the convenience of being just minutes from shopping, dining, schools, Fort Campbell, as well as interstate access to Nashville. One of the nice features of this property is the gated community that it resides in. Don’t miss your chance to own an affordable move-in ready townhome in Clarksville. Added incentive is this townhome already has security features in place front and back of property and the HOA in this community offers grounds maintenance, trash pickup, outside insurance just an added plus. Call Lori Bowling 615-260-3428













CAMPBELL 615.389.1194
HORNBUCKLE 615.419.2126
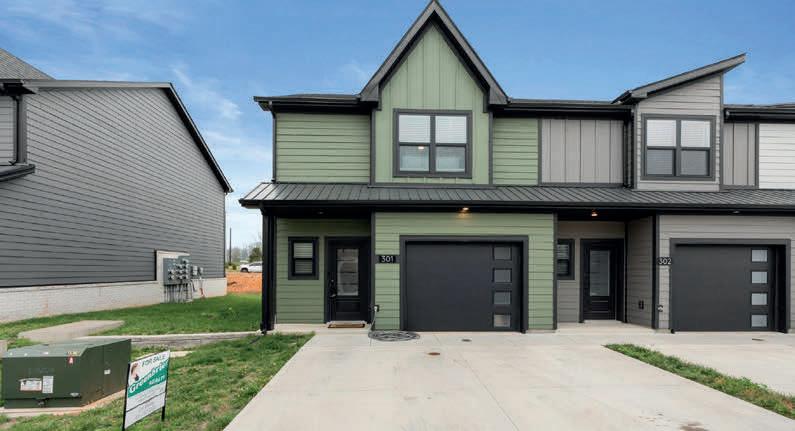

Build Your Dream Lake Home at Freedom Way
374 NOLIN ESTATES ROAD CLARKSON, KY 42726
Are you ready to bring your lake home vision to life?
Welcome to Freedom Way Subdivision, where peaceful surroundings meet convenience and endless possibilities.
Choose from stunning lots ranging from 1 to 10 acres, perfect for walkout basements, ranchstyle homes, and fully custom builds. Enjoy the freedom you’ve been looking for with no HOA and simple, flexible restrictions designed to protect your investment while giving you room to create your vision. We can recommend trusted builders or you’re welcome to bring your own.
Spend your days on the water with the Nolin Estates boat ramp just 2 minutes away, making lake life easy and accessible.
Whether you’re planning a weekend escape or your forever home, Freedom Way offers the perfect place to build.
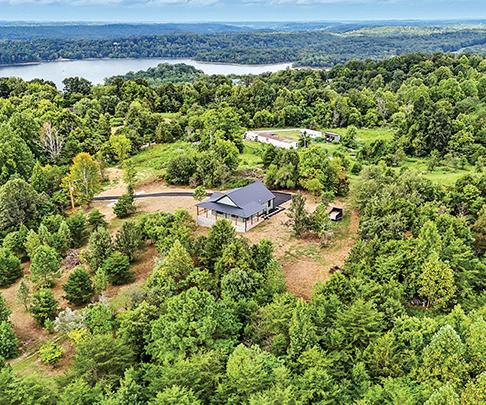
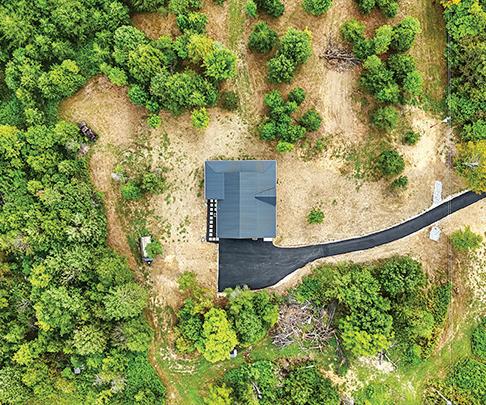


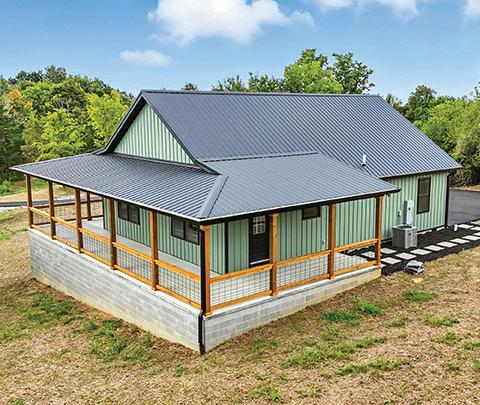
The Crown Jewel
of Kentucky Lake
378 LITTLE OAKS LANE, MURRAY, KENTUCKY
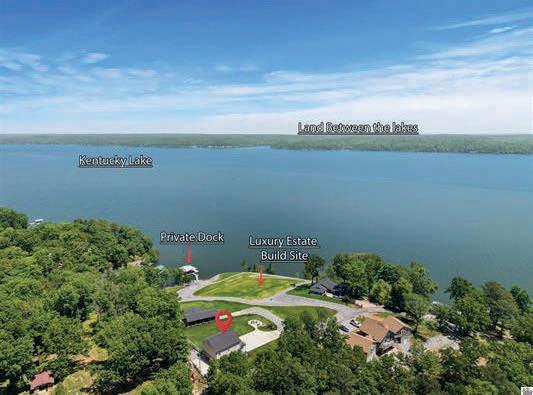
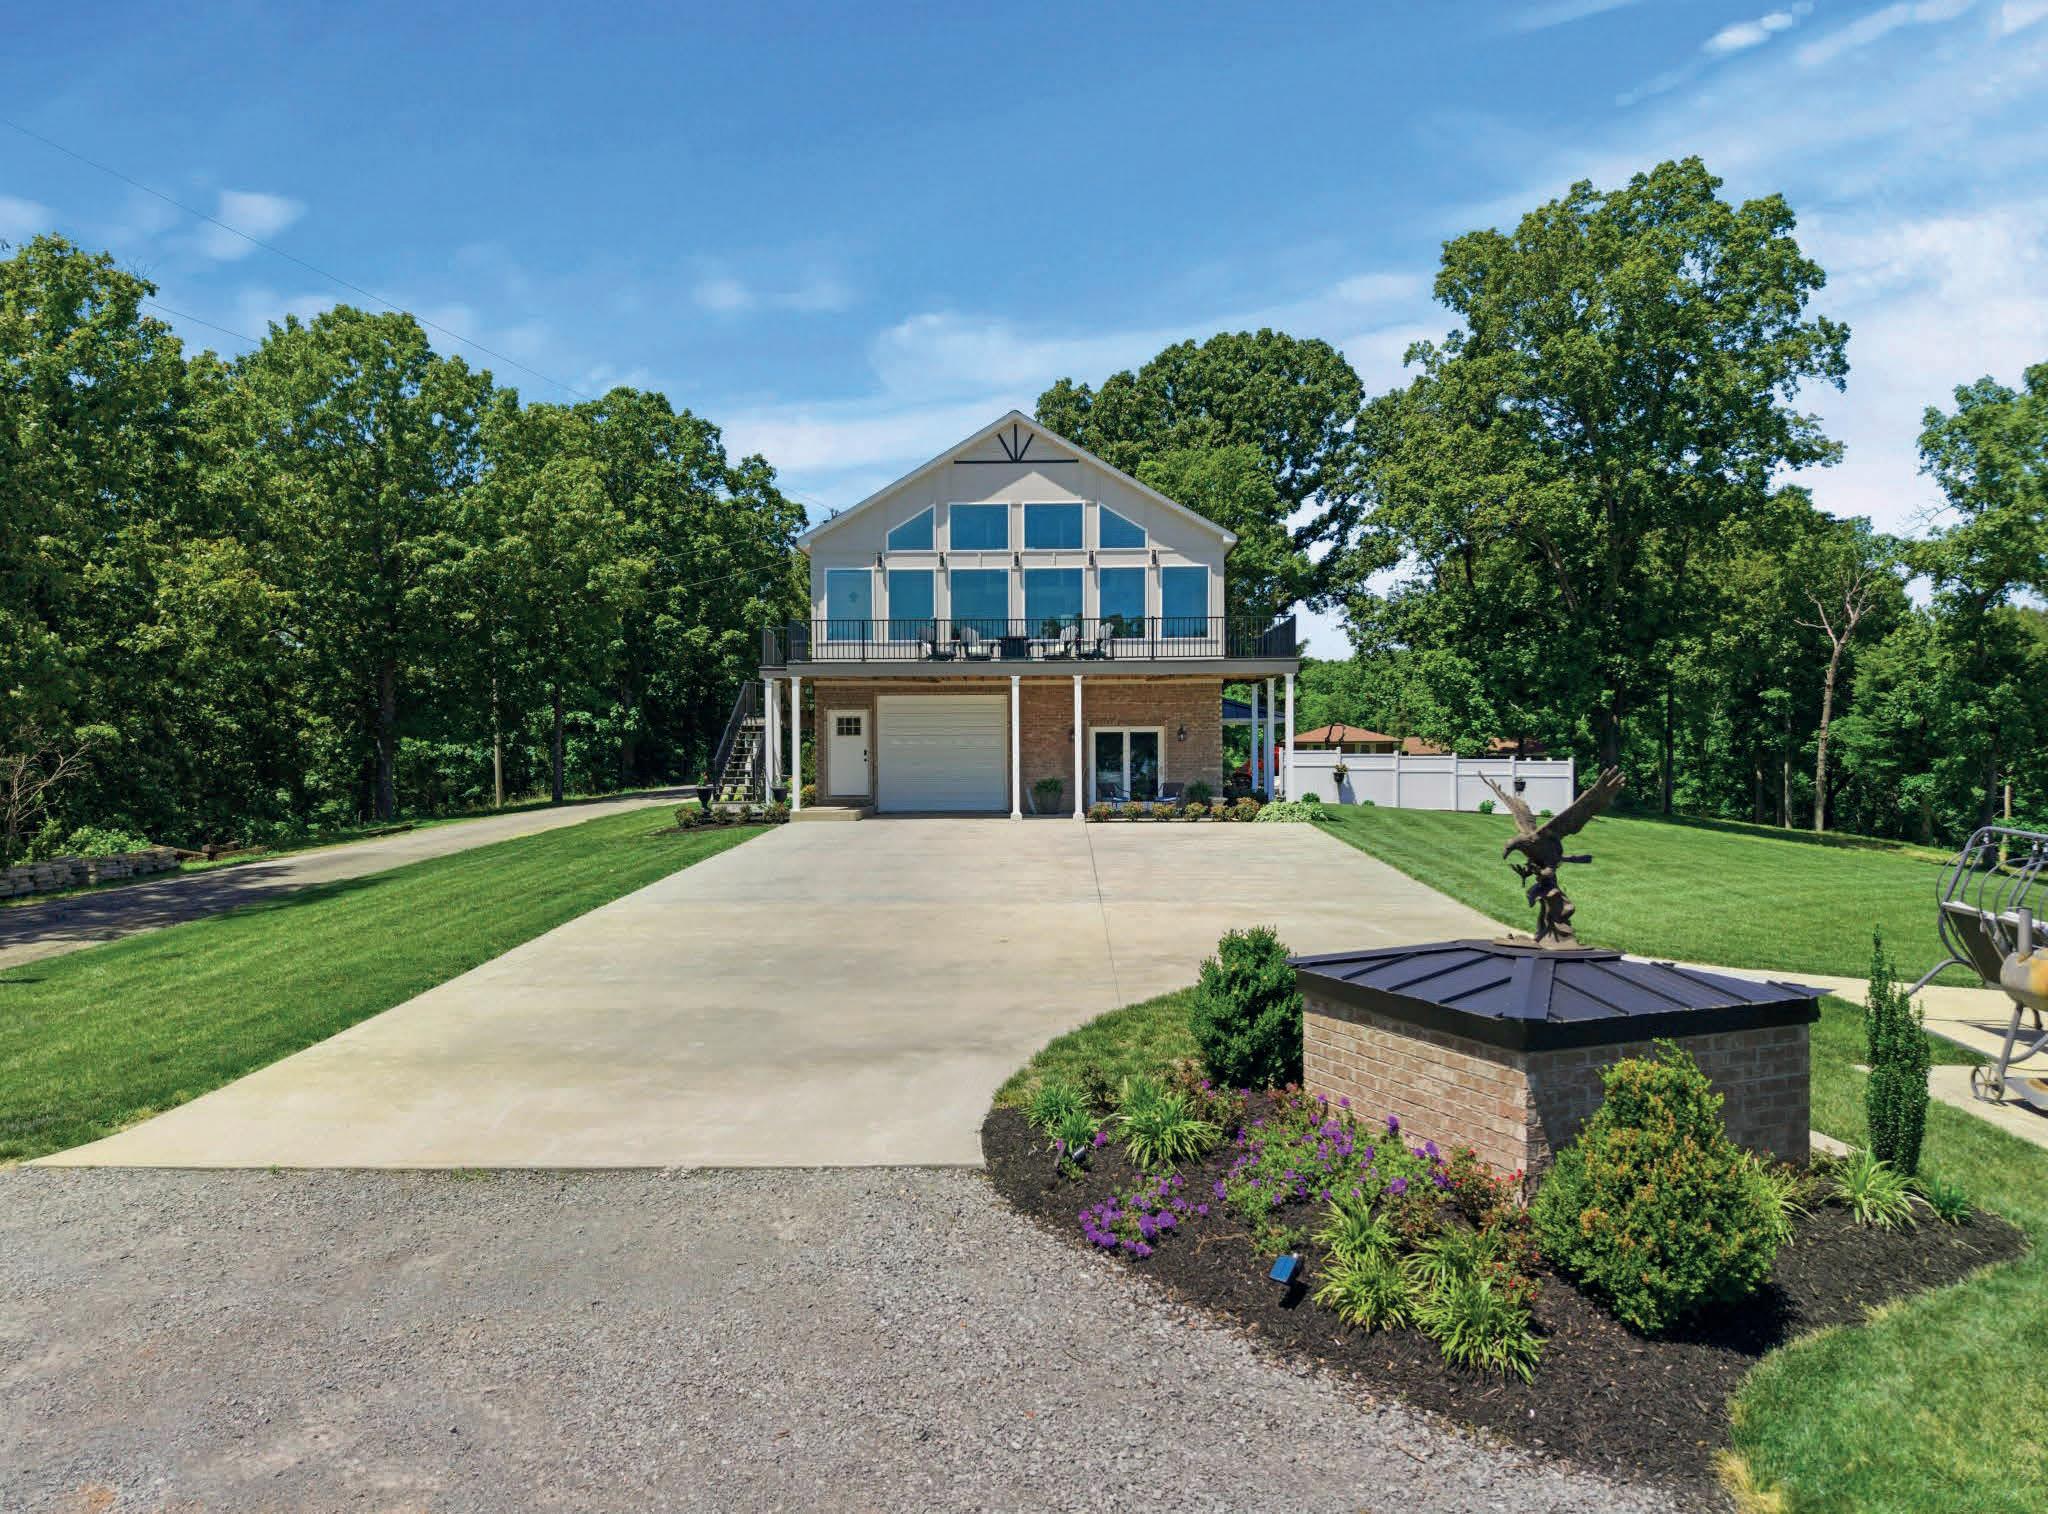
Situated on a commanding 3-acre point lot, you’ll experience the breathtaking, panoramic views of the main channel. The Crown Jewel of beautiful Kentucky Lake will not disappoint with its 600’ of deep water shoreline. This multi-lot luxury package offers the ultimate master-planned waterfront compound complete with a pristine, elevated 3/4 acre main house pad ready for your luxury estate build to begin. The grueling 5-year project included excavation, environmental permitting, heavy civil engineering, 6,000,000 lbs of highgrade rip-rap stone reinforcement, creating an armor-clad, erosion-proof shoreline unmatched by any other lakefront property in this area leaving nothing but pure enjoyment of luxury lake living.
• A beautifully finished 2,000 sq ft guest house sits turnkey and ready to use (built in 2023); currently it is two Airbnb units earning $40,000+ annually w/income potential of $70,000/yr
• Swan Suite is a 600 sq ft studio rental with one bed & 1 bathroom on main floor. Eagles Nest is the upstairs, 2 bdrm & 1 ½ bathroom home w/loft upstairs (two sets of bunk beds, sitting area); this unit sleeps up to 8 people & is approx. 1,400 sq ft
• Two-slip, covered boat dock with 10,000 lb lift on the right side; one slip is 12’ x 28‘ & the 2nd slip is 10’ x 28’; commercial grade decking (superior to Trex, no wood anywhere)
• Attached two car, pull-through garage for boat, lake toys or vehicle storage (front garage door is 10’ x 10’; 7’ tall garage door on rear)
• Luxury, covered site for motorhome or camper with full hookups & large patio area plus extra parking when entertaining
• Drainage system tiles on both sides of the road down to the boat dock; the road has been engineered for easy access to the lake
• Bonus 1.2 acre lot in Western Shores included with sale along with all the Western Shore amenities...luxury pool & hot tub, pavilion, boat launch & private marinas
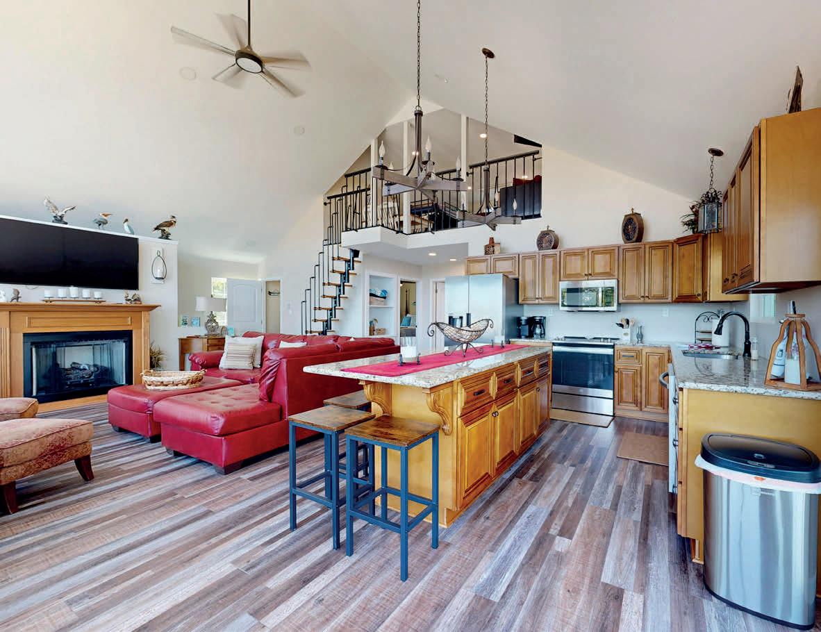
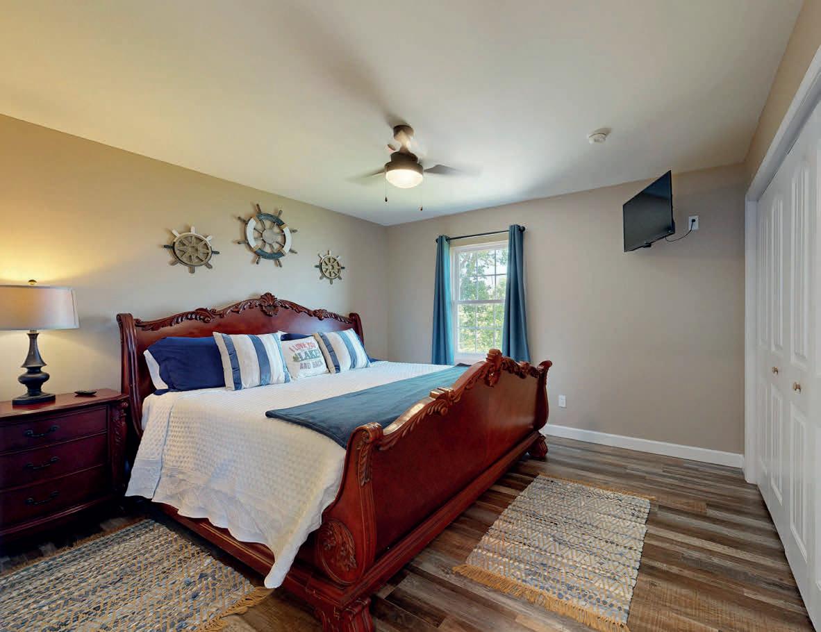
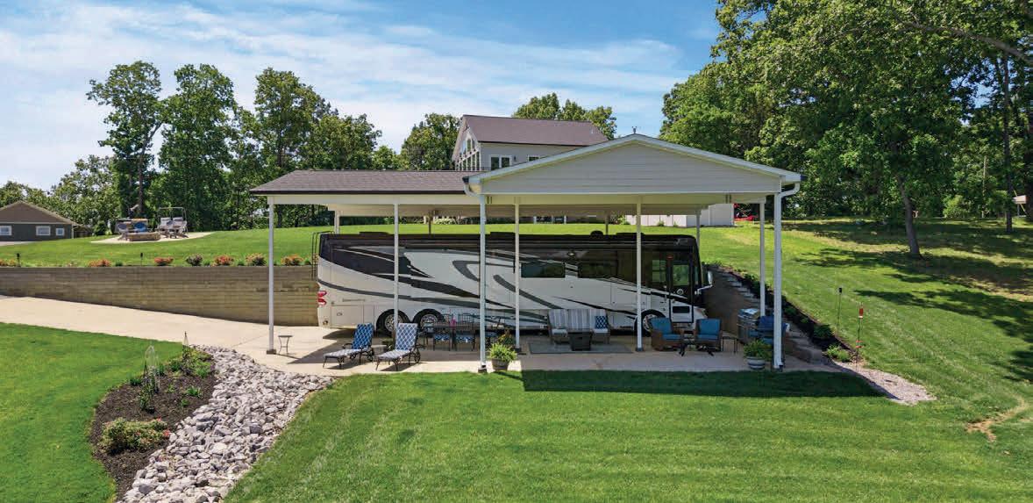
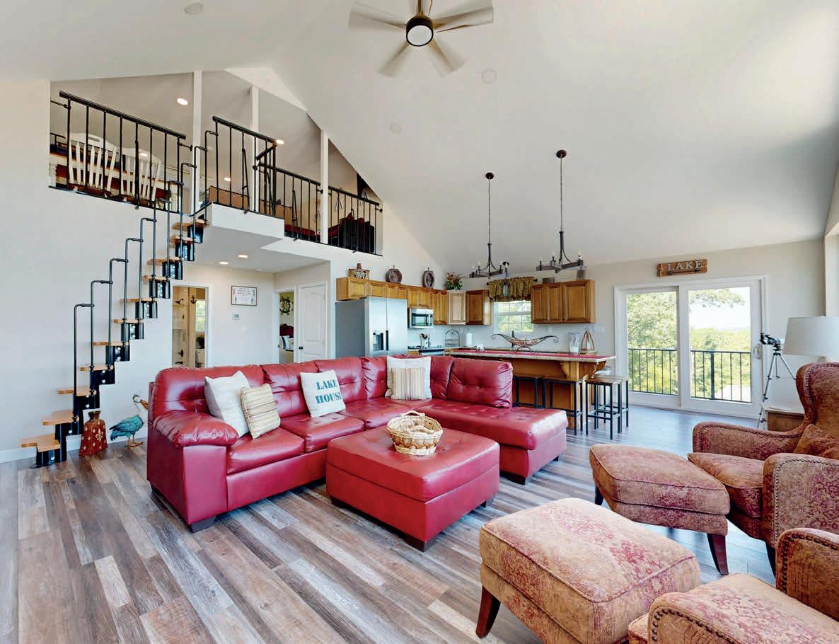
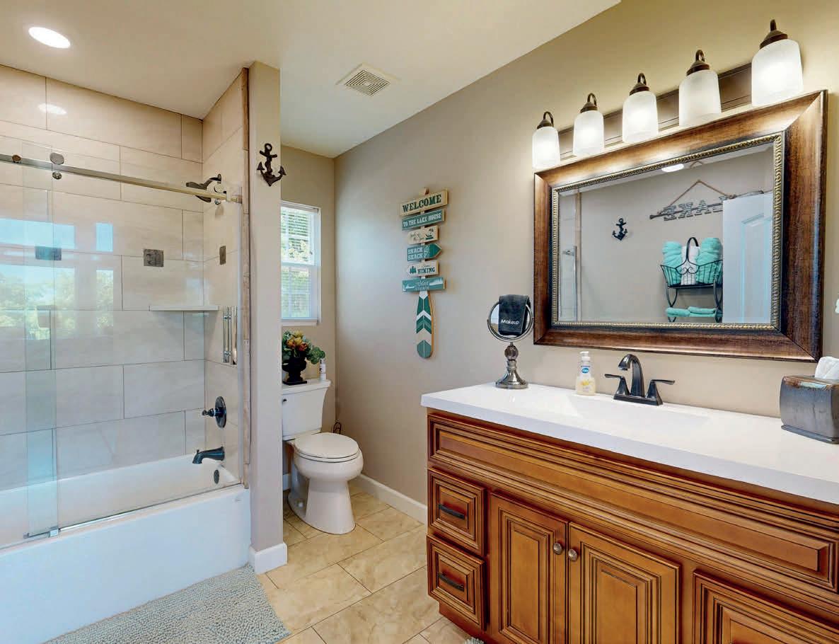

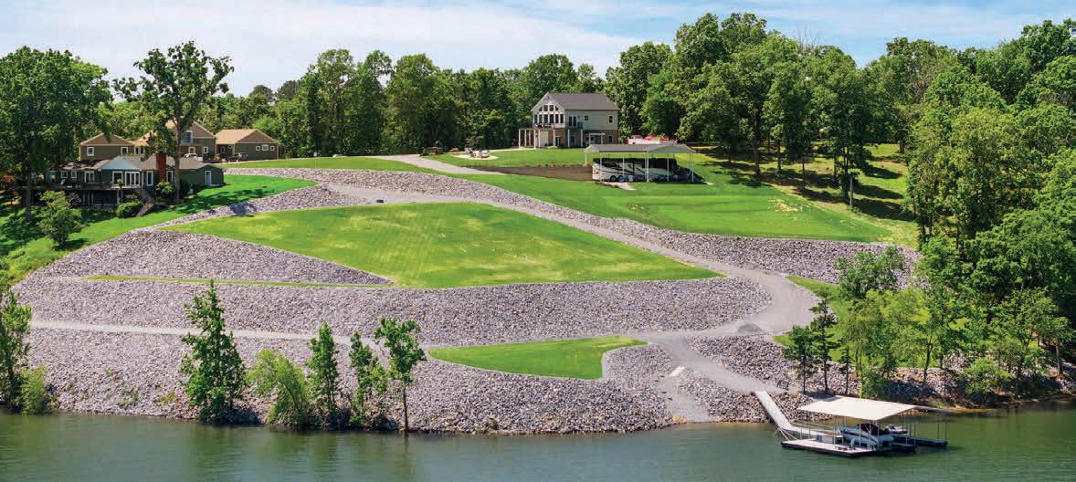


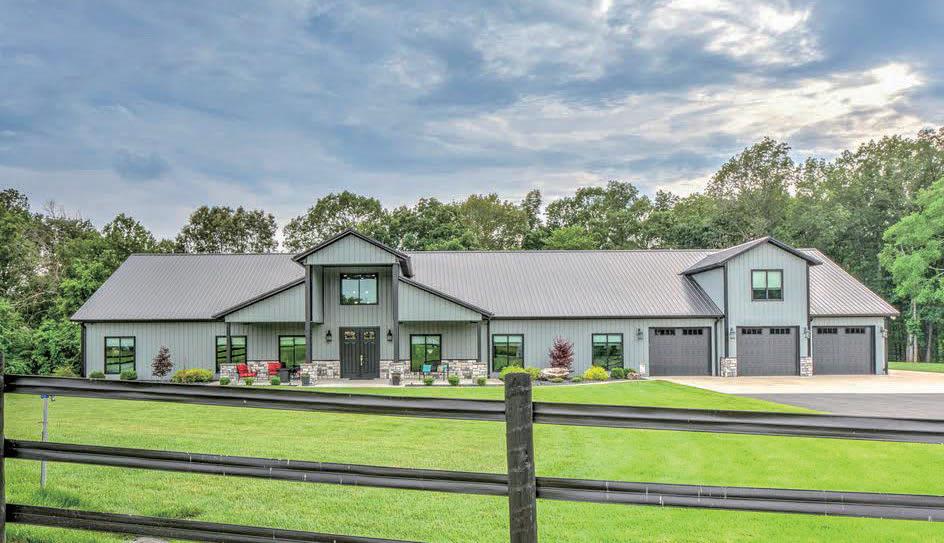
$1,250,000
Experience upscale living in this beautifully crafted home built in 2022. O ering over 6,200 sq ft of living space with 6 bedrooms, 3 full and 2 1/2 baths, designed for both relaxation and entertaining. The open floor plan centers around a gourmet kitchen featuring leathered granite countertops, custom cabinetry and premium appliances perfect for the home chef. Step outside to the private backyard complete with a 18 x 36 heated salt water pool with diving board, basketball goal and outdoor shower. Enjoy outdoor gathering on the 24 x 28 covered back patio with stamped concrete and space for an outdoor TV. Add’l features: 24 kw whole house generator/durable siding with a 50-yr paint warranty/custom stone work/tankless hot water/3 laundry rooms/Anderson Low-E windows/Nickel gap wood ceilings/USB outlets in all rooms/LVP waterproof flooring, lifetime warranty (Axis Core). Heated garage with 1/2 bath. Outside a stocked pond, gated entrance and so much more!
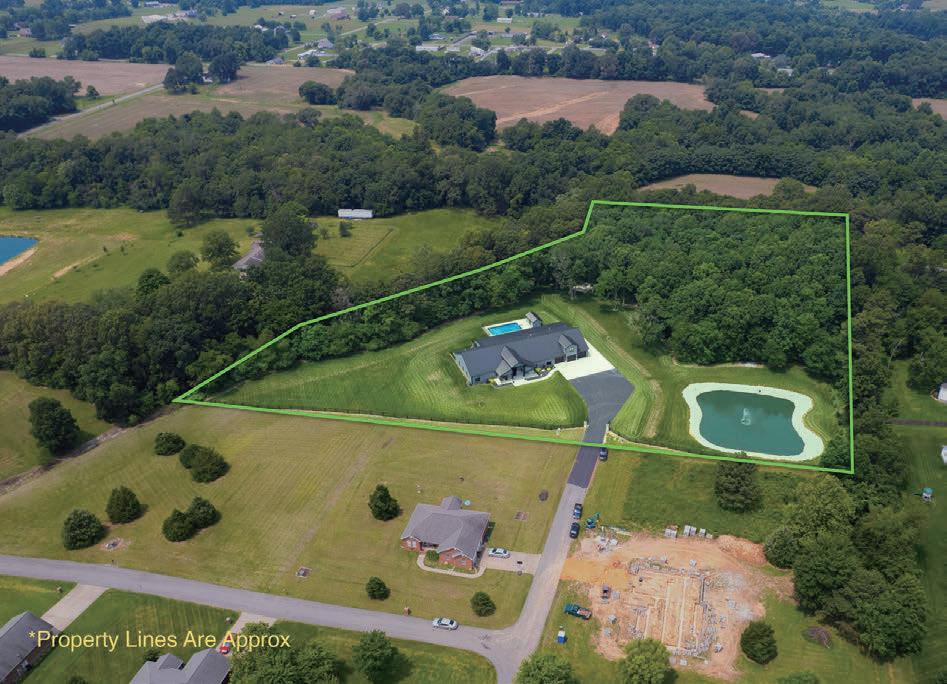

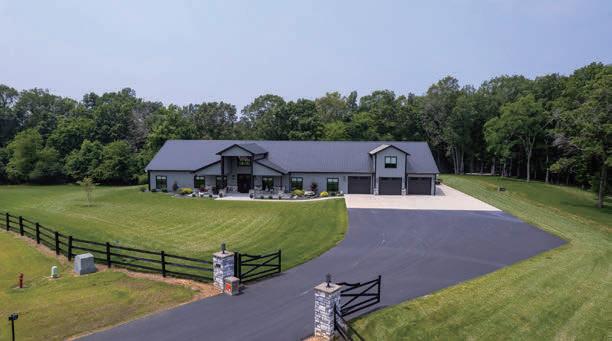
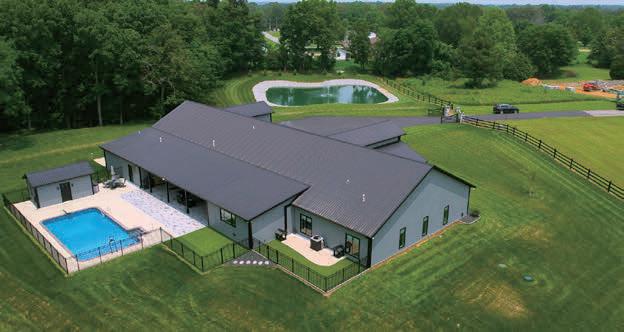
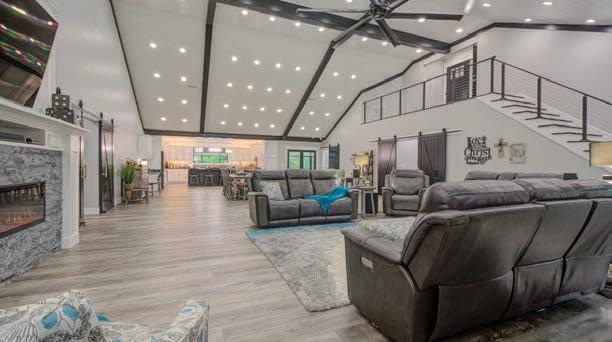
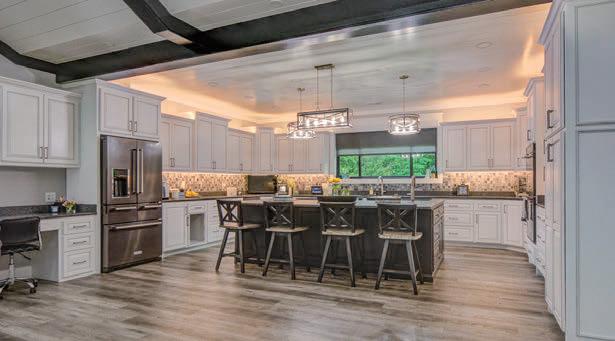


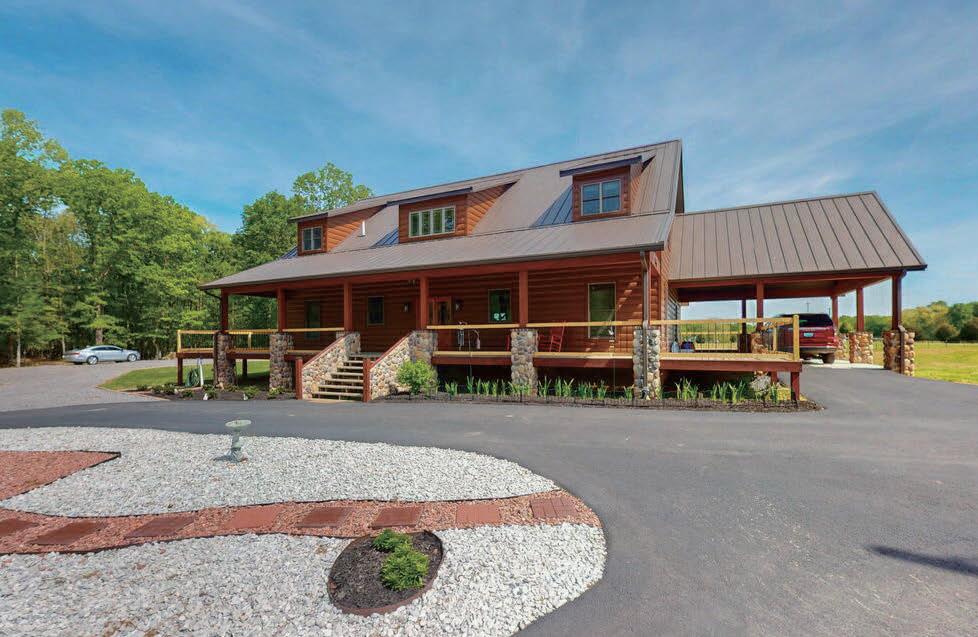
|
Enjoy the perfect blend of comfort, space and natural beauty with this gorgeous rolling 69.90 acre property. The home features steel insulated log style siding, a raised seam roof, whole house generator, and 600 amp service. Maintenance free for years to come! This property is ideal for those seeking a private retreat, hunting property, equestrian estate or working homestead. The main level o ers an open floor plan with expansive windows, wood stove, massive laundry room and a full length screened in porch while the lower level o ers a kitchen, living room, o ce, large bedroom with en’suite and private laundry room. Custom built in 2021, this home is 5 minutes from KY Lake and 10 minutes from downtown Murray. The wooded acres feature riding trails and an abundance of deer and turkey. There is a barn on the property with a bathroom and wood stove. Multiple lush pastures established for horses. MLS 132009
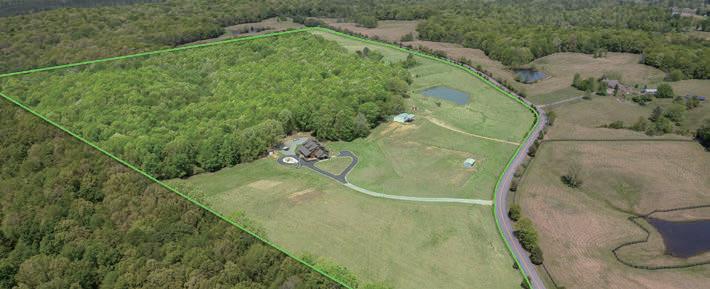
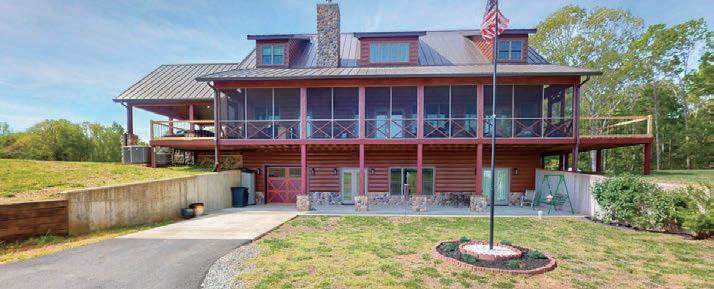
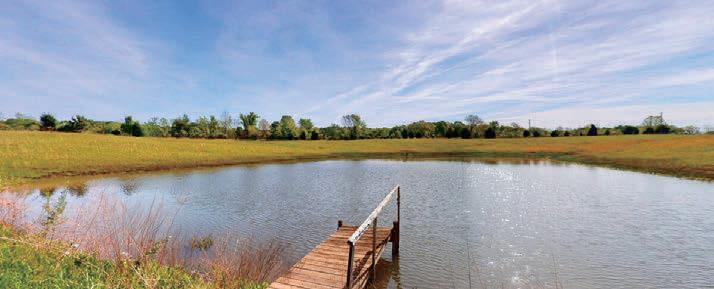
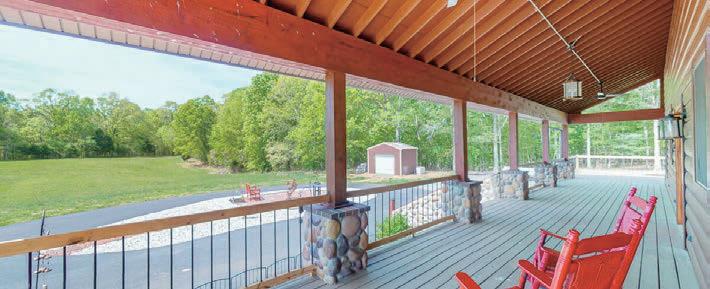
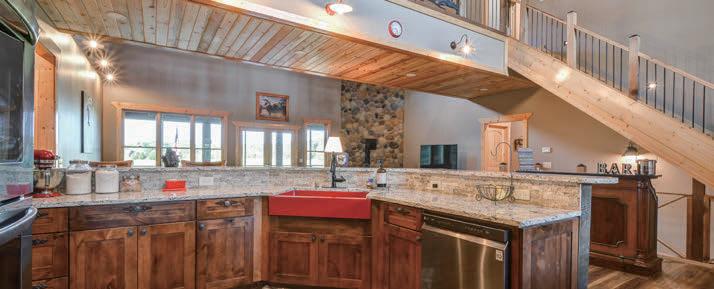
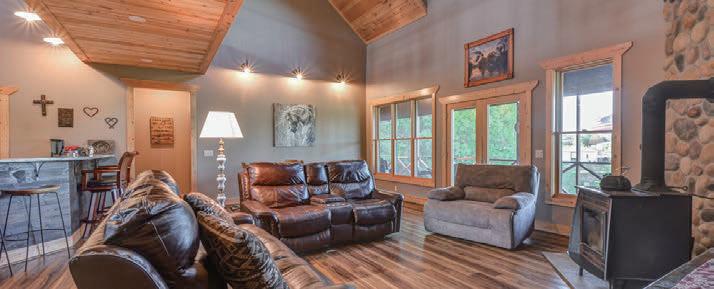
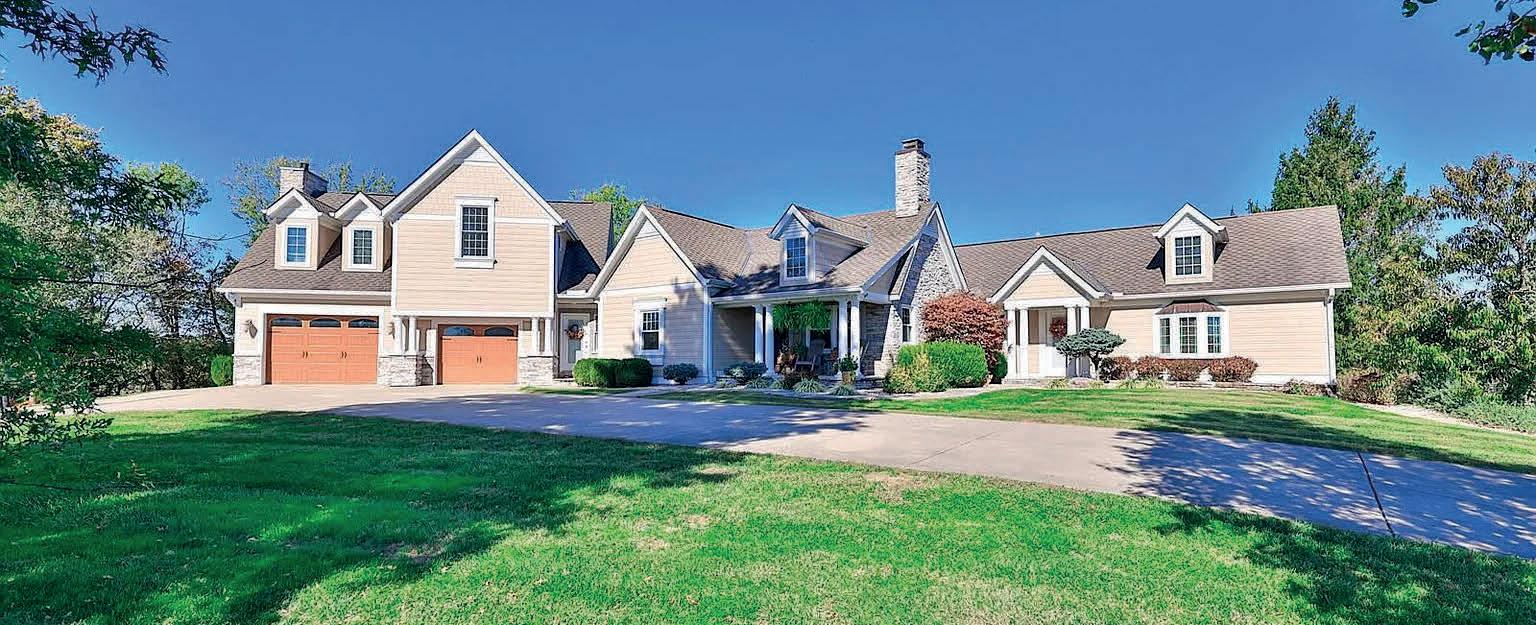
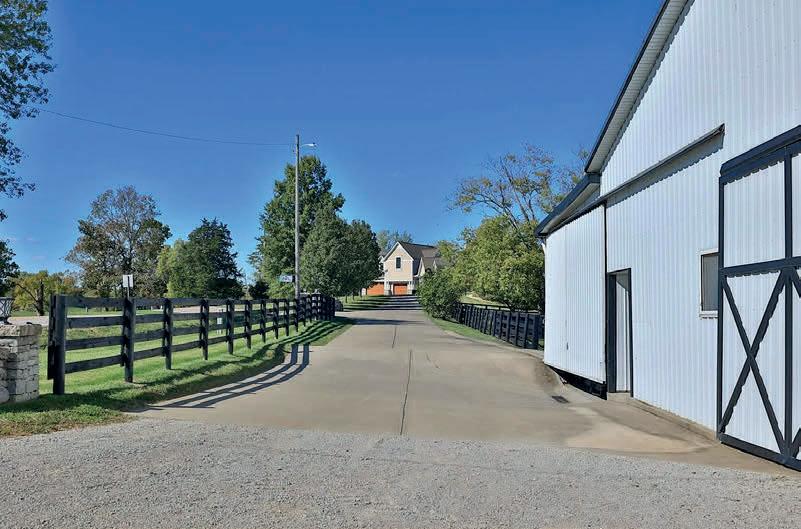
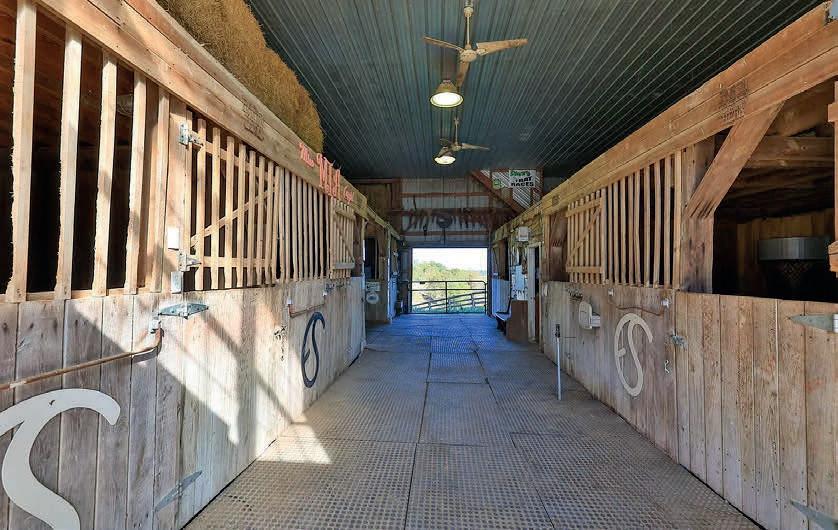
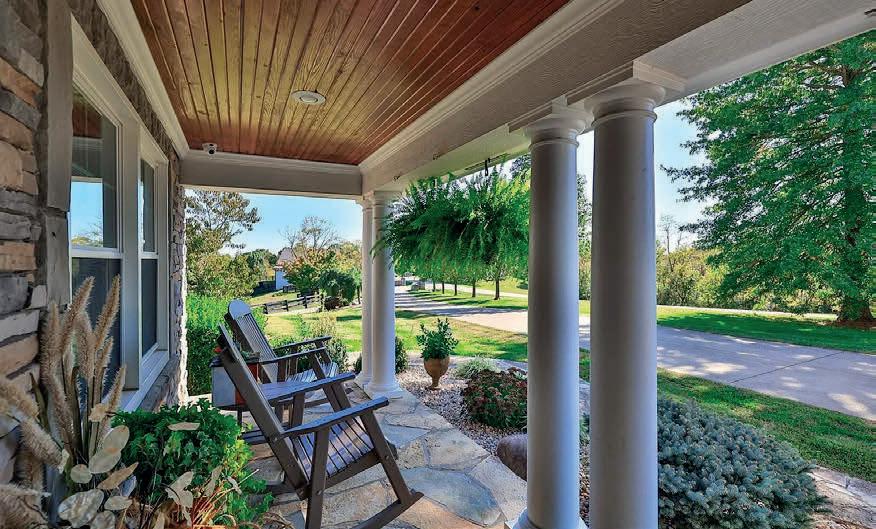
A TIMELESS EQUESTRIAN KENTUCKY ESTATE
16120 KY HWY 10 N BUTLER, KY
$995,000
Welcome to an exceptional estate that defines refined country living—ideal for equestrians, collectors, and admirers of craftsmanship. Built in the late 1800s–early 1900s and thoughtfully expanded, it blends historic charm with modern sophistication, featuring exposed beams, 5” cherry floors, and hand-laid stone fireplaces. The home offers a primary suite, two guest bedrooms, a guest bath, a study, an office, a living room, a kitchen, a den, a laundry room, and a mudroom. A striking two-story glass studio provides an inspiring creative or quiet retreat. The upper-level Entertainment Wing includes a custom Old World bar, billiards area, media room, and storage—opening to a covered veranda with views of 16.665 rolling acres. An additional 12.54 adjoining acres are also available. A paved drive leads to outstanding equestrian facilities, including a custom barn and meticulously maintained, gated pastures. This private estate embodies Kentucky horse country—serene, sophisticated, and surrounded by natural beauty— yet only 45 minutes from downtown Cincinnati and the airport. A true Northern Kentucky treasure.
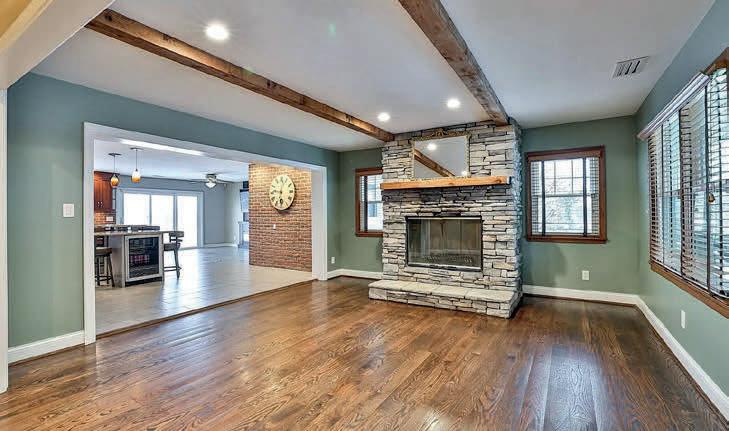
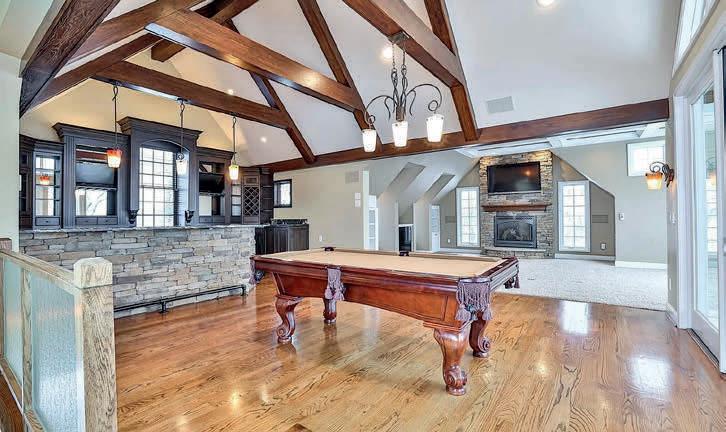
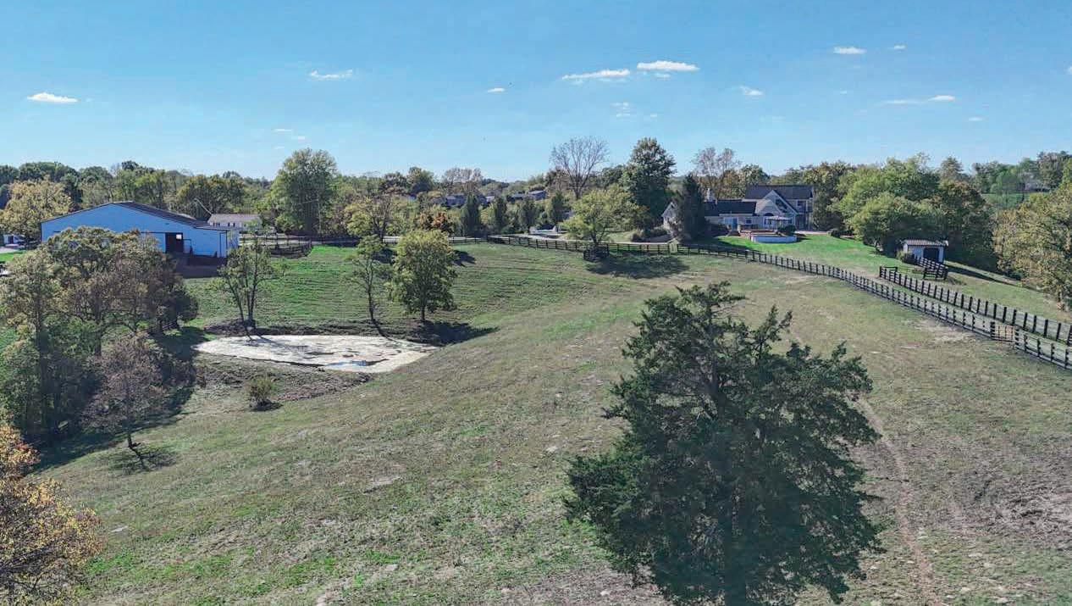
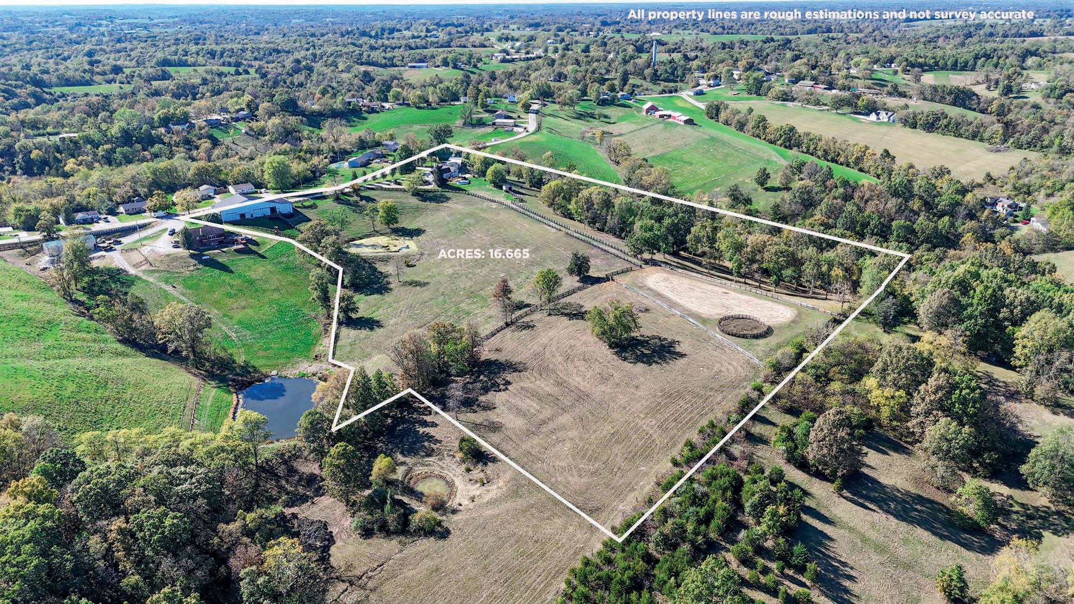


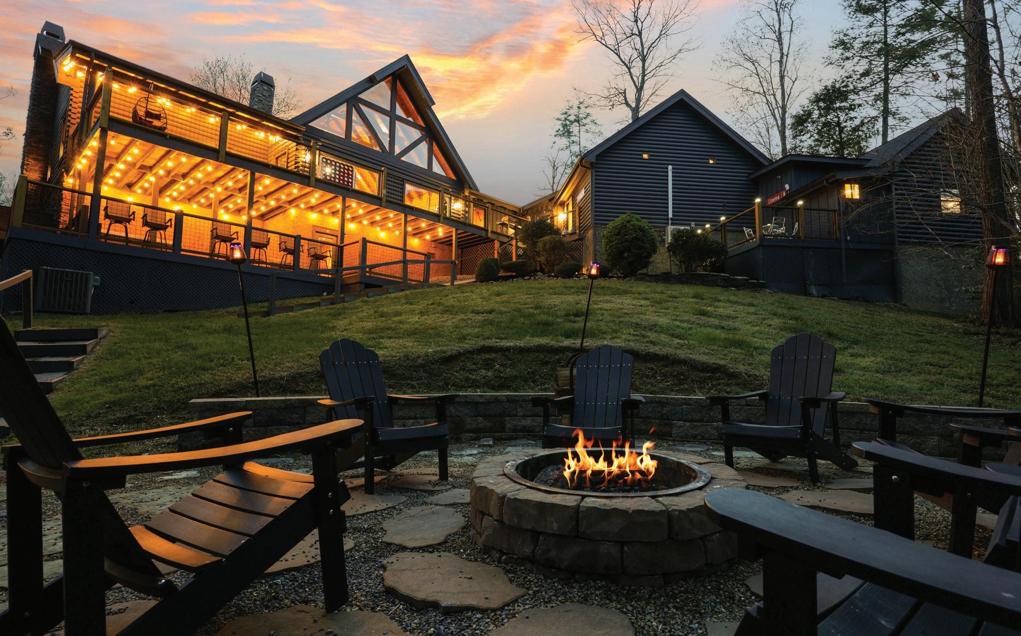
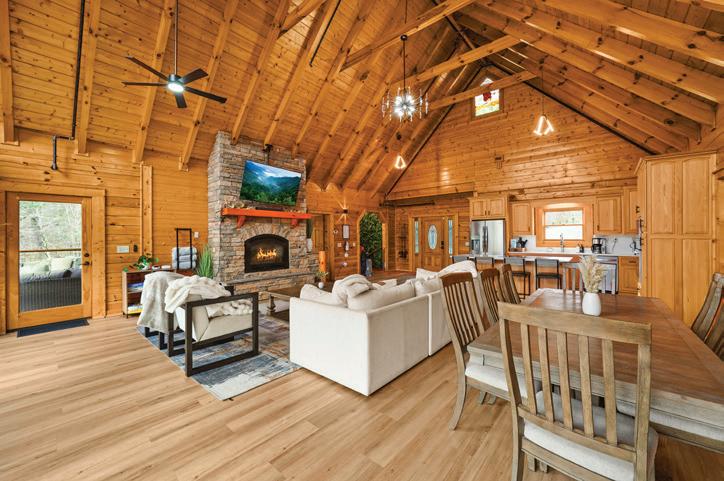
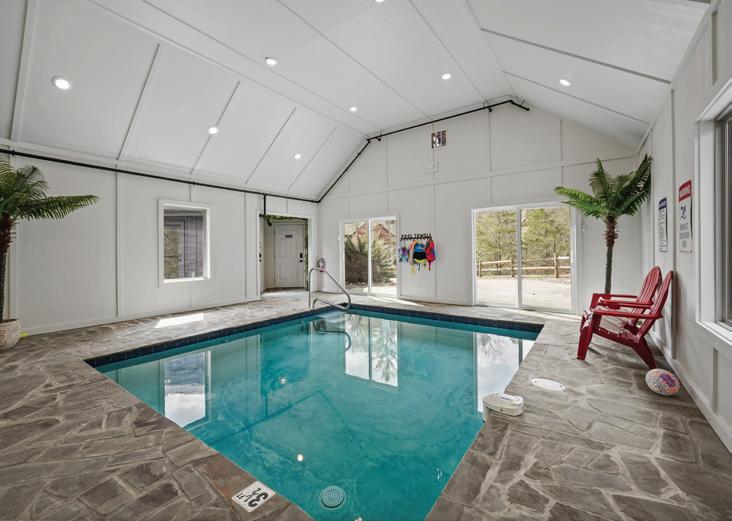
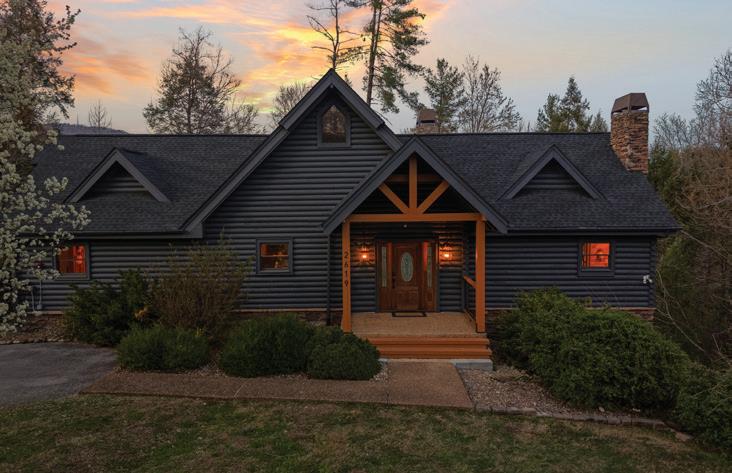
Turnkey luxury cabin with an STR permit for up to 28 guests and projected annual income of $220,052 with AvantStay and $217,639 with Unwind. This newly renovated mountain cabin features over $300K in upgrades, including two added bathrooms and a brand-new commercial SPRINKLER SYSTEM. This true log cabin offers 6 en-suite sleeping areas (3 bedrooms plus 3 bonus rooms), a private indoor heated pool, theater room, game room, hot tub, firepit, and multiple gathering spaces. Ideally located just minutes from the Parkway, Dollywood, Gatlinburg, and Great Smoky Mountains National Park. Backed by 80+ five-star reviews, Guest Favorite status, and Superhost status, this is a proven high-performing STR designed to accommodate large groups and maximize returns.
HALEY JONES