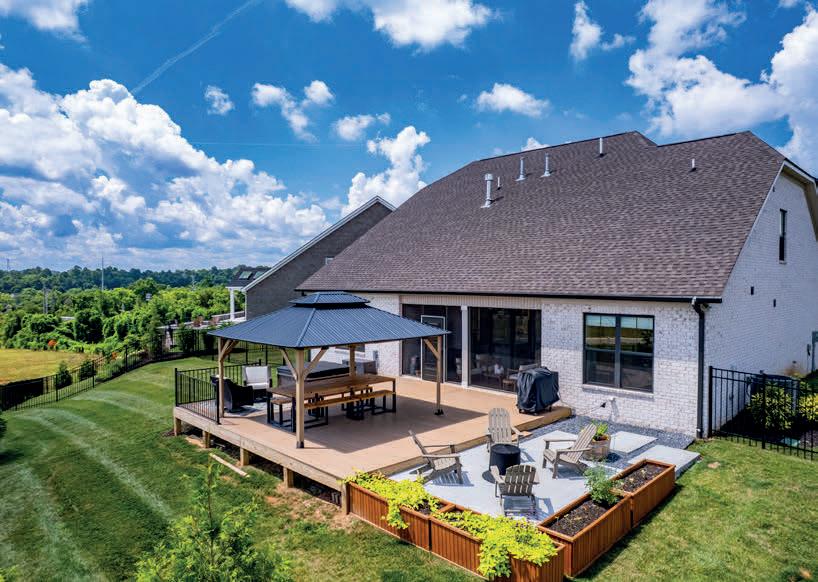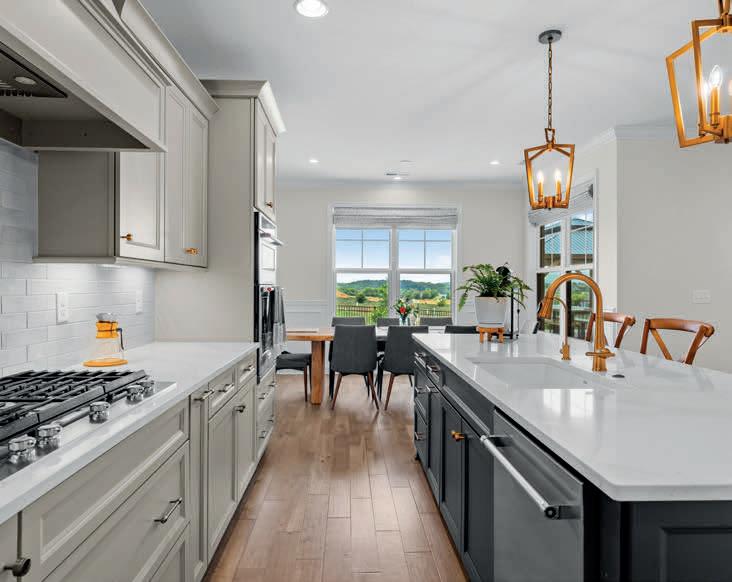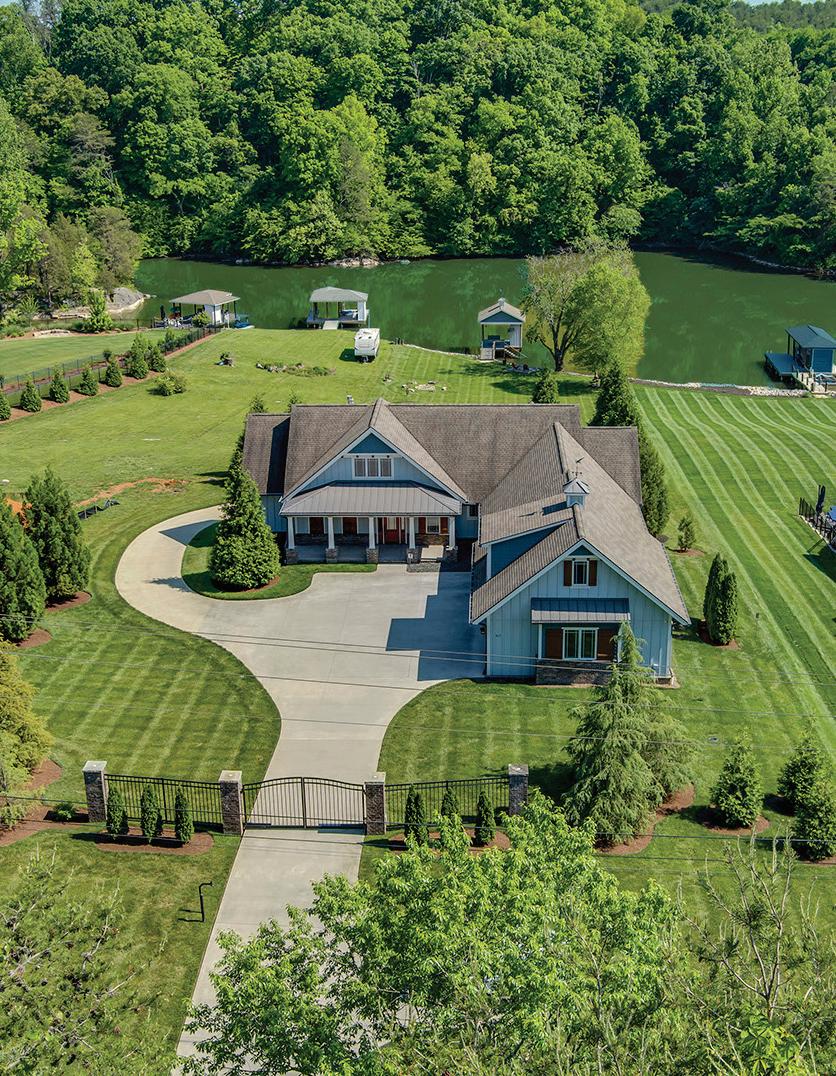
10 BEDS | 5 BATHS | $4,950,000
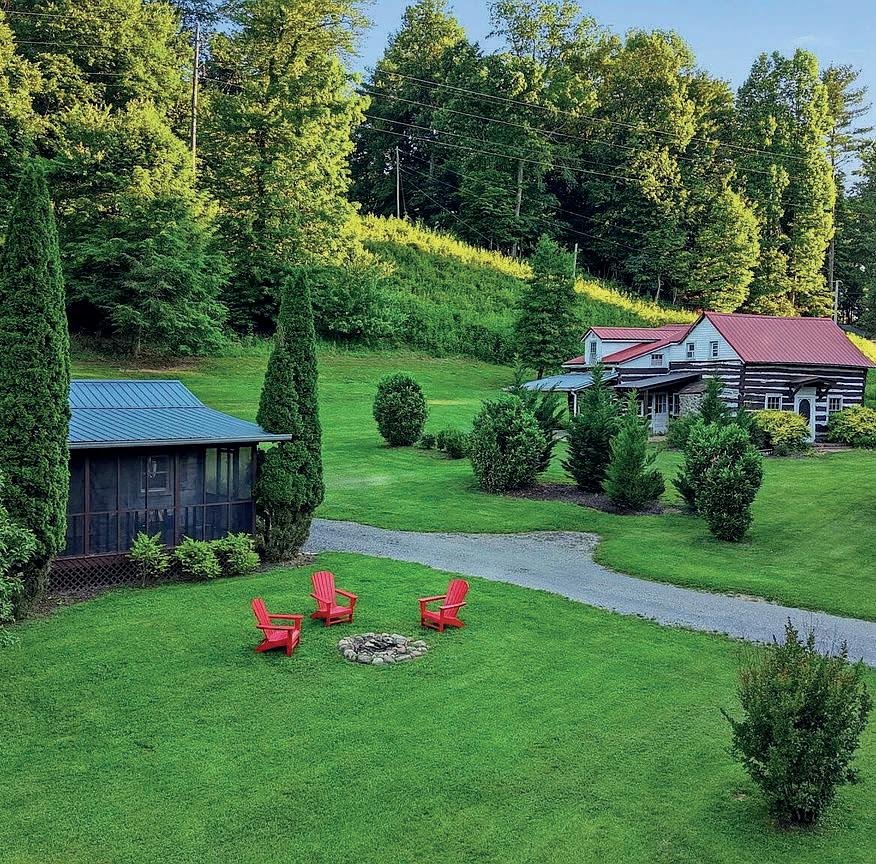
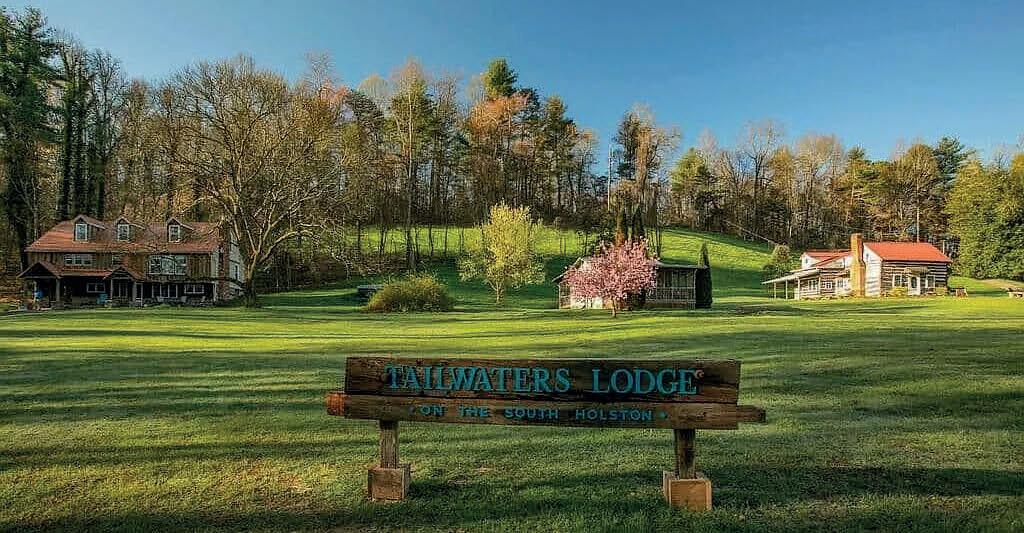
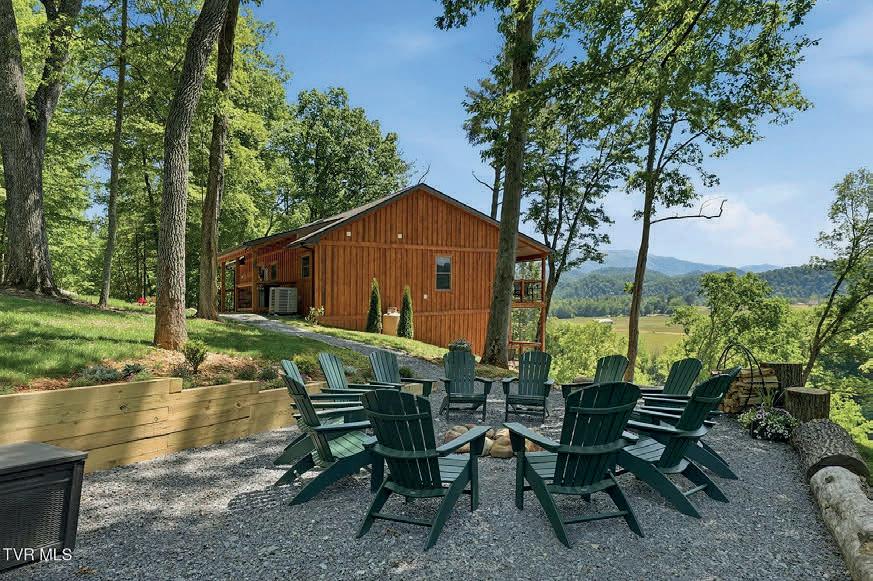
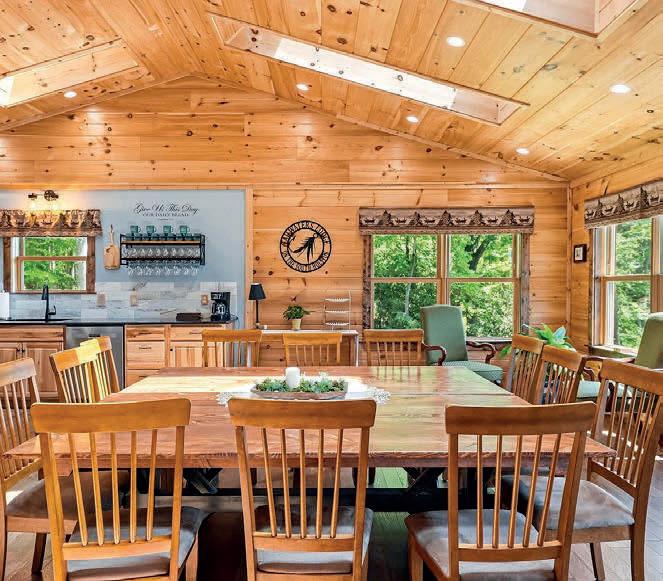
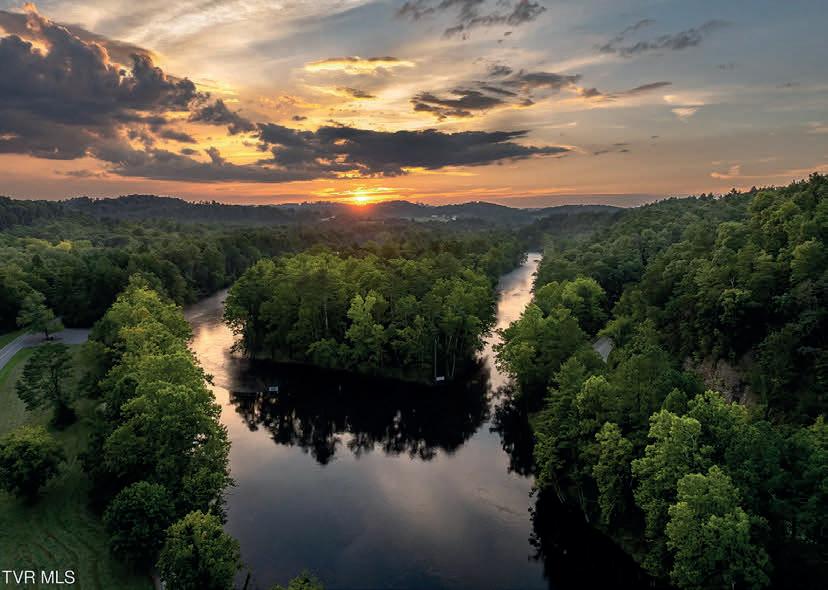
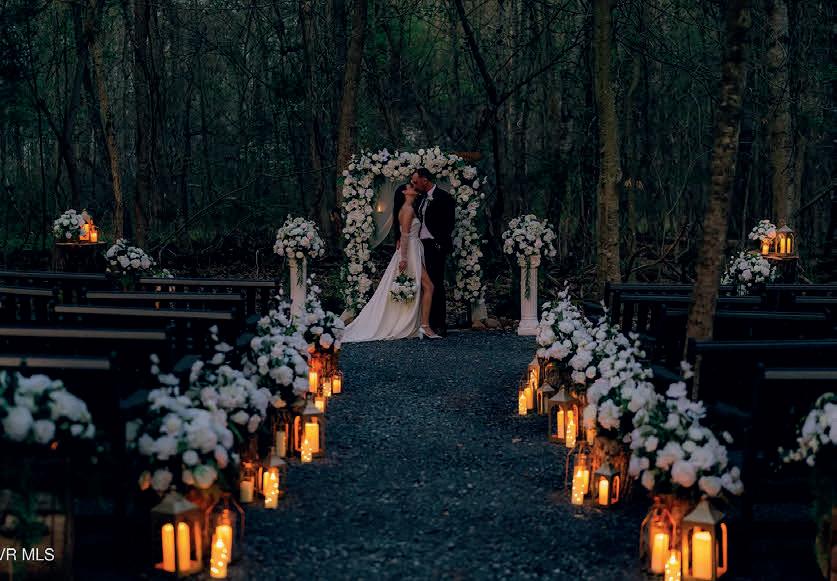
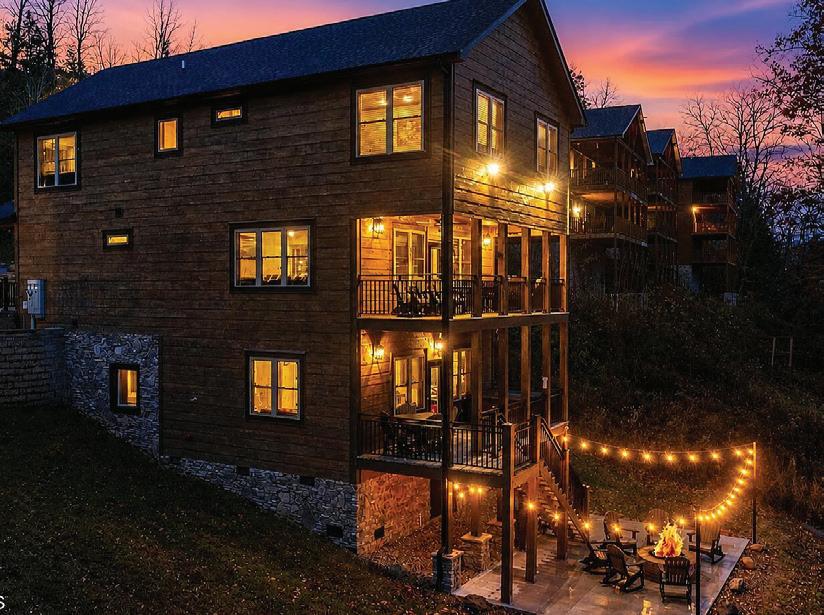
Tailwaters Lodge is a premier trout fishing destination on the renowned South Holston River, offering exceptional privacy, breathtaking mountain views, and significant development potential. Spanning 13.63 acres with expansive river frontage, the property features upgraded amenities, charming guest cabins, and a newly constructed wedding venue that appeals to anglers, families, corporate retreats, and special events alike. Its unique AR zoning provides a rare opportunity for future expansion, including plans for an additional lodge and more cabins. Conveniently located near Bristol and the Tri-Cities, Tailwaters Lodge offers the perfect balance of seclusion and accessibility. As the largest guest destination on the South Holston River, it represents an extraordinary and increasingly rare investment opportunity.

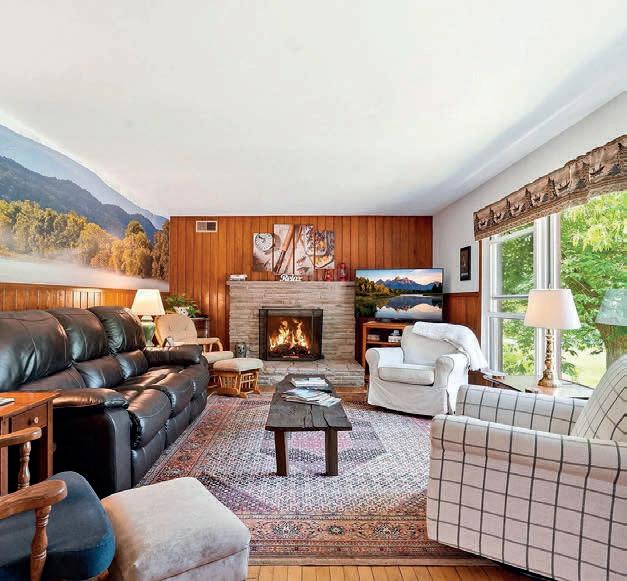
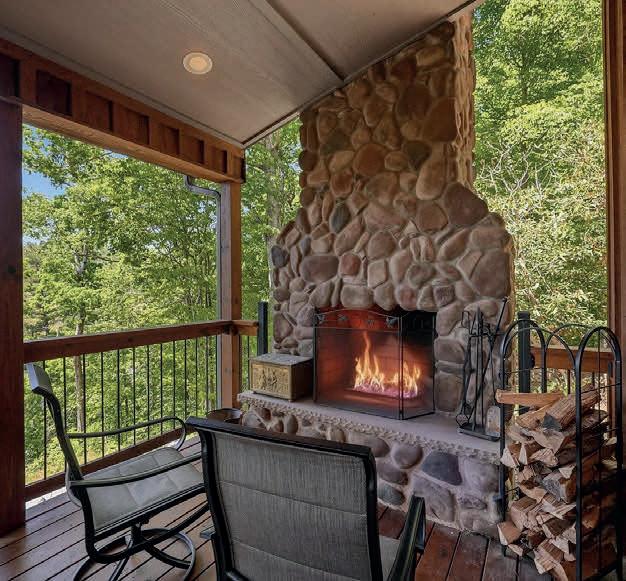
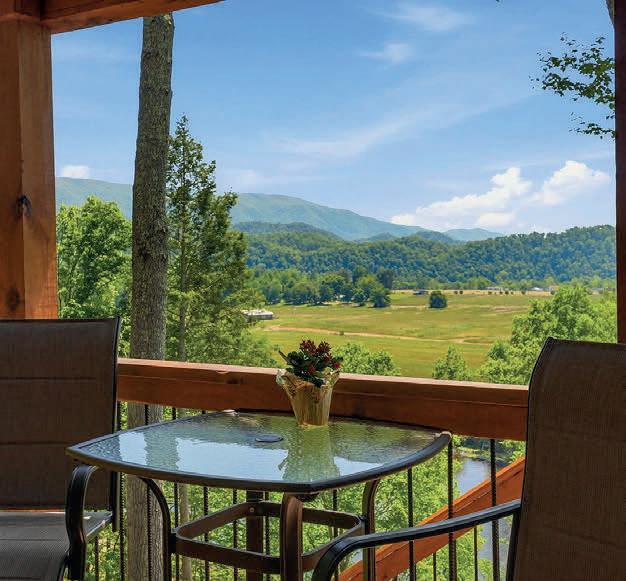

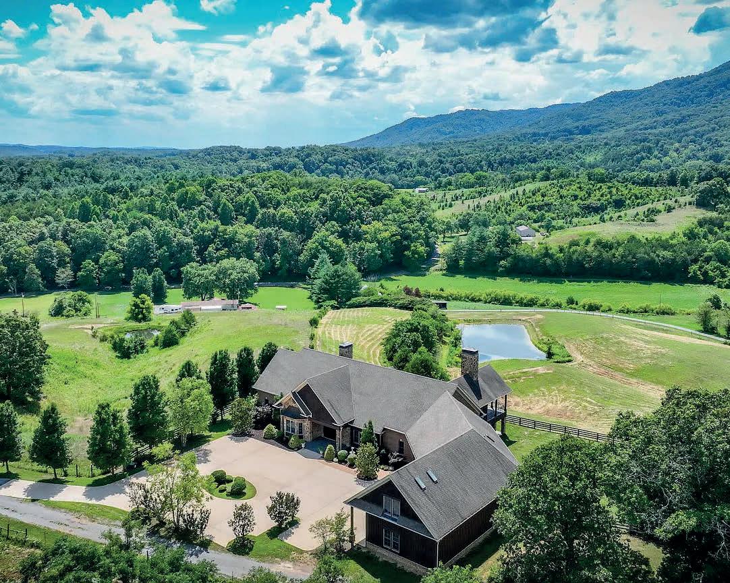
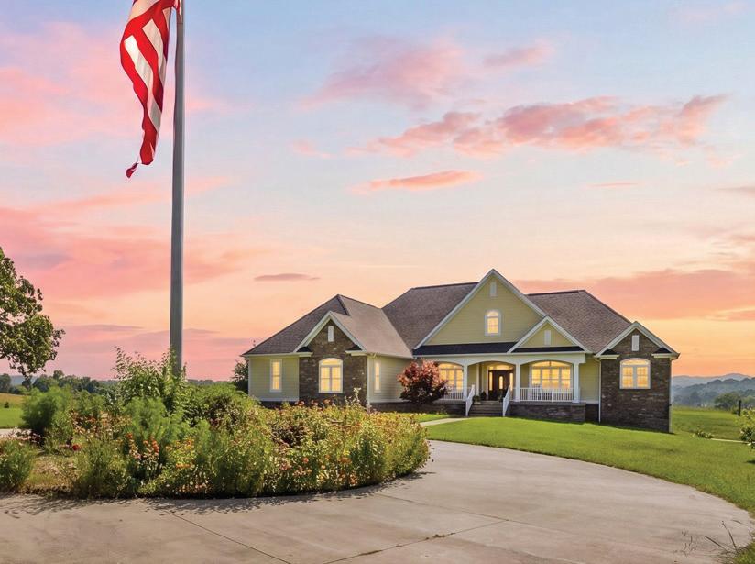
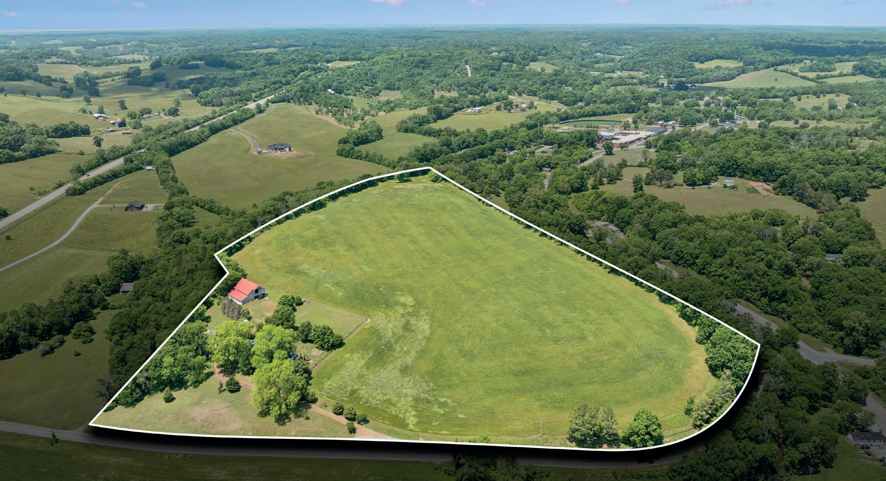
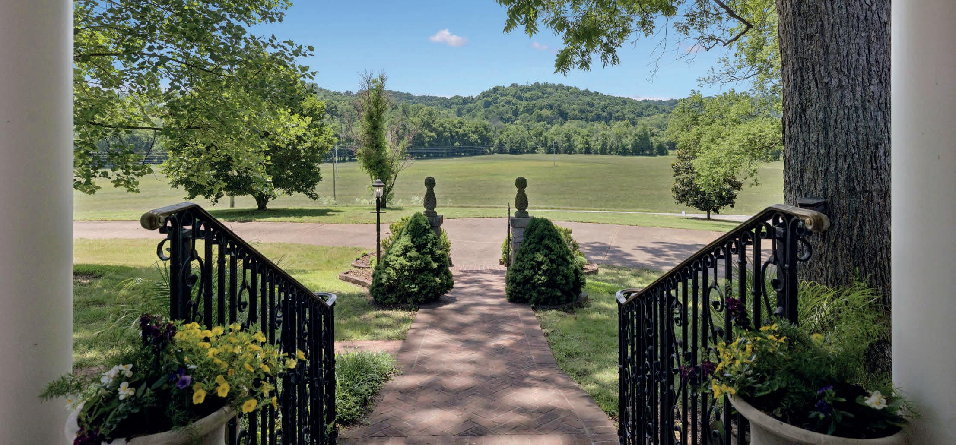
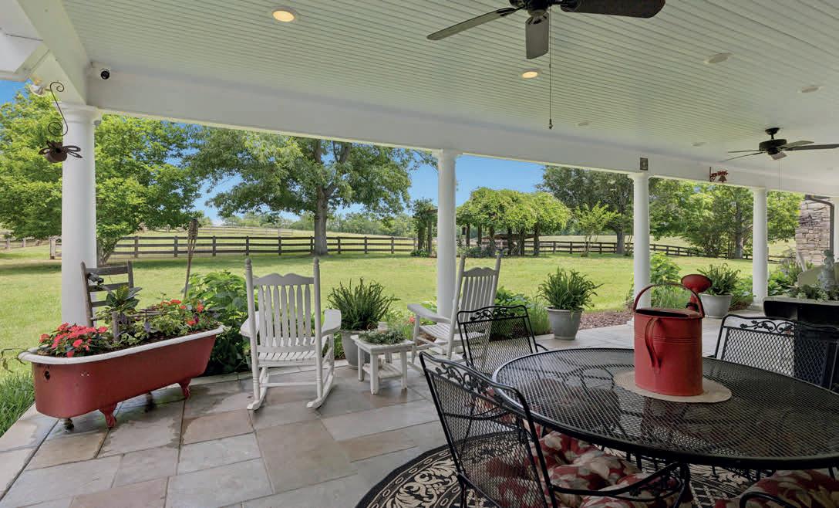
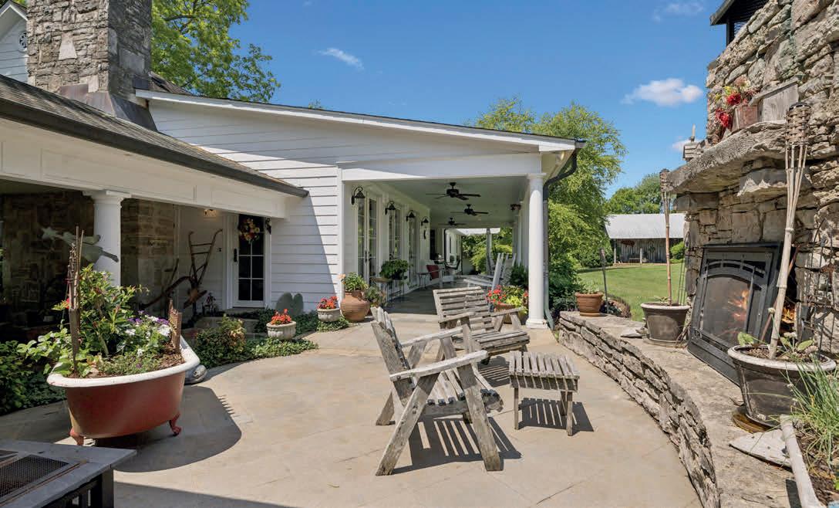
Stunning 103+ Acre East Tennessee Equestrian Estate offering breathtaking panoramic mountain views and an impressive blend of luxury, functionality, and versatility. This remarkable property features multiple barns, a scenic pond, riding arena, caretaker’s residence, and a beautifully appointed all-brick main home showcasing premium finishes throughout. The residence includes a gourmet kitchen, elegant living spaces, multiple fireplaces, and inviting outdoor patios designed to capture the stunning surroundings. Ideal for an equestrian operation, working farm, investment opportunity.
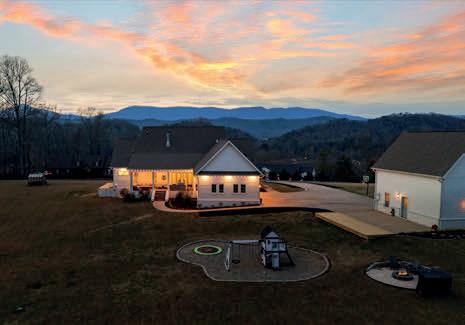
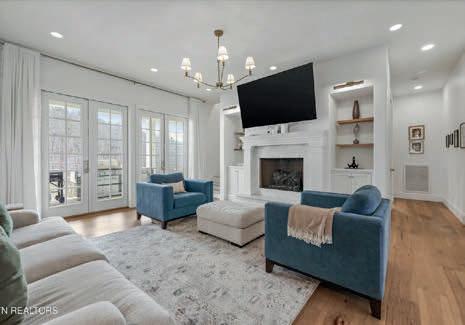
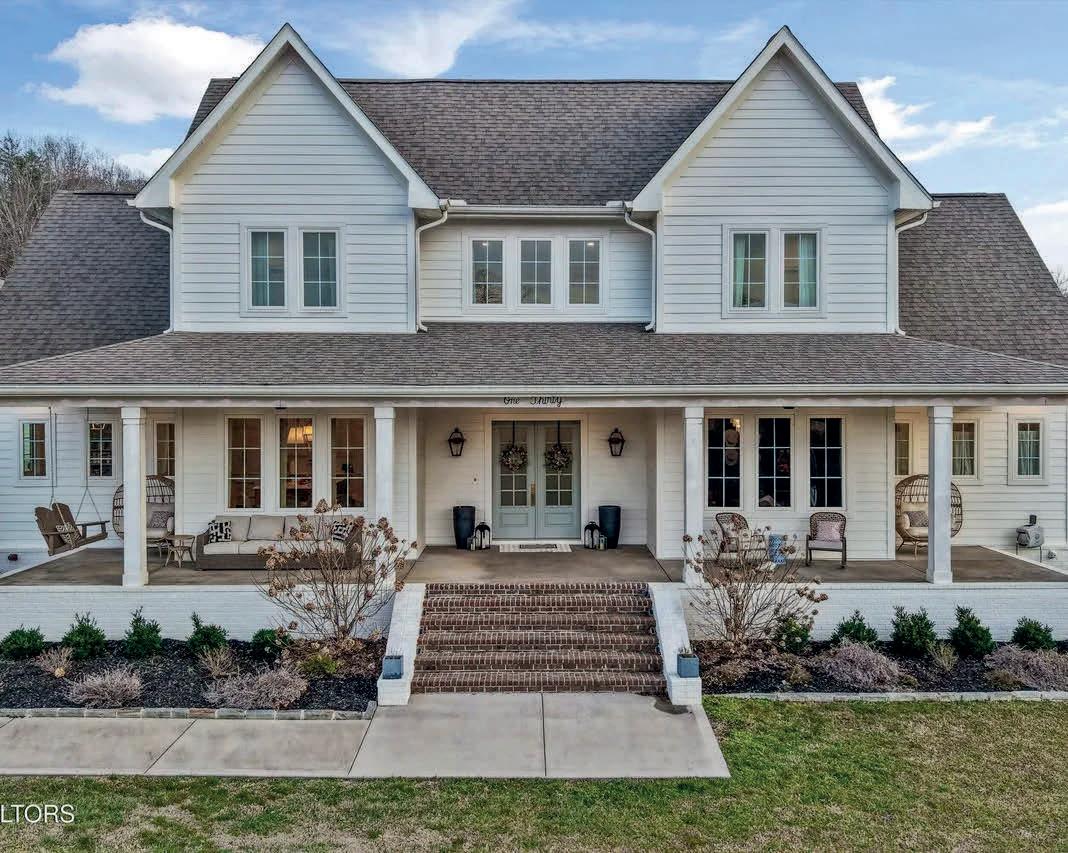
Exceptional 8.97 acre estate with a luxurious 7,000+ sq ft
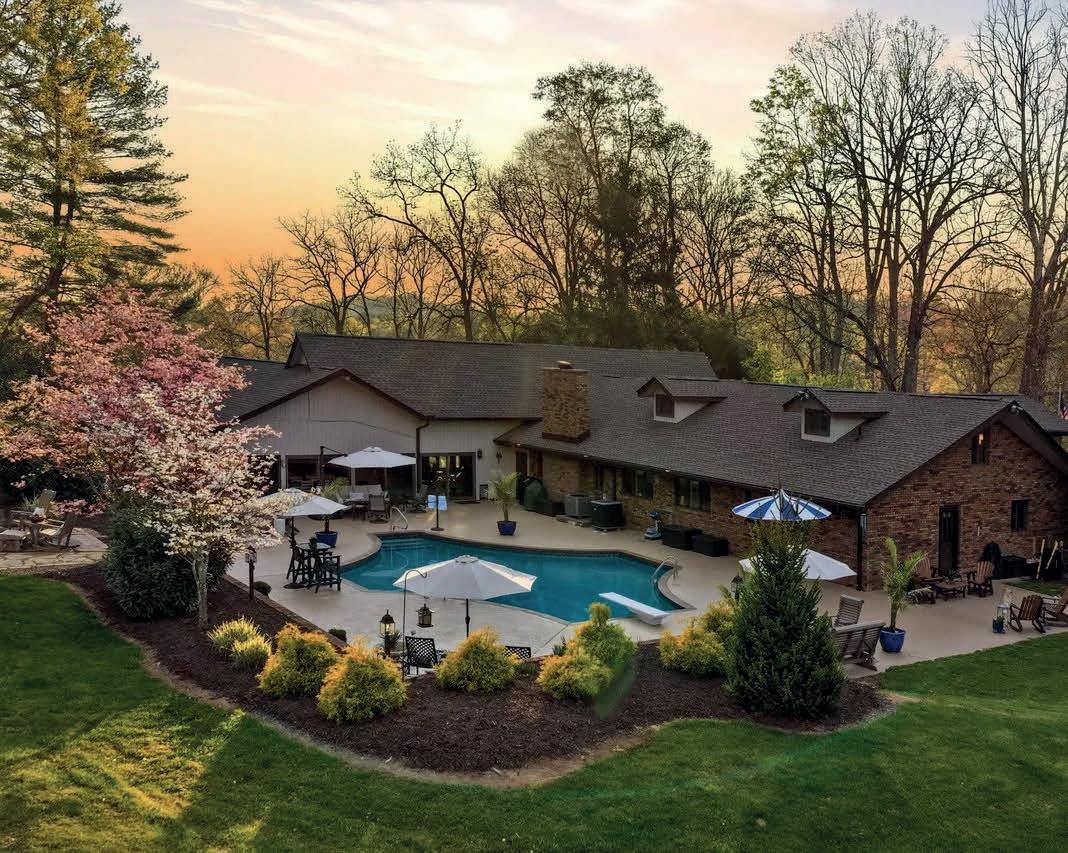
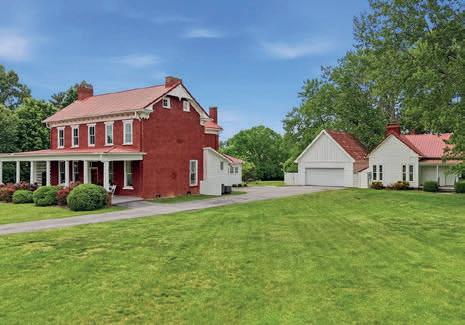
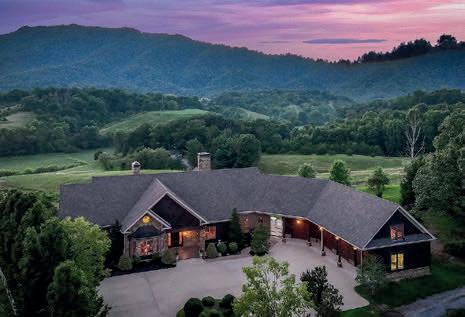
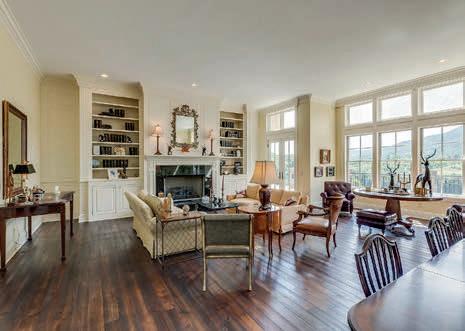
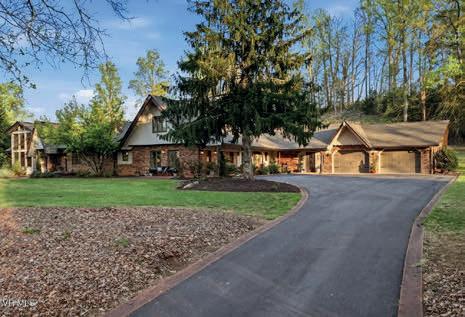
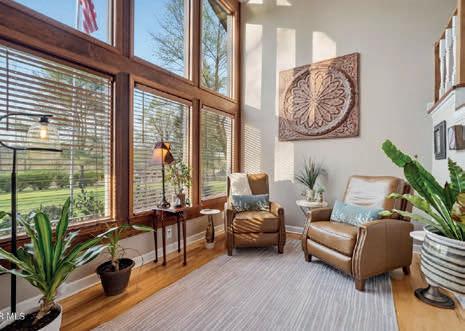
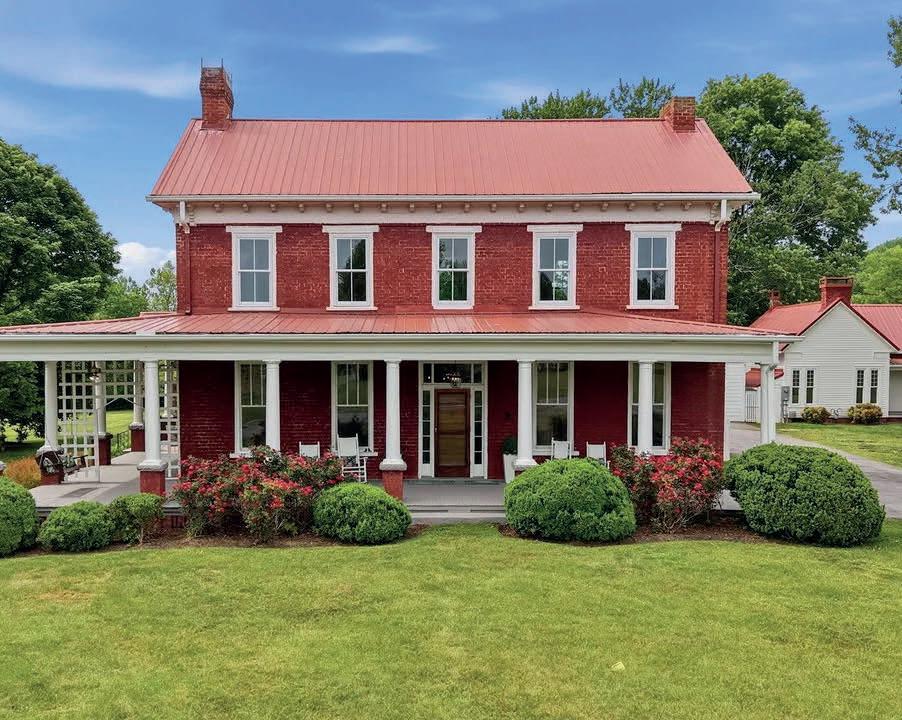
resort-style pool, two ponds and long-range mountain and river views. Designed for both grand entertaining and multi-generational living, this move-in-ready property offers an ideal blend of luxury, privacy, and scenic beauty, along with outstanding investment potential in the Tri-Cities region. This beautifully restored historic mansion on
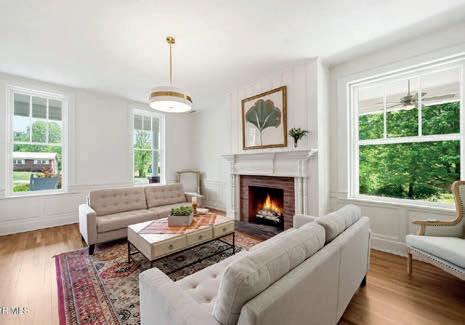
in
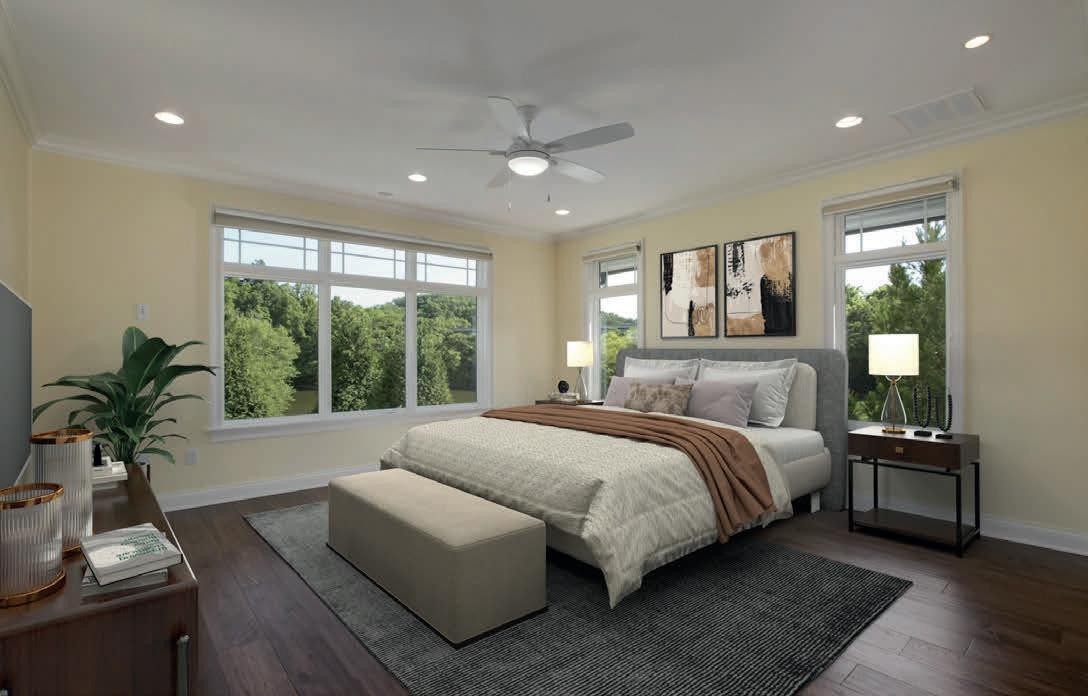
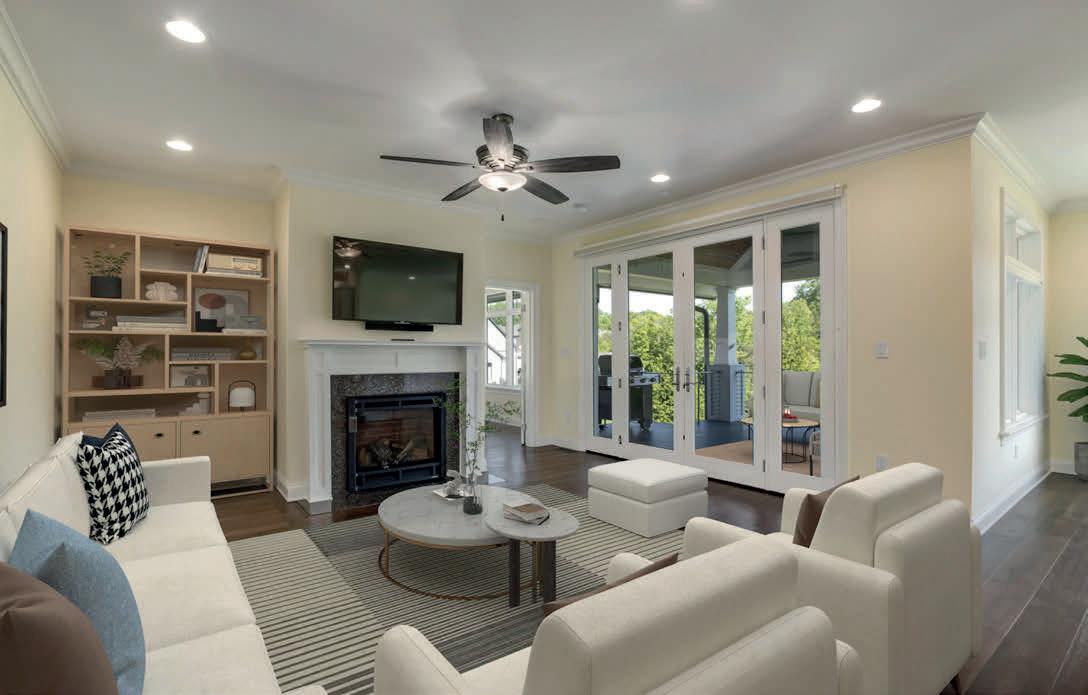
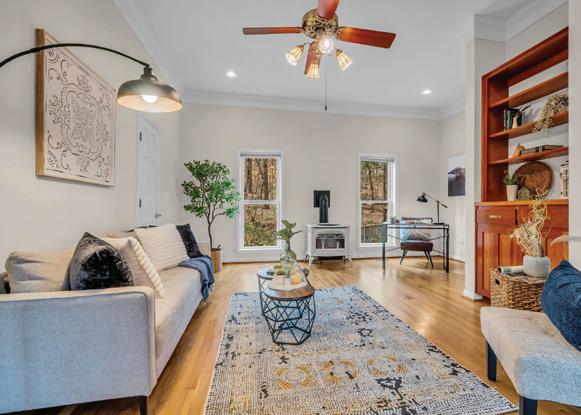
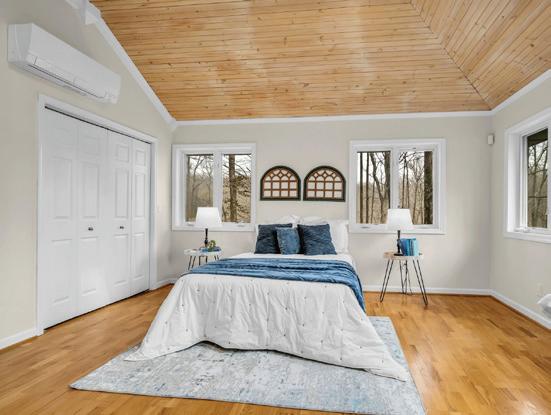
Some images are virtually staged.
6 BEDS | 4 BATHS | 4,496 SQ FT | $2,900,900
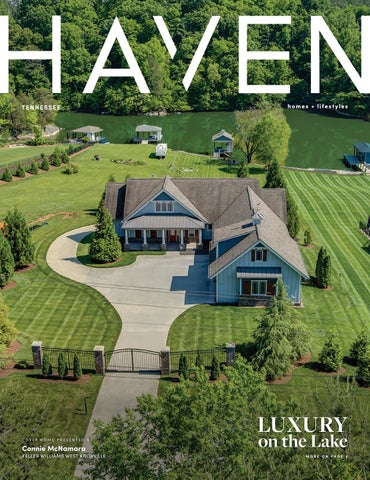
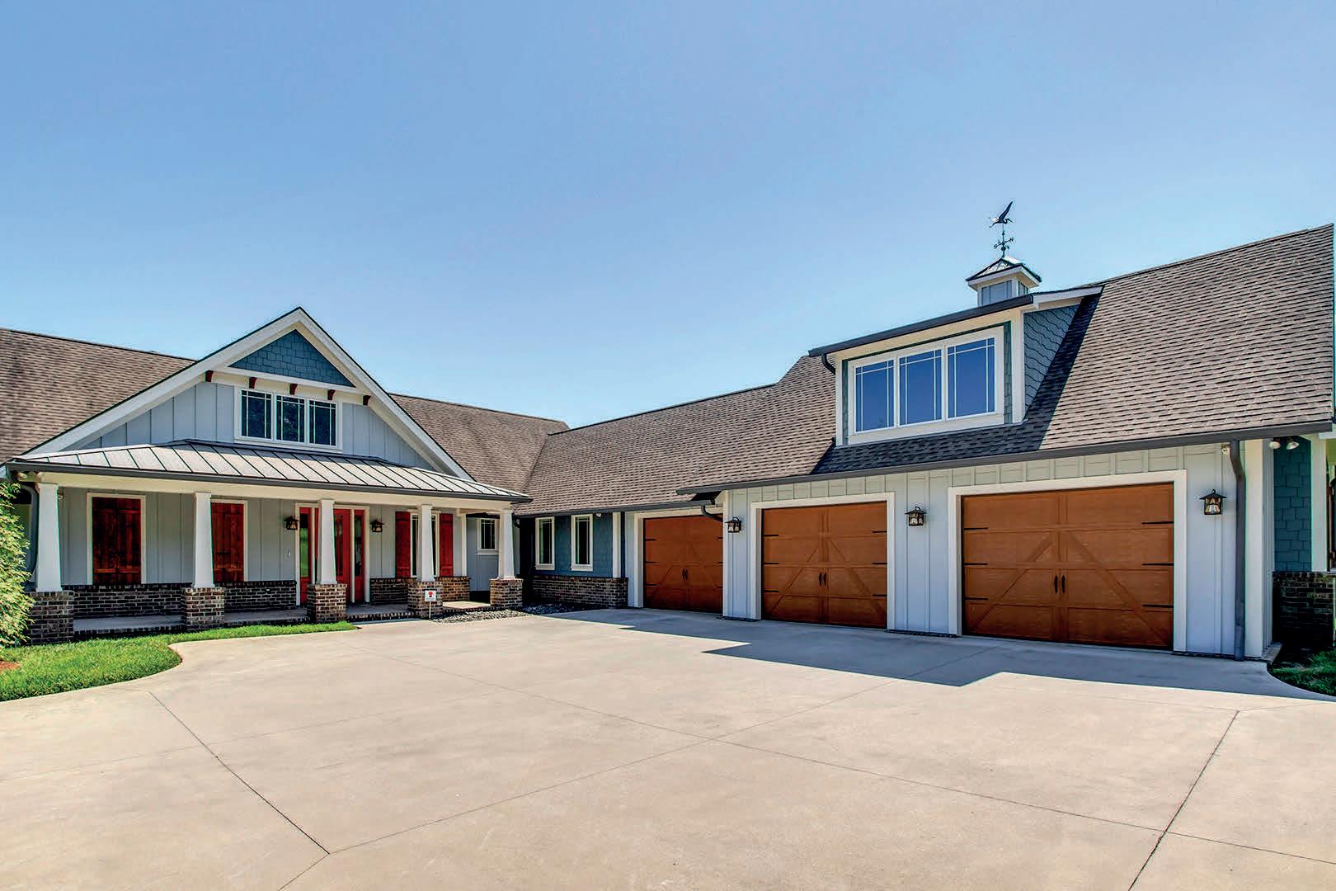
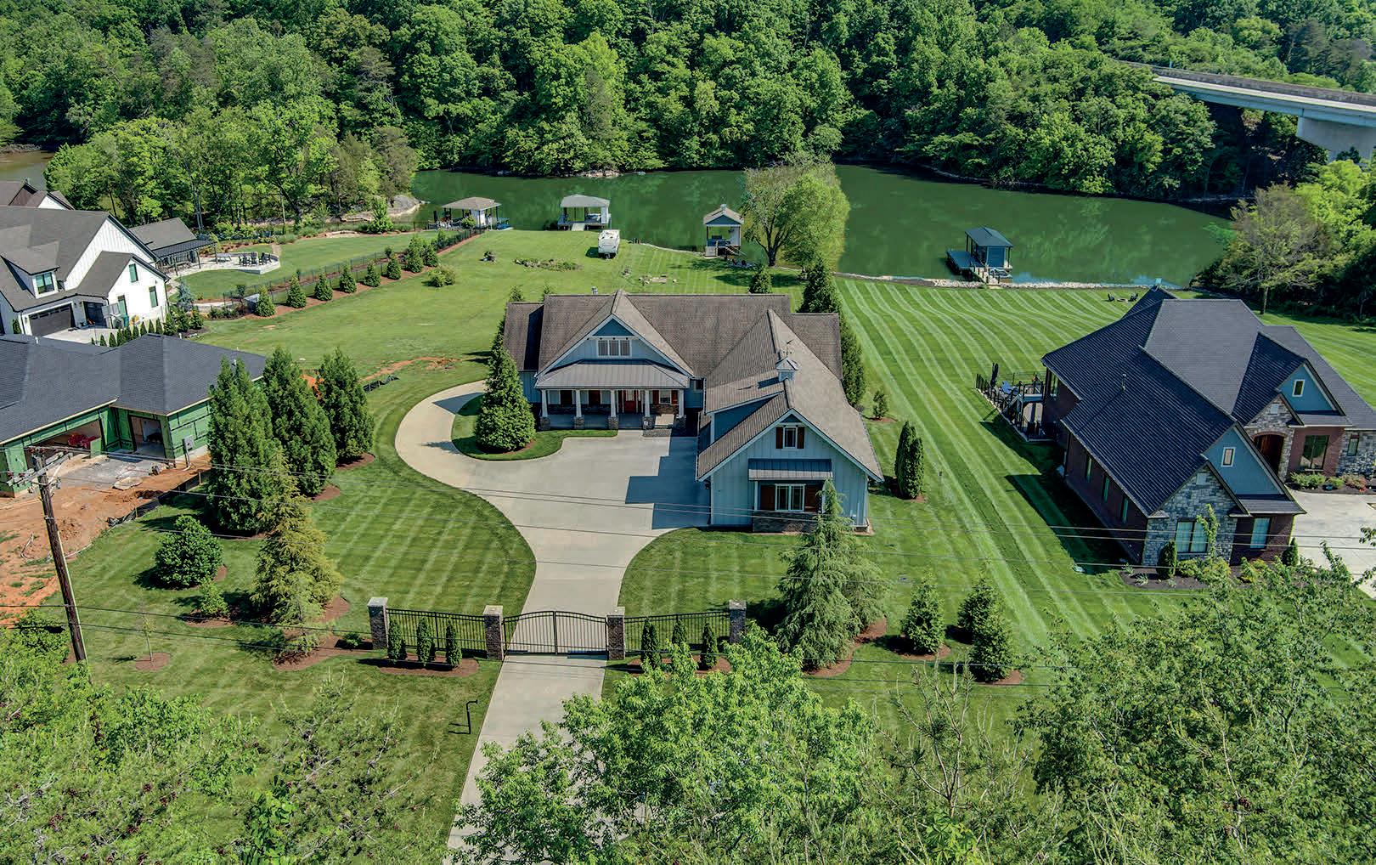
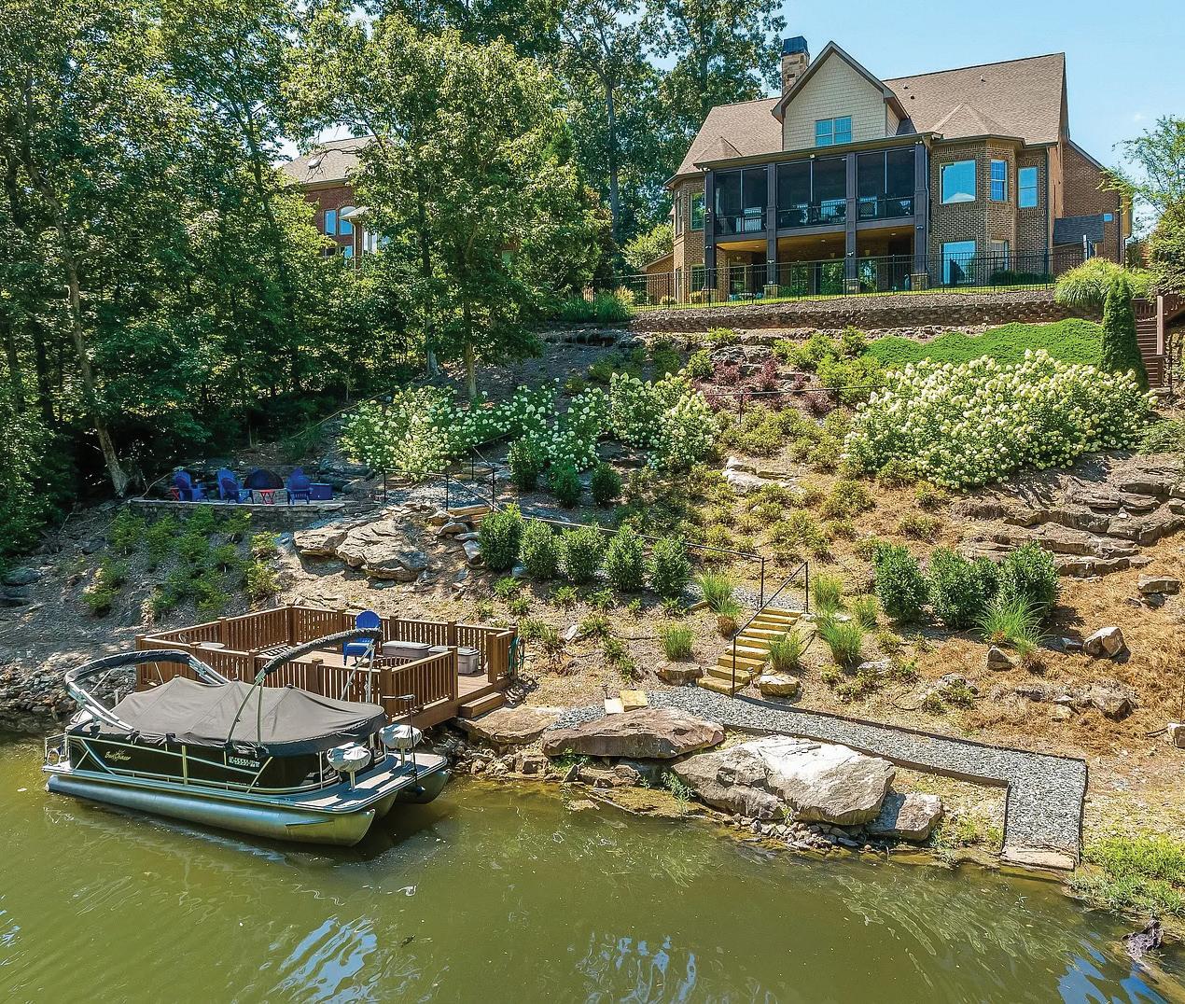
Experience luxury lakefront living on Fort Loudoun Lake in the heart of West Knoxville. Situated behind a private gated entrance on 1.36 acres, this custom-built estate offers breathtaking panoramic water views, six bedrooms and flex spaces, four full baths, elevator access, and four garage bays, including dedicated storage for boats and lake toys.
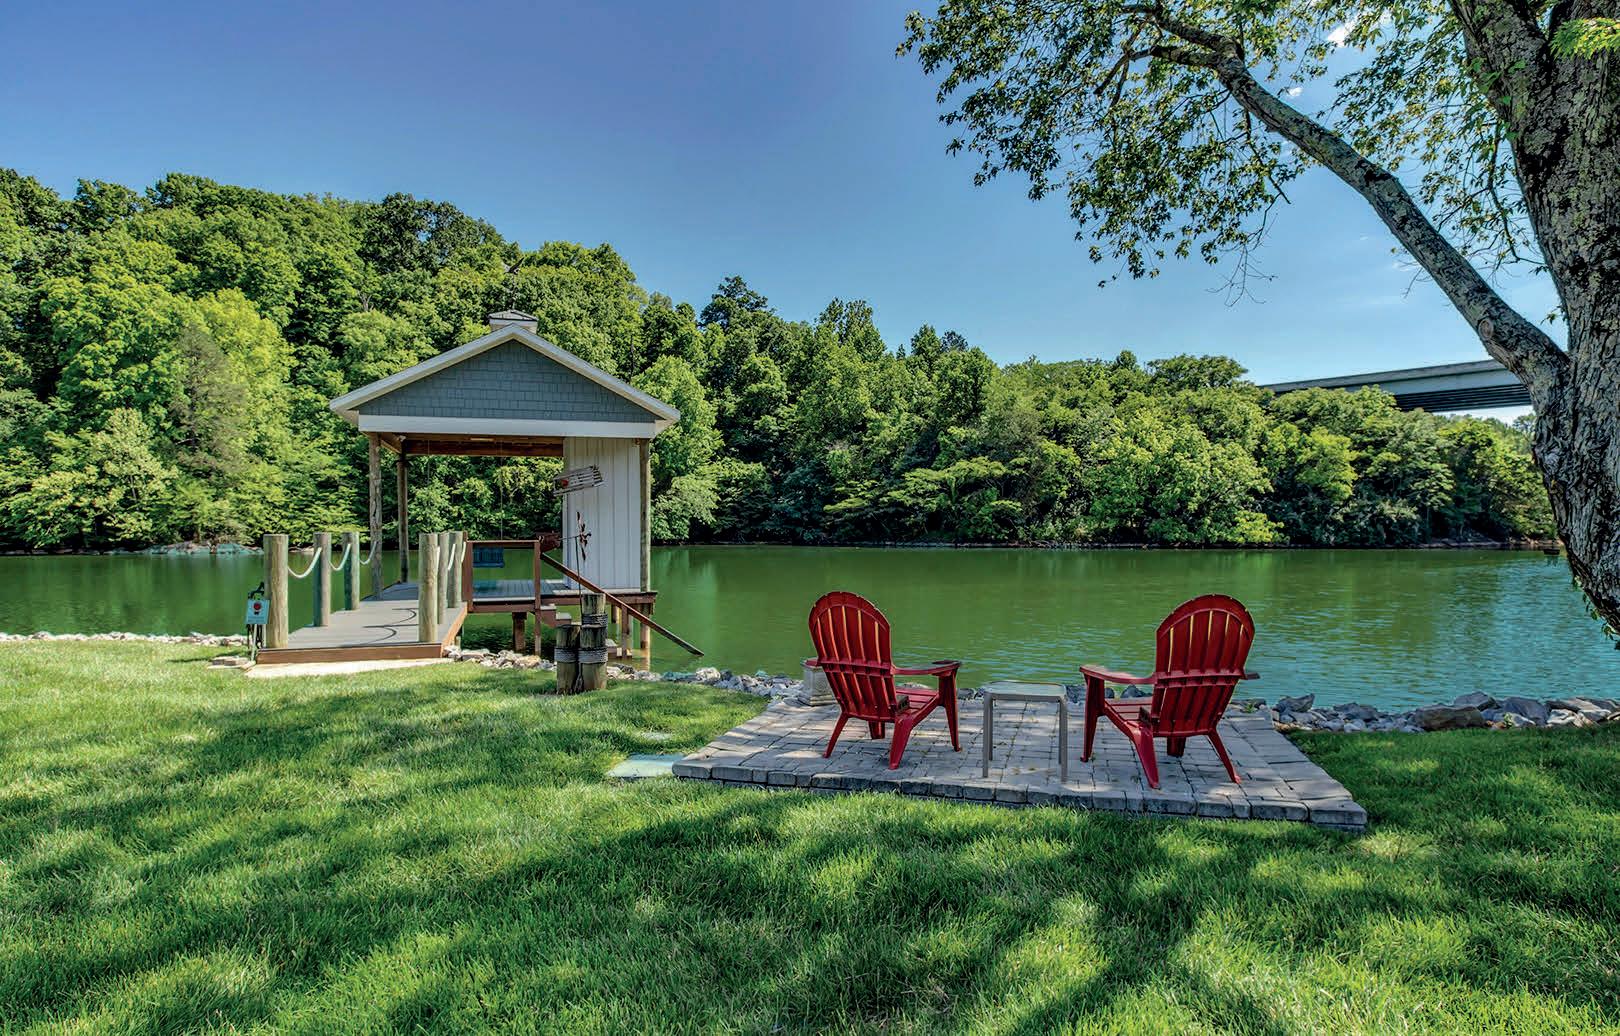
Designed for effortless living and entertaining, the home features soaring ceilings, expansive windows, a chef’s kitchen, dual primary suites, multiple indoor and outdoor gathering spaces, and a covered lakeside deck overlooking the water. Outside, enjoy your own private waterfront retreat with a firepit, paver patio, mature landscaping, and a covered dock with year-round lake access.
Just minutes from premier shopping, dining, and medical facilities, this rare Fort Loudoun Lake property combines privacy, convenience, and timeless craftsmanship in one of West Knoxville’s most sought-after locations.






1.1 M

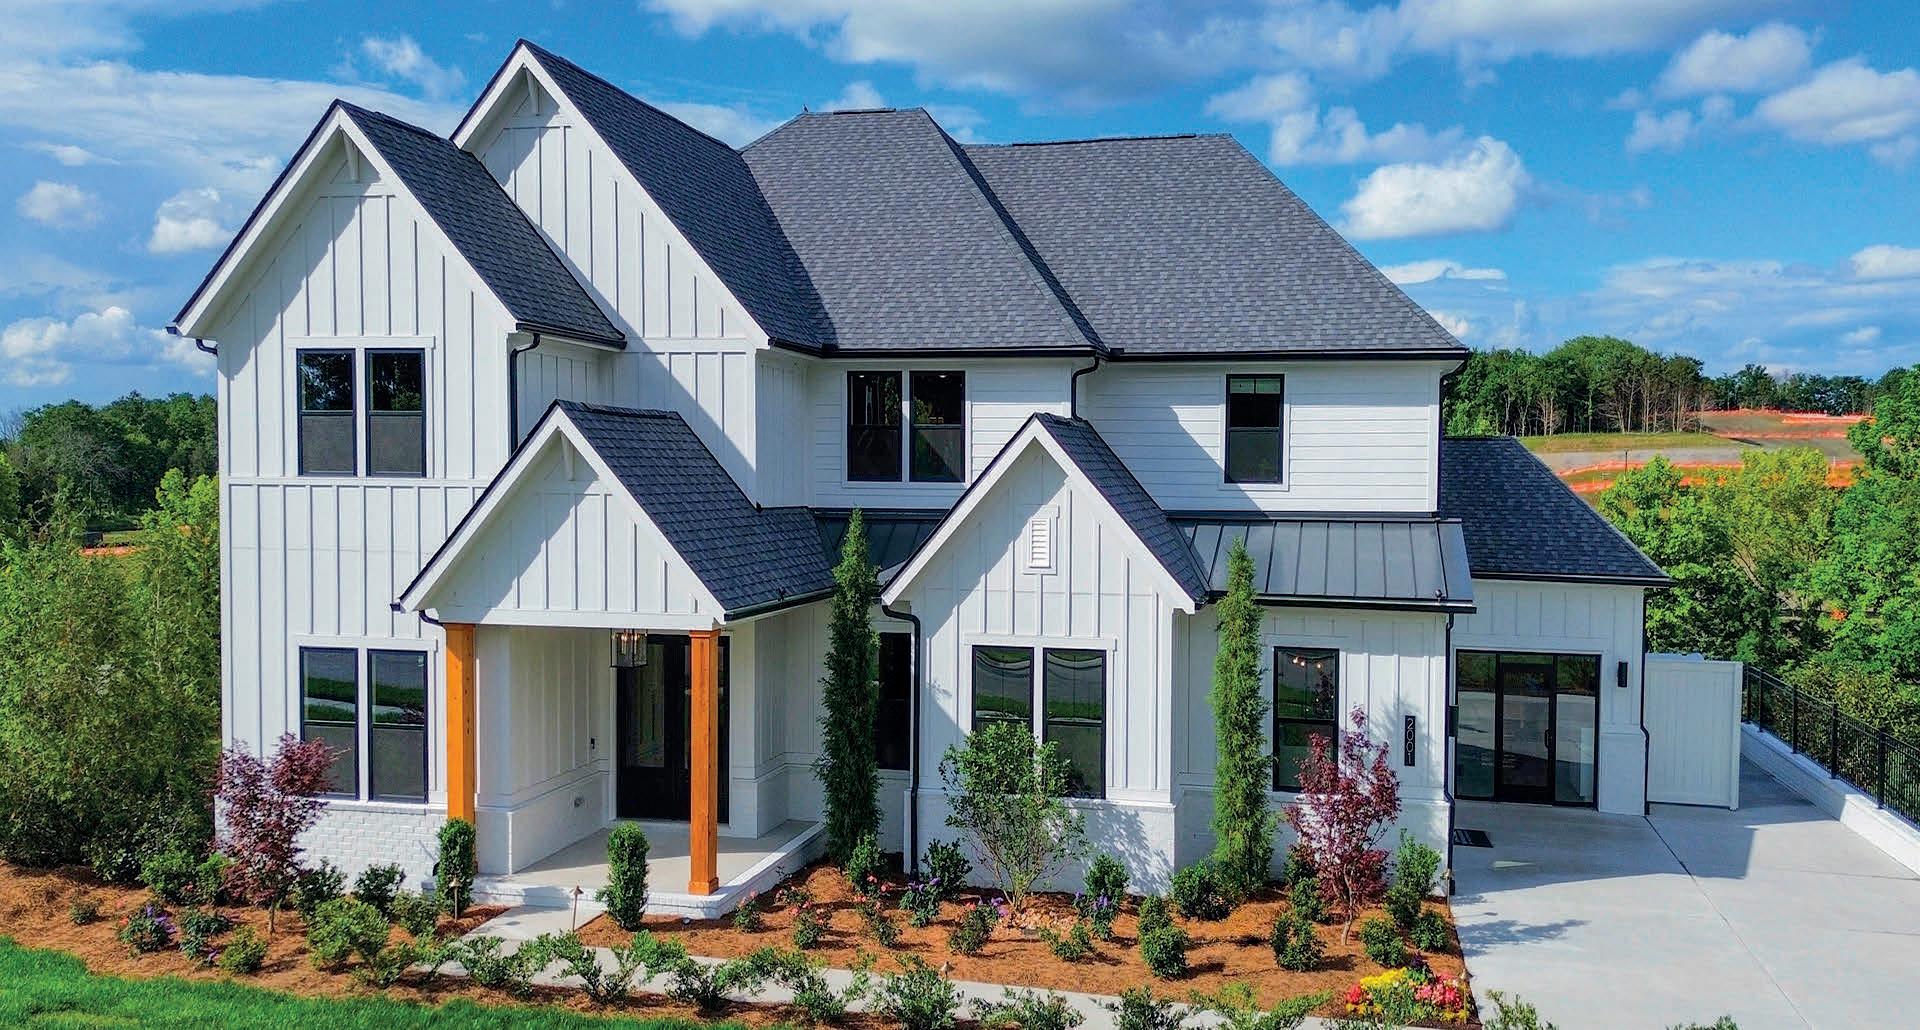
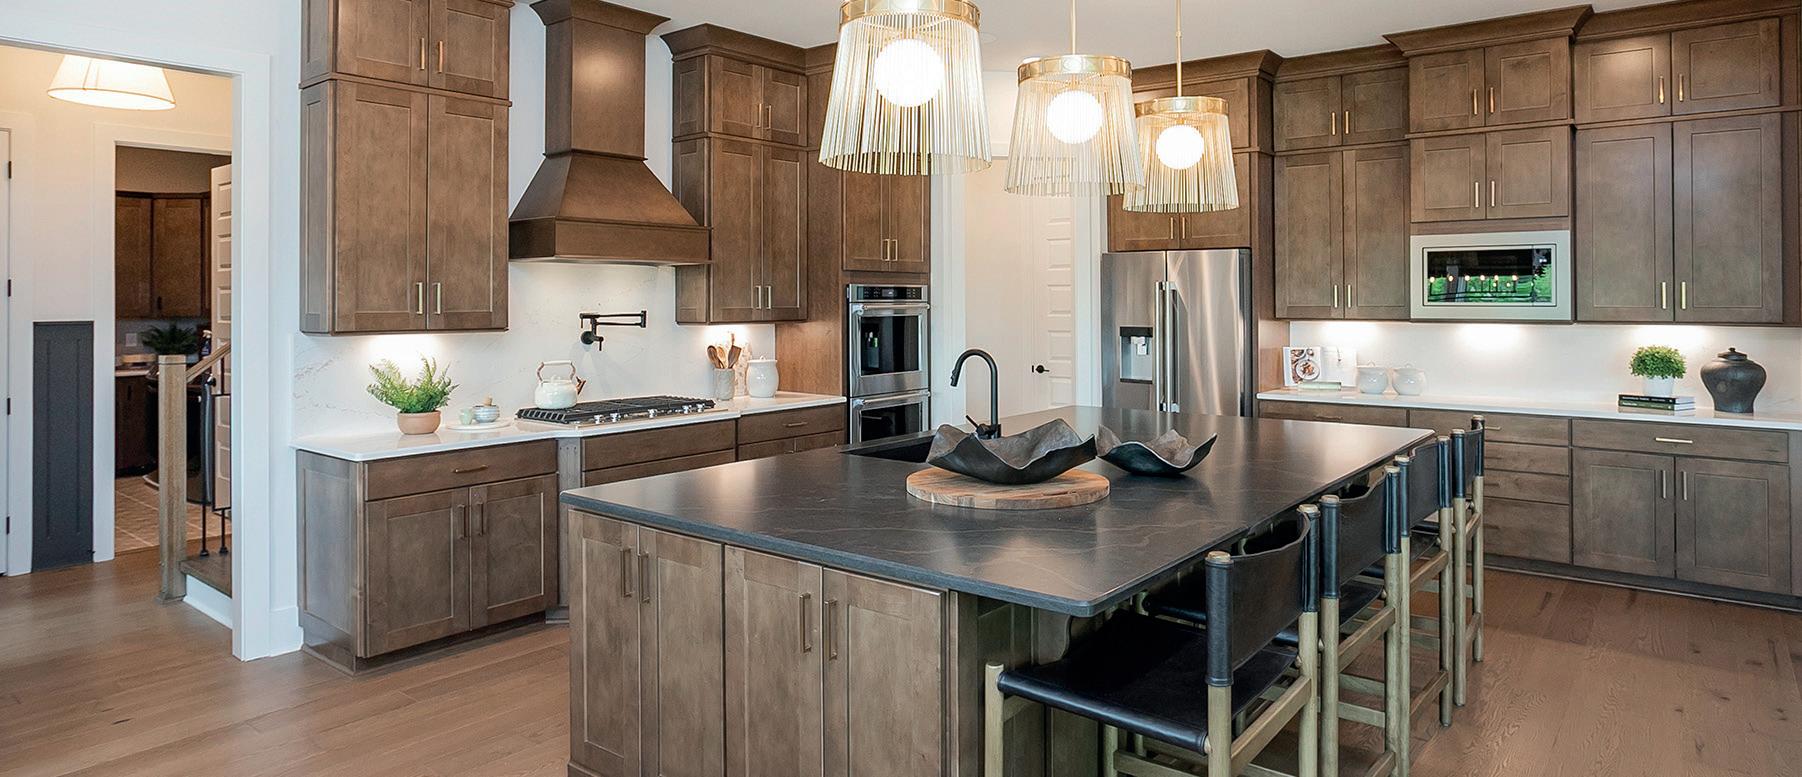
Nestled in the thriving community of Nolensville and surrounded by picturesque rolling hills, Willow Ridge offers an exclusive enclave of modern, executive-style homes on up to 1-acre homesites. This premier location ensures a seamless commute to the upcoming Nolensville Town Square, Franklin, and Nashville while being zoned for the top-rated Williamson County Schools - making it the perfect blend of luxury, convenience, and natural beauty.
Nestled in the thriving community of Nolensville and surrounded by picturesque nature, Willow Ridge offers modern, executive-style homes on 44, up to 1 acre, homesites with breathtaking views. This premier location ensures a seamless commute to the upcoming Nolensville Town Square, Franklin, and Nashville while being zoned for the top-rated Williamson County Schools - making it the perfect blend of luxury, convenience, and natural beauty.



2323 WOODMONT BLVD, NASHVILLE, TN 37215
5 BEDS | 5/3 BATHS | 10,038 SQ FT
OFFERED AT $5,999,900
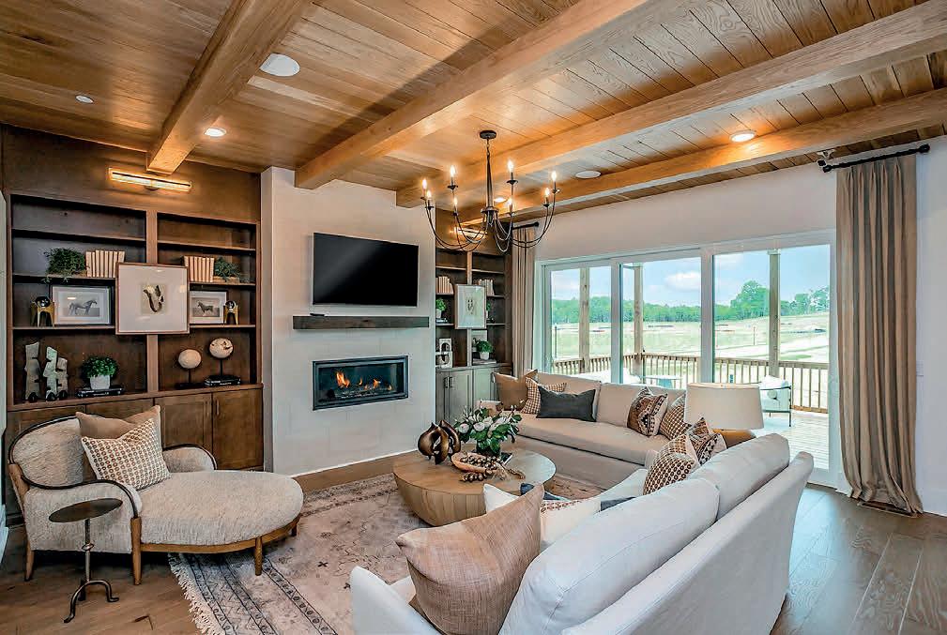
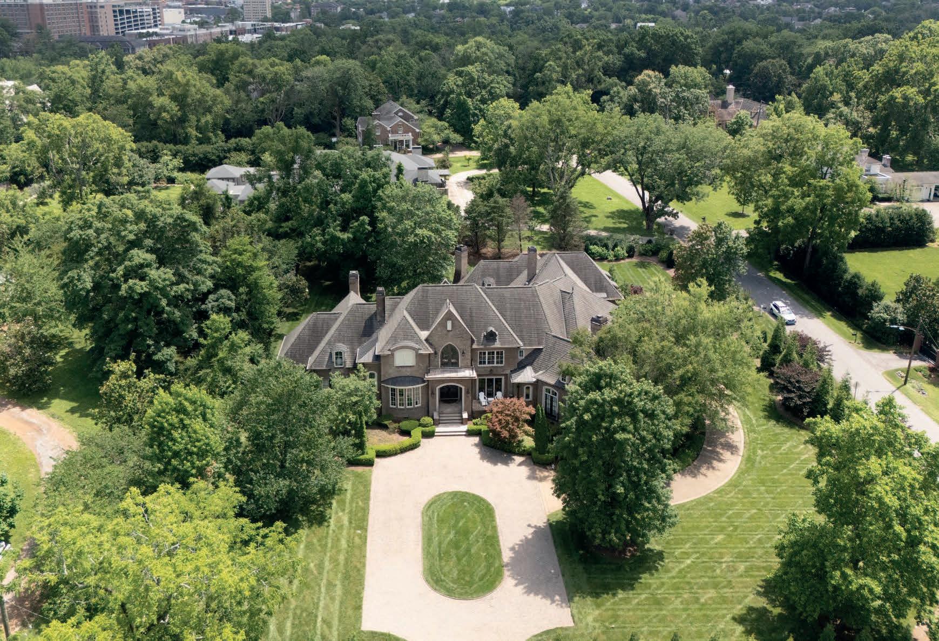
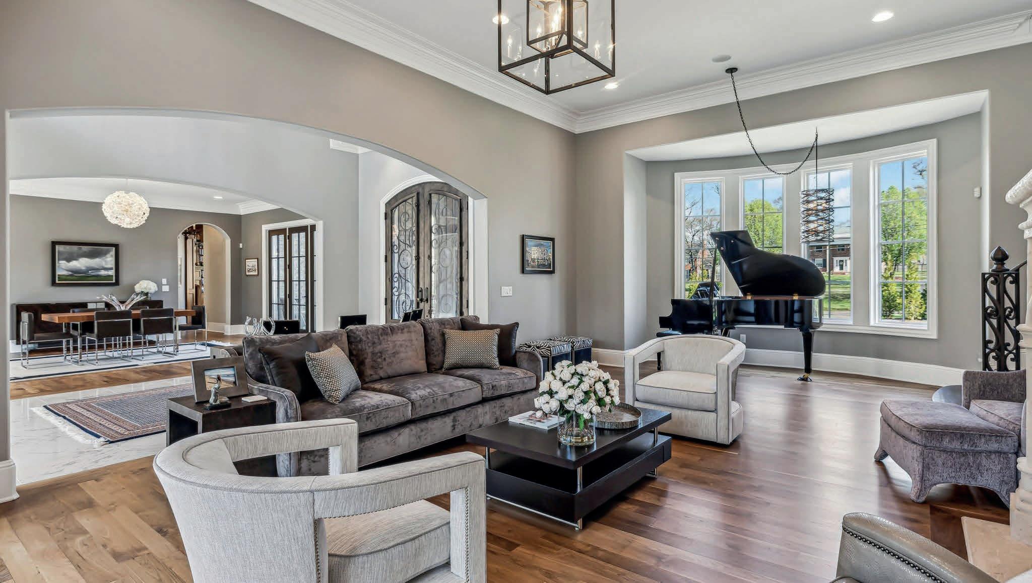
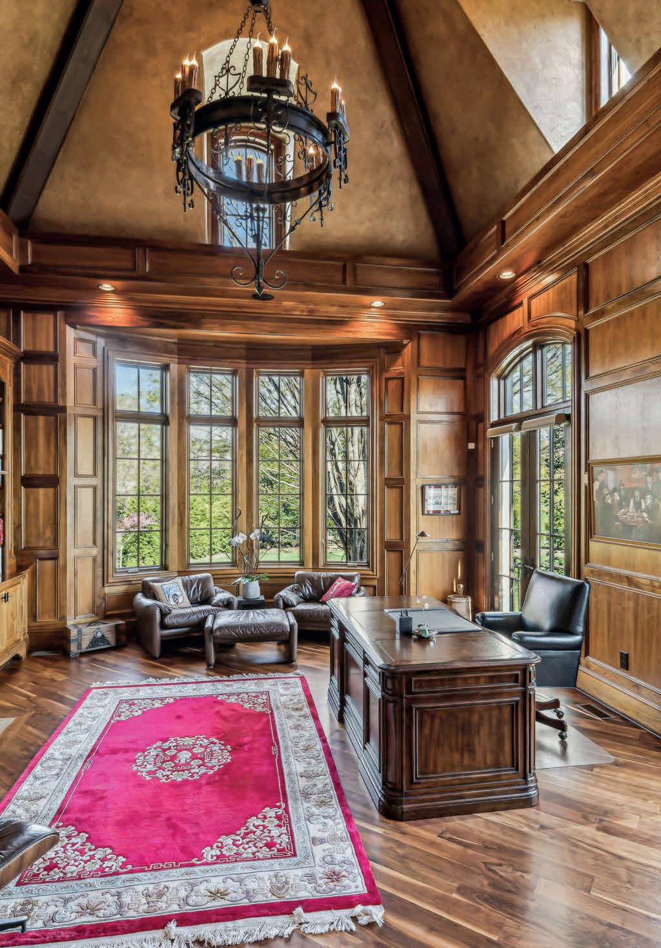
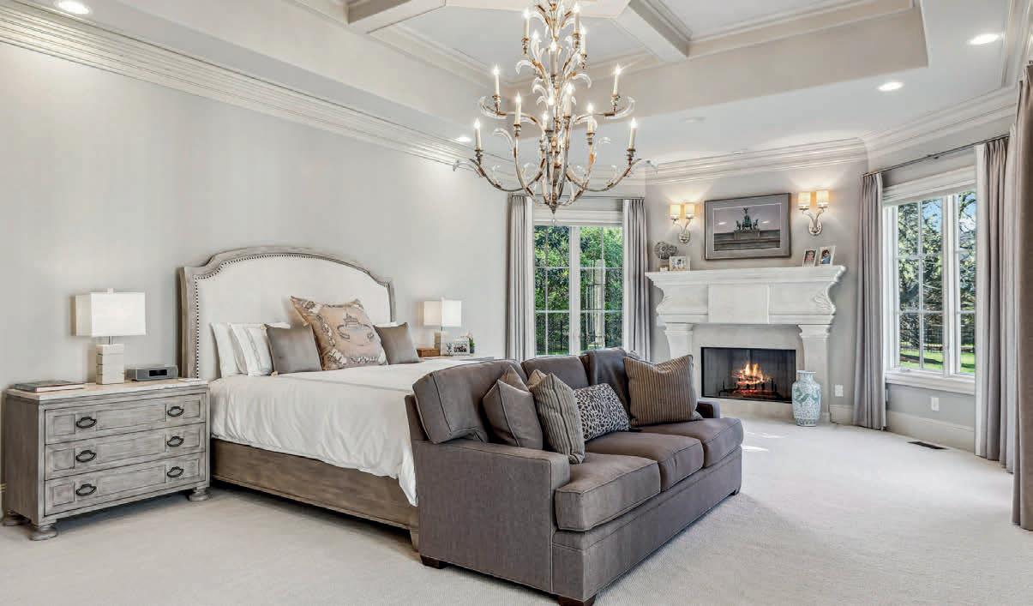
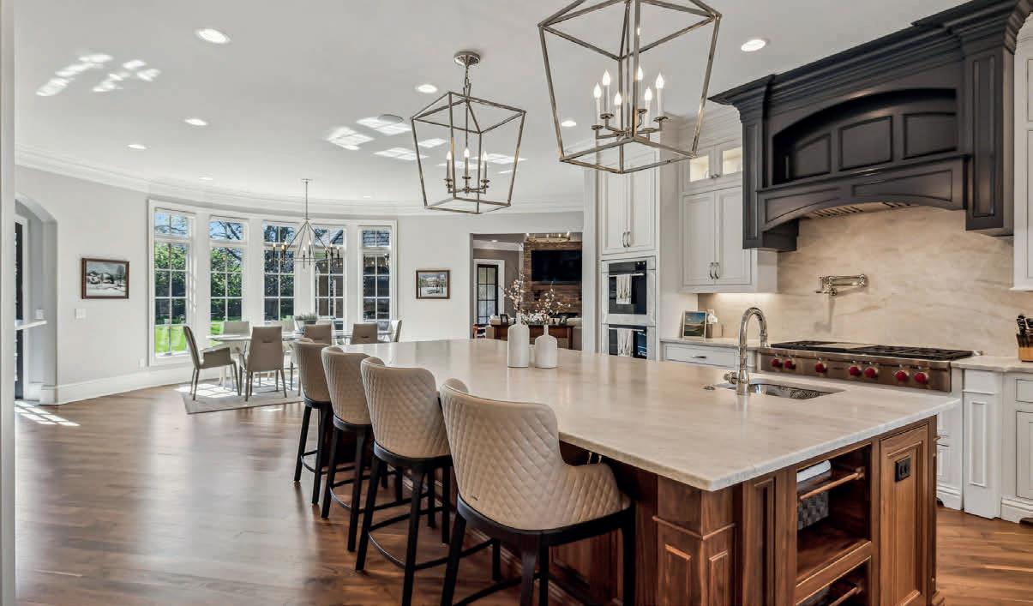
Set on a private 1.5-acre corner lot on the esteemed Woodmont Blvd in Green Hills community, this newly renovated European-inspired estate seamlessly blends timeless sophistication with modern luxury. The privacy provided by mature landscaping along property barrier, the tranquil central courtyard and a sprawling, fenced backyard makes this home ideal for hosting family gatherings. Inside, soaring intricate ceilings, custom trim work, hand forged iron details, and exquisite light fixtures set the stage for a breathtaking living experience. Arched glass French doors throughout the home provide and abundance of natural light where rich walnut and marble flooring guide you through a stately interior. The gourmet chef’s kitchen, outfitted with top-tier appliances (Wolf, Miele), Taj Mahal stone and custom cabinetry, flows into spacious living and dining areas. With an open floorplan, complete with a fully equipped wet bar, the home is designed with effortless entertaining in mind. A study with full wall trim, fireplace and custom bookshelves provides a sophisticated workspace for the executive. The primary suite is a sanctuary of serenity, featuring expansive walk-in closets, dual water closets, and generous vanity areas. A spa-inspired bath with a barrel vault ceiling adds the perfect touch of luxury. Five beautifully crafted fireplaces infuse warmth and charm throughout the estate, complementing its grandeur. An elevator provides easy access to all levels. The veranda, complete with a fireplace and half bath, invites outdoor living. This home has been meticulously updated to meet the needs of today’s discerning buyer. Ideally located just 10 minutes from Vanderbilt and St. Thomas hospitals, downtown Nashville, and only 15 minutes from the airport, this residence offers the perfect balance of seclusion and accessibility. With its unmatched combination of luxury, comfort, and location, this Green Hills estate is truly one-of-a-kind—a rare opportunity to own an architectural masterpiece.



Cover
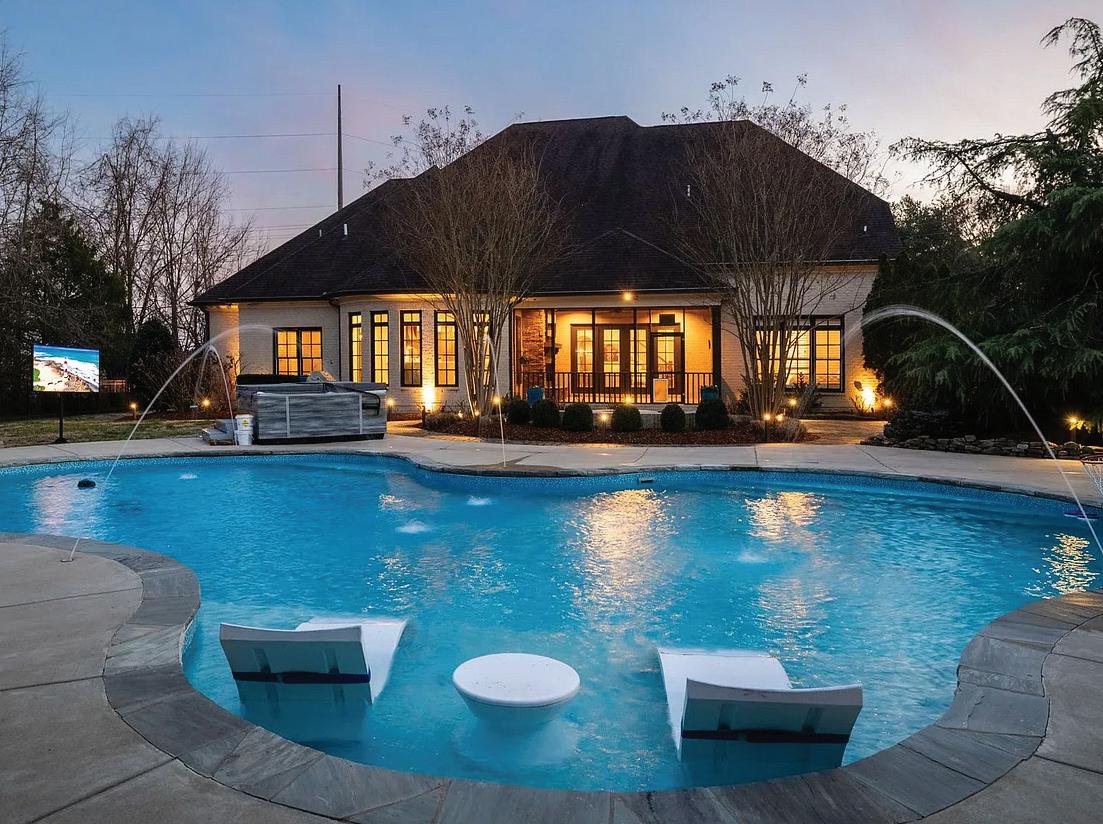
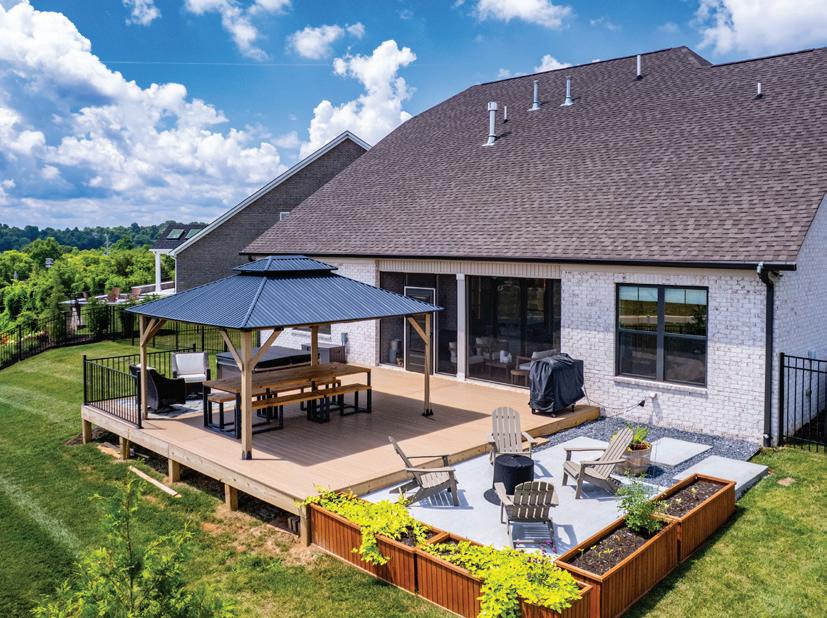
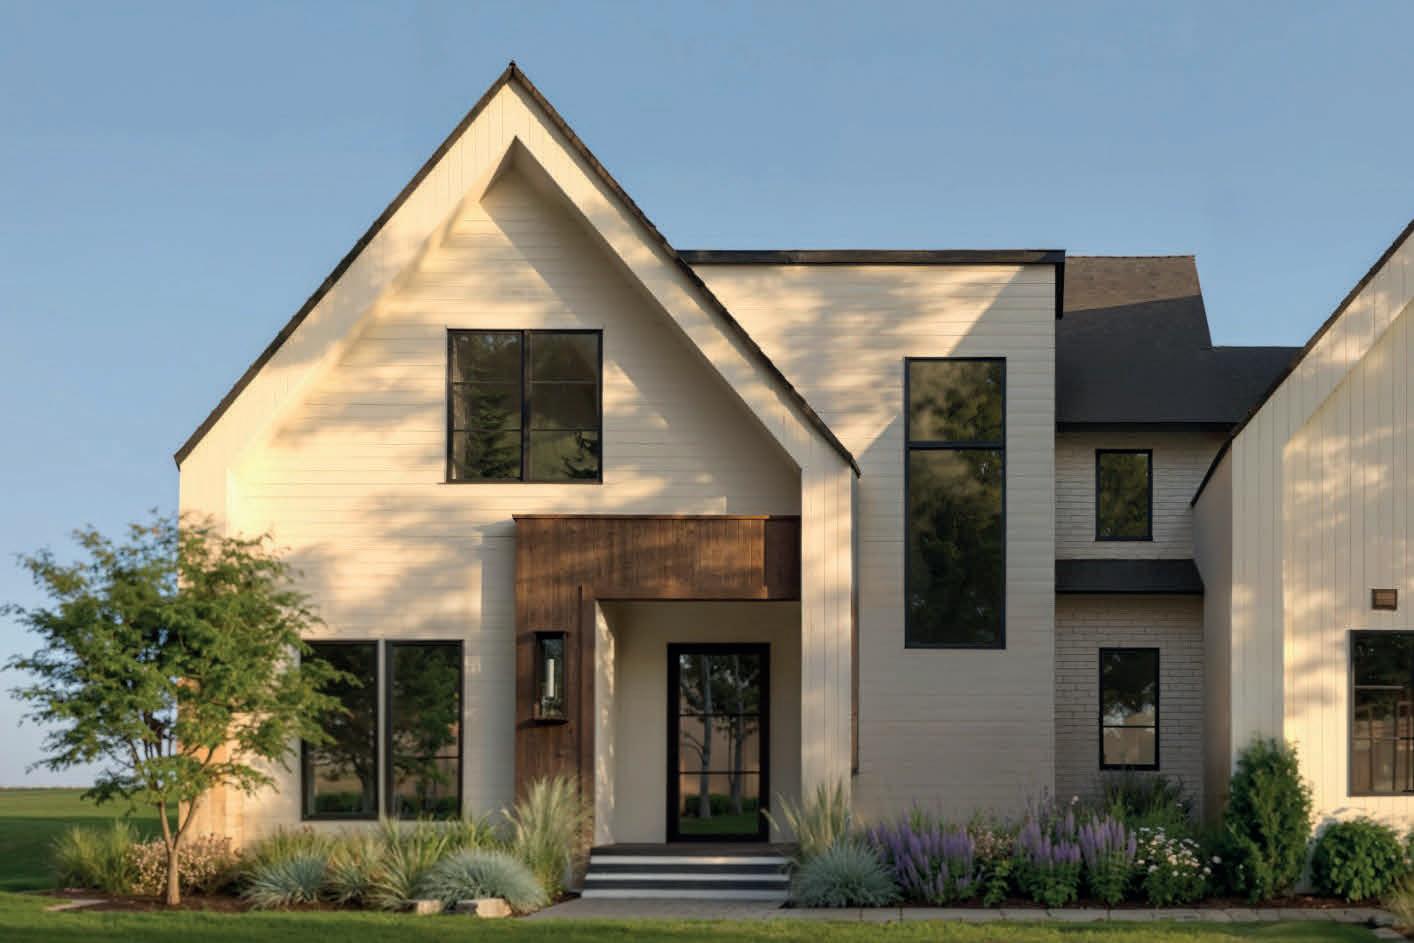
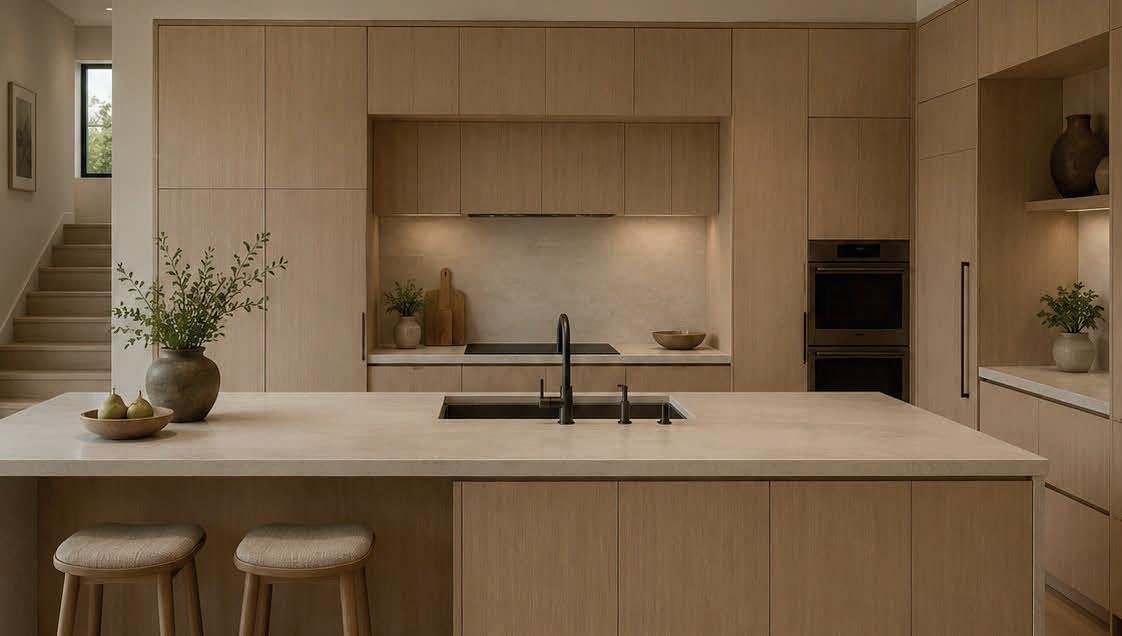
5 BEDS
5.3 BATHS
4,773 SQ FT
OFFERED AT $2,500,000
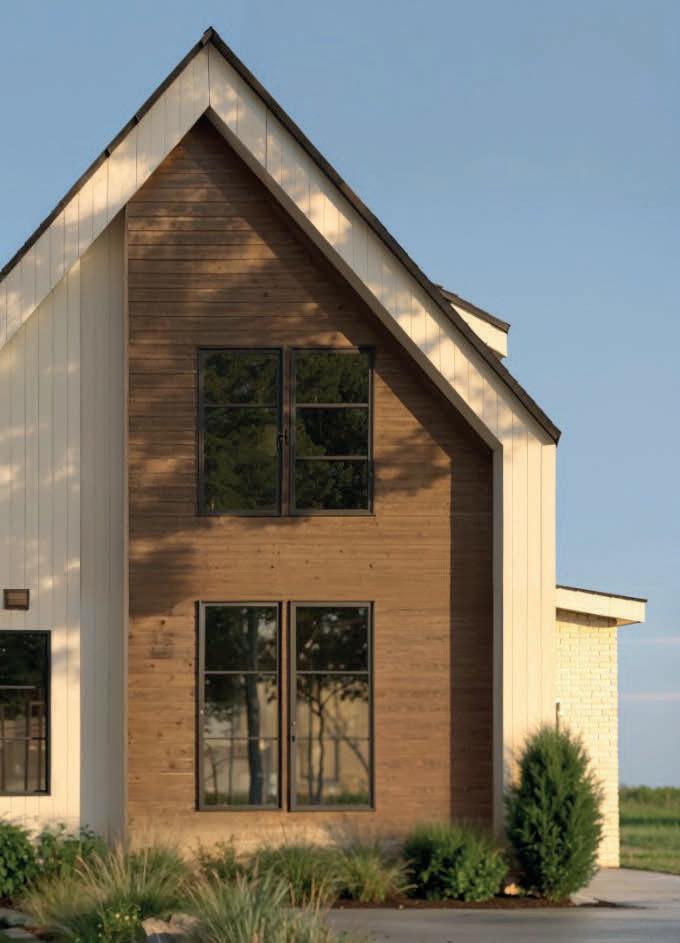
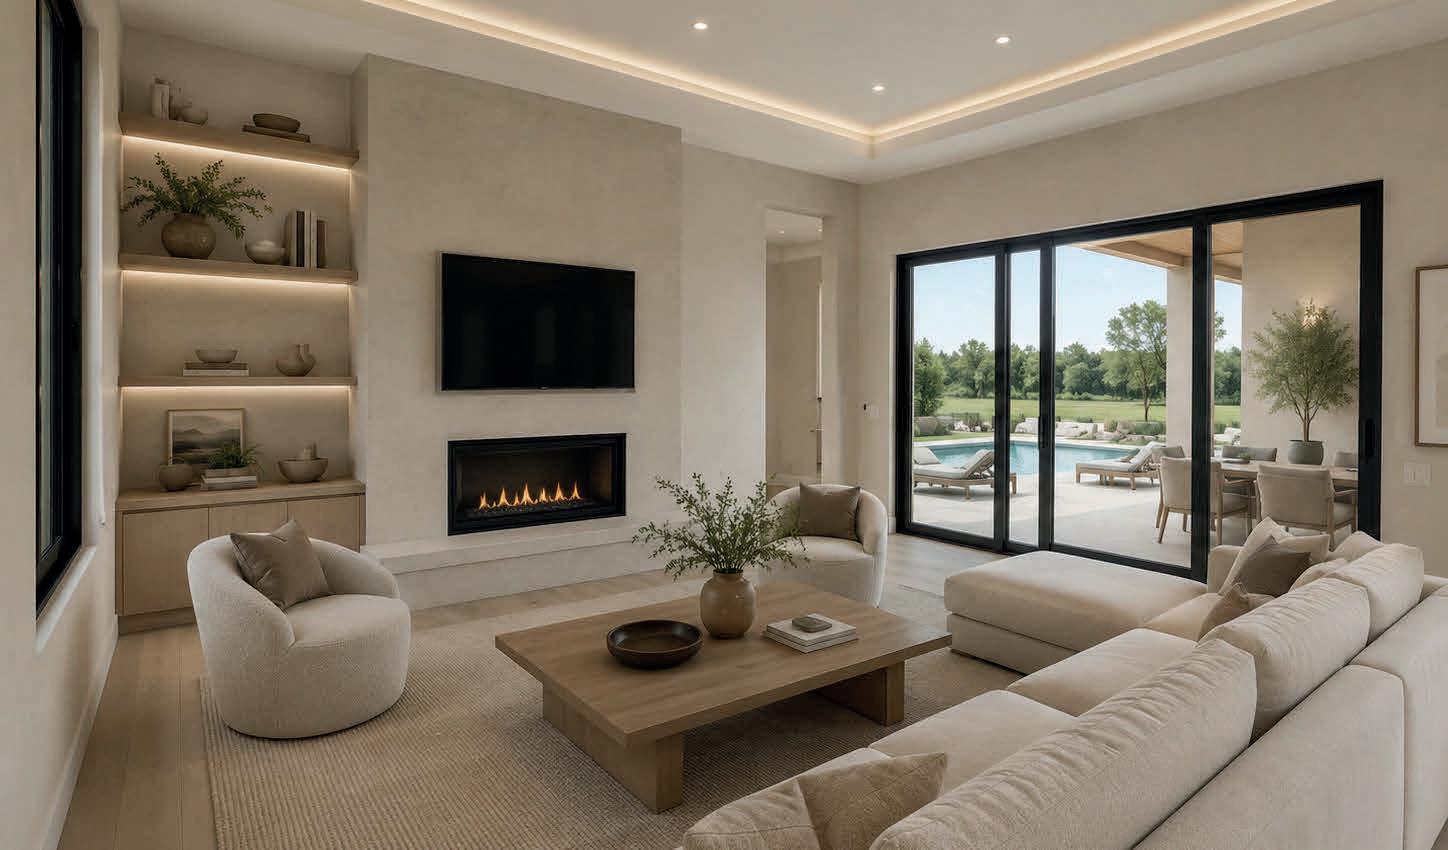
Now entering the final stage of construction in one of Murfreesboro’s premier luxury communities, 3368 Eslin Ct showcases refined modern design with warm wood tones, layered neutrals, and intentional lighting throughout. The striking exterior features an Amarillo White, Buckskin & Oak Brown palette, dramatic up/down lighting, and a statement pivot front door. Inside, herringbone wood flooring, a vertical wood-slat feature wall with integrated LED lighting, and a glass-railed illuminated staircase create a stunning architectural centerpiece.
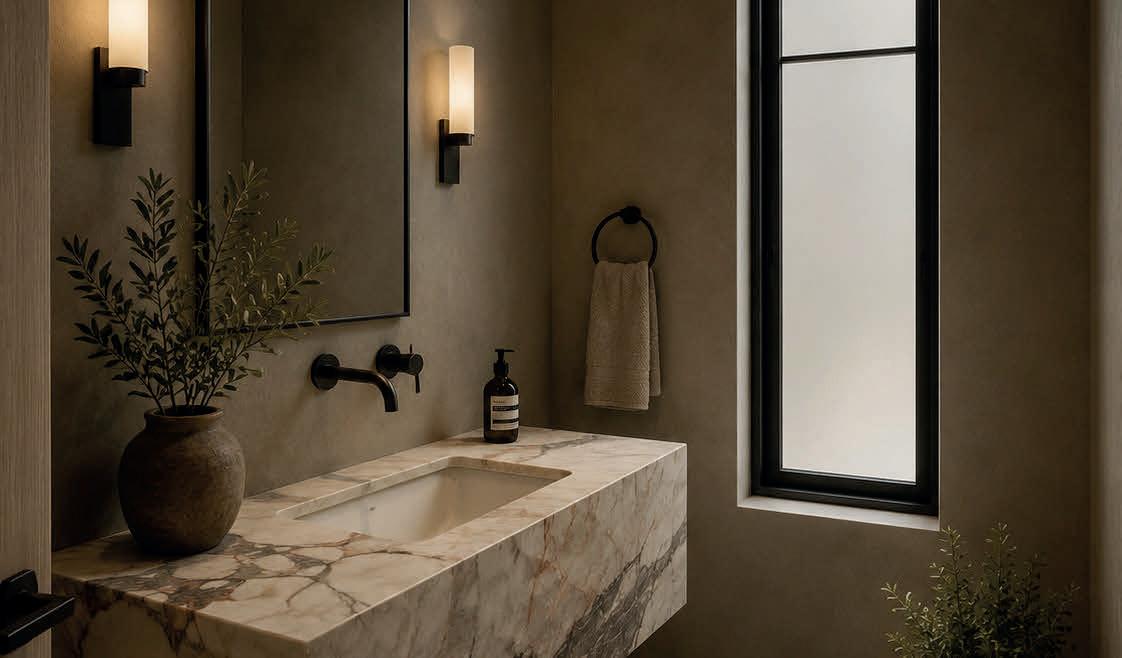
The designer kitchen offers custom cabinetry, Calacatta Gold-inspired countertops, champagne bronze fixtures, and layered lighting, flowing seamlessly into elegant dining and living spaces with built-ins and a sleek fireplace wall. The primary suite is a serene retreat with woodslat detailing, statement lighting, and a spa-inspired bath featuring a freestanding soaking tub, oversized 5x7 shower, 9-foot double vanity, and curated tile selections. Additional highlights include designer powder rooms, a dedicated pool bath, upstairs workstation, bonus room with LED ceiling detail, recessed baseboards, and modern hardware throughout. This home blends warm minimalism, thoughtful craftsmanship, and elevated luxury in one exceptional residence.



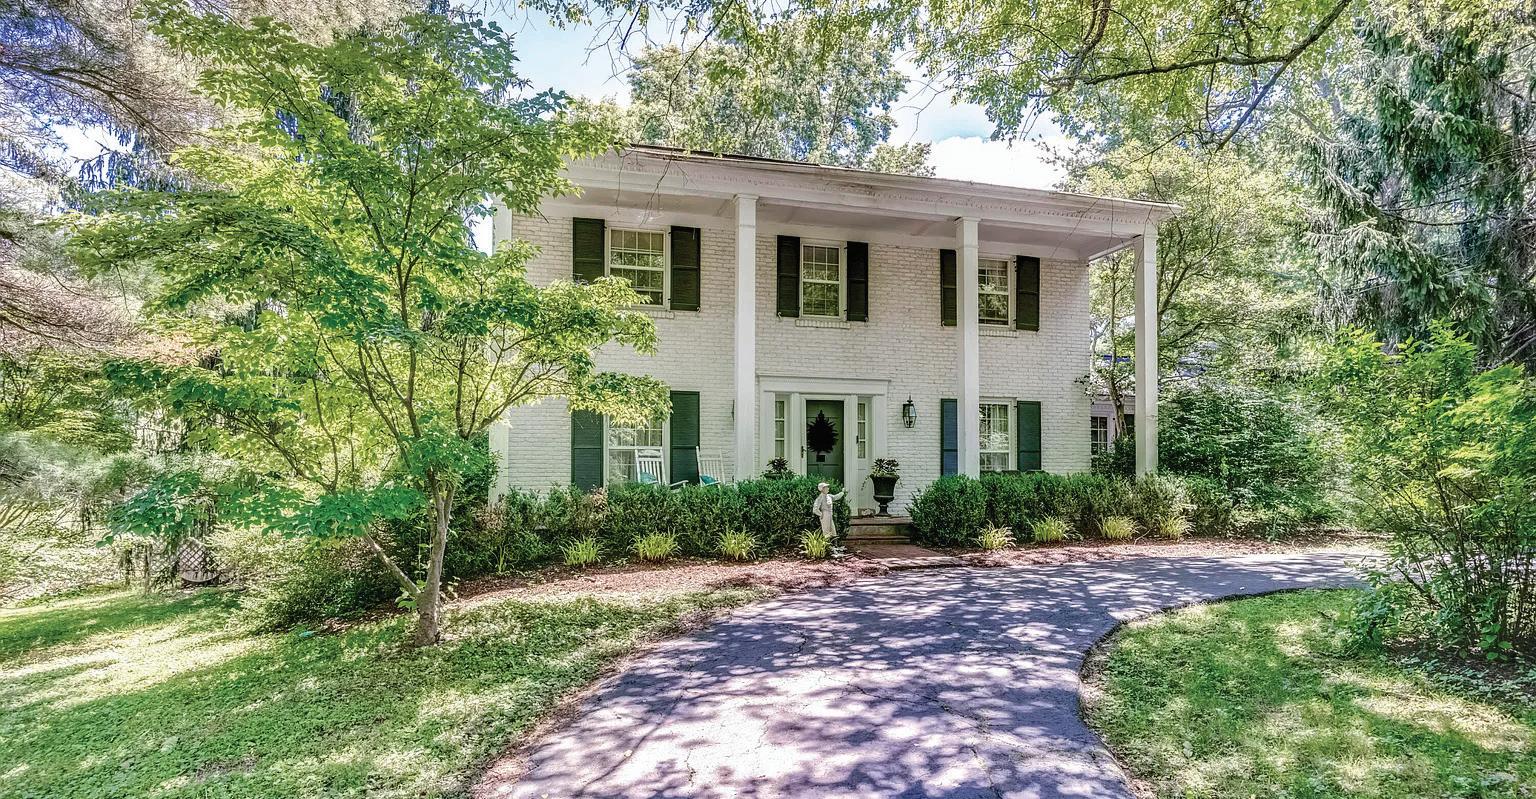
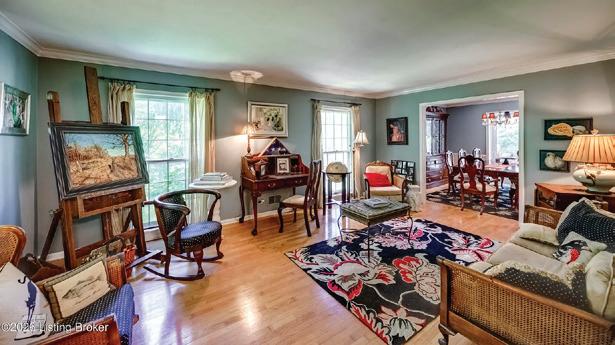
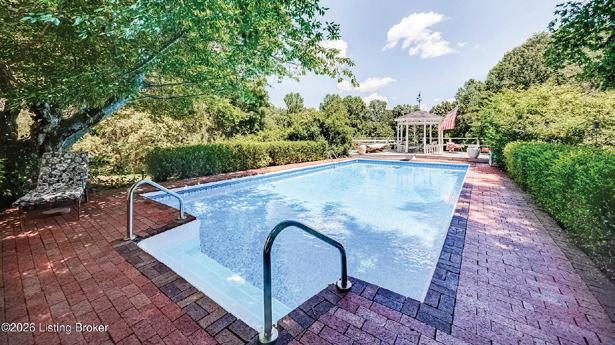
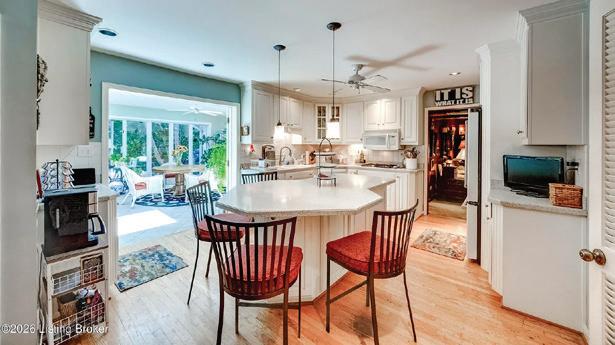
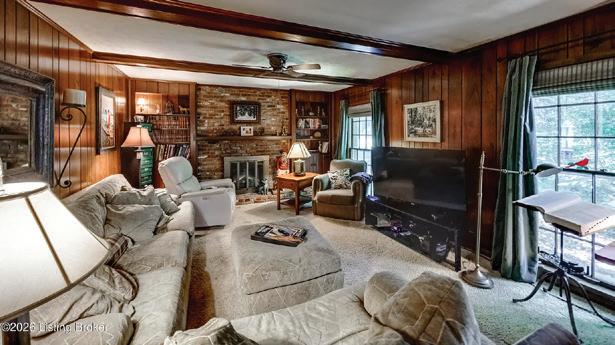
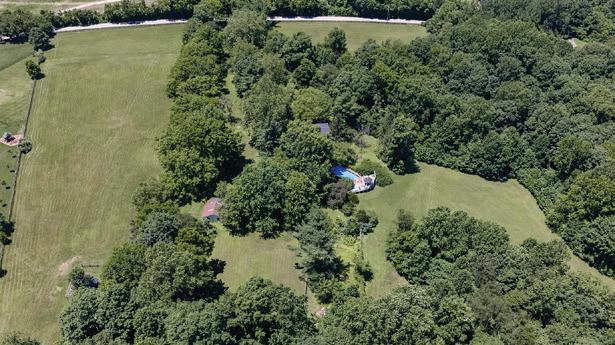
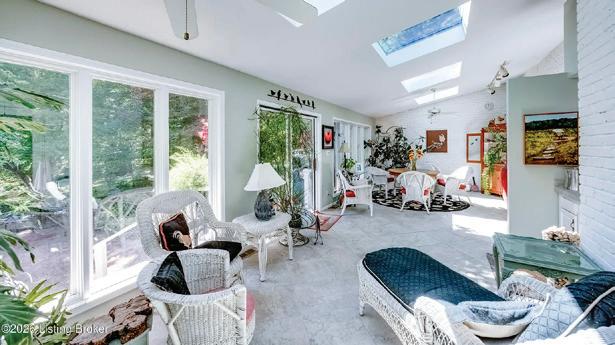
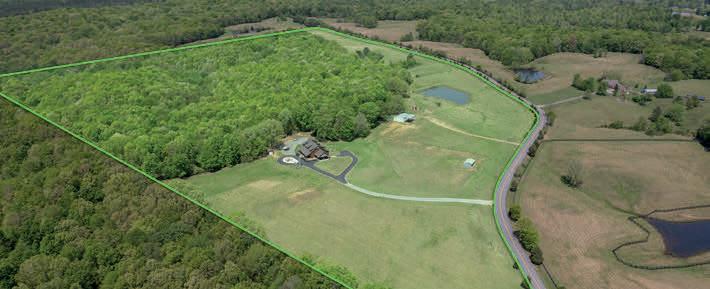
STATELY TWO-STORY COLONIAL HOME NESTLED ON MORE THAN 10 SCENIC ACRES IN SOUGHT-AFTER OLDHAM COUNTY, JUST MINUTES FROM I-71. A tree-lined driveway welcomes you to this beautiful property featuring a classic columned façade, brick front porch, and picturesque views of mature woods and landscaped gardens. Designed for both comfortable living and outdoor enjoyment, the property includes a private in-ground pool, four-board fenced horse pastures, a small barn, chicken coop, and a versatile metal building ideal for equestrian, hobby farm, or recreational use. Inside, timeless craftsmanship is evident throughout with crown molding, hardwood flooring, and tile finishes. The spacious kitchen is equipped with white cabinetry, a center island, double ovens, and a gas cooktop, creating the perfect space for entertaining and everyday living. The finished basement offers additional living and recreation space, complete with a recreation room. The pool table and accessories may convey with an acceptable offer, providing a move-in-ready entertainment area. Enjoy the peace and privacy of country living while remaining conveniently close to shopping, dining, and major commuting routes. This exceptional property offers the perfect blend of elegance, functionality, and acreage in one of the area’s most desirable locations.


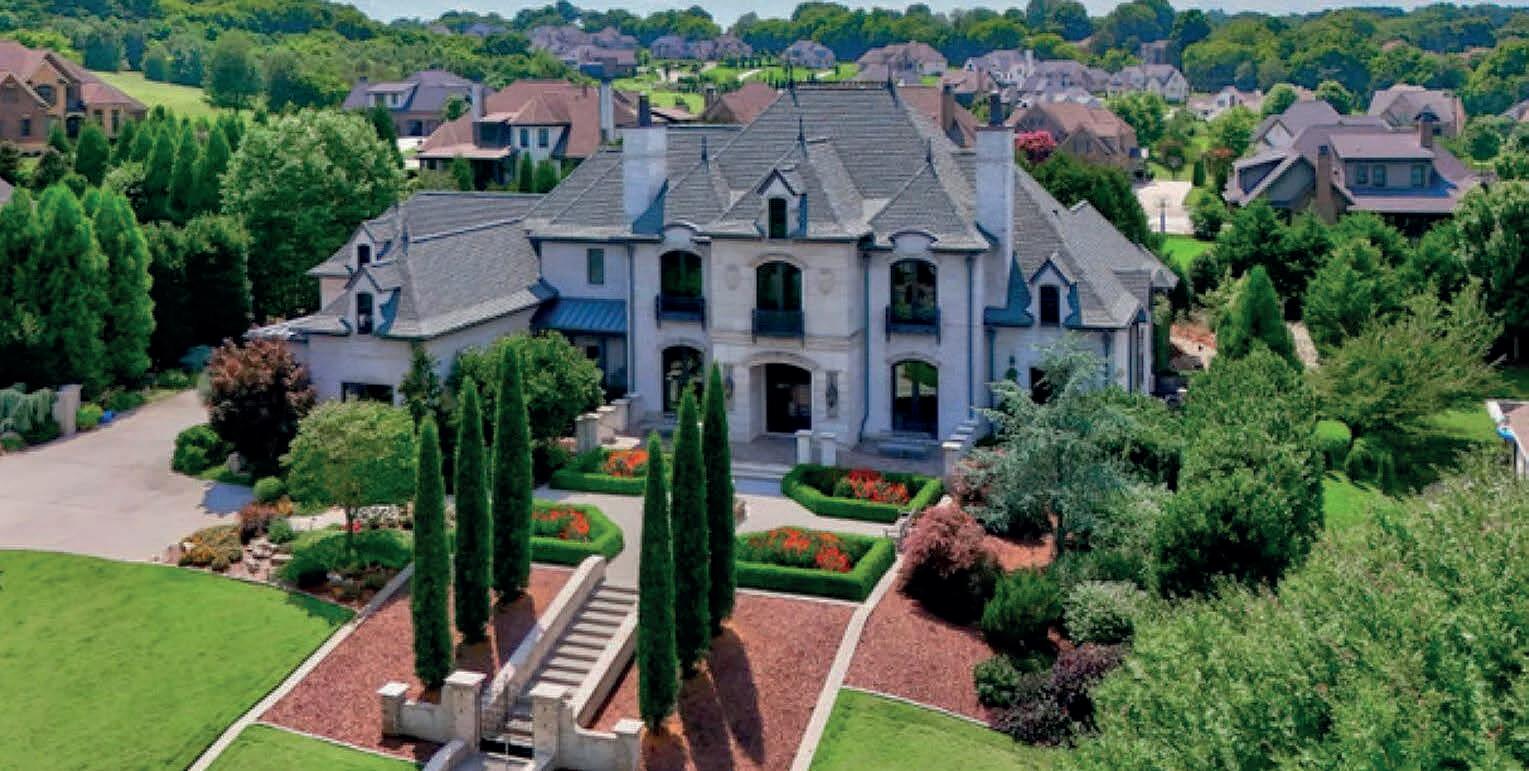
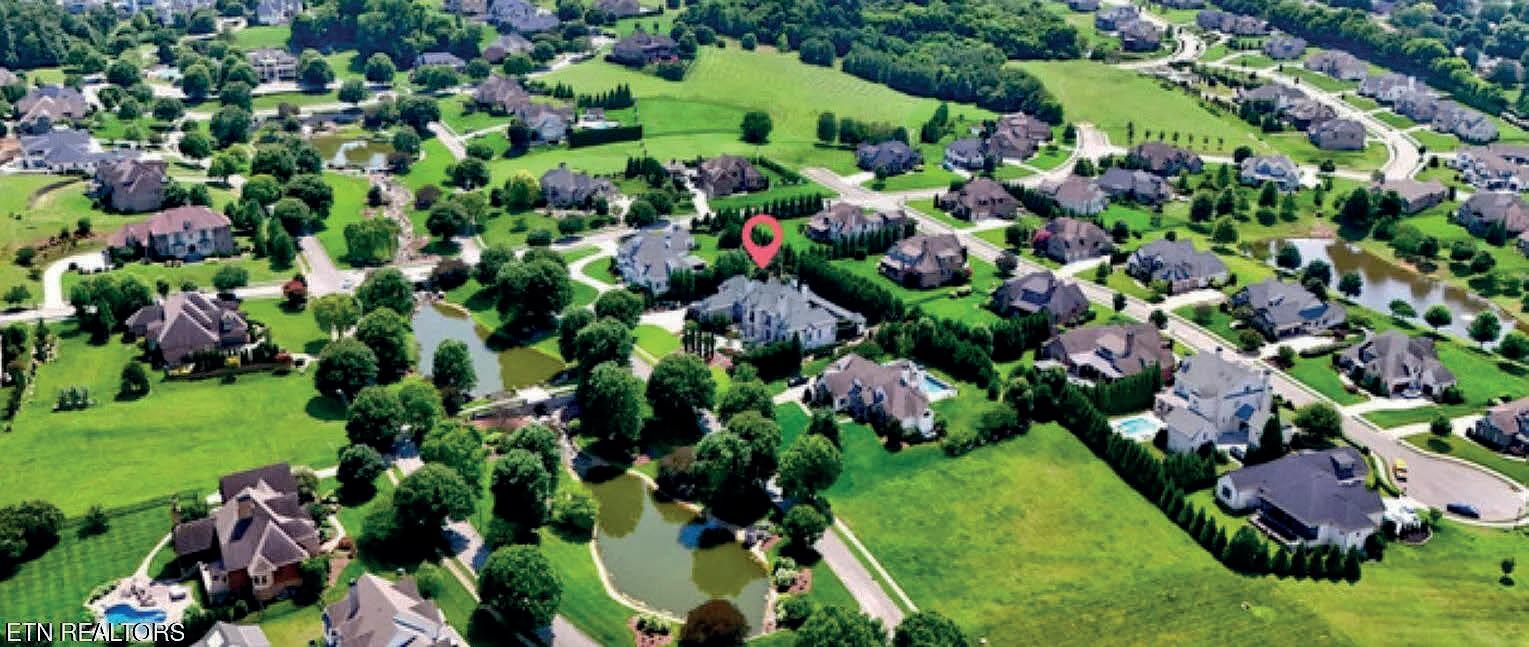
12523 Bridgemore Blvd, Knoxville, TN 37934
$4,250,000 | 4 beds | 7 baths | 6,385 sq ft
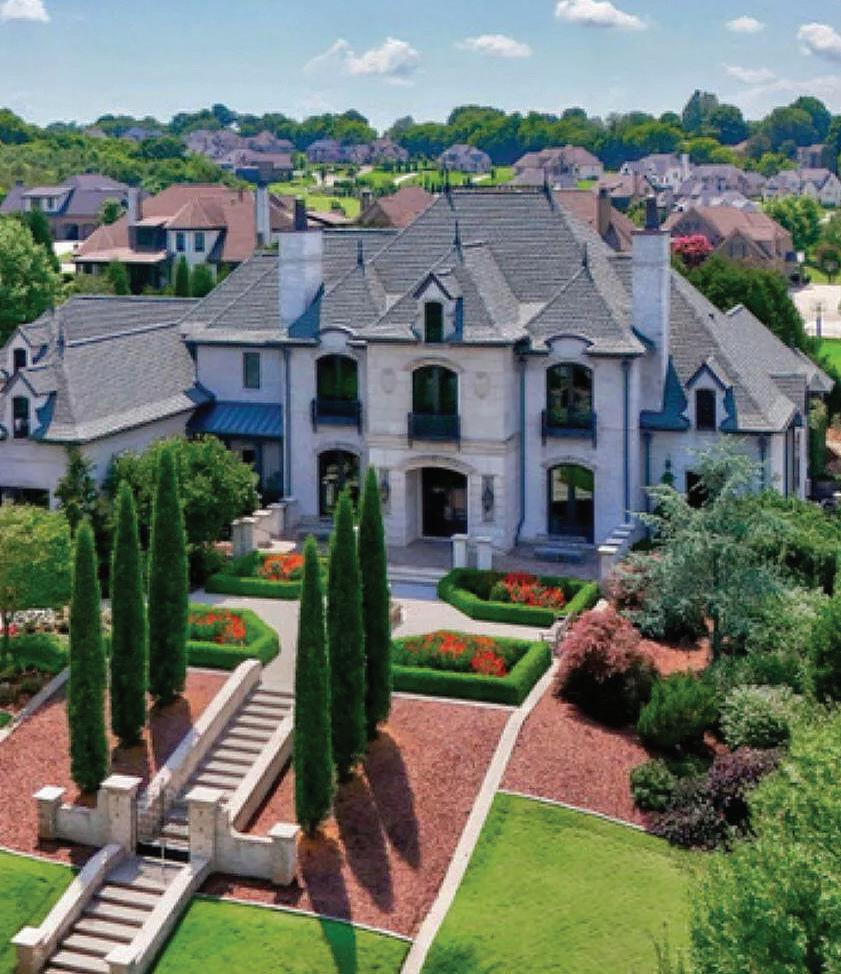
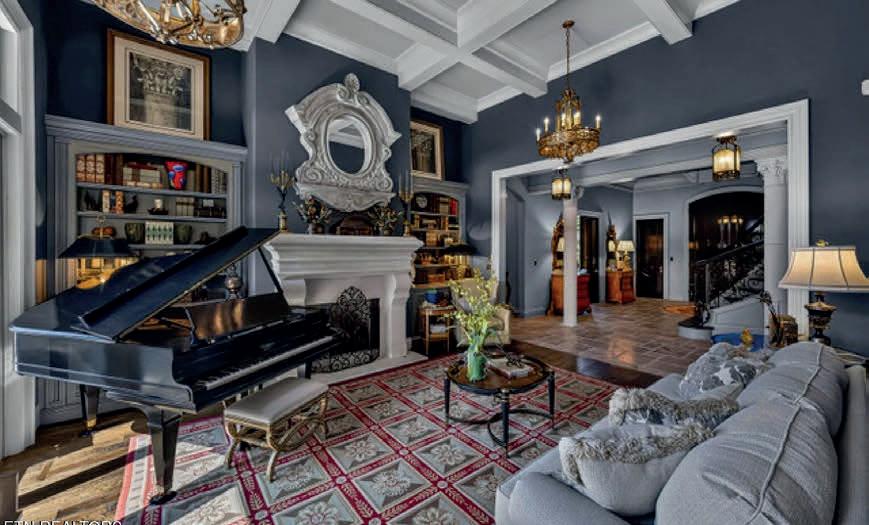
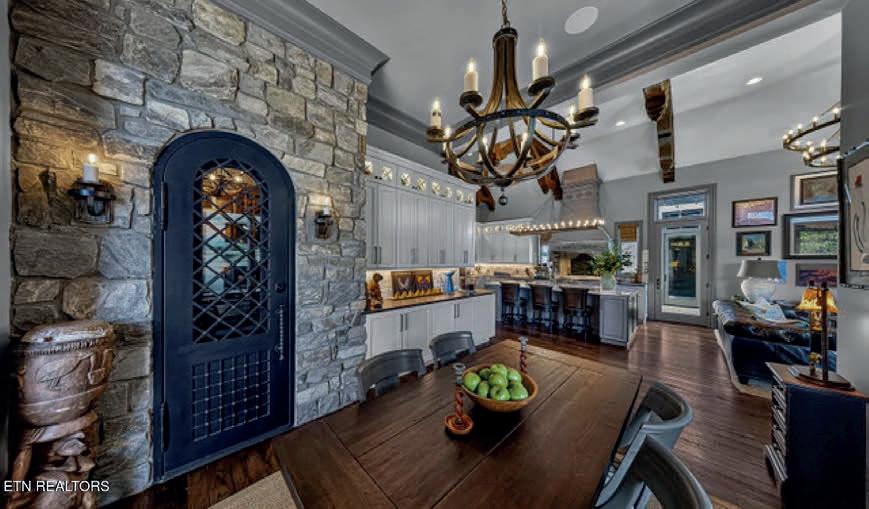
Welcome to Chateau de Beauvoir. A truly one-of-a-kind luxury French-inspired estate located within the prestigious Bridgemore development in Farragut.
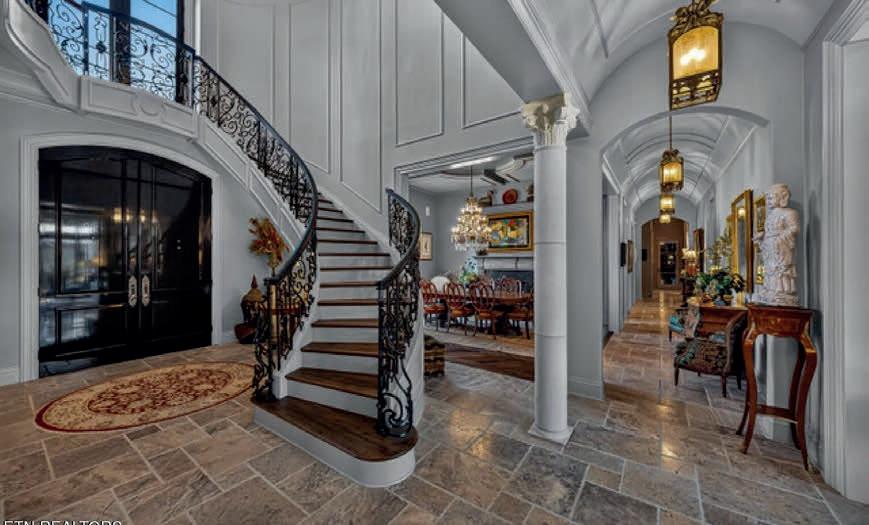
Situated on a premier professionally landscaped oversized parcel on Bridgemore Boulevard, the property has commanding views of the neighborhood’s beautiful parklike settings with stone bridges, ponds, and waterfalls. Custom designed by award winning Jack Herr Design Associates Inc., the impeccable attention to detail and upgrades throughout create a curated experience that must be seen to be appreciated. A gated entrance leads from the boulevard up to a symmetrically designed parterre accented by an antique replica French fountain, then on to the expansive terrace showcasing a limestone façade with oversized gas lanterns, iron balconies, and custom designed cartouches. Massive ten-foot Europeaninspired black lacquered wooden doors open into the two-story foyer anchored by an elegantly curved staircase that winds over the entrance with an upstairs balcony overlooking the boulevard.


4 BEDS | 3.5 BATHS | 3,837 SQ FT | $1,875,000
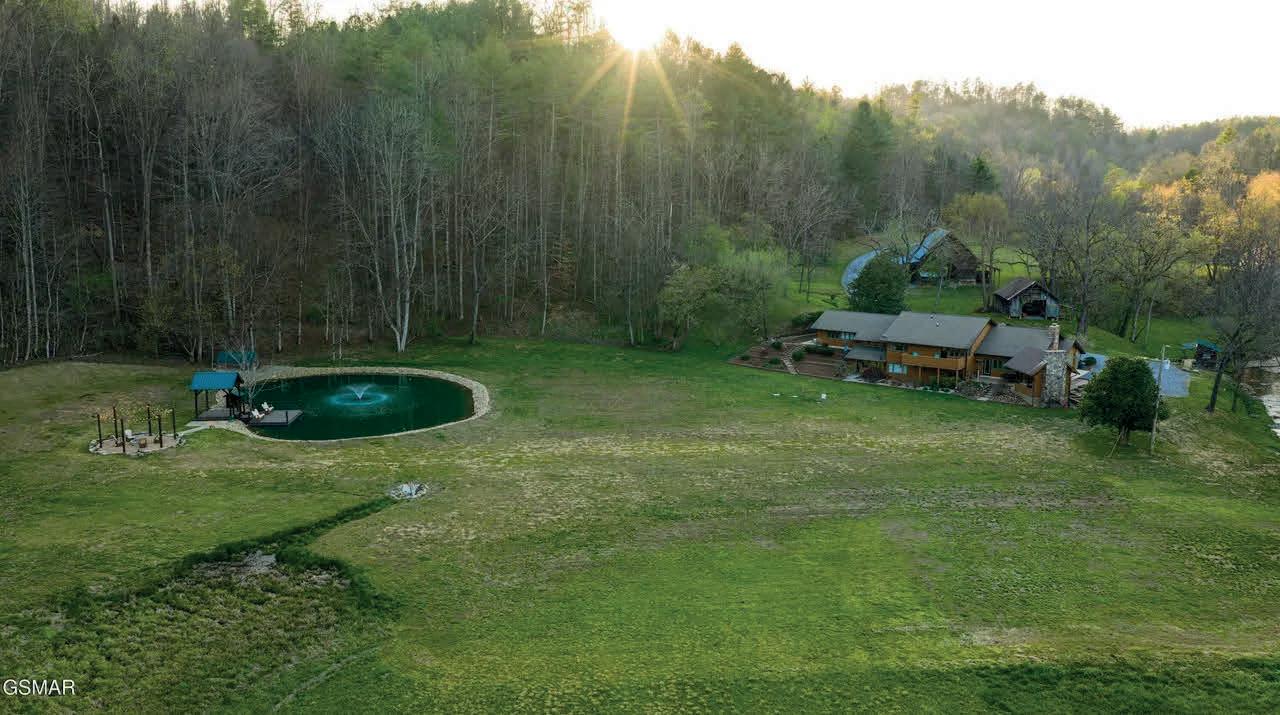
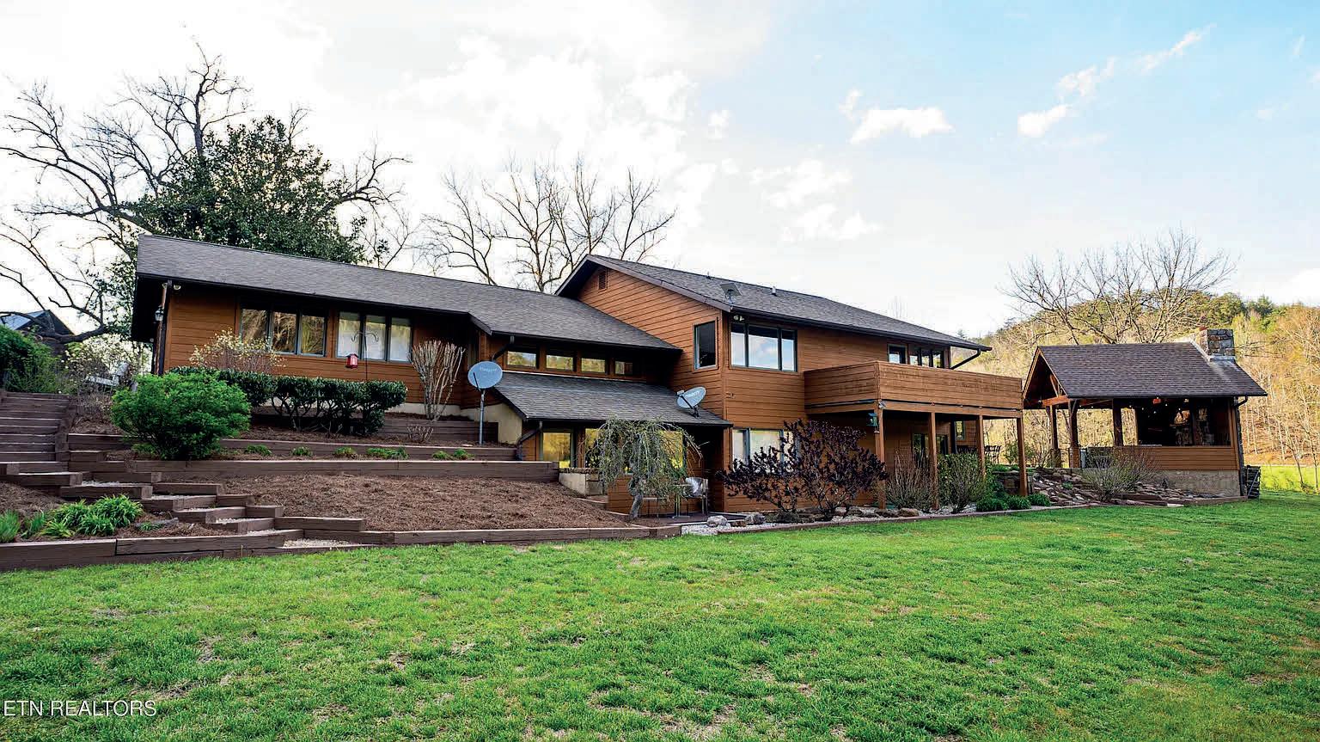
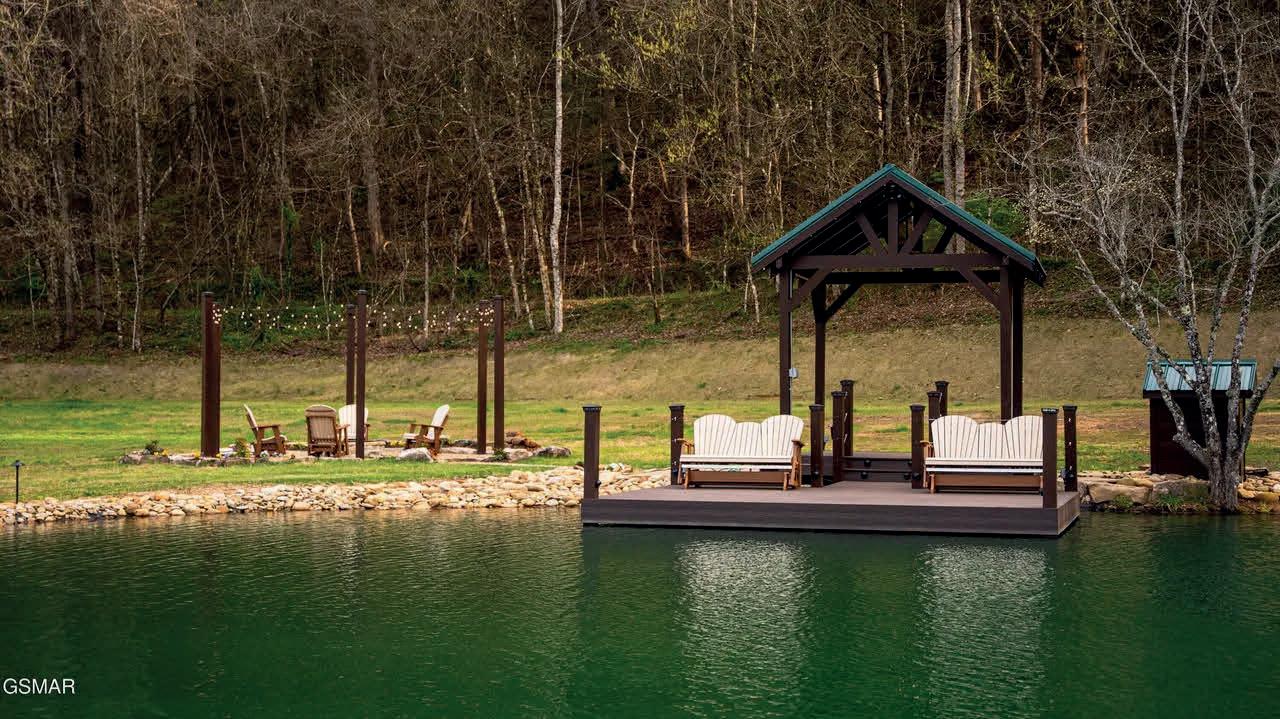
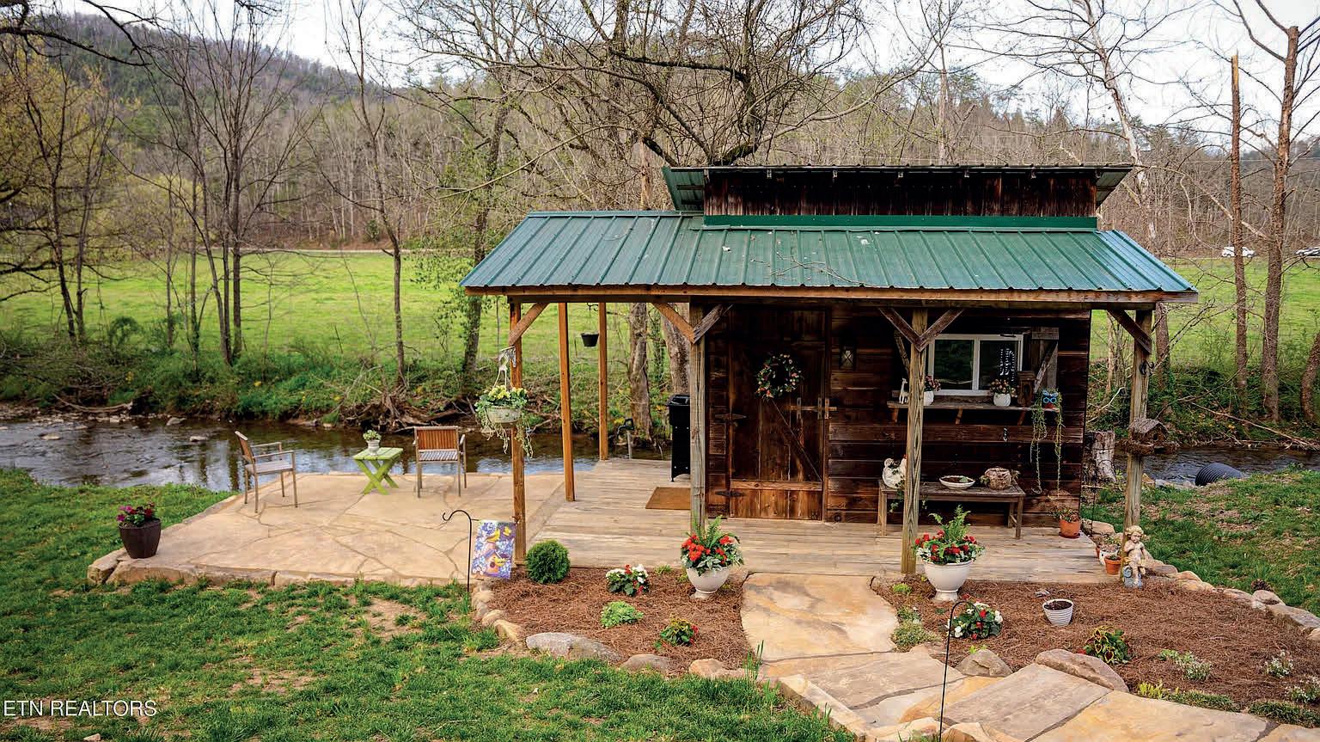
Located in the foothills of the Great Smoky Mountains, this beautiful property offers peaceful country living surrounded by nature. The land features a scenic combination of open pasture and mature timberland, creating a perfect blend of usable land and privacy. The beautiful home features 4 bedrooms and 3 1/2 baths, a warm and inviting indoor fireplace, and a large kitchen with abundant windows that bring in natural light and showcase the scenic views surrounding the home. Throughout the house, large windows allow you to enjoy the beauty of the property from nearly every room. Outdoor living is just as impressive, with a covered gazebo, spacious deck, and outdoor fireplace, ideal for relaxing or entertaining guests. The property also includes two classic wooden barns, a potting shed, and established garden areas. Dunn Creek flows year-round through the property, enhancing the peaceful setting. A beautiful pond fed by a natural spring and surrounded by stone creates a stunning focal point. Beside the pond sits another covered gazebo with a deck and outdoor fireplace, offering the perfect place to unwind while enjoying the tranquil water views. Despite its private and scenic setting, the property is conveniently located close to everyday amenities including shopping, hospitals, and a full range of services, providing the perfect balance of seclusion and accessibility. TIM BURNETTE PRINCIPAL BROKER, LAND SPECIALIST / LICENSED IN TN

865.368.0002 tim.burnette@whitetailproperties.com



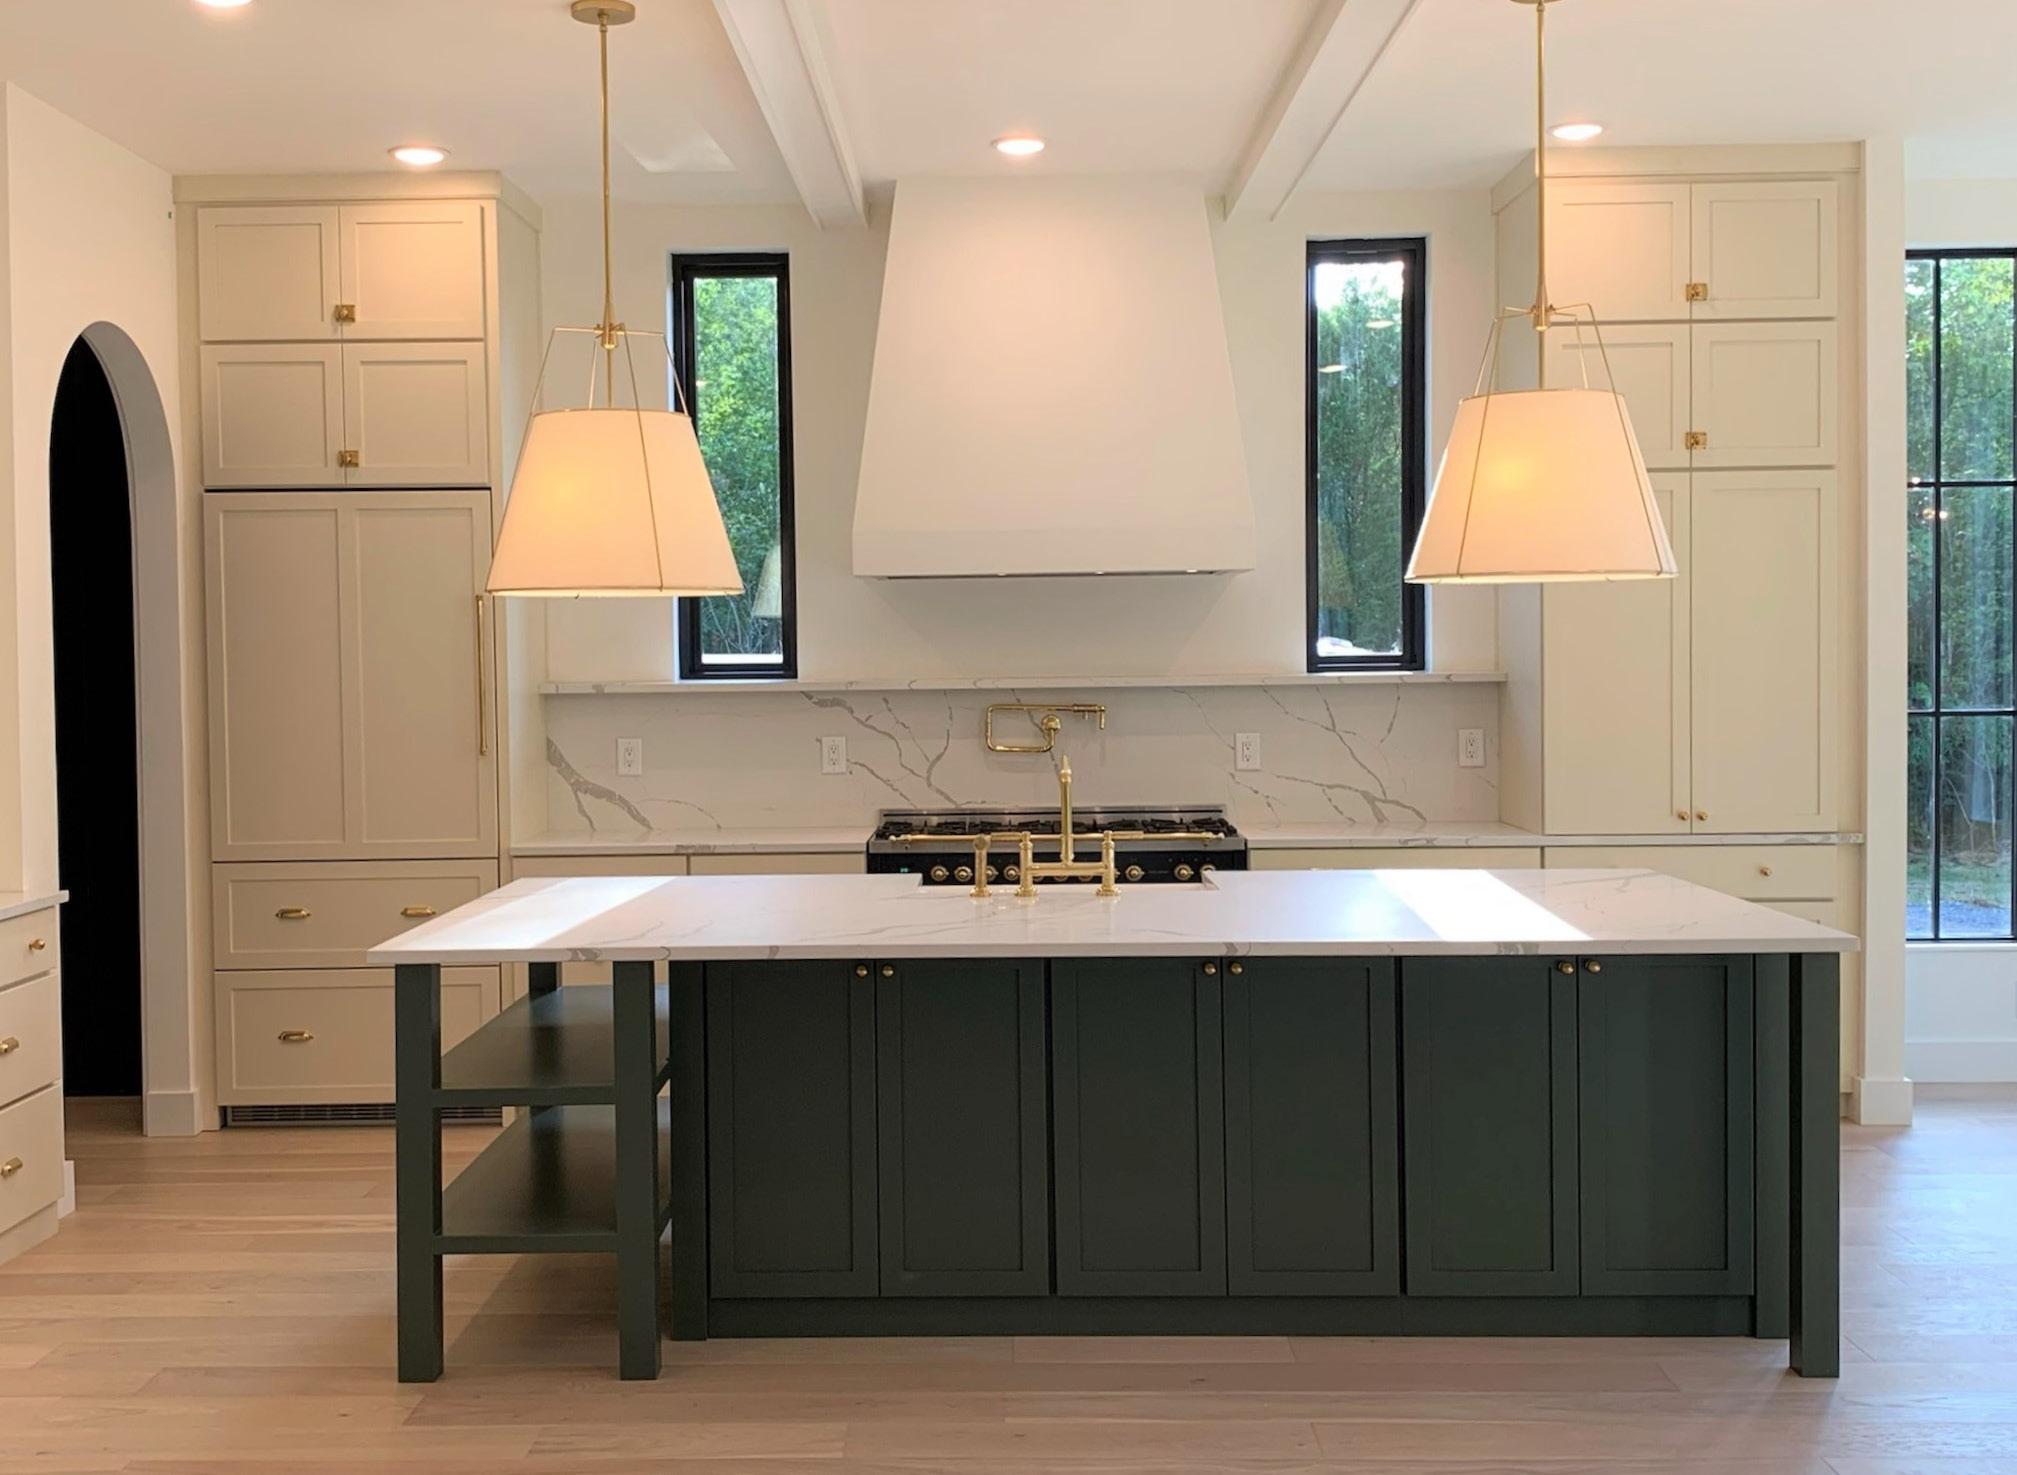
Headquartered in the heart of downtown Nashville, TN, Creative Countertop Solutions, Inc. is a family-owned business that provides Nashville, TN and surrounding areas with the largest selection of custom countertops for residential and commercial projects.
Whether you’re a homeowner, interior designer, or contractor, Creative Countertop Solutions is your trusted partner for all your countertop needs. Experience the difference of working with a company that is dedicated to delivering exceptional quality, unparalleled service, and stunning countertop solutions that will transform your space into something extraordinary.
www.creativecountersolutions.com
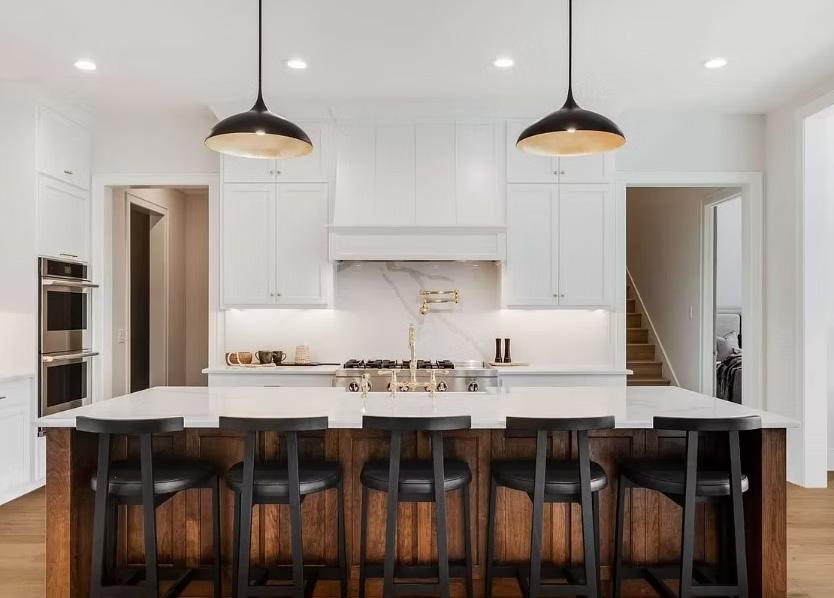

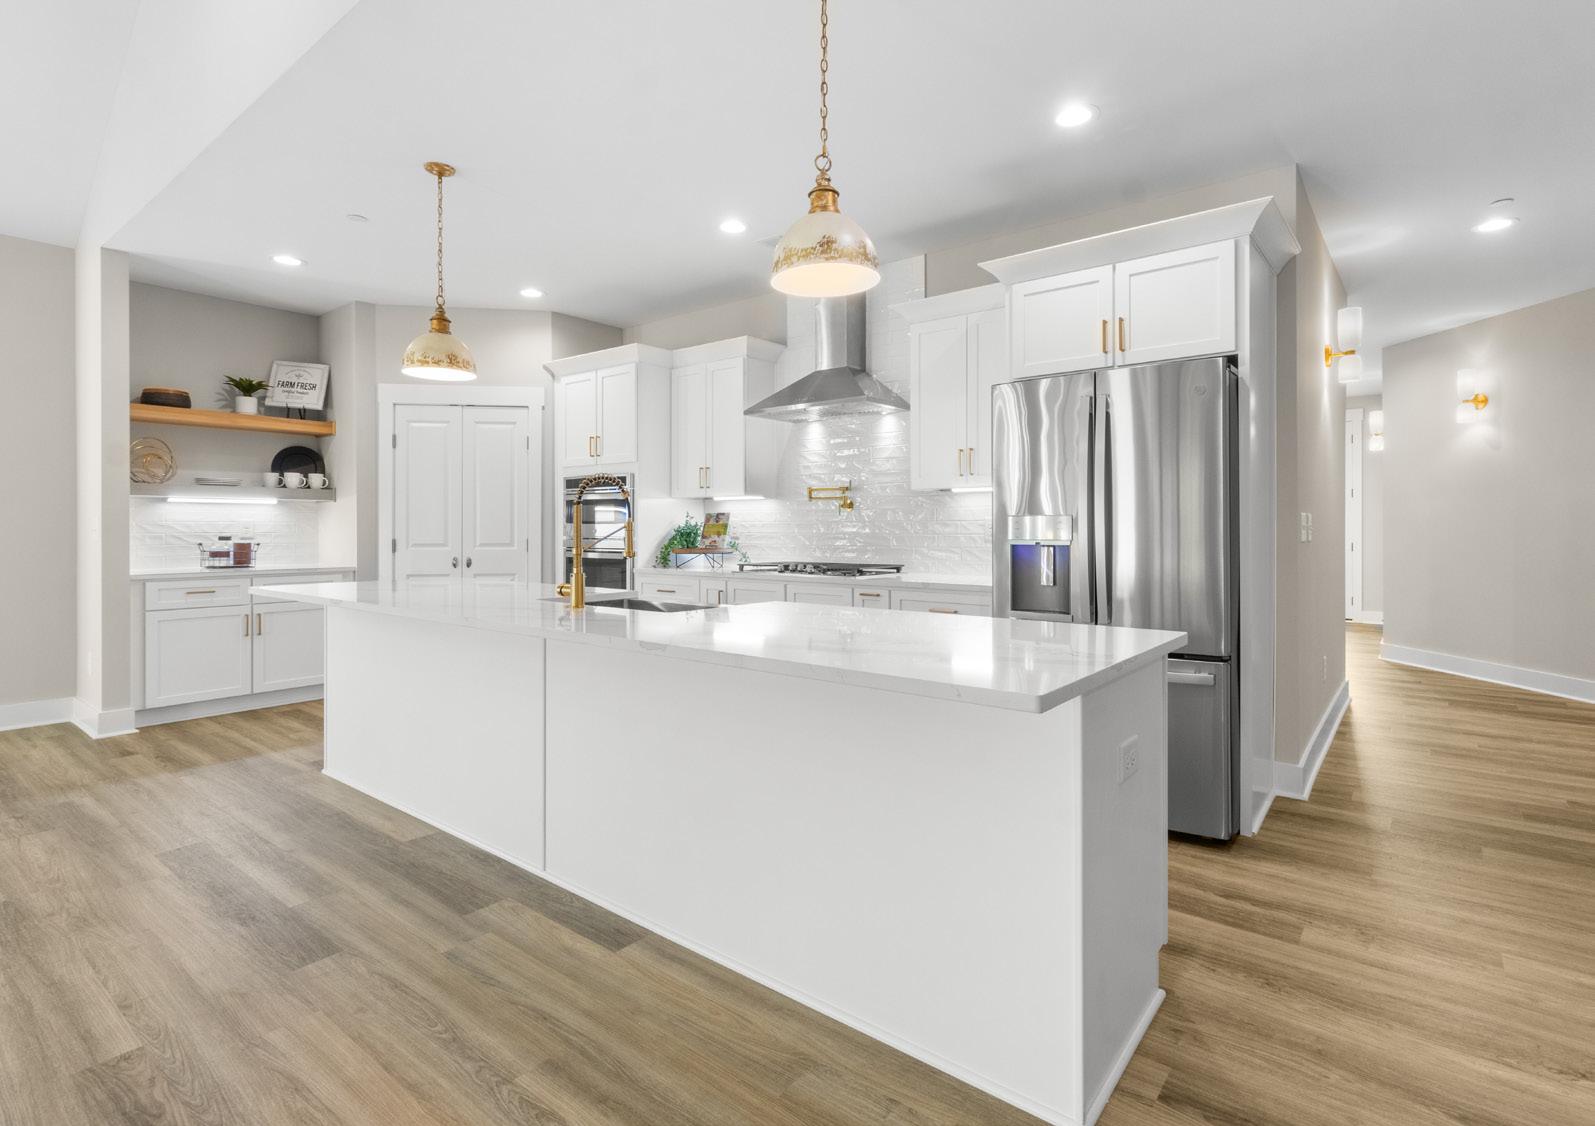
Guthrie Flooring is here to help you make your house a home! We’ve got a great variety of brand name flooring options - come in to our beautiful new showroom and we’ll FLOOR YOU with our selection.
Let us help choose the right flooring style for your home! Browse our beautiful flooring galleries to get started. www.guthrieflooring.com

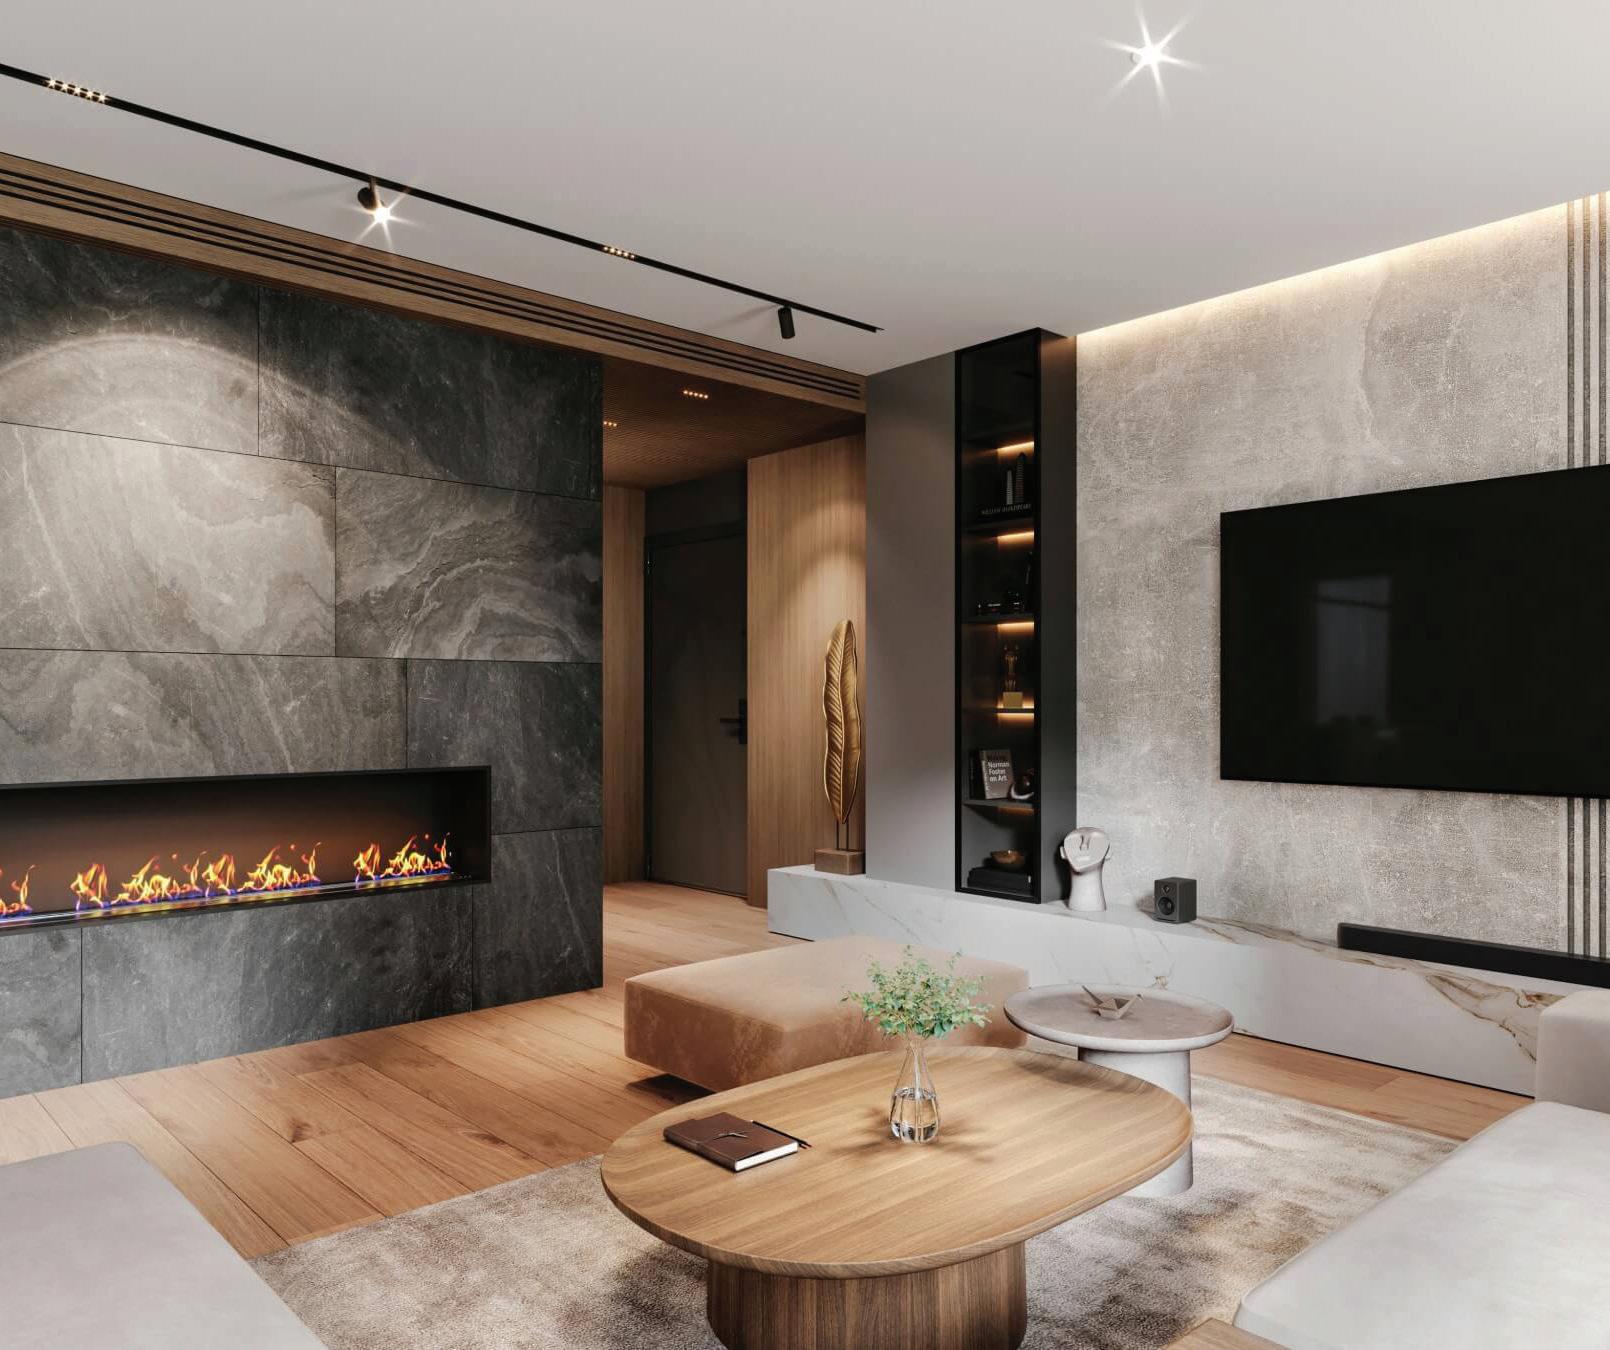
Our team proudly serves the community of Pleasant View and the surrounding region. As a local business and residents of the community, we have a keen understanding what homeowners in our area require. As experts in our industry, we also have an in-depth knowledge of the latest products, styles, and techniques that will help you achieve your dream home design. Our goal is to create designs and offer products that cater to your family’s lifestyle challenges, desires, and budget. We also recognize that updating your home is not a one-size-fits-all endeavor. That is why we offer such a wide range of products and services, to enable us to meet the needs of clients who require a large scale remodel while also helping our neighbors who simply want a fresh coat of paint to brighten up a room.
www.guthriekitchenandbath.com


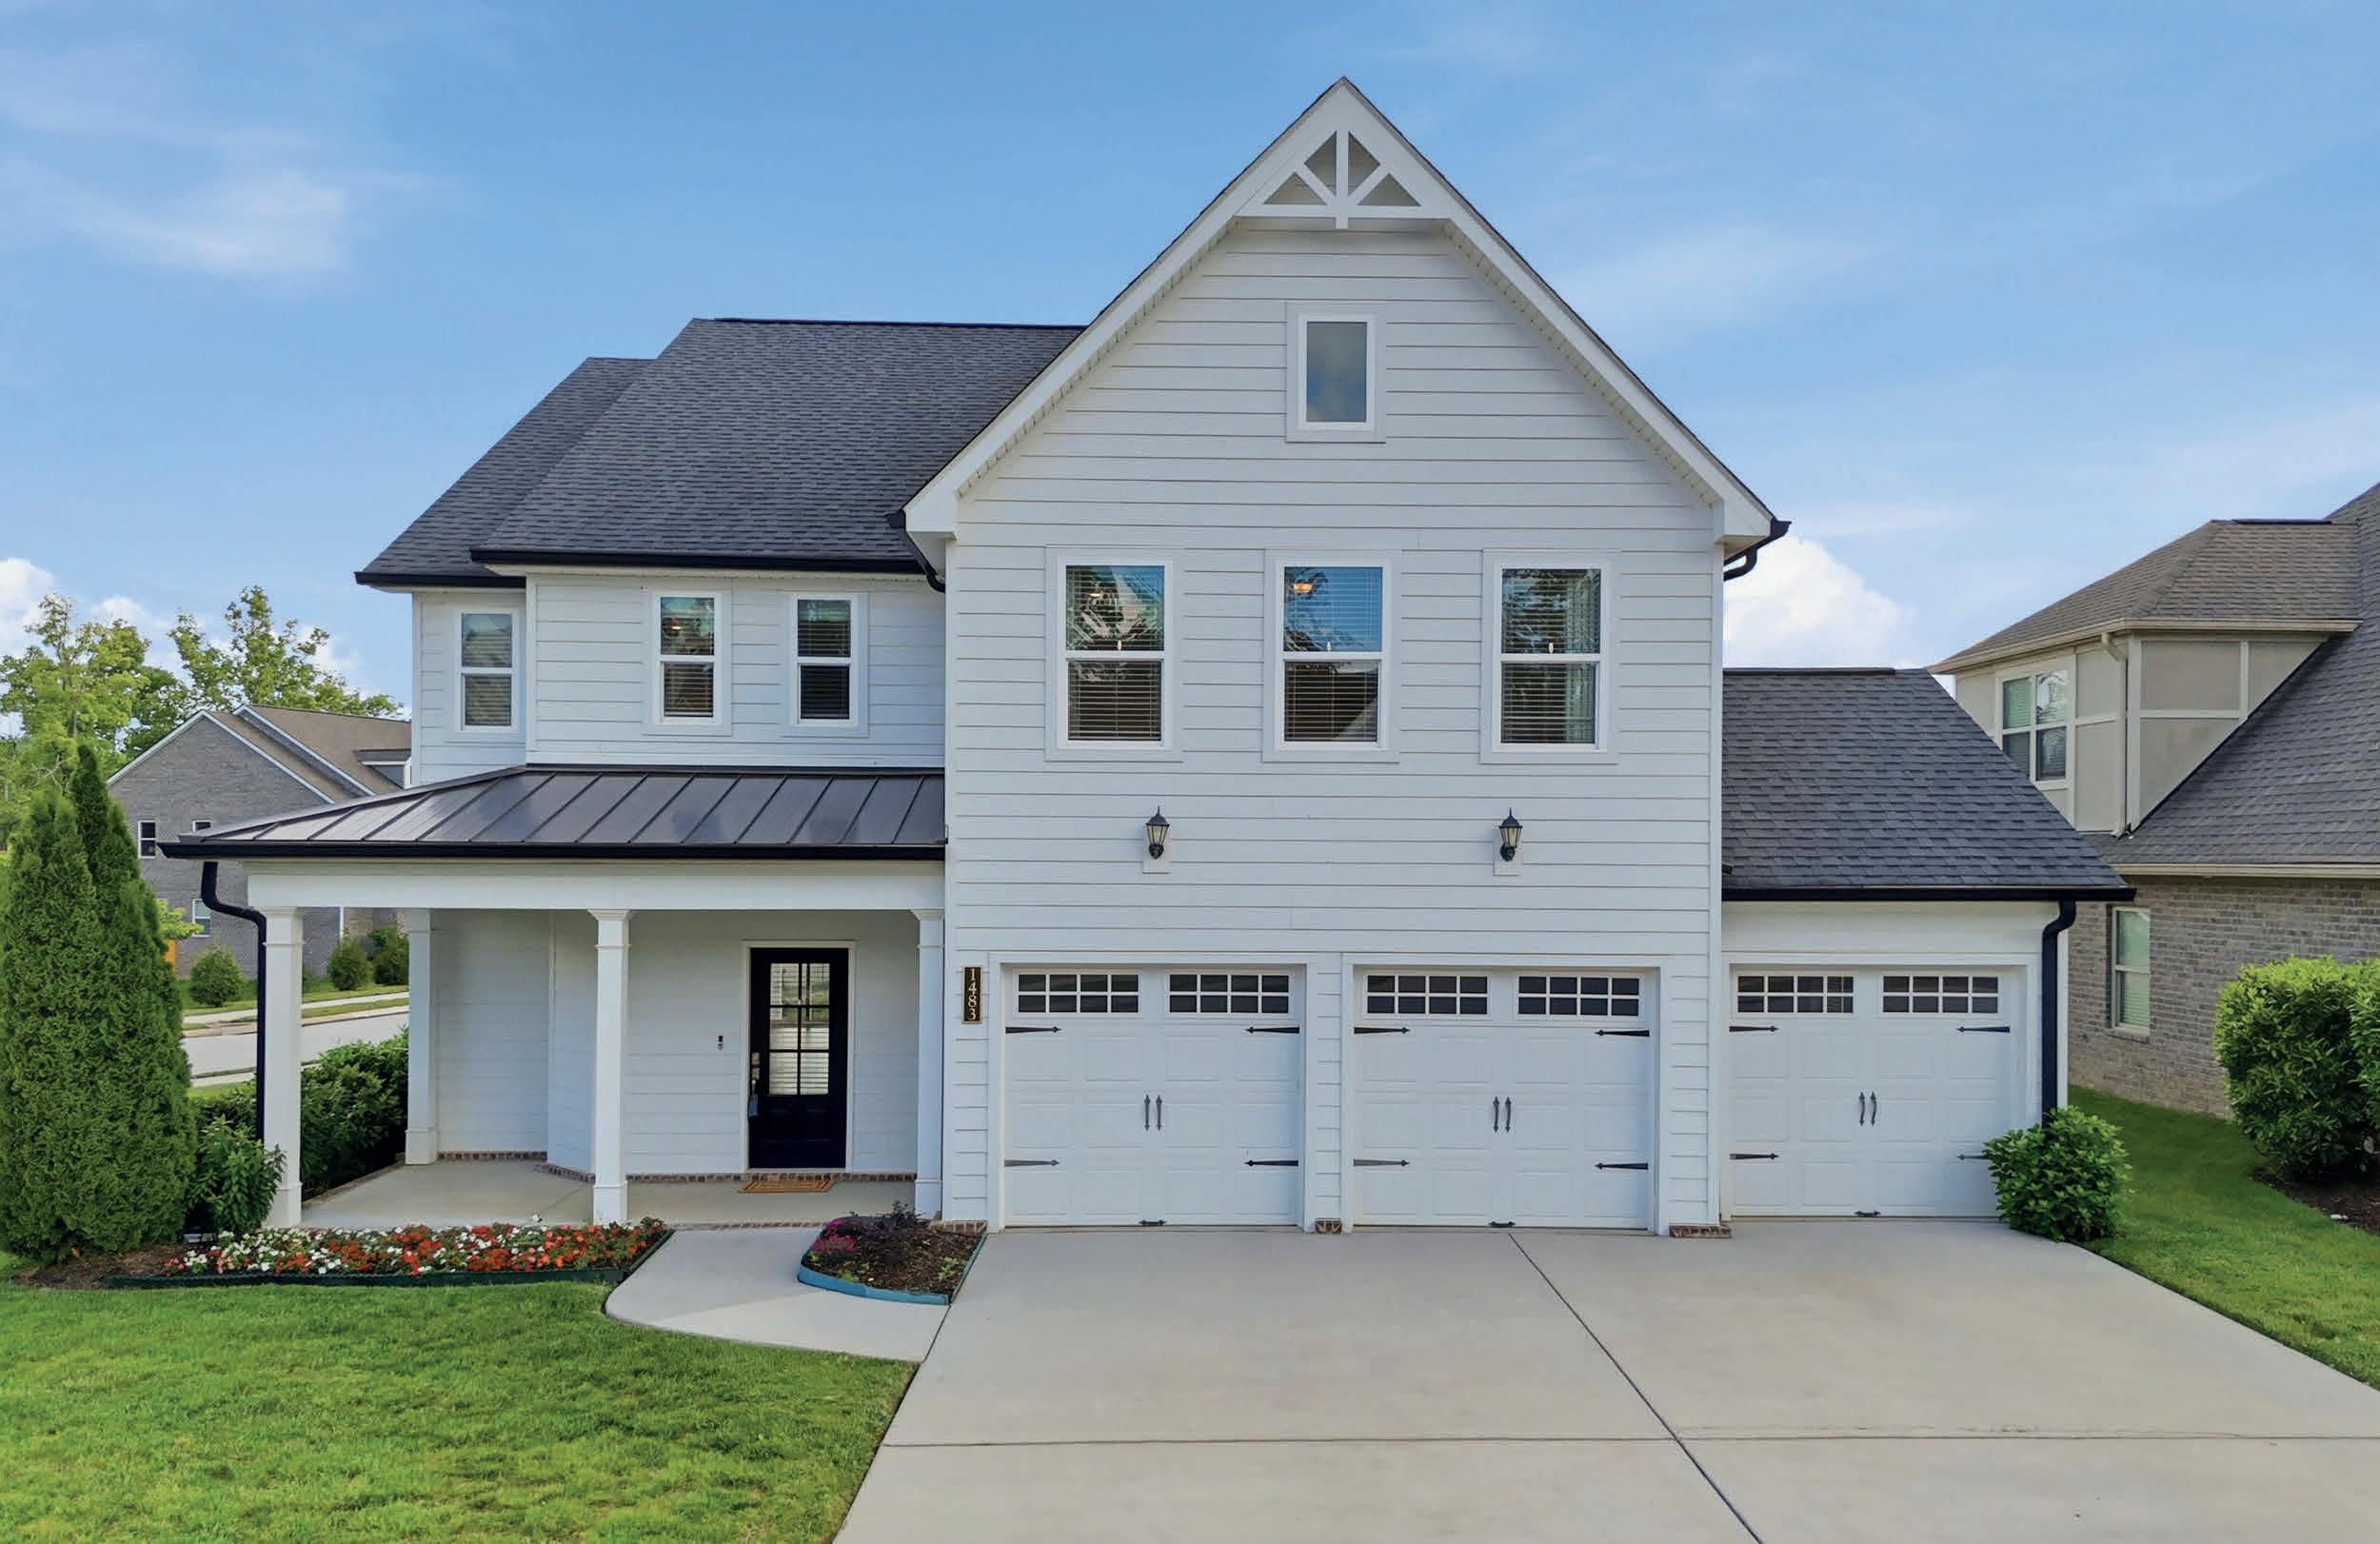

I highly recommend Nancy McCarty because she truly is the perfect agent. It isn't as if my husband and I haven't had agents in the past that were very good, it's that Nancy is extremely professional. Her attention to the details, listening and communication skills, prompt reply to questions and concerns, pursuit of answers, consistent positivity, proactive approach without prompting are some of her many great qualities as an agent. We were selling our house long distance and we relied heavily on Nancy. She delivered 100%. We were very pleased with the final result on the sale of our Chattanooga house. Thank you, Nancy!



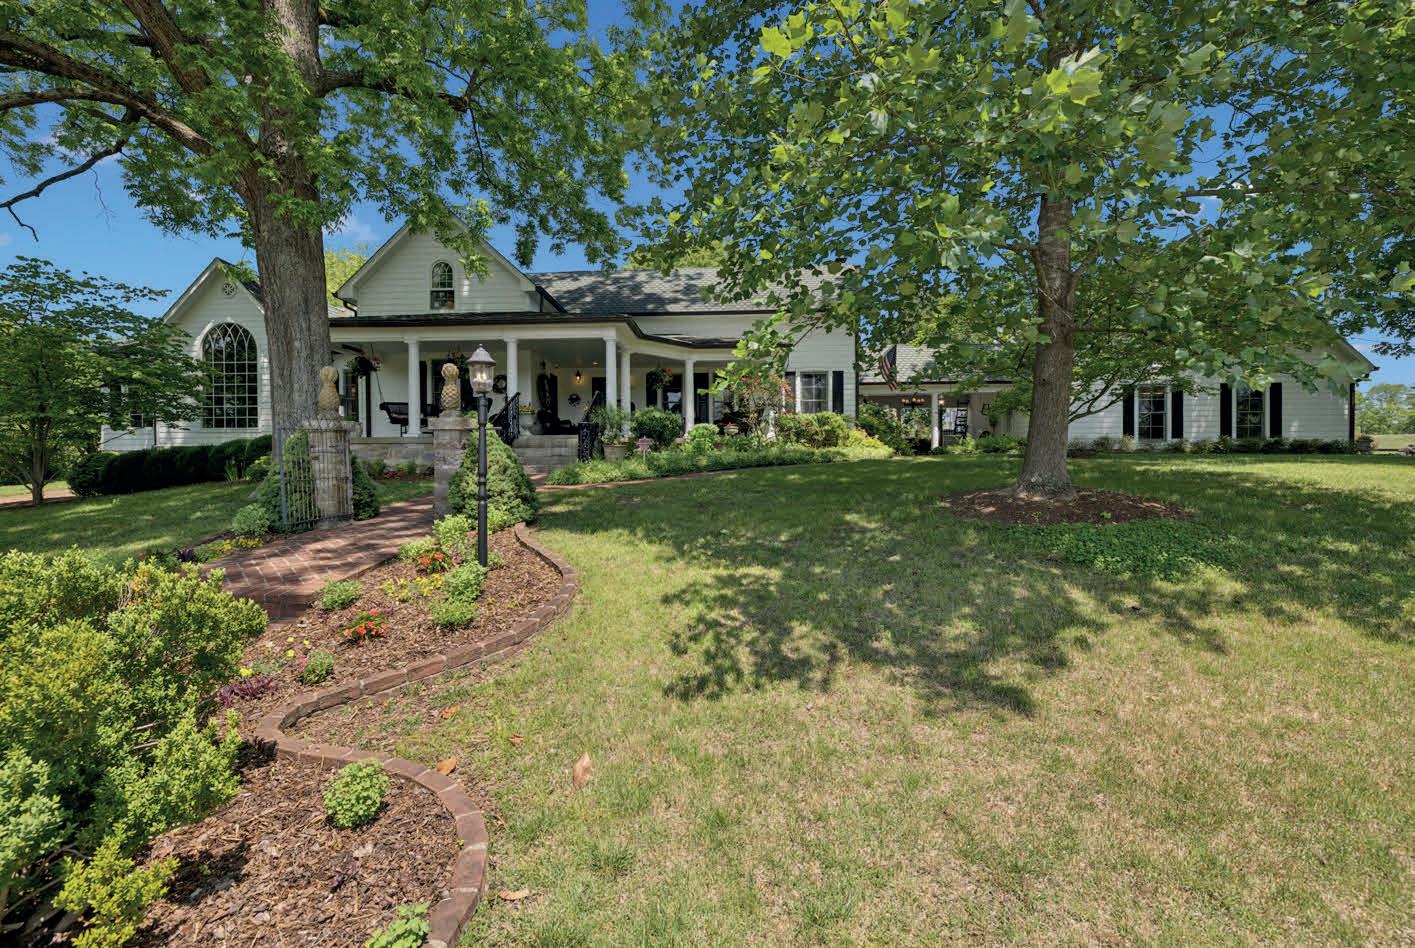
Tucked beneath wide Tennessee skies and rolling countryside, this enchanting retreat on Snow Creek Road feels like a place where time slows down and every sunset lingers a little longer. Surrounded by the quiet beauty of Santa Fe, the property offers a rare blend of rustic charm and peaceful seclusion, with open land, whispering trees, and the gentle rhythm of country living creating a setting straight out of a dream. Whether you’re sipping coffee as the morning mist rises over the hills, gathering with friends beneath the stars, or simply enjoying the stillness that only the countryside can offer, 4929 Snow Creek Road invites you to breathe deeper and stay awhile. Warm, welcoming, and full of possibility, this is more than a home — it’s a sanctuary where memories are waiting to unfold When you need to leave your sanctuary and be among the people you are a 15 minute commute to Columbia and 40 minute commute to Cool Springs. Fine dining is 12 minutes away at the Factory. Casual fare at August Sage. Amazing food! Amazing service! For a little more than casual try Gratzie Italian.
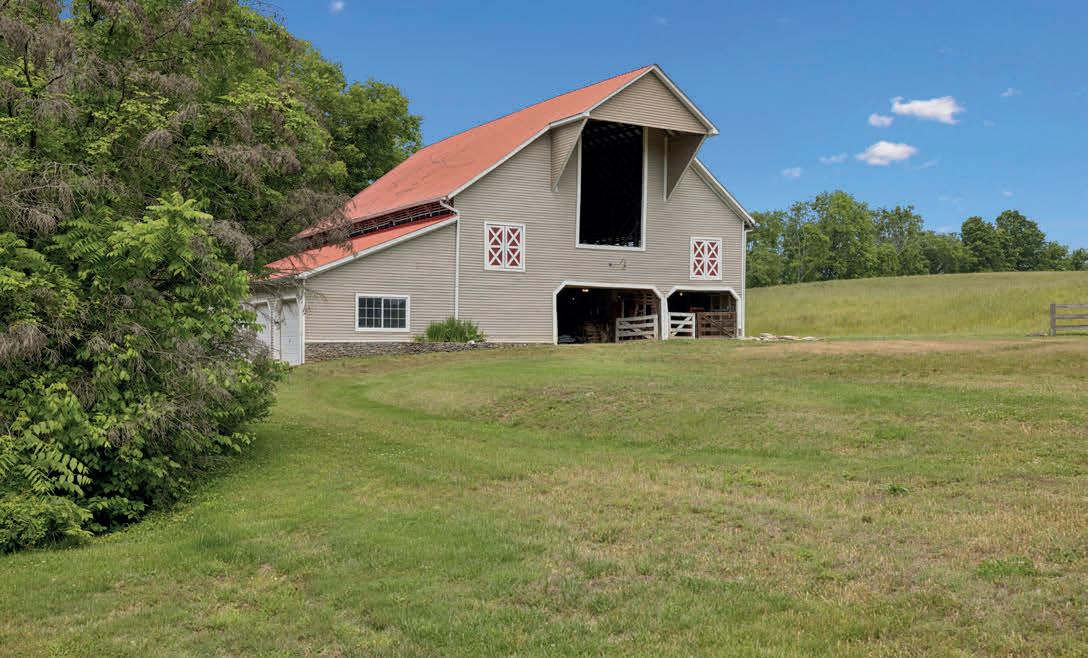
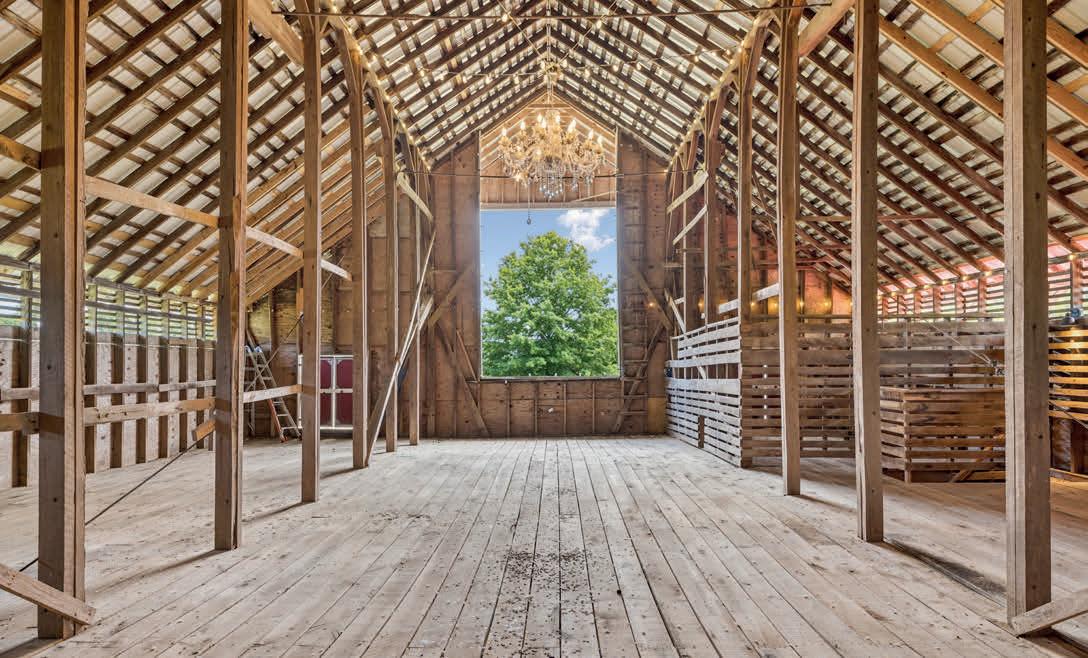



Several entrances lead into Great Smoky Mountains National Park along the Tennessee–North Carolina border, providing access to forested ridgelines, waterfalls, scenic roads, and hiking trails. In southcentral Kentucky, Mammoth Cave National Park protects what the National Park Service identifies as the world’s longest known cave system, along with forests, rivers, and trails above ground. The communities surrounding the two parks are equally varied. These eight gateways combine convenient park access with distinct housing markets and ways of living.
1. Gatlinburg
In Gatlinburg, the park begins minutes from the downtown area. The Gatlinburg Convention and Visitors Bureau announced the city’s official designation as the “Gateway to the Smokies” in June. Cabins and mountainview homes are prominent in its vacationoriented market, where Realtor.com reported a median listing price of approximately $675,000 in June.
2 . Townsend, TN
Townsend is commonly referred to as the “Quiet Side of the Smokies,” reflecting its quieter setting near Cades Cove and along the Little River. Wooded cabins, mountain homes, and land shape the local market. According to Realtor.com, its median listing price was $607,450 in June.
3. Pigeon Forge, Tennessee
Dollywood, live performances, and family attractions make Pigeon Forge the area’s entertainment center. Cabins and condos
are common in the local housing market, particularly near the city’s major attractions. Realtor.com found that more homes were available in June than a year earlier, while the median listing price declined to $578,900.
4. Cave City, KY
Cave City serves as the park’s primary northern approach, with longtime roadside attractions reflecting its history as a cavetourism destination. Modest single-family homes and rural properties account for much of the local housing selection. Realtor. com placed the median listing price at about $230,000 in its latest June data.
5. Park City, KY
The southern route into Mammoth Cave passes through Park City, a compact historic community surrounded by farmland. Its housing market is correspondingly small. Zillow counted nine homes for sale in June and estimated the typical home value at approximately $199,000.
6. Brownsville, KY
Brownsville offers a quieter atmosphere and access to the Green and Nolin rivers. Smalltown homes, expansive lots, and wooded properties appear within its limited market. Realtor.com reported a median listing price of roughly $260,000 in June.
7. Horse Cave, KY
Hidden River Cave runs beneath Horse Cave’s downtown area, where local businesses occupy historic buildings above ground. Housing remains relatively approachable for the region, with Realtor.com placing the median listing price at $212,200 in its latest June figures.
8. Bowling Green, KY
About 40 minutes south of Mammoth Cave, Bowling Green provides a city-scale alternative with Western Kentucky University, the National Corvette Museum, and a deeper housing selection. According to Realtor. com’s June data, its median listing price was $330,000.
GATLINBURG, TN 37738
5 BEDS
4.5 BATHS
7,430 SQ FT
$1,550,000
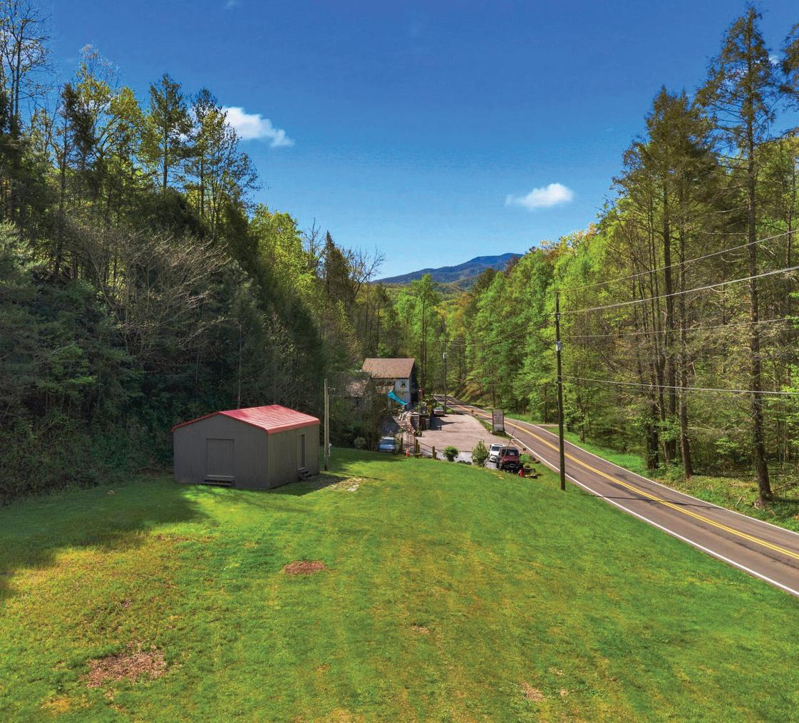
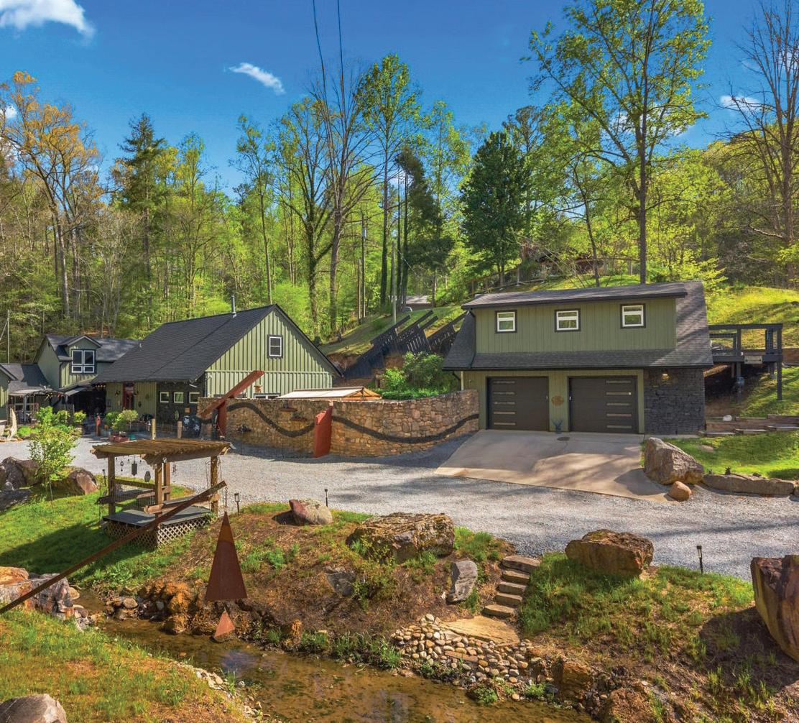
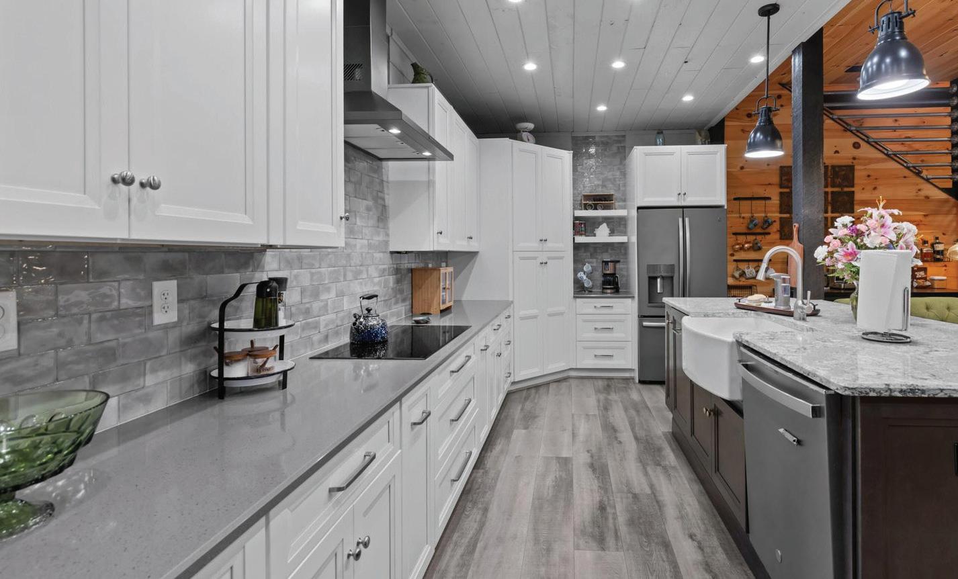
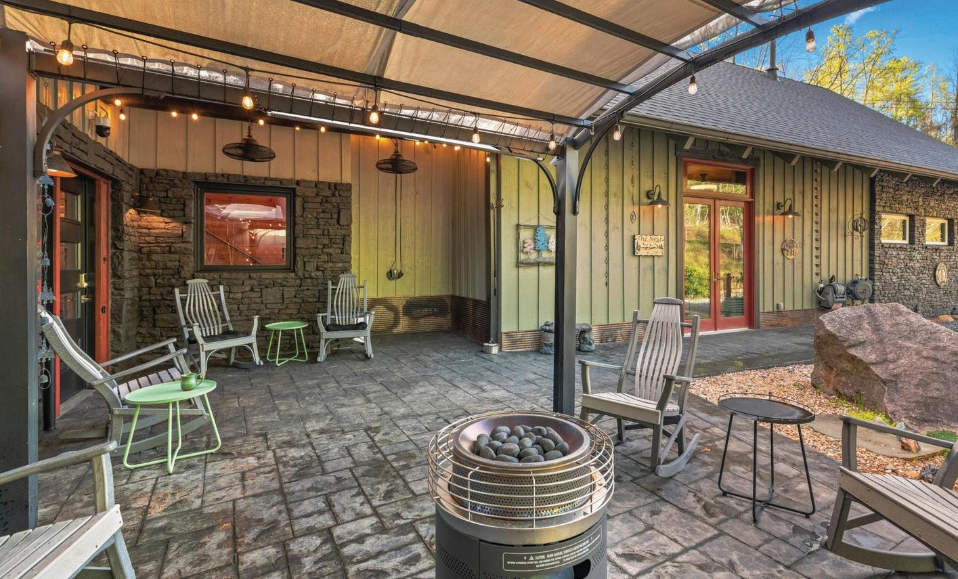
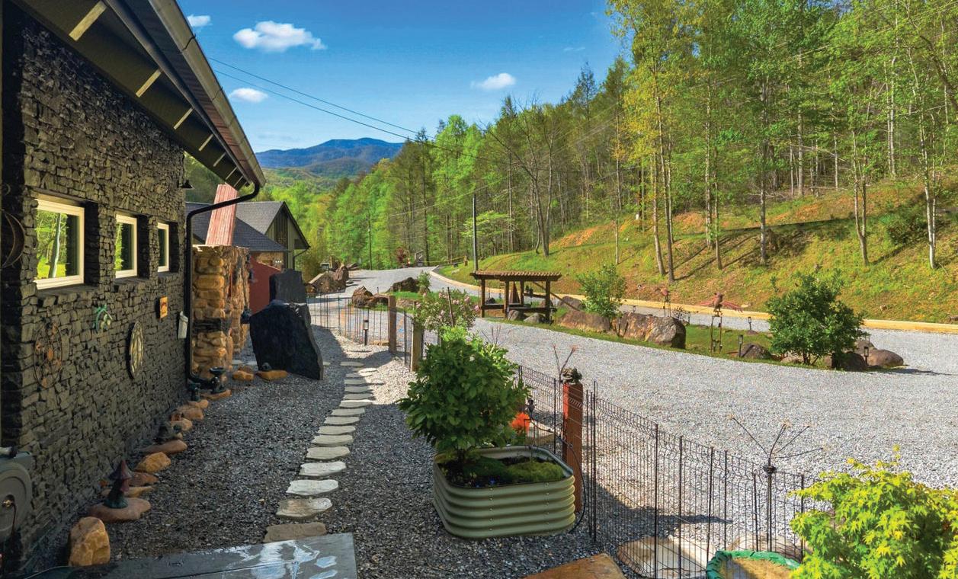
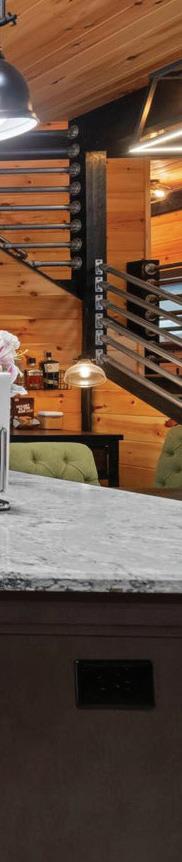

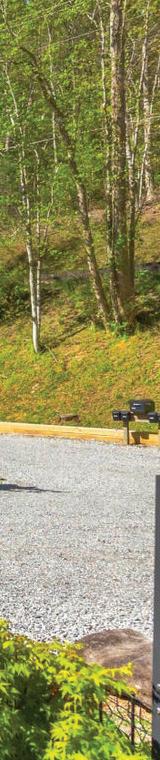
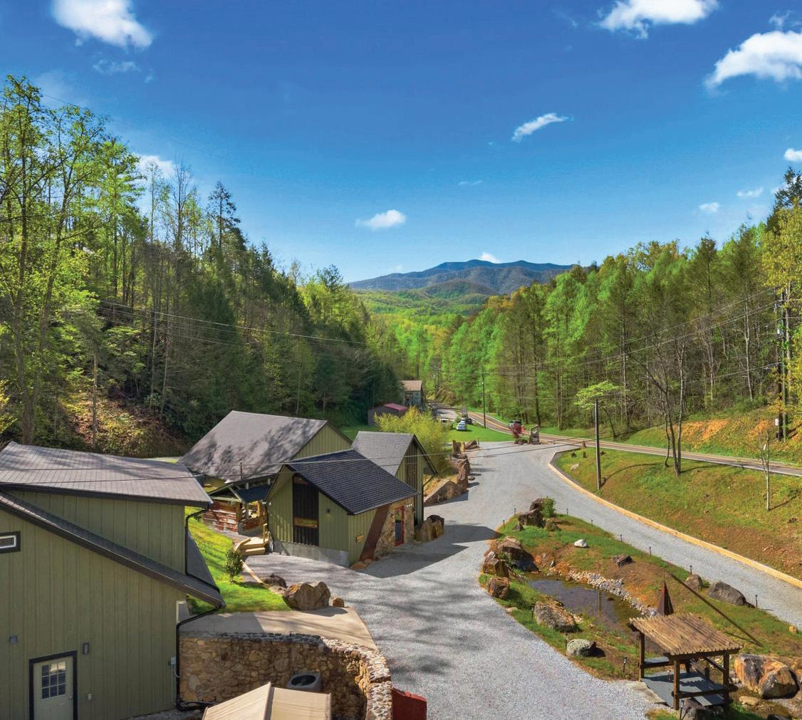
Tucked within Gatlinburg’s celebrated Arts & Crafts Community, Turtle Hollow Estates is a rare 1.48-acre private compound where artistic heritage, mountain beauty, and endless possibility unite. Once home to renowned artist Ross Markley, this extraordinary estate offers Buckhorn Creek frontage, views of Mt. LeConte, and direct access to nearby hiking trails. Spanning 5 distinct buildings, Turtle Hollow Estates offers a beautifully renovated main residence, private apartment, dedicated studio, oversized shop with a heavy-duty lift and man cave, and a separate climate-controlled workshop—creating a rare combination of lifestyle, creativity, functionality, and opportunity. Designed for flexibility, the estate is ideal as a luxury retreat, creative sanctuary, or income-producing investment. Extensive infrastructure, smart-home integration, and over $150,000 in landscaping and outdoor enhancements complement the setting. With an optional additional buildable parcel available, Turtle Hollow Estates offers a rare opportunity to expand your vision while owning a true Smoky Mountain legacy property.



1250 BRICK MILL ROAD, MARYVILLE, TN 37801
4 BD | 3 BA | 6,512 SQFT | $2,750,000
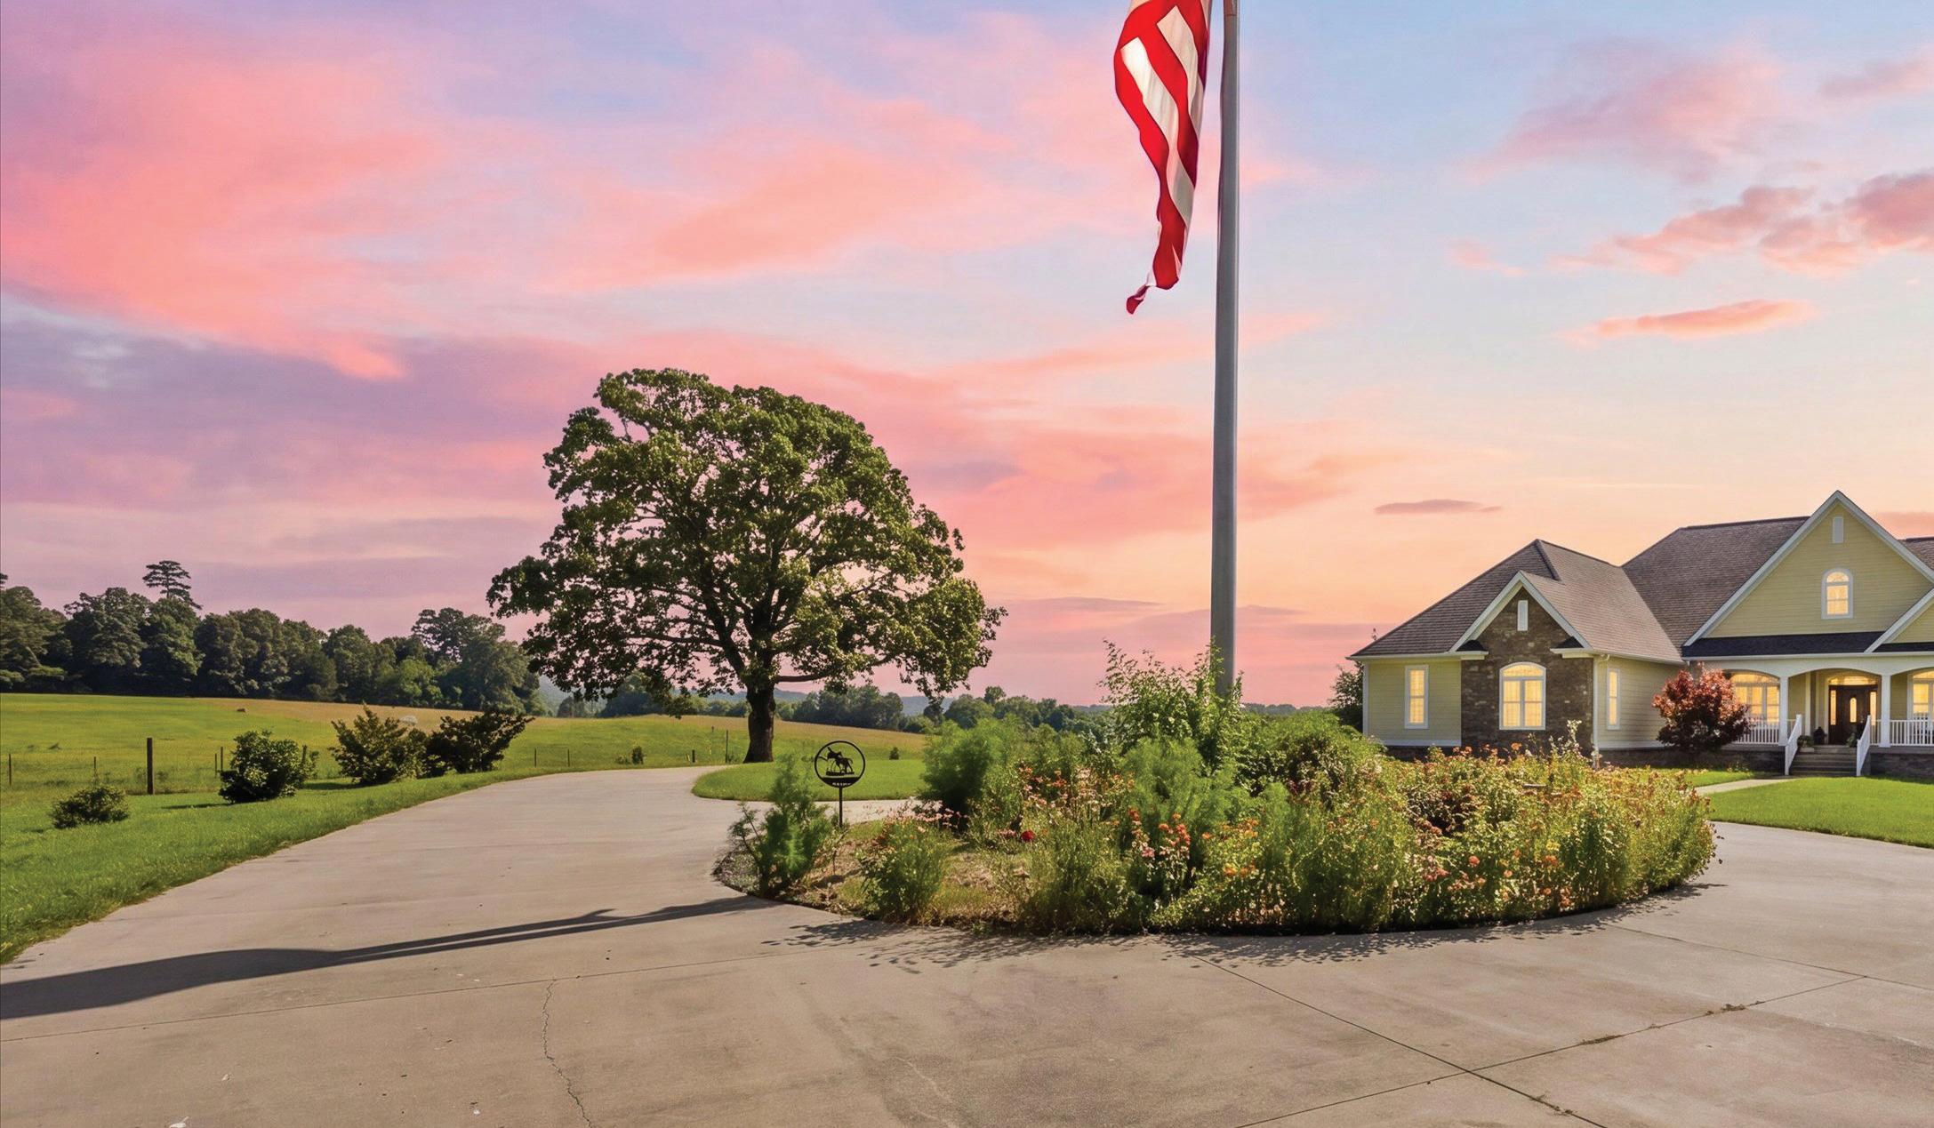
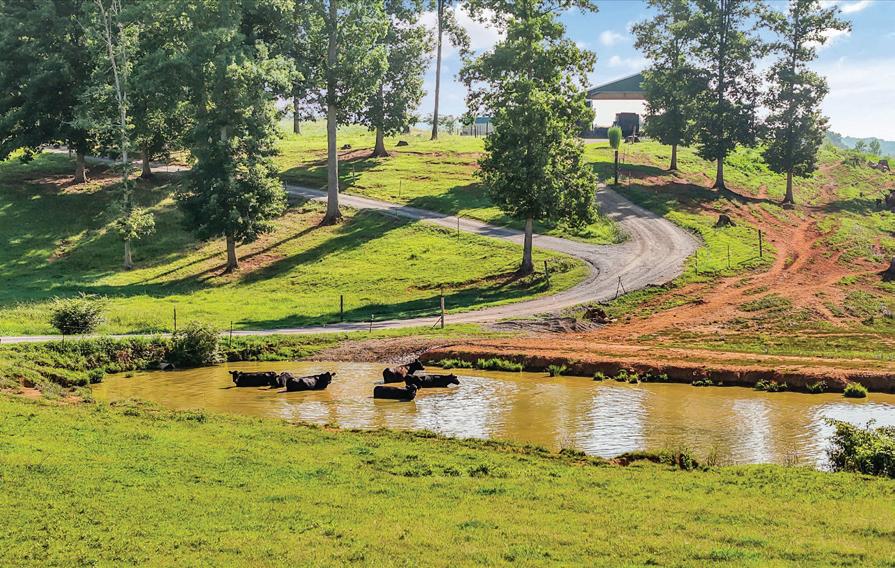
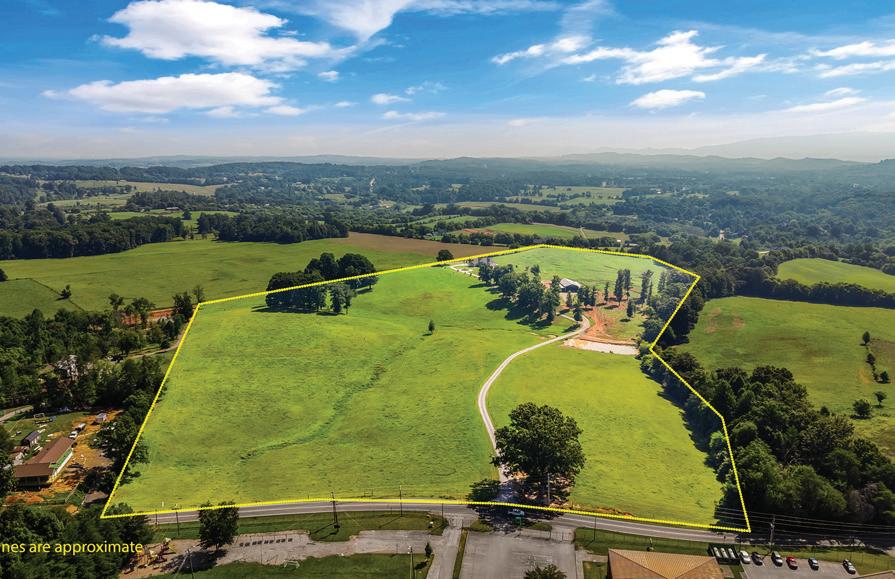


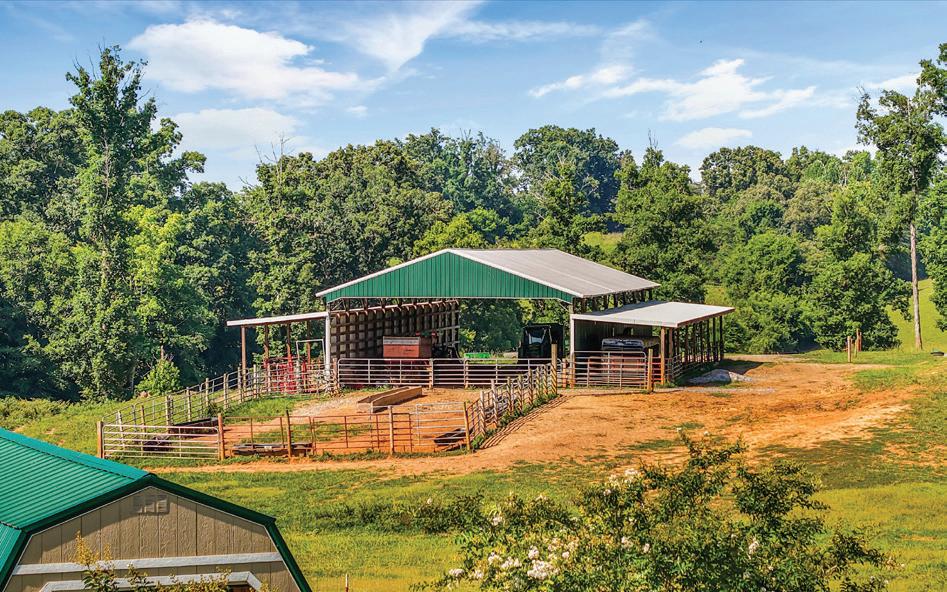
Welcome to a remarkable gated farm in East Tennessee’s Great Smoky Mountains, offering stunning mountain views and a versatile, untouched landscape. The property features rolling pastures, a well-maintained barn, spacious workshop, and a picturesque pond, making it ideal for an equestrian estate, cattle operation, or private retreat. Designed for those who appreciate both working land and country living, it provides endless possibilities to create a family homestead or luxury estate. Surrounded by natural beauty and tranquility, this property offers the perfect setting for building lasting memories and legacies in Maryville, combining privacy, functionality, and breathtaking scenery. Whether you envision a productive farm or a serene private sanctuary, this extraordinary estate is a rare opportunity to own a piece of East Tennessee’s scenic beauty and potential.


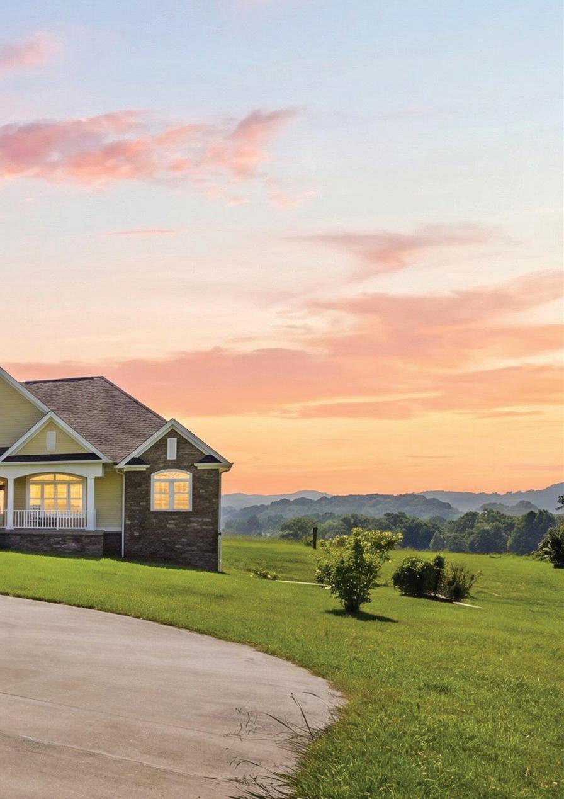
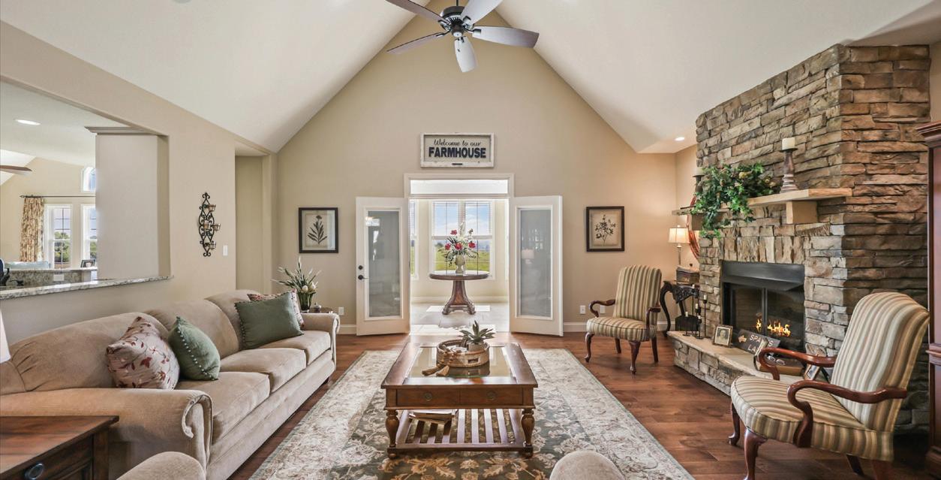
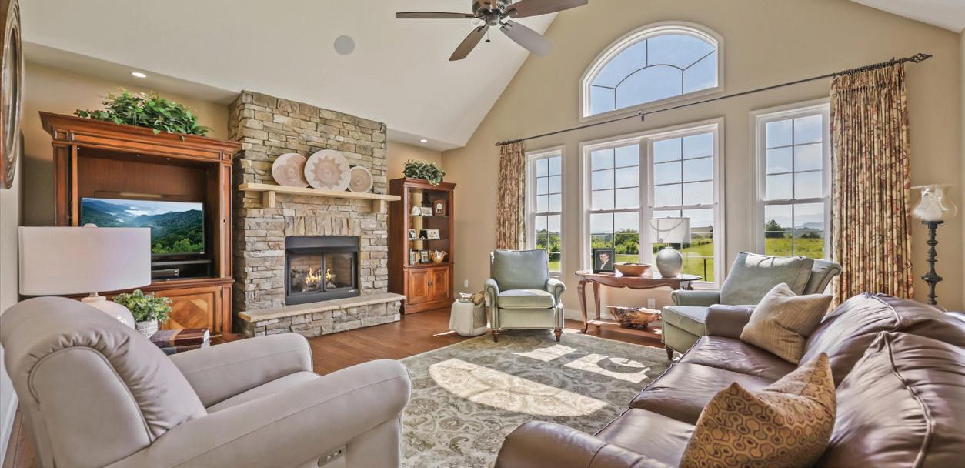
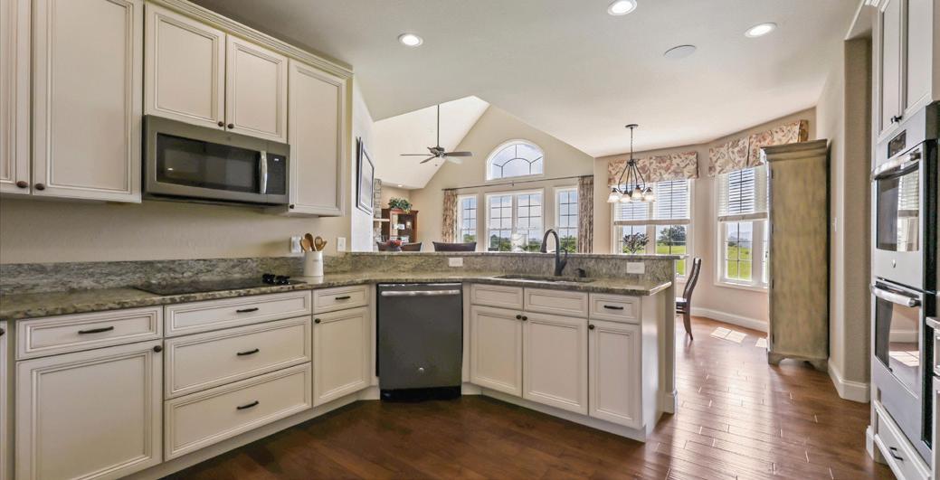
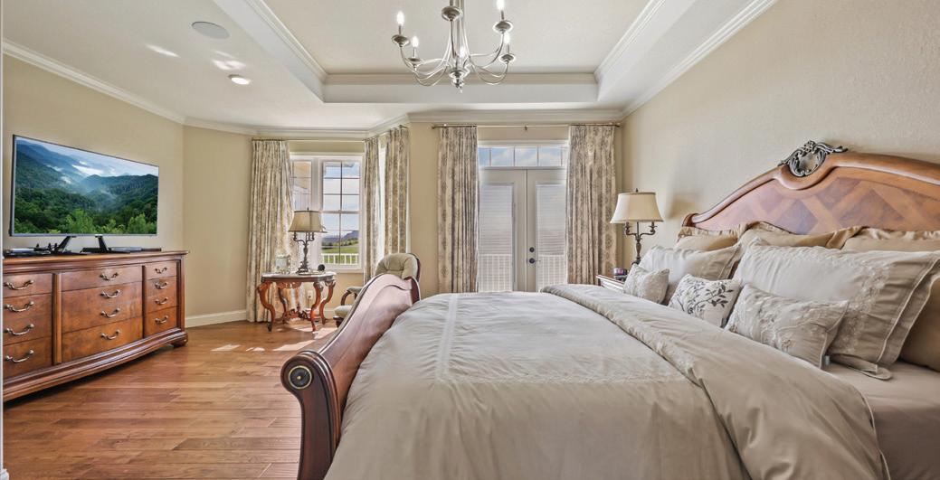

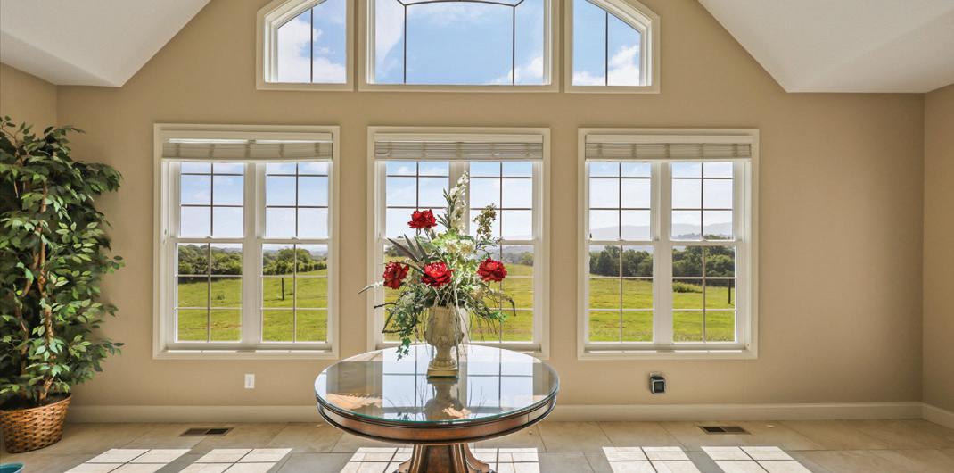
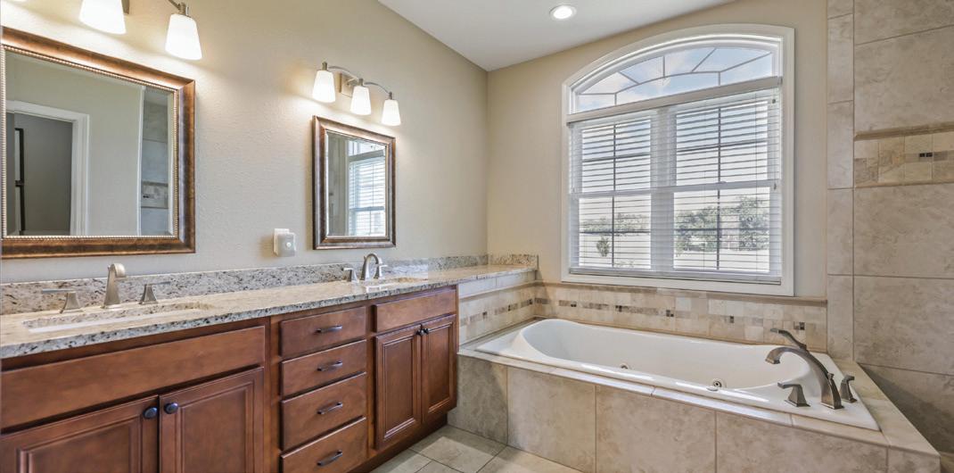
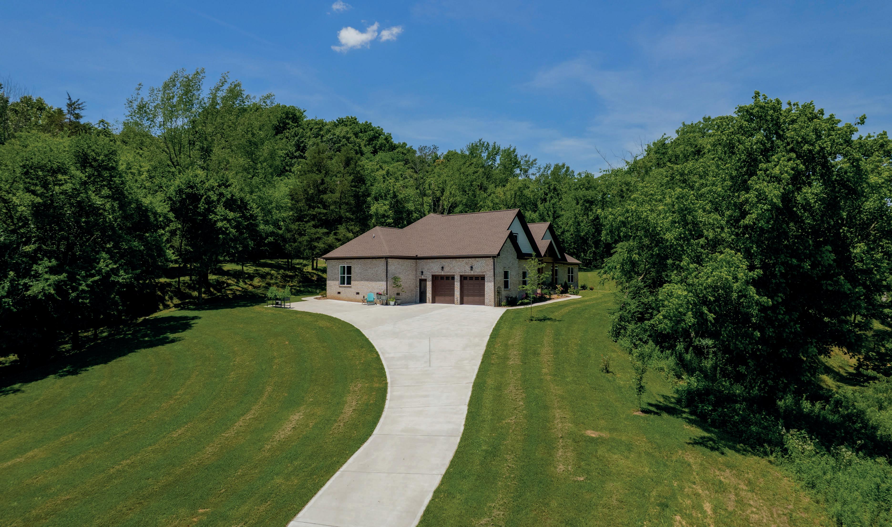
4 BEDS • 4 BATHS • OFFICE • 2,973 SQ FT • $974,800 An hour from Nashville, fifteen minutes from Columbia, this custombuilt one-level home is a peaceful escape designed for room to breathe as you live, work & play.
Situated up the hill from the road, this stunning property offers exceptional privacy surrounded by mature trees and natural rock outcroppings. A light-filled great room with sleek modern electric fireplace flows into dining room, breakfast nook and open chef’s kitchen with custom cabinetry and separate pantry. The primary suite offers spa-inspired calm, while a rare second master suite with it’s own mini kitchen brings flexibility for guests or multi-generational living.
Step outside to a world made for slow mornings and long evenings on the covered porch leading to additional patios with fire-side gathering space, an organic garden and views. No HOA. Welcome home!

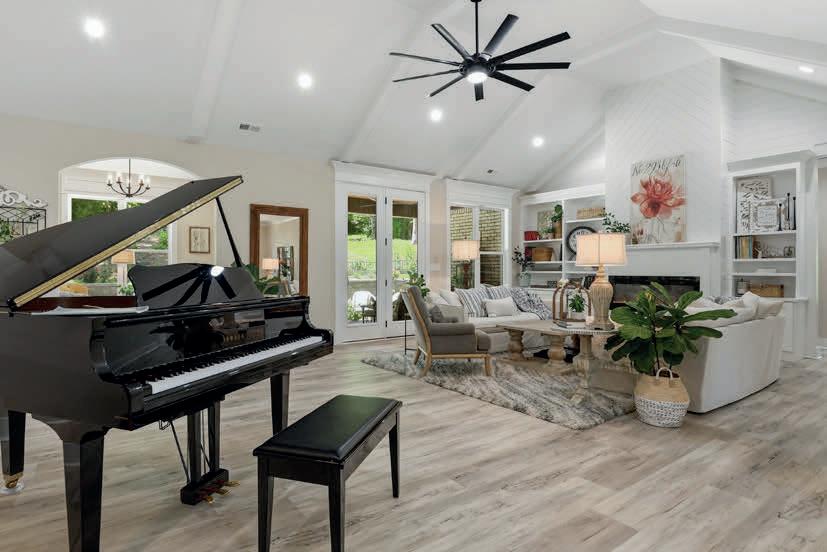
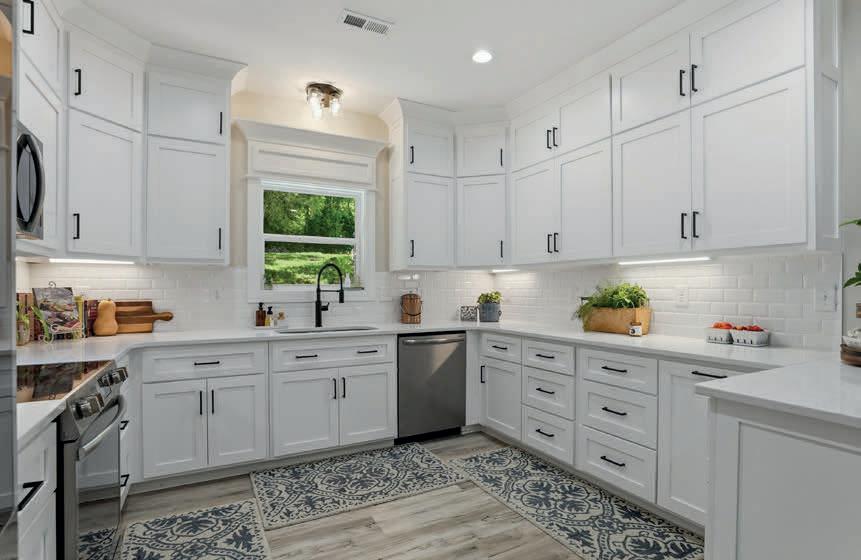


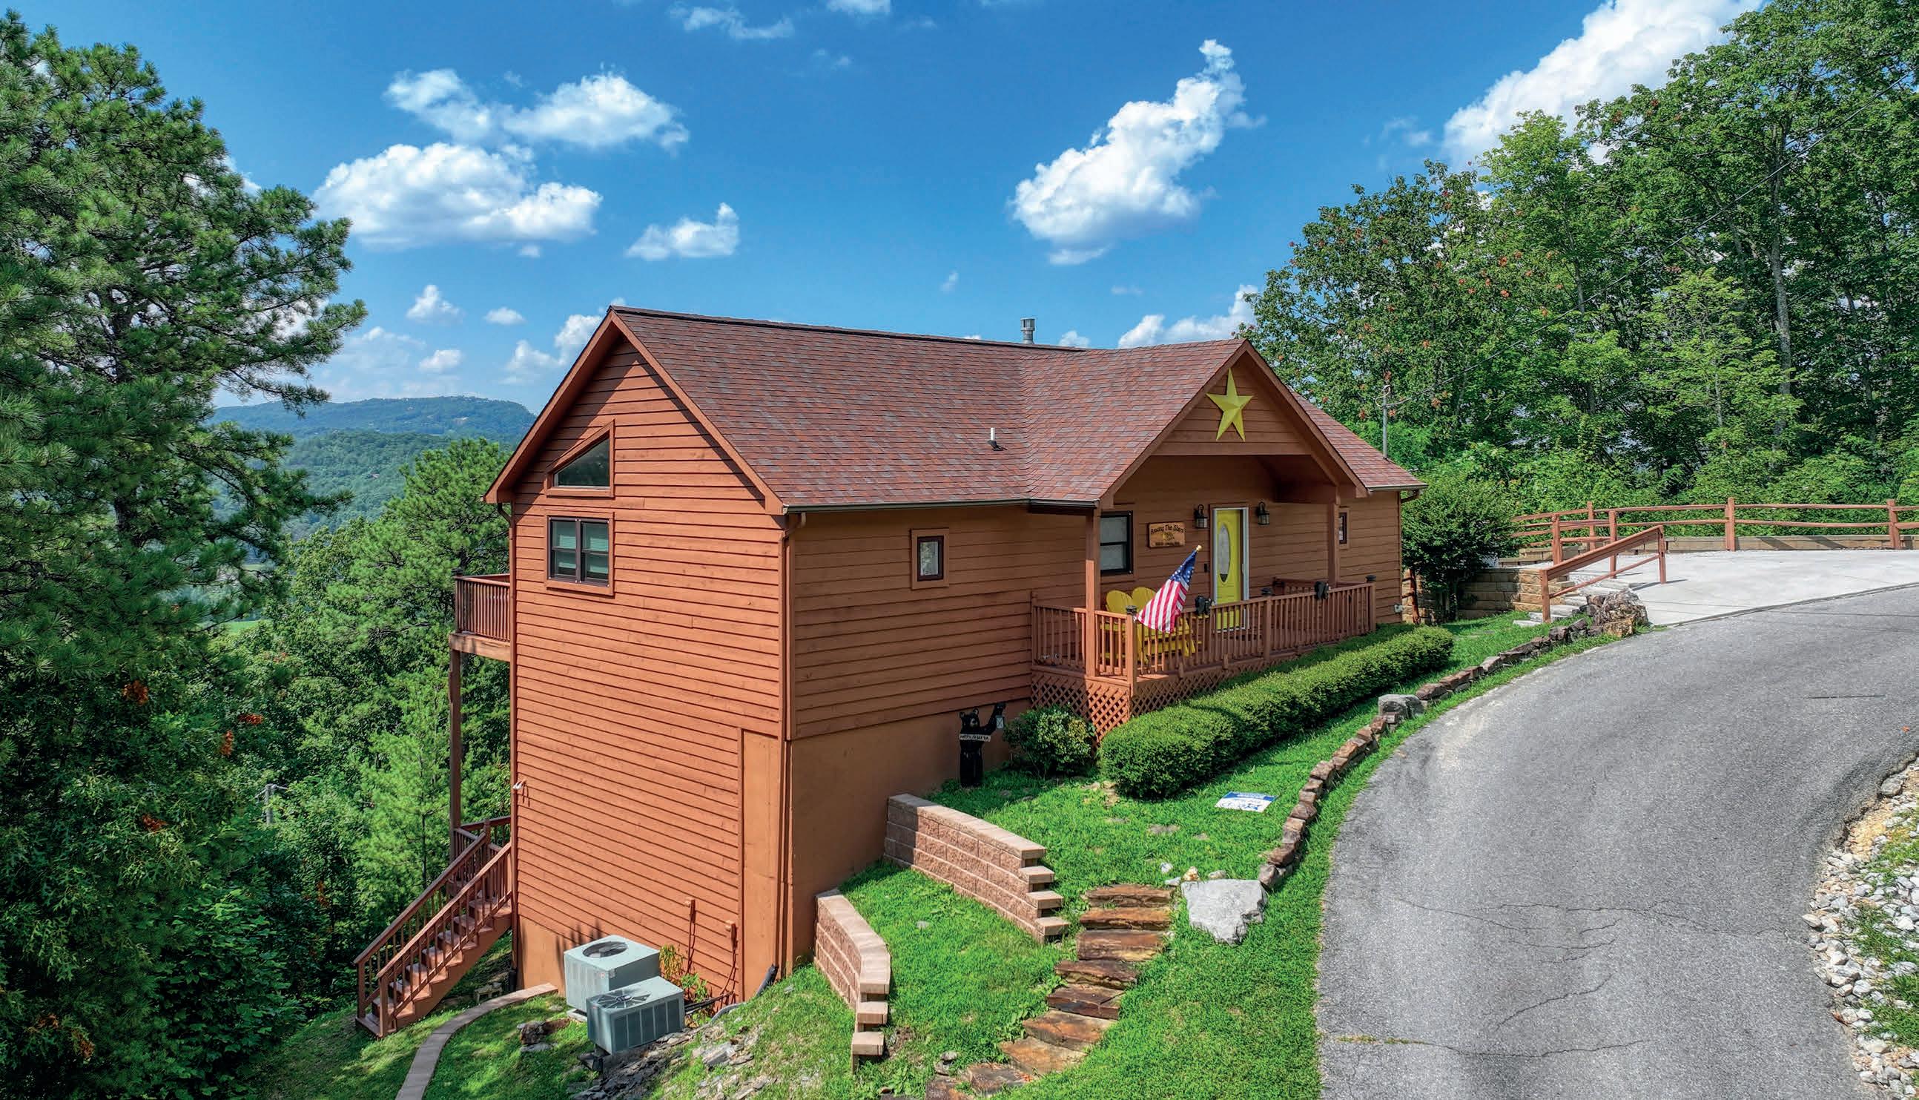
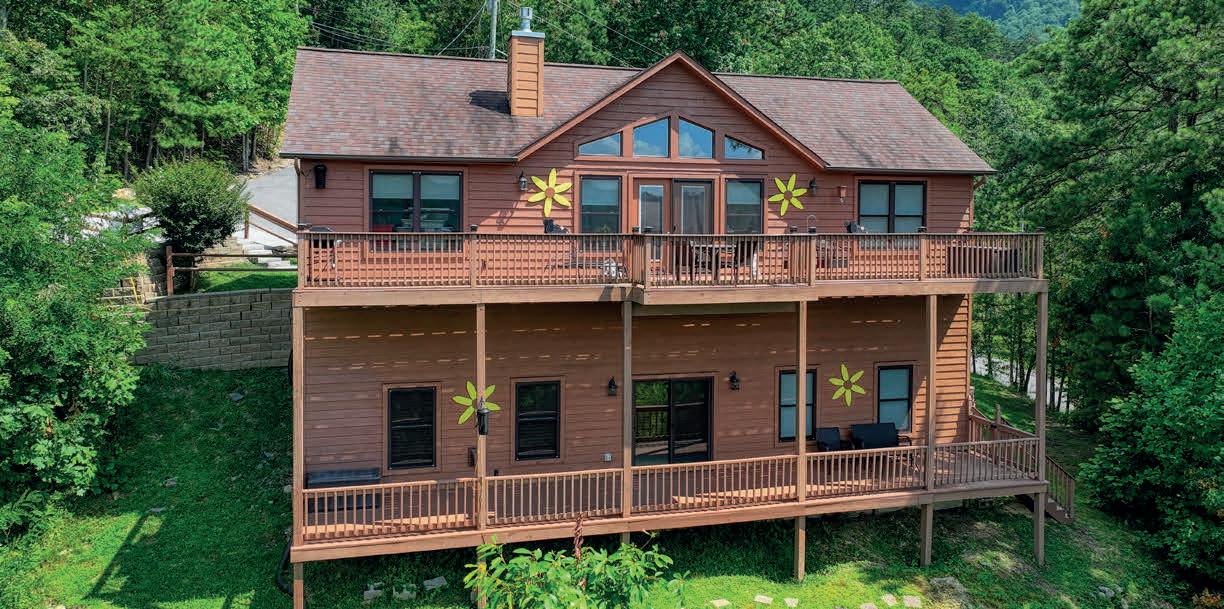
This 2BR/3BA cabin with 2 bonus rooms currently used as bedrooms offers the potential to function as a 4BR/3BA short-term rental with breathtaking year-round mountain views. The main level features a bedroom suite, cozy fireplace, and laundry area for convenient living. Downstairs, you’ll find a spacious recreation/family room, two additional sleeping rooms, and a full bath. Relax on the two expansive decks and soak in the incredible scenery. Projected rental income ranges from $89,600–$116,480 annually. Perfect as an investment property, second home, or full-time mountain retreat.
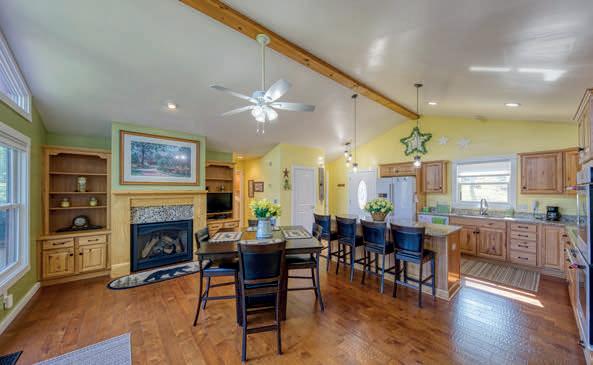
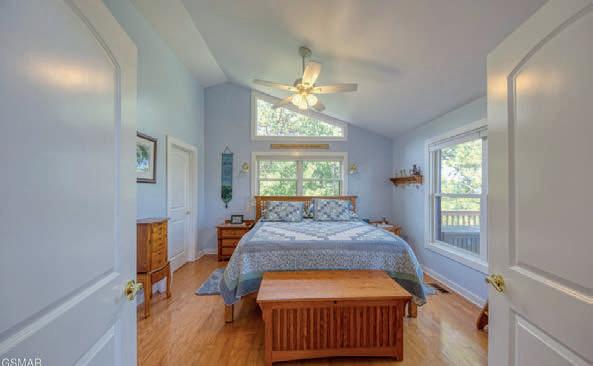

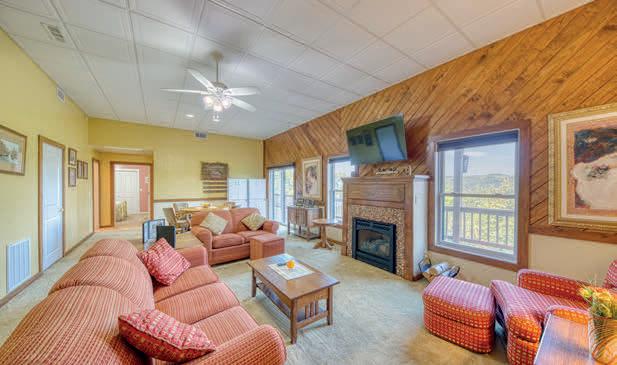
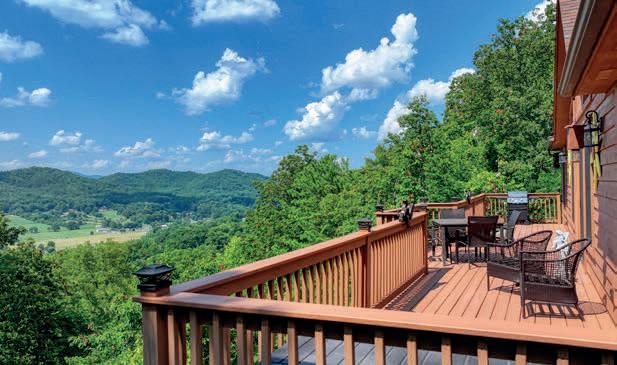



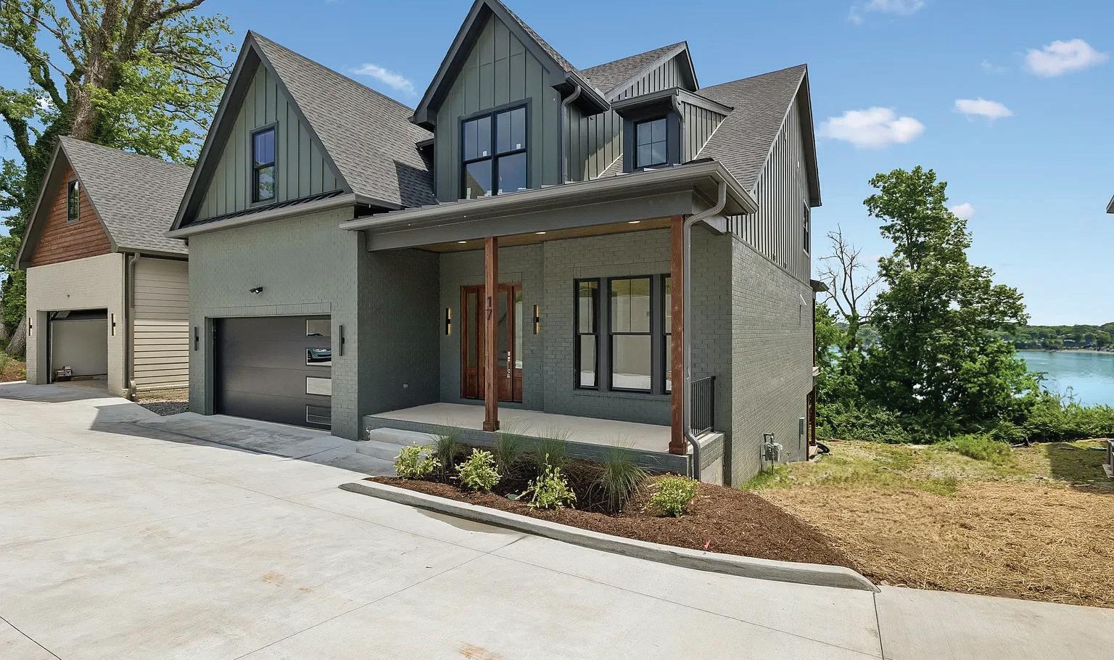
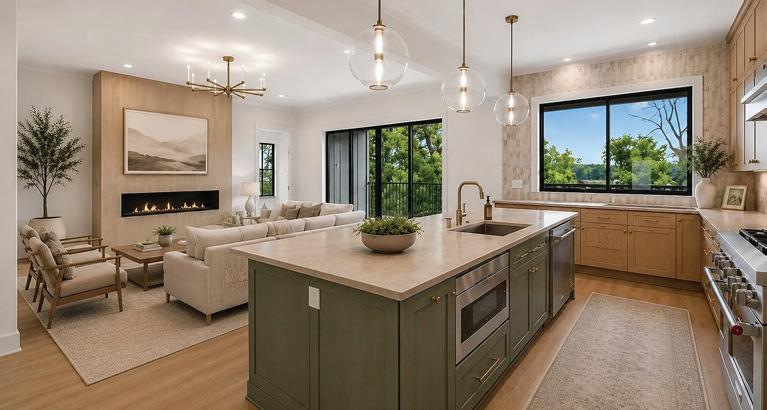
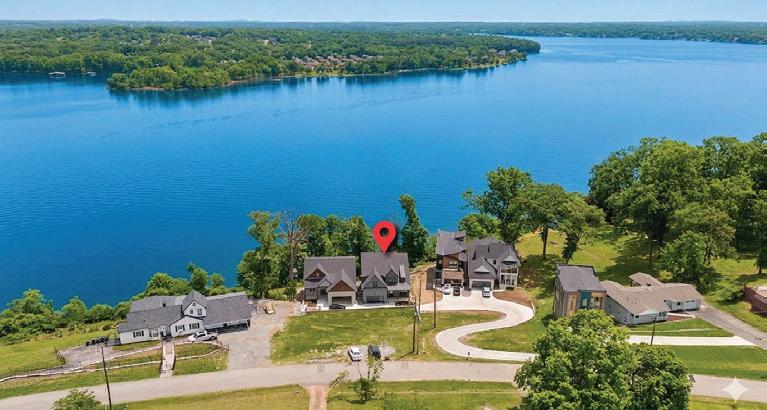
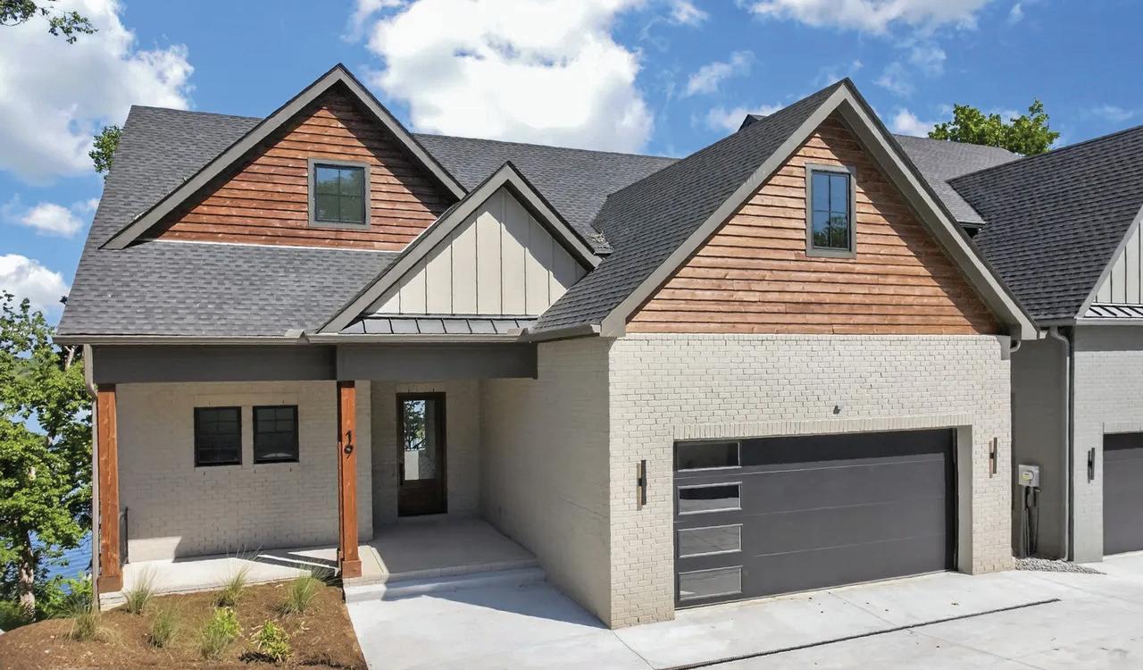
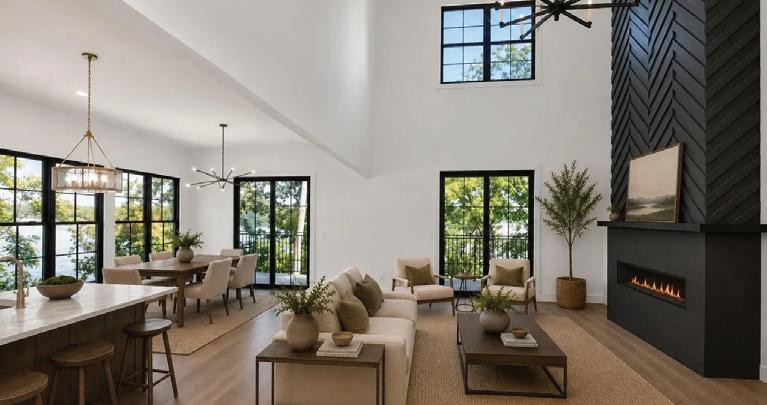
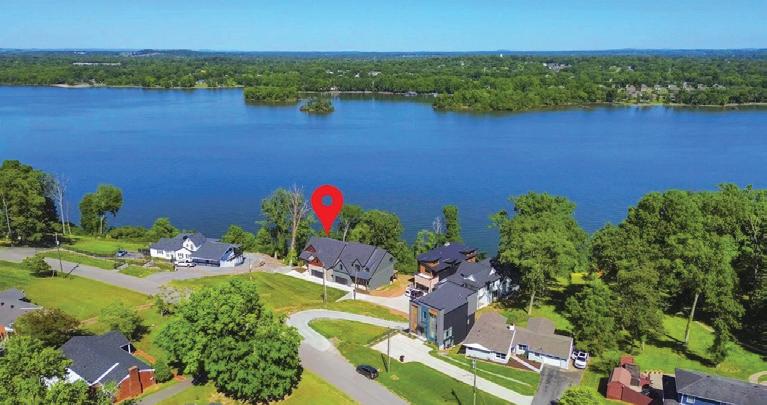
Designed for those who want room to gather, entertain, and enjoy effortless lake living, this home offers a flexible floor plan with two luxurious primary suites, multiple indoor and outdoor living spaces, a theater room, second kitchen, and panoramic lake views. With a private dock planned just steps away and thoughtful spaces for multigenerational living or frequent guests, this home is ideal for those who love hosting family, friends, and unforgettable weekends on Old Hickory Lake. For buyers who appreciate clean architectural design, soaring spaces, and everyday luxury, this home delivers a sophisticated contemporary lifestyle. Expansive windows frame stunning lake views while the open concept design, soaring ceilings, chef’s kitchen with scullery, and effortless indoor outdoor flow create a home that feels both refined and welcoming. With deep water access and a private dock planned, this home is perfect for those seeking sleek design, low maintenance luxury, and an active lake lifestyle. Designed for Gathering. Built for Lake Life.




63.5 acres of luxury, privacy, and breathtaking mountain views. A private mountain retreat with endless possibilities.
254 PADGETT LANE, TURTLETOWN, TN
5 Beds | 5.5 Baths | 5,000 Sq Ft | $2,370,000
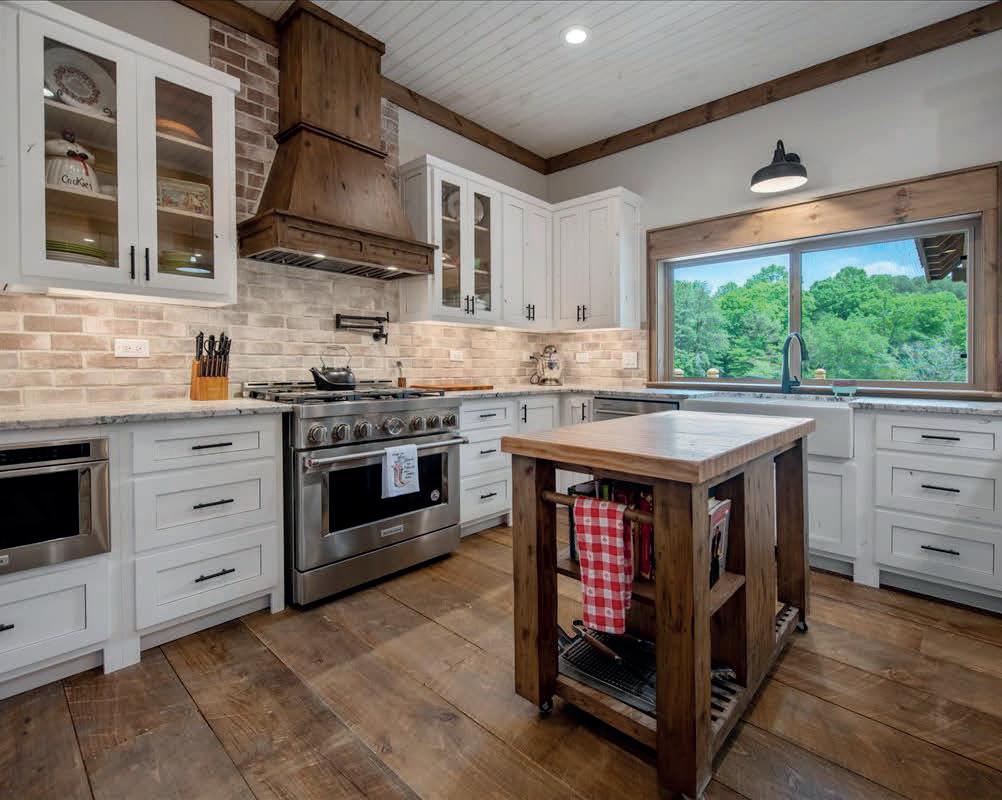
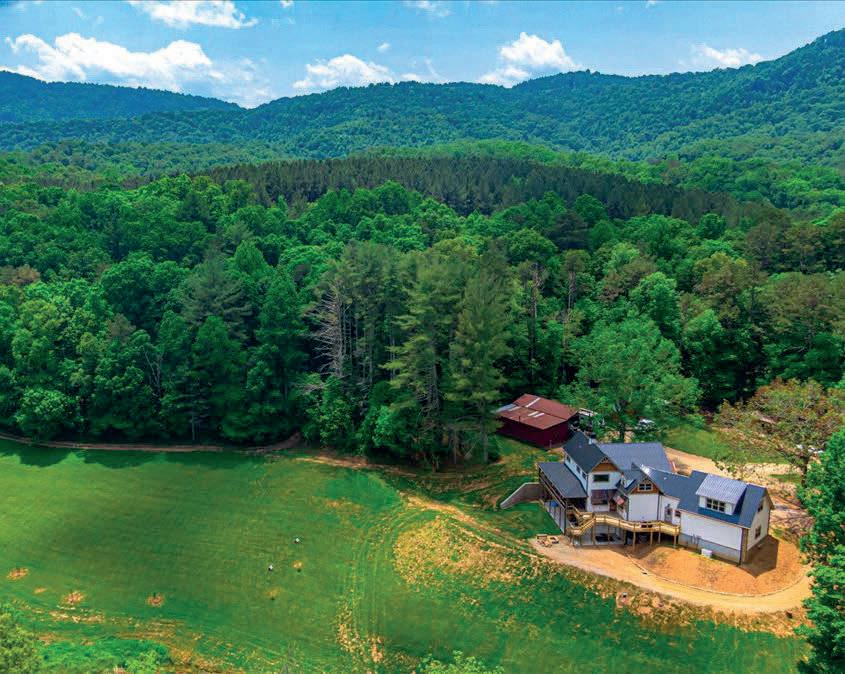
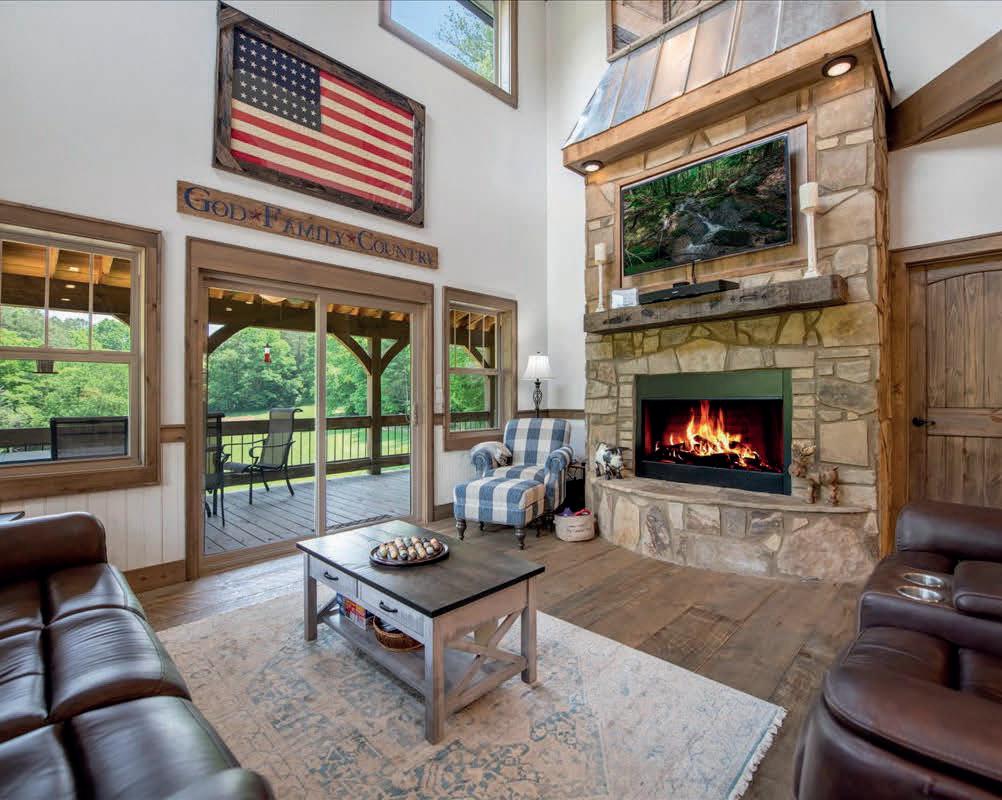
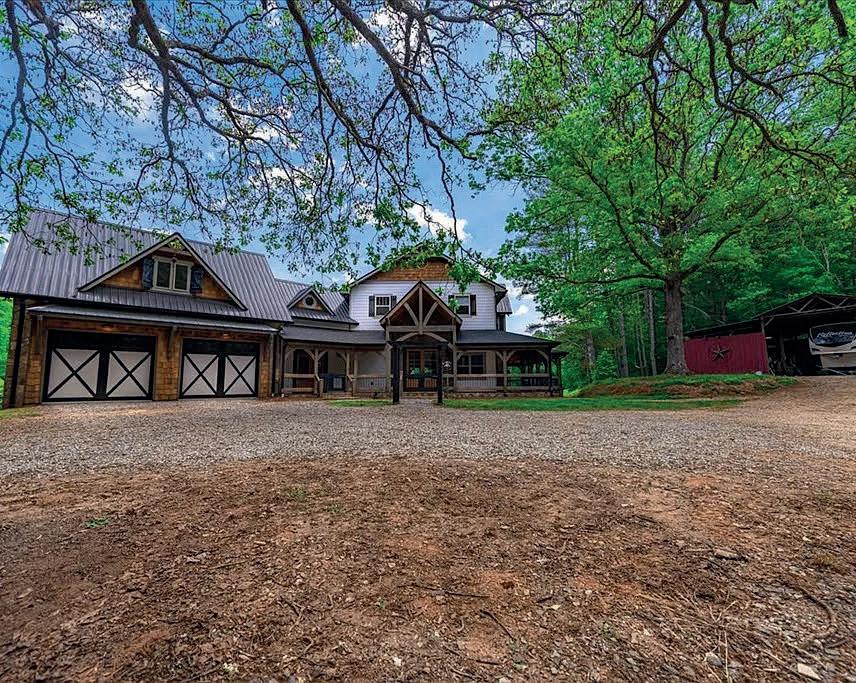
Exceptional Luxury Living! Seize a rare opportunity to shape your vision with this extraordinary estate, a masterpiece of luxury and natural beauty, set on 63.5 acres. Surrounded by breathtaking mountain views, this property offers unmatched versatility and elegance, all within a setting that boasts an abundance of outdoor activities. Custom touches are thruout the home making the home comfortable and appealing. Guest house for multi-family living or rental. (1BD/1Bath) with loft. Basement also for multi family living. Old Farmhouse from 1934 on property and could be remodeled for a rental income. Older fully functional barn on Property that will house a full size tractor. The parcel of 63.5 acres is fully fenced and can be used for livestock. Builder is Tony Watkins from Tru Built Mountain Homes out of Blue Ridge GA. This home is proudly owned and represented by me as both the homeowner and listing agent.
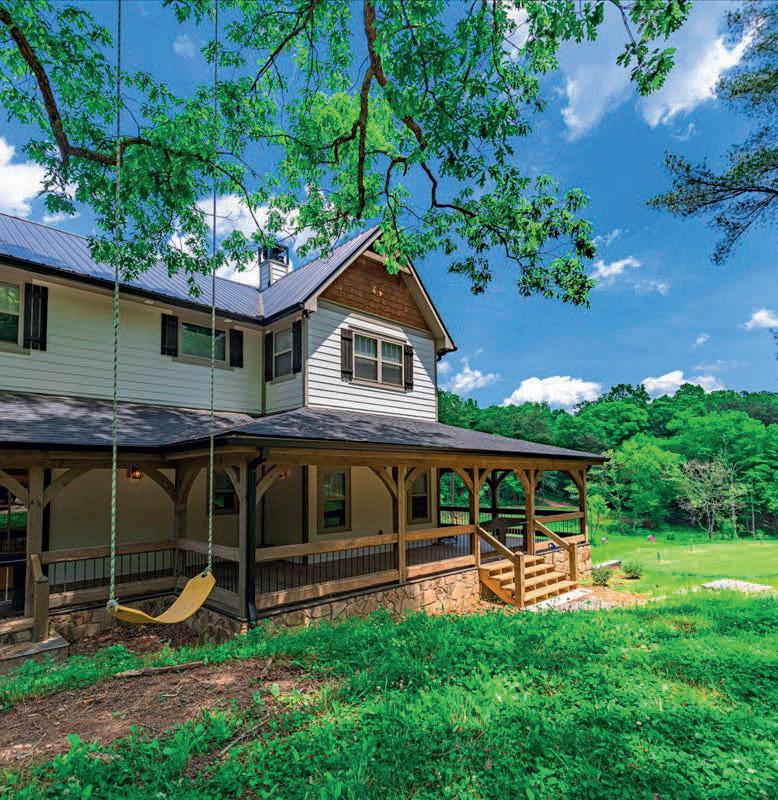


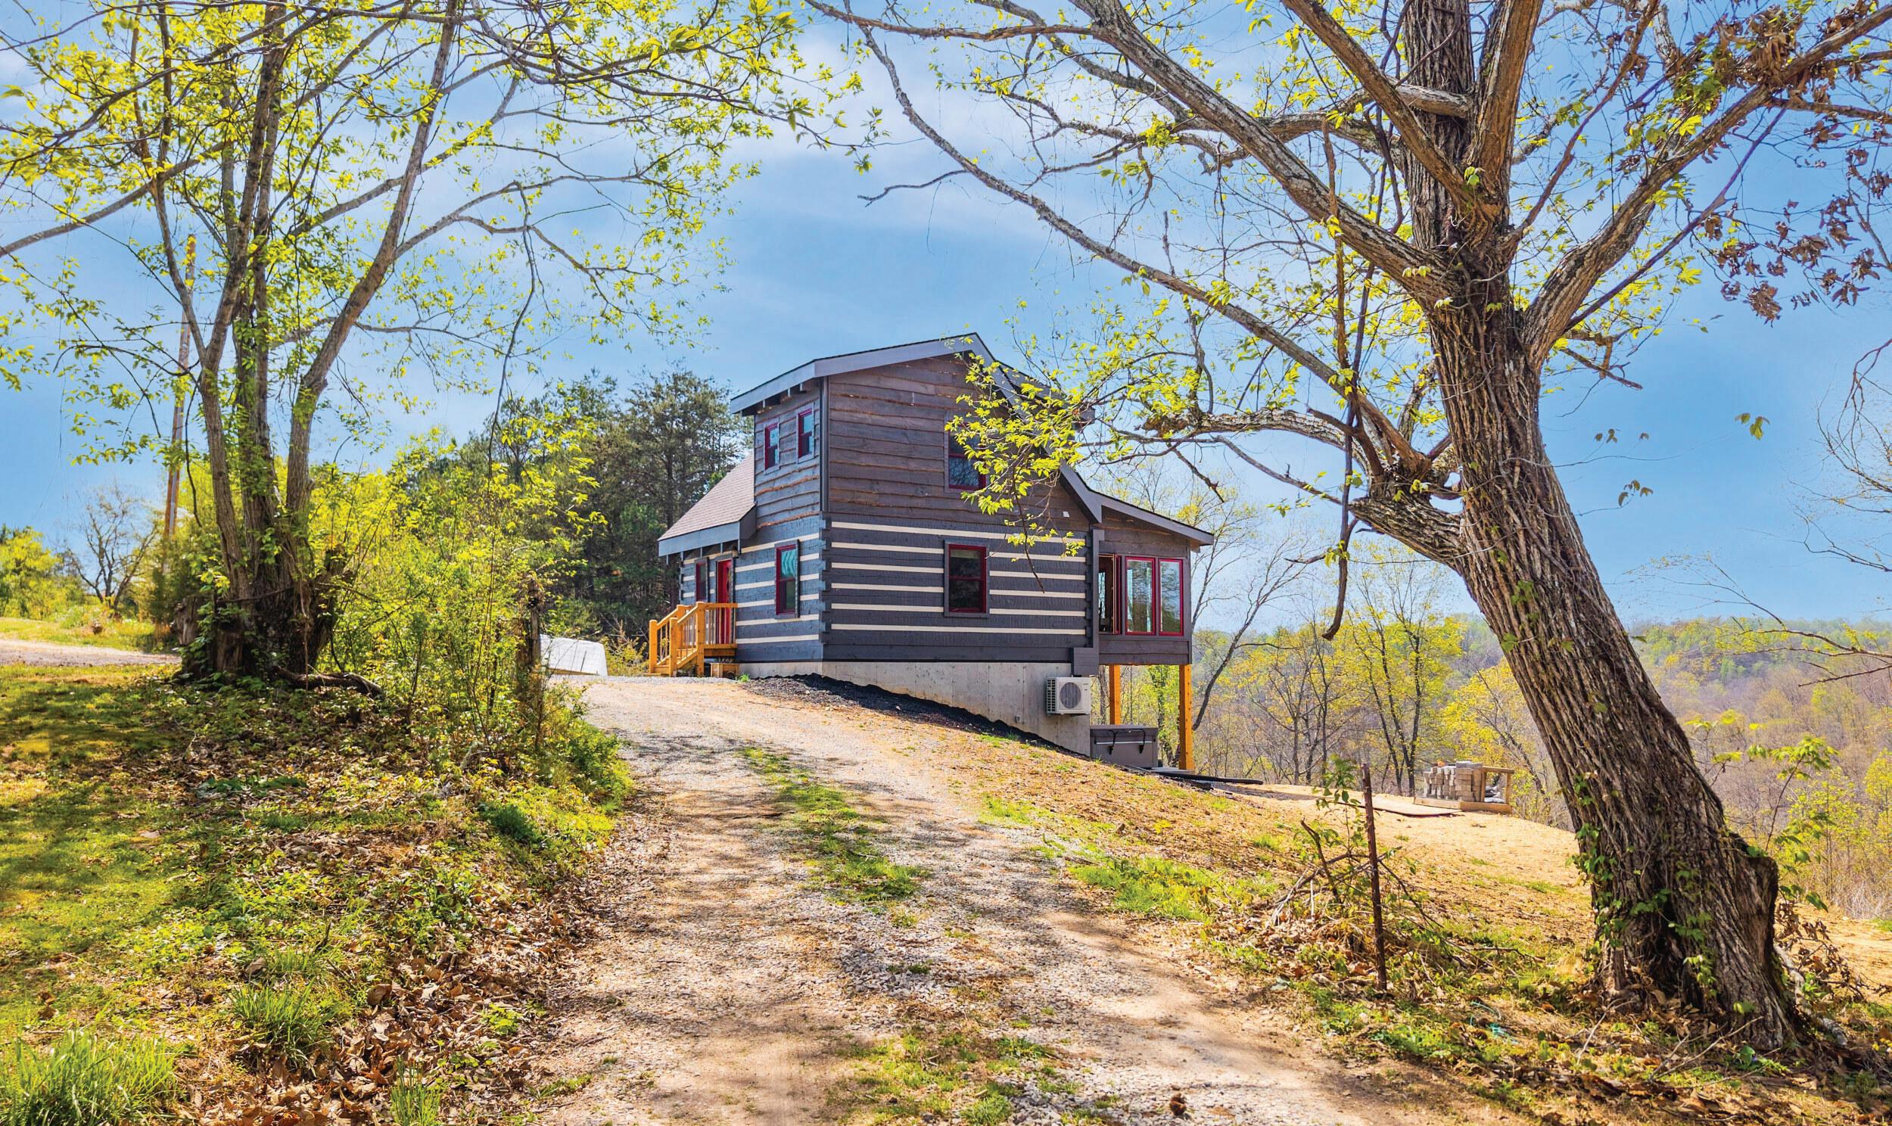
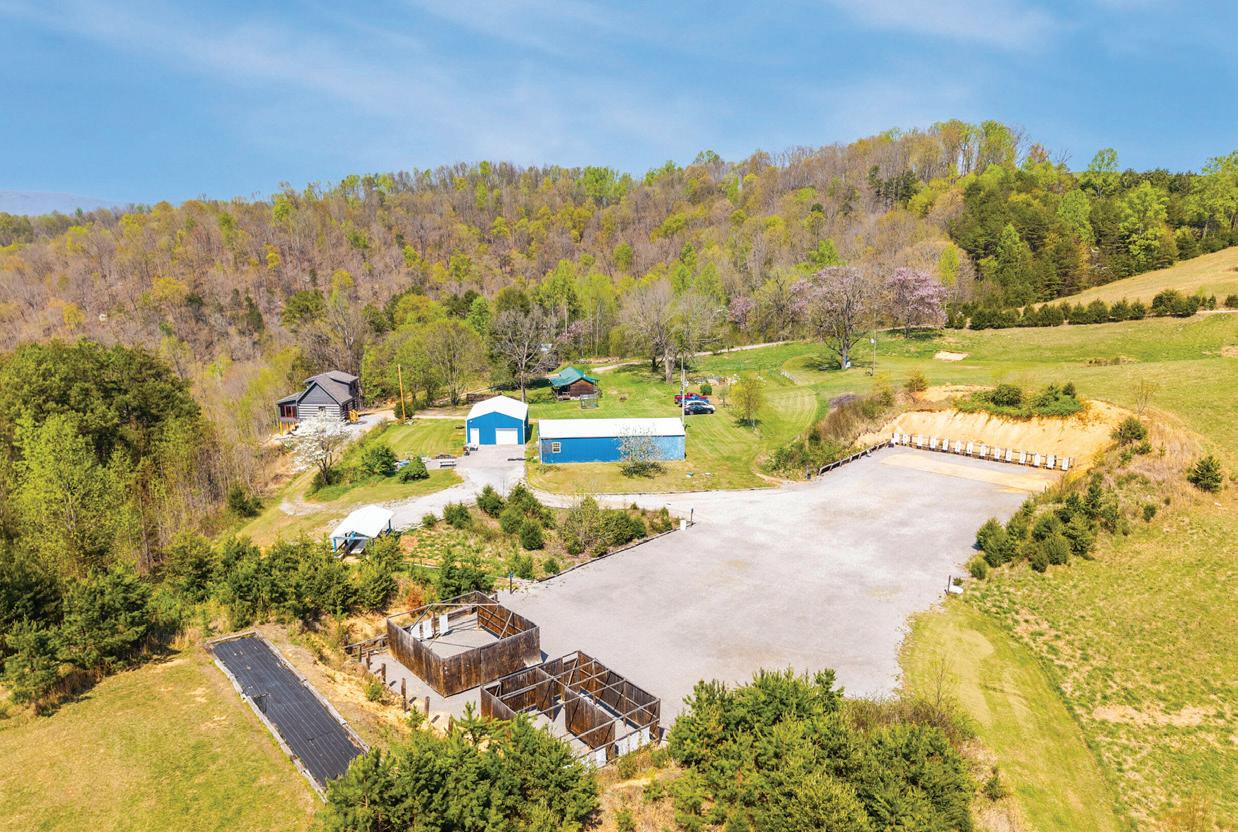
A rare opportunity to own a true East Tennessee legacy estate--over 80 acres of thoughtfully improved land where luxury living and self-sufficient homesteading come together in perfect balance. This one-ofa-kind property offers unmatched versatility, natural beauty, and craftsmanship that is nearly impossible to replicate.
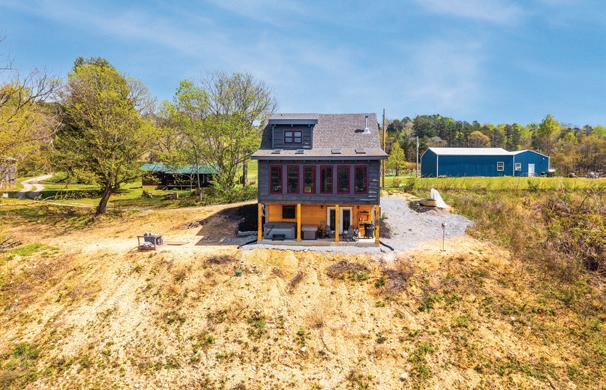
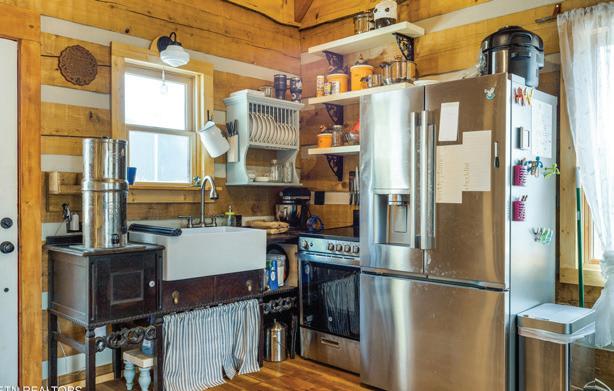
At the heart of the estate sits a ~1,600 sq ft custom main cabin, where every detail reflects intentional design and timeless quality. Hand-hewn wood elements are showcased throughout, with each piece carefully crafted and touched by hand, creating a warm and authentic atmosphere. Built using materials sourced in the USA, the home blends rustic character with modern comfort.
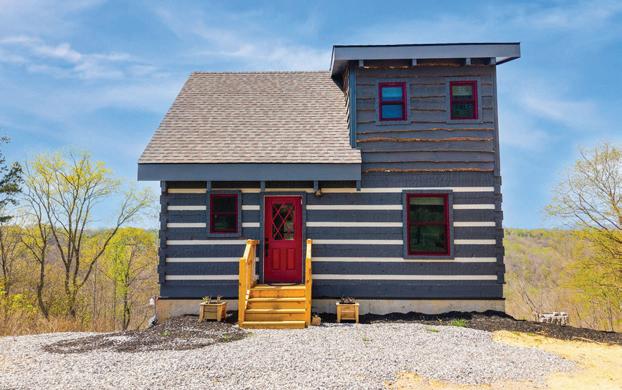

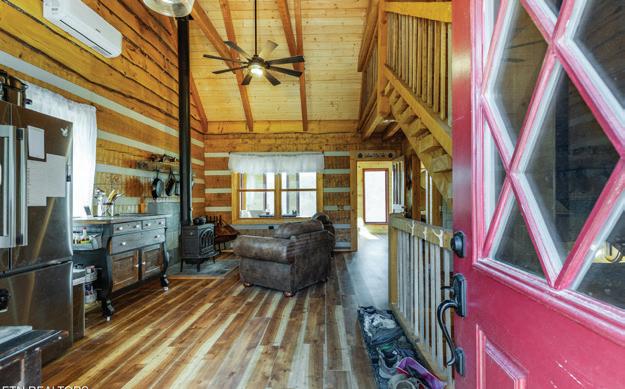

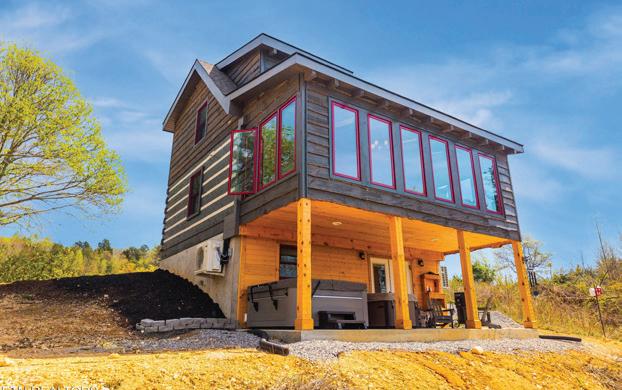

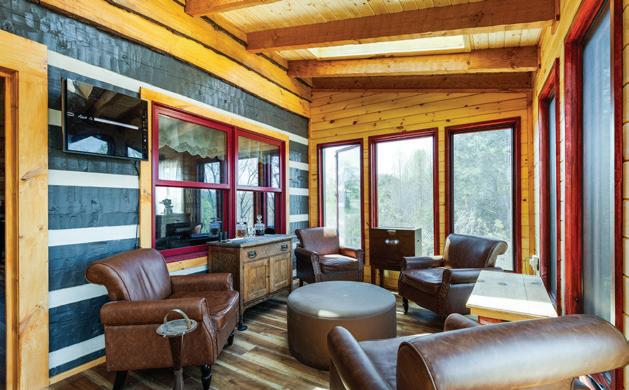
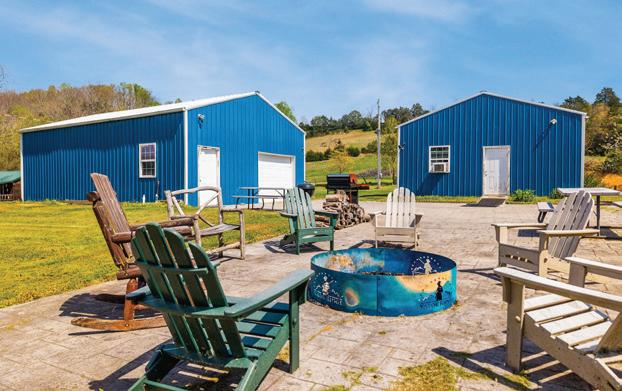
Beyond a private estate, the scale, layout, and natural beauty of the land present a rare opportunity for a boutique event venue, private retreat, or destination-style gathering space. With expansive open areas, scenic backdrops, and multiple structures for hosting and accommodations, the property is well-suited for weddings, events, or curated guest experiences.
Step outside and experience the true essence of homesteading. The land is rich with established fruit and nut trees, including fig, elderberry, cherry, almond, plum, nectarine, peach, persimmon, apple, pear, and pawpaw. Berry patches of blueberries, raspberries, and blackberries thrive alongside muscadine and Concord grapevines.
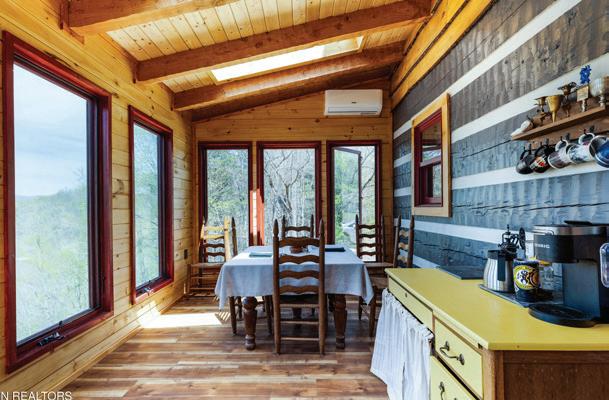
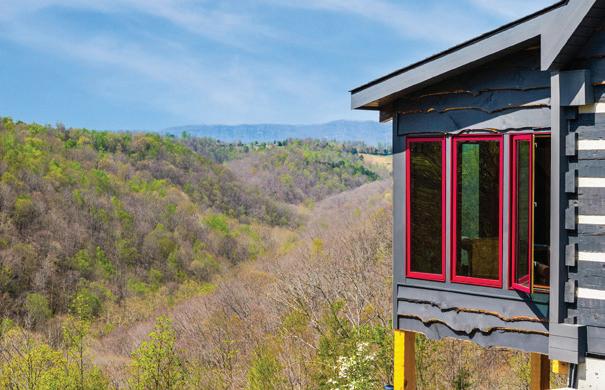
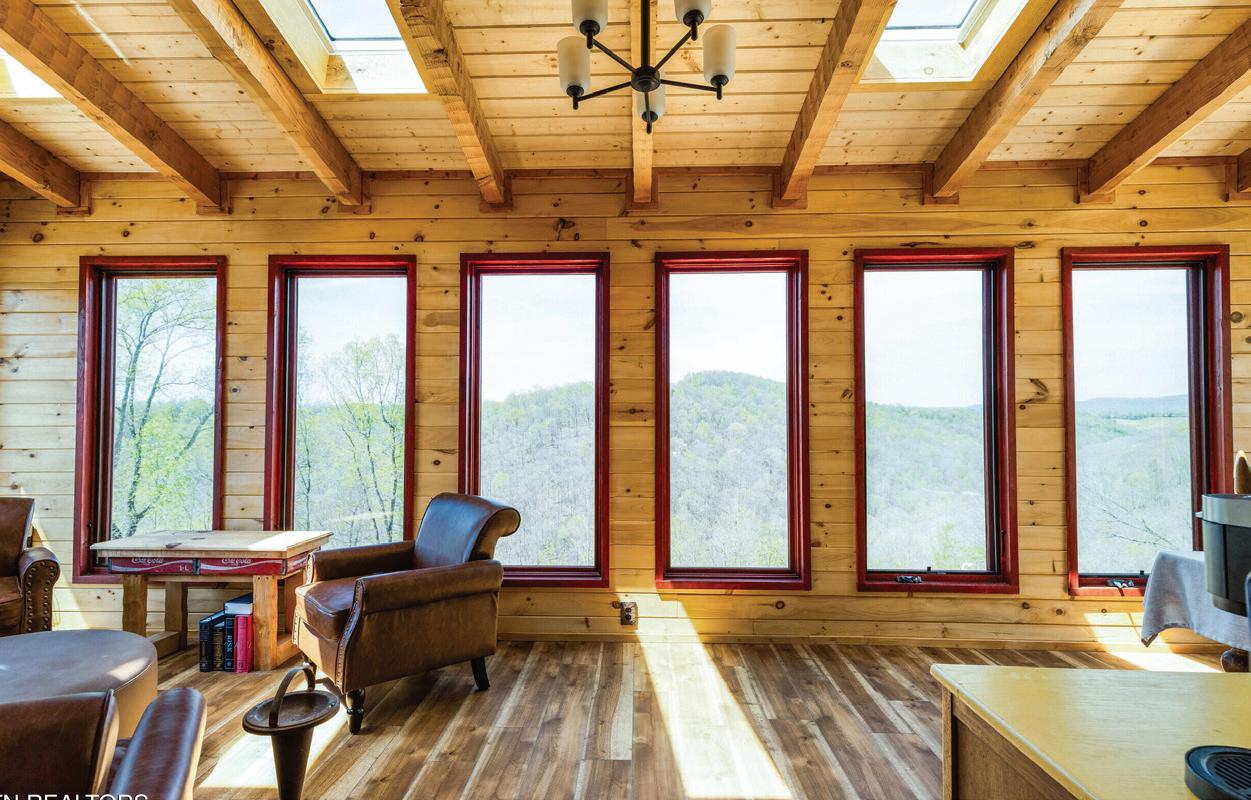
The main level offers inviting living spaces and a spacious sunroom with floor-to-ceiling windows that frame breathtaking views of the Cumberland Gap. Upstairs, the private primary suite offers a peaceful escape with its own ensuite bath.












JOSH DONESKY
423.509.9878 | 877.366-2213 joshuadonesky@gmail.com
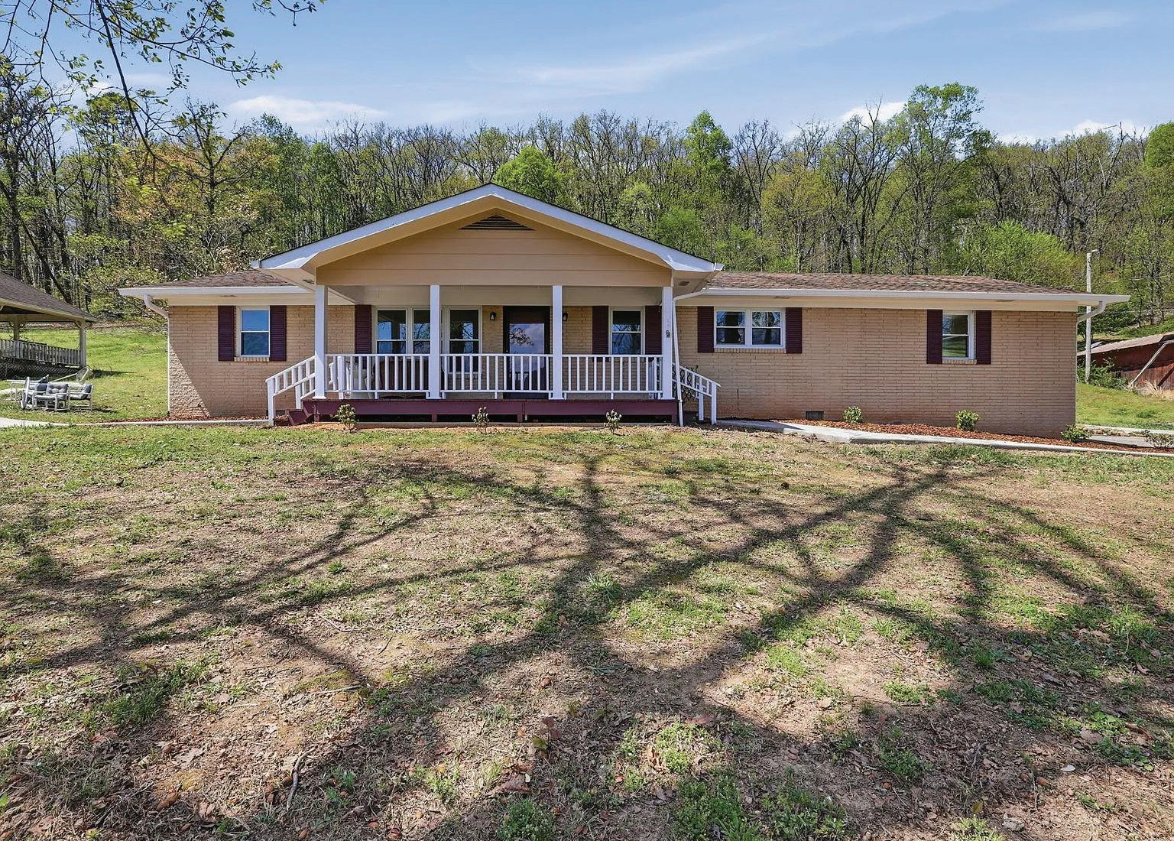
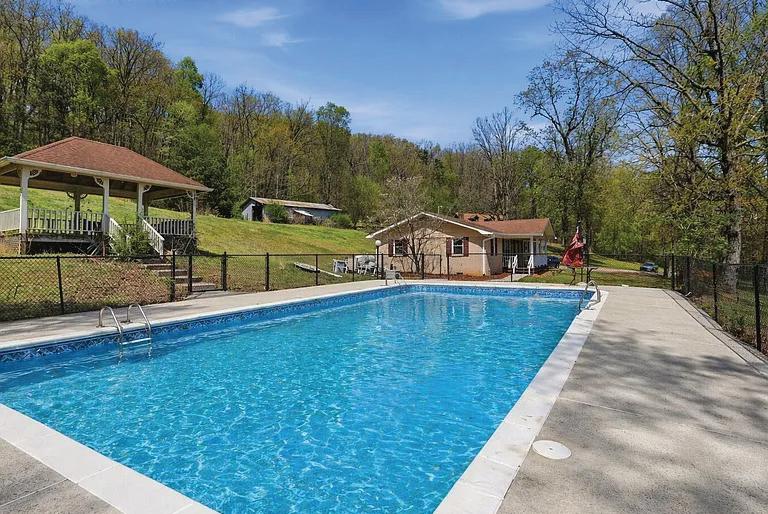
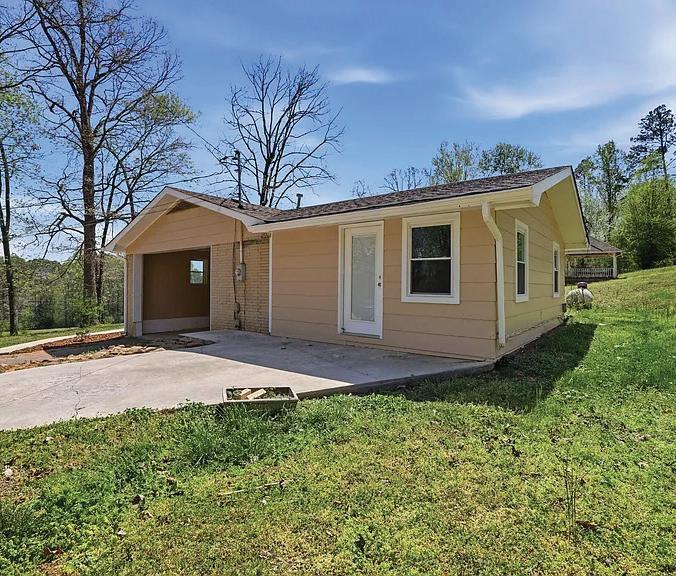
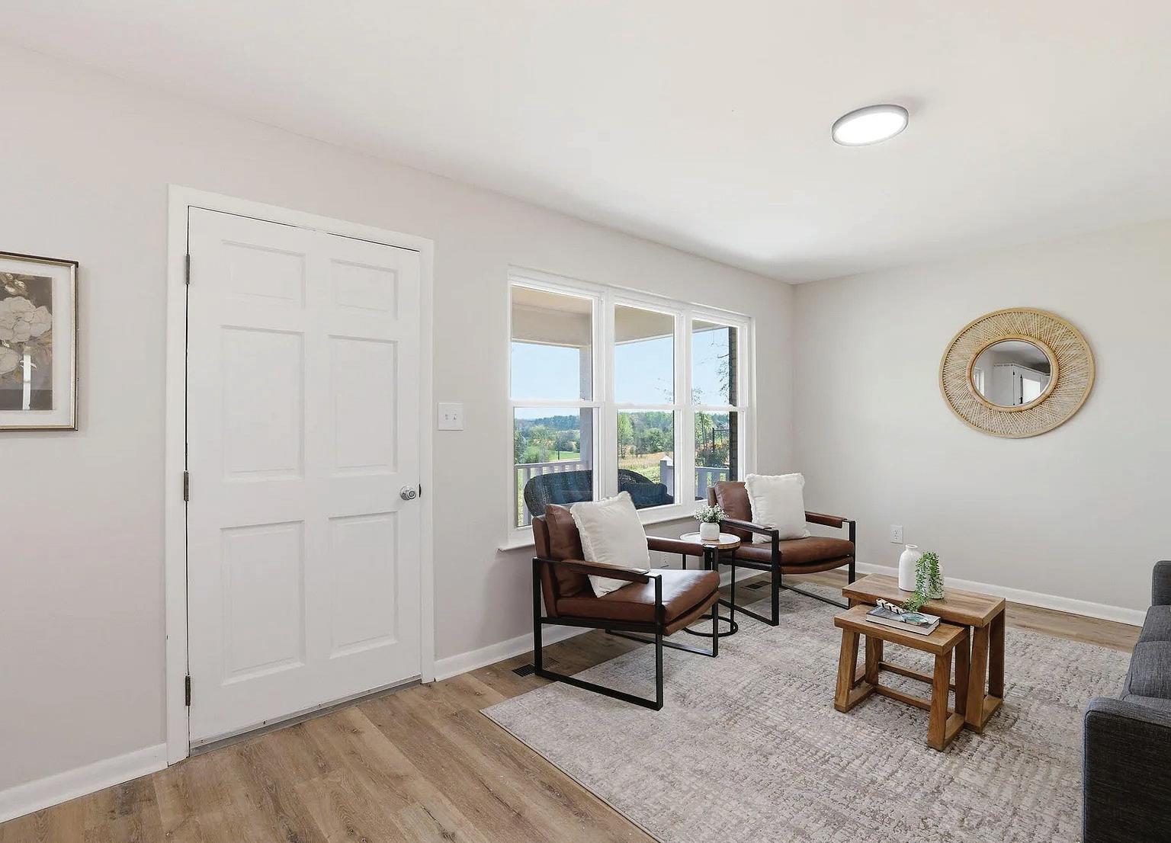
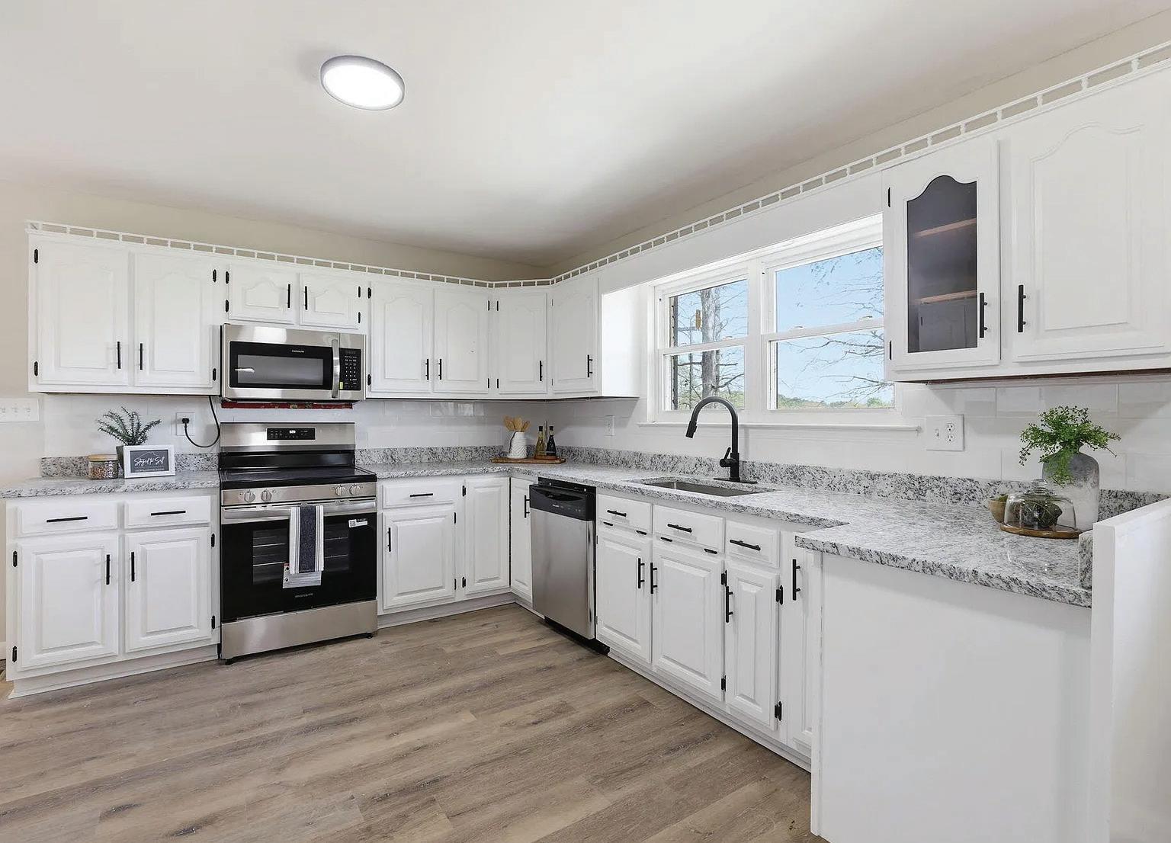
4-Bedroom, 3-bathroom home sits on 2.3 peaceful acres, offering the perfect blend of modern updates and outdoor living. Offered at $575,000
Step inside to find a fully updated interior featuring fresh finishes, spacious living areas, and a functional layout designed for both comfort and everyday living. Outside is where this property truly shines. Enjoy a large in-ground pool--perfect for summer days--paired with an expansive entertaining gazebo ideal for hosting gatherings, relaxing evenings, or game day get-togethers. Additional features include: Attached carport for convenient covered parking Two separate storage structures, perfect for tools, hobbies, or extra storage. Plenty of open space for recreation, gardening, or future expansion. Whether you're looking for a move-in-ready home with land, a place to entertain, or your own quiet escape, this property checks all the boxes.







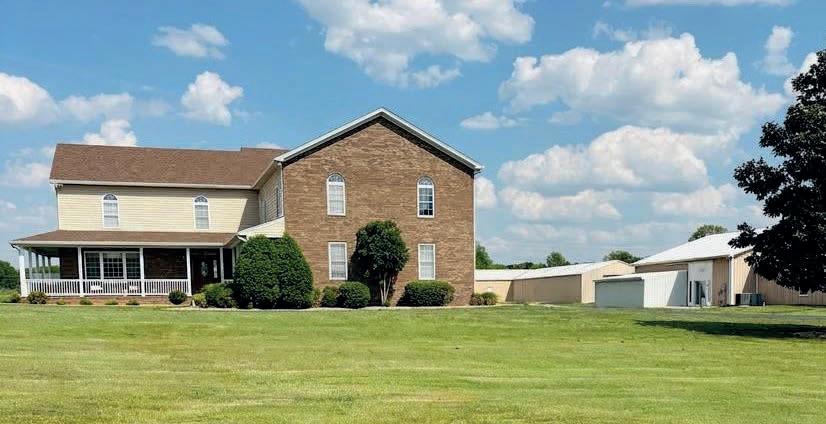
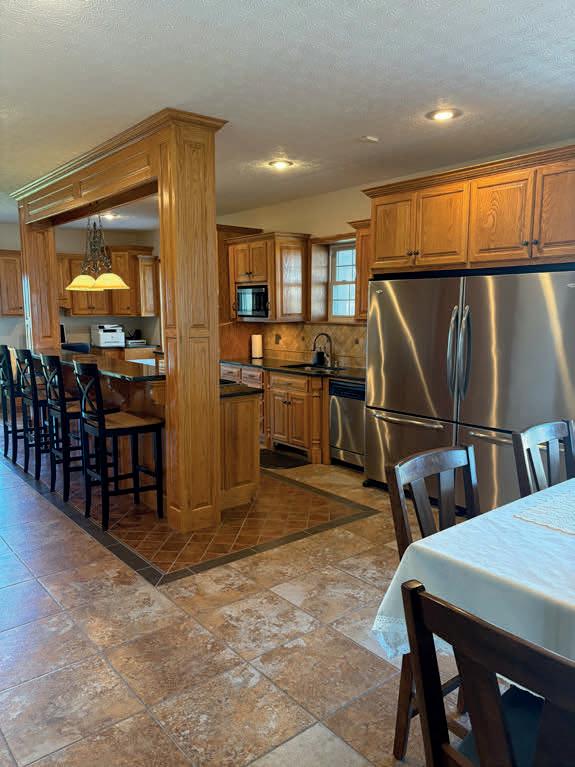
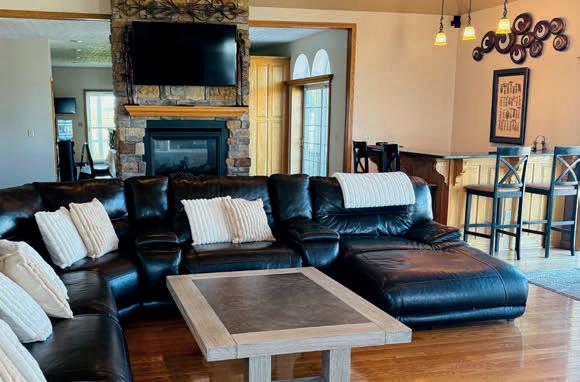
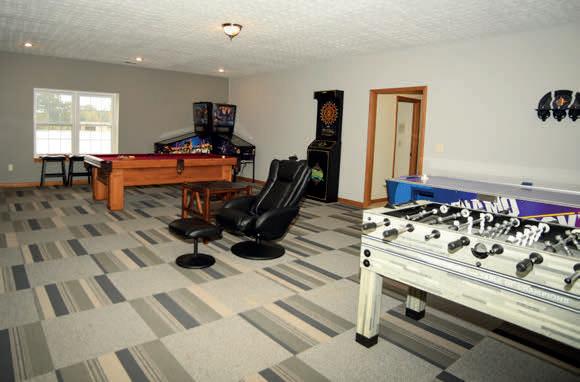
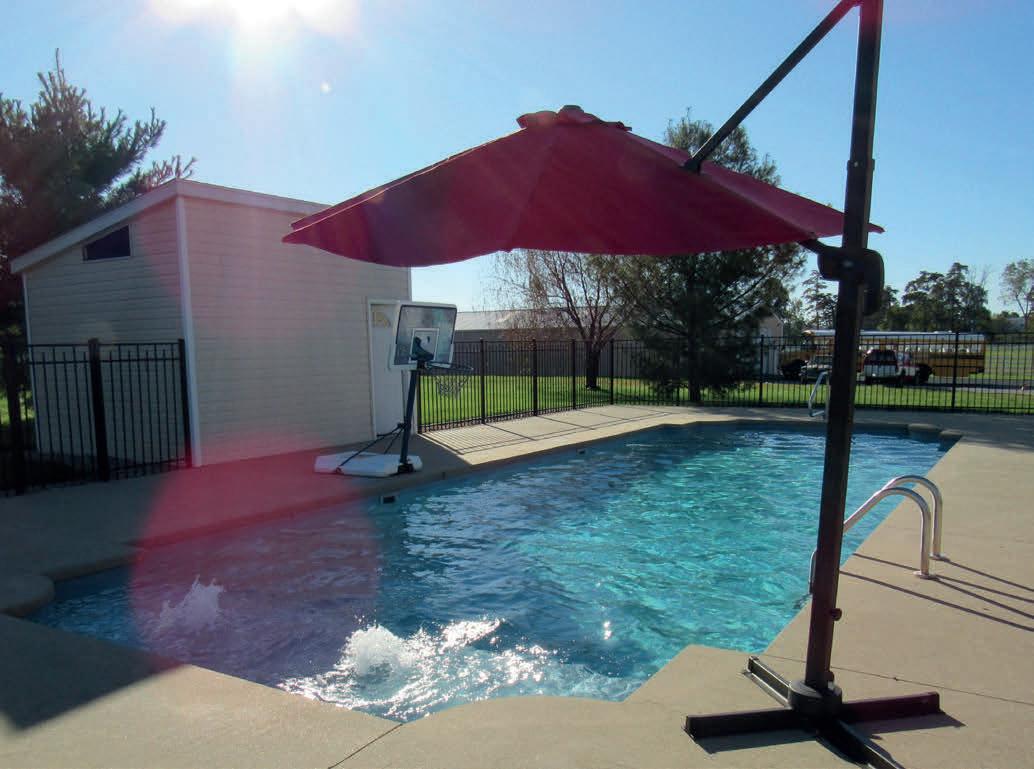
This quality home features solid oak throughout including six panel doors and was built with ICF construction for your peace of mind. Massive kitchen with a six burner gas stove, double oven, double refrigerators and counter space galore, perfect when entertaining. The extra large walk in pantry is a bonus. The formal dining room is currently being used as a theatre room and playroom and has a pass through from the kitchen. The double sided fireplace can be enjoyed from kitchen and family rooms. The wet bar in the family room is great for parties or family smoothie night! The primary BR on the main level has 2 walk in closets and it’s own washer and dryer. The primary bath features a walk in shower and claw foot tub to relax in. The 5 BR’s upstairs have walk in closets with 2 more in the bonus room. Both upstairs baths have double size linen closets. Zoned heat & air upstairs, 3 BR’s on one side and 2 on the other. Living room up has built ins and a door behind them for access. Upstairs has it’s own large laundry room 16’3x7’ and an extra storage room 10’7x8’. Bonus room is on the 3rd floor. Central vac main level and up. Intercom system throughout. Out back is an in ground saltwater pool, screened room and a huge patio for entertaining along with a fenced yard for small children or pets. The building next door to the house has 2800 sq ft of additional finished living/office space with 2 full baths, plus garage space. Total finished sq ft of living space 6,704 + 2,800 is 9,504. The back shop is concrete-floored with 4,500 sq ft and 6 overhead doors. Agent owned.



LEANNE CONSTANTINE MADELEINE CONSTANTINE-DONKIN
The Constantine Group is more than just a real estate team. It’s a dedicated group of 8 agents who excel in personalized customer service above and beyond industry standards. LeAnne Constantine is a seasoned expert in the real estate industry; she’s a pillar of the Franklin, TN community, having called this picturesque town home since 1990. With an unwavering passion for connecting people with their dreams, LeAnne’s love for real estate goes beyond property transactions. “In the end, it’s about the relationship; it’s about the experience; it’s about how people feel after working with you. I walk my clients through the transition, not just the transaction,” she passionately states, embodying the ethos of personalized service and genuine care. LeAnne’s local expertise and market knowledge and love for the Franklin area are unparalleled, making her the go-to expert for anyone seeking to buy or sell in this vibrant community. Madeleine Constantine-Donkin was raised here in Franklin and has seen it grow from a. small sleepy town to the vibrant, hip place it is today. Madeleine brings to the team an intimate knowledge of new construction as well as real estate marketing. TCG’s reputation reflects LeAnne’s unwavering commitment to providing exceptional client experiences. LeAnne and Madeleine are an outstanding Mother-Daughter partnership and a driving force behind this team. Even though she manages a team, LeAnne works with all her clients personally, giving them her full time and attention. All the team members work independently while supporting each other in various areas. The team tag line says it all...”Exquisite Properties. Exceptional Service.”
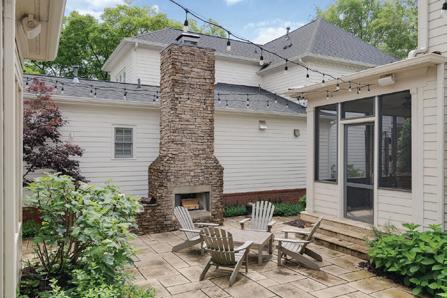
Graceful Living in the Heart of Westhaven. Completely Custom, Completely Unique.This exceptional custom residence blends timeless elegance with thoughtful, modern updates—and just a five-minute stroll to Front Street. There is not another home like this in Westhaven. Nestled among mature trees and backed by private, quiet woodland, the home offers peaceful views and a dedicated office as well as a bonus retreat. Featuring 4 bedrooms and 3.5 baths, this unique home features two interior fireplaces and a fabulous outdoor living space including a beautiful stone fireplace in the courtyard, spacious living areas on both levels, 4 porches and a fully remodeled kitchen and butler’s pantry (2025). Recent upgrades include custom hardwood floors and a whole-house water filtration system (2023). Major systems have been thoughtfully updated, including a new roof (2020), HVAC replacements, and a 50-gallon water heater (2018), along with a new irrigation backflow valve (2026). Enjoy four different and inviting porches—one enhanced with a bead board ceiling— perfect for relaxing or entertaining, plus a spacious 3-car garage. This home comes complete with a home warranty that covers all major systems. This is luxury living. This is Westhaven living at its finest.



There’s a certain rhythm to life in the Bluegrass. Mornings unfold over rolling hills lined with white fences. Evenings linger a little longer beneath wide Kentucky skies. Here, elegance isn’t manufactured — it’s woven into the land, the architecture, and the way neighbors greet one another by name.
The Bluegrass region offers something increasingly rare: room to breathe without sacrificing sophistication. Award-winning dining, vibrant arts, equestrian tradition, and a deep respect for craftsmanship — from thoroughbreds to bourbon — all coexist within a setting that feels both refined and refreshingly grounded.
And while the landscape speaks for itself, there’s another story quietly unfolding. Beyond its natural beauty, Kentucky’s steady economic growth and expanding investment climate continue to strengthen communities across the Commonwealth. Beauty here isn’t just preserved — it’s supported by forward movement.
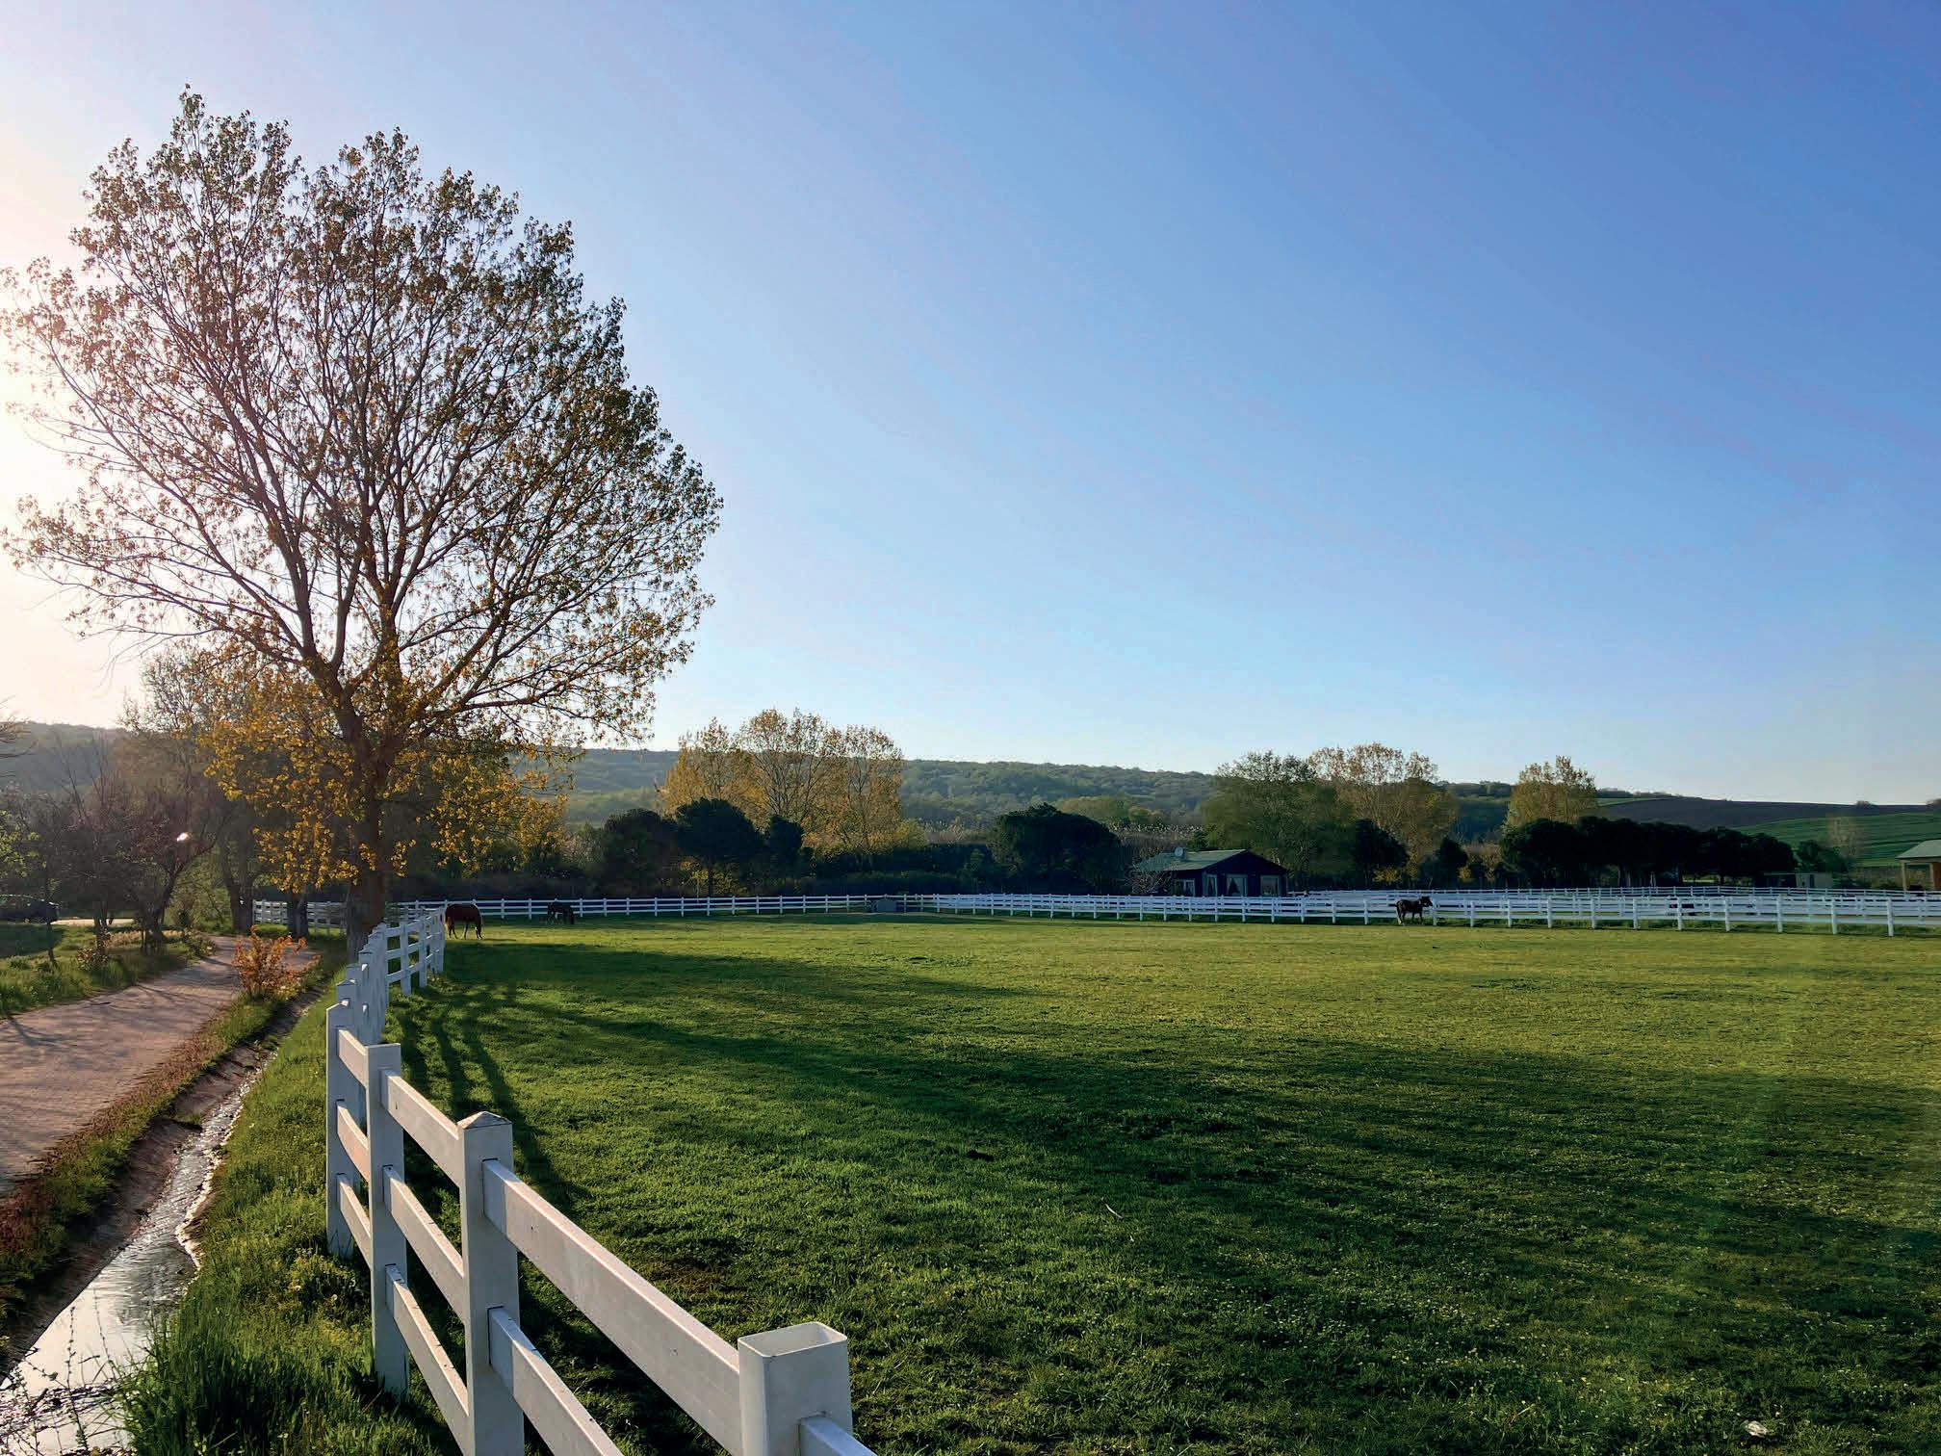
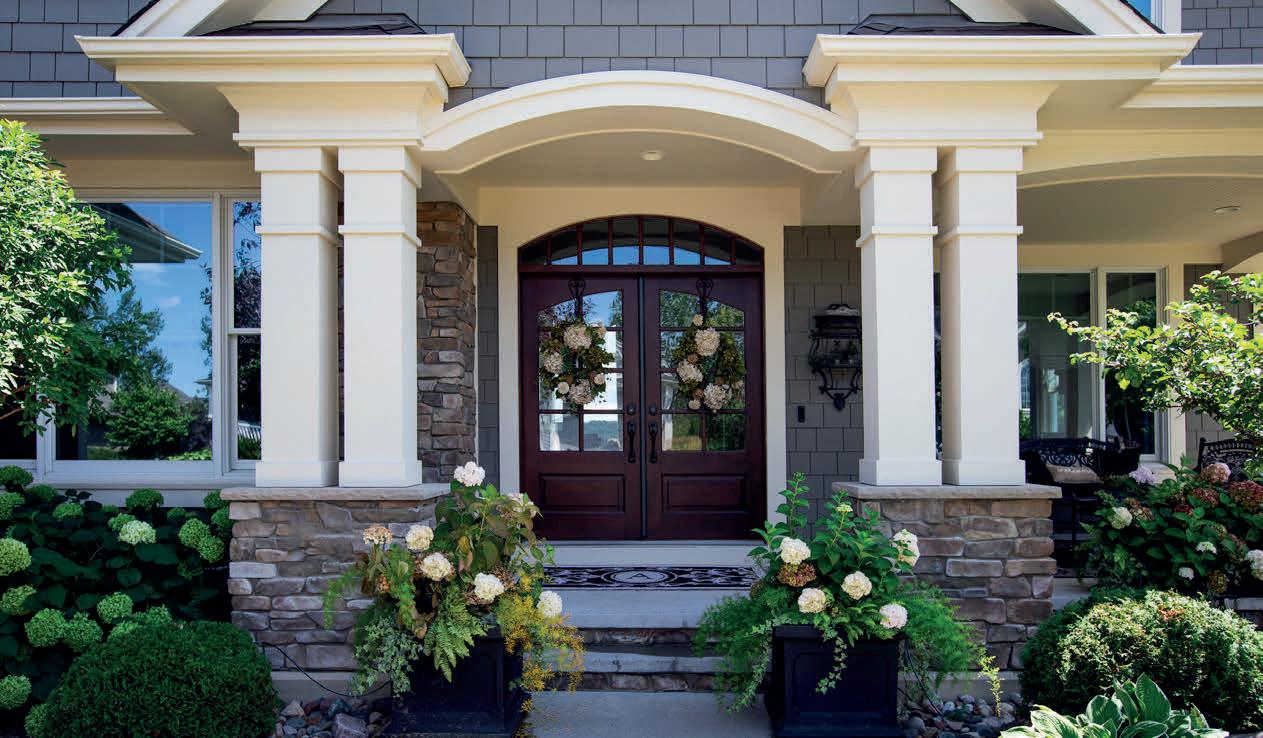


Whether you’re seeking a private estate framed by horse country, a historic home near Lexington’s vibrant core, or a modern retreat tucked into the countryside, the Bluegrass offers a lifestyle that feels both established and full of possibility.
At Omega Realty Company, we believe your next move should reflect not only where you want to live — but how you want to live. If you’re considering a transition to Central Kentucky, I would welcome the opportunity to show you what makes this region unlike anywhere else.

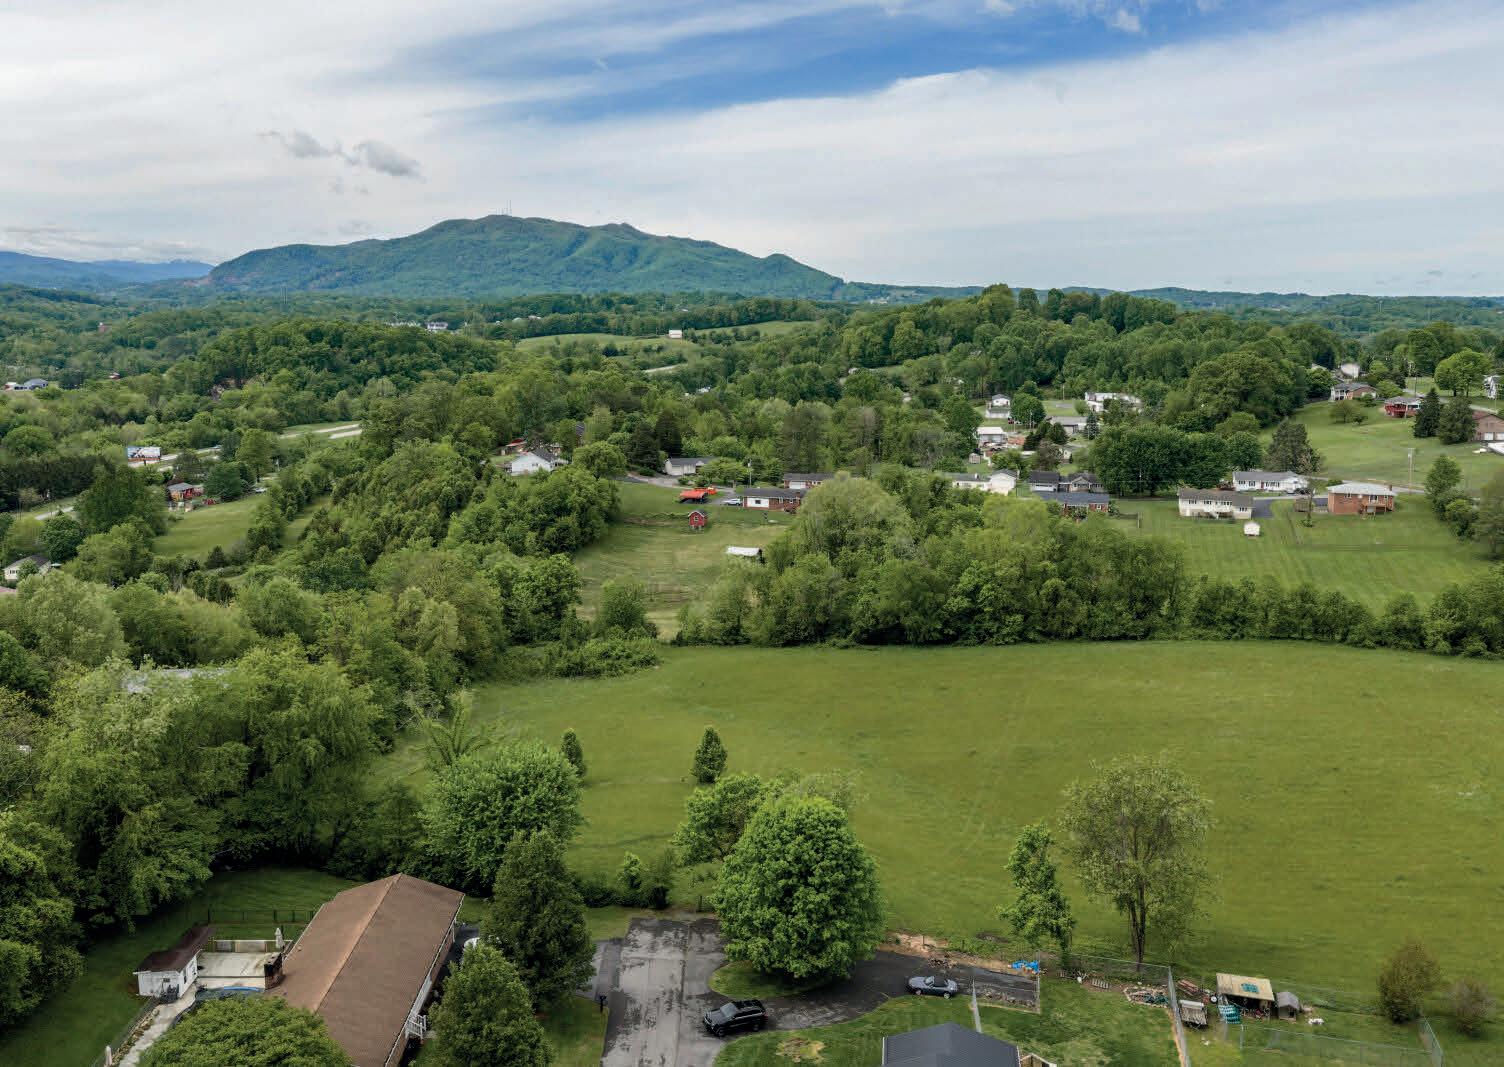
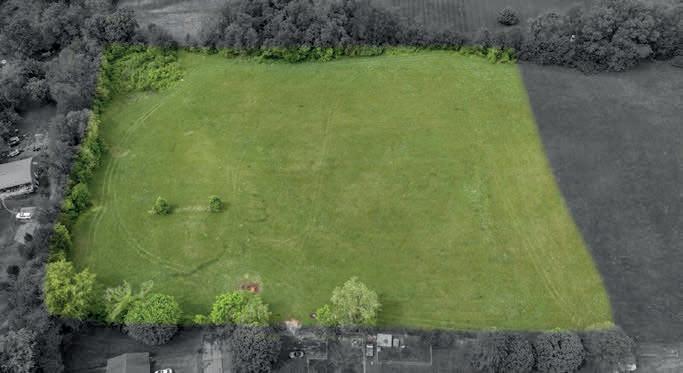
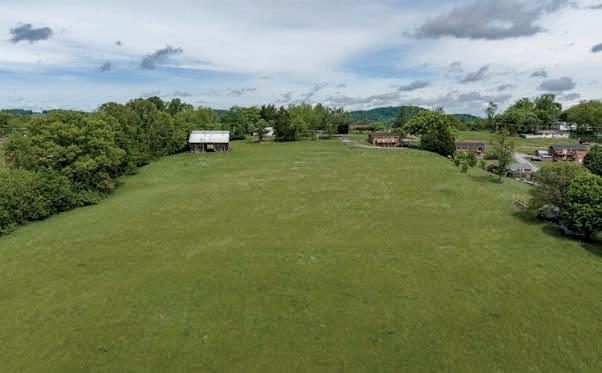

Tucked away in Carter County, this beautiful 5-acre tract on Sunny View Court offers the kind of setting that makes you pause and take it all in. Perfectly positioned between Johnson City and Elizabethton, you’ll enjoy the balance of peaceful surroundings without giving up everyday convenience. This property invites you to dream a little bigger. With multiple building sites, each offering its own perspective of the surrounding mountain views, you can choose the backdrop that fits your vision best. The land features a gentle mix of level to rolling topography, making it well-suited for a variety of home designs—from a private retreat tucked into the landscape to a home that opens wide to capture the views. 5 acres of usable land Several potential homesites Mountain views from multiple vantage points Water and electric available at the road Easy access to both Johnson City and Elizabethton Whether you’re planning to build now or secure land for the future, this property offers a rare combination of location, flexibility, and natural beauty. Come walk the land, take in the views, and imagine what life could look like here.
464

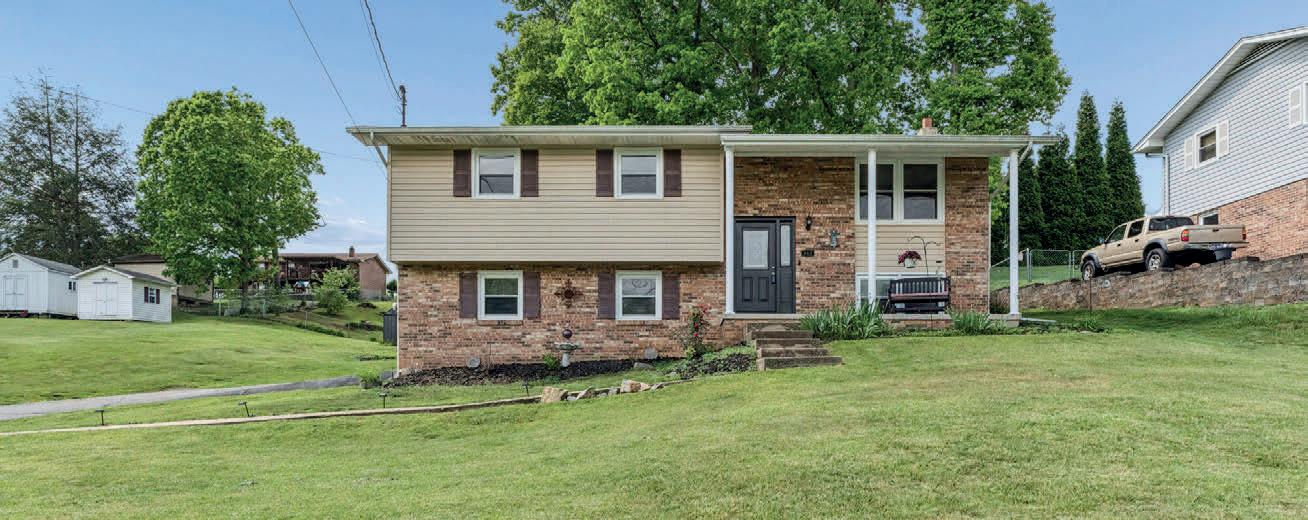
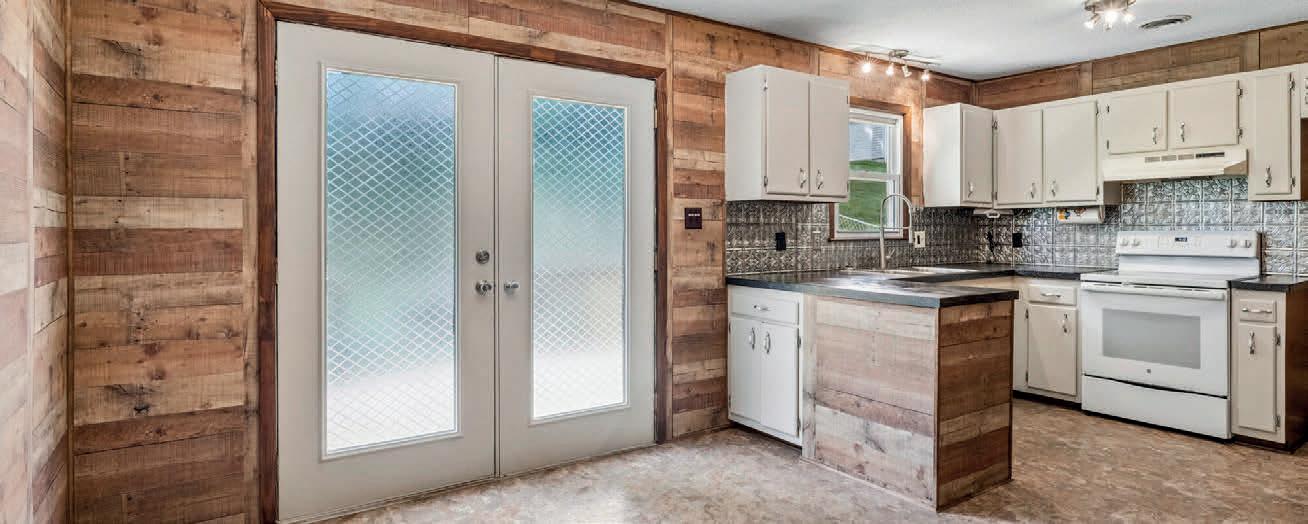
to create the home you truly want while enjoying solid space, outdoor living, and important updates already completed including fresh paint throughout. This brick and vinyl split foyer home features a functional layout with generously sized rooms and flexible living areas throughout. While the home does need cosmetic updates—including flooring replacement, trim work, and fresh personal touches—the seller is offering a $5,000 credit that can be used toward upgrades, new flooring, or buyer closing costs, giving buyers flexibility to make the home fit their vision and budget. The lower level includes a large recreation room with a wood-burning stove and plenty of usable space for future improvement. Whether you envision a game room, workshop area, media room, or additional family space, the downstairs offers excellent potential once updated. The spacious 2-car garage provides extra room for storage, hobbies, or even a future workbench area for projects and tools. For added peace of mind, the roof was recently re-shingled following Helene. Outside, the property continues to shine with enjoyable gathering spaces already in place. The back deck is ready for grilling and outdoor entertaining, while the fire pit area creates the perfect setting for evenings with friends and family. Existing landscaping gives the yard character, while still leaving room for your own gardening ideas and personal design touches.
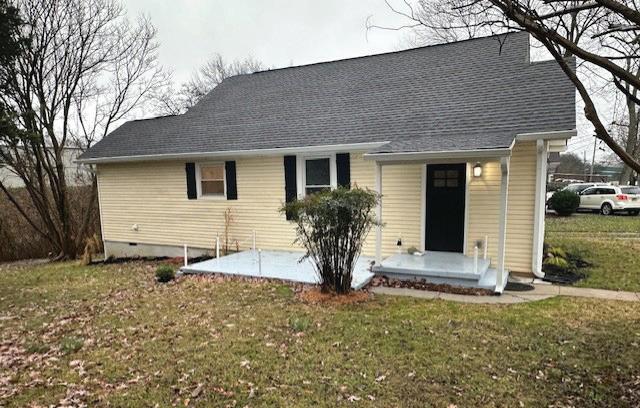
3 BEDS | 1.5 BATHS | 1,058 SQFT. | $264,900
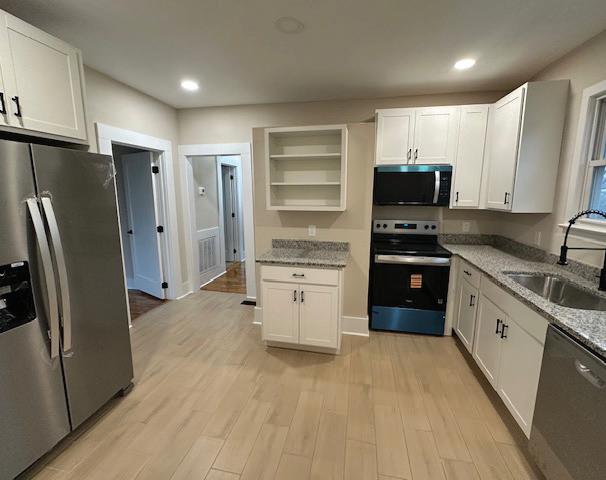
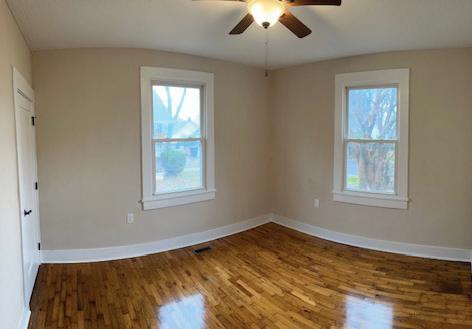
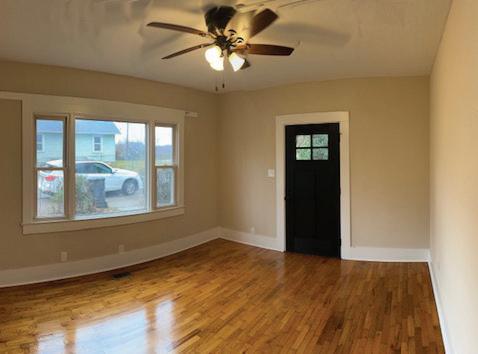
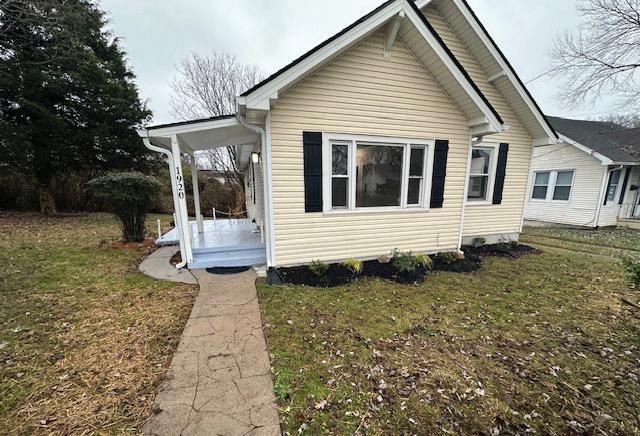
Completely updated in 2025 Rancher. Featuring 3 bedrooms, New baths 1 full bath & 1 half bath, New Spacious kitchen w/ SS refrigerator, dishwasher, range/oven, microwave. Beautifully refinished hwd flrs in main living areas, New Tile in all wet areas. Updated light fixtures, trimmings including crown molding throughout. New doors. Central HVAC with Approximately 1058 SF ready to move into. Only 7 minutes to downtown Knoxville and UT Campus. Convenient to everything Knoxville has to offer. Priced BELOW mkt $264,900 Seller is offering a $10k concession to Buyer at closing with full price offer. Call Dewayne & Chris Whitt with Keller Williams Realty Emory Partners LLC 865-862-8318 or direct at 865-599-8898. MLS#1323134

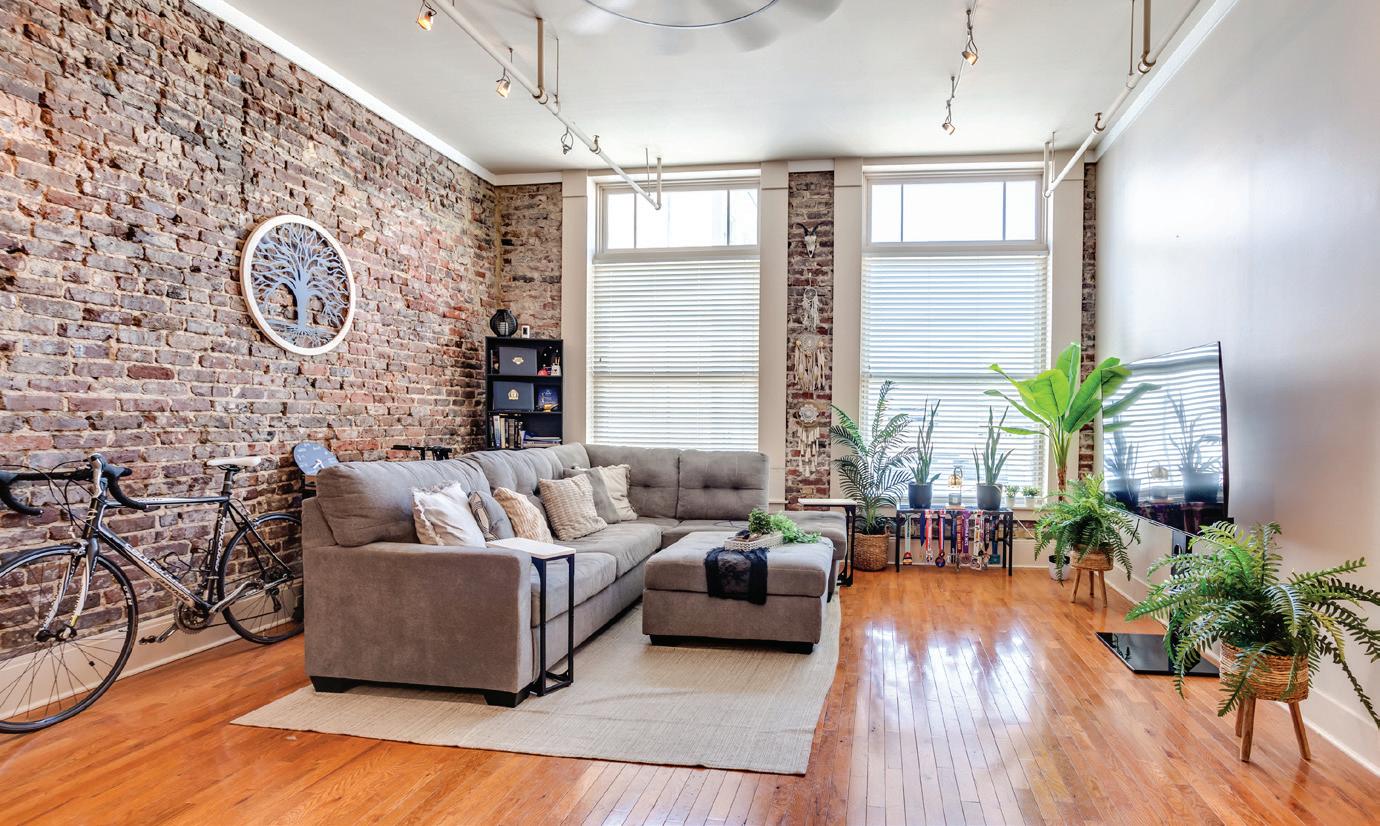

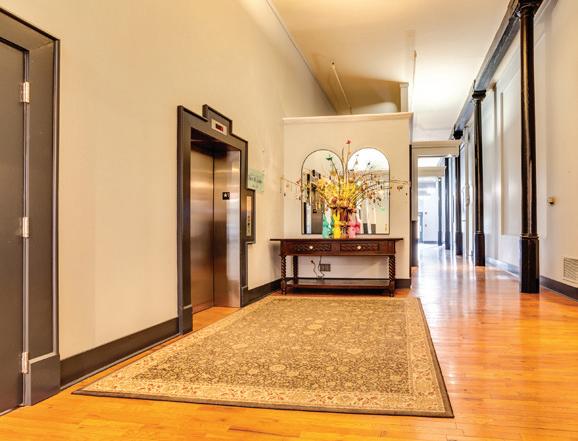
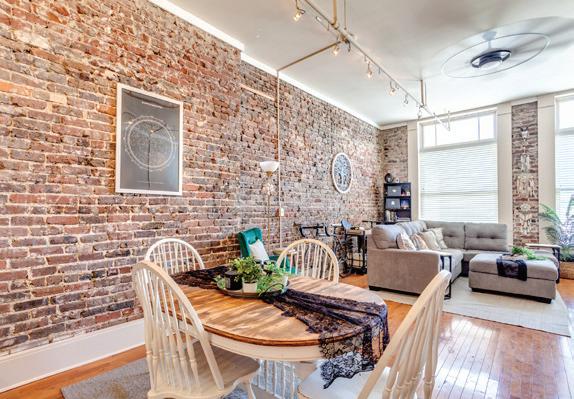
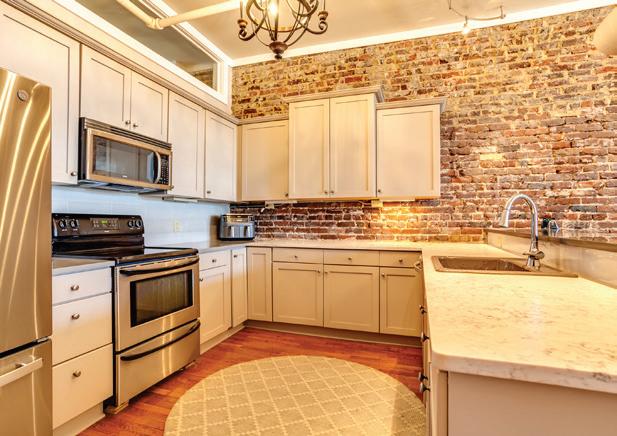
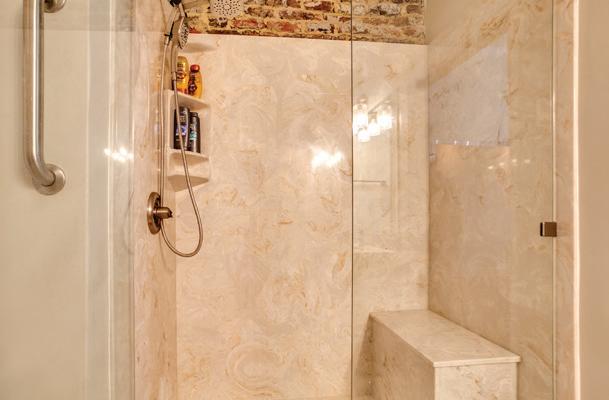
2 BEDS • 1 BATH • 1,444 SQFT • BIDDING STARTS AT $495,000 | This elegant, historic residence is a blend of classic architecture and modern amenities that is steps away from numerous entertainment/event venues and events held in downtown Knoxville! You will be captivated by the historic charm paired flawlessly with modern twists at every corner. This apartment offers a coveted lifestyle with an array of amenities moments away - fine dining establishments, art galleries, boutiques, and entertainment venues are all within walking distance, and combines the best of both worlds: the enchantment of the past and the comforts of modern living.
GERALD LOWE

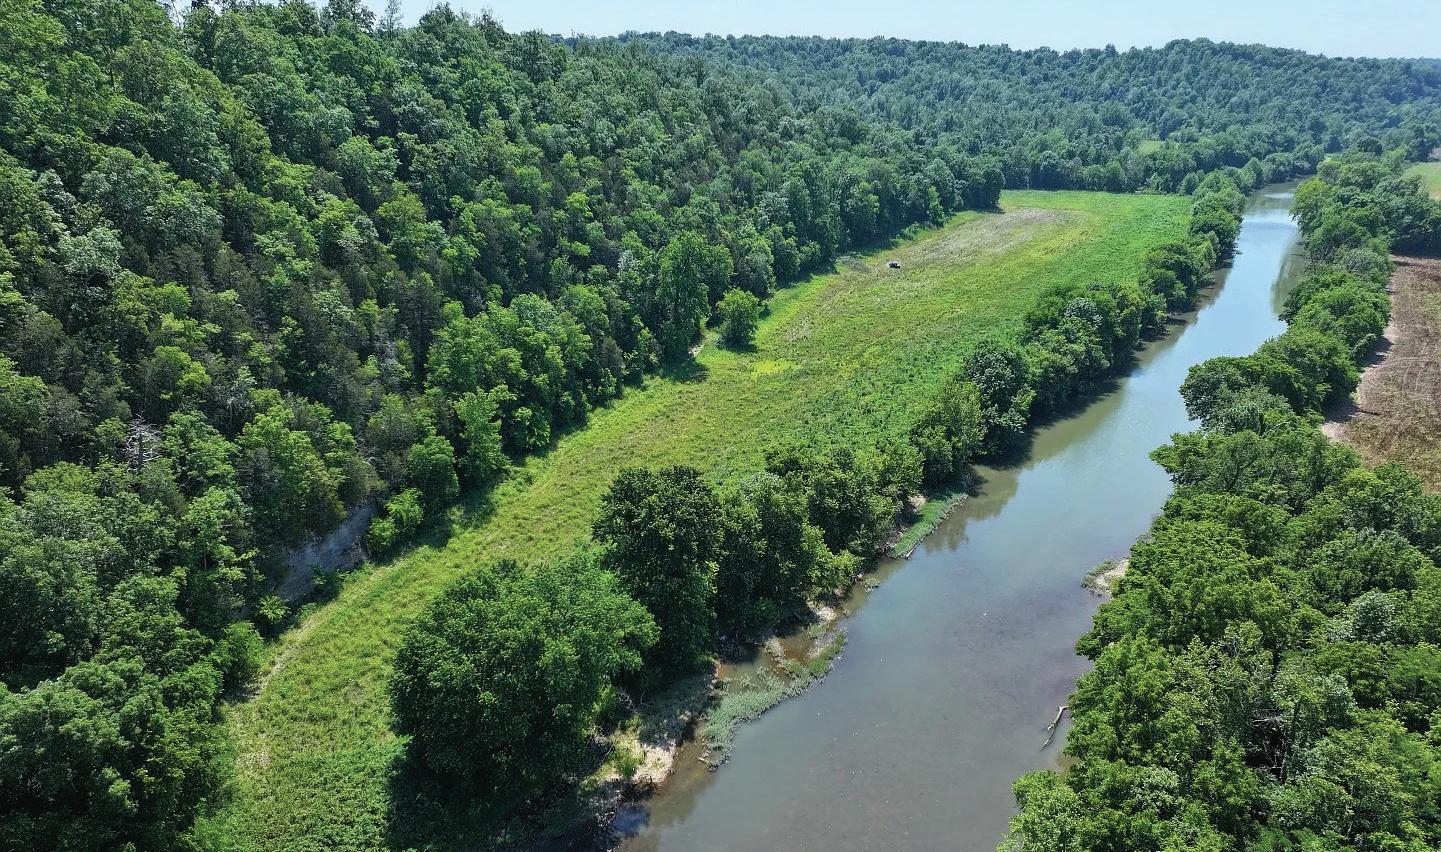
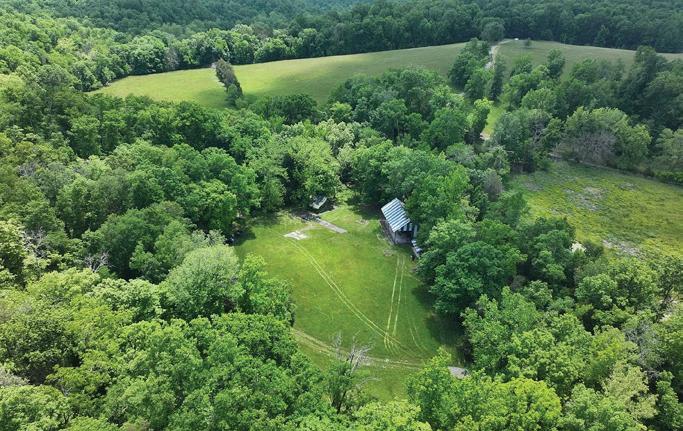

615.294.9556 pamfrancis1956@gmail.com TN License # 224044

101 WEST KINGSTON SPRINGS RD., KINGSTON SPRINGS, TN 37082
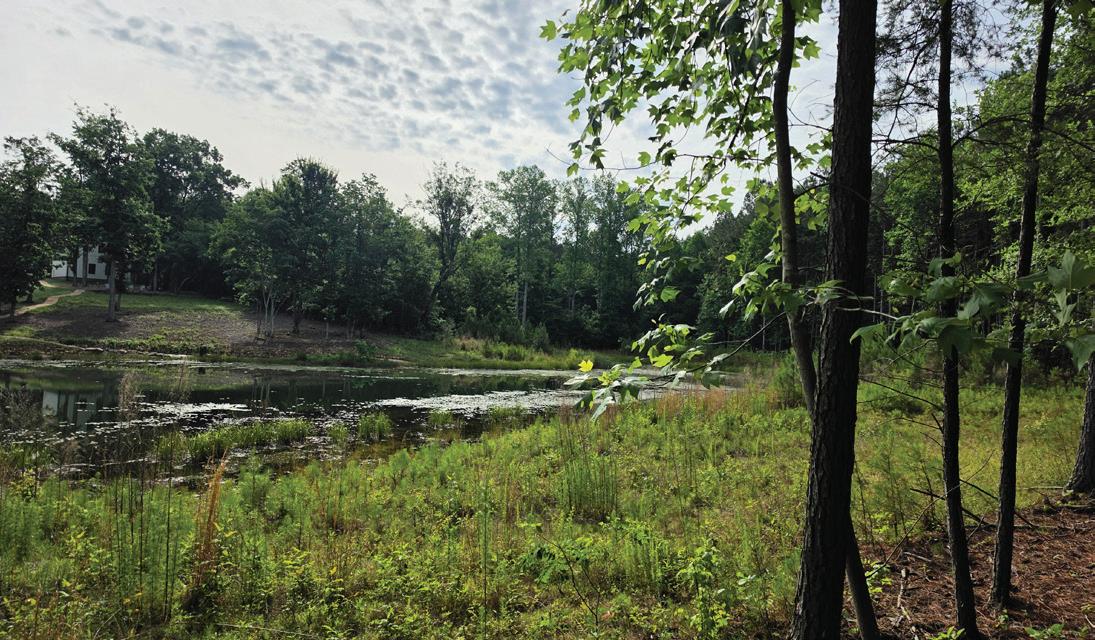
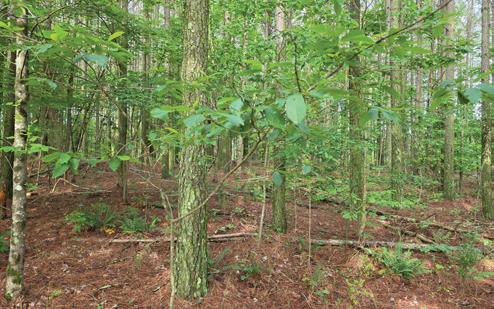
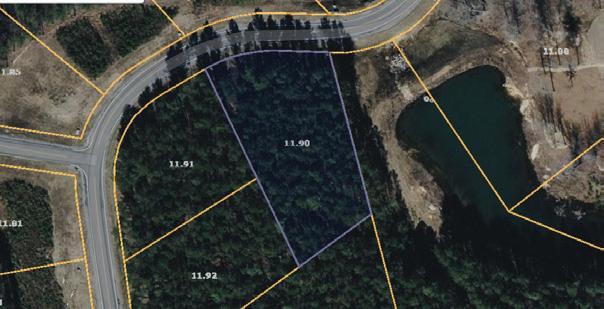
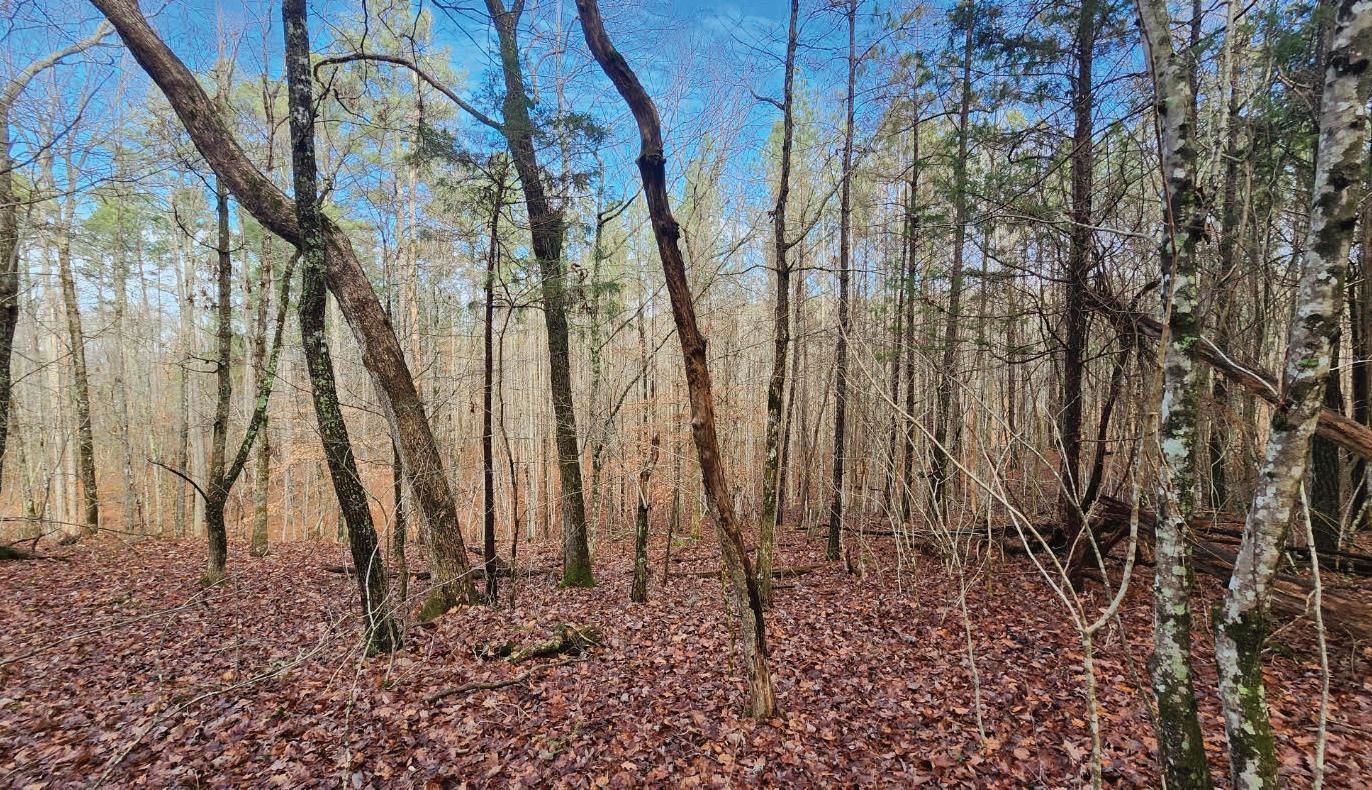
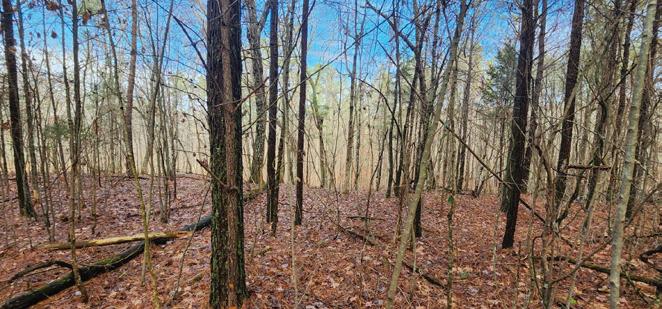
745 Crockett Pointe, Jasper Highlands:
Escape to the beauty of the Cumberland Plateau with this 0.83-acre wooded homesite in the desirable Farms section of Jasper Highlands. Surrounded by mature pines and hardwoods, this peaceful lot offers privacy, natural beauty, and a view of the large pond along the left side of the property. New Listing! $110,000

318 ACRES | $8,000,000
318 acres on the Harpeth is a place where mornings begin with mist rising off the river, deer grazing, turkeys foraging in the fields, and evenings ending with gorgeous Tennessee sunsets. Only 30 minutes from Music City Nashville, you still have amazing privacy! This is a “generational property”, the type that rarely changes hands. You have nearly 3/4 miles of Harpeth River frontage, rolling hills, expansive pastures, mature, marketable hardwoods, spring, 4 ponds, 1 lake scattered across the landscape. 2 of the ponds and lake are stocked. Sulfer Creek is a year round creek that runs thru the entire farm and feeds into the Harpeth. There are multiple premier building vistas that capture sweeping views of the countryside and the Harpeth River. City water has been run thru the property, electricity has been run to 3 sites with 3 meter bases. The estate offers a mixture of productive land with an abundance of privacy and natural beauty as well. There are 5 sheds and other outbuildings, and a 150 + yr old cabin that still stands. This amazing, private estate is perfect for the Entertainment industry escape, the Equestrian lover, and Privacy Driven luxury buyers.
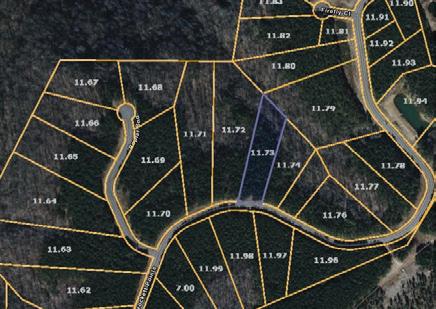
Lot 561 Crockett Pointe, Jasper Highlands:
Welcome to the woods! This 1.86-acre lot is nestled in nature, offering a mature mix of pine and hardwoods, with the rear of the property stepping down to a ravine with a seasonal stream, and a view of the valley beyond. Reduced: $119,000


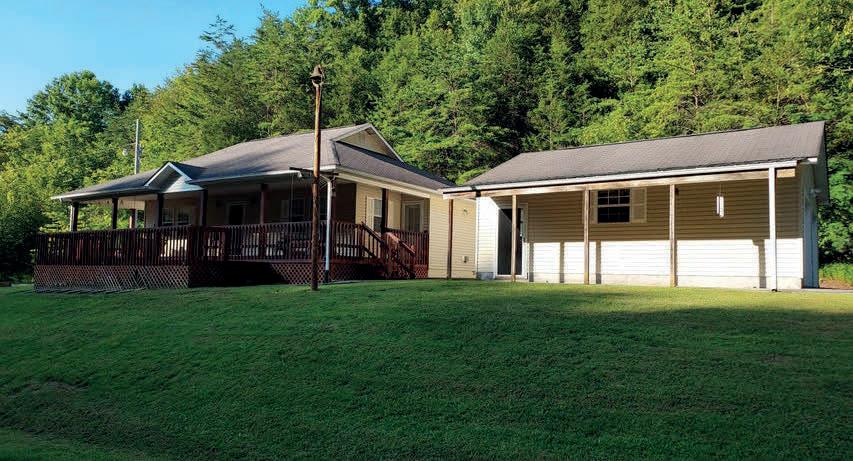
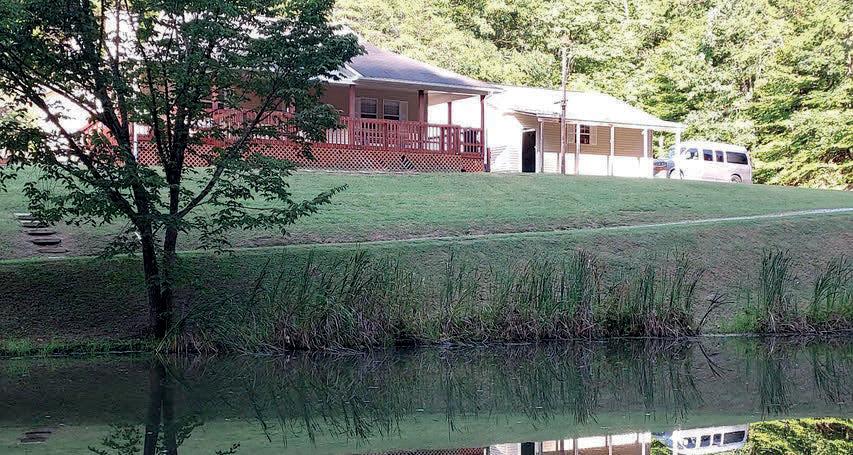
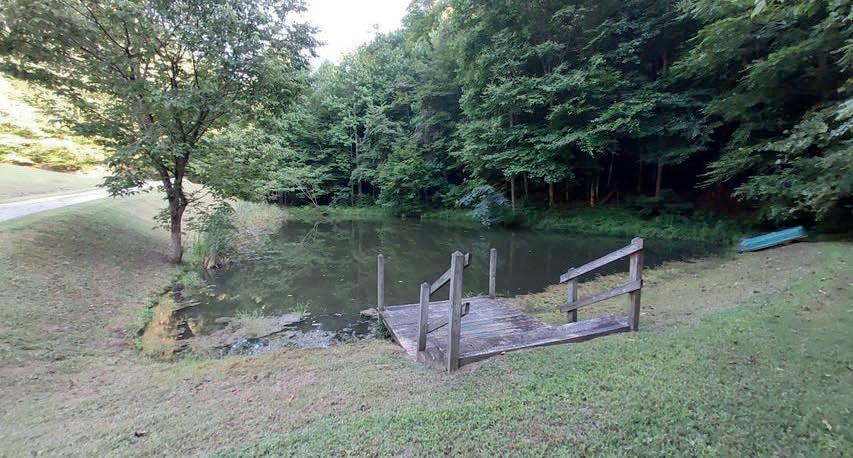
This very lovely home is in an exceptionally desirable setting. It is hidden in over 28 beautiful wooded acres within its own valley and yet enjoys plenty of sunshine and privacy. It is complemented by a lovely spring-fed pond. The home move-in ready. Its spacious garage & workshop is a real, added advantage. The valley is nearly level. A slight slope raises the home up above the pond bringing it into view with the natural wooded setting that is all around. The valley is significant with a creek running all along through it. There are enough fields for gardens, a barn if you like, and for your favorite farm animals.
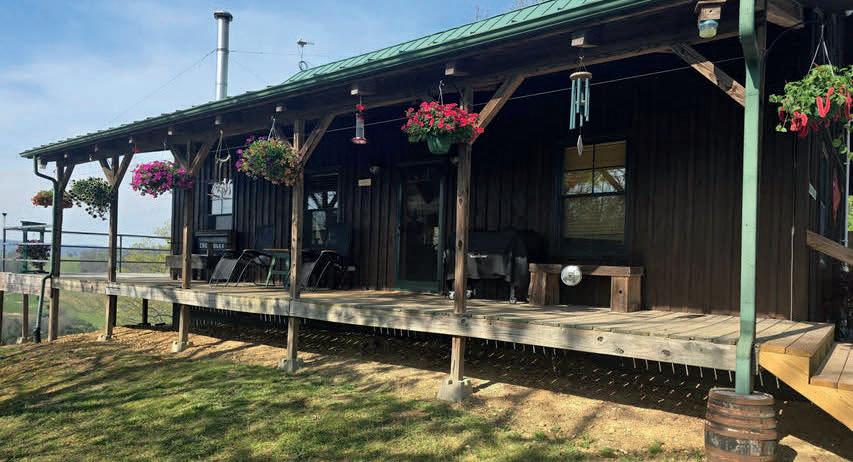
1 BEDROOM, 1 BATH, 32.47 ACRES, BUILT IN 2009, 1718 SQ FT
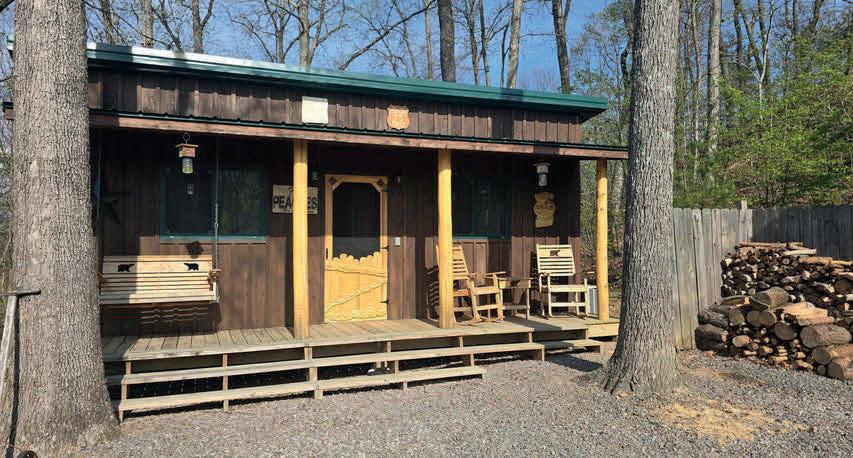
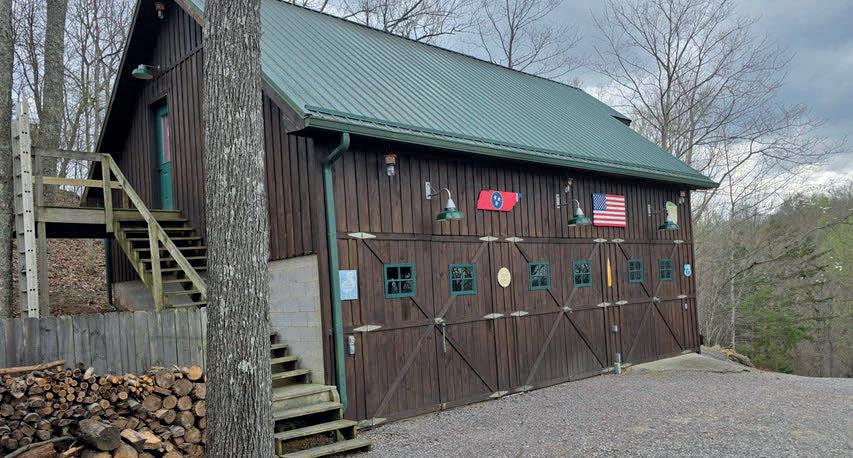
Here is the quintessential, perfect NE TN Cabin on 33+ acres. It is hidden high on the mountain in the woods, with amazing views that can’t be beat. You will enter the property on a private driveway to see beautiful lush green fields all along the bottom. There’s a wet weather stream running through them. The fields are fairly level and easy to keep with enough room for some horses, a garden, and some other animals. As you pass the fields on both sides, you’ll come through a gate to be on your way up. The driveway is well-established and properly formed. It winds gently around the mountain, up through mature woods to the top. You might feel like you are in a fantasy land, like I did. That’s because you are, and it can be yours. The cabin, a fabulous 2-story barn, and a freestanding out-building are all on flat ground. They are all easily accessible.The cabin has a nice covered front porch (8x40). Inside, 2-story trussed ceilings rise over an open area floor plan and a very spacious second story loft. Living, dining, and kitchen areas are all full sized, with a large island off the kitchen. A 2-story wall of windows and French doors give way to a panoramic view of beautiful large farms and many mountains. But what might be the best of all for some is the BARN! It is two stories, 25 x 35 each, all with high ceilings, electricity and 220 wiring. The ground level includes a garage in one bay and two bays for the barn. There are full stairs leading up to the second floor. It is still an open room, yet to be designed to your personal liking.




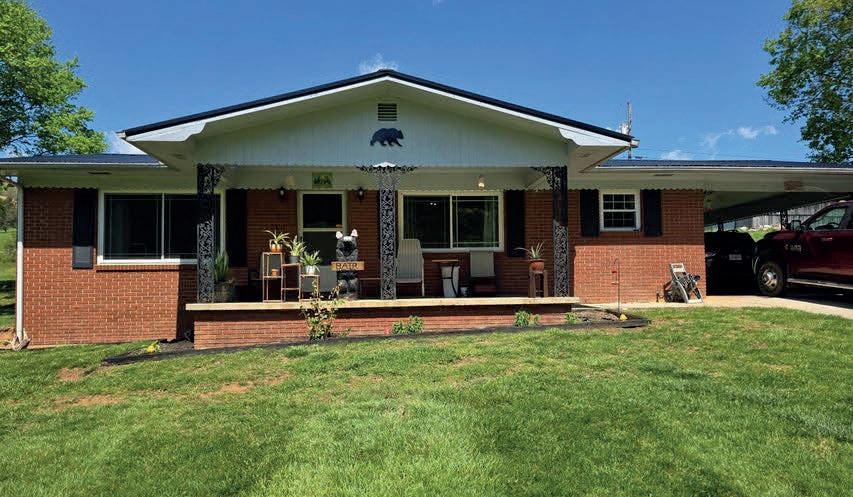
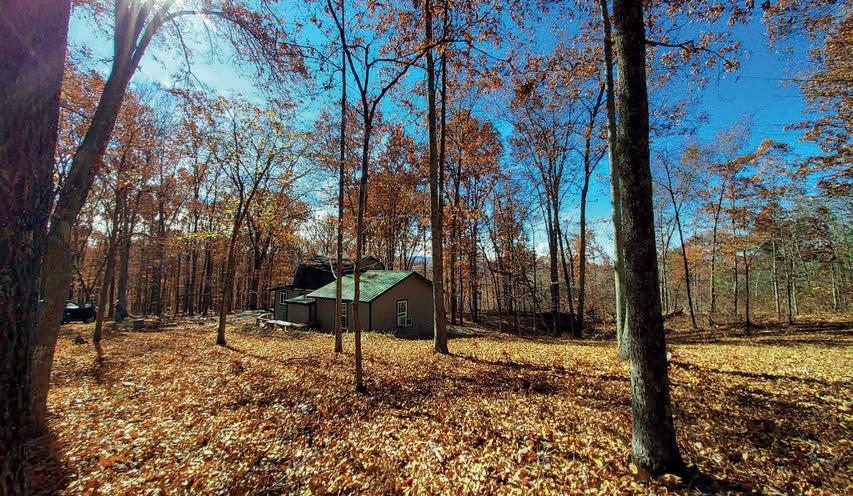

It is important to establish a working relationship with us early in your process. This will save you time and money. Helping you work through the unexpected issues which may affect your investment regarding the sale or purchase of rural property is just one way. We will bring to mind how steep or level the land lies, whether there is natural water, existing infrastructure, and other factors that affect value. Buyers want to see the properties in their budget that offer the most of what will work with their intended plans. Sellers want to make sure their property is presented in a way that buyers can see that what they are looking for can be found in their property! The logistics of what to do from the first thing to the last are very important too. Putting the egg before the chicken can be very expensive indeed! And, Yes! I said it backward on purpose.
Please know that when you list with us we are careful about what we do to serve you. Stats show that sellers are best served with the help of brokers, and that even though there is a commission, the net benefits to sellers working through a broker will outweigh what can be accomplished on their own. We are conscientious, thorough and productive.
Please call us at 423.733.9380 www.creekcountryrealestate.com Email us at creekcountrydirect@gmail.com

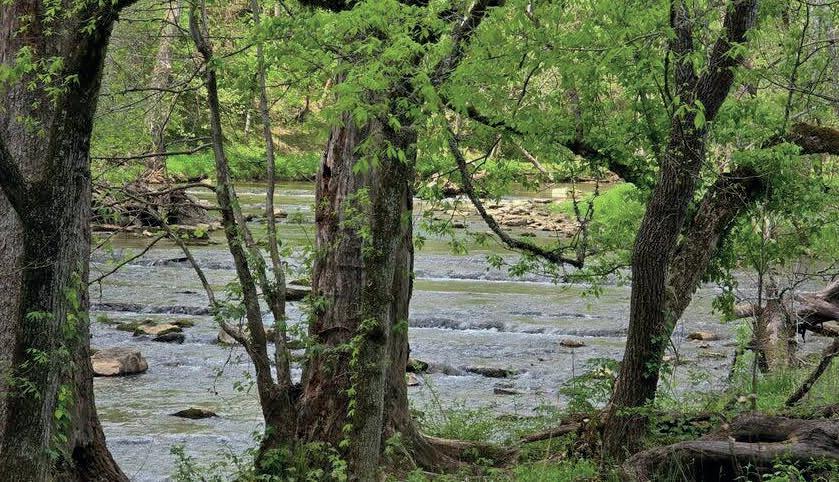

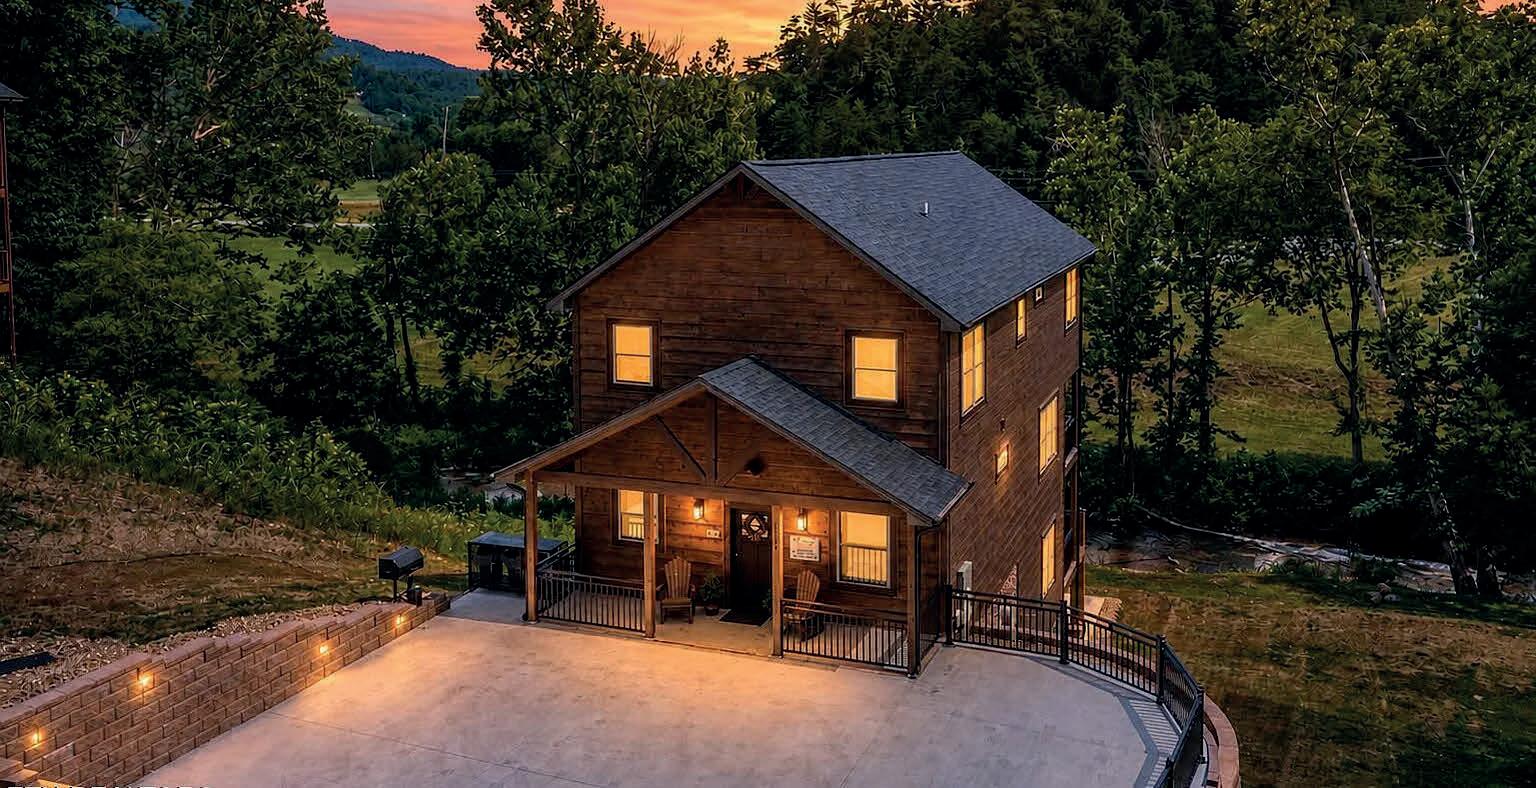
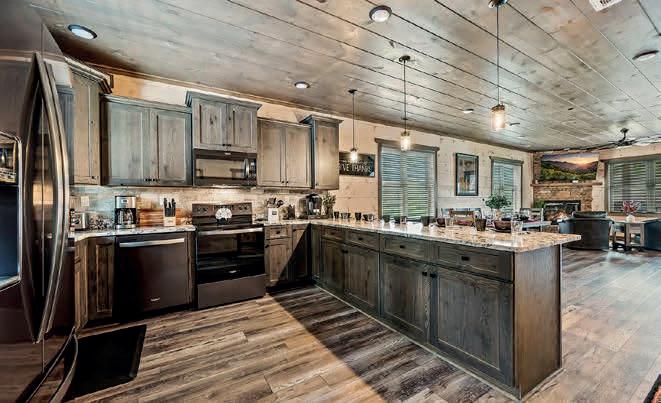
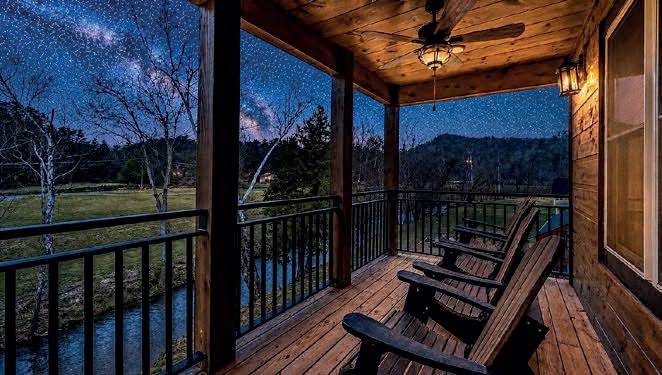
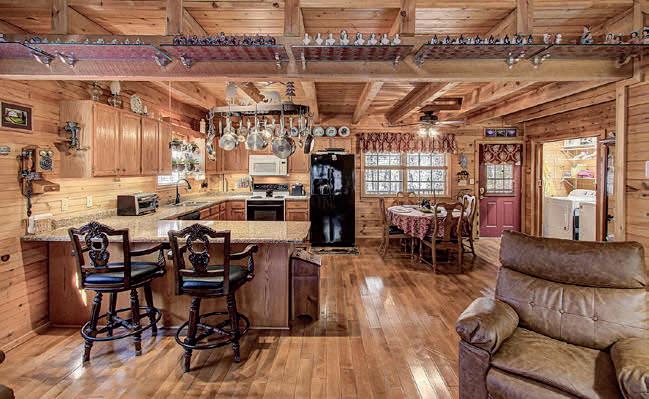
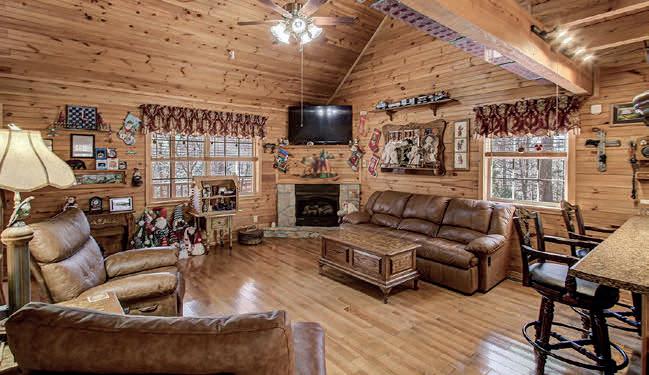
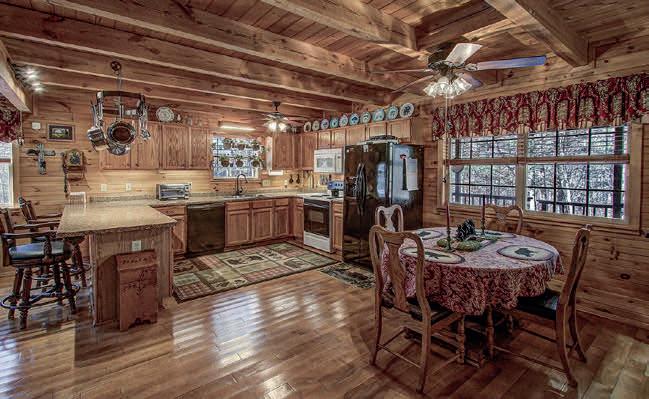
LUXURIOUS STR CABIN IN PRIME LOCATION! 3,484 SQ FT WITH SPRINKLER SYSTEM! QUALITY-BUILT 5 BEDROOMS - 5.5 BATHS CABIN ON THE CREEK! - SLEEPS 22 - FULLY FURNISHED AND TURNKEY. Located less than 5 minutes from the Pigeon Forge Parkway and only a short drive to the Great Smoky Mountains National Park. No steep mountain roads to navigate. Ample level concrete parking area with custom wrought-iron railing. Features all-wood interior walls, custom trim woodwork throughout, and beautiful luxury vinyl plank flooring. Main level features an open floorplan design with a beautiful stacked-stone fireplace. Fully equipped kitchen boasts black stainless appliances, upgraded custom cabinetry w/ soft-close feature, and high-end granite counter tops. Primary bedroom on main level with queen bed and large ensuite bath. Custom blinds throughout. Listen to the gentle sounds of the creek from the large covered back deck with high-top resin table/chairs and cozy rocking chairs. The second level features 3 large Primary Suites - 2 w/ king beds, and the 3rd spacious bedroom sleeps up to 10 guests and features 2 sets of queen bunk beds, queen futon, and a table-top multi-cade arcade game.

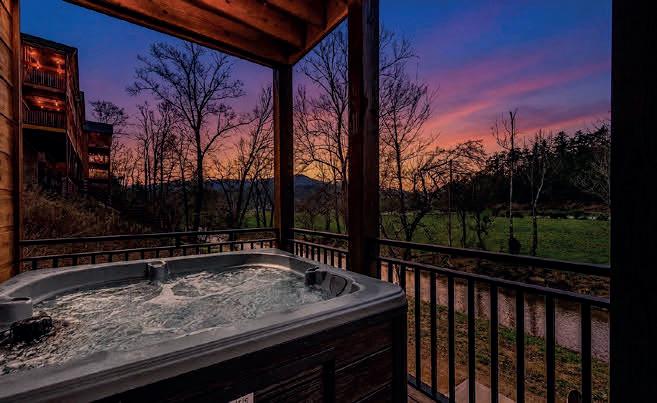
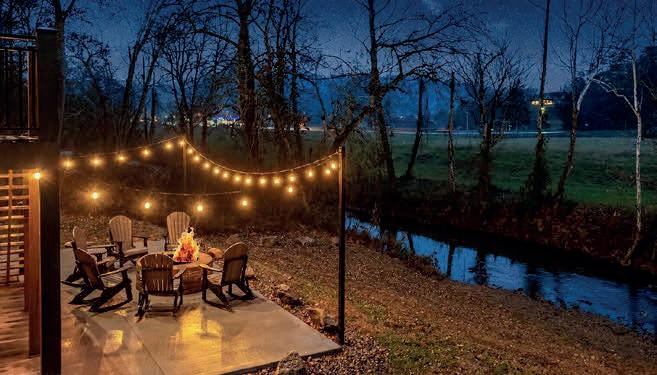
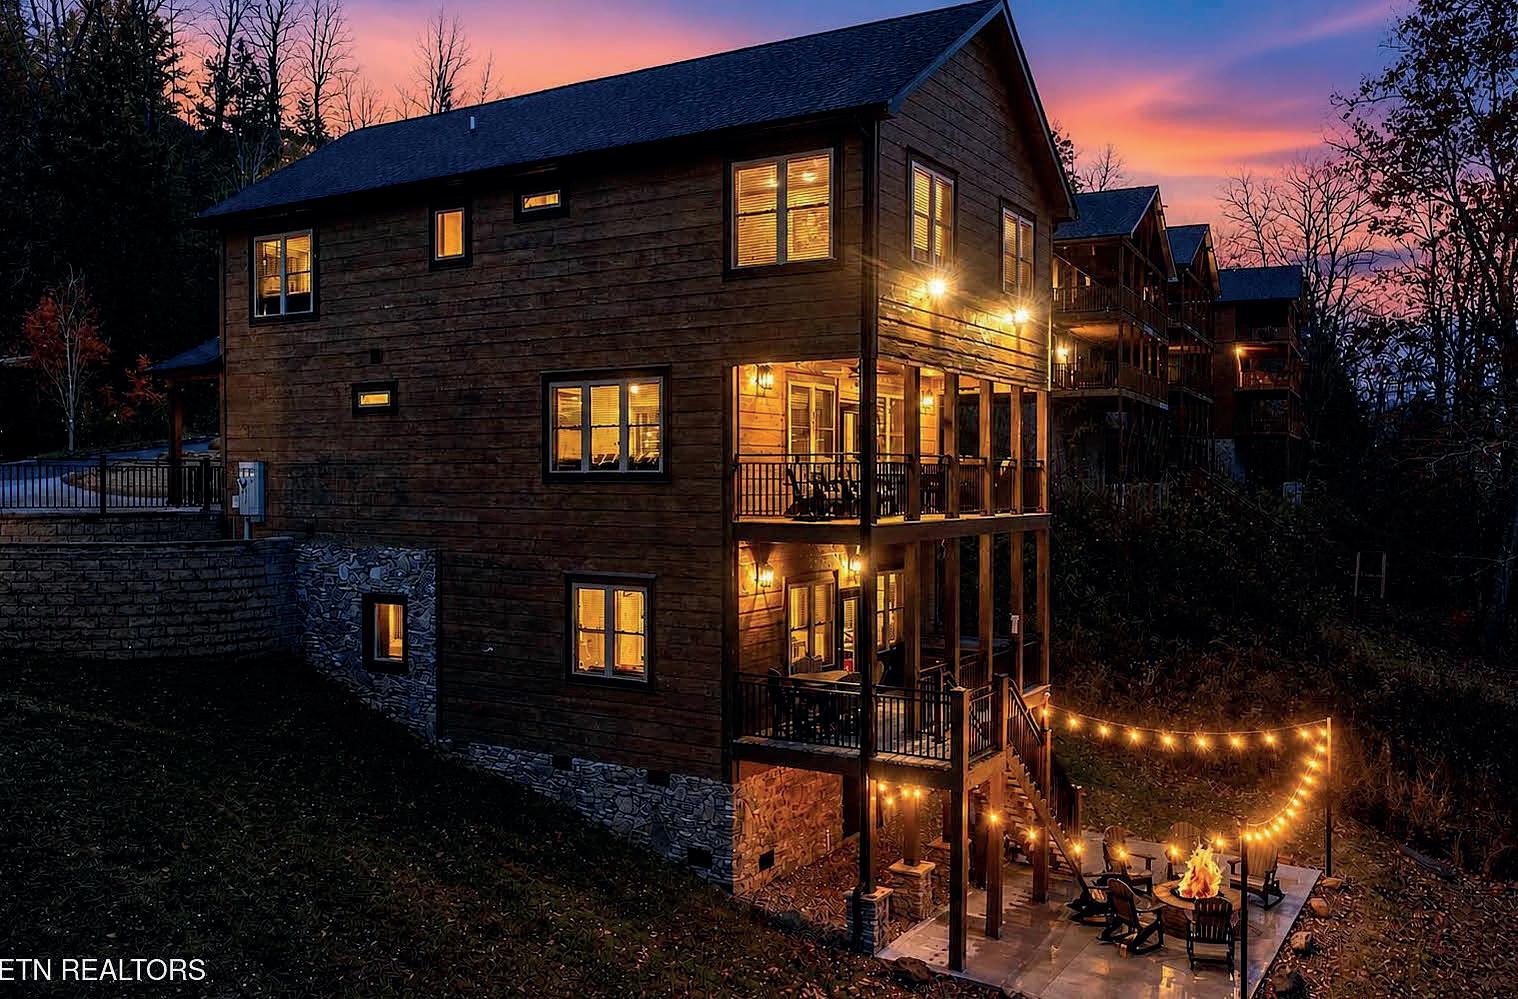

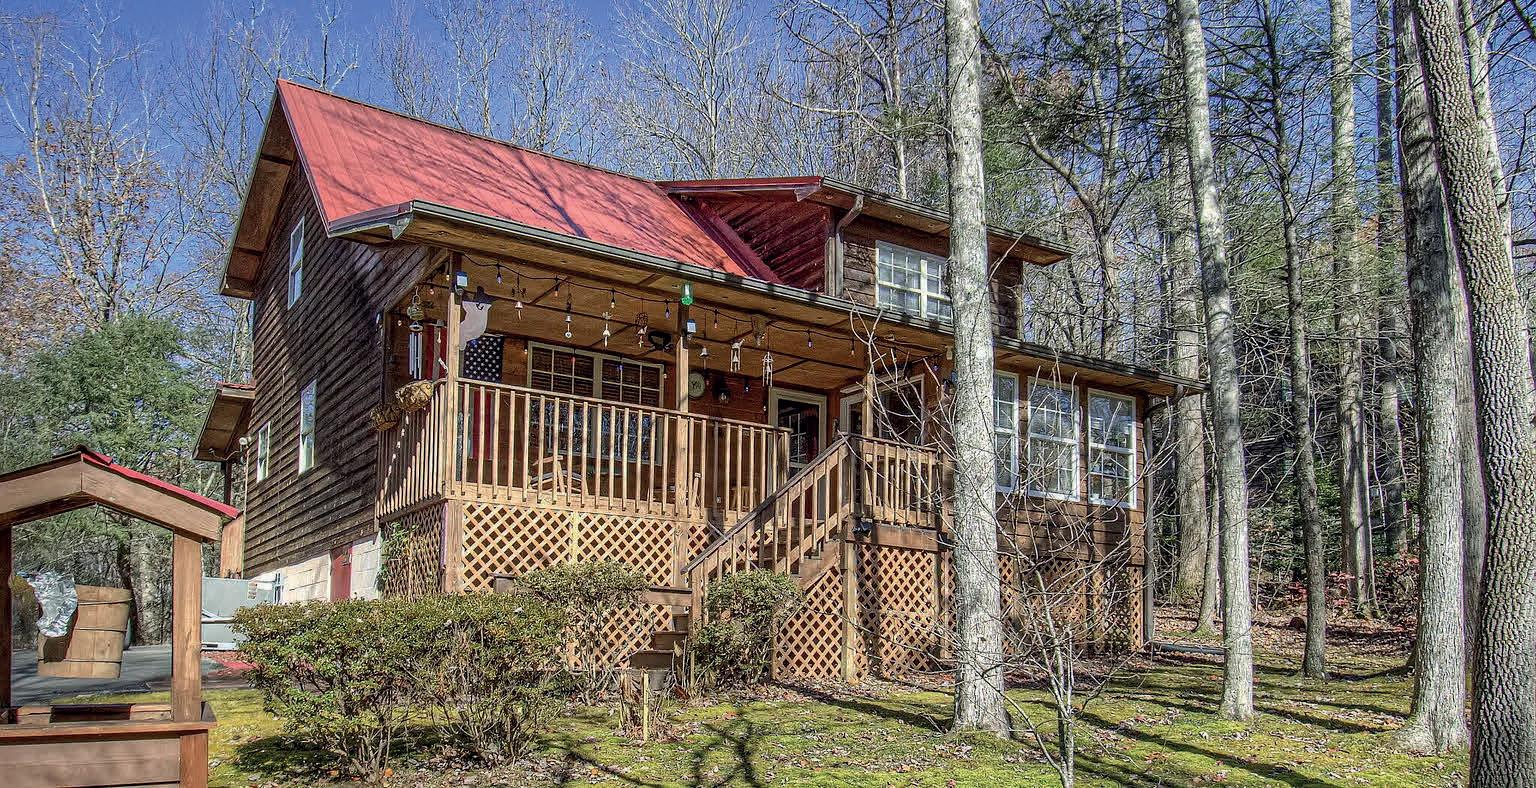
CHARMING CUSTOM-BUILT 2-BEDROOM, 2-BATH GATLINBURG CABIN ON .45 ACRES! Projected Yearly Rental Income of $62,500! Discover this beautifully maintained 1,781 SQ FT mountain retreat, lovingly cared for and updated over the years. Improvements include a new paved driveway, new metal roof (2013), new water heater (2017), new kitchen appliances and washer/dryer (2021), new HVAC system (2025)—ensuring comfort and peace of mind for years to come. Step inside to a stunning all-wood interior that immediately evokes the warmth and charm of Smoky Mountain living. The great room impresses with its vaulted ceiling, exposed beams, hardwood flooring, and cozy gas fireplace. The inviting kitchen offers abundant oak cabinetry, like-new appliances, generous countertop space, and an adjacent dining area perfect for gatherings. The main-level primary bedroom includes a full bath with a walk-in shower. A convenient laundry/utility room—complete with full-size washer and dryer—is also located on the main level. Upstairs, a spacious loft overlooks the great room and leads to a second primary bedroom featuring a full bath and a walk-in closet. Outdoor living is just as impressive with a covered front porch, a peaceful sunroom, and a large covered back deck—ideal for taking in the tranquil wooded surroundings.
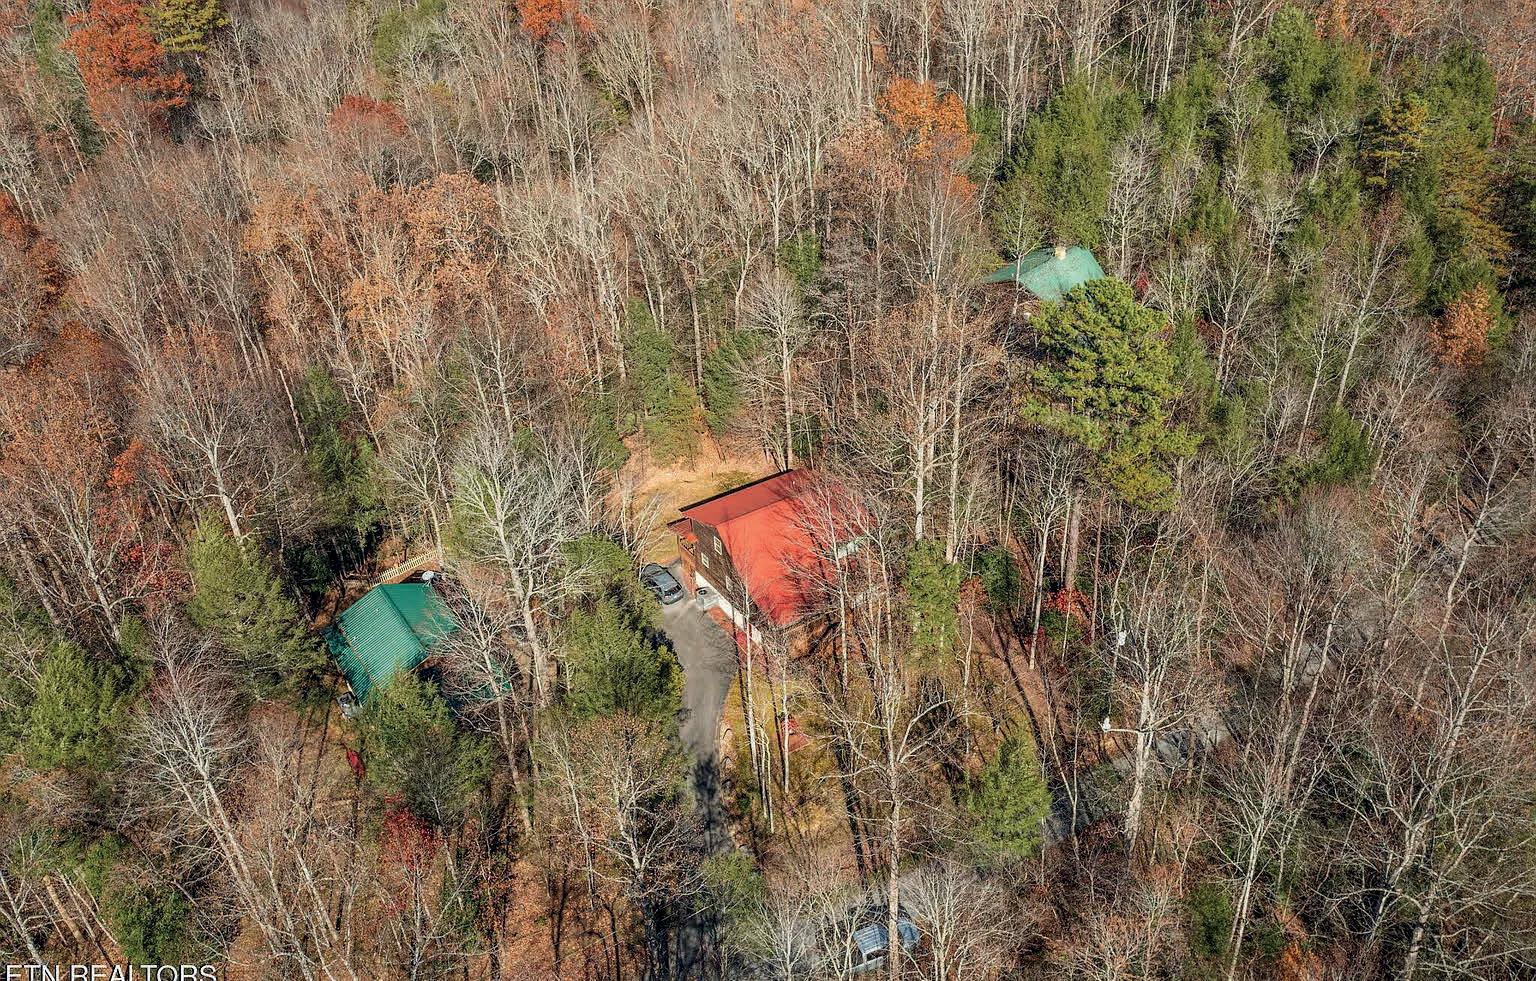
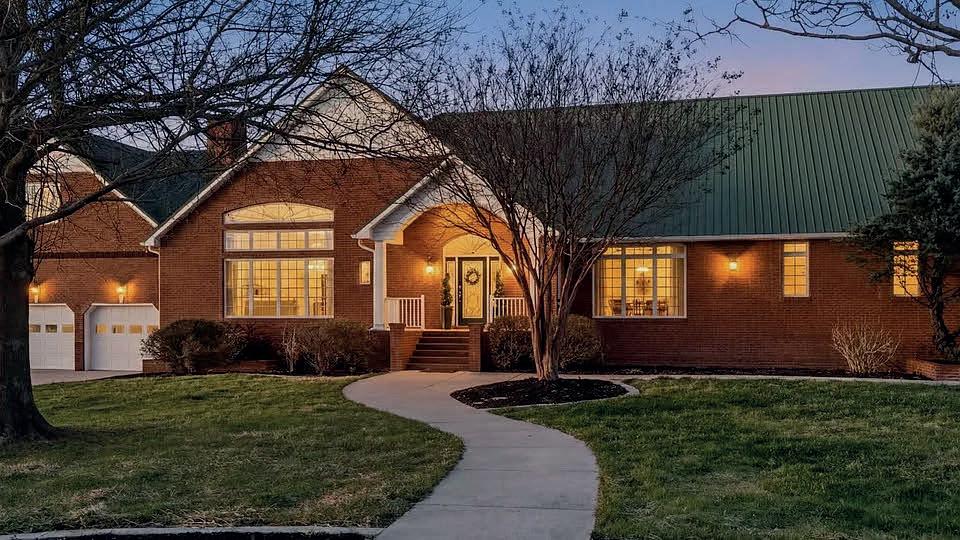
499
• Custom brick main residence filled with character, featuring tongue-and-groove ceilings, brick accents, and a warm fireplace
• Chef-inspired kitchen with copper sinks, Italian marble countertops, abundant cabinetry, and panoramic countryside views
• Versatile living spaces including a private office, bonus room, and additional sitting areas for flexible living
• Outdoor living designed to impress with covered porches, balconies, gated entry, and sweeping long-range views
• Expansive property with fenced pastures, multiple outbuildings, a guest house, and ample garage space for vehicles or hobbies
• 3 car attached garage on main level and 2 car attached to the basement
• Ponds and Spring and Barns
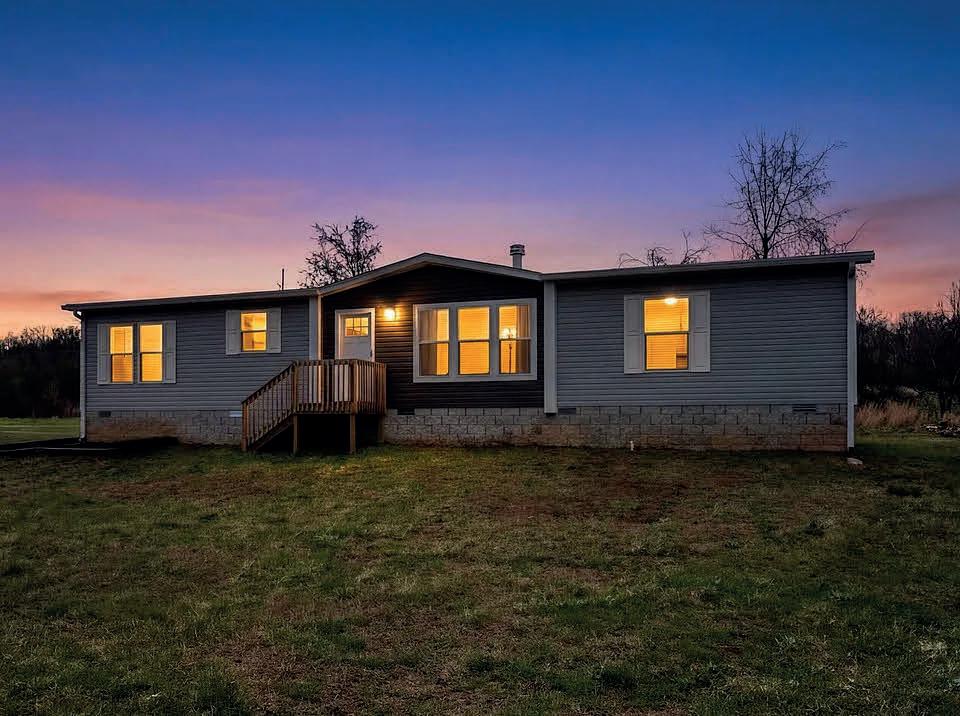
• Spacious kitchen with a large island designed for gathering, entertaining, and everyday use
• Cozy wood-burning fireplace creates a warm and inviting focal point in the main gathering area
• Oversized laundry room that doubles as a practical mudroom, ideal for country functionality
• Owner’s retreat designed for relaxation, featuring a soaking tub and tile shower
• Fully fenced and cross-fenced land with ponds, a natural spring, barn, and powered workshop
• Abundant wildlife and wide-open scenery make this property perfect for recreation, farming, or a private homestead

VOTED BEDFORD COUNTY’S BEST REALTOR 2024 & 2025


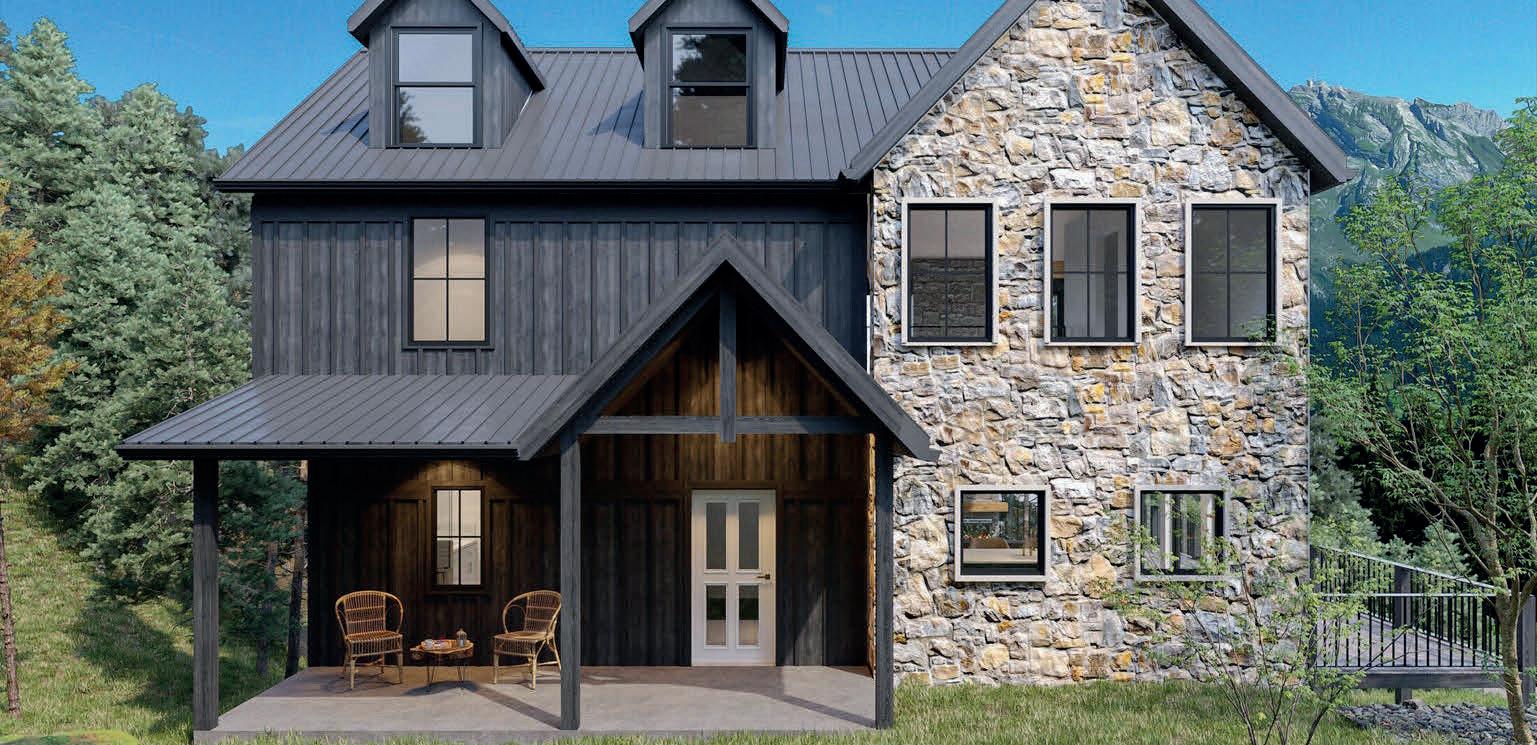
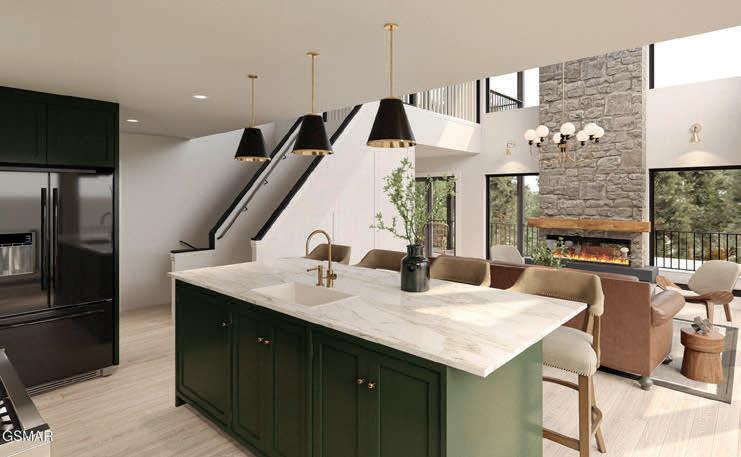
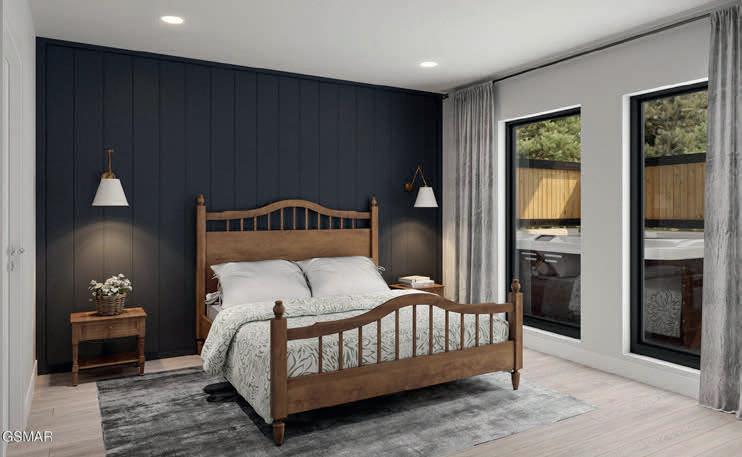
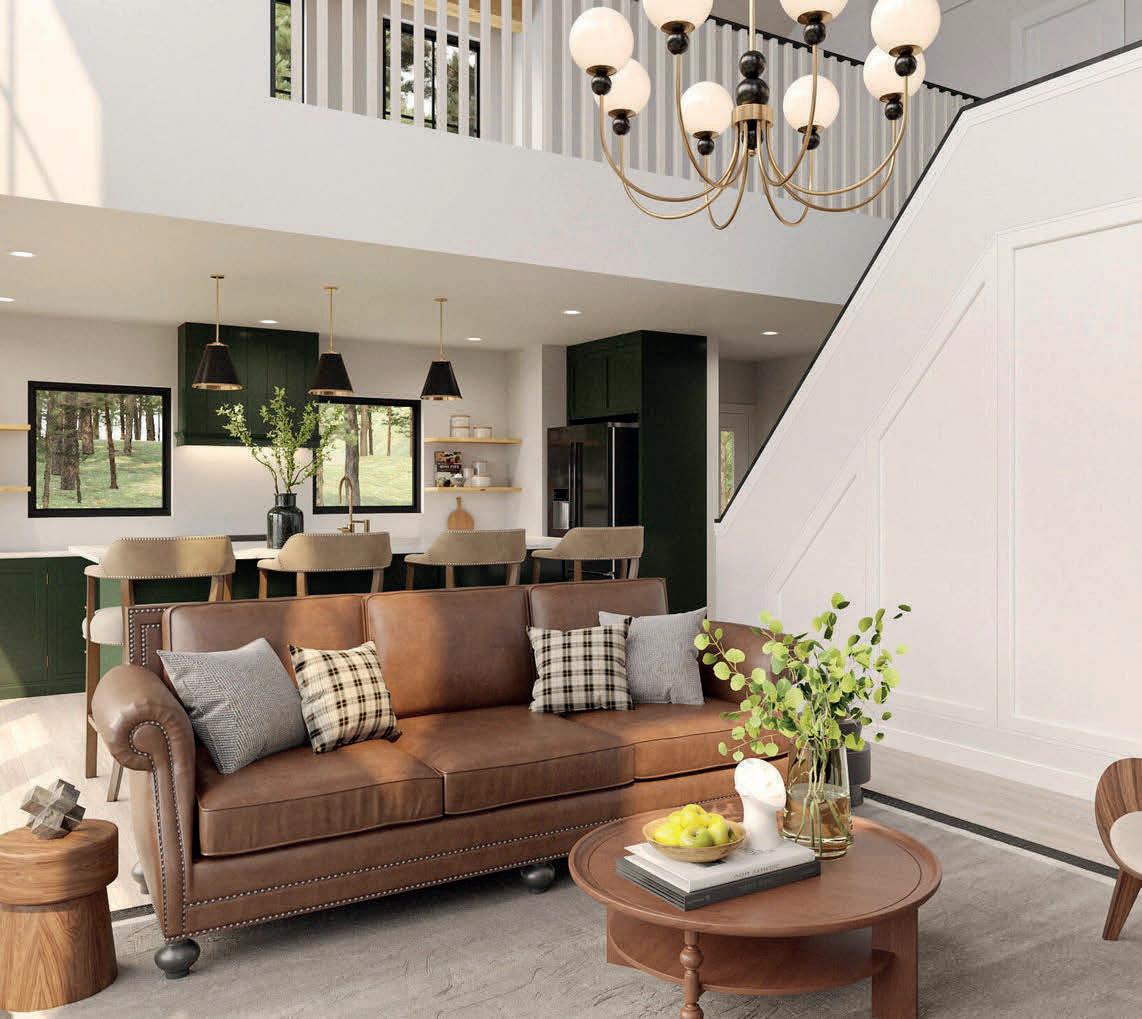
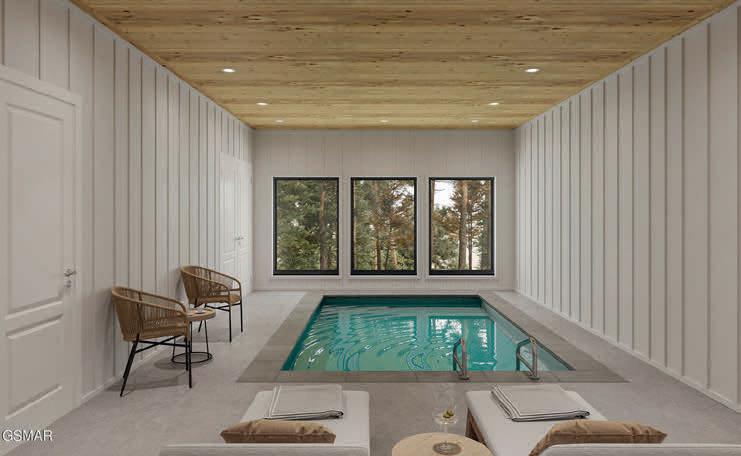
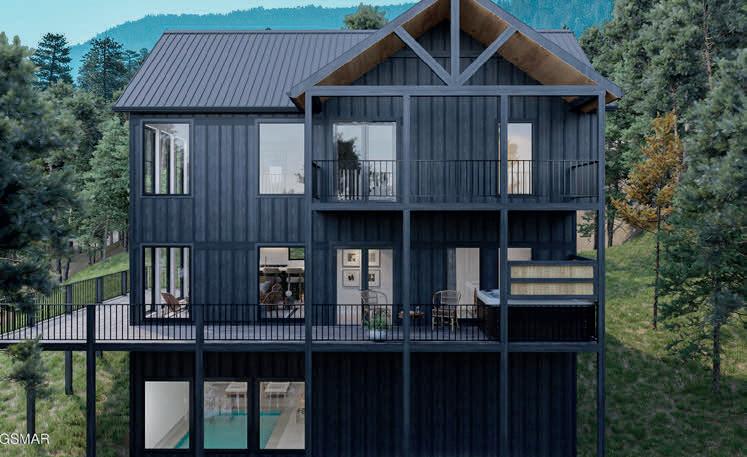
4 BEDS | 5 BATHS | $1,095,000 BEAUTIFUL MOUNTAIN VIEWS from this outstanding lot in Shagbark! This HAWKSNEST II plan offers 4 bedrooms and 4 1/2 baths and the option for a large interior pool (additional $55k)! This space is a multi use area unless you opt for the pool upgrade-lot’s of choices! The porch wraps around accented with a rich looking metal roof. Interior standard options are granite counters throughout, tiled master bathrooms and stainless steel appliances. This cabin comes fully furnished and turn-key! Local short term rental companies estimate revenue of $130k annually to start! Other floor plan options are available at different price levels. 430 Sugar Maple Loop, Sevierville, TN 37862

DAVID A RASMUSSEN PRINCIPAL BROKER

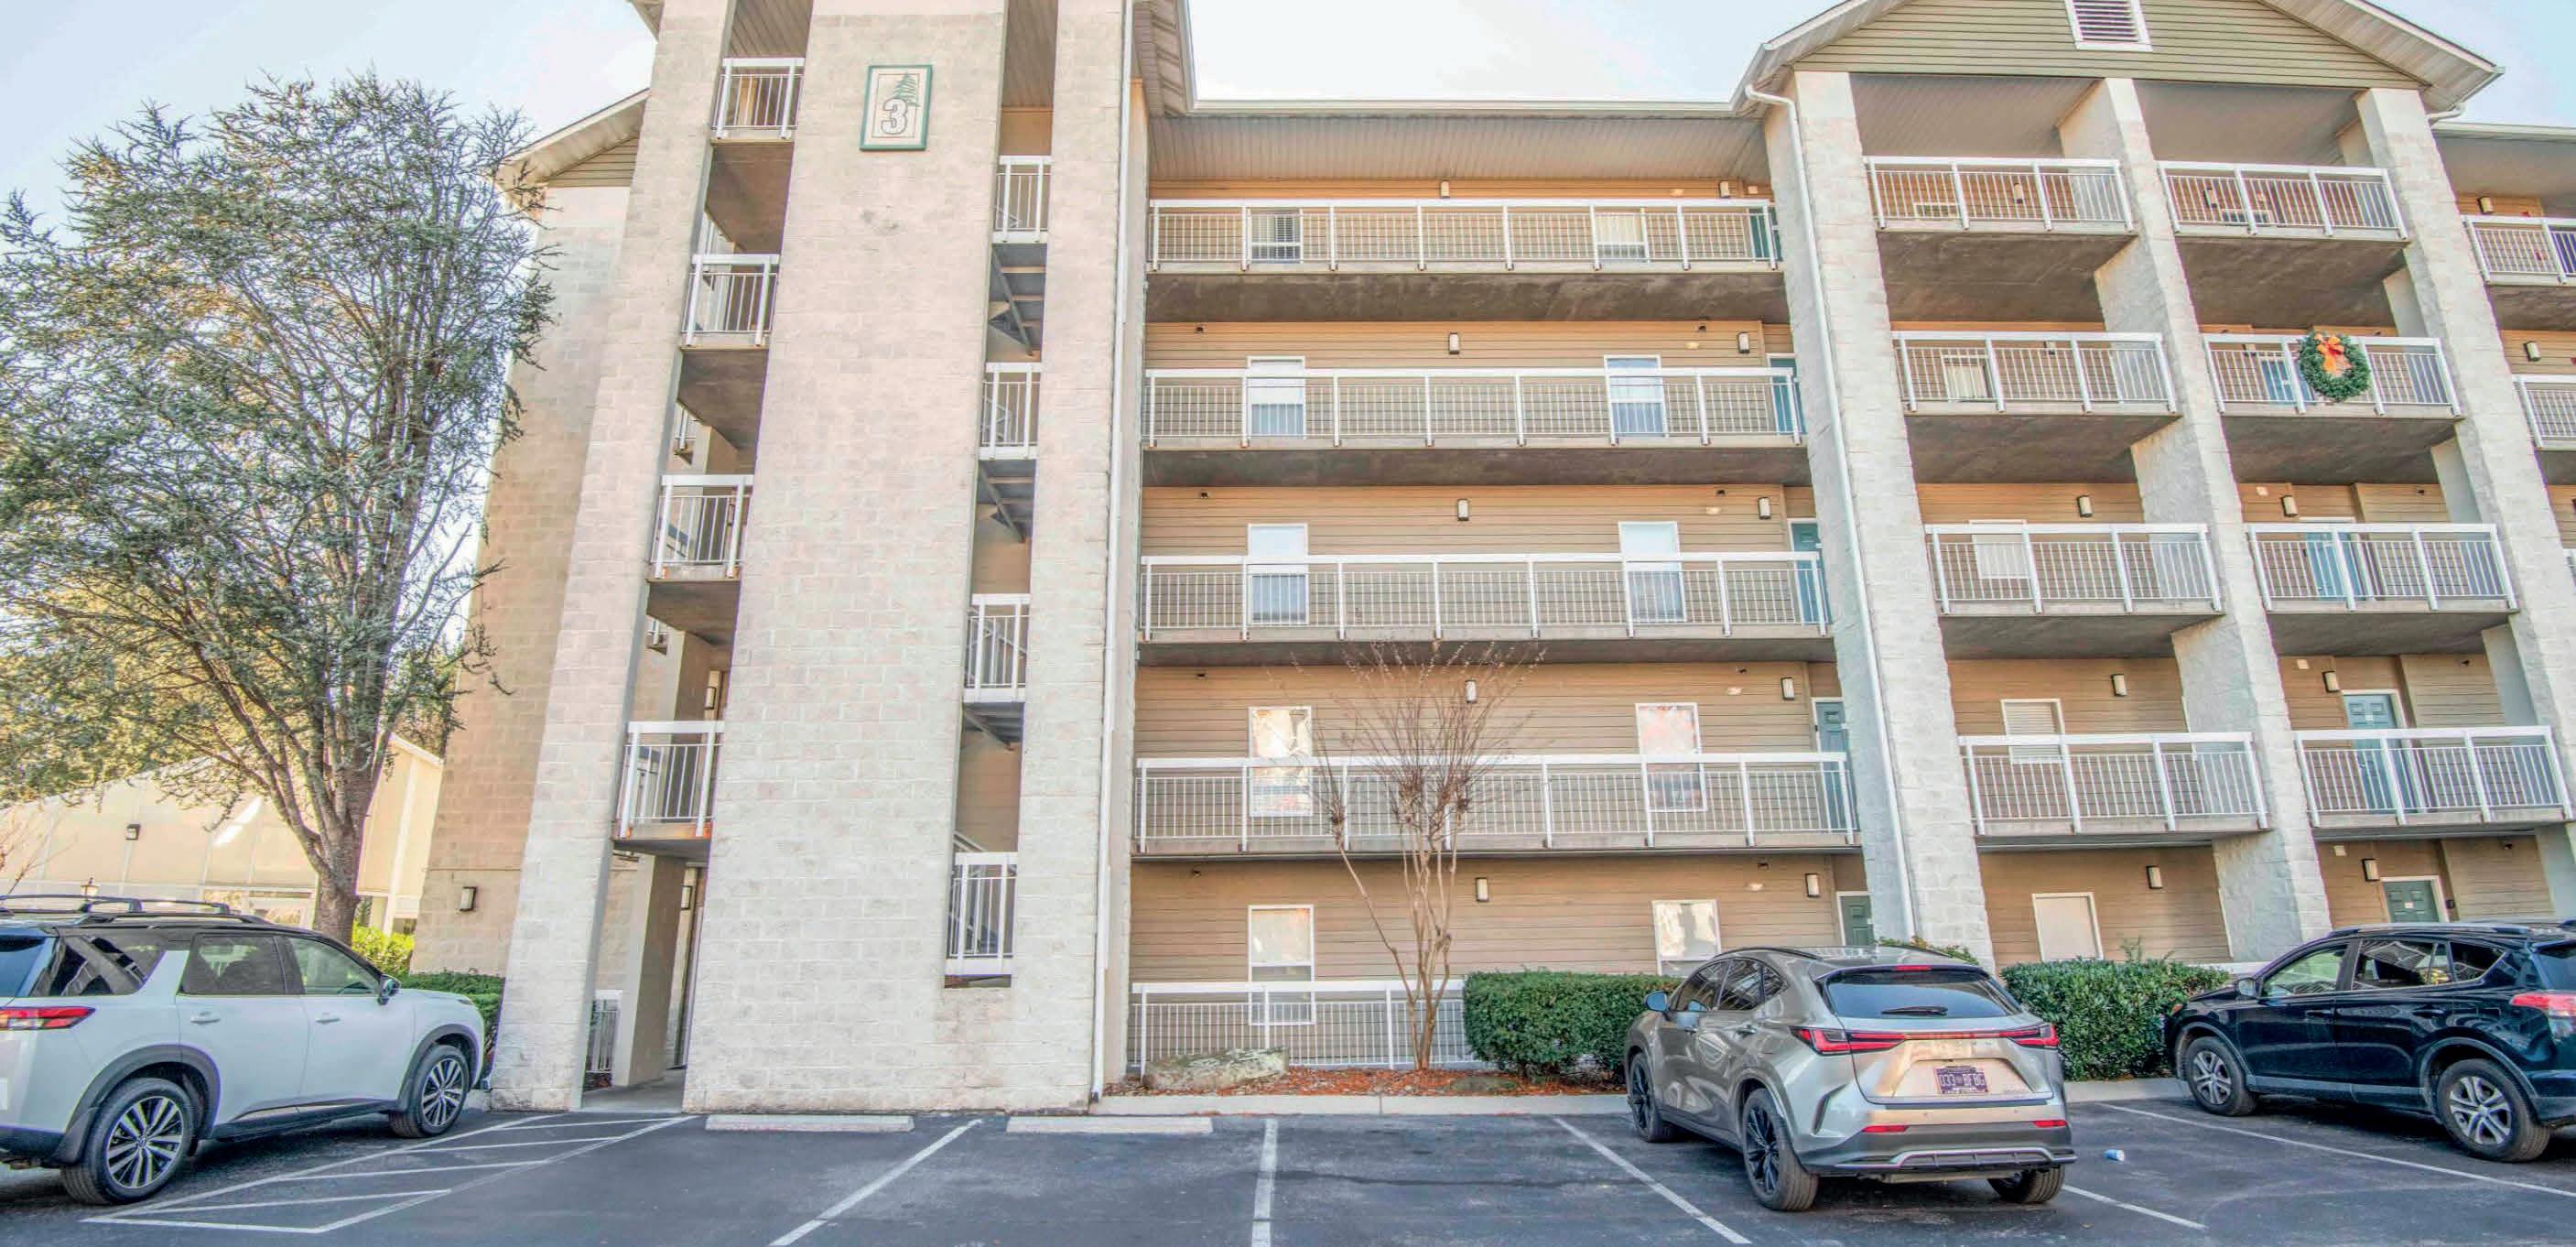
205 OGLE DR #332, PIGEON FORGE, TN 37863 | 2 BD / 2 BA / 2,440
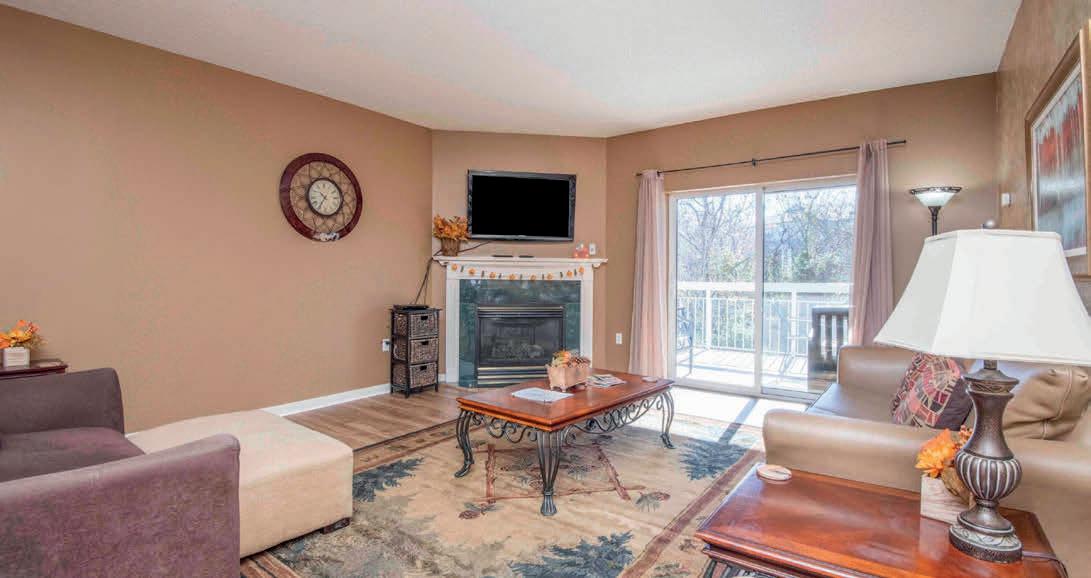
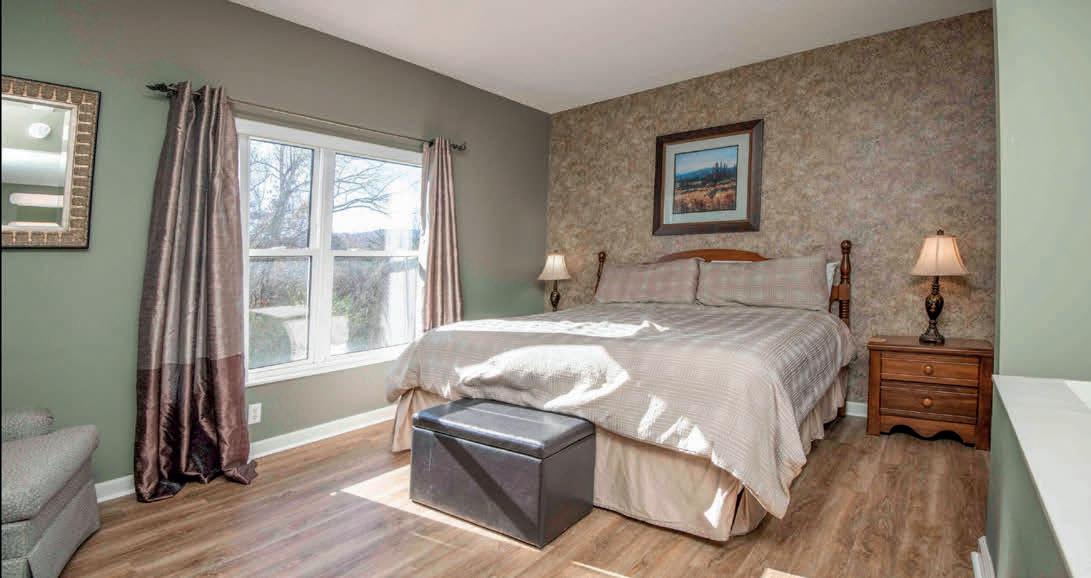
Welcome to Whispering Pines in the heart of of Pigeon Forge- a highly sought after resort offering excellent amenities and unbeatable convenience. This well-maintained 2 beds, 2 baths condo has new flooring, furniture, water heater, and refrigerator. Inside, the unit features a spacious openconcept living area with a gas fireplace and access to a private balcony, perfect for relaxing after a day of sight seeing. The galley-style kitchen offers ample cabinet space with all the comforts of home. Both bedrooms are generously sized, and the primary suite includes an en-suite bath for added privacy for the jetted tub. Whispering Pines offers a fully equipped fitness center, indoor pool and hot tub, outdoor pool, picnic pavilion and beautifully maintained common areas. Owners and guests appreciate the community’s close proximity to the Parkway, Dollywood, the Old Mill District, dining, shopping, and entertainment-all while enjoying a peaceful, resort-style setting. This property is ideal as a primary residence, vacation home, or investment opportunity. Turnkey, clean, and ready for the next owner to enjoy.

CINDY SHRADER BUTLER
REALTOR®, BA, GRI, AHWD
865.712.0125
cindysellseasttn@gmail.com
cindybutler.unitedresolutions.com

Let her help you buy or sell your home. Schedule your appointment to get a complimentary market evaluation.

Nestled in the heart of the breathtaking East Tennessee region, I am a proud lifelong resident who embarked on a journey in real estate within the picturesque landscapes surrounding the Great Smoky Mountains back in January 2017. With a rich background, having retired from a successful 25-year tenure at UPS and holding a degree from Carson Newman University in Jefferson City, TN, my commitment to excellence shines through.
As a seasoned real estate professional, I find immense joy in personally engaging with clients, discovering the intricacies of their desires and aspirations when it comes to buying or selling. I bring not just expertise but a genuine passion for making your real estate dreams a reality. Let's embark on this journey together and turn your visions into the keys to your dream home or the successful sale you've been envisioning.

With a background in nursing, caring for others has always been at the heart of everything I do. Serving Middle Tennessee for over 8 years, I bring that same compassion, dedication, and attention to detail to helping buyers and sellers navigate the real estate journey.
Whether you’re purchasing your first home, searching for your dream home, or preparing to sell, you can count on honest guidance, clear communication, and unwavering commitment every step of the way. Real estate is more than buying and selling houses—it’s about building relationships, serving our community, and helping you make confident decisions.
The home you love today could become someone else’s dream tomorrow. Let’s make your next move a success!


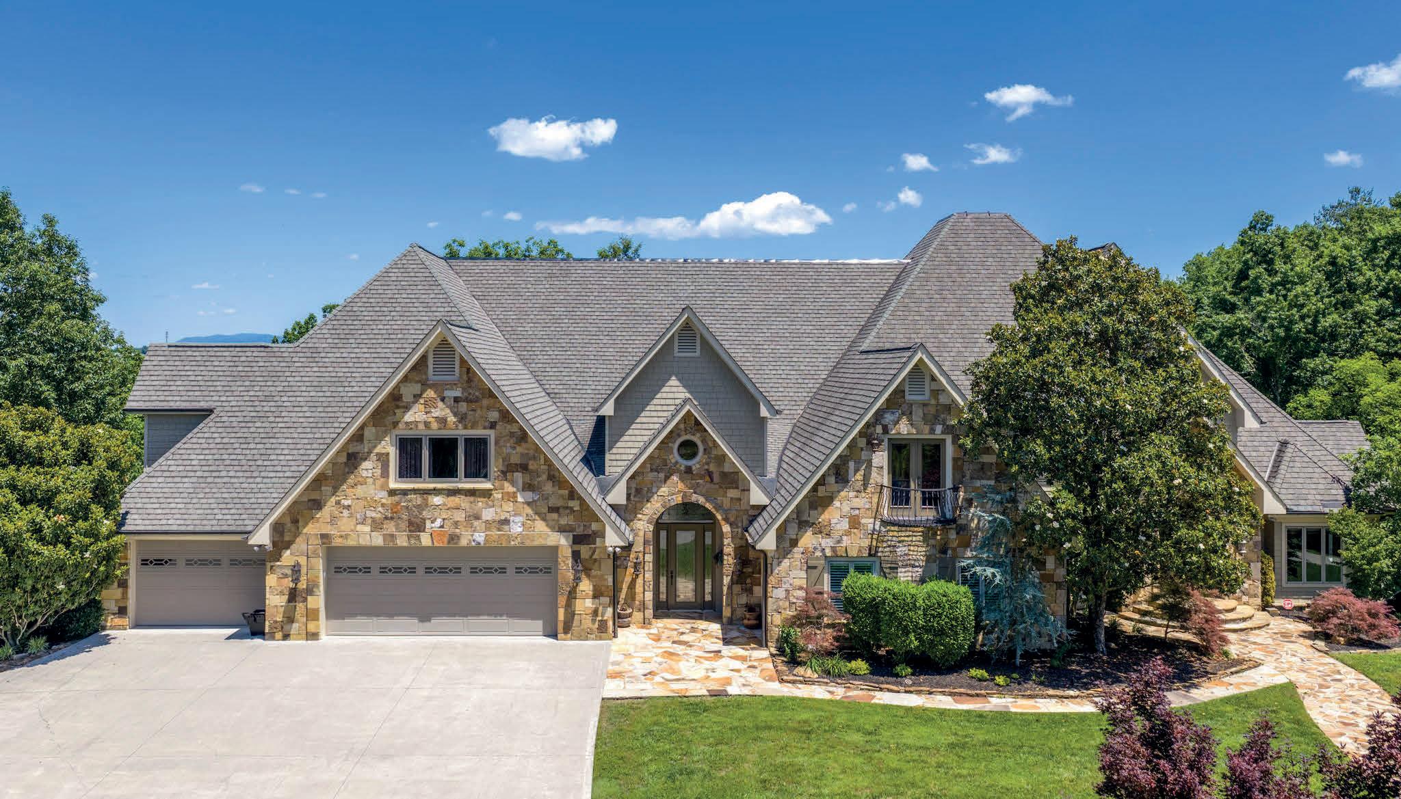
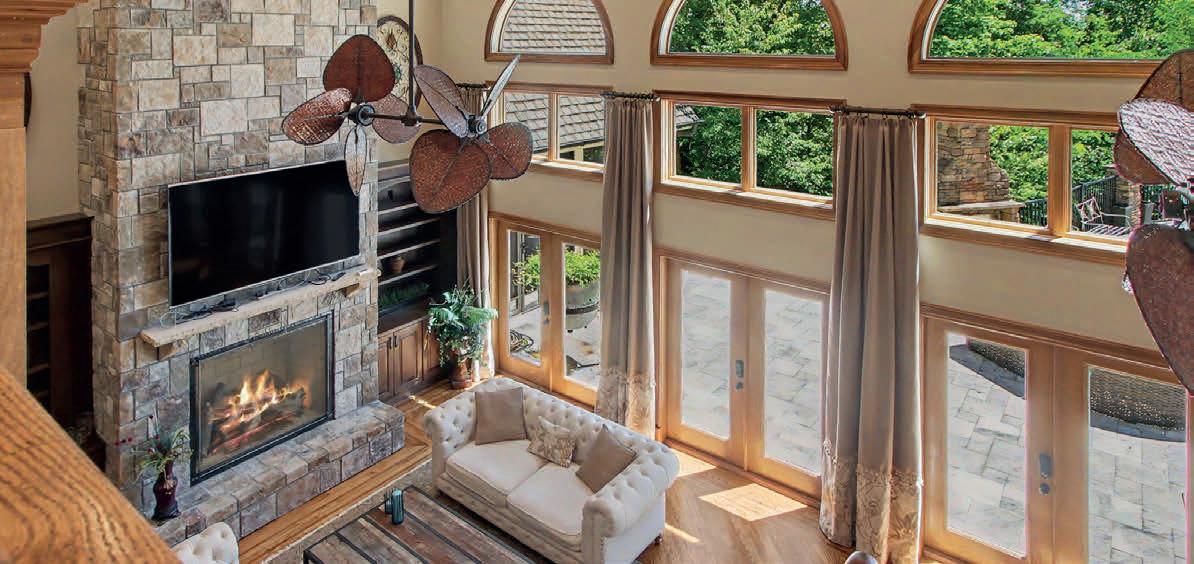
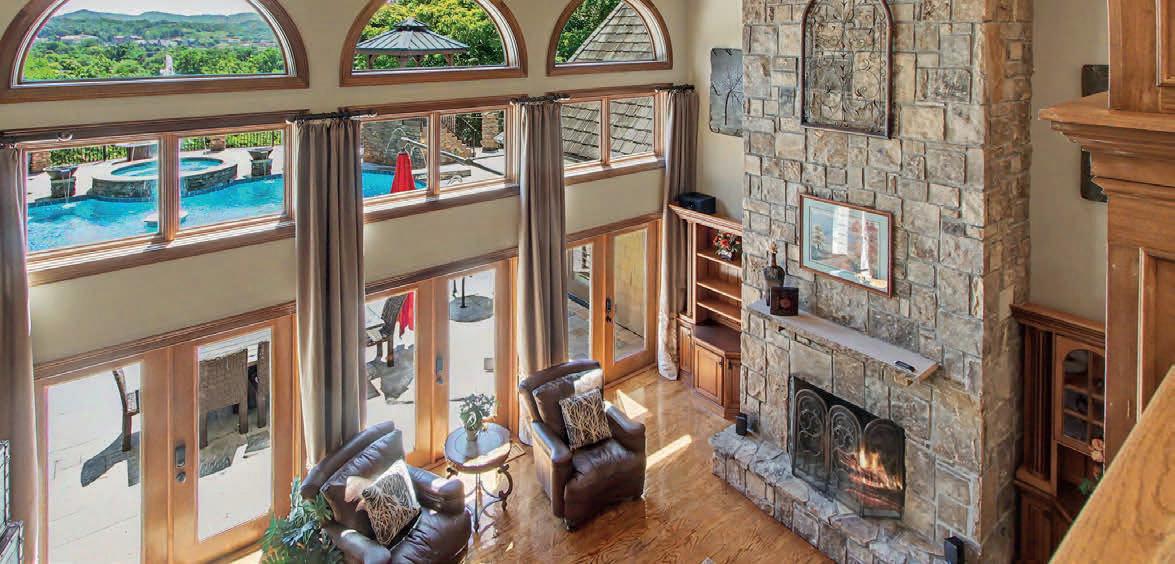
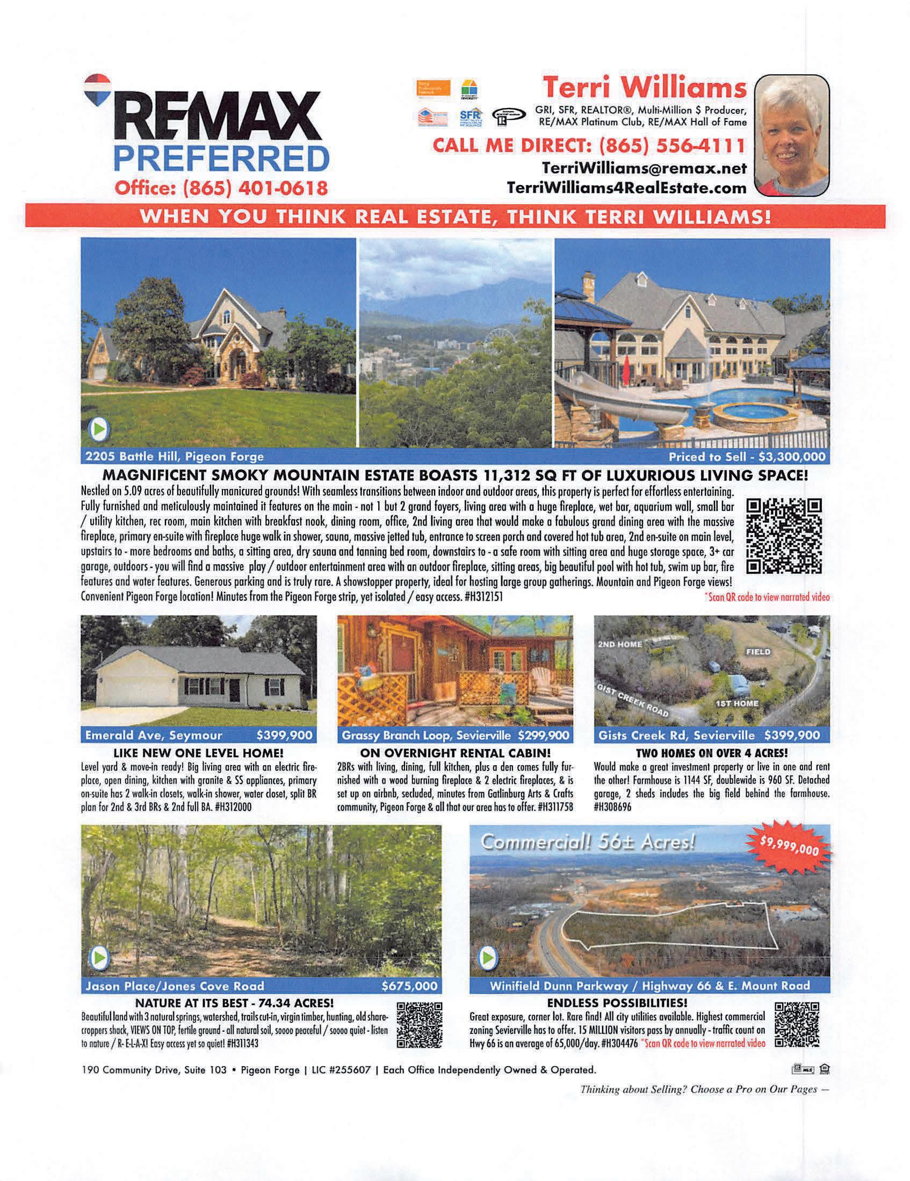
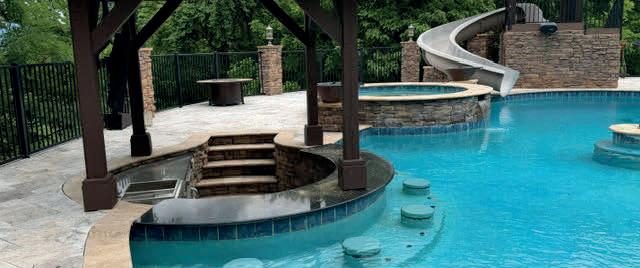
This magnificent Smoky Mountain Estate boasts 11,312 sq ft of luxurious living space, nestled on 5.09 acres of beautifully manicured grounds! With seamless transitions between indoor and outdoor areas, this property is perfect for effortless entertaining. Fully furnished and meticulously maintained it features on the main - not 1 but 2 grand foyers, living area with a huge fireplace, wet bar, aquarium wall, small bar / utility kitchen, rec room, main kitchen with breakfast nook, dining room, office, 2nd living area that would make a fabulous grand dining area with the massive fireplace, primary ensuite with fireplace huge walk in shower, sauna, massive jetted tub, entrance to screen porch and covered hot tub area, 2nd ensuite on main level, upstairs to - 4 more bedrooms and 4 more baths, a sitting area, dry sauna and tanning bed room, downstairs to - a safe room with sitting area and huge storage space, 3+ car garage, outdoors - you will find a massive play / outdoor entertainment area with an outdoor fireplace, sitting areas, big beautiful pool with hot tub, swim up bar, fire features and water features. Generous parking and is truly rare. A showstopper property, ideal for hosting large group gatherings. Mountain and pigeon forge views! Convenient pigeon forge location... Minutes from the pigeon forge strip,


Overview
$745,000 | 3 BEDS | 2,000 SQ
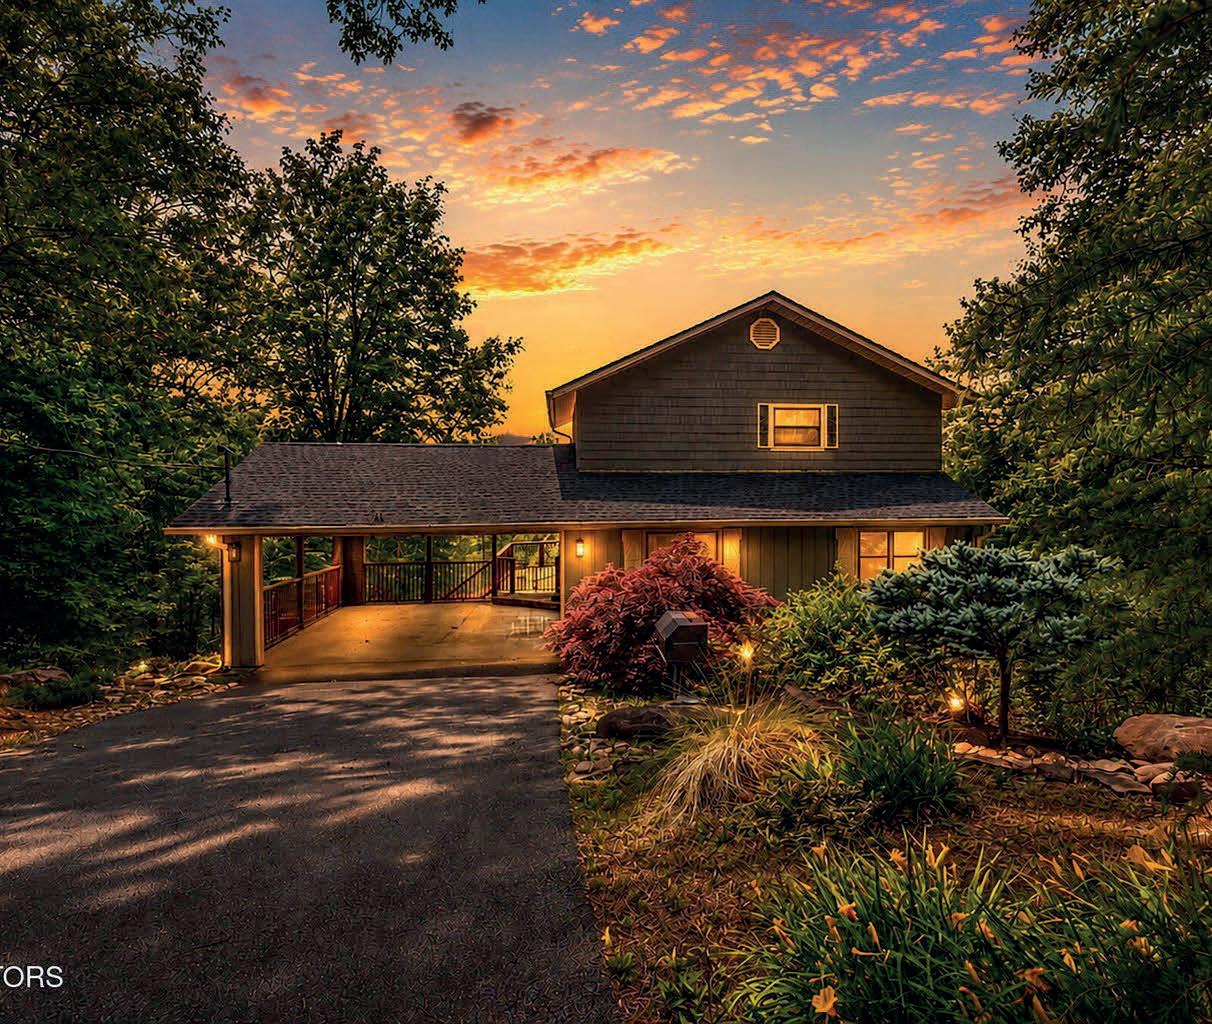
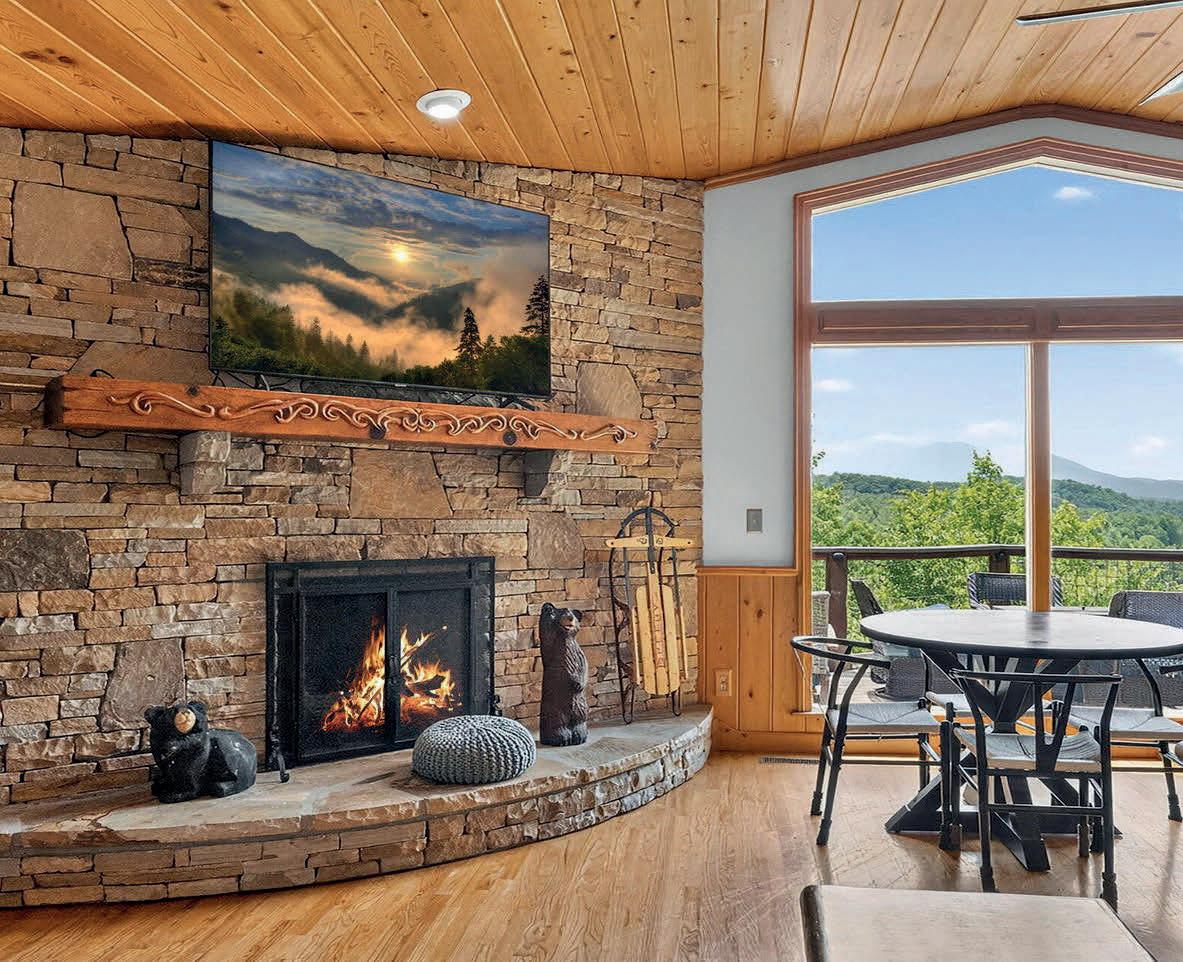
Nestled in the peaceful mountain community of Cobbly Nob, this cozy chalet-style retreat offers the perfect Smoky Mountain escape with beautiful mountain views, inviting outdoor spaces, and a warm cottage feel throughout. Featuring 3 bedrooms, 2.5 bathrooms, plus an additional lower-level rec room/bunk room, this home is ideal for relaxing weekends in the mountains, family gatherings, or a full-time mountain retreat. The main level welcomes you with a warm and inviting open-concept layout connecting the living room, dining area, and kitchen—perfect for spending quality time together after a day exploring the Smokies. Two bedrooms and a full bathroom are conveniently located on the main level, offering comfortable accommodations for family and guests. The private upper-level master suite creates a peaceful retreat complete with a walk-in closet and an updated bathroom featuring a beautiful walk-in shower.
One of the best features of this home is the incredible outdoor living space designed to truly enjoy the mountain setting. The spacious wrap-style porch offers the perfect spot to sip your morning coffee while taking in the layered mountain views and fresh mountain air. Just off the kitchen, the screened-in porch creates a cozy space to relax year-round and flows seamlessly onto the open deck overlooking the mountains. Stairs from the porch lead down to the lower outdoor level where a private hot tub awaits—perfect for unwinding under the stars after a long day in the Smokies. The beautifully landscaped backyard adds even more charm and serenity to this special property.



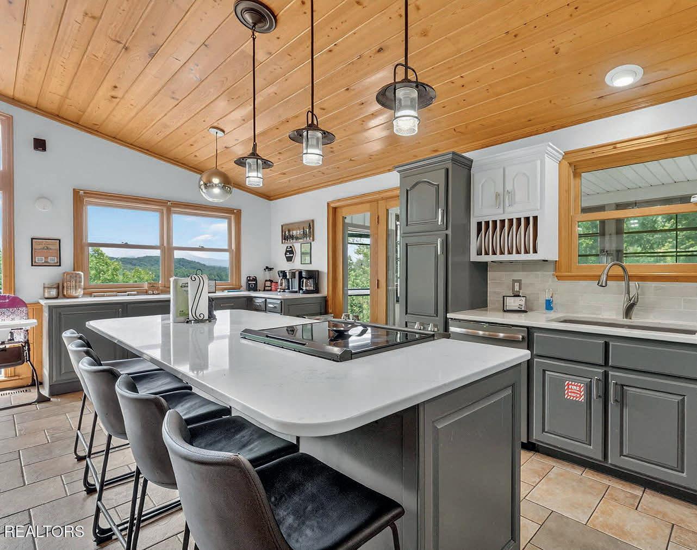
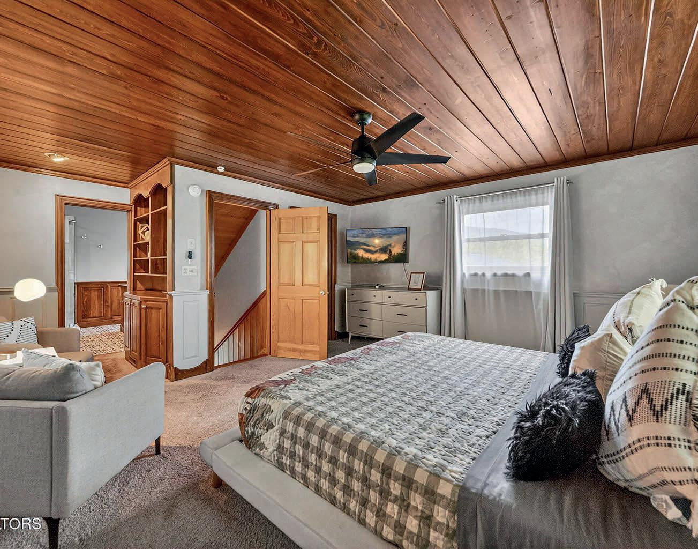
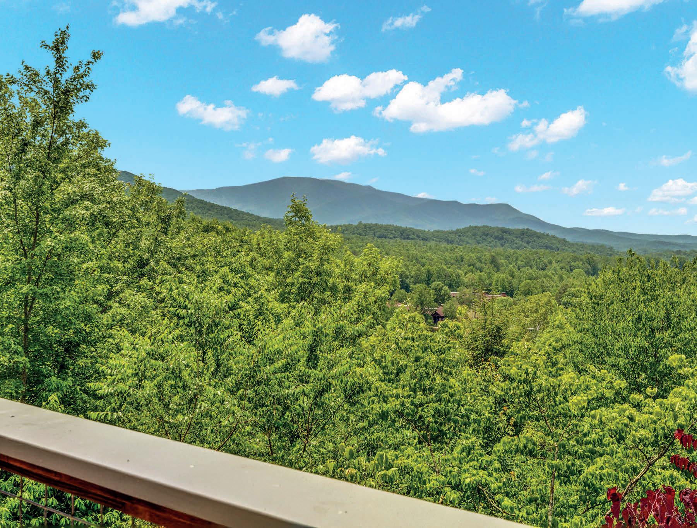
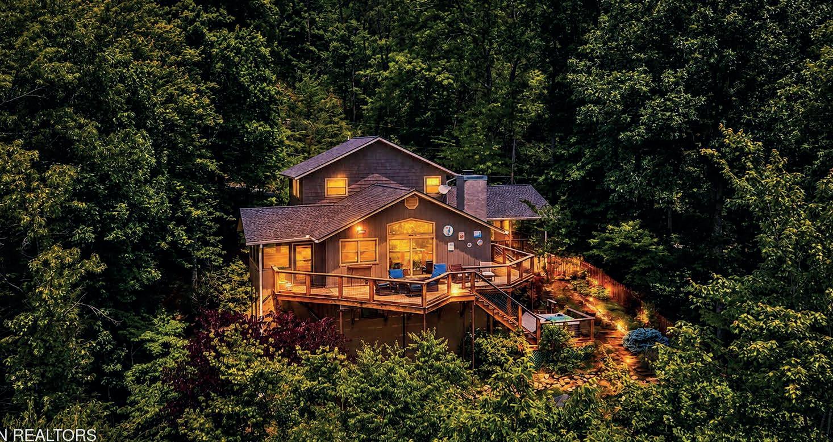

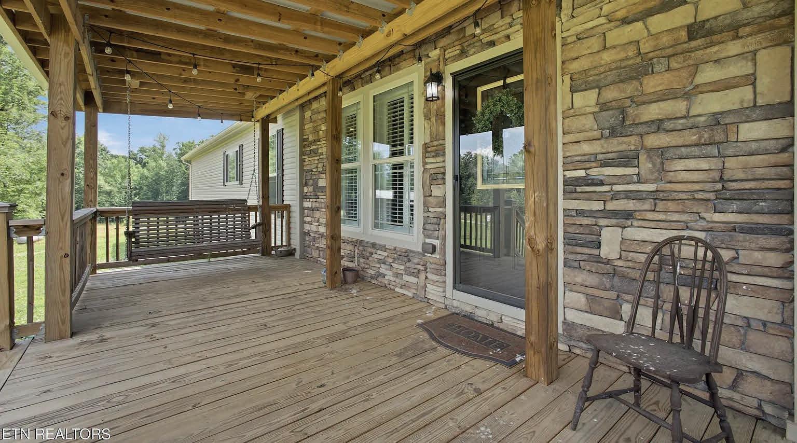
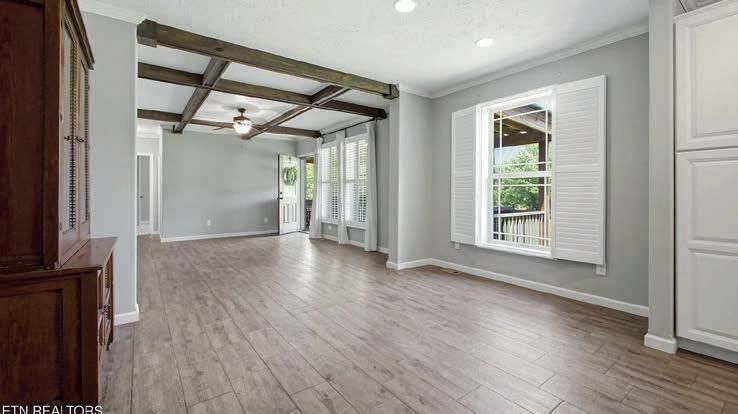
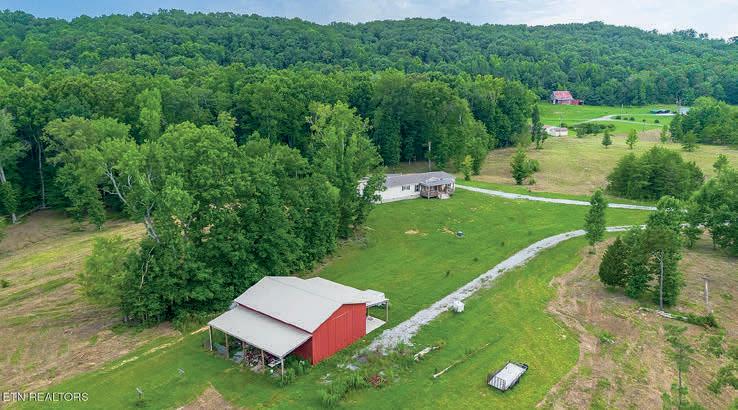
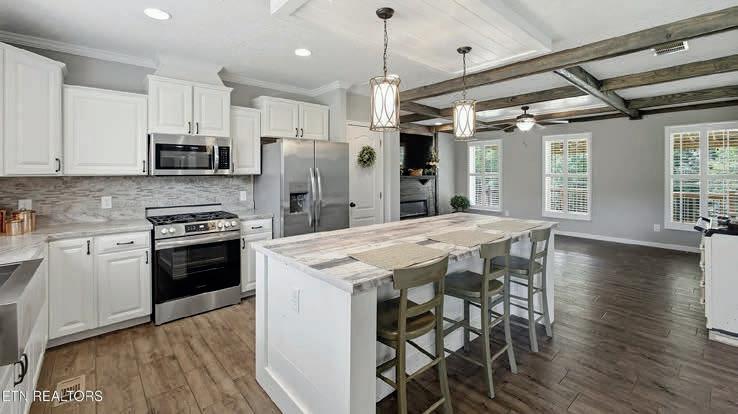
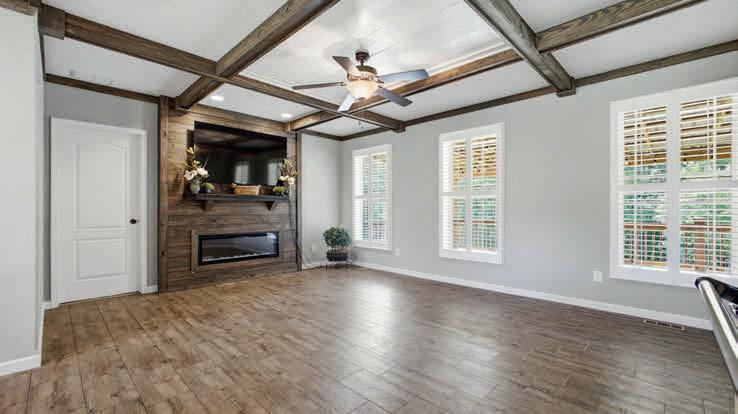
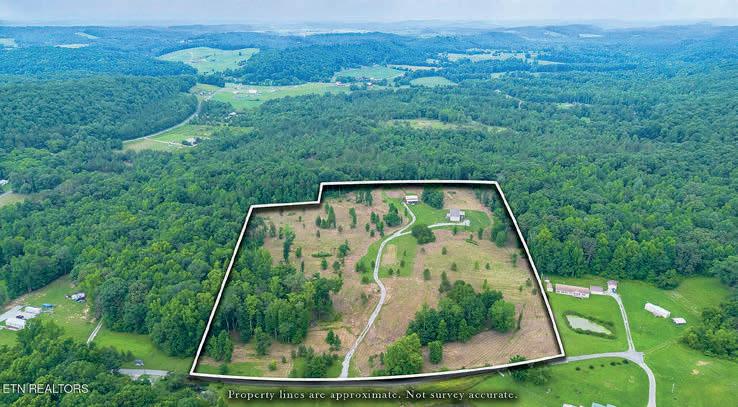
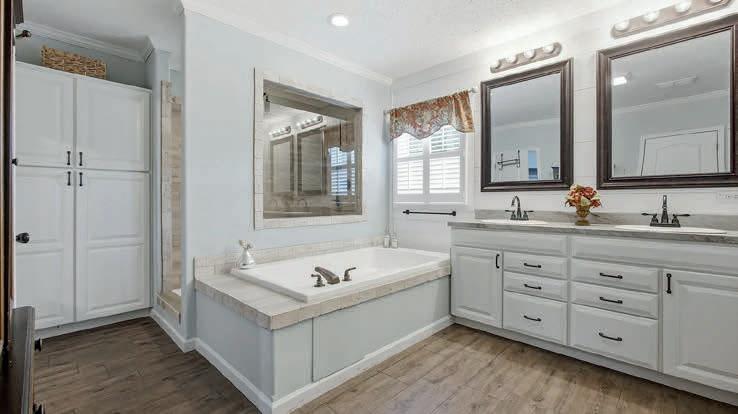
Dream Home, Dream Barn, Dream Property. 22.62 acres of gentle rolling farmland, Mostly cleared, some woods remain. The home is a custom design Deer Haven. Super open floor plan, kitchen is very comfortable and will be the center of the home. Master bedroom is the private suite anyone would love. Soaking tub and shower, fantastic closets. See how hard it is to leave this area? The covered front and back porches scream come sit a while and relax. Back porch is 16 x 30 front is 10 x 24. Underground power and utility water (Watts Bar Utility). Split bedroom floor plan puts the other bedrooms just past the living room kitchen area. The fireplace in the den is amazing and a surprise stove AGA brand (gas) will always give heat and a wonderful place to cook. Now lets go outside... WOW the barn is amazing with a concrete floor and sheds on both sides. And then the garden spot. Already tilled for fall planting. So much to offer. Come see for yourself. Only 5 miles to I75. Sweetwater is only 10-15 minutes away, Kingston 25-30 min. And the peace and privacy of living far enough out to be happy!



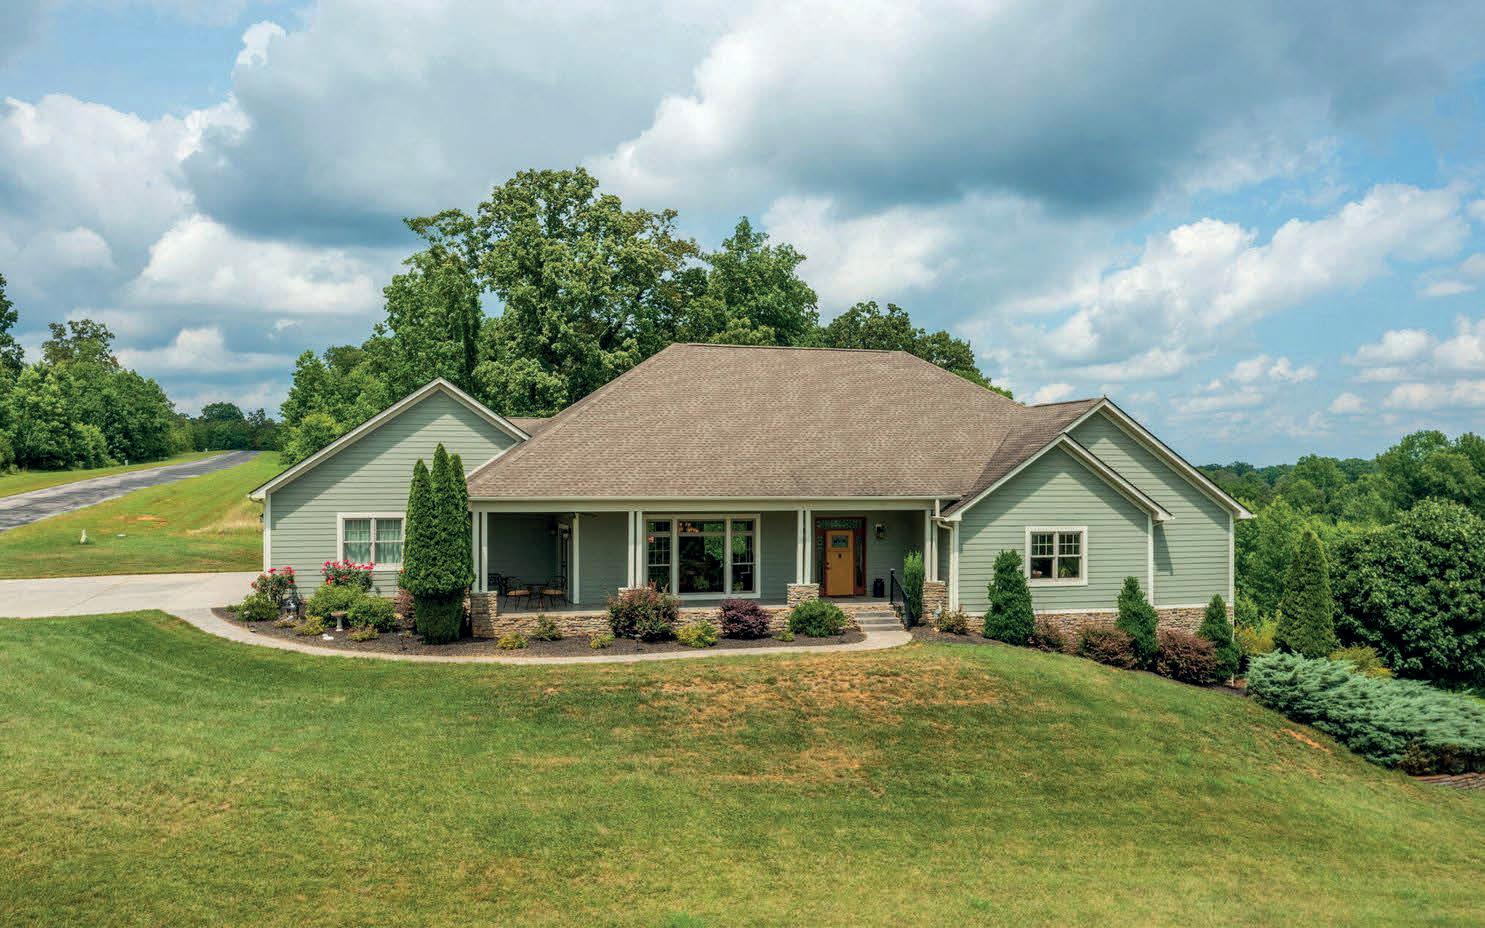
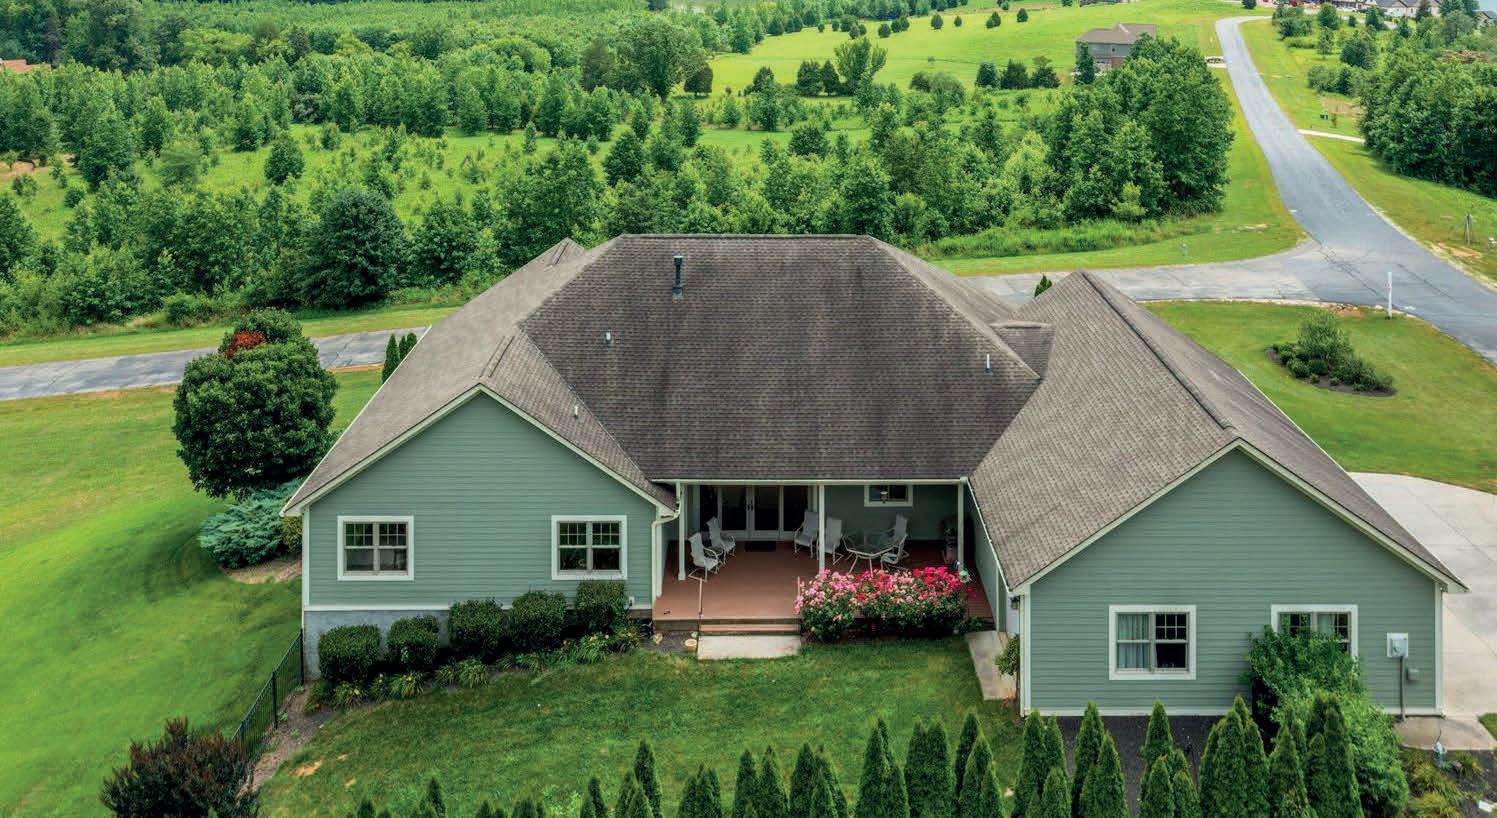
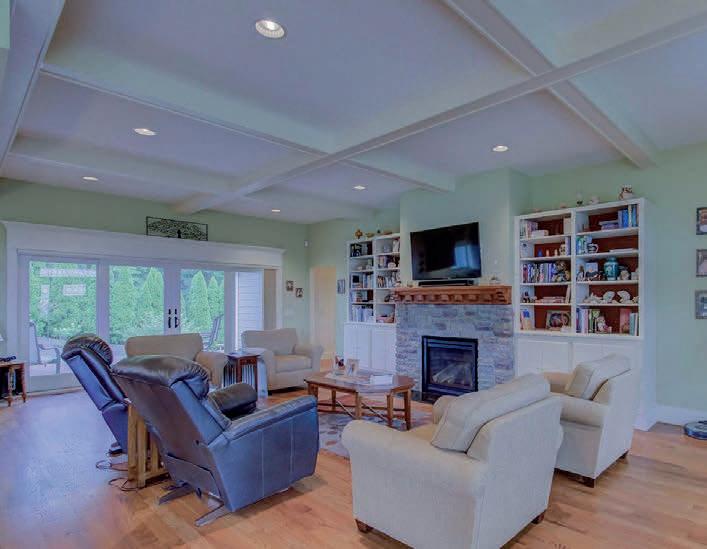

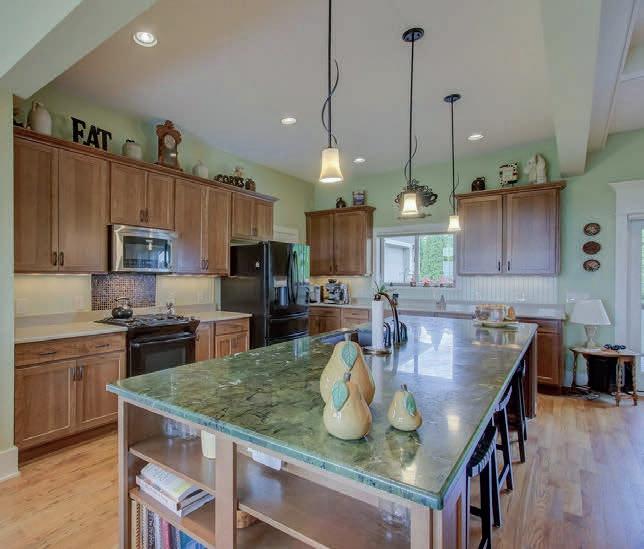

Nestled on a sprawling 1.22-acre parcel, this stunning true ranch home offers the perfect blend of comfort, space, and breathtaking natural beauty. With four generously sized bedrooms and two well-appointed bathrooms, this property is a true haven for individuals seeking tranquility and charm. Open concept allows visiting with family and friends while enjoying the gourmet kitchen to cook those wonderful meals in or watch the game on TV in the great room. Dining in your oversized dining room or take it outside to your covered patios, Side front with those lake and mountain views or for a more private experience the back covered patio even has a gas outlet for your grill, partially wrought fenced back yard. Professionally landscaped for your enjoym ent. When it comes time for the laundry when your guest leaves you will enjoy the large space, folding counter and hanging racks in the laundry, even a space for your kennel. Featuring 2 primary suites both with extra-large organizer closets with a shared Jack and Jill bath is truly unique. Extra wide hallways and doors are a huge plus and the zero entry and flooring will be enjoyed when needed. A Bonus is the oversized 3-car garage that is extra deep, one bay has door to access backyard. Workshop, hot and cold water, sink and pull-down attic for more storage. Located in the gated community of Grande Vista Bay sitting on Watts Bar Lake. A truly peaceful lifestyle.

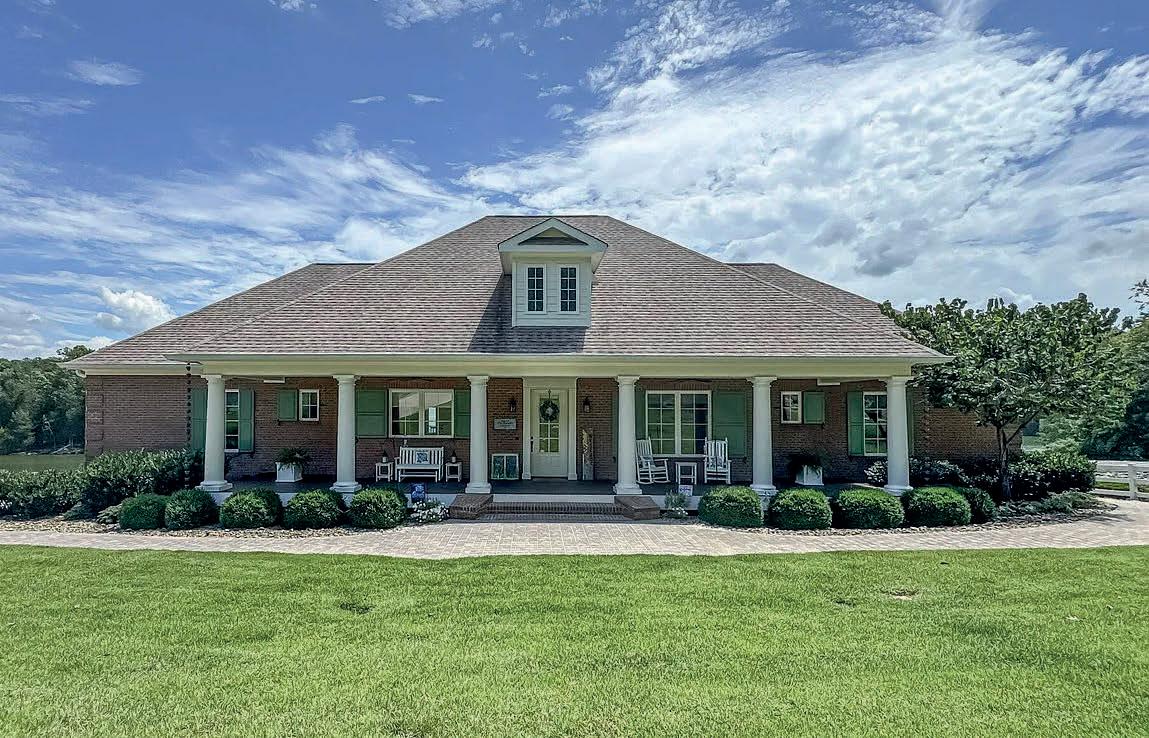
137 E SHORE DRIVE, ROCKWOOD, TN 37854
3 BEDS | 3 BATHS | 2,401 SQ FT
Perfect lakefront Southern Living Ranch home with dock and tastefully thought-out for that easy lake life living, Open concept with Great Room, dining area and kitchen all with wonderful lake views. Brazilian Teak Hardwood flooring and 10 foot ceilings throughout. 2,401 sq ft, one level with 2-car garage and wonderful 12 x 16 workshop that is heated and cooled. Enjoy and evening sitting on the covered front porch or the screened in patio to even have your breakfast and watch the sunrise that is amazing. Gourmet Kitchen with many special features gas 5 burner range with electric oven and so much storage. The Primary has access to that patio and you can lay in bed and see the lake and the sunrise. Beautiful ensuite with free standing tub and zero entry shower. 2 other well appointed bedrooms with a hall full bath and your company and use the half bath. The large Laundry also has your desk area to work on budget or do a craft. Floating dock has 2 bays and 3 kayak lifts to get you on the water quickly. The finished workshop gives you many ways to use it as an office, workshop or painting studio. Oh and they even have a storm shelter for your protection if needed in the 2 car garage. All with located in the gated community of Grande Vista Bay. You do not need flood insurance, this is a TVA controlled lake.
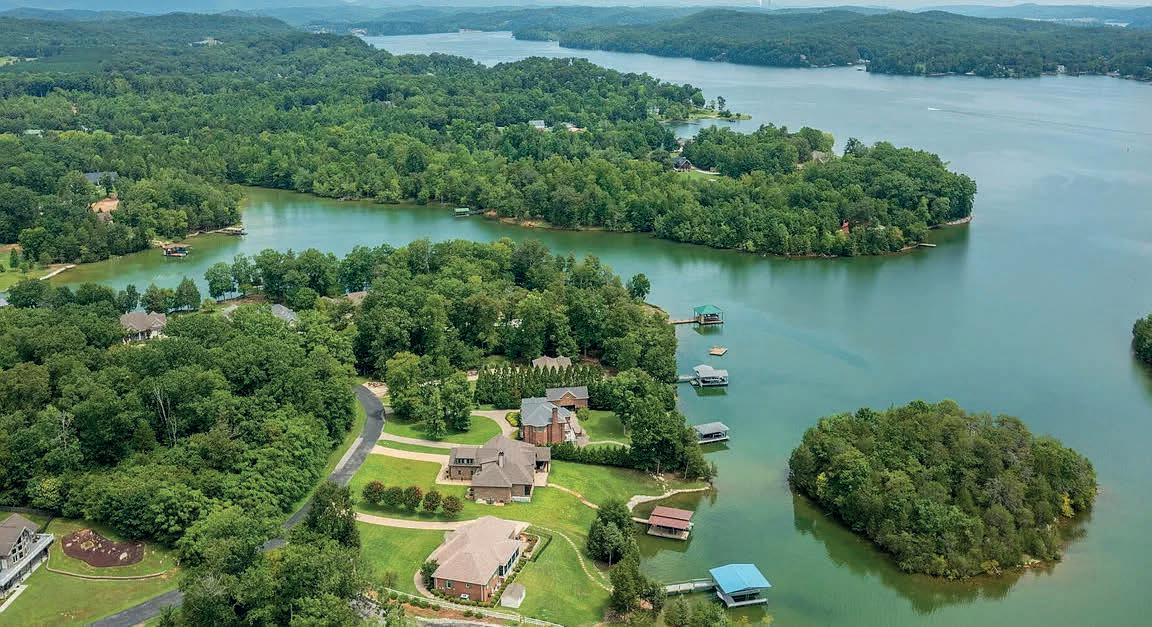
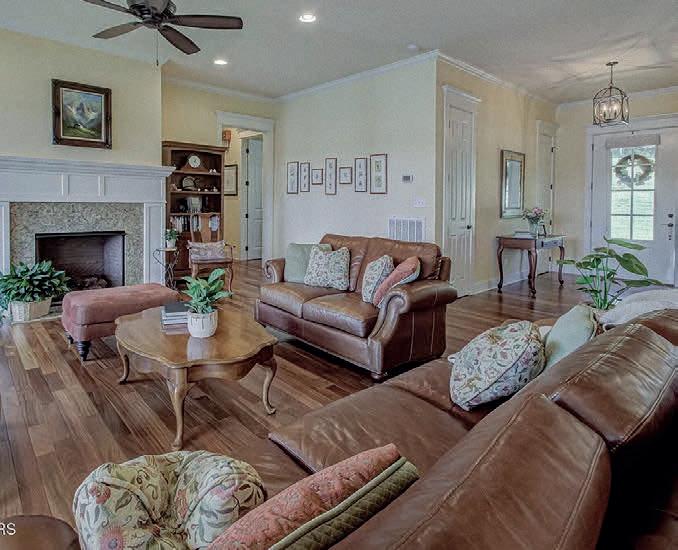
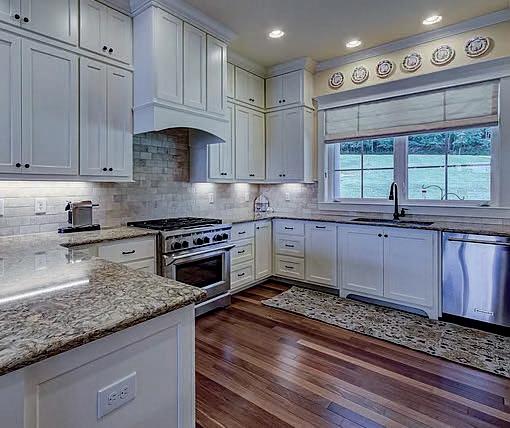
New and resale homes range from $300,000 to $1,500,000+.
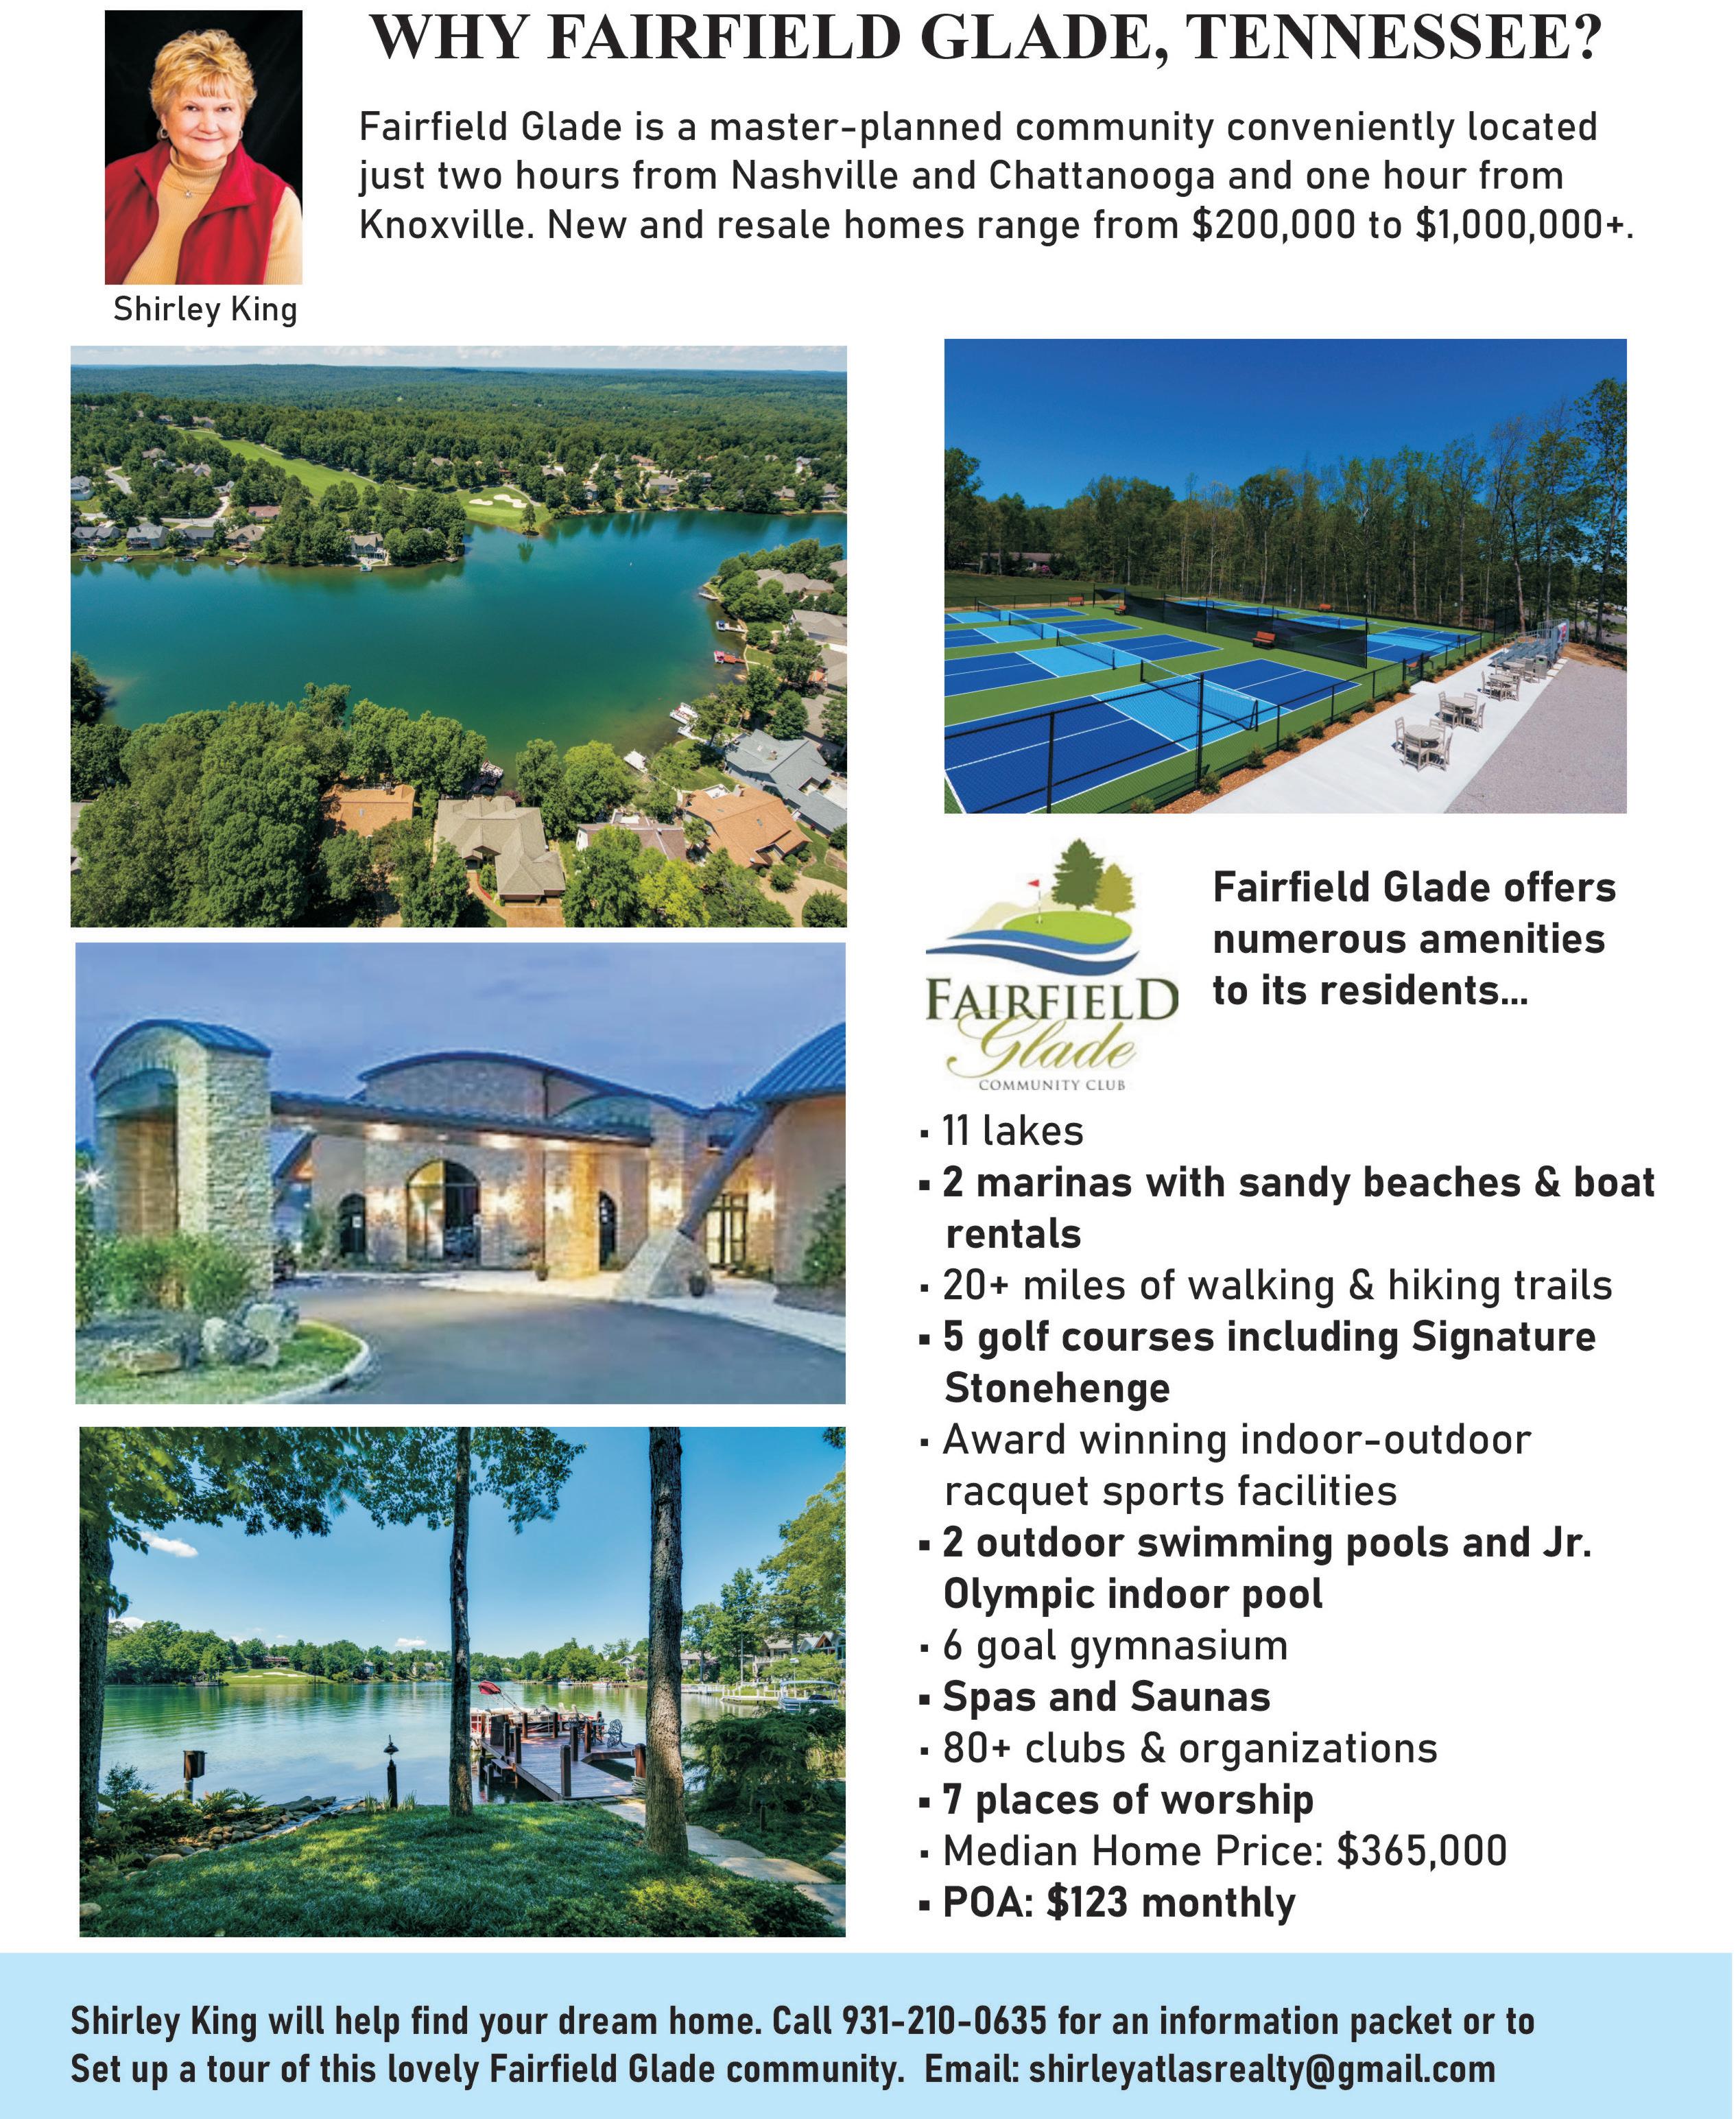
Average Home Price: $410,116
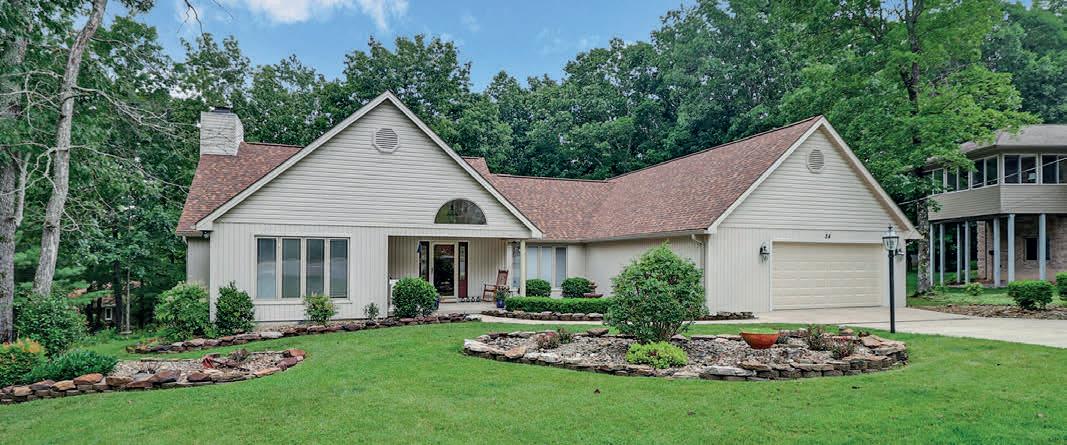
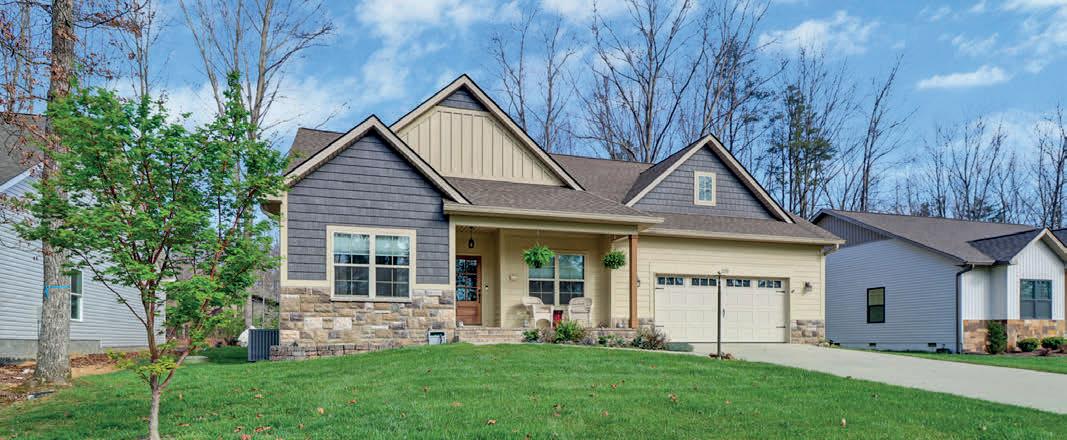
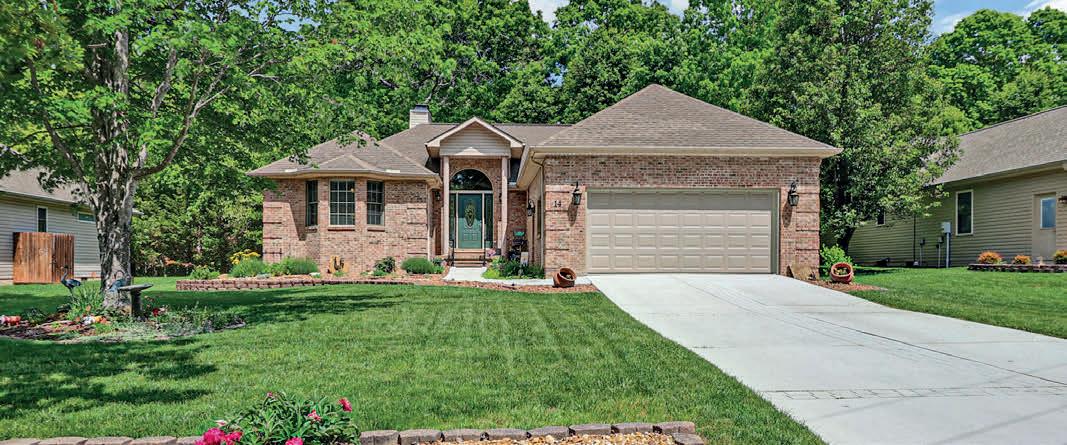
Quality is obvious with beautiful stained woodwork and stained solid wood doors. 30’x20’ great room has hardwood floors, cathedral ceiling, and floor to ceiling brick natural gas fireplace and beautiful cherry built-ins.
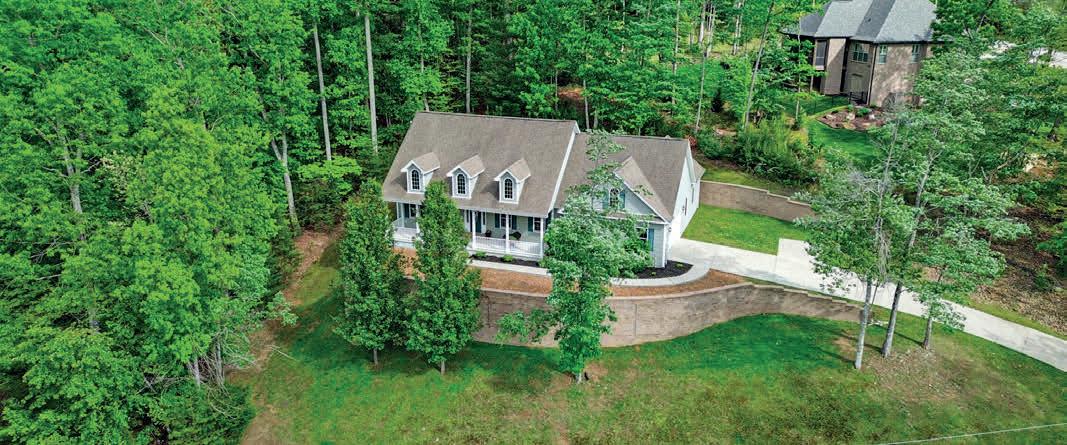
Double lot on cul-de-sac. Sloping driveway to a beautiful seasonal view of Lake Dartmoor. Curved brick retaining wall. Home is handicap accessible with professionally installed ramp in oversized 2 car garage.
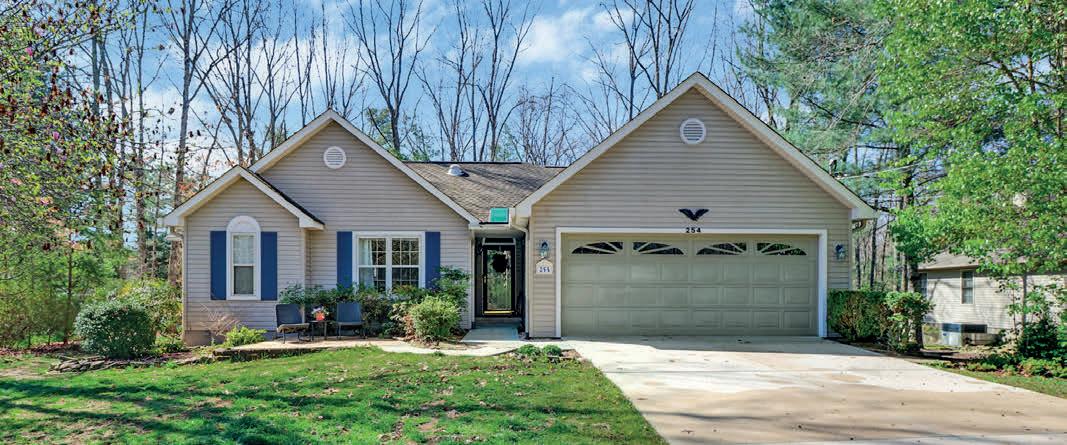
Beautiful open concept. Large great room with gas log fireplace. Kitchen has a breakfast area with bay window. The screen room leads to an open deck. Oversized garage. Washer and dryer stay!

Lovely home with a natural gas log fireplace, 9’ kitchen island, 11’x17’ covered deck with pavers, and 11.5’x14’ open patio space with Crab Orchard Stone. Storage shed with electricity.
Well cared for home. Floor to ceiling stacked stone woodburning fireplace. Retractable screen door from house to garage. This home is packed with impressive upgrades and improvements.
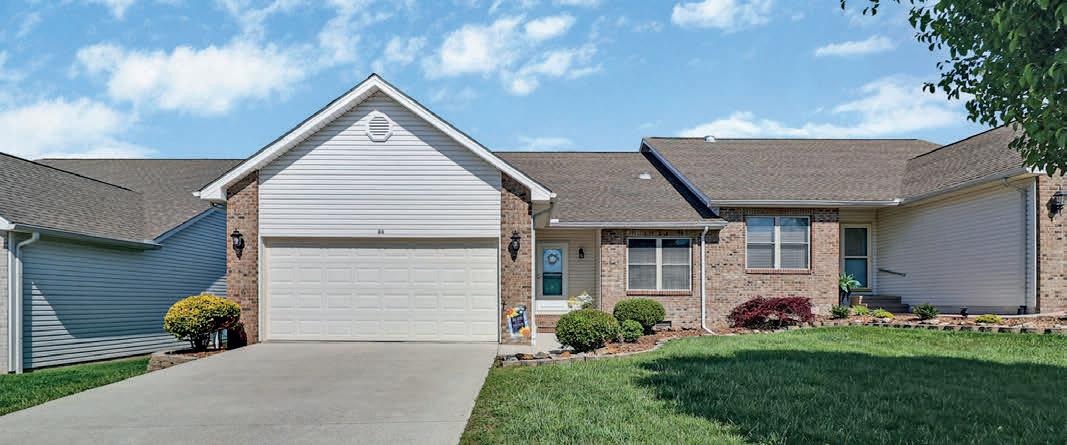
Maintenance free one level living. Open floor plan with natural gas log fireplace in the great room. Kitchen has a breakfast bar. There is a sunroom and small patio area in the back.



113 ALLENS WAY, CROSSVILLE, TN 38572 | PRICE $1,225,000
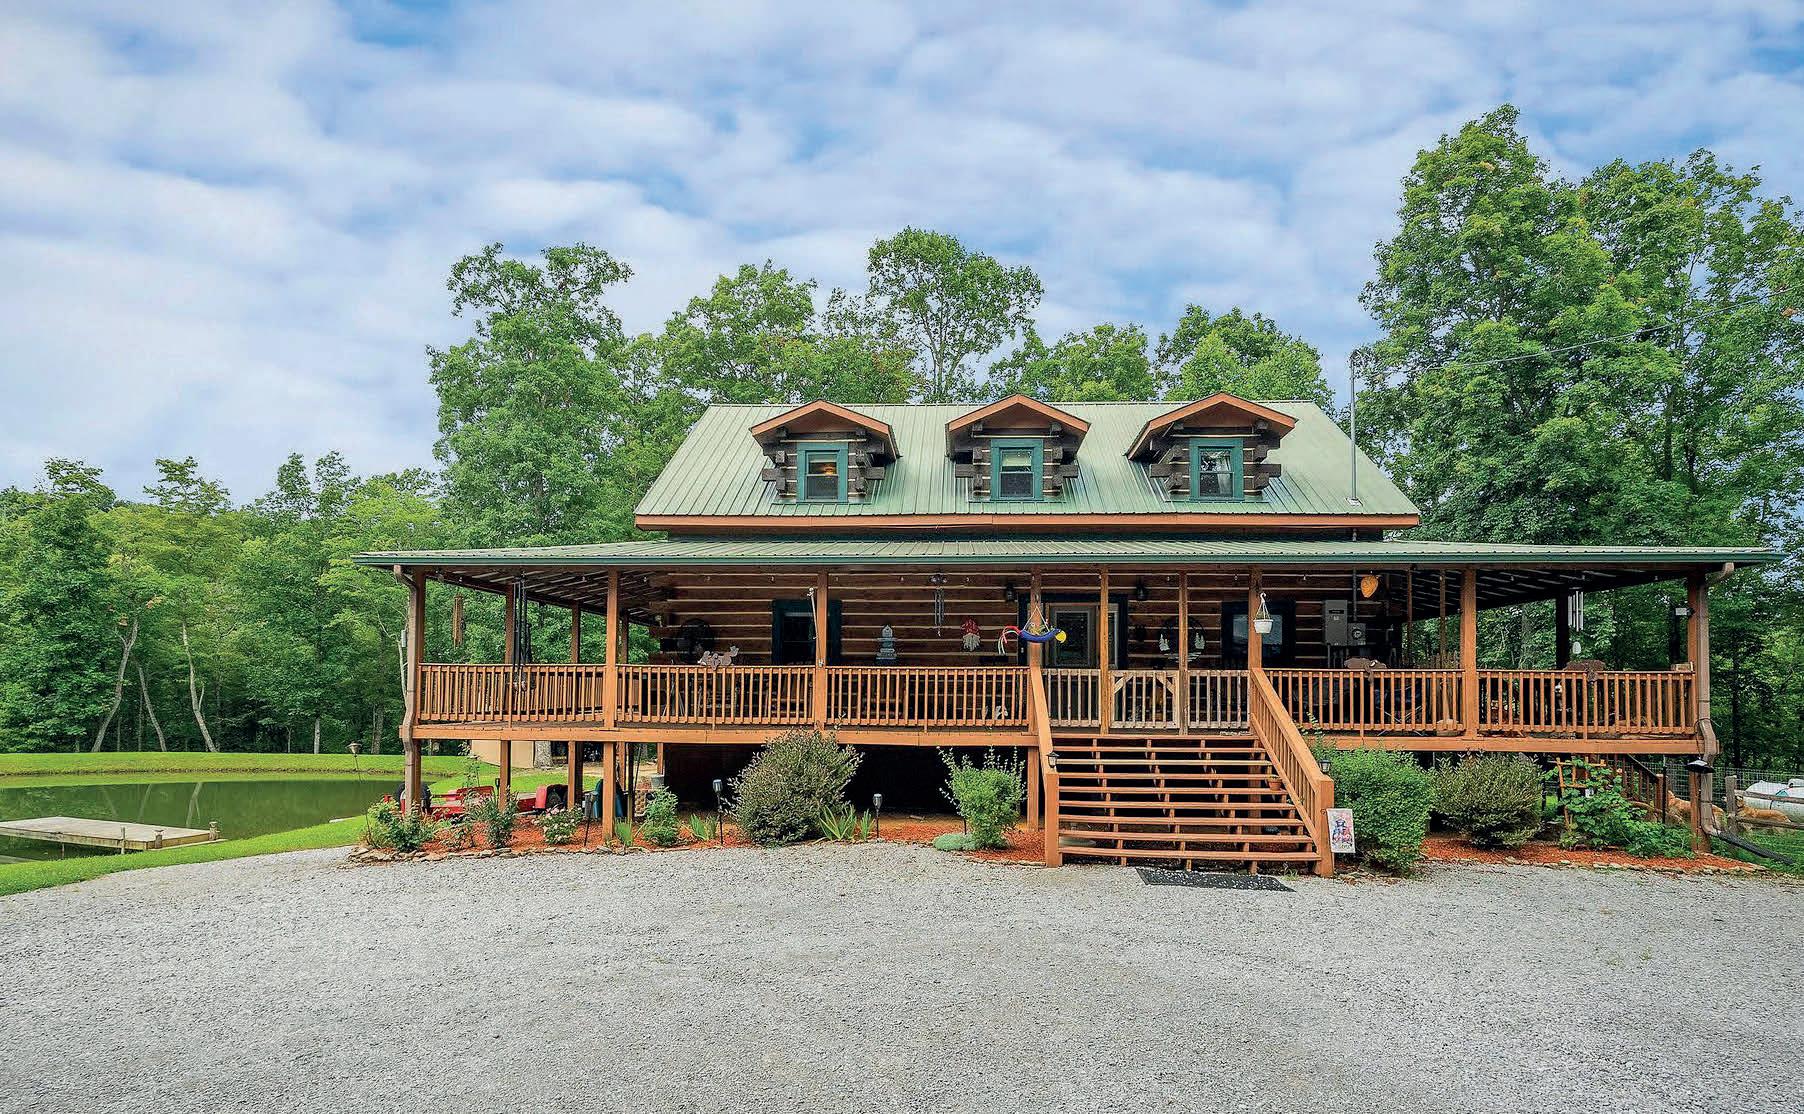
ONE-OF-A-KIND PROPERTY. This private estate includes a custom 2008 log home and a 2021 ranch home, both being sold together. The 3,300+ sq ft log home offers 5 bedrooms, 3.5 baths, a finished basement, Tennessee stone and cast-iron fireplaces, granite countertops, cherry cabinetry, stainless appliances, a spacious primary suite, wraparound covered deck, detached 2-car garage, generator, and professional landscaping. The 2,400 sq ft ranch home features 2 bedrooms, 2 baths, an open-concept layout, wood-burning and pellet stoves, quartz and butcher block countertops, stainless appliances, walk-in pantry, mudroom, attached 2-car garage, generator, covered porch, and professional landscaping. Metal siding ranch home of 7.5 inches of insulation built in 2021 w/ 2,400 sq ft, 2BD/2BA, open concept kitchen—dining & living rooms w/ an iron cast wood burning stove, lovely kitchen with a quartz counter top nook / quartz counter tops with a combination of butcher block tops / stainless steel appliances with a Pellet Stove / large walk in pantry, large laundry room, large mud room off of the access of the attached 2 car garage, large master bedroom with a large MB bath with a tile shower, L shape front covered porch, backup generator and professional landscaping. LAND & OUTBUILDINGS: 40x60 Pole Barn with an extended roof and large high doors and opening for the RV and all your toys. Several outbuilding for storage. Large, stocked pond & creek. Private Deeded access with fencing and gated. Mtn views. Trails throughout the property, loads of wildlife and property have not been logged for over 30 years.
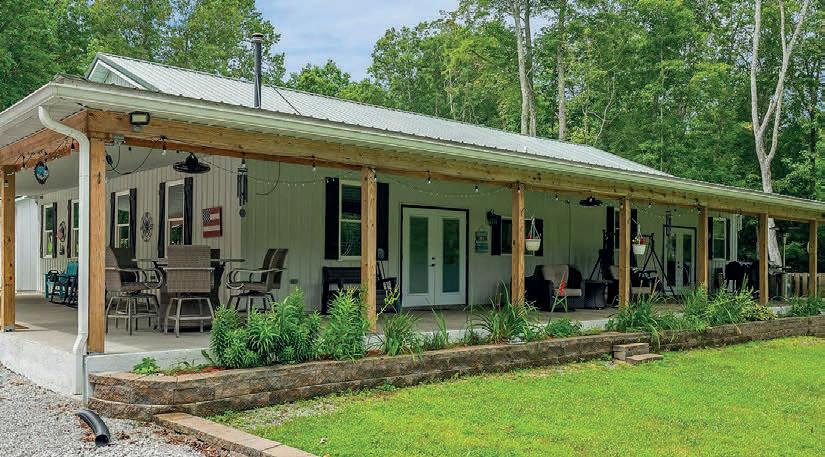

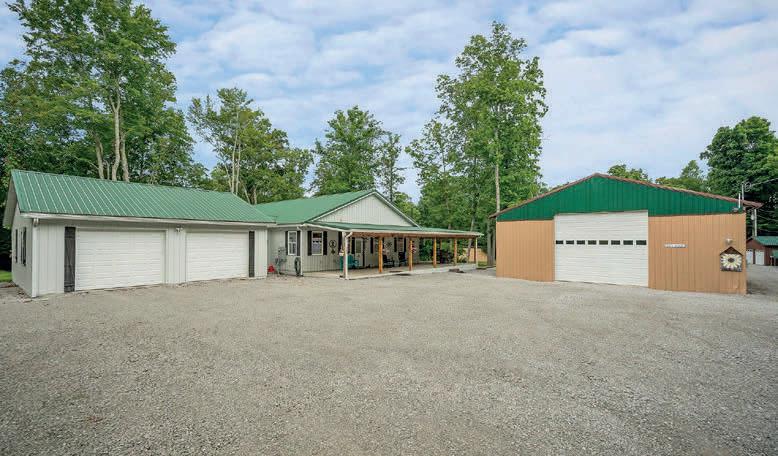
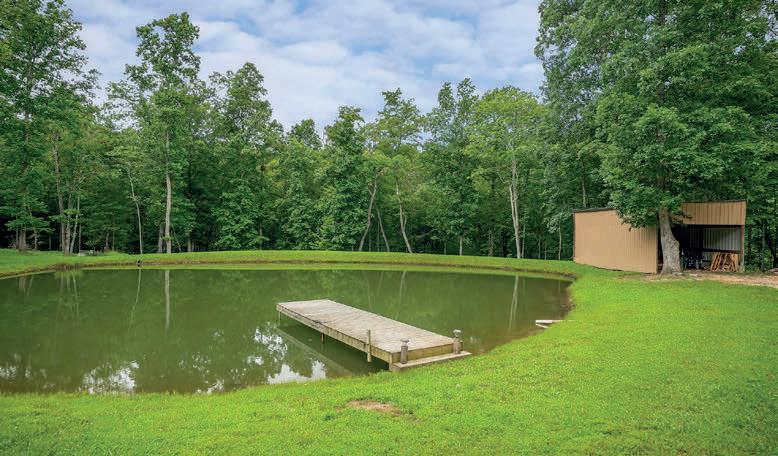

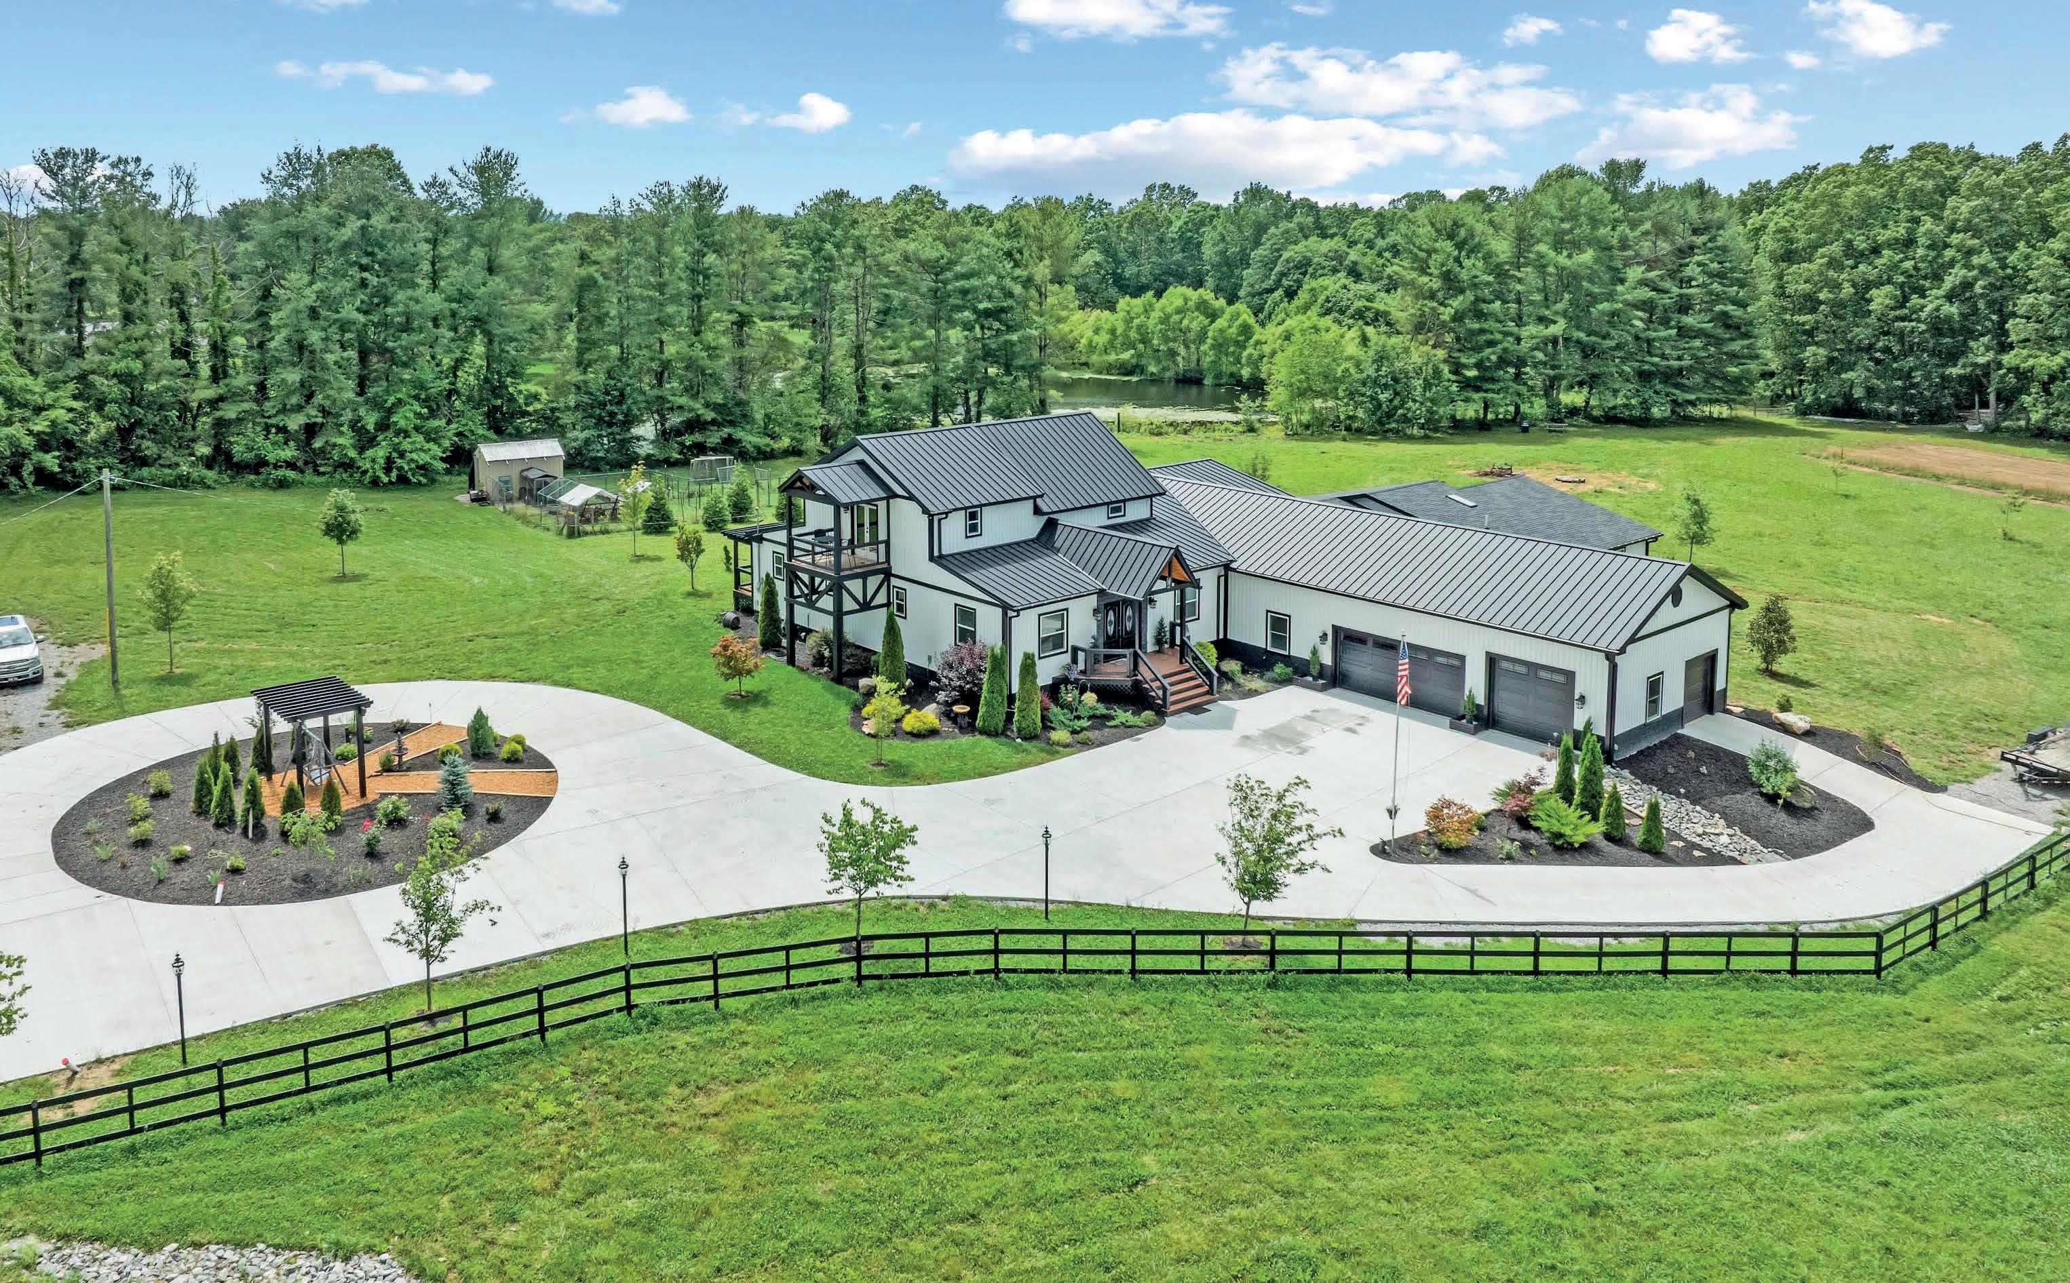
CUSTOM HOME – MINI RANCH WITH 5.75 AC’S: BRING YOUR HORSES TO THIS UNIQUE PROPERTY OF THE CUMBERLAND MOUNTAINS: 5.75 +/- surveyed acres with no restrictions and with a stunning 2023 custom built 3-bedroom, 3.5-bath home of approx. 4,935 sq ft. An additional 27 acres is also available for purchase. Open concept gives the home a blend of comfort, technology, and efficiency with modern design. KITCHEN: State-of-the-art kitchen with commercial-grade appliances & custom-designed kitchen. MASTER BEDROOM: has a custom BA with a large, walkin multi-head, Bluetooth, LED shower system, air jet soaker tub, & a custom dual vanity with makeup area. Suite has a relaxation room with an indoor hot tub room. The pool table and hot tub convey with acceptable offer. Custom finishes throughout, formal dining rm, office, FP, recreational room with a wet bar, foam insulation, three HVAC systems, dual tankless water heaters and 1 gig highspeed internet ensure year-round comfort and seamless remote work. Sellers are willing to sell the home furnished. Advanced security features—including AI-equipped outdoor cameras, a gated entry and a 12x14 concrete reinforced safe room. Custom landscaped estate offers a large patio for outdoor living & entertainment complete with a gas fire pit, koi pond, outdoor kitchen area, & tongue-&-gr oove covered patio. Engineered to endure extreme weather add peace of mind to those who value privacy and travel. The entire 5.75ac is totally open and level with a slight roll. Some fencing, loads of wildlife with great hunting, pond, gated entrance, garden areas, dog kennel, and plenty of room to build another structure. Approx 5 minutes from I-40. Approx 1.30 hours from Knoxville & Nashville, TN. Approx 20 minutes from Crossville & Cookeville, TN.
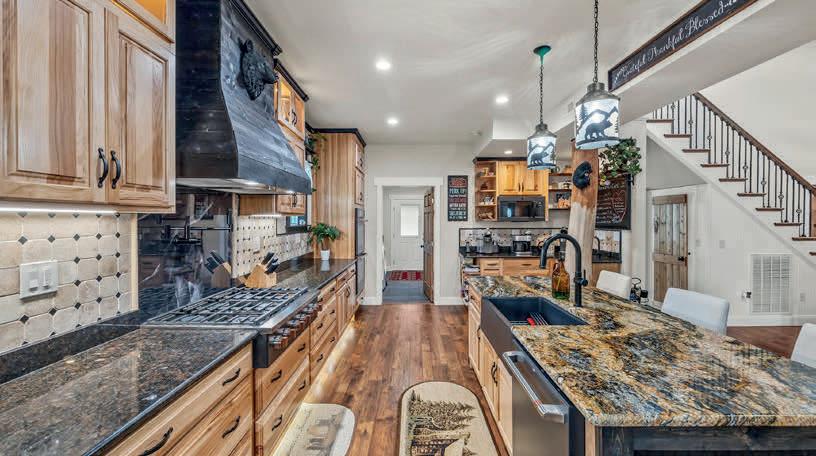
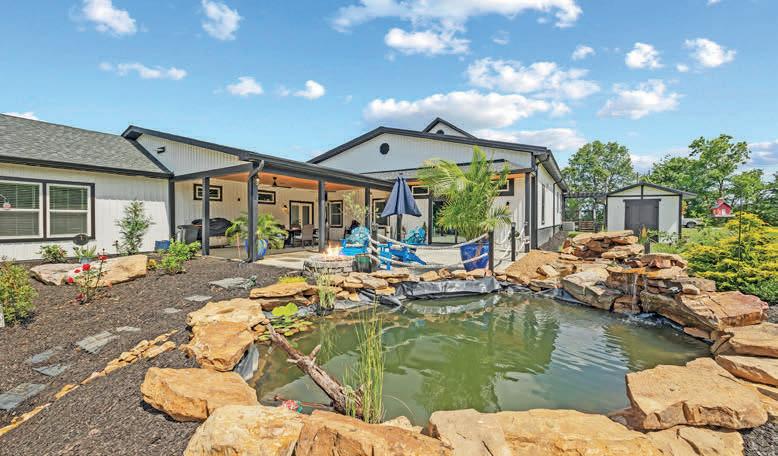
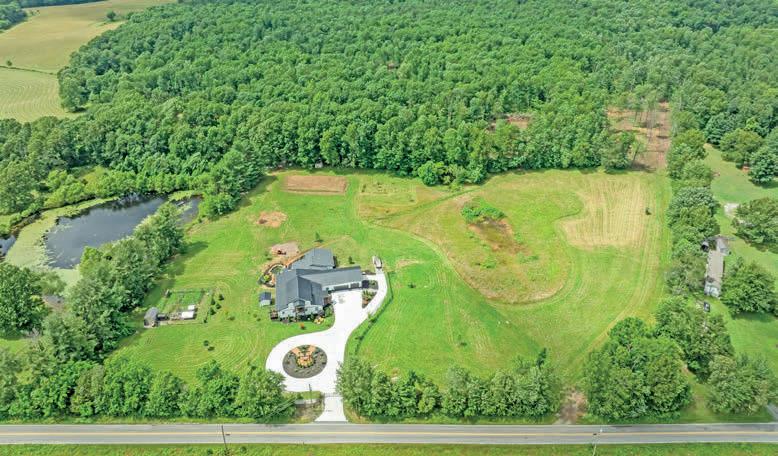



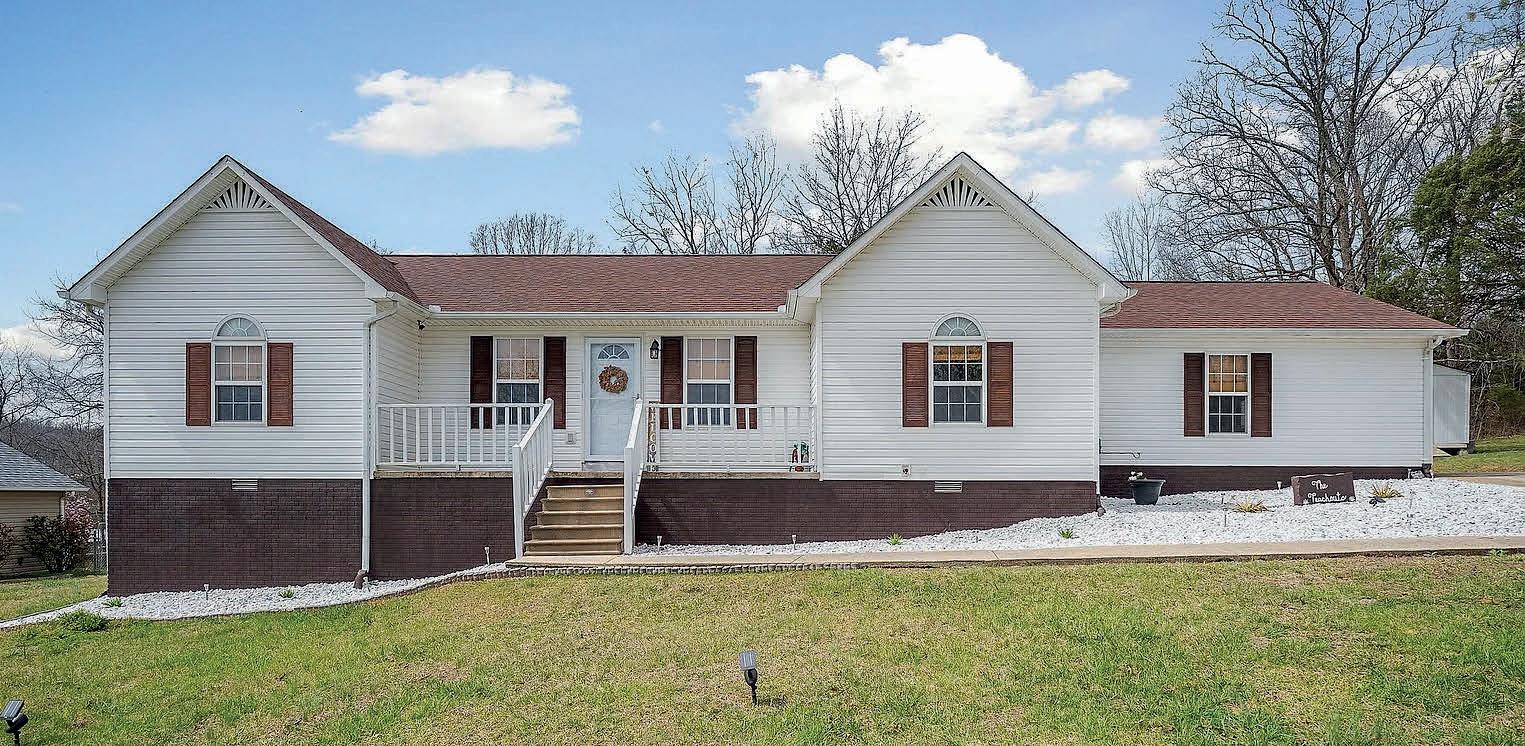
Nestled in a peaceful neighborhood, this charming home at 249 Darlene Dr offers comfort and convenience in the heart of Sparta. Featuring a spacious open floor plan, this 3-bedroom, 2-bath home boasts beautiful hardwood floors, a bright and airy living space, and a well-appointed kitchen perfect for entertaining. The large backyard provides plenty of room for outdoor activities. Conveniently located just minutes from shopping, dining, and local parks, this move-in ready home is a must-see. Schedule your showing today!
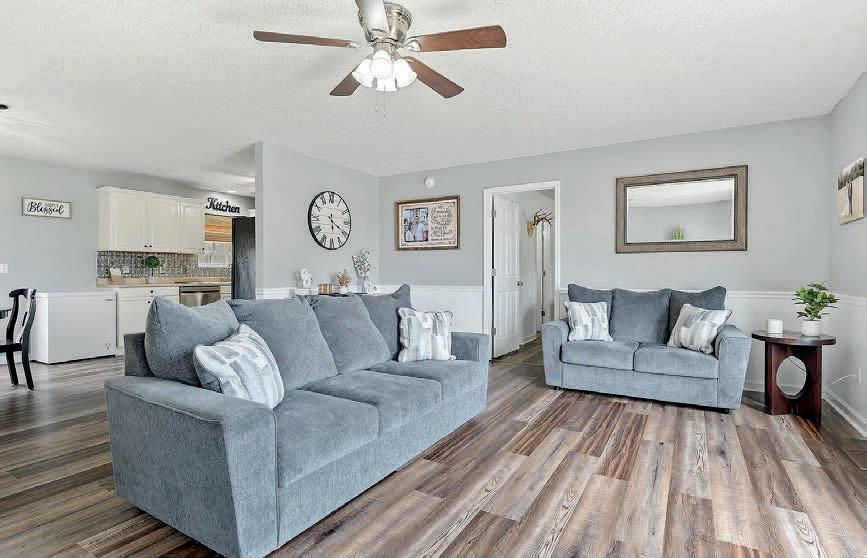
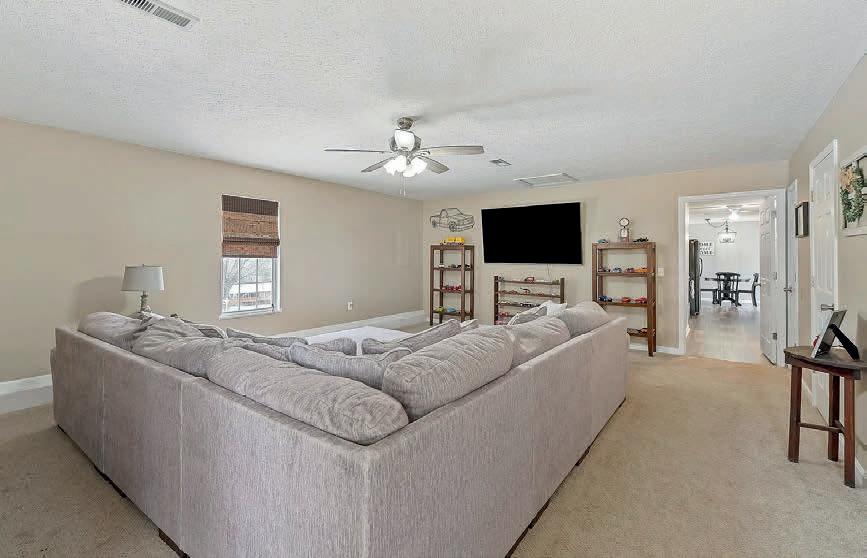

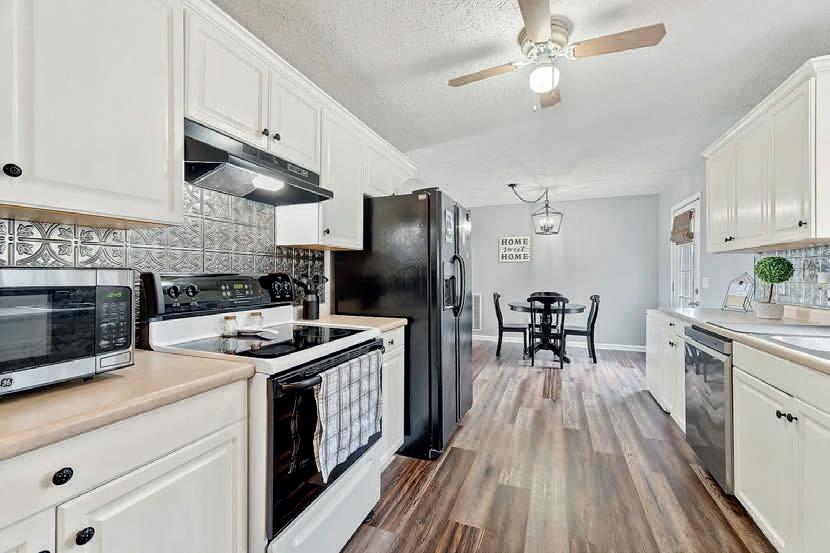
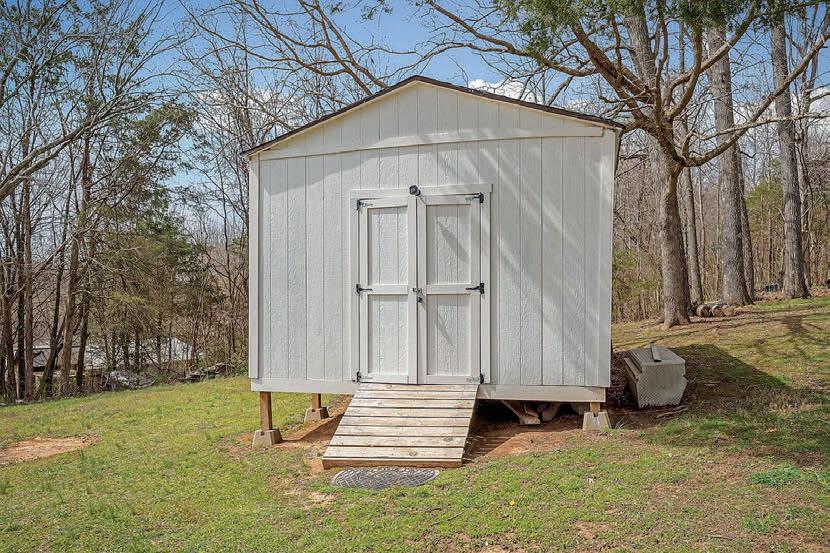
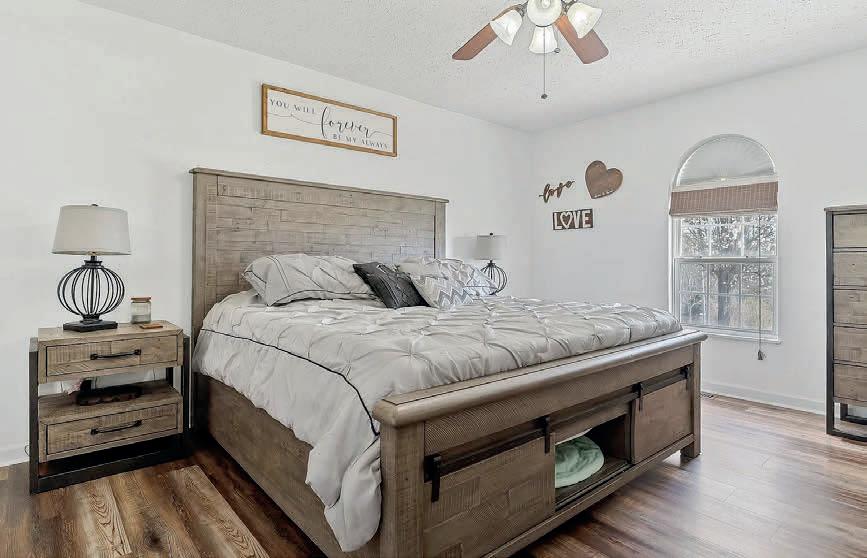

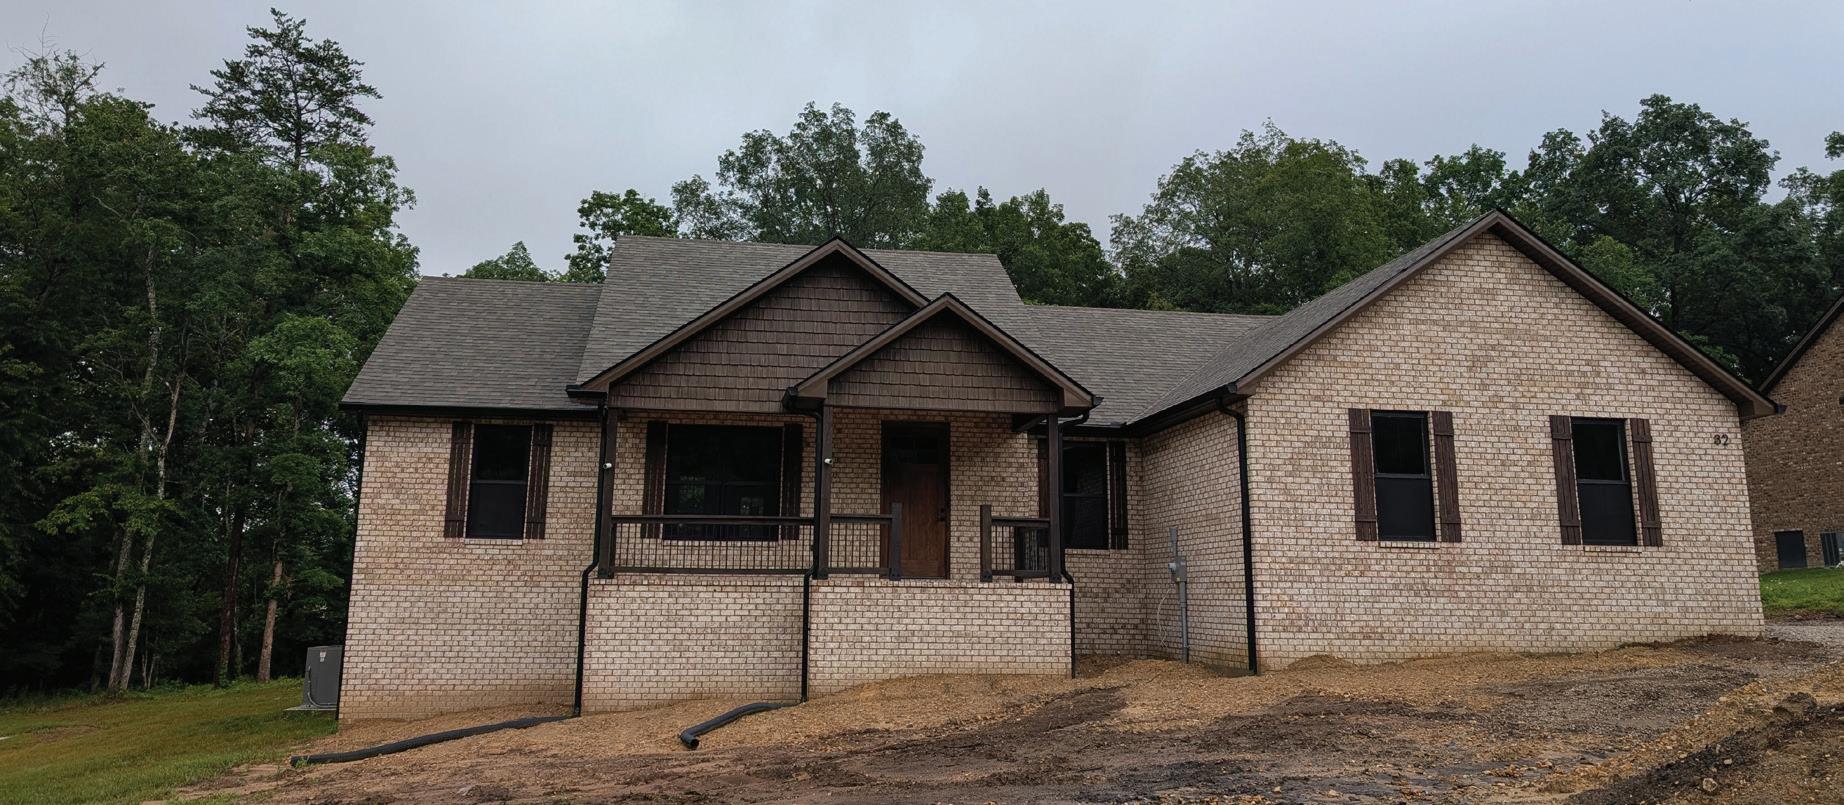
Nestled in the heart of Crossville, these stunning homes offer both beauty and space. Set on wooded lots, many approaching an acre or more, each home is a serene retreat surrounded by nature. Enjoy the freedom of no HOA fees, all while staying within the city limits. Visit our furnished models today at 89 River Chase Drive and 32 River Chase Drive, and experience your next chapter in a place you’ll love.
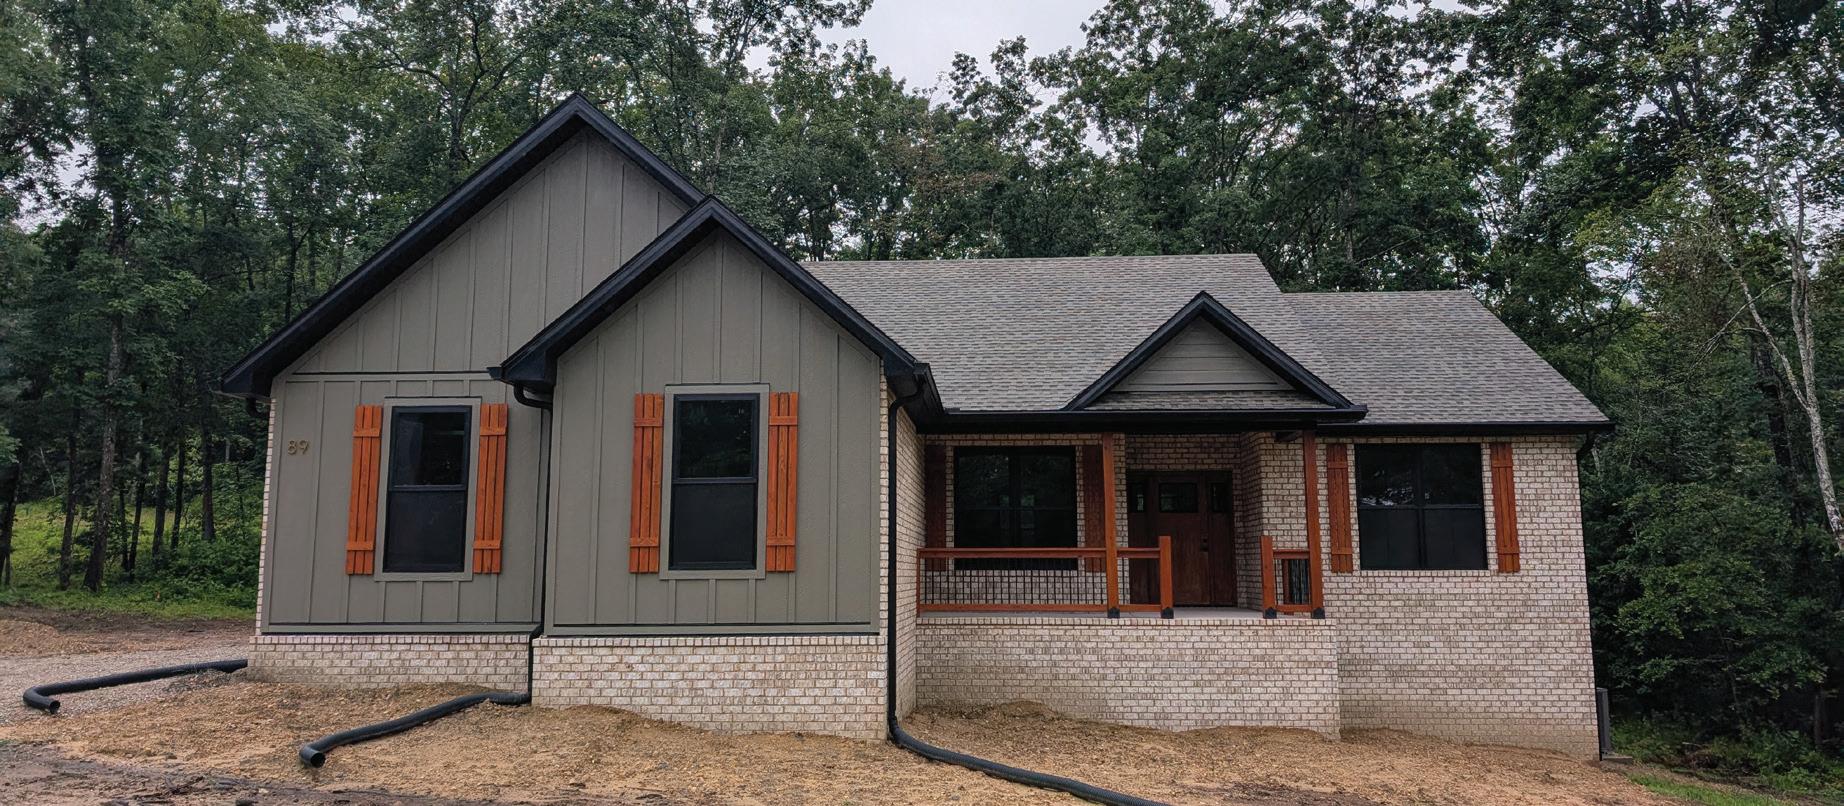
Brand new construction home, estimated completion in July, right within the city limits of Crossville. This gorgeous home sits on nearly a one-acre wooded lot, with a creek running through the property and is built with exceptional craftsmanship. It features, Andersen windows, upgraded granite, and a fully encapsulated crawl space with a dehumidifier. Natural gas is available on the street, and there are no HOA fees. Don’t miss out--schedule a tour today!

kencmartin553@gmail.com kmartin.crye-leike.com

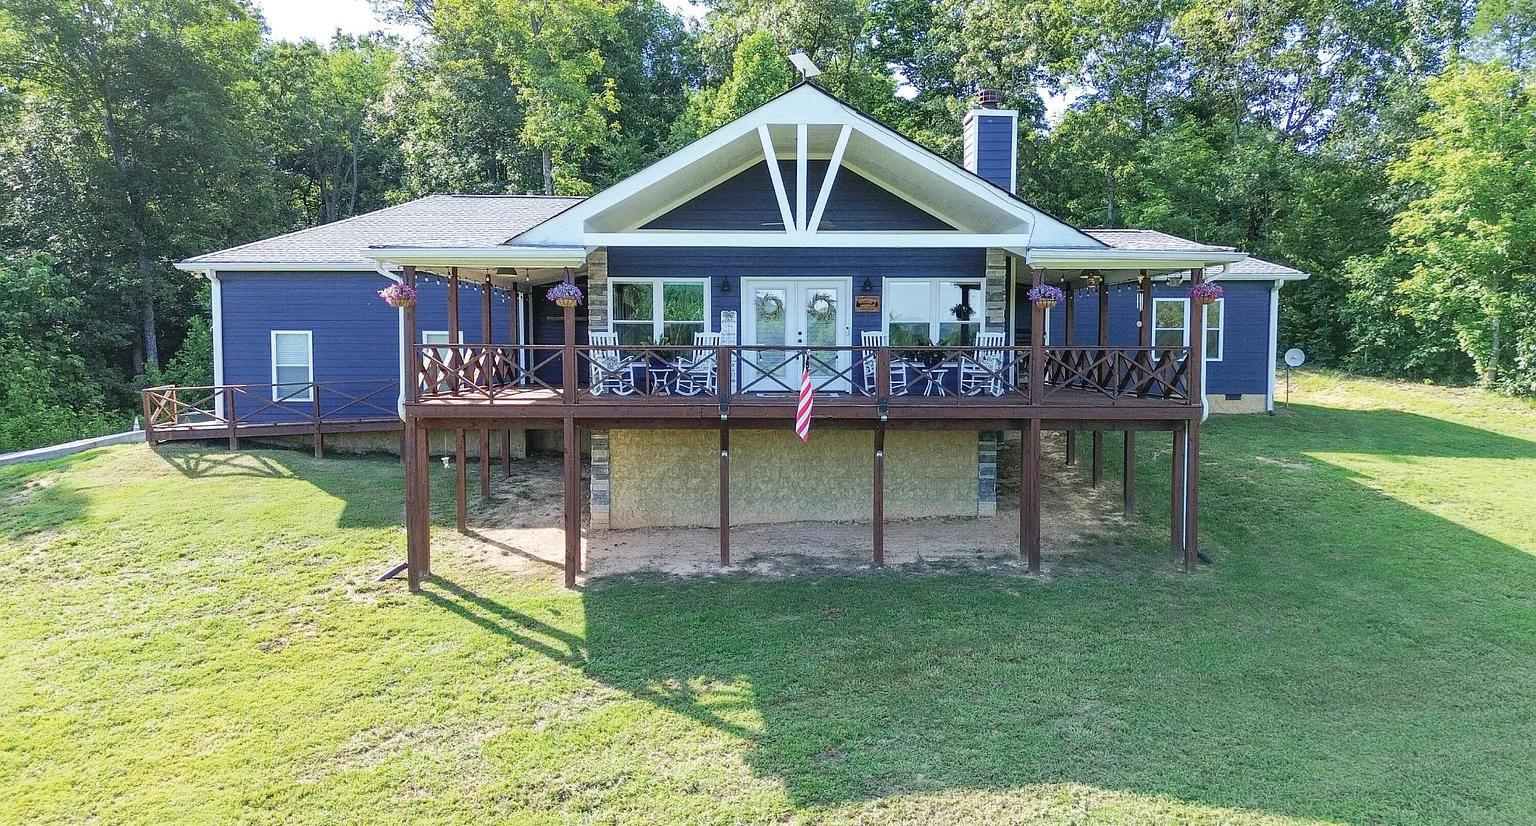
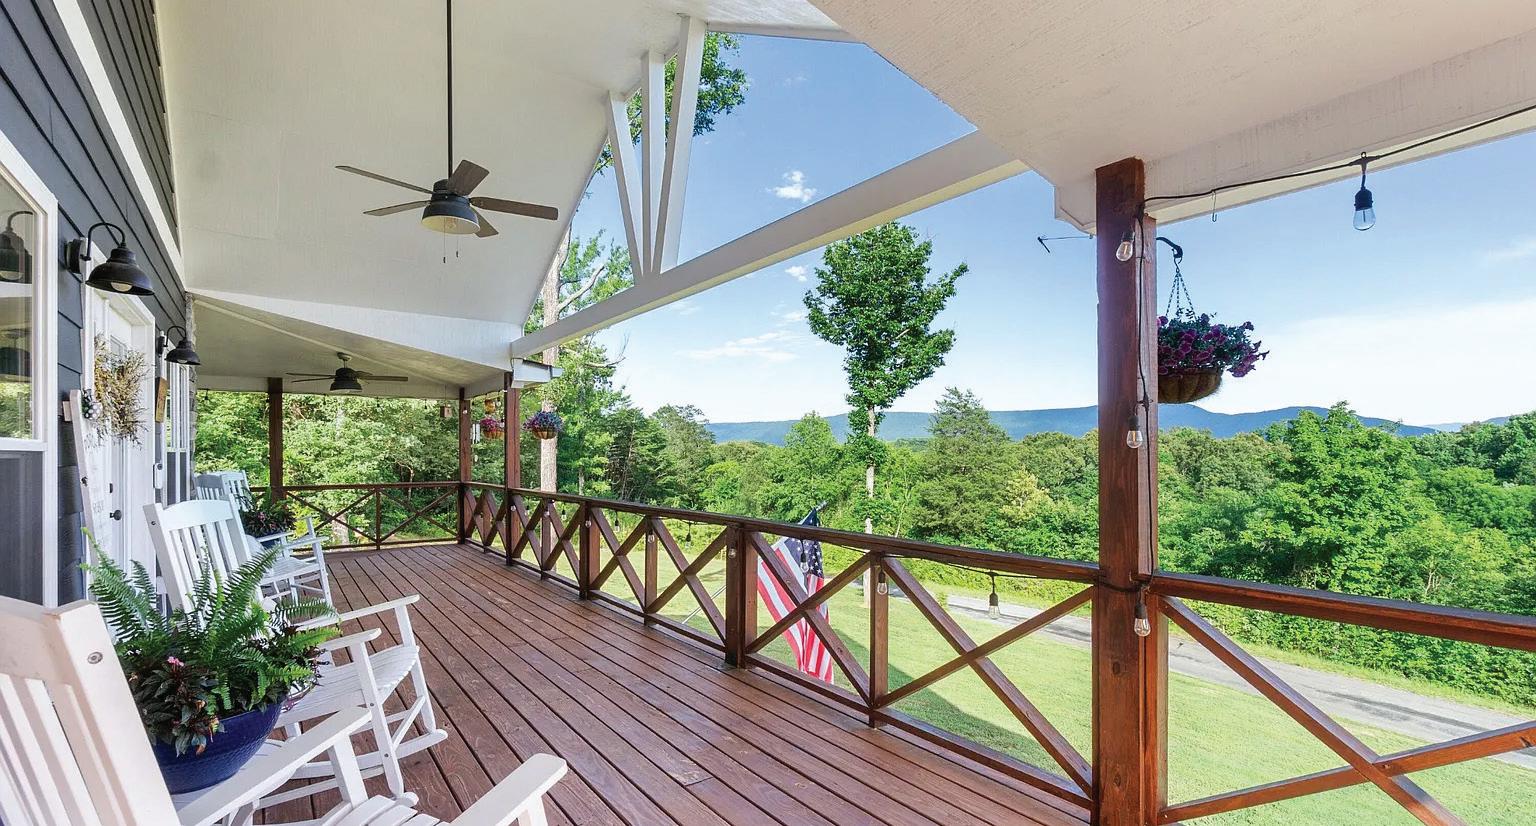
3 BEDS | 2.5 BATHS | 1,759 SQFT. | $649,900
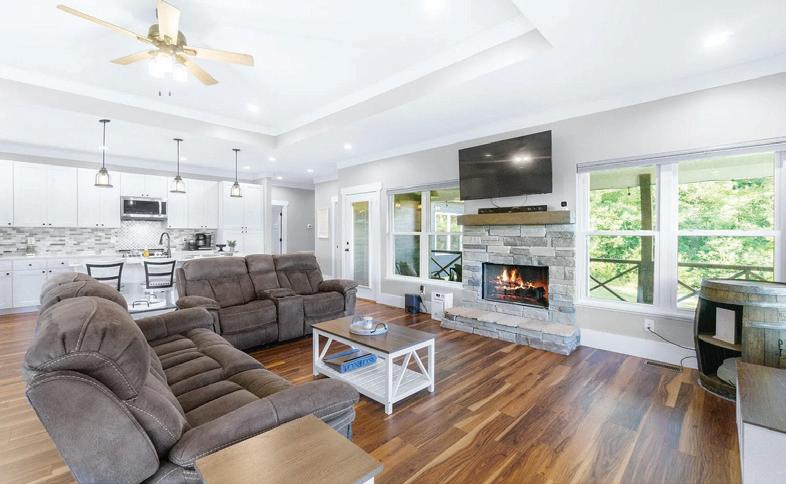
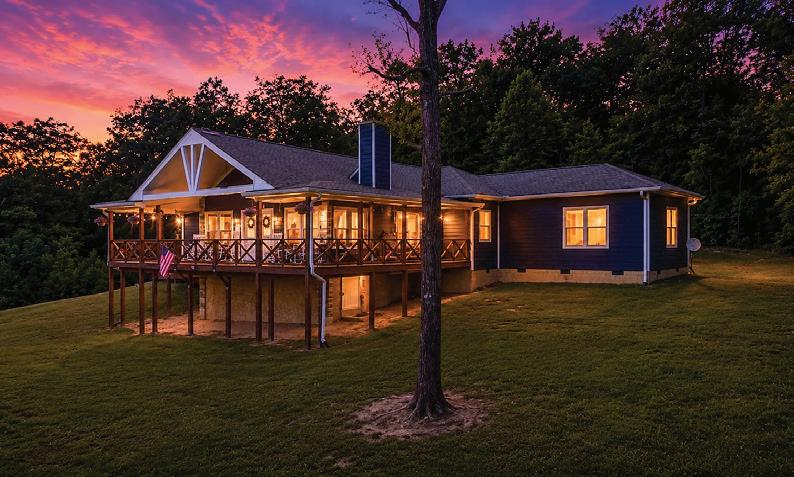
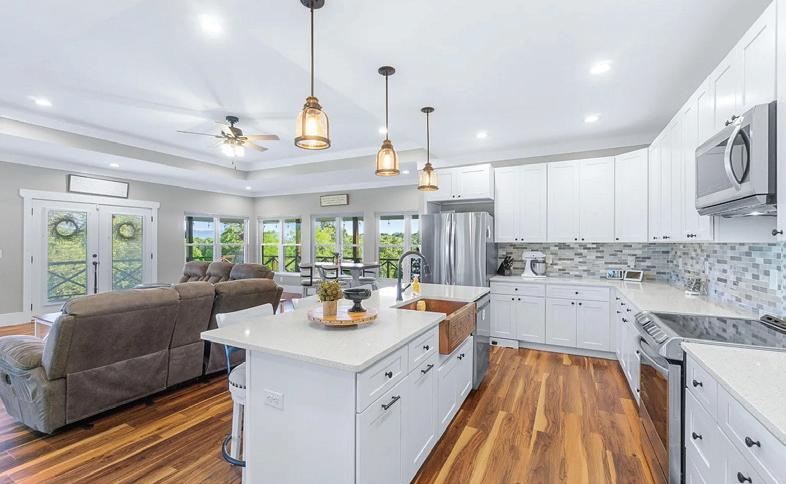
This stunning 3 bedroom, 2 1/2 bath, one level home with panoramic mountain views and 17 acres is calling your name! This amazing home was built in 2021 and is positioned perfectly to capture the amazing views of Starr Mountain. Whether you are sitting on the wraparound front porch, lounging in the living room, or washing dishes in the kitchen, you will be blown away by the beautiful, tranquil setting painted by Mother Nature. This sprawling 17-acre parcel offers seclusion, ATV trails, deer stand, nature, wildlife, privacy and fun for the whole family. Once inside, you will be greeted by a thoughtful open concept floorplan, a gorgeous stone wood burning fireplace that is a true focal point, tray ceilings, and windows all around pouring in an abundance of natural light. The large kitchen island is perfect for meal prep, quick breakfasts, morning coffee, and entertaining family & friends. The 1/2 bath is conveniently located off of the living room/kitchen for your guests to utilize. Two of the 3 bedrooms have their own en-suite bathroom. The large primary bedroom has several windows so you can enjoy more views. The en-suite bathroom has his & hers sinks, beautiful countertops, a large walk-in shower with a bench seat, and a walk-in closet. The 3rd bedroom also has an en-suite bathroom with a tub/shower combo and is located on the other side of the home granting privacy for everyone. The extra-large garage easily accommodates two vehicles, plus shelving, storage and a workbench. The wrap around porch offers several different seating options to relax, entertain, and take in the views. The carport was added 10/2022 and allows additional parking spaces. The shed in the backyard stays.



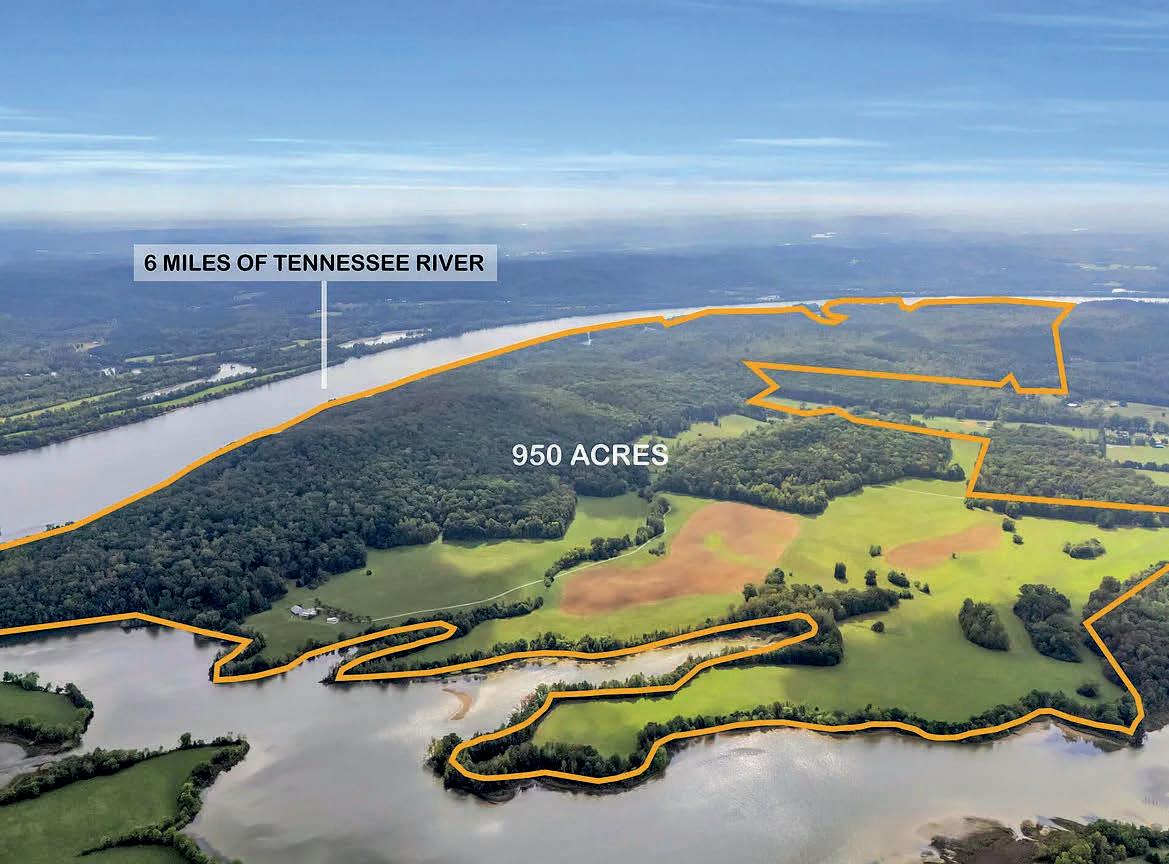
0 New Bethel Rd, Dayton, TN
950 Breathtaking Acres
Welcome to a truly exceptional opportunity — 950 breathtaking acres of rolling pastures, ancient hardwood forests, and over six miles of majestic Tennessee River frontage. Located in the vibrant and fast-growing community of Dayton, Tennessee, this rare legacy property embodies the perfect balance of natural grandeur and limitless potential. From sunrise over the river to sunset across sweeping meadows, every view is a masterpiece. The land’s diverse topography and unspoiled beauty invite a vision as expansive as the landscape itself — a private estate, conservation retreat, luxury development, or generational family compound.
Discover 3 Gorges, Soddy Daisy’s newest gated community where everyday life blends seamlessly with adventure. Tucked beside the scenic Cumberland Trail and embraced by preserved wilderness, this low-density, conservationdriven enclave offers five-acre homesites with panoramic bluff views and unmatched access to hiking, biking, climbing, and more. With over 20% of the community dedicated to parks and recreation, 3 Gorges is a rare sanctuary for those who value privacy, sustainability, and connection to nature - all just 25 minutes from downtown Chattanooga.

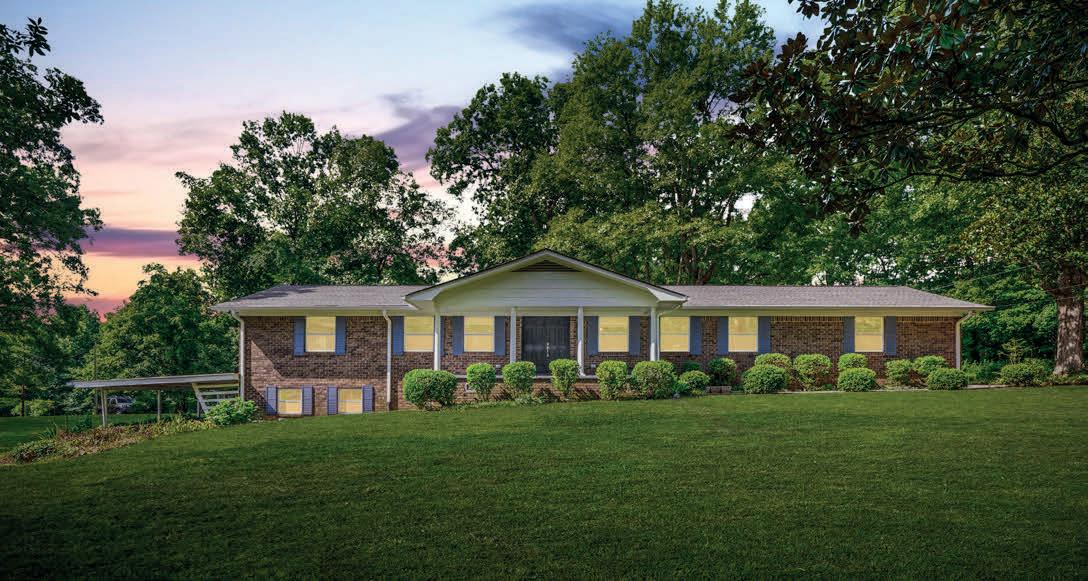
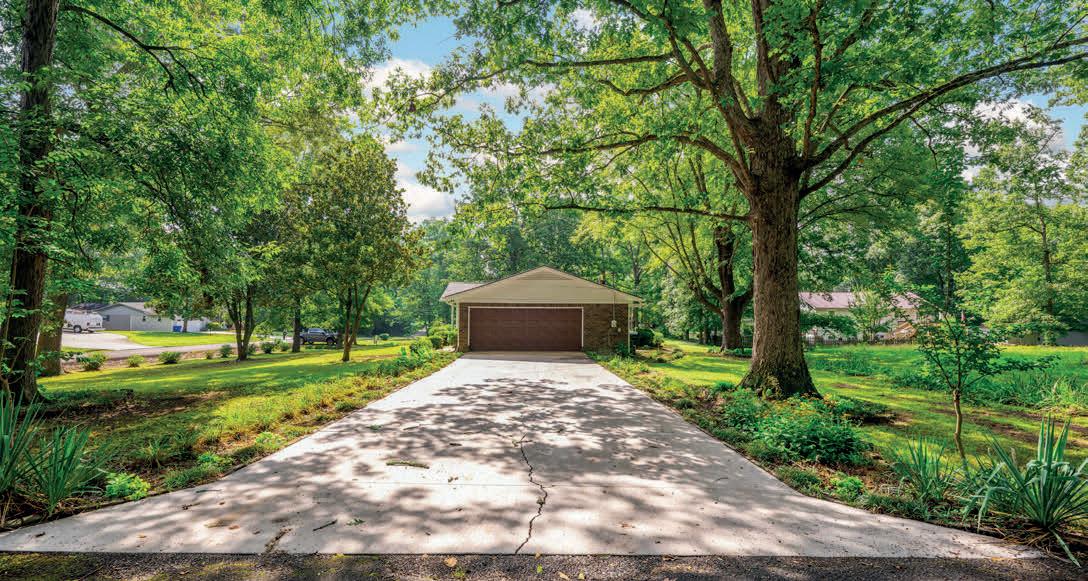
3535 Georgetown Drive presents a rare blend of refined craftsmanship, modern comfort, and Tennessee hillside charm. Set on a generous 0.78‑acre corner lot in Cleveland’s desirable Westview Heights, this fully reimagined residence offers 3,479 square feet of elevated living—thoughtfully designed for those who value style, versatility, and privacy.
Every inch of the home has been renewed with a discerning eye: a brand‑new roof and windows, luxury flooring, upgraded plumbing and electrical, and sophisticated interior finishes that create a cohesive, contemporary aesthetic. The main level is anchored by a designer chef’s kitchen featuring custom cabinetry, a sweeping center island, and all‑new stainless appliances—an inviting workspace with seamless flow into the bright dining and living areas. French doors open to a private back patio, extending the home’s generous entertaining potential, while the wide front porch offers a serene vantage point over the landscaped grounds.
The main level also includes two spacious bedrooms and two spa‑inspired bathrooms, offering comfort and ease for daily living. Below, the finished lower level functions as a true extension of the home’s living space: a warm family room with a fireplace, an additional bedroom, a full bath, two flexible rooms ideal for a studio, office, or fitness space, and a dedicated workshop. With its own private entrance and dual driveways—serving both the upper two‑car garage and the lower level—the home is ideally suited for multi‑generational living, guest accommodations, or bespoke work‑from‑home needs.
Timeless in character yet thoroughly modern in execution, 3535 Georgetown Drive stands as a showcase of thoughtful renovation and lifestyle‑forward design. For buyers seeking a move‑in‑ready retreat with room to grow, entertain, and live beautifully, this property delivers rare value and enduring appeal.
We are offering a $15K buyer’s credit with an agreed upon offer.

thebestrealty21@gmail.com www.sceniccityhomesearch.com

3535 GEORGETOWN DRIVE NW, CLEVELAND, TN 37312
5 BD | 3 BA | 3,479 SQ FT | $499,500
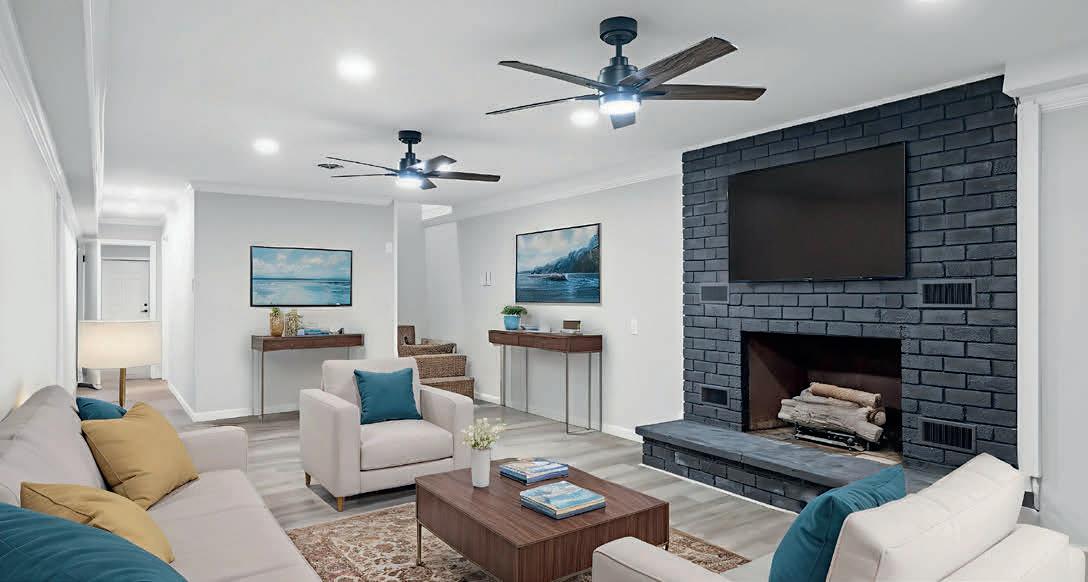
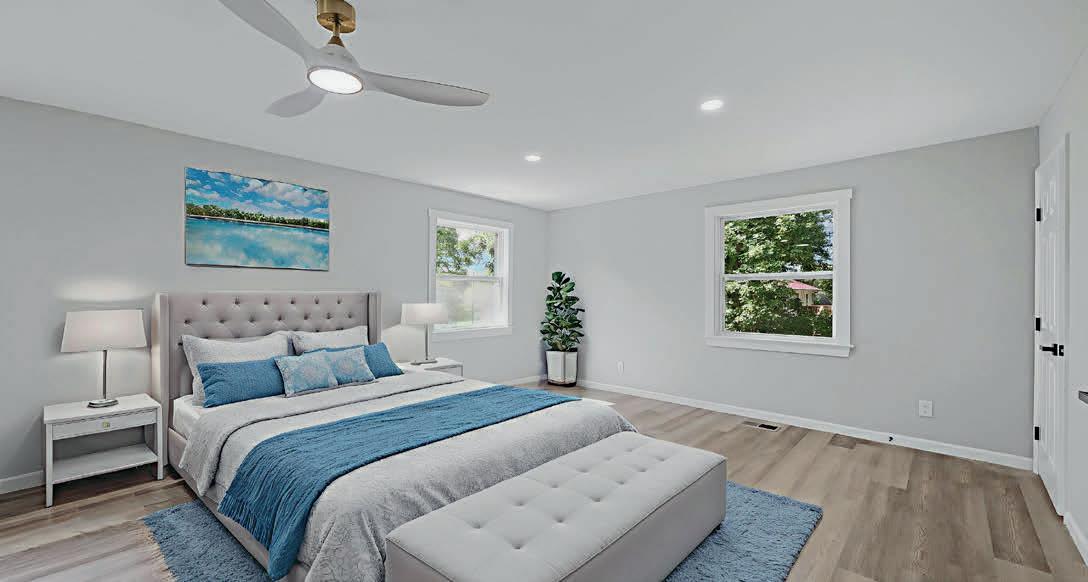
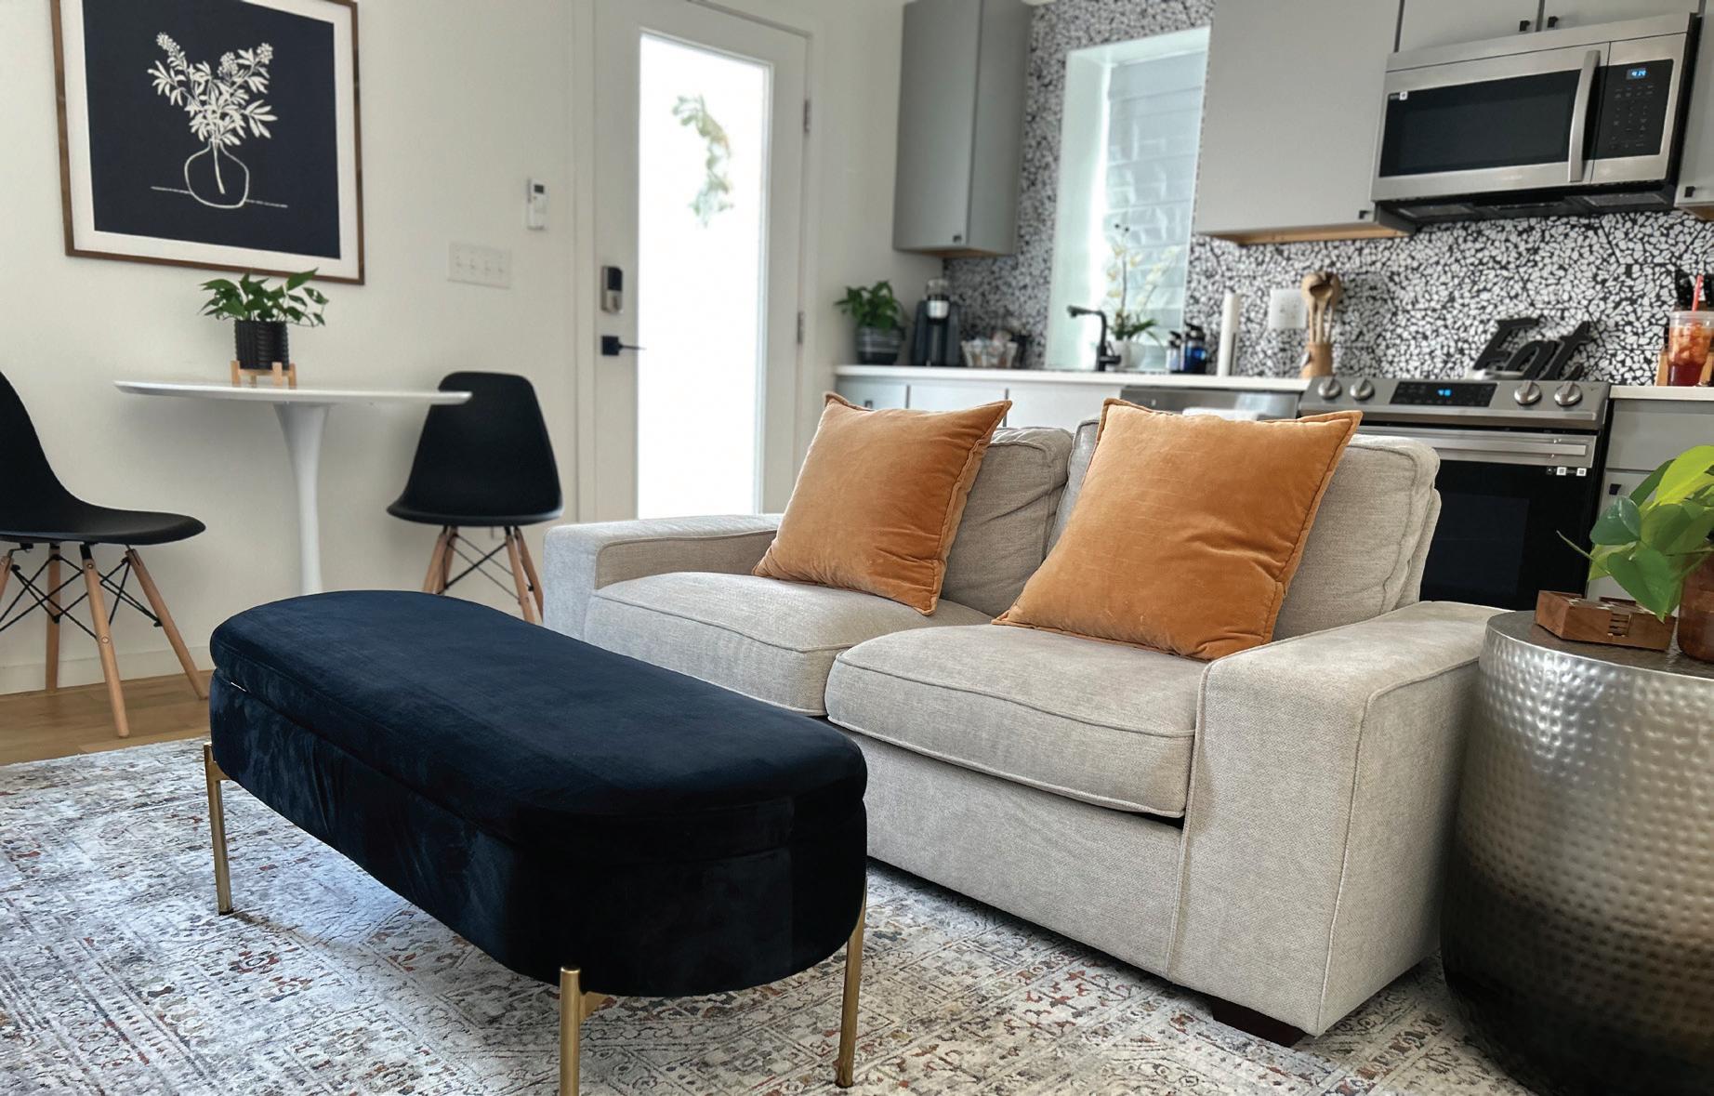
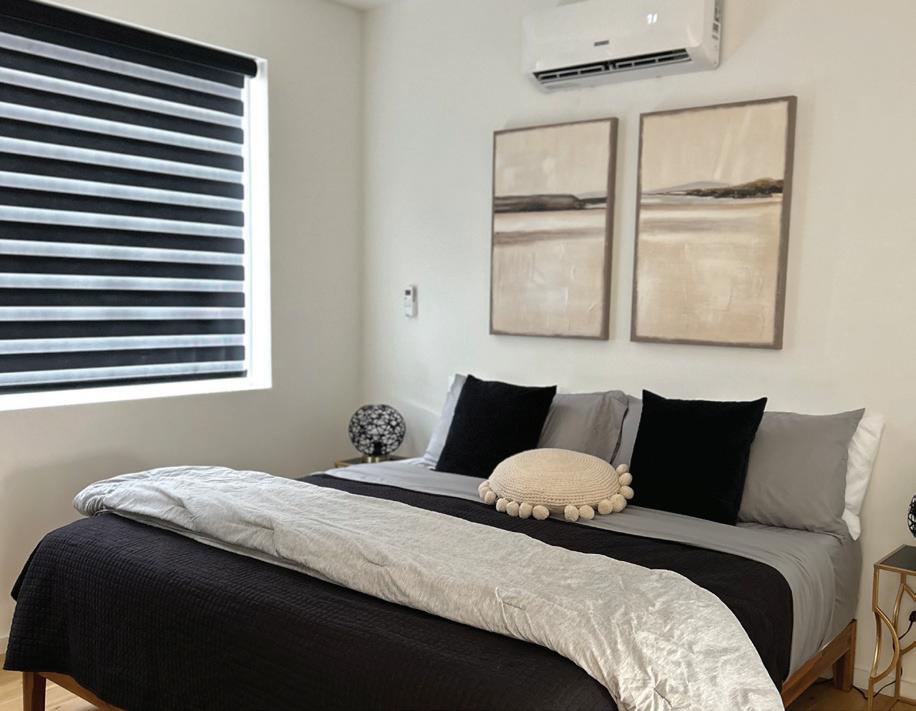
Nestled at the foot of Lookout Mtn, this charming two-bedroom, one-and-a-half bath townhome offers a rare blend of luxury and urban convenience. The thoughtfully designed 3 level floor plan maximizes space and functionality while soaring ceilings and abundant natural light create an open, inviting atmosphere. Built with quality and style in mind, this newer construction home features stone finishes, custom tile work and stainlesssteel appliances. A private rooftop terrace offers an ideal retreat for entertaining or relaxing. Located within walking distance of popular St. Elmo restaurants, coffee shops and outdoor attractions, this home offers not just a place to live but a vibrant lifestyle. Zoned Urban General Commercial (UGC) and with no HOA rental restrictions, this property presents and exceptional opportunity for investors as well as buyers looking for a primary residence or second home. For added convenience, this property can be offered fully furnished, allowing you to immediately capitalize on its investment potential or to move in and start enjoying all that this community has to offer. Don’t miss your chance to own this exceptional property where luxury, location and investment potential come together.

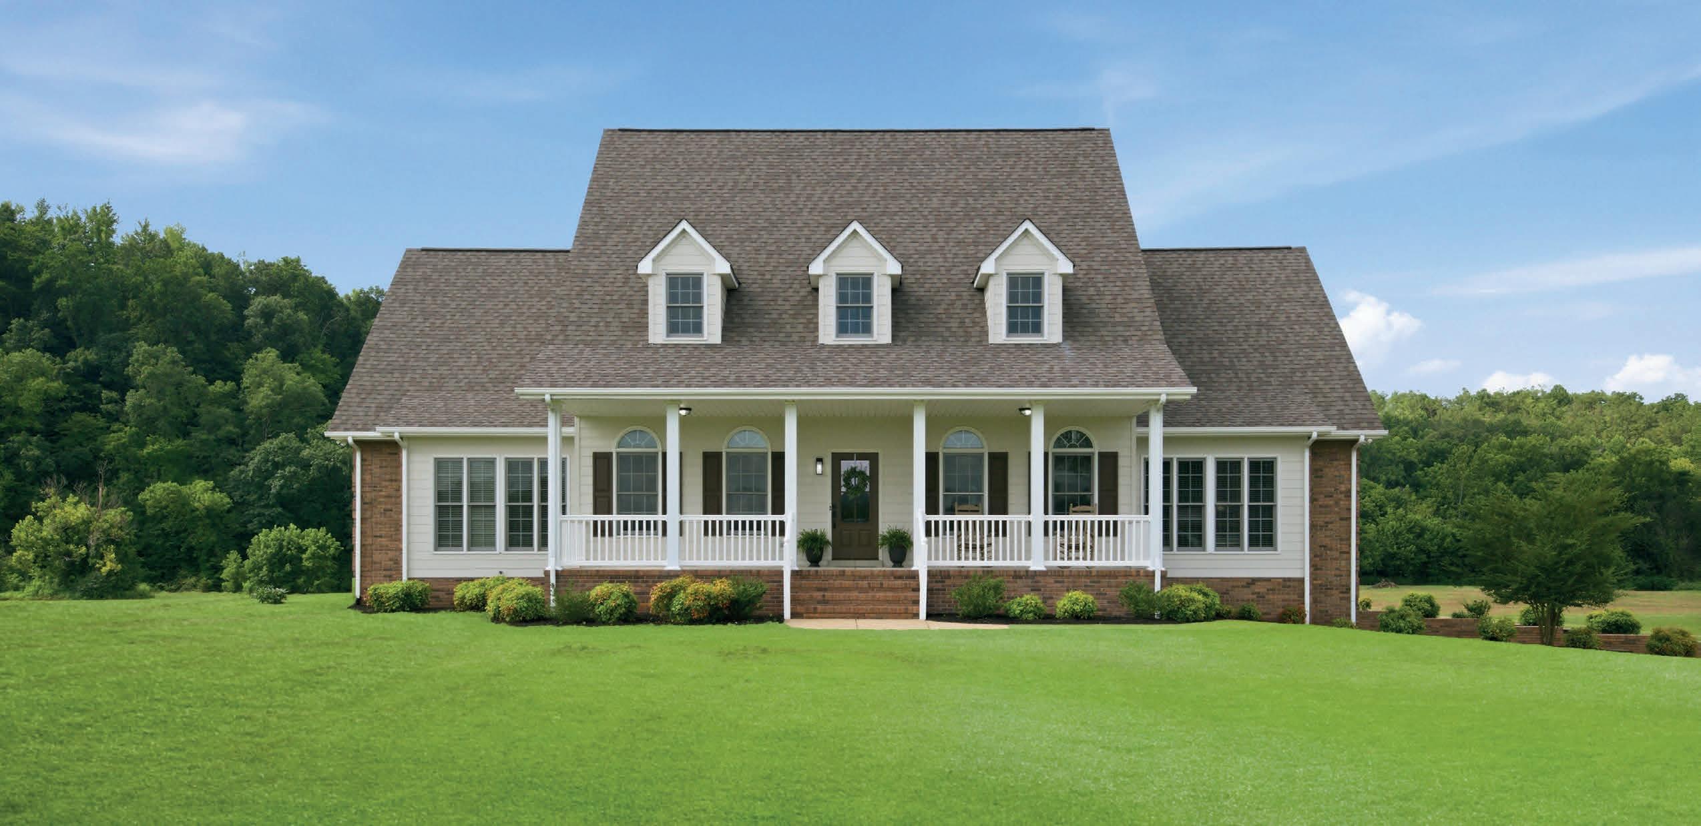
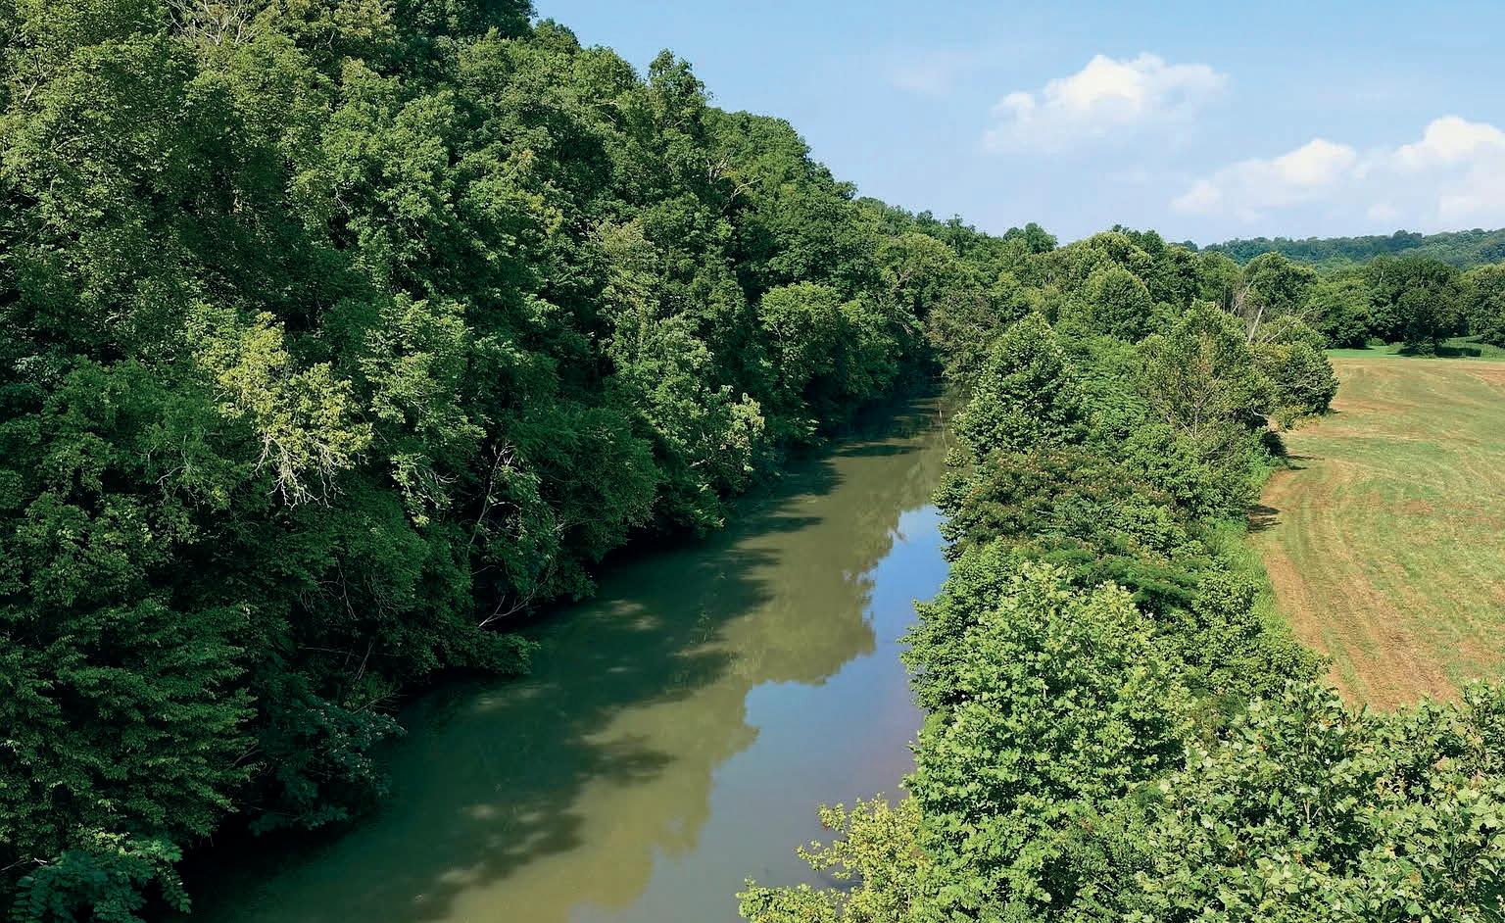
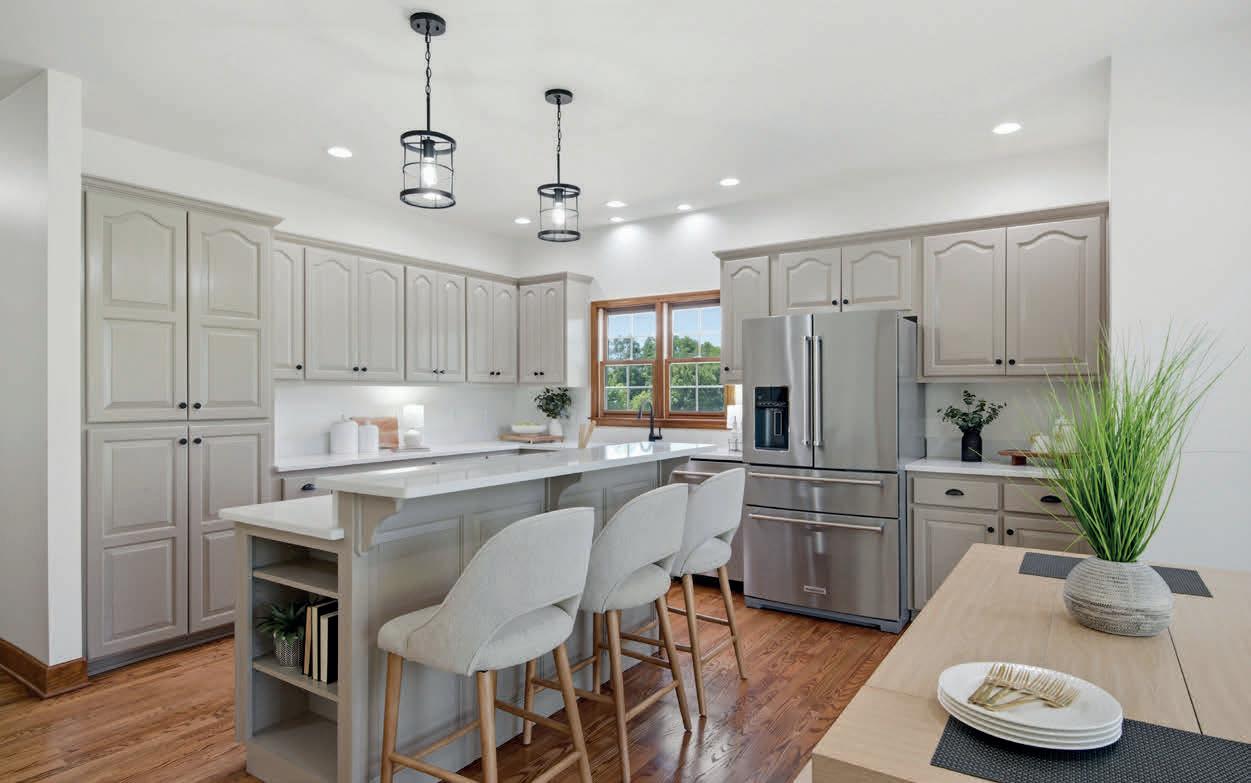
Nestled on the banks of beautiful Lick Creek, this extraordinary property offers the perfect blend of luxury, comfort, and outdoor adventure. Enjoy your own private beach area, creating the ultimate setting for kayaking, fishing, swimming, or simply relaxing by the water. Rarely does a property offer such an incredible lifestyle with year-round natural beauty right in your backyard. This meticulously renovated home features 5 spacious bedrooms, 3 full bathrooms, 2 half bathrooms, a dedicated media room, and two full kitchens, making it ideal for multigenerational living, entertaining, or hosting guests. No expense was spared in the extensive renovations completed throughout the property. Improvements include refinished hardwood floors, fresh interior paint, quartz countertops, updated cabinetry with new hardware, KitchenAid stainless steel appliances, new LVP flooring, custom closet systems, designer lighting, new exterior doors and hardware, remodeled bathrooms with quartz vanities, frameless glass shower, custom tile shower, electric fireplace with TV wall, professionally installed water filtration system, new HVAC upstairs, new whole house generator, hot water heater, butcher block countertop in LR, new garage doors and openers, composite deck with cable railing, freshly poured custom concrete patio featuring elegant rounded edges and decorative border trim, four-plank white vinyl fencing with brick columns and estate gate, painted Hardie board, updated fascia, RV/Motorhome pavilion with electric, barn improvements, and much more.




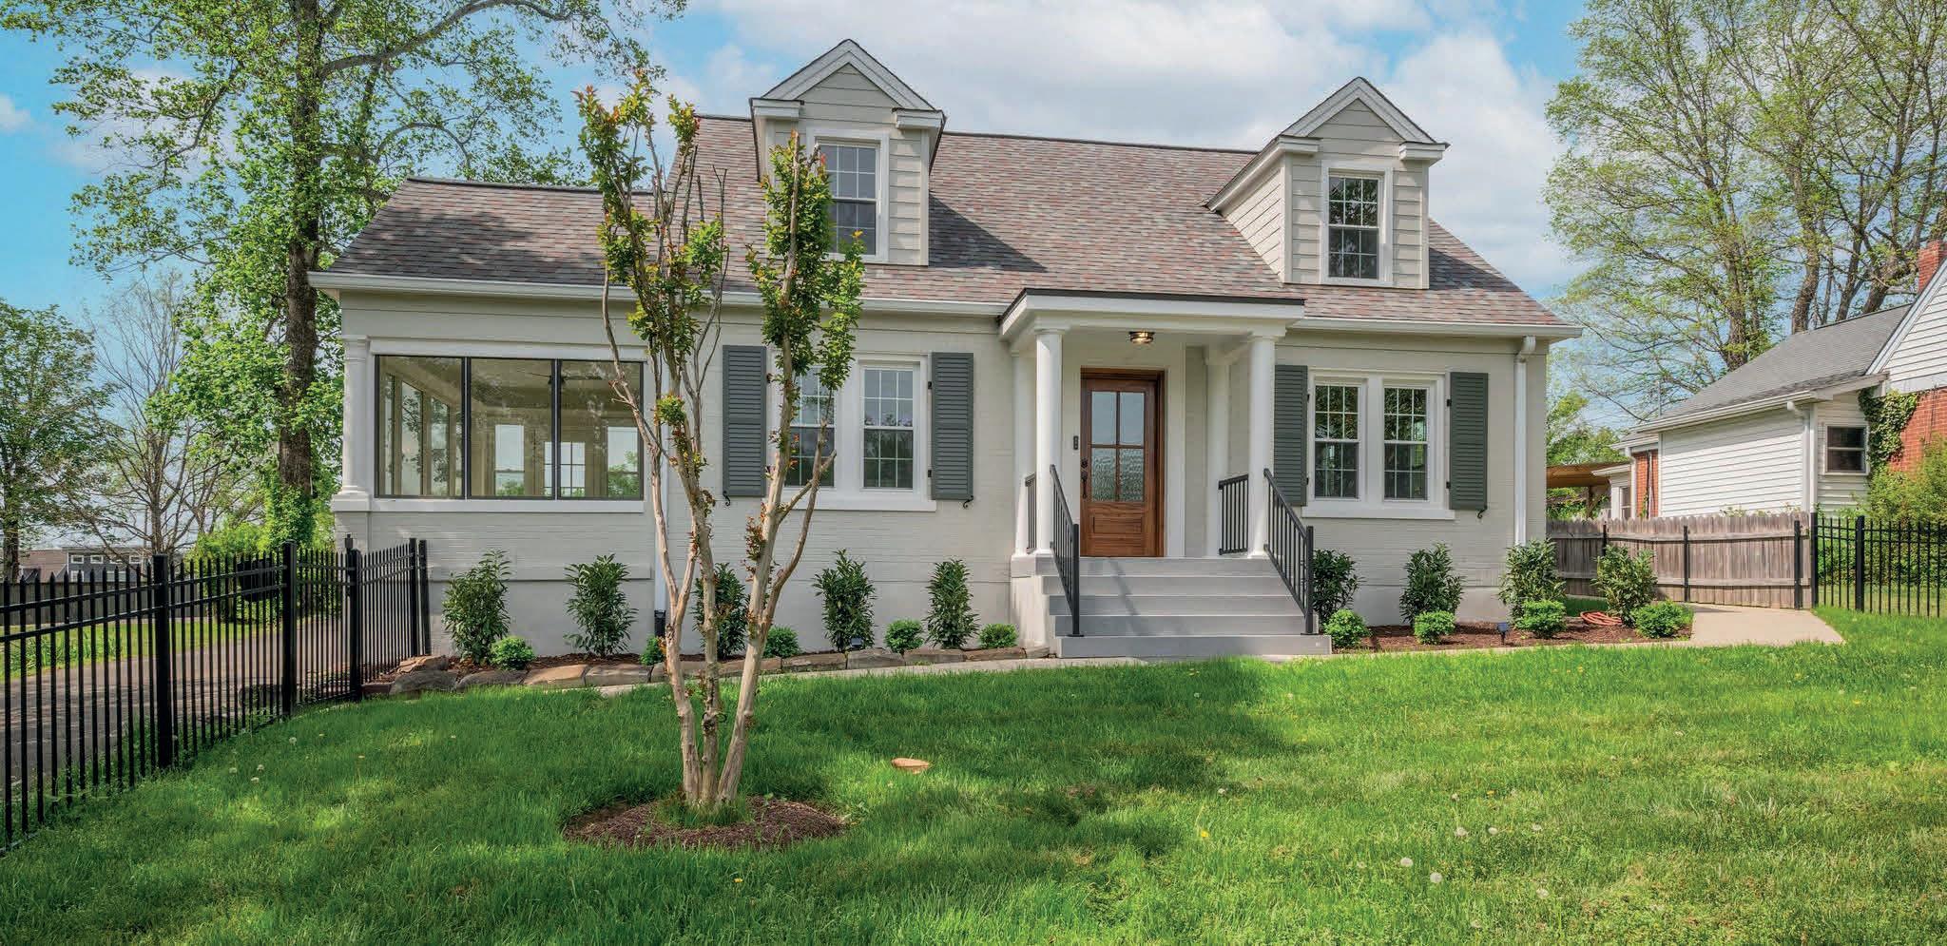
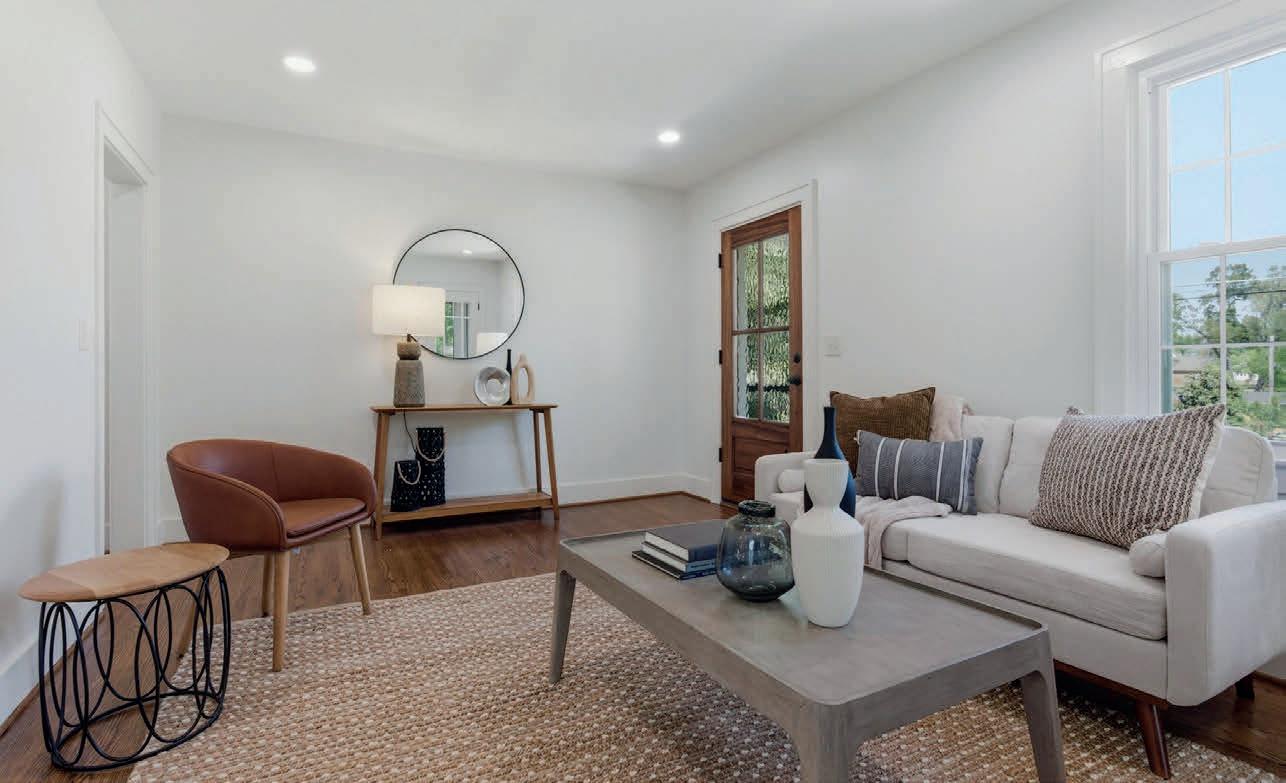
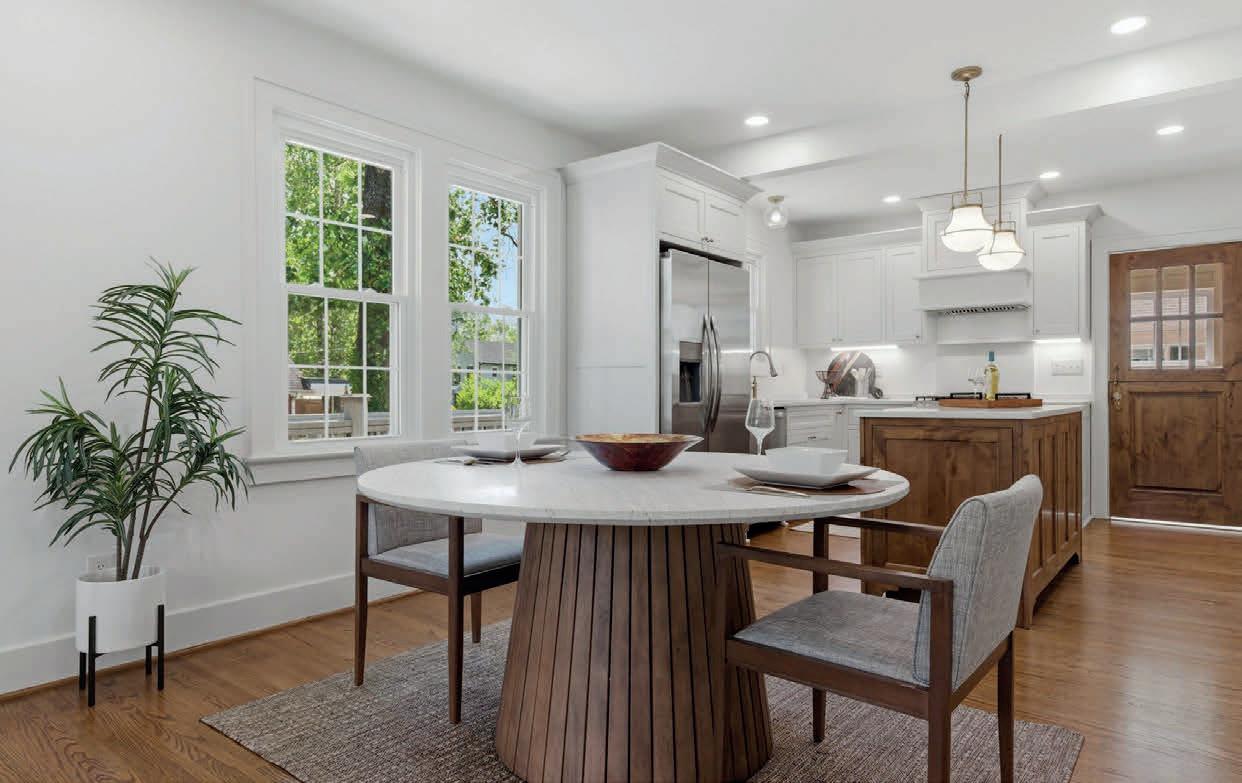
This property has 2 dwellings: a Main house with 3 Beds, plus a DADU (Cottage) that offers 2 additional bedrooms. It offers SO Many Options For MultiGENERATIONAL LIVING / 2 Bedroom Cottage could be used for DETACHED Home Office Space /Studio/ {Potential Income Short Term or Long Term Rental } -This picture-perfect 1939 charmer is beautifully reimagined by “Molly Tittle Interiors”. Guest Cottage offers NEWLY Finished Kitchen ,Bathroom ,Excellent Climate Controlled Storage over the Upsized Attached Garage. Common Patio Area Boast For Quiet Nights by the Fire-pit. From the moment you arrive, the inviting front porch, manicured lawn, and timeless architecture create instant curb appeal that feels like home. This area is the Belle Meade of Down Town Dickson. Step Inside, you’ll discover a stunning total 3 Bed ALL NEWLY Renovated where classic character meets modern style. The all-new kitchen features custom cabinetry/quartz counters. An adjoining stylish coffee/bar area—perfect for everyday living and entertaining. Gorgeous ORIGINAL Hardwood floors have been freshly sand & finished, flowing seamlessly throughout the main level of this home.Natural light pours into the delightful sunroom, creating the perfect space to relax, unwind, or enjoy your morning coffee. Designer lighting throughout adds warmth and sophistication to every room, while fabulous closet space throughout the home provides both function and convenience.The main-level primary suite offers ease and comfort, complete with a beautifully updated, spa-inspired bath.Upstairs, you’ll find two additional bedrooms, one of which is a private suite with its own full bath—ideal for guests, teens, or multi-generational living. Outside, the fenced yard and welcoming setting make this home just as enjoyable outdoors as it is inside.The perfect blend of historic charm and modern living—homes like this don’t come around often.

CARRIE PARKER BROKER
615.533.7297
carrie@ppproperties.com ppproperties.com
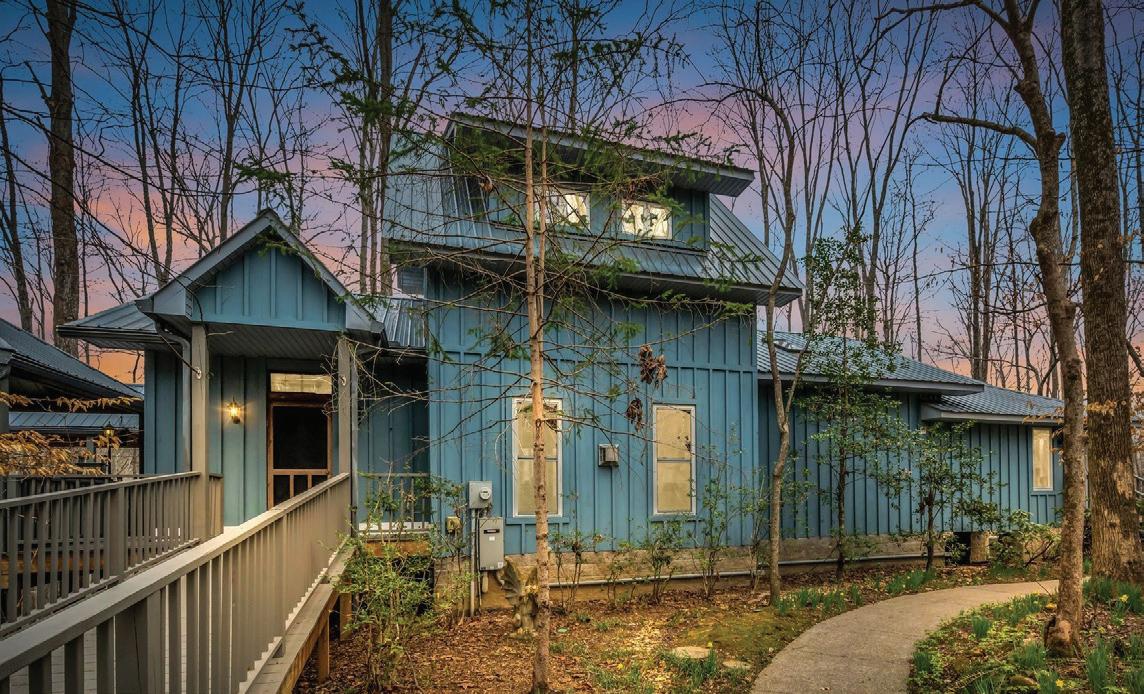
Custom built contemporary home tucked away on 6.87± BREATHTAKING WOODED ACRES in Williamson County * private CREEKSIDE sanctuary with cascading WATERFALL creates the perfect soundtrack for quiet mornings and relaxing evenings * Private Entrance to the Primary Suite offers incredible natureal light with all the windows, walk In closet plus over-sized closet * adjoining sitting area has spacious bath w/ cool claw foot tub & separate shower with wood accent wall * The entire home is filled with amazing natural light and thoughtfully designed details, including custom cabinets by Toy Cabinetry, SS appliances - Gas Stove/Oven is perfect for the chef in your family * dining area leads to the incredible space where you will enjoy countless hours enjoying the setting, watching the wildlife sneak down to the creek for a drink as they travel onto their next destination * perfect spot for your inner artist * Every space feels WARM, INVITING AND CONNECTED to the beautiful landscape outdoors * The perfect property to entertain outdoors with covered seating area and hot tub, ideal for winding down after a long day * Imagine listening to the waterfall while relaxing in your hammock with your favorite book! You will find all that and more here! The property has 2 parcels - one parcel is 5.8 & second is 1.07 per tax records Additional features include a Generac generator for peace of mind. Despite the serene setting, the location is incredibly convenient — minutes to delicious UNCLE LENNYS for a home cooked meal or a spectacular dinner experience at Thompsons Kitchen and just minutes to Publix, Walmart and I-40 for easy travel to Nashville concerts and entertainment, and I-840 puts you in Franklin in approximately 15 minutes.

BROKER CRS
615.604.3243
michelesoldmyhouse@gmail.com ppproperties.com
WELCOME!! To this extraordinary waterfront estate designed for year-round enjoyment, this impeccably crafted 6+ bedroom, 5.5 bath residence is nestled within the prestigious gated golf course community of Hampton on the Lake in Ooltewah. Showcasing a rare combination of refined elegance and resort-style living, the home captures serene creek views in the winter and transitions to full boating water in the summer--offering a truly dynamic waterfront experience. From the grand double-door entry to the seamless indoor-outdoor flow, every detail of this residence has been intentionally designed to deliver an elevated living experience in one of Ooltewah’s most coveted communities.





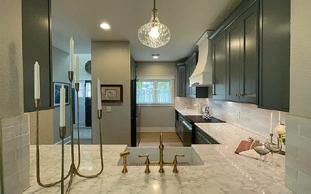
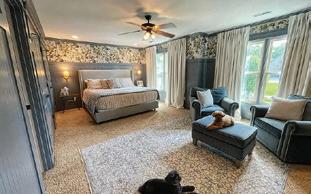
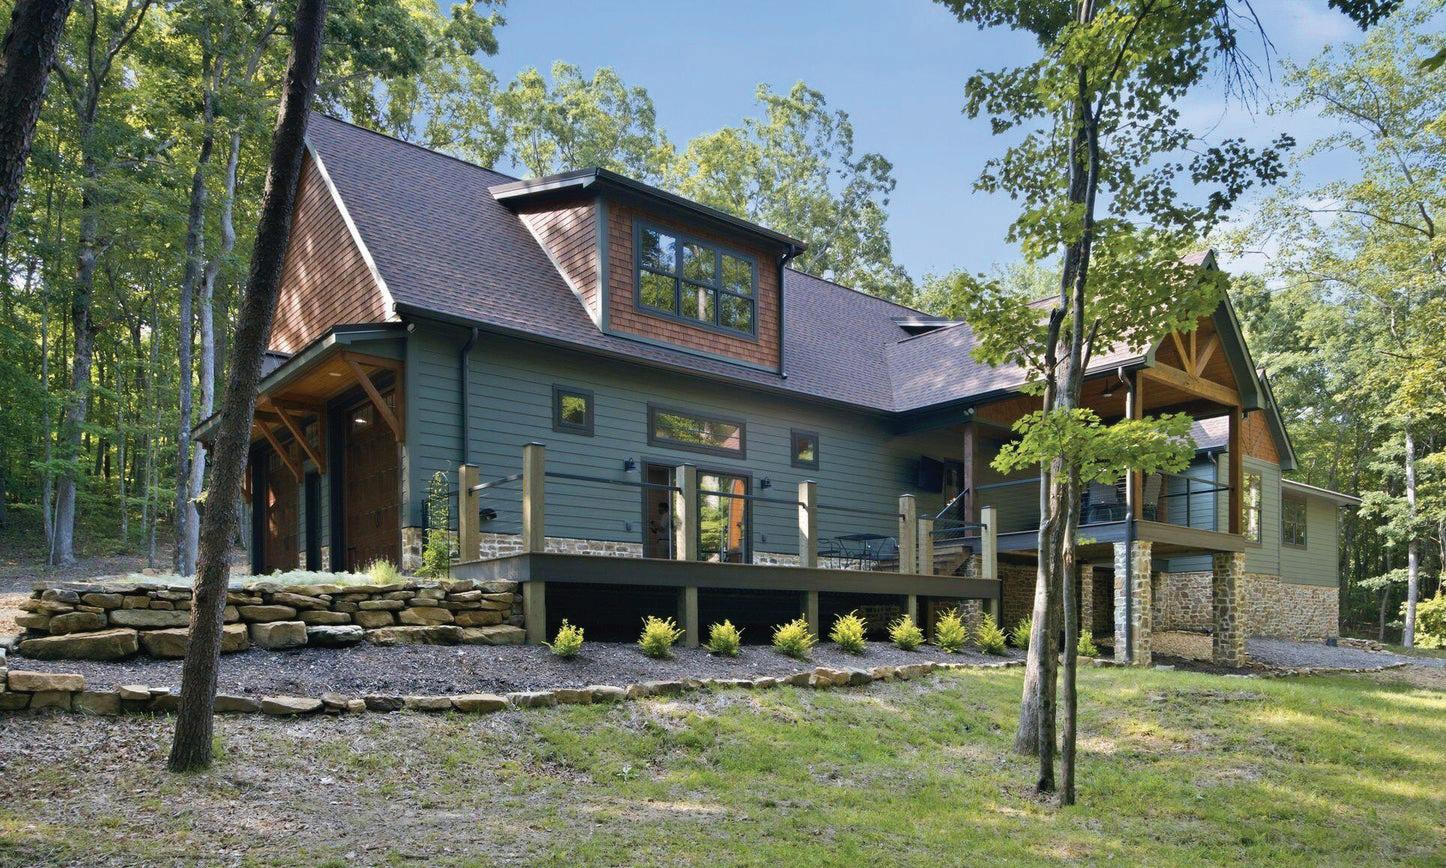
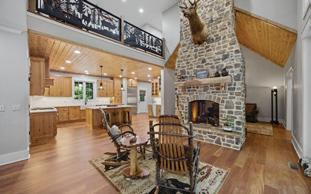
3 BEDS • 4 BATHS • 2,288 SQFT • $595,900
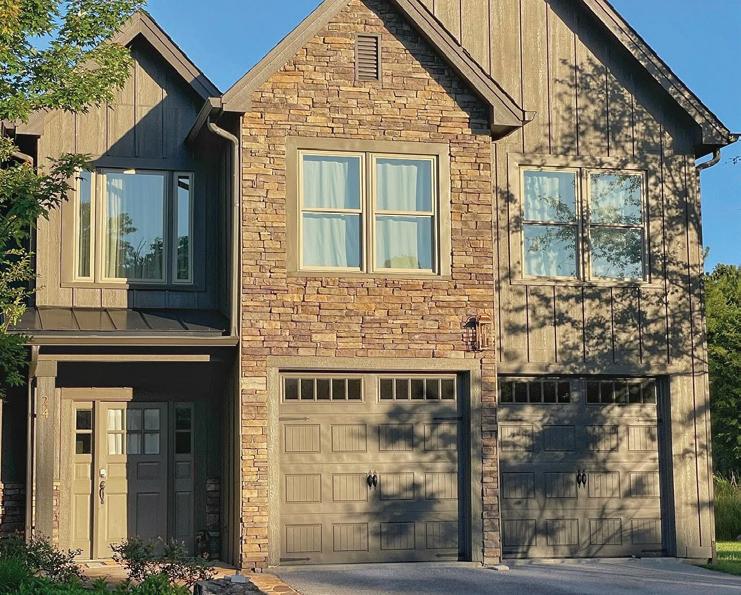
Experience elevated mountain living at 24 Canyon Villa Lane, positioned parallel to hole 15 in the highly sought-after, private McLemore Golf Resort on Lookout Mountain. Surrounded by breathtaking bluff views, this retreat offers seamless access to award-winning golf courses, fine dining, boutique shopping, and luxurious spa amenities.


4 BEDS • 4 BATHS • 3,438 SQFT • $1,392,000
Unparalleled mountain retreat in the gated community of Lookout Highlands. (4 bds/4bths) All finishes completed in 2026, this architectural masterpiece effortlessly blends modern sophistication with warm cabin elements. Sitting on 6.62 private, wooded acres, this estate offers a secluded ‘’forest island’’ feel while boasting rare dualstreet access with two private driveways for ultimate convenience.


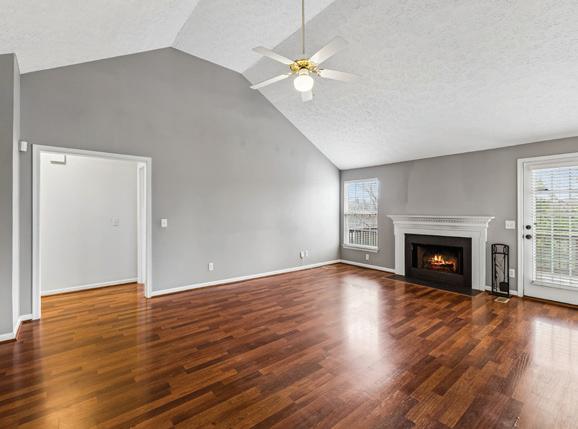
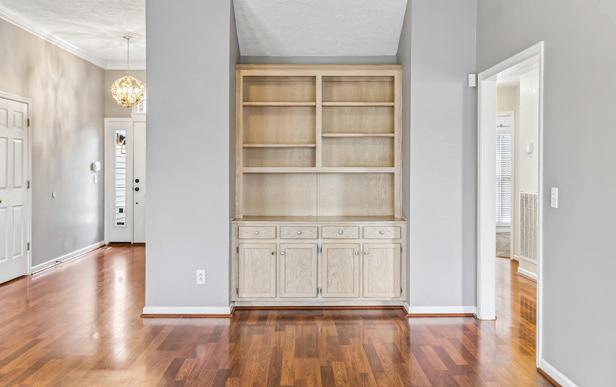
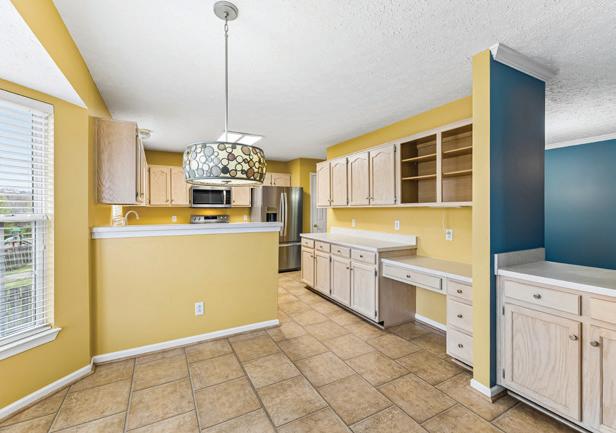
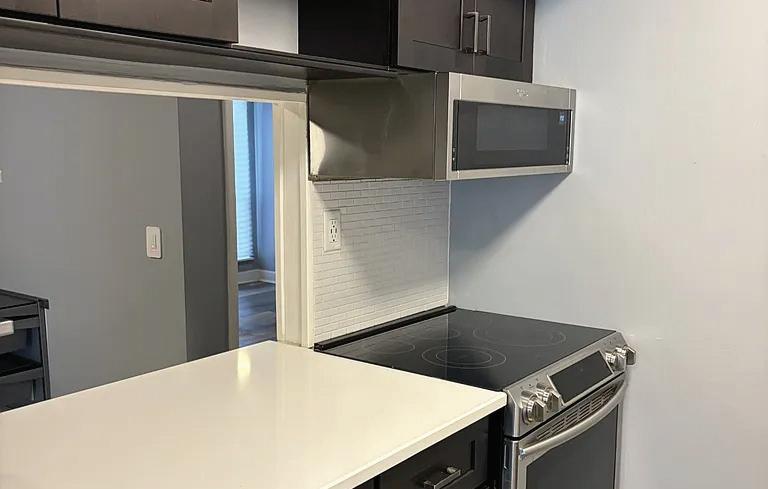
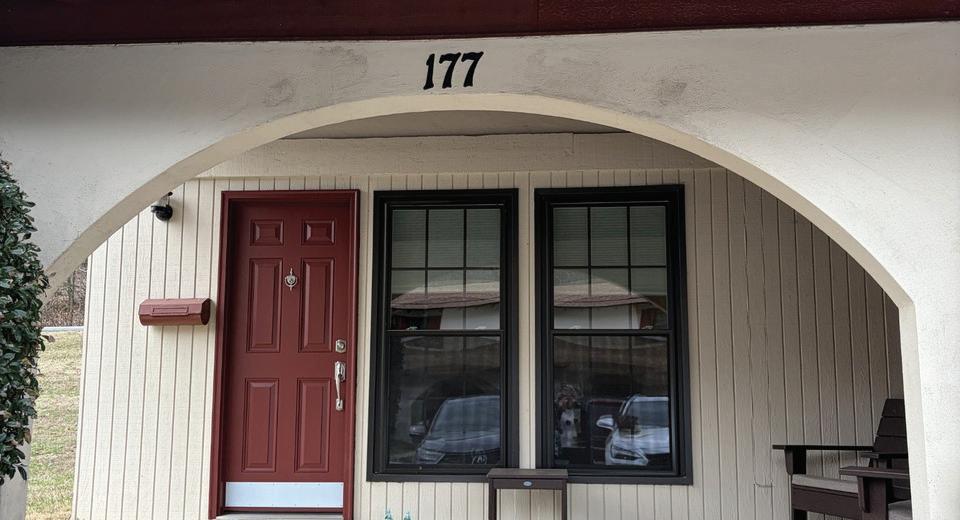
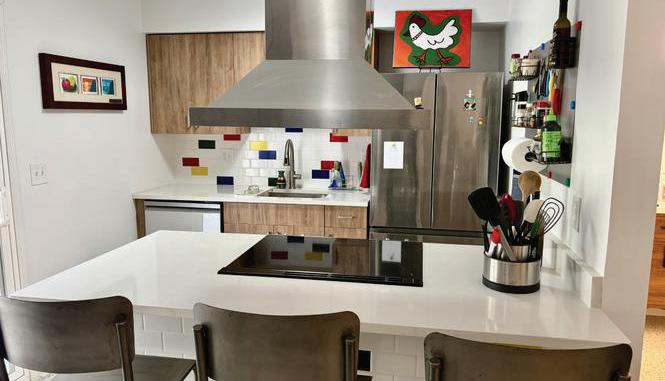
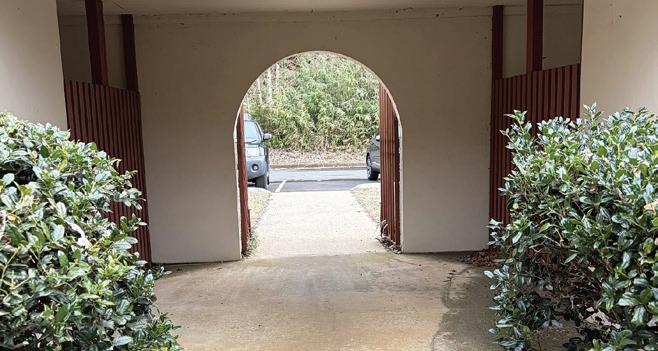
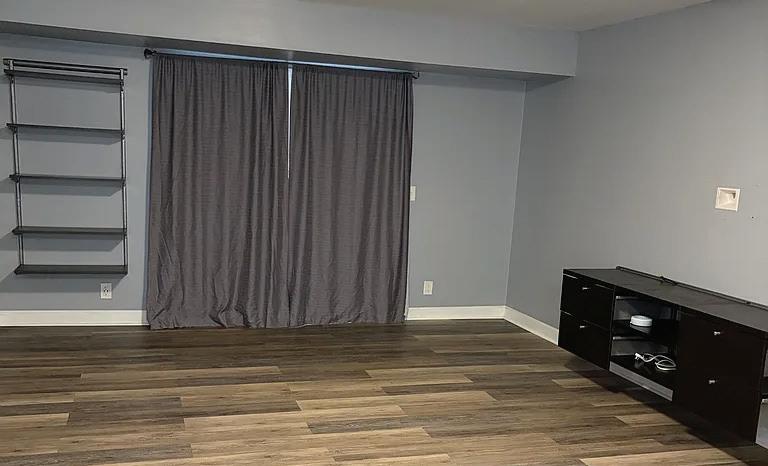
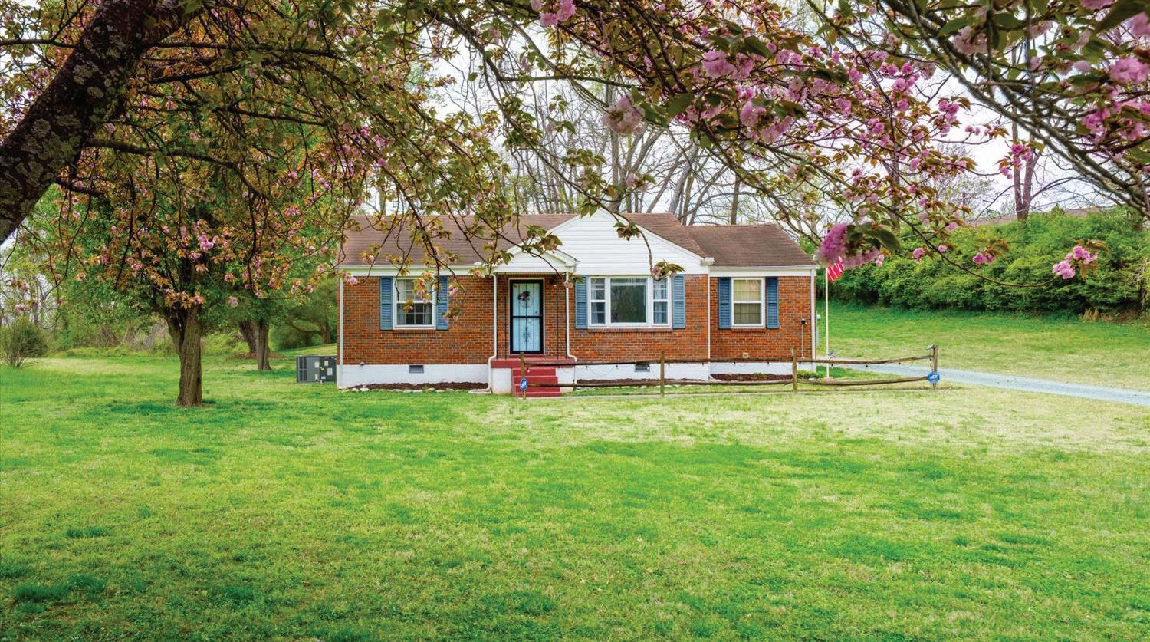
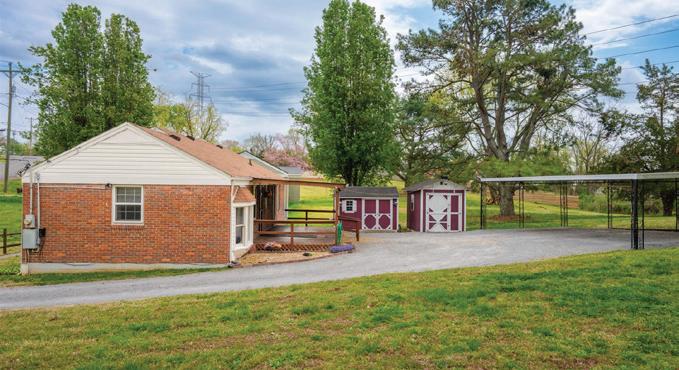
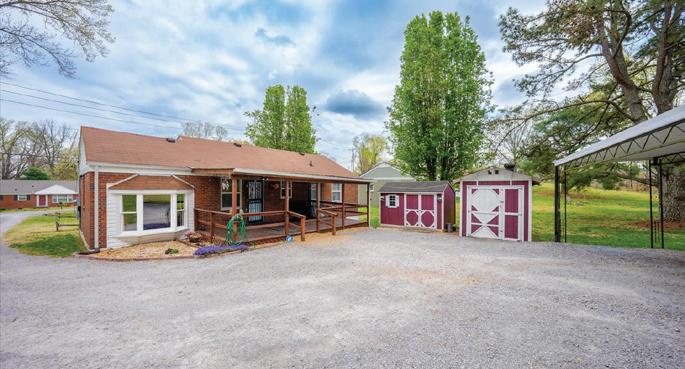
4 BEDS • 3 BATHS • 2,068 SQ FT • $525,000 Thoughtfully designed home with an elevated layout that offers both privacy and functionality. The upstairs private suite creates an ideal retreat for guests, multigenerational living, or a secluded office/bonus space.


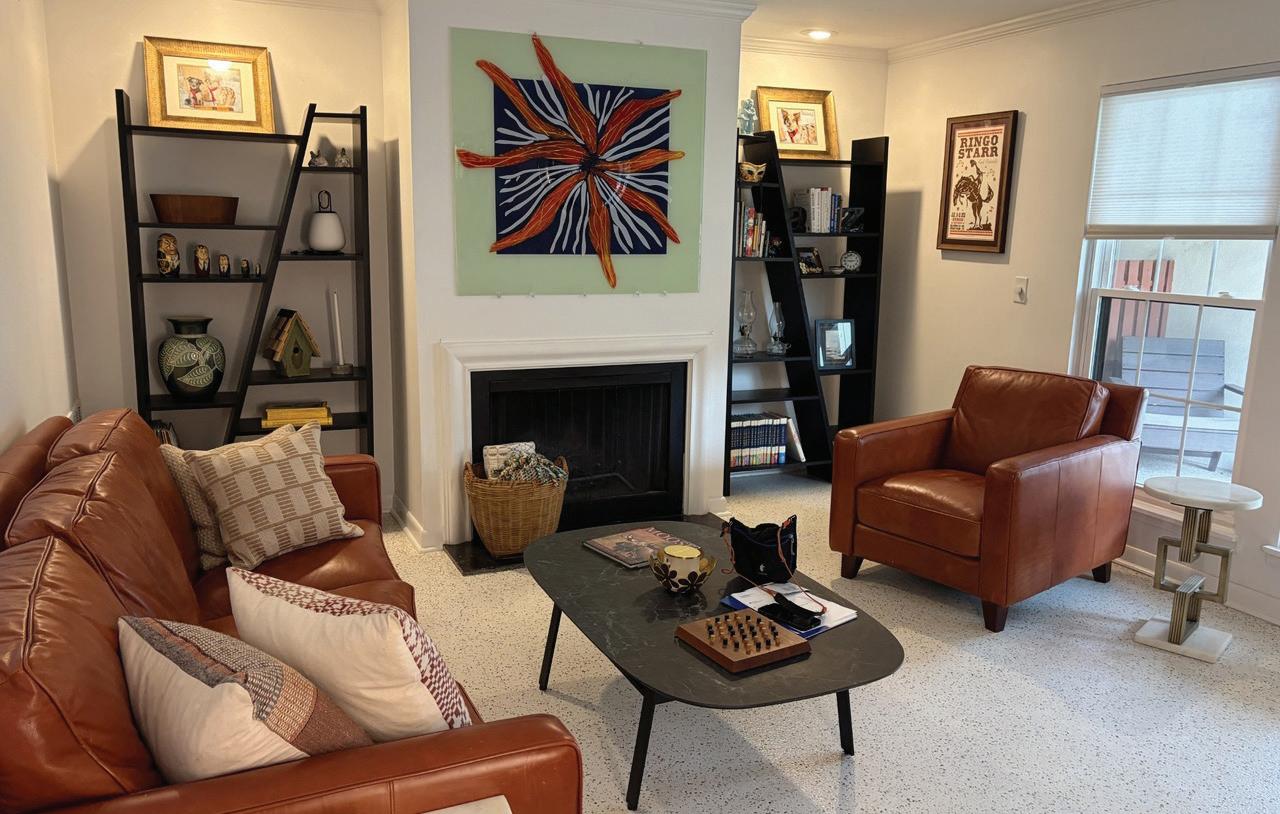





GRADY DEBERRY | CRYE-LEIKE REALTORS
REALTOR® | 865.316.4073 | gradydeberryrealtor@gmail.com
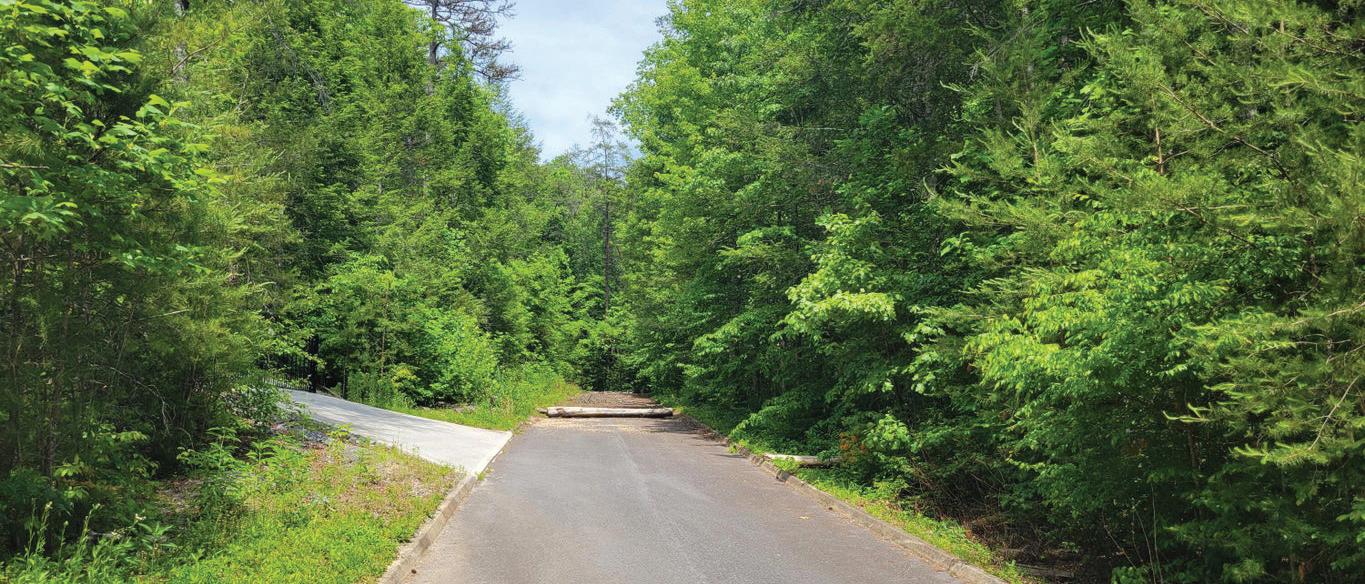
0.82 ACRES
$39,900 | Rolling, easy to build lot located central to everything. Located just off of Jones Cove with no steep roads and county water available. Subdivision approved for three bedrooms. Come home to the mountains today! No STR. Multiple lots available in this subdivision.

LENA COOPER | KELLER WILLIAMS REALTY
REALTOR® | 615.302.4242 | lenacooper@kw.com
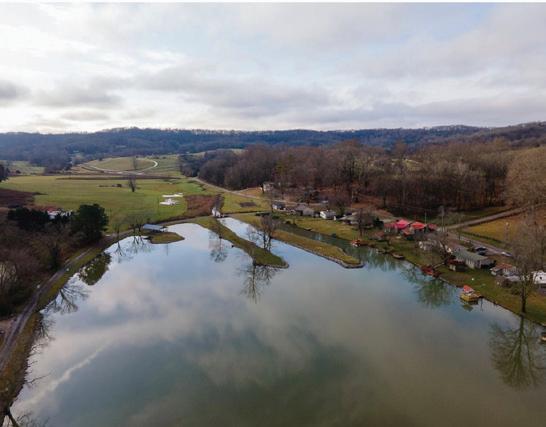
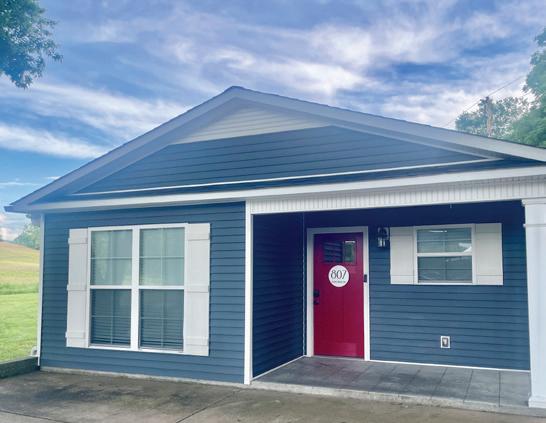
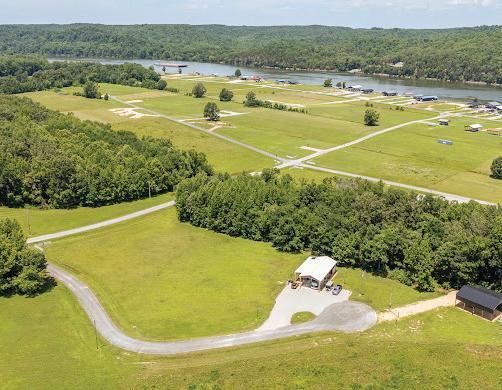
$239,900 | Are you ready to enjoy the perfect blend of Southern Charm and waterfront living? This 2 bedroom 1 bath cottage is perfect for a permanent residence or for weekend getaways. It is warm and inviting and peacefully situated in a private lake community in Northern Giles county. MLS # 3225858 https://go.realtracs.com/1jOuf4L

LORI HODGE | UNITED REAL ESTATE MIDDLE TN
REALTOR® | 615.796.6638 | lorisellshomestn@gmail.com
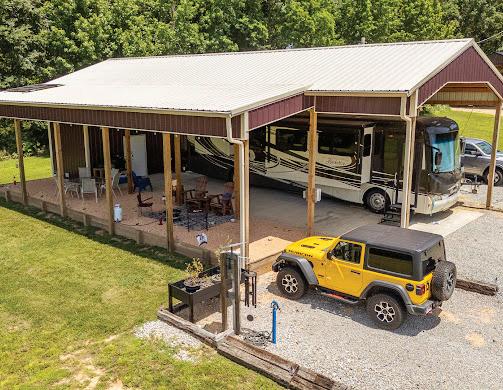
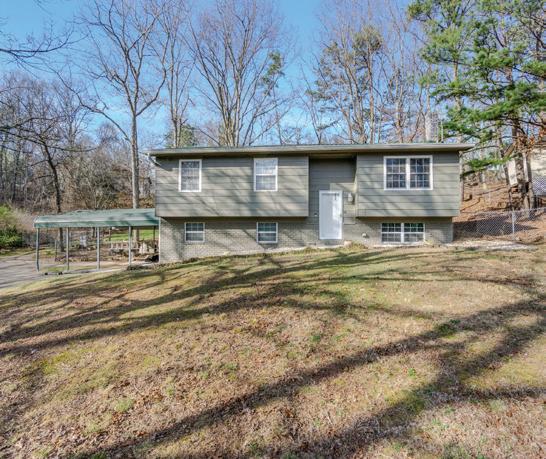
$235,900 | Escape to your own private 4-acre retreat just minutes from the Tennessee River! This unique property offers a 34x60 pole barn, garage with loft, and two full hook-up RV sites, making it perfect for entertaining, multiuse living, or investment opportunity.

CHERYL ANN GOODMAN | KELLER WILLIAMS REALTY REALTOR® | C: 423.240.7940 | O: 423.664.1700 | cherylanngoodman@kw.com
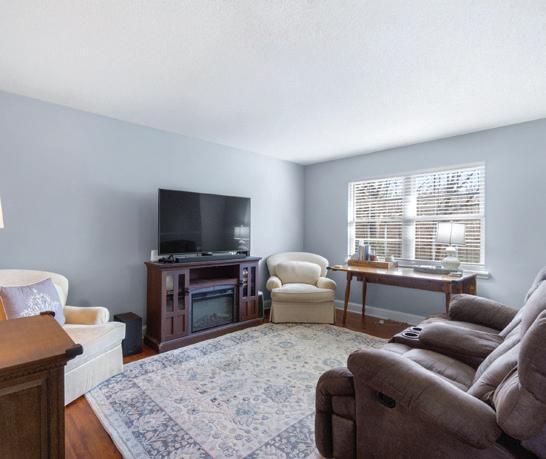
BRADLEY COUNTY CHARMER ($265,000). Beautifully maintained, move-in-ready 3-bed, 1.5-bath split foyer home with a newly improved price. Sunlit upper-level living and kitchen areas flow naturally, complemented by a spacious downstairs family/office/flex room.Enjoy a large, fully fenced backyard featuring new custom patio. Convenient to schools, shopping, and dining. Schedule your tour today.

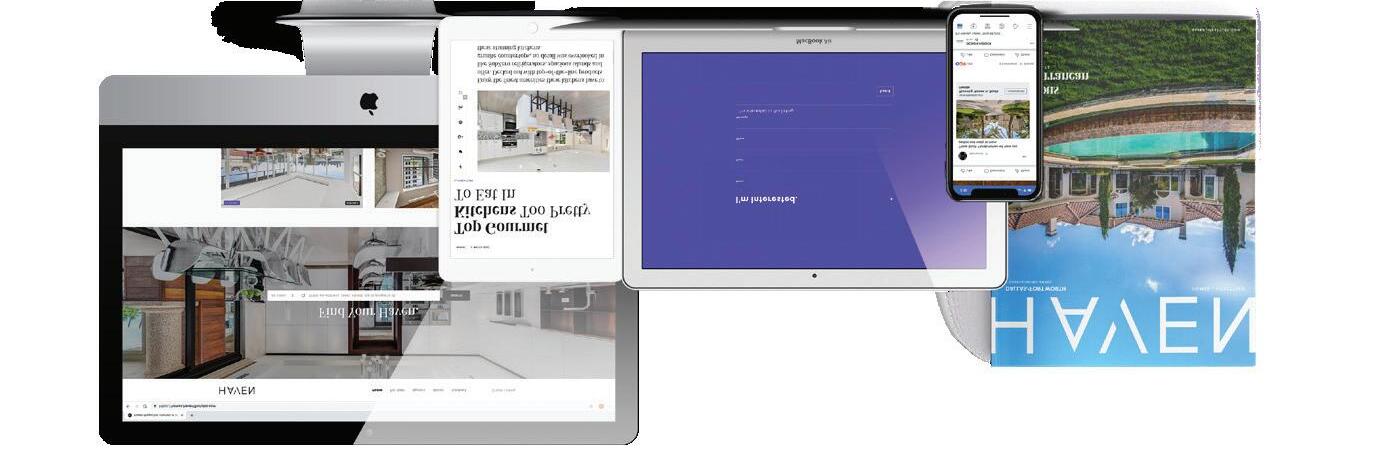
We offer realtors and brokers the tools and necessary insights to communicate the character of the homes and communities they represent in aesthetically compelling formats to the most relevant audiences.
We use advanced targeting via social media marketing, search engine marketing and print mediums to optimize content delivery to readers who want to engage on the devices where they spend most of their time.


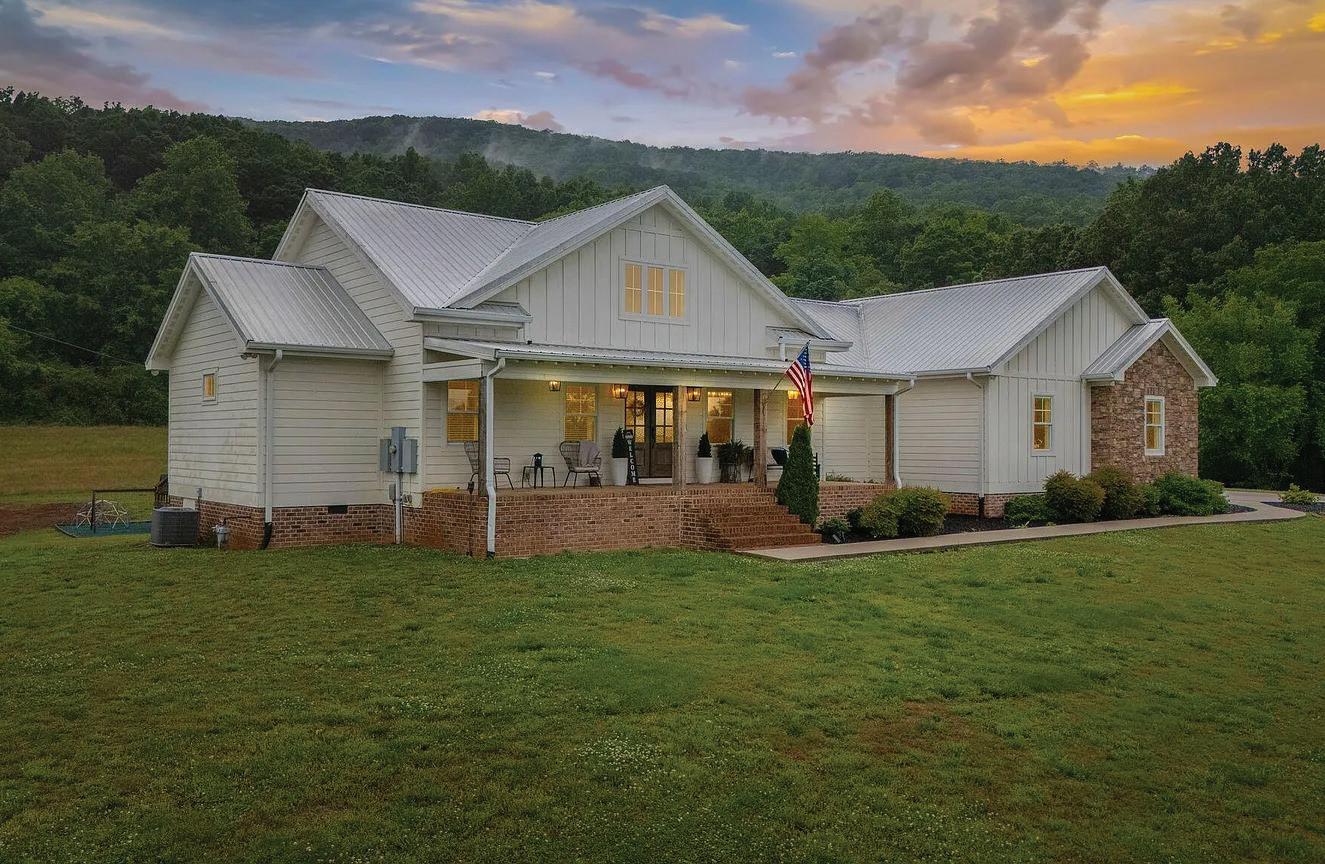
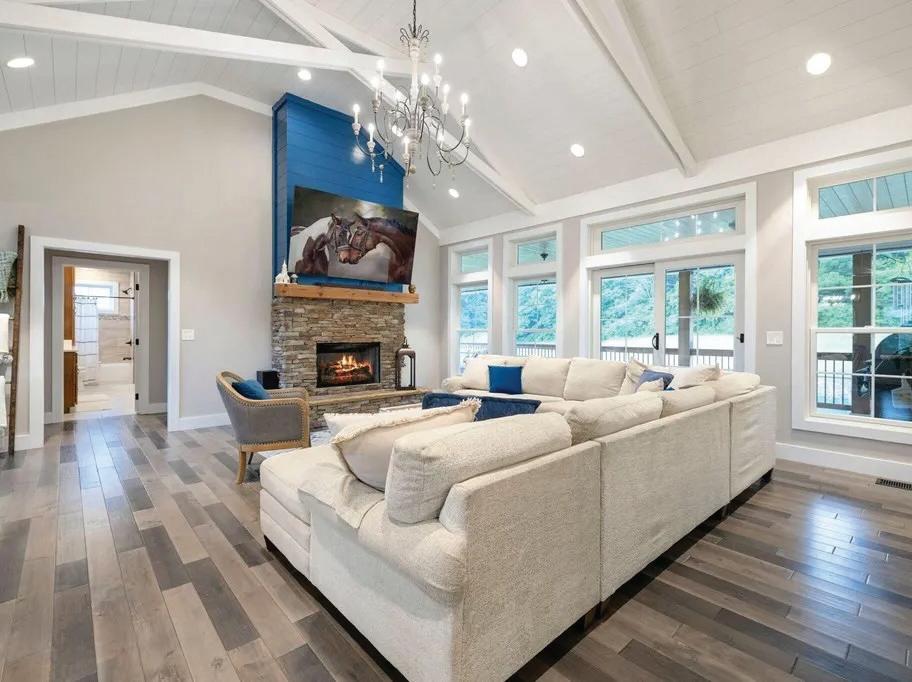
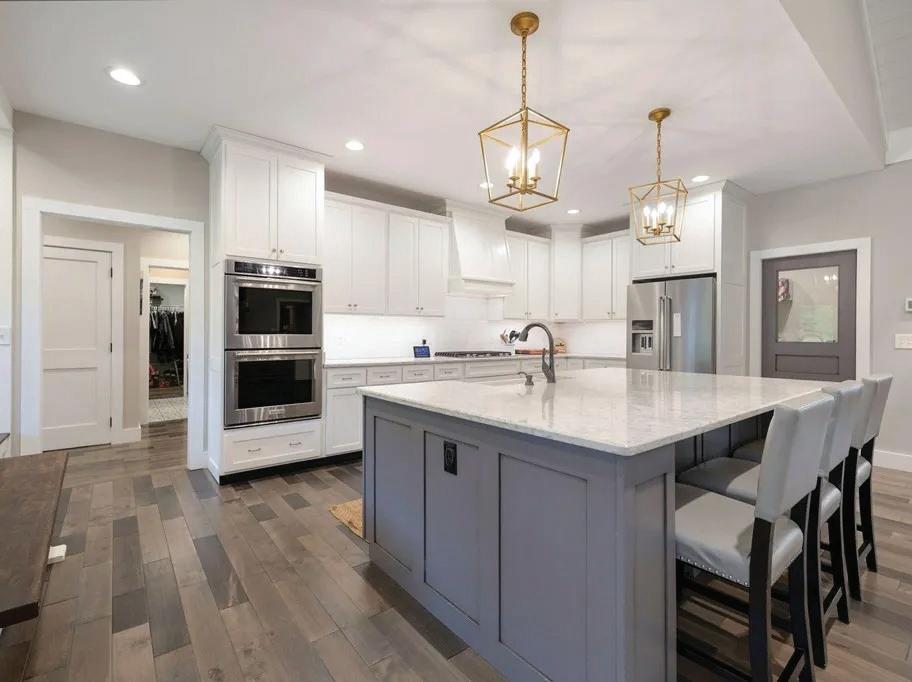
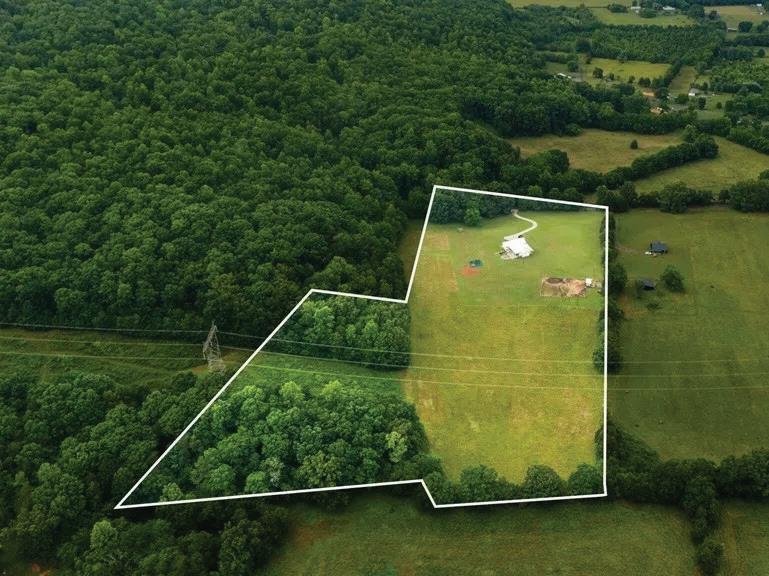
Welcome home to ultimate privacy and acreage! Nestled against the foot of the mountain and sitting on 18 acres, this gorgeous 3,300 sq. ft. custom home offers breathtaking panoramic views of the Sequatchie Valley. Start your mornings on the front porch taking in the scenery, and spend your evenings planting in your raised beds and watching the kids play on the playground from your back deck. Inside, you will find a bright, open floor plan with hardwood and tile floors, floor-to-ceiling windows, and a warm gas fireplace. The highend kitchen is a dream, featuring granite countertops and a walkin butler’s pantry complete with a coffee bar. The main level hosts all your primary living quarters, while downstairs you will find a full 2,200 sq. ft. walkout basement (with 800 sq. ft. already finished). Perfect for remote work with gigabit fiber internet installed. Built to the highest standards, the home features 2x6 framing, spray foam insulation, natural gas, an on-demand water heater.




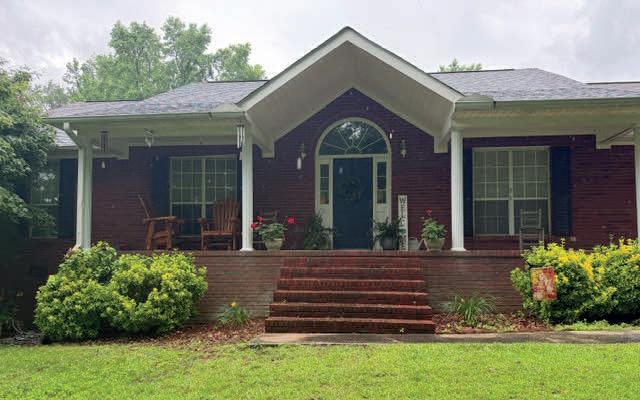
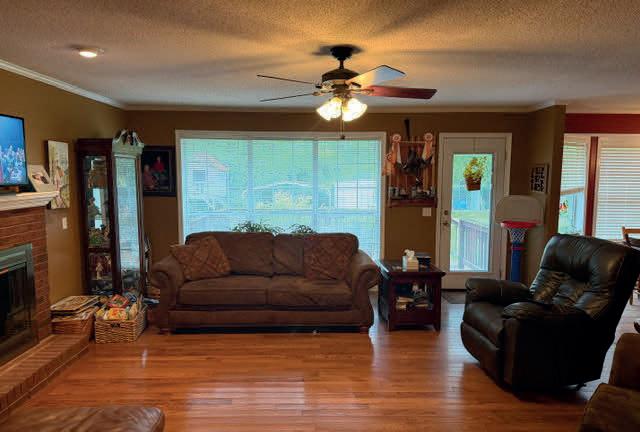
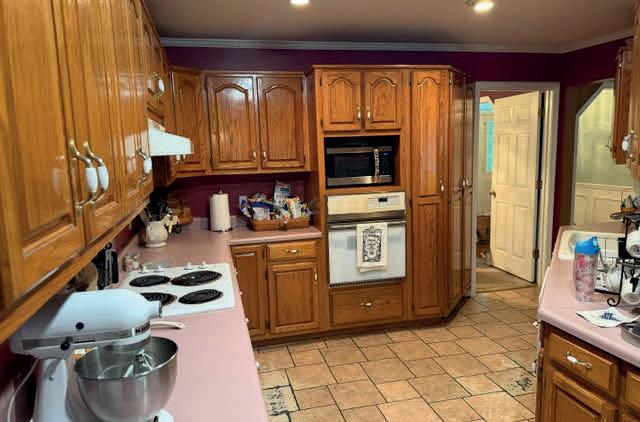
732 WHEELER DRIVE NE, ARAB, AL 35016
3 BEDS | 2 BATHS | 2,270 SQ FT | $354,000
3 bedroom brick ranch style house located on 1 acre lot in Arab, AL. Home features two car garage and large back deck. Convenient comute to Huntsville, Decatur, Cullman, and Guntersville.
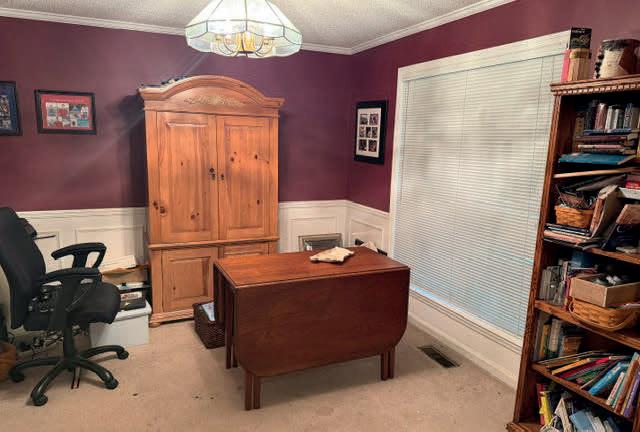
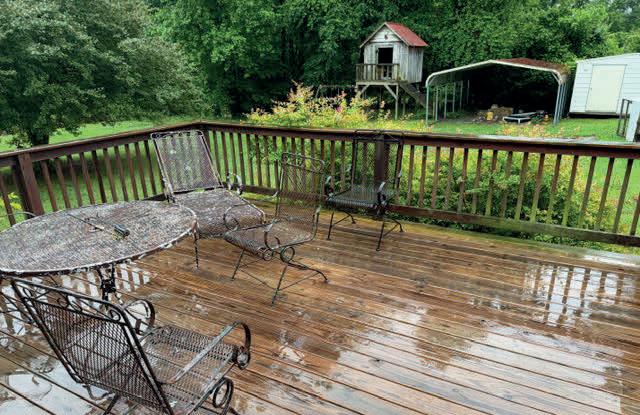

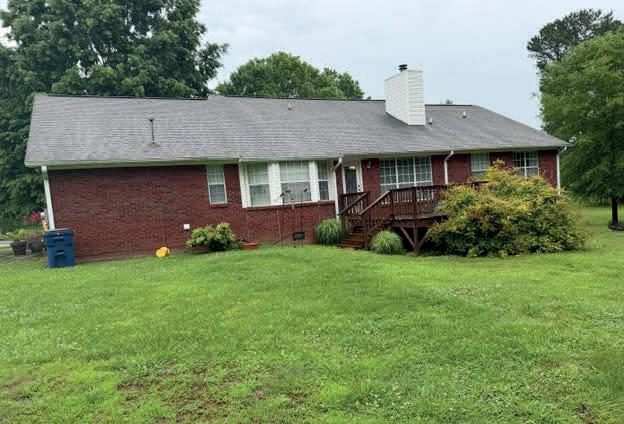


101 WOODLAND POINT ESTILL SPRINGS, TN 37330
4 BEDS | 3.5 BATHS | 2,462 SQ FT | $1,075,000
Wake up to breathtaking, panoramic water views in this stunning 4-bedroom, 3.5-bath lake house! Designed for both comfort and entertaining, this home features a spacious great room with a gorgeous stone fireplace and hand-laid stone flooring that adds timeless character. Enjoy the convenience of TWO ensuite bedrooms, plus a bright Florida room just off the kitchen—perfect for morning coffee or relaxing with a view. The home is move-in ready and offers a fantastic opportunity for a new owner to make upgrades or add personal touches to truly make it their own. Step outside to your private covered boat dock, complete with a large sundeck and boat lift—all included! MINIMAL STEPS TO THE DOCK!! With year-round water access, your lake lifestyle is uninterrupted in every season. Whether you’re looking for a full-time residence or the ultimate getaway, this property offers everything you need to live the lake life you’ve been dreaming of.
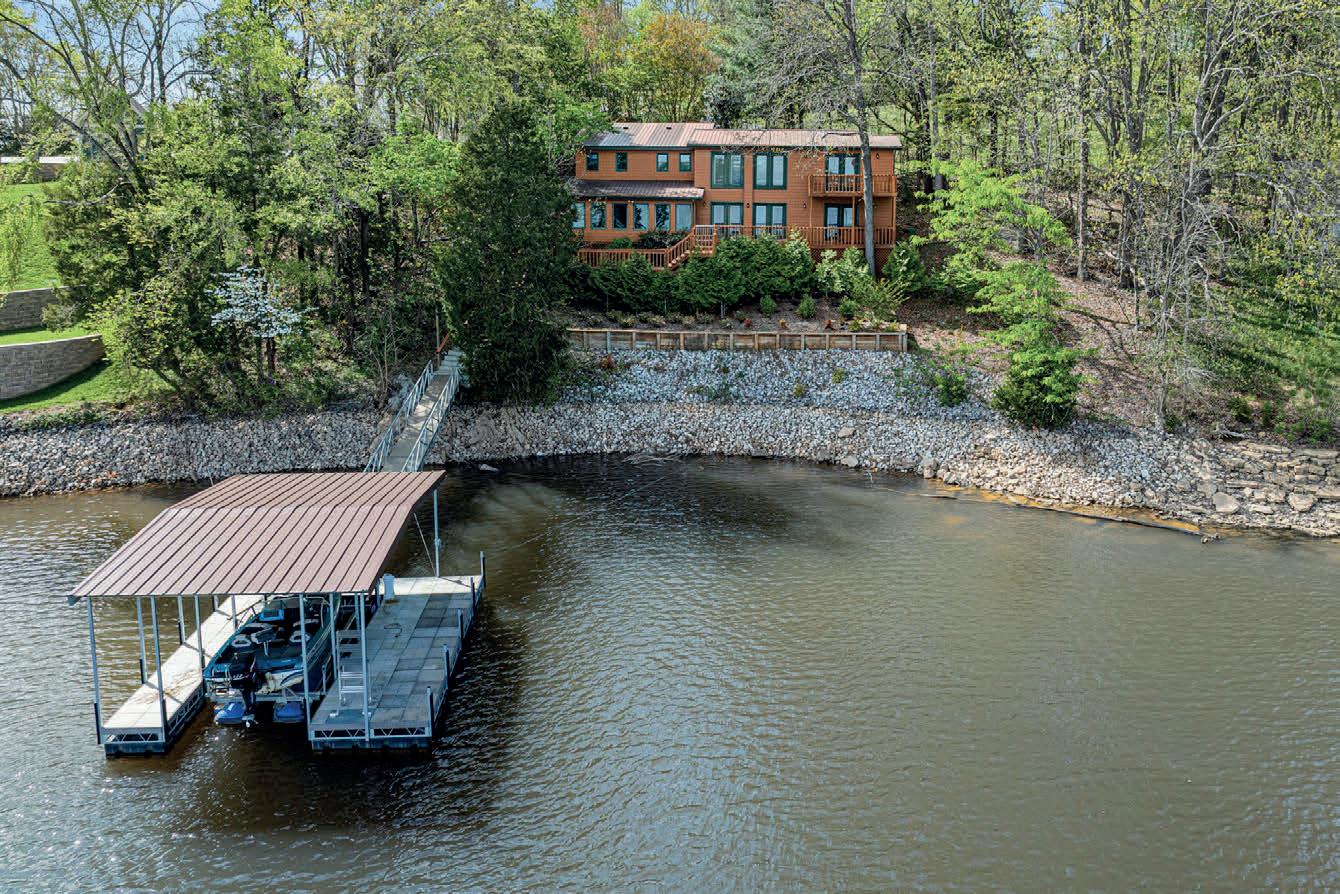
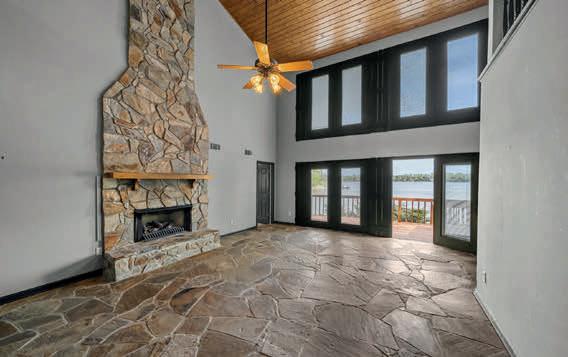
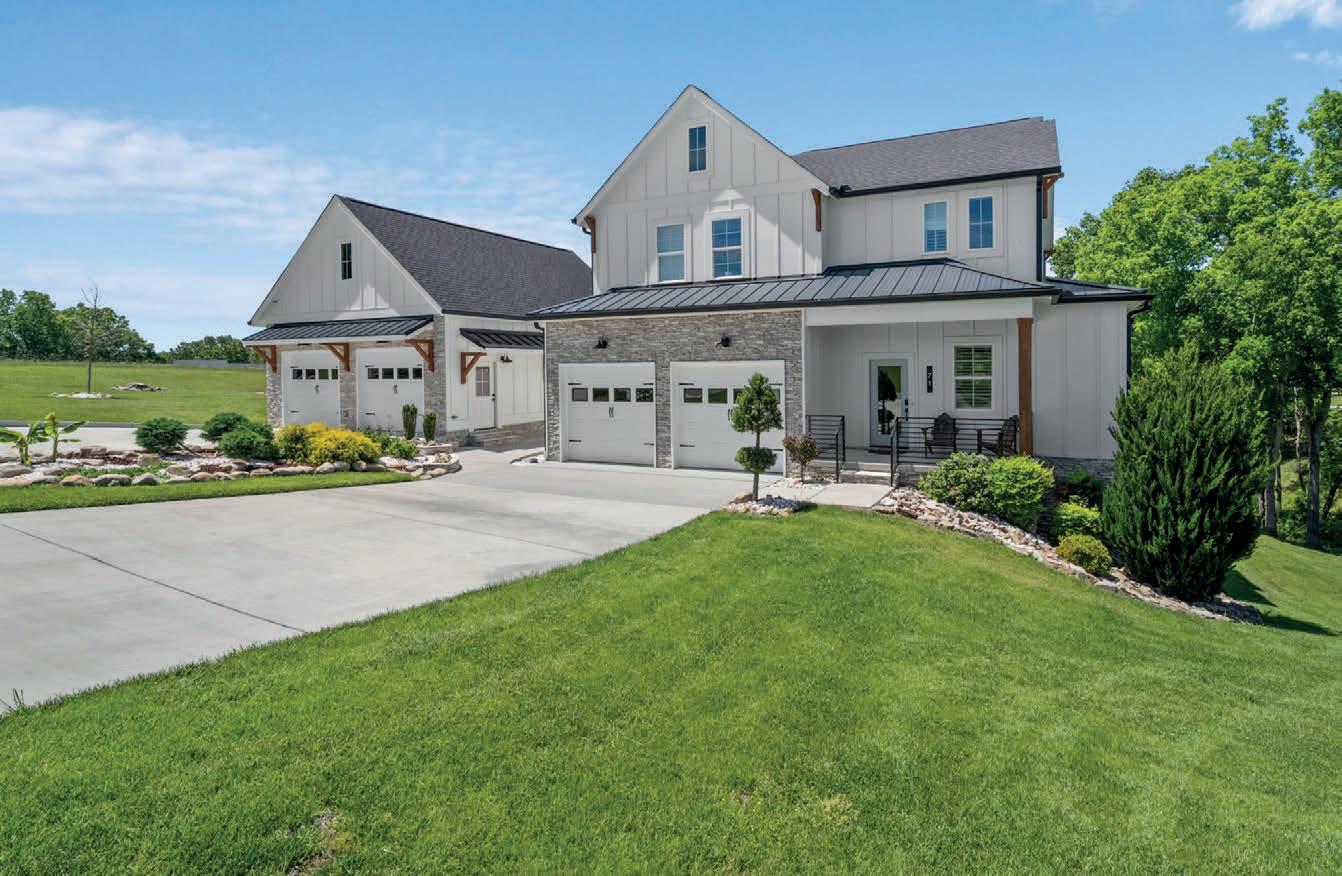
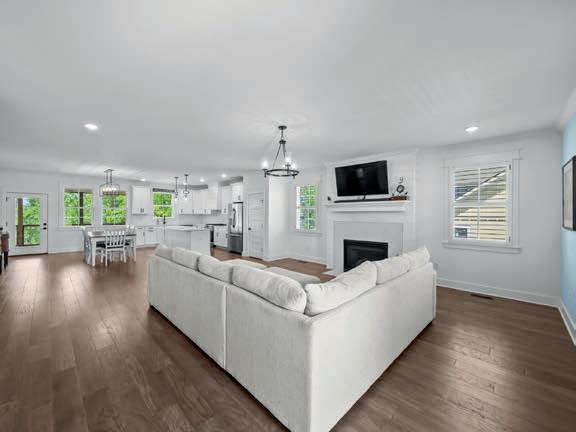

LYNCH OWNER/BROKER
931.636.2205
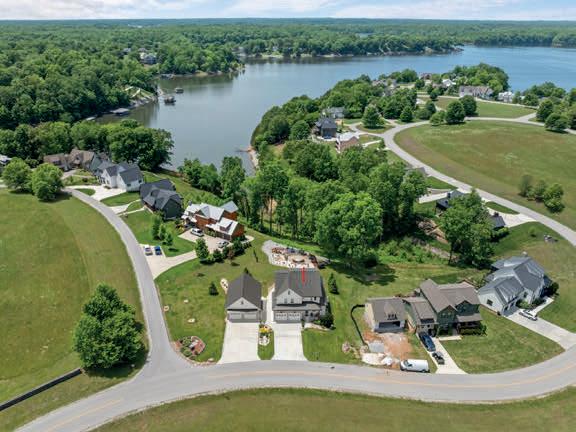
& AUCTION, LLC
ashleylynchproperties@gmail.com www.winchestertnrealestate.com
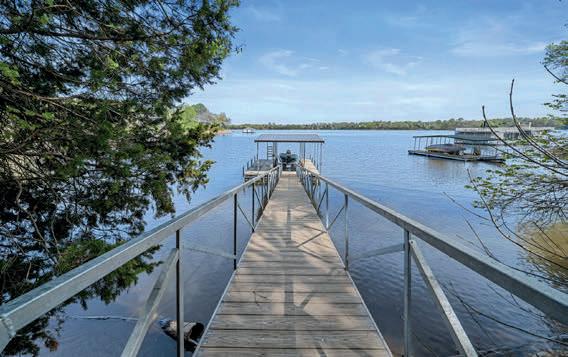
71 FANNING BEND DRIVE WINCHESTER, TN 37398
4 BEDS | 3 BATHS | 2,583 SQ FT | $1,075,000
Welcome to luxury lake living in the prestigious Fanning Bend Subdivision. Situated on a large, beautifully maintained lot, this exceptional home offers the perfect blend of comfort, entertaining space, and year-round lake lifestyle amenities. The property features a 2-car attached garage plus an impressive heated and cooled 31x25 detached 2-car garage, providing ample space for boat storage, lake toys, vehicles, or workshop needs. Inside, the meticulously maintained home showcases a desirable open floor plan filled with natural light and inviting living spaces. The spacious primary suite offers a relaxing retreat with an oversized walk-in shower. Enjoy mornings and evenings on the screened-in back porch overlooking the lake or unwind in the private lower-level hot tub area. The backyard is designed for entertaining with an expansive flagstone fire pit patio, ample seating, outdoor TV, and a covered grilling area. A deeded dock slip with a 6,600-lb boat lift is included, offering easy lake access, plus access to the clubhouse and swimming pool.

3
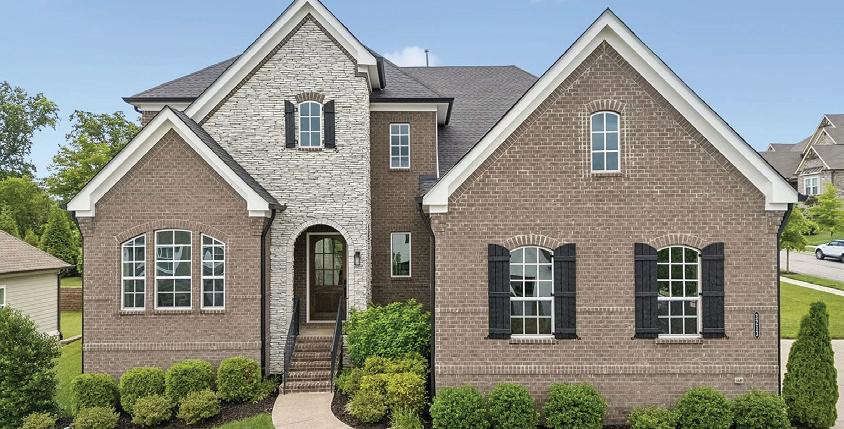
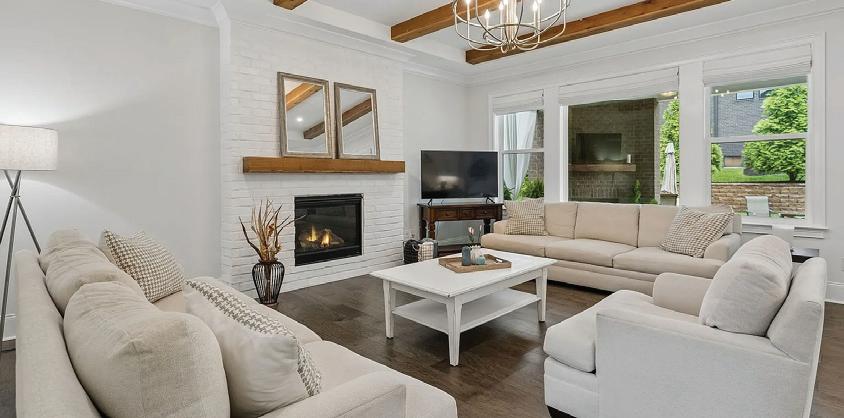
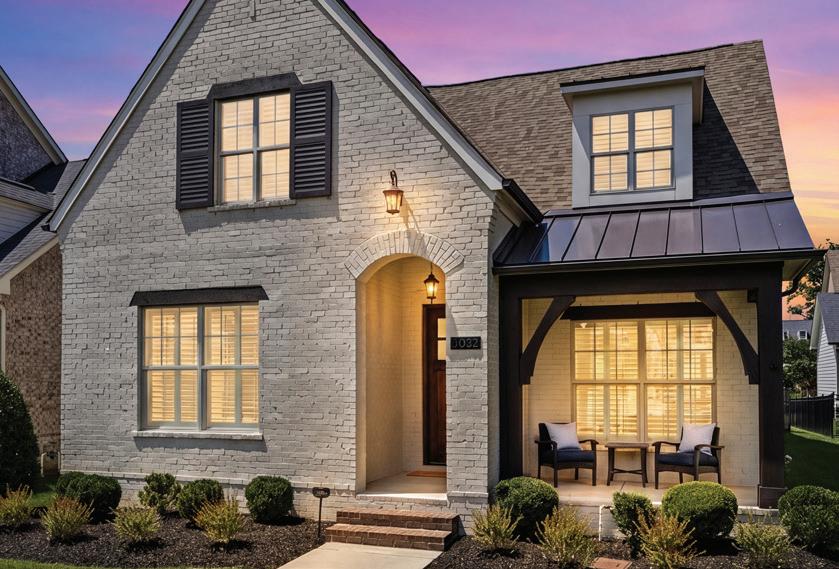
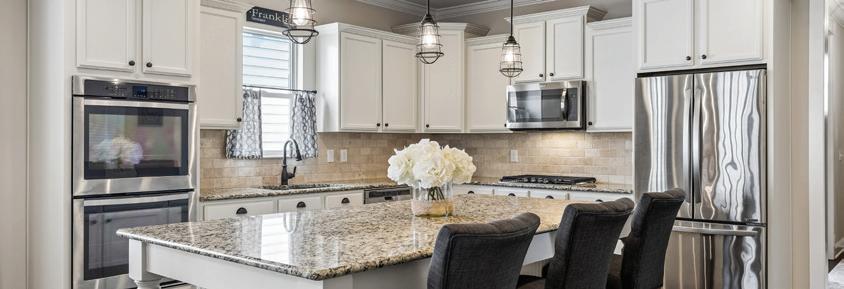
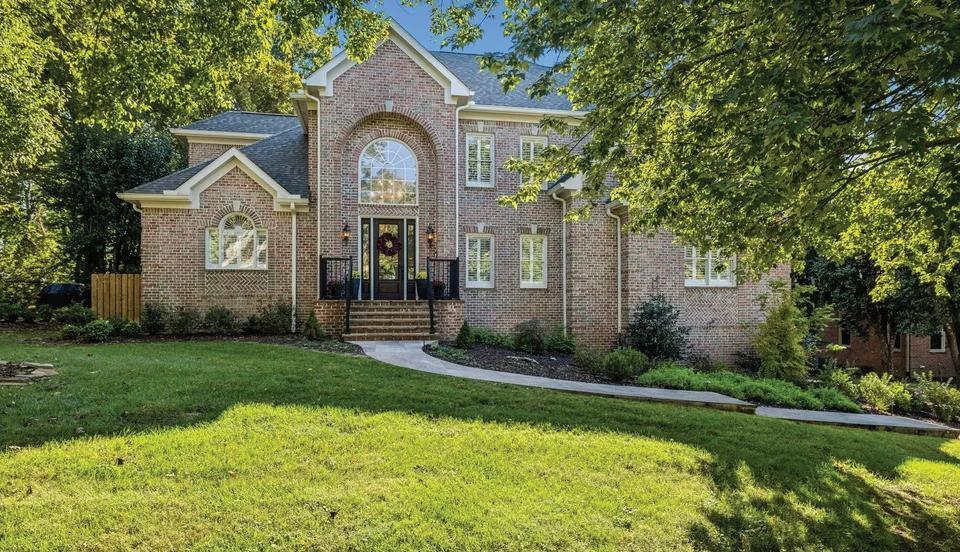
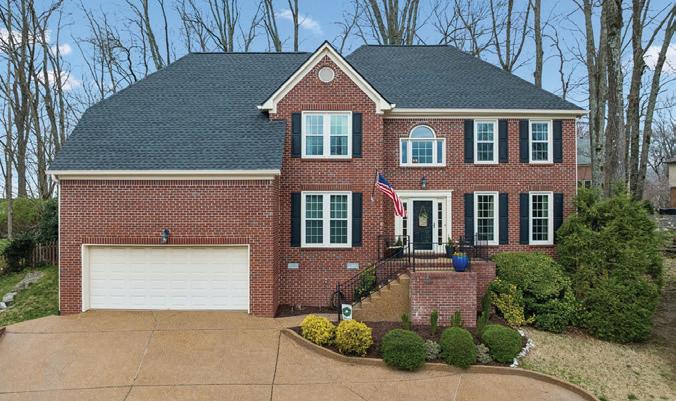
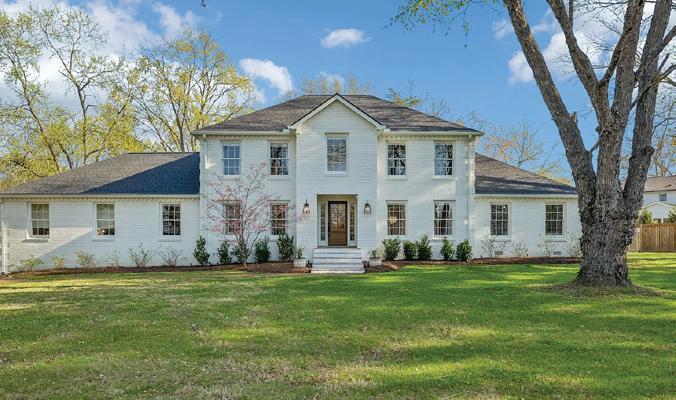

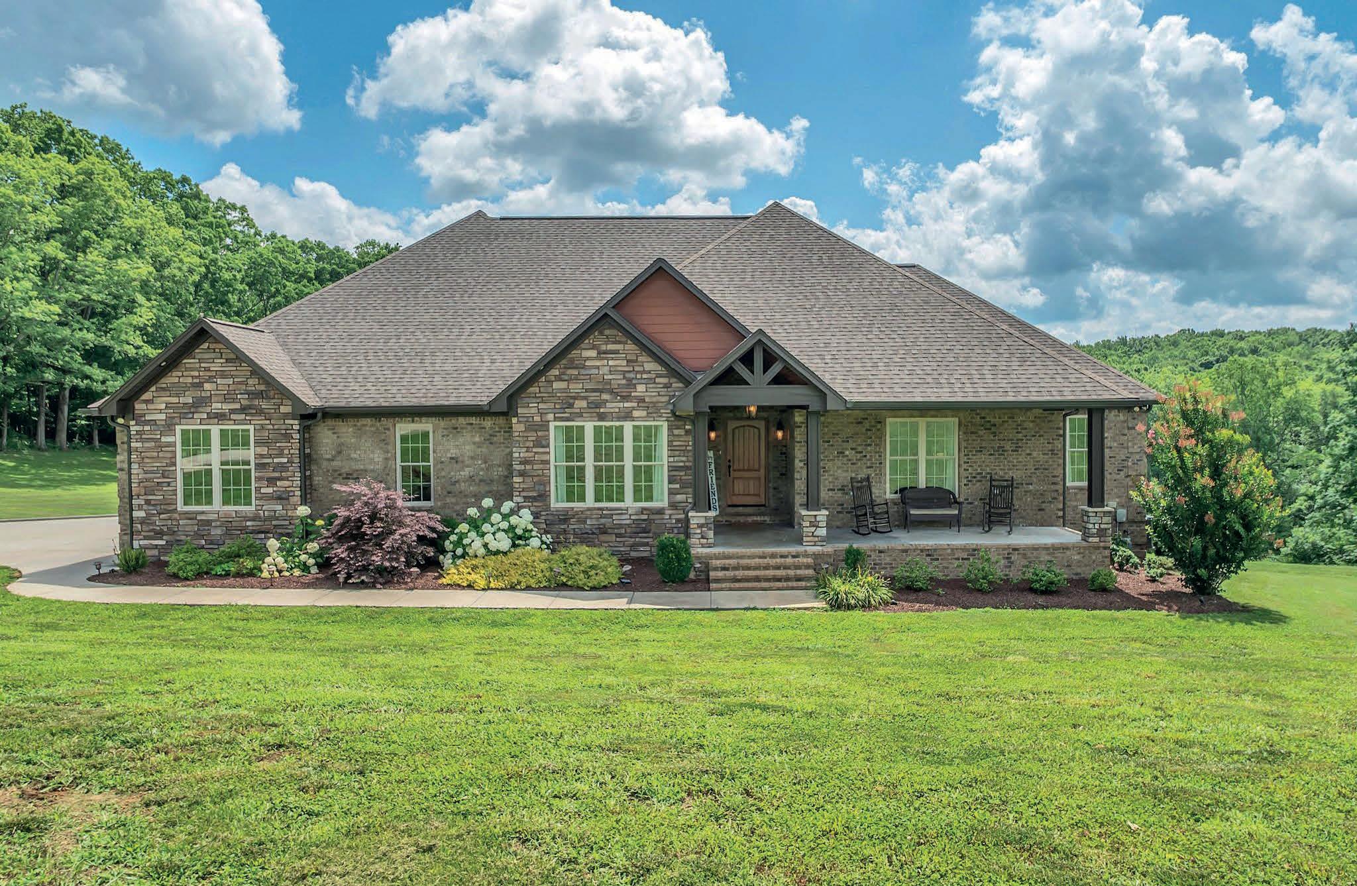
172 TAD CIRCLE, LEOMA, TN 38468
5 BEDS | 3 BATHS | 4,213 SQ FT | $949,000
Welcome to this beautiful 5 bedroom, custom home built in 2020. Situated on 4.5 acres and tucked away at the end of a cul-de-sac, this home offers privacy and beautiful views. The open concept kitchen and living area offers a spacious island and vaulted ceilings. It opens up to the cozy covered porch, perfect for entertaining. The main floor of this home has 3 bedrooms, 2 full baths, a separate dining area, a home office, and a generous laundry room with fabulous cabinet space.The attached garage is just off the kitchen, making it a convenient asset. In the basement, you will love the small den, 2 additional bedrooms featuring a jack and jill bath, and also a heated and cooled workout room. There is an additional 1,353 unfinished square feet that has a garage and plenty of space for storage or a workshop. The storage area doesn’t end here! There is also a staircase on the main level leading up to an unfinished attic area that will definitely serve as an amazing storage space. Outside you will find an expansive yard and plenty of room to explore. You might find yourself venturing down to the creek at the back of the property! This well built, perfectly situated home is ready for it’s new family!

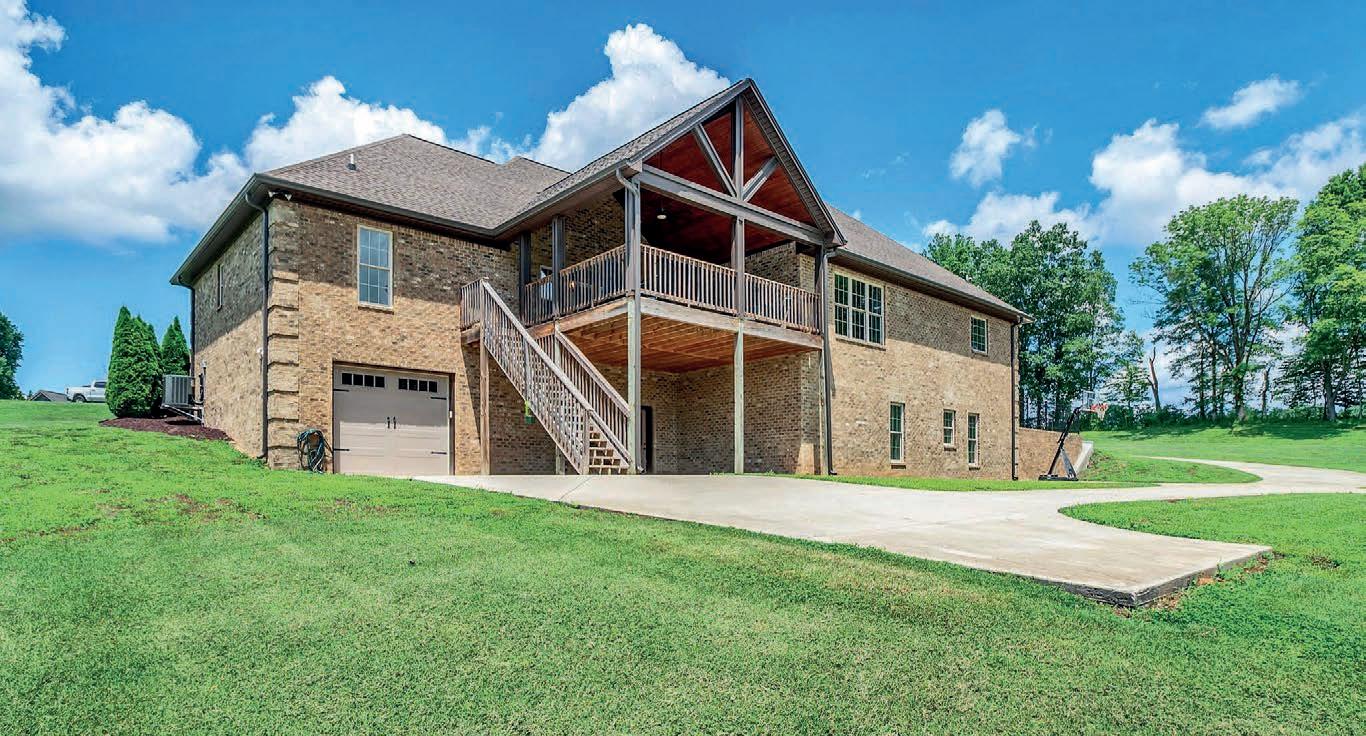
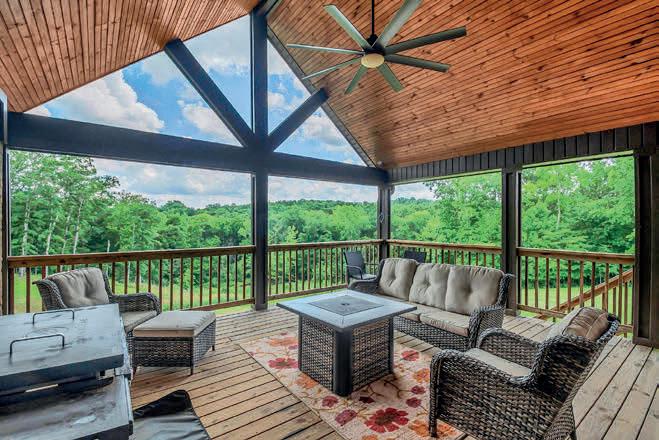
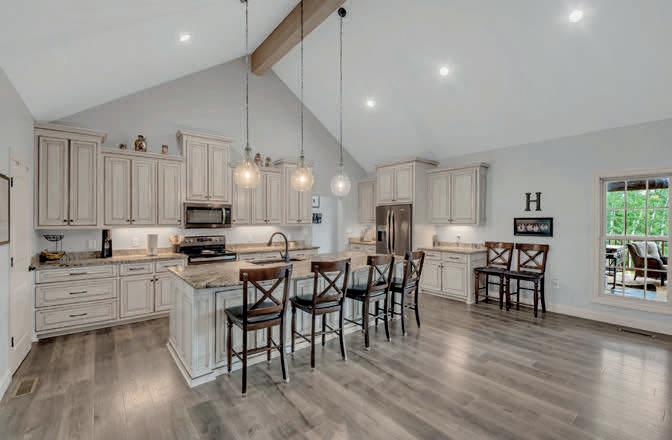

207 4TH AVENUE, COLUMBIA,
38401 2 BD | 1 BA | 1,141 SQ FT | $579,900
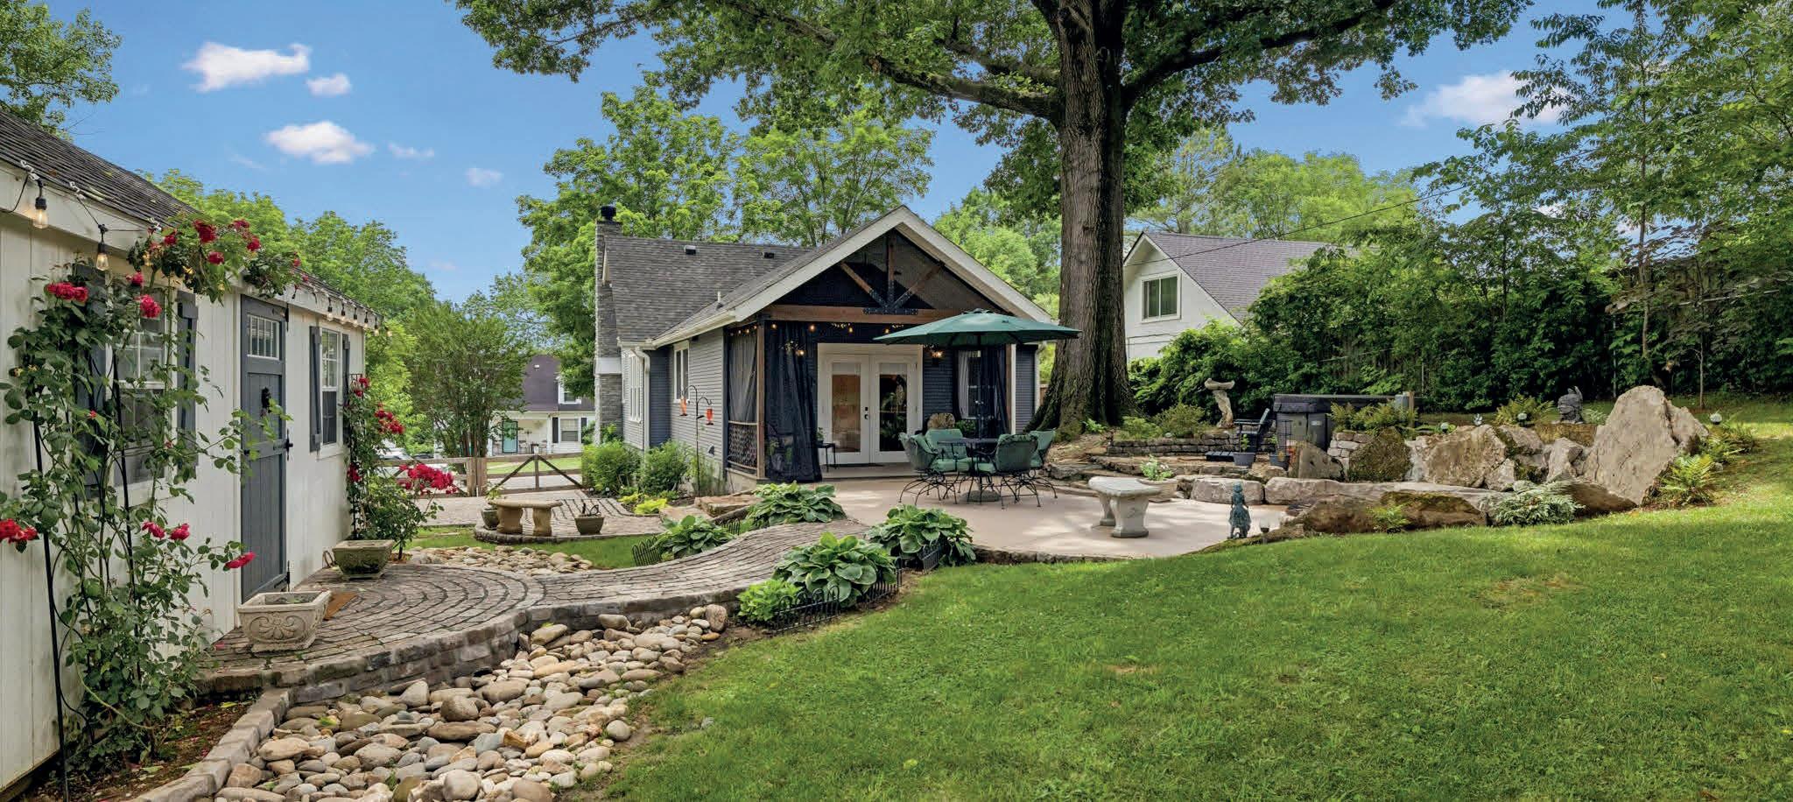
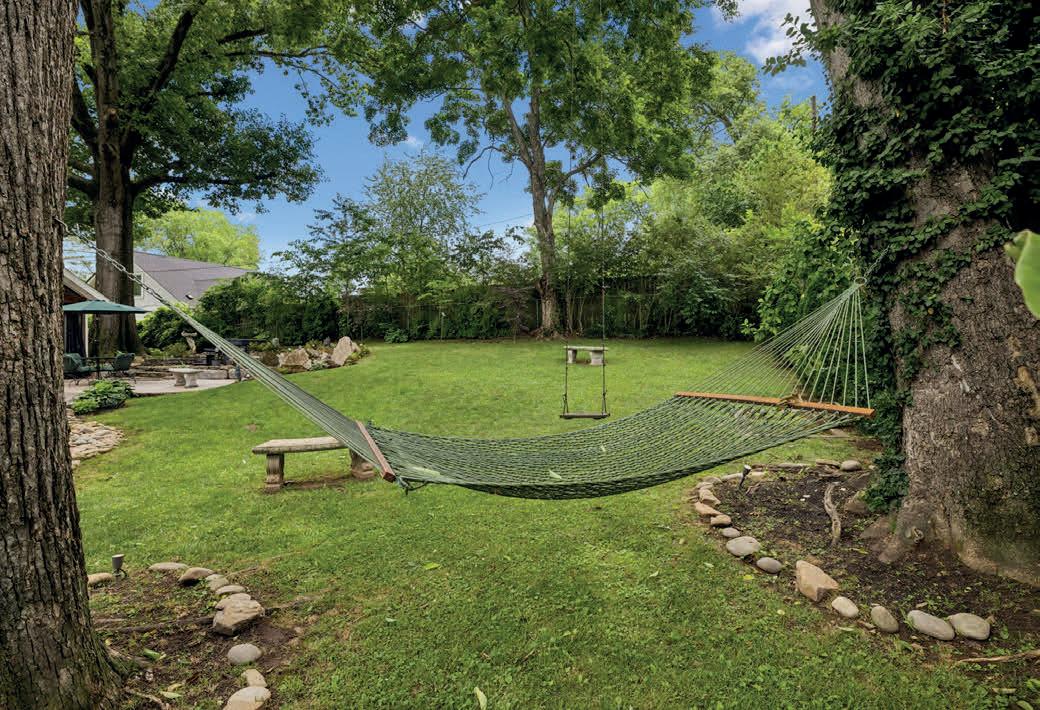
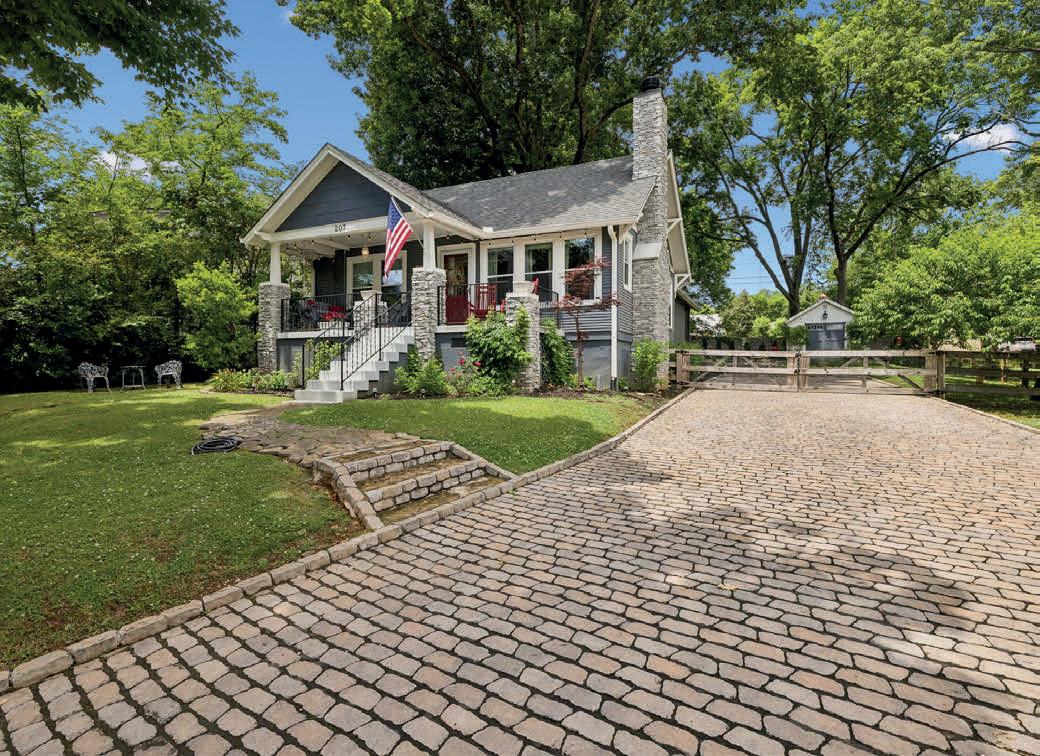
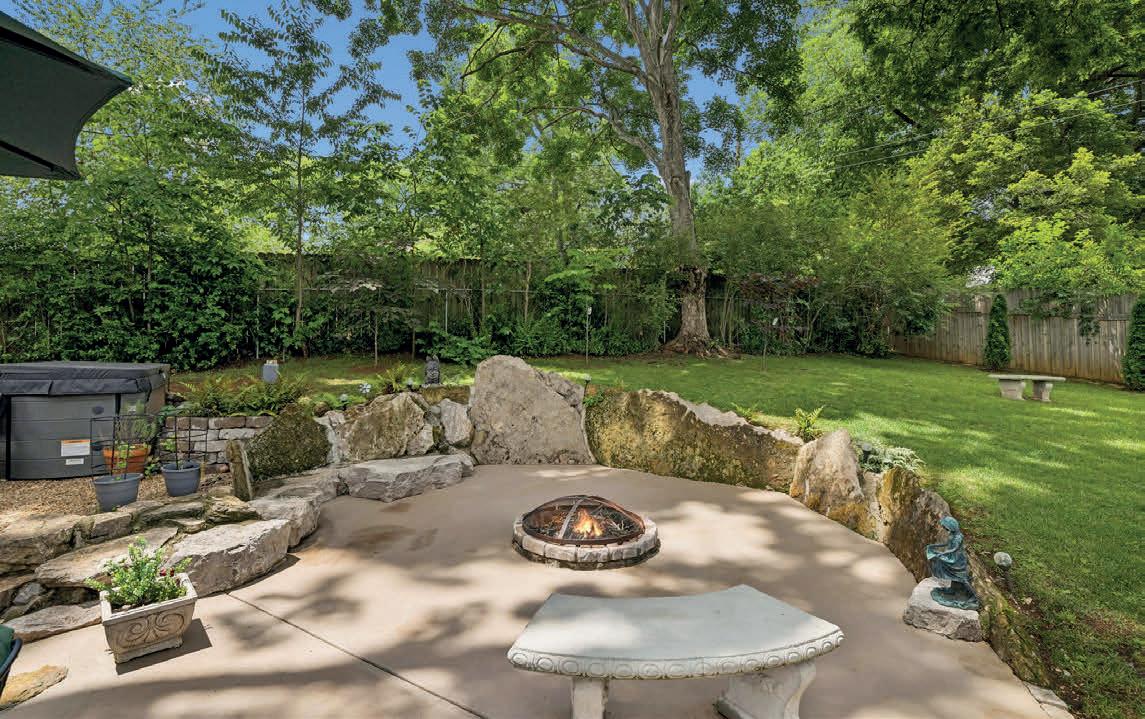
Come take a tour of this beautifully renovated historic home located in the heart of downtown Columbia! Enjoy the convenience of being within walking distance to the Riverwalk and the vibrant town square, where you’ll find local restaurants, shopping, and entertainment. This charming home perfectly blends historic character with modern updates. Features include original refinished hardwood floors, a completely renovated kitchen with granite countertops, custom cabinetry, and Café stainless steel appliances, as well as beautifully updated bathroom. Major improvements include a newer roof and HVAC system for added peace of mind. Step outside and enjoy the park-like backyard, meticulously landscaped and maintained to perfection. Relax with your morning coffee on the screened-in back porch or spend your evenings on the covered front porch, perfect for rocking chairs and friendly conversations. As an added bonus, the property includes a fully insulated “she shed” or “he shed” with electricity—ideal for a workshop, hobby space, home office, or private retreat.
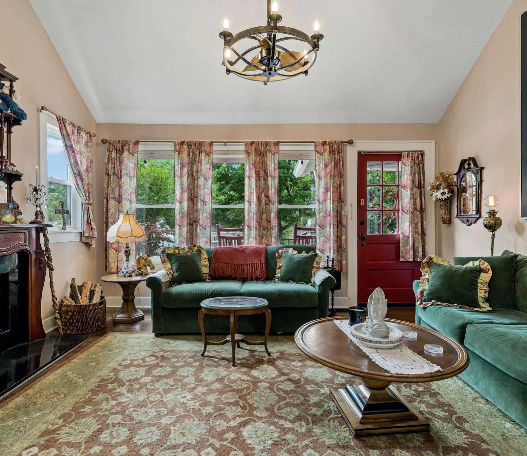
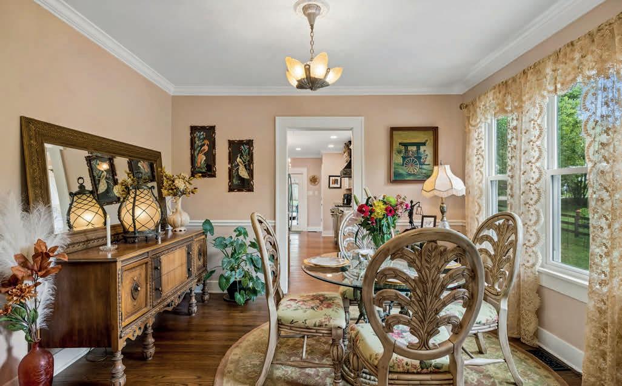
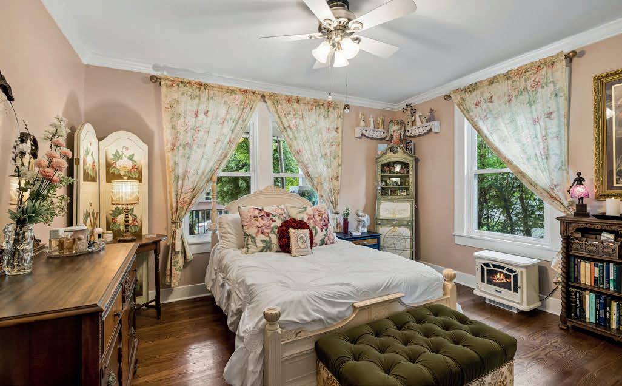

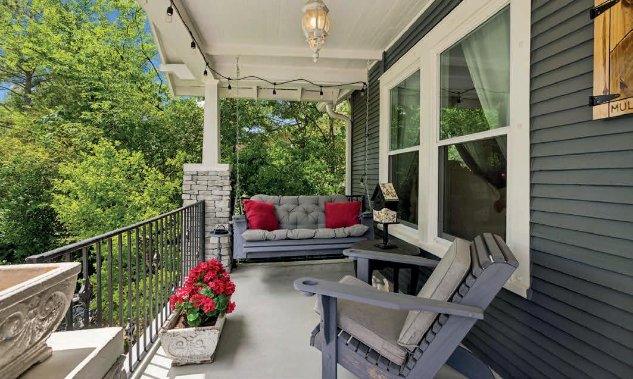
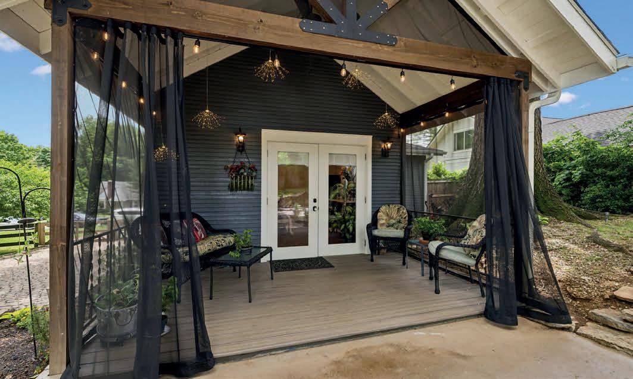
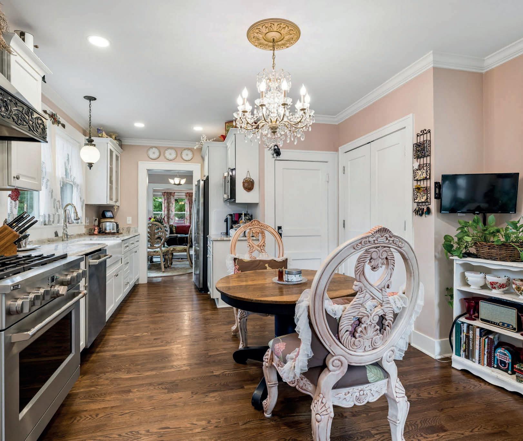

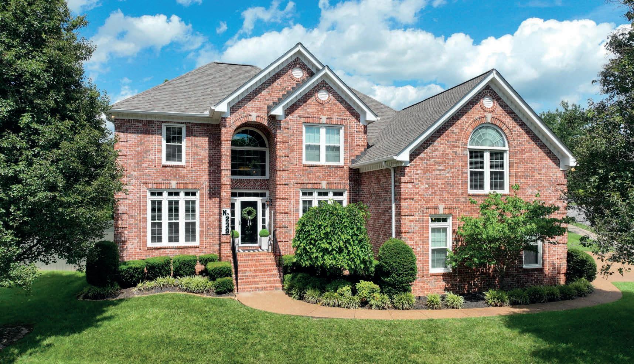
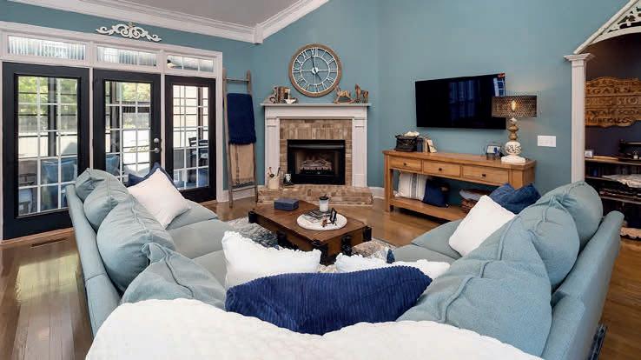
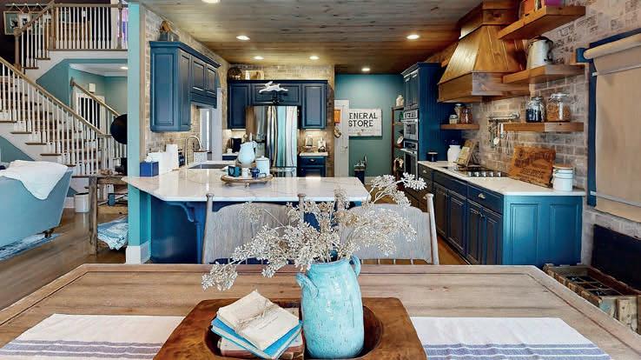
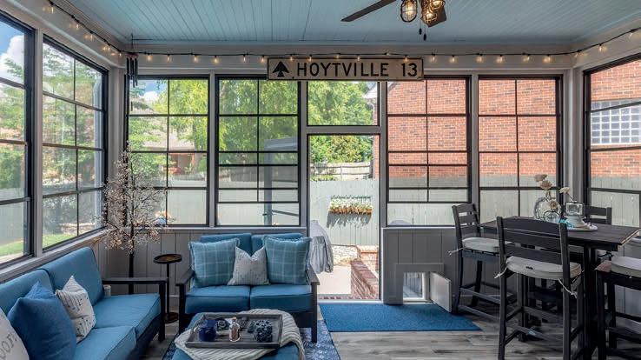
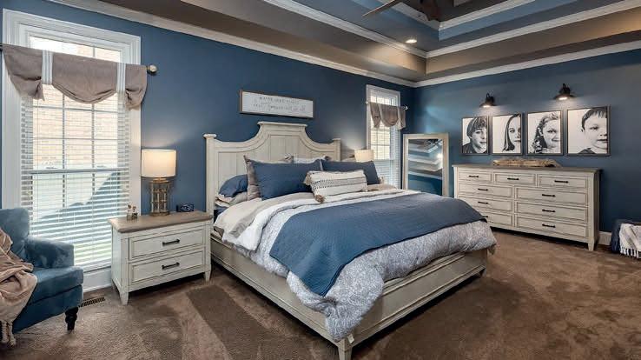
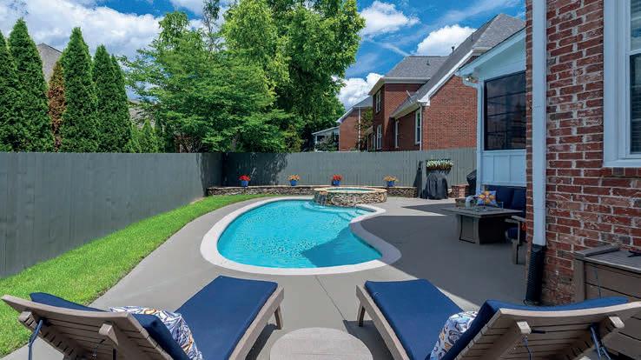
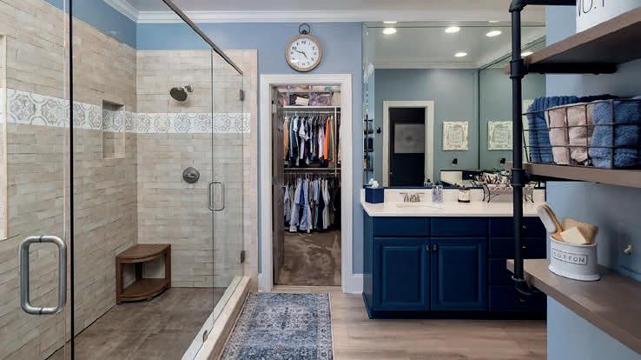


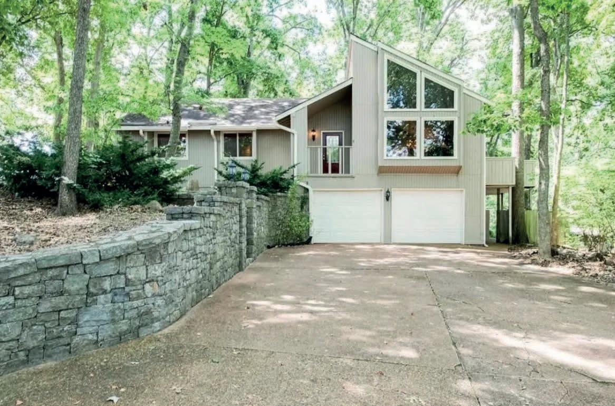
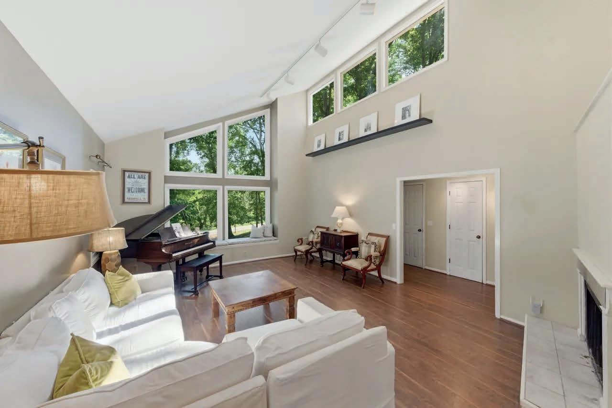
Discover this one-of-a-kind home nestled on nearly an acre of private, wooded beauty in a prime Williamson County location. With its distinctive architecture blending California contemporary and mid-century modern influences, this property offers a serene, nature-connected lifestyle just minutes from everything. Step inside to walls of windows that flood the home with natural light and create a seamless indoor/outdoor flow. The spacious main living and dining area features French doors opening to a patio, cozy window seats, and an inviting layout perfect for entertaining. A newly rebuilt deck (2026) provides the ideal spot for morning coffee or watching spectacular sunsets over the treetops. The lower level boasts a versatile finished basement with a large family room or teen suite complete with a fireplace, plus direct patio access overlooking the pool. Additional highlights include a full downstairs bath, a fourth bedroom with attached storm shelter/walk-in storage, and a convenient hobby room off the garage—easily converted to a home office. Outdoor Living at Its Finest - A rare, oversized in-ground saltwater pool (approx. 17’x 34’ long, depths from 4’ to 6’+) surrounded by beautiful stone masonry, shaded by mature trees, and enclosed by an 8-foot privacy fence. Deep, private wooded backyard—ideal for flashlight tag, tire swings, campouts, and endless family memories. Virtually maintenance-free yard featuring native wildflowers, ivy, moss, and rock. Bird-watching paradise with peaceful, elevated views. Location & Lifestyle Perfectly positioned near the crest of Sneed Road, this home delivers a quiet, private retreat while offering incredible convenience. Less than 25 minutes to downtown Nashville or downtown Franklin, with easy access to the Hillsboro/Highway 100 corridor. Outdoor enthusiasts will love proximity to Warner Parks, the Natchez Trace Parkway, and the Narrows of the Harpeth for tubing, kayaking, and paddling. Top-rated Williamson County schools.



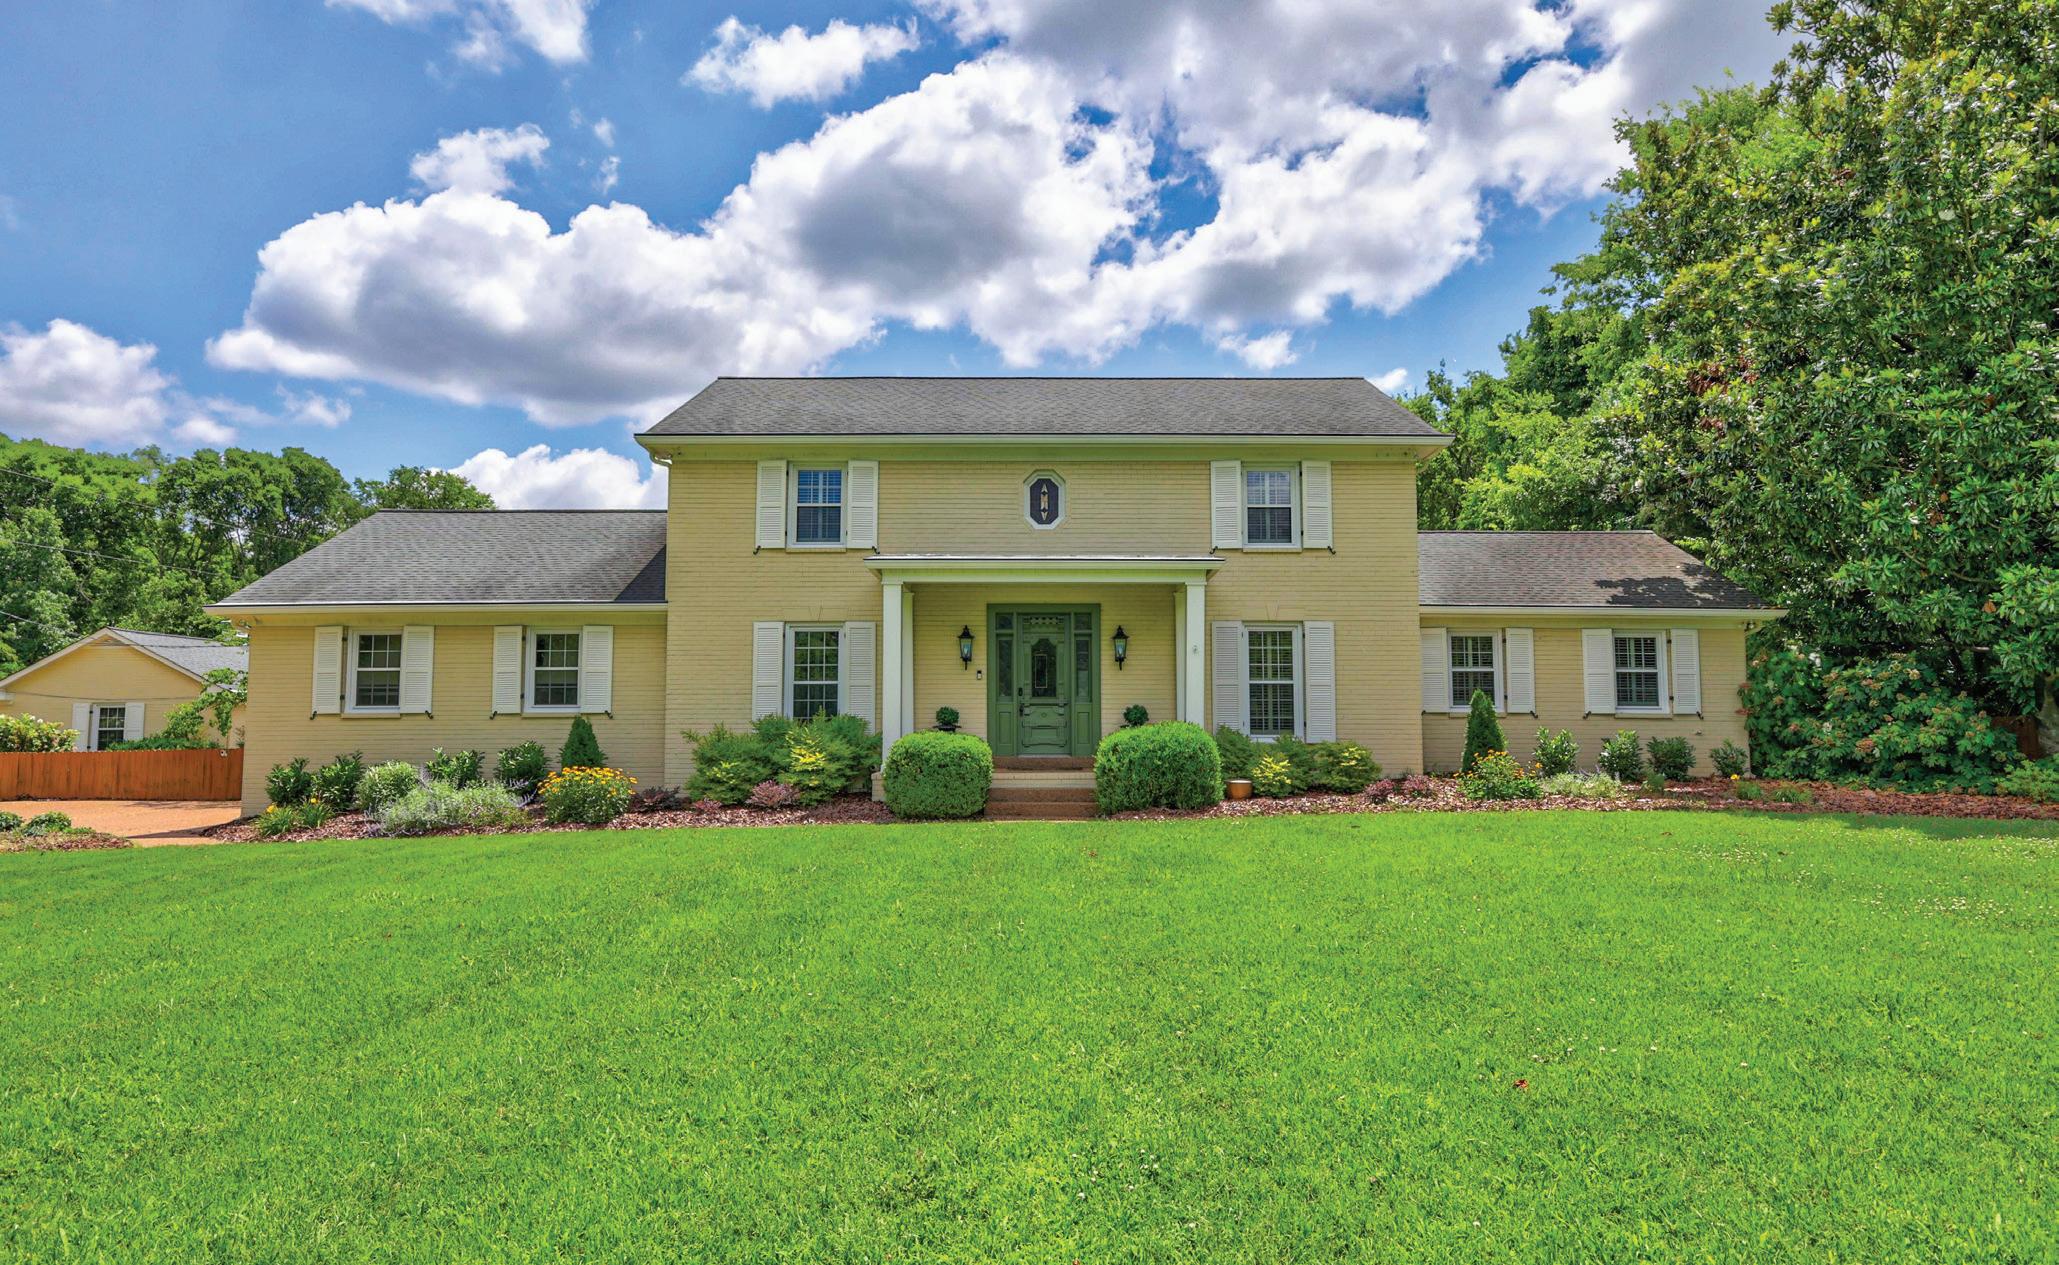
6 Bed | 6 Bath | 5,000 Sq Ft | $3,149,999
Set on 2 private acres in the heart of Brentwood, this exceptional property offers a rare blend of privacy, space, and convenience. Enjoy a stunning new pool, a separate guest/pool house, and direct access to Granny White Park. Ideally located just minutes from Brentwood Middle and High Schools, Brentwood Academy, Maryland Farms, Cool Springs, Franklin, Green Hills, and I-65.
The main-level primary suite features a private en-suite bath, while the chef’s kitchen is designed for entertaining with two oversized islands, Thermador double ovens, a Bosch dishwasher, abundant seating, a fireplace, and a cozy sitting area. A panoramic sliding door opens to the expansive deck overlooking the pool and backyard.
The guest/pool house includes its own living area, kitchen, breakfast nook, bedroom, and full bath—perfect for guests, multigenerational living, a nanny suite, or a private office. Beautifully landscaped grounds and inviting outdoor living spaces complete this exceptional Brentwood retreat.

Rachel Margolis Affiliate Broker
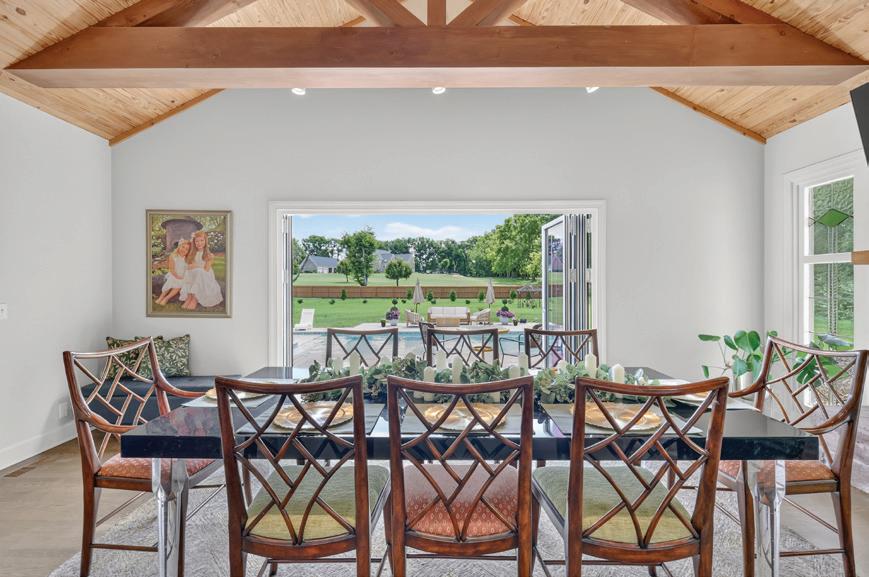
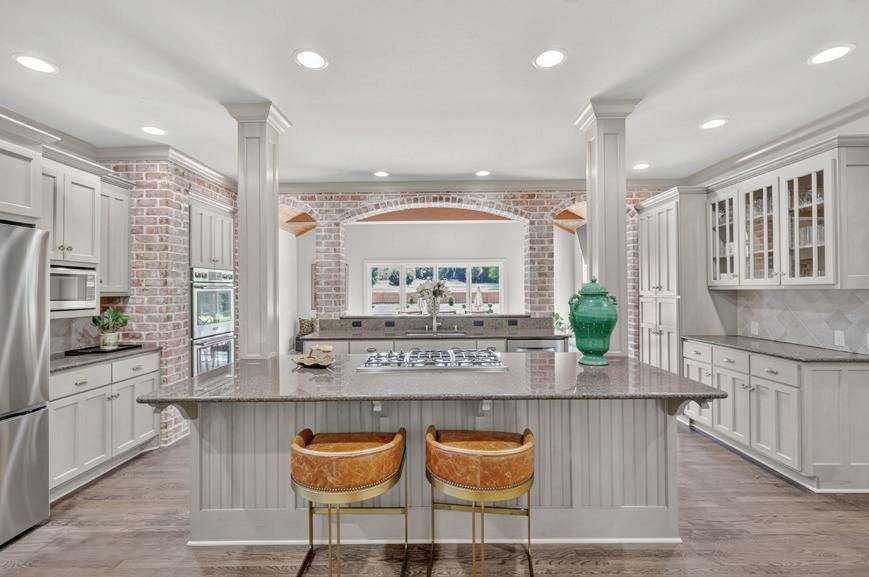
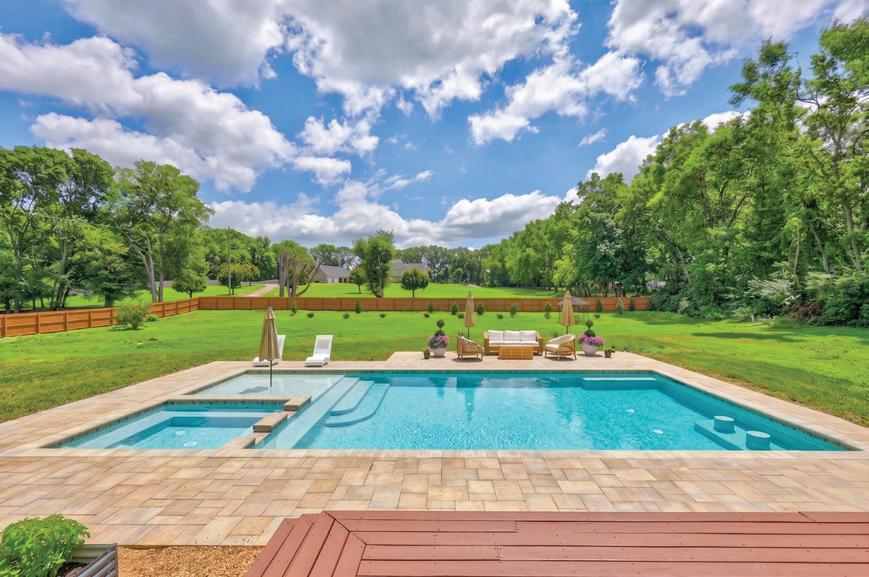
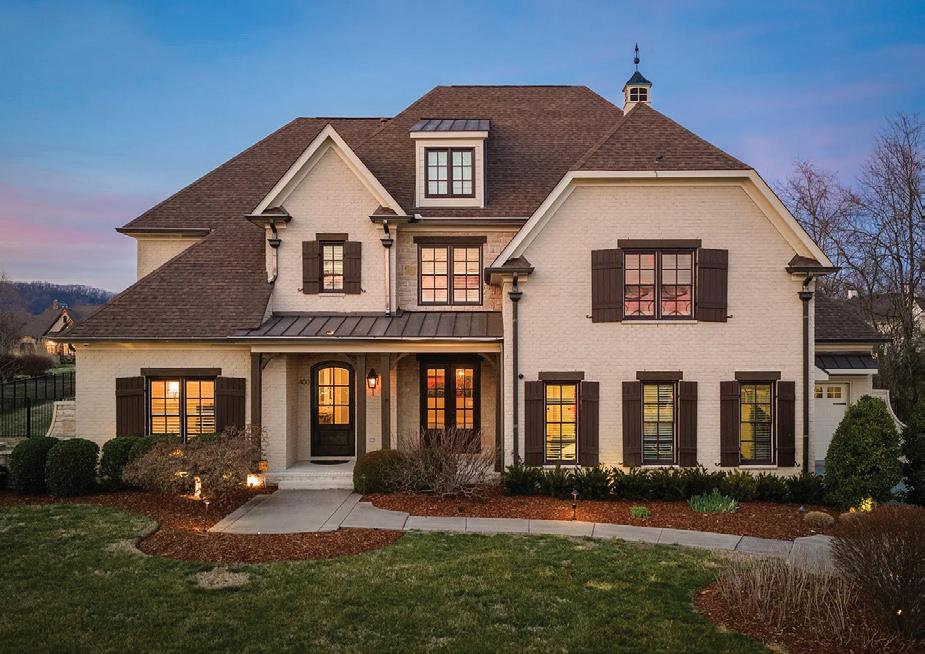
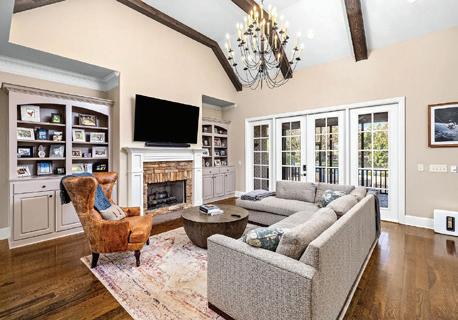
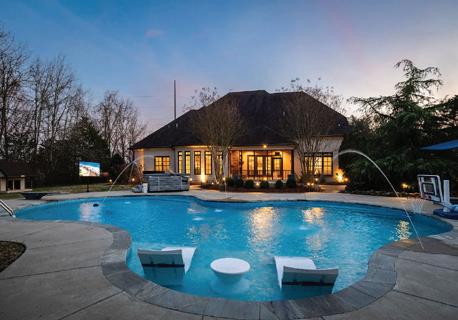
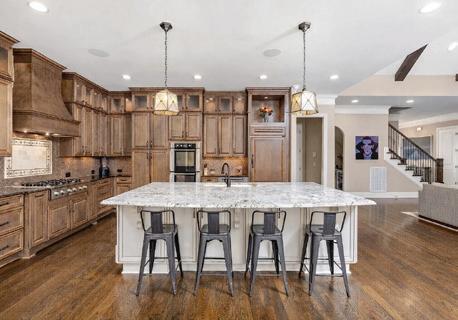
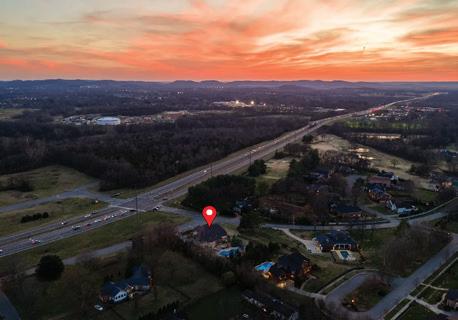
4 BEDS | 6 BATHS | 4,474 SQ FT | $2,300,000
A seamless blend of refined craftsmanship and resort-inspired luxury, this exceptional residence invites a lifestyle of effortless elegance and unforgettable entertaining. Every space has been thoughtfully designed, where architectural details, rich millwork, and beautiful hardwood floors create a warm sophisticated atmosphere. At the heart of the home, the chef’s kitchen is both stunning and functional, appointed with premium appliances including Monogram and Bosch, illuminated cabinetry, a spacious walk-in pantry, and a beautifully designed butler’s pantry that allows gatherings to flow with ease. Coffered ceilings, custom trim work, and carefully curated lighting elevate the living spaces, creating a home that feels both grand and welcoming. Natural light and backyard views throughout! The primary suite offers a tranquil retreat, featuring a coffered ceiling and spa-inspired bath with a freestanding soaking tub, expansive walk-in shower, double vanities, and beautifully designed custom closet. Designed for entertainment, the home also features a private theater experience complete with projector screen, immersive surround sound, and custom-integrated speakers, perfect for movie nights or game day gatherings. Beyond the walls of the home lies a true outdoor sanctuary. The backyard unfolds as a private resort, where a heated pool, spa, gas fire pit and cascading waterfall create a stunning centerpiece.
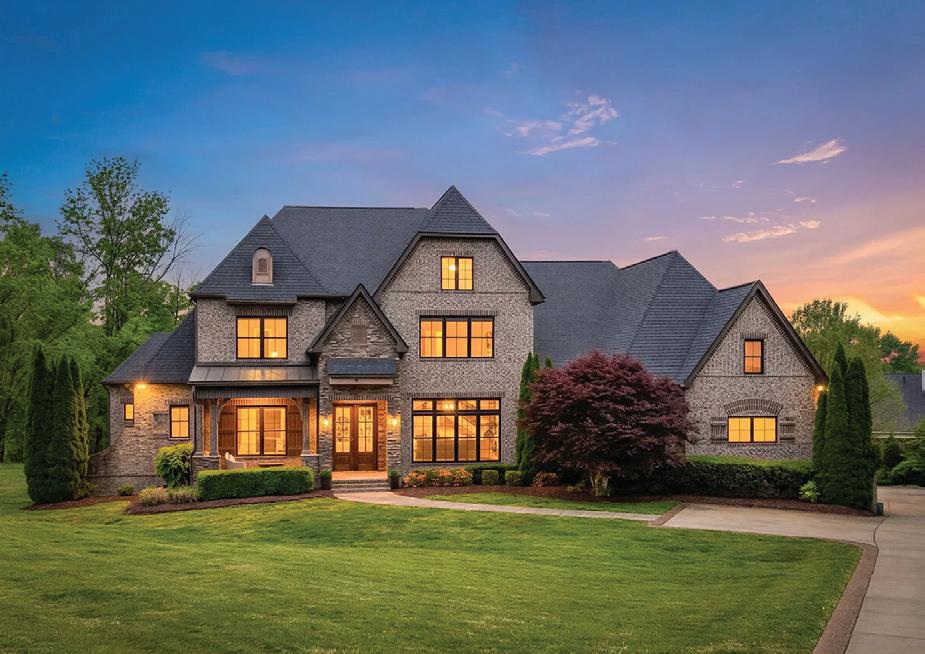
400 Ernest Rice Lane, Franklin, TN 37069 2713 Deer Haven Court, Franklin, TN 37067
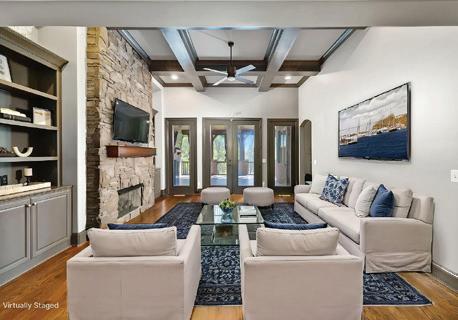
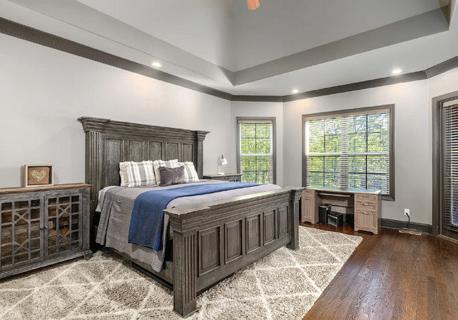
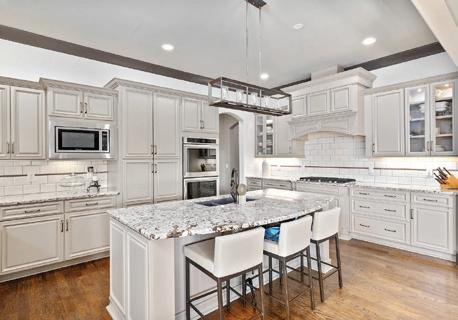
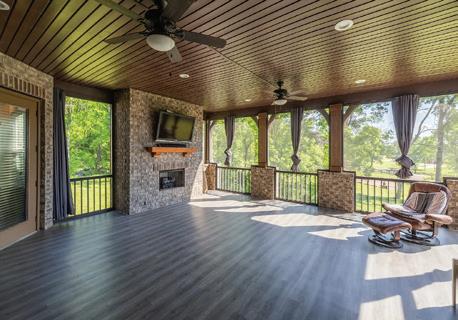
4 BEDS | 3.5+ BATHS | 6,139 SQ FT | $2,100,000
A Rare Offering in A Desirable Pocket of Franklin-First Time Ever in MLS. Welcome to an extraordinary, one owner estate built in 2015, gracefully set on a private 1 acre homesite & offering over 6,000 sq ft of thoughtfully curated living space. Exquisitely crafted by award-winning architect, Michael Katsaitis, this home is a statement of prestige for the most discerning clientele. From the moment you enter, a grand foyer flanked by a formal dining room sets the tone, showcasing arched openings, rounded corners & exquisite millwork/trimwork. Freshly painted interiors, brand new front windows & rich wood flooring elevate the home’s light-filled, elegant ambiance. The home features four stone fireplaces total, including outdoor porch areas. Expansive screened in porch, arched brickwork & herringbone accent above windows. The potential is endless in elegance & comfort.


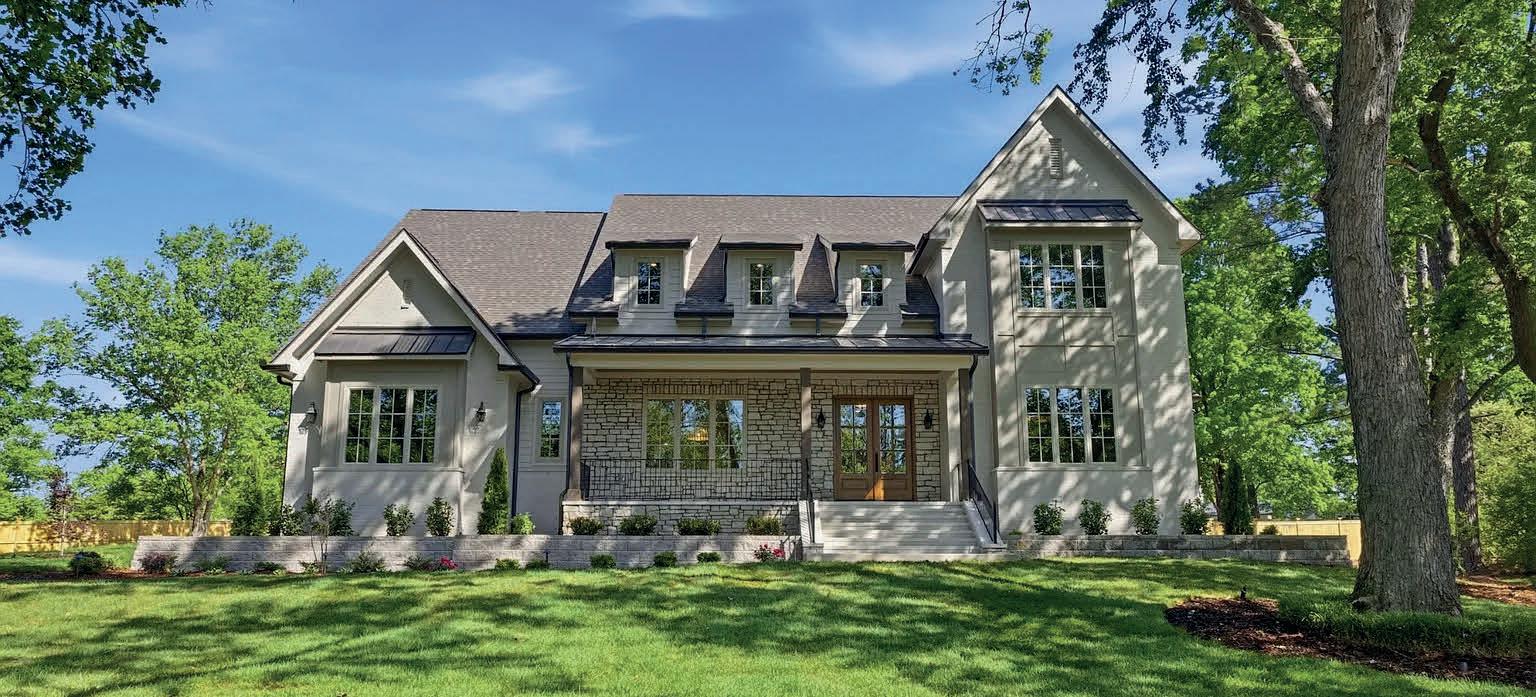
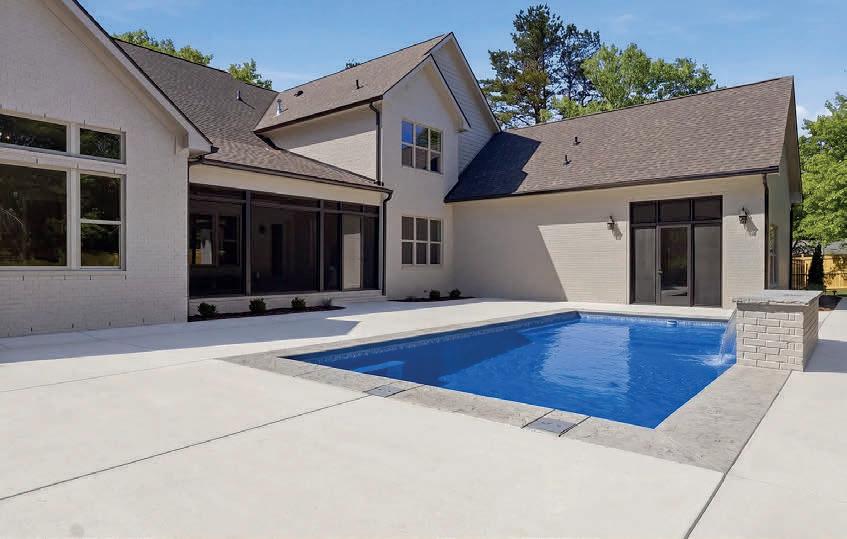
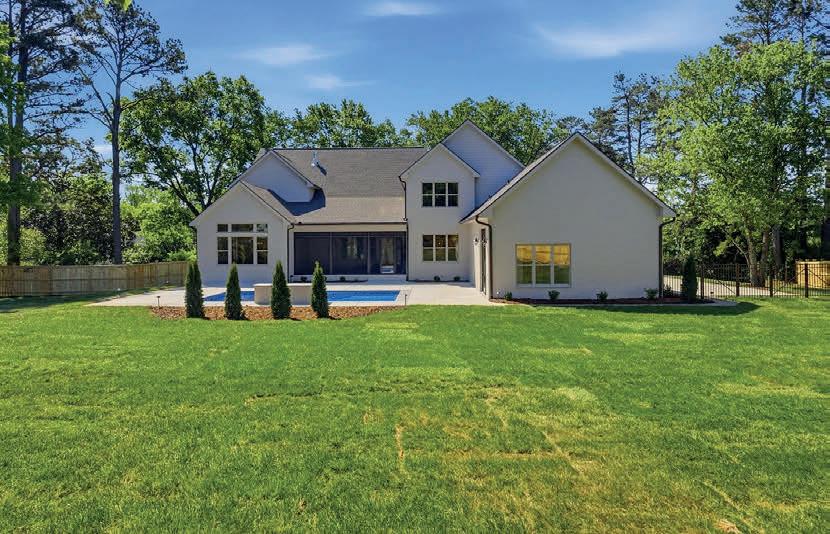
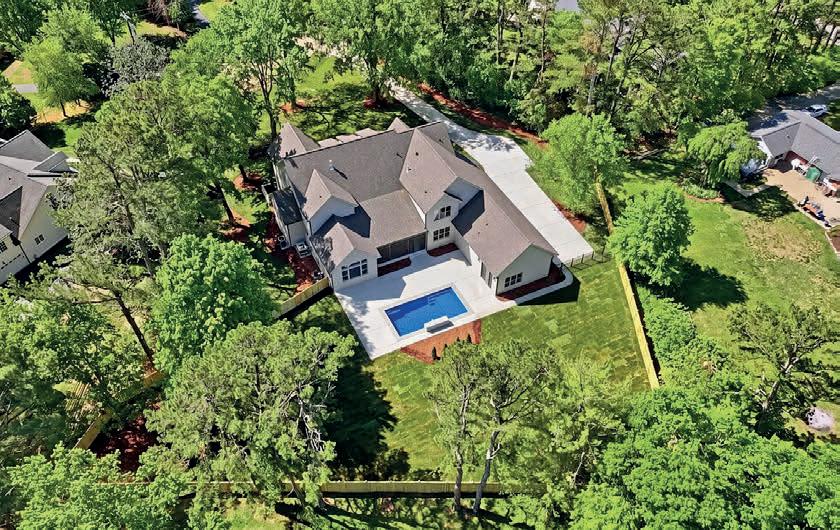
Tucked away on a picturesque cul-de-sac in one of Brentwood’s most cherished neighborhoods, this residence, built by 615 Custom Homes, is a masterclass in thoughtful design, craftsmanship, and luxurious living. The exterior features natural stone accents, cedar columns, and elegant iron railings. Inside, the study and formal dining room showcase floor-to-ceiling custom wainscoting. At the heart of the home, the Great Room boasts a vaulted ceiling with exposed beams and a stunning linear fireplace with an ArcusStone surround, complemented by a framed television and illuminated floating shelves. The open concept flows into a designer kitchen with an oversized island, quartz countertops, marble backsplash and premium Thermador appliances. Exceptional butler’s pantry with wine storage and illuminated shelving. A fully equipped scullery/pantry adds convenience and storage, and the dinette offers light-filled space for casual meals. The main-level primary suite is a true retreat highlighted by a vaulted ceiling with illuminated beams and views of the private fenced backyard. The gorgeous bath includes a soaking tub, oversized shower, and flows into a remarkable closet complete with a washer/dryer. The main laundry room is just off the drop zone and even has a walk-up dog bath. Upstairs, three bedrooms offer comfort and flexibility. Charming dormers create cozy reading nooks with a window seat and built-in bookcases. A spacious bonus room with a wet bar is perfect for entertaining, and an upstairs laundry room adds convenience for those living upstairs. The home offers abundant storage with walk-in attic space and closets, and there’s space to accommodate a future elevator. A large, screened porch overlooks a resort-style pool with a tanning ledge and waterfall and is surrounded by generous decking and a lush backyard. A screened cabana has a half bath and wet bar and creates the ultimate escape. The garage is finished with custom cabinetry and epoxy flooring. A number of new builds in Carondelet with more coming. Located minutes from conveniences in Brentwood, new Windy Hill Park and zoned for award-winning Brentwood schools. A true gem!

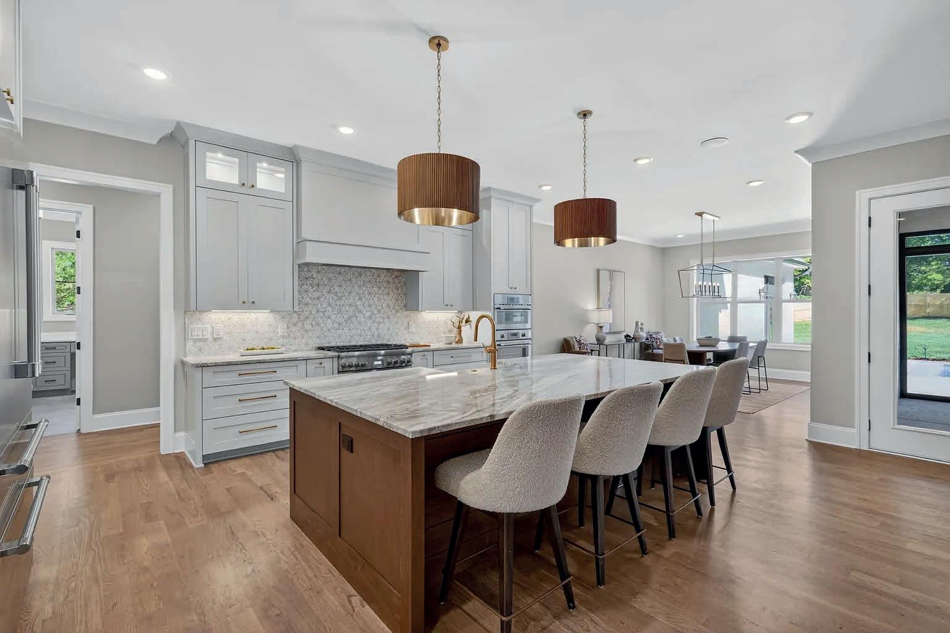
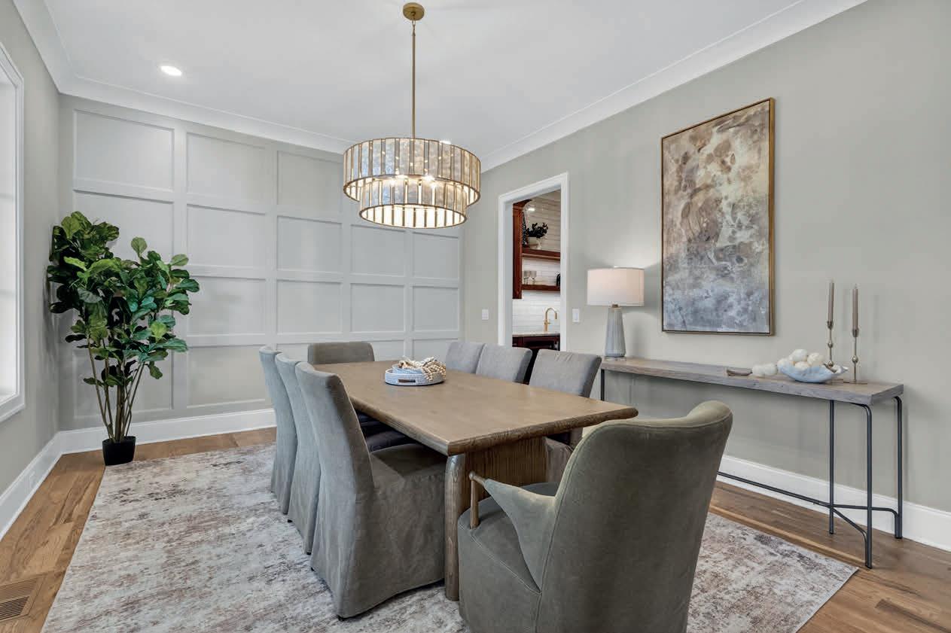
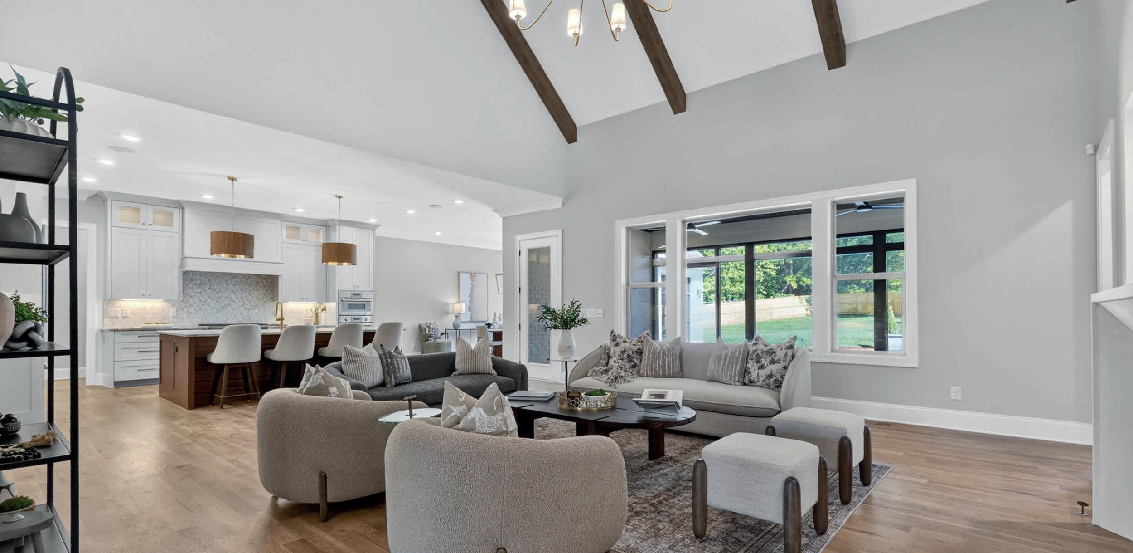
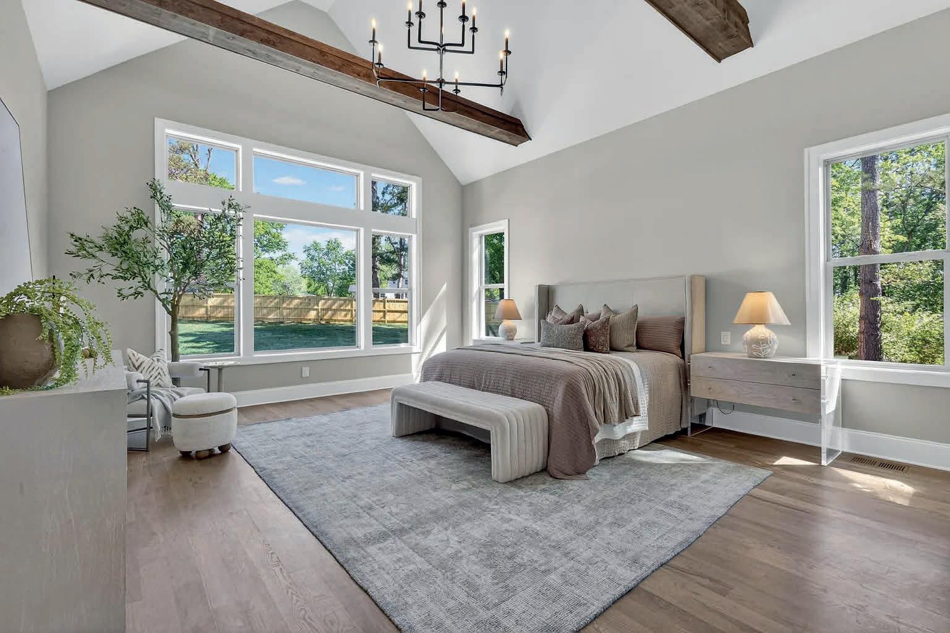
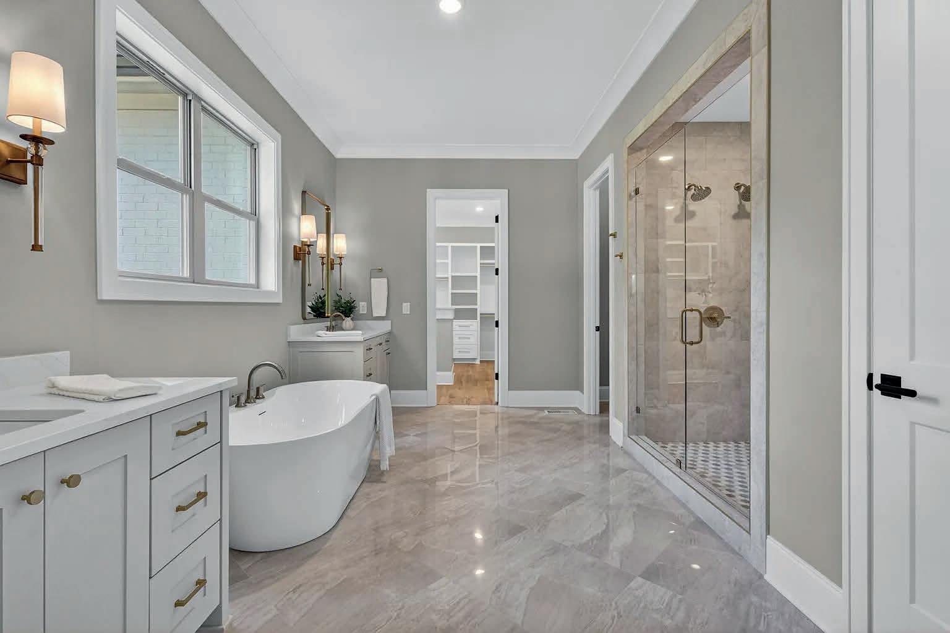
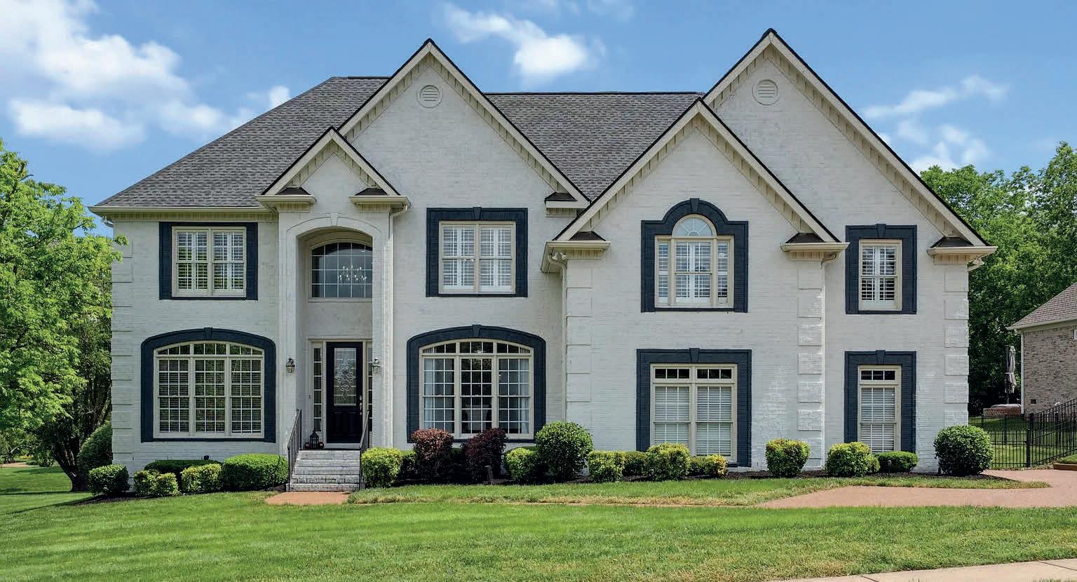
5 BEDS | 6 BATHS | 4,680 SQ FT | OFFERED AT $1,449,900
Welcome to 9702 Amethyst Lane, a beautifully updated 5-bedroom, 6-bath Brentwood home offering 4,676 sq ft of refined living on a half-acre+ lot in the desirable Woodlands at Copperstone. Thoughtfully renovated throughout, the home features new windows, fresh paint, designer lighting, soaring vaulted ceilings, hardwood floors, and a stunning chef’s kitchen with a $19K AGA dual-fuel range and double oven. Four spacious ensuite bedrooms, including a luxurious main-level primary suite with a spa-inspired bath, provide exceptional comfort and privacy. An oversized bonus room, dedicated office, and 3-car garage with epoxy flooring add flexibility and storage. Enjoy an enclosed porch, expansive deck, fully fenced backyard, Level 2 EV chargers, irrigation system, and community pool access. Zoned for top-rated Ravenwood High School, this exceptional home blends luxury, comfort, and convenience.
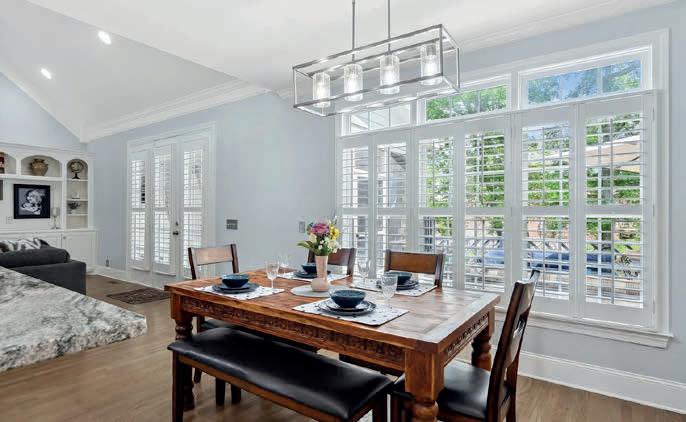
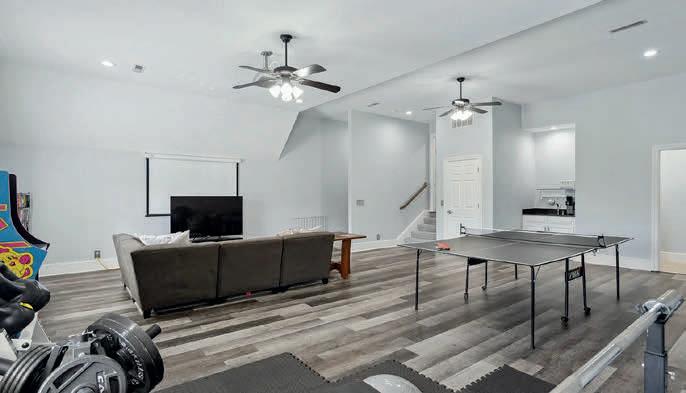

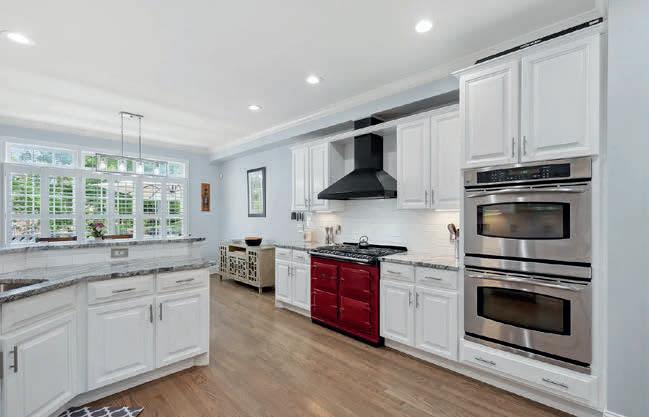
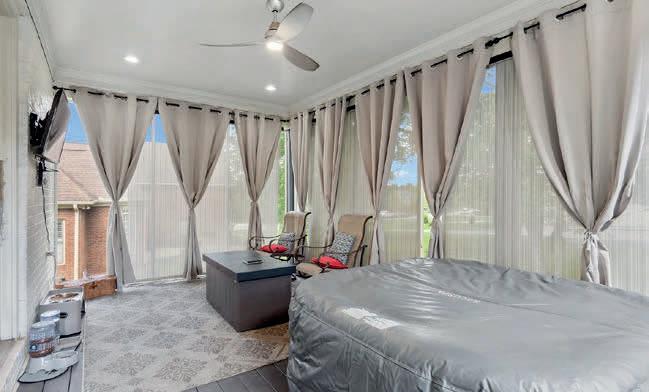
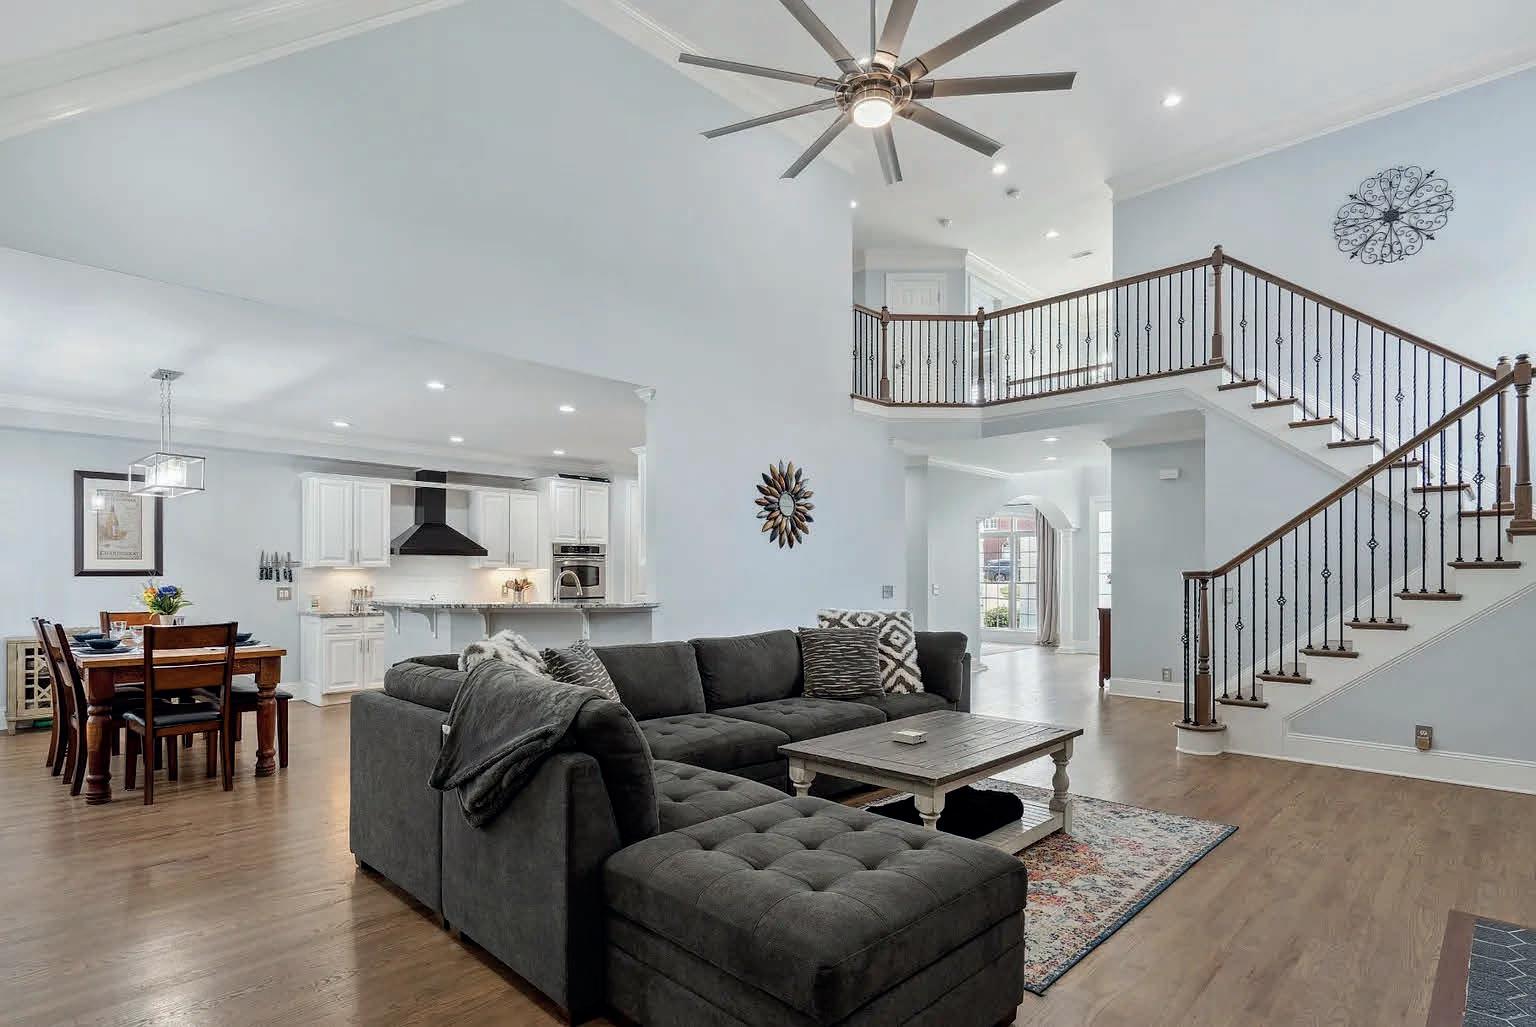

4
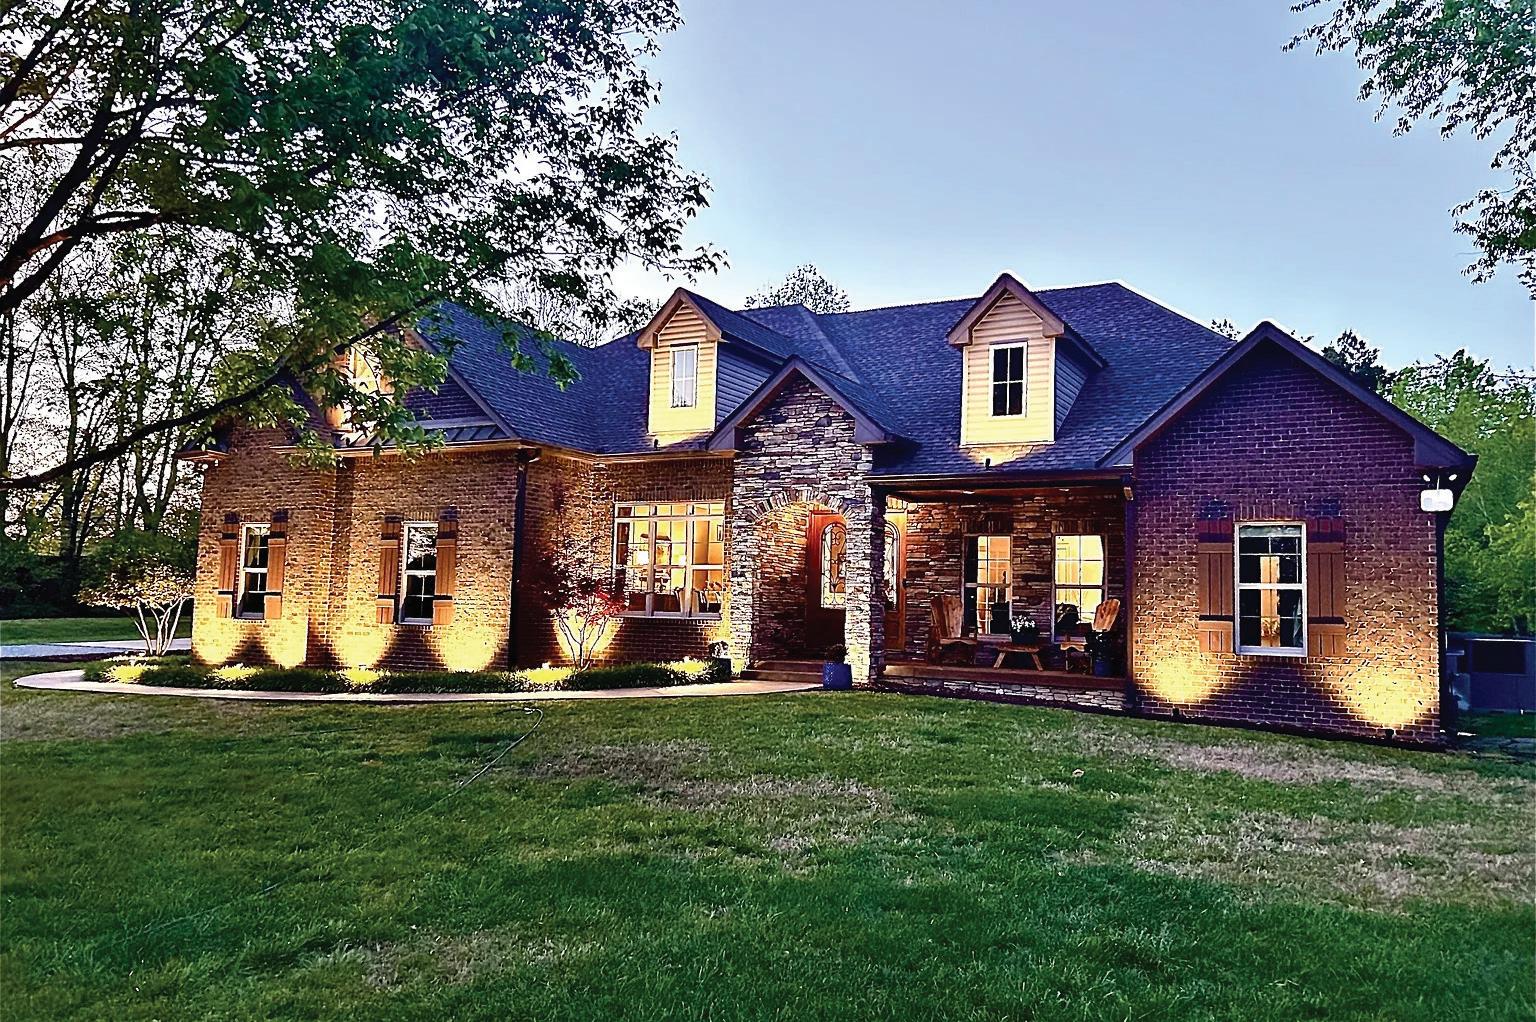
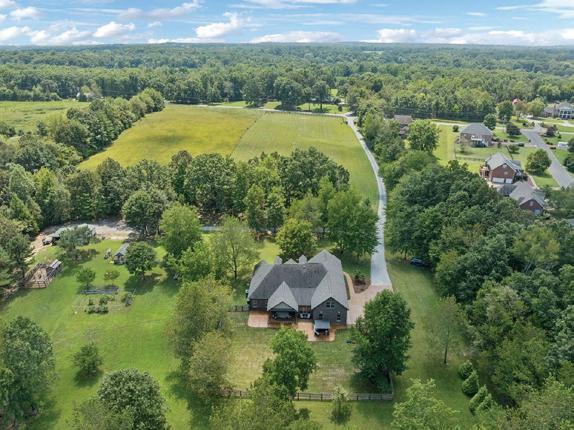
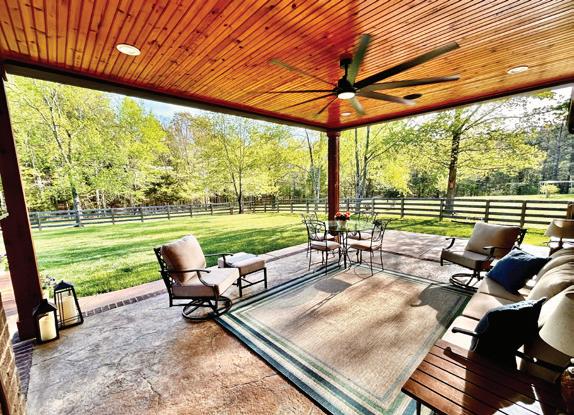
Hidden behind a private gate on 12 scenic acres in Fairview, this exceptional estate offers the perfect blend of refined luxury and established farm living. Featuring three en-suite bedrooms on the main level, including a spa-inspired primary suite, the thoughtfully designed home combines elegant brick architecture with modern comfort. Enjoy city water and sewer, high-speed fiber internet, no city taxes, a functional shop, and an active farm setup. With ample room for a pool, horse barn, or future expansion, this remarkable property offers endless possibilities for both relaxation and entertaining. A truly special estate that must be experienced in person to appreciate its beauty and scale.
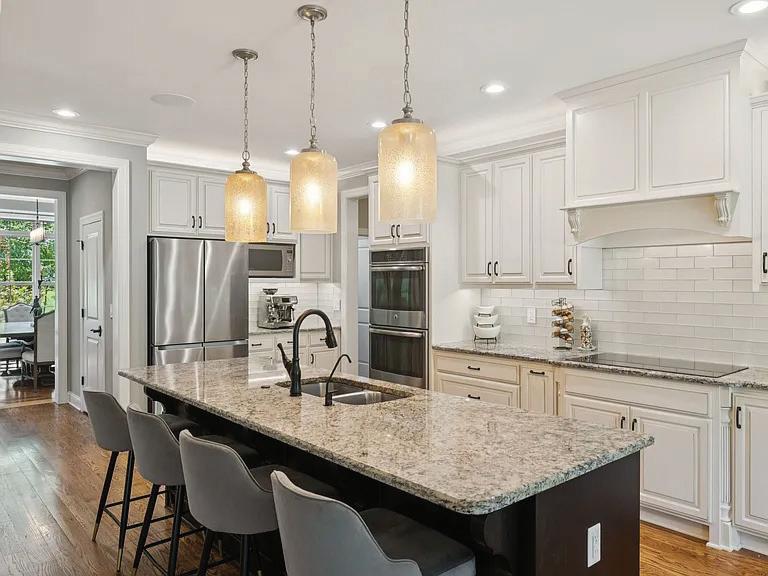
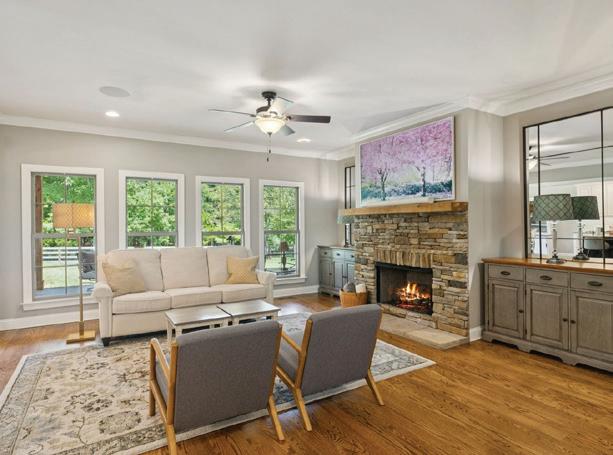
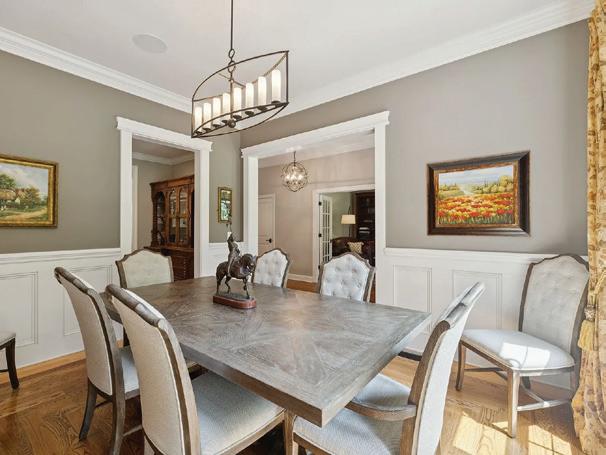

3 BEDS | 3 FULL & 1 HALF BATHS | 2,610 SQ FT | $930,000
This completely CUSTOM BUILT farmhouse is truly the DREAM HOME that you will FALL IN LOVE with again and again! Located in a quiet neighborhood just minutes from Montgomery Bell State Park, HISTORIC downtown Dickson. EASY COMMUTE to Nashville. Stunning double front doors w/ custom pull-down shades. Gorgeous plantation shutters throughout. 10’ ceilings + vaulted living room ceiling w/ exposed wood beam & column, warm wood accents, custom built-ins & cabinetry creating an elevated, inviting living space. Beautiful cabinetry. QUARTZ countertops. High-end LVP flooring (owner invested in the best for their 4 lovely pups!). Built-in speakers throughout the home AND on the covered porch for seamless indoor/outdoor entertaining. SHIPLAP details and beautiful custom ceiling treatments. 8’ tall interior doors. POSH utility room w/ elevated PET WASHING station, sink & utility closet. DREAMY primary suite w/ LUXE bathroom, HUGE tile shower, soaking tub & one of the best & biggest closets around. Super upstairs unfinished space PLUS heated & cooled basement w/ full bath & extra W/D connection. Hybrid “stealth” pool w/ large deck area. Standing seam metal roof. ATT high speed internet. Incredible storage. Thoughtful upgrades everywhere you look and SO MUCH MORE! This place is AMAZING!
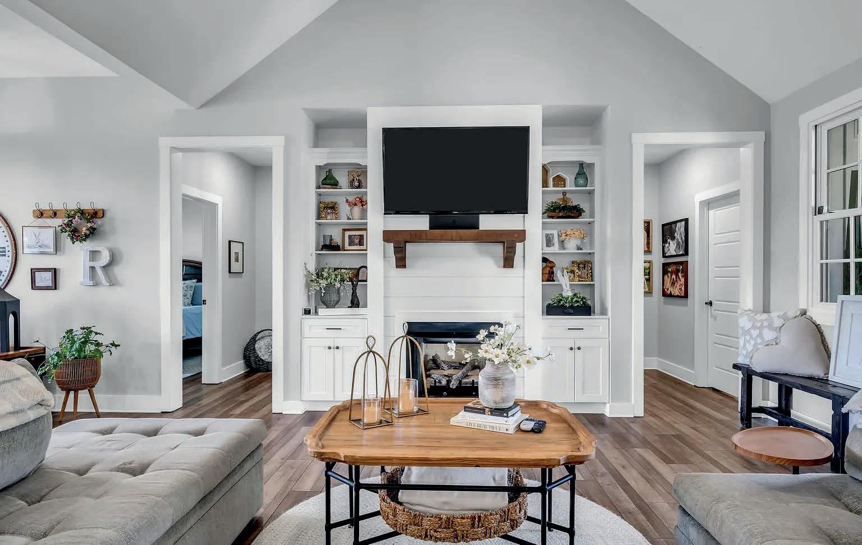
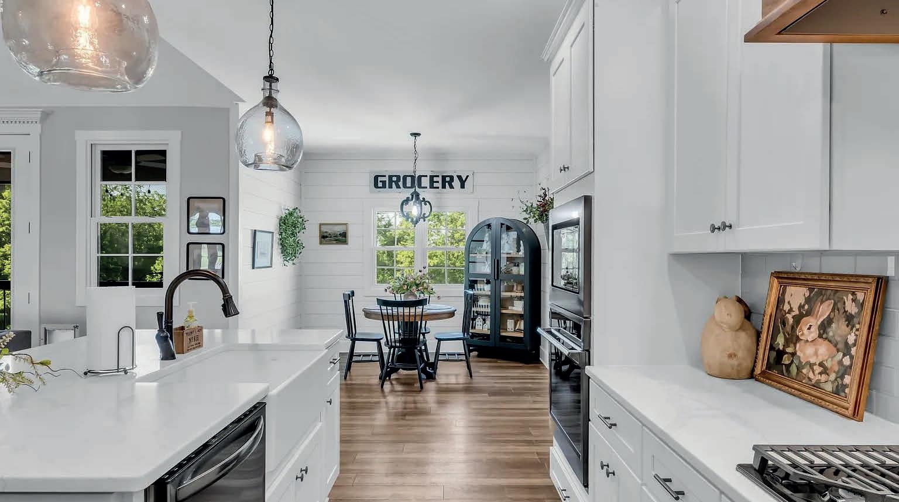

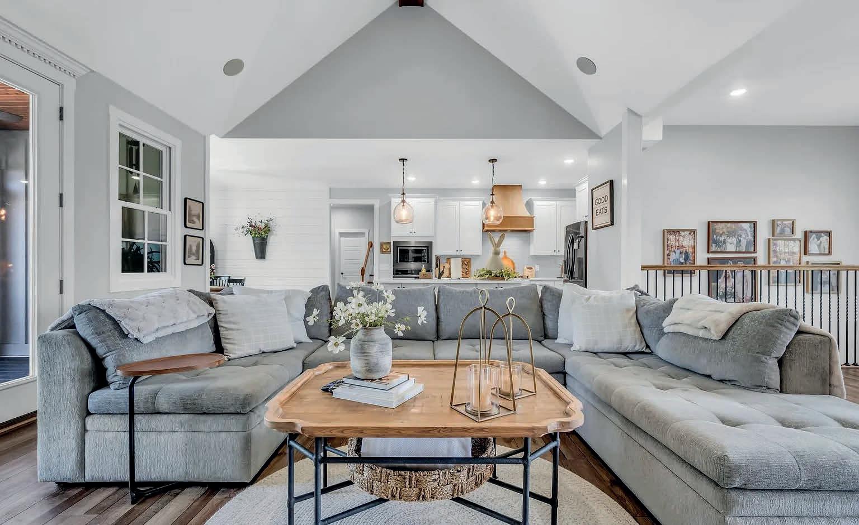
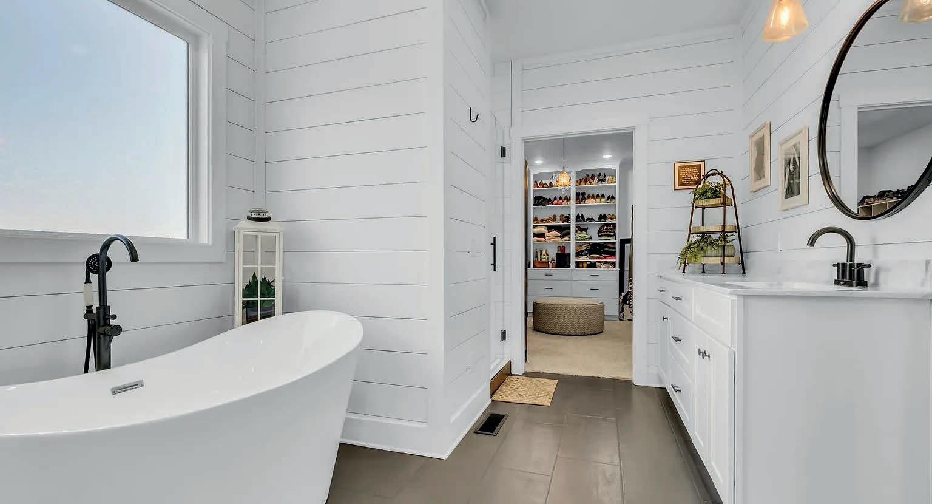
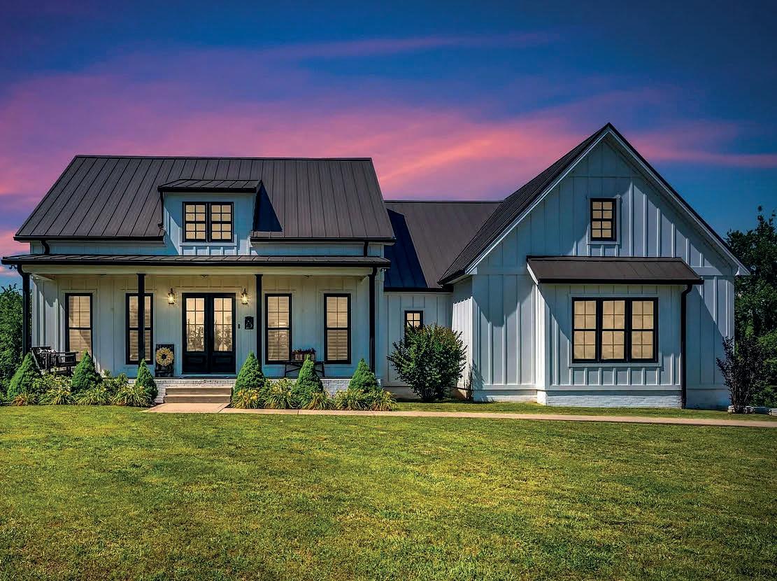
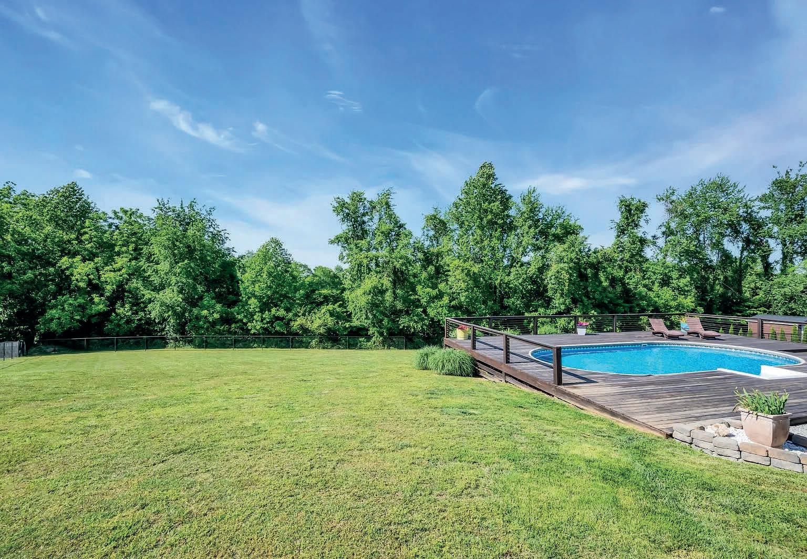
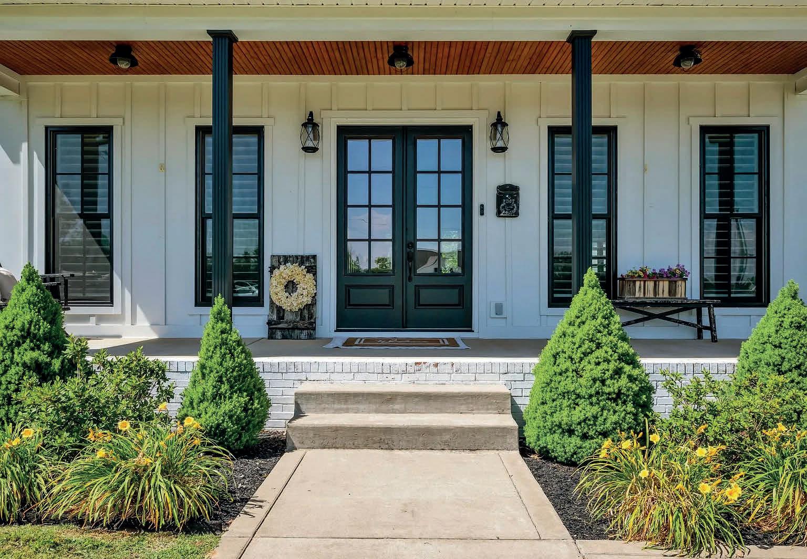



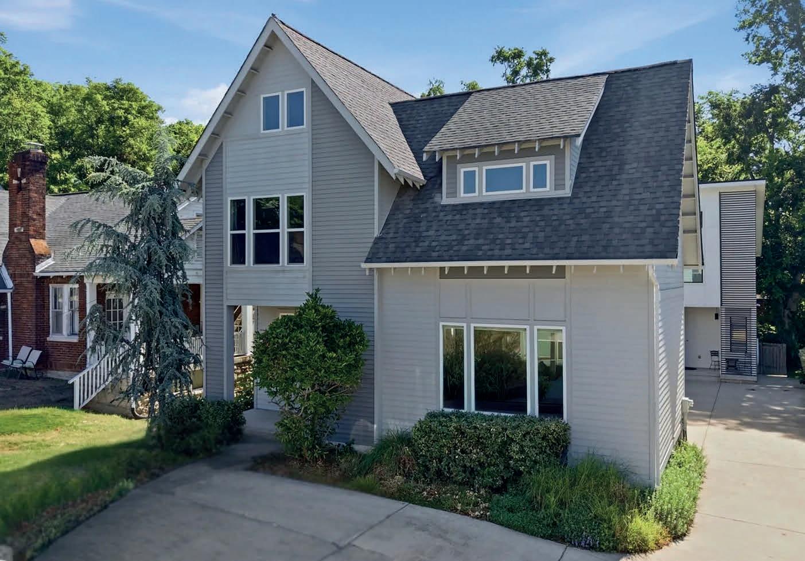
Discover your new walkable lifestyle in Nashville’s vibrant Wedgewood-Houston neighborhood. This charming 2017 two-story modern cottage offers a perfect mix of comfort and convenience, with a well-maintained, lightly lived-in interior. The open first floor features a spacious dine-in kitchen, bonus room, and guest bath, while the second floor includes three bedrooms, two full baths, walk-in closets, laundry, and a versatile loft. Enjoy private parking, new sidewalks nearby, and easy access to top restaurants, social spots, retail, Geodis Park, and local favorites. Don’t miss out—schedule your showing today!
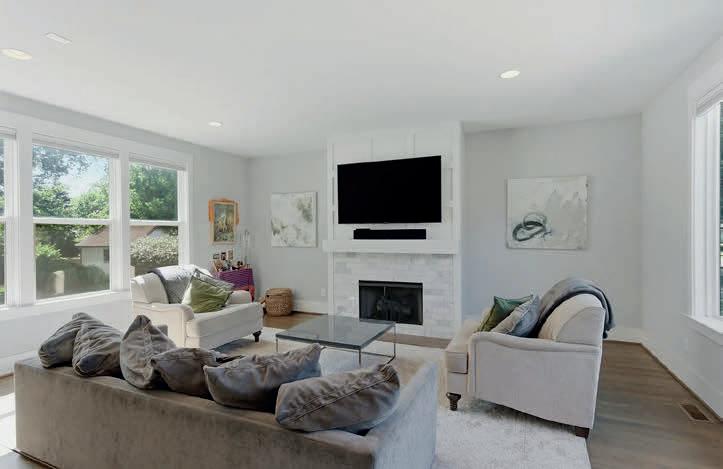
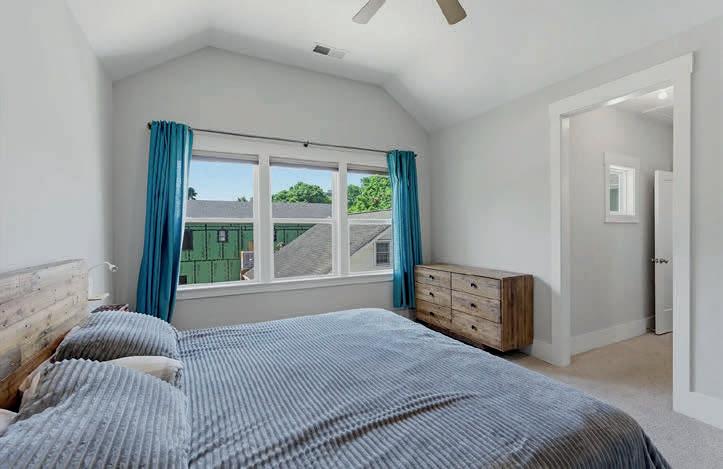

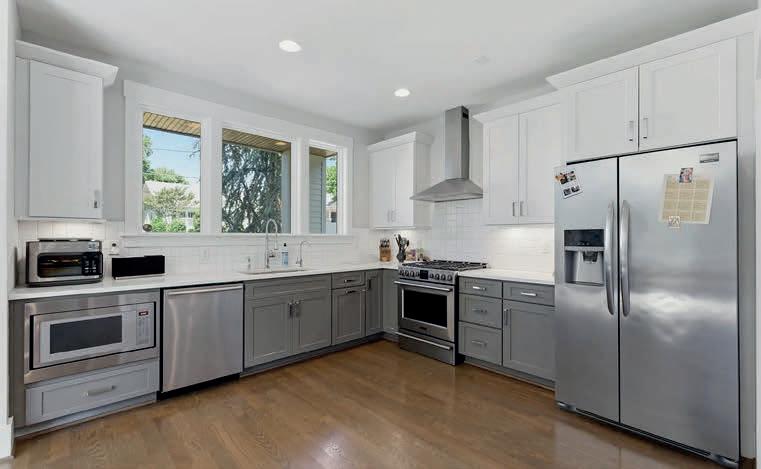
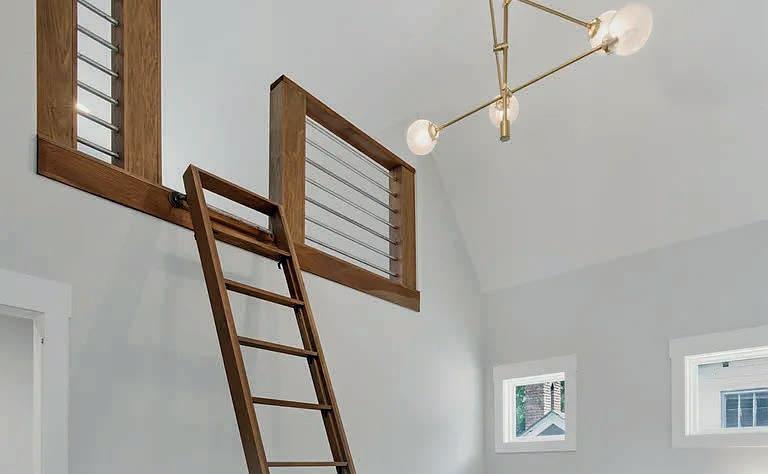

4 GLENN ABBEY, NASHVILLE, TN 37215
Luxury Treetop Escape in Forest Hills ~ Discover a truly exceptional custom residence in the prestigious gated community of Otter Wood. Set on 5 private acres in sought-after Forest Hills, this oneof-a-kind estate was designed by renowned Colorado architect David Brown and masterfully built by Dean Davenport, creating a property of remarkable quality and enduring craftsmanship. Nestled among mature trees, the serene wooded setting creates a peaceful retreat immersed in nature. Contemporary architectural elements are beautifully complemented by natural stone and warm wood accents, resulting in a timeless aesthetic throughout. Upon arrival, guests are welcomed by a striking exterior support pillar clad in native Tennessee stone. Inside, gracious living spaces feature rich hardwood floors, soaring vaulted ceilings with remote-operated skylights, and dramatic walls of windows that frame breathtaking treetop views. The stunning kitchen is appointed with new JennAir stainless steel appliances, high-gloss maple cabinetry, a center island w/ wine cooler, and an inviting breakfast area. Designed for both relaxation and entertaining, the lower-level recreation room includes a wet bar and provides the perfect setting for game nights and gatherings. Multiple balconies, expansive windows, tranquil water features, and thoughtfully designed patios offer spectacular views and seamless indoor-outdoor living. Recently refreshed with new interior paint and select exterior updates, this remarkable home was honored as the Better Homes & Gardens Home of the Year in 1995—a distinction that reflects its enduring design and architectural significance. A rare and distinctive offering in the Nashville market, this private sanctuary delivers the perfect balance of seclusion, sophistication, and convenience. Surrounded by nature yet only minutes from Green Hills, Brentwood and downtown Nashville and neighboring Richland Country Club. it truly offers the best of both worlds.

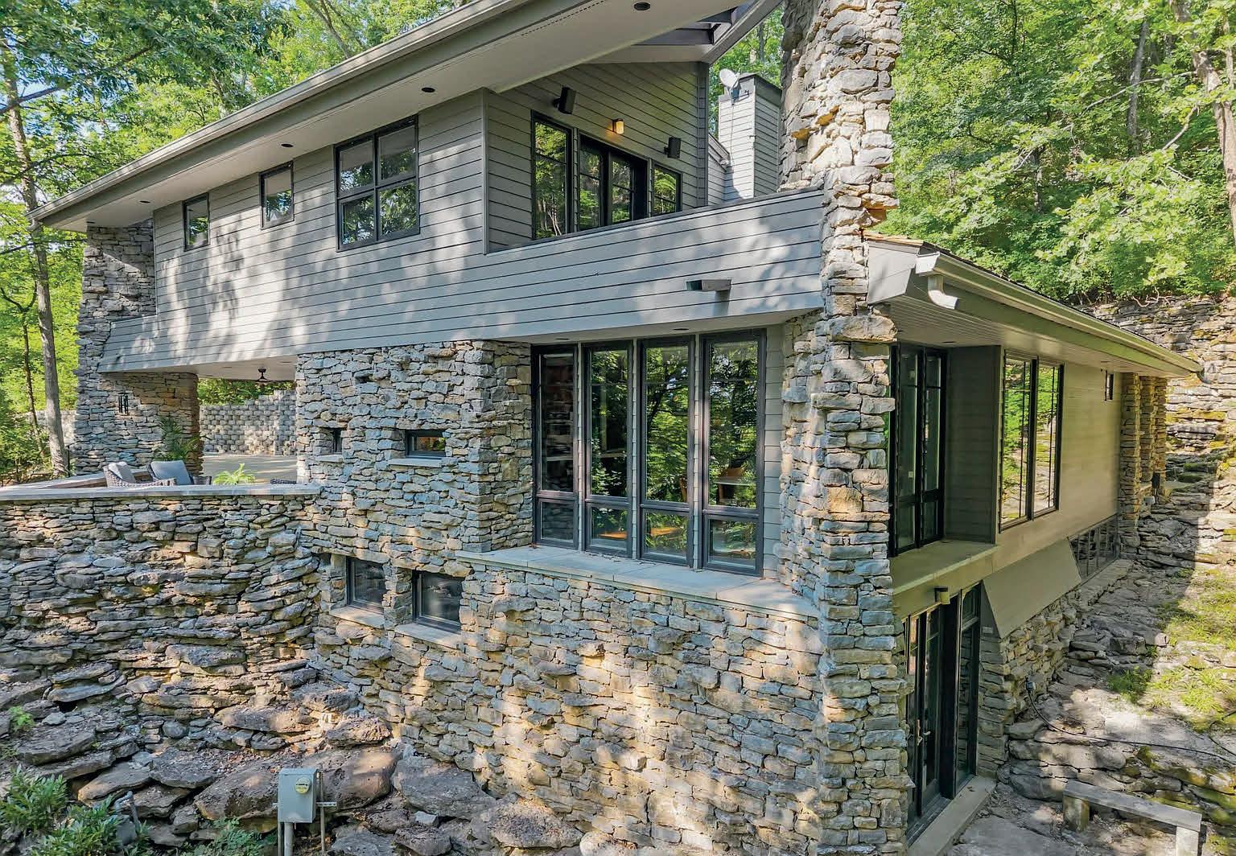
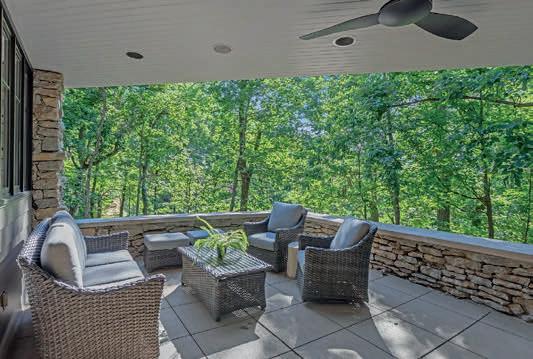
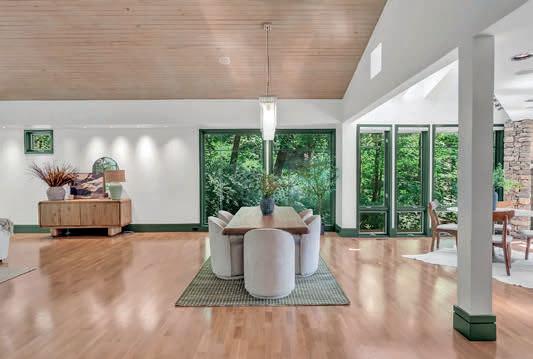
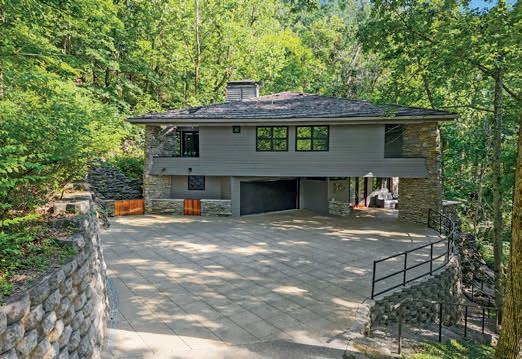
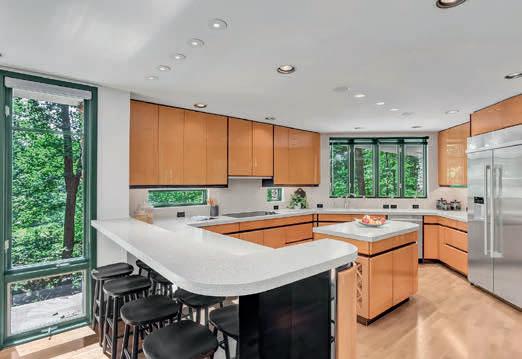
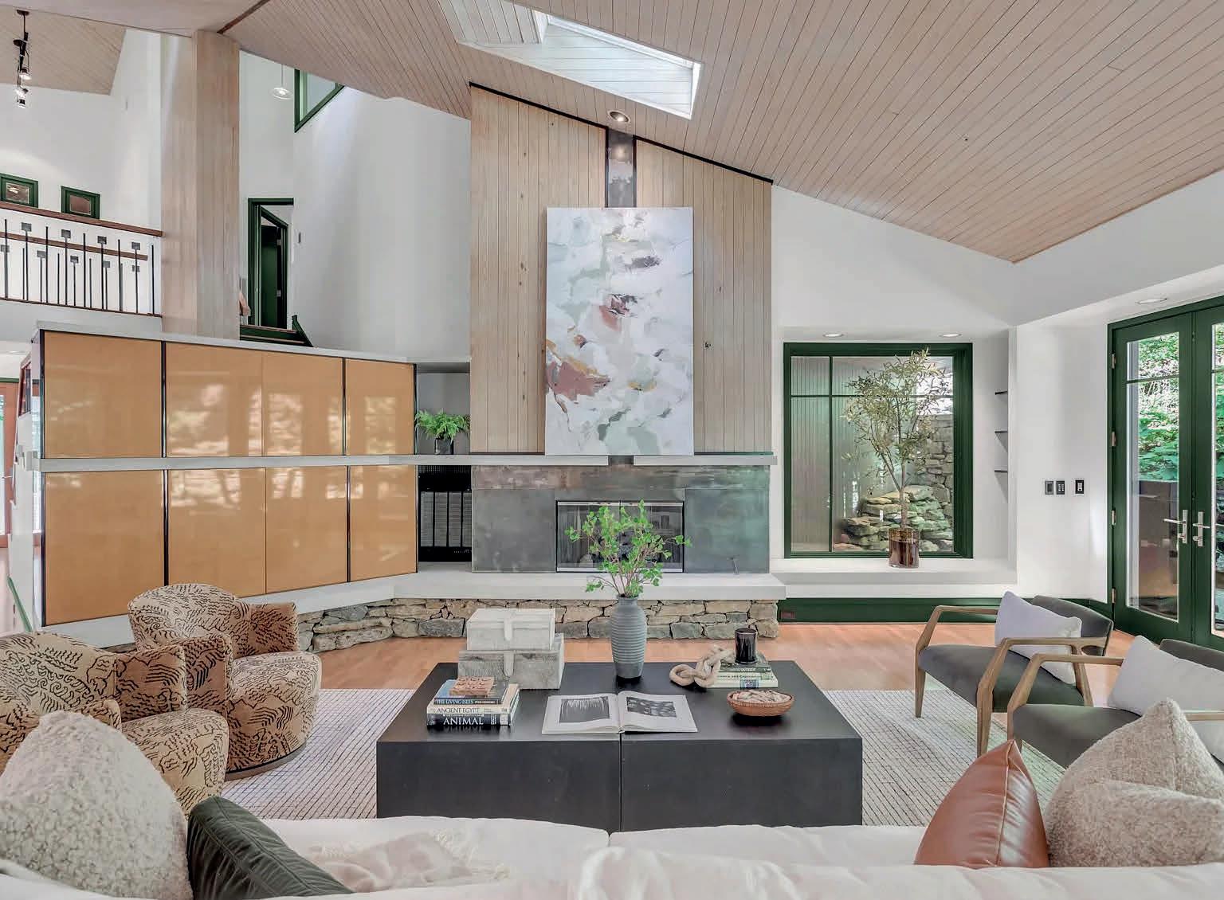
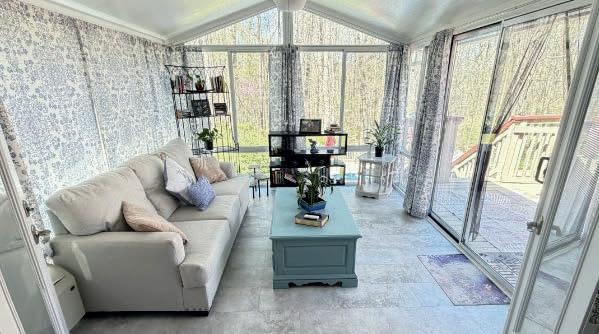
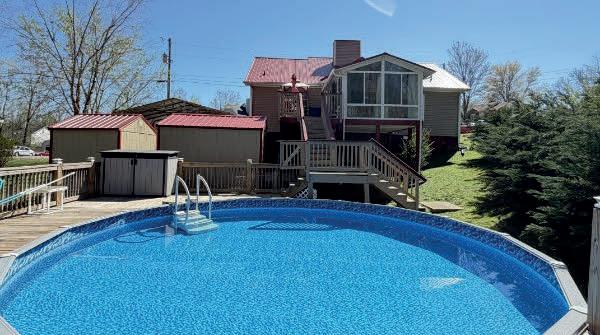
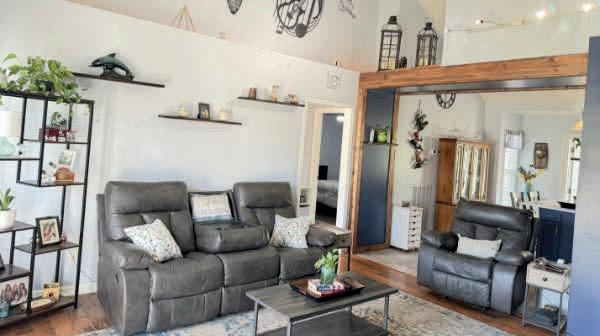
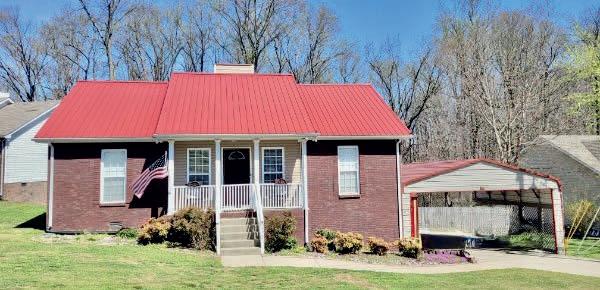
$374,900 | 3 BEDS | 2 BATHS | 1,400 SQ FT
This beautiful home offers a peaceful setting tucked away in a quiet cul-de-sac, just minutes from the thriving city of White House and I-65. It boasts custom upgrades and paint throughout the living room, kitchen, bathrooms and also includes a Sunroom that truly sets it apart. It also offers plenty of storage space along with a 2 car garage and an additional large carport. Out back, you'll love the 2 tier deck leading to a beautifully maintained swimming pool.



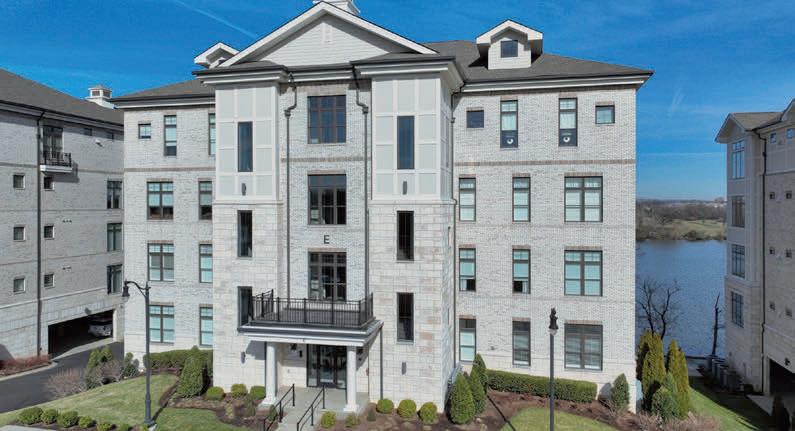
Luxury living on the lake with a private resort feel. TN Grasslands Golf & Country Club, which provides two 18-hole championship golf course.two waterfront pools, two fitness centers and two restaurants. End unit with beautiful lake views. New kitchen appliances, new paint, new tile in bathrooms, vanities, LVP flooring. New closets Grasslands Country Club membership is optional. Pool, dining and fitness center requires club membership.
Christen Casarahi-(615)-681-1103-Owner Agent
Move-in ready with REAL HARDWOOD floors, custom shelving, tile bathrooms, a fully fenced backyard, and a SPACIOUS layout featuring a large bonus room and flexible office nook, it’s ready for you to make it your own. Enjoy nearby parks, walking trails, and pickleball courts, and be just 30 minutes from Nashville. Come see why buyers fall in love, schedule your showing before its gone! Bonus room could also serve as the primary suite. Elizebeth Welch-615-613-1852- Owner Agent
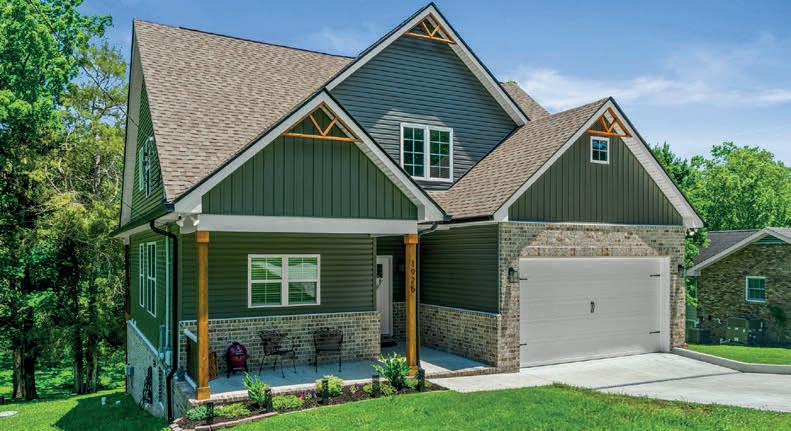
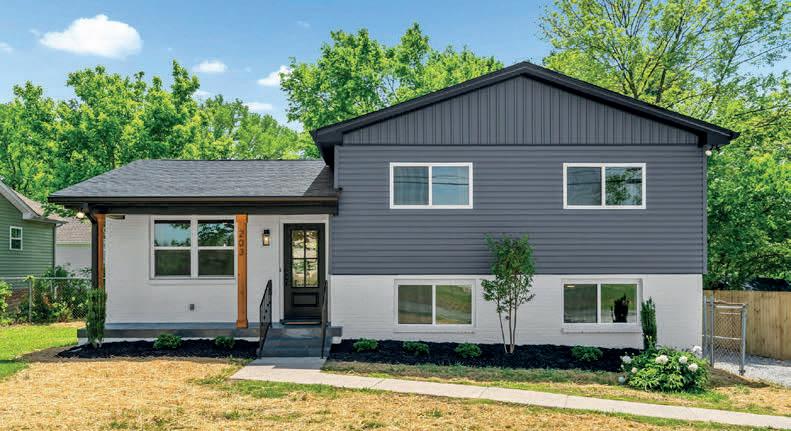
Just 20 minutes from Nashville, this 3-bedroom, 3.5-bath home sits on over an acre in a highly desirable, well-established neighborhood. It offers the space, setting, and layout many buyers are looking for, along with privacy and room to spread out. The main level features real hardwood flooring and a private owner’s suite, while upstairs provides a versatile loft that could be used as a home office or bonus area. The finished basement expands the home even further with a spacious living area, wet bar, and an additional room that can serve as a guest suite or home gym. Enjoy the covered back deck with peaceful views-ideal for relaxing or entertaining. A home like this doesn’t come along often.
Elizebeth
Welch-615-613-1852
Nestled on 10 beautiful acres, this 4-bedroom, 2-bath brick home offers space, privacy, and plenty of opportunity to make it your own. Featuring a 2-car attached garage, this property has great bones and is ready for your personal updates and finishing touches. Inside, you’ll find a spacious layout complete with a cozy fireplace and included appliances, making it easy to envision the possibilities. Step outside to enjoy the deck, perfect for relaxing or entertaining, plus an additional carport for extra covered parking or storage. Whether you’re looking for a peaceful country retreat, room to spread out, or a property with potential to customize, this one checks all the boxes. A rare chance to own acreage with a solid brick home and make it your own. Brenda Campbell 615-389-1194
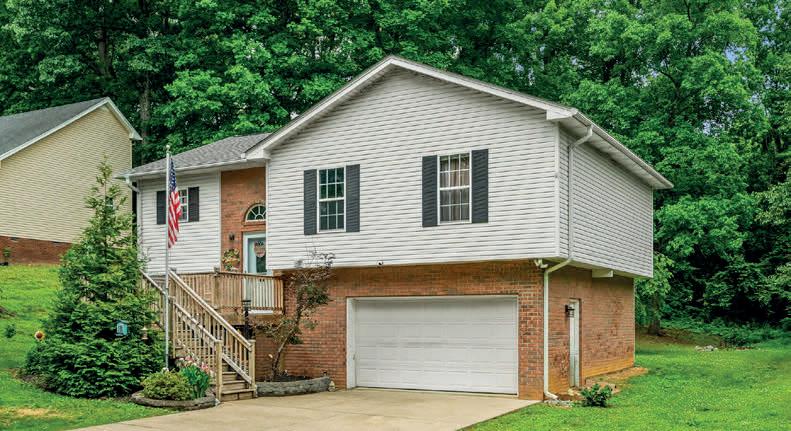
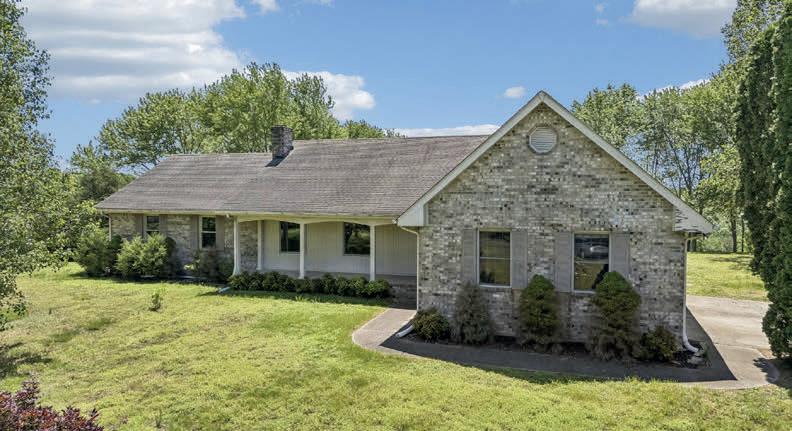
Well-maintained and move-in ready, this spacious home features 3 bedrooms, 3 full bathrooms, and a large downstairs multipurpose room perfect for a bonus room, guest suite, or media room. Recent upgrades include a 1-year-old roof still under warranty, 4-year-old HVAC system with installed air scrubber for cleaner indoor air, 3-year-old water heater, and a 1-year-old refrigerator under a 5-year warranty. Leaf guards on the gutters provide low maintenance living. Located in a desirable area of Greenbrier on a street known for its welcoming family atmosphere. Only 25 minutes to Nashville! This home offers the perfect blend of space, updates, and location. Elizebeth Welch 615-613-1852
Stunning new construction with quality finishes unlike anything else on the market! Featuring a fully fenced backyard, spacious primary suite with walk-in closet, real hardwood flooring and garage. Conveniently located near shopping and restaurants in the heart of Springfield and only 30 minutes to Nashville. Elizebeth Welch 615-613-1852











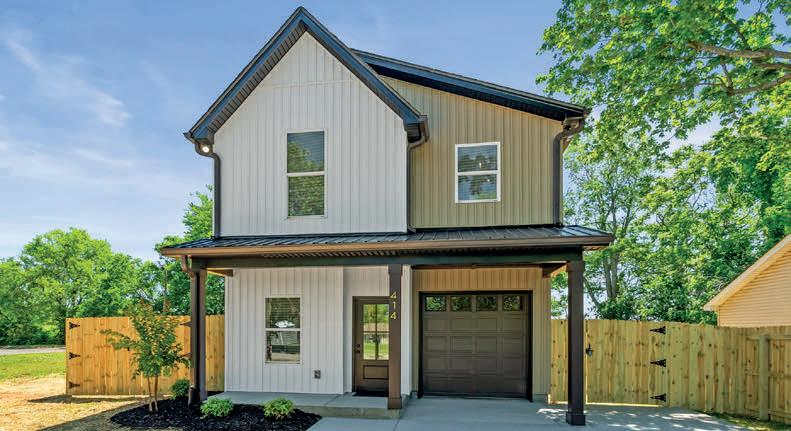



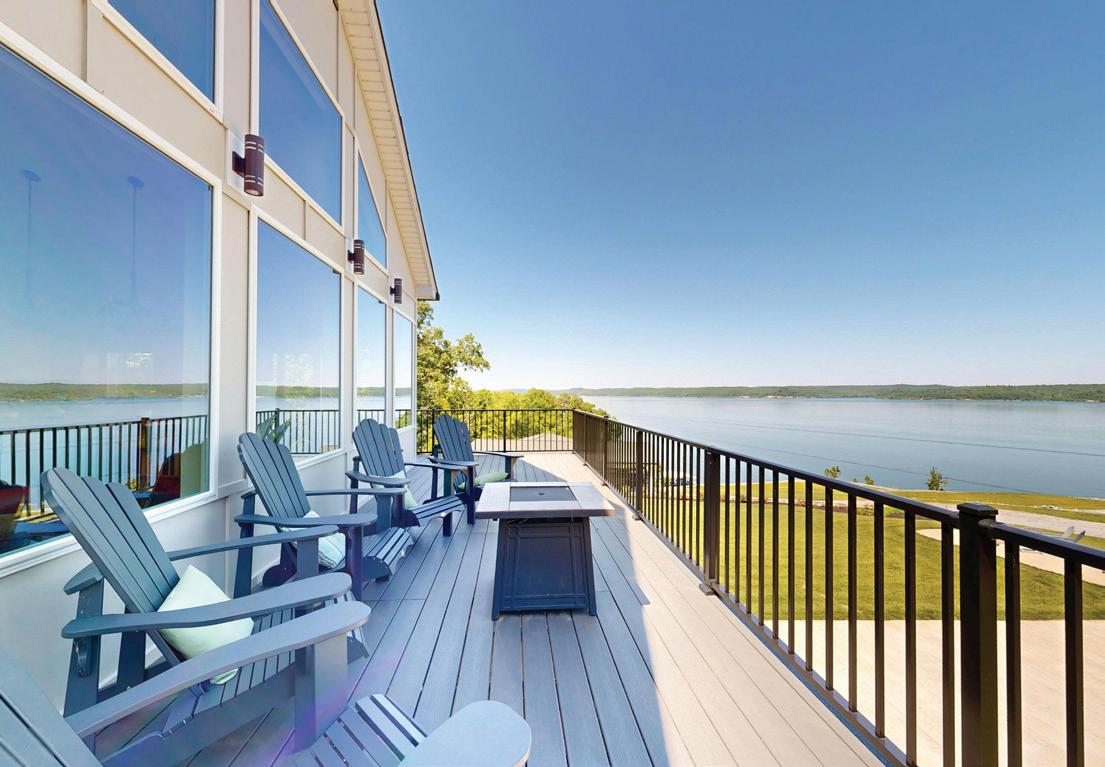
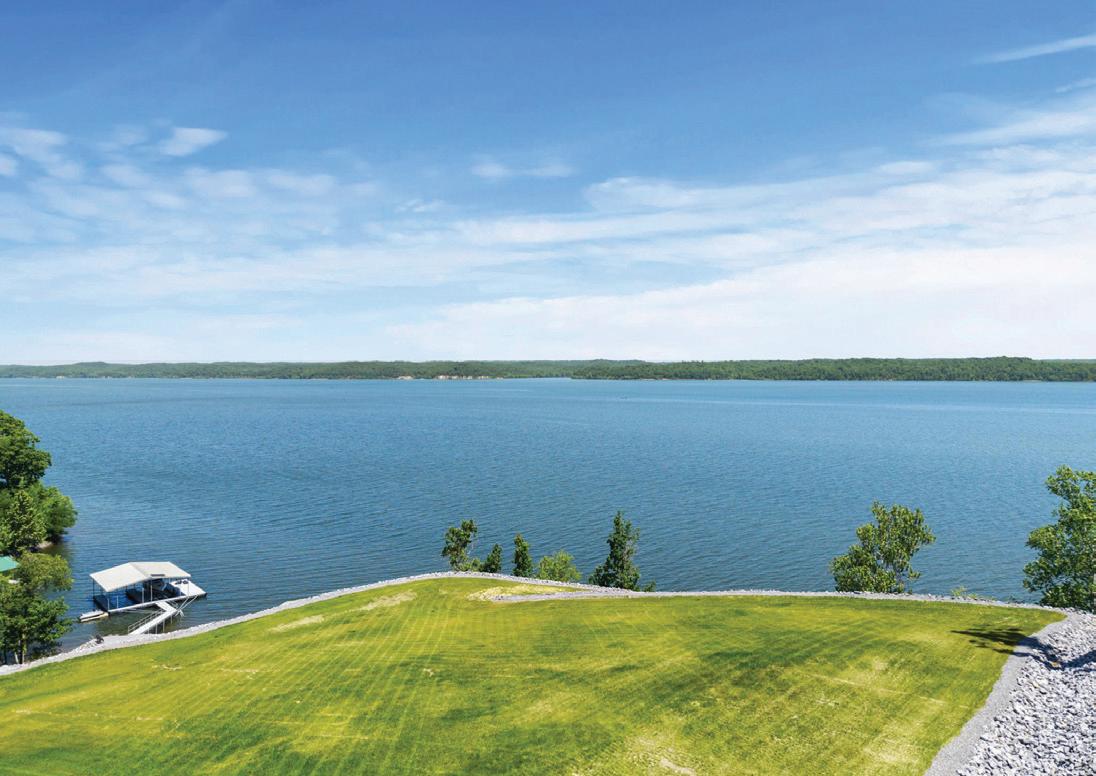
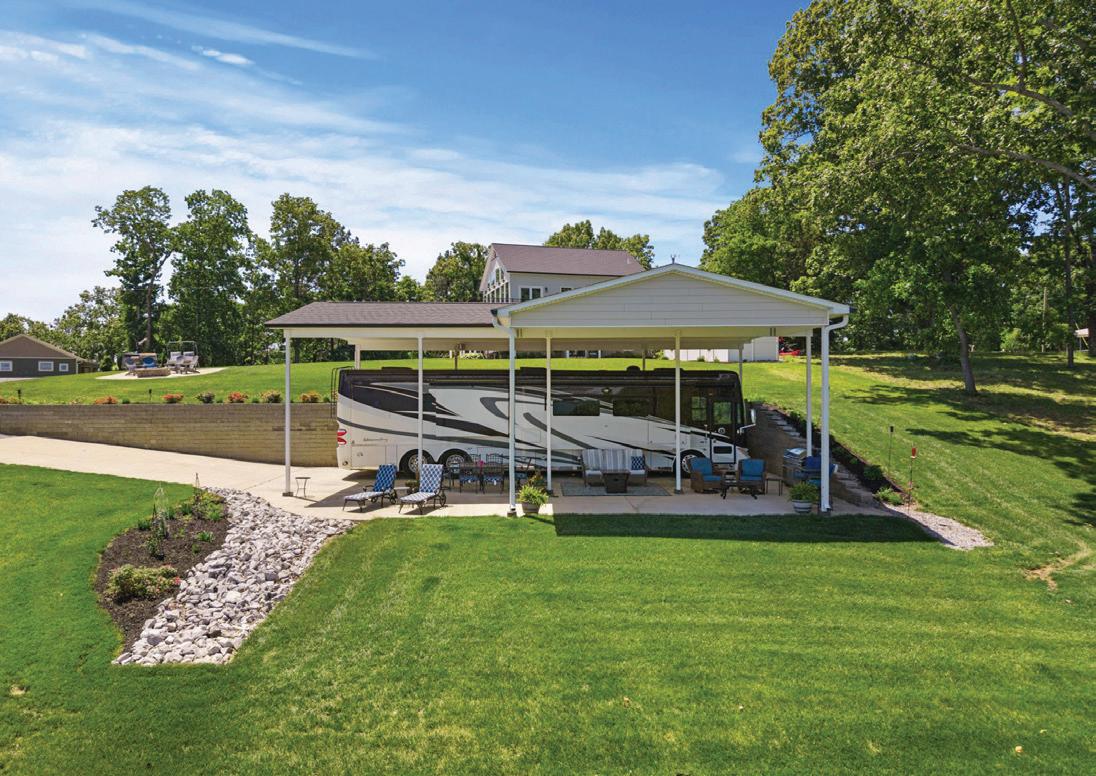
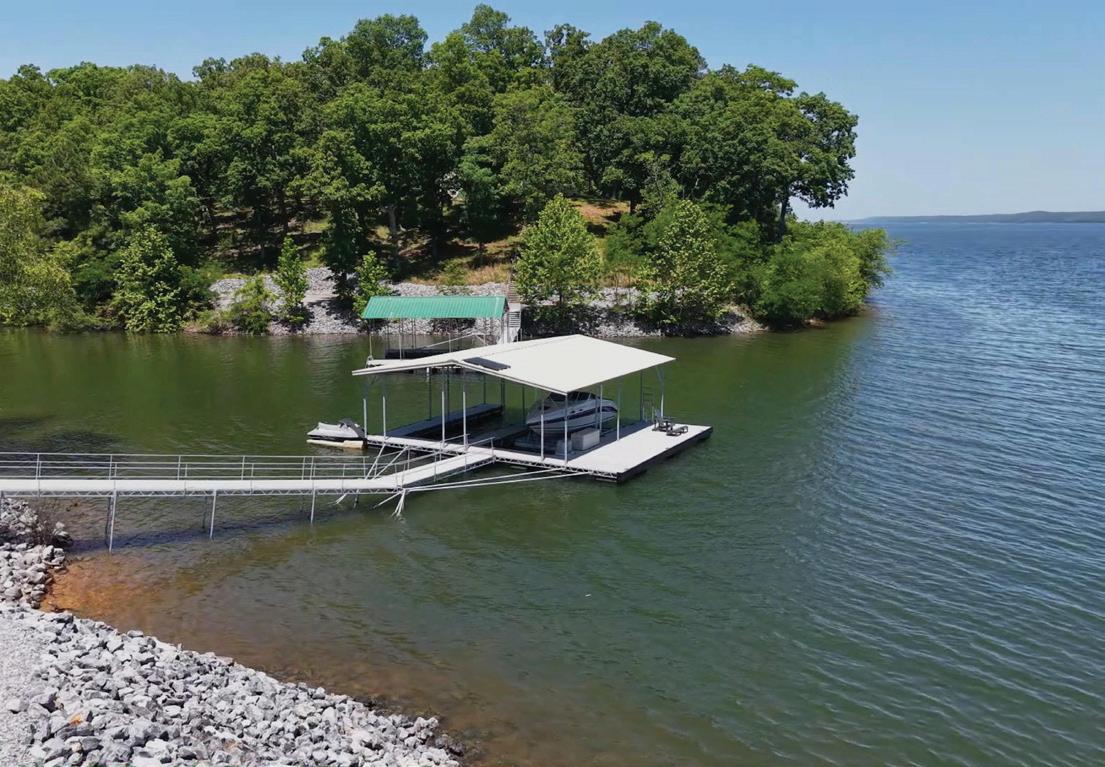
$1,999,000
Situated on a commanding 3-acre point lot, you’ll experience the breathtaking, panoramic views of the main channel. The Crown Jewel of beautiful Kentucky Lake will not disappoint with its 600’ of deep water shoreline. This multi-lot luxury package offers the ultimate master-planned waterfront compound complete with a pristine, elevated 3/4 acre main house pad ready for your luxury estate build to begin. The grueling 5-year project included excavation, environmental permitting, heavy civil engineering, 6,000,000 lbs of high-grade rip-rap stone reinforcement, creating an armor-clad, erosion-proof shoreline unmatched by any other lakefront property in this area leaving nothing but pure enjoyment of luxury lake living.
• A beautifully finished 2,000 sq ft guest house sits turnkey and ready to use (built in 2023); currently it is two Airbnb units earning $40,000+ annually w/income potential of $70,000/yr
• Swan Suite is a 600 sq ft studio rental with one bed & 1 bathroom on main floor. Eagles Nest is the upstairs, 2 bdrm & 1 ½ bathroom home w/loft upstairs (two sets of bunk beds, sitting area); this unit sleeps up to 8 people & is approx. 1,400 sq ft
• Two-slip, covered boat dock with 10,000 lb lift on the right side; one slip is 12’ x 28‘ & the 2nd slip is 10’ x 28’; commercial grade decking (superior to Trex, no wood anywhere)
• Attached two car, pull-through garage for boat, lake toys or vehicle storage (front garage door is 10’ x 10’; 7’ tall garage door on rear)
• Luxury, covered site for motorhome or camper with full hookups & large patio area plus extra parking when entertaining
• Drainage system tiles on both sides of the road down to the boat dock; the road has been engineered for easy access to the lake
• Bonus 1.2 acre lot in Western Shores included with sale along with all the Western Shore amenities...luxury pool & hot tub, pavilion, boat launch & private marinas
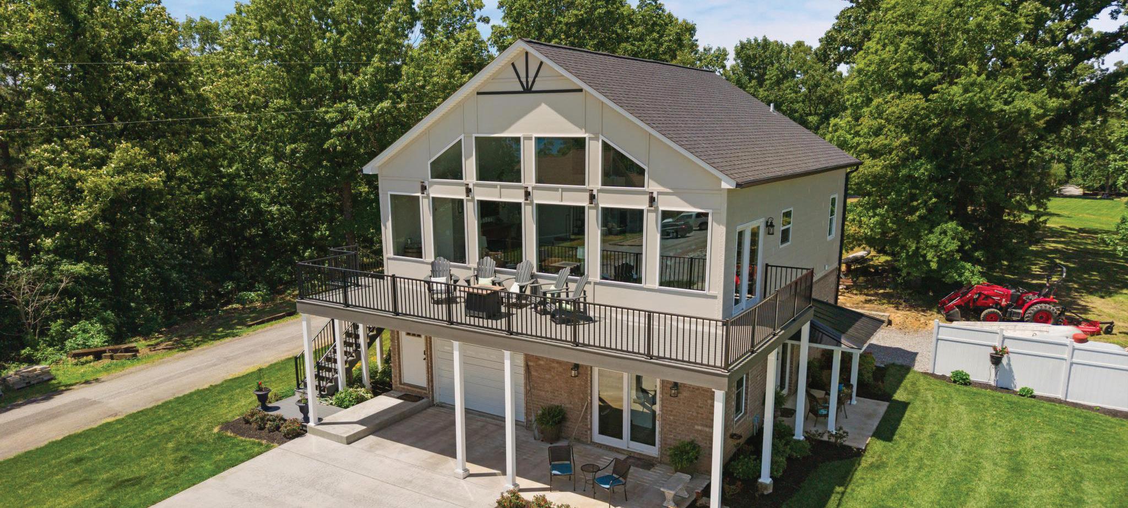
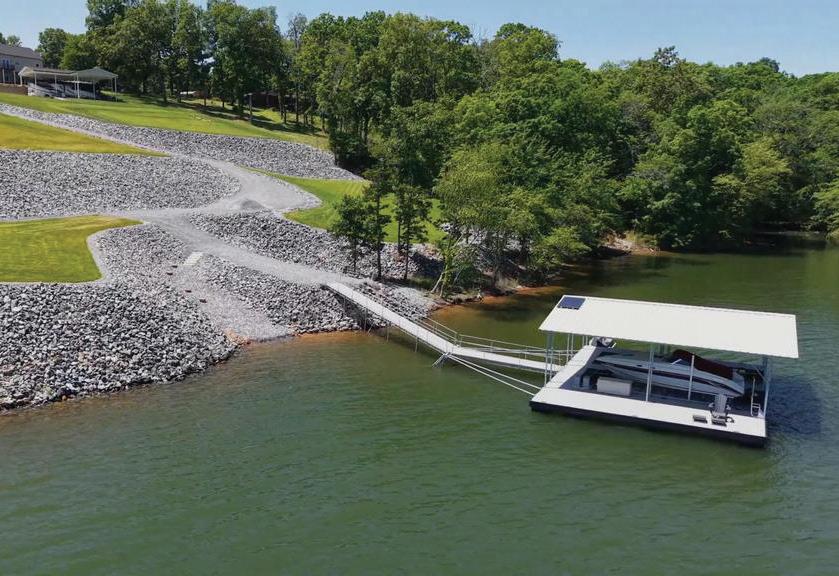
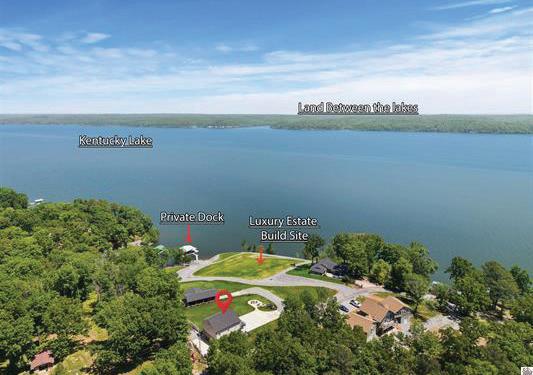
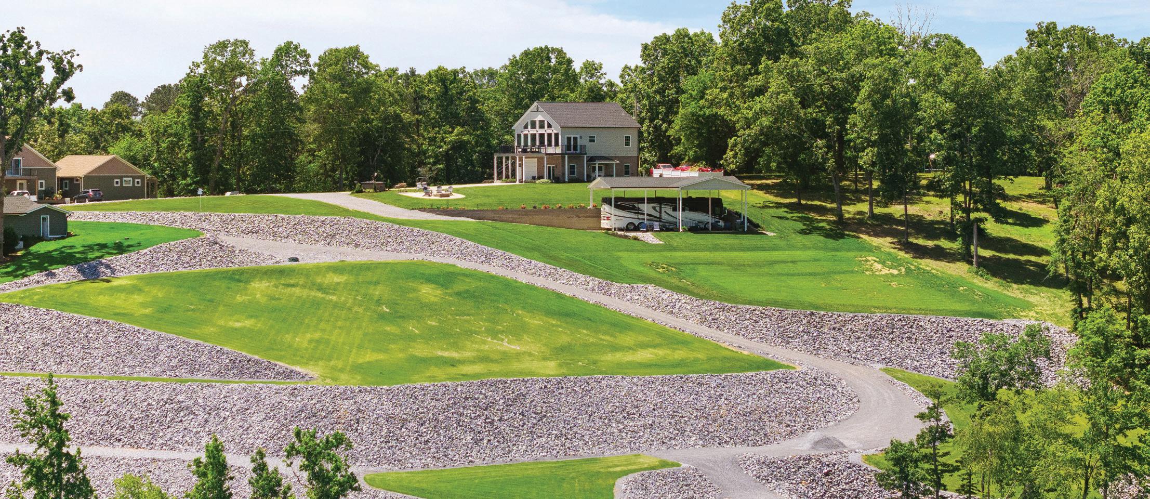



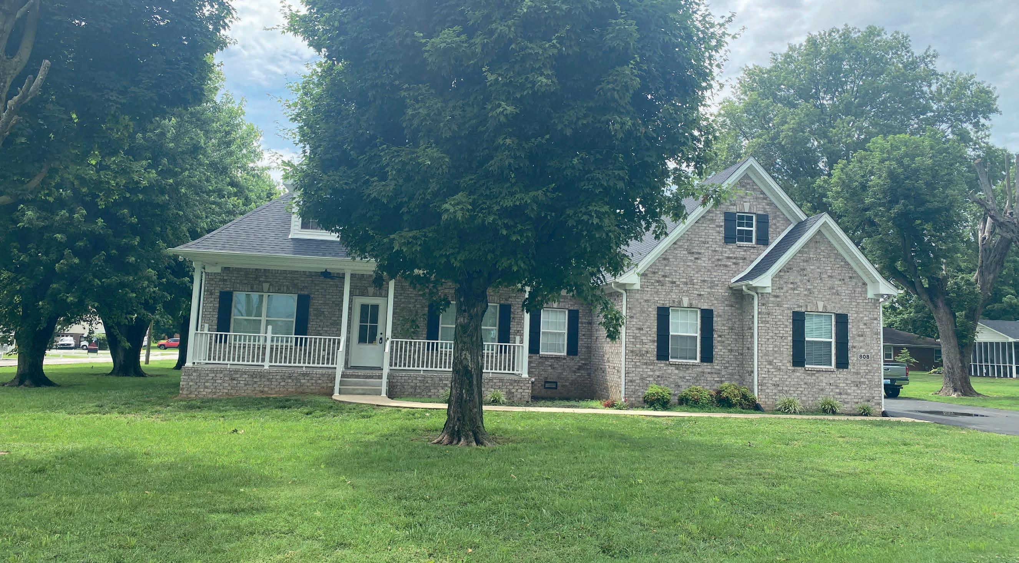
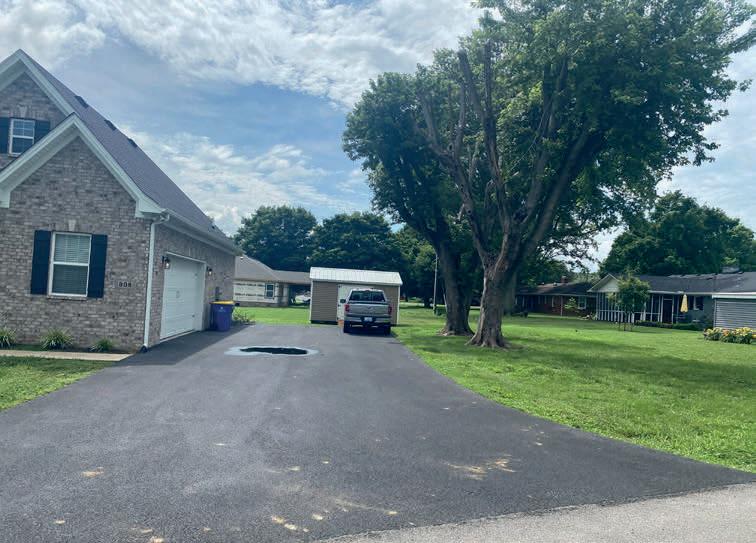
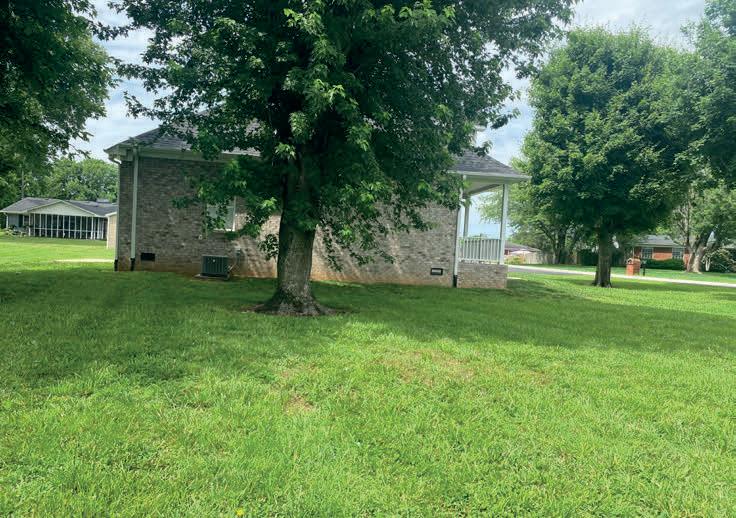


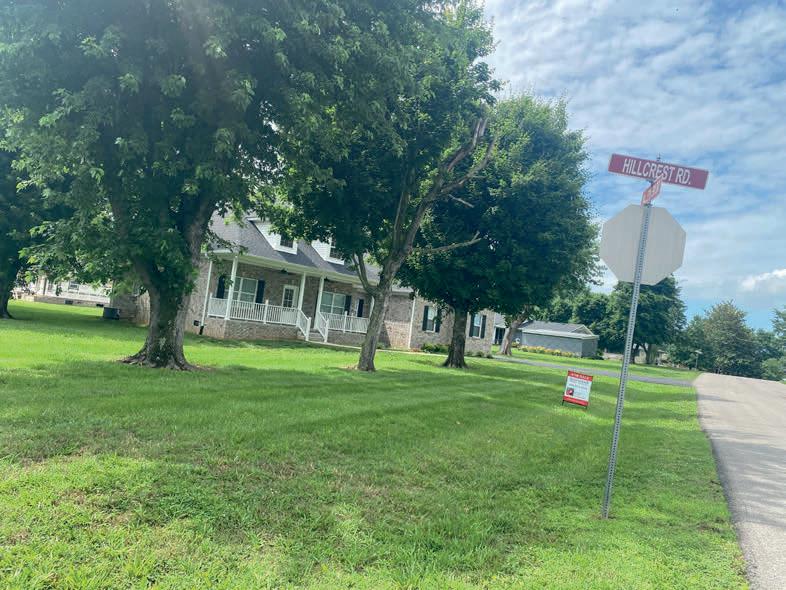
8691 DRAKES BOULEVARD, ALVATON, KENTUCKY 42122
4 BD | 3 BA | 2,464 SQ FT | $575,000
Nestled on a spacious corner lot in one of Alvaton’s most desirable communities, this exceptional four-bedroom, three-bathroom residence offers the perfect balance of elegance, comfort, and functionality. Thoughtfully designed with today’s lifestyle in mind, every detail of this home creates an inviting atmosphere that welcomes family, friends, and unforgettable memories.
From the moment you arrive, the home’s attractive curb appeal and expansive lot set the stage for what awaits inside. Step through the front door and discover a well-designed split-bedroom floor plan that provides both privacy and convenience. The main level features three generously sized bedrooms and two full bathrooms, creating an ideal layout for families, guests, or those seeking single-level living.
At the heart of the home lies a spacious open-concept living area where the kitchen, dining space, and great room flow seamlessly together. The living room is anchored by a beautiful gas fireplace and custom built-in shelving, creating a warm and welcoming gathering space. Large windows fill the home with natural light, while ceiling fans throughout provide year-round comfort.
The chef-inspired kitchen is designed to impress. Featuring gleaming granite countertops, stainless steel appliances, a brand-new gas range and oven, and an oversized walk-in pantry, this space effortlessly combines style and practicality. Whether preparing a weeknight meal or hosting a holiday gathering, the kitchen serves as the true centerpiece of the home.
The luxurious primary suite offers a private sanctuary at the end of the day. Spacious and serene, it features a spa-like ensuite bathroom complete with dual vanities, a separate walk-in shower, and a relaxing soaking tub designed for unwinding after a busy day.
This remarkable home is more than just a place to live—it’s a place to gather, celebrate, relax, and create lasting memories. Combining timeless design, modern amenities, and exceptional outdoor living, it represents the very best of Kentucky living. Welcome home.



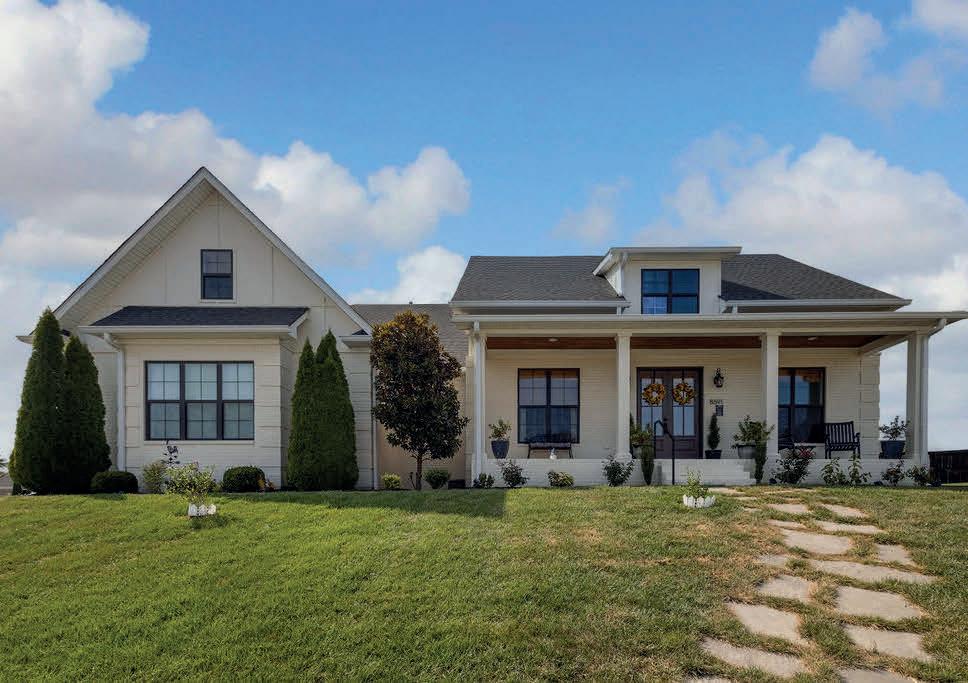
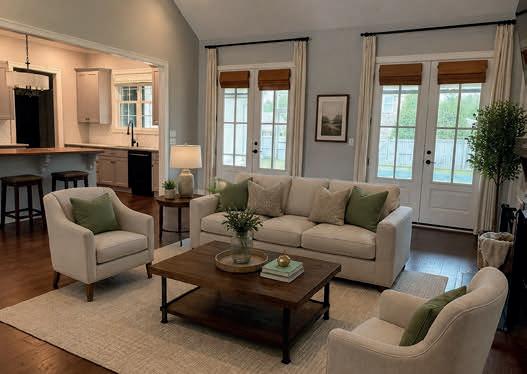
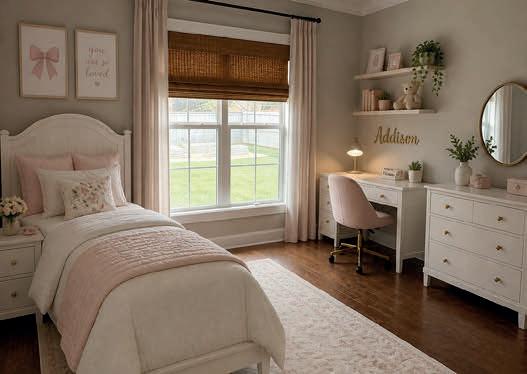
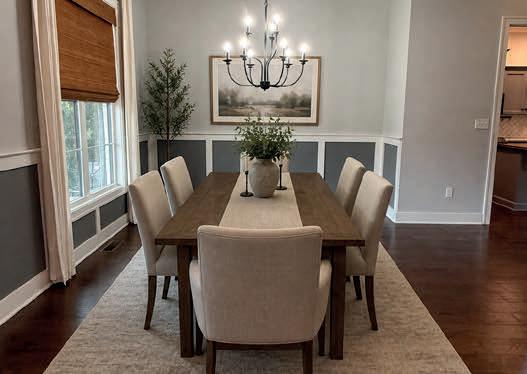
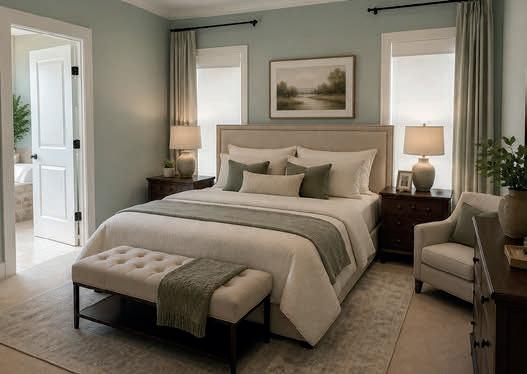
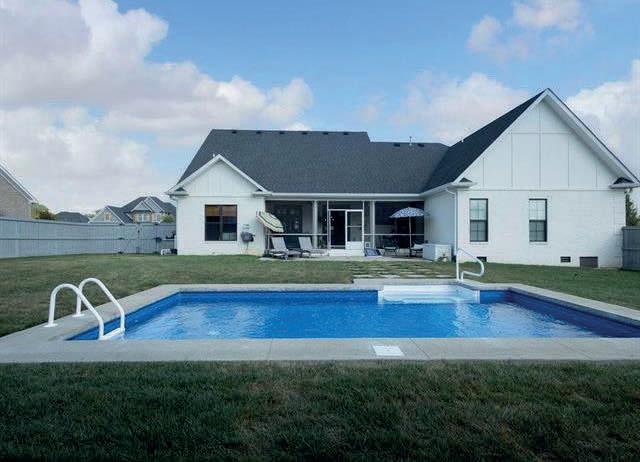
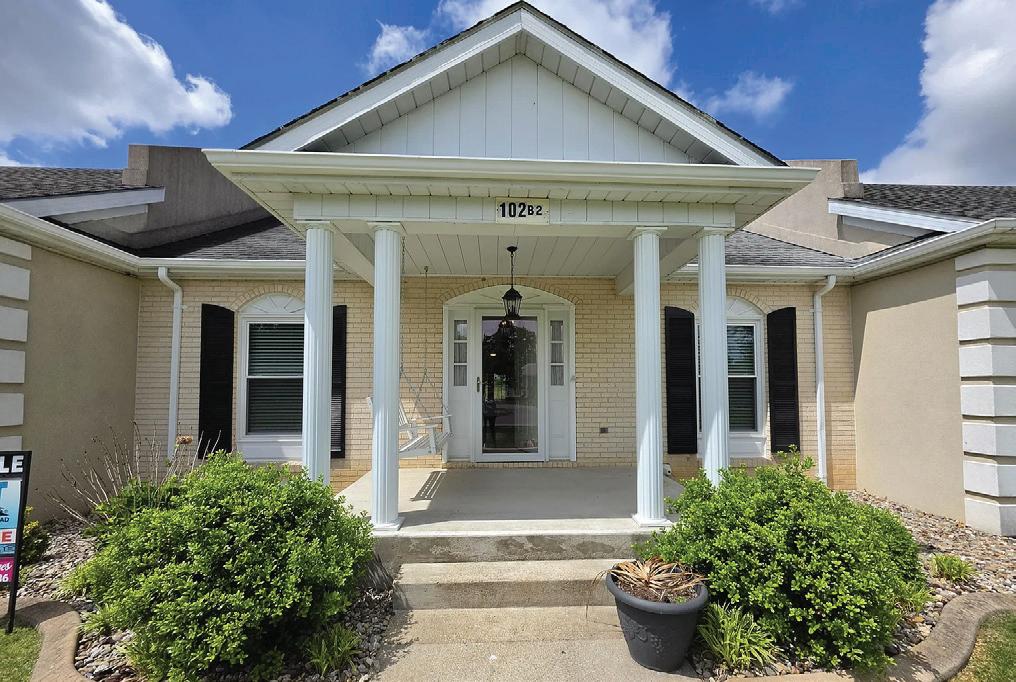
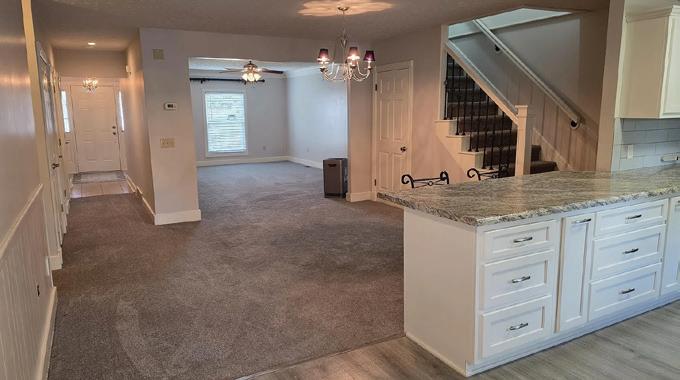
102 REGENCY COURT APT B2, CAMPBELLSVILLE, KY 42718
$234,999 | Motivated Seller! Welcome to 102 Regency Court B-2 in Campbellsville! This beautiful 2 bedroom, 2 full bath townhome is movein ready and offers the ease of maintenance-free living in a sought-after adult community. Renovated in 2017, this home features comfortable living spaces, all the amenities you need to simply move right in and relax. Abundant Storage! Conveniently located near shopping, dining, hospital, Campbellsville University, City Lake, just 13 minutes from Green River Lake. HOA fees apply, and community restrictions are in place. This home also comes with a one-year home warranty, providing added peace of mind for the new owner. Property is being sold AS-IS; seller will make no repairs.
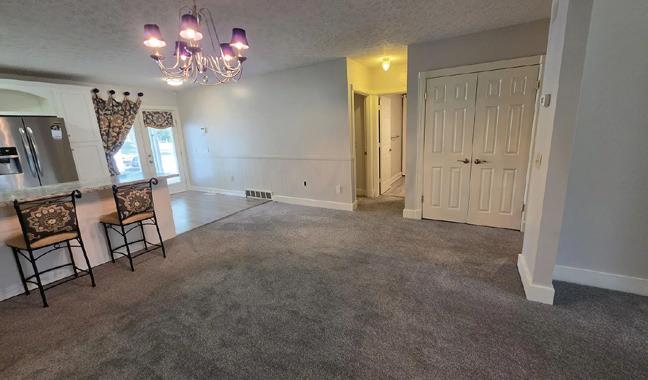
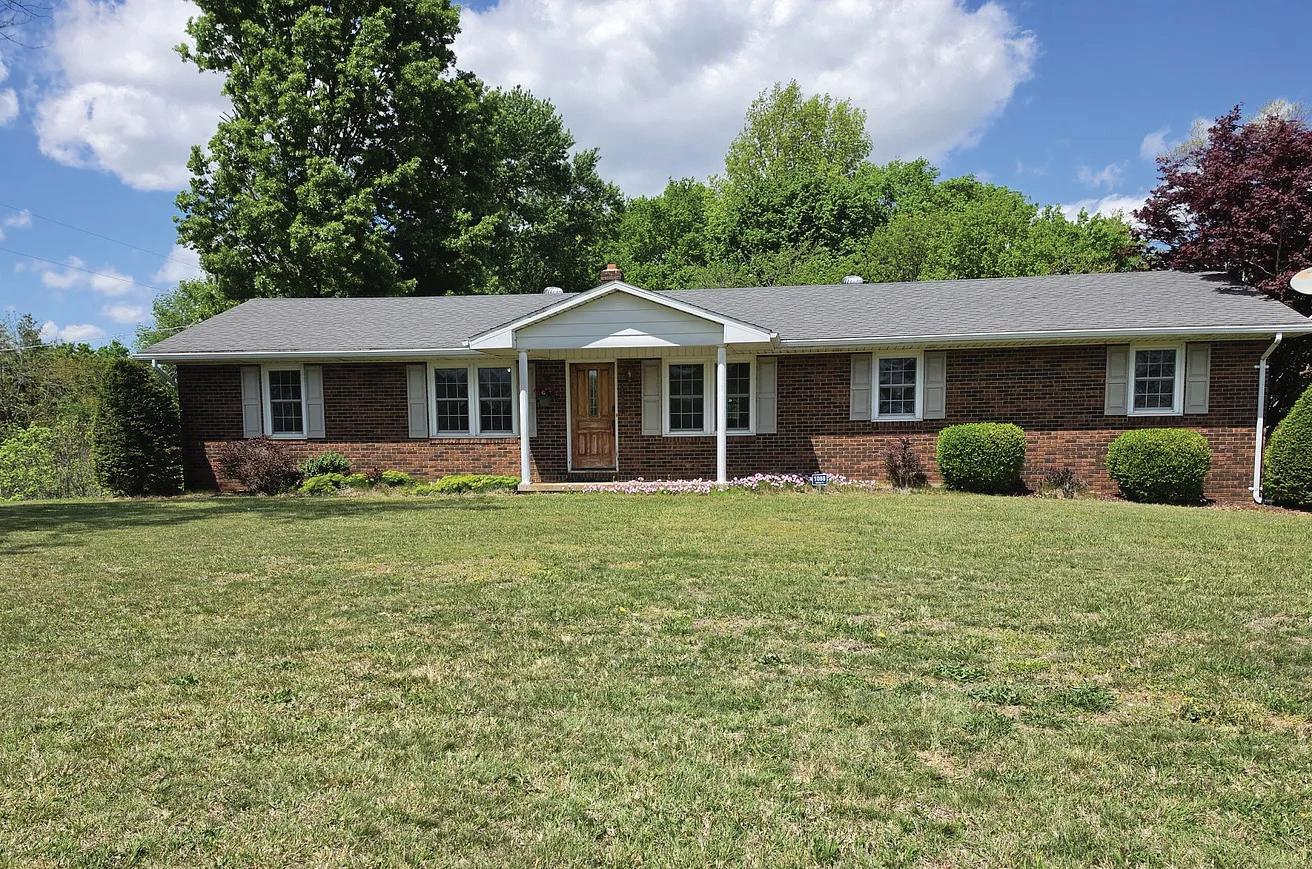
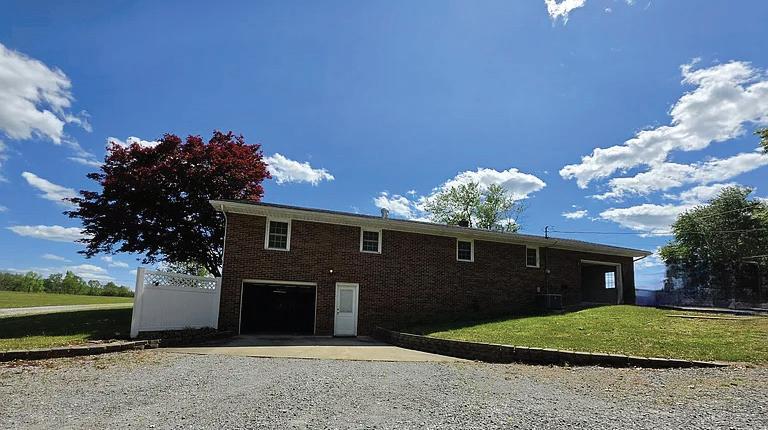

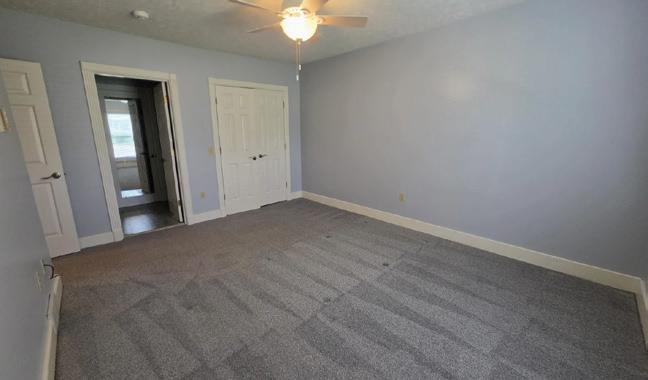
1088 KNIFLEY ROAD, CAMPBELLSVILLE, KY 42733
$234,900 | Welcome to this charming 3-bedroom, 1.5-bath brick ranch situated on 1.2 acres, offering the perfect blend of country living with city convenience. Located just 9 minutes from downtown Campbellsville and only 13 minutes to Green River Lake and Emerald Isle Marina, this property provides easy access to both everyday amenities and outdoor recreation. Inside, you’ll find a functional layout with comfortable living space, while the full unfinished walk-out/drive-in basement offers endless potential for expansion, storage, or workshop space. Additional features include an attached garage and plenty of outdoor space to enjoy privacy, gardening, or entertaining.
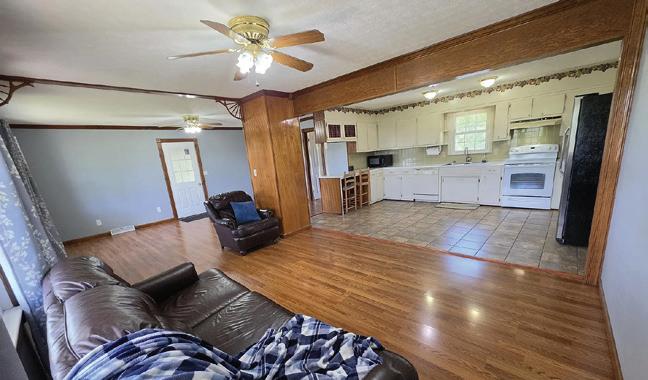
LISA KEARNES REALTOR®, Principal Broker/Owner
270.402.4036
lbk.exit@gmail.com
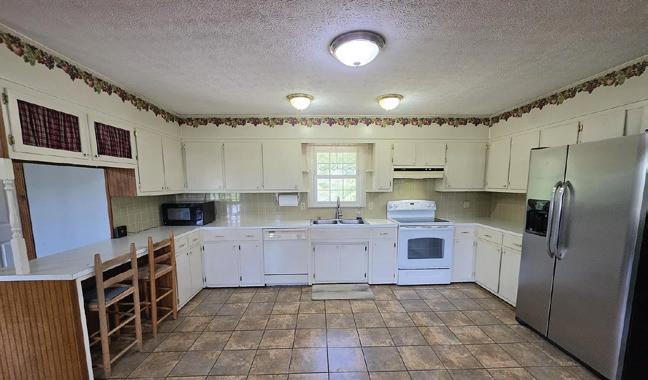

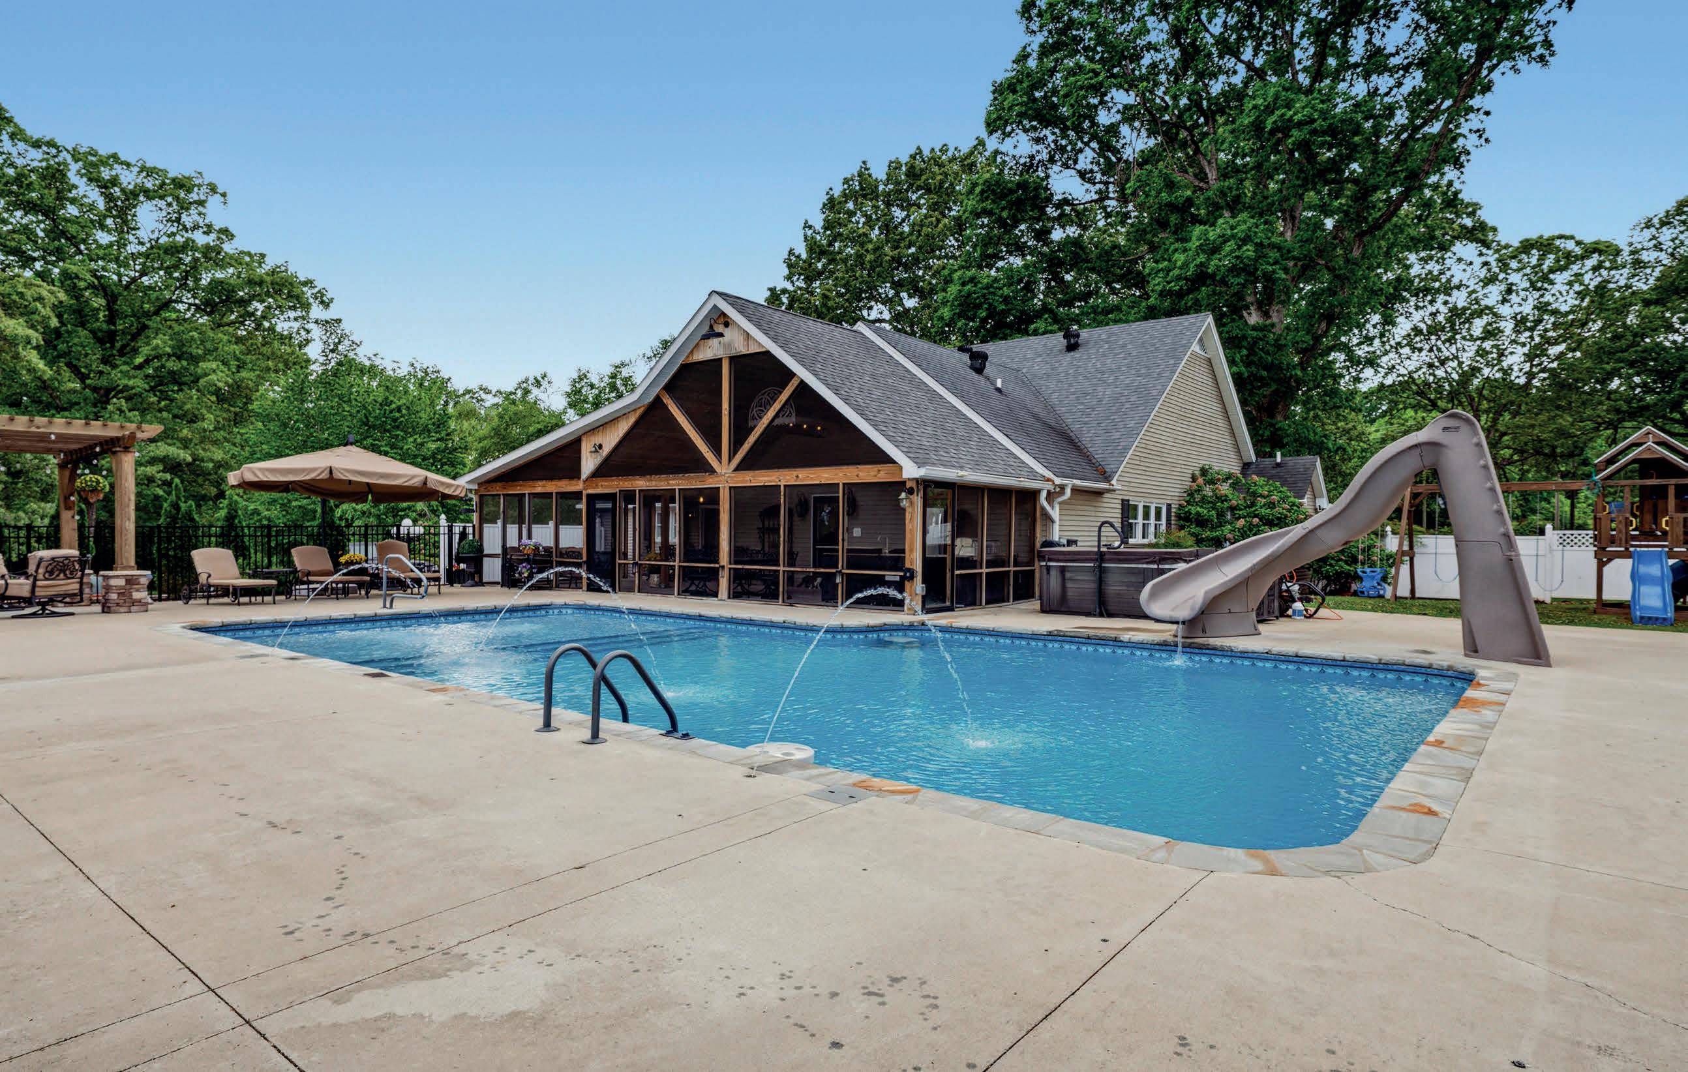
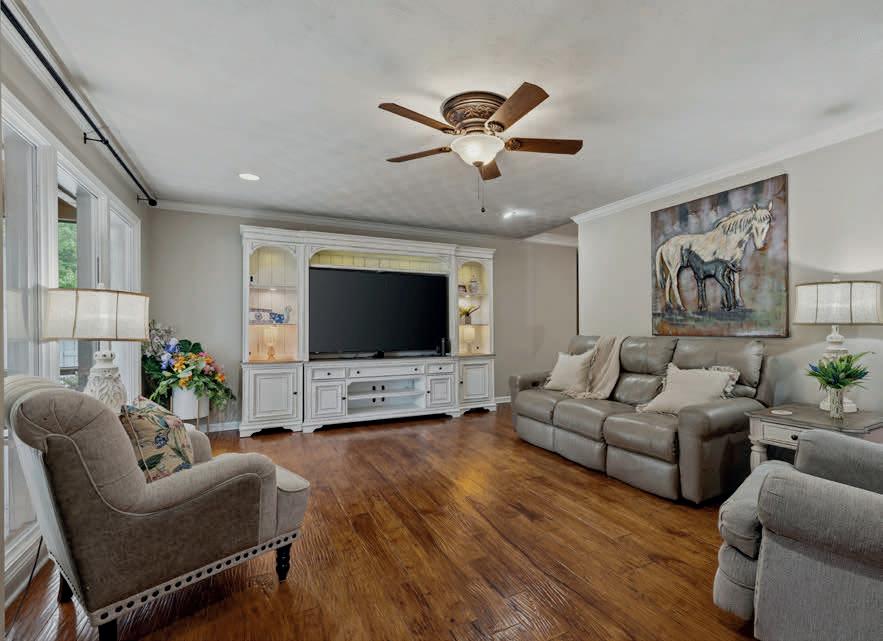
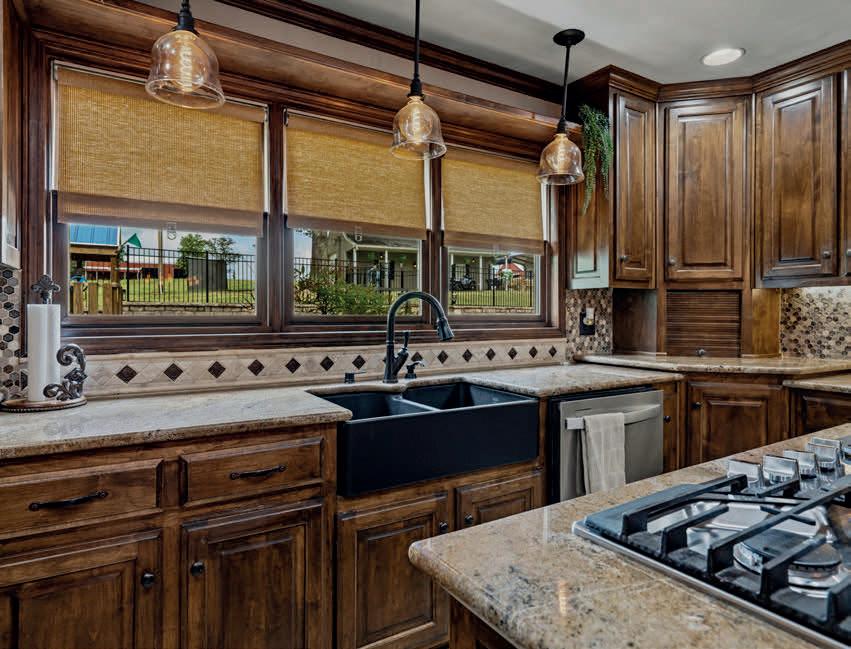
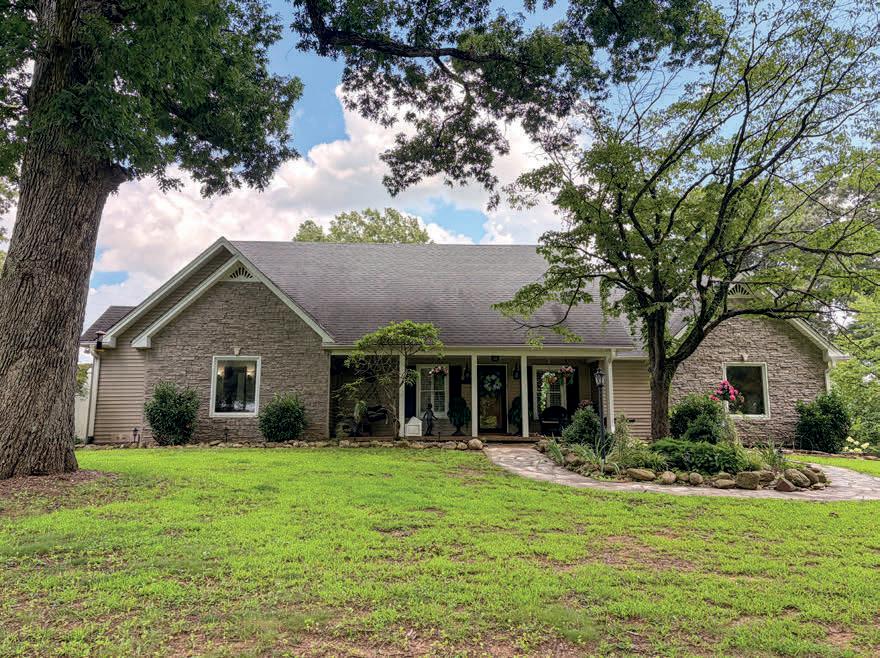
with
fireplace, and a 670 sq ft screened in porch with plenty of room for an outdoor kitchen. Inside you’ll find custom hand scraped hickory floors, a gas stove + fireplace, 2 laundry hookups, whole home humidity control, and more storage than you’ve probably seen in a home this size. The acreage is split up into five sections- the front/side yard & four separately fenced pastures. There is also a small pond in the pasture area. This is a very unique home, this combination of upgrades + acreage does not come around often in Scottsville. Come see her!


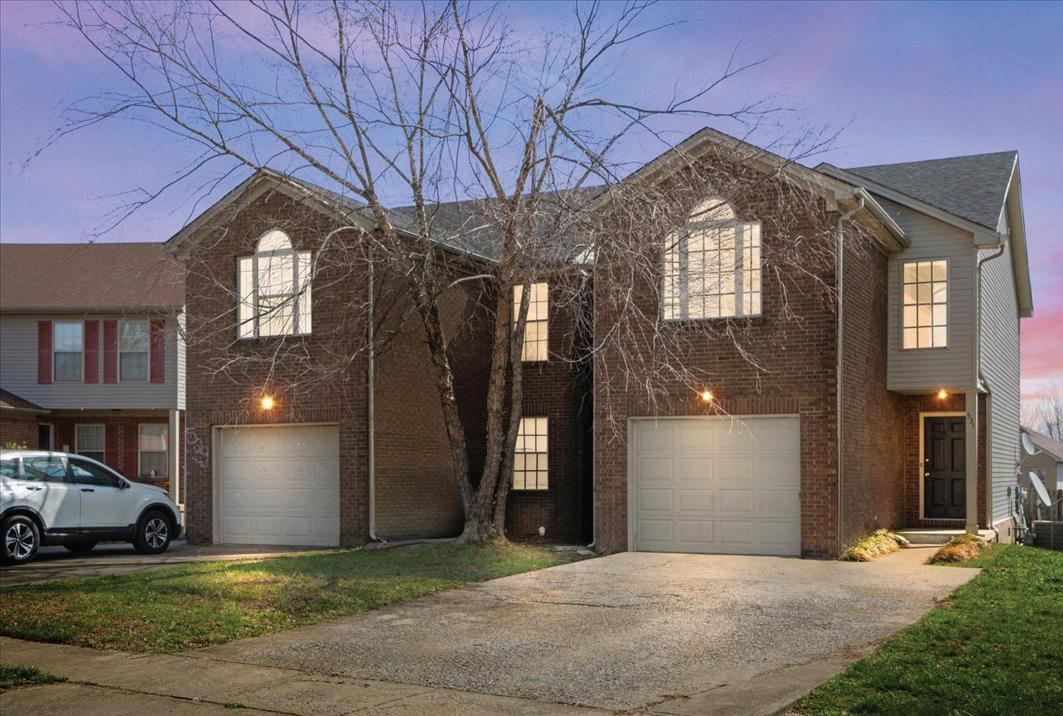
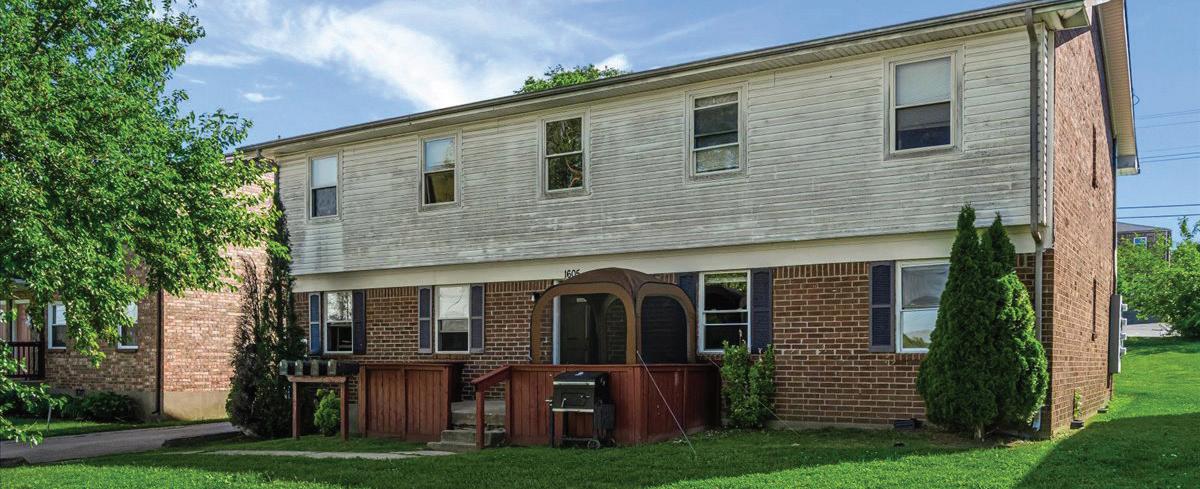
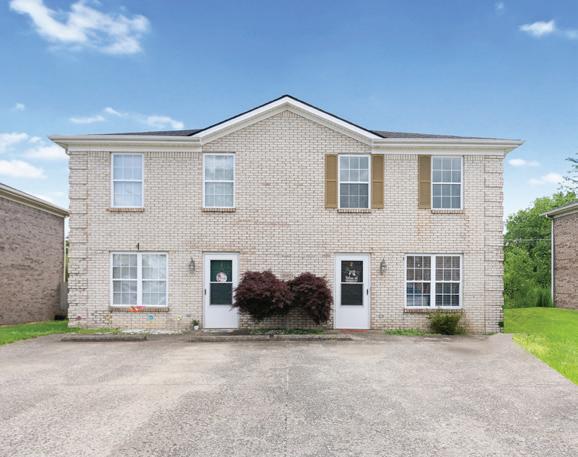
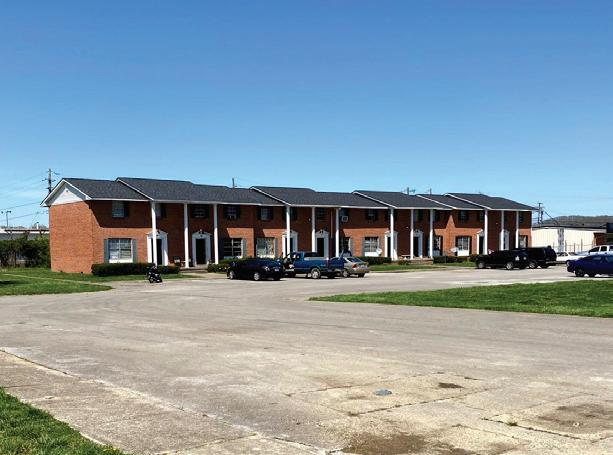
Whether you’re buying your first home, upgrading to a larger property, downsizing, or investing in income-producing real estate, I am here to help you navigate the market with confidence. I work with buyers, sellers, and investors across a wide range of property types, including single-family homes, condominiums, duplexes, fourplexes, apartment buildings, and rental portfolios. Every client receives personalized attention, honest advice, and a strategy tailored to their unique objectives. Whether you’re ready to make a move today or simply planning for the future, let’s discuss your goals and create a plan that works for you.






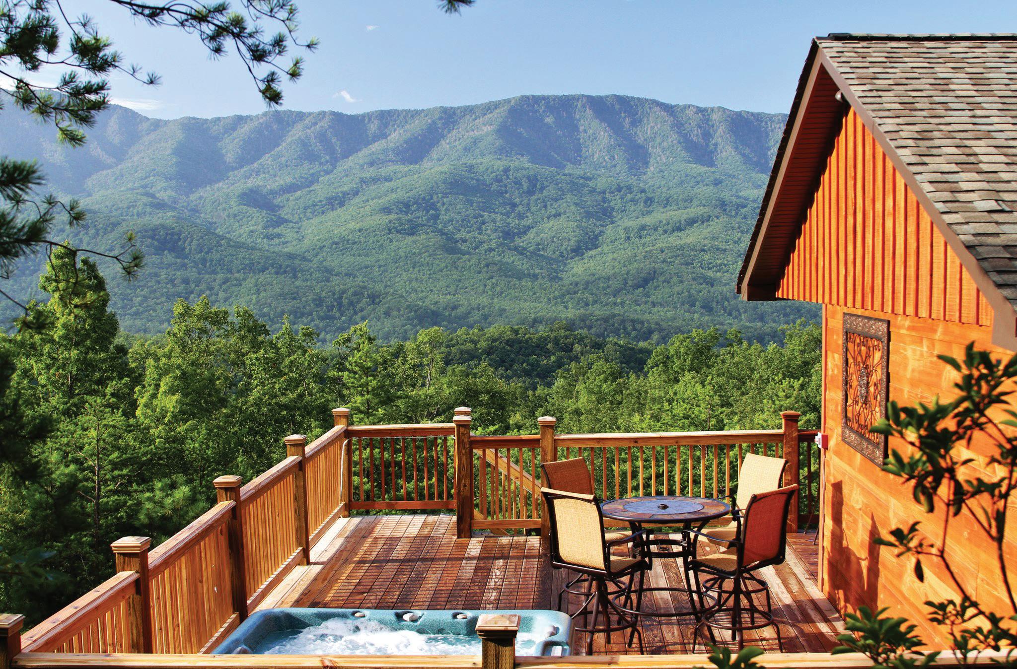

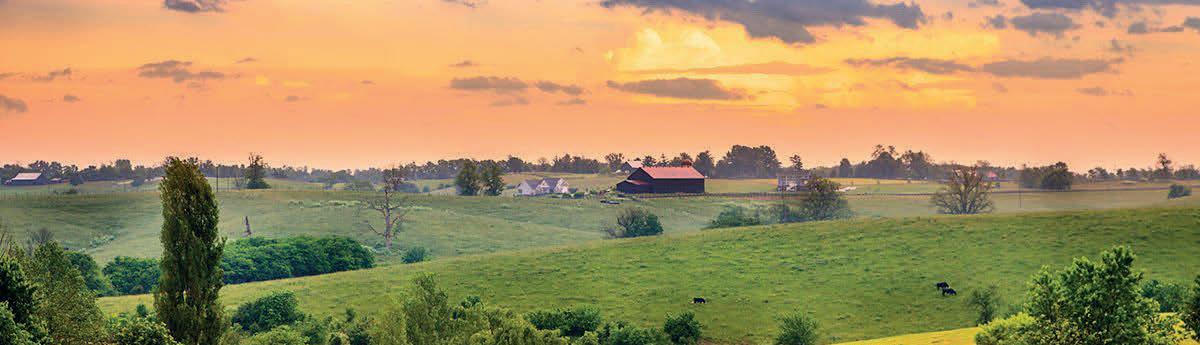
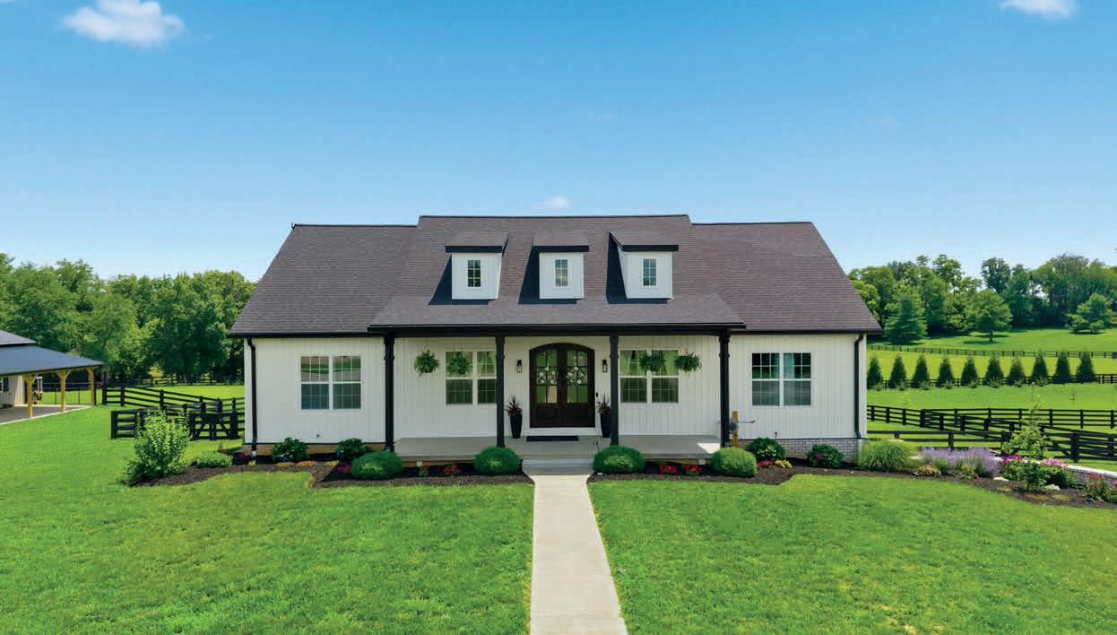
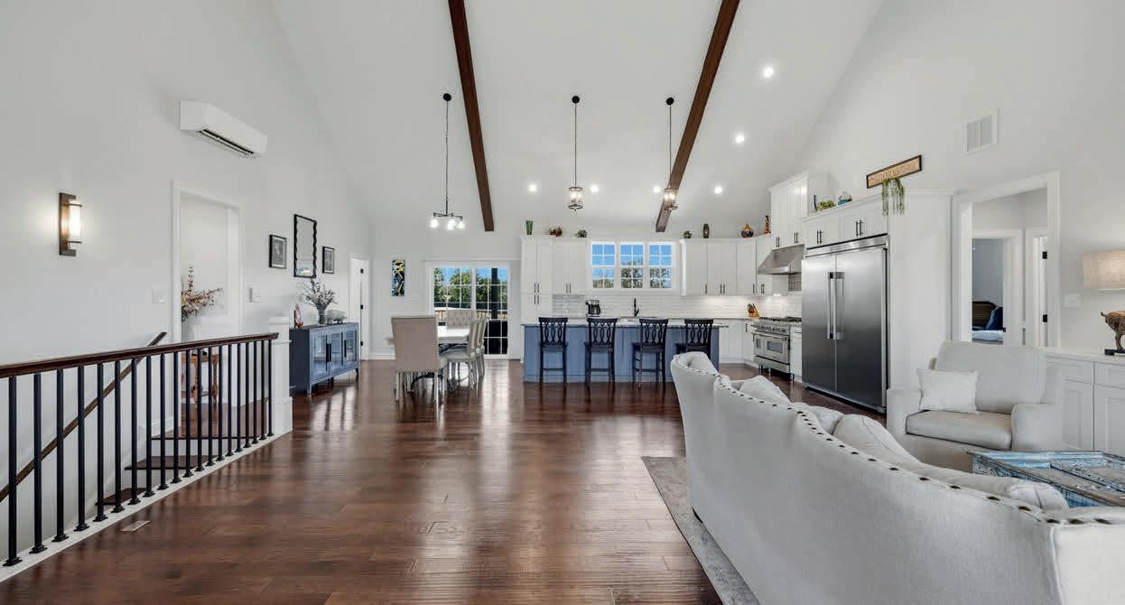
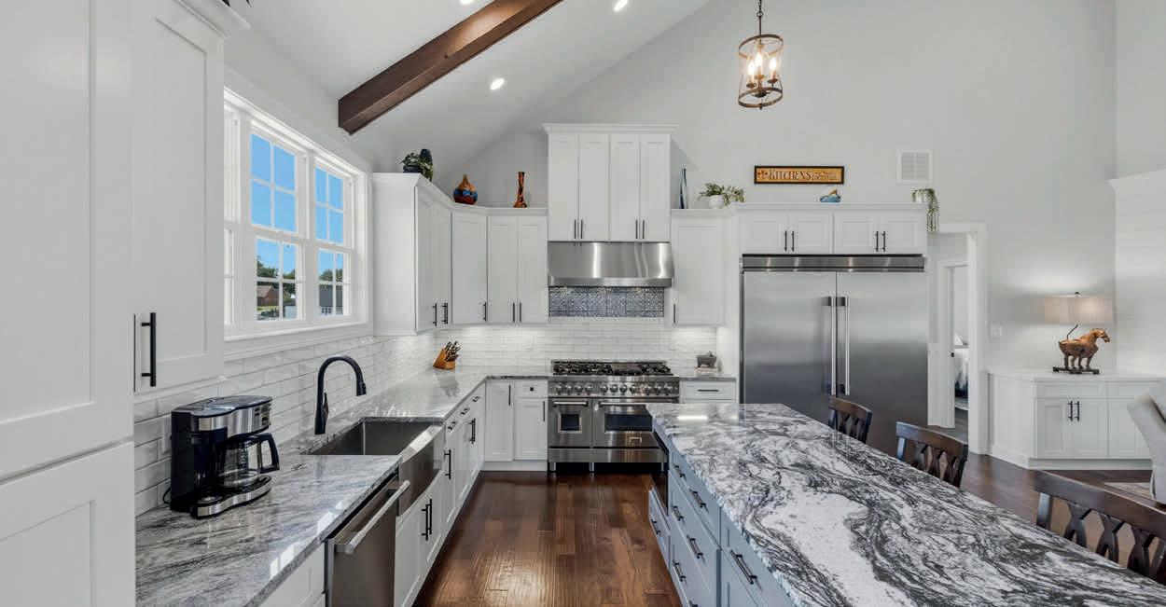


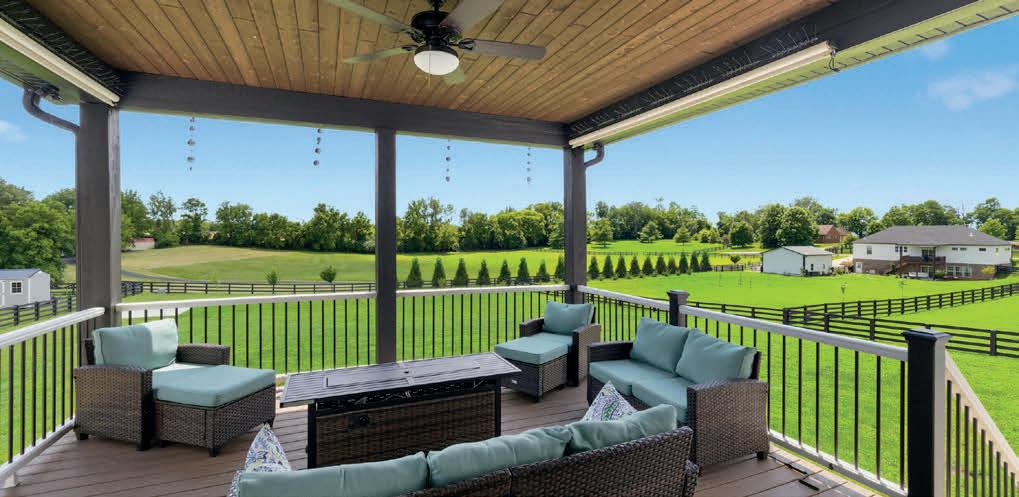
Welcome to 76 Woodspoint Drive, where quality craftsmanship, modern style, and exceptional living space come together on over an acre of fully fenced property. Built in 2021, this impressive home offers 3,475 square feet of beautifully designed living space with 3 bedrooms, 3 full baths, and a highly desirable open-concept floor plan. The heart of the home is the stunning chef’s kitchen, featuring granite countertops, abundant cabinetry, and an expansive layout perfect for preparing meals while staying connected to family and guests. The open living and dining areas create an inviting atmosphere for everyday living and effortless entertaining. Step outside to the covered deck overlooking the spacious, fully fenced backyard--perfect for morning coffee, outdoor dining, or relaxing while enjoying the privacy of your oneacre-plus lot. The finished lower level offers an impressive extension of living space, designed for both everyday function and entertaining. Enjoy a spacious living area with a full wet bar, full bath, mudroom-style drop zone with built-in cubbies, two additional closets, and a private flex room ideal for a home office, fitness room, hobby space, or guest overflow. A standout ventilated bourbon tasting room features warm solid wood plank walls, creating a rich and inviting space to relax or entertain. Step outside to the extended concrete patio beneath the main-level deck, already prepped with conduit for future electrical, offering even more potential for outdoor dining, lounging, and gatherings. Completing the home is an oversized three-car garage with plenty of room for vehicles, storage, and hobbies. Combining modern construction, thoughtful design, and outstanding indoor and outdoor living spaces, this beautiful Lancaster home is ready for its next owner. Just minutes from Nicholasville and Herrington Lake, 76 Woodspoint Drive is a home you won’t want to miss!
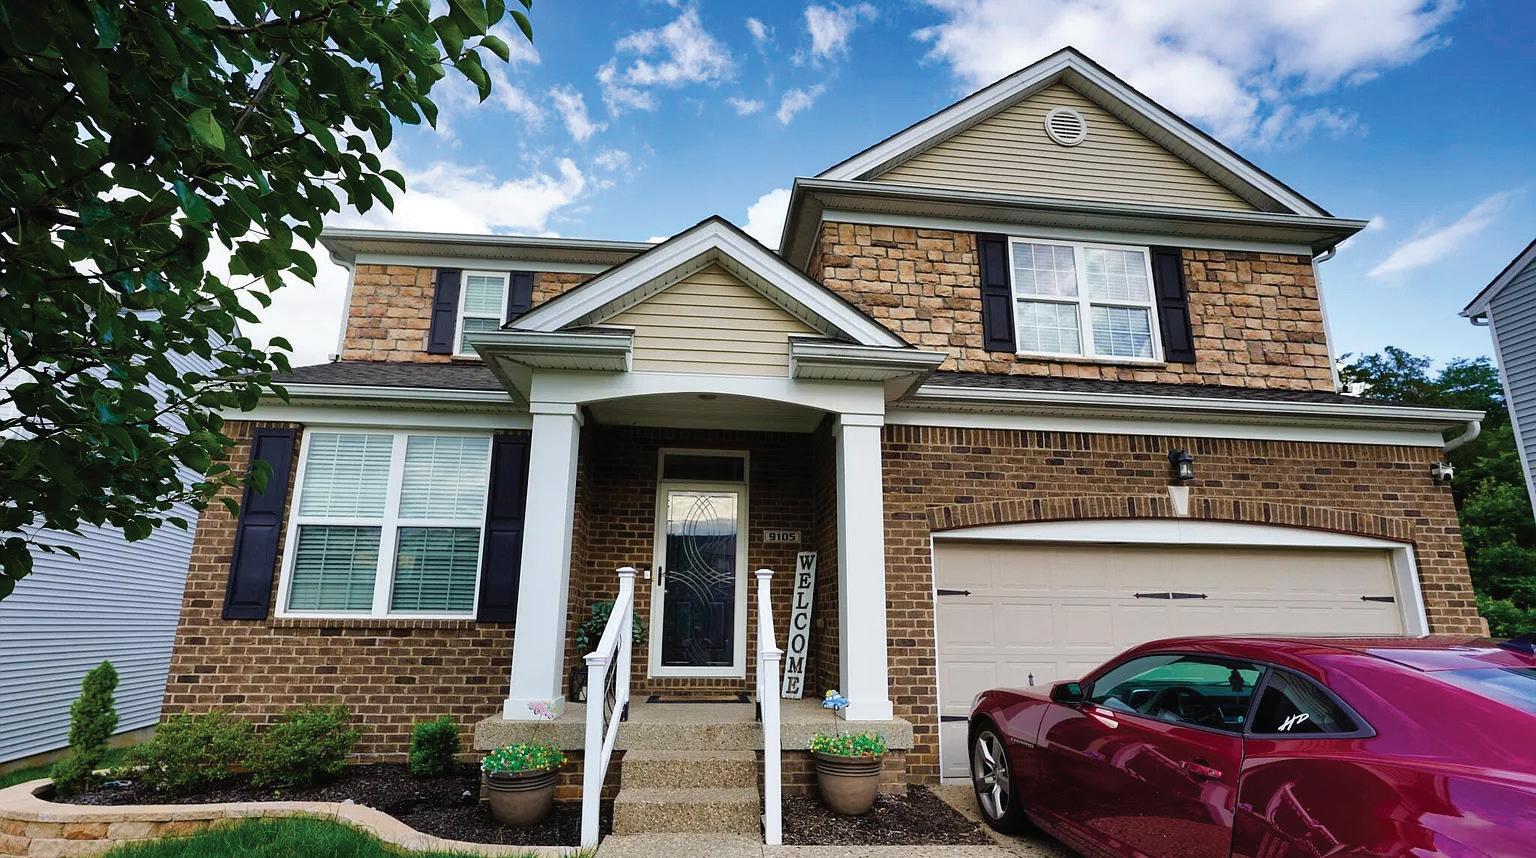
Welcome to this stunning traditional home with a finished walk-out basement located on a desirable cul-de-sac lot backing up to a private wooded conservation area. This beautifully designed home features an open-concept floor plan with a spacious great room, elegant crown molding, and a cozy corner gas fireplace perfect for entertaining or relaxing. The kitchen offers granite countertops, stainless steel appliances, hardwood flooring, recessed lighting, and stylish pendant fixtures that create a luxurious feel buyers are searching for. The first-floor home office with French glass doors provides the perfect work-from-home space. Retreat to the spacious owner’s suite featuring a tray ceiling with crown molding, a spa-inspired bathroom with double vanities, this is the home you want.
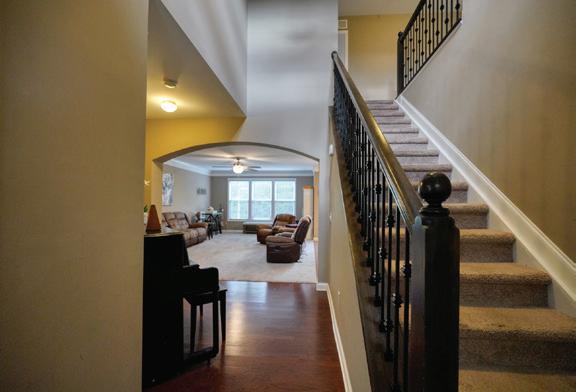
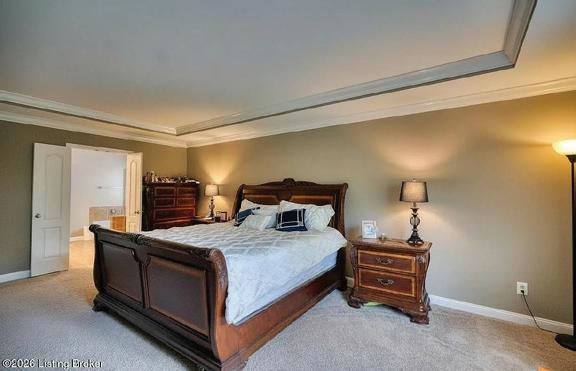

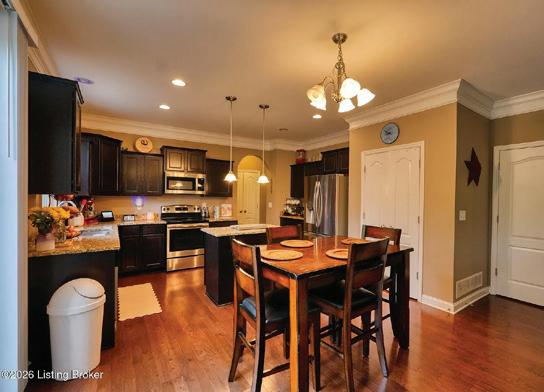
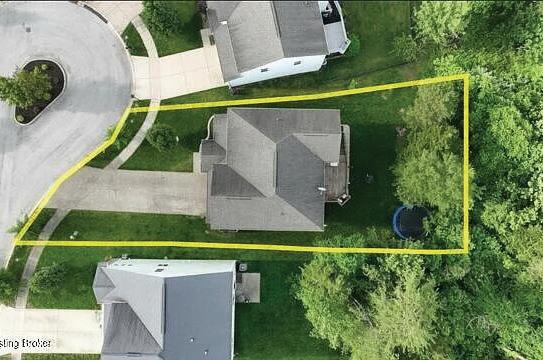
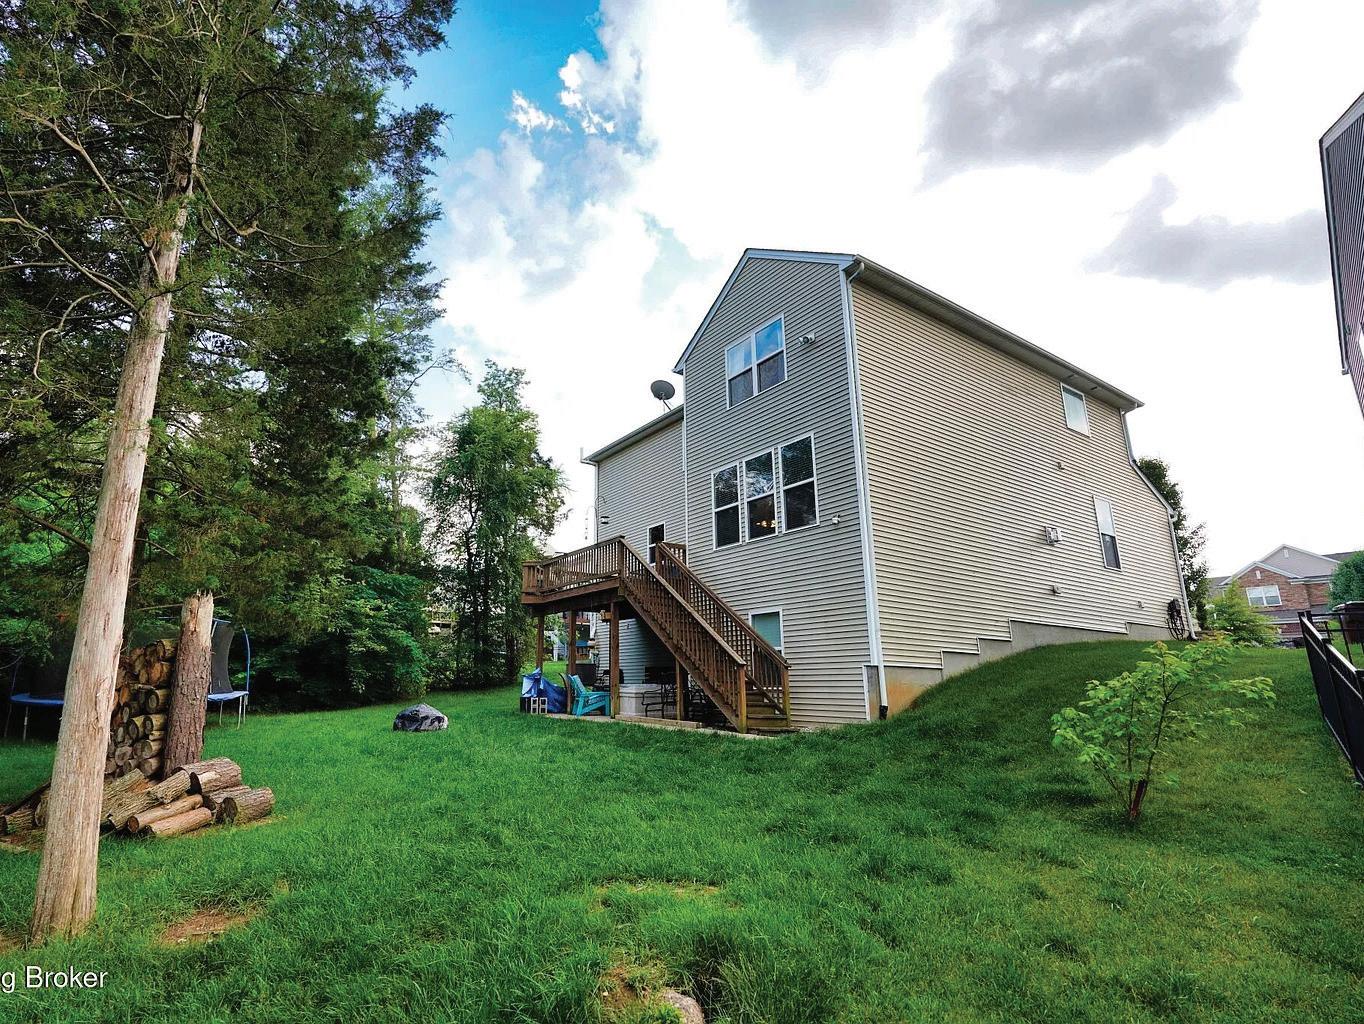



I grew up in the family real estate business, working under my father Rick Shaw. As young as 8 years old, I was in his office watching and learning from him. He would have me answer phones, pass out flyers, go on appointments, and attend open houses with him. Those early years instilled in me an innate ability to learn about people, see the profession firsthand, and gain insights into the world of all things property. In 1996, I got my real estate license. Shortly thereafter I began working with a builder in new construction. In 2005 I took time off from the business to raise my two children. In 2014, my husband and I opened a franchise in the spa industry. As we were negotiating selling that business, I chose to return to real estate full-time. In 2018, I rejoined my dad and brother and am now helping carry on what Rick Shaw started almost 50 years ago-a business that takes care of clients’ needs in buying and selling real estate. Our goal is our motto: that you will be “Carried Away by our Professional Service.”

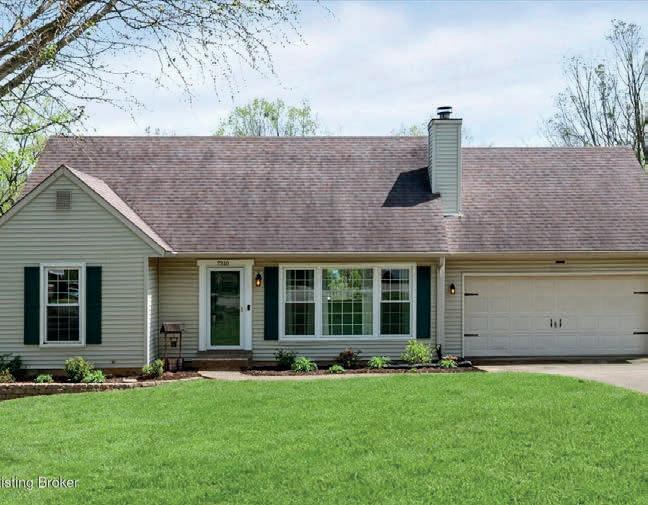
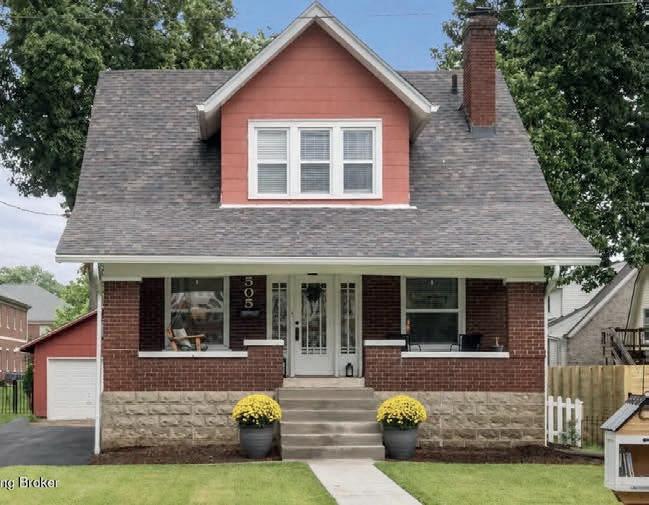
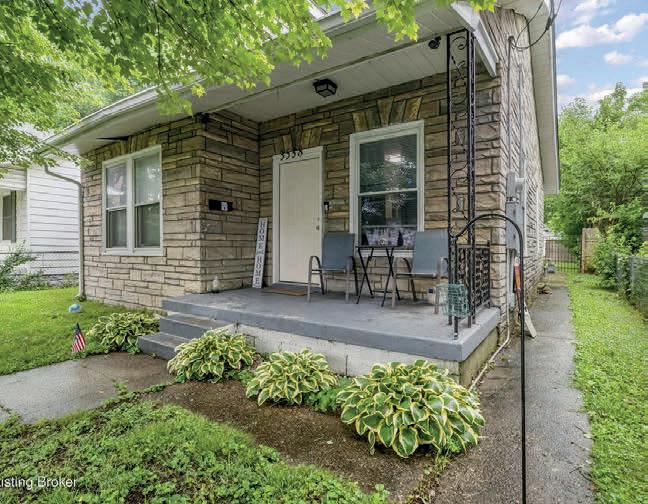
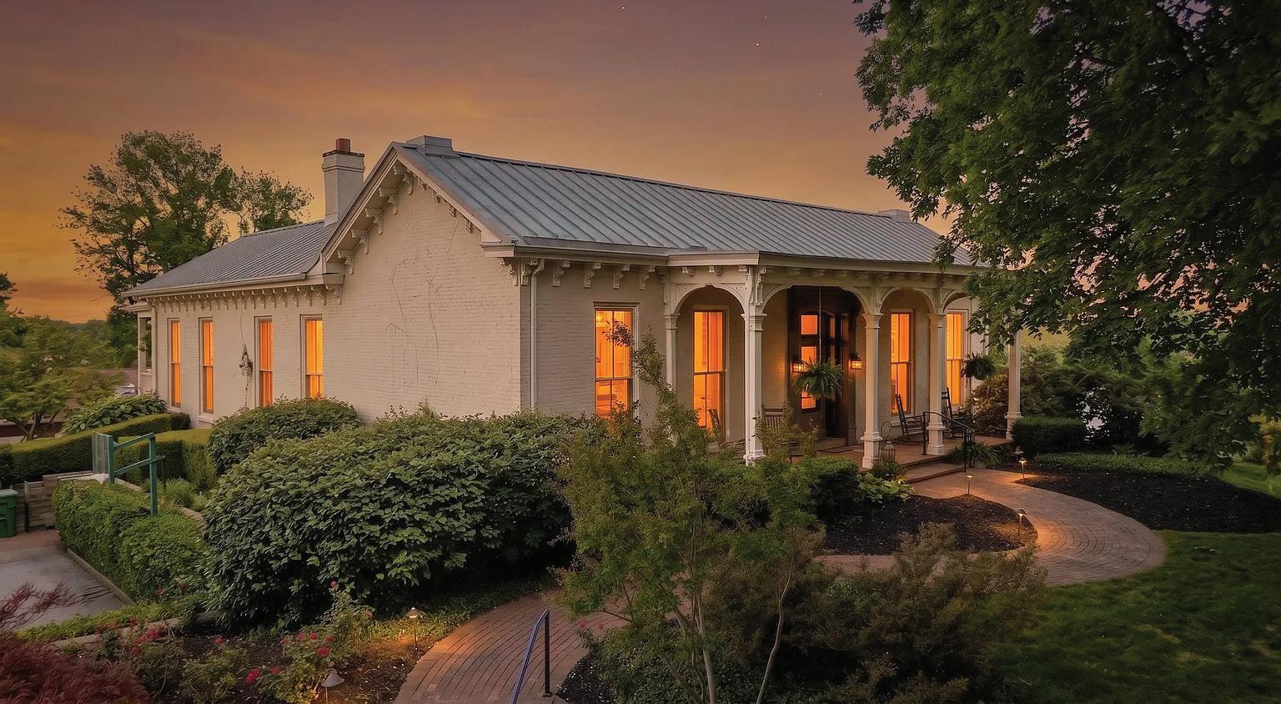
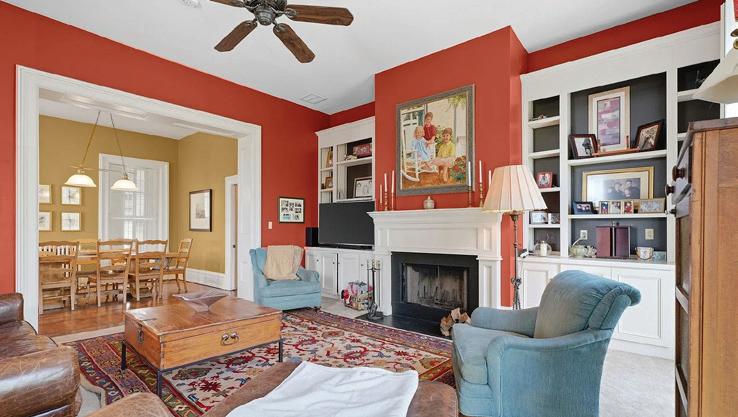
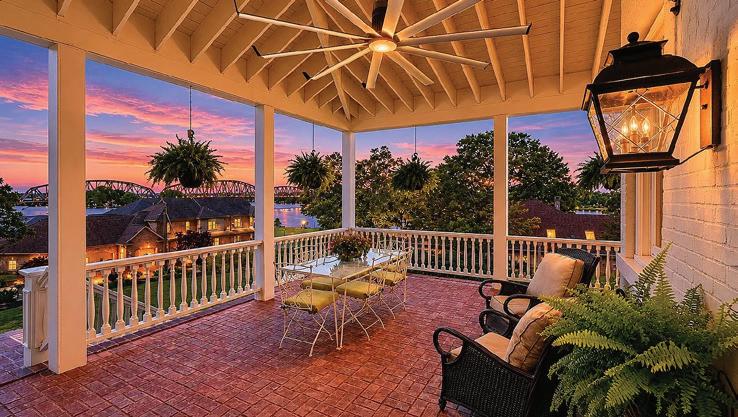
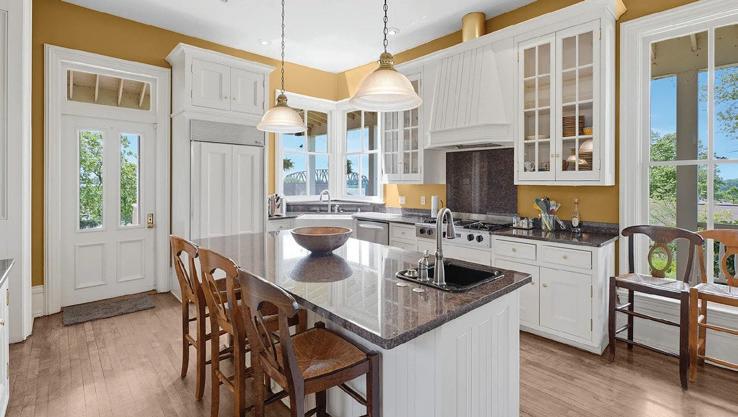
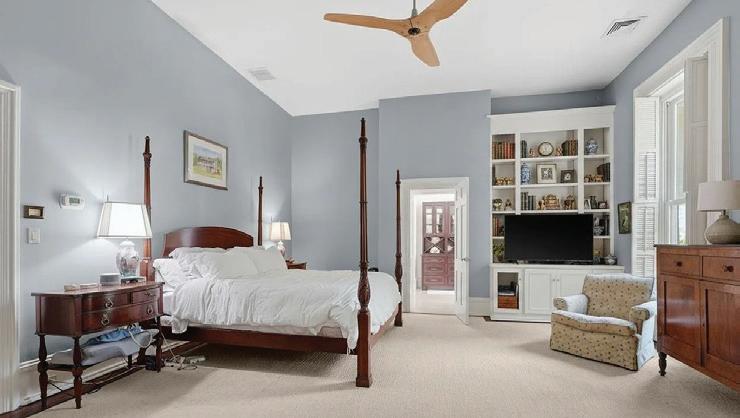
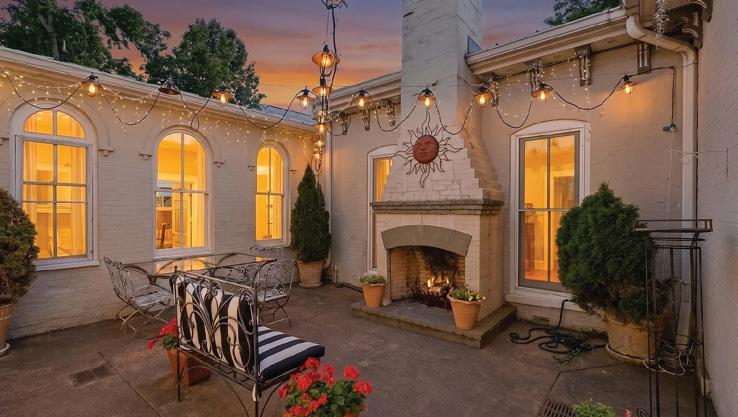
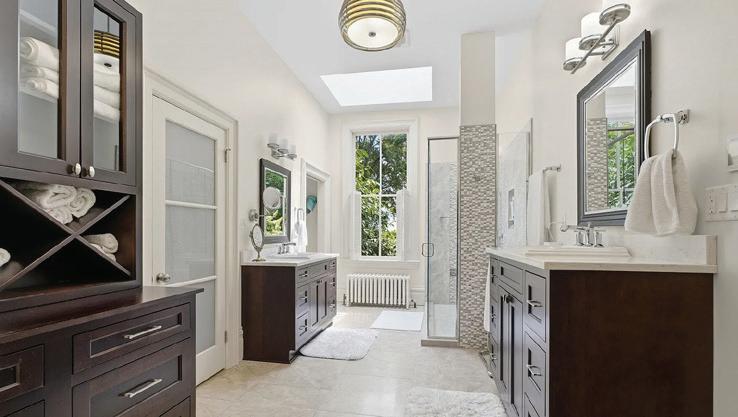
707 North Main Street is more than a home—it’s a remarkable piece of Henderson history. Set well back from iconic Main Street, this private allbrick estate offers sweeping views of the Ohio River while preserving the timeless character historic home enthusiasts rarely find. Originally dating to the 1800s, the residence has thoughtfully evolved over generations into a stunning courtyard-centered estate. Offering 5,589 square feet on the main level, the home features 5 bedrooms, 4.5 baths, and a finished walk-out basement with kitchenette and additional full bath. Historic details abound, including original maple hardwood floors, soaring 12-foot ceilings, floor-to-ceiling windows, intricate millwork, oversized pocket doors, and antique hardware. The updated kitchen blends modern convenience with classic charm, featuring custom cabinetry, expansive storage, premium appliances, a large island, farmhouse sink, and beautiful river views. The private courtyard with fireplace creates a unique outdoor retreat, while generous living, dining, and family rooms provide exceptional entertaining space. The luxurious primary suite includes dual walk-in closets, heated floors, dual vanities, custom built-ins, and a spacious tiled shower. Additional highlights include a home office, multiple guest suites, large laundry and mud rooms, wraparound porch, and flexible basement living space ideal for guests or multi-generational living. A truly irreplaceable historic estate offering craftsmanship, character, and timeless elegance.

(270) 287-1300 soldbyshelbi@gmail.com

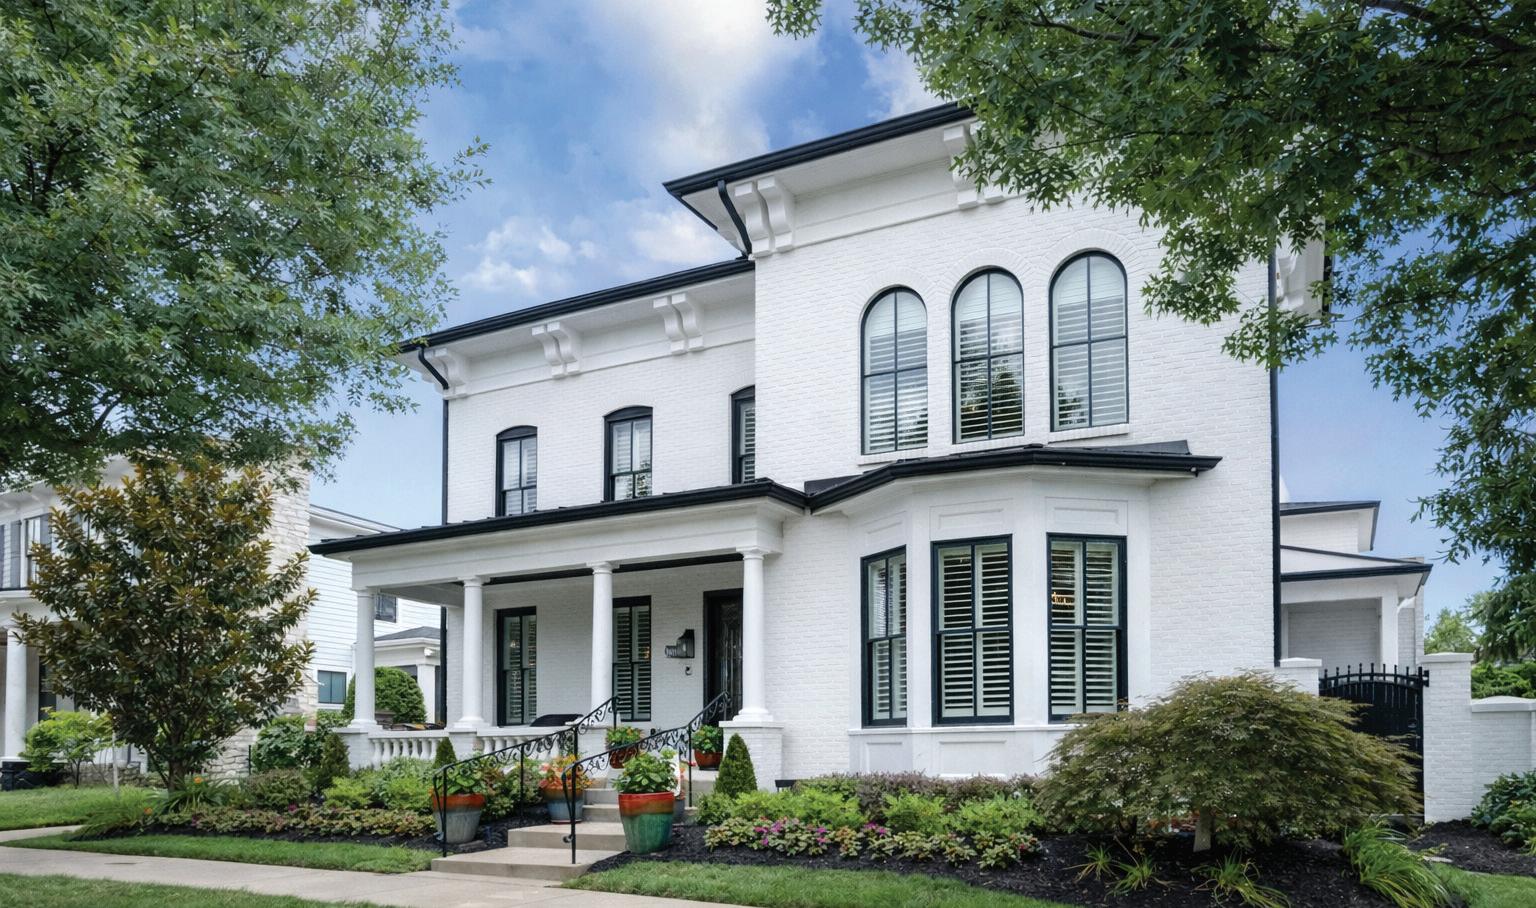
BY THE NUMBERS:
BEYOND square footage | finishes | location
• Purpose-Built for Multigenerational Living — private apartment, elevator access, and flexible spaces for extended stays
• A Bluegrass Executive Retreat — an ideal second home for owners seeking one place to stay, host, and unwind—offering a refined lifestyle destination beyond the track
• Advanced Infrastructure — Savaria Elevator, Control 4 automation, whole-house GE generator, central vacuum, 4 car EV-ready, Cinema Tech Media rooms, Wellness Studio and 5-zone HVAC for seamless, low-maintenance ownership
• Privacy Within Norton Commons — a rare, quiet setting within the “IT” Louisville, KY community, a walkable, amenity-rich neighborhood
• Entertain Without Compromise — bourbon lounge, sports room, fitness area, and guest accommodations, dinner parties and private conversations
PROVIDING solutions for family complexity | simultaneous privacy + connection | long-term livability Built 2013, 13 years. Total sq ft includes: Home, 4,425 sq
| 4 Car Garage, 1,133.5
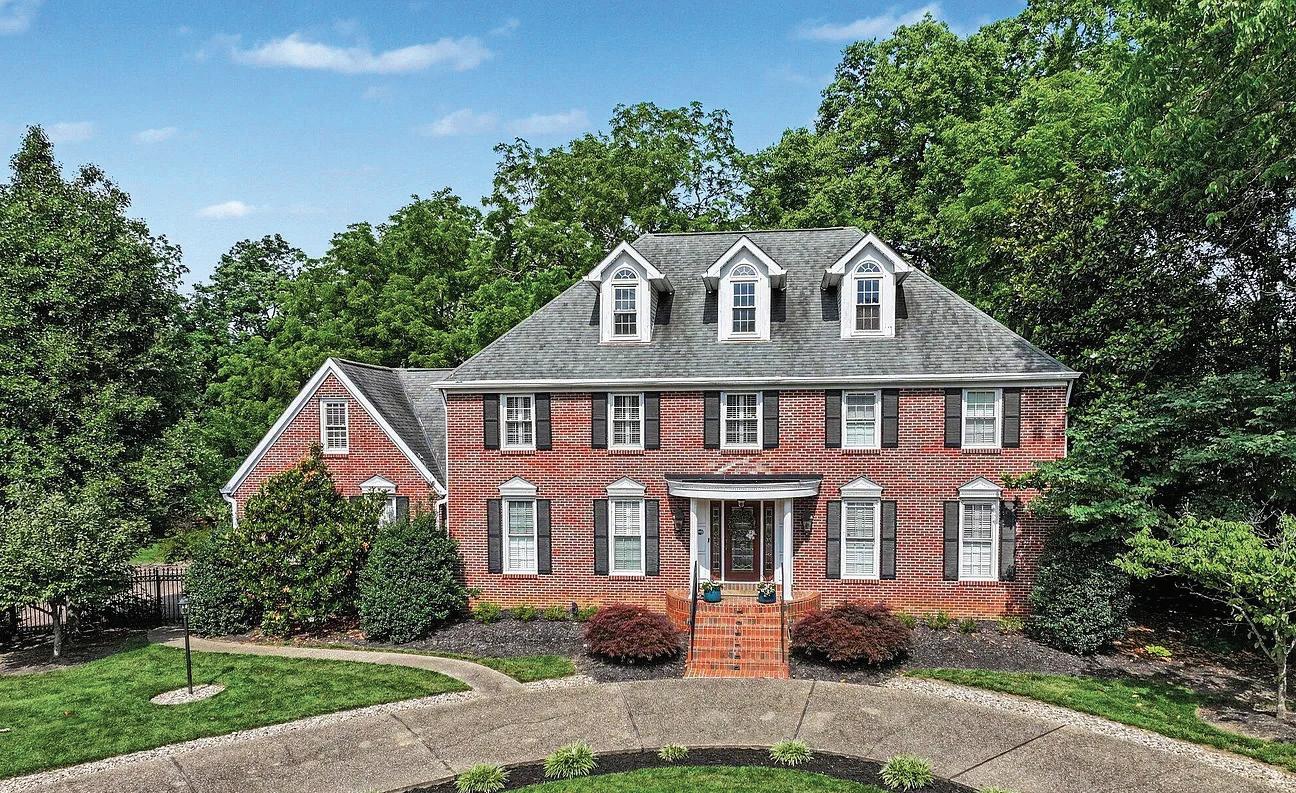

Thoughtfully updated and exceptionally maintained, this distinguished residence offers timeless architecture, generous living spaces, and a setting that balances everyday comfort with effortless entertaining.
From the welcoming foyer to the spacious gathering areas, every room has been designed to create an inviting atmosphere filled with natural light, quality craftsmanship, and functional elegance. The beautifully appointed kitchen opens seamlessly to the primary living areas, while outdoor spaces provide the perfect backdrop for relaxing evenings or entertaining family and friends.
Whether you’re hosting holiday gatherings, enjoying quiet mornings, or simply appreciating the convenience of an established Louisville location, 312 S. Lyndon Lane delivers the lifestyle today’s buyers are seeking.




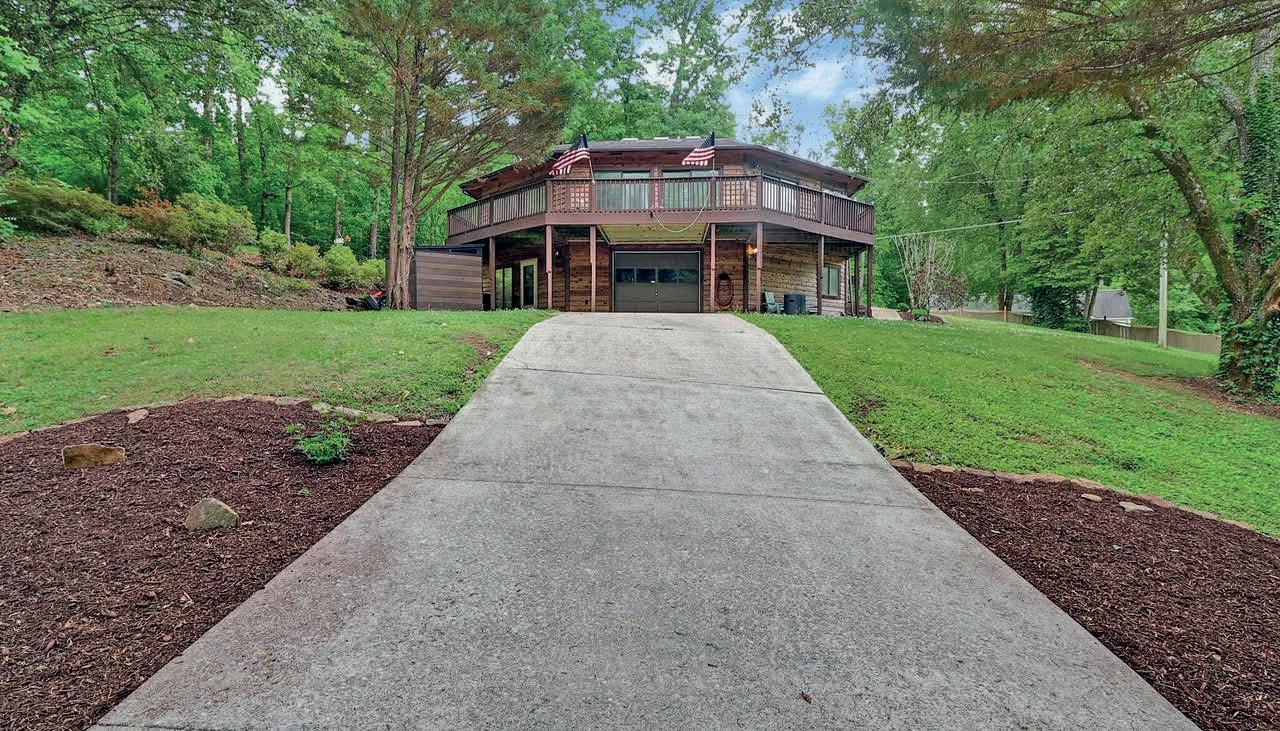
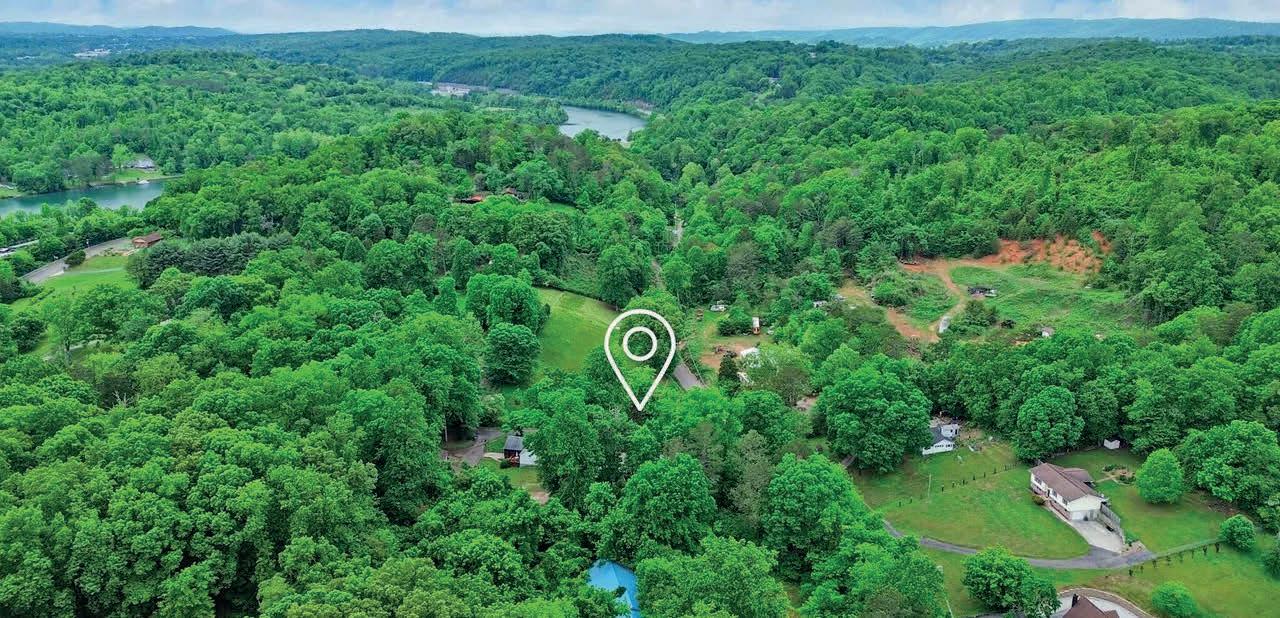
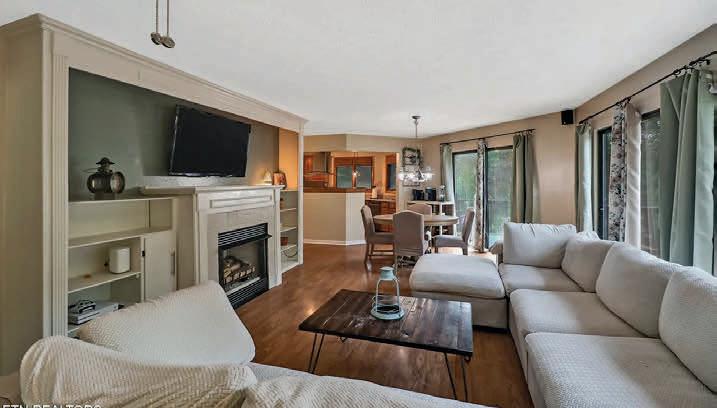
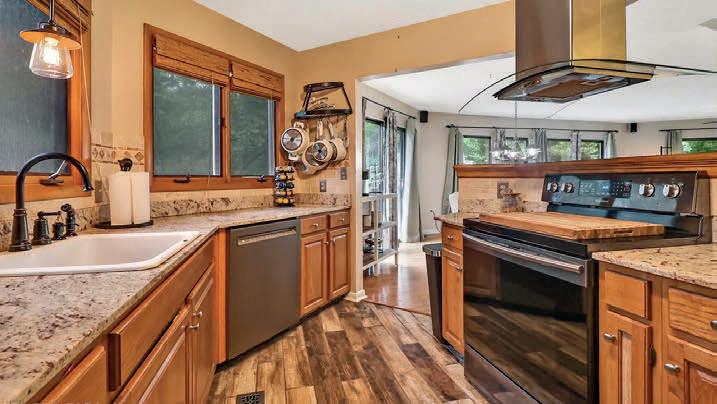
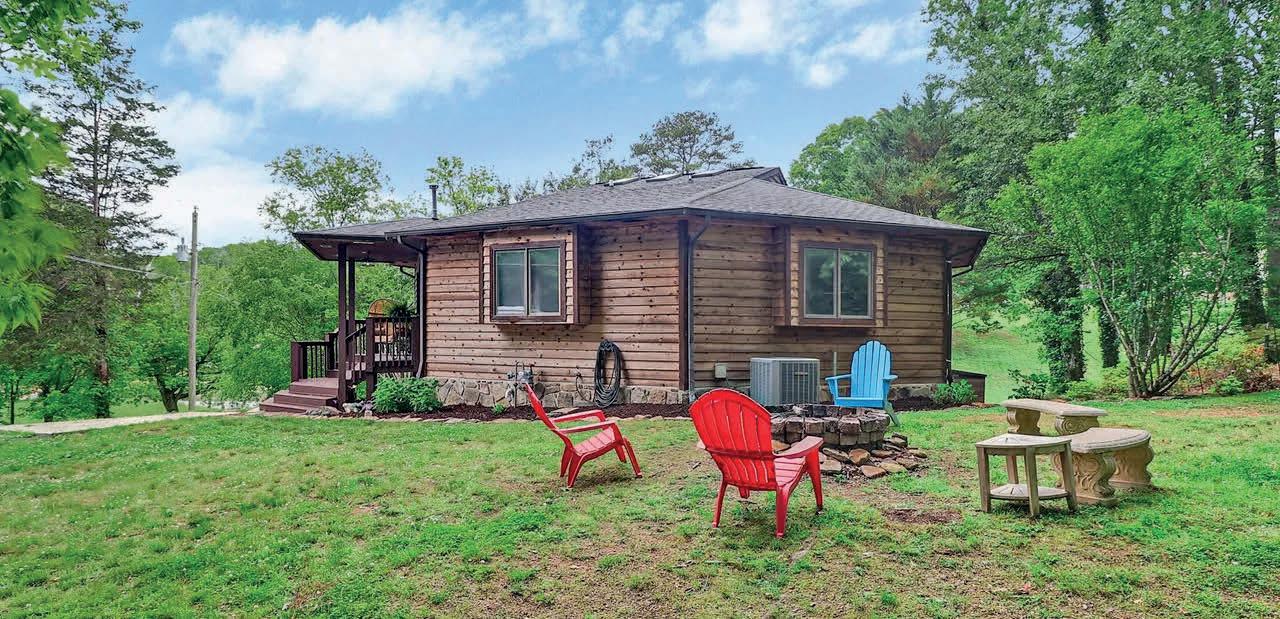
A rare octagon-shaped basement ranch, this architecturally distinctive home blends character, light-filled living, and everyday functionality in a way few properties can. Nestled on .77 acres with no subdivision restrictions, it offers the freedom to spread out, personalize, and truly make it your own.
The main living area is where this home truly shines--filled with natural light and surrounded by expansive glass that creates a bright, airy atmosphere while bringing the outdoors in. The open-concept kitchen blends comfort with everyday functionality, and the main level features three bedrooms and two full baths. One bedroom includes a built-in Murphy bed, offering flexibility for guests, a home office, or multi-purpose living.
A gently curving staircase leads to the full walk-out basement, adding incredible versatility. This level features a spacious rec room, a potential fourth bedroom or additional living area, a full laundry room, and several unfinished spaces ready to become whatever you envision--workshop, storage, or future expansion. Conveniently located just minutes from shopping, dining, and schools, with an easy drive to Oak Ridge National Laboratory, this home offers the perfect balance of privacy and accessibility.
A rare opportunity for a buyer seeking personality, space, and room to grow. Information deemed reliable but not guaranteed. Buyer to verify.



Tracye is a dedicated REALTOR ®, proud Air Force veteran, wife, and mother of two who brings integrity, loyalty, and a strong commitment to service to every real estate transaction. With nearly a decade of experience in real estate and property management, she works with both buyers and sellers, guiding clients with clear communication, market knowledge, and a hands-on approach from start to finish.
Originally from New Orleans and now proud to call Knoxville home, Tracye’s military background shaped the values that define her business today — discipline, attention to detail, and unwavering dedication to her clients. She believes real estate is built on trust, strong relationships, and delivering a level of service clients can count on long after closing.
“Promoting economic growth and a positive lifestyle in your community.”


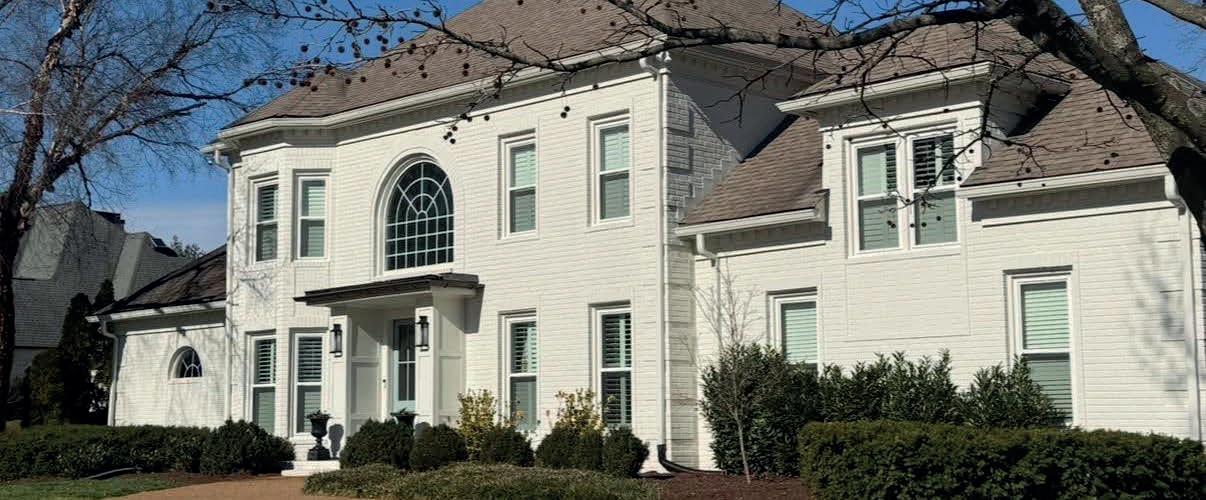
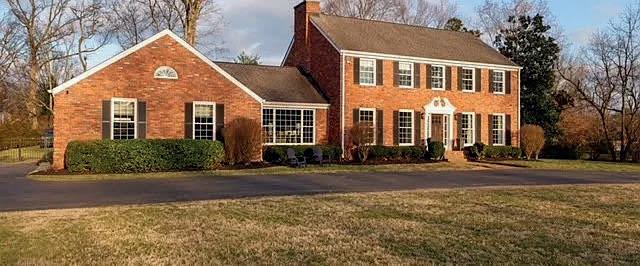
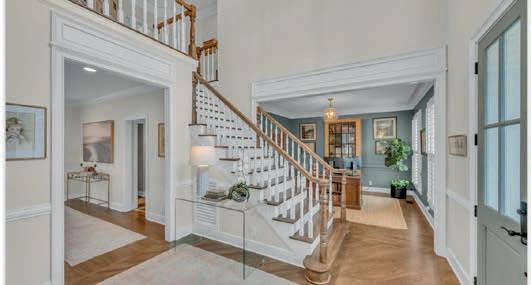
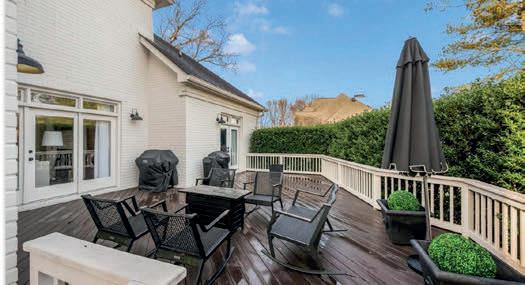
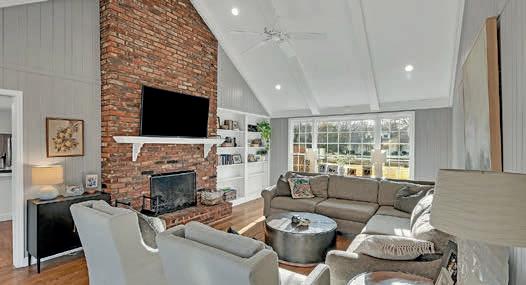
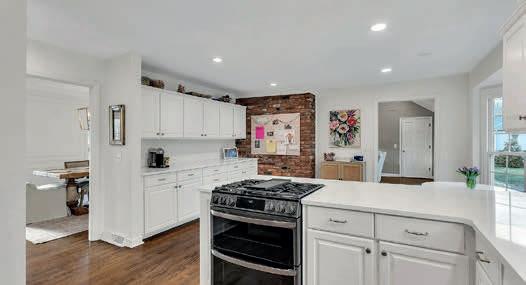
Fully renovated 4 BR / 3.5 BA Home on a large, flat lot tucked away on a quiet cul-de-sac in the highly coveted McGavock Farms subdivision, featuring a 20-acre park-like common area with pond and underground power and utility lines. Ideally zoned and located within walking distance to Brentwood Middle School, Brentwood High School. One mile. from Brentwood Academy. The open floor plan offers a beautifully renovated kitchen and ALL bathrooms with beautiful finishes—hardwood floors throughout the main and second levels. Two primary bedrooms-one on the main level and one on the second-each include an ensuite bath and large walk-in closets. A spacious bonus room is located off the kitchen, plus a large two-car garage. $529/sq ft
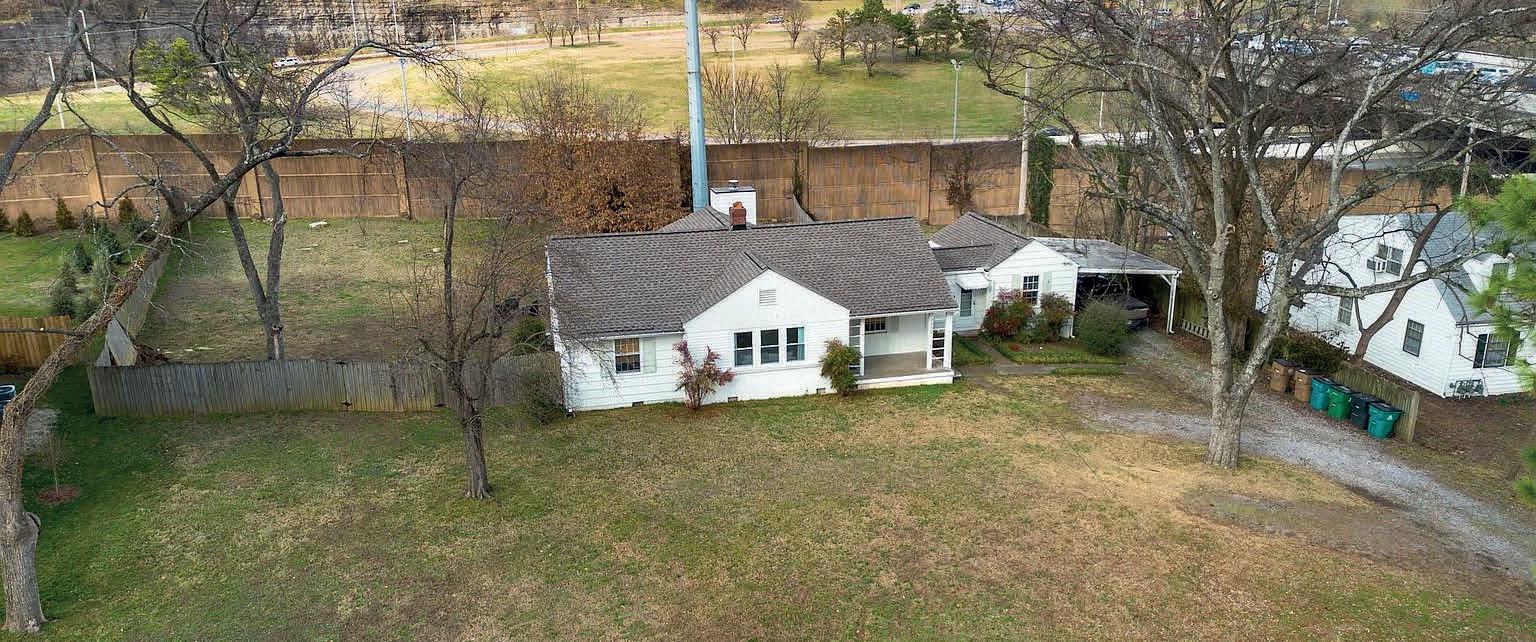
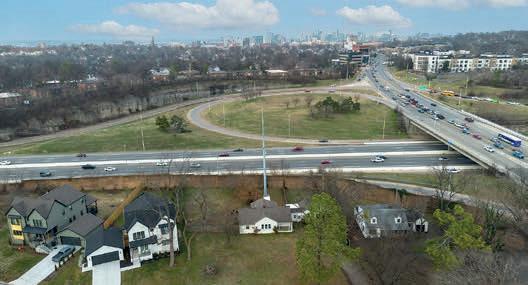
RARE opportunity in Green Hills! DUPLEXES SOLD “AS IS” for LOT VALUE. SP-zoned, this property can allow for two horizontal property regime in Green Hills, soundproofed fence in back yard, ready for high-end construction. No access to Duplexes. Duplex A and Duplex B are currently leased in place through August and April, respectively. PROPERTY PRICED FOR LAND VALUE. There are “no apparent adverse easements or encroachments”. Noted upon inspection. Perfect for builders, developers, or investors seeking a premier infill location with holding income, ready for high-end construction”. $1,166,667/acre 4

Welcome to this CHARMING two-story home in the established River Oaks neighborhood of Brentwood—zoned for top-rated Brentwood schools and nestled on a quiet, one-acre cul-de-sac lot. This beautifully updated 4-bedroom, 2.5-bath residence offers the perfect blend of timeless character and modern upgrades in one of Brentwood’s most sought-after legacy neighborhood! Step outside to enjoy a fenced backyard perfect for relaxing or entertaining, along with a recently paved driveway. With no history of water intrusion and no flood insurance required, this home offers added peace of mind. Located in a close-knit community with a convenient Brentwood location, this is a rare opportunity to own a thoughtfully updated home on a private acre in River Oaks. $500/sq ft
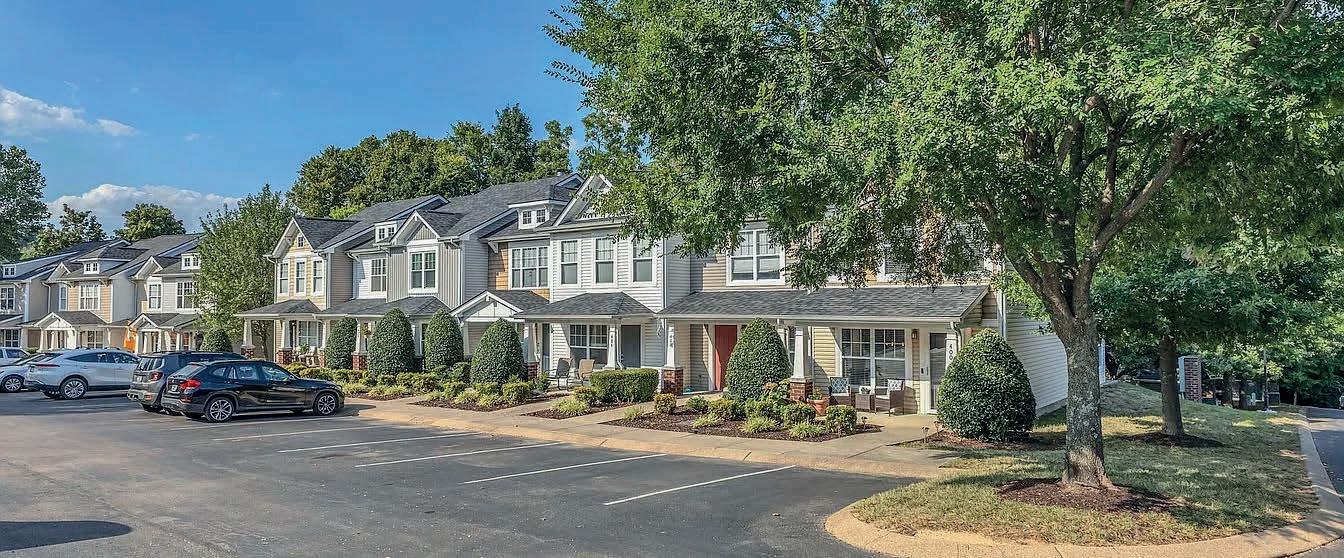
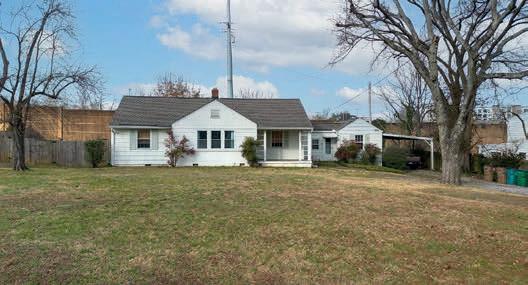
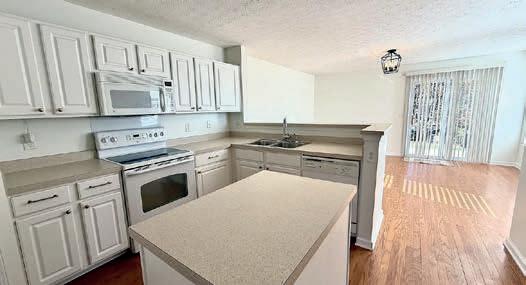
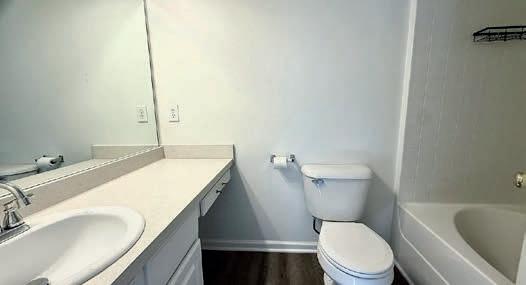
Motivated Seller! Beautiful 2BR, BA townhome freshly painted in crisp, SW White Dove. Move in Before Christmas! This end unit is bright, airy, and inviting. Each bedroom boasts its own private full bath, perfect for comfort and privacy. Hardwood floors throughout downstairs. Recent updates include renovated bathroom floors (2024), new blinds (2024), a new washer and dryer (2024), and a water heater (2025). The home also features a newer roof and HVACa (2017) and plush carpet (2020) for added warmth. Stylish, updated, and well-maintained—this home is ready for you to move in and enjoy! New Professional pictures coming! $246/acre



Proudly serving Middle Tennessee with AXEN Realty, Gage Woolbright is dedicated to making every real estate transaction as smooth and stress-free as possible. Whether helping first-time homebuyers, military members and veterans using VA home loans, families relocating, or clients searching for land or their dream home, Gage is known for clear communication, local market knowledge, and a commitment to putting his clients’ goals first. By building lasting relationships through honesty, professionalism, and exceptional service, he strives to make every client feel confident from the first conversation to closing day.
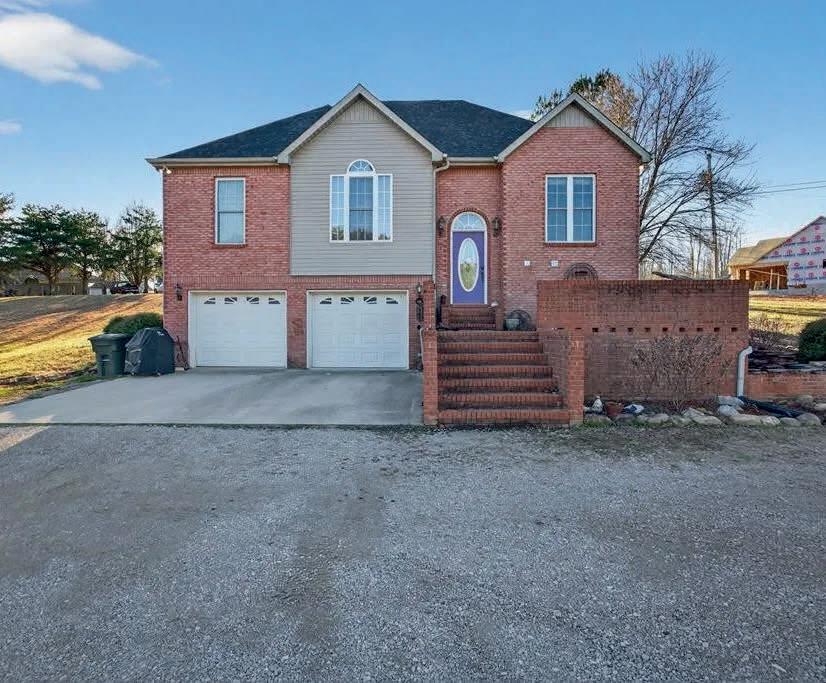
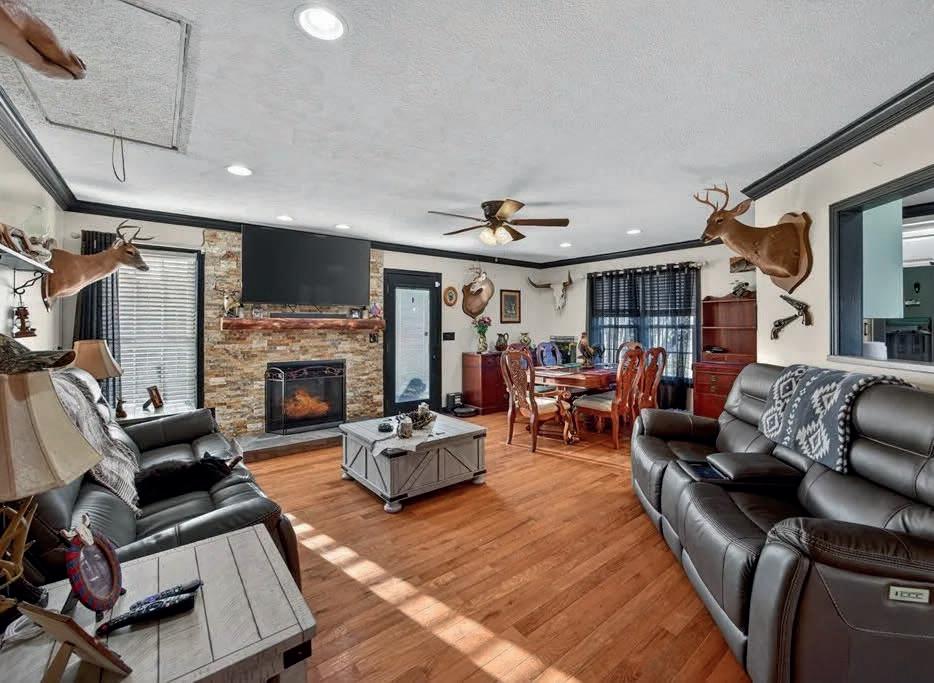
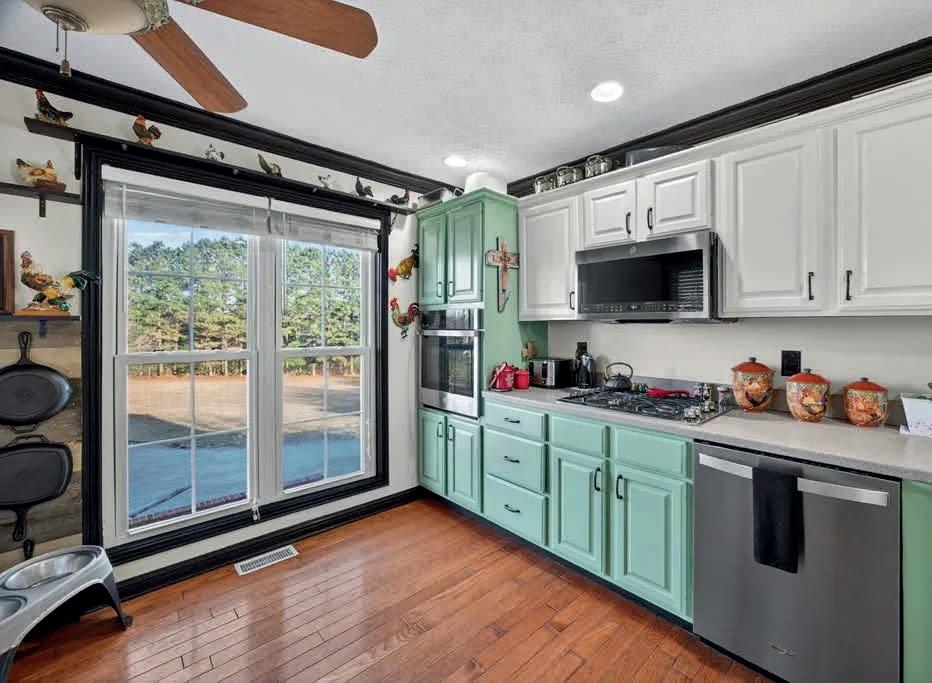
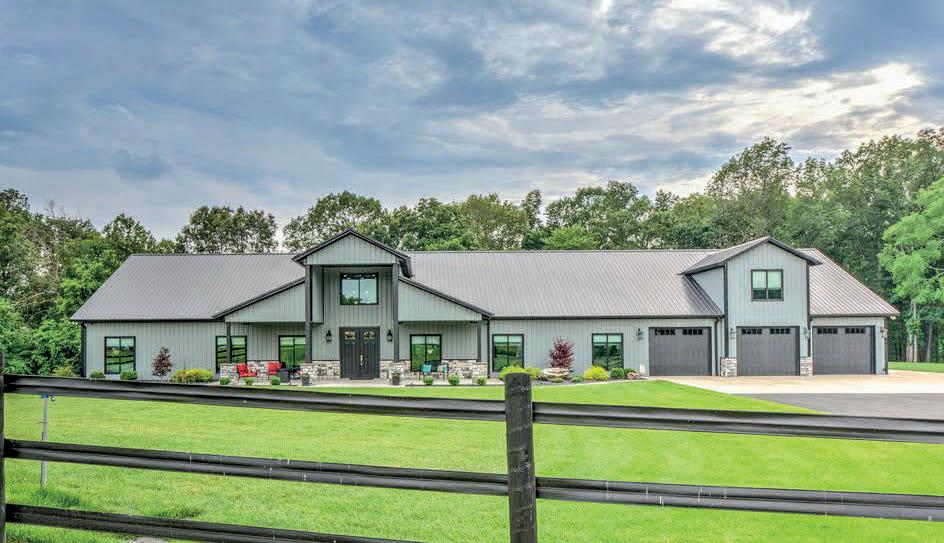
Experience upscale living in this beautifully crafted home built in 2022. Offering over 6,200 sq ft of living space with 6 bedrooms, 3 full and 2 1/2 baths, designed for both relaxation and entertaining. The open floor plan centers around a gourmet kitchen featuring leathered granite countertops, custom cabinetry and premium appliances perfect for the home chef. Step outside to the private backyard complete with a 18 x 36 heated salt water pool with diving board, basketball goal and outdoor shower. Enjoy outdoor gathering on the 24 x 28 covered back patio with stamped concrete and space for an outdoor TV. Add’l features: 24 kw whole house generator/durable siding with a 50-yr paint warranty/custom stone work/tankless hot water/3 laundry rooms/Anderson Low-E windows/Nickel gap wood ceilings/USB outlets in all rooms/LVP waterproof flooring, lifetime warranty (Axis Core). Heated garage with 1/2 bath. Outside a stocked pond, gated entrance and so much more!
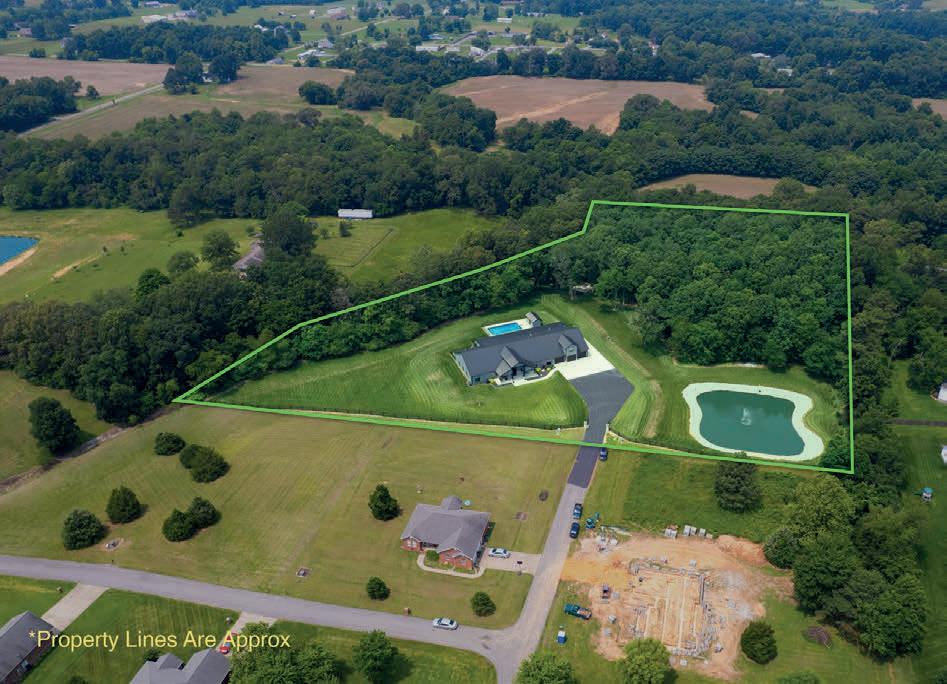

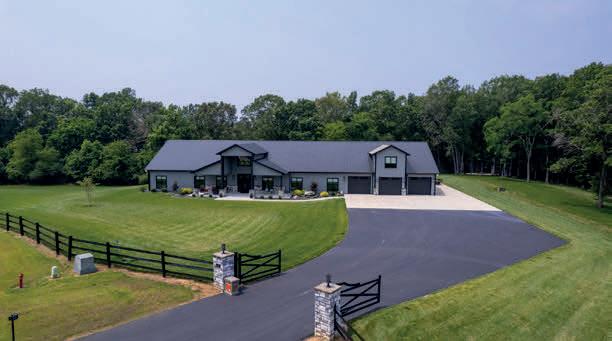
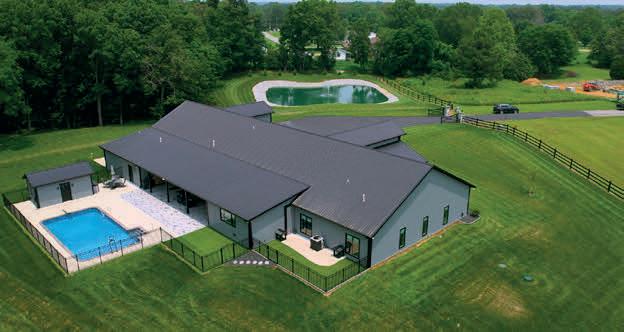
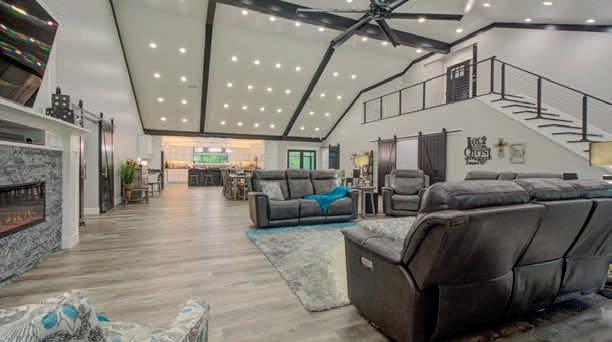
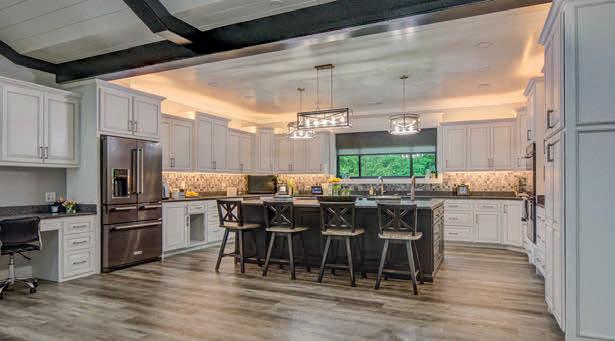


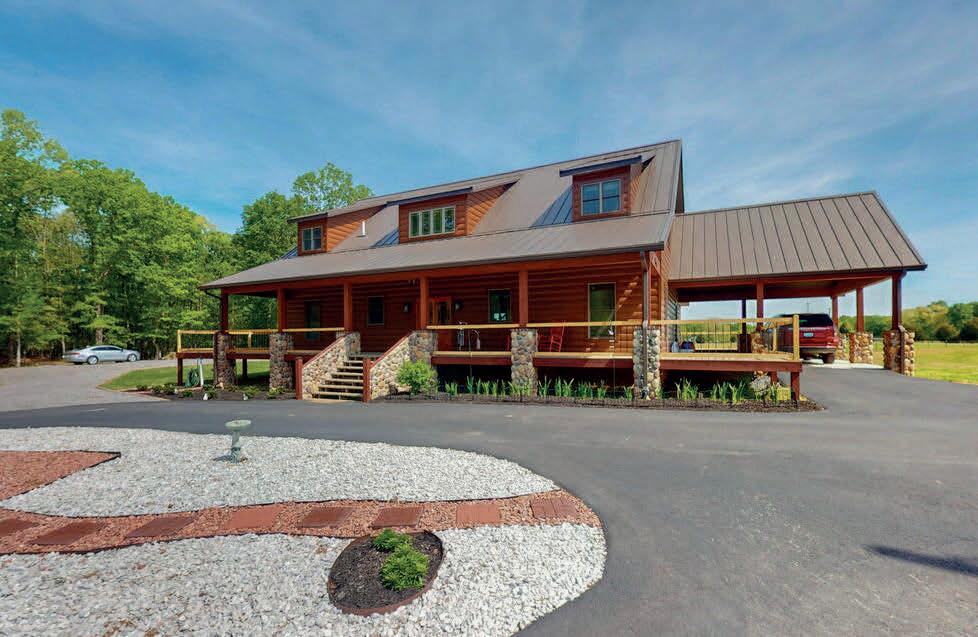
Enjoy the perfect blend of comfort, space and natural beauty with this gorgeous rolling 69.90 acre property. The home features steel insulated log style siding, a raised seam roof, whole house generator, and 600 amp service. Maintenance free for years to come! This property is ideal for those seeking a private retreat, hunting property, equestrian estate or working homestead. The main level offers an open floor plan with expansive windows, wood stove, massive laundry room and a full length screened in porch while the lower level offers a kitchen, living room, office, large bedroom with en’suite and private laundry room. Custom built in 2021, this home is 5 minutes from KY Lake and 10 minutes from downtown Murray. The wooded acres feature riding trails and an abundance of deer and turkey. There is a barn on the property with a bathroom and wood stove. Multiple lush pastures established for horses. MLS 132009