TENNESSEE + KENTUCKY
COVER HOME PRESENTED BY
Jenny Telwar
ZEITLIN SOTHEBY’S INTERNATIONAL REALTY
homes + lifestyles
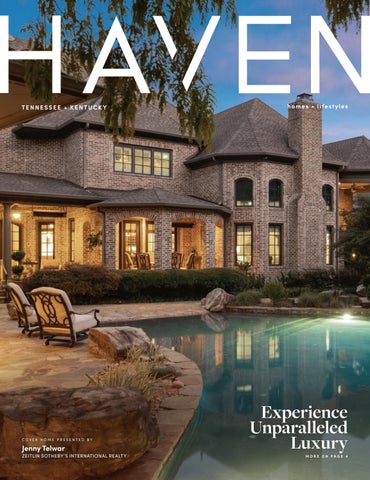
Experience Unparalleled Luxury MORE ON PAGE 4
ABOUT US At Batesville Cabinet Company Inc., we specialize in designing and constructing high-quality cabinetry for builders and homeowners across the mid-south. We are a team of dedicated professionals who are passionate about providing exceptional products and services that exceed customers’ expectations - rather you are building a new home or remodeling your existing one, our goal is to make your cabinetry selection process as simple and stress-free as possible. We value our customers and take pride in providing them with the best all-around experience.
Contact us today to take the first step in creating your dream space!
P: 662.578.1995 | F: 662.578.2998
22981 Highway 6 East Batesville, Ms 38606 batesvillecabinet2@gmail.com | Hours: M-F 8am-5pm Service Area: MEMPHIS, COLLIERVILLE, and GERMANTOWN
MEET OUR TEAM
Michael Smith
SERVICE TEAM
OFFICE
OWNERS
Terry Smith
Jeff Grozinger
Toni Holland
Melanie Mulder
Office Manager
SALES TEAM
Mike Beasley
Bill Furniss
Brittany Harlow
Billy Smith
Jimmy Tyler
Mike Whittington
ULTR A LUXURY
GRAND RESIDENCE 55 Governors Way Brentwood, TN 37027 7 BEDS | 7 FULL, 2 HALF BATHS 19,427 SQ FT | 2.4 ACRES | $6,799,999
A GRAND RESIDENCE in TN! Experience unparalleled luxury in this exceptionally spacious but cozy 19,427 square foot estate, a masterpiece of design and opulence in prestigious Governor’s Club. IMPECCABLE DETAILS. Boasting large stylish doors, stunning crown molding and accents, beautiful light fixtures, show-stopping floor design details, and a home layout that feels warm, every room has jaw dropping features. Natural light pours throughout the residence. Every inch is thoughtfully procured to feel elegant, classic and peaceful. AN ENTERTAINER’S DREAM. Entertain in style with a private two lane bowling alley, indoor basketball court, outdoor oasis resort like pool area w/kitchen, state-of-the-art golf simulator, or simply enjoy cinematic experiences in the dedicated starry sky home theater. Pool area comes complete with a waterslide and an outdoor gourmet kitchen and restrooms for the ultimate in outdoor relaxation, entertaining and convenience. A CHEF’S PERFECTION. The gourmet chef’s kitchen, equipped with top-of-the-line appliances, includes all the components for a simple dinner or large party. EXTRAORDINARY SPACE. Lavish living spaces abound and include 7 spacious bedrooms, seven full baths and four half baths. It also includes a private guest quarters complete with a full kitchen. The primary closet is a masterpiece and expansive. And ample closet space and storage is throughout. Boasts a cedar closet. Home office/study areas provide private and calming spaces to do your best work or relax for some reading. A CAR COLLECTOR’S ULTIMATE GARAGE. A massive 9-car/RV garage caters to the automotive enthusiast. Create your car showcase area. EXTRA UNIQUE AMENITIES. Including a FULL sauna, steam room, gym, and phenomenal primary bath suite, a spa like experience awaits you inside your home. This extraordinary estate presents a rare opportunity for those seeking the epitome of luxury living with every detail and amenity complete. A truly exceptional estate, A TRUE 1 OF 1.
JENNY TELWAR
MANAGING BROKER C: 615.405.5107 O: 615.383.0183 jenny.telwar@zeitlin.com jenny.telwar.zeitlin.com
PERFECT LAKEFRONT LIVING
Perfect lakefront Southern Living Ranch home with dock and tastefully thoughtout for that easy lake life living, Open concept with Great Room, dining area and kitchen all with wonderful lake views. Brazilian Teak Hardwood flooring and 10 foot ceilings throughout. 2401 sq ft, one level with 2 car garage and wonderful 12 x 16 workshop that is heated and cooled. Enjoy an evening sitting on the covered front porch or the screened-in patio where you can have your breakfast and watch the sunrise, that is amazing. Gourmet Kitchen with many special features 5 burner gas range with electric oven and so much storage. The Primary has access to the patio and you can lay in bed and see the lake and the sunrise. Beautiful ensuite with free standing tub and zero entry shower. 2 other well-appointed bedrooms with a hall full bath for your company and a half bath. The large Laundry also has your desk area to work on a budget or do a craft. Floating dock has 2 bays and 3 kayak lifts to get you on the water quickly. The finished workshop gives you many ways to use it as an office, workshop or painting studio. Oh and they even have a storm shelter for your protection if needed in the 2 car garage. Planning a big get together? No issues with parking, use the community dock parking area and walk through the fenced area. Like Roses? There is a fenced rose garden or doggy area. All located within the gated community of Grande Vista Bay. You do not need flood insurance as Watts Bar Lake is a TVA controlled lake. 137 E Shore Drive, Rockwood TN 37854 3 BEDS | 3 BATHS | 2,401 SQ FT | $1,250,000
Joanne Mielenz BROKER
865.599.6300 justjoannenow@gmail.com License: 265644
Angela Worsham R E A LTO R ®
865.440.9515 angelaworsham@gmail.com www.knoxvilletnareahomes.com
9420 S. NORTHSHORE DRIVE, KNOXVILLE, TN 37922
LAKE VIEWS WELCOME YOU HOME
With 22ft ceilings in the entry and great room, hardwood floors throughout and open concept living, this 2-story home that was completed in 2024 has a lot to offer. The grand Great Room hosts lake views through the four panel sliding doors that open up to a large composite deck to enjoy beautiful sunrises and open water views. Back in the great room relax by the floor to ceiling brick gas fireplace and custom paneled ceiling. Open to the kitchen with light colored extra high cabinets, all the outlets are under the cabinets making the beautifully tiled backsplash flawless to the eye. A large island with quartz countertops and barstool seating and extra storage, a 6-burner gas cooktop and stainless-steel appliances, built in refrigerator, Advantium convection oven and a walkin pantry. The dining room off the kitchen offers lake views through beautifully cased windows. Retreat to the Primary Bedroom with those endless lake views, a custom tin ceiling and shiplap feature wall offers peace and charm. Step into the dreamy ensuite with dual vanities, an oversized soaker tub with a view and zero entry tile shower with a seat, niche and frameless glass door. Large linen closet and private toilet. Wait until you see this primary oversized walk-in closet with organizers and window bench seat with storage. The mud room and laundry finish off the main level with New York Subway tile floors, a bench seat with cubbies and custom feature wall, counter space, utility sink and extra storage. Here you’ll find access to the two car extra deep garage with lots of natural light. The second story offers 3 more bedrooms, one of which is oversized with a window sitting area and has its own ensuite with a walk-in shower and floor to ceiling tile. The other two large bedrooms, one with its own balcony that is currently being used as an office, has those amazing lake views, they share a jack and jill bathroom with dual sinks and beautifully tiled walk-in shower. So many thoughtful features on this home such as all of the wall outlets are on the baseboards making them almost seem invisible as well as the light switches are Smart Switch system that you can control when away from home and the coat closet in the foyer has a secret wall inside of it to store what you’d like to keep hidden. With 149 feet of shoreline, this dockable property is ready to move in and call home! There is a $160 GVBPOA Account Set Up Fee to Buyer at closing.
285 E Shore Drive, Rockwood, TN 37854 4 BEDS | 4 BATHS | 3,859 SQ FT | $1,700,000
Joanne Mielenz BROKER
865.599.6300 justjoannenow@gmail.com License: 265644
Angela Worsham R E A LTO R ®
865.440.9515 angelaworsham@gmail.com www.knoxvilletnareahomes.com
9420 S. NORTHSHORE DRIVE, KNOXVILLE, TN 37922
TENNESSEE + KENTUCKY
4 6-17 11 20-21
Cover Home: Luxury Living with Every Detail and Amenity Complete Ultra Luxury Experience Timeless Southern Living Backyard Oasis
34
Tennessee’s Best Kitchen + Bath Remodeler
40
Fall in Love with Downtown Franklin
53
Southern Classic
62
Exceptional Luxury Living
78
Excellent Guest Satisfaction
84
Desirable Mountain Views
98-101
Land Listings
102-107
Sold Listings
39
HAVENLIFESTYLES.COM
4
828 Regimental Drive, Hermitage, TN - David Votta
53
19 Park meadows, Nashville, TN - Stephanie Kleiner
Cover Home: 55 Governors Way, Brentwood, TN - Jenny Telwar
72
333 Enchanted Forest Lane, Sevierville, TN Renee Stiles
22
95
306 Overton Street, Newport, KY - Mark Ramler
1087 Poor Farm Road, Murray, KY - Tammy Cothran
homes + lifestyles
NEW BUILD!!! Experience Timeless Southern Living 1924 THOMPSON STATION RD W, THOMPSONS STATION, TN 37179
5 B E D S | 7 B AT H S | 8 ,7 5 5 S Q F T | 8 AC R E S O F F E R E D AT $ 7, 0 0 0 , 0 0 0 Perched atop the rolling hills of Middle Tennessee with sweeping panoramic views, experience timeless Southern living on 8 private acres in this modern-heritage estate designed for effortless everyday life and memorable gatherings. Walls of glass frame the landscape, while an elevator and thoughtful flow keep everything easy from garage to bedrooms. The chef’s kitchen centers on a 48” Thermador gas range, column refrigerator & freezer, dishwasher and warming drawer, plus a Sharp microwave drawer. An adjacent scullery handles the heavy lifting with dual Thermador wall ovens, a 2nd dishwasher, refrigerator/freezer, beverage fridge, optional 2nd microwave drawer, and a dedicated outside delivery porch/door, perfect for caterers and grocery drop-offs. Retreat to a serene primary suite with fireplace, spa bath, and expansive closet, complemented by three additional ensuite bedrooms for family and guests. A stately office with fireplace overlooks the grounds; a mudroom off the four-car garage and a well-placed laundry keep daily living dialed in. On the lower level, entertain with a full kitchenette, home theater, and wet bar (sink, microwave, beverage fridge, ice maker). An optional ADU suite on this level adds flexible multi-generational living. Wellness is built in with a dedicated spa/gym, cold plunge tub and hot sauna. Outside, enjoy a Gunite pool, outdoor hot tub, fire pit, and a full outdoor kitchen & dining beneath a covered terrace, plus an outdoor fireplace for 4-season use. A dog washing station makes pet life easy. Engineered for comfort & peace of mind: high-efficiency windows/doors/ insulation, whole-home automation (lighting/doors), security & audio systems, and abundant storage throughout. Crafted for a lifetime of hosting and quiet mornings alike, modern convenience, classic calm, & Middle Tennessee beauty in perfect balance. Just minutes from I-840, Carters Creek, & the charming village of Leiper’s Fork, this is a rare opportunity indeed!
STEPHEN MILLER REALTOR®
512.470.3426 stephen@theexodusgroup.co theexodusgroup.co Nashville, TN, United States, Tennessee
615.371.1544
WELCOME TO EXQUISITE MIDDLE TENNESSEE HORSE PROPERTY
201 Lamb Road, Rockvale, TN 37153 4 Beds | 5 Baths | 5,181 Sq Ft | $5,900,000 Welcome to this exquisite Middle Tennessee horse property, perfectly situated in a prime location surrounded by natural beauty. Spanning 75 cleared and level acres, this estate offers multiple dwellings and exceptional equestrian amenities. The main residence, built in 2025, features over 5,100 sq ft of elegant living space. The second home, a beautifully renovated original farmhouse, offers 2,100 square feet with two bedrooms and one bath—ideal for guests or extended family. The property is approved for one additional building site and includes three wells, with both homes connected to county water while the barn is serviced by well water. Each of the three building sites is perk approved for four bedrooms. Stamped concrete accents enhance the exterior of all residences, and the stonework—imported from Texas—adds a distinctive touch of craftsmanship and character throughout the estate. For the enthusiasts equestrian, the property includes a 10-stall barn with tack room and wash rack. There is 3,000 square feet of finished, heated, and cooled living quarters/ office space above the stables. Additional highlights include 20 acres of tube fencing (imported from Texas), a 100x280 training arena, a round pen, and a peaceful pond. This rare offering blends luxury living with the timeless charm of the Tennessee countryside. Ideally located just 50 miles from the Nashville metropolitan area, 25 minutes from Shelbyville, and 20 minutes from Murfreesboro, it offers the perfect balance of peaceful country living with easy access to vibrant entertainment, dining, and city conveniences.
TERESA POINTS REALTOR®
931.797.2824 teresapoints@kw.com www.kwspringhilltn.com
5083 MAIN STREET, SPRING HILL, TN
PRIVATE MODERN ESTATE LIVING IN MAURY COUNTY
671 Baker Road, Columbia, TN 38401 4 Beds | 4 Baths | 3,739 Sq Ft | $1,449,000 Fabulous new construction on the highly sought-after north side of Maury County. Just minutes from downtown shopping, dining, and entertainment, with quick access to I-65, Spring Hill, and Franklin. Nestled on a private 5-acre lot surrounded by mature trees, this home offers exceptional privacy and an elegant modern design. The primary suite is conveniently located on the main level, complemented by an openconcept layout featuring custom cabinetry, granite countertops, and a separate study or library. Beautiful hardwood flooring throughout. Three spacious upstairs bedrooms, two full bathrooms, and an extra-large bonus room complete the upper level. An extra-large, side-entry three-car garage adds convenience and exceptional storage space.
TERESA POINTS REALTOR®
5083 MAIN STREET, SPRING HILL, TN
931.797.2824 teresapoints@kw.com www.kwspringhilltn.com
2304 N BERRYS CHAPEL ROAD, FRANKLIN, TN 37069 3 BD | 4.5 BA | 4,689 SQFT | $1,395,000 Discover this custom-built 3-bedroom, 4.5-bath home—a serene and secluded escape nestled on 1.65 wooded acres, yet just minutes from top-rated schools, shopping, dining, and offices. Enjoy the best of both worlds with easy access to historic Franklin and a quick 20-minute drive to downtown Nashville. As you approach the full-length cedar front porch, you’ll feel as though you’re among the treetops. Step inside to an open, lightfilled interior featuring a soaring cathedral ceiling that extends from the glass entryway to the rear wall anchored by a stunning stone fireplace. The main level showcases rich hardwood floors throughout, including a spacious great room open to the dining area, kitchen, and breakfast room. The well appointed kitchen features double ovens, a gas cooktop, a breakfast/ snack bar island, and a second island ideal for entertaining. Step out from the great room onto the covered back porch and take in the peaceful views and visiting wildlife. The main-level primary suite offers a true retreat with dual walk-in closets, a large walk-in shower, and a soaking tub. Upstairs, two generous en-suite bedrooms each provide privacy, large closets, and additional storage. The lower-level features 10-foot ceilings, a spacious recreation room, a full bath, a versatile flex space perfect for a gym or office, and ample storage. The oversized 3-car garage provides even more room for your vehicles, hobbies, and equipment. 2304 N Berrys Chapel is more than a home—it’s a peaceful, private sanctuary perfectly positioned for convenience, comfort, and naturalLISTED beauty. BY EXCLUSIVELY
Donnie Stanley REALTOR®
stanleyd@realtracs.com M 615.473.6619 O 615.371.2474 DonnieStanley.com
8 0 0 0 H I G H WAY 1 9 4 , W I L L I S T O N , T N 3 8 0 7 6
Luxury Lakeside Estate 4 BED | 6 BATH | 5,202 SQFT | 245 ACRES | $12,500,000 For many, a property is simply land and buildings; for the discerning buyer, it’s a feeling of home, history, and belonging. Stonewall Farm is such a place—an artfully crafted Tennessee homestead where craftsmanship, natural beauty, and a passion for the land come alive. A scenic 1.3-mile drive leads to a private haven of rolling pastures, mature woods, and a pristine nine-acre lake, complemented by three additional ponds and miles of trails—a sportsman’s and nature lover’s paradise. The main residence showcases timeless quality with 150-year-old heart pine floors, solid cypress timbers, soaring ceilings, and serene water views throughout. Elegant living spaces include a chef’s kitchen, keeping room, 1,000-bottle wine cellar, four ensuite bedrooms, and a versatile media room. Outdoor living is elevated by expansive stone porches, two Rumford fireplaces, a built-in grill, custom screen doors, and a resort-style saltwater pool with grotto. The estate also features a historic stone barn with upper-level living quarters, a lakeside pavilion for effortless entertaining, a charming 3BR/2BA guest home, and an iconic red barn. Located near Fayette County Airport and a short drive to Memphis International, Stonewall Farm offers rare privacy with convenient access to modern amenities. It is a peaceful retreat—and a legacy property ready for its next chapter.
SANDY POE BROKER
C 865.207.0004 | O 865.357.3232 sandypoe1@gmail.com www.sandypoe.com
8862 Cedar Springs Lane Suite 100, Knoxville, TN 37923
6 BEDS 9 BATHS 9,903 SQFT. $5,499,000
DREAM HOME WITH GOLF VIEWS 8809 DROSERA CIR, COLLEGE GROVE, TN 37046
LIMITED SHOWINGS AVAILABLE
New pool, new roof, new 2700 ft addition. This dreamy 6-bedroom, 6-bath home at The Grove has been immaculately maintained and thoughtfully designed. TWO bedrooms on the main floor. Constructed by award-winning Hatcliff Construction/Design, one of only 100 contractors selected as a Southern Living Builder member. Includes a private backyard with huge vistas overlooking the Greg Norman designed golf course, several ponds, 30+ undisturbed acres with views of the beautiful Tennessee sunsets. Includes many built-ins, game room, sunroom, gym, geothermal heating, large storage areas, private outdoor spaces, child’s outdoor under-stair playhouse, and large 3-car garage, electric shades. Three gas fireplaces. Pool equipment inside the house for easy maintenance. No detail was overlooked. See the link to the video the owners took from their balcony overlooking the golf course on July 4th. GREAT fireworks display from the privacy of your own home! Wonderful plan for a multi-generational home.
LARAWN RHEA
REALTOR® | LIC# 327989 C: 615.218.4784 | O: 615.327.4800 rhealarawn@gmail.com fridrichandclark.com
3825 Bedford Ave, Ste 102, Nashville, TN 37215
556 RIENZI DRIVE, MEMPHIS, TN 38103 4 BEDS | 3 BATHS | 2 CAR GARAGE | $655,000 Immediate occupancy available in this spacious home in GATED Southbluffs. Three bedrooms up. Primary is up and two bedrooms Share an en suite den. Renovated primary bath. Two car garage and outdoor area to garden
4359 W CHERRY PLACE DRIVE, MEMPHIS, TN 38117 5 BEDS | 3.1 BATHS | 3,940 SQ FT | $825,000 PRICE REDUCTION! GATED Private Neighborhood in Belle Meade with one of the most stunning updates & renovation to kitchen, den, dining. Grandly designed to host and entertain. Expansive windows in kitchen/keeping room, dining room and formal living room all overlook gorgeous gardens. Hardwood floors throughout, exquisite crown molding and details. Downstairs floor plan is ideal with primary down& luxury bath. Upstairs is where you family and guests can reside in 4 bedrooms & 2 jack-n-jill baths & a very private lofted music studio. Real STUCCO exterior enhanced by beautiful gardening and fountains. Truly a master piece in design.
475 N HIGHLAND ST #12A-B, MEMPHIS, TN 38122 2 BEDS | 3 BATHS | 2,692 SQ FT | $225,000 RARE! AMAZING! BREATHTAKING! East & southeast/west views from 3 private balconies. This two bedroom condo (currently used as one bedroom and an office) offers something you have to personally see for yourself. Outdoor access from the dining room, formal living and the primary suite. Grand spacious design in renovated kitchen updated 2 baths. Bar in formal living area. To enjoy sky line views of Memphis in the heart of the city is EXTRAORDINARY!! The condo has pool, guard, private and covered parking. Over 2600sqft so spacious and truly WONDERFUL!
CARRIE BENITONE REALTOR®
901.488.9680 | 901.450.4011 Cbenitone@warejones.com www.warejones.com 556 Colonial Road, Memphis, TN
From $1.1M
Nestled in the thriving community of Nolensville and surrounded by picturesque nature, Willow Ridge offers modern, executive-style homes on 44, up to 1 acre, homesites with breathtaking views. This premier location ensures a seamless commute to the upcoming Nolensville Town Square, Franklin, and Nashville while being zoned for the top-rated Williamson County Schools - making it the perfect blend of luxury, convenience, and natural beauty.
Learn More at JWHomes.com/WillowRidge or Call/Text (615) 908-5221
Terms, conditions, exclusions, and limitations apply. A complete description of warranty terms and conditions is available at http:// www.jwhomes. com/warranty. The photographs depict a model containing features or designs that may not be available on all homes. This material shall not constitute a valid offer in any state where prior registration is required or if void by law. John Wieland Homes and Neighborhoods® is a registered trademark of PulteGroup, Inc. and/or its affiliates. ©2025 PulteGroup, Inc. and/or its affiliates. All rights reserved. 7-8-25
B ACKYAR D OASIS
LOW TAXES 300 WINDOVER ROAD, PIPERTON, TN 38017 4 BEDS • 4.5 BATHS • 3,996 SQFT • $975,000 Enjoy the privacy of country living on 1.5 acres while still just minutes from Collierville Square and with easy access to Hwy 385! This meticulously maintained brick home sits on a gorgeous wooded lot and features plantation shutters, two F/P, stunning refinished hardwood floors, & abundant natural light. The welcoming main level offers a dining room, living room, butler’s pantry, half bath, and 2 bedrooms. The remodeled kit (2023) opens to a bright breakfast area and hearth room. Upstairs you’ll find two more bedrooms, addt’l baths a bonus/5th Br.Major updates include: Roof replaced in 2022, new HVAC (2023), remodeled kit(2023), refinished hardwoods, & new carpet. A standout feature is the detached 30x 40 GAR built in 2024! 1,200 sq ft on the 1st floor and 500 sq ft storage up. It’s heated/cooled, has 1/2 bath, and an office— ideal for a workshop, hobby space, or home business. Outdoor living shines with a covered back patio overlooking the private lot & Irrigation for whole yard!
JOYCE MCKENZIE REALTOR®
C: 901.335.8460 | O: 901.854.5050 joycemckenzie1109@gmail.com JoyceMcKenzie.com 435 New Byhalia Road | Collierville, TN, 38017
FOLLOW US. @HAVENLIFESTYLES
JUST SOLD SOLD
2892 AMERICUS DRIVE, THOMPSONS STATION, TN 37179 4 BEDS | 3 BATHS | 2,353 SQ FT | SOLD FOR $925,000
SOLD
7248 MURREL DRIVE, LOT 412, FRANKLIN, TN 37064 4 BEDS | 4 BATHS | 3,302 SQ FT | SOLD FOR $1,443,752
Sold within 24 hours over asking price. If you’re interested in selling your property, I would love the opportunity to share our custom marketing plan with you! Contact me now and I’ll show you how:
SANDY JUSTUS REALTOR®
C: 805.558.9378 | O: 615.472.8961 | D: 615.516.9634 sandra.justus@luxuryhomes.ai
GOUR MET KITC HENS
Impeccable
RESTORATION
306 OVERTON STREET, NEWPORT, KY 41071
$1,599,900
4
3
4,636 sq. ft.
PRICE
BEDS
BATHS
INTERIOR
Queen Anne Masterpiece on Mansion Hill’s Most Prestigious Block! A rare opportunity to own this commanding three-story brick Queen Anne, perfectly positioned on a corner lot in the East Row Historic District—just steps from everything. Featuring a turret, wraparound porch, balconies, impeccable landscaping, and exterior lighting, the home radiates timeless beauty. Fully renovated in 2018 with new mechanicals, wiring, plumbing, and dual HVAC, it blends historic character with modern luxury. Inside: 12’ ceilings with crown moulding, restored fixtures, original stained glass, pocket doors, six fireplaces with Kensington tile, and an intricately detailed staircase with Lincrusta wallcovering. The chef’s kitchen includes a bay window breakfast nook, Italian Bertazzoni appliances, quartz and wood counters, butler’s pantry with wine fridge, and abundant storage. Upstairs, the primary suite offers a spa-like bath with soaking tub, oversized shower, and massive closet. Additional bedrooms, office, family/media room, and laundry provide comfort and function. Outdoor living features a private courtyard, outdoor kitchen, 2-car garage with EV charger. Tall-ceiling basement for extra storage.
MARK RAMLER REALTOR®
C: 859.466.0243 mark@mansionhillproperties.com 1717 DIXIE HWY, FLOOR 8, FORT WRIGHT, KY 41011
THE GIDEON GROUP™ NOW PRE-SELLING LOTS AND FLOOR PLANS IN LFG HOMES’ LATEST COMMUNITY.
FLOOR PLAN SHOWN:
THE
BARRETT
COMMUNITIES MAP
With communities all across Tennessee and expanding across the southeast. • Single family & townhomes • 3-5 bedrooms • 2-3 baths | 1 half bath • 1300-2900. Square feet • 1 & 2 stories • 2 car garage • 17 homes plans
• Gated community • 80 single family 32 townhomes • 2 ponds with walking path • Community green space and over 700 trees planted
• Pavilion • 22+ acre community
Rogers Branch offers more than just beautiful homes, it’s a community designed with lifestyle in mind. Residents enjoy peaceful surroundings, scenic walking trails, and easy access to local conveniences, making it the perfect balance of comfort and connection. Expert designed, spacious lots Beautifully designed landscaping
MICHELLE JOHANN
MICHAEL MOSS
C: (423) 488-8256 | O: (423) 664-1900 info@thegideongrouprealty.com
C: (423) 488-8256 | O: (423) 664-1900 info@thegideongrouprealty.com
REALTOR® | LUXURY LISTINGINTERNALTIONAL BUYER & RELOCATION SPECIALIST
Active neighborhood watch
REALTOR® RESIDENTIAL MARKET SPECIALIST
™
1830 Washington Street, Chattanooga, TN
GOLF & CO U N T RY C LU B L I V I NG
Modern Mountainview Estate 204 MATHES LANE, SIGNAL MOUNTAIN, TN 37377
6 BEDS 5.5 BATHS 4,937 SQFT. $1,995,000
Luxury new construction on the front of Signal Mountain. Located in the highly desirable Old Town Neighborhood. This home is minutes from the golf and country club and offers brow views and a cul de sac. The home is a 6 bedroom, 5.5 bath house that features 3 levels and includes an elevator. In the basement, there is a 3 car garage and mudroom. The main level includes the foyer, primary en-suite, powder bath, study, living room, kitchen, refreshment center, pantry, laundry and secondary en-suite. On the 3rd level there are 4 additional bedrooms and baths, secondary laundry, and a bonus room. The modern amenities, timeless design, and location make this home a rare opportunity. (The home is currently under construction, buyer to verify square footage. Builder anticipates completion in 10 months. ) Built by: Maverick Construction & Design by: VELVET BRICK INTERIORS
SARAH BRANDT
REALTOR® | TN338961 | GA375005
C 865.567.3107 | O 423.886.6577 sarah@velvetbrick.co velvetbrick.co
811 RIDGEWAY AVENUE SUITE C, SIGNAL MOUNTAIN, TN 37377
SCE NIC R ETR EATS
6709 PADGETT HILL LANE KNOXVILLE, TN Welcome to Padgett Hill in Karns! This 3BR/2.5BA home offers a large kitchen featuring a breakfast bar, ample cabinet and counterspace, beautiful granite countertops, pantry and room for a island if desired! Open to the living/dining space this makes for a perfect home to entertain offering a screened in porch as well! A versatile front room offers the perfect spot for a formal dining room or private office. Everyday living is made easy with a mudroom/drop zone area just off the garage, while the oversized two-car garage provides plenty of room for bikes, storage, or hobbies. Enjoy a lowmaintenance lifestyle with yard mowing included in the HOA Fees. This home is ready to fit your lifestyle— don’t miss it! Within 30 minutes of Downtown Knoxville, West Town Mall and convenient to grocery, library, schools and more!
3 BEDS | 2.5 BATHS | 2,113 SQ FT | $419,900
5 BEDS | 4.5 BATHS | 3,079 SQ FT | $579,900
7038 WYNDHAM POINTE LANE, KNOXVILLE, TN Welcome to this impressive three-story home located in the highly desirable Swim Community in the heart of Karns! Designed with both comfort and function in mind, this home offers generous living spaces, multiple entertaining areas, and room for everyone. The main level features a formal living room (perfect for a home office or study), a formal dining room and a spacious great room with a cozy fireplace open to the kitchen and breakfast area. The kitchen provides ample cabinetry, counter space, and a breakfast nook with a door to the side porch area perfect for grilling! Upstairs... The private master suite offers a large walk-in closet, and ensuite bath with a separate tub and shower. Three additional bedrooms and two additional full baths (one private to a secondary bedroom!) completes the second level! The third level is a true bonus, offering flexibility with a full bath, an additional bedroom, and a large bonus/living area. Whether used as a media room, playroom, teen suite, or guest quarters, this level provides endless options. Additional highlights include a three-car side-entry garage, providing abundant storage and convenience, and a backyard setting ready for outdoor enjoyment AND pre-wird for an invisible fence for pets! Located in a well-established swim neighborhood, this home offers not only comfort but also a community lifestyle, with close proximity to schools, shopping, dining, and all that the Karns area has to offer.
3 BEDS | 2 BATHS | 1,963 SQ FT | $750,000
7613 POWDERHORN TRAIL, TOWNSEND, TN Comfortable living in the heart of Townsend’s coveted Musket Ridge neighborhood. This impeccably-built brick ranch offers 3 beds and 2 baths across 1963 sq ft of a thoughtful one-level design — with an additional 465 sq ft of finished basement space for flexibility. Rich hardwood floors and a warm woodburning fireplace set the tone. The kitchen has an eat-in area, ample cabinet space, and a layout open to the great room and entry to the covered porch. The master suite provides direct covered porch access as well and a luxury bath with beautiful wood cabinetry, a jetted tub and double sinks. Two additional bedrooms are ideally situated for guests or home office. Outside, the half-acre lot gives you space without burdensome upkeep; the extradeep three-car garage adds storage and flexibility for vehicles or toys. With sidewalks, streetlights, and easy access to Highway 321, you’re minutes from the Smokies, but live with all the conveniences of community living. Don’t miss this luxury ranch. The combination of the location, one level living, a covered outdoor space, mountain outlook + the oversized 3 car garage... this is a rare find at this level in the area. Book your showing today!
TERRI KERR
BROKER, REALTOR, E-PRO, CNHS, RCC 865.274.8255 terrikerr@gmail.com
Classic Comfort Meets Luxury 3284 BEDFORD LANE, GERMANTOWN, TN 38139 5 BED / 5 BATH / 5,159 SQFT $800,000
Stunning 5BR home in sought after Bedford Plantation that perfectly blends classic elegance with modern comfort. Primary suites both up and down. A gorgeous main-level office w/ custom built-in bookshelves, a formal LR and a separate spacious hearth room, each featuring its own cozy fireplace. The formal DR is ideal for entertaining, while the light-filled breakfast room offers the perfect spot for morning coffee. Plus a large bonus room with closets that can serve as a playroom or media room. Thoughtful details: Smooth 10’ ceilings down and 9” up. 3rd garage bay is heated and cooled, front and rear stairs, lg computer nook landing up, covered back patio, circular drive, fresh paint, new carpet, quartzite countertops, stainless appliances, beautiful backsplash, 5 burner cooktop/dbl oven, wood floors and spacious attic.
MELISSA WILBANKS REALTOR®
M : 901.438.1107 | O : 901.757.2500 mwilbanks@crye-leike.com melissawilbanks.crye-leike.com
3030 Forest Hill Irene, Germantown, TN 38138
About The AGENT Derrick R Wright Serving others has been the thread that weaves together my life’s journey. From my early days cleaning Fred J. Page Middle School to my first career as a barber at Kleen Cut Barbershop in Columbia, TN, and later as a minister at New Harvest Family Church, I’ve always been driven to make a positive impact. Now, I’m excited to bring my passion for service to the world of real estate. Let me guide you through one of life’s most significant milestones - buying your next home. With my unique blend of experience and commitment to serving others, I’m here to support and empower you every step of the way.
Whether buying, selling, or investing, I’m the Wright REALTOR® for you!
c: 615.472.9146 | o: 931.540.8400 | derricksellstn@gmail.com www.crye-leike.com
2167 POWDERMILL HILL ROAD, LAWRENCEBURG, TN 38464 85 ACRES $629,000
Beautiful hunting cabin/house and 85 acres to roam. Excellent hunting land and recreation retreat. Cabin overlooks a creek and cool water spring that flows year round. Numerous sites on the ridge top to build your dream home. Home is minutes from Pulaski, Lawrenceburg, and Columbia. Easy commute to Huntsville, AL or Nashville, TN. From Pulaski, take Hwy 64 West. Turn left onto Powdermill Hill Rd. Property on your left.
DON SNOW REALTOR®
256.466.1632 dsnow6886@gmail.com donsnowhomes.com 22923 US 72, ATHENS, AL 35613
Luxury Estate For Sale Custom 5,423 SF Home on 3.4 Acres in Scenic Henderson County, TN. Built in 1996. 1200 SAND RIDGE BARGERTON ROAD LEXINGTON, TN 38351 Discover unparalleled elegance in this custom-built luxury estate home situated on 3.4 picturesque acres just west of Lexington, TN. Located in desirable Henderson County this property offers the tranquility of rural living with exceptional access to urban amenities. This expansive 5,423 square foot residence showcases the highest quality finishes, featuring stunning marble and hardwood flooring, detailed crown molding throughout, and four elegant marble fireplaces. The main level boasts an impressive layout, including a large, sun-drenched sunroom, a formal dining room, a spacious living/family room, and an expansive home office. The large, gourmet eat-in kitchen is a chef’s delight, complete with brick tile floors, a substantial island, a built-in Sub-Zero refrigerator, custom cabinetry, and a generous walk-in pantry. The home features four spacious bedrooms and three full and two half bathrooms. The second story includes the large bedrooms and a dedicated recreation room. Furthermore, the third floor offers expandable space that could easily add approximately 500 square feet of finished living area. The location is superb: less than a 25-minute drive to Jackson, TN, and strategically positioned midway between Nashville and Memphis This lovely estate adjoins a 226.6-acre farm that is also available for sale separately. The farm presents a perfect blend of woods, pasture, and tillable farm ground, teeming with abundant wildlife for the outdoor and hunting enthusiast. Combining both parcels creates an unmatched private estate and farming operation.
BILL PATTON
LAND PROFESSIONAL 901.481.5938 bpatton@nationalland.com nationalland.com
®
IF YOU CAN DREAM IT, WE CAN BUILD IT. Headquartered in the heart of downtown Nashville, TN, Creative Countertop Solutions, Inc. is a family-owned business that provides Nashville, TN and surrounding areas with the largest selection of custom countertops for residential and commercial projects. Whether you’re a homeowner, interior designer, or contractor, Creative Countertop Solutions is your trusted partner for all your countertop needs. Experience the difference of working with a company that is dedicated to delivering exceptional quality, unparalleled service, and stunning countertop solutions that will transform your space into something extraordinary.
www.creativecountersolutions.com
TENNESSEE’S BEST KITCHEN AND BATH REMODELER Our team proudly serves the community of Pleasant View and the surrounding region. As a local business and residents of the community, we have a keen understanding what homeowners in our area require. As experts in our industry, we also have an in-depth knowledge of the latest products, styles, and techniques that will help you achieve your dream home design. Our goal is to create designs and offer products that cater to your family’s lifestyle challenges, desires, and budget. We also recognize that updating your home is not a one-size-fits-all endeavor. That is why we offer such a wide range of products and services, to enable us to meet the needs of clients who require a large scale remodel while also helping our neighbors who simply want a fresh coat of paint to brighten up a room.
www.guthriekitchenandbath.com
MIDDLE TENNESSEE’S BEST FLOORING STORE Guthrie Flooring is here to help you make your house a home! We’ve got a great variety of brand name flooring options - come in to our beautiful new showroom and we’ll FLOOR YOU with our selection. Let us help choose the right flooring style for your home! Browse our beautiful flooring galleries to get started.
www.guthrieflooring.com
2618 OWENS DR LOT 1, SANTA FE, TN 38482
3 BEDS
COMPLETELY RENOVATED
2 BATHS 1,570 SQFT. $399,900
Stunning one-level home in the beautiful SANTA FE COMMUNITY. This home has been fully renovated with ALL NEW electrical, plumbing, roof, concrete driveway and ALL NEW Interior. This beautifully remodeled ALL Brick home offers modern upgrades throughout and is ready for you to move in! Located on a spacious corner lot, this home features a bright and airy open floor plan with vaulted ceilings that create an inviting atmosphere. Custom Cabinets with high-end finishes in the kitchen and bathrooms. High-quality upgrades including new flooring, lighting, and fixtures. Split Bedroom design for privacy and convenience. Outside, you’ll love the extra yard space on this corner lot, perfect for outdoor activities or creating your dream garden. New concrete driveway leads to attached carport that could easily be enclosed. Other features include: Tankless gas water heater, Encapsulated crawlspace, spray foam insulation. Lot next door with detached garage and covered RV storage also available.
Misti Johnson BROKER | TN LIC# 264798
2553 Nashville Hwy, Columbia, TN 38401
931.619.3222 misti.johnson37174@gmail.com southrealestategrouptn.com
1 59 P E N N Y S TO N E C I R C L E , F R A N K L I N , T N 3 70 67
Gorgeous Home 4 B E D S | 2 . 5 B AT H S | 2 , 7 0 3 S Q F T | $ 9 9 5 , 0 0 0 Show stopper in gated community minutes to Cool Springs, B’wood, and I65. Renovated everything! Gorgeous wood floors throughout the main. The kitchen is fully renovated with stone/SS and is open to the vaulted living room anchored by a fireplace and looking out onto the outdoor living space. Let your living spill outside in the spacious screened porch AND the paver patio. This is one of the larger lots and is fenced in back. Come back inside to the primary on the main featuring a newly renovated bath w/ tile shower, floating tub, and double vanities. But that’s not all! The oversized walk in closet features built in dressers as well as plenty of hanging space. The gold hardware adds the glam! The second floor features a large media room and a renovated bath along with three bedrooms. And if that is not enough to get your attention the lot is open on 3 sides.
4 3 0 6 K E D R O N R OA D, S P R I N G H I L L , T N 3 7 1 74
Scenic Retreat 3 B E D S | 4 B AT H S | 2 , 7 7 7 S Q F T | 7. 0 3 A C R E S | $ 6 9 5 , 0 0 0 If privacy is your vibe check out this scenic retreat on 7+ acres tucked away on private lane where nature and wildlife abound! Five mins to I-65 and 10 mins to shopping/dining in Spring Hill! Homesteaders desiring to be lost in the woods AND have easy commute and internet, look no further! TWO primary suites and possible fourth bedroom in nicely finished basement. Multi level living provides for generational living and privacy. Granite in kitchen (stainless steel appliances, soft-close drawers), granite and updated tile in master bath. Hardwoods on main floor & wood-burning FP.
Dee Russell 615.207.4585 dee.russell@compass.com Compass is a real estate broker and abides by Equal Housing Opportunity laws. All material presented herein is intended for informational purposes only and is compiled from sources deemed reliable but has not been verified. Changes in price, condition, sale or withdrawal may be made without notice. No statement is made as to accuracy of any description. All measurements and square footages are approximate.
4 2 1 C A L E D O N I A N CO U RT, N A S H V I L L E , T N 3 7 2 1 1
Elevated One Level 3 B E D S | 2 B A T H S | 2 , 5 3 2 S Q F T | $ 74 9 , 9 0 0 This elevated one level is THE place to call home for the discerning buyer. All wood floors on the main, NEW kitchen w/quartz and tile backsplash, SS appliances include gas cooktop, double oven, french door refrigerator, dishwasher and microwave. The open floorplan and soaring ceilings feels spacious and cozy at once. Check out the backyard with large trex deck, pergola, and built in seating. The elephant ears planted by the deck do not remain. They belonged to mama and must go with the seller. Home backs to a private driveway so no traffic in back! Large bonus and storage attic over the garage. speaking of garage, we have epoxyed floor and builtins from the garage store.
1 2 7 9 B R I D G E TO N PA R K D R I V E B R E N T WO O D, T N 3 70 2 7
Elevated One Level 4 B E D S | 2 . 5 B AT H S | 3 , 3 3 2 S Q F T | $ 8 4 9 , 0 0 0 If peace and tranquility is your desire you will find it here in the private lot with wooded property line. From the solid wood floors all on the main to the new light fixtures to upgraded hardware and new carpet we have what you are looking for! And well under 1mm in WILCO schools!
520B CAMDEN DRIVE, NASHVILLE, TN 37211
Modern Elegance
SOLD
3 B E D S | 4 B AT H S | 2 , 6 1 5 S Q F T | $ 9 9 5 , 0 0 0 Walk to the soccer stadium or relax on the rooftop deck as you overlook the the lights of the Nashville skyline and Geodis Stadium. This just like new townhome is walkable to Geodis. Custom built by Ridgemont Homes you will notice the high end features immediately. From the dimensional tile backsplash and upgraded SS appliances and fluted exhaust fan cover in the kitchen to the statement wall in the dining room to the fluted wall surrounding the gas fireplace in the living area. Combine this with a wall of windows on the front and iron and glass doors, luxury baths and a large bonus room with wet bar that walks out to the rooftop deck. These are just the tip of the iceberg. You must come see this beautiful executive home.
Dee Russell 615.207.4585 dee.russell@compass.com Compass is a real estate broker and abides by Equal Housing Opportunity laws. All material presented herein is intended for informational purposes only and is compiled from sources deemed reliable but has not been verified. Changes in price, condition, sale or withdrawal may be made without notice. No statement is made as to accuracy of any description. All measurements and square footages are approximate.
POOL SEASON YEAR ROUND
DAVID VOTTA REALTOR®
615.330.8638 dv@davidvotta.com www.davidvotta.com
4 BEDS | 4 FULL & 1 HALF BATH 3,204 SQ FT $939,000 MLS#3038956
828 Regimental Drive, Hermitage, TN 37076 Quality 2021 Custom-Built Cambridge Plan by Grandview Homes in the prestigious Reserve of Aarons Cress—less than 8 miles to Nashville International Airport. This light-filled, two-story home offers an open floor plan with a family room featuring custom builtins, wood beams, and a stacked-stone gas fireplace, plus a formal dining room. The main level includes a gourmet kitchen with walk-in pantry, quartz island, double ovens, gas cooktop, and a spacious primary suite with a luxury bath and custom closet. A guest bedroom (or office) and full bath complete the main level. Upstairs features two en-suite bedrooms and a large bonus/flex room with half bath. Outdoor living shines with a covered porch and fireplace overlooking a heated Gunite pool, level fenced yard, professional landscaping, children’s playset and full yard irrigation. Additional features include hardwoods, plantation shutters, mudroom cubbies, tankless water heater, smart lighting, in-ceiling speakers, insulated garage door, extra parking pad, and generous walk-in attic storage. 828RegimentalDr.com
FALL In Love With Downtown Franklin
4 BEDS | 4 BATHS | 2 HALF BATHS 5,046 SQ FT $2,650,000 MLS#3014677
1120ADAMS.COM
1120 Adams Street, Franklin, TN 37064
DAVID VOTTA REALTOR®
615.330.8638 dv@davidvotta.com www.davidvotta.com
Experience timeless craftsmanship and modern luxury in this custom-built 2019 Hidden Valley estate, ideally located within walking distance of Downtown Franklin and the exciting future Margin & Hill Center Franklin districts. This thoughtfully designed home combines elegance and functionality on a level homesite. Step through the custom mahogany front door into a light-filled open floor plan accented by sand and finished hardwood floors, with ship lapped, coffered, and vaulted ceilings with decorative wood beams. The great room’s floor-to-ceiling stone fireplace creates a stunning focal point and invites gatherings of any size. The chef’s kitchen is both stylish and practical, featuring a massive island with seating for five, professional Thermador appliances, a butler’s pantry, and a large walk-in pantry with wood shelving to the ceiling. A full dry bar with dual wine refrigerators and ice maker make entertaining effortless, while built-in ceiling speakers and Smart Home automation add comfort and convenience throughout. The main-level primary suite is a luxurious retreat with vaulted ceilings, dual walk-in closets, and a spa-inspired bath with soaking tub and oversized shower. A second main-level guest suite offers a private shower, while two additional upstairs bedrooms, each with their own baths are complimented by a spacious bonus room and dedicated multifunctional home school, craft or hobby space. Outdoor living is exceptional, with a covered rear porch featuring Firerock stone pavers, a wood-burning fireplace, and in-ceiling speakers surrounded by professional landscaping and full irrigation. Additional highlights include a 3-car garage with extended driveway and turnaround for added parking, tankless water heater, and abundant walk-in storage or future home expansion. Located in the acclaimed Williamson County & Franklin Special Schools, this extraordinary home delivers luxury living, walkable convenience, and the very best of downtown Franklin lifestyle.
Beautiful New Home in Ashland City Tennessee 1 SKYVIEW DR, ASHLAND CITY, TN 37015 3 BEDS | 2 BATHS | 1,362 SQFT | $397,000 Tree top views. This 3 bedroom 2 bath is 1362 sq feet done with class and care. Real wood floors and a built in storm shelter along with too many upgrades to name them all. Will be ready for you for the new year! Oversized upper back deck. Large walk-in closet in the primary bedroom with a beautiful ensuite.
BARBIE SCHOOK
REALTOR® NEW HOME CONSULTANT
c: 615.243.5372 o: 615.371.2424 barbieschook@gmail.com
9431 Highwood Hill Road Brentwood, TN 37027 5 Bed | 4.5 Bath | 5,279 Sq Ft | $1,679,000 Welcome to your dream home. This stunning Brentwood home is a masterpiece of modern luxury, perfect for multigenerational living or hosting guests. This updated residence features premium white oak floors throughout, a fully renovated chef’s kitchen with an induction cooktop, custom cabinets, and cabinet-front appliances, including a Scotsman ice maker. The in-law suite features a 0-step private entrance, a full kitchen, flex room, a private bathroom with a heated tile floor, a separate laundry room, and a private covered patio. Outside, relax in the private yard with a screened deck and fenced backyard. Additional amenities include secret closets, a whole-house filtration system, Reverse Osmosis in the kitchen, a central vacuum system, an irrigation system, an extended driveway, and more. This home seamlessly combines style and functionality. You won’t want to miss this opportunity!
Shelly Dawson Dawson Home Group Dawson Home GroupBroker, Realtor® M: 615.482.7598 O: 615.475.5616 shelly.dawson@compass.comCompass Compass is a real estate broker and abides by Equal Housing Opportunity laws. All material presented herein is intended for informational purposes only and is compiled from sources deemed reliable but has not been verified. Changes in price, condition, sale or withdrawal may be made without notice. No statement is made as to accuracy of any description. All measurements and square footages are approximate.
495 Baker Road, Dickson, TN 37055 4 BEDS | 4 BATHS | 3,076 SQ FT | Offered at $1,335,000. EXCEPTIONAL Farm Located Just Minutes from Downtown Dickson - the BEST of BOTH WORLDS! * 31.37 acres with LUSH GREEN Pasture & approx 8 acres of PRISTINE Woods * Over 2,700 ft of road frontage * The VIEW from the front porch is captivating * Woven wire fenced for cattle and horses * Pole Barn * TIMELESS Full Brick Cape Style Home blends traditional architecture with enduring quality * In ground pool * Updated HVAC Systems * Updated Roof in 2024 * Concrete Driveway * Hardwood Floors * Updated Kitchen with QUARTZ Countertops * Marble Back Splash * SS Appliances * Lots of Windows for NATURAL LIGHT * Roomy main level living room with gas fireplace and atrium door to screened porch, perfect for your morning coffee * MAIN LEVEL Primary Suite * Large Upstairs Bedrooms Feature a Jack & Jill Bath * Finished Basement Space Includes a Separate Living Room & Flex Bedroom Space with Walk In Closet and Full Bath * LVP Flooring * Huge Unfinished Storage Area * Screened Porch w/ Vaulted Ceiling and Access to the Beautiful IN-GROUND POOL with 8.5’ dive well * Alarm System * City Water plus a well to water your garden * Want the FARM LIFE but need CONVENIENCE, this is the place for You! 15 Minutes to I40 for Easy Access to Nashville, I-840 to Franklin, or Beyond! This is the Real Deal!
Carrie Parker Peery
Steven Haley
615.533.7297 carrie@ppproperties.com www.ppproperties.com
615.456.7653 yourdicksonrealtor@gmail.com www.ppproperties.com
OWNER/BROKER, LIC #217998
BROKER, LIC #255295
O: 615.446.1884
445 OLD POND LANE LOT 3, DICKSON, TN 37055
3 BEDS | 3.5 BATHS | 3,060 SQFT | OFFERED AT: $1,080,000
Built By The Best Of The Best Luxury Builders!!! *Micro Farm With Exquisite Custom Interior Will Wow You!!! Step In On The Stunning Sand & Finished Solid Wood Floors*Beamed Ceiling Foyer Leads To Private Office*Designer Ceiling In Dining Rm*Brick Arched Accent Walls & Wood Beams Add Warmth That Will Make Everyone Feel Right At Home In The Dining & Kitchen Areas *You Will In Awe Of All This Chefs Kitchen Has To Offer: Huge Island *Soft Close Cabinetry, Gas Stove Top, Abundance Of Counter Space & Wow The Hidden Mega Pantry Everyone Desires * Great Rm With Fireplace And Built-Ins*Primary Suite Feels Like Your Own Space To Retreat & Relax.
2639 SALEM GLEN XING, MURFREESBORO, TN 37128
3 BEDS | 2.5 BATHS | 2,083 SQFT | OFFERED AT: $389,000
100% Loans Available * Motivated Seller has located a house to purchase* Closing Cost offered with acceptable offer * Dreaming of your First Home or Looking for A Great Investment Property? THIS IS IT!!! *Conveniently Located Near Everything You Need *Primary Suite on Main Level with Full Bath “2025 All NEW Granite Countertops in Kitchen & Both Full Bathrooms have NEW Granite Counters
MICHELE DAVIS
BROKER | CRS | LIC# 257156 | OFFICE #255087
615.604.3243 michelesoldmyhouse@gmail.com www.michelesoldmyhouse.com 215 Church Street, Dickson, TN 37055
1236 N CHARLOTTE STREET, DICKSON, TN 37055
3 BEDS | 2 BATHS | 1,120 SQFT | 0.68 ACRES | OFFERED AT: $310,000
100% LOANS Available ** COZY & CONVENIENCE all wrapped up into one level living* UPDATES THROUGHOUT NEW MIRRORS * LIGHTING, BEADBOARD/CHAIR RAIL 2024 IN HALL BATHROOM *THREE BEDS 2 FULL BATHS *PRIMARY BEDROOM WITH NEW ACCENT WALL , NEW MIRROR/ LIGHTING 2024 *STAINLESS APPLIANCE PACKAGE IN KITCHEN WITH Granite Counters *WASHER/DRYER MAY STAY *PANTRY IN KITCHEN ***ALL NEW FENCED IN BACK YARD 2025**ALL NEW LANDSCAPING 2025*Freshly Painted Interior*Deck Stained 2025
1123 JOHNSON STREET, BURNS, TN 37029
3 BEDS | 2 BATHS | 1,850 SQFT | 0.48 ACRES | OFFERED AT: $420,000
Motivated Seller - You can move in before Christmas !!! * BRING THE FAMILY - YOU WILL LOVE THIS ONE LEVEL LIVING WITH A BONUS RM - LOCATED In the heart of BURNS within minutes to I40 for easy commute * Desirable Burns Middle & Stuart Burns Elementary, Three Bedrooms on Main Level with 2 Full baths *Bonus Room over the Garage *Fenced in Back Yard with Wooden Privacy Fence & Above Ground Pool
MICHELE DAVIS
BROKER | CRS | LIC# 257156 | OFFICE #255087
615.604.3243 michelesoldmyhouse@gmail.com www.michelesoldmyhouse.com 215 Church Street, Dickson, TN 37055
0 DIXON ROAD LOT 11, SHELBYVILLE, TN 37160
10.61 ACRES | $265,000
This 10.61-acre tract offers endless possibilities with county water and electricity available and a 3-bedroom soil site already approved. Whether you’re ready to build your forever home, start a mini-farm, or simply enjoy the peaceful countryside, this property provides the ideal foundation. Bring your plans, your vision, and your dreams—and call this place home!
3791 HIGHWAY 41A N, UNIONVILLE, TN 37180
3 BD | 3 BA + INGROUND POOL | 2,585 SQ FT | $975,000
Looking for country living in the heart of Bedford County? This gorgeous property has features that will meet the whole family’s needs. Interior features include 3 bedrooms, 2.5 bathrooms, an office, a large kitchen, an oversized owner’s suite, and a cozy living room with a gas fireplace. This property has a gated entrance, a fully fenced yard, paved driveway, two shops and a fully stocked pond to give you the whole country seclusion feeling.
AMANDA SEIBERS REALTOR®
931.205.3869 amandaseibers@outlook.com www.woodruffsellstn.com
1851 Warner Bridge Road Shelbyville, TN 37160 3 BD | 4.5 BA | 3,750 SQFT | $2,100,000
This is the one you’ve been waiting for—a true Tennessee gem on 45± acres in the sought-after Liberty School District! Featuring over 3,700 square feet of thoughtfully designed living space, this custom home is nestled in a stunning pastoral setting complete with mature trees, a pond, and plenty of open pasture— ideal for livestock, horses, or simply enjoying wide-open views. Inside, you’ll find oversized rooms, handicap-accessible doors, wide hallways, and roll-in showers, making this home perfect for every stage of life. The heart of the home includes electric and gas appliances, a smart HVAC system, and modern finishes throughout, offering comfort and convenience in every corner. The oversized 2-car garage provides ample storage and easy access. Need space for a business or hobbies? You’ll love the versatile shop complete with office and warehouse space, ideal for running a home-based business, storing equipment, or working on your favorite projects. Plus, with an additional perk site already in place, there’s room to build a second home or guest house. Whether you’re looking for a family estate, a place to run your business, or a peaceful retreat, 1851 Warner Bridge Road offers endless possibilities on one of Bedford County’s most picturesque properties. Schedule your private tour today!
EMILY JAYNE WOODRUFF
REALTOR® 931-619-9254 emilywoodruffproperties@gmail.com #320543
401 Elm St, Shelbyville, TN 37160
MEGAN SUMMERS A highly motivated and energetic REALTOR®, Megan Summers greatly recognizes and values the trust that Real Estate Buyers and Sellers have placed in her to help them achieve their goals in a smooth and fulfilling process. Her journey into real estate was informed by her great ability to communicate well with others, making them laugh and creating a deep connection within five minutes. Most importantly, Megan always desired a career that positioned her to offer solutions to what mattered most to people, and real estate provided the best opportunity. Determined to help her clients navigate the complex and competitive market with ease, Megan seeks to draw on her extensive knowledge of the local market and surrounding areas to guide, advise, and educate clients, effectively empowering them to make well-informed decisions. Working under Better Homes and Gardens Signature Brokers, Megan goes all out to help buyers find their perfect homes and assist sellers in marketing their properties for top dollar. Having worked as a Nurse for 4 years, Megan prides herself on treating all her clients with respect and care, and on putting their needs before her own. Clients find peace and comfort in her patience while answering their questions and her eagerness to go the extra mile to meet and exceed their expectations. She is reputable for her enthusiasm, great work ethic, fun, charisma, and compassionate personality. These attributes will allow her to earn her client’s trust and build strong and lasting professional relationships. Outside of real estate, Megan has been married for 8 years and enjoys raising her two amazing children; she is also owns her own Staging Company called Edit and Stage. She loves reading, running, and walking with her two Portuguese Water Dogs.
CLIENT REVIEWS Megan did an amazing job! From start to finish, she was totally on top of things. She had my home looking better than it ever has. She was sensitive to how stressful selling a home can be. She led us through the process every step of the way, keeping us informed and helping us make the best choices to get our home sold quickly for a great price. She handled every step of the process with professionalism and she was also really fun to work with. I can’t recommend her enough! -EMILY KADERLY Megan is a Rock star! She & I worked seamlessly together! She pivoted & takes action - does whatever she can to get the transaction DONE!! I wish I could work with her all the time! -JESSICA HILL (another realtor)
Megan Summers has been outstanding realtor through the entire purchasing process. She goes above and beyond for you in getting showings, finding out every detail about the house, offer strategy, and inspection recommendations. I felt incredibly well informed at each step of the process and am SO thrilled with our new home. UPDATE: Megan saved our butt more than once when selling our home. She is an absolutely pro in preparing/staging the home, navigating offers, and making sure that you are protected and getting the best offer possible. -KASEY LICHTENBERG Megan was amazing to work with! We are from out of state and had lots of questions and concerns about the process of buying an out of state property. She held our hand every step of the way and went above and beyond! No stone left unturned!!! Thank you, Megan!!! -TAMARA TRUE
SOLD LISTINGS
We recently had the pleasure of working with Megan Summers to help us sell our home of 21 years. From start to finish, it was an absolute pleasure! Megan was highly knowledgeable about the local market and made sure we always felt like a priority. At each step in the whole process, she came through with her commitment to excellence. Megan’s negotiation skills were first-rate. She also went out of her way to ensure every detail was taken care of; from arranging follow ups from inspections to researching potential issues with the property. Megan’s knowledge and experience made this otherwise stressful event a smooth and successful process. I highly recommend Megan Summers to anyone looking for top-notch realtor to help them buy or sell their home! -KELLEY WEATHERS
400 SHADOW GLEN DRIVE, NASHVILLE, TN 37211 2 BEDS
Motivated Seller! Beautiful 2BR, BA townhome freshly painted in crisp, SW White Dove. Move in
2.5 BATHS
full bath, perfect for comfort and privacy. Hardwood floors throughout downstairs. Recent updates
Before Christmas! This end unit is bright, airy, and inviting. Each bedroom boasts its own private
1,216 SQFT.
include renovated bathroom floors (2024), new blinds (2024), a new washer and dryer (2024), and a water heater (2025). The home also features a newer roof and HVAC (2017) and plush carpet (2020) for added warmth. 5 new Arborvitae Emerald Green trees surround outside patio planted
$314,750
this week! Stylish, updated, and well-maintained—this home is ready for you to move in and enjoy! New Professional pictures coming!
ANNE ADAMS EDMONDS REALTOR®
C: 615.218.3842 | O: 615.383.7914 anneaedmonds@gmail.com www.pilkerton.com
2021 RICHARD JONES ROAD, SUITE 210, NASHVILLE, TN 37215
203A WOODMONT CIRCLE, NASHVILLE, TN 37205
LENDER AND SELLER CONCESSIONS OFFERED
VINTAGE CHARM WITH STYLISH RENOVATION 3 BEDS | 3 BATHS | 3,023 SQ FT | $1,225,000 Updates/Upgrades plus Highly Desirable Julia Green School zone High Ceilings, Hardwood Floors, Original Trim and Doors Preserved, Abundant Storage, Primary Suite up with Sitting Area and Spa Like Bath, Attached 2 Car Garage, Storage Unit and Fenced Backyard… Walkable Neighborhood w/ Park just around the corner, Publix/Shopping/Restaurants/ Banking just down Kenner and minutes to Gr Hills Belle Meade Downtown all while tucked into this quiet neighborhood setting. adjoining home to the rear is attached at storage unit and will be for sale as well next spring.
3605 MEADOWBROOK AVENUE , NASHVILLE , TN 37205
LENDER AND SELLER CONCESSIONS OFFERED
CHARMING RICHLAND W EST END GEM 4 BEDS | 4 BATHS | 3,273 SQ FT | $1,549,000 The Historic Richland West End Home you have been waiting for! Tucked away on a quiet tree lined street in the heart of the Neighborhood! Historic Charm and Details have been Preserved, Recent additions Large Open Kitchen/ Den w/ Screened Porch plus additional bedroom and bath on lower level w/ One Car Garage an additional detached One Car Garage plus bonus unfinished space above garage offers additional possibilities as well as unfinished space in lower level. Second level offers a Primary Suite and Bedroom #3 en-suite plus attic storage speaking of storage plenty of that in the lower level. The Screened Porch overlooks an amazing terraced and Lushly Landscaped outdoor space that is extremely Private Rare asset! Home is in good condition and being sold in “as is” This home is also part of the Historic Richland West End Conservation District.
ALLEN DECUYPER REALTOR®
615.300.5971 allensells@aol.com www.allensellsnashville.com
1A Burton Hills Blvd, Suite 160, Nashville, TN 37215
SOUTHERN CLASSIC IN FOREST HILLS
19 PARK MEADOWS, NASHVILLE, TN 37215 5 BEDS | 6.5 BATH | 6,703 SQ FT | $2,250,000. Nestled in the prestigious gated community of Otter Wood, this meticulously maintained home offers the perfect blend of timeless Southern charm and modern functionality. Located within peaceful Forest Hills, adjacent to Richland Country Club and Percy Priest Elementary, this residence presents both tranquility and convenience, with easy access to Green Hills, Belle Meade and Brentwood. Built by renowned builder, Bill King, the home showcases exceptional craftsmanship and refined architectural details throughout. Highlights include exquisite millwork, a grand winding staircase, elegant arched doorways, and four fireplaces. A serene, private 1+ acre lot with surrounding trees creates a unique and special setting for this property. A circular drive leads to this magnificent home with impressive curb appeal. The modern floor plan is designed for today’s lifestyle, including a main level primary suite, separate den/library, a living room w/ fireplace, an open kitchen w/ a vaulted paneled ceiling, an office, a fully finished basement ideal for an in-law suite, teen/nanny quarters, or guest retreat, and a 4-car tandem garage. A dedicated workshop, home gym and abundant storage are available as well. The tranquil outdoor patio is shaded by a charming trellis — perfect for relaxing or entertaining. This home is a rare opportunity to enjoy classic elegance, exceptional quality, and unmatched privacy in one of Nashville’s most desirable communities.
STEPHANIE KLEINER
AFFILIATE BROKER | LIC #058989 615.424.8881 stephanie.kleiner@zeitlin.com
4301 Hillsboro Pike, Suite 100, Nashville, TN 37215
3107 Meadowside Lane, Nashville, TN 37207 4 BED | 3 BATH | 1,416 SQ FT
$429,900
This renovated gem has it all! Welcome home, this fully updated four-bed, three-bath residence located in a prime Nashville area. Showcasing a stylish blend of contemporary finishes and timeless appeal. The property sits beneath mature trees and includes a fenced backyard, offering a private setting for gatherings or downtime. Inside, the layout opens beautifully, creating an inviting flow of natural light. Light-toned laminate flooring runs throughout the living spaces, providing both durability and versatility, an excellent match for a wide range of décor styles and ideal for households with pets. Just minutes from downtown, with easy access to dining, shopping, entertainment, and major highways. Don’t miss your chance to own this beautiful Nashville home.
Amy Eileen McCarthy
R E A LT O R ® | L I C E N S E # : 3 4 6 9 4 3
615.319.9698 amyeileenhomes@gmail.com amyeileen.kw.com
Must See Beautiful Home 4424 THOROUGHBRED LN, MURFREESBORO, TN 37127 | 4 BD / 3 BA / 2,991 SQFT. / $665,000 This beautiful home is a must see! Private back yard, gorgeous landscaping, owner suite on main floor w/ updated bathroom, spacious kitchen, open living area, fireplace setup for gas, 10ft ceiling, extensive trim, hardwood, tile & granite. Covered back porch. New fan in living area, artwork in bonus rm remains, HVAC 2024,hot water heater 07/2025.
CHERYL FARTHING REALTOR®
615.975.8395 cheryl.farthing@crye-leike.com www.cherylfarthing.crye-leike.com
1592 Malone Way, Clarksville, TN 37043 4 BEDROOMS | 2.5 BATHROOMS | 2,112 SQFT | $438,900 Location Location Location! Welcome home to 1592 Malone Way! Located off Exit 8 in Harris Ridge, this home is an entertainers dream! The main floor features open concept living and dining spaces and an amazing backyard perfect for outdoor entertaining! Fully fenced backyard, expanded concrete patio and features a 12x24 Amish shed that conveys. You do not want to miss the large owners suite complete with soaking tub, tile shower and large closet! Laundry is upstairs along with 3 generous sized bedrooms. Seller is providing $10k towards buyers expenses!
JULIA PHARES REALTOR®
470.446.4153 justcalljulia@kw.com
2271 Wilma Rudolph Blvd, Clarksville, TN 37040
New Year’s Resolution: LoveWhere WhereYou YouLive Live New NewYear’s Year’sResolution: Resolution:Love Love Where You Live InInCentral Central Kentucky, home more than anaddress address In CentralKentucky, Kentucky,home homeisisismore morethan thananan address —it’s lifestyle shaped by rolling horse pastures, —it’s —it’saaalifestyle lifestyleshaped shapedby byrolling rollinghorse horsepastures, pastures, lively communities, and charm that can’t be lively livelycommunities, communities,and andaaacharm charmthat thatcan’t can’tbebe replicated anywhere else. replicated replicatedanywhere anywhereelse. else. AsAsthe the new year begins, many homeowners are As thenew newyear yearbegins, begins,many manyhomeowners homeownersare are reimagining what they want their next chapter to reimagining reimaginingwhat whatthey theywant wanttheir theirnext nextchapter chaptertoto whether that means more space, look like, whetherthat thatmeans meansmore morespace, space,a aa look looklike, like,whether different setting, or home that better reflectsthe the different differentsetting, setting,or oraaahome homethat thatbetter betterreflects reflects the way they live today. way waythey theylive livetoday. today.
Ready for change ofscenery sceneryinin inthe thenew newyear? year? Ready Readyfor foraaachange changeof scenery the new year? Wherever your goals lead, thoughtful guidance and Wherever Wherever your your goals goals lead, lead, thoughtful thoughtful guidance guidance and and aa a strategic, polished approach can make allthe the strategic, strategic, polished polished approach approach can can make make allallthe difference. difference. difference. That’swhere where come in. From expert market insight That’s That’s where I come IIcome in.in. From From expert expert market market insight insight tototo marketing process designed elevate your home a amarketing marketing process process designed designed tototo elevate elevate your your home home abovethe the competition, ensure every detail works above above the competition, competition, I ensure I Iensure every every detail detail works works ininin your your favor. Contact Contact me me today today for for a afree market market yourfavor. favor. Contact me today for afree free market and discover discover how how my my strategic, strategic, conciergeconciergeanalysis analysis and discover how my strategic, conciergeanalysisand style style marketing approach approach can can help help you you begin begin the the new new stylemarketing marketing approach can help you begin the new year yearinin you you truly truly love. love. ina ahome a home home you truly love.
LORI LORIWEAVER WEAVERHAWKINS HAWKINS LORI WEAVER HAWKINS
REALTOR® REALTOR® | || #218967 #218967 REALTOR® #218967 Call/Text Call/Text 859-382-9250 859-382-9250 Call/Text 859-382-9250 isellkentuckyhomes@gmail.com isellkentuckyhomes@gmail.com isellkentuckyhomes@gmail.com
1714 LONG STREET, CHATTANOOGA, TN 37408 3 BEDS | 2.5 BATHS | 2,484 SQFT. | $719,000 Welcome to a fantastic Southside home where modern comfort beautifully blends with a traditional style, maintaining the area’s character while offering updated amenities. The exterior features durable James Hardie Siding, classic brick foundations, and Tamko 30-year Architectural Shingles. Inside, the convenient main-level layout boasts hardwood flooring and 9-foot ceilings for a spacious feel, while the custom kitchen is equipped with a large island, granite countertops, and sleek Whirlpool stainless steel appliances. Relaxation is easy with multiple covered porches and a luxurious master bath with a fully tiled shower, all complemented by a practical attached two-car garage—making this home a perfect mix of functionality and style. Please note: Information is deemed reliable but not guaranteed, and the washer, dryer, and garage workout equipment do not convey.
ROBIN CRUMP REALTOR®
423.322.4132 rmacrump@gmail.com zachtaylorrealestate.com
518 GEORGIA AVE., CHATTANOOGA, TN 37403
533 GUN SHOP ROAD, DUNLAP, TN 37327 4 BEDS | 3 BATHS | 2,640 SQFT. | $775,000 Don’t let this one pass you by. Peaceful country living on 67 acres in the Sequatchie Valley. Welcome to your private retreat in the heart of the beautiful Sequatchie Valley! This spacious 2600 sq ft, 4-Bedroom, 3-Bathroom home sits on 67 stunning acres in Dunlap, TN - offering the perfect mix of open pasture, mountain terrain, and serene wooded beauty. Step onto the property and you’ll find 5 acres of usable pasture, ideal for livestock, gardening, or simply enjoying the wide-open space. With a few trees cleared, you could create the perfect spot for a rocking chair front porch overlooking your slice of Tennessee paradise. Part of the land climbs up the mountain, offering incredible views and opportunities for trails and hiking. The home itself offers a warm, inviting layout with a soaring cathedral ceiling and a gorgeous floor-to-ceiling stone fireplace that anchors the main living area. The primary ensuite has its own private entrance and deck, offering privacy and comfort. A cozy loft upstairs adds extra space for an office, play area, or guest retreat. With the laundry room on the main floor, it adds practicality and convenience to the well-thought-out floor plan. A huge driveway provides plenty of parking and easy access for guests, equipment, or recreational vehicles. Gorgeous mature trees are scattered throughout the property, providing natural shade and a peaceful backdrop year-round. Whether you’ve been dreaming of a homestead, a mountain getaway, starting a mini-farm, or just having your own weekend escape, then come settle down in one of the most scenic valleys in the state. This property has the space, charm, beauty, and endless potential.
ANGELA WILLIAMS REALTOR®
423.508.5078 angietherealestatechick@gmail.com
2242 ENCOMPASS DRIVE, CHATTANOOGA, TN 37421
Retiring? Replace your canyons of concrete and glass with mountains, waterfalls, and meadows, and your streets of rivers of asphalt and cars with avenues of rivers, clouds, and trees.
201/225 COMPASS DR, JASPER, TN 37347 $180,000 NOW $160,000
705 CROCKETT LOOP, JASPER, TN 37347 | $195,500
LOT 79, HIGH POINT LANE, JASPER TN $139,400 NOW $137,000!
DAVID ENGELEN REALTOR®
423.305.4709 siriuslandandhomes@gmail.com jaspertnrealestate.com
423.942.6000 13 Courthouse Square, Jasper, TN 37347
1422 STONE TOWER RD, KNOXVILLE, TN 37922 4 BEDS • 4 BATHS • 3,000 SQFT • $670,000 This property is an Owner/Agent Sale, Gun Safe will Convey in the sale unless requested to remove. Beautiful Move-in ready home located in the Highly desirable Greystone court Subdivision of Farragut Knoxville. This 3 story home offers the perfect blend of space, comfort, and convenience ideal for families or anyone looking for a peaceful neighborhood with quick access with everything Knoxville has to offer. This home has been lovingly maintained and is an owner agent listed property. This house is conveniently located near shopping, restaurants, outdoor recreation and excellent schools and more. Dont miss out on your chance to own a home in one of Knoxvilles sought after communities.
COLIN KROPF REALTOR®
865.770.9256 allenrealtytn@gmail.com 1028 HWY 411 VONORE, TN
GOLF L IFE STYLE
NEW PRICE NEW LISTING
1215 JOHN ROSS ROAD CHATTANOOGA, TN 37412 6508 DOGWOOD DRIVE | HARRISON, TN 37341
$264,900 $1,989,000 $1,989,000
Experience exceptional Dogwood Drive.offers This This one level, 3 bed/2 waterfront bath home living over aat full6508 unfinished basement remarkable 4 bedroom, 4.5 The bathliving residence offers captivating water growing room and storage. room features large windows and an views of Ware Branch This off the channel of the electric log fireplace. is amain one owner home thatTennessee has seen a River, lot of love. combining timeless with the ultimate in comfort Beautiful and largearchitectural corner lot on character John Ross Road. and recreation.
UNDER CONTRACT NEW LISTING
$496,000 $1,170,000 $1,195,000
812 MERRIAM STREET CHATTANOOGA, TN 37405 8218 MILL RACE DRIVE | OOLTEWAH, TN 37363 IfWelcome you are thinking making real estate move this elegant Cottage Style home to 8218ofMill RaceaDrive, a stunning 5 bedroom, 5.5 bath, in the heart of Hill has it all!offering This onerefined level, 3 bed/2 bathand home built in 2018 5,284 square footCity residence elegance exceptional features marble range, stainless steel comfort Quartz in one countertops, of Ooltewah’s mostbacksplash, prestigiousgas gated communities. The interiorand is filled with wonderful light and spaces that blend appliances custom window coverings. Largeinviting fully fenced private back yard is sophistication with livability. perfect for entertaining, children, and pets.
CONSTRUC TION HAS BEGUN! LOT RESERVATIONS AVAILABLE!
VISIT CouncilFireClub.com
•• 33 Levels of Golf GolfCourse, Course, Creek Views Levels of Creek andand LakeLake Views •• 33 Bedrooms, 3.5Baths Bathswith withAttached Attached 2 Car Garage Bedrooms, 3.5 2 Car Garage •• Elevator Servingall all33Levels Levels Elevator Serving
Spacious Living •• Spacious LivingAreas Areasand andPatios Patios Easy Access Access totoGolf Community Tennis ++Pickle and •• Easy GolfCourse, Course, ComunityPool, Pool,Tennis PickleBall BallCourts Courts and Council Fire Clubhouse Council Fire Clubhouse •• Newly positioned 18th reserves Newly Repositioned 18thhole, Hole,$25,000 Designeddeposit by Michael Rileyyour location •• Construction Has $1,250,000 Begun - Call to Schedule Your Tour! ONLY 10 Available:
FIND YOUR BEST LIFE
9 Chattanooga-Area Communities from Low $200s Offering a variety of locations and home designs, Smith Douglas Homes provides beautiful quality homes at affordable prices. Come discover the new home that best fits your lifestyle ... one crafted with excellence, built with integrity, and which will retain its value for life. Capstone Estates
Hawk’s View
Apison – Off E. Brainerd Rd.
Ringgold – On Graysville Rd.
Dogwood Estates
Laurel Ridge
Collegedale – On Ooltewah Ringgold Rd.
Rock Spring – Off U.S. 27
Harbour Chase
Chestnut Creek Crossing
Ooltewah – On Snow Hill Rd.
Apison – Off Apison Pike
Wind Haven
The Andros
Ooltewah – On Roy Lane
Dalton – On Cleveland Hwy.
Hillcrest Park Ringgold – Off Three Notch Rd.
TOUR OUR DESIGNER MODELS OPEN DAILY
Call 423-356-2311 or visit online at smithdouglas.com QUALITY | INTEGRITY | VALUE
www.smithdouglas.com
*All elevations, floor plans, virtual tours, and other graphics shown are representations and may vary from the actual products. Pricing, availability, features, and all other website content are subject to change without notice. Please speak to new home specialist to verify homesite fit based on plan and structural options selected. All information is believed accurate but not warranted and subject to change without notice. It is recommended that before visiting a property, contact a sales consultant to verify this information. Smith Douglas Homes® 25_11 SD ATL_2
254 Padgett Lane, Turtletown, TN 5 Beds | 5.5 Baths | 5,000 Sq Ft | $3,200,000
Exceptional Luxury Living! Seize a rare opportunity to shape your vision with this extraordinary estate, a masterpiece of luxury and natural beauty, set on 121.8 acres. Surrounded by breathtaking mountain views, this property offers unmatched versatility and elegance, all within a setting that boasts an abundance of outdoor activities. Custom touches are thruout the home making the home comfortable and appealing. Guest house for multi-family living or rental. (1Bed/1Bath) with loft. Basement also for multi family living. Old Farmhouse from 1934 on property and could be remodeled for a rental income. Older fully functional barn on Property that will house a full size tractor. The parcel of 63.5 acres is fully fenced and can be used for livestock. Builder is Tony Watkins from Tru Built Mountain Homes out of Blue Ridge GA. This home is proudly owned and represented by me as both the homeowner and listing agent.
SHERRY RENNIE REALTOR®
239.340.8675 sherry@trumountainrealty.com www.trumountainrealty.com 771 East Main Street #C, Blue Ridge, Georgia 30513
0 NEW BETHEL ROAD DAYTON, TN 37321
$29,900,000
950 BREATHTAKING ACRES DEVELOPMENT & FAMILY COMPOUND POTENTIAL A PRIVATE FAMILY COMPOUND A CELEBRITY RETREAT WITH FULL SECURITY PERIMETER
Grace Frank, MBA Real Estate Professional (423) 208-3834 Cell (855) 261-2233 Office grace@gracefrankgroup.com
A BOUTIQUE WELLNESS OR ECO-RESORT A CONSERVATION LEGACY DONATION (TAX-ADVANTAGED)
HIGH-ELEVATION RIDGE FOR MAIN RESIDENCE OR LODGE RIVER-LEVEL SITES IDEAL FOR GUEST COTTAGES, BOATHOUSE, OR SPA LARGE MEADOWS PERFECT FOR EQUESTRIAN FACILITIES OR HELIPAD 10 MINUTES TO MUNICIPAL AIRPORT
LIVE WHERE YOU ADVENTURE
Scan QR Code for 3 Gorges information
0 Worley Road, Lot 43 Soddy Daisy, TN 37379 $275,000
0 Worley Road, Lot 7 Soddy Daisy, TN 37379 $295,000
125 FOREST HILL DRIVE, FAIRFIELD GLADE, TN 38558 3 BED | 2,468 SQFT | $559,999 Elegant Golf-Front Ranch With Premium Views & Upscale Comforts • Beautiful 2,468 sq ft ranch-style home positioned on the pristine 17th green of the Brae Golf Course • Meticulously maintained with timeless design and inviting ambiance throughout • Newly landscaped lot offering impressive curb appeal • Charming covered front entry with stone pillars
Interior Highlights Living room features: • Vaulted ceilings
• Crown molding • Large picture windows showcasing tranquil golf-course views • Two-sided fireplace connecting to the sunroom • Main living area includes a dramatic floor-to-ceiling stacked stone fireplace—perfect for cozy evenings or entertaining
Sunroom offers: • Abundant windows overlooking the course • Built-in bookshelves • A new TV that conveys with the home Spacious kitchen with: • Solid wood cabinetry • Solid-surface countertops • Center island • Tile backsplash • Black appliances Formal dining room features: • Tray ceiling • Updated light fixture
Primary Suite & Bedrooms
Expansive master suite includes: • Two walk-in closets • Large windows with serene golf views • Spa-like en-suite bath • Exceptional comfort and relaxation space Additional bedrooms feature: • Thoughtful design • Ample closet space • Generous natural light
Garage, Systems & Upgrades
Oversized garage with: • Custom storage cabinets • Epoxy-style flooring • Room for tools, golf gear, or recreational equipment • Repainted dog run/fence conveniently located outside the garage door • Crawl space encapsulated for peace of mind
Outdoor Living
Private backyard sanctuary with: • Spacious covered patio • Gas firepit • New patio furniture and gas grill that convey • Peaceful and scenic golf-course views—close enough to enjoy, yet far enough for privacy
The Perfect Blend of Luxury & Lifestyle
• Ideal for golfers, entertainers, and nature lovers alike • A rare opportunity to own an elegant home with unbeatable views and premium amenities
GENELLE THOMAS REALTOR®
C: 618.920.3911 | O: 931.484.0077 genelle.m.thomas@gmail.com www.retireFFG.com 5731 PEAVINE RD, CROSSVILLE, TN 38571
7712 CHEROKEE SPRINGS WAY, KNOXVILLE, TN 37919
BUILD YOUR DREAM HOME IN CHEROKEE SPRINGS 2.2 ACRES • $498,000 FABULOUS Opportunity to Build Your Dream Home in Coveted & Gated Cherokee Springs Subdivision! Rarely do you find Acreage in the Rocky Hill Community SO Close to the Many Amenities 37919 & 37922 have to offer! Zoned for Sequoyah Hills Elementary, Bearden Middle & West High School!
JINGER KELSON
REALTOR® | ABR, CNS, GRI, CLHMS C: 865.603.2516 | O: 865.584.4000 jinger@wallacetn.com www.JingerKelson.com 140 Major Reynolds Place, Knoxville, TN 37919
N OT E WO RT H Y L I ST I N G S 532 BRUCE RD, GATLINBURG, TN 37738
3
75A HARDIN ROAD, DUNLAP, TN 37327
2
2,016
GRADY DEBERRY | CRYE-LEIKE REALTORS
1.34 ACRES CHERYL ANN GOODMAN | KELLER WILLIAMS REALTY
REALTOR® | 865.316.4073 | gradydeberryrealtor@gmail.com
REALTOR® | C: 423.240.7940 | O: 423.664.1700 | cherylanngoodman@kw.com
$442,500 | Owners retiring and moving out of state—your chance to enjoy mountain living near Gatlinburg and the Glades. This updated 3-bedroom, 2-bath home features a sunroom, deck, and a separate efficiency apartment for family or long-term rental (no STR). City utilities and high-speed internet available.
$39,900 | Discover the perfect canvas for your dream home! This beautiful parcel of land offers breathtaking views of the surrounding mountains, providing the ideal setting for peaceful living. With ample space and natural beauty, you’ll enjoy both privacy and convenience.
We offer realtors and brokers the tools and necessary insights to communicate the character of the homes and communities they represent in aesthetically compelling formats to the most relevant audiences. We use advanced targeting via social media marketing, search engine marketing and print mediums to optimize content delivery to readers who want to engage on the devices where they spend most of their time. H AV E N L I F E ST Y L E S .CO M | @ H AV E N L I F E ST Y L E S
3 BEDS | 2.5 BATHS | 2,135 SQFT. | $409,600
121 E FORTENBERRY STREET OAK RIDGE, TN 37830 Stunning Lakeview Home in The Preserve at Oak Ridge Welcome to this beautiful home, built in 2024 and lovingly maintained for just one year, perfectly situated in the serene neighborhood of The Preserve at Oak Ridge. This 3-bedroom, 3-bathroom gem features an oversized two-car garage, a spacious mudroom, and a screened extended patio with stunning lake views. Step inside to find a cozy gas fireplace and an upgraded kitchen with granite countertops and a large island, perfect for entertaining. The master bedroom boasts a luxurious tiled shower. Enjoy stunning lake views from your cul-de-sac location and take advantage of fantastic fishing right at your doorstep. The backyard is fenced for privacy and safety, and custom blinds throughout the home add that perfect touch. All major appliances including the washer, dryer, and refrigerator are included, making this home truly move-in ready. Don’t miss the opportunity to own this slice of paradise!
KEN MARTIN
REALTOR® | OWNER AGENT
423.577.9533 kencmartin553@gmail.com kmartin.crye-leike.com
1666 OAK RIDGE TURNPIKE, OAK RIDGE, TN 37830
RAZ DEVELOPMENT GROUP
Cabins
Premier Properties
Treehouses
Explore our range of cabin floor plans. Whether you desire a cozy retreat or a grand gathering space, we offer versatile options to suit your needs. From one-bedroom hideaways to twelve-bedroom estates, our cabins provide the perfect setting for unforgettable mountain experiences.
Whether we are building off of existing plans or designing your dream escape from scratch, RAZ Development is equipped to meet and exceed expectations for your home-awayfrom-home. Partnered with Elkmont Building Company in Sevierville, TN.
These elevated retreats offer a one-of-akind experience, where you can immerse yourself in nature’s embrace while enjoying the whimsical charm of a treehouse. Each carefully crafted treehouse provides a unique escape, combining rustic beauty with modern comforts.
Exquisite Craftsmanship, Unparalleled Comfort: Your Mountain Oasis Awaits At RAZ Development Group, we specialize in creating exceptional living spaces that blend seamlessly into the stunning mountain landscape. Our skilled craftsmen meticulously design and construct each cabin, with the utmost attention to detail, ensuring that every structure is a masterpiece of both form and function. Choose from our wide range of cabin sizes, from intimate one-bedroom escapes to sprawling twelve-bedroom estates. Each cabin is thoughtfully designed to provide the ultimate in comfort and convenience, featuring open floor plans, cozy fireplaces, fully equipped kitchens, spacious living areas, and private decks with breathtaking views. With our cabins, you’ll have everything you need to unwind, relax, and create unforgettable memories.
Smoky Ridge
The Smoky Ridge is one of our most popular floor plans that has been recently updated and modified to offer more open living space and bedroom options. Originally intended as a larger 3 bedroom with a loft, this cabin features high end finishes and accessories that are found in our Premier Properties, at the fraction of the cost. Several floor plans offer 3- or 4-bedroom configurations, with high ceilings and an open floor plan. Exterior elevation options are also offered depending on your personal preference. The Smoky Ridge includes a Gunite interior pool. There are many options for interior finishes, flooring and counter spaces. You can keep it standard which is very well appointed, or work with our featured builder’s design team to meet your every expectation. At RAZ Development, we offer cabin and home plans ranging from a 550 sq ft tree house to a 12 bedroom retreat. Sit down with our team and work through one of our featured designs, or let us work with you to create the cabin of your dreams.
DAVID A RASMUSSEN
FEATURED BUILDER
DEVELOPER/PRINCIPAL 865.654.3283 dave@RAZdg.com www.RAZdg.com
109 Parkway, Suite #1, Sevierville, TN 37862
Beautifully appointed indoor pool cabin recently completed by one of the areas top building companies. Riversong is located in an upscale community of homes and cabins just off Pitman Center Road, and minutes from the Glades Art District of Gatlinburg. This Ridgecrest Plan offers over 2091 sq ft through three floors of enjoyment and comfort to you and your guests. A robust and rugged look to this cabin is exhibited by the metal tin roof, Hardiboard siding and sweeping wrap around decks. With interior vaulted ceilings with tongue and groove walls, handsomely accented with rich, black or brown ceiling planks, this cabin will satisfy your senses as you relax in your mountain retreat. The basement level offers a separate private pool (Gunite), tiled deck and handsomely trimmed Board and Batten vinyl walls to keep moisture out of the living area. In place of a gaming area, this owner has complemented the basement space with an additional gathering area with comfy chairs and sofa. It allows for a larger group to enjoy much needed separation.
Luxury Indoor-Pool Cabin 5175 RIVERSONG WAY SEVIERVILLE, TN 37862 2 BEDS | 3 BATHS | 2,091 SQ FT $1,069,000 | MLS# 308938
DAVID A RASMUSSEN
PRINCIPAL BROKER
109 Parkway, Suite #1, Sevierville, TN 37862
865.654.3283 dave@RAZrg.com www.RAZrg.com
PRICE REDUCED
2869 Luther Catlett Circle, Sevierville, TN 37876
2015 Delta Dawn Drive, Sevierville, TN 37862
4 BEDS | 4 BATHS | 4,651 SQ FT | $795,000 MOUNTAIN VIEWS & RIVER VIEWS
3 BEDS | 3,274 SQ FT | $995,000 MOUNTAIN VIEWS
4116 Dollys Drive, Sevierville, TN 37876
LOT 167 Smoky Bluff Trail, Sevierville, TN 37862
1 BED | 2 BATHS | 1,416 SQ FT | $479,000
6 BEDS | PRELIM SEPTIC APPROVAL | 1.35 ACRES | $425,000 MOUNTAIN VIEWS
PRICE REDUCED
4533 E Scenic Drive, Gatlinburg, TN 37738
2607 Windfall Estates Drive, Sevierville, TN 37876
4 BEDS | 3 BATHS | 2,073 SQ FT | $425,000
2.29 ACRES THAT CAN BE SUBDIVIDED 1,000 SQ FT | $218,000
HALI COMBS WHALEY, CLHMS REALTOR® | AFFILIATE BROKER
C: 865.216.9259 | O: 865.584.4000 halicombswhaley@gmail.com halicombswhaley.com
140 MAJOR REYNOLDS PLACE, KNOXVILLE, TN 37919
3093 Smoky Bluff Trail, Sevierville, TN 37862
3301 Summit Trails Drive, Sevierville, TN 37862
6 BEDS | 5.5 BATHS | 5,743 SQ FT | $3,100,000 MOUNTAIN VIEWS
3 BEDS | 3 BATHS | 9.93 ACRES | 2,438 SQ FT | $1,700,000 MOUNTAIN VIEWS
3222 Laurel Cove Trail, Sevierville, TN 37862
3487 Summit Trails Drive, Sevierville, TN 37862
5 BEDS | 4 BATHS | 5,276 SQ FT | $2,850,000 MOUNTAIN VIEWS
2 BEDS | 3 MASTER SUITES | 4 BATHS | 2,712 SQ FT | $1,100,000
PRICE REDUCED
3712 Tilda Hilltop Way, Sevierville, TN 37862
1827 Elk Springs Way, Gatlinburg, TN 37738
6 BEDS | 7 BATHS | 5,145 SQ FT | $1,550,000 MOUNTAIN VIEWS
4 BEDS | 4 BATHS | 2,704 SQ FT | $975,000
HALI COMBS WHALEY, CLHMS
ANDREW MCCLURE
C: 865.216.9259 | O: 865.584.4000 halicombswhaley@gmail.com halicombswhaley.com
480.703.5281 andrewm@xperthomelending.com www.xperthomelending.com
REALTOR® | AFFILIATE BROKER
SR. MORTGAGE ORIGINATOR | XPERT HOME LENDING
FREE APPRAISAL OR DISCOUNTED RATE WITH PREFERRED LENDER ANDREW MCCLURE
A Hidden Gem in the Woods 333 ENCHANTED FOREST LANE, SEVIERVILLE, TN 37876 3 BEDS | 3 BATHS | 2,901 SQFT | $850,000 Luxury, Privacy, and Style Just Minutes from Downtown Sevierville! Tucked among the trees, this sophisticated mountain retreat feels like you’re living in a modern treehouse—peaceful, private, and surrounded by nature, yet only minutes from all the conveniences of downtown Sevierville. From the moment you arrive, this home makes a statement. Greet your guests at the front entry and whisk them upstairs in your private elevator to the light-filled main level, where open spaces and upscale finishes set the tone for effortless mountain living. Step into the inviting living room, anchored by a stunning see-through gas fireplace that connects warmth and ambiance throughout the main living areas. Windows bathe the home in natural light, framing tranquil wooded views that shift beautifully with the seasons. Just beyond the sliders, discover a bright sunroom—perfect for morning coffee, quiet reading, or simply soaking in the serenity of your surroundings. The spacious eat-in kitchen is designed for both style and function, with plenty of workspace, and access to the expansive deck. A covered section makes outdoor dining comfortable year-round, while the open deck invites you to enjoy the stars or unwind in the private hot tub after a long day. Whether you’re entertaining friends or enjoying a quiet evening, this space truly defines indoor-outdoor living at its best. Two lovely guest bedrooms and a well-appointed hall bath, along with a private primary suite offering a walk-in closet and spa-style bathroom with a custom walk-in shower. Every corner reflects thoughtful craftsmanship and understated elegance. Downstairs, the fun continues! The home theater room sets the stage for movie nights, while an adjacent game or gathering area is ideal for cards, board games, or late-night snacks. There’s also a full bath and a bonus bunk room, perfect for family or guests. And for those who love to unwind in their own space, the large rec room— currently used as a man cave—offers endless flexibility for hobbies, fitness, or future expansion. This home’s comfort goes far beyond what meets the eye. Behind the scenes, you’ll appreciate the high-end HVAC system, advanced water filtration setup, and quality construction throughout. Every feature has been chosen to enhance your lifestyle with ease, comfort, and reliability. This one-of-a-kind property blends modern mountain luxury with total privacy, creating a place that’s as inviting to entertain in as it is to escape to. Come experience this exceptional home in person—schedule your private showing today and see why there’s truly nothing else like it in Sevierville!
RENEE STILES REALTOR®
865.604.9446 renee@stilesinthesmokies.com 3401 Mallory Lane #100 | Franklin, TN 37067
365 SMOKY VIEW ROAD GATLINBURG, TN 37738 This extraordinary three-story cabin stands high above downtown Gatlinburg, offering breathtaking views of the city lights and the majestic Great Smoky Mountains National Park. From below, this landmark home is a showstopper—clearly visible from downtown and perfectly positioned to capture the energy of the city and the serenity of the mountains. With approximately 6,000 sq ft of finished living space, this 8-bedroom, 8 full-bath, 2 half-bath property is both a private retreat and an outstanding rental investment. Three expansive levels of decking (2,870 sq ft) include two hot tubs and generous seating areas—ideal for taking in the incredible views.
8 BD | 10 BA | 5,928 SQ FT | $2,875,000
730 DEERFOOT DRIVE GATLINBURG, TN 37738 Built in 2022 as a forever home, this spectacular mountain retreat blends modern luxury with rustic elegance, offering thoughtful design, breathtaking views, and exceptional functionality throughout. Step inside to a warm and welcoming entry, where a convenient guest bathroom and laundry closet are perfectly positioned before the home opens into a stunning kitchen. Designed for both beauty and performance, the kitchen features stainless steel appliances, including a gas range and double oven, granite countertops, and custom wood cabinetry set against sheetrock walls—ideal for both everyday living and entertaining.
3 BD | 4 BA | 2,948 SQ FT | $1,215,000
555 MORRELL SPRINGS ROAD NEWPORT, TN 37821 Prime commercial property located at 555 Morrell Springs Rd, offering excellent visibility, convenient access, and a versatile layout suitable for a wide range of business uses. Positioned just minutes from Downtown Newport, US-321, and I-40, this site provides direct connectivity throughout Cocke County and East Tennessee.The building offers over 3,300 sq ft of functional, adaptable space; ideal for retail, service-based operations, professional or medical offices, flex use, storage, or light industrial applications. The property also provides ample parking, level topography, and easy ingress/egress, supporting both customer-facing and operational needs.A unique feature is the running water along the property line, adding natural appeal to the site.
COMMERCIAL | $575,000
THOMAS WORKMAN
DEANNA WORKMAN
423.608.0752 tworkman216@gmail.com www.theworkmanteam.com
423.608.6886 3224 East Parkway, Gatlinburg, TN 37738 Office: 865.436.7121 deannaworkmanrealtor@gmail.com Each office is independently owned and operated www.theworkmanteam.com
REALTOR®
REALTOR®
498 PROFFITT RIDGE ROAD MOORESBURG, TN 37811 This French Country stunner sits on 9.1 acres with drop-the-mug views of Cherokee Lake and the mountains. Nearly 7,000 sq ft of living space means there’s room for everyone—and their hobbies. Inside: soaring ceilings, custom hardwoods, built-ins, and a chefworthy kitchen with granite counters, updated appliances, and a commercial-grade range that says, ‘’Yes, you do need to host Thanksgiving.’’ The main-level primary suite offers epic views, deck access, and enough space to get lost in (seriously, bring snacks). Upstairs: a generous loft with full bath. Downstairs: a mostly finished basement with ADA-accessible room, multipurpose space, and it’s already plumbed/wired for a kitchenette + 2nd laundry—perfect for guests, in-laws, or that teenager who ‘’needs space.’’
3 BD | 5 BA | 6,932 SQ FT | $1,730,000
496 PROFFITT RIDGE ROAD MOORESBURG, TN 37811 Escape to high-elevation luxury in this custom-built gem on two parcels totaling 8.41 acres, where jaw-dropping lake and mountain views will regularly stop you mid-sentence. The bright, open-concept main living area features a statement gas fireplace and wall-to-wall windows that basically frame your new screensaver. The designer kitchen is a culinary dream (even if your idea of cooking is assembling a charcuterie board)— complete with Wolf induction and gas cooktops with downdraft vent, custom cabinetry, granite countertops, and a sitting area perfect for everything from morning coffee to late-night snacks. Slide outside to the spacious deck—the ultimate setting for sunrises, sunsets, and humblebrag-worthy Instagram posts.
2 BD | 4 BA | 2,807 SQ FT | $749,000
317 MATTERHORN DRIVE GATLINBURG, TN 37738 Looking for a mountain home that doesn’t feel like a museum or a money pit? You’ve found it! This rustic-but-refined getaway in Cobbly Nob has all the charm you want and the space you actually need. Kick things off in the great room, where a stone fireplace climbs to the ceiling and double patio doors open to a wrap-around deck—perfect for morning coffee, evening wine, or just pretending you’re outdoorsy. The kitchen’s got granite counters, solid appliances, and flows into a dining area and a 3-season room that practically begs for lazy afternoons. The main-level primary suite is a real treat: private deck, big ensuite with a double tile shower, walk-in closet, and a bonus room for your office, crafts, or secret nap zone. Downstairs? Two roomy bedrooms, a Jack-and-Jill bath, full laundry with a sink and a second fridge (because snacks), and more storage than you’ll know what to do with. Flat parking (a rare Gatlinburg amenity), attached carport, and easy year-round access all round out the package.
2 BD | 3 BA | 2,483 SQ FT | $695,000
JOHN & JEN KENNEY REALTOR®
865.306.1887 johnsellseasttn@gmail.com www.jjkenneyteam.com
3224 East Parkway, Gatlinburg, TN 37738 Office: 865.436.7121
Each office is independently owned and operated
1704 HIDDEN HILLS ROAD, APT 504 GATLINBURG, TN 37738 Enjoy the panoramic wooded and mountain views of Mount Le Conte with effortless access from a reserved covered parking spot directly next to the elevator lobby at 1704 Hidden Hills Rd, Unit 504, Gatlinburg, TN 37738. The mountain view is absolutely stunning in person—far more breathtaking than photos can ever show! This spacious 3-bedroom, 2-bathroom condo with 2,537 sq ft is being sold fully furnished and is available for permanent residence or long-term rental use only - short-term rentals are not permitted.
3 BD | 2 BA | 2,537 SQ FT | $544,900
810 BLACKSMITH WAY GATLINBURG, TN 37738 Welcome to “Poolside Paradise” — a 4BR/4BA + 2 half bath luxury cabin in one of Gatlinburg’s top-performing short-term rental communities. A comparable new build with features like a Private Indoor Heated Pool, Home Theater, and Sauna would easily exceed $1M in today’s market. Built in 2021 with approximately 3,512 sq ft, this fully furnished retreat comfortably sleeps 10 and offers the full Smoky Mountain experience. With vaulted ceilings, multiple fireplaces, and upscale finishes throughout, this cabin is a top-performing rental, guest favorite, and excellent investment opportunity.
4 BD | 6 BA | 3,512 SQ FT | $849,900
825 & 829 WILLOW BROOK WAY GATLINBURG, TN 37738 This rare investment opportunity features a spacious 3-bedroom, 3-bath main cabin plus a 1-bedroom, 1.5-bath secondary cabin, both nestled on a private 1.2-acre lot that backs directly to the National Park for unmatched privacy and wooded views. Both cabins have been beautifully remodeled and renovated, making them feel like brand new retreats, and each offers unique furnishing and design that make them truly stand out. Guests will love that each cabin has its own private hot tub, adding to the appeal for relaxation and rental desirability.
4 BD | 5 BA | 3,420 SQ FT | $999,000
115 GRANNY DAVIS WAY DANDRIDGE, TN 37725 Beautifully remodeled 3BR/2BA home with an Additional Office room on 0.72 acres, presenting an opportunity to add your own Boat Dock or Ramp. Enjoy a HUGE 24x48 drive-thru detached garage with plane hanger doors & 30-amp RV hookup, plus extensive updates that make this home truly move-in ready. Approx. 2,356 sq ft with a split bedroom layout, open living/ dining with propane gas fireplace, and a stunning kitchen featuring granite, soft-close cabinets, white oak floating shelves, undercabinet lighting, and new appliances.
3 BD | 2 BA | 2,356 SQ FT | $515,000
KATELYN WARREN REALTOR®
865.416.2220 katelynwarrenrealtor@gmail.com KatelynTNRealtor.com
3224 East Parkway, Gatlinburg, TN 37738 Office: 865.436.7121
Each office is independently owned and operated
824 EAGLE COVE WAY GATLINBURG, TN 37738 Welcome to 824 Eagle Cove Way — a rare opportunity to own an authentic log cabin just minutes from all the action in Gatlinburg! This beautifully maintained 2-bedroom, 2-bath cabin checks every box for a high-performing short-term rental. Featuring granite countertops, stainless steel appliances, a stone gas-log fireplace, tiled walk-in shower, arcade game, dedicated desk area, private hot tub, and outdoor fireplace, this property comes fully furnished with two king-sized beds and a sleeper sofa to comfortably accommodate up to 6 guests.
2 BD | 2 BA | 1,048 SQ FT | $499,000
3421 SHELNUTT WAY SEVIERVILLE, TN 37862 Rental Projection $60k!! Escape to the Smoky Mountains and experience a one-of-a-kind property in this exceptional 3-bedroom, 3-bathroom cabin in Sevierville. Boasting 2,500 sq ft of meticulously designed living space, this retreat comfortably sleeps 8, offering the perfect mix of rustic charm, relaxation, and adventure for family and friends. Enjoy the comforts of home with spacious rooms, a cozy living area with a stone fireplace, and a fully equipped kitchen. Unwind in the private hot tub or relax in the jacuzzi for a soothing experience surrounded by the beauty of nature.
3 BD | 3 BA | 2,500 SQ FT | $499,999
548 ROBOTIC LANE KNOXVILLE, TN 37920 Positioned at the end of a quiet cul-de-sac, this 5-bedroom, 3.5-bath home offers over 2,600 square feet of well-designed living space with privacy and style. The open main level features 9-foot ceilings, a formal dining room, a spacious living area with a corner fireplace, and a gourmet kitchen with updated lighting and a built-in breakfast bench. Upstairs, generous bedrooms and ample closets ensure easy organization. The fenced backyard and patio create an inviting outdoor retreat. Located in desirable South Knox near downtown and the Smokies for a truly convenient lifestyle.
5 BD | 4 BA | 2,618 SQ FT | $455,000
1157 VILLA LANE GATLINBURG, TN 37738 Turnkey short-term rental in Gatlinburg offering strong returns and excellent guest satisfaction. This furnished 2-bedroom, 2-bath cabin blends rustic charm with a smart layout minutes from downtown Gatlinburg, Ober Mountain, and the Smokies. The open main level features vaulted ceilings, a stacked-stone fireplace, and a granite kitchen. Upstairs bedrooms add privacy, while a spiral staircase leads to a game room. Expansive decks, screened porch, and hot tub elevate guest experience and rental appeal.
2 BD | 2 BA | 1,064 SQ FT | $425,000
KARAH CHANCEY
RICK CHANCEY
740.416.2441 kcsellstn@gmail.com c21legacy.com
740.416.4906 rcsellstn@gmail.com c21legacy.com
REALTOR®
REALTOR®
3224 East Parkway, Gatlinburg, TN 37738 Office: 865.436.7121
Each office is independently owned and operated
335 Pleasant Hill Place, Bluff City, TN 37618 4 BEDS | 3 BATHS | 2,357 SQFT | OFFERED AT $430,000 Nestled on 1.77 gently rolling acres, this inviting brick-and-siding home offers the space, charm, and quiet many buyers long for— without giving up the ease of nearby conveniences. A landscaped approach leads to a two-car garage and a welcoming covered porch, complete with a ceiling fan. It’s the kind of spot where morning coffee lingers a little longer and evening conversations feel a little sweeter. Step inside to real hardwood floors, natural light, and a layout that simply feels good. The kitchen blends warmth and function with butcher block counters, a high bar overlooking the living area, and new appliances. Storage shines here—between the walk-in pantry and a mudroom built for real life, you’ll never run out of places to tuck things away. Two master suites offer rare flexibility: host guests comfortably, create a private upstairs retreat, or enjoy multi-generational options with ease. Behind the scenes, thoughtful updates—including a fully encapsulated crawl space, a roof under four years old, and dual HVAC systems (one new in 2022)—provide peace of mind year-round.
4379 Pine Orchard Road, Butler, TN 37640 3 BEDS | 2 BATHS | 1,554 SQFT | OFFERED AT $679,000 Private, peaceful, and picture-perfect — this well-maintained log cabin sits on 30.83 gated acres designed for those who value space, serenity, and the simple beauty of East Tennessee living. The property features approximately 5.5 acres of open pasture and 25 wooded acres under agricultural greenbelt for valuable tax savings. A tranquil pond rests at the back of the property, adding to the natural beauty of the setting. You’ll also find a horse barn, a pole barn, and two additional small outbuildings — ideal for storage, hobbies, or livestock. Inside, the 1,319-square-foot log home welcomes you with hardwood floors, hewn beams, and wormy chestnut walls that highlight the home’s craftsmanship and charm. The spacious living area features a cozy fireplace and soaring ceilings that create an open, inviting feel. The kitchen is both functional and warm, offering a pantry and a small office nook perfect for work-from-home days. The main-level primary bedroom allows for convenient one-level living, while two additional bedrooms upstairs provide space for guests or family.
304 E H Street, Elizabethton, TN 37643 3 BEDS | 2 BATHS | 2,152 SQFT | OFFERED AT $325,000 Set on a quiet, tree-lined street in the heart of Elizabethton, this welcoming home offers vintage character, walkable convenience, and a flexible layout that’s hard to find. Just steps from Harold McCormick School, downtown shops and dining, and the beloved Tweetsie Trail, it invites a lifestyle filled with ease and connection. The main level greets you with a bright, comfortable living room anchored by a wood-burning fireplace with insert—a favorite place to unwind on cool evenings. A spacious dining room flows into the cheerful eat-in kitchen, where ceramic tile floors, a classic tile backsplash, and timeless countertops bring a sense of comfort and familiarity. Two generously sized bedrooms and a full bath complete this level, with original hardwoods, wide trim, and soft interior tones that honor the home’s history while feeling fresh and inviting. Upstairs, a charming studio apartment with a private exterior entrance adds meaningful versatility. This thoughtfully designed space includes its own bedroom, full bath, kitchen, and open living/dining area—ideal for a family member, guest suite, or income-producing rental. With its own electric meter, it provides true independence and flexibility.
CINDY EDWARDS REALTOR®
423.677.6677 cindy@sellabrate.info
Team SELLabrate proudly offers this to you: 423.453.3109 or 423.677.6677 RE/MAX Checkmate 904 Sunset Drive, Johnson City, TN 37604 423.282.0432
2017 Ridgecrest Loop Lane Sevierville, TN 37876 1 ACRE | $39,900
Wooded lot in a serene setting with seasonal mountain views.
2045 Kings View Loop Seymour, TN 37865
3 BEDS | 2 BATHS | 1,641 SQFT | $479,900
This stunning 3-BEDROOM , 2-FULL BATH ranch-style home could be your HOME SWEET HOME!
3136 Cherokee Valley Drive Pigeon Forge, TN 37862
5 BEDS | 4 BATHS | 3,050 SQFT | $1,193,000
GREAT INVESTMENT OPPORTUNITY IN PRIME LOCATION!
TINA PARTON
REALTOR® | TN LICENSE: 308399
865.712.0248 tinaparton143@gmail.com PrimeMountainProperties.com
3140 Cherokee Valley Drive Pigeon Forge, TN 37862
5 BED S | 6 BATHS | 3,484 SQFT | $1,385,000
LUXURIOUS STR CABIN IN PRIME LOCATION!
3344 Frontier View Drive Sevierville, TN 37876
2 BEDS | 4 BATHS | 1,762 SQFT | $779,000
NEW CONSTRUCTION!! Projected yearly rental income of $91k-$104k! Luxurious STR cabin.
4917 Latta Way
Gatlinburg, TN 37738 2 BEDS | 2 BATHS | 1,781 SQFT | $578,000
CHARMING CUSTOM-BUILT 2-BEDROOM, 2-BATH GATLINBURG CABIN ON .45 ACRES!
807B DOLLY PARTON PKWY., STE. 6, SEVIERVILLE, TN 37862
Motivated Seller Alert!
3 BEDS 2 BATHS 1,903 SQFT. $525,000
153 HILLRISE ROAD, JOHNSON CITY, TN 37615 With a home already under contract, our motivated seller is eager to move forward and welcomes your best offer! Move-in ready and beautifully designed, this one-level home built in 2022 offers modern comfort with no city taxes and sits on just over half an acre. Inside, you’ll find luxury LVP flooring throughout and high-end finishes that elevate every space. Plantation shutters add timeless style, while the open-concept kitchen, dining, and living areas create an inviting layout perfect for everyday living or entertaining. The gourmet kitchen features an island, granite countertops, stainless steel appliances, and a massive pantry—a true chef’s dream. This home includes 3 spacious bedrooms and 2 full baths, providing both convenience and comfort. Additional features include floored attic space over the garage for extra storage and a purification filtration system on the HVAC, offering peace of mind and improved air quality. Modern design, thoughtful upgrades, and a desirable location—this home has it all.
RACHEL COOMER
REALTOR® | SRS | ABR | AHWD 423.863.3201 rcoomerkw@gmail.com rachelcoomer.kw.com
Peaceful Homestead
3 BEDS 3 BATHS 3,968 SQFT. 49+- ACRES $799,000
887 BERRY ROAD, BULLS GAP, TN 37711 Nothing says fall in East Tennessee like hunting season—except owning your very own private retreat to enjoy it year-round. Nestled on 49+- acres of wooded beauty, this hunter’s paradise offers breathtaking mountain views, rolling hills, and the perfect blend of farm and recreation. With a barn, shed, pond, and pasture, you’ll have everything you need for country living at its finest. The home features 3 bedrooms, 3 full baths, and a finished basement with endless possibilities, complete with both interior and exterior access for convenience. Enjoy the ease of a main-level laundry with a spacious walk-in shower, and a large, attached garage just off the kitchen—ideal for storing your boat, hunting gear, or outdoor equipment. Downstairs, you’ll find an additional 2-car garage for even more space. Whether you dream of a hunting retreat, a working farm, or a peaceful homestead surrounded by nature, this property truly has it all
EACH OFFICE INDEPENDENTLY OWNED & OPERATED • 111 FORD AVENUE, KINGSPORT, TN, 37663
Desirable Mountain Views in Sneedville, TN 3263 TRENTS CHAPEL ROAD, SNEEDVILLE This property contains 28.25 acres +/-. A spring fed creek meanders through a lush area of grassy land that is downhill from the road. Two entrances provide easy access in and out to the old homestead, barns, and outbuildings that served the family farm in the days gone by. This area is perimeter fenced and the barn sections are separated by cross fencing. This fenced area runs along the whole width of the property at the bottom. A few of the out-buildings or barns might still have potential for continued use. Its views are exceptional, the woods are gorgeous, and the creek is vibrant. The whole surrounding area is a very beautiful patchwork of large rolling farms with lovely homes and manicured land.
$205,000 | 25.25 ACRES +/- BARNS/OUTBUILDINGS
TBD TRENTS CHAPEL ROAD, SNEEDVILLE This is a very desirable 21.52-acre, surveyed property with some very interesting features; and, it can be combined with as many as 3 other adjacent properties adding up to nearly 70 acres, more or less. It is evident that the fields have been nicely tended through the years. In all, nearly half of the property is in the fields and all the rest is truly beautiful forest. All of the trees are tall and quite majestic with a full canopy above. Moreover, through these woods to the very top of the mountain at 1800 ft, is a very level, cleared oblong area measuring nearly 3 acres of fields. This area is completely surrounded by woods. Truly, it is the perfect setting in full privacy for a home with a nice big yard surrounded by woods. By opening the woods just a little, you will be able to preserve your privacy and choose your favorite mountain view(s).
$225,000 | 21.52 ACRES WITH POND
201 ELIHU ROAD, SNEEDVILLE This property is 12 acres by deed. It is an ideal homestead property with plenty of land that’s promising for farming and animals and homesteading. The property slopes up gently from the road to a nice wide, mostly level bench of land that stretches across the whole width of the property. It has good elevation with beautiful long views over other farms and hills to the mountains just beyond. The property is truly suitable for a beautiful new home of whatever style you would like to have in an open sunny setting. This area sits well above the road so that you don’t see it. Instead, a very pretty forest that covers the mountain across the way is what you’ll see as it changes to a new and wonderful view with every season. The barn, the shed, some barbed wire perimeter and cross-fencing, the electricity and the septic system might all be helpful to you in getting started in your new home.
$125,000 | 12 ACRES WITH BARN
TERESA SUAREZ PRINCIPAL BROKER
423.733.9380
creekcountrydirect@gmail.com www.creekcountryrealestate.com 122 WALNUT STREET, PO BOX 147, SNEEDVILLE, TN 37869
Sneedville, TN Welcomes You Home 218 DON GREENE ROAD, SNEEDVILLE This property consists of three distinctly different, contiguous sections, each with its own characteristics. Each one offers different lifestyle options that can work nicely together or separately, providing uniquely different lifestyle choices for home sites. The property consists of ample fields, including barn(s), out-building(s), garage(s), a workshop, animals, children’s activities, pets, gardens, and perhaps even an apple or peach tree orchard. It is suitable for horses with areas where interesting trails can be established. It has a lot of road frontage, and only one, very nice neighbor at the far end of the property. One of the areas is a big beautiful, nearly flat, square-shaped field that’s in full sun. Choose a home site along one of the back edges, in the middle, or off in one of the corners facing into the property for a delightful, private view whichever way you do it.
$119,900 | 9.55 ACRES
227 ELIHU ROAD, SNEEDVILLE Are you looking for a mini farm, or a truly lovely home site on a beautiful, ample piece of land? Then you might want to come see this one. It may have served as a farm since way back in the 1930’s. That’s when the old house was built. But whenever it was, the land was cleared and developed with lovely fields, and beautiful woods remaining all around the perimeter. Other exceptional home sites are likely found up the hill in the field. The view from the old home is really gorgeous, but building further up will magnify the view. There’s already an established inroad going up the hill. The old home is still much like it was originally designed, but it has suffered through its age. It has small rooms, low ceilings and it is in a generally poor condition. We did not attribute value to it, the land is worth its price, but the old home sits on a nice seat for a new one.
$100,000 | 7 ACRES WITH OLD HOME/BARN
197 WOLFE ROAD, SNEEDVILLE This is a lovely home in a very beautiful setting on a nicely developed, landscaped yard with seasonal flowers, wonderful mature trees and other interesting features. All of the land is usable. The home sits well above the road and is very private with gorgeous mountain views. The property and the home are together a unique creation. Big sliding windows all around the home bring the outside beauty in, without sacrificing privacy. The master bedroom has its own entrance and bathroom--there’s a vanity, an open closet, a large tiled walk-in shower, and a standalone footed soaking tub. Two additional bedrooms run along the hall to the back and share a large bathroom that also has a tiled shower in similar style to the master and washer & dryer hook-ups. A beautiful leaded door with two sidelights opens to a foyer and then to the living room with a nice wood stove.
$219,900 | 3BD | 2BA | HOME 1,008 SQ FT WITH BASEMENT AND DETACHED GARAGE ON 1 ACRE
TERESA SUAREZ PRINCIPAL BROKER
423.733.9380
creekcountrydirect@gmail.com www.creekcountryrealestate.com 122 WALNUT STREET, PO BOX 147, SNEEDVILLE, TN 37869
KENTUCKY HORSE FARM
A TIMELESS EQUESTRIAN KENTUCKY ESTATE 16120 KY HWY 10 N BUTLER, KY $1,250,000 Welcome to an exceptional estate that defines refined country living—ideal for equestrians, collectors, and admirers of craftsmanship. Built in the late 1800s–early 1900s and thoughtfully expanded, it blends historic charm with modern sophistication, featuring exposed beams, 5” cherry floors, and hand-laid stone fireplaces. The home offers a primary suite, two guest bedrooms, a guest bath, a study, an office, a living room, a kitchen, a den, a laundry room, and a mudroom. A striking two-story glass studio provides an inspiring creative or quiet retreat. The upper-level Entertainment Wing includes a custom Old World bar, billiards area, media room, and storage—opening to a covered veranda with views of 16.665 rolling acres. A paved drive leads to outstanding equestrian facilities, including a custom barn and meticulously maintained, gated pastures. This private estate embodies Kentucky horse country— serene, sophisticated, and surrounded by natural beauty—yet only 45 minutes from downtown Cincinnati and the airport. A true Northern Kentucky treasure.
BECKY ORTH, CRS, GRI
EXECUTIVE SALES VICE PRESIDENT REALTOR®
Rorth@sibcycline.com 859.743.0582
34 Martha Layne Collins Blvd., Cold Spring, KY, 41076-1790
FOR SALE
$650,000
Spacious 5-bedroom home with solar panels, large shop for over 5 vehicles, workshop space, and expansion potential in a quiet cul-de-sac.
130 KAY AVE, LANCASTER, KY 40444 5 Bedrooms 4 Bathrooms 2 Car Garage
Solar Panels 1.5 acres Oversized Shop
CONTACT US
kentuckyhomesearch.kw.com
Shaunda Hildebrand 859-582-1161
Jessica Hardy 859-447-3771
1704 GOLDEN LEAF WAY, LOUISVILLE, KY 40245
5 BEDS • 5 BATHS • 4,696 SQFT • $710,000 Welcome to 1704 Golden Leaf Way. This stunning home offers over 4600 finished sq. ft of living space with 5 bedrooms, 4.5 baths, plus laundry room. The kitchen is complete with soaring windows overlooking the porch and patio below. Inside enjoy an elegant staircase and the bright natural light makes every room feel inviting. The basement is roomy with a family room, bedroom, full bath and toy room, plus 650 sq ft of storage space. The yard is shady with large trees and a patio and there is an irrigation system. The garage has a 2- car opening out on a concrete drive.
DOUGLAS BATES REALTOR®
502.643.9720 doug.bates1943@gmail.com
Barmore Realty 16 S. Penn Avenue, Eminence, KY 40019
374 Nolin Estates Road, Clarkson, KY 42726
WELCOME TO F R E E D O M WAY ! 3 B E D S | 2 B AT H S | 1 , 5 3 2 S Q F T | $ 3 5 0 , 0 0 0 This newly constructed lake home blends modern design with timeless charm, all while offering the flexibility and freedom you’ve been looking for. Inside, you’ll find 3 spacious bedrooms plus a versatile loft with an office—perfect for working from home or creating your dream hobby space. The primary bedroom features its own full private bathroom, while the additional full bath is conveniently located in the hallway near the secondary bedrooms and laundry area. Soaring ceilings, waterproof flooring, and a bright open layout set the stage for everyday living and entertaining. The kitchen is a true centerpiece, with sleek new appliances, plenty of counter space, and an island ideal for serving family and friends.
LOT S AVA I L A B L E TO B U I L D YO U R D R E A M L A K E H O M E LO C AT E D O N LY 2 M I N F R O M N O L I N E S TAT E S B O AT R A M P
Mare Muccigrosso R E A LTO R ®
Office: 502.939.7325 MyRealtorInKentucky@gmail.com
Sunlit Country Retreat 761 A M WADE ROAD, GLASGOW, KY 42141 3 BED / 2 BATH / 2,500 ± SQFT / $624,900
TONYA CHERRY REALTOR®
270.590.4312 tonyacherry@scrtc.com www.rsmillsauctions.com
Escape to peaceful country living with this beautiful home and shop sitting on almost 11 acres, in beautiful Barren county, Kentucky. The inviting 3-bedroom, 2-bath home offers approximately 2,500 square feet of living space, blending rustic warmth with modern comfort. You’ll love the open floor plan with a cozy gas-log fireplace, granite kitchen countertops, and a main-level primary bedroom. Upstairs, a loft area and charming claw-foot tub add timeless character. Outside, a wide front porch overlooks gently rolling land and scenic views, perfect for enjoying quiet evenings. The property also includes a detached two-car garage, carport, and a new 36x60 shop with three 12x12 bays, heat and air, water, and a walk-in cooler— ideal for hobbies, storage, or business use. Energy-efficient geothermal heating and cooling, plus an above-ground pool, complete this rare country retreat just minutes from town.
428 LAKE RIDGE ROAD, SCOTTSVILLE, KY 42164
AWARD-WINNING LUXURY LAKE ESTATE 5 BEDS | 7 BATHS | 7,700 SQFT | $2,994,500 Winner of three Parade of Homes awards, including Best Overall Home, this 7,700-sq-ft estate epitomizes refined lakeside living. Nestled on 3.5 private wooded acres in a gated community, it offers timeless craftsmanship and breathtaking lake views through floor-to-ceiling windows. The residence features five bedrooms, five full baths, and two half baths, plus a custom bunk room— perfect for family and guests. Designer furnishings (included), soaring 16-foot beamed ceilings, and a striking stone fireplace define the elegant interior. Over 2,000 sq ft of covered patios and screened porches extend the living space outdoors. A private dock sits in a tranquil cove—ideal for boating, fishing, and swimming—with a 24-foot pontoon boat and jet ski available with the sale. Located on Barren River Lake, this extraordinary retreat is approximately 65 miles from Nashville, 93 miles from Owensboro, 120 miles from Louisville, 163 miles from Lexington, 225 miles from Cincinnati, and 290 miles from Atlanta—offering effortless access to major cities while maintaining peaceful seclusion.
HEATHER BOYD
ASSOCIATE BROKER
615.681.2883 heatherboyd@simplihom.com 401 W. Main St. Ste. 204, Lexington KY 40507
Modern Farmhouse in Lakewood 155 MUZZLLE LOADER ROAD, CORBIN, KY 40701 3 BEDS | 2 BATHS | 1,800 SQ FT | $349,000 Modern Farmhouse in Lakewood Subdivision - Corbin, KY Welcome to this beautifully designed modern farmhouse located in the highly desirable Lakewood Subdivision in Corbin, KY. This 3-bedroom, 2-bathroom home offers 1,800 sq ft of thoughtfully crafted living space, perfectly combining style, comfort, and functionality. Step inside to find a spacious open floor plan featuring a gourmet kitchen with granite countertops, stainless steel appliances, and ample cabinetry—ideal for both everyday living and entertaining. The master suite is a true retreat, complete with a luxurious ensuite bathroom showcasing a stand-alone soaking tub, a large tiled shower, and a generous walk-in closet. The two additional bedrooms are conveniently connected by a full bathroom, offering privacy and practicality for family or guests. Set on a .75-acre lot, the home provides plenty of outdoor space for relaxation and recreation. Located in a family-friendly neighborhood, Lakewood Subdivision features a scenic walking trail and other community amenities, making it a perfect place to call home.
JANIE BARTLEY REALTOR®
606.309.5610 janiebartley5610@gmail.com
Lawrenceburg’s Newest Gem
2 0 3 6 PI NNACLE WAY, L AWRENC EB URG, KY 40342 3 BEDS | 2 BATHS | 1,800 SQFT | $299,900
TO BE BUILT. Welcome Home to Lawrenceburg’s Newest Gem; Majestic Manor. This is the community you’ve been waiting for! Discover the perfect blend of small-town charm and modern convenience with this stunning Siesta A floor plan by Dalamar Homes in the heart of Lawrenceburg, KY. Step into affordable luxury with this beautifully crafted home. Thoughtfully designed with your lifestyle in mind, this home features soaring 10-foot ceilings, elegant arched doorways, and rounded bullnose wall edges that add a soft, upscale touch to every room. Minutes from I-64 and the Bluegrass Parkway, commuting to Lexington, Frankfort, and Louisville is a breeze and moments away from Lawrenceburg’s vibrant downtown, where you’ll find local boutiques, cozy coffee shops, and a variety of dining options ranging from casual favorites to farm-to-table experiences. Nearby shopping centers make errands simple, while local wineries, bourbon distilleries, and community festivals offer year-round entertainment.
TREY MCCALLIE
PRINCIPAL BROKER
859.312.7599 treymccallie@gmail.com dalamarhomes.com/majestic-manor/#floor-plans
5.89 acres with Luxury Amenities
1 LOGAN TRAIL, MURRAY, KY 42071 $1,399,000 | 6 BEDS | 5 BATHS | 6,250 SQ FT Experience upscale living in this beautifully crafted home built in 2022. Offering over 6,200 sq ft of living space with 6 bedrooms, 3 full and 2 1/2 baths, designed for both relaxation and entertaining. The open floor plan centers around a gourmet kitchen featuring leathered granite countertops, custom cabinetry and premium appliances perfect for the home chef. Step outside to the private backyard complete with a 18 x 36 heated salt water pool with diving board, basketball goal and outdoor shower. Enjoy outdoor gathering on the 24 x 28 covered back patio with stamped concrete and space for an outdoor TV. Add’l features: 24 kw whole house generator/durable siding with a 50-yr paint warranty/custom stone work/tankless hot water/3 laundry rooms/Anderson Low-E windows/Nickel gap wood ceilings/USB outlets in all rooms/LVP waterproof flooring, lifetime warranty (Axis Core). Heated garage with 1/2 bath. Outside a stocked pond, gated entrance and so much more!
TAMMY COTHRAN REALTOR®
270.752.4712 tammycothran@kw.com www.westkentuckyhomes.com 118 S 5th Street, Suite B, Murray, KY 42071
Private 4.26 Acre Estate
1087 POOR FARM ROAD, MURRAY, KY 42071 $820,000 | 5 BEDS | 4 BATHS | 4,977 SQ FT Spacious and beautifully updated, this 5-bedroom, 4-bath home sits in 4.26 scenic acres and offers room for everyone with multiple living areas, a great room, play room, and a dedicated workout room. Enjoy both casual and formal dining with a breakfast room and a formal dining space. Two primary ensuites provide flexible living options. Recent updates include a new poly wood deck, new lighting, fresh paint throughout, carpet, updated bathroom countertops, faucets and commodes. The home also features a whole-house Culligan water filtration system, new appliances , new flooring in the workout room, and elegant wood molding accents. A concrete storm shelter has been installed in the garage floor for added peace of mind, along with new gutters to complete the upgrades. If you’re looking for privacy or a mini-farm minutes from town, this one offers it all!! MLS 132670
TAMMY COTHRAN REALTOR®
270.752.4712 tammycothran@kw.com www.westkentuckyhomes.com 118 S 5th Street, Suite B, Murray, KY 42071
Mid-Century Dream Home
5 BEDS 4 BATHS 4,599 SQFT. $589,000
805 OLIVE STREET, MURRAY, KY 42071
This Mid-century Modern Gem Is Filled With Character & Natural Light. Large Windows & Skylights Throughout The Home Create A Bright, Airy Atmosphere In Every Room. Includes: Home Warranty For 1st Year, 5 Bedrooms, 4 Bathrooms, 4,599 Sq Ft, In-ground Saltwater Pool, European Sauna For Year-round Relaxation, Open Layout With Skylights & Natural Light, Expansive Deck Ideal For Entertaining, Classic Midcentury Style, Private 1.4acre Lot, Only A Few Blocks From The Local Library, Farmer’s Market, & Middle School. This Home Is Perfect For Anyone Looking For Space, Style, & Serenity In A Prime Location. Peaceful Suburban Living, Blocks From Historic Downtown Murray Court Square, Murray State University, City Park, 2 Hours To Nashville International Airport, 20 Minutes To Lbl National Recreational Area, 15 Minutes To Public Boat Ramps At Beautiful Kentucky Lake.
REBECCA DUBLIN LANDOLT SALES ASSOCIATE
270.293.3155 rebecca@murray-ky.net rebeccalandolt.eliterealty.me
608 MAIN STREET, MURRAY, KY 42071
293 CORINTH RD, BENTON, KY 42025 • 3 BEDS / 2.5 BATHS / 2,799 SQFT / 1,836 +/- SF / 0.60 ACRES / $567,000
A bold Architectural Gem tucked away on Three Wooded Lots Welcome To 293 Corinth Road, A Striking Modern A-frame In The Kentucky Lake Subdivision. Set On Three Lots (.6 Acres) At The End Of A Quiet Road, This Home Offers Privacy, Wooded Surroundings, And Rare Tva Dock Permit Privileges If The Buyer Chooses To Apply For A Permit. The Dramatic Design Features Expansive Skylights, Open Layout, And Smart Upgrades Including Samsung Appliances And A Sonos Whole-house Audio/visual System Indoors And Out. Outdoor Living Is Elevated With Two Main Decks And A Private Master Deck, All Built With Low-maintenance Trex. The Master Suite Has Direct Deck Access, While The Unfinished 500 Sq Ft Walkout Basement With Plumbing, Offers Potential For Added Living Space. With Room To Expand, Modern Finishes, And The Beautiful Ky Lake Nearby, This Property Combines Architectural Style, Functionality, And Comfort In One Unique Package.
DREW HARRISON REALTOR®
270.519.8111 drew@thearnoldrealtygroup.com www.thearnoldrealtygroup.com
120 CAVE THOMAS DRIVE A, PADUCAH, KY 42001
11065 FRANKLIN ROAD, MURFREESBORO, TN 37128 162 ACRES | $5,060,000 Discover the rare opportunity to own 162 acres of retreat-style property offering both privacy and convenience at 11065 Franklin Road, Murfreesboro. Ideally located on the Rutherford/Williamson County line, this expansive tract is just minutes from I-840, providing quick access to Franklin, Nashville, and Murfreesboro. The land features gently rolling terrain with a mix of open pastures and wooded areas, creating multiple potential homesites for your dream estate, family compound, or multiple residences. A naturally fed waterfall and creek meander through the property, enhanced by the presence of Tennessee Blue Stone—adding to its natural beauty and unique character. Property also presents outstanding development potential for a thoughtfully designed community. Whether you envision a private retreat, a luxury homestead, or a new neighborhood, this land offers endless possibilities. Bring your vision and transform this remarkable property into your own private oasis or investment opportunity.
Gloria Exum & Renae Voda THE GOLD COLLECTIVE REALTORS ® 615.829.4905 | 615.804.1554 gloria.exum@exprealty.com renae.voda@exprealty.com 3401 MALLORY LANE #100 FRANKLIN, TN 37067
REFINED COMFORT & STYLE 605 GARY BOWMAN COURT, MURFREESBORO, TN 4 BEDS | 3.5 BATHS | 4,342 SQ FT | $850,000 Nestled at the end of a quiet cul-de-sac in The Reserve, this beautifully updated home blends timeless elegance with everyday comfort. Surrounded by trees, it’s perfect for peaceful mornings on the screened patio or entertaining by the outdoor kitchen. Inside, light-filled spaces, a chef’s kitchen, and a serene primary suite create a welcoming retreat designed for modern living.
TIMELESS SOUTHERN ELEGANCE 1926 IRBY LANE, MURFREESBORO, TN 5 BEDS | 5 BATHS | 5,123 SQ FT | $1,125,000 Set on two peaceful acres in Murfreesboro, this 5-bed, 4-bath home blends timeless design with relaxed living. A renovated kitchen with quartz counters opens to light-filled gathering spaces, perfect for entertaining or everyday comfort. The main-level suite offers a private retreat, while the covered patio and spacious yard invite outdoor enjoyment. Thoughtful updates and abundant space make this home truly special.
ULTIMATE LUXURY RETREAT 11065 FRANKLIN ROAD #LOT 1A, MURFREESBORO, TN 3 BEDS | 2 BATHS | 2892 SQ FT | $1,800,000 Experience modern country living in this custom 2023 barndominium on 10 acres along the Rutherford/ Williamson County line. With vaulted ceilings, rich finishes, and an open layout, it’s designed for comfort and entertaining. Enjoy a chef’s kitchen, spa-like primary suite, saltwater pool, outdoor kitchen, and a 2,600-sq-ft heated barn—blending luxury, functionality, and the best of Tennessee living.
Gloria Exum & Renae Voda THE GOLD COLLECTIVE REALTORS® 615.829.4905 | 615.804.1554 gloria.exum@exprealty.com renae.voda@exprealty.com 3401 MALLORY LANE #100 FRANKLIN, TN 37067
89 ACRES OF UNRESTRICTED WOODLAND come with this lovely, well maintained 2 bedroom, 2 full bath home. A creek runs just inside the southern border of the land attracting wildlife. This could be your very own hunting preserve. The lack of restrictions opens up many other possibilities. The property is close to the attractions of the Obed Wild and Scenic River National Park with white water rafting, kayaking and world class climbing and also Frozen Head State Park with miles of hiking trails and overlooks. Some cabins could be built beside the creek for additional income from people visiting the parks. Or put in a few RV pads, or even a whole campgound. There are two outbuildings. One of them is an electrified workshop. Perhaps you always wanted to do woodworking or open up a motorcycle repair shop. This is your opportunity! There are also no restrictions against livestock or poultry. The other outbuilding has a chicken coop attached with wire strung across the top to keep the chickens in and the hawks out.
SHARON PALMER REALTOR®
865.621.0202 sharonpalmer@wallacetn.com sharonpalmer.agent.wallacetn.com
UNRESTRICTED WOODLAND 258 CHARLIE NEWBERRY RD, LANCING, TN 37770 2 BEDS | 2 BATHS | 1,200 SQFT. | $550,000
DESIREE TOMBUL MANAGING BROKER | TN319013
C: 423.598.2192 O: 423.265.0088 desireetombulhomes@gmail.com www.homesrep.com
ABOUT ME Having the right real estate agent means having someone committed to guiding you through every step of buying or selling your home with the highest level of expertise in your local market. As a former residential real estate appraiser with 18 years of sales experience in the Chattanooga area, I bring a deep understanding of property value and market trends. I specialize in all types of homes—from remodels and new construction to luxury properties, allowing me to provide insight and confidence throughout your real estate journey. This level of dedication has helped me build a remarkable track record of delivering results. Nothing is more exciting than the gratifying feeling I get from helping people meet their real estate needs. You can count on me to always do what’s in your best interest. I pride myself on being honest, trustworthy, and knowledgeable in real estate. I know how important it is to find your dream home or get the best offer for your property. Therefore I will make it my responsibility to help you achieve those goals. Whether you are an experienced investor or a first-time buyer, I can help you find the property of your dreams. So please feel free to browse my website or let me guide you every step of the way by calling or e-mailing me to set up an appointment today. We Believe Dream Homes Belong to All of Us.® Everyone deserves their dream home: first-time home buyers, growing families, luxury seekers, lake lovers, urban dwellers, and empty nesters. Whether buying, selling, or leasing, our exemplary real estate professionals proudly deliver the American Dream of homeownership to everyone.
www.homesrep.com | 811 Ridgeway Avenue, Suite C, Signal Mountain, TN 37377
SO LD
EXQUISITE BRICK HOME ON SIGNAL 38 ROCK CREST DRIVE, SIGNAL MOUNTAIN, TN 37377 5 BEDS | 4 BATHS | 3,800 SQ FT | $1,000,000
THIS PROJECT IS ONE THAT DESIREE TOMBUL ASSISTED A CLIENT IN COMPLETING.
Sold Before Print
431 GRANSLEY COURT, JOHNSON CITY, TN 37615
SOLD FOR $1,350,000
Prime Location. Luxury Living. Custom Home Build. Movie Theatre. This meticulous custom home build offers 4,000 sq feet of thoughtfully crafted space that uses nature, lighting and tranquility as the primary focus of comfort luxury. With 5 BR and 3.5 BA, 4 car garage, 2 laundry rooms and a chef inspired kitchen with hidden pantry - this home is stunning! The builder’s custom home built by Henley Construction & Development Inc. was designed to bring nature, serenity, privacy and peace to the heart of the home in one of the most desirable neighborhoods in the Tri-Cities.
ABOUT MITZI PIERCE-HENLEY Mitzi Pierce is a native of Northeast, Tennessee. She has lived in various cities across the U.S. Mitzi left Los Angeles, CA in 2003 to get back to her roots in Northeast Tennessee. It was the heartbeat of the people and the love of the local community that took her back home. As a former Mindset Life Coach and AirBnB owner/Superhost, coupled with her passion for building relationships and encouraging people to pursue their dreams made becoming a real estate agent the perfect choice.
MITZI PIERCE-HENLEY AGENT | LICENSE ID: 357916
2694 Boones Creek Rd, Suite 4, Johnson City, TN, 37615
Cell: 423.833.6990 Office: 423.952.0226 mitzi4realestate@gmail.com www.propertyexecutivestn.com
WE SELL EVERYWHERE UNDER CONTRACT
SOLD
SOLD
901 Seven Oaks Blvd. Smyrna, TN 37167
3112 Burts Xing LOT 54 Springfield, TN 37172
2210 S Williams Road LOT 1 Greenbrier, TN 37073
2 BD • 2 BA • 1,423 SqFt • $284,900
4 BD • 6 BA • 6,192 SqFt • $765,000
3 BD • 3 BA • 1,802 SqFt • $460,000
SOLD
SOLD
SOLD
1152 Chagford Drive Clarksville, TN 37043
6356 Morton Road Ext Greenbrier, TN 37073
283 Saint Blaise Road Gallatin, TN 37066
4 BD • 3 BA • 2,450 SqFt • $499,339
3 BD • 2 BA • 2,600 SqFt • $535,000
3 BD • 3 BA • 2,752 SqFt • $970,000
SOLD
SOLD
SOLD
1112 Anson Street LOT 162 Gallatin, TN 37066
195 Julia Ann Court E LOT 7 Springfield, TN 37172
1010 Lorilei Lane Springfield, TN 37172
3 BD • 3 BA • 2,160 SqFt • $470,000
3 BD • 2 BA • 1,766 SqFt • $489,330
3 BD • 2 BA • 1,438 SqFt • $330,000
BRENDA CAMPBELL
LORI BOWLING
C 615.389.1194 O 615.643.4587 campbellb787@gmail.com
C 615.260.3428 O 615.643.4587 lbowl14@gmail.com
REALTOR®
REALTOR®
2345 Hwy 41 S, Greenbrier TN 37073 615.643.4587
S
d l o
TURNKEY LUXURY CABIN WITH INDOOR POOL - PROVEN SHORT-TERM RENTAL WINNER! 2069 LONES BRANCH LN, SEVIERVILLE, TN 37876 | 1 BD / 2 BA / 2,226 SQ FT / SOLD FOR $799,000 Investor alert! This one-of-a-kind, fully furnished 1 bed, 2 bath luxury indoor pool cabin offers over 2,200 sqft of thoughtfully designed space and is built to stand out in the short-term rental market. Perched over dramatic natural rock formations and packed with unique features, this property delivers the wow factor guests are searching for—and the returns investors love. Designed to maximize guest experience (and five-star reviews), the cabin features a private indoor pool with a custom mural, hot tub, and multiple custom fireplaces—both inside and out. The spacious open-concept living area boasts cathedral ceilings, a striking steel fireplace with a custom walnut lace hearth and mantel, and upscale finishes throughout. The beautifully tiled coffee/wine bar gives another elegant touch to the property. The chef’s kitchen is equipped with granite countertops, custom walnut shelves, and high-end appliances—ideal for both short stays and longer bookings. The bedroom is private and cozy, while the spa-style bathrooms are a major guest favorite, featuring a massive rainfall tiled shower, soaking tub, and glass doors. Extra bunk space and a game room add to the appeal for families and group bookings, allowing you to accommodate more guests and increase nightly rates. This cabin was built with both design and durability in mind, offering a unique layout that photographs beautifully—an essential advantage in today’s competitive rental landscape. With standout amenities, high guest capacity, and a fully turnkey setup, this property is ready to start generating income on day one.
BOUGHT WITH:
LISTED BY:
CINDY SHRADER BUTLER
MICHAELLIEN M GINTER
865.712.0125 cindysellseasttn@gmail.com cindybutler.unitedresolutions.com
419.788.3437 michaellien@the865team.com the865team.com
REALTOR®, BA, GRI, AHWD
REALTOR®
MEET CINDY SHRADER BUTLER Let her help you buy or sell your home. Schedule your appointment to get a complimentary market evaluation.
Nestled in the heart of the breathtaking East Tennessee region, I am a proud lifelong resident who embarked on a journey in real estate within the picturesque landscapes surrounding the Great Smoky Mountains back in January 2017. With a rich background, having retired from a successful 25-year tenure at UPS and holding a degree from Carson Newman University in Jefferson City, TN, my commitment to excellence shines through. As a seasoned real estate professional, I find immense joy in personally engaging with clients, discovering the intricacies of their desires and aspirations when it comes to buying or selling. I bring not just expertise but a genuine passion for making your real estate dreams a reality. Let's embark on this journey together and turn your visions into the keys to your dream home or the successful sale you've been envisioning.
Cindy Shrader Butler 865.712.0125 REALTOR®, BA, GRI, AHWD cindysellseasttn@gmail.com cindybutler.unitedresolutions.com
308 N Peters Rd Knoxville TN 37922 O: 865.444.2400 | M: 865.712.0125
T E N N E S S E E R I V E R WAT E R F R O N T
3109 GAZEBO POINT WAY KNOX V IL L E , T N 37 9 20
6
BEDS
5
BATHS
5,020
$1,650,000
SQ FT
Discover a one-of-a-kind custom home on the Tennessee River, located in a premier gated South Knoxville community just minutes from downtown. Built in 2020, this six-bedroom estate features three river-view decks, a private boat slip, elevator, and three-car garage. Inside, enjoy a chef’s kitchen, dedicated office, 9-foot ceilings, and an expansive primary suite with its own balcony overlooking the water. Community amenities include a pool and clubhouse. This rare offering combines exceptional craftsmanship, convenience, and panoramic water views—an unmatched opportunity for those seeking the finest in riverfront living.
Haley Jones REALTOR ®
C: 865.242.9821 | O: 888.519.5113 ext 420 haleyjoneshomes@gmail.com www.haleyjoneshomes.com