Haven Tennessee + Kentucky | Chesney Luttrell | July 2026
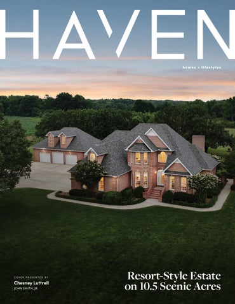
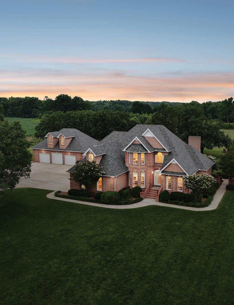
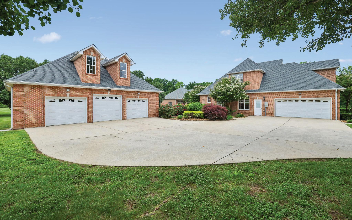
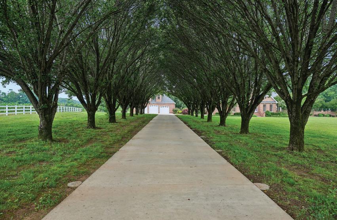
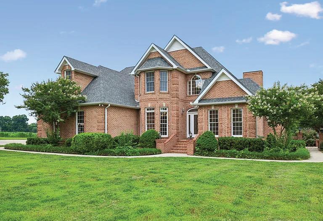
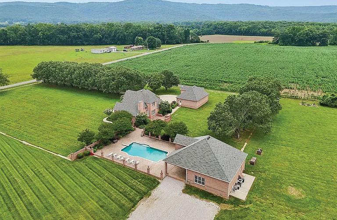
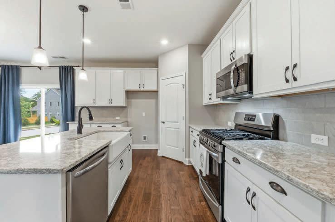
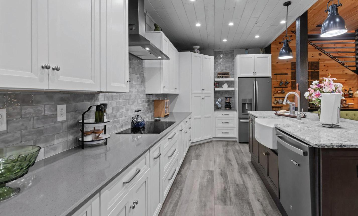
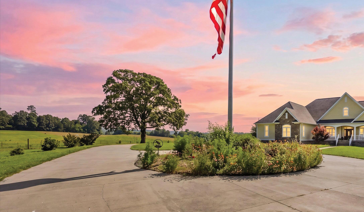
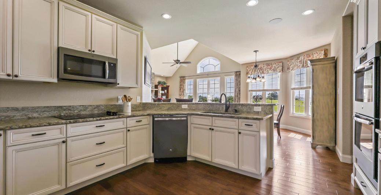
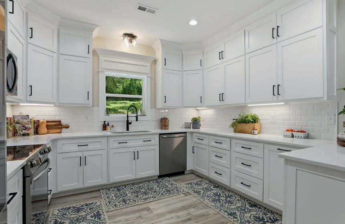
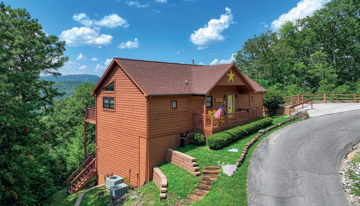
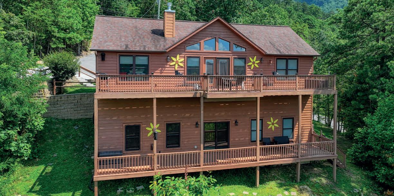
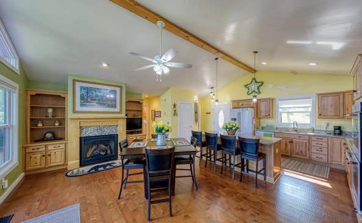
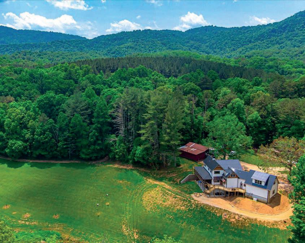
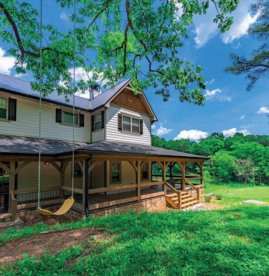
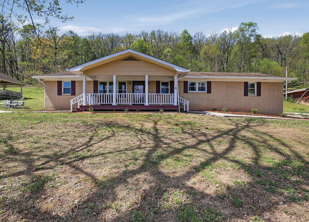
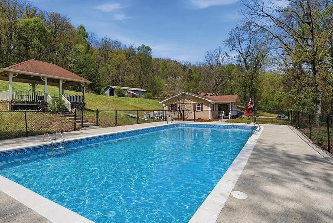
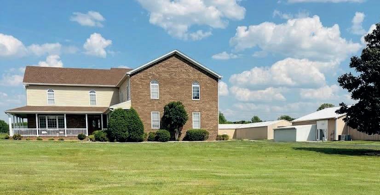
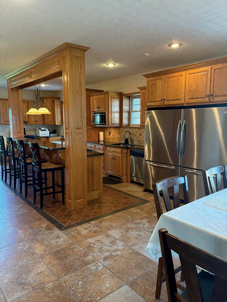
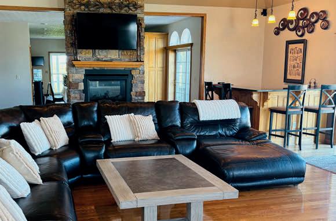
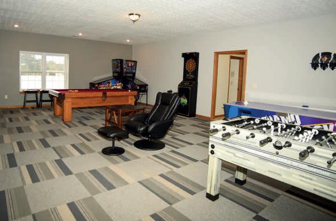
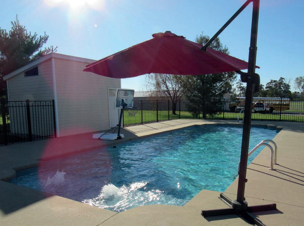
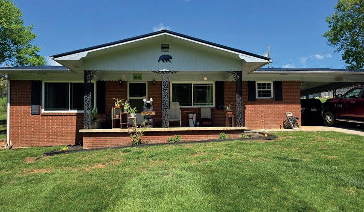
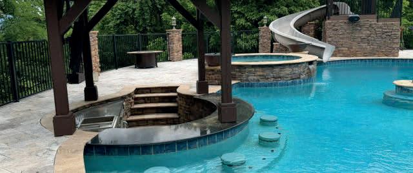
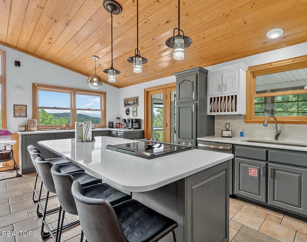
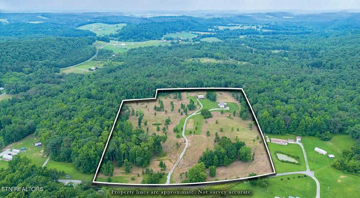
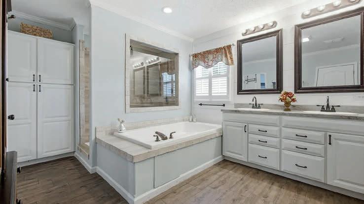
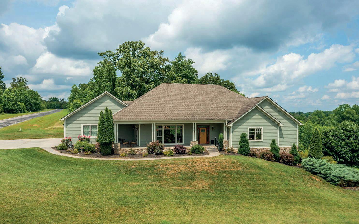
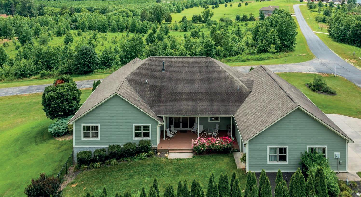
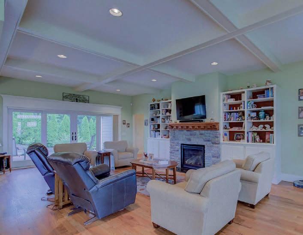
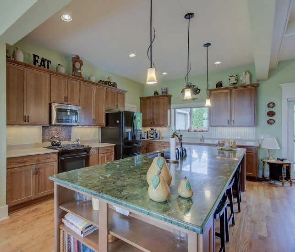
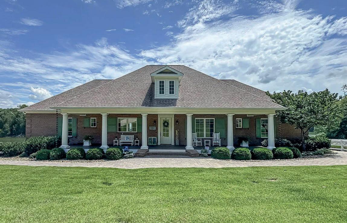
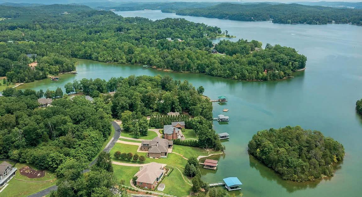
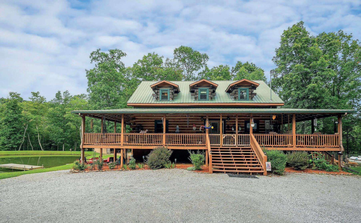
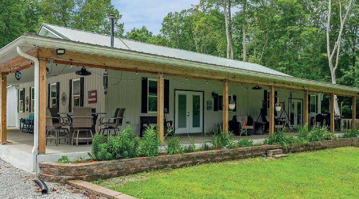
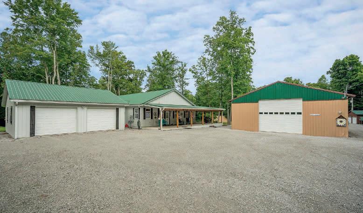
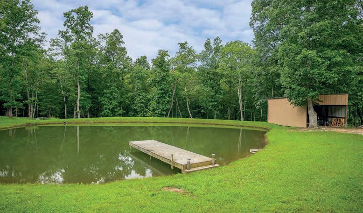
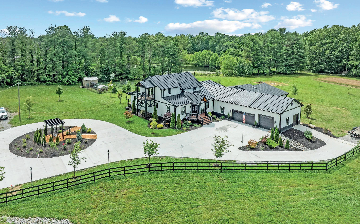
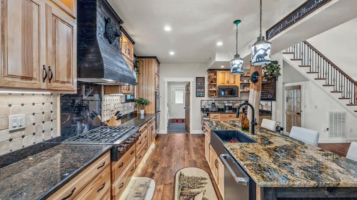
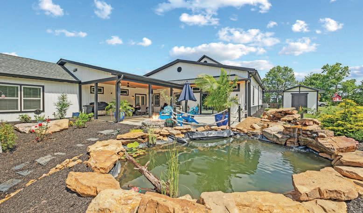
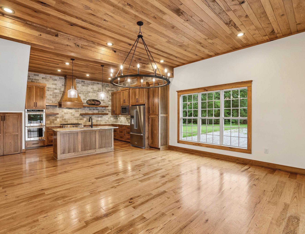
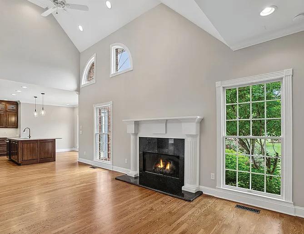
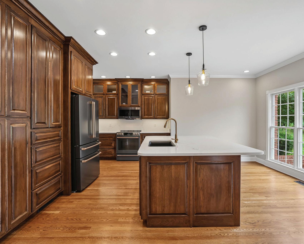
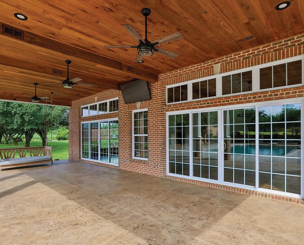
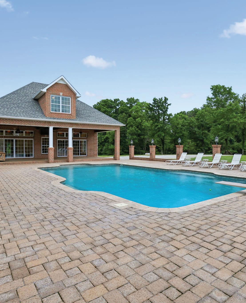
Exceptional property on 10.5 sprawling acres offering the perfect blend of space, comfort, and resort style outdoor living. The main residence features 3,617 sq. ft. with 6 bed, 3.5 baths, providing ample room for family, guests, and entertaining. The well appointed kitchen showcases beautiful hickory cabinetry, black stainless steel appliances, quartz countertops, abundant storage and generous workspace. The home also as an Electrolux vacuum system built into it. A standout feature of this property is the impressive 2,840 sq. ft. Pool House, thoughtfully designed with stunning tongue and groove ceilings, real hardwood floors, and a full kitchen equipped with stainless steel appliances and granite countertops. Whether used for entertaining, extended family accommodations, a game room, or private retreat, this building offers endless possibilities. Step outside to your own private oasis centered around a spectacular 24x40 custom in-ground pool featuring 2 swim-outs. The expansive outdoor setting creates the ideal environment for relaxing, hosting gatherings, and enjoying year round recreation. With over 6,400 square feet of combined living space between the main home and pool house, premium finishes throughout, and exceptional indoor-outdoor amenities, this one-of-a-kind property presents a rare opportunity to own a true entertainers dream.
I highly recommend Nancy McCarty because she truly is the perfect agent. It isn't as if my husband and I haven't had agents in the past that were very good, it's that Nancy is extremely professional. Her attention to the details, listening and communication skills, prompt reply to questions and concerns, pursuit of answers, consistent positivity, proactive approach without prompting are some of her many great qualities as an agent. We were selling our house long distance and we relied heavily on Nancy. She delivered 100%. We were very pleased with the final result on the sale of our Chattanooga house. Thank you, Nancy!
ENCHANTING SOUTHERN LIVING ESTATE
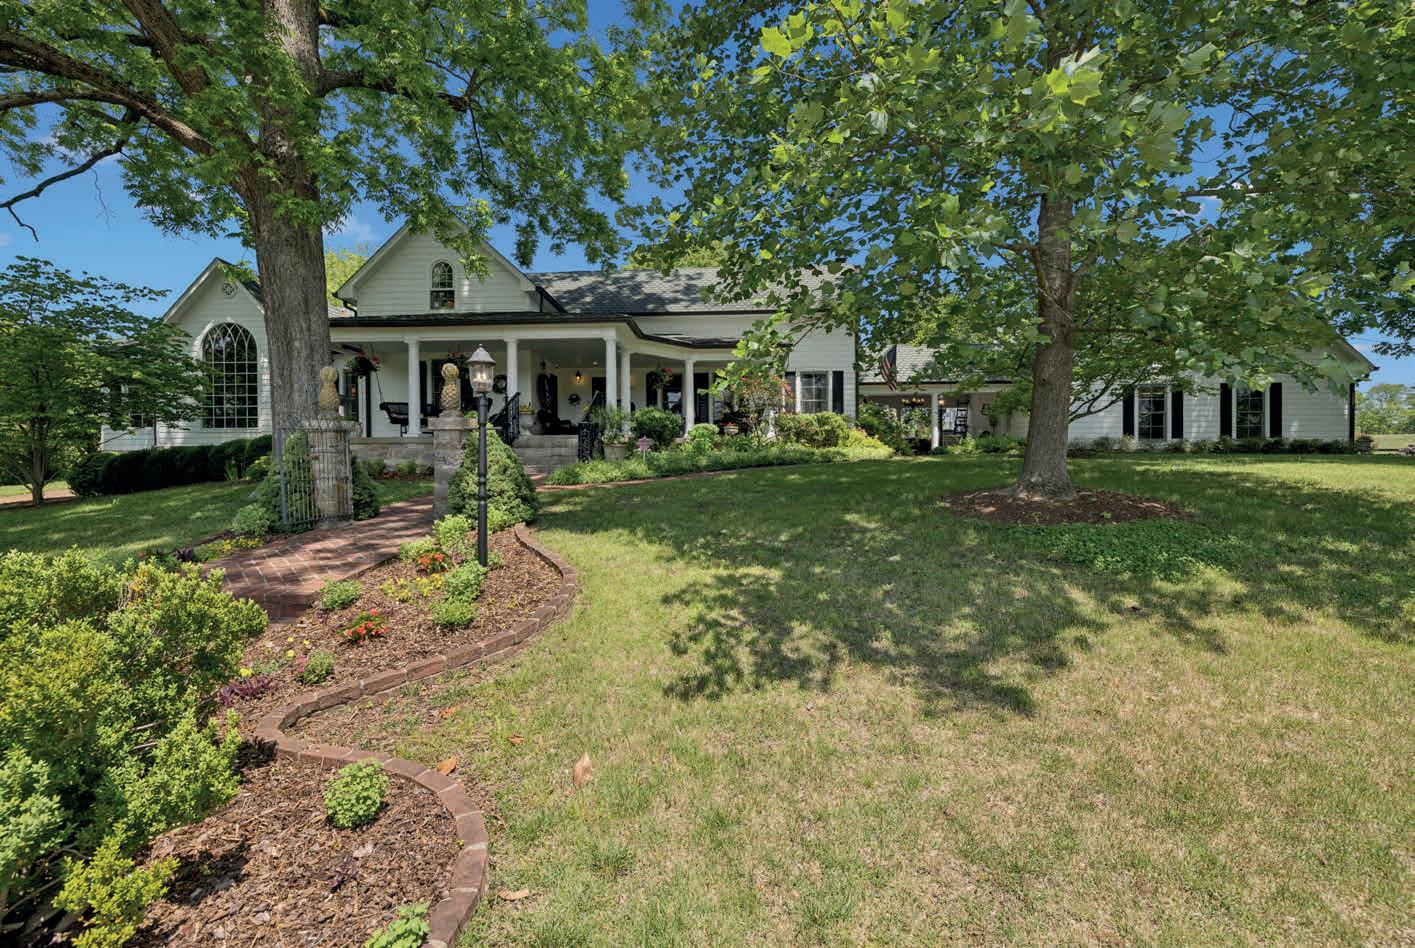
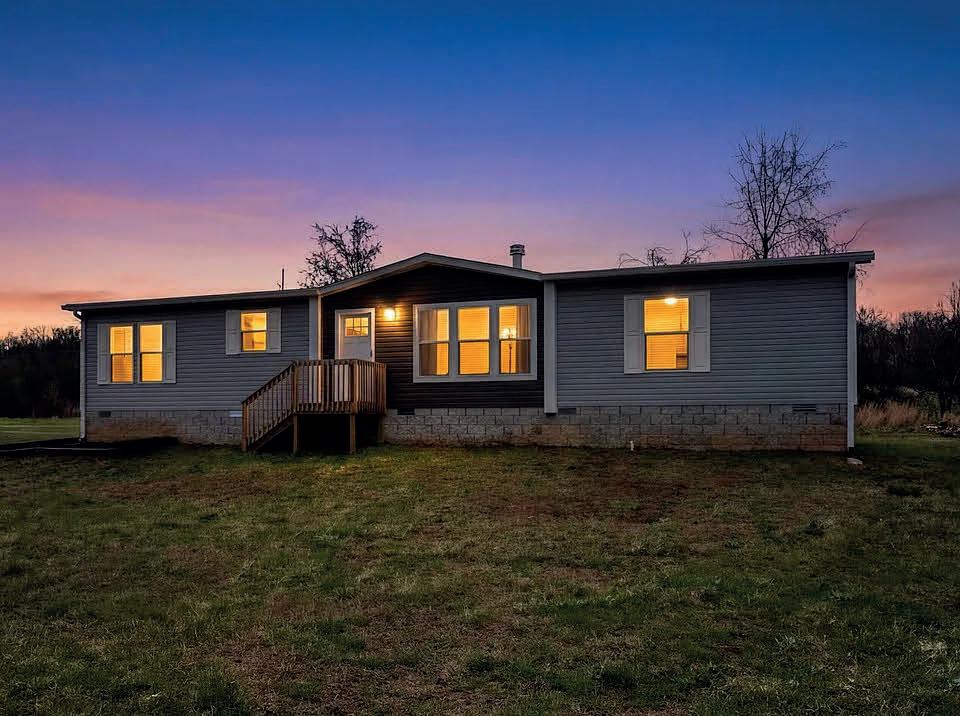
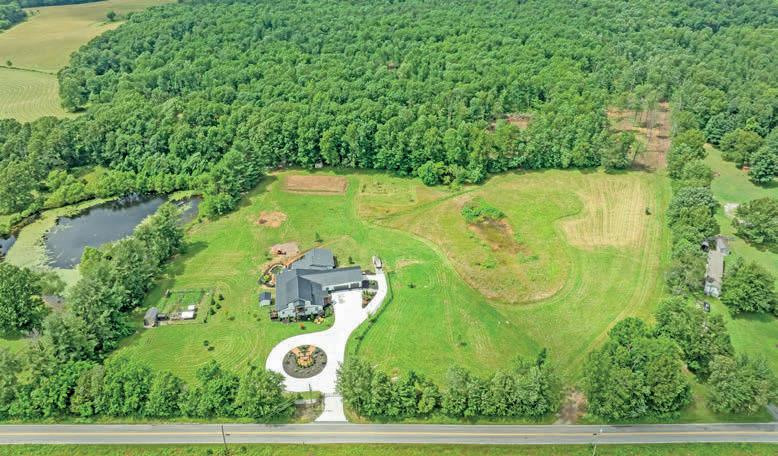
Tucked beneath wide Tennessee skies and rolling countryside, this enchanting retreat on Snow Creek Road feels like a place where time slows down and every sunset lingers a little longer. Surrounded by the quiet beauty of Santa Fe, the property offers a rare blend of rustic charm and peaceful seclusion, with open land, whispering trees, and the gentle rhythm of country living creating a setting straight out of a dream. Whether you’re sipping coffee as the morning mist rises over the hills, gathering with friends beneath the stars, or simply enjoying the stillness that only the countryside can offer, 4929 Snow Creek Road invites you to breathe deeper and stay awhile. Warm, welcoming, and full of possibility, this is more than a home — it’s a sanctuary where memories are waiting to unfold When you need to leave your sanctuary and be among the people you are a 15 minute commute to Columbia and 40 minute commute to Cool Springs. Fine dining is 12 minutes away at the Factory. Casual fare at August Sage. Amazing food! Amazing service! For a little more than casual try Gratzie Italian.
8 Communities to Know Near the Smokies and Mammoth Cave
Several entrances lead into Great Smoky Mountains National Park along the Tennessee–North Carolina border, providing access to forested ridgelines, waterfalls, scenic roads, and hiking trails. In southcentral Kentucky, Mammoth Cave National Park protects what the National Park Service identifies as the world’s longest known cave system, along with forests, rivers, and trails above ground. The communities surrounding the two parks are equally varied. These eight gateways combine convenient park access with distinct housing markets and ways of living.
AT THE EDGE OF GREAT SMOKY MOUNTAINS NATIONAL PARK
1. Gatlinburg
In Gatlinburg, the park begins minutes from the downtown area. The Gatlinburg Convention and Visitors Bureau announced the city’s official designation as the “Gateway to the Smokies” in June. Cabins and mountainview homes are prominent in its vacationoriented market, where Realtor.com reported a median listing price of approximately $675,000 in June.
2 . Townsend, TN
Townsend is commonly referred to as the “Quiet Side of the Smokies,” reflecting its quieter setting near Cades Cove and along the Little River. Wooded cabins, mountain homes, and land shape the local market. According to Realtor.com, its median listing price was $607,450 in June.
3. Pigeon Forge, Tennessee
Dollywood, live performances, and family attractions make Pigeon Forge the area’s entertainment center. Cabins and condos
are common in the local housing market, particularly near the city’s major attractions. Realtor.com found that more homes were available in June than a year earlier, while the median listing price declined to $578,900.
ABOVE AND AROUND MAMMOTH CAVE
4. Cave City, KY
Cave City serves as the park’s primary northern approach, with longtime roadside attractions reflecting its history as a cavetourism destination. Modest single-family homes and rural properties account for much of the local housing selection. Realtor. com placed the median listing price at about $230,000 in its latest June data.
5. Park City, KY
The southern route into Mammoth Cave passes through Park City, a compact historic community surrounded by farmland. Its housing market is correspondingly small. Zillow counted nine homes for sale in June and estimated the typical home value at approximately $199,000.
6. Brownsville, KY
Brownsville offers a quieter atmosphere and access to the Green and Nolin rivers. Smalltown homes, expansive lots, and wooded properties appear within its limited market. Realtor.com reported a median listing price of roughly $260,000 in June.
7. Horse Cave, KY
Hidden River Cave runs beneath Horse Cave’s downtown area, where local businesses occupy historic buildings above ground. Housing remains relatively approachable for the region, with Realtor.com placing the median listing price at $212,200 in its latest June figures.
8. Bowling Green, KY
About 40 minutes south of Mammoth Cave, Bowling Green provides a city-scale alternative with Western Kentucky University, the National Corvette Museum, and a deeper housing selection. According to Realtor. com’s June data, its median listing price was $330,000.
Kentucky
248 BUCKHORN ROAD
GATLINBURG, TN 37738
5 BEDS
4.5 BATHS
7,430 SQ FT
$1,550,000
TURTLE HOLLOW ESTATES | A LEGACY UNLIKE ANYTHING ELSE IN GATLINBURG
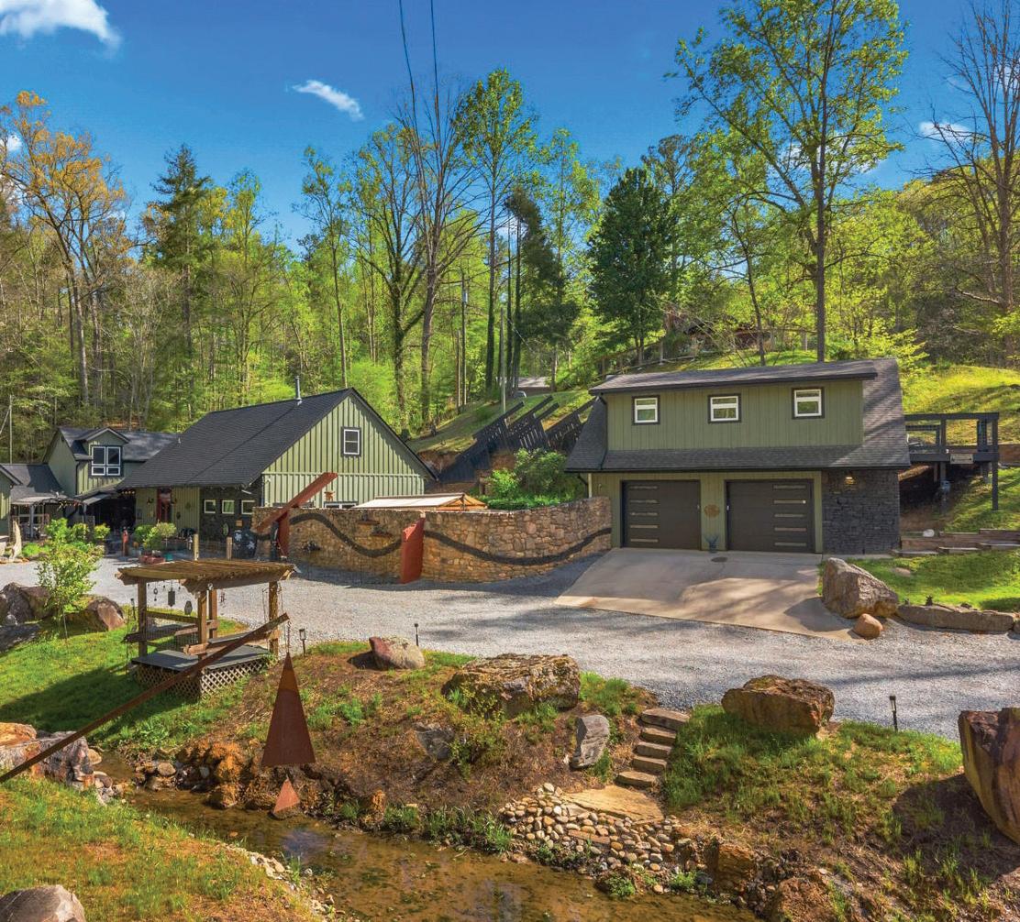
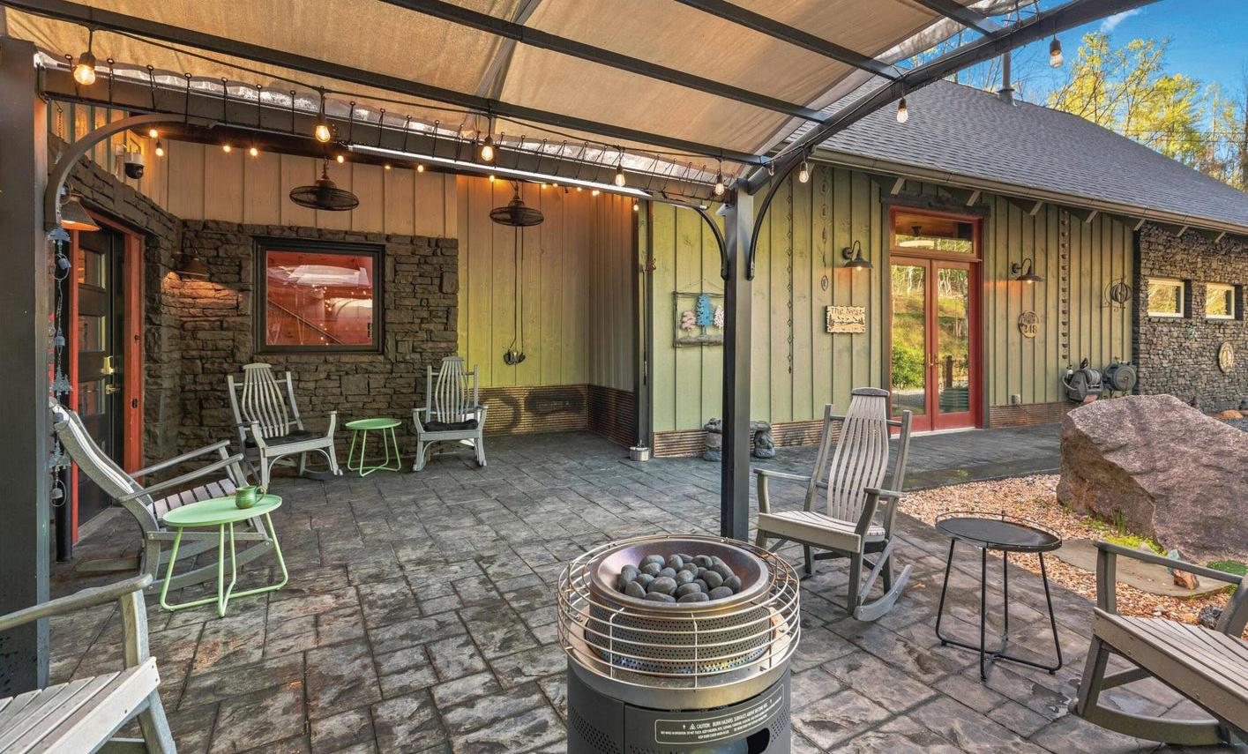
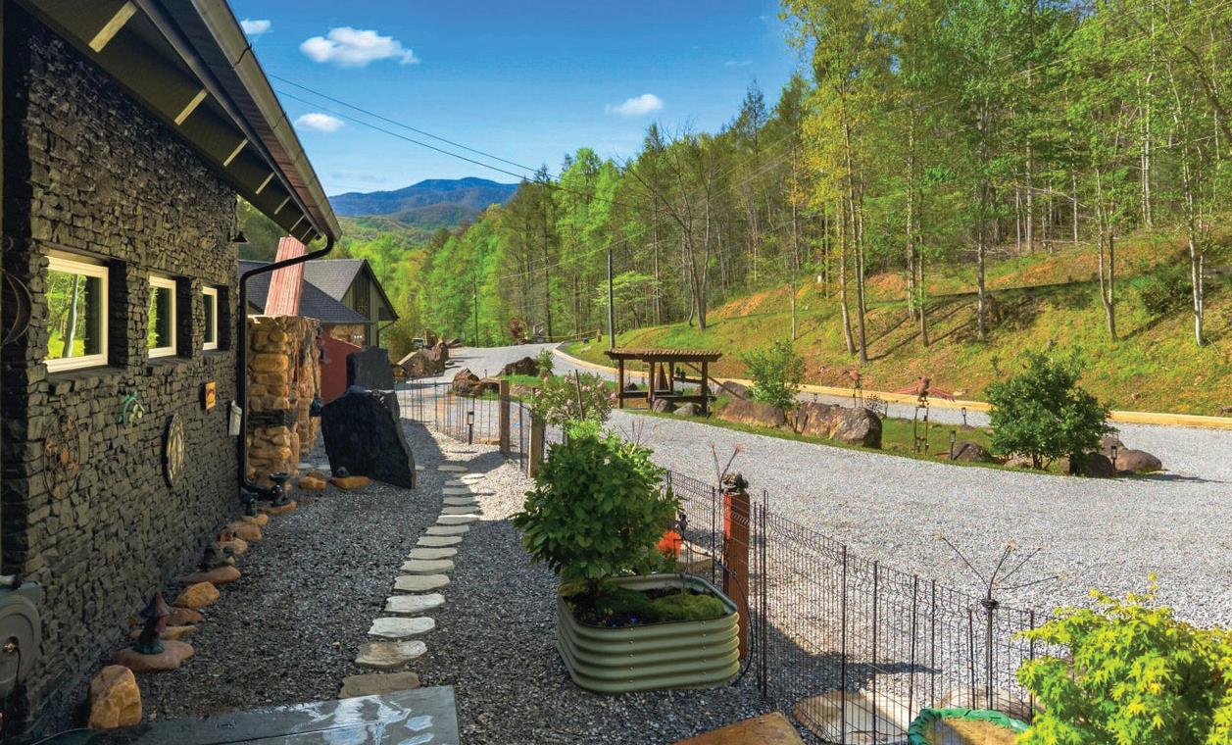
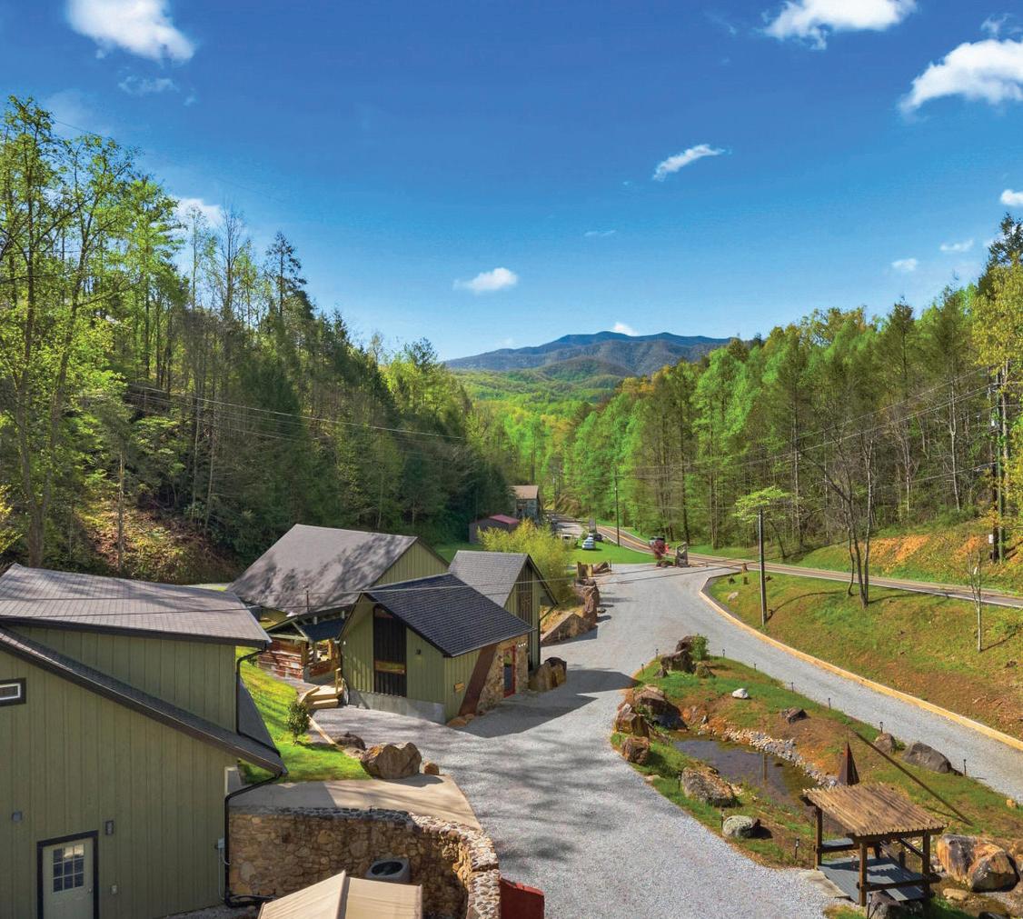
Tucked within Gatlinburg’s celebrated Arts & Crafts Community, Turtle Hollow Estates is a rare 1.48-acre private compound where artistic heritage, mountain beauty, and endless possibility unite. Once home to renowned artist Ross Markley, this extraordinary estate offers Buckhorn Creek frontage, views of Mt. LeConte, and direct access to nearby hiking trails. Spanning 5 distinct buildings, Turtle Hollow Estates offers a beautifully renovated main residence, private apartment, dedicated studio, oversized shop with a heavy-duty lift and man cave, and a separate climate-controlled workshop—creating a rare combination of lifestyle, creativity, functionality, and opportunity. Designed for flexibility, the estate is ideal as a luxury retreat, creative sanctuary, or income-producing investment. Extensive infrastructure, smart-home integration, and over $150,000 in landscaping and outdoor enhancements complement the setting. With an optional additional buildable parcel available, Turtle Hollow Estates offers a rare opportunity to expand your vision while owning a true Smoky Mountain legacy property.
50 ACRE CATTLE RANCH
1250 BRICK MILL ROAD, MARYVILLE, TN 37801
4 BD | 3 BA | 6,512 SQFT | $2,750,000
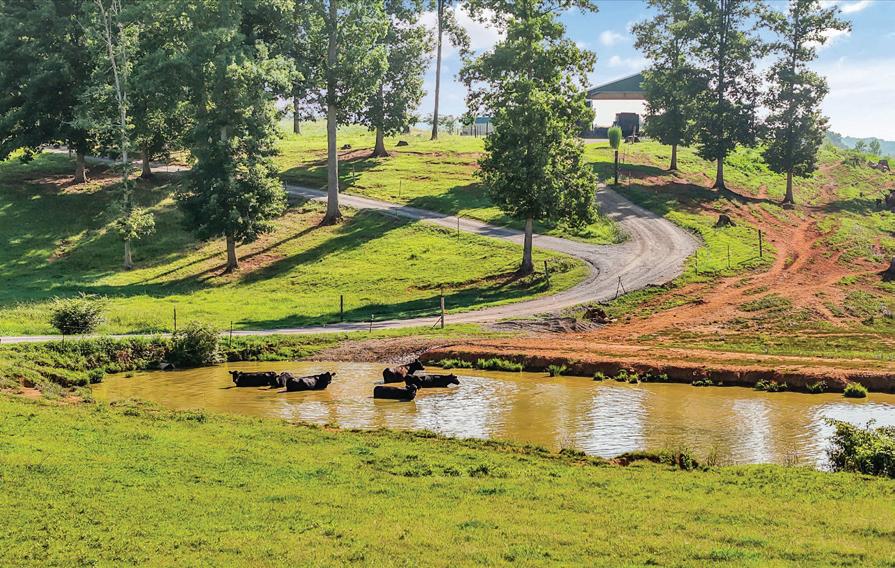
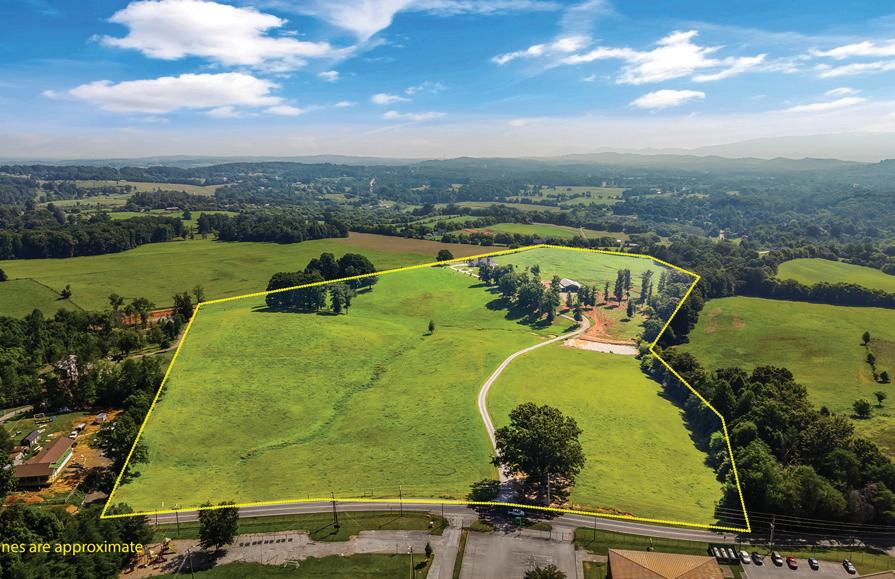
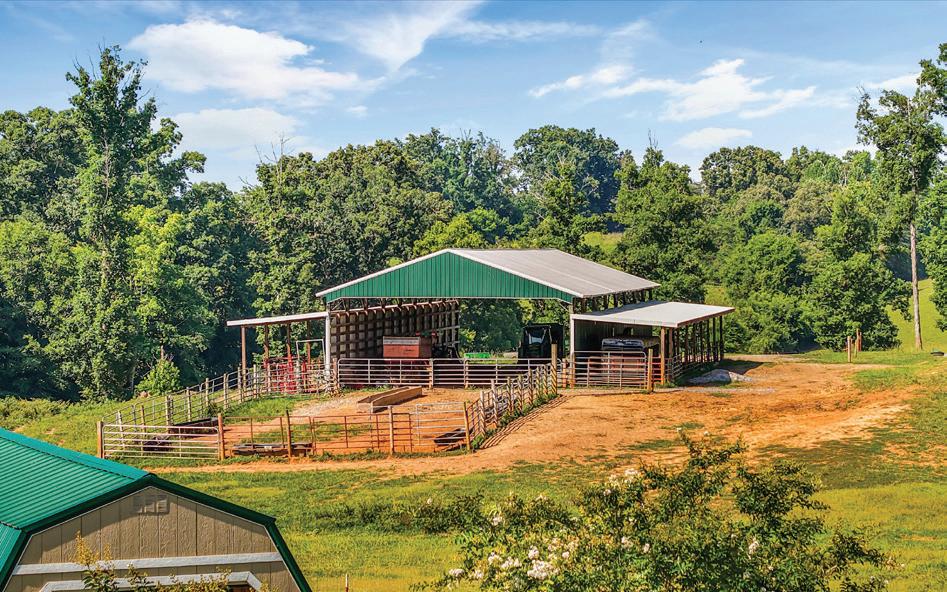
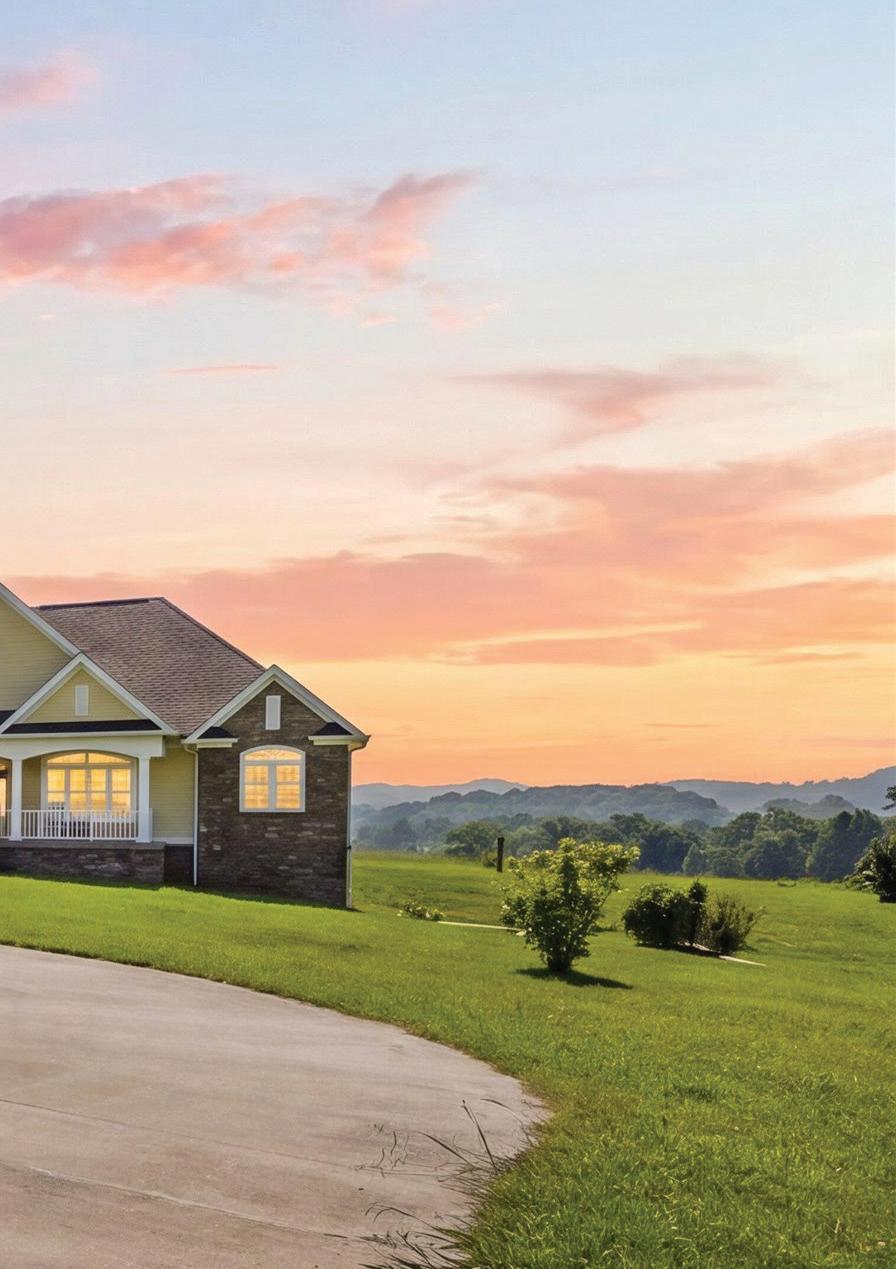
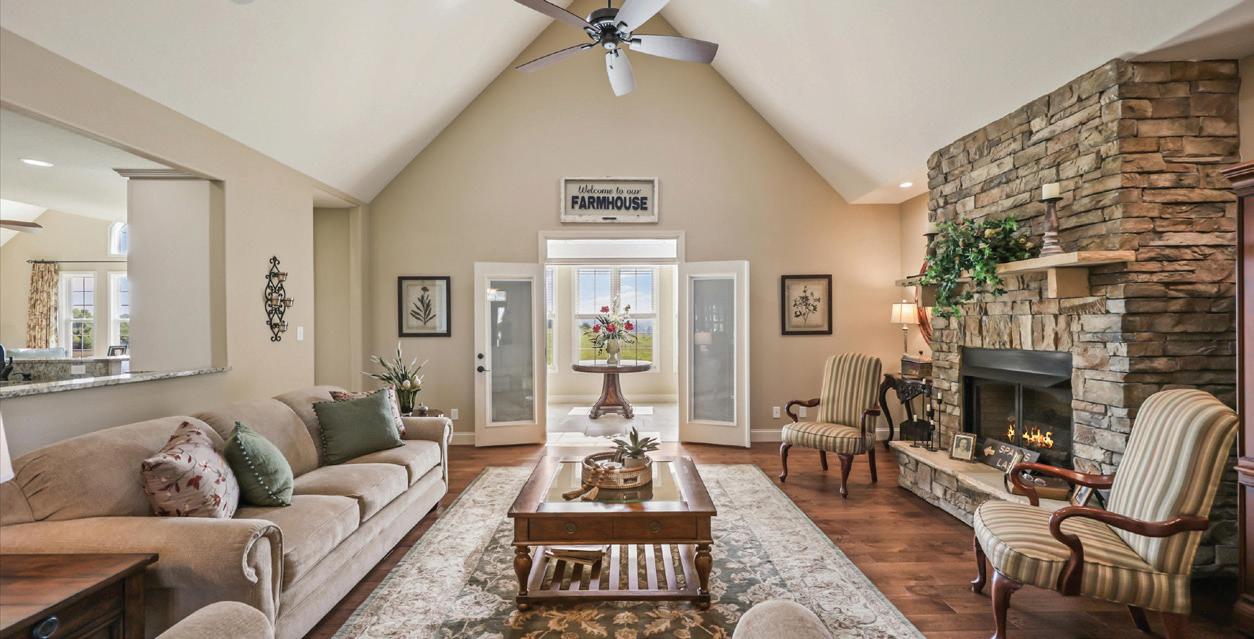
Welcome to a remarkable gated farm in East Tennessee’s Great Smoky Mountains, offering stunning mountain views and a versatile, untouched landscape. The property features rolling pastures, a well-maintained barn, spacious workshop, and a picturesque pond, making it ideal for an equestrian estate, cattle operation, or private retreat. Designed for those who appreciate both working land and country living, it provides endless possibilities to create a family homestead or luxury estate. Surrounded by natural beauty and tranquility, this property offers the perfect setting for building lasting memories and legacies in Maryville, combining privacy, functionality, and breathtaking scenery. Whether you envision a productive farm or a serene private sanctuary, this extraordinary estate is a rare opportunity to own a piece of East Tennessee’s scenic beauty and potential.
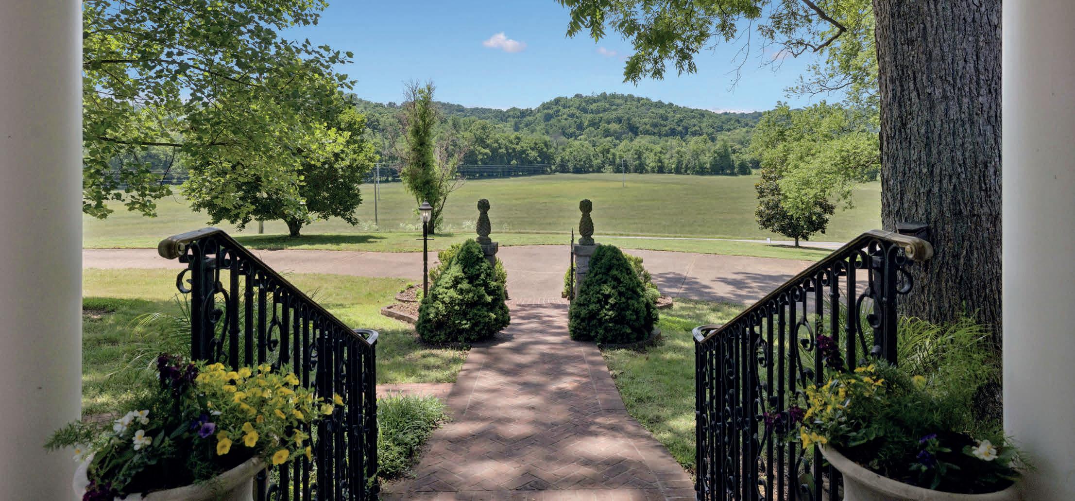
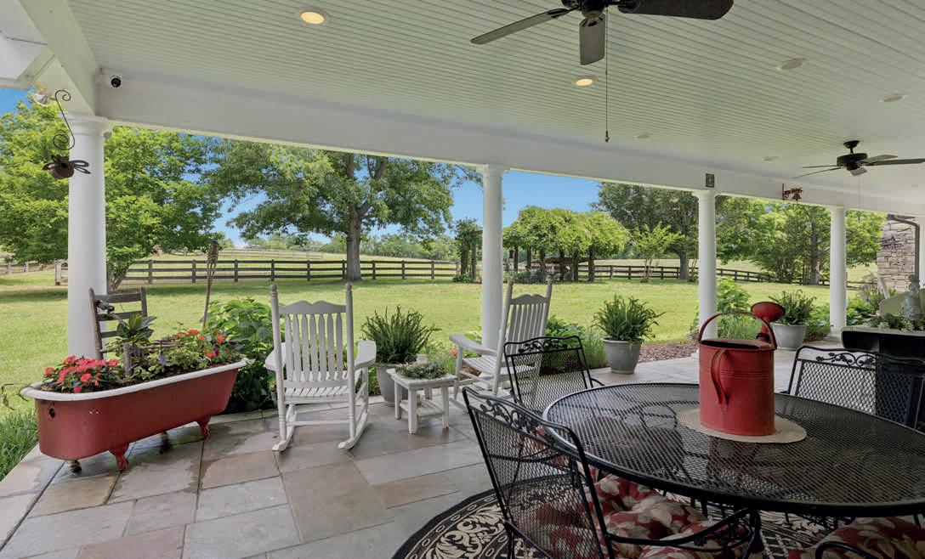
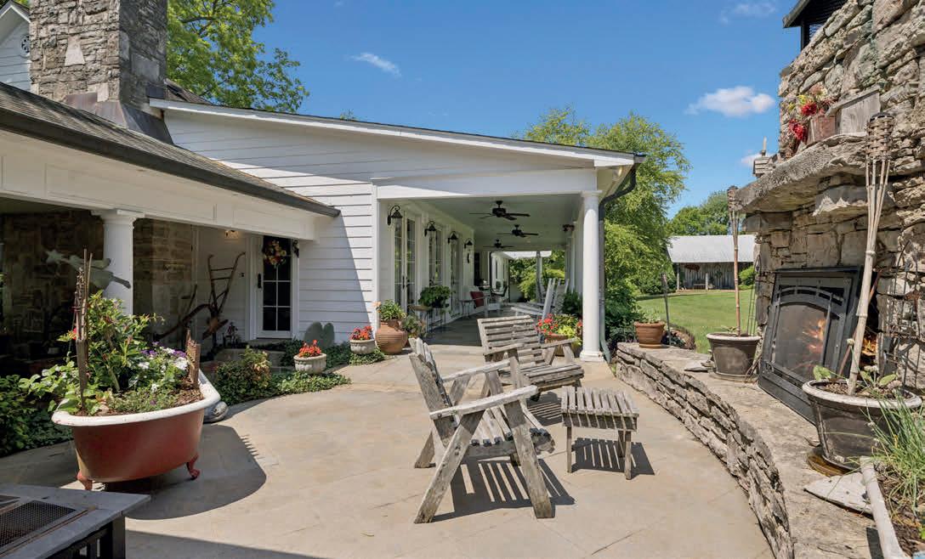
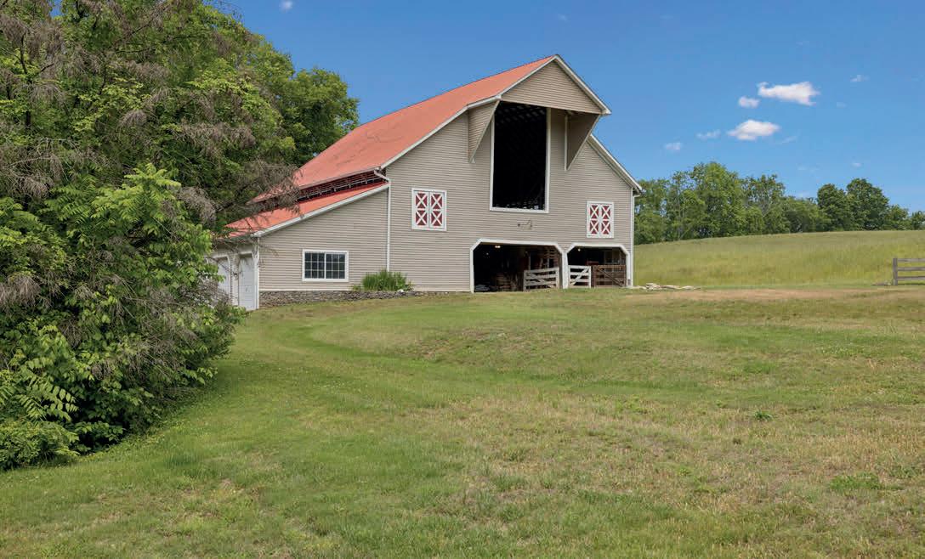
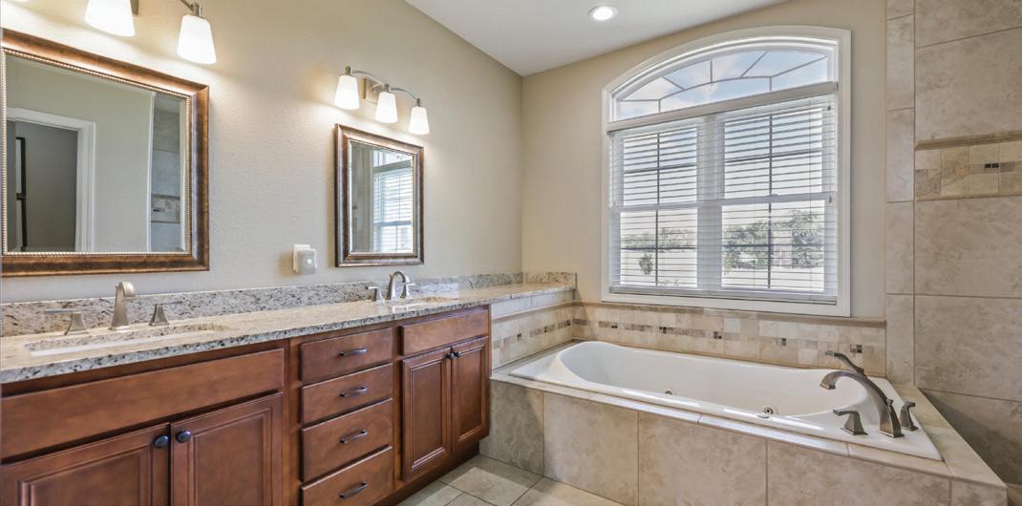
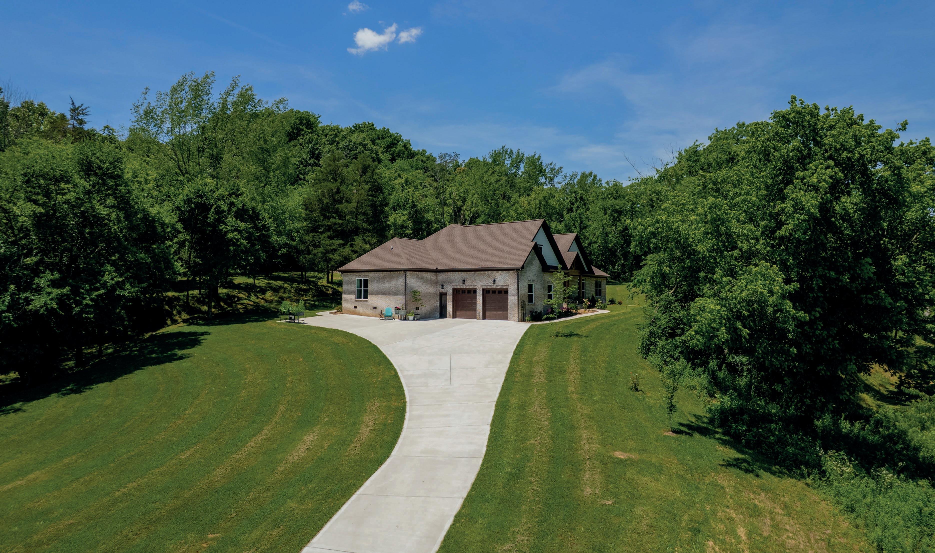
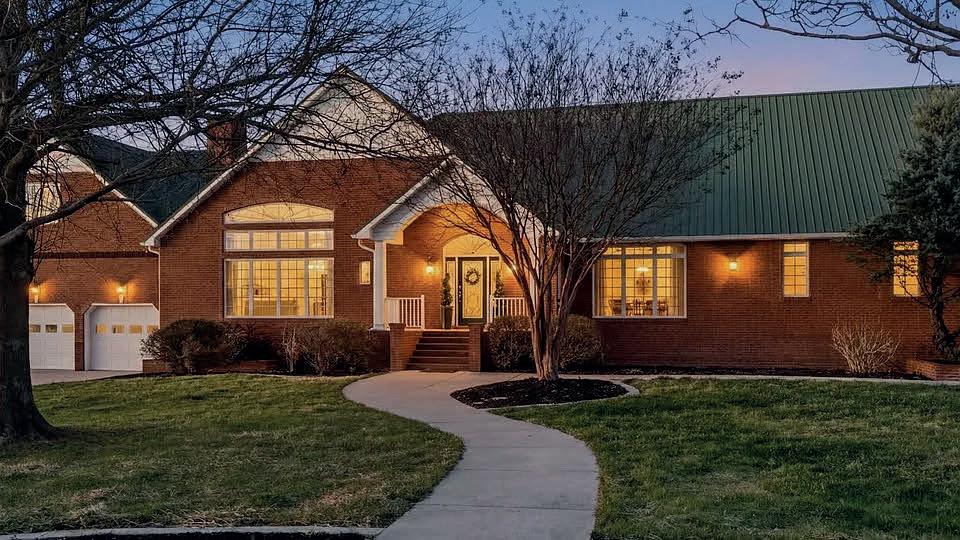
4 BEDS • 4 BATHS • OFFICE • 2,973 SQ FT • $974,800 An hour from Nashville, fifteen minutes from Columbia, this custombuilt one-level home is a peaceful escape designed for room to breathe as you live, work & play.
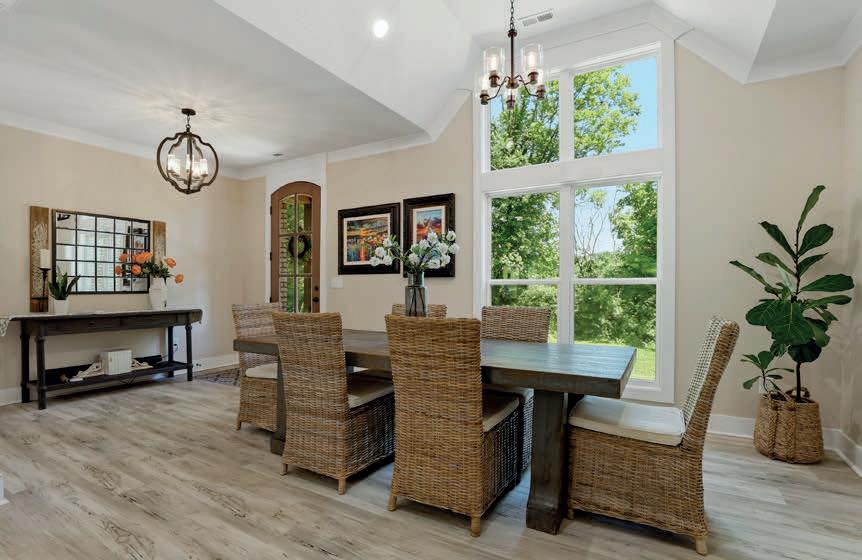
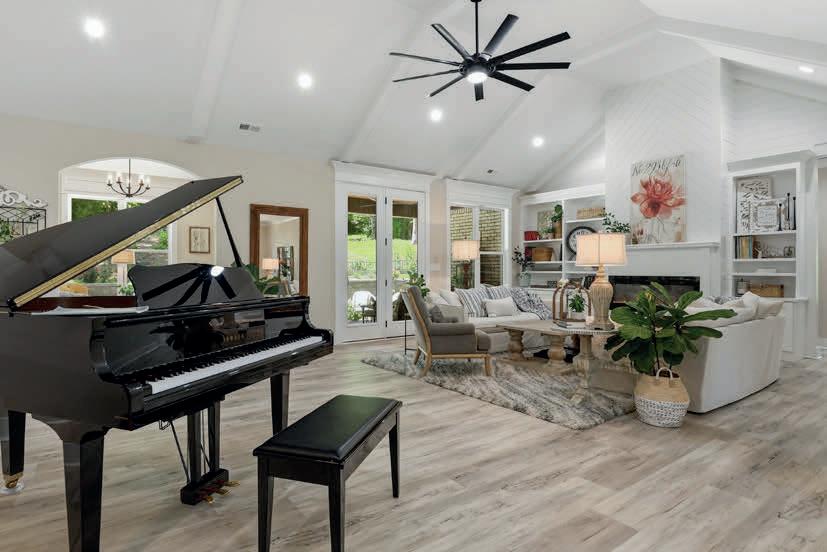
Situated up the hill from the road, this stunning property offers exceptional privacy surrounded by mature trees and natural rock outcroppings. A light-filled great room with sleek modern electric fireplace flows into dining room, breakfast nook and open chef’s kitchen with custom cabinetry and separate pantry. The primary suite offers spa-inspired calm, while a rare second master suite with it’s own mini kitchen brings flexibility for guests or multi-generational living.
Step outside to a world made for slow mornings and long evenings on the covered porch leading to additional patios with fire-side gathering space, an organic garden and views. No HOA. Welcome home!
2022 SOUTHPORT ROAD, CULLEOKA, TN 38451
Amazing Smoky Mountain Opportunity!
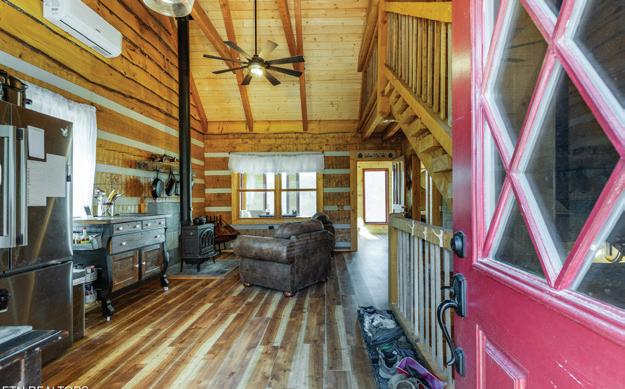
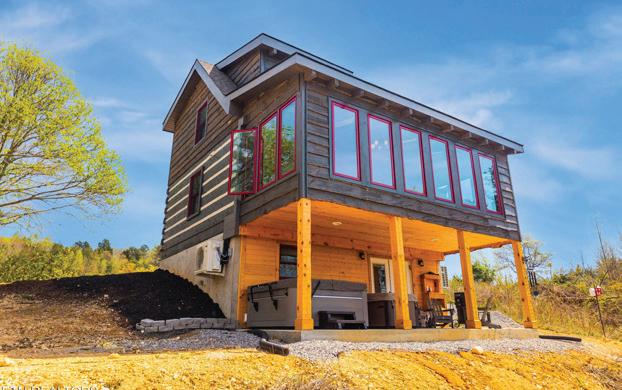
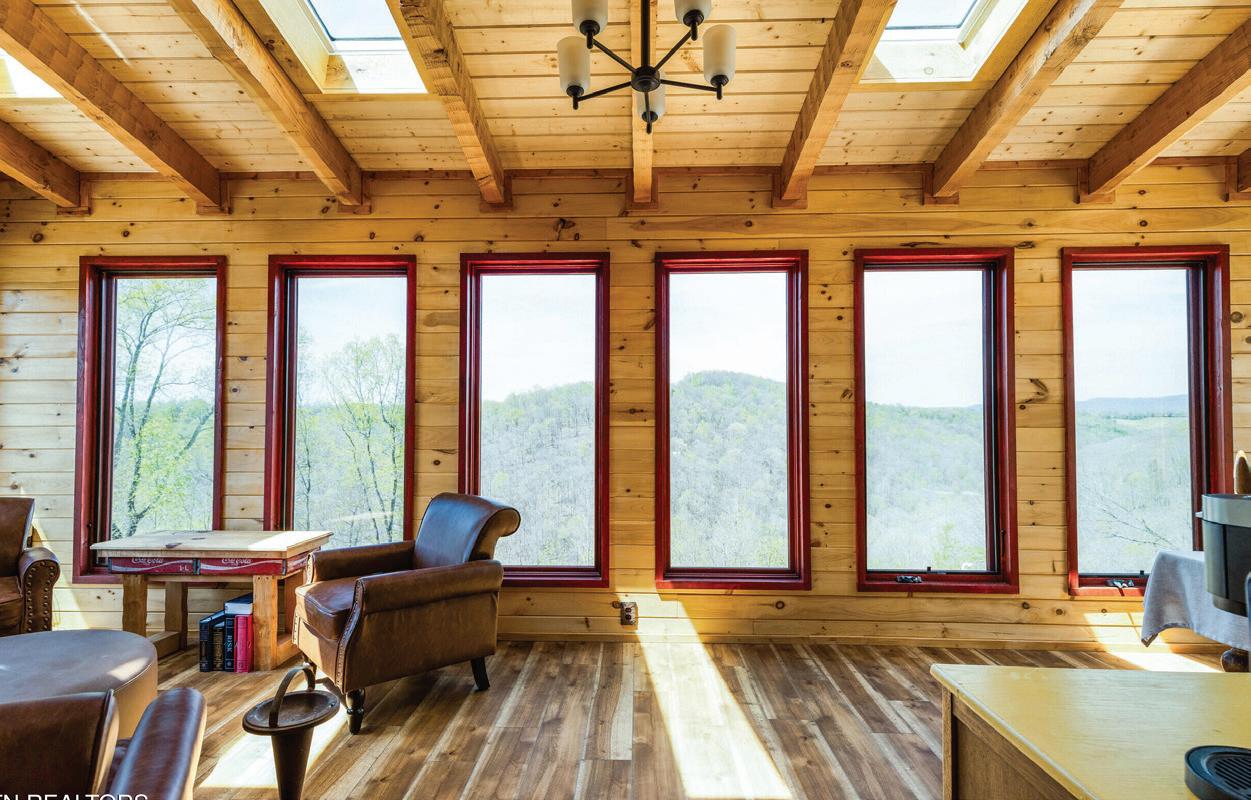
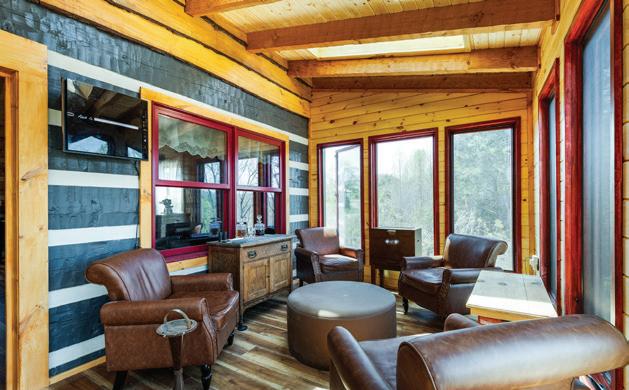
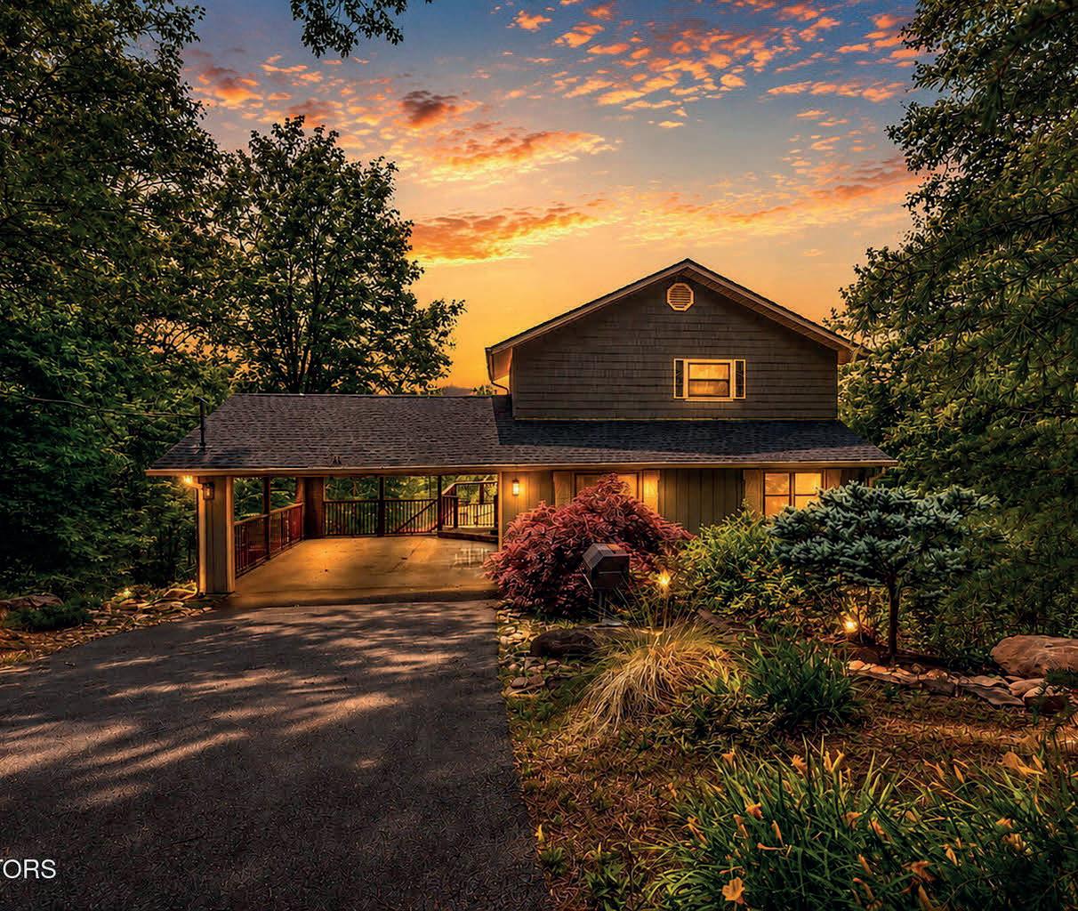
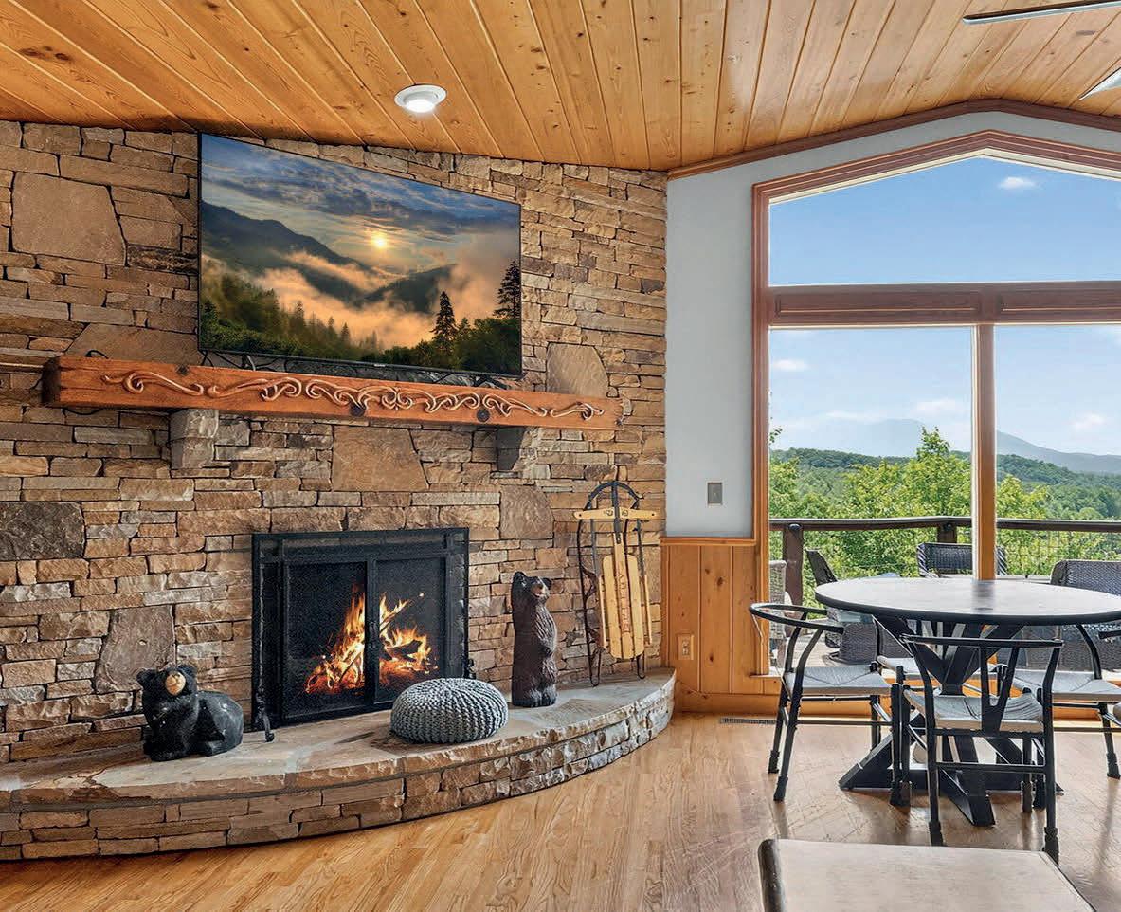
This 2BR/3BA cabin with 2 bonus rooms currently used as bedrooms offers the potential to function as a 4BR/3BA short-term rental with breathtaking year-round mountain views. The main level features a bedroom suite, cozy fireplace, and laundry area for convenient living. Downstairs, you’ll find a spacious recreation/family room, two additional sleeping rooms, and a full bath. Relax on the two expansive decks and soak in the incredible scenery. Projected rental income ranges from $89,600–$116,480 annually. Perfect as an investment property, second home, or full-time mountain retreat.
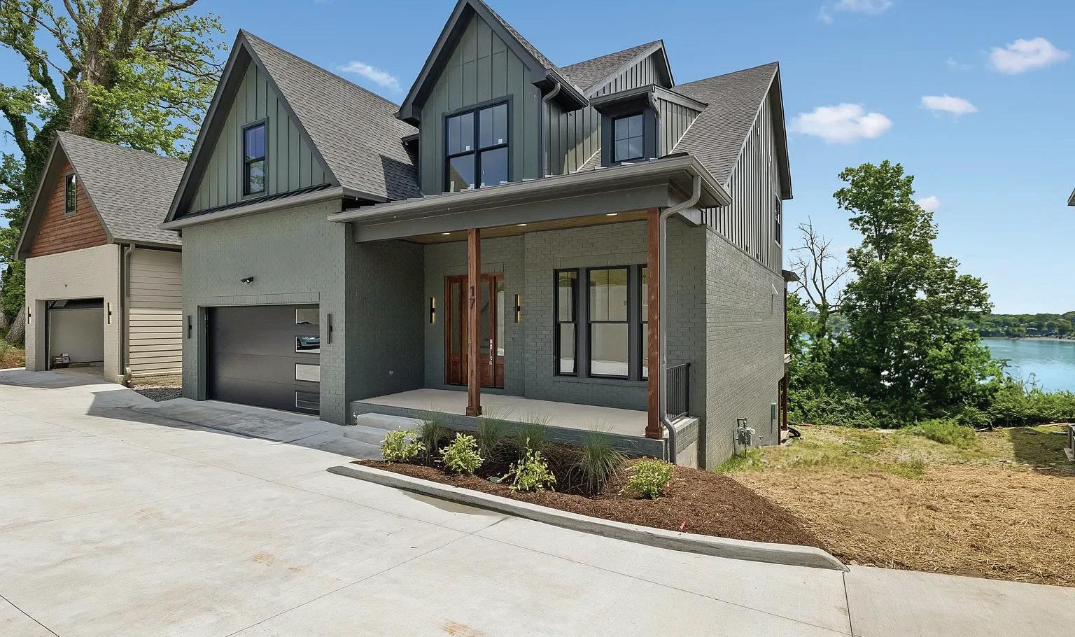
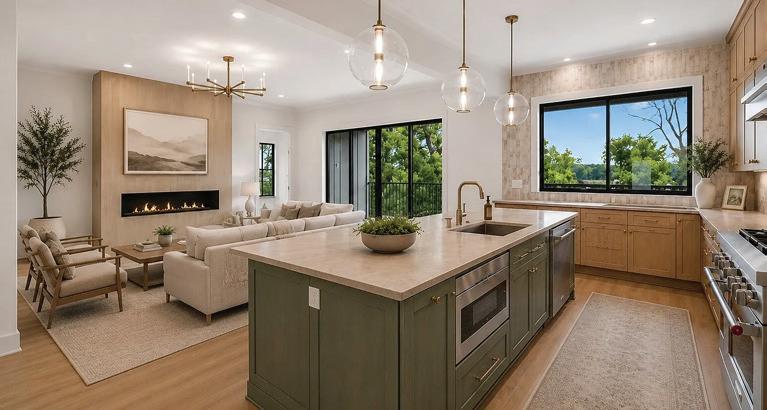
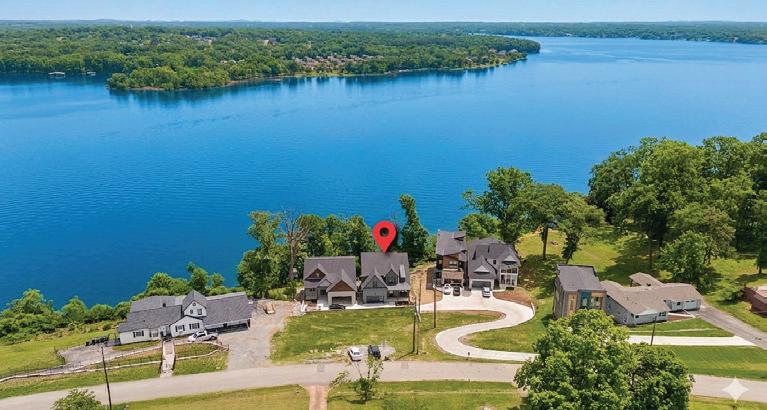
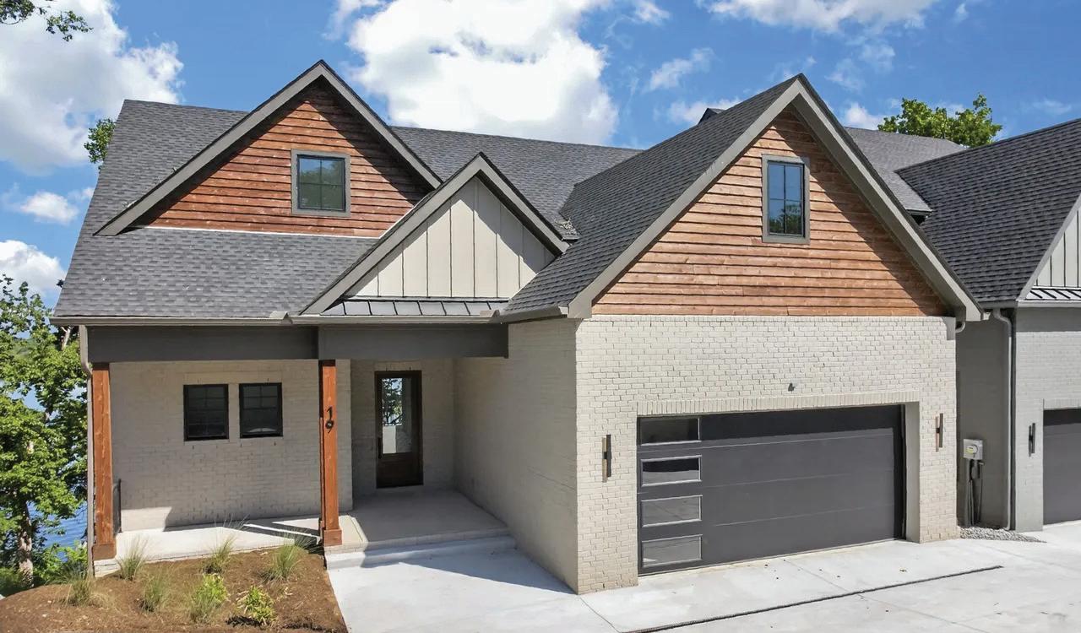
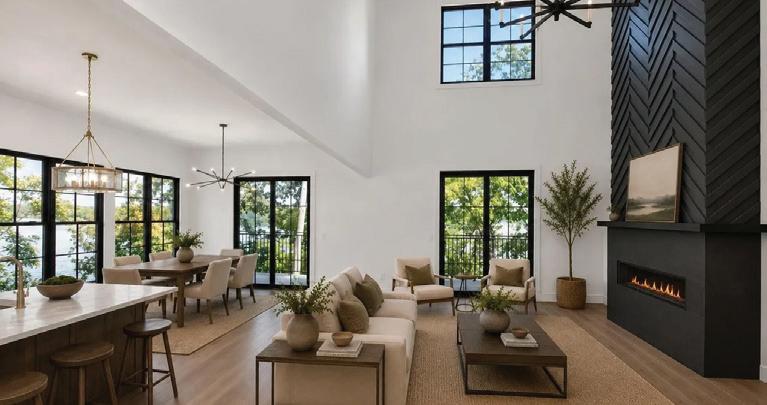
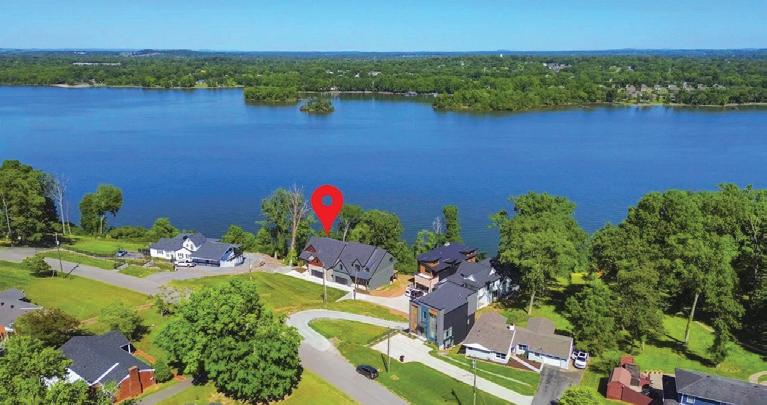
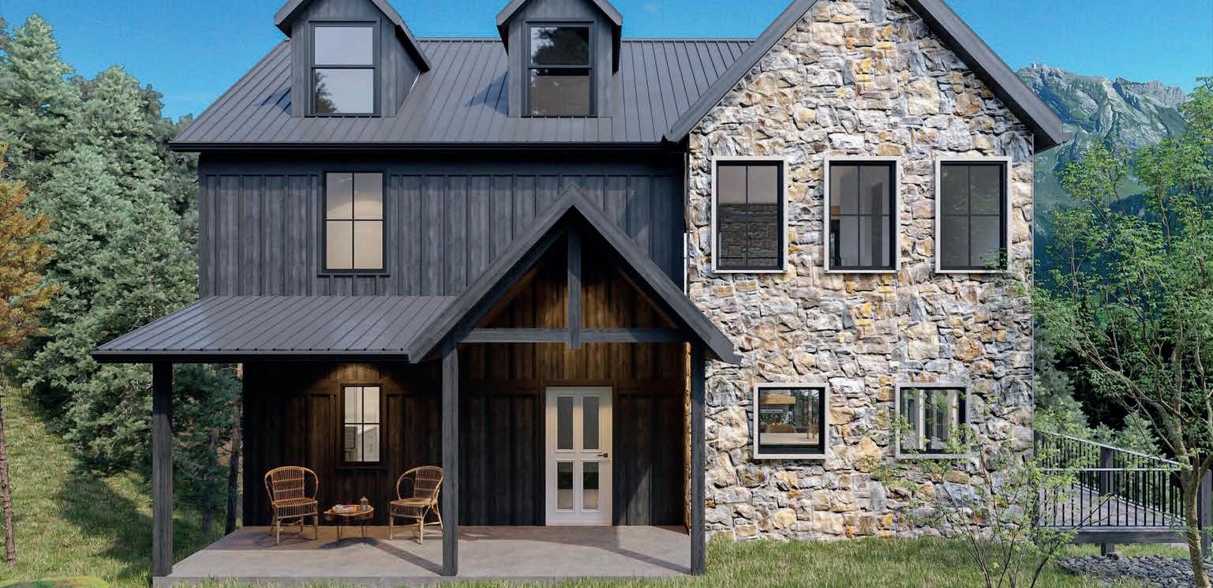
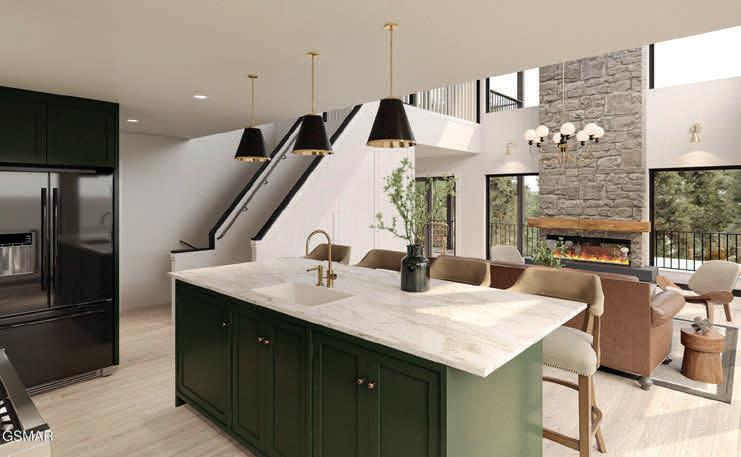
Designed for those who want room to gather, entertain, and enjoy effortless lake living, this home offers a flexible floor plan with two luxurious primary suites, multiple indoor and outdoor living spaces, a theater room, second kitchen, and panoramic lake views. With a private dock planned just steps away and thoughtful spaces for multigenerational living or frequent guests, this home is ideal for those who love hosting family, friends, and unforgettable weekends on Old Hickory Lake. For buyers who appreciate clean architectural design, soaring spaces, and everyday luxury, this home delivers a sophisticated contemporary lifestyle. Expansive windows frame stunning lake views while the open concept design, soaring ceilings, chef’s kitchen with scullery, and effortless indoor outdoor flow create a home that feels both refined and welcoming. With deep water access and a private dock planned, this home is perfect for those seeking sleek design, low maintenance luxury, and an active lake lifestyle. Designed for Gathering. Built for Lake Life.
Mountain Legacy Estate
63.5 acres of luxury, privacy, and breathtaking mountain views. A private mountain retreat with endless possibilities.
254 PADGETT LANE, TURTLETOWN, TN
5 Beds | 5.5 Baths | 5,000 Sq Ft | $2,370,000
Exceptional Luxury Living! Seize a rare opportunity to shape your vision with this extraordinary estate, a masterpiece of luxury and natural beauty, set on 63.5 acres. Surrounded by breathtaking mountain views, this property offers unmatched versatility and elegance, all within a setting that boasts an abundance of outdoor activities. Custom touches are thruout the home making the home comfortable and appealing. Guest house for multi-family living or rental. (1BD/1Bath) with loft. Basement also for multi family living. Old Farmhouse from 1934 on property and could be remodeled for a rental income. Older fully functional barn on Property that will house a full size tractor. The parcel of 63.5 acres is fully fenced and can be used for livestock. Builder is Tony Watkins from Tru Built Mountain Homes out of Blue Ridge GA. This home is proudly owned and represented by me as both the homeowner and listing agent.
GROVE ROAD, HARROGATE, TN 37752
A rare opportunity to own a true East Tennessee legacy estate--over 80 acres of thoughtfully improved land where luxury living and self-sufficient homesteading come together in perfect balance. This one-ofa-kind property offers unmatched versatility, natural beauty, and craftsmanship that is nearly impossible to replicate.
At the heart of the estate sits a ~1,600 sq ft custom main cabin, where every detail reflects intentional design and timeless quality. Hand-hewn wood elements are showcased throughout, with each piece carefully crafted and touched by hand, creating a warm and authentic atmosphere. Built using materials sourced in the USA, the home blends rustic character with modern comfort.
1160 OAK
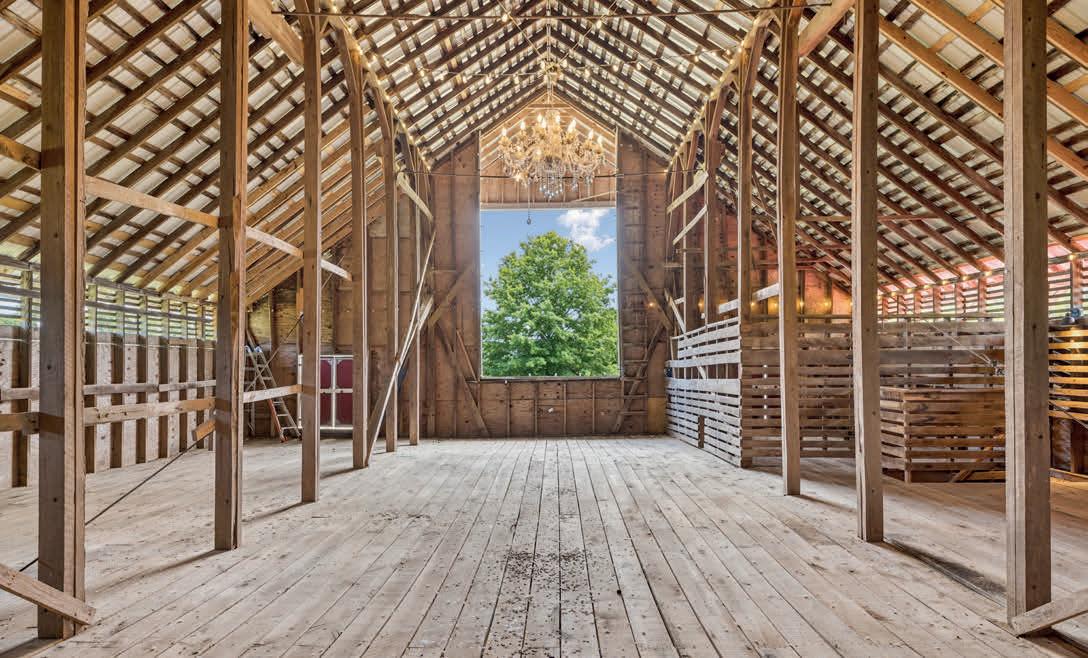
Beyond a private estate, the scale, layout, and natural beauty of the land present a rare opportunity for a boutique event venue, private retreat, or destination-style gathering space. With expansive open areas, scenic backdrops, and multiple structures for hosting and accommodations, the property is well-suited for weddings, events, or curated guest experiences.
Step outside and experience the true essence of homesteading. The land is rich with established fruit and nut trees, including fig, elderberry, cherry, almond, plum, nectarine, peach, persimmon, apple, pear, and pawpaw. Berry patches of blueberries, raspberries, and blackberries thrive alongside muscadine and Concord grapevines.
The main level offers inviting living spaces and a spacious sunroom with floor-to-ceiling windows that frame breathtaking views of the Cumberland Gap. Upstairs, the private primary suite offers a peaceful escape with its own ensuite bath.
4-Bedroom, 3-bathroom home sits on 2.3 peaceful acres, offering the perfect blend of modern updates and outdoor living. Offered at $575,000
Step inside to find a fully updated interior featuring fresh finishes, spacious living areas, and a functional layout designed for both comfort and everyday living. Outside is where this property truly shines. Enjoy a large in-ground pool--perfect for summer days--paired with an expansive entertaining gazebo ideal for hosting gatherings, relaxing evenings, or game day get-togethers. Additional features include: Attached carport for convenient covered parking Two separate storage structures, perfect for tools, hobbies, or extra storage. Plenty of open space for recreation, gardening, or future expansion. Whether you're looking for a move-in-ready home with land, a place to entertain, or your own quiet escape, this property checks all the boxes.
This quality home features solid oak throughout including six panel doors and was built with ICF construction for your peace of mind. Massive kitchen with a six burner gas stove, double oven, double refrigerators and counter space galore, perfect when entertaining. The extra large walk in pantry is a bonus. The formal dining room is currently being used as a theatre room and playroom and has a pass through from the kitchen. The double sided fireplace can be enjoyed from kitchen and family rooms. The wet bar in the family room is great for parties or family smoothie night! The primary BR on the main level has 2 walk in closets and it’s own washer and dryer. The primary bath features a walk in shower and claw foot tub to relax in. The 5 BR’s upstairs have walk in closets with 2 more in the bonus room. Both upstairs baths have double size linen closets. Zoned heat & air upstairs, 3 BR’s on one side and 2 on the other. Living room up has built ins and a door behind them for access. Upstairs has it’s own large laundry room 16’3x7’ and an extra storage room 10’7x8’. Bonus room is on the 3rd floor. Central vac main level and up. Intercom system throughout. Out back is an in ground saltwater pool, screened room and a huge patio for entertaining along with a fenced yard for small children or pets. The building next door to the house has 2800 sq ft of additional finished living/office space with 2 full baths, plus garage space. Total finished sq ft of living space 6,704 + 2,800 is 9,504. The back shop is concrete-floored with 4,500 sq ft and 6 overhead doors. Agent owned.
LEANNE CONSTANTINE MADELEINE CONSTANTINE-DONKIN
The Constantine Group is more than just a real estate team. It’s a dedicated group of 8 agents who excel in personalized customer service above and beyond industry standards. LeAnne Constantine is a seasoned expert in the real estate industry; she’s a pillar of the Franklin, TN community, having called this picturesque town home since 1990. With an unwavering passion for connecting people with their dreams, LeAnne’s love for real estate goes beyond property transactions. “In the end, it’s about the relationship; it’s about the experience; it’s about how people feel after working with you. I walk my clients through the transition, not just the transaction,” she passionately states, embodying the ethos of personalized service and genuine care. LeAnne’s local expertise and market knowledge and love for the Franklin area are unparalleled, making her the go-to expert for anyone seeking to buy or sell in this vibrant community. Madeleine Constantine-Donkin was raised here in Franklin and has seen it grow from a. small sleepy town to the vibrant, hip place it is today. Madeleine brings to the team an intimate knowledge of new construction as well as real estate marketing. TCG’s reputation reflects LeAnne’s unwavering commitment to providing exceptional client experiences. LeAnne and Madeleine are an outstanding Mother-Daughter partnership and a driving force behind this team. Even though she manages a team, LeAnne works with all her clients personally, giving them her full time and attention. All the team members work independently while supporting each other in various areas. The team tag line says it all...”Exquisite Properties. Exceptional Service.”
Graceful Living in the Heart of Westhaven. Completely Custom, Completely Unique.This exceptional custom residence blends timeless elegance with thoughtful, modern updates—and just a five-minute stroll to Front Street. There is not another home like this in Westhaven. Nestled among mature trees and backed by private, quiet woodland, the home offers peaceful views and a dedicated office as well as a bonus retreat. Featuring 4 bedrooms and 3.5 baths, this unique home features two interior fireplaces and a fabulous outdoor living space including a beautiful stone fireplace in the courtyard, spacious living areas on both levels, 4 porches and a fully remodeled kitchen and butler’s pantry (2025). Recent upgrades include custom hardwood floors and a whole-house water filtration system (2023). Major systems have been thoughtfully updated, including a new roof (2020), HVAC replacements, and a 50-gallon water heater (2018), along with a new irrigation backflow valve (2026). Enjoy four different and inviting porches—one enhanced with a bead board ceiling— perfect for relaxing or entertaining, plus a spacious 3-car garage. This home comes complete with a home warranty that covers all major systems. This is luxury living. This is Westhaven living at its finest.
Live Beautifully. Live Bluegrass.
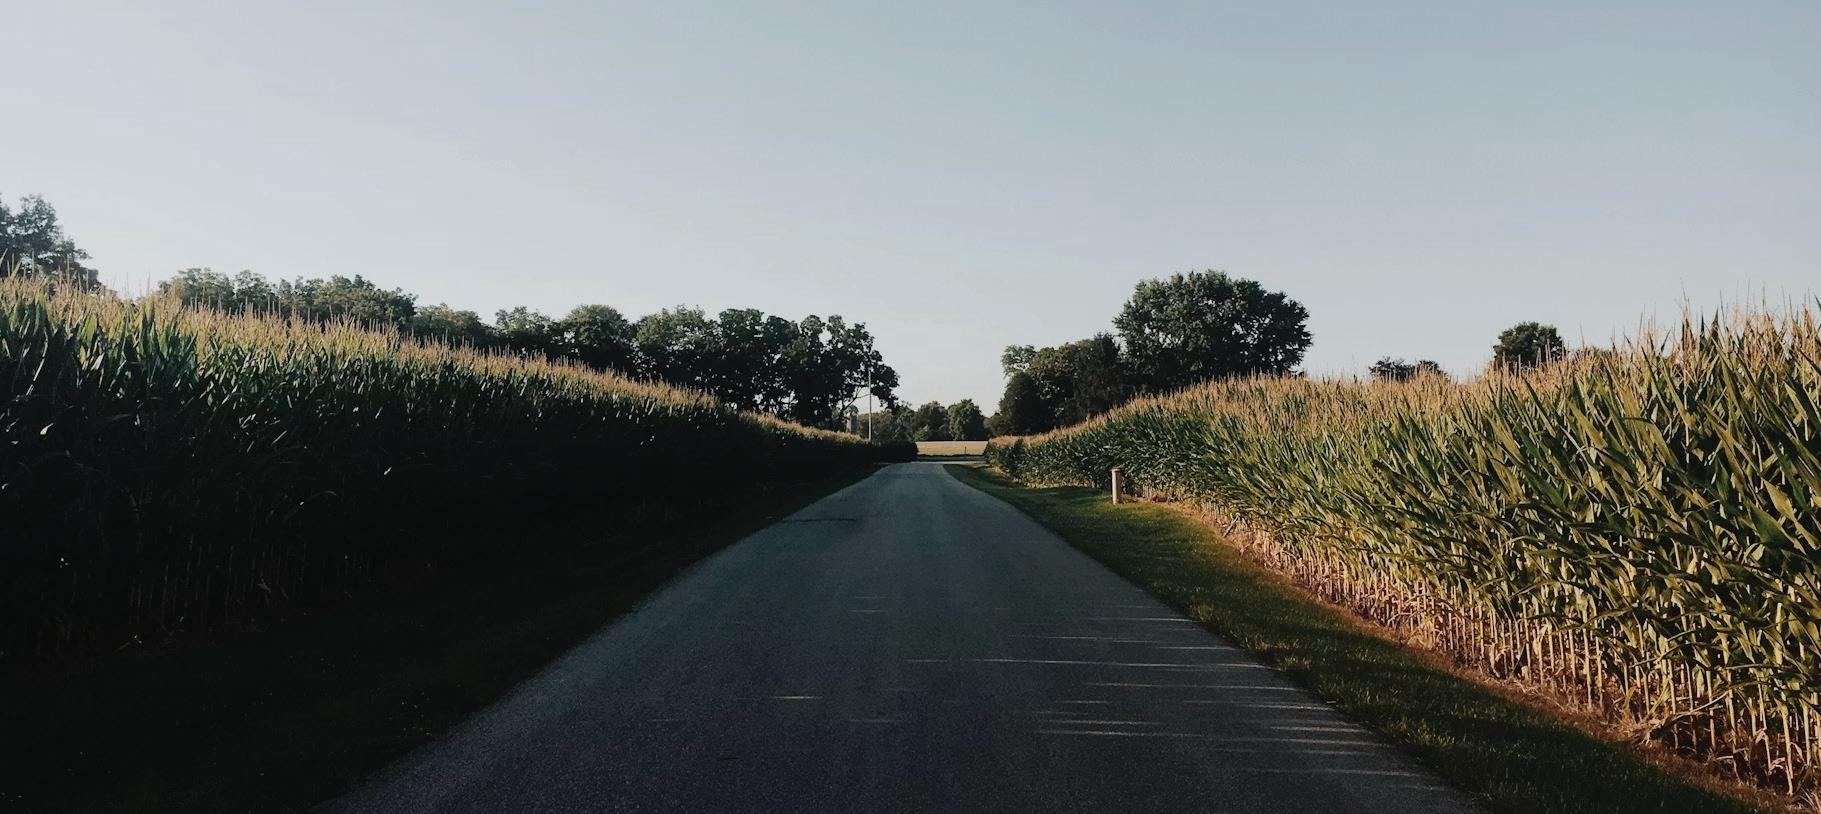
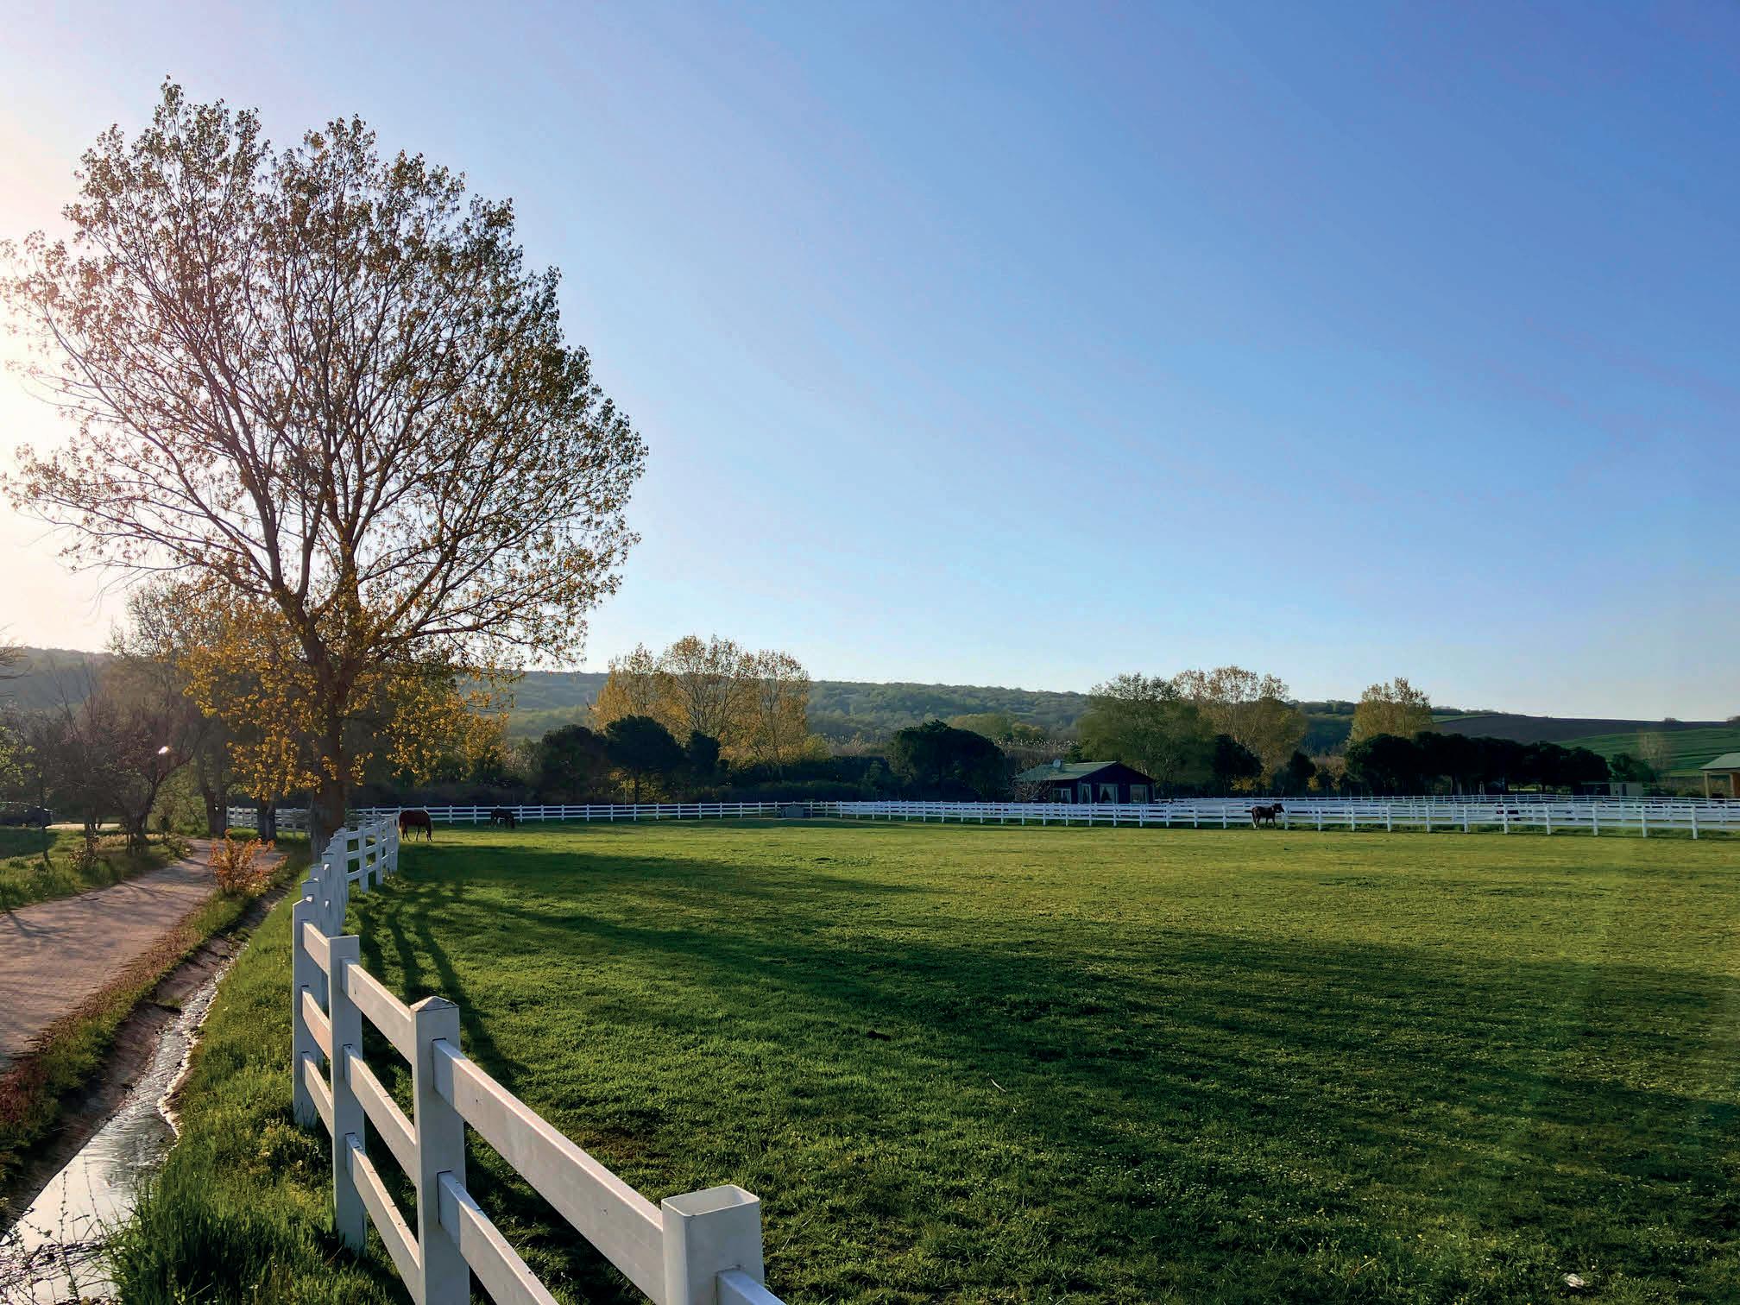
There’s a certain rhythm to life in the Bluegrass. Mornings unfold over rolling hills lined with white fences. Evenings linger a little longer beneath wide Kentucky skies. Here, elegance isn’t manufactured — it’s woven into the land, the architecture, and the way neighbors greet one another by name.
The Bluegrass region offers something increasingly rare: room to breathe without sacrificing sophistication. Award-winning dining, vibrant arts, equestrian tradition, and a deep respect for craftsmanship — from thoroughbreds to bourbon — all coexist within a setting that feels both refined and refreshingly grounded.
And while the landscape speaks for itself, there’s another story quietly unfolding. Beyond its natural beauty, Kentucky’s steady economic growth and expanding investment climate continue to strengthen communities across the Commonwealth. Beauty here isn’t just preserved — it’s supported by forward movement.
Your Next Chapter Begins Here.
Whether you’re seeking a private estate framed by horse country, a historic home near Lexington’s vibrant core, or a modern retreat tucked into the countryside, the Bluegrass offers a lifestyle that feels both established and full of possibility.
At Omega Realty Company, we believe your next move should reflect not only where you want to live — but how you want to live. If you’re considering a transition to Central Kentucky, I would welcome the opportunity to show you what makes this region unlike anywhere else.
BEAUTIFUL 5-ACRE ON SUNNY VIEW COURT OFFERS A PEACEFUL SURROUNDINGS
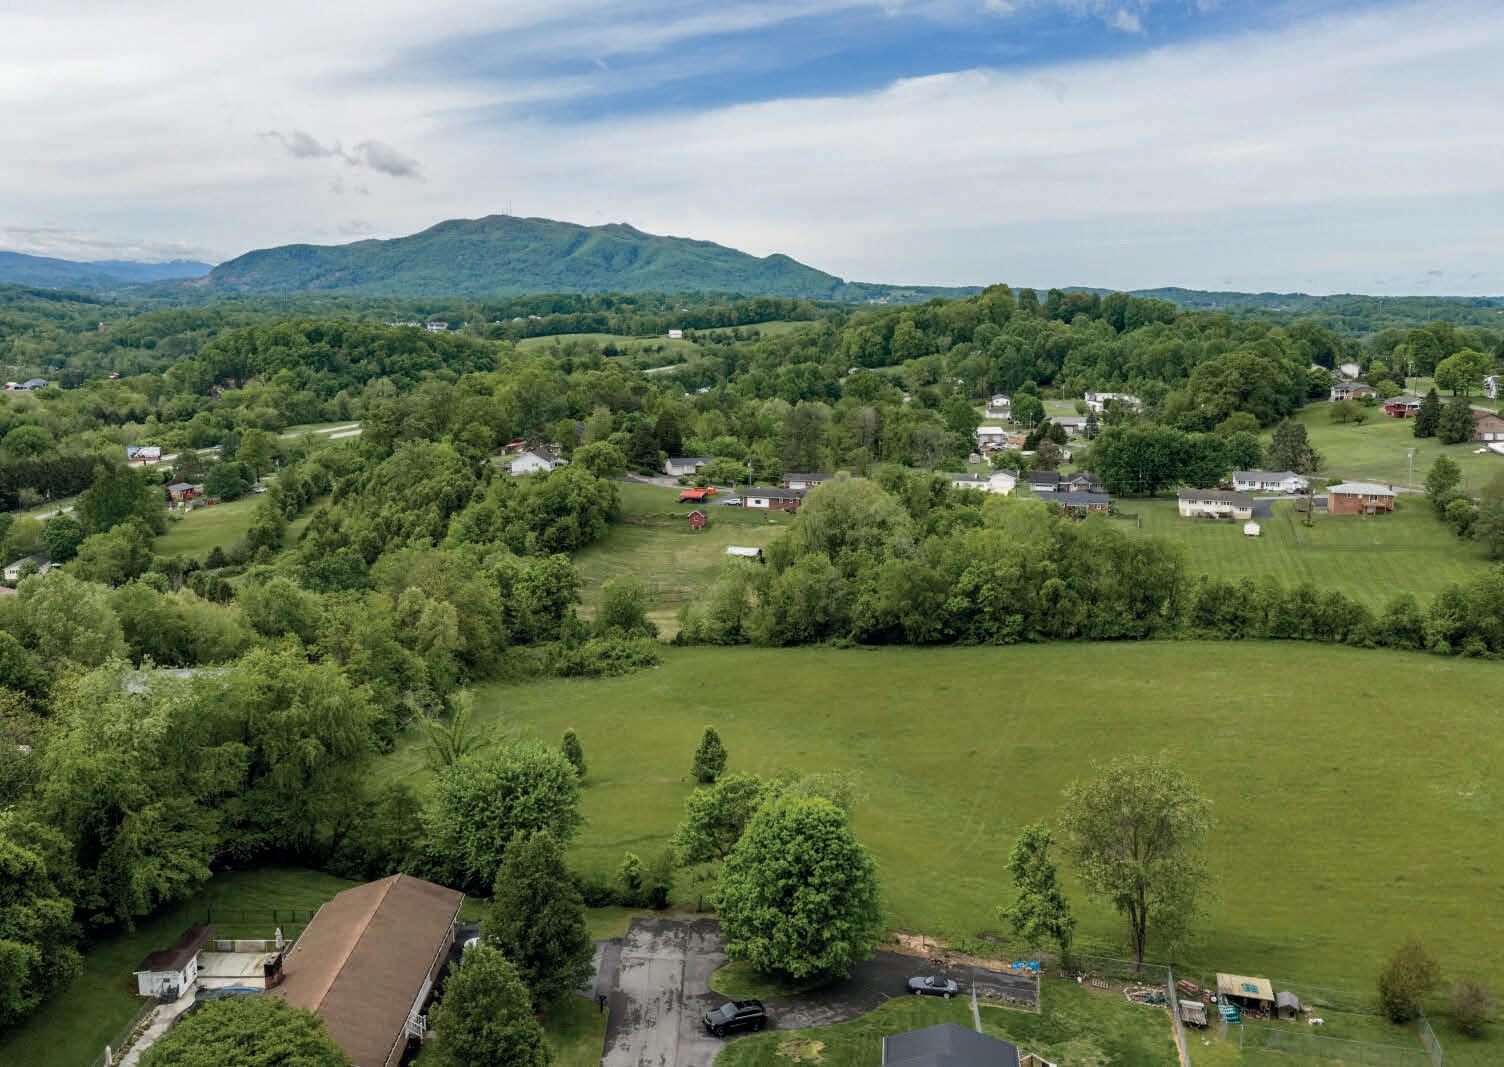
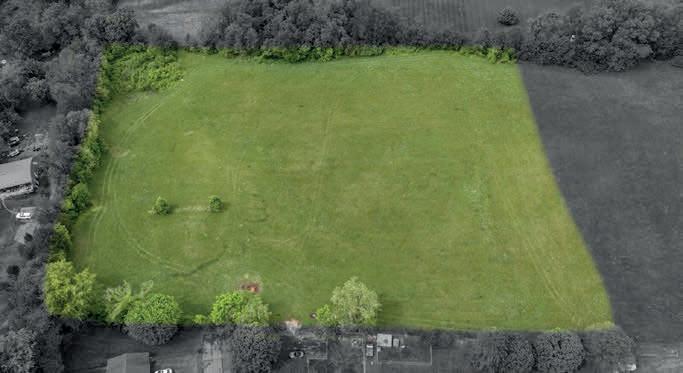
Tucked away in Carter County, this beautiful 5-acre tract on Sunny View Court offers the kind of setting that makes you pause and take it all in. Perfectly positioned between Johnson City and Elizabethton, you’ll enjoy the balance of peaceful surroundings without giving up everyday convenience. This property invites you to dream a little bigger. With multiple building sites, each offering its own perspective of the surrounding mountain views, you can choose the backdrop that fits your vision best. The land features a gentle mix of level to rolling topography, making it well-suited for a variety of home designs—from a private retreat tucked into the landscape to a home that opens wide to capture the views. 5 acres of usable land Several potential homesites Mountain views from multiple vantage points Water and electric available at the road Easy access to both Johnson City and Elizabethton Whether you’re planning to build now or secure land for the future, this property offers a rare combination of location, flexibility, and natural beauty. Come walk the land, take in the views, and imagine what life could look like here.
464 SPRINGFIELD DR, BRISTOL, TN
464
Springfield Drive offers a chance
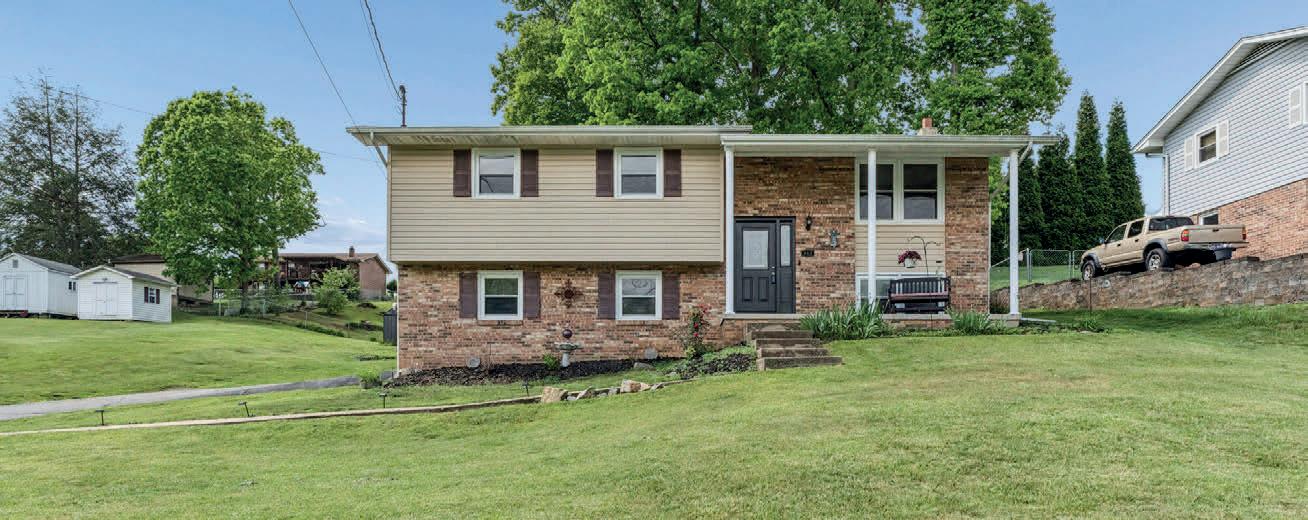
to create the home you truly want while enjoying solid space, outdoor living, and important updates already completed including fresh paint throughout. This brick and vinyl split foyer home features a functional layout with generously sized rooms and flexible living areas throughout. While the home does need cosmetic updates—including flooring replacement, trim work, and fresh personal touches—the seller is offering a $5,000 credit that can be used toward upgrades, new flooring, or buyer closing costs, giving buyers flexibility to make the home fit their vision and budget. The lower level includes a large recreation room with a wood-burning stove and plenty of usable space for future improvement. Whether you envision a game room, workshop area, media room, or additional family space, the downstairs offers excellent potential once updated. The spacious 2-car garage provides extra room for storage, hobbies, or even a future workbench area for projects and tools. For added peace of mind, the roof was recently re-shingled following Helene. Outside, the property continues to shine with enjoyable gathering spaces already in place. The back deck is ready for grilling and outdoor entertaining, while the fire pit area creates the perfect setting for evenings with friends and family. Existing landscaping gives the yard character, while still leaving room for your own gardening ideas and personal design touches.
CREATE YOUR DREAM HOME IN BRISTOL WITH SPACIOUS INTERIORS, FIRE PIT AREA & SELLER CREDIT
3 BEDS | 1.5 BATHS | 1,058 SQFT. | $264,900
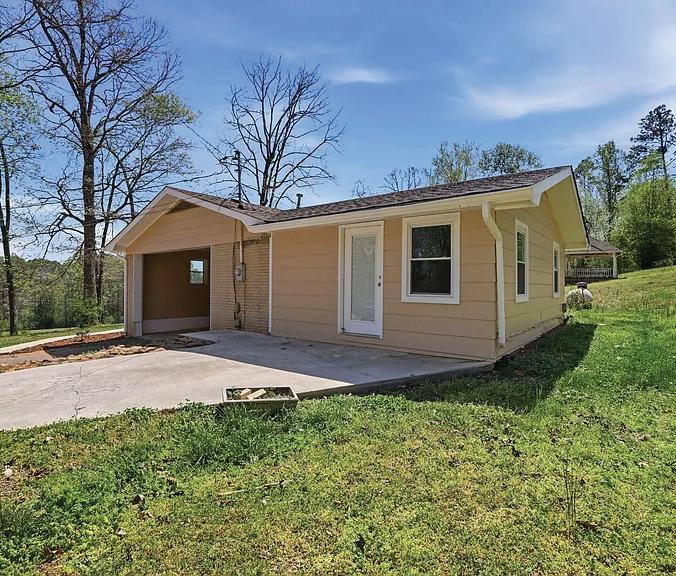
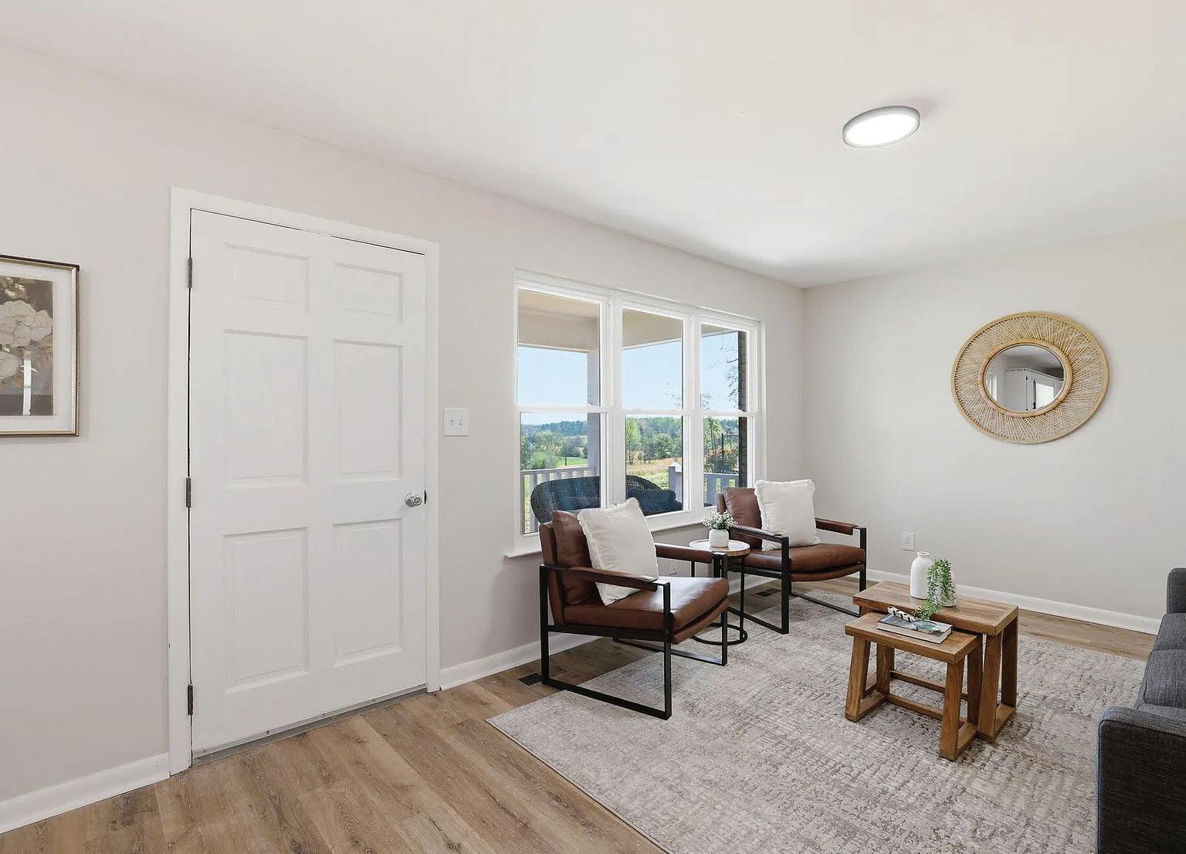
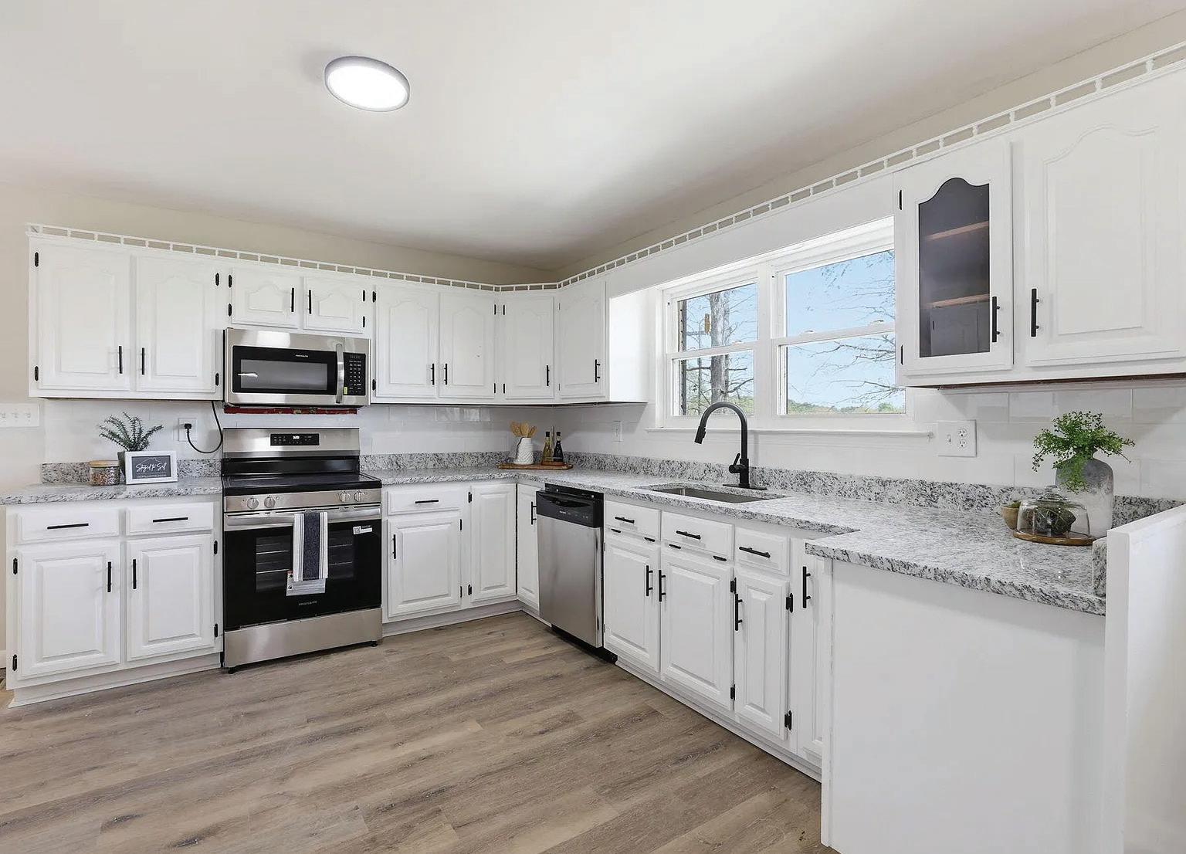
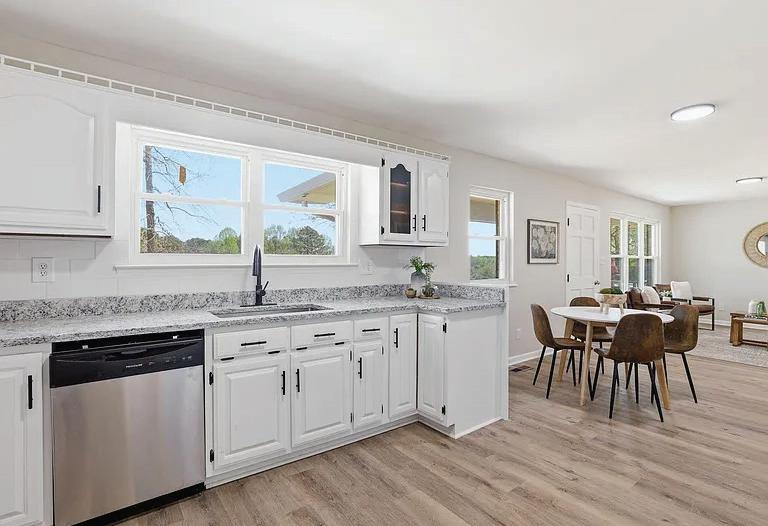
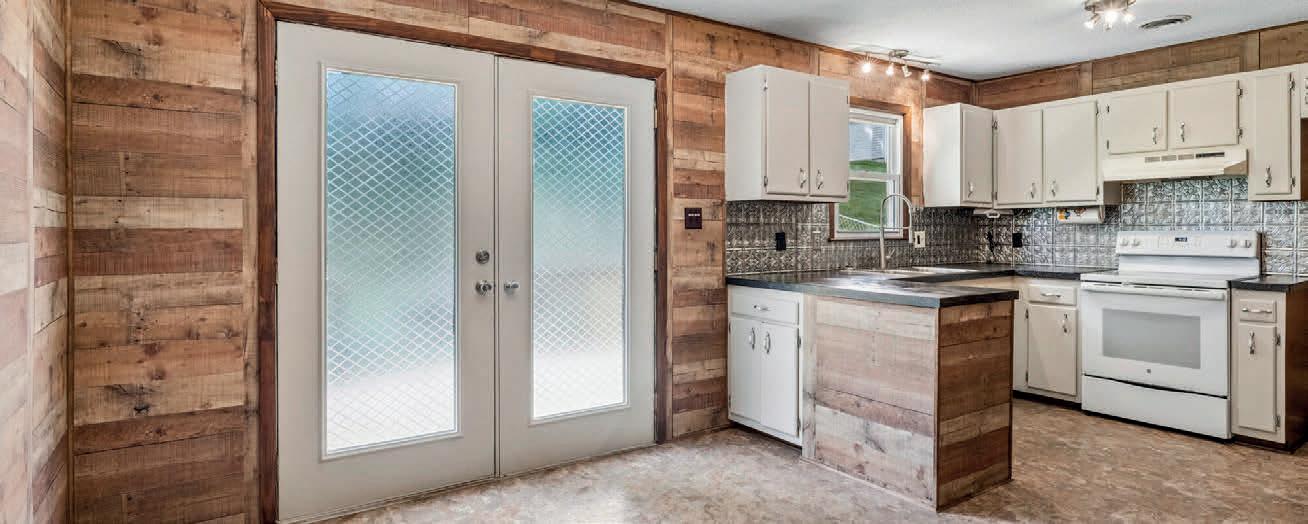
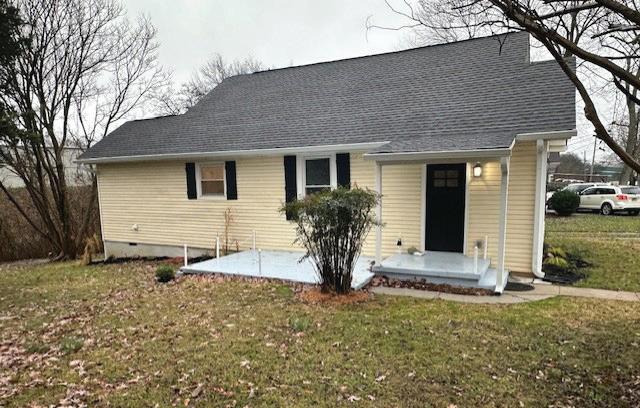
Completely updated in 2025 Rancher. Featuring 3 bedrooms, New baths 1 full bath & 1 half bath, New Spacious kitchen w/ SS refrigerator, dishwasher, range/oven, microwave. Beautifully refinished hwd flrs in main living areas, New Tile in all wet areas. Updated light fixtures, trimmings including crown molding throughout. New doors. Central HVAC with Approximately 1058 SF ready to move into. Only 7 minutes to downtown Knoxville and UT Campus. Convenient to everything Knoxville has to offer. Priced BELOW mkt $264,900 Seller is offering a $10k concession to Buyer at closing with full price offer. Call Dewayne & Chris Whitt with Keller Williams Realty Emory Partners LLC 865-862-8318 or direct at 865-599-8898. MLS#1323134
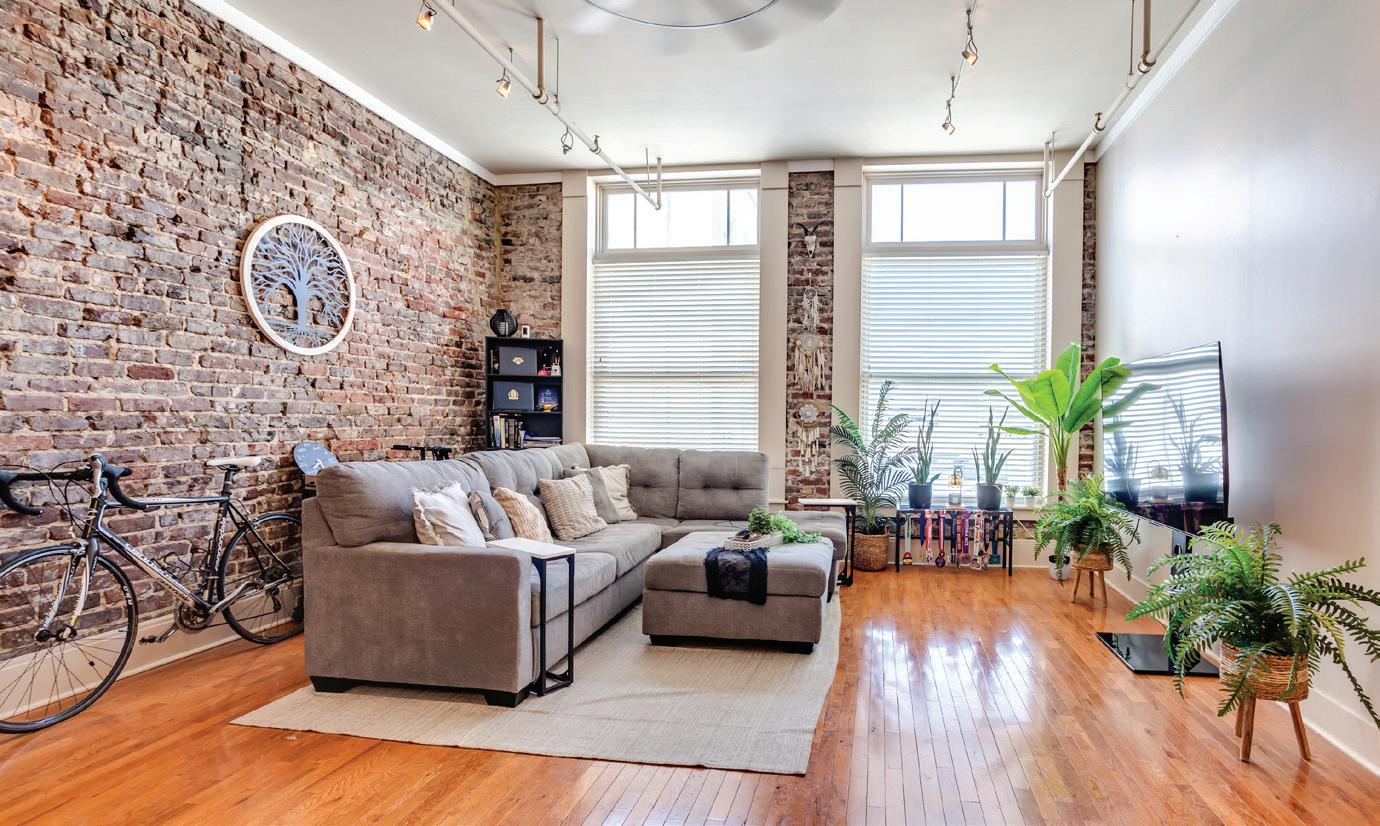
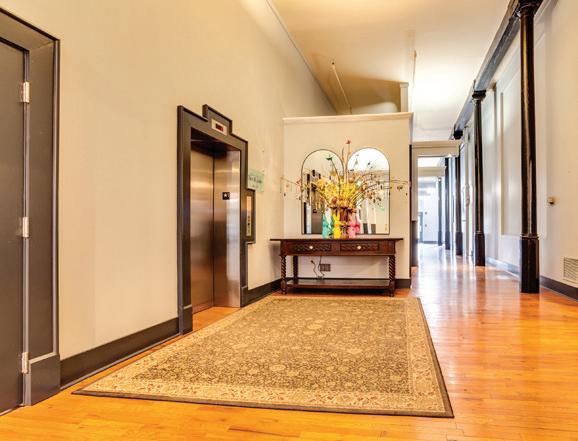
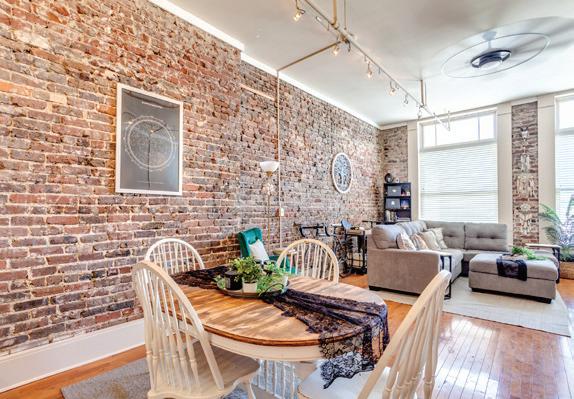
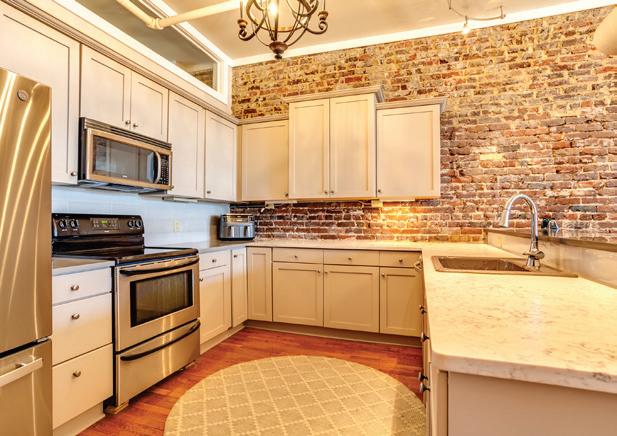
2 BEDS • 1 BATH • 1,444 SQFT • BIDDING STARTS AT $495,000 | This elegant, historic residence is a blend of classic architecture and modern amenities that is steps away from numerous entertainment/event venues and events held in downtown Knoxville! You will be captivated by the historic charm paired flawlessly with modern twists at every corner. This apartment offers a coveted lifestyle with an array of amenities moments away - fine dining establishments, art galleries, boutiques, and entertainment venues are all within walking distance, and combines the best of both worlds: the enchantment of the past and the comforts of modern living.
101 WEST KINGSTON SPRINGS RD., KINGSTON SPRINGS, TN 37082
745 Crockett Pointe, Jasper Highlands:
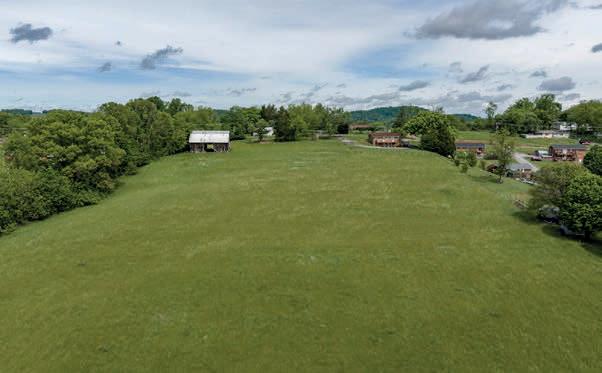
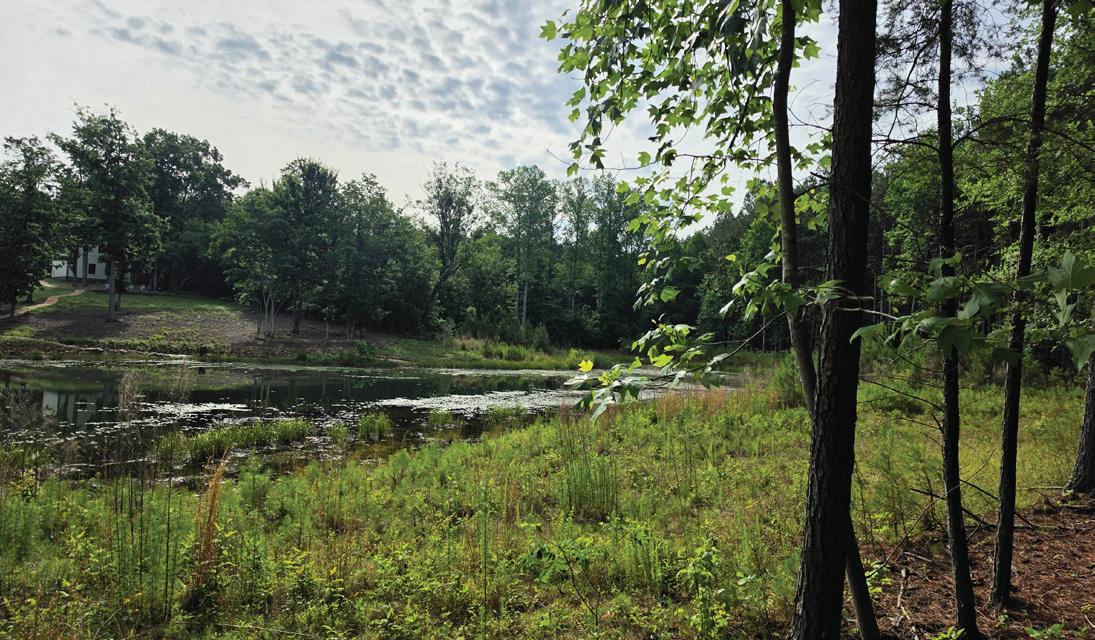
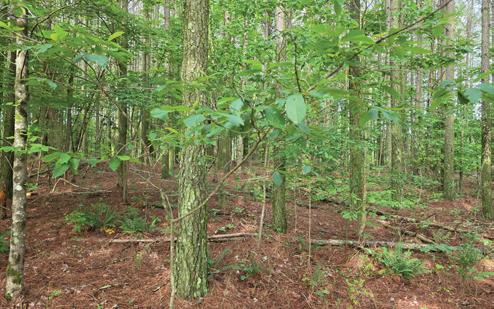
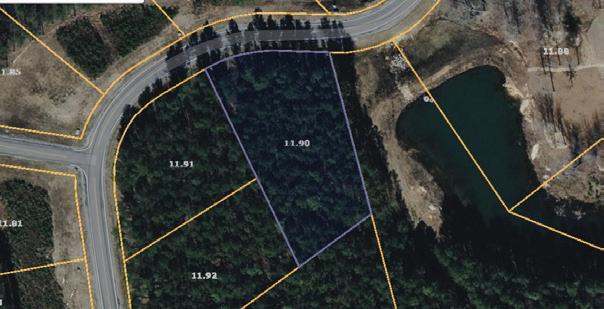
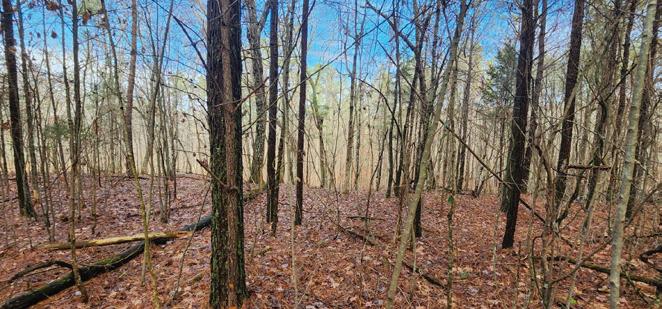
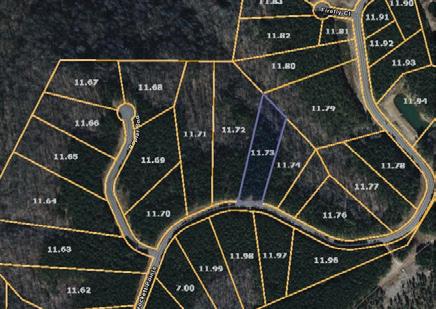
Escape to the beauty of the Cumberland Plateau with this 0.83-acre wooded homesite in the desirable Farms section of Jasper Highlands. Surrounded by mature pines and hardwoods, this peaceful lot offers privacy, natural beauty, and a view of the large pond along the left side of the property. New Listing! $110,000
PRIVATE HARPETH VALLEY RETREAT
110 WADE REED ROAD, WHITE BLUFF, TN 37187
318 ACRES | $8,000,000
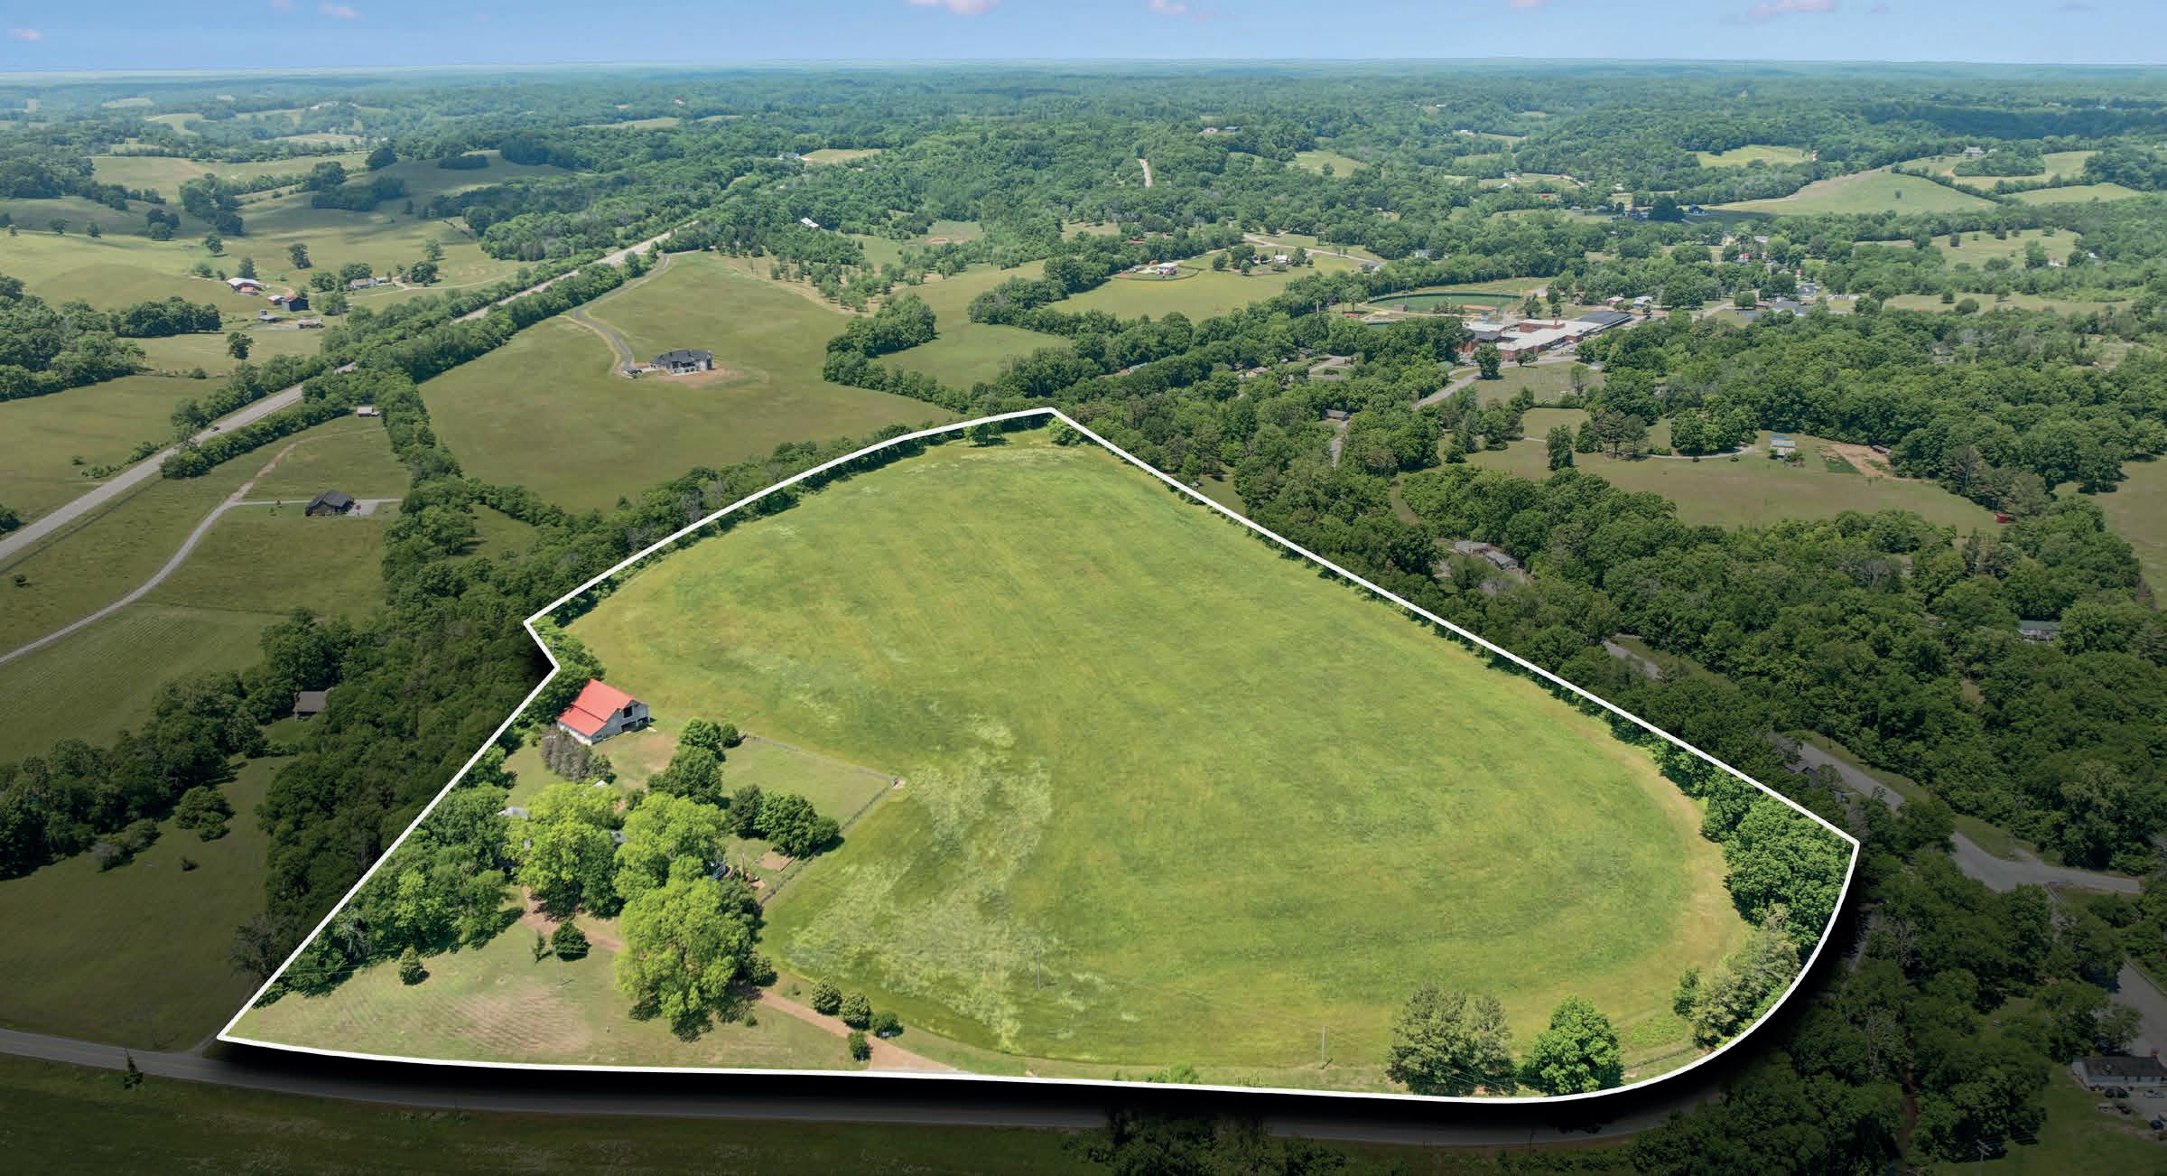
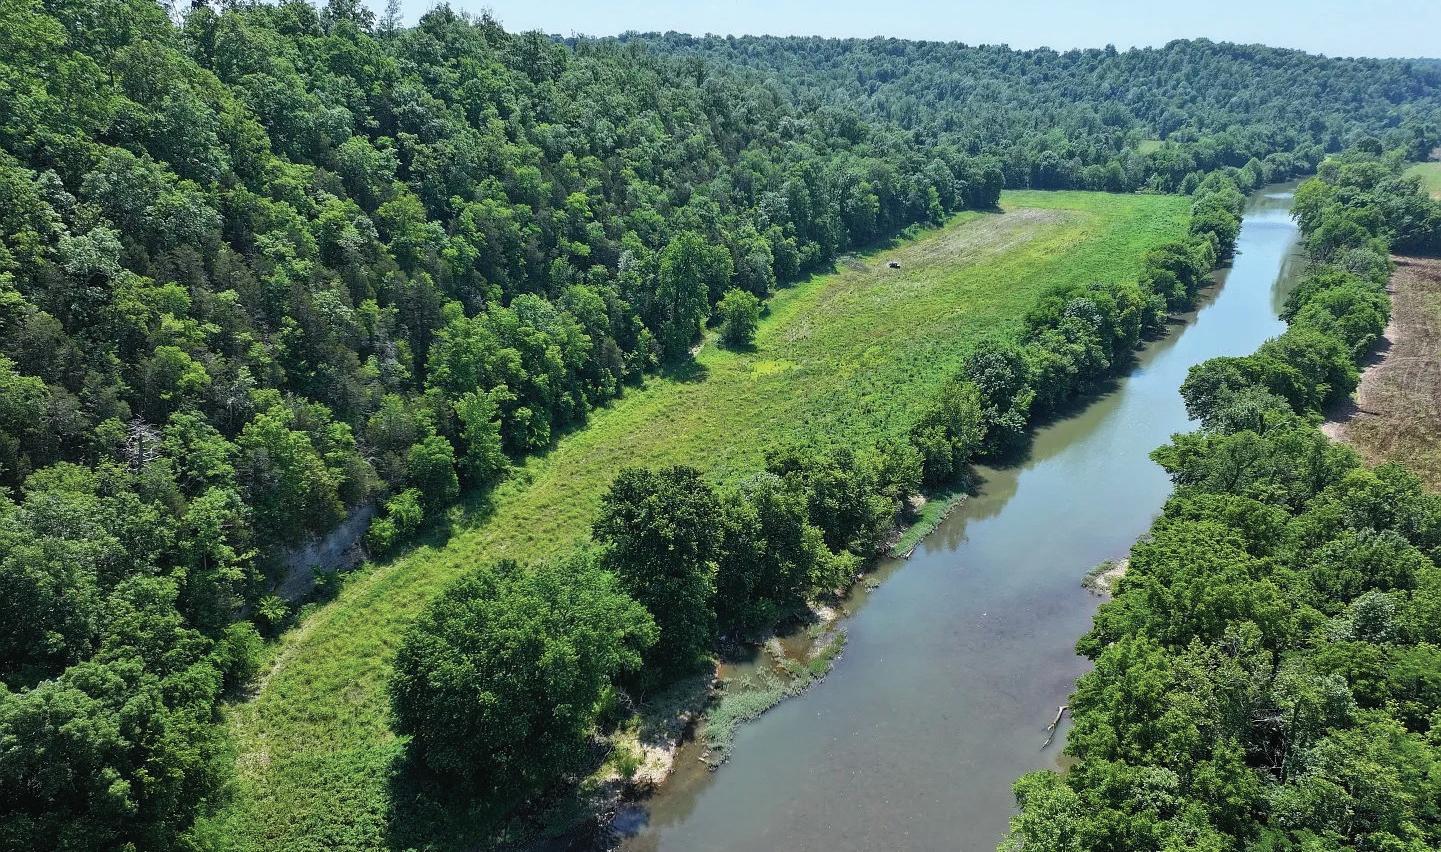
318 acres on the Harpeth is a place where mornings begin with mist rising off the river, deer grazing, turkeys foraging in the fields, and evenings ending with gorgeous Tennessee sunsets. Only 30 minutes from Music City Nashville, you still have amazing privacy! This is a “generational property”, the type that rarely changes hands. You have nearly 3/4 miles of Harpeth River frontage, rolling hills, expansive pastures, mature, marketable hardwoods, spring, 4 ponds, 1 lake scattered across the landscape. 2 of the ponds and lake are stocked. Sulfer Creek is a year round creek that runs thru the entire farm and feeds into the Harpeth. There are multiple premier building vistas that capture sweeping views of the countryside and the Harpeth River. City water has been run thru the property, electricity has been run to 3 sites with 3 meter bases. The estate offers a mixture of productive land with an abundance of privacy and natural beauty as well. There are 5 sheds and other outbuildings, and a 150 + yr old cabin that still stands. This amazing, private estate is perfect for the Entertainment industry escape, the Equestrian lover, and Privacy Driven luxury buyers.
Lot 561 Crockett Pointe, Jasper Highlands:
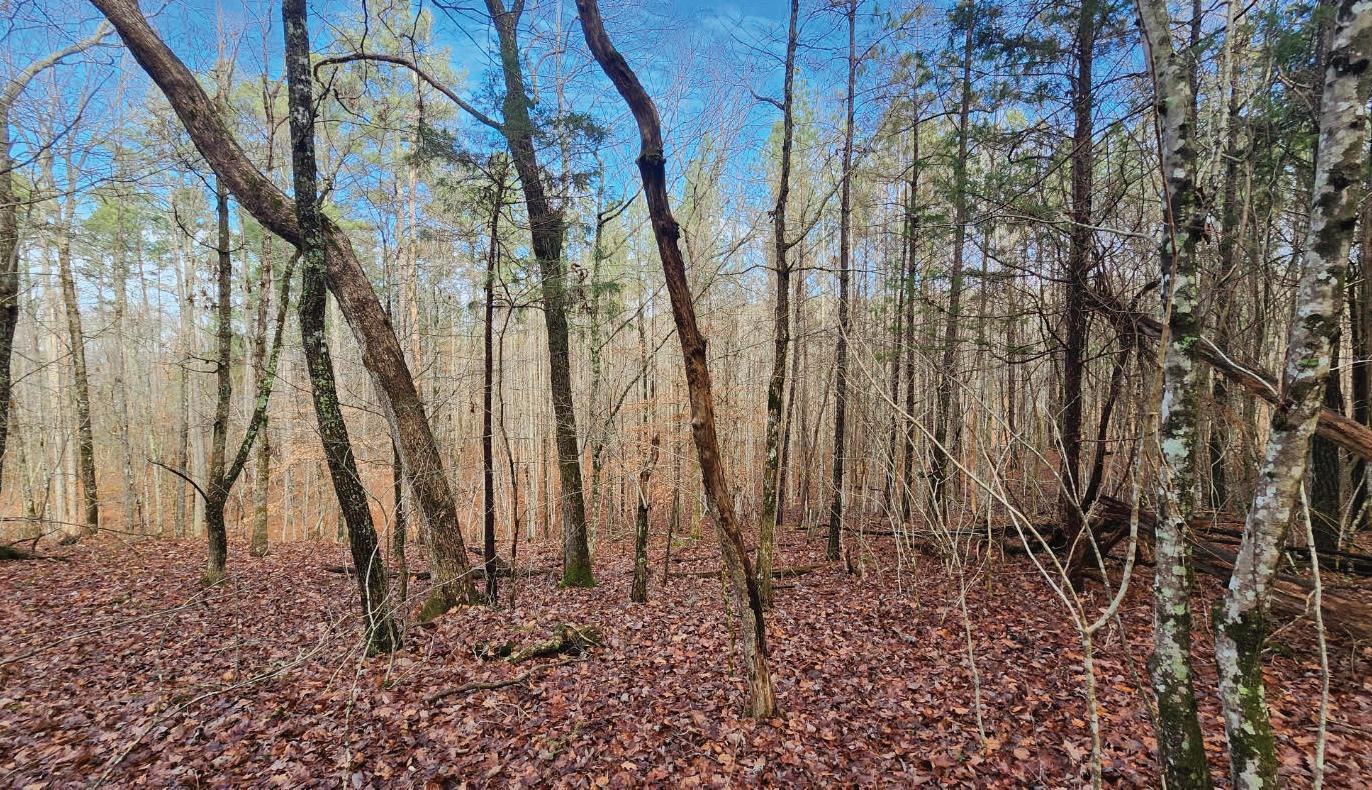
Welcome to the woods! This 1.86-acre lot is nestled in nature, offering a mature mix of pine and hardwoods, with the rear of the property stepping down to a ravine with a seasonal stream, and a view of the valley beyond. Reduced: $119,000
333 SLEEPY HOLLOW ROAD, SNEEDVILLE TN 37869
3 BEDROOM, 1 BATH, 28.14 ACRES, BUILT IN 2001, 1200 SQ FT
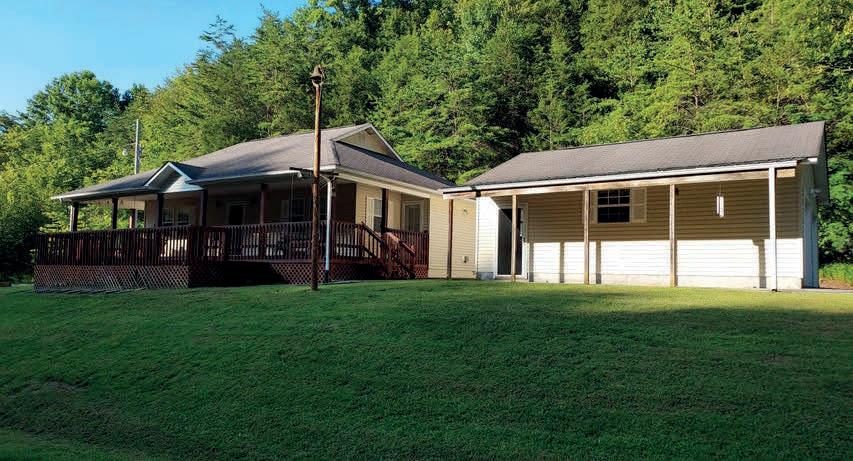
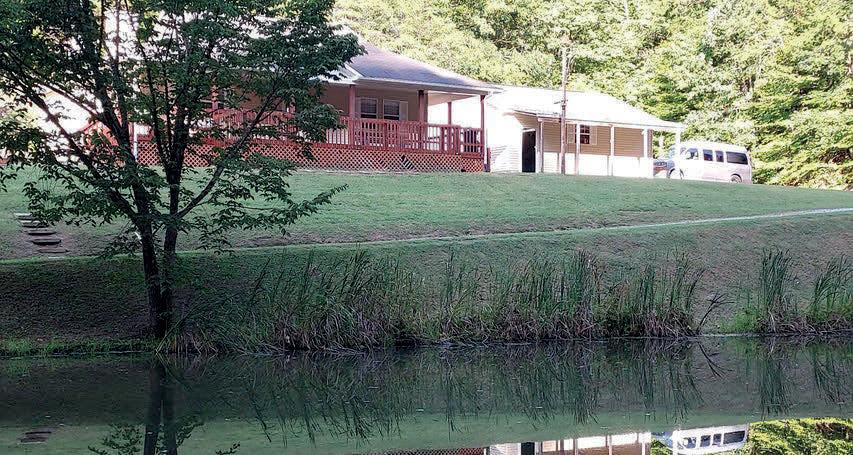
This very lovely home is in an exceptionally desirable setting. It is hidden in over 28 beautiful wooded acres within its own valley and yet enjoys plenty of sunshine and privacy. It is complemented by a lovely spring-fed pond. The home move-in ready. Its spacious garage & workshop is a real, added advantage. The valley is nearly level. A slight slope raises the home up above the pond bringing it into view with the natural wooded setting that is all around. The valley is significant with a creek running all along through it. There are enough fields for gardens, a barn if you like, and for your favorite farm animals.
5316 TENNESSEE 66, SNEEDVILLE, TN 37869
1 BEDROOM, 1 BATH, 32.47 ACRES, BUILT IN 2009, 1718 SQ FT
Here is the quintessential, perfect NE TN Cabin on 33+ acres. It is hidden high on the mountain in the woods, with amazing views that can’t be beat. You will enter the property on a private driveway to see beautiful lush green fields all along the bottom. There’s a wet weather stream running through them. The fields are fairly level and easy to keep with enough room for some horses, a garden, and some other animals. As you pass the fields on both sides, you’ll come through a gate to be on your way up. The driveway is well-established and properly formed. It winds gently around the mountain, up through mature woods to the top. You might feel like you are in a fantasy land, like I did. That’s because you are, and it can be yours. The cabin, a fabulous 2-story barn, and a freestanding out-building are all on flat ground. They are all easily accessible.The cabin has a nice covered front porch (8x40). Inside, 2-story trussed ceilings rise over an open area floor plan and a very spacious second story loft. Living, dining, and kitchen areas are all full sized, with a large island off the kitchen. A 2-story wall of windows and French doors give way to a panoramic view of beautiful large farms and many mountains. But what might be the best of all for some is the BARN! It is two stories, 25 x 35 each, all with high ceilings, electricity and 220 wiring. The ground level includes a garage in one bay and two bays for the barn. There are full stairs leading up to the second floor. It is still an open room, yet to be designed to your personal liking.
TERESA SUAREZ
WHETHER BUYING OR SELLING
It is important to establish a working relationship with us early in your process. This will save you time and money. Helping you work through the unexpected issues which may affect your investment regarding the sale or purchase of rural property is just one way. We will bring to mind how steep or level the land lies, whether there is natural water, existing infrastructure, and other factors that affect value. Buyers want to see the properties in their budget that offer the most of what will work with their intended plans. Sellers want to make sure their property is presented in a way that buyers can see that what they are looking for can be found in their property! The logistics of what to do from the first thing to the last are very important too. Putting the egg before the chicken can be very expensive indeed! And, Yes! I said it backward on purpose.
IF YOU ARE A SELLER
Please know that when you list with us we are careful about what we do to serve you. Stats show that sellers are best served with the help of brokers, and that even though there is a commission, the net benefits to sellers working through a broker will outweigh what can be accomplished on their own. We are conscientious, thorough and productive.
Please call us at 423.733.9380 www.creekcountryrealestate.com Email us at creekcountrydirect@gmail.com
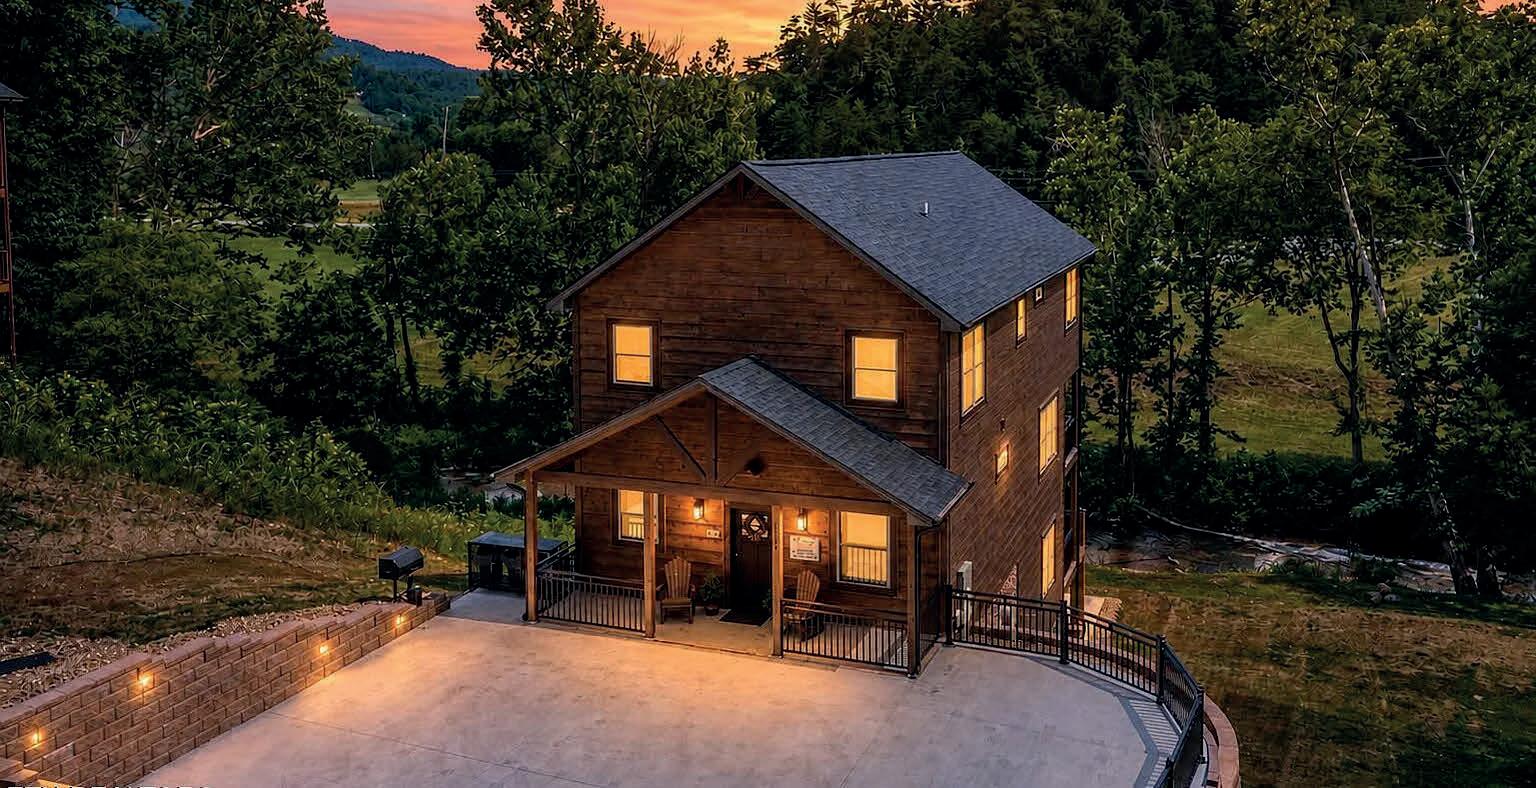
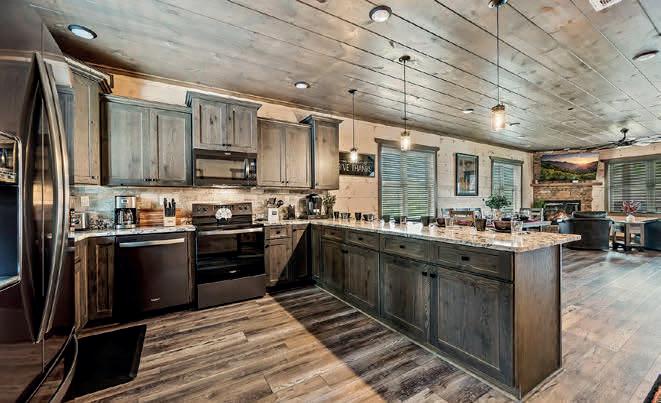
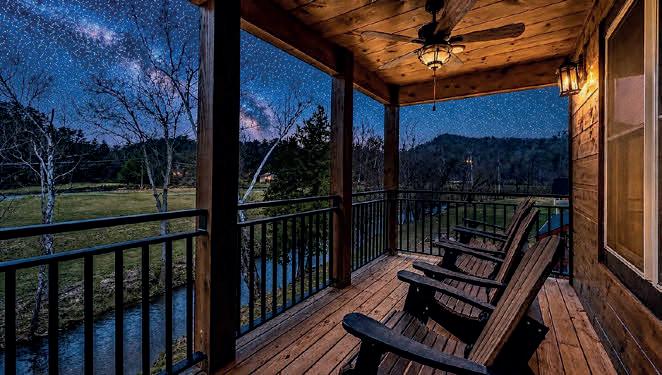
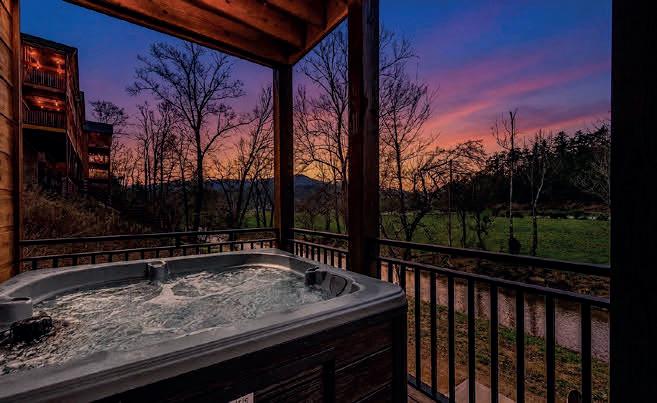
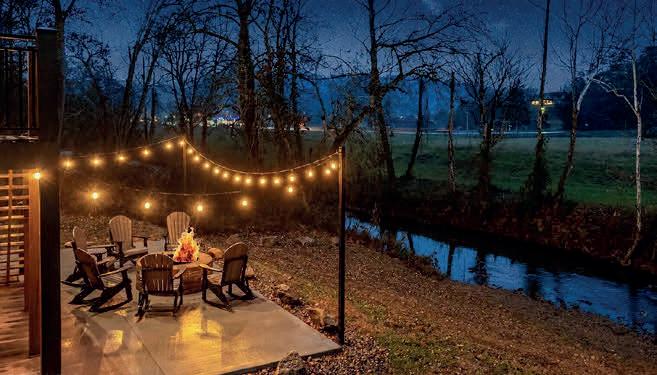
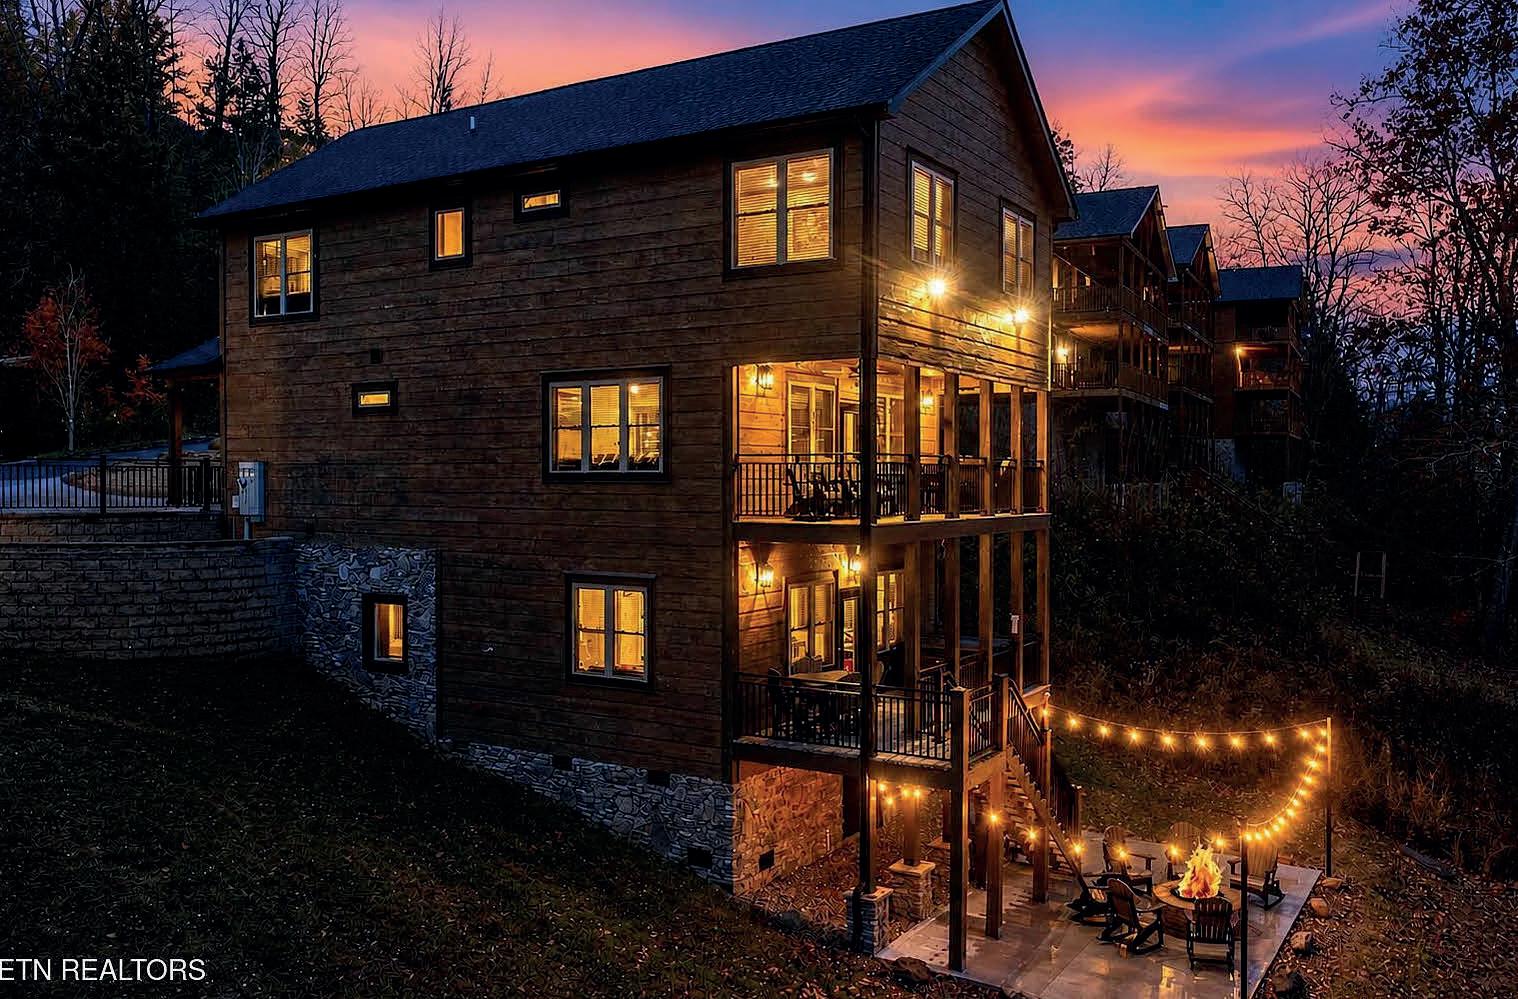
LUXURIOUS STR CABIN IN PRIME LOCATION! 3,484 SQ FT WITH SPRINKLER SYSTEM! QUALITY-BUILT 5 BEDROOMS - 5.5 BATHS CABIN ON THE CREEK! - SLEEPS 22 - FULLY FURNISHED AND TURNKEY. Located less than 5 minutes from the Pigeon Forge Parkway and only a short drive to the Great Smoky Mountains National Park. No steep mountain roads to navigate. Ample level concrete parking area with custom wrought-iron railing. Features all-wood interior walls, custom trim woodwork throughout, and beautiful luxury vinyl plank flooring. Main level features an open floorplan design with a beautiful stacked-stone fireplace. Fully equipped kitchen boasts black stainless appliances, upgraded custom cabinetry w/ soft-close feature, and high-end granite counter tops. Primary bedroom on main level with queen bed and large ensuite bath. Custom blinds throughout. Listen to the gentle sounds of the creek from the large covered back deck with high-top resin table/chairs and cozy rocking chairs. The second level features 3 large Primary Suites - 2 w/ king beds, and the 3rd spacious bedroom sleeps up to 10 guests and features 2 sets of queen bunk beds, queen futon, and a table-top multi-cade arcade game.
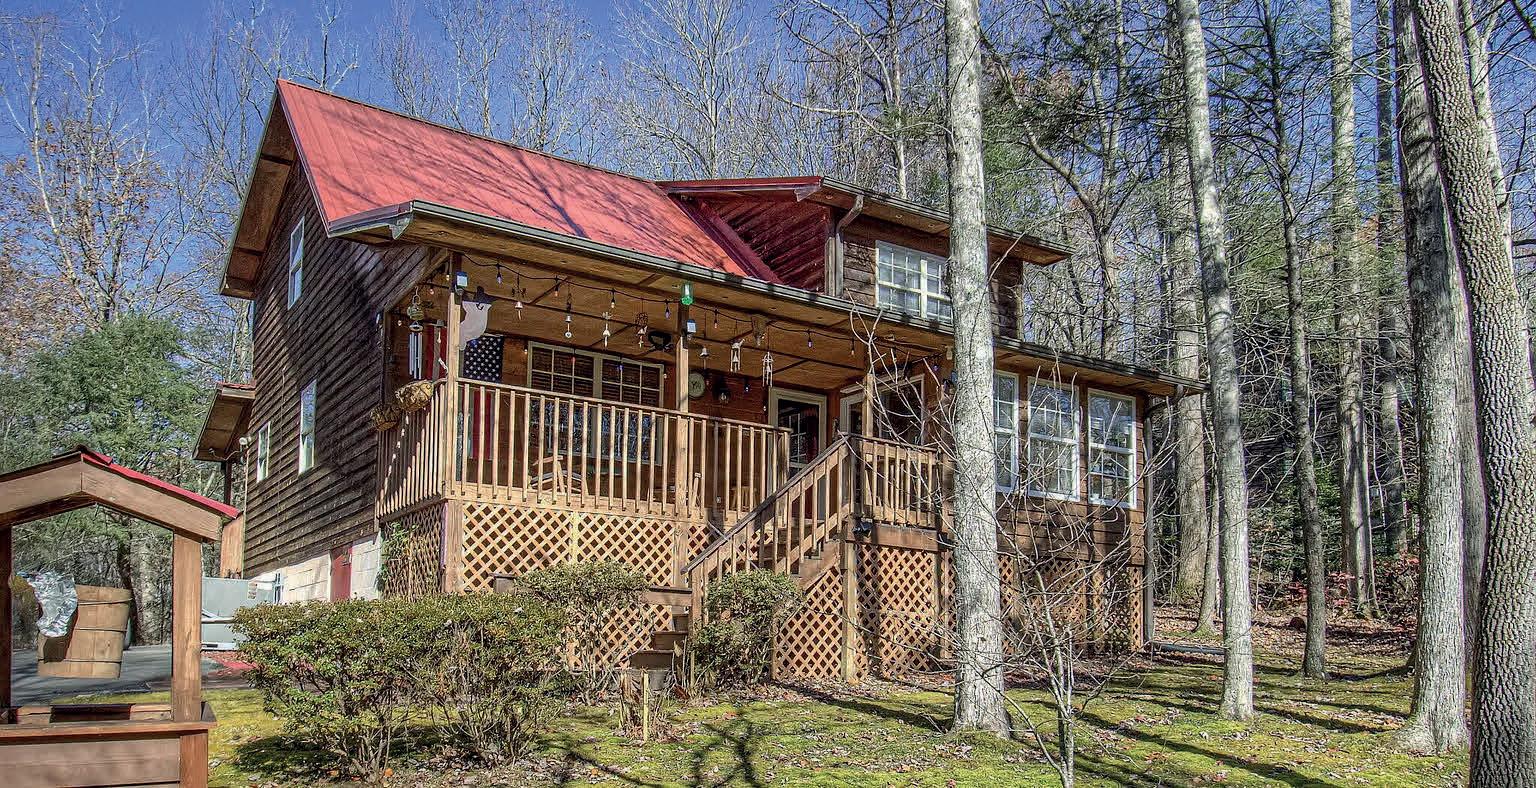
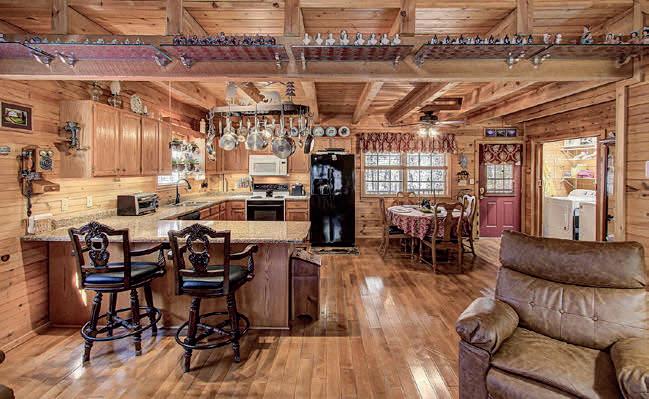
CHARMING CUSTOM-BUILT 2-BEDROOM, 2-BATH GATLINBURG CABIN ON .45 ACRES! Projected Yearly Rental Income of $62,500! Discover this beautifully maintained 1,781 SQ FT mountain retreat, lovingly cared for and updated over the years. Improvements include a new paved driveway, new metal roof (2013), new water heater (2017), new kitchen appliances and washer/dryer (2021), new HVAC system (2025)—ensuring comfort and peace of mind for years to come. Step inside to a stunning all-wood interior that immediately evokes the warmth and charm of Smoky Mountain living. The great room impresses with its vaulted ceiling, exposed beams, hardwood flooring, and cozy gas fireplace. The inviting kitchen offers abundant oak cabinetry, like-new appliances, generous countertop space, and an adjacent dining area perfect for gatherings. The main-level primary bedroom includes a full bath with a walk-in shower. A convenient laundry/utility room—complete with full-size washer and dryer—is also located on the main level. Upstairs, a spacious loft overlooks the great room and leads to a second primary bedroom featuring a full bath and a walk-in closet. Outdoor living is just as impressive with a covered front porch, a peaceful sunroom, and a large covered back deck—ideal for taking in the tranquil wooded surroundings.
Timeless Estate Living
499
• Custom brick main residence filled with character, featuring tongue-and-groove ceilings, brick accents, and a warm fireplace
• Chef-inspired kitchen with copper sinks, Italian marble countertops, abundant cabinetry, and panoramic countryside views
• Versatile living spaces including a private office, bonus room, and additional sitting areas for flexible living
• Outdoor living designed to impress with covered porches, balconies, gated entry, and sweeping long-range views
• Expansive property with fenced pastures, multiple outbuildings, a guest house, and ample garage space for vehicles or hobbies
• 3 car attached garage on main level and 2 car attached to the basement
• Ponds and Spring and Barns
• Spacious kitchen with a large island designed for gathering, entertaining, and everyday use
• Cozy wood-burning fireplace creates a warm and inviting focal point in the main gathering area
• Oversized laundry room that doubles as a practical mudroom, ideal for country functionality
• Owner’s retreat designed for relaxation, featuring a soaking tub and tile shower
Scenic Country Living
• Fully fenced and cross-fenced land with ponds, a natural spring, barn, and powered workshop
• Abundant wildlife and wide-open scenery make this property perfect for recreation, farming, or a private homestead
AFFILIATE BROKER
VOTED BEDFORD COUNTY’S BEST REALTOR 2024 & 2025
BREATHTAKING MOUNTAIN VIEWS
4 BEDS | 5 BATHS | $1,095,000 BEAUTIFUL MOUNTAIN VIEWS from this outstanding lot in Shagbark! This HAWKSNEST II plan offers 4 bedrooms and 4 1/2 baths and the option for a large interior pool (additional $55k)! This space is a multi use area unless you opt for the pool upgrade-lot’s of choices! The porch wraps around accented with a rich looking metal roof. Interior standard options are granite counters throughout, tiled master bathrooms and stainless steel appliances. This cabin comes fully furnished and turn-key! Local short term rental companies estimate revenue of $130k annually to start! Other floor plan options are available at different price levels. 430 Sugar Maple Loop, Sevierville, TN 37862
DAVID A RASMUSSEN PRINCIPAL BROKER
SPECTACULAR WHISPERING PINES CONDO
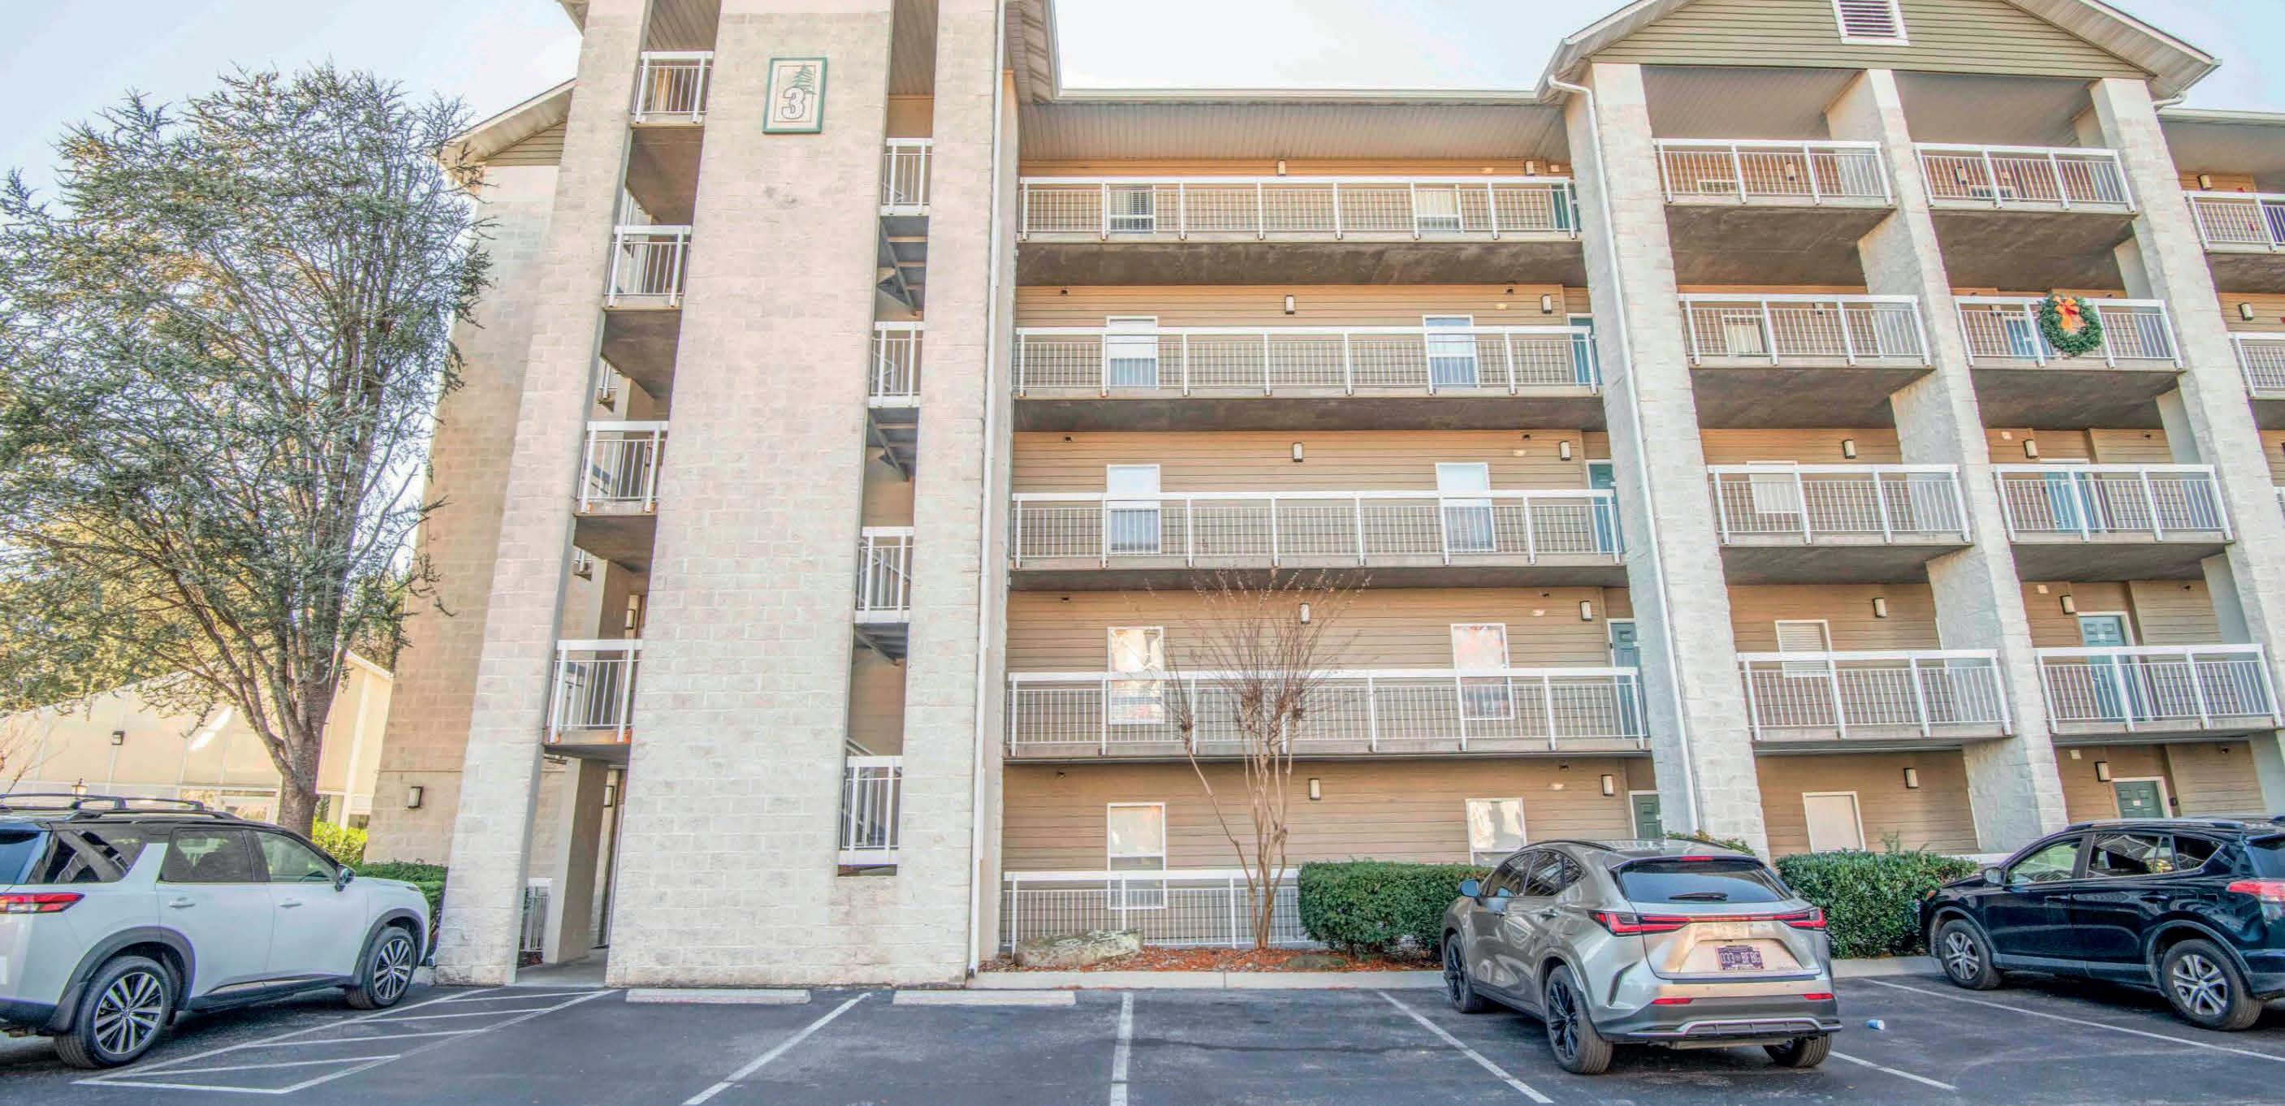
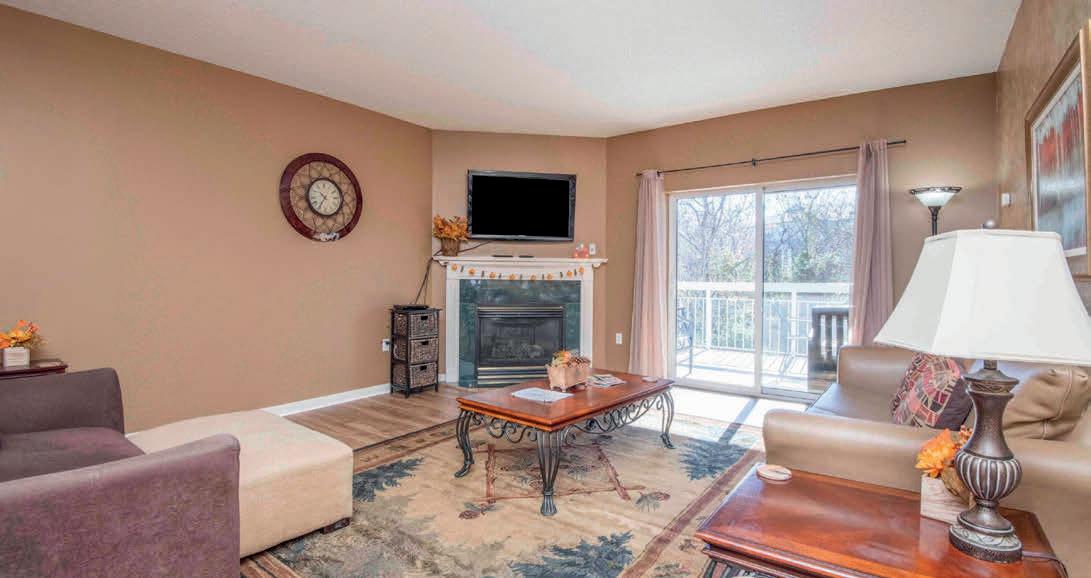
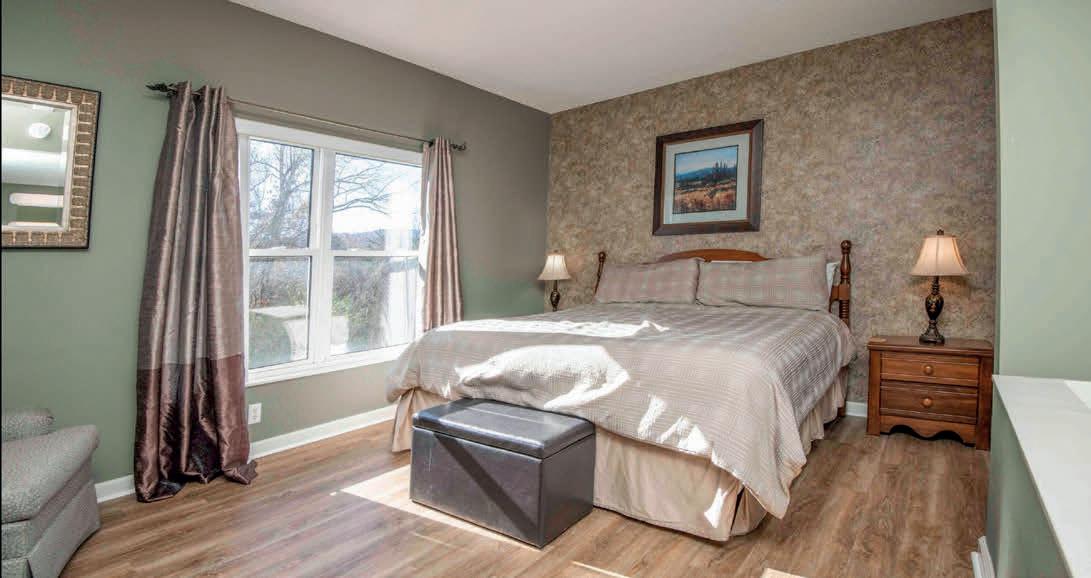
205 OGLE DR #332, PIGEON FORGE, TN 37863 | 2 BD / 2 BA / 2,440
Welcome to Whispering Pines in the heart of of Pigeon Forge- a highly sought after resort offering excellent amenities and unbeatable convenience. This well-maintained 2 beds, 2 baths condo has new flooring, furniture, water heater, and refrigerator. Inside, the unit features a spacious openconcept living area with a gas fireplace and access to a private balcony, perfect for relaxing after a day of sight seeing. The galley-style kitchen offers ample cabinet space with all the comforts of home. Both bedrooms are generously sized, and the primary suite includes an en-suite bath for added privacy for the jetted tub. Whispering Pines offers a fully equipped fitness center, indoor pool and hot tub, outdoor pool, picnic pavilion and beautifully maintained common areas. Owners and guests appreciate the community’s close proximity to the Parkway, Dollywood, the Old Mill District, dining, shopping, and entertainment-all while enjoying a peaceful, resort-style setting. This property is ideal as a primary residence, vacation home, or investment opportunity. Turnkey, clean, and ready for the next owner to enjoy.
CINDY SHRADER BUTLER
REALTOR®, BA, GRI, AHWD
865.712.0125
cindysellseasttn@gmail.com
cindybutler.unitedresolutions.com
MEET CINDY SHRADER BUTLER
Let her help you buy or sell your home. Schedule your appointment to get a complimentary market evaluation.
Nestled in the heart of the breathtaking East Tennessee region, I am a proud lifelong resident who embarked on a journey in real estate within the picturesque landscapes surrounding the Great Smoky Mountains back in January 2017. With a rich background, having retired from a successful 25-year tenure at UPS and holding a degree from Carson Newman University in Jefferson City, TN, my commitment to excellence shines through.
As a seasoned real estate professional, I find immense joy in personally engaging with clients, discovering the intricacies of their desires and aspirations when it comes to buying or selling. I bring not just expertise but a genuine passion for making your real estate dreams a reality. Let's embark on this journey together and turn your visions into the keys to your dream home or the successful sale you've been envisioning.
ABOUT PAMELA
With a background in nursing, caring for others has always been at the heart of everything I do. Serving Middle Tennessee for over 8 years, I bring that same compassion, dedication, and attention to detail to helping buyers and sellers navigate the real estate journey.
Whether you’re purchasing your first home, searching for your dream home, or preparing to sell, you can count on honest guidance, clear communication, and unwavering commitment every step of the way. Real estate is more than buying and selling houses—it’s about building relationships, serving our community, and helping you make confident decisions.
The home you love today could become someone else’s dream tomorrow. Let’s make your next move a success!
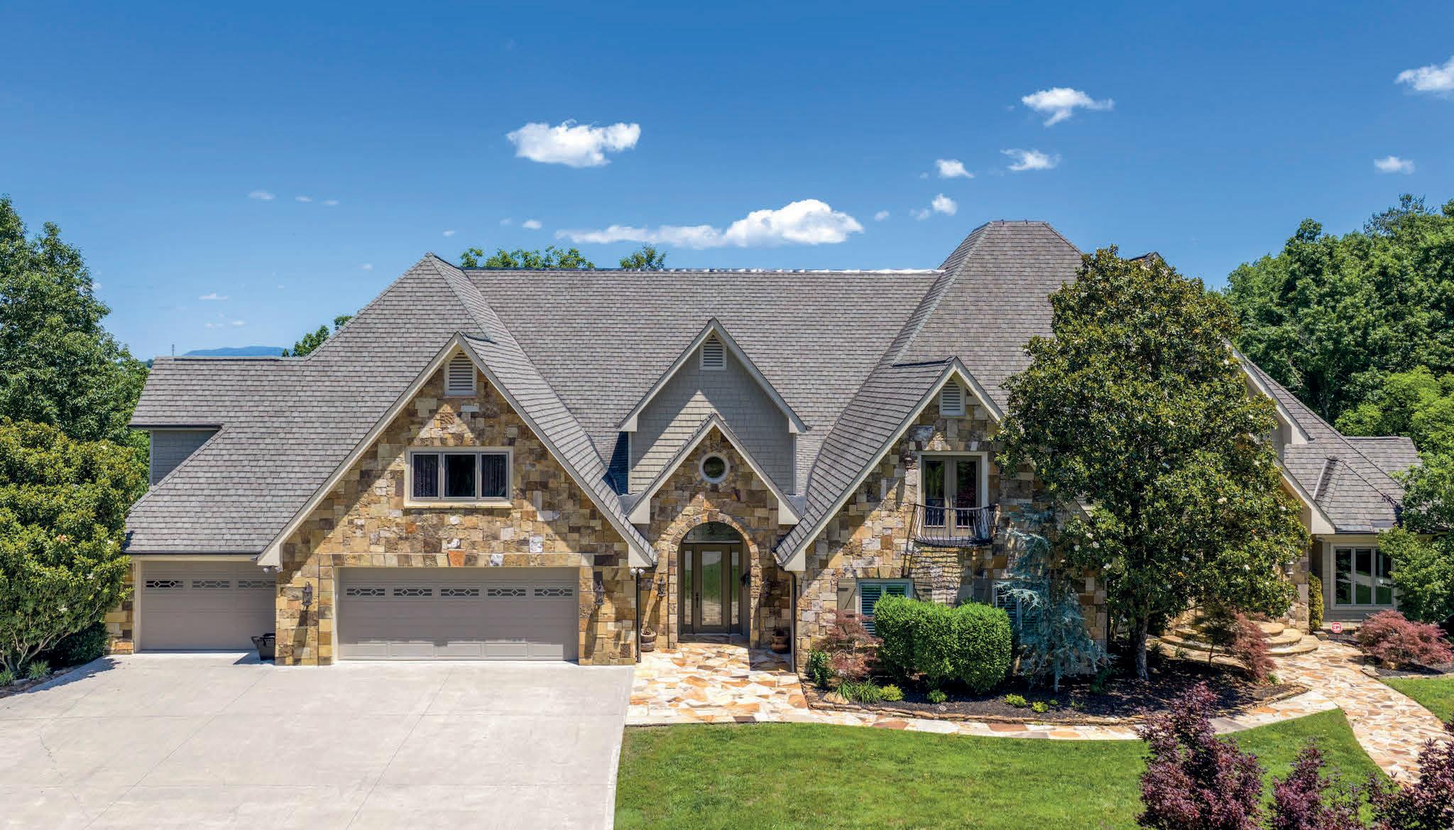
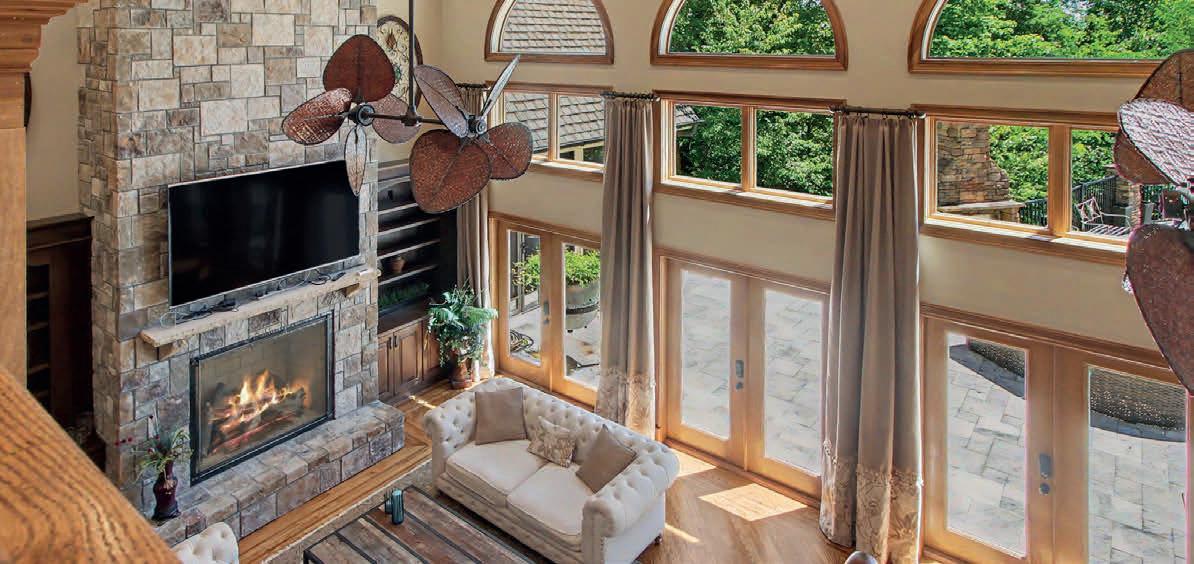
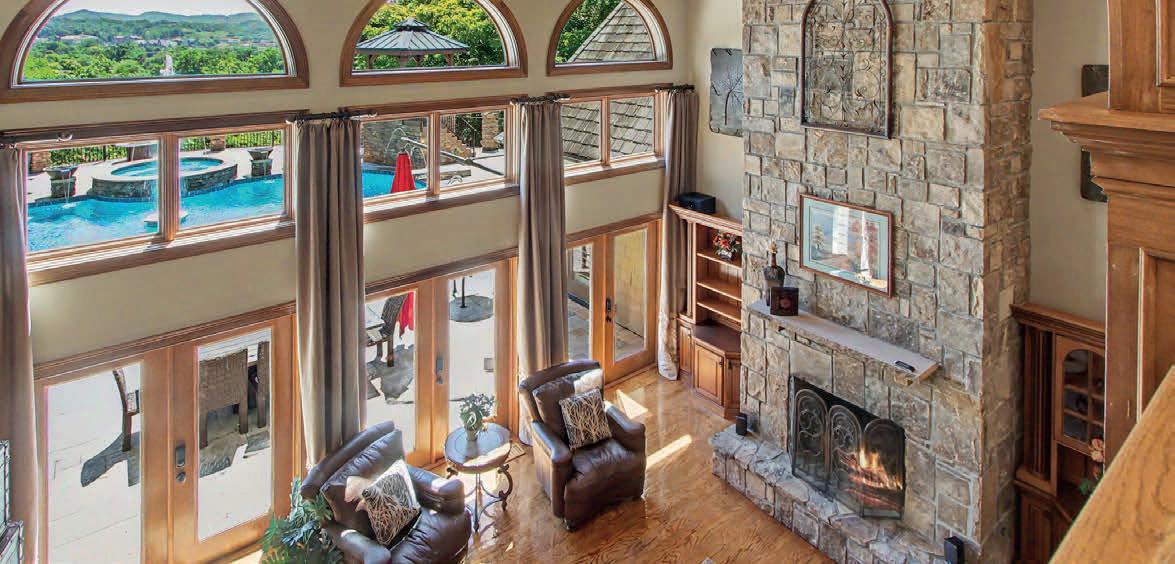
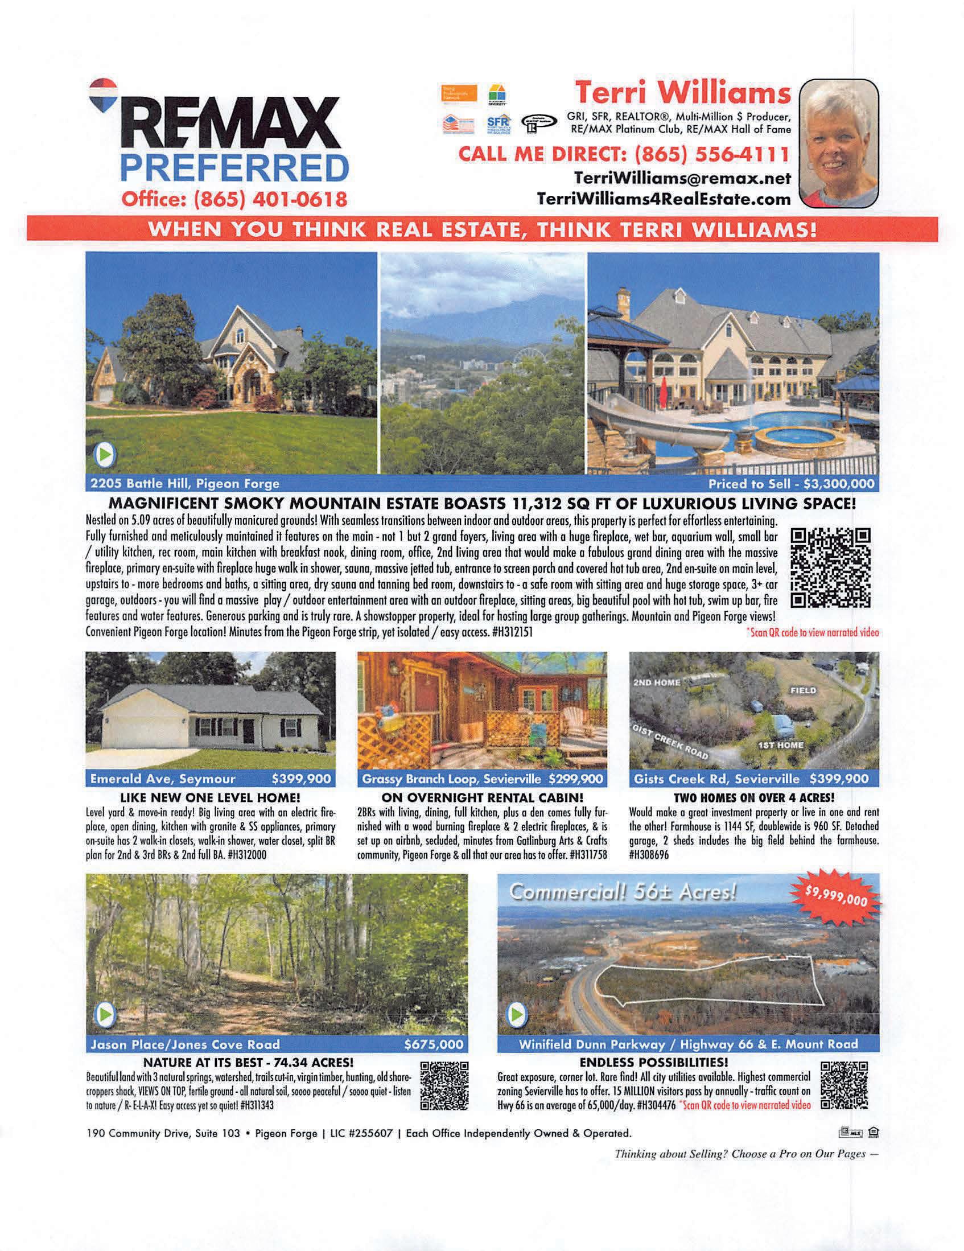
This magnificent Smoky Mountain Estate boasts 11,312 sq ft of luxurious living space, nestled on 5.09 acres of beautifully manicured grounds! With seamless transitions between indoor and outdoor areas, this property is perfect for effortless entertaining. Fully furnished and meticulously maintained it features on the main - not 1 but 2 grand foyers, living area with a huge fireplace, wet bar, aquarium wall, small bar / utility kitchen, rec room, main kitchen with breakfast nook, dining room, office, 2nd living area that would make a fabulous grand dining area with the massive fireplace, primary ensuite with fireplace huge walk in shower, sauna, massive jetted tub, entrance to screen porch and covered hot tub area, 2nd ensuite on main level, upstairs to - 4 more bedrooms and 4 more baths, a sitting area, dry sauna and tanning bed room, downstairs to - a safe room with sitting area and huge storage space, 3+ car garage, outdoors - you will find a massive play / outdoor entertainment area with an outdoor fireplace, sitting areas, big beautiful pool with hot tub, swim up bar, fire features and water features. Generous parking and is truly rare. A showstopper property, ideal for hosting large group gatherings. Mountain and pigeon forge views! Convenient pigeon forge location... Minutes from the pigeon forge strip,
SCAN QR CODE TO SEE VIDEO
Overview
$745,000 | 3 BEDS | 2,000 SQ
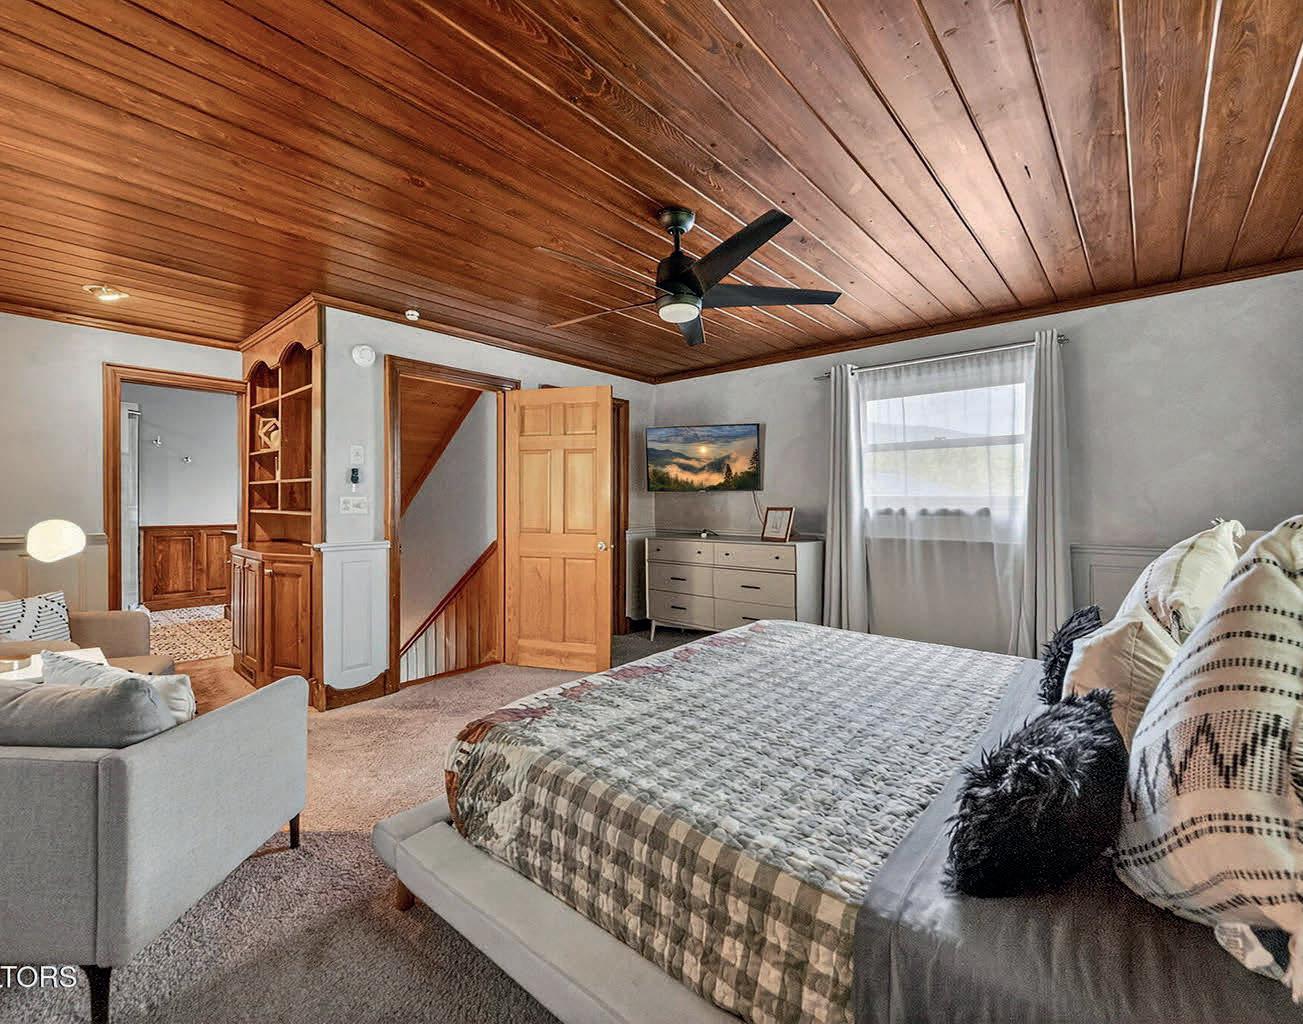
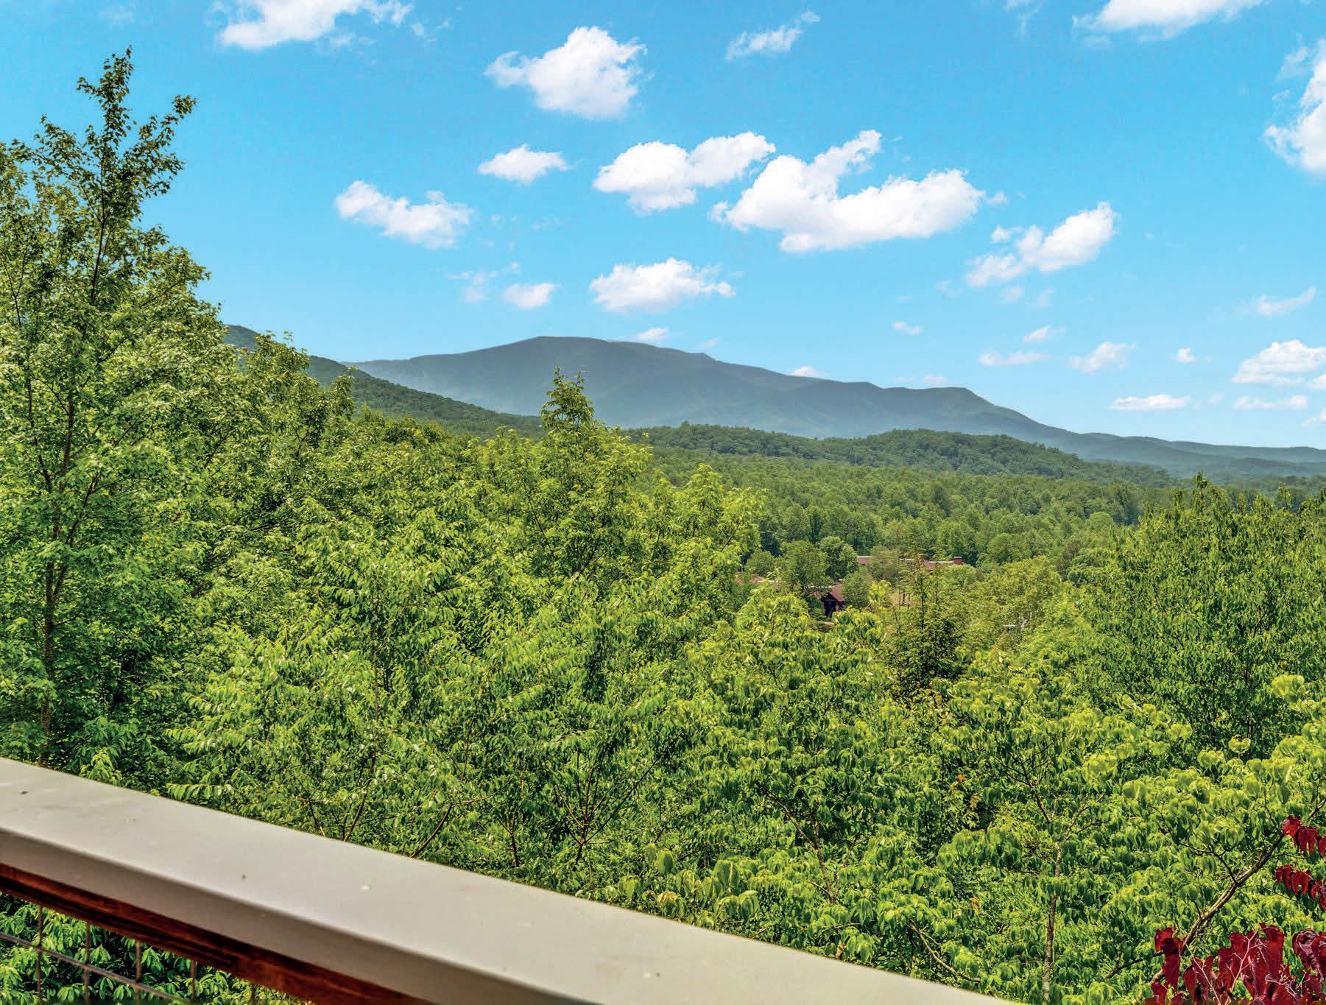
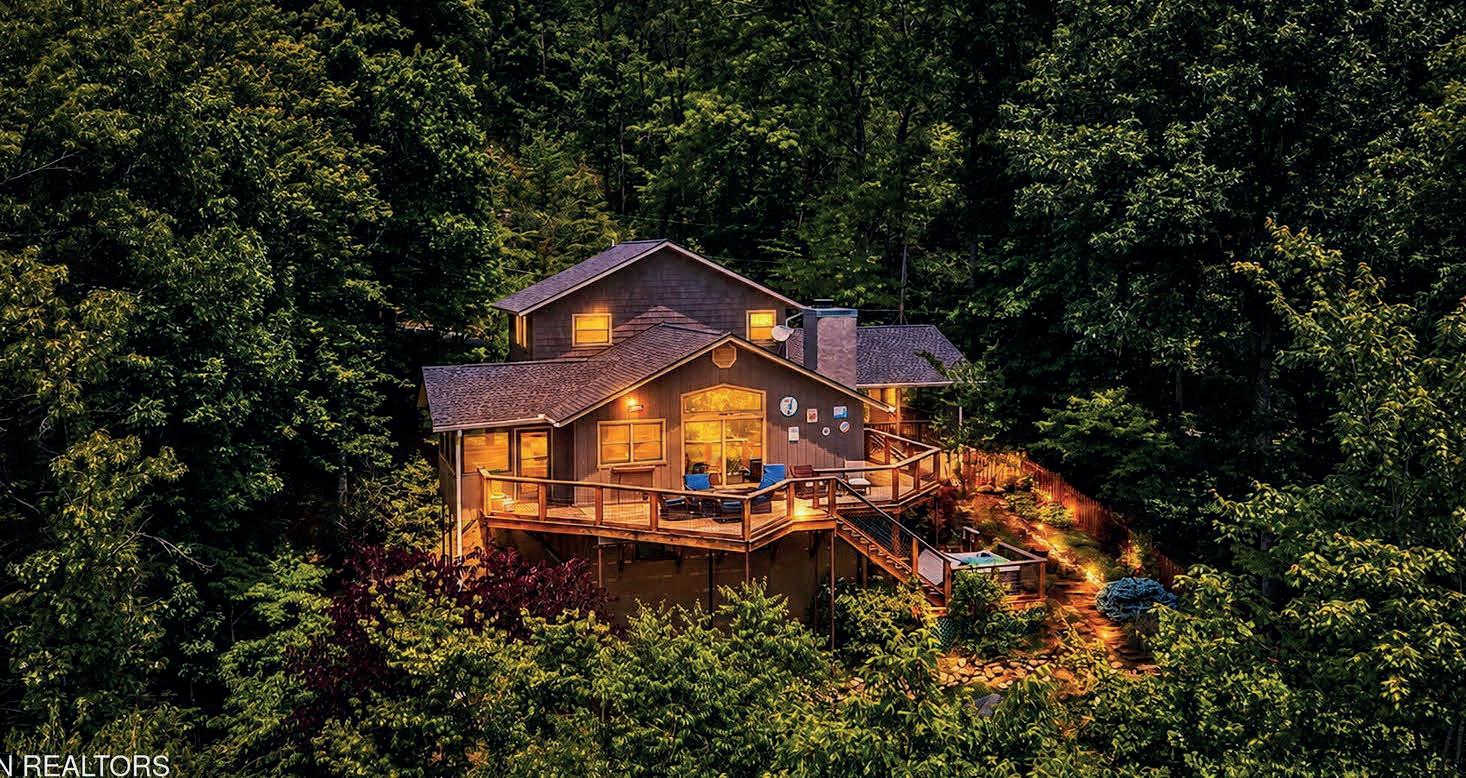
Nestled in the peaceful mountain community of Cobbly Nob, this cozy chalet-style retreat offers the perfect Smoky Mountain escape with beautiful mountain views, inviting outdoor spaces, and a warm cottage feel throughout. Featuring 3 bedrooms, 2.5 bathrooms, plus an additional lower-level rec room/bunk room, this home is ideal for relaxing weekends in the mountains, family gatherings, or a full-time mountain retreat. The main level welcomes you with a warm and inviting open-concept layout connecting the living room, dining area, and kitchen—perfect for spending quality time together after a day exploring the Smokies. Two bedrooms and a full bathroom are conveniently located on the main level, offering comfortable accommodations for family and guests. The private upper-level master suite creates a peaceful retreat complete with a walk-in closet and an updated bathroom featuring a beautiful walk-in shower.
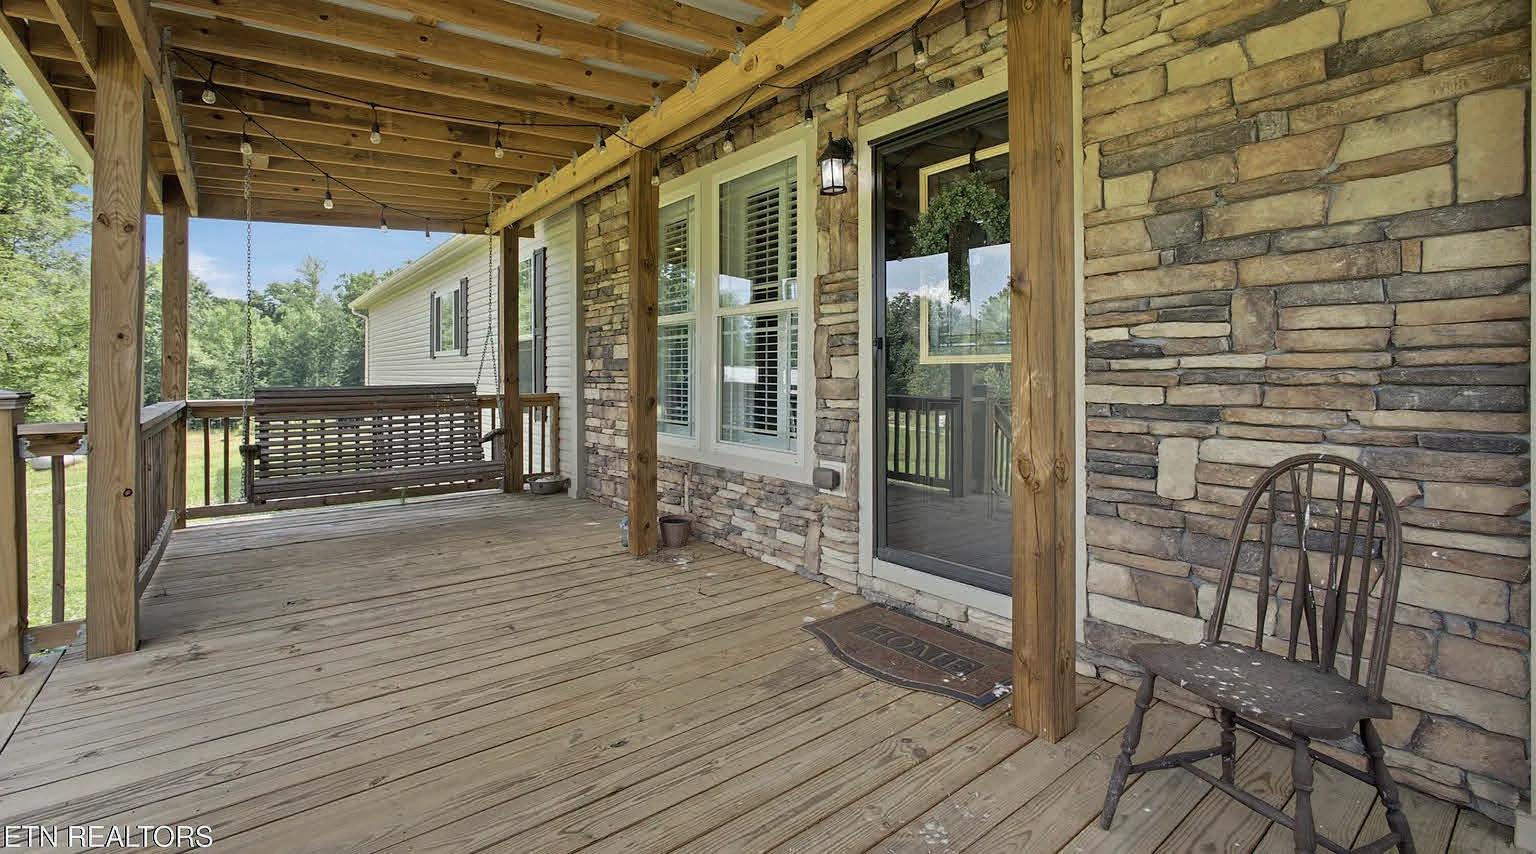
One of the best features of this home is the incredible outdoor living space designed to truly enjoy the mountain setting. The spacious wrap-style porch offers the perfect spot to sip your morning coffee while taking in the layered mountain views and fresh mountain air. Just off the kitchen, the screened-in porch creates a cozy space to relax year-round and flows seamlessly onto the open deck overlooking the mountains. Stairs from the porch lead down to the lower outdoor level where a private hot tub awaits—perfect for unwinding under the stars after a long day in the Smokies. The beautifully landscaped backyard adds even more charm and serenity to this special property.
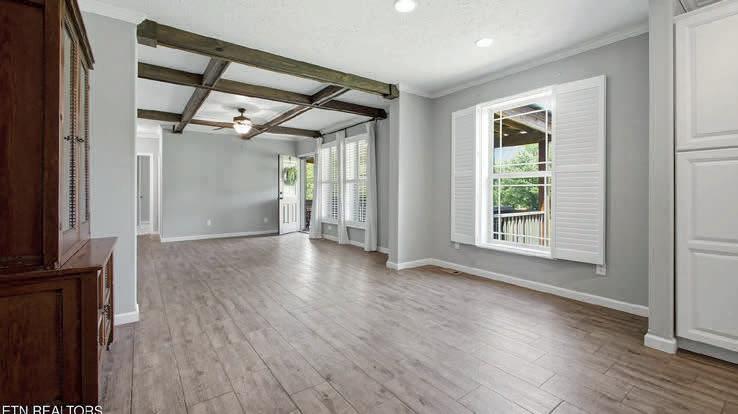
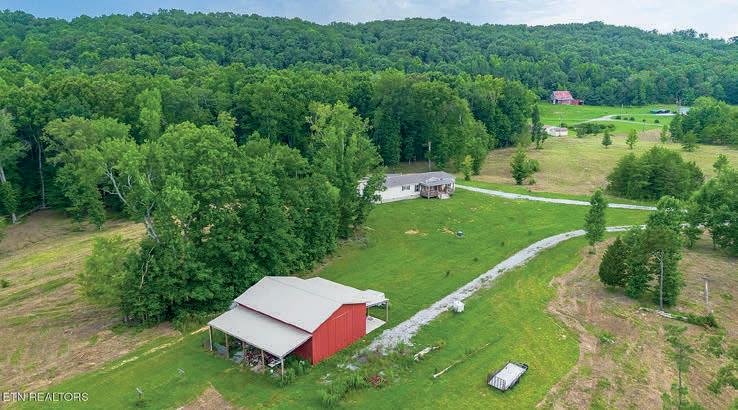
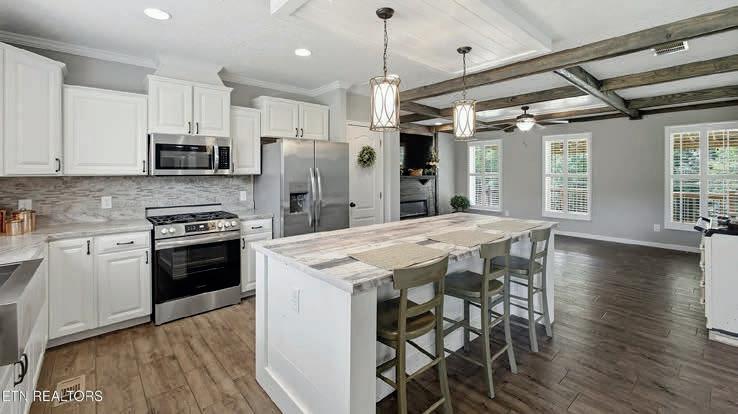
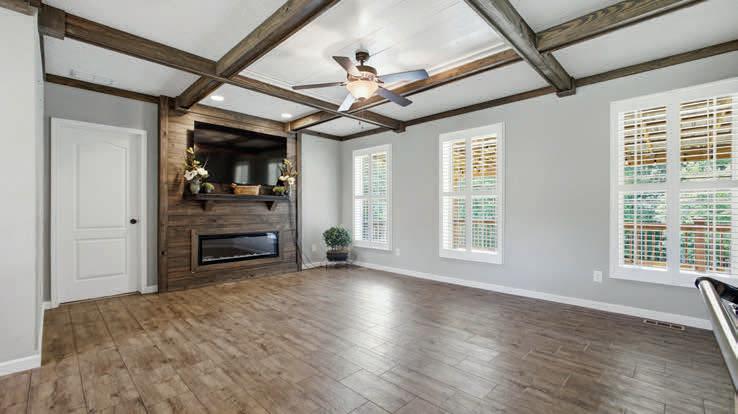
Dream Home, Dream Barn, Dream Property. 22.62 acres of gentle rolling farmland, Mostly cleared, some woods remain. The home is a custom design Deer Haven. Super open floor plan, kitchen is very comfortable and will be the center of the home. Master bedroom is the private suite anyone would love. Soaking tub and shower, fantastic closets. See how hard it is to leave this area? The covered front and back porches scream come sit a while and relax. Back porch is 16 x 30 front is 10 x 24. Underground power and utility water (Watts Bar Utility). Split bedroom floor plan puts the other bedrooms just past the living room kitchen area. The fireplace in the den is amazing and a surprise stove AGA brand (gas) will always give heat and a wonderful place to cook. Now lets go outside... WOW the barn is amazing with a concrete floor and sheds on both sides. And then the garden spot. Already tilled for fall planting. So much to offer. Come see for yourself. Only 5 miles to I75. Sweetwater is only 10-15 minutes away, Kingston 25-30 min. And the peace and privacy of living far enough out to be happy!
STYLISH SOUTHERN COMFORT
Nestled on a sprawling 1.22-acre parcel, this stunning true ranch home offers the perfect blend of comfort, space, and breathtaking natural beauty. With four generously sized bedrooms and two well-appointed bathrooms, this property is a true haven for individuals seeking tranquility and charm. Open concept allows visiting with family and friends while enjoying the gourmet kitchen to cook those wonderful meals in or watch the game on TV in the great room. Dining in your oversized dining room or take it outside to your covered patios, Side front with those lake and mountain views or for a more private experience the back covered patio even has a gas outlet for your grill, partially wrought fenced back yard. Professionally landscaped for your enjoym ent. When it comes time for the laundry when your guest leaves you will enjoy the large space, folding counter and hanging racks in the laundry, even a space for your kennel. Featuring 2 primary suites both with extra-large organizer closets with a shared Jack and Jill bath is truly unique. Extra wide hallways and doors are a huge plus and the zero entry and flooring will be enjoyed when needed. A Bonus is the oversized 3-car garage that is extra deep, one bay has door to access backyard. Workshop, hot and cold water, sink and pull-down attic for more storage. Located in the gated community of Grande Vista Bay sitting on Watts Bar Lake. A truly peaceful lifestyle.
EXCEPTIONAL LAKEFRONT LIVING
137 E SHORE DRIVE, ROCKWOOD, TN 37854
3 BEDS | 3 BATHS | 2,401 SQ FT
Perfect lakefront Southern Living Ranch home with dock and tastefully thought-out for that easy lake life living, Open concept with Great Room, dining area and kitchen all with wonderful lake views. Brazilian Teak Hardwood flooring and 10 foot ceilings throughout. 2,401 sq ft, one level with 2-car garage and wonderful 12 x 16 workshop that is heated and cooled. Enjoy and evening sitting on the covered front porch or the screened in patio to even have your breakfast and watch the sunrise that is amazing. Gourmet Kitchen with many special features gas 5 burner range with electric oven and so much storage. The Primary has access to that patio and you can lay in bed and see the lake and the sunrise. Beautiful ensuite with free standing tub and zero entry shower. 2 other well appointed bedrooms with a hall full bath and your company and use the half bath. The large Laundry also has your desk area to work on budget or do a craft. Floating dock has 2 bays and 3 kayak lifts to get you on the water quickly. The finished workshop gives you many ways to use it as an office, workshop or painting studio. Oh and they even have a storm shelter for your protection if needed in the 2 car garage. All with located in the gated community of Grande Vista Bay. You do not need flood insurance, this is a TVA controlled lake.
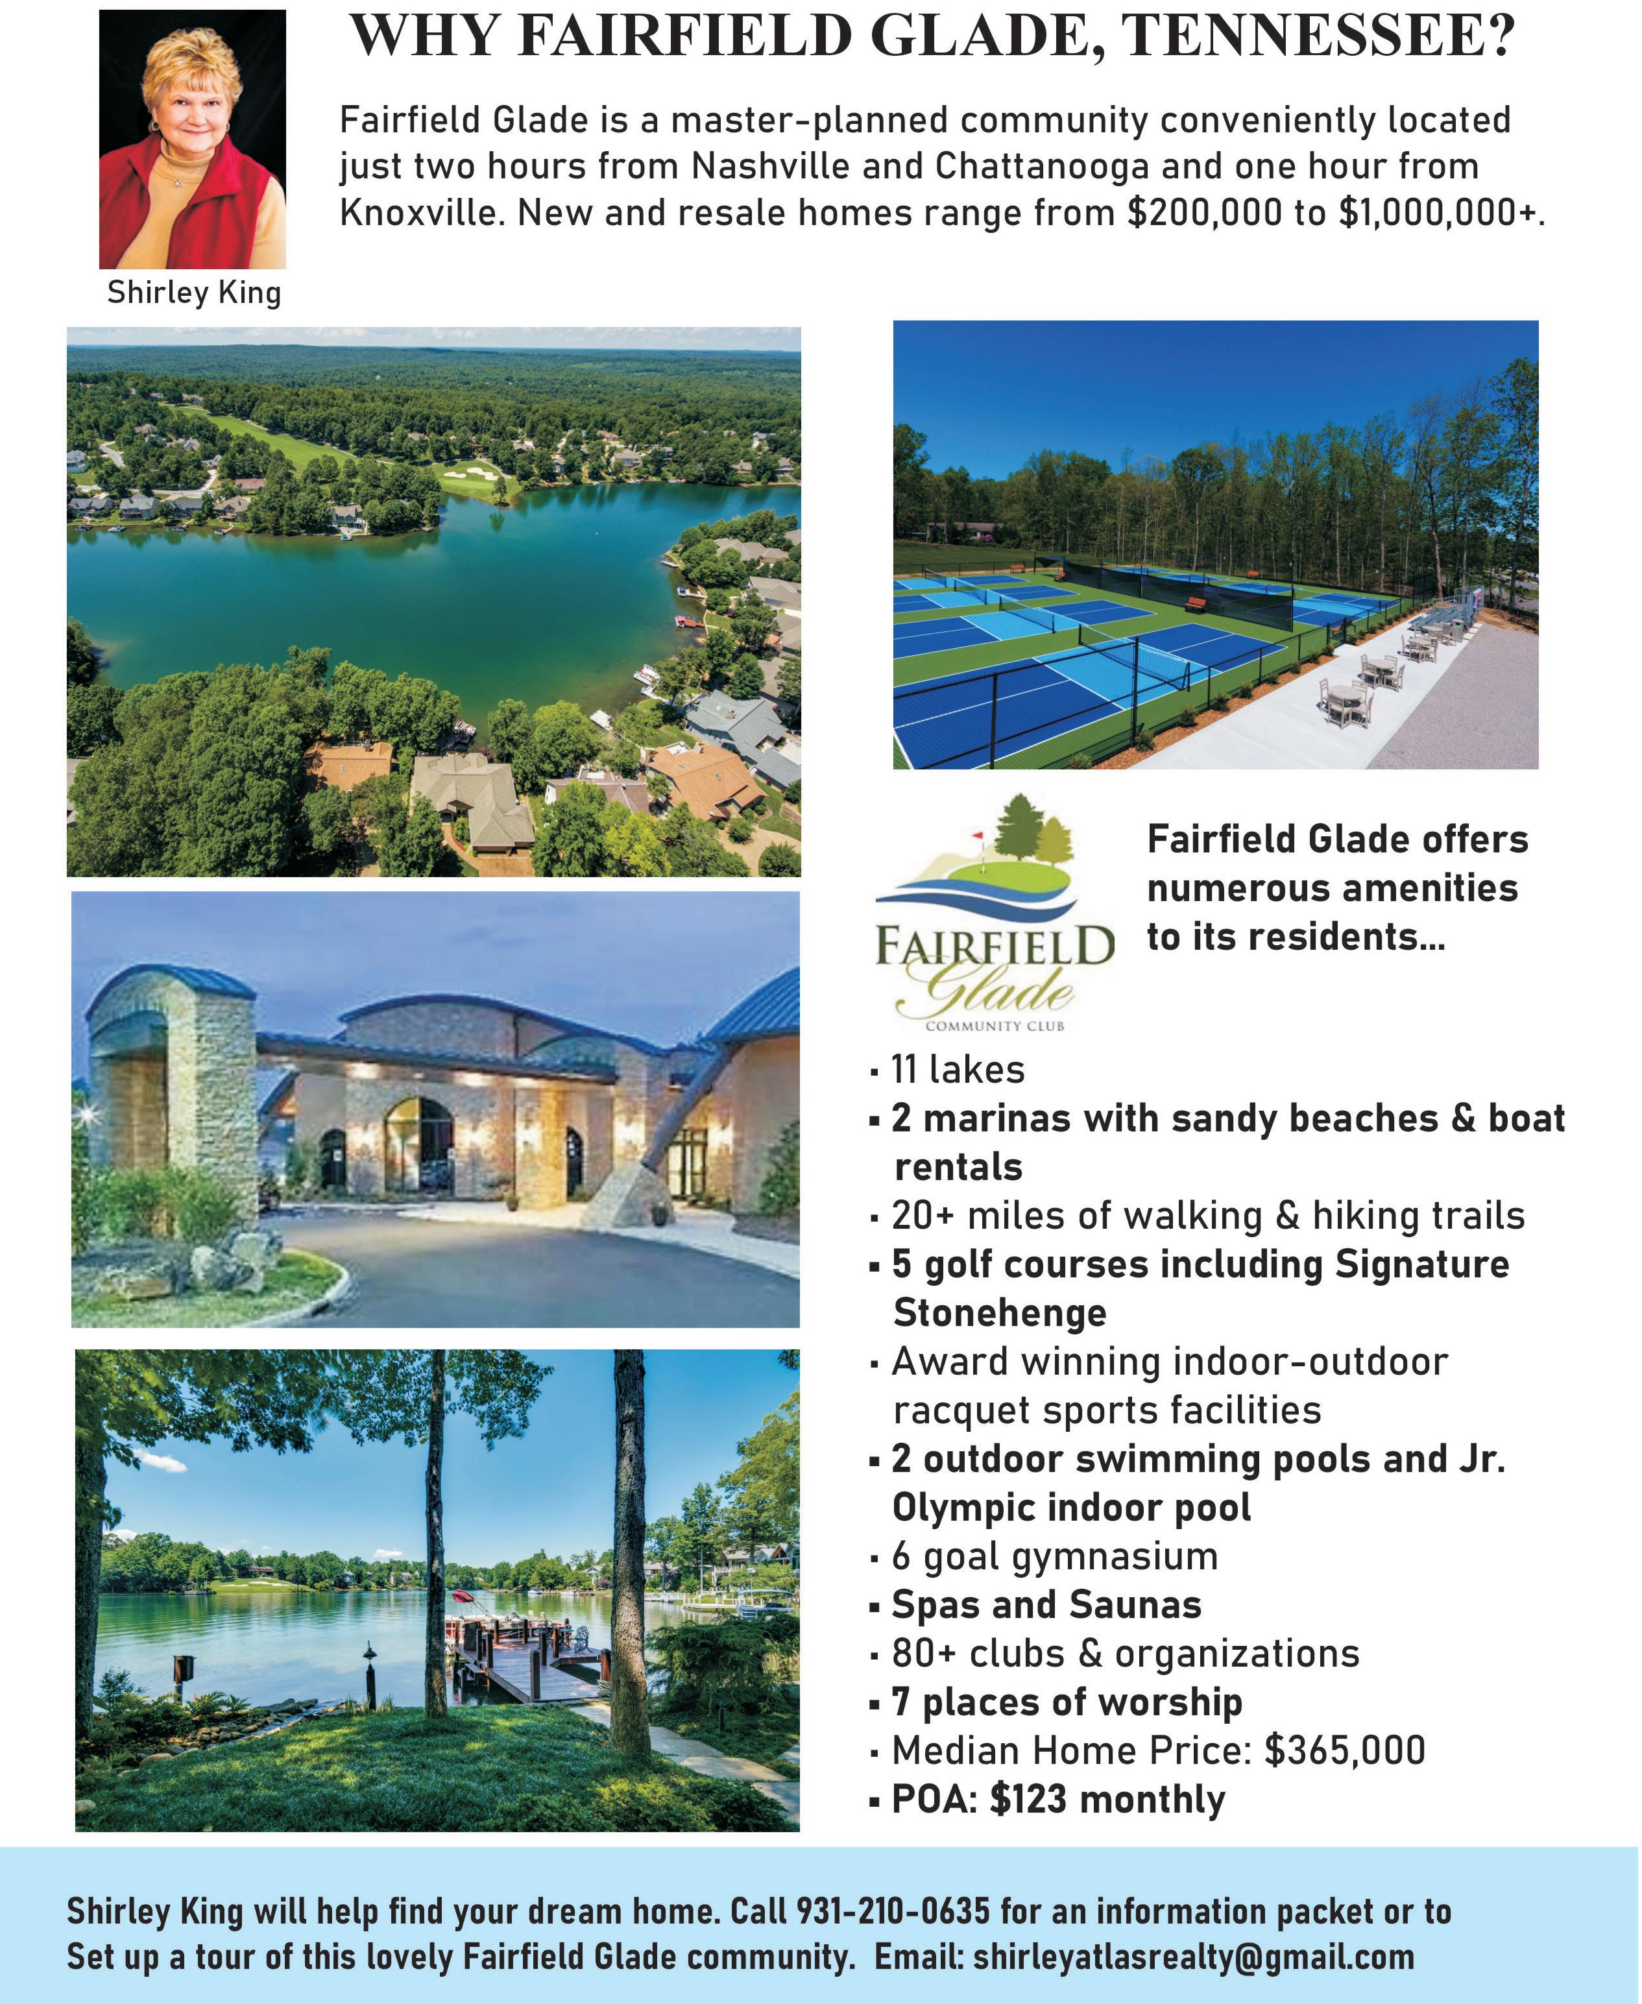
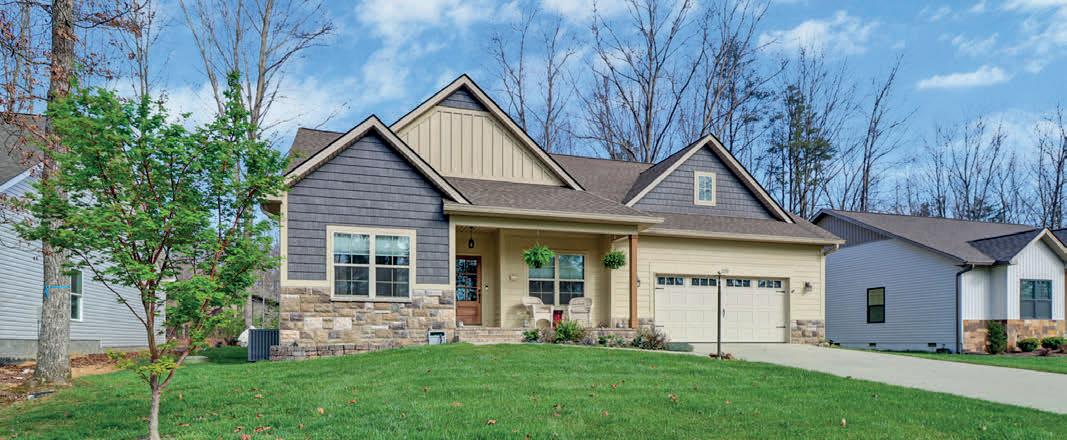
New and resale homes range from $300,000 to $1,500,000+.
Average Home Price: $410,116
GREAT LOCATION
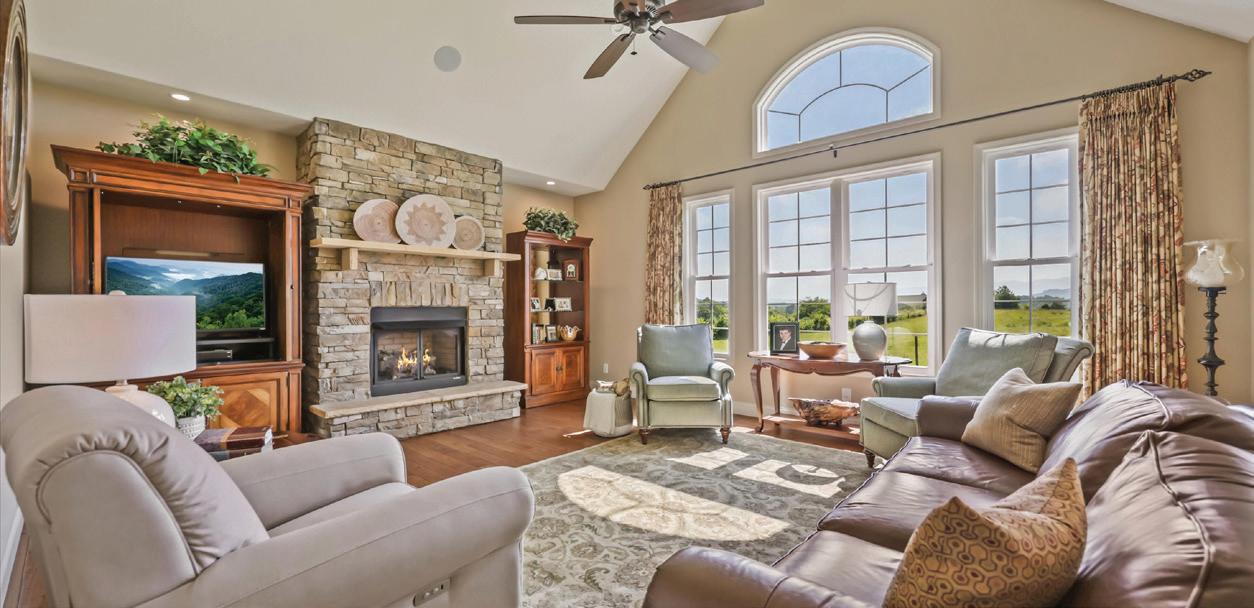
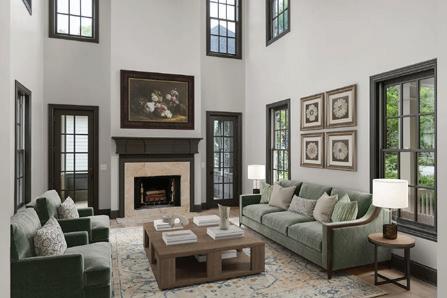
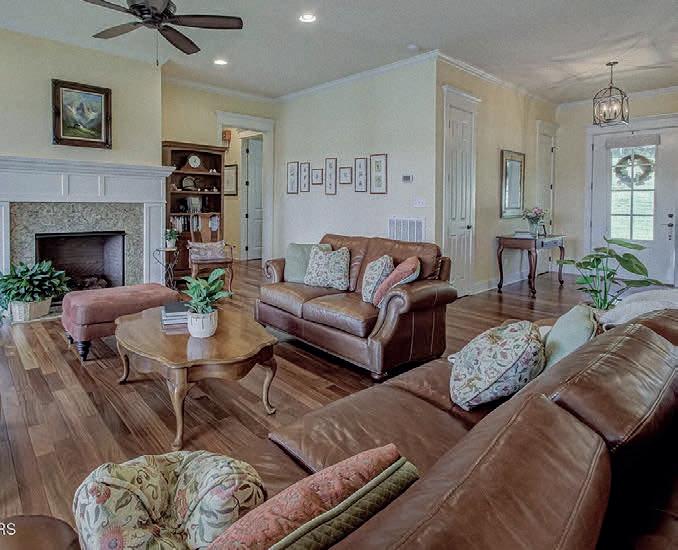
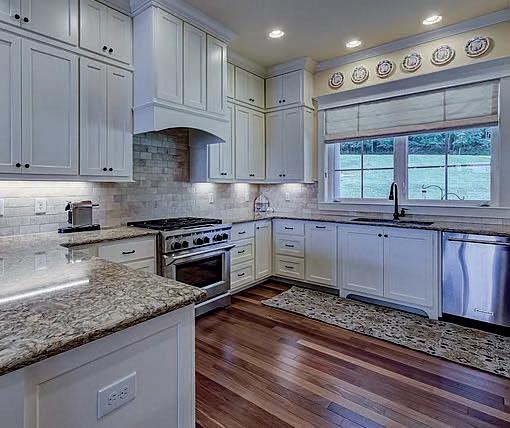
Quality is obvious with beautiful stained woodwork and stained solid wood doors. 30’x20’ great room has hardwood floors, cathedral ceiling, and floor to ceiling brick natural gas fireplace and beautiful cherry built-ins.
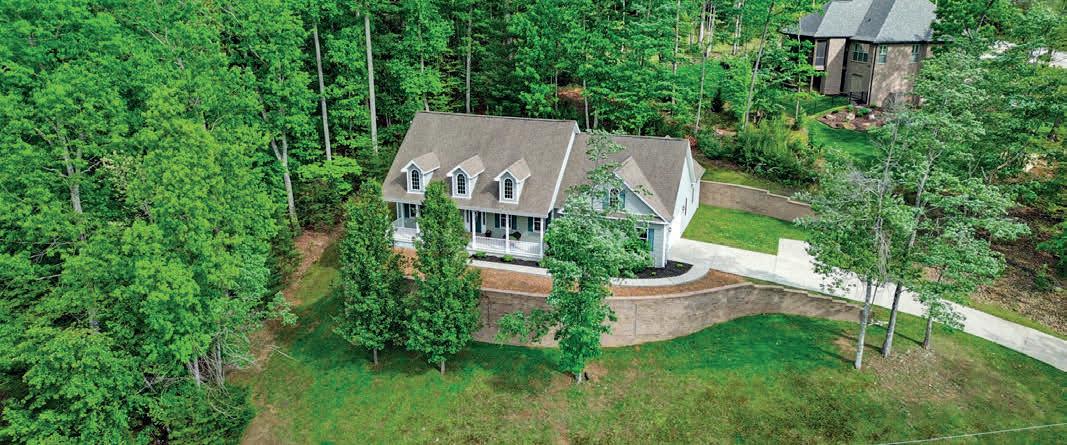
CUSTOM BUILT HOME
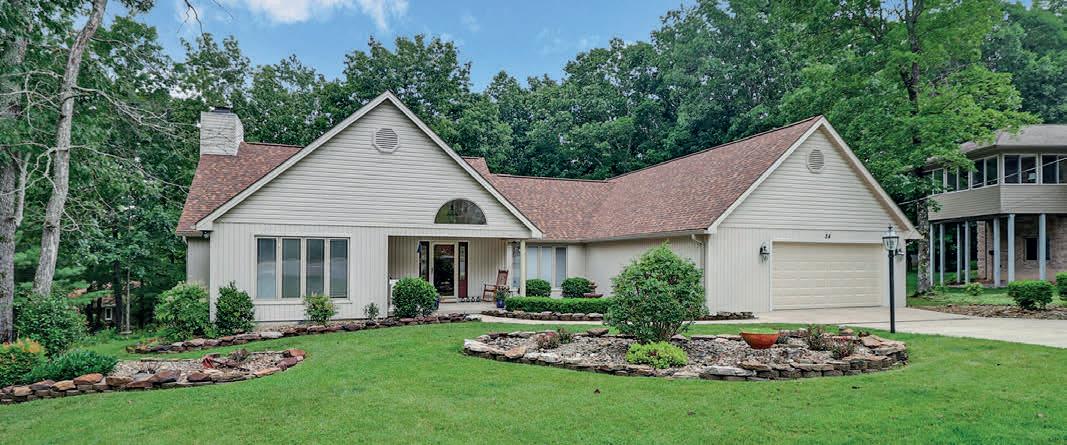
Double lot on cul-de-sac. Sloping driveway to a beautiful seasonal view of Lake Dartmoor. Curved brick retaining wall. Home is handicap accessible with professionally installed ramp in oversized 2 car garage.
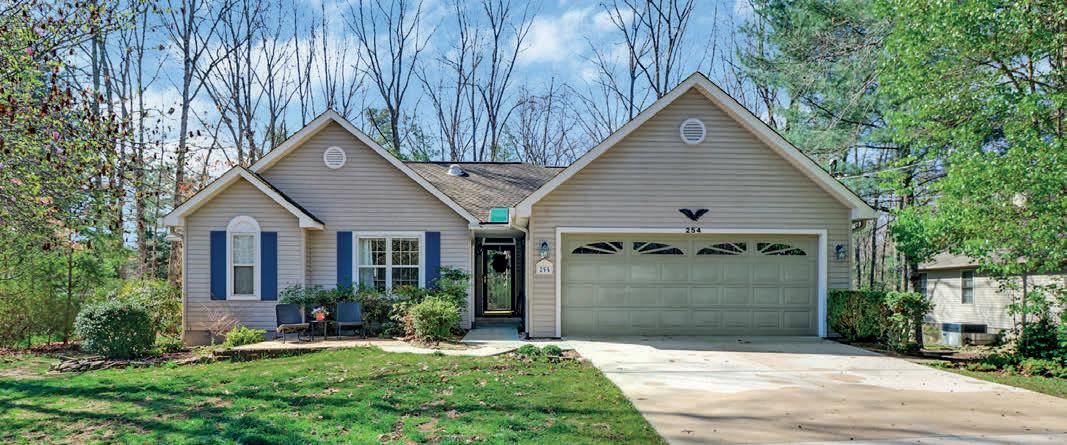
GREAT CURB APPEAL
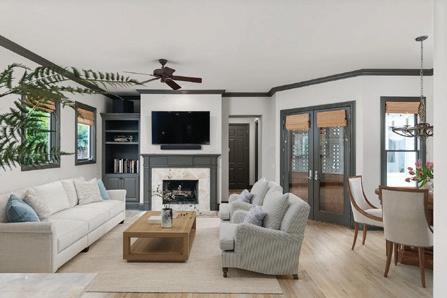
Beautiful open concept. Large great room with gas log fireplace. Kitchen has a breakfast area with bay window. The screen room leads to an open deck. Oversized garage. Washer and dryer stay!
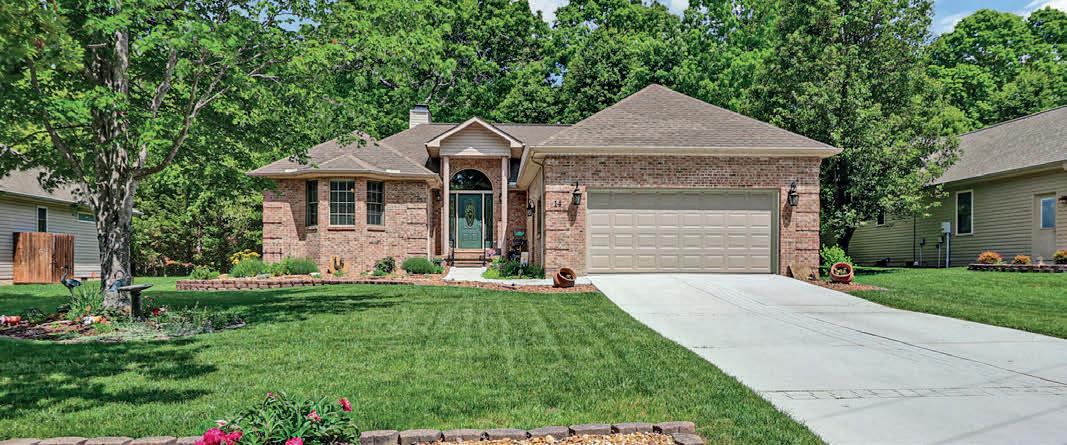
LOTS OF UPGRADES!
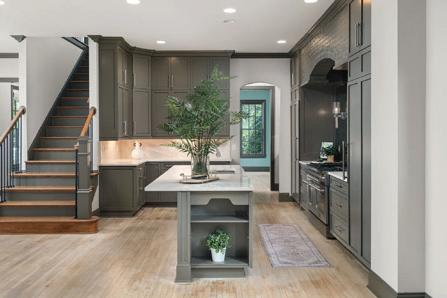
Lovely home with a natural gas log fireplace, 9’ kitchen island, 11’x17’ covered deck with pavers, and 11.5’x14’ open patio space with Crab Orchard Stone. Storage shed with electricity.
MANY IMPROVEMENTS
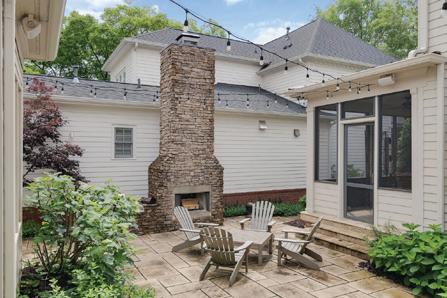
Well cared for home. Floor to ceiling stacked stone woodburning fireplace. Retractable screen door from house to garage. This home is packed with impressive upgrades and improvements.
TOWNHOMES
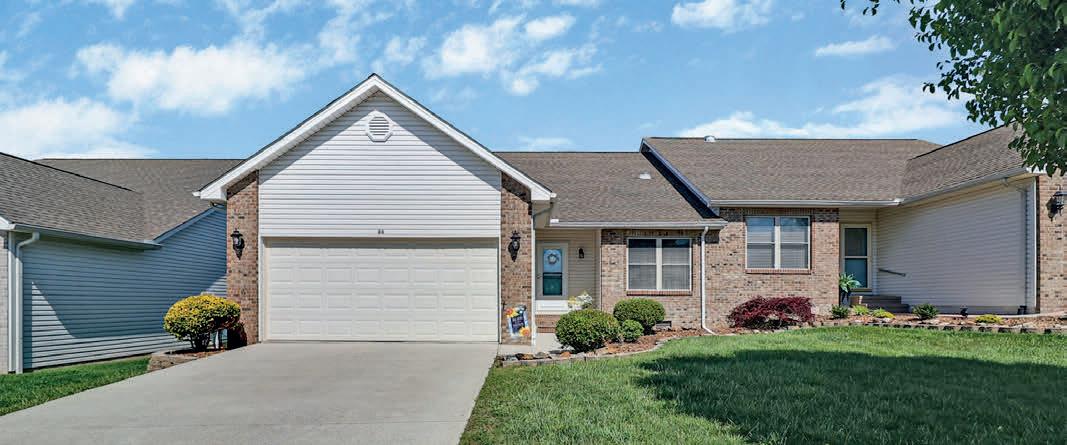
Maintenance free one level living. Open floor plan with natural gas log fireplace in the great room. Kitchen has a breakfast bar. There is a sunroom and small patio area in the back.
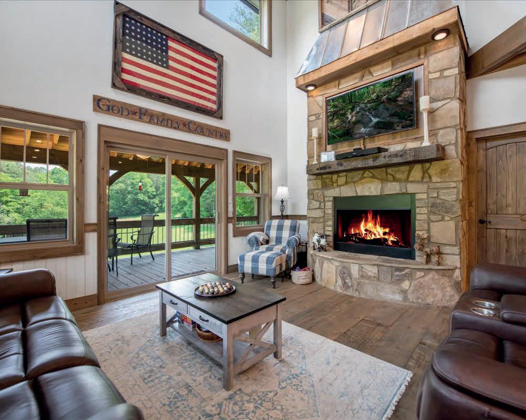
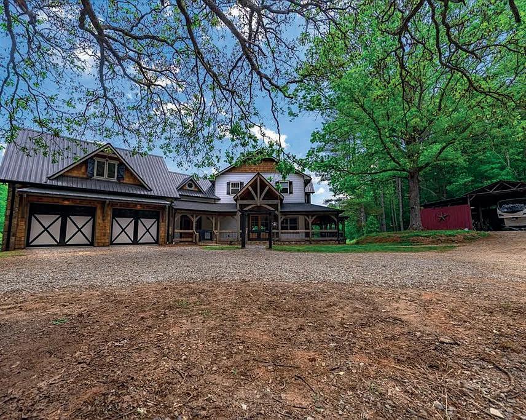
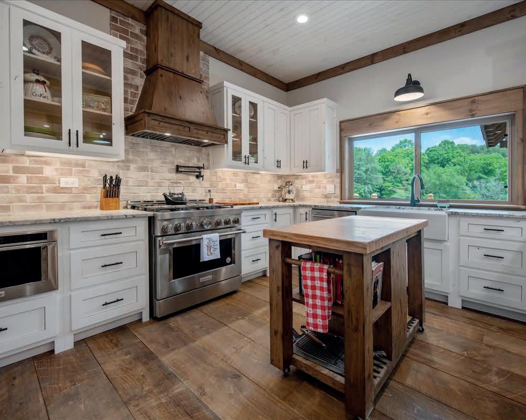
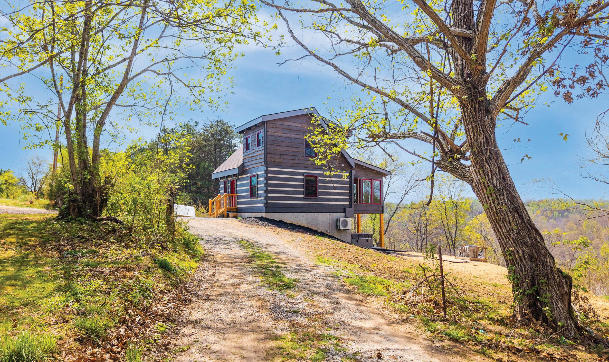
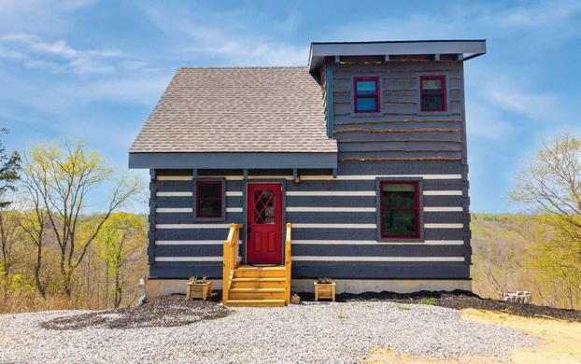
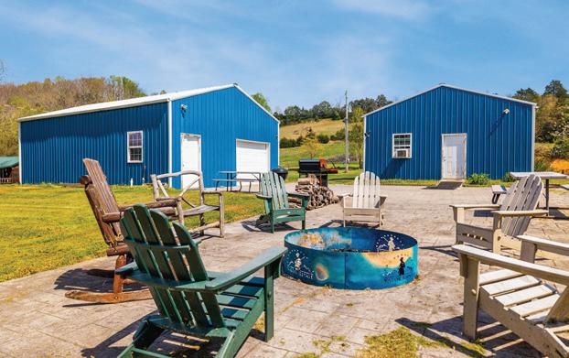
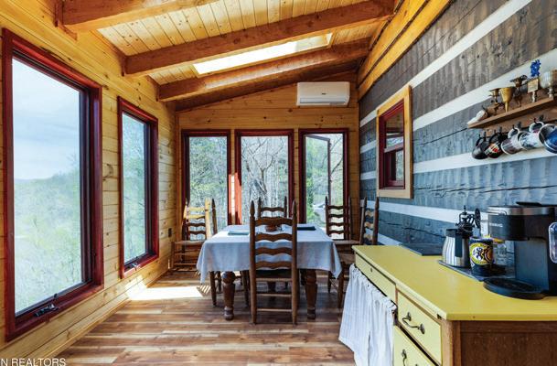
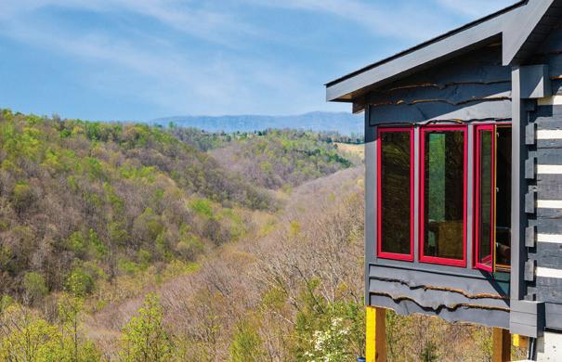
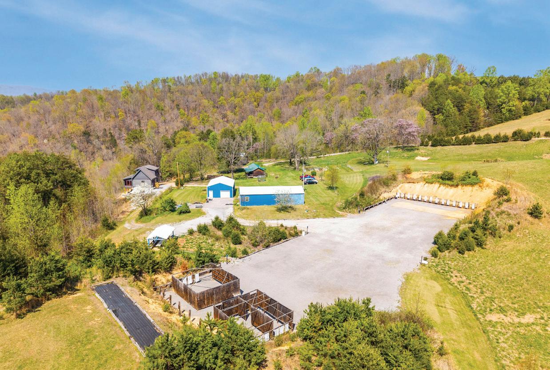
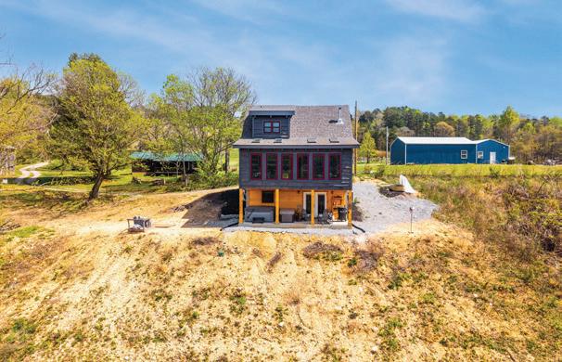
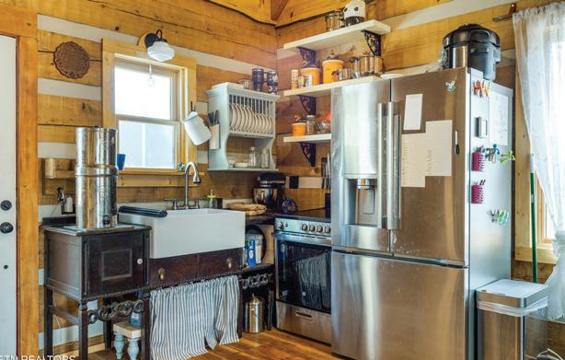
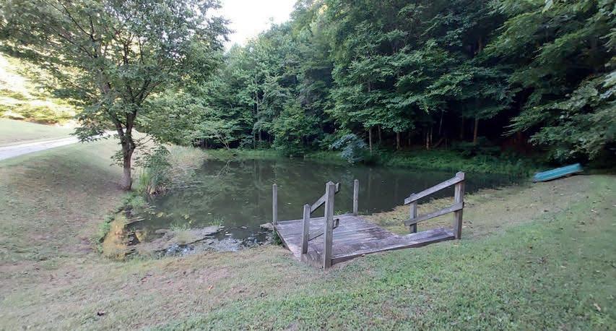
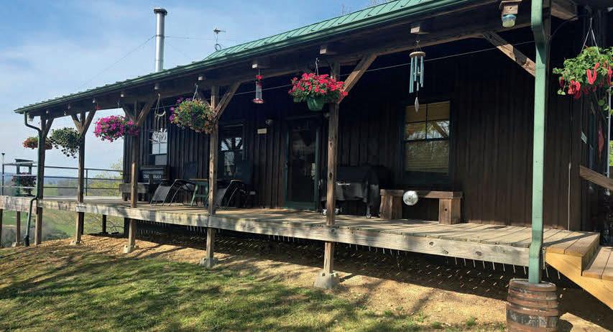
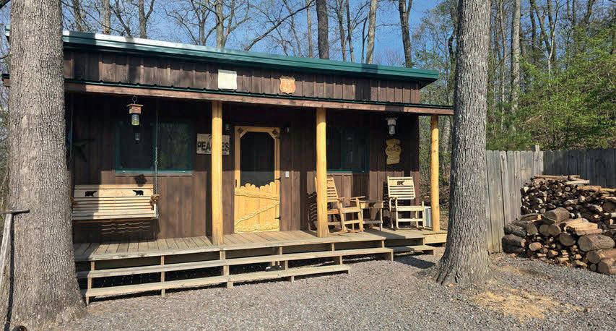
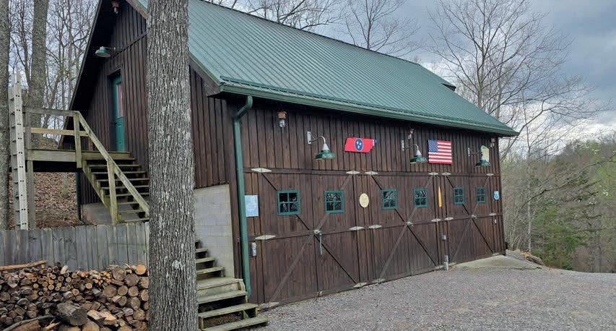
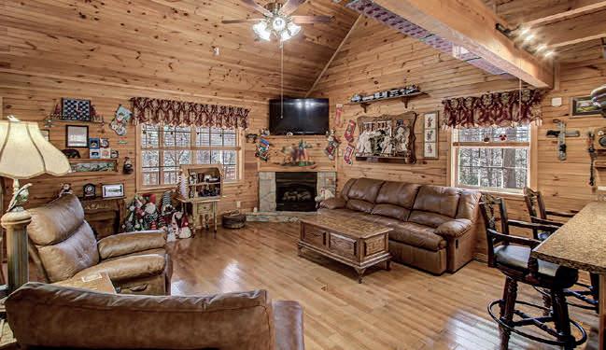
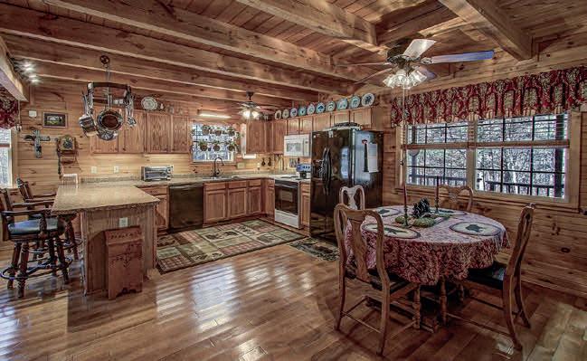
ONE-OF-A-KIND PROPERTY. This private estate includes a custom 2008 log home and a 2021 ranch home, both being sold together. The 3,300+ sq ft log home offers 5 bedrooms, 3.5 baths, a finished basement, Tennessee stone and cast-iron fireplaces, granite countertops, cherry cabinetry, stainless appliances, a spacious primary suite, wraparound covered deck, detached 2-car garage, generator, and professional landscaping. The 2,400 sq ft ranch home features 2 bedrooms, 2 baths, an open-concept layout, wood-burning and pellet stoves, quartz and butcher block countertops, stainless appliances, walk-in pantry, mudroom, attached 2-car garage, generator, covered porch, and professional landscaping. Metal siding ranch home of 7.5 inches of insulation built in 2021 w/ 2,400 sq ft, 2BD/2BA, open concept kitchen—dining & living rooms w/ an iron cast wood burning stove, lovely kitchen with a quartz counter top nook / quartz counter tops with a combination of butcher block tops / stainless steel appliances with a Pellet Stove / large walk in pantry, large laundry room, large mud room off of the access of the attached 2 car garage, large master bedroom with a large MB bath with a tile shower, L shape front covered porch, backup generator and professional landscaping. LAND & OUTBUILDINGS: 40x60 Pole Barn with an extended roof and large high doors and opening for the RV and all your toys. Several outbuilding for storage. Large, stocked pond & creek. Private Deeded access with fencing and gated. Mtn views. Trails throughout the property, loads of wildlife and property have not been logged for over 30 years.
LUXURY MINI RANCH RETREAT
CUSTOM HOME – MINI RANCH WITH 5.75 AC’S: BRING YOUR HORSES TO THIS UNIQUE PROPERTY OF THE CUMBERLAND MOUNTAINS: 5.75 +/- surveyed acres with no restrictions and with a stunning 2023 custom built 3-bedroom, 3.5-bath home of approx. 4,935 sq ft. An additional 27 acres is also available for purchase. Open concept gives the home a blend of comfort, technology, and efficiency with modern design. KITCHEN: State-of-the-art kitchen with commercial-grade appliances & custom-designed kitchen. MASTER BEDROOM: has a custom BA with a large, walkin multi-head, Bluetooth, LED shower system, air jet soaker tub, & a custom dual vanity with makeup area. Suite has a relaxation room with an indoor hot tub room. The pool table and hot tub convey with acceptable offer. Custom finishes throughout, formal dining rm, office, FP, recreational room with a wet bar, foam insulation, three HVAC systems, dual tankless water heaters and 1 gig highspeed internet ensure year-round comfort and seamless remote work. Sellers are willing to sell the home furnished. Advanced security features—including AI-equipped outdoor cameras, a gated entry and a 12x14 concrete reinforced safe room. Custom landscaped estate offers a large patio for outdoor living & entertainment complete with a gas fire pit, koi pond, outdoor kitchen area, & tongue-&-gr oove covered patio. Engineered to endure extreme weather add peace of mind to those who value privacy and travel. The entire 5.75ac is totally open and level with a slight roll. Some fencing, loads of wildlife with great hunting, pond, gated entrance, garden areas, dog kennel, and plenty of room to build another structure. Approx 5 minutes from I-40. Approx 1.30 hours from Knoxville & Nashville, TN. Approx 20 minutes from Crossville & Cookeville, TN.
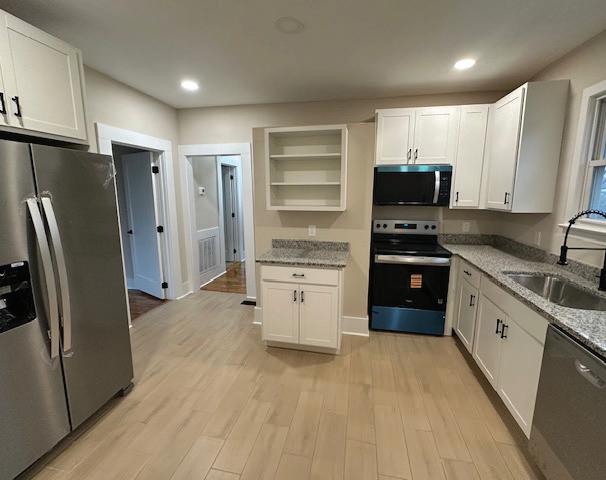
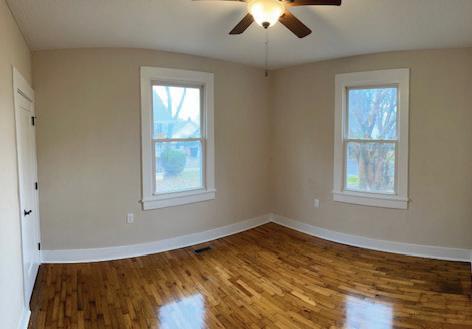
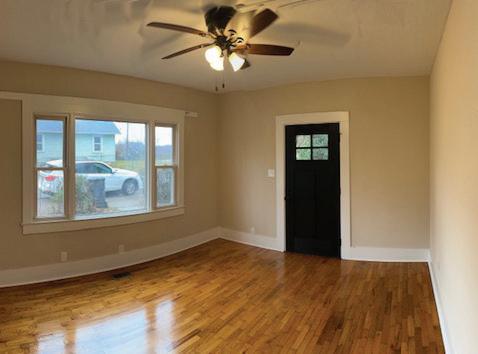
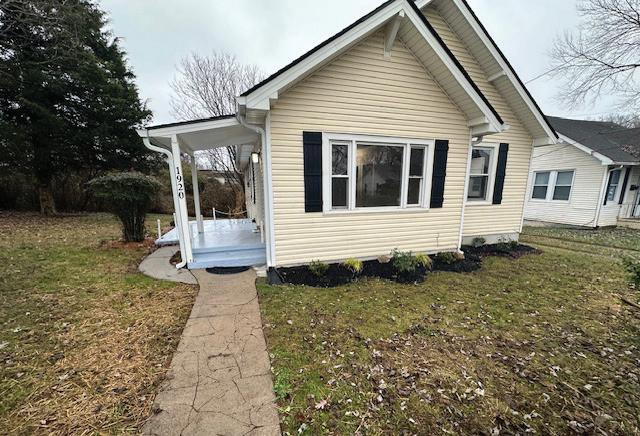
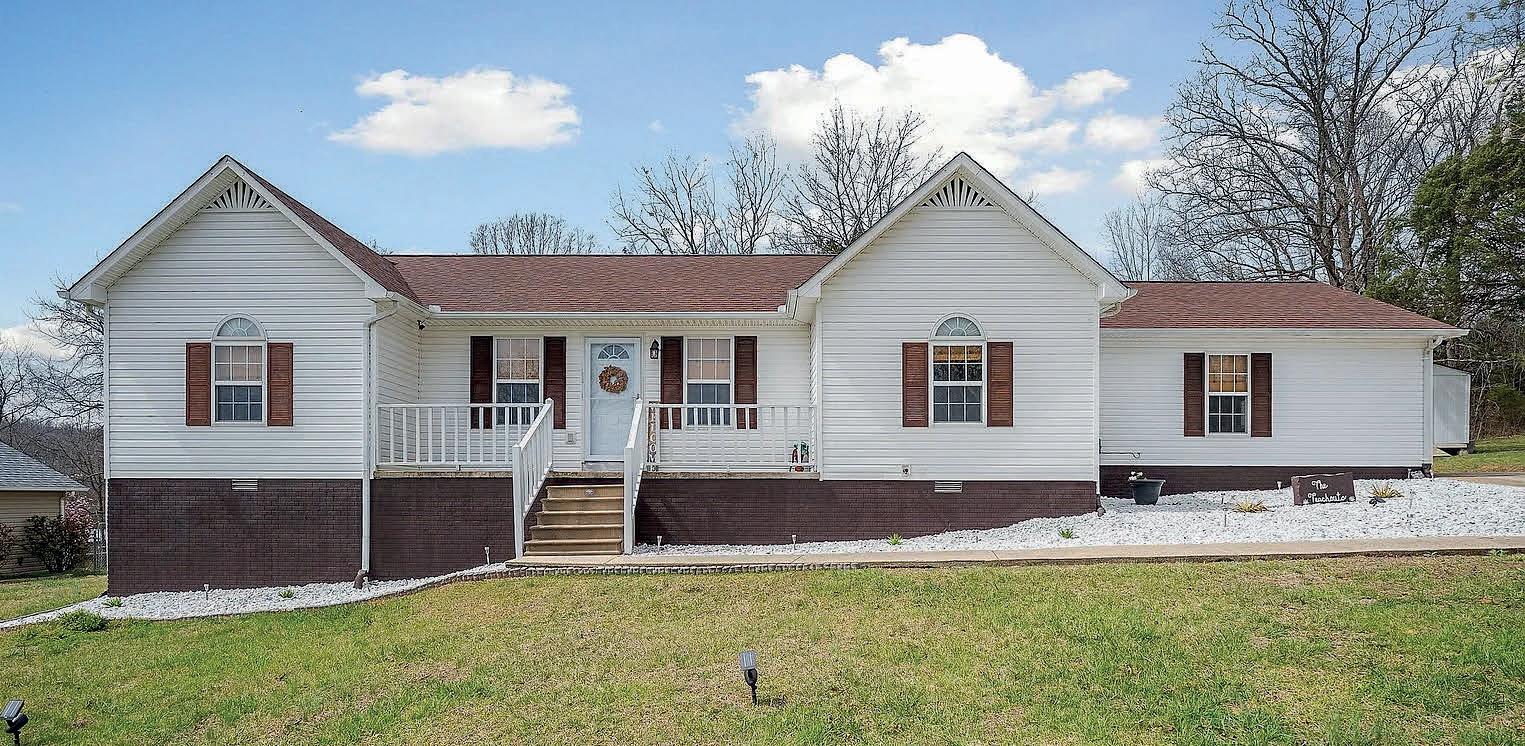
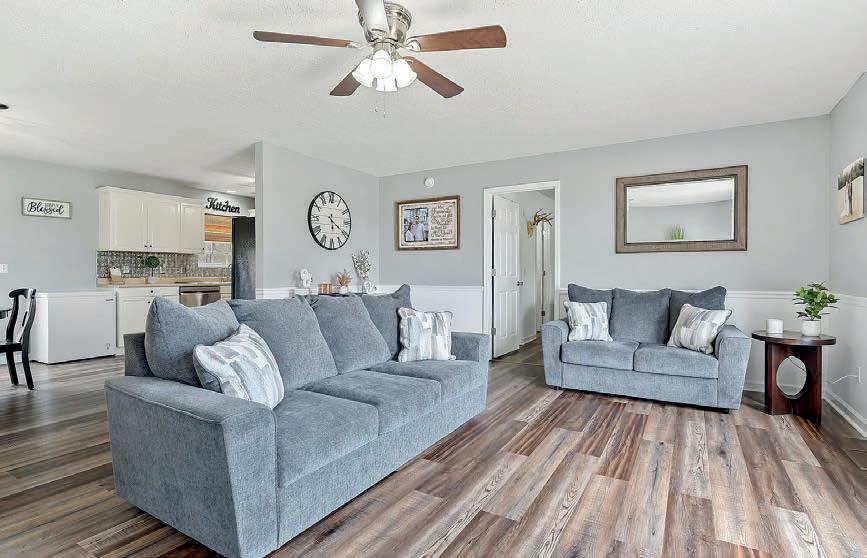
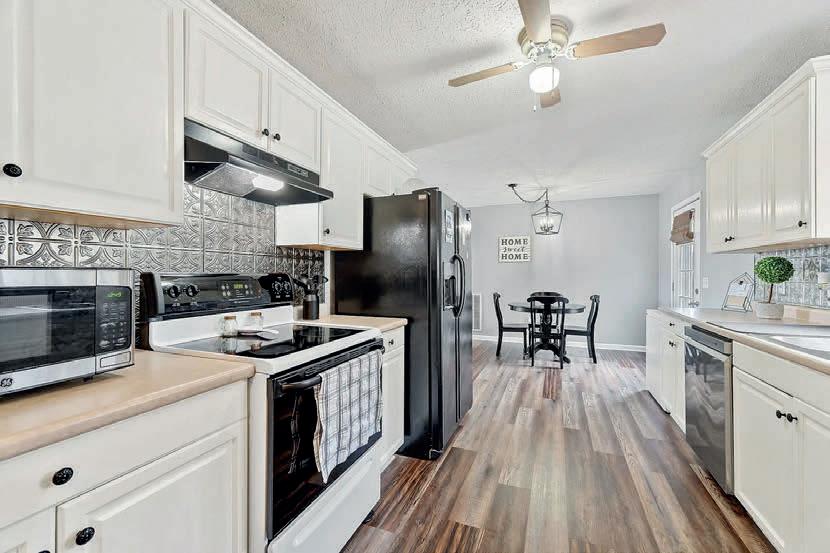
Nestled in a peaceful neighborhood, this charming home at 249 Darlene Dr offers comfort and convenience in the heart of Sparta. Featuring a spacious open floor plan, this 3-bedroom, 2-bath home boasts beautiful hardwood floors, a bright and airy living space, and a well-appointed kitchen perfect for entertaining. The large backyard provides plenty of room for outdoor activities. Conveniently located just minutes from shopping, dining, and local parks, this move-in ready home is a must-see. Schedule your showing today!
Discover Your Dream Home in Crossville, Tennessee
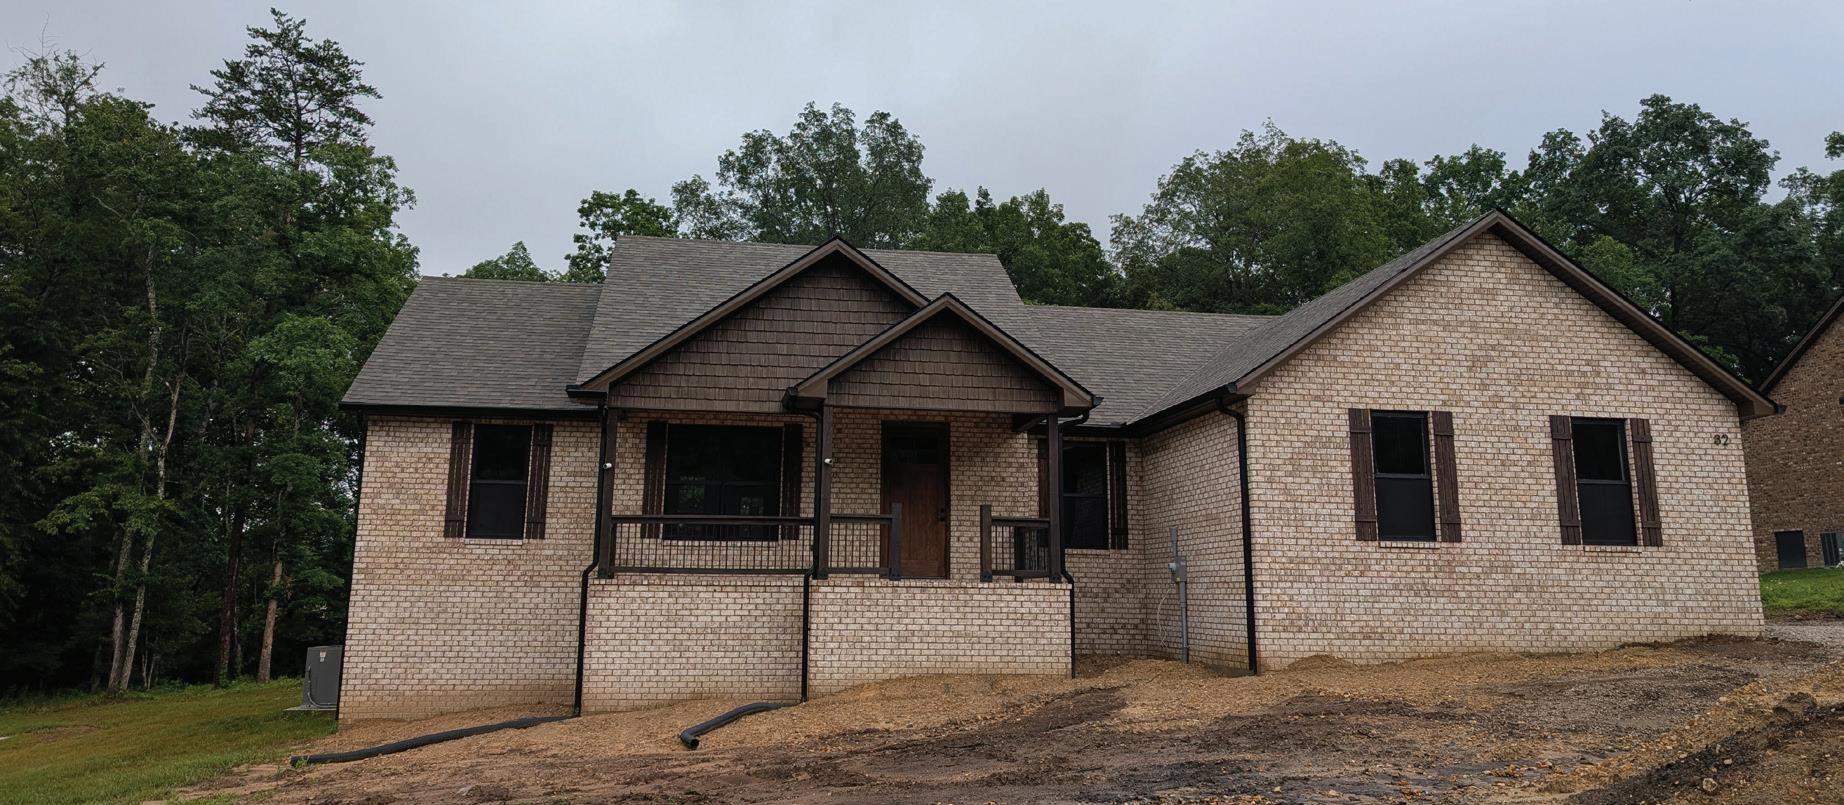
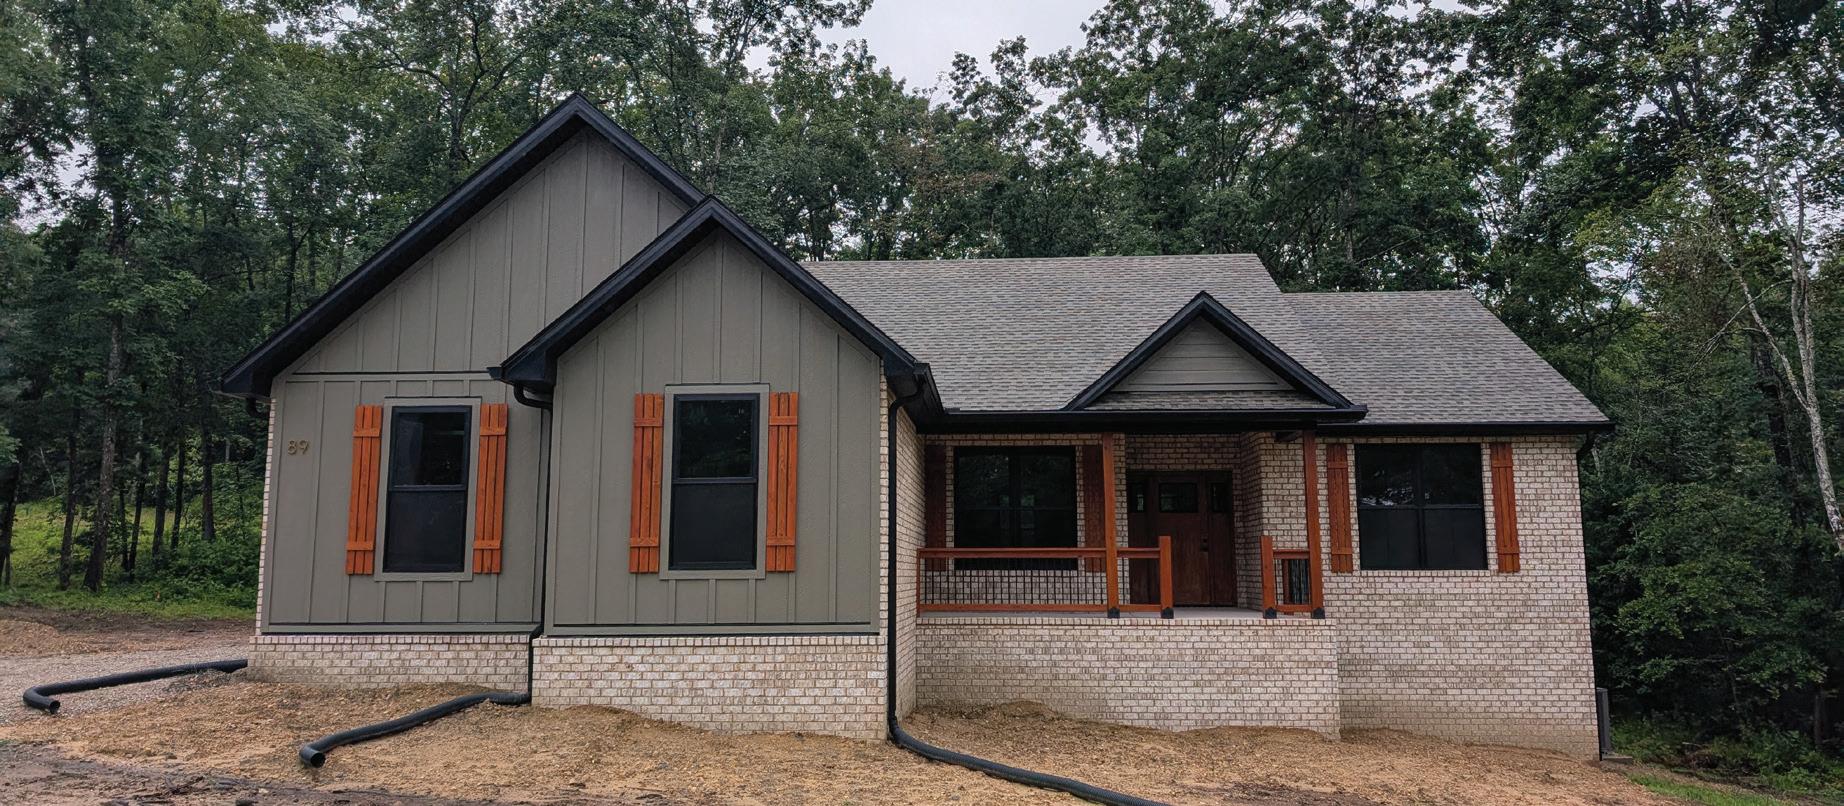
Nestled in the heart of Crossville, these stunning homes offer both beauty and space. Set on wooded lots, many approaching an acre or more, each home is a serene retreat surrounded by nature. Enjoy the freedom of no HOA fees, all while staying within the city limits. Visit our furnished models today at 89 River Chase Drive and 32 River Chase Drive, and experience your next chapter in a place you’ll love.
Discover Your Dream Home in Crossville, Tennessee
Brand new construction home, estimated completion in July, right within the city limits of Crossville. This gorgeous home sits on nearly a one-acre wooded lot, with a creek running through the property and is built with exceptional craftsmanship. It features, Andersen windows, upgraded granite, and a fully encapsulated crawl space with a dehumidifier. Natural gas is available on the street, and there are no HOA fees. Don’t miss out--schedule a tour today!
kencmartin553@gmail.com kmartin.crye-leike.com
3 BEDS | 2.5 BATHS | 1,759 SQFT. | $649,900
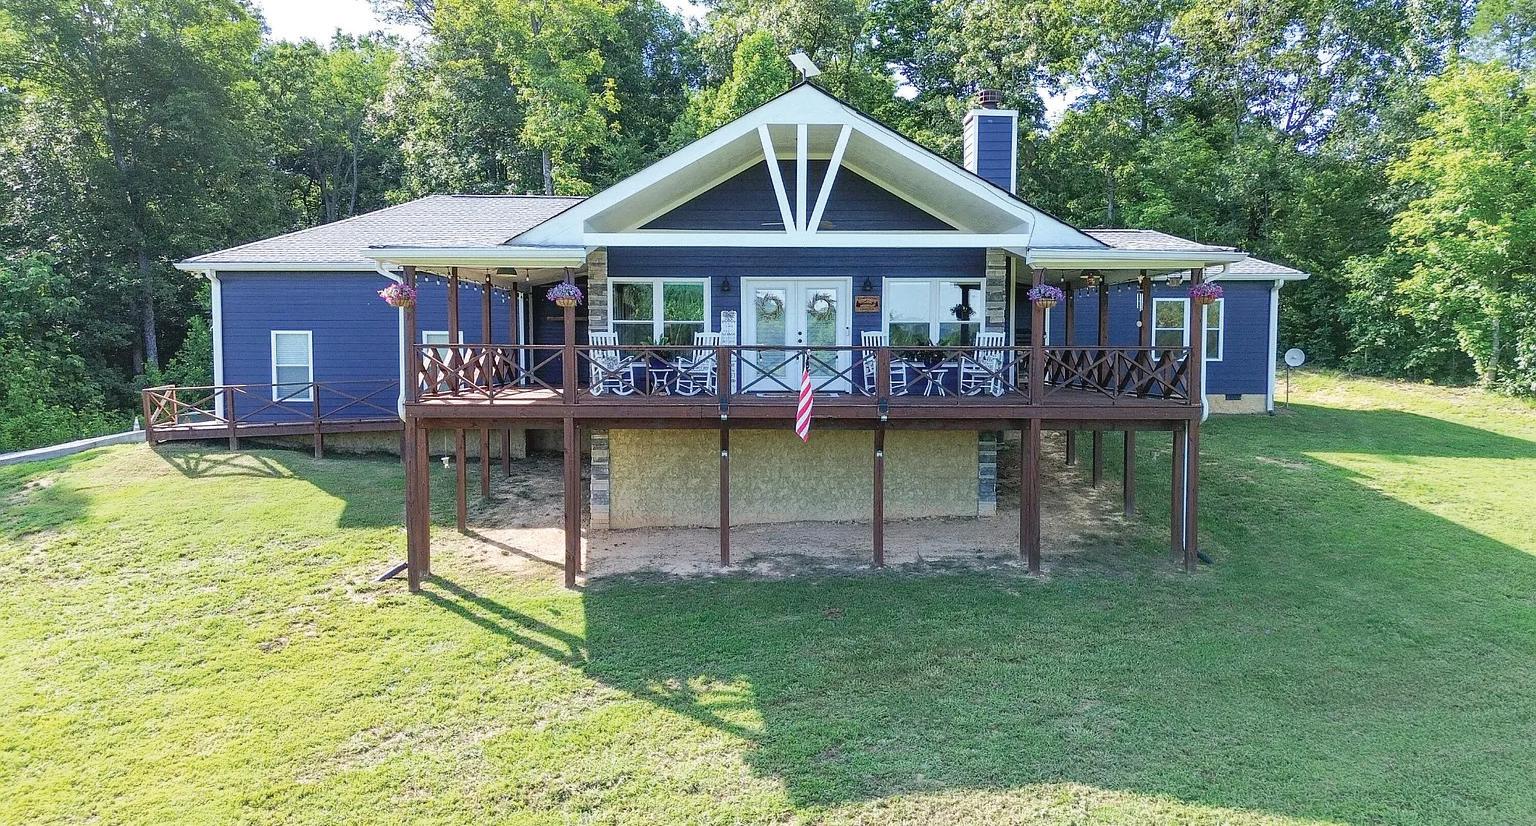
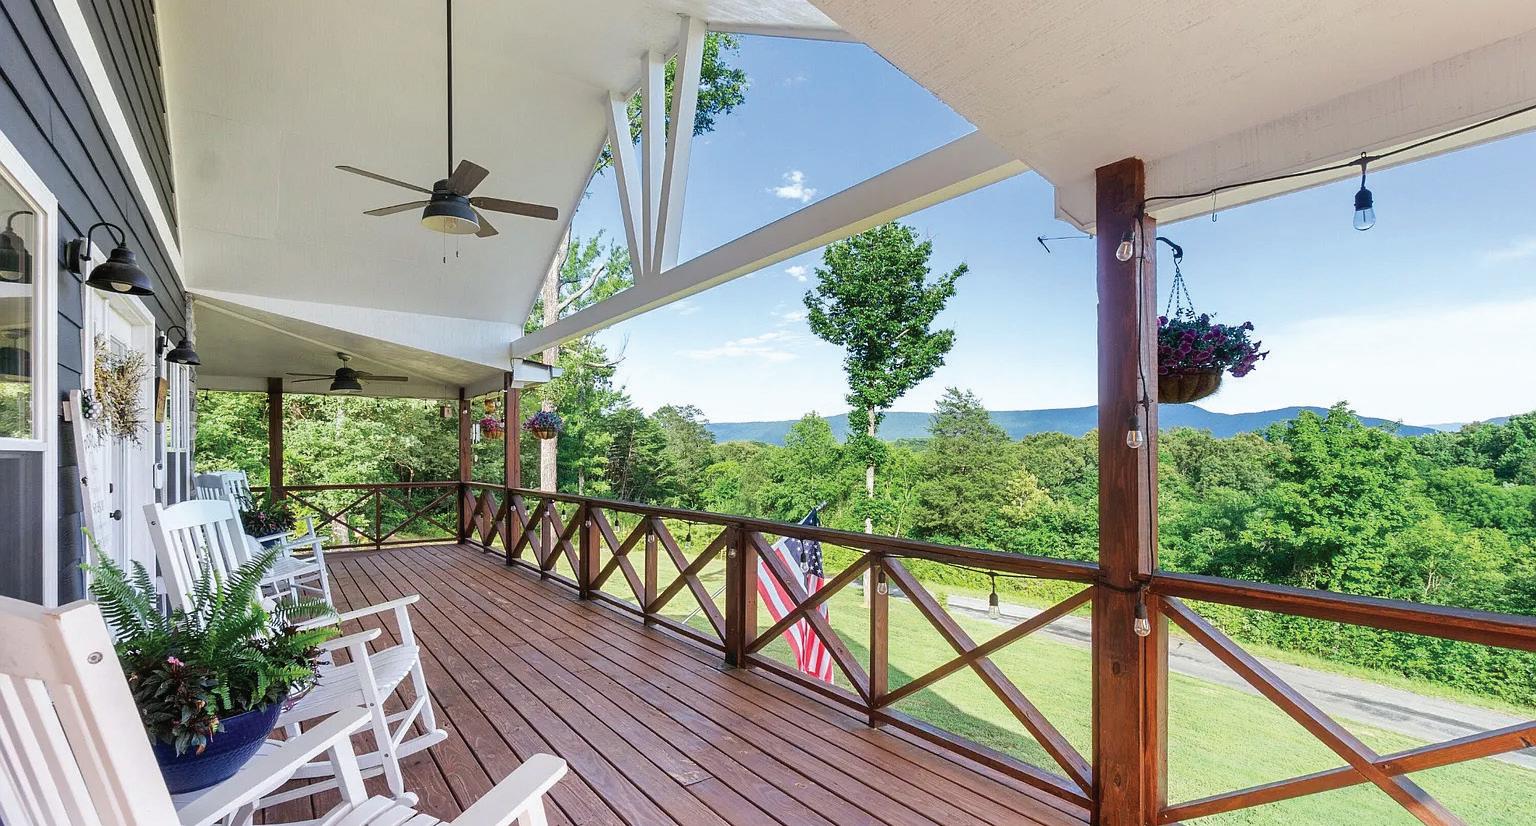
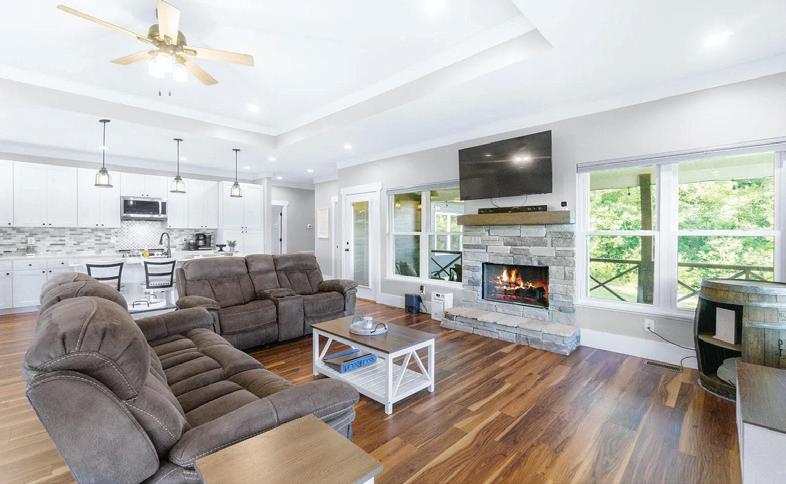
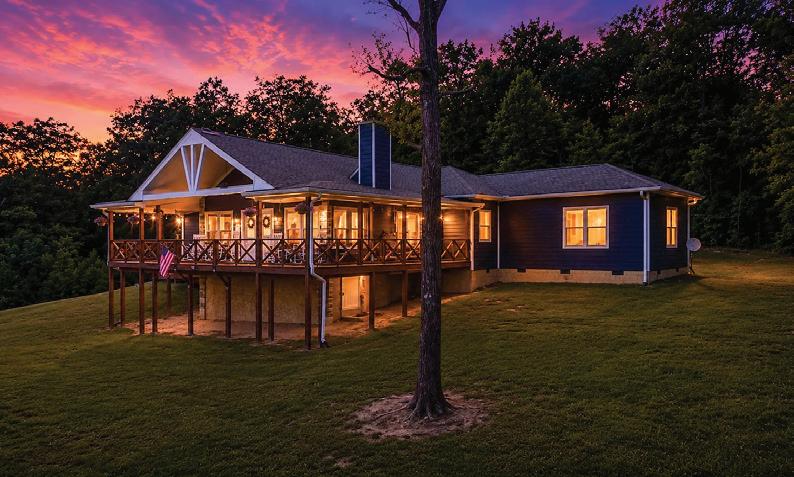
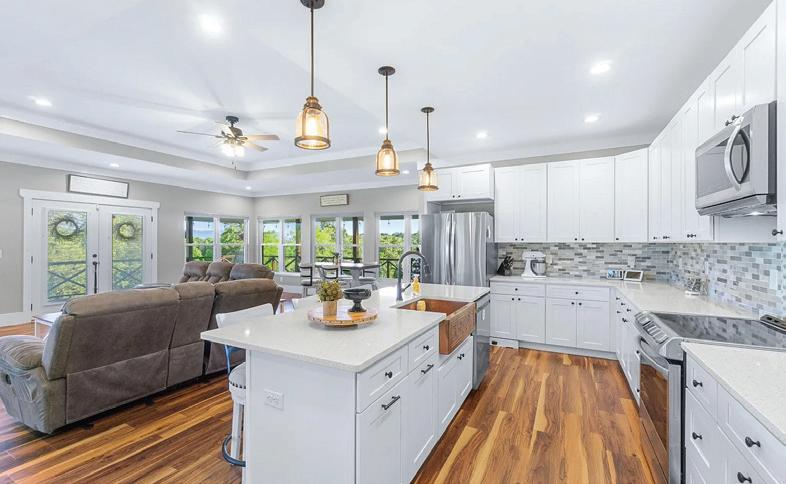
This stunning 3 bedroom, 2 1/2 bath, one level home with panoramic mountain views and 17 acres is calling your name! This amazing home was built in 2021 and is positioned perfectly to capture the amazing views of Starr Mountain. Whether you are sitting on the wraparound front porch, lounging in the living room, or washing dishes in the kitchen, you will be blown away by the beautiful, tranquil setting painted by Mother Nature. This sprawling 17-acre parcel offers seclusion, ATV trails, deer stand, nature, wildlife, privacy and fun for the whole family. Once inside, you will be greeted by a thoughtful open concept floorplan, a gorgeous stone wood burning fireplace that is a true focal point, tray ceilings, and windows all around pouring in an abundance of natural light. The large kitchen island is perfect for meal prep, quick breakfasts, morning coffee, and entertaining family & friends. The 1/2 bath is conveniently located off of the living room/kitchen for your guests to utilize. Two of the 3 bedrooms have their own en-suite bathroom. The large primary bedroom has several windows so you can enjoy more views. The en-suite bathroom has his & hers sinks, beautiful countertops, a large walk-in shower with a bench seat, and a walk-in closet. The 3rd bedroom also has an en-suite bathroom with a tub/shower combo and is located on the other side of the home granting privacy for everyone. The extra-large garage easily accommodates two vehicles, plus shelving, storage and a workbench. The wrap around porch offers several different seating options to relax, entertain, and take in the views. The carport was added 10/2022 and allows additional parking spaces. The shed in the backyard stays.