


Gated Georgian residence of nearly 11,000 square feet set on 35 private rolling acres in Williamson County. Resort-caliber amenities including a pool, pickleball court, pond, gym, and a car barn for nine vehicles. Fully fenced with three additional homesites, the estate offers exceptional potential for a multigenerational compound or legacy holding of enduring significance.
$10,000,000
3,695 Square Feet
41.5 Acres
2-Perc Sites Pool + Gym


$4,995,000 2 Bedrooms
1.5 Bathrooms
2,600 Square Feet 52 Acres 2-Perc Sites


This Farmhouse feels like it’s been here since the early 1900s, yet offers the comforts and craftsmanship of a timeless country estate with screened porches, soaring ceilings, three fireplaces, and even a summer kitchen turned speakeasystyle wine room. Whether you dream of a private artist’s retreat, guest cottage, or a future luxury home site, this property offers endless opportunity.


4 BEDS | 3 BATHS | 4,416 SQ FT | 9.4 ACRES | $2,249,000
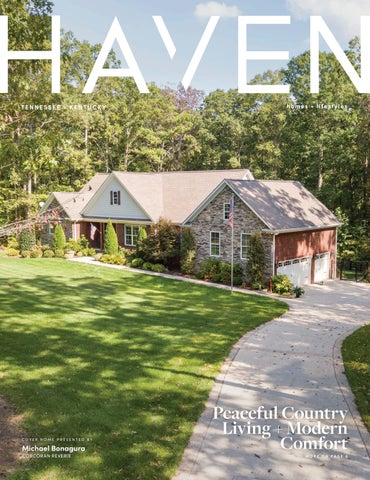
Tucked away on 9.4 private acres in Franklin, Tennessee, this beautifully crafted home offers the perfect balance of peaceful country living and modern comfort. Featuring 4 bedrooms, spacious living areas, and an inviting in-ground pool, the property is ideal for both relaxed everyday living and entertaining. Surrounded by mature trees and scenic views, the setting provides exceptional privacy while remaining convenient to Franklin’s renowned dining, shopping, and schools. Whether you’re seeking a weekend country retreat or a forever home, this remarkable property delivers space, tranquility, and timeless appeal in one of Middle Tennessee’s most desirable locations.


3138 RICHMOND ROAD, PETERSBURG, TN 37144
276.22 ACRES | $2,249,000
This historic farm offers nearly 3,500 feet of road frontage, 3,500 feet of creek frontage, and a new four-plank wood fence, blending natural beauty with rich heritage. Originally built in 1817 by Captain William D. Moore for his wife, the approximately 3,000 sq ft home features original walnutpaneled rooms, large stone fireplaces, 10’ ceilings, a parlor, formal dining room, butler’s pantry, four bedrooms, and two baths, with updates including gas fireplaces and new HVAC systems. The property also includes a 2016-built one-bedroom log cabin with scenic views and flexible use potential, plus two barns—one historic with horse stalls and one large hay barn—making it ideal for a variety of uses such as a private estate, farm, or event venue, all bordered by Cane Creek for fishing and recreation.


6953 CITATION LANE, MURFREESBORO, TN 37129
3 BEDS | 2.5 BATHS | 2,800 SQ FT | $650,000
This beautifully renovated home features a new kitchen with all new appliances, all new bathrooms, new hardwood floors, and fresh paint inside and out. The primary suite offers a stunning upgraded bath and a 2 newly designed walk-in closets. Additional improvements include an encapsulated crawl space with dehumidifier and a new roof for enhanced efficiency and peace of mind. Unfinished attic space for all of your home storage needs or for potentially adding even adding more room to this home. Finished bonus room can easily be converted to a teenage suite! Bright, stylish, and thoughtfully finished throughout—this home is a must-see for buyers seeking quality updates and modern comfort in a fantastic location! Buyers/ Buyers agent to verify all information.

LUXURY


3 Beds | 3 Baths | 3,001 Sq Ft | $2,395,000
Step into the timeless charm of this custom Craftsman home at 394 Myers Point Rd in Sewanee, TN. Nestled in the prestigious gated community of Myers Point, this 3-bedroom, 3-bathroom masterpiece offers an unparalleled lakefront lifestyle with breathtaking views and meticulous craftsmanship throughout. From the moment you arrive, you will be captivated by the home’s inviting façade, blending classic architectural details with craftsman warmth. Inside, the open-concept floor plan is bathed in natural light, showcasing rich hardwood floors, custom stone fireplace, vaulted ceilings, and exquisite millwork that pay tribute to true artisanal design. The heart of the home is a chef’s kitchen boasting custom cabinetry, granite/quartz countertops, and stainless steel appliances. Perfectly suited for both grand and intimate gatherings, the adjacent dining and living areas open onto a spacious lakeside deck. You can savor your morning coffee or unwind at sunset, all while soaking up serene water views.

Anne Chenoweth REALTOR®
931.205.1299 anne.sewanee@gmail.com @anneonthemountain


514 LEGENDS RIDGE COURT, FRANKLIN, TN 37069
6 BEDS | 7 BATHS | 8,423 SQ FT
OFFERED AT $3,099,000
Tucked away on 2.4 private acres in the prestigious gated community of Legends Ridge, this exceptional Franklin luxury estate blends timeless European architecture w/ modern amenities designed for elevated living & unforgettable entertaining.
From the moment you enter, the home makes a statement w/ a dramatic two-story living room featuring a co ered ceiling, soaring windows, & abundant natural light. Thoughtfully designed across three levels serviced by a private elevator, the home o ers six spacious ensuite bedrooms, including a luxurious primary suite on the main level & an additional nanny or in-law suite. The chef’s kitchen is a true showpiece, featuring a rare double-island layout, professional KitchenAid appliances, 2 sinks, a full pantry, & e ortless flow into the home’s entertaining spaces. 2 wet bars & an extraordinary wine cellar w/ custom lighting, hidden TV, & Sonos sound system make hosting both elegant & e ortless.
Outdoor living is where this property truly shines. A newly constructed two-level covered veranda overlooks the incredibly private backyard & hillside views & features a fireplace, outdoor kitchen, gas grill, pellet smoker, refrigerator, heaters, & integrated Sonos audio, creating the ultimate year-round entertaining space. Additional highlights include: 4-car garage w/ epoxy floors & built-in cabinetry, Whole-home Sonos audio system, Five HVAC zones w/ Nest thermostats, Plantation shutters & electric Hunter Douglas shades, Central vacuum on all 3 levels, 3 fireplaces, Extensive storage throughout, Fully fenced backyard with mature landscaping & landscape lighting!
Freshly updated w/ a refined Greek Villa exterior, this meticulously maintained estate o ers the rare combination of privacy, scale, & luxury just minutes from historic downtown Franklin, top Williamson County schools, & Nashville’s premier dining & shopping. Property backs to permanent utility corridor green space, creating a rare bu er for open views & no rear neighbors.


Turnkey luxury cabin with an STR permit for up to 28 guests and projected annual income of $220,052 with AvantStay and $217,639 with Unwind. This newly renovated mountain cabin features over $300K in upgrades, including two added bathrooms and a brand-new commercial SPRINKLER SYSTEM.
This true log cabin offers 6 en-suite sleeping areas (3 bedrooms plus 3 bonus rooms), a private indoor heated pool, theater room, game room, hot tub, firepit, and multiple gathering spaces.
Ideally located just minutes from the Parkway, Dollywood, Gatlinburg, and Great Smoky Mountains National Park.
Backed by 80+ five-star reviews, Guest Favorite status, and Superhost status, this is a proven high-performing STR designed to accommodate large groups and maximize returns.


Nestled in the thriving community of Nolensville and surrounded by picturesque rolling hills, Willow Ridge offers an exclusive enclave of modern, executive-style homes on up to 1-acre homesites. This premier location ensures a seamless commute to the upcoming Nolensville Town Square, Franklin, and Nashville while being zoned for the top-rated Williamson County Schools - making it the perfect blend of luxury, convenience, and natural beauty.


Nestled in the thriving community of Nolensville and surrounded by picturesque nature, Willow Ridge offers modern, executive-style homes on 44, up to 1 acre, homesites with breathtaking views. This premier location ensures a seamless commute to the upcoming Nolensville Town Square, Franklin, and Nashville while being zoned for the top-rated Williamson County Schools - making it the perfect blend of luxury, convenience, and natural beauty. From $ 1.1 M


The 152nd Kentucky Derby will return on May 2 at Churchill Downs in Louisville. As one of America’s most recognizable sporting traditions and the first leg of the Triple Crown, the event will attract a global crowd drawn to both the racing and the traditions surrounding it.
Derby Week racing at Churchill Downs begins on April 25 and builds steadily toward the main event. The Friday before the Derby brings the Kentucky Oaks, a major race for three-year-old female thoroughbreds, and then attention turns fully to the Derby on May 2.
Ticket options range from general admission to premium hospitality experiences. Some spectators attend for the racing and the wagering, while others are there for the fashion and distinctive atmosphere associated with the event.
Few events bring together so much preparation, tradition, and social ritual in a single weekend. By the time the horses step onto the track on May 2, months of qualifying, shifting expectations, and Derby Week pageantry will have narrowed into one of the most closely watched races in American sport.
PEACEFUL COUNTRY LIVING WITH EXCEPTIONAL CONVENIENCE TO NASHVILLE, BRENTWOOD, AND FRANKLIN.

SEEKING SPACE TO CREATE,RELAX, or BUILD YOUR DREAM? This rare 5+acre retreat offers everything you need just minutes from Franklin and Nashville. Step into a property where your lifestyle expands. Level pasture, a gentle creek, mature trees, and open views that create a peaceful escape - while still being close to everything. Zoned for top-rated Williamson County schools, this location is hard to beat. Relax or entertain outdoors with an in-ground saltwater pool complete with slide and spacious sun decks. Have Hobbies or big plans? The 30x45 twostory barn with electric is ready for projects, storage, or creative space. Inside this move-in ready home features 3 bedrooms, 3 baths, two living areas, a large bonus room, and solid oak cabinetry throughout. SPACE, LOCATION, AND ENDLESS POTENTIAL –Schedule your private tour today! MLS# 3079225


Your dream home awaits on five lush acres with stunning views—offering peaceful privacy just minutes from shopping and dining. A welcoming front porch leads into an open-concept layout connecting the kitchen, living, and dining areas. The gourmet kitchen features double ovens, a large island, granite countertops, custom finishes, and a spacious pantry, overlooking a cozy living room with a stone fireplace. The primary suite includes tray ceilings, a walk-in closet, and a luxurious ensuite with dual vanities, tiled shower, and soaking tub. Two additional main-floor bedrooms offer privacy, while upstairs a large bonus room with full bath provides flexible living space. Enjoy outdoor living with a covered patio, open deck, and fenced yard. A detached two-car garage and private basketball court add even more versatility to this exceptional property.


Welcome to effortless living in the highly sought-after 55+ community of Westhaven! This beautifully updated end-unit townhouse offers the perfect blend of comfort, style, and convenience.
Featuring 3 bedrooms and 3 full baths, this thoughtfully redesigned home has been elevated far beyond builder-grade. Every room has been carefully reimagined with designer finishes, creating a cohesive and sophisticated feel throughout the home.
Enjoy quiet mornings on the inviting front porch and relax in the evenings on the screened back porch, perfect for taking in the peaceful surroundings. The interior showcases upgraded details at every turn, including a stunning rec room with custom cabinetry, providing both style and functional storage.
Additional highlights include an epoxy-coated garage floor, adding durability and a polished look to the garage space. With all the upgrades already completed, this home is truly move-in ready—simply unpack and enjoy.
Residents of Westhaven have access to exceptional community amenities, making it easy to stay active, social, and connected in one of the area’s most desirable neighborhoods.


5 BEDS • 7 BATHS • $1,599,000 Located on the 5th hole of Tennessee Grasslands Golf and Country Club, this well-appointed home offers elegant living with scenic surroundings and lake views just across the street. The exterior features custom brick, stone, and stucco with mature landscaping, plus a quarter-circle driveway on a corner lot for ample parking and curb appeal. Inside, the home showcases custom moldings, decorative ceilings, and thoughtful architectural details. The floor plan includes five spacious bedrooms, each with a private full bath, along with two half baths on the main level. Two recreation rooms provide flexible space for entertaining or everyday living, one with a retractable movie screen, projector, and wet bar, and the other ideal as a game room, fitness area, or additional living space. Recent updates include a new roof (June 2023), two HVAC units (2024), and a tankless water heater installed in December 2024, along with central lighting and humidity control systems. The kitchen features a 6-burner Dacor range, double stainless steel ovens, microwave, ice maker, custom cabinetry, and a large range hood with pull-out spice racks. It connects to the living areas and formal dining room for an easy flow. *HOA dues do not include golf club membership.*


KatherinePageRealtor@gmail.com
Katherine Page is a licensed real estate salesperson at Coldwell Banker in Clarksville, Tennessee, and is also a licensed contractor. She specializes in assisting clients in buying and selling homes throughout the area, offering her expertise in navigating the real estate market. Her knowledge of local neighborhoods and property values supports her clients in making informed decisions.
Coldwell Banker, a well-established name in the real estate industry, provides resources such as access to a variety of listings, market analysis, and guidance throughout the closing process.
Katherine Page is dedicated to meeting the individual needs of her clients, aiming for a smooth and efficient real estate experience.


176 COUNTRY ACRES DRIVE, ELIZABETHTON, TN 37643


Discover the best of East Tennessee living in this custom all-brick home offering exceptional craftsmanship, comfort, and space. With 4,504 finished sq ft above grade and a 4,291 sq ft unfinished basement, this property provides incredible flexibility for today’s lifestyle. Inside, hardwood floors, 9-foot ceilings, and detailed finishes create a warm, inviting atmosphere. The spacious living area with fireplace flows into a well-appointed kitchen featuring granite countertops, stainless steel appliances, abundant cabinetry, and a center island. A formal dining room is perfect for hosting. The main-level primary suite offers a spa-like bath with soaking tub and walk-in shower, while three additional bedrooms and two full baths provide space for family or guests. Upstairs includes a private office, large flex space, and an additional room ideal for a studio or gym. The unfinished basement expands possibilities with a drive-under garage, full bath, kitchen, workshop, and ample storage—perfect for future living space or an in-law suite. Enjoy outdoor living on covered front and back porches with mountain views, all set on 2.91 private acres. Conveniently located near Johnson City, Elizabethton, Watauga Lake, and outdoor recreation, this home offers the perfect blend of space, comfort, and lifestyle.


Now fully completed and move-in ready, 808 Liberty Street brings timeless design and tailored craftsmanship to Chattanooga’s Northshore. Custom-built by premiere builder Will Morrison Construction, 808 Liberty Street features 4 bedrooms, 3.5 bathrooms, and 4,035 sq ft. This is luxury new construction that offers elevated finishes paired with a layout that lives beautifully. From the street, a blend of brick and Hardie board siding, a glass-paneled double front door, and a tongue-and-groove porch ceiling set a warm and welcoming tone. Inside, the living room is centered by a limestone gas fireplace and grounded by a coffered ceiling, bringing depth and character to the living space. The open yet distinct main floor includes a dining room with a built-in buffet, ready for entertaining. The chef’s kitchen features floor-to-ceiling custom cabinetry, walk-in pantry, and a true scullery with an additional sink and dish drawer. Utility spaces like the mudroom and laundry are finished with the same level of care, including a checkerboard floor and generous storage. A powder bath completes the main level’s common areas.

423.802.5270
ashlee@further.properties www.further.properties.com


Headquartered in the heart of downtown Nashville, TN, Creative Countertop Solutions, Inc. is a family-owned business that provides Nashville, TN and surrounding areas with the largest selection of custom countertops for residential and commercial projects.
Whether you’re a homeowner, interior designer, or contractor, Creative Countertop Solutions is your trusted partner for all your countertop needs. Experience the difference of working with a company that is dedicated to delivering exceptional quality, unparalleled service, and stunning countertop solutions that will transform your space into something extraordinary.
www.creativecountersolutions.com


Guthrie Flooring is here to help you make your house a home! We’ve got a great variety of brand name flooring options - come in to our beautiful new showroom and we’ll FLOOR YOU with our selection.
Let us help choose the right flooring style for your home! Browse our beautiful flooring galleries to get started. www.guthrieflooring.com

Our team proudly serves the community of Pleasant View and the surrounding region. As a local business and residents of the community, we have a keen understanding what homeowners in our area require. As experts in our industry, we also have an in-depth knowledge of the latest products, styles, and techniques that will help you achieve your dream home design. Our goal is to create designs and offer products that cater to your family’s lifestyle challenges, desires, and budget. We also recognize that updating your home is not a one-size-fits-all endeavor. That is why we offer such a wide range of products and services, to enable us to meet the needs of clients who require a large scale remodel while also helping our neighbors who simply want a fresh coat of paint to brighten up a room.
www.guthriekitchenandbath.com


3 BEDS | 3 BATHS | 2,684 SQFT | $975,000
This modern, eco-friendly home at 370 Laws Road in Limestone, TN, offers stunning mountain views, durable construction, and sustainable features. With 3 bedrooms, 3 baths, an open layout, and outdoor living spaces, it combines luxury and resilience. Located near natural attractions, it's a perfect mountain retreat built to last and adapt. 5500 ROAN CREEK

408 EAGLE RIDGE ROAD Roan Mountain, Tennessee, 37687
3 BEDS | 2 BATHS | 1,300 SQFT | $625,000
This fully furnished, custom mountain home on 3.24 acres in Eagle Ridge Estates offers privacy, comfort, and proximity to outdoor recreation near Roan Mountain State Park.
2 BATHS | 8,824 SQFT | $789,000
This historic schoolhouse in a scenic, unrestricted area has been transformed into a versatile commercial property with mountain views. The lower level hosts three businesses: a CrossFit gym, construction office, and barbershop, with shared amenities and ample parking. Recent updates include new paint, doors, paving, upgraded plumbing, electrical, HVAC, and a well pump. The upper level is unfinished and ready for various uses, from residential to offices or studios, with no zoning restrictions.

195 LOG CABIN LANE Roan Mountain, Tennessee, 37687
2 BEDS | 2 BATHS | 1,268 SQFT | $597,000
This fully renovated midcentury modern retreat offers commanding views across three states, the Appalachian Trail, and Grandfather Mountain. Located at over 4,000 feet within a limited enclave of 14 residences on 1.8 acres with subdivision potential.


1183 COWAN TOWN Butler, Tennessee, 37640
4.54 ACRES | $250,000
This 4.54-acre unrestricted parcel in scenic Butler, Tennessee offers a rare opportunity near Watauga Lake. An ideal site for immediate building or longterm investment, with natural beauty and outdoor recreation.


342
5 BEDS | 3.5 BATHS | 4,959 SQFT | $1,450,000
Experience elevated mountain living in this one-of-a-kind custom retreat, thoughtfully designed for comfort, function, and timeless appeal. Situated in an unrestricted-use area with strong shortterm rental potential, this expansive property blends luxury craftsmanship with flexible living spaces—ideal as a full-time residence, multigenerational home, or income-producing vacation rental. Offered fully furnished, this property presents a turnkey opportunity to embrace a thoughtfully curated mountain lifestyle. mountain lifestyle.

1772 RIPSHIN MOUNTAIN ROAD
Roan Mountain, Tennessee, 37687
0.8 ACRES | $189,000
Discover Lot 55 at Ripshin Lake, an extraordinary 0.80-acre lakefront homesite offering rare access to one of East Tennessee’s scenic and storied private lake communities. At over 3,500 feet elevation in the Roan Highlands and surrounded by the Cherokee National Forest.
3 BEDS | 2.5 BATHS | 2,084 SQFT | $599,000
Tucked within one of East Tennessee’s most protected lakefront enclaves, 342 Ripshin Lake Road offers a rare opportunity to live immersed in nature without sacrificing comfort or convenience. This furnished, lakefront home provides direct access to the private 60-acre Ripshin Lake, a personal dock and sweeping, unobstructed mountain and water views. Work from paradise with high-speed fiber internet. Designed with connection and relaxation in mind, the open floor plan features vaulted ceilings, hardwood floors and a dramatic wall of windows.

1764 RIPSHIN MOUNTAIN ROAD
Roan Mountain, Tennessee, 37687
0.77 ACRES | $186,000
Own a rare piece of Tennessee mountain lakefront with Lot 53 at Ripshin Lake—a 0.77-acre parcel offering private water access, panoramic views, and proximity to the Appalachian Trail. Nestled at 3,510 feet in the Roan Highlands and bordered by Cherokee National Forest.

1768 RIPSHIN MOUNTAIN ROAD
Butler, Tennessee, 37640
0.88 ACRES | $195,000
Lot 54 at Ripshin Lake offers a rare opportunity to own a .88-acre private lakefront lot in East Tennessee’s scenic Roan Highlands, featuring expansive lake views, direct water access, and proximity to the Appalachian Trail.


3 BEDS • 2.5 BATHS • OFFERED AT $682,000
This beautifully maintained home captures the essence of Northeast Tennessee mountain living. The residence perfectly blends rustic charm and modern comfort, characterized by its mountain-contemporary aesthetic. The home combines high-quality craftsmanship with energy efficiency and low exterior maintenance. It displays distinctive natural wood accents throughout and offers custom metal panels that reflect the abundant wildlife in its scenic surroundings. The interior boasts an open-concept layout with vaulted ceilings and large tempered windows that flood the home with natural light. A modern kitchen equipped with high-end appliances, granite tops, a breakfast bar, and an adjacent dining area—perfect for hosting. It features a spacious primary bedroom with a luxurious en-suite bathroom that includes dual vanities, a large walk-in tiled shower, and a walk-in closet. Fine details include hardwood oak flooring, tongue-and-groove wood ceilings, and unique barn-door sliders. The property boasts fantastic panoramic views of the Appalachian Mountains. Large covered porches and decks offer ample space for outdoor relaxation while taking in the high-elevation scenery and wildlife. The home sits on a well-manicured lot with a mix of cleared yard and surrounding timber for privacy. Free 14 month home warranty.


3 BEDS • 2.5 BATHS • OFFERED AT $575,000
Nestled in a quaint neighborhood in Mountain City, this well-built, authentic hand-hewn cedar log cabin offers the perfect blend of rustic charm and modern comfort. Constructed with quality craftsmanship and freshly stained solid logs, the home showcases warm wood interiors, exposed beams, and a cozy, inviting atmosphere that feels like a true mountain retreat. Step outside and enjoy the incredible outdoor living space—ideal for relaxing mornings, evening gatherings, or simply taking in the peaceful surroundings. The property features a level yard, perfect for gardening, pets, or play. Both attached and detached garage spaces and plenty of parking for guests. Sold partially furnished, this cabin is move-in ready and makes an excellent primary residence or mountain getaway. Conveniently located just 15 minutes from the North Carolina state line and less than 30 minutes to downtown Boone. You’ll enjoy easy access to shopping, dining, and outdoor recreation while still savoring the privacy and tranquility of mountain living. This is authentic Appalachian charm at its finest--peaceful, practical, and perfectly positioned. Home comes with a free 14 month home warranty.

REALTOR® | LIC# 01952765
828.387.1794
gina.ross@kw.com
www.kellerwilliamsjc.com


Step inside and feel the warmth of a home that’s been cared for and thoughtfully updated. This 3-bedroom, 2-bath property offers inviting living spaces on both levels, giving you room to spread out while still feeling connected.
• Light-Filled Living Room with a large picture window that welcomes in natural light
• Updated Kitchen featuring newer cabinetry, pantry storage, and durable tile and laminate flooring
• Three Bedrooms + Two Full Baths designed for everyday comfort
• 3-Season Sunroom — a quiet spot for morning coffee or evening unwinding
• Finished Lower Level with bonus room and laundry area— perfect for a home office, hobby space, or second living area
Step outside and you’ll find spaces that make you want to linger:
• Back Deck & Screened Porch just off the kitchen for easy entertaining
• Beautiful Landscaping + Garden Area ready for your personal touch
• Open-Air Patio for gatherings under the stars
• Charming Outbuilding with Porch—ideal for a studio, workshop, or creative retreat
Additional highlights include a two-car garage, ample storage, newer roof, windows, water heater, and gas lines already in place for future stove options. This home offers the kind of flexibility buyers are searching for today—space to live, work, create, and relax… all in one place.
Listed for $$305,000
WHERE COMFORT MEETS CINEMATIC EVENINGS: 4 BR | 3 BA | FINISHED BASEMENT | THEATER ROOM
Tucked away on a quiet cul-de-sac in sought-after Sunset Ridge, this beautifully updated home delivers space, style, and the kind of comfort that makes everyday living feel elevated.
Step into an inviting foyer with soaring 15-foot ceilings and an open layout designed for gathering. The spacious dining room flows seamlessly into a warm living area anchored by a gas fireplace.
The kitchen is ready for serious cooking and effortless hosting with:
• Double ovens
• Double dishwasher
• Leathered granite countertops
• Nearly-new appliances (2 years old)
The main-level primary suite is a true retreat featuring double trey ceilings, a walk-in closet, and a spa-inspired bath with jacuzzi tub, dual vanities, and tiled shower.
Outside, enjoy nightly sunsets from the full-length rear deck, relax on the lower patio, and delight in the charming backyard playhouse. Fresh paint, new carpet, and a newer HVAC system (2 years old) make this home truly move-in ready.
Listed for $650,000


3 BEDS 3
Nothing says fall in East Tennessee like hunting season—except owning your very own private retreat to enjoy it year-round. Nestled on 49+- acres of wooded beauty, this hunter’s paradise offers breathtaking mountain views, rolling hills, and the perfect blend of farm and recreation. With a barn, shed, pond, and pasture, you’ll have everything you need for country living at its finest. The home features 3 bedrooms, 3 full baths, and a finished basement with endless possibilities, complete with both interior and exterior access for convenience. Enjoy the ease of a main-level laundry with a spacious walk-in shower, and a large, attached garage just off the kitchen—ideal for storing your boat, hunting gear, or outdoor equipment. Downstairs, you’ll find an additional 2-car garage for even more space. Whether you dream of a hunting retreat, a working farm, or a peaceful homestead surrounded by nature, this property truly has it all.


HALL
C: 931.287.1320 | O: 931.707.5263 kristy@tennessee-realty.com www.tennessee-realty.com


DEBERRY | CRYE-LEIKE REALTORS REALTOR® | 865.316.4073 | gradydeberryrealtor@gmail.com
$399,999 | Awesome home located in the desired Glades community just minutes from all schools, shopping, and major attractions including downtown Gatlinburg, Ober Ski Resort and the National Park, and is a must see for true local living with an easy commute. The home features 3 bedrooms, 2 baths, and a sunroom on the main level, plus a 1-bedroom, 1-bath studio apartment downstairs. Permanent residence only.

3 BEDS • 2.5 BATHS • 2,409 SQFT • $545,000 Beautiful golf front property located on Deer Creek Golf Course, offering a spacious open floor plan and 10-foot ceilings throughout. The living room features a stacked stone fireplace, built-in cabinets, wide-board hardwood floors, and large windows showcasing stunning views of the course. The open kitchen includes a breakfast bar and abundant cabinetry, with a formal dining room nearby for additional entertaining space. This home also offers a sunroom and an office with a closet, providing flexible space to fit your needs. The main bedroom is generous in size and includes a tiled shower, jetted tub, and an oversized walk-in closet. Two guest bedrooms share a full bath, offering comfortable accommodations for family or visitors. Additional features include a central vacuum system, an oversized garage, a large back deck with a screened gazebo, and a spacious front yard on a quiet street. There is also a workshop under the home with plenty of storage, adding even more functionality and convenience. The Deer Creek Community provides excellent amenities including a pool, tennis/pickleball court, playground, and a full-service restaurant located in the clubhouse. Conveniently located near town, this home offers peaceful surroundings with easy access to shopping, dining, and activities.


ALICE SNYDER | CENTURY 21 LEGACY REALTOR® | 865.382.2880 | alicesellssmokymountainhomes@gmail.com
$719,500 | Welcome home to your 3 bedroom/3 bathroom, furnished mountain home. The views, sunrises, sunsets, and wildlife will offer a relaxing and aweinspiring experience. Relax in your hot tub on the deck or cozy up in a blanket by your stacked stone fire-place. Extra storage space and a tool room are an added luxury! Enjoy your 0.69 acre slice of mountain life!
We offer realtors and brokers the tools and necessary insights to communicate the character of the homes and communities they represent in aesthetically compelling formats to the most relevant audiences.
We use advanced targeting via social media marketing, search engine marketing and print mediums to optimize content delivery to readers who want to engage on the devices where they spend most of their time.


Wake up to the peaceful lake views and resort-style living in this beautifully located condo.
Overlooking the shimmering water at Norris Lake, this retreat o ers the perfect blend of comfort and relaxation. Enjoy your morning co ee or evening sunsets from the large private balcony while taking in the serene surroundings.
Inside, there are two primary suites, gorgeous kitchen, laundry room with plenty of storage The open-concept living space is filled with natural light, creating an airy and welcoming atmosphere ideal for both everyday living and entertaining. Located within the sought-after Deerfield resort, residents enjoy access to amenities such as pools, golfing, dinig, and waterfront activities, making every day feel like a vacation. Whether you’re looking for a weekend escape, a full-time residence, or an investment opportunity, this lake-view condo o ers a lifestyle of ease, beauty, and relaxation.
Home is being o ered at the competitive price of $430,000 as sellers are ready to sell!!
•Deerfield Resort
•Norris Lake (all sports lake) (fishing)
•Professional Golf Course
•Private Condo Swimming Pool
•Private Air Strip
•Restaurants
•Boat Slip (for lease)
•Two Primary Suites
•Some Furniture to Convey
•1,024 Sq Ft
•Short Term Rentals Allowed
(Some pictures staged for your imagination) Call me to schedule a showing of this beautiful property!!


SUSAN BRUCE
865.809.0018
susanbrucerealtor361@gmail.com


3140 Cherokee Valley Drive, Sevierville, TN 37862 5 BEDS | 6 BATHS | 3,484 SQ FT | $1,325,000
LUXURIOUS STR CABIN IN PRIME LOCATION! 3,484 SQ FT WITH SPRINKLER SYSTEM! QUALITY-BUILT 5 BEDROOMS - 5.5 BATHS CABIN ON THE CREEK! - SLEEPS 22 - FULLY FURNISHED AND TURNKEY. Located less than 5 minutes from the Pigeon Forge Parkway and only a short drive to the Great Smoky Mountains National Park. No steep mountain roads to navigate. Ample level concrete parking area with custom wrought-iron railing. Features all-wood interior walls, custom trim woodwork throughout, and beautiful luxury vinyl plank flooring. Main level features an open floorplan design with a beautiful stacked-stone fireplace. Fully equipped kitchen boasts black stainless appliances, upgraded custom cabinetry w/ soft-close feature, and high-end granite counter tops. Primary bedroom on main level with queen bed and large ensuite bath. Custom blinds throughout. Listen to the gentle sounds of the creek from the large covered back deck with high-top resin table/chairs and cozy rocking chairs. The second level features 3 large Primary Suites - 2 w/ king beds, and the 3rd spacious bedroom sleeps up to 10 guests and features 2 sets of queen bunk beds, queen futon, and a table-top multi-cade arcade game.


CHARMING CUSTOM-BUILT 2-BEDROOM, 2-BATH GATLINBURG CABIN ON .45 ACRES! Projected Yearly Rental Income of $62,500! Discover this beautifully maintained 1,781 SQ FT mountain retreat, lovingly cared for and updated over the years. Improvements include a new paved driveway, new metal roof (2013), new water heater (2017), new kitchen appliances and washer/dryer (2021), new HVAC system (2025)—ensuring comfort and peace of mind for years to come. Step inside to a stunning all-wood interior that immediately evokes the warmth and charm of Smoky Mountain living. The great room impresses with its vaulted ceiling, exposed beams, hardwood flooring, and cozy gas fireplace. The inviting kitchen offers abundant oak cabinetry, like-new appliances, generous countertop space, and an adjacent dining area perfect for gatherings. The main-level primary bedroom includes a full bath with a walk-in shower. A convenient laundry/utility room—complete with full-size washer and dryer—is also located on the main level. Upstairs, a spacious loft overlooks the great room and leads to a second primary bedroom featuring a full bath and a walk-in closet. Outdoor living is just as impressive with a covered front porch, a peaceful sunroom, and a large covered back deck—ideal for taking in the tranquil wooded surroundings.


205 OGLE DR #332, PIGEON FORGE, TN 37863 | 2 BD / 2 BA / 2,440
Welcome to Whispering Pines in the heart of of Pigeon Forge- a highly sought after resort offering excellent amenities and unbeatable convenience. This well-maintained 2 beds, 2 baths condo has new flooring, furniture, water heater, and refrigerator. Inside, the unit features a spacious openconcept living area with a gas fireplace and access to a private balcony, perfect for relaxing after a day of sight seeing. The galley-style kitchen offers ample cabinet space with all the comforts of home. Both bedrooms are generously sized, and the primary suite includes an en-suite bath for added privacy for the jetted tub. Whispering Pines offers a fully equipped fitness center, indoor pool and hot tub, outdoor pool, picnic pavilion and beautifully maintained common areas. Owners and guests appreciate the community’s close proximity to the Parkway, Dollywood, the Old Mill District, dining, shopping, and entertainment-all while enjoying a peaceful, resort-style setting. This property is ideal as a primary residence, vacation home, or investment opportunity. Turnkey, clean, and ready for the next owner to enjoy.


CINDY SHRADER BUTLER
REALTOR®, BA, GRI, AHWD
865.712.0125
cindysellseasttn@gmail.com
cindybutler.unitedresolutions.com

Let her help you buy or sell your home. Schedule your appointment to get a complimentary market evaluation.

Nestled in the heart of the breathtaking East Tennessee region, I am a proud lifelong resident who embarked on a journey in real estate within the picturesque landscapes surrounding the Great Smoky Mountains back in January 2017. With a rich background, having retired from a successful 25-year tenure at UPS and holding a degree from Carson Newman University in Jefferson City, TN, my commitment to excellence shines through.
As a seasoned real estate professional, I find immense joy in personally engaging with clients, discovering the intricacies of their desires and aspirations when it comes to buying or selling. I bring not just expertise but a genuine passion for making your real estate dreams a reality. Let's embark on this journey together and turn your visions into the keys to your dream home or the successful sale you've been envisioning.


Welcome to your dream mountain retreat in the highly sought-after Elk Springs Resort in Gatlinburg, TN! This luxurious 3-level cabin offers the perfect combination of upscale comfort, privacy, and a prime location with 4 spacious bedrooms, 3.5 bathrooms, and a wealth of features designed for relaxation and entertainment. The open-concept main level showcases new flooring, soaring ceilings, and two stunning natural gas stone fireplaces, creating a warm and inviting atmosphere. Each level offers its own deck or patio, perfect for enjoying the peaceful wooded surroundings. Inside, enjoy a dedicated game room and a private movie theater room--ideal for family fun or entertaining guests. Situated just 15 minutes from downtown Gatlinburg, you’re close to major attractions including Anakeesta, Ripley’s Aquarium of the Smokies, Ober Mountain, and the Great Smoky Mountains National Park. Only 10 miles to Pigeon Forge, you’ll have easy access to Dollywood, The Island, Dolly Parton’s Stampede, and the Titanic Museum--all top-rated destinations in the Smokies. The property is serviced by natural gas through Sevier County Utility District, city electric, city water, and community septic, offering reliable and low maintenance utilities. This cabin comes fully furnished and sold turnkey, with proven rental history and low operating costs. The HOA includes cable, internet, phone, water, and more, making ownership easy and stress-free. Whether you’re looking for a short-term rental investment, second home, or even a permanent residence, this well-caredfor cabin in one of Gatlinburg’s premier communities is ready for you. Don’t miss this incredible opportunity in the heart of the Smoky Mountains!


Always dreamed of a home on the lake with fabulous views and a boat dock? It’s here, and now on the market. Originally a fishing cabin, family, and friends made many wonderful memories in this special place. In 2000, the sellers purchased the 3 bdrm/2.5 bath home that now sits on almost an acre of gorgeous level waterfront property. Built off-site this home features 2’’x 6’’ framing on the exterior walls, Anderson tilt windows and Architectural shingled roof are just a few of the many wonderful features of this home. Lower level features a family room, office and laundry area plus a huge workshop and multi-car tandem garage. Enjoy outstanding sunsets and sunrises from screen porch. Love outdoor cooking? Check out the cook-house pavillion complete with wood-burning fireplace, grill, large prep area and sink. Enjoy many fish fries as friends and family gather.

3 BEDS | 3 BATHS | 2,010 SQFT OFFERED AT $995,000


GOLF COURSE FRONT... Looking for golf course living? This immaculate 1837 sqft 3 bedroom 3 full bath home is located on the 17th green of Druid Hills golf course in the Fairfield Glade Community. From the moment you enter you feel at home, the large open living/dinning area with lots of natural light features free standing gas log stove and leads to a 240 sqft enclosed porch overlooking the 17th green, with supplemental heat and air this space can be enjoyed year round. The porch also features unique windows that are adjustable and unbreakable. The homes kitchen features all stainless appliances, solid surface counter tops, an island, pantry, under cabinet lighting, and beautiful cabinets equipped with pull outs, laundry with extra storage is just off the kitchen. This home features 2 master suites on a split floor plan. Each of these bedrooms are extra large complete with their own on suite including walk in showers. The homes 3rd bedroom also makes a great office space and is just off the homes 3rd and main full bath. The homes exterior is beautifully landscaped and includes a stone patio for quite evenings or family entertaining. Extras include: Encapsulated crawl space with dehumidifier (2020), Generac generator (2022), new HVAC (2023), leaf filter (2023), newer appliances and all new recessed lighting (2022) So many extras and Excellently maintained, this home is a true gem that you must see for yourself. Call the list agent today for your private home tour and make this one yours before it’s gone. 3 BEDS | 3 BATHS | 1,837 SQFT | $434,500


Fairfield Glade is a master-planned community conveniently located just two hours from Nashville and Chattanooga and one hour from Knoxville. New and resale homes range from $200,000 to $1,000,000+.

Fairfield Glade offers numerous amenities to its residents...
• 11 lakes
• 2 marinas with sandy beaches & boat rentals
• 20+ miles of walking & hiking trails
• 5 golf courses including Signature Stonehenge
• Award winning indoor-outdoor racquet sports facilities
• 2 outdoor swimming pools and Jr. Olympic indoor pool
• 6 goal gymnasium
• Spas and Saunas
• 80+ clubs & organizations
• 7 places of worship
• Median Home Price: $365,000
• POA: $137 monthly
or to set up a tour of this lovely Fairfield Glade Community. Email: shirleyatlasrealty@gmail.com


Here is your unrestricted 2.2ac mountain “GEM” which is known for its local farming/produce... this is a two custom built “move-in” ready” homestead opportunity! Each home can be sold separately. The 2,471 sq ft house has two master suites (one w/wood burning fireplace), 3 additional bedrooms, two laundry areas, pool, tankless gas H20 heater, propane tank & Generac. New metal roof soon to be installed. The 1,344 sq ft house is an open concept (3Bd/2Ba) that has a metal roof, new HVAC system and a RV pad. “Come on Home” MLS#: 1529769


Charming ranch home in the desirable Barker Village community of Cleveland, TN. Located at 132 Barker Lane NW, this beautifully maintained single-level home sits in a picturesque neighborhood known for its brick sidewalks, vintage lampposts, and scenic walking path-offering timeless Southern charm with modern comfort. Inside, an inviting open-concept layout welcomes you with abundant natural light, gleaming hardwood floors, crown molding, and a cozy gas fireplace as the focal point of the living room. The seamless flow between the living and dining areas creates the perfect setting for everyday living or entertaining. The bright kitchen features custom wood cabinetry, generous counter space, and a cheerful bay window that enhances the warm, airy feel. The primary suite provides a peaceful retreat, complete with French doors that open onto the private back deck. The spacious en-suite bathroom includes tile flooring, double vanities, and two walk-in closets conveniently located within the bathroom. A large laundry room with built-in cabinetry offers added function and storage, while the attached two-car garage brings extra convenience. Outside, enjoy the professionally landscaped yard with a full irrigation system, charming brick walkways, and a welcoming covered front porch. Whether relaxing on the front porch, hosting gatherings on the back deck, or taking a stroll through the community, this home offers comfort, ease, and a peaceful setting. Highlights include: 3 bedrooms, 2 bathrooms, true single-level layout (no stairs), hardwood and tile flooring, gas fireplace, double vanities, two walk-in closets, private back deck, and a beautifully maintained yard with irrigation. Ideally located near shopping, dining, and downtown Cleveland.


A highly motivated and energetic REALTOR®, Megan Summers greatly recognizes and values the trust that Real Estate Buyers and Sellers have placed in her to help them achieve their goals in a smooth and fulfilling process. Her journey into real estate was informed by her great ability to communicate well with others, making them laugh and creating a deep connection within five minutes. Most importantly, Megan always desired a career that positioned her to offer solutions to what mattered most to people, and real estate provided the best opportunity.
Determined to help her clients navigate the complex and competitive market with ease, Megan seeks to draw on her extensive knowledge of the local market and surrounding areas to guide, advise, and educate clients, effectively empowering them to make well-informed decisions. Megan goes all out to help buyers find their perfect homes and assist sellers in marketing their properties for top dollar.
Having worked as a Nurse for 4 years, Megan prides herself on treating all her clients with respect and care, and on putting their needs before her own. Clients find peace and comfort in her patience while answering their questions and her eagerness to go the extra mile to meet and exceed their expectations. She is reputable for her enthusiasm, great work ethic, fun, charisma, and compassionate personality. These attributes will allow her to earn her client’s trust and build strong and lasting professional relationships.
Outside of real estate, Megan has been married for 8 years and enjoys raising her two amazing children; she is also owns her own Staging Company called Edit and Stage. She loves reading, running, and walking with her two Portuguese Water Dogs.
Megan did an amazing job! From start to finish, she was totally on top of things. She had my home looking better than it ever has. She was sensitive to how stressful selling a home can be. She led us through the process every step of the way, keeping us informed and helping us make the best choices to get our home sold quickly for a great price. She handled every step of the process with professionalism and she was also really fun to work with. I can’t recommend her enough! -Emily K.


Yadi Rosales is a bilingual real estate agent who relocated to Chattanooga in 2010 and has very successfully represented national and international buyers, sellers and investors from all over the world. Having the experience and knowledge of relocating herself, Yadi has helped to provide exceptional customer service to her clients. Yadi is capable of handling all the real estate needs. When selling or buying a home with Yadi you can count on a specialist who can answer your questions, access different resources that can expedite the sale and apply her knowledge of the current market conditions.
Yadi provides friendly, honest, and professional real estate service to buyers and sellers alike. Her multicultural and bilingual skills are a truly asset to assist international clientele. She has helped many families in Multicultural Community obtain a home and her goal is to keep helping many families fulfill their dreams of owning a home.
If you are considering the sale of your home, I encourage you to call her, so she can provide you with a FREE Market Analysis of your home. If you are not selling, she would welcome the opportunity to answer any questions and to be your real estate resource.


This North Chatt gem is the unicorn you’ve been waiting for! Zoned and walking distance for coveted Normal Park, this 2023 total renovation features 4 bedrooms, 3 full baths, a gorgeous open layout with quartz countertops, and an absolutely dreamy screened-in porch and patio nestled in the trees. The private master suite, surrounded by trees, boasts heated bathroom floors, and the basement includes a dedicated office and workshop space—perfect for work or hobbies. EVERYTHING is new—electrical, plumbing, HVAC, siding, roof, landscaping, fenced-in yard, patio & screened-in porch —and yes, you read that right: a TWO-car garage in North Chatt! Schedule your showing before this rare find is gone!


Welcome to this beautifully upgraded 3-bedroom, 2.5-bath home with bonus room offering 2,543 square feet of thoughtfully designed living space in the desirable Lake Breeze subdivision, where comfort, style, and nature come together. One of the few homes in the neighborhood featuring a peaceful lake view from the front and a private, wooded backyard. Enjoy frequent deer sightings and serene outdoor living right from your own backyard. Inside, you’ll find elevated finishes throughout, including coffered and tray ceilings, and stunning board and batten accent walls in the dining area, and primary bedroom. The spacious primary suite also features a walk-in closet and a spa-like bath complete with a large tiled shower, soaking tub, double vanity, and a separate water closet. This home truly feels better than new, complete with 2-inch blinds in bedrooms, a newly expanded deck ideal for entertaining, and a large encapsulated crawl space offering excellent storage for tools and seasonal items. Smart home features add everyday convenience..preheat your oven on your way home and enjoy modern living at your fingertips. Residents of Lake Breeze also enjoy access to a community pool, making this home the full package for both relaxation and lifestyle. Schedule a showing today before this one slips away! When working with their preferred lender, buyers may also receive additional lender-paid incentives of up to 1% of the loan amount, creating an opportunity for enhanced savings. **Buyer to verify sq footage, school zone, deed restrictions or any other information they deem important. **The community HOA is in the process of transitioning from the builder to the neighborhood association, therefore dues are currently not being collected.


4 BEDS / 4 BATHS / 4,500 SQ FT / $1,525,000

Twin Creeks on beautiful Tim’s Ford Lake...an exclusive gated community complete with 3 swimming pools, club house and adjacent to a beautiful marina. Over 4,500 Sq Ft of Elegant Living. Discover the epitome of upscale living in this stunning lakefront estate, nestled within a secure gated community. Meticulously designed, this residence offers sweeping views of TVA grounds and the tranquil lake from the primary bedroom and office. Key Features Include: Spacious & Elegant Interiors: 10 and 12-foot ceilings, custom built-in cabinetry, designer trim molding, and extensive hardwood and ceramic flooring. Gourmet Kitchen: Quartz countertops, Café appliances, built-in bar refrigerator, and ice maker create a perfect space for entertaining. Luxurious Primary Suite & Bedrooms: Custom closet configurations including cabinetry, dressing vanity, and shoe cubbies. Smart & Energy-Efficient Technologies: App-controlled Rain Bird sprinkler system with flower bed drip, electronic blinds, energy-efficient casement windows, spray foam insulation, and encapsulated crawl space. Climate Control & Comfort: American Standard zoned heating units, electronic air filtration, zoned humidification system, and tankless water heater with circulation system for instant hot water. Entertainment & Lifestyle: Golf simulator, movie projection room with overhead projector cabling, and oversized patio perfect for gatherings. Security & Landscaping: Monitored security system with extensive landscaping, including irrigation systems and lighting. Additional Amenities: Shiplap ceiling in the great room, remotecontrolled cabinetry lighting, separate water meter for sprinkler system, and included appliances. This exceptional home combines sophisticated design, cutting-edge technology, beautiful lake views, and comfortable living spaces—perfect for luxurious everyday living and entertaining. The crawl space is completely encapsulated, and the property includes dual water meters (one for irrigation).


16 ACRES / $349,000. This 16+ acre property offers potential for both commercial and residential use. About 1.2 acres sit directly on busy State Hwy 28, which connects the Sequatchie Valley from Jasper off I-24 to Pikeville. The remaining 15 acres include a 50’ right-of-way flag lot that provides privacy.
A block building on the 1.2-acre parcel, formerly a restaurant and currently occupied, could be renovated or removed. Seller will sell the land separately: $150,000 for the acreage and $199,000 for the commercial lot. Buyer responsible for verifying zoning and all information important to them.


3
3
2,066 SQ FT
Exceptional privacy and modern comfort await on this 51.31‑acre property located at the end of a quiet dead‑end road. Built in 2023, the main home offers 3 bedrooms and 2.5 baths with a functional layout and peaceful views of the surrounding acreage. A Generac whole‑home backup system provides reliable power during outages. The home features a walk‑through crawl space with a concrete slab storage area, while the remaining space is fully encapsulated for added efficiency and protection. A 30x30 shop with electricity offers ample room for equipment, storage, or hobbies. The property also includes a separate one‑bedroom cabin with its own electric service and septic system—ideal for guests, extended family, or rental income. The land offers a mix of open and wooded areas suitable for livestock, recreation, or future expansion. Additional improvements include a small greenhouse and a chicken coop, enhancing the property’s homestead potential. This rare offering combines acreage, privacy, and multiple living options in a peaceful rural setting with no through‑traffic.


Come explore this beautiful property! This custom home is perfectly situated overlooking a rolling field complete with a beautiful pond. The 4 bedroom house offers a split floor plan, 3 1/2 baths, a large separate family room, sewing room, formal dining room, and a cozy living room. In addition, you will find a great room with a fireplace open to the kitchen. With 16 acres of both wooded and open land, you will find a barn and another pond on the back of the property. A cozy cabin located just behind the home is fully equipped as a separate living space, complete with 1 bedroom, full bath, kitchen, and a large living and dining area. This offers the perfect setup for family or potential rental income. You don’t want to miss this gorgeous property!


This stunning, custom home is tucked away in one of Lawrenceburg’s most sought out subdivisions. Literally minutes from the conveniences of town, this spacious home offers privacy and limitless opportunities for the entire family. The open feel of this home makes it perfect for entertaining. From the crown molding, to the fabulous built-ins, no detail was left undone. The large kitchen, complete with a gas stove and granite countertops, is ideal for those who love to cook. The primary bedroom offers 2 walk-in closets, offering ample storage space. The primary bathroom is complete with double vanities and a tile shower. A beautiful addition created a 4th bedroom, full bath, office, and a sunroom/den, with a gorgeous fireplace, perfect for extended family visits, an in-law suite, or teens. Above the large, attached garage you will find over 450 sq feet of finished, heated and cooled, bonus room or office space. Make your appointment to see this truly special home!


Discover 7033 Fiddlers Glen! A beautifully maintained home in the scenic hills of Arrington, TN. Overlooking Arrington Vineyards, it offers privacy, comfort, and elegant living spaces with timeless finishes. Enjoy stunning sunsets and tranquil vineyard views from your own backyard retreat.


Successfully purchasing a home in today’s market requires more than timing. It requires strategy, access, and strong representation.
Krista Cashion recently represented the buyer in the purchase of a standout home in Murfreesboro, successfully navigating a competitive, multiple-offer situation. From identifying the right opportunity to structuring a winning offer and guiding the process through closing, she provides a seamless and informed experience every step of the way.
Krista works closely with buyers across Middle Tennessee, offering insight into local markets, access to opportunities both on and off-market, and a thoughtful approach tailored to each client’s goals. As a Middle Tennessee native, she brings a deep understanding of the area and its evolving market.


499
$2,700,000
• Custom brick main residence filled with character, featuring tongue-and-groove ceilings, brick accents, and a warm fireplace
• Chef-inspired kitchen with copper sinks, Italian marble countertops, abundant cabinetry, and panoramic countryside views
• Versatile living spaces including a private office, bonus room, and additional sitting areas for flexible living
• Outdoor living designed to impress with covered porches, balconies, gated entry, and sweeping long-range views
• Expansive property with fenced pastures, multiple outbuildings, a guest house, and ample garage space for vehicles or hobbies
• 3 car attached garage on main level and 2 car attached to the basement
• Ponds and Spring and Barns

• Spacious kitchen with a large island designed for gathering, entertaining, and everyday use
• Cozy wood-burning fireplace creates a warm and inviting focal point in the main gathering area
• Oversized laundry room that doubles as a practical mudroom, ideal for country functionality
• Owner’s retreat designed for relaxation, featuring a soaking tub and tile shower
• Fully fenced and cross-fenced land with ponds, a natural spring, barn, and powered workshop
• Abundant wildlife and wide-open scenery make this property perfect for recreation, farming, or a private homestead

VOTED BEDFORD COUNTY’S BEST REALTOR 2024 & 2025


Backs to green belt area and pond. Have the best of all worlds. See nothing but nature from your living areas, no buildings. Delightful Privacy while Living in a community of active adults and the best neighbors you could dream of. Enjoy the wildlife from the patio. Deer, beaver, cranes, more. So many upgrades and built-ins. Massive California closets, Wood floors, Quartz countertops, Crown molding, wainscoting, garage and patio have epoxy coatings, extra electrical and security features, gas line to patio is ready for your outdoor kitchen, 4 large storage areas under the eaves, and much more. $150,000 in lot premium and upgrades. Clubhouse has gym, game rooms, ballrooms, tennis, pickleball, indoor and outdoor pools, loads of activities and clubs.
C: 615.604.9348 | O: 615.371.1544 chrisjessey@yahoo.com www.benchmarkrealtytn.com


5 BEDS | 3 BATHS | 2,313 SQFT | $639,900
100% upgrade with luxury finishes! This 5 bedroom, 3 full baths 2313 sqft. brick home with oversized garage is move-in ready with the following amenities: INTERIOR - Chef ready dream kitchen, oversized island, all wood cabinetry, quartz and soapstone countertops, Bespoke Samsung appliance package. Exquisite designer color scheme, lighting and plumbing fixtures throughout. Luxury vinyl plank flooring. Entry staircase with modern railings and wooden treads. Spacious bedrooms and large closets. Updated upstairs/ downstairs full bathrooms w/tile tub surrounds. Primary suite w walk-in tiled shower, garden tub. Home has 2 walk-in closets and 3 oversized closets. EXTERIOR - Oversized 2 car garage with storage racks and space for workbench/motorcycle parking. New garage doors and openers w keypads. New 12’x16’ deck and steps. New roof w GAF Architectural 25 yr shingles. All new gutters. 4 yr old HVAC system - double units - upstairs and downstairs units. Landscape beds front and rear. Front entry steps w new custom wrought iron railings. Perfect location: 5 minute walk to Old Hickory Lake access. Located in the Maples area. Close to all new developments happening in Hendersonville, new restaurants, parks, local playgrounds, w easy access to Vietnam Veterans pky and shopping. 35 mins to Nashville Airport and downtown.


615.210.2010
egdoublebass@gmail.com www.sixonefive.homes


4 BEDS / 3 BATHS / 2,676 SQ FT / $644,900
Tucked away in a tranquil, peaceful setting, this all-brick home offers the perfect blend of comfort, space, and privacy. Nestled on 5 acres, you’ll enjoy a true country lifestyle surrounded by abundant wildlife and natural beauty. Inside, the home features 4 spacious bedrooms and 3 full baths, providing plenty of room for family and guests. The fully finished basement offers exceptional versatility, with the potential for an in-law suite, guest quarters, or private retreat. An oversized two-car garage provides ample space for vehicles, storage, or a workshop setup. Recent upgrades: * Roof replaced in August 2025 (fiberglass shingles with 50 yr transferable warranty) * Gutter replaced in August 2025 (with a 4 in system) * Windows replaced in October 2023 (transferable lifetime window replacement warranty) * HVAC replaced in March 2023 * Wood decking replaced July 2023 * Water Heater replaced in 2012 * Garage door opener replaced in 2024* Fiber optic Wi-fi available* Whether you’re relaxing outdoors, enjoying the quiet surroundings, or entertaining in your expansive space, this property delivers the privacy and serenity you’ve been searching for, just far enough from the hustle, yet close enough for convenience.


Don’t miss this beautifully crafted custom all-brick home, nestled in the highly sought-after Stonecrest subdivision. Located just minutes from downtown Columbia—yet offering the peaceful feel of country living. Situated on a full acre on a quiet cul-de-sac with a private backyard that provides both space and serenity. The main level features four spacious bedrooms and three full bathrooms, while upstairs offers a large bonus room with an additional 5 th bedroom and full bath—perfect for guests or a private retreat. Beautiful sand-and-finish hardwood floors gleam throughout the main-level living areas. The open floor plan is exceptional for entertaining. All major updates have already been completed, including a roof (new, July 2025 with upgraded shingles) and HVAC system just three years old. The expansive kitchen is equipped with Viking stainless steel appliances and abundant custom cabinetry. Additional features include a central vacuum system, a newly fenced backyard, an expanded aggregate driveway, and 2 walk-in attic storage rooms. Solid all-brick construction completes this exceptional property.


A seamless blend of refined craftsmanship and resort-inspired luxury, this exceptional residence invites a lifestyle of effortless elegance and unforgettable entertaining. Every space has been thoughtfully designed, where architectural details, rich millwork, and beautiful hardwood floors create a warm sophisticated atmosphere. At the heart of the home, the chef’s kitchen is both stunning and functional, appointed with premium appliances including Monogram and Bosch, illuminated cabinetry, a spacious walk-in pantry, and a beautifully designed butler’s pantry that allows gatherings to flow with ease. Coffered ceilings, custom trim work, and carefully curated lighting elevate the living spaces, creating a home that feels both grand and welcoming. Natural light and backyard views throughout! The primary suite offers a tranquil retreat, featuring a coffered ceiling and spa-inspired bath with a freestanding soaking tub, expansive walk-in shower, double vanities, and beautifully designed custom closet.
4
2610A Barclay Drive
Nashville, TN 37206
Beautifully updated and filled with natural light, this stylish home offers comfort and modern design in a fantastic location near Shelby Park. Fresh paint and upgraded lighting create a bright, welcoming feel from the spacious entry foyer. The open floor plan features hardwood floors, wood beams, recessed lighting, and a cozy gas fireplace. The kitchen shines with a large island, deep sink, abundant cabinetry, double-door pantry, and premium Bosch appliances. The main level includes a full bath and spacious bedroom, ideal for guests or a home office. Upstairs offers a bonus room, half bath, and a well-designed laundry area with builtins. The primary suite features motorized blinds, a built-out closet, and private balcony with great views. Enjoy a stone patio, fenced yard, rear porch, and a 2-car garage, plus tankless water heater and Honeywell home system. Move-in ready and perfect for comfortable living. 400 Ernest


$1,899,000 | 5 BEDS | 5 BATHS | 5,470 SQ FT

The Location, The Historic Home, The Pool You have been looking for! Unbelievable Location tucked into a private street just blocks from Hillsboro Village, Vanderbilt Medical/Univeristy University, Music Row, Belmont University ALL Walkable. A Rare Brick Colonial Revival Residence with its Original Detailing Preserved, w10’ Ceilings,Beveled/ Leaded Glass Windows, Vintage Trim and Hardwoods, 3 Original Fireplaces, Vintage Light Fixtures add to its Charm. Plus a flexible 4 Level Living Floor Plan! Not to mention a Pool and Spa Area Patios and Deck for Entertaining as well as a Detached 2 Car Garage. Ready for you to take this Rare Residence to the Next Level! Lender incentives for qualified buyers using our preferred lender Closing Cost and Rate Buy Downs available Professional photos and floor plan’s coming!


$2,375,000 | 5 BEDS | 5 BATHS | 5,563 SQ FT
A Stunning Custom Designed Residence elevated above the property to take advantage of Views and out of the flood plain surrounded by adjoining properties that are not buildable providing unheard of privacy in Franklin. The Architect lavished details throughout the home Custom Cabinetry, Accent Walls, Walk-in Closets w Builtins, Hardwood Floors, ALL Complemented by Walls of Windows that take in the Expansive Property leading back to the Harpeth River. With Three Levels of finished living space give you opportunities for Entertaining Friends and Family as well as Retreats for Relaxing and Work.


4


5


4 Beds | 3 Baths | 2,996 Sq Ft | $959,900 |
Located in a sought-after neighborhood on a peaceful cul-de-sac. This impeccably maintained 4-bedroom, 3-bath home is a true gem. From the moment you step inside, you will fall in love! Enjoy stunning views from the front, a layout that makes entertaining a breeze, and a professionally landscaped back yard that will be the envy of the neighborhood! Recent updates and thoughtfully designed spaces to ensure peace of mind. New Roof installed in 2025 Beautifully Renovated Bathrooms 2024, New carpet in the Bonus room 2026, The outdoor decking is Trex decking -a preformance engineered composite material, a Fresh Coat of Paint and so much more.


4 Bed | 4 Bath | 6,493 Sq Ft | $1,999,000
24 Ironwood Lane is tucked away on a peaceful cul-de-sac in the prestigious, gated Governor’s Club community of Brentwood. Highlights of the home include an open floor plan, generous bedrooms, flexible partial basement... perfect for a home gym, recording studio, or office. The large bonus room is great for a home theater or playroom. The home also includes a three-car garage, elevator, water filtration system, and irrigation. Residents of the Governors Club enjoy access to premier amenities such as golf, clubhouse dining, fitness facilities, pools, playgrounds, and more, all within a secure, gated environment.

Rachel Margolis Affiliate Broker
C: 310.403.7891 | O: 615.370.8669 rachel.margolis@compass.com


Come explore this beautifully maintained brick home in the highly desirable Hillwood Heights neighborhood of West Nashville. With a gorgeous private lot and incredible nearby amenities, this property is ideal for anyone seeking space in a convenient accessible location. Entertain inside or out, formally or casually. This house is ready to welcome your friends and family. Upstairs features hardwood while the remodeled downstairs features luxury vinyl. Both baths have heated tile floors. The whirlpool tub in the downstairs bath is heated. The inviting sunroom beckons you to come sit for a while as you overlook the fully fenced back yard where your dog has room to roam. The location is simply unmatched: just minutes from Nashville West Shopping Center (Costco, Target, Starbucks), multiple grocery options including Trader Joe’s, Publix, Kroger, and Aldi, and less than 10 minutes from the popular restaurants, bars, and coffee shops of The Nations and Sylvan Park. Downtown Nashville is only 15 minutes away. A rare opportunity to enjoy space, comfort, and convenience all in an excellent home on Hillwood.


4 BEDS | 5 BATHS | 3,691 SQFT. | $1,725,000


Modern luxury meets comfort in this beautifully designed home between The Gulch and 12 South—no HOA. A private elevator and 2-car garage make everyday living effortless. The heart of the home is a stunning chef’s kitchen, perfect for gathering and entertaining. Open living spaces, rich hardwood floors, and a cozy fireplace create a welcoming feel. Enjoy hosting with a stylish wet bar, spacious bonus room, and flexible office or guest suite. The primary suite offers a peaceful retreat with a spa-like bath and soaking tub. Each bedroom features its own bath, providing comfort and privacy for all. Unwind or entertain on the rooftop deck with sweeping city views—your own escape above it all.


19 PARK MDWS, NASHVILLE, TN 37215
5 BD | 6.5 BA | 6,703 SQ FT | $2,150,000
Southern Classic in Forest Hills ~ Nestled in the prestigious gated community of Otter Wood, this meticulously maintained home offers the perfect blend of timeless Southern charm and modern functionality. Located within peaceful Forest Hills, adjacent to Richland Country Club and Percy Priest Elementary, this residence presents both tranquility and convenience, with easy access to Green Hills, Belle Meade and Brentwood. Built by renowned builder, Bill King, the home showcases exceptional craftsmanship and refined architectural details throughout. Highlights include exquisite millwork, a grand winding staircase, elegant arched doorways, and four fireplaces. A serene, private 1+ acre lot with surrounding trees creates a unique and special setting for this property. A circular drive leads to this magnificent home with impressive curb appeal. The modern floor plan is designed for today’s lifestyle, including a main level primary suite, separate den/library, a living room w/ fireplace, an open kitchen w/ a vaulted paneled ceiling, an office, a fully finished basement ideal for an in-law suite, teen/nanny quarters, or guest retreat, and a 4-car tandem garage. A dedicated workshop, home gym and abundant storage are available as well. The tranquil outdoor patio is shaded by a charming trellis — perfect for relaxing or entertaining. This home is a rare opportunity to enjoy classic elegance, exceptional quality, and unmatched privacy in one of Nashville’s most desirable communities.


2 Beds | 3 Baths | 2,035 Sq Ft | $695,000
Nestled in a dynamic and evolving neighborhood, this charming home offers the perfect blend of character, convenience, and opportunity. With homeowners in the community embracing renovation and revitalization, the area is buzzing with renewed energy and promise. Looking for Location, Convenience and Charm? This Must-See Townhome has it all. The entire townhome underwent a comprehensive renovation in 2024, transforming it from floor to ceiling… From New Vinyl Windows to Complete Kitchen remodel to Bathroom Redo’s. From the Garage Level to the Third level, you will be introduced to amazing quality and well-thought-out designs of this Complete Renovation.

Ann Skiera Broker
M: 615.584.4085 | O: 615.790.7400
ann.skiera@compass.com
Looking for Location, Convenience and Charm? Get in this transitioning Community as Homeowners stay and are starting the renovation process.


Location! Location! Location! Minutes away from Brentwood Middle/High. Home sits on a beautiful level lot in McGavock Farms! 4 bedrooms, master on main level, bonus over garage. Open floor plan.

RARE opportunity in Green Hills! DUPLEXES SOLD “AS IS” for LOT VALUE. SP-zoned, this property can allow for two horizontal property regime in Green Hills, soundproofed fence in back yard, ready for high-end construction. No access to Duplexes. Duplex A and Duplex B are currently leased in place through August and April, respectively. PROPERTY PRICED FOR LAND VALUE. There are “no apparent adverse easements or encroachments”. Noted upon inspection. Perfect for builders, developers, or investors seeking a premier infill location with holding income, ready for high-end construction”.


Welcome to this CHARMING two-story home in the established River Oaks neighborhood of Brentwood—zoned for top-rated Brentwood schools and nestled on a quiet, one-acre cul-de-sac lot. This beautifully updated 4-bedroom, 2.5 bath residence offers the perfect blend of timeless character and modern upgrades in one of Brentwood’s most soughtafter legacy neighborhood! Inside, you’ll find brand-new hardwood floors, fresh interior paint, all-new windows, a new hot water heater, new tile, new carpet, and a “Gorilla Garage” finished floor—making this home truly move-in ready.


Welcome to 2976 Hartley Dr, where "standard" was left at the door. This 2018 custom-feel brick home boasts over 3,400 sq. ft. of immaculate living space designed for those who love to host. The main level features a grand foyer leading to a gourmet kitchen with double ovens and gas cooking—but the real showstopper is upstairs. The massive bonus room features a custom wet bar larger than many local pubs, making it the premier spot for game days or movie nights. Retreat to the primary suite with its dedicated sitting area, or take the party outside to the screened-in patio overlooking a level, half-acre fenced backyard. With a 3-car side-entry garage and high-end finishes throughout, this is the executive retreat you’ve been waiting for. 3D Floor plan and video walkthrough available upon request! 3 BEDS |


615.681.1103
casarahic@realtracs.com


Wonderful Richvale neighborhood with a half-acre yard! Plenty of space for play, pets, gardening, or a future firepit setup. Built in 2023, this home lives large with the 4 Bedrooms, Living room open to the kitchen, Office, Oversized bonus room. Bedroom 2 is an en-suite, so it feels more private for guests or someone who wants their own space. Bedrooms 3 and 4 share a Jack-andJill bath, which makes mornings and bedtime routines easier while still giving separation. The 21x18 bonus room is where life spreads out. Movie nights, gaming, workout zone, craft tables, play space — it’s big enough to do one thing now and become something else later without outgrowing the space
Summer is here so open the back door and you’ve got a true extension of the living space. Picture morning coffee outside, a ceiling fan turning slowly for a steady breeze or grilling while guests stay comfortably under the covered porch.
Bowie Nature Park is nearby where the family can enjoy hiking and local festivals throughout the year. Schedule your showing today!


Welcome to your Private Retreat, 104 ACRES in the Rolling Hills of Tennessee! Check out the VIDEO link! The possibilities are Endless Hunting, Fishing, Livestock, Gardening, or Simply Enjoying Nature. This HUNTER’S PARADISE offers Abundant Wildlife including Deer and Turkey, IMPRESSIVE 16X16 HUNTING CABIN/TREEHOUSE STAND ON 30’ POLES! Open Pasture & Pond. Park-Like Entrance with Long Concrete Drive Leading up to the Grand ESTATE, the BEAUTIFUL HOME is tucked away in a Peaceful Setting with the PRIVACY the you’ve been searching for! Timeless Elegance & So Much Character in this Home includes Beautiful Hardwood Floors, Fresh paint, a Sweeping Staircase, 3 Fireplaces & Custom built-in shelving. The Kitchen features Granite Countertops & Newer Appliances, A Formal Dining Room (FP). A Covered Walkway leads to the detached 2 Car Garage. Spacious Covered Porches provide the perfect vantage point to sip your coffee & enjoy the abundant wildlife. Equipped with a Whole House Generator & an Apollo 100-Gallon Water Tank-Valuable Upgrades for Convenience & Security! The Full Basement is partially finished & ready for your personal touch - the Current layout includes a 13x13 Gunroom, 9x18 Shop, 12x10 Storage Room, 17x9 Hobby Room, Full Bath, & 8x18 Storage Space. MLConnect Fiber Internet. THIS IS MORE THAN A PROPERTY IT’S A LIFESTYLE! A rare chance to own land of this size! Sellers would be willing to sell home separately with approx 5-7 acres.


7575 KING ROAD, FAIRVIEW, TN 37062
2 BEDS | 1 FULL & 2 HALF BATHS | 2,395 SQ FT | $1,200,000
NATURE LOVERS DREAM -Custom Crafted ARTIST RETREAT tucked away on 6.87± BREATHTAKING WOODED ACRES in Williamson County, this private retreat feels like your own songwriter’s hideaway. Surrounded by nature, a PEACEFUL CREEK and cascading WATERFALL create the perfect soundtrack for quiet mornings and relaxing evenings. Private Entrance to the Primary Suite offers Dual Closet Space with walk In Closet and Over-Sized Closet as well, Adjoining Sitting Area with Spacious Full Bath w/ Claw Foot Tub & Separate Shower with wood accent wall. This home is filled with amazing natural light and thoughtfully designed details, including custom cabinets by Toy Cabinetry, Stainless Appliances - Gas Stove/Oven is perfect for the chef in the family. The Dining Area Leads to the great outdoors where you will enjoy countless hours- Listening to the Birds Chirp, The Deer Sneaking down to the creek for a drink as they travel onto their next destination, Fabulous Spot for Grilling, Relaxing or painting that original art piece you have been dreaming of ! Every space feels WARM, INVITING AND CONNECTED to the beautiful landscape outside. This offers such a spectacular entertaining area featuring a covered seating space and hot tub, ideal for a large gathering with friends or unwinding after a long day. Imagine listening to the waterfall while relaxing in your hammock with your favorite book. The property has 2 parcels - one parcel is 5.8 & second is 1.07 per tax records . Additional features include a Generac generator for peace of mind. Despite the serene setting, the location is incredibly convenient — minutes to delicious UNCLE LENNYS for a home cooked meal or a spectacular dinner experience at Thompsons Kitchen and just minutes to Publix, Walmart and I-40 for easy travel to Nashville concerts and entertainment, and I-840 puts you in Franklin in approximately 15 minutes.


3,814
This historical landmark tells of a “bygone era” perched high on the hill overlooking downtown Waverly. Enter into soaring 12ft. ceilings and an enormous formal living and dining room with a private front porch complete with a swing. The front of the home faces south as it was originally constructed. You can just imagine the extraordinary events that have taken place entertaining! Continue on into what was a “Ladies Parlor” with a fireplace. Next you will enter three large bedrooms each with a bath and fireplace of their own. The length of the east side features a covered porch. In addition there is a “Gentlemen’s Room” that is separate from the house with a fireplace. Legend has it that Jesse James played poker here. The Nolan House was built in 1870 by James Nicholas Nolan, a Civil War veteran who served at Fort Hill. The house is a late 19th-Century vernacular home with Italianate and Queen Anne influences and is listed on the National Registry of Historic Places. The original weatherboard section is embellished with dentil moldings and brackets. The interior contains many original mantels and moldings. Currently the home is entered on the north side of the home through a covered breezeway. On the south side of the breezeway is a completely separate living area w/ a large 10x12 room previously used as an additional kitchen. A large bedroom, bath and a sitting room or second bedroom. The kitchen features stainless updated appliances and continues into a laundry room featuring a wall of cabinets and drawers for kitchen storage. The grounds of the home are lovely featuring large level areas for entertaining around the home and boasts 8.7 acres of land. Privacy abounds and so does the wildlife with deer that were just visiting. There is a detached Carriage house/garage that was added in 2007 24 x 30 with high ceilings. This home and grounds have been used a private residence, a Bed & Breakfast, & a wedding venue. Let your imagination take over! Could be 8 bedrooms!


$1,250,000
Experience upscale living in this beautifully crafted home built in 2022. O ering over 6,200 sq ft of living space with 6 bedrooms, 3 full and 2 1/2 baths, designed for both relaxation and entertaining. The open floor plan centers around a gourmet kitchen featuring leathered granite countertops, custom cabinetry and premium appliances perfect for the home chef. Step outside to the private backyard complete with a 18 x 36 heated salt water pool with diving board, basketball goal and outdoor shower. Enjoy outdoor gathering on the 24 x 28 covered back patio with stamped concrete and space for an outdoor TV. Add’l features: 24 kw whole house generator/durable siding with a 50-yr paint warranty/custom stone work/tankless hot water/3 laundry rooms/Anderson Low-E windows/Nickel gap wood ceilings/USB outlets in all rooms/LVP waterproof flooring, lifetime warranty (Axis Core). Heated garage with 1/2 bath. Outside a stocked pond, gated entrance and so much more!


|
Enjoy the perfect blend of comfort, space and natural beauty with this gorgeous rolling 69.90 acre property. The home features steel insulated log style siding, a raised seam roof, whole house generator, and 600 amp service. Maintenance free for years to come! This property is ideal for those seeking a private retreat, hunting property, equestrian estate or working homestead. The main level o ers an open floor plan with expansive windows, wood stove, massive laundry room and a full length screened in porch while the lower level o ers a kitchen, living room, o ce, large bedroom with en’suite and private laundry room. Custom built in 2021, this home is 5 minutes from KY Lake and 10 minutes from downtown Murray. The wooded acres feature riding trails and an abundance of deer and turkey. There is a barn on the property with a bathroom and wood stove. Multiple lush pastures established for horses. MLS 132009


Enjoy your own private outdoor oasis, perfect for entertaining or just relaxing in the fresh air, when you move into this immaculate two-story home tucked away in a quiet, rural subdivision on the edge of Stamping Ground, Ky.
Enjoy your own private outdoor oasis, perfect for entertaining or just relaxing in the fresh air, when you move into this immaculate two-story home tucked away in a quiet, rural subdivision on the edge of Stamping Ground, Ky
This property provides the privacy and low-traffic of a rural development but is just minutes from Georgetown and I-64, making for an easy commute to Lexington or Frankfort as well. The spacious covered backyard deck features a charming rustic bar and multiple seating areas for entertaining. The four-bedroom family home includes both an eat-in kitchen with upgraded stainless steel appliances as well as separate dining area Enjoy the inviting ambience of the living room's fireplace and surround, offering the flexibility of wood-burning logs or gas log insert.
This property provides the privacy and low-traffic of a rural development but is just minutes from Georgetown and I-64, making for an easy commute to Lexington or Frankfort as well The spacious covered backyard deck features a charming rustic bar and multiple seating areas for entertaining. The four-bedroom family home includes both an eat-in kitchen with upgraded stainless steel appliances as well as separate dining area Enjoy the inviting ambience of the living room's fireplace and surround, offering the flexibility of wood-burning logs or gas log insert.
This home has been well-maintained, lovingly cared for and thoughtfully updated with a long list of upgrades, including new roof as well as upgraded flooring, windows, HVAC and more. Call today for your showing of this sweetheart of a home in the heart of the Bluegrass.
This home has been well-maintained, lovingly cared for and thoughtfully updated with a long list of upgrades, including new roof as well as upgraded flooring, windows, HVAC and more Call today for your showing of this sweetheart of a home in the heart of the Bluegrass
REALTOR® | #218967
Call/Text 859-382-9250
isellkentuckyhomes@gmail com omegarealtycompany.com


Magnificent Italianate circa 1871 style home situated on beautifully landscaped 6.82 acres with prime location on the Kentucky Bourbon Trail. You’ll will not find another home like this with its stunning architecture, winding staircase, wide poplar floors and 10 ceilings that have been preserved and updated to modern living. In 2008, the home was renovated with an amazing addition that matched the original grandeur make the home over 8200sf. Step inside the main entry from the veranda to the wide foyer showcasing the staircase and poplar wood floors. You’ll find a parlor and entertaining room on each side. Just past the steps is the main dining room, solarium and half bathroom. Down the hall is the private entry to first primary suite. The main primary suite features a large bedroom with sitting area and gas fireplace, expansive full bathroom with jacuzzi tub, two separate vanities, heated marble floors and steam shower plus two walk-in closets with custom cabinetry. The second bedroom suite upstairs features a private living room with cupola tower and gas fireplace, full bathroom, walk-in closet and bedroom. The show stopper of this residence is the chef’s kitchen complete with custom cabinetry, natural gas 48 Wolf range with flat top griddle, warming drawer, double ovens, commercial refrigerator/freezer, wine refrigerator, double sinks and islands plus a gas fireplace and dining area! Upstairs you’ll find expansive landing and 4 additional bedrooms plus 2 full baths. There is laundry service on each floor. Outside, you’ll enjoy stone patios and inground pool (new liner 2022). The pool house (1,492sf) features an open floor plan with kitchen and living area, full bathroom and upstairs loft bedroom great for family or guests plus a 3 car garage. The land features large trees, small orchard, small pond and views of the countryside plus room for a corral and stable. The home is perfect for an inn, Airbnb or private residence! This is one-of-a-kind property! Dont miss it!


3 BEDS | 2.5 BATHS | 2,117 SQ FT | $374,900
Beautiful condominium home located in the coveted Pheasant Glen subdivision in SHELBYVILLE, KY. This 3-bedroom, 2.5-bath, 2,000+ total finished sq ft home is sure to please any buyer. You will be wowed with the beautiful custom carpentry finishes, upgraded granite countertops, hardwood flooring, upgraded baths, stylish kitchen and upgraded lighting fixtures throughout. And ease of living is top of mind with a first floor primary bedroom, bath and laundry room. These Sellers upgraded their total square footage with the addition of TWO spaces that expanded the TOTAL living area by over 260 additional sq ft. The private back patio also offers a great space to expand your comfort outdoors. All groundskeeping and exterior maintenance included in the $150/mo fee.


• Purpose-Built for Multigenerational Living — private apartment, elevator access, and flexible spaces for extended stays
• A Bluegrass Executive Retreat — an ideal second home for owners seeking one place to stay, host, and unwind—offering a refined lifestyle destination beyond the track
• Advanced Infrastructure — Savaria Elevator, Control 4 automation, whole-house GE generator, central vacuum, 4 car EV-ready, Cinema Tech Media rooms, Wellness Studio and 5-zone HVAC for seamless, low-maintenance ownership
• Privacy Within Norton Commons — a rare, quiet setting within the “IT” Louisville, KY community, a walkable, amenity-rich neighborhood
• Entertain Without Compromise — bourbon lounge, sports room, fitness area, and guest accommodations, dinner parties and private conversations
BY THE NUMBERS: BEYOND square footage | finishes | location
solutions for family


$1,200,000
Located on coveted Spring Drive just one block from Cherokee Park, this beautifully updated home blends timeless architecture with thoughtful modern design in one of Louisville’s most desirable neighborhoods.
Homes in this location rarely become available. Situated in the heart of the Highlands, this property is just moments from:
• Cherokee Park
• Bardstown Road restaurants and boutiques
• Local cafes and entertainment
• Downtown Louisville
Main Living Spaces
A gracious entry opens to refined living spaces that balance warmth and sophistication. Large windows frame picturesque neighborhood views while custom built-ins and updated finishes add depth and character throughout the home.
The custom kitchen serves as the centerpiece, featuring quartz countertops, custom cabinetry, stainless steel appliances, and seamless flow into the dining room and expansive family room.
French doors lead to the rear patio, creating an effortless indoor outdoor connection perfect for entertaining.


Upstairs Retreat
The primary suite offers a true retreat, complete with a fireplace, dual walk-in closets, and a beautifully renovated bath featuring a soaking tub, double vanities, and a glass enclosed shower.
Three additional bedrooms and an updated full bath complete the second level.
Outdoor Living
The outdoor space is equally inviting with a spacious patio overlooking a private backyard and newly built stone fire pit, ideal for relaxing evenings or entertaining guests.
The unfinished lower level offers excellent ceiling height and the opportunity to create additional living space.
This is a rare opportunity to own a turnkey home on one of the Highlands’ most coveted streets.
For more information or to schedule a private showing, don’t hesitate to reach out!


16120 KY HWY 10 N BUTLER, KY
$995,000
Welcome to an exceptional estate that defines refined country living—ideal for equestrians, collectors, and admirers of craftsmanship. Built in the late 1800s–early 1900s and thoughtfully expanded, it blends historic charm with modern sophistication, featuring exposed beams, 5” cherry floors, and hand-laid stone fireplaces. The home offers a primary suite, two guest bedrooms, a guest bath, a study, an office, a living room, a kitchen, a den, a laundry room, and a mudroom. A striking two-story glass studio provides an inspiring creative or quiet retreat. The upper-level Entertainment Wing includes a custom Old World bar, billiards area, media room, and storage—opening to a covered veranda with views of 16.665 rolling acres. An additional 12.54 adjoining acres are also available. A paved drive leads to outstanding equestrian facilities, including a custom barn and meticulously maintained, gated pastures. This private estate embodies Kentucky horse country—serene, sophisticated, and surrounded by natural beauty— yet only 45 minutes from downtown Cincinnati and the airport. A true Northern Kentucky treasure.


Corbin Crossing presents a rare opportunity to acquire a strategically positioned commercial development site along the rapidly growing US-25E corridor in Corbin, Kentucky. This planned mixed-use development is designed to support a wide range of commercial uses including retail, hospitality, entertainment, and service-oriented businesses.
Positioned in a high-visibility corridor with strong regional connectivity, the site benefits from traffic counts exceeding 30,000 vehicles per day, providing exceptional exposure and accessibility for national and regional operators. The development is strategically located at the intersection of multiple population centers across Southeastern Kentucky and Northern Tennessee, drawing from a multi-county trade area exceeding 140,000 residents and significant daily commuter traffic.
Corbin Crossing is being designed as a destination commercial hub, with multiple access points planned to maximize circulation and drive-through traffic, making the site highly suitable for retail anchors, restaurants, entertainment concepts, and mixed-use development.


Turnkey luxury cabin with an STR permit for up to 28 guests and projected annual income of $220,052 with AvantStay and $217,639 with Unwind. This newly renovated mountain cabin features over $300K in upgrades, including two added bathrooms and a brand-new commercial SPRINKLER SYSTEM.
This true log cabin offers 6 en-suite sleeping areas (3 bedrooms plus 3 bonus rooms), a private indoor heated pool, theater room, game room, hot tub, firepit, and multiple gathering spaces.
Ideally located just minutes from the Parkway, Dollywood, Gatlinburg, and Great Smoky Mountains National Park.
Backed by 80+ five-star reviews, Guest Favorite status, and Superhost status, this is a proven high-performing STR designed to accommodate large groups and maximize returns.