
TAMPA BAY + GULF COAST
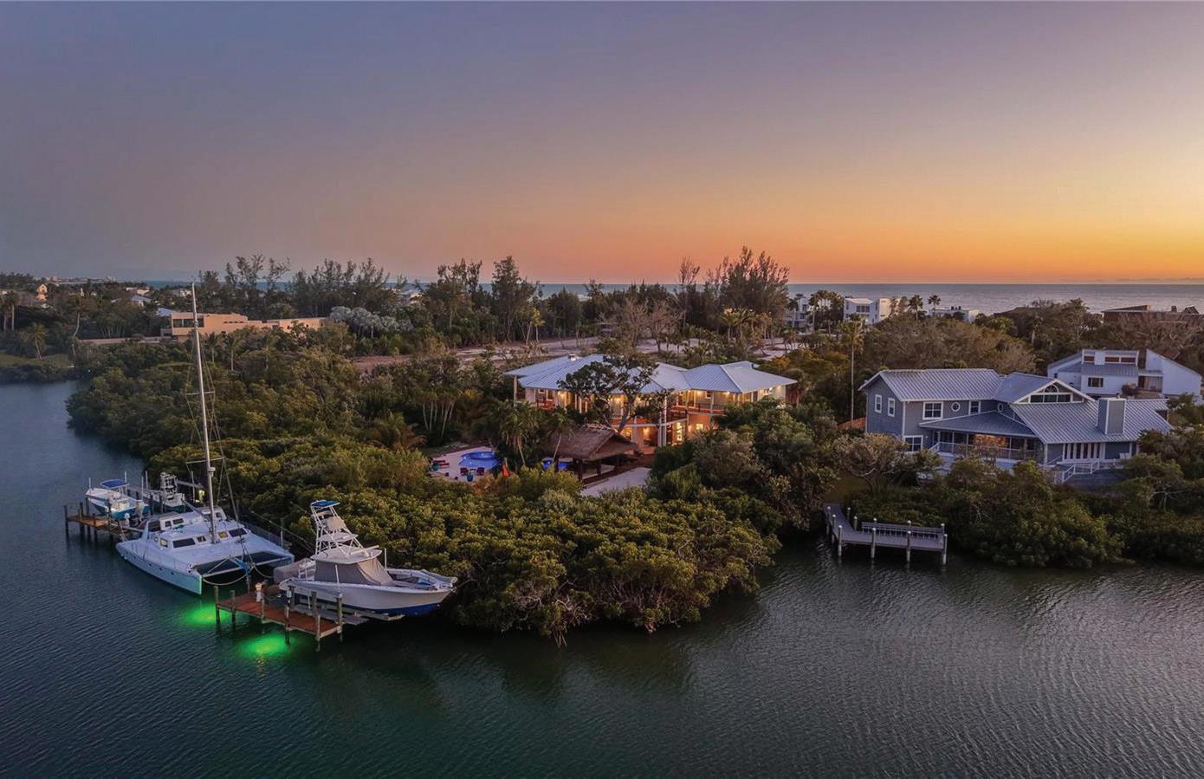
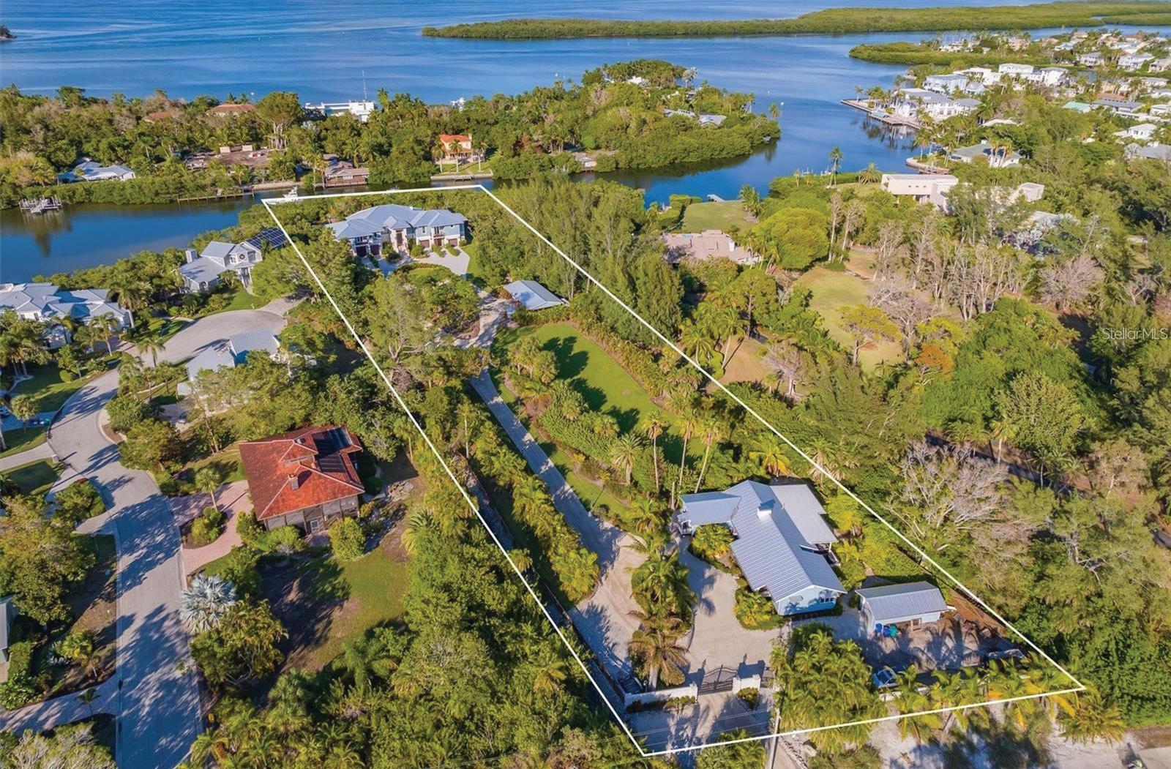
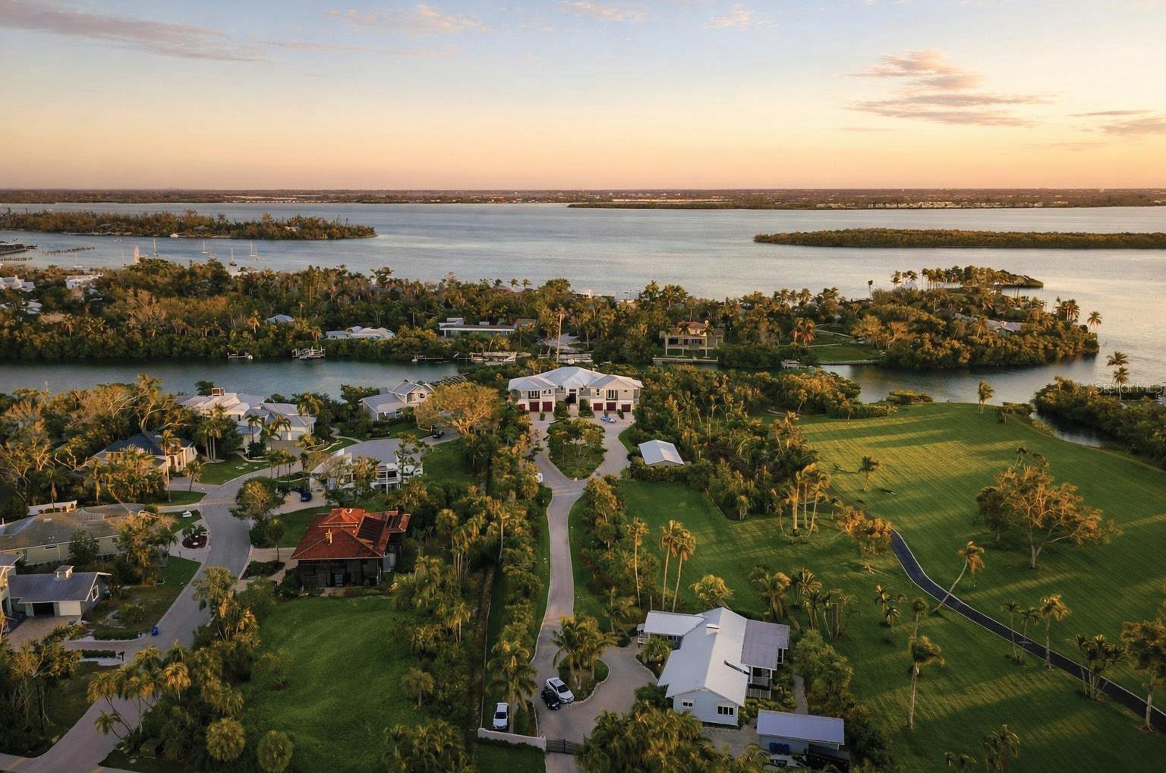
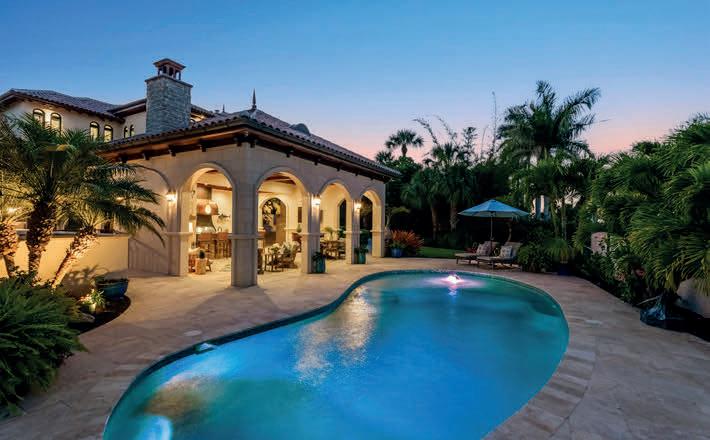
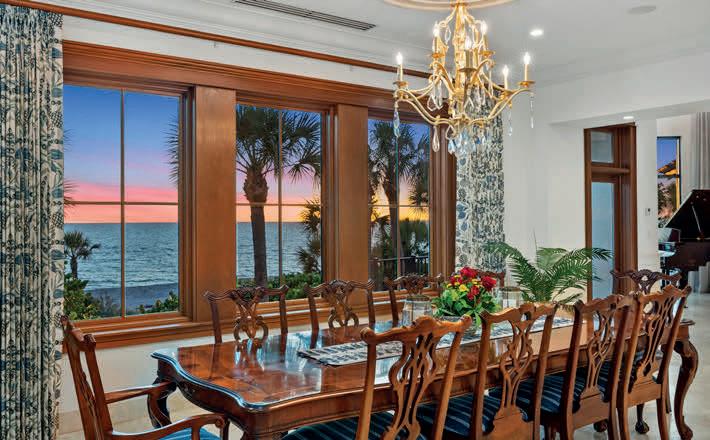
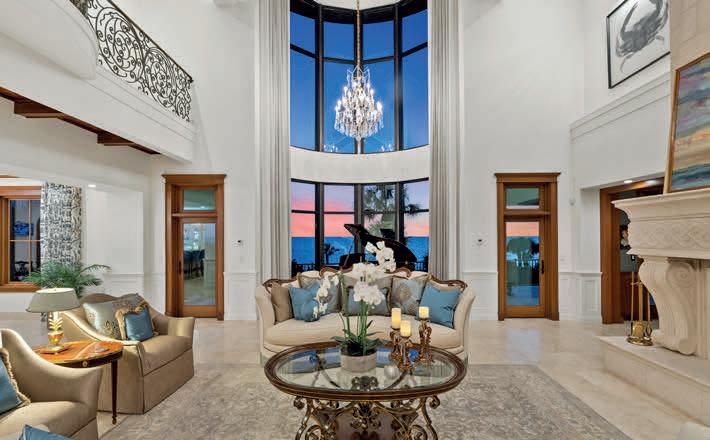
6680 GULF OF MEXICO DRIVE, LONGBOAT KEY, FL 34228
6 Beds | 6.5 Baths | 6,408 Sq Ft | $13,900,000
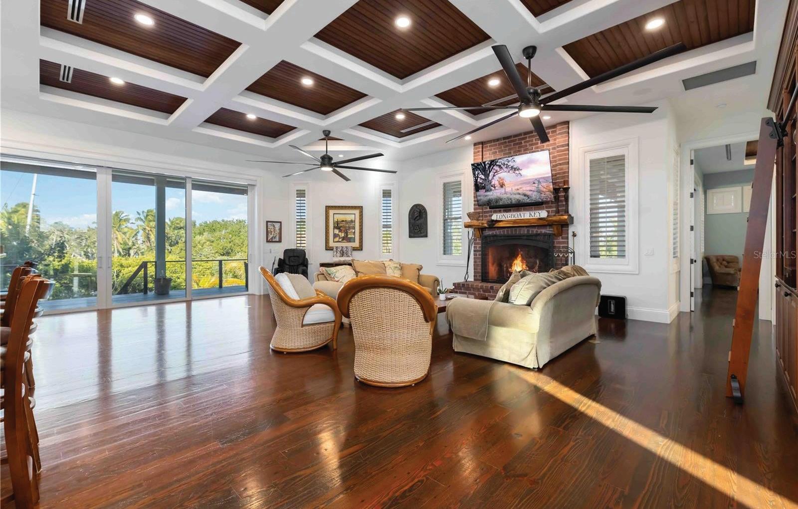
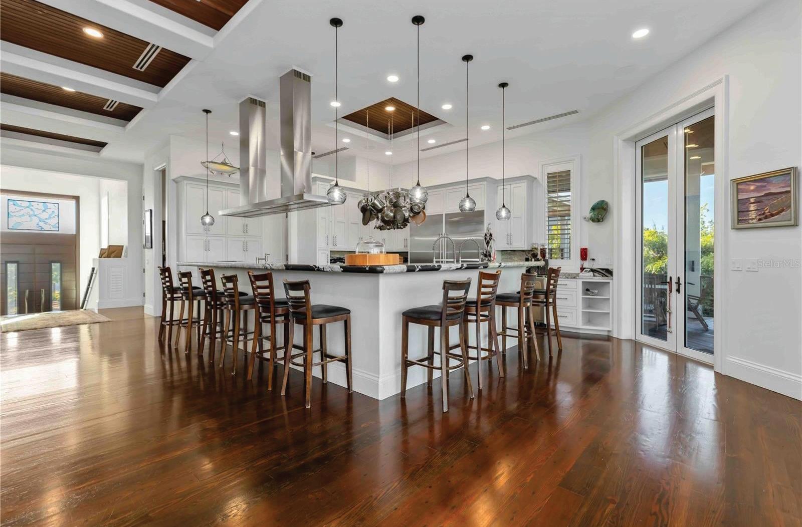
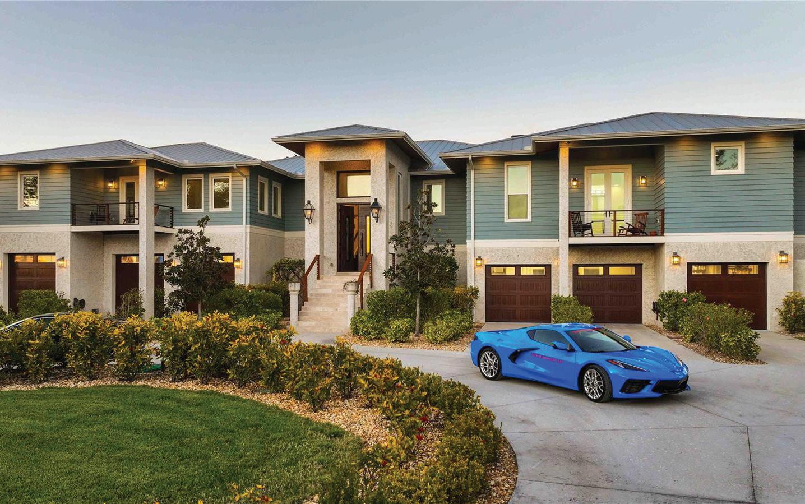
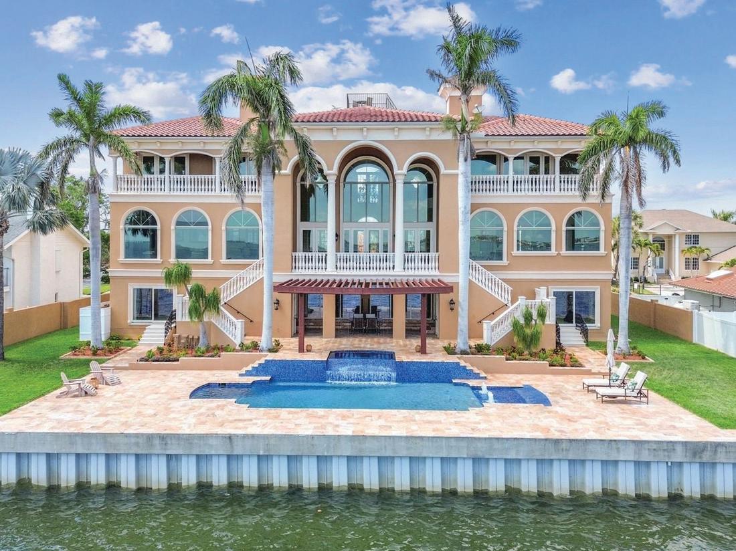
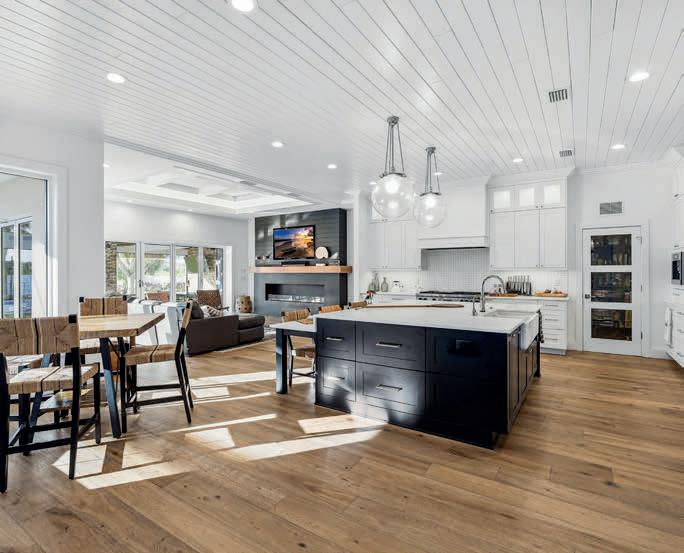
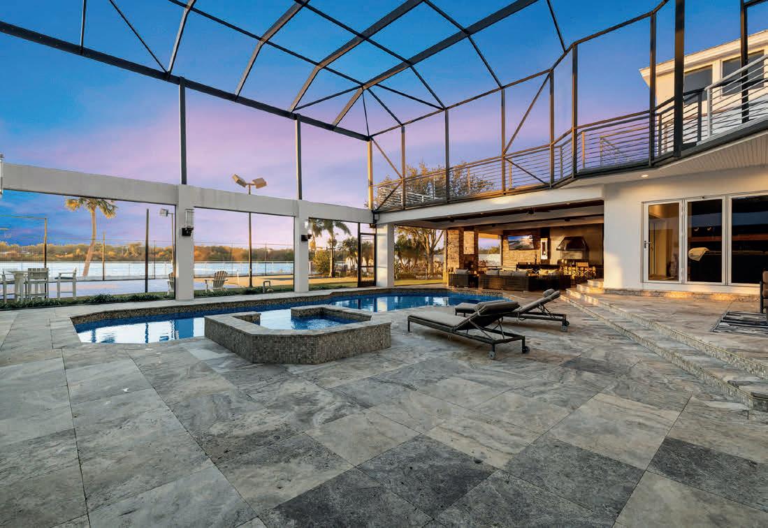
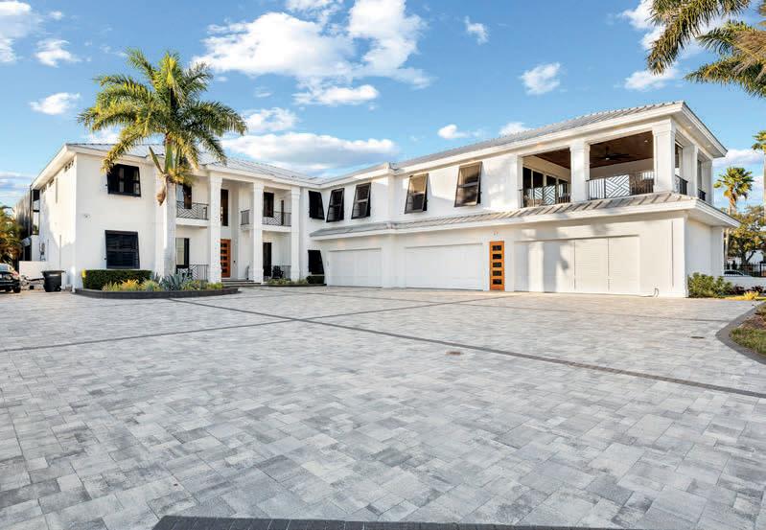
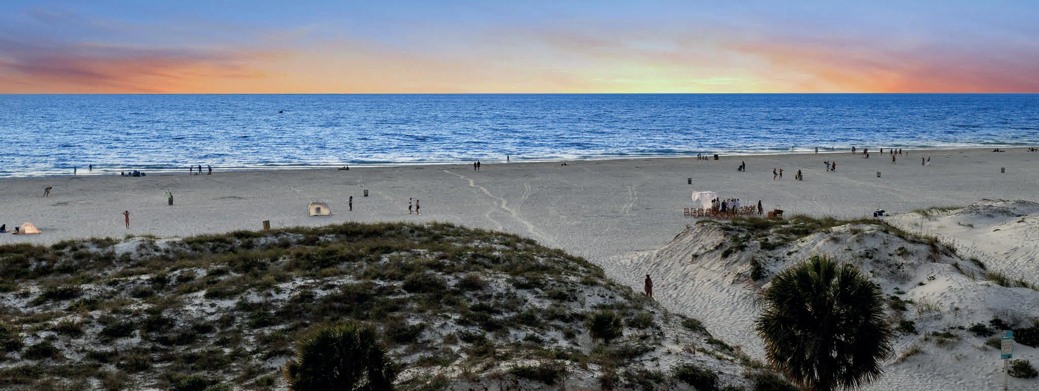
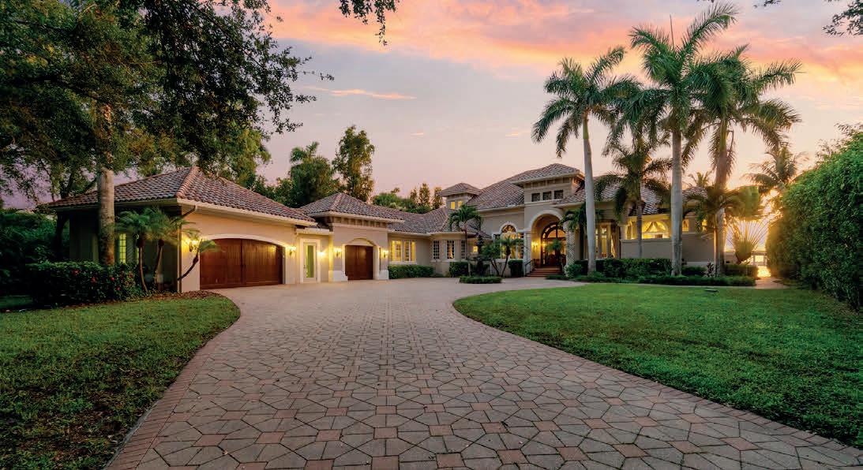
Welcome to a once-in-a-generation private waterfront family compound on the coveted north end of Longboat Key—an extraordinary two-acre, fully gated coastal estate that blends architectural mastery, resort-level amenities, and rare development potential. Encompassing four buildable parcels (500, 510, 520 Nomas Way and 6680 Gulf of Mexico Drive), this legacy property offers unparalleled privacy, flexibility, and long-term value. From the moment you arrive, illuminated by classic Bevelo gas lanterns, the estate unfolds with intention and elegance. The custom-designed main residence is complemented by a separate 3-bedroom, 2-bath, 1,850-sq-ft guest home with a detached garage—perfect for extended family, guests, or staff accommodations. Every detail reflects thoughtful craftsmanship, from the 900-bottle red cedar wine cellar to the oversized custom wood-burning fireplace with gas option. Designed for both grand entertaining and everyday indulgence, the chef’s kitchen features natural gas cooking with Wolf and Sub-Zero appliances, while state-of-the-art home automation and whole-home sound elevate daily living. Step outside to a true private resort: a 15,000-gallon free-form pool with a 1,000-gallon spa, heating and chilling via reverse heat pump and natural gas, and an expansive custom tiki pavilion built for unforgettable gatherings. For boating enthusiasts, this estate is unmatched—165 feet of frontage on Bishops Bayou, two docks, three boat lifts, and deep-water, direct Intracoastal access. Across Gulf of Mexico Drive, deeded private beach access makes turquoise waters and nightly sunsets a daily ritual. Car collectors and hobbyists will appreciate six garages, including an automotive lift, plus a 50’ x 24’ covered pole barn for additional storage. Peace of mind is absolute with a 24-camera security system, safe room, elevator, and a 60kW natural gas generator powering the entire estate during any weather event. Fully fenced and gated, this property offers complete privacy without compromise. This is more than a home—it is a coastal masterpiece, a designer’s dream that exudes sophistication, balance, and harmony. An irreplaceable opportunity to own one of Longboat Key’s most remarkable waterfront estates, where luxury, security, and lifestyle converge in perfect alignment.


767 Park Shore Drive, Naples Florida

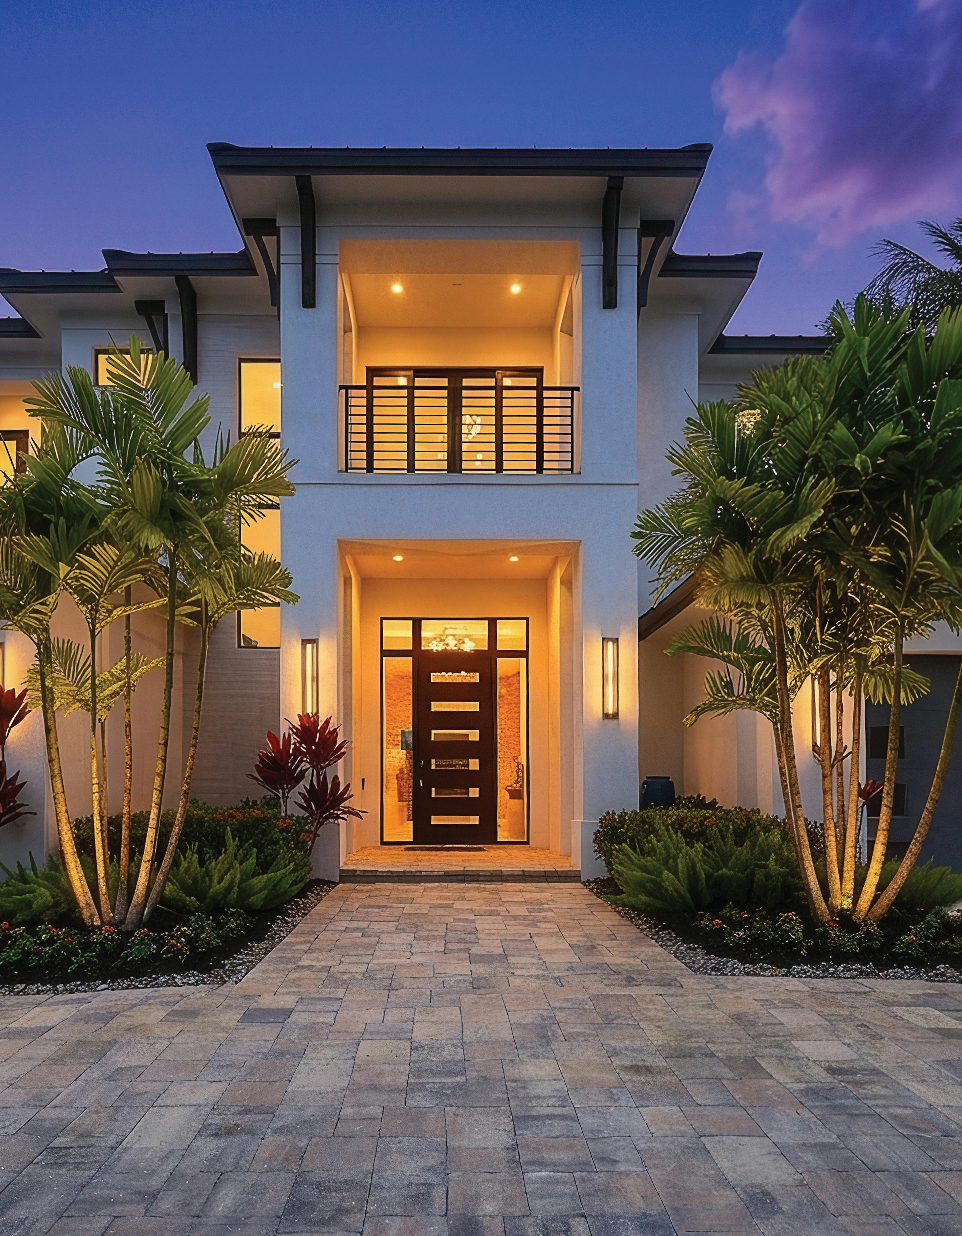
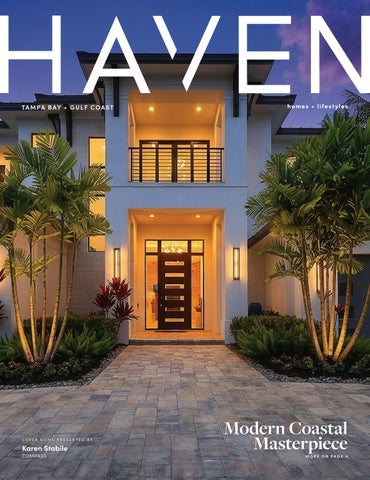
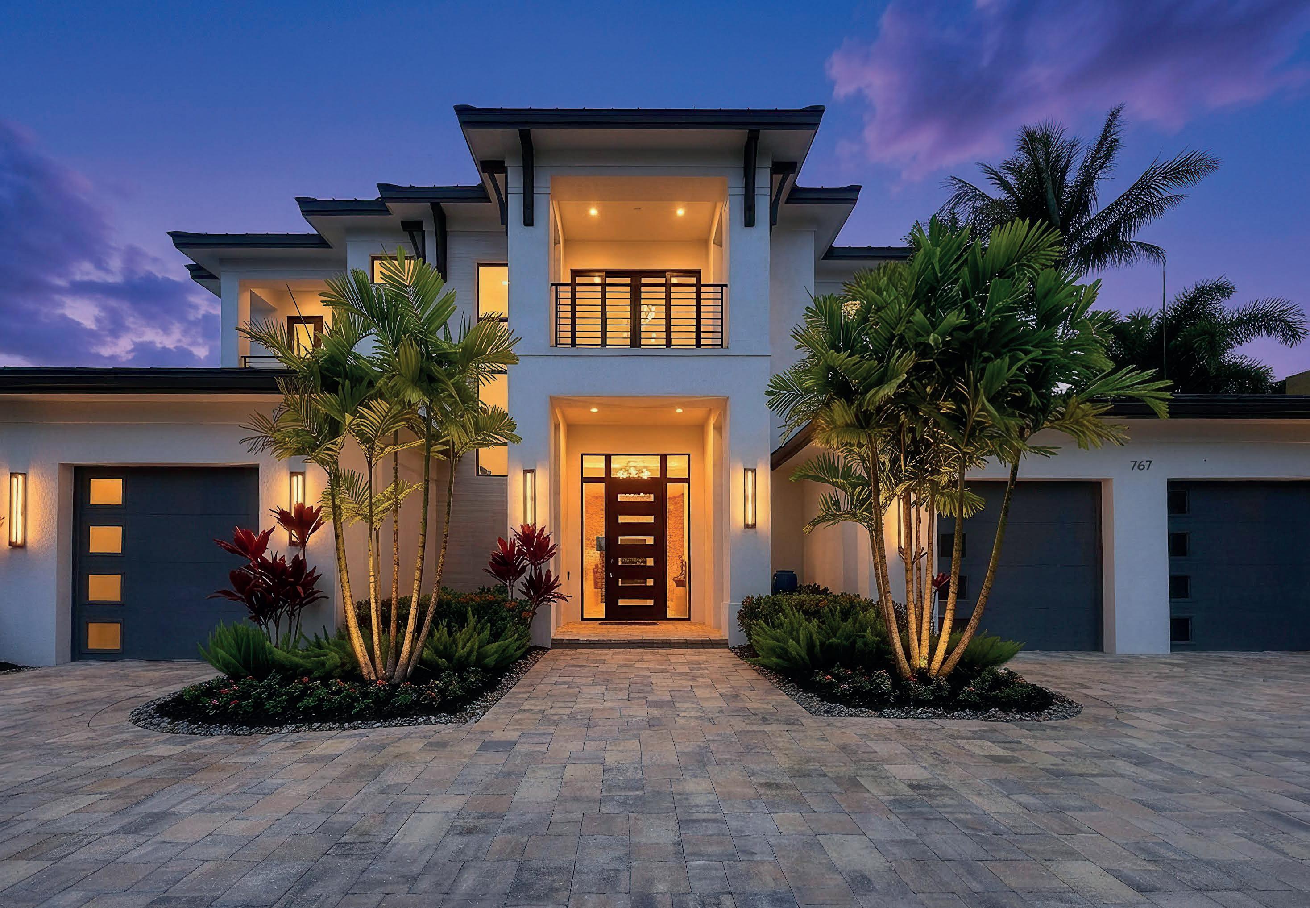
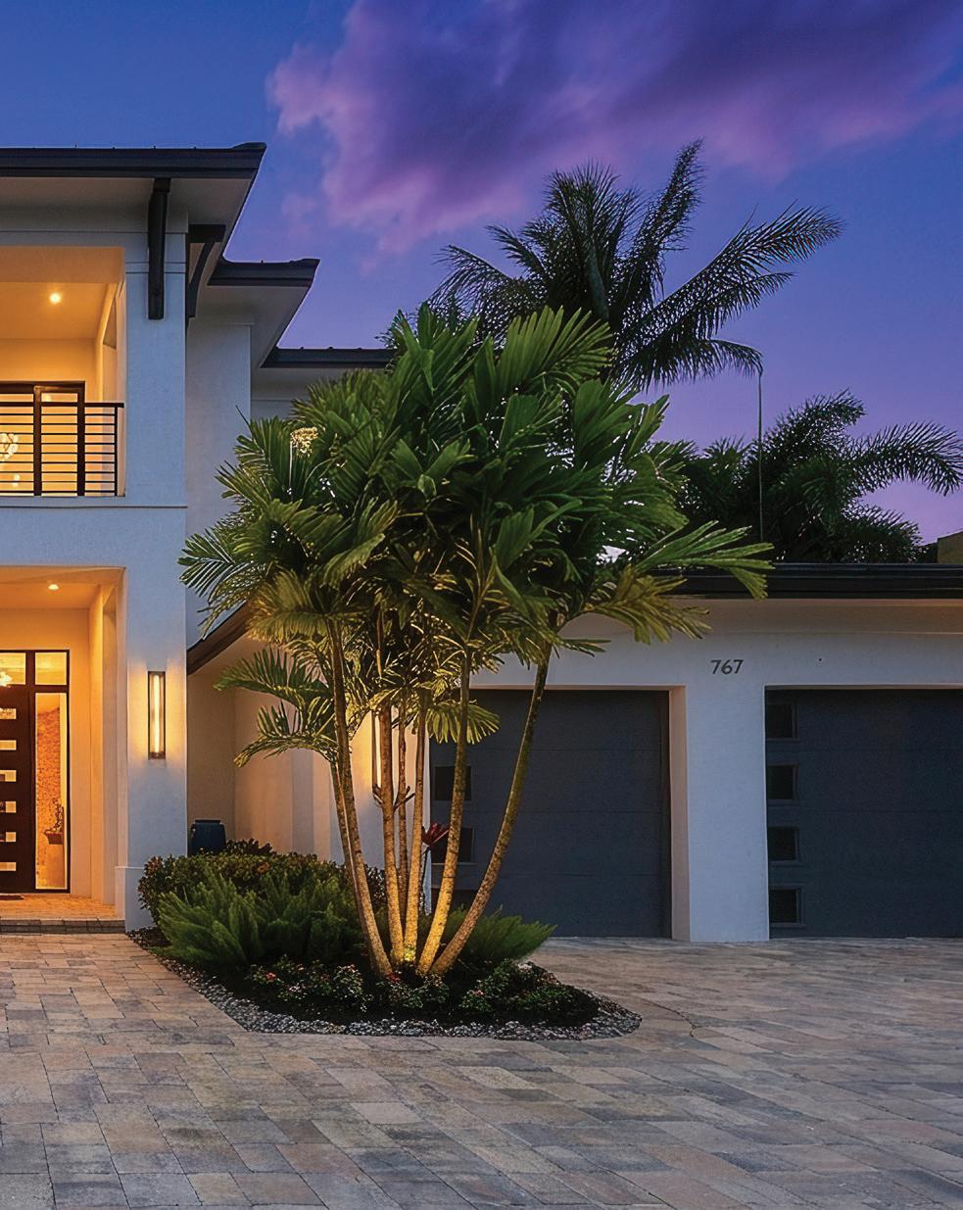
Nestled along the pristine Gulf Coast, Park Shore embodies a picture-perfect blend of waterfront luxury and relaxed coastal living. Located at 767 Park Shore Drive, this exceptional newly built custom residence spans nearly 6,500 square feet of thoughtfully curated living space.
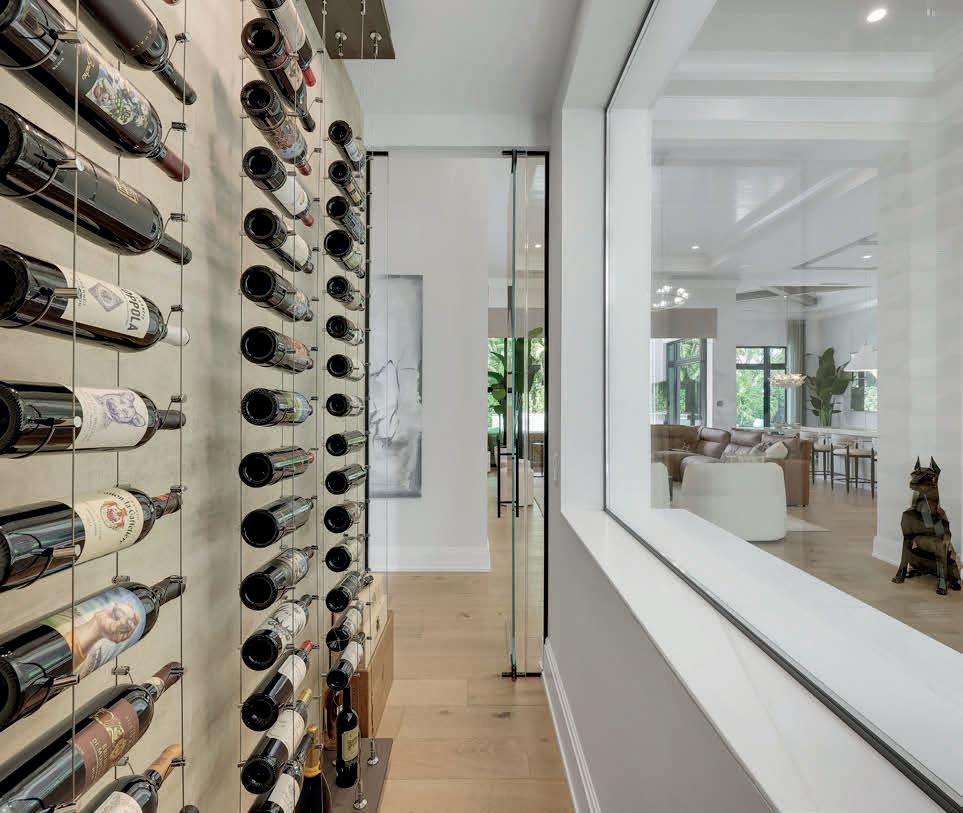
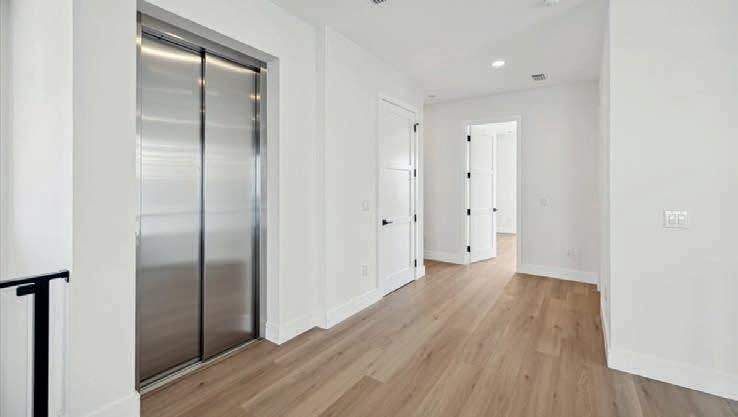
Designed with both elegance and functionality in mind, the home features five ensuite bedrooms, a private office, dual laundry, and a climate-controlled wine room. An additional bonus family room enhances the home’s versatility, while an architectural staircase and private elevator seamlessly connect each level.
Every detail reflects a harmonious balance—perfectly suited for grand-scale entertaining as well as intimate everyday living.
Offered at $7,075,000
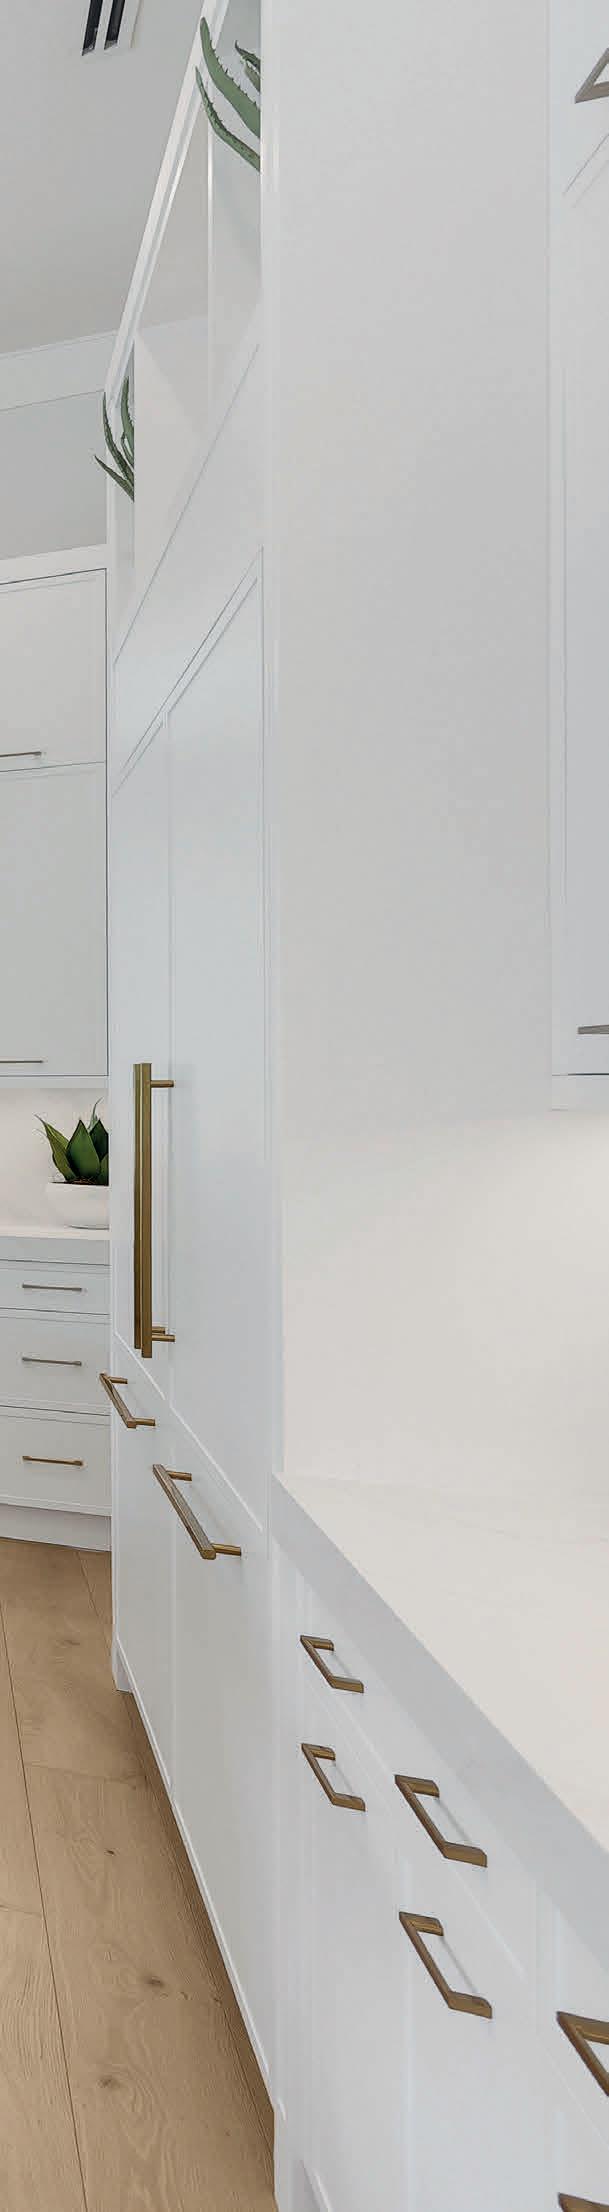
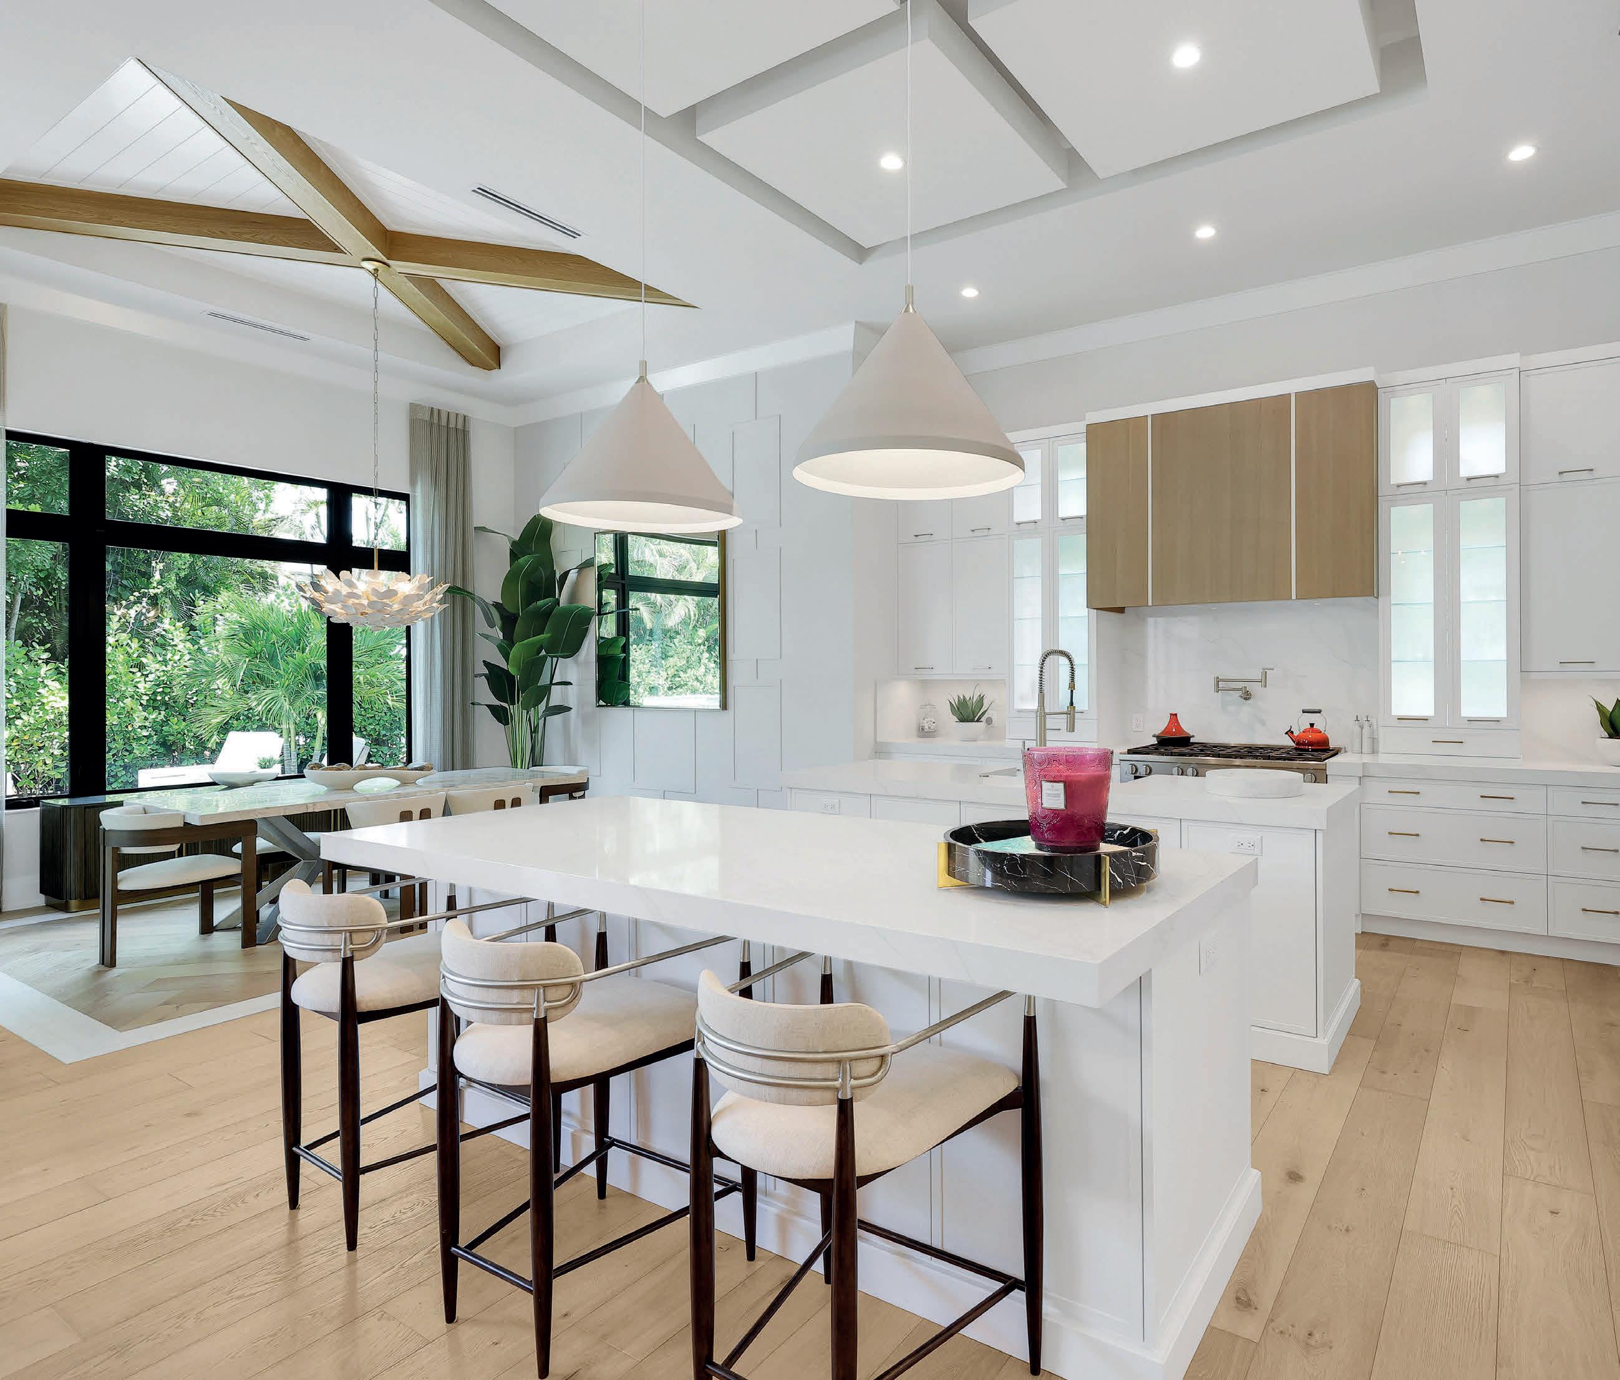
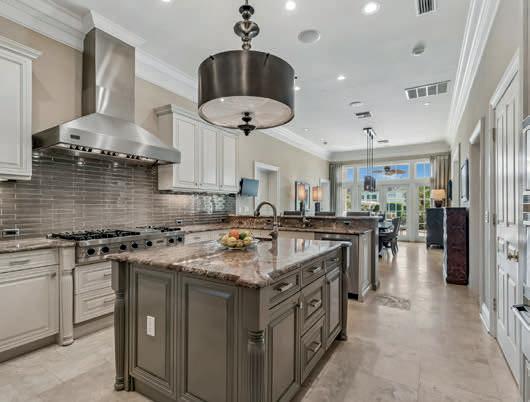
A chef’s kitchen of exceptional caliber showcases custom cabinetry, dual islands, duo Meile refrigeration, an 8 burner dual oven Miele Range with warming drawer, and separate Meile steam oven.
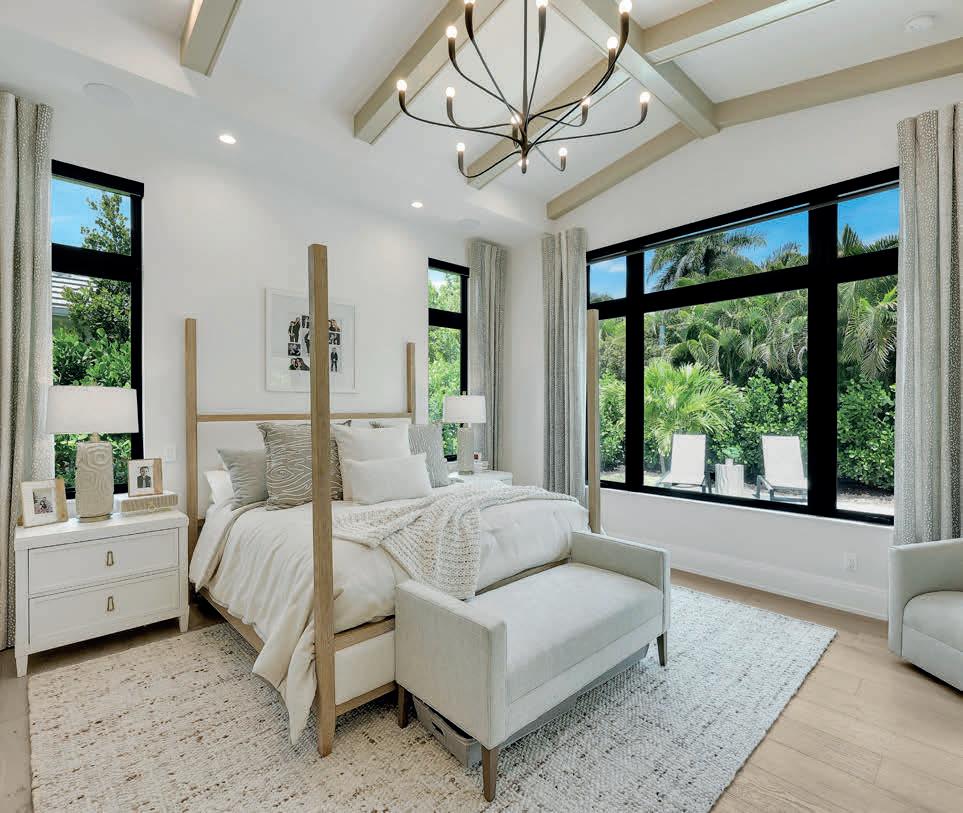
The primary suite is a sanctuary of architectural elegance, defined by soaring vaulted ceilings and intricate custom millwork that adds a layer of timeless sophistication to the space.
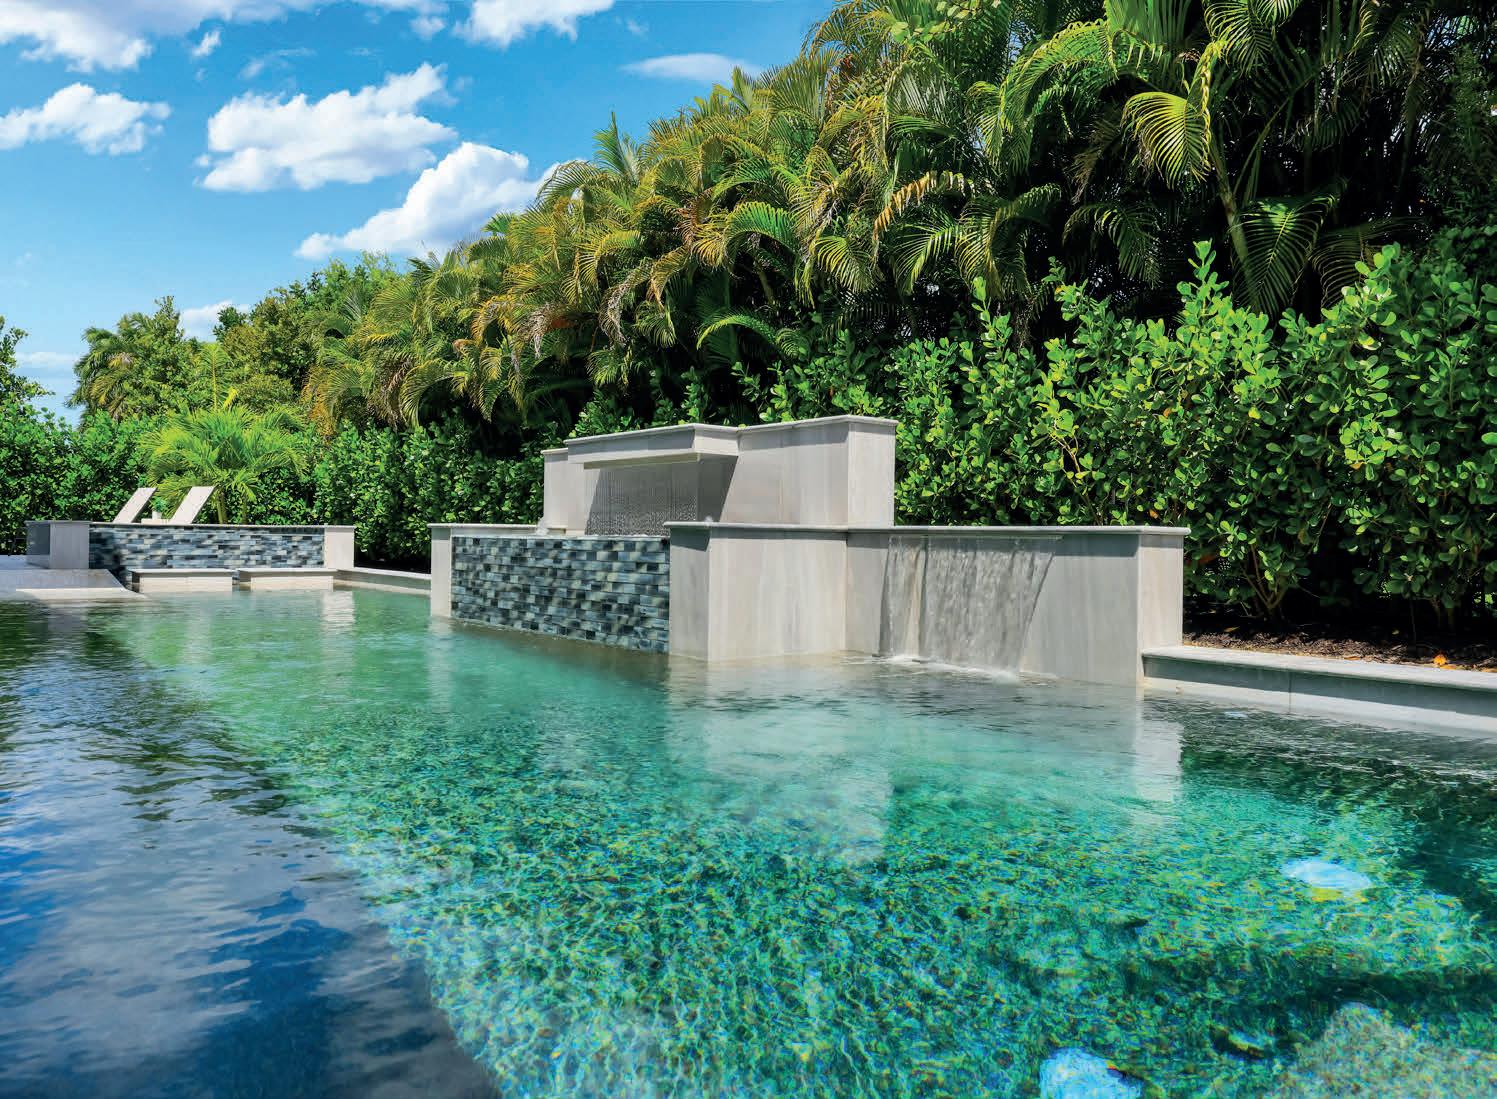
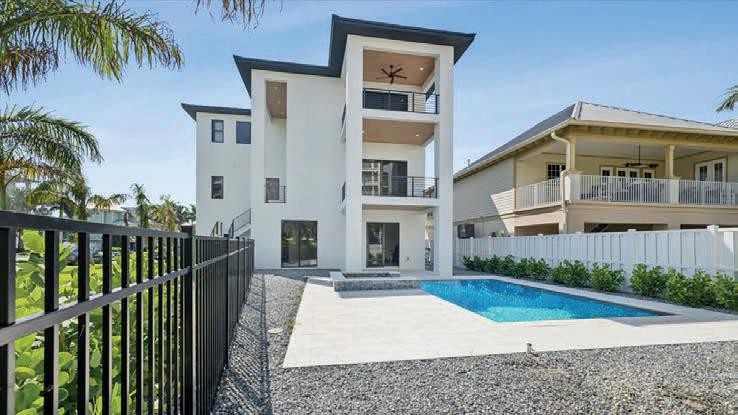
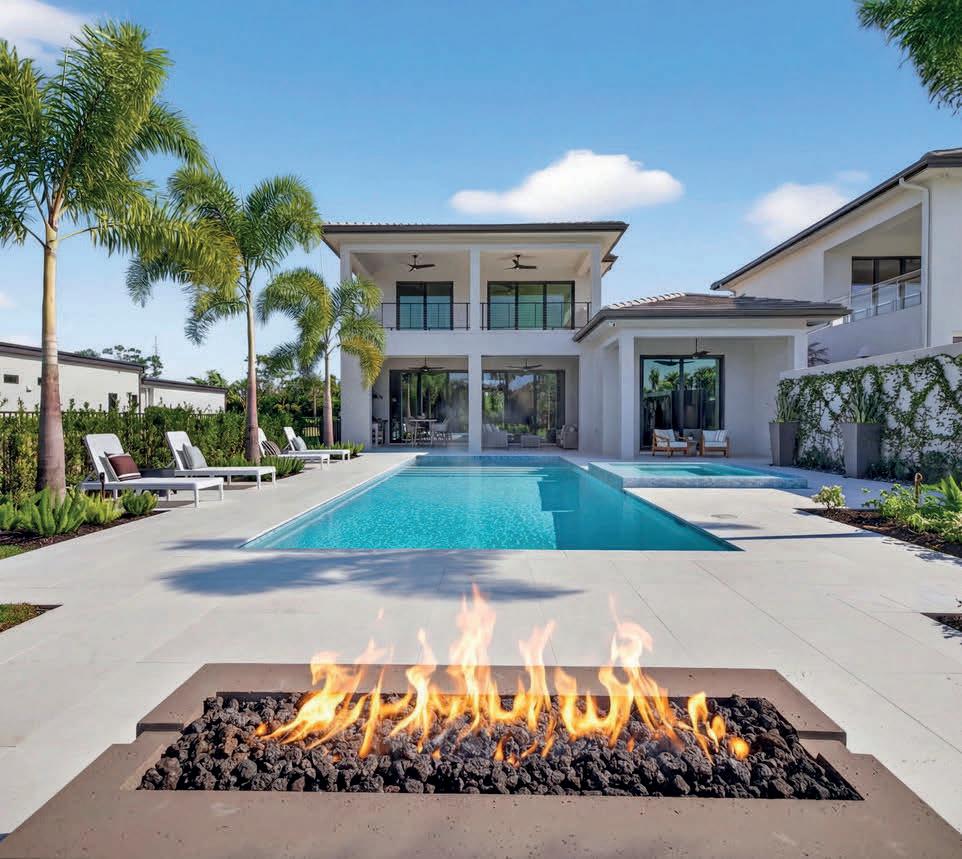
A spectacular saltwater pool with an integrated spa and swimup seating is surrounded by expansive entertaining areas, lush landscaping, and a fully equipped outdoor kitchen. Park Shore residents enjoy exclusive access to the Park Shore private beach club, as well as the opportunity to own or lease.

KAREN STABILE
LUXURY



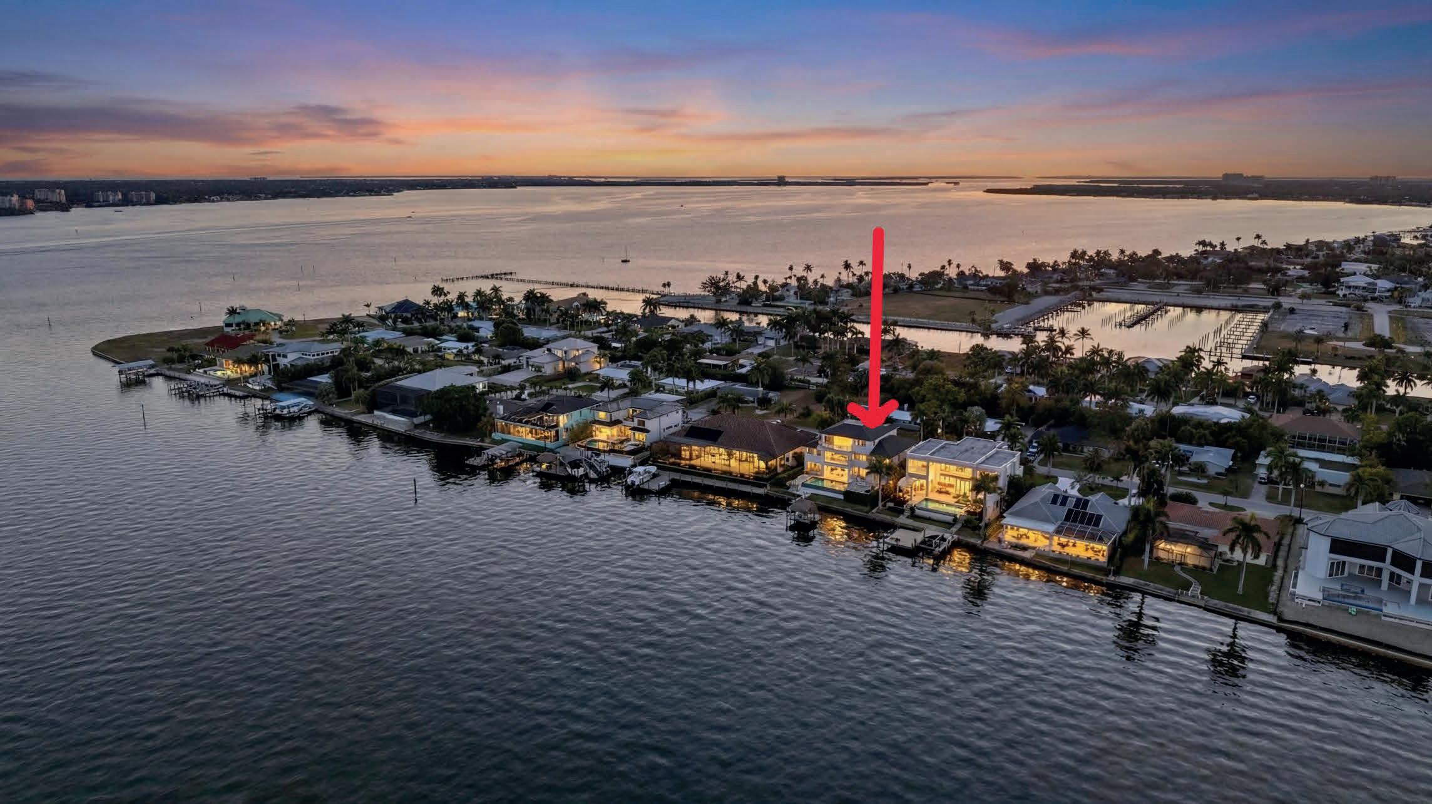
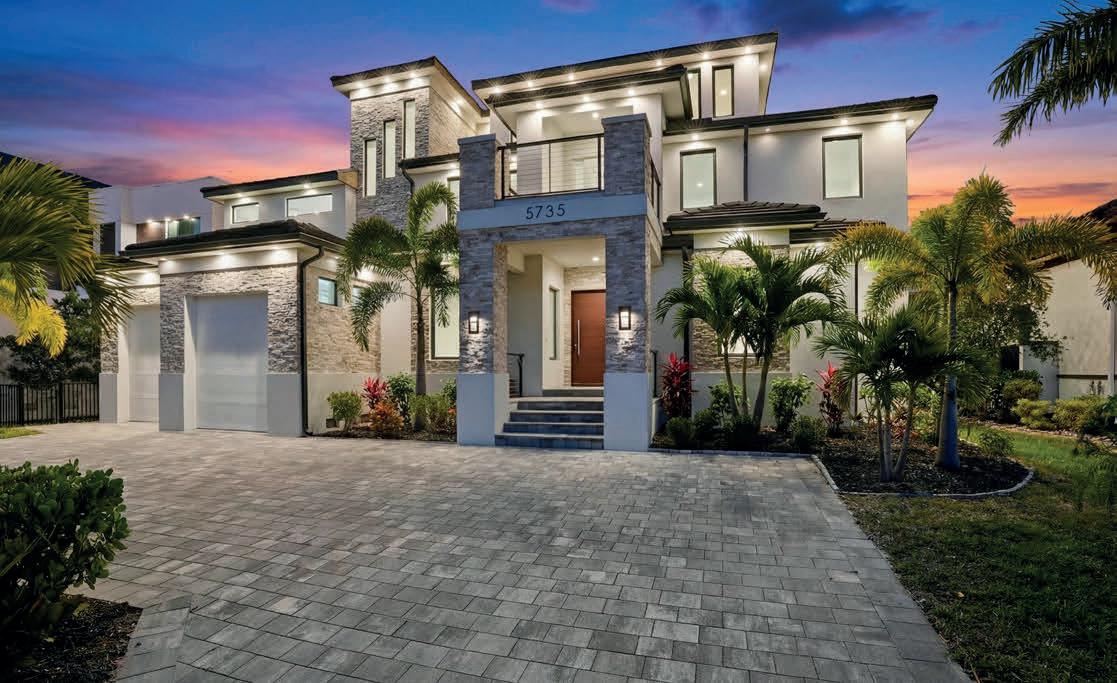
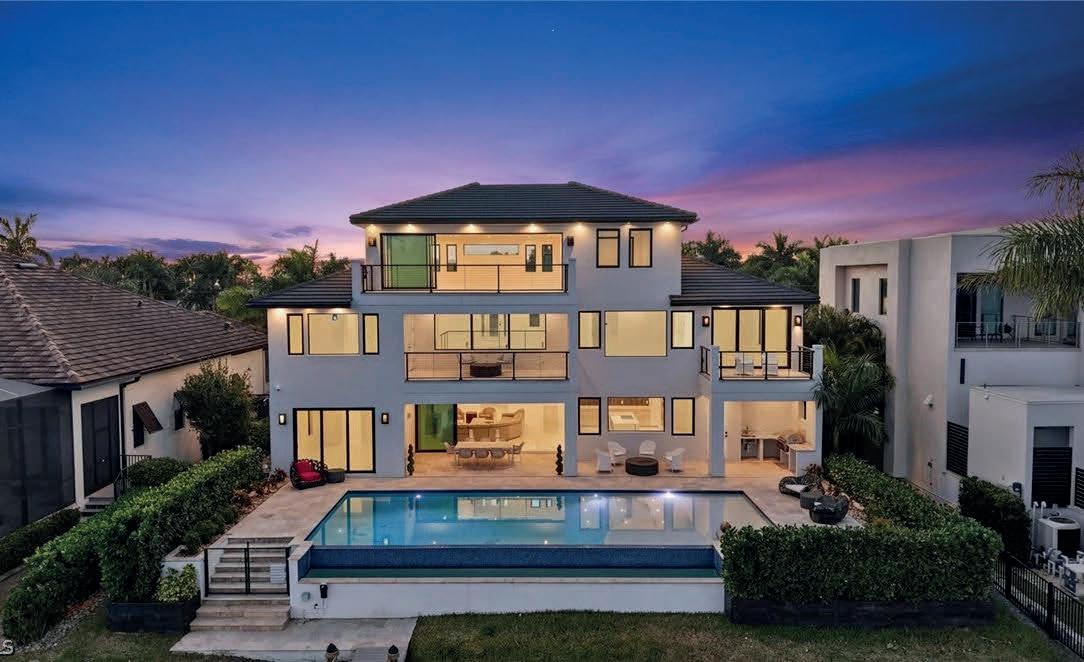
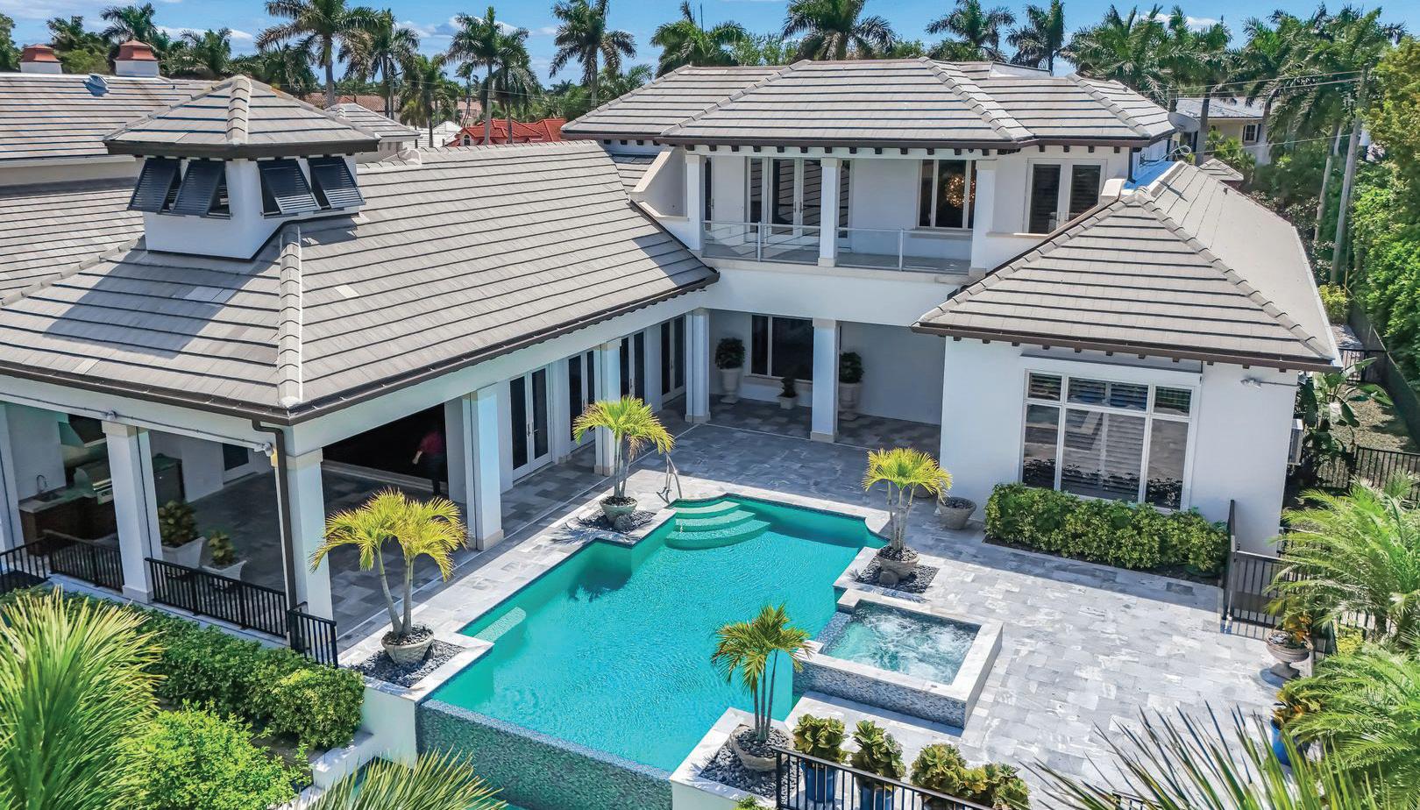
5735 Riverside Drive, Cape Coral, FL 33904 5 Bedrooms | 6.5 Bathrooms
$7,950,000 OFFERED AT
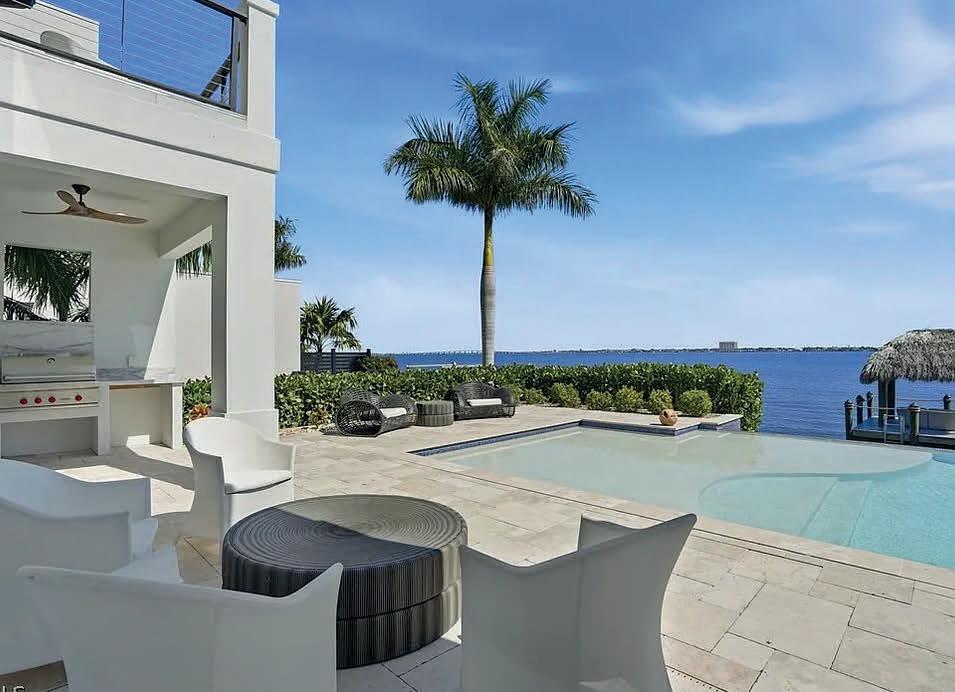
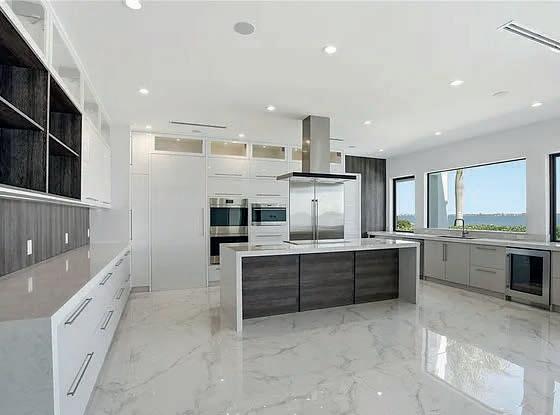
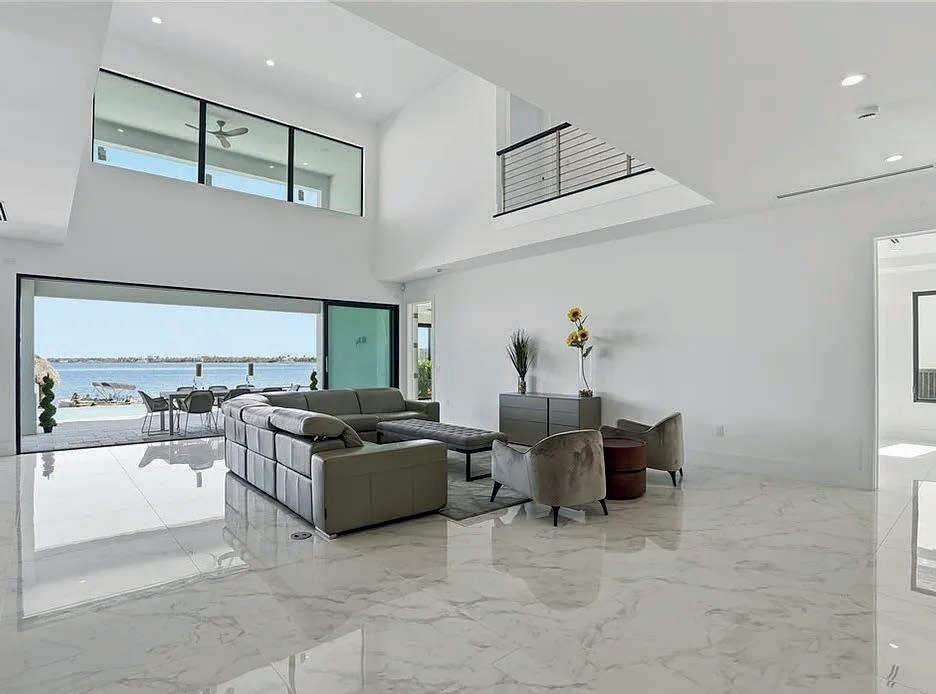
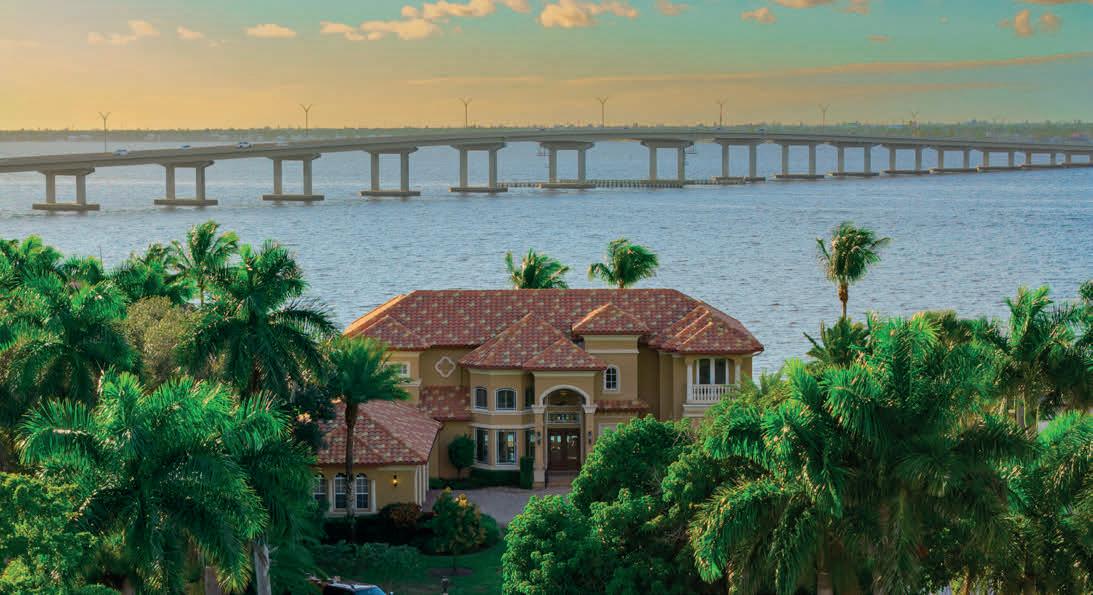
Welcome to one of the most unique waterfront estates in Southwest Florida. This extraordinary 9,000-square-foot custom residence delivers the ultimate waterfront wow factor. Built for strength and longevity with Insulated Concrete Form construction, 30-ft pilings, full impact windows and sliders, this home is both solid and stunning. A dramatic wood pivot door opens to breathtaking Caloosahatchee River views framed by quad sliders and Italian marble floors. The home features five private bedroom suites with walk-in closets and spa baths, plus a den/office, loft, and flexible third-floor bonus space. The chef’s kitchen offers a massive island, Wolf and Sub-Zero appliances, wine refrigeration, and a large butler’s pantry/ safe room. The primary suite includes dual balconies, panoramic views, spa bath, sauna, and oversized shower. Elevator to all floors, theater room, smart-home wiring, generator ready, and multi-zone HVAC. Outside, enjoy an infinity-edge pool, travertine deck, deep-water Gulf access, and spectacular sunrise and sunset views. A true luxury waterfront estate.
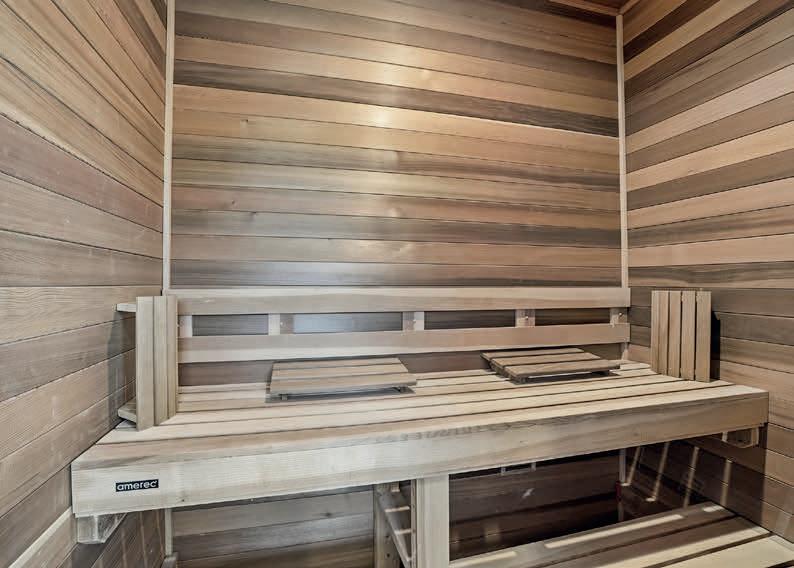
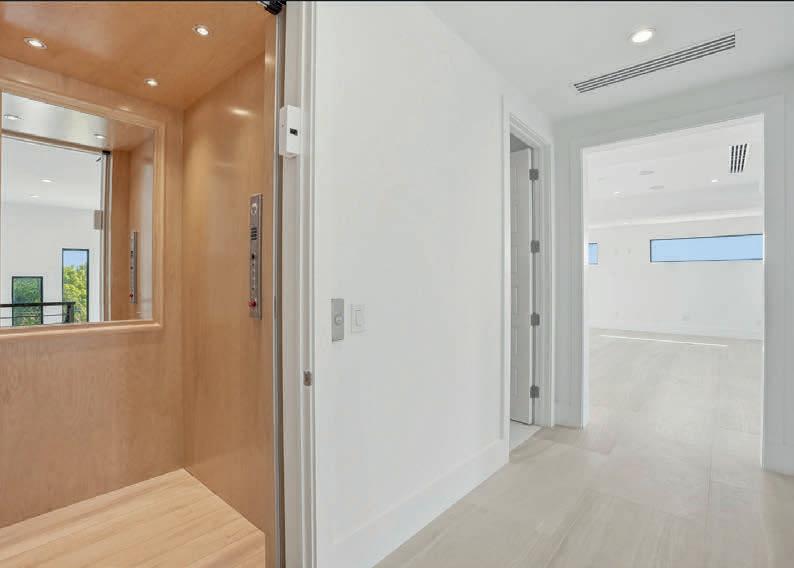
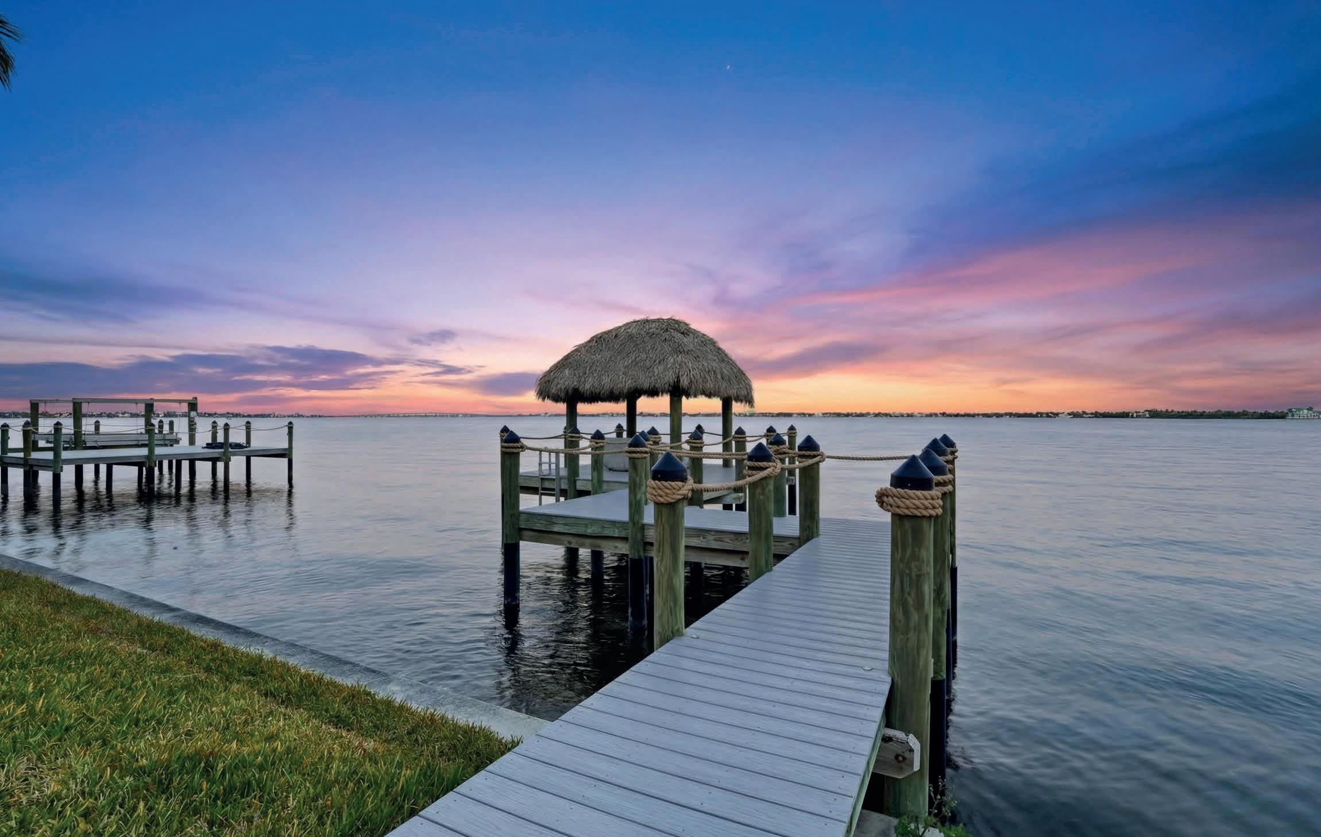




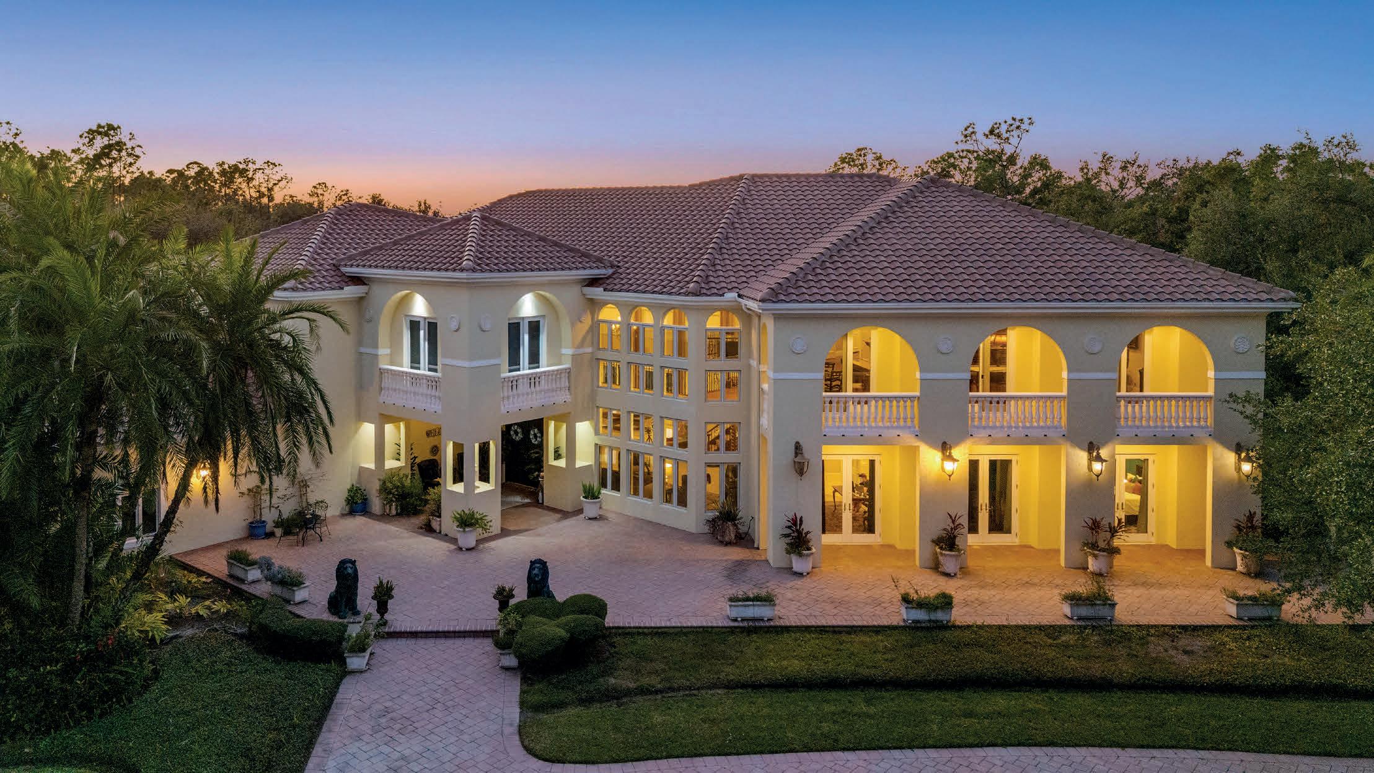
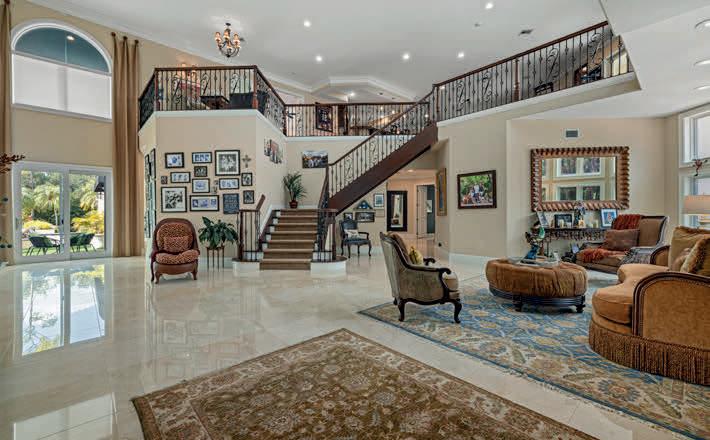
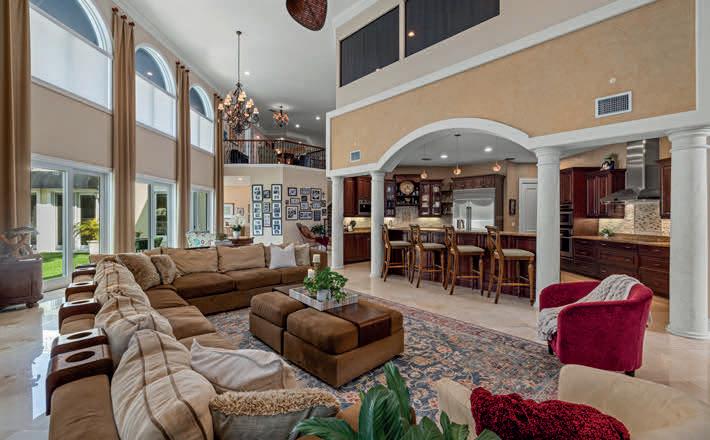
Set behind a private gated entrance and approached by a sweeping drive around the front pond, this 5.6-acre Sarasota estate offers exceptional privacy, scale, and luxury living in the heart of the city. Extensive upgrades include a 2025 roof, whole-home generator, smart-home systems, redesigned pool deck with pavers and turf, outdoor kitchen, refreshed irrigation well, reverse-osmosis water system, five AC units, and refined finishes such as Venetian plaster walls and custom cherry wood in-lay flooring. Designed for entertaining, the home features soaring 24-foot ceilings in the great room, a theater room, and a spacious game room with full bar, balcony, and loft area. The private primary suite includes dual oversized walk-in closets, exercise room with sauna, and spa-inspired bath. Four additional en-suite bedrooms offer generous space and private features. Outdoors, enjoy a resort-style pool area, scenic pond, mature landscaping, and room for additional structures, all just minutes from downtown Sarasota, Siesta Key Beach, and I-75. 3550 SARASOTA GOLF CLUB BLVD, SARASOTA, FL 34240

5 BEDS | 7 BATHS | 9,018 SQ FT | $4,500,000


740 N MANASOTA KEY ROAD, ENGLEWOOD, FL 34223
4 BEDS | 9 BATHS | 7,515 SQ FT | $9,900,000
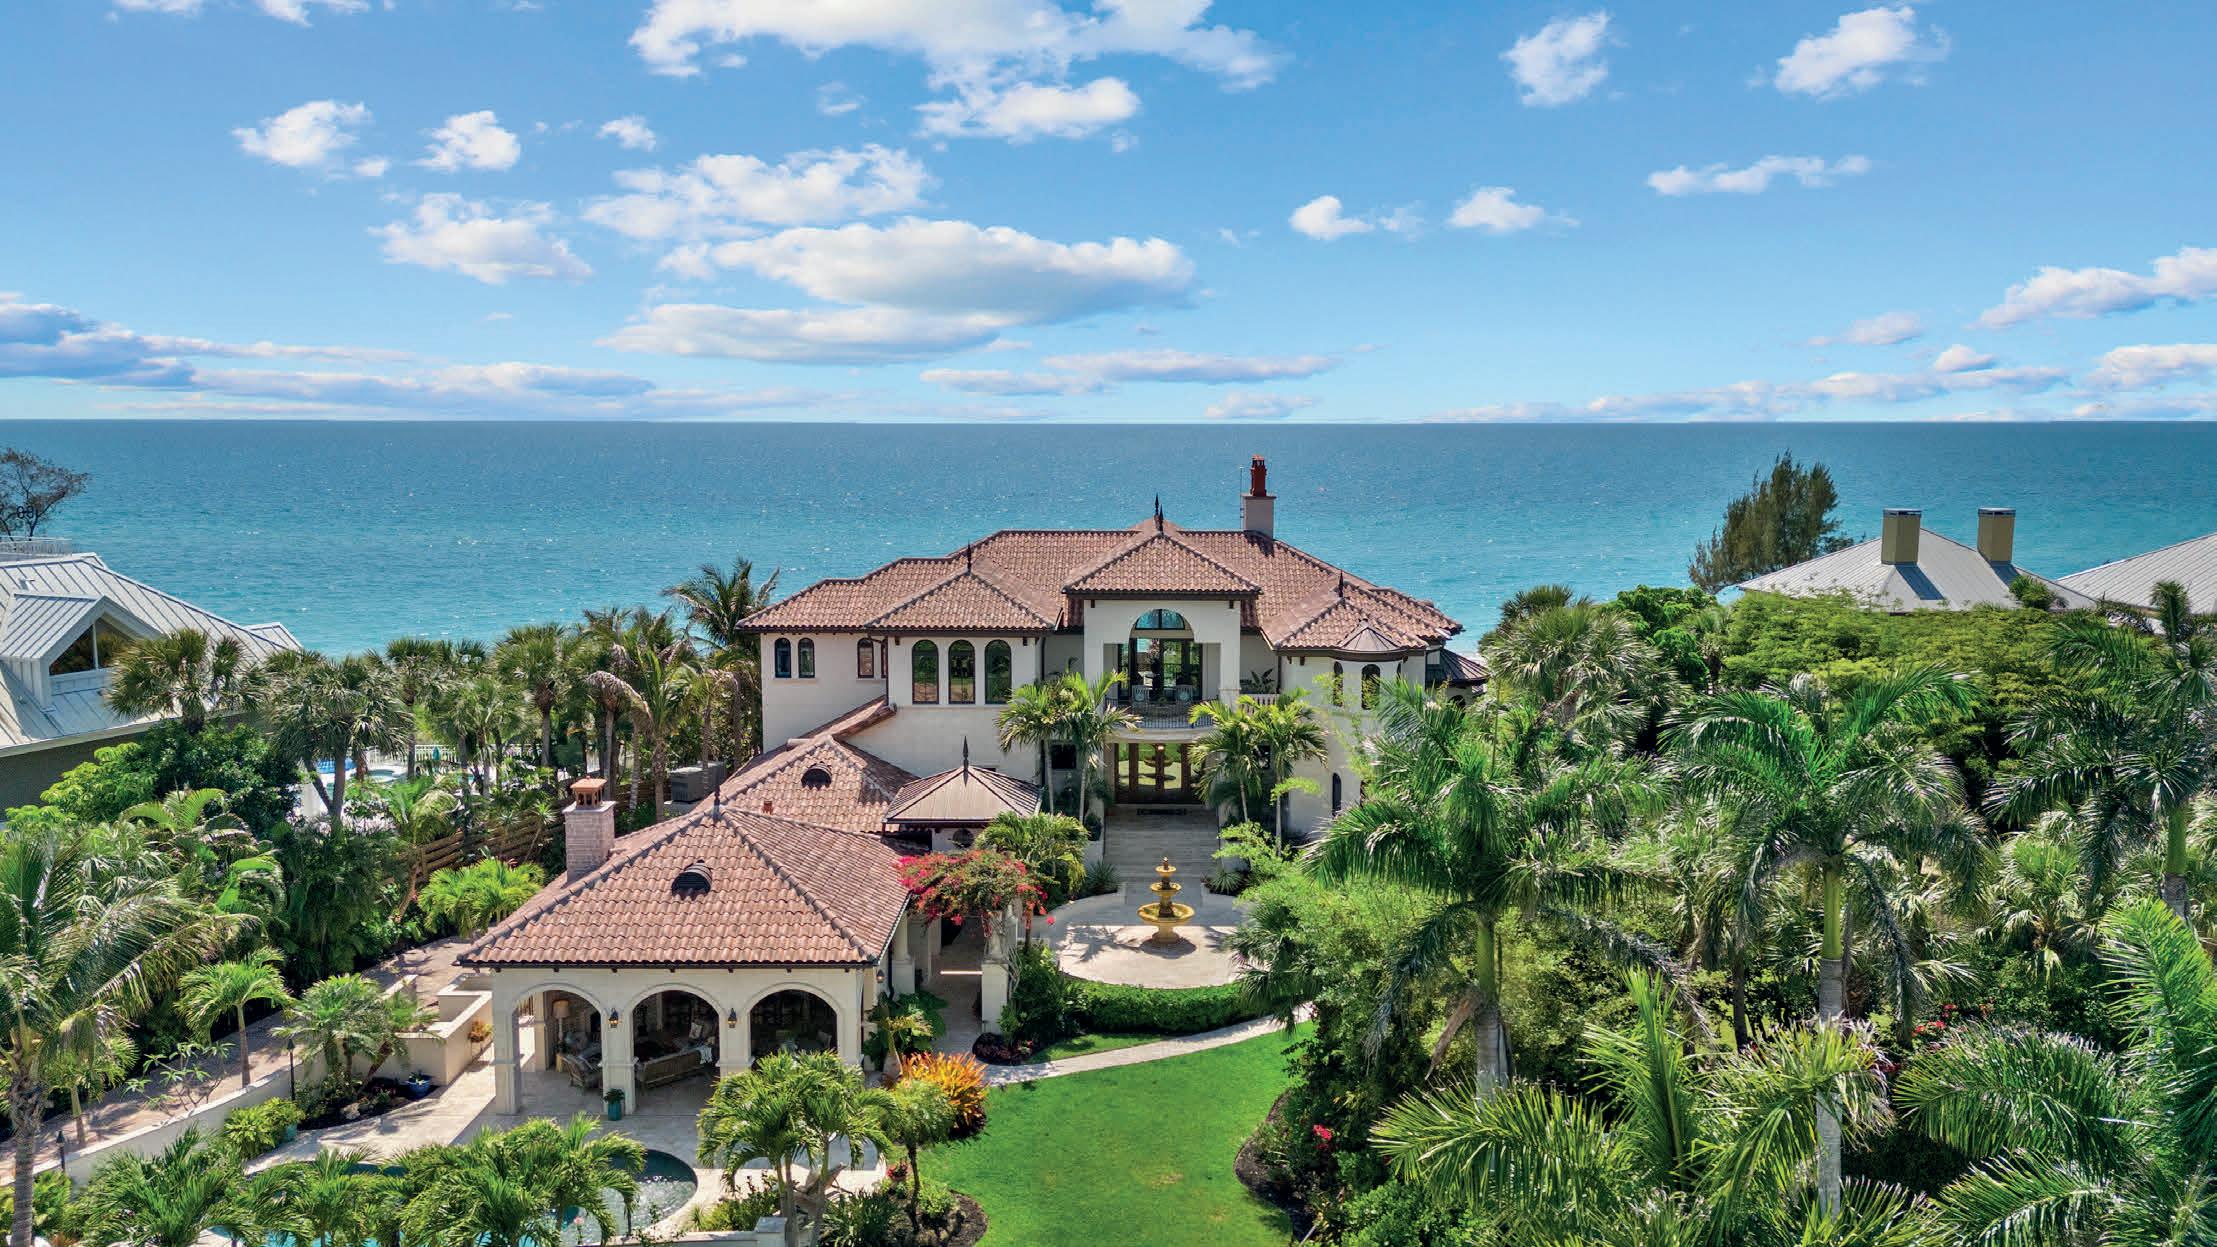
Positioned on approximately 1.1 acres along the gated north end of Manasota Key, this extraordinary Gulf-to-Bay estate offers a rare blend of architectural elegance, privacy, and waterfront living. Expertly built by KIMCO and designed by Suncoast, the concrete main residence spans 5,839 square feet, complemented by a 1,676-square-foot guest house with stunning Intracoastal views. Private beach access, a separate guest house along the Bay, an entertaining pavilion with a full outdoor kitchen, an elegant pool, a bayfront dock with lift, and accommodations for 9 vehicles complete this exceptional compound. Inside, curated finishes, marble inlays, and sweeping Gulf-to-bay vistas create a breathtaking atmosphere.The dramatic great room features a soaring 35-foot Cypress ceiling, Baccarat chandeliers, and a striking two-story wall of glass overlooking the Gulf. The chef’s kitchen showcases dual islands, custom cabinetry, Sub-Zero refrigeration, Wolf appliances, and designer finishes throughout. The luxurious primary suite offers a Gulf-front Juliet balcony and spa-inspired bath, while outdoor living includes expansive terraces, a resort-style pool, outdoor kitchen pavilion, and beautifully landscaped tropical grounds. A truly rare legacy property combining luxury, resilience, and an unmatched coastal lifestyle.
Michelle Hupp
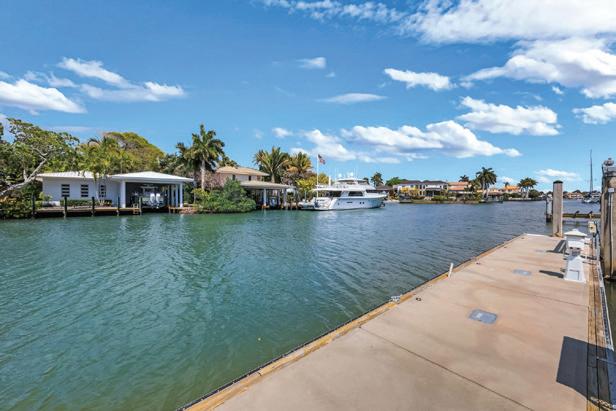
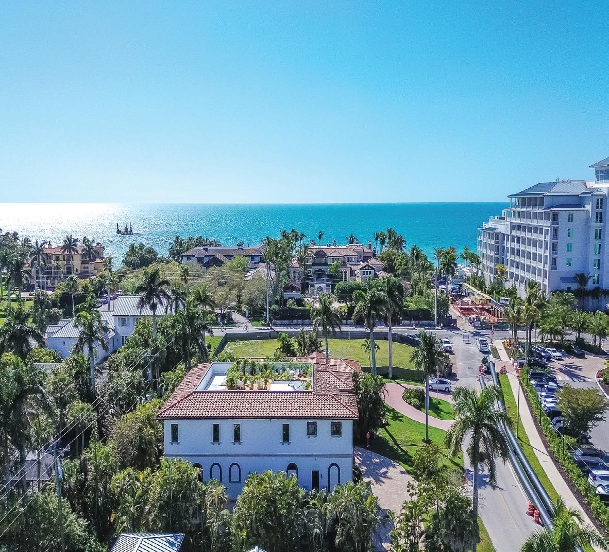
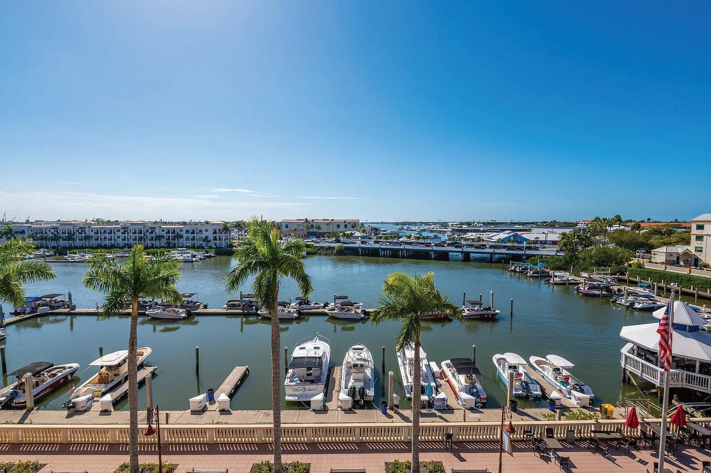
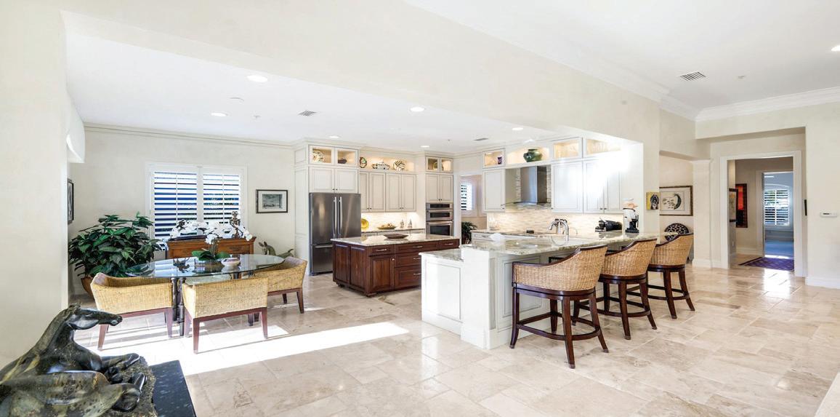
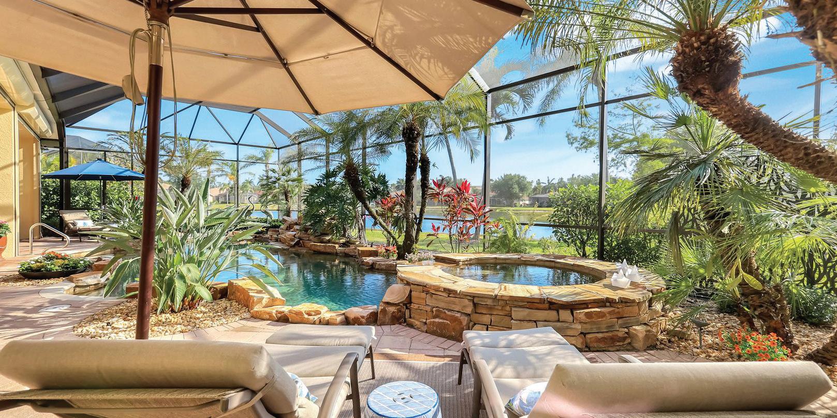
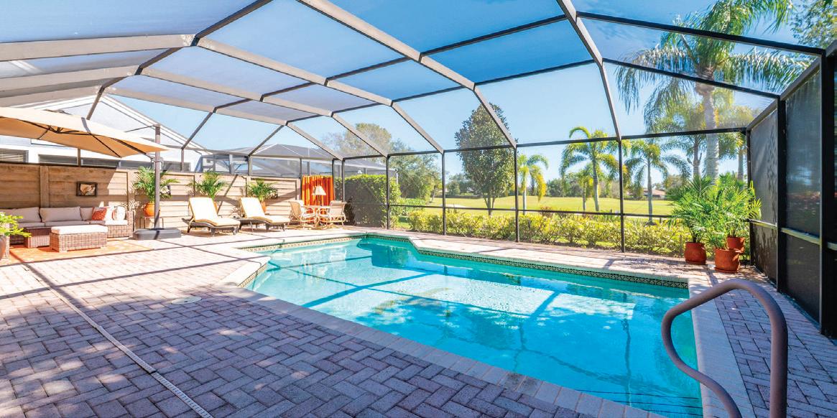
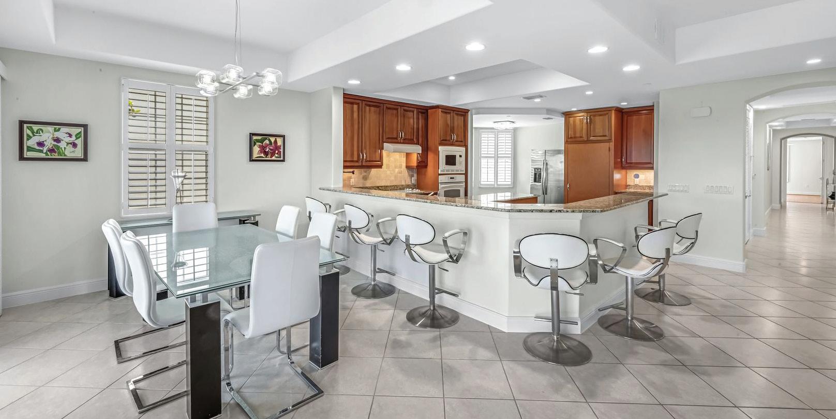
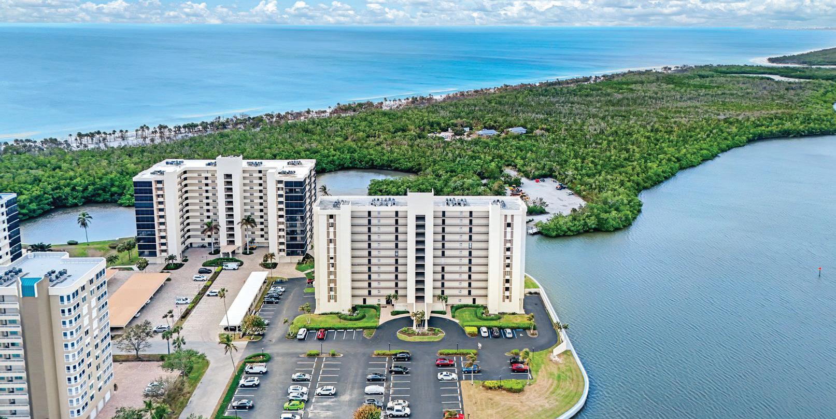


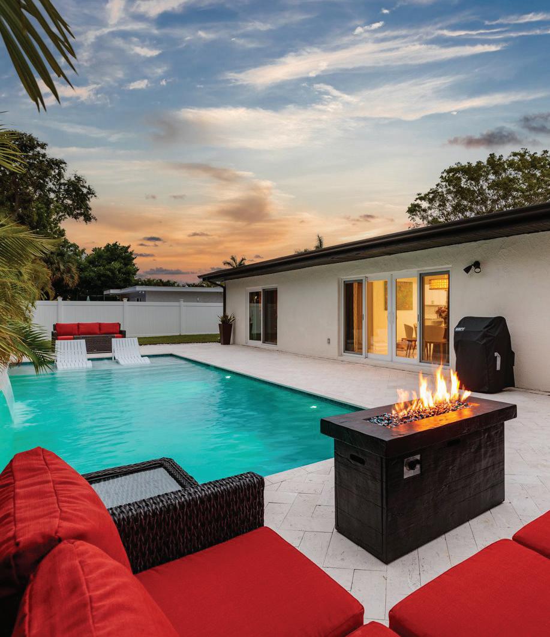
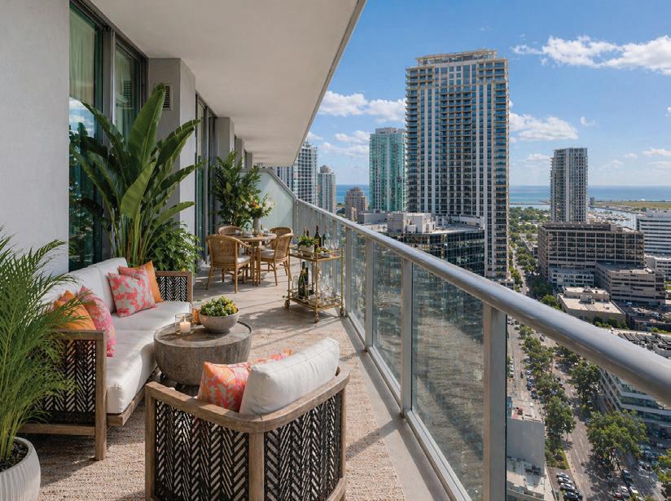
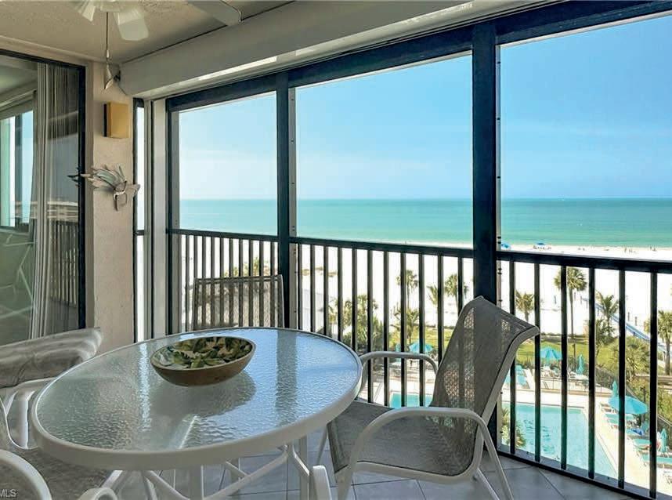
7th FLOOR TWO BEDROOM, TWO BATH BEACHFRONT RESIDENCE! Scan the Gulf horizon as you leisurely take your morning coffee on the balcony, then head downstairs to join the beachcombers, play some tennis or take a dip in the pool. Fully furnished with granite countertops, LVP flooring and shutter protection. Only a short walk to local restaurants and shops. Take the trolley to the north end of the island for local entertainment and special events or drive south into Bonita/Naples for a wider variety of entertainment.
OFFERED AT $929,000
6081 SHELBY LANE
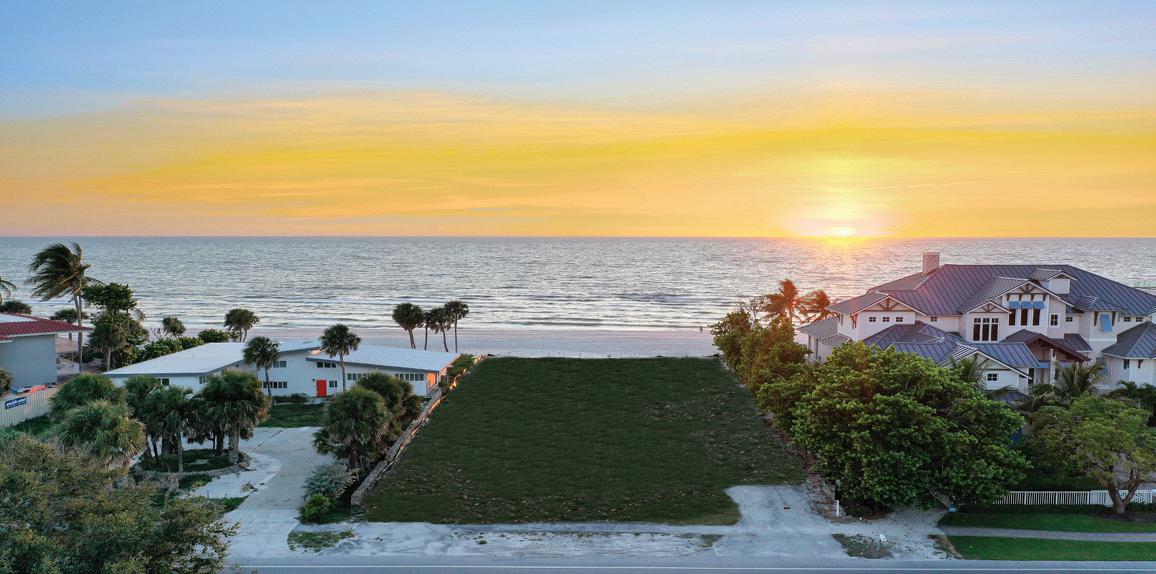
ONLY A STONE’S THROW TO THE BEACH from this unique Gulfside-of-Estero-Blvd. lot. Step onto the powder white sandy beach and feel like you are on vacation every day at this great location, just off the main road. There are home plans allowing for two levels above parking, with decks and your own private backyard pool. A survey is available. One of the best priced properties on the Gulf side of Estero Blvd. Zoned RC, weekly rentals allowed. Don’t miss out!
OFFERED AT $639,000
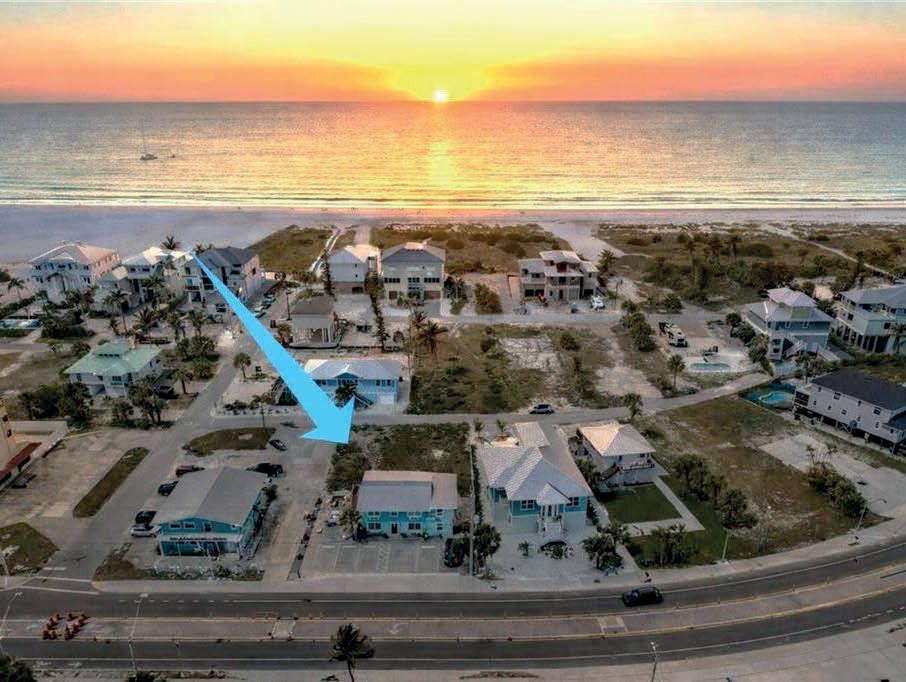

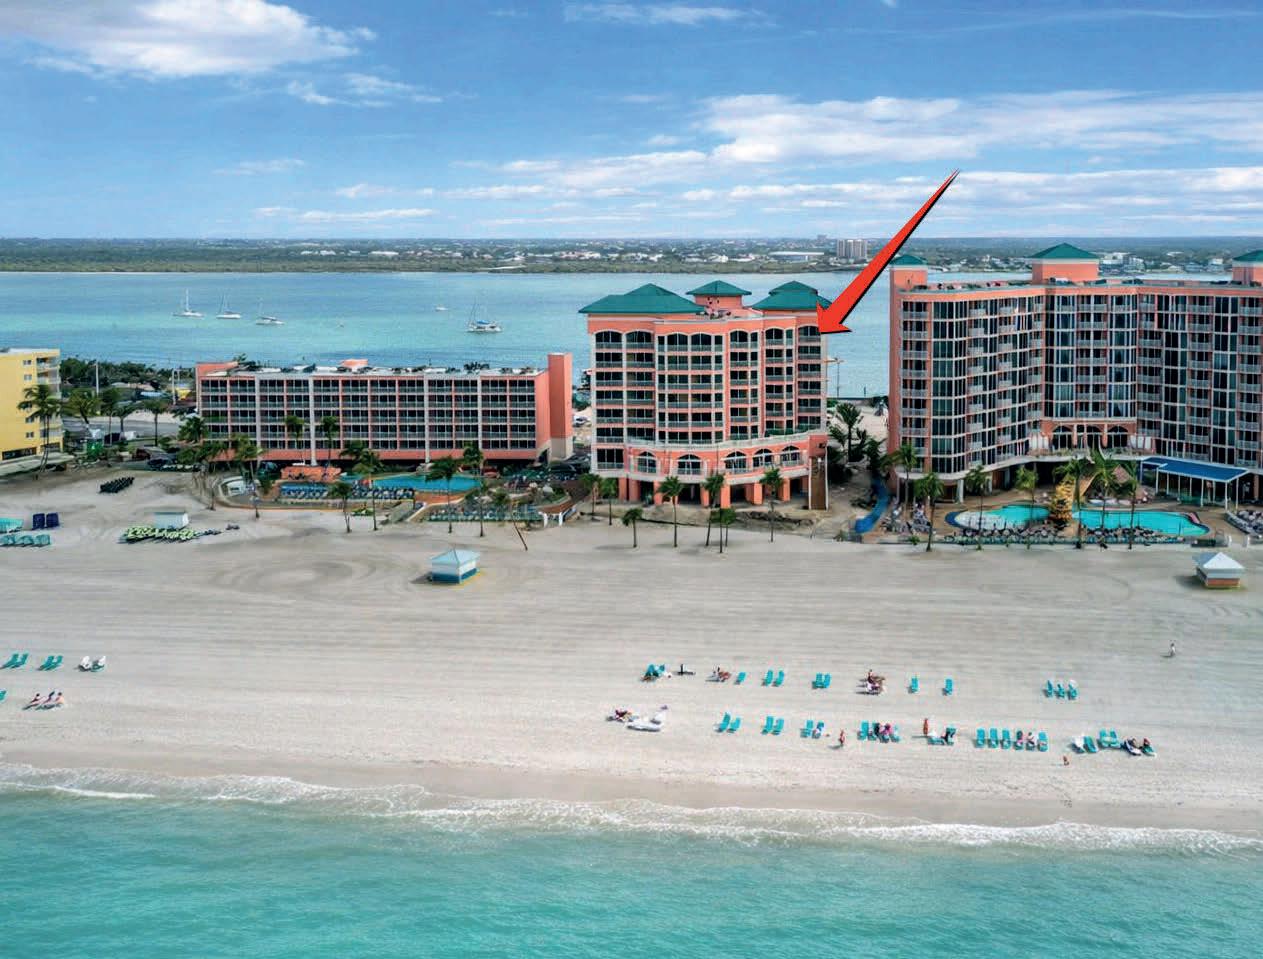
ISLAND CORNER PENTHOUSE IN THE SKY at Captiva Villas in the Pink Shell Resort. This spectacular 7th floor, one bedroom, one bath resort condo unit features soaring ceilings and TWO huge screened in balconies, one facing the Gulf beach, the other facing over Estero Bay with harbor views. The spa-like bath has its own private, screened-in terrace over the tranquil bay side of the community. Over 950 SF of total space. An amazing 12 sprawling acres from Beach to Bay, including a Reef-themed Waterfall pool, hot tubs, onsite dining, beach bar, boutique, full spa, business center, fitness center, beach chairs/ umbrella service. On-site management 24/7 handles rentals. Reside 14 days in season, 14 days out of season. Seller will pre-pay six full months of condo dues to buyer at closing (nearly $12,000 in value)!
OFFERED AT $335,000
5838 SHELL COVE DR
GULF ACCESS LOT has a seawall with pilings already in place on a wide canal in Cape Coral. The western exposure allows you to enjoy the sunset colors lighting the sky from your future elevated custom home. There is a Community boardwalk and boat ramp, fueling station, boat storage, deep water slips, two boat slips w/50-amp electric for visiting boaters, dry dock storage marina. Amenities include a fitness center, tennis, clubhouse and pools with nearby waterfront dining, entertainment, shopping,
OFFERED AT $795,000
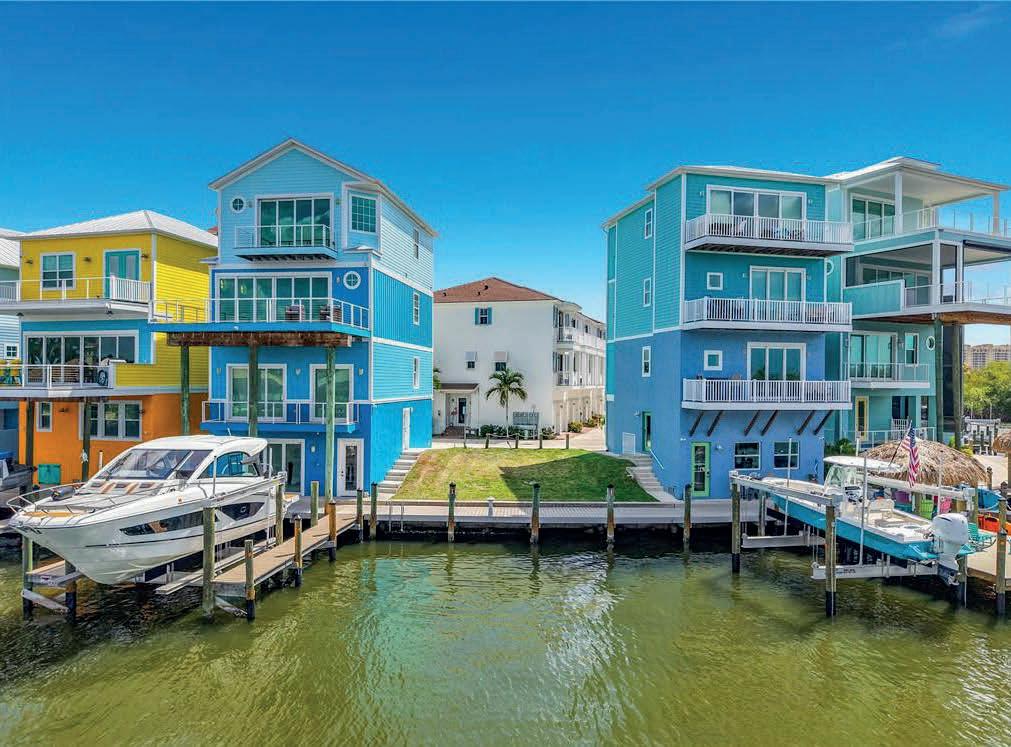
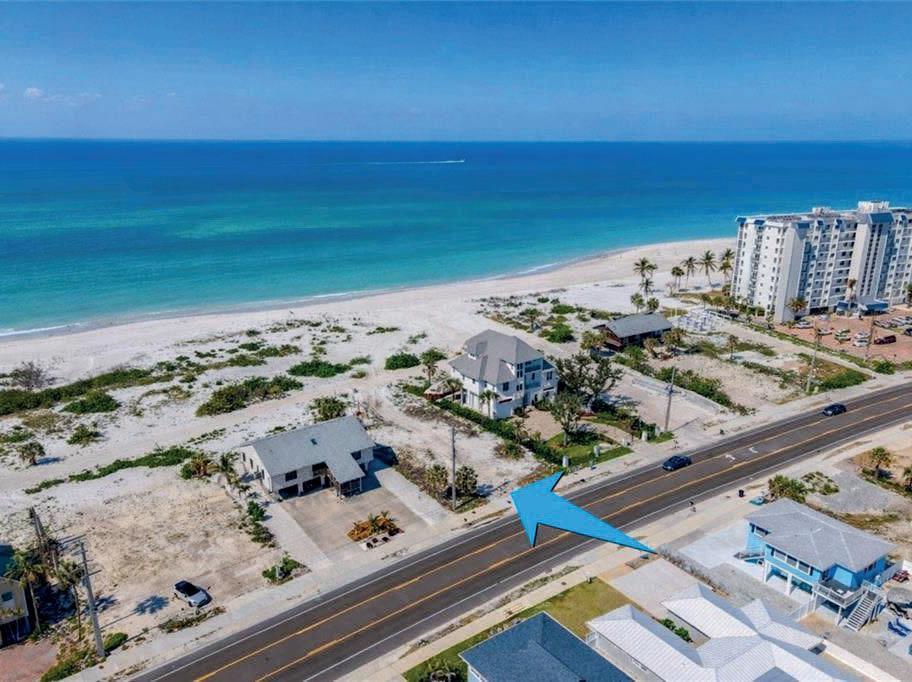
7986 ESTERO BLVD
EXCEPTIONAL BEACH FRONT PROPERTY
zoned single family on the expansive southern end of Estero Island, where new construction of luxury homes is ongoing. Prestigious south end location. Quiet and Peaceful spot on the beach to build your dream luxury residence. Nothing will be between you and the sunset! This property extends to the glistening Gulf waters, is an extra deep lot providing a secluded, private beach at your doorstep! Close to Santini Plaza with convenient access to Bonita Beach and Naples via Big Carlos Pass. Lovers key State Park is jut over the bridge for kayaking, shelling and natural beaches.
OFFERED AT $2,500,000
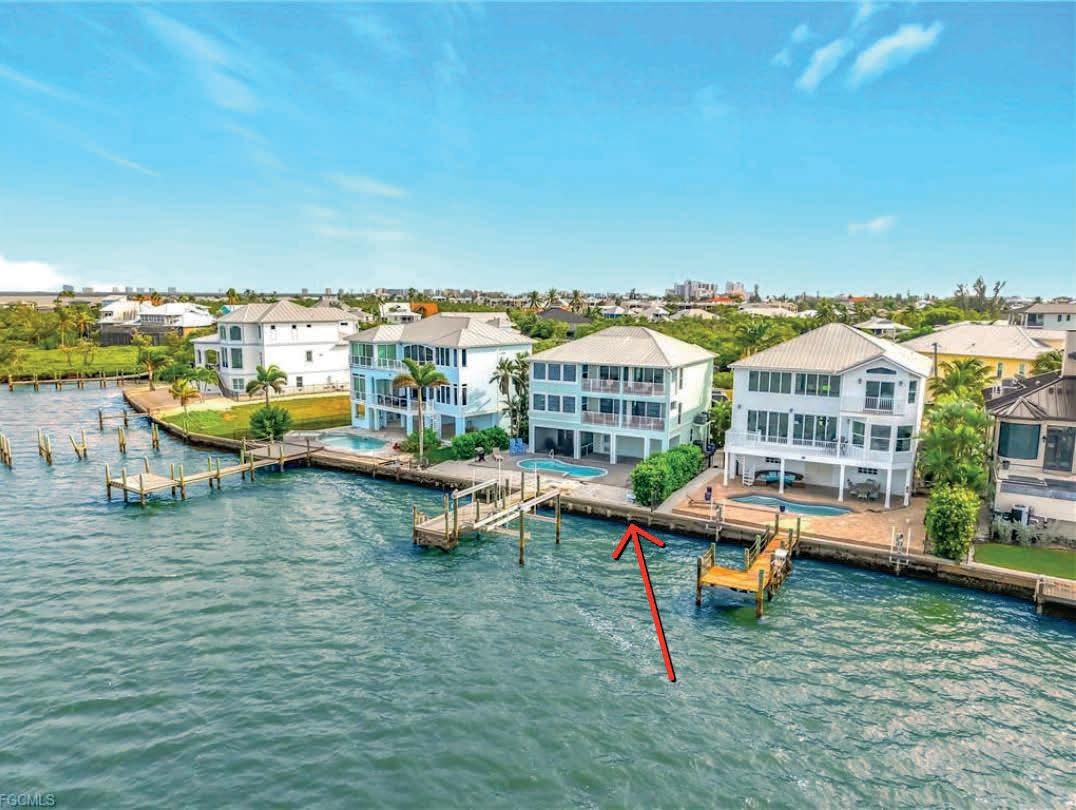
383 SEMINOLE WAY
WIDESCREEN BAYFRONT VIEWS are in evidence from every room of this fourbedroom, five-bath, multi-story residence on Fort Myers Beach, even the second living room on the top floor! The kitchen has seated dining for 15, with a lunch/breakfast bar and stainless steel appliances. Extras include a 20,000 lb. boat lift, swimming pool with new pool heater, pump and two HVAC units. Take a walk to the Gulf beach, where you can stroll the surf line as the sun dips into the horizon.
AT $2,745,000
ESTERO BEACH & TENNIS CLUB #705A
7300 ESTERO BLVD
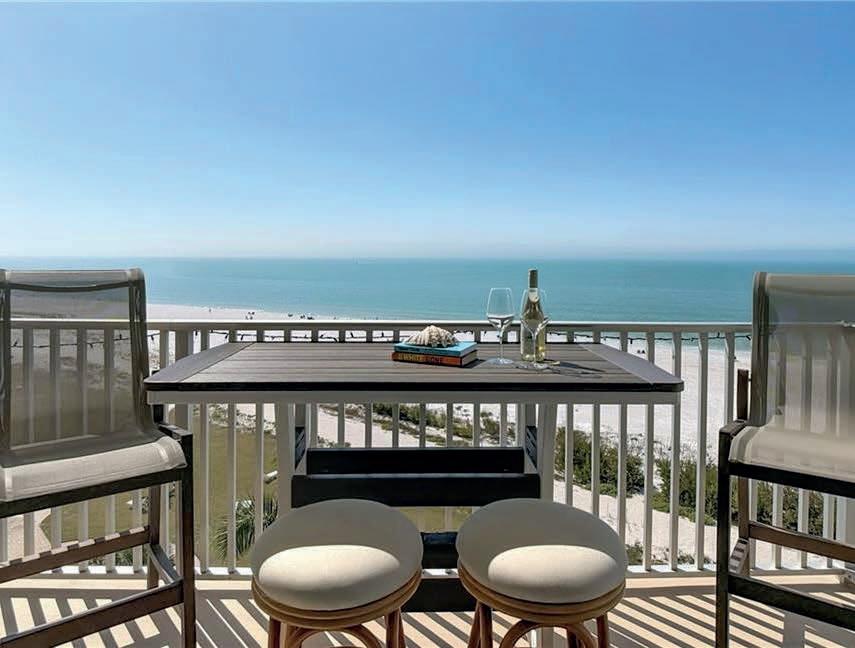
BREATHTAKING VIEWS stretch before you from your seventh floor Direct Gulf Front studio condo furnished in leather and rattan. Featured amenities include beach access, BBQ and picnic areas, bocce courts, a heated pool, shuffleboard and four tennis courts! Enjoy the afternoon seabreeze from the hightop table on your balcony. Explore the Island via trolley, going north for entertainment venues, nightly entertainment and people watching. Or head south to Lovers Key State Park for kayak tours and shelling, Bonita Springs farmer’s markets, or Naples boutique shopping.
OFFERED AT $529,000
7861 BUCCANEER DRIVE
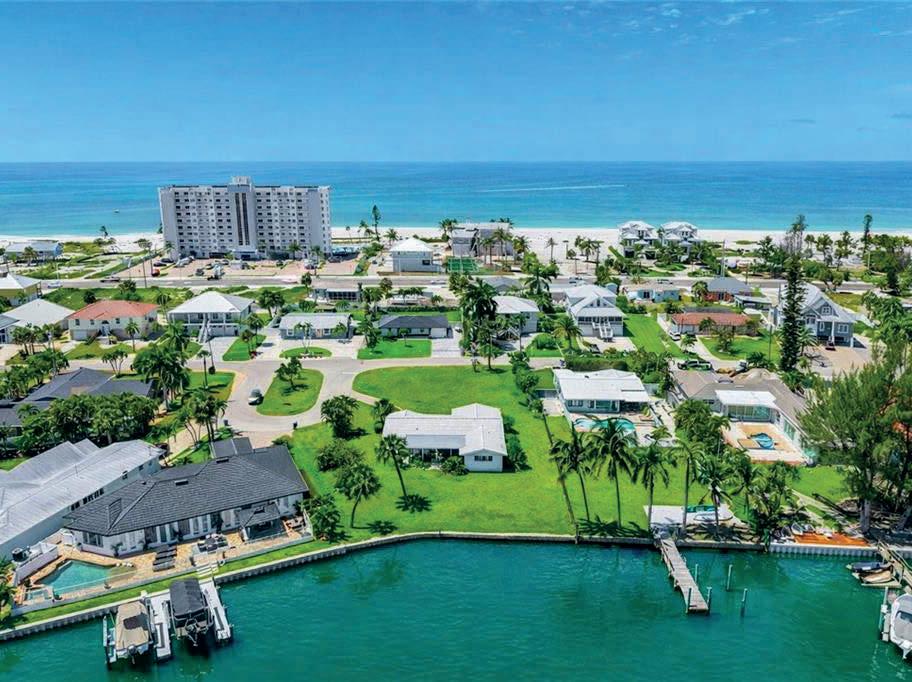
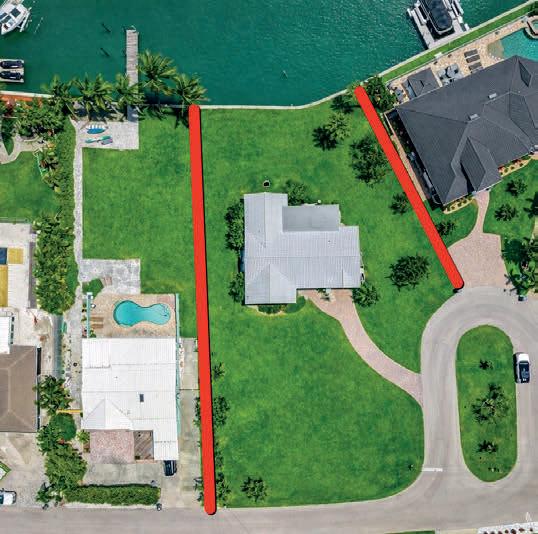
ONCE IN A LIFETIME ! Rarely found on Fort Myers Beach, this nearly half acre Estatesized prime bayside property is located on a secluded and natural Deepwater lagoon setting. No boat traffic going by your private residence, just privacy and magical views day and night. Watch dolphins and manatee play in your waterfront backyard. Boat access through Big Carlos Pass to the Gulf is minutes away. Enjoy a short walk to the sandy beach from either of the two neighborhood deeded beach accesses. This property has so much potential: Remodel existing home or build a luxury estate style home(s) which can capture both Lagoon/ Bay and Gulf views. Metal roof on existing home. Short distance to Santini Marina Plaza with shops, dining and a full-service marina. Bonita Springs and Naples are just minutes away over the south bridge.
OFFERED AT $1,995,000
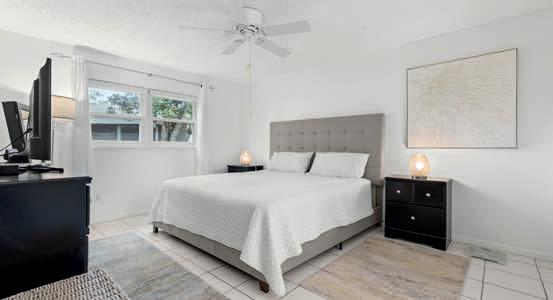
3247 38TH WAY S, #C SAINT PETERSBURG, FL 33711
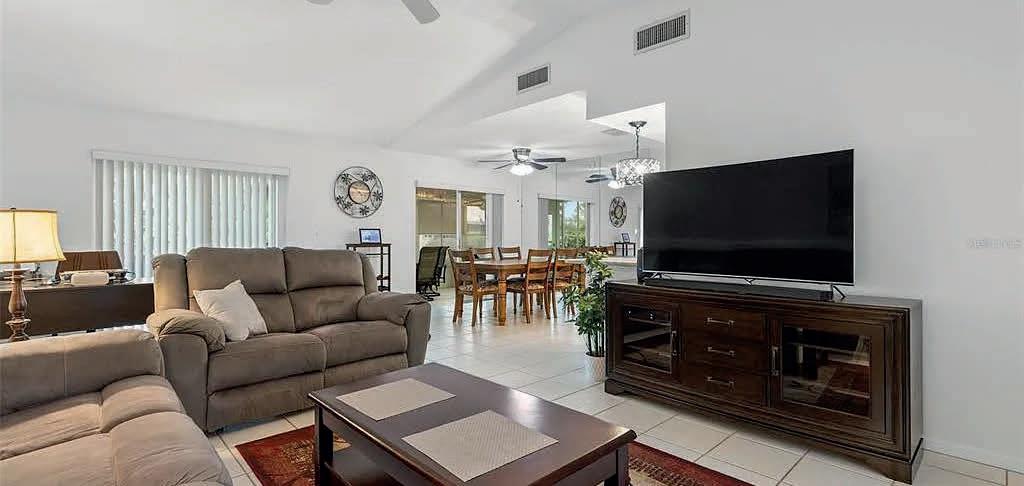
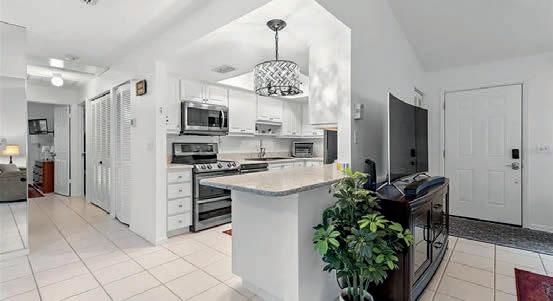
Welcome to 3247 38th Way South, Unit C in St. Petersburg—a charming 2-bedroom, 2.5-bath home with 1,180 sq ft of comfortable living space. Featuring an open layout, updated flooring and appliances, a new sliding door (2024), and in-unit washer and dryer, this home blends convenience and style. Enjoy a garage, community pool, and access to 30+ acres with tennis courts, shuffleboard, and a clubhouse near a nature preserve. No flood damage and tenant-occupied—making this a great investment opportunity.
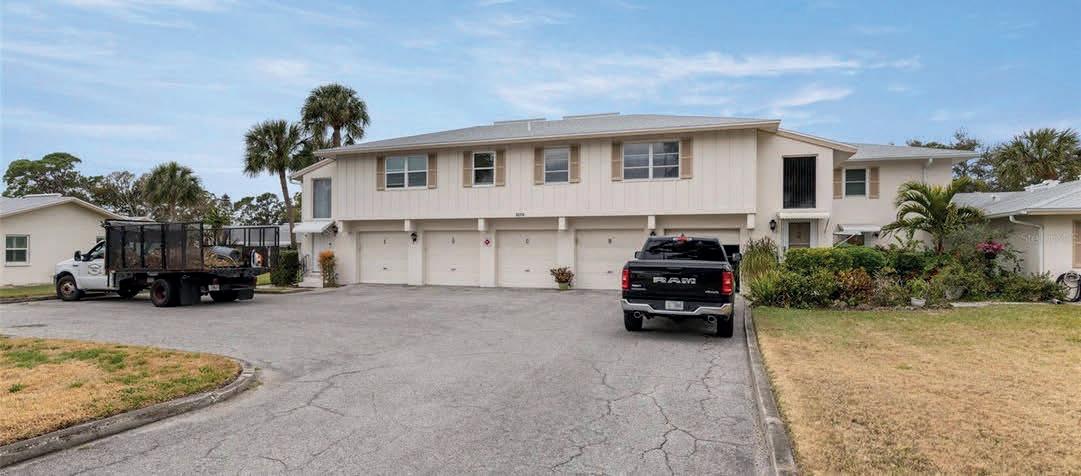
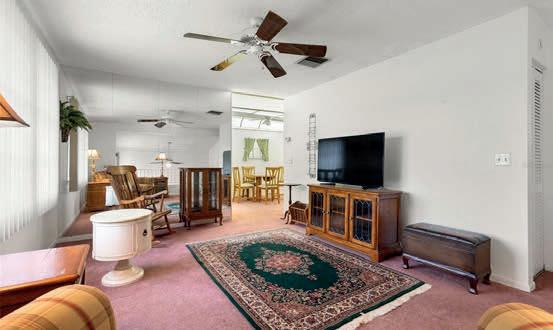

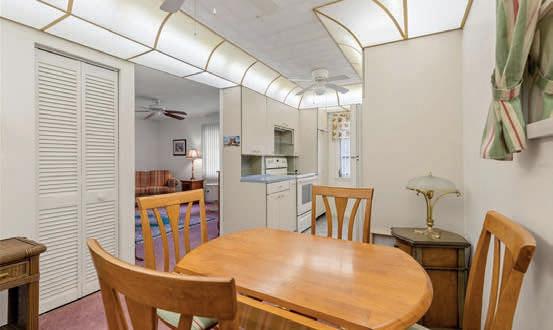
Welcome to West Shore Village, a gated St. Petersburg community just minutes from downtown, Gulf beaches, and Clam Bayou Nature Preserve. This beautifully updated 2-bedroom, 2-bath villa (approx. 1,100 sq ft) was originally the community’s model residence and features a freshly painted interior, spacious living/dining area, and a modern kitchen with ample cabinetry. Highlights include in-unit washer/dryer, generous storage, and two updated baths with walk-in showers. Enjoy one of the largest screened lanais in the community—fully furnished for year-round living. Additional features include a one-car garage, new front door, and private patio deck with propane grill. Community amenities include a pool, tennis, pickleball, shuffleboard, and clubhouse. Ideally located near shopping, dining, and major roadways. Also available for rent.
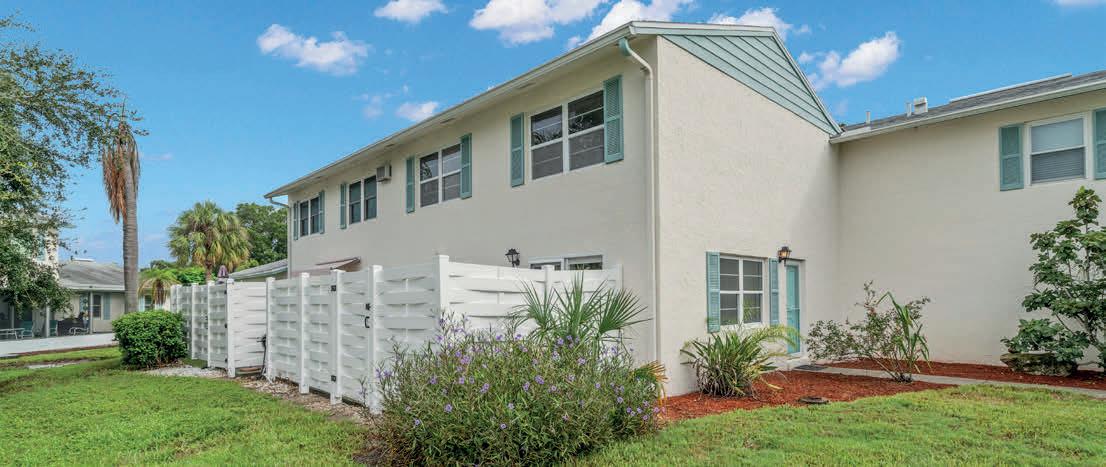
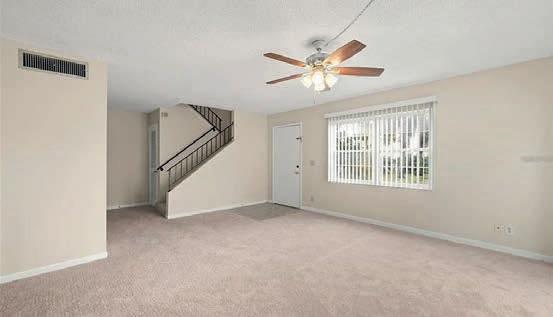
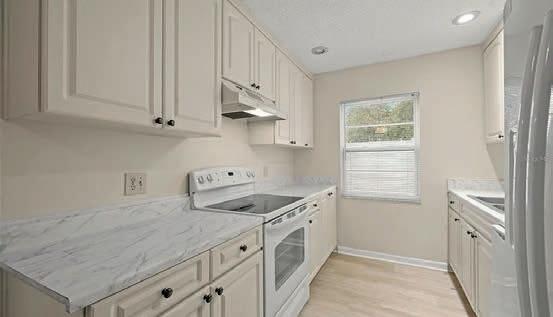
Discover effortless Florida living in this charming 1-bedroom, 1-bath corner residence located within the gated community of West Shore Village. Thoughtfully designed, the home features a comfortable, functional layout complemented by in-unit laundry and a professionally installed chair lift for enhanced accessibility. A private garage—an uncommon and highly desirable feature—provides both parking and additional storage. Residents of West Shore Village enjoy beautifully maintained grounds and an array of amenities, including a welcoming clubhouse, heated pool, tennis, and shuffleboard. Ideally situated just minutes from the Gulf beaches and vibrant downtown St. Petersburg, this location offers seamless access to renowned dining, shopping, waterfront parks, and entertainment.
1 BD | 1 BA | 735 SQ FT | $170,000

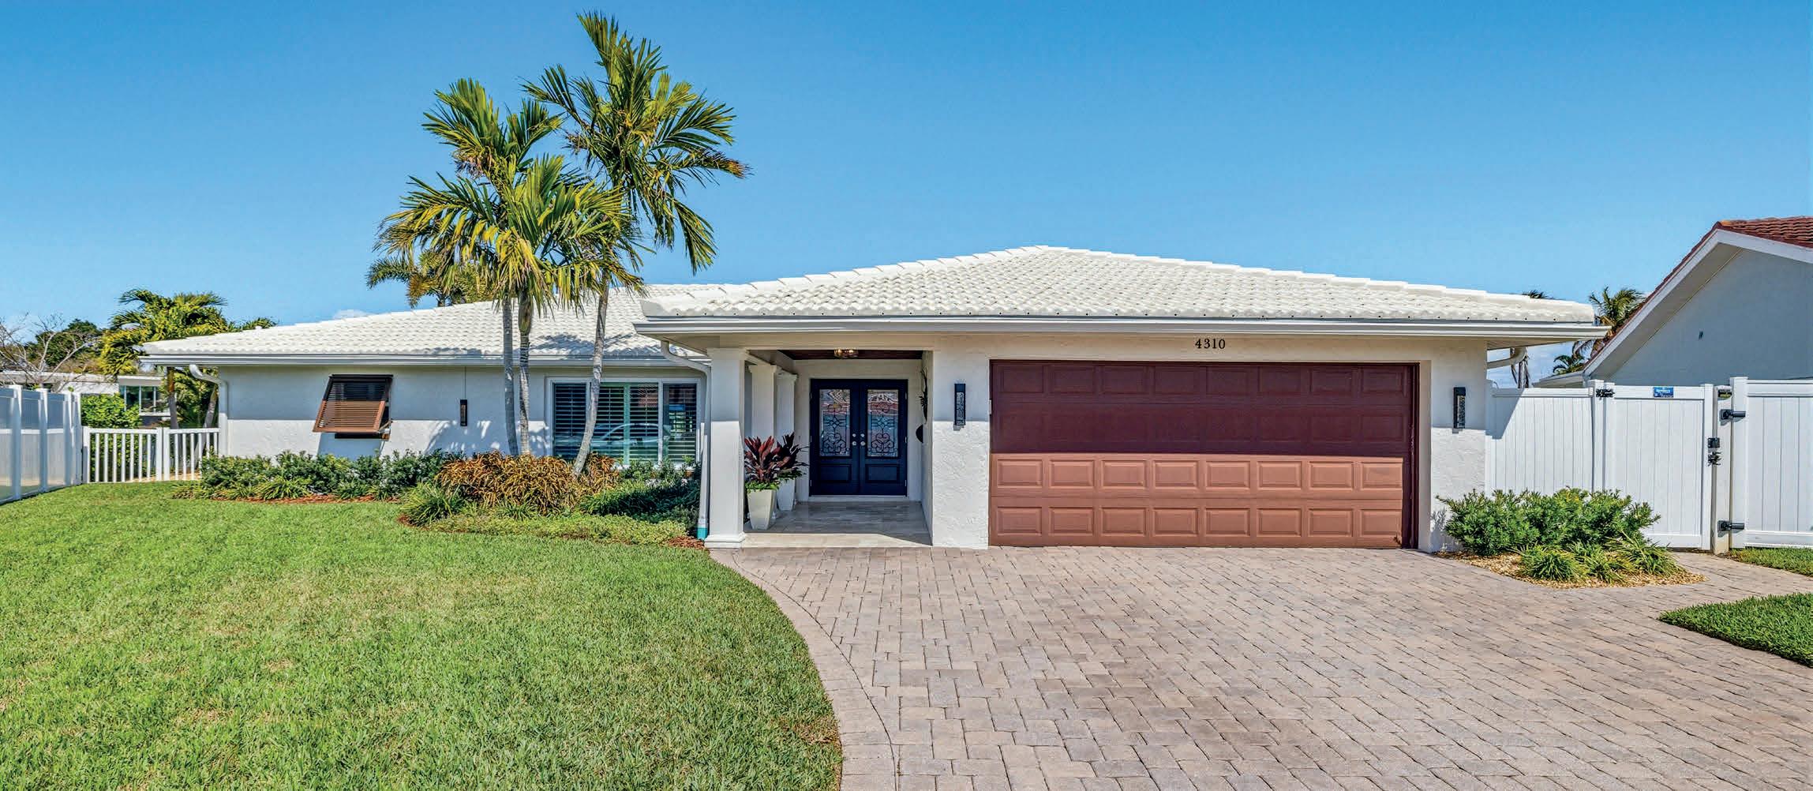
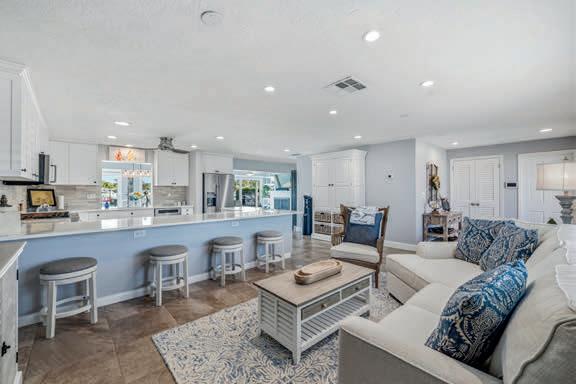
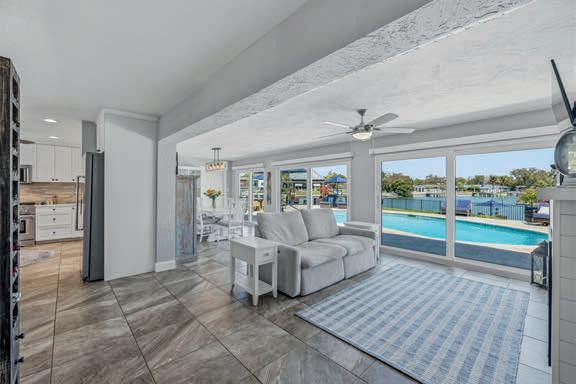
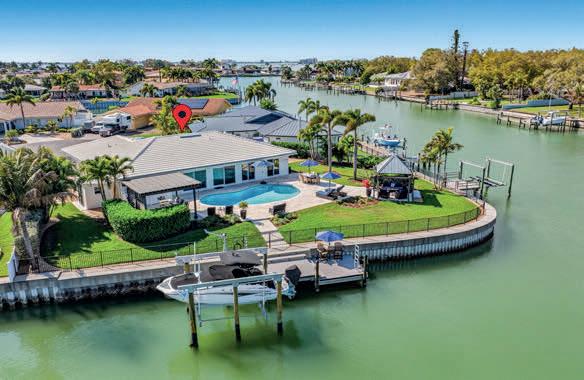
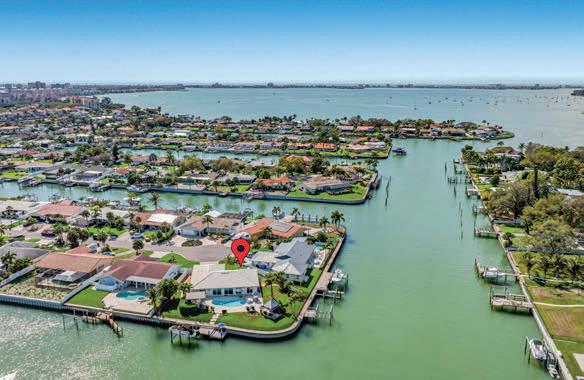
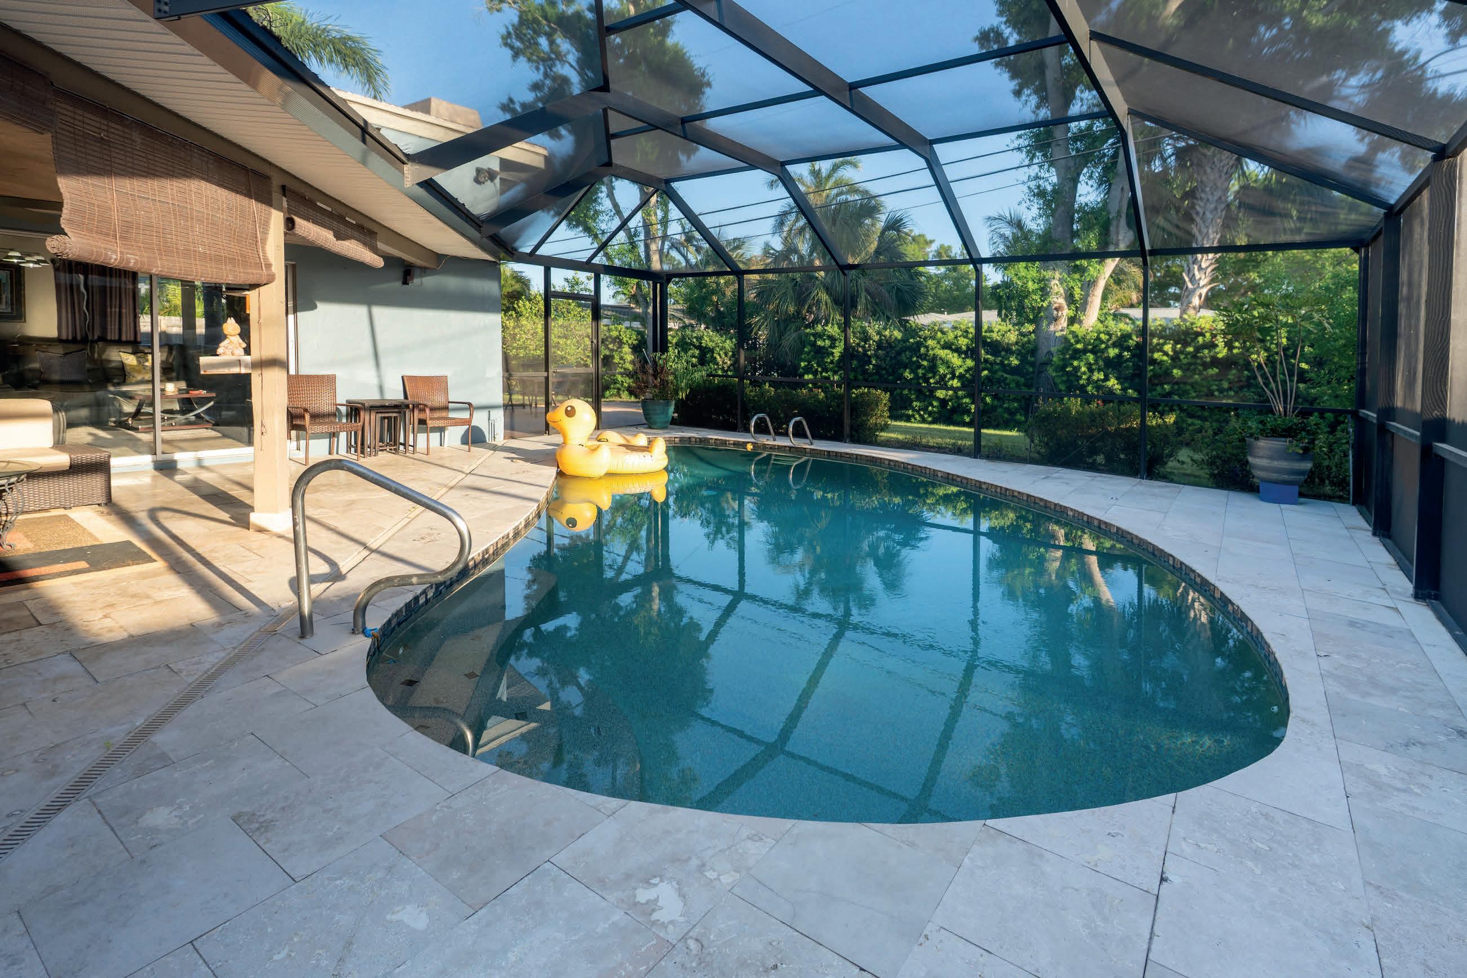
An exceptional waterfront retreat offering 180 feet of prime frontage with direct sailboat access to the Intracoastal and Gulf—and notably, no water intrusion. Perfectly positioned on a quiet cul-de-sac, this 3-bedroom, 2-bath residence showcases a light-filled open layout designed for effortless coastal living. Inside, spacious living areas flow seamlessly through impact sliding glass doors, bringing tranquil water views and natural light into the home. The updated kitchen features solid wood cabinetry, stainless steel appliances, and generous space for both everyday living and entertaining. Outdoors, a private resort-style setting awaits. Enjoy a natural gas–heated saltwater pool, expansive patio, covered outdoor kitchen, and charming gazebo—all surrounded by lush tropical landscaping, ideal for sunset gatherings or relaxed waterfront mornings. Boating enthusiasts will appreciate the rare dual docks with lifts, complete with water and electric, set in a protected no-wake zone with direct access to Tampa Bay and beyond. Ideally located just minutes from downtown St. Petersburg, award-winning Gulf beaches, and I-275, this home offers the perfect balance of tranquility and convenience. A rare opportunity to experience premier waterfront living in sought-after Broadwater.
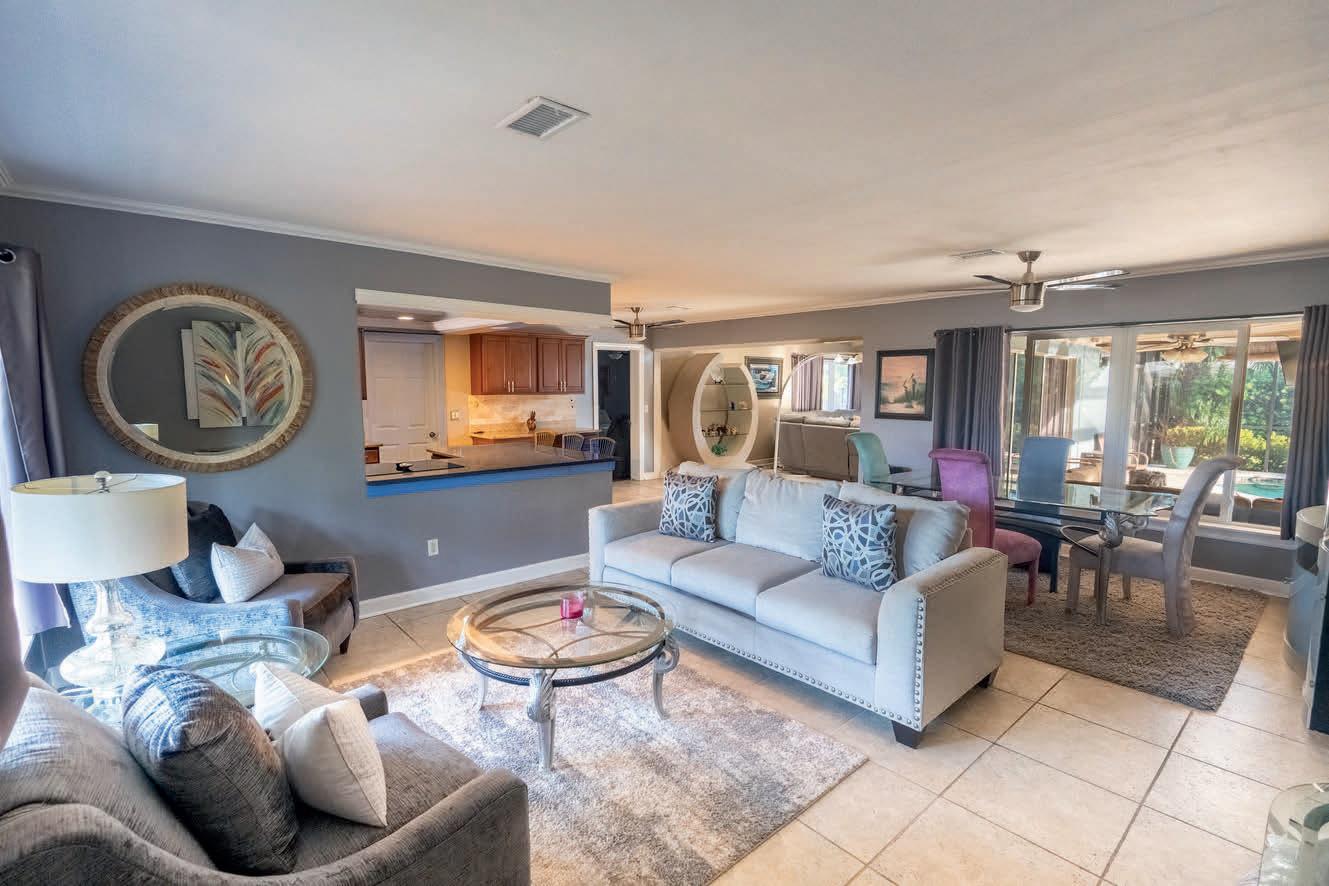
Location, lifestyle, and comfort come together in this updated home in Maximo Moorings, St. Petersburg, just minutes from downtown, St. Pete Beach, and the Gulf beaches. The home features an open floor plan, updated kitchen with center island, dedicated office, and a private primary suite. Enjoy a screened-in outdoor living area with a heated pool, plus a circular paver driveway and covered carport. Conveniently located near waterfront parks, marinas, dining, and shopping—perfect for Florida living.
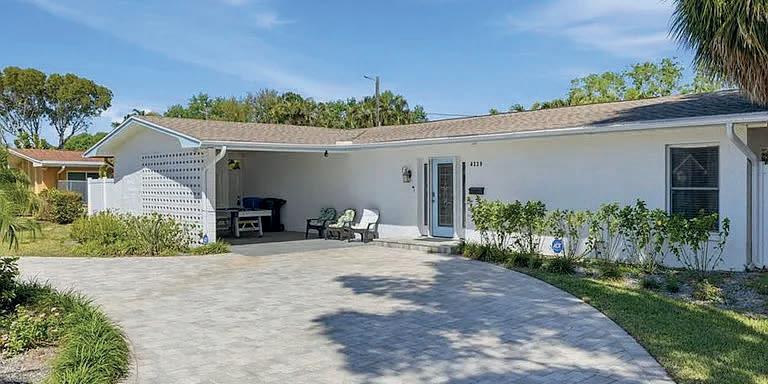
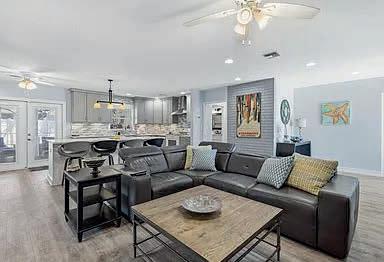
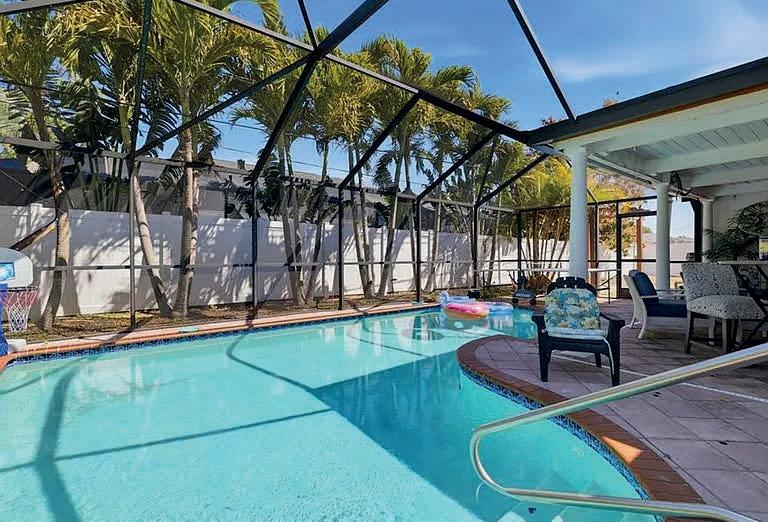

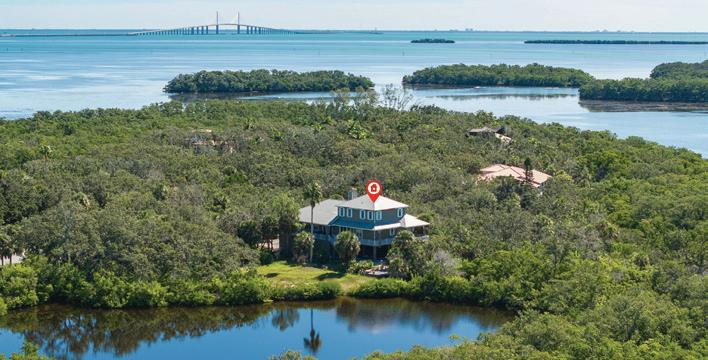


2000 Bayview Dr., Tierra Verde - Beautiful Key West style, private/quiet Greenland Preserve. Marina with deeded deep-water boat slipand private docks. 4BR/4.5 BA 3-story. Underground parking. Gated entrance, near rec complex. Randall Ierna 727-647-0813
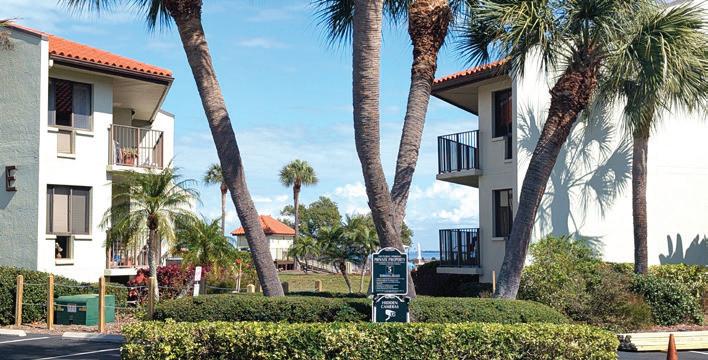

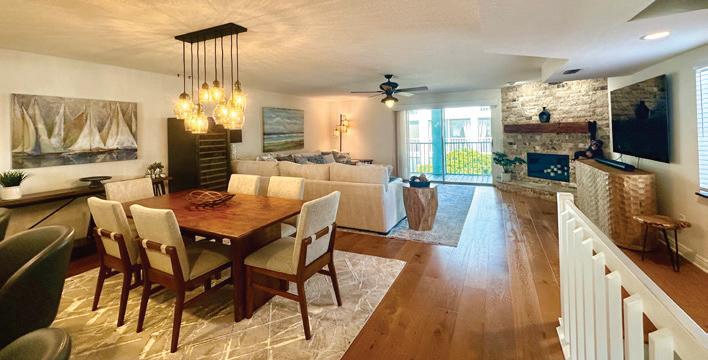

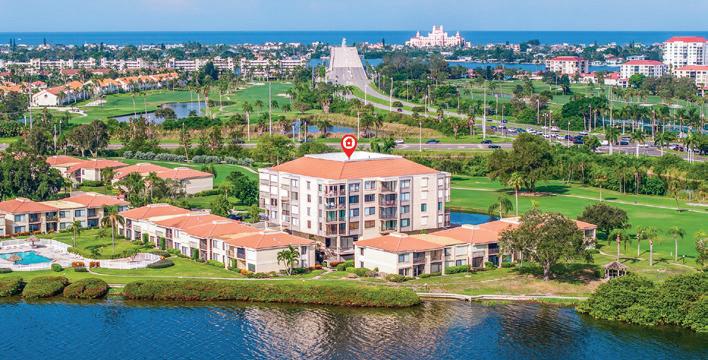

6104 Palma Del Mar Blvd. S. Unit 404 - Resort style waterfront 2 bedroom/2 bath condo. Partially furnished. New AC (25), water heater (25), balcony railing (26), Gemstone balcony resurface (26 ) storm shutters (26). Golf course and partial water views. Under building parking. Nancy LaBare 607-760-8483
900 Pinellas Bayway S #109, Tierra Verde- First floor condo with spacious rooms and a view of the Tierra Verde Grand Canal. Large rear deck and an assigned carport. Fully funded association with no current assessments, water intrusion or structural damage. Docks installed in 2022, seawall in 2019, and new pool deck in 2026. Randall Ierna 727-647-0813
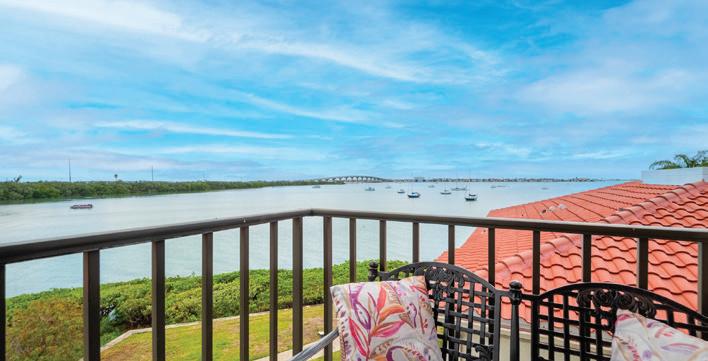

6361 Bahia Del Mar Blvd #308- Spectacular Boca Ciega Bay. Waterfront, 2BR-2BA, spacious living room, balcony with expansive water views. Newly installed window and doors, newer A/C system. Open floor plan, renovated kitchen. Gabrielle Bettig 727-385-9017

Shore Blvd S, #906, Gulfport - BUCKINGHAM

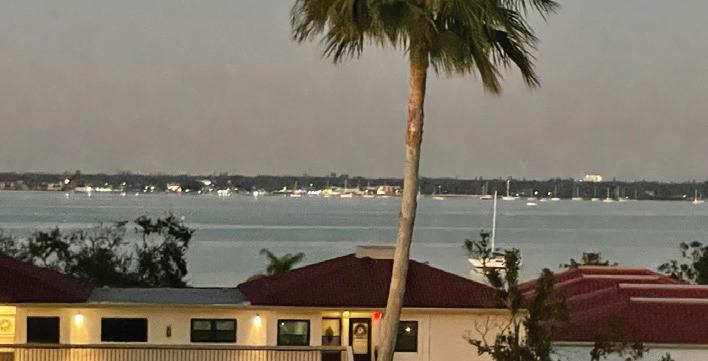

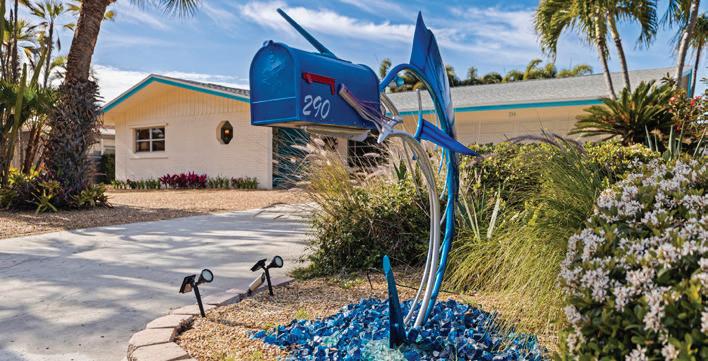
290 1st St W, Tierra Verde - From the iconic Sailfish mailbox to hand blown glass doorknobs, you will be enchanted with this unique and artsy 3/2 ranch home with custom built-in cabinetry. Bonus workshop space and ROOM FOR A POOL! Laura Dague 813-440-9652, Dallas Iannone 352-502-6818

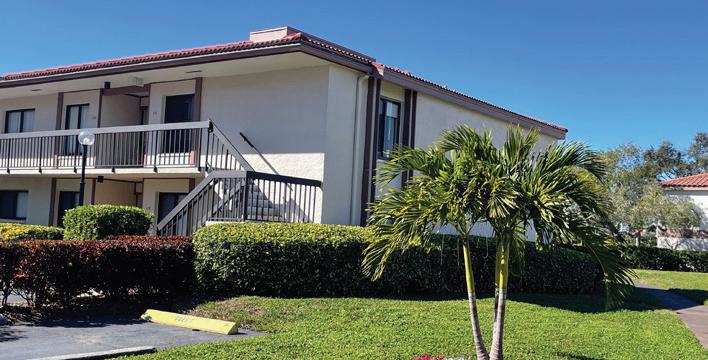
6269 Palma Del Mar Blvd #116 - Beautifully furnished 1st floor 2BR/2BA condo in the Isla Del Sol Community. Corner unit. Screened-in porch facing golf course. Updated kitchen and bath, LVP flooring. Interior washer/dryer. Recreation/fitness room, heated pool and spa. Robert Gaskins 727-492-5237

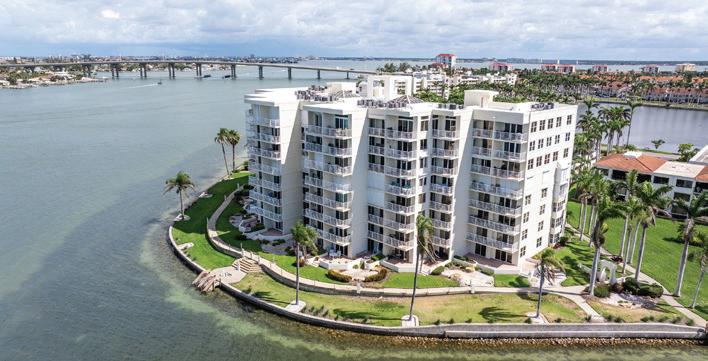

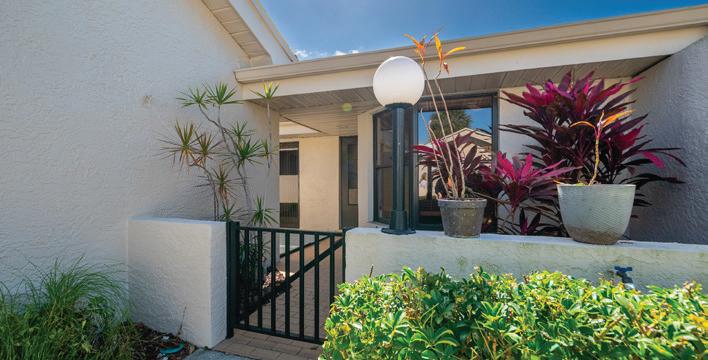
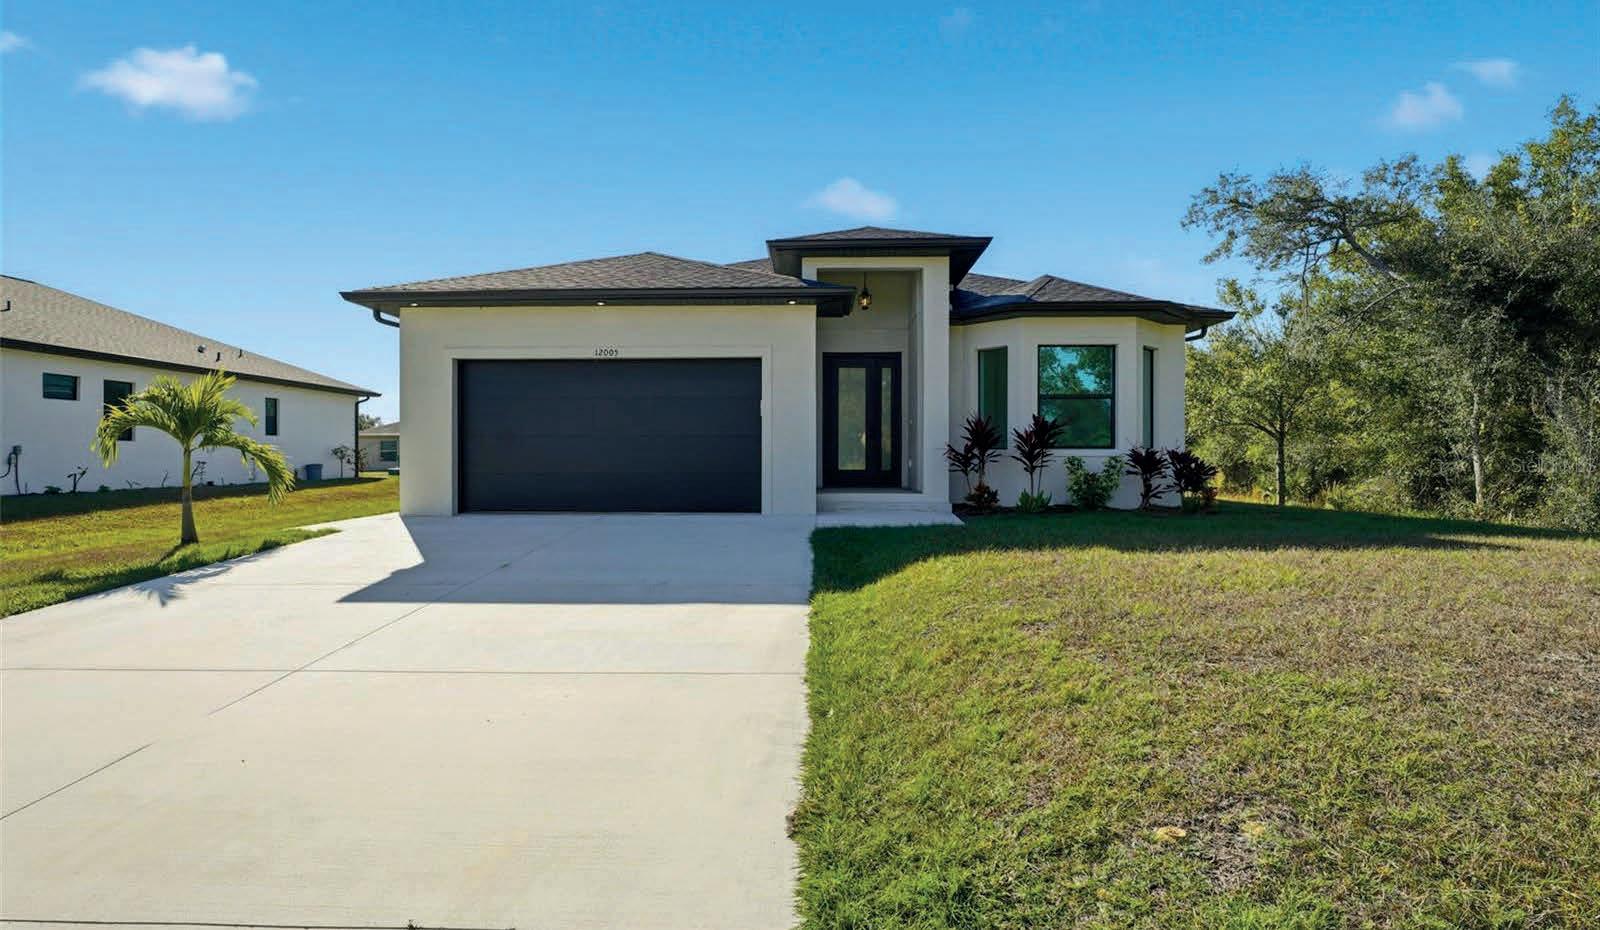
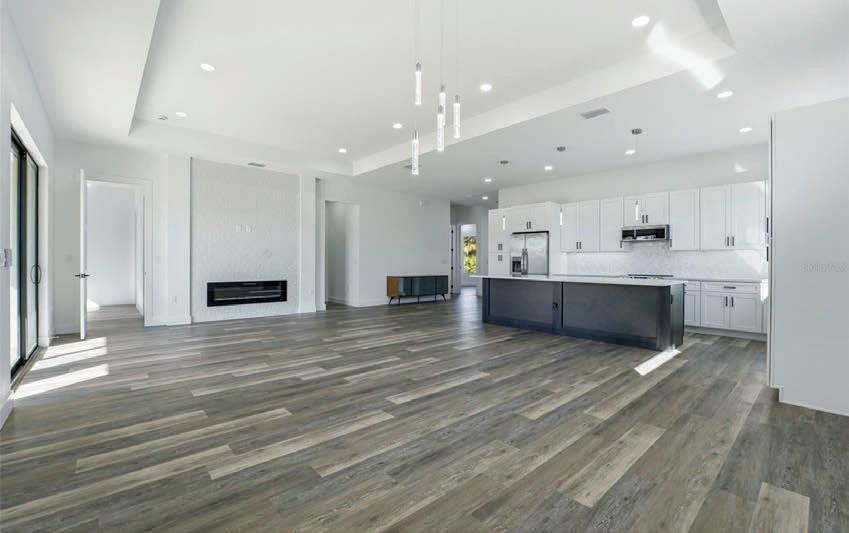
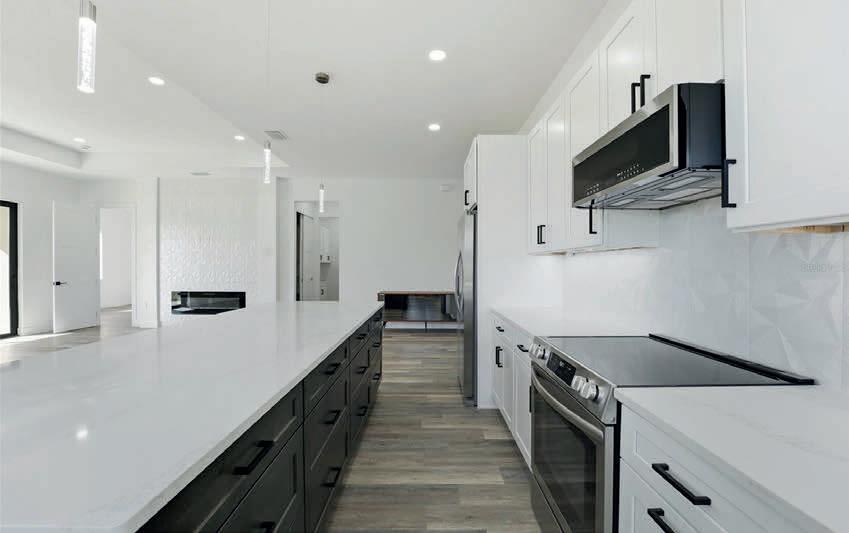
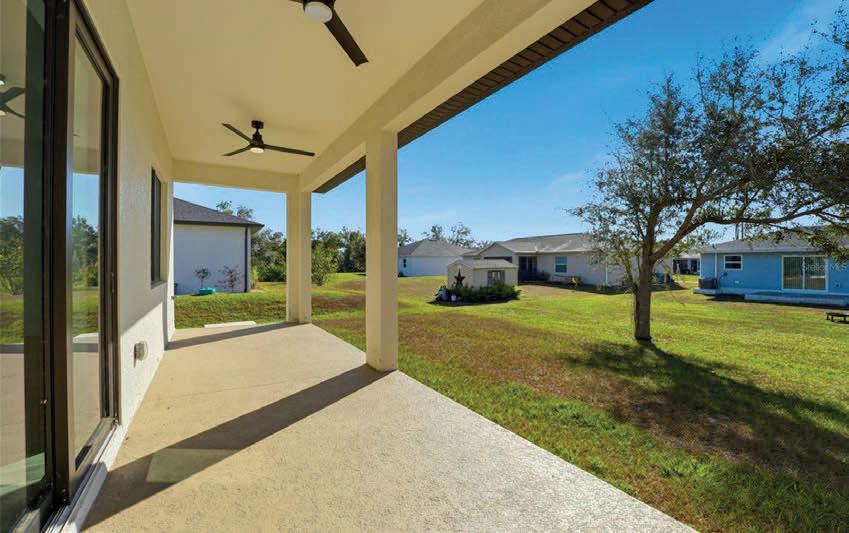
Stop dreaming—start living in this custom-built 3-bedroom, 2-bath contemporary home just minutes from the beach, marinas, and coastal waters. Enjoy boating, fishing, and kayaking all nearby. Inside, soaring coffered ceilings and an open layout highlight a chef’s kitchen with stainless steel appliances, quartz island, reverse osmosis system, and custom cabinetry. The spacious primary suite features a custom walk-in closet and spa-like bath, while two additional bedrooms offer comfort for family or guests. Hurricane-rated windows and doors, high elevation, and a NO FLOOD zone location provide added peace of mind. This is more than a home—it’s a lifestyle.
Dawn Frandsen is a sales professional with nearly 20 years of experience and six years in Florida real estate. She is a top-producing realtor dedicated to helping clients achieve their real estate goals. Her business is built on referrals from satisfied customers who appreciate her professionalism, market knowledge, and commitment to exceptional service. Specializing in Southwest Florida properties. Dawn lives in the area with her husband, Mark Frandsen. She has a deep understanding of the local market and able to adapt to changing market conditions, which is crucial in real estate. In 2022 Mark joined Dawn in the real estate business. Mark has a wealth of experience and knowledge in sales, business and business ownership. Whether you are buying, selling, or investing, they are your trusted partners in real estate, guiding you through every step of the process. Contact Dawn today to discuss how she can help you achieve your real estate dreams! ABOUT DAWN FRANDSEN


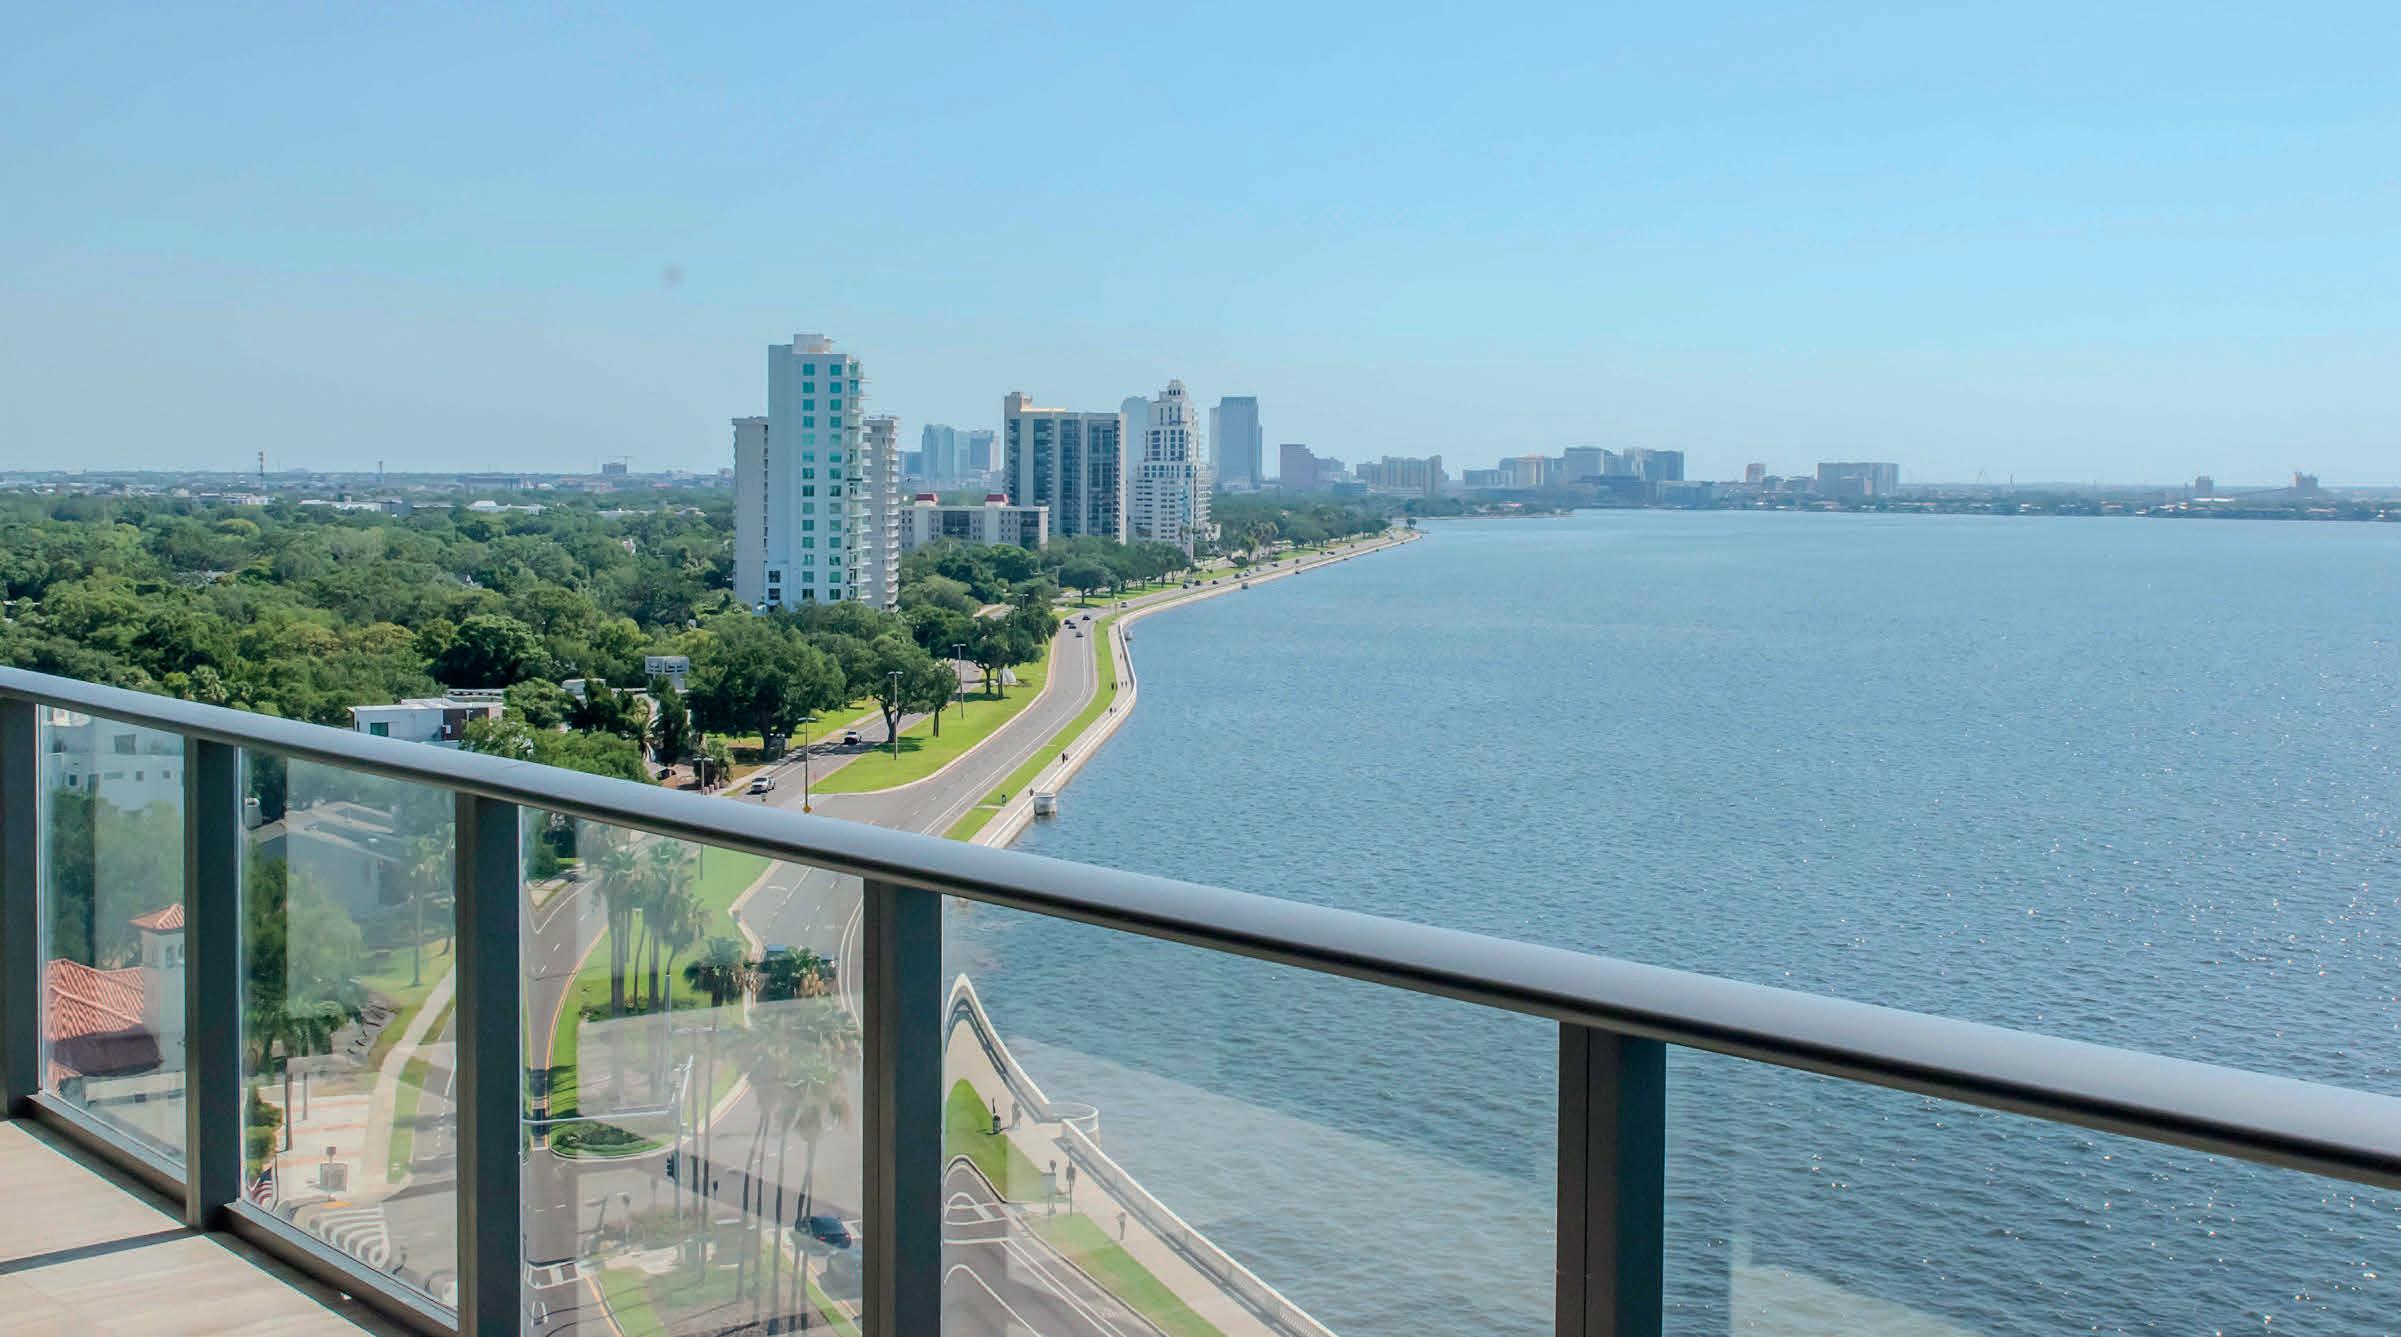
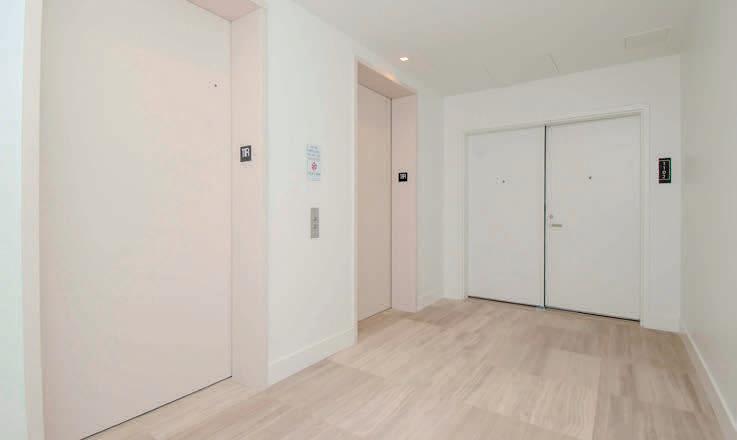


3101 BAYSHORE BLVD #1102, TAMPA, FL 33629
3 BD | 3 BA | 2,404 SQ FT
SALE $2,549,000 | RENT $14,000/MO
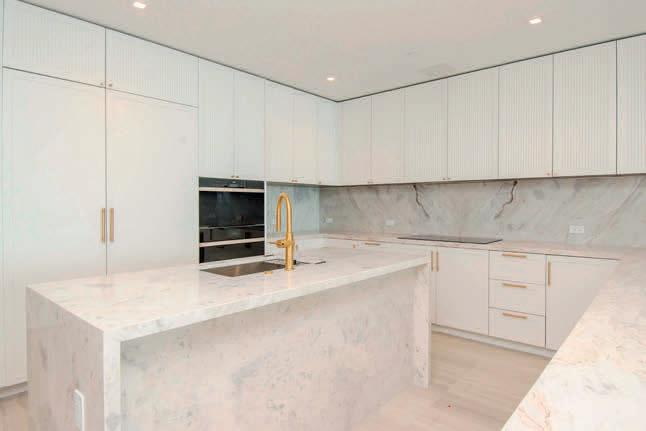
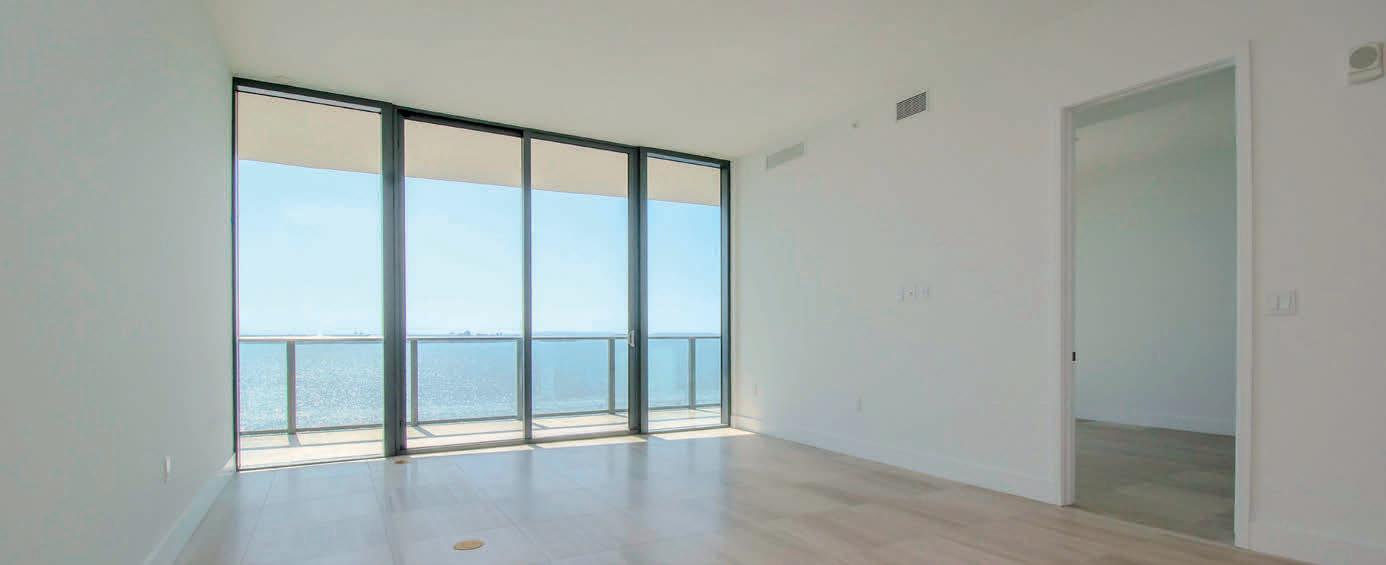
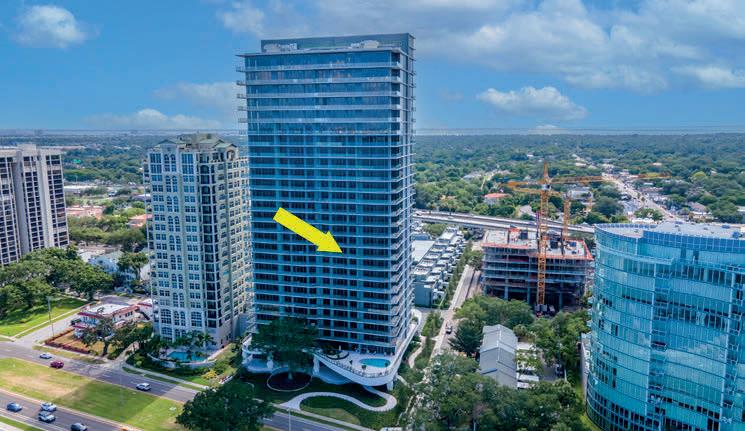
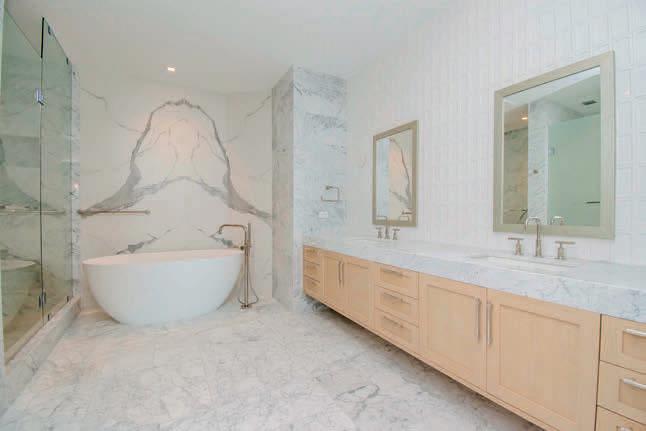
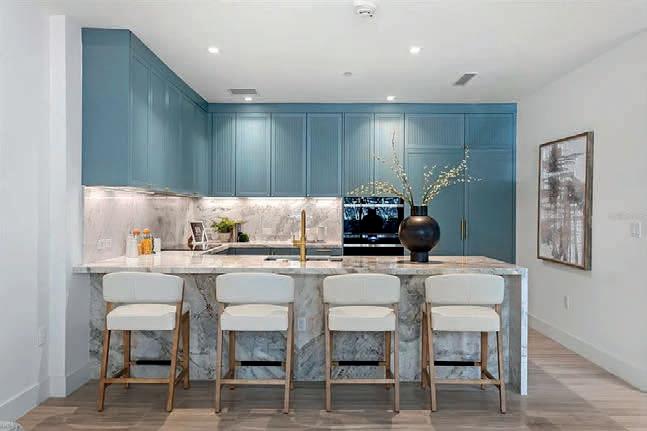
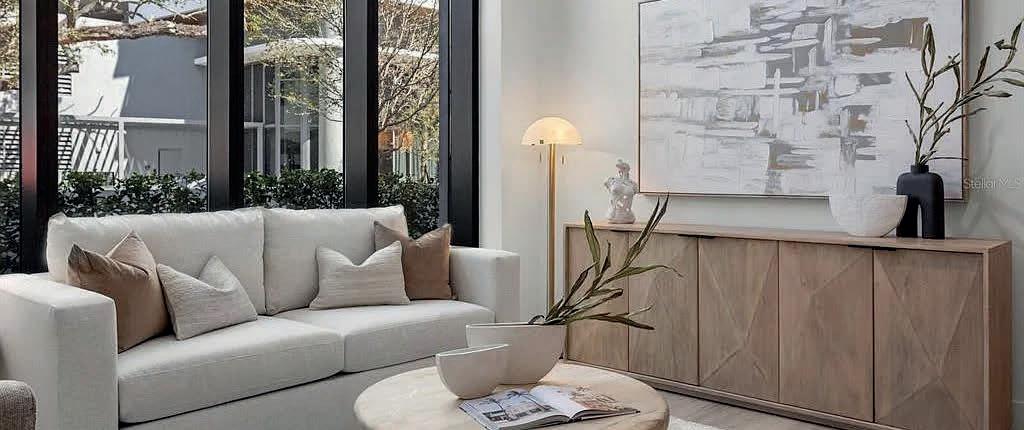
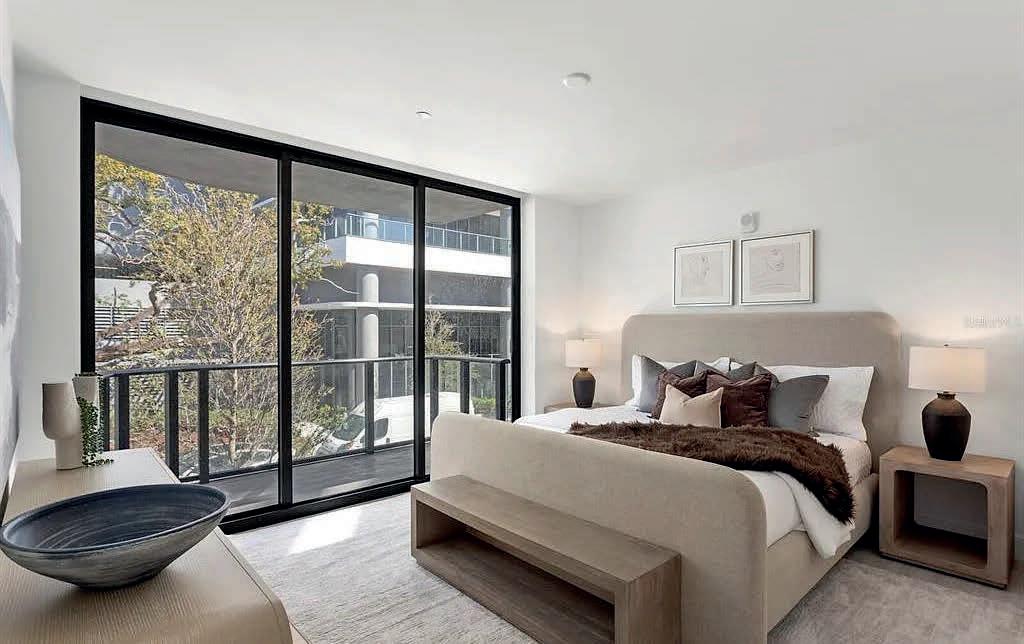
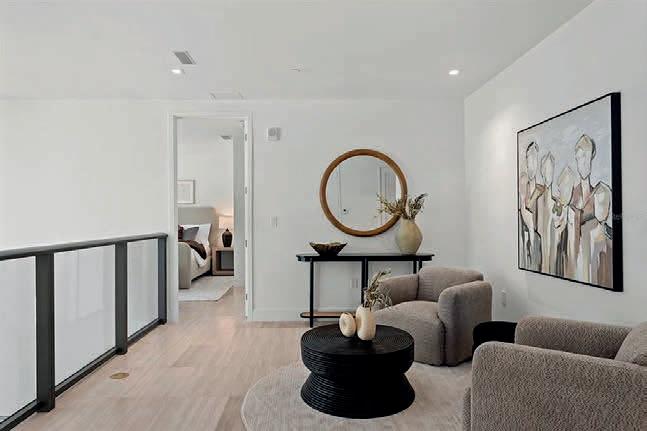
Experience elevated living at the Ritz-Carlton Residences Tampa, Tower 1. This stunning 2-bedroom, 2-bath plus den residence lives like a 3-bedroom, featuring a Jack-and-Jill bath connecting the second bedroom and den. Located along iconic Bayshore Boulevard, the home offers breathtaking full Bay views from an oversized terrace. Designed with a neutral palette and high ceilings, the open-concept layout showcases floor-to-ceiling windows, soft stone flooring, and custom Italian cabinetry. The chef’s kitchen features marble countertops, a waterfall island, and premium finishes, flowing seamlessly into the spacious great room. Additional highlights include custom closets, automatic blinds, two parking spaces, and private storage. Residents enjoy world-class Ritz-Carlton amenities, including valet, concierge, daily breakfast, fitness center, pools, and recreation areas. This is more than a residence—it’s a refined, full-service luxury lifestyle.



3020 W SANTIAGO STREET #4, TAMPA, FL 33629
3 BD | 4.5 BA | 3,605 SQ FT SALE $2,490,000
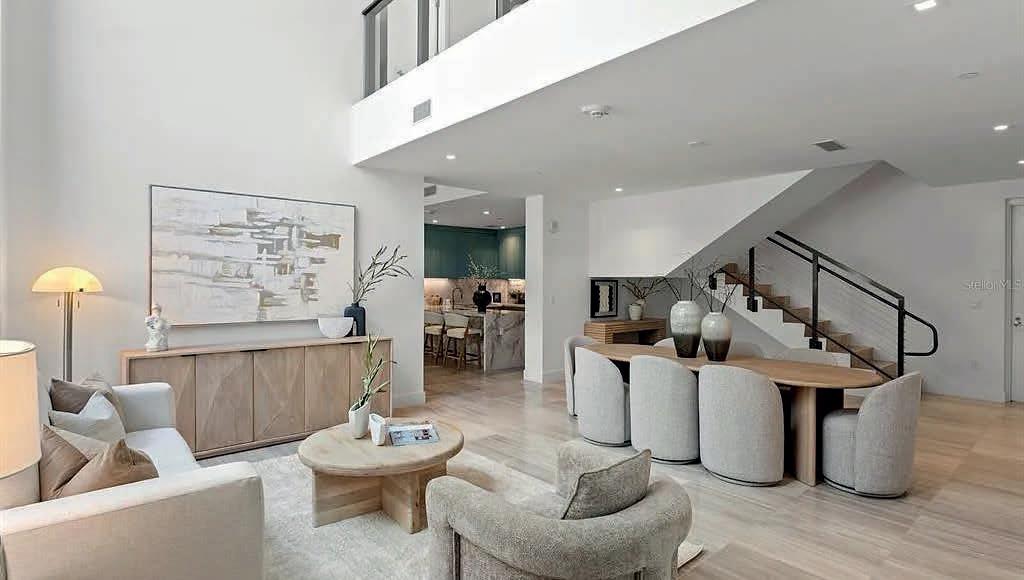
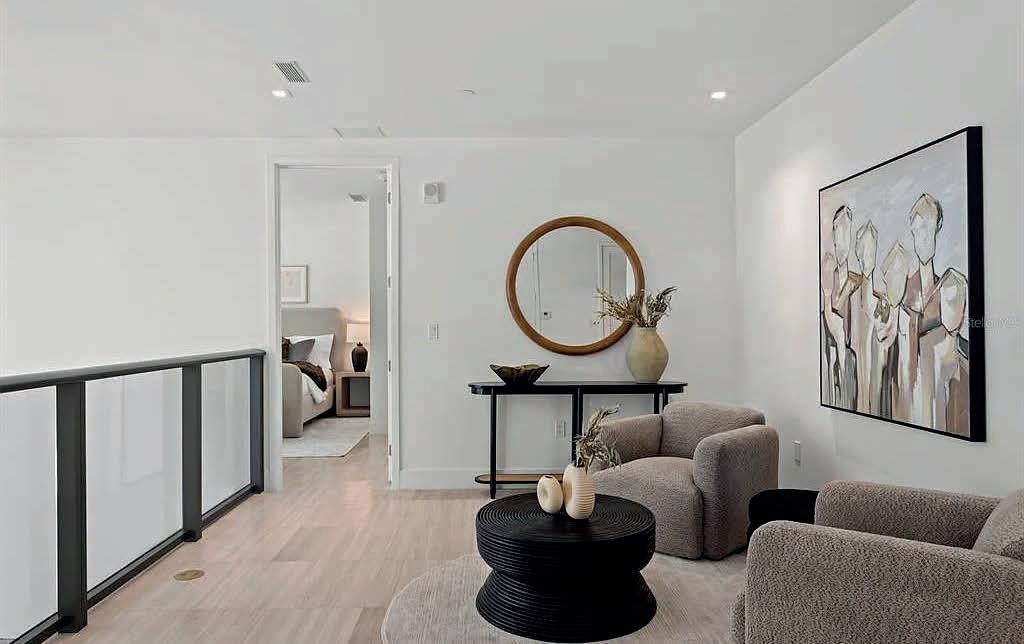
Welcome to the Ritz-Carlton Residences Tampa, a luxury townhome villa steps from Bayshore Boulevard and close to dining and amenities. Enter through a private courtyard into a bright, open home with soaring ceilings, floor-to-ceiling windows, and elegant stone flooring. The main level features a two-story great room, dining area, guest suite, and a designer kitchen with Italkraft cabinetry, marble countertops, waterfall island, and Wolf, Sub-Zero, and Asko appliances—flowing into the family room for easy entertaining. Upstairs, accessible by elevator or stairs, you’ll find a loft-style den, guest suite, and a stunning primary retreat with balcony, custom closet, and spa-like bath. The third level offers a large bonus room with full bath and a private terrace with outdoor kitchen, spa, and water views. Enjoy the privacy of a home with world-class RitzCarlton amenities and services.
852 CORDOVA BOULEVARD NE, ST. PETERSBURG, FL 33704
5 BEDS | 5 BATHS | 3,574 SQ FT | OFFERED AT $1,676,000
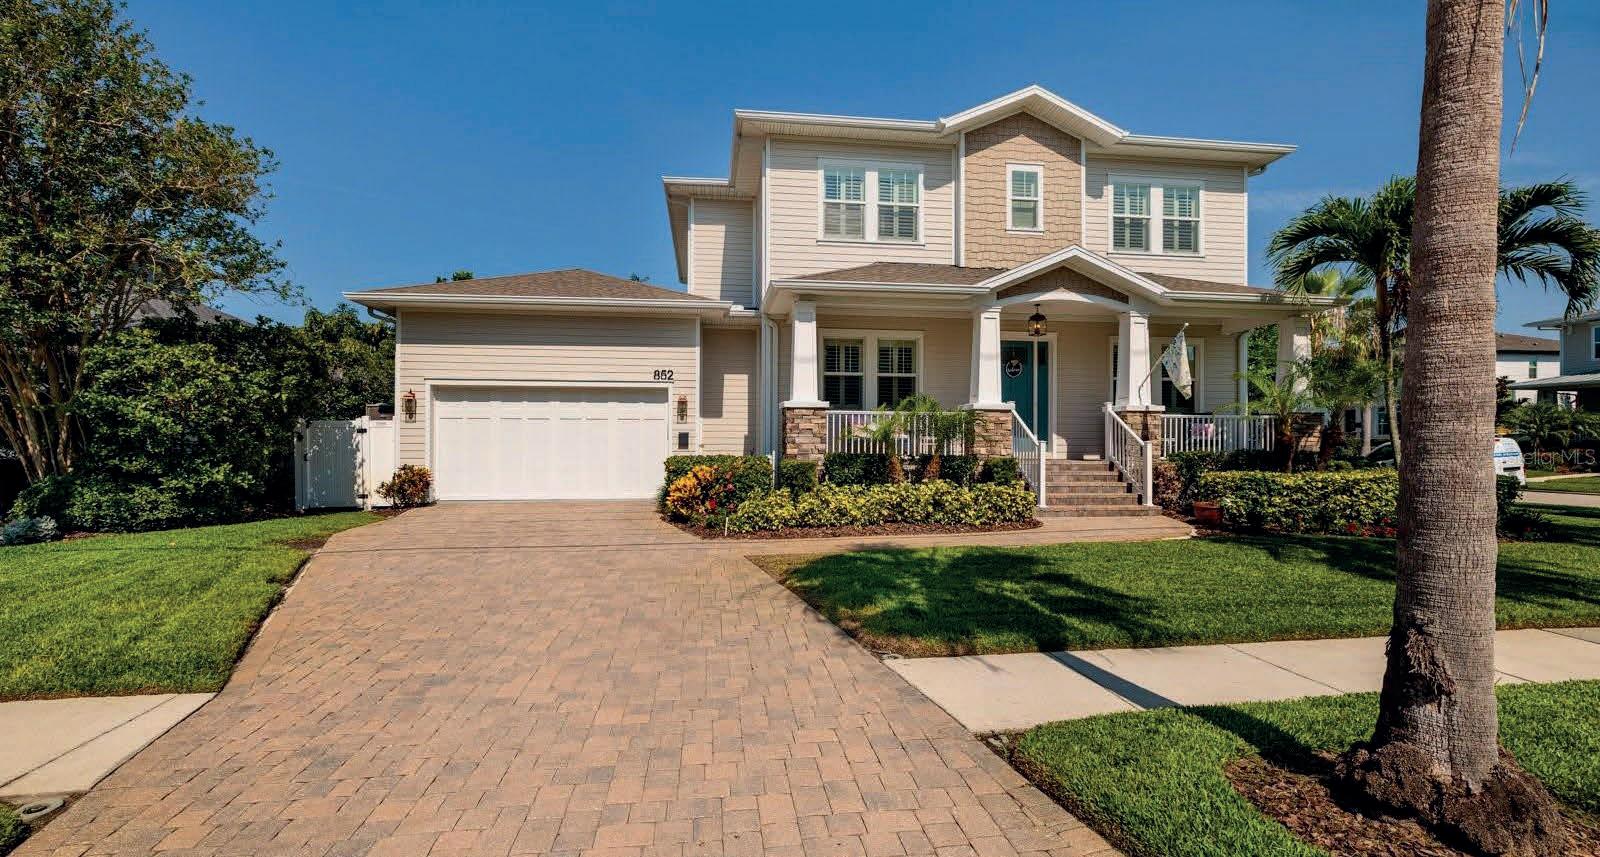
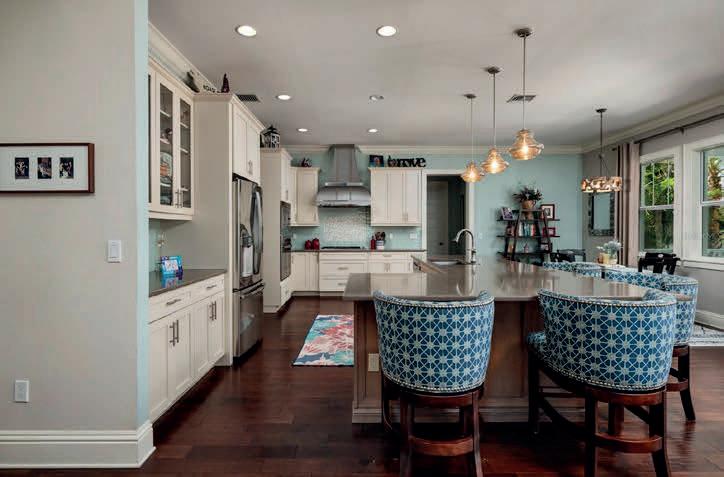
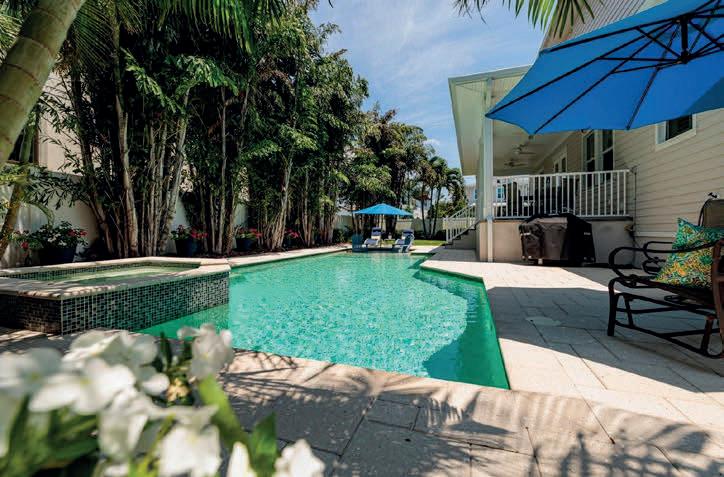
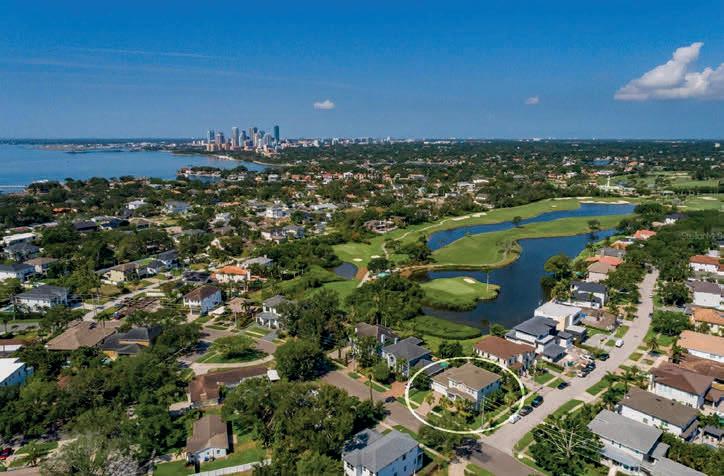
Welcome to this stunning Craftsman-style home in the highly sought-after Snell Isle neighborhood. Built in 2015 and situated on a generous corner lot, this elegant 5-bedroom, 4.5-bathroom two-story residence offers over 3,500 square feet of thoughtfully designed living space and is packed with premium upgrades. The current owners have spared no expense, adding a buried 500-gallon propane tank to fuel the high BTU Capital Culinary five-burner gas cooktop, a new custom stainless steel range hood, and a newer custom “Sekas” saltwater pool and spa with a new pump, new pool heater and salt cell. Plantation shutters adorn most of the home, and fresh interior paint has been completed throughout. The open floor plan is ideal for entertaining, boasting a spacious chef’s kitchen with quartz countertops, an oversized wraparound island with farm sink, a walk-in pantry, and a sunny breakfast nook. French doors lead to a covered and pavered lanai overlooking the beautifully fenced backyard oasis. The first floor also features a formal dining room with a butler’s pantry, a private office, and flexible bedroom spaces that make an ideal in-law setup. Upstairs, you’ll find four additional bedrooms, including a luxurious primary suite with soaring ceilings, two walk-in closets, a spa-like bathroom with a soaking tub, frameless glass shower, and dual vanities. A Jack-and-Jill bath has been upgraded with a stylish glass enclosure. Gorgeous hand-scraped maple cappuccino wood floors flow throughout the main living areas and master bedroom, with plush carpeting in the additional bedrooms and porcelain tile in the bathrooms. The home also features two high-efficiency HVAC systems and custom hurricane-impact windows for comfort and peace of mind. This prime Snell Isle location offers unbeatable access to the best of St. Petersburg—just a short golf cart ride to The Vinoy Golf & Country Club, Beach Drive, waterfront parks, fine dining, shopping, museums, and only 20 minutes to the beach. This move-in ready masterpiece checks every box. Call the listing agent today to schedule your private tour!

TAMMY WENZEL REALTOR®
727.463.9522 twenzel1@gmail.com


4 BEDS | 2 BATHS | 2,048 SQ FT | OFFERED AT $1,309,900 1985 MICHIGAN AVENUE NE, ST. PETERSBURG, FL 33703
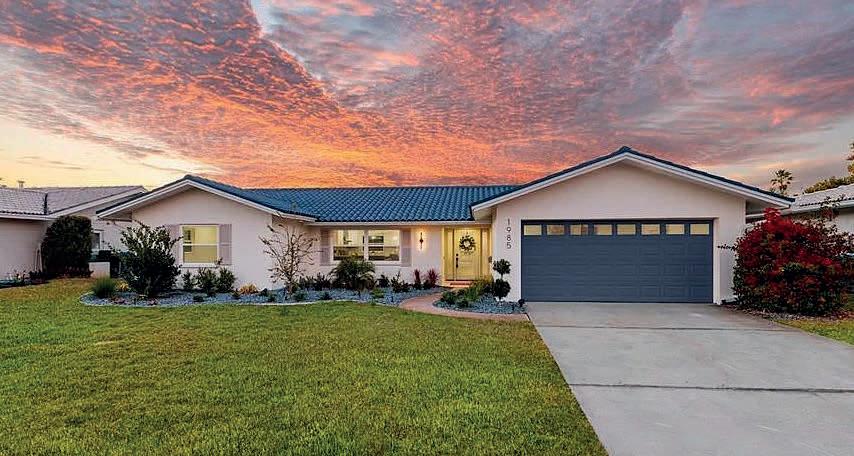
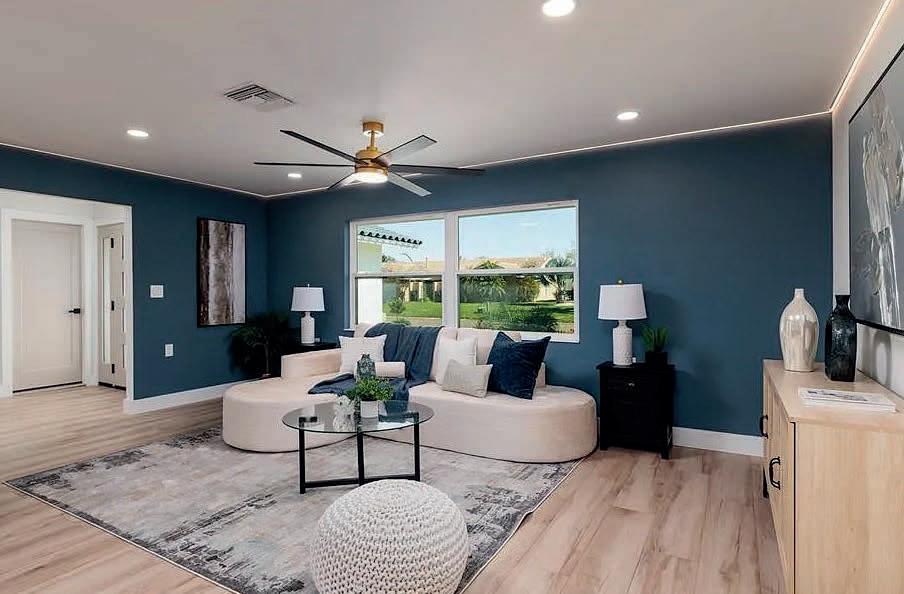
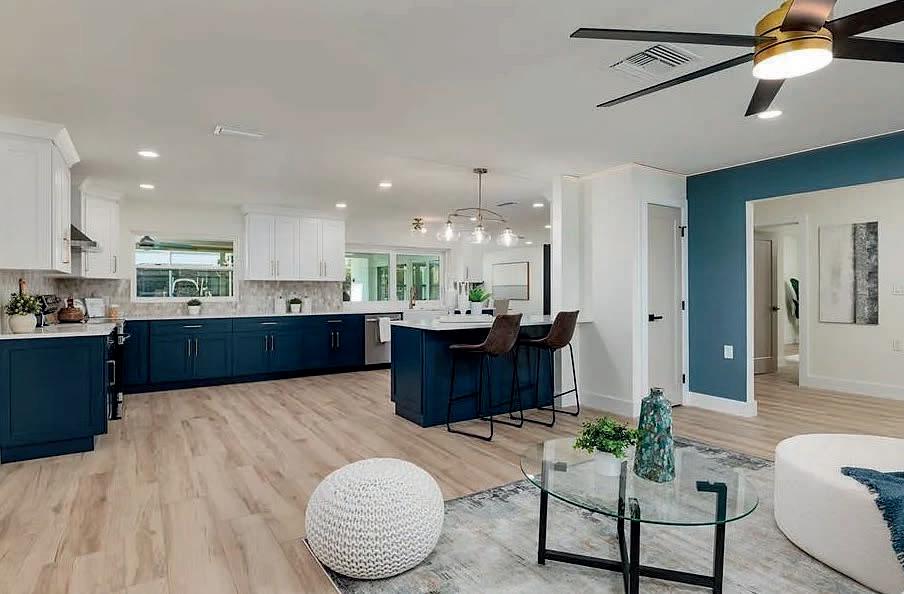
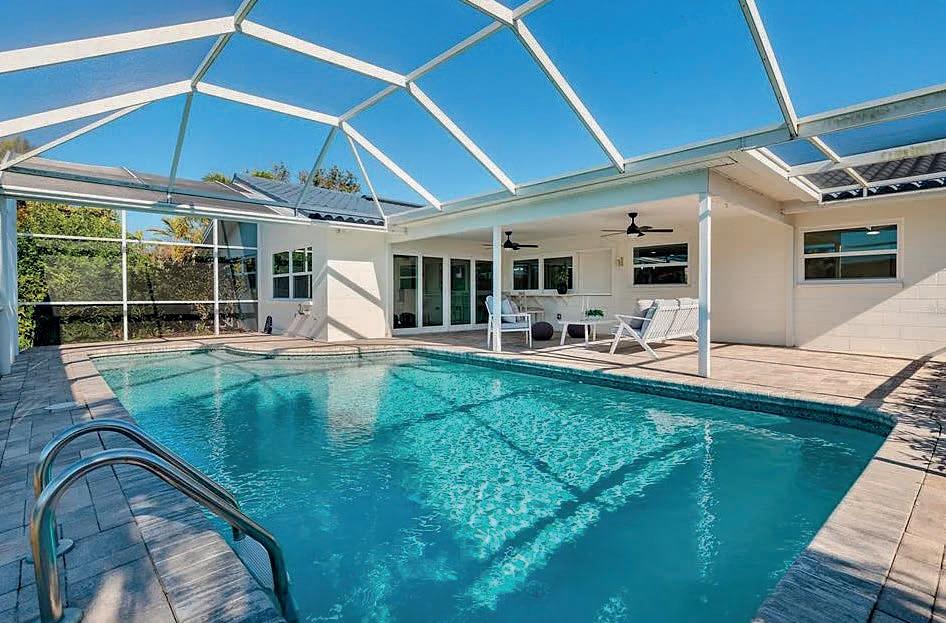
Welcome to Venetian Isles – Premier Waterfront Living in Northeast St. Petersburg. Located in the highly desirable, deed-restricted waterfront community of Venetian Isles, this beautifully remodeled four-bedroom, two-bath canal-front home offers the perfect blend of modern luxury and Florida coastal lifestyle. Completely renovated from top to bottom, this residence showcases quality craftsmanship, thoughtful design, and breathtaking water views. The home features a light-filled, open-concept floor plan with natural tones and expansive windows that flood the space with sunlight. Enjoy stunning canal views from the kitchen, dining room, lanai, and primary suite, creating a seamless indoor-outdoor connection. The spacious chef’s kitchen is a true showpiece, appointed with quartz countertops, brand-new cabinetry, designer lighting, and updated fixtures, all thoughtfully designed for entertaining and everyday living. The desirable split-bedroom floor plan provides privacy and flexibility. The expansive primary suite features a large walk-in closet and a beautifully redesigned spa-like bathroom with contemporary finishes. Both bathrooms have been completely updated with elegant tilework, new vanities, and modern fixtures. Major system upgrades include new plumbing, new electrical, a new air conditioning system, new hurricaneimpact windows, new flooring throughout, and all-new lighting fixtures, providing peace of mind and move-in-ready convenience. Step outside to your private waterfront oasis featuring a screened-in pool and lanai, a paver patio, and tranquil canal views where manatees frequently visit right in your backyard. The home offers direct water access to Tampa Bay, ideal for boating enthusiasts. The seller has applied for a permit and is in the process of installing a new dock, adding even more value and enhancing the waterfront lifestyle opportunity. Additional highlights include an epoxy-coated garage floor, dedicated laundry closet, spacious pool area, and lush waterfront setting perfect for relaxing or entertaining. Conveniently located just 10 minutes from vibrant Downtown St. Petersburg and approximately 20 minutes to the Gulf beaches, this exceptional property offers easy access to premier dining, shopping, parks, and major roadways. This fully remodeled waterfront gem in Venetian Isles truly has it all—luxury upgrades, spectacular water views, future dock access, and an unbeatable Northeast St. Pete location. Schedule your private showing today and experience elevated coastal living at its finest.
3319 BAYSHORE BLVD NE, SAINT PETERSBURG, FL 33703
3 BEDS | 3 BATHS | 2,520 SQ FT | OFFERED AT $2,650,000
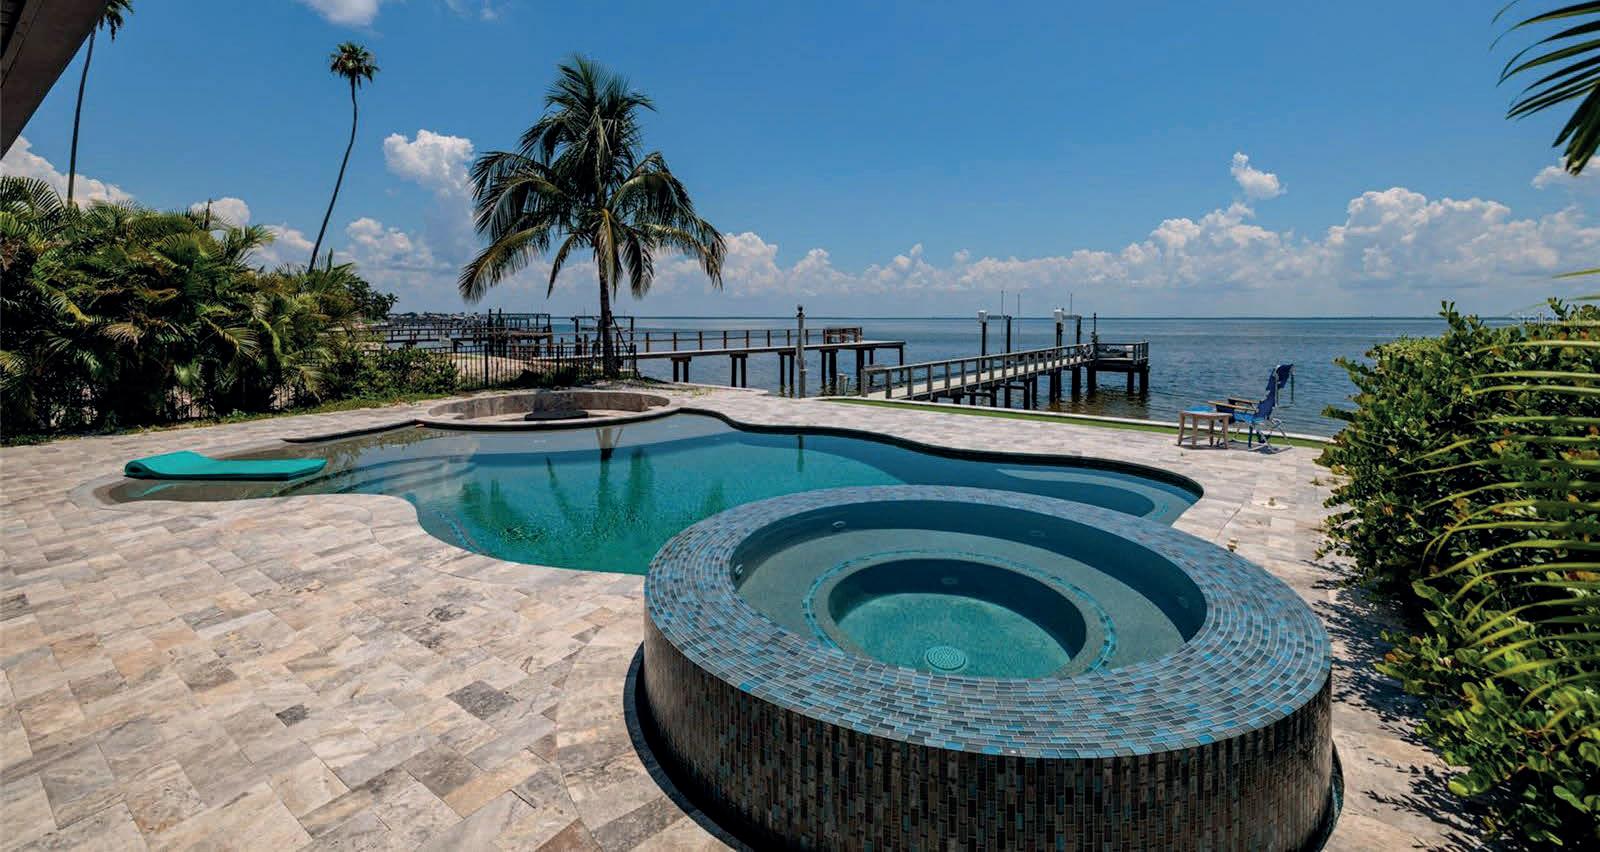
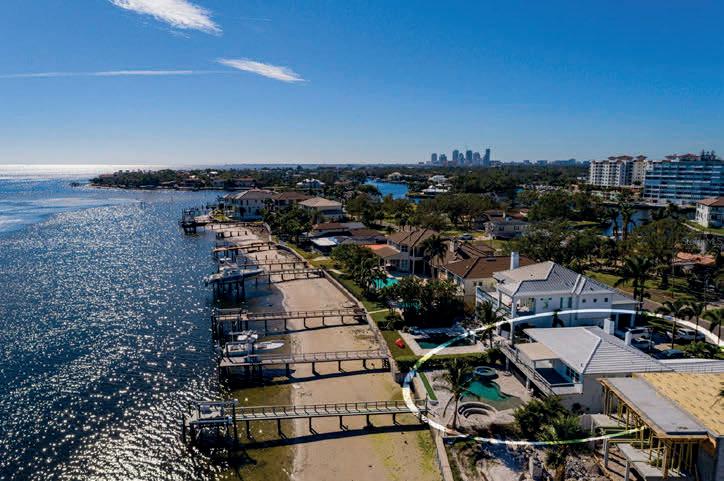
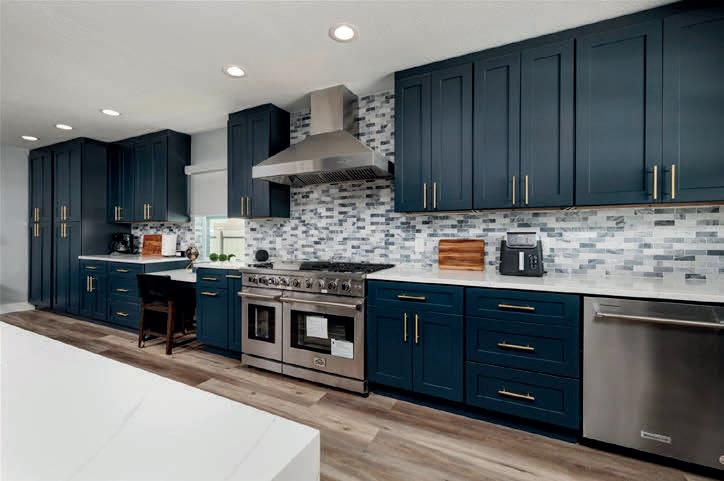
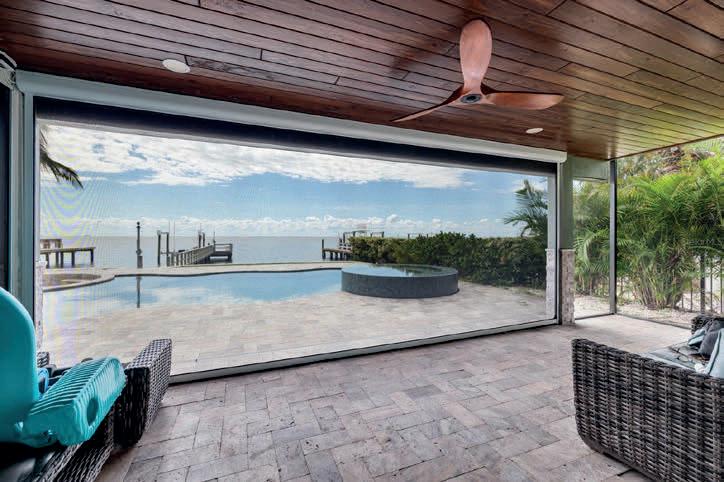
Welcome to this spectacular open water estate on Bayshore Boulevard Northeast, offering unparalleled views of Tampa Bay and showcasing the pinnacle of luxurious coastal living. Situated on nearly a quarter-acre lot, this fully “REMODELED” and “FURNISHED” three-bedroom, three-bath home with an office and an oversized two-car garage is the ultimate waterfront retreat. Enjoy breathtaking bayfront vistas from nearly every room, and step outside to a brand-new pool and spa area with an outdoor kitchen, fire pit, and expansive screened-in patio—perfect for entertaining or relaxing in total serenity. Inside, the home has been completely transformed with high-end finishes throughout. The custom kitchen features sleek blue cabinetry, quartz countertops, stainless steel appliances, and opens to the living and dining areas, creating an ideal flow. All three bathrooms have been beautifully renovated, and the entire home is adorned with new luxury vinyl plank flooring, designer lighting, fresh paint inside and out, and stylish accent walls that elevate the space. Additional features include two brand-new HVAC systems, a full hurricane impact windows and sliders, and a private elevator providing easy access from the living area to the stunning upstairs primary suite. The primary bedroom offers its own access to the second-floor balcony with panoramic views, while the first floor boasts an inviting office with built-in shelving, an indoor laundry room, and loads of storage. A newer dock with power, water, and a boat lift completes the waterfront lifestyle package. Just minutes from downtown St. Pete, the Vinoy Golf Club, local beaches, top-rated dining, nightlife, and shopping, this premier location also offers quick access to both St. Pete–Clearwater Airport (15 minutes) and Tampa International Airport (20 minutes). This is truly one of the most coveted streets in St. Petersburg, combining elegance, function, and jaw-dropping bay views. Call to schedule your private tour today—you won’t be disappointed.
TAMMY WENZEL REALTOR®
5 BEDS | 2 BATHS | 2,255 SQ FT | OFFERED AT $884,900 4626 BAYSHORE BOULEVARD NE, ST. PETERSBURG, FL 33703
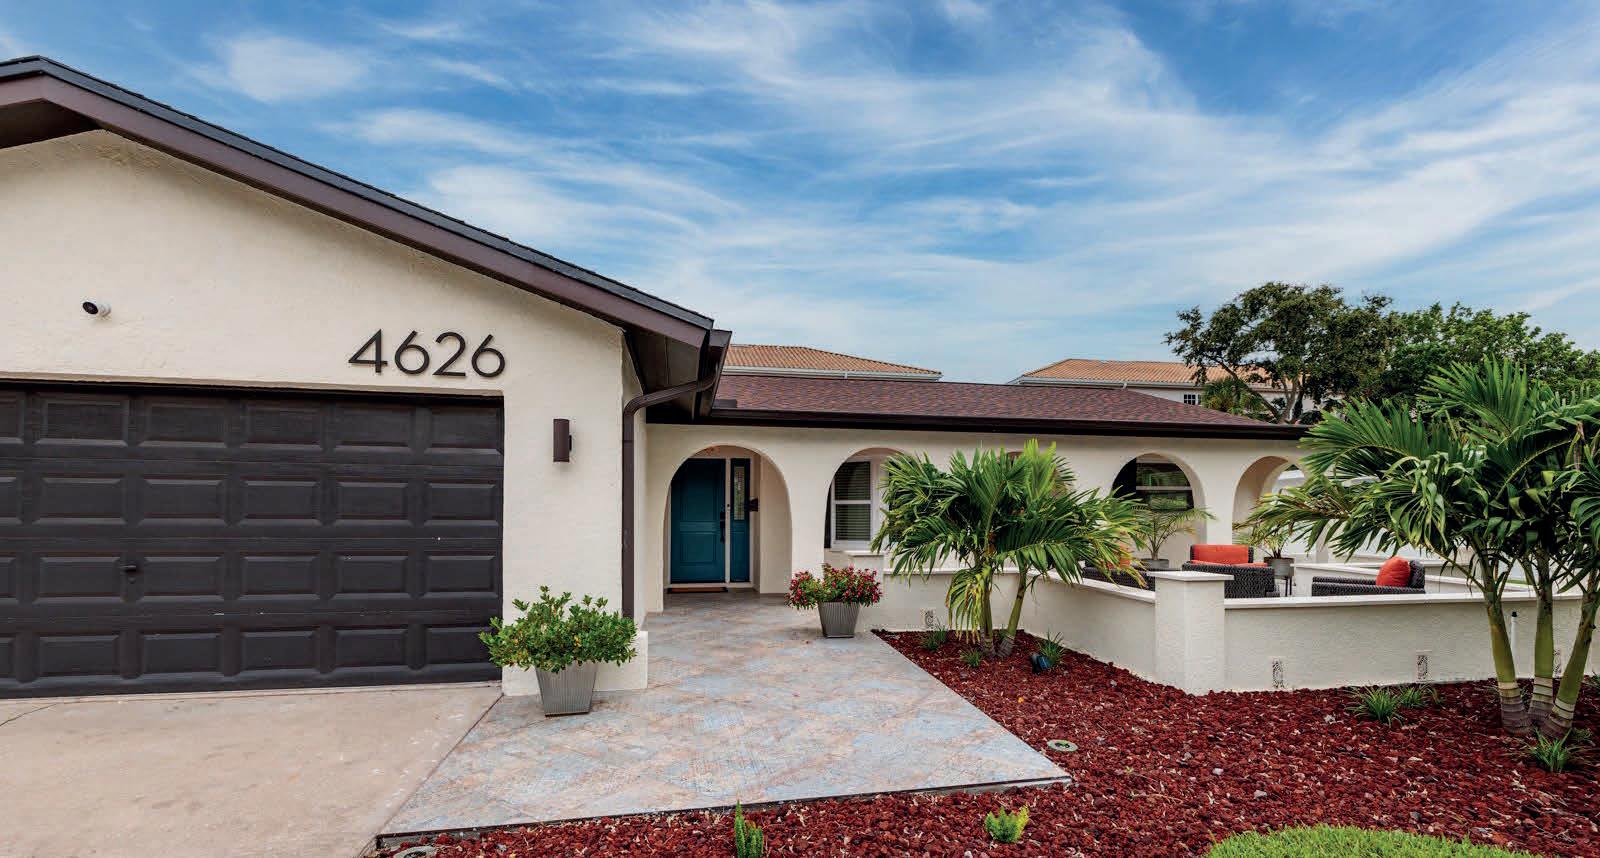
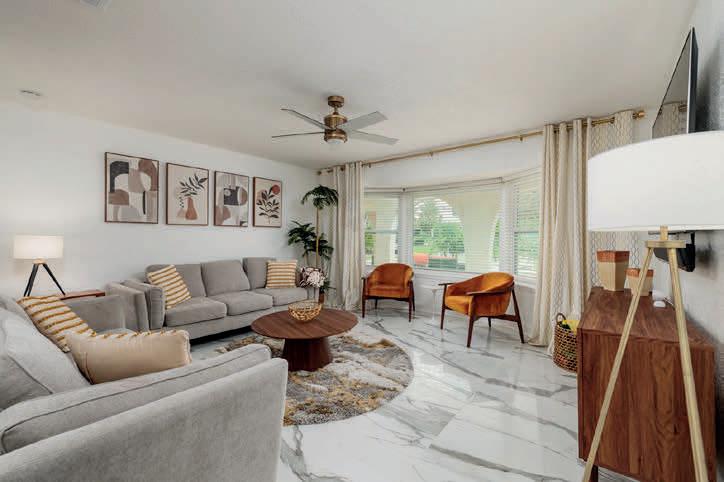
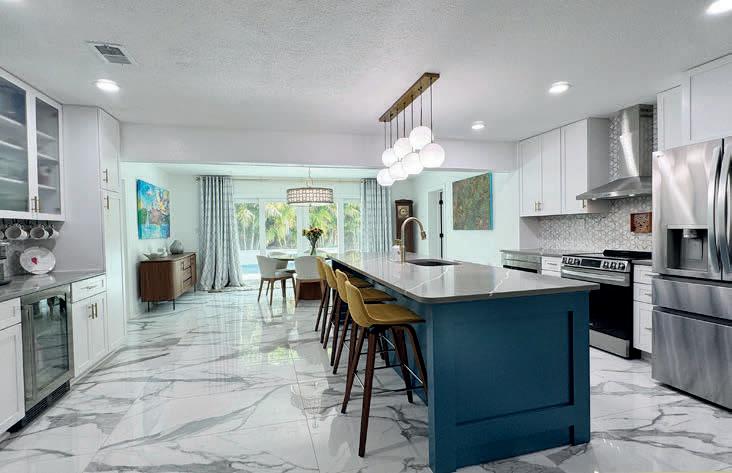
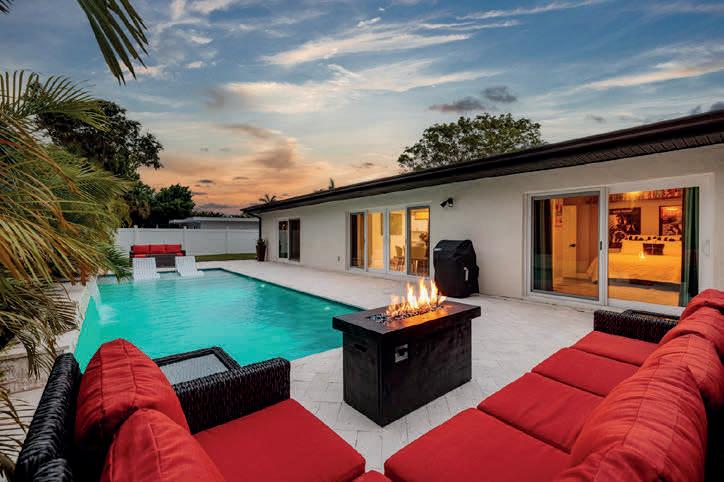
Welcome to a truly stunning five-bedroom, two-bath, two-car garage residence positioned along one of the most iconic and highly coveted streets in Northeast St. Petersburg— distinguished Bayshore Boulevard Northeast. This extensively upgraded home delivers an exceptional combination of modern sophistication, high-end improvements, and resort-style outdoor living in one of the city’s most desirable waterfront-adjacent neighborhoods. Thoughtfully enhanced with quality craftsmanship and attention to detail, the home features a roof installed in 2022, impact-rated sliding glass doors valued at approximately $30,000, and updated windows that promote energy efficiency, safety, and comfort. Inside, the beautifully redesigned kitchen serves as the centerpiece of the home, showcasing sleek quartz countertops, stainless steel appliances, and a spacious center island—perfect for entertaining guests or enjoying casual meals. The flexible five-bedroom layout provides abundant living space ideal for families, guests, remote work, or hobby areas, all complemented by bright interiors and a welcoming ambiance. The backyard has been transformed into a private retreat featuring a spectacular saltwater swimming pool valued at over $85,000, complete with a dramatic waterfall feature, sun shelf, PebbleTec finish, and Pentair multicolor LED lighting that creates a captivating atmosphere in the evening hours. Elegant shell stone pavers installed in a timeless herringbone pattern surround the pool, elevating both beauty and functionality for outdoor gatherings and relaxation. The exterior grounds have been professionally curated with lush landscaping, seven stately Christmas palms gracing the front yard, and fourteen palms lining the rear boundary, creating a tropical and private setting. Irrigation is managed by a five-zone Rain Bird system controlled remotely via smartphone and supplied with reclaimed water for efficiency. A vinyl privacy fence provides convenient access for boat, RV, or trailer storage, while an additional concrete parking pad adjacent to the garage expands parking flexibility. Seamless gutters with underground drainage have also been installed to enhance long-term durability. Significant mechanical upgrades further elevate the home’s value, including a York high-efficiency HVAC system with advanced inverter technology, replacement of all ductwork and added attic insulation, paired with a smart thermostat for precise climate control. A water heater was installed in 2022 adds additional reliability and efficiency. This prime location places you just a short 10-minute bike ride to vibrant Downtown St. Petersburg, where you can enjoy award-winning dining, boutique shopping, waterfront parks, cultural venues, and yearround events. The property is also approximately 20 minutes from the Gulf beaches and offers quick connectivity to Interstate 275, the scenic Sunshine Skyway Bridge, and surrounding destinations, including Tampa and Sarasota. Nearby amenities include recreation and wellness opportunities at the YMCA of Greater St. Petersburg, along with picturesque waterfront paths and neighborhood charm throughout Northeast St. Pete. This exceptional property presents a rare opportunity to own a meticulously upgraded home in a premier location known for its beauty, convenience, and lifestyle appeal. Schedule your private tour today!
TAMMY WENZEL REALTOR®
8402 TALLAHASSEE DRIVE NE, ST. PETERSBURG, FL 33702
5 BEDS | 5 BATHS | 4,548 SQ FT | OFFERED AT $1,999,900
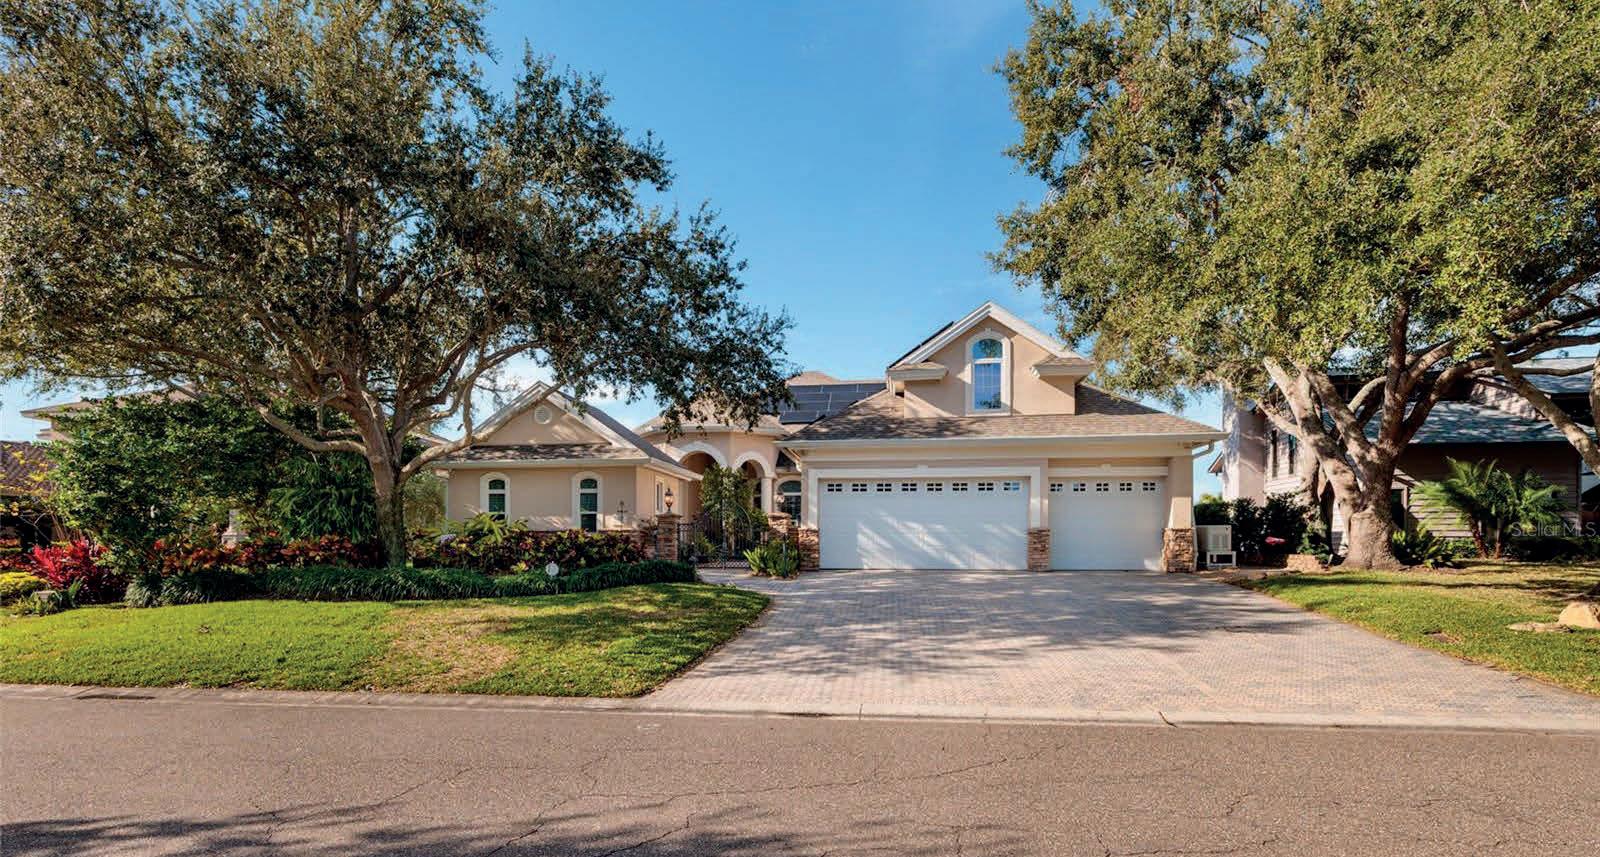
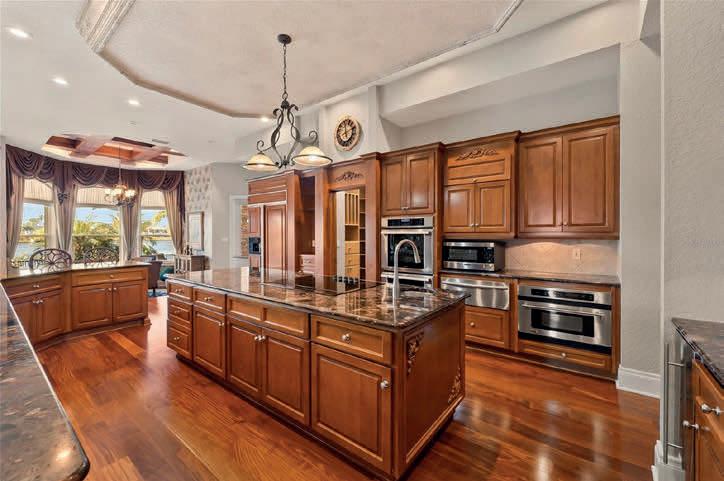
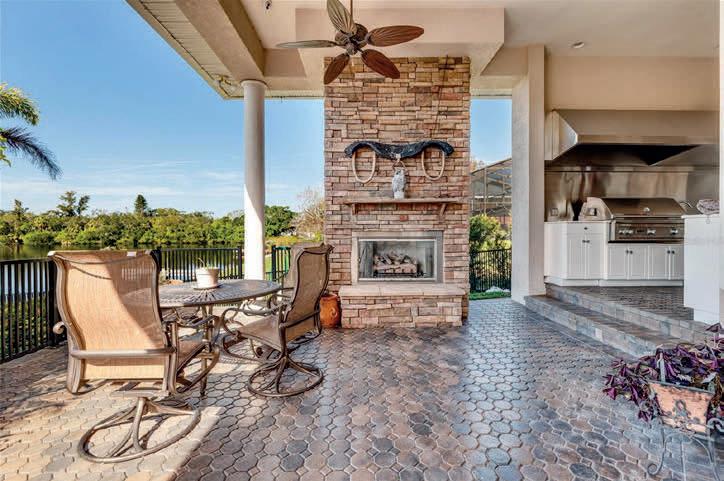
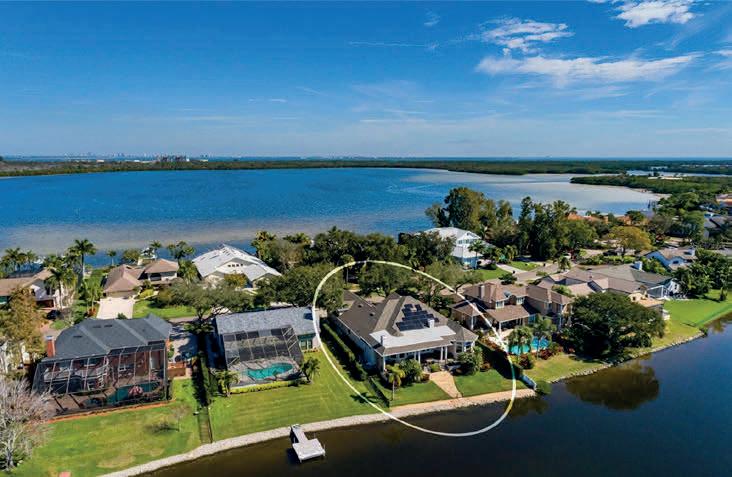
SOLAR POWER AT IT’S BEST! ENJOY A $64 DOLLAR POWER BILL WHEN THE PLACE IS FULLY OCCUPIED. WAIT! THERE IS MORE. FULL MOTHER IN LAW SUITE. WHAT ARE YOU WAITING FOR? COME CHECK THIS OUT. MULTIGENERATIONAL LIVING. Welcome to this exceptional lakefront estate with a private detached mother-in-law suite, located in the prestigious Renaissance neighborhood of Northeast St. Petersburg. Situated on a beautifully landscaped lot of over 13,000 square feet, this meticulously maintained two-story residence offers 4,548 heated sq. ft. (6,651 total sq. ft.) of refined living space and delivers the perfect blend of luxury, functionality, and energy efficiency. Built in 2003 and kept in mint condition, the home features paid-off solar panels with an average electric bill of approximately $64 per month, a buried propane tank, backup generator, newer roof, newer water heater, and multiple newer A/C systems with warranties—offering exceptional peace of mind. Enjoy tranquil lakefront views from nearly every angle, enhanced by a reclaimed-water irrigation system and thoughtfully designed outdoor spaces. The main level boasts three bedrooms, three en-suite bathrooms, a private office, expansive living room, formal dining room, breakfast nook, oversized walk-in pantry, laundry room, and garage. The chef’s kitchen is impressively large with abundant cabinetry, expansive counters, and seamless flow for entertaining. All bedrooms feature walk-in closets, and the home includes two gas fireplaces for added warmth and ambiance. Upstairs, you’ll find a spacious flex room with custom built-ins, a full bathroom, and a utility room, making it ideal for guests, a media room, or additional living space. This layout allows the home to easily function as a five-bedroom, five-bathroom residence, perfect for multi-generational living, nannies, or extended guests. Outdoor living is truly unmatched with a massive covered lakefront patio measuring approximately 65’ x 30’, complete with a gas fireplace, full outdoor kitchen, and grilling area—an entertainer’s dream with breathtaking water views. A gated entry provides privacy and security for both the main home and the detached guest suite. The detached mother-in-law suite offers a private studio layout with a full bathroom, ideal for guests, extended family, or a private retreat. Additional features include gas-powered outdoor grill, gas-powered generator, and extensive updates throughout, reflecting exceptional care and maintenance. Located in the exclusive Renaissance community, this home offers luxury living just minutes from downtown St. Petersburg, with easy access to premier shopping, dining, museums, parks, the interstate, and Tampa. This is a rare opportunity to own a lakefront estate that truly has it all—space, efficiency, privacy, and elegance. Schedule your private showing today and experience this extraordinary St. Petersburg residence for yourself.
TAMMY WENZEL REALTOR®
727.463.9522 twenzel1@gmail.com
2032 KANSAS AVENUE NE, ST. PETERSBURG, FL 33703
5 BEDS | 5 BATHS | 3,026 SQ FT | OFFERED AT $2,495,000
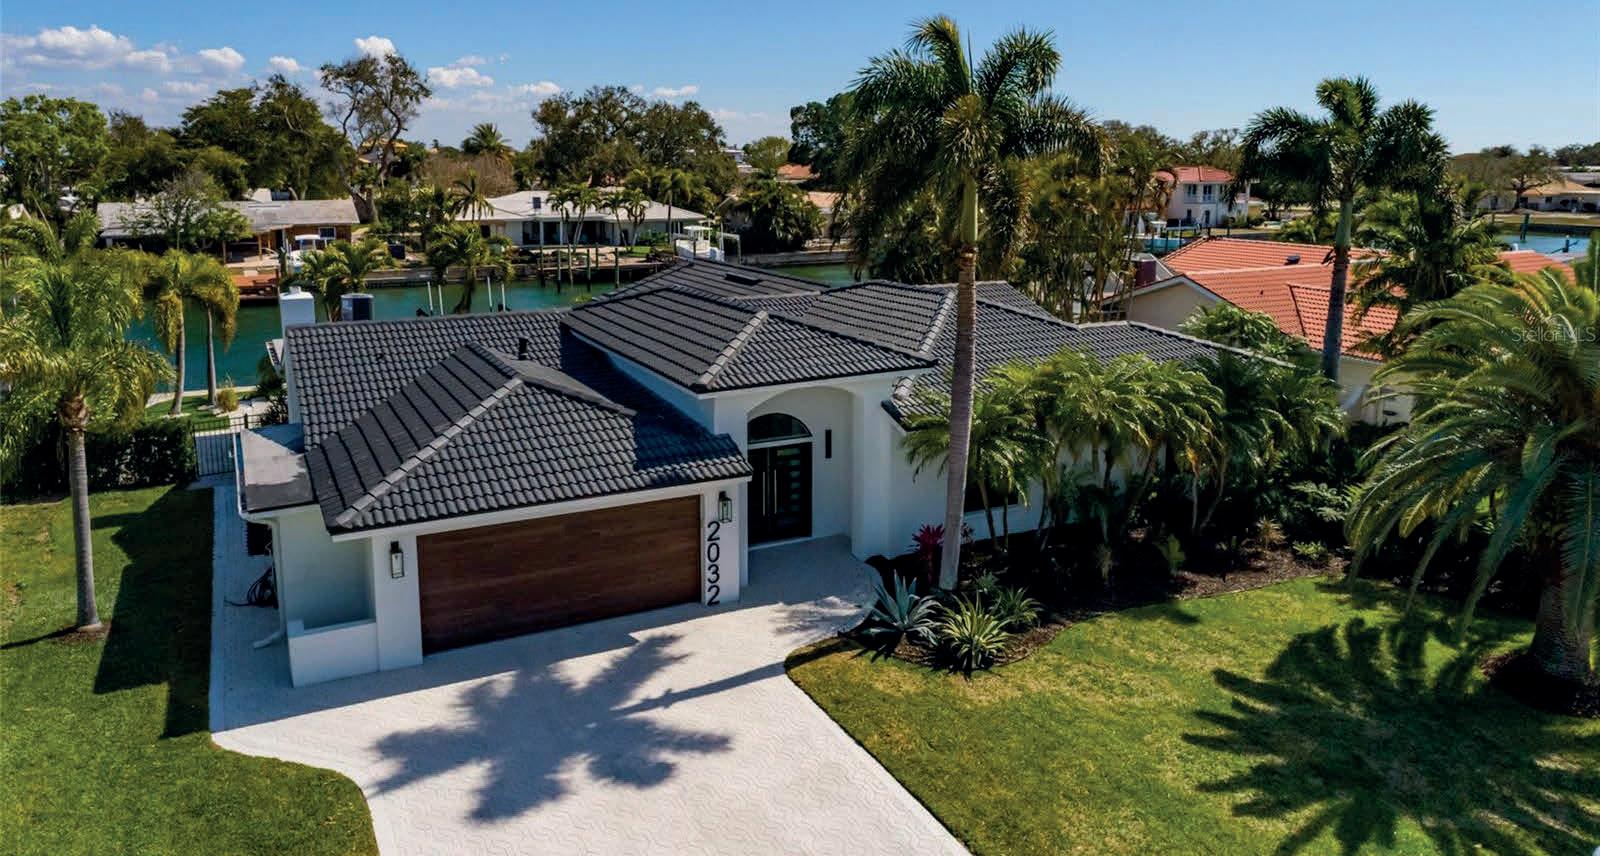
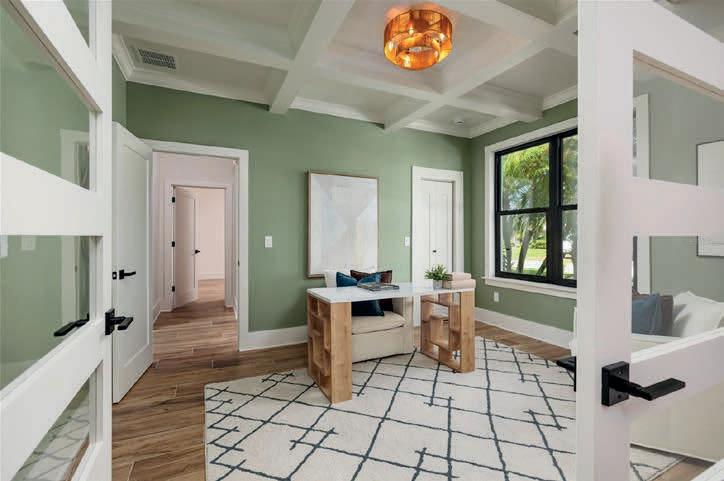
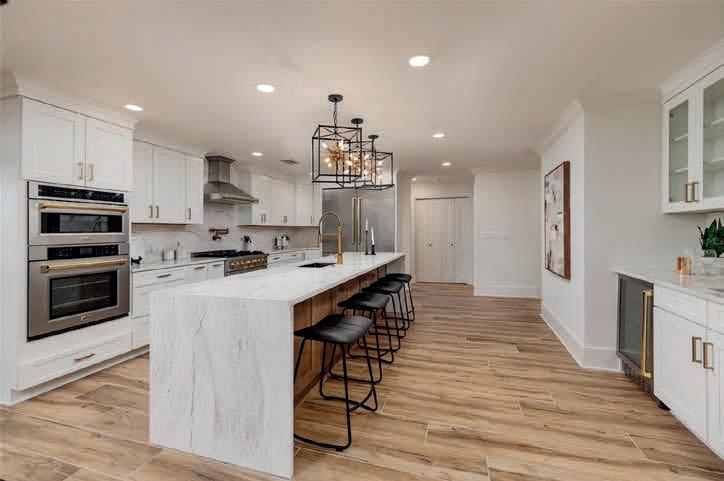
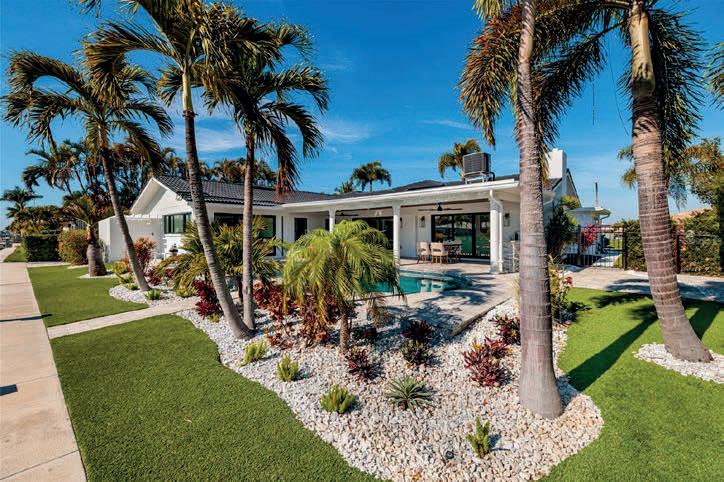
Welcome to the Million-Dollar Remodel in the prestigious waterfront community of Venetian Isles in Northeast St. Petersburg. This exceptional one-story waterfront pool home offers over 3,000 heated square feet of completely reimagined living space, featuring five bedrooms and four-and-a-half baths. The home has never flooded and delivers peace of mind along with elevated coastal luxury. From the moment you arrive, the curb appeal is extraordinary, showcasing premium wood-look soffits on all porches, a dramatic contemporary double-entry front door, custom modern wood-look garage doors, and a professionally finished epoxy-coated garage floor. Inside, a grand foyer stuns with a designer chandelier and curated lighting throughout, enhanced by abundant recessed LED lighting, illuminated LED vanity mirrors, and custom one-of-a-kind LED house numbers. The fully redesigned open-concept floor plan is ideal for both entertaining and everyday living. Luxury Malibu “Honey” wood-look tile flooring flows seamlessly throughout the home, complemented by porcelain tile feature walls, a striking living room fireplace with decorative flicker, half bath with gold tile accent, and custom Craftsman trim with solid-core doors throughout. The private office features a coffered ceiling detail, adding architectural sophistication. The chef’s kitchen is a true showpiece with Cambria quartz countertops, enhanced custom cabinetry, and a professional-grade ZLINE Autograph Edition Monument Series appliance package, including a 60-inch French door refrigerator, double wall oven with microwave and convection, gas range with hood vent, dishwasher, and wet bar beverage refrigerator. A gas tankless water heater and gas fireplace provide modern efficiency and warmth. The luxurious primary suite offers a spa-inspired retreat complete with a freestanding soaking tub, oversized walk-in shower with sleek linear drains, and custom frameless glass enclosure. All bathrooms have been completely renovated with high-end finishes, designer tile selections, and quartz countertops. A newly added full cabana bath enhances poolside convenience. Impact-rated sliding glass doors and windows provide security and energy efficiency while seamlessly connecting indoor and outdoor living. Step outside to a fully equipped outdoor kitchen overlooking the waterfront pool and beautifully redesigned landscape package. The refinished dock with electric boat lift offers easy access to deep-water canals and Tampa Bay, perfect for boating enthusiasts. The seawall was replaced in May of 2021. A zoned and programmable irrigation system maintains the lush grounds. Additional upgrades include all new electrical and plumbing systems, new HVAC ductwork and venting with a fully serviced unit, and meticulous attention to detail throughout. Every element of this renovation reflects quality craftsmanship and thoughtful design. Located less than 10 minutes from vibrant Downtown St. Petersburg, this home offers convenient access to the interstate, Tampa, Sarasota, premier dining, upscale shopping, and everything the St. Petersburg waterfront lifestyle provides. Venetian Isles is renowned for its deep-water canals, luxury homes, and prime Northeast location. This is a rare opportunity to own a fully remodeled, move-in-ready, one-story waterfront masterpiece in one of St. Petersburg’s most coveted neighborhoods. Schedule your private showing today and experience modern coastal elegance at its finest.
TAMMY WENZEL
4560 LEGACY COURT, SARASOTA, FL 34241
2 BEDS | 5 BATHS | 1,715 SQ FT | OFFERED AT $474,900
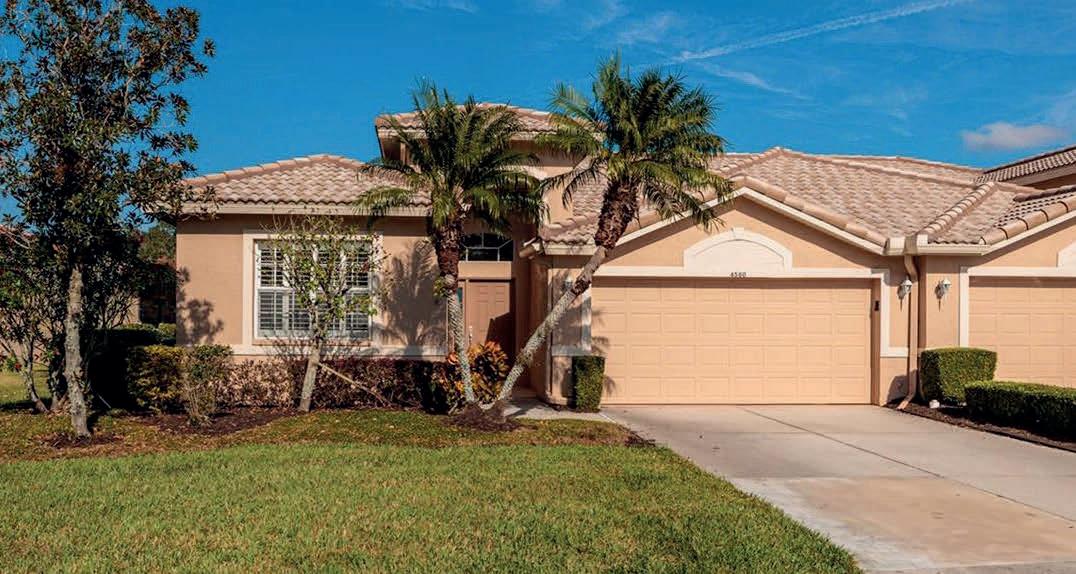
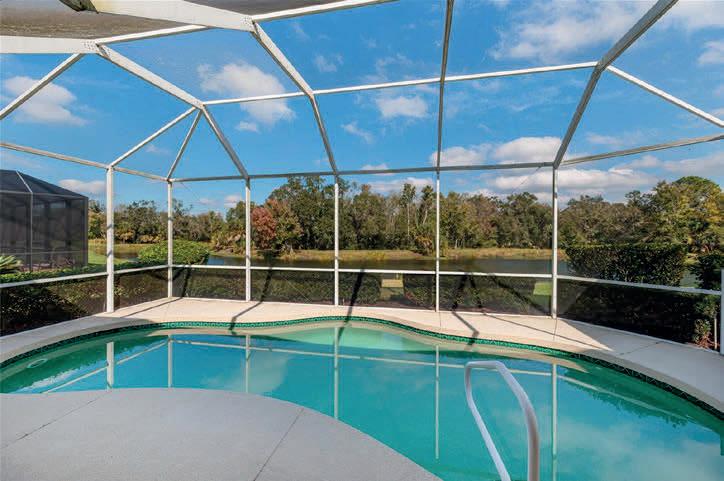
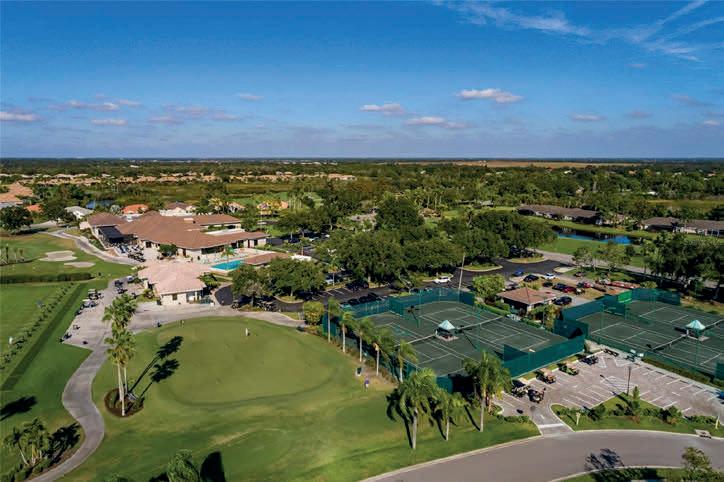
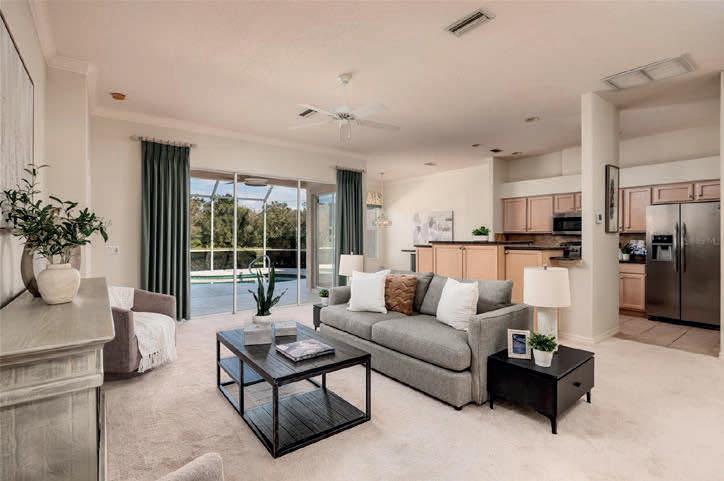
Welcome to the prestigious Heritage Oaks Golf & Country Club, where refined living meets resort-style elegance in the heart of Sarasota. This beautifully appointed 2 bedroom plus den, 2 bath residence with a 2-car garage showcases a highly desirable open, split-bedroom floor plan designed for both privacy and effortless entertaining. Thoughtfully designed living spaces flow seamlessly to the outdoors, while the versatile den provides the perfect setting for a home office, library, or guest retreat. Step outside to the expansive screened lanai, your private oasis overlooking a sparkling pool and tranquil water views—an idyllic backdrop for morning coffee, sunset cocktails, or elegant gatherings. Heritage Oaks offers a luxury, gated lifestyle with 24-hour security and an exceptional collection of amenities, including an 18-hole championship golf course, tennis courts, a state-of-the-art fitness center, five resort-style swimming pools, and a recently renovated clubhouse featuring two upscale dining venues, including the iconic 19th Hole Lounge. This vibrant and socially active community offers endless opportunities to connect, unwind, and enjoy an elevated lifestyle. Perfectly situated near Sarasota’s finest shopping, dining, cultural attractions, and beaches, this exceptional home delivers the ultimate combination of sophistication, comfort, and resort living.
TAMMY WENZEL REALTOR®
727.463.9522
twenzel1@gmail.com brophyrealestate.net
2063 ILLINOIS AVE NE, ST PETERSBURG, FL 33703
5 BEDS | 3.5 BATHS | 4,344 SQ FT | OFFERED AT $2,595,000
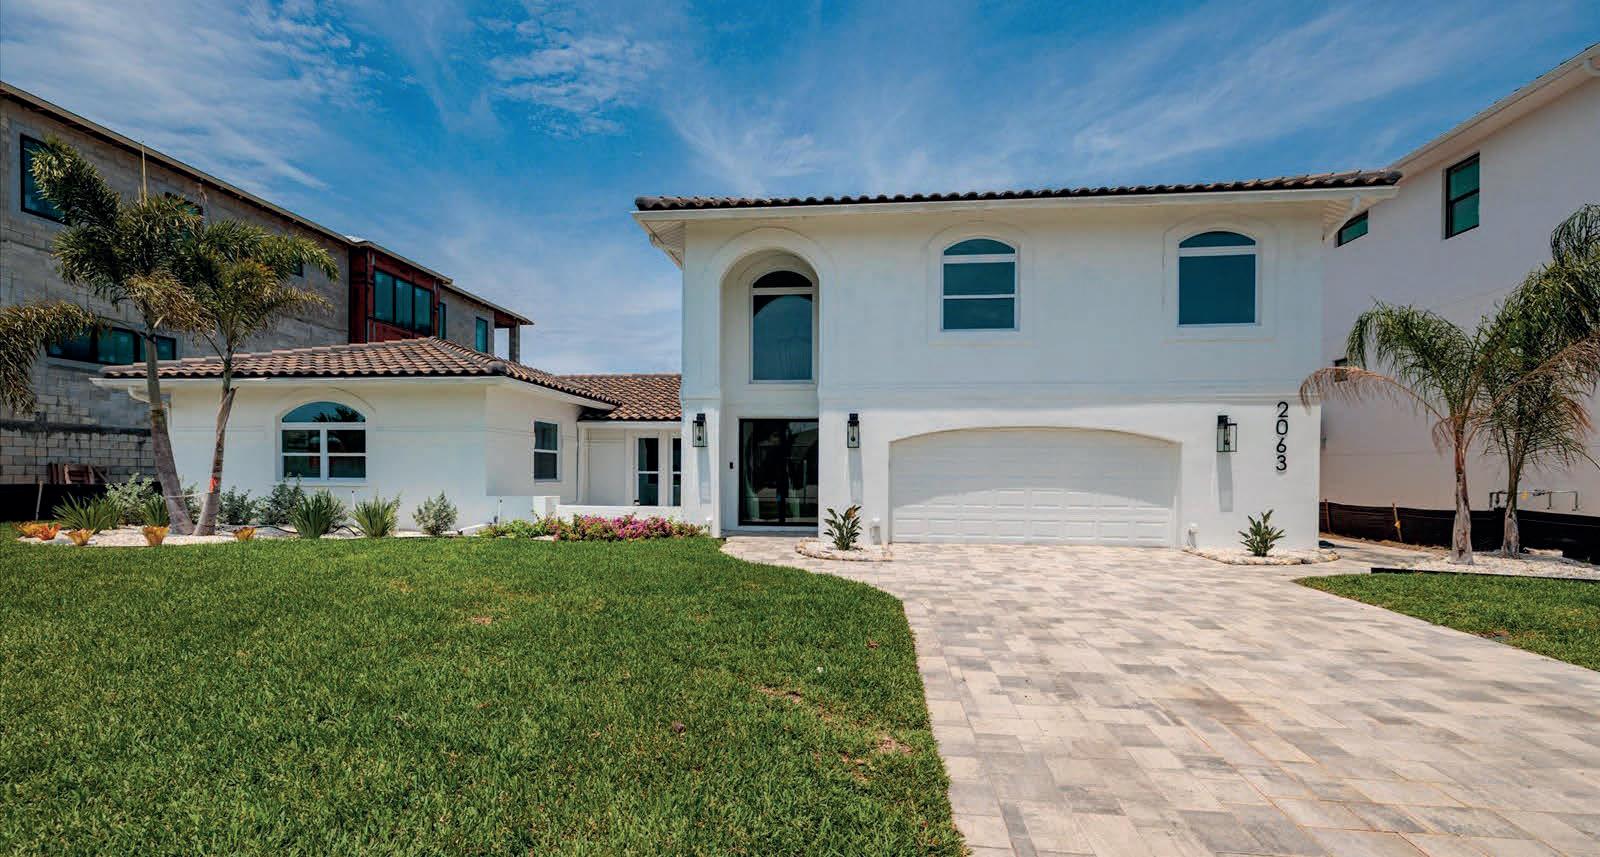
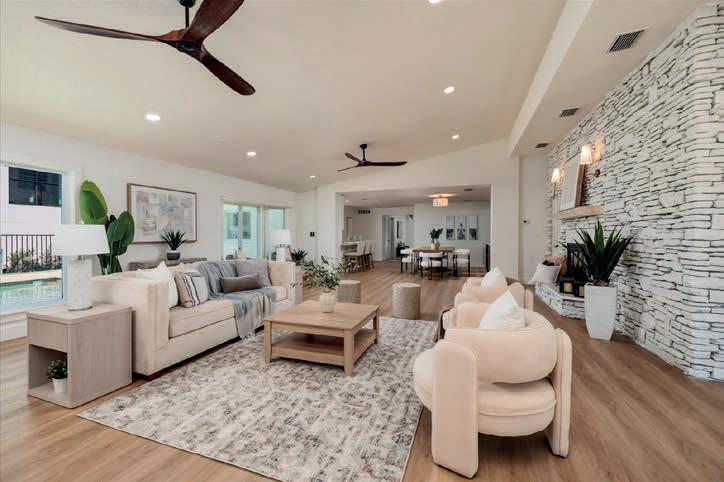
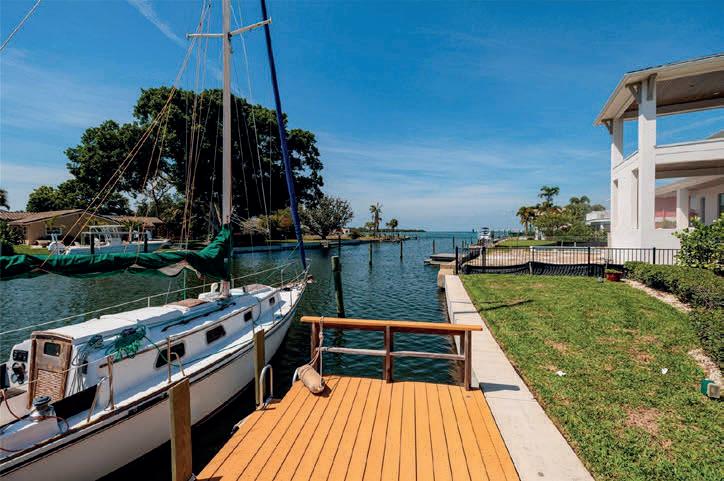
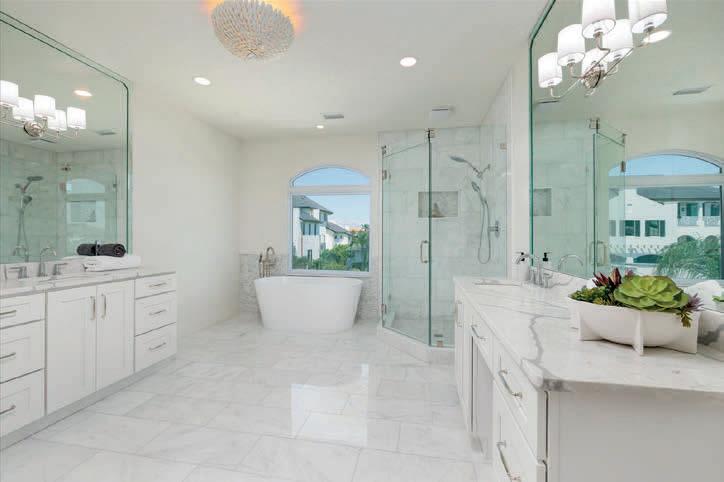
Welcome to an extraordinary waterfront estate in the prestigious community of Venetian Isles, offering luxury living just three homes from open water Tampa Bay. Perfectly positioned on an expansive 85’ x 120’ sailboat-water lot, this extensively renovated two-story residence delivers 4,344 heated square feet of refined coastal elegance with five bedrooms, three full baths, and one half bath designed for both grand entertaining and everyday comfort. A rare offering in one of Northeast St. Petersburg’s most soughtafter waterfront neighborhoods, this home has undergone a comprehensive high-end transformation with virtually every major component updated. A new tile roof was installed in 2020, and in 2026 the home received extensive upgrades including all-new kitchen, bathrooms, flooring, plumbing, electrical systems, designer lighting, fixtures, hurricane-impact windows, ceiling fans, and fresh interior and exterior paint. Every detail has been thoughtfully curated to create a sophisticated modern aesthetic while maximizing comfort and functionality. The chef-inspired kitchen is truly the centerpiece of the home, featuring top of the line appliances, a striking 48-inch gas cooktop, custom cabinetry, quartz countertops, and top-tier finishes designed for culinary enthusiasts and entertaining alike. Multiple living and gathering spaces throughout the home provide exceptional versatility, enhanced by two elegant gas fireplaces that add warmth and ambiance. The flexible bedroom layout is ideal for multi-generational living, guests, or remote work lifestyles. The luxurious upstairs primary suite serves as a private retreat, offering a spacious bedroom, spa-inspired bath, and an additional flex space perfect for a nursery, gym, office, or private sitting area. A large laundry room with custom cabinetry and quartz countertops adds both style and convenience. Outdoor living is equally impressive, showcasing a large waterfront pool and spa, expansive covered patio, beautifully landscaped grounds, and a welcoming front courtyard that creates stunning curb appeal. The wide canal setting provides an exceptional boating lifestyle with quick access to Tampa Bay. The seawall has been professionally capped and reinforced with a belly band, offering enhanced durability and long-term peace of mind. This premier waterfront location places you less than 10 minutes from vibrant Downtown St. Petersburg, where you can enjoy award-winning restaurants, waterfront parks, museums, boutique shopping, and an exciting arts and entertainment scene. Convenient access to major roadways also allows for easy travel to Tampa, area airports, and the Gulf beaches. This move-in-ready Venetian Isles estate combines luxury, boating lifestyle, modern upgrades, and an unbeatable location into one remarkable property. Schedule your private showing today and experience elevated waterfront living at its finest. TAMMY
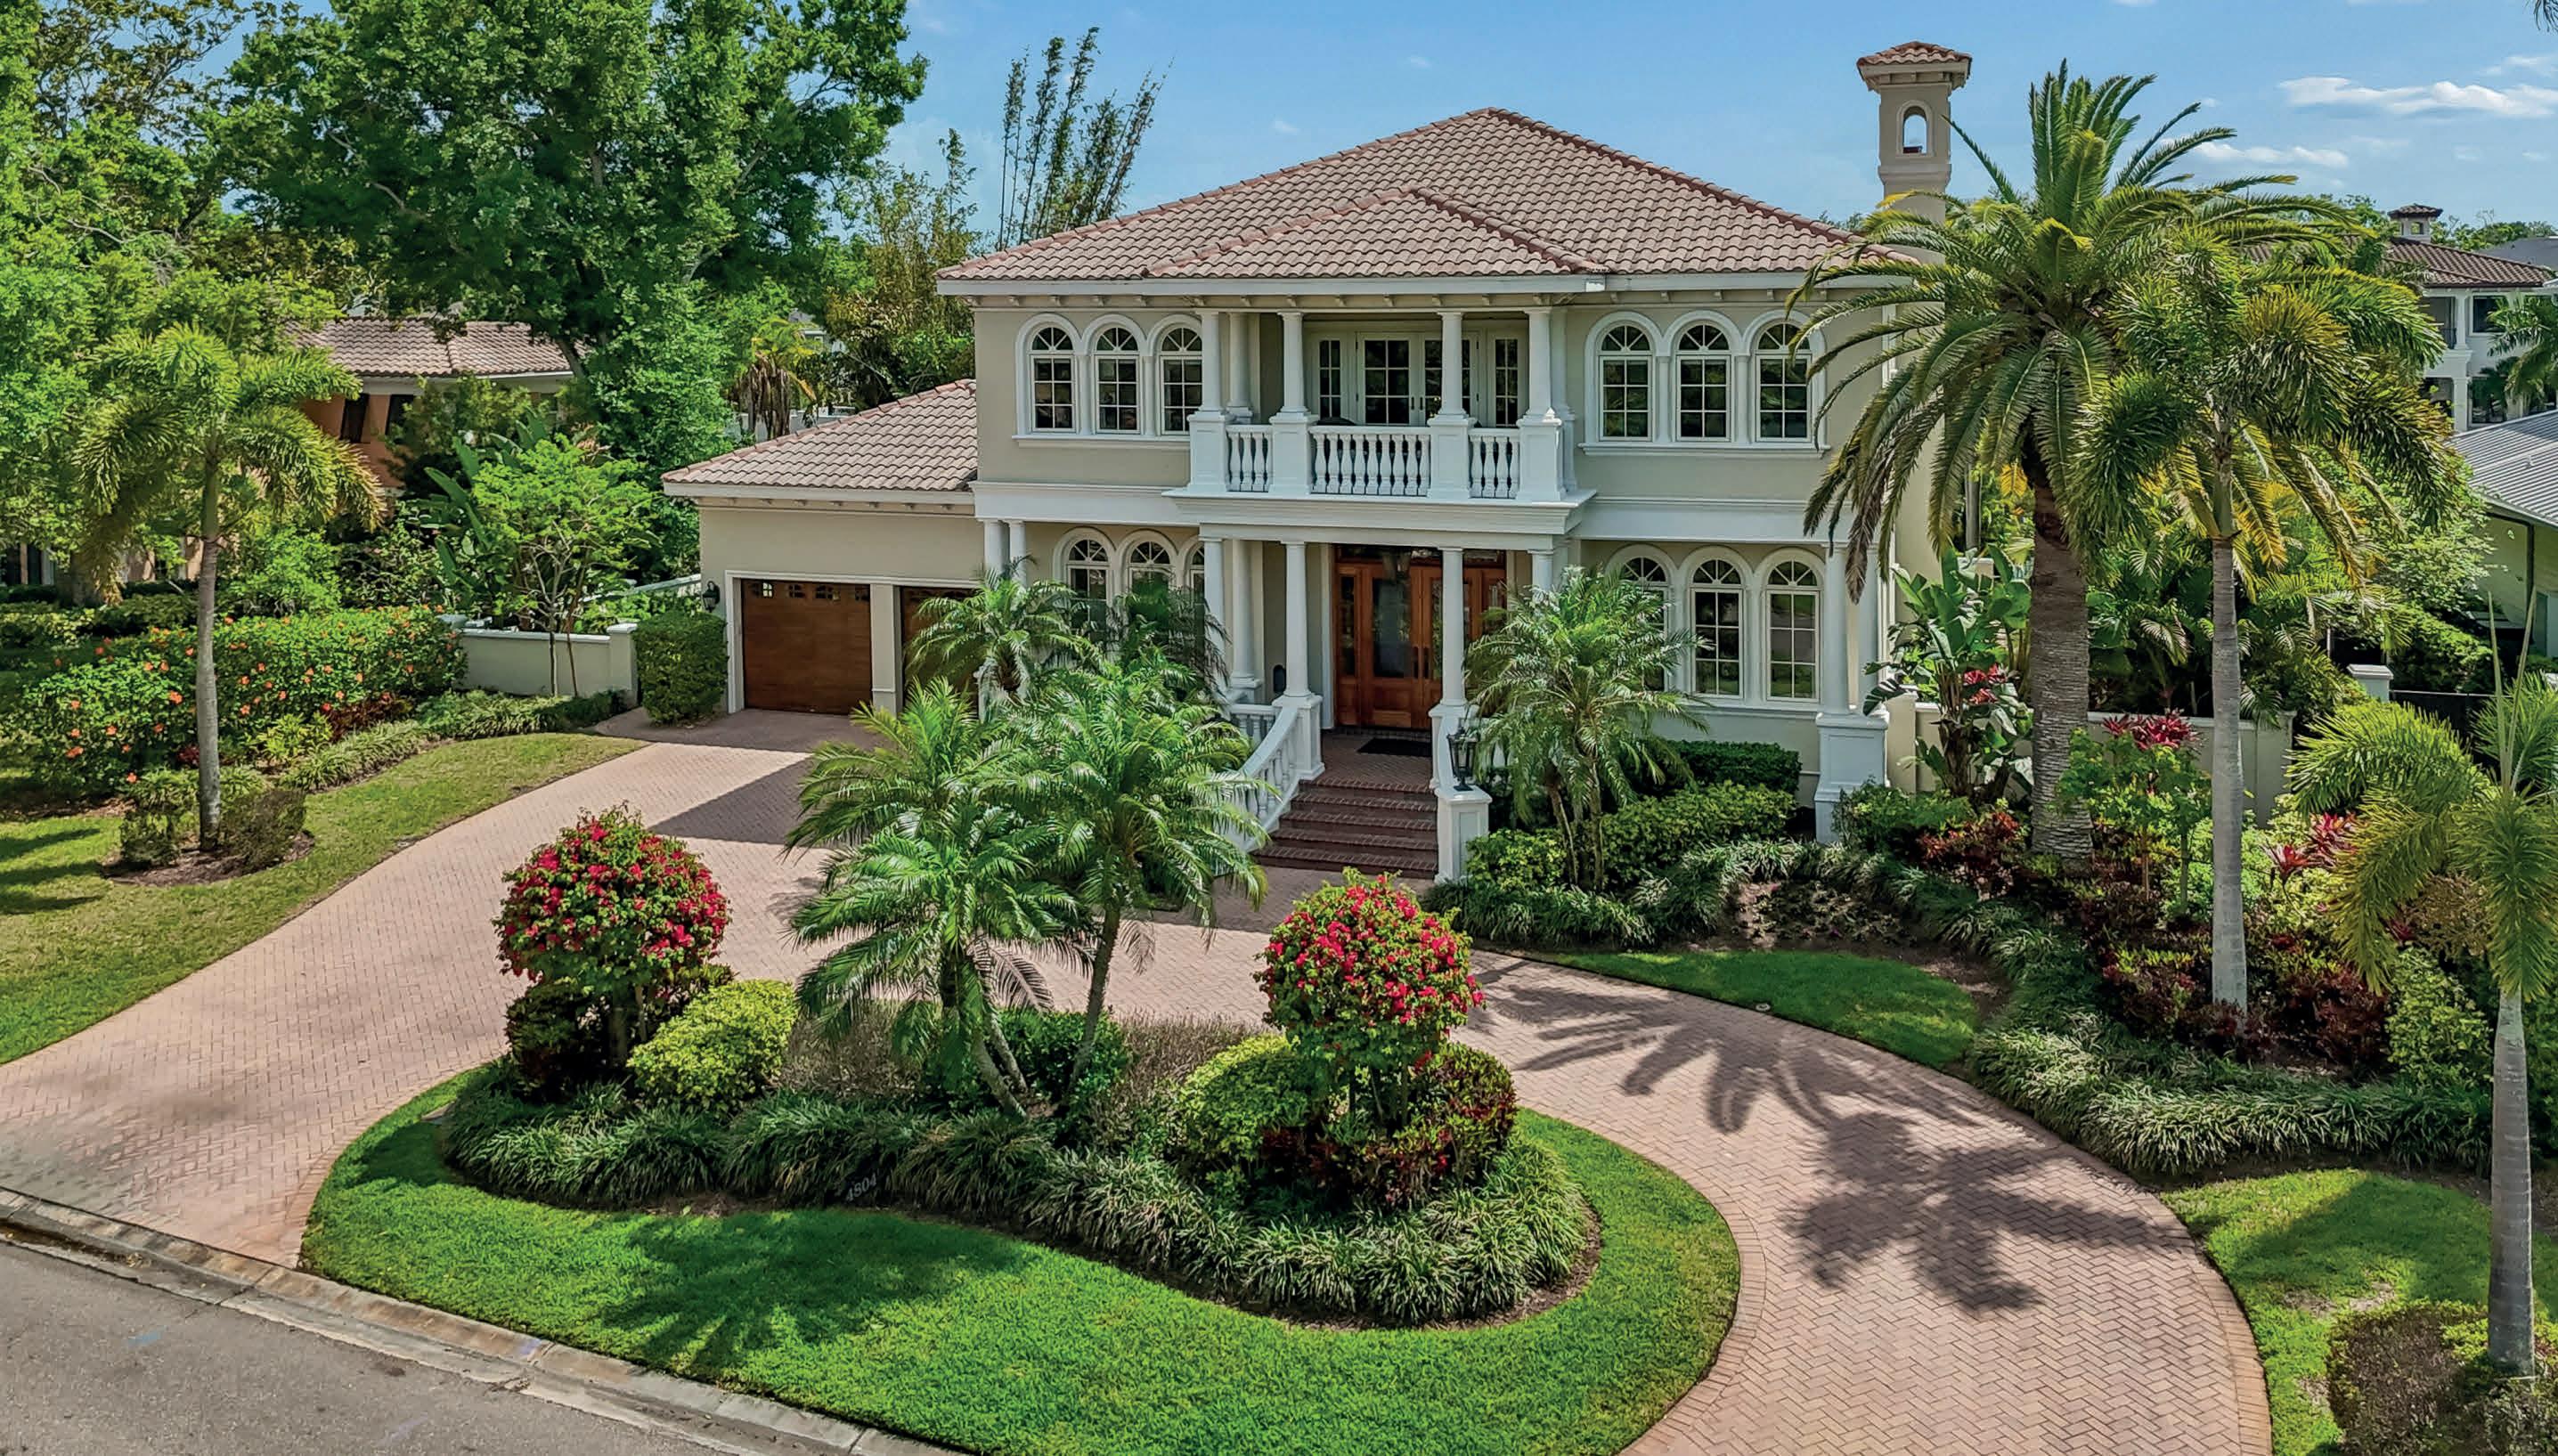
4804 Culbreath Isles Road, Tampa, FL 33629
6 Beds | 6 Baths | 5,663 Sq Ft | $6,000,000
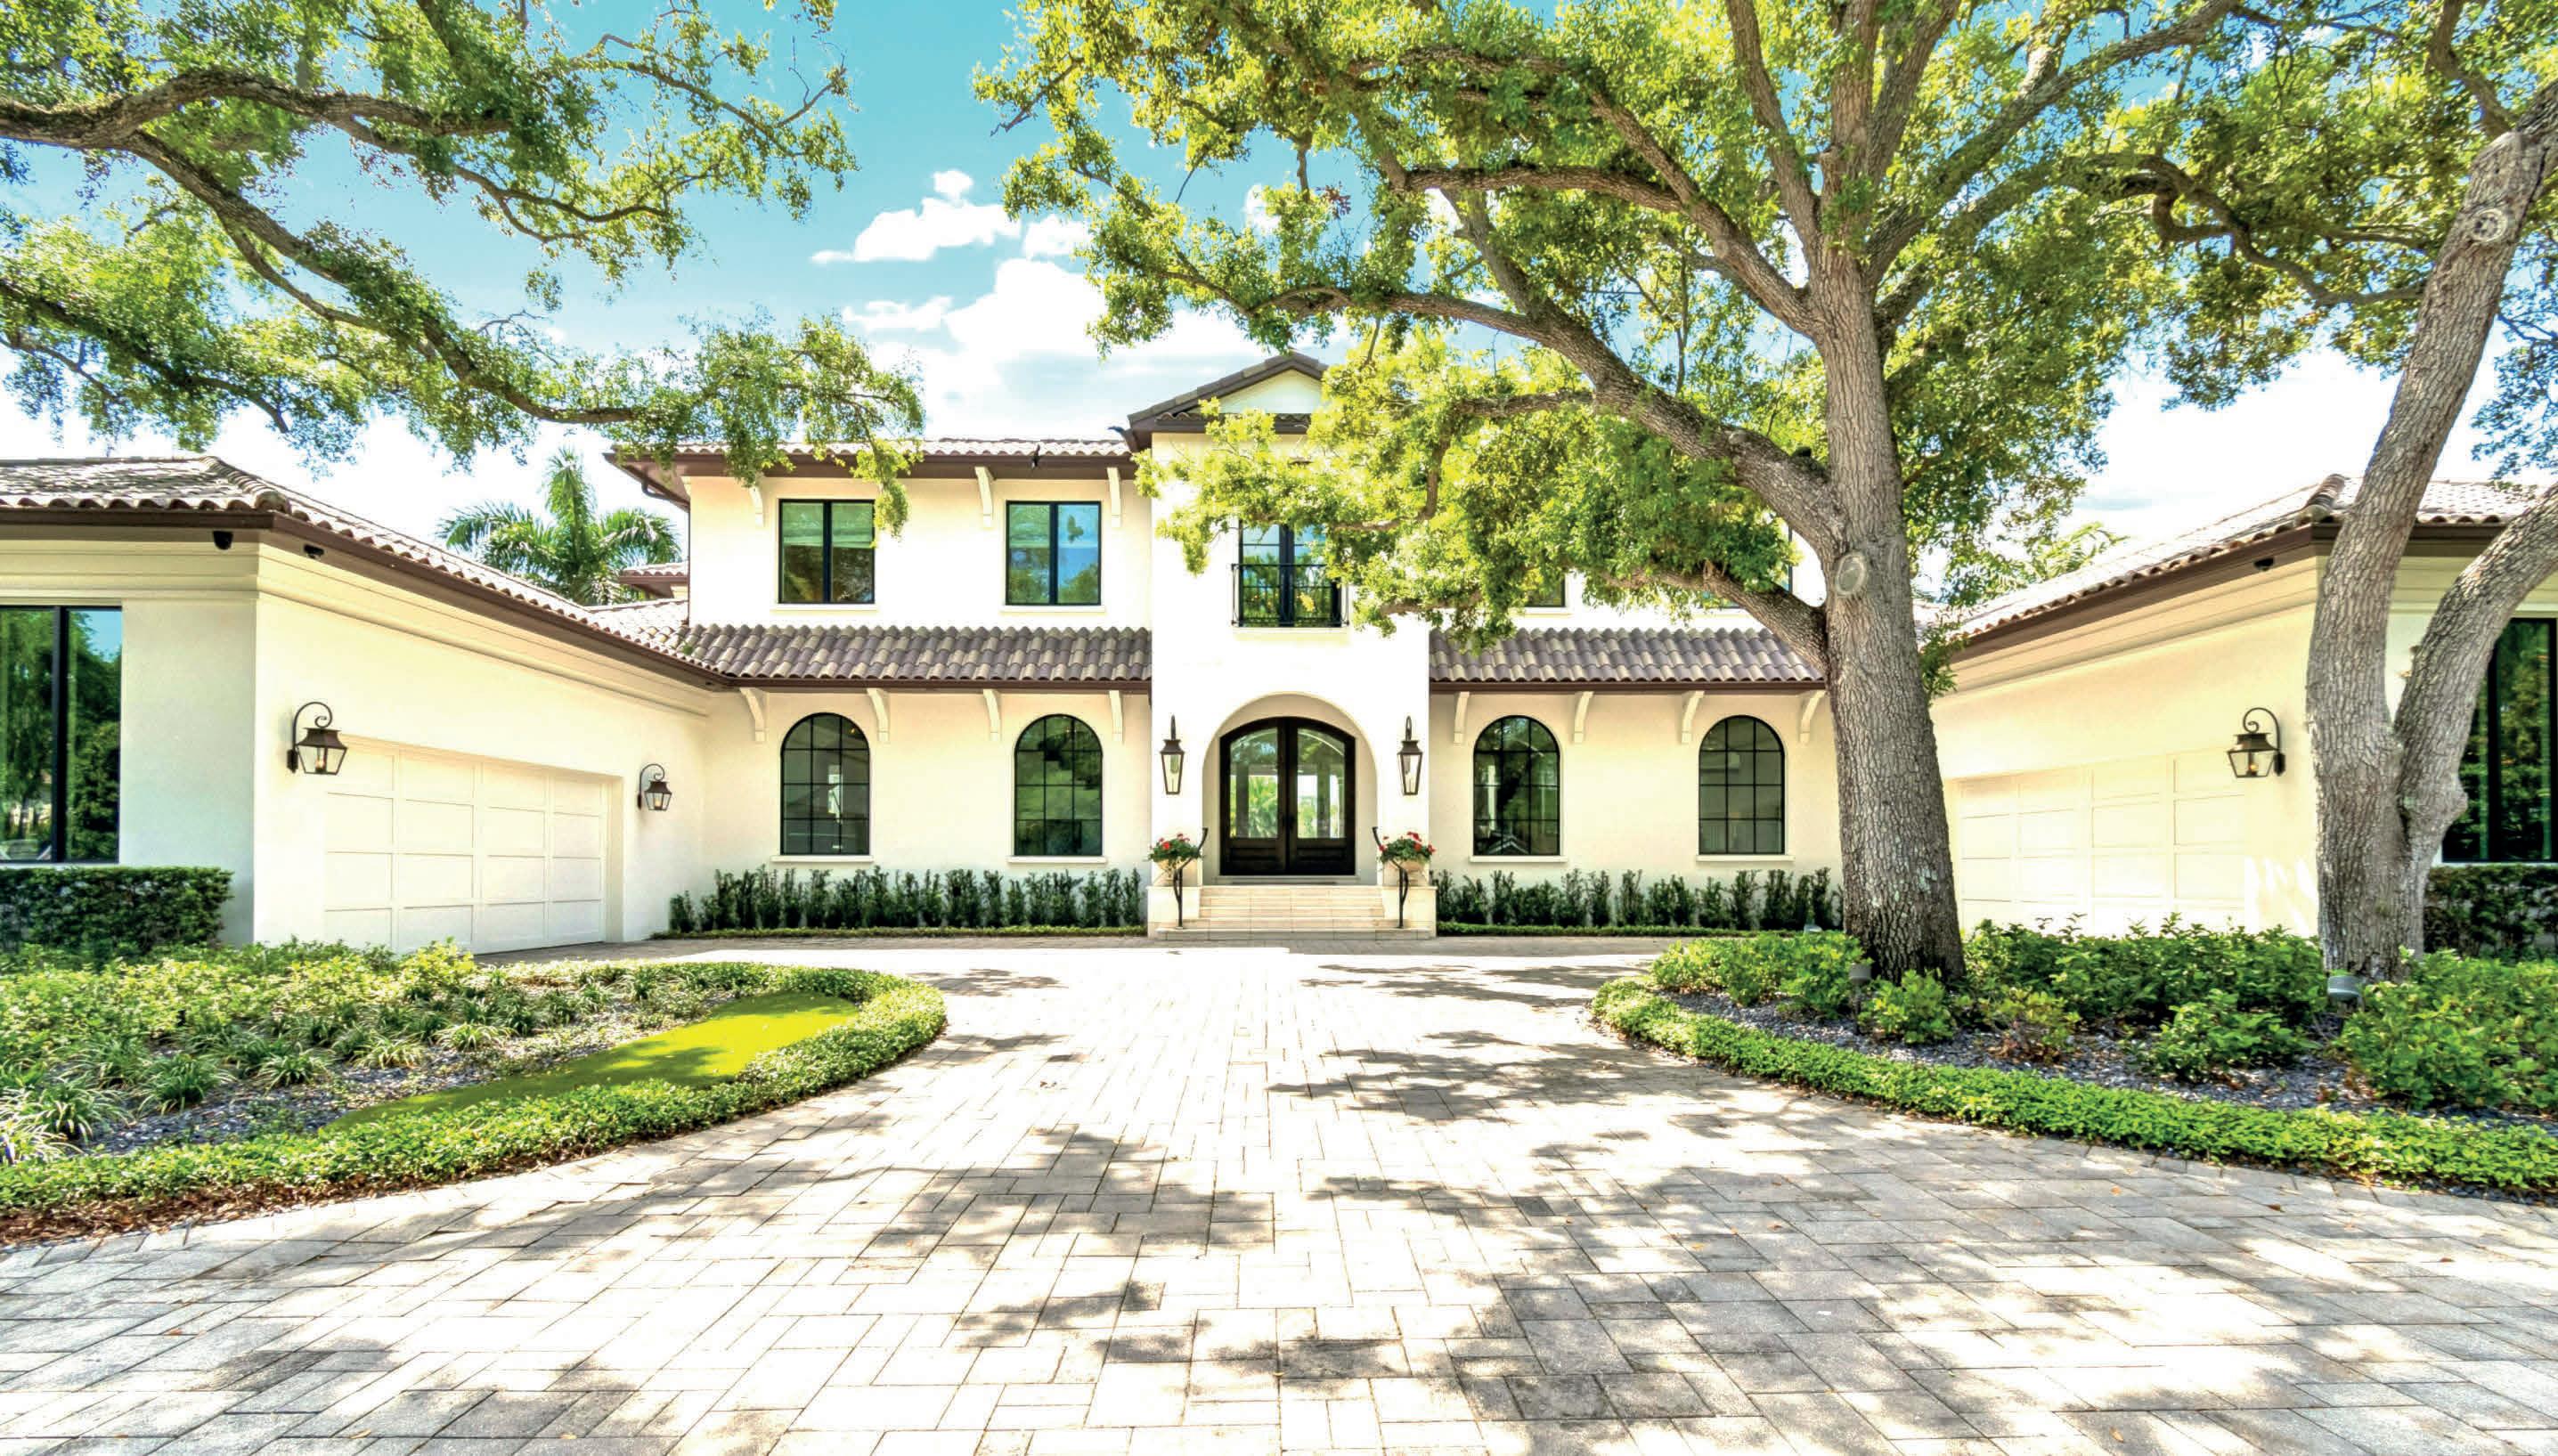
Welcome to 4804 Culbreath Isles Rd., A Magnificent Custom Built beauty with contemporary flair set on the Grand Canal of Culbreath Isles, Tampa's top guarded and gated community. Built in 2006 and beautifully updated and maintained, this 5663sf residence features expansive spaces for entertaining and a dock equipped for a 52 foot yacht on a protected deep water canal, 6 bedrooms including a first floor bedroom and full bath being used as an office, 5.5 baths, a dramatic two story foyer, separate sun filled living & dining room, a grand 36 x 30 family room with fireplace and wet bar and room for a pool table all overlooking the water. The gourmet kitchen has top of the line appliances including a Viking six burner stove top and grill, SubZero refrigerator, Decor double ovens, Bosch dishwasher, huge walk in pantry and separate breakfast room. The primary suite offers a large bath, office, and a balcony overlooking the water. The office could be redesigned as a fabulous dressing room. The outdoor living space has spacious covered seating, heated pool and spa, and an outdoor kitchen. Enjoy the luxury of waterfront living in Culbreath Isles, located minutes to Tampa International Airport, top rated public and private schools, world class shopping and dining, Westshore Business District, Downtown, and the Nations Top Beaches! You can have it all!
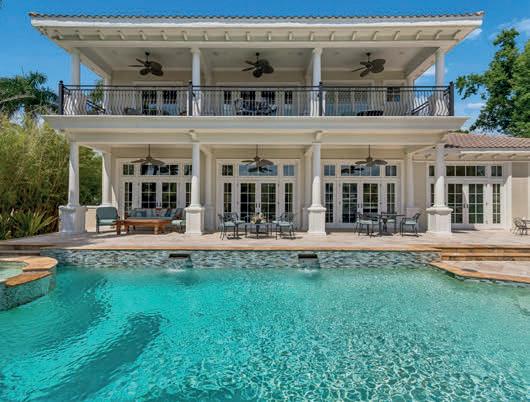
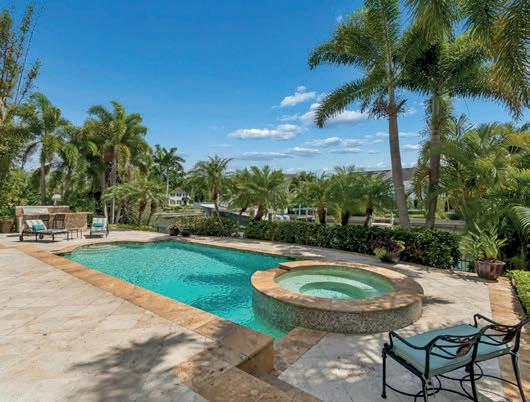
5 Beds | 7 Baths | 6,537 Sq Ft | $10,750,000
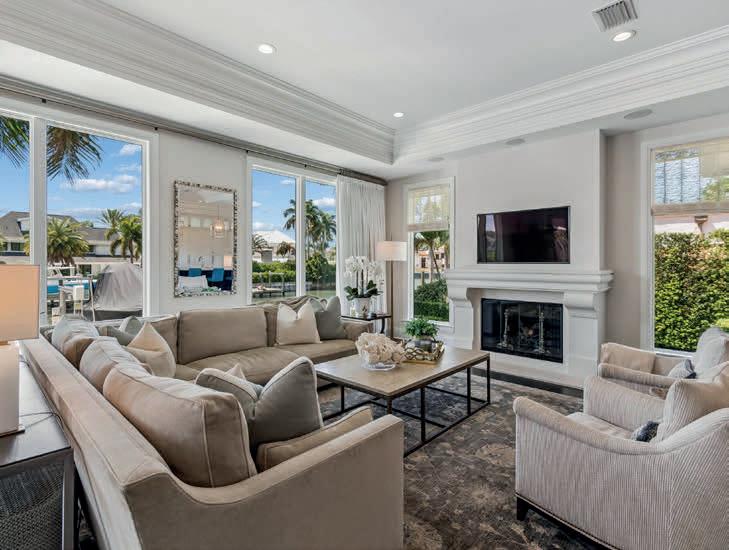
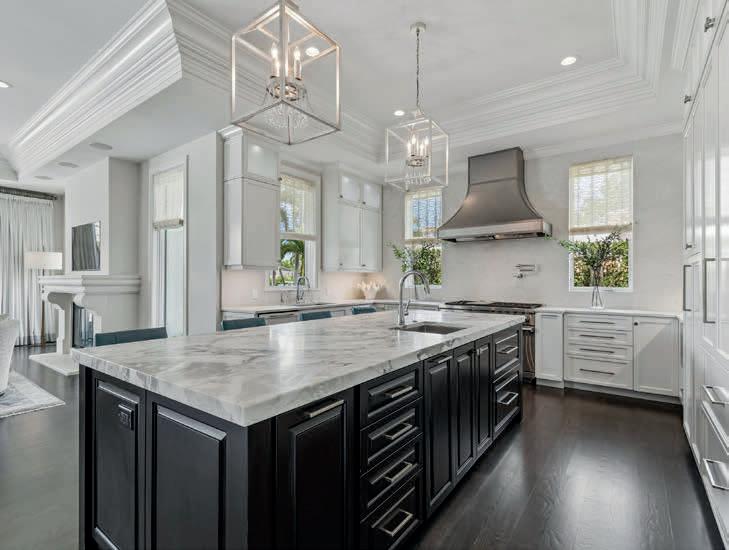
Modern luxury meets the best of waterfront living in this Modern Mediterranean inspired architectural masterpiece. Set on this 145' deep x 149' wide lot on the Grand Canal of Culbreath Isles, Tampa's top guarded and gated community and built in 2016 by Soleil with the best of everything that money and good taste can buy, this 6537 sf residence features two 2 car garages, a custom 950 pound capacity elevator, 5 bedrooms plus office plus 2 laundry rooms, elegant dining room, plus a fantasy style club room with 5 tvs and a bar inspired by the Hotel Monteleone in New Orleans. This area could serve as a future first floor master suite. The kitchen is a chef's dream with Wolf 6 burner gas range, Bosch dishwasher, and SubZero refrigerator. The primary bedroom has 2 exquisite walk in closets and a balcony overlooking the water. Outdoor's enjoy the spectacular 36 x 14 resort style saltwater pool and spa, a fully equipped grill area ideal for entertaining, wood burning fireplace with propane plumbed for easy starting, and a Samsung 65" Smart TV. The 4 car garage areas have 14.6 foot ceilings to allow installation of a 4 post car lift. The east dock can house up to major super size yachts. Culbreath Isles is located minutes to Tampa's top public and private schools, world class shopping and dining, Westshore Business District and downtown Tampa, Tampa International Airport, and the nation's top rated beaches.
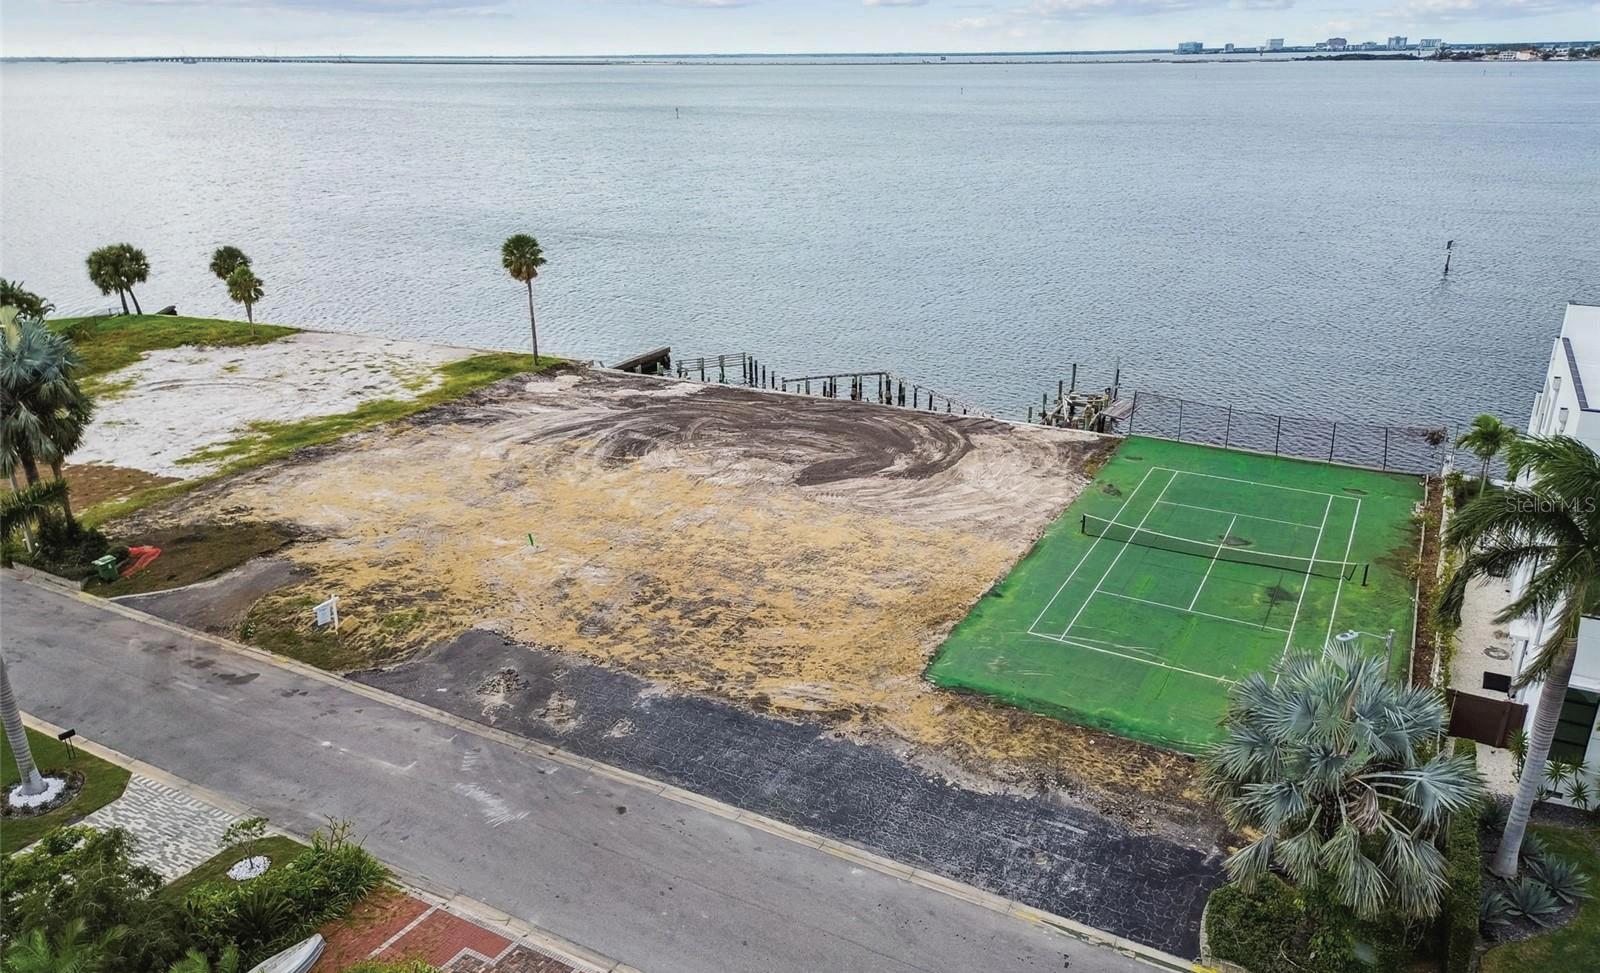
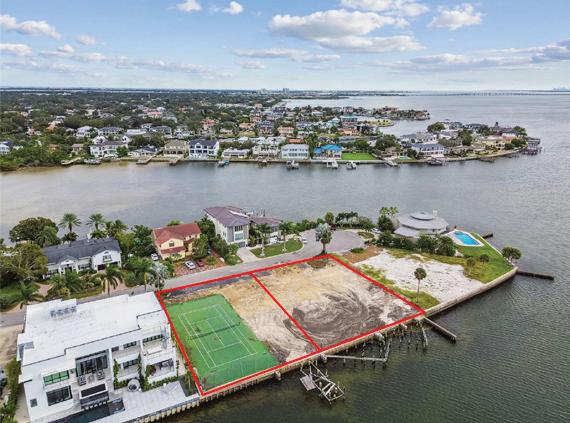
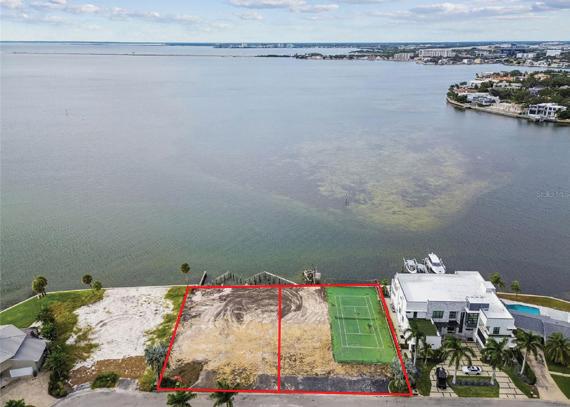
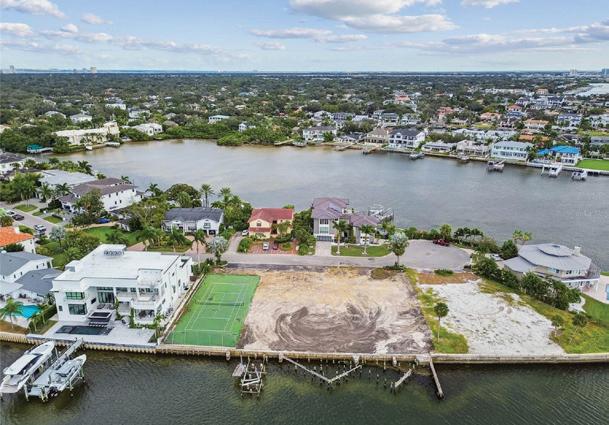
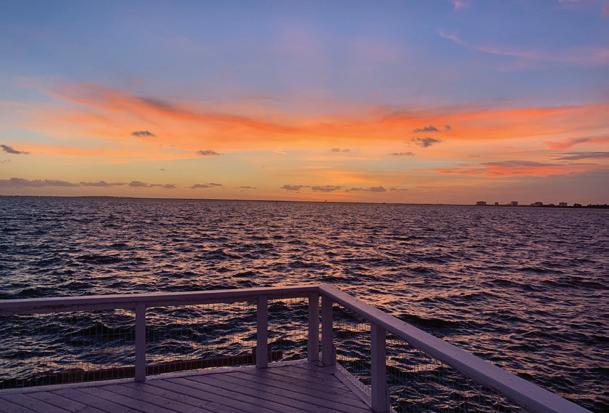
0.61 ACRE • 200’ WATERFRONT • CAN SUBDIVIDE • $11,699,000 An extraordinary offering for those seeking the pinnacle of Tampa Bay luxury living. This half-acre double lot features 200 feet of unobstructed waterfront, capturing panoramic bay views and spectacular evening sunsets that define coastal elegance. Located on a private, secluded finger in South Tampa, this serene setting provides rare privacy while remaining just minutes from Tampa International Airport, Hyde Park Village, Downtown Tampa, and International Plaza. Design and build your resort-style custom home—complete with expansive outdoor living, infinity-edge pool, and private dock—to fully embrace the beauty of Tampa Bay. With the option to divide into two separate parcels, the property offers remarkable flexibility for the discerning buyer or visionary developer. This is a once-in-a-lifetime opportunity to craft a world-class waterfront residence, where every sunset becomes your personal masterpiece.



ALLEN D. CRAIG REALTOR®
813.802.8015
allen.craig@kw.com www.tampatreasuresrealty.com

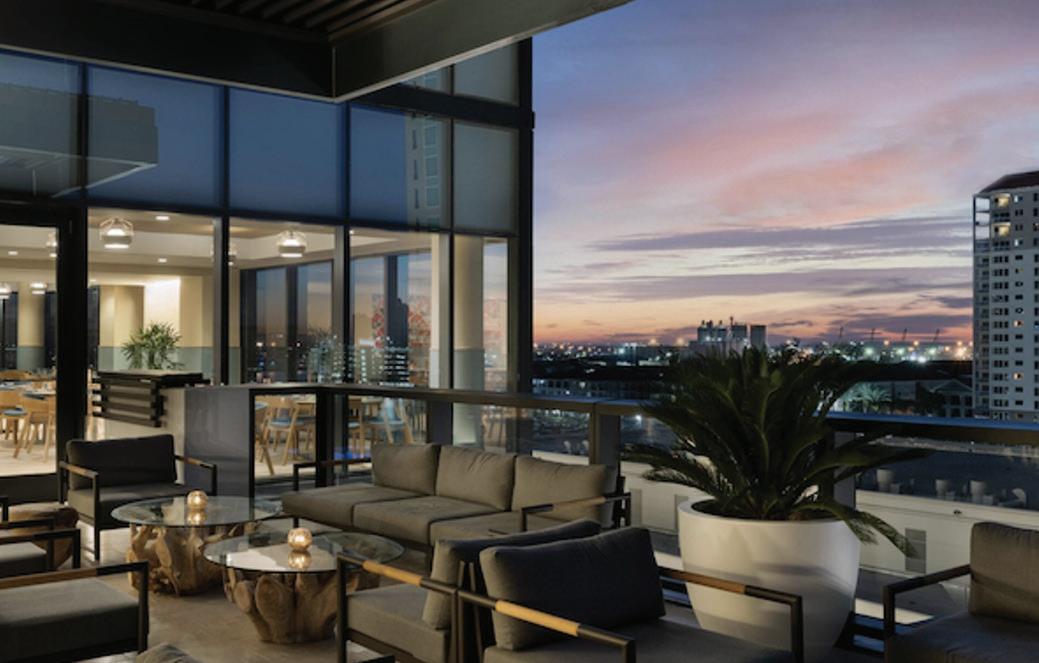




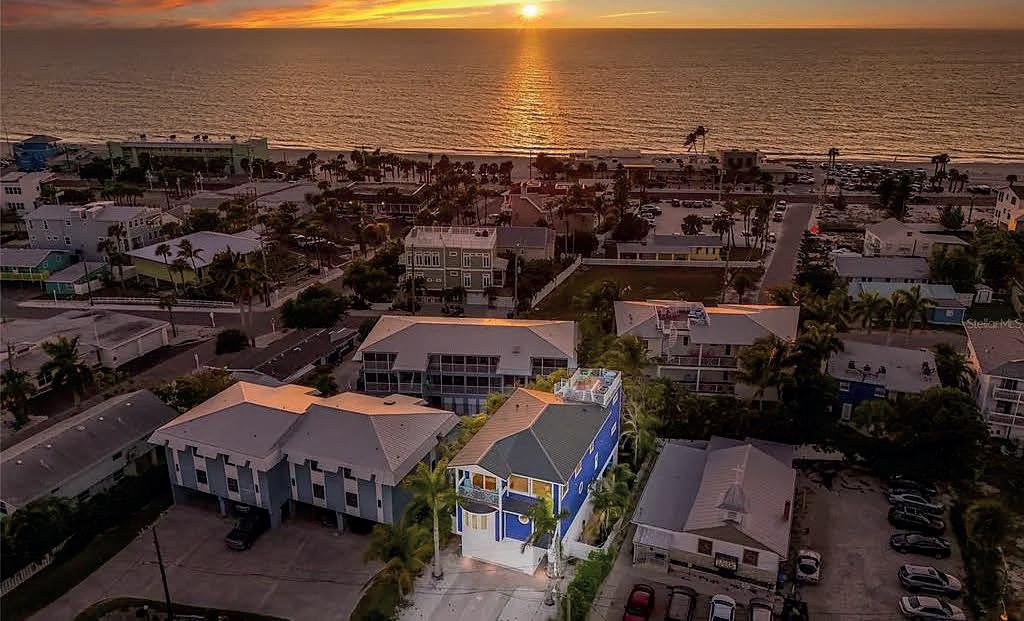


5 BEDS | 6 BATHS | 3,308 SQ FT | $3,000,000
LUXURY COASTAL RETREAT with 360° WATER VIEWS just steps from Bradenton Beach!!! Just two blocks from the sugar sand shores and perfectly centered between the beach and the bay, this spectacular three-story coastal retreat offers breathtaking 360° views of both the Gulf of Mexico and Sarasota Bay. Whether you are searching for a year-round residence, seasonal escape, or high performing investment property, this one-of-a-kind home truly has it all. With 5 bedrooms, 5.5 bathrooms, and multiple indoor and outdoor living spaces, the home is designed for both luxury and comfort. The first level welcomes you with a bright sitting area featuring sliding glass doors overlooking the HEATED pool and spa, along with a separate BONUS room perfect for a home gym, owner’s storage, or beach gear room.
628 Regatta Way
Bradenton, FL 34208
4 BEDS | 4 BATHS | 5,147 SQ FT | $6,950,000
WELCOME to a breathtaking WATERFRONT masterpiece in the EXCLUSIVE double-gated BOATING community of The Reserve at Harbour Walk, where a PRIVATE deep-water DOCK on the Manatee River with direct access to the Gulf of Mexico sets the stage for a life of unmatched luxury, tranquility, and adventure. Built by CAMLIN Custom Homes, this 5,147 sq ft CUSTOM ESTATE offers 4 bedrooms plus a den or office, 3.5 baths, and a 4 car garage, all designed with a peaceful, Zen inspired aesthetic where every detail has been thoughtfully curated and flawlessly executed. A dramatic GLASS and STEEL front door opens to soaring, lightfilled interiors with blue-water views that draw your eye straight through the home to the pool and river beyond.
3 BEDS | 2 BATHS | 1,173 SQ FT | $3,799,999
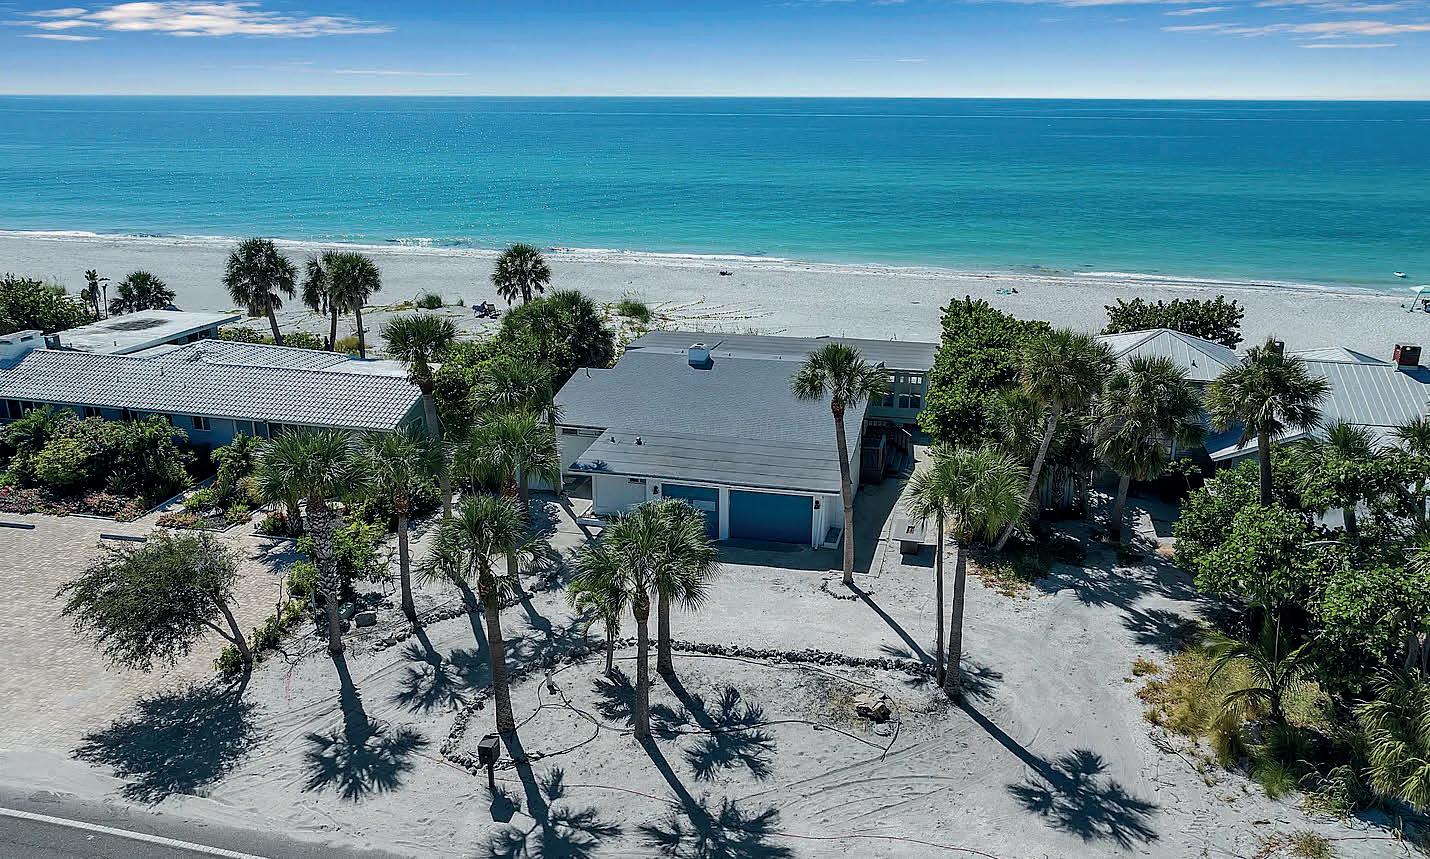
BEACH FRONT OPPORTUNITY on Longboat Key! Rare chance to own DIRECT GULF FRONT property on the coveted south end of Longboat Key in Sarasota county. This charming, 1955 beach cottage sustained significant hurricane damage and is now being sold AS-IS for land value only. No HOA fees! Build your dream coastal retreat on this prime GULF-front lot and enjoy breathtaking sunsets, white-sand beaches- just steps to Publix grocery, 1.5 miles to the stunning St. Regis resort, and easy access to nearby St Armand’s dining/shopping, downtown Sarasota, golf, and marinas. You do not want to miss this opportunity to create your own piece of paradise on BEAUTIFUL Longboat Key!



951 S
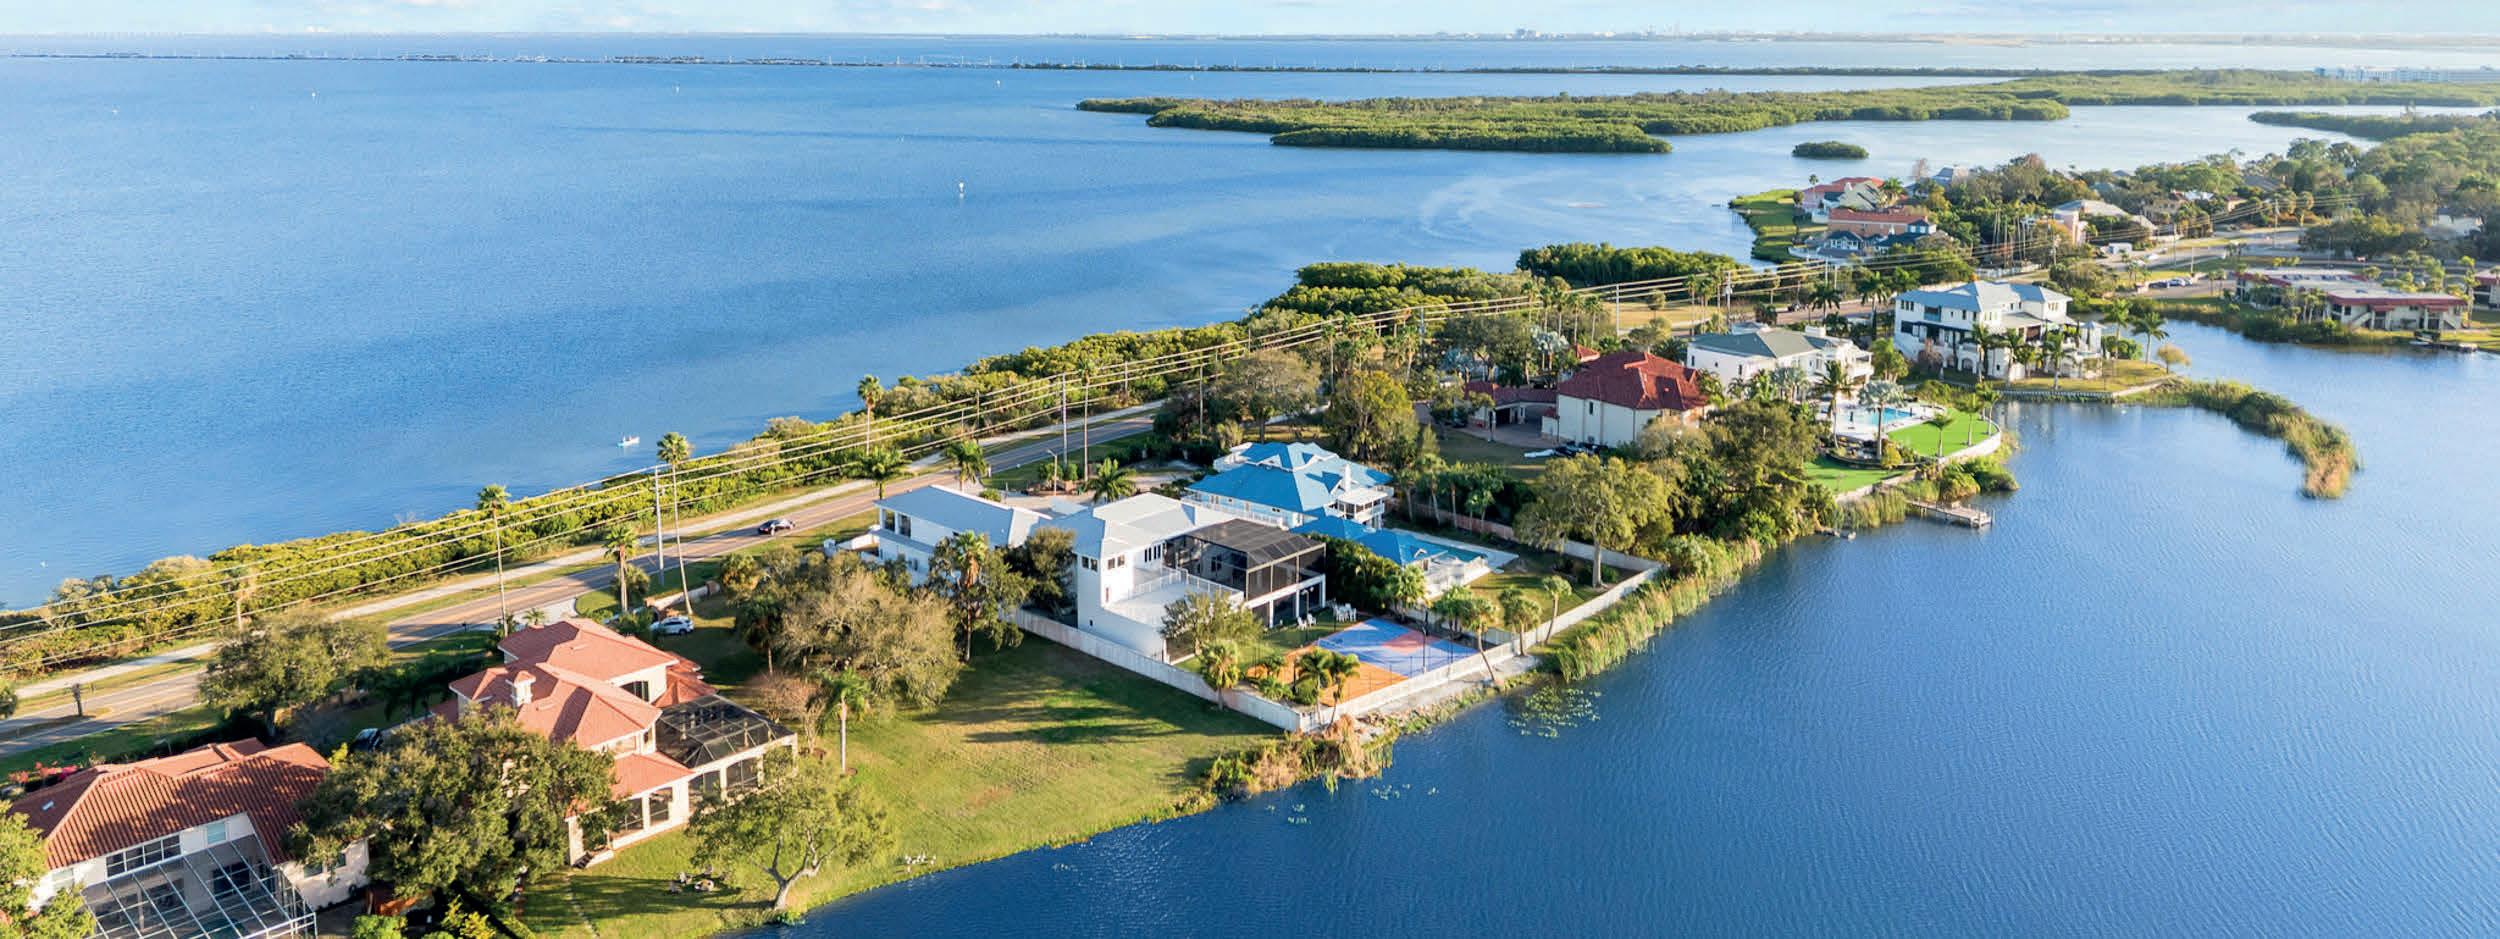
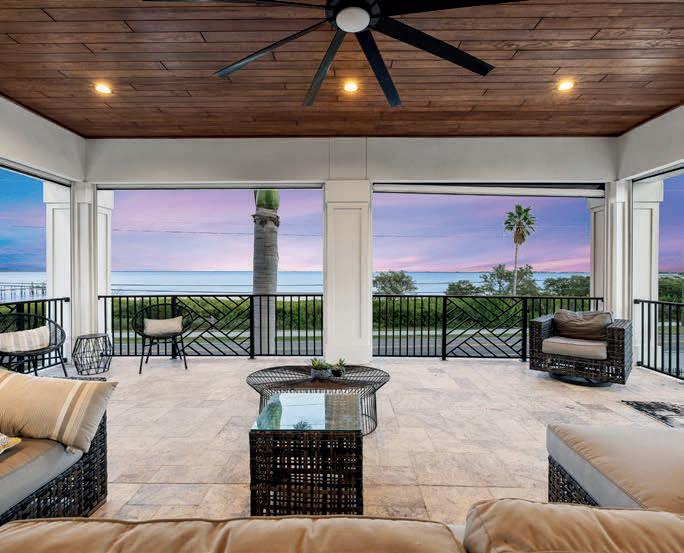


5 BD | 4.5 BA | 9,997 SQ FT | 0.77 ACRE LOT OFFERED AT $6,995,000
A rare waterfront estate in Safety Harbor with water frontage on both sides offering sweeping views of Tampa Bay. Spanning over 14,000 square feet, this ultra-private residence features five bedrooms, six bathrooms, a private elevator, a 12-car garage, fortified safe rooms, and a full gym. Designed for elevated living, it offers resort-style outdoor amenities, expansive entertaining spaces, and direct water access.
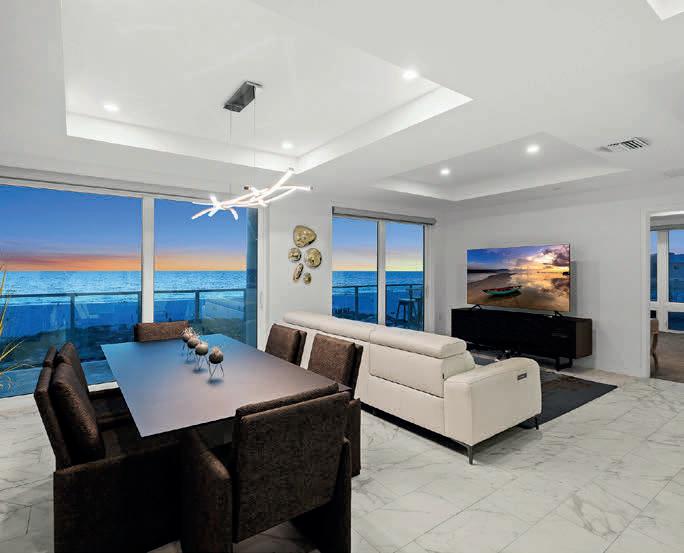
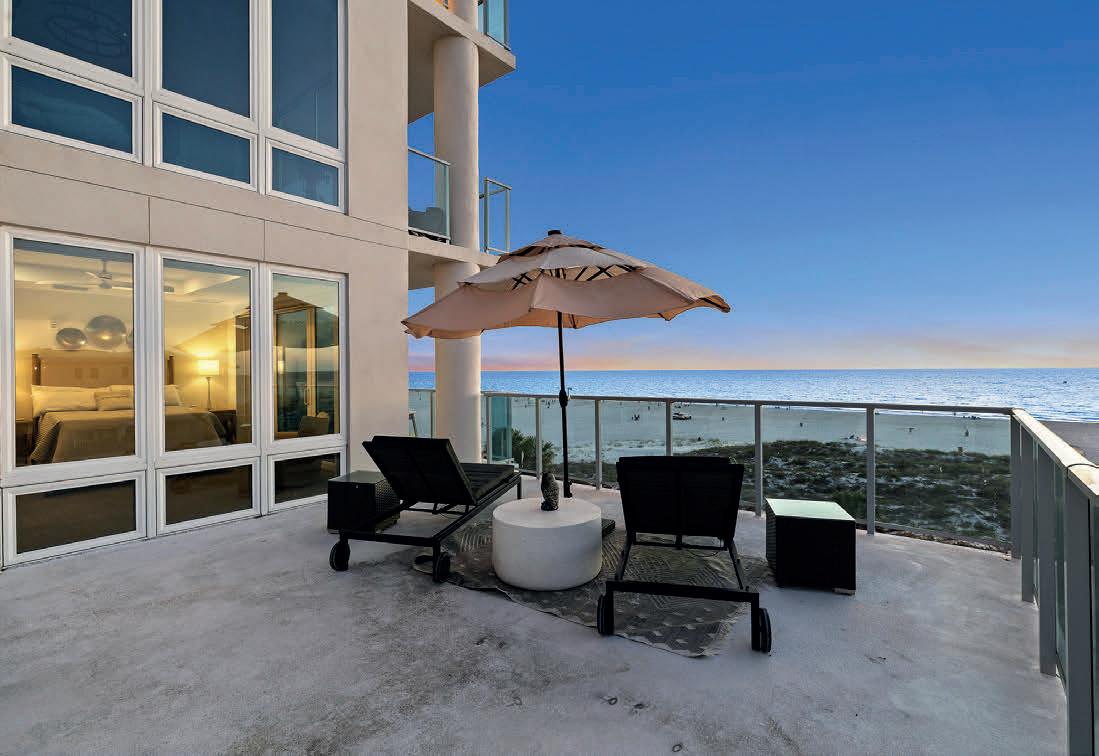
15 AVALON STREET #502
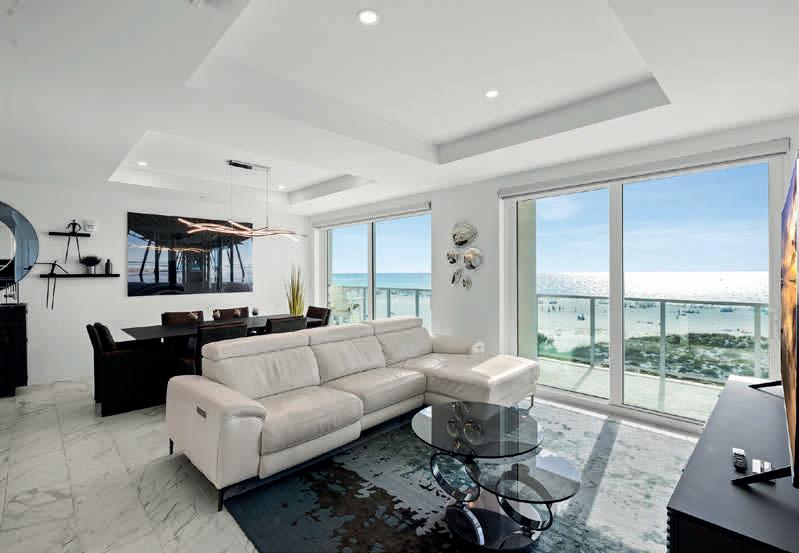
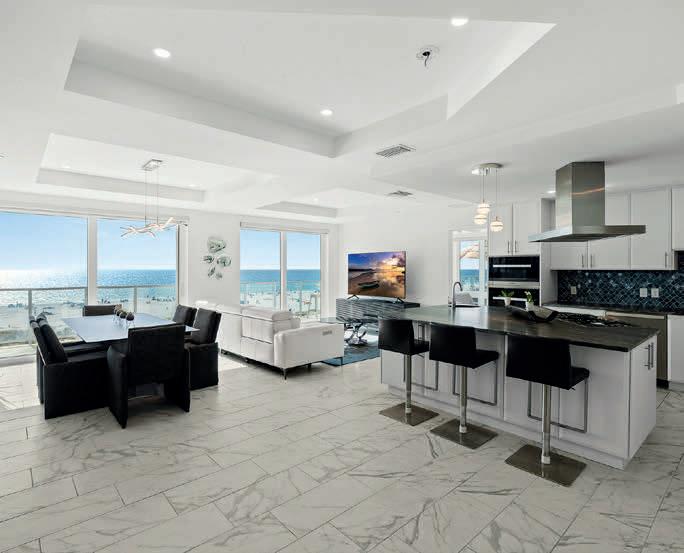
3 BD | 4 BA | 2,170 SQ FT
Experience refined Gulf-front living in a boutique beachfront residence on North Clearwater Beach, known for contemporary design, modern construction, and a private setting. This three-bedroom, threeand-a-half-bath condominium offers expansive living space with panoramic Gulf views, floor-to-ceiling impact glass, and a private balcony. Residents enjoy resort-style amenities, direct beach access, and a prime yet quiet location near dining, shopping, and recreation.
OFFERED AT $2,950,000

1040 ELDORADO AVENUE, CLEARWATER BEACH FL OFFERED AT $8,999,999
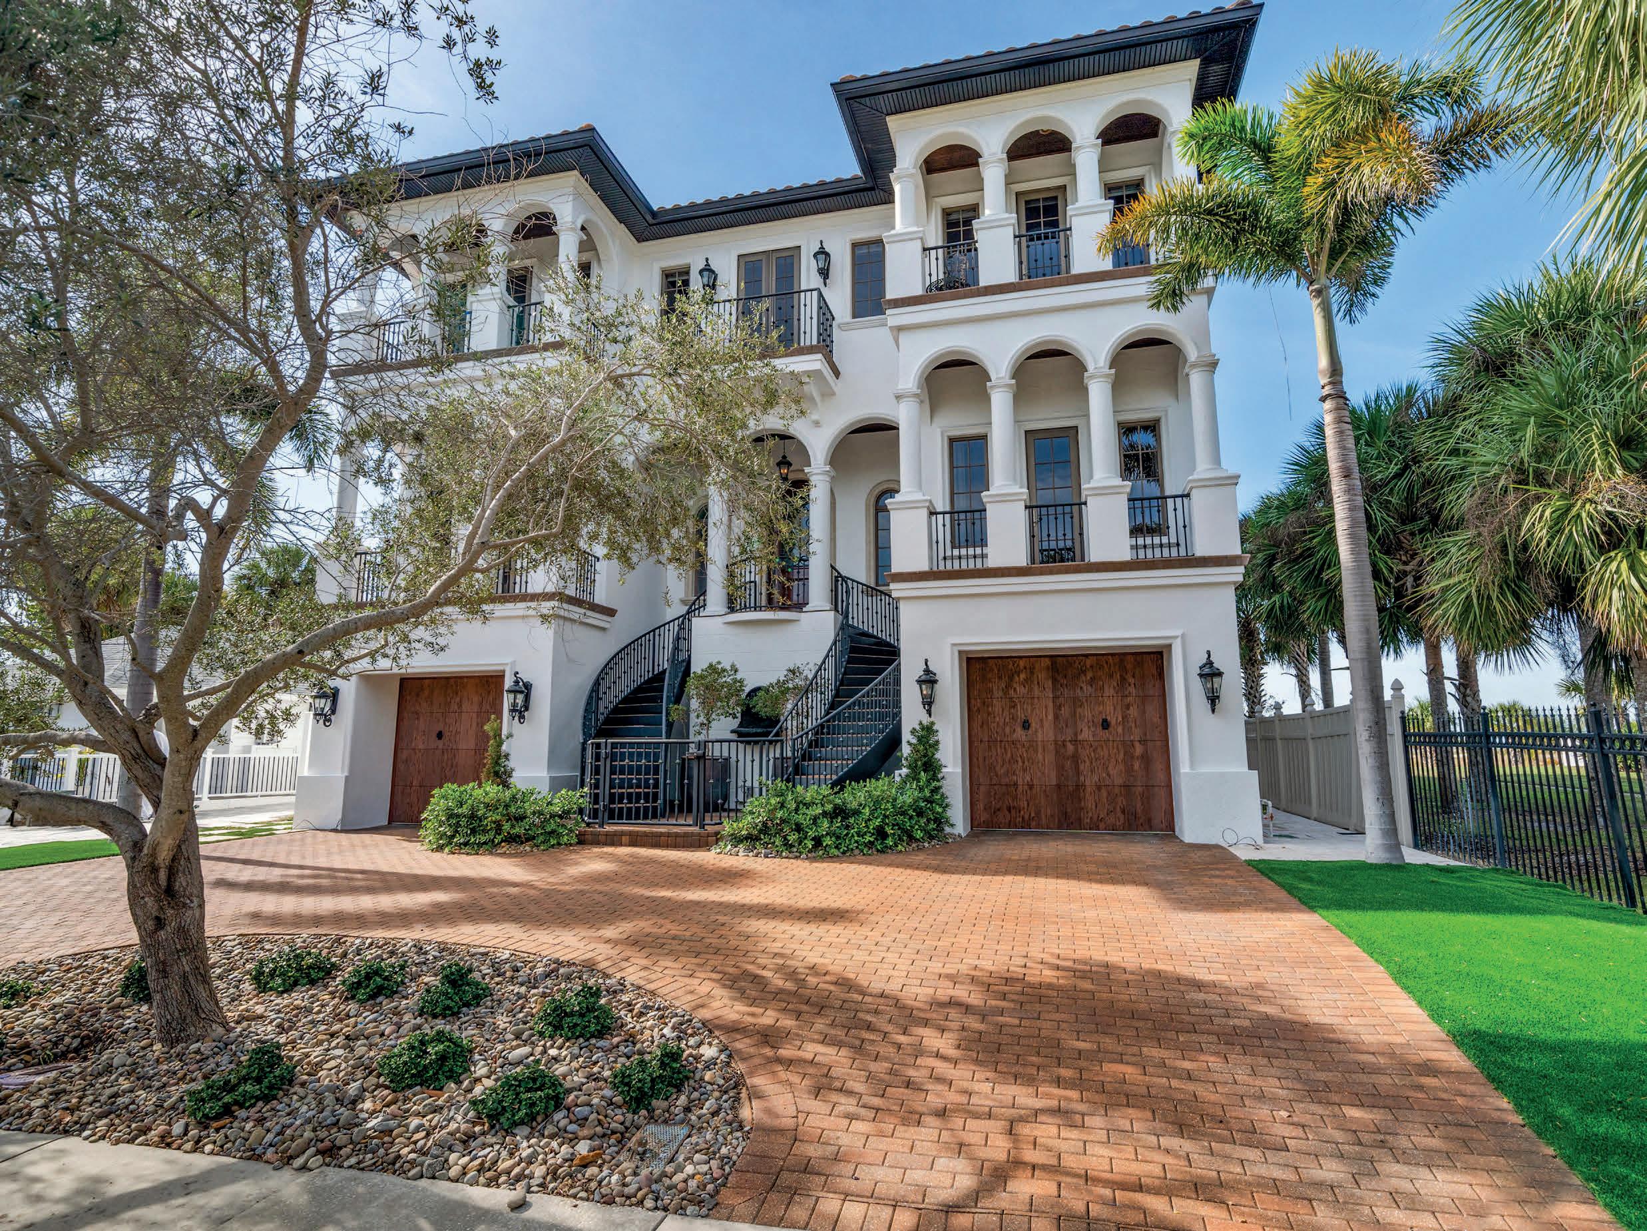
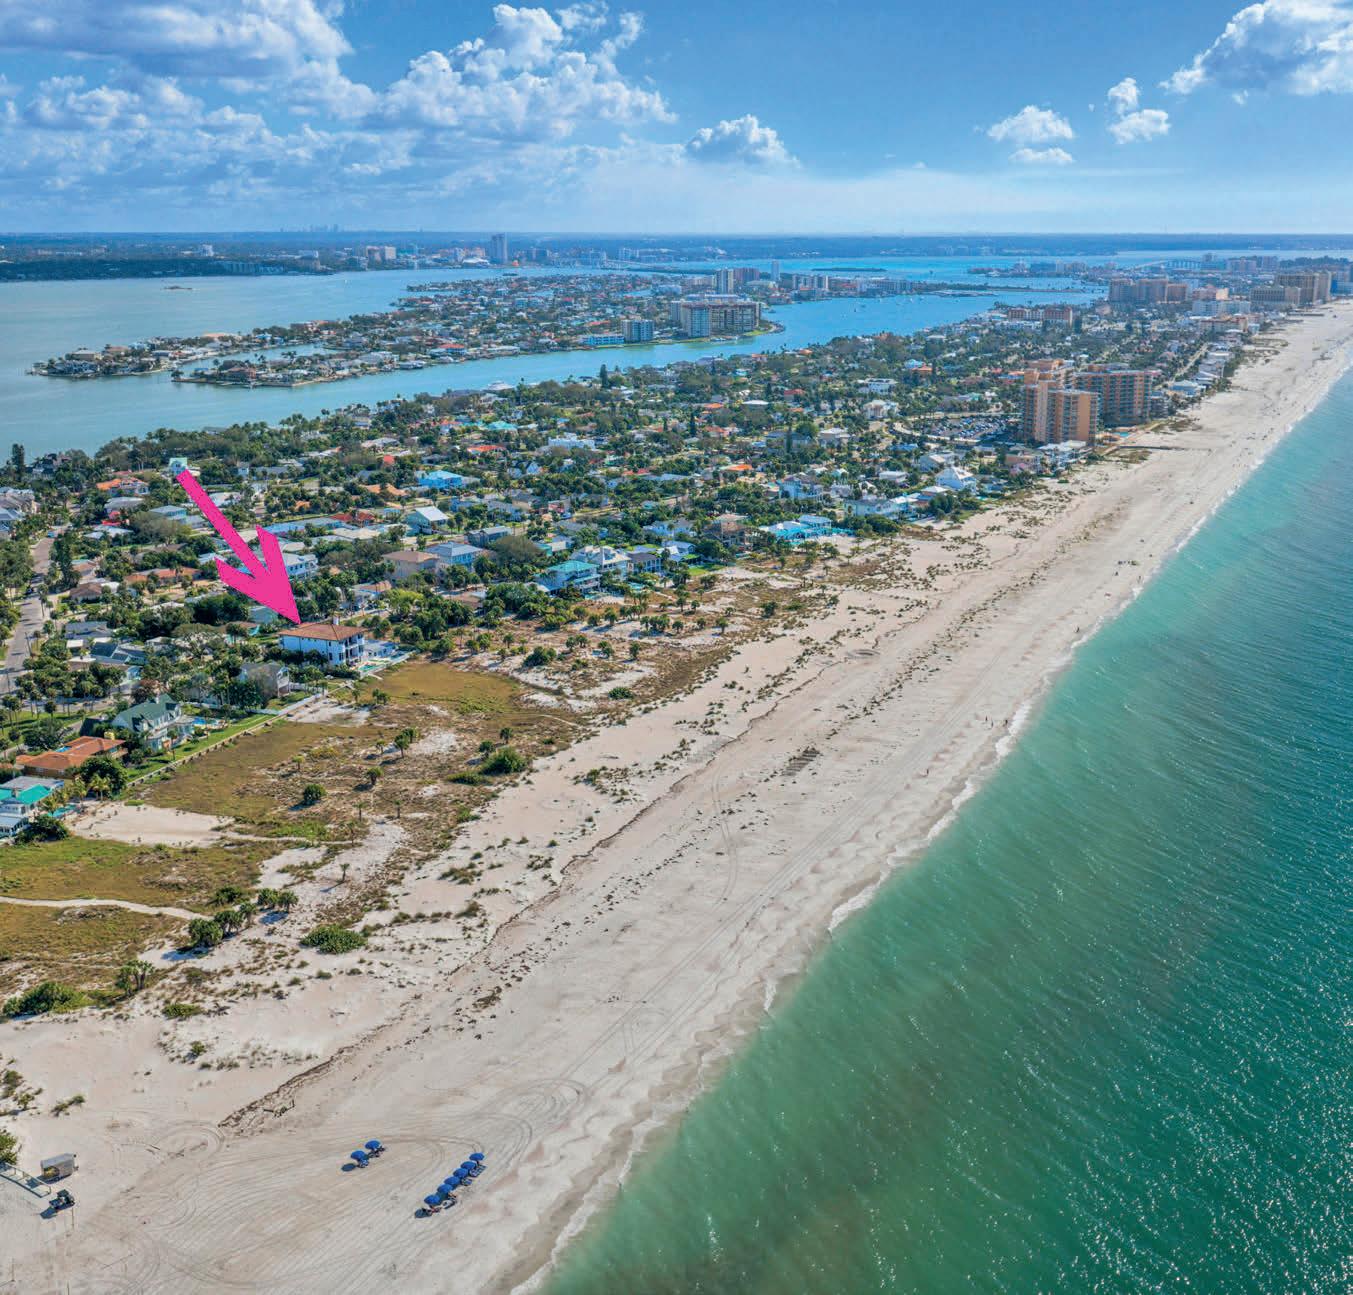
Welcome to a true Mediterranean masterpiece, an architectural triumph gracing the sugar-white sands of worldfamous Clearwater Beach. From the moment you arrive, the home’s commanding curb appeal and refined presence set the tone for a residence designed to satisfy the most discerning buyer. Built in 2009 and perfectly positioned directly on the Gulf of Mexico, this extraordinary estate seamlessly blends timeless elegance with modern coastal luxury, offering breathtaking, unobstructed Gulf views that stretch endlessly from nearly every room. Spanning approximately 5,000 square feet, the home is filled with exquisite architectural detail, sparkling chandeliers, and designer finishes that elevate every space. Rich teak wood floors flow throughout, complemented by marble and natural stone accents that reflect a refined, resortinspired aesthetic. The interior living spaces are warm yet grand, anchored by a gas fireplace and a stunning designer kitchen crafted for both high performance and visual impact— ideal for intimate gatherings or elegant entertaining. A private elevator provides effortless access to every level, ensuring comfort and convenience throughout the home. Designed for elevated beachfront living, nearly 1,500 square feet of covered outdoor living space invites you to relax, entertain, and dine against the soothing backdrop of rolling waves and spectacular sunsets. A heated pool and spa overlook the Gulf, creating a private resort experience just steps from the sand. The primary suite is a sanctuary unto itself, featuring a sitting area, morning bar, custom couture-worthy walk-in closet, spainspired luxury bath, and a private Gulf-front terrace where sunrise coffee and sunset reflections become daily rituals. With five bedrooms, five and a half baths, awe-inspiring views, and an unrivaled beachfront setting, this is more than a home—it is a legacy property, offering privacy, prestige, and panoramic beauty on the Gulf of Mexico. This rare Clearwater Beach estate defines luxury coastal living at its finest.
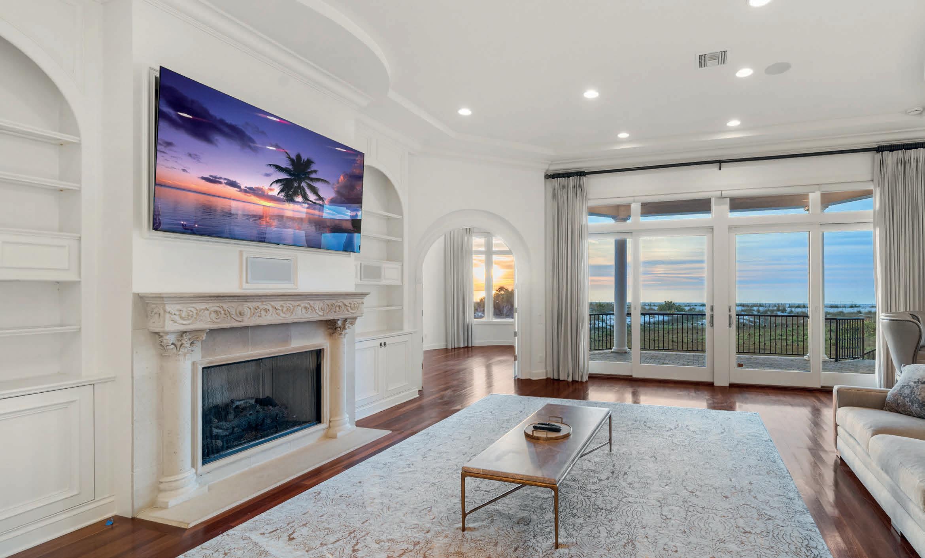
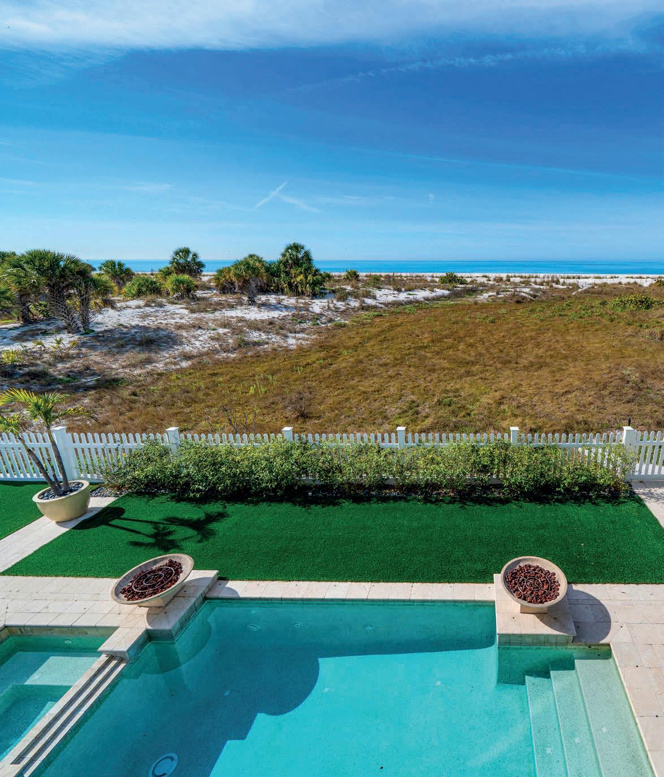
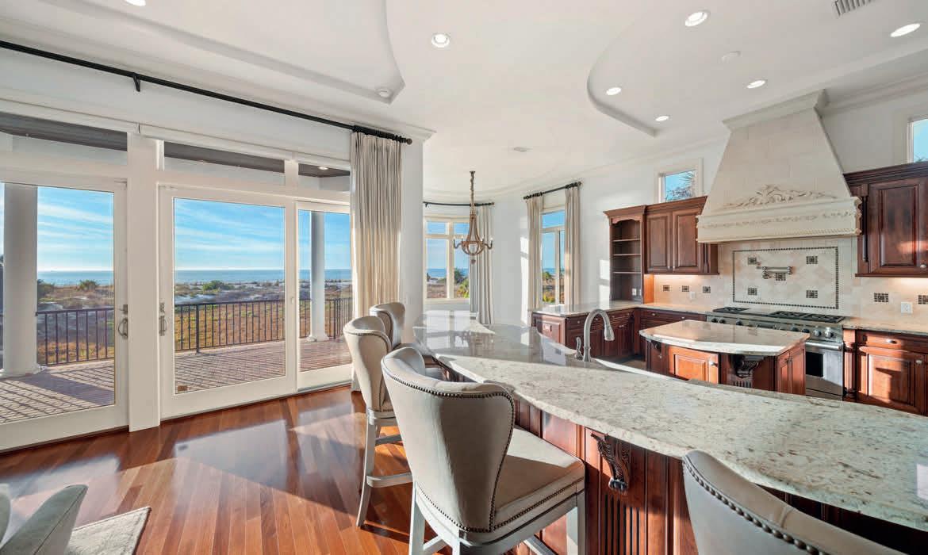
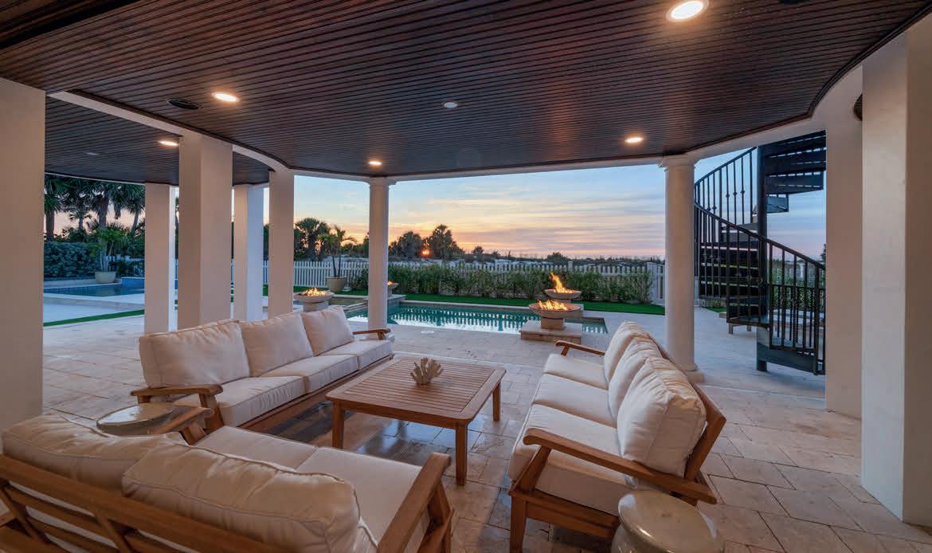


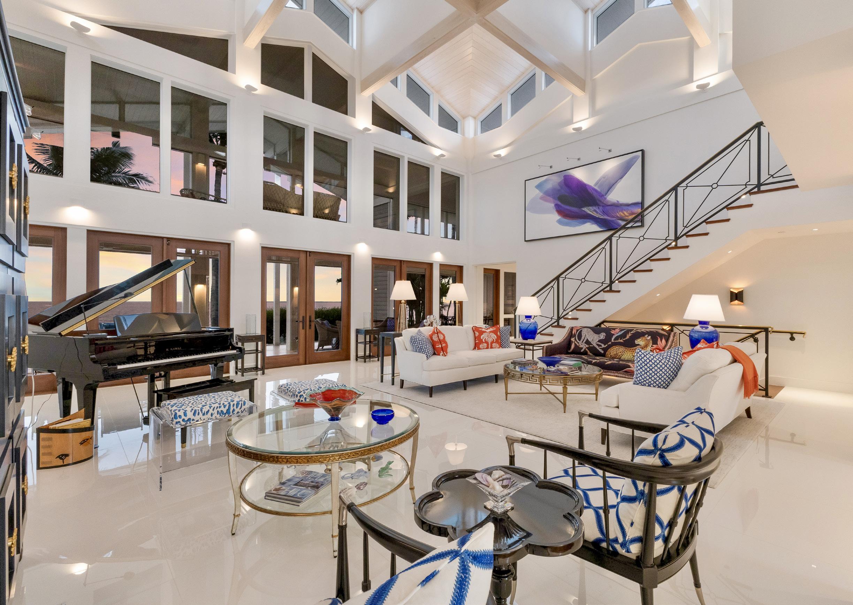
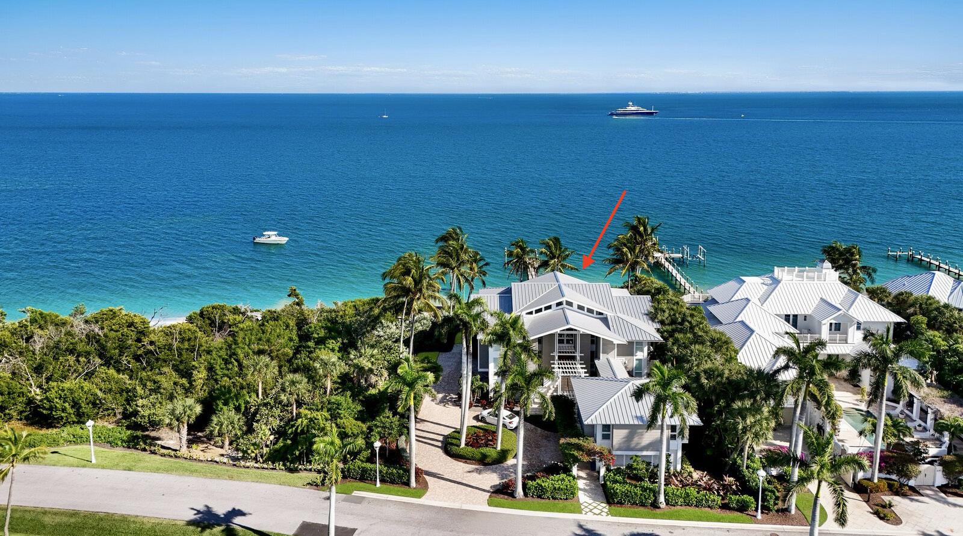
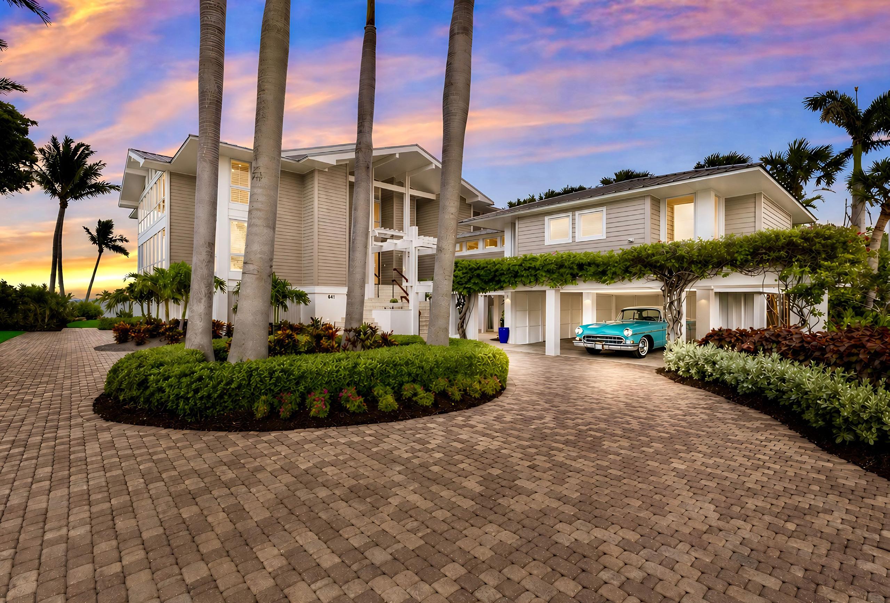

An extraordinary Grande Bay retreat where timeless Sarasota School of Architecture design meets breathtaking waterfront living. Privately positioned and designed to impress, this oneof-a-kind residence reveals itself through soaring volumes, clean lines, and walls of glass that frame mesmerizing waterfront views and invite you to stay. Light, space, and water converge to create an atmosphere that is both striking and serene. Designed for effortless living and inspired moments, the interiors flow seamlessly outdoors, creating a sense of calm, openness, and connection at every turn. A beautifully appointed kitchen and refined finishes throughout offer both comfort and understated sophistication. With deep water dockage and access to Boca Bay’s coveted amenities, this is more than a home, it is a place to experience.




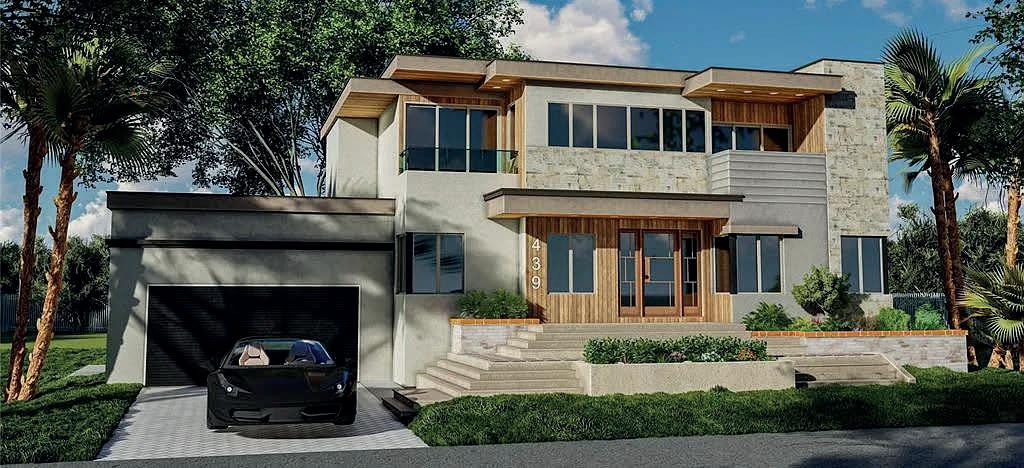
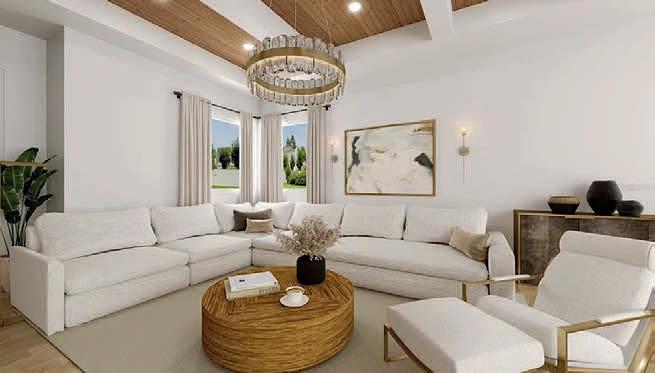
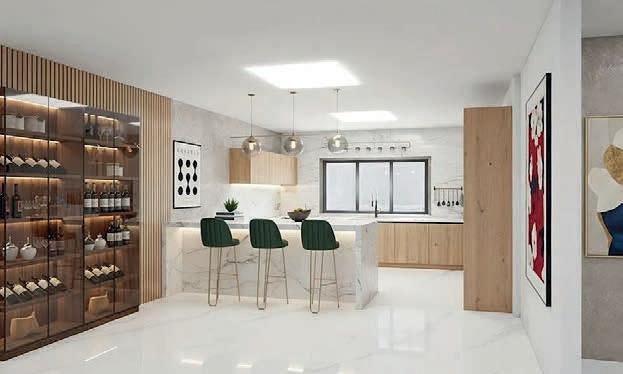
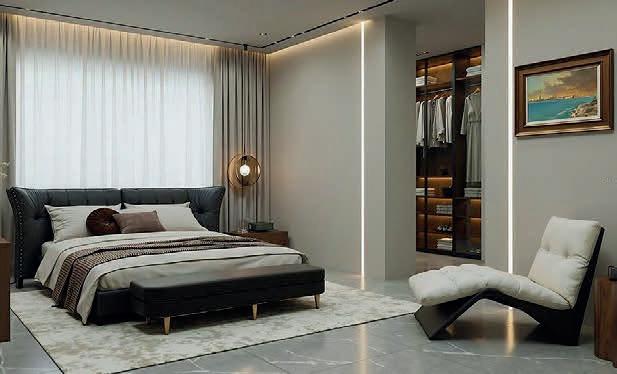
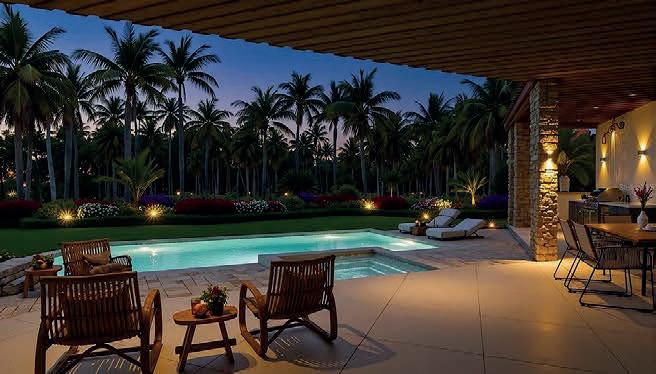
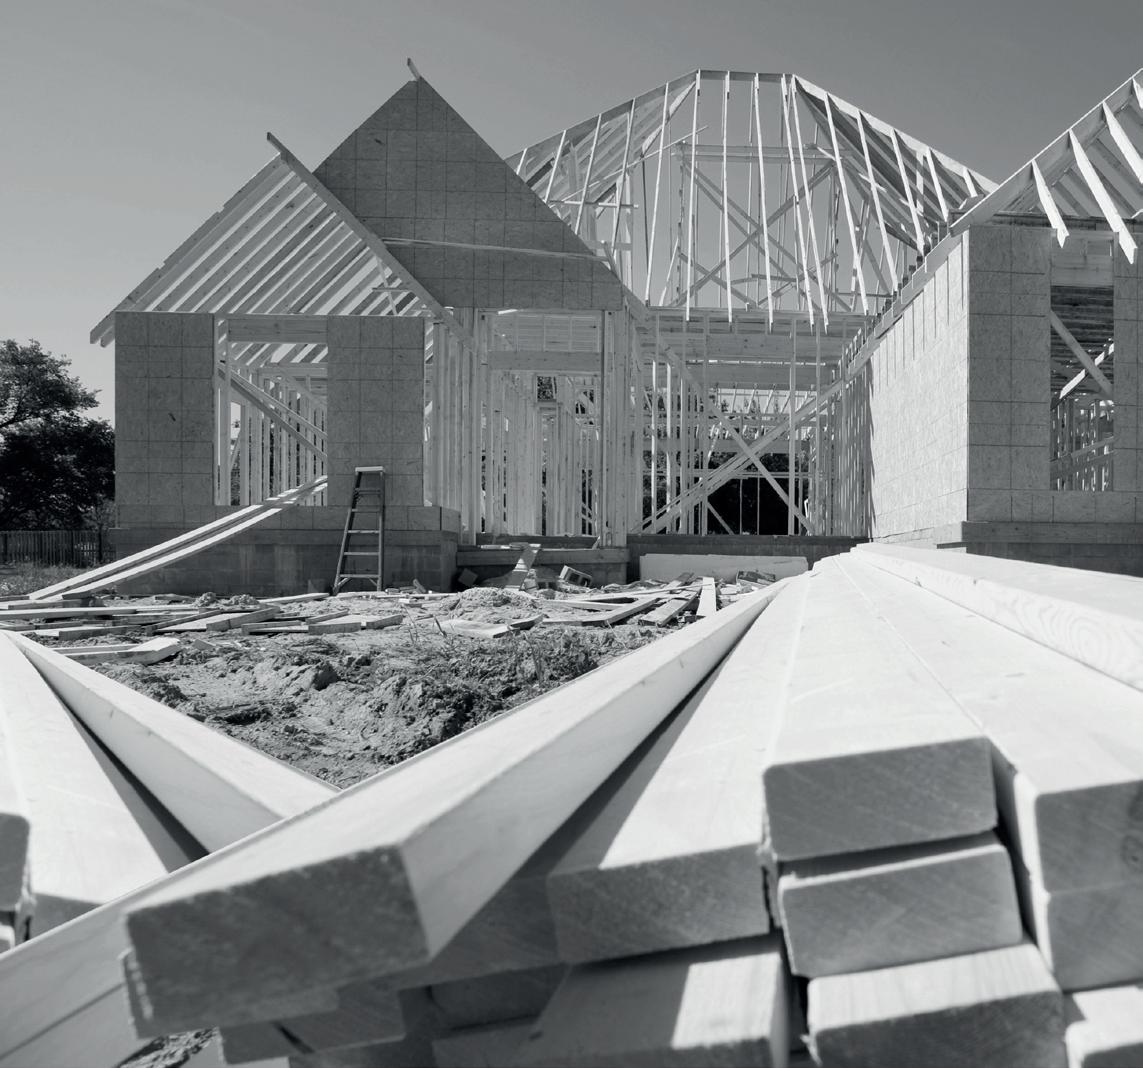
Under Construction. 439 Madison is emerging as a striking new statement in modern luxury a rare opportunity to secure a fully custom, architecturally refined residence while construction is underway, with time remaining to personalize and select finishes. Designed with intention and executed with uncompromising quality, this home blends clean, modern lines with warm, natural materials. The exterior is thoughtfully composed with sand-finished HardiPlank siding, impact-rated insulated windows, an 8-foot stained fiberglass entry door, tongue-and-groove wood ceilings, and professionally designed, fully irrigated landscaping that frames a paver-lined driveway and expansive lanai. At the heart of the home, indoor and outdoor living merge seamlessly. A private pool and spa with sunshelf and heater create a resort-style setting, ideal for entertaining or quiet retreat. Inside, wide-plank wood flooring flows through the living spaces, complemented by porcelain tile in all baths and custom-built closets throughout. The chef’s kitchen is both elevated and inviting — featuring custom cabinetry with dovetail joinery and soft-close doors, 42” uppers with under-cabinet LED lighting, quartz countertops, a farmhouse sink, bespoke tile backsplash, and a professional-grade stainless steel appliance suite. The owner’s suite is a sanctuary of calm, offering a spa-inspired bath with a frameless glass walk-in shower, rain and handheld shower heads, quartz-topped vanities, custom cabinetry, and designer tile extending to the ceiling in all wet areas. Each additional bath echoes this same level of thoughtful luxury. Built for performance as much as beauty, the home features a reinforced concrete slab foundation, spray-foam insulated roof deck, rigid block wall insulation, and true high-efficiency construction. Additional highlights include a fully appointed laundry room with custom cabinetry, quartz counters, and utility sink; dual insulated garage doors with openers; an epoxy-finished garage floor; and a 10-year structural warranty. 439 Madison is more than a home — it is a carefully crafted lifestyle offering sophistication, longevity, and effortless modern living. With construction underway and completion slated for 2026, this is a rare chance to shape a luxury residence tailored to your vision.


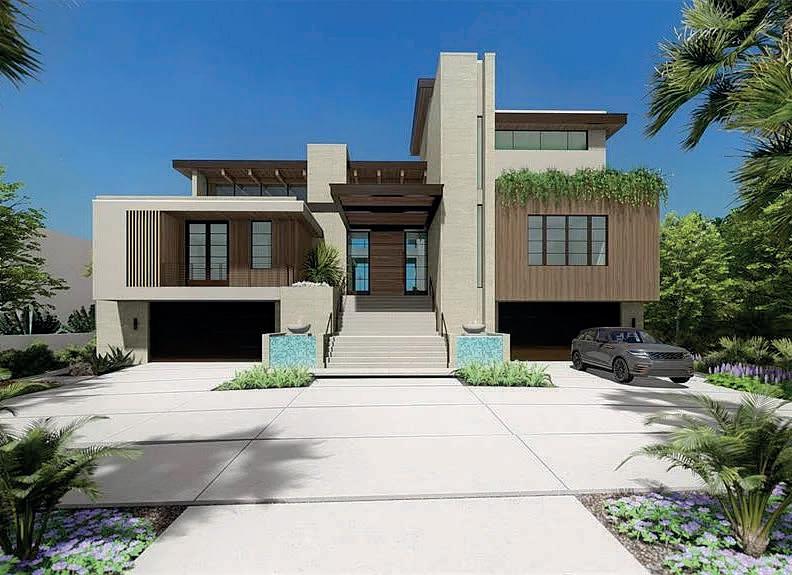
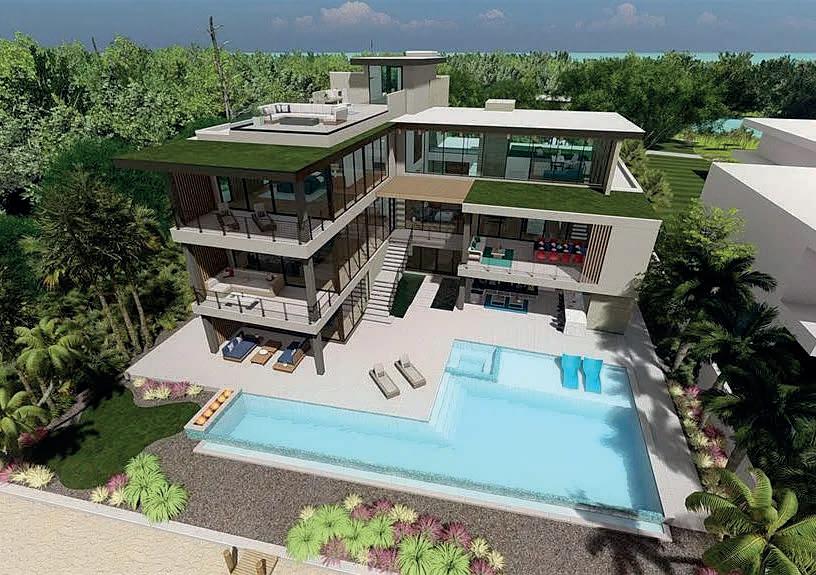
4 BEDS / 5 BATHS / 6,429 SQ FT / $14,900,000
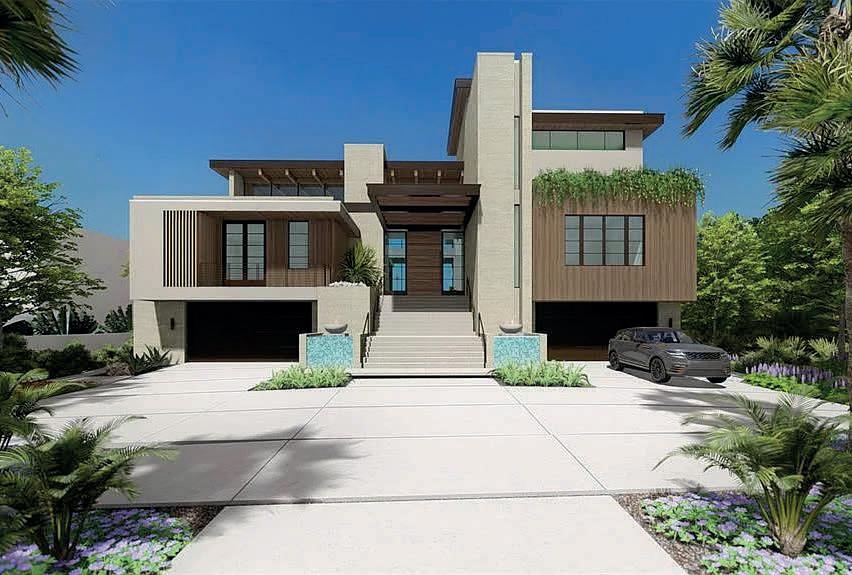
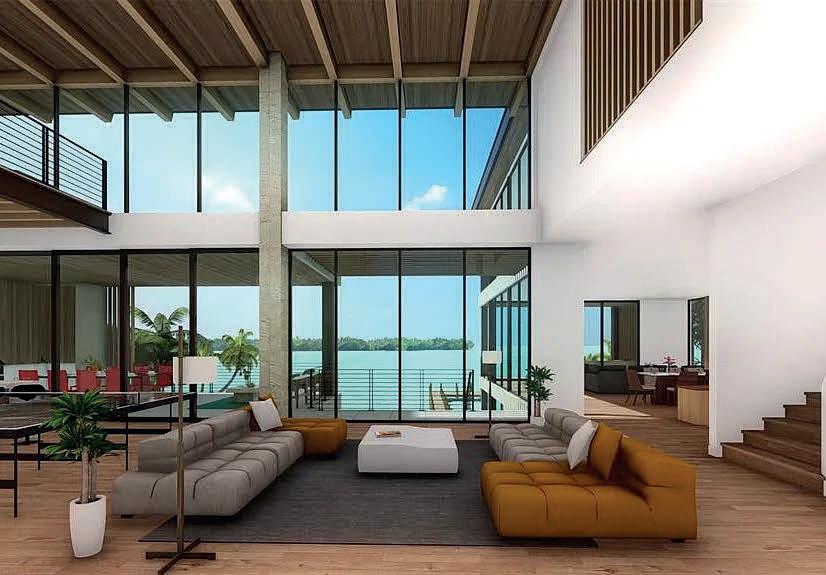
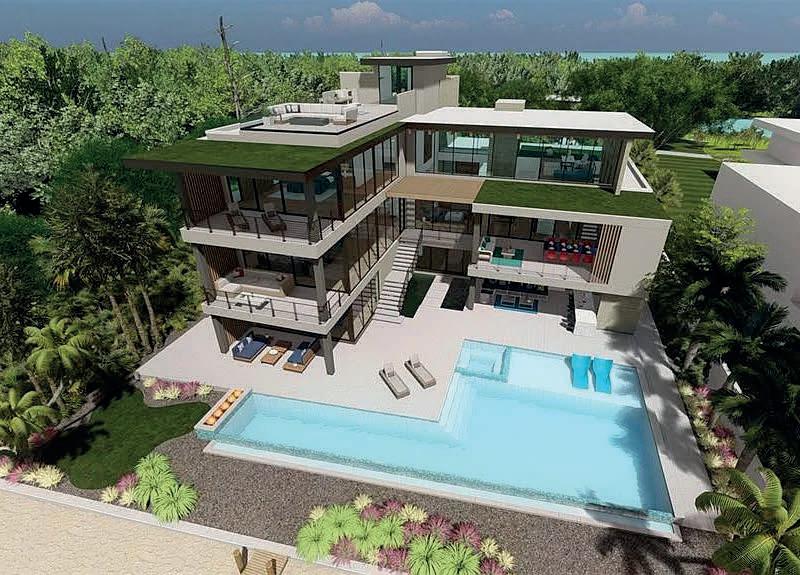
Pre-Construction. To be built. Soon to be under construction. Located on the coveted waterfront of Bay Point Drive, this extraordinary custom residence represents a rare opportunity to own a truly bespoke new-build in one of Sarasota’s most desirable bayfront settings. Designed by the acclaimed DSDG Architects and expertly built by Dynan Construction, this home blends striking modern architecture with timeless coastal elegance. Showcasing open bay views, the residence features an expansive open floor plan anchored by a dramatic great room and living area with soaring ceilings, walls of windows, and floor-to-ceiling sliding glass doors that flood the interiors with natural light and seamlessly connect indoor and outdoor living. Entertain effortlessly with a sophisticated lounge and temperaturecontrolled wine cellar, complemented by a chef’s kitchen and oversized chef’s pantry. The home offers a six-car garage, ideal for collectors and car enthusiasts, and includes an elevator servicing all floors for ultimate convenience. The entire top floor is dedicated to a private primary suite retreat, complete with a serene sitting area and a private study, creating a peaceful sanctuary with elevated views. Outdoor living is equally impressive, featuring an expansive waterfront patio, tranquil koi pond, and multiple covered seating areas designed for year-round enjoyment and entertaining against the backdrop of Sarasota Bay. This exceptional new construction home is a statement of architectural excellence, craftsmanship, and luxury waterfront living—offering refined design, thoughtful amenities, and breathtaking views in a premier Sarasota location.
Pre-Construction. To be built. Soon to be under construction. Located on the coveted waterfront of Bay Point Drive, this extraordinary custom residence represents a rare opportunity to own a truly bespoke new-build in one of Sarasota’s most desirable bayfront settings. Designed by the acclaimed DSDG Architects and expertly built by Dynan Construction, this home blends striking modern architecture with timeless coastal elegance. Showcasing open bay views, the residence features an expansive open floor plan anchored by a dramatic great room and living area with soaring ceilings, walls of windows, and floor-to-ceiling sliding glass doors that flood the interiors with natural light and seamlessly connect indoor and outdoor living. Entertain effortlessly with a sophisticated lounge and temperaturecontrolled wine cellar, complemented by a chef’s kitchen and oversized chef’s pantry. The home offers a six-car garage, ideal for collectors and car enthusiasts, and includes an elevator servicing all floors for ultimate convenience. The entire top floor is dedicated to a private primary suite retreat, complete with a serene sitting area and a private study, creating a peaceful sanctuary with elevated views. Outdoor living is equally impressive, featuring an expansive waterfront patio, tranquil koi pond, and multiple covered seating areas designed for year-round enjoyment and entertaining against the backdrop of Sarasota Bay. This exceptional new construction home is a statement of architectural excellence, craftsmanship, and luxury waterfront living—offering refined design, thoughtful amenities, and breathtaking views in a premier Sarasota location.

GOLIO SENIOR ADVISOR


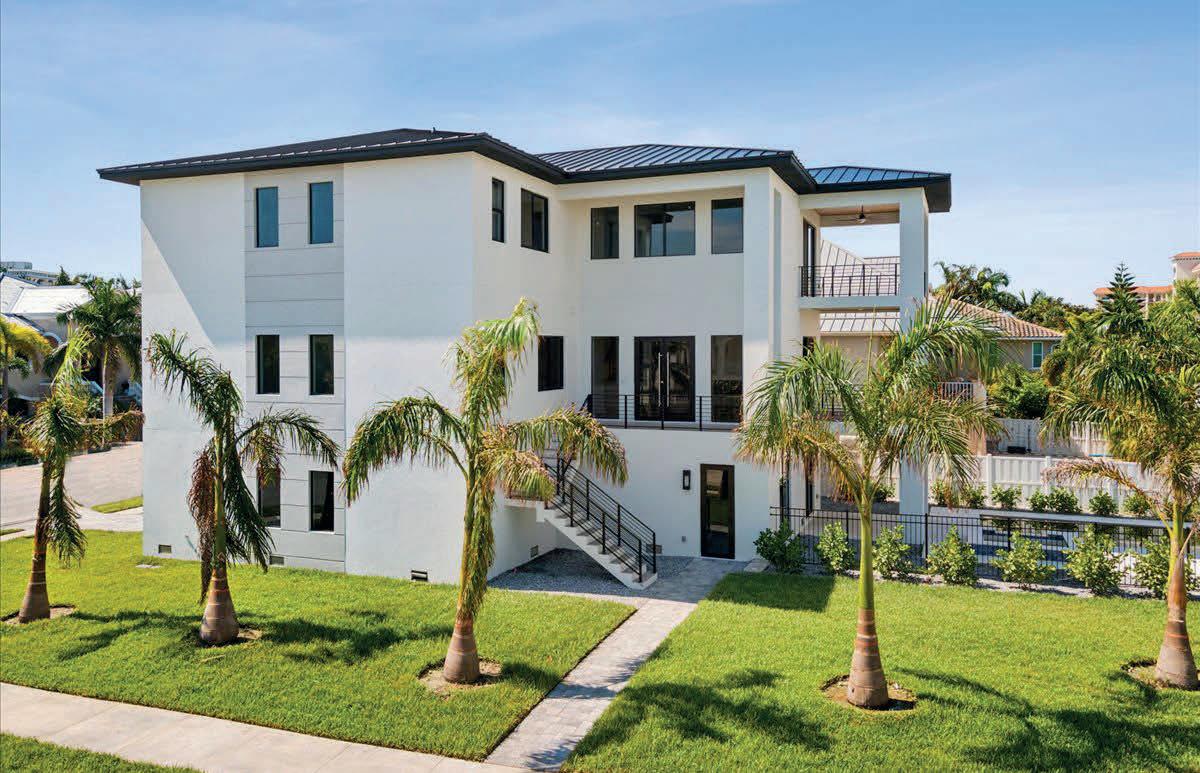
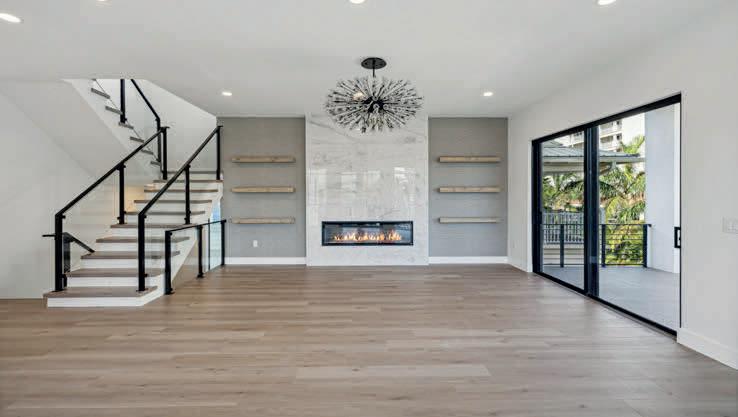
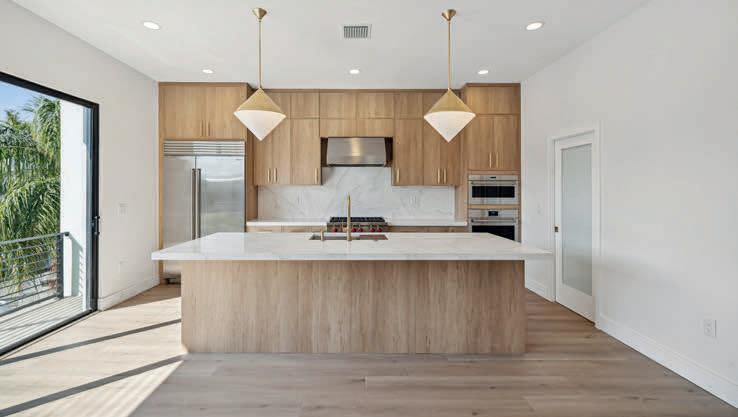
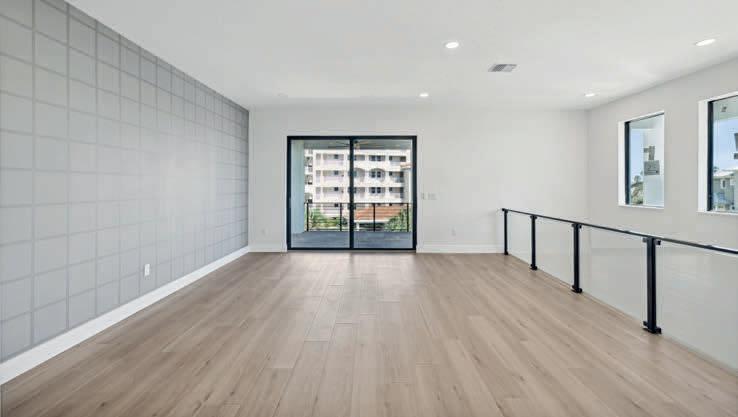
OWNER FINANCING AVAILABLE! A rare opportunity! Discover your dream home in the exclusive Redington Shores Yacht and Tennis Club! This magnificent contemporary residence features four spacious bedrooms, each with its own ensuite bathroom. The expansive kitchen is a culinary haven, equipped with Wolf appliances, and a striking island, while the airy large living room, is perfect for entertaining. Enjoy seamless access to all levels of the home with a convenient elevator. Additional features include a spacious loft, a generous laundry room, a large storage area, walk-in closets in every bedroom, and a well-sized pantry. Embrace outdoor living on the expansive porch and patios, and unwind in the inviting heated pool with a hot tub. For those who love boating, a boat dock is available at an additional cost. The property also includes a five-car garage, providing ample parking and storage solutions. Located within a secure, 24-hour guard-gated community, residents enjoy access to tennis courts, a community pool, and a clubhouse complete with a fitness center and an area for your meetings. Schedule your viewing today!

JENNY THOMAS REALTOR®
305.773.1570
jennyelite1@gmail.com www.crrunited.com


By Rock Solid Structures LLC building safer
By Rock Solid Structures LLC....building safer
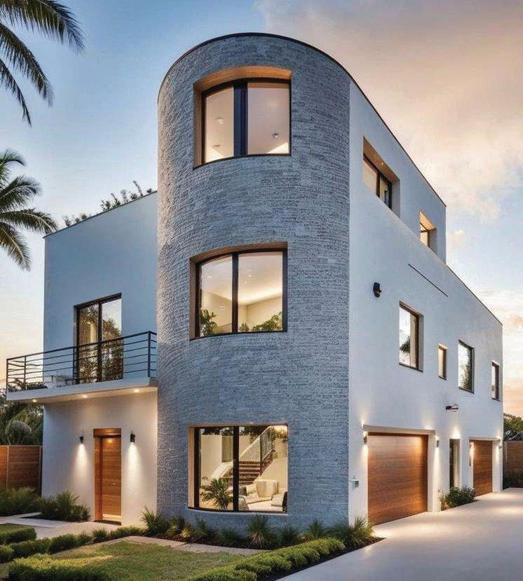
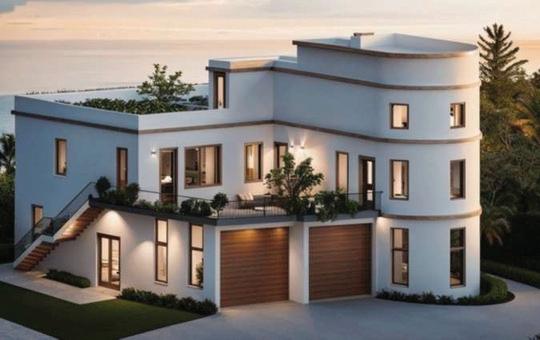
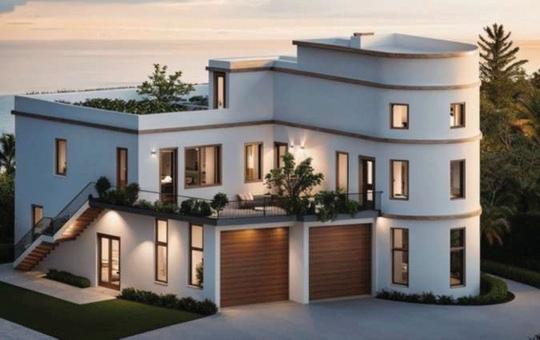


When Hurricanes Ian, Helene, and Milton tore through Florida, they left devastation in their wake. But out of the storms’ wreckage, Rock Solid Structures LLC has emerged as a symbol of renewal and resilience.
For more than 50 years, visionary Kenn Davin has been laying a strong foundation for the future of building.
When Hurricanes Ian, Helene, and Milton tore through Florida, they left devastation in their wake. But out of the storms’ wreckage, Rock Solid Structures LLC has emerged as a symbol of renewal and resilience.
When Hurricanes Ian, Helene, and Milton tore through Florida, they left devastation in their wake. But out of the storms’ wreckage, Rock Solid Structures LLC has emerged as a symbol of renewal and resilience.
Powered by Z-crete, a proprietary specialty concrete mixture, Rock Solid Structures is building structures that withstand:
For more than 50 years, visionary Kenn Davin has been laying a strong foundation for the future of building
For more than 50 years, visionary Kenn Davin has been laying a strong foundation for the future of building.
• Hurricane-force winds
Powered by Z-crete, a proprietary specialty concrete mixture, Rock Solid Structures is building structures that withstand:
• Flooding
Powered by Z-crete, a proprietary specialty concrete mixture, Rock Solid Structures is building structures that withstand:
• Fires
• Hurricane-force winds
•Hurricane-force winds
• Seismic events
•Flooding
• Flooding
• Fires
• Ballistics resistance
•Fires
• Seismic events
Already, Rock Solid Structures’ Disaster-resistant Buildings are being built in Fort Myers Beach, Sarasota, Longboat Key, Mexico Beach, and Jensen Beach—beginning to dot both coastlines of Florida.
•Seismic events
• Ballistics resistance
•Ballistics resistance
And the vision doesn’t stop here. Rock Solid Structures is:
Already, Rock Solid Structures disaster-resistant Buildings are being built in Fort Myers Beach, Sarasota, Longboat Key, Mexico Beach, and Jensen Beach—beginning to dot both coastlines of Florida
Already, Rock Solid Structures disaster-resistant Buildings are being built in Fort Myers Beach, Sarasota, Longboat Key, Mexico Beach, and Jensen Beach—beginning to dot both coastlines of Florida.
• Training & certifying others to build official Rock Solid Structures.
And the vision doesn’t stop here. Rock Solid Structures is:
•
And the vision doesn’t stop here Rock Solid Structures is: Training & certifying others to build official Rock Solid Structures
• Expanding soon to North Carolina, Texas, California, & Hawaii
• Training & certifying others to build official Rock Solid Structures.
• Expanding soon to North Carolina, Texas, California, & Hawai i
• Expanding soon to North Carolina, Texas, California, & Hawaii
• Tackling global rebuilding challenges: from the European & African Continents back through the most Western parts of North America — Hawaii and California — Rock Solid Structures will help rebuild disastrously flooded, as well as, fire-, and earthquake stricken communities
• Tackling global rebuilding challenges: from the European & African Continents back through the most Western parts of North America — Hawaii and California — RSS will help rebuild disastrously flooded, as well as, fire-, and earthquakestricken communities
• Tackling global rebuilding challenges: from the European & African Continents back through the most Western parts of North America — Hawaii and California — RSS will help rebuild disastrously flooded, as well as, fire-, and earthquakestricken communities
Mission: To be the highest-end, strongest solution for disaster-prone regions in the U.S. and worldwide
Mission: To be the highest-end, strongest solution for disaster-prone regions in the U.S. and worldwide
Mission: To be the highest-end, strongest solution for disaster-prone regions in the U.S. and worldwide
Rock Solid Structures LLC isn’t just building homes. It’s building a legacy of safety, resilience, and strength—for today and for generations to come.
Rock Solid Structures LLC isn’t just building homes. It’s building a legacy of safety, resilience, and strength—for today and for generations to come.
SPECIAL OWNER FINANCING: 908-309-3189
Rock Solid Structures LLC isn’t just building homes. It’s building a legacy of safety, resilience, and strength for today and for generations to come.




FEATURED LISTING · THORNTON KEY, PLACIDA
Private
A 3.41-acre bridgeless compound on Florida's Gulf Coast — build a family retreat or develop a boutique enclave.
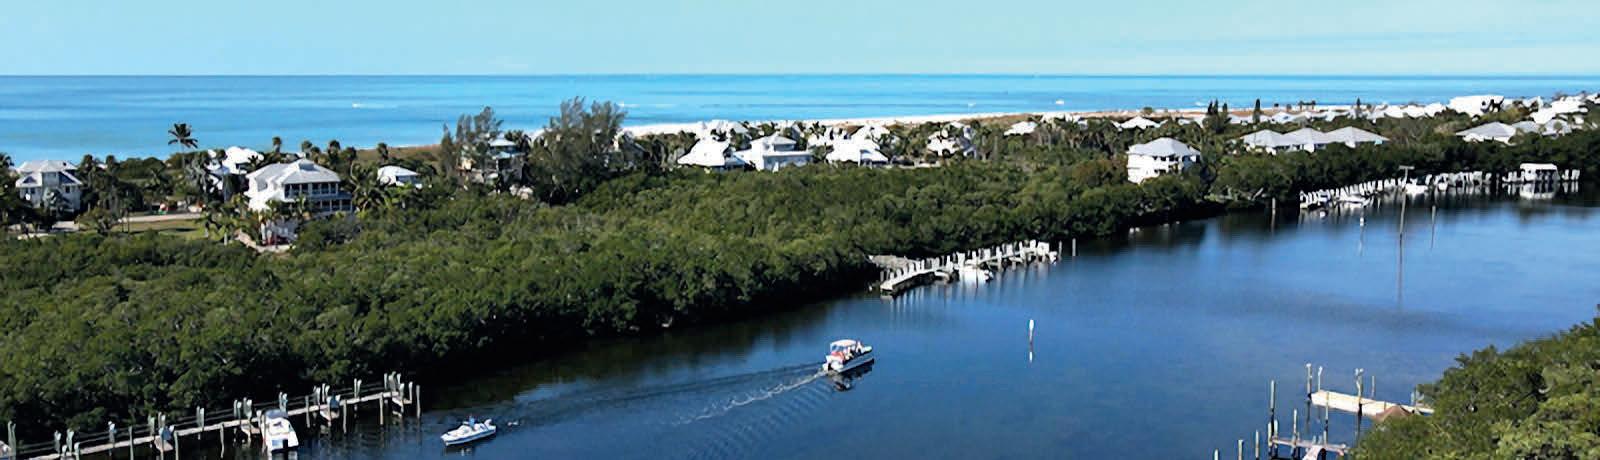
Seize the rarest opportunity on the Florida Gulf Coast: the southern tip of Thornton Key. Eight contiguous parcels totaling 3.41 acres with five buildable homesites, 430 feet of front footage, and direct sailboat-water access to Lemon Bay, Stump Pass, Boca Grande, and the Gulf beyond.
Envision a multi-home family compound or a singular trophy estate. Arrival is by boat only — preserving the quiet, low-density character of the Bridgeless Barrier Islands.
3.41 acres · 5 buildable homesites
430 ft frontage · Sailboat-water access
Gulf in minutes
Seller financing available
FEATURED LISTING · MANASOTA KEY, ENGLEWOOD
Key's Last Private Island.
A legacy island off Manasota Key — a rare private retreat on Florida's Gulf Coast.
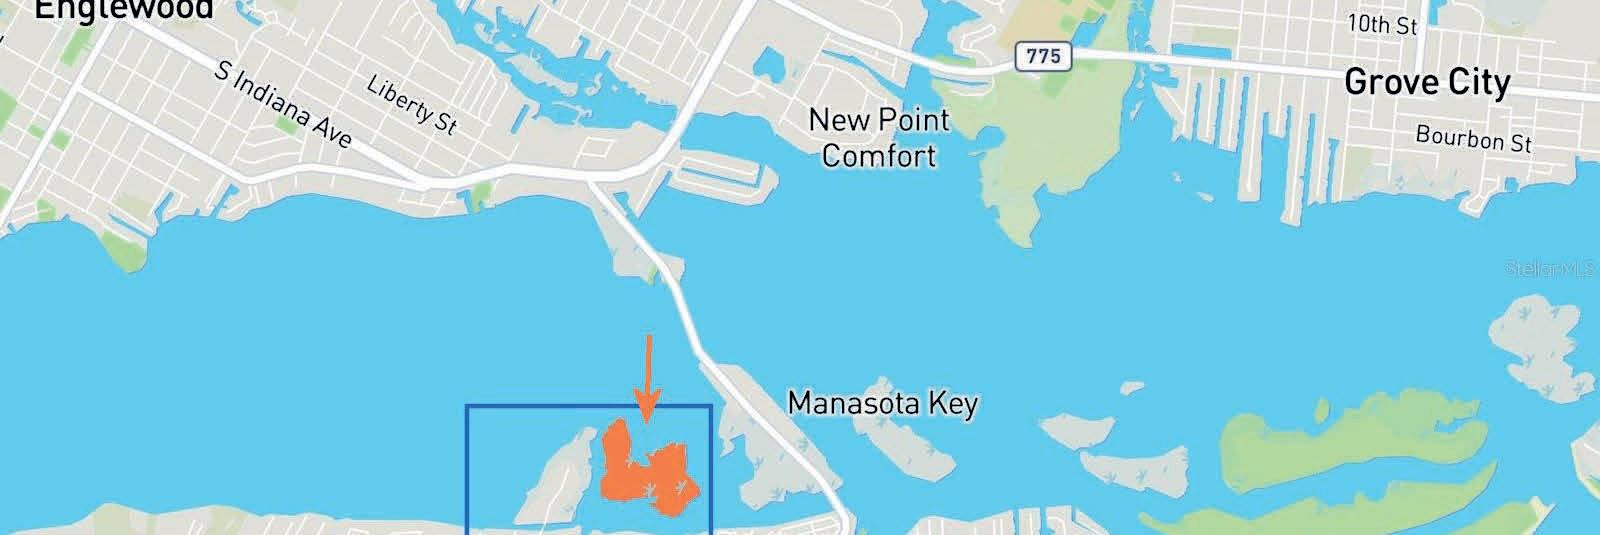
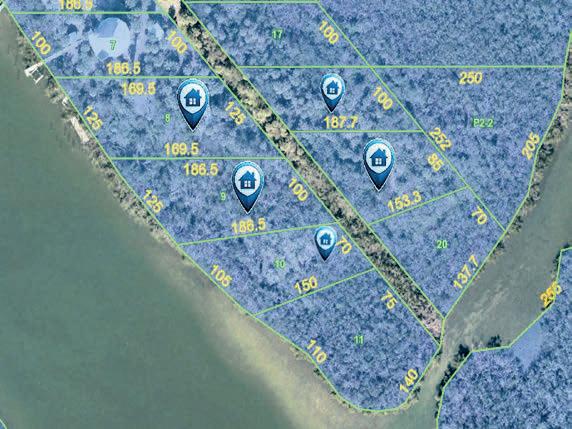
A rare island. A private retreat. A waterfront vision waiting to be built.
Offered at $1,100,000
Offered at $800,000
County build determination confirmed in writing — single-family residence. Riparian rights, deeded electric easement, permittable dockage.
Lemon Bay · Intracoastal access
Minutes to Englewood Beach and the Gulf
Buildable · Permittable dockage
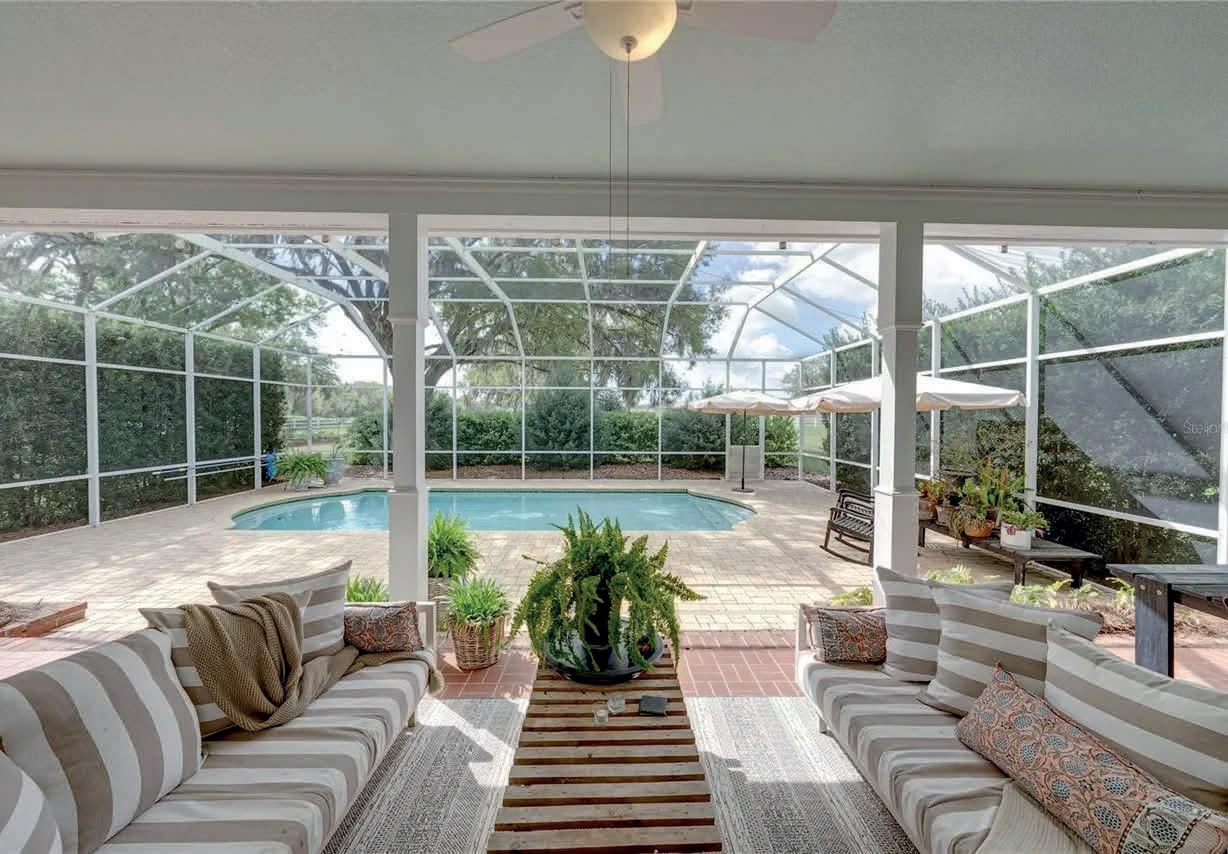
34428 MISSION VALLEY DRIVE, DADE CITY, FL 33525
6 BEDS | 5.5 BATHS | 4,608 SQ FT | $1,799,500
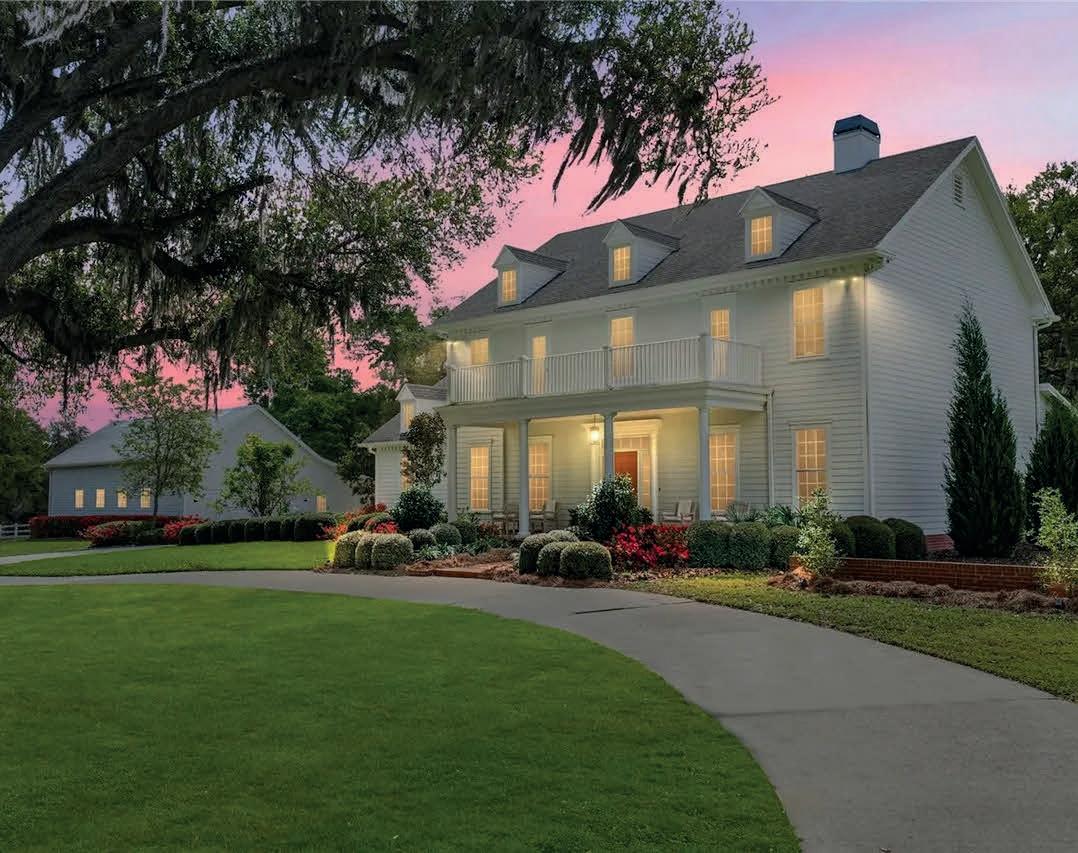
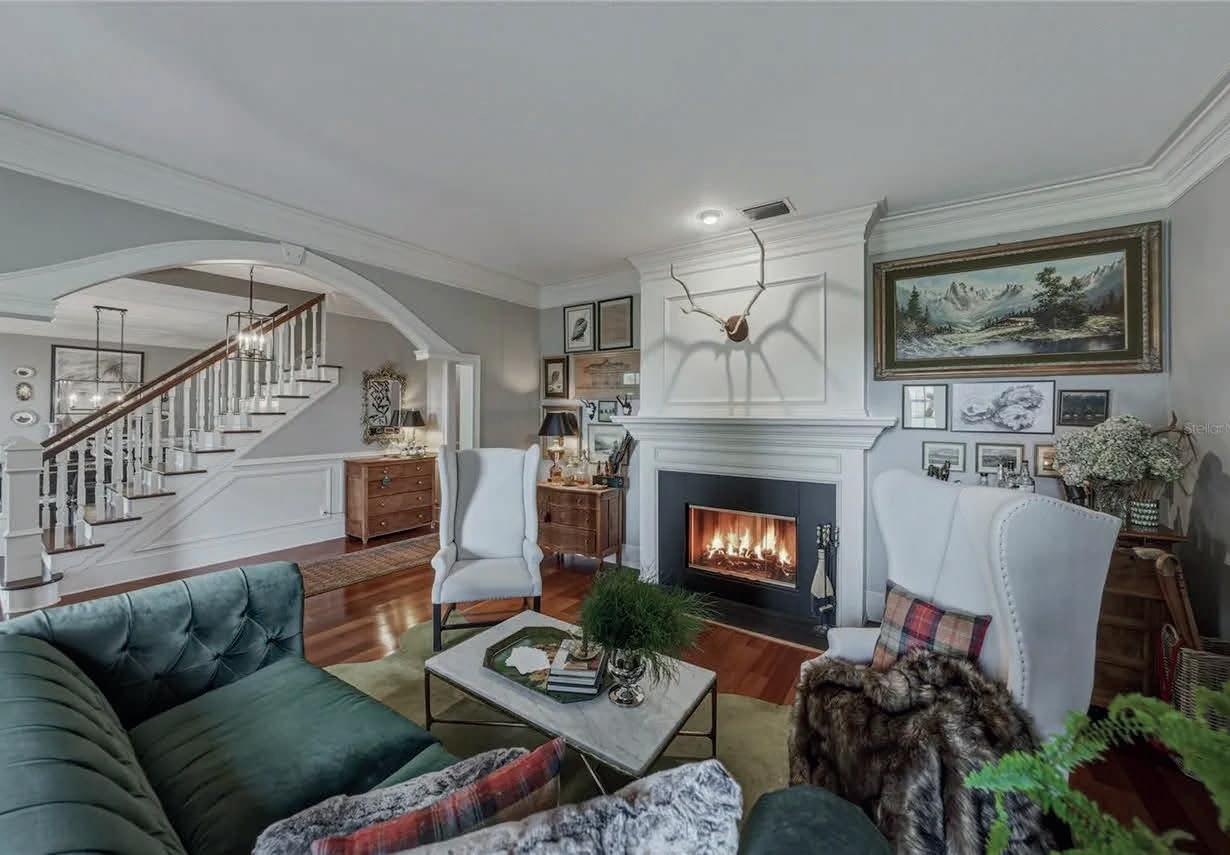
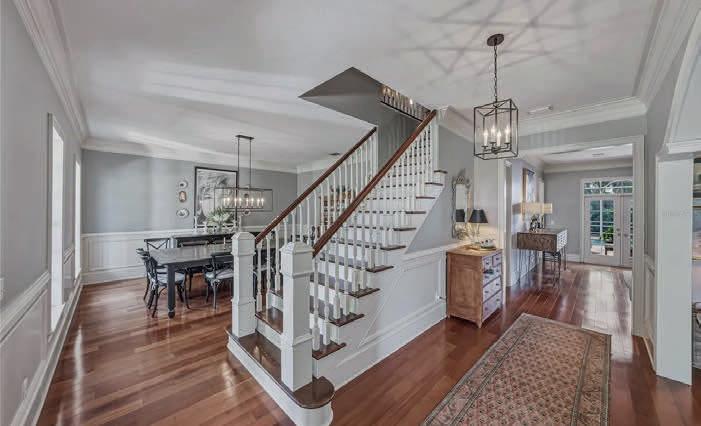
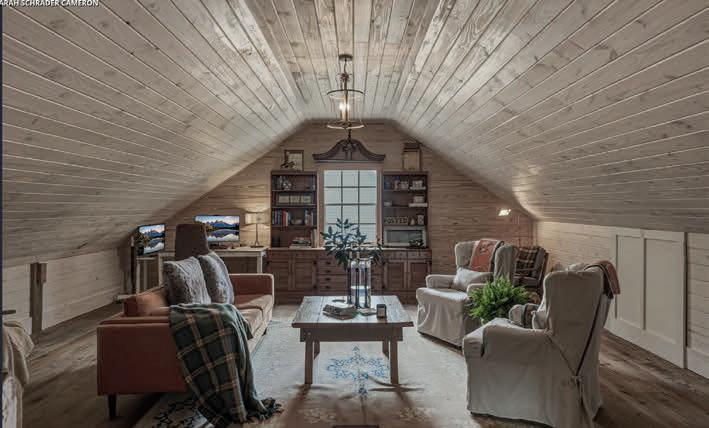
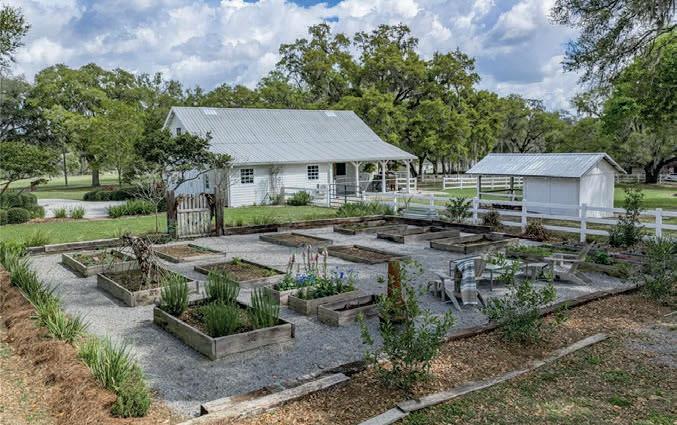
This elegant 5-acre estate combines timeless Southern charm with modern luxury, offering 3,608 sq ft in the main residence and over 1,000 sq ft of guest retreat space above the barn. The home showcases exquisite craftsmanship, including custom trim, detailed moldings, rich hardwood floors, and high ceilings, with a thoughtful floor plan that balances sophistication and comfort. The spacious living areas feature a chef’s kitchen with maple cabinetry and stone countertops, a formal parlor with fireplace, and a bright family room that opens to a screened porch and outdoor living space with a pool. Upstairs, four generous bedrooms and renovated bathrooms provide modern elegance. Outside, the property boasts a charming garden, chicken coop, and a three-stall barn with beautifully finished guest quarters, perfect for hosting or extended family. With ample space for horses and outdoor activities, this estate offers a rare opportunity to enjoy luxury, privacy, and country living in one exceptional package.


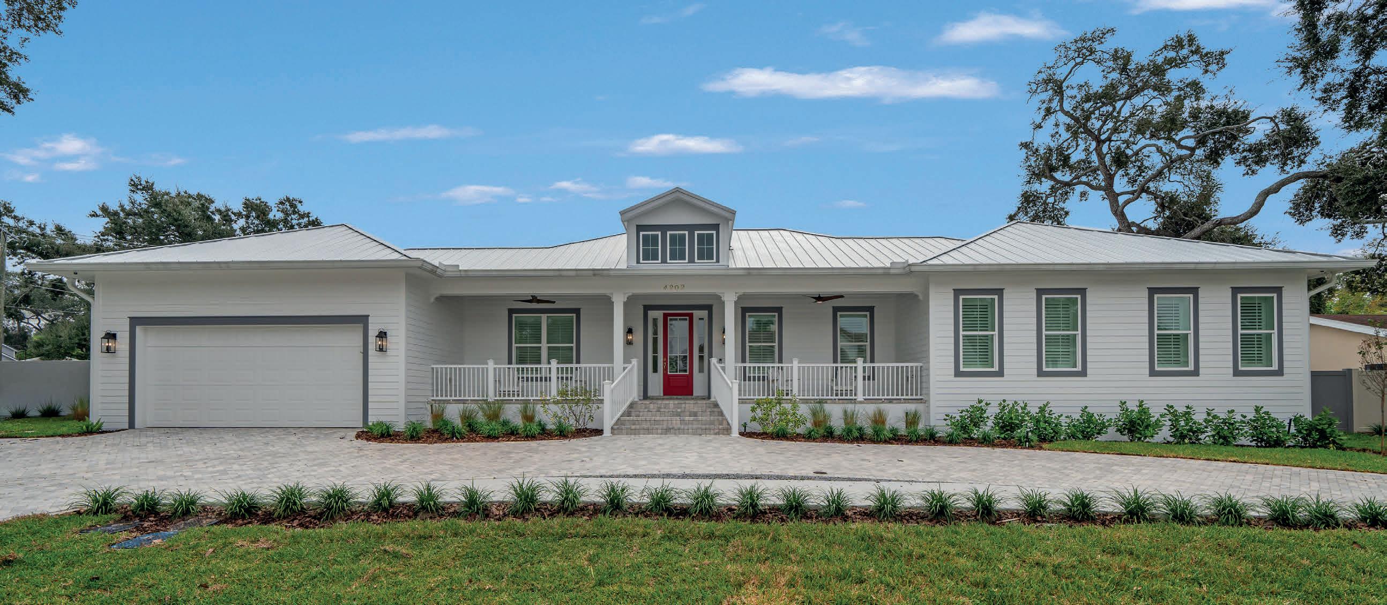
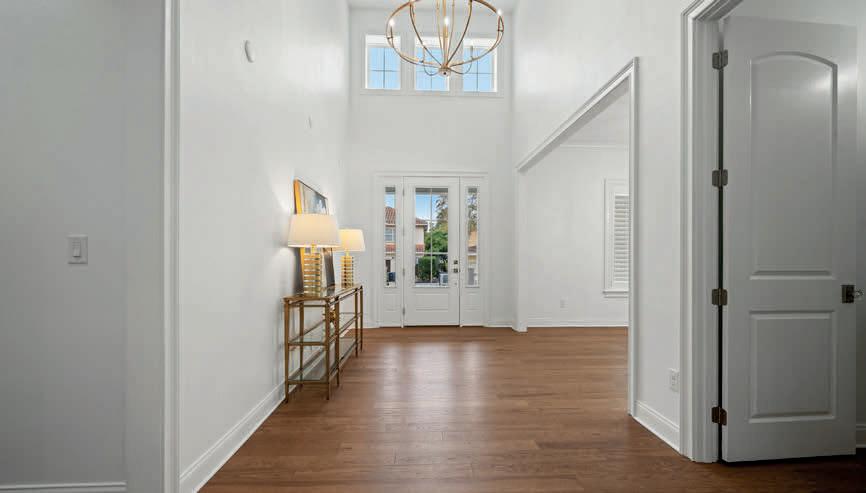
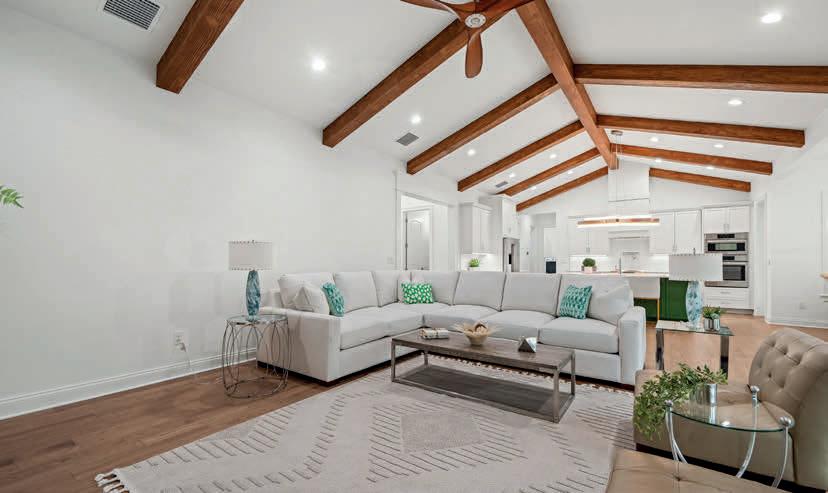
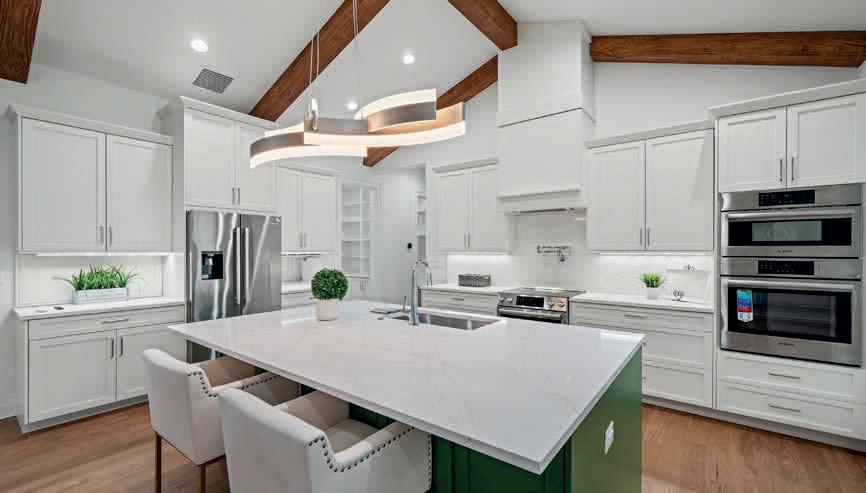
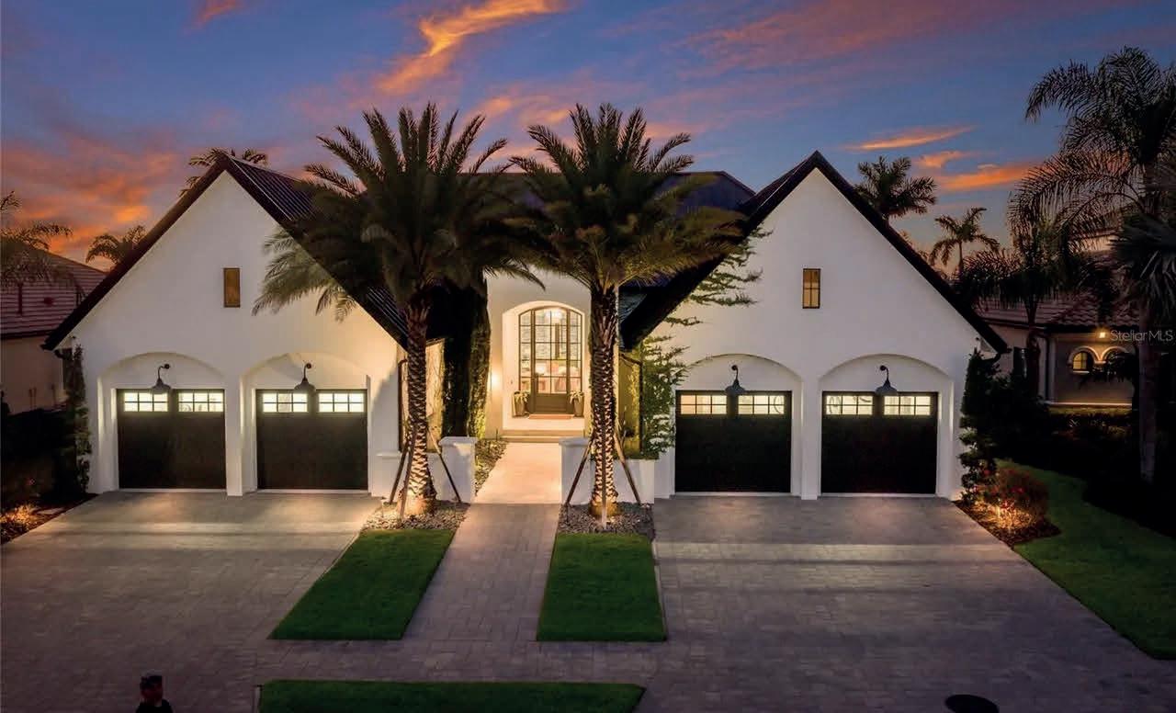
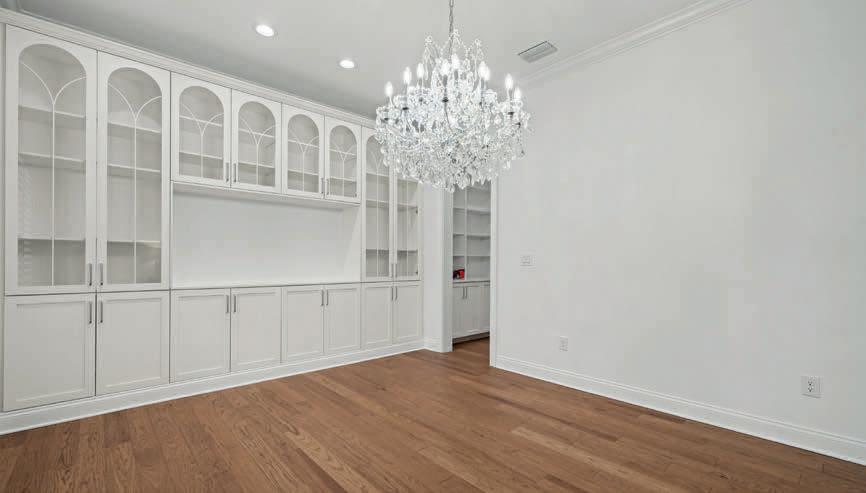
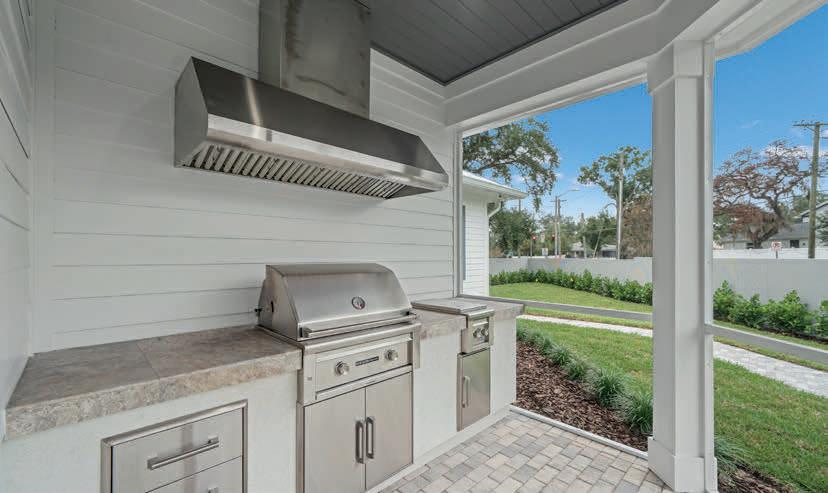
Stunning Old Florida Style Home on an oversized corner lot in Beach Park! New Construction by Sample Properties. Discover this beautiful, newly constructed one-story home by Sample Properties, perfectly embodying the timeless charm of Old Florida style. Nestled in the heart of Beach Park, this residence offers a harmonious blend of classic design and modern luxury. Four bedrooms and three and a half bathrooms with large primary suite, huge closets and plenty of storage. The home features a spacious kitchen at the center with Bosch appliances and Quartz countertops and backsplash. The outdoor kitchen and a welcoming seating area are ideal for entertaining. Enjoy memorable evenings in this picturesque setting, where comfort and ambiance come together to create the perfect environment for relaxation and gatherings. Experience the best of Florida living in this elegantly designed home, offering both comfort and style in a sought-after neighborhood. Convenient to shopping, dining, Tampa International Airport, and all that South Tampa has to offer.

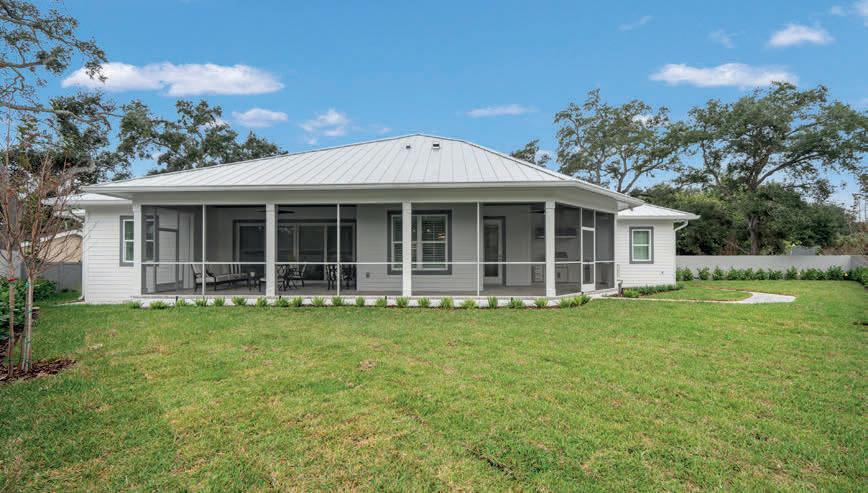


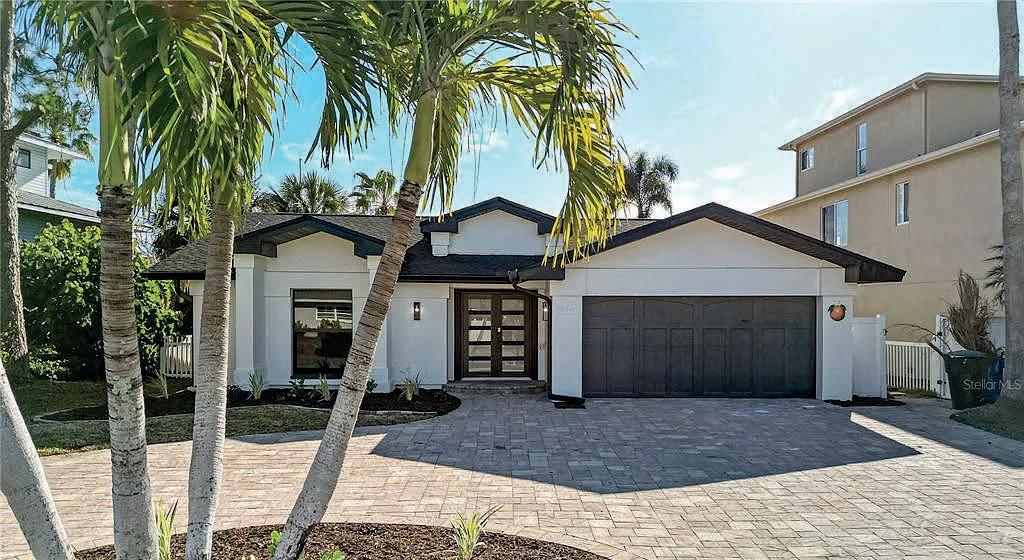
567 Baywood Drive S DUNEDIN, FL 34698
3 BEDS | 4 FULL BATHS | SALTWATER POOL & HOT TUB SURROUNDED BY HEAT RESISTANT CORAL TILES
50 FEET GULF FRONTAGE | 9,000 LB. BOAT LIFT JET SKI LIFT | FULLY RENOVATED | OFFERED AT $1,595,000
Experience refined waterfront living in this fully updated 3-bedroom, 4-bathroom coastal retreat, with a new roof, electric panel, updated HVAC, boat lift, new windows, fresh paint throughout, epoxy garage flooring, everything is brand new inside of the home. Perfectly positioned to capture breathtaking sunset views over the Gulf every night. Designed for both relaxation and entertaining, this home blends modern luxury with effortless coastal elegance. The open-concept interior showcases contemporary upgrades throughout, with sleek finishes, designer fixtures, and seamless indoor-outdoor flow. Step outside to your private oasis featuring a saltwater pool and hot tub, and room for an outdoor kitchen ideal for unwinding while watching the sun melt into the horizon. 50 feet of direct water frontage and a 9,000-pound boat lift, offers a quick and easy access to open water. Whether hosting sunset gatherings, enjoying quiet mornings by the pool, or heading out for a day on the Gulf, this home delivers the ultimate waterfront lifestyle. 10 minutes from downtown Dunedin, 9 minutes from Honeymoon Island, 6 minutes to Dunedin Golf course and minutes from the Pinellas bike trail. 15 minutes from Countryside Mall and Whole Foods. A rare opportunity to own a modern, move-in-ready waterfront property where luxury, location, and unforgettable views come together. Recent appraisal is available to the new owner, inspections completed as well.
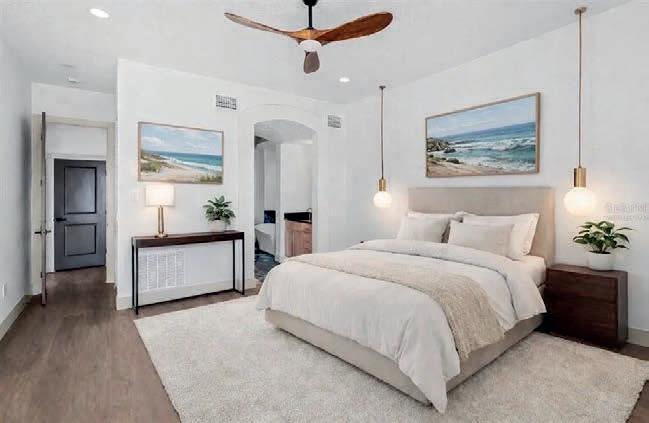

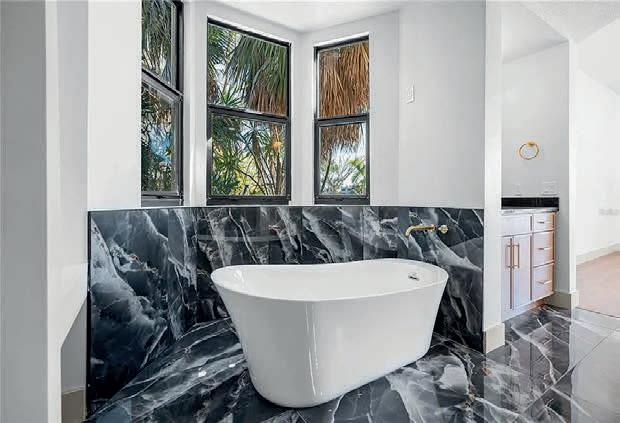
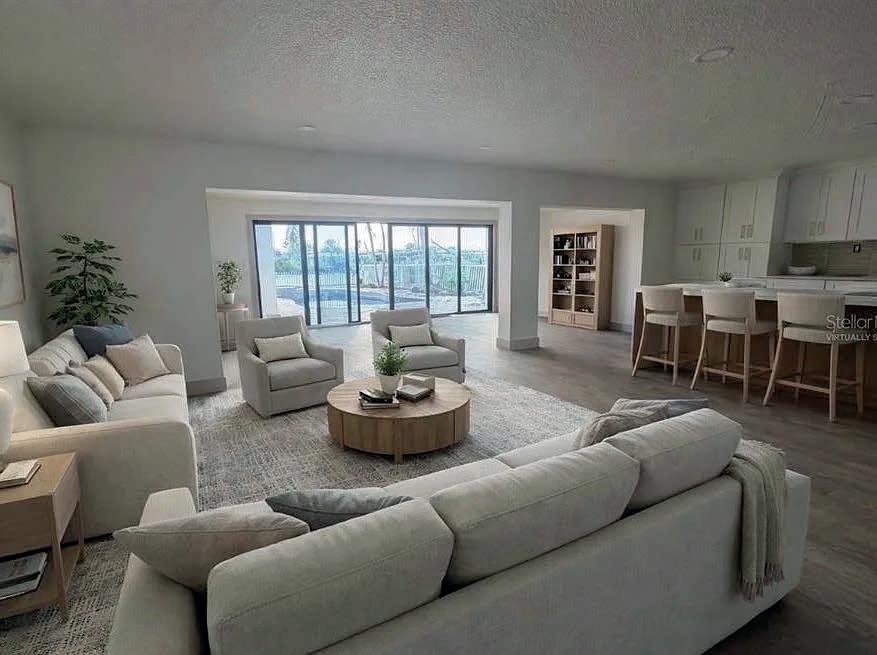
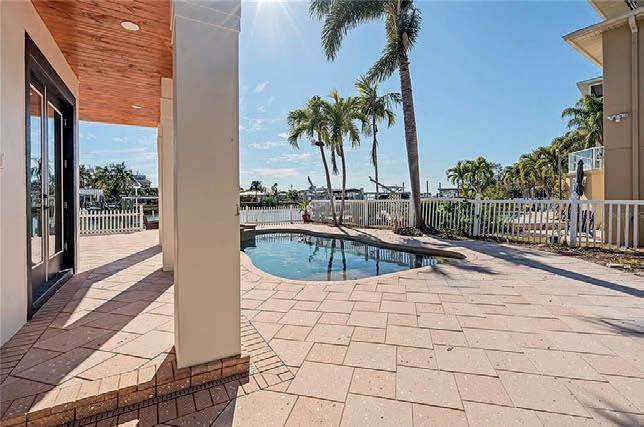
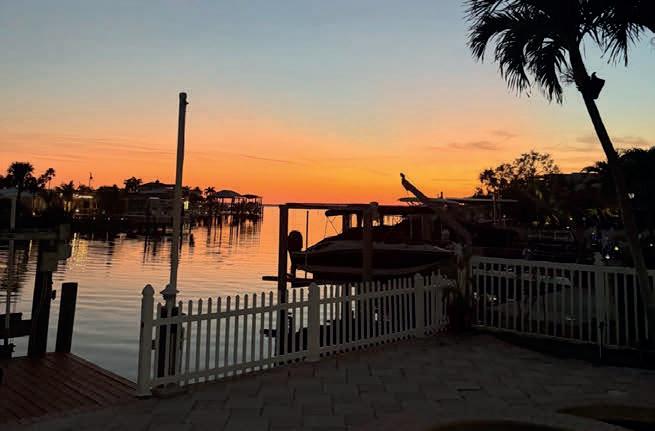


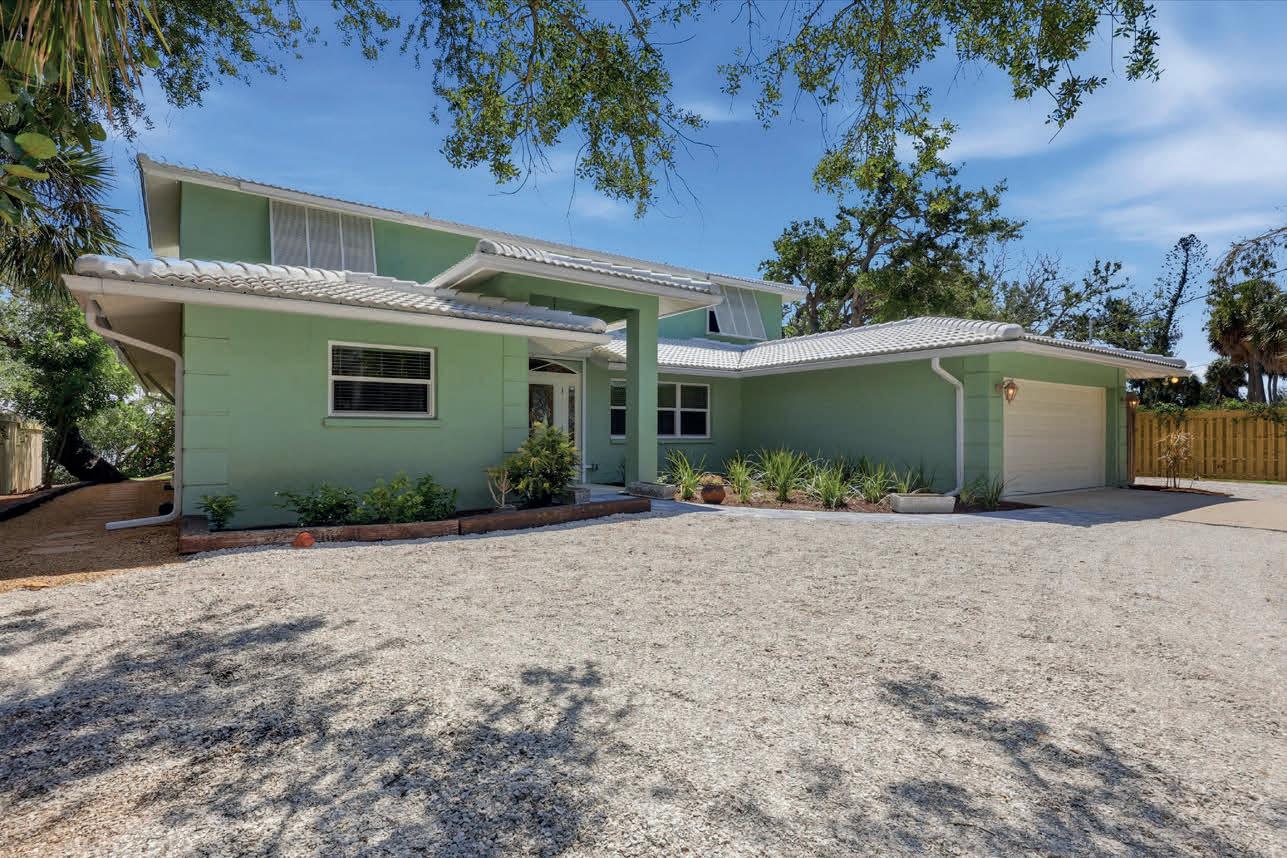
Set along an exclusive, banyan-lined enclave of Manasota Key, this exceptional bayfront residence offers a rare blend of privacy, refinement, and effortless coastal living. With approximately 120 feet of direct frontage on Lemon Bay and a deeded 6-foot beach access just across the street, the property delivers an enviable bay-to-Gulf lifestyle in one of Florida’s last unspoiled barrier island settings. A comprehensive series of recent upgrades—including a new tile roof (2023), dual A/C systems (2024), new septic and water lines (2025), new sod and landscaping (April 2026), and impact-resistant windows & protection with electric hurricane shutters—ensures a turnkey experience defined by both sophistication and peace of mind. Inside, the light-filled interior reflects a relaxed yet sophisticated coastal aesthetic, highlighted by a completely remodeled kitchen (2025) with 42” soft-close cabinetry, granite countertops, decorative backsplash, and stainless appliances. The flexible floor plan offers a first-level primary suite—currently utilized as a home office—

MARYANN CASEY BROKER-ASSOCIATE
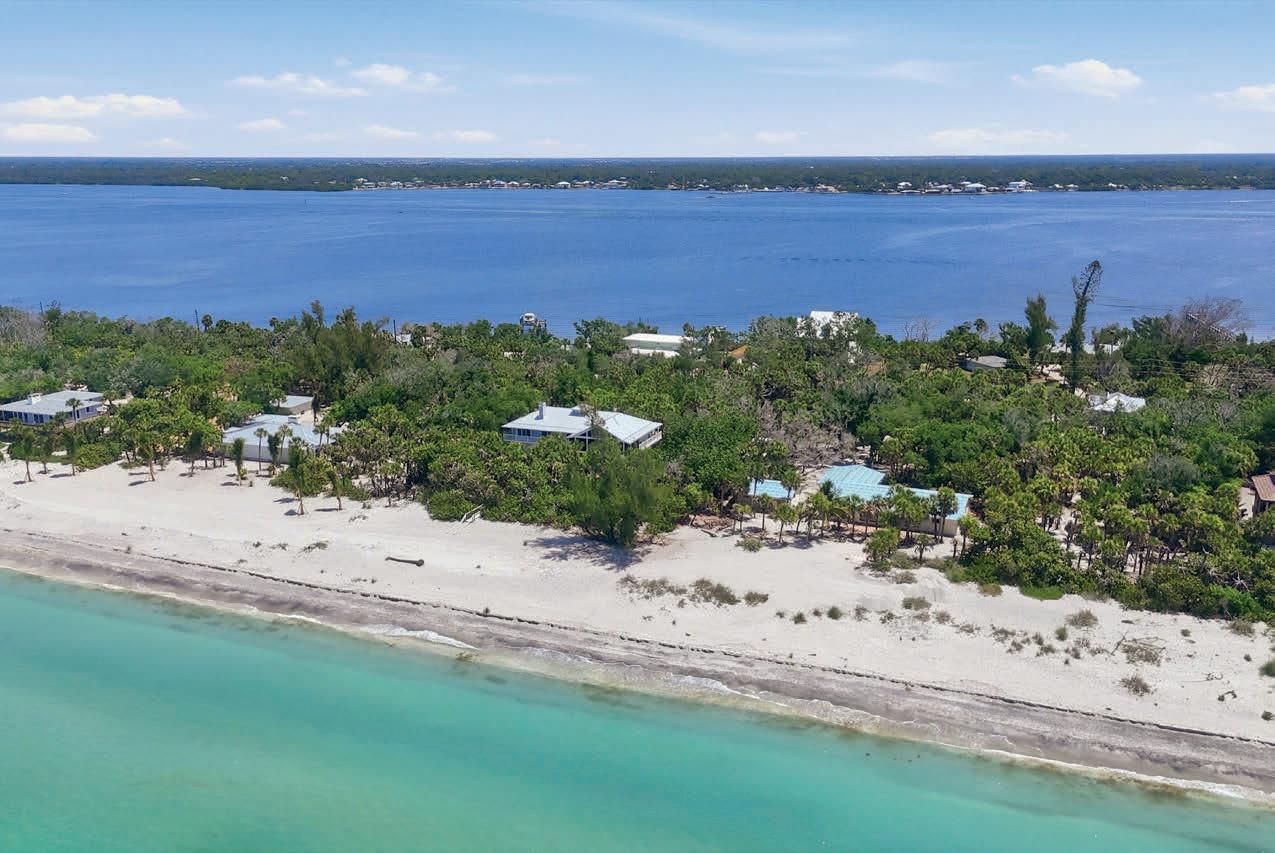
along with guest accommodations, while the second level is dedicated to two private master suites with walk-in closets and a shared sitting area, creating an ideal retreat for family or guests. Expansive living spaces transition seamlessly outdoors to a full-length screened lanai with new composite decking, where tranquil bay views, passing boats, and abundant wildlife create a constantly evolving backdrop. An additional paver patio offers the perfect setting to create your own firepit retreat, inviting cozy evenings under the stars. This freshly landscaped residence also features a circular drive, shared dock, and outdoor shower, completing this private waterfront sanctuary. Perfectly positioned for both seclusion and convenience, this remarkable property offers close proximity to waterfront dining, marinas, golf, and the cultural offerings of nearby Englewood, Venice, and Sarasota—while remaining a peaceful retreat defined by natural beauty, quiet surroundings, and direct access to the best of Southwest Florida coastal living.

2 BD | 2 BA | 1,287 SQ FT | $719,000
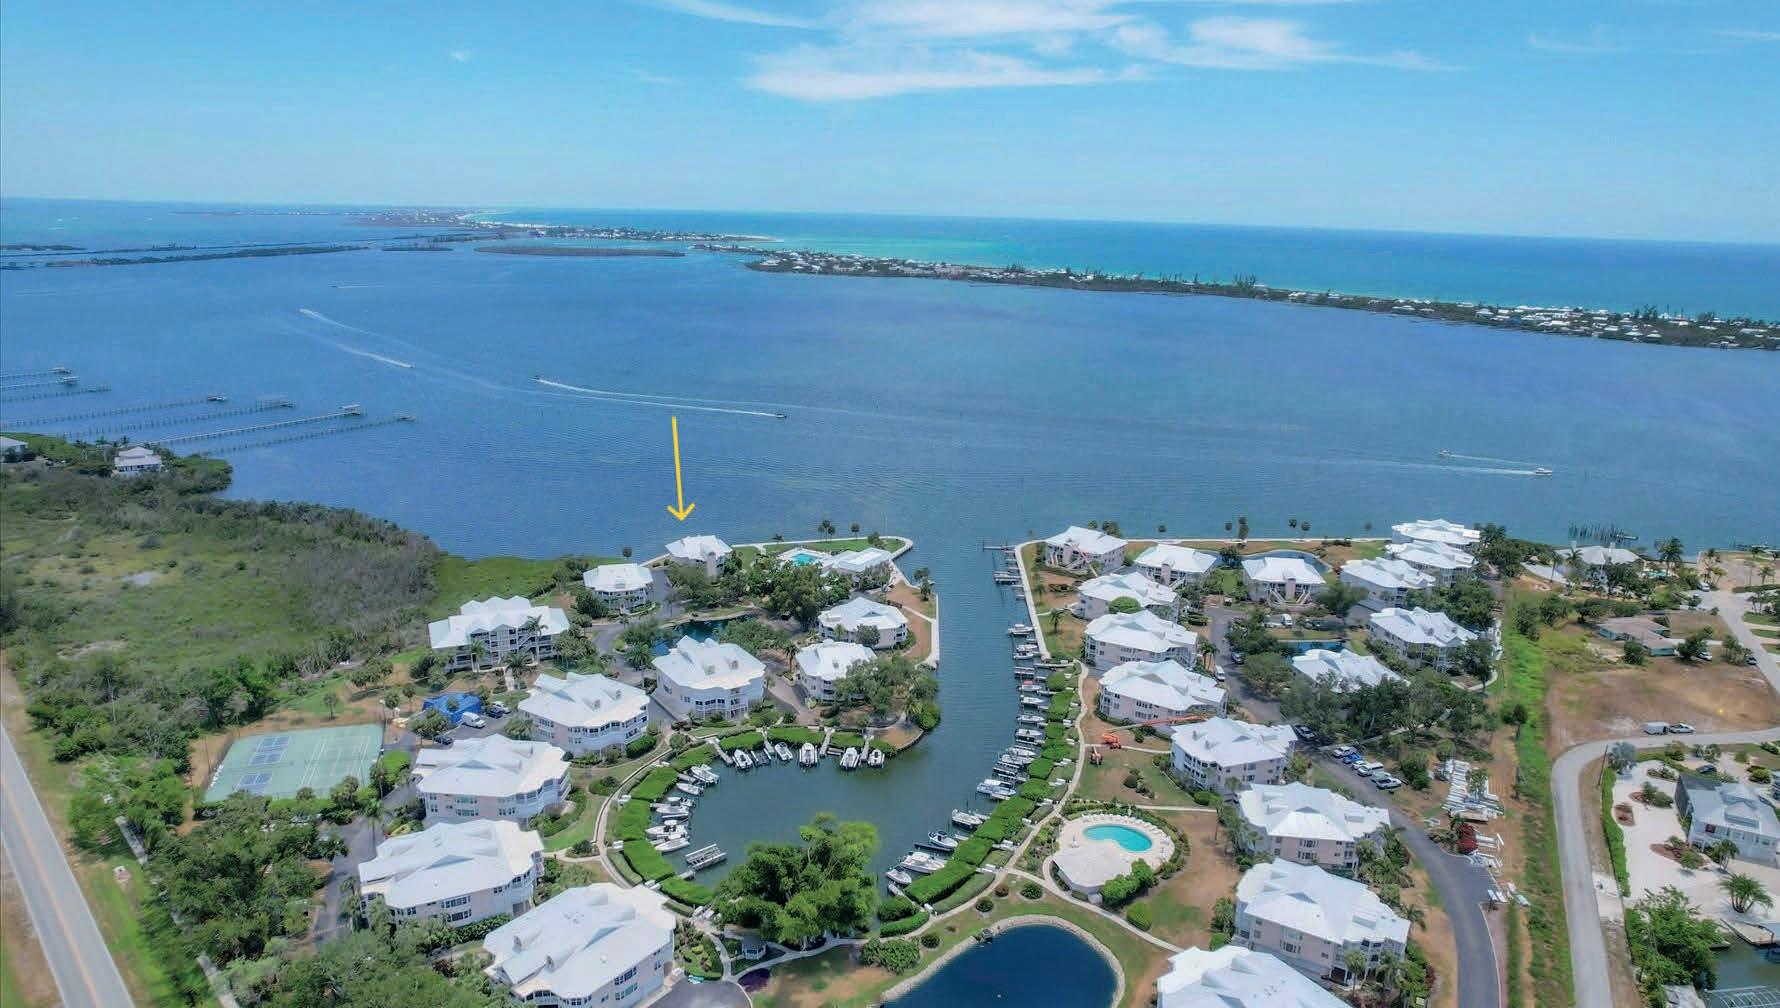
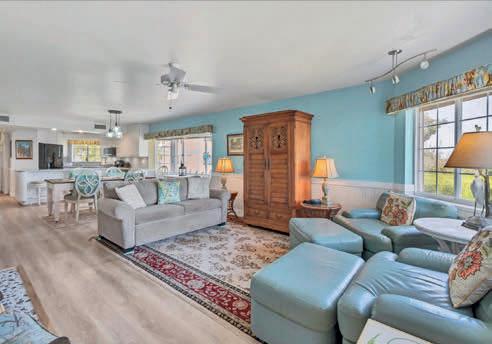
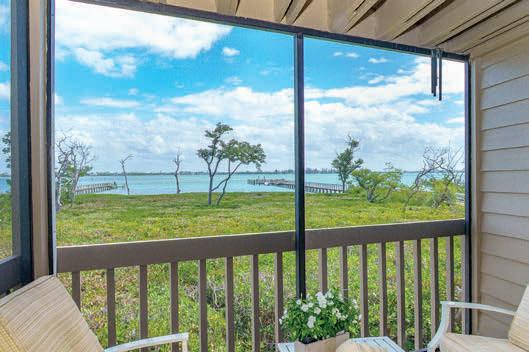
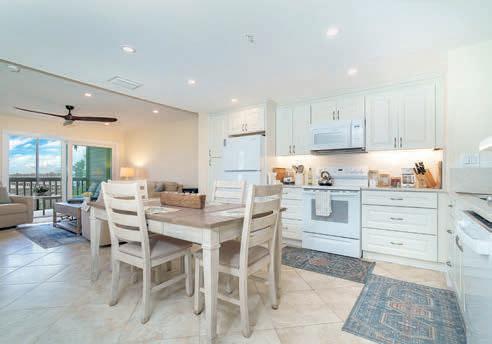
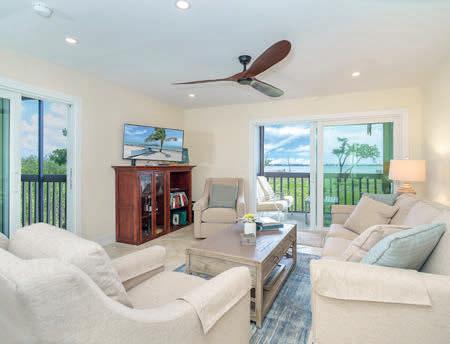
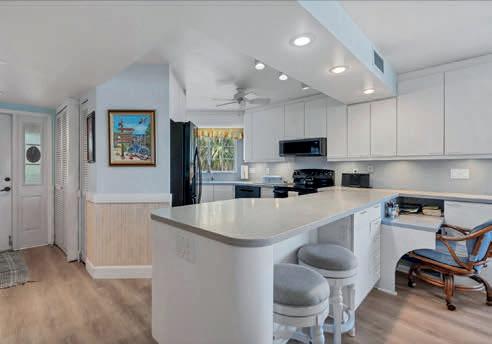
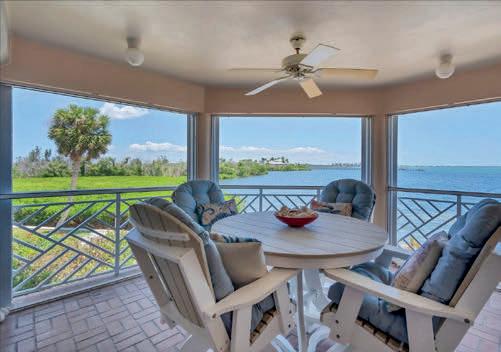
Look no further for a community that has it all. Nowhere in SW FL will you find anything as unique as the communities of the Placida Harbour Club. This comfortable and relaxing waterfront condo sits facing the waters of the IntraCoastal Waterway and Placida Harbour and offers outstanding views of the barrier islands. Lights from the docks, the Boca Grande Bridge and Causeway provide a beautiful view at night. Earlyrisers willl be treated to stunning sunrises out over the mangroves. Relax on the waterside lanai while you watch boats travel the waterways. The impressive views of the water are yours as soon as you enter the condo and step into the light and airy open-concept living space. The condo flows as beautifully as the water outside, from entry, to kitchen, through the dining room and living room. Sleep in the spacious primary bedroom with a slider door open and listen to the water gently soothe your soul, or listen to the variety of birds chirping to wake you up. The primary en suite bathroom hosts dual vanities, and a large shower with two shower-heads.

9200 LITTLE GASPARILLA ISLAND #403 PLACIDA, FL 33946
1 BD |
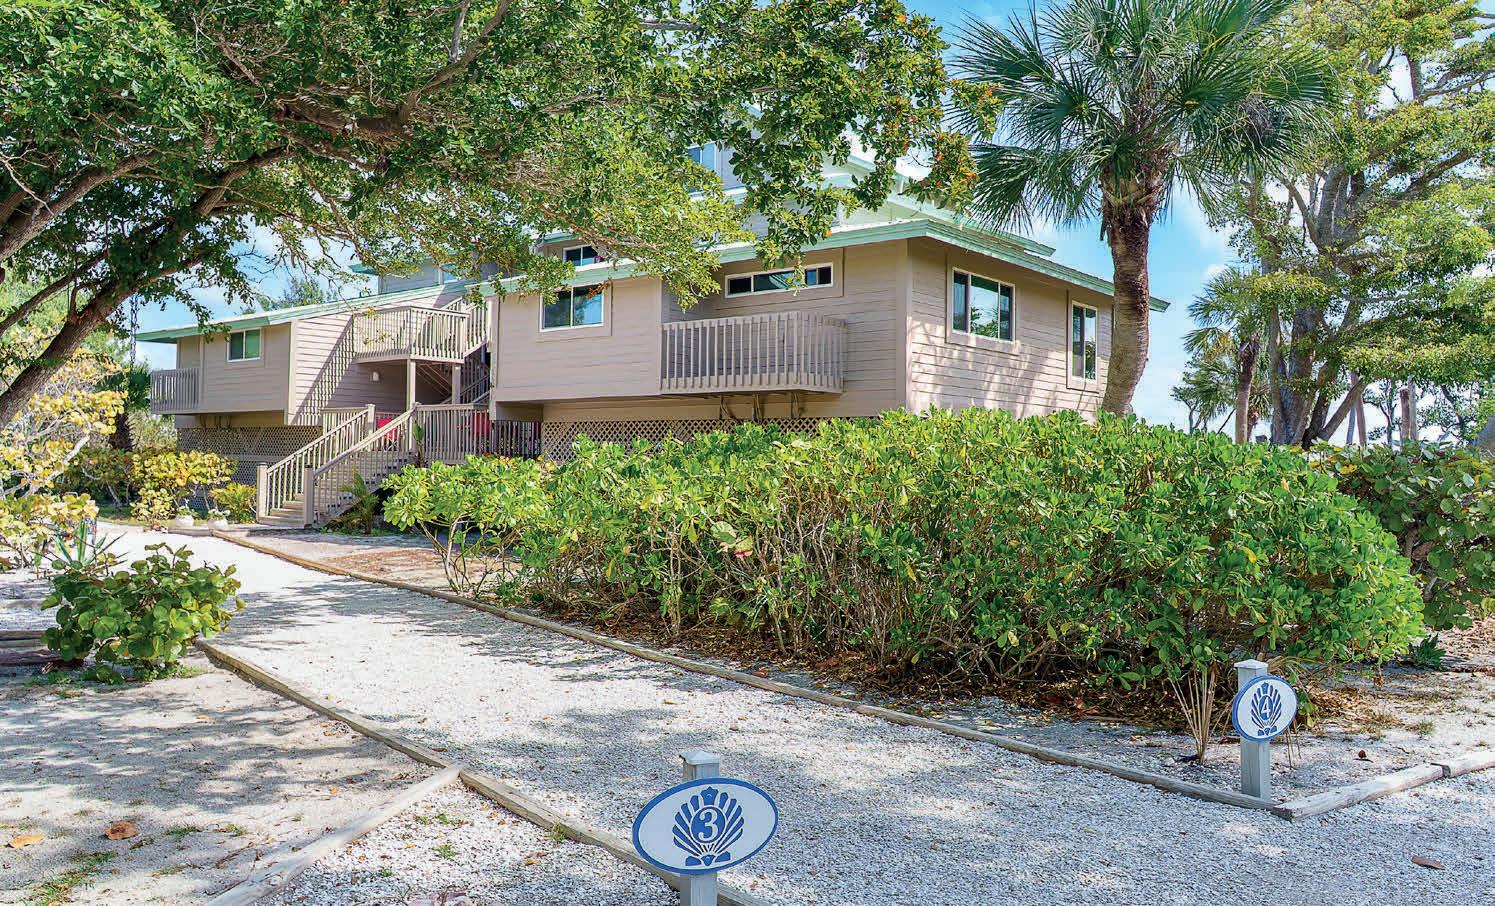
Get the Best of Both Worlds with this unique condo in the Placida Beach community on Little Gasparilla Island. Where else can you find a bridgeless barrier island community with a private, hourly ferry to take you the 7-10 minute ride across Placida Harbour to your Bayfront home? If you have your own boat, you are permitted to dock it on the island pier/ferry dock while you are in residence, and mainland docks are also available for lease if you want extended mainland access with your own boat. This completely renovated condo has stunning views from two screened lanais overlooking the Bay. Enjoy your morning coffee or protein shake while watching the amazing sunrises from your primary bedroom, living room or kitchen, or while relaxing on a lanai. Stunning views of the water, docks, and the night sky and mainland lights twinklind across the water. The unit comes turn-key with the exception of a sofa table and mirror.

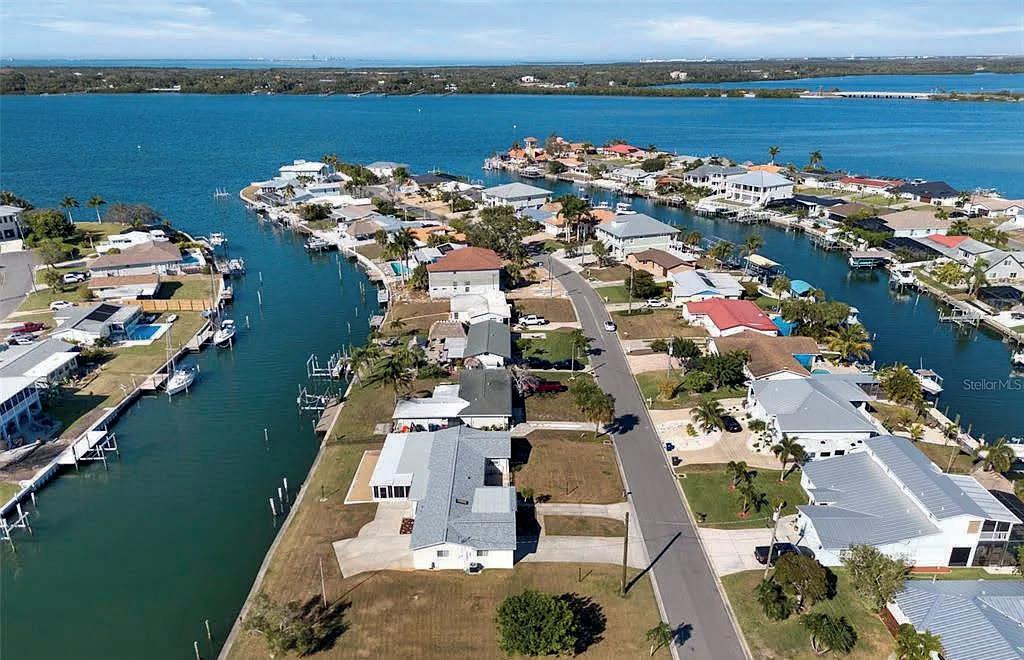
1,851 SQ FT | 2 BUILDABLE LOTS 3 3
$1,098,000
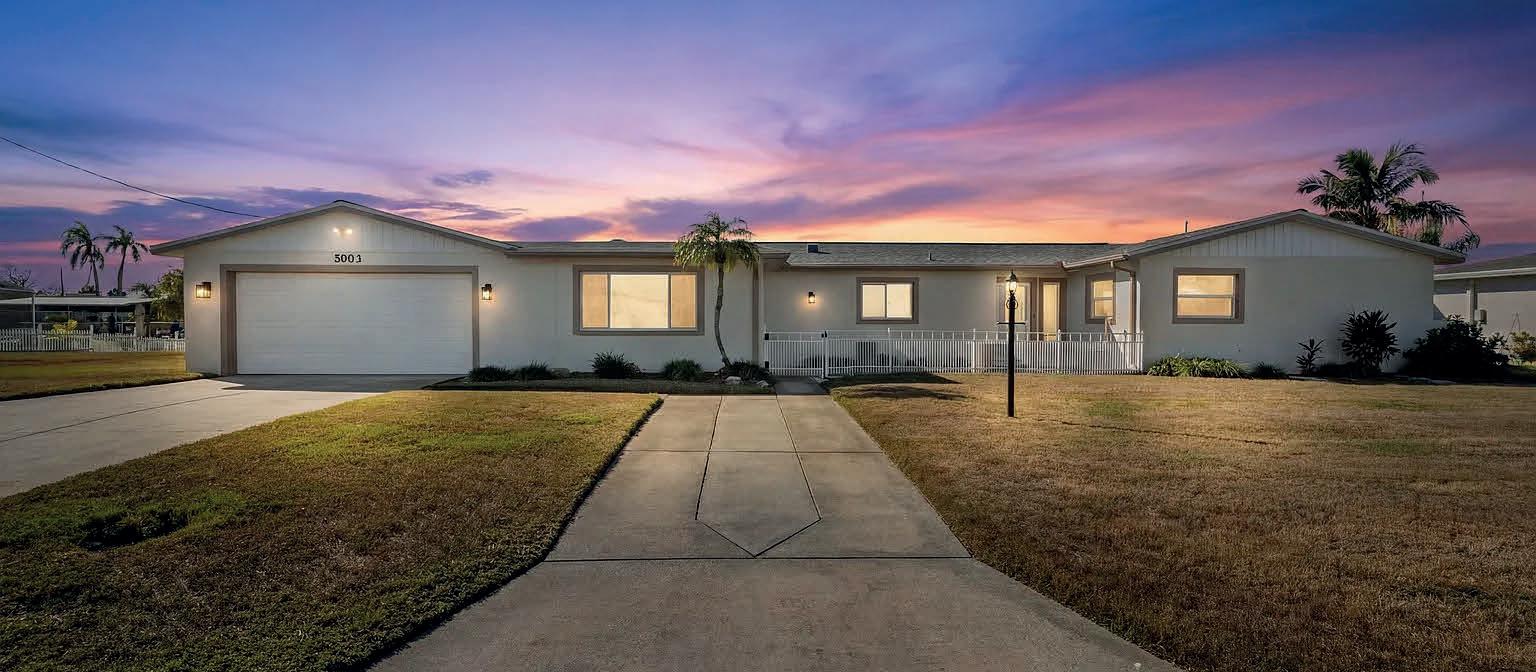
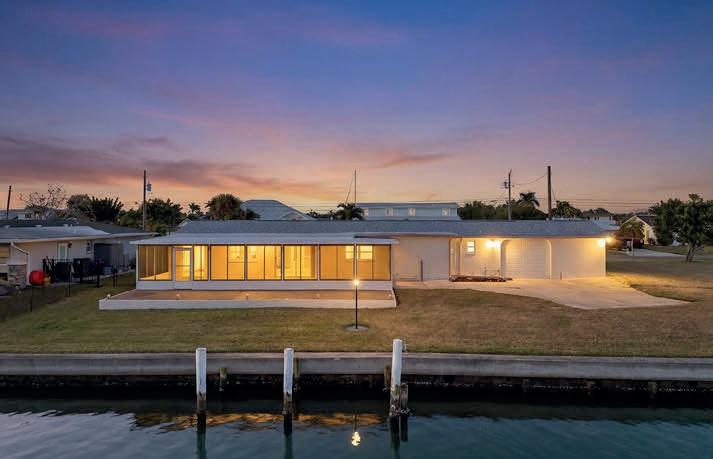
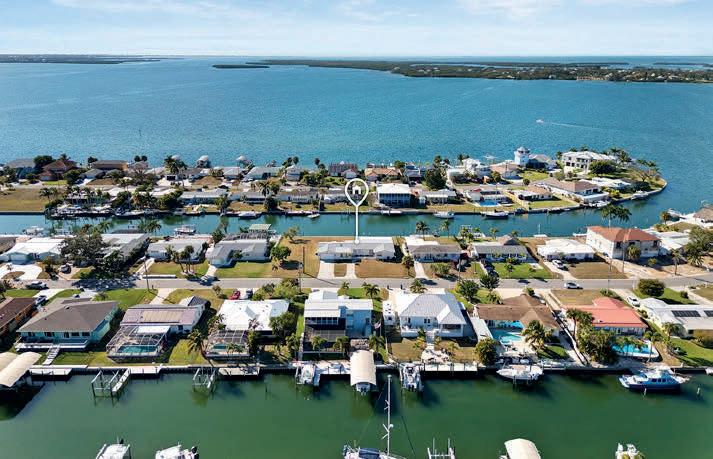
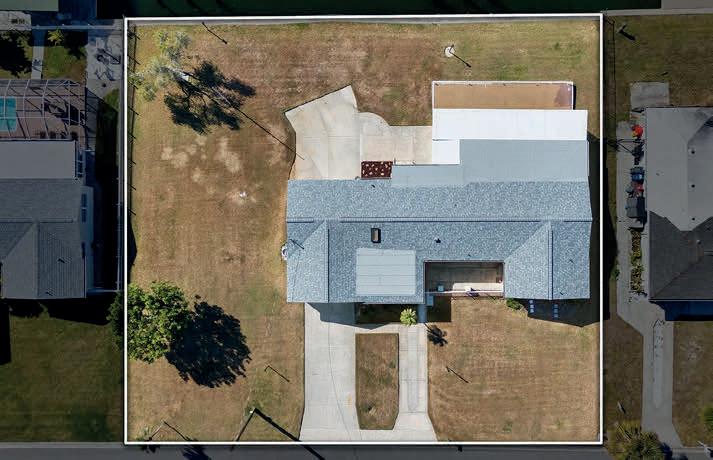
Welcome to your private tropical retreat on Terra Ceia Bay! 5003 Commonwealth Road sits on a rare double lot offering an impressive 150 ft of deep-water frontage along the pristine, shimmering waters of Terra Ceia Bay. This is the kind of setting where palm trees sway, dolphins pass by, and sunsets never get old. Lovingly maintained by the same family since 1965, this 3-bedroom, 3-bath home is filled with character and pride of ownership. With nearly 4,400 sq ft under roof, the home provides generous indoor and outdoor living spaces—perfect for entertaining, relaxing, or creating your own coastal compound. The expansive property spans two lots totaling 150 ft of seawall, opening the door to endless possibilities: enjoy it as-is, expand, or reimagine the space into a true waterfront estate. Whether you’re boating, fishing, or simply soaking in the tranquil bay breezes, this is Florida waterfront living at its finest.
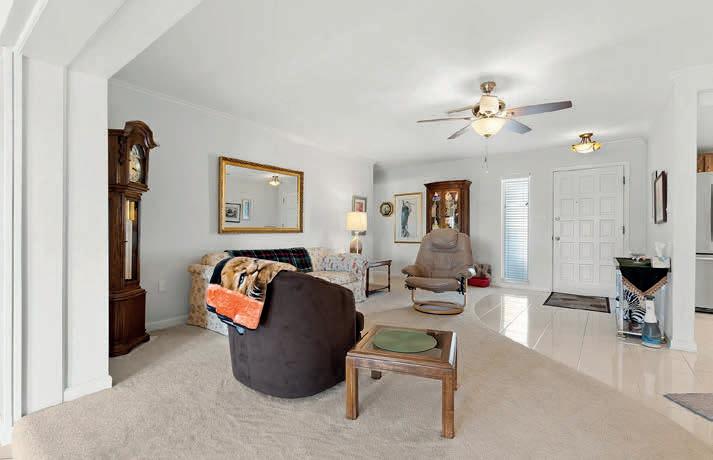
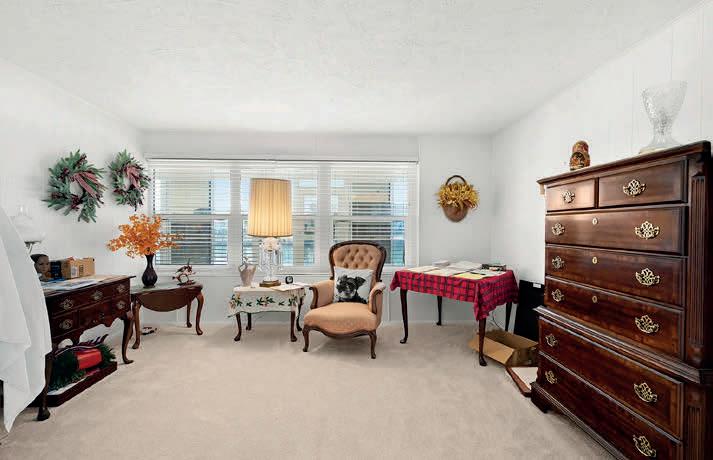

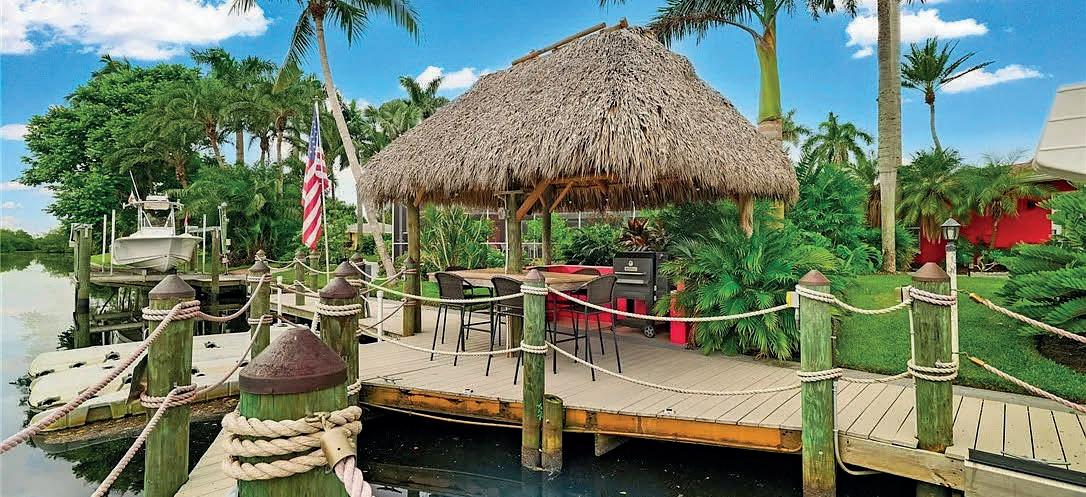
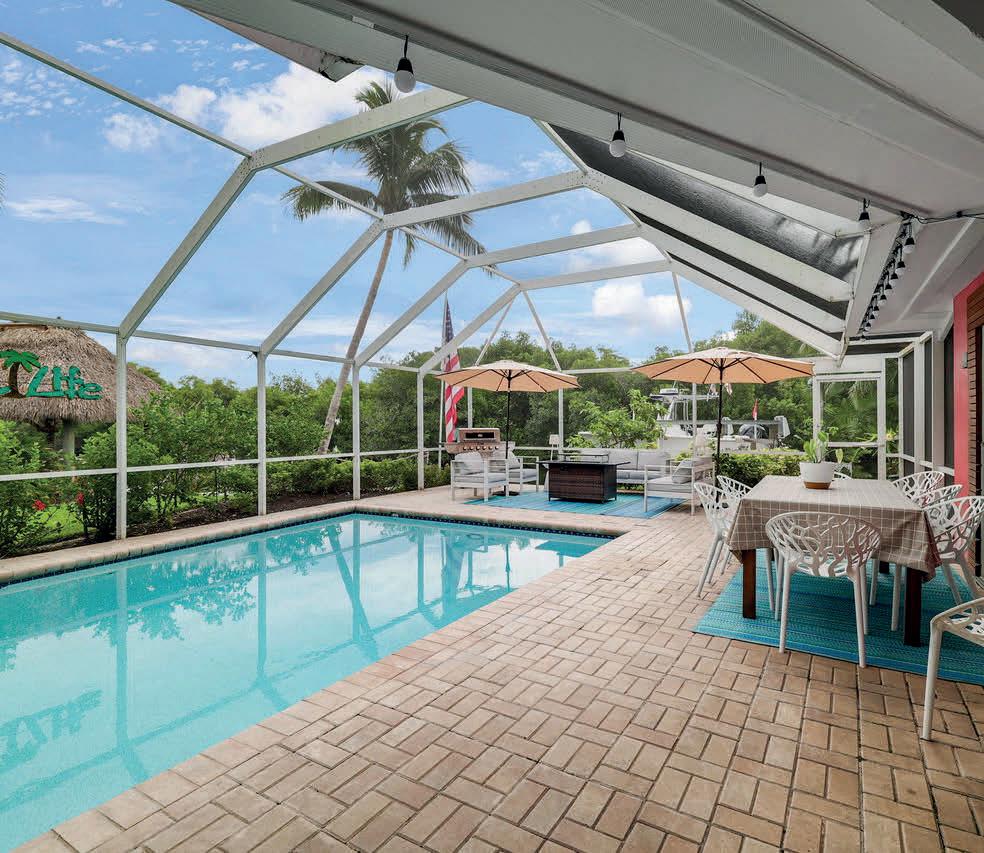
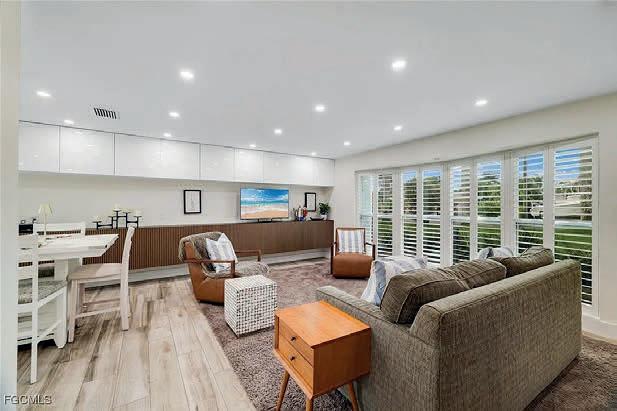
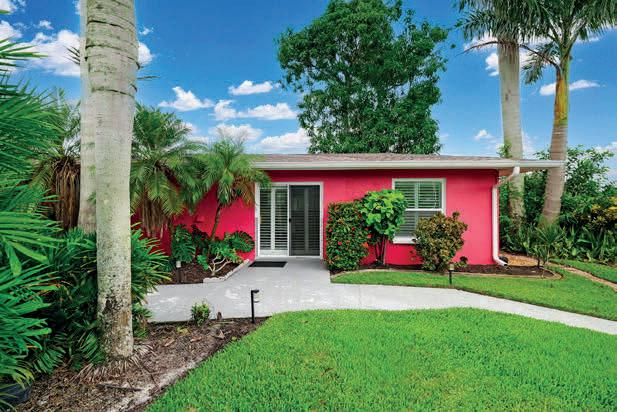
MULTIGENERATIONAL PRIVATE SUITE, MOTHER IN LAW, CASITA, INCOME POTENTIAL, SEPARATE ENTRANCE, AIRBNB, SEPARATE LIVING QUARTERS. THIS IS is more than a home, it’s an experience! This vibrant and unforgettable waterfront property offers direct Gulf access and endless Florida charm. This one-of-a-kind home is designed for both relaxation and entertaining, featuring a private pool, tropical outdoor living with surrounding palms and fruit trees. Whether you’re hosting visitors or creating a private retreat, this home invites you to enjoy manatee, dolphin and wildlife watching from your backyard. THE PERFECT PRIVATE RETREAT...YET CLOSE ENOUGH TO 1-75 AND DOWNTOWN FORT MYERS. What appears modest from the street unfolds into a stunning, unexpectedly spacious and beautifully designed interior, while the rear waterfront setting delivers a truly breathtaking experience, and will leave you speechless! A rare waterfront gem where lifestyle, luxury, and income potential all come together. This 4/3 and 1/1 is ideal for in-laws, Airbnb, Guests, or rentals. Both homes are newly and fully updated including Beautiful Plantation shutters throughout!



Originally licensed in real estate in Wisconsin, Lori relocated to Southwest Florida more than 22 years ago and has developed extensive knowledge of the area, living on both Gulf Access waterfront properties and Golf course homes, she specializing in luxury waterfront homes, Gulf-access properties, boating communities, golf course homes, and new construction throughout Fort Myers, and surrounding Southwest Florida communities.
Known for her strong work ethic, honest guidance, and personalized approach, Lori is passionate about helping buyers and sellers make informed, confident decisions while delivering exceptional service every step of the way. She believes real estate is about more than buying or selling a home — it’s about creating a lifestyle and future people truly love. Her philosophy is simple: “Don’t just dream it — do it.”



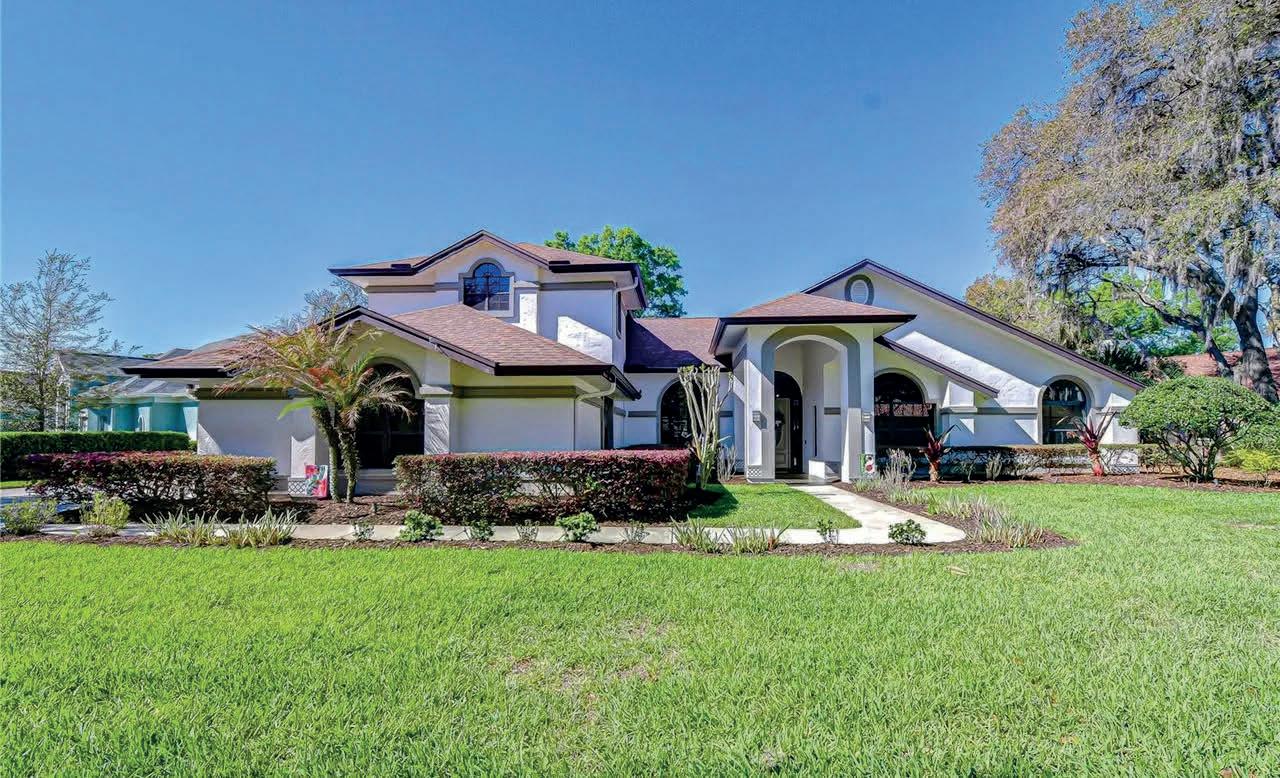
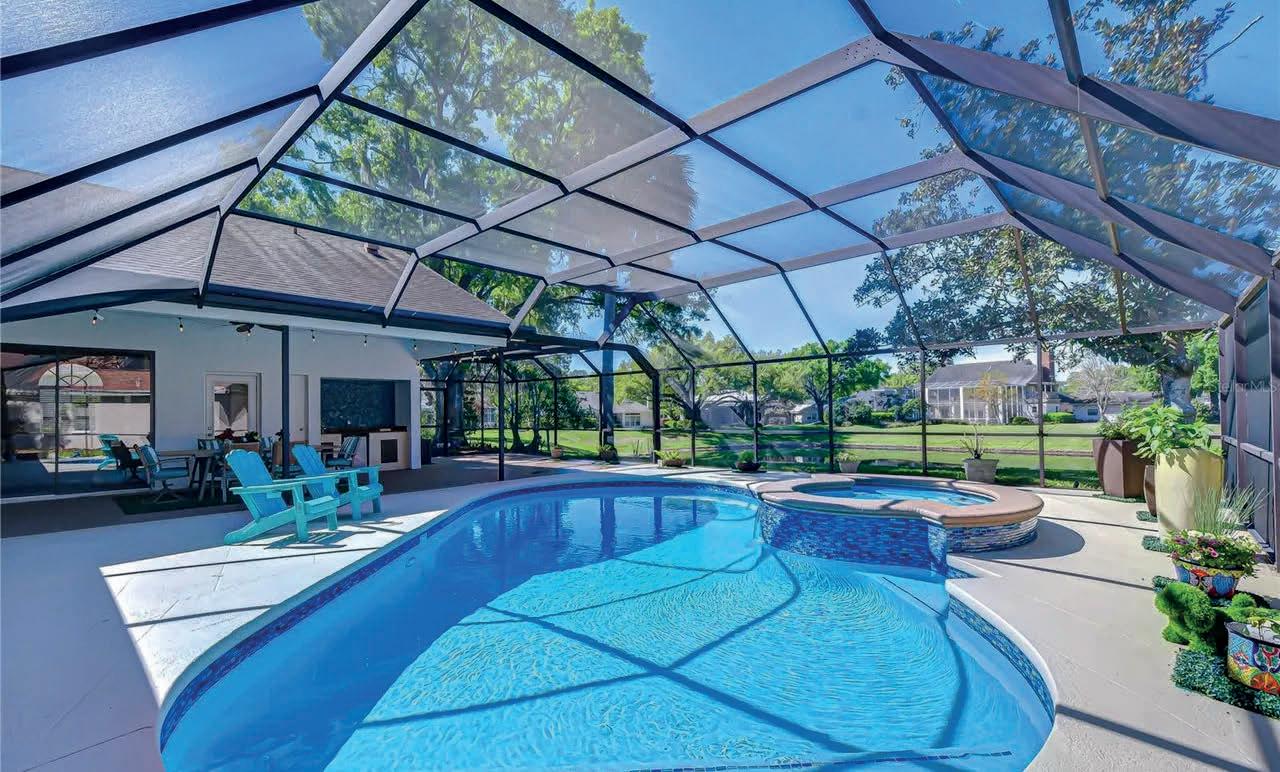
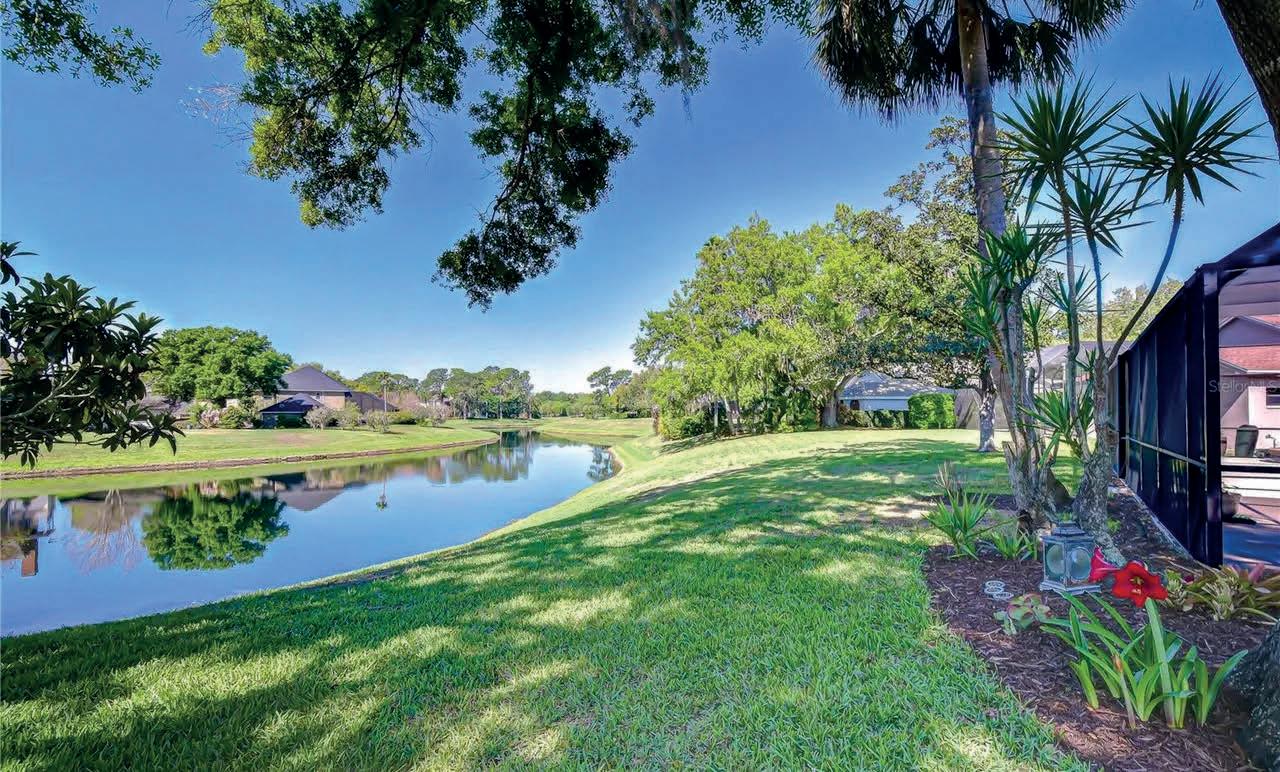




EVERETT
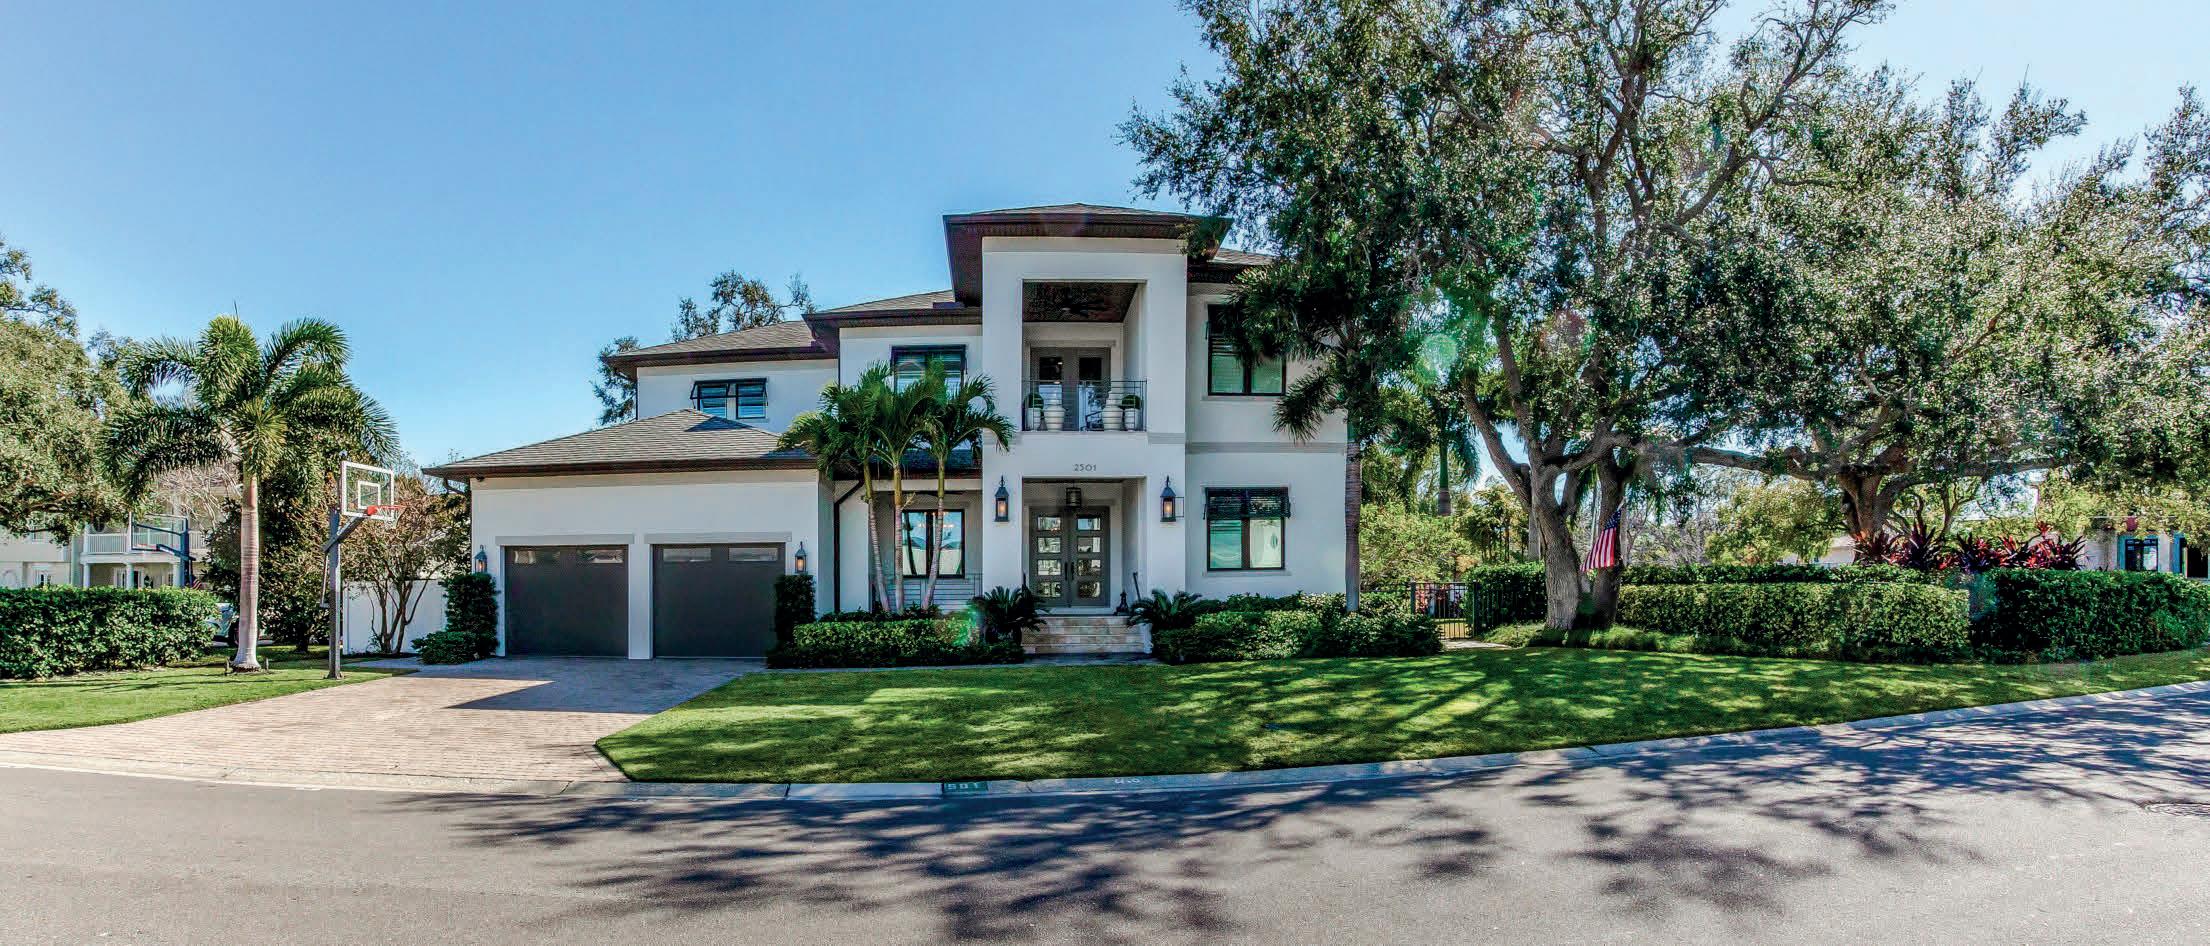
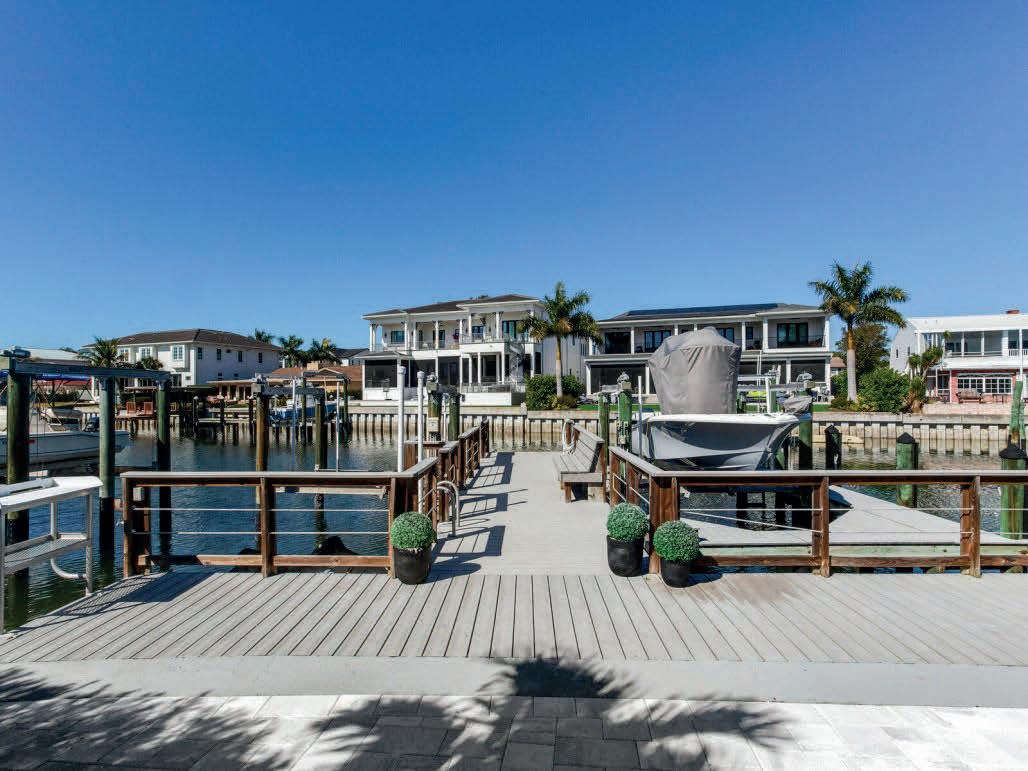
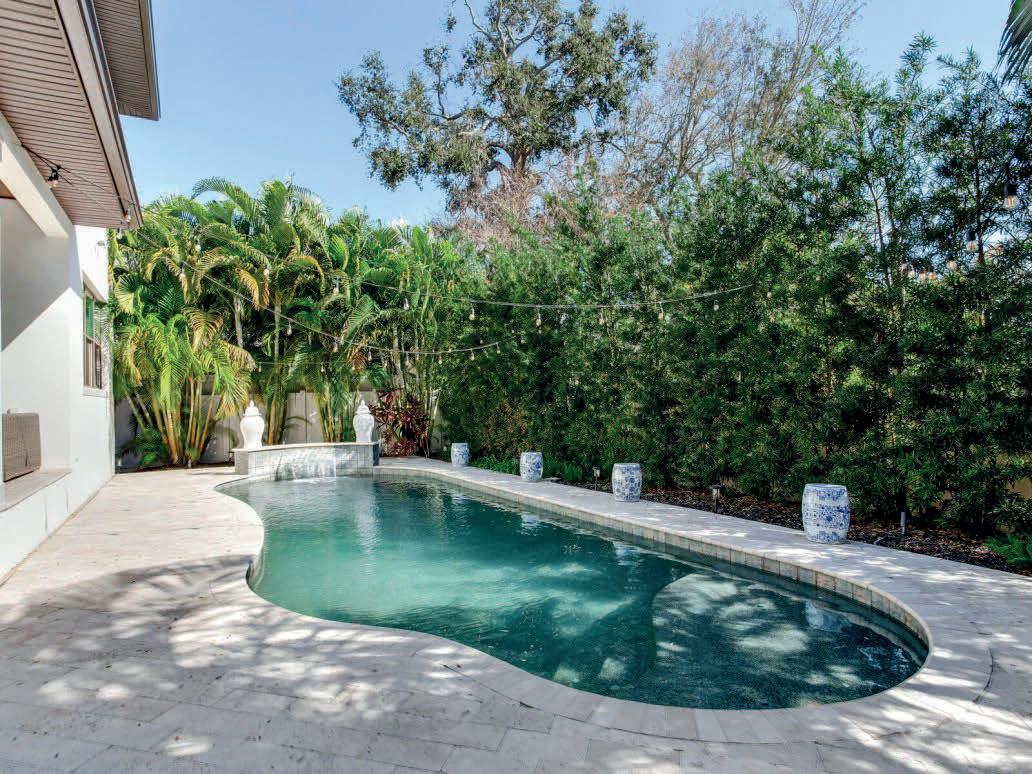
2501 S Dundee St The South Tampa Trifecta: Location, Land and Water - rarely found together at this scale. Some homes check one box. A rare few check two. This South Tampa estate checks all three! A sought-after address in one of Tampa Bay's most coveted neighborhoods, an exceptional side lot that delivers the open-air breathing room you simply cannot find anymore, and private waterfront access complete with a dock ready for parties, dock dinners, sunset cruises and weekend adventures on the bay. Offered at $4,475,000 Toni Everett 813-839-5000
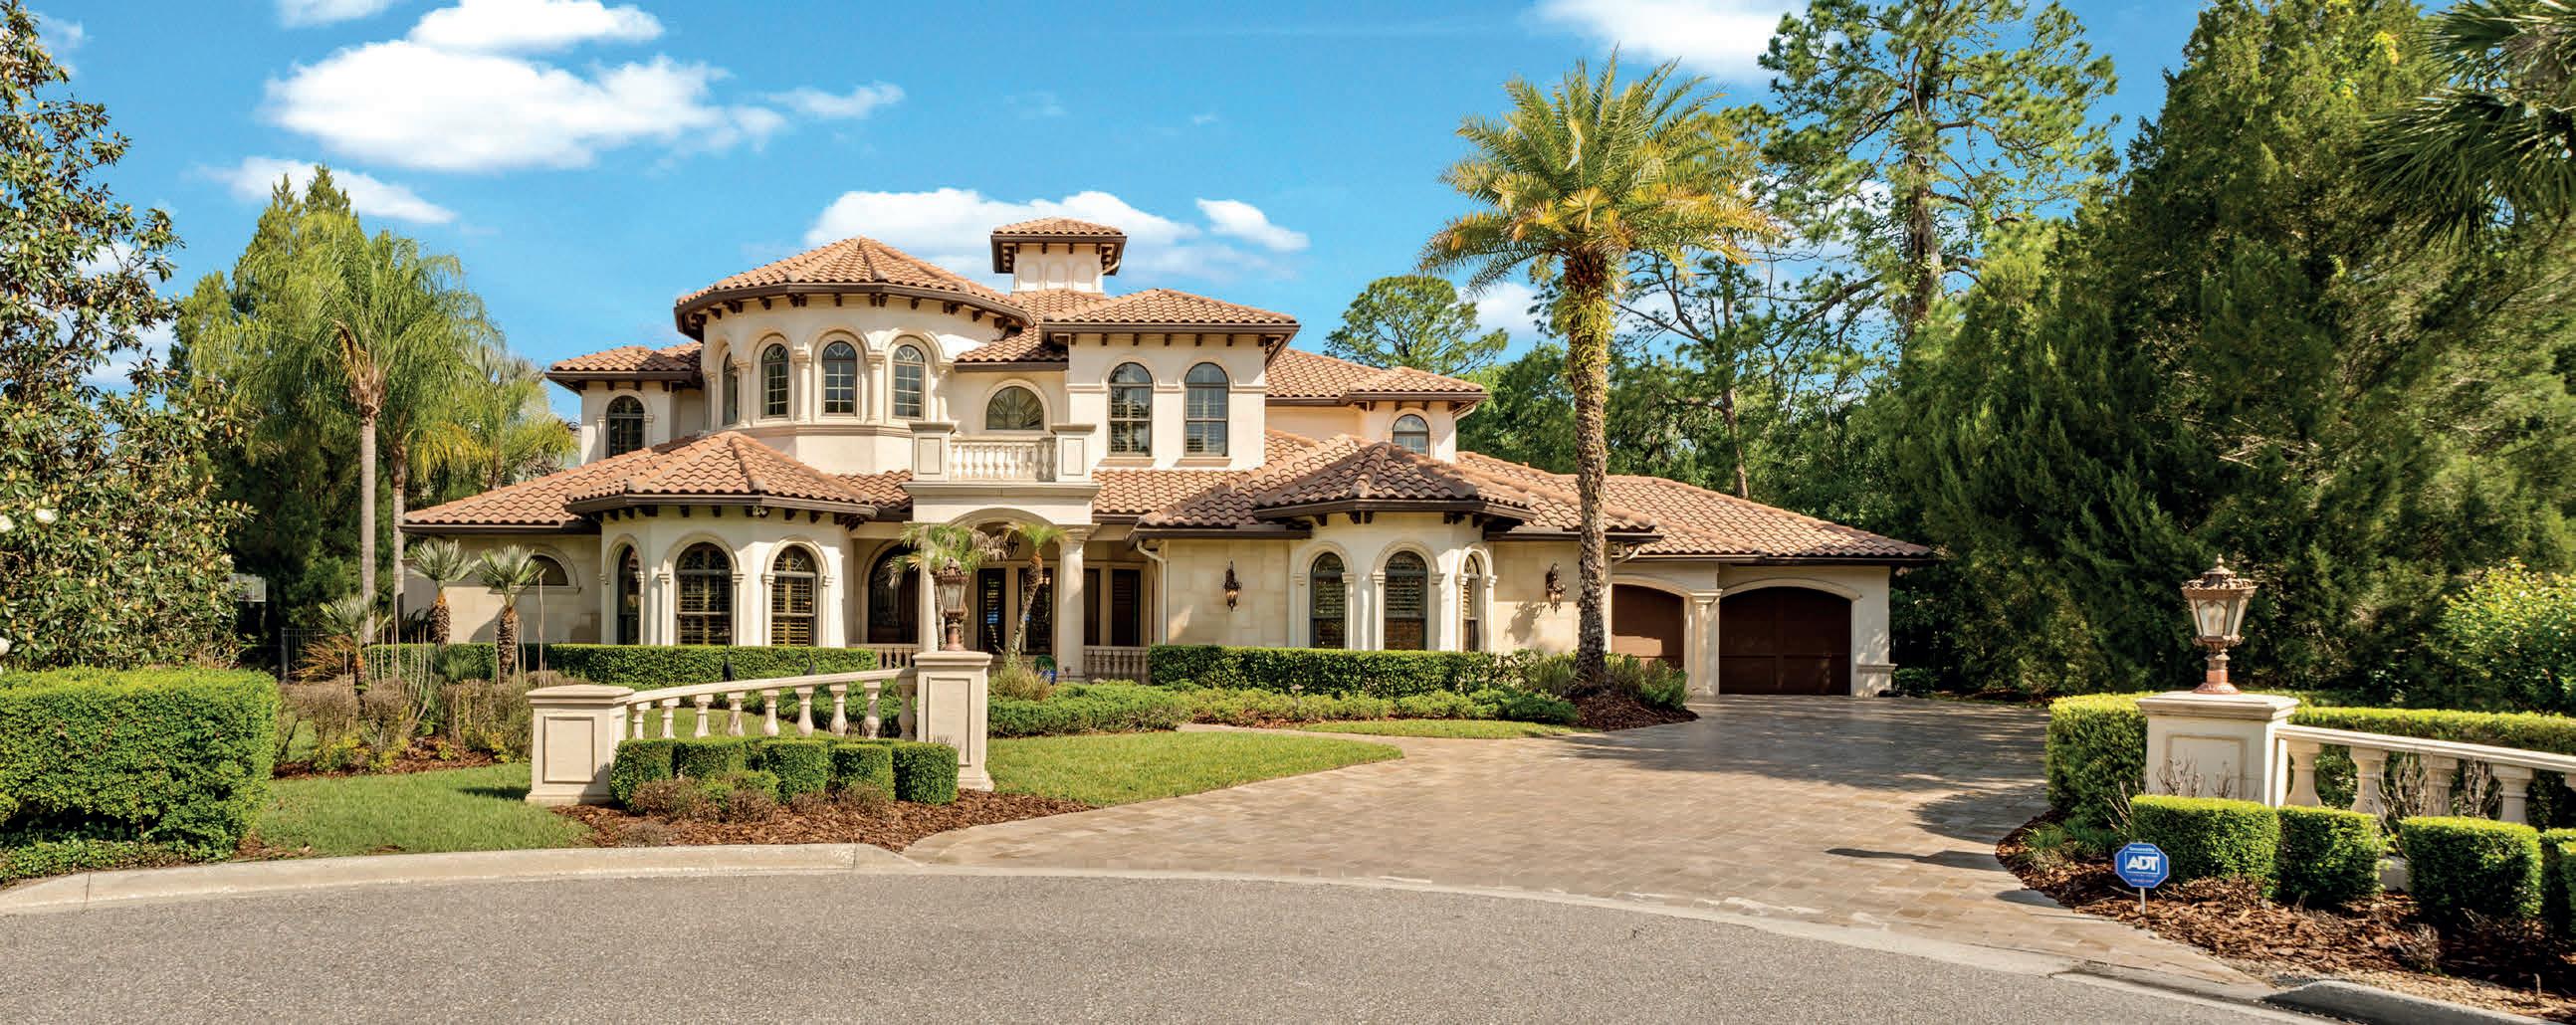
LISTED AT $3,390,000
6004 WINDHAM PLACE, TAMPA, FL 33647
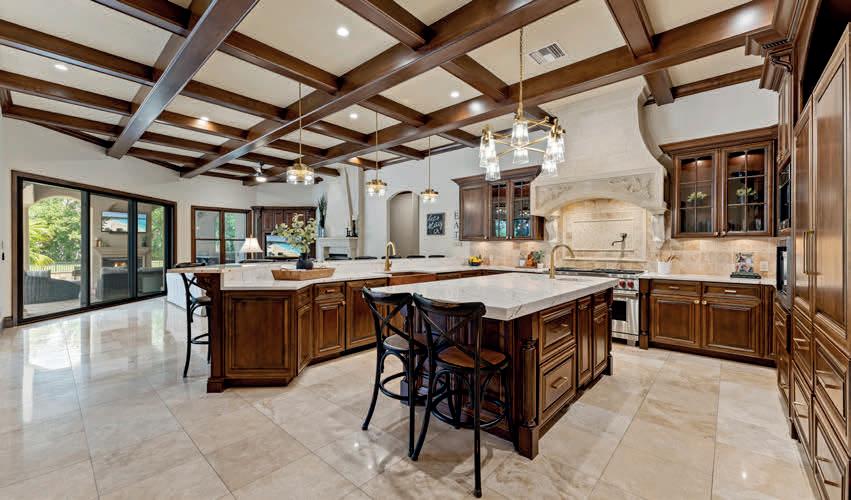
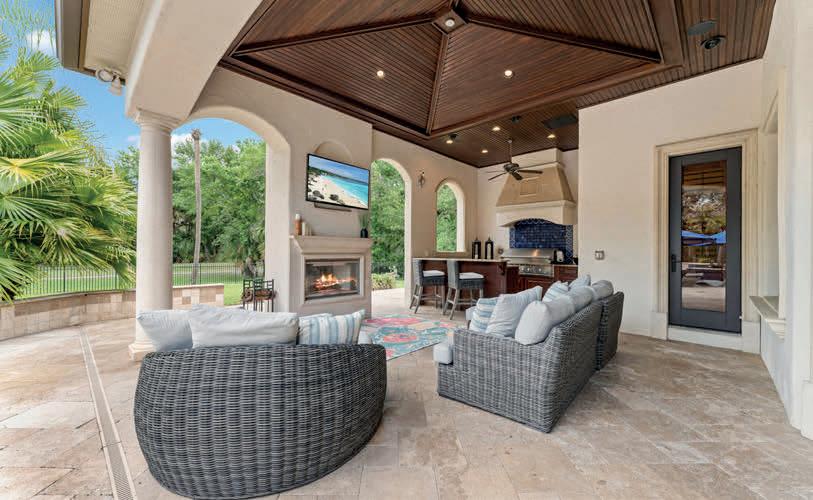
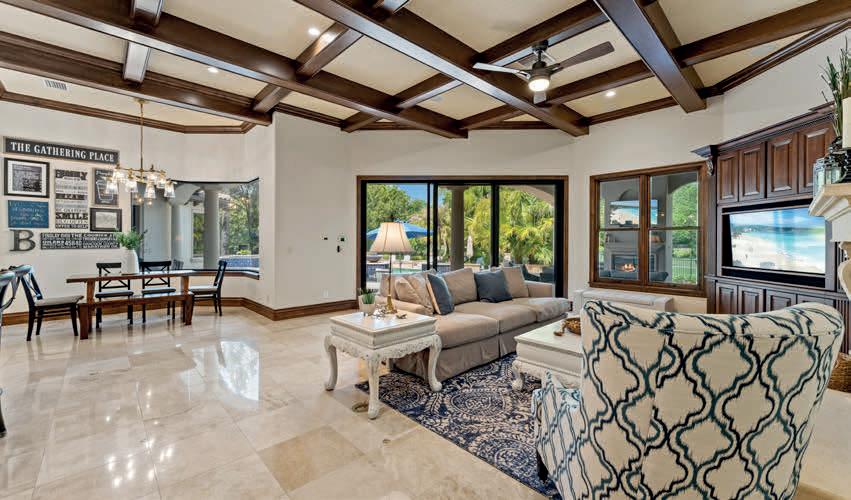
Welcome to a truly exceptional golf course–front estate in the prestigious, 24-hour guard-gated Reserve at Tampa Palms, where timeless design meets a refined resort-style lifestyle. Perfectly positioned along the 4th hole of Tampa Palms Golf & Country Club, this expansive 5-bedroom, 5.5-bath residence showcases soaring spaces, elegant entertaining areas, and top-tier finishes throughout—from a chef’s kitchen with premium Wolf and Miele appliances to a private theatre, game room, study, and elevator. The luxurious primary suite offers a serene retreat, while outdoor living reaches new heights with an infinity pool, spa, full outdoor kitchen, and panoramic golf course views. Thoughtfully enhanced with smart home technology, whole-home audio, and high-end upgrades, this remarkable property delivers the ultimate blend of sophistication, comfort, and convenience—just minutes from Tampa’s top medical centers, universities, and major highways.
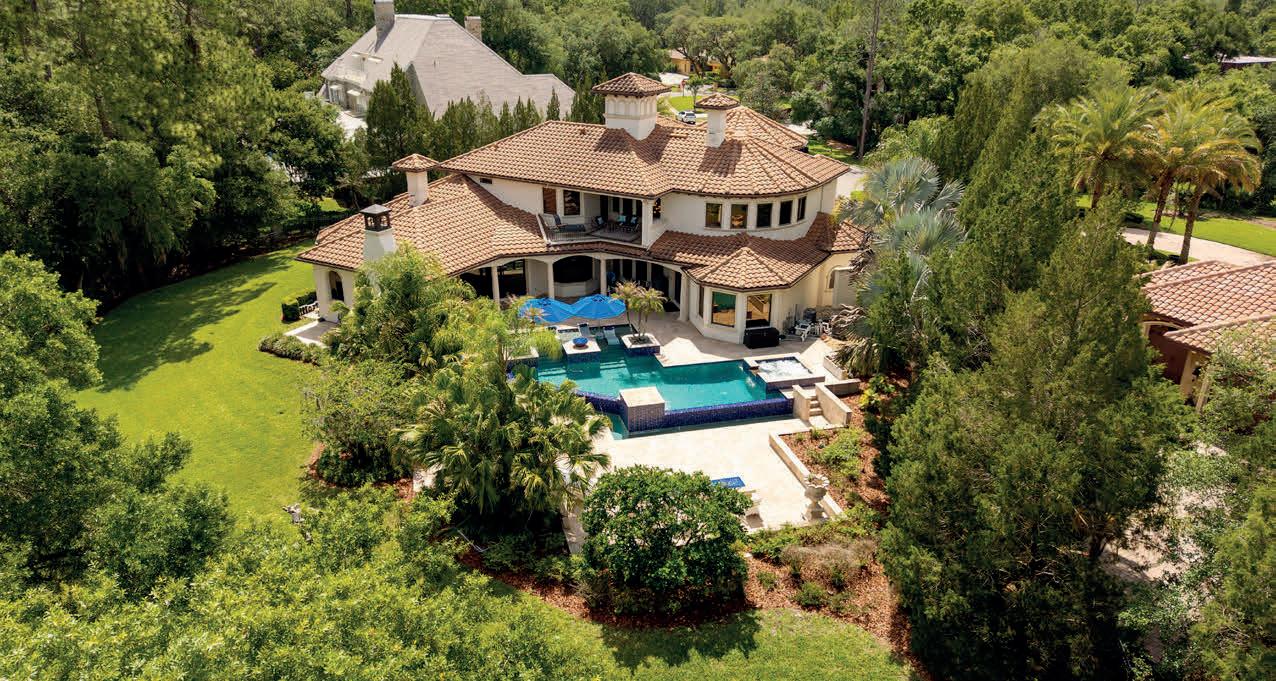
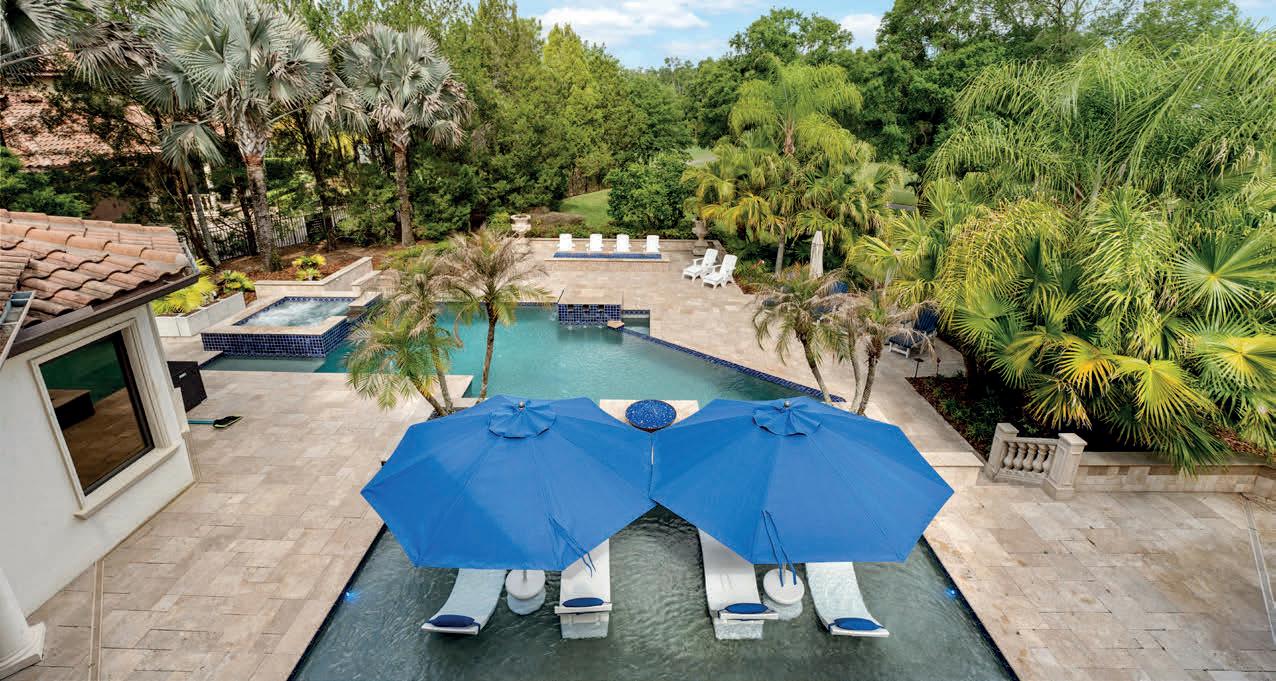


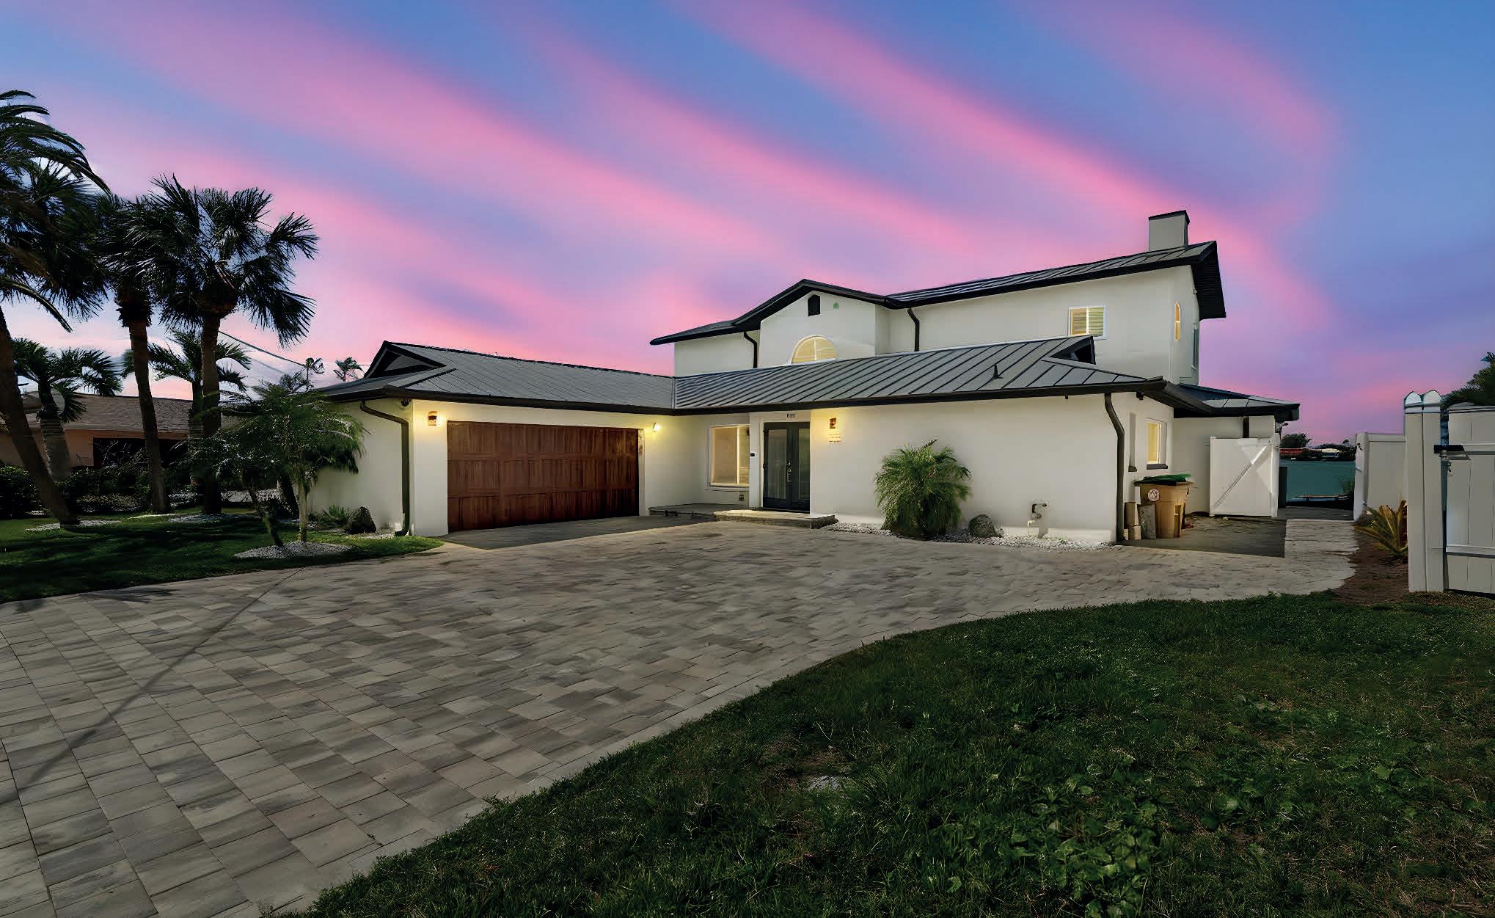
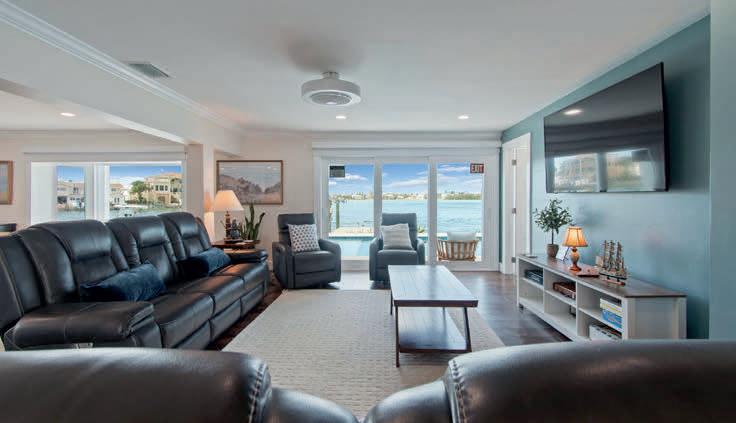
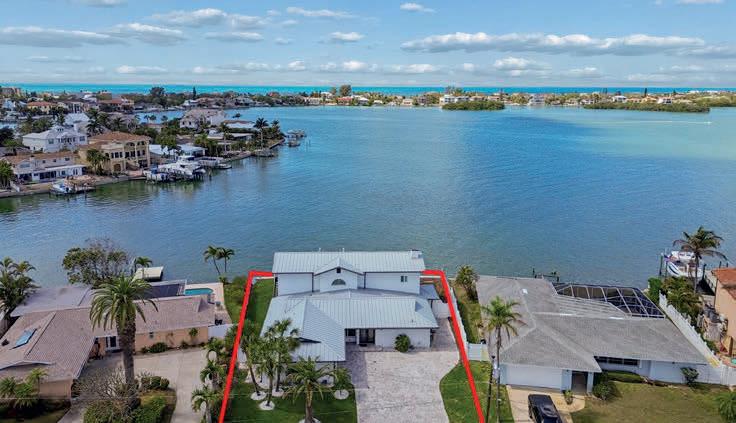
5810 Mariner Street Tampa, FL 33609
5 BEDS | 5.5 BATHS | 7,092 SQ FT
$6,598,000
Virtually staged, this Mediterranean-style waterfront estate in South Tampa offers luxury, privacy, and sweeping open-water views. The home features soaring 24-ft ceilings, a bright great room with floor-to-ceiling windows, and multiple French doors leading to a balcony overlooking a resort-style pool, spa, and travertine patio.
The chef’s kitchen includes high-end appliances, custom cabinetry, and a large island. The primary suite boasts a private balcony, spa-like bath, and walk-in closet, while additional ensuite bedrooms also offer water views. A toplevel observation deck provides stunning panoramas.
A separate lower level with its own entrance, kitchen, and living space adds flexibility for guests or extended family. Additional highlights include a rebuilt seawall, deepwater access for large boats, a 4+ car climate-controlled garage, elevator access, impact-rated windows, and a new 2025 roof.

478
4 BEDS | 4.5 BATHS | 3,319 SQ FT $2,900,000
This beautifully updated waterfront home in Indian Rocks Beach offers luxury living, boating access, and strong rental income potential. It features 4 spacious bedrooms with en-suite bathrooms and an open layout designed to showcase stunning water views. Recent 2025 upgrades include wood-look tile flooring, a custom kitchen, designer countertops, and high-end appliances.
The second floor hosts a serene primary suite with a spalike bathroom, plus a bonus sitting or game room and private balcony. Outside, enjoy a tropical oasis with a pool, private dock, and boat lift. Located near beaches, dining, and recreation—and zoned for short-term rentals—this property is ideal for both personal use and investment.
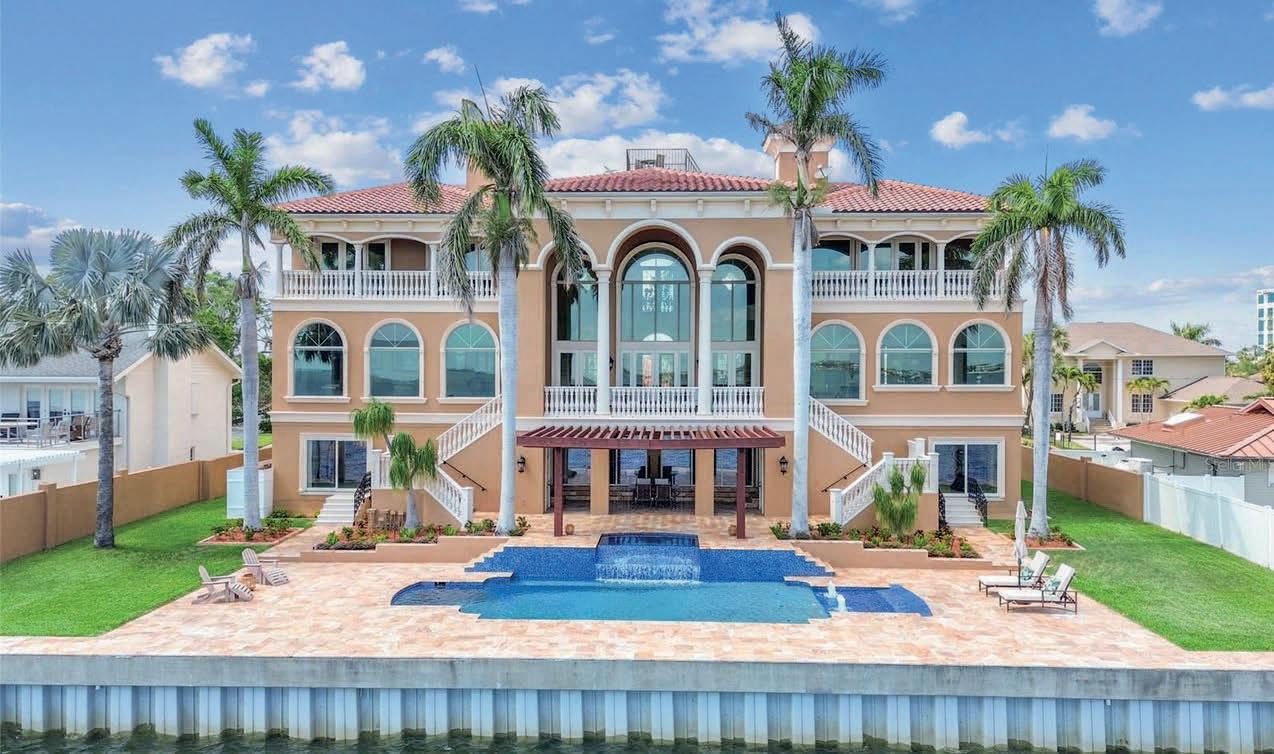
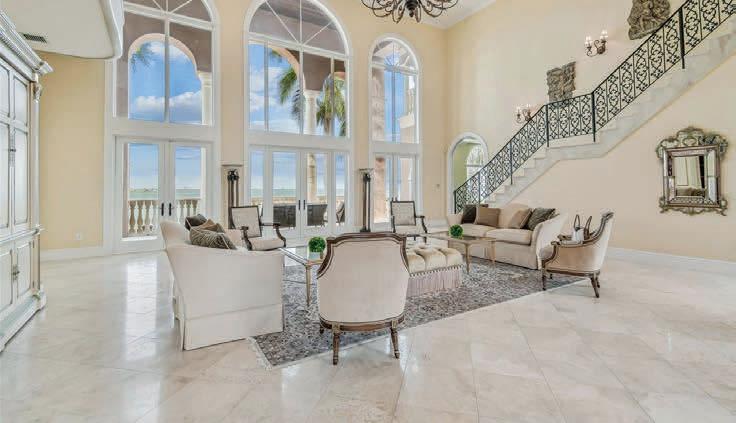
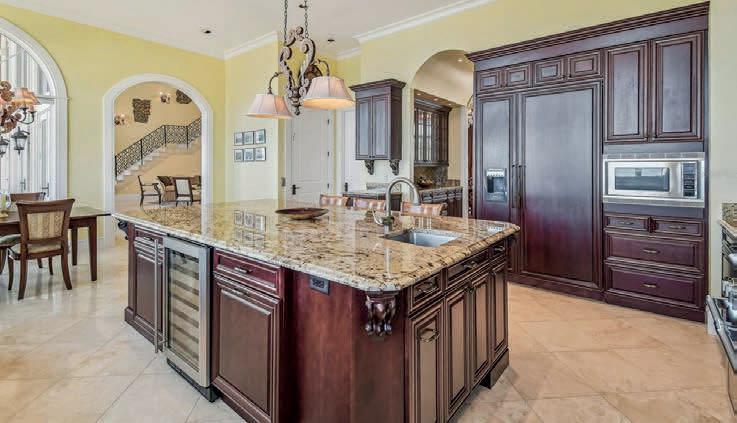


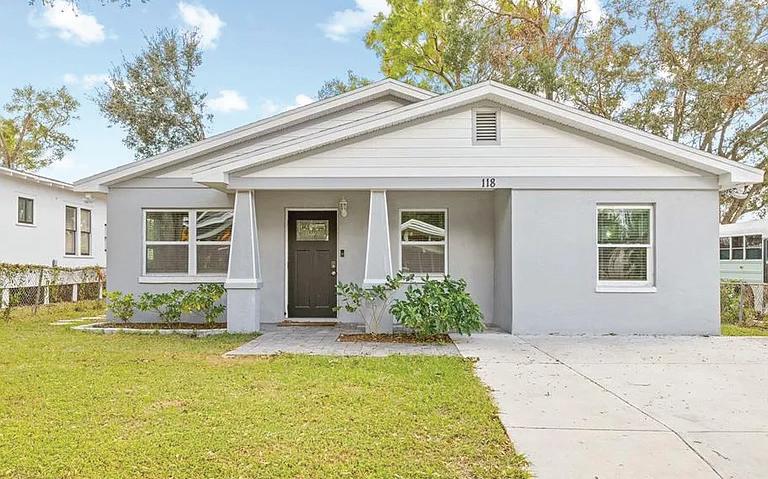
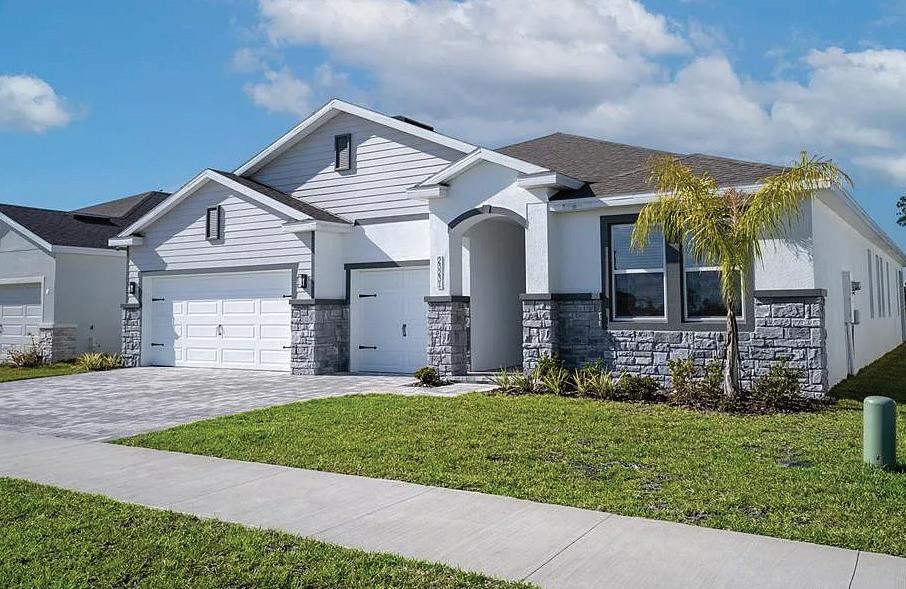
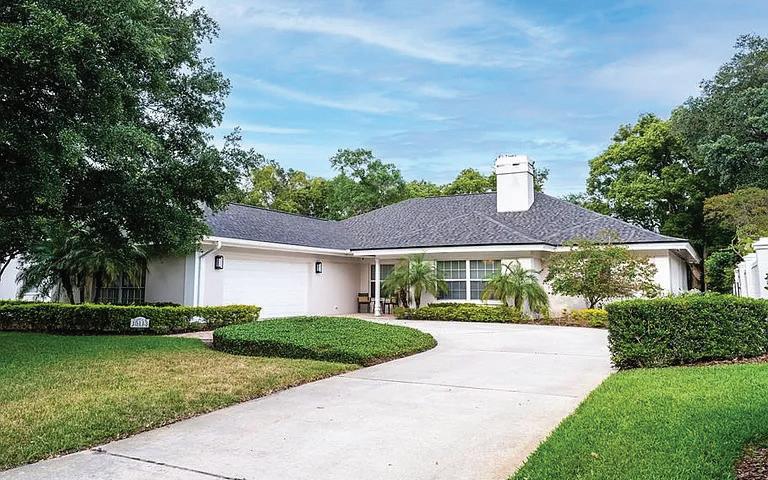
Nereida has worked as a Realtor since 2016, Originally from New York with a Caribbean background. She is bilingual and will provide the guidance, dedication, honesty and trust, to the best interest of her clients, developing clients for life. Outside of work, she enjoys fine art, museums, music, being a mother, a wife and grandmother of twin girls.

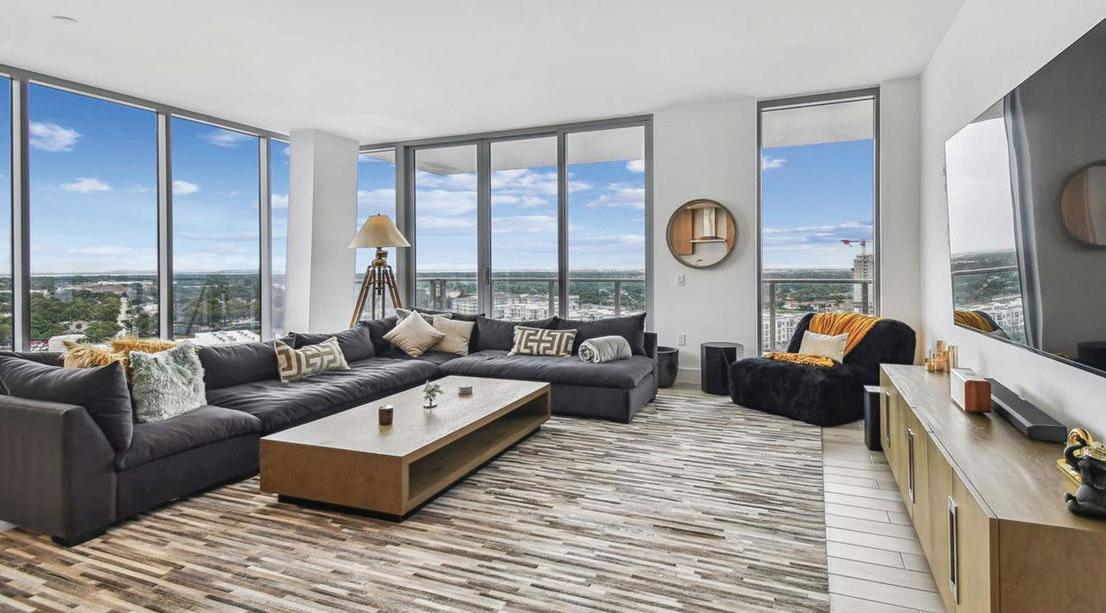
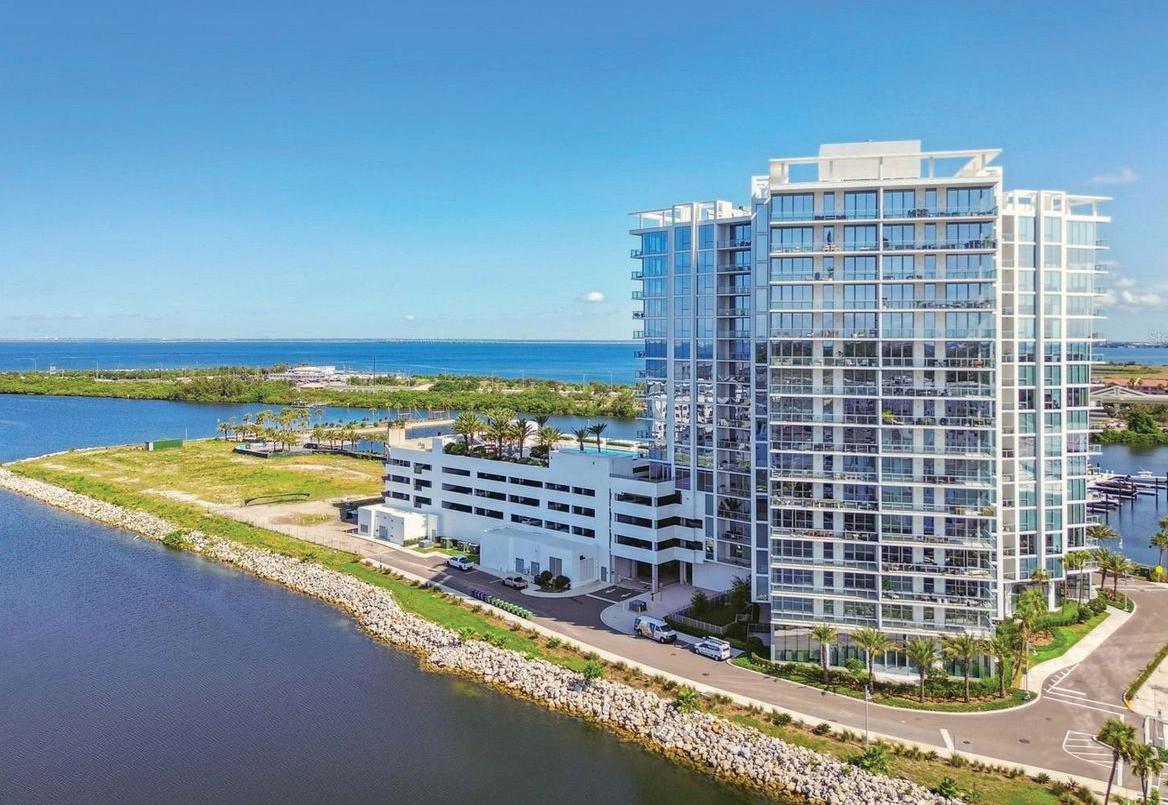
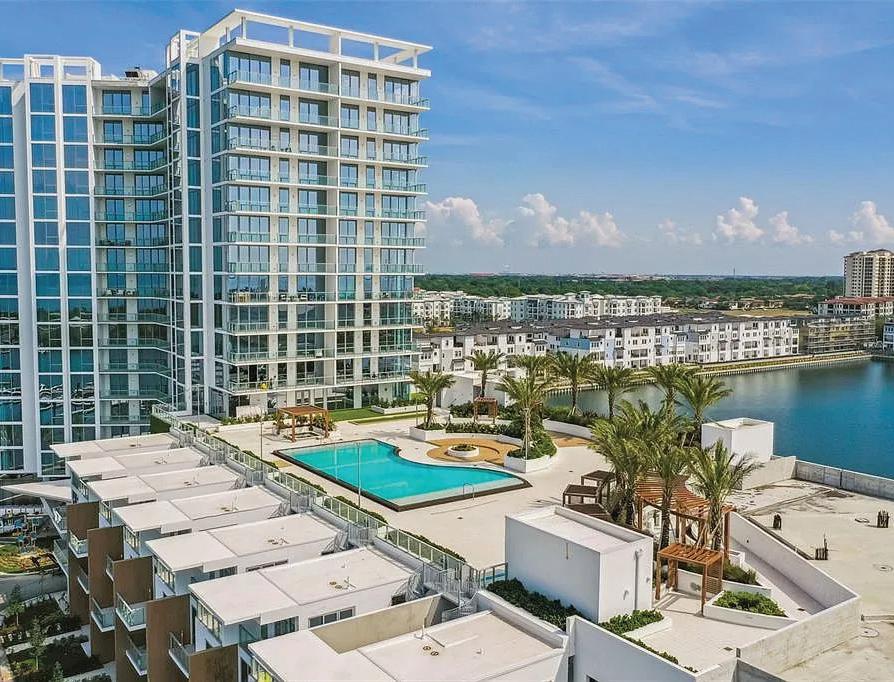

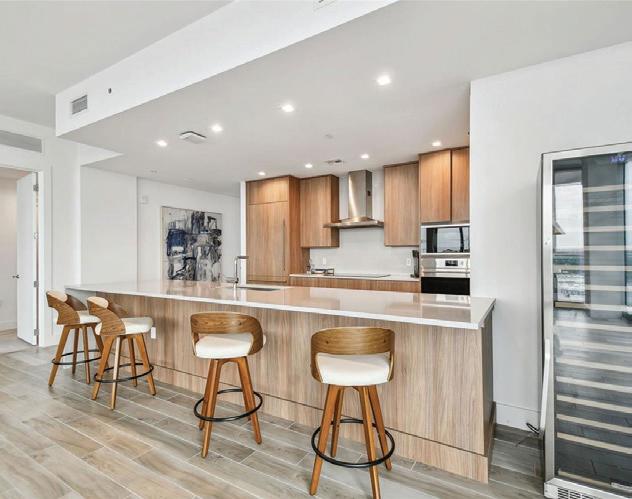
5120 MARINA WAY #15005, TAMPA, FL 33611
3 BEDS / MEDIA ROOM / 3 BATHS / 2,421 SQFT
Presenting this stunning waterfront luxury high-rise in Tampa that I believe will exceed your expectations in terms of location, building quality, and unit features. Located on the 15th floor, this spacious 3 Bedroom unit also includes a Media Room which can be utilized as a 4th bedroom if needed. The unit offers breathtaking views of Tampa Bay, the City of Tampa, and St. Pete. As you enter through your private foyer and step into the double doors, you will find yourself in your dream home. The modern galley kitchen is equipped with top-of-the-line appliances and features a large countertop height quartz topped island overlooking a spacious Great room. The floor to ceiling windows throughout the unit provide abundant natural light and aweinspiring sunsets. Additionally, there is a full-length balcony spanning over 300+ square feet, accessible from both the Owners Suite and the Great room. The Owners Suite offers not only access to the balcony but also two closets, an executive bath with a European style double vanity, and a separate tub in the shower glass space.
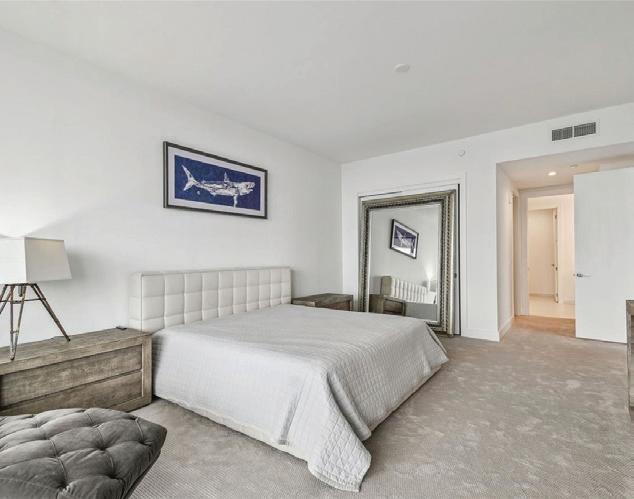
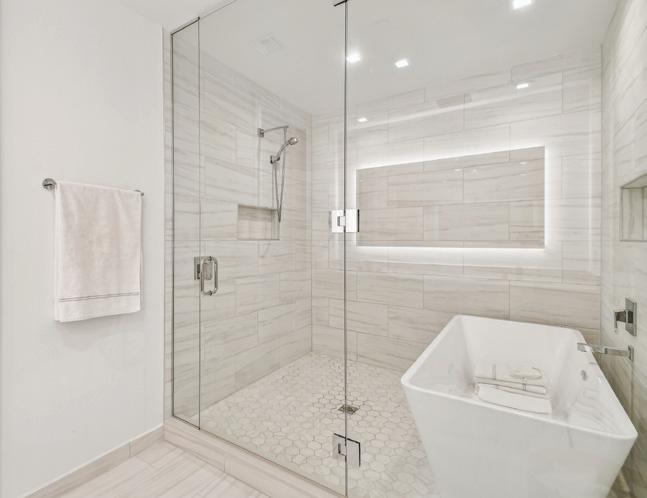

This magnificent 5-bedroom, 7-bathroom luxury estate is designed for ultimate comfort and entertainment, featuring expansive, upscale finishes throughout. The heart of the home includes an open-plan chef’s kitchen with a massive center island, flowing into a spacious living area with floor-to-ceiling windows.
The outdoor space is a private oasis designed with a resort-style saltwater pool, cascading spa, and a covered lanai with a full outdoor kitchen, perfect for lounging and entertaining. Each of the five bedrooms boasts private en-suite access, with a primary suite featuring a spa-like bath, dual walk-in closets, and a private balcony.


REALTOR®
813.500.2343
ldesousa.realtor@gmail.com www.lauradesousa.lpthomesearch.com
REALTOR®
813.399.6101
saratampabay@gmail.com www.lauradesousa.lpthomesearch.com

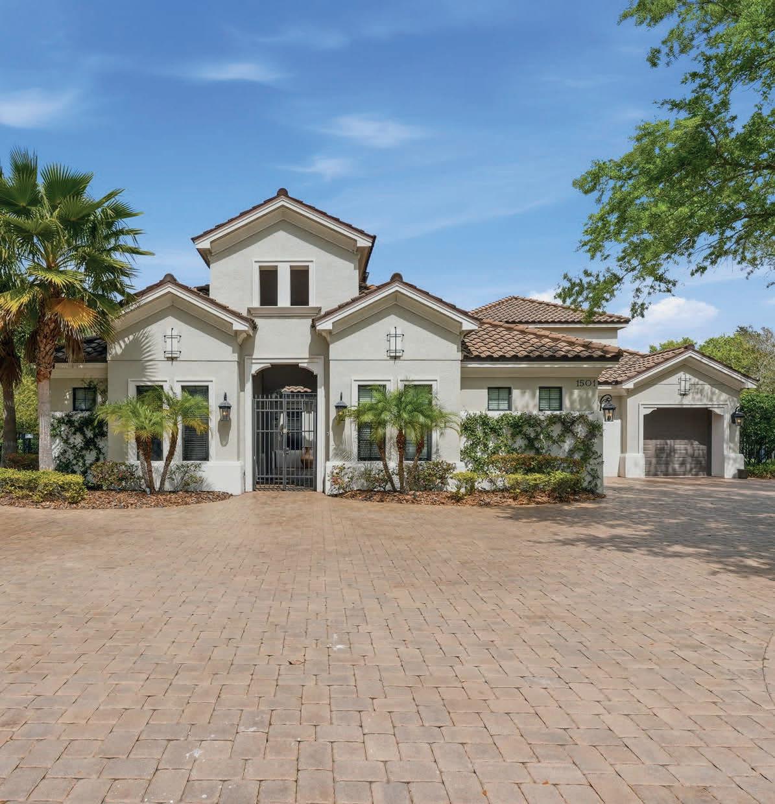
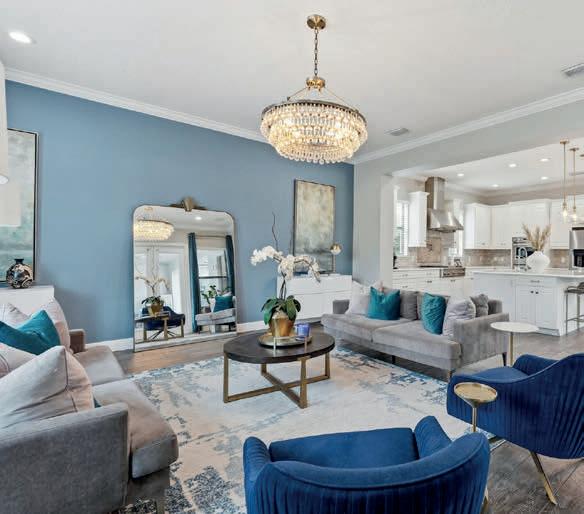
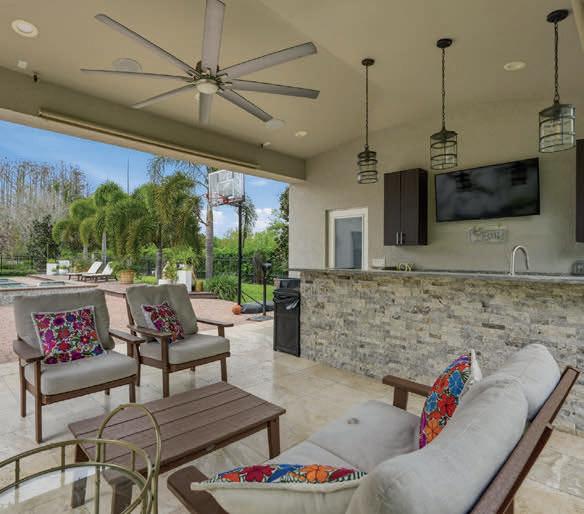
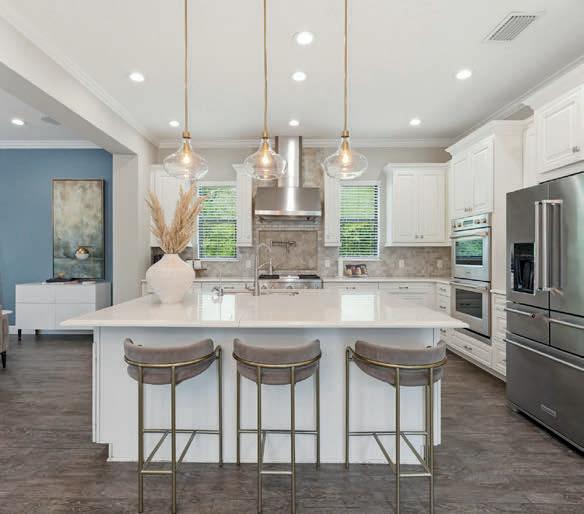
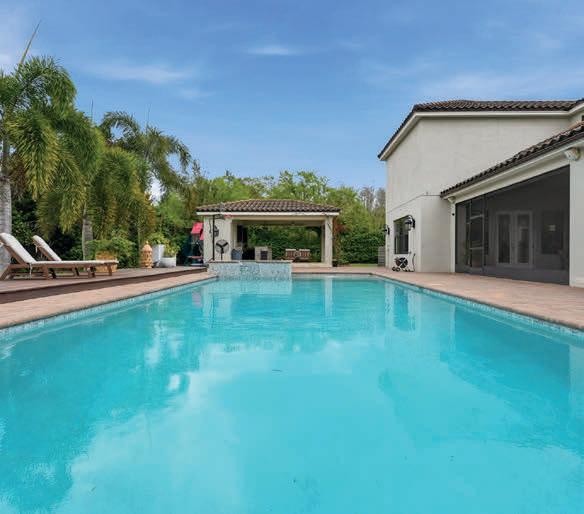
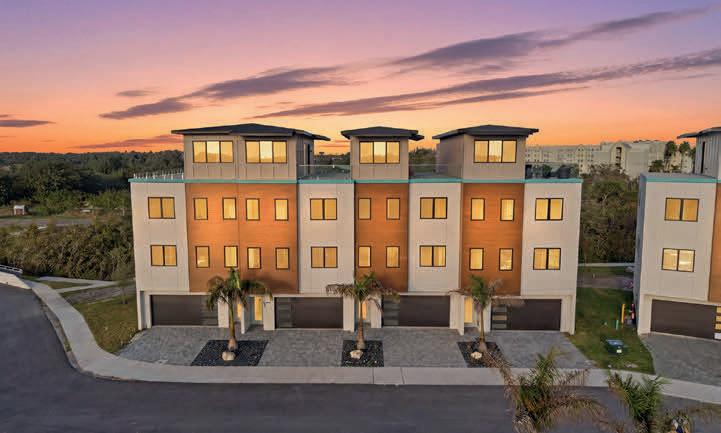
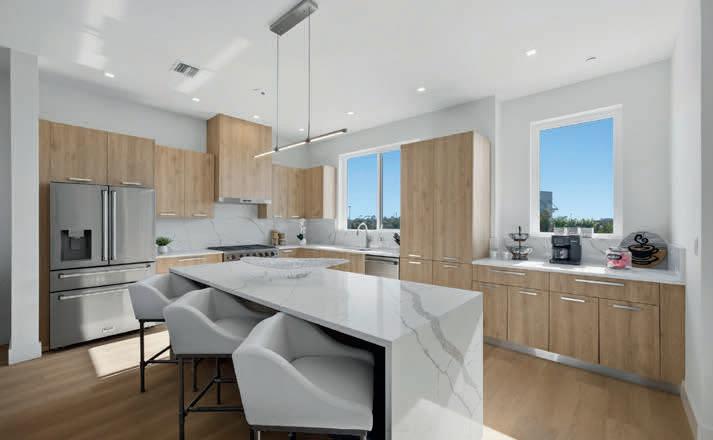
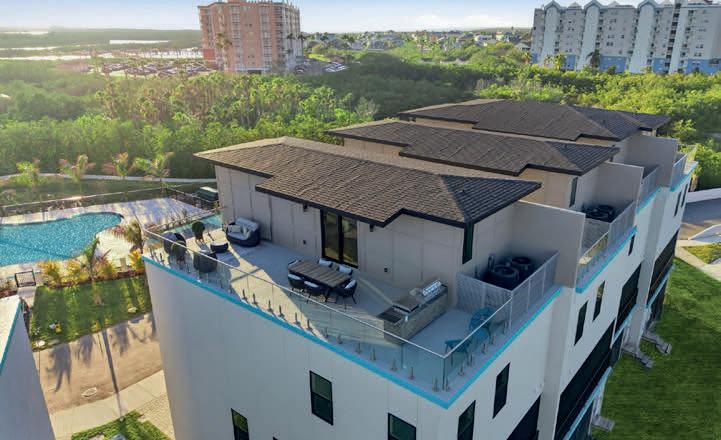
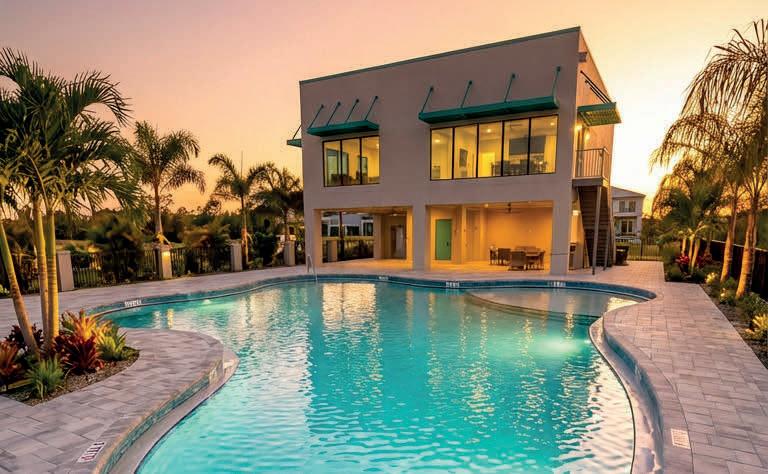
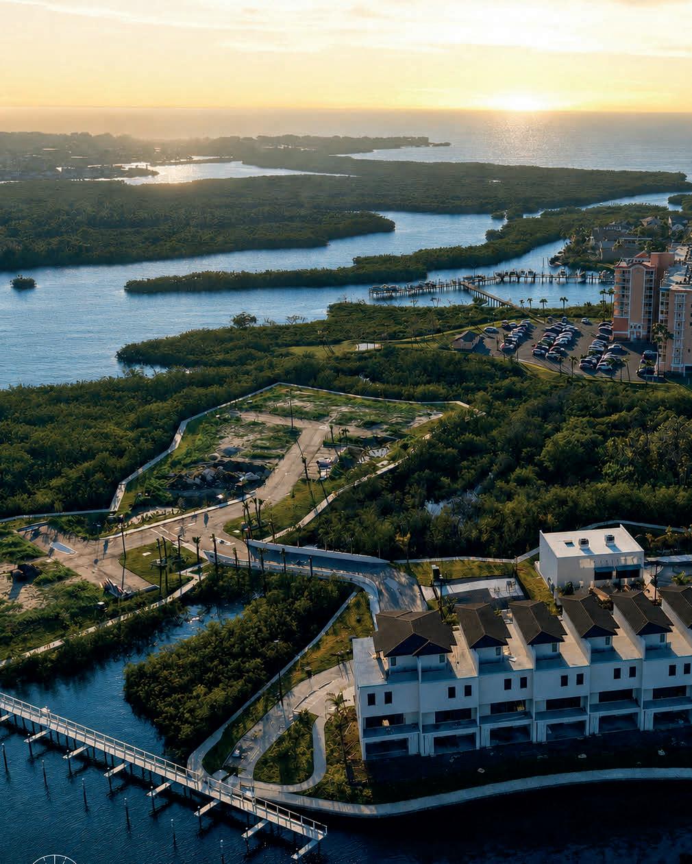
Aqua Reserve — a limited collection of just thirty-two boutique residences within a private, gated waterfront enclave, each including a deeded boat slip with direct Gulf access.
These four-story luxury residences are thoughtfully designed for elevated coastal living, where each day begins and ends with the beauty of the water. Private elevators service every level, while refined designer finishes and expansive rooftop terraces create a seamless blend of comfort, elegance, and unforgettable sunset views. Interiors are curated with a sophisticated coastal aesthetic—open, light-filled spaces layered with premium materials, clean lines, and timeless craftsmanship that feel both relaxed and refined. Beyond your private residence, a boutique collection of resortstyle amenities awaits, including an elegant clubhouse, designer pool, fitness center, putting green, and beautifully landscaped walking paths—each designed to enhance a lifestyle centered around ease, wellness, and connection. Here, waterfront living becomes effortless—where your boat, your views, and your everyday moments are seamlessly intertwined. A rare opportunity to experience true waterfront ownership along Florida’s Gulf Coast.
This is more than waterfront living—it is boutique coastal luxury at Aqua Reserve. Private. Elevated. Exceptional.

Conklin


5438 DREXEL ROAD, LAND O LAKES, FL 34638
5 Beds | 4 Baths | 3,630 Sq Ft | $999,900
This stunning 5-bedroom, 3.5-bath home sitting on nearly 2 private acres is the kind of property that stops people mid-scroll - and trust me, once you see it in person, you’re not going to want to leave. With 3,630 square feet of beautifully designed, open-concept living space, everything just flows - from the gorgeous engineered hardwood floors that run throughout the entire home, to the spacious kitchen loaded with granite countertops, ceramic tile flooring, and stunning full overlay maple cabinets that make the whole space look like it came straight out of a magazine. And the fireplace? That hand-crafted pine mantle was made from an actual tree that grew right here on this property - that’s the kind of custom detail that makes a house feel like a home. Now let’s talk about the outside, because this is where it really gets exciting - step out back and you’re greeted by a brand new heated saltwater pool with a beautiful screen enclosure, a gorgeous gazebo with an attached pergola perfect for entertaining, and a massive yard that stretches out with zero rear neighbors, giving you the kind of peace and privacy that’s almost impossible to find. The wholehome surround sound system runs both indoors and outdoors, so whether you’re cooking dinner or floating in the pool, the music is always right there with you. And the owners have genuinely thought of everything - plantation shutters on the windows, UV film on every window and door to protect your home and keep energy costs down, Rain Control aluminum gutters, a full security camera system with DVR so you always know what’s going on, and a handy storage shed for all the extras. This home is dialed in, move-in ready, and somehow still tucked into a quiet, peaceful neighborhood that’s just minutes from top-rated schools, amazing restaurants, and all the shopping you could ever need. Honestly? This one has it all! Schedule your private showing today!

9108 US Highway 19, 1st Floor, Port Richey, FL 34668
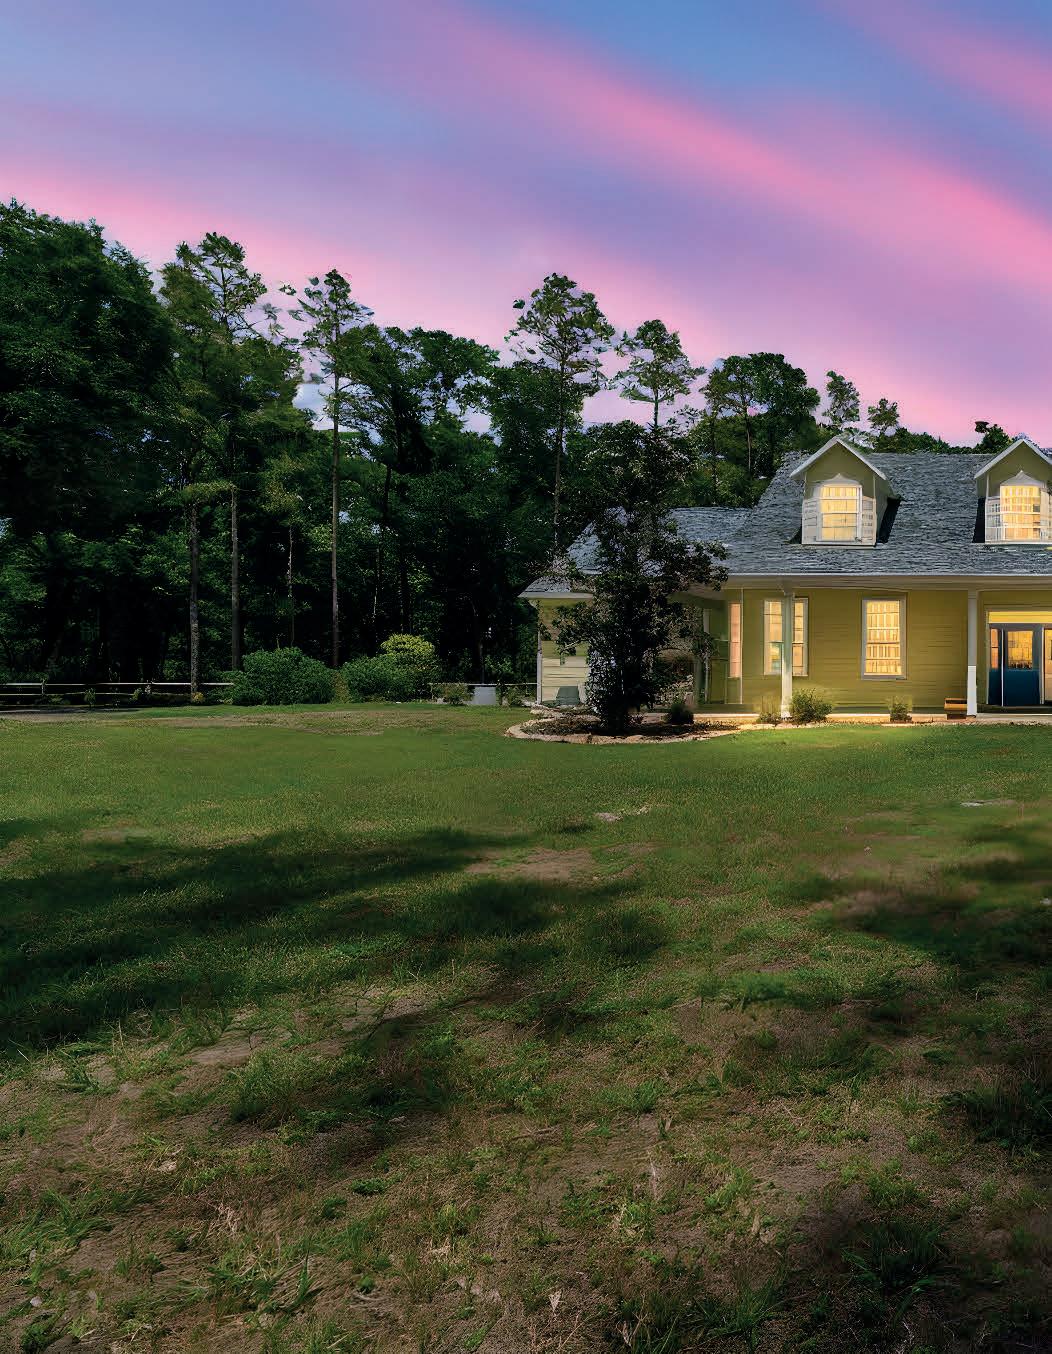

JIM STEELE
REALTOR® | | LIC.#SL3215628
727.656.7694
jsteele@bhhsflpg.com thesteelehometeam.com
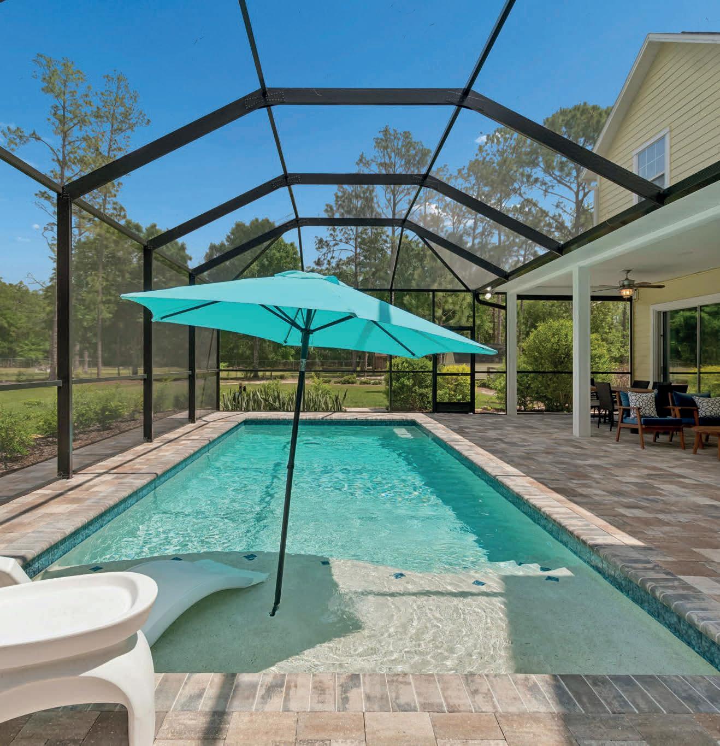
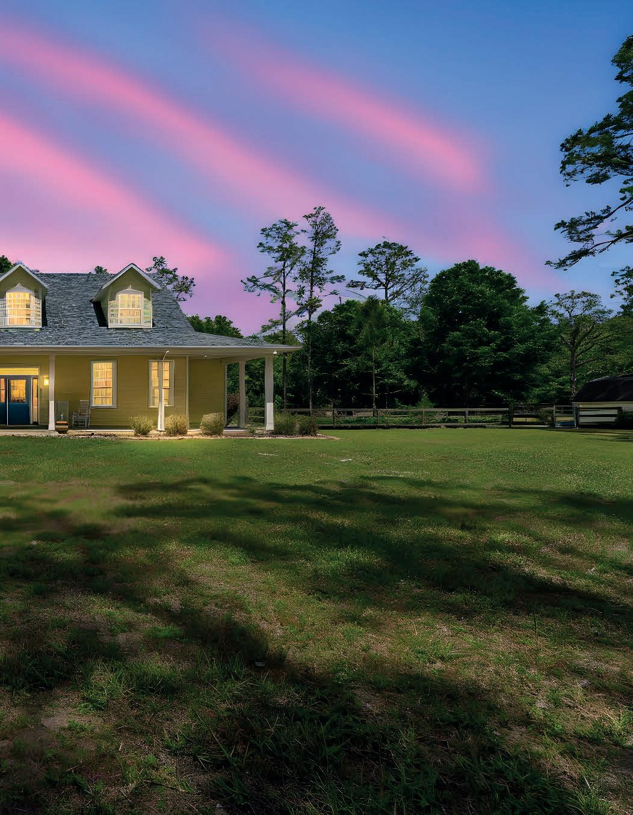
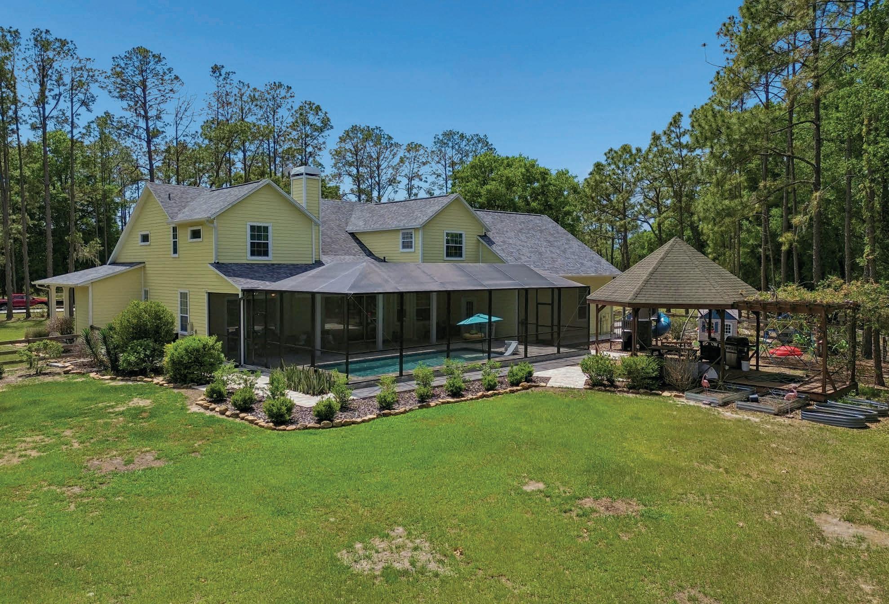

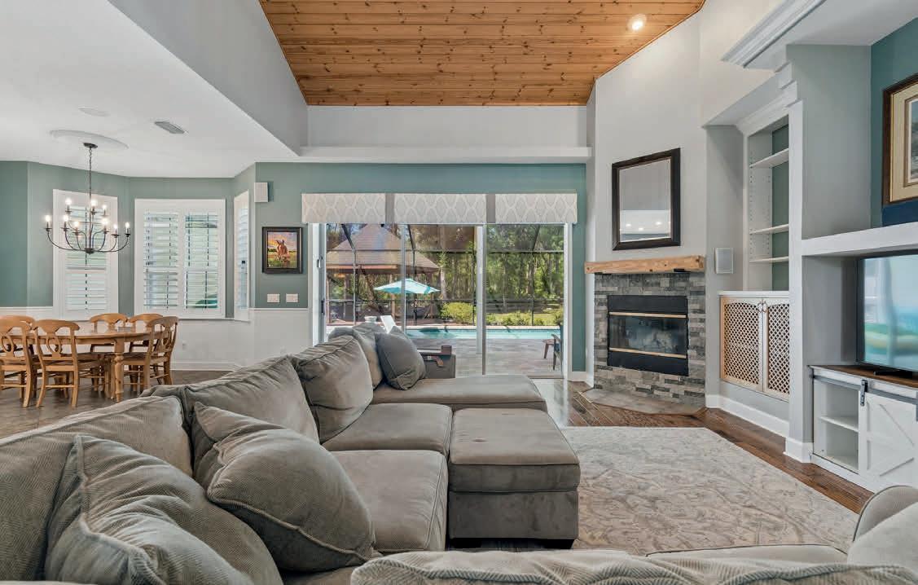
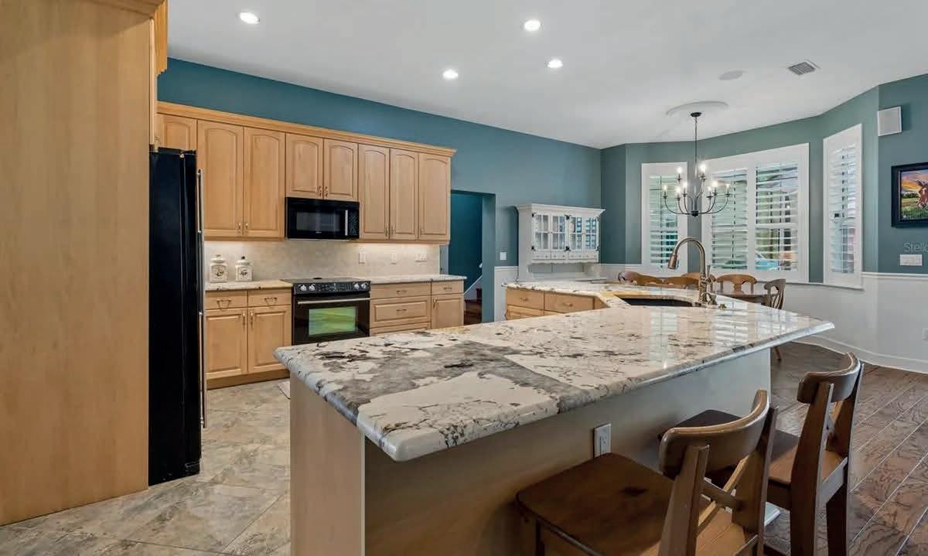
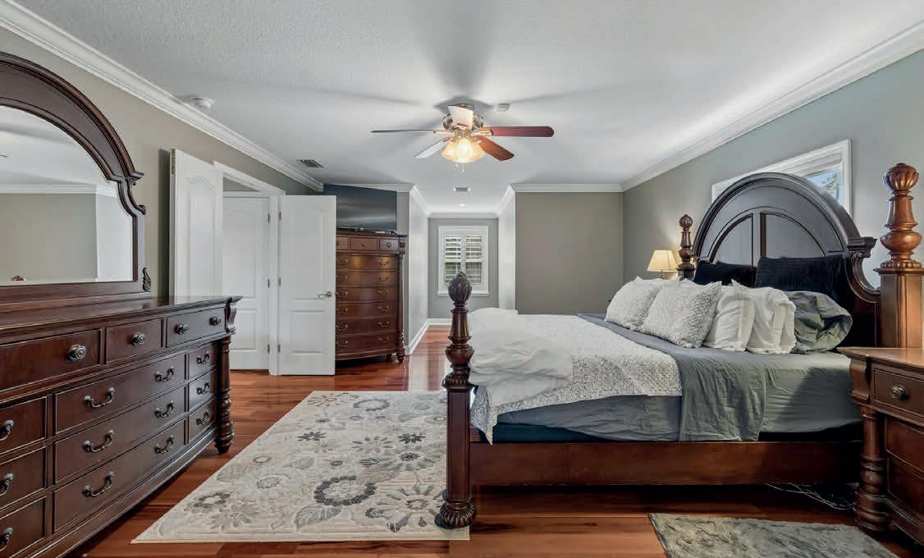
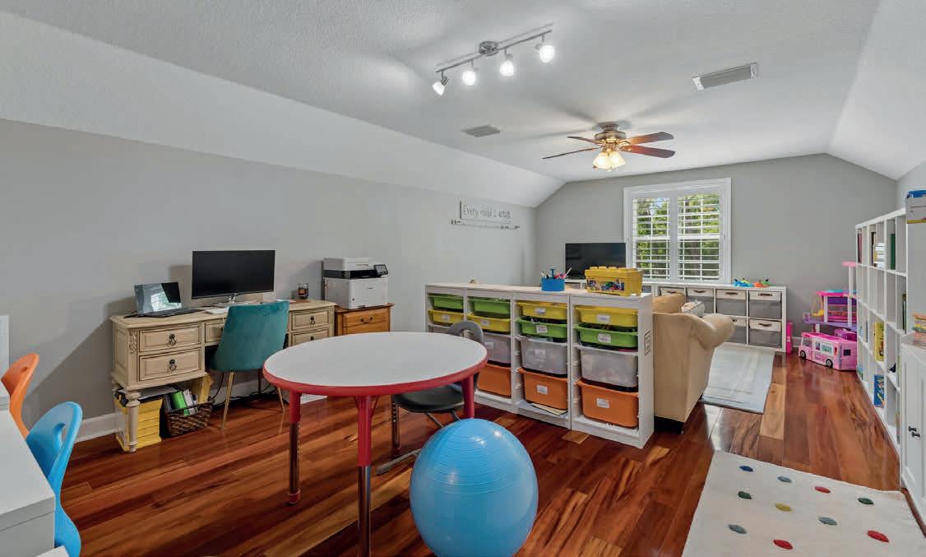
12913 RAIN FOREST STREET, TEMPLE TERRACE, FL 33617
3 BEDS / 2 BATHS / 2,060 SQ FT / $479,900
Beautiful Temple Terrace pool home featuring a welcoming front porch, inviting curb appeal, and an open floor plan. This 3-bedroom, 2-bath residence offers formal living and dining areas, a spacious family room with a wood-burning fireplace, and a flexible bonus space ideal for an office or playroom. The updated kitchen features French doors leading to the screened pool area. The primary suite includes pool access, an updated bath, and double vanity. Major updates include a 2019 roof and 2017 A/C. Additional highlights include no carpet, some double-pane windows, a covered back porch, screened pool enclosure, and a 2-car garage with storage. Fresh exterior paint and refreshed landscaping enhance curb appeal. Conveniently located near USF, Moffitt, shopping, dining, MOSI, Busch Gardens, Adventure Island, and major roadways.
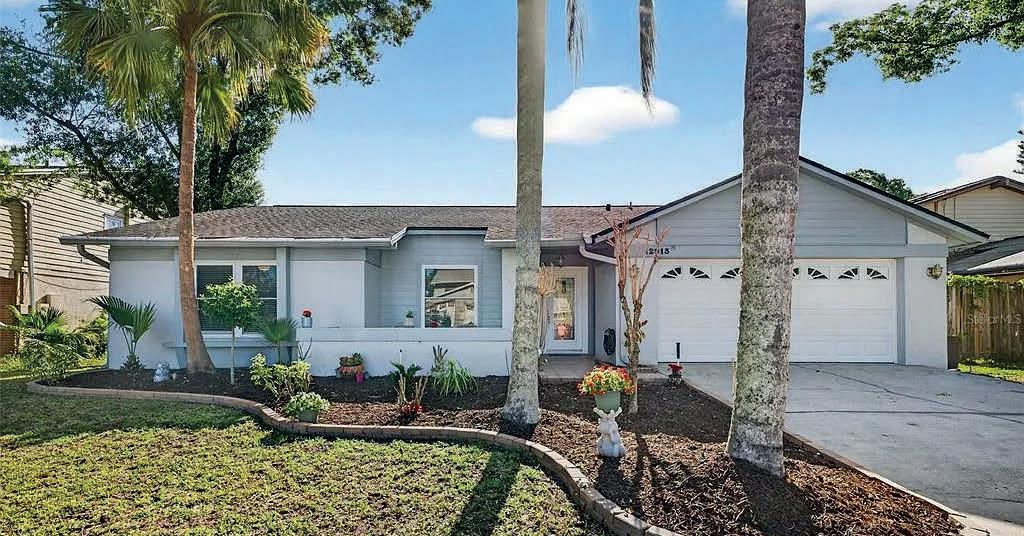
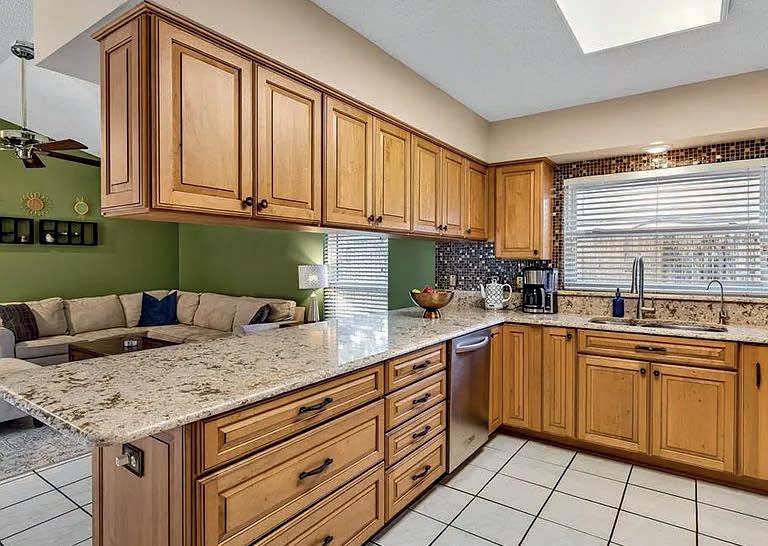
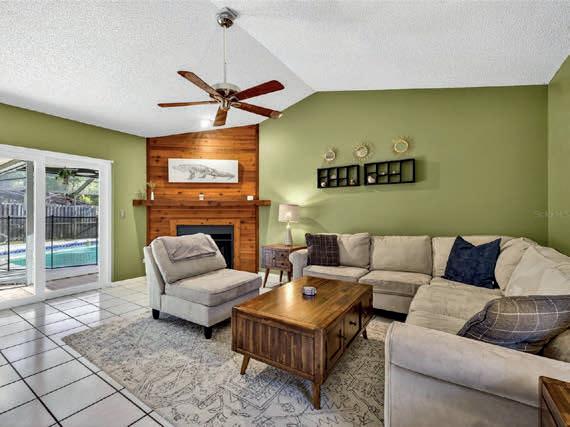
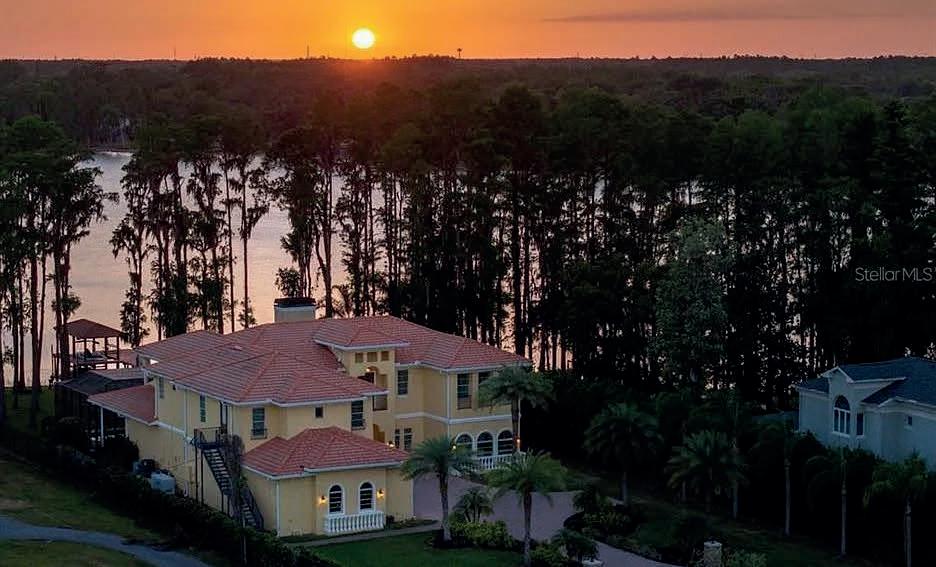
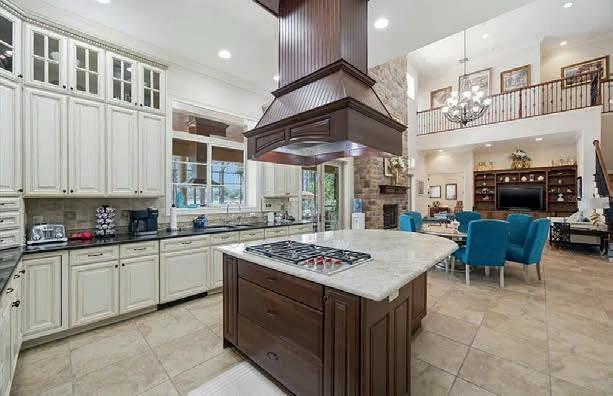

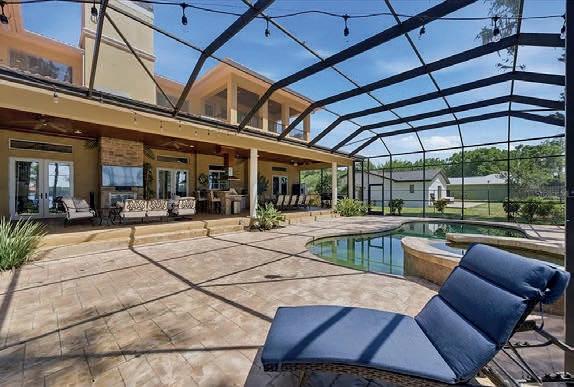

18258 WAYNE ROAD, ODESSA, FL 33556
5 BEDS / 6 BATHS / 6,850 SQ FT / $3,750,000
Drive down a long private drive to this exceptional gated lakefront estate on Lake Keystone in the heart of Odessa. Offering 5 bedrooms, 5 full baths, and 2 half baths, this custom home features soaring ceilings, a gourmet kitchen, expansive living spaces, a home theater, wine cellar, office, game room, and an in-law suite with separate access. The luxurious primary suite showcases stunning lake views and a private balcony. Outdoor living is unmatched with over 1,100 sq ft of covered entertaining space, an outdoor kitchen, fireplace, heated saltwater pool and spa, lakefront firepit, and private dock with covered boat slip. Set among Odessa’s finest estates, this remarkable property enjoys breathtaking sunset views and is offered below recent appraised value.


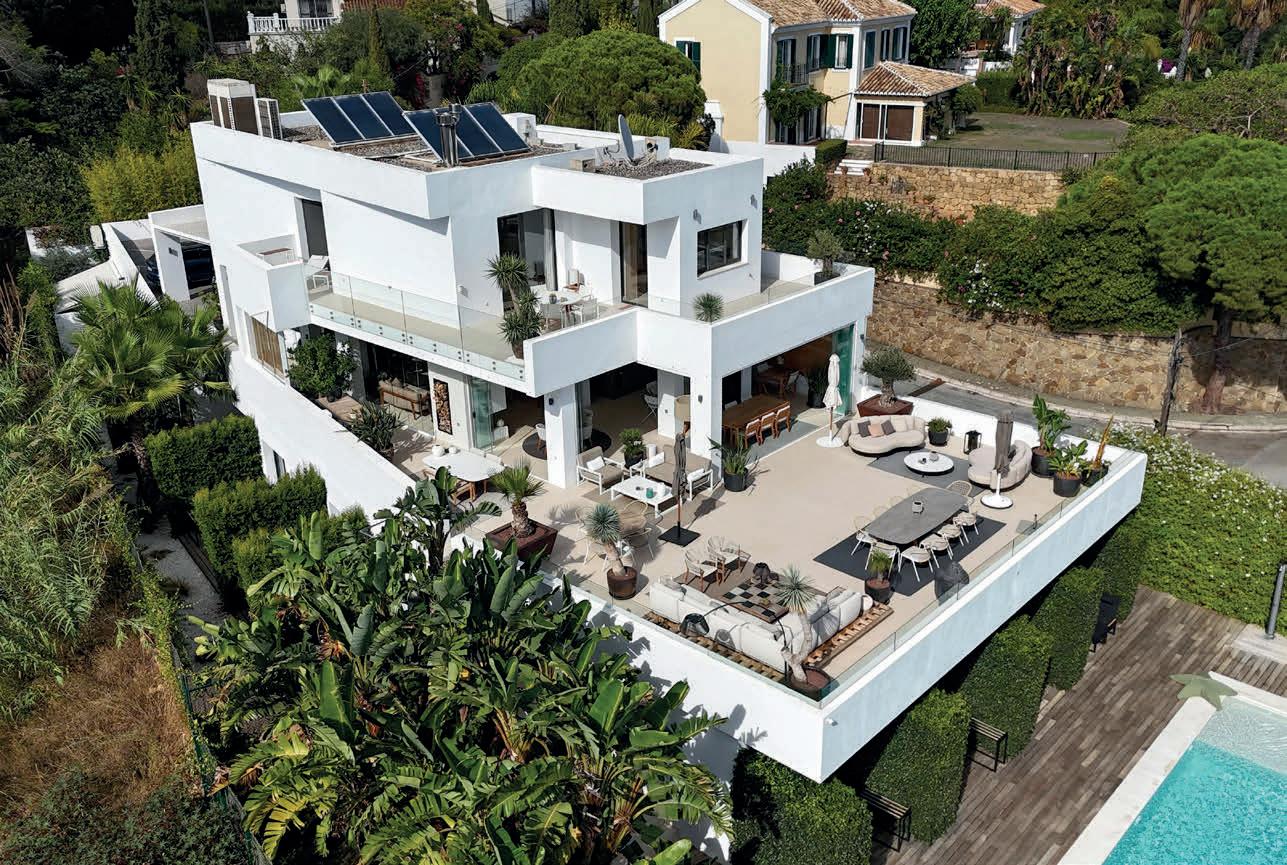
Spain continues to attract international buyers looking for more than a property — they are looking for lifestyle, beauty, culture, and a different rhythm of life.
From the elegant streets of Madrid to the Mediterranean charm of Valencia, the artistic energy of Barcelona, and the sunny coastal lifestyle of Málaga and Costa del Sol, Spain offers a beautiful blend of history, modern comfort, and real estate opportunity.
For many Americans, Spain represents a dream that feels both sophisticated and livable: walkable cities, stunning architecture, beaches, excellent food, rich culture, healthcare access, and an overall quality of life that continues to capture global attention.
Spain offers a wide range of real estate possibilities, including luxury apartments, coastal villas, beachfront homes, golf and resort-style properties, countryside estates, and second homes for seasonal living or future retirement.
Whether the goal is a lifestyle relocation, an international investment, a vacation home, or simply exploring possibilities beyond the United States, Spain remains one of Europe’s most desirable destinations. As a Certified International Property Specialist — CIPS designee through the National Association of REALTORS®, Selma Santos is connected to a global network of real estate professionals and resources to help clients explore real estate opportunities beyond Florida and beyond the United States.

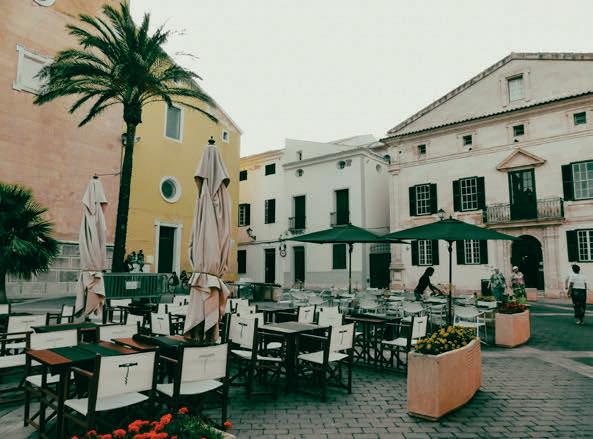
At From Dream to Close, we believe real estate is not only about where you live — it is about how you live, what you value, and the future you are creating.
Whether your dream begins in Tampa Bay, along the Mediterranean coast of Spain, or somewhere else in the world, we are here to help you explore the possibilities with care, knowledge, and trusted connections..
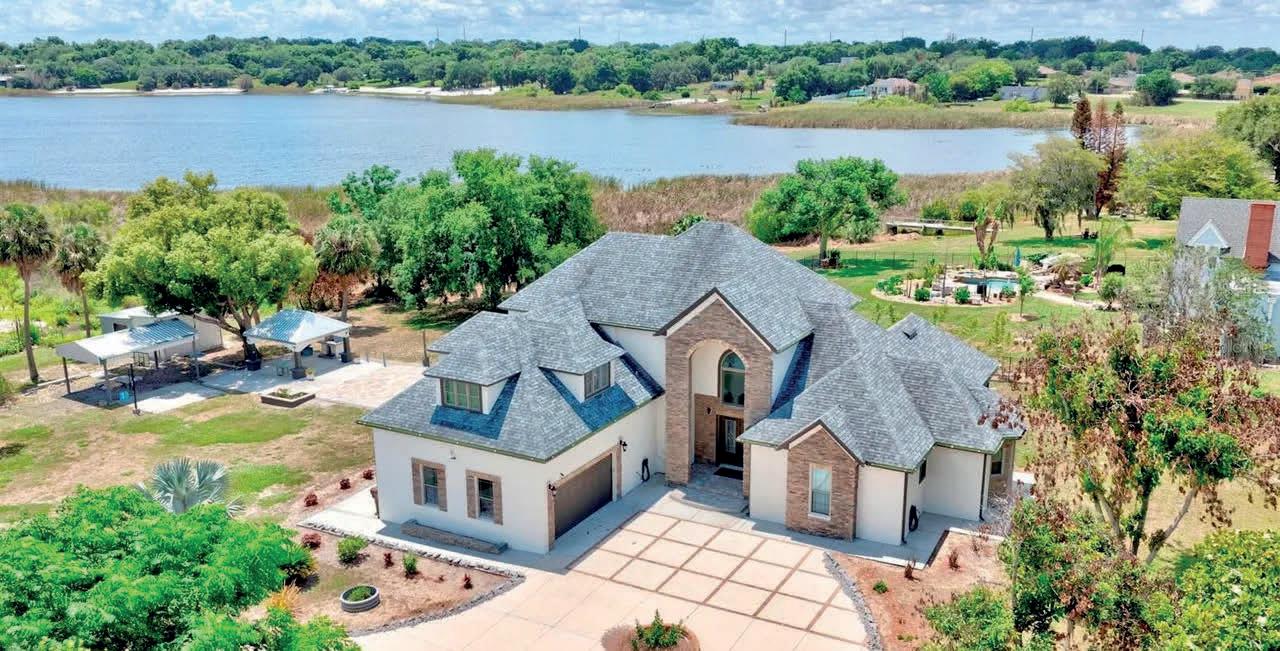
$975,000 • 5 BEDS • 3.5 BATHS • 4,041 SQ FT
Stunning custom built home on Lake Eva. Built in 2020 by a builder as his own home, so no corners were cut on this one of kind home. This home sits in the cul-de-sac on 2.45 acres. The home welcomes you with double front entry doors to a beautiful formal family area with columns, arches, tray ceiling & chandelier lighting as well as recessed lighting. Family room has real wood flooring and natural stone is in place for a fireplace. Family room opens to an outside open patio area facing lake Eva. The formal dining is off the family room, the flooring is custom designed porcelain tile. It is surrounds by open arches with columns. The kitchen features a breakfast bar, lighted walk-in pantry, stainless steel refrigerator, dishwasher and a gas range with hood, double stainless sinks, granite counter tops, custom cabinets, tile back splash and drop lights over the breakfast bar. The breakfast area opens to an outside patio area facing lake Eva. There is a half bath in the hall way coming in from the garage. The inside laundry room is also in the hall area coming in from the garage. Laundry features shelving and a utility sink, washer & dryer. Master Suite is on the first floor and features a tray ceiling, ceiling fan, recessed lights, in suite master bath and walk in closet with shelving. You have a open patio for star watching. Master bath has a large deep soaking tub, a walk in tiled shower, 2 individual vanities and a private water room. The main floor also has an additional large bedroom with a ceiling fan and a private bath. Bath has a tiled walk in shower with multiple shower heads. Head up to the second floor on the spiral staircase. Upstairs feature 3 bedrooms with a Jack n Jill bath. Bedrooms features recessed lighting, ceiling fans and wood flooring, large walk-in closets. Over the garage is yet another bedroom with a half bath and wood floors. Any of the bedrooms in this home could easily be used as a flex room or bonus room for an office or game room. Some of the quality building features include a stem wall foundation. It has approximately 500 rebar pipes coming up from the foundation. The dry wall used is 5/8” fireproof. There is 3/4 crown molding throughout the home. The home has foam installation and two A/C units. Front entry door was a special order from New Jersey cost $20,000
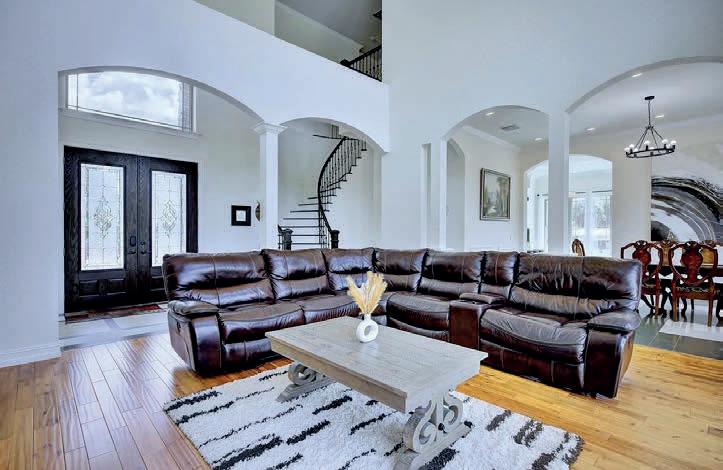

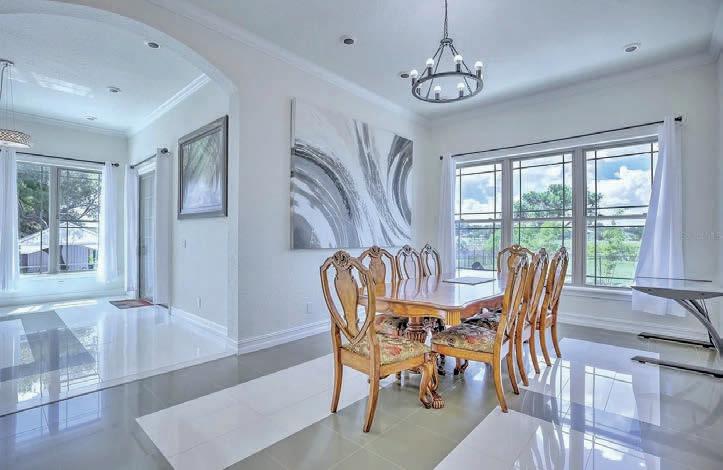
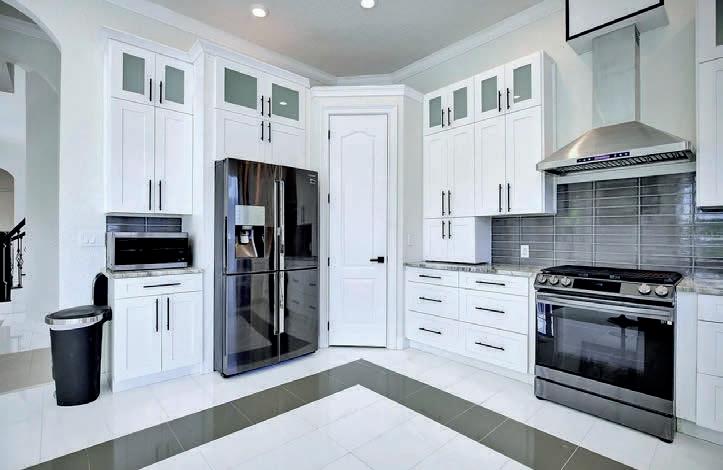

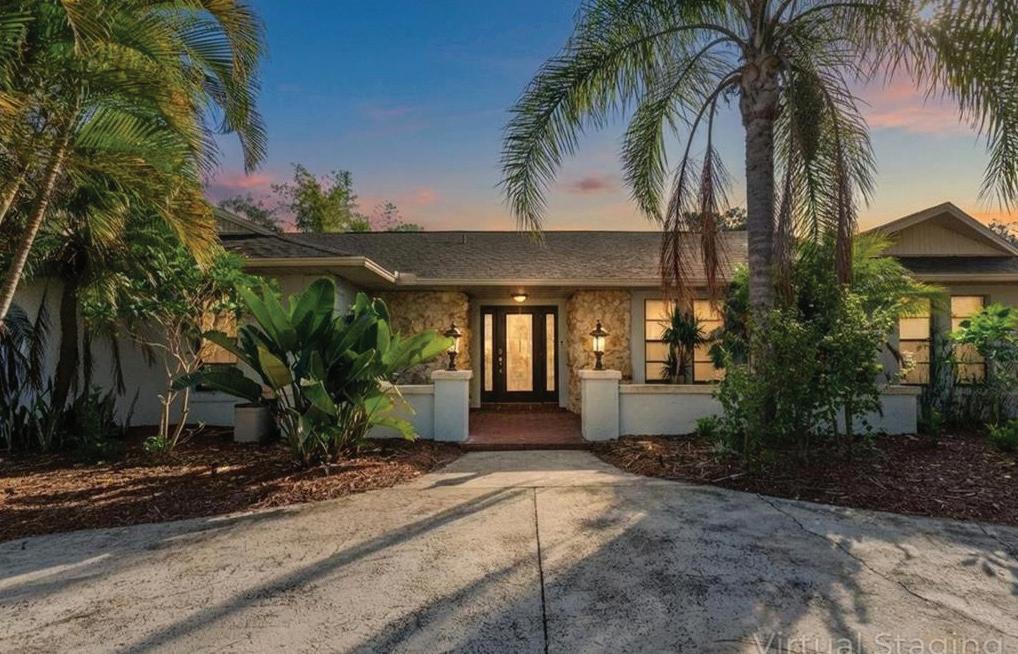
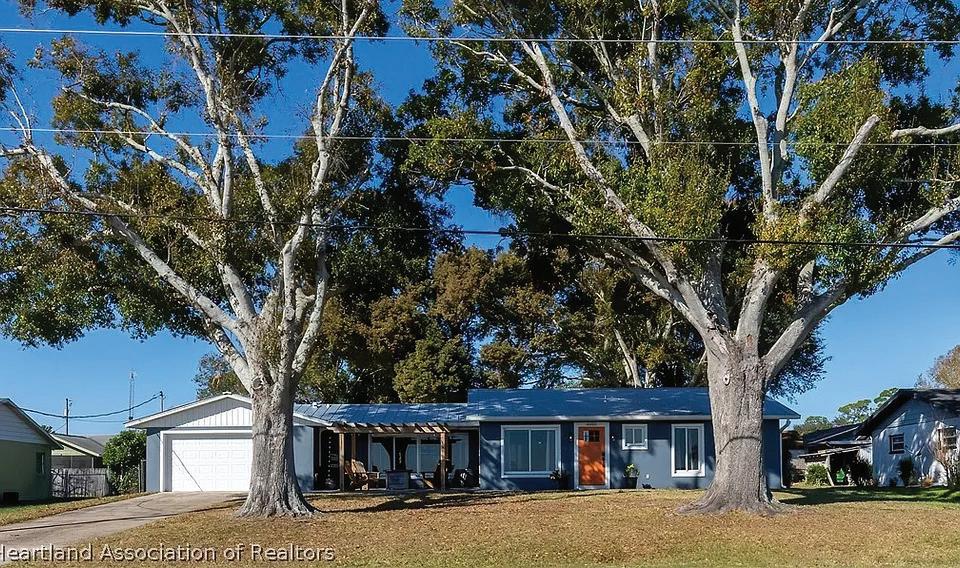
3
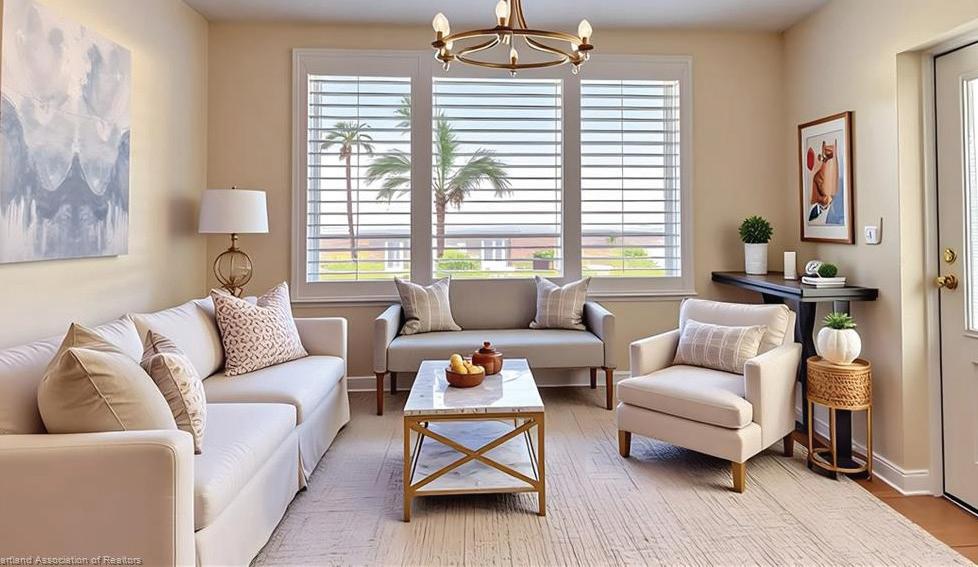

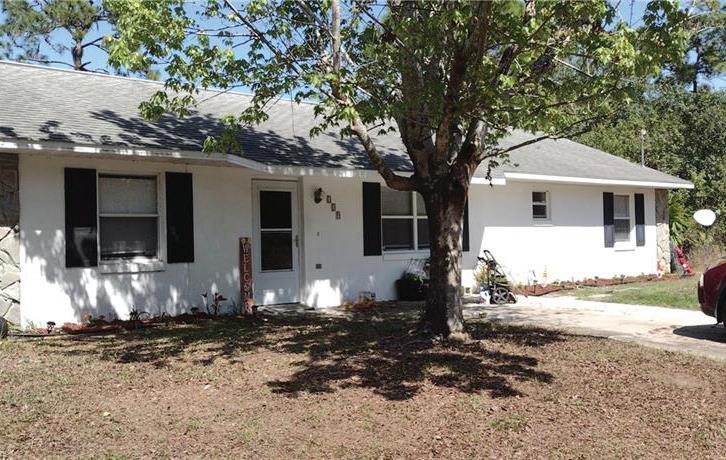
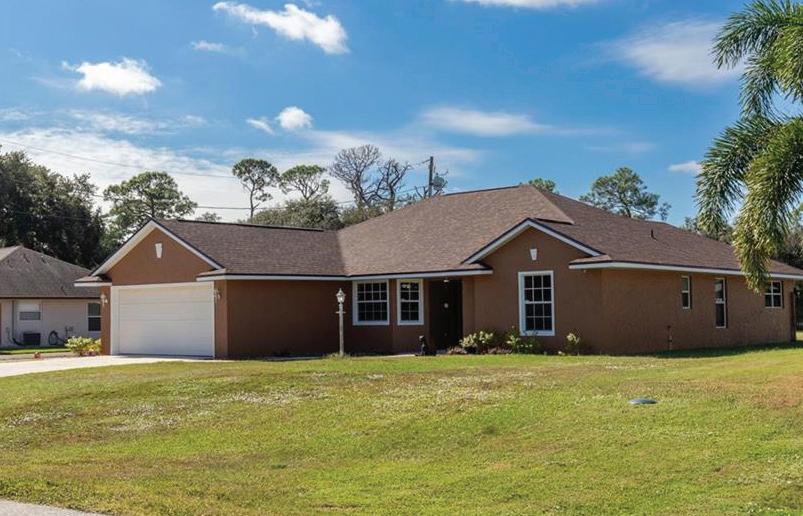
3
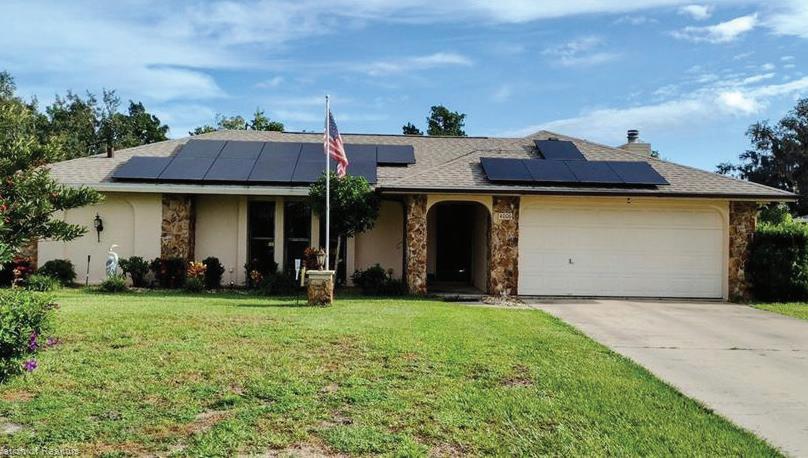

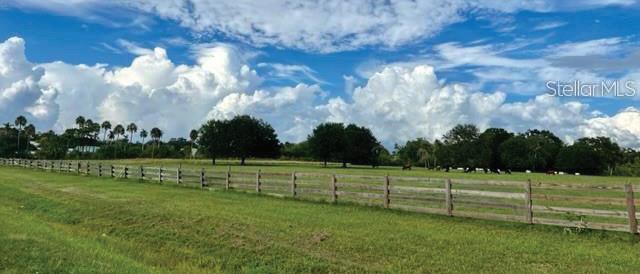

ROBIN PALMER | WEICHERT REALTORS HALLMARK PROPERTIES
REALTOR® | 941.549.1677 | realtorrobinpalmer@gmail.com
$1,500,500 | Rare opportunity to own 6.75 acres of buildable land in beautiful Terra Ceia, Florida. This mostly cleared property features two scenic ponds and approximately 270 feet of road frontage on US-19, offering plenty of space and flexibility to create your dream estate, hobby farm, or private retreat.
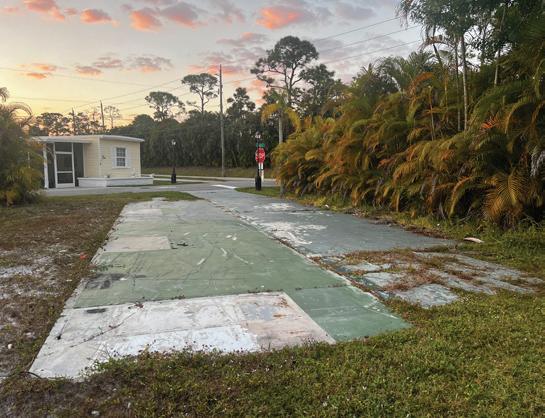

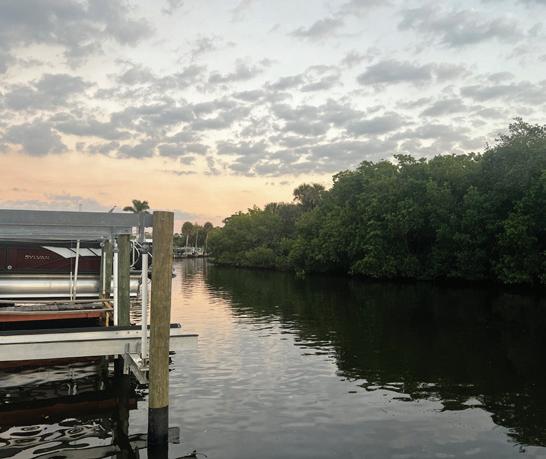
$99,000 | Gulf Access in Estero. Vacant, cleared corner lot with HOA approval for a 2 bed/2bath home with porch and private driveway. A solid place to put your home and keep your boat with direct access to the Estero River and the Gulf. 55+ community with a laid-back vibe and a great location. This deal is straightforward, ready, and in a community that keeps things simple. Take a look & claim your spot today.
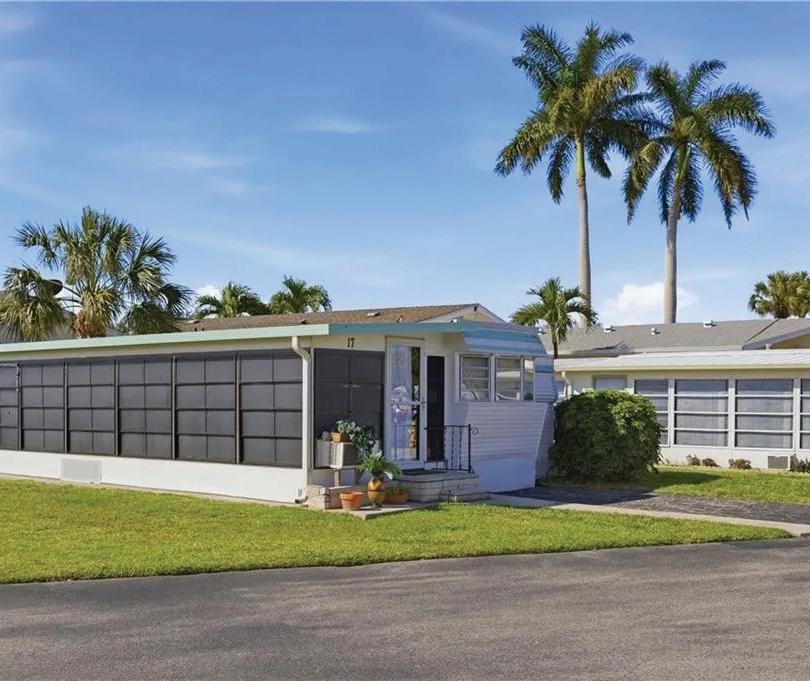

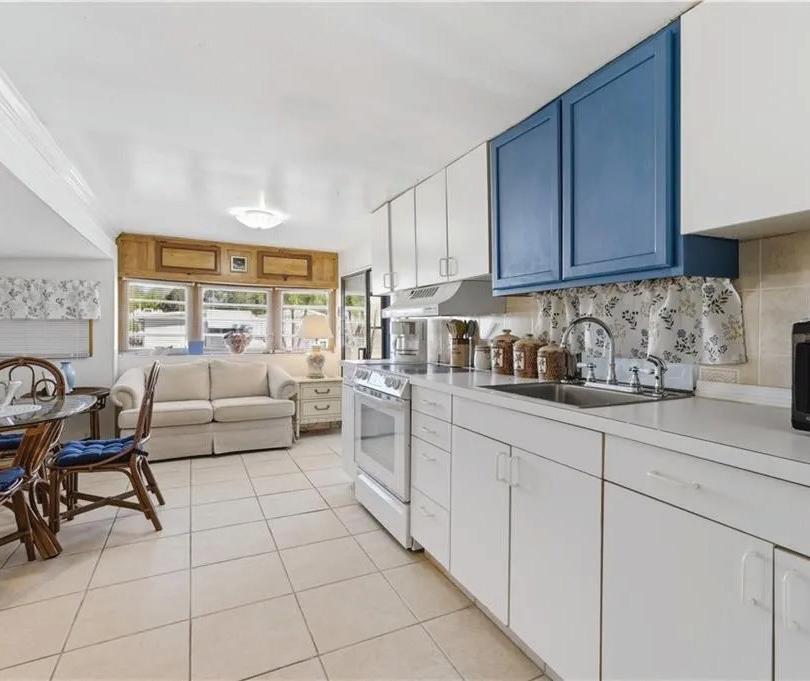
SERGIO CORTELLA | KELLER WILLIAMS ELITE REALTY REALTOR® | 954.394.6975 | sergiocortella@kw.com
$79,500 | Affordable Florida living at its finest! This fully furnished 1-bedroom, 1-bath BEACH HOUSE is located in a highly desirable 55+ community with Gulf-access boat ramp—a rare find at this price point. Step inside to an open layout featuring a bright living area with bay window, built-in storage, and a functional kitchen with ample cabinetry and skylight.
ROBIN PALMER | WEICHERT REALTORS HALLMARK PROPERTIES REALTOR® | 941-549-1677 | realtorrobinpalmer@gmail.com
$1,500,500 | Rare opportunity to own 6.75 acres of buildable land in beautiful Terra Ceia, Florida. This mostly cleared property features two scenic ponds and approximately 270 feet of road frontage on US-19, offering plenty of space and flexibility to create your dream estate, hobby farm, or private retreat.

We offer realtors and brokers the tools and necessary insights to communicate the character of the homes and communities they represent in aesthetically compelling formats to the most relevant audiences. We use advanced targeting via social media marketing, search engine marketing and print mediums to optimize content delivery to readers who want to engage on the devices where they spend most of their time.


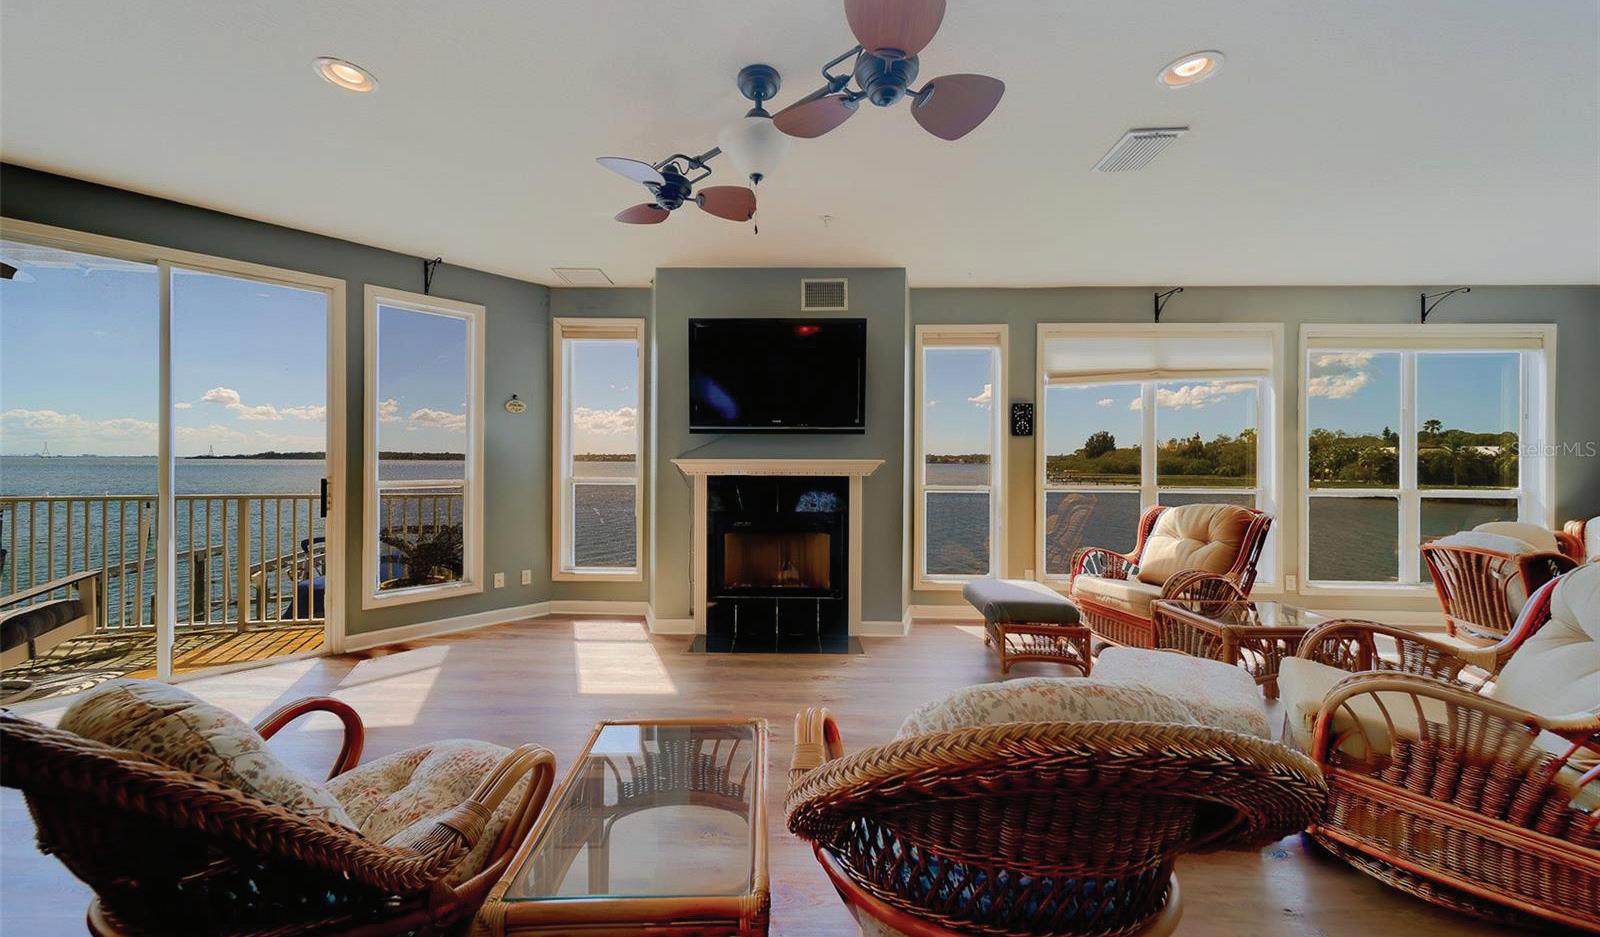
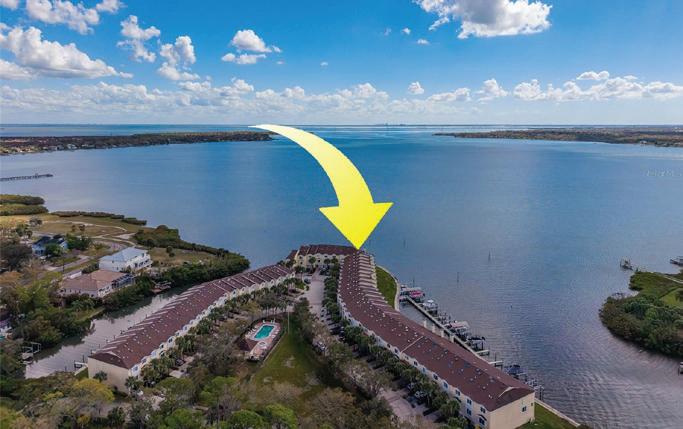

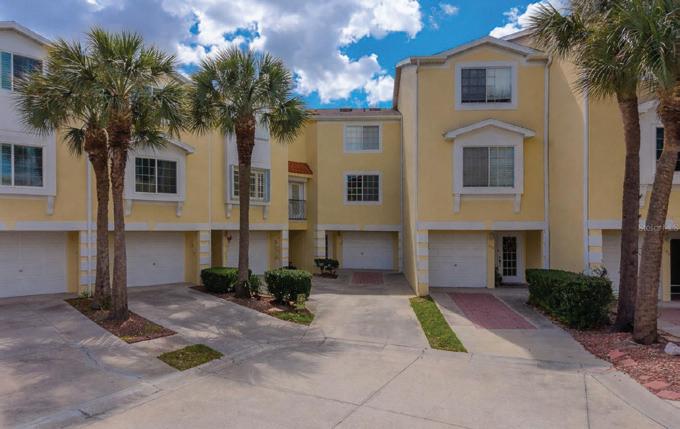
4
Welcome to 138 Brent Circle in desirable gated Seaside Estates—an exceptional opportunity to own the largest corner townhome in this sought-after waterfront community in Oldsmar. Perfectly positioned to capture panoramic views of Tampa Bay, this residence offers a rare combination of space, scenery, and coastal lifestyle, complete with a private boat slip for easy access to the water. This spacious 4-bedroom, 3-bath home features a thoughtfully designed layout with abundant natural light and comfortable living areas ideal for both everyday living and entertaining. The inviting living room is anchored by a cozy fireplace, creating a warm focal point while showcasing the stunning water views beyond.


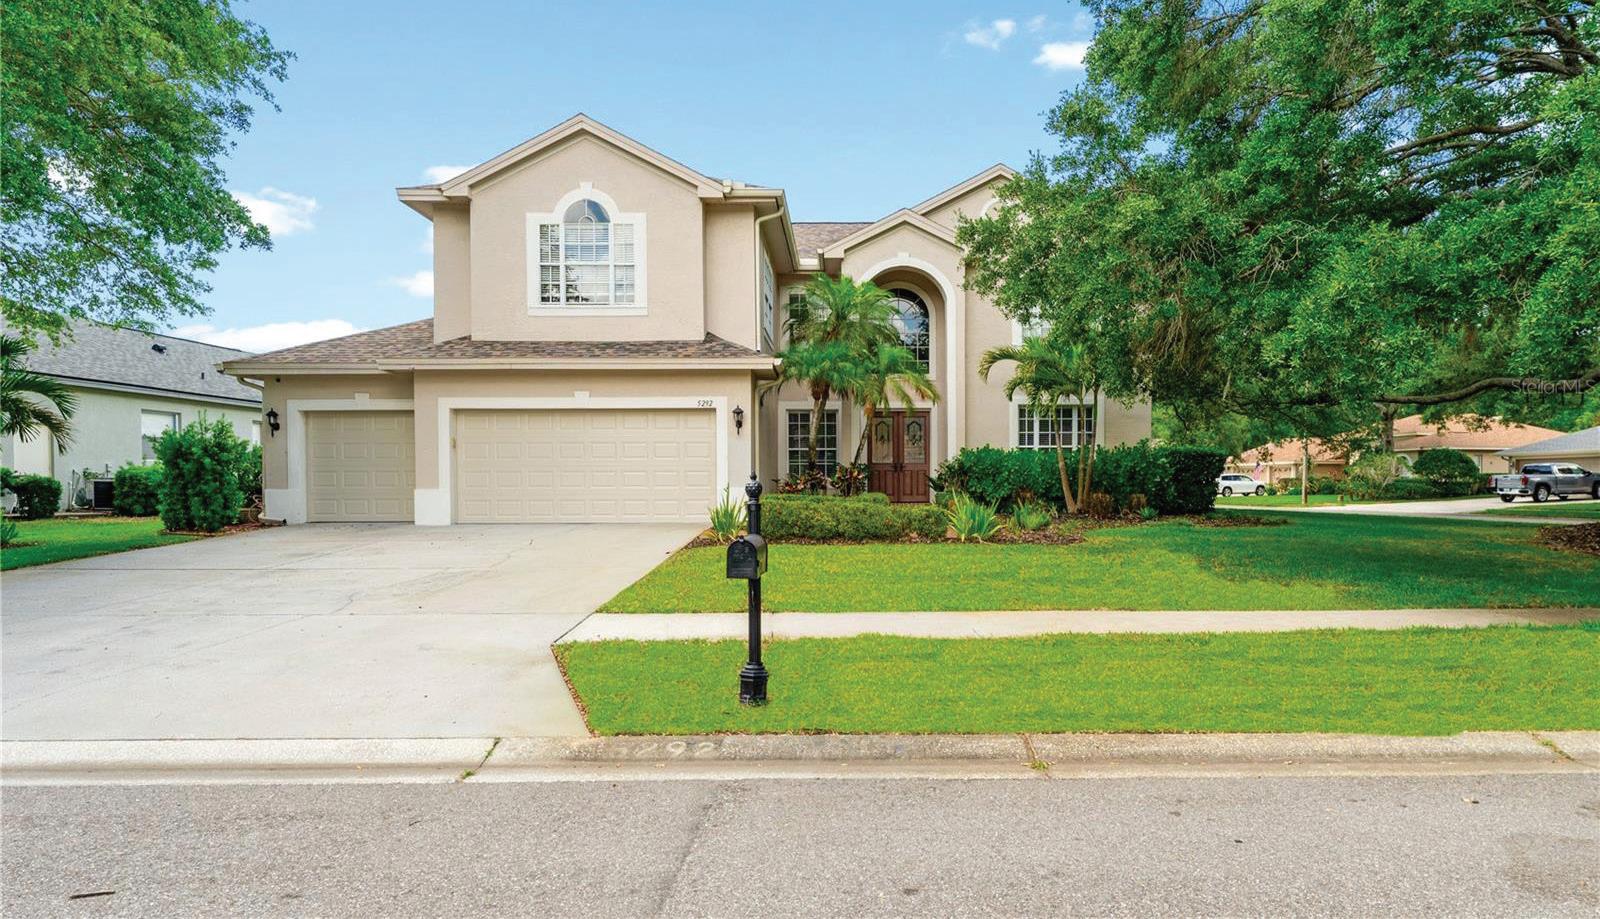
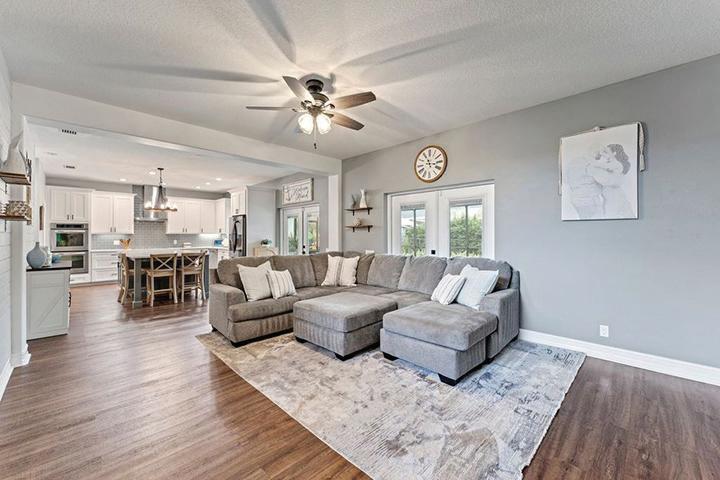
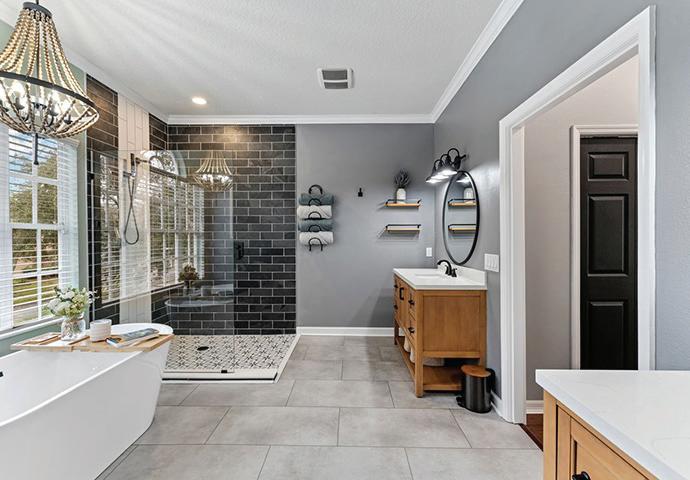
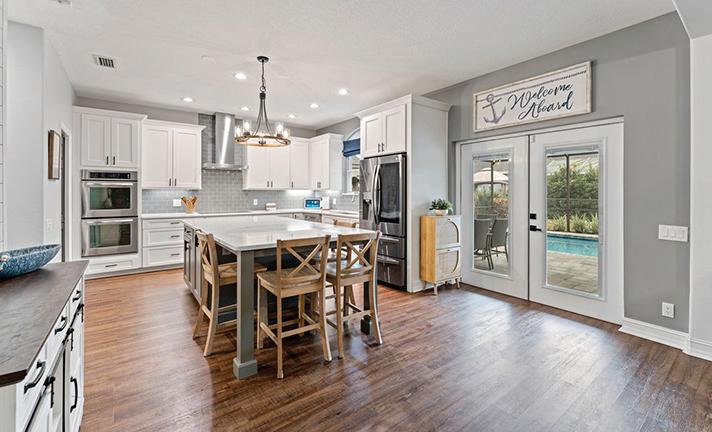
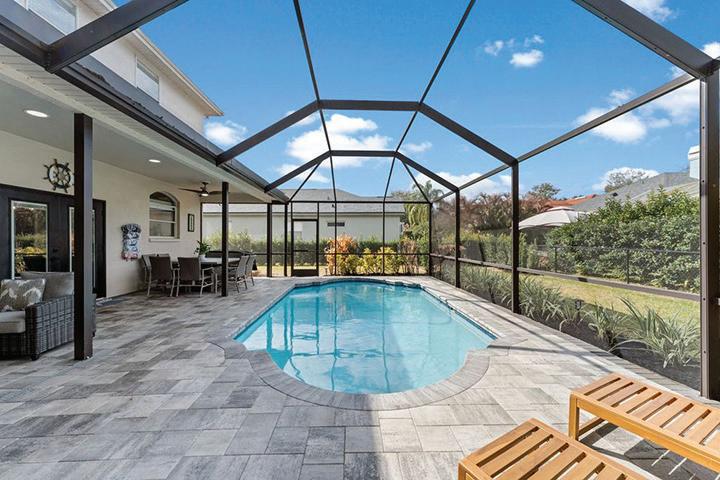
5 BEDS • 3 BATHS • 3,546 SQFT • $1,075,000 Designed for those who expect the extraordinary, this beautifully renovated 5-bedroom home with bonus room, loft, and private sitting area off the primary suite offers space, flexibility, and style. Major updates include a 2019 roof, dual A/C systems (2021 & 2023), water softener (2024), and new sprinkler well and pump (2024). Enjoy a heated saltwater pool, resurfaced in 2022 with new pavers and equipment. The 2021 custom kitchen features stainless appliances, double ovens, walk-in pantry, and opens to a bright living area with pool views and built-ins. Luxury vinyl flooring runs throughout the main level, and all bathrooms are fully updated. The primary suite includes dual walk-in closets and a versatile bonus space. Additional highlights include a true 3-car garage with climate-controlled workshop or gym. Located in Lansbrook with park access and Lake Tarpon boat ramp, and just minutes to shopping, parks, airports, and beaches.


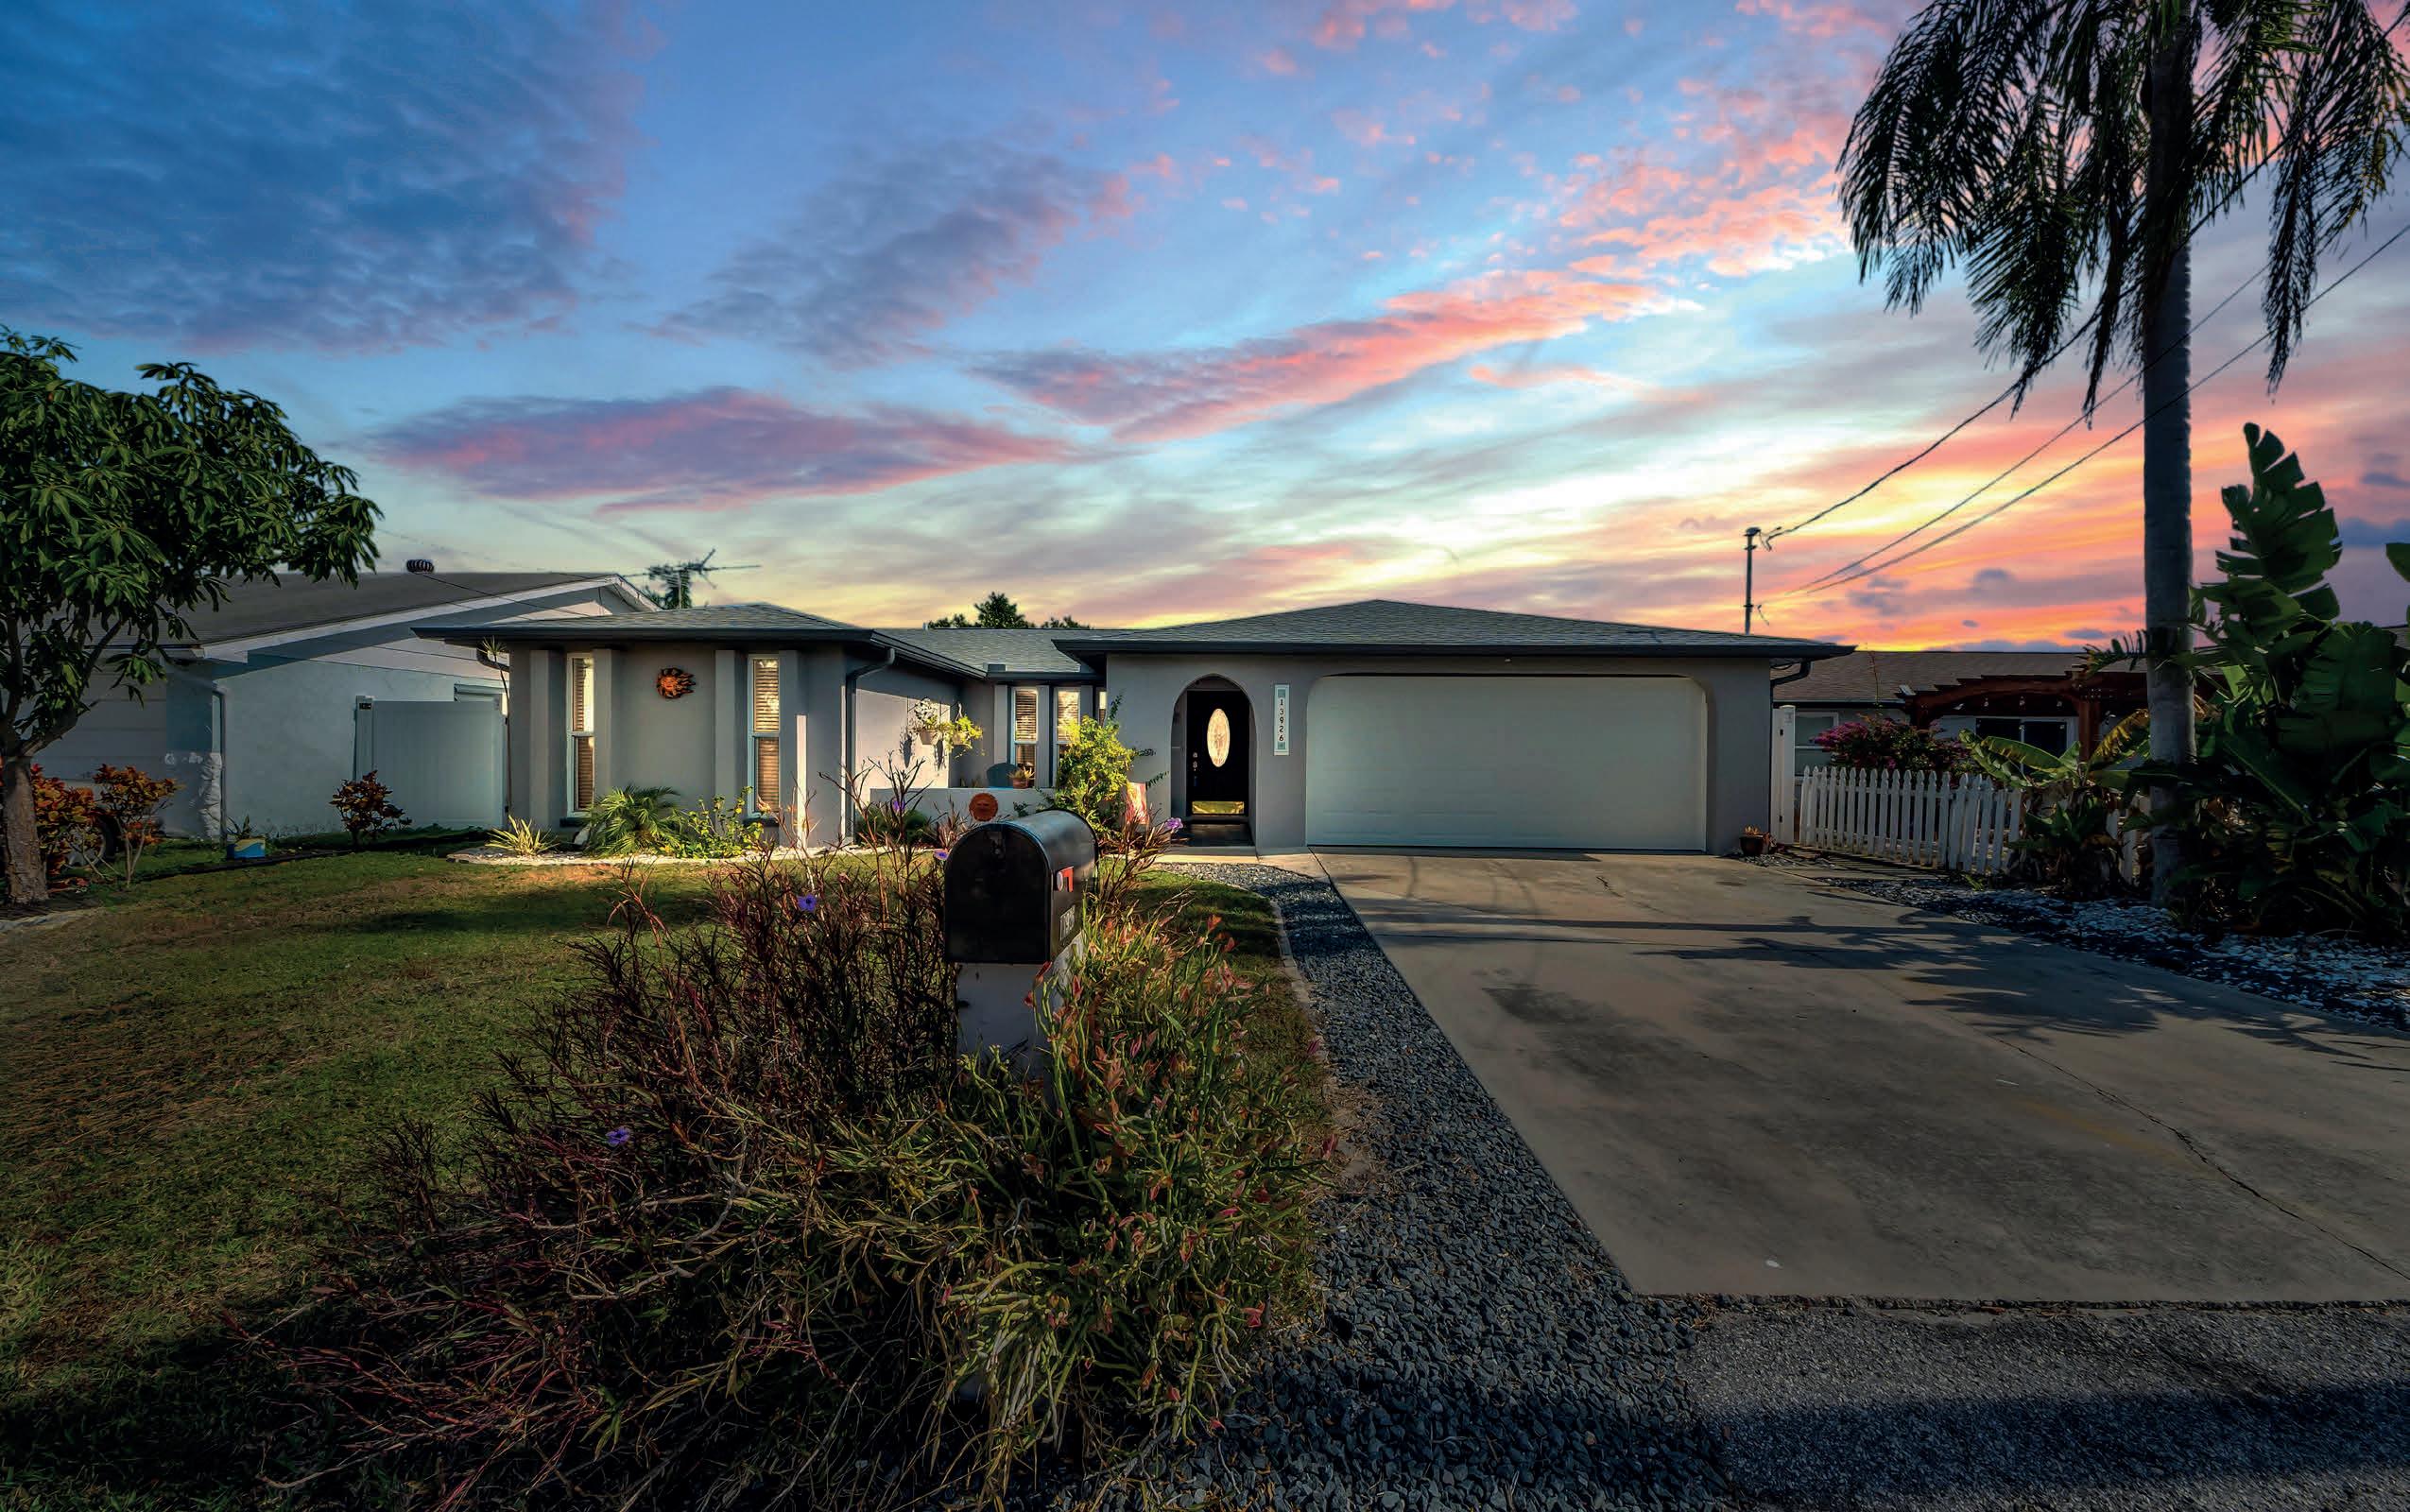
This 3 bedrooms, 2 bathrooms 2 car garage house offers the perfect opportunity for waterfront living with approximately 1,700 sq ft. The property features a floating dock, stationary dock, and a 12,500-pound boat lift, making it an ideal choice for water enthusiasts. Completely updated and move in ready.
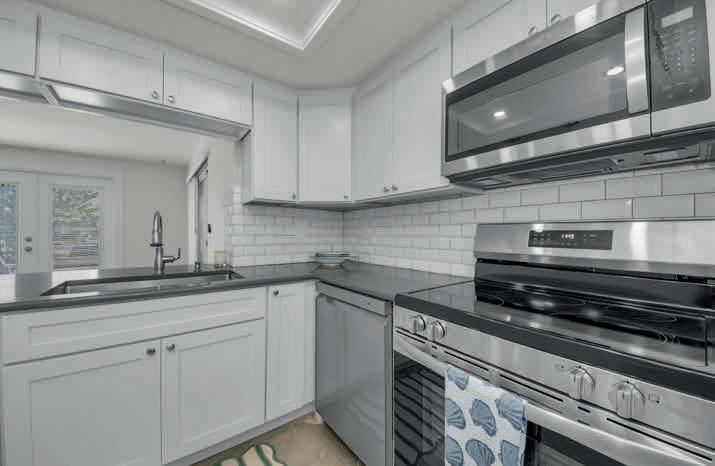

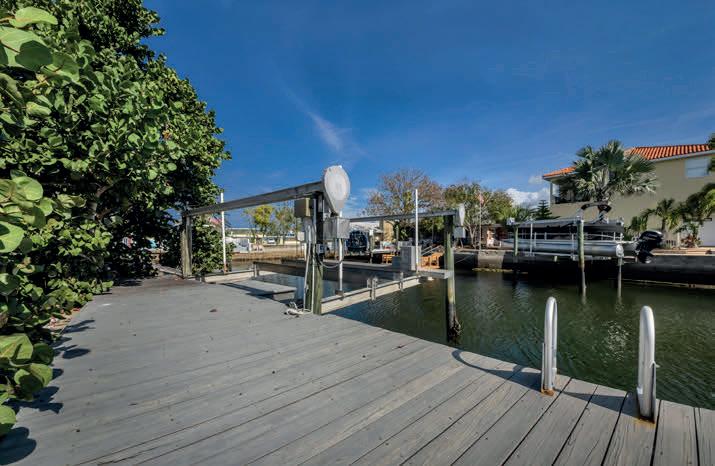
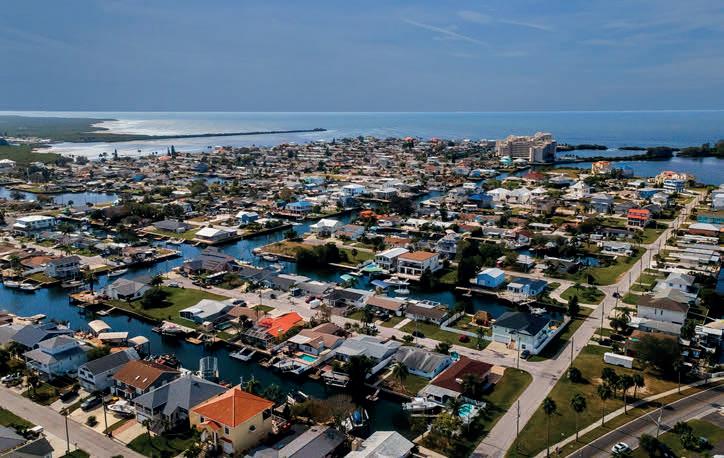

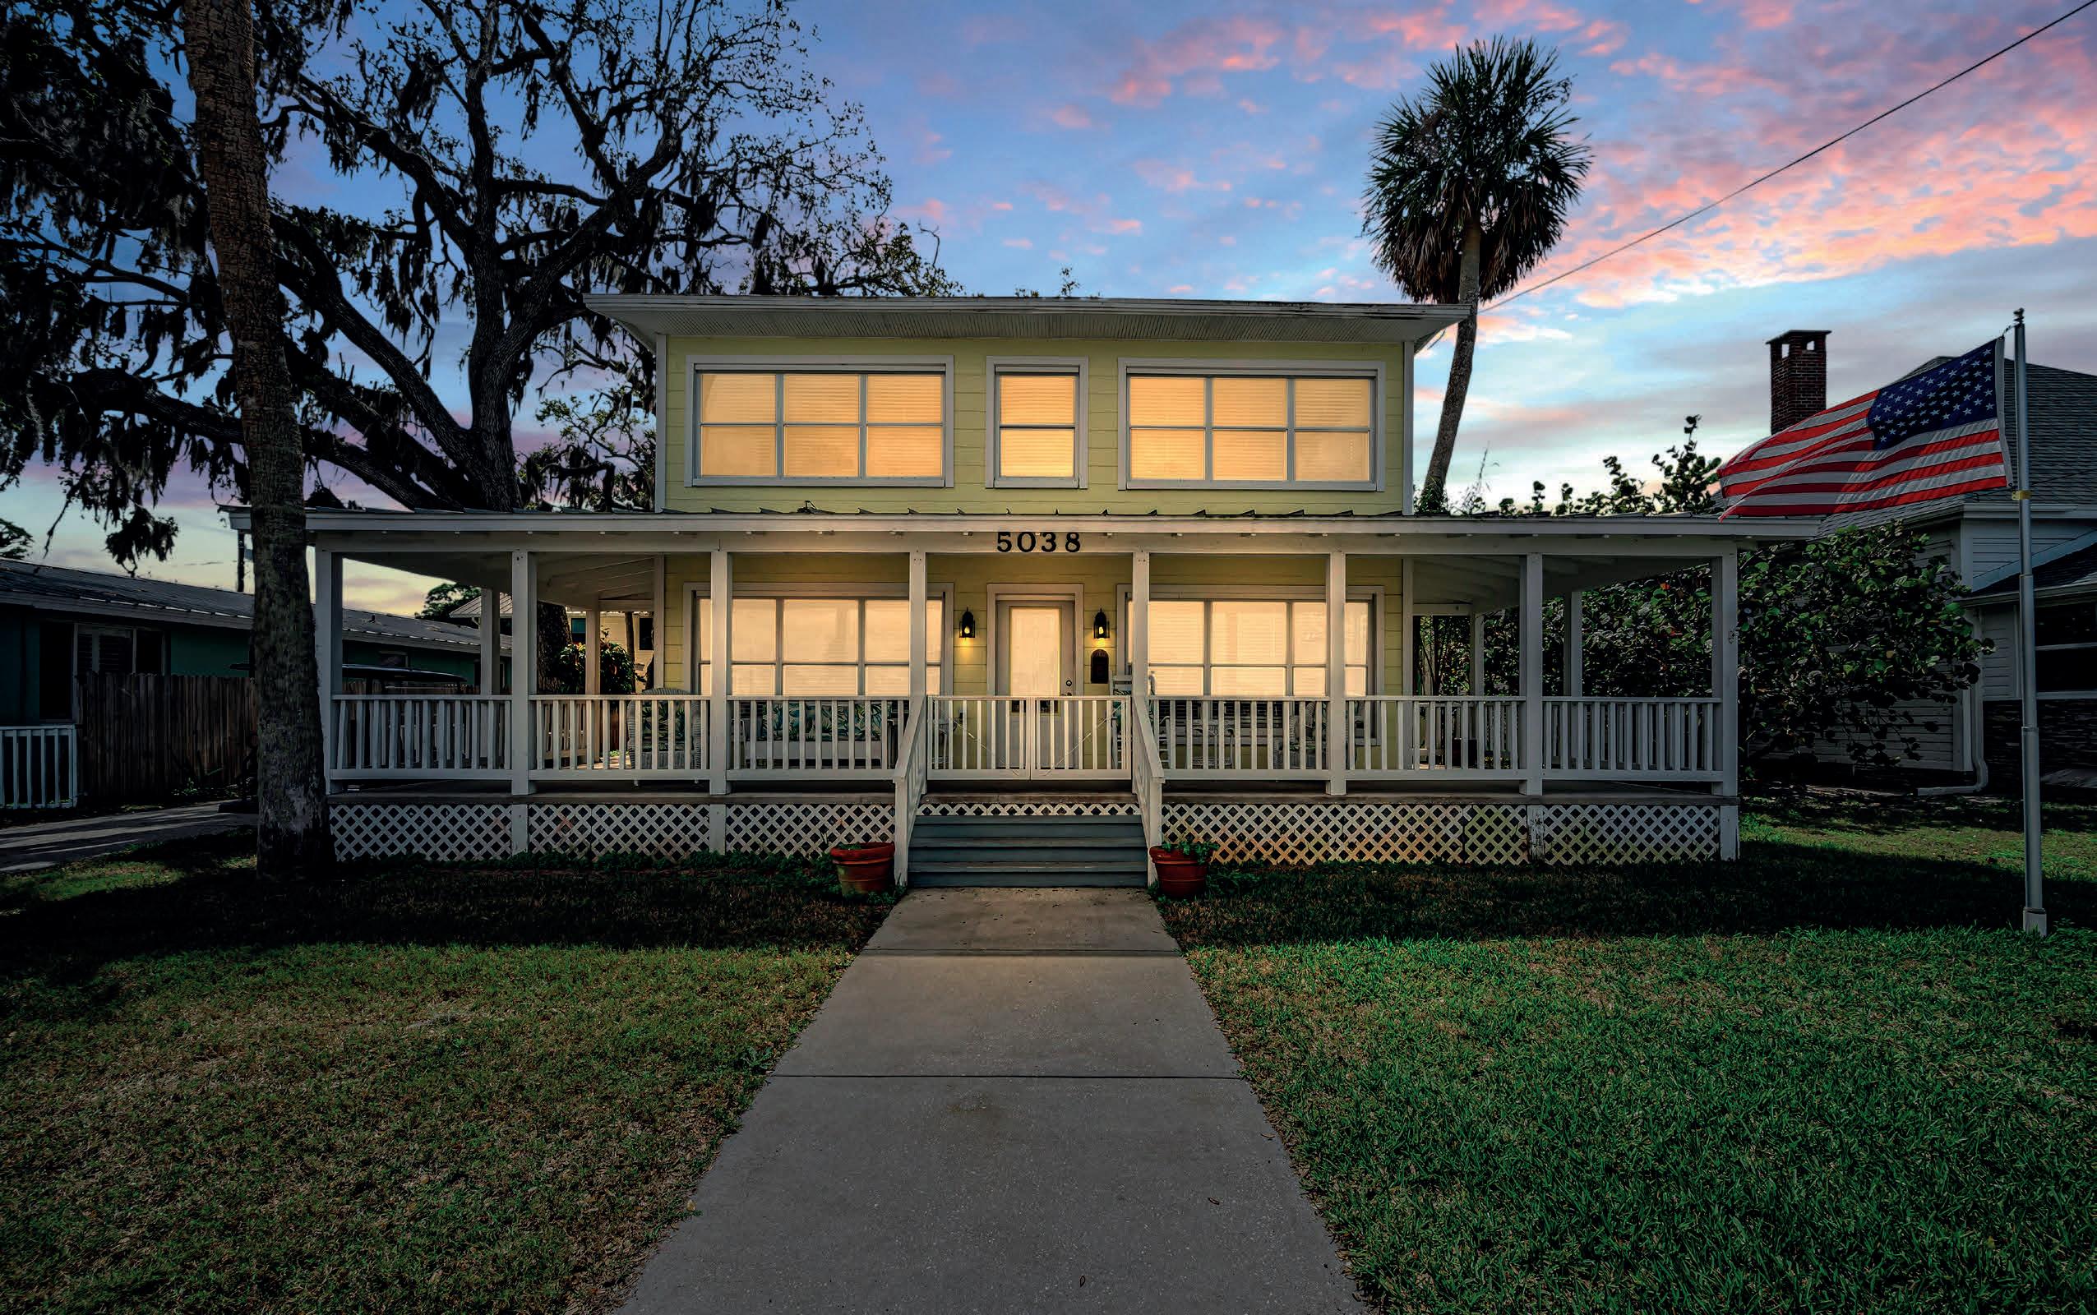
Listed for $999,999. Come for the view, stay for the lifestyle. Located on one of the prettiest streets in Pasco County, welcome to Sunset Boulevard. This Riverfront home has direct Gulf access with no bridges so you can bring your sailboat and water toys. Enjoy boating, fishing, scalloping, stone crabbing, blue crabbing, island hopping and the best Sunsets. 3500 sq ft 5 bedrooms 6 Bathrooms
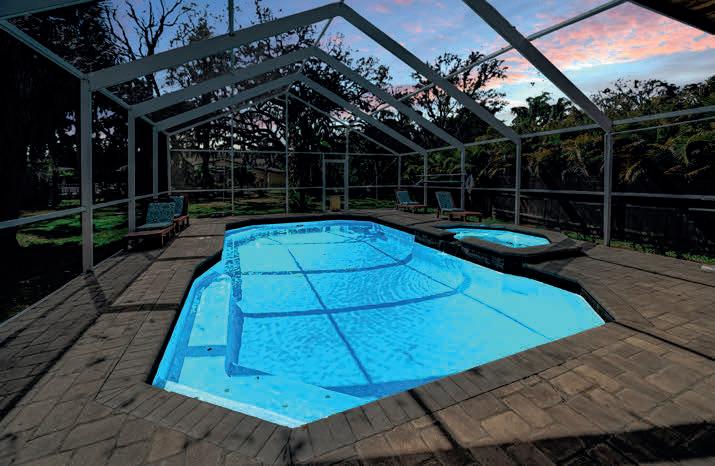
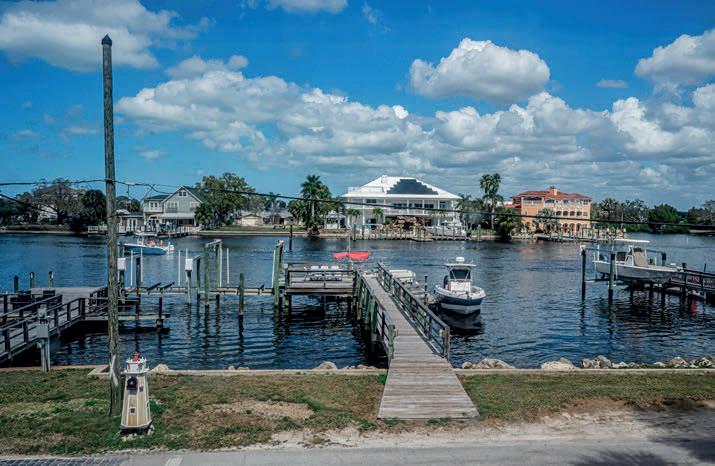
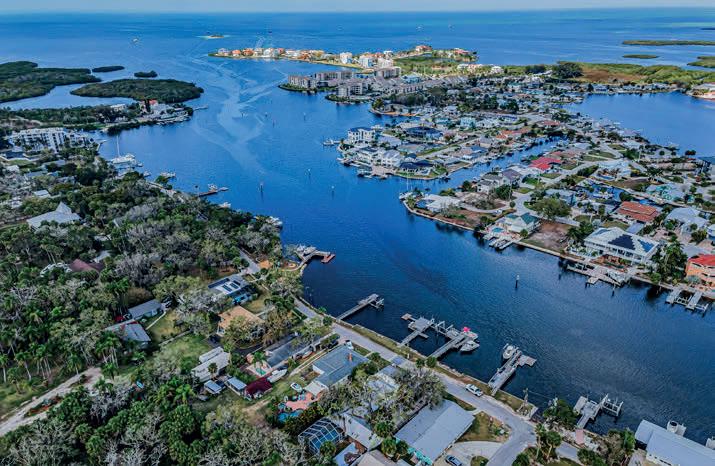
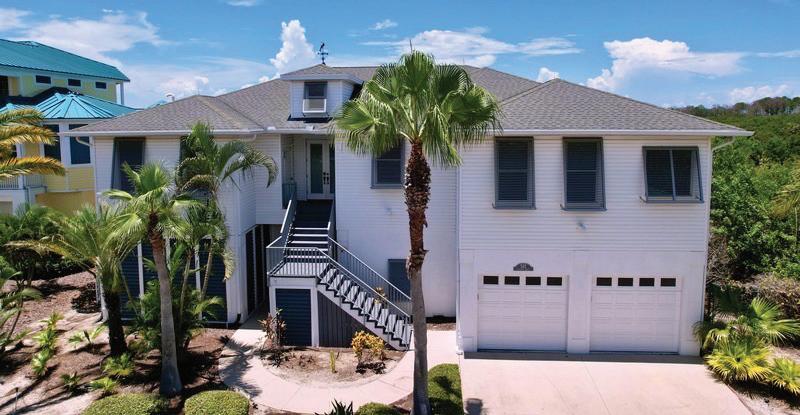
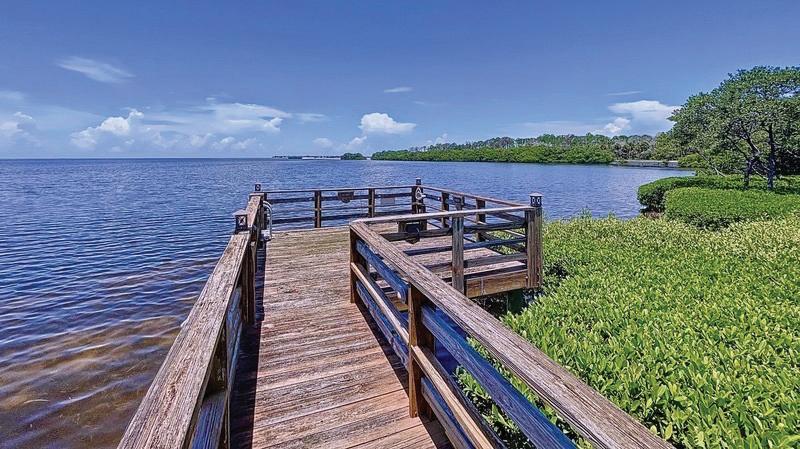
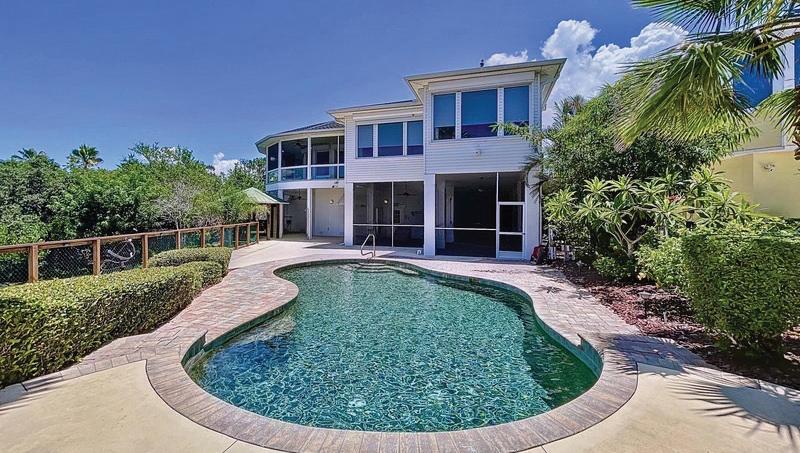
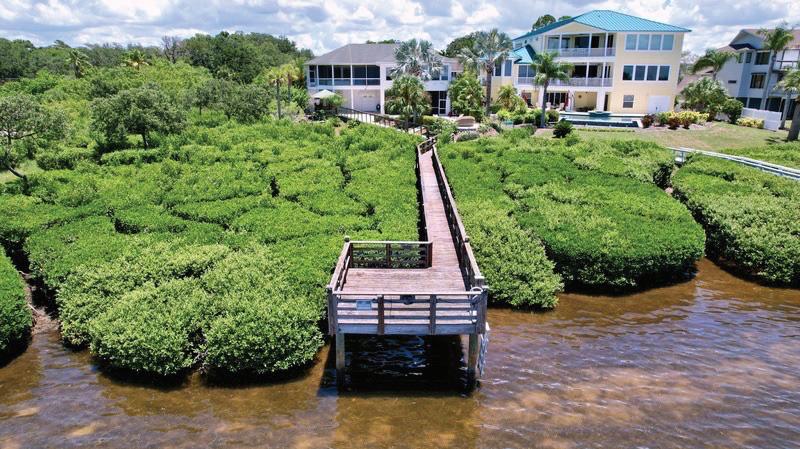
4 BEDS | 3.5 BATHS | 2,990 SQFT
$2,100,000
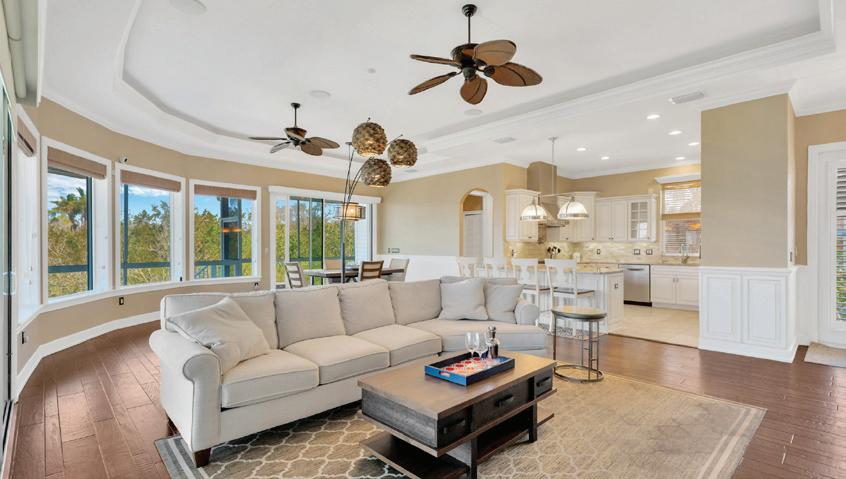

NOW is your opportunity to own a custom-built architectural home on the Gulf of Mexico in Tarpon Springs. Set on 90 feet of open water frontage, this property offers panoramic Gulf views, stunning sunsets, and exceptional privacy on a quiet cul-de-sac bordering Fred Howard Park. Designed for indoor-outdoor living, the home features an open floor plan with walls of high-impact glass, a wraparound screened porch, and a 36-foot covered deck overlooking the pool and tropical landscape. Interior highlights include bamboo floors, 10-foot ceilings, crown molding, plantation shutters, and elevator access. The 91’ x 170’ lot provides park-like grounds with low-maintenance landscaping and close proximity to beaches, parks, and coastal destinations. Immaculate and well-positioned, this home delivers a true year-round waterfront lifestyle—and did not flood during recent hurricanes.
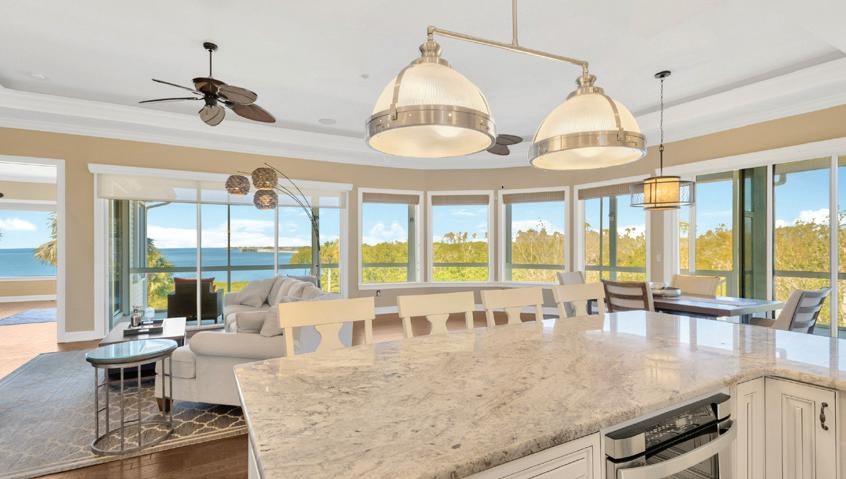
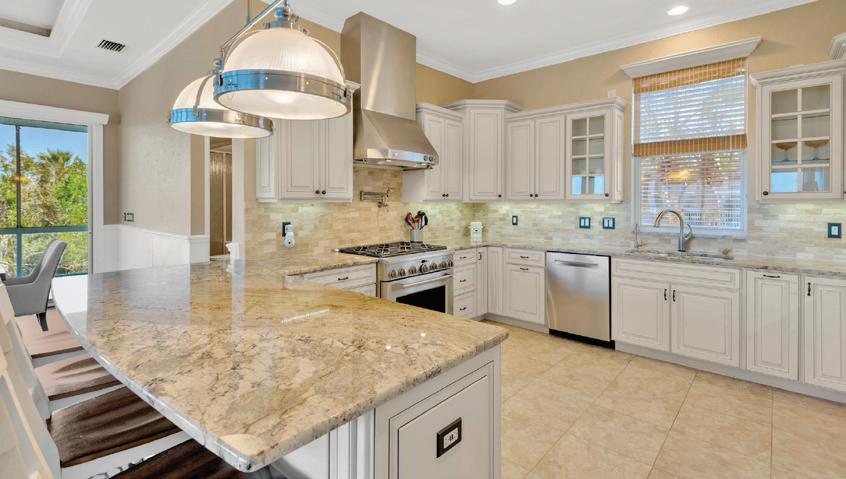

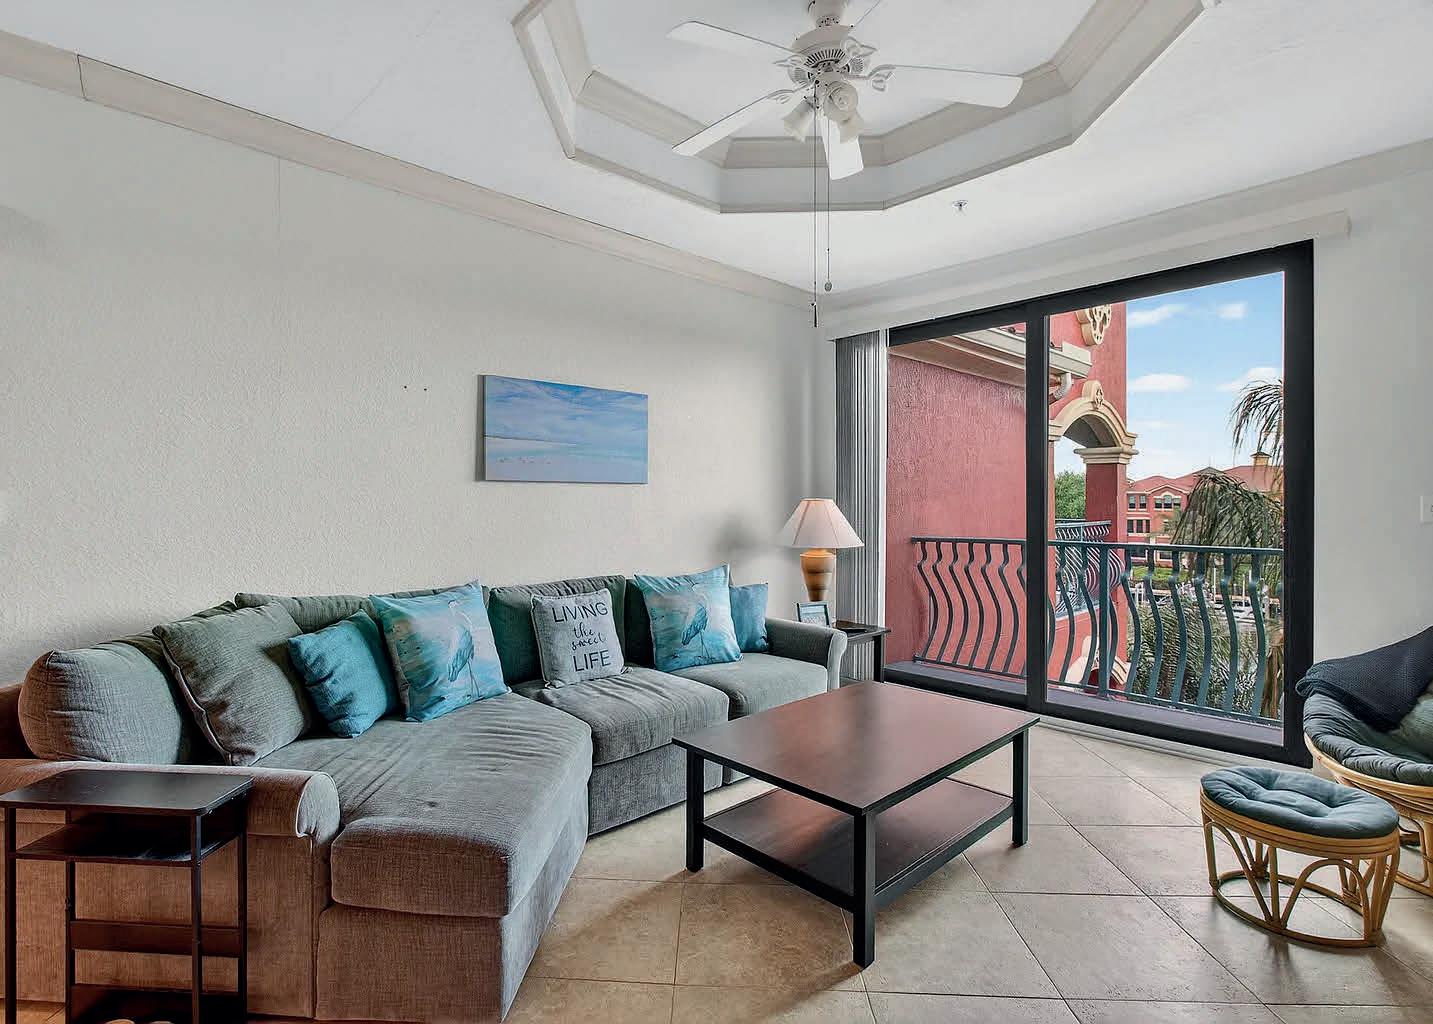
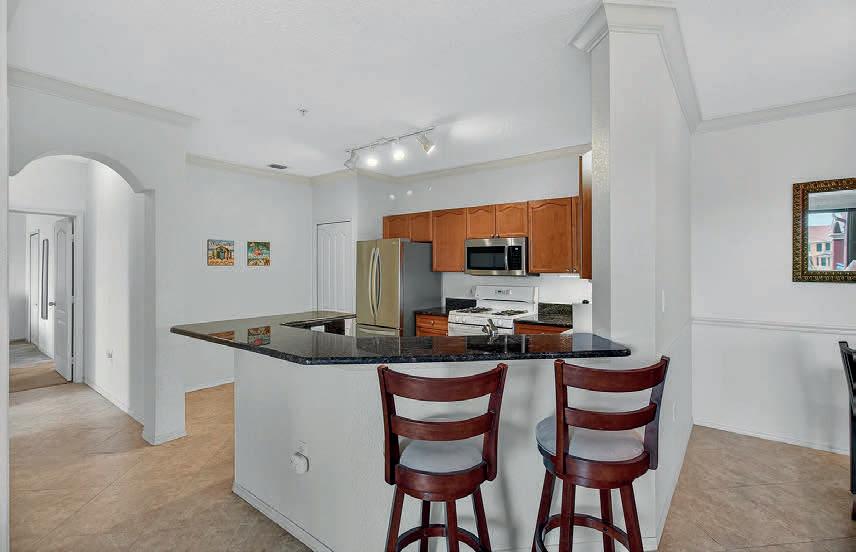
3
Experience elevated waterfront living in this beautifully updated top floor residence in the picturesque Grand Bellagio at Baywatch featuring 3 bedrooms and 2 bathrooms, soaring high ceilings, and breathtaking water views from every room. Step onto your private waterfront balcony to enjoy stunning sunsets and the natural beauty of manatees and dolphins often visible in the waters below. The open concept layout seamlessly connects the dining area, den, and kitchen, creating an inviting space for both everyday living and entertaining. The spacious primary suite includes a versatile additional space ideal for a private office or sitting area, all overlooking the water for a peaceful retreat. The en suite bathroom offers dual sinks, an updated shower, and a large soaking tub, providing both style and functionality. The second and third bedrooms are conveniently located near a full bathroom just across the hall, featuring an upgraded shower. A laundry closet with an included washer and dryer adds everyday convenience.
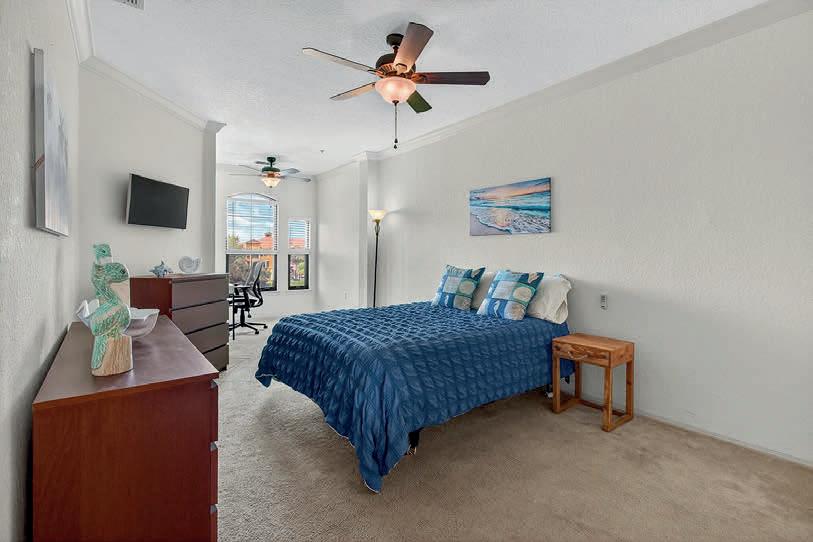
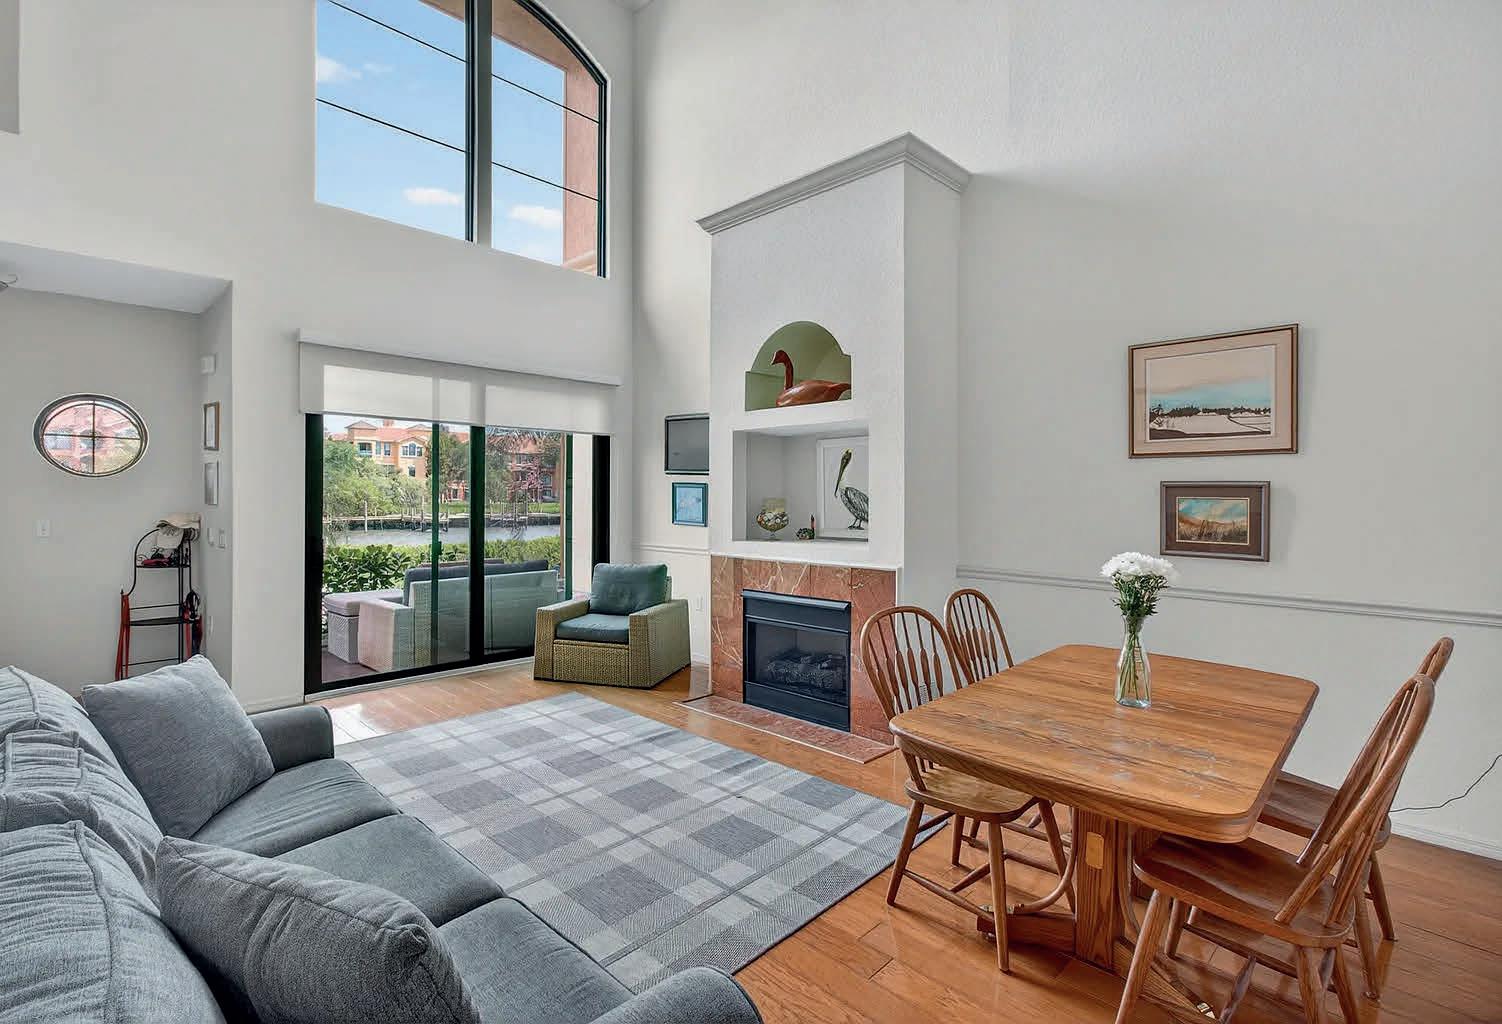
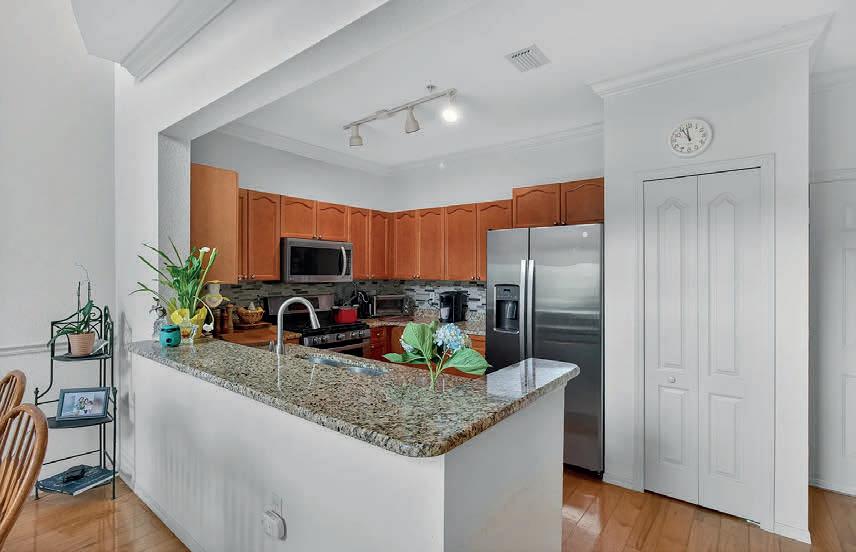

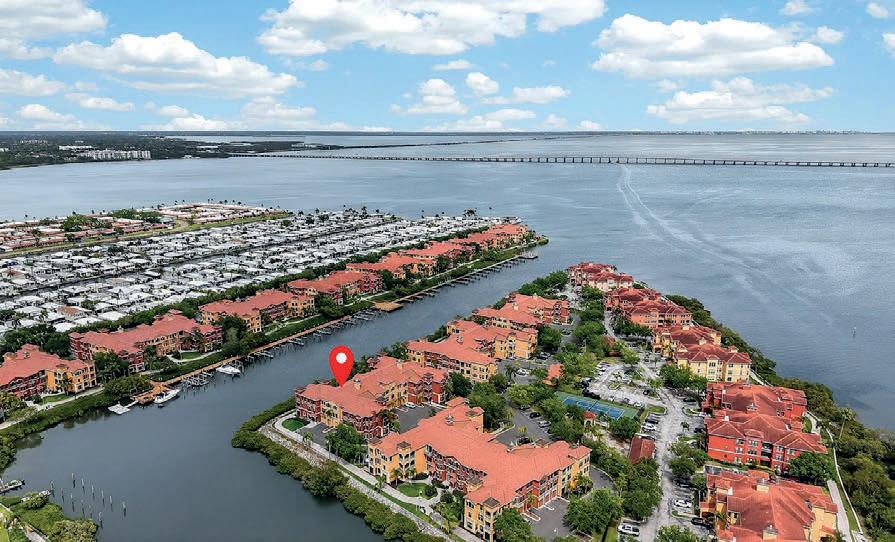
2 BEDS | 2 BATHS | 1,598 SQ FT | OFFERED AT $379,000
Live like you’re on vacation in this beautifully updated waterfront townhouse-style condo, now hitting the market as the lowest-priced 2-bedroom townhouse in the community. Located in the guard-gated Grand Bellagio at Baywatch, this dog-friendly enclave offers a refined, resort-style lifestyle, complete with a 1.2-mile lighted walking trail along Old Tampa Bay, ideal for scenic strolls with your pets. Unwind on your private patio and enjoy tranquil water views, where dolphins and manatees are often seen gliding by. This spacious and elegantly appointed residence showcases water views from both levels, an openconcept design, and a chic upstairs loft or family room with a gas fireplace, creating the perfect setting for relaxation or entertaining. The flexible floor plan offers the option of a primary suite on either the first or second floor, both featuring walk-in closets, and both bedrooms enjoy exceptional water views framed by oversized windows. Both bathrooms are beautifully finished with granite countertops, dual sinks, and upgraded high-end showers that add a spa-like touch.
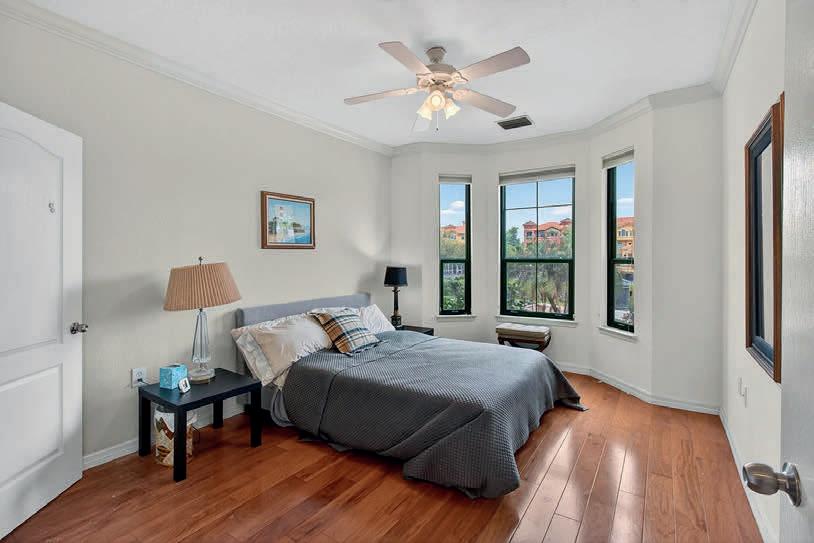

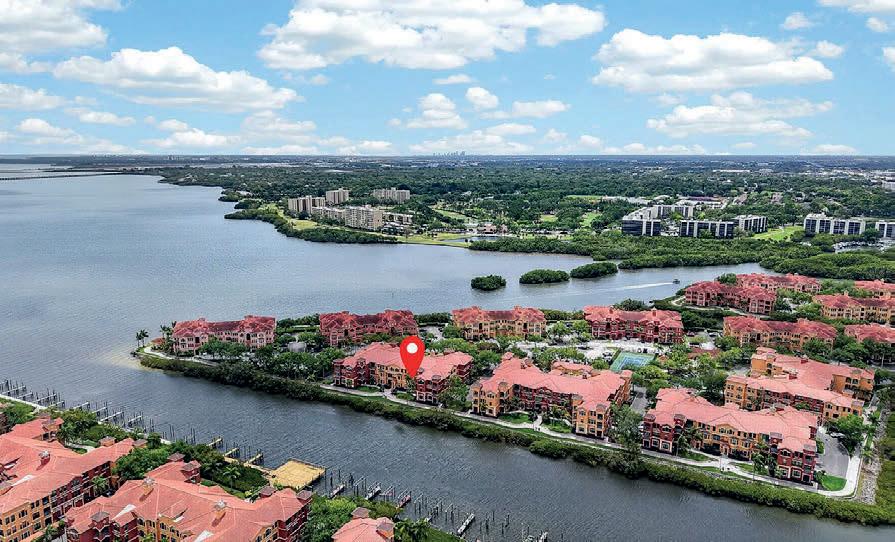







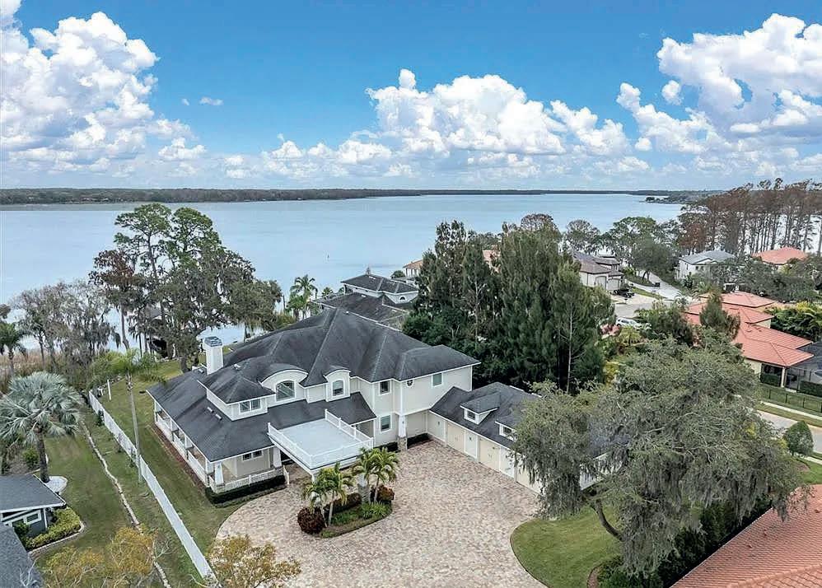
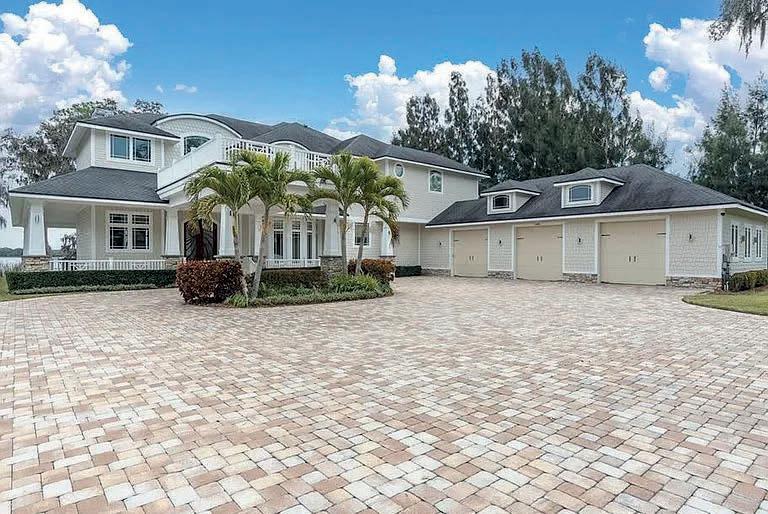
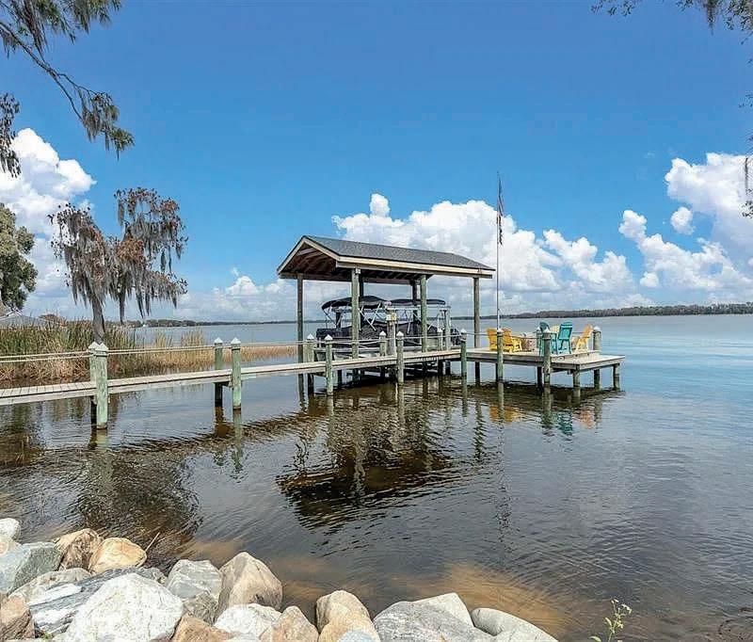



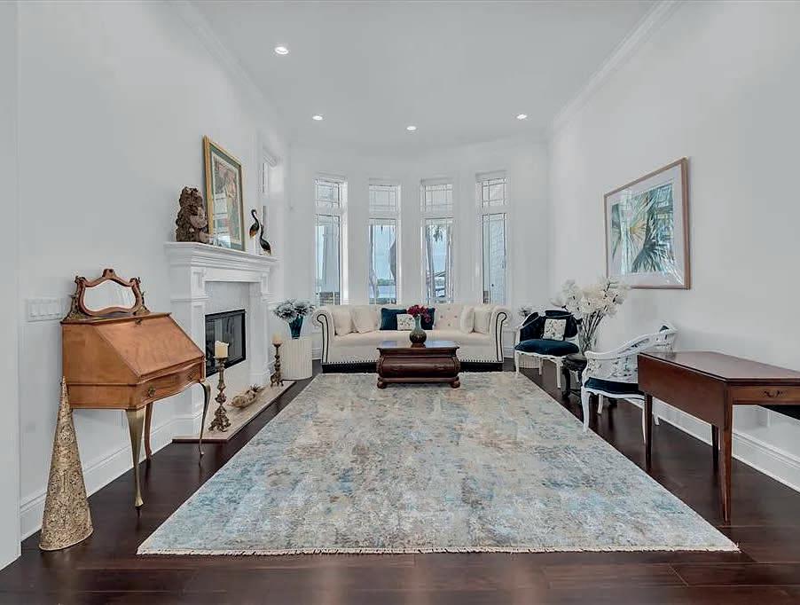
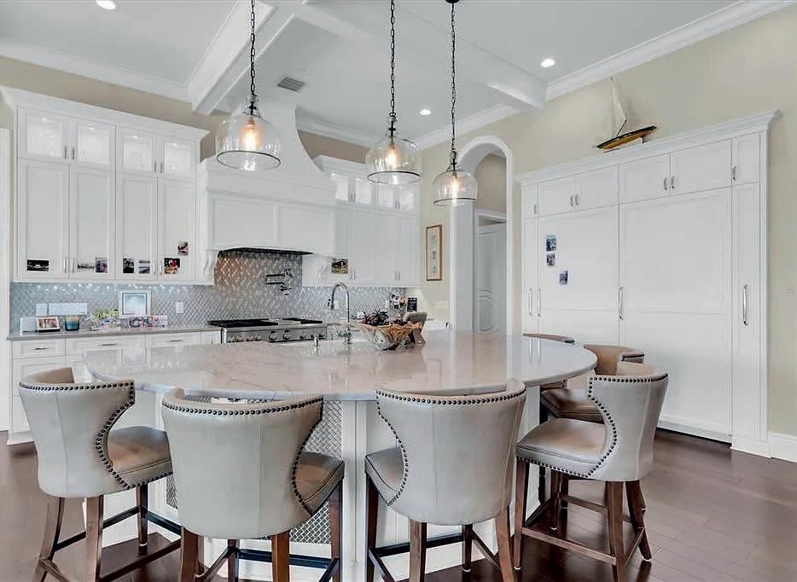


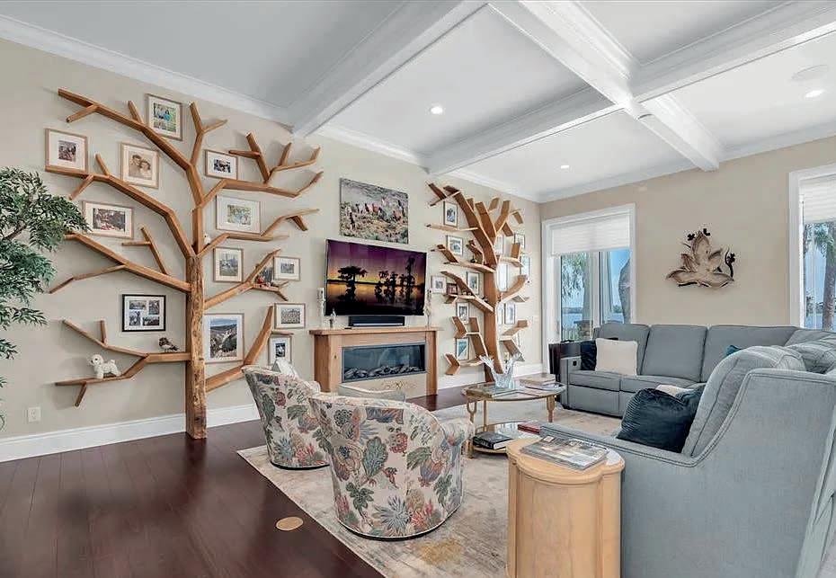


SHIRLEY ELMORE BROKER ASSOCIATE
727.492.6634 elmore.shirley@gmail.com www.remax.com
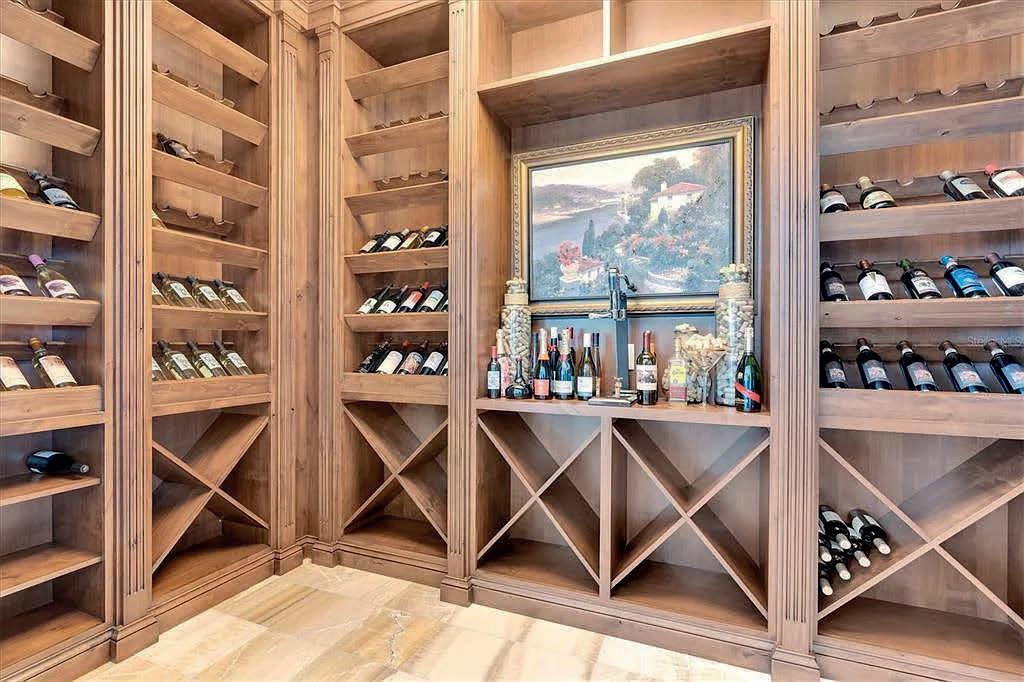
4 BEDS | 7 BATHS | 7,836 SQ FT | $5,200,000 Tucked away on a quiet and beautiful 1 acre lot on Lake Tarpon, this stunning residence offers magnificent water views from nearly every room with one of the most private entrances and lot in the area. This newer home (6yrs) blends, charm and modern comfort, with the light filled rooms, open floor plan features begin upon entering by way of the Porte-cochere through custom designed double entry doors to a foyer with 20 foot soaring ceiling & retractable chandelier with piano alcove and light-filled conversation room featuring a fireplace to start the presentation of an absolutely stunning home. Craftsmanship is showcased throughout this home, from the millwork around all door openings, baseboards, coffered ceilings, to the 10 foot designer highlighted doors to each room, custom cabinetry in the kitchen, butler's pantry, bathrooms, game room and both full sized and equipped laundry rooms. The combined family room, breakfast room and kitchen features coffered ceilings, spectacular views of the covered dock with lift, fire pit & seating overlooking the approximately 2,600 acre Lake Tarpon as well as the sparkling open pool area featuring an outstanding gourmet outdoor kitchen for all those year round outdoor get togethers. In-home dining begins in the elegant dining room and becomes a reality in the Chef's dream kitchen with top of the line appliances, including Sub Zero refrigerator, GE Monogram gas range w pot filler, cabinet microwave and dishwasher encompassed by personally designed cabinetry with granite counters. The large walk-in pantry can accommodate all the necessary items needed to entertain guests and family for those spectacular parties to come. The owners suite features a morning coffee bar area with an adjacent reading room plus its own balcony with breathtaking views of the lake, private back yard and glistening pool area.






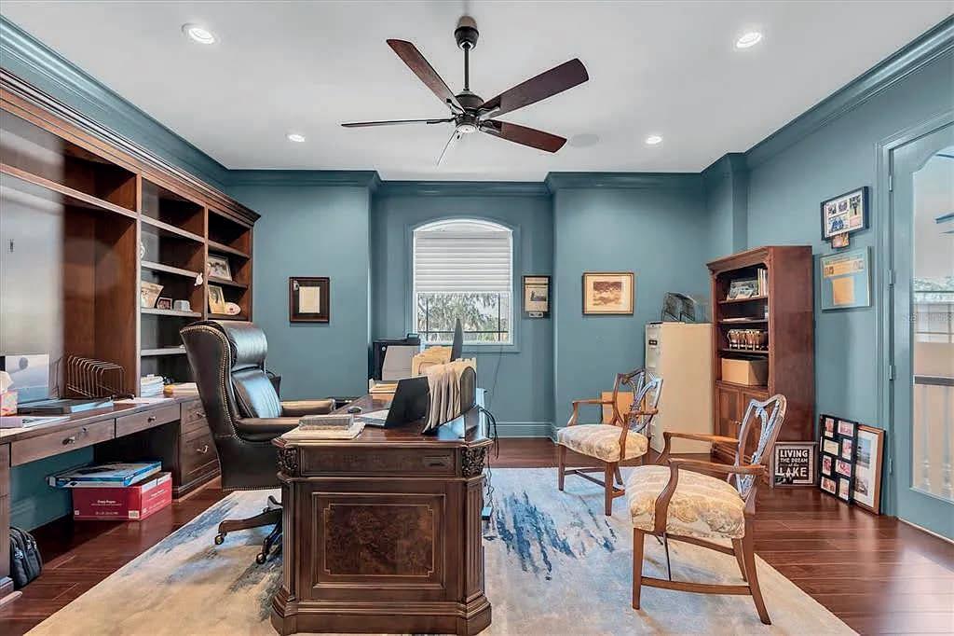
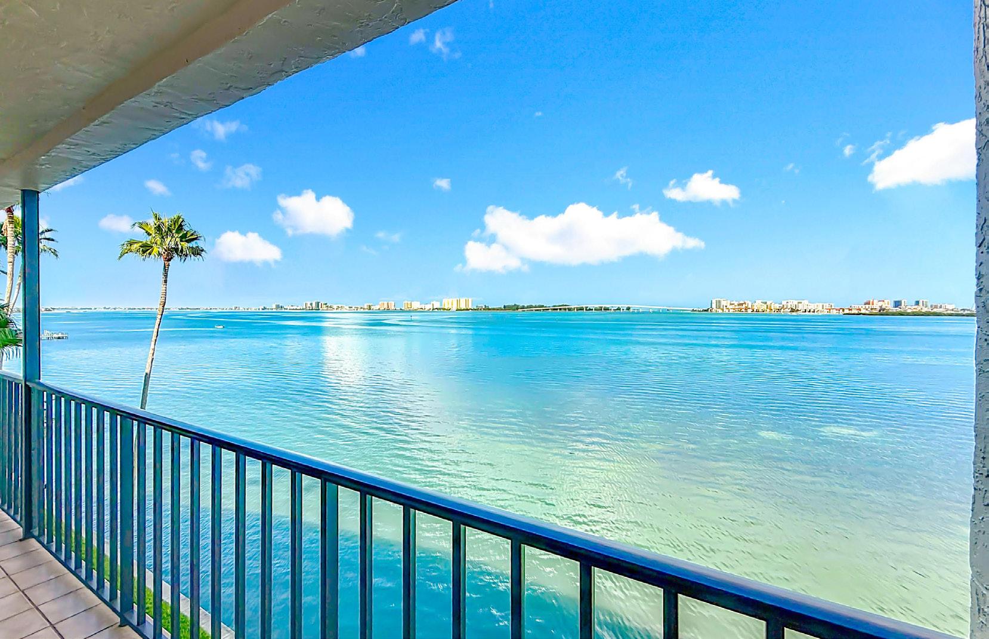
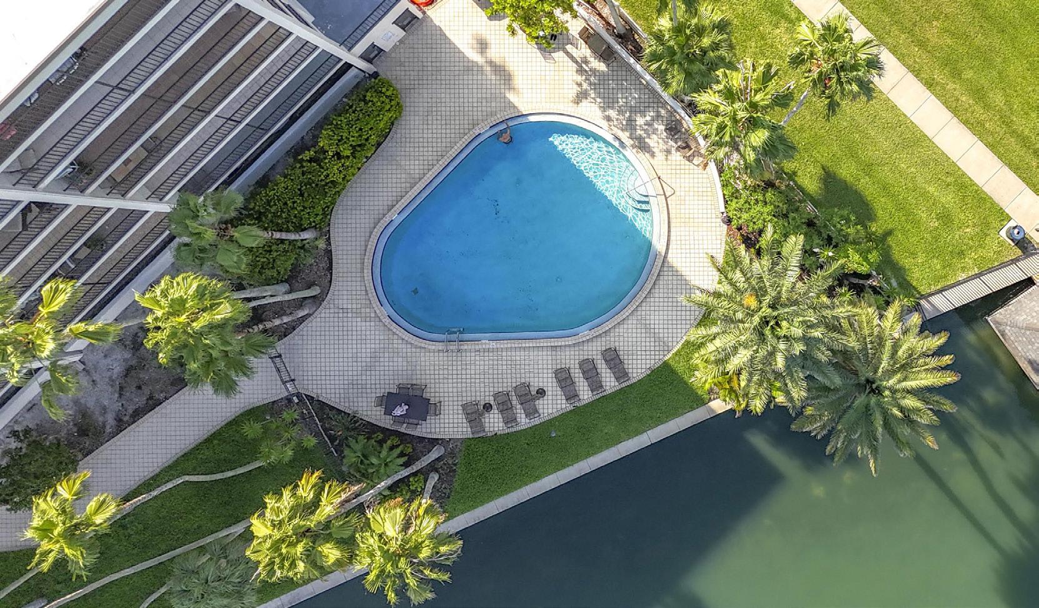
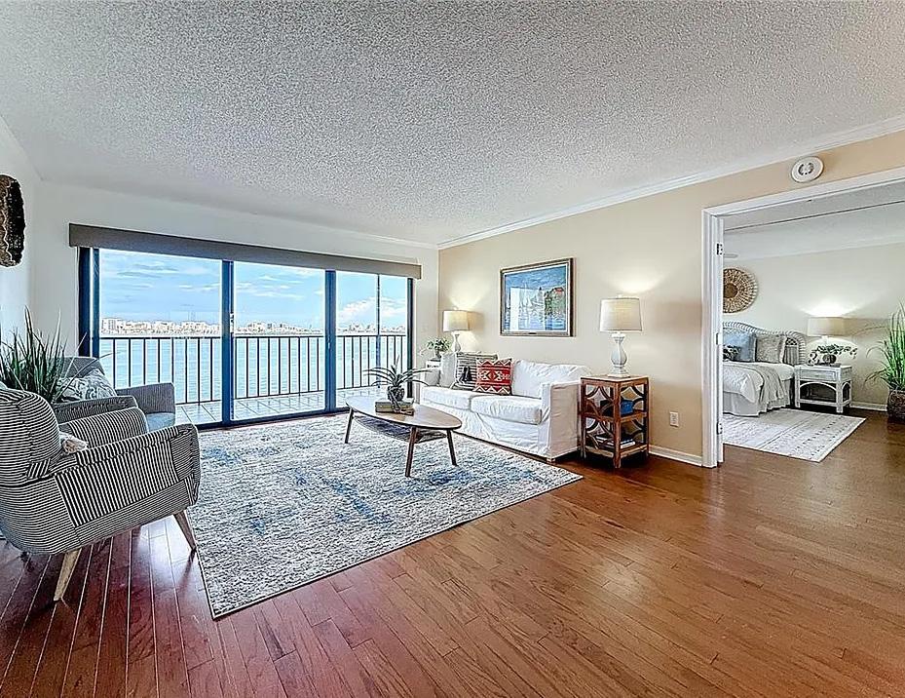
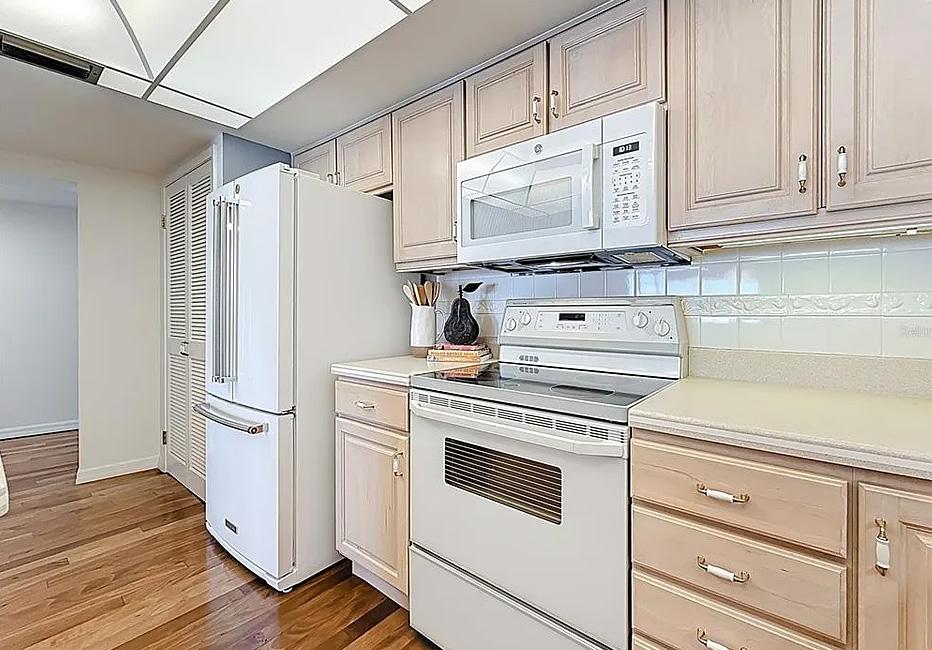
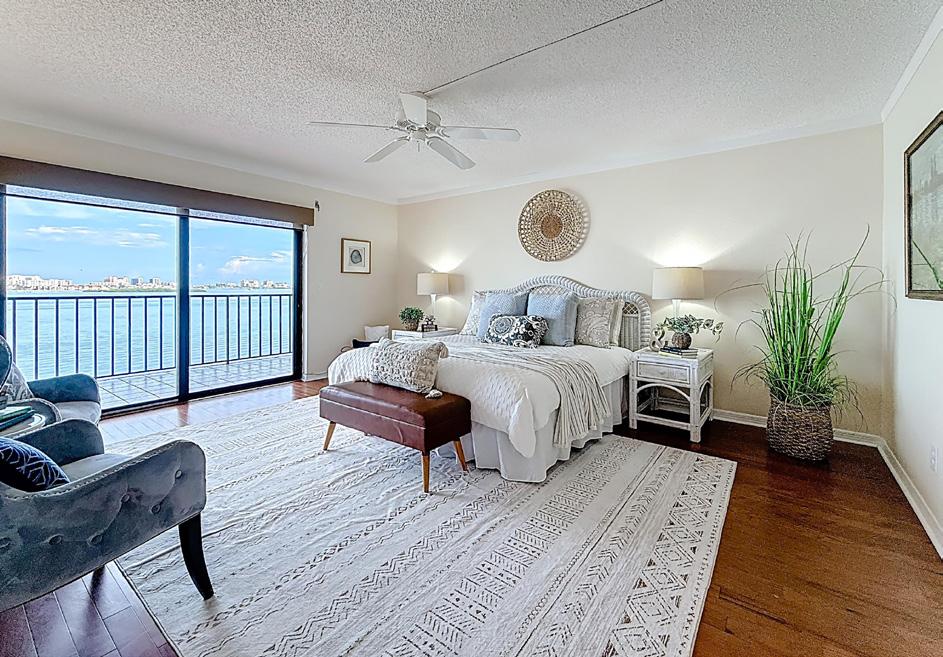
2 BEDS | 2 BATHS | 2,170 SQ FT | $849,900
Under contract-accepting backup offers. Now offered at $849,900, this rare 4th-floor waterfront escape at Viewpoint-On-The-Bay (a 6 story building) puts you in a gorgeous location on Florida’s central Gulf coast, just west of Tampa, with nearly 50 feet of unobstructed balcony space overlooking a Wide expanse of the Intracoastal at downtown Clearwater. Clearwater Beach, Sand Key across the water, and unforgettable westfacing sunsets. Infact the Intracoastal view is fabulous All day! With 2,170 sq ft—far larger than most condos in the area—you’ll have room to entertain, relax, and be inspired with the flexible layout. Possibility for a 3rd bedroom, office, or expanding the kitchen. The primary suite and living room share direct balcony access, giving you effortless indoor–outdoor living from sunrise to sunset. The Family room/Kitchen enjoys a 2nd separate waterfront balcony, perfect location for your electric grill! A guest suite and bath + full laundry room with utility sink, and abundant storage keep everyday life easy, while the heated waterfront pool makes “winter” feel optional. Upgrades include — brand-new HVAC and ductwork, new roof, fresh exterior paint, a 2022 seawall, completed important SIRS and Milestone inspections, and all assessments paid—deliver true peace of mind. Assigned underbuilding parking, guest parking, and a quiet location between downtown Clearwater and Morton Plant Hospital round out an unbeatable coastal lifestyle. All ages welcome (no pets). With views like these, you’ll wonder why you ever lived anywhere else.






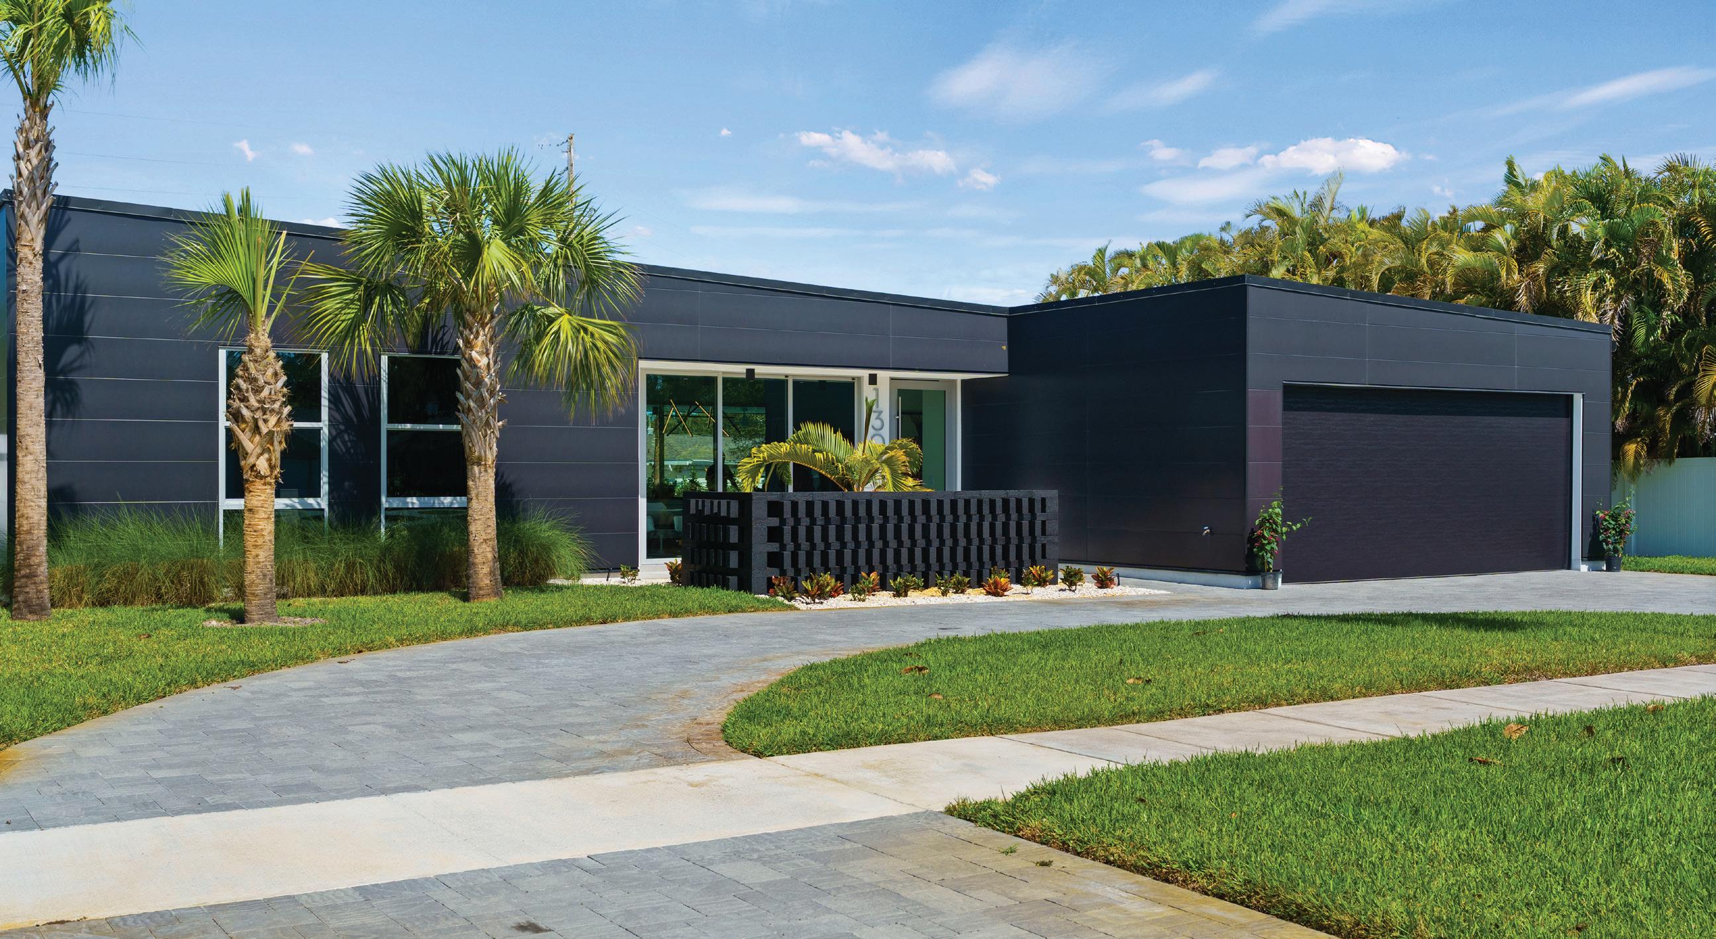
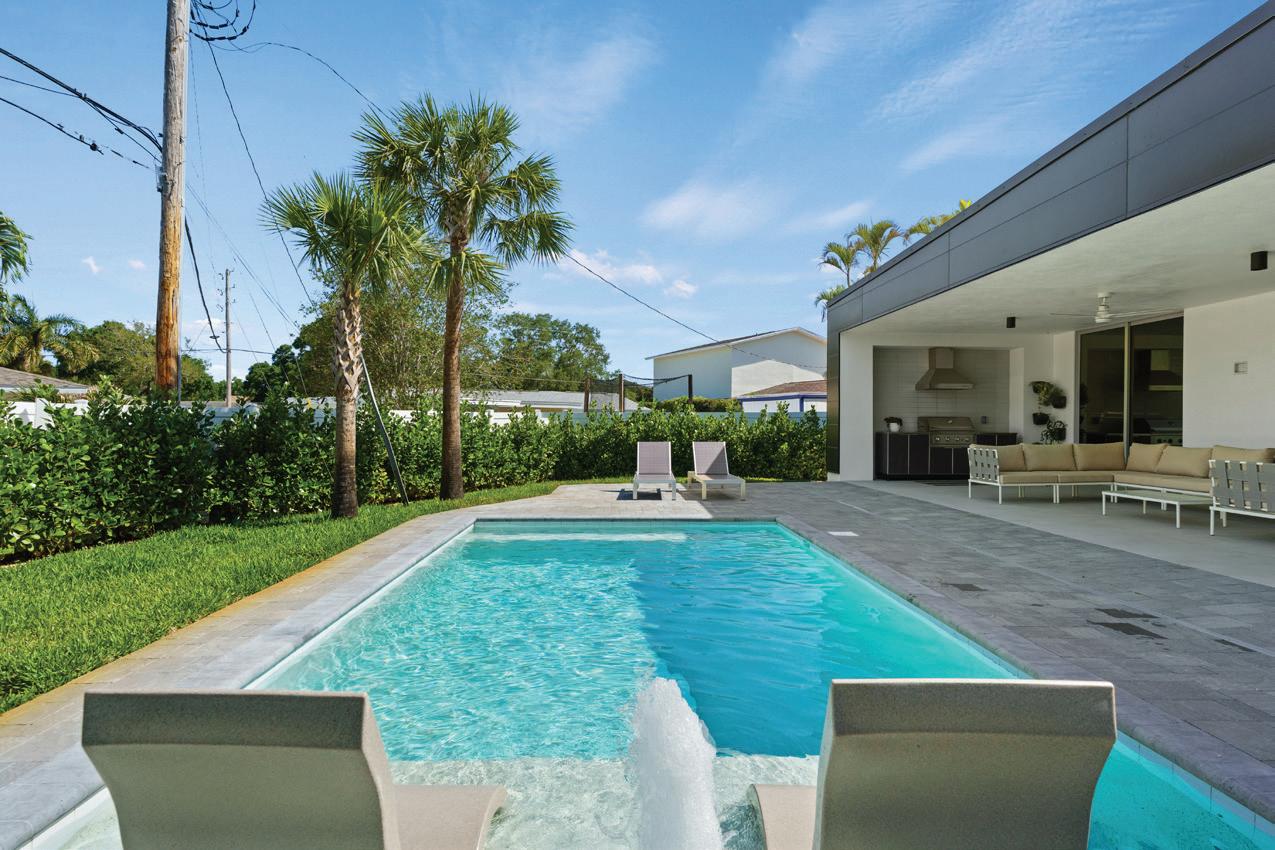



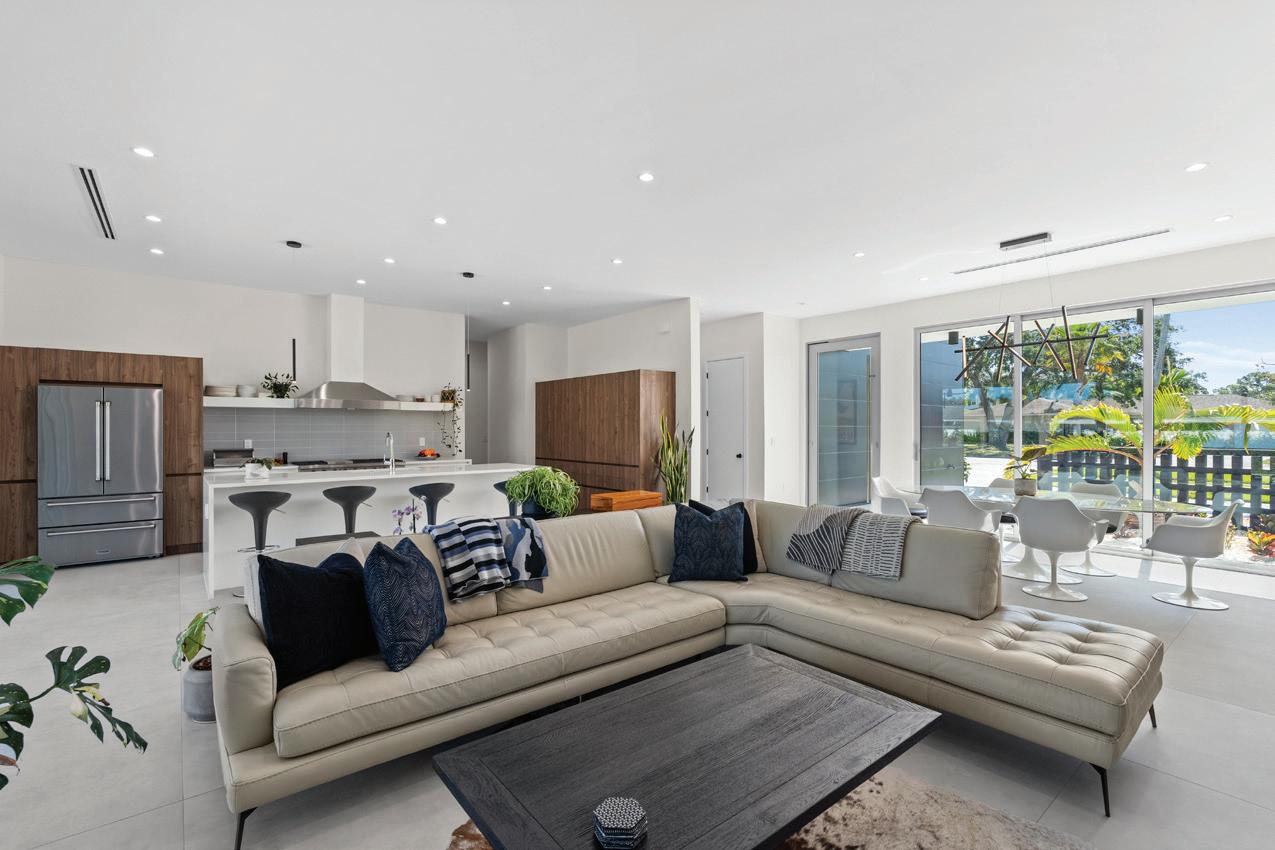







Roy Fillyaw is a trusted real estate advisor in the Tampa Bay area with Smith & Associates Real Estate. Based in St. Petersburg, he combines market expertise, an eye for design, and a client-first approach to deliver exceptional results.
With a background in public policy and consulting, Roy holds a Bachelor of Science from Texas A&M University and dual Master’s degrees in Policy Analysis and Environmental Policy & Natural Resources Management from Indiana University. His experience supports data-driven decisions, a valuable edge in today’s real estate market.
Roy also brings insight into climate resiliency and sustainable development, helping clients find homes suited for Florida’s coastal environment.
Outside of real estate, he enjoys paddleboarding, boating, and time at the beach, and volunteers with Tampa Bay Watch. He stays active through sports and supports Texas A&M athletics.
Originally from Texas, Roy has lived across the U.S., including Washington, D.C., before settling in St. Petersburg. Whether buying, selling, or investing, he offers a strategic, personalized experience grounded in integrity and local expertise.
I can’t say enough good things about my experience with Roy Fillyaw at Smith and Associates Real Estate! Despite juggling multiple clients, he made me feel like I was his top priority from start to finish. His attention to detail and genuine care were evident in every interaction. I truly appreciated how he listened to my needs and provided expert guidance throughout the process. His dedication made a potentially stressful experience so much easier and enjoyable. I am incredibly grateful for his hard work and support. If you’re looking for a Realtor who goes above and beyond, I highly recommend Roy Fillyaw! - Jason
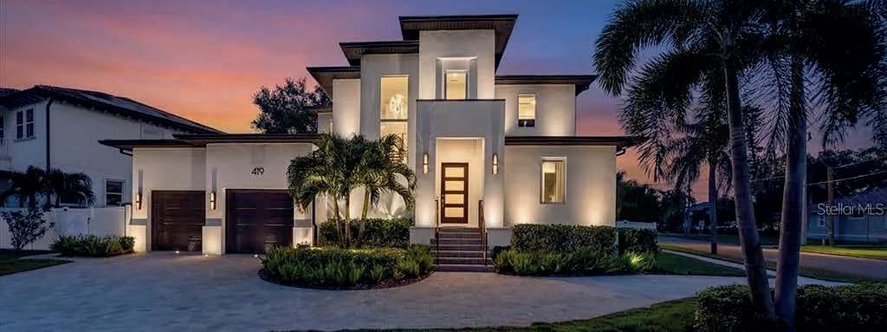
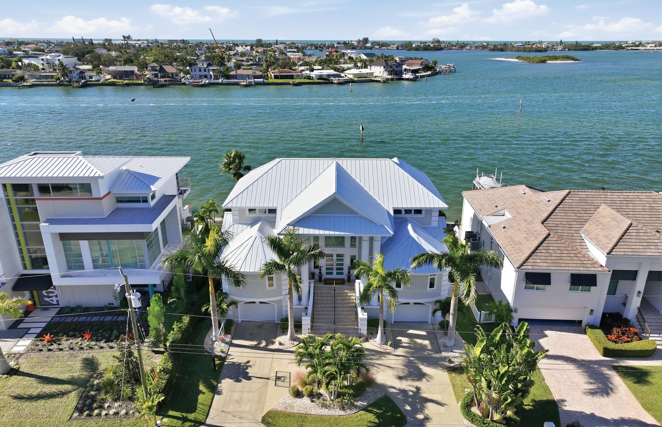
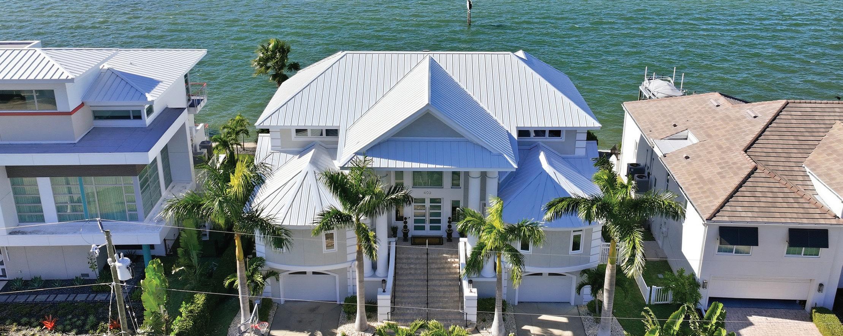
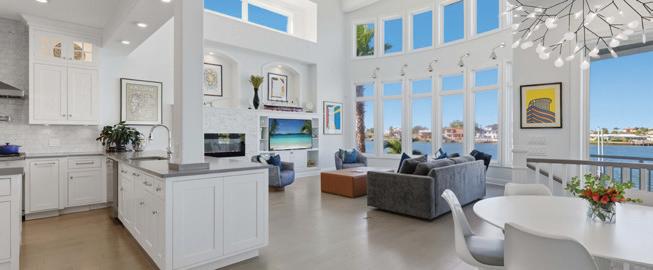
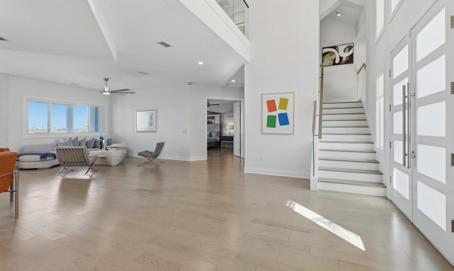
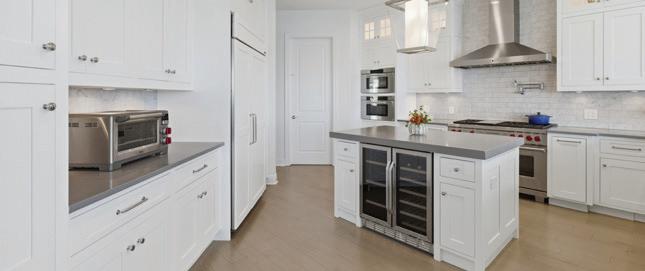
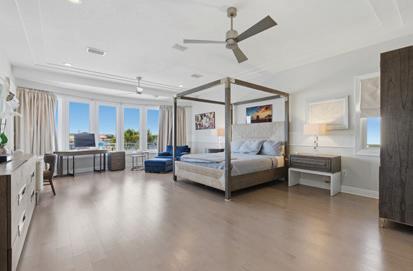
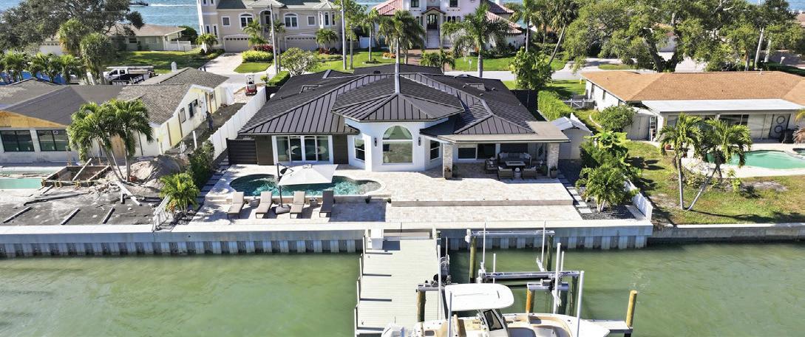
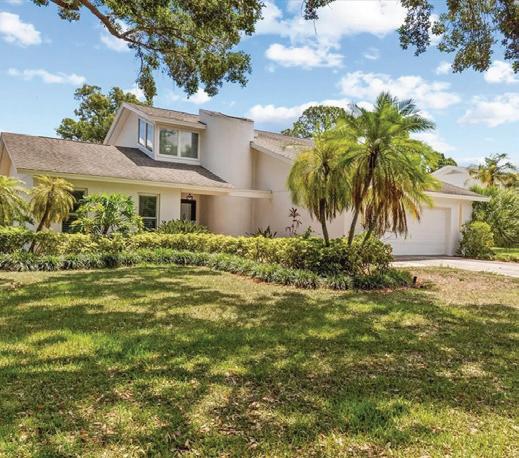
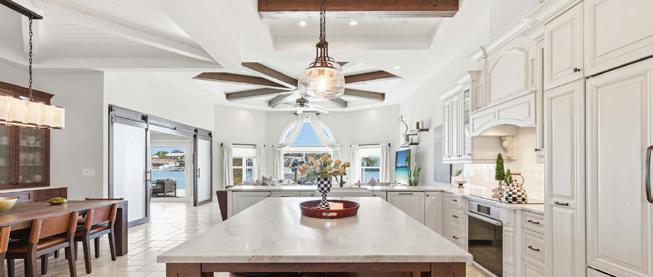

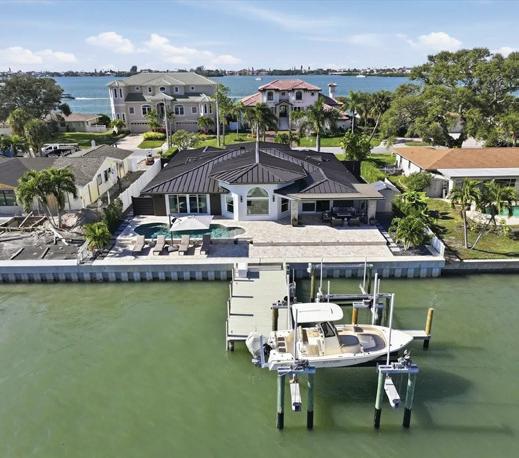
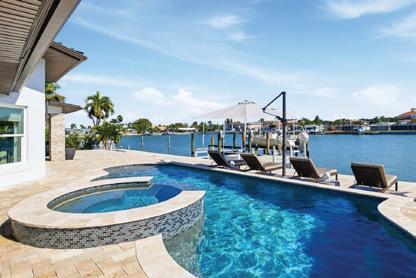
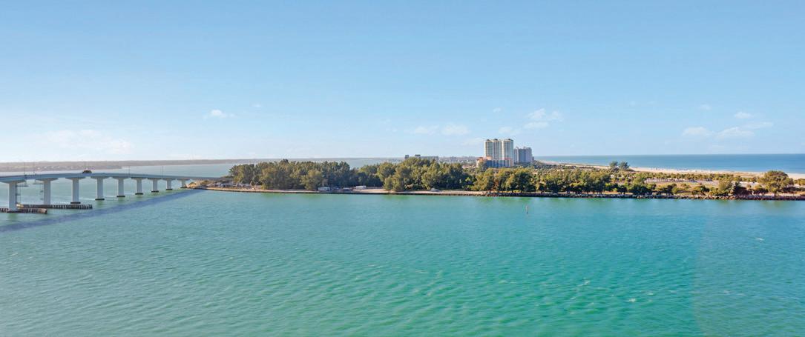
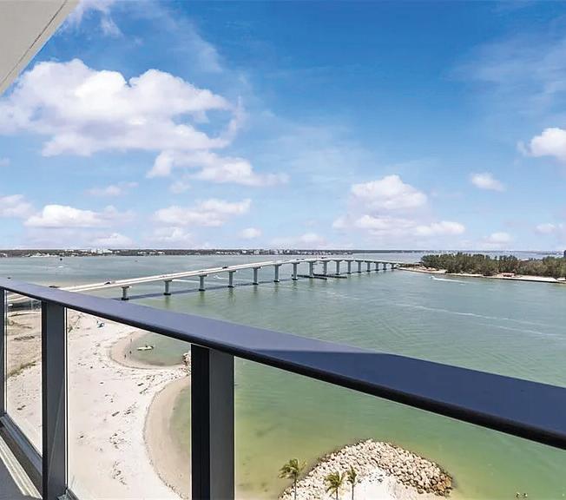
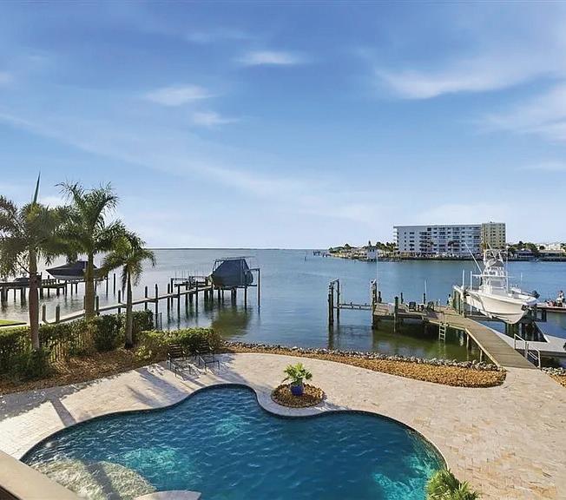
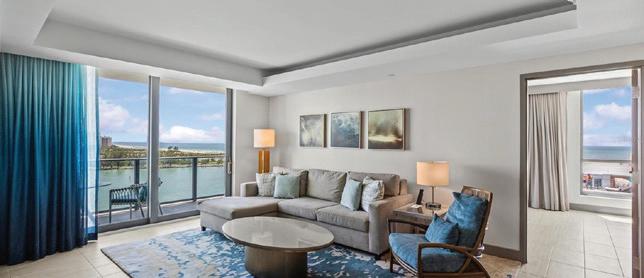
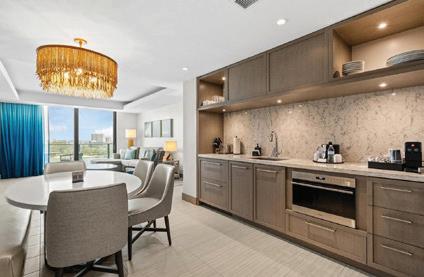
GLOBAL REAL ESTATE ADVISOR
“Tampa Bay’s Coastal Connection since 1990!”
Over $250 Million SOLD since 2020
Over 34 Years Full Time Real Estate Sales and Marketing Experience
Direct: 727.902.1437
Email: RichRippetoe@gmail.com www.BeachRealEstatePro.com


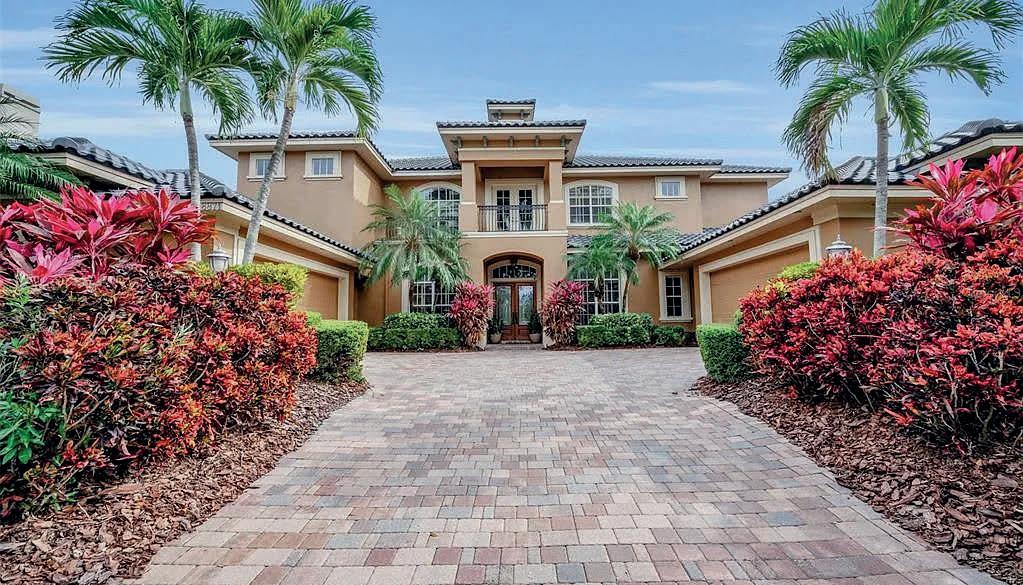
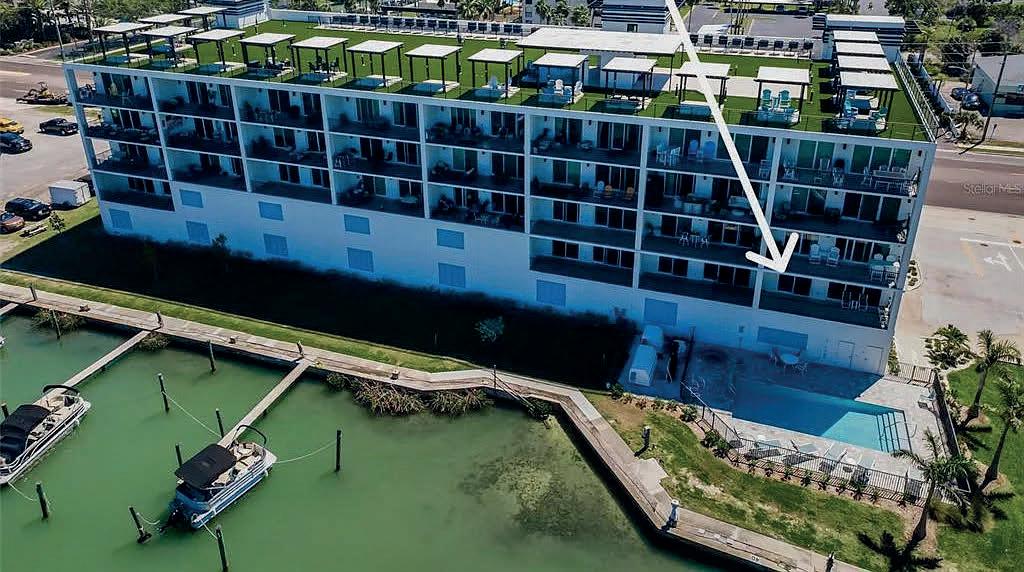
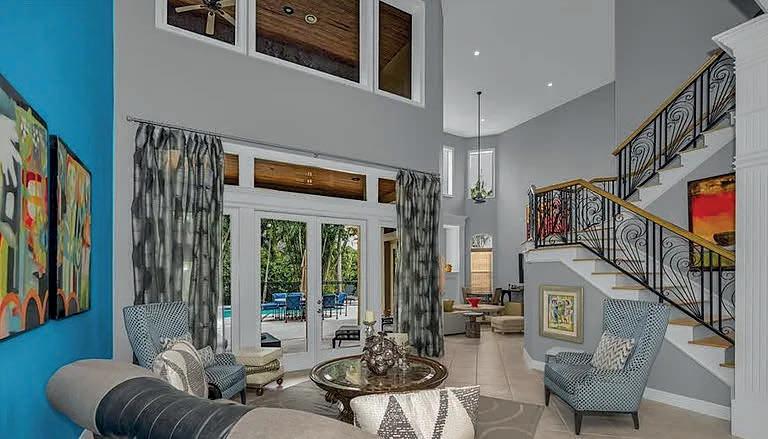
QUINTESSENTIAL BAYOU CLUB LIFESTYLE!
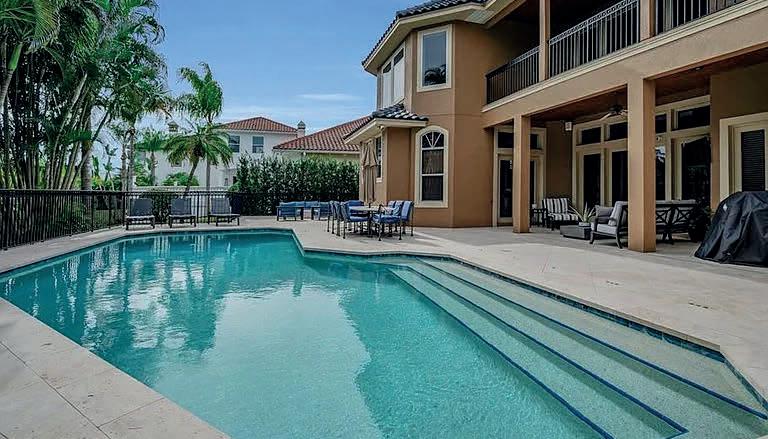
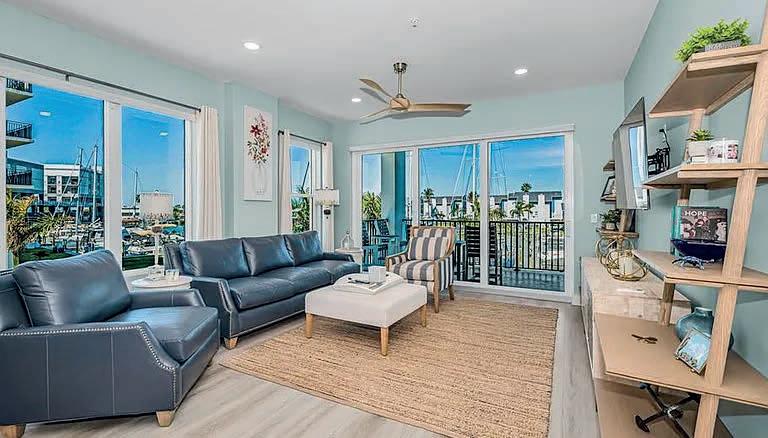
ELEVATED COASTAL LUXURY
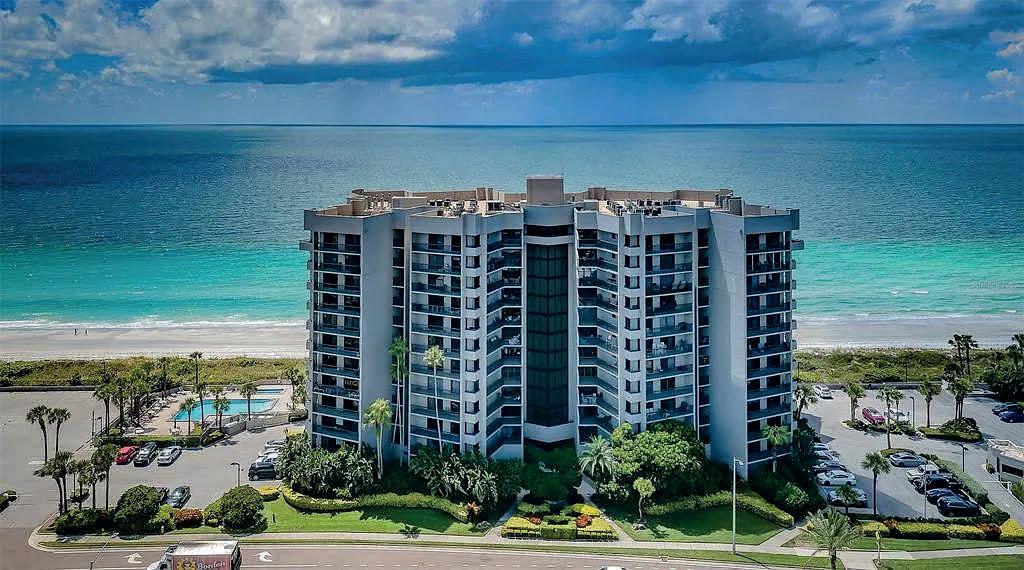
SENSATIONAL DIRECT GULF FRONT FORSALE FORSALE FORSALE
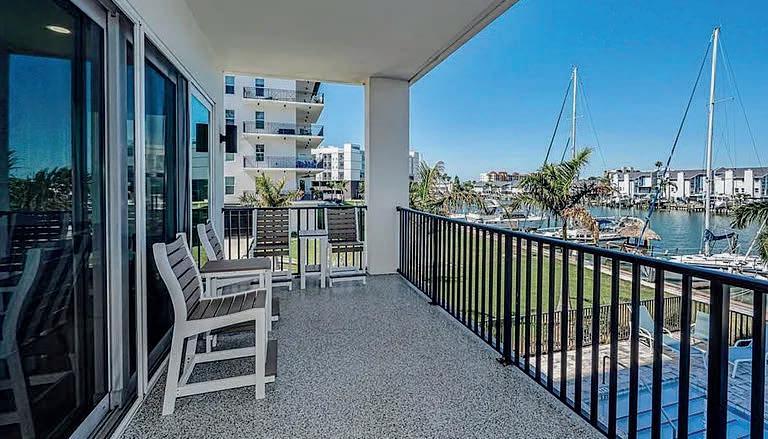
and Intracoastal views, this 3BR, 3BA Coastal contemporary, END UNIT residence offers over 1800 sq ft of refined interior living plus a 28-ft balcony that captures glowing sunsets and gentle waterside breezes. Asking $1,150,000
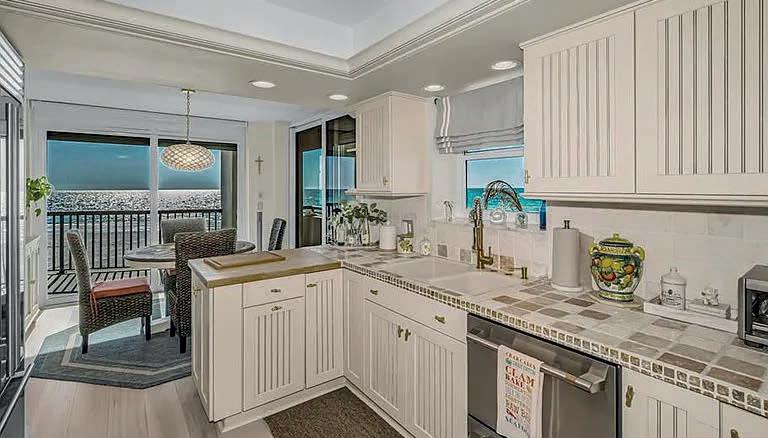
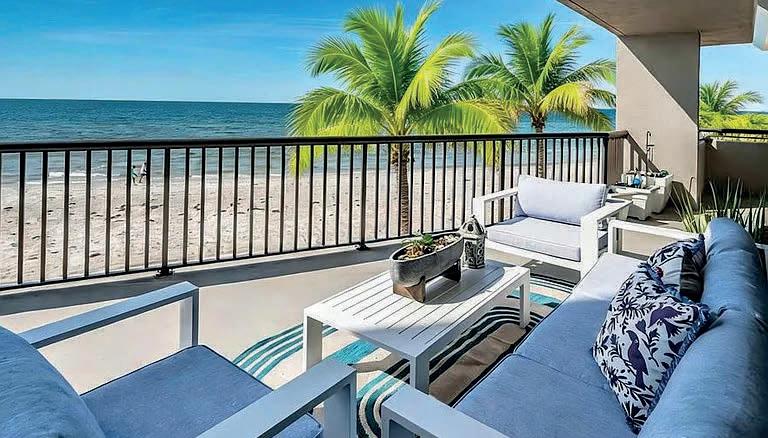
2 BR, 2 BA residence with a one-of-a-kind 60-foot plus extended balcony that only a second-floor unit has that captures Panoramic, uninterrupted & sweeping Gulf front views like no other condo on Sand Key! Every room frames a breathtaking slice of the Gulf. This prime, inside corner residence at Dan’s Island commands attention with its rare, front row position on Sand Key Beach. A TRUE “Beachfront Retreat” where the horizon feels endless, the sunsets are unforgettable, and every day carries the ease of a year-round vacation. Asking $1,100,000
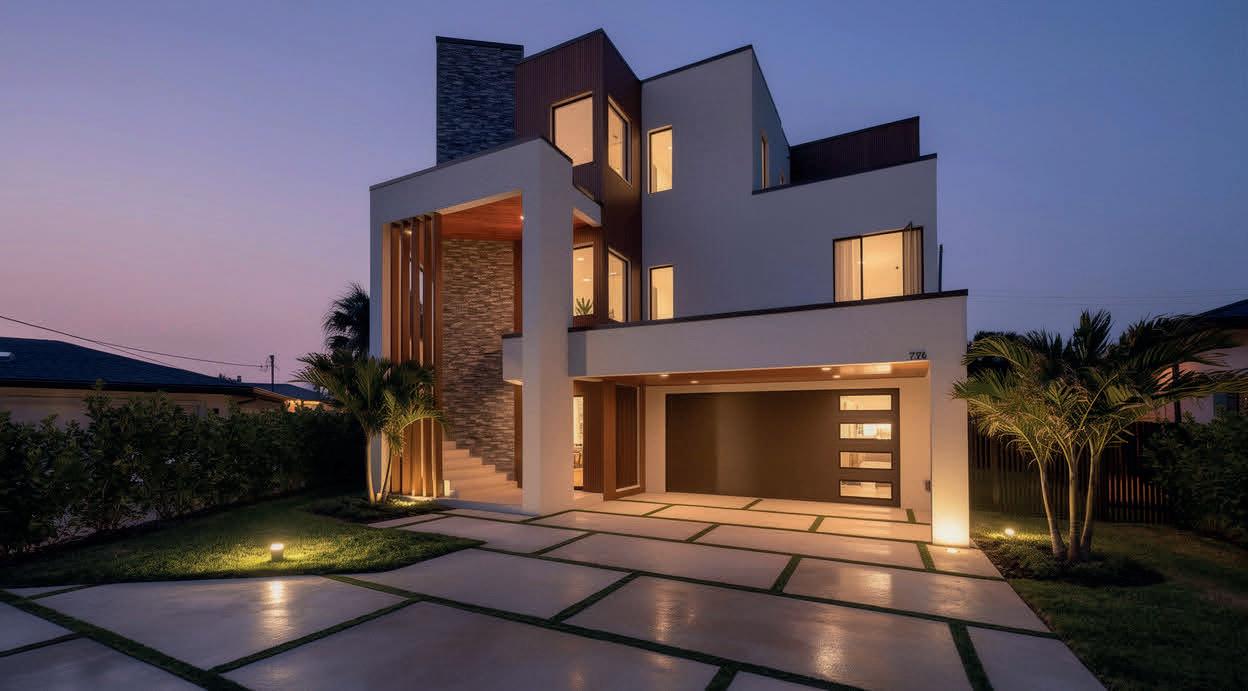
7176 S Shore Drive S, Saint Petersburg, FL 33707
$3,550,000 | 5 BEDS | 6 BATHS | 4,434 SQ FT
Newly Completed. Modern Waterfront Luxury Estate in Pasadena Isles. Discover this extraordinary modern European-style masterpiece by Everstone Development. This stunning elevated two-story waterfront estate features 5 bedrooms, 4 full bathrooms + 2 half bathrooms, and over 4,000 sq ft of living space. Boasting direct frontage on the Intracoastal Waterway (Boca Ciega Bay), the home offers breathtaking water views and effortless coastal living, just a 5-minute drive from the beach. Wake to the gentle sounds of the water, enjoy effortless days of boating and water sports, and end each evening with spectacular golden sunsets from your own backyard oasis. The expansive open-concept design seamlessly blends indoor and outdoor living with 80 feet of dramatic floor-to-ceiling glass that frames sweeping views of the sparkling pool and serene waterway beyond. Step outside to the expansive 40-foot covered lanai, perfect for year-round alfresco dining and entertaining while soaking in the sunset views.
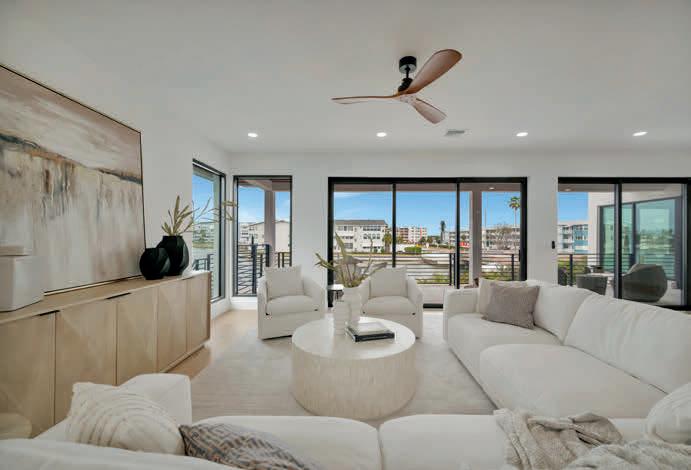
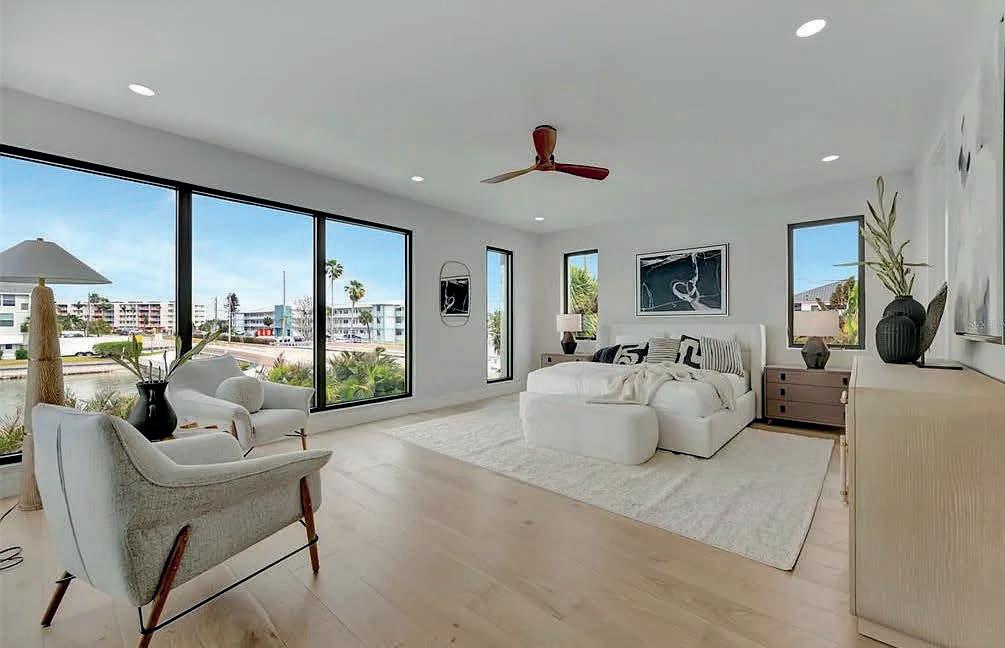

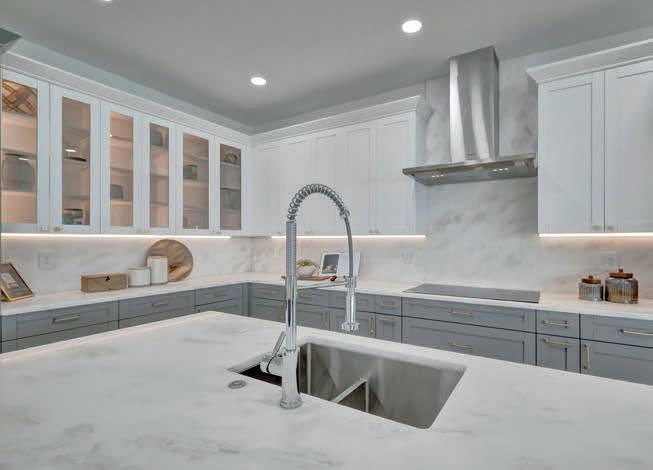
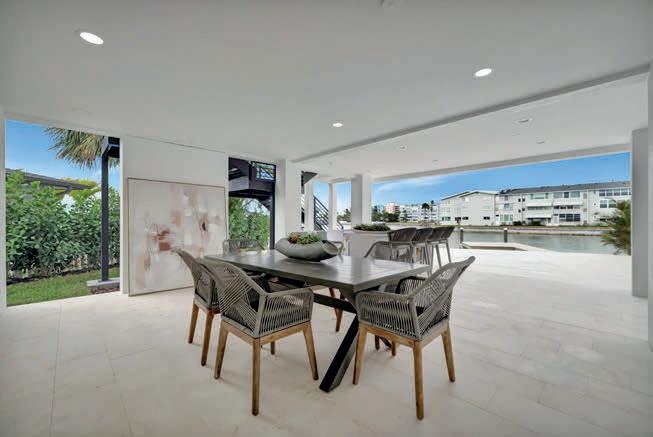
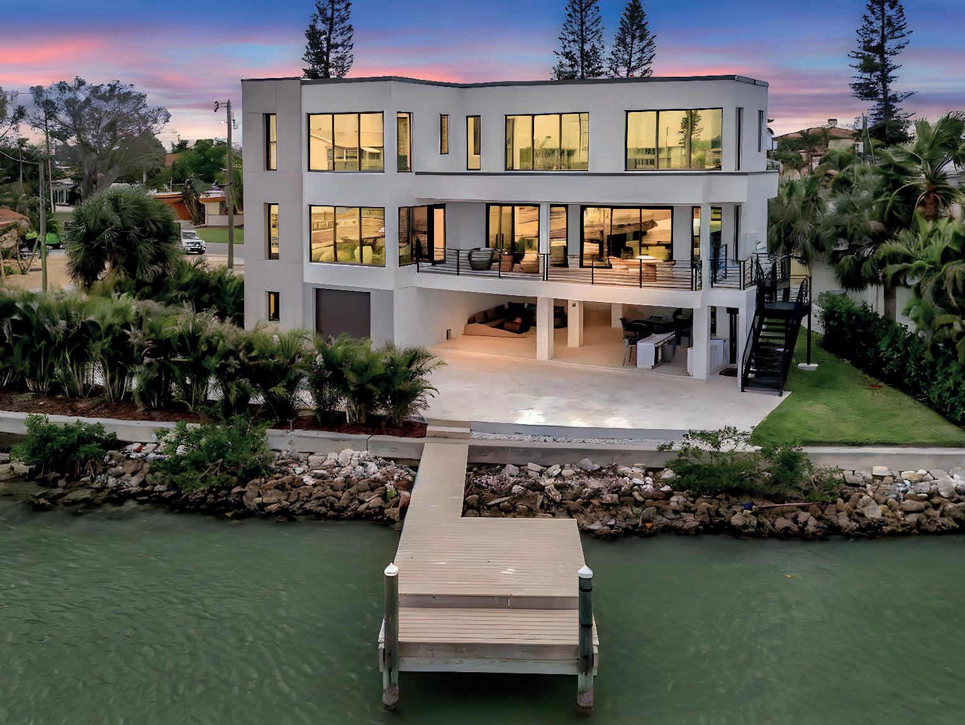

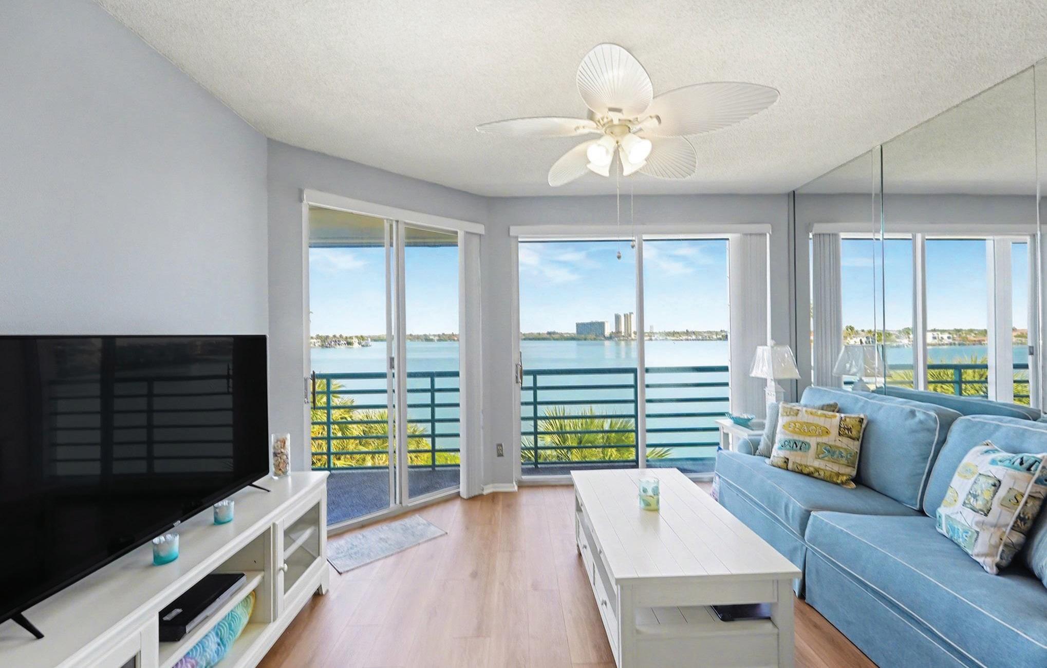

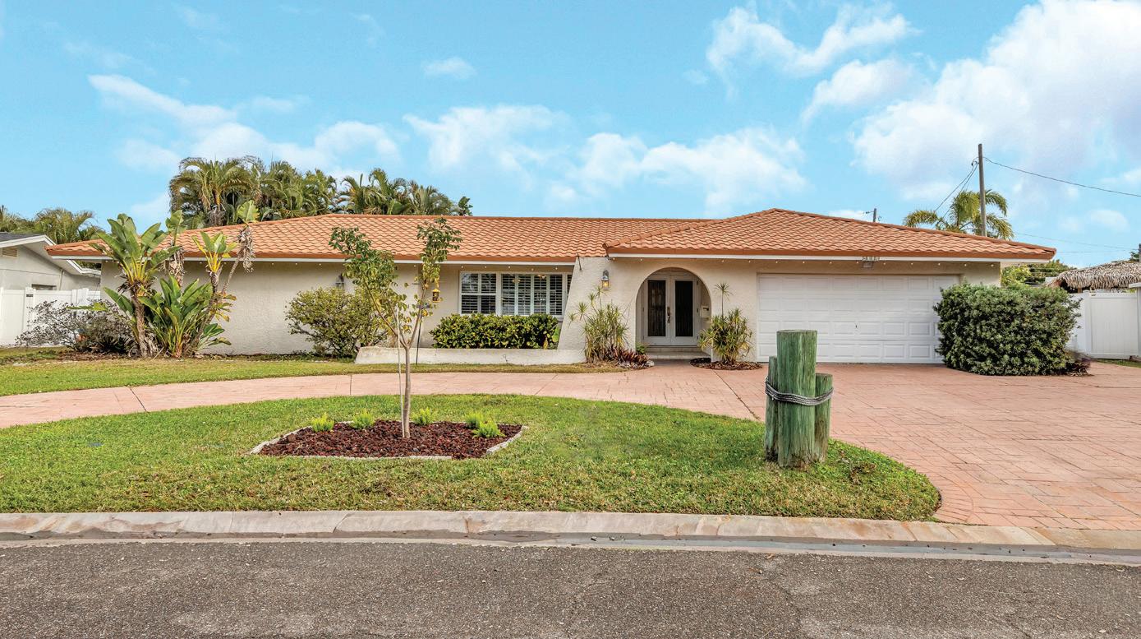
Your Oasis is Calling
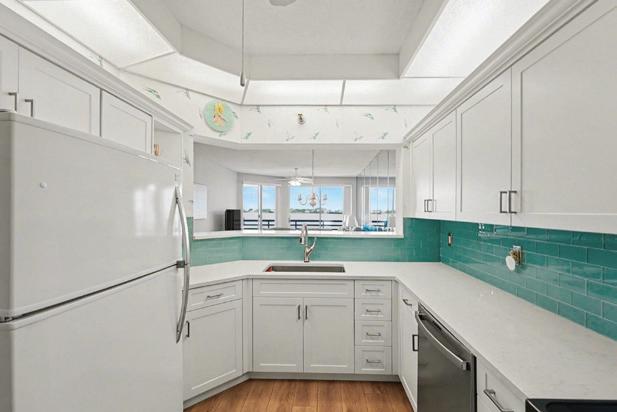
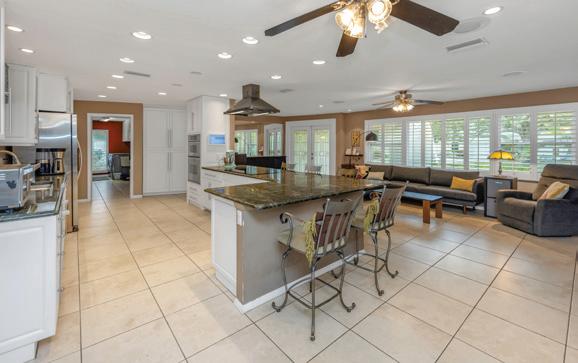
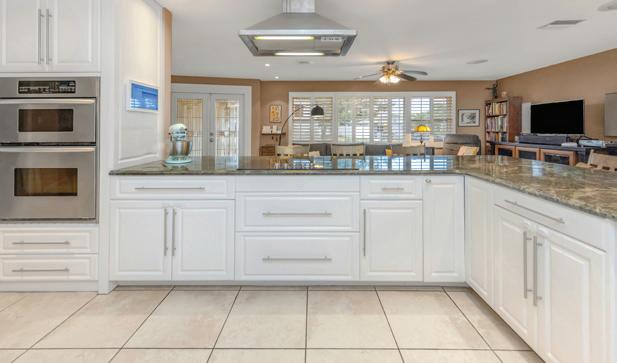
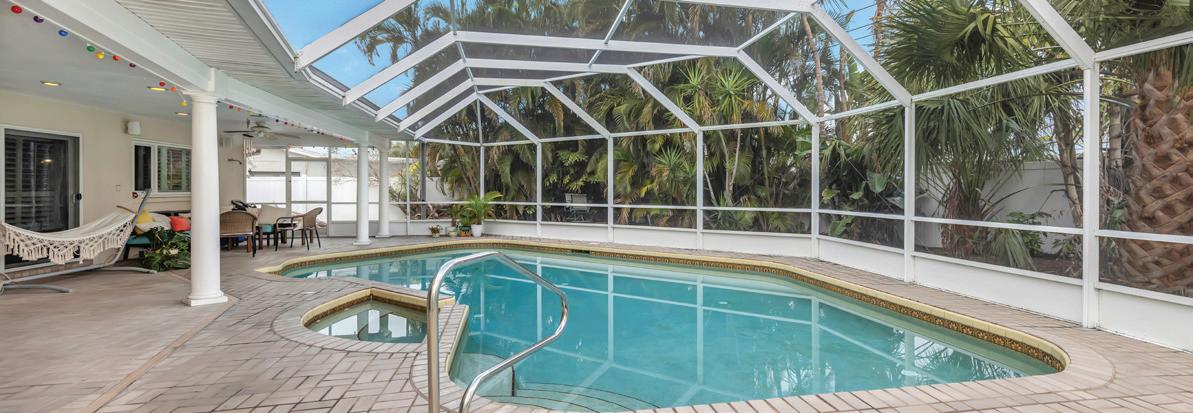
3 BEDS // 2 BATHS // 2-CAR GARAGE // 2,392 SF // $724,500 | Maximo Moorings beauty is proximate to St Pete Beach and Tierra Verde, Eckerd College, and I-275. New roof (2025), newer HVAC and hot water heater (2024). Open concept living room-kitchen area features wrap-around granite counter. Three sets of sliding doors lead to the covered patio, outdoor kitchen and pool. Massive primary bedroom suite has double-walk-in closets, double sinks, and walk-in shower. Split-bedroom plan. Hall bath accesses swimming pool. Formal dining room, large laundry room (washer and dryer will stay with the house), and large walk-in closet complete the package. Two-car garage, brick-paver semi-circular driveway. Home DID NOT experience any flooding during 2024 storms.


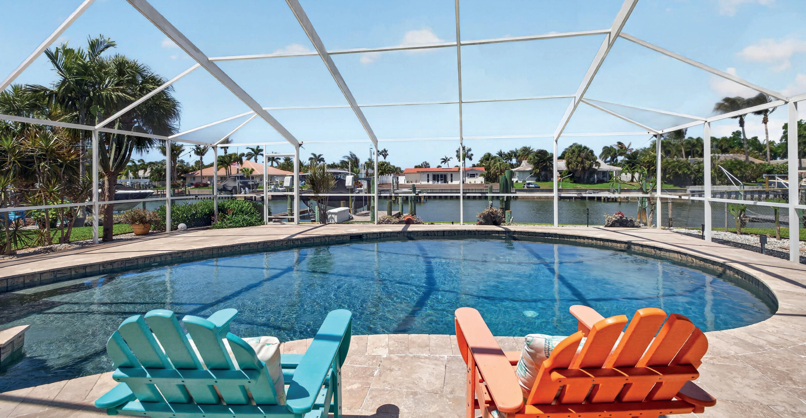
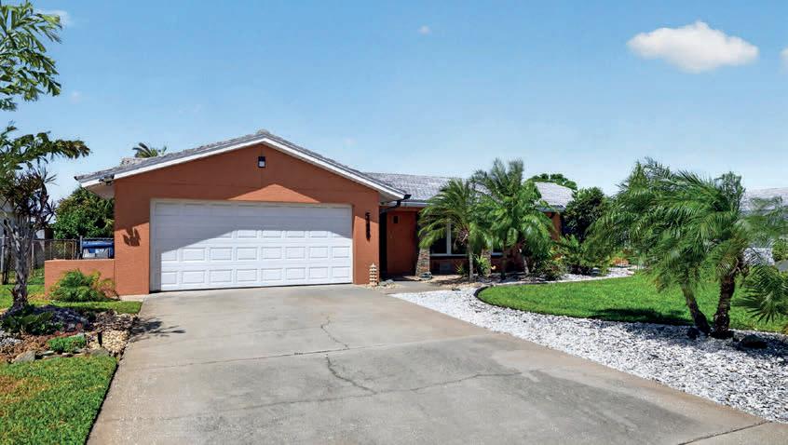
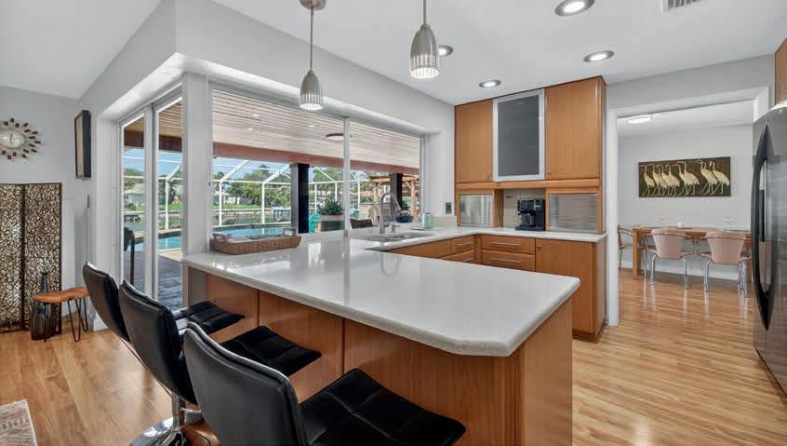
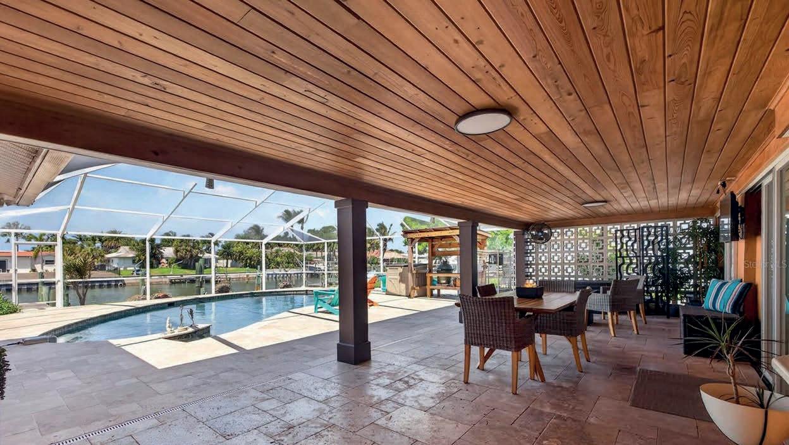
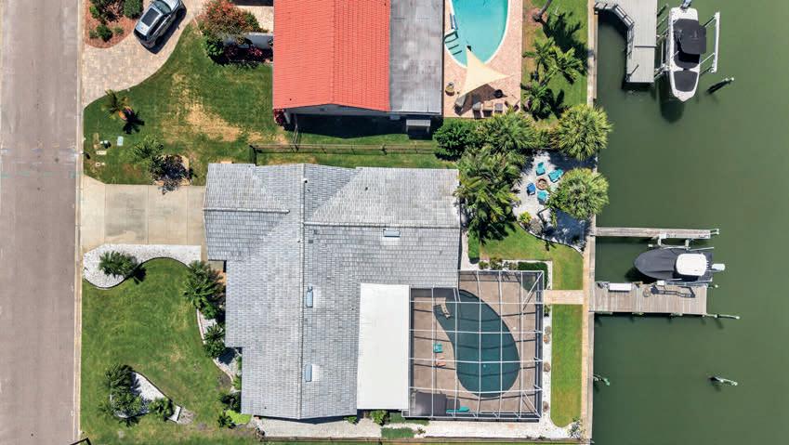

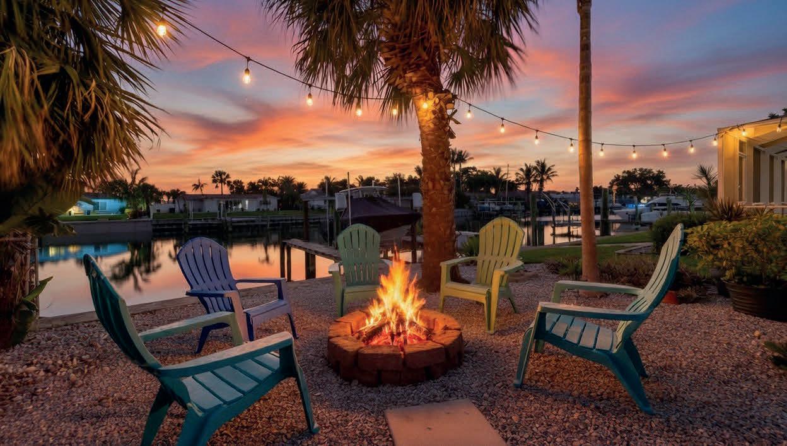
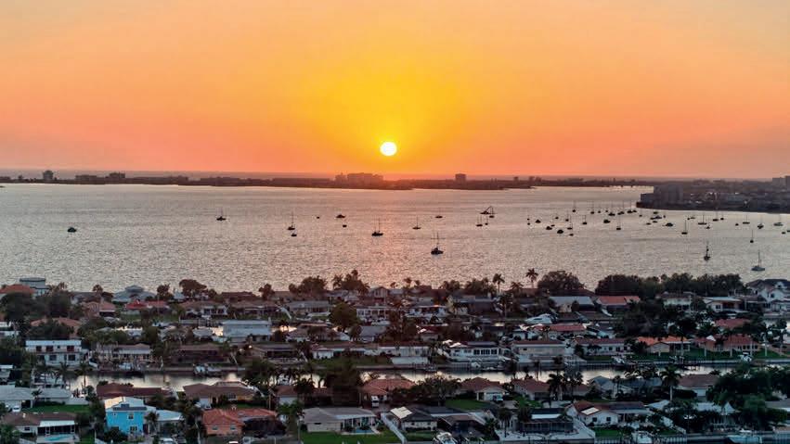

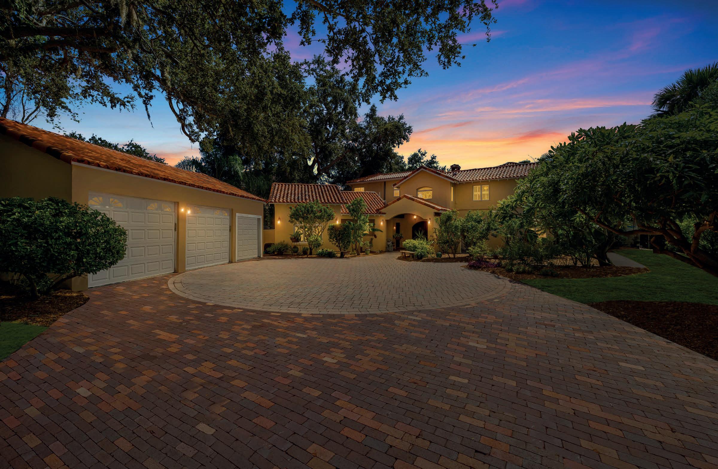
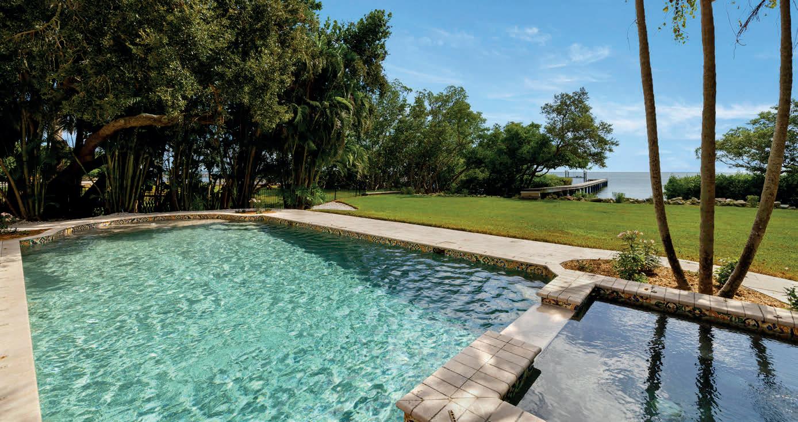
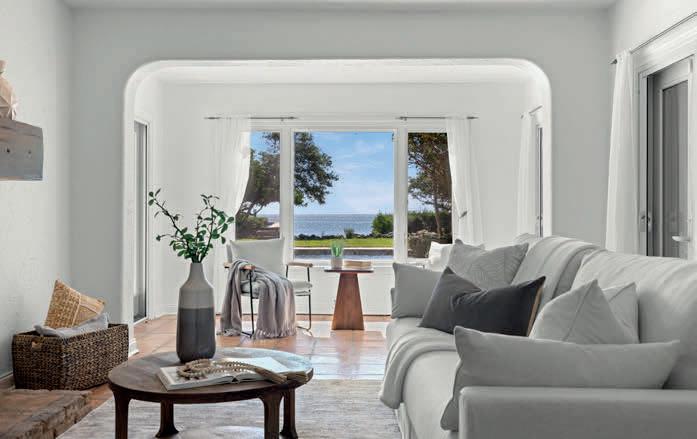

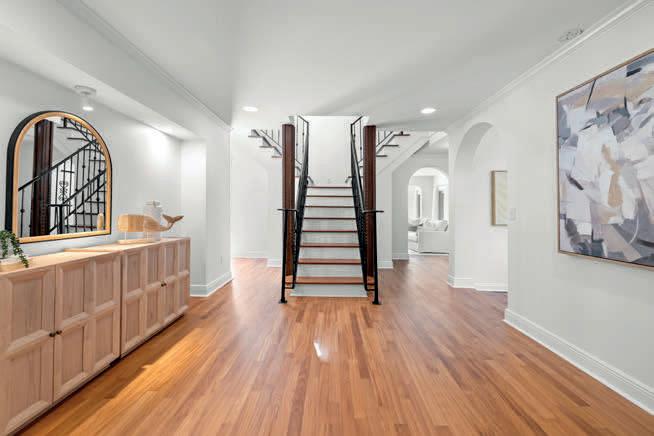

5 BD | 6 BA | 4,456 SQ FT | $2,995,000
There are homes—and then there are landmarks. In St. Petersburg’s coveted Pinellas Point stands one of Tampa Bay’s most captivating waterfront estates. Built in 1925, this grand Spanish-style residence blends historic charm with modern coastal updates. Offering over 4,400 sq ft, the home features five bedrooms, six baths, a formal library, and a stately wood-burning fireplace. Recent updates include new flooring, paint, windows, doors, and efficient ductless HVAC systems.
Outside, lush tropical gardens frame a sparkling pool and sweeping views of Tampa Bay and the Sunshine Skyway Bridge. A custom dock with boat lift extends into the bay. Set on over half an acre of gated privacy with a three-car garage, this is more than a home—it’s a legacy.
www.MoveToPinellasPoint.com






ST. PETE BEACH, FL 33706
2 BEDS | 2.5 BATHS | 2,070 SQ FT | $1,099,500
Unit 408 offers exceptional Gulf-front living in the gated Silver Sands community. This beautifully updated residence features an open, light-filled layout with engineered hardwood floors, designer finishes, impact windows, hurricane shutters, and sweeping Gulf views from a private balcony. The chef’s kitchen showcases Italian marble countertops, custom Omega cabinetry, SubZero refrigeration, Viking ovens, a Wolf induction cooktop, wine storage, and bar seating. The primary suite offers water views, custom closets, and a spalike bath with a double rain shower and marble finishes. A guest suite, powder room, and upgraded systems add comfort. Set on 17 beachfront acres, Silver Sands offers private beach access, pools, tennis, pickleball, fitness center, and 24/7 security near dining and downtown St. Petersburg.
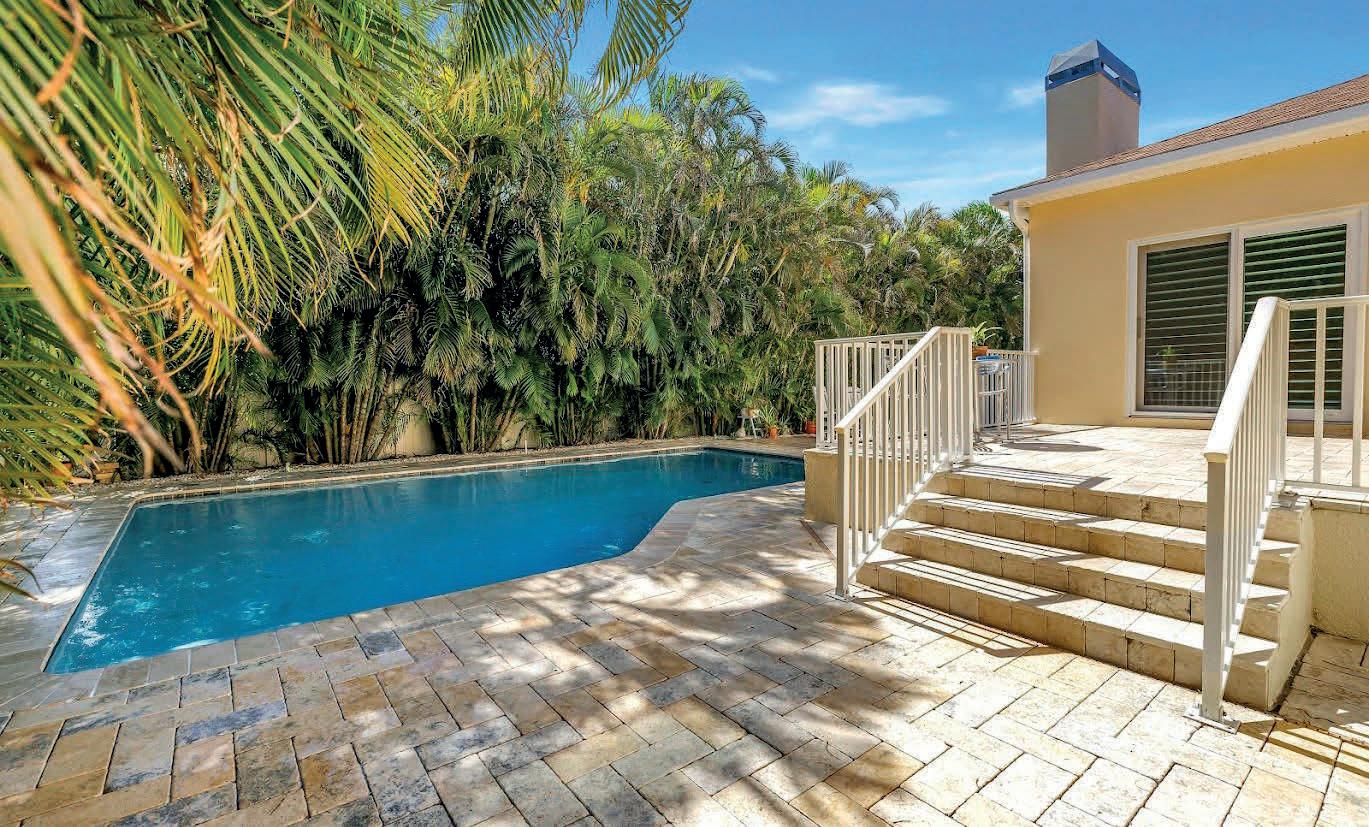
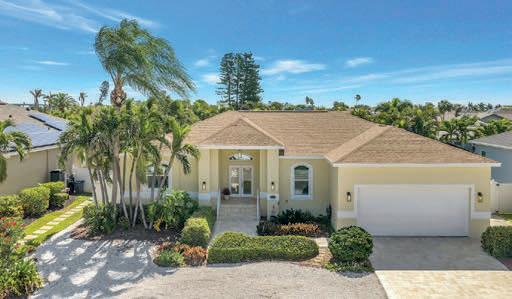
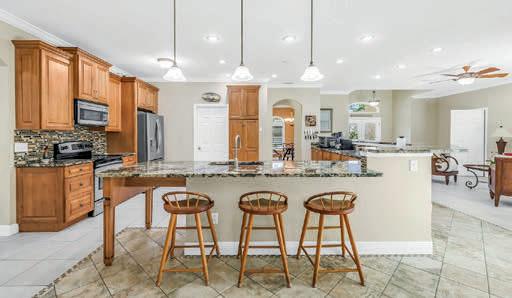
2 BEDS | 2 BATHS | 1,320 SQ FT | $549,000
This top-floor residence in Isla Del Sol offers sweeping marina and Boca Ciega Bay views. The 1,320 sq ft two-bedroom, two-bath layout features bright open interiors, ceramic tile in main areas, and luxury vinyl in the bedrooms. A private balcony is perfect for enjoying morning coffee or sunset views, with added conveniences like in-unit laundry, hurricane shutters, and covered parking. Currently tenant-occupied through July 2026, it offers immediate rental income and strong investment potential. Ideally located near golf, tennis, beaches, and downtown St. Petersburg, this home is perfect as an investment or future coastal retreat.

Melinda Persuitte PRINCIPAL AGENT
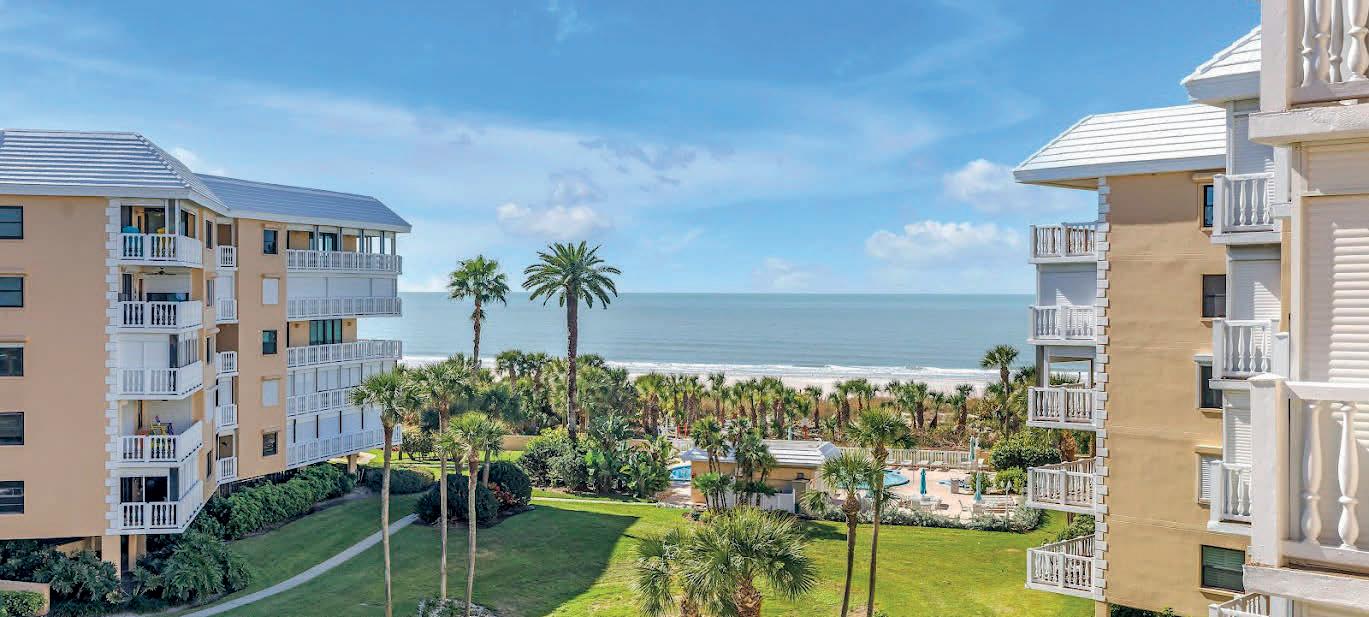
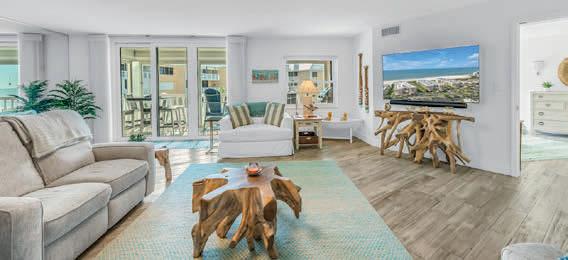
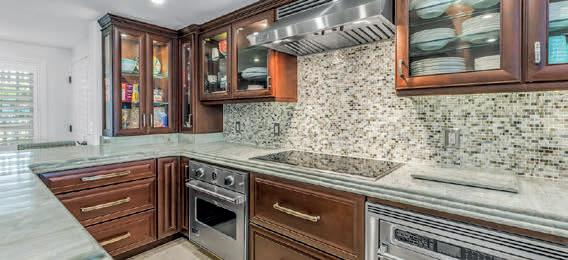
3 BEDS | 2 BATHS | 2,420 SQ FT | $1,169,000
This premier Tierra Verde residence offers a rare opportunity to enjoy refined coastal living in one of Tampa Bay’s most coveted island communities. Spanning over 2,400 square feet, the thoughtfully designed home embraces open-concept living with expansive gathering spaces, a generous primary suite, and guest accommodations that provide comfort, flexibility, and effortless livability. The backyard is a private retreat featuring an oversized pool, sun deck, and additional outdoor space ideal for entertaining or quiet relaxation, complemented by elevated stone patios and multiple outdoor living spaces ready to be tailored for dining, lounging, or gathering with guests. Designed for year-round enjoyment, the home also includes elevated stone patios, impact-rated windows and doors, a wood-burning fireplace, solar panels, newer HVAC and water heater, premium water softener system, and newly installed garage door and lighting. Water views of the Pass-a-Grille Channel greet you from the front porch, while nearby open-water access invites boating, fishing, and sunset strolls. Ideally positioned between Pass-a-Grille, St. Pete Beach, and downtown St. Petersburg, this exceptional property captures the very best of luxury island living.
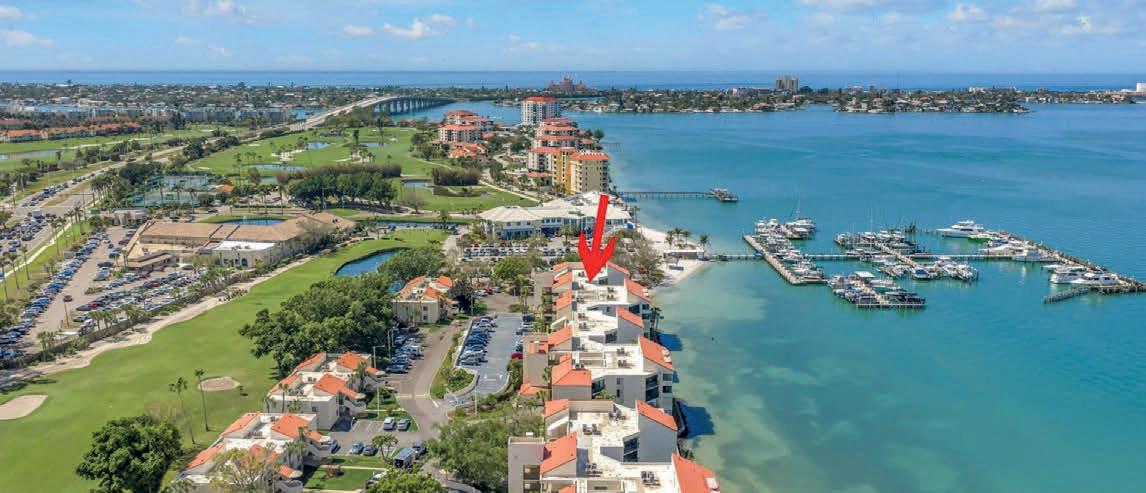
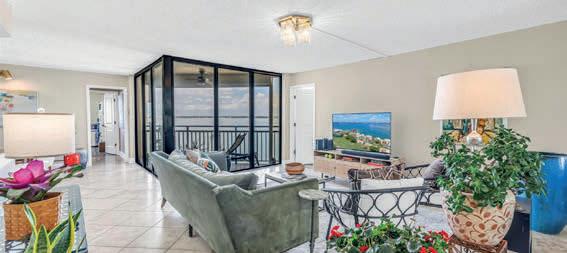
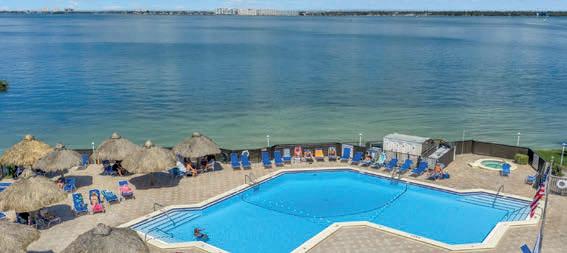



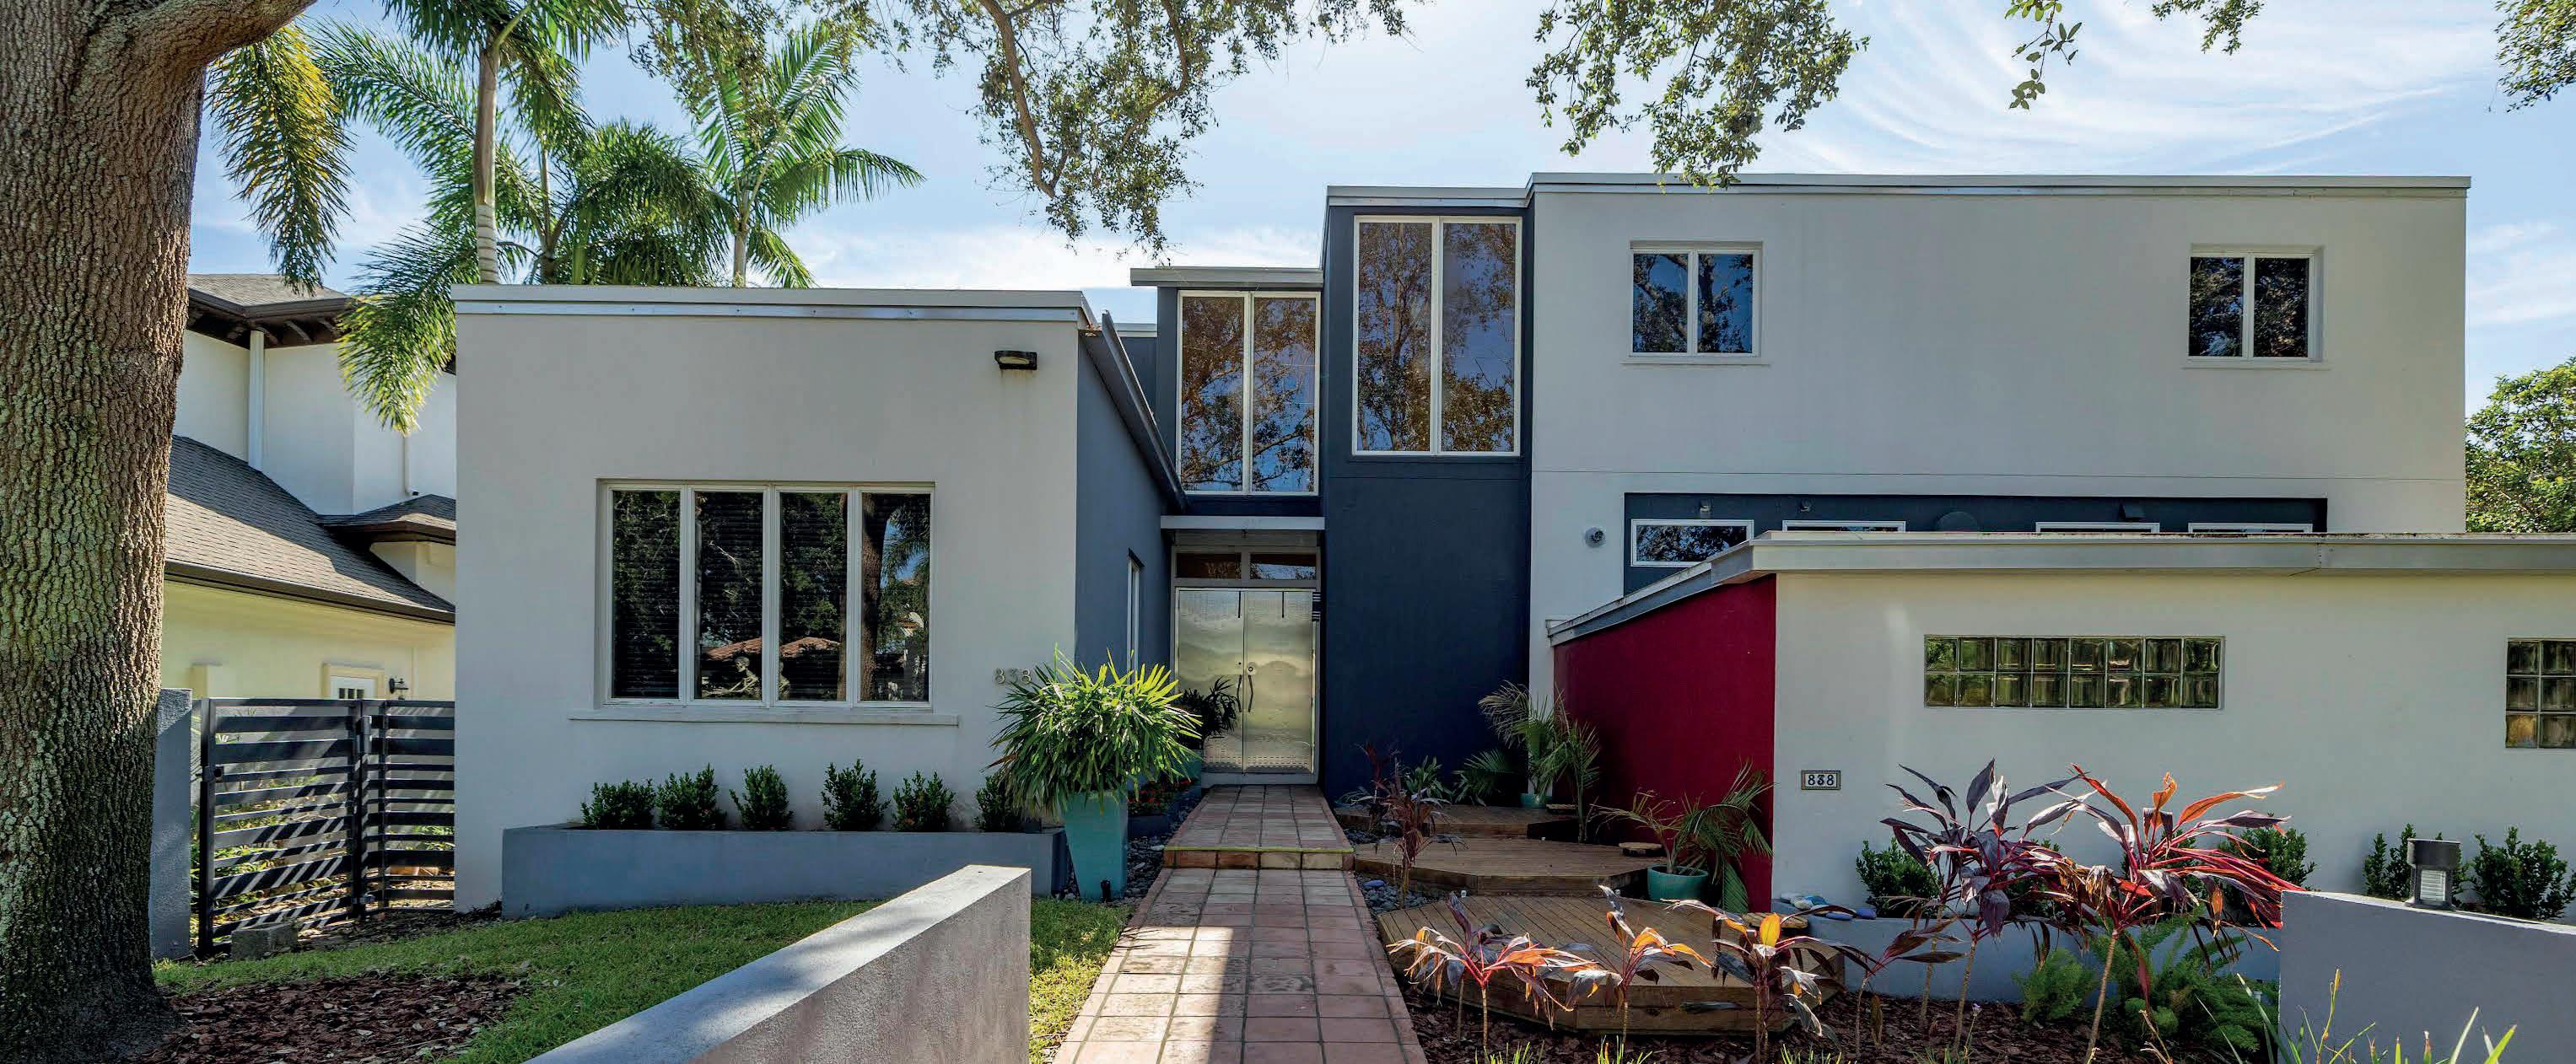
Designed by renowned Architect William Harvard Jr and built in 2005, this waterfront modern marvel boasts a beautiful layout and a wonderful view in a highly desirable location of Snell Isle. This home was built like a bunker. The home sits above the flood plane, and the exterior walls are concrete block with filled cells, and with structural steel studs. Interior walls are also concrete block with prestressed concrete planks for ceiling and roof support. The floor construction is concrete under the beautiful hardwoods. The home also features a new roof in summer of 2024, hurricane windows and doors throughout, and a whole house generator so you don’t lose power in any storm. Beyond the best construction, this is an artist’s home, where natural light fills the spacious rooms, and provides grand wall space with 10’ ceilings on the first floor. Enter through the custom metal front doors into a two story foyer. To the left is a beautiful formal living room and large hall closet that could be turned into a butler’s pantry or wet bar. The large first floor den also features a full bath, and could be used as a downstairs primary or guest room. For the ultimate entertainer, the formal dining room connects to the chef’s kitchen, featuring a professional 6 burner Thermador range and large eat-at island with custom red quartz. The cozy family room features a gas fireplace and inlaid wood floors. Every living space features french doors that open to the Spanish tiled porch that spans the width of the home, the ideal place to enjoy the morning air or evening beauty of Coffee Pot Bayou. When it is time to retire for the night, take the elevator to the second floor, featuring 8’ ceilings, wood and carpet floors. Three bedrooms upstairs all feature en-suite bathrooms with cast iron tubs, custom vanities and countertops, and waterfront views. Down the hall is a large laundry room with great storage. The master suite features a large walk-in closet and large bathroom with shower, garden tub, toilet room, dressing area, and custom double vanity. All bedrooms on the second floor have doors to two covered porches, where you can enjoy a morning coffee overlooking your private yard and updated dock on the bayou. The dock was rebuilt in 2024. A massive three car garage has high ceilings and bonus storage areas, and can accommodate a car lover’s lifts for multiple vehicles and toys. Just minutes to downtown St Petersburg, this beautiful Snell Isle home was built to last, and its modern design make it timeless.
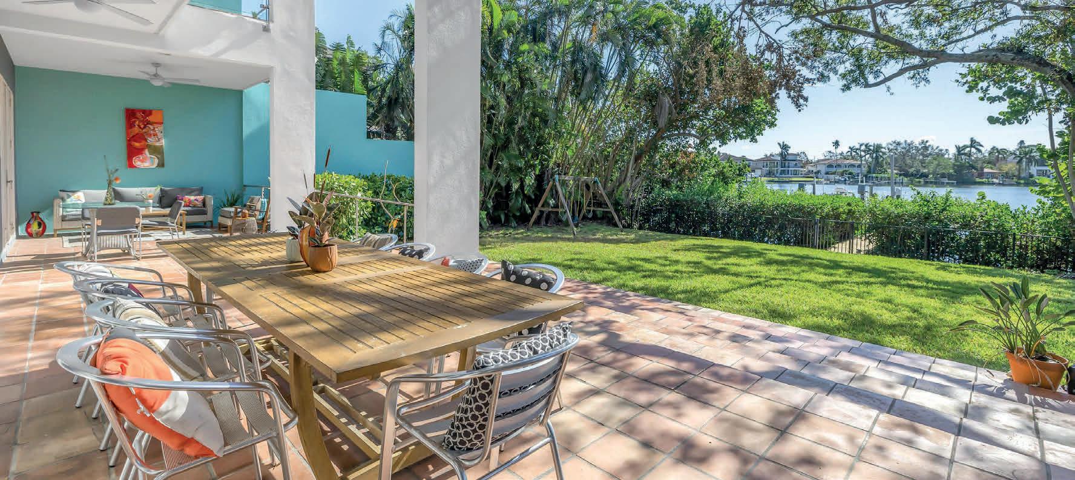


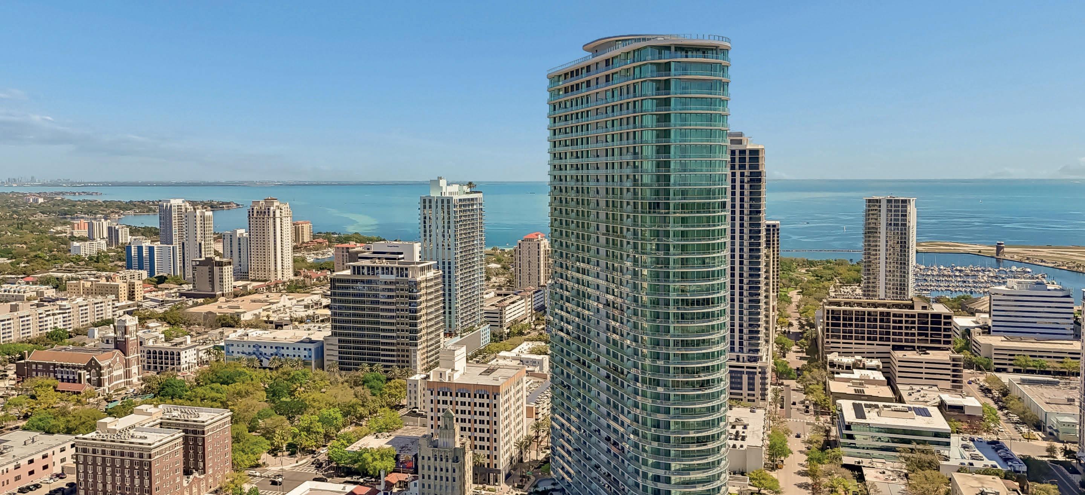
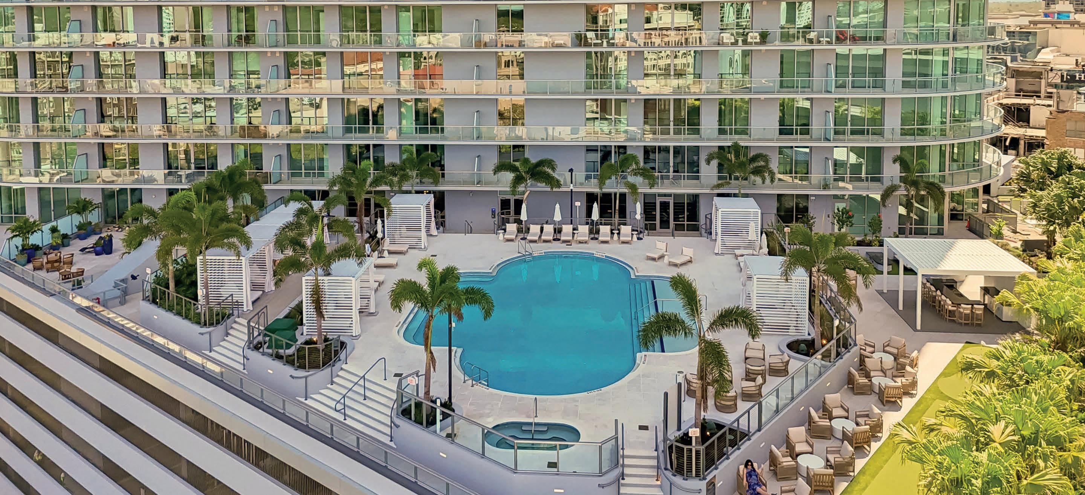
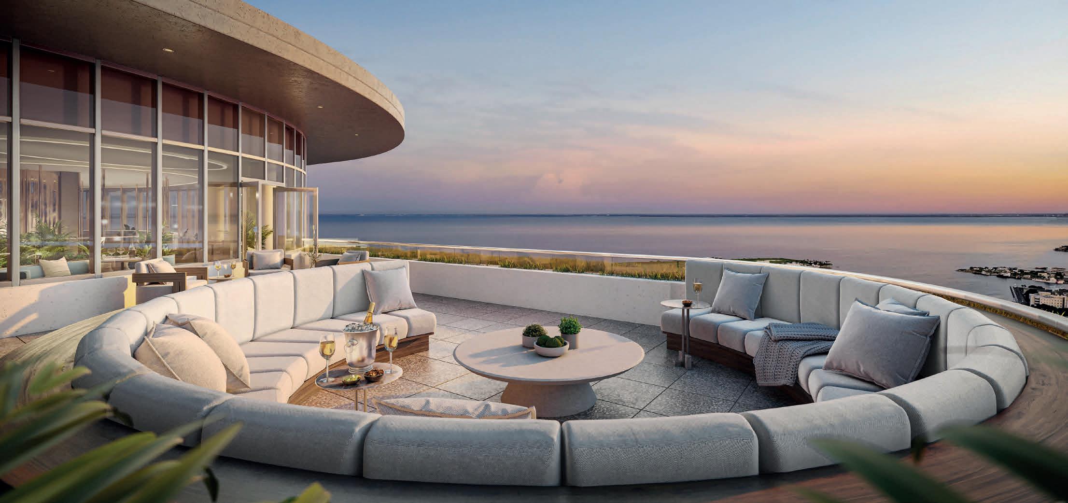
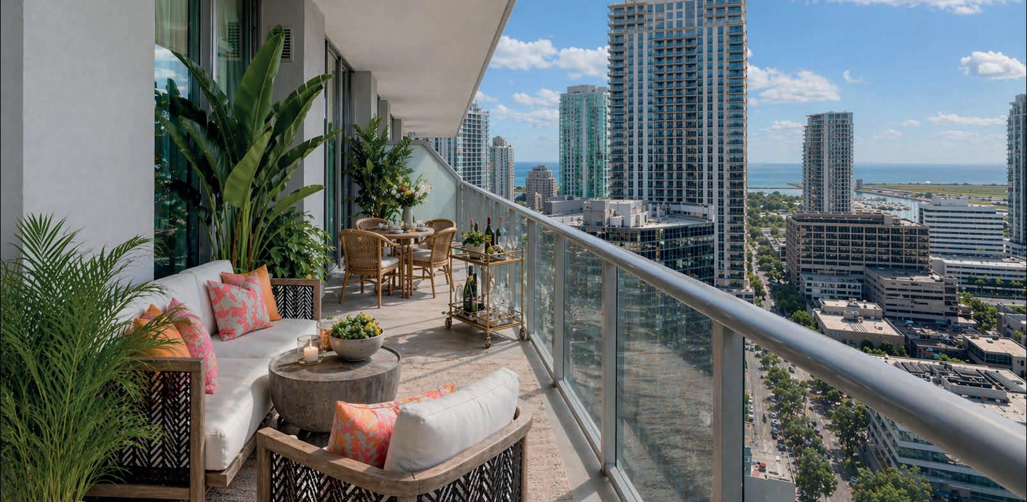
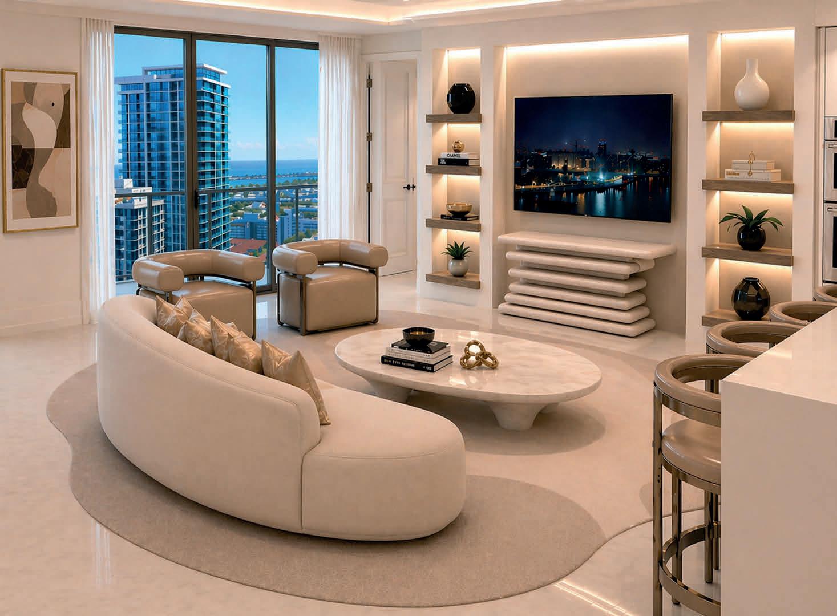
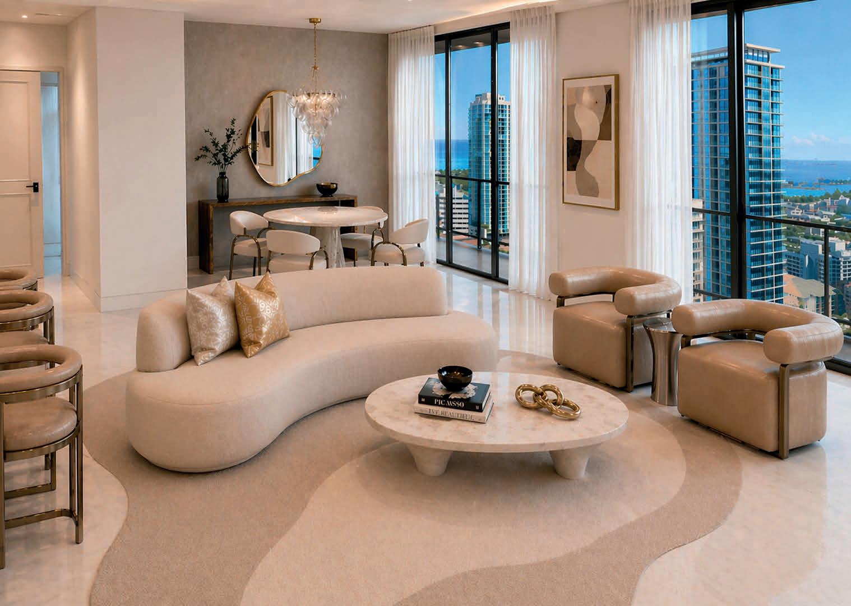
2 BEDS | 3 BATHS | 1,921 SQ FT | $1,900,000 This highly upgraded Sky Collection residence at 400 Central offers stunning southeast water and city views from the 25th floor of Tampa Bay’s tallest building. Completed in 2026, it features 1,921 sq ft of luxurious living and a rare 418 sq ft terrace for indoor-outdoor living. The layout has been custom modified for an open, spacious feel, including a large 28-foot living area and two private ensuites. Premium upgrades include high-gloss porcelain floors, built-in wine fridge, custom European cabinetry, and a luxurious primary suite with a dual rain shower. Additional amenities include two HVAC systems, two parking spaces, a climate-controlled storage unit, and access to over 36,000 sq ft of resort-style amenities such as a pool, fitness center, private dining, theater lounge, pet-friendly policies, and panoramic Sky Lounge views. Located in downtown St. Petersburg near the waterfront and cultural attractions, this home offers a rare opportunity in one of the city’s most iconic addresses.






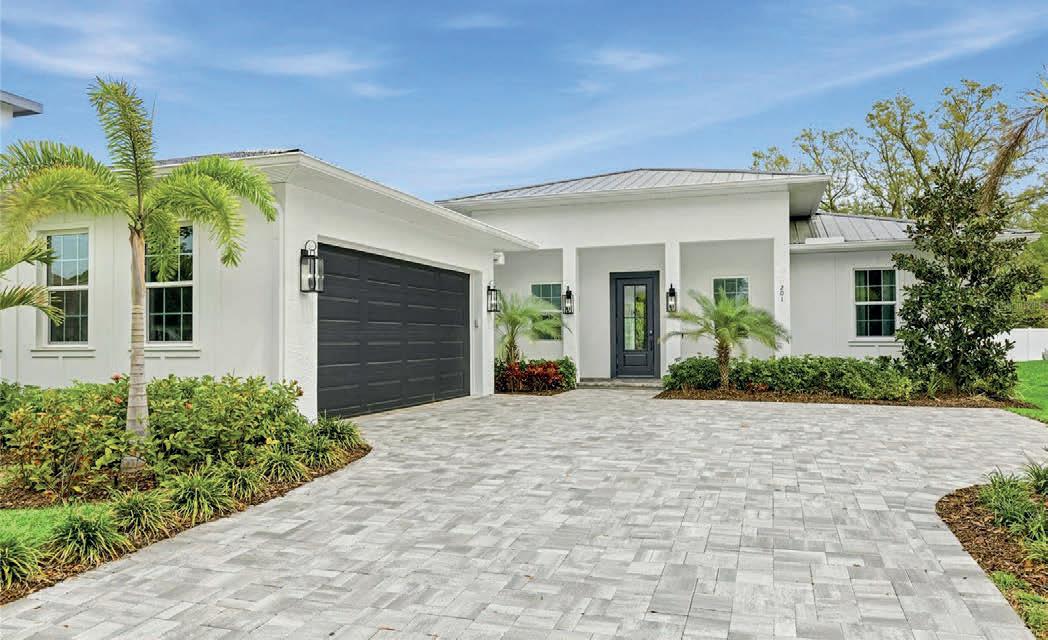
201 S Shade Ave
3 BD | 3 BA | 2,488 SF | $1,649,000 4 BD | 3 BA | 2,488 SQ FT | $1,649,000
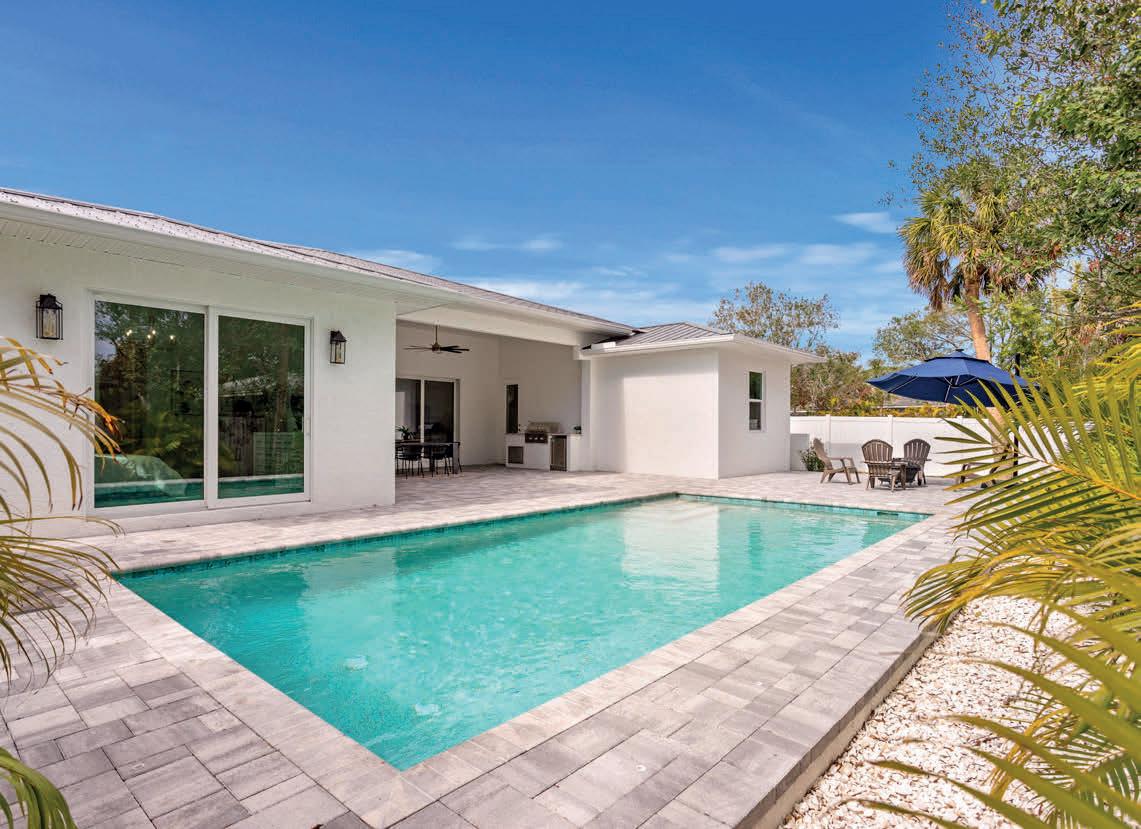
Experience the ultimate Florida lifestyle in this stunning one-story, newer construction home! With 4 bedrooms, 3 baths, and over 2,500 sq ft of luxurious living space, this property is built for entertaining. Highlights include a saltwater pool, lanai with outdoor kitchen, metal roof, impact-rated windows, soaring ceilings, engineered hardwood floors, and a chef’s dream kitchen with custom cabinetry, quartz countertops, and high-end appliances. The elegant primary suite boasts private pool access, a spa-like bath, and custom design details. Perfectly located in Flood Zone X, just minutes from Downtown Sarasota and world-famous beaches, this move-in-ready gem is Sarasota living at its finest!
Experience the ultimate Florida lifestyle in this stunning one-story, newer construction home! With 3 bedrooms, 3 baths, an office/4th bedroom, and over 2,500 sq. ft. of luxurious living space, this property is built for entertaining. Highlights include a saltwater pool, lanai with outdoor kitchen, metal roof, impactrated windows, soaring ceilings, engineered hardwood floors, and a chef’s dream kitchen with custom cabinetry, quartz countertops, and high-end appliances. The elegant primary suite boasts private pool access, a spa-like bath, and custom design details. Perfectly located in Flood Zone X, just minutes from Downtown Sarasota and world-famous beaches, this move-in-ready gem is Sarasota living at its finest!
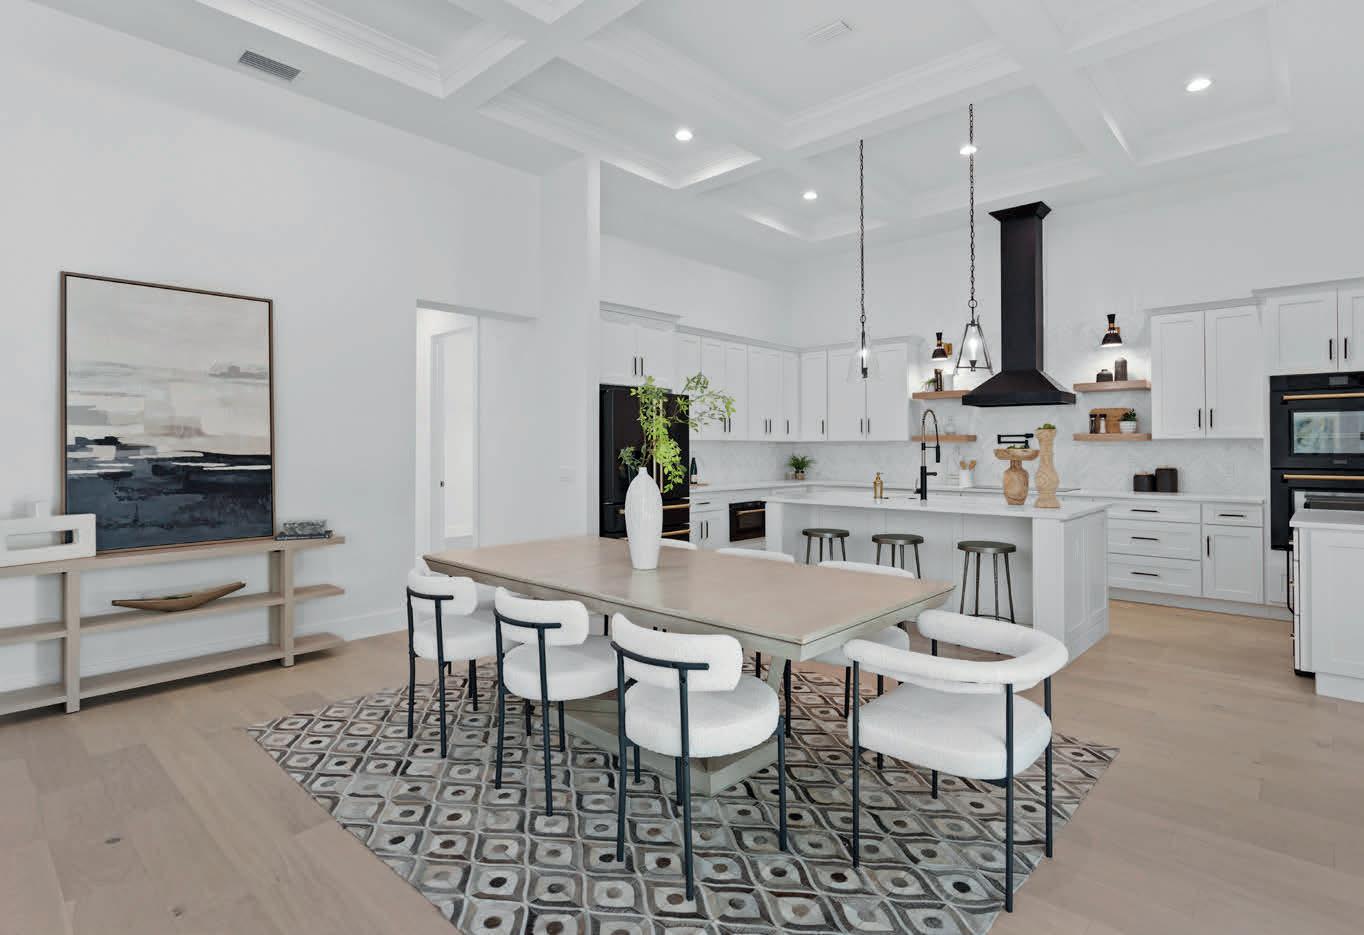

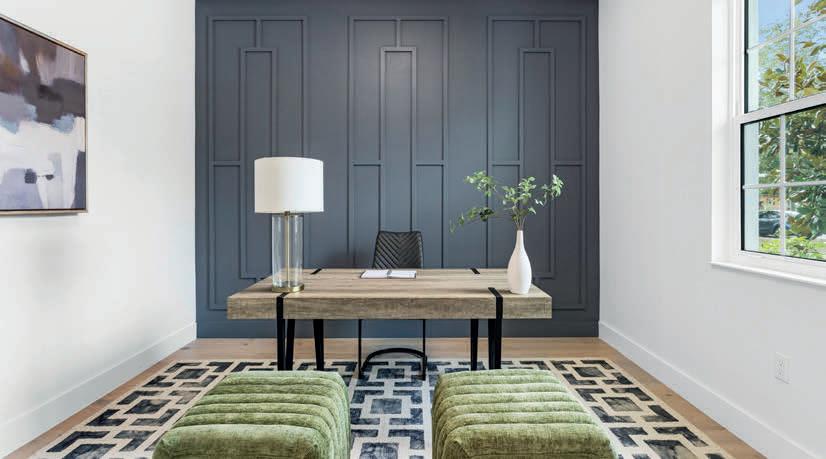
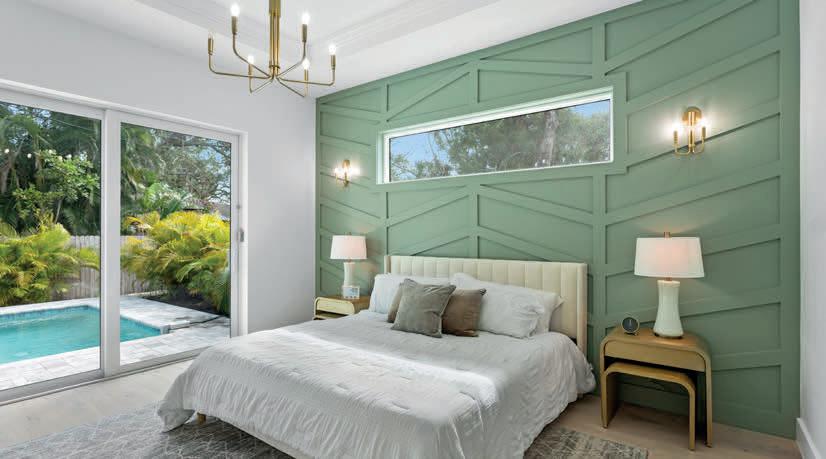

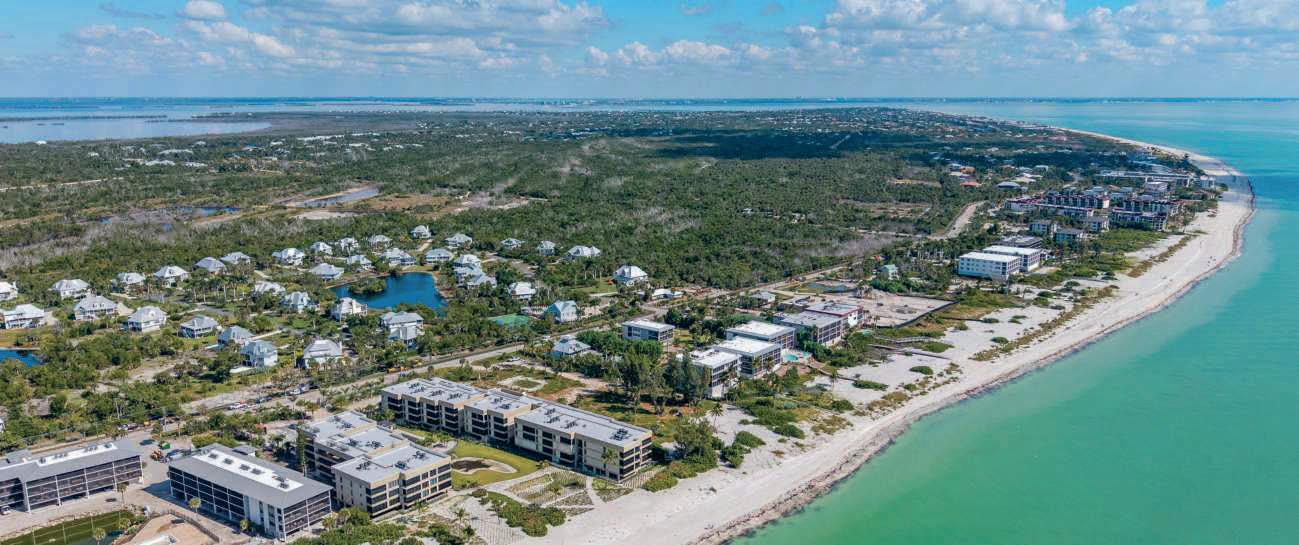





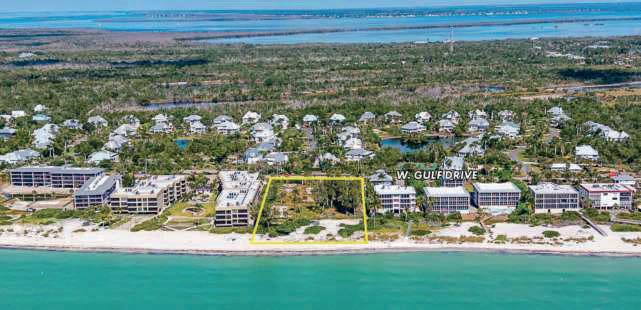
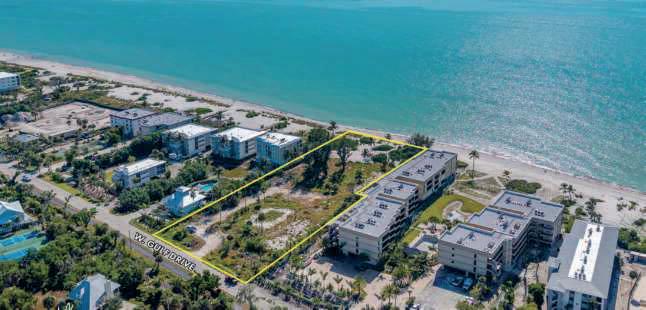
• 2.86± acre beach-front property sits along the Gulf of Mexico,boasting 200 feet of pristine white sand beach
• Per Sanibel Density Map, the property is located in the 5.0 units per acre allowing for development of up to 14 residential units
• An exceptional opportunity for a buyer to developing a high-end luxury 14-unit condominium project
• located in close proximity to other notable islands in Southwest Florida, such as Captiva, Pine Island, Fort Myers Beach, and various local attractions
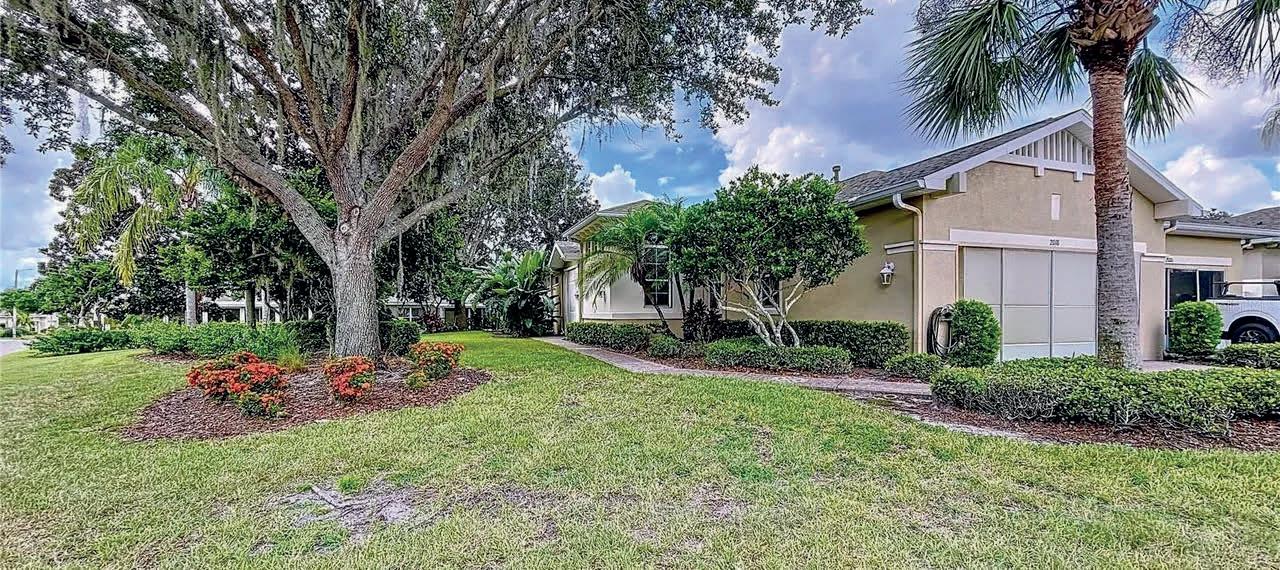
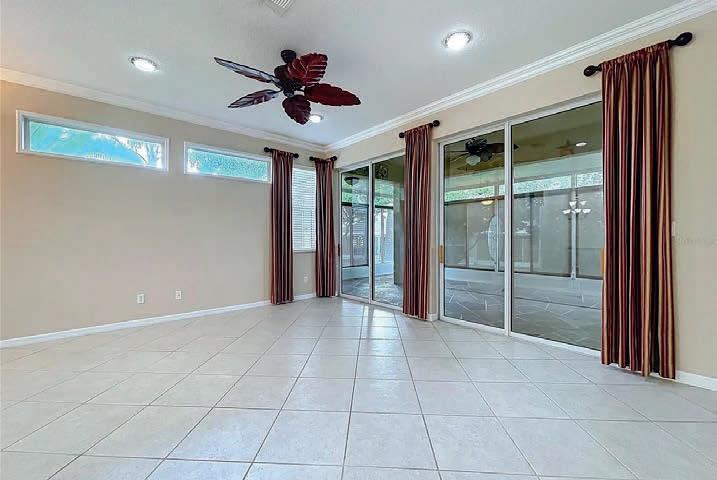

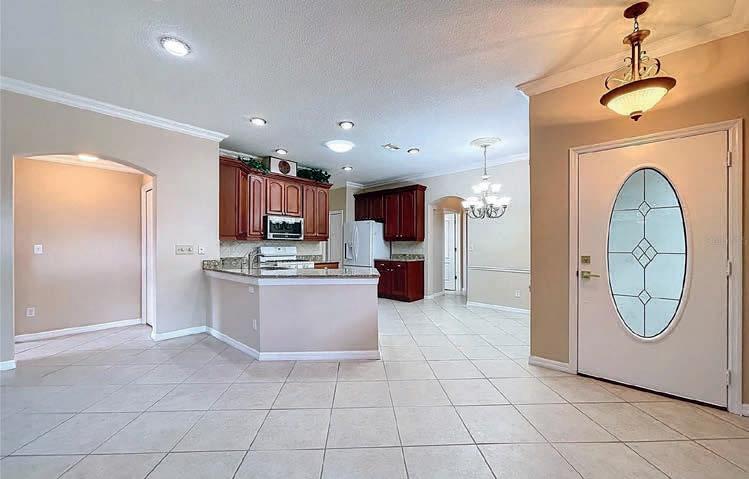
This GORGEOUS and meticulously cared for home is a MUST SEE! Located on a large corner lot this home welcomes you with its open and airy great room-kitchen combo that offers 42 inch cherry cabinets with crown molding, under cabinet lighting Corian counter tops and premium appliances! This charming home boasts designer upgrades that include diagonal set tile in all the high traffic areas, recessed lighting, upgraded fans and light fixtures, tailor made window treatments, pocket doors, in wall pest control, air controlled extended Lanai with designer blinds, screened front entry, garage screen and so much more! The oversized air controlled lanai is the perfect place to watch the sunrise with a cup of coffee!!


ROSEMARY LEIST
REALTOR®
301.399.4332
Rosemary@RosemaryRealEstateTeam.com
RosemaryRealEstateTeam.com www.FlipSideRealtybyDesign.com
LAURA ANN SIMPSON EXECUTIVE ASSISTANT
Laura@RosemaryRealEstateTeam.com
My professional career spans decades of work in the legal and regulatory arena, where I honed exceptional negotiation and problem-solving skills. That experience translates seamlessly into real estate — giving my clients a strategic edge in competitive markets. I approach every transaction with a focus on details, deadlines, and doing what’s right. Having sold Real Estate in Florida, Tennessee, and Washington, D.C., I bring a rare blend of Southern warmth and hospitality, Northeastern determination and grit!
Integrity. Connection. Service.
As an ordained minister, my core values are rooted in integrity, compassion, and service. Real estate isn’t just about houses — it’s about people, relationships, and transitions. Whether it’s helping you say goodbye to a longtime family home or celebrating the keys to your next chapter, I will walk alongside you every step of the way.
Customer Focused, Results Driven.
I live locally and know the community inside and out. • I treat every client as if they were family. • I believe every transaction should be handled with heart. • I take pride in offering exceptional service tailored to your goals
Ready to Make a Move?
Whether you’re selling your current home or buying your next one, I’d be honored to earn your trust and guide you through the journey. Let’s connect today — your next chapter is just a phone call away.
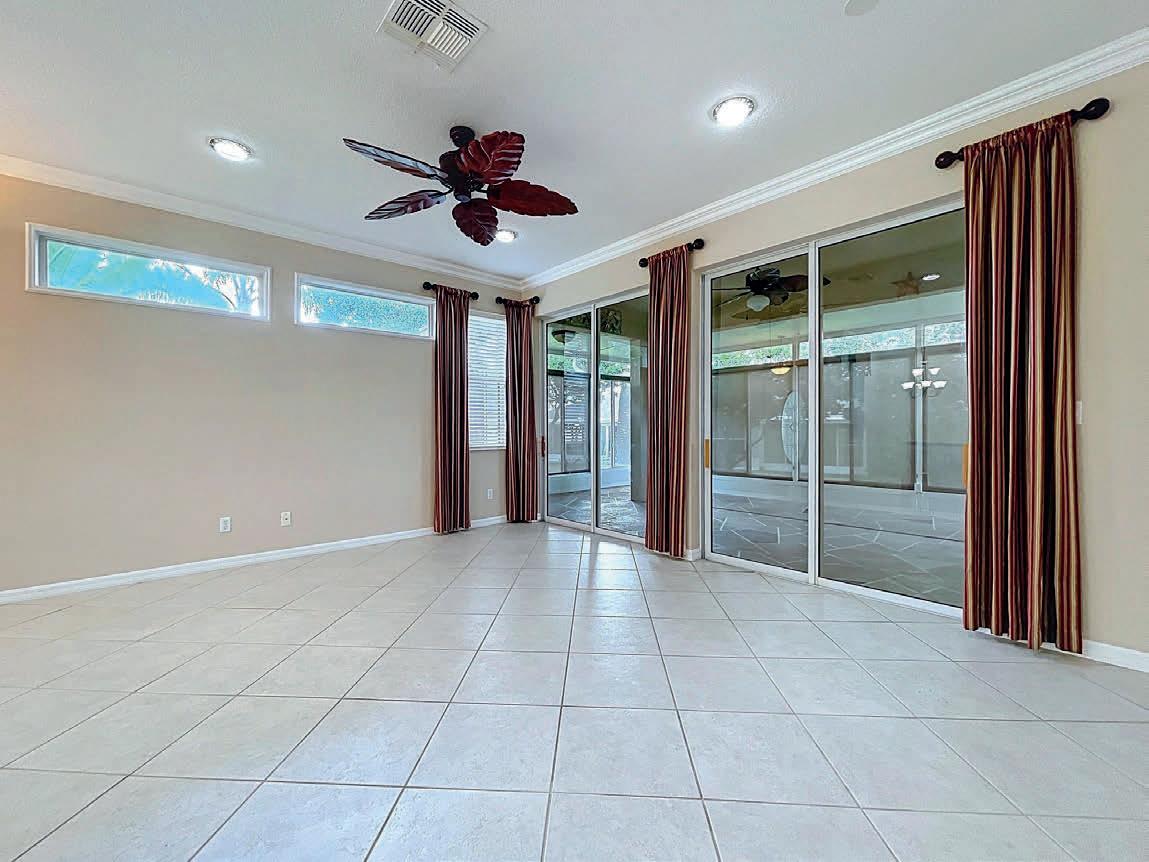
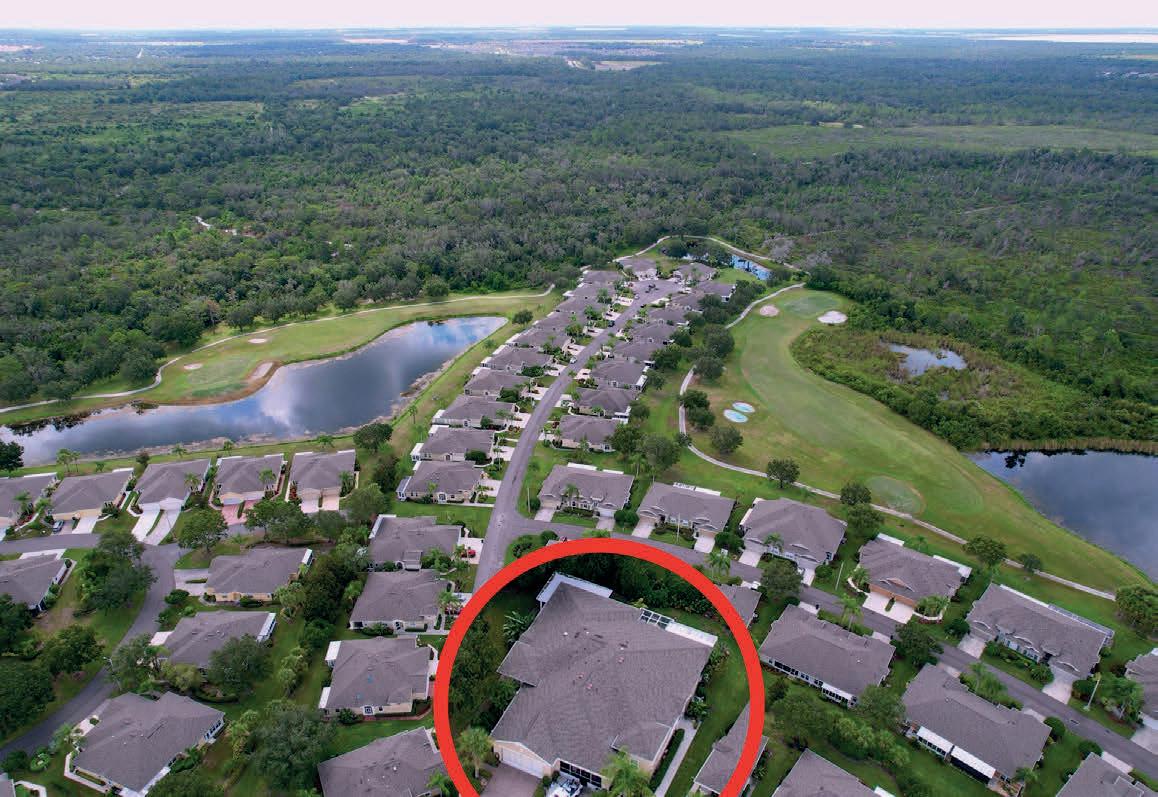
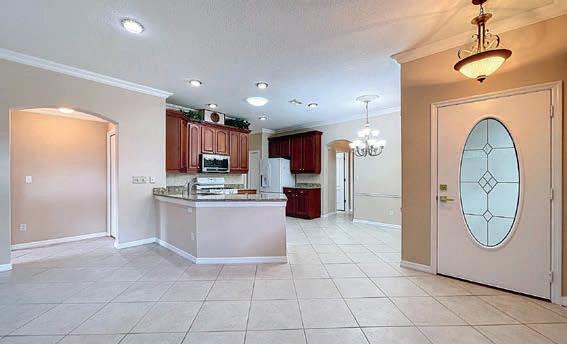
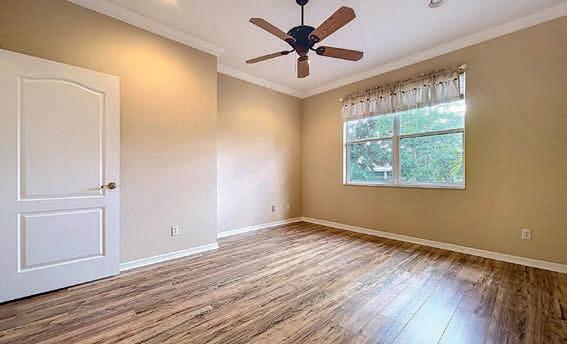

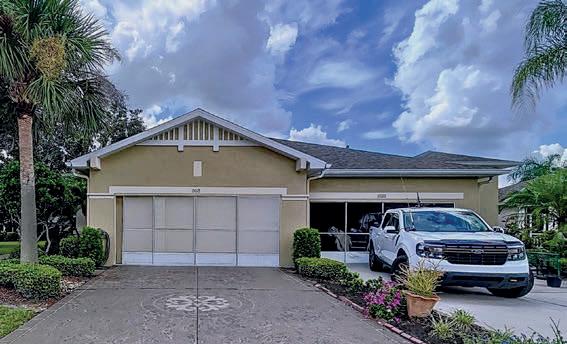
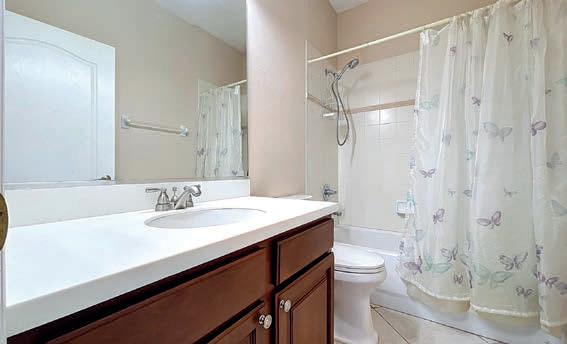
LAURA ANN SIMPSON EXECUTIVE ASSISTANT
2018 INVERNESS GREENS DRIVE, SUN CITY CENTER, FL 33573
This spacious, well-presented condominium, built in 2004, features three bedrooms, two full bathrooms, and approximately 1,339 square feet of living space. Located within Sun City Center’s active Kings Point community, it offers low-maintenance living with access to resort-style amenities—an excellent choice for retirees, downsizers, or investors.
Key Features
• Bedrooms / Baths: 3 beds, 2 full baths
• Living Space: ~1,339 sq ft
• Interior Highlights: Open, light-filled layout with a great room connected to kitchen; stylish finishes including tile and carpet flooring, updated lighting, and built-ins
Construction & Systems
• Masonry/stucco exterior typical of early-2000s construction
• Composition shingle roof
• Central HVAC and modern plumbing/electrical systems
• Attached 2-car garage
Exterior & Amenities
• Corner-unit layout offering enhanced privacy and light
• Screened lanai and landscaped common areas
• Access to all Kings Point facilities: golf courses, pools (indoor and outdoor), fitness centers, clubhouse, theater, and more
Location Highlights
• Set within Sun City Center, a vibrant 55+ community ideal for active retirees
• Located south of Tampa, north of Sarasota, with golf cartaccessible roads throughout
• Community supports a wide array of clubs and activities, plus onsite medical services
Sun City Center offers everything an active adult could want— from golf and recreation to healthcare and social clubs—all in one well-planned, self-sufficient community. Whether you’re seeking a full-time home or seasonal retreat, it delivers relaxed living, warm weather, and strong value in the heart of Florida.




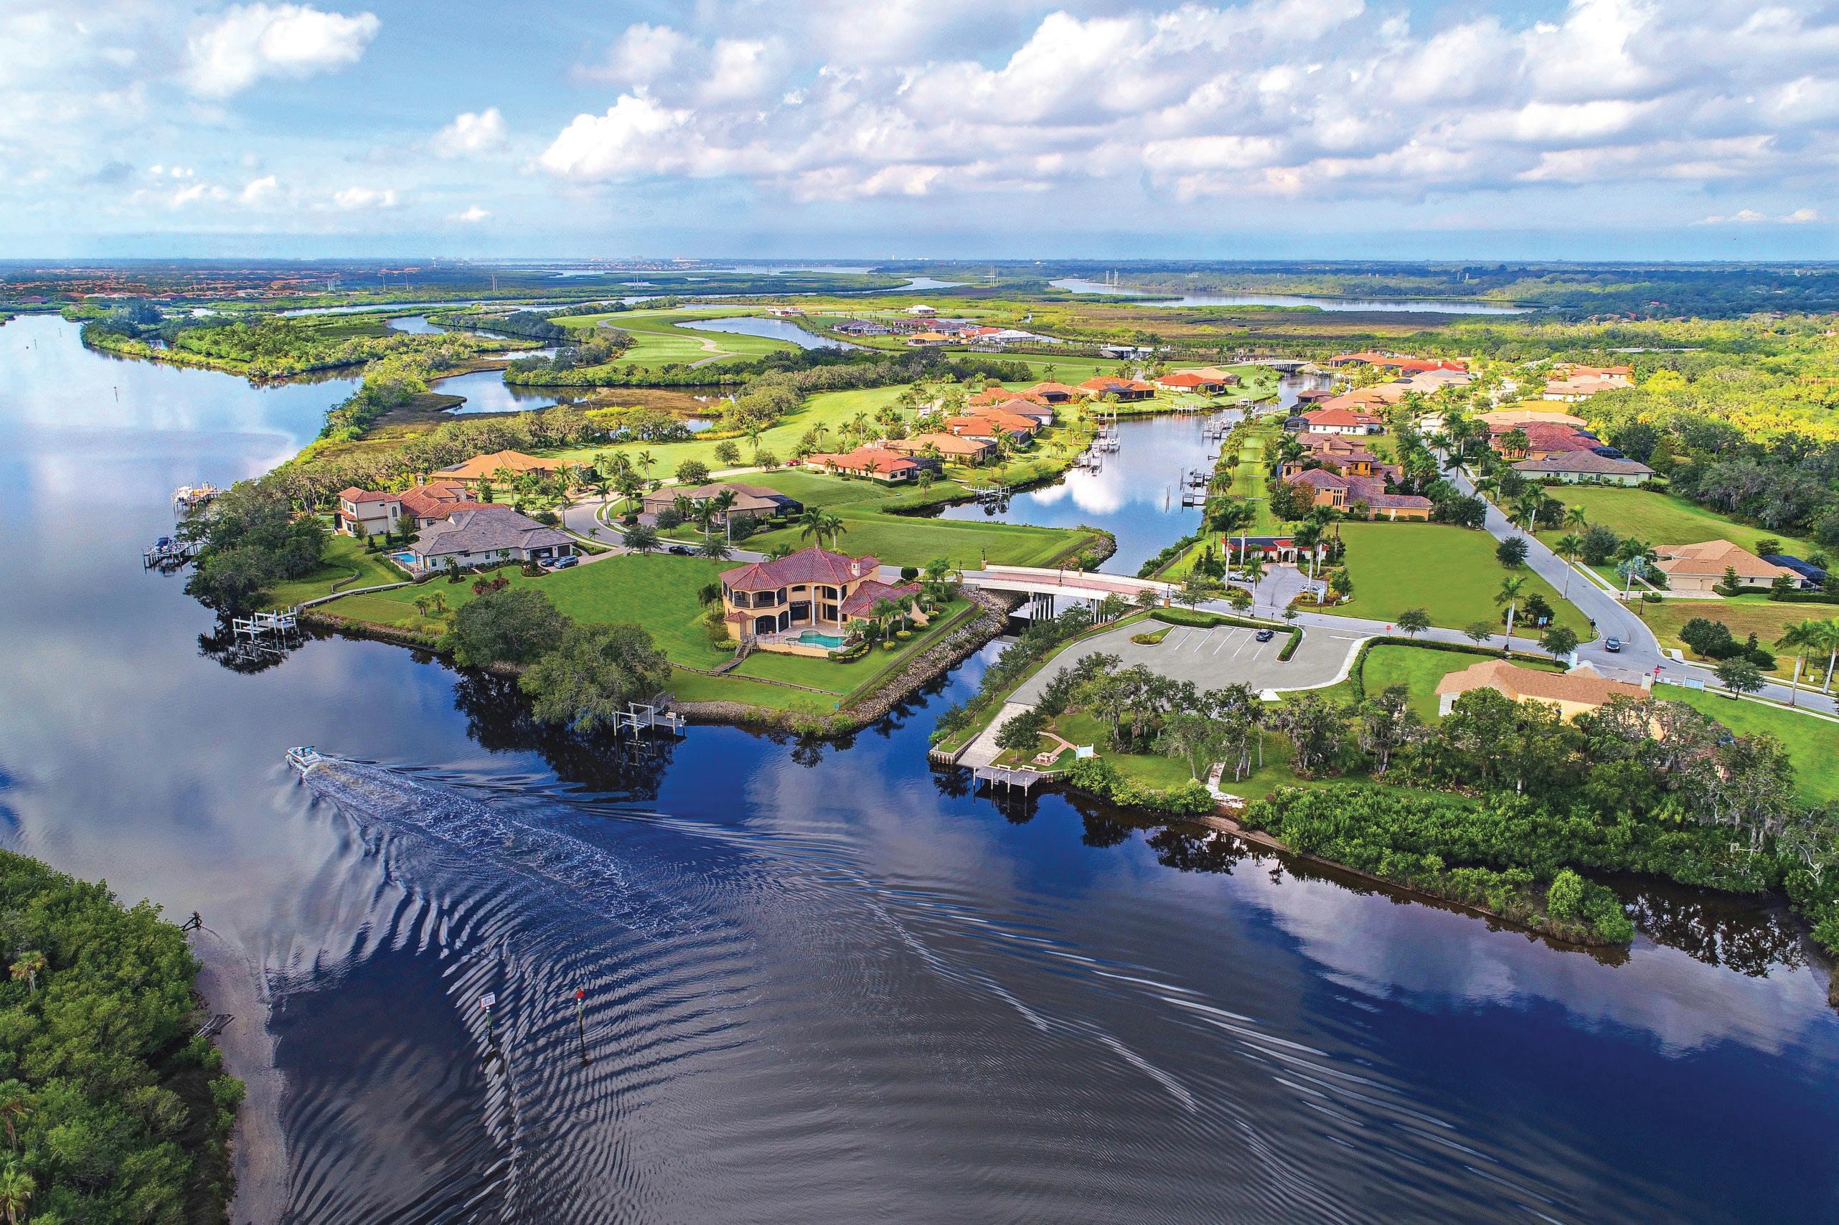
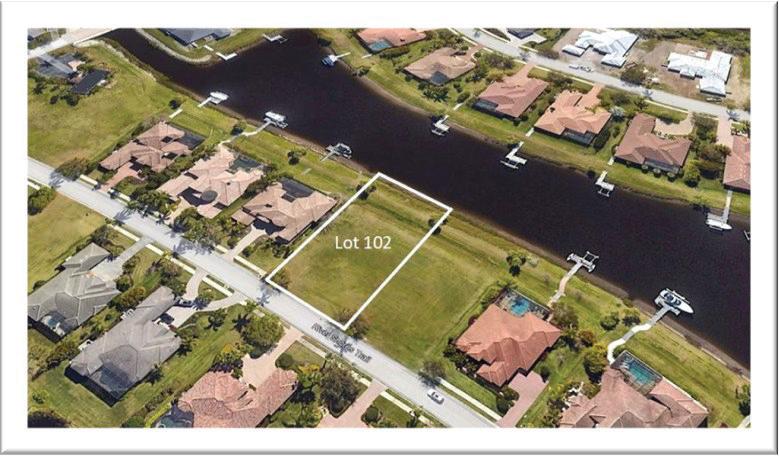

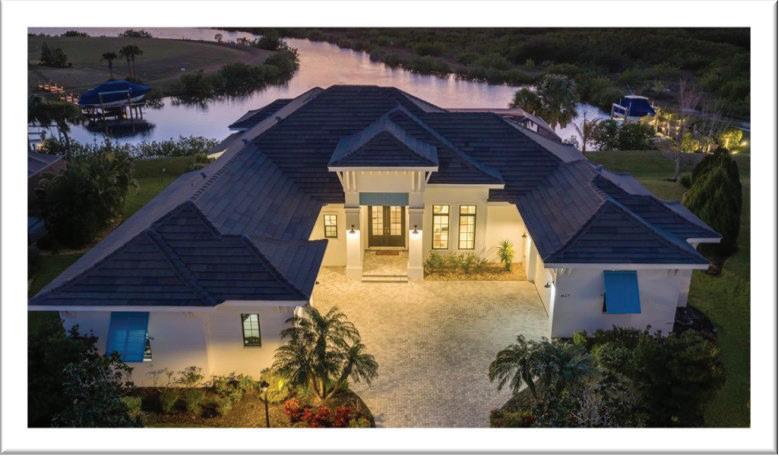

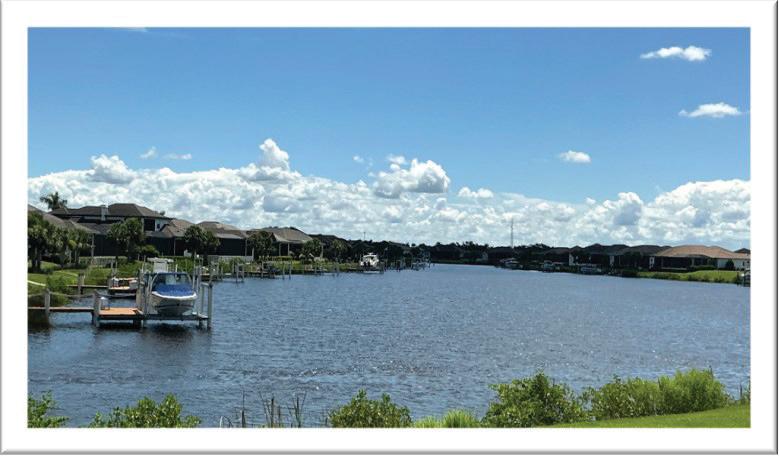









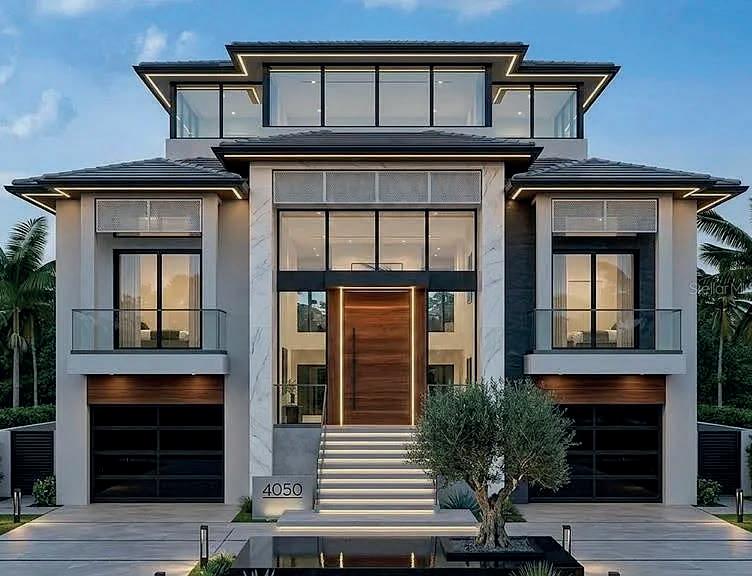
4223 HAWK ISLAND DRIVE, BRADENTON, FL 34208
5 BEDS | 5 BATHS | 4,000 SQ FT | $4,500,088
Pre-Construction. To be built. A rare chance to build on one of the last available waterfront parcels on sought-after Hawk Island with a custom, luxury builder. Canvas Estate homes has designed a beautiful 4,000 sq ft estate to occupy this waterfront property. This home design will be altered to fit the individual buyers needs and wants. With panoramic views across the Manatee River from your outdoor oasis and access to install a dock on the canal access across the cul-de-sac that is being sold with the parcel. Perfect oasis for waterfront living with convenient access to major roadways including I-75, US 41 and HWY 301. Close to shopping, dining, parks, marinas, and daily convenience.

AZZARELLO BROKER ASSOCIATE
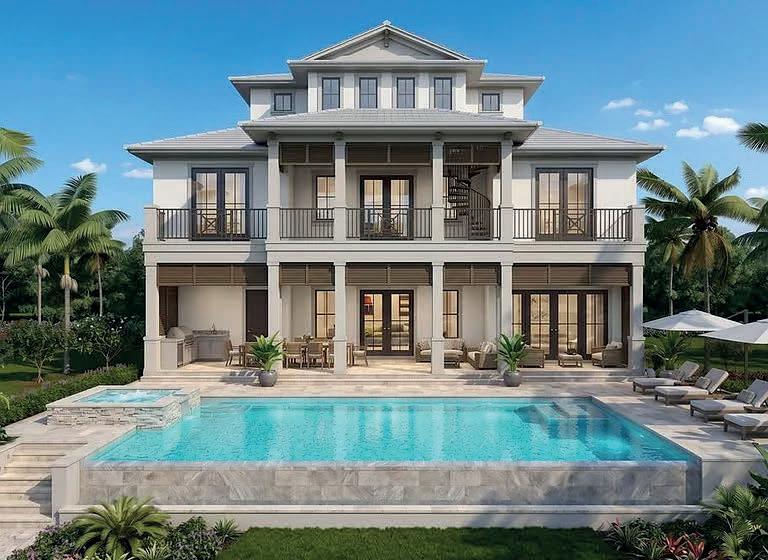


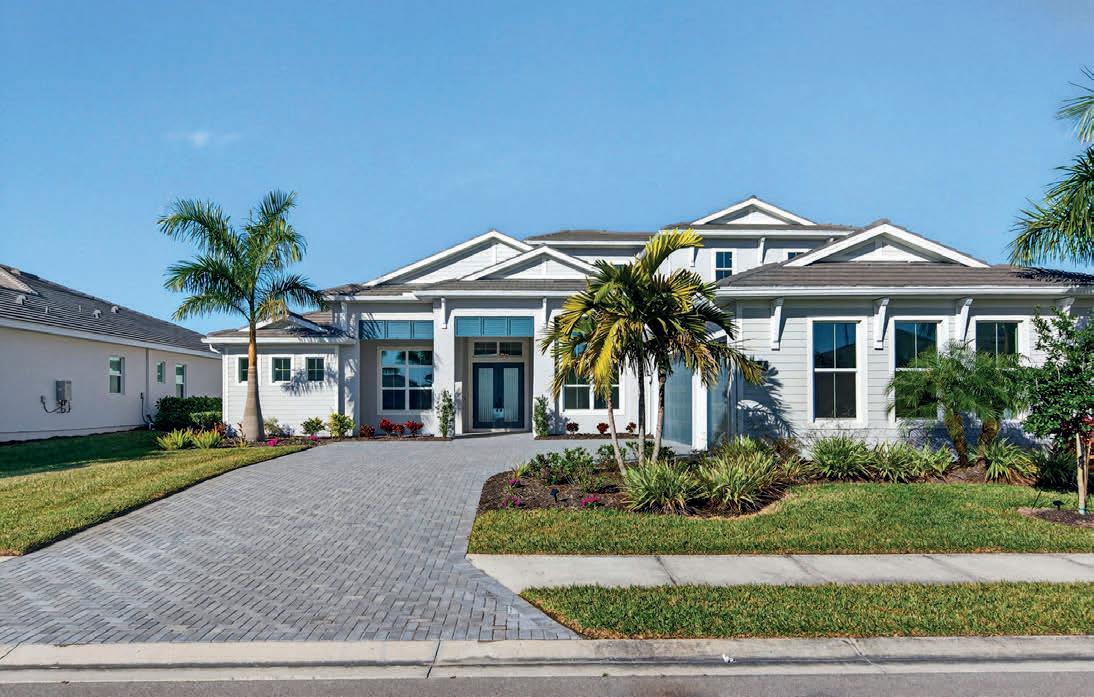
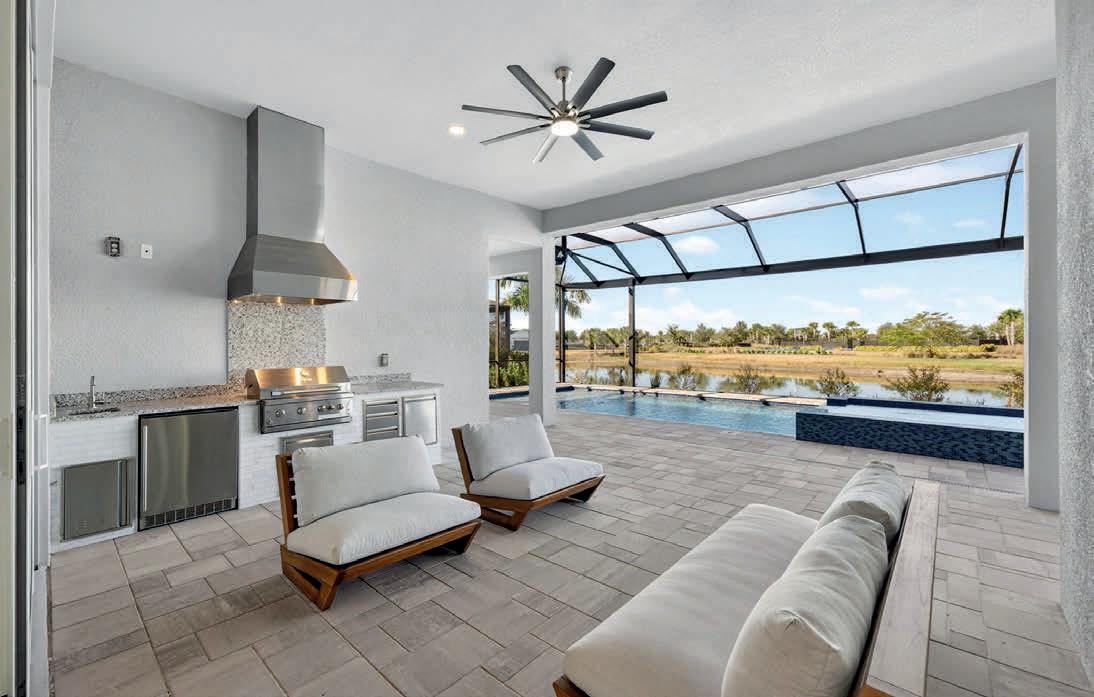
4 BEDS | 6.5 BATHS | BUILT 2024 Never lived in, this stunning Maxwell Elite showcases top-tier upgrades and designer finishes throughout. Soaring ceilings and an open-concept layout lead to a chef’s kitchen and spacious great room with custom built-ins and fireplace. Seamless indoor-outdoor living with 90-degree sliders opens to an extended lanai featuring a custom pool, outdoor kitchen, cabana bath, and upgraded enclosure—perfect for entertaining. The private primary suite offers a spa-like bath, dual walk-in closets, and direct lanai access. All additional bedrooms are en-suite, plus a dedicated office and versatile upstairs bonus room. Additional highlights include smart home features, EV charger, tankless water heater, and premium construction upgrades throughout. Located in the gated, maintenance-free Isles at Lakewood Ranch with resort-style amenities and close to I-75 and Gulf Coast beaches.
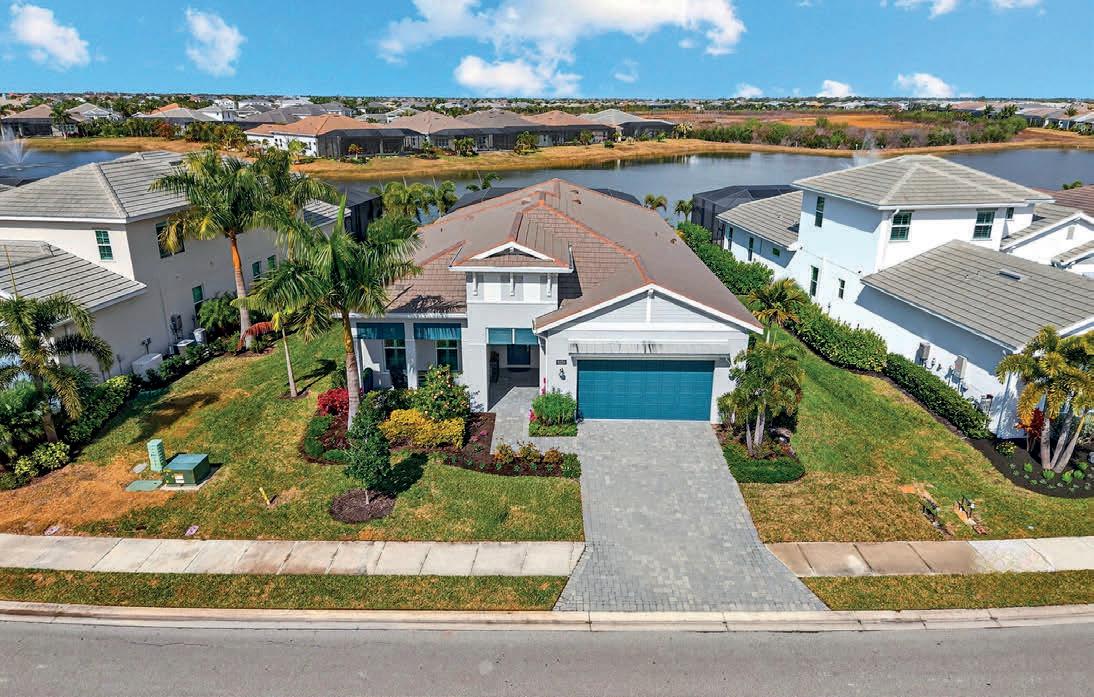
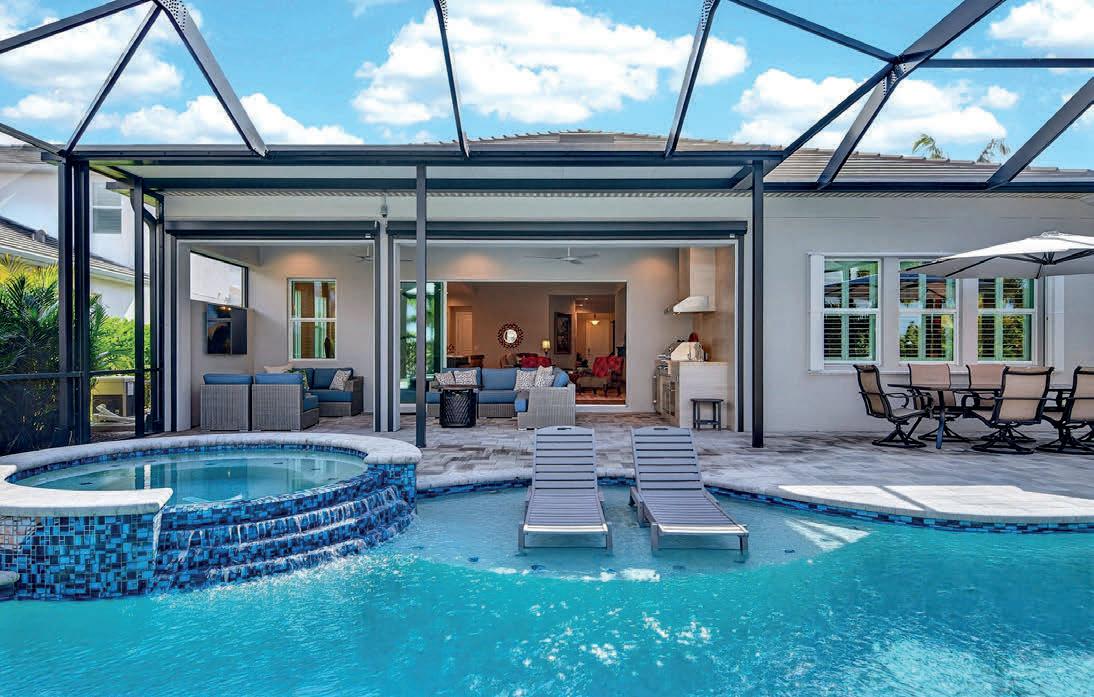
3 BEDS | 3.5 BATHS | BUILT 2021 Beautifully refreshed San Giorgio model set on a private preserve lot, designed for effortless entertaining and everyday luxury. Soaring ceilings, impact windows and doors, and an open-concept layout create a bright, inviting space. The gourmet kitchen features quartzite countertops, an oversized island, wine refrigeration, and premium KitchenAid appliances. The great room flows seamlessly to the outdoor living area through corner sliding glass doors. Enjoy a resort-style lanai with a saltwater heated pool, outdoor kitchen, cabana bath, and serene preserve views. The primary suite offers a private retreat with dual walk-in closets and a spa-like bath. Additional highlights include a den/office, spacious laundry room, and 3-car garage with epoxy flooring. Located in the gated, maintenance-free Isles at Lakewood Ranch with resort-style amenities and close to I-75 and Gulf Coast beaches.



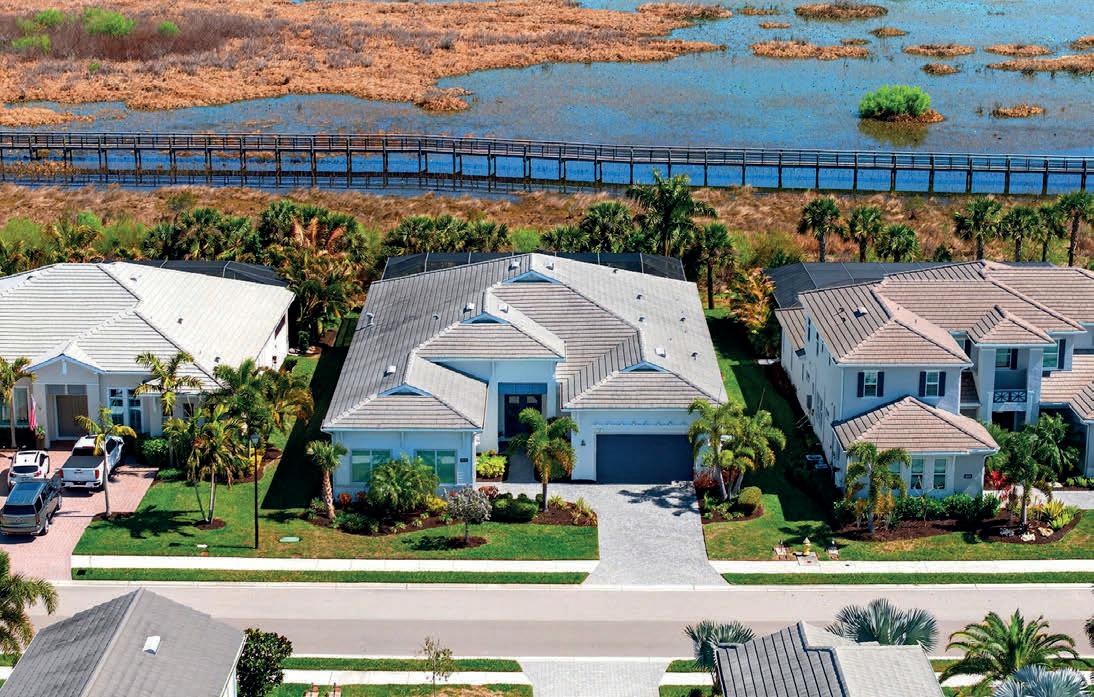
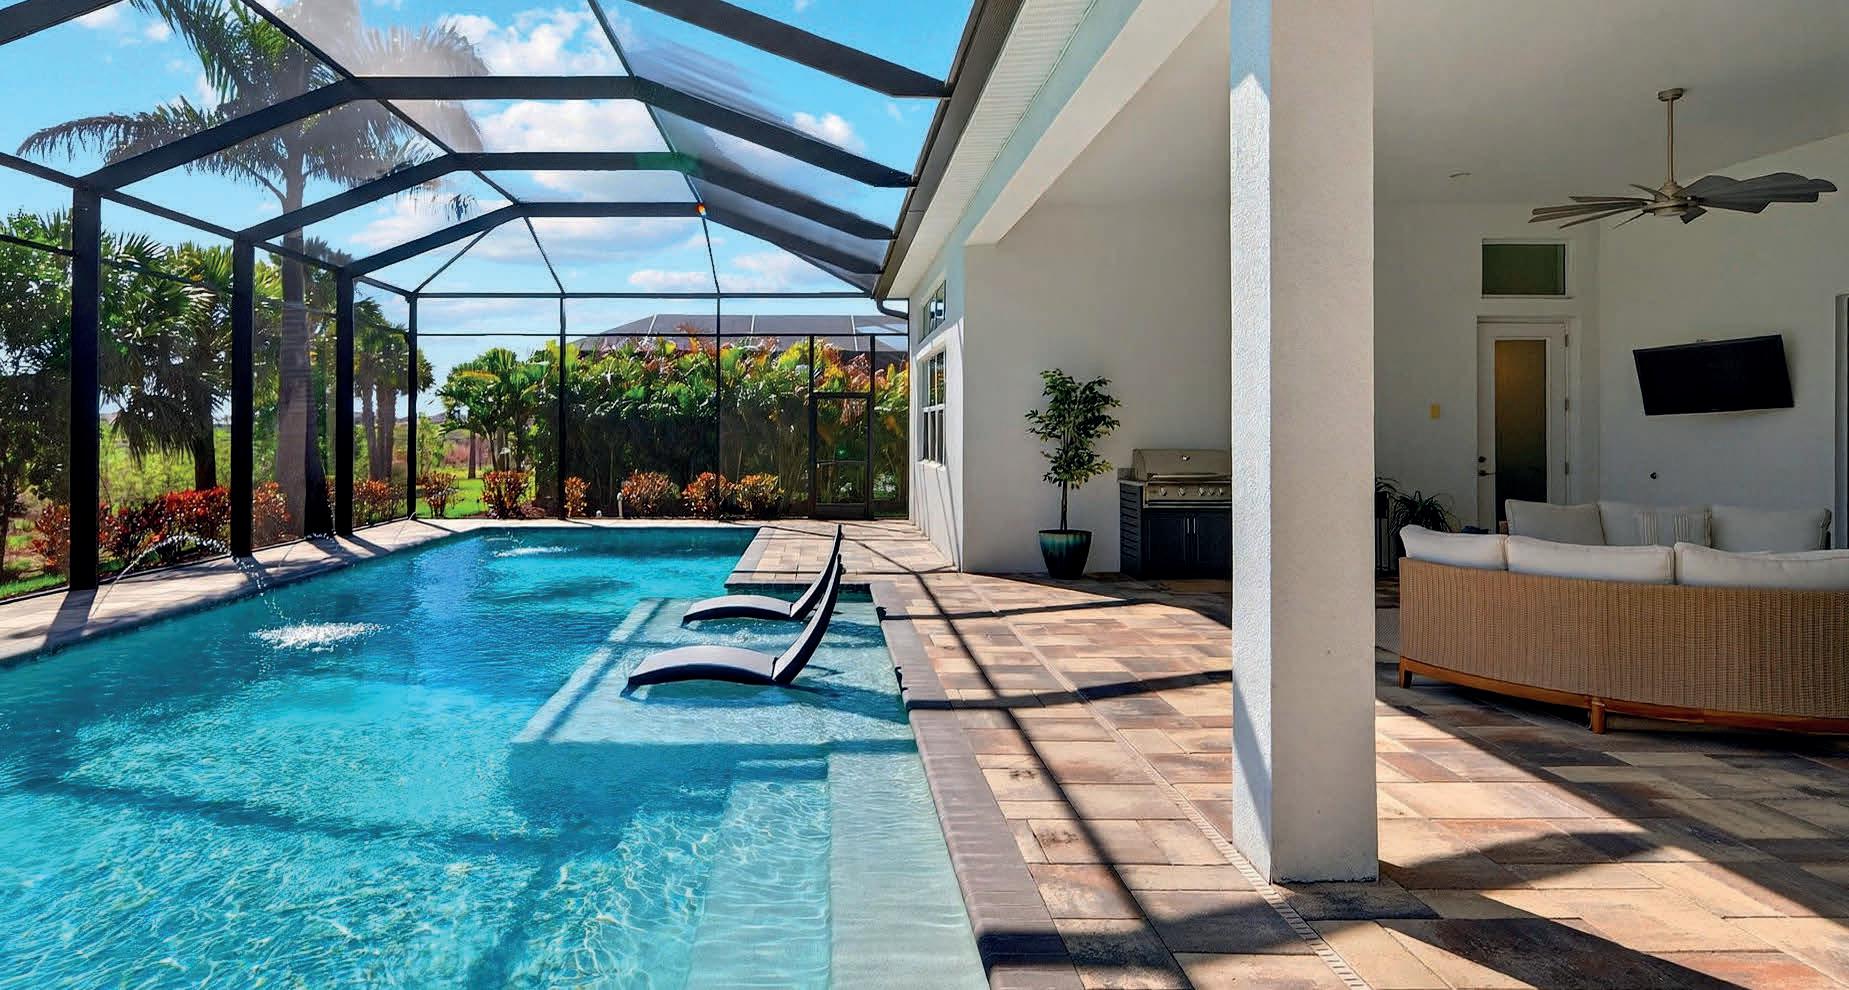
3 BEDS | 3.5 BATHS | BUILT 2021 Beautifully refreshed San Giorgio model set on a private preserve lot, designed for effortless entertaining and everyday luxury. Soaring ceilings, impact windows and doors, and an open-concept layout create a bright, inviting space. The gourmet kitchen features quartzite countertops, an oversized island, wine refrigeration, and premium KitchenAid appliances. The great room flows seamlessly to the outdoor living area through corner sliding glass doors. Enjoy a resort-style lanai with a saltwater heated pool, outdoor kitchen, cabana bath, and serene preserve views. The primary suite offers a private retreat with dual walk-in closets and a spa-like bath. Additional highlights include a den/office, spacious laundry room, and 3-car garage with epoxy flooring. Located in the gated, maintenance-free Isles at Lakewood Ranch with resort-style amenities and close to I-75 and Gulf Coast beaches.
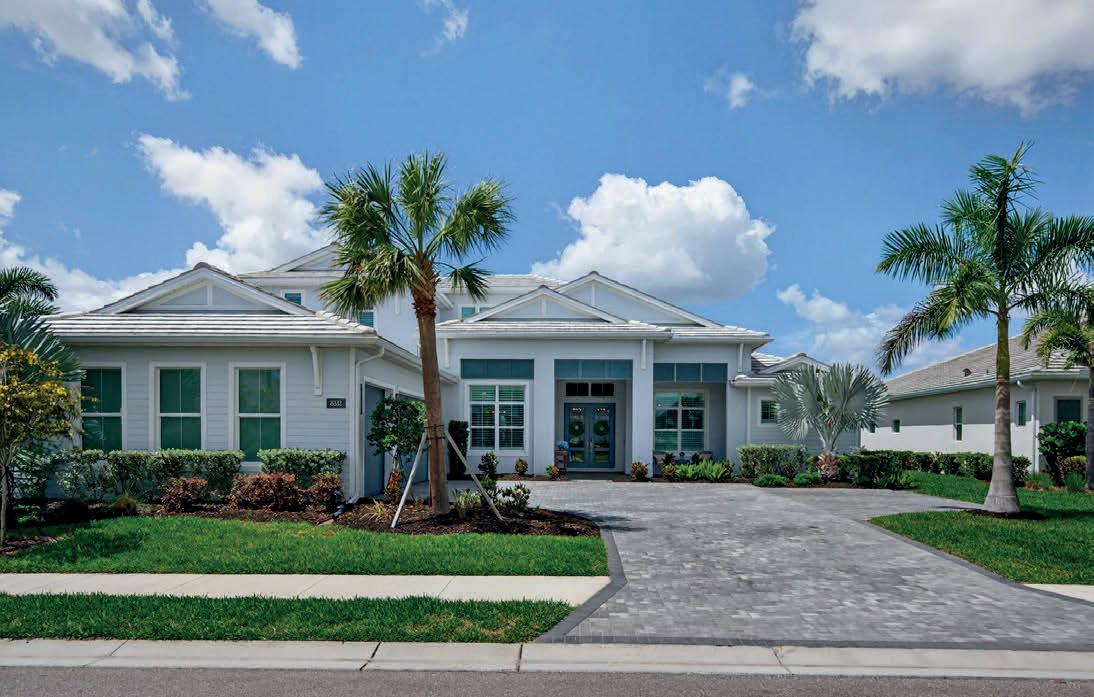
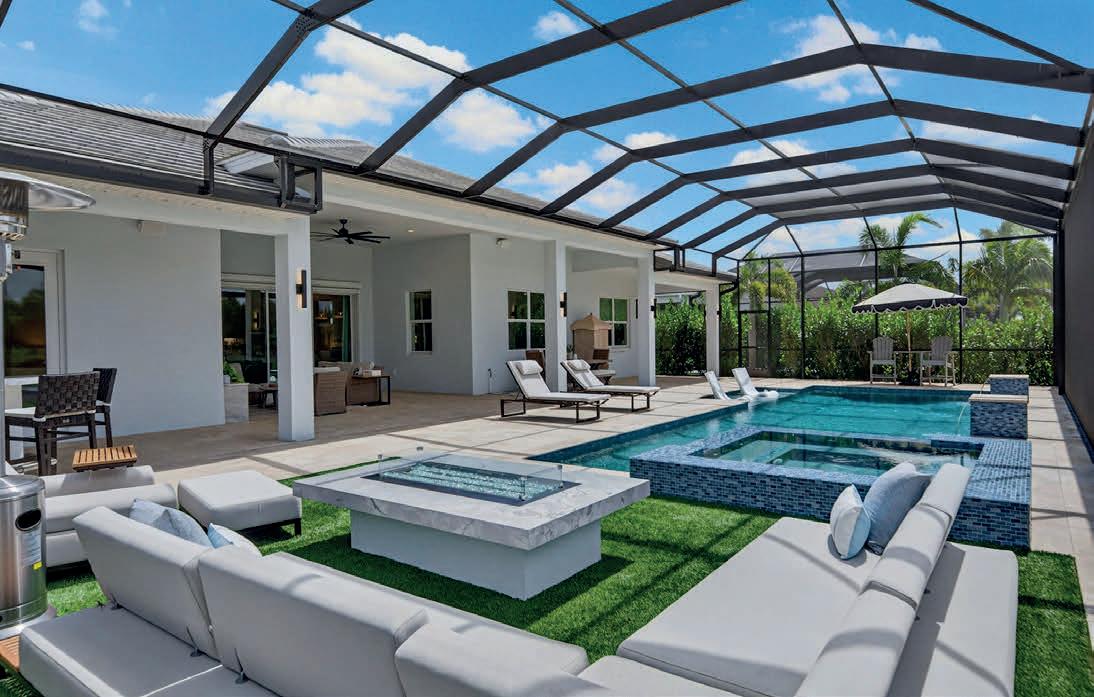
4 BEDS | 5.5 BATHS | BUILT 2022 Stunning Toll Brothers Maxwell Elite with over 4,000 sq ft, soaring 12’ ceilings, and a private, well-designed layout. All bedrooms offer en-suite baths, plus a den and upstairs bonus suite. Gourmet kitchen with quartz countertops, oversized island, and double oven—perfect for entertaining. Enjoy peaceful water views with no rear neighbors from the expansive lanai featuring a fireplace, outdoor kitchen, heated pool/spa, and hurricane screen. Additional features include a whole-house generator, 3-car garage, and upscale finishes throughout. Located in the gated, maintenance-free Isles at Lakewood Ranch with resort-style amenities and close to I-75 and Gulf Coast beaches.
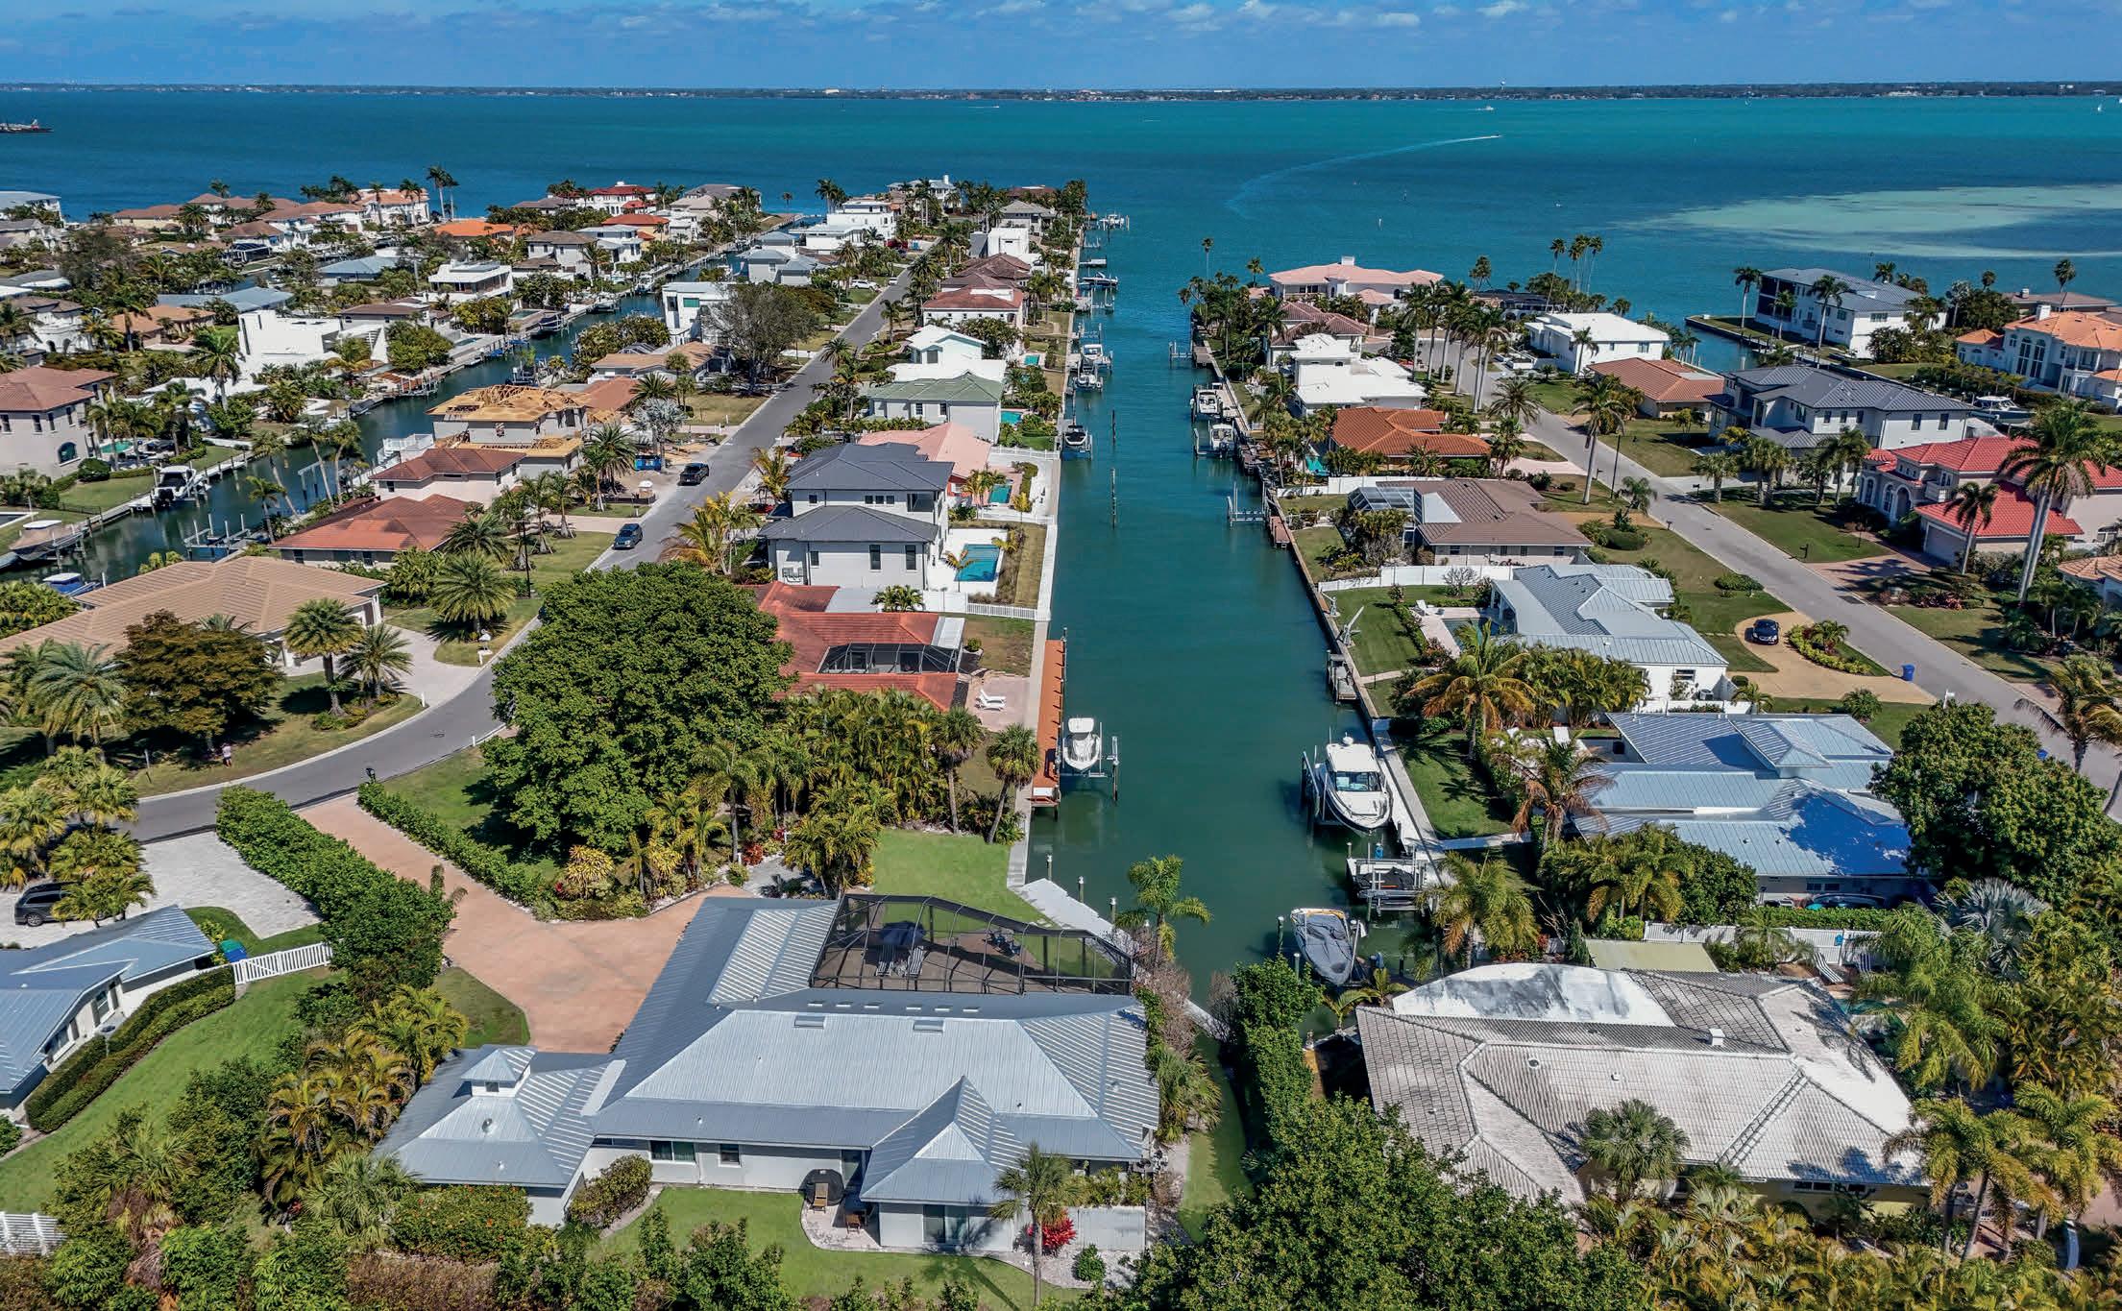
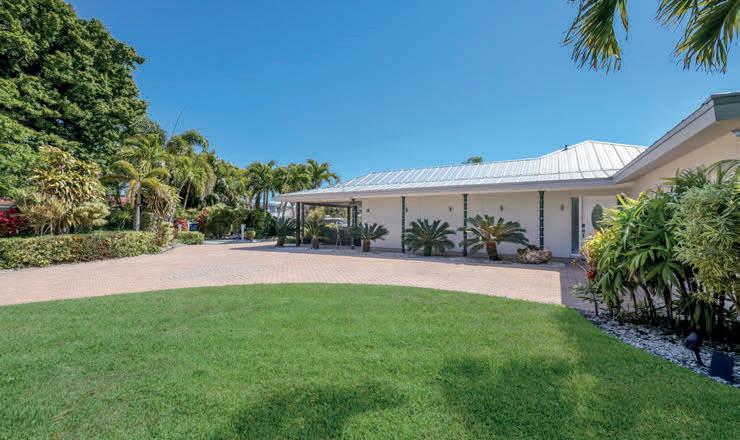
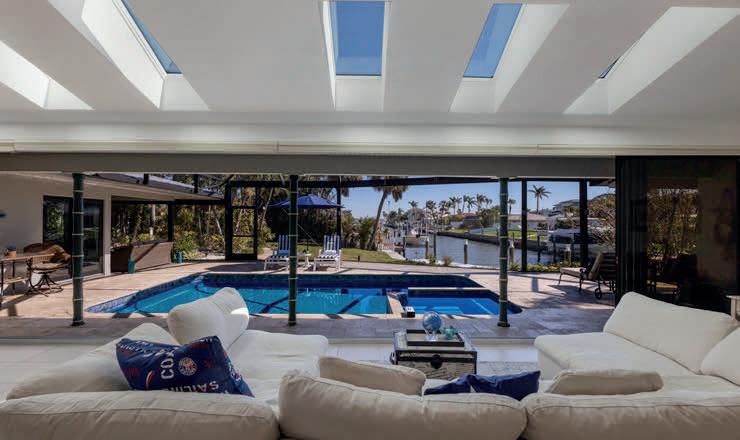
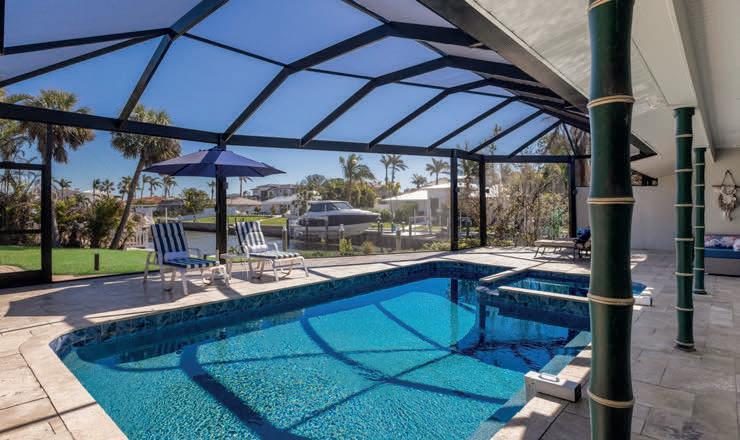
Gorgeous Views - Impact Windows & Doors - 1/2 acre Elevated Lot - Enjoy the Longboat Key Island Lifestyle - In a prime South Longboat Key location, this beautifully updated waterfront home offers a blend of privacy, comfort and exceptional boating access. Set on a large, elevated, tropically landscaped lot, the property captures wide water canal views stretching toward Sarasota Bay, with stunning water vistas visible from nearly every room. Designed with an inviting open floor plan, the residence features three bedrooms and two baths, thoughtfully arranged for everyday living and effortless entertaining. The private primary suite is a retreat, complete with stunning water views, generous walk-in closet, an en-suite bath and a unique outdoor shower for enjoying the coastal lifestyle. A separate guest suite provides privacy for visitors, while the cozy third bedroom offers flexibility for additional guests, an office or hobby space.


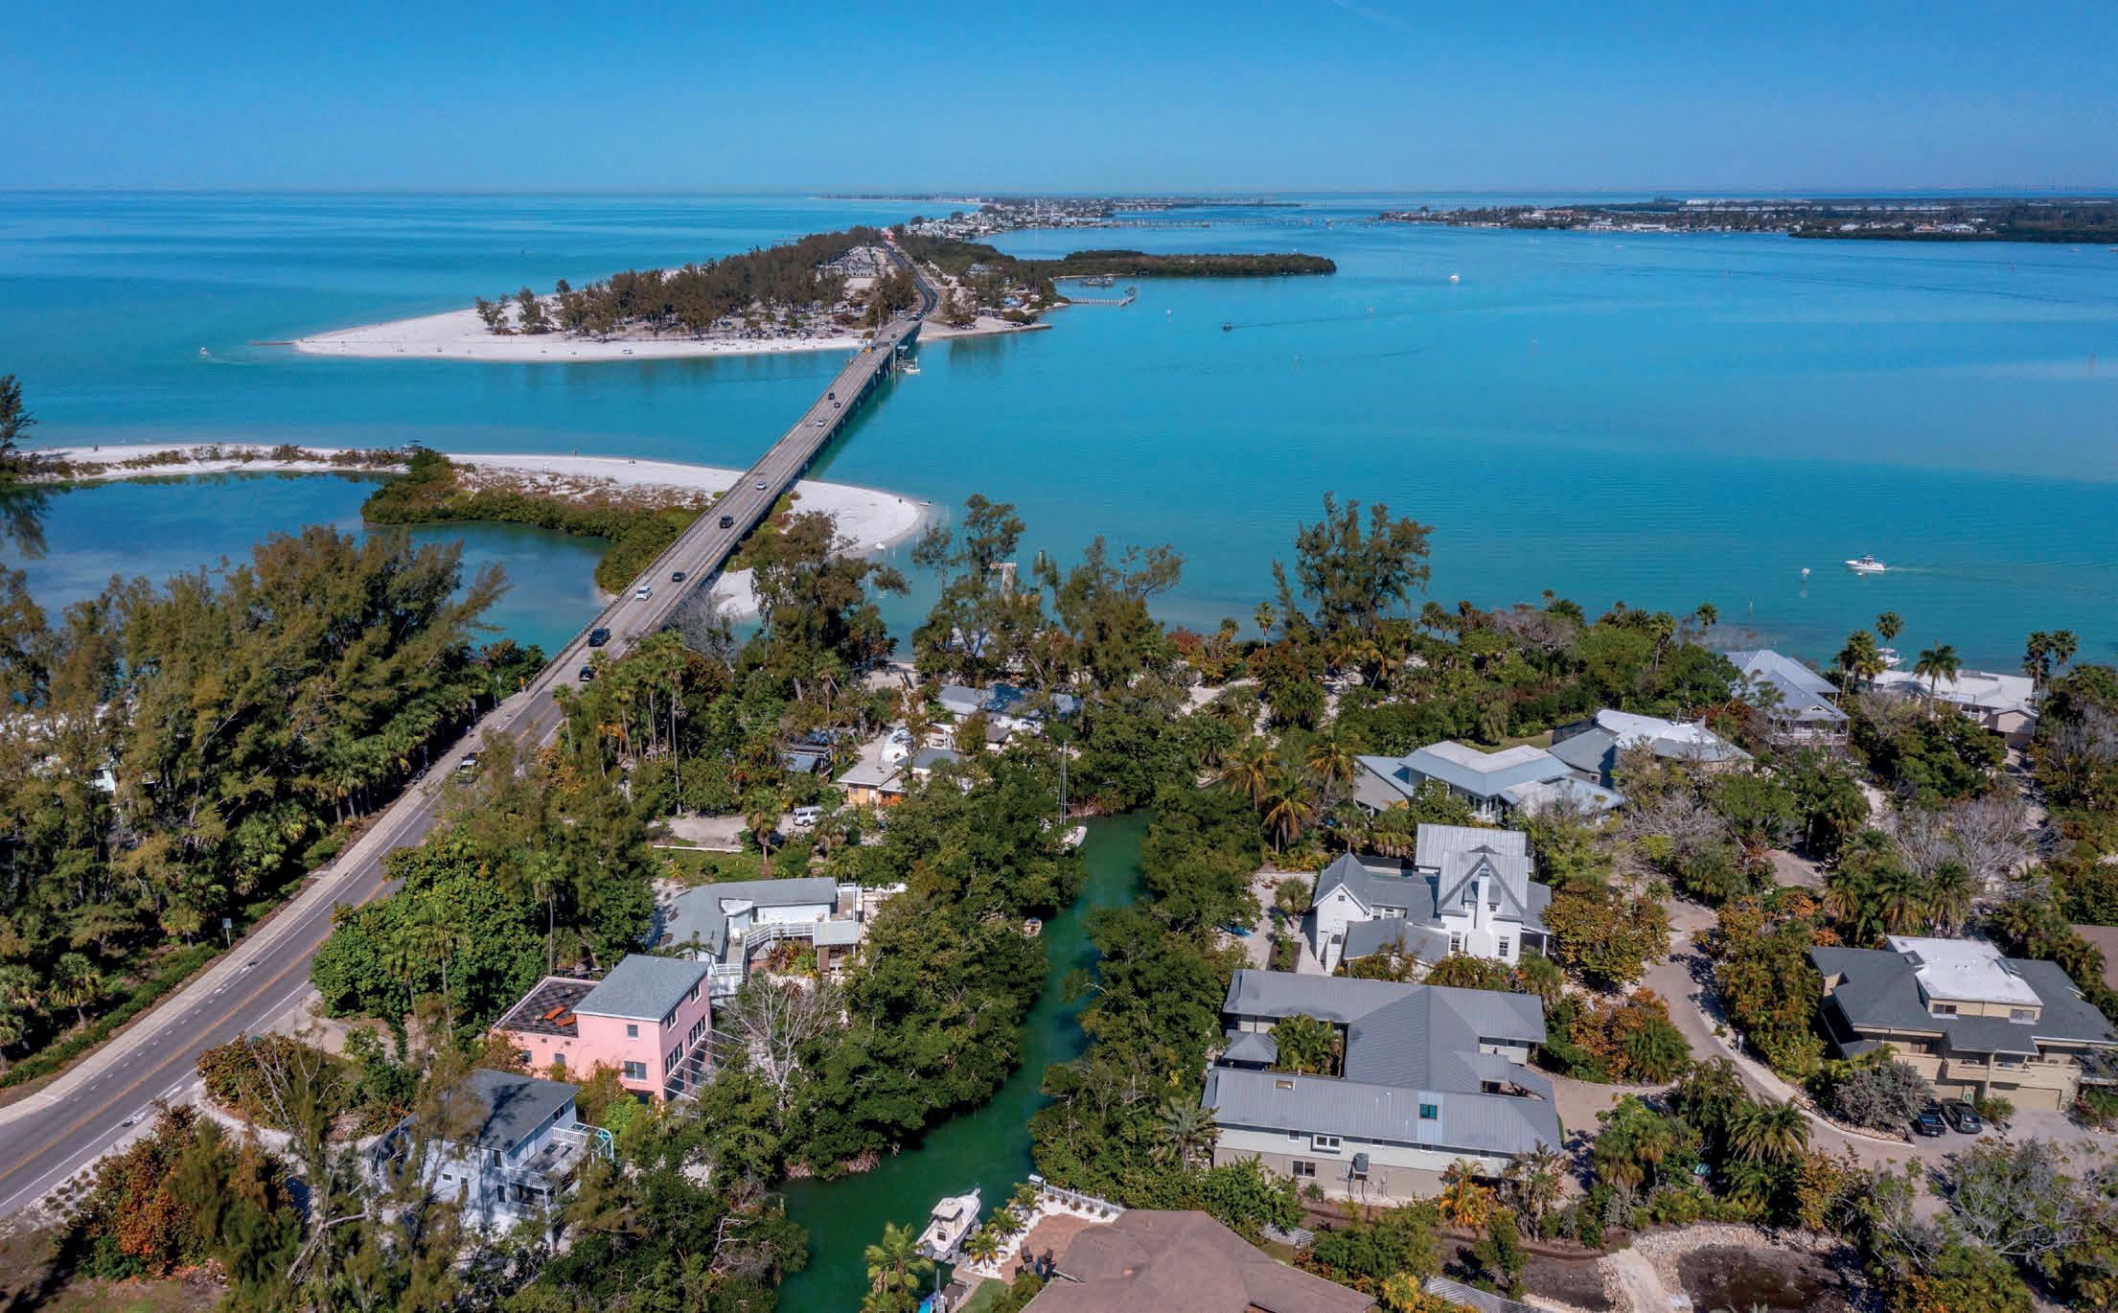
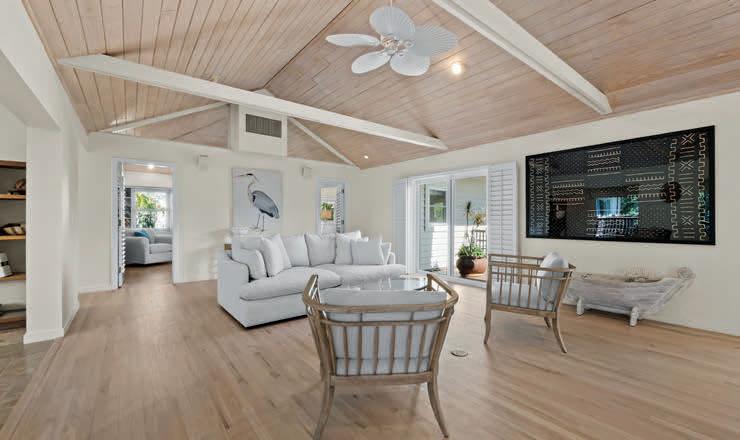
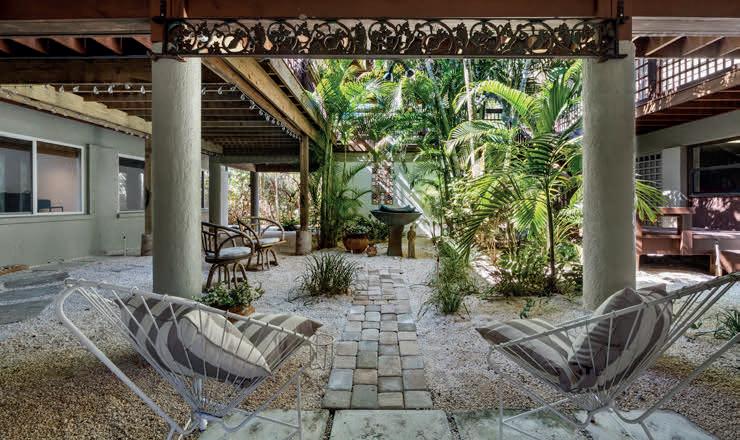
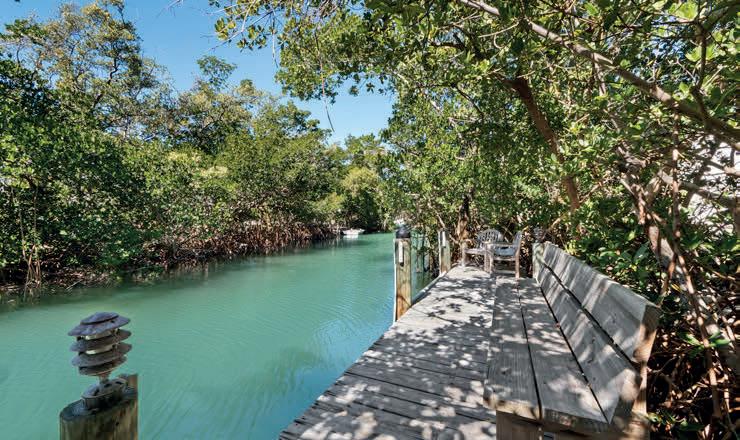
In a rich tropical waterfront setting on Longboat Key, this unique retreat lives like a modern treehouse while evoking a sense of peace, family and comfortable, easy island living. Tucked within the island’s native landscape along a natural bayou off Sarasota Bay, the property offers a rare opportunity to experience serene waterfront living surrounded by nature, with the Gulf’s azure waters and pristine beach access just moments away. Enjoy your private backyard dock and kayak launch or secure your boat on one of the deepwater slips on the open bay. Excellent fishing and bird watching await right outside your door in this remarkable natural habitat. The spacious home is anchored by a stunning great room with vaulted cedar ceilings and exposed beams. The home features a spacious sunroom with bar area and handcrafted art shelves, a dedicated library, an inviting family room and a separate private office with extensive built-in cabinetry, providing warmth and functionality.

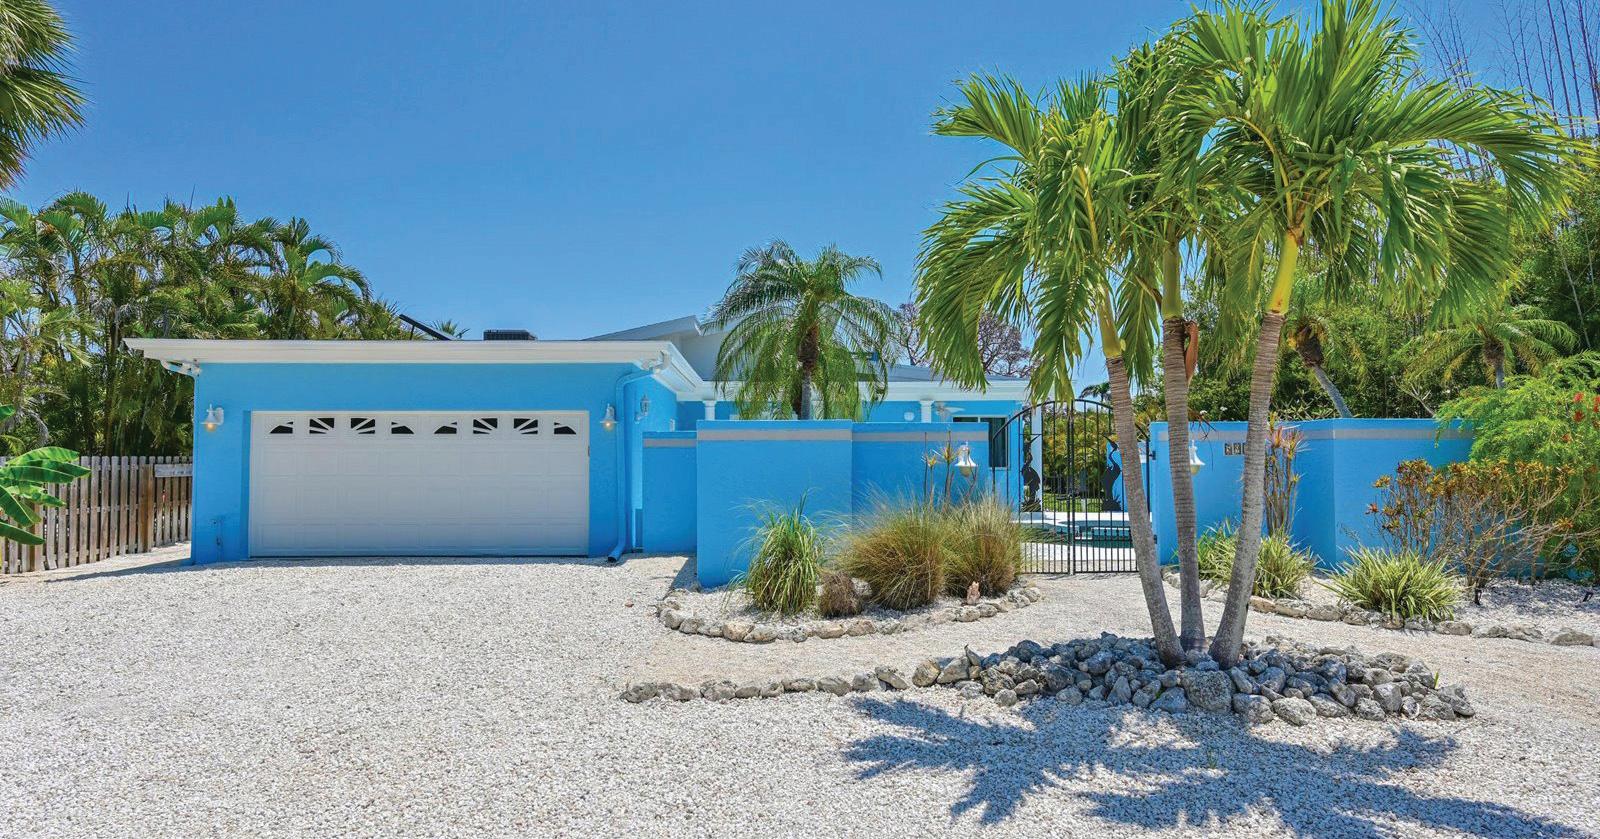
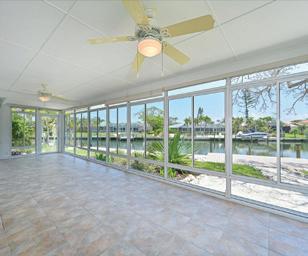
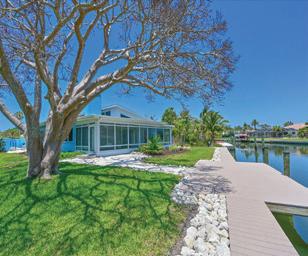
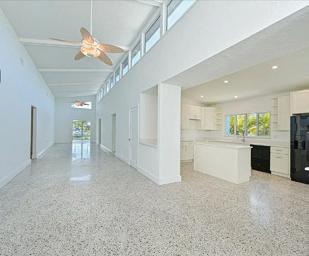
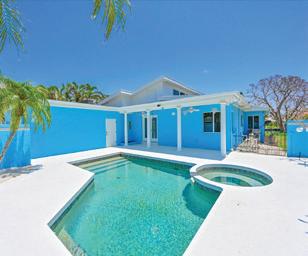


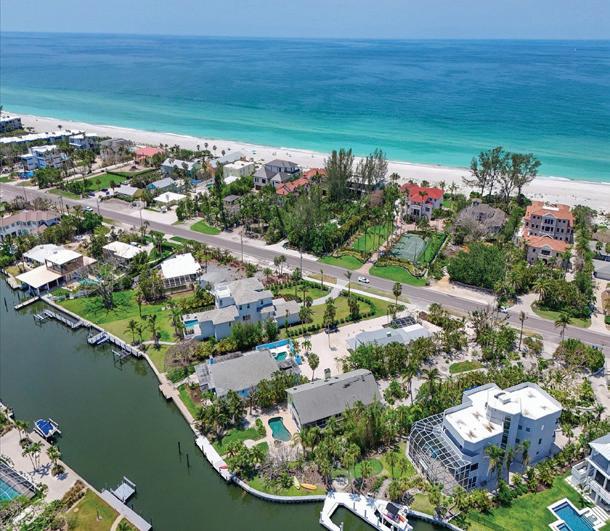
DEEDED BEACH ACCESS AND DEEP WATER CANAL at this beautifully renovated mid-key beach house on the barrier island of Longboat Key. You can enjoy a 3-minute walk to the beach using your private beach access or step outside and enjoy the canal on your trex dock. The uncrowded beach with natural surroundings, fine sand beaches, warm breezes, and clear turquoise waters is truly a special place. Entering the home, you are greeted by terrazzo floors, stunning 2 story foyer and a water view of the canal. All new wood kitchen cabinets including island and coffee bar with quartz countertops making this a great area to entertain guests. All 3 bathrooms have been completely renovated and include custom tile showers. Large master bedroom with en-suite bathroom. An enclosed lanai overlooking the canal is a perfect spot for an office or tropical retreat. Large living room with wood burning fireplace and new tile flooring provides a relaxing space. New kitchen and bath fixtures throughout. Ceiling fans in each room. Being in the middle of LBK provides easy access to Anna Maria Island and Bradenton to the north, St. Armands and Sarasota to the south. SRQ airport is less than 45 minutes. Completely restored home by licensed general contractor and professionally mitigated after hurricane Helene flood damage. The house shares a driveway, deeded beach and canal access with 5924 Gulf of Mexico Drive making it a perfect guest house or family compound when purchased together (or use one as a rental for an ongoing revenue stream}. The property is being sold as-is.
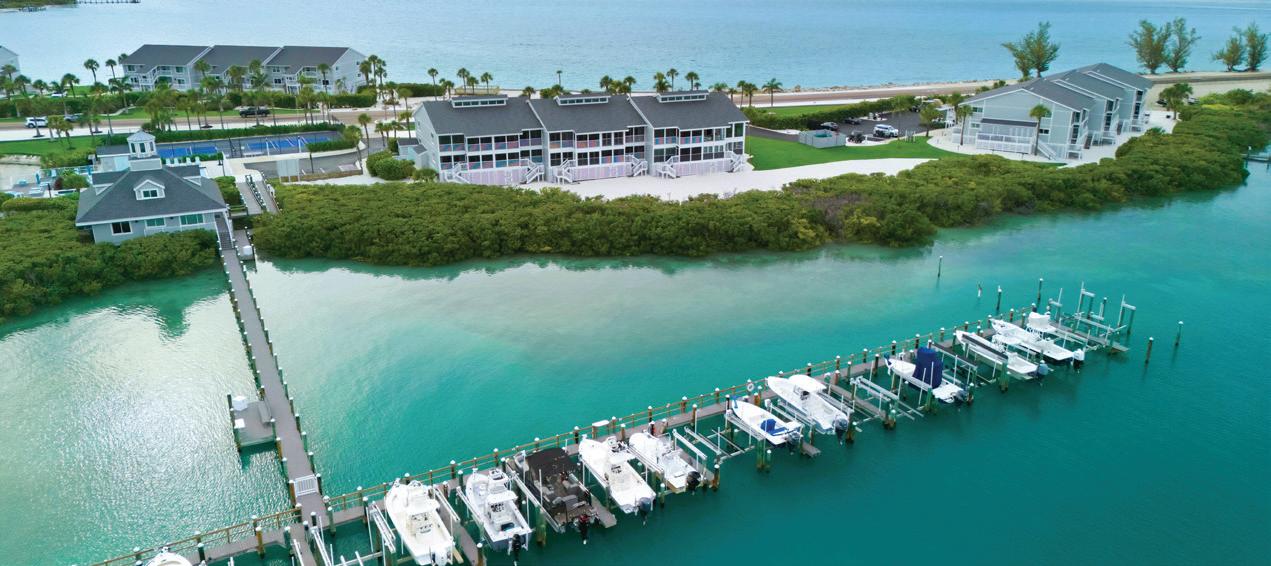
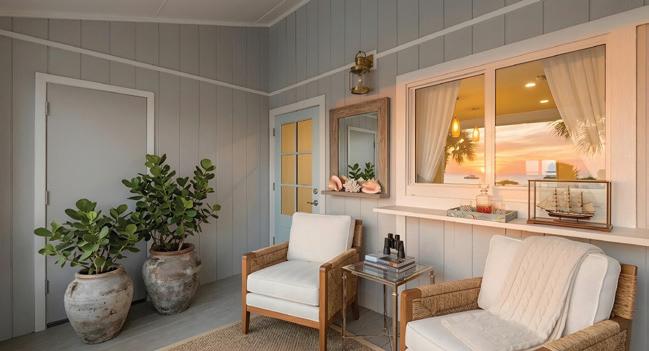
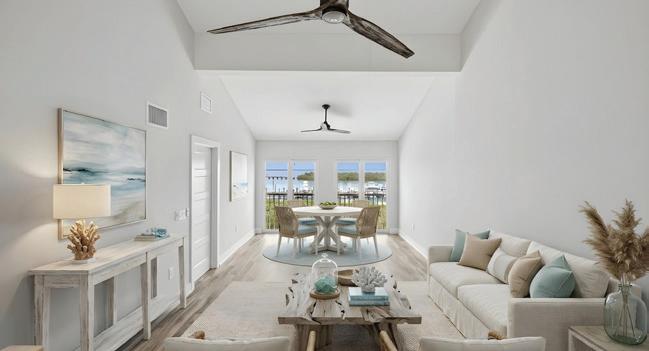

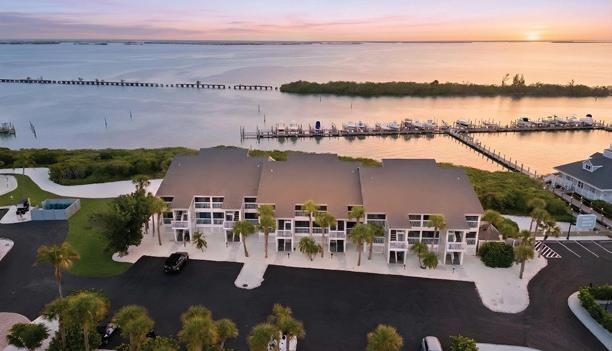
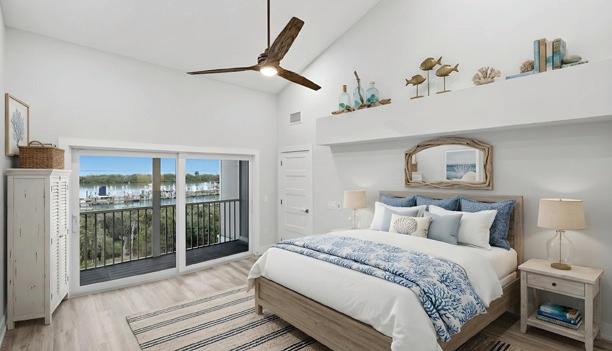
Some island properties catch your eye. Boca Grande North Unit B21 goes further—it makes you want to stay.
Beautifully renovated and thoughtfully designed, this three-bedroom, three-bath residence with den/office captures the best of Boca Grande living from both sides of the island. Start the day with Bay views, end it with Gulf sunsets, and enjoy the ease of a gated waterfront community with beach access across the road.
Inside, volume ceilings, impact windows and sliders, luxury vinyl flooring, updated finishes, and a flexible two-level layout create more space, comfort, and livability than buyers often expect in a condominium. The bonus upper level adds an additional bedroom, full bath, and den/ office—ideal for guests, work, or quiet privacy.

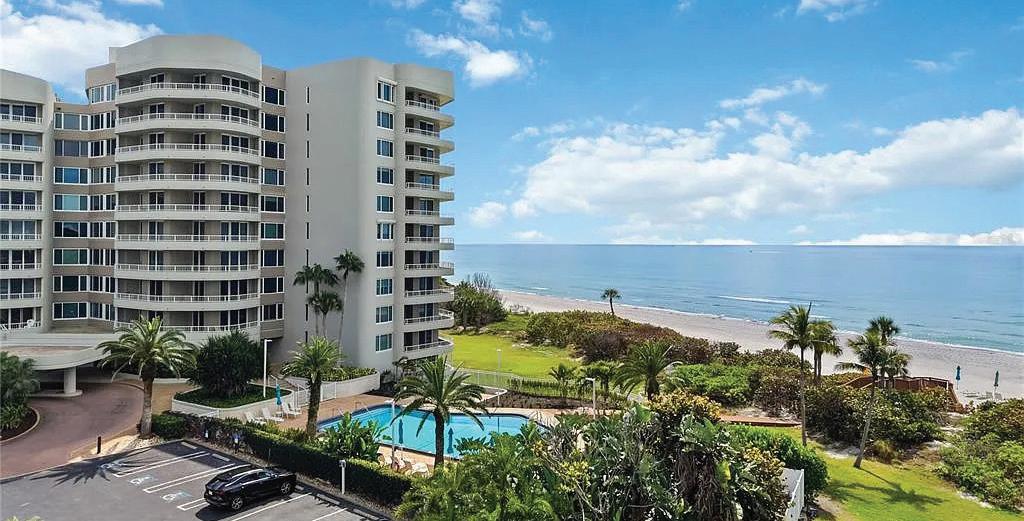
775 Longboat Club Rd Unit 401, Longboat Key, FL 34228
$1,595,000 | 2 BEDS | 2 BATHS | 1,510 SQFT
Discover Coastal Elegance at The Beaches of Longboat Key! Nestled behind the renowned gated entrance of the Longboat Key Club, The Beaches offers an unparalleled Gulf-front retreat on one of Florida’s most exclusive barrier islands. This stunning 4th-floor, 2-bedroom/2-bath residence boasts direct western exposure, delivering breathtaking, forever Gulf of Mexico views and spectacular sunsets that paint the sky in vibrant hues every evening. Step inside to find stylish, move-in-ready finishes, including brand-new porcelain tile flooring throughout the living areas and elegant marble in both bathrooms. The updated kitchen shines with fresh cabinetry, a new GE Profile refrigerator, and dishwasher—perfect for effortless entertaining or quiet evenings at home. The spacious living room and both bedrooms feature impact-resistant sliders that open to a private balcony, seamlessly blending indoor comfort with the soothing sights and sounds of the beach and surf just steps away. Residents enjoy an exceptional array of resort-style amenities: 24-hour concierge service for added security and convenience, Gulfside heated pool and spa, Modern fitness center, Two Har-Tru tennis courts, Social room with a full catering kitchen, Direct beach walkway with complimentary beach chairs (and often umbrellas) provided. Additional perks include two assigned parking spaces in the secure garage and a dedicated storage unit. Priced to impress in this highly sought-after community, this turnkey condo combines modern luxury, prime beachfront access, and the prestige of Longboat Key Club living— without requiring club membership. Opportunities like this rarely last long on Longboat Key. Don’t miss your chance to own a slice of paradise— schedule your private showing today!
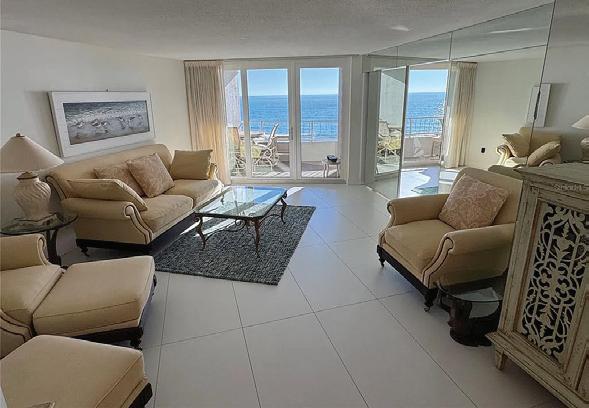
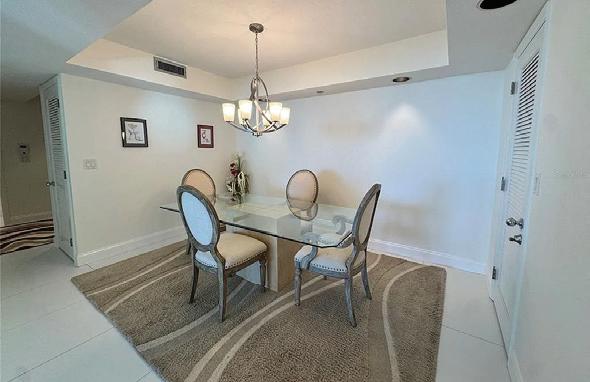

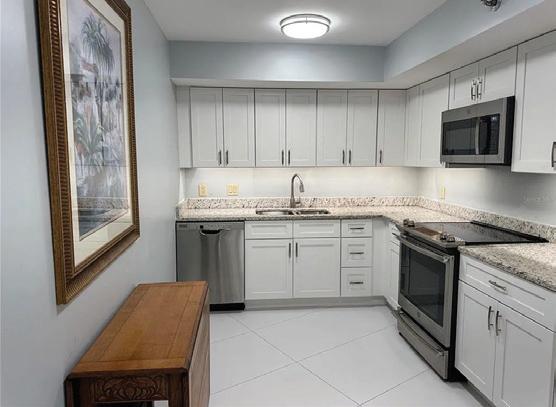
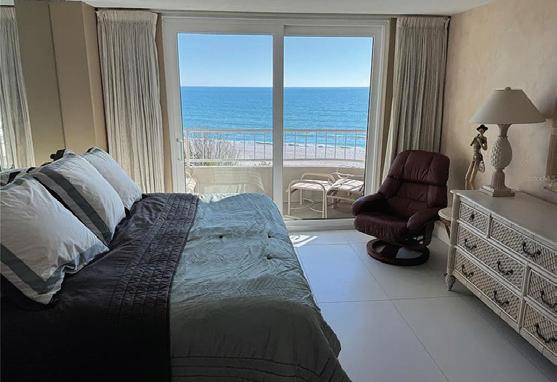
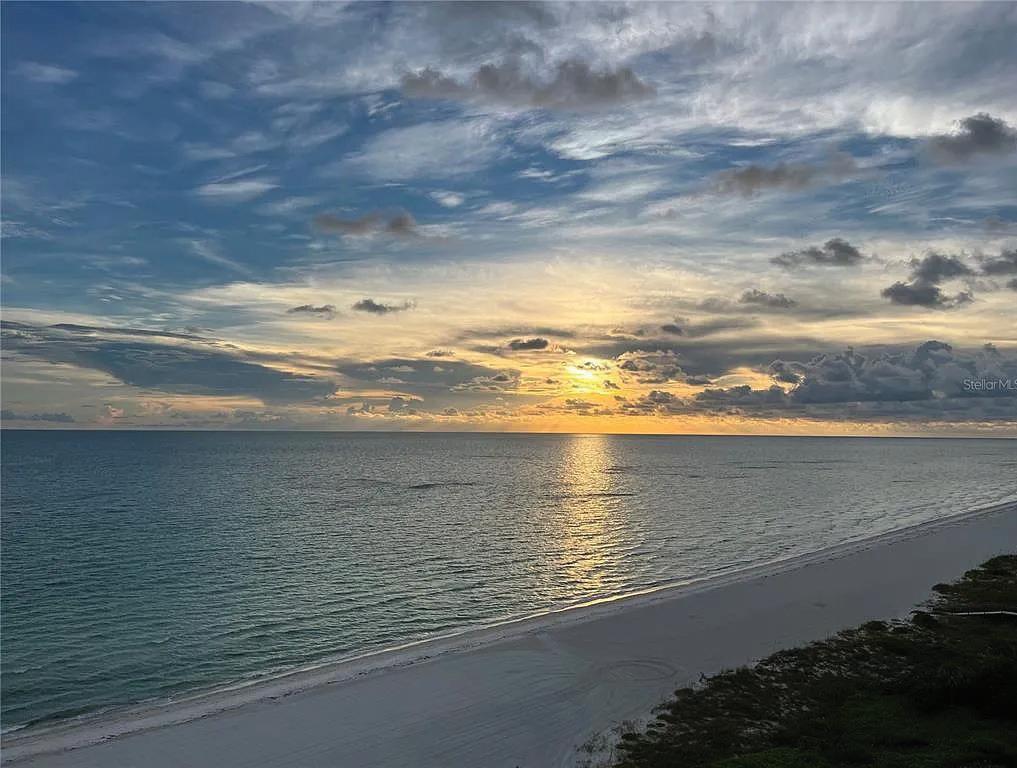

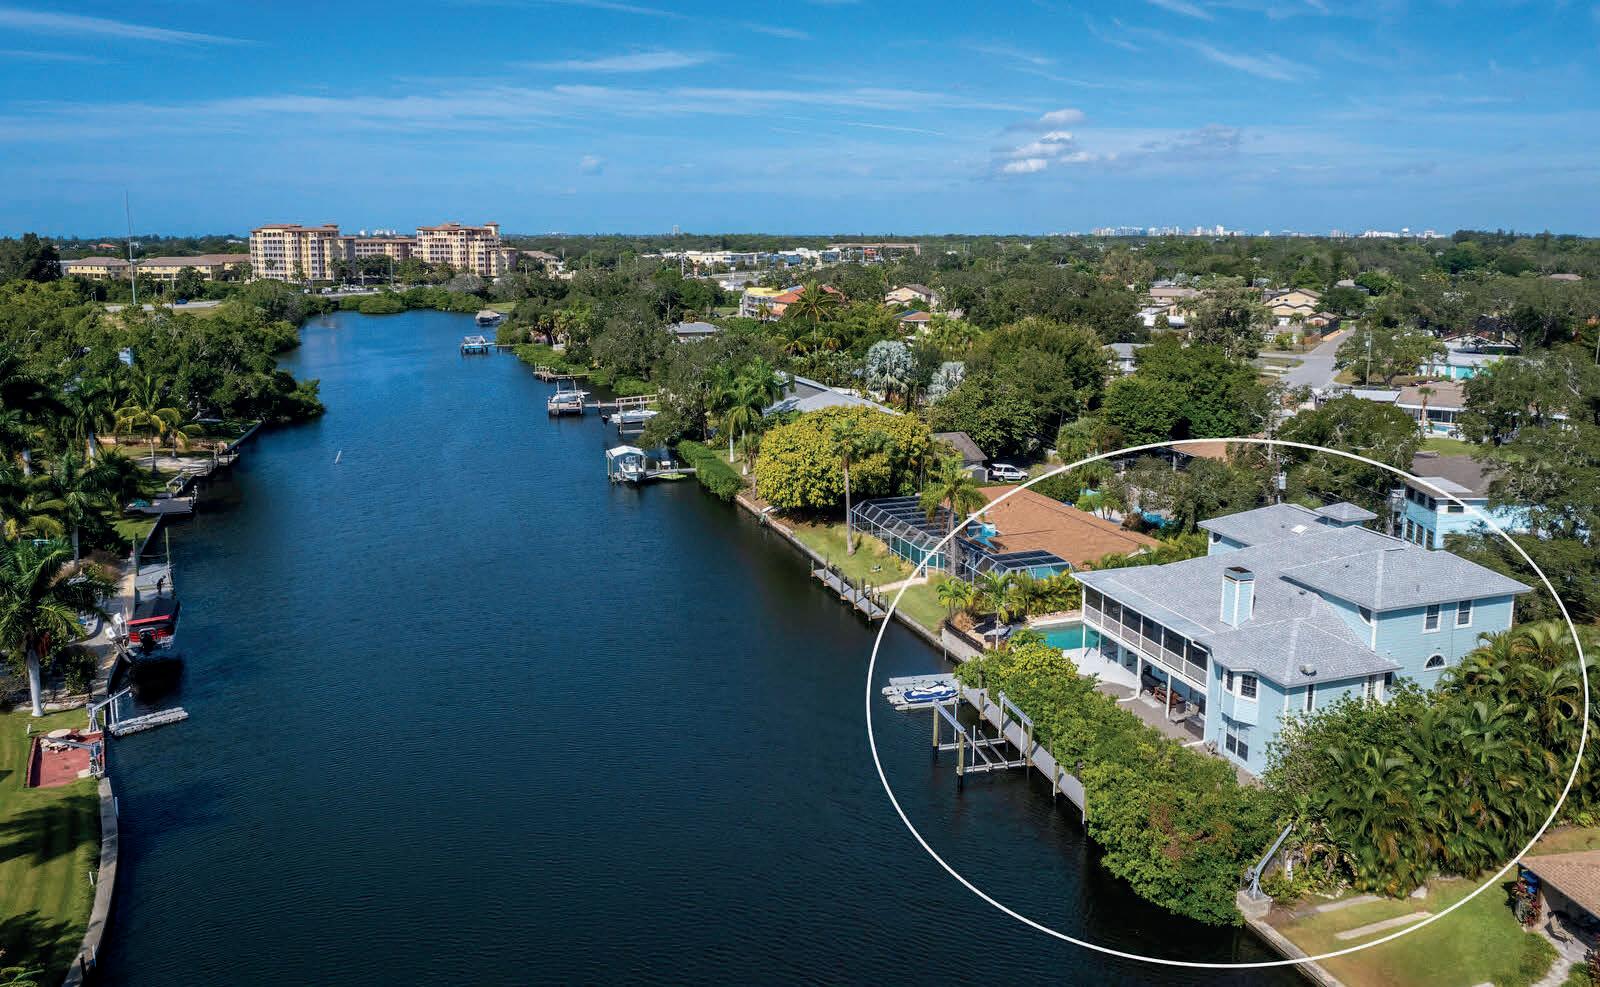
You’ll love entertaining guests and embracing the tranquility of waterfront living in this one-of-a-kind classic Key West home on Philippi Creek Bayou. Enter through mahogany doors to soaring cathedral ceilings that fill the home with natural light and create an open, airy atmosphere. Expansive water views can be enjoyed in most rooms, while the outdoor deck provides the perfect setting to relax and take in stunning sunset skies. Inside, the Key West coral fireplace, luxury vinyl plank flooring and thoughtful architectural details create warmth and character throughout. The kitchen is designed for gathering and entertaining, featuring stainless steel appliances, a stainless-steel chef’s cooking area, quartz countertops and a wraparound bar that encourages memorable moments with family and friends. The enormous primary suite serves as a private retreat with its own water-view balcony, charming gas fireplace and bay windows. The spa-inspired en suite bath offers dual vanities and a relaxing spa tub. Dedicated office space provides flexibility for working from home or creating a quiet study area for the kids. Upstairs, you’ll find four bedrooms, a balcony and two full baths. The lower level features an expansive entertaining area ideal for a growing family, game room, gym or play space, along with a convenient pool bath for hosting guests. Outside, enjoy the private open pool area positioned at the water’s edge with long, peaceful canal views. The waterfront lifestyle continues with a kayak launch, Jet Ski floats and a newer composite boat dock with a 13,000-pound lift ready for boating adventures. Adding even more appeal for boating enthusiasts, the county is currently dredging the canal to further improve water access and navigation. The home has also been thoughtfully updated with a newer roof and freshly repainted interior and the property has been well maintained with no known storm-related damage or water intrusion. Just minutes from Philippi Shores Elementary and Riverview High School, this exceptional property is ideal for a growing family that loves the outdoors. A treasured Suncoast oasis where privacy, comfort and waterfront living come together beautifully.
6 BEDS • 4.5 BATHS
4433 SQ FT UNDER AIR • 6337 TOTAL SQUARE FEET OFFERED AT $675,000

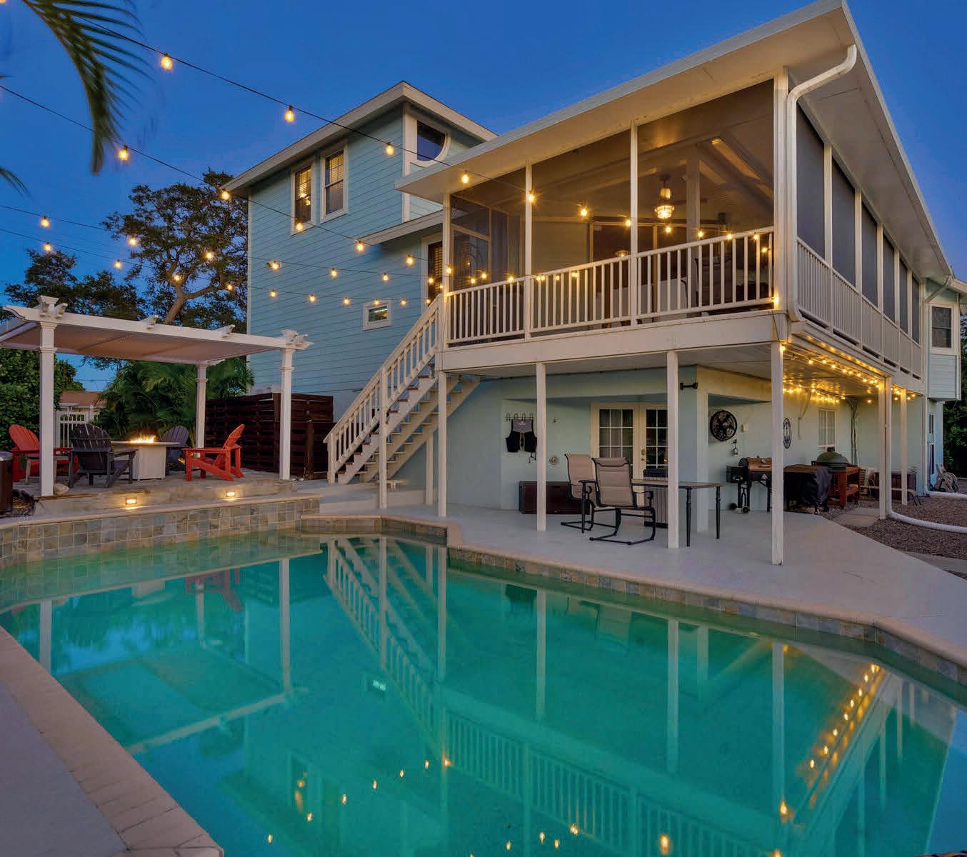
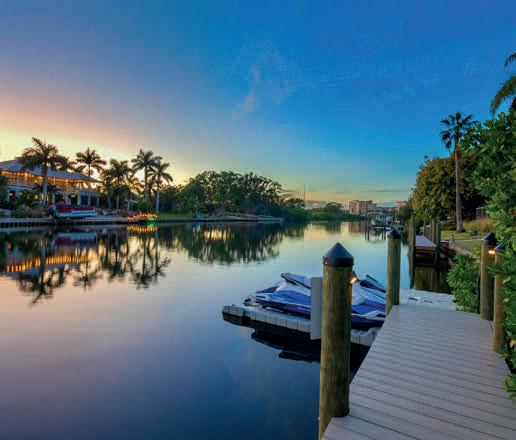
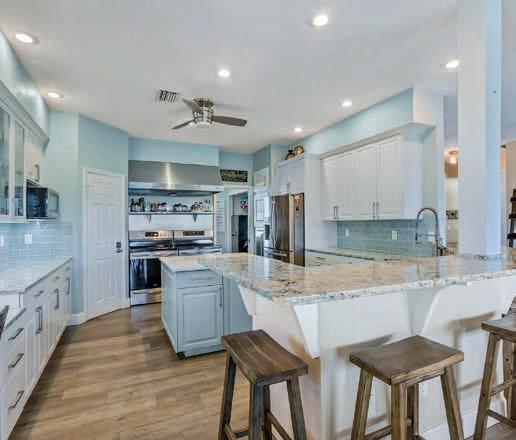

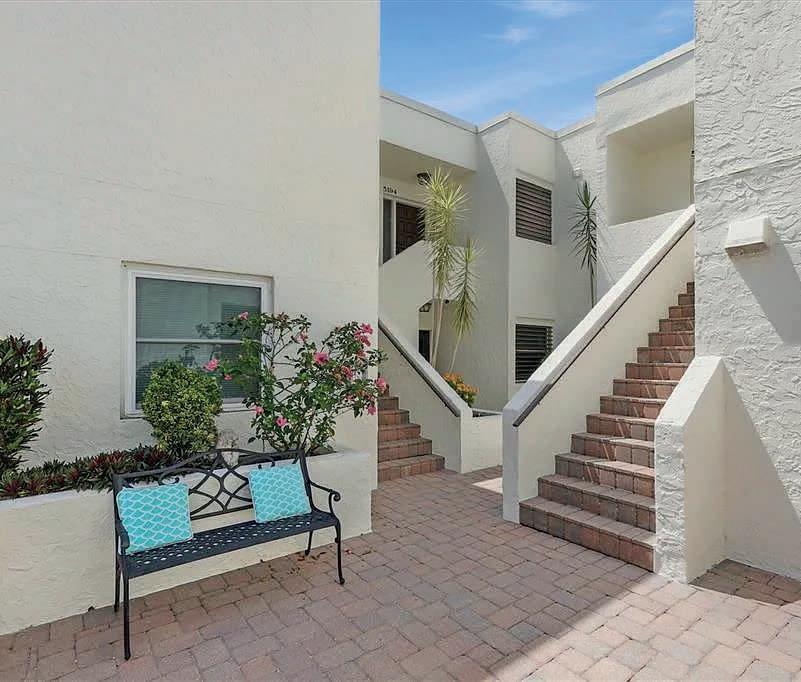
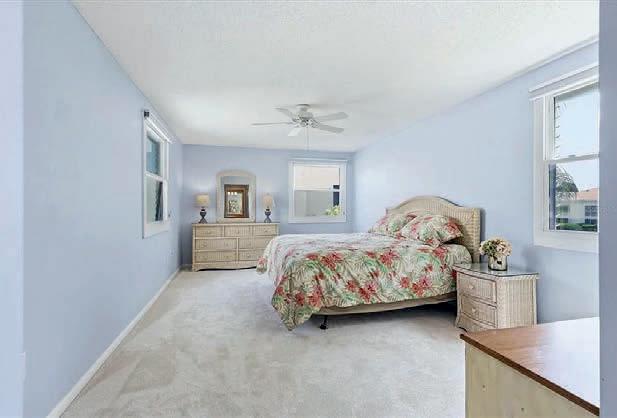
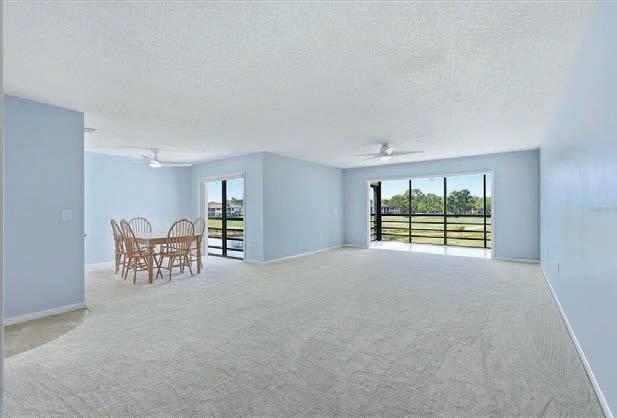
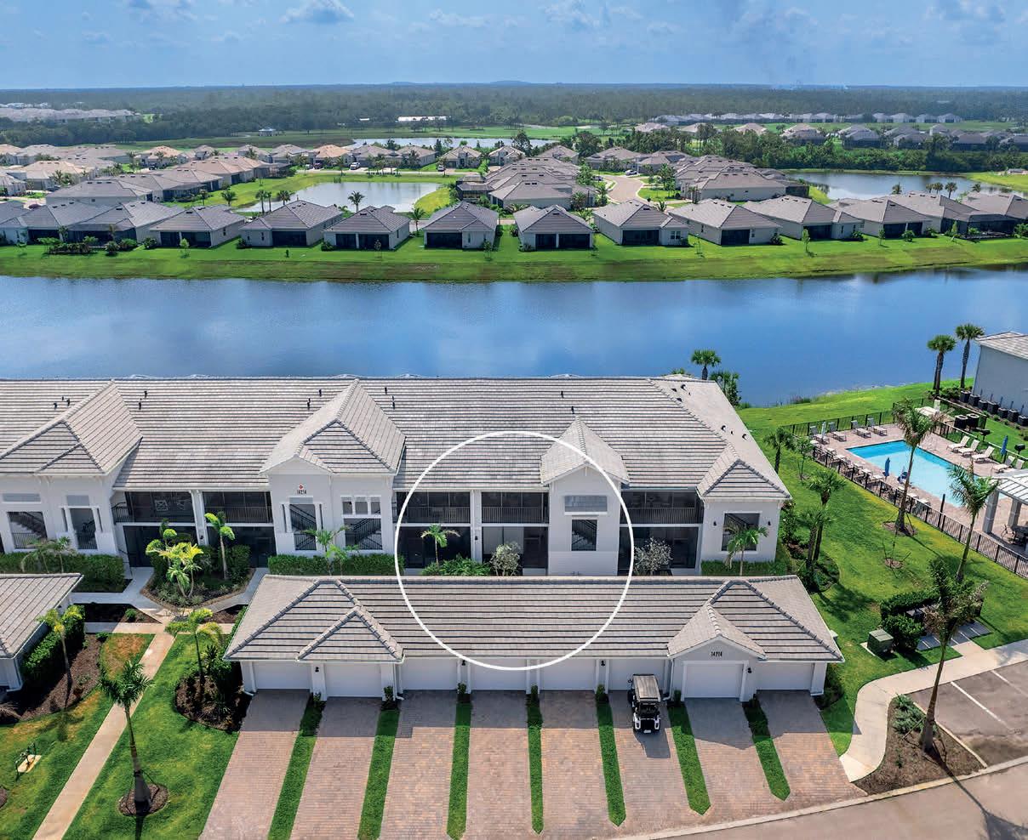
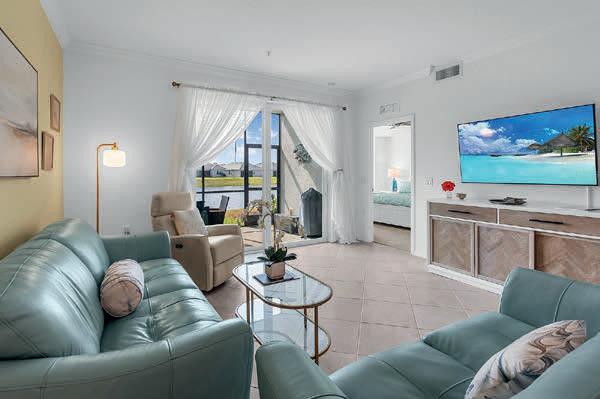
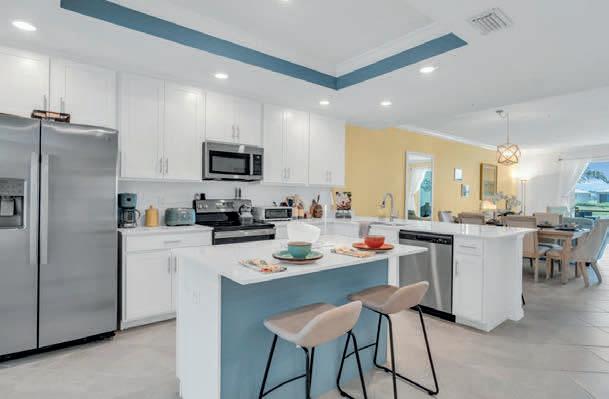
Discover relaxed resort-style living in this updated end-unit condo in The Meadows with tranquil lake and golf course views. Offering approximately 1,500 sq ft, this two-bedroom, two-bath residence combines comfort, convenience, and an inviting indoor-outdoor lifestyle. Filled with natural light, the home features new carpet throughout the living areas and bedrooms, plus an updated kitchen with granite countertops and stainless steel appliances. A spacious pantry includes access to the stack washer and dryer. Hurricane-impact windows, a recently updated HVAC system, and 2022 community roofs provide added peace of mind. Residents of Heronmere II enjoy a private pool and optional membership opportunities at The Meadows Country Club with golf, fitness, tennis, pickleball, and more. Conveniently located near shopping, dining, trails, UTC, Nathan Benderson Park, and downtown Sarasota.
2 BEDS • 2 BATHS • 1,444 SQ FT OFFERED AT $324,000
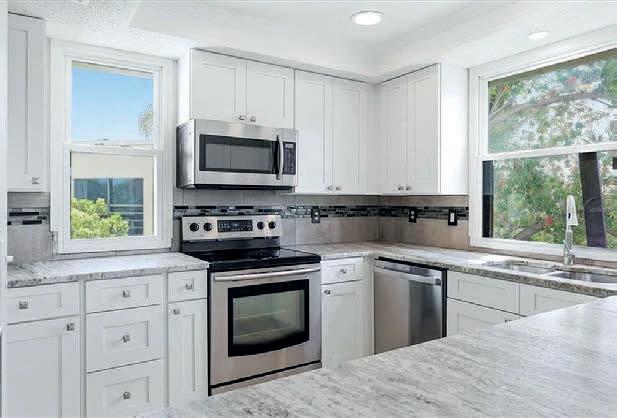
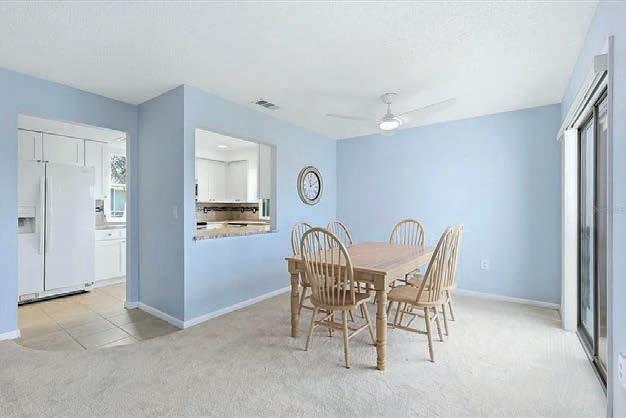
Golf course membership included! Close to the new pool, this first-floor lakefront Veranda Bromelia model, completed in 2023, in the exceptional and 24-hour guard-gated golf community of Heritage Landing, has been used less than 25 weeks in the past two years and is in move-in/model condition. Upgrades include crown molding, architectural wall in golfer’s den, sunscreens on front and rear lanais, upgraded fans and light fixtures, accent paint in kitchen, and living room wall, one-car detached garage and more. The recent grand opening of the new clubhouse with full-service bars including dining inside and out is a fabulous addition to all the other resort-style amenities offered. Most especially if you are a golfer, the 18-hole par 71 Gordon Lewis Championship course has been ranked #11 among the Top 50 courses to play in 2024. MLS #A4650226
2 BEDS • 2 BATHS • 1,422 SQ FT
OFFERED AT $324,900
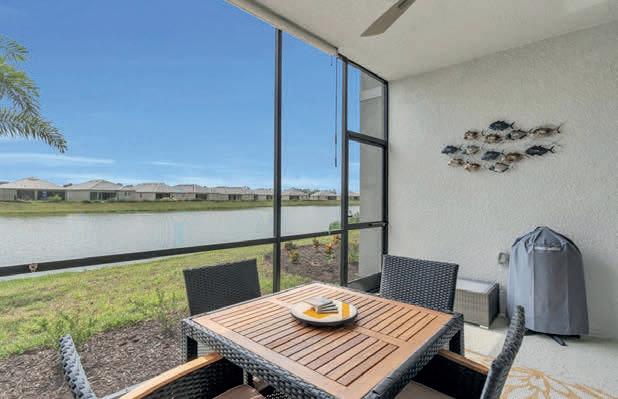
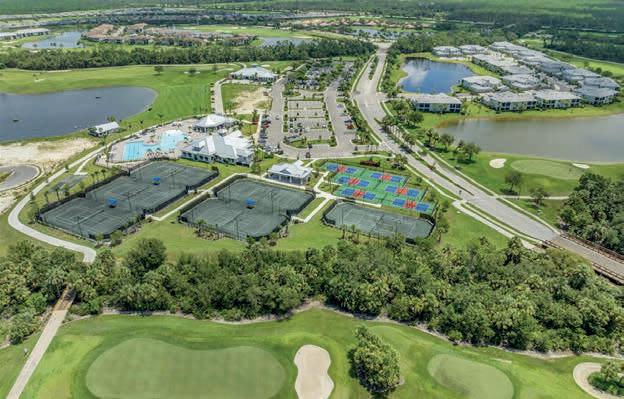
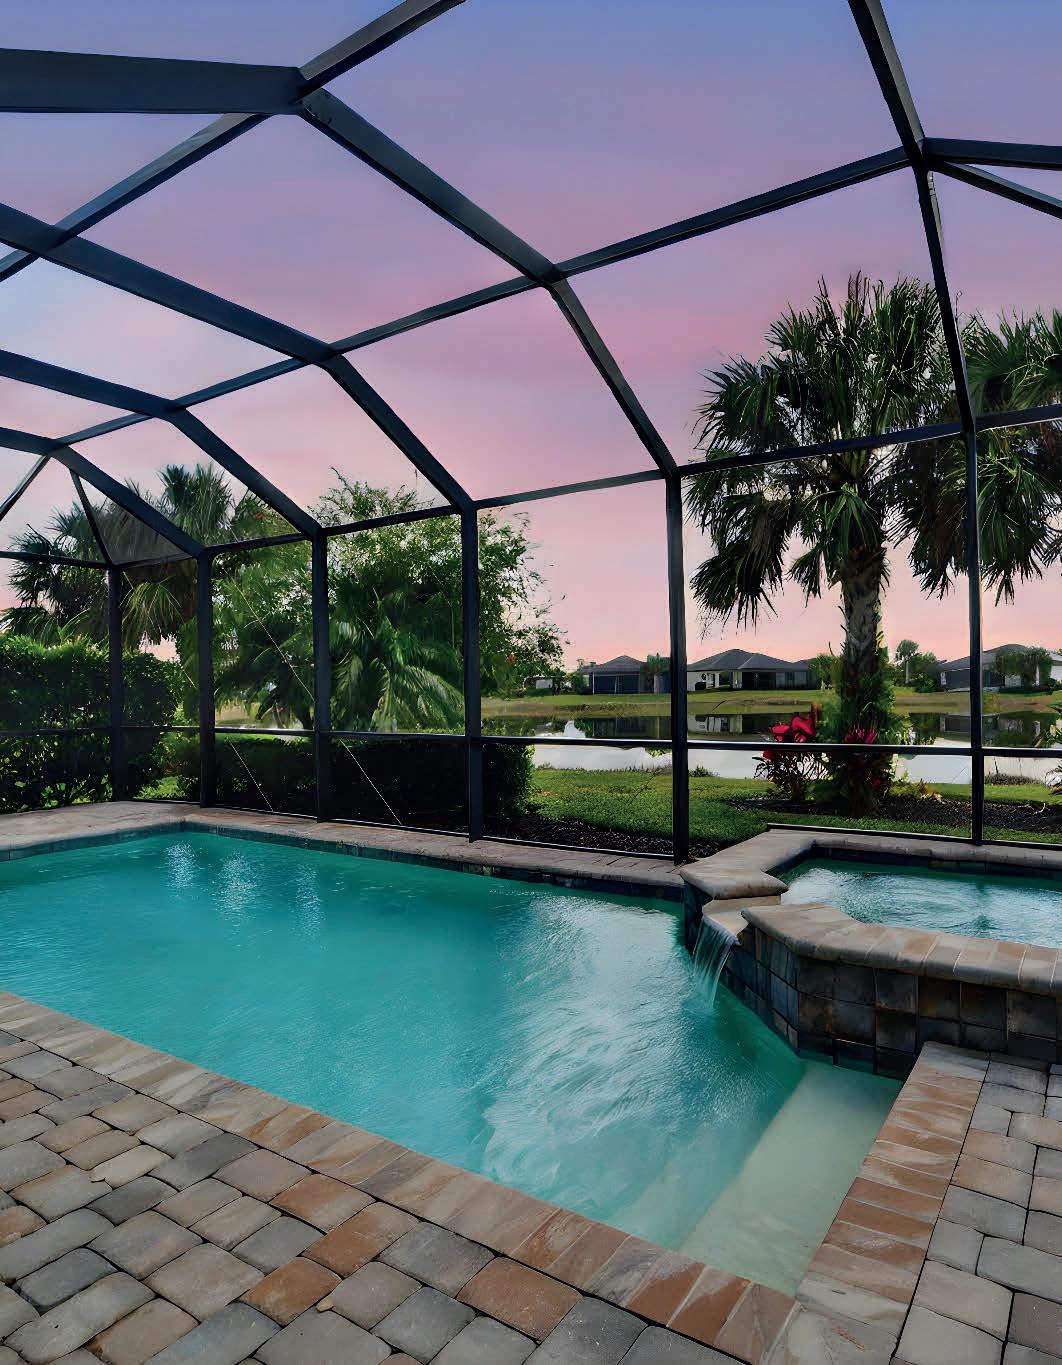


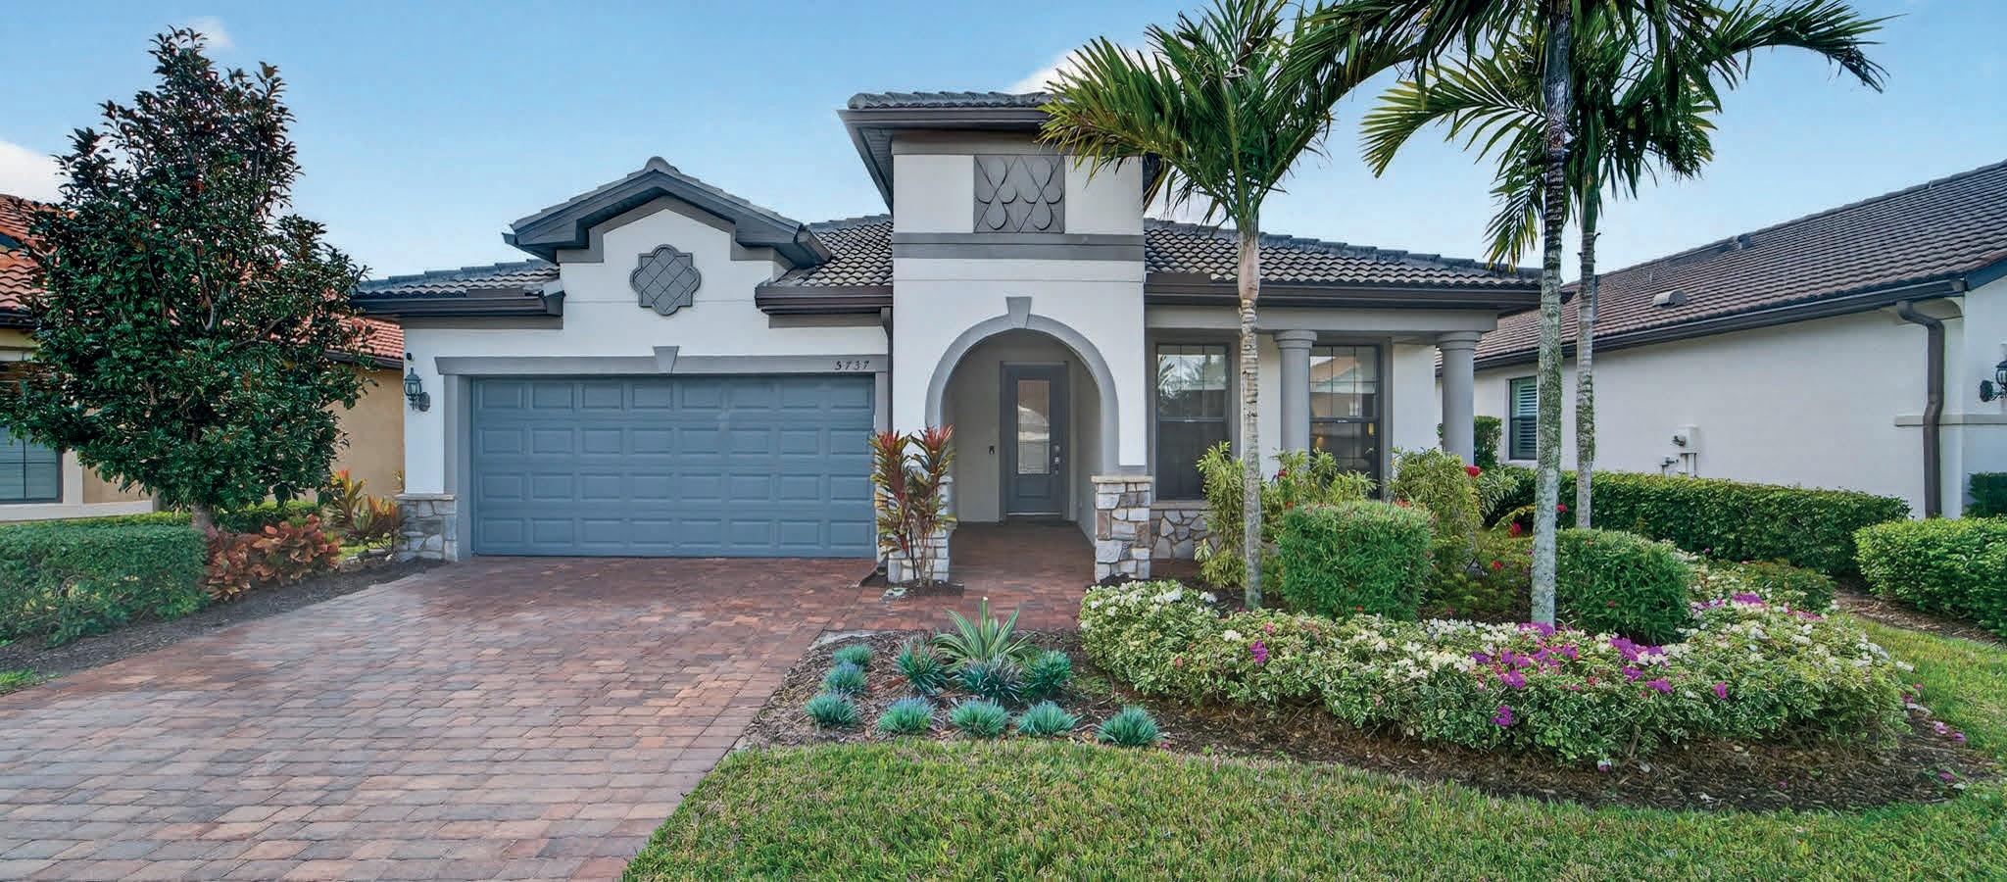
Beautifully designed Lakefront Abbeyville 2 beds2 baths with den home offering an open and spacious 1,683 sq ft layout with abundant natural light, soaring ceilings, and refined finishes throughout. The chef’s kitchen includes a 5-burner gas range, white cabinetry, decorative tile backsplash, stainless steel appliances, and a large island with generous seating. The splitbedroom floor-plan provides excellent privacy, featuring a guest bedroom with its own en-suite bath at the front of the home and an Owner’s Suite at the rear with dual sinks and a comfortable, spalike design. A versatile flex room near the guest suite is ideal for a home office, den, hobby room, or additional sleeping space. A centrally located laundry room enhances everyday convenience. Outdoor living shines with a paver-brick lanai, sparkling pool and spa, and peaceful lake views. This is a very dog friendly home with a professional installed Pet Astro turf area . For animal enthusiast this is a game changer. Additional home features include full hurricane shutters and an epoxy-coated 2-car garage. This resort-style community offers a clubhouse with activities director, tennis, pickleball, fitness center, resort pool, dog park, playground, and more. Located in Palmer Ranch near shopping, dining, world-renowned beaches, the Legacy Trail, and downtown Sarasota.

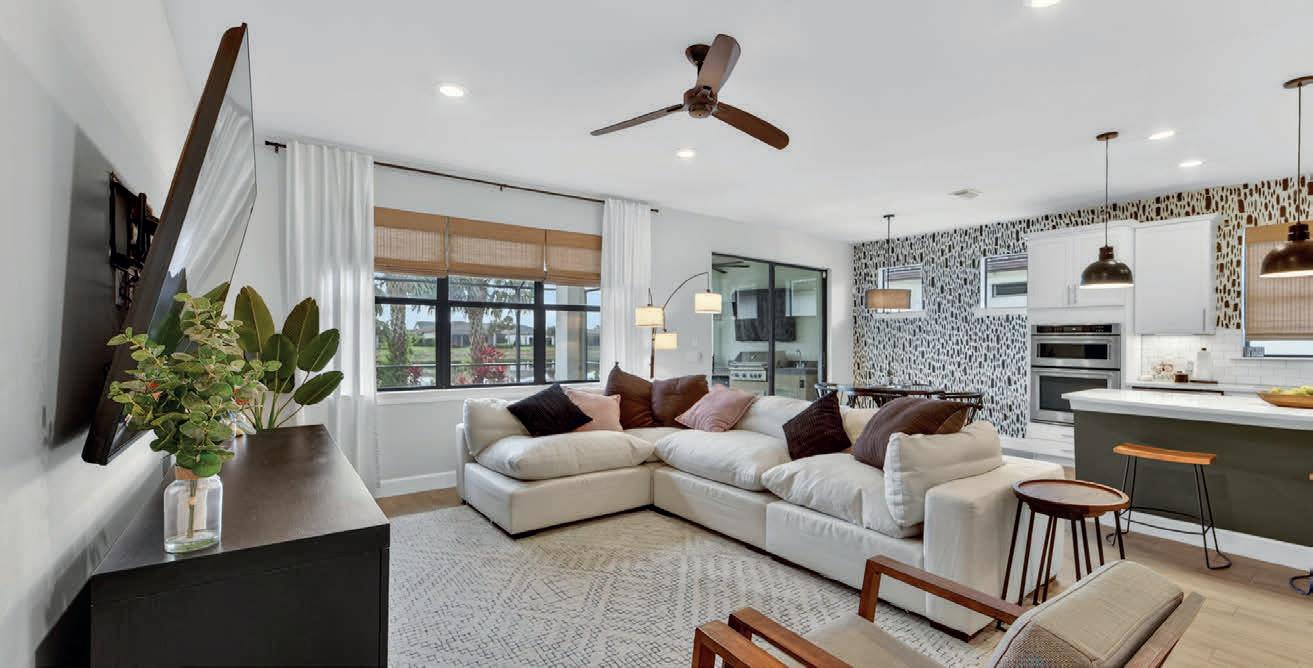
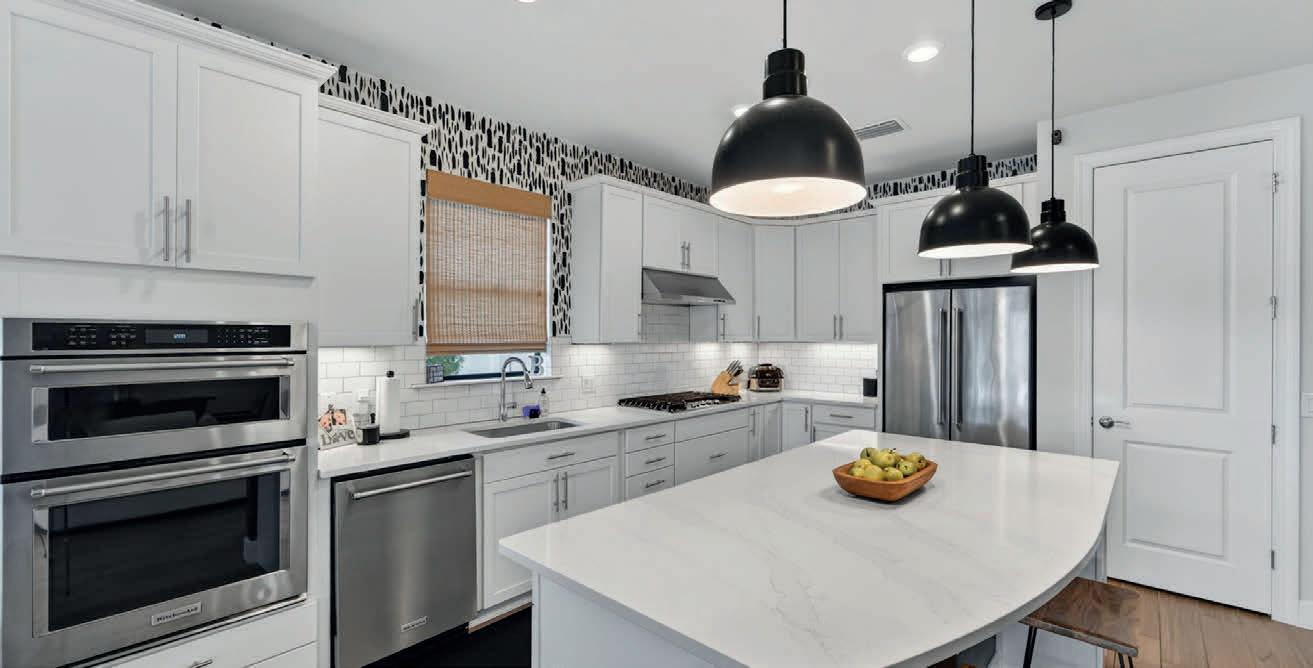



2564 ARLINGTON STREET, SARASOTA, FL 34239
4 BD | 4.5 BA | 3,117 SQ FT | $2,600,000 - Welcome to a rare opportunity to secure a striking, under-construction contemporary estate in the coveted Arlington Park neighborhood of Sarasota. Scheduled for completion in late 2026, this architecturally distinctive luxury residence is designed for the most discerning new-construction buyer who values elevated design, cutting-edge finishes, and seamless indoor-outdoor living.
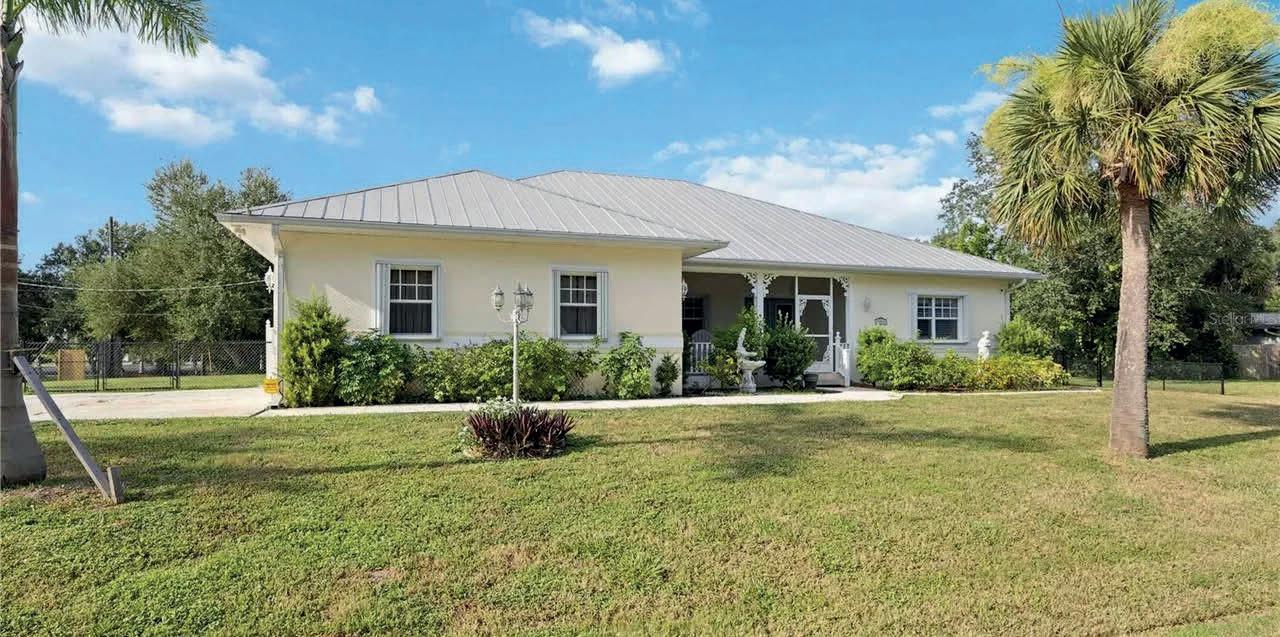
3 BD | 2 BA | 2,785 SQ FT | $479,900 - Nestled in the heart of Port Charlotte on a rarely available large lot of nearly a half acre, this charming custom-built 3-bedroom, 2-bath pool home offers the perfect blend of space, comfort, and Florida lifestyle. Located in a quiet, well-maintained neighborhood just minutes from I-75, shopping, dining, and worldrenowned Gulf beaches, this 2004 home boasts an airy open floor plan with split bedrooms—ideal for both families and entertaining guests.
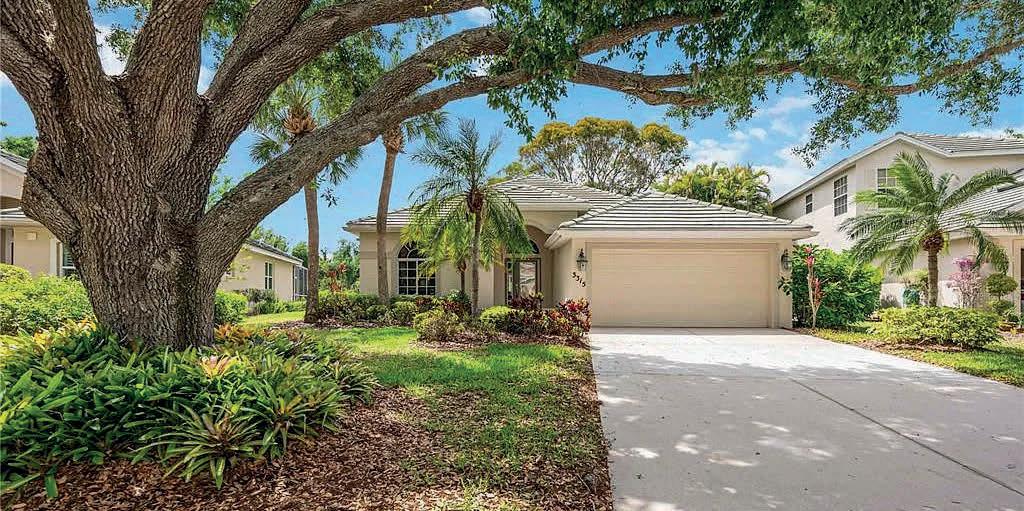
3315 WOODLAND FERN DRIVE, PARRISH, FL 34219
2 BD | 2 BA | 1,646 SQ FT | $379,000 - Welcome to your private retreat in the highly sought-after River Wilderness community, where peaceful pond and preserve views create a serene backdrop for everyday living. This beautifully maintained home offers the perfect blend of comfort, style, and thoughtful updates, making it truly move-in ready.

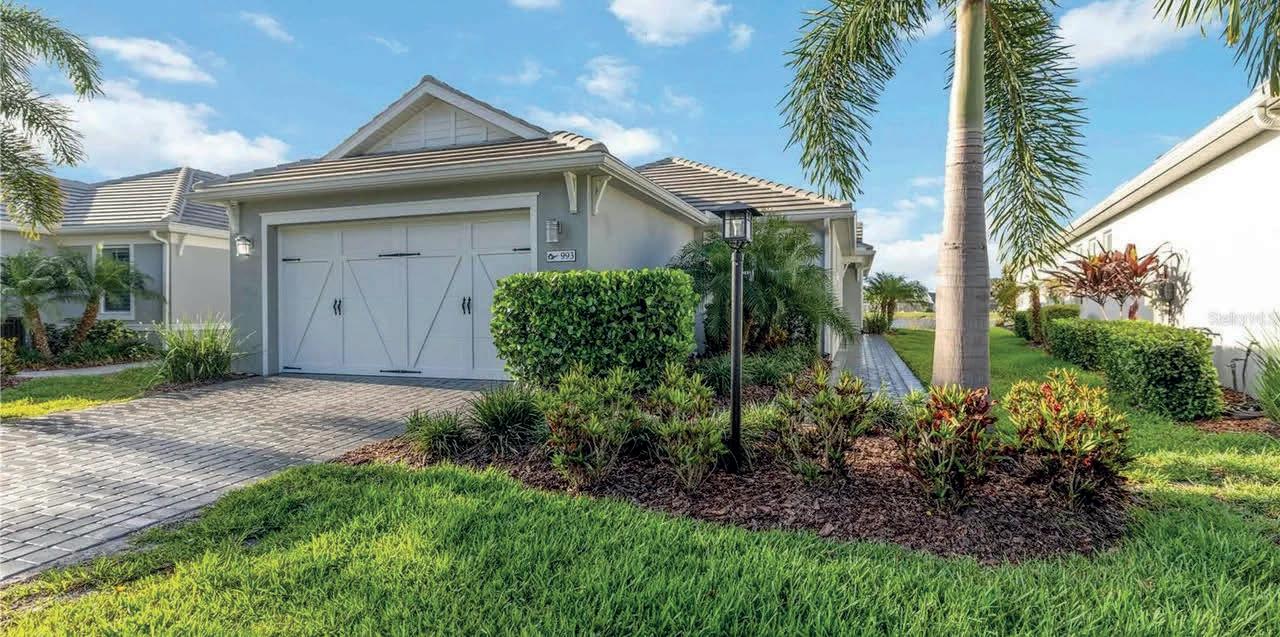
2 BD | 2BA | 1,924 SQ FT | $950,000 - Lakefront Luxury Living, in Lakehouse Cove at Waterside. This custom home showcases unparalleled upgrades and designer finishes and nestled on a serene water view lot offering breathtaking sunset vistas. Featuring 2 bedrooms (Office can be converted to 3rd bedroom), 2 bathrooms, and a den/ office, created for both style and solace.
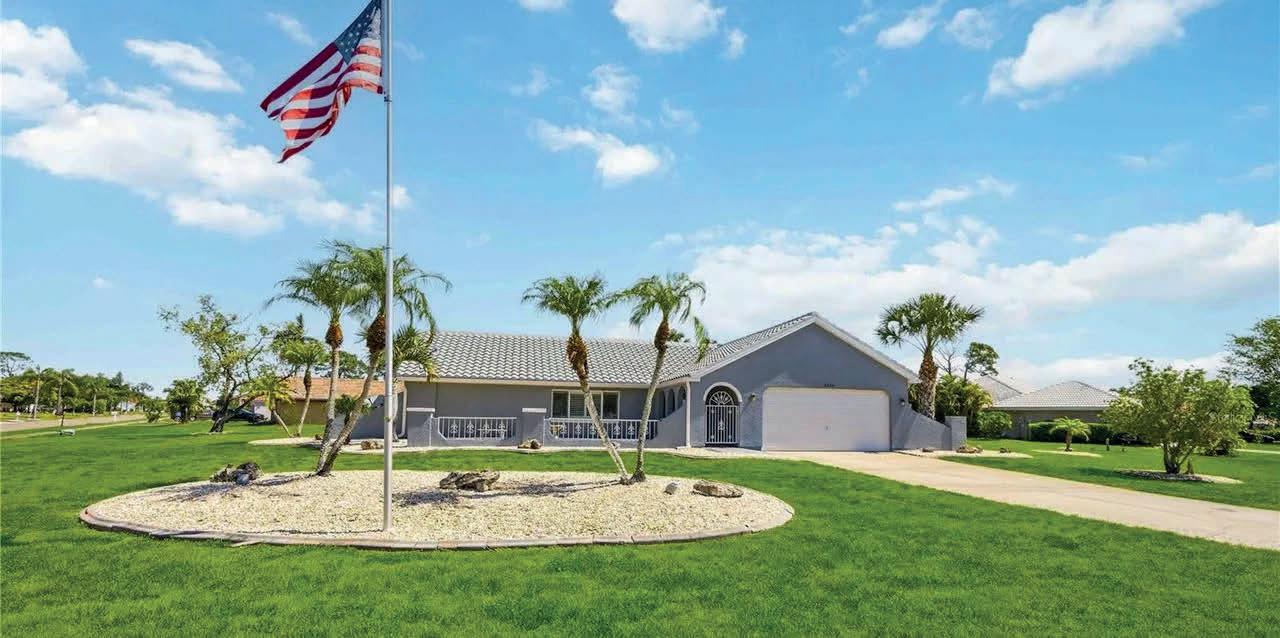
3 BD | 2 BA | 1,787 SQ FT | $384,900 - COUNTRY CLUB ESTATES – Beautifully updated 3BR/2BA home on an oversized .49-acre lot with a renovated pool, new roof, new lanai, fresh interior/exterior paint, new flooring, and updated A/C, electric panel, and water heater. Enjoy peace of mind with a whole-house Generac generator, full hurricane protection, and public water/sewer.
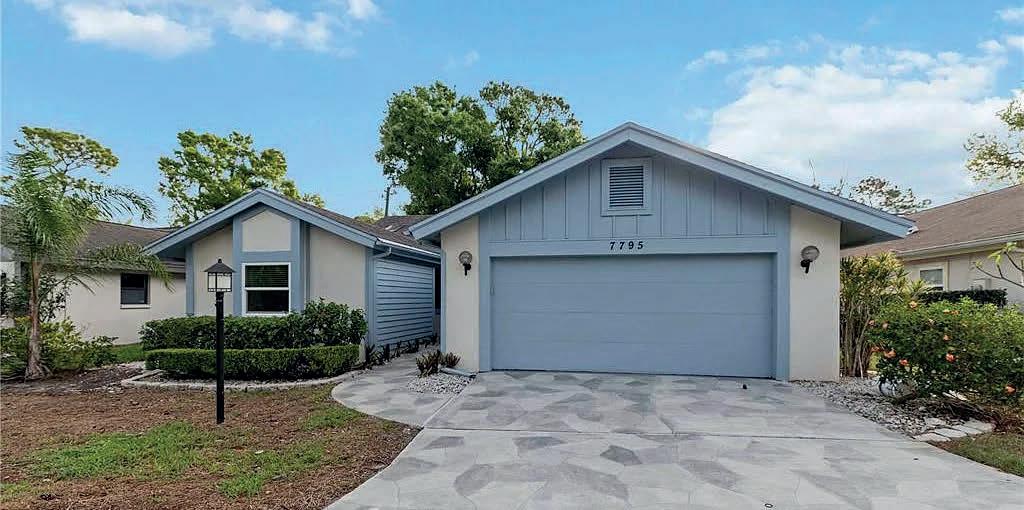
3 BD | 2 BA | 2,066 SQ FT | $364,900 - to effortless Florida living in the highly sought-after Pine Trace community of Palm Aire—where space, style, and value come together in one exceptional home. This beautifully maintained 3-bedroom, 2-bath residence offers over 2,000 square feet of thoughtfully designed living space, complete with a 2-car garage and a flexible floor plan perfect for today’s lifestyle.

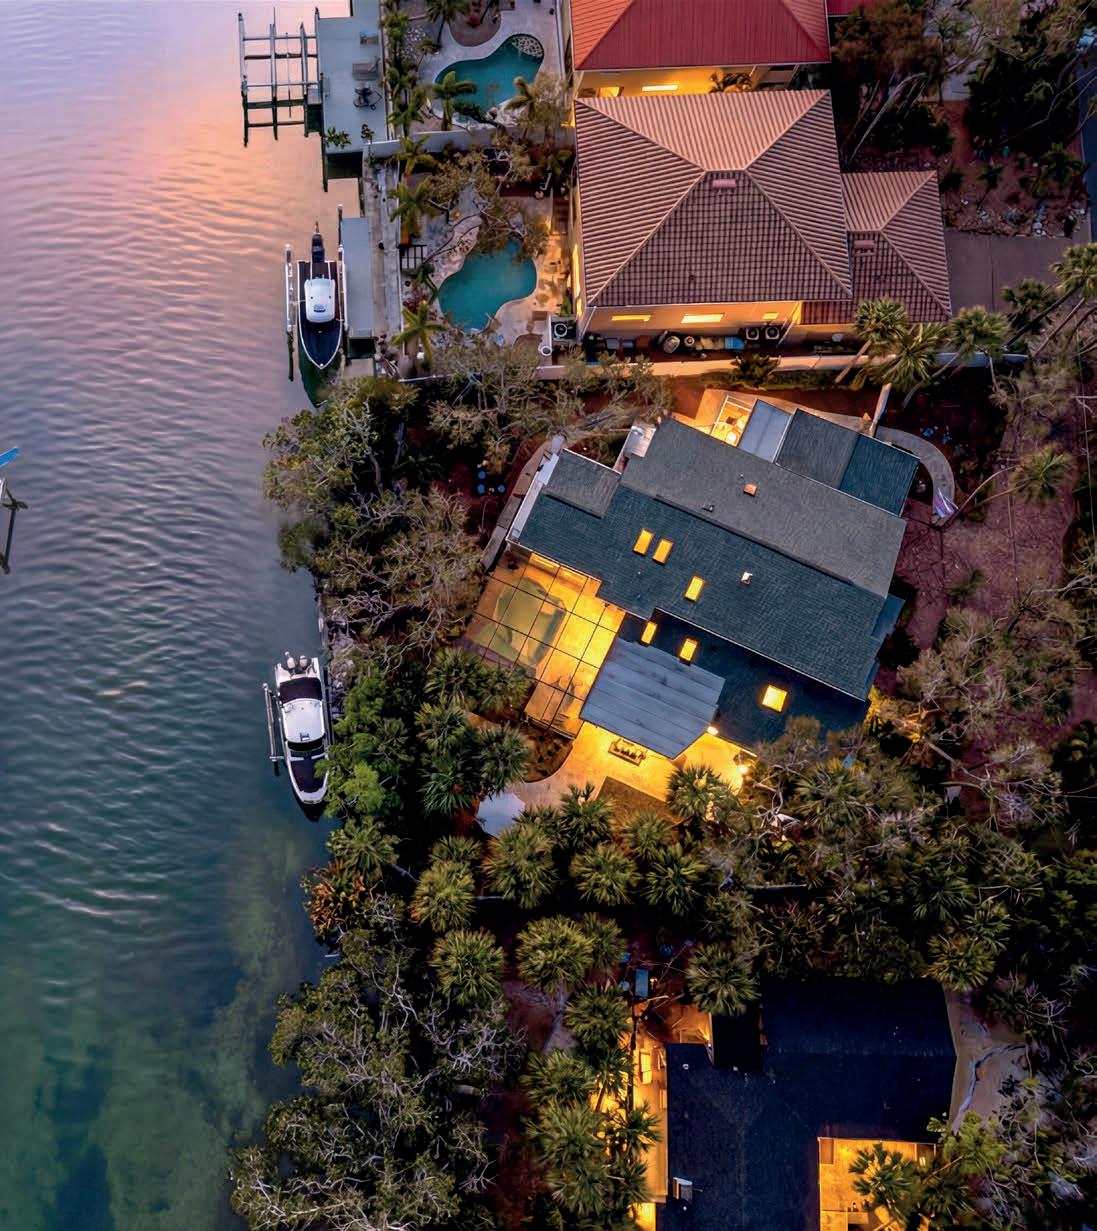
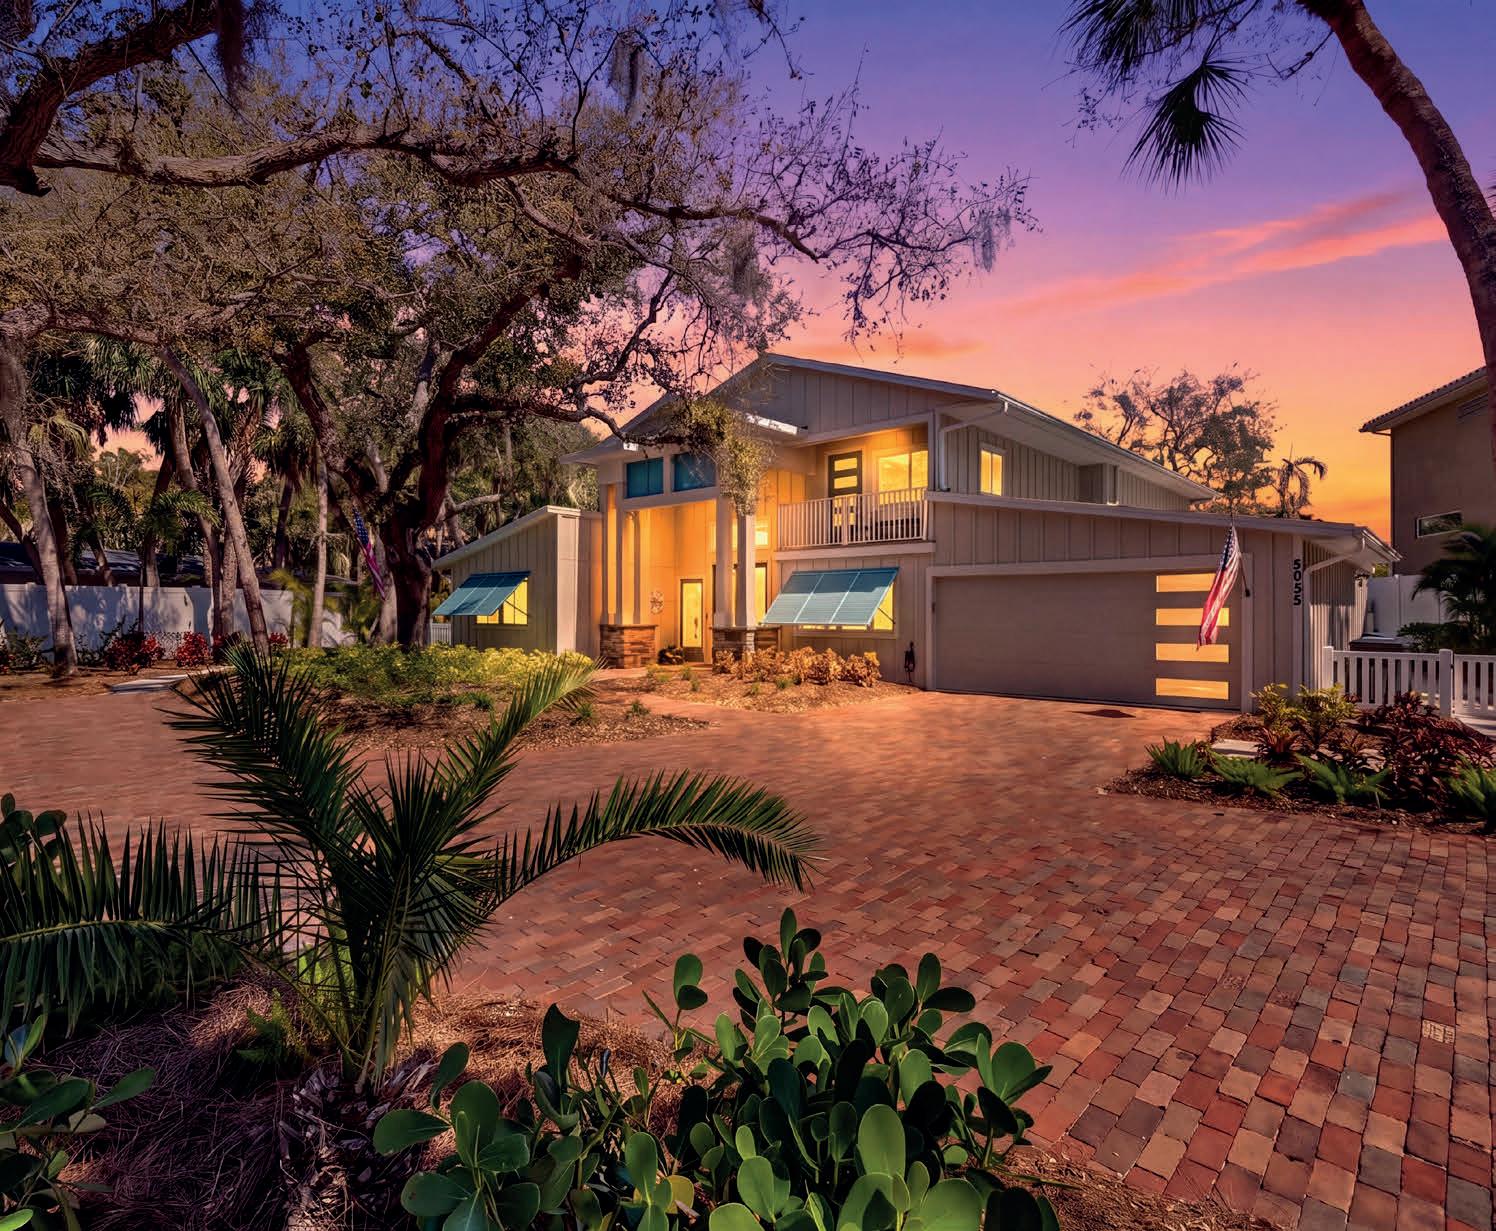
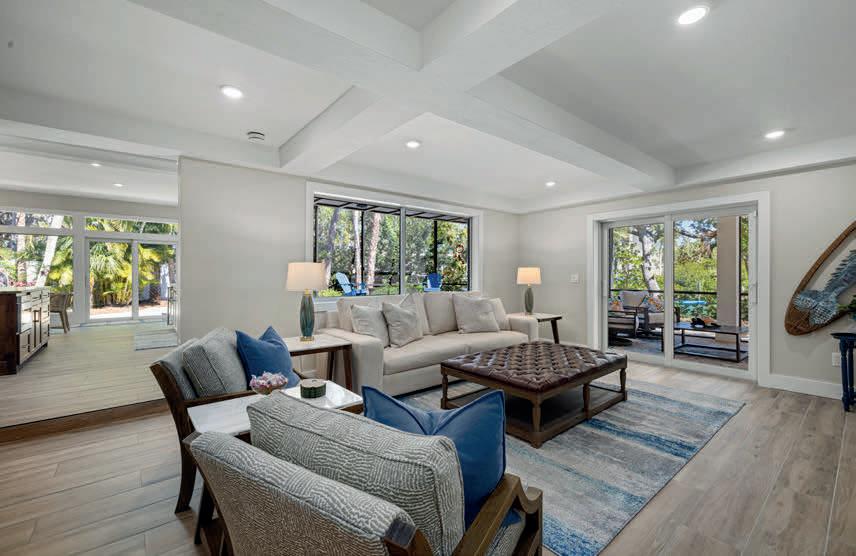
OFFERED AT $3,999,000
BEDS 3 BATHS 4 3,850 SQ FT
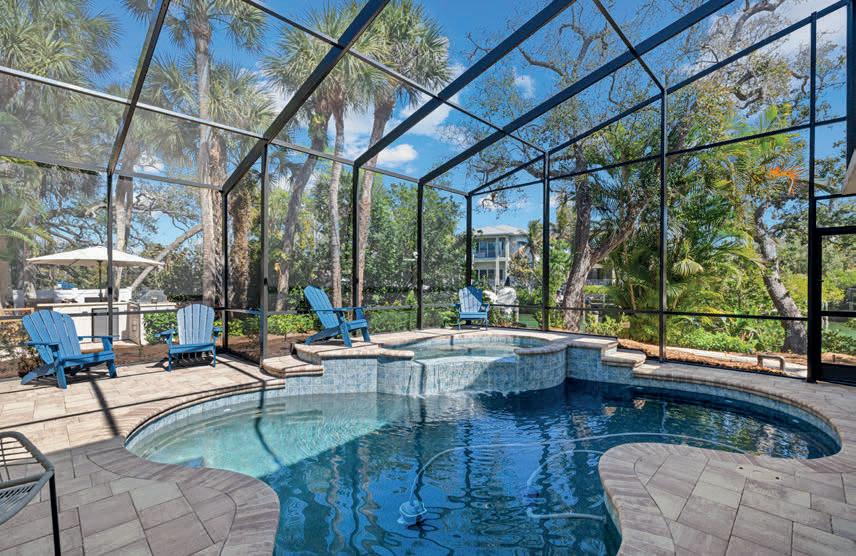
Exceptional Grand Canal-front estate on Siesta Key, set on a double lot along a quiet, picturesque canopy road with 100 feet of waterfrontage, deep-water boating access, a new 31-foot dock, and a 10,000-pound lift. This completely renovated residence blends elevated coastal luxury with seamless indoor-outdoor living designed for entertaining and everyday comfort. A stately motor court and lush landscaping create a welcoming first impression, while expansive interiors showcase elegant finishes and thoughtfully designed living spaces throughout. The beautifully redesigned kitchen features a chef’s island, Wolf 6-burner gas range, dual Sub-Zero refrigerators, nugget ice maker, wine fridge, and generous dining space ideal for hosting gatherings. Two primary suites include a downstairs guest or

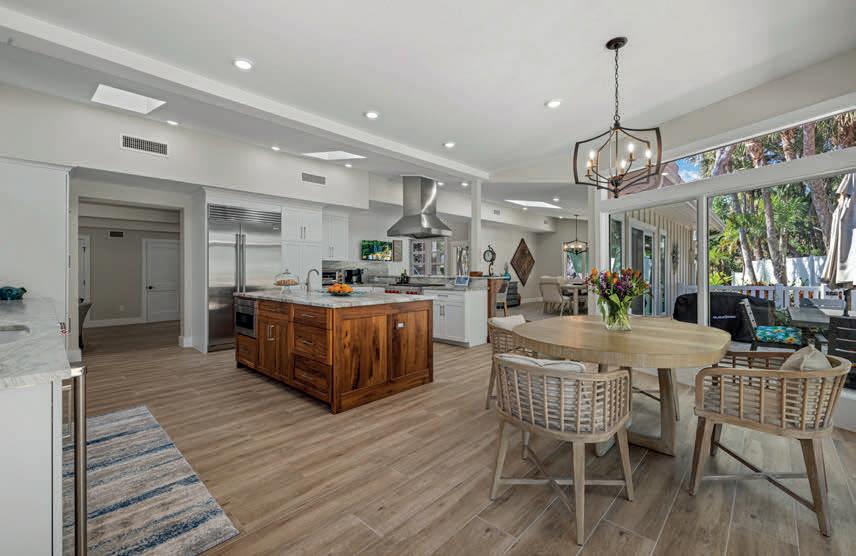
in-law retreat and a stunning upstairs sanctuary with tranquil canal views, spa-inspired bath, soaking tub, rainfall shower, dual sinks, and oversized walk-in closet with built-in vanity. Additional guest bedrooms, a loft/game room with terrace access, home office, and large media room provide flexibility for modern living. Outside, the two-story screened lanai surrounds a saltwater pool and spa, while the outdoor kitchen, built-in grill, eat-up bar, and shaded seating areas create the ultimate waterfront entertaining experience. Located minutes from Siesta Key Beach, Siesta Key Village dining, nightlife, and boutiques, this rare offering delivers one of the area’s most desirable boating lifestyles imaginable today. A true coastal retreat crafted for luxury waterfront living.

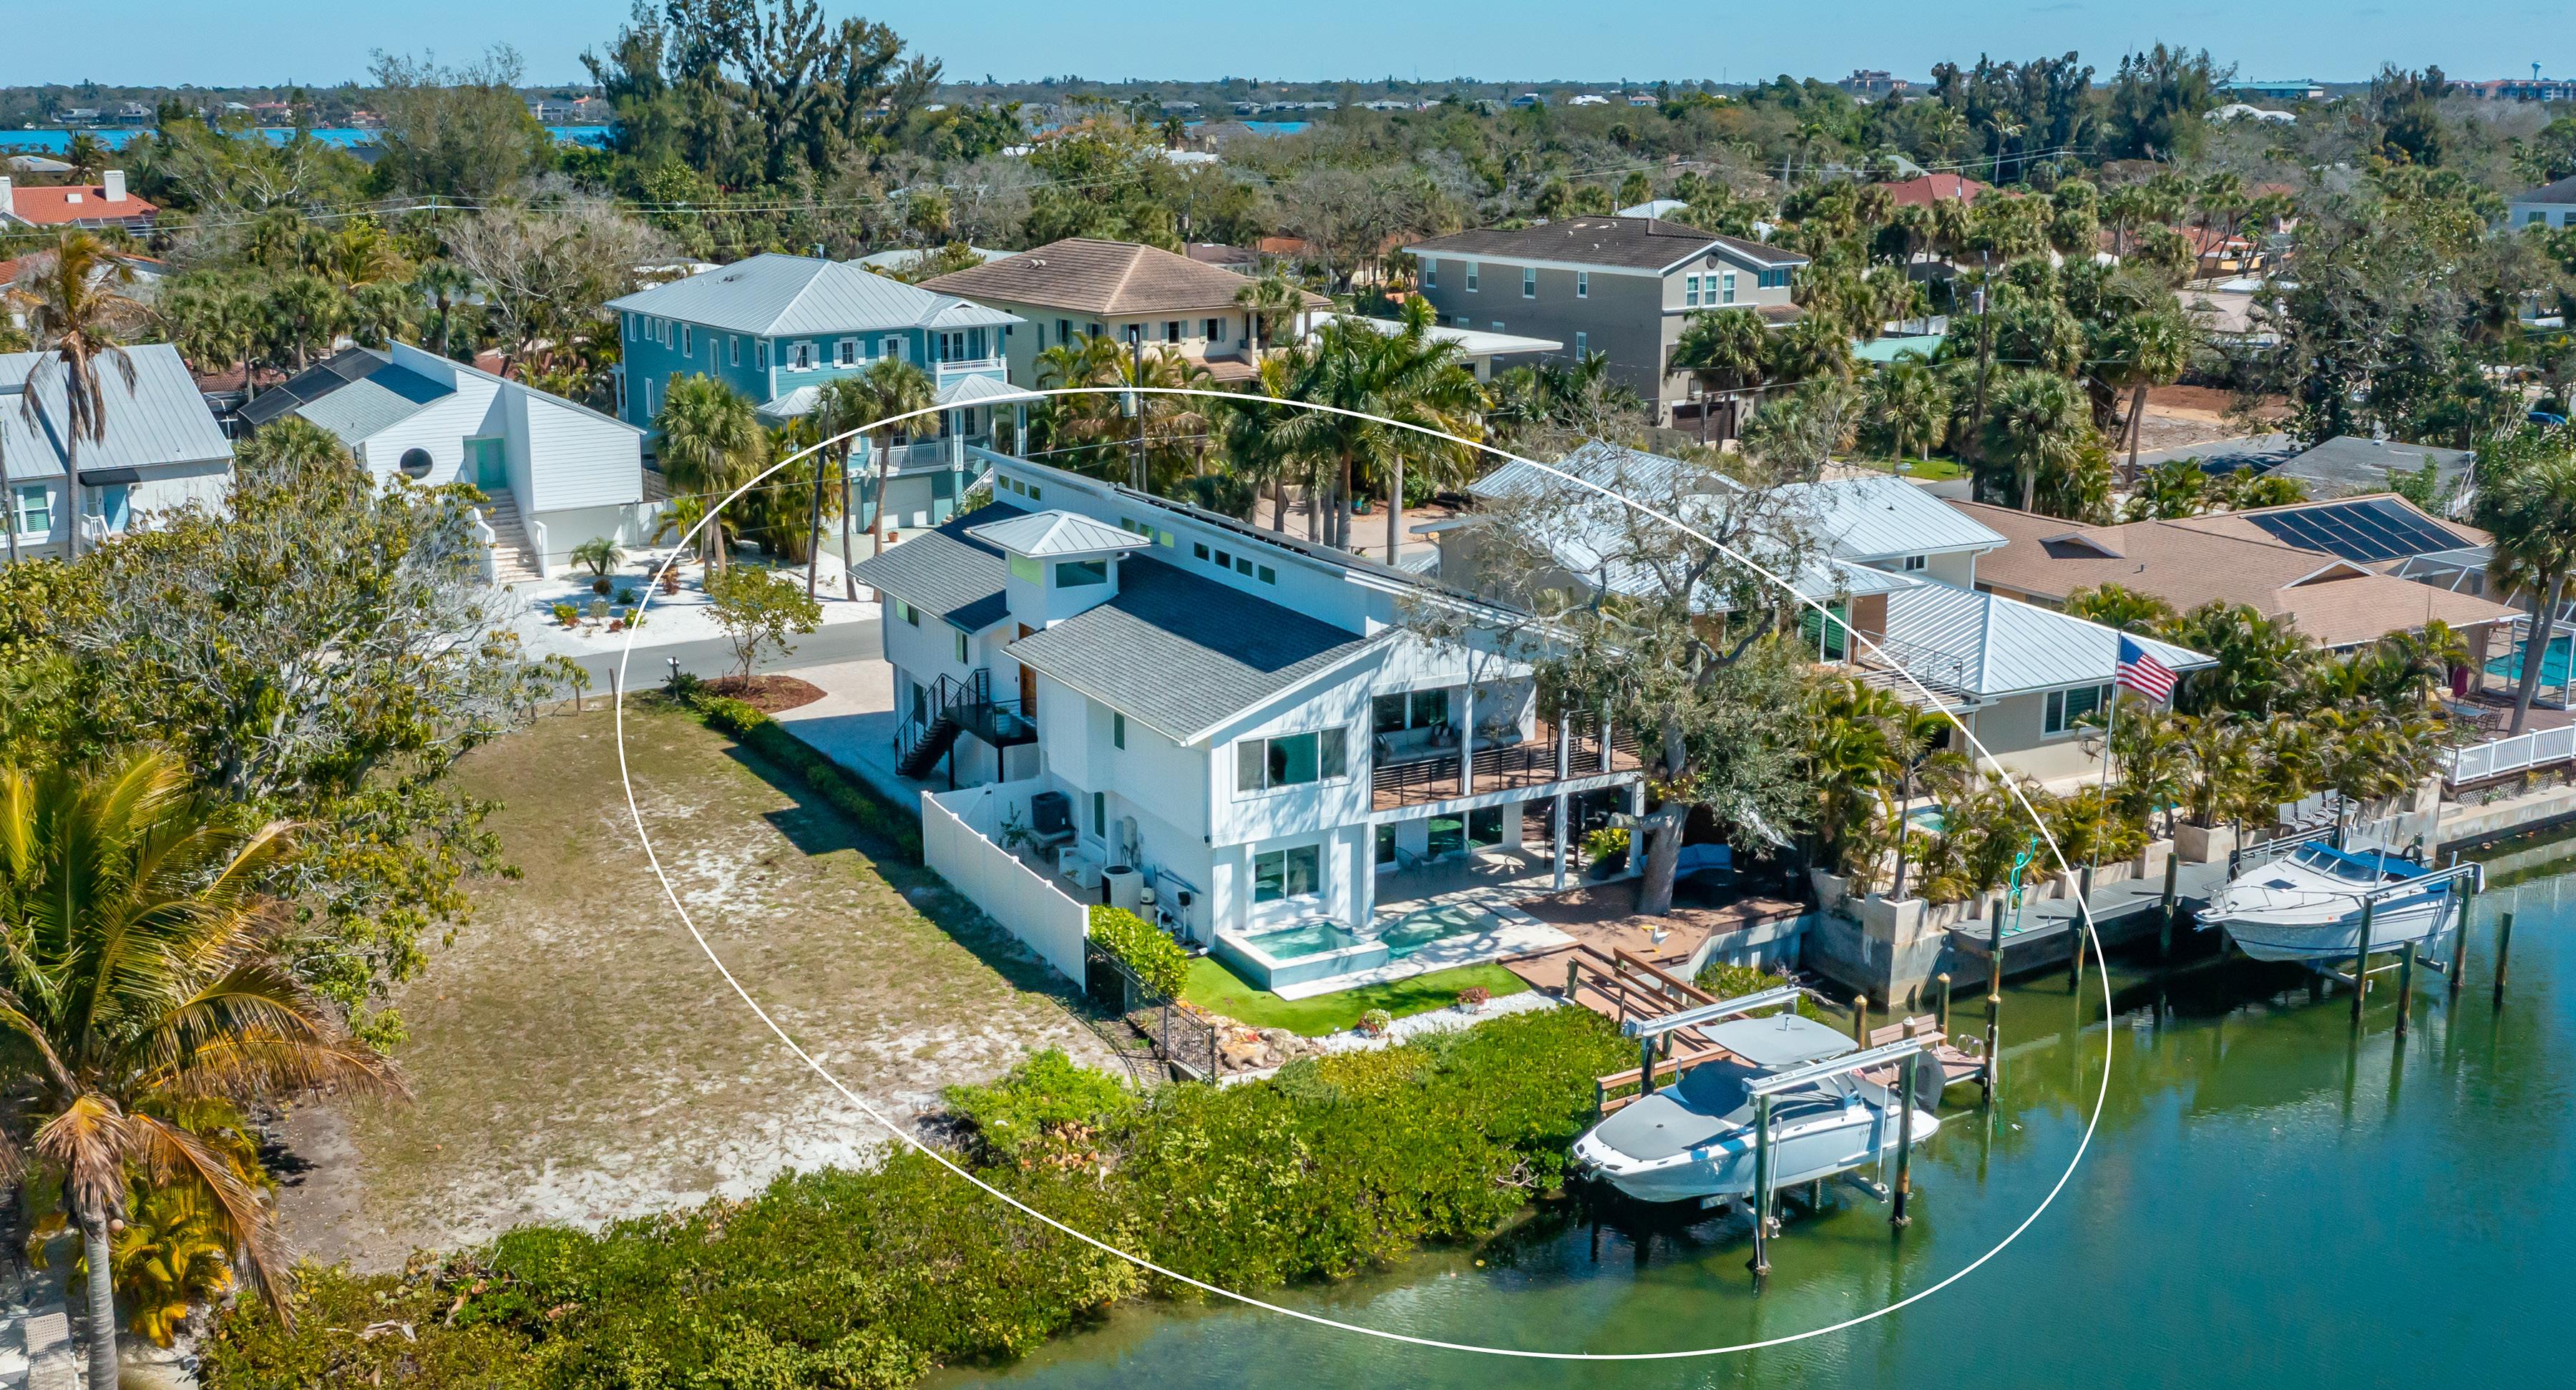
Experience the pinnacle of waterfront luxury on Siesta Key’s prestigious Grand Canal. This meticulously reimagined residence at 4938 Commonwealth Drive blends modern sophistication, structural integrity, and peace of mind. The expansive open-concept design is filled with natural light, centered around a newly expanded chef’s kitchen with abundant storage, double oven, custom beam detail, breakfast bar, and seamless access to wraparound decking for effortless indoor-outdoor living. A stylish powder room has been thoughtfully added. Hurricane-impact windows and sliding doors frame the interiors, while designer flooring flows throughout. Major upgrades include a brand-new roof and a full solar system with battery storage. The lower level adds 1,300+ sq ft of flexible living space with private entry, garage access, elevator connection, a spacious entertainment area, custom bar, and guest suite with full bath—ideal for extended stays or a private retreat. Outdoors, enjoy a heated pool and spa, updated decking, lush landscaping, and low-maintenance turf. A deep-water dock with boat lift offers direct access to the Intracoastal and Sarasota Bay, completing this exceptional waterfront lifestyle.
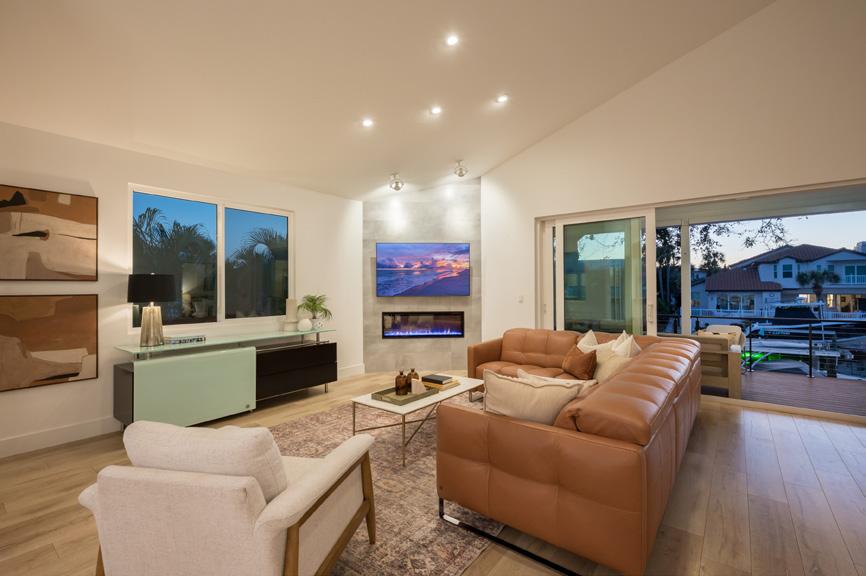
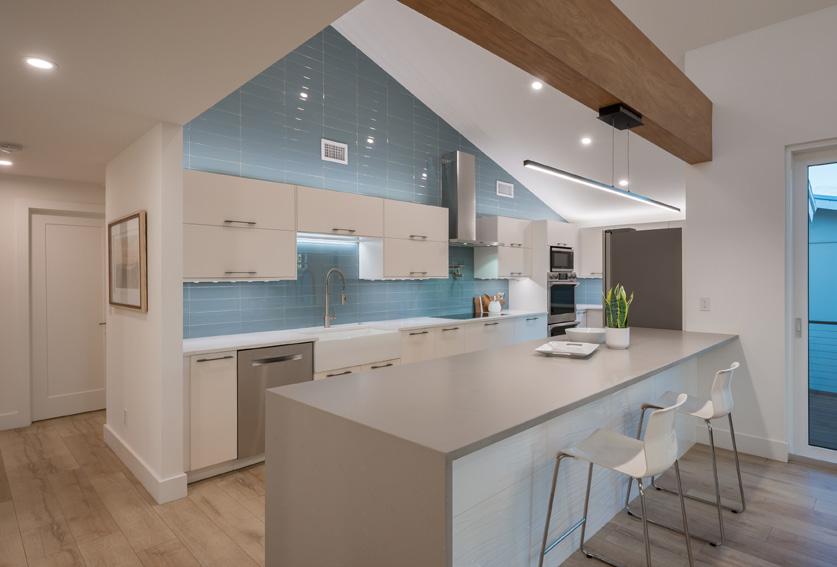
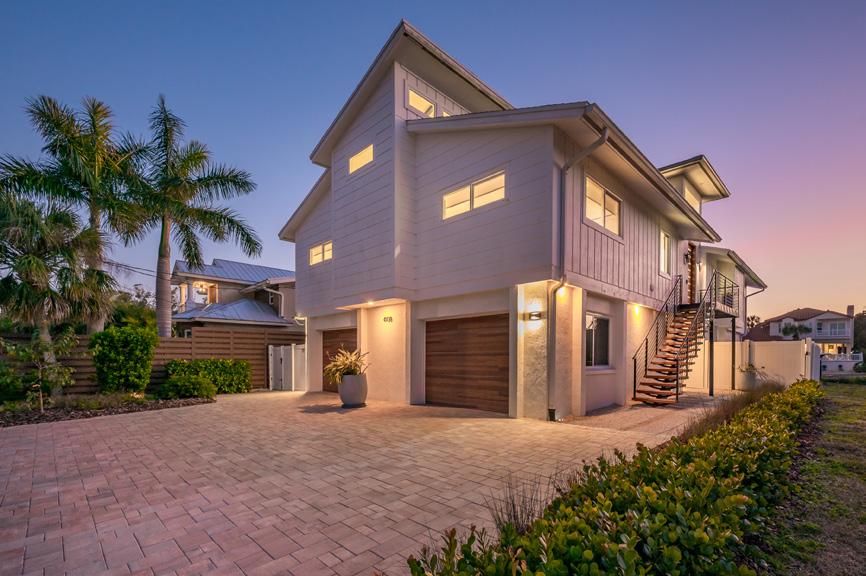

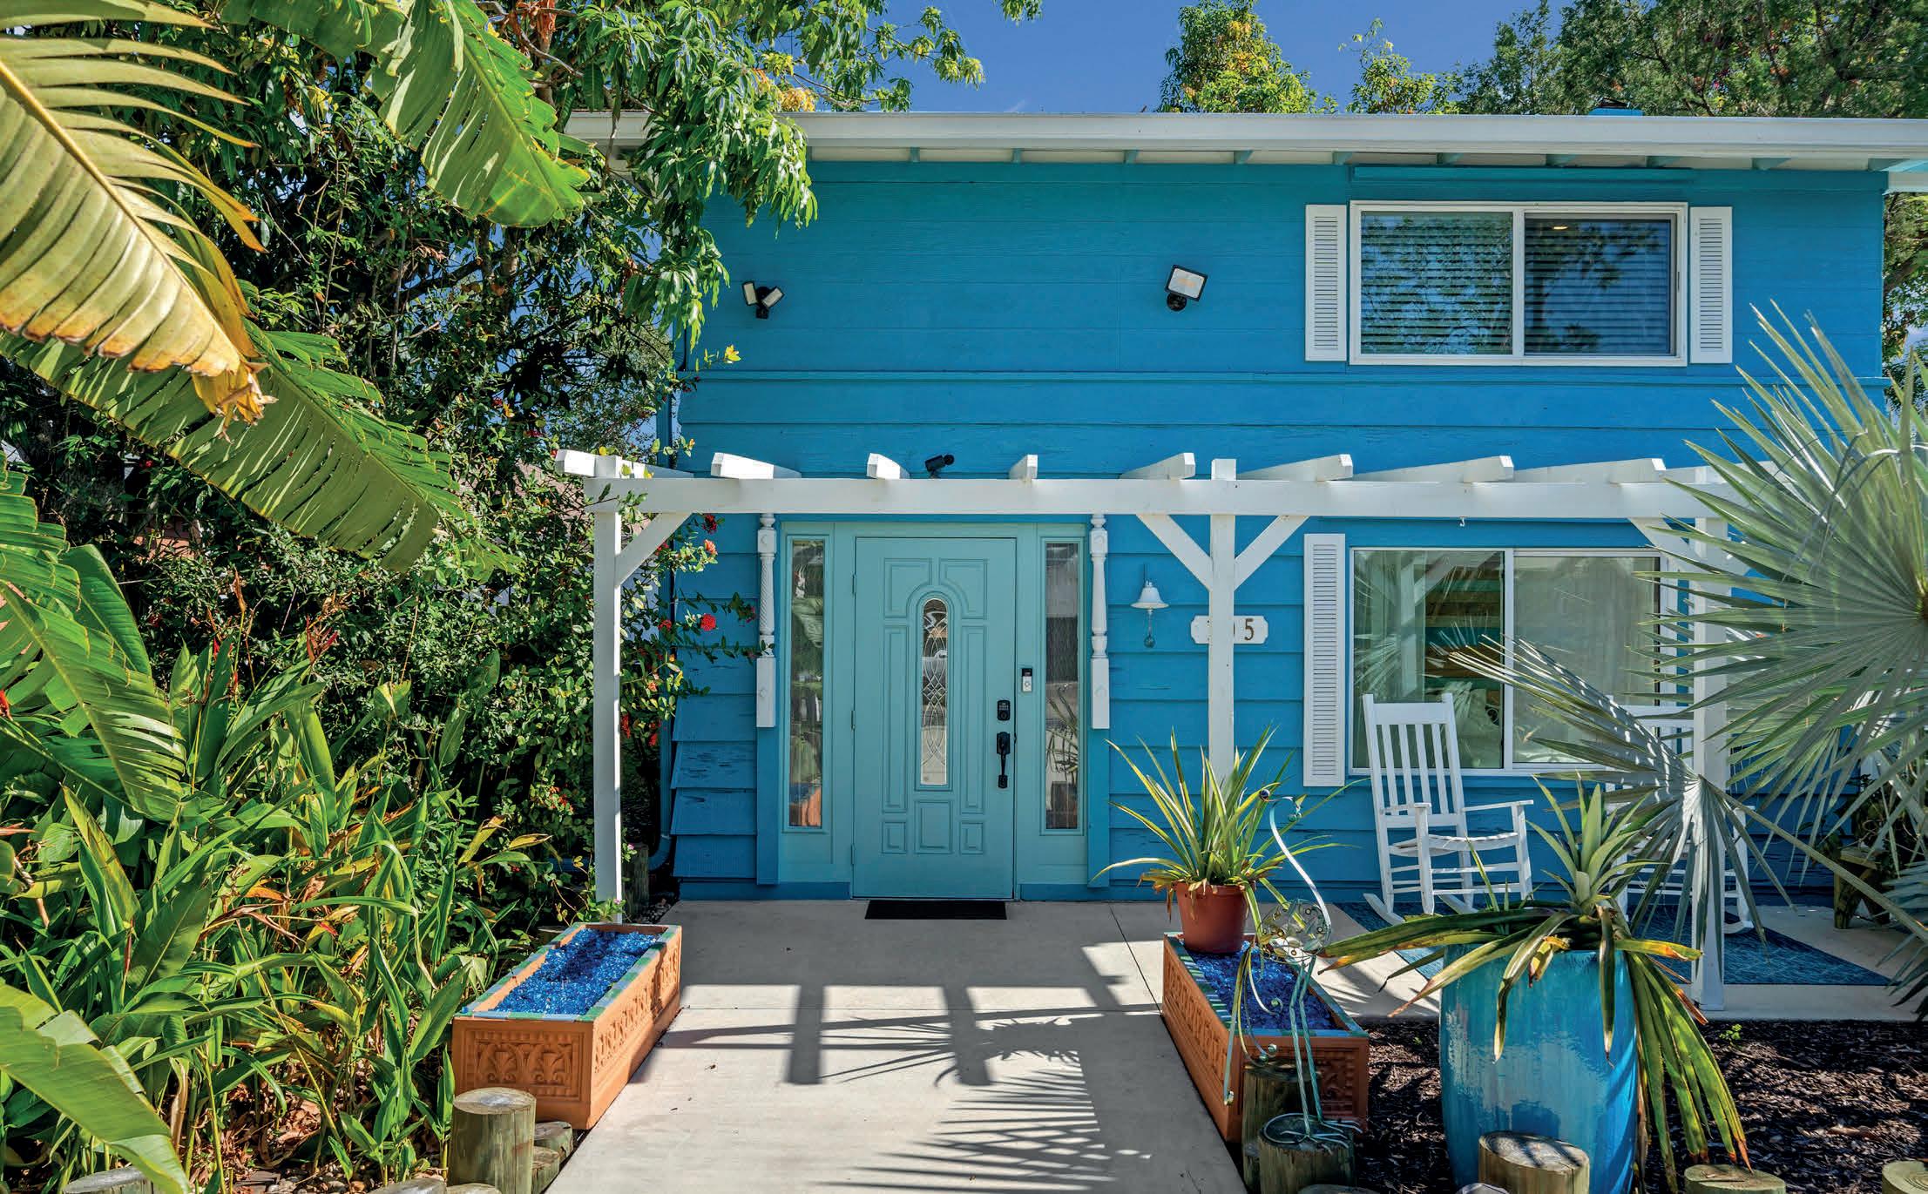
A rare opportunity to acquire a beautifully restored 1940 coastal-inspired Key West style Florida bungalow positioned on an oversized 0.38-acre parcel offering future subdivision potential. Following closing, the property may be split into three separate lots, creating one residence lot with the existing home, and two additional buildable parcels—an exceptional value-add opportunity in a highly desirable Sarasota location. The 3-bedroom, 1.5-bath residence blends architectural character with curated modern upgrades. Interior highlights include refinished bamboo and wood flooring, exposed wood ceiling beams, and custom cedar built-ins that enhance the home’s refined coastal Key West bungalow aesthetic. The chef’s kitchen is thoughtfully designed with solid wood cabinetry, quartz countertops, an imported Italian tile backsplash, and updated stainless steel appliances. An adjacent addition provides expanded pantry storage and a laundry area, leading to a spa-inspired primary bathroom featuring dual vanities, a freestanding soaking tub, and a walk-in rain shower. The upper level hosts a private primary suite with a generous walk-in closet with built-ins, a second bedroom, and an updated half bath, while the third bedroom is conveniently located on the main level—ideal for guest accommodations or flexible use. Outdoor living has been elevated to an almost resort-style experience, featuring a 12-foot above-ground pool, lush botanical setting with mature fruit trees, pavilion, private outdoor shower, and firepit. No HOA, no deed restrictions, and no flood insurance required. Ideally located just minutes from downtown Sarasota’s premier dining, shopping, and cultural attractions.
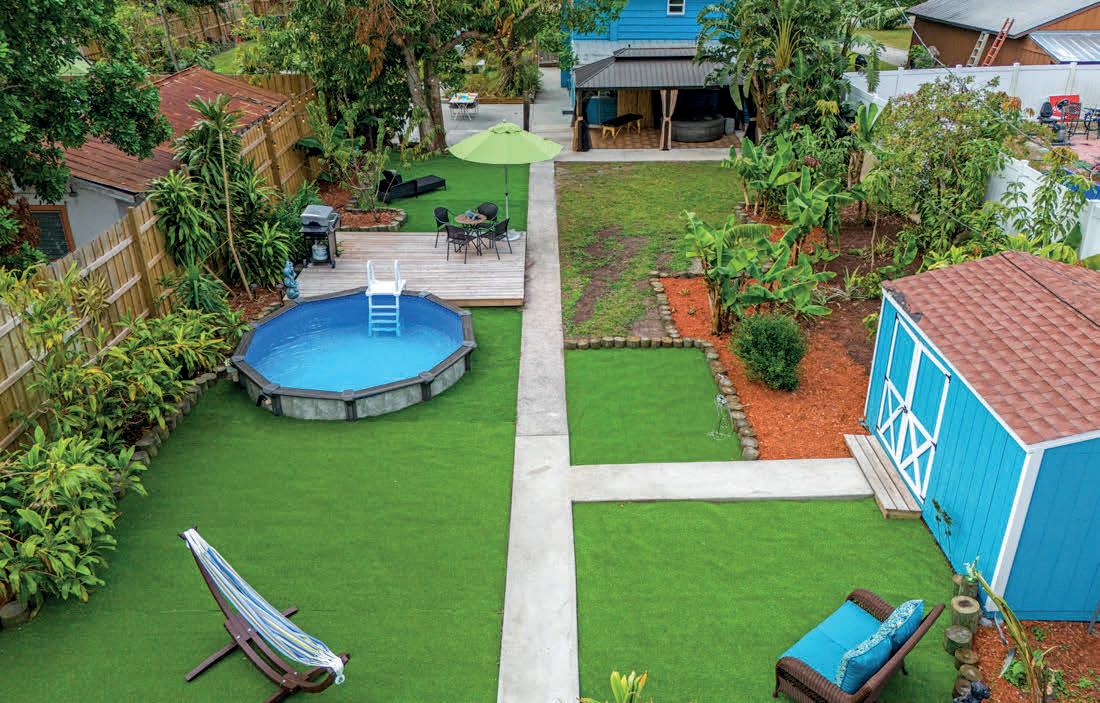

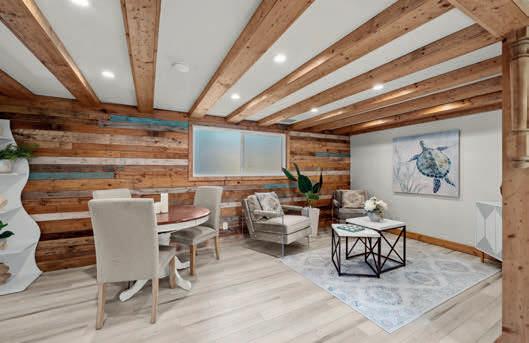
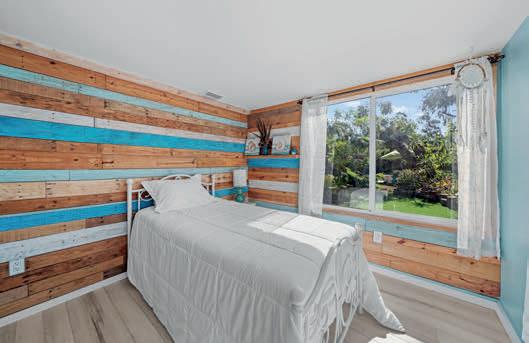
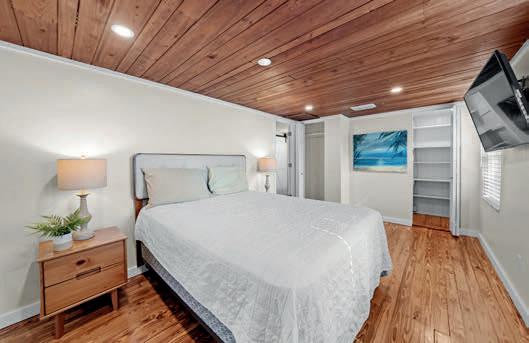
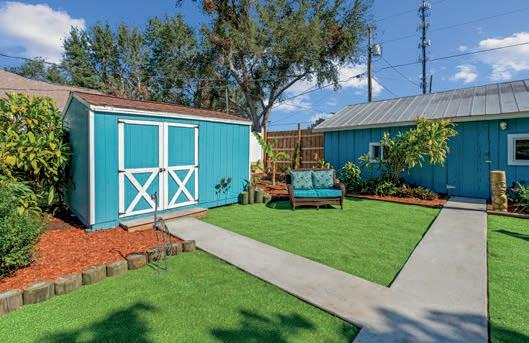

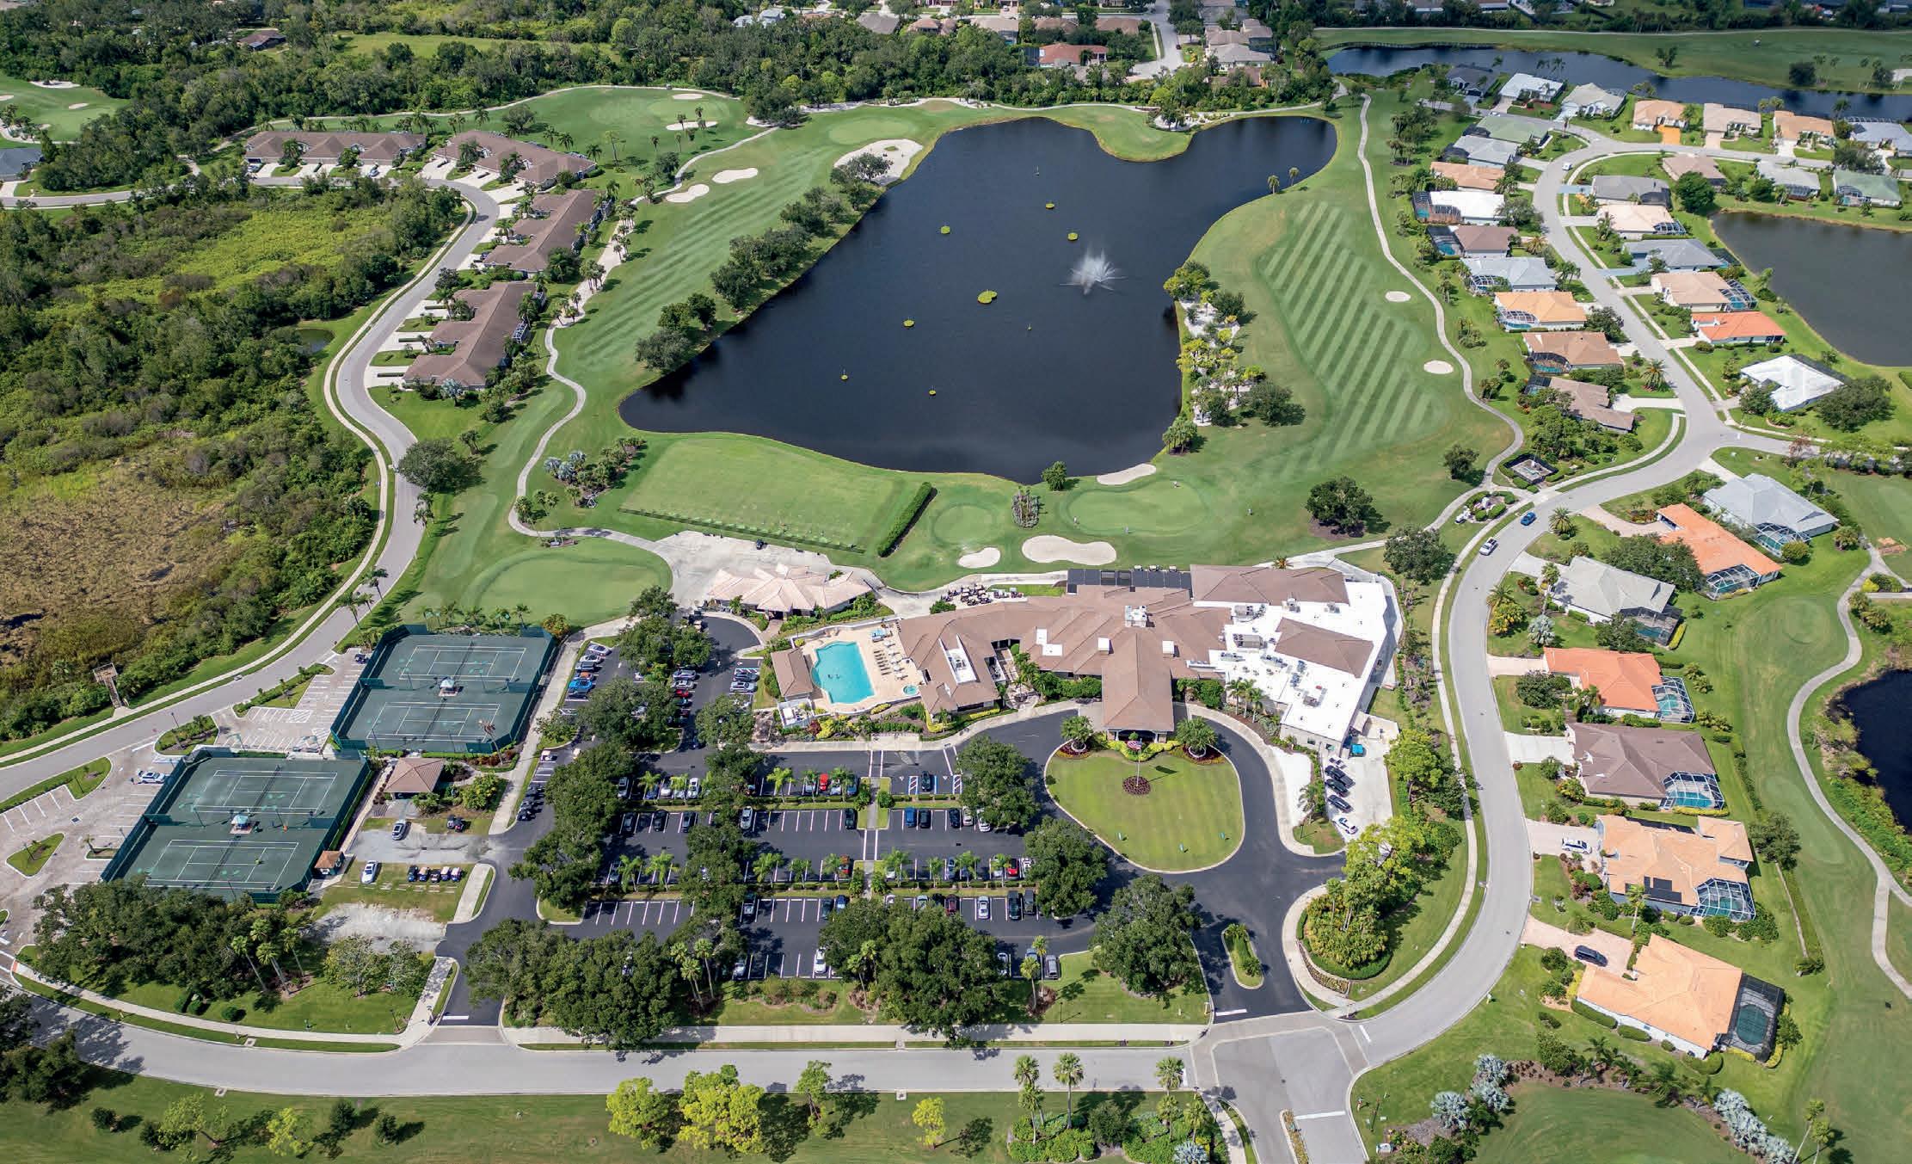
5234 MAHOGANY RUN AVENUE, SARASOTA, FL 34241 2 BEDS | 2 BATHS | 1,572 SQ FT | $365,000
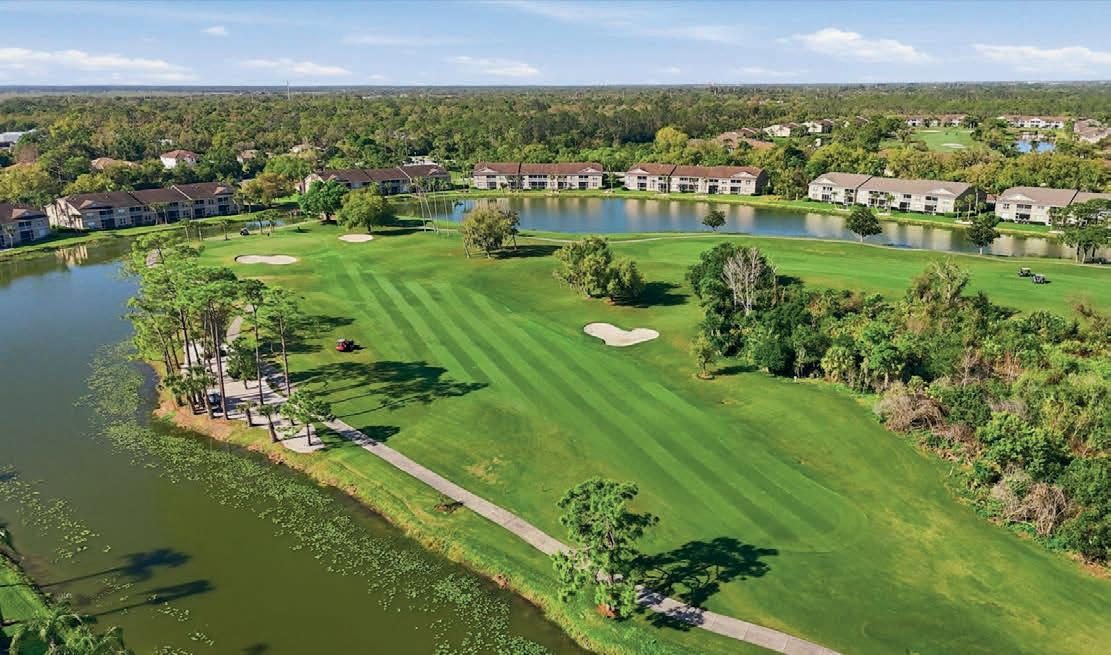
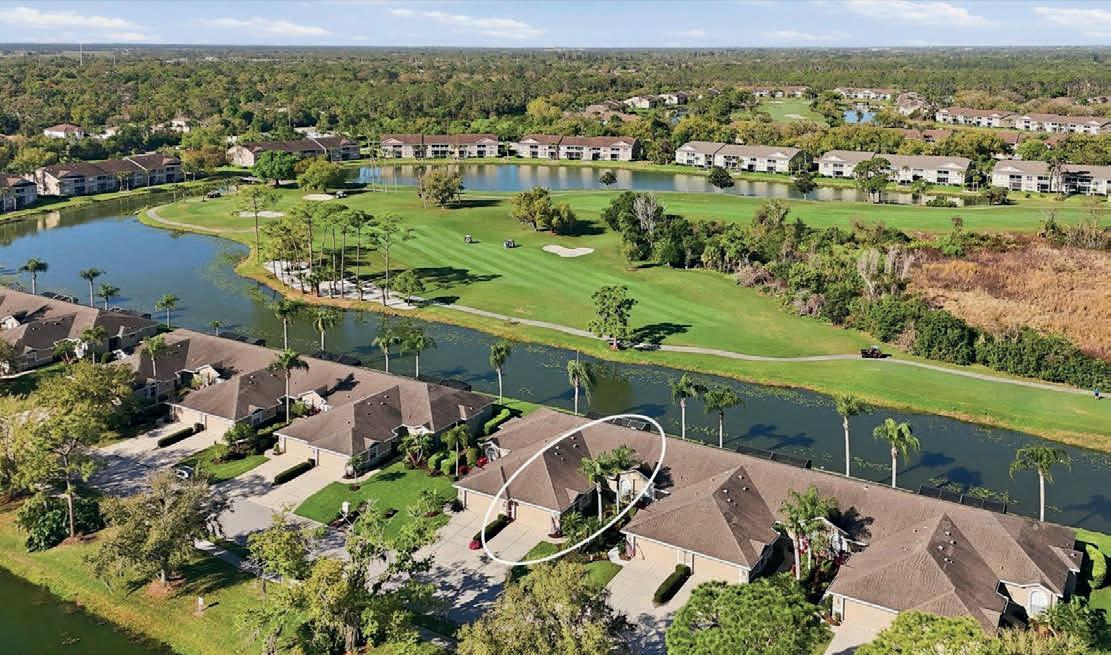
Welcome to Florida Living at its finest in Heritage Oaks Golf & Country Club! Enjoy a maintenance-free lifestyle in this Buttonwood model showcasing 2 bedrooms, 2 baths, a spacious den, extended lanai and offered TURN-KEY furnished! Be impressed with the elegant updates and the love and care this home enjoys... The bright kitchen, with dinette and eat-on bar boast granite counters, tiled backsplash, and updated cabinets. Gorgeous wide plank LVP flooring, 5 1/2 inch baseboards and classic crown molding are throughout most of this charming home! Primary bedroom has additional bay window, sliding glass door to lanai and ensuite bath with updated “no door” tiled shower, raised quartz dual sink vanity and roomy walk-in closet. Take in the expansive view of the 12th hole, water and abundant nature on the screened-in and tiled lanai... your own private oasis with no builds behind you! For extra piece of mind a remote hurricane shutter is in place as well. The added skylight, gives soft natural lighting to the den.. a great spot for extra guests to stay and an office or craft room! 2nd full bath is also updated with new tub, tiled shower and raised stone vanity. Laundry room has more storage cabinets, and the 2 car garage has plenty of room for your golf cart, beach toys and extra cabinets were added to keep it all organized! If you love golf, tennis and nature... then Heritage Oaks is calling you to your new RESORT-STYLE home! It’s top notch amenities include an Audubon certified community, an 18 hole championship private golf course, Clay Hydro-Grid lighted tennis courts, 5 heated pools, well-equipped fitness center with full time director, professionally staffed and well-stocked pro-shop, full service restaurant and event space, dining terrace, renowned 19th hole bar, catering kitchen, and a calendar of events to stay as active as you like! The location can’t be beat, minutes away from all Sarasota has to offer.. beaches, the arts/theater scene, shopping, top rated hospitals, parks, and local attractions. Heritage Oaks is private, gated and has 24 hour security, is fiscally sound and well managed...Rentals and pets are welcomed..Come see what Florida Living is meant to be!



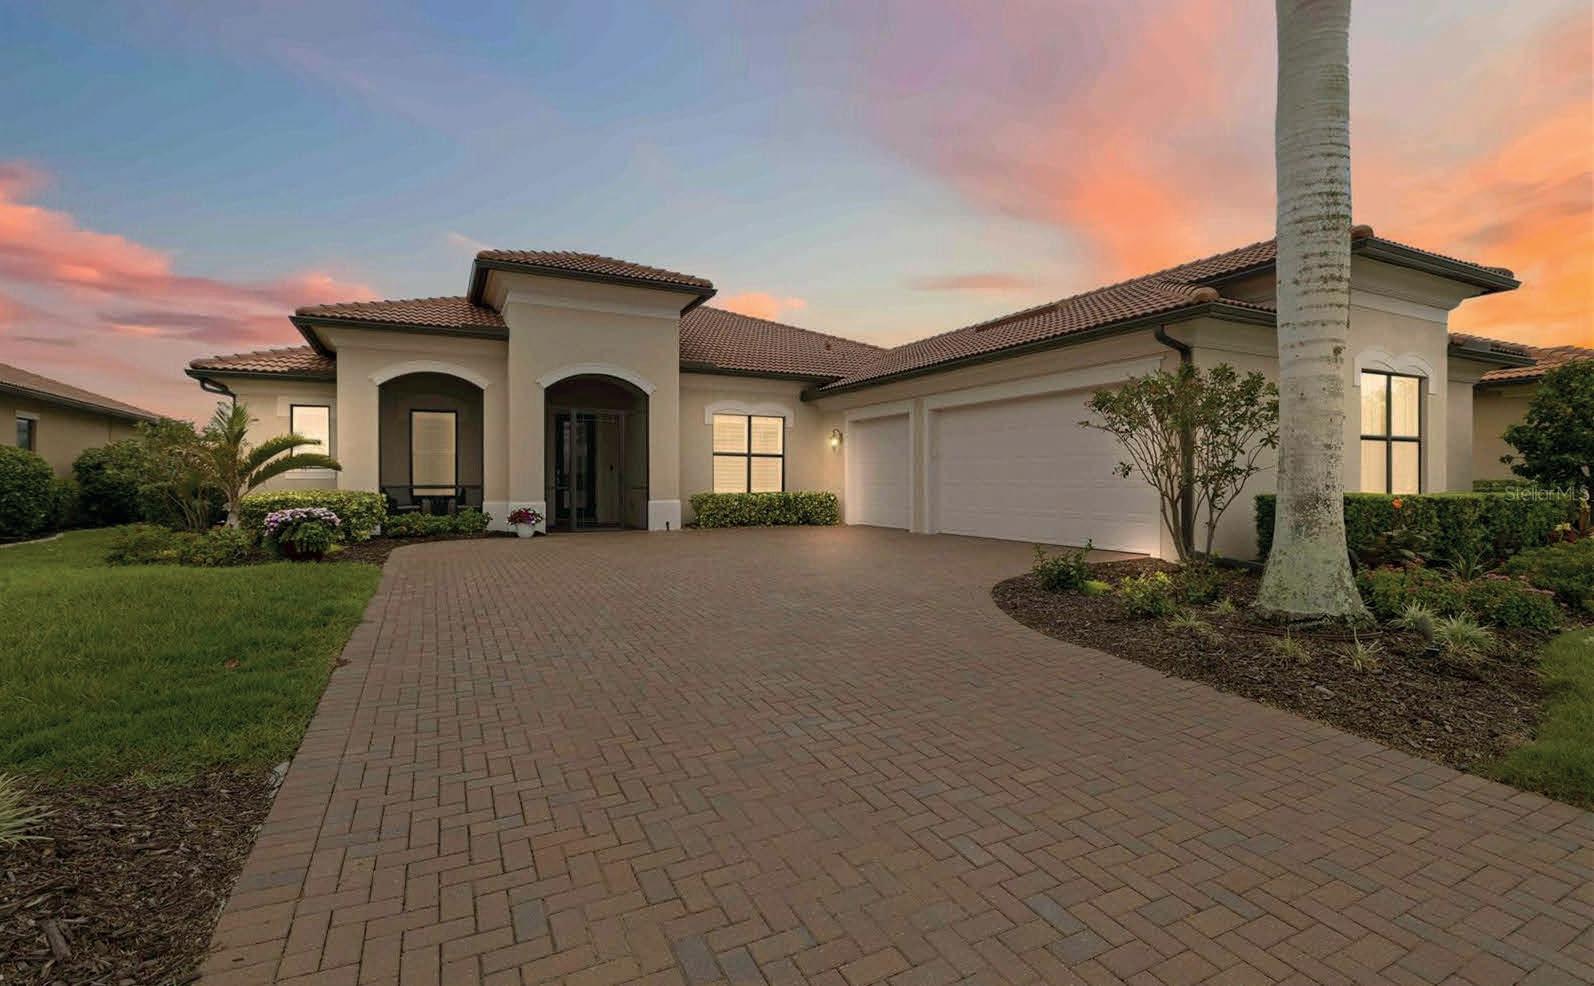
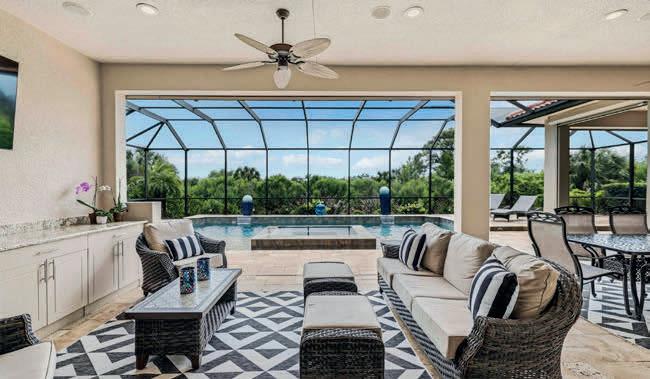
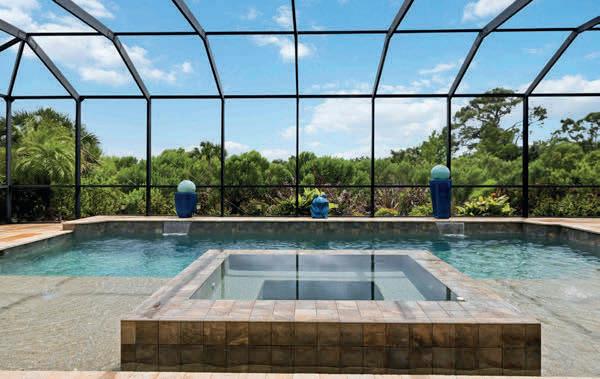
WELCOME to 10965 Bullrush Drive, a breathtaking WCI Pinehurst home located in the highly sought-after community of Sarasota National. With 3,611 sq ft under air, this is likely the largest home in the community. The property boasts a sprawling 65-foot-wide lanai, perfect for soaking in the serene surroundings of water, golf, and nature. This magnificent residence offers three spacious bedrooms, three luxurious baths, and a 3+ car garage spanning over 700 sq ft. Additionally, the home includes two full golf memberships at a Troon Prive’ managed golf course.
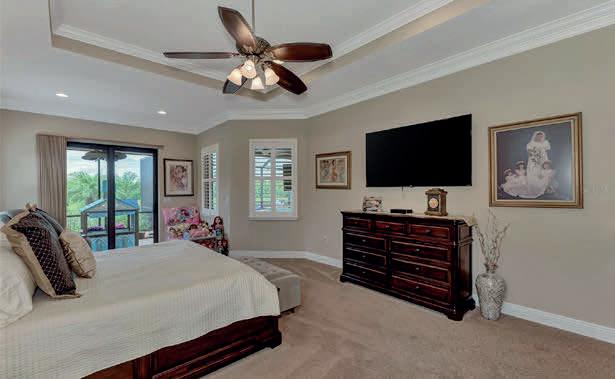

Welcome to 10706 Ironbridge Drive, an exceptional residence located within the highly sought-after Sarasota National community in Venice, Florida. This beautifully designed 4-bedroom, 3.5-bath home features the popular Riviera floor plan, known for its spacious layout, elegant flow, and seamless indooroutdoor living—perfect for everyday comfort and entertaining. This home has four bedrooms 3 1/2 baths, was built by the premier WCI home builder. This estate home includes 2 golf memberships with no buy-in fees. The lanai on this home is huge, the travertine lanai is complete with a heated saltwater lap pool, sundecks, waterfalls, fountains, and an infinity spa. Golf
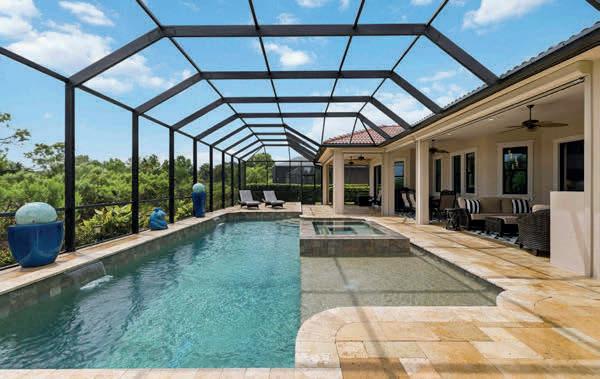
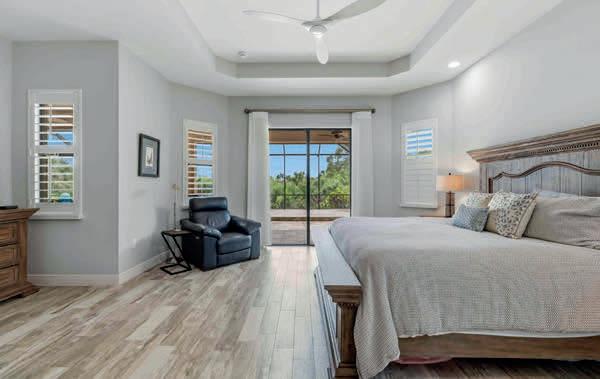
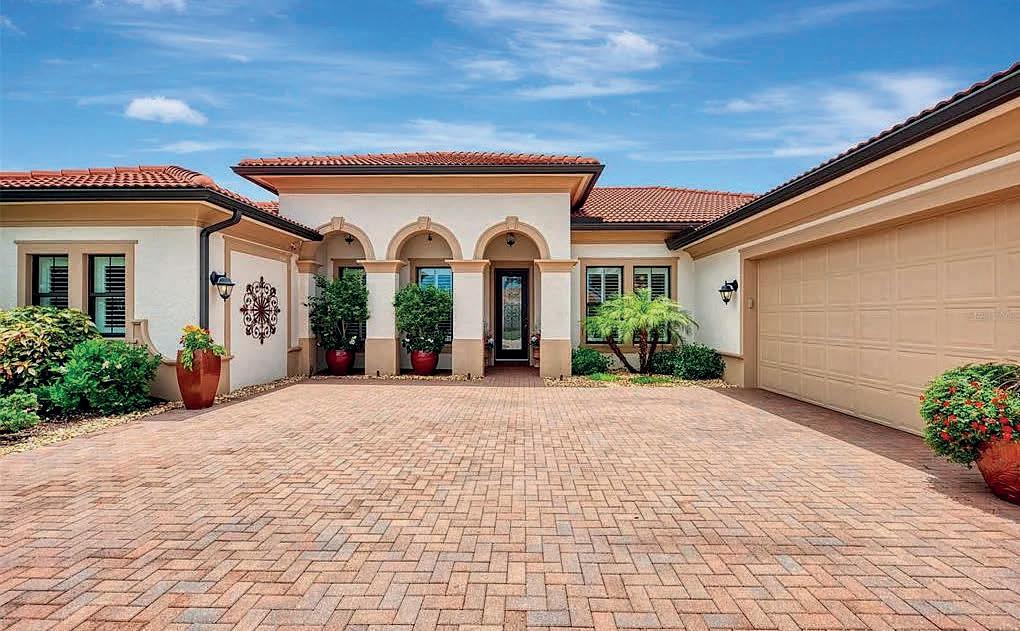
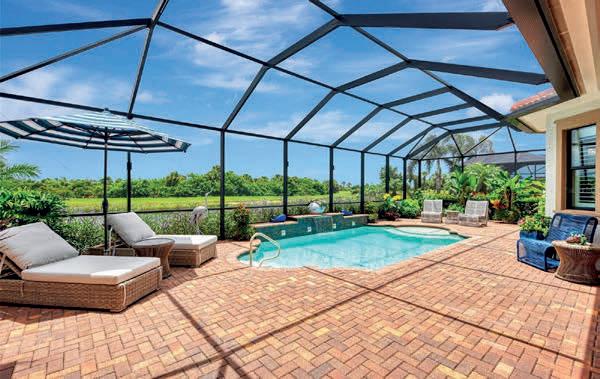
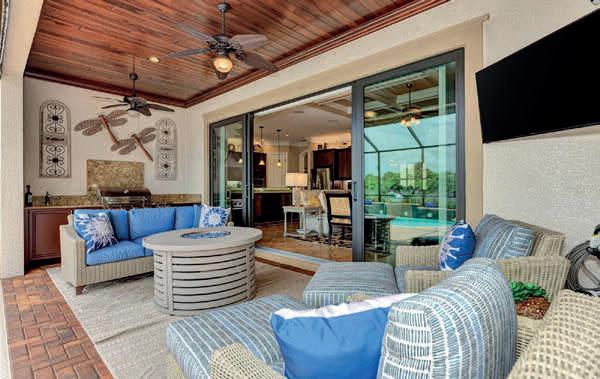
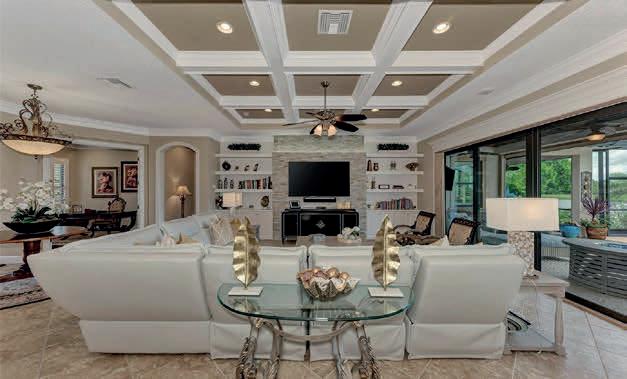


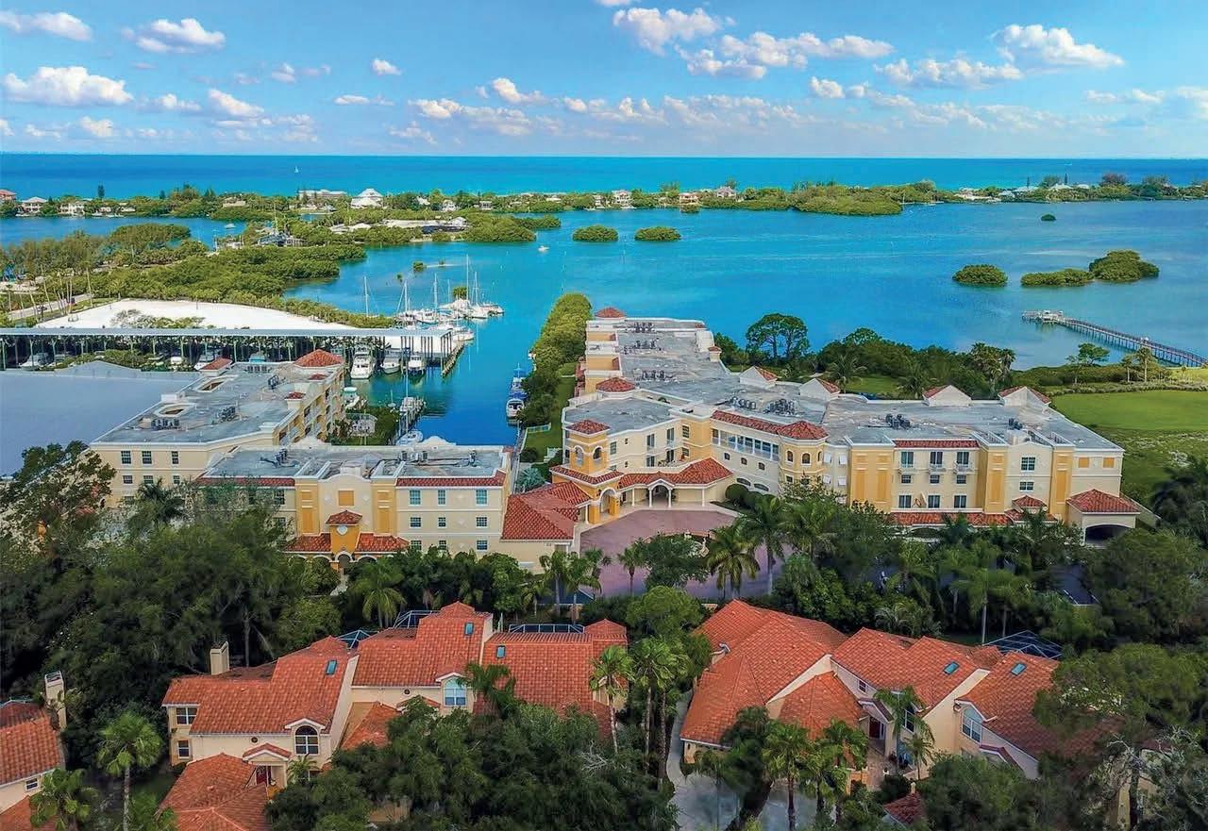
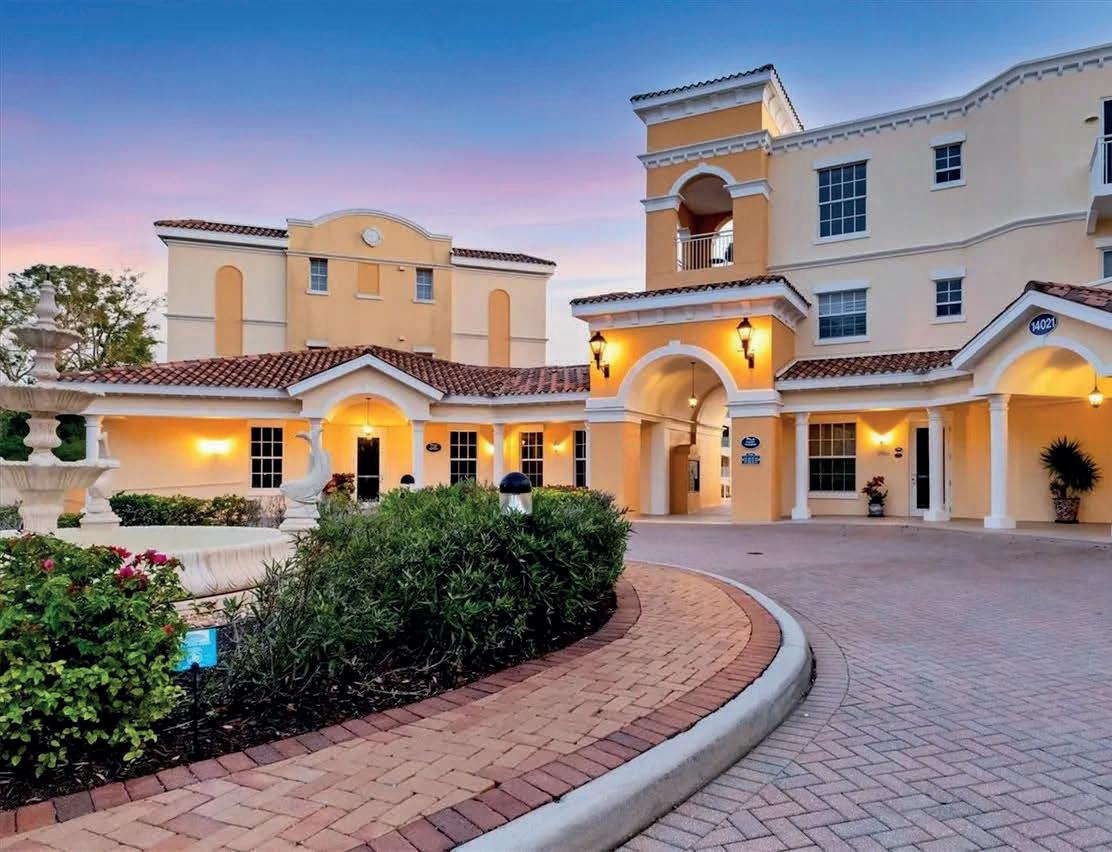
$700,000 | 3 BEDS | 2 BATHS | 1,799 SQ FT
Waterfront Sanctuary-Boater’s Paradise at the Osprey Harbor Village- 3 Bedrooms | 2 Bathrooms | Direct Intracoastal Frontage Rare opportunity for direct Intracoastal living at Villas at Osprey Harbor Village (formerly Bellagio Harbor Village). This 3 bedroom, 2 bath residence offers approximately 1,862 sq ft of light filled living space with views of the canal, Little Sarasota Bay and Intracoastal Waterway. The open concept design features 9’5” tray ceilings, impact windows and doors, and solid wood cabinetry, granite countertops, kitchen island, and kitchen island bar-ideal for entertaining, anchored by a neutral, airy palette with timeless finishes. The split bedroom layout provides privacy, with a spacious primary suite featuring a spa style bath, separate tub and shower, and direct access to an oversized 270 sq. ft. waterfront balcony from the bedroom.
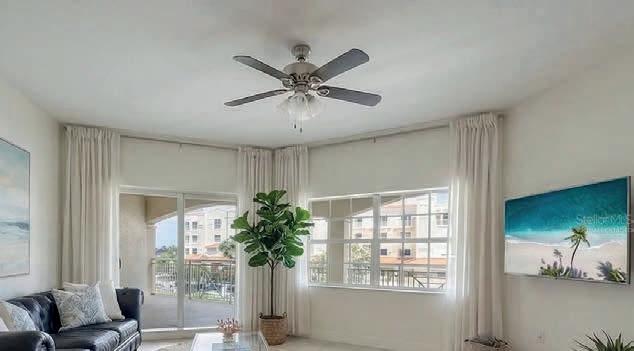
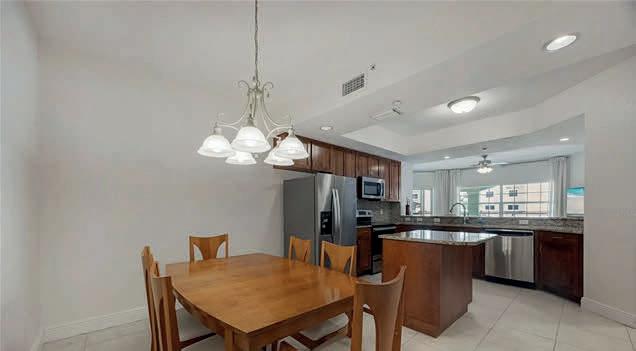
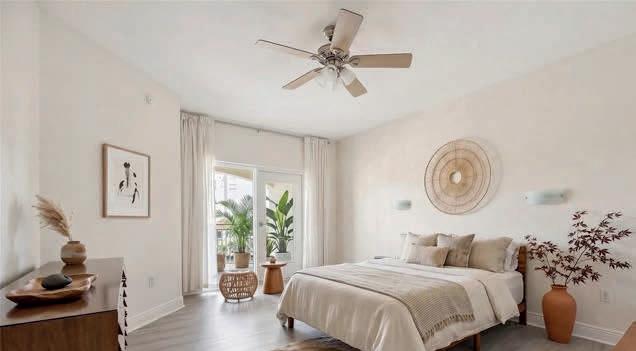

Veronica Lee is a Broker Associate with Coldwell Banker Realty. She is known for her dedication in providing unmatched real estate services in Sarasota and surrounding Gulf Coast communities in Florida.
Veronica is passionate about working with each home buyer customers to find the right home. She is equally passionate about strategically marketing homes for sale to the right market to achieve the best results her home sellers. She harnesses her real world investment experience, corporate-level credit and contract expertise, and her paralegal certificate in helping her clients succeed. Whether you are looking to buy or your first home, purchase a luxury waterfront property on Siesta Key, Casey Key, Longboat Key or Bird Key, seeking a seasonal residence in Sarasota, Osprey, or Lakewood Ranch, or expanding a commercial investment portfolio, she provides clear, informed guidance at every stage. From initial consultation through closing, Veronica genuinely cares for her clients and their needs throughout the process and beyond.
Born in South Korea, raised in San Francisco, and now proudly based in Sarasota, she offers clients a multicultural perspective shaped by both
Veronica loves to learn from the best and apply her knowledge while helping her clients. She has obtained Florida Real Estate broker license, CCIM candidate, ABR and GRI graduate (May 2026). She is committed to ongoing education and professional excellence. Through Coldwell Banker’s global network, she connects buyers and sellers to opportunities both locally and nationwide. Whether you are relocating to Sarasota, purchasing a first home, a seasonal home, growing a real estate portfolio, or thinking about selling your property, Veronica provides knowledgeable advocacy, strategic negotiation, attention to detail, and a genuine client-first approach to deliver exceptional results. 14041 Bellagio Way, Unit 214, Osprey, FL
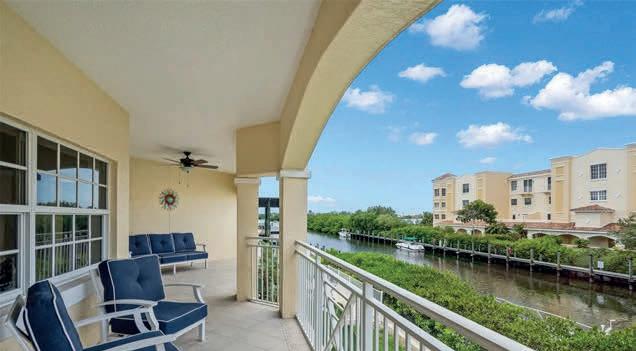
international and domestic relocation experience. Prior to real estate, Veronica’s professional experience includes paralegal certificate, managing complex energy trading contracts for BP North America, and taking part in development and management of the Koreatown Galleria in Los Angeles while working for a real estate investment firm. This background gives her clients a distinct advantage when navigating contracts, due diligence, investment analysis, landlord and tenant representation.
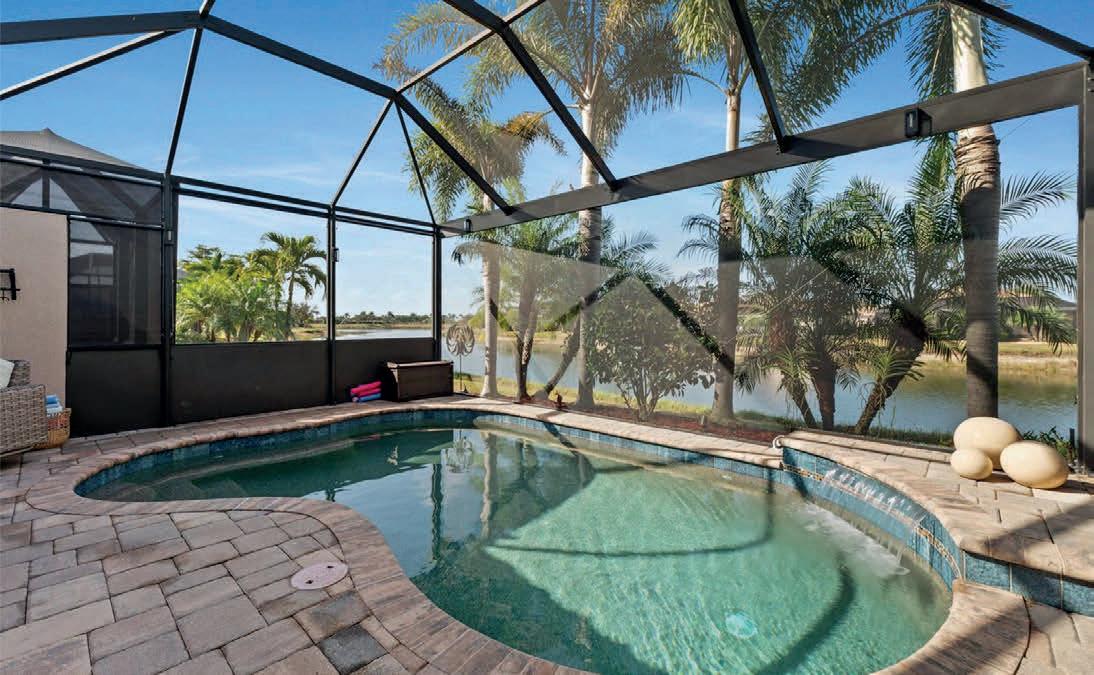
20219 TESORO DRIVE, VENICE, FL 34293
2 BEDROOMS | 2 BATHS | 1,572 SQ FT | $440,000
This elegantly maintained 2-bedroom plus den villa offers the perfect blend of comfort, style, and Florida lifestyle in the gated community of Gran Paradiso. Enjoy serene water views that truly come alive at night, best appreciated from your private lanai featuring a heated salt-water Pebble-tec pool and Panorama screen—ideal for relaxing evenings or entertaining guests. Inside, the home showcases real Hickory hardwood flooring throughout the main living areas, adding warmth and elegance. The updated bright kitchen features white quartz counters and a large stainless steel sink. The custom backsplash complements the cabinets and counters. A quite stylish laundry room features modern finishes and thoughtful upgrades designed for everyday convenience. Crown molding enhances all of the walls and many wood-design enhancements have been added throughout--truly a designer home. Elegant window treatments are already in place, including blinds. Whether you’re looking for a full-time residence or a seasonal retreat, this villa delivers low-maintenance living with upscale features as you will see when viewing the photographs. The home is equipped with a new air conditioner and electric water heater. The villa’s exterior is landscaped with beautiful Florida flora and custom curbing. No worries with inclement weather as the home has been fitted with easy to use Storm Smart Hurricane Shutters. Residents of Gran Paradiso enjoy access to an impressive Tuscan-inspired clubhouse offering a oversized resort pool & spa; state-of-the-art fitness center & aerobics room; Tennis, pickleball & basketball courts; saunas, steam rooms & massage rooms; billiards, card rooms & social clubs.

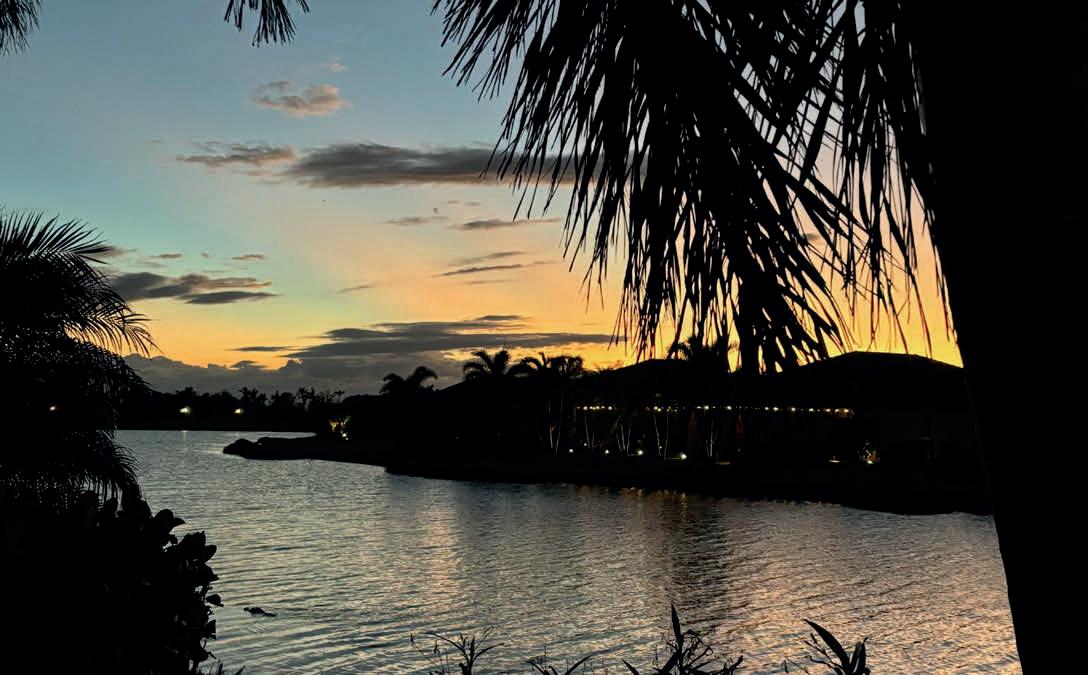
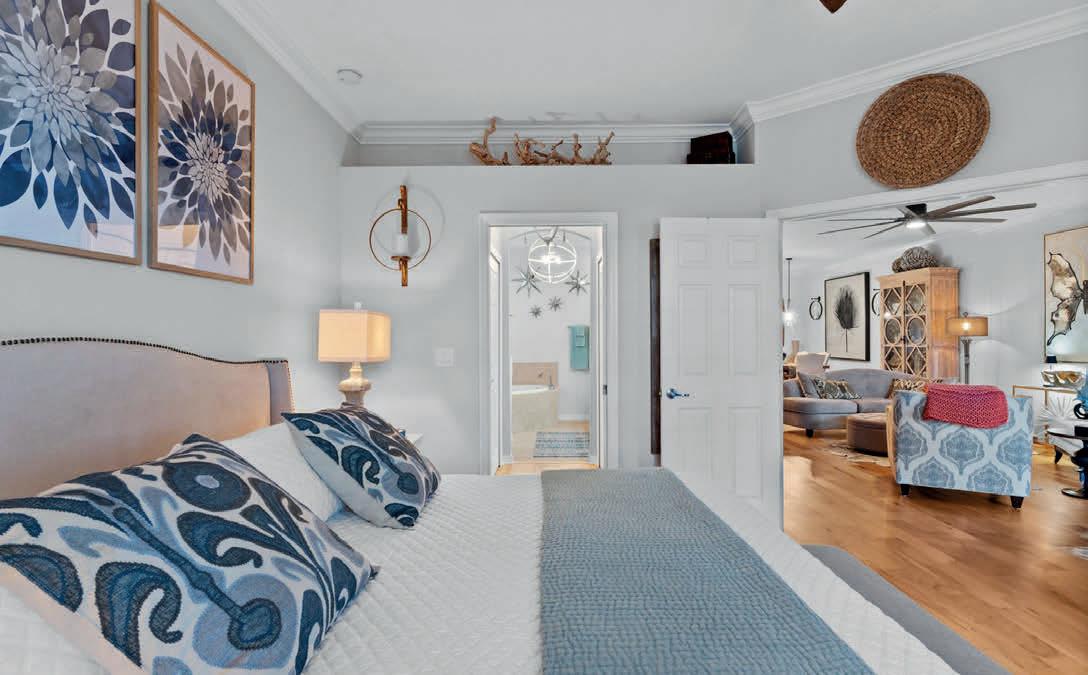
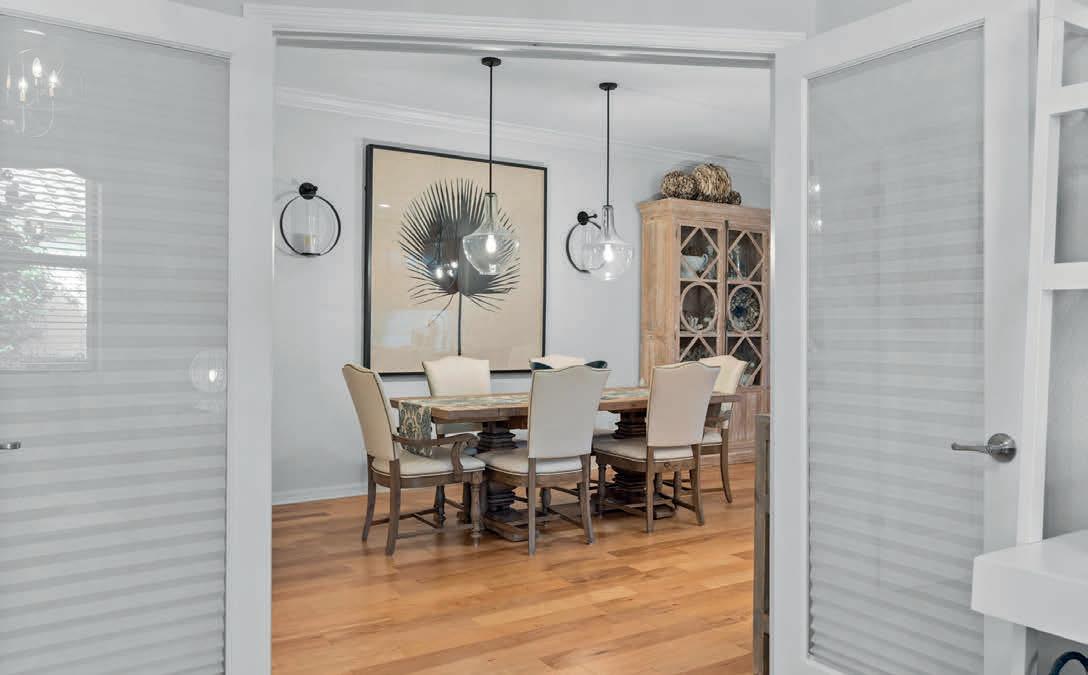


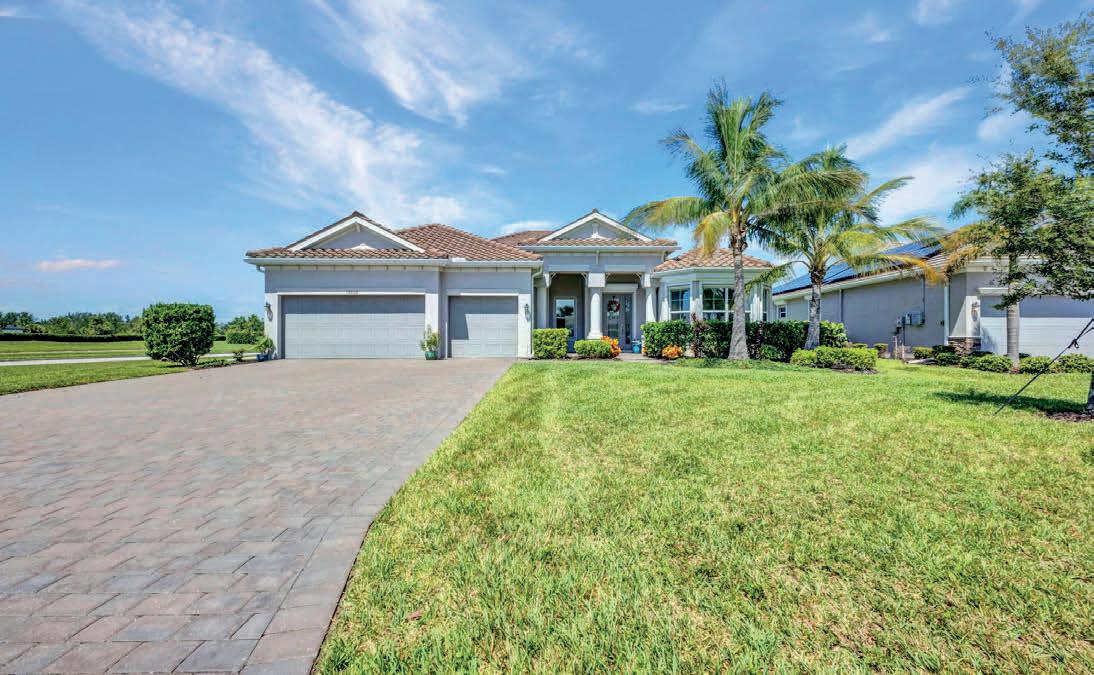
15000 SPANISH POINT DRIVE, PORT CHARLOTTE, FL 33981
5 BEDROOMS | 3 BATHS | 2,990 SQ FT | $699,000
This is a STUNNING 5-Bedroom Pool Home with 3 full baths and a 3-car garage. The Sawgrass floorplan is one of the largest homes in the Harbor West Gated Waterfront Community. This exceptional 2990 sqft home blends elegance, comfort, and functionality in every detail. The entry has a beautiful leaded glass front door with a transom window above allowing extra light to flow in. The entire home has 21” square tiles which contribute to the spaciousness and continuity of the floorplan. Boasting 5 bedrooms and 3 baths, the Sawgrass offers the perfect balance of private retreats and open living spaces. The 3-car garage provides ample storage for vehicles, tools, and recreational gear. The heart of the home is the large bright kitchen with generous granite counter tops, premium wood shaker cabinets topped with crown molding, modern appliances including a convection oven and microwave, tiled accent backsplash, and a convenient breakfast bar—Or you can dine and linger in the breakfast nook which has an aquarium window overlooking the pool! Two of the 5 bedrooms can be used as a mother-in-law suite. There is a door which connects the 2 rooms affording one room as a bedroom and the other as a sitting room. There are 2 full baths outside of the “mother-in-law suite”-one with a tub & shower and the other with just a shower. The Primary bedroom is gorgeous with high tray ceilings, crown molding and lots of windows.
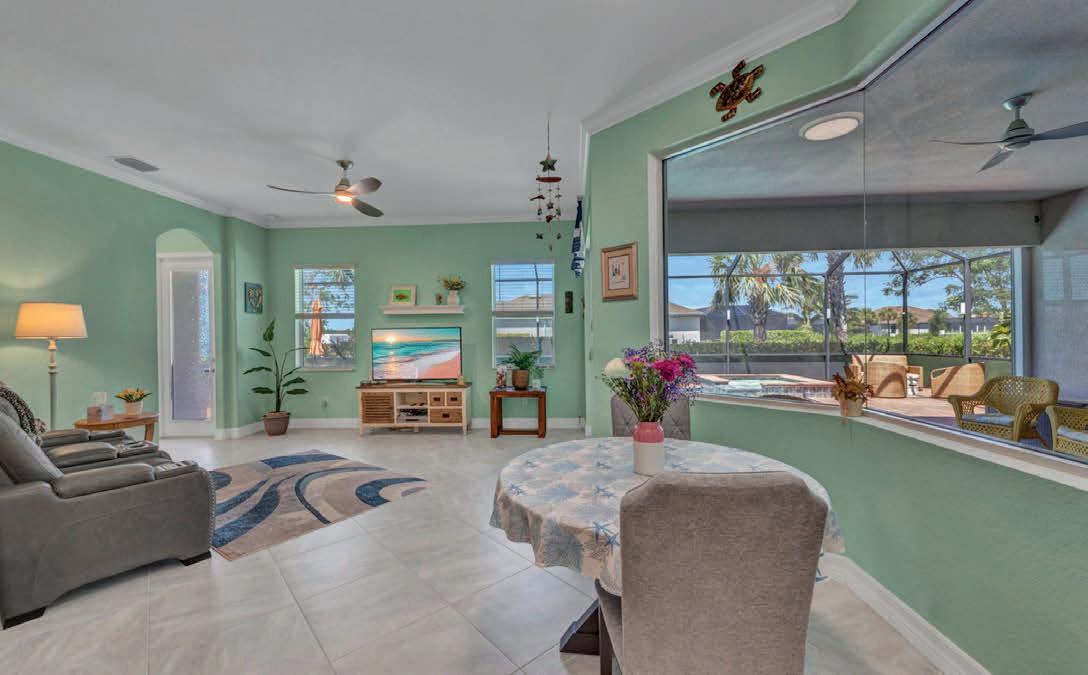
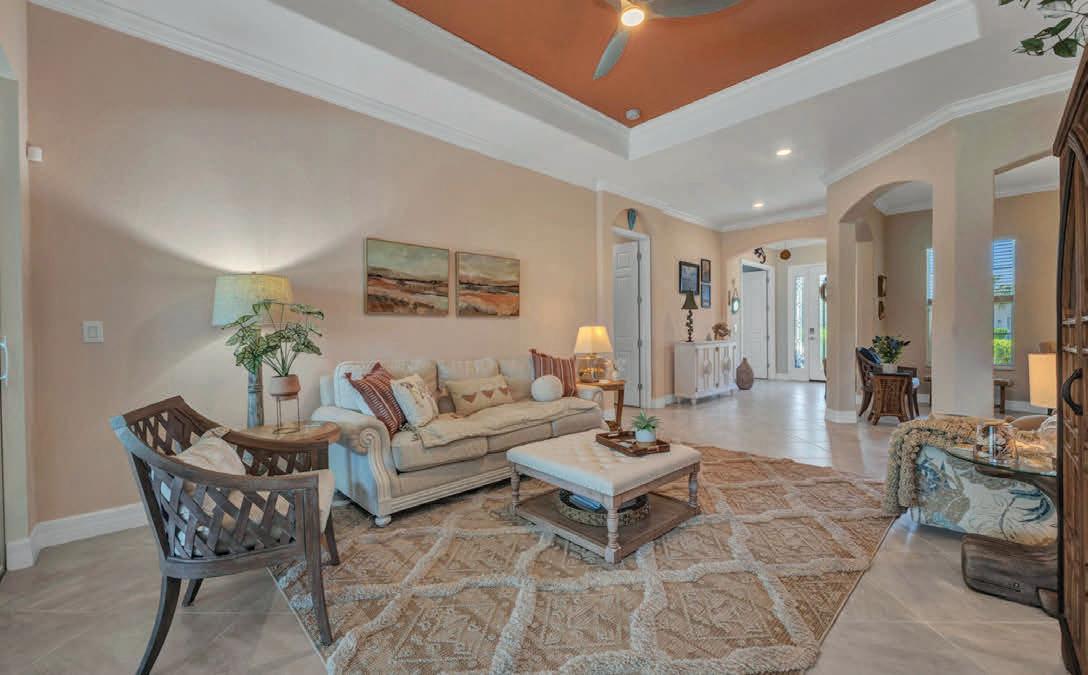
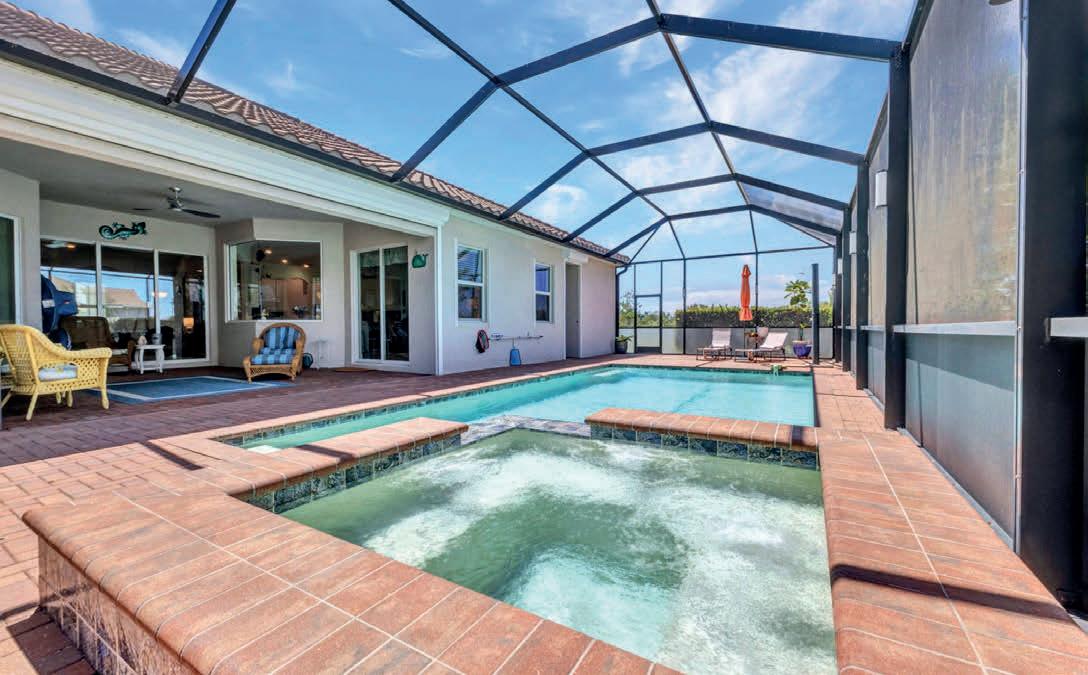

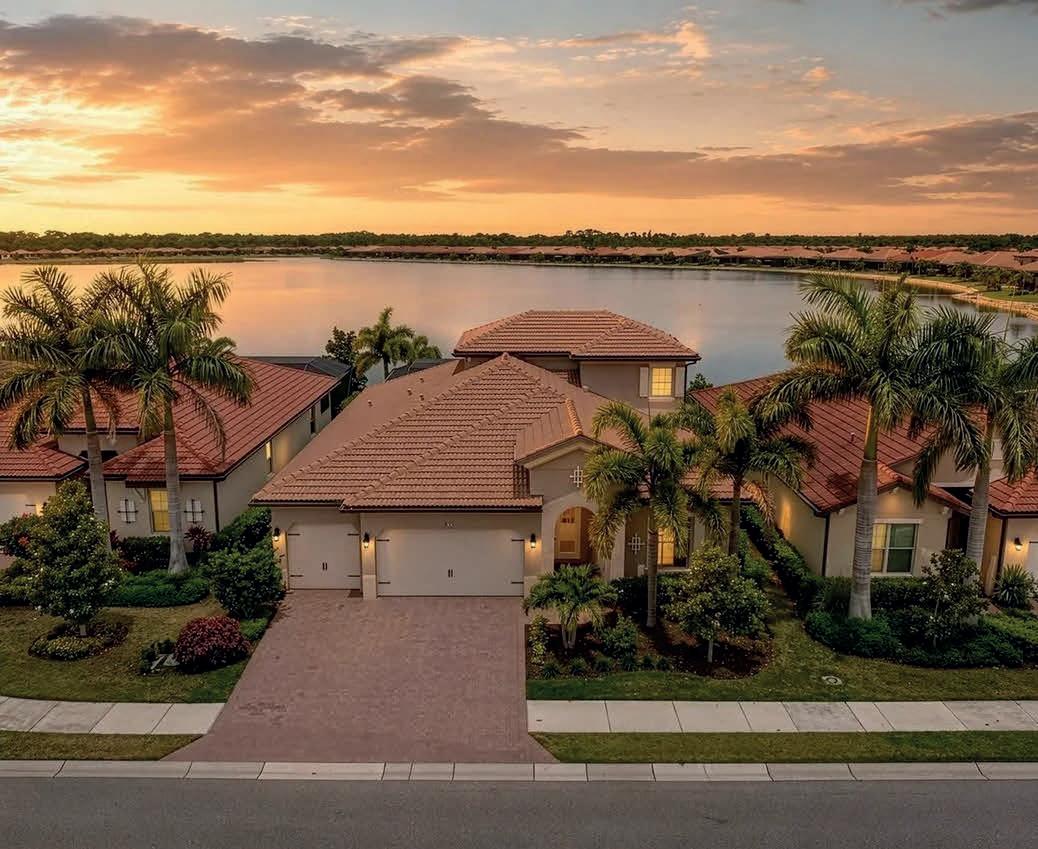
352 MARAVIYA BLVD NOKOMIS, FL 34275
Experience the allure of breathtaking sunsets and shimmering big water views of Lake Awesome in this dream luxury residence complete with an infinity edge pool and expansive outdoor living area. Nestled on nearly a quarter-acre lot with no homes obstructing your view from the front, this exquisite San Marino floor plan is a rare find, perfectly designed for today’s discerning buyers. This thoughtfully designed open floor plan showcases three generous bedrooms, three modern bathrooms, an inviting formal dining room, a spacious bonus room, and a roomy three-car garage. Seize this remarkable opportunity! Contact us today to schedule your private showing and take the first stride toward making this spectacular home your own!
$1,350,000

Embrace the waterfront lifestyle of your dreams with this breathtaking Easton floor plan! Nestled on an exceptional, premium lakefront lot, this remarkable home presents a front-row seat to stunning Florida sunsets. Designed with modern living in mind, it features 3BR, a formal office, 4 full baths, 2 half baths, an upstairs bonus room, and a spacious 3Car garage. Dive into relaxation in your luxurious infinity-edge, heated, saltwater pool and spa, perfect for unwinding after a long day. The oversized lanai is designed for entertaining, making it an ideal space for hosting friends and family.
$1,098,500
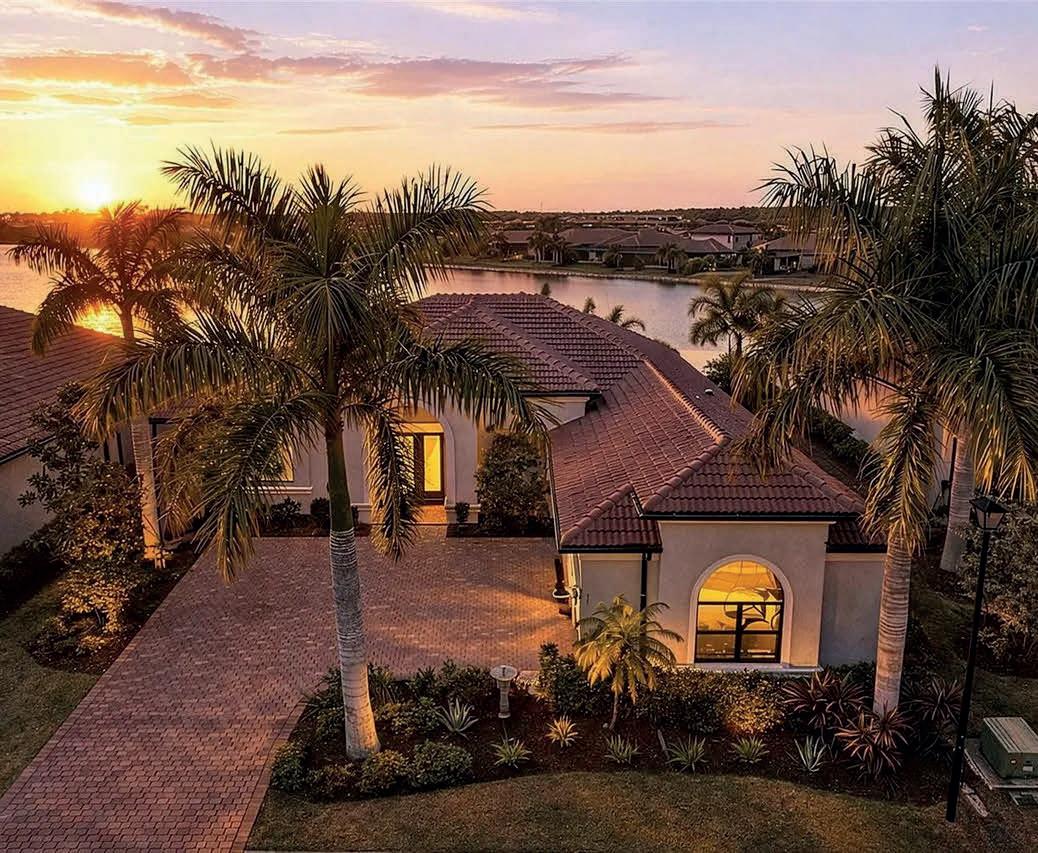
COLDWELL BANKER REALTY
Ron: 941.320.2682 | ron@suponcic.com
Bozena: 941.350.2453 | bozena@suponcic.com
Mowie po Polsku SarasotaHomeChannel.com


283 TOSCAVILLA BLVD NOKOMIS, FL 34275
Wonderful opportunity to make this meticulously maintained 2,352SF Abbey floor plan your own! This stunning residence offers exceptional curb appeal and includes 3 spacious bedrooms, a den, 2.5 bathrooms, a generous 3-car garage, all situated on an incredible lakefront lot that offers plenty of space for your dream pool (pool proposal is attached to MLS). This property truly has it all! As you step inside, you’re immediately greeted by breathtaking views of the serene 33-acre lake and a wide open floor plan. This exceptional opportunity is not one to miss! Reach out today for your private showing . You won’t regret it!
$664,900
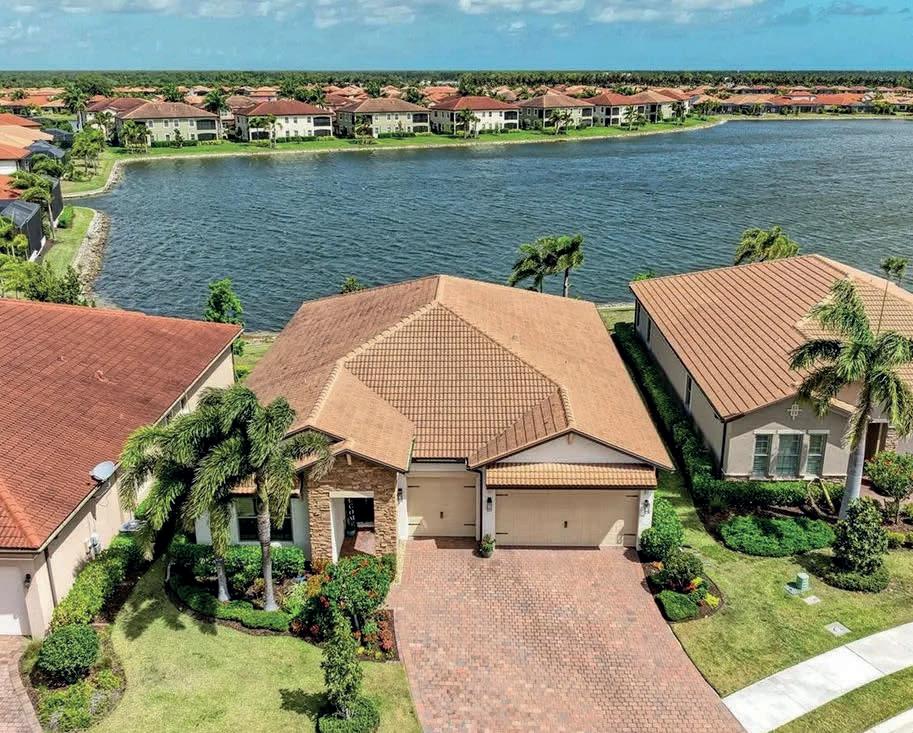
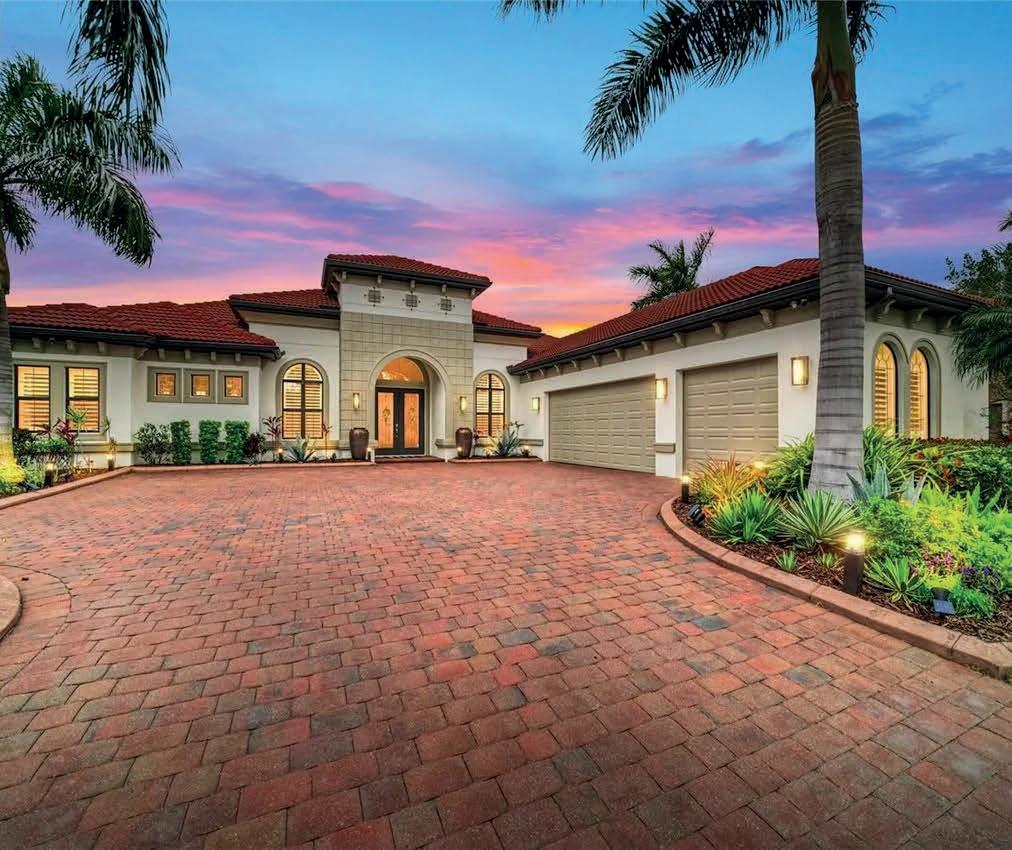


296 MARAVIYA
Designed with coastal elegance in mind and offering a prime western exposure for unforgettable Florida sunsets, this magnificent 3,724sf Villa Serena is situated on an expansive 80-foot-wide lakefront lot with breathtaking views of picturesque Lake Awesome. This remarkable property seamlessly blends luxury with tranquil waterfront living, featuring three generously sized bedrooms, a dedicated office, an additional bonus room, a spacious outdoor area, a spectacular infinity-edge pool and spa, an outdoor kitchen with large bar, and a built-in, motorized outdoor TV for enjoying your favorite sports events. Most of the furnishings are available for purchase via a separate bill of sale. Call today to schedule your private showing!
$1,750,000

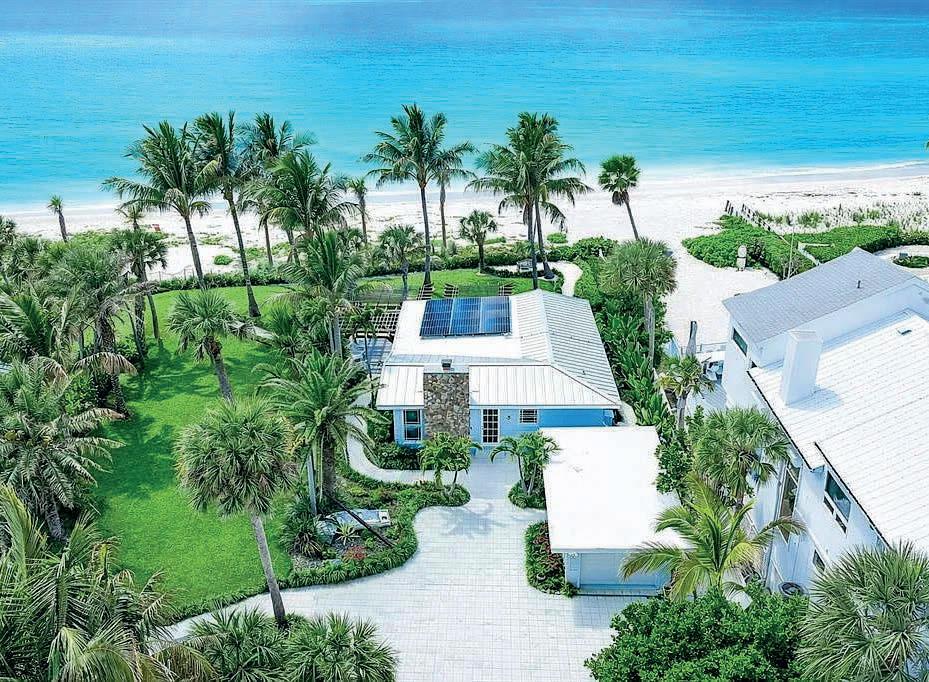
621 CASEY KEY ROAD, NOKOMIS, FL 34275
.75 acres on the Gulf | $4,750,000

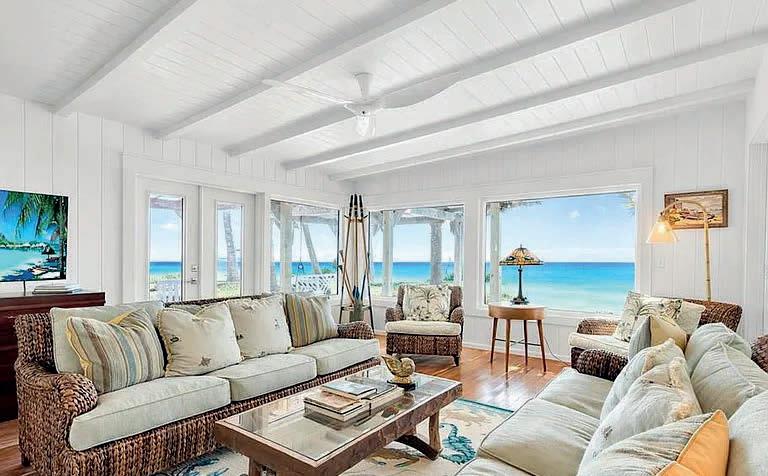
Rare Private Beach with a Vintage Cottage offering with 100 feet of private sandy beach on approximately 0.75 acres, delivering exceptional privacy on one of Casey Key’s most coveted stretches. With no easements, the property offers a clean, uninterrupted canvas for future development or immediate enjoyment. A charming, remodeled vintage cottage anchors the site, offering 2 bedrooms and 1,140 square feet— ideal as a beach retreat or interim residence while designing and building a larger Gulffront estate. The grounds are a lush botanical oasis, thoughtfully designed with multiple outdoor living elements including an open-air pool, gazebo, pavilion, and pergola—each positioned to capture Gulf breezes and the natural rhythm of the shoreline. This is a rare combination of usable Gulf frontage, privacy, and scale—well-suited for a custom luxury residence with expansive outdoor living. Located along the quiet, residential stretch of Casey Key, known for its low density and natural beauty, yet just minutes to the cultural and culinary offerings of Sarasota. A compelling opportunity to create a legacy Gulf-front estate in one of the Gulf Coast’s most soughtafter barrier island communities.
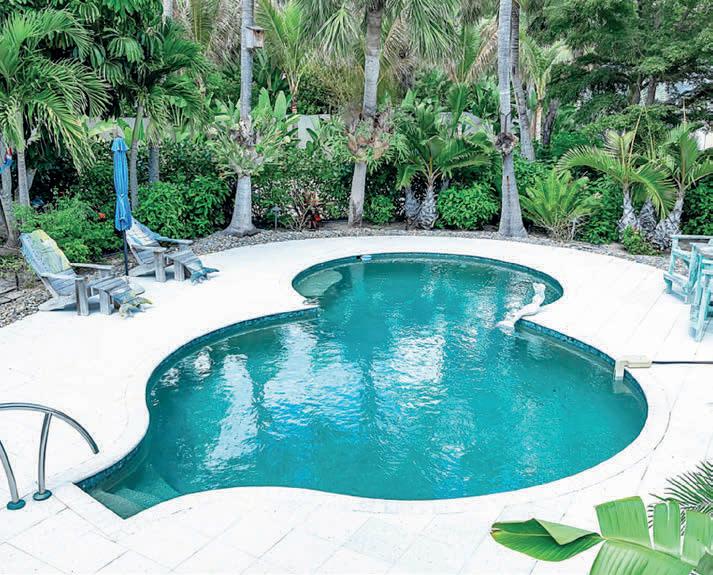
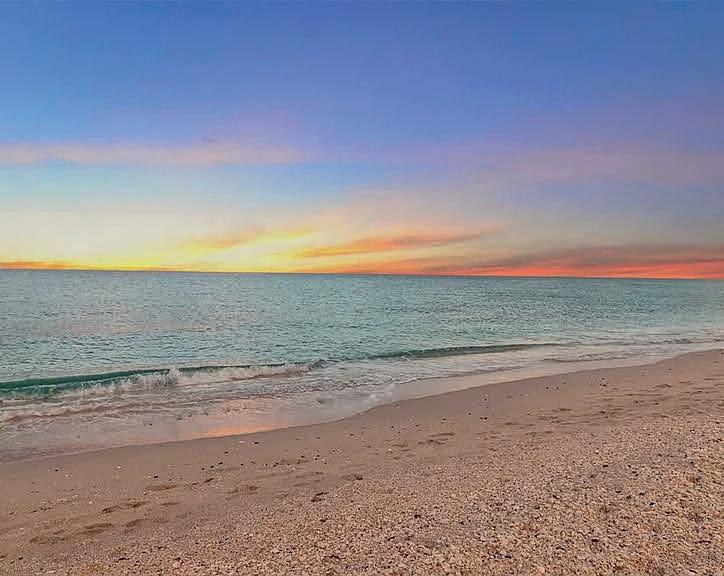

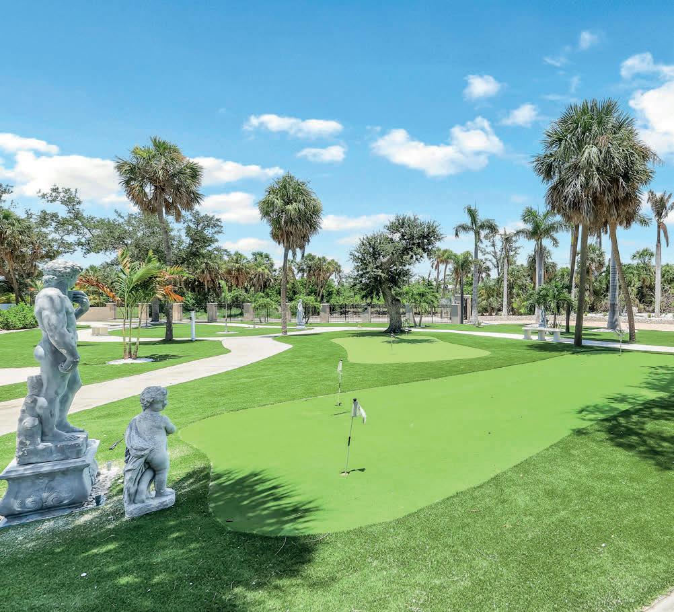
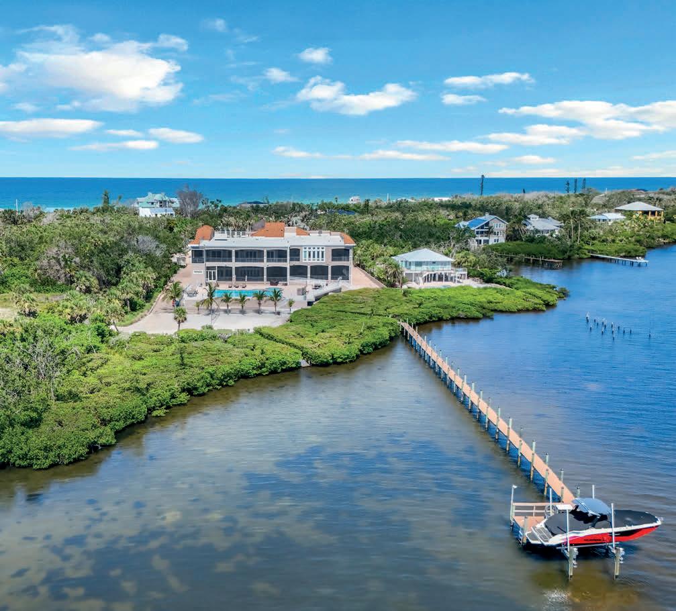
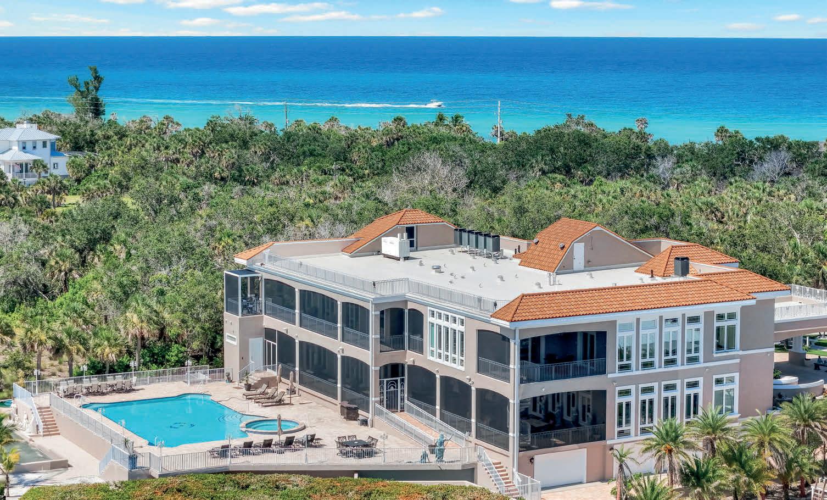
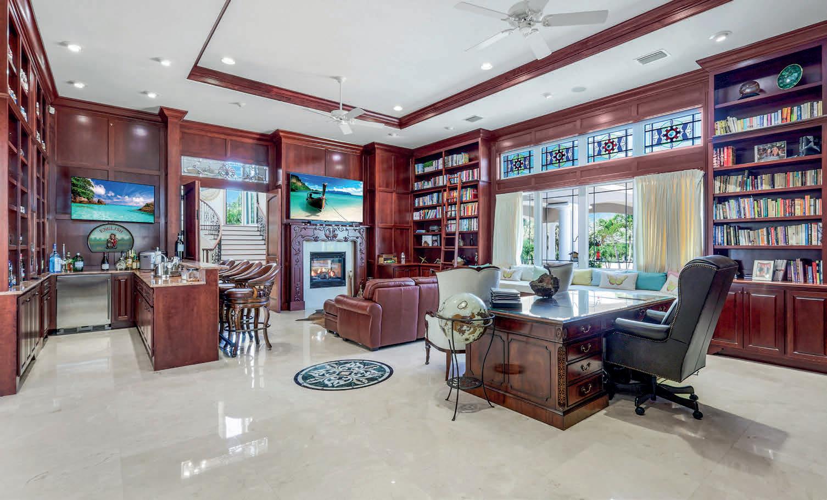
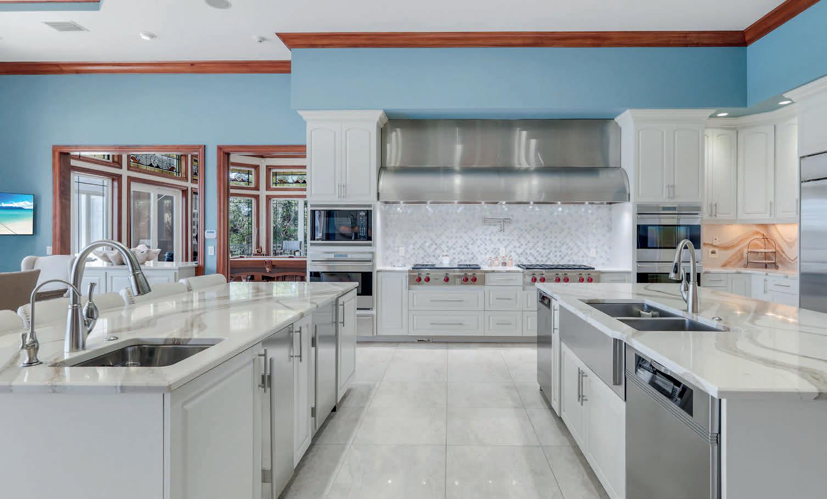
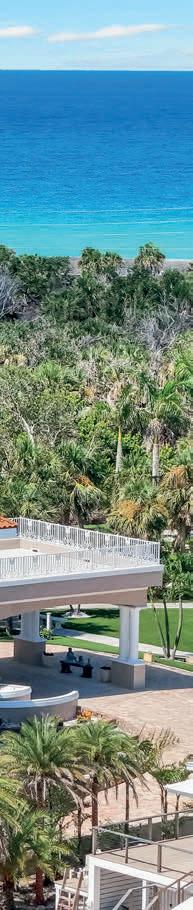
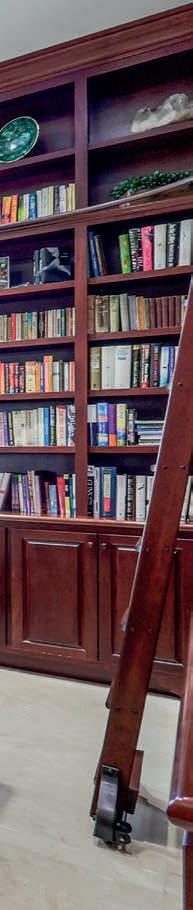

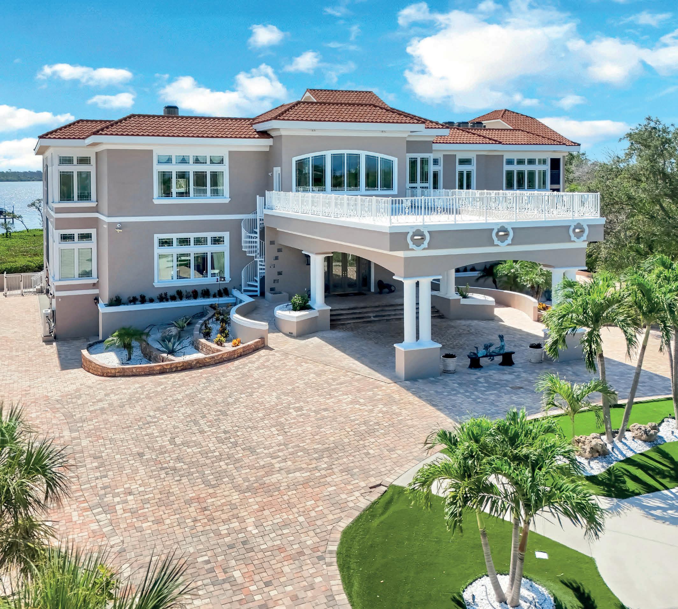
There are homes you can scroll through—and those you must experience. This is one. Set on nearly 3 private acres along Lemon Bay, this gated Mediterranean estate offers 12,789 sq ft of resort-style living. A grand drive leads to dramatic interiors with soaring ceilings, a glass elevator, and refined finishes throughout. Six ensuite bedrooms, a chef’s kitchen, and rooftop terraces capture Gulf sunsets. Outdoors, enjoy a saltwater pool, private dock with lift, and deeded beach access. A 30-car climate-controlled garage completes this rare offering.
Highlights include:
• Gulf Access
• Beach Access
• Putting Green

• Volleyball Court
• Bocce ball Court
• 30x50 Saltwater Pool/Spa

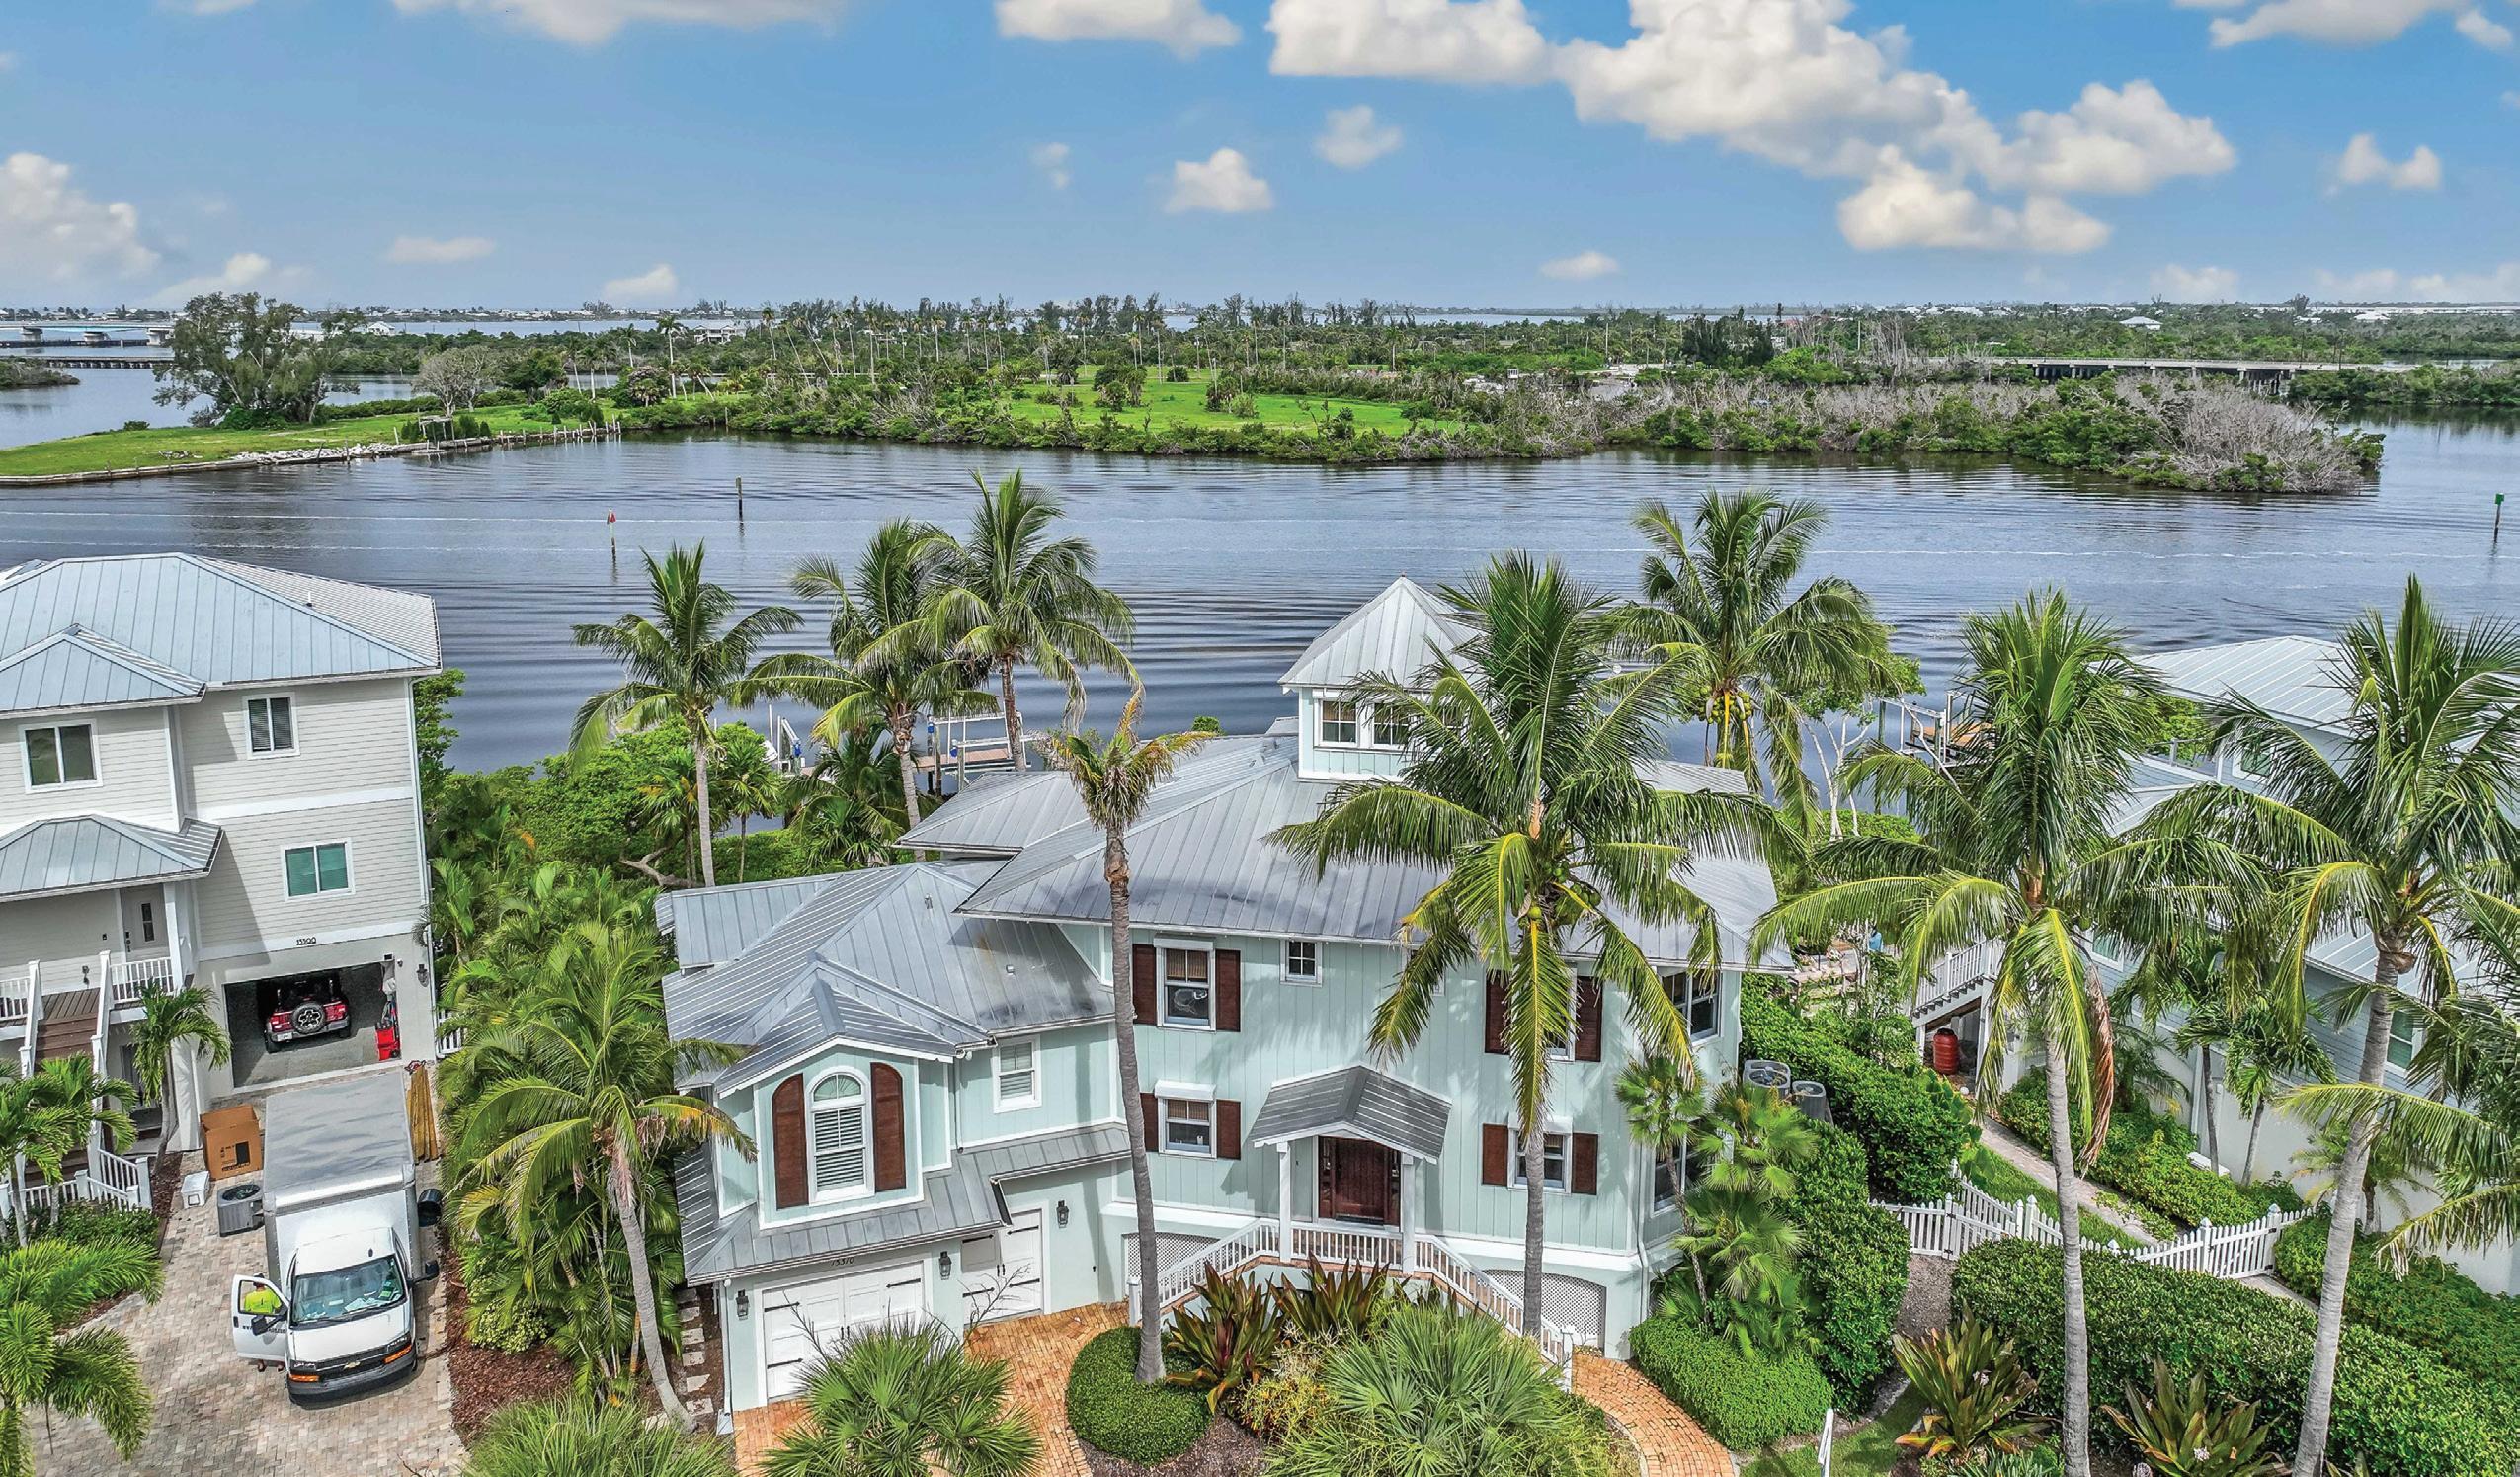
Experience exceptional waterfront living in this Coral Creek Anglers Club residence by Safety Harbor Builders, offering 3,886 sq ft with 4 bedrooms and 4.5 baths. The entry level features a spacious family/media room, two guest suites with en-suite baths, and a charming bunk cubby, plus expanded private guest accommodations above the garage. The main living level includes elegant living and dining areas, a recently updated kitchen, and a luxurious primary suite. Custom details throughout include granite and quartzite countertops, wood floors, crown moldings, and beadboard accents. Waterside decks and porches on every level provide stunning views and sunset enjoyment, while the top-floor office offers panoramic water vistas. Outdoors, a deepwater dock with 16,000 lb. and 8,000 lb. boat lifts delivers outstanding boating access. Located in a gated community with pool and clubhouse, and close to bike trails, fishing, and nearby islands. Sold tastefully furnished and move-in ready.
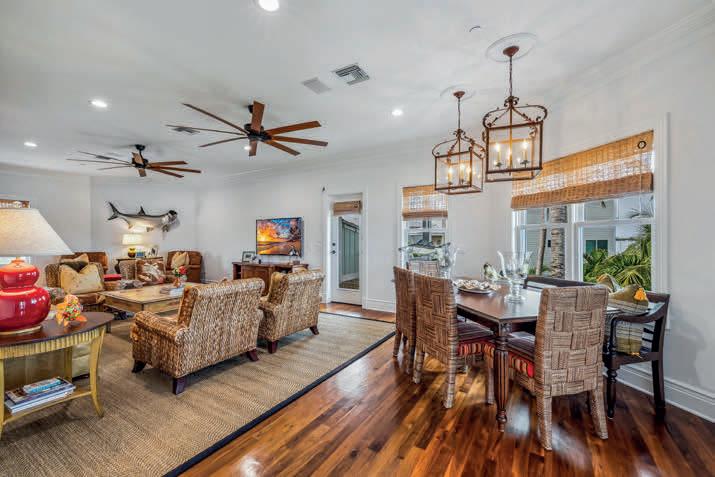

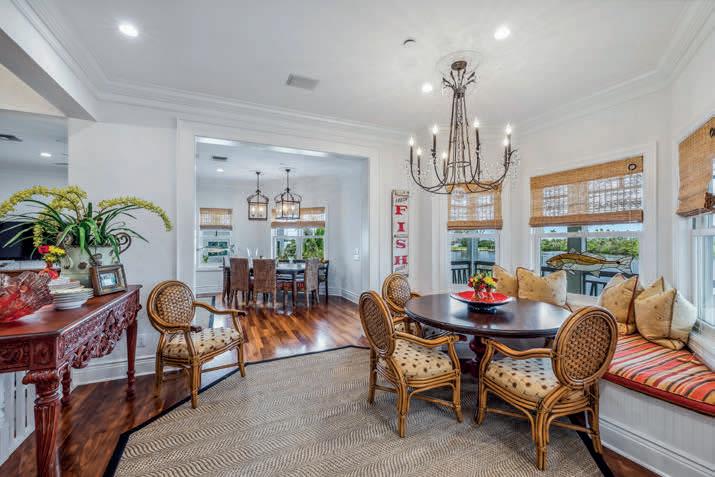
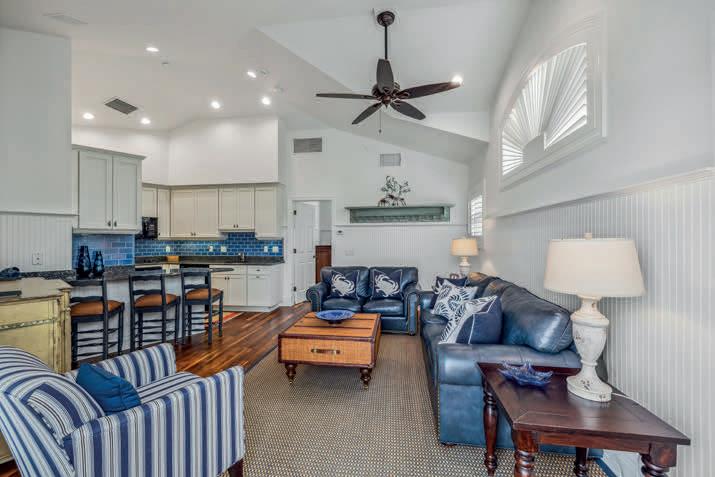



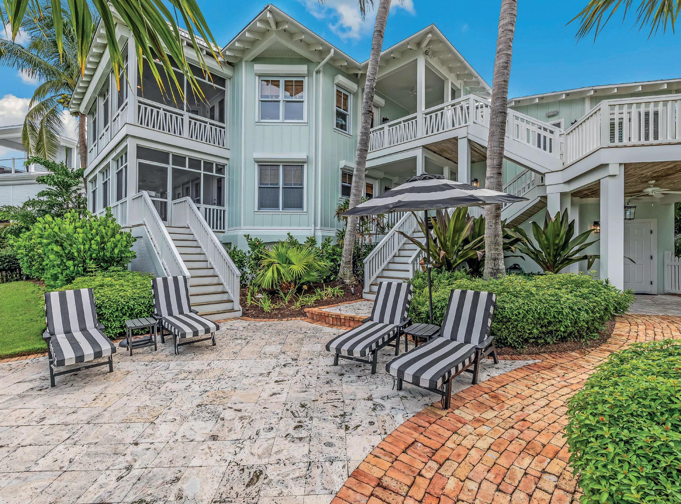
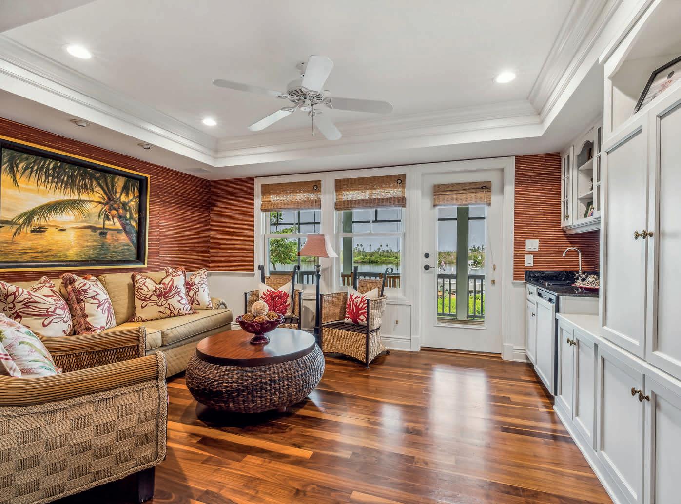
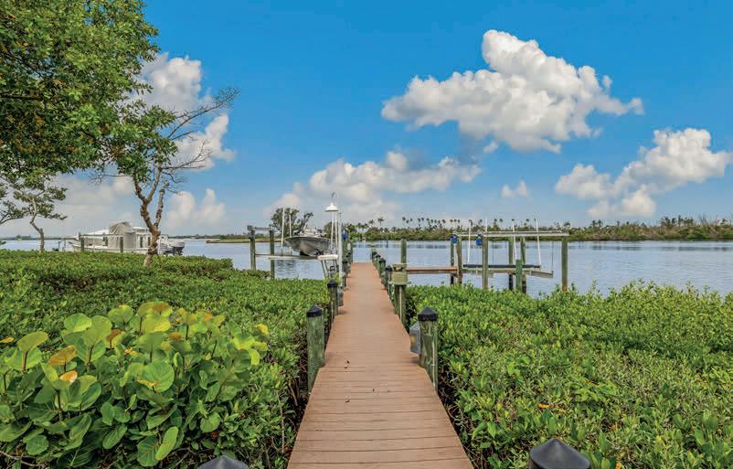
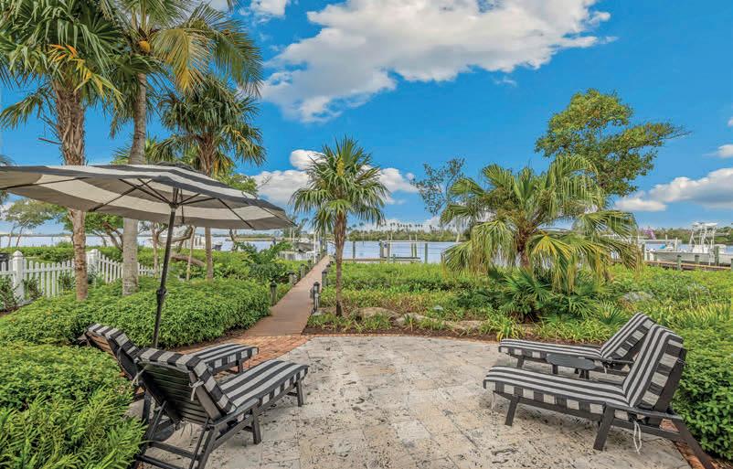
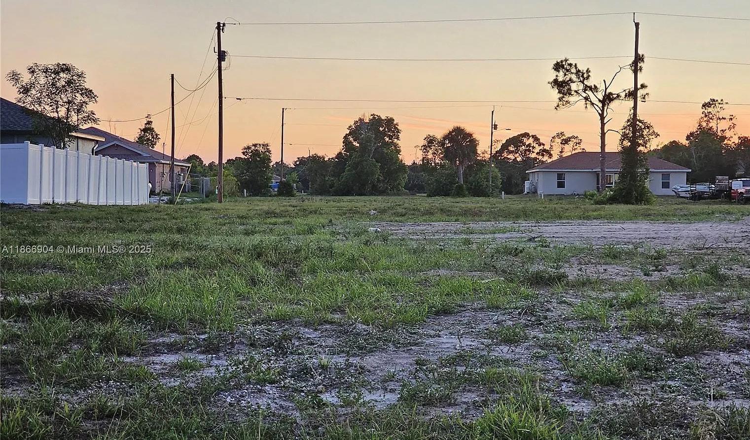
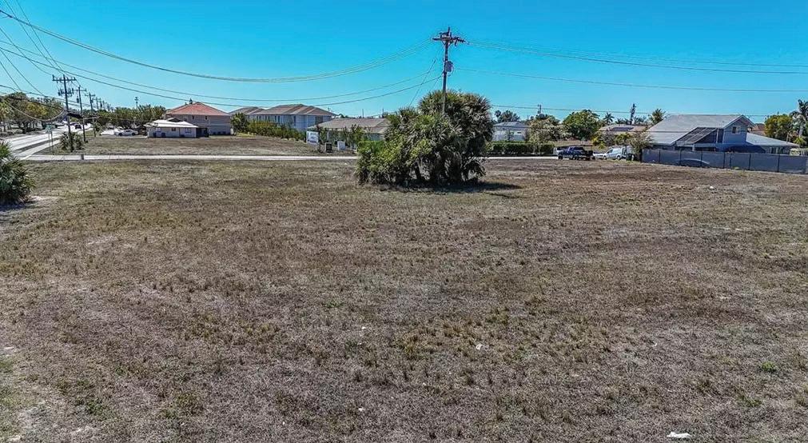


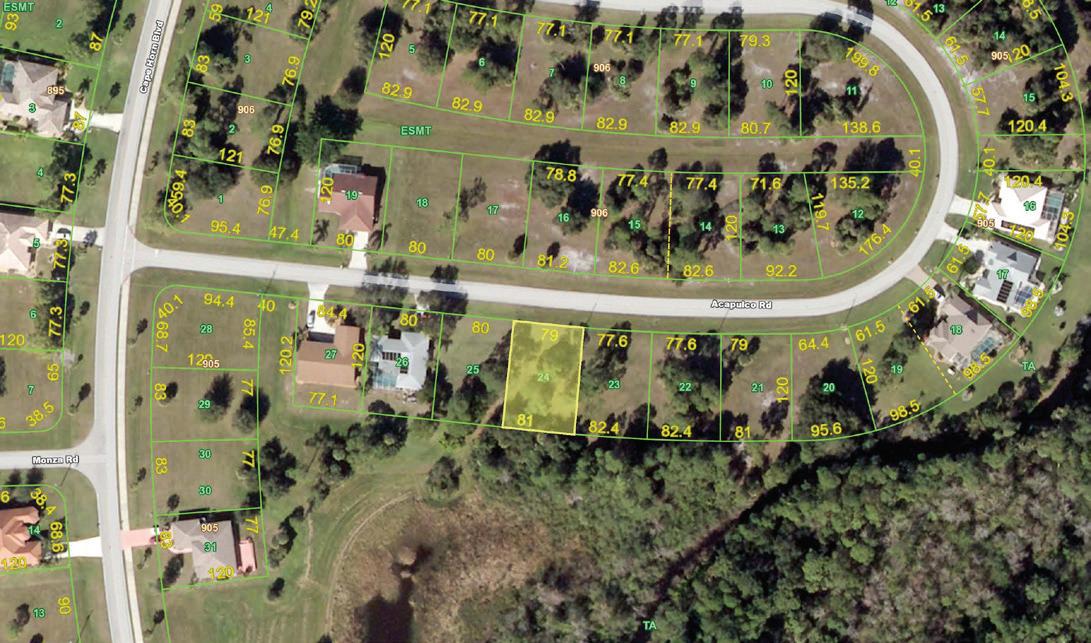
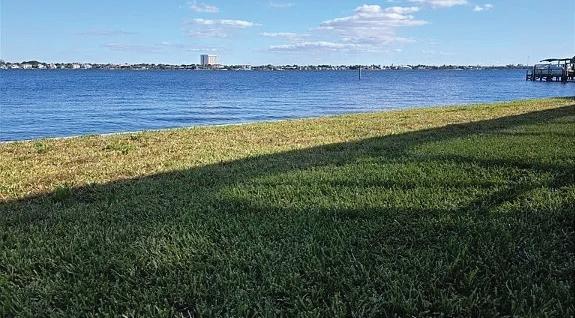

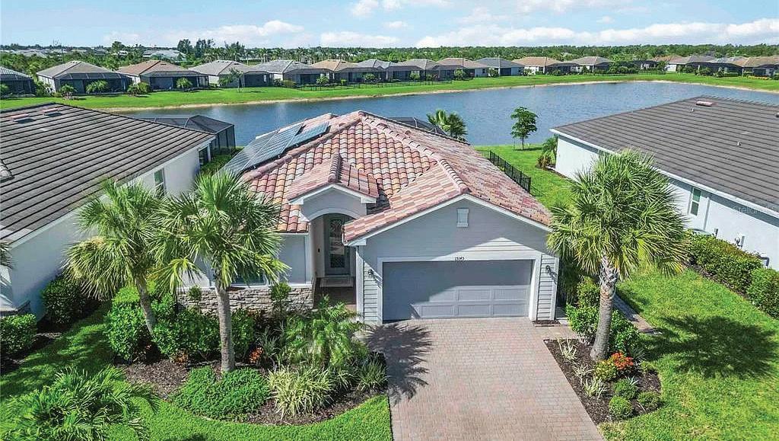
3 BEDS | 2 BATHS | 1,677 SQFT | $450,000
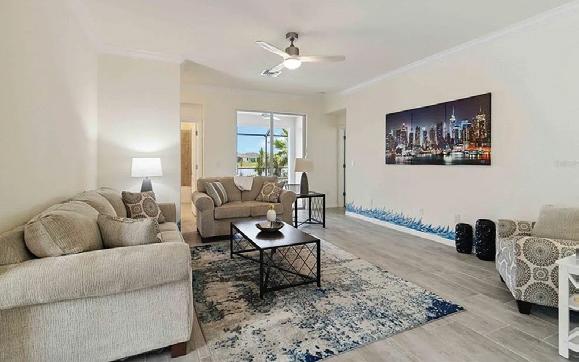
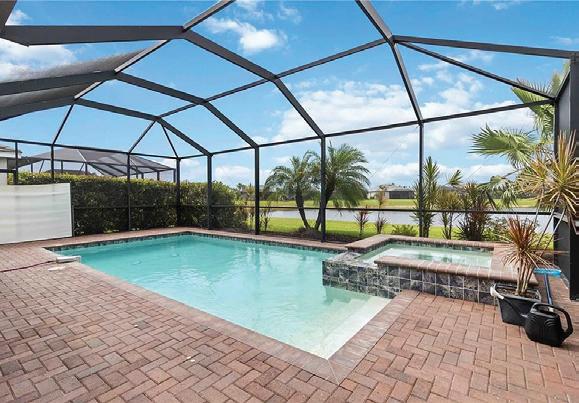
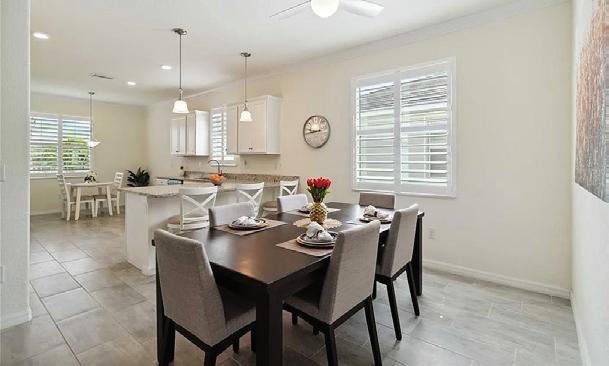
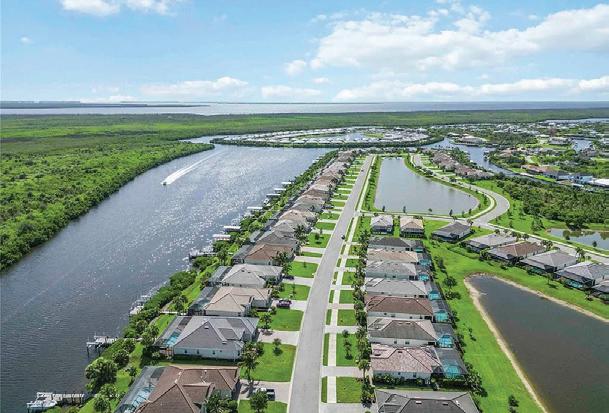
Welcome to Harbor West – A Gated Gem in Port Charlotte! Experience the best of Florida living in this executive-style, solar-powered home featuring 3 spacious bedrooms, 2 full bathrooms, and a stunning lake view that sets the scene for everyday relaxation. Located in the sought-after Harbor West community, this beautifully maintained residence offers both luxury and efficiency. Step inside to find plank tile flooring, crown molding, plantation shutters and a thoughtfully designed floor plan that includes a formal dining room and a charming kitchenette for casual meals. The 2023 new roof, attic insulation, and electrical panel ensure peace of mind and energy savings, while hurricane shutters and a hurricane-rated garage door provide added protection with new epoxy flooring. Enjoy your private outdoor retreat featuring a heated pool and spa, auto-retractable awning on the lanai, and a dog run with golf course-quality turf—perfect for your furry family members. The whole-home water filtration system adds an extra layer of comfort and convenience. Additional highlights include plush carpeting in bedrooms, a two-car garage, and unbeatable proximity to world-class beaches, renowned golf courses, Tarpon fishing, shopping, and

options. Don’t miss this opportunity to own a

Step into this beautifully updated and thoughtfully designed 3-bedroom, 2-bath home offering comfort, style, and accessibility. The open layout features ceramic plank flooring throughout the main living areas, providing smooth, easy transitions from room to room. Quartz countertops enhance both the kitchen and bathrooms, while elegant 5.25” baseboards add a polished finish throughout the home. Designed with both function and innovation in mind, the kitchen includes stainless steel GE appliances, an induction stove, soft-close cabinetry with pullout shelves, under-cabinet light rail, and a sleek I-KTCH range hood with remote or gesture controls. A reverse osmosis water system adds everyday convenience. This handicap-accessible home includes an automatic front door for ease of entry and is well-suited for comfortable, barrier-free living. The owner’s suite features dual closets and direct access to the screened lanai, creating a relaxing private retreat. Additional highlights include hurricane impact windows and doors rated at 145 mph, Kevlar window covers for added protection, a softwater system, a Samsung washer and dryer, and a detached storage building. All of this is situated on a beautifully landscaped lot designed to be both functional and inviting. With extensive upgrades and accessibility features already in place, this move-in-ready home offers exceptional comfort and peace of mind.
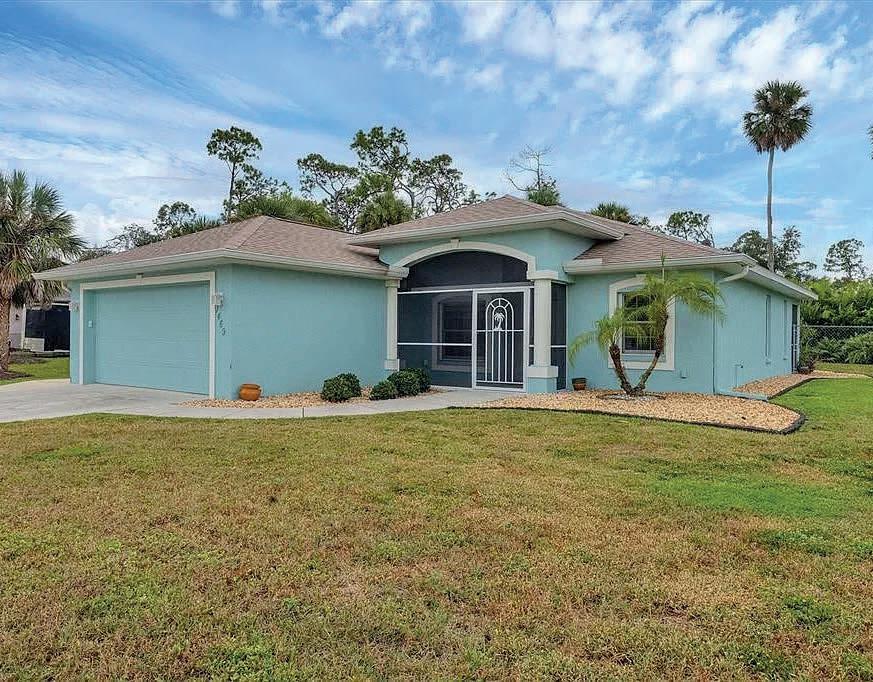
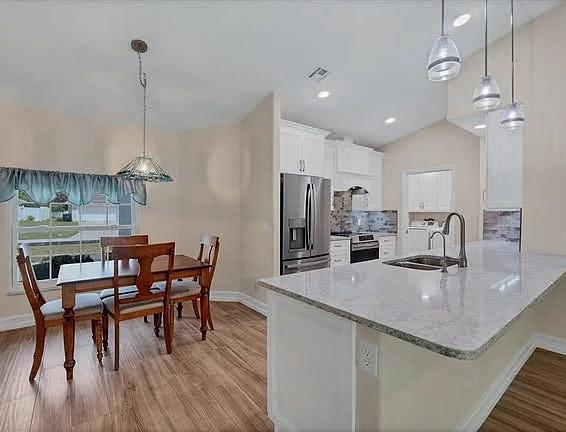
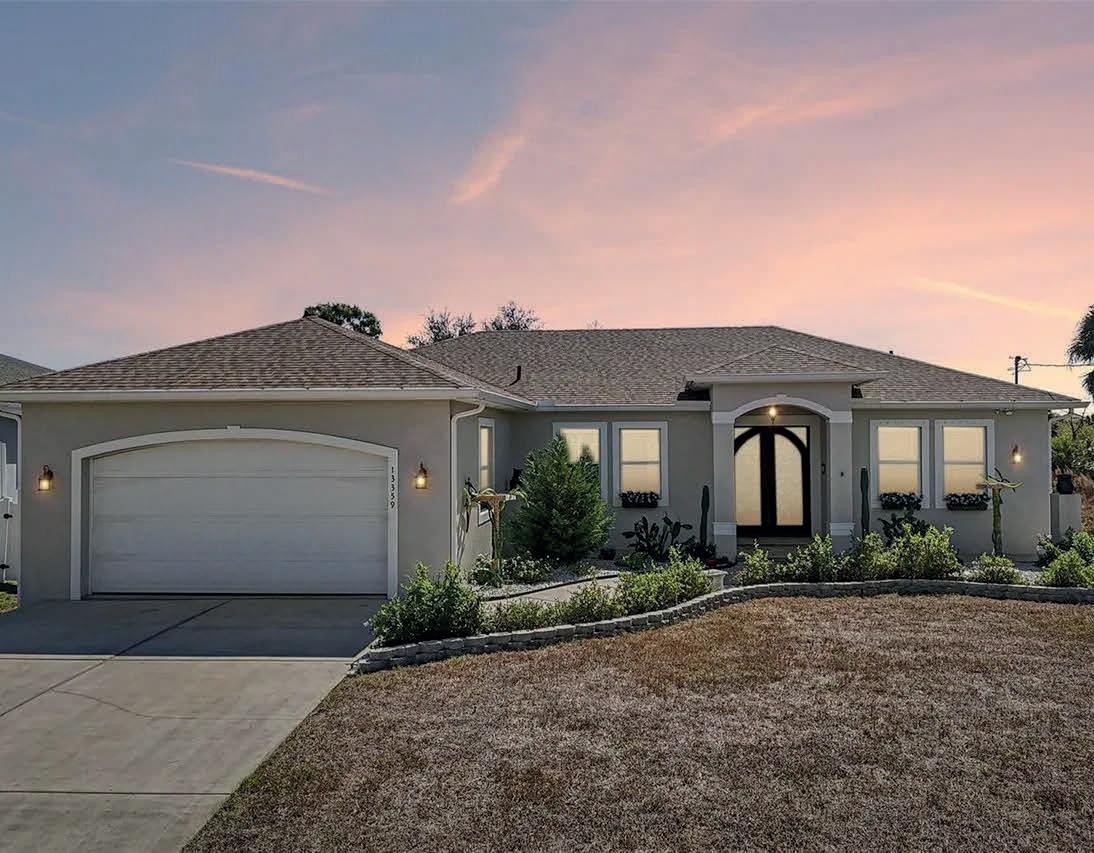
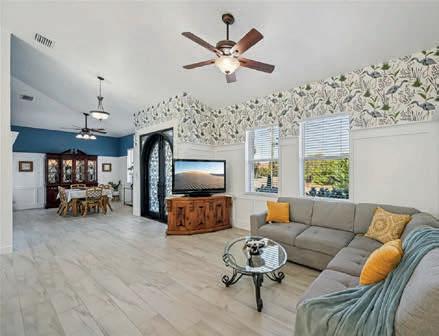

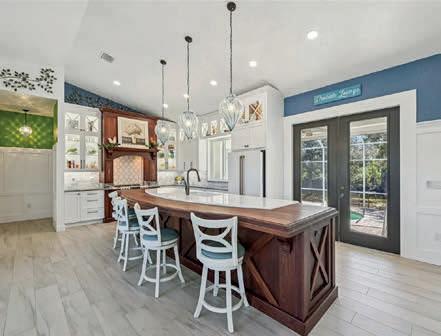
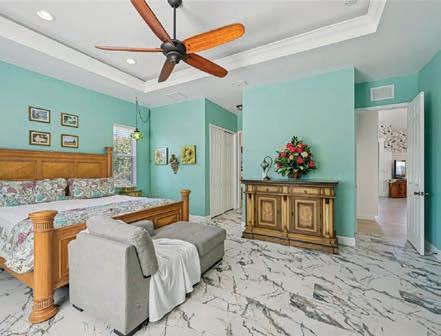

Discover the essence of true Florida waterfront living with this stunning three bedroom, three bath pool home perfectly situated on the Ingersol Waterway with just one bridge to the Myakka River and direct access to Charlotte Harbor, Boca Grande and the Gulf of Mexico. This residence blends timeless design with modern comforts, offering the perfect setting for those who appreciate privacy, craftsmanship, and the coastal lifestyle. From the moment you arrive, the custom handcrafted iron front door makes a statement with its intricate design and vertical deadbolts, that immediately conveys elegance. High vaulted ceilings and custom wainscoting combine with porcelain tile flooring throughout and designer lighting to create a bright and welcoming atmosphere. Expansive windows draw your attention to the beautiful saltwater canal framed by lush tropical landscaping. The chef’s kitchen is a true masterpiece of design and functionality, thoughtfully crafted for both everyday living and elegant entertaining. Whether you are seeking a peaceful retreat, a home designed for entertaining, or a base for exploring Southwest Florida’s incredible waterways, this property delivers. The adjacent lot is also available for purchase, offering an excellent opportunity to expand your space, add a workshop, garage, or guest suite, or simply enjoy additional privacy and open green space. Every detail of this residence reflects thoughtful design, fine craftsmanship, and pride of ownership. Schedule your private showing and see why this exceptional home stands out as a true Gulf Coast gem.



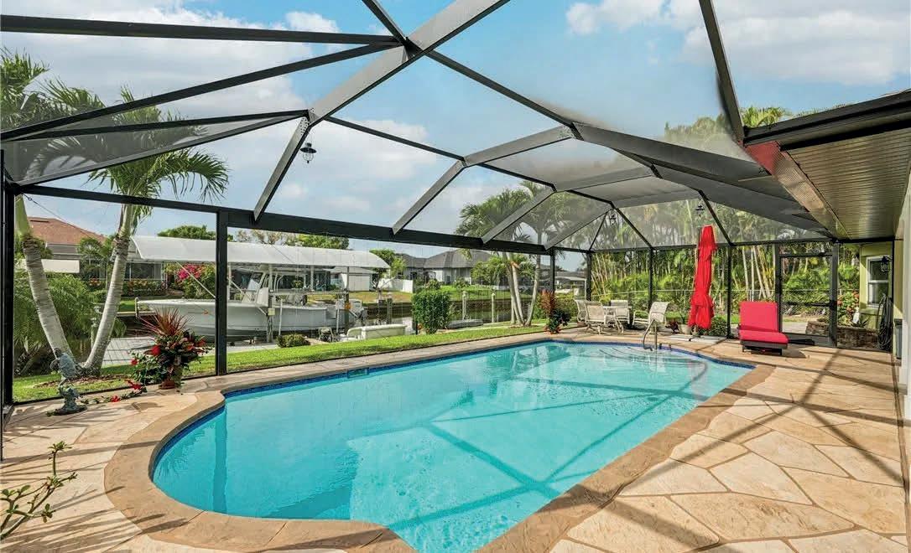
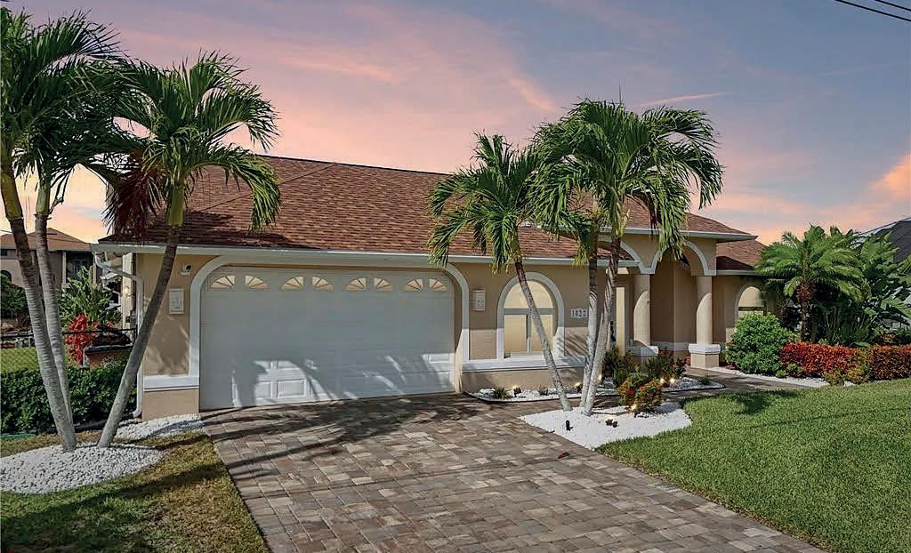
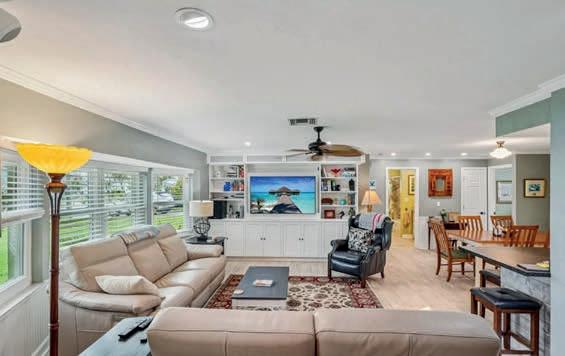
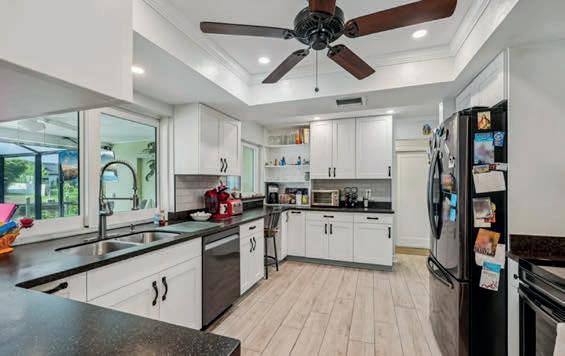
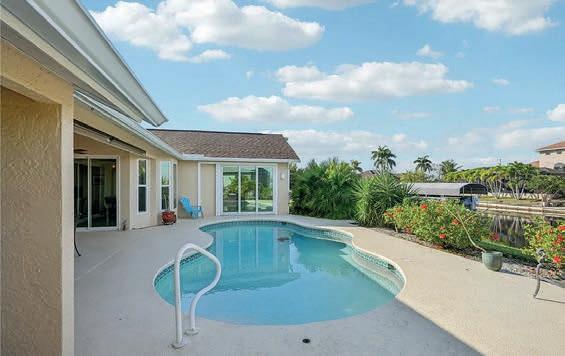
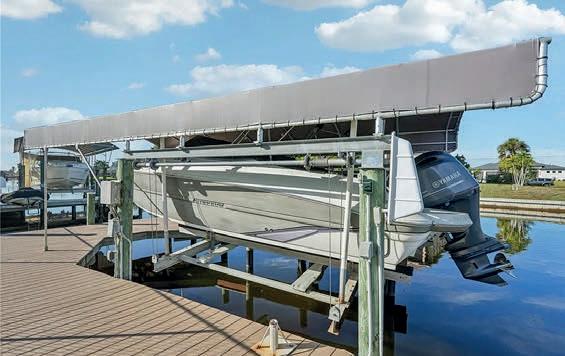
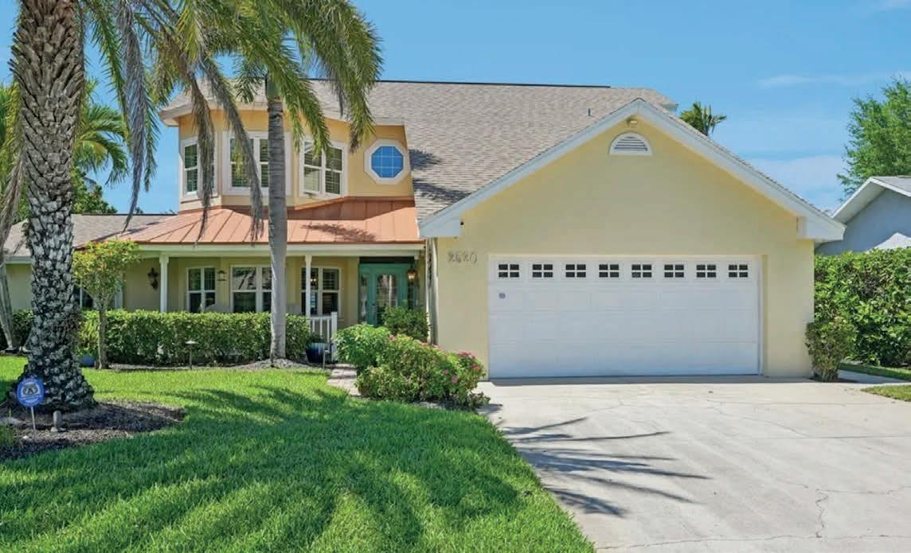
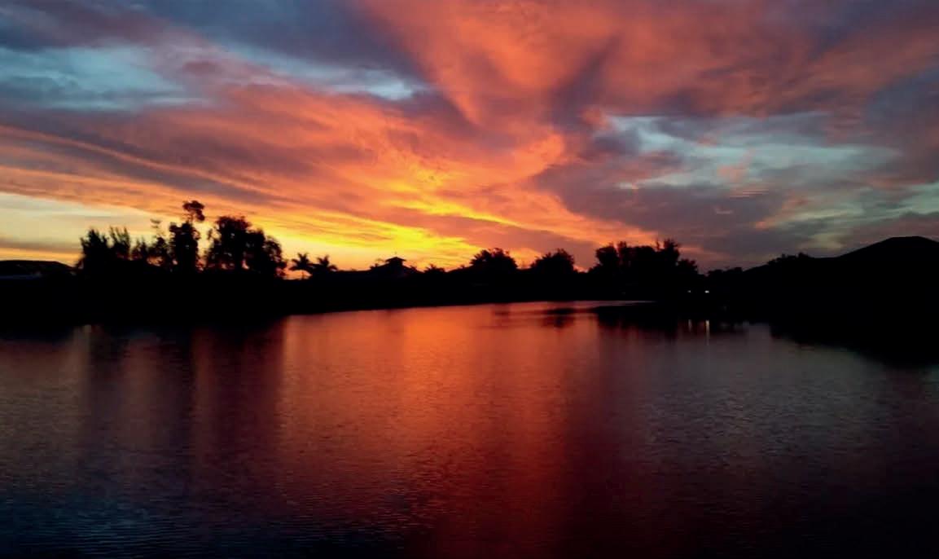
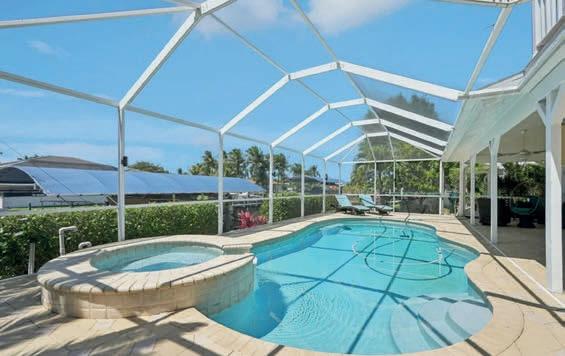
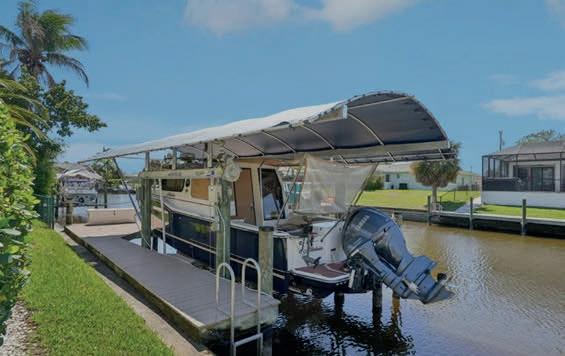
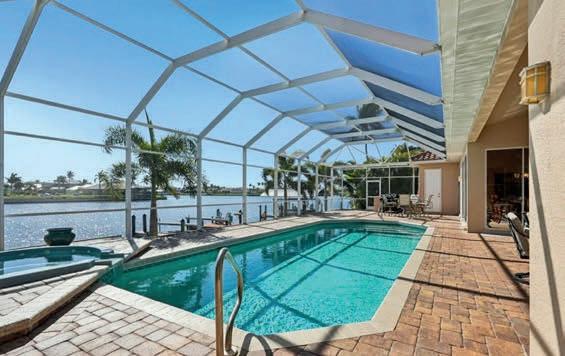
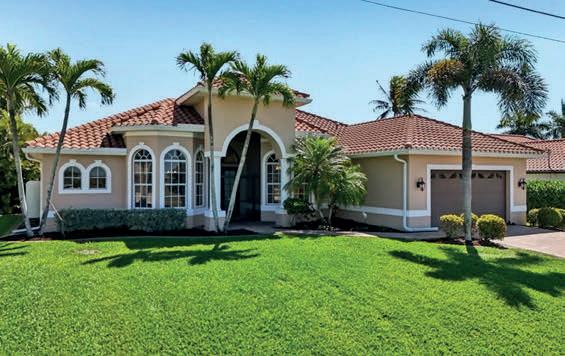


Experience refined coastal living at 320 Anchor Row in Placida’s exclusive Cape Haze community. This elegant 4-bedroom, 2.5-bath pool home offers a spacious, thoughtfully designed layout ideal for both relaxation and entertaining. A bright, open floor plan welcomes you with high ceilings, abundant natural light, and seamless flow throughout the main living areas.
The gourmet-style kitchen overlooks the pool and features generous counter space, bar seating, and an ideal setup for hosting family and guests. The primary suite provides a private retreat with a walk-in closet and a well-appointed en-suite bath. Three additional bedrooms offer flexibility for guest accommodations, a home office, or multigenerational living. A separate half bath conveniently serves the main living area and pool deck.
Step outside to your own private oasis. The screened-in pool and expansive lanai create a resort-style atmosphere perfect for lounging, dining, and year-round outdoor enjoyment.
This property is ideally located just minutes from Boca Grande’s world-renowned beaches, exceptional fishing and boating, premier golf courses, boutique shopping, and waterfront dining. Move-in ready and impeccably positioned, this Cape Haze retreat delivers the luxury, lifestyle, and location today’s buyers demand.

sg.hhinternational@gmail.com www.stephiniefutch.com


320 ANCHOR ROW, PLACIDA, FL 33946
4 BD | 3 BA | 2,423 SQ FT | $730,000
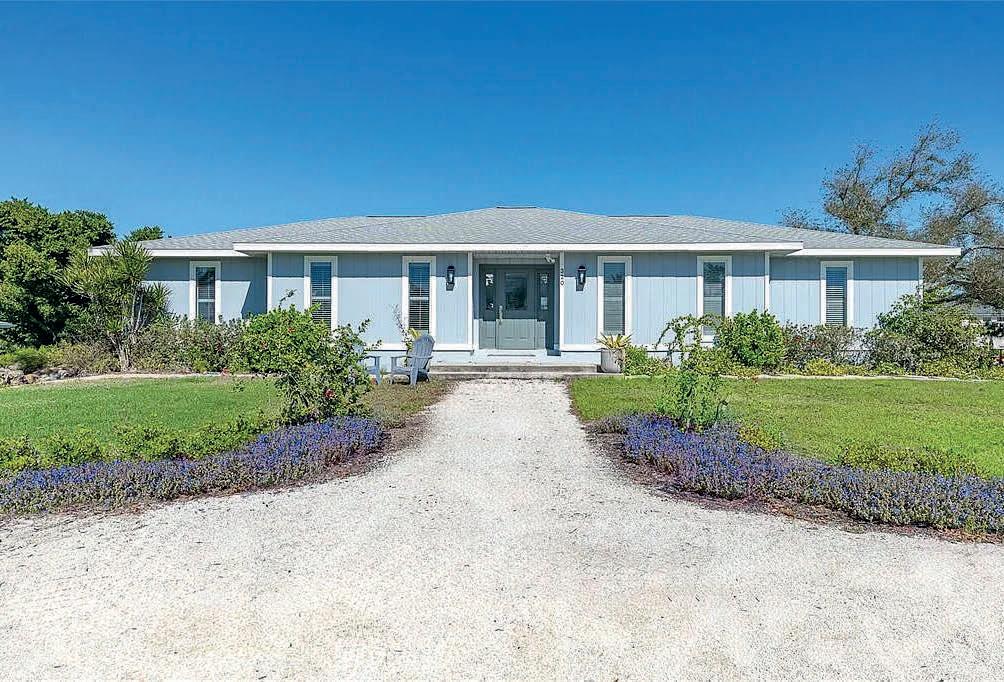
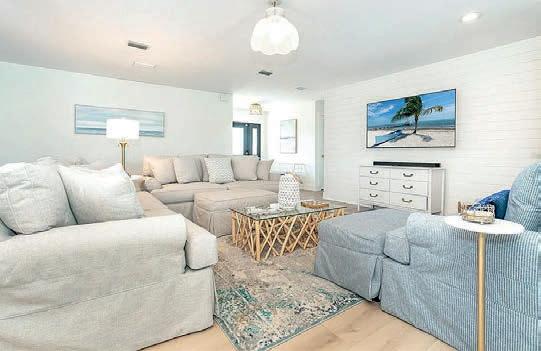
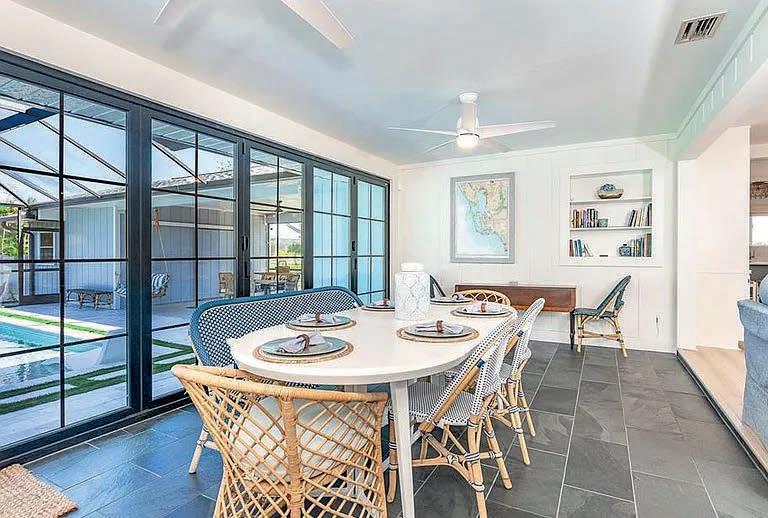
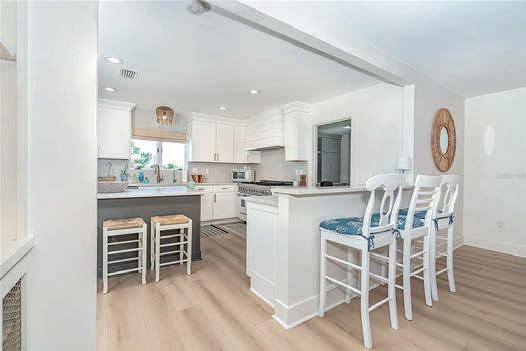
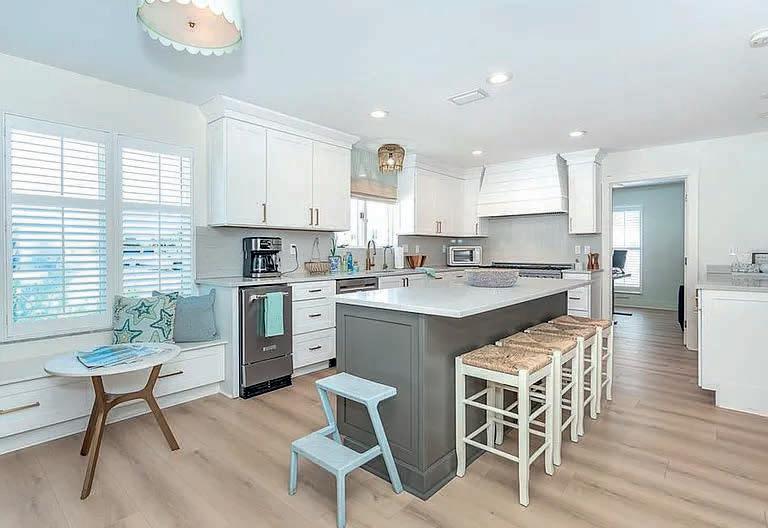
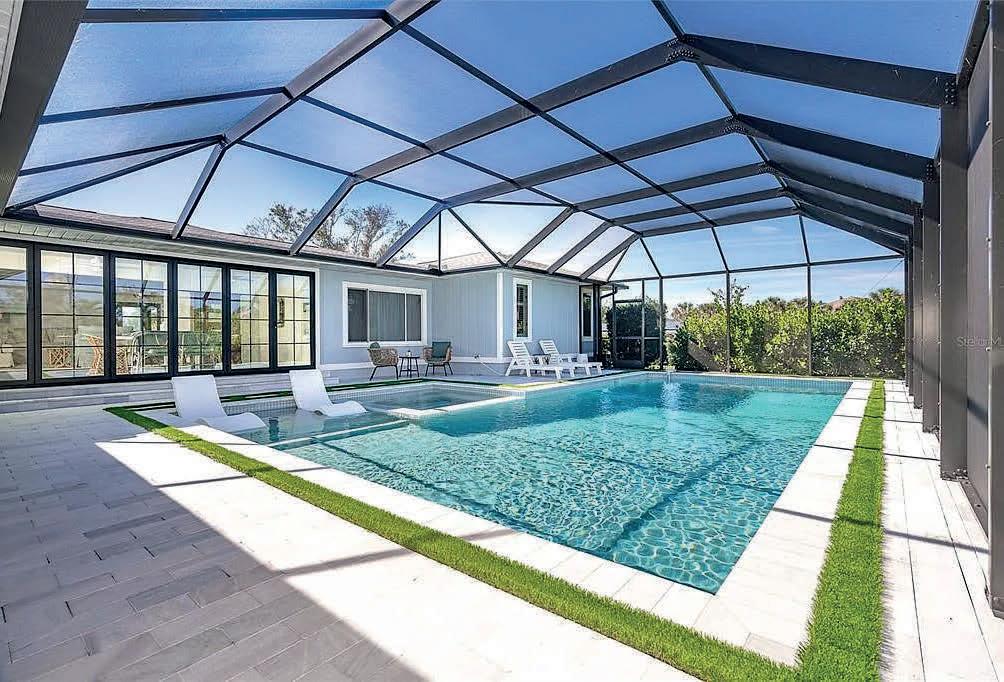
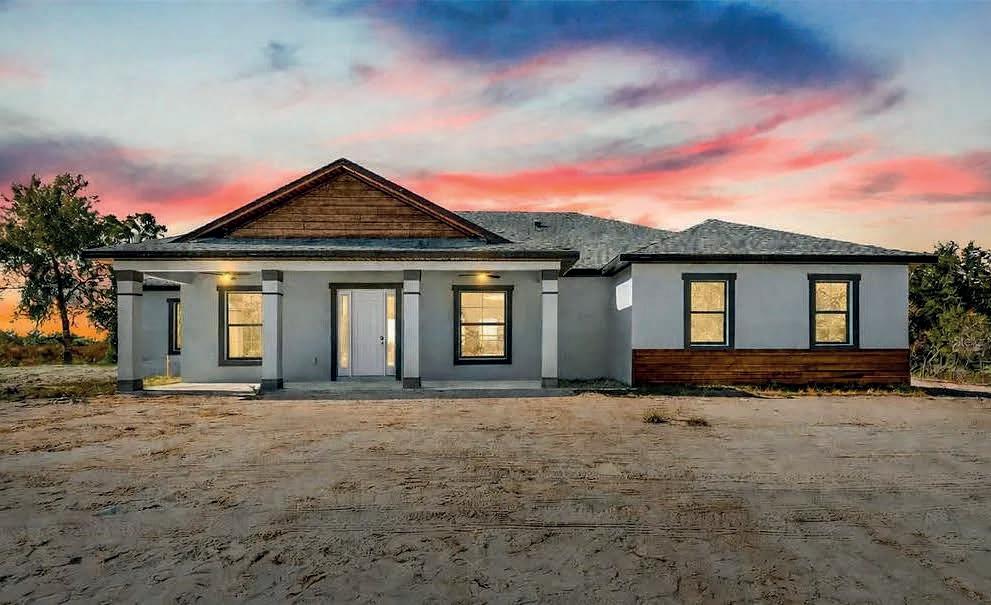
4 Beds | 3 Baths | 2,217 Sq Ft | $699,000
Completed and move-in ready, this brand-new 3,200+ sq ft modern farmhouse-style home is located in the desirable Charlotte Ranchettes, offering privacy, space, and modern comfort. The thoughtfully designed layout features 4 bedrooms, 2.5 baths, and a 3-car garage, with highend finishes and quality craftsmanship throughout. Spacious living areas and a gourmet kitchen make the home ideal for everyday living and entertaining. Additional almost 8 acres available as well if desired. Enjoy a Florida-friendly peaceful setting just minutes from Punta Gorda’s public boat ramps, downtown, waterfront dining, shopping, and recreation. Experience the perfect balance of seclusion and convenience in one of Southwest Florida’s fastest-growing areas. New construction and ready for its first owner.


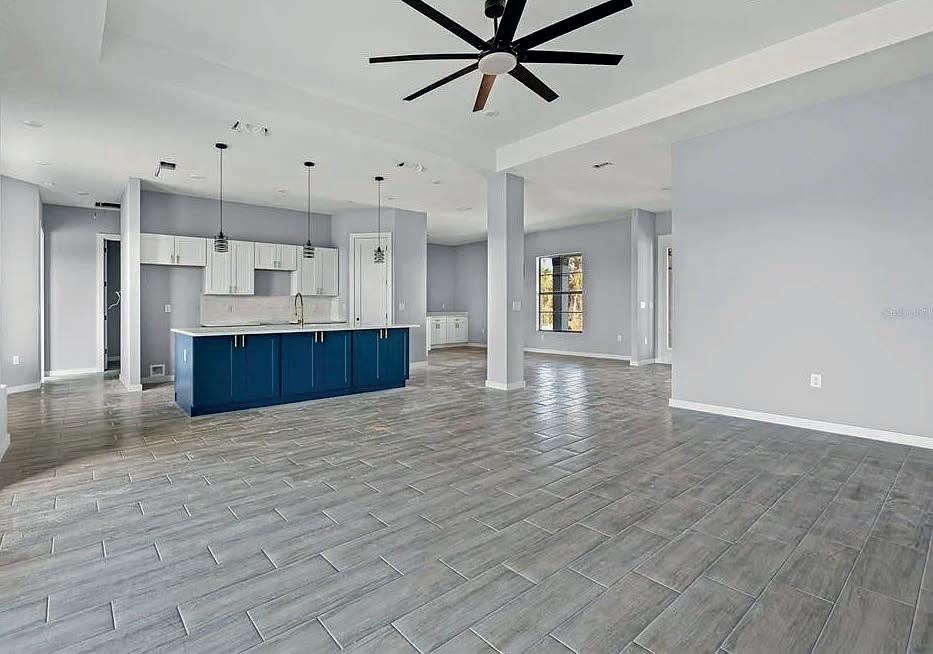
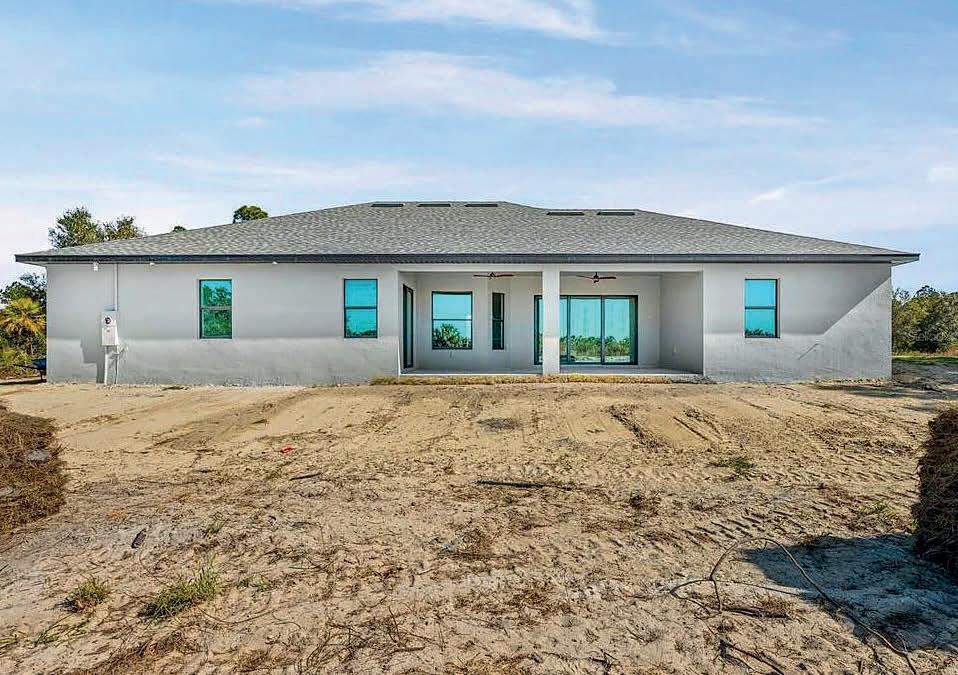

359 GILL STREET, PUNTA GORDA, FL 33950
2 BEDS | 2 BATHS | 1,612 SQ FT | $675,000
6 BEDS | 3 BATHS | 3,910 SQ FT | $954,900
Every inch of this Punta Gorda Isles waterfront residence reflects refinement, renewal, and the ease of Florida living. Behind its fresh 24foot paver driveway and walkway(completed in August 2025) this modern coastal retreat invites you into a home where every major element has been elevated with care and precision. Built in 1973 and transformed for today, this 1,612-square-foot residence combines modern craftsmanship with timeless coastal appeal-a bright, open home that captures the very best of waterfront living.
Set on one of downtown Punta Gorda’s most coveted brick-paved streets, this move-in ready historic residence delivers timeless character with modern sophistication. Thoughtfully reimagined, more than 3,900 square feet unfold with hardwood floors, expansive living spaces, and curated details throughout. A screened porch with restored Belleview Hotel sconces introduces a chef-driven kitchen featuring a Monogram six-burner gas range, quartz countertops, walk-in pantry, and generous island, complemented by a wine bar and a dining room illuminated by a restored 1920s crystal chandelier. Five flexible bedrooms include a private primary suite with spa-like bath and claw-foot soaking tub. A rare fenced yard, oversized garage, and bonus space complete this downtown retreat, steps from dining, events, and waterfront strolls.
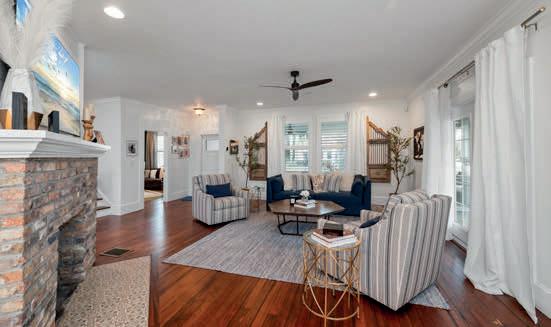
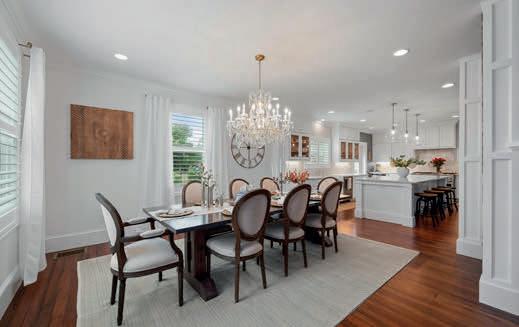
48 COLONY POINT DRIVE, PUNTA GORDA, FL 33950
3 BEDS | 4 BATHS | 2,846 SQ FT | $1,750,000
Defined by water and designed for effortless luxury, this Punta Gorda Isles waterfront residence offers swift, direct sailboat access to Charlotte Harbor and the Gulf beyond. The open, light-filled layout features three bedrooms, 3.5 baths, and a versatile loft with private balcony and elevated water views. Brazilian cherry floors, volume ceilings, and a gas fireplace elevate the interiors, while expansive sliders connect seamlessly to resort-style outdoor living. A heated pool and spa with cascading water features, fire bowls, and a fully equipped outdoor kitchen create a private retreat. Completing the experience, a 2023 concrete dock with multiple boat lifts delivers harbor access in minutes. Refined, well-appointed, and thoughtfully upgraded, this is waterfront living without compromise.
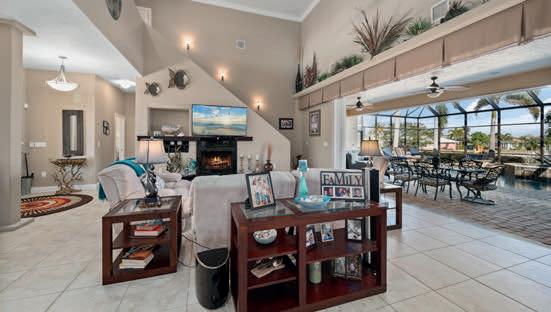
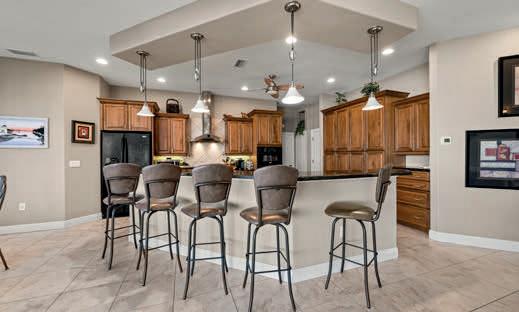
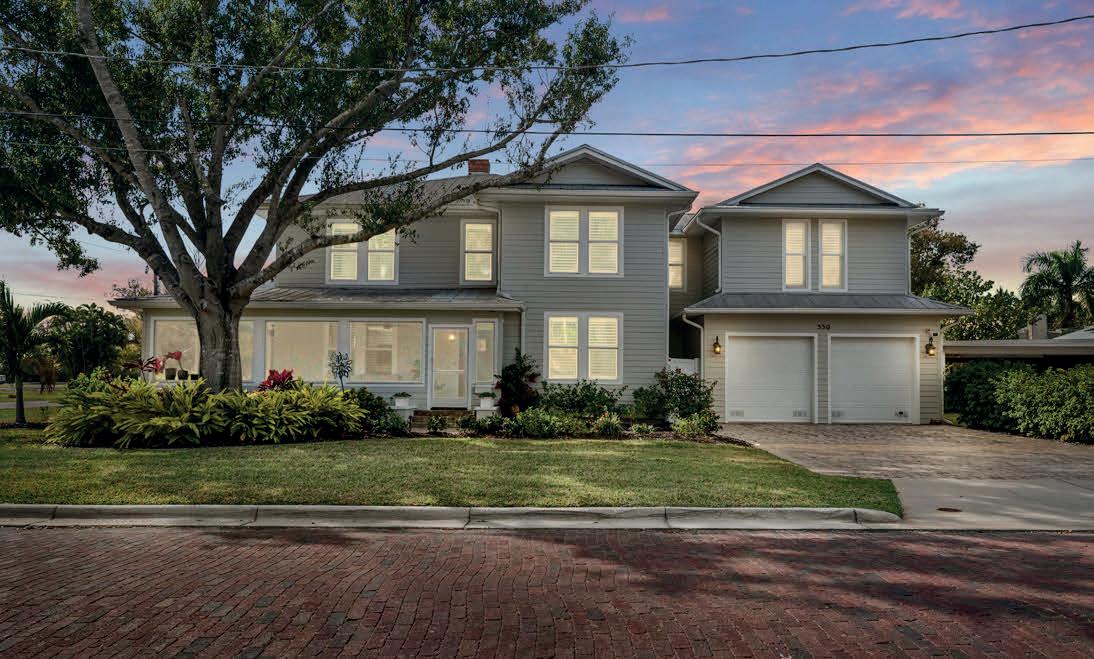
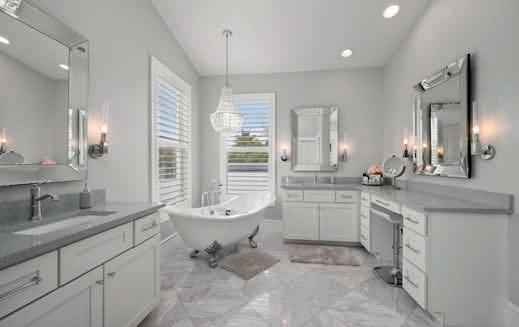
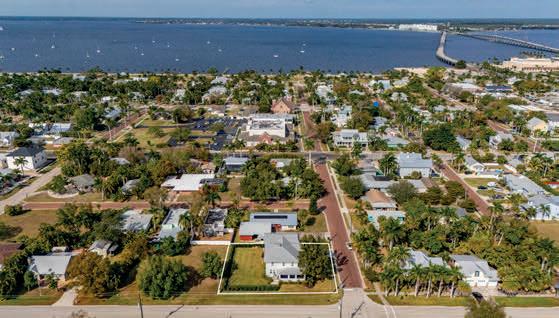
2219 El Cerito Court
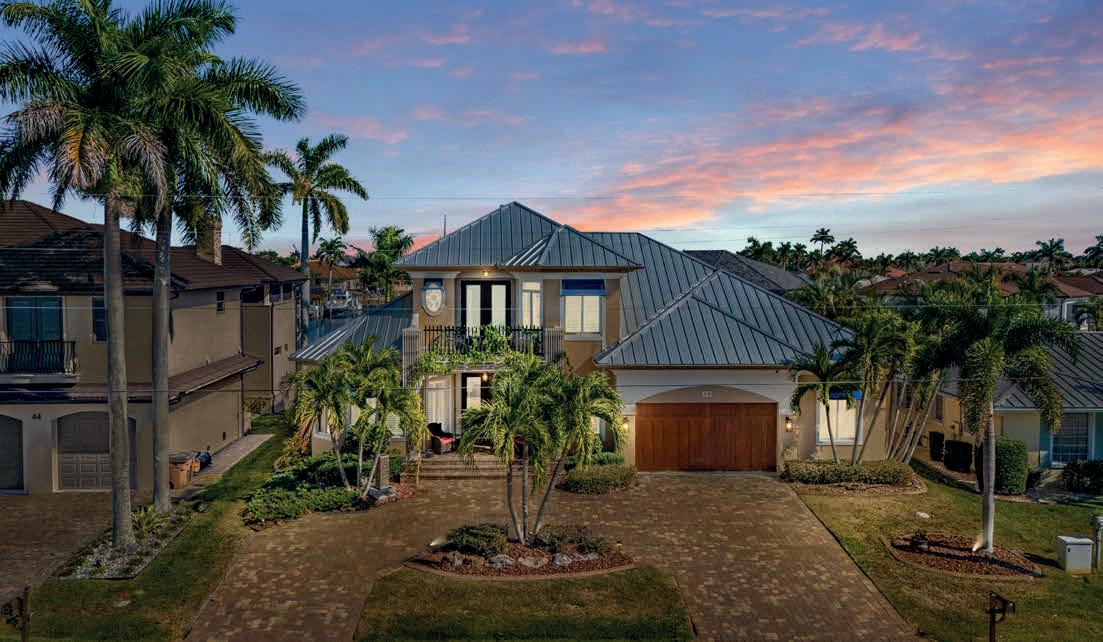
Luxury redefined on the waterfront, this NEWLY UPDATED Punta Gorda Isles home combines stunning design with direct access to Charlotte Harbor. From your private 32-foot dock with a 10,000 lb lift, you’re just 15 minutes from open water, whether you’re chasing the sunrise or cruising out for waterfront dining. Back at home, the coastal lifestyle continues with sweeping canal views, a heated saltwater pool, and refined outdoor living spaces designed for both relaxation and entertaining. The light-filled, open-concept interior showcases modern updates throughout, including a beautifully reimagined living space, an updated quartz-appointed kitchen, and a luxurious owner’s suite with a spa-inspired bath.
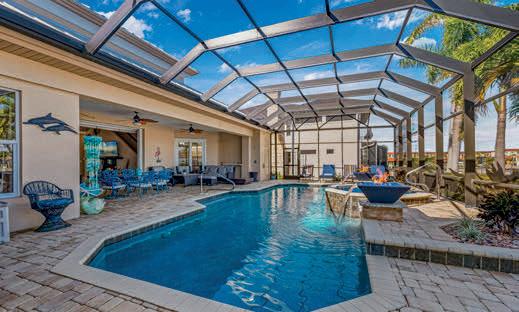
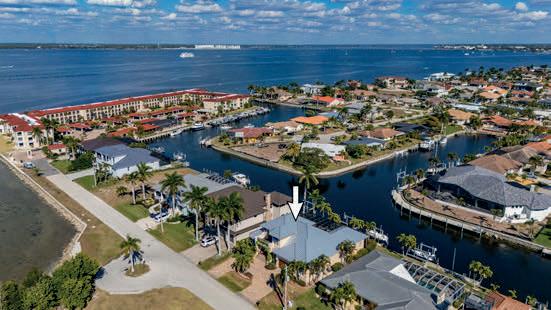

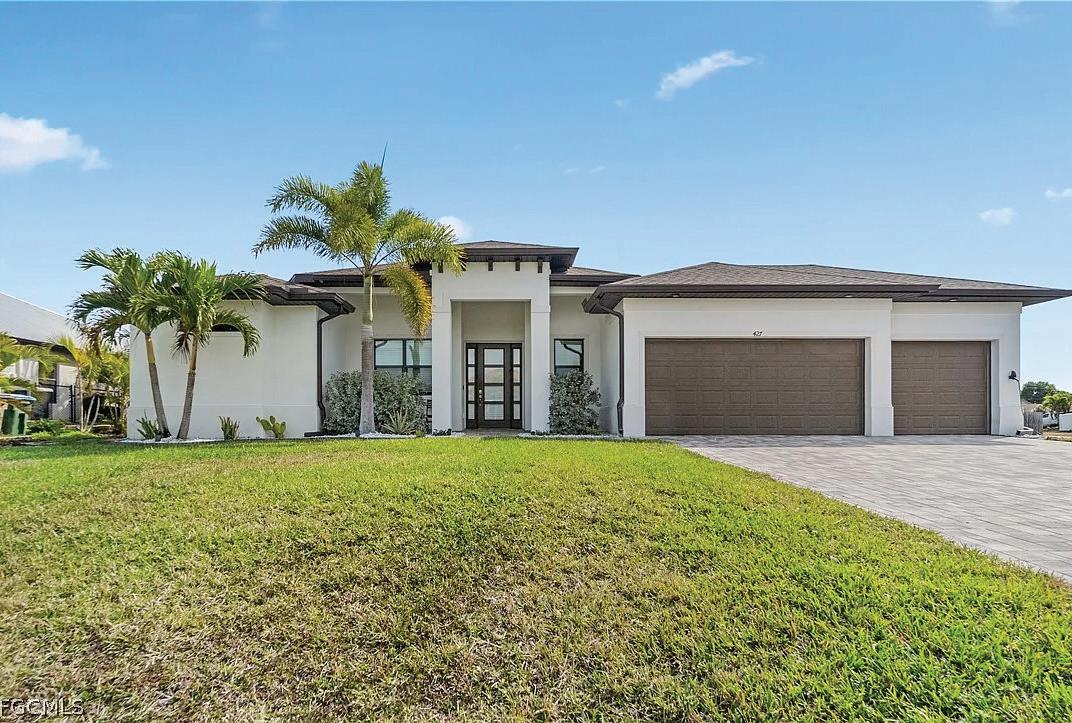
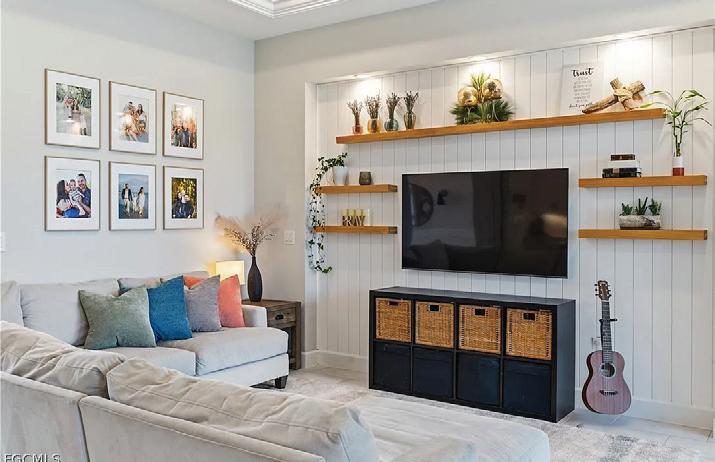
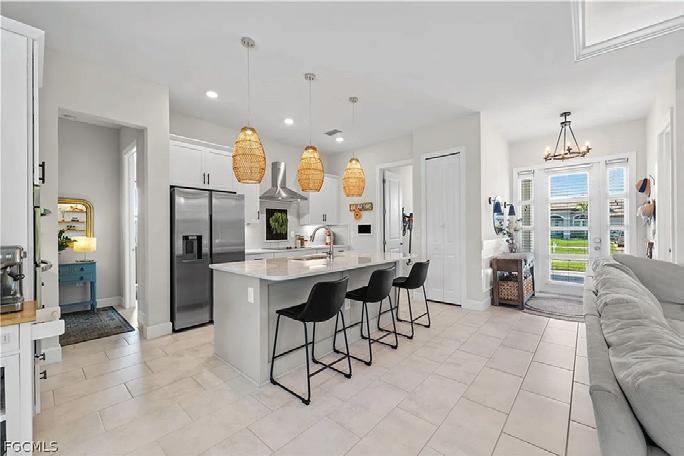
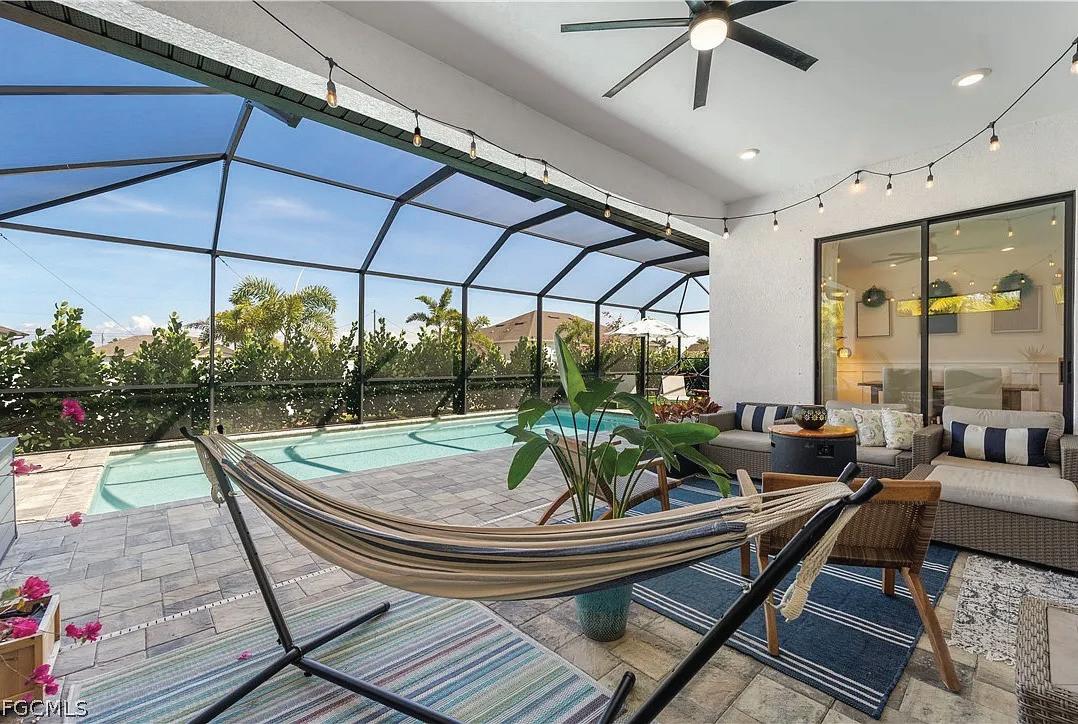
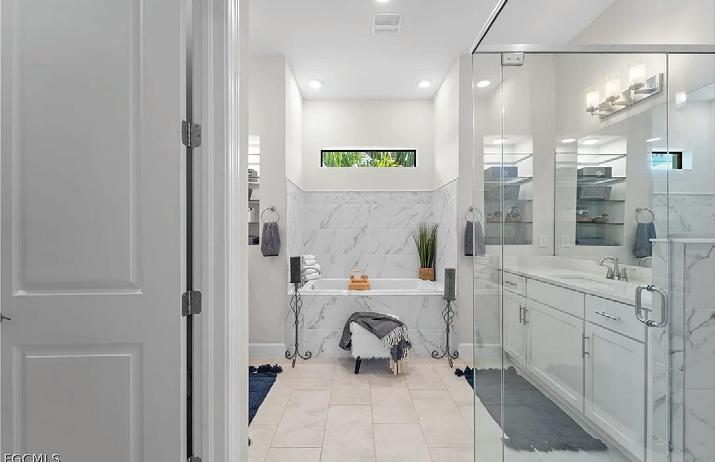
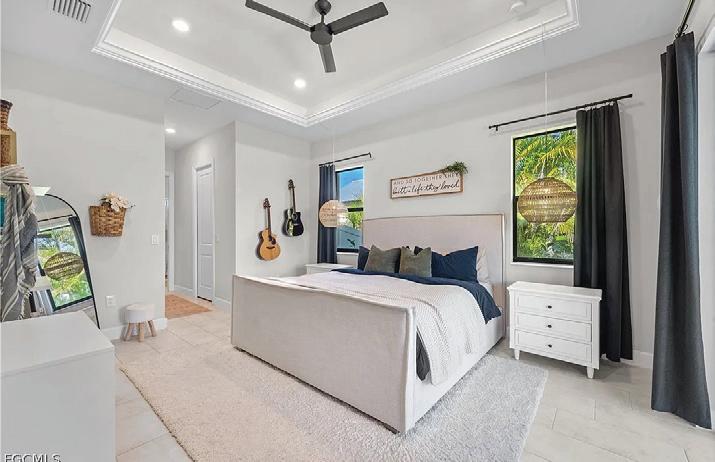
OFFERED AT $525,000
Welcome to 427 NW 37th Ave, a beautifully crafted residence offering the perfect blend of modern design, quality construction, and Northwest Cape Coral lifestyle living. This thoughtfully designed 3-bedroom plus den, 2-bath home with a 3-car garage showcases an open-concept layout enhanced by tray ceilings, abundant natural light, and seamless indoor-outdoor flow ideal for everyday living and entertaining. The heart of the home is a gourmet kitchen featuring an oversized island, white cabinetry, stainless appliances including built-in microwave oven, generous prep space, and direct connection to the main living and dining areas. The spacious primary suite provides a private retreat with spa-inspired finishes, dual vanities, soaking tub, and a walk-in glass shower. Step outside to your screened and heated pool area, surrounded by paver decking and a fully fenced backyard designed for privacy and relaxation. A row of mature clusias and Foxtail palms line the rear yard, creating a true tropical backdrop while enhancing privacy and curb appeal. Additional upgrades include metal hurricane shutters, whole-home reverse osmosis system, irrigation system, EV plug, generator hook-up, epoxy-finished garage floor and an extended paver driveway leading to the 3-car garage. Ideally positioned just minutes from the future Tropicana Park — a brand-new waterfront neighborhood park currently under construction featuring walking trails, fitness stations, playground areas, gathering spaces, and planned kayak launch access — this location continues to benefit from ongoing city investment and growth in Northwest Cape Coral. Boating enthusiasts will appreciate convenient access to multiple nearby public boat ramps, providing easy reach to Matlacha Pass, Gulf waters, renowned fishing grounds, pristine beaches, and Southwest Florida’s barrier islands. Golf lovers are just minutes from both Palmetto Pines Country Club and Coral Oaks Golf Course. Everyday conveniences including shopping, dining, local events, Starbucks, Target, Publix, and many of the area’s most popular restaurants are close by. The home also benefits from proximity to the highly anticipated Seven Islands development, a future waterfront destination planned to feature marinas, dining, shopping, park space, recreational green areas, and expanded coastal lifestyle amenities. Offering newer construction quality, functional design, and proximity to one of the area’s most anticipated recreational developments, this home delivers the complete Southwest Florida lifestyle opportunity buyers are seeking.



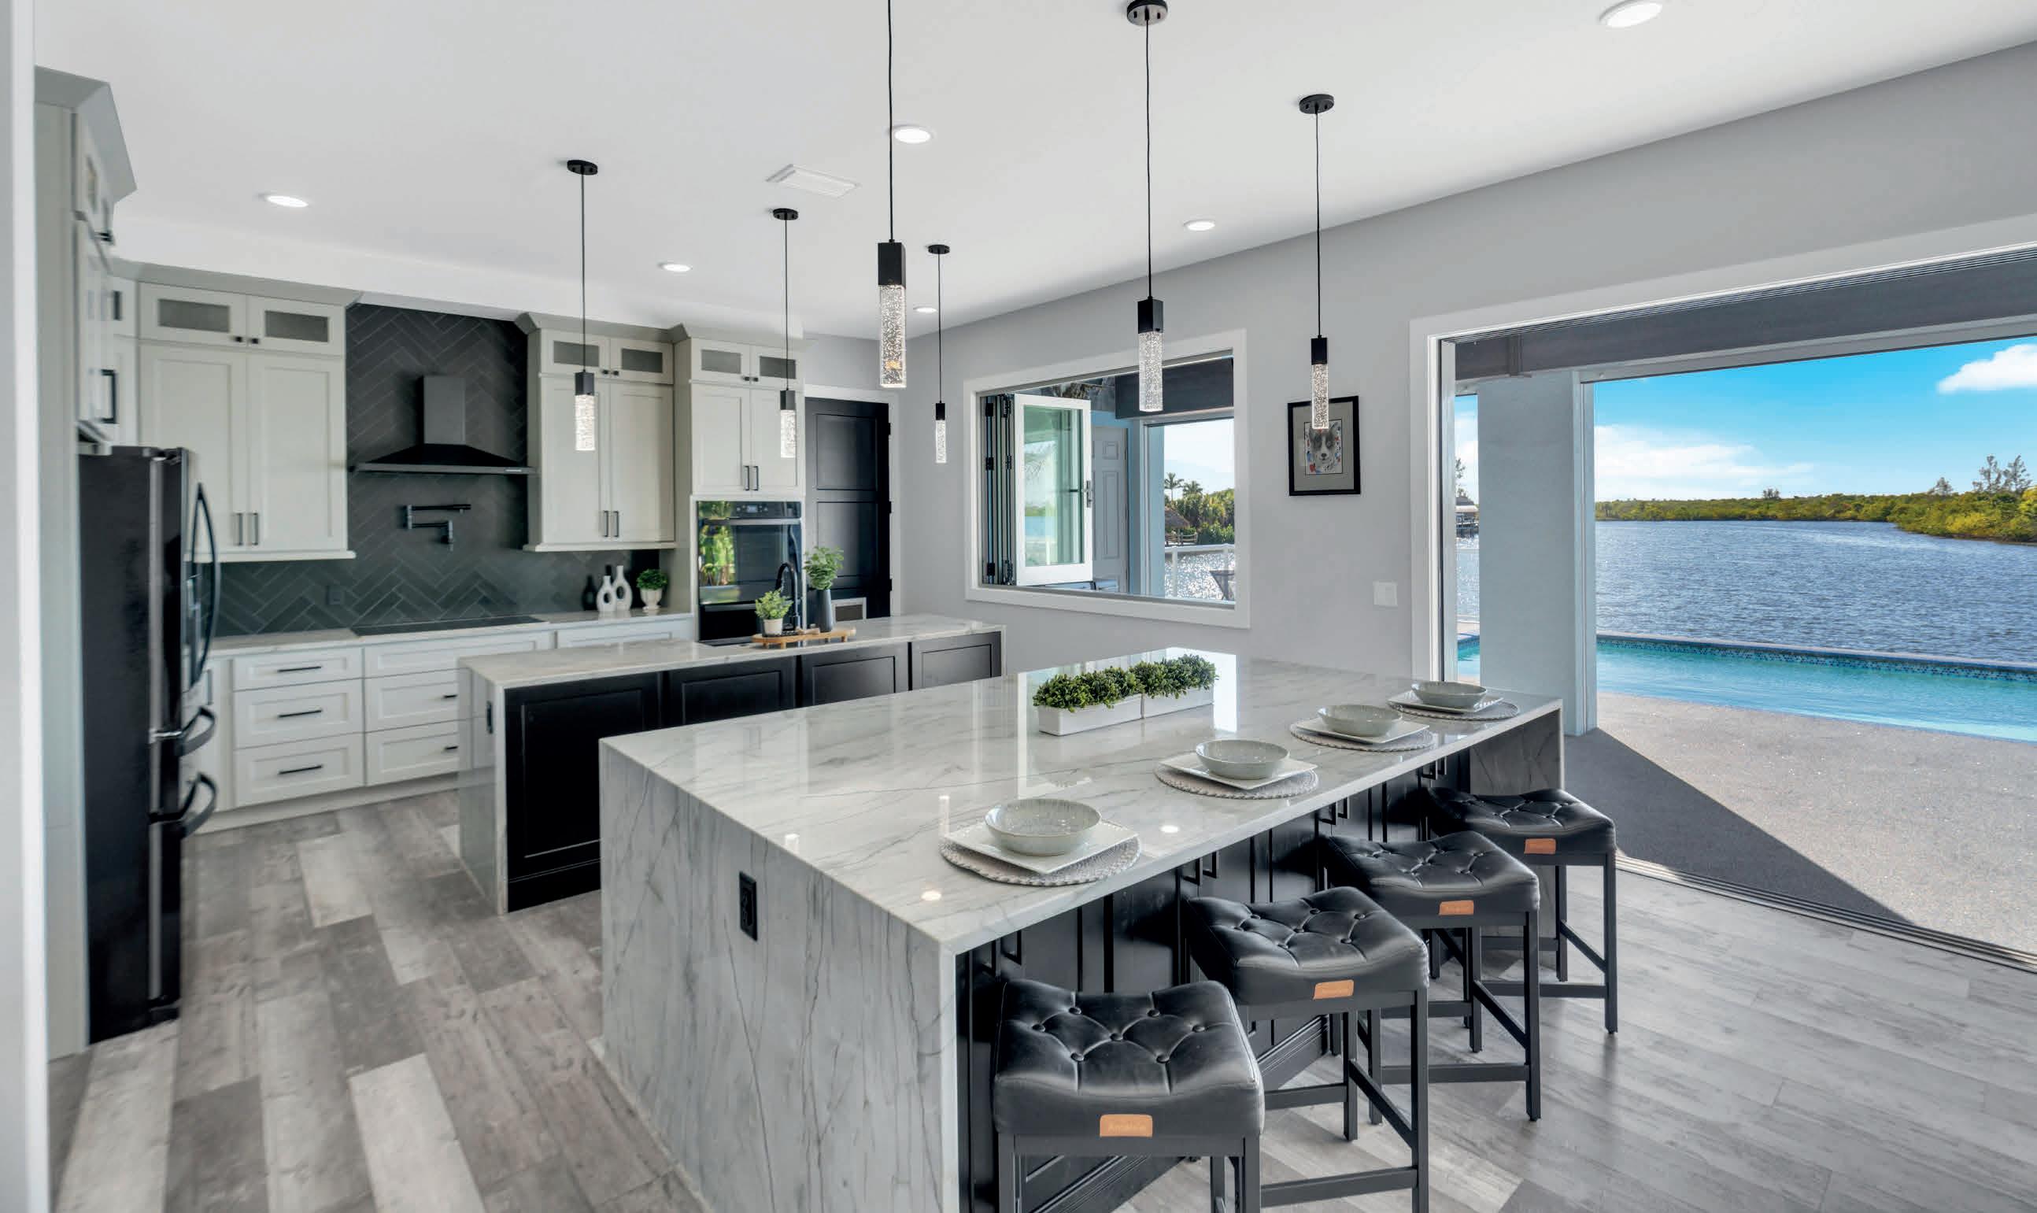
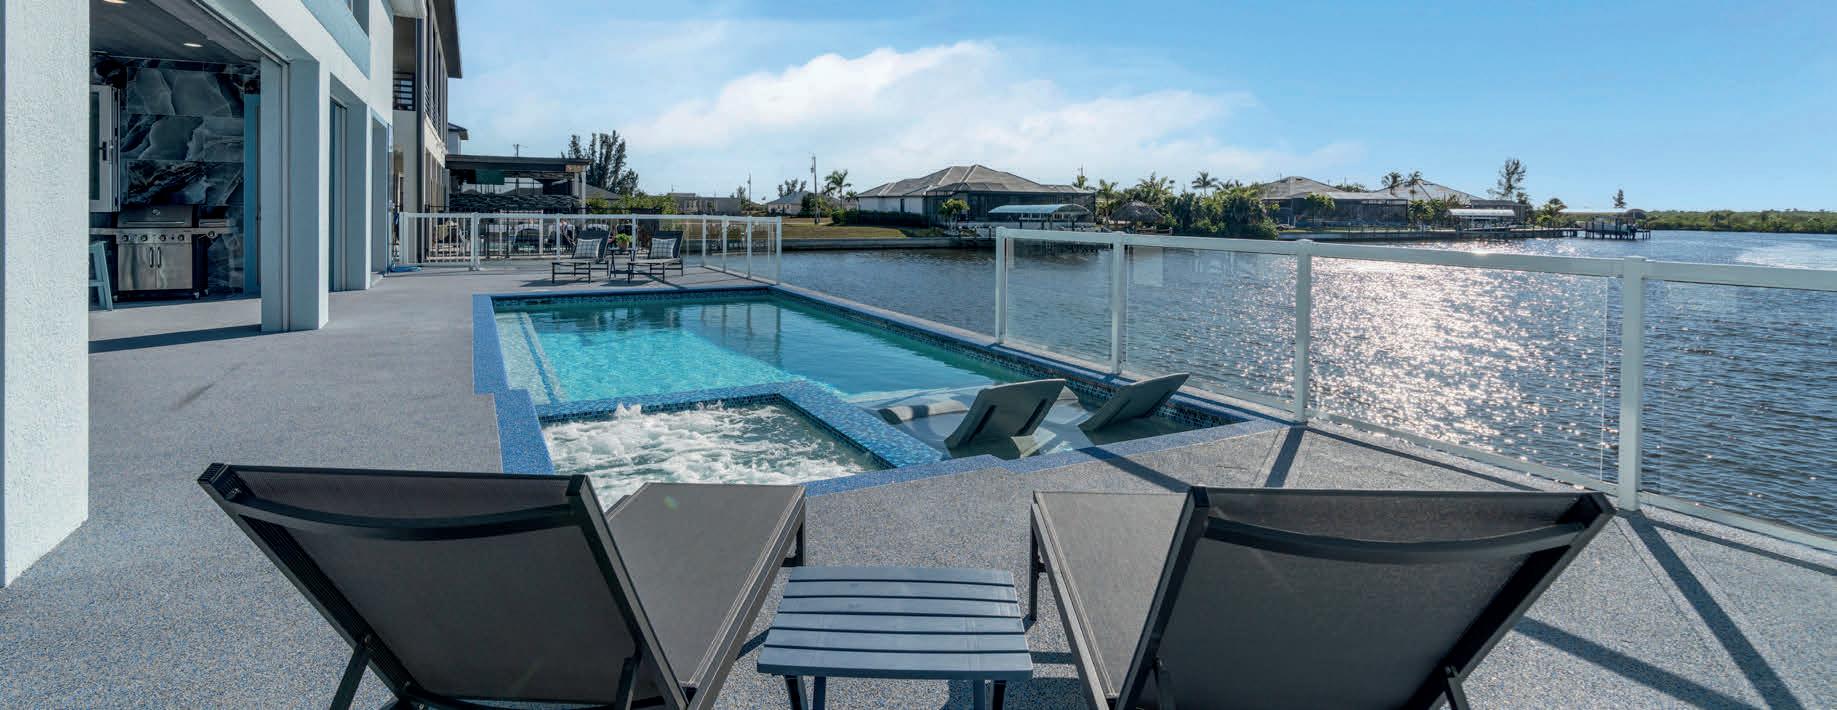
3 BEDS | 4.5 BATHS | 3,784 SQ FT | $1,690,000
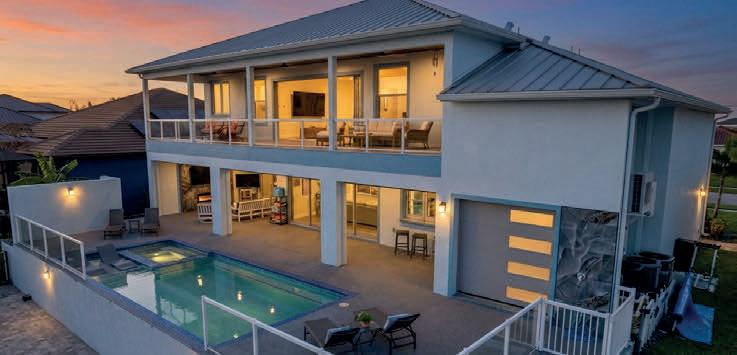
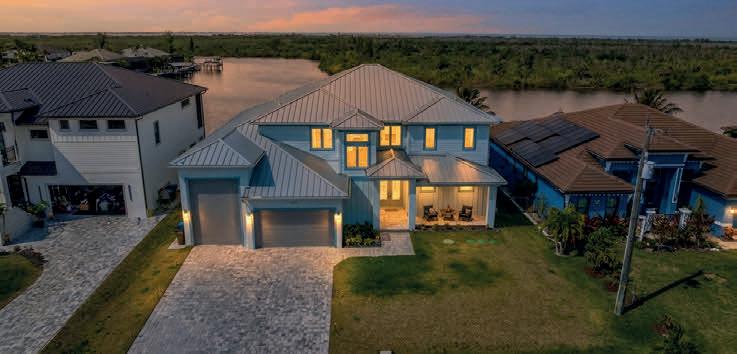
Experience the height of contemporary coastal elegance in this extraordinary custom-built 2025 waterfront estate, recently featured on Fox 4 Florida. Perfectly positioned with direct sailboat access to the Gulf and credit available toward a private dock and lift, this architectural showpiece offers 3,784 square feet of impeccably curated living space designed for the most discerning buyer. Inside, three lavish en-suite bedrooms are complemented by a sophisticated private office, an immersive theater and flex lounge with bespoke bar, and four-and-a-half exquisitely appointed designer baths. The gourmet chef’s kitchen is a statement in both style and function, showcasing dual waterfall-edge islands with seating for eight, a professional pot filler, and an expansive walk-in butler’s pantry complete with a second dishwasher.
Every detail has been elevated with premium luxury enhancements, including impact-rated windows and doors, Icynene insulation, whole-home reverse osmosis filtration, retractable screens, and an integrated bug misting system. The resort-inspired lanai and pool create a seamless indooroutdoor lifestyle, while the impressive 1,200+ square-foot air-conditioned garage and expansive RV and boat garage provide exceptional space for collectors and enthusiasts alike.


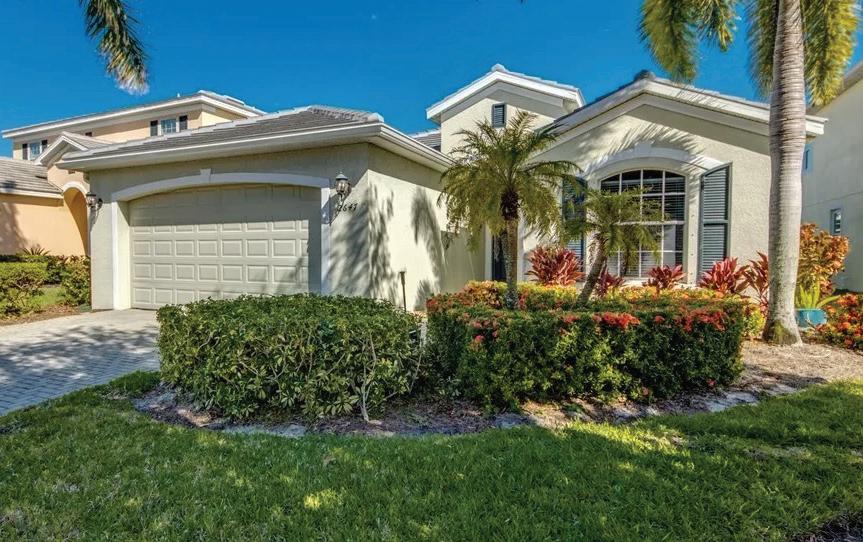
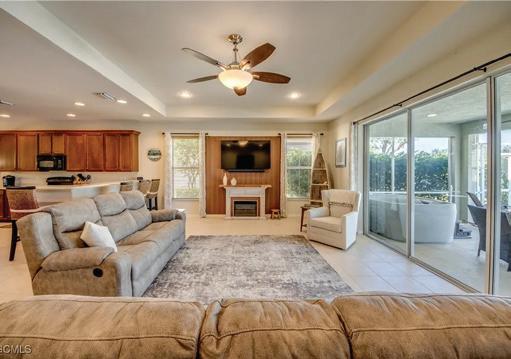

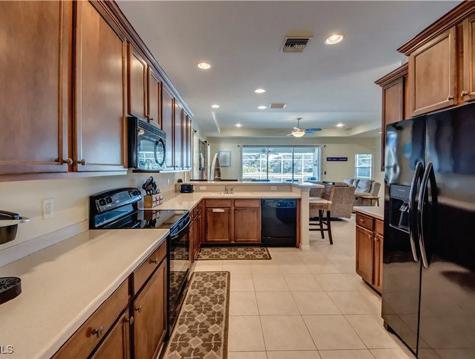
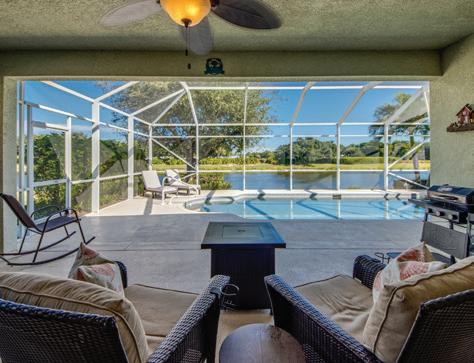
PRICE REDUCED BELOW RECENT APPRAISED VALUE! Don’t miss this opportunity to own this home at an incredible value. A beautifully maintained lakefront home, perfectly positioned on a premium lot that captures peaceful water views and added privacy. The screened lanai overlooks the lake, creating the most relaxing outdoor setting to enjoy all year long. Inside, the home features a spacious, open design with large, connected living areas that create a natural flow from the moment you enter. Several major updates have already been completed. In 2025, the pool was converted to a saltwater system and a new pool heater was installed. In 2024, a tile roof, HVAC system and pool pump were added. The home is also pre wired and generator ready for a whole home system. The oversized kitchen offers solid wood cabinetry, a breakfast bar with generous seating and a cozy eat in dining area. A separate dining room provides additional space for hosting family gatherings. The primary suite includes two closets and a spacious bath with double sinks and vanities, a soaking tub and a separate shower. Located in the gated community of Sandoval, residents enjoy a strong HOA, an active lifestyle calendar, and exceptional amenities including tennis, bocce, basketball, pickleball, sand volleyball, horseshoes, a fishing pier, disc golf, fitness room, playground, clubhouse and a lagoon style pool. Conveniently located near Southwest Florida International Airport and Punta Gorda Airport, as well as The Shops at Surfside, dining, entertainment, boat launches and Sun Splash Family Waterpark. Make this your home and enjoy the ideal balance of everyday convenience and Southwest Florida lifestyle.


815.719.0616
Lisa@DreamSWFloridaHomes.com
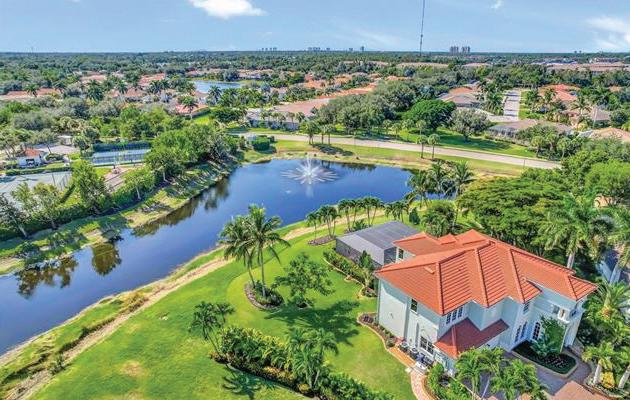

4017 Del Prado Blvd S., Cape Coral, Florida 33904
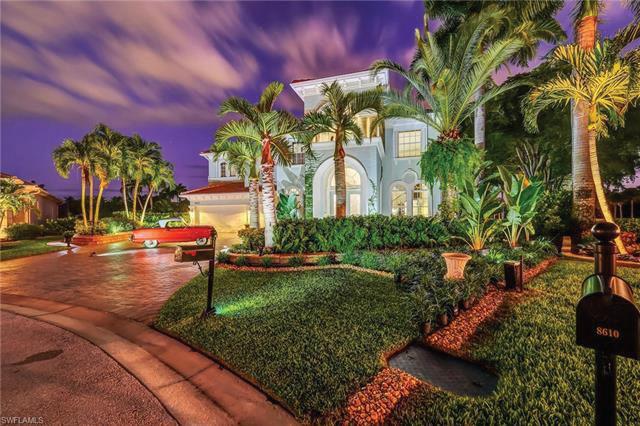
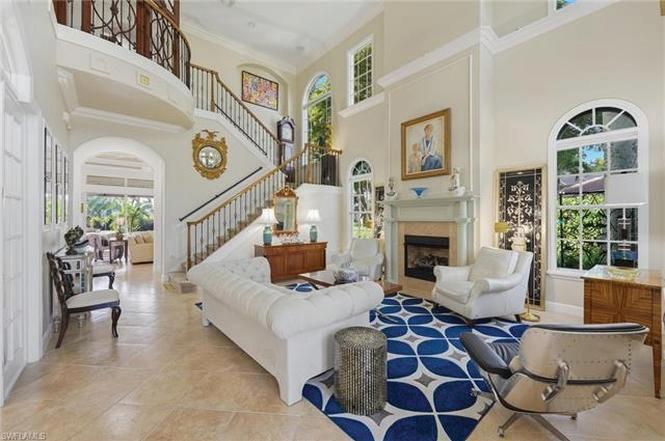
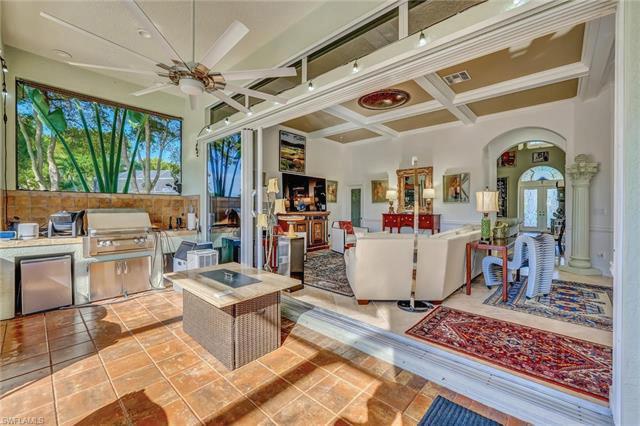
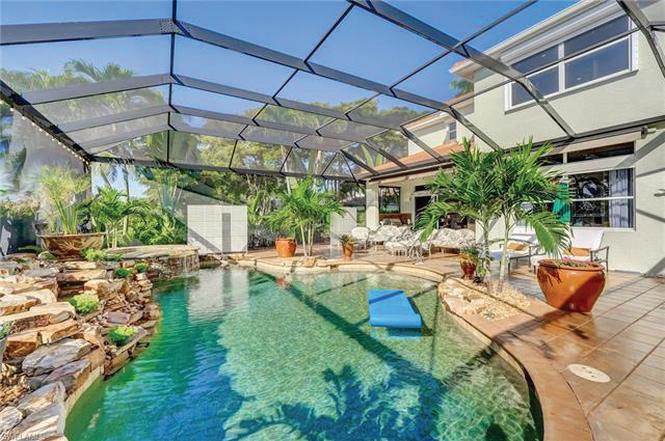



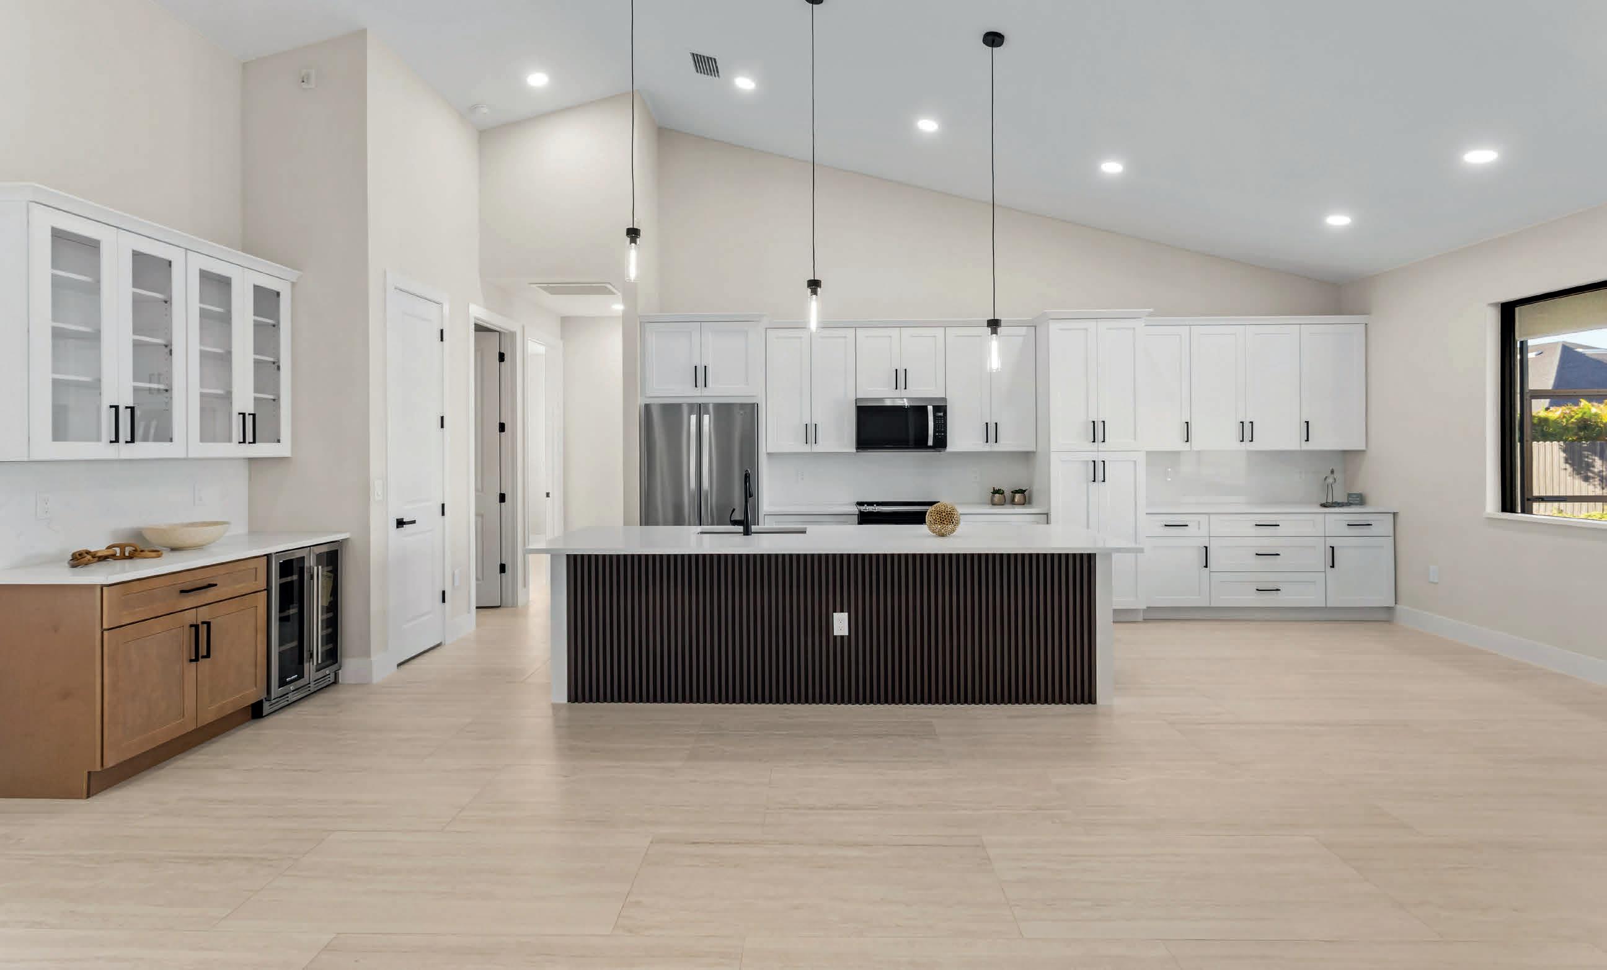
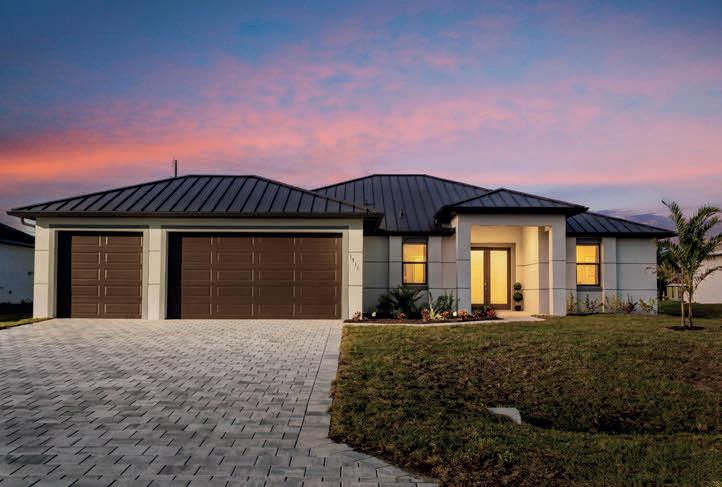
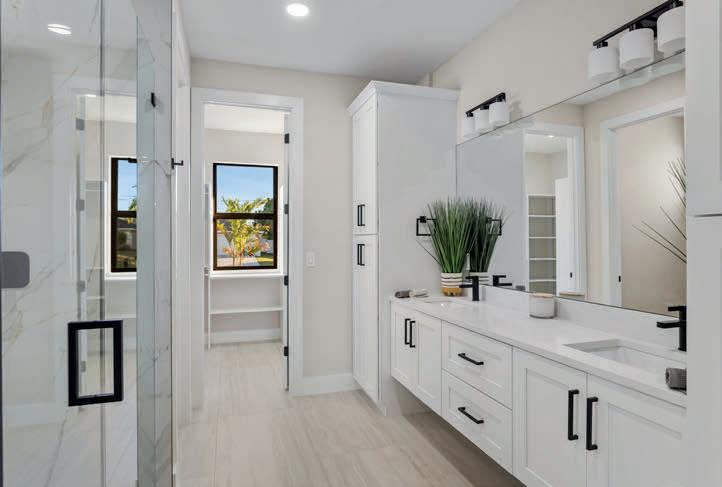
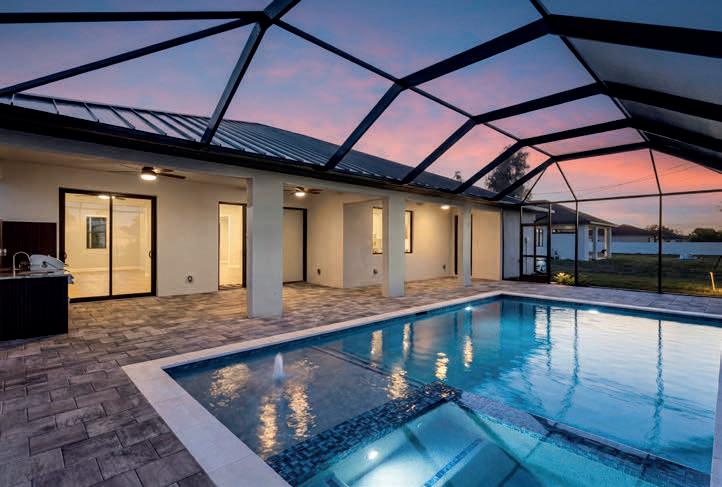
1711 SW 3RD STREET, CAPE CORAL, FL 33991
4 Beds | 3 Baths | 2,108 Sq Ft | $625,000 | 3-Car Garage, Metal Roof, Pool & Spa & Outdoor Kitchen - Stop & behold! Move-in-ready NEW CONSTRUCTION (2026) in desirable North SW Cape Coral, complete with a 2-10 Home Warranty, NO FLOOD INSURANCE, metal roof, 3-car garage, and city water & sewer. Ideally located near Chiquita Blvd and Pine Island Rd for effortless access to dining, shopping, and daily conveniences. Designed for modern Florida living, this contemporary residence offers 4 bedrooms and 3 baths across a bright, open layout with light neutral tile throughout. Impact-resistant double doors welcome you into a stunning living space with vaulted ceilings and seamless indoor-outdoor flow to the screened lanai. The chef’s kitchen impresses with quartz countertops, a spacious island, white shaker cabinetry contrasted with warm wood tones, matte-black hardware, and stainless steel appliances. A stylish butler’s pantry with wine refrigerator enhances both function and entertaining. The primary suite is a private retreat featuring lanai access, a custom walk-in closet, and a spa-inspired bath with a walk-in shower, rainfall fixture, and dual vanities. A split floor plan provides a second suite with pool bath plus two guest bedrooms for added privacy. Outdoors, enjoy a screened, heated pool and spa alongside a fully equipped outdoor kitchen, perfect for year-round entertaining. With thoughtful design, upscale finishes, and a lifestyle-focused setting, this home delivers the very best of SWFL coastal living.

MITCHELL, Ph.D.



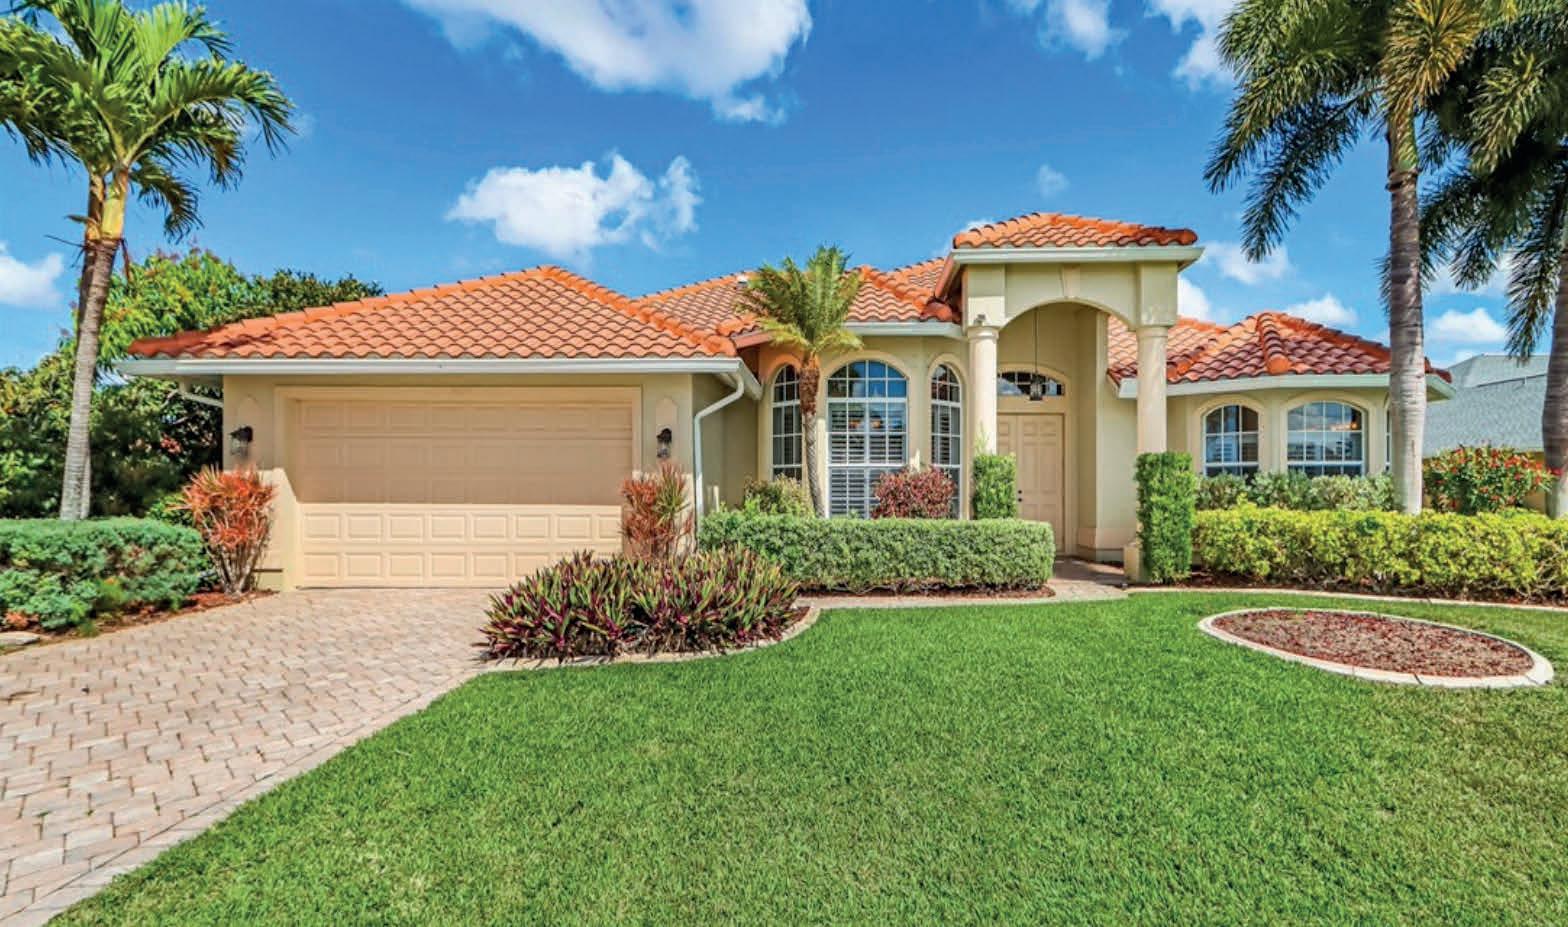
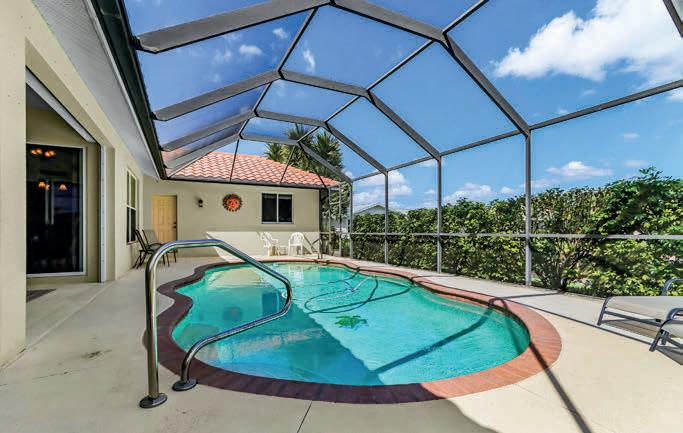
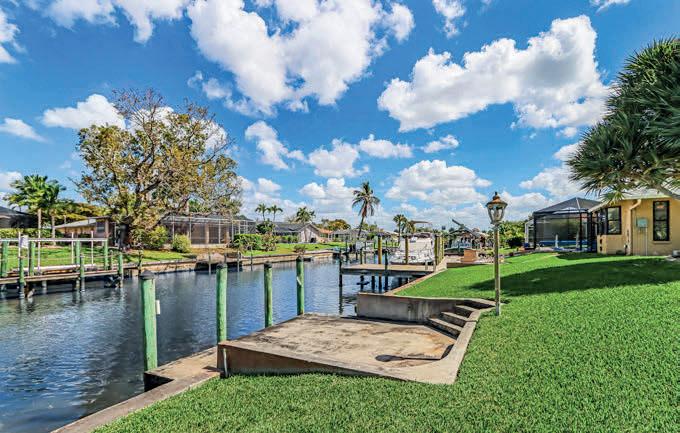
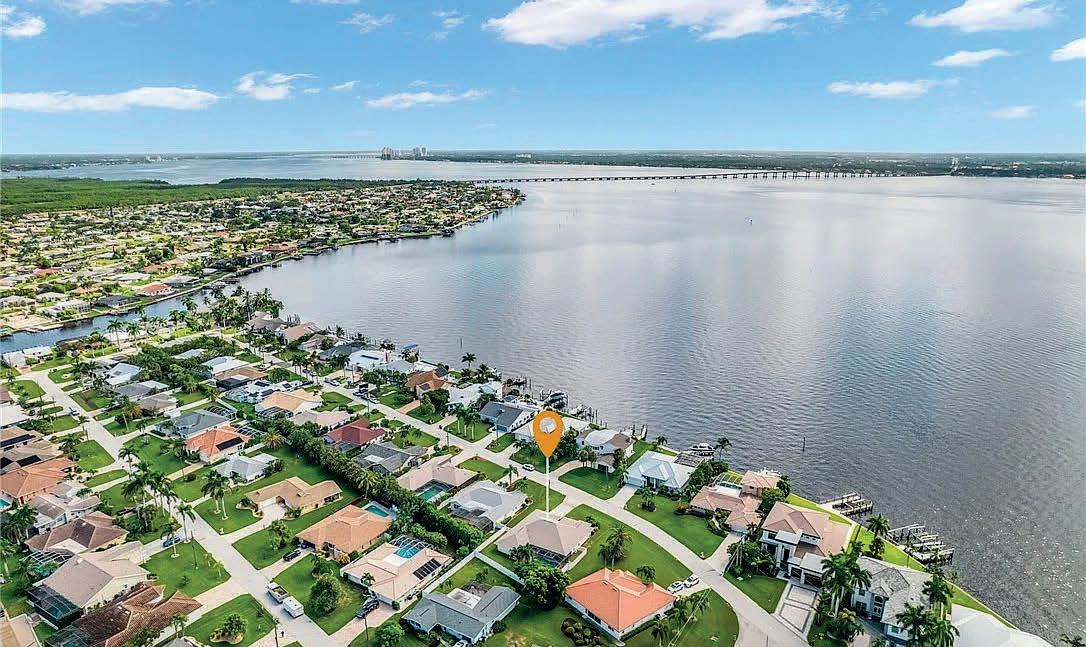
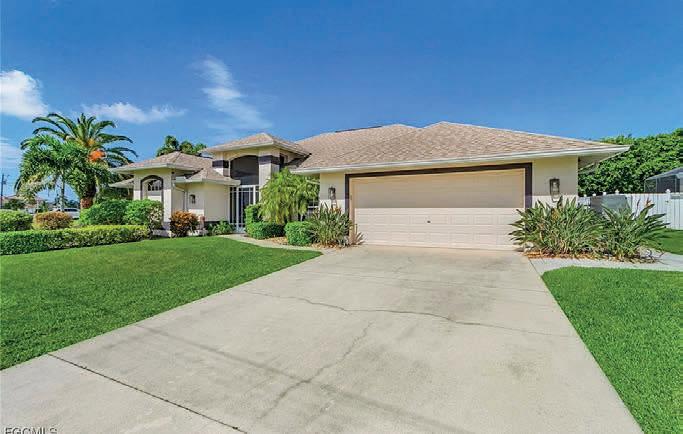
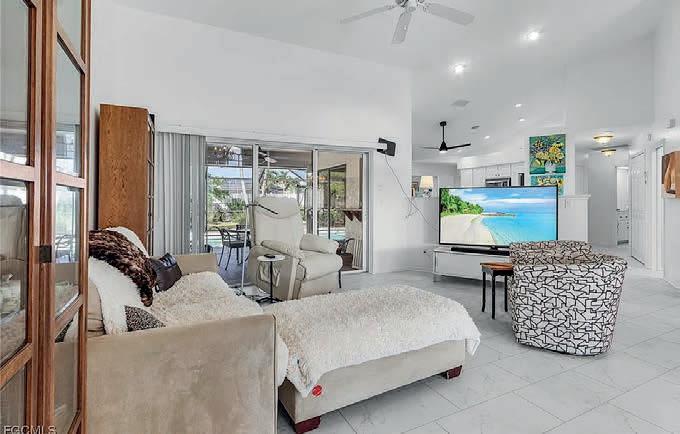
4 BEDS | 2 BATHS | 2,320 SQ FT | $775,000
Direct Gulf Access Home with no bridges to maneuver to the Caloosahatchie River and Intercoastal waters. 4 bedrooms plus office/den with open concept and volume ceilings throughout. Heated pool with ample under truss patio and screened in pool area to enjoy year round. Tile floors in all common areas, granite counters in kitchen/dining area, double door front entry and oversized 2 car garage. Great neighborhood with walking/ biking paths to Riverfront Horton Park. Easy access to Veterans Memorial Pkwy to Ft Myers or Pine Island and the Eco Park which is easily accessed by biking, kayak or boat. The home is being sold fully furnished. Just bring your beach clothes and enjoy the epitone of Florida living. Upgrades: New tile roof 2023, newer A/C, pool heater, pool pump, hot water heater, all outside lighter, exterior painted 2025. Electric shutters to protect patio and sliders to lanai, full home hurricane shutters.
3 BEDS | 2 BATHS | 2,248 SQ FT | $499,900
Beautifully updated and designed for easy living, this 3-bedroom home features a modern kitchen and baths, luxury vinyl plank flooring, and a split-bedroom layout for privacy. The spacious primary suite offers two walk-in closets, a spastyle shower, new vanities, and private pool access. Two guest bedrooms and bath complete the layout. The open kitchen flows into a large bonus room with stylish glass barn doors and impact sliders leading to a tropical pool oasis. Outdoor living includes a covered lanai with hurricane-impact screens and a custom pool with swim-up table and fountain. Additional features include a whole-house generator, lush landscaping, new pool pump (Dec 2025), and extensive upgrades. Quality built by Oyster Bay Homes, never rented, with transferable flood insurance and no history of water intrusion or hurricane damage.


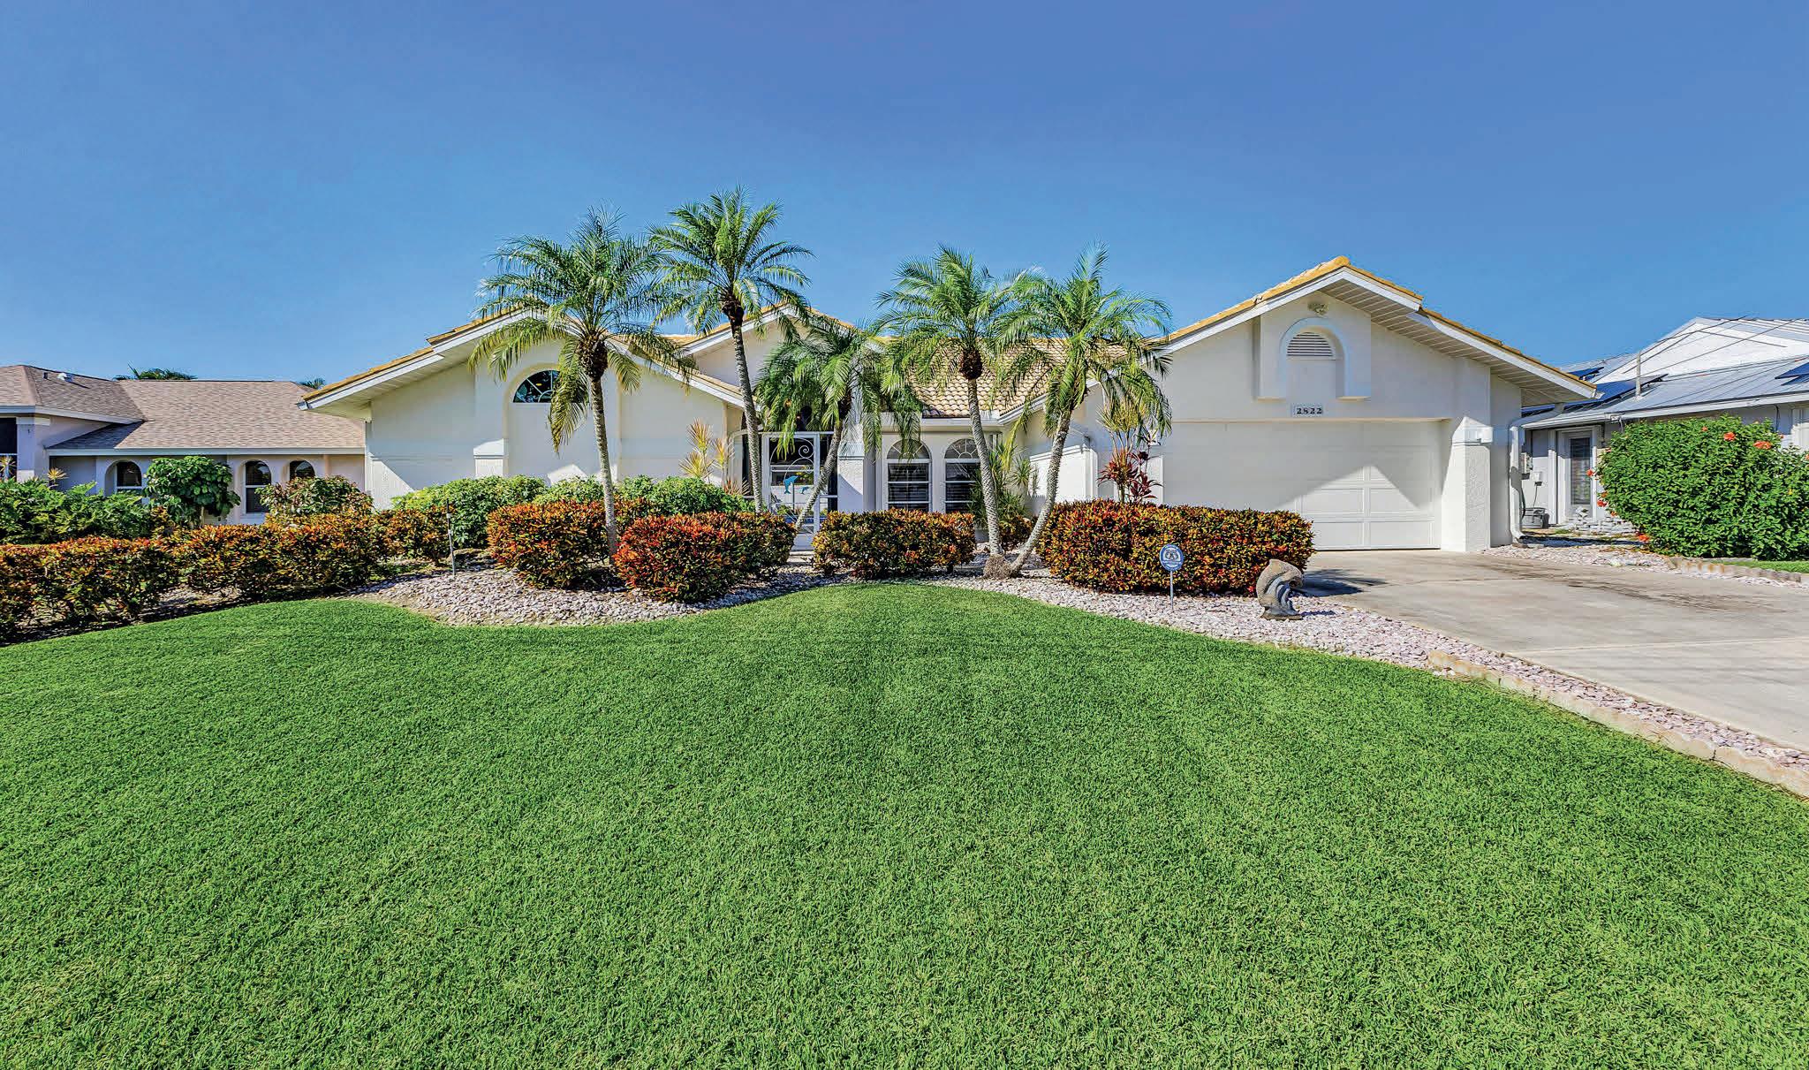
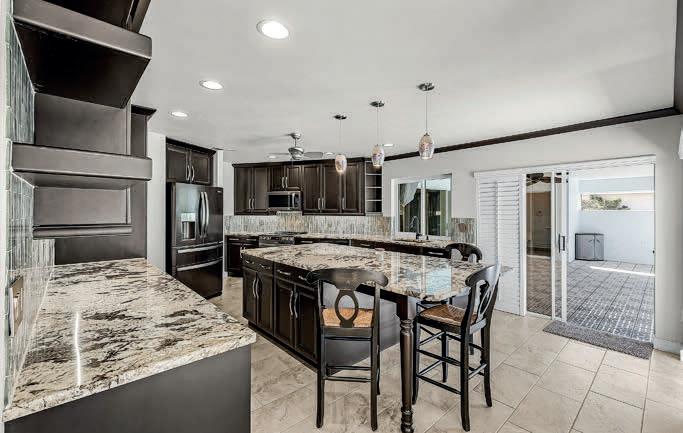
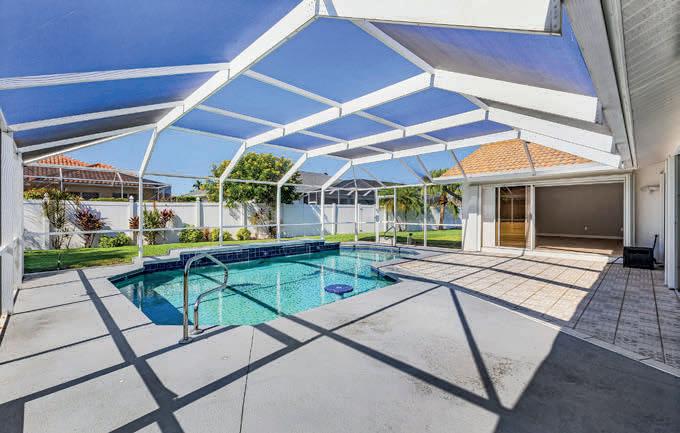
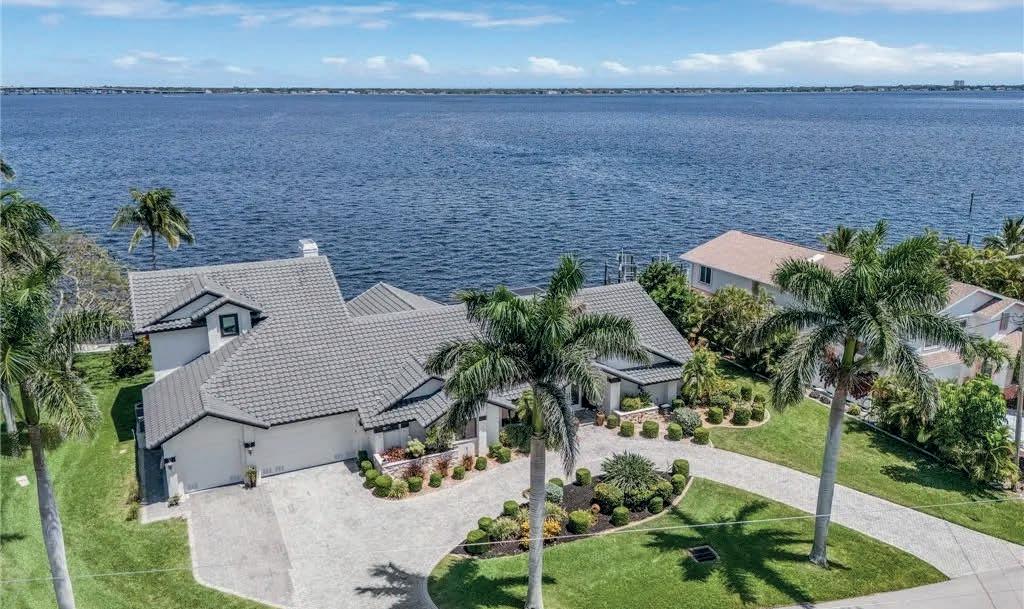
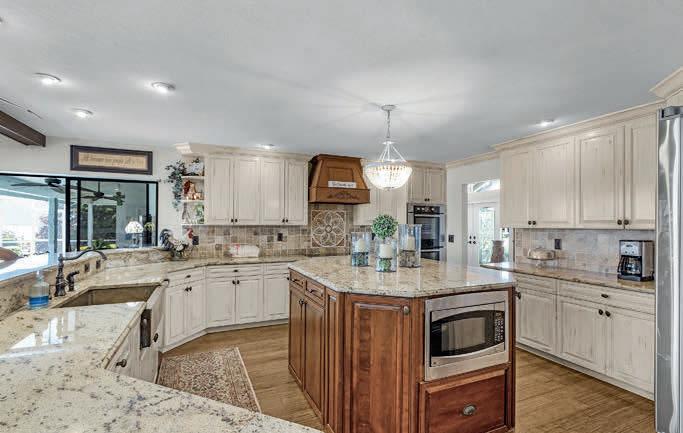
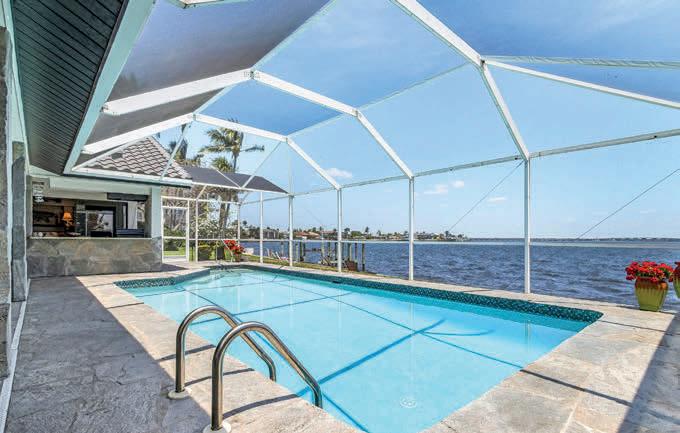
3 BEDS | 3 BATHS | 2,353 SQ FT | $485,000
Custom-built by Oyster Bay Homes, this well-maintained 3-bedroom home is located in Cape Coral’s desirable Riverfront neighborhood. One bedroom features a Murphy bed and builtin desk, ideal for guests or a home office. The updated kitchen offers soft-close cabinetry with pull-outs, granite countertops, breakfast bar and island, pantry, pass-through window, and sliders to the pool area. Enjoy Florida living on the expansive screened lanai and under-truss patio with a large pool, builtin bench, bubbler, and convenient pool bath. Recent updates include a water heater (2024), AC (2021), tile roof (2019), and impact-rated garage door and shutters. Additional features include plantation shutters, Manablock plumbing, generator hookup, and 220 electric for a future spa. Original owner, move-in ready, with no history of water intrusion or hurricane damage and transferable flood insurance.
5 BEDS | 5 BATHS | 4,347 SQ FT | $2,895,000
Discover premier riverfront living on nearly ½-acre of waterfront in Cape Coral’s coveted area. This meticulously remodeled 5-bedroom, 4.5-bath home offers expansive living spaces with stunning river views from every angle. The upstairs master suite boasts a private balcony, large walk-in closet, and spa-style bath. Entertain in the cook’s dream kitchen featuring custom cabinetry, a striking copper farmhouse sink, walk-in pantry, and breakfast bar opening to a welcoming gathering room with a wood-burning fireplace. Outdoor living shines with a resurfaced pool and flagstone deck, all overlooking your private river oasis with a concrete captain’s walk—perfect for your largest watercraft. Additional highlights include a 3-car garage, recent mechanical updates, hurricane protection, and beautiful landscaping. This exceptional riverfront retreat blends luxury, comfort, and Florida lifestyle living.
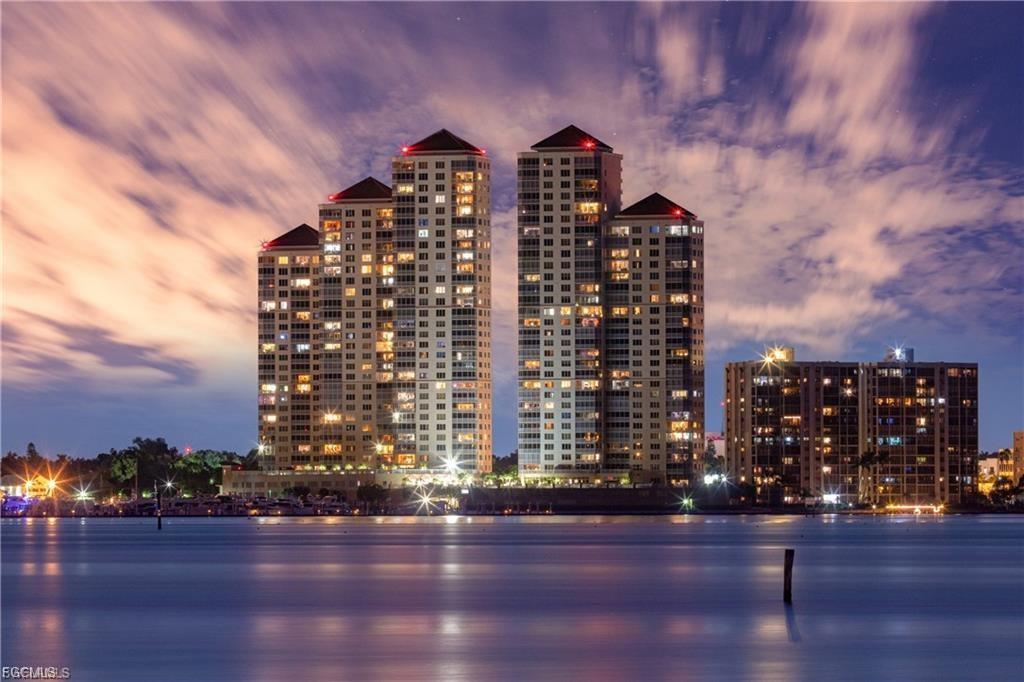
W e l c o m e t o t h e p i n n a c l e o f l u x u r y l i v i n g i n t h i s
b r e a t h t a k i n g 3 1 s t - f l o o r r e s i d e n c e a t H i g h P o i n t P l a c e
o n e o f d o w n t o w n F o r t M y e r s ’ m o s t p r e s t i g i o u s
a d d r e s s e s E n j o y u n i n t e r r u p t e d p a n o r a m i c v i e w s o f t h e
C a l o o s a h a t c h e e R i v e r a n d s k y l i n e f r o m t h i s s k y - h i g h
s a n c t u a r y d e s i g n e d f o r e l e g a n c e , c o m f o r t , a n d
e f f o r t l e s s l i v i n g
S p a nn i n g o v e r 2 , 2 0 0 + s q u a r e f e e t , t h i s 3 - b e d r o o m , 2 -
b a t h + o f f i c e r e s i d e n c e s h o w c a s e s 1 0 - f o o t c e i l i n g s ,
c r o w n m o l d i n g , a n d t h o u g h t f u l l y c u r a t e d f i n i s h e s
t h r o u g h o u t . T h e b e a u t i f u l l y r e m o d e l e d k i t c h e n
f e a t u r e s c u s t o m c a b i n e t r y , q u a r t z c o u n t e r t o p s , a n d
s t a i n l e s s K i t c h e n A i d a p p l i a n c e s p e r f e c t l y s u i t e d f o r
b o t h e v e r y d a y l i v i n g a n d e n t e r t a i n i n g
D u a l b a l c o n i e s a r e t h e t r u e s h o w s t o p p e r , o f f e r i n g
s u n r i s e o v e r t h e r iv e r a n d b r e a t h t a k i n g s u n s e t v i e w s
e a c h d a y
R e s i d e n t s o f H i g h P o i n t P l a c e e n j o y r e s o r t - s t y l e a m e n i t i e s i n c l u d i n g a r i v e r s i d e p o o l a n d s p a , f i t n e s s
c e n t e r , c o n c i e r g e s e r v i c e s , a n d
s t e p s
T h i s i s m o r e t h a n a h o m e i t ’ s
B o a te r U p d a te
Le g a cy H a rb o u r M a ri n a re o p e n i n g M ay 2 0 2 6
1 3 1 s l i p s (4 0 – 1 5 0 f t ) w i t h m o d e rn d o ck sy s te m s & u p g ra d e d u t i l i t i e s

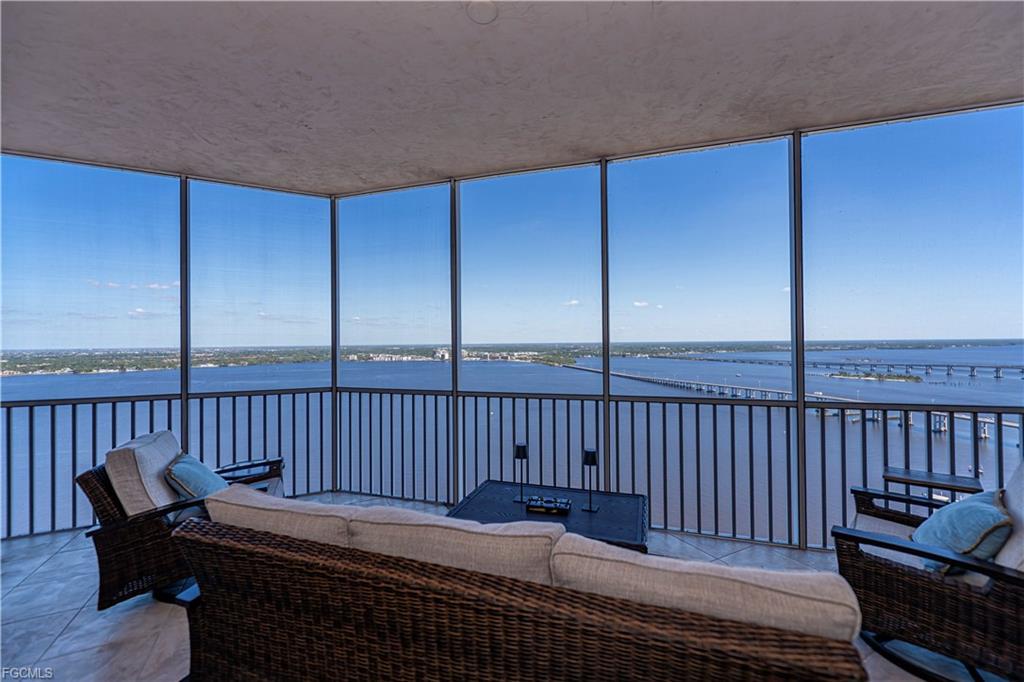
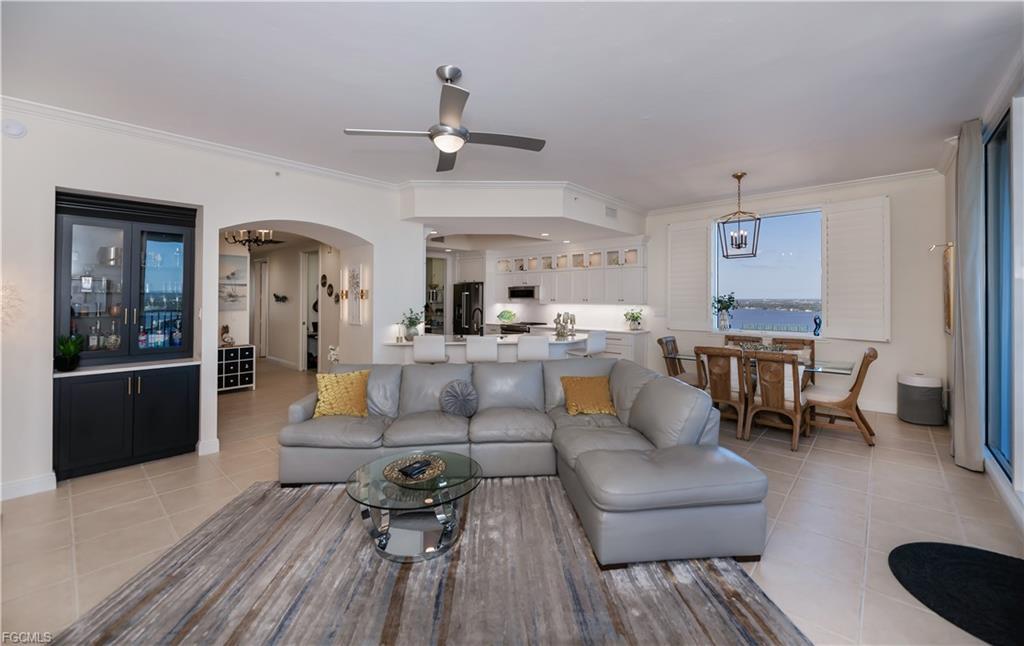
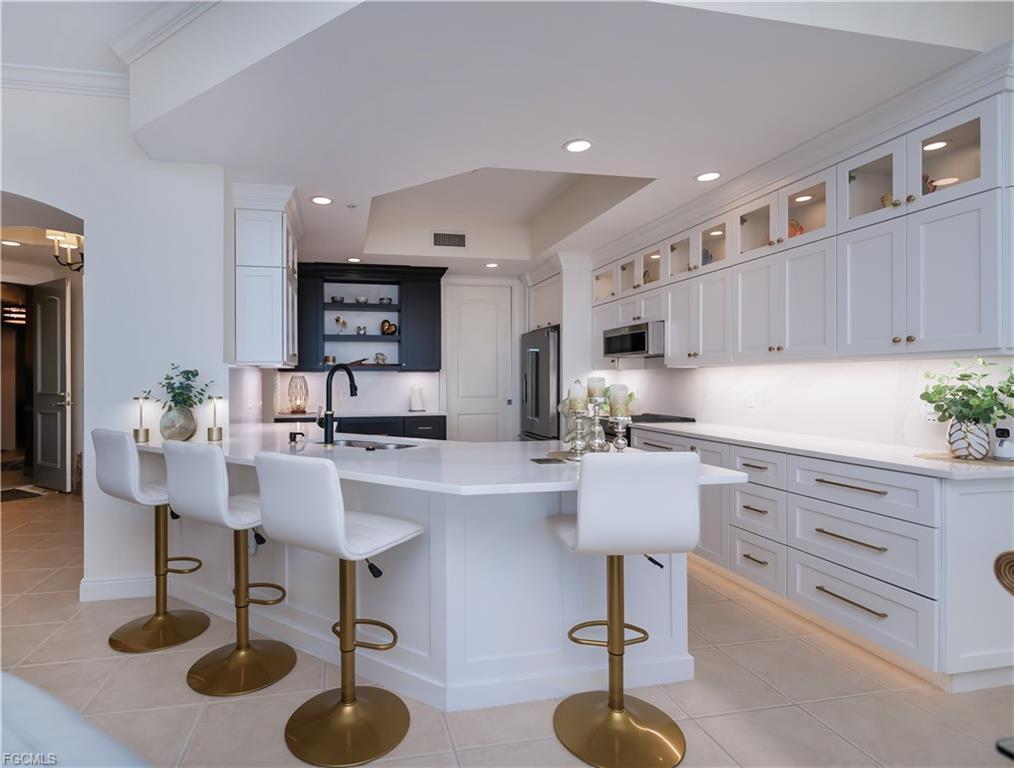


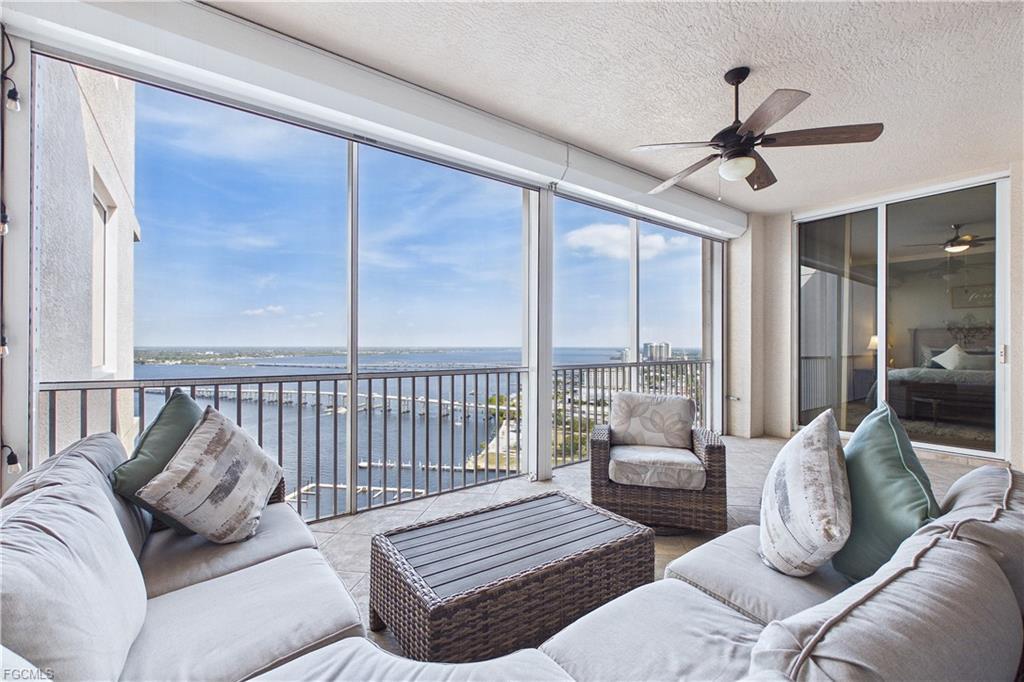
b e a u t i f u l l y r e m o d e l e d 2 9 t h - f l o o r r e s i d e n c e o f f e r s s w e e p i n g v i e w s o f t h e C a l o o s a h a t c h e e R i v e r a n d a
e n t e r t a i n i n g
O f f e r e d t u r n k e y a n d u p d a t e d i n 2 0 2 3 , t h i s 3 - b e d r o o m ,
2 5 - b a t h h o m e f e a t u r e s t r a y c e i l i n g s , a s p a c i o u s g r e a t
r o o m , f o r m a l d i n i n g a r e a , a n d a w e l l -a p p o i n t e d k i t c h e n
w i t h g r a n i t e c o u n t e r t o p s , s t a i n l e s s s t e e l a p p l i a n c e s , a n d a w a l k - i n p a n t r y
T h e p r i m a r y s u i t e p r o v i d e s a p r i v a t e r e t r e a t w i t h
b r e a t h t a k i n g w a t e r v i e w s , d u a l v a n i t i e s , a s o a k i n g t u b ,
s e p a r a t e s h o w e r , a n d c u s t o m c l o s e t s p a c e A s p l i t f l o o r p l a n e n s u r e s p r i v a c y f o r g u e s t s , i n c l u d i n g a b e d r o o m
w i t h i t s o w n b a l c o n y p e r f e c t f o r e n j o y i n g p e a c e f u l
r i v e r v i e w s
R e s i d e n t s o f H i g h P o i n t P l a c
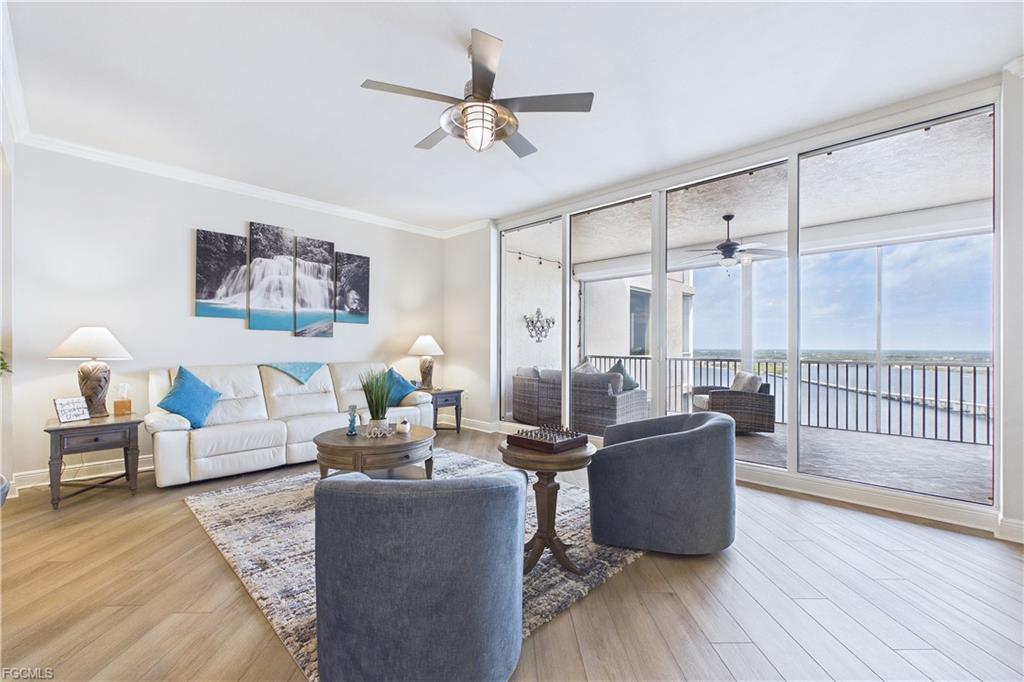
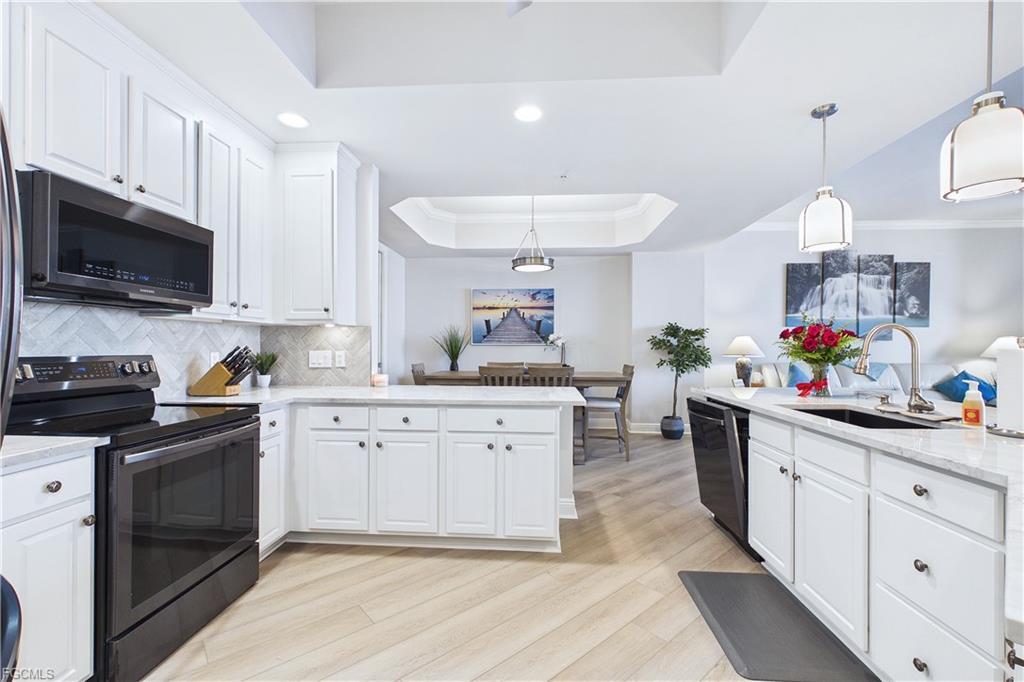
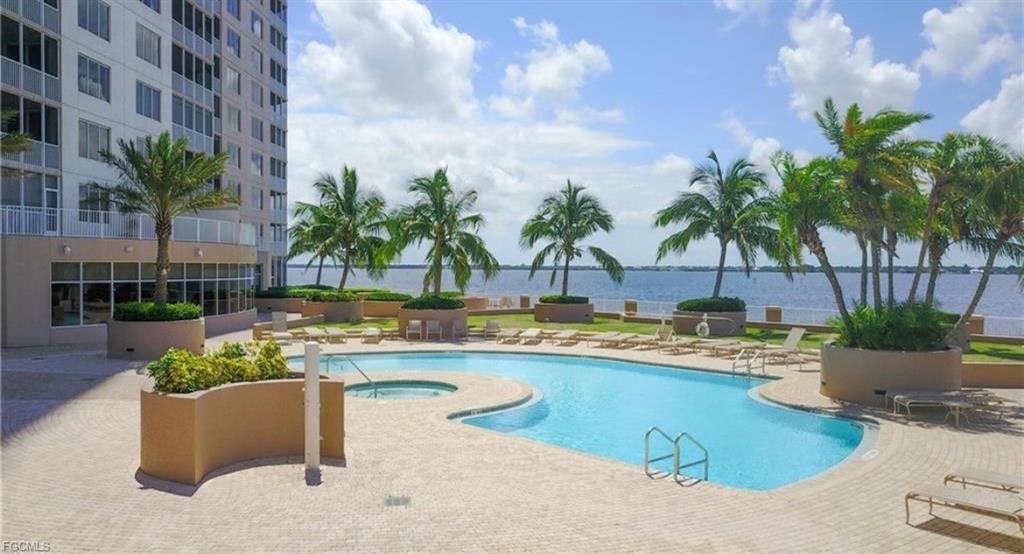

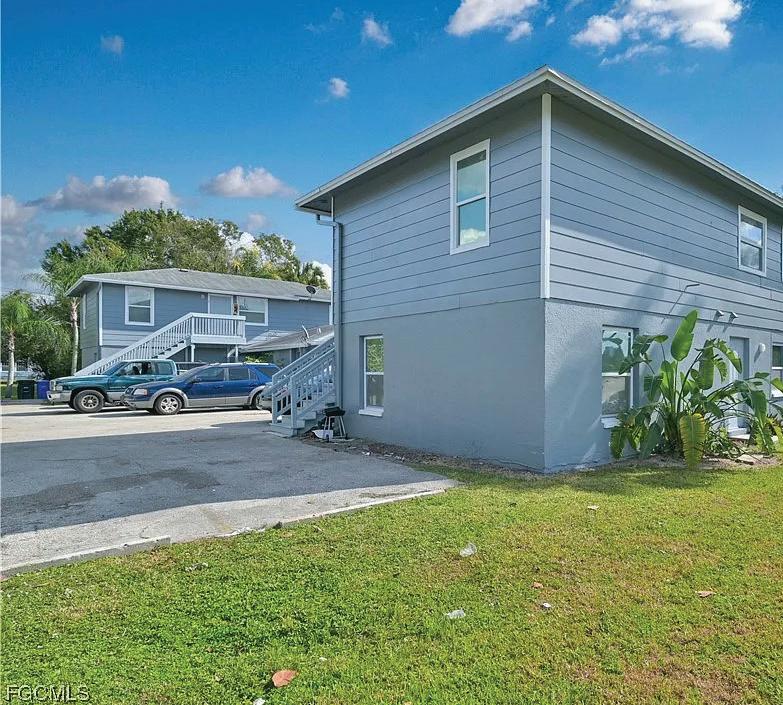
INCOME-PRODUCING PROPERTY well-maintained
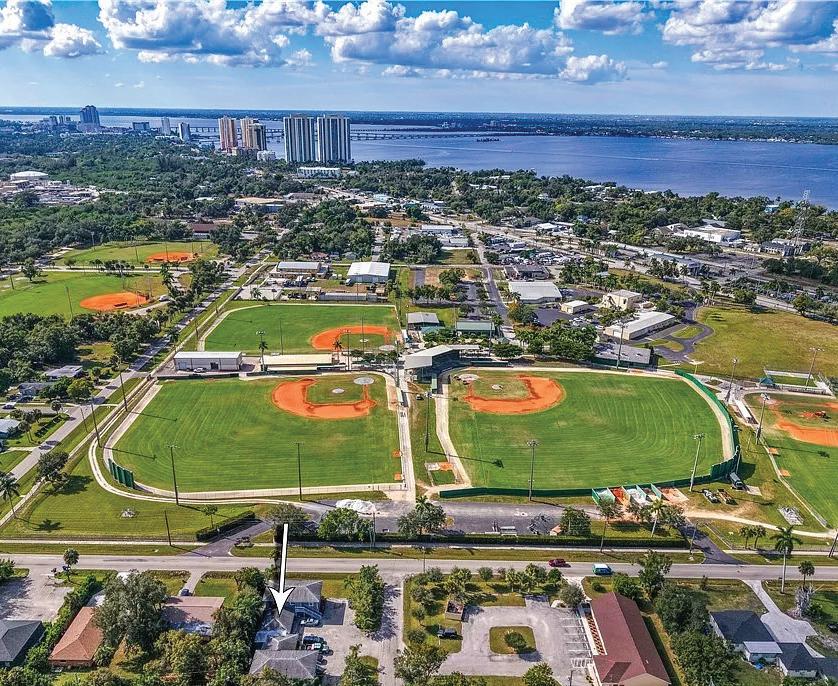
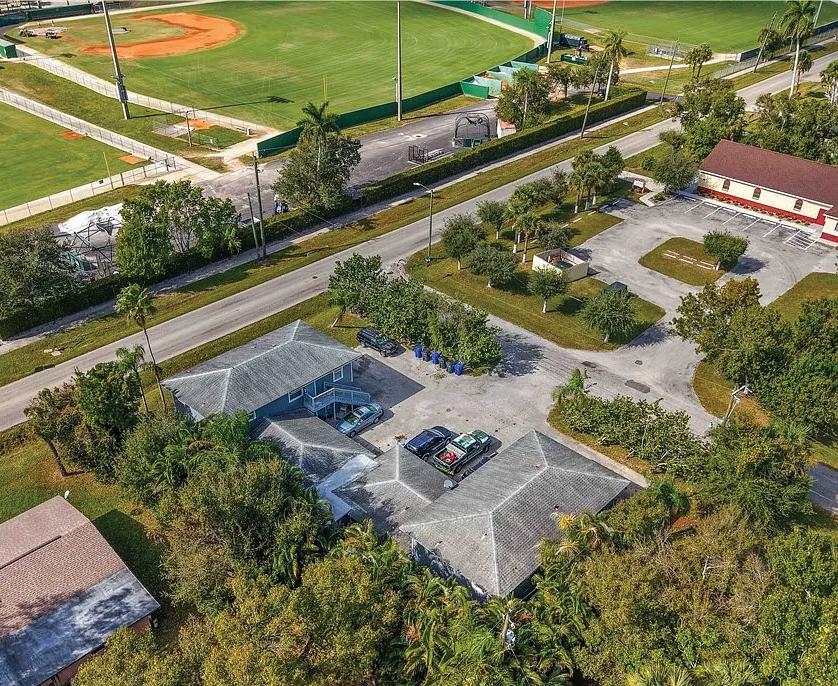
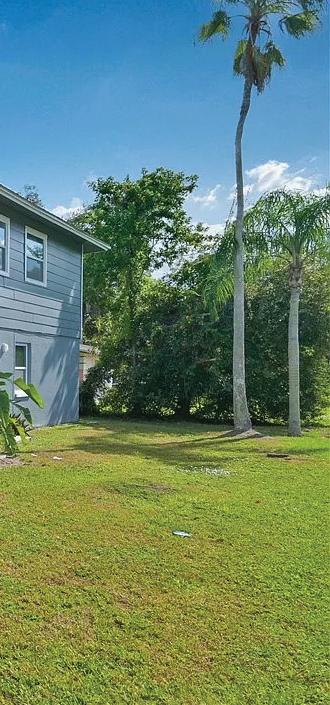
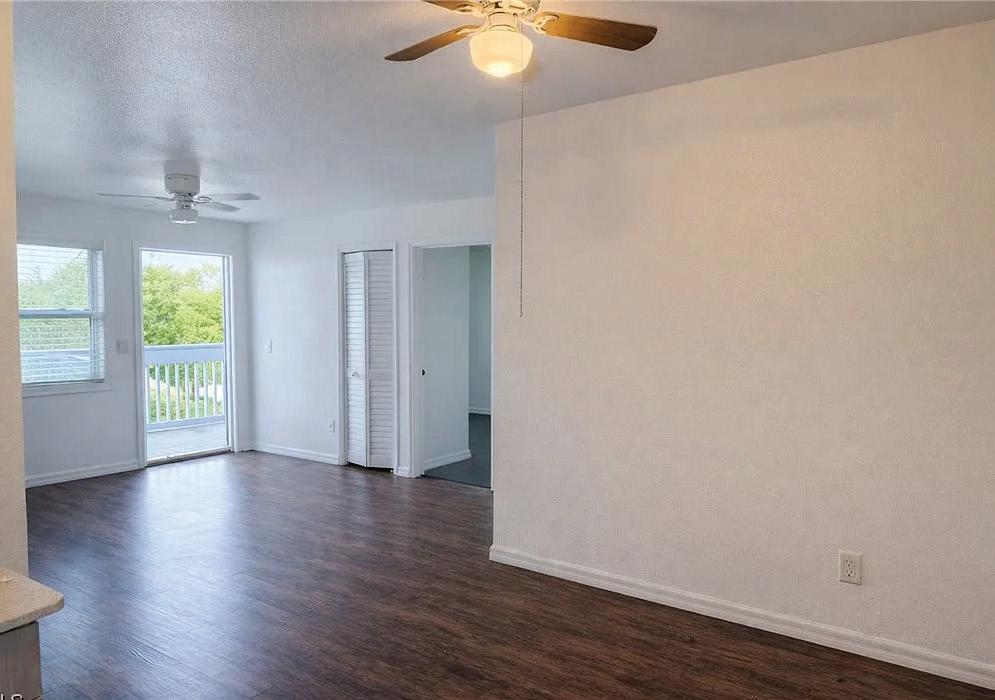
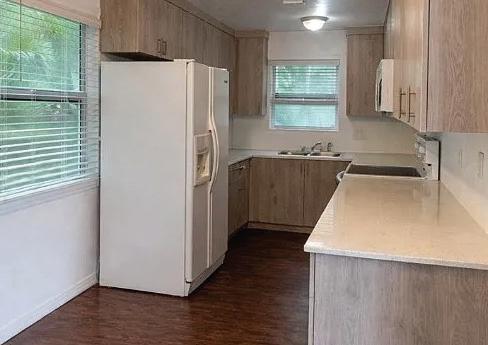
14 BEDS | 10 BATHS | 5,256 SQFT | $923,000
Cap Rate at 6.87% Discover this well-maintained, fully occupied 6-unit, 14-bedroom, 10-bathroom income-producing property in the heart of Fort Myers. This solid concrete block building is professionally managed, providing consistent cash flow and long-term tenant stability. Each unit offers a practical, easy-to-maintain layout, with on-site parking for tenant convenience. Located near major roadways, shopping, restaurants, public transportation, and downtown Fort Myers, this property is ideally positioned for continued strong performance.

MAUREEN MITCHELL REALTOR® | ADVISOR
239.289.7533
maureen.mitchell@marshallreddick.com www.marshallreddick.com

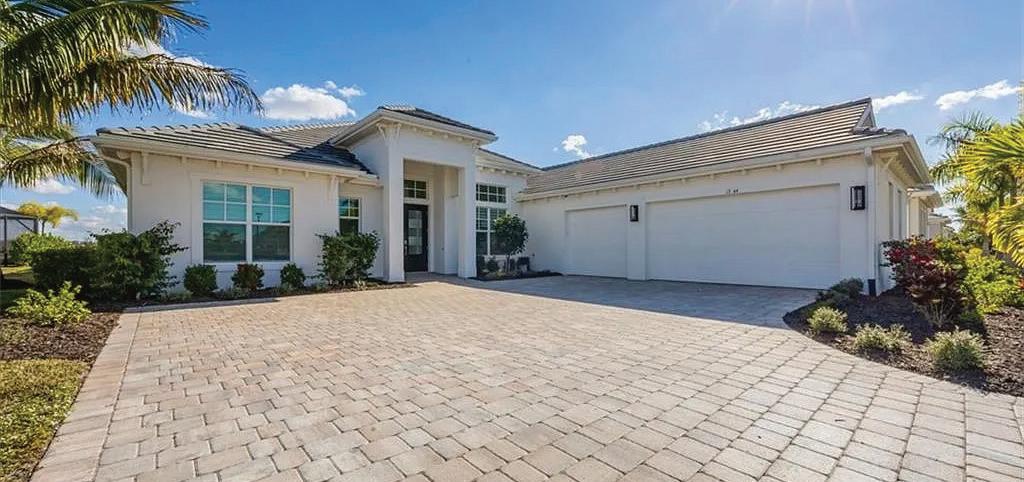
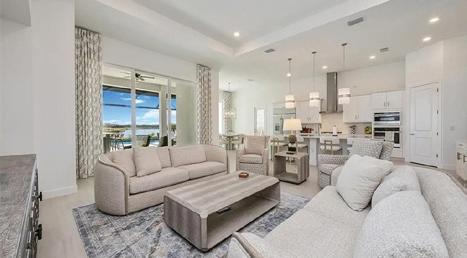
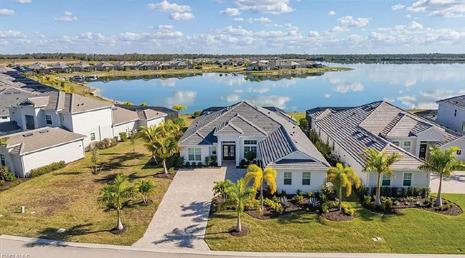
Breathtaking Gulf, Beach, and Bay Views in Prestigious Hideaway Beach! Enjoy stunning sunrises and sunsets from this beautifully upgraded Le Provencial unit, offering over 3,500 square feet under air and a total of 3,905 square feet of luxurious living space. This threebedroom, three-bath residence is designed for both elegance and comfort, featuring exquisite woodworking throughout. The gourmet kitchen boasts an induction stove, a new refrigerator, and custom cabinetry, perfect for culinary enthusiasts. The primary suite is a true retreat, featuring an expansive open closet with a sitting area and safe, along with an upgraded bath adorned with elegant cabinetry and faux painting. Marble flooring with intricate inlays enhances the main living area, while the great room showcases built-in cabinetry, adding both style and functionality.
3 BEDS • 3 BATHS • 3,506 SQ FT
OFFERED AT $$2,450,000
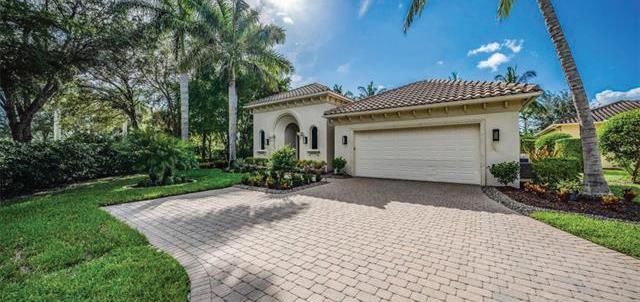
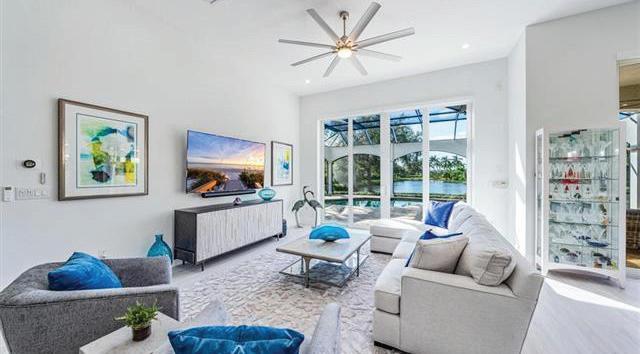

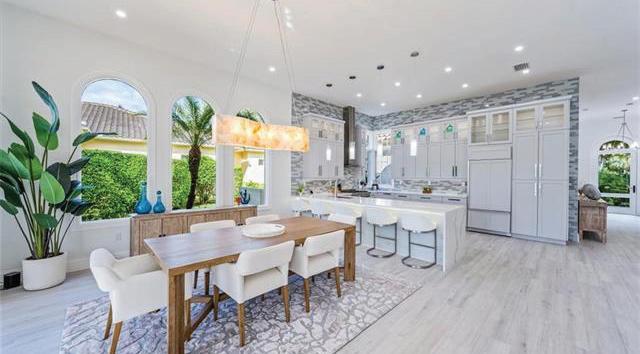
17244 BLUE SAPPHIRE DRIVE
As you enter this stunning residence, you are immediately captivated by breathtaking lake views and an exceptional blend of luxury and design. This beautifully upgraded WCI-built home features a soughtafter great room, split-bedroom floor plan and is designed for both refined living and effortless entertaining. Outdoor living is elevated to resort-style perfection with a private boat dock, custom saltwater infinity-edge pool, outdoor kitchen, custom bar, and multiple seating areas—all overlooking serene water views. Inside, the open-concept layout seamlessly connects the great room, formal dining area, kitchen, and breakfast nook, creating an inviting space ideal for gatherings.
4 BEDS • 4 BATHS • 3,178 SQ FT OFFERED AT $2,595,000
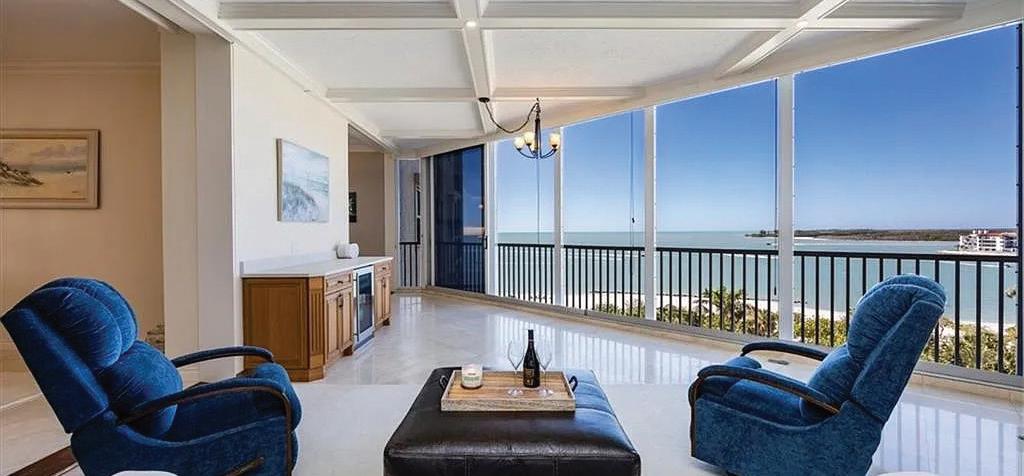
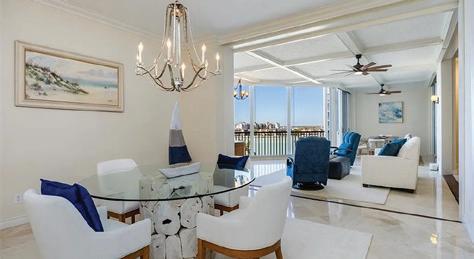
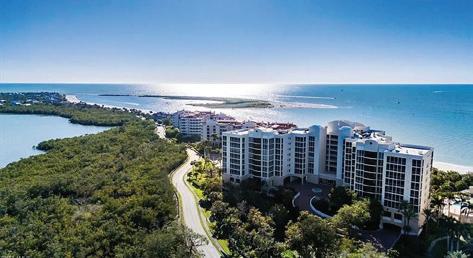
SKIP THE WAITLIST for the MEMBERS CLUB AT MARCO, providing exclusive access to The ROOKERY GOLF CLUB, HAMMOCK BAY GOLF CLUB, and MARRIOTT BEACH CLUB on Marco Island! This exceptional property is one of only ten homes in the highly coveted village of Sauvignon, offering unparalleled privacy on nearly three-quarters of an acre with a long, secluded driveway. Completely renovated in 20222023, this home exudes modern elegance and thoughtful design. The interiors were transformed with soaring 12-foot ceilings, open-concept spaces, and new tile flooring throughout. The greatly expanded chef’s kitchen is equipped with custom cabinetry, a six-burner gas range, quartz countertops with glass tile backsplash that extends from floor to ceiling. The entertainment area features a custom driftwood bar, custom cabinets, quartz countertops, a wine cooler, and a television.
3 BEDS • 3 BATHS • 2,471 SQ FT SOLD FOR $2,000,000

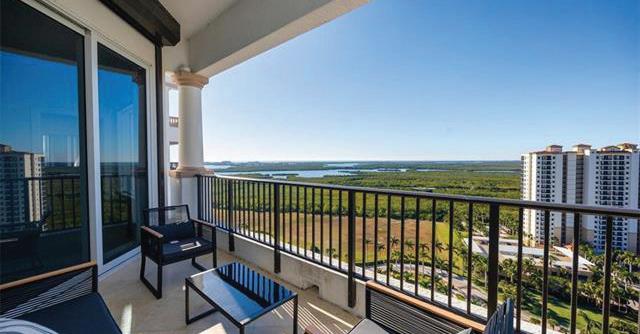
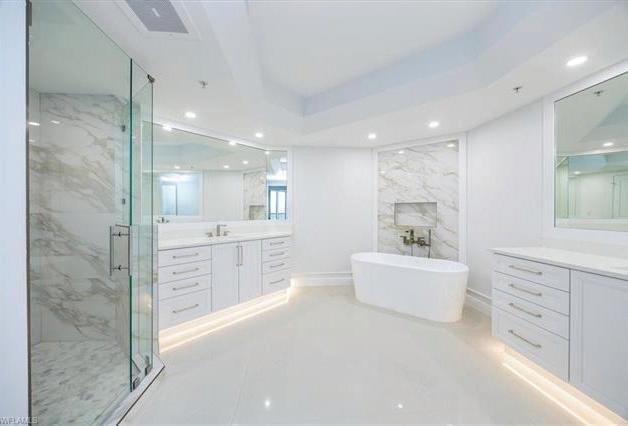
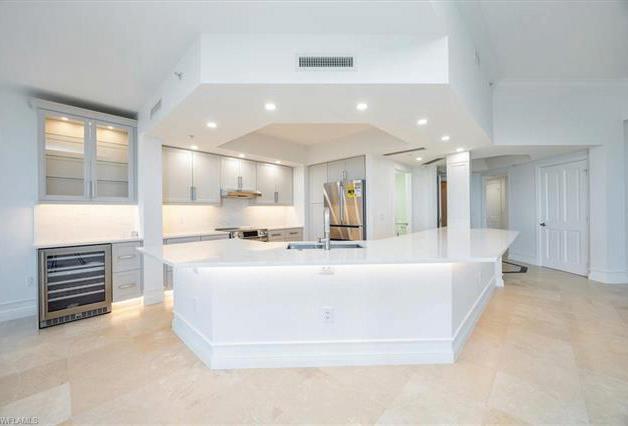
Just steps from 5th Avenue, Cambier Park, and the beach, this spacious one-bedroom condo is a rare opportunity to design your own retreat in one of Naples’ most walkable and charming neighborhoods Flooded with natural light and featuring a private outdoor patio, the space has already been cleared and prepped. It’s ready for you to bring your vision to life. The building offers a flexible rental policy, giving you the freedom to enjoy the space yourself and rent it out when you’re not in town. Even better, it’s pet-friendly, so your furry companions can enjoy the lifestyle right alongside you. Don’t miss the chance to create something special in Olde Naples.
2 BEDS • 2 BATHS • 1,132 SQ FT OFFERED AT $850,000
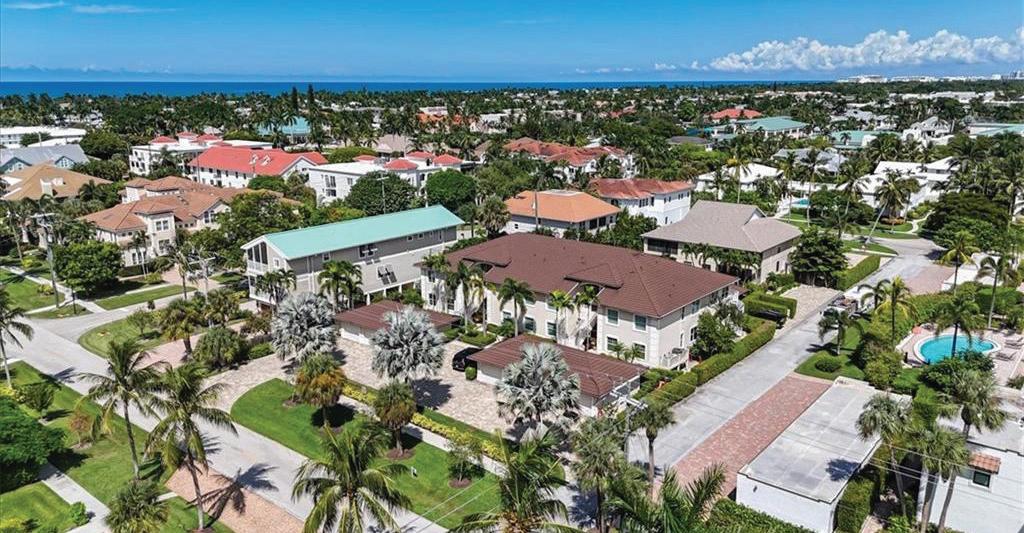
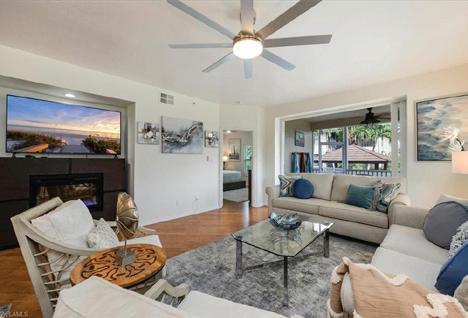
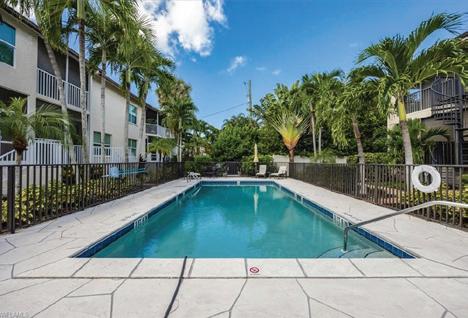
Stunning PENTHOUSE Skyhome with GULF VIEW. SELLER HAS OVER $1.3 MILLION INVESTED IN THIS HOME. SELLER’S LOSS IS YOUR GAIN! Discover unparalleled luxury and serenity in this FULLY REDESIGNED and RENOVATED 3-bedroom, 3.5-bathroom penthouse SKYHOME, located in the prestigious Aversana at Hammock Bay Golf and Country Club. Boasting soaring 12-foot ceilings and breathtaking PANORAMIC VIEWS of the Ten Thousand Islands, Marco Island, and the Gulf of Mexico, this exquisite residence includes ALL NEW KITCHEN, BATHROOMS, and LAUNDRY and offers the ultimate in elevated living. Step off your private elevator into an open-concept floor plan, where every room showcases sweeping vistas. The CHEF’S KITCHEN features custom cabinets, sleek stainless steel Bosche appliances, and elegant quartz countertops. The adjacent BAR AREA is perfect for entertaining, with a wine refrigerator, built-in liquor storage, and illuminated glass cabinets.
3 BEDS • 3.5 BATHS • 2,642 SQ FT
OFFERED AT $1,100,000
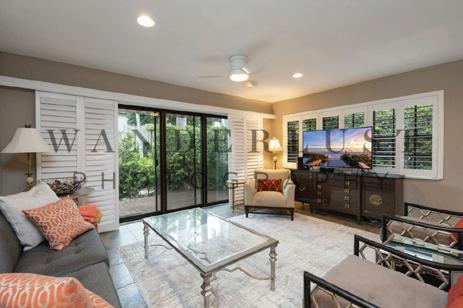
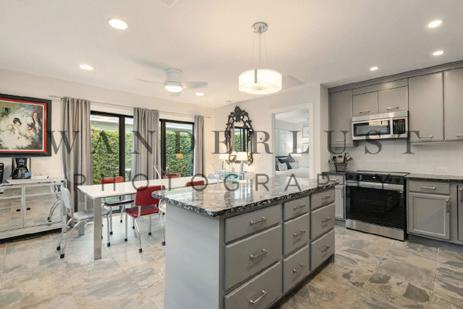
Perfectly Located in the Heart of Old Naples! Just five blocks from the beach and two blocks from the shops and restaurants of 3rd Street South—with an easy stroll to 5th Avenue South—this first-floor condo offers the ultimate in location and lifestyle. The open-concept floor plan is ideal for entertaining, with a screened lanai only steps from the pool and grill cabana. Impact-resistant doors and windows provide peace of mind, eliminating the need for storm shutters. Your spacious one-car garage is conveniently close by. This residence has remained high and dry through recent storms, with no damage or water intrusion. Inside, you’ll find beautiful bamboo flooring throughout, and the home comes turnkey furnished for immediate enjoyment. The updated primary bath features a large walk-in shower and a bidet. Come experience the charm of Old Naples—one of the most desirable communities in the country. This is more than a home; it’s a lifestyle in paradise.
3 BEDS • 2 BATHS • 1,447 SQ FT
OFFERED AT $1,850,000
Exquisite home in Wildcat Run offering breathtaking golf and lake views. This spacious residence features 3 bedrooms, a dedicated home office, and luxurious upgrades throughout. The outdoor area includes a pool, spa and entertaining space, perfect for relaxing or hosting guests. Residents enjoy amenities such as golf, tennis, fine dining, and social events. Conveniently located near I-75, with easy access to Southwest Florida International Airport, nearby beaches, and Estero Bay, making it an ideal lifestyle destination. 3
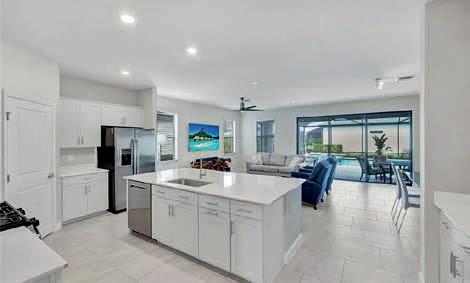
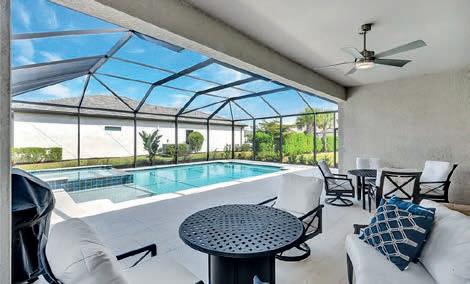
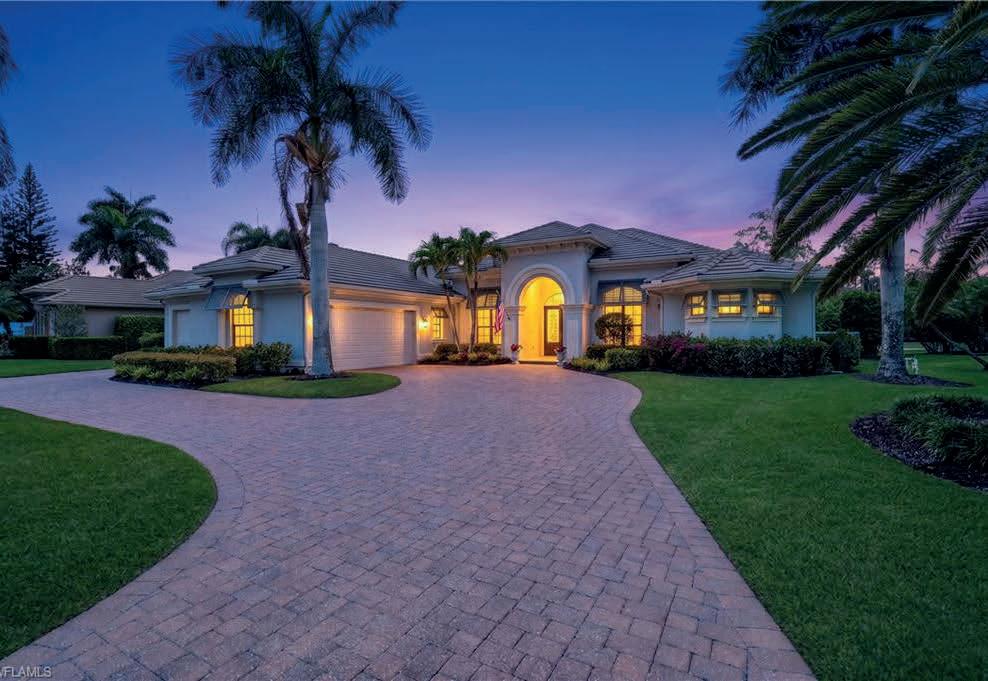
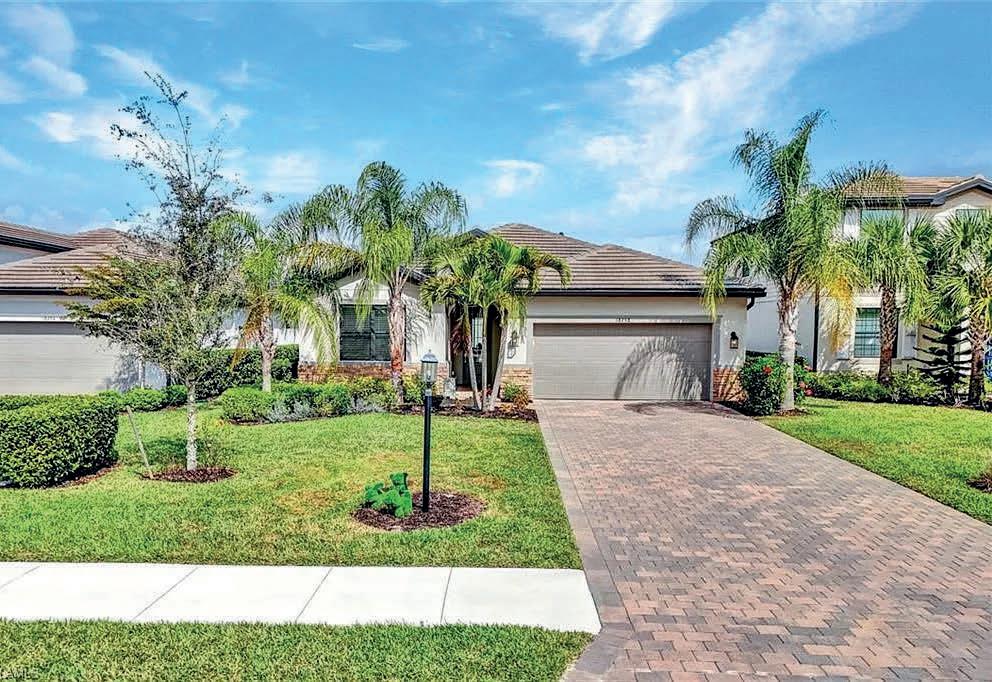
12527 WILDCAT COVE CIRCLE, ESTERO, FL 33928
3 BEDS | 3 BATHS | 2,653 SQ FT | $649,900
Welcome to Wildcat Run in Estero. This charming courtyard home offers privacy, with a detached guest suite, whole-house generator, and heated pool and spa. Inside, enjoy a spacious great room, two bedrooms, two baths, and a private detached cabana guest suite with one bedroom and a full bath, ideal for visitors or extended stays. The primary suite opens to the courtyard and features dual walk-in closets and a spa bath. A guest bedroom has its own screened lanai. Residents access amenities like an Arnold Palmer golf course, tennis, bocce, pickleball, fitness center, and dining. No wait list for golf membership— an ideal active lifestyle opportunity.
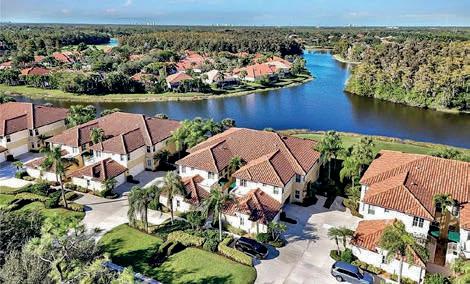
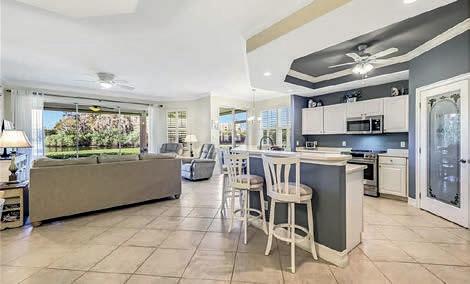

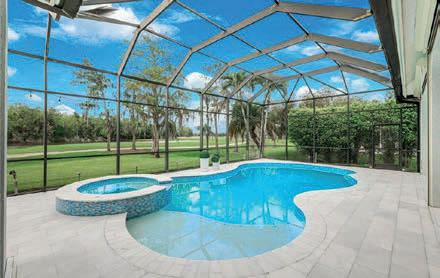
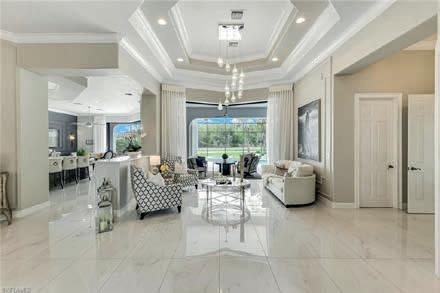
Welcome to your dream home in Verdana Village, Estero. This elegant 3-bed, 3-bath residence features a 2-car garage, inground pool, spa, and a dedicated office. The modern kitchen with stainless appliances opens to spacious living, with tile flooring throughout. Enjoy peaceful indoor evenings or poolside gatherings. Verdana offers resort-style amenities: clubhouse, dining, pool, spa, cabanas, fitness, sports courts, playgrounds, and events. Conveniently located near shopping, dining, and airport, this home combines luxury and ease. Schedule your showing today.
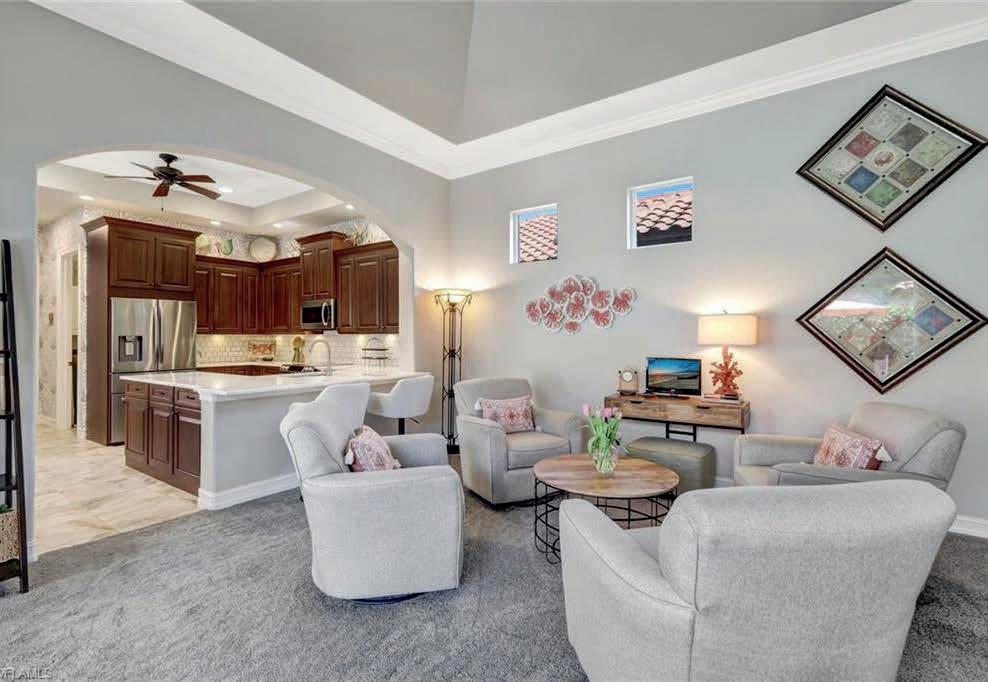
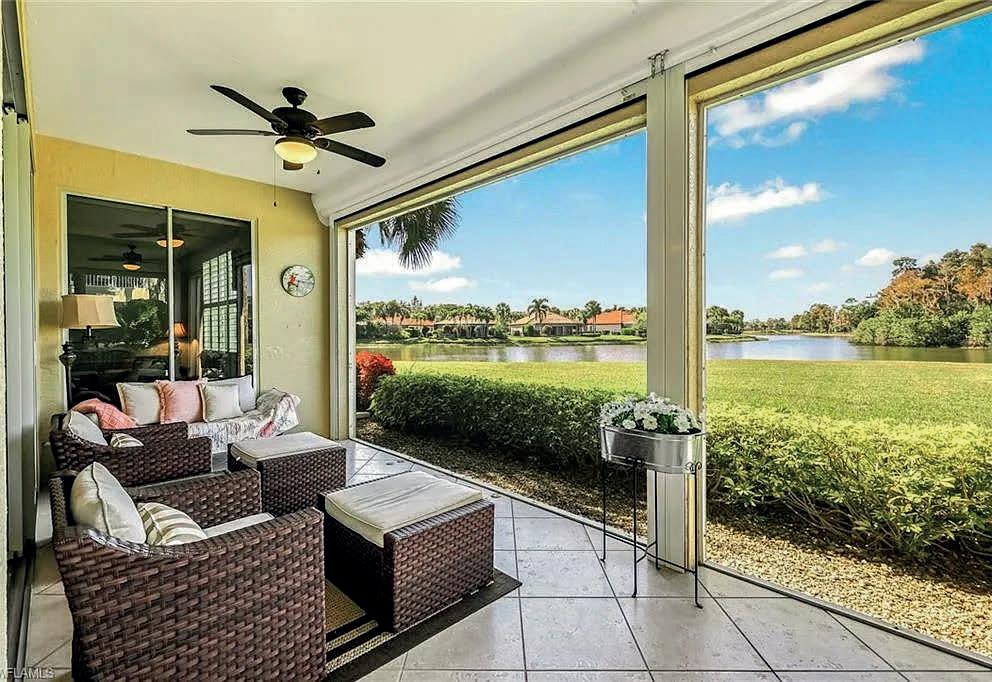
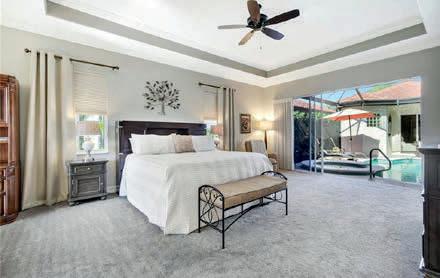
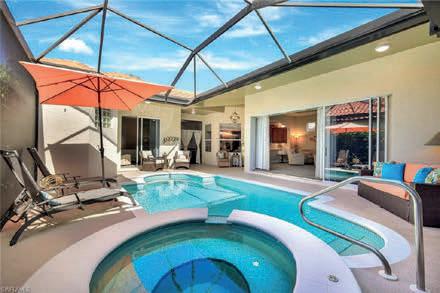
The seller will provide a $10,000 credit at closing if it occurs on or before May 31, 2026. This updated lakefront condo features recent upgrades including hurricane-rated windows, stainless-steel appliances, refreshed bathrooms, and a screened enclosure with lake views, along with reliable systems like an electrical panel and AC unit. The community offers golf, tennis, bocce, pickleball, a fitness center, and dining options, all conveniently located near major highways, shopping, beaches, and the Gulf of Mexico.

9974 HORSE CREEK ROAD, FORT MYERS, FL 33913
3 BD | 2 BA | 1,515 SQ FT | $495,000
Coastal elegance meets luxury living in Colonial Country Club. Nestled within the prestigious, gated community of Colonial Country Club, this beautifully maintained 3-bedroom residence with den/flex space and 2 full baths offers an exceptional blend of comfort, elegance, and resort-style living. The thoughtfully designed split-bedroom floorplan features volume and vaulted ceilings, abundant natural light, and a seamless flow ideal for both everyday living and entertaining. At the heart of the home, is the completely redesigned chef’s kitchen which offers ample custom cabinetry, pantry, breakfast bar, and kitchen dining area (currently used as a seating/reading nook) which graciously opens to the spacious living and formal dining areas, all framed by tranquil preserve views. The primary suite is a private retreat with dual sinks, walk-in shower, generous, custom designed closet space, and peaceful views of the sparkling pool and preserve. The second bedroom is perfect and private for your guests. The third bedroom is light and bright offering the flex of being a bedroom, den or media/hobby room. Step outside to your screened lanai and private heated pool, creating a serene, tropical setting perfect for year-round enjoyment. Whether hosting guests or relaxing poolside, this outdoor space delivers the ultimate Southwest Florida lifestyle. A newer roof, pool mechanicals, appliances, and mechanicals of the home, along with a storm screen shutter and accordion hurricane shutters will provide peace of mind for years to come. Colonial Country Club offers an unparalleled amenity package including a newly renovated Gordon Lewis–designed championship golf course, tennis, pickleball, bocce, a state-of-the-art fitness center, full-service spa, scenic walking and biking trails, and multiple resort-style pools. Residents enjoy dining at the Sunset Grille with indoor and outdoor seating, along with a vibrant social calendar featuring live music, themed events, clubs, and activities. Recognized as one of America’s Healthiest Clubs, Colonial Country Club has earned national accolades for excellence in hospitality, culinary offerings, racquet sports, and community lifestyle, including the 2024 International Wine Society Merit Award. Conveniently located near world-class beaches, shopping, dining, medical facilities, RSW International Airport, and spring training stadiums, this home presents a rare opportunity to experience luxury living where every day feels like a vacation.
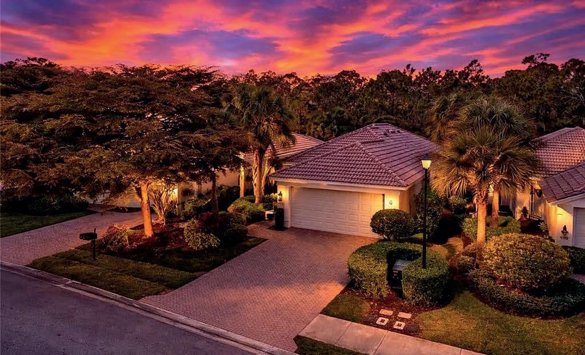
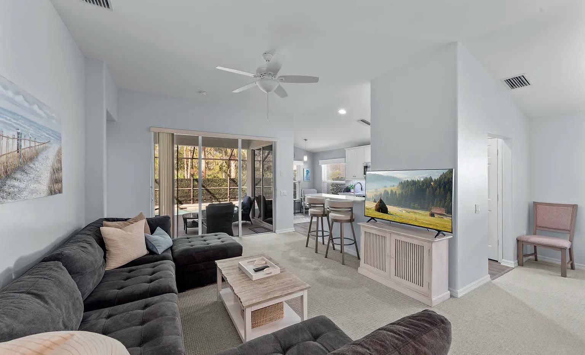
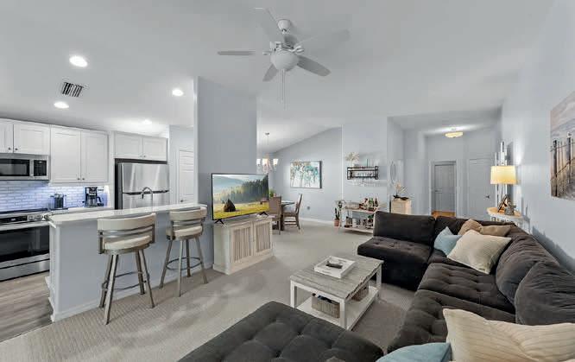
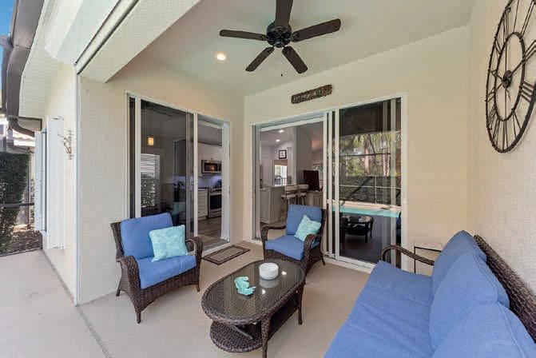

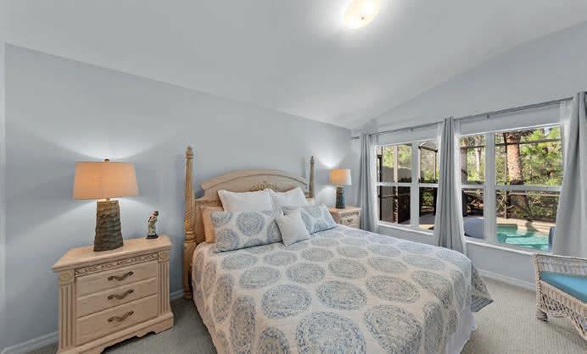
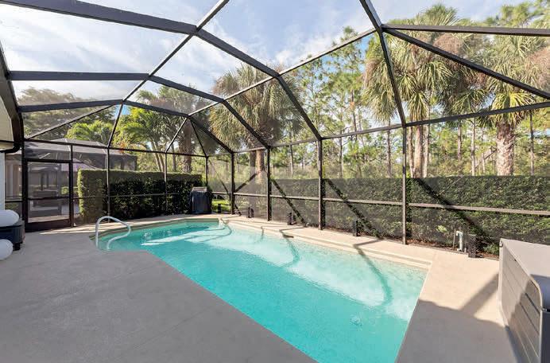



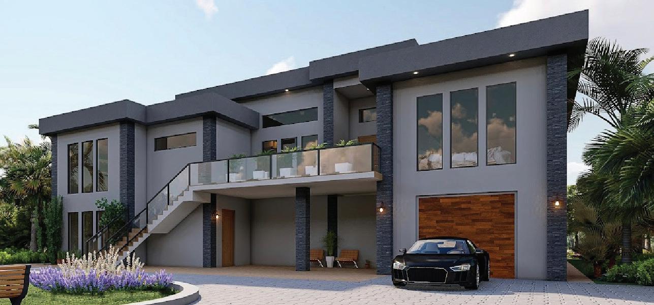
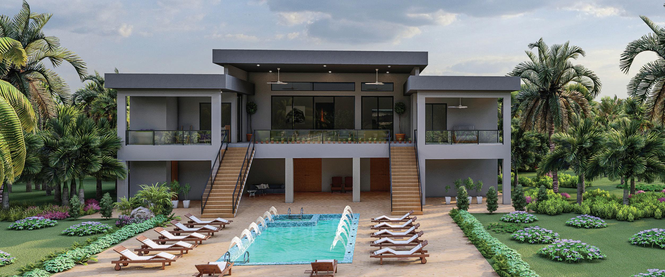
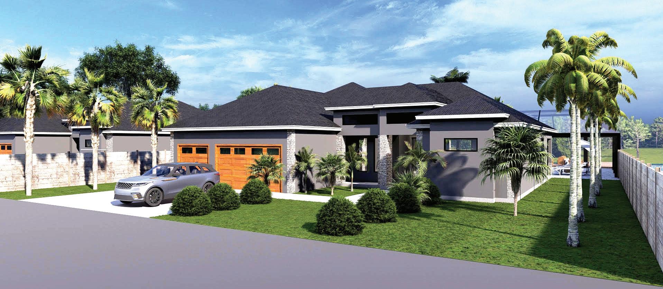
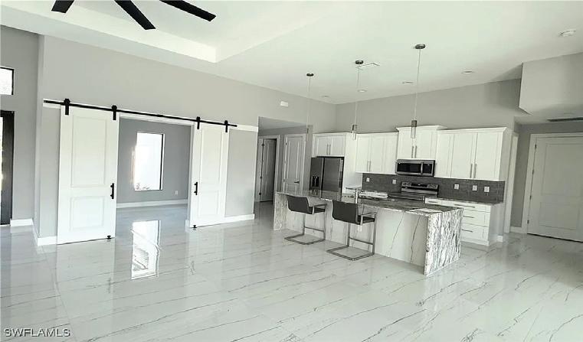
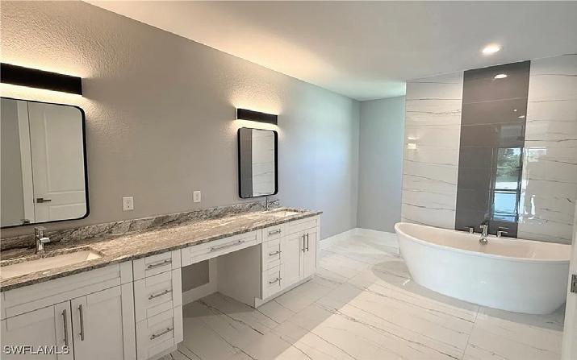
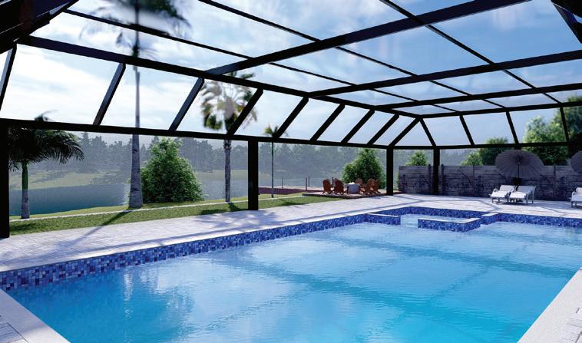
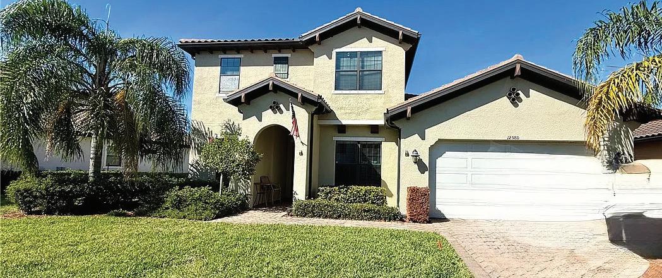
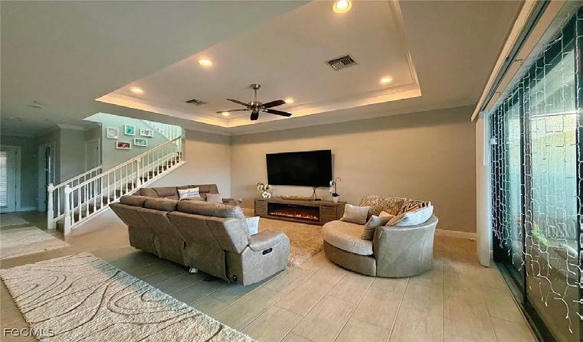

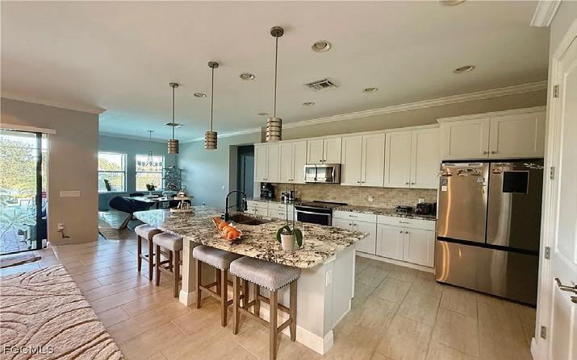
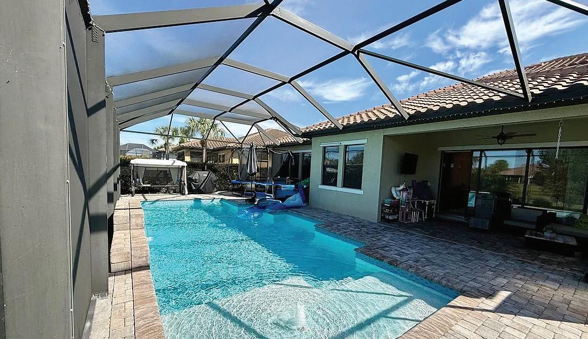

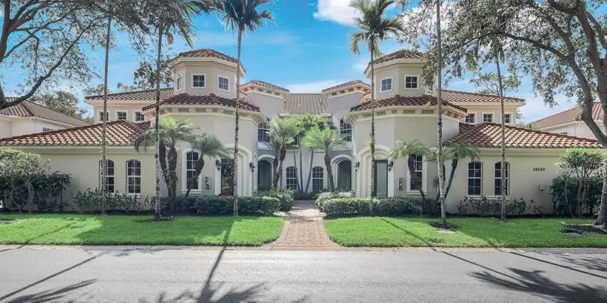
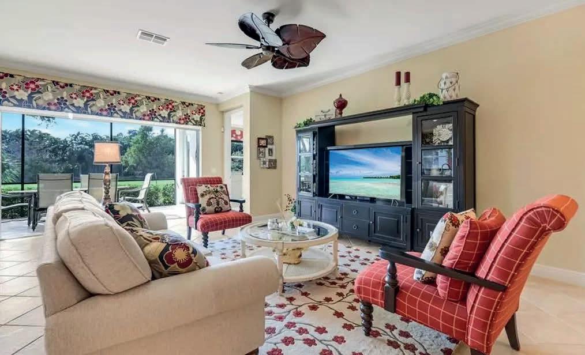
28540
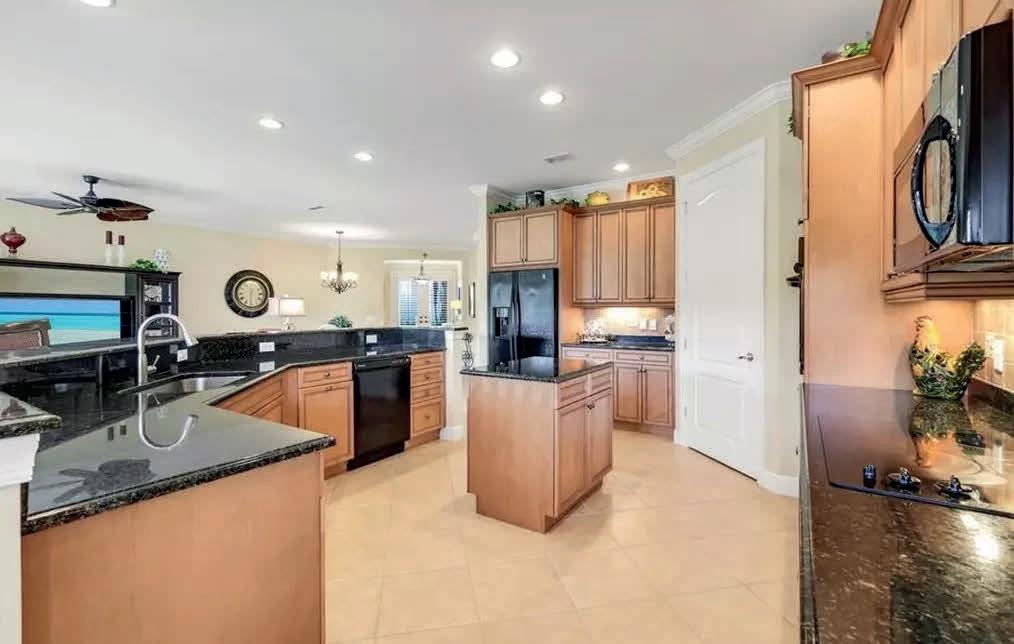
2 BEDS + DEN | 2 BATHS | 2,040 SQ FT | $699,000
Nestled in the picturesque development of Vasari, this exquisite lakefront property offers an unparalleled blend of luxury and convenience within a prestigious bundled golf community. Boasting panoramic views of the golf course, this home is a haven for those seeking a resort-style lifestyle. Upon entering, you’ll be captivated by the professionally decorated interiors featuring custom cornice boards and upholstered finishes as well as tile and engineered wood flooring throughout. Enjoy volume ceilings, fresh neutral paint palette, a large kitchen that as great for entertaining family & friends and sold fully furnished for immediate enjoyment. The spacious open-concept floor plan seamlessly integrates indoor and outdoor living, perfect for both relaxation and entertaining. Residents can indulge in a wealth of community amenities including an 18-hole golf course, a state-of-the-art golf practice facility, lighted Har-Tru tennis courts, a pro shop, bocce, pickleball (coming soon), a resort-style pool and spa, and a clubhouse offering dining and social spaces with a full calendar of events. The property also includes a convenient 2-car attached garage and offers immediate golf membership upon purchase.

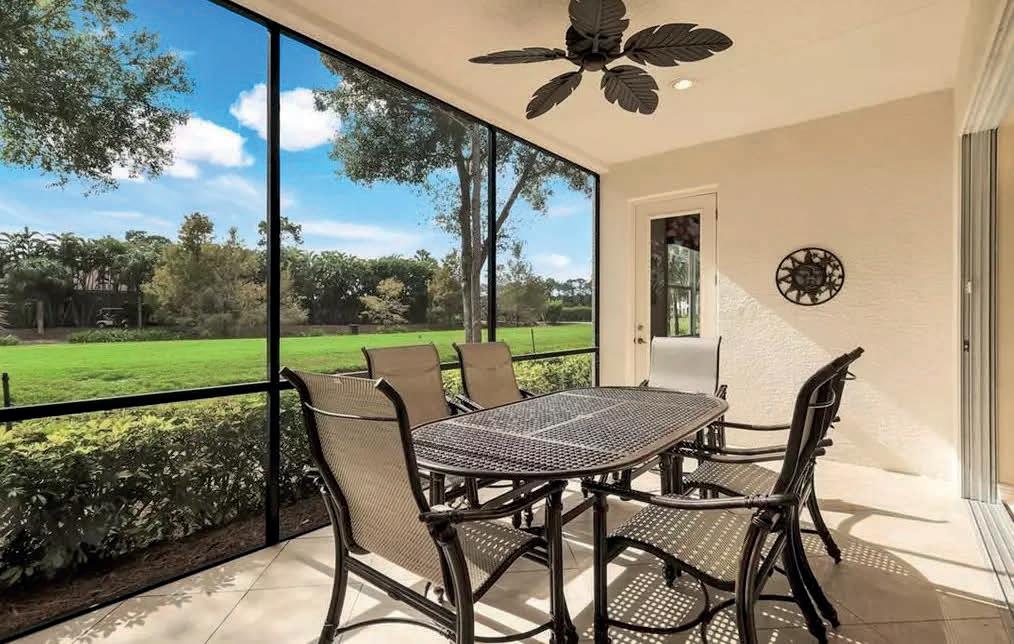
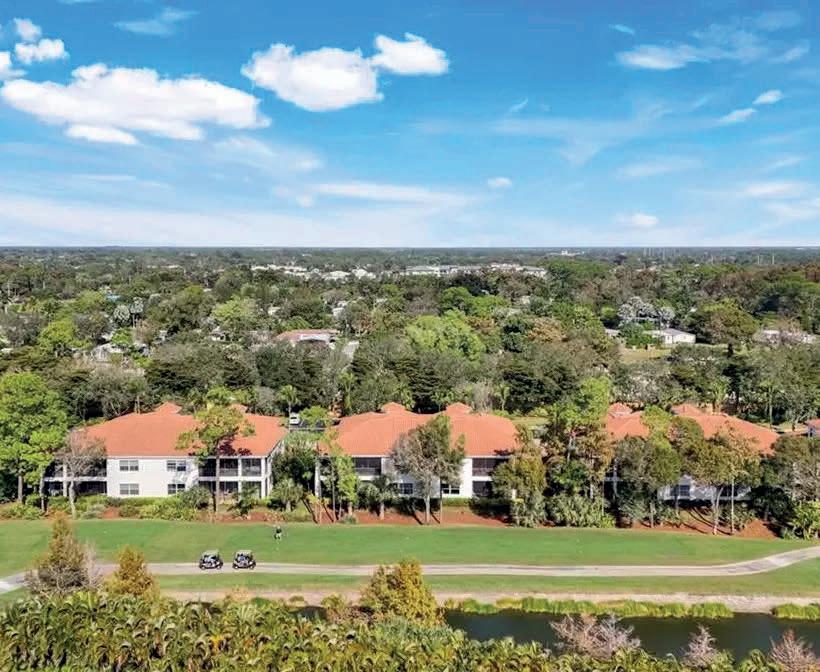

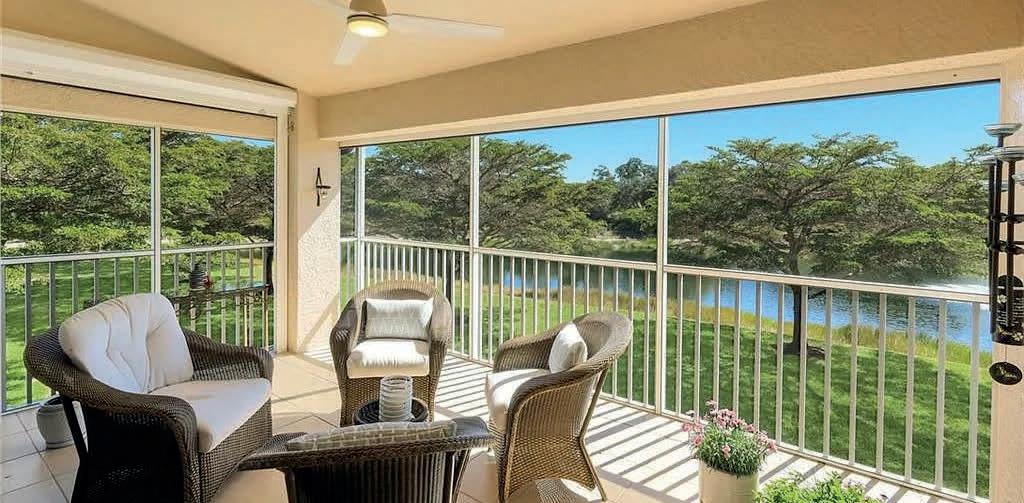
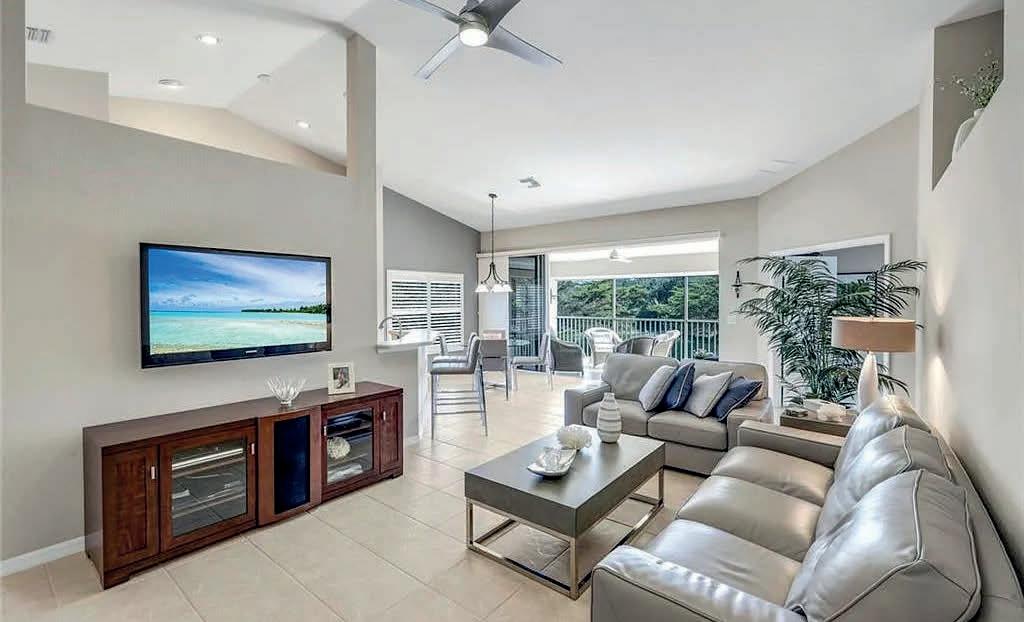
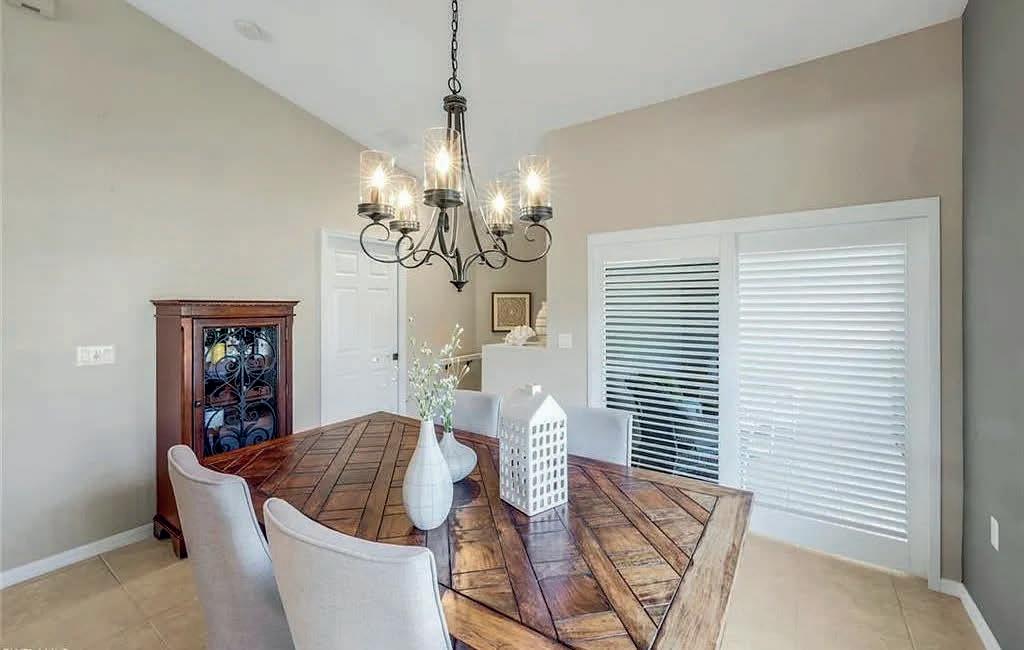
Lexington Court #201, NAPLES, FL 3 BEDS | 2 BATHS | 1,928 SQ FT | $500,000
Welcome to your dream lakefront residence in the desirable gated community of Carlton Lakes. This 2nd floor condo offers some of the best lake and fountain views from one of the finest locations within the community. Enjoy vaulted ceilings, a spacious kitchen that open up to the living area making it great for entertaining. You have two outdoor lanai spaces to relax on, complete with electric hurricane shutters on the rear lanai for added peace of mind. The interior showcases freshly painted walls, elegant plantation shutters, and upgraded carpet in the bedrooms and den, complemented by top-of-the-line stainless steel appliances. Community amenities include bocce and tennis courts, a 60 ft lap pool, hot tub, fitness room, clubhouse, and tot lot. Situated on a serene culde-sac lot, this property offers proximity to Seed To Table with a leisurely walk and a short drive to Mercado and the pristine white sand beaches of Naples. Sold with a one year home warranty for the new buyer at closing.
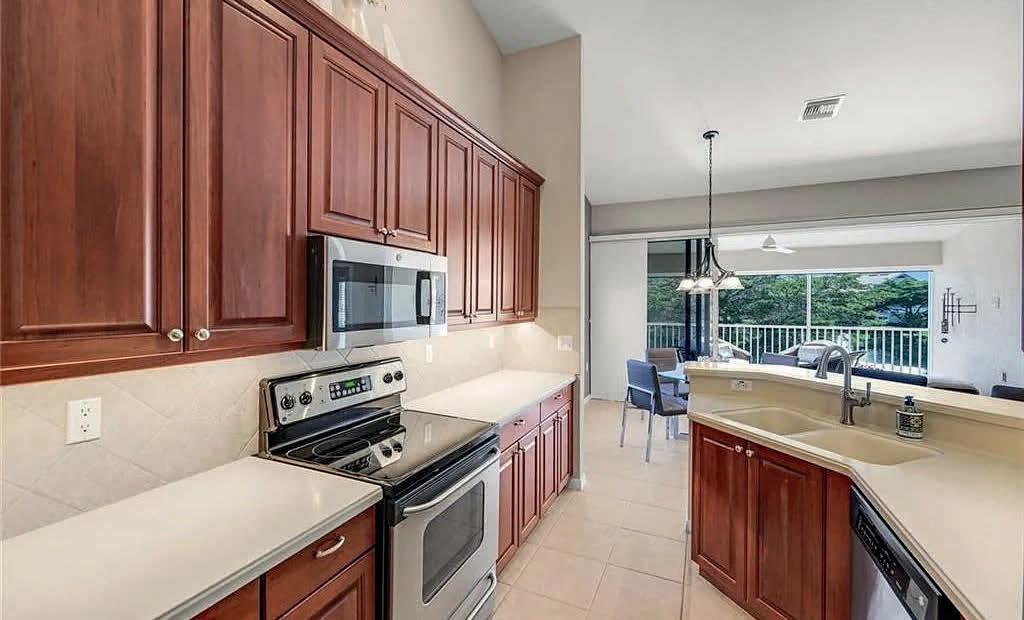
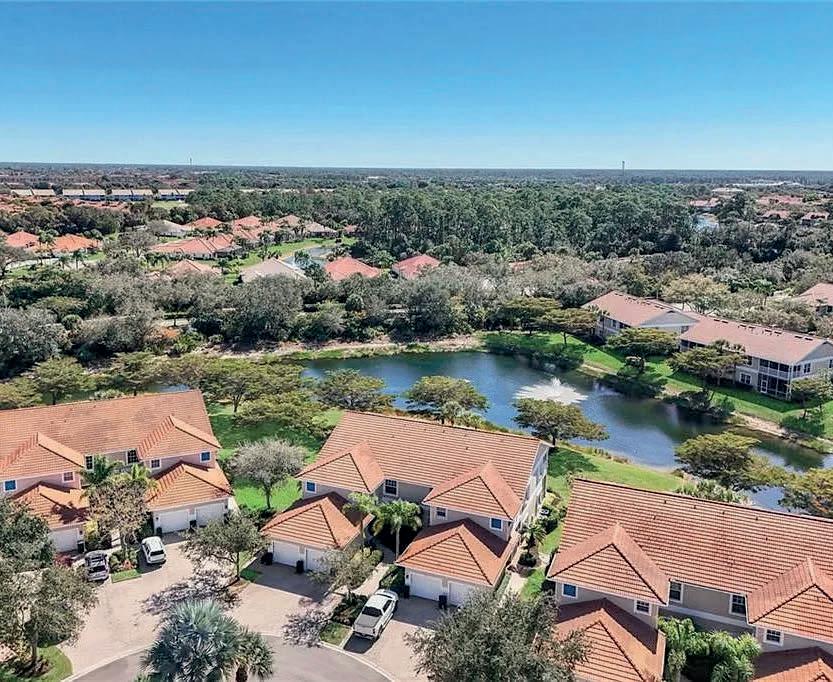


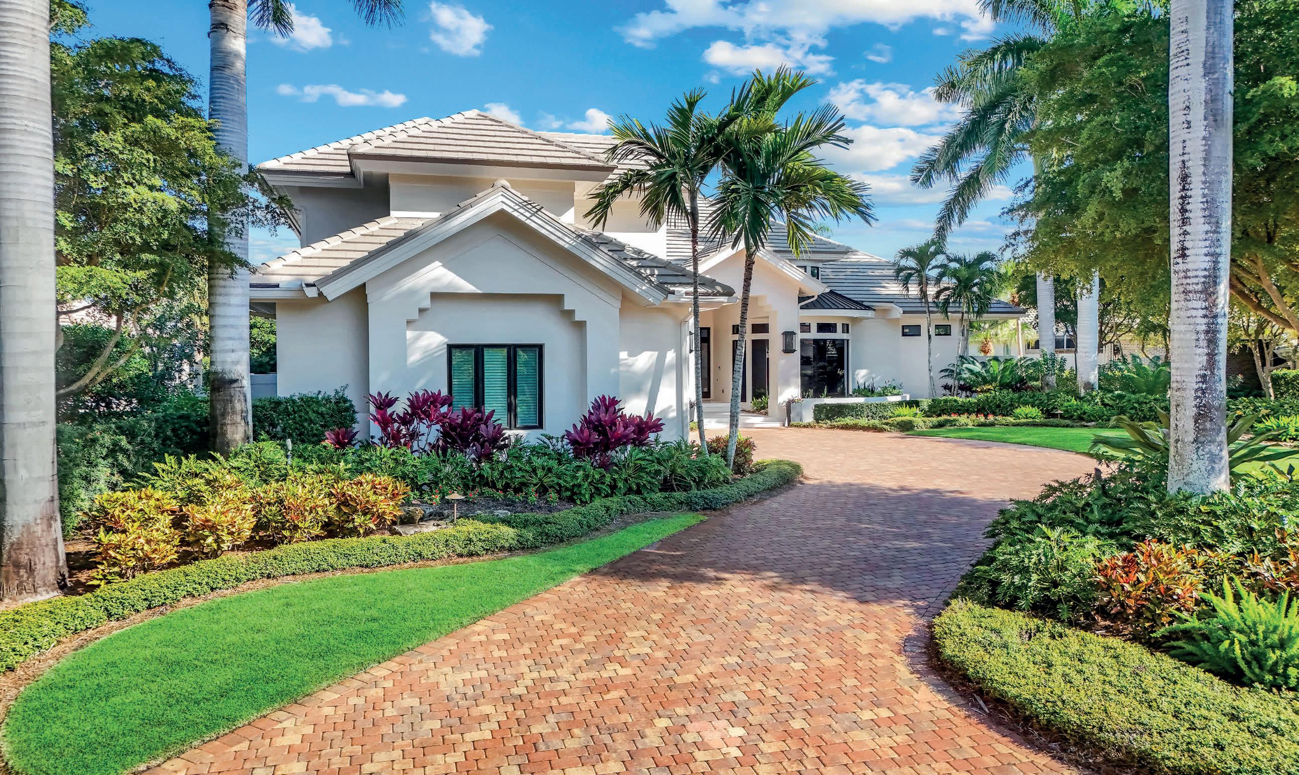
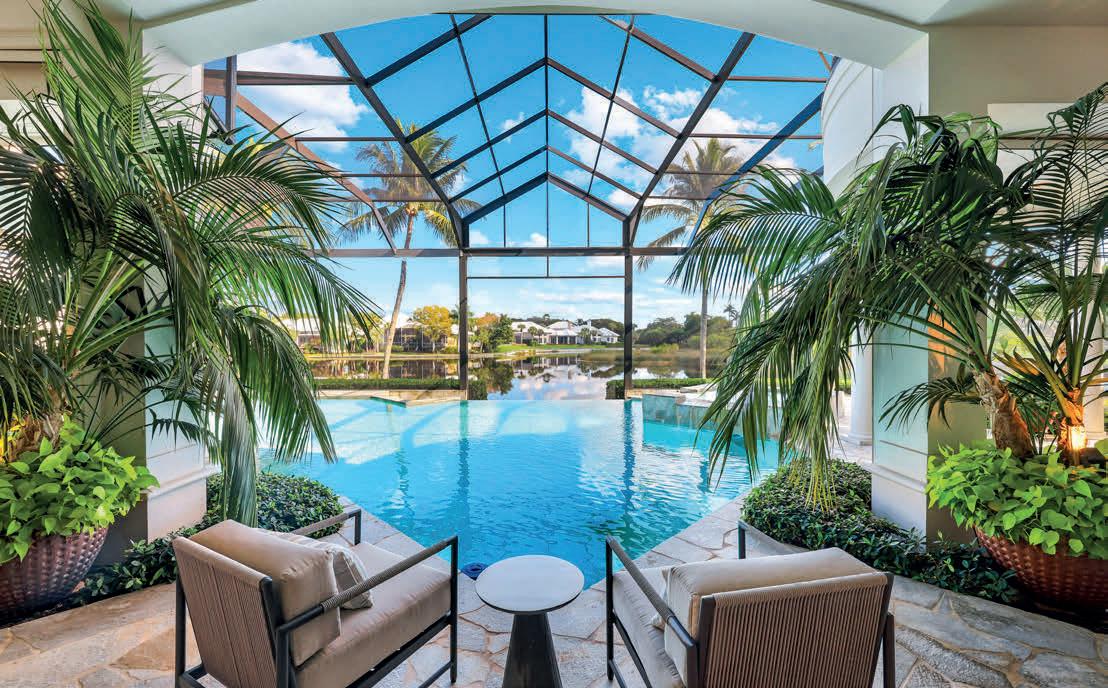
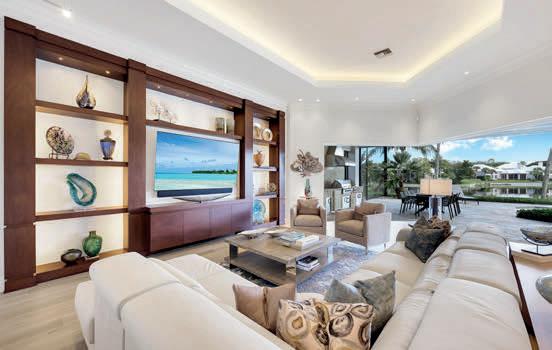
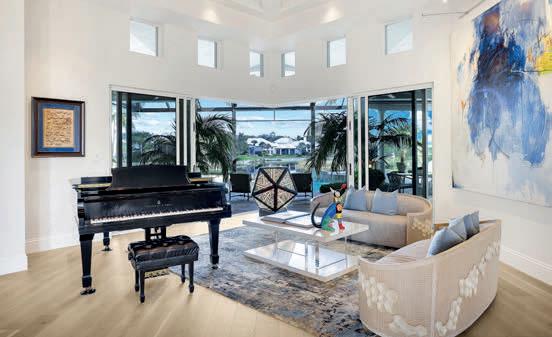
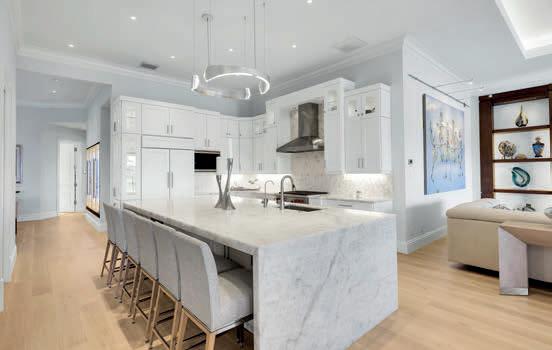
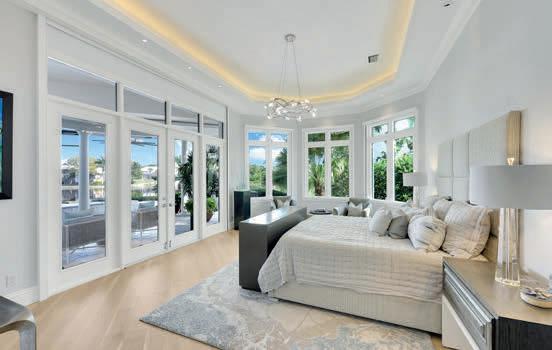
A Masterpiece of Modern Luxury in Bonita Bay — Absolute Perfection Introducing an extraordinary estate in the heart of prestigious Bonita Bay, where more than 5,000 square feet of completely reimagined living space establishes a new benchmark for luxury living in Bonita Springs, with furnishings optional. This exceptional 4-bedroom, 4.5-bath residence with an oversized 3-car garage has been meticulously transformed from top to bottom, featuring only the finest materials, finishes, and craftsmanship. Every space is purposeful. Every detail is refined. From the moment you enter, soaring ceilings and expansive open-concept living areas create a striking sense of scale, seamlessly blending architectural elegance with modern sophistication. The designer kitchen is a true centerpiece, complemented by spa-inspired baths and impeccably appointed bedroom suites. For the wine connoisseur, the home showcases a dramatic 600-bottle, climate-controlled wine wall—an architectural focal point and entertainer’s dream. The outdoor living experience is equally spectacular, featuring a custom-designed pool and a beautifully curated private retreat ideal for both intimate relaxation and grand-scale entertaining. This serene setting is enhanced by the quiet rhythm of nature, where migrating birds—including ibis, heron, and roseate spoonbills—grace the surrounding landscape, creating a peaceful, ever-evolving backdrop that feels both rare and restorative. Beyond the residence, Bonita Bay offers an unparalleled lifestyle with world-class amenities, including optional championship golf membership, a private beach park, tennis and pickleball, multiple dining venues including a waterfront restaurant, a full-service marina, and miles of scenic walking and biking paths woven throughout this exceptional community. Located within one of Southwest Florida’s most coveted gated enclaves, this residence presents a rare opportunity to own a truly turnkey, magazine-worthy home. At this level of design, scale, and finish, there is no better value in Bonita Bay. Be sure to experience the virtual tour. A bold vision. A flawless execution. A home for the most discerning buyer.


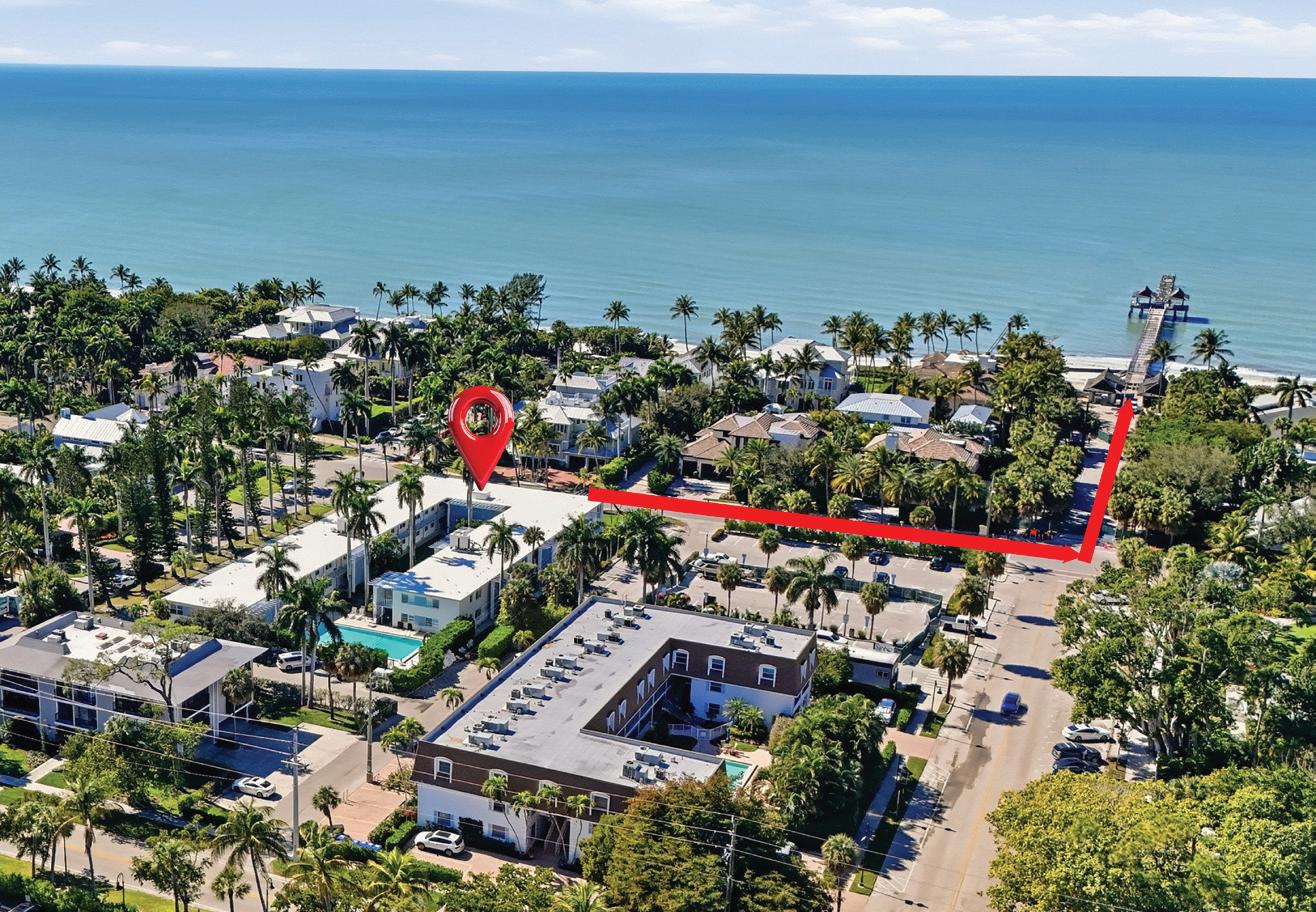
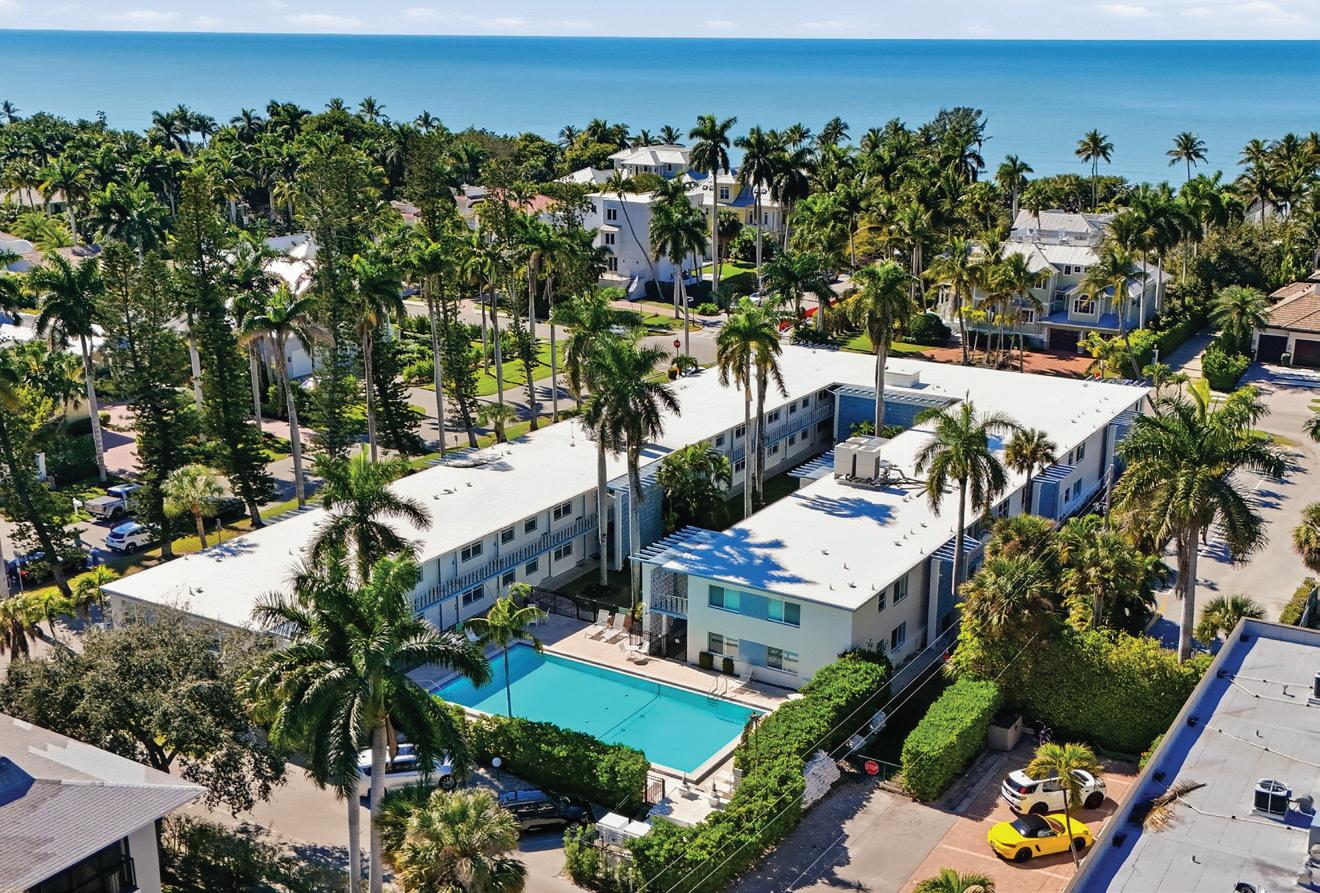
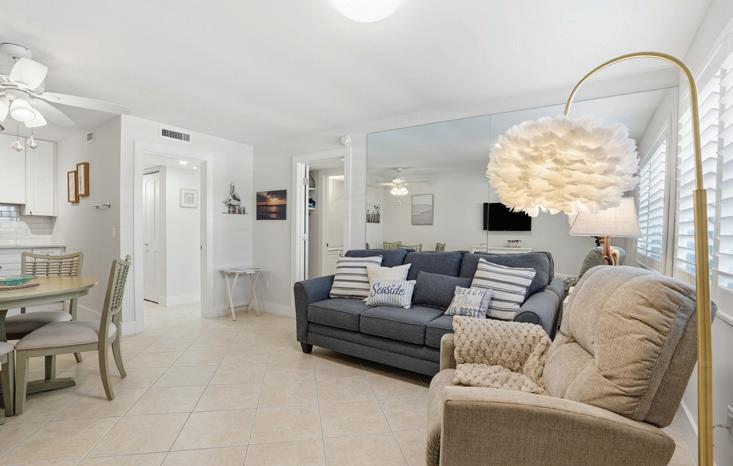

1295GulfShoreBlvdS#134,Naples,FL34102
Welcome to The Mariner, a rare opportunity to own a charming beachside condo in the very heart of Olde Naples, one of the most iconic and sought-after neighborhoods in Naples.
Perfectly located from the sugar-sand beach, directly across the street from the iconic Naples Pier and moments from world-famous Fifth Avenue South, this condo delivers the ultimate Naples lifestyle: morning walks along the Gulf, afternoons by the water, and evenings filled with fine dining, boutique shopping, art galleries, and vibrant nightlife.
This residence has been thoughtfully updated throughout, offering a move-in-ready coastal retreat whilepreservingthecharmthatmakesOldeNaplesso special.Thecondofeaturesimpact-resistantwindows, providing peace of mind and energy efficiency, along with additional private storage, a valuable bonus for beach living.
The walls, kitchen, and bathrooms have been completely renovated, creating a clean, fresh, and modern interior. The original flooring adds character and reflects the authentic coastal feel that buyers love in this historic beachside neighborhood.
2 Bedrooms | 2 Bathrooms
$799,000
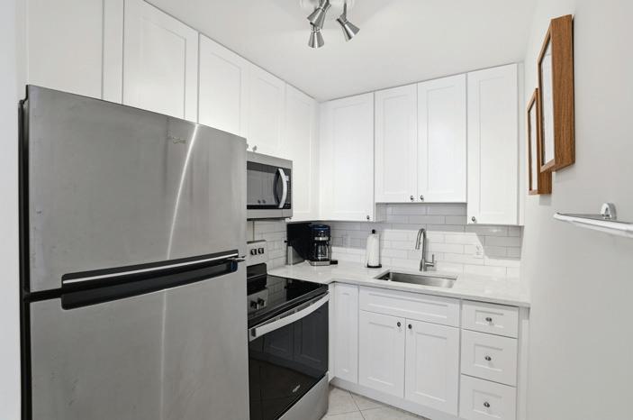
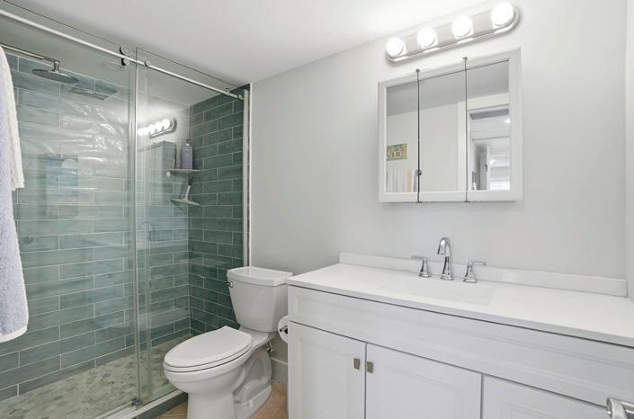


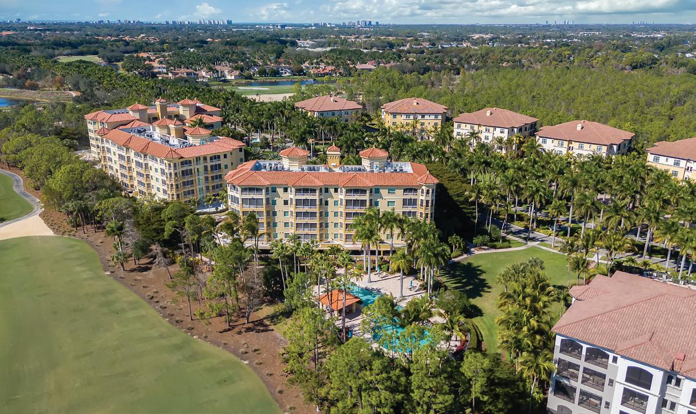
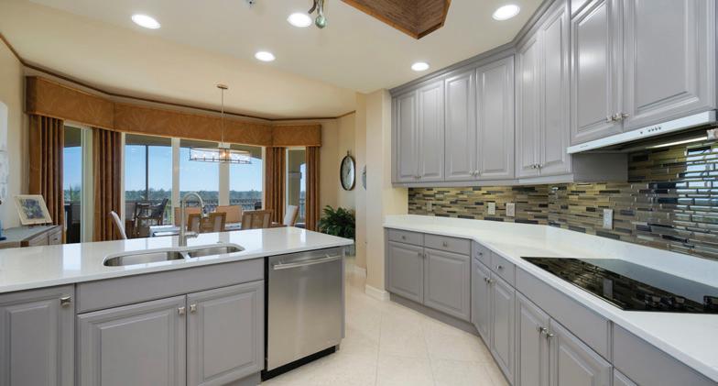
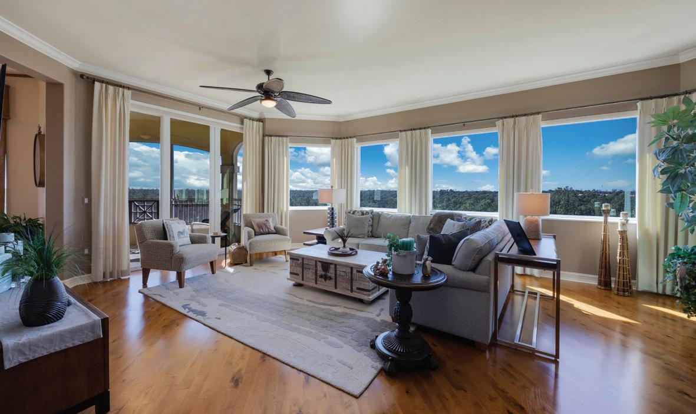
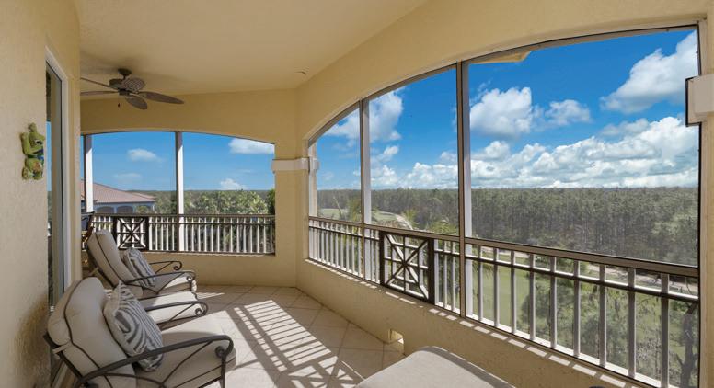
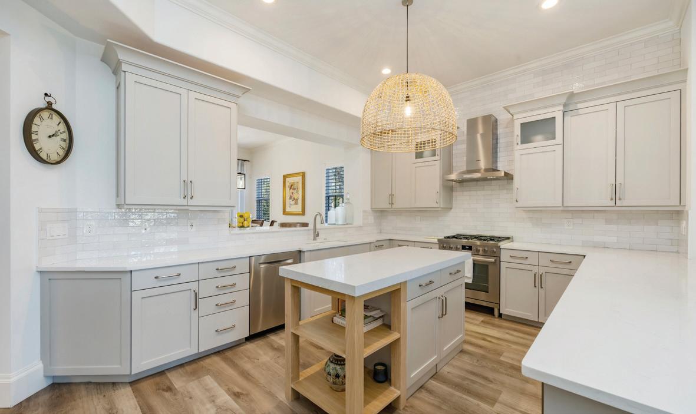
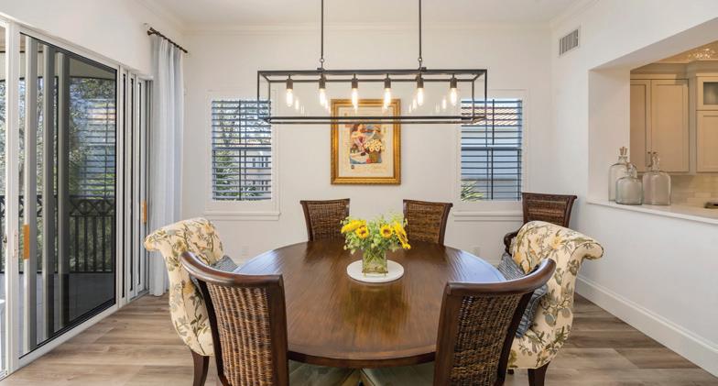

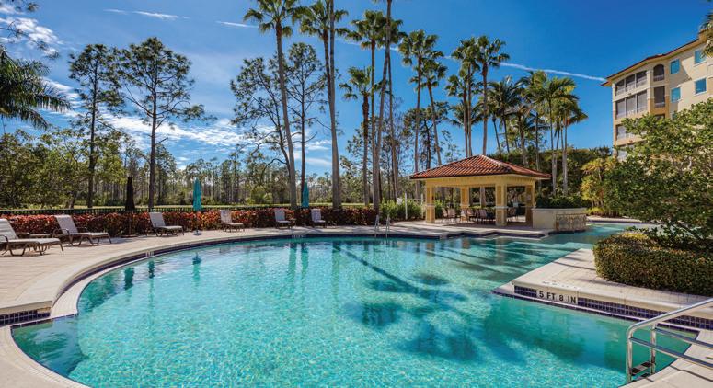
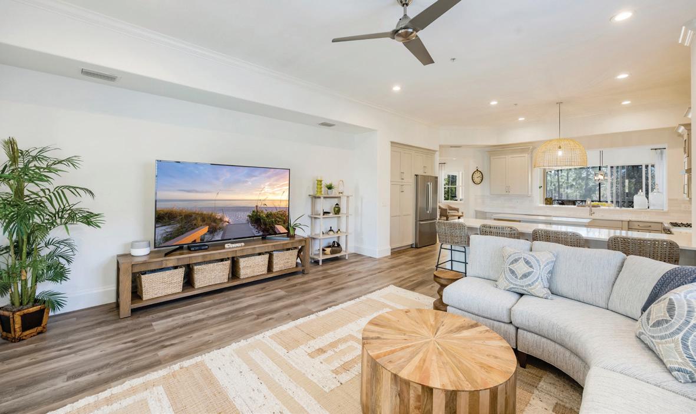
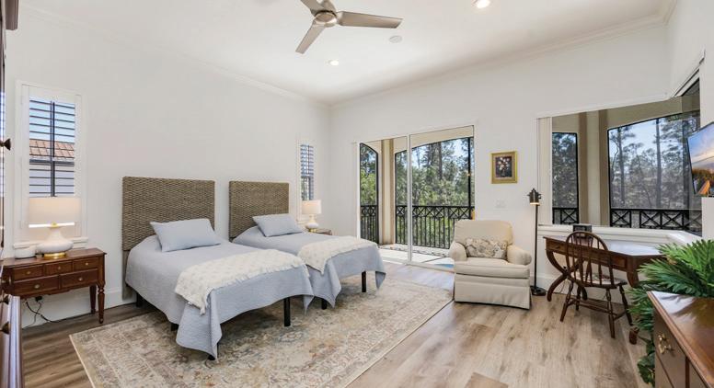
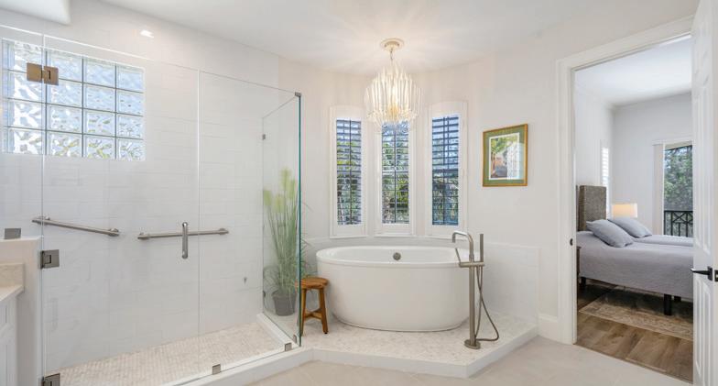


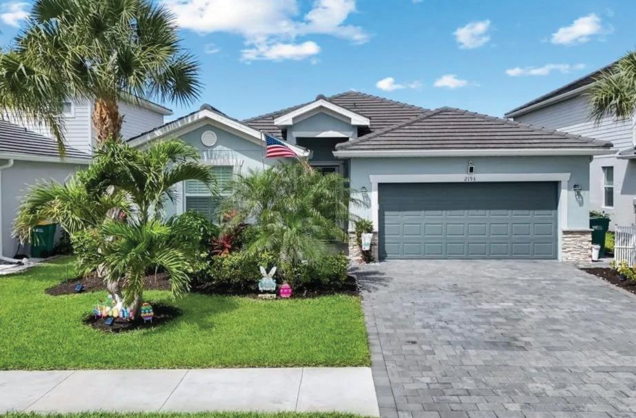
4 Beds | 3 Baths | 2,027 Sq Ft | $530,000
This is where thoughtful upgrades meet everyday ease—and where a familiar floor plan becomes something far more elevated. Inside this 4-bedroom, 3-bath home in Orange Blossom Ranch, every detail has been intentionally enhanced. Wideplank gray wood-look tile flows throughout, creating a clean, modern foundation that instantly sets the tone. The kitchen—reimagined as the true center of the home—features new quartz countertops, an expanded island, and upgraded KitchenAid appliances, blending function and style in a way buyers immediately notice. Beyond the interior, the lifestyle continues. An extended lanai opens to a fully fenced backyard—a rare and grandfathered feature within the community— offering privacy, flexibility, and space that most homes here simply don’t have. The primary suite is designed for both comfort and organization, complete with custom wood closet built-ins, while plantation shutters throughout add a polished, timeless finish across the home. Even the details you don’t always see have been considered—from a laundry room with sink, builtins and LG appliances, mini-split cooled garage to a widened driveway and extended screened lanai with pavers, crown molding, plantation shutters & more bringing both convenience and peace of mind. In a market where many homes feel similar, this one stands apart—not just in how it looks, but in how it lives.

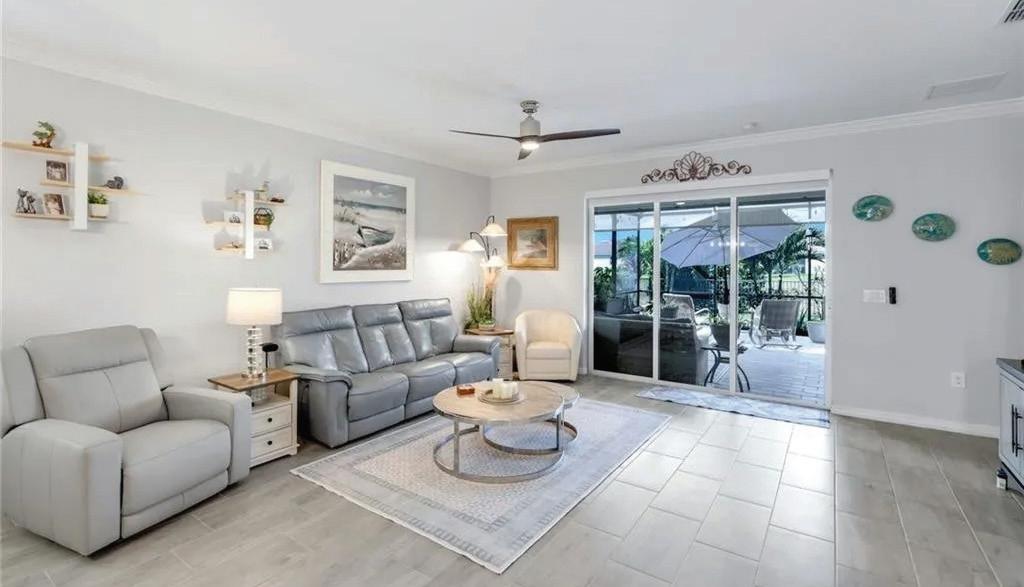
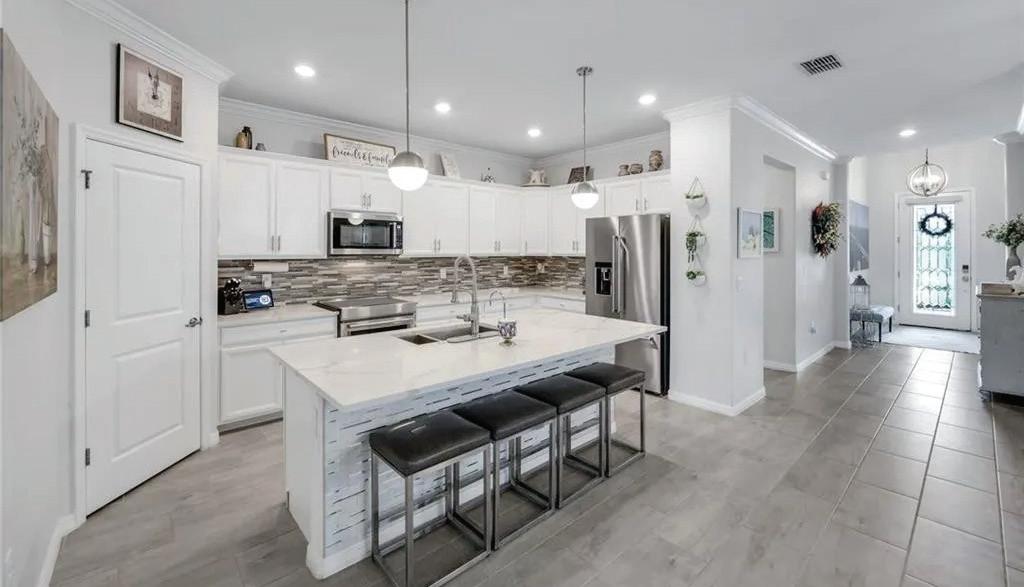
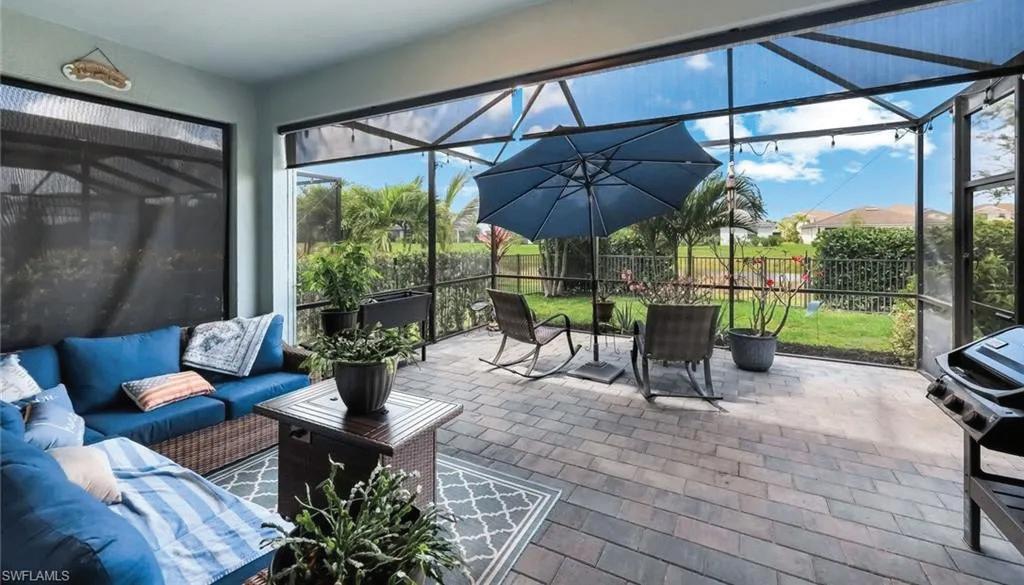
3 Beds | 2 Baths | 1,157 Sq Ft | $330,000
Located within the gated community of Gulf Harbour Yacht & Country Club, this furnished 2nd-floor corner condo offers peaceful water and golf course views from the large screened lanai, where pelicans and other native birds are often seen. The 3-bedroom, 2-bath residence features bamboo and tile flooring, vaulted ceilings in the living room, dining area, kitchen, and primary bedroom, and an updated kitchen with quartz countertops, backsplash, and newer appliances. The tiled lanai with acrylic sliders adds comfortable year-round living space. Situated on a quiet culde-sac in the Rivers Edge neighborhood, with reserved covered parking just outside the door and the Rivers Edge community pool and mailboxes a short walk away or enjoy the private Gulf Harbour Eagle Perch Island. Surrounded by shopping and restaurants. Additional amenities of golf, tennis, fitness center and two restaurants require an optional membership, now available at a surprisingly low fee. Conveniently located near beaches, boating, Red Sox and Twins baseball stadiums, restaurants, grocery stores, and everyday services. Easy to get to SWFL International or Punta Gorda Airports. Optional golf, sport, or social memberships at Gulf Harbour Yacht & Country Club are available through a separate application and approval process. Seller financing available.
1728 NW 7th Avenue, CAPE CORAL, FL 33993
4 Beds | 3 Baths | 2,572 Sq Ft | $450,000
Enjoy space, privacy, and the Southwest Florida lifestyle in this 4-bedroom, 3-bath pool home set on an oversized triple lot in NW Cape Coral (X Flood Zone – no flood insurance required). The fully fenced property offers exceptional flexibility with plenty of room for boat or RV storage, outdoor activities, and entertaining. The home features a versatile layout with two suites, including a private in-law suite, ideal for guests or extended family. Multiple living spaces—including a living room, TV/family room, dining area, and kitchen—provide comfortable separation and plenty of room to spread out. Outdoor living is the highlight of this home. The spacious screened lanai surrounds a heated pool and spa and includes an outdoor bar with refrigerator and kegerator, creating the perfect setting for relaxing or entertaining while enjoying beautiful sunset views from the pool and lanai. Additional features include a durable metal roof for long-term peace of mind. Located in a growing NW Cape Coral neighborhood, with convenient access to shopping, dining, boating, and other Southwest Florida amenities. A rare opportunity to enjoy triple-lot privacy, flexible living with a private in-law suite, and a true Florida pool home lifestyle all in one property.
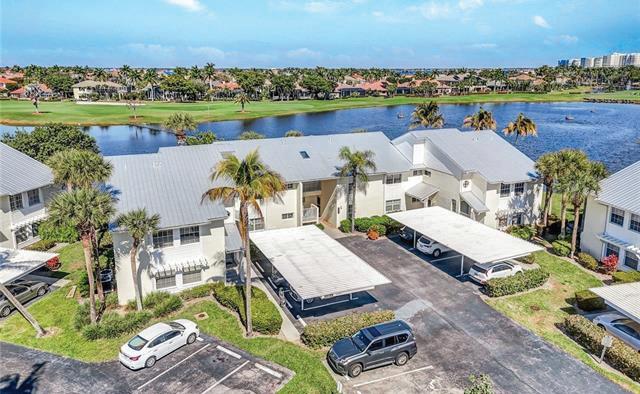
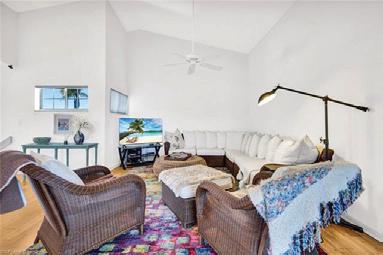
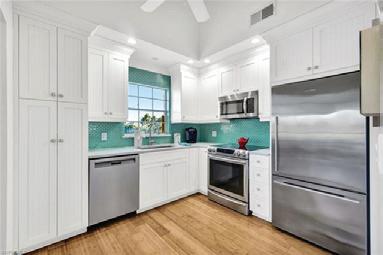
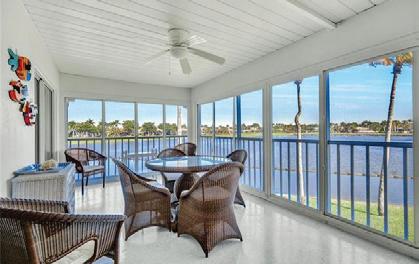
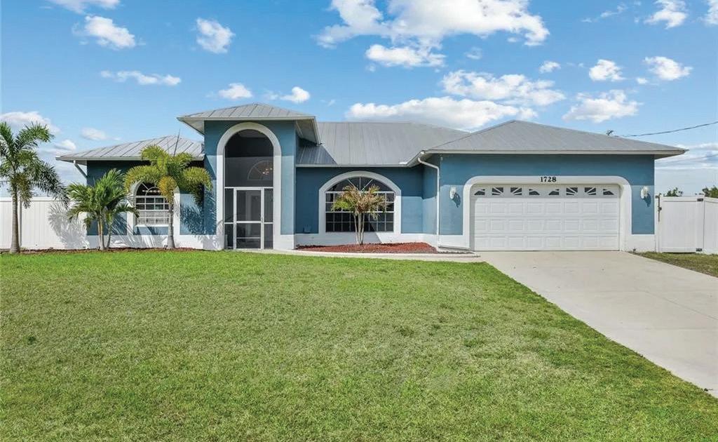
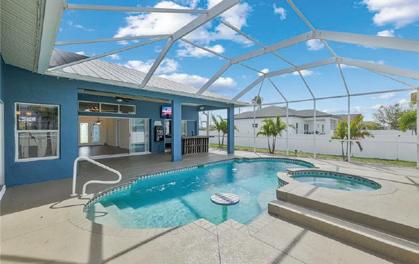
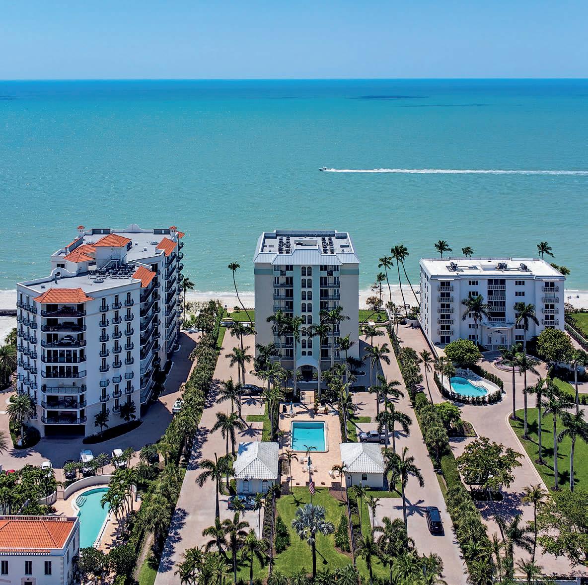
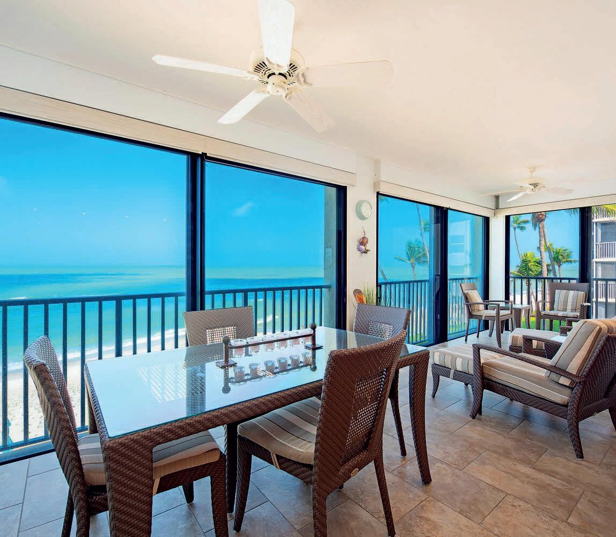
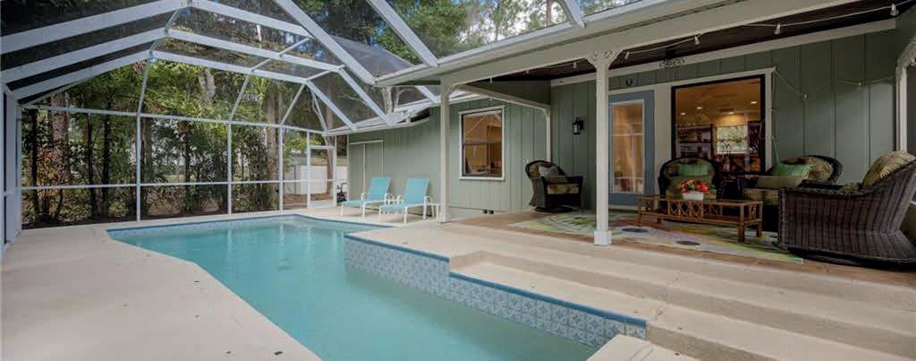
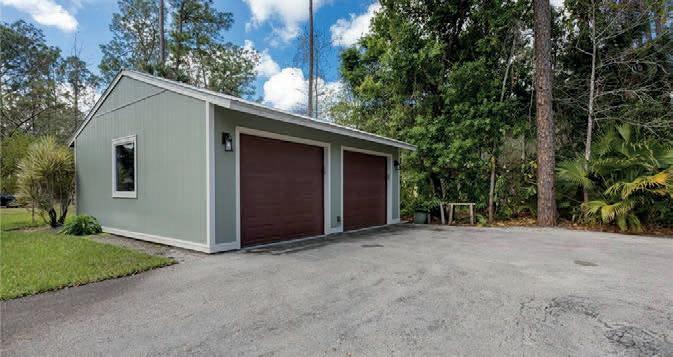
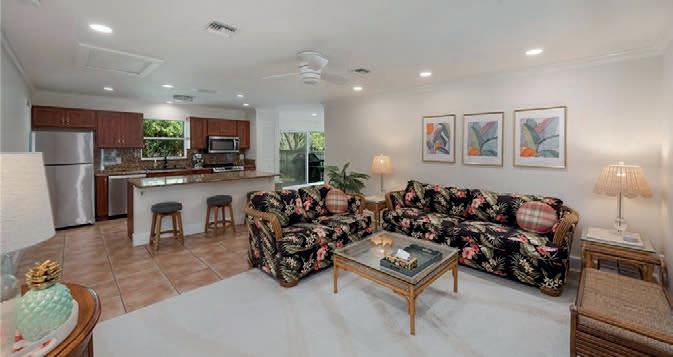
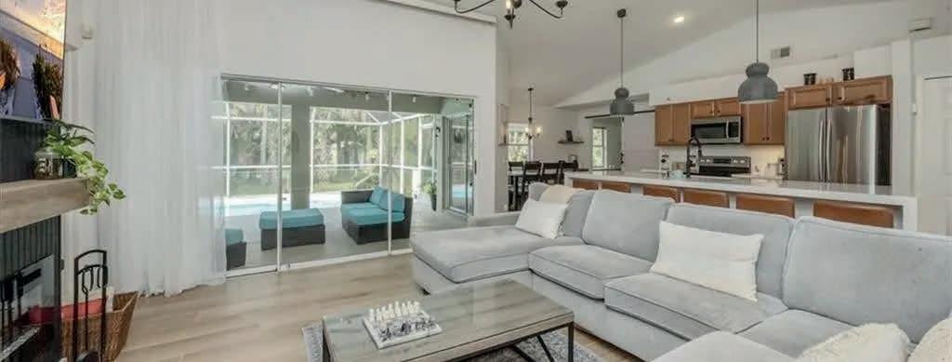
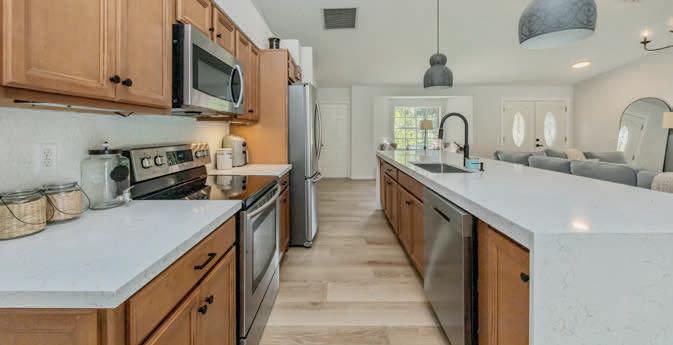
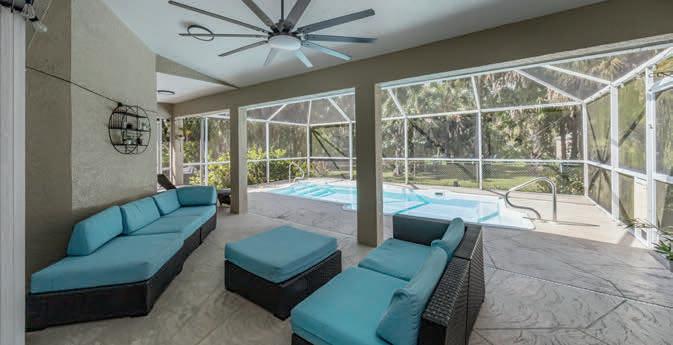


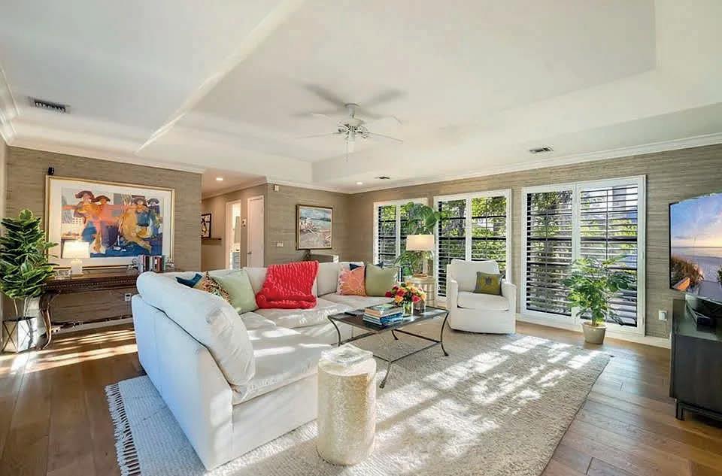
1225 SANDPIPER STREET | LISTED AT: $989,000


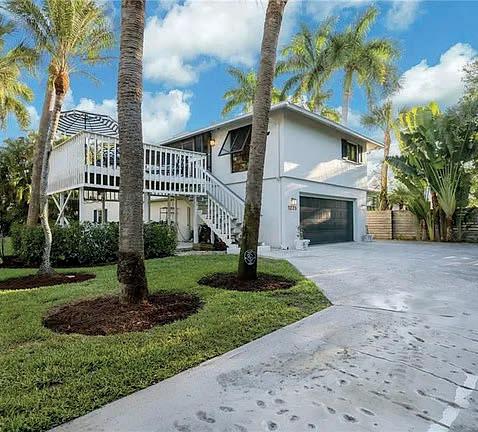
2 Bedrooms, 2 Baths plus Guest/Mother-in-Law Suite, Double Garage New Metal Roof! No HOA fees! Private location 1 mile to downtown! Tucked away on a private street in the Royal Harbor area. Beautiful Old Florida multi-level home with double garage, bonus ground-floor guest/mother-in-law suite with spacious open area, private bath and screened lanai.
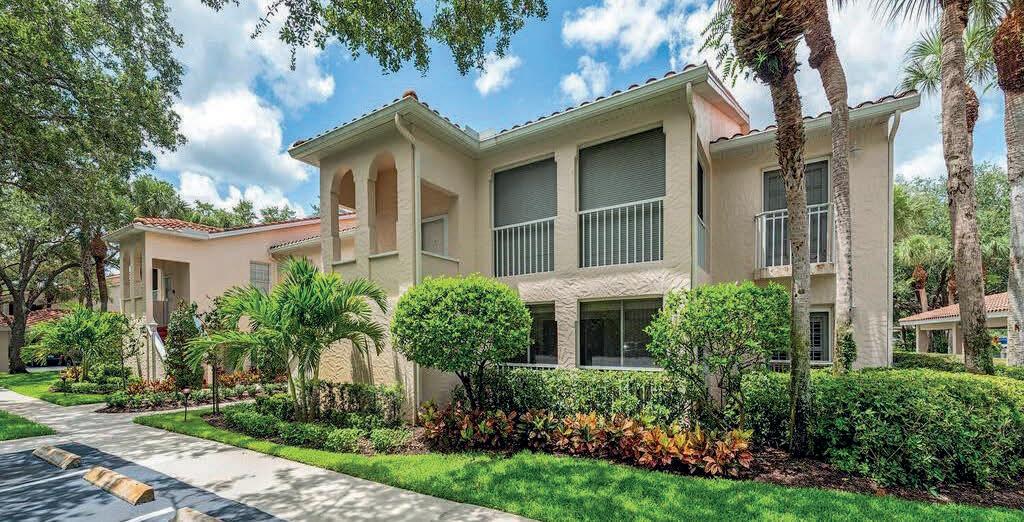
105 TUSCANA COURT, #1002, NAPLES, FL 34119
$285,000 Spacious first floor, 3-bedroom end unit with single carport! Very well-maintained with updated kitchen and flooring. Furniture is negotiable.
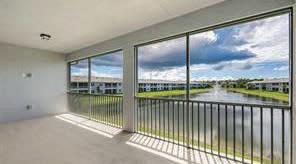
JUST LISTED! BUNDLED GOLF - ROYAL WOOD! VERY PRIVATE OYSTER BAY BEAUTY! MINUTES TO DOWNTOWN!
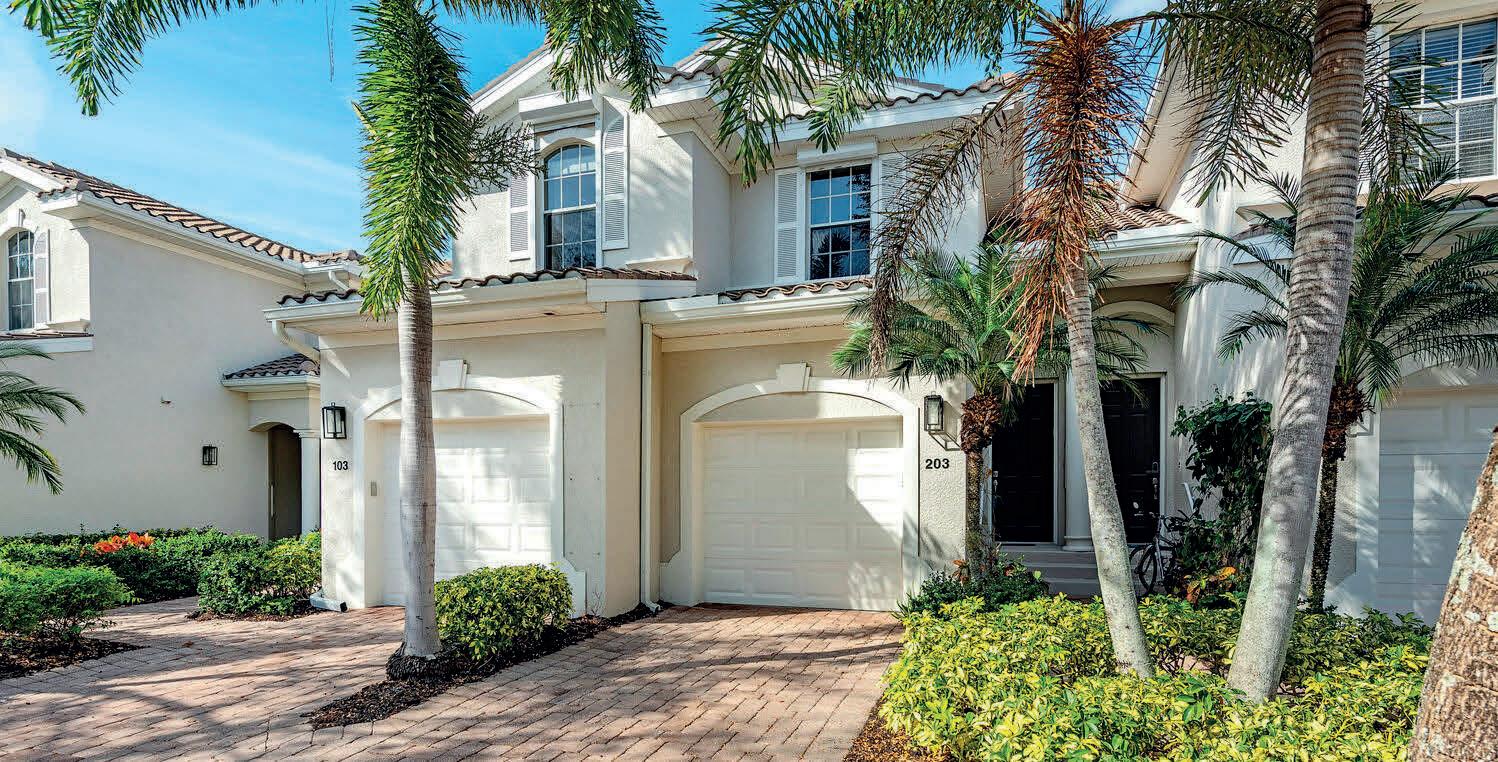
12854 CARRINGTON CIRCLE, UNIT 203, NAPLES, FL 34105
$439,900 Centrally located gated community! Spacious floor plan with coffered ceilings offering a lanai overlooking the natural preserve and pond area. VINEYARDS! 1ST FLOOR END UNIT JUST LISTED! SEYCHELLES
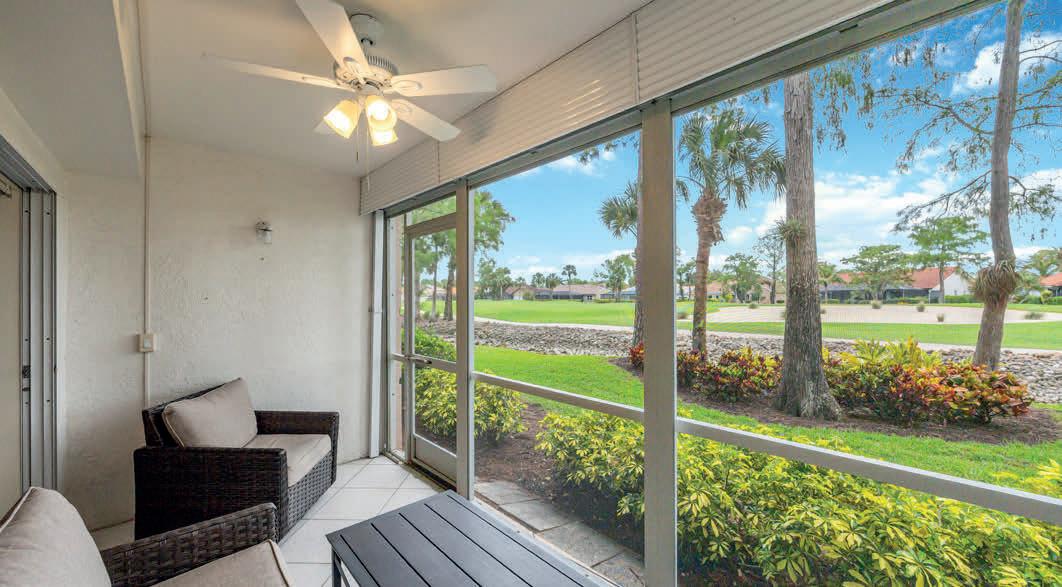
2633 SEYCHELLES CIRCLE #2307, NAPLES, FL 34112
3 BEDROOMS | 2 BATHS | DOUBLE GARAGE | $510,000 Minutes to downtown and the fabulous Gulf beaches! Gated community! Spectacular long lake and fountain view with Western exposure! Never Lived in!

2 BEDROOMS PLUS DEN | 2 BATHS | SINGLE CARPORT
$269,000 TURNKEY Dynamite Golf Course View! Wellmaintained 1st floor, 2 bedroom plus den end unit with updated baths.

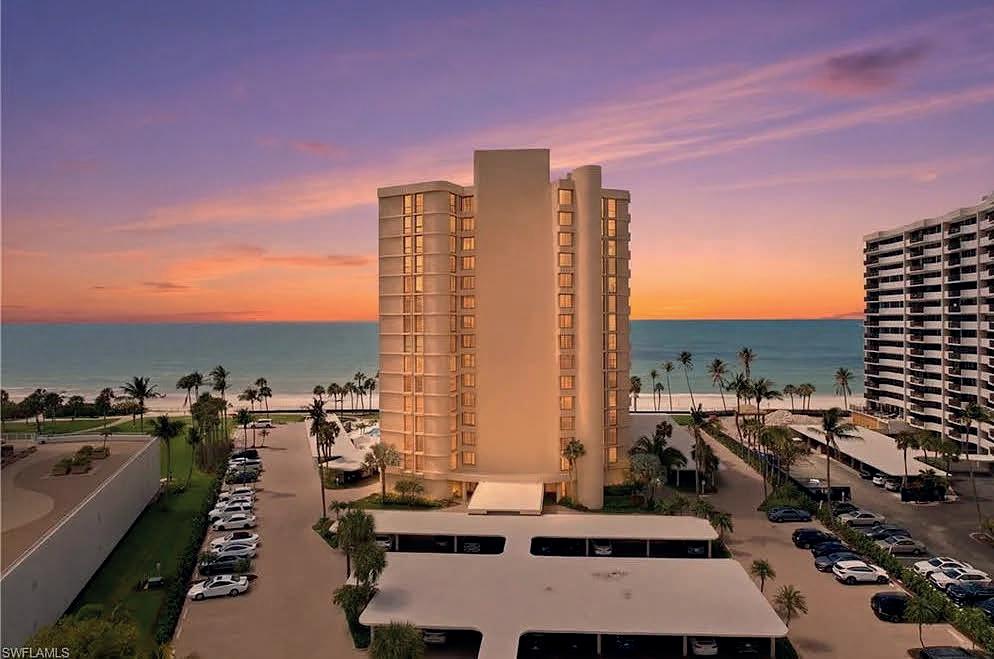
Welcome to Penthouse 8 in Surfsedge in Park Shore, where luxury coastal living meets some of the best views in Naples. This rare 08 stack corner residence offers 2 bedrooms, 2.5 bathrooms, and 1,663 square feet of beautifully updated living space, with northwestern views of both the Gulf of Mexico and eastern views of Venetian Bay. This condo was originally a 3 bedroom and could easily be converted back. This bright end-unit is filled with natural light and features high ceilings and elegant crown molding, hurricane-rated windows and sliding doors, plus private balconies off every room, making it easy to enjoy sunsets, bay views, and fresh coastal air all day long. There is even a private balcony off of the dining room and with east and northwest facing slider. The cross breezes on a warm winter day are a wonderful experience. Inside, the condo has been renovated and opened up for a modern, open-concept layout. The kitchen is finished with granite countertops, stainless steel smart appliances, and plantation shutters that support a coastal lifestyle. The master suite has been reconfigured with custom cabinetry and a remodeled bathroom area. For extra storage, the unit also includes a large owner’s storage closet located outside the front door near the elevator, perfect for beach gear, golf clubs, bikes and other seasonal items. Surfsedge recently completed an impressive $15M building renovation, offering a resort-style pool and spa, fire pit, an elegant lobby, an updated fitness center, a spacious social room, and two guest suites for visiting friends and family. Residents also enjoy beach chairs provided, a kayak rack, a fire pit gathering area, custom grilling area and outdoor dining area and a private beach walk for easy access to the sand. For those who like to stay active, Surfsedge even offers access to a fitness instructor. For added protection and peace of mind. Surfsedge is managed by Guest Services and has a fulltime manager, assistant, 24/7 front desk attendant and on site cleaning and maintenance team. The building is structurally and financially sound and those documents are provided upon request. Surfsedge has contracted to have storm barriers installed around the entire building when needed, helping reduce the risk of potential storm-related damage. All of this is just a short walk across Gulf Shore Blvd to Venetian Village, and only minutes to 5th Avenue South, Waterside Shops, Mercato, The Artis, Botanical Gardens and a whole host of dining and entertainment venues. If you are looking for a luxury Park Shore condo with unforgettable views, this one delivers.
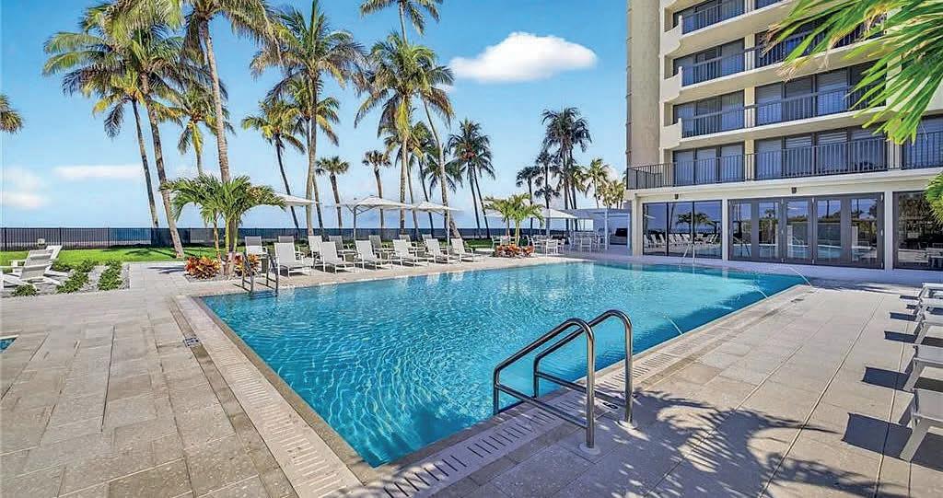
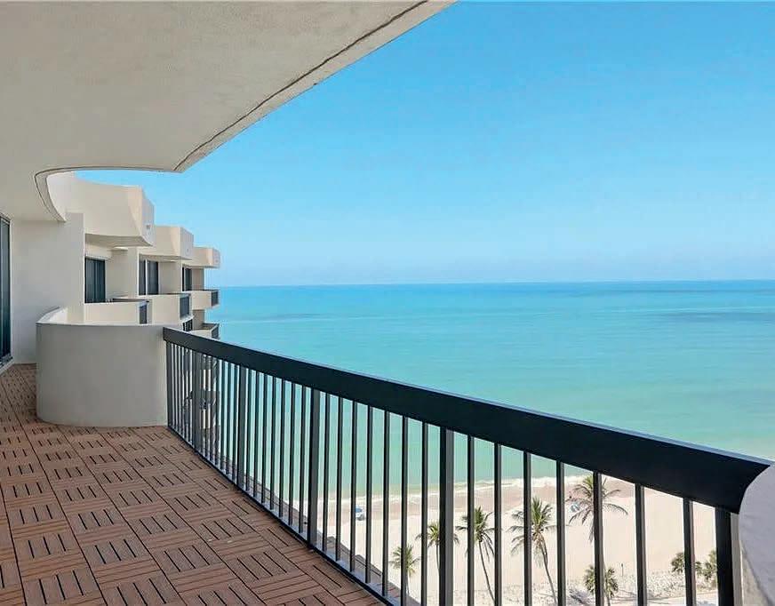
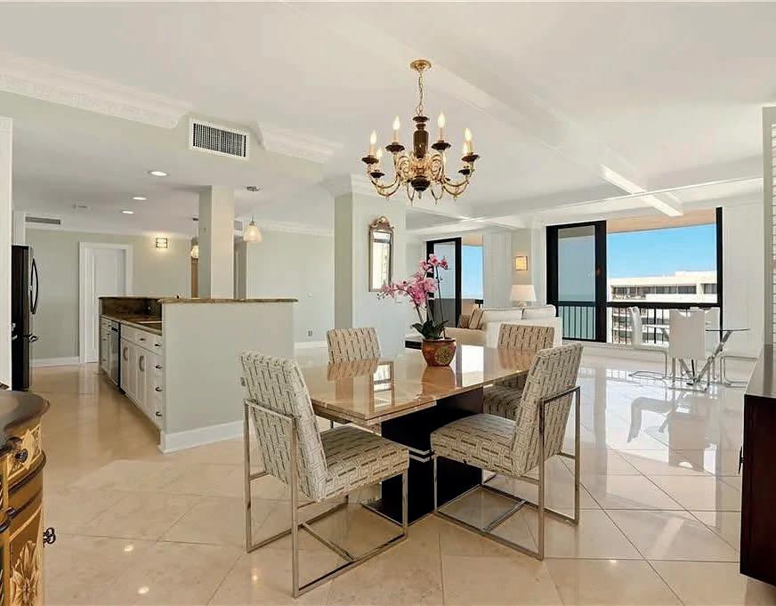
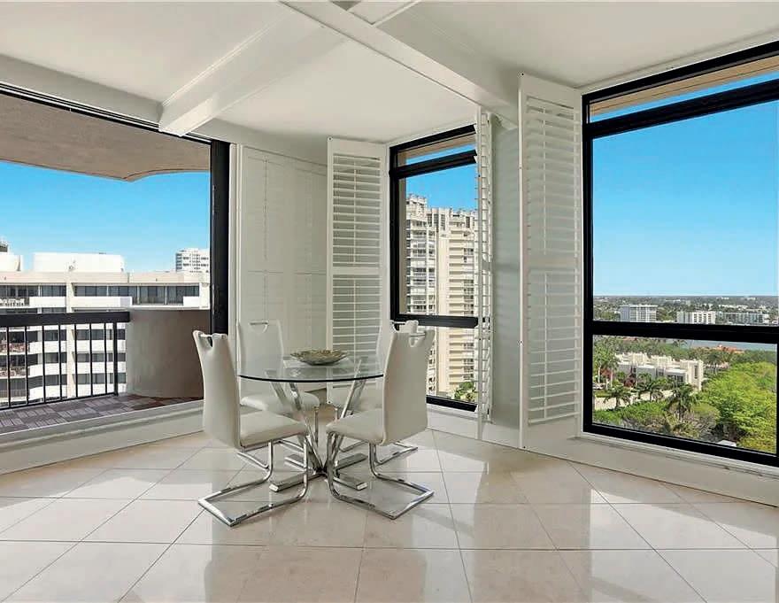


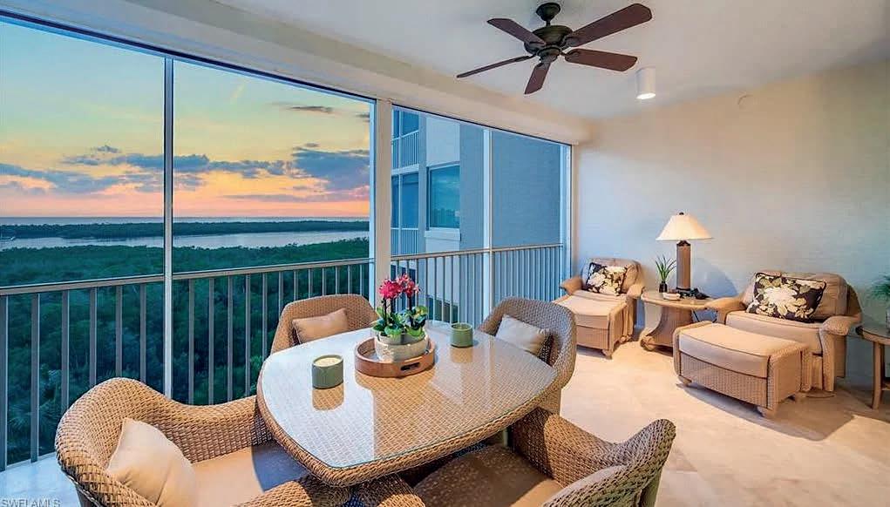
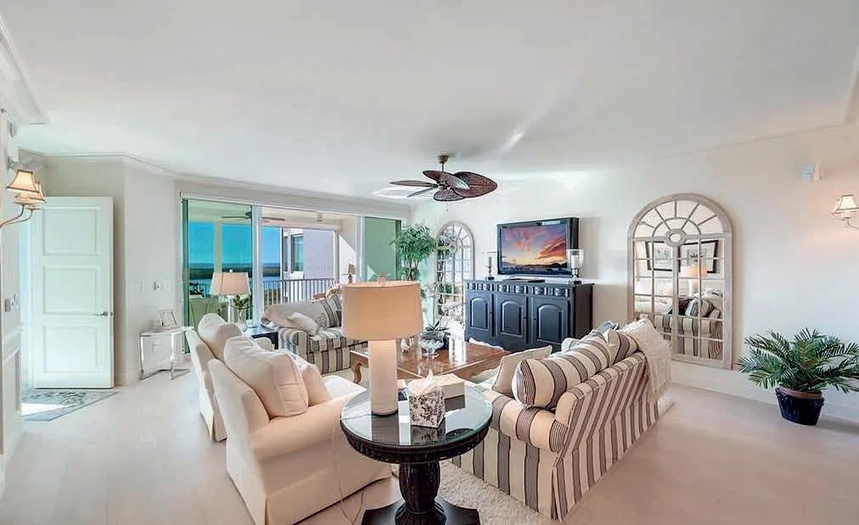
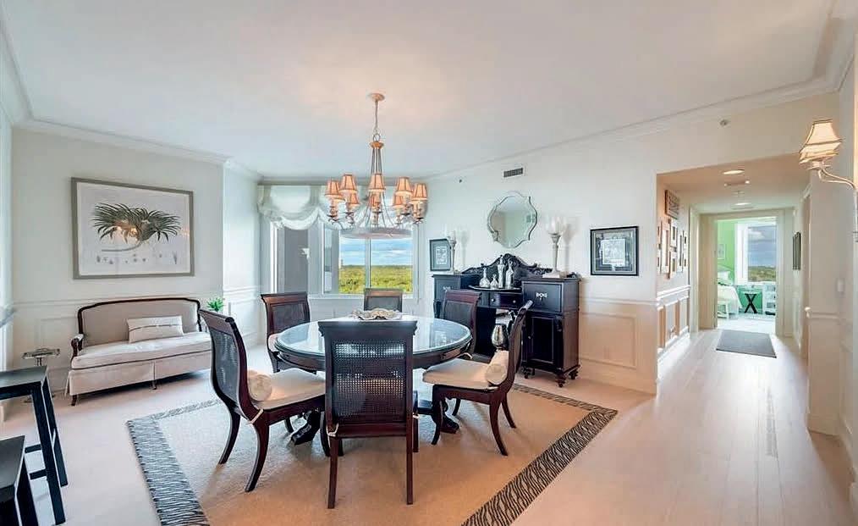
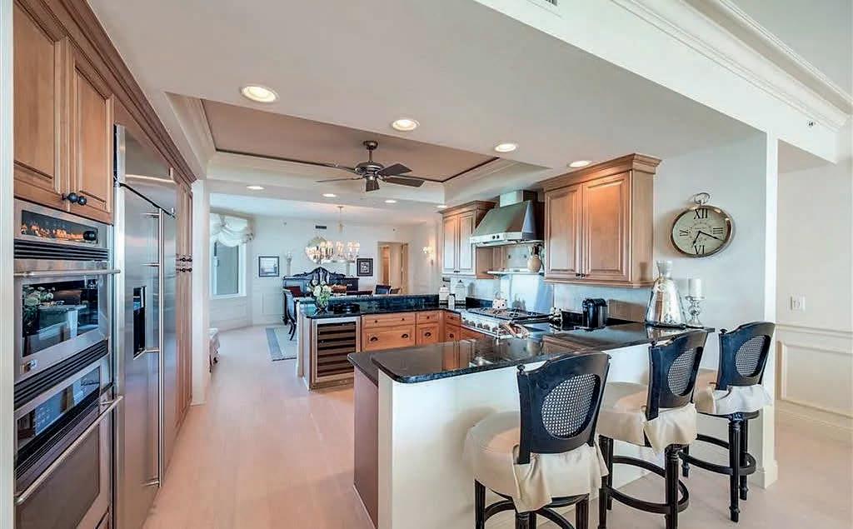
•
•
•
•
•
•
•



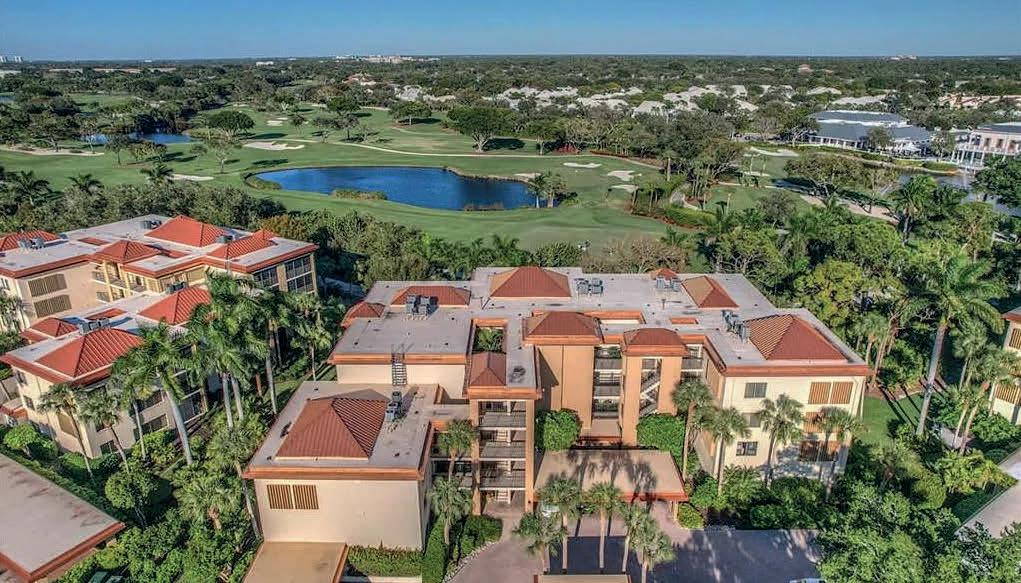
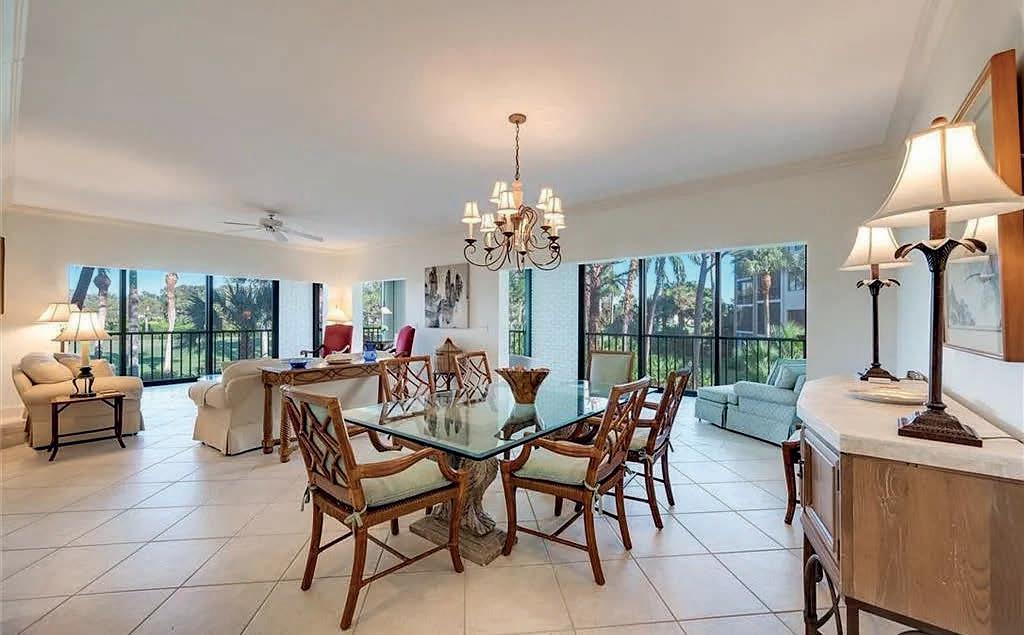
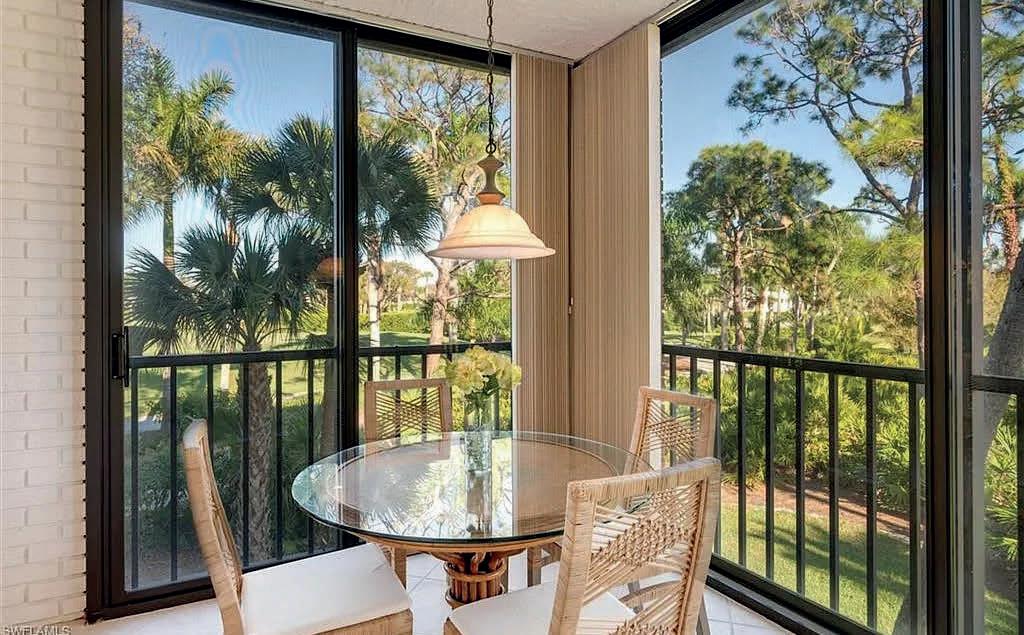
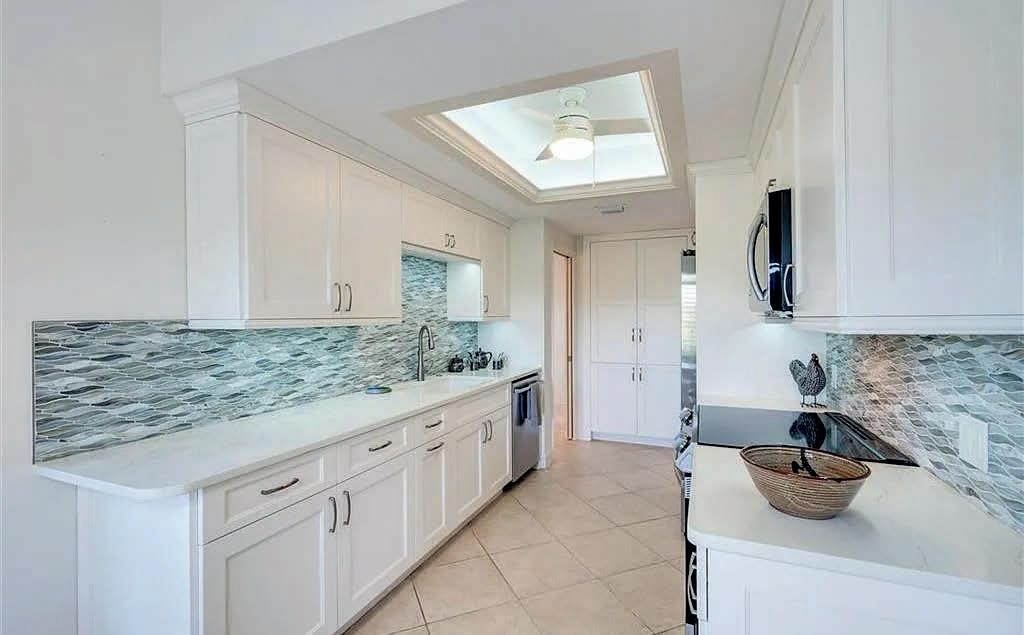
6770 PELICAN BAY BLVD #222 | $995,000
• Spacious 2,311 sq ft | 2 bedrooms + den | 2 full baths
• Sun-filled interior with tranquil treetop views
• Scenic views of the Pelican Bay Club golf course
• Remodeled kitchen with quartz countertops, stainless steel appliances, updated bathrooms with walk-in showers and modern finishes
• Pet Friendly: One pet under 20 lbs; Rent: 2 x’s per year, 30 day min.
• Quiet, low-density community with Frank Lloyd Wright inspired design
• Pelican Bay has two private beach clubs with dining
• Tennis, pickleball, and comprehensive fitness programs
• Tram-accessed white-sandy beaches with chair, umbrella & food service
• Prime Naples location near Waterside Shops, Artis–Naples & Mercato
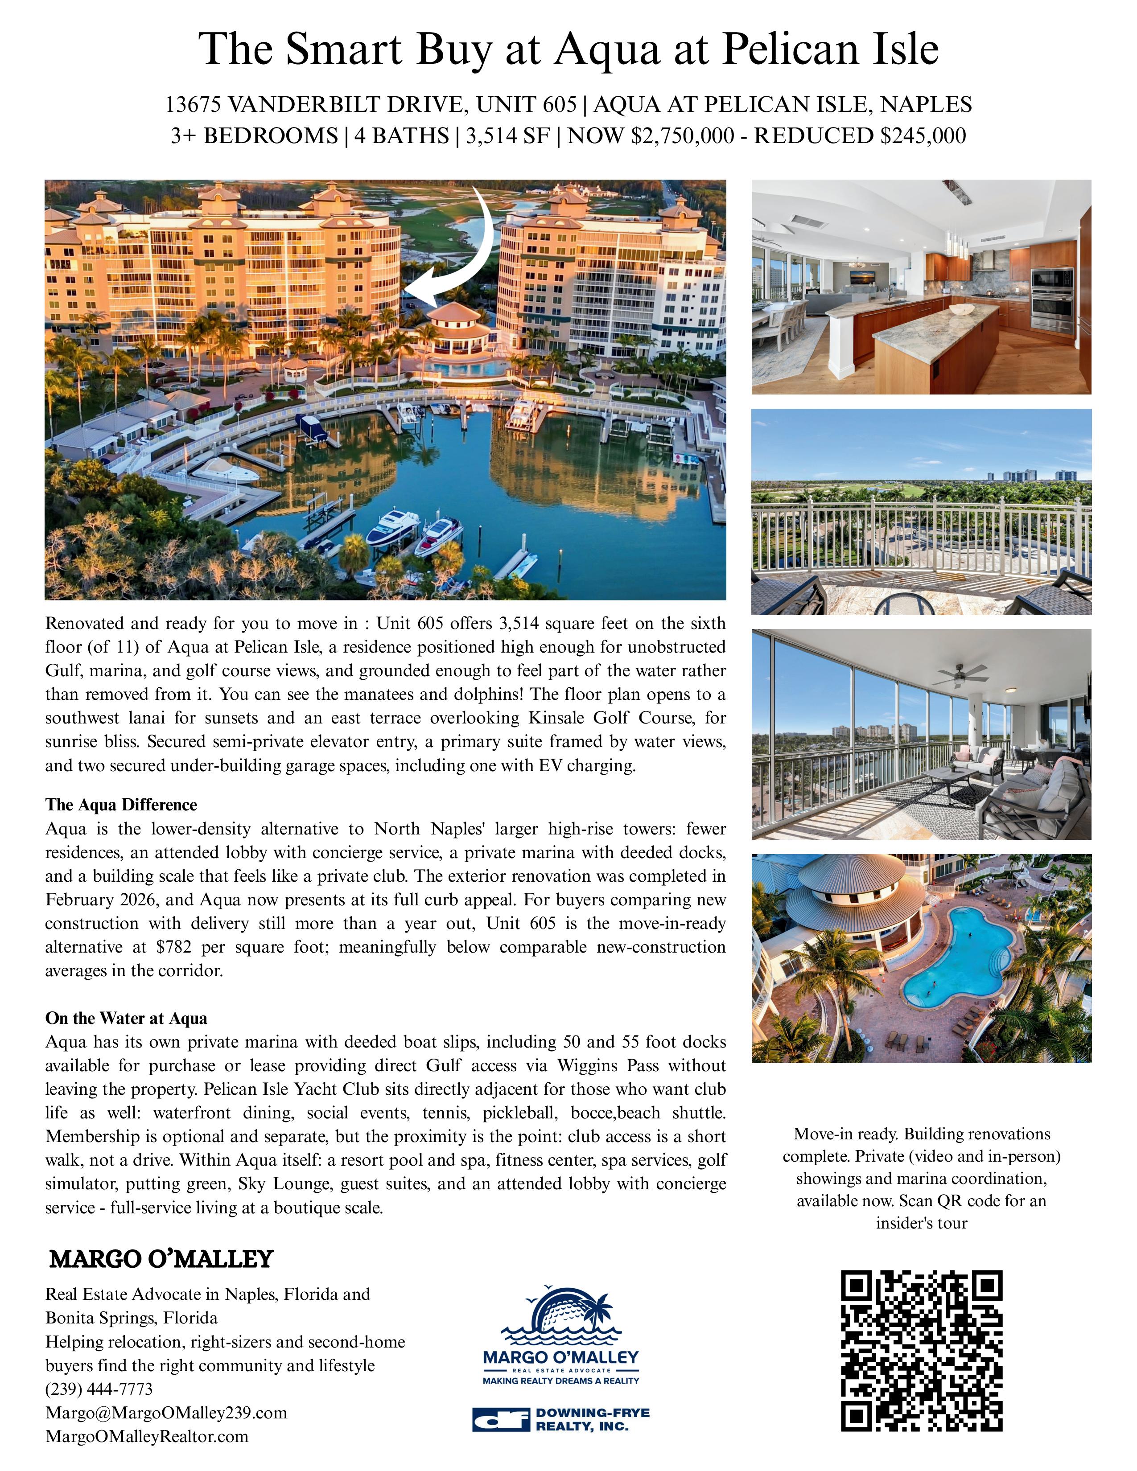
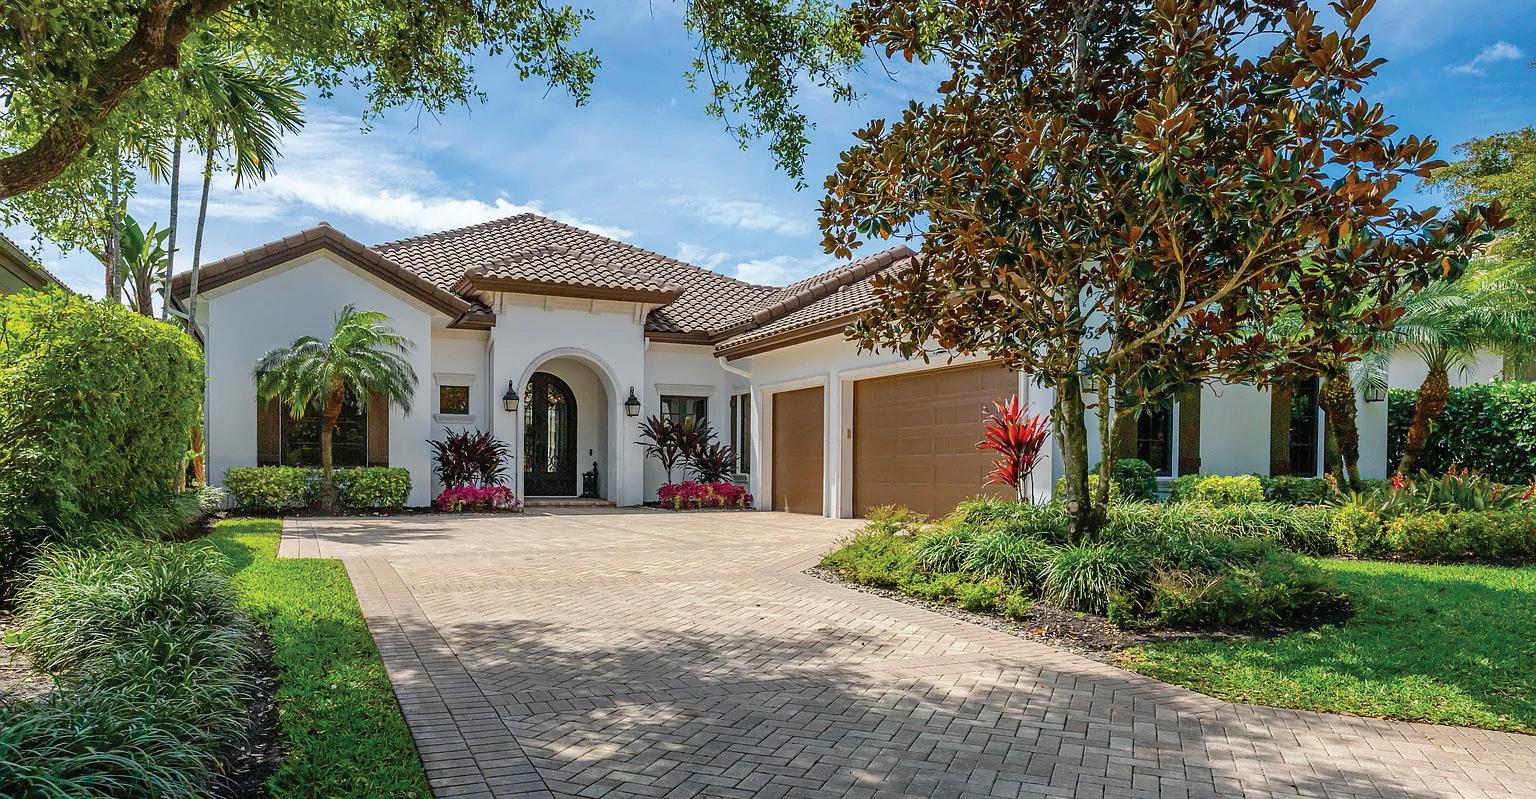
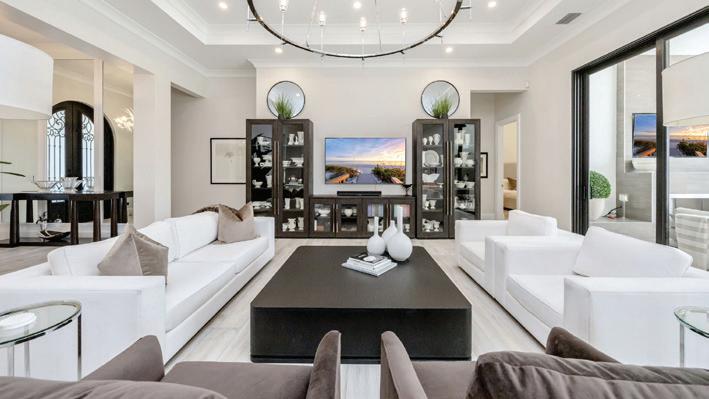
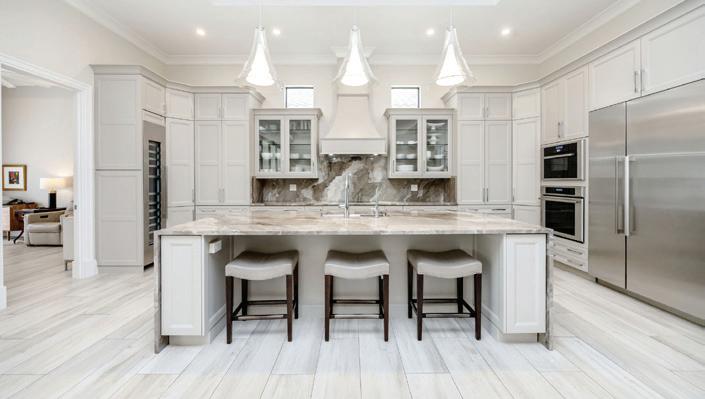
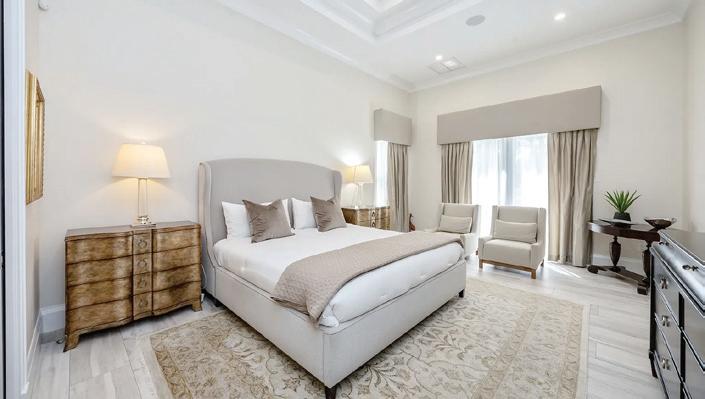
Welcome to a refined expression of Florida luxury living in Talis Park- where modern elegance meets a vibrant golf course lifestyle and currently offering IMMEDIATE GOLF MEMBERSHIP AVAILABILITY (at closing) allowing you to bypass the waitlist. This stunning one-story custom home is perfectly positioned along the community’s championship golf course, providing breathtaking lake and fairway views framed by lovely landscaping. Designed for both comfort and sophistication, the residence features three spacious bedrooms plus a private den/home office, ideal for remote work or quiet retreat. At the heart of the home, the fully remodeled gourmet kitchen showcases high-end appliances (Gaggenau and Thermador), custom cabinetry, built in wine cooler, and an expansive island which is perfect for entertaining or everyday living. The open concept design flows seamlessly into the main living area. No carpet found in this home, only stunning Italian wide plank tile. Step outside to your private oasis where indoor and outdoor living blend effortlessly. The saline pool and spa overlook tranquil water and the manicured golf course, creating a serene backdrop for relaxation.
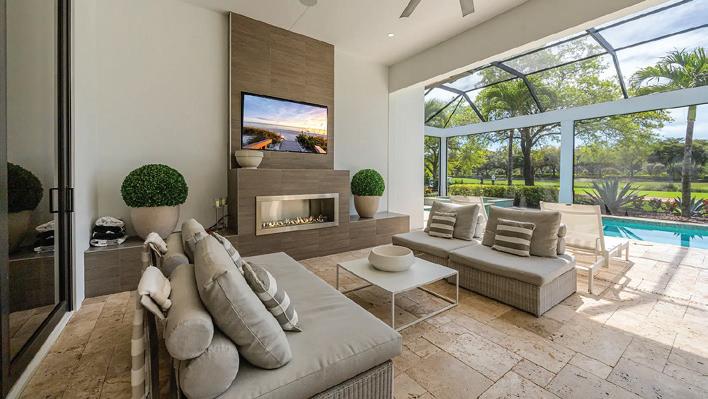

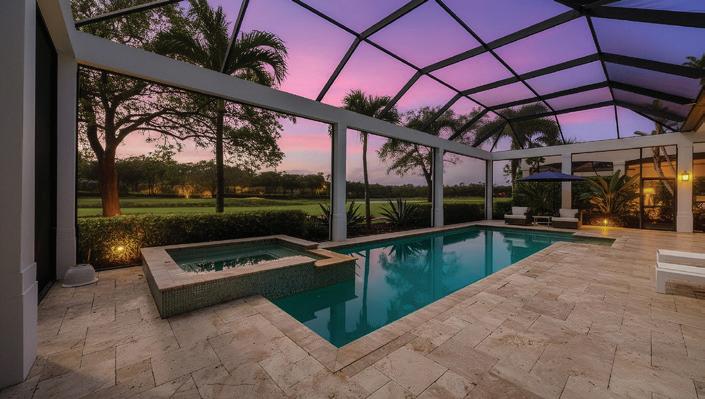
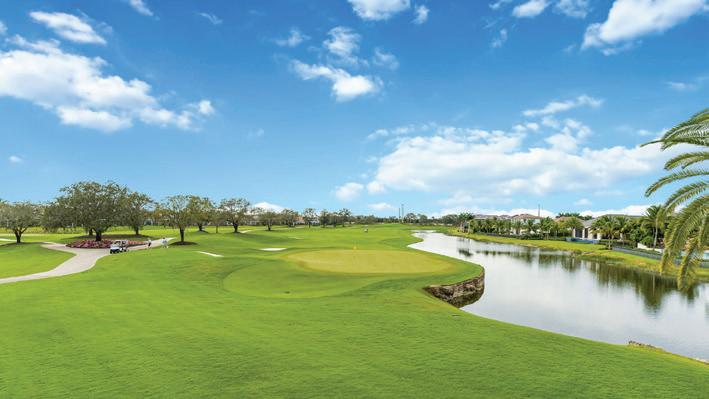

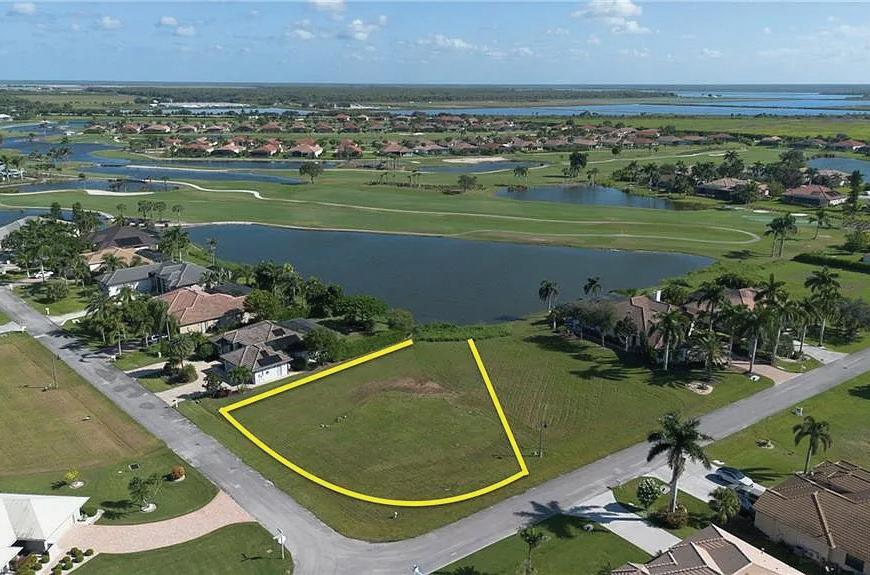
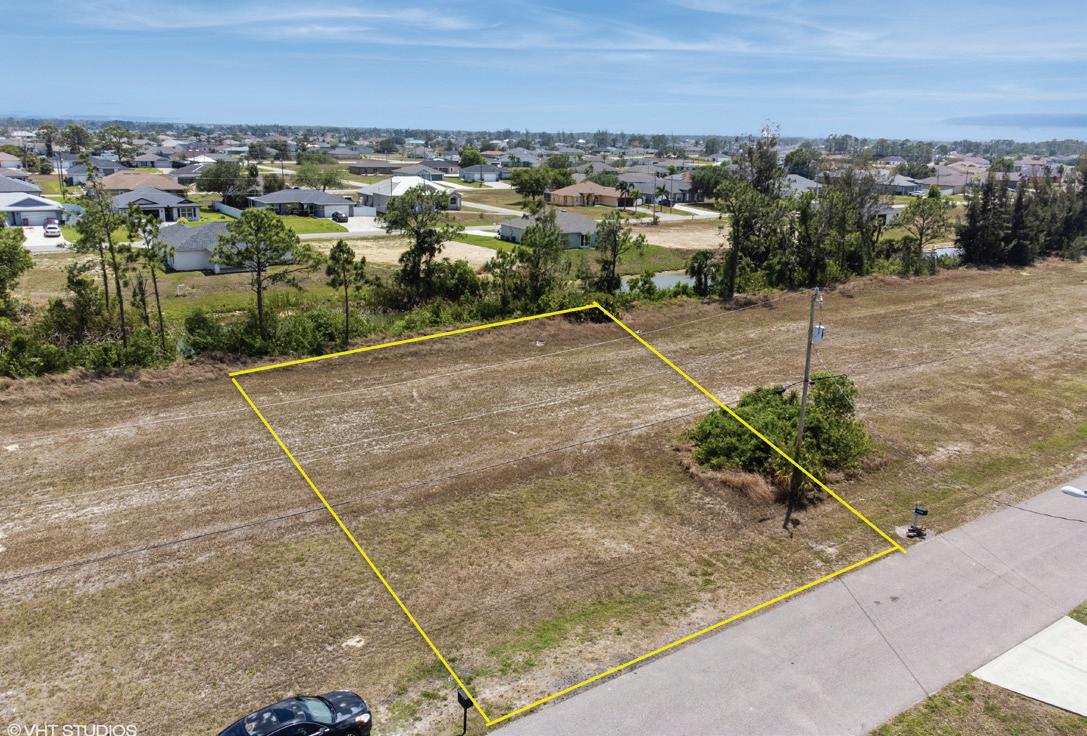
Build your dream home! Stunning oversized lot in golf course community, offering breathtaking views of both the lush green fairways and serene lake. Imagine waking up every morning to the sound of birds chirping and the sight of the sun rising over the pristine golf course.

239.250.0039 desireereyessmith@icloud.com www.londonfoster.com
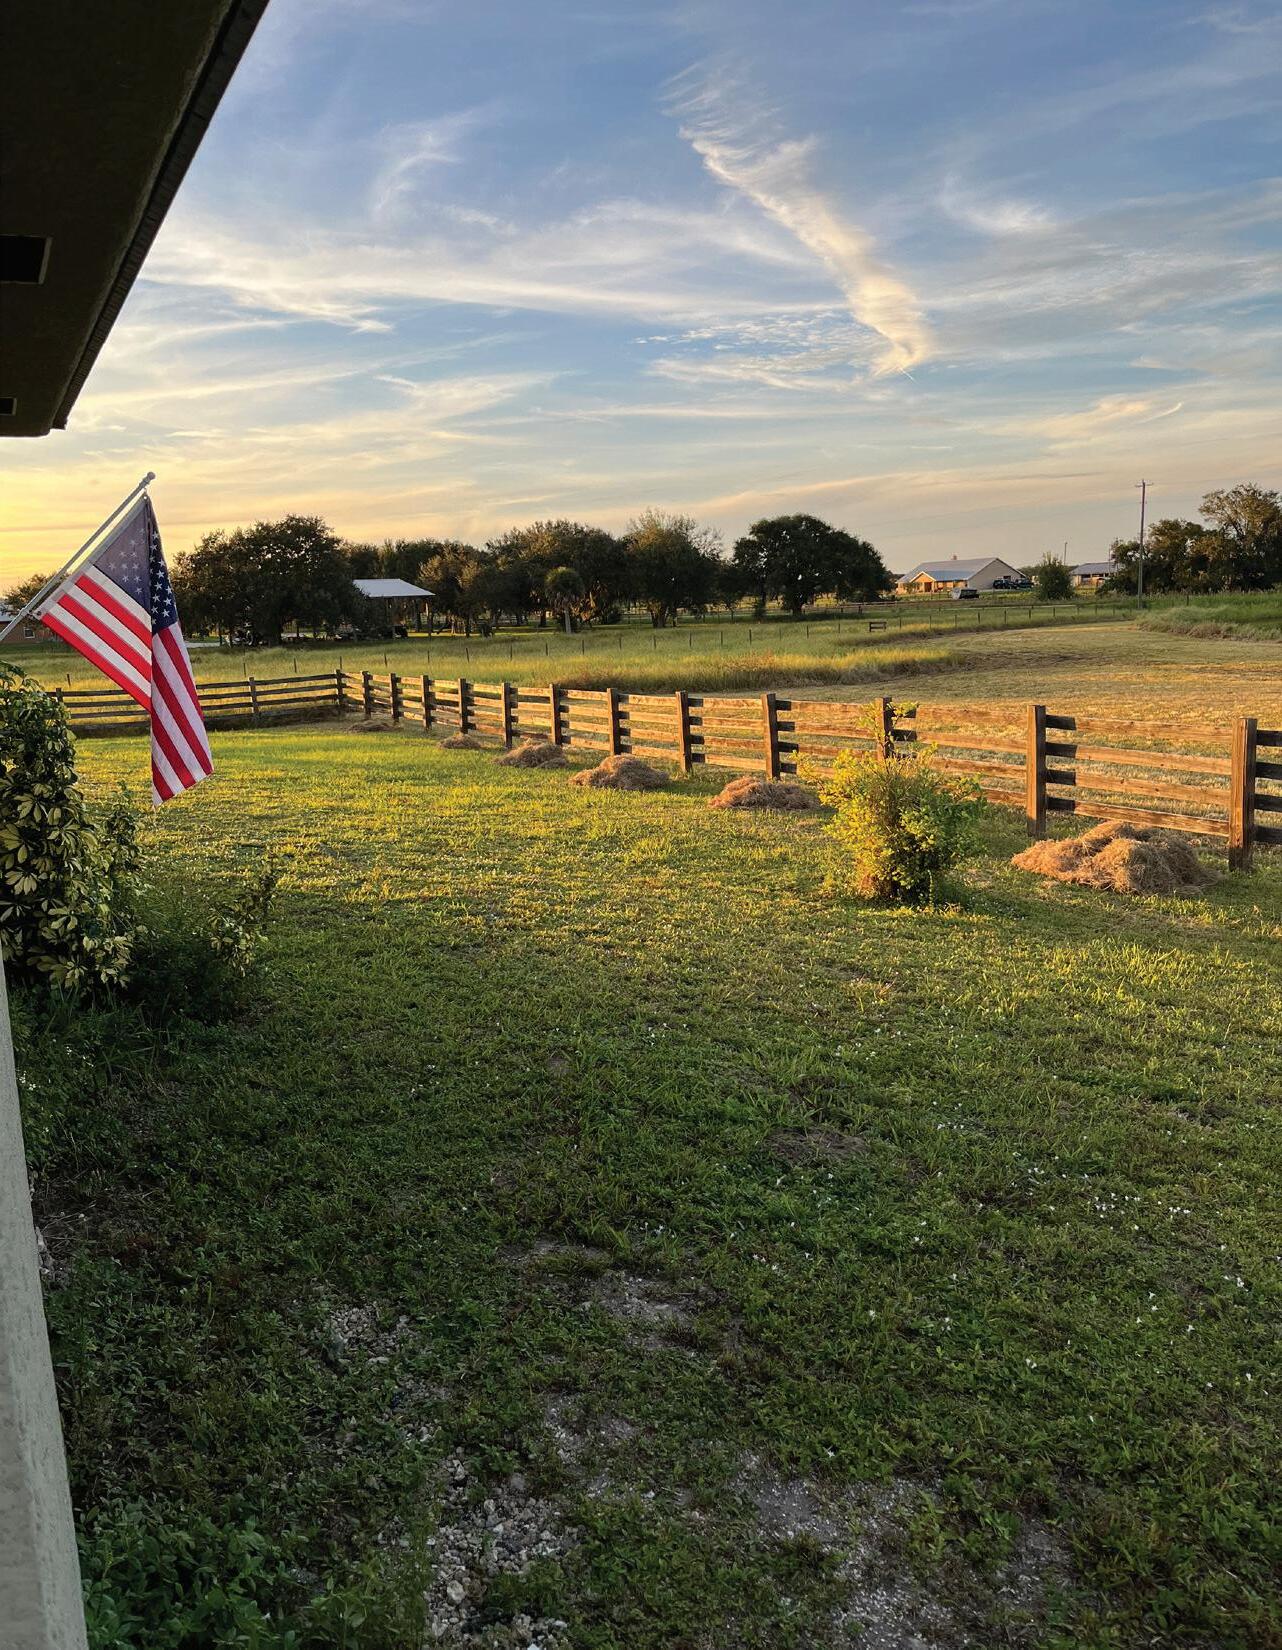
Excellent opportunity for investment or to build your dream home in the rapidly growing Cape Coral Community. This beautiful piece of land has a quiet and peaceful waterway that allows for extra distance between you and your neighbor. Build your own dock and sit and enjoy the endless sunshine this area has to offer.

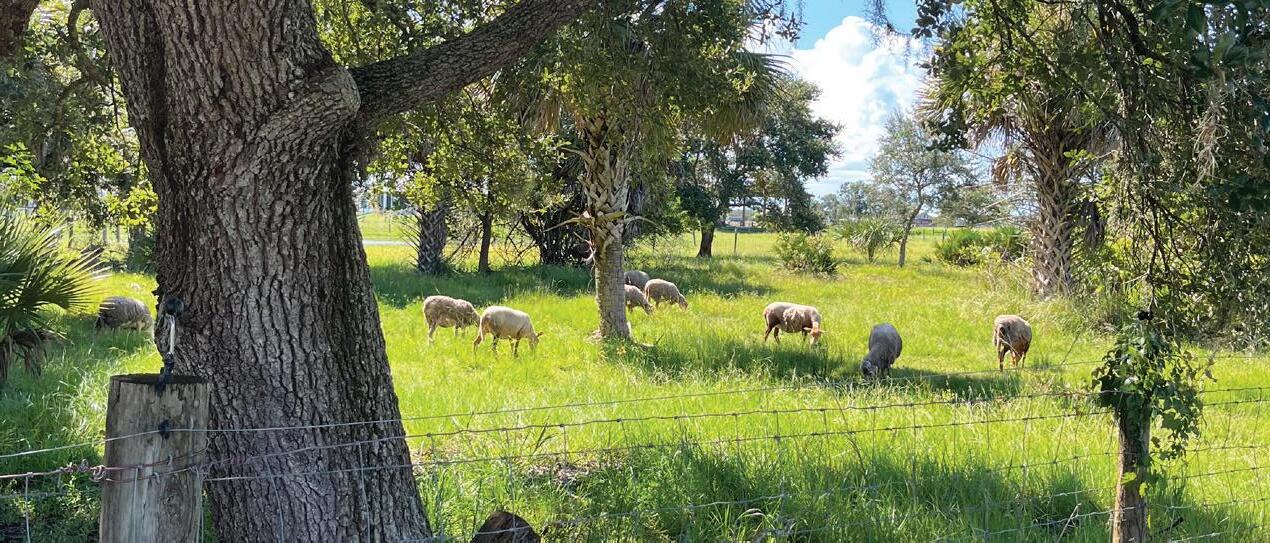
Welcome to Moore Haven Farmstead Real Estate. I help clients to sell and buy farm & ranch properties that typically include a home & agricultural acreage. I strive for sustainability & carefully consider the range of motivating factors that make up client core drive. Whether one’s agricultural affiliation can be described as mild, medium, or strong, I make sure to introduce the best options. Whether you’re new to agriculture, or not, I will track down ideal property for purchase or help you sell.
863.265.0071
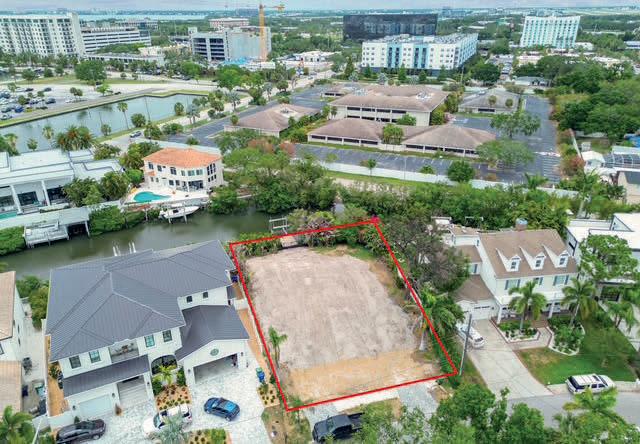
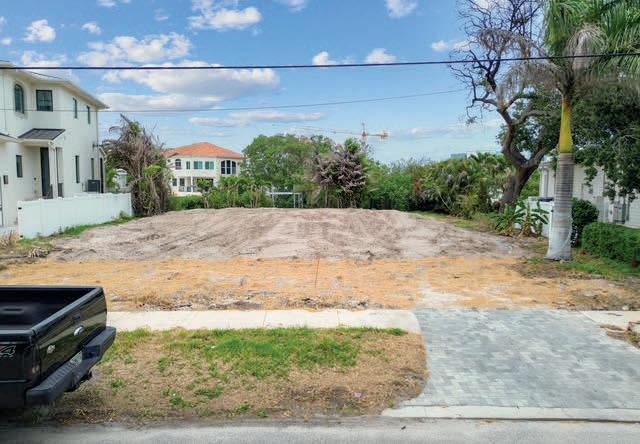
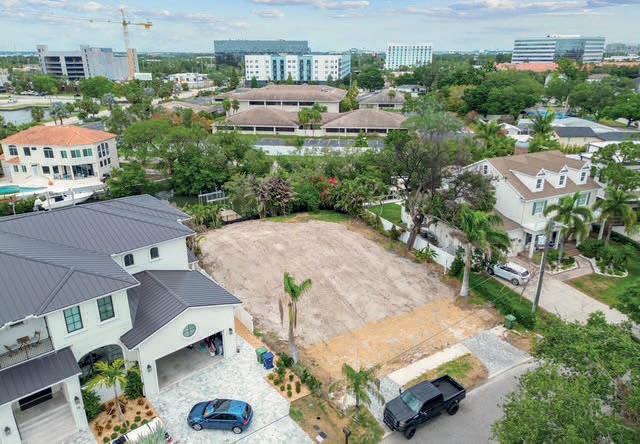
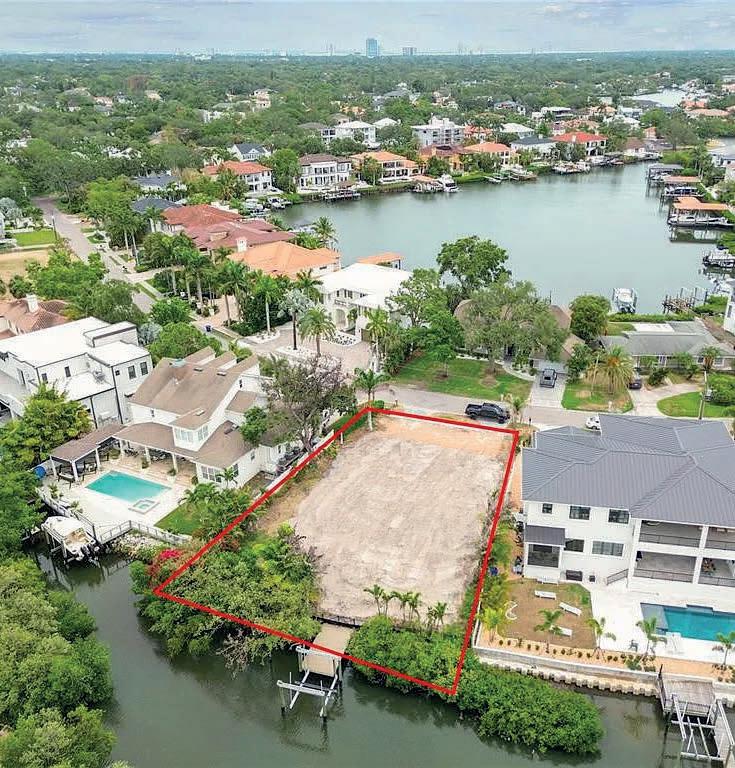
Waterfront living at its finest. Unlock the potential of this exceptional vacant residential lot with open access to Tampa Bay. Perfectly situated on a picturesque canal in one of South Tampa’s most desirable neighborhoods and streets. Water access at your fingertips from your private Dock with 20K Capacity Boat lift. This property offers an incredible opportunity to build your dream home in a serene setting while enjoying the vibrant lifestyle that South Tampa has to offer. Surrounded by mansions, Spanish Main Street is a highly desirable location. No HOA or CDD fees. This prime site combines luxury living with convenience, as you’re just minutes away from Tampa International Airport, the Westshore Business District, International Plaza, Raymond James Stadium, I 275, Veteran’s Expressway, and thousands of shopping, dining, and entertainment options. Whether you’re looking to create a private oasis or as an investment property, this lot provides the ideal canvas for your vision. Seize this rare opportunity to create your own coastal retreat on beautiful Tampa Bay!


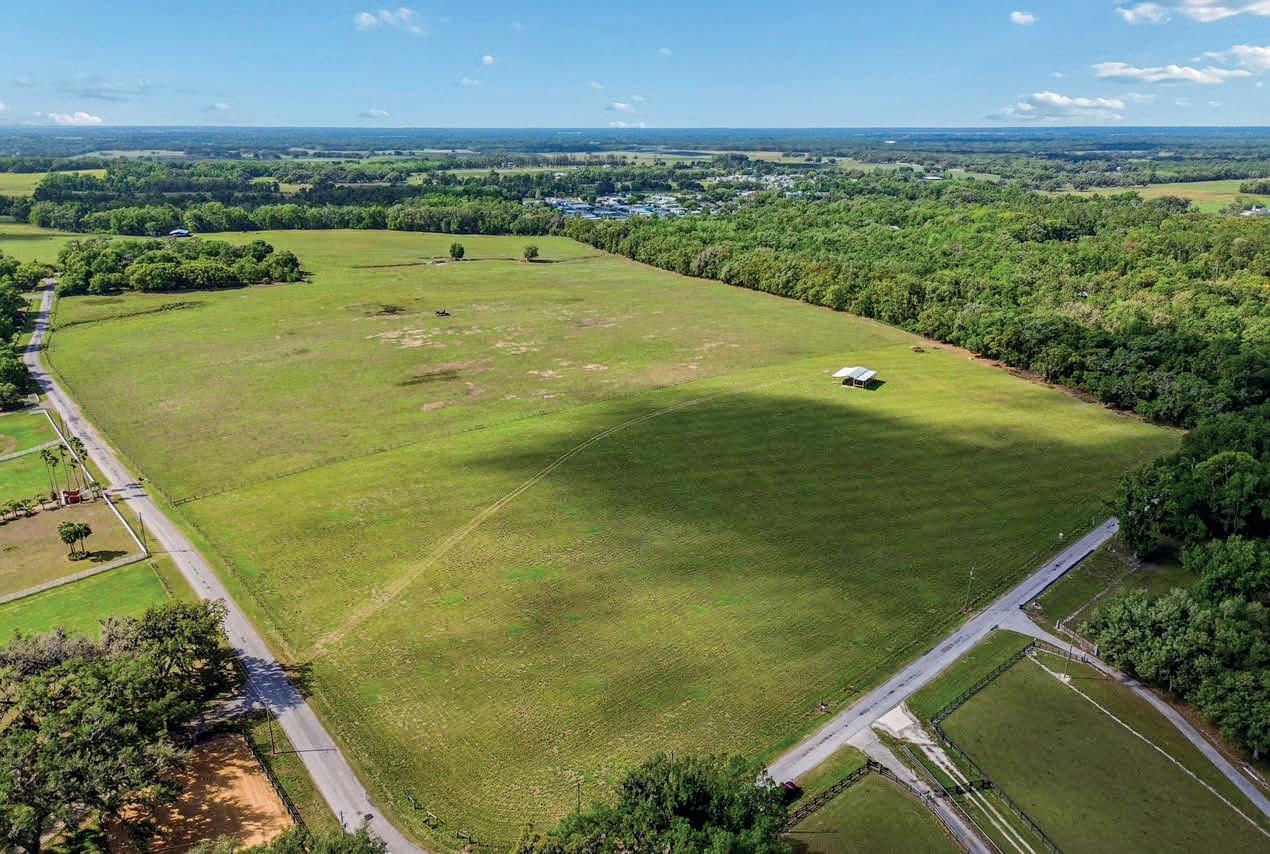
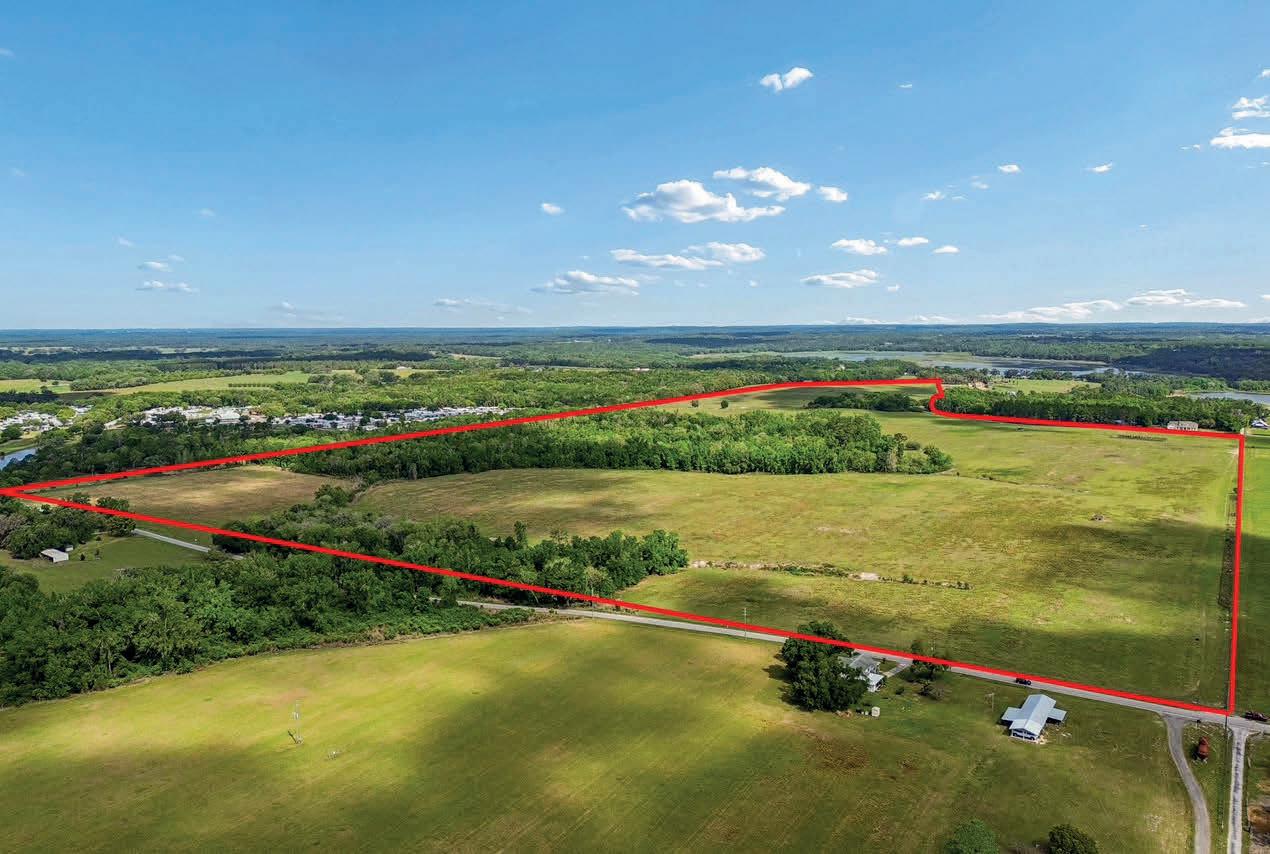
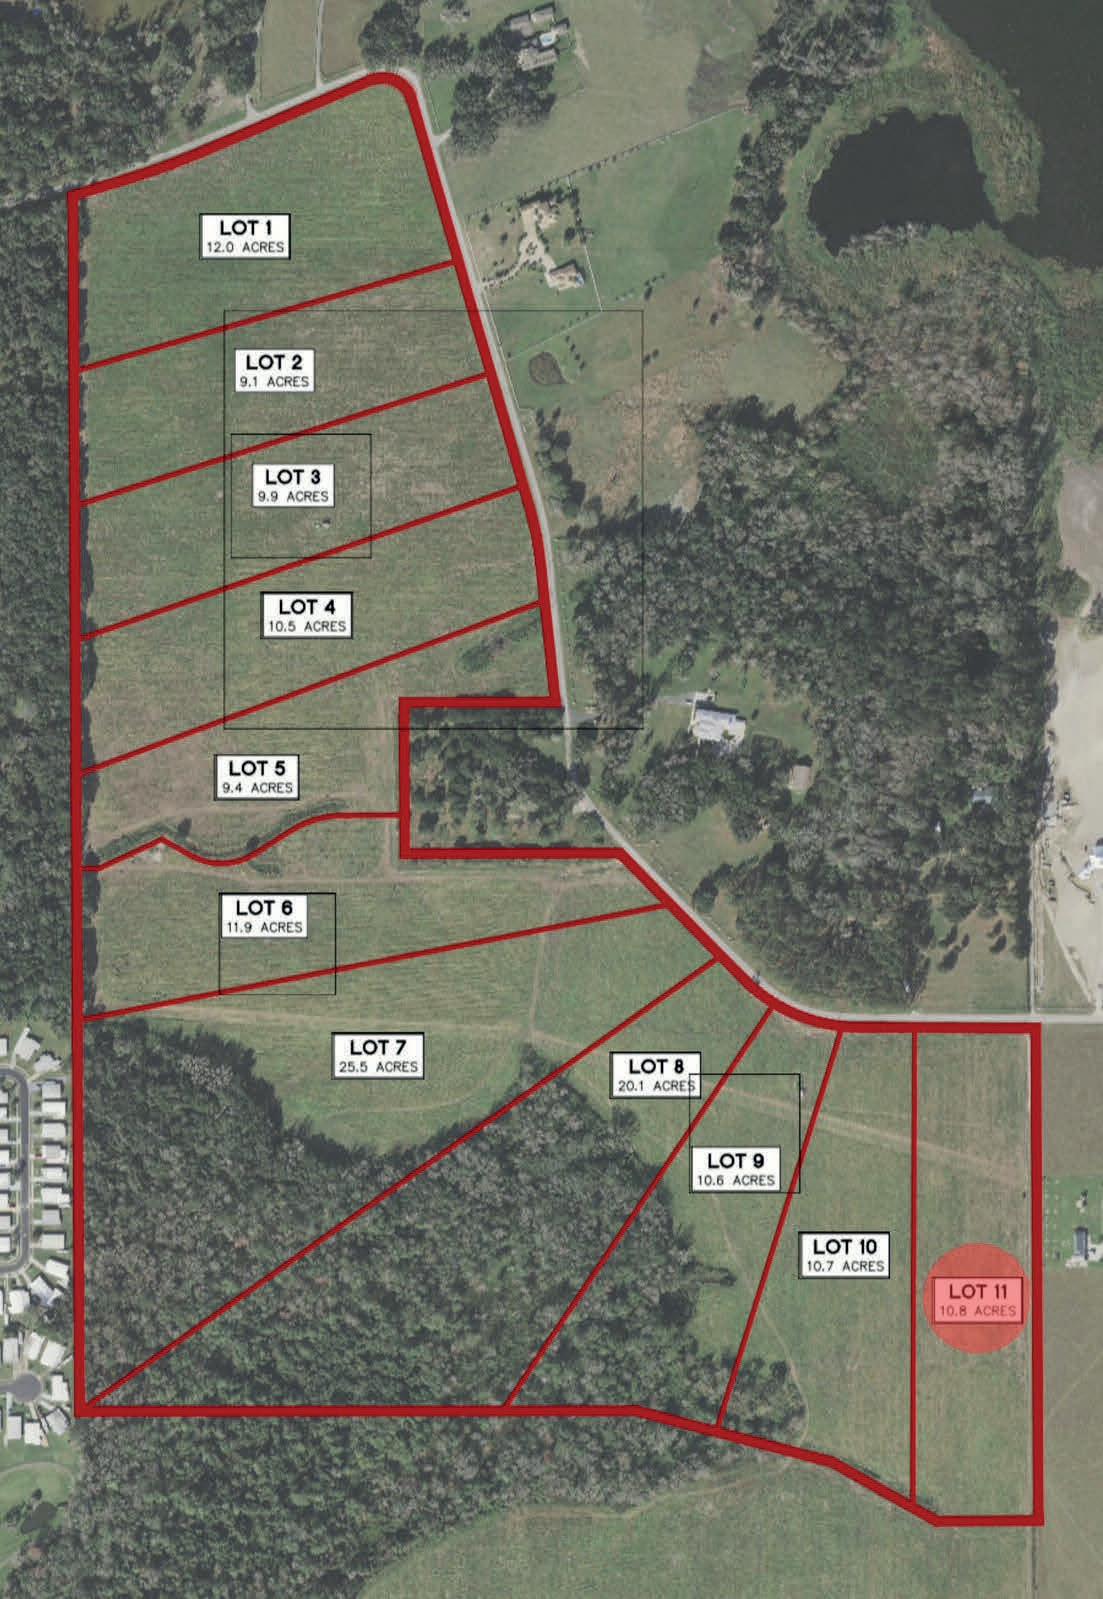
Discover the perfect blend of peaceful country living and unbeatable convenience with this beautiful vacant land opportunity. Featuring natural elevation and situated on a desirable paved road, this property offers an ideal setting to build your custom home, barn, or private estate. Deed restricted with no HOA. Land like this is rarely available and becoming increasingly difficult to find, especially with this combination of location, usability, and zoning. Enjoy the freedom of agricultural zoning, allowing for cattle, horses, and other livestock, making it perfect for those seeking a rural lifestyle with room to roam. Located just 5 minutes from Interstate 75, only 20 minutes to Wesley Chapel, 30 minutes to Tampa, and just 15 minutes from charming downtown Dade City, where you’ll find local dining, shopping, and small town charm. Commuting is effortless while still enjoying the tranquility of the countryside. Whether you’re looking to build now or invest for the future, this property offers endless potential in a highly desirable area.



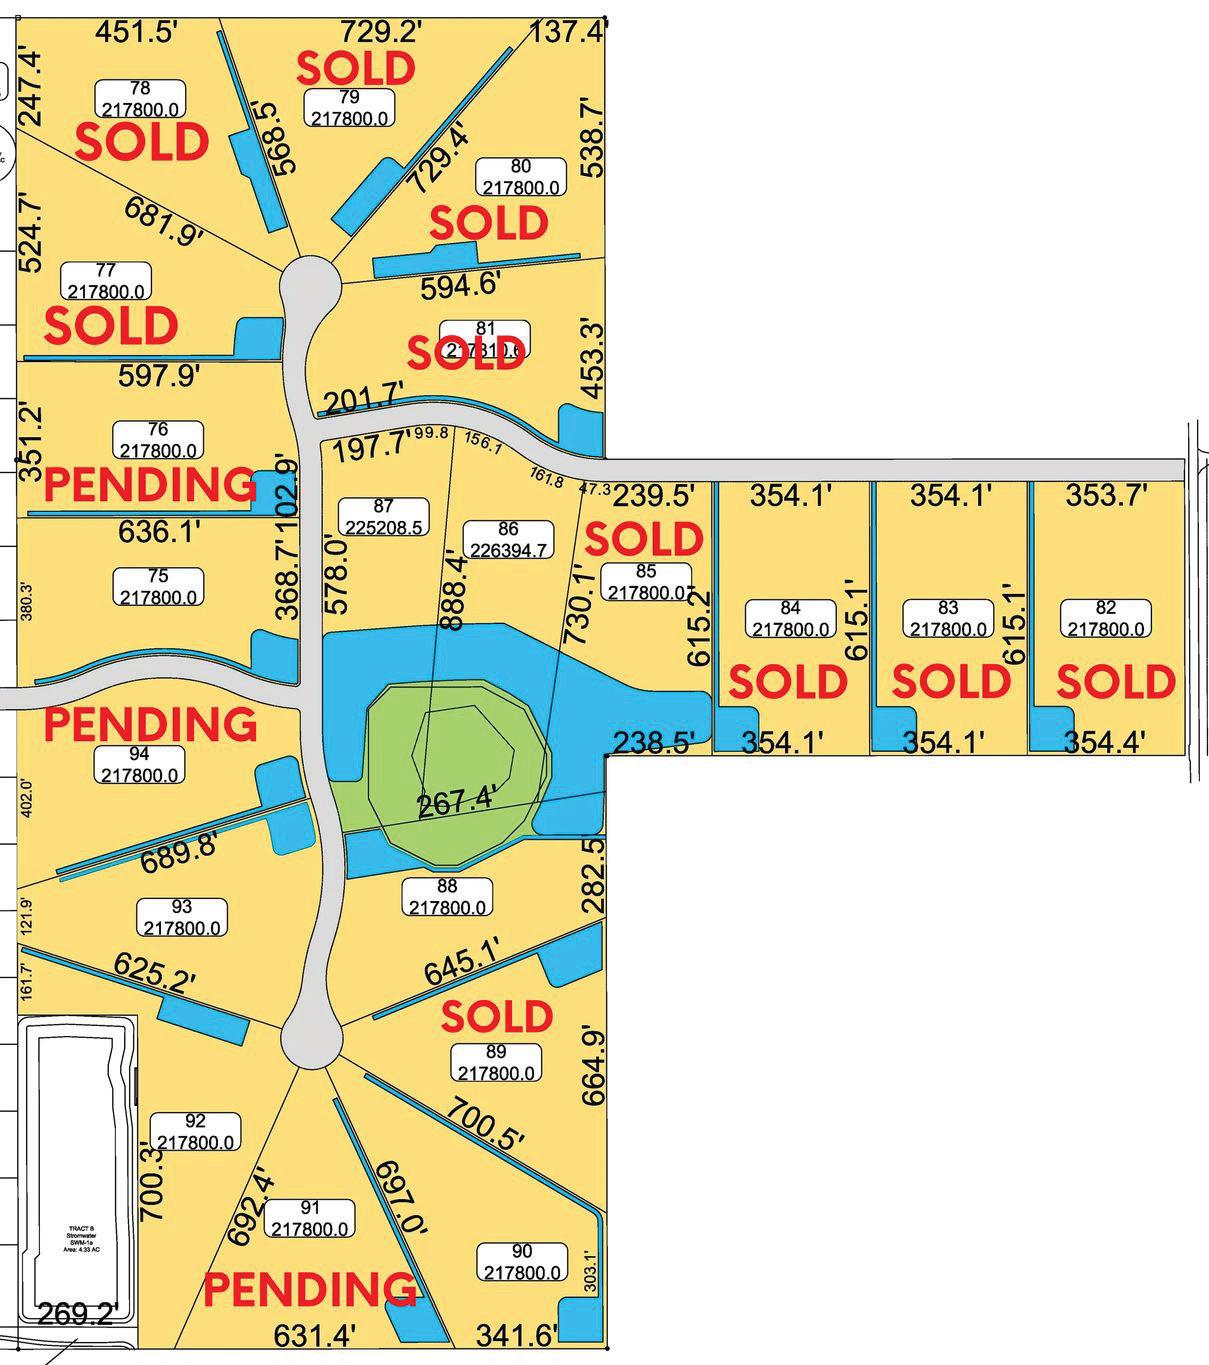
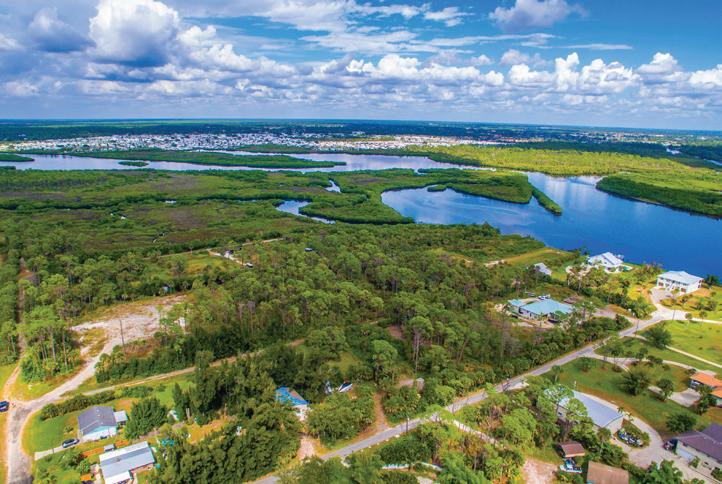
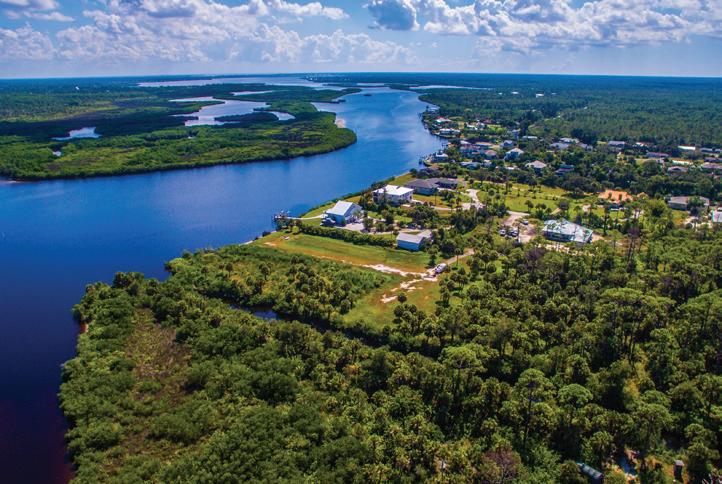
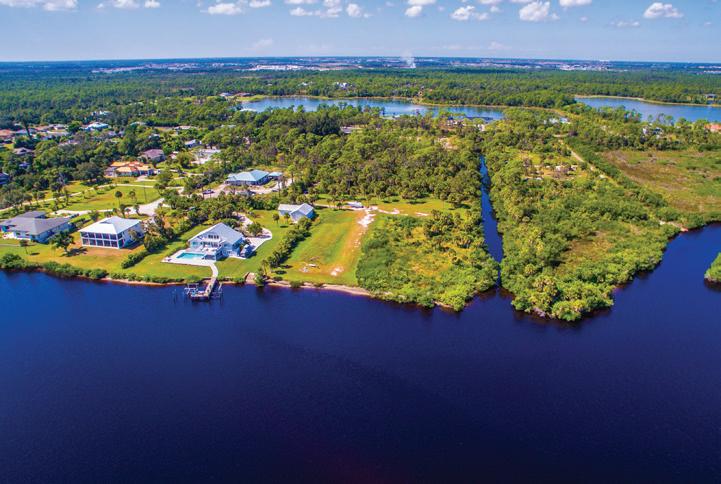
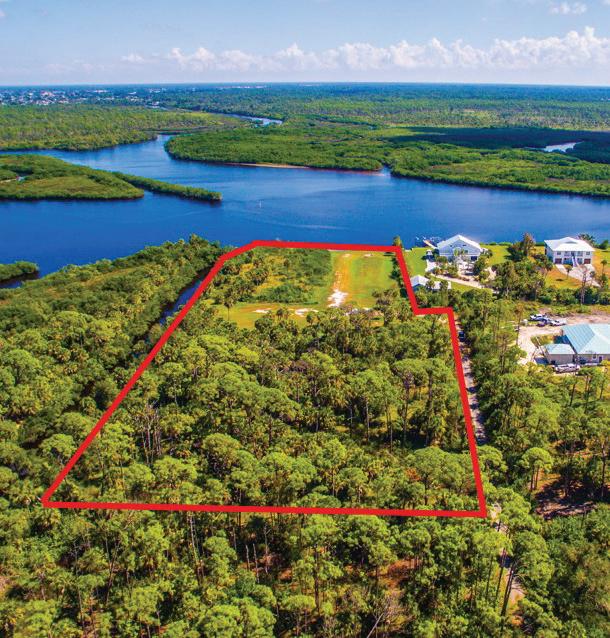
A once-in-a-lifetime opportunity to own over four acres of waterfront land on the Myakka River in Venice, Florida. This fivelot assemblage combines river and canal frontage, offering an impressive 275 feet along the Myakka River and 306 feet of canal frontage. With electric nearby, and zoning for residential use, this property invites endless possibilities—from building a private multi-home compound to developing multiple luxury estates in a location that’s both secluded and central. Enjoy the rare combination of privacy, natural beauty, and convenience—easy access to I-75, Wellen Park, Myakka Pines Golf Course, CoolToday Park—home of the Atlanta Braves Training Stadium, and the Myakka State Forest trail system. No HOA. No CDD. Just pure coastal living, ready for your vision to unfold.


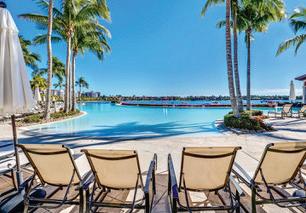

Welcome to Miromar Lakes Beach & Golf Club, an award-winning, master-planned community where luxury living meets resort-style amenities in the heart of Southwest Florida. Nestled just minutes from Naples, Estero, and Fort Myers, Miromar Lakes offers an unmatched lifestyle with over 700 acres of freshwater lakes, a private championship golf course, and white-sand beaches that stretch for miles.
Recognized as the #1 Community in the U.S. by the National Association of Home Builders, Miromar Lakes is renowned for its elegant waterfront homes, world-class amenities, and vibrant social scene. Whether you’re seeking a lakefront estate, a maintenance-free condo, or a custom luxury home, Miromar Lakes delivers the perfect blend of sophistication, serenity, and sunshine.
From boating and dining on the lake to enjoying the full-service spa and fitness center, tennis, pickleball, bocce, golf and a five-star clubhouse, every day feels like a vacation in this exclusive gated enclave. If you’re looking for the ultimate in Florida luxury real estate, Miromar Lakes Beach & Golf Club is where your paradise begins.


PEGGY LOTZ REALTOR® | GRI
lotzrealestate@gmail.com www.peggylotzrealtor.com