TAMPA BAY + GULF COAST
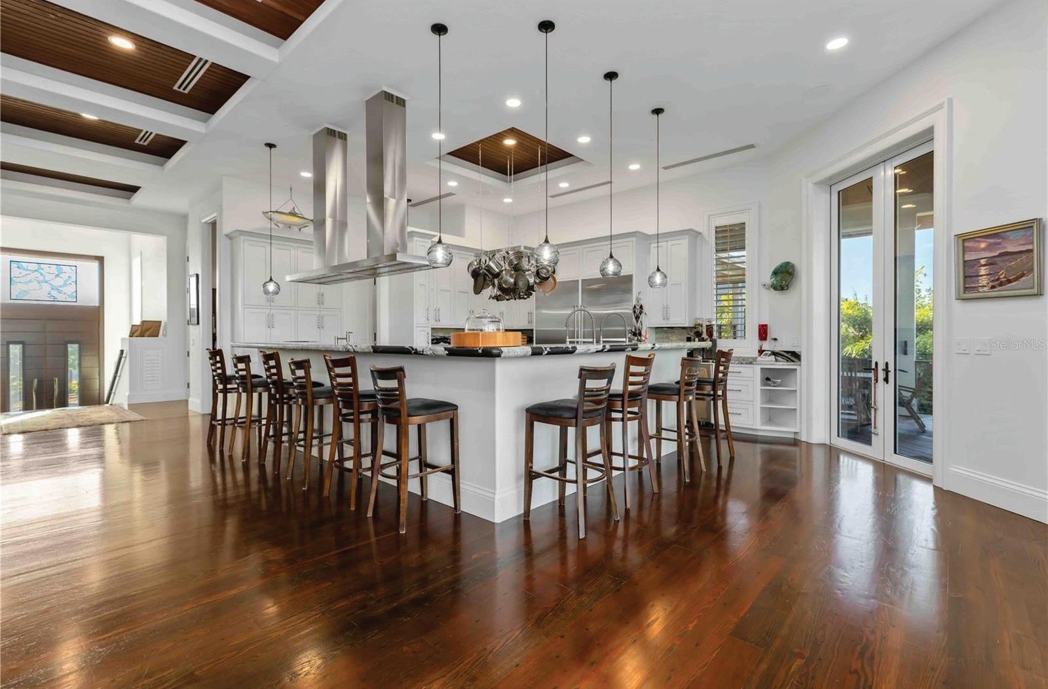
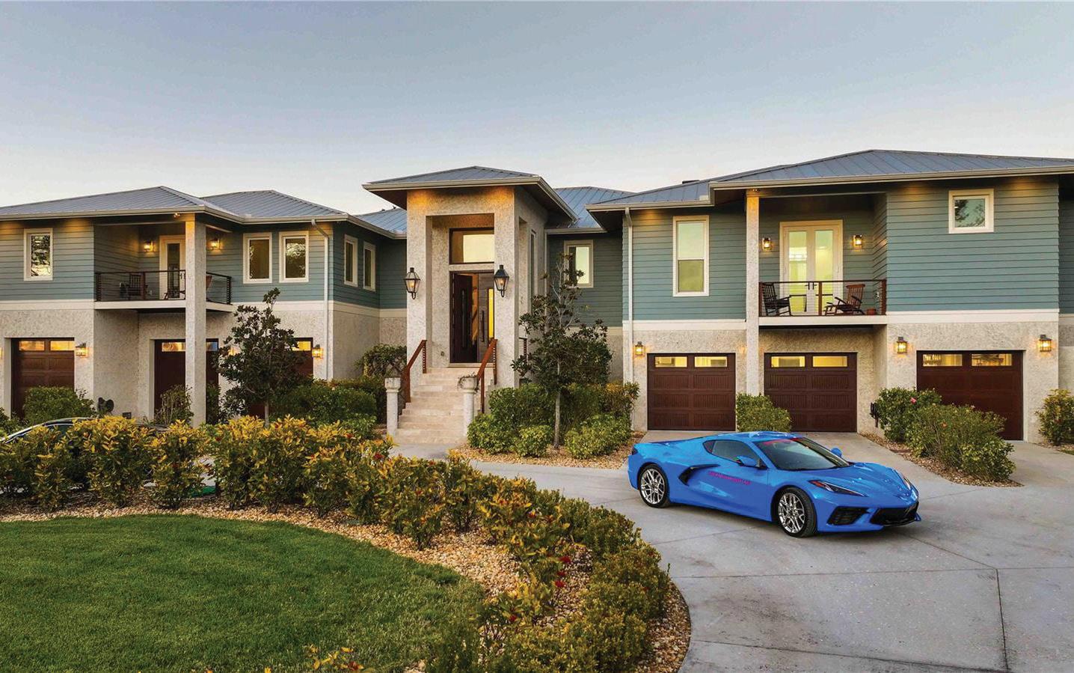
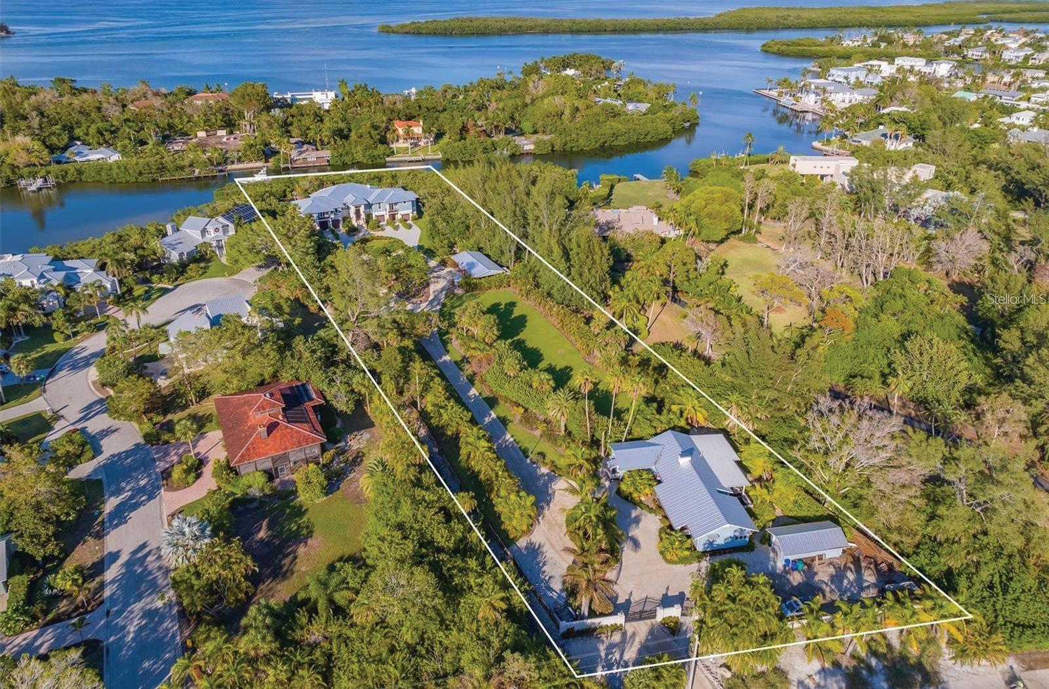
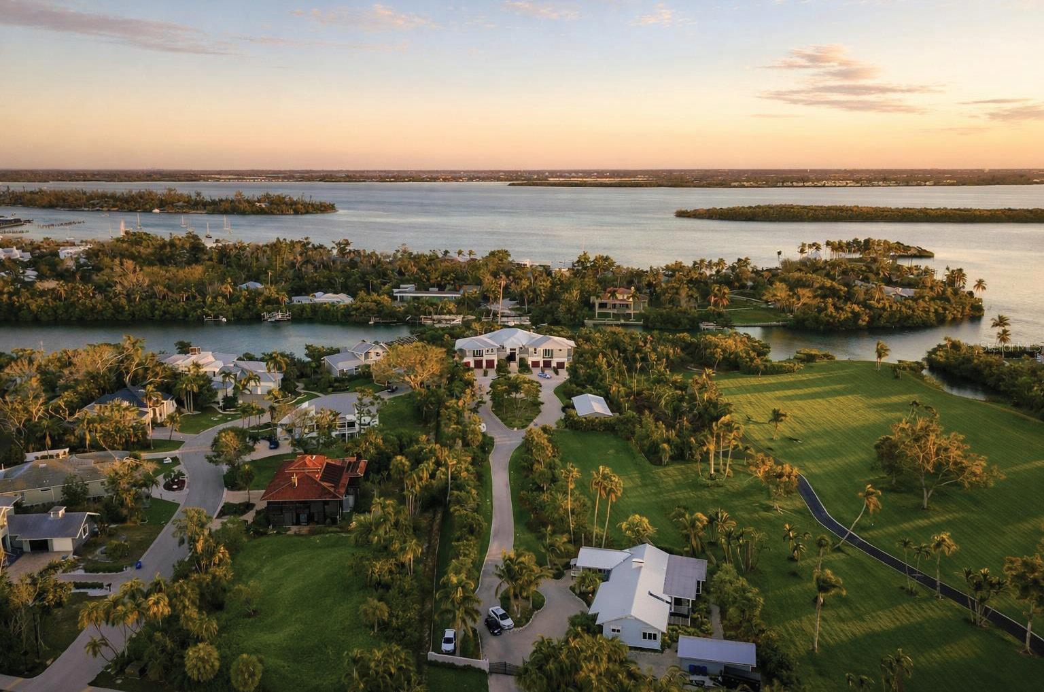
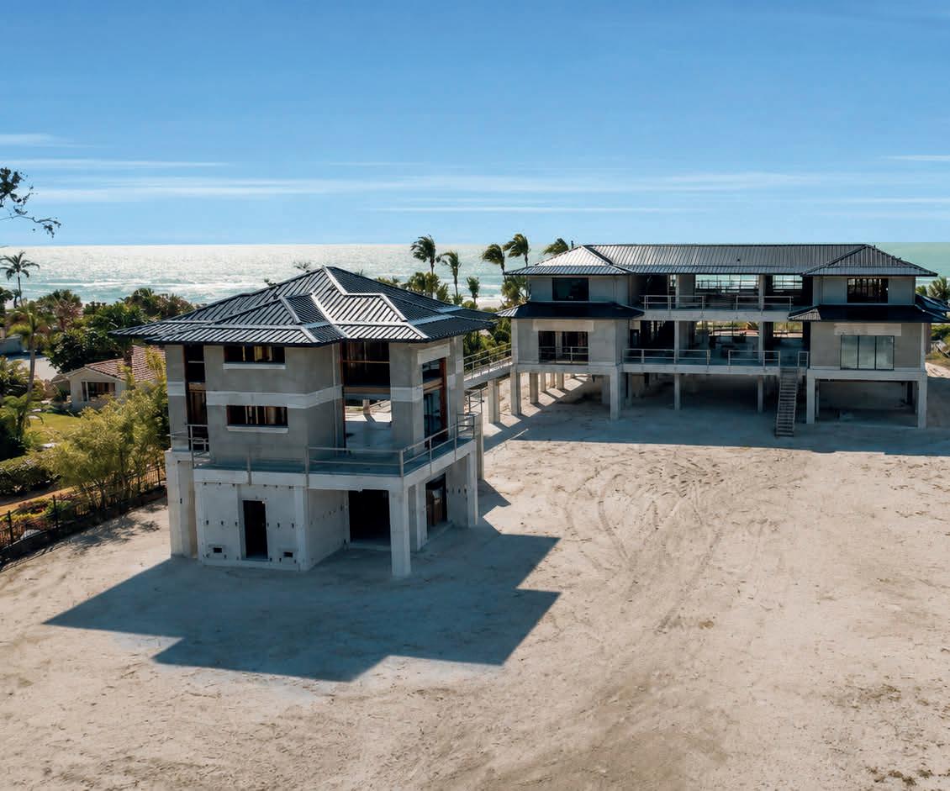
6680 GULF OF MEXICO DRIVE, LONGBOAT KEY, FL 34228
6 Beds | 6.5 Baths | 6,408 Sq Ft | $13,900,000
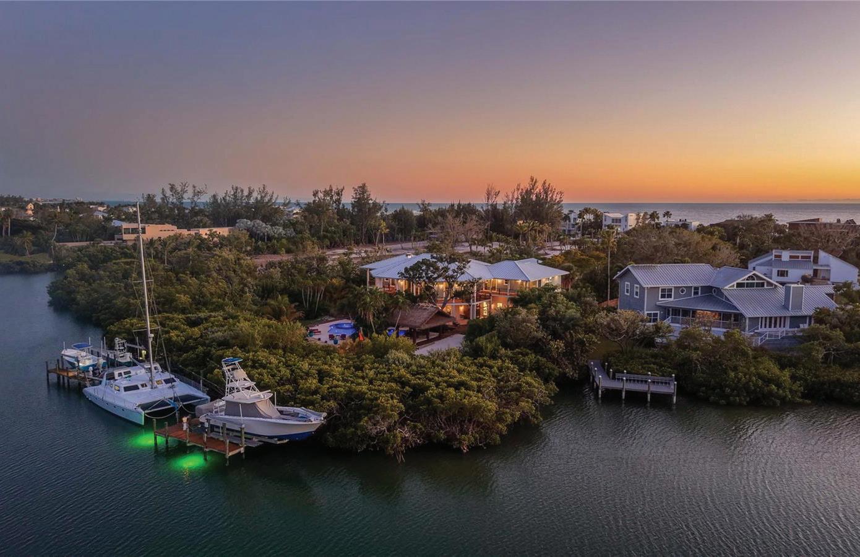
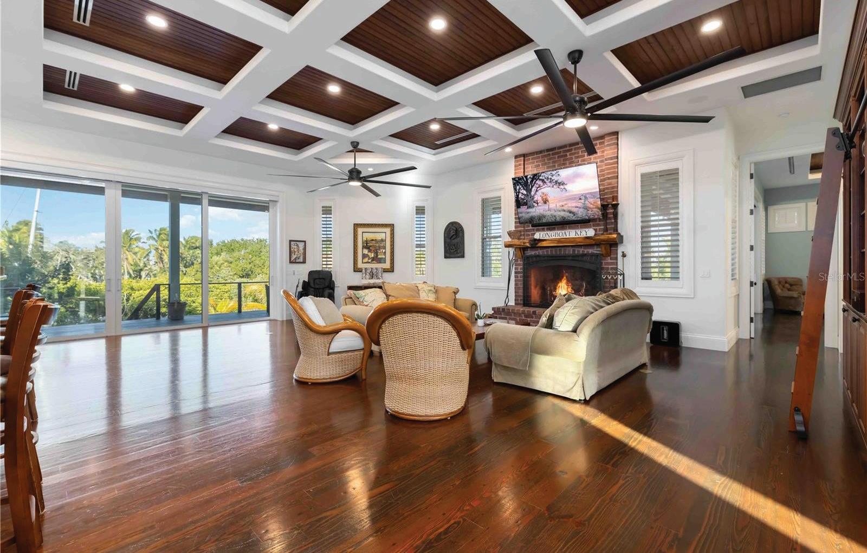
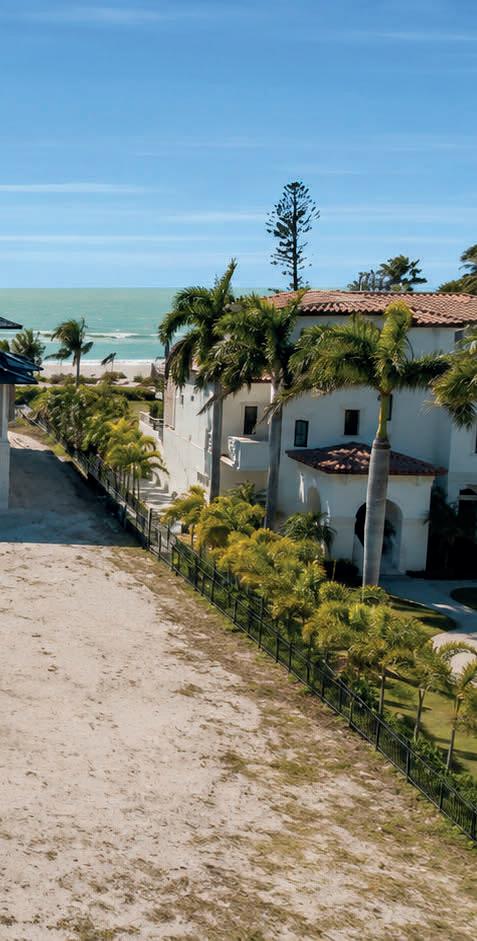
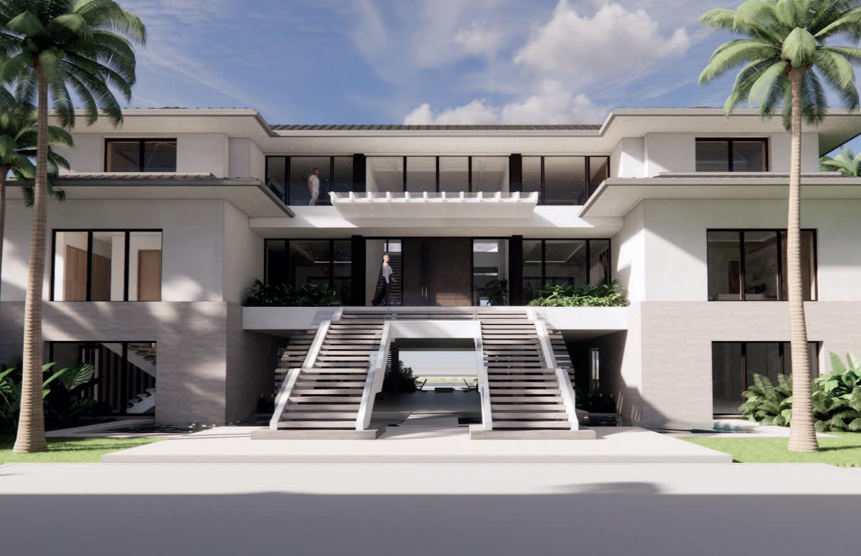
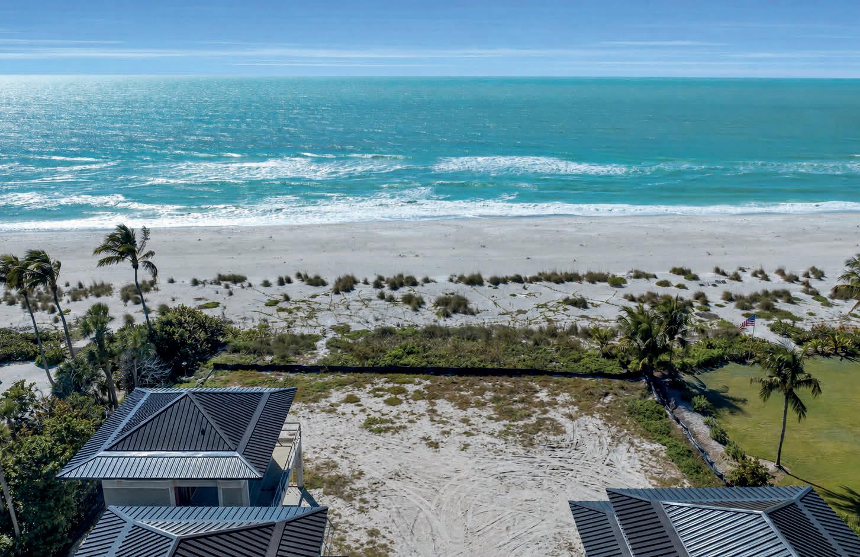
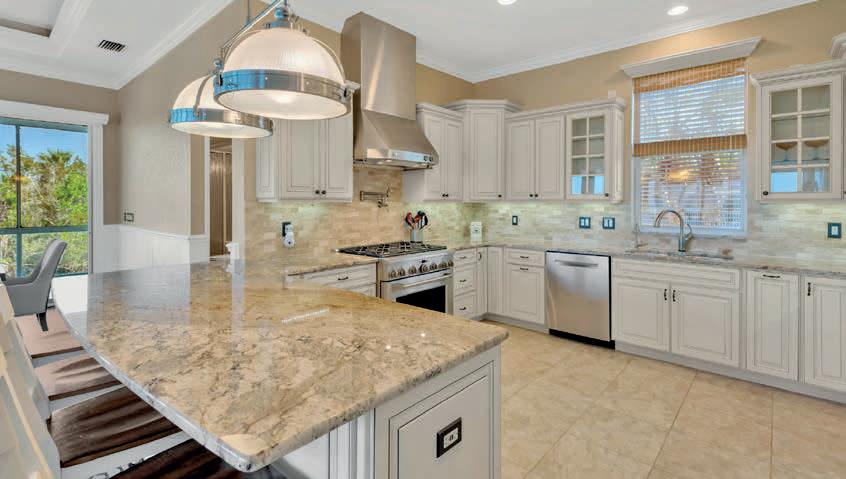
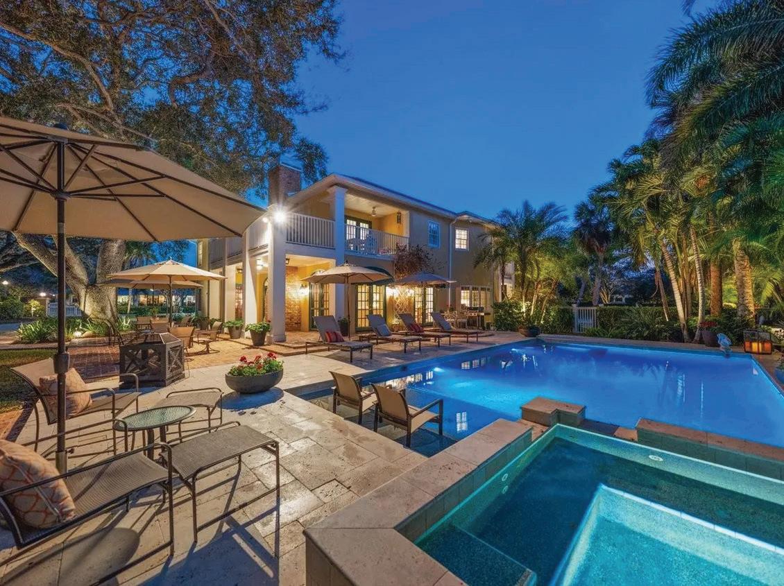
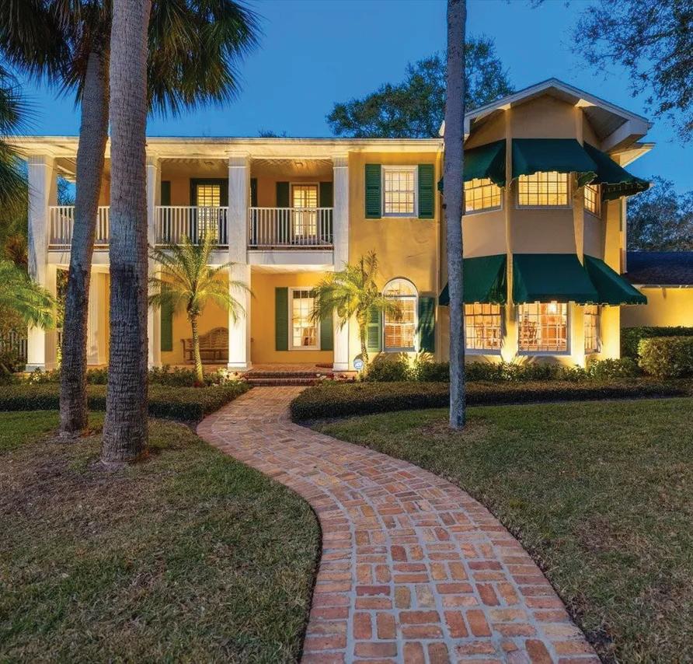
Welcome to a once-in-a-generation private waterfront family compound on the coveted north end of Longboat Key—an extraordinary two-acre, fully gated coastal estate that blends architectural mastery, resort-level amenities, and rare development potential. Encompassing four buildable parcels (500, 510, 520 Nomas Way and 6680 Gulf of Mexico Drive), this legacy property offers unparalleled privacy, flexibility, and long-term value. From the moment you arrive, illuminated by classic Bevelo gas lanterns, the estate unfolds with intention and elegance. The custom-designed main residence is complemented by a separate 3-bedroom, 2-bath, 1,850-sq-ft guest home with a detached garage—perfect for extended family, guests, or staff accommodations. Every detail reflects thoughtful craftsmanship, from the 900-bottle red cedar wine cellar to the oversized custom wood-burning fireplace with gas option. Designed for both grand entertaining and everyday indulgence, the chef’s kitchen features natural gas cooking with Wolf and Sub-Zero appliances, while state-of-the-art home automation and whole-home sound elevate daily living. Step outside to a true private resort: a 15,000-gallon free-form pool with a 1,000-gallon spa, heating and chilling via reverse heat pump and natural gas, and an expansive custom tiki pavilion built for unforgettable gatherings. For boating enthusiasts, this estate is unmatched—165 feet of frontage on Bishops Bayou, two docks, three boat lifts, and deep-water, direct Intracoastal access. Across Gulf of Mexico Drive, deeded private beach access makes turquoise waters and nightly sunsets a daily ritual. Car collectors and hobbyists will appreciate six garages, including an automotive lift, plus a 50’ x 24’ covered pole barn for additional storage. Peace of mind is absolute with a 24-camera security system, safe room, elevator, and a 60kW natural gas generator powering the entire estate during any weather event. Fully fenced and gated, this property offers complete privacy without compromise. This is more than a home—it is a coastal masterpiece, a designer’s dream that exudes sophistication, balance, and harmony. An irreplaceable opportunity to own one of Longboat Key’s most remarkable waterfront estates, where luxury, security, and lifestyle converge in perfect alignment.


GULF OF MEXICO DRIVE, LONGBOAT KEY, FL 34228
|
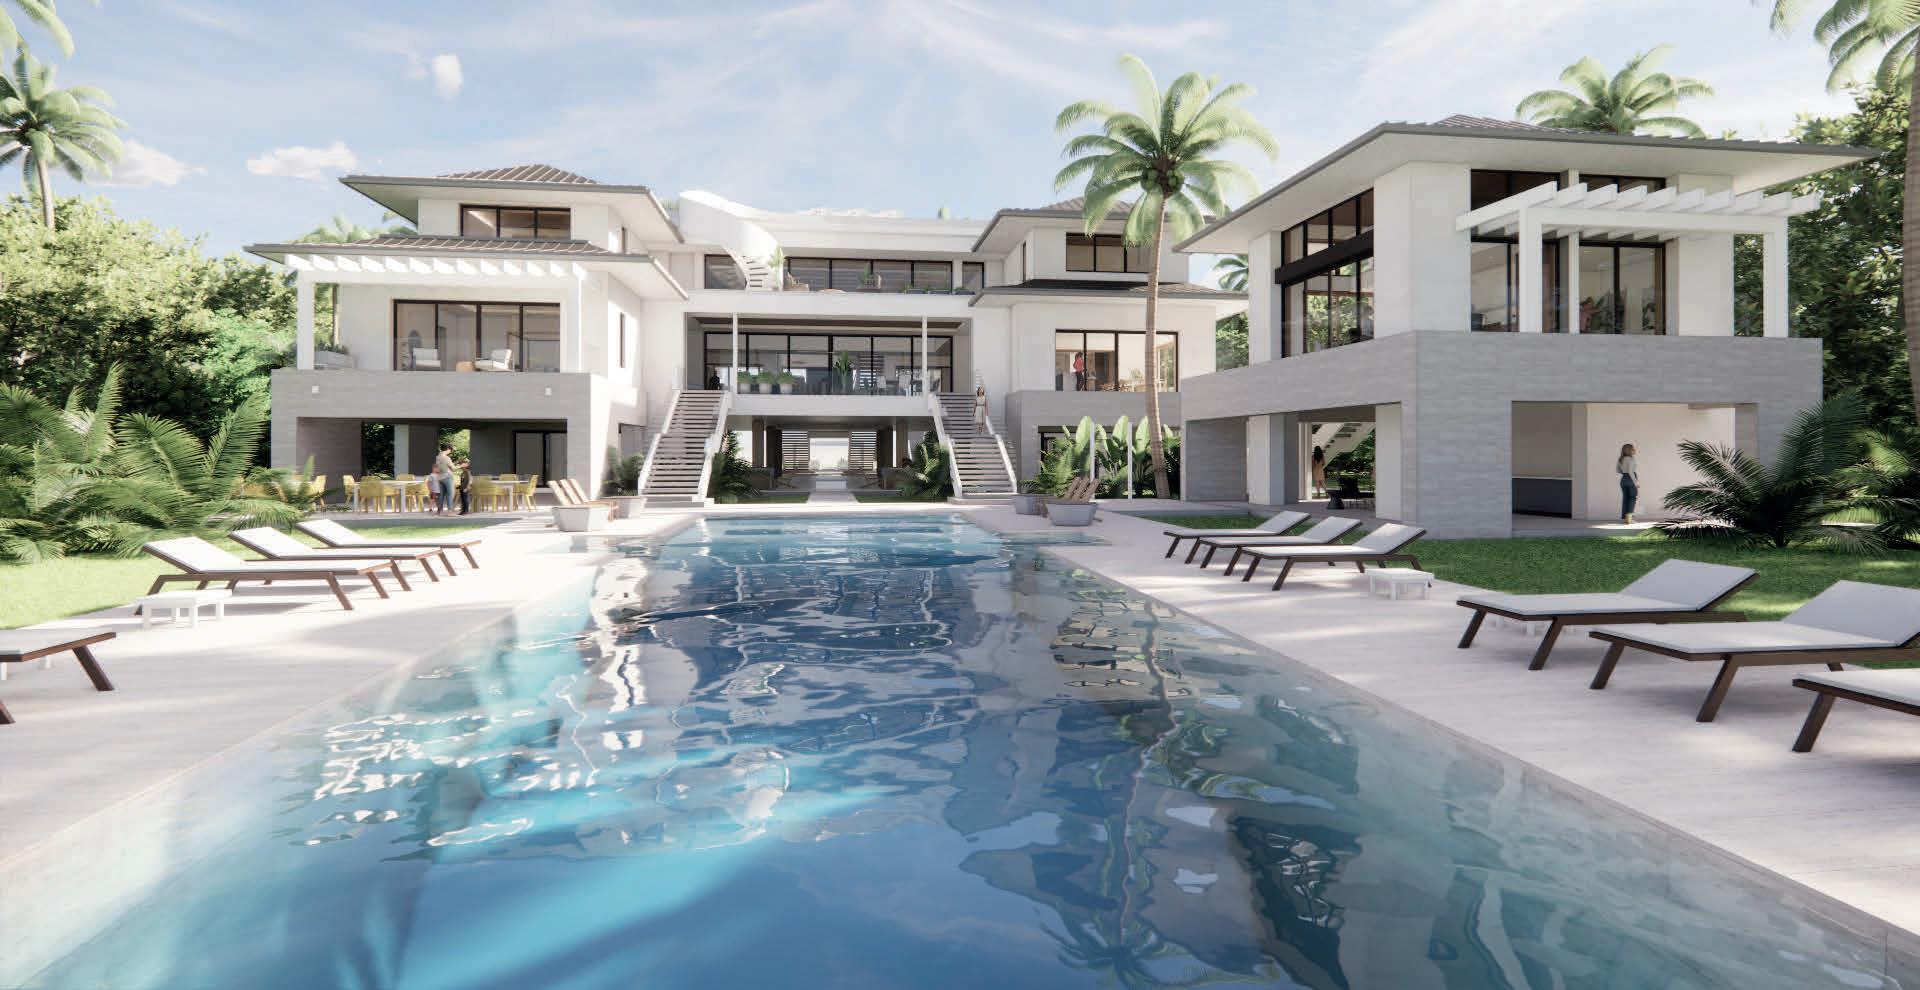
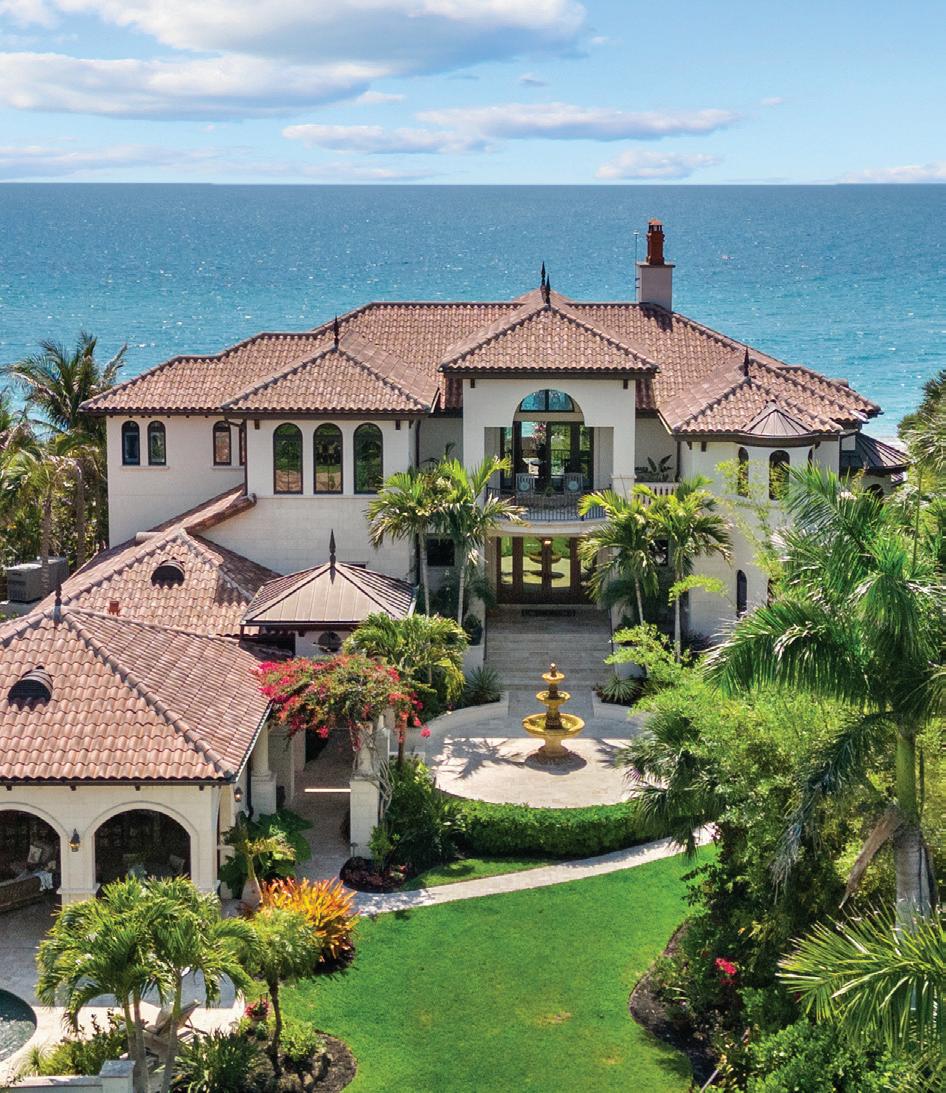
Set on nearly two private Gulf-front acres, this extraordinary Longboat Key estate, designed by acclaimed Sweet Sparkman Architecture & Interiors, blends iconic design with modern coastal luxury. Expansive living spaces showcase panoramic Gulf views, while the residence features an extraordinary primary suite, dual kitchens, wine cellar, office, cinema, guest suites, guest house, and pool house. Outdoors, resort-style amenities include a dramatic pool and spa, entertaining terraces, water features, and potential tennis and pickleball courts. Ideally located near Longboat Key’s premier resorts, St. Armands Circle, and downtown Sarasota, this is a rare opportunity to secure a generational Gulf-front legacy estate.



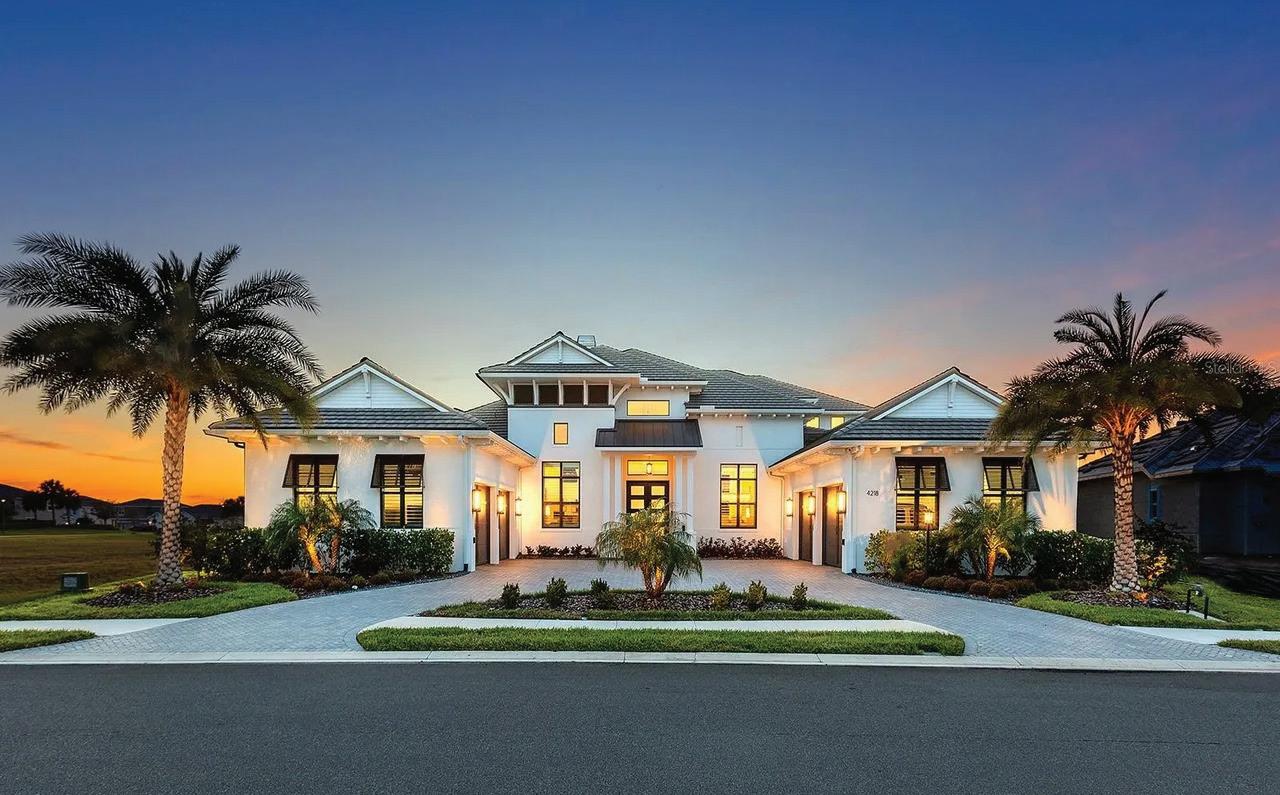
$3,999,000 | 4 BEDS | 5.5 BATHS | 6,488 SQ FT
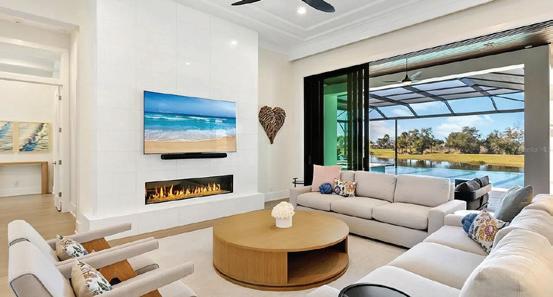
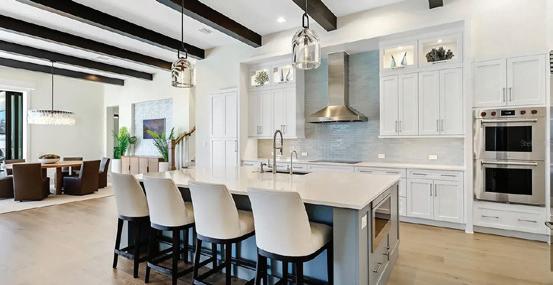
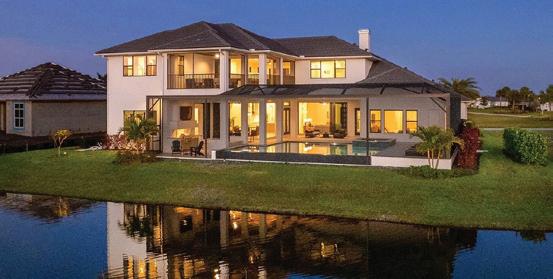
Located within the highly sought-after Star Farms at Lakewood Ranch, 4218 Butte Trail presents a rare opportunity to own a fully customized 2024 AR Homes by Arthur Rutenberg luxury estate showcasing panoramic lake, preserve, and sunset views. Offering approximately 6,488 square feet under air, this exceptional Lakewood Ranch residence features 4 bedrooms, 5 full baths, 2 half baths, a private office, gym with sauna, bonus room, wine room, and resort-style outdoor living spaces, delivering an unparalleled blend of luxury, comfort, and functionality.

Donna Soda is a highly respected luxury real estate advisor known for delivering exceptional results across Lakewood Ranch, Sarasota, and Manatee County’s most sought-after communities. With decades of experience, Donna has built a reputation for professionalism, strategic insight, and a client-first approach rooted in trust, communication, and deep local market knowledge.
As a key partner in the Schemmel Soda Group at Douglas Elliman, Donna is backed by one of the top-performing luxury real estate teams in Florida, with more than $1.2 billion+ in career sales volume and recognition as the #1 Small Team by Sales Volume in Sarasota and #19 Small Team by Sales Volume in Florida . Together, the team has represented some of the region’s most significant sales, including the highest sale ever recorded in Lakewood Ranch , along with record-setting transactions across Sarasota County, Manatee County, Casey Key, Longboat Key, Siesta Key, and The Sanderling Club.
Known throughout the community for her tenacity, elevated service, and thoughtful guidance, Donna represents buyers and sellers with a strategic yet highly personal approach. From premier golf course and resort-style neighborhoods to sophisticated waterfront and estate properties, she consistently delivers a level of expertise and care that sets her apart in today’s luxury market.
Trust Is The Difference.

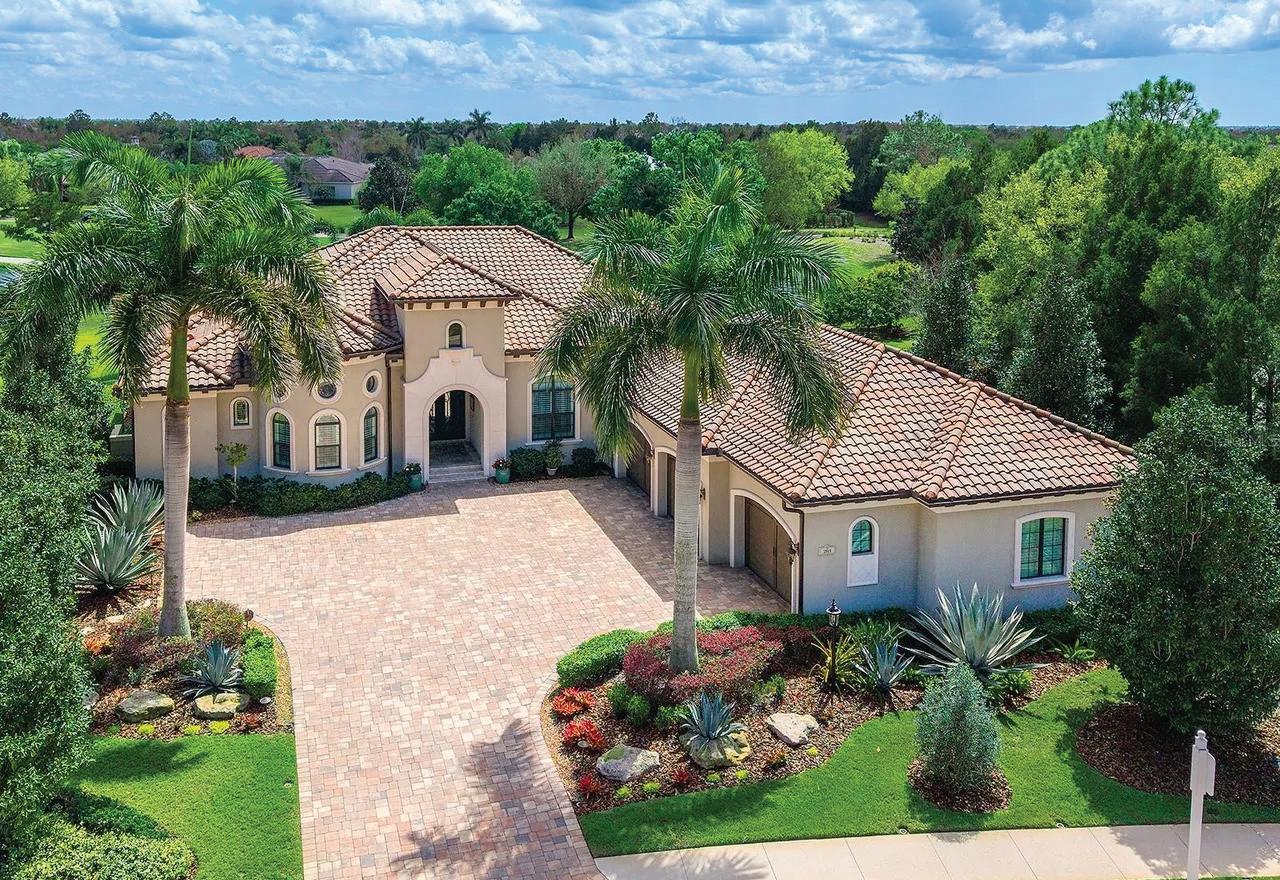
$2,799,000 | 4 BEDS | 4 BATHS | 4,068 SQ FT
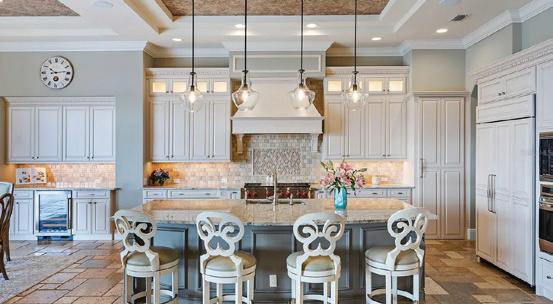
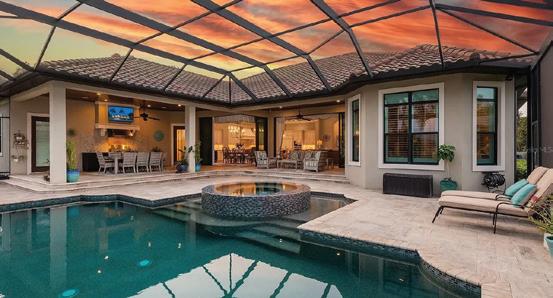
Set within Country Club East, on Royal Lakes’ 16th fairway, this highly customized, green-certified residence is distinguished by its architectural details and elevated finishes. Mature landscaping frames the home, complemented by lighting, an expansive side yard, and a paver driveway. Inside, a striking entry with tongue-and-groove ceiling detail and arched iron double doors opens to a cathedral-ceiling foyer, where architectural archways guide the transition into the main living spaces. Throughout the home, upgrades such as solid wood arched doors, crown molding, 7-inch baseboards, Icynene spray foam insulation, and a blend of stone flooring with Dura Shield coating.
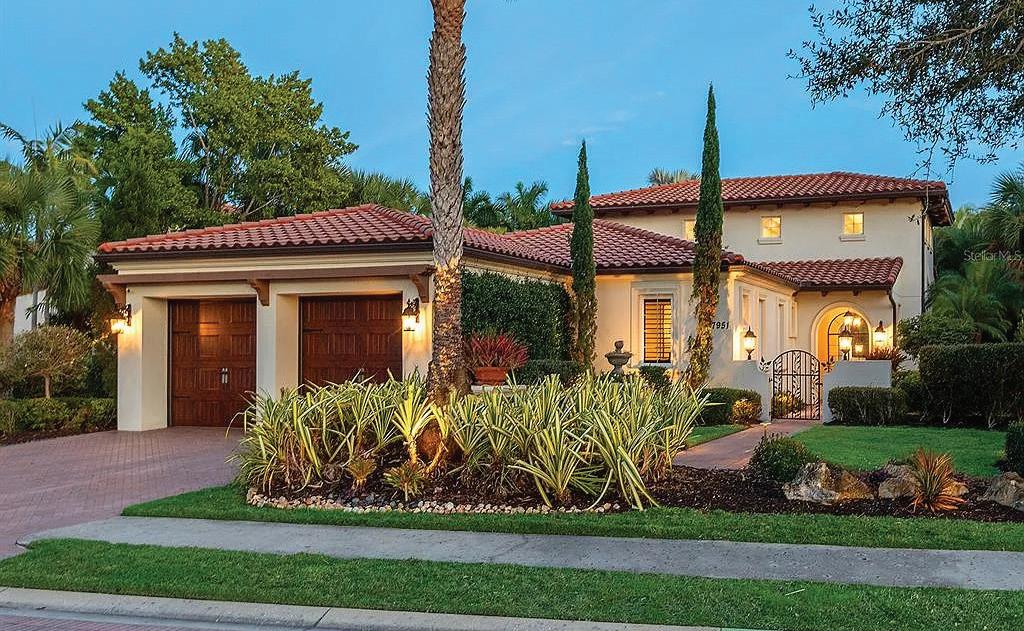
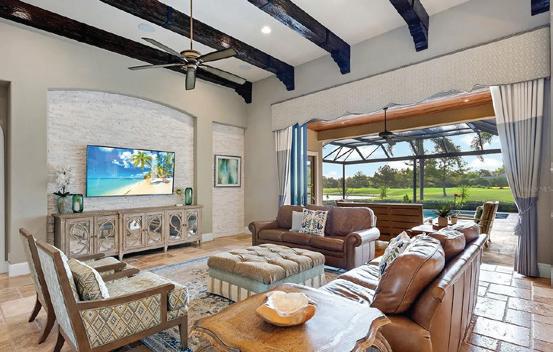
$1,999,000 | 3 BEDS | 3.5 BATHS | 2,967 SQ FT
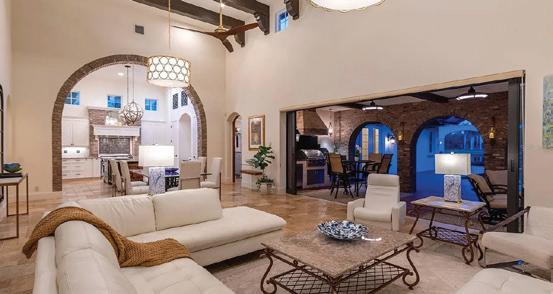
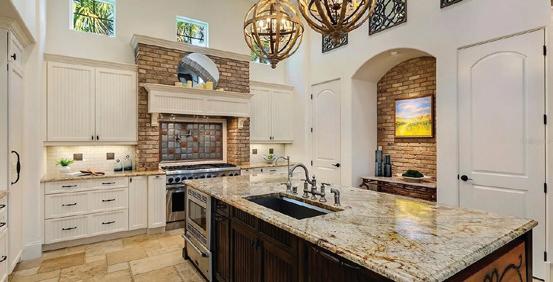
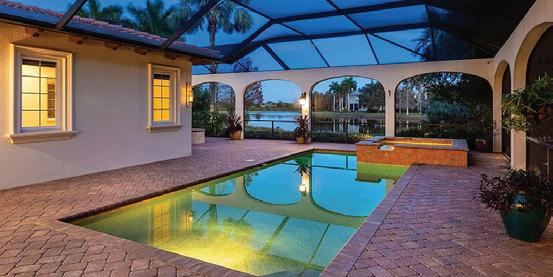
Set within The Lake Club at Lakewood Ranch, this home offers thoughtfully designed indoor–outdoor living, introduced by a gated courtyard entry, paver drive, paver walkways, landscaped grounds, exterior lanterns, and a landscaped front island. Travertine flooring spans the main living areas, with engineered wood floors throughout all bedrooms. A glass front door opens to a foyer with grasscloth wallcovering, while center-pocketing impact-rated sliders connect the great room directly to the lanai. The great room features plaster-textured walls, crown molding, brick archways, soaring 18-foot ceilings with exposed beams, abundant natural light, and motorized shades.
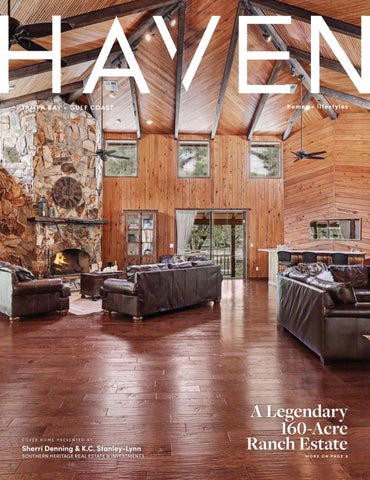
OFFERED AT $5,095,668
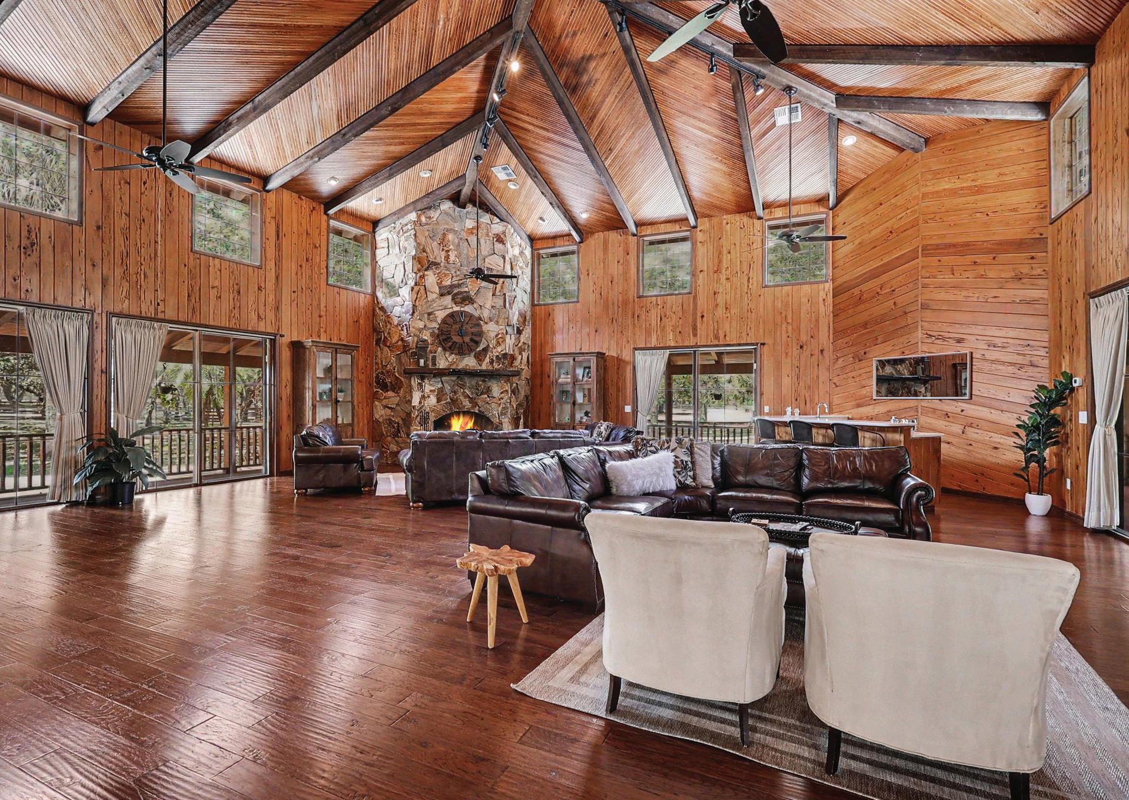
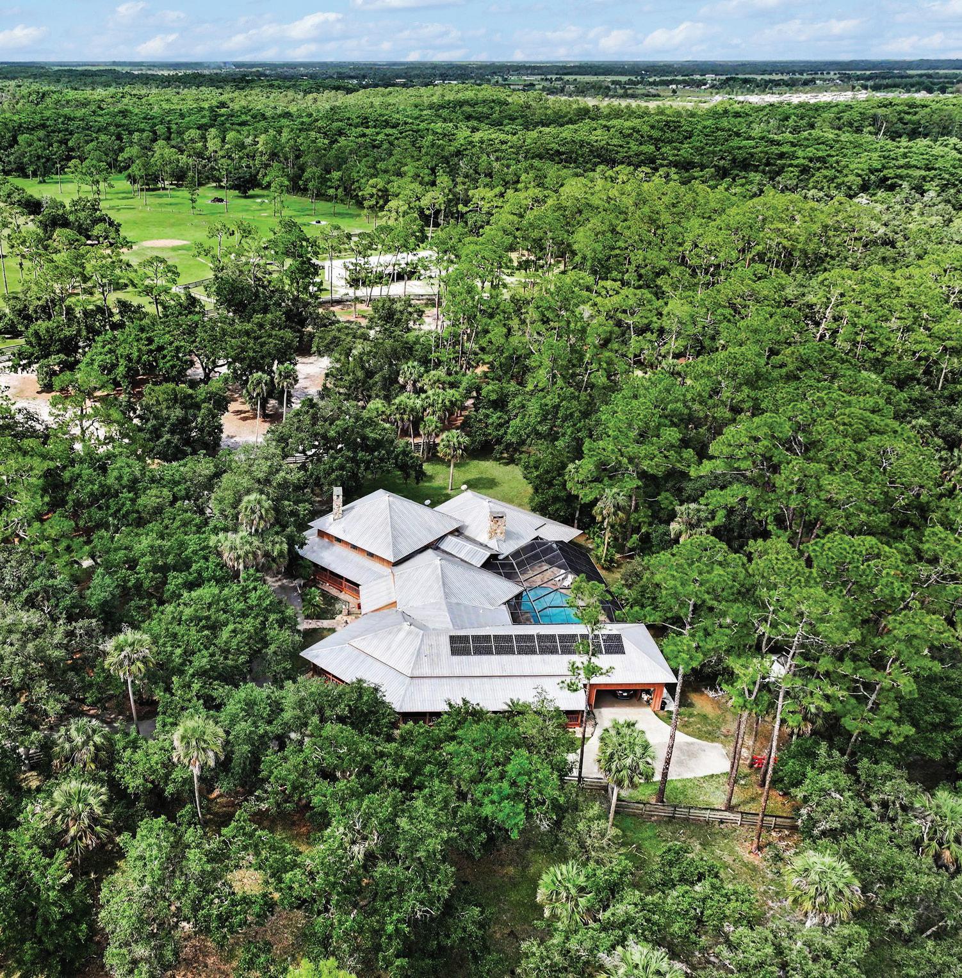
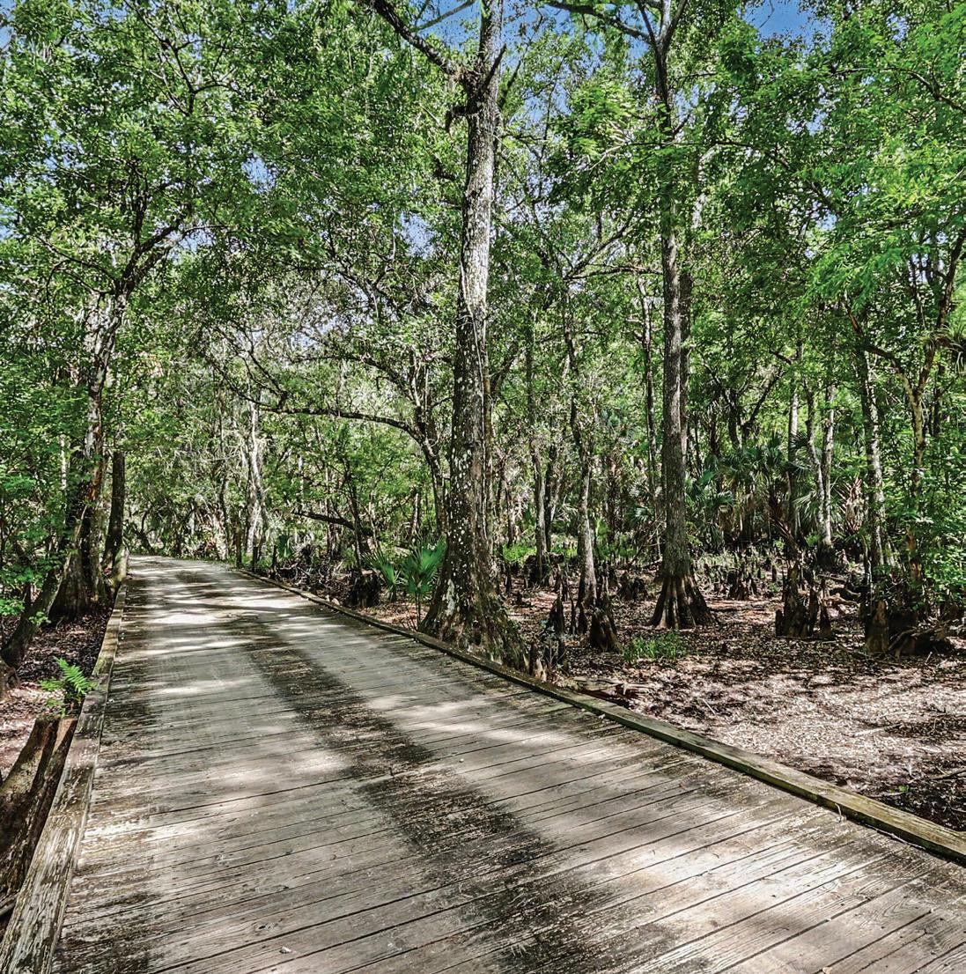
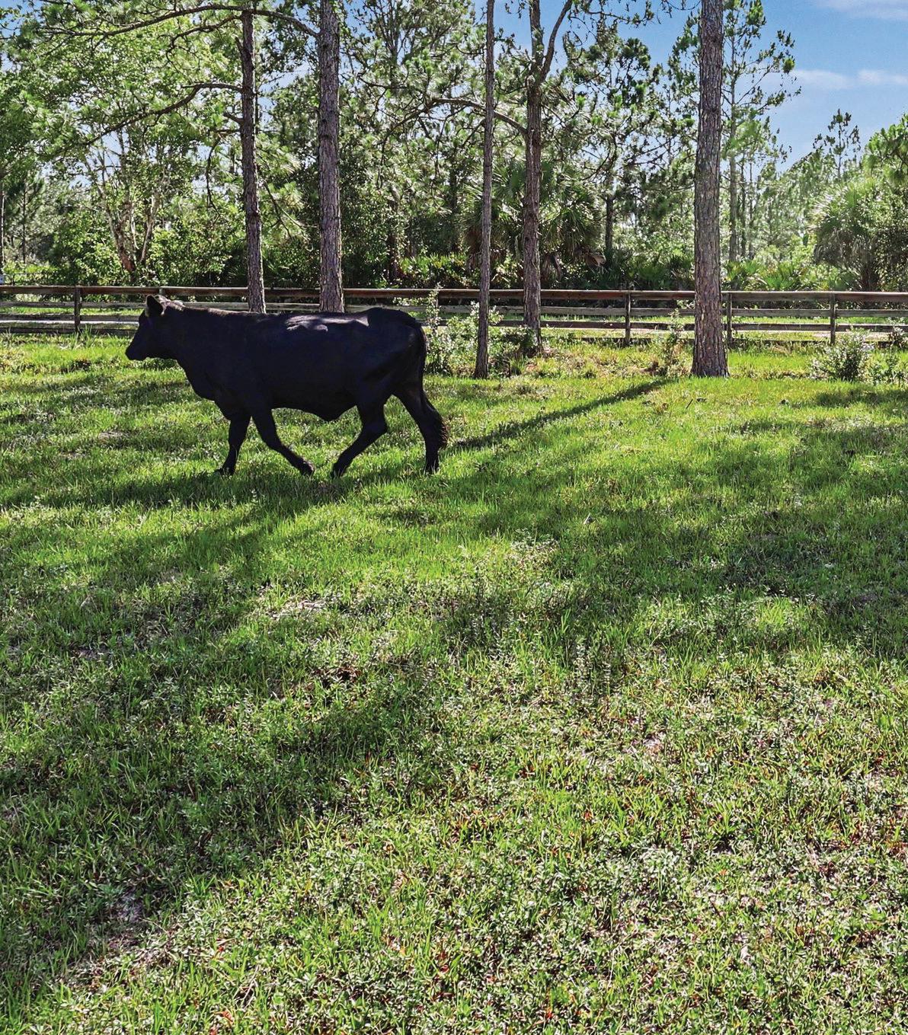
• 160-Acre Secluded Country Estate
• Pristine Hunting Camp
• Cattle Ranch & Equipment
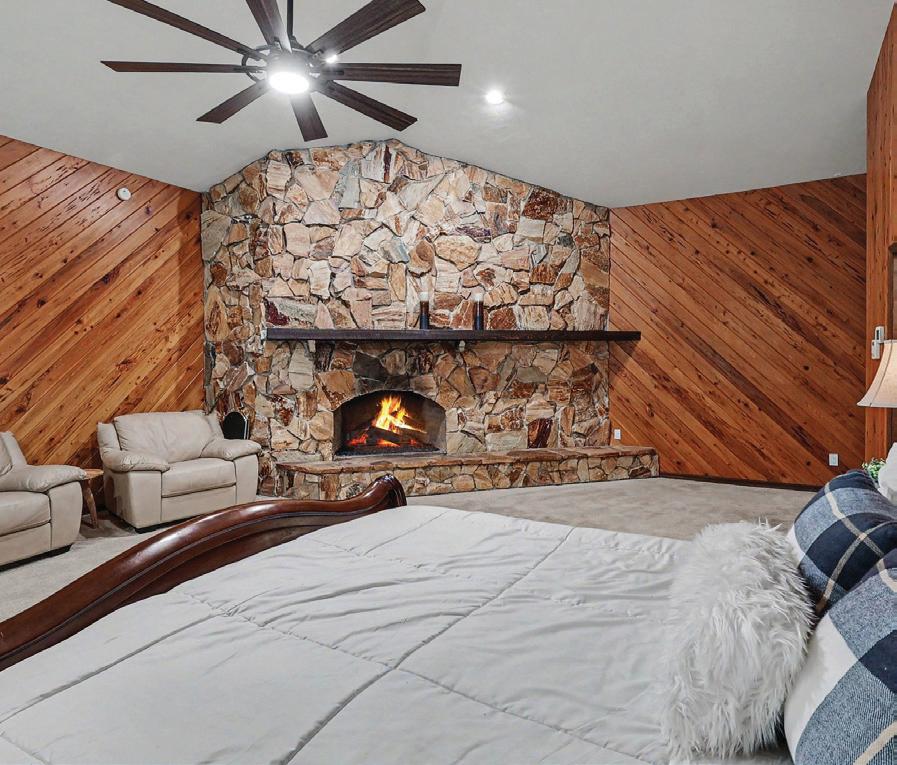
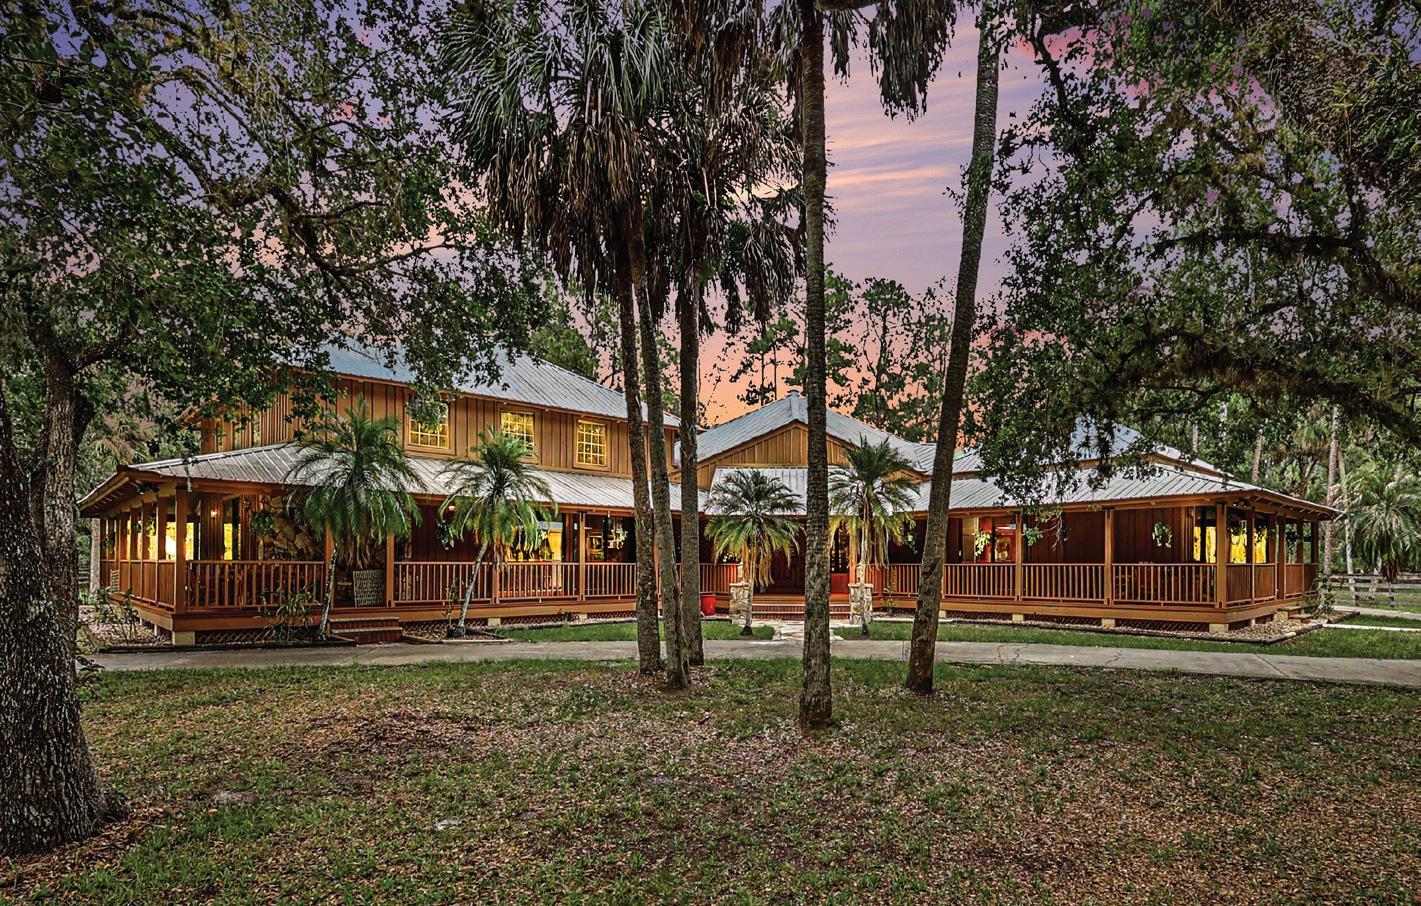
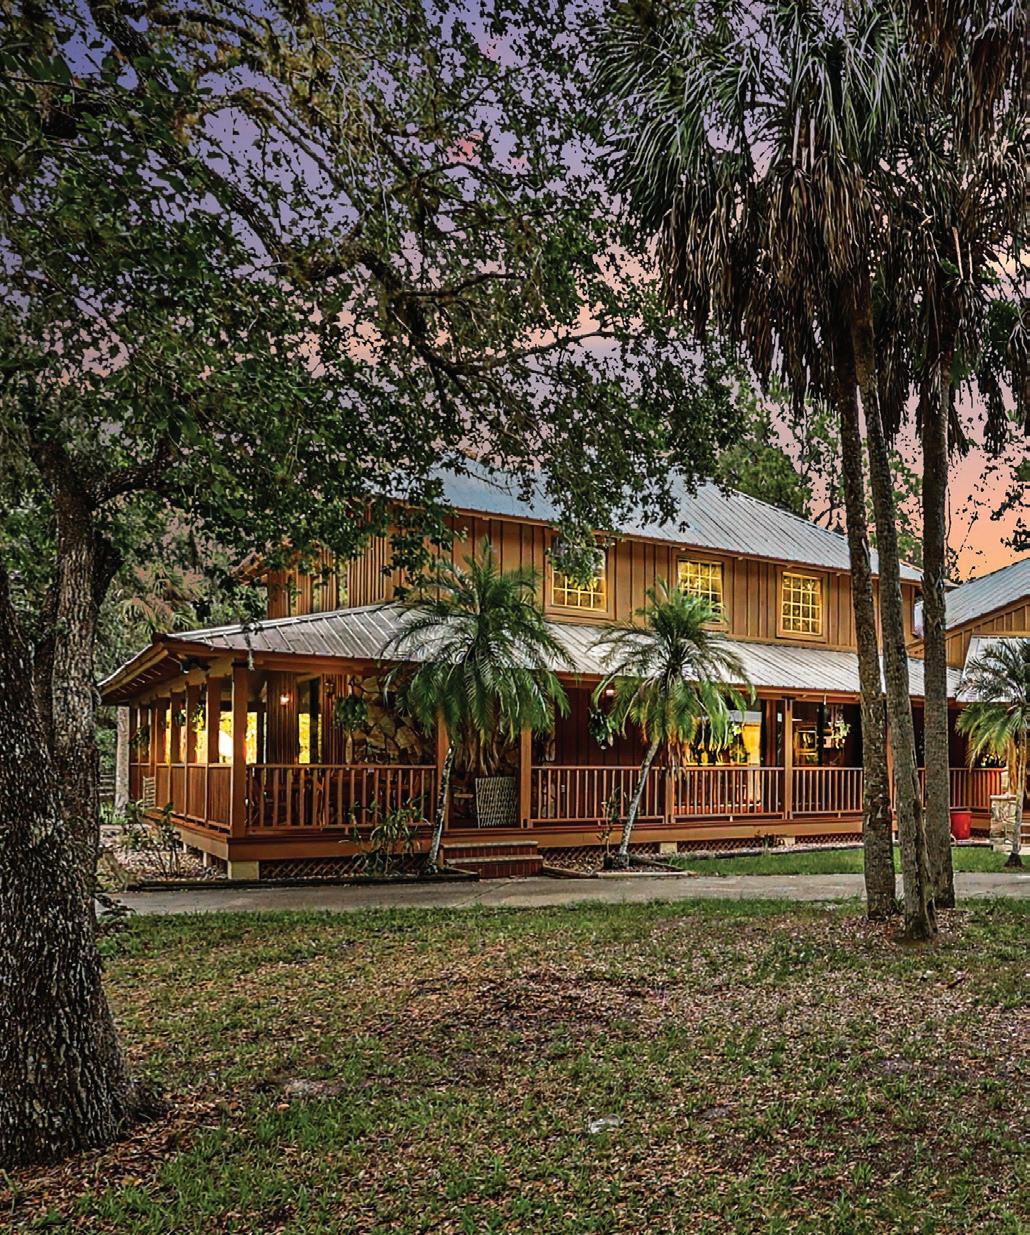
• 6,000 SF Lodge Home w/ wrap around porches


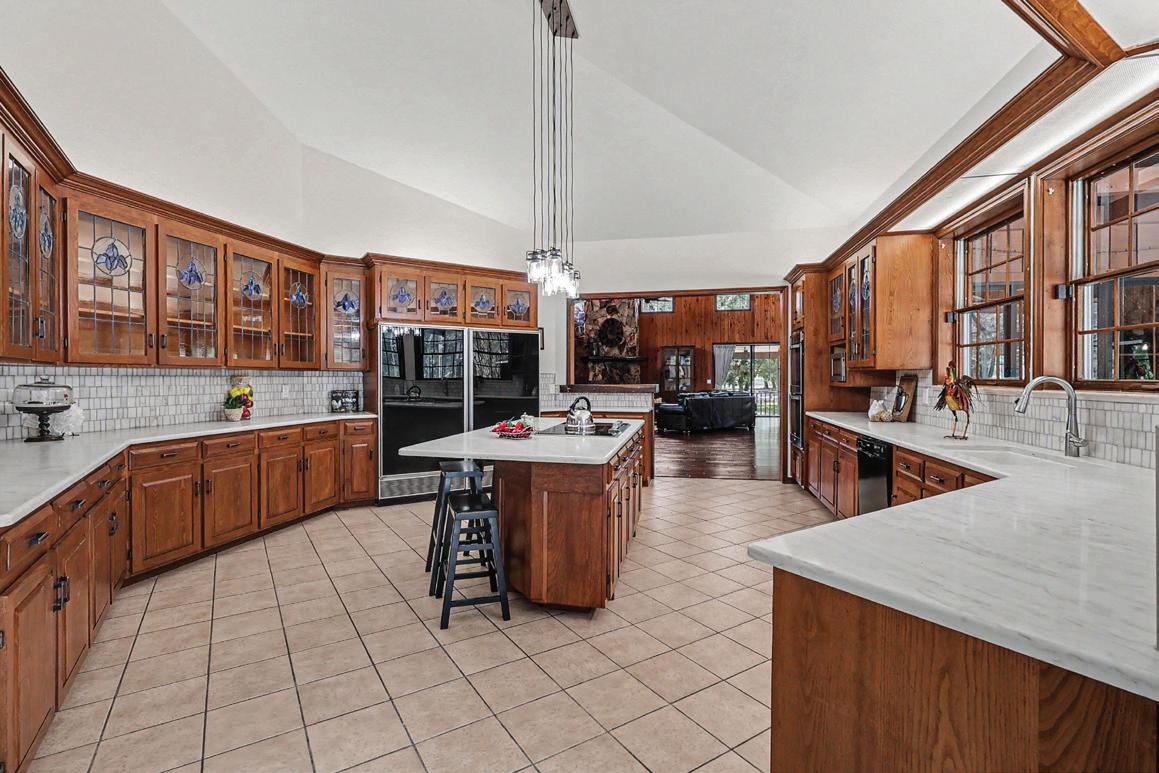
• Huge Chef’s Kitchen w/ Butler Pantry
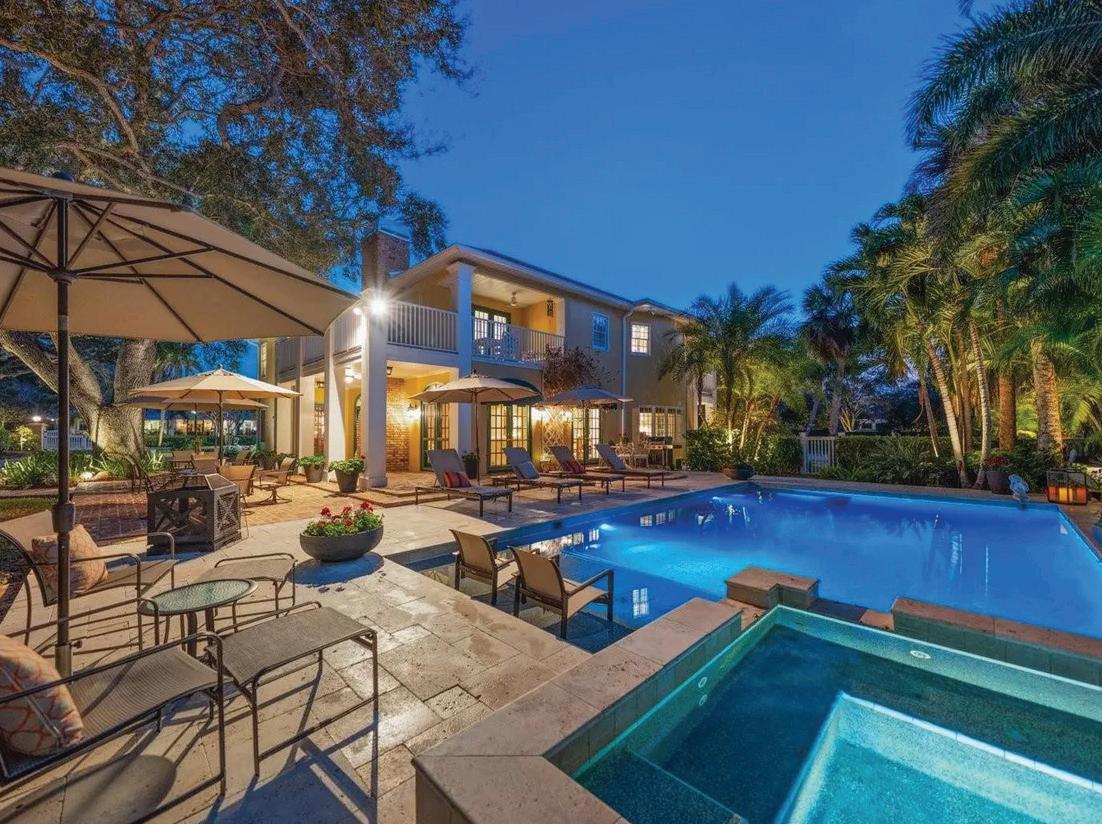
• Outdoor Kitchen w/ Resort Pool & Waterfall
• 4,500 SF Steel Barn w/ Horse Stalls
• Hunting Cabins & Cook’s Cabin


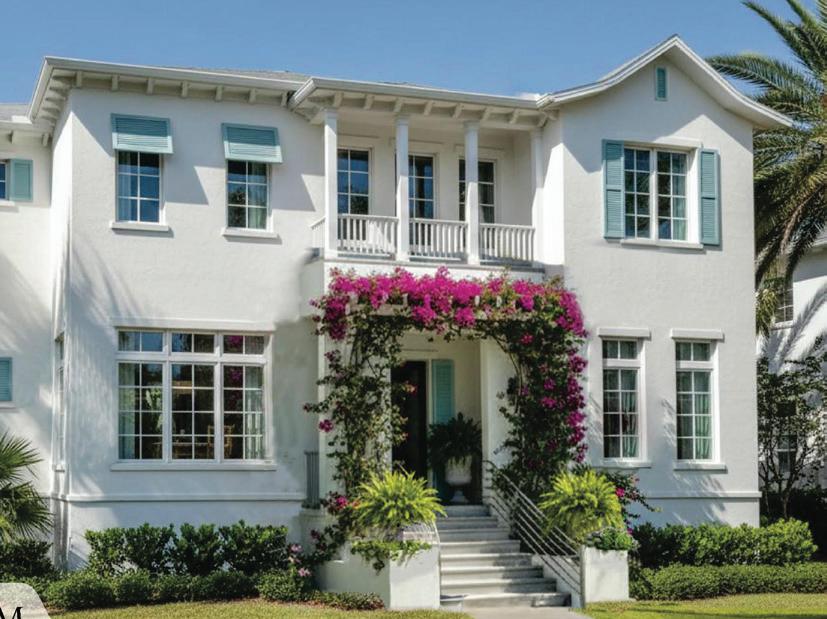
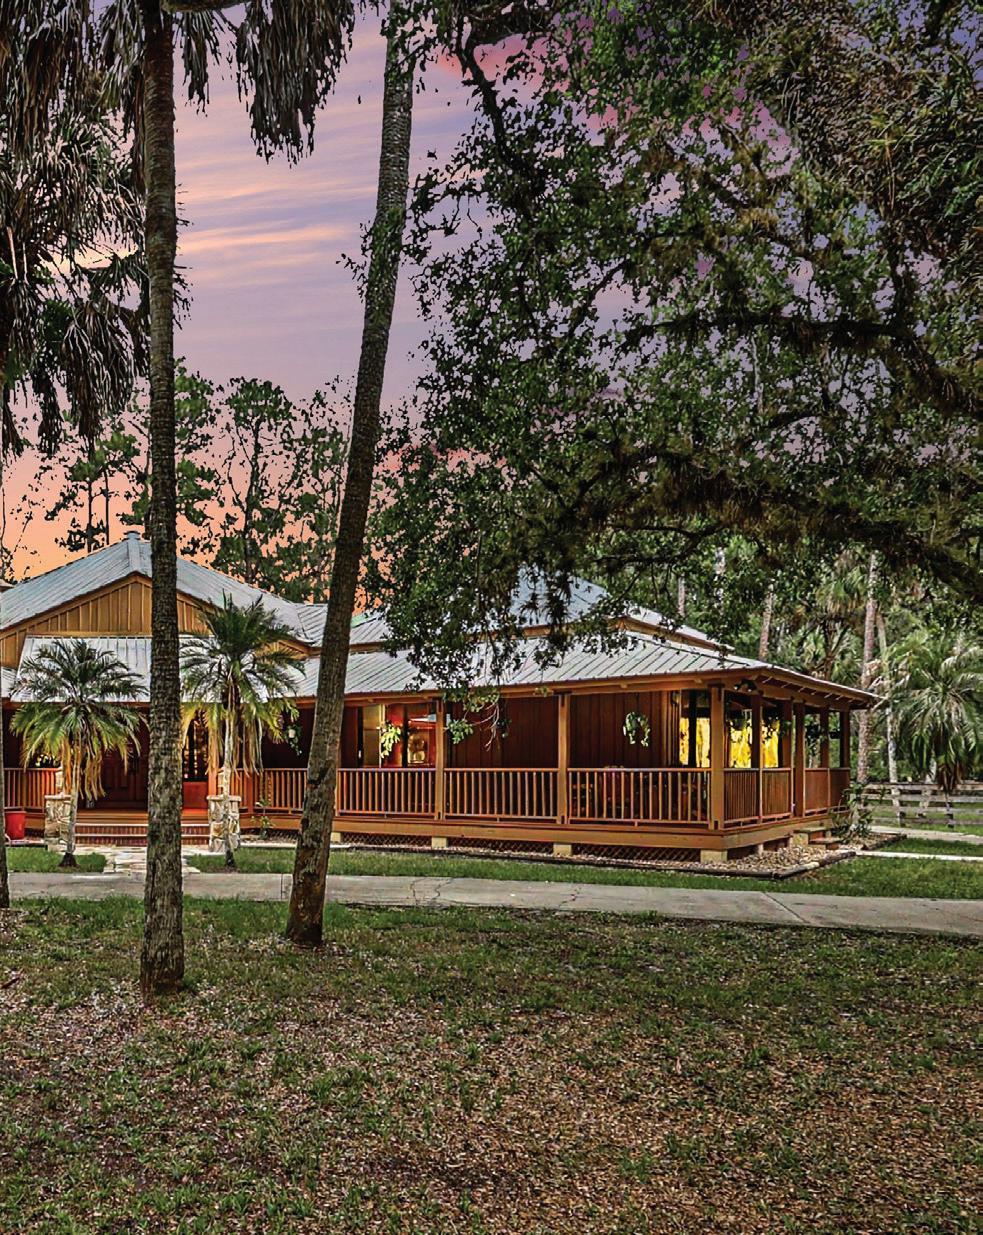
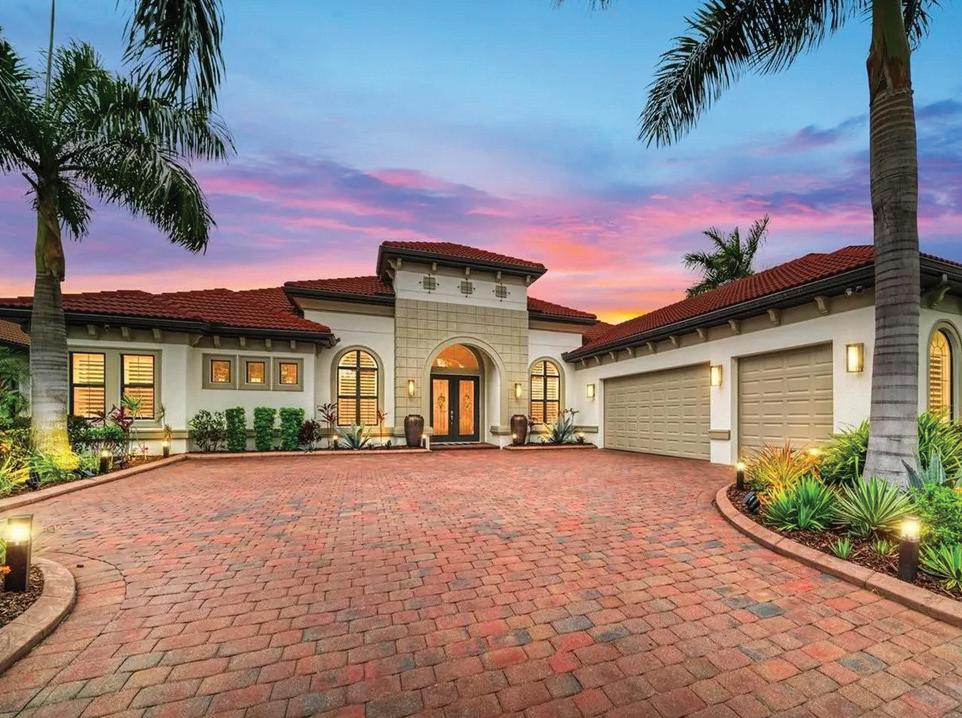
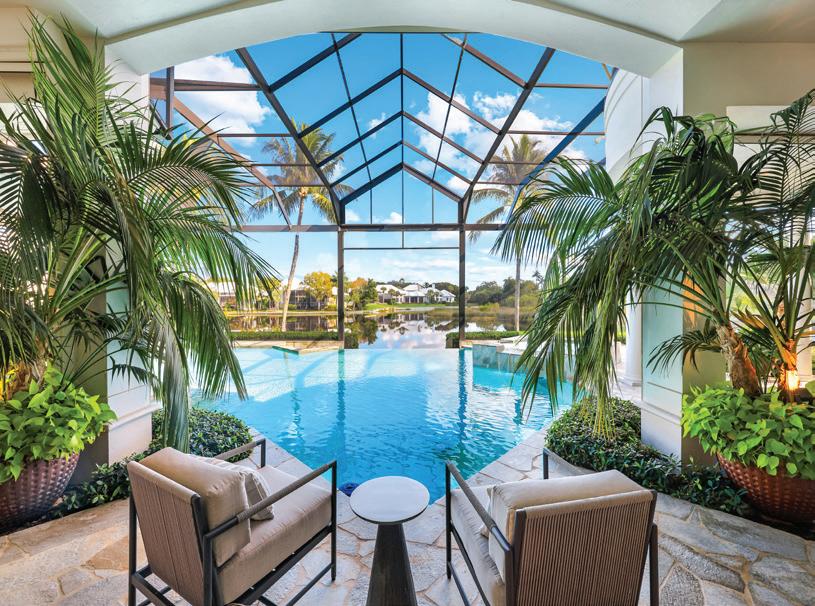
Welcome to this elegant and nearly brand-new pool home located in the exclusive and hidden gem known as Magnolia Ranch, nestled within a small, gated enclave where just 72 privileged reside, is a rare find. Perfectly situated on one of the most coveted homesites, this residence enjoys southern exposure, serene water vistas, and an easement that ensures additional distance from the adjacent home. Your journey begins with a harmonious blend of Craftsman
Welcome to this elegant and nearly brand-new pool home located in the exclusive and hidden gem known as Magnolia Ranch, nestled within a small, gated enclave where just 72 privileged reside, is a rare find. Perfectly situated on one of the most coveted homesites, this residence enjoys southern exposure, serene water vistas, and an easement that ensures additional distance from the adjacent home. Your journey begins with a harmonious blend of Craftsman
Welcome to this elegant and nearly brand-new pool home located in the exclusive and hidden gem known as Magnolia Ranch, nestled within a small, gated enclave where just 72 privileged reside, is a rare find. Perfectly situated on one of the most coveted homesites, this residence enjoys southern exposure, serene water vistas, and an easement that ensures additional distance from the adjacent home. Your journey begins with a harmonious blend of Craftsman
Introducing our BRAND NEW Trevi Floor plan, a masterpiece of modern living! Nestled in the popular Lorraine Lakes at Lakewood Ranch, this contemporary 4-bedroom, 3-bathroom home is ready for you to move in, recently completed in October 2023. The grand foyer welcomes you with volume ceilings. Immerse yourself in the desirable tile plank floors that grace all the main living areas and bathrooms. The heart of this home is its open-concept design, seamlessly
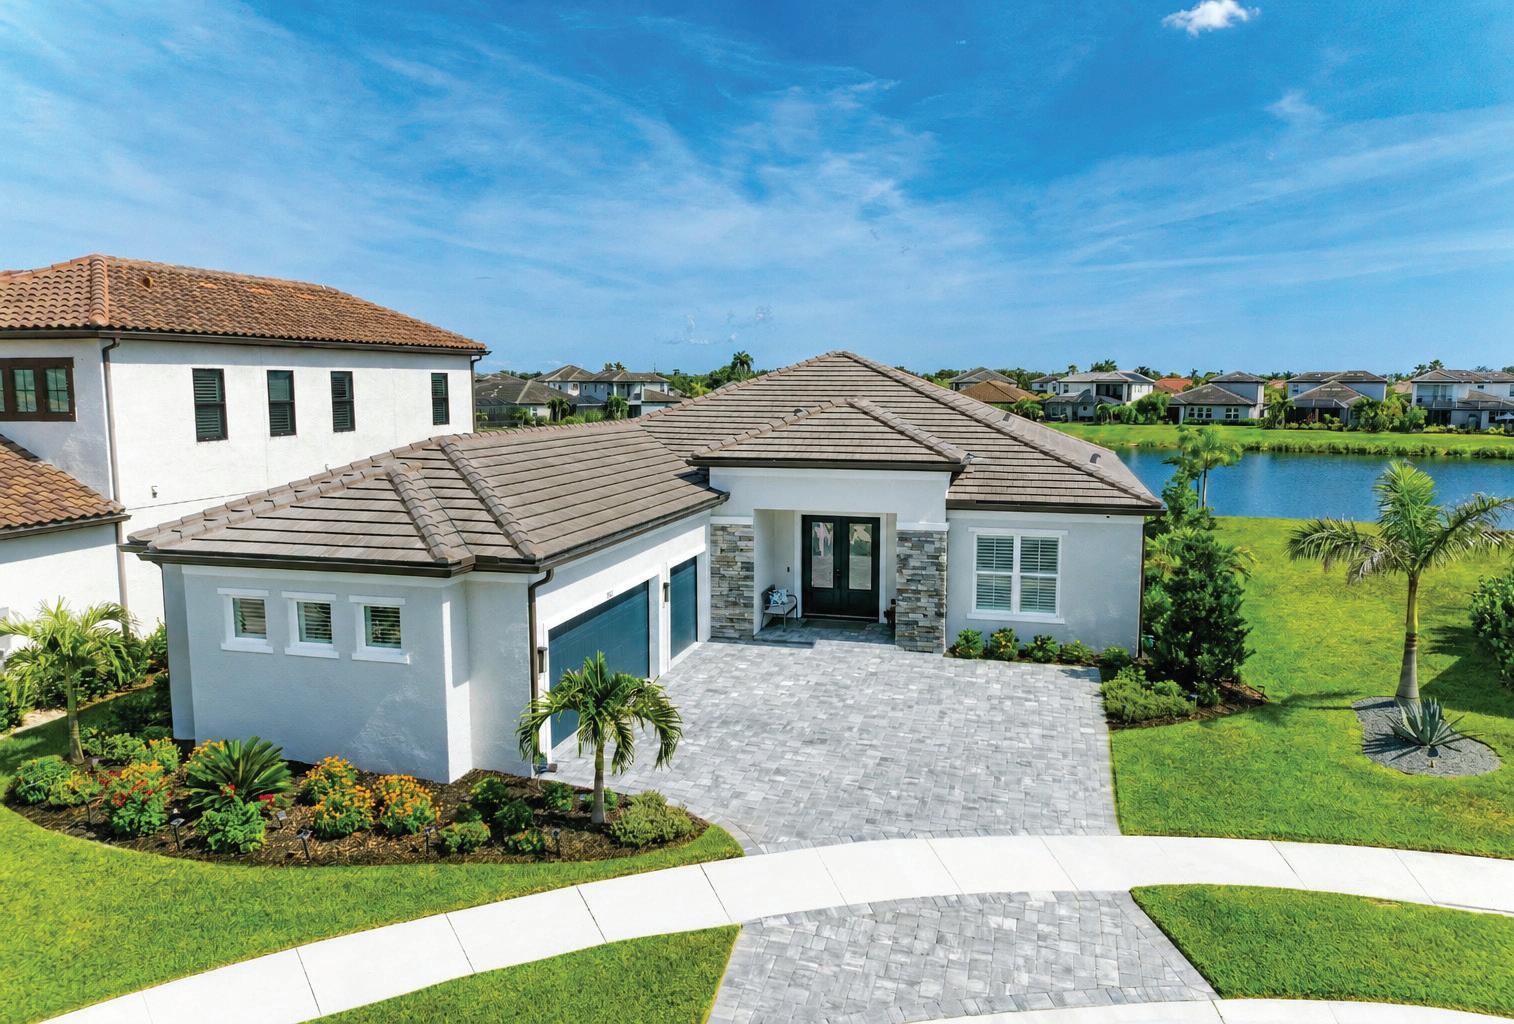

• Built by the award winning builder Cardel Homes
• Over $90,000 in post-construction upgrades
• Impact-rated windows and sliding glass doors
• Gourmet kitchen with gas cooking, quartz countertops, and custom cabinetry enhancements
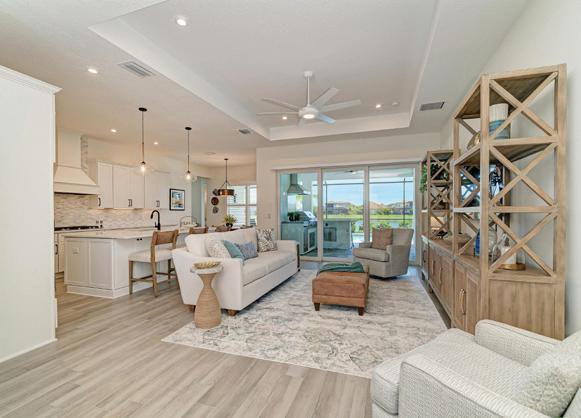

Introducing our BRAND NEW Trevi Floor plan, a masterpiece of modern living! Nestled in the popular Lorraine Lakes at Lakewood Ranch, this contemporary 4-bedroom, 3-bathroom home is ready for you to move in, recently completed in October 2023. The grand foyer welcomes you with volume ceilings. Immerse yourself in the desirable tile plank floors that grace all the main living areas and bathrooms. The heart of this home is its open-concept design, seamlessly
Introducing our BRAND NEW Trevi Floor plan, a masterpiece of modern living! Nestled in the popular Lorraine Lakes at Lakewood Ranch, this contemporary 4-bedroom, 3-bathroom home is ready for you to move in, recently completed in October 2023. The grand foyer welcomes you with volume ceilings. Immerse yourself in the desirable tile plank floors that grace all the main living areas and bathrooms. The heart of this home is its open-concept design, seamlessly
This well-appointed and re-designed second floor Driftwood End residence offers versatile living spaces, featuring two bedrooms and two baths on the lower level, with a third bedroom and bath, open loft, and an oversized air-conditioned closet that can be used for multiple purposes, all situated on the second floor. The attention to detail is evident with an abundance of crown molding, including some in the bathrooms, 8’ interior doors downstairs,
This well-appointed and re-designed second floor Driftwood End residence offers versatile living spaces, featuring two bedrooms and two baths on the lower level, with a third bedroom and bath, open loft, and an oversized air-conditioned closet that can be used for multiple purposes, all situated on the second floor. The attention to detail is evident with an abundance of crown molding, including some in the bathrooms, 8’ interior doors downstairs,
This well-appointed and re-designed second floor Driftwood End residence offers versatile living spaces, featuring two bedrooms and two baths on the lower level, with a third bedroom and bath, open loft, and an oversized air-conditioned closet that can be used for multiple purposes, all situated on the second floor. The attention to detail is evident with an abundance of crown molding, including some in the bathrooms, 8’ interior doors downstairs,
• Saltwater pool with gas heater, decorative bubblers, and deck jets
• Fully equipped outdoor summer kitchen with gas grill and bar seating
Welcome to this exquisite and perfectly appointed townhome that lives like a singlefamily residence within Harmony at Lakewood Ranch. This well-appointed and re-designed second floor Driftwood End residence offers versatile living spaces, featuring two bedrooms and two baths on the lower level, with a third bedroom and bath, open loft, and an oversized air-conditioned closet that can be used for multiple purposes, all situated on the second
• No CDD fees and low HOA fees
Welcome to this exquisite and perfectly appointed townhome that lives like a singlefamily residence within Harmony at Lakewood Ranch. This well-appointed and re-designed second floor Driftwood End residence offers versatile living spaces, featuring two bedrooms and two baths on the lower level, with a third bedroom and bath, open loft, and an oversized air-conditioned closet that can be used for multiple purposes, all situated on the second
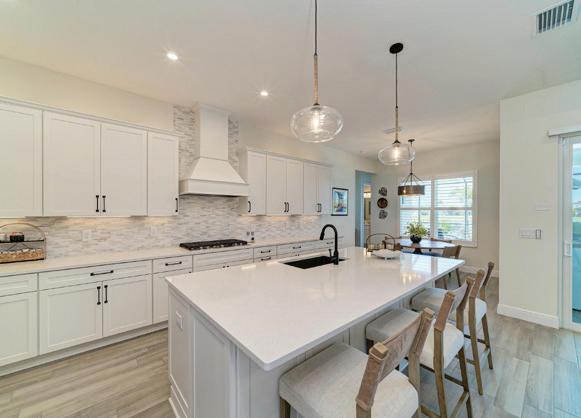
Welcome to this exquisite and perfectly appointed townhome that lives like a singlefamily residence within Harmony at Lakewood Ranch. This well-appointed and re-designed second floor Driftwood End residence offers versatile living spaces, featuring two bedrooms and two baths on the lower level, with a third bedroom and bath, open loft, and an oversized air-conditioned closet that can be used for multiple purposes, all situated on the second
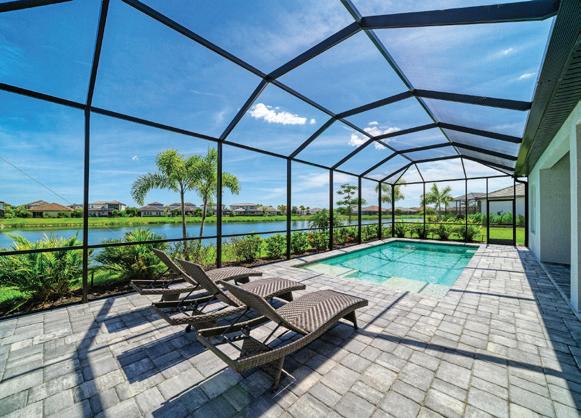
Welcome to this elegant and nearly brand-new pool home located in the exclusive and hidden gem known as Magnolia Ranch, nestled within a small, gated enclave where just 72 privileged reside, is a rare find. Perfectly situated on one of the most coveted homesites, this residence enjoys southern exposure, serene water vistas, and an easement that ensures additional distance from the adjacent home. Your journey begins with a harmonious blend of Craftsman
Welcome to this elegant and nearly brand-new pool home located in the exclusive and hidden gem known as Magnolia Ranch, nestled within a small, gated enclave where just 72 privileged reside, is a rare find. Perfectly situated on one of the most coveted homesites, this residence enjoys southern exposure, serene water vistas, and an easement that ensures additional distance from the adjacent home. Your journey begins with a harmonious blend of Craftsman
Welcome to this elegant and nearly brand-new pool home located in the exclusive and hidden gem known as Magnolia Ranch, nestled within a small, gated enclave where just 72 privileged reside, is a rare find. Perfectly situated on one of the most coveted homesites, this residence enjoys southern exposure, serene water vistas, and an easement that ensures additional distance from the adjacent home. Your journey begins with a harmonious blend of Craftsman
Introducing our BRAND NEW Trevi Floor plan, a masterpiece of modern living! Nestled in the popular Lorraine Lakes at Lakewood Ranch, this contemporary 4-bedroom, 3-bathroom home is ready for you to move in, recently completed in October 2023. The grand foyer welcomes you with volume ceilings. Immerse yourself in the desirable tile plank floors that grace all the main living areas and bathrooms. The heart of this home is its open-concept design, seamlessly
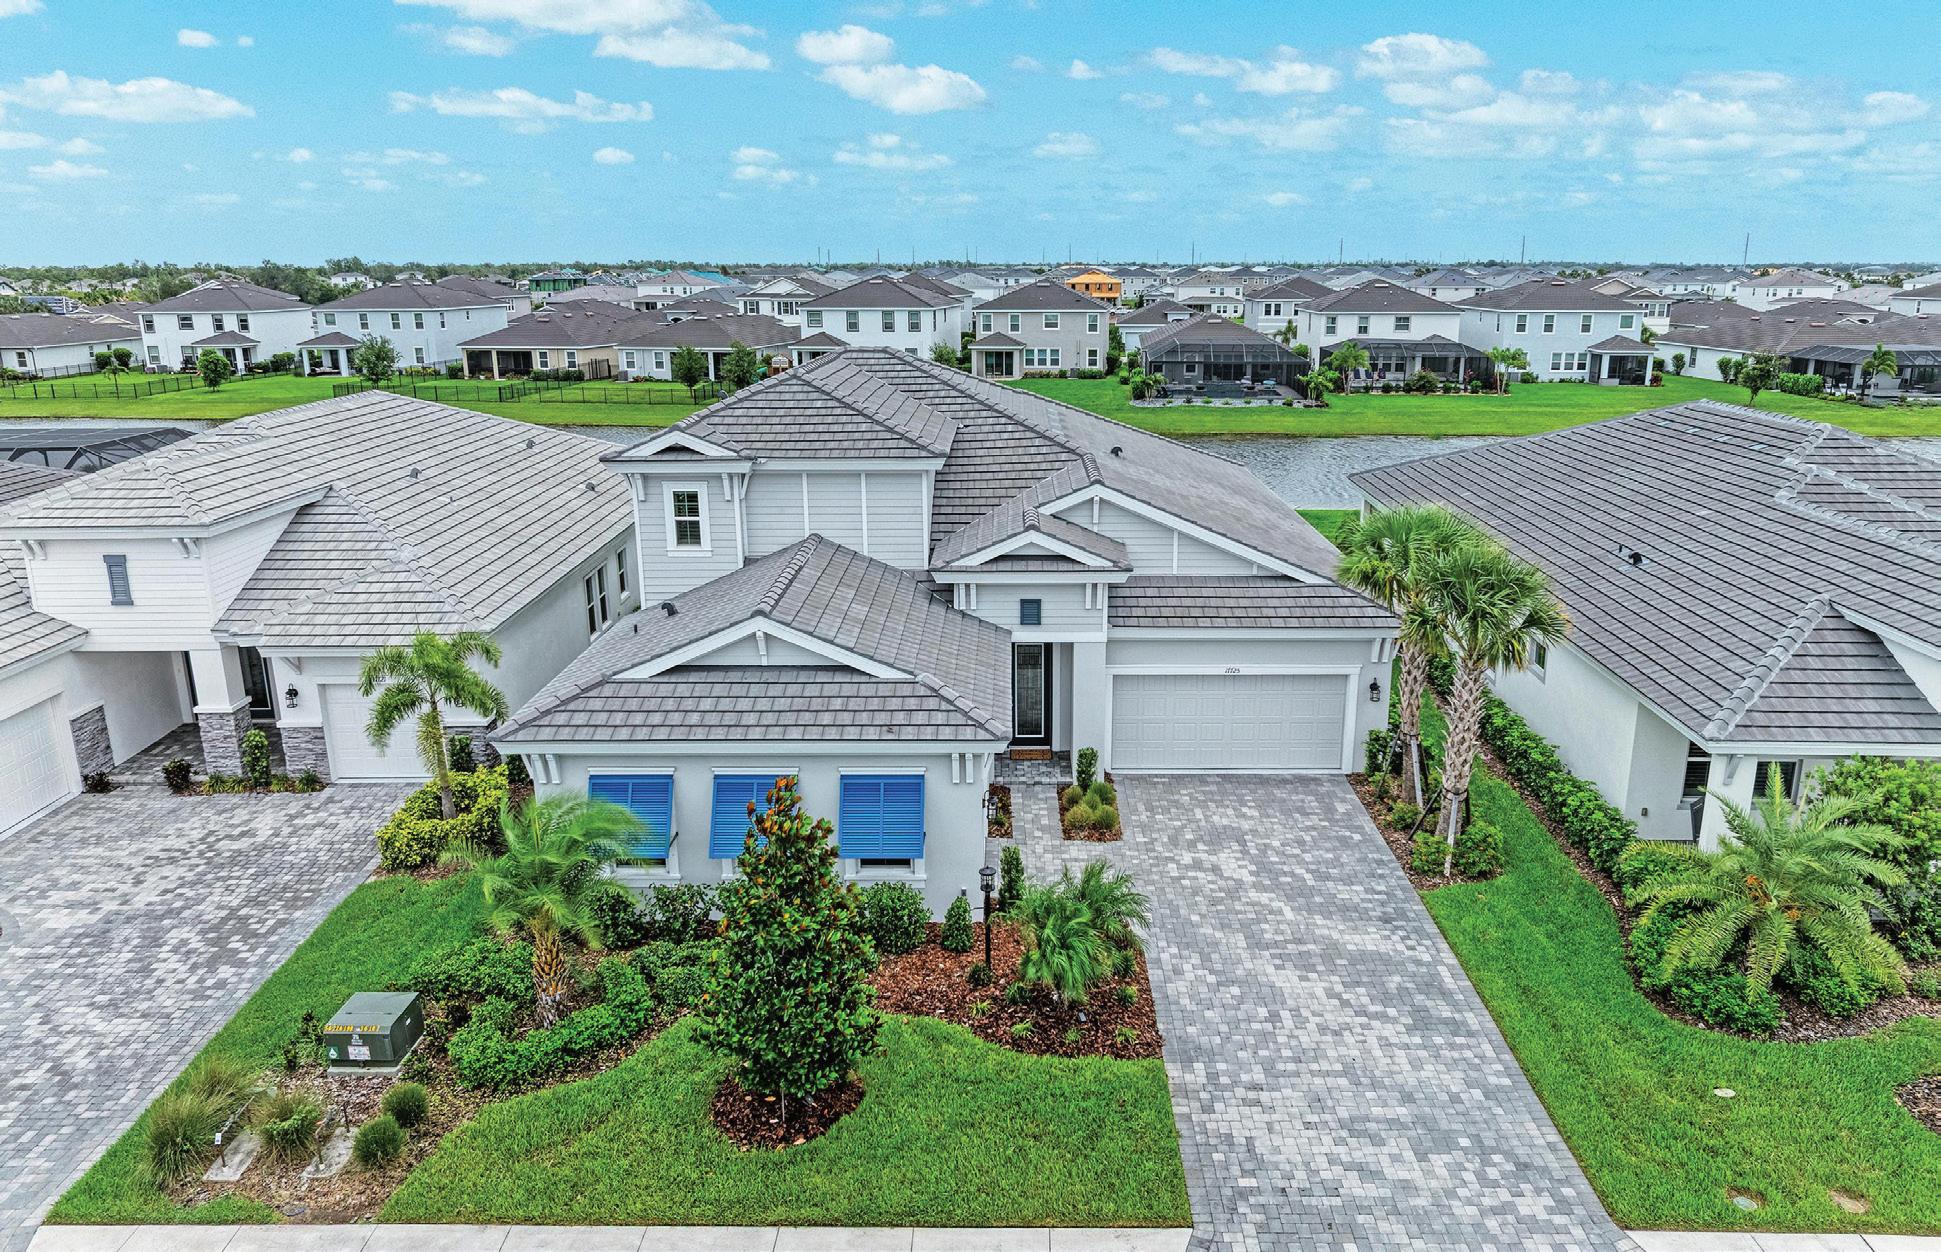
Introducing our BRAND NEW Trevi Floor plan, a masterpiece of modern living! Nestled in the popular Lorraine Lakes at Lakewood Ranch, this contemporary 4-bedroom, 3-bathroom home is ready for you to move in, recently completed in October 2023. The grand foyer welcomes you with volume ceilings. Immerse yourself in the desirable tile plank floors that grace all the main living areas and bathrooms. The heart of this home is its open-concept design, seamlessly
Introducing our BRAND NEW Trevi Floor plan, a masterpiece of modern living! Nestled in the popular Lorraine Lakes at Lakewood Ranch, this contemporary 4-bedroom, 3-bathroom home is ready for you to move in, recently completed in October 2023. The grand foyer welcomes you with volume ceilings. Immerse yourself in the desirable tile plank floors that grace all the main living areas and bathrooms. The heart of this home is its open-concept design, seamlessly
This well-appointed and re-designed second floor Driftwood End residence offers versatile living spaces, featuring two bedrooms and two baths on the lower level, with a third bedroom and bath, open loft, and an oversized air-conditioned closet that can be used for multiple purposes, all situated on the second floor. The attention to detail is evident with an abundance of crown molding, including some in the bathrooms, 8’ interior doors downstairs,
This well-appointed and re-designed second floor Driftwood End residence offers versatile living spaces, featuring two bedrooms and two baths on the lower level, with a third bedroom and bath, open loft, and an oversized air-conditioned closet that can be used for multiple purposes, all situated on the second floor. The attention to detail is evident with an abundance of crown molding, including some in the bathrooms, 8’ interior doors downstairs,
This well-appointed and re-designed second floor Driftwood End residence offers versatile living spaces, featuring two bedrooms and two baths on the lower level, with a third bedroom and bath, open loft, and an oversized air-conditioned closet that can be used for multiple purposes, all situated on the second floor. The attention to detail is evident with an abundance of crown molding, including some in the bathrooms, 8’ interior doors downstairs,
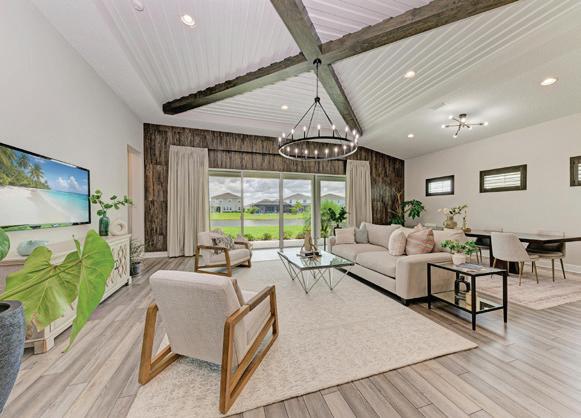
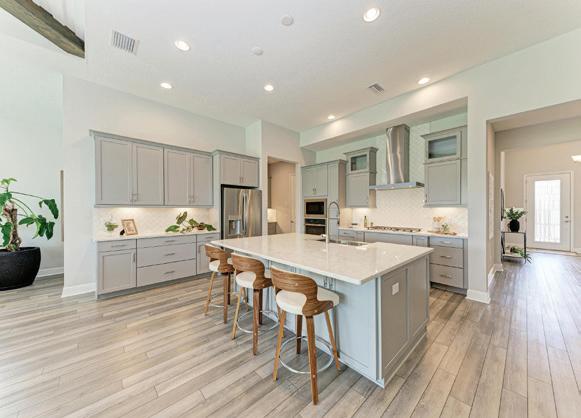
Welcome to this exquisite and perfectly appointed townhome that lives like a singlefamily residence within Harmony at Lakewood Ranch. This well-appointed and re-designed second floor Driftwood End residence offers versatile living spaces, featuring two bedrooms and two baths on the lower level, with a third bedroom and bath, open loft, and an oversized air-conditioned closet that can be used for multiple purposes, all situated on the second
Welcome to this exquisite and perfectly appointed townhome that lives like a singlefamily residence within Harmony at Lakewood Ranch. This well-appointed and re-designed second floor Driftwood End residence offers versatile living spaces, featuring two bedrooms and two baths on the lower level, with a third bedroom and bath, open loft, and an oversized air-conditioned closet that can be used for multiple purposes, all situated on the second
Welcome to this exquisite and perfectly appointed townhome that lives like a singlefamily residence within Harmony at Lakewood Ranch. This well-appointed and re-designed second floor Driftwood End residence offers versatile living spaces, featuring two bedrooms and two baths on the lower level, with a third bedroom and bath, open loft, and an oversized air-conditioned closet that can be used for multiple purposes, all situated on the second
Whether you’re




CAPER BEACH PH 3
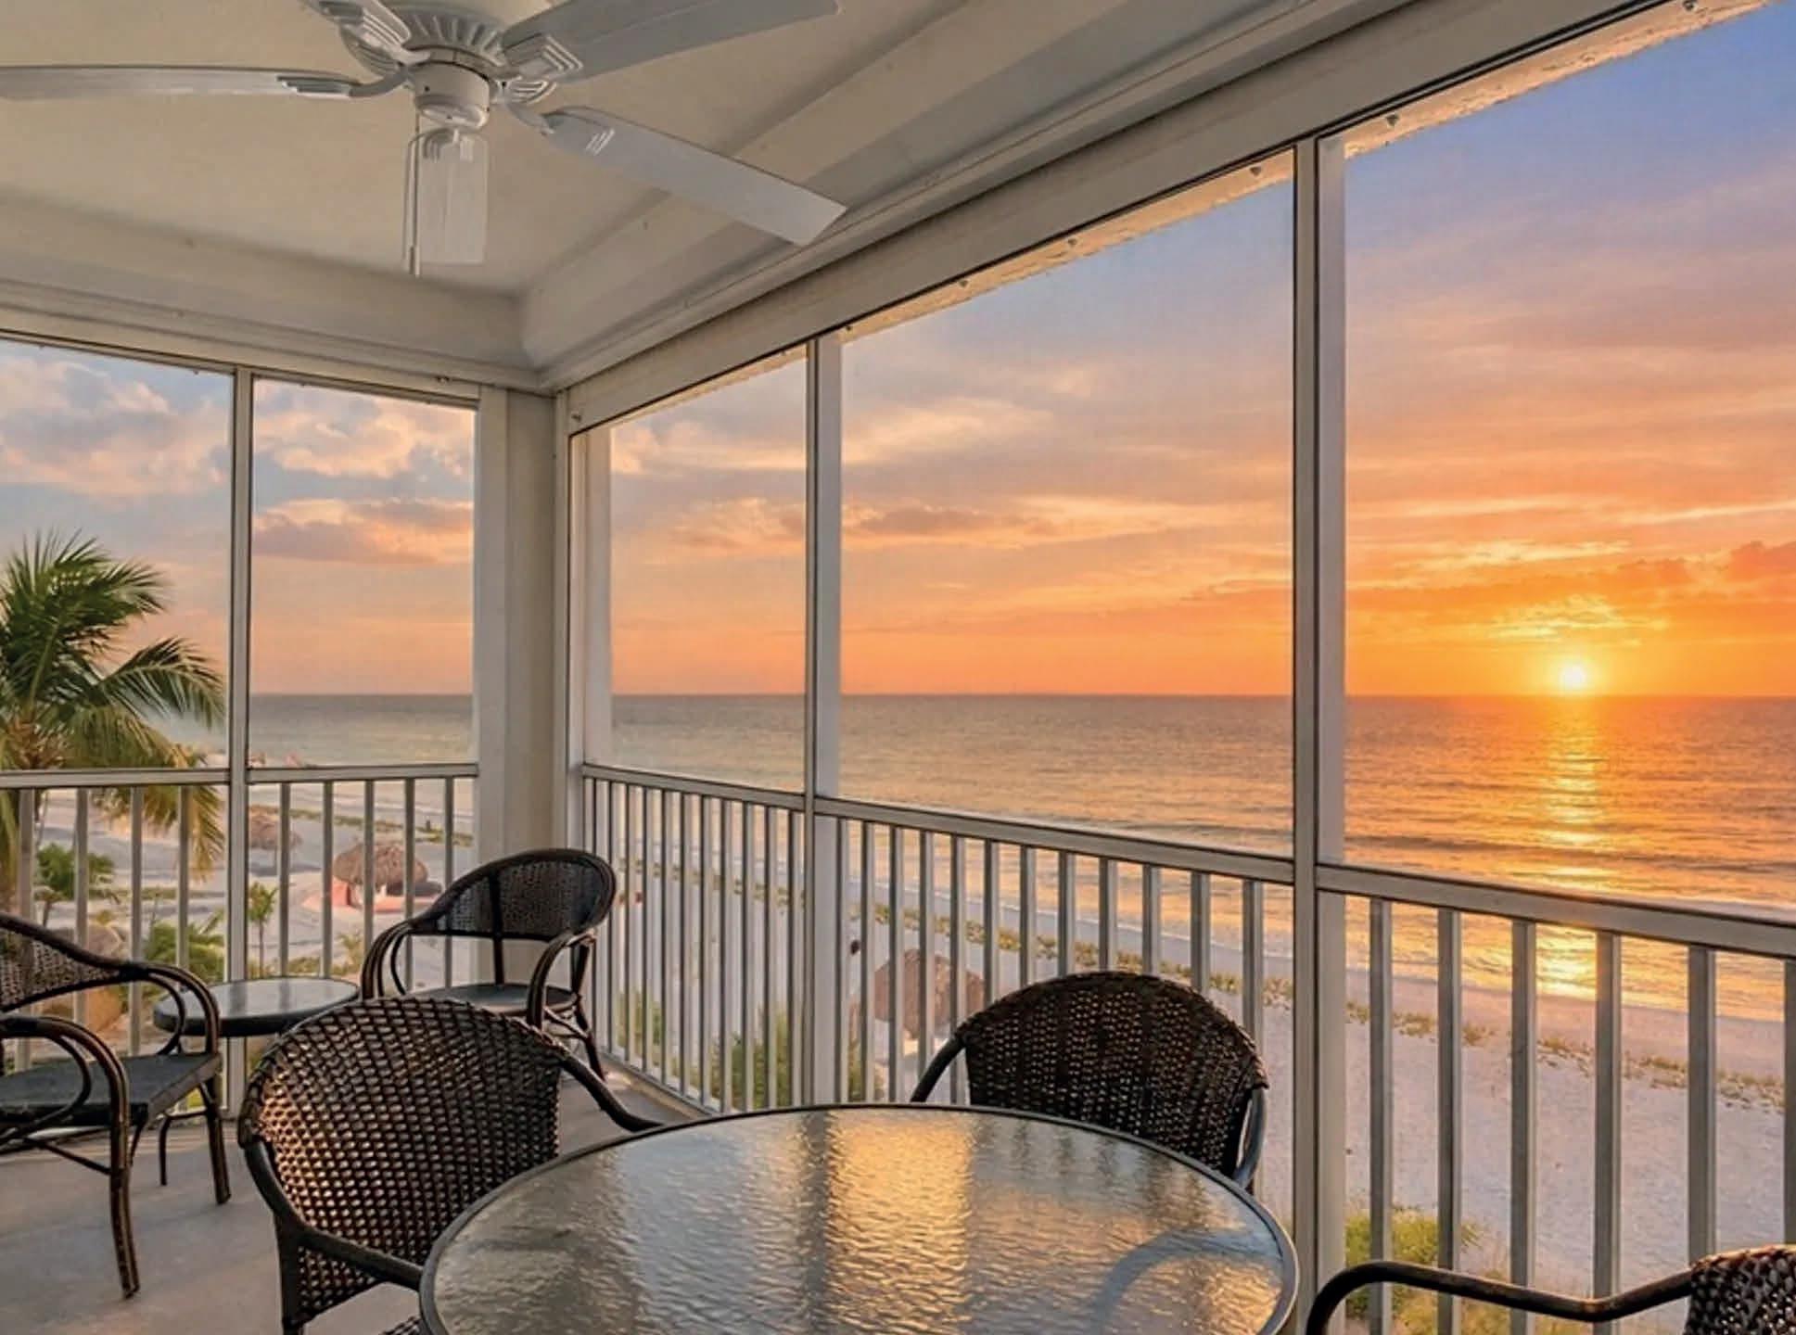
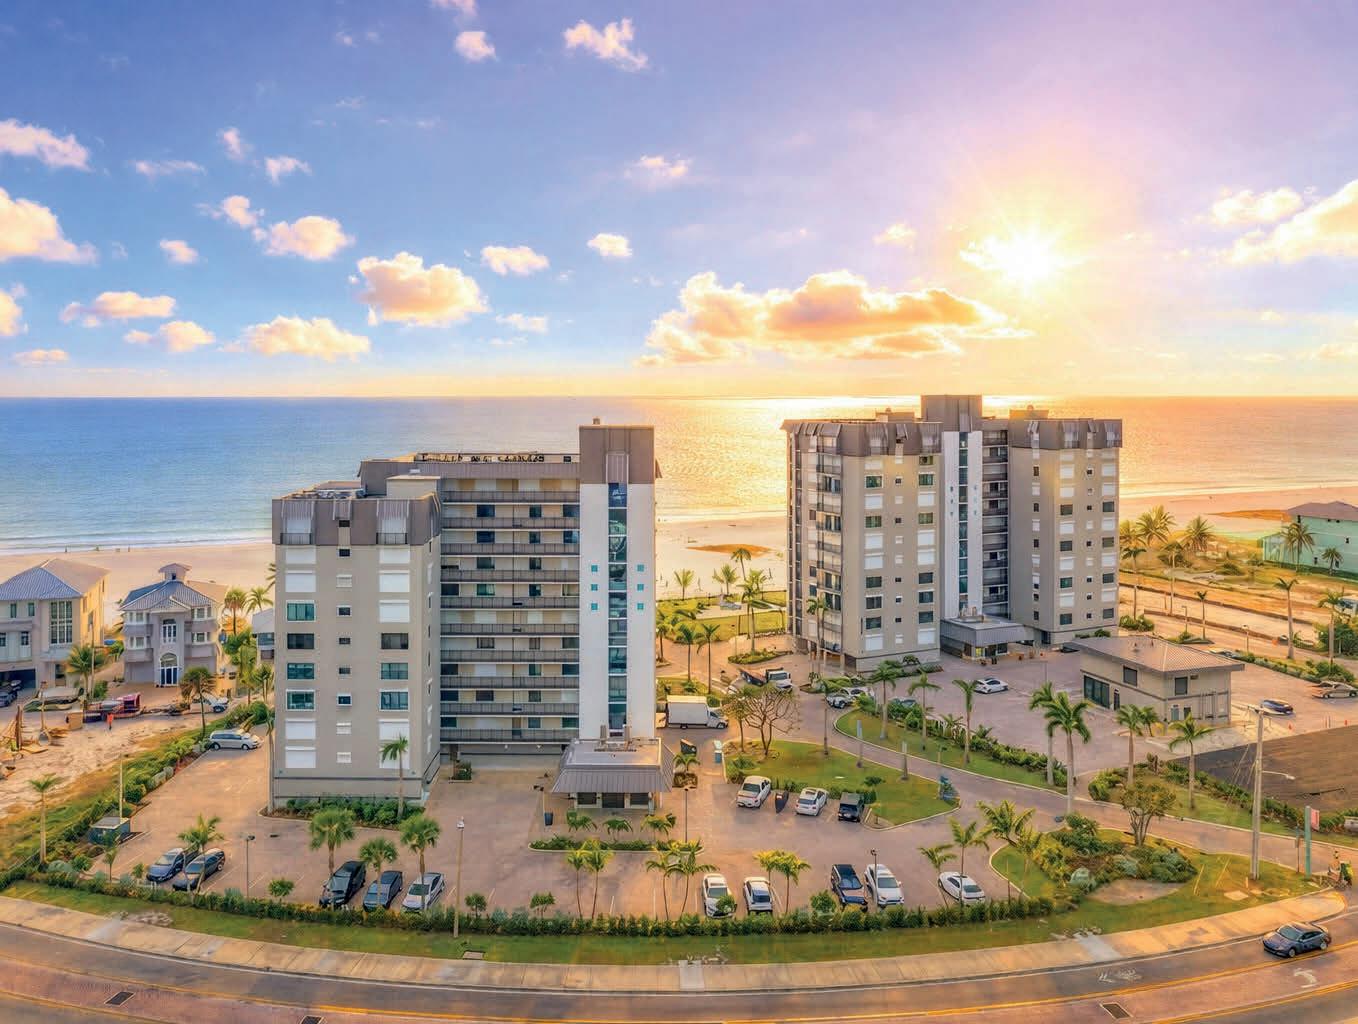
EXPANSIVE 12th FLOOR VIEWS OF THE GULF SEASHORE are always on display from your two-bedroom, two-bath beachfront penthouse. Just a short walk will bring you to local restaurants and shops, with a trolley stop out front for going farther afield. Head north to savor the local offerings or south into Bonita/Naples. Enjoy the setting sun in the comfort of your living room.
OFFERED AT $989,000
VACATION VILLAS #531
VIEWS OF BOTH GULF AND BAY on the highly desirable North tip of the Island from this fifth floor, two-bedroom, two-bath, south corner condo lets you enjoy sunsets over the beach. Remodeled interior features plank wood-style vinyl flooring (LVP), a custom kitchen, both bathrooms and new impact windows and sliders. All new coastal style furnishings. The Gulfside pool has a spacious sundeck and new BBQs. Immediately adjacent to Bowditch Point Park, 17 acres of secluded beach and Bay. One-week rentals are allowed.
OFFERED AT $895,000

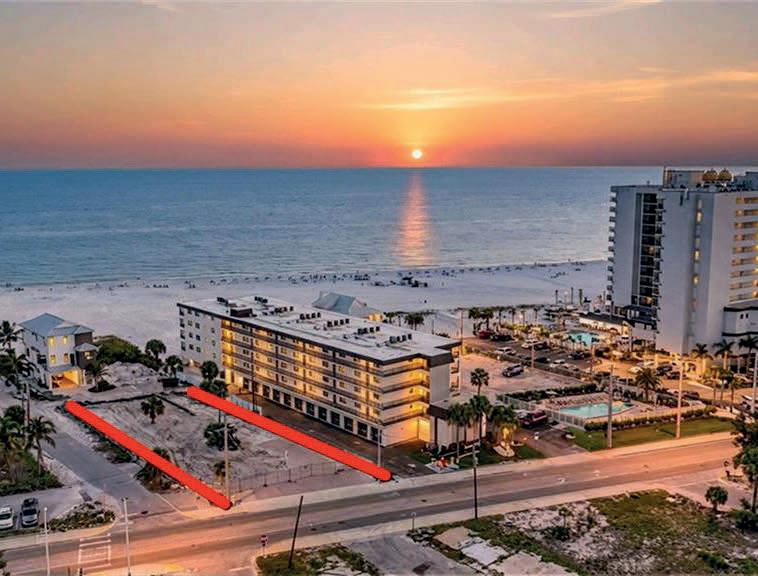
OPPORTUNITY OF A LIFETIME! This oneof-a-kind Gulfside property is located directly on Estero Blvd. next to Neptune and Diamondhead resorts, just one mile from Margaritaville and Time Square. Prior use was a mixed-use development of 15 units: 13 residential vacation rental condo units, and two commercial office condo units. Walking distance to all the beach activities, dining, shops and beach parks. Includes the entire parcel of land! A wonderful opportunity to build a new luxury development on this amazing site at an attractive new price!
OFFERED AT $3,349,000
7861 BUCCANEER DIVE
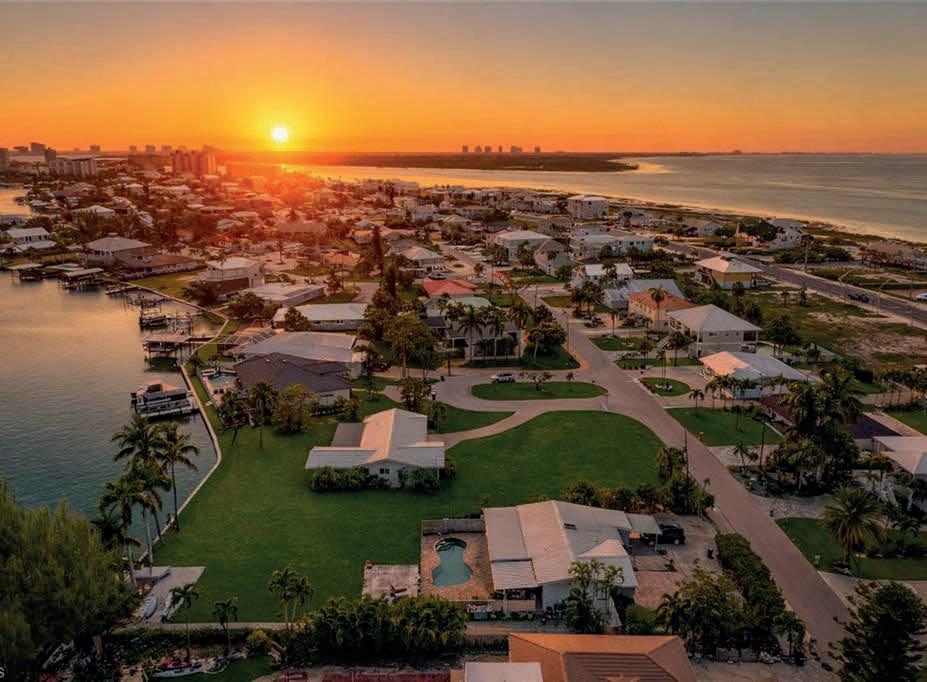
Once in a lifetime, this nearly half-acre twobedroom, two-bath waterfront estate on Fort Myers Beach offers privacy, stunning lagoon views, and dolphin sightings, with boat access to the Gulf nearby. Perfect for remodeling or building a luxury home, it’s close to beaches, marinas, shopping, and dining—an exceptional opportunity!
OFFERED AT $1,995,000
7798 ESTERO BLVD
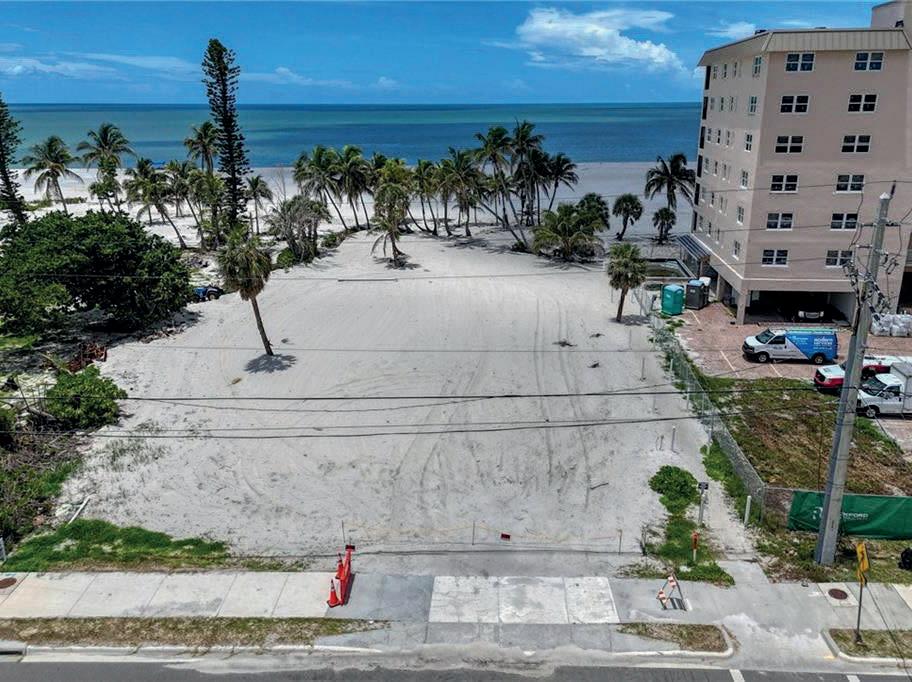
100’ OF BEACHFRONT on Fort Myers Beach surrounded by mature, coconut palms across the horizon to frame your Gulf view. Be prepared for spectacular sunsets in the background of your future photos as you lounge on the white sand in front of your custom dream home. The largest residential parcel for sale on Fort Myers Beach, this estate-sized prime beachfront property is on the quiet end of the Island, just South of Santini Plaza.
OFFERED AT $4,800,000
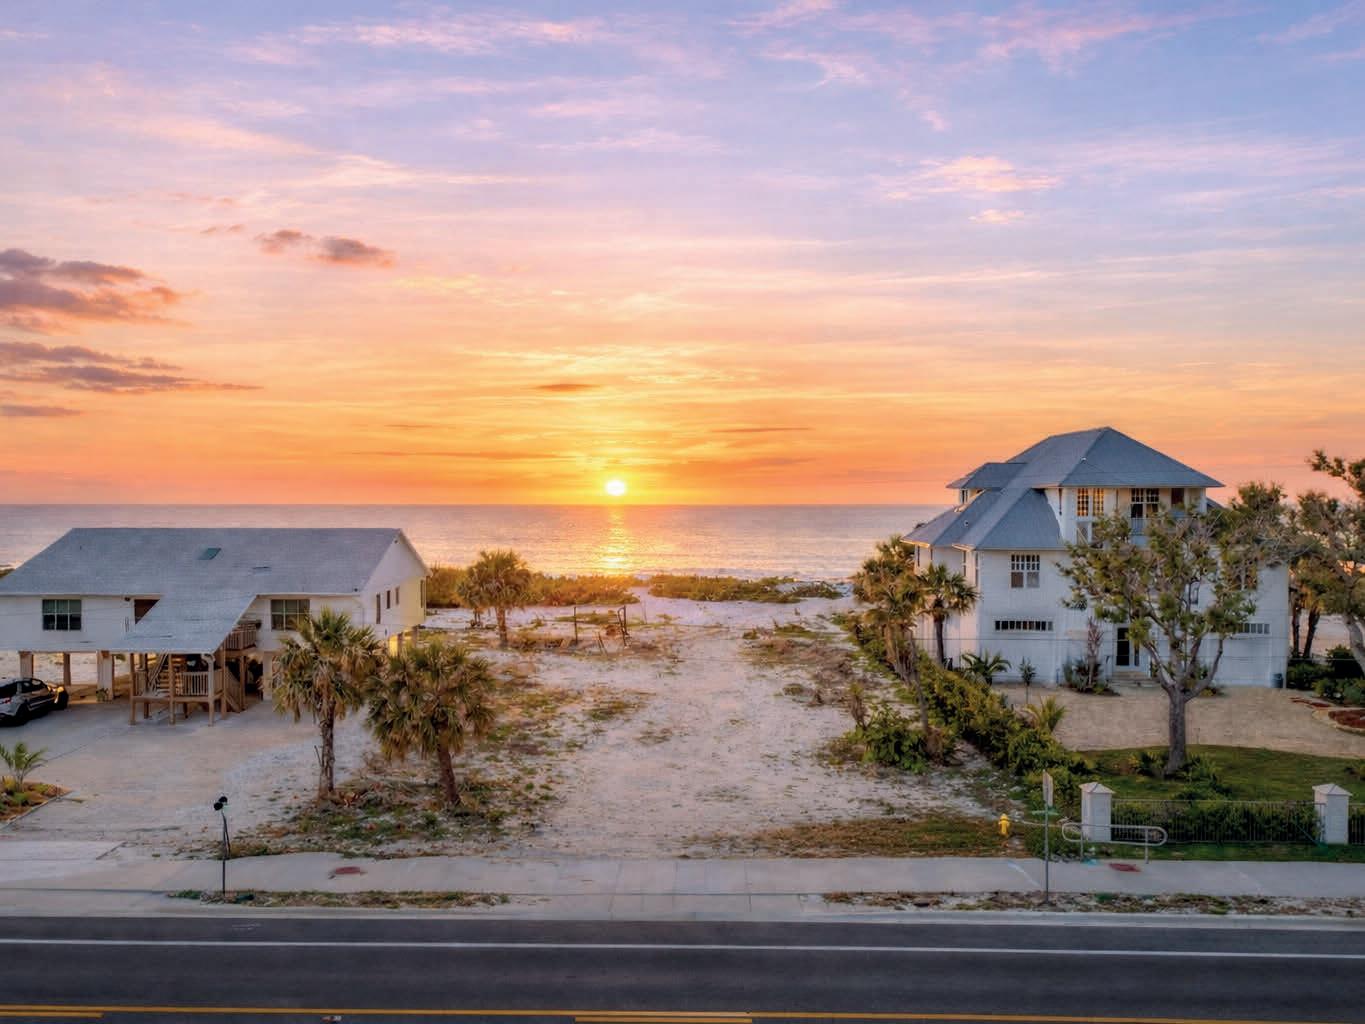
EXCEPTIONAL BEACHFRONT PROPERTY zoned single family on the expansive southern end of Estero Island, where new construction of luxury homes is ongoing. Nothing will be between you and the sunset as this property extends to the glistening Gulf waters, and is an extra deep lot that brings the sandy beach right to your doorstep! Close to Santini Plaza with convenient access to Bonita Beach and Naples. Over the bridge on Lovers Key you’ll find Flipper’s-on-the-Bay for fine dining, plus the State Park for kayaking, shelling and natural beaches.
AT $2,500,000
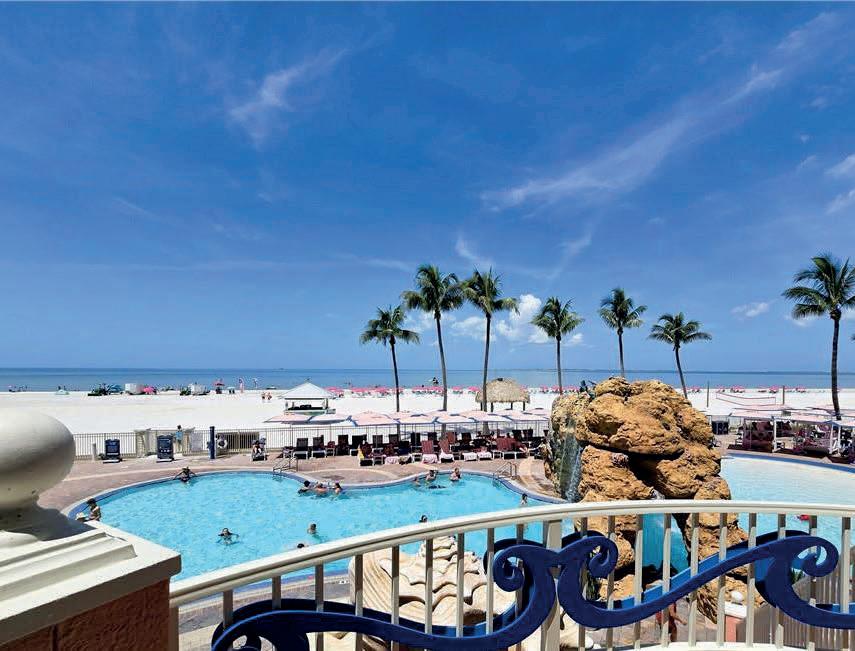
CAPTIVATING GULF VIEWS explode from the floor-to-ceiling glass windows into this second floor, two-bedroom, two-bath beachfront condo that will sleep up to eight people. Enjoy a carefree resort vacation property that creates rental income to pay your expenses! The on-site rental management program allows owners to reside 28 days a year. Turnkey furnished in the Pink Shell Resort with restaurants, tiki bar, swimming pools, hot-tub, beach cabanas, fitness & business centers, Kayak rentals and marina.
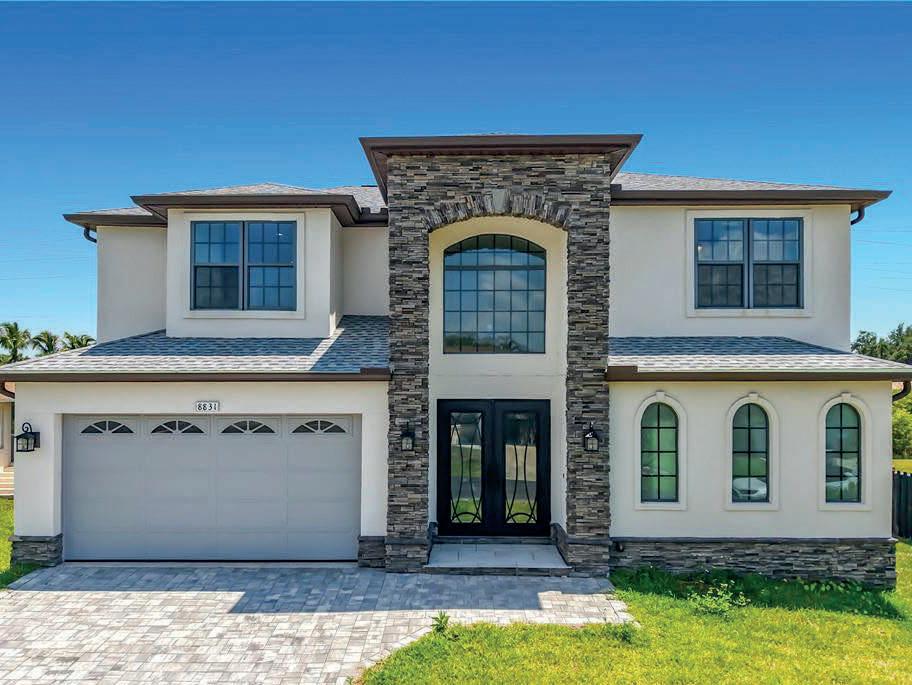
NEW CONSTRUCTION TWO STORY HOME offers 2,857 square feet under air with a spacious layout featuring five bedrooms, three baths and additional half bath with convenient outdoor access for future al fresco pool entertaining. Tile and wood flooring flows throughout the home, complimented by granite countertops, under-cabinet lighting and premium finishes. The pimary suites include a relaxing jetted tub. Impact windows & doors. First floor guest suite accommodates visitors or multi-generational living.
OFFERED AT $699,999
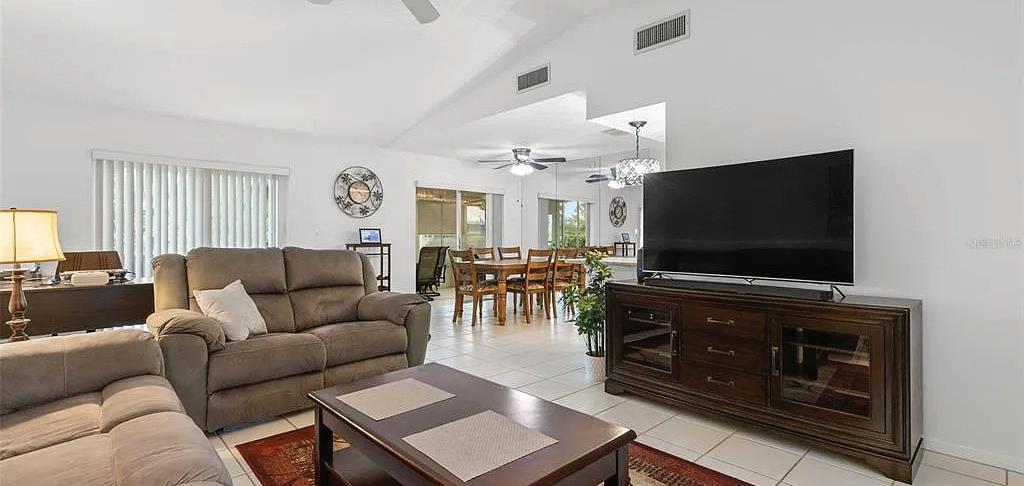
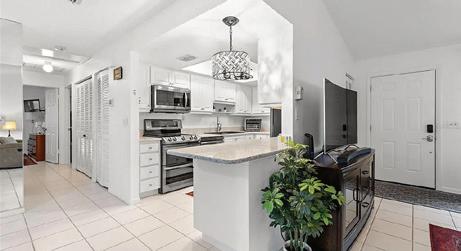
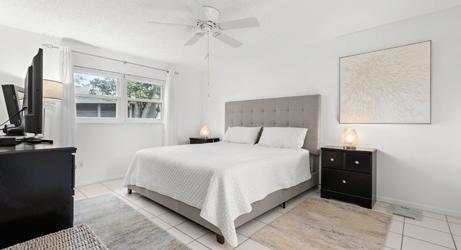
Welcome to West Shore Village, a gated St. Petersburg community just minutes from downtown, Gulf beaches, and Clam Bayou Nature Preserve. This beautifully updated 2-bedroom, 2-bath villa (approx. 1,100 sq ft) was originally the community’s model residence and features a freshly painted interior, spacious living/dining area, and a modern kitchen with ample cabinetry. Highlights include in-unit washer/dryer, generous storage, and two updated baths with walk-in showers. Enjoy one of the largest screened lanais in the community—fully furnished for year-round living. Additional features include a one-car garage, new front door, and private patio deck with propane grill. Community amenities include a pool, tennis, pickleball, shuffleboard, and clubhouse. Ideally located near shopping, dining, and major roadways. Also available for rent.
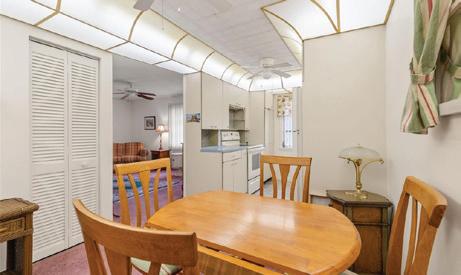
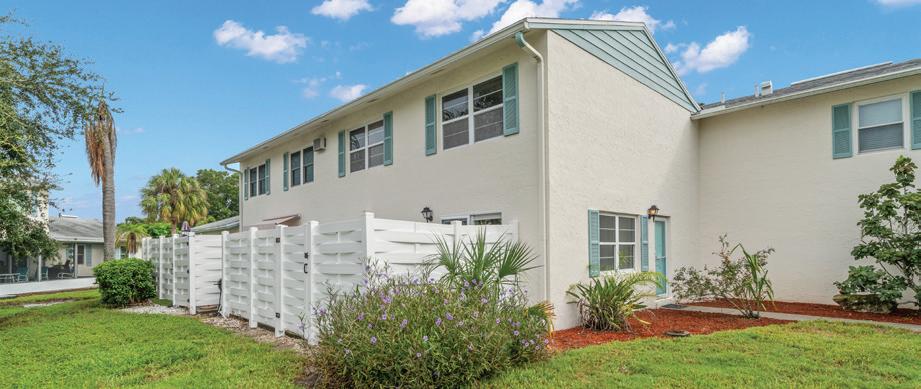
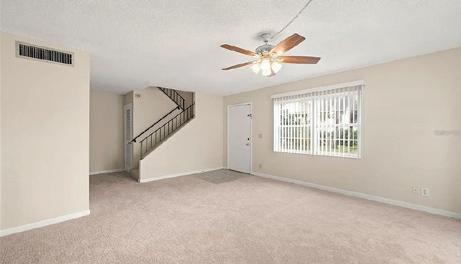
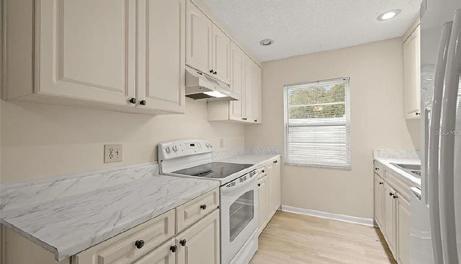
Welcome to 3247 38th Way South, Unit C in St. Petersburg—a charming 2-bedroom, 2.5-bath home with 1,180 sq ft of comfortable living space. Featuring an open layout, updated flooring and appliances, a new sliding door (2024), and in-unit washer and dryer, this home blends convenience and style. Enjoy a garage, community pool, and access to 30+ acres with tennis courts, shuffleboard, and a clubhouse near a nature preserve. No flood damage and tenant-occupied—making this a great investment opportunity.
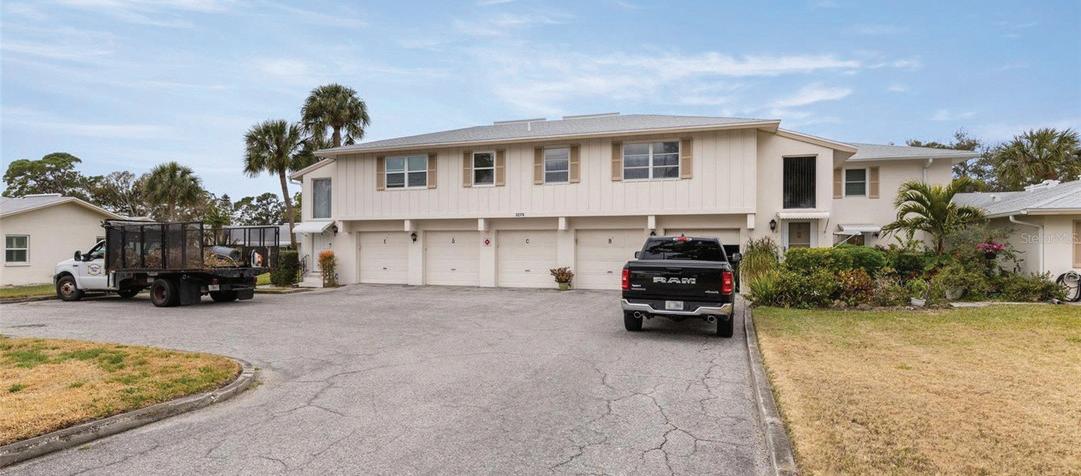
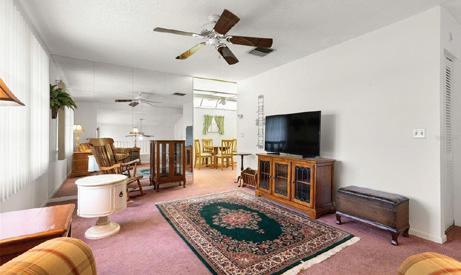
3275
Discover effortless Florida living in this charming 1-bedroom, 1-bath corner residence located within the gated community of West Shore Village. Thoughtfully designed, the home features a comfortable, functional layout complemented by in-unit laundry and a professionally installed chair lift for enhanced accessibility. A private garage—an uncommon and highly desirable feature—provides both parking and additional storage. Residents of West Shore Village enjoy beautifully maintained grounds and an array of amenities, including a welcoming clubhouse, heated pool, tennis, and shuffleboard. Ideally situated just minutes from the Gulf beaches and vibrant downtown St. Petersburg, this location offers seamless access to renowned dining, shopping, waterfront parks, and entertainment.
1

727.285.2127
Markovic
elizabeth.markovic@compass.com
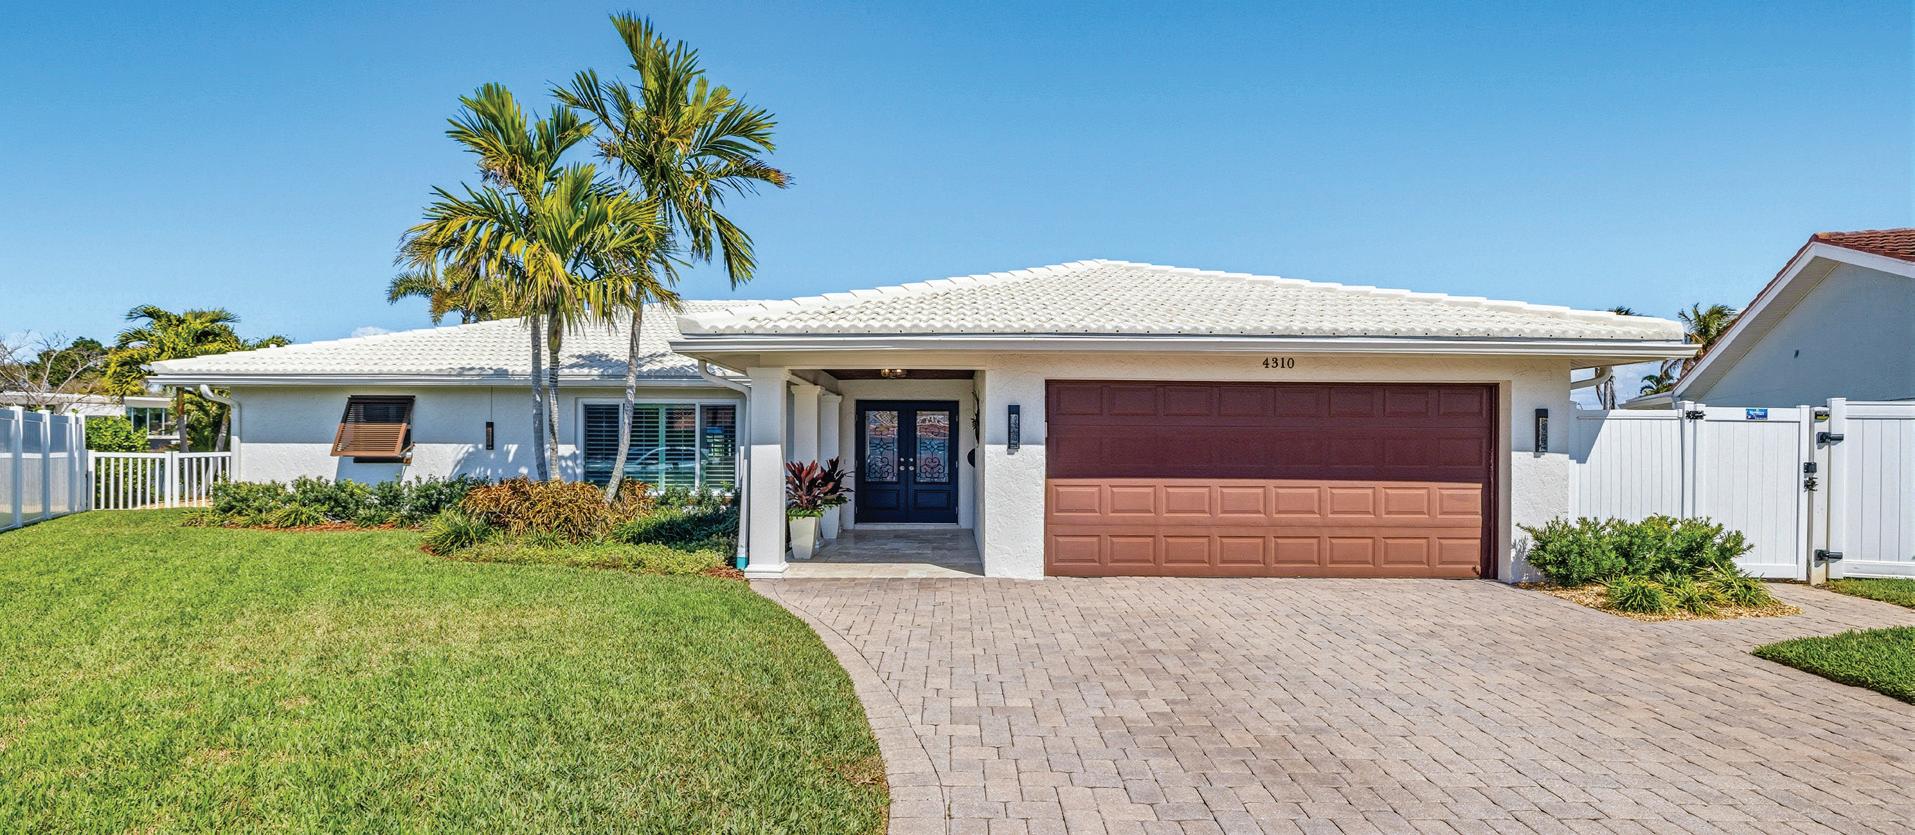
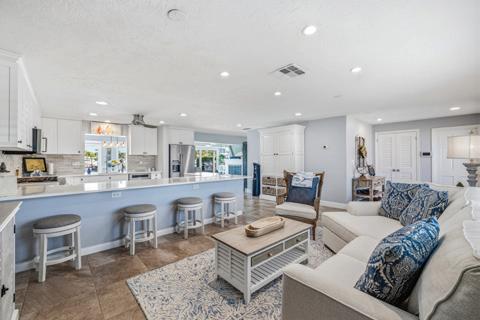
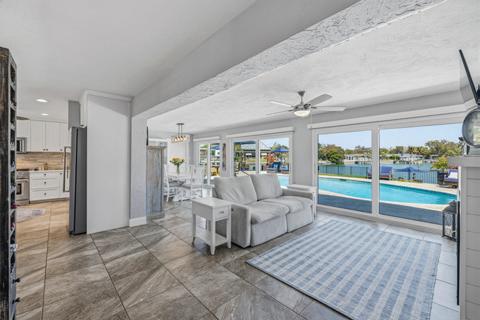
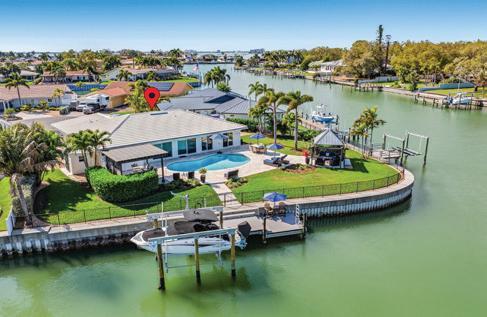
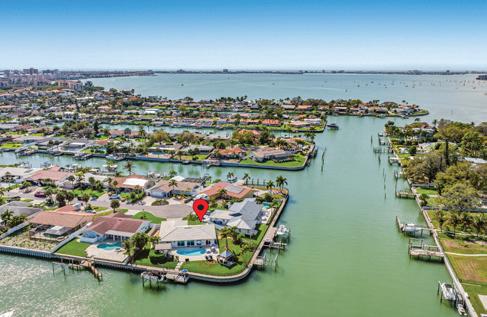
An exceptional waterfront retreat offering 180 feet of prime frontage with direct sailboat access to the Intracoastal and Gulf—and notably, no water intrusion. Perfectly positioned on a quiet cul-de-sac, this 3-bedroom, 2-bath residence showcases a light-filled open layout designed for effortless coastal living. Inside, spacious living areas flow seamlessly through impact sliding glass doors, bringing tranquil water views and natural light into the home. The updated kitchen features solid wood cabinetry, stainless steel appliances, and generous space for both everyday living and entertaining. Outdoors, a private resort-style setting awaits. Enjoy a natural gas–heated saltwater pool, expansive patio, covered outdoor kitchen, and charming gazebo—all surrounded by lush tropical landscaping, ideal for sunset gatherings or relaxed waterfront mornings. Boating enthusiasts will appreciate the rare dual docks with lifts, complete with water and electric, set in a protected no-wake zone with direct access to Tampa Bay and beyond. Ideally located just minutes from downtown St. Petersburg, award-winning Gulf beaches, and I-275, this home offers the perfect balance of tranquility and convenience. A rare opportunity to experience premier waterfront living in sought-after Broadwater.
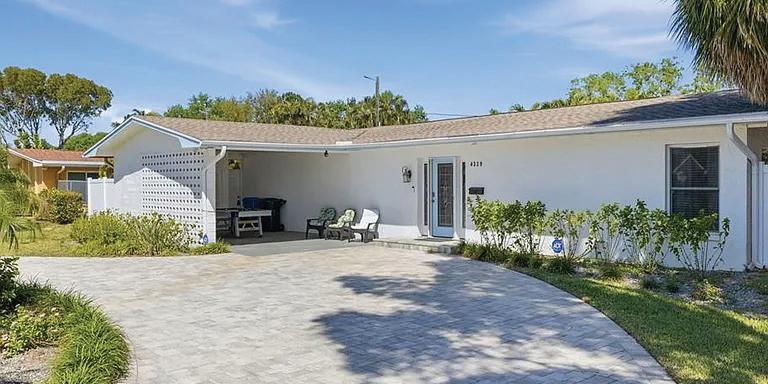
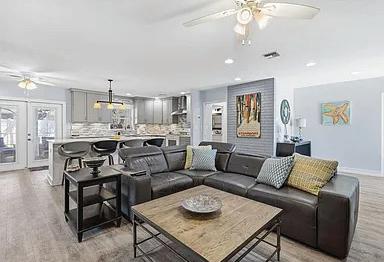
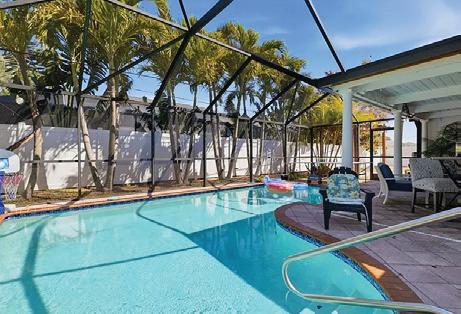
Location, lifestyle, and comfort come together in this updated home in Maximo Moorings, St. Petersburg, just minutes from downtown, St. Pete Beach, and the Gulf beaches. The home features an open floor plan, updated kitchen with center island, dedicated office, and a private primary suite. Enjoy a screened-in outdoor living area with a heated pool, plus a circular paver driveway and covered carport. Conveniently located near waterfront parks, marinas, dining, and shopping—perfect for Florida living.

By Rock Solid Structures LLC building safer
By Rock Solid Structures LLC....building safer
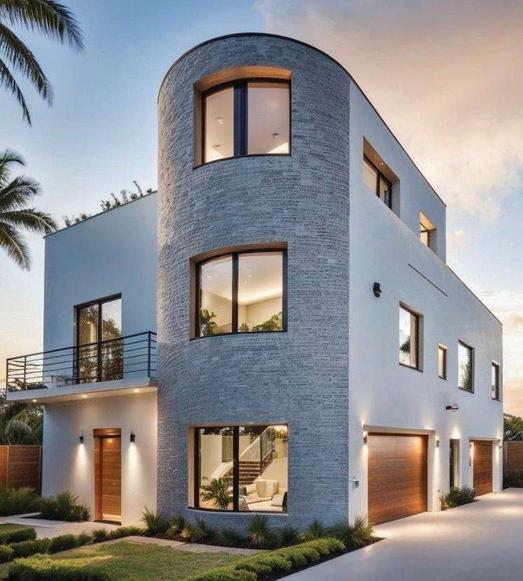
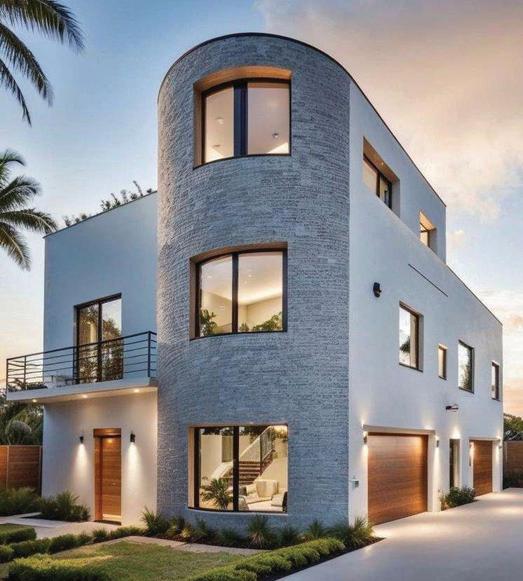
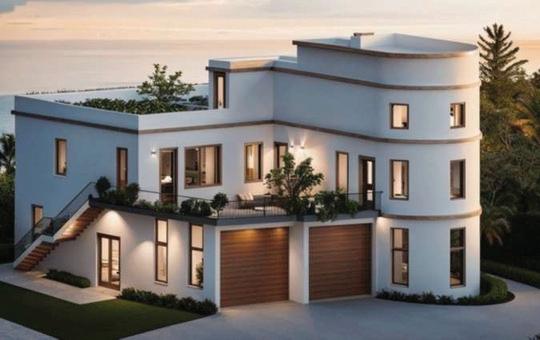
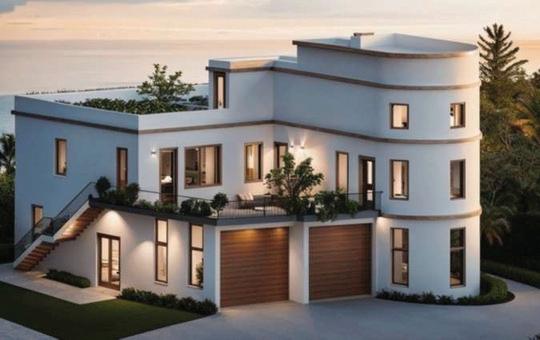


When Hurricanes Ian, Helene, and Milton tore through Florida, they left devastation in their wake. But out of the storms’ wreckage, Rock Solid Structures LLC has emerged as a symbol of renewal and resilience.
For more than 50 years, visionary Kenn Davin has been laying a strong foundation for the future of building.
When Hurricanes Ian, Helene, and Milton tore through Florida, they left devastation in their wake. But out of the storms’ wreckage, Rock Solid Structures LLC has emerged as a symbol of renewal and resilience.
When Hurricanes Ian, Helene, and Milton tore through Florida, they left devastation in their wake. But out of the storms’ wreckage, Rock Solid Structures LLC has emerged as a symbol of renewal and resilience.
Powered by Z-crete, a proprietary specialty concrete mixture, Rock Solid Structures is building structures that withstand:
For more than 50 years, visionary Kenn Davin has been laying a strong foundation for the future of building
For more than 50 years, visionary Kenn Davin has been laying a strong foundation for the future of building.
• Hurricane-force winds
Powered by Z-crete, a proprietary specialty concrete mixture, Rock Solid Structures is building structures that withstand:
• Flooding
Powered by Z-crete, a proprietary specialty concrete mixture, Rock Solid Structures is building structures that withstand:
• Fires
• Hurricane-force winds
•Hurricane-force winds
• Seismic events
•Flooding
• Flooding
• Fires
• Ballistics resistance
•Fires
• Seismic events
Already, Rock Solid Structures’ Disaster-resistant Buildings are being built in Fort Myers Beach, Sarasota, Longboat Key, Mexico Beach, and Jensen Beach—beginning to dot both coastlines of Florida.
•Seismic events
• Ballistics resistance
•Ballistics resistance
And the vision doesn’t stop here. Rock Solid Structures is:
Already, Rock Solid Structures disaster-resistant Buildings are being built in Fort Myers Beach, Sarasota, Longboat Key, Mexico Beach, and Jensen Beach—beginning to dot both coastlines of Florida
Already, Rock Solid Structures disaster-resistant Buildings are being built in Fort Myers Beach, Sarasota, Longboat Key, Mexico Beach, and Jensen Beach—beginning to dot both coastlines of Florida.
• Training & certifying others to build official Rock Solid Structures.
And the vision doesn’t stop here. Rock Solid Structures is:
•
And the vision doesn’t stop here Rock Solid Structures is: Training & certifying others to build official Rock Solid Structures
• Expanding soon to North Carolina, Texas, California, & Hawaii
• Training & certifying others to build official Rock Solid Structures.
• Expanding soon to North Carolina, Texas, California, & Hawai i
• Expanding soon to North Carolina, Texas, California, & Hawaii
• Tackling global rebuilding challenges: from the European & African Continents back through the most Western parts of North America — Hawaii and California — Rock Solid Structures will help rebuild disastrously flooded, as well as, fire-, and earthquake stricken communities
• Tackling global rebuilding challenges: from the European & African Continents back through the most Western parts of North America — Hawaii and California — RSS will help rebuild disastrously flooded, as well as, fire-, and earthquakestricken communities
• Tackling global rebuilding challenges: from the European & African Continents back through the most Western parts of North America — Hawaii and California — RSS will help rebuild disastrously flooded, as well as, fire-, and earthquakestricken communities
Mission: To be the highest-end, strongest solution for disaster-prone regions in the U.S. and worldwide
Mission: To be the highest-end, strongest solution for disaster-prone regions in the U.S. and worldwide
Mission: To be the highest-end, strongest solution for disaster-prone regions in the U.S. and worldwide
Rock Solid Structures LLC isn’t just building homes. It’s building a legacy of safety, resilience, and strength—for today and for generations to come.
Rock Solid Structures LLC isn’t just building homes. It’s building a legacy of safety, resilience, and strength—for today and for generations to come.
SPECIAL OWNER FINANCING: 908-309-3189
Rock Solid Structures LLC isn’t just building homes. It’s building a legacy of safety, resilience, and strength for today and for generations to come.




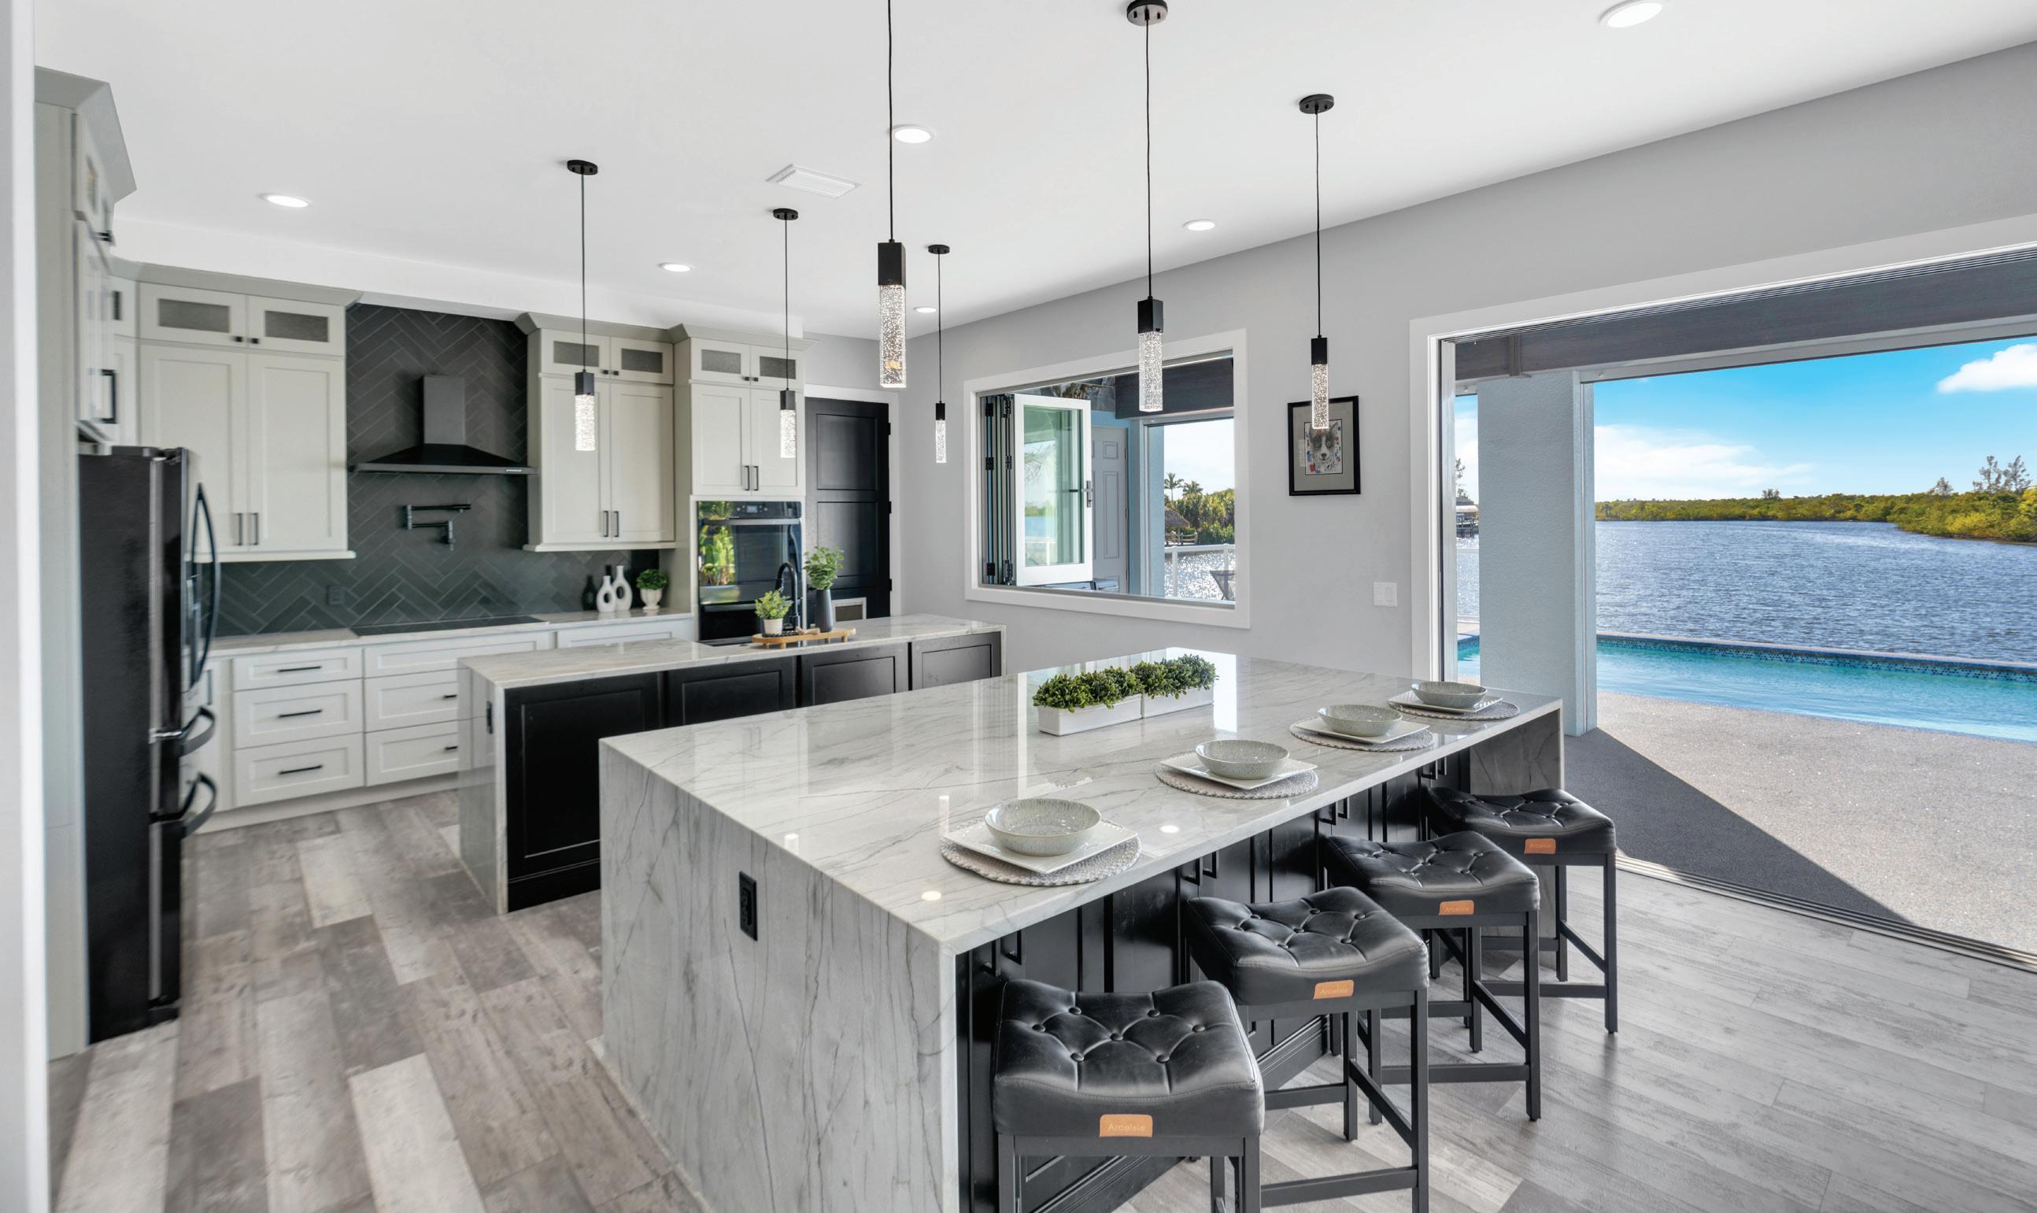
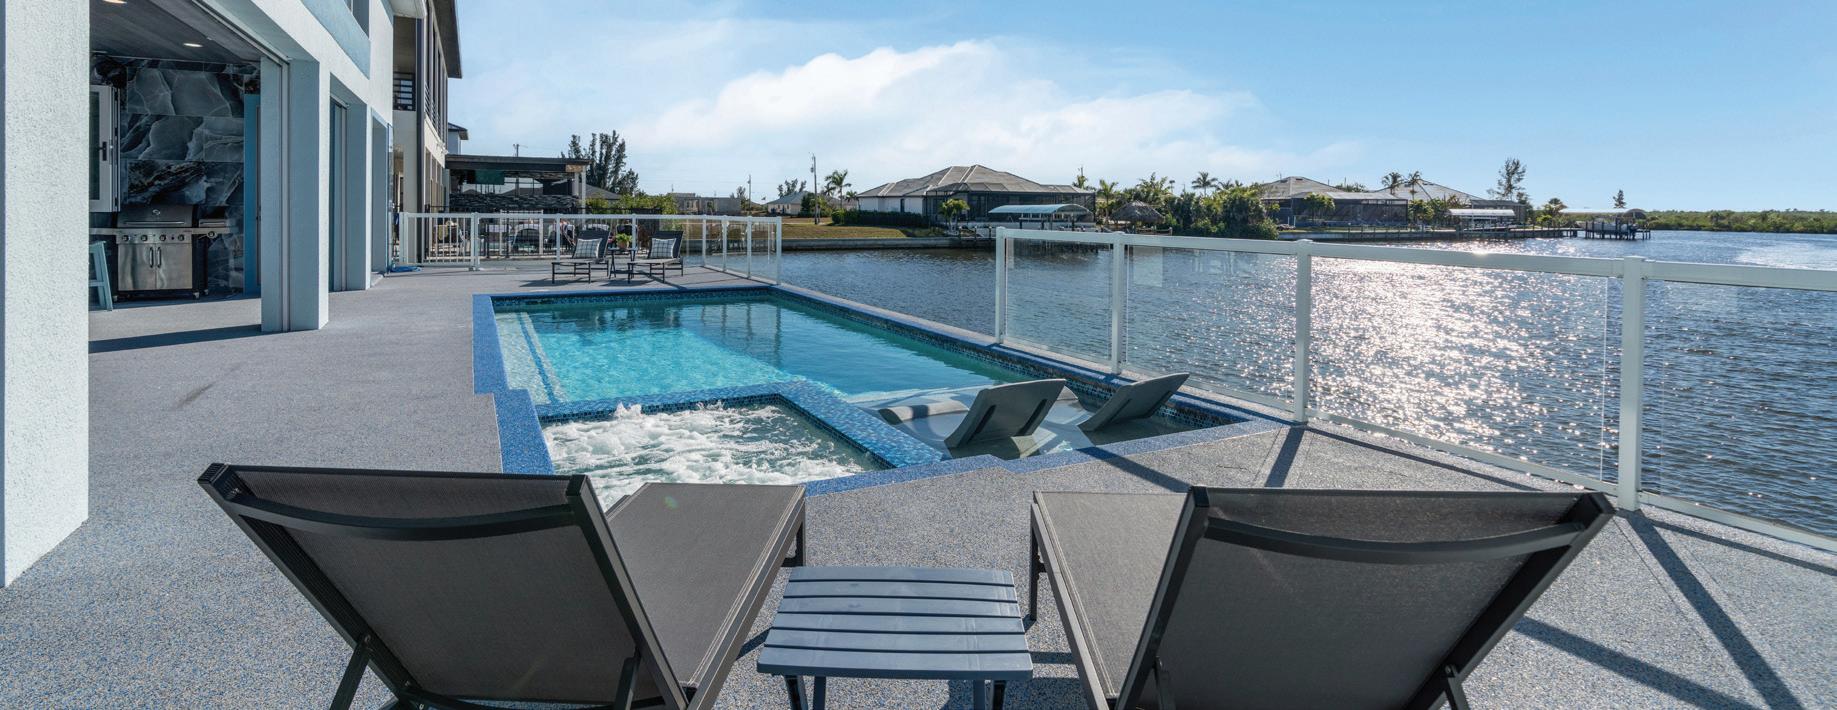
3434 NW 46th Place, Cape Coral, FL 33993
3 BEDS | 4.5 BATHS | 3,784 SQ FT | $1,590,000
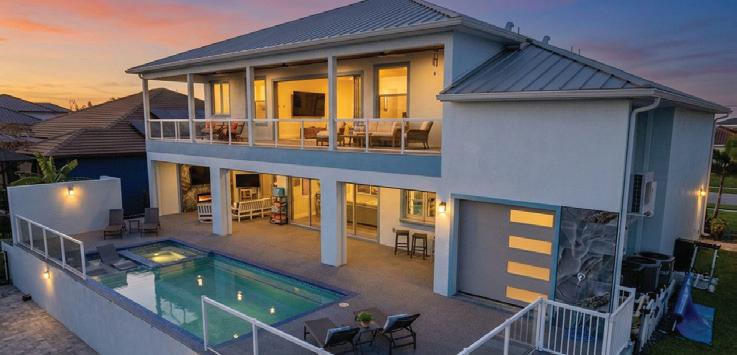
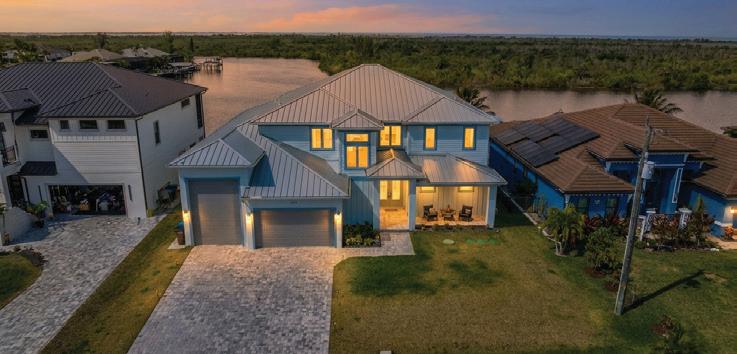
Experience the height of contemporary coastal elegance in this extraordinary custom-built 2025 waterfront estate, recently featured on Fox 4 Florida. Perfectly positioned with direct sailboat access to the Gulf and credit available toward a private dock and lift, this architectural showpiece offers 3,784 square feet of impeccably curated living space designed for the most discerning buyer. Inside, three lavish en-suite bedrooms are complemented by a sophisticated private office, an immersive theater and flex lounge with bespoke bar, and four-and-a-half exquisitely appointed designer baths. The gourmet chef’s kitchen is a statement in both style and function, showcasing dual waterfall-edge islands with seating for eight, a professional pot filler, and an expansive walk-in butler’s pantry complete with a second dishwasher.
Every detail has been elevated with premium luxury enhancements, including impact-rated windows and doors, Icynene insulation, whole-home reverse osmosis filtration, retractable screens, and an integrated bug misting system. The resort-inspired lanai and pool create a seamless indooroutdoor lifestyle, while the impressive 1,200+ square-foot air-conditioned garage and expansive RV and boat garage provide exceptional space for collectors and enthusiasts alike.



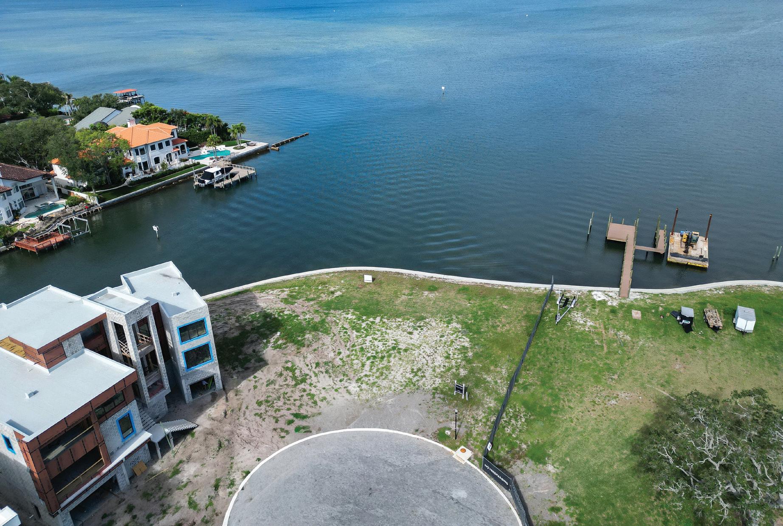
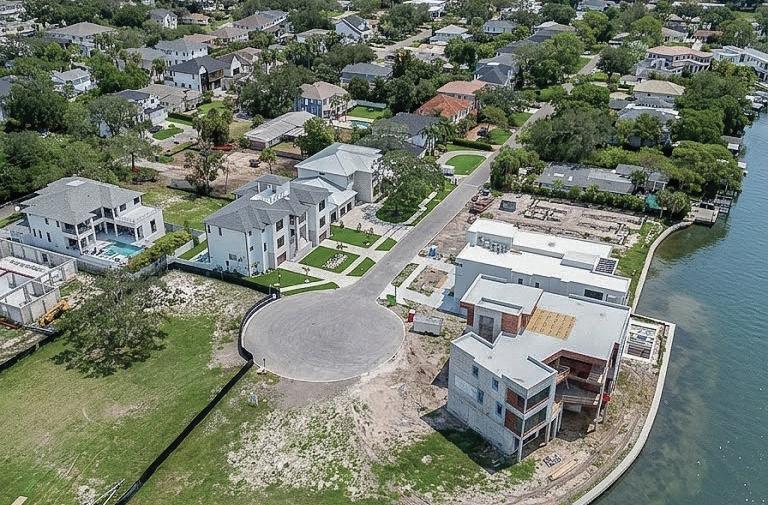
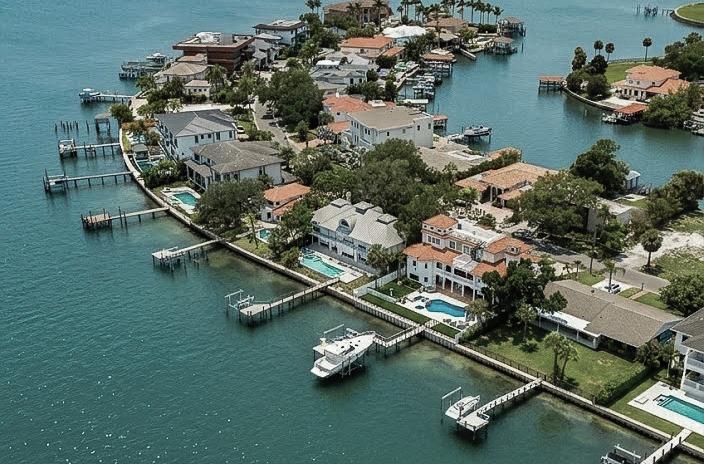
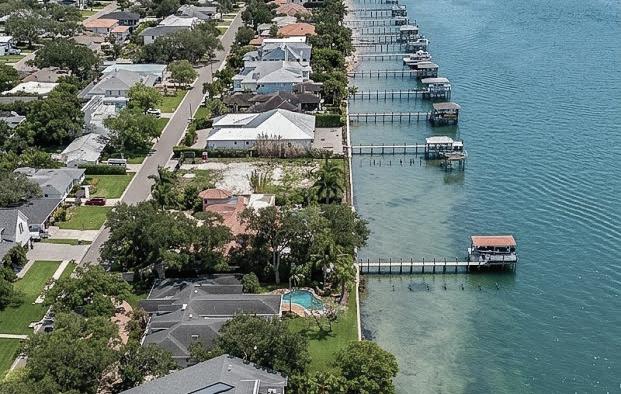
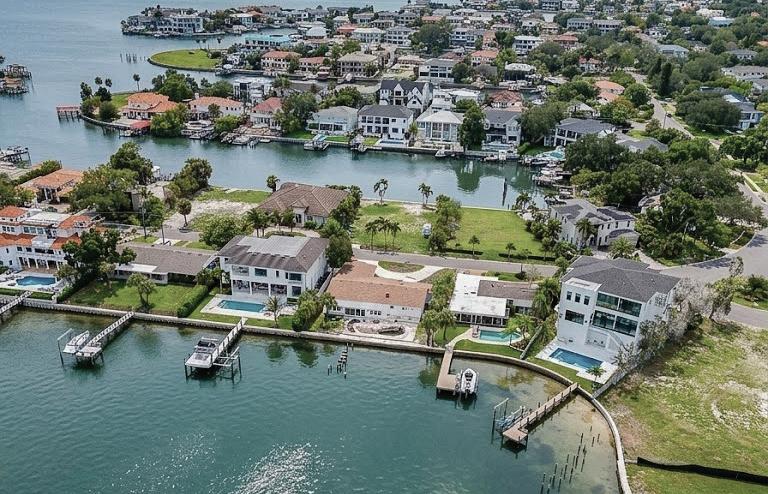
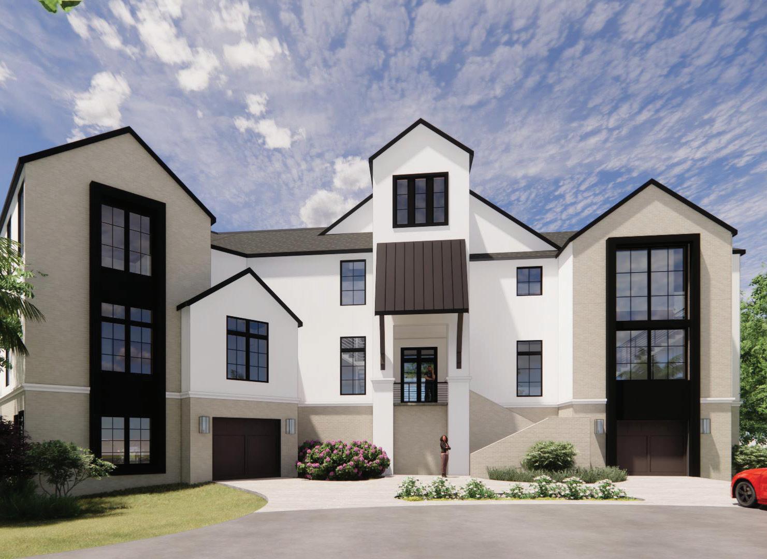



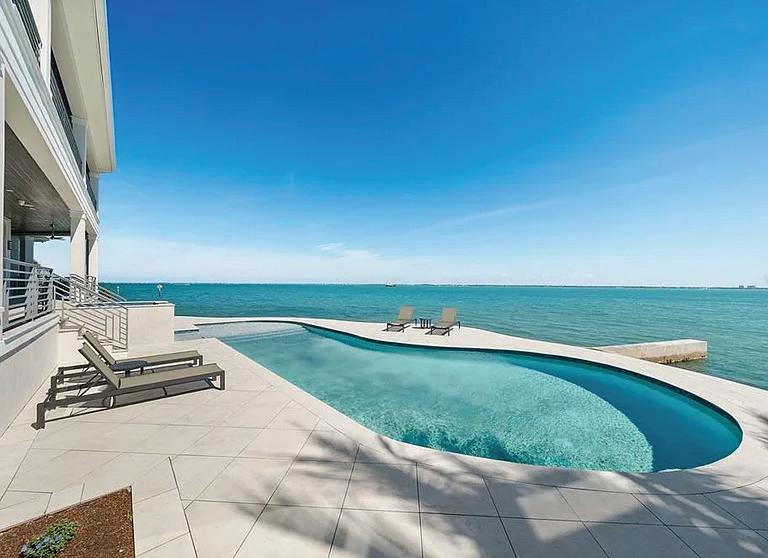
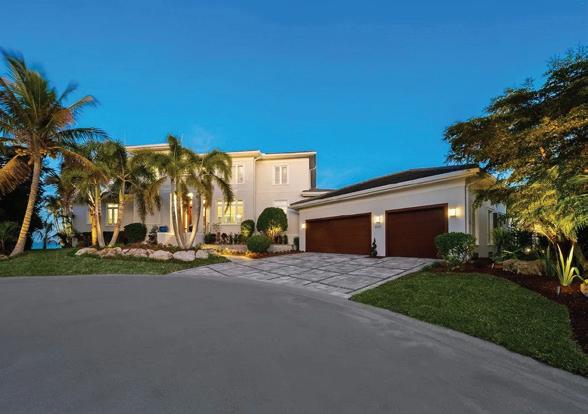
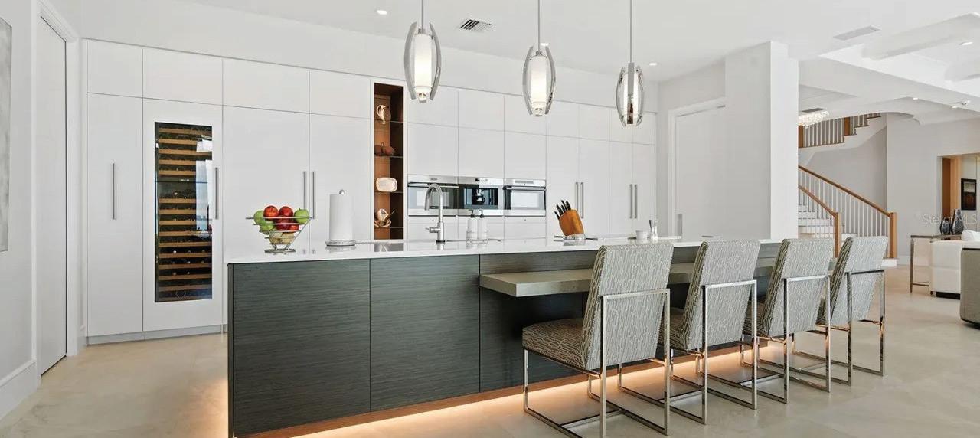
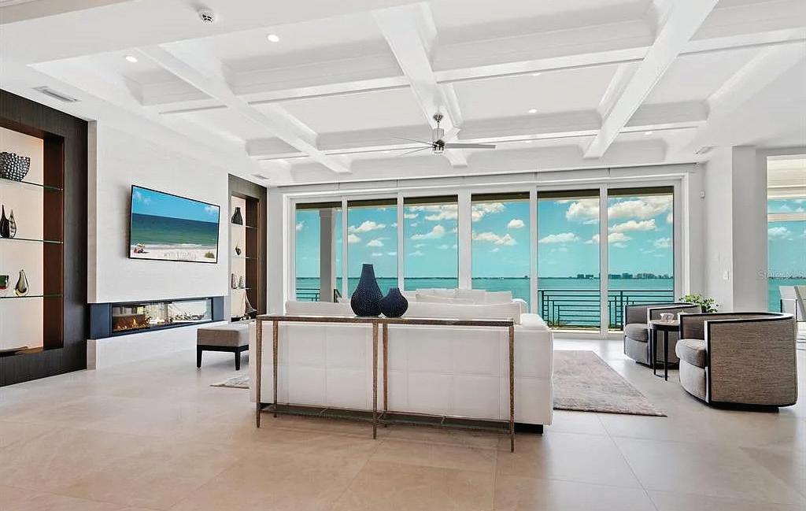
This sophisticated coastal modern home is located directly on Sarasota Bay with a total of 270 feet on the water. As you enter the home, your first view is a serene and expansive view of Sarasota Bay all the way from the Ringling Museum to Downtown Sarasota. Every room is filled with bay views. Enjoy different types of boating as the dock includes 2 jet ski lifts and a 13,000 lb boat lift. There is plenty of interior space that includes 5 ensuite bedrooms, 5 baths plus a dedicated office. Guests will enjoy the privacy of their bedrooms on the second floor with their own kitchenette, family room and game area. Outfitted with an elevator that stops at every floor, including the three car garage, convenience is just a step away. Relaxing at an island pace comes easily due to the close proximity to the Longboat Key Club with its 45 hole golf course, restaurants and dedicated beach amenities for a fun day in Paradise.

email@kathleencallender.com

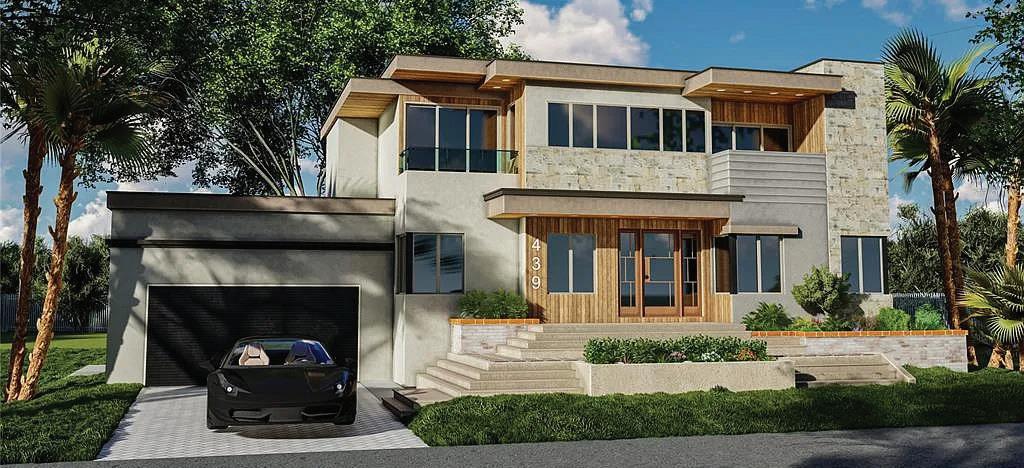
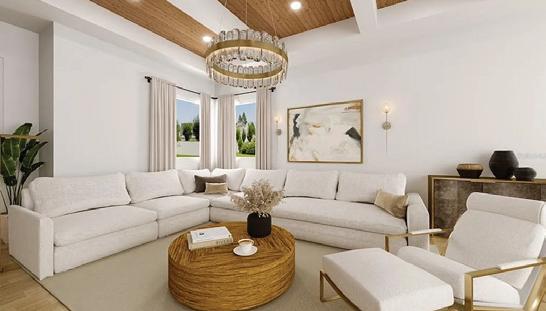
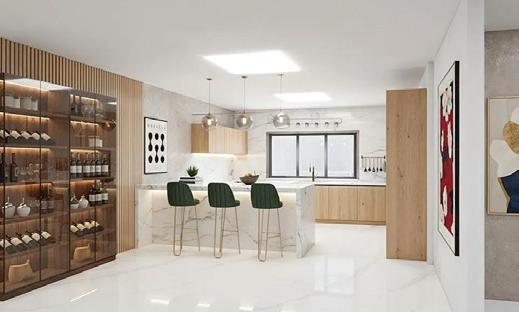
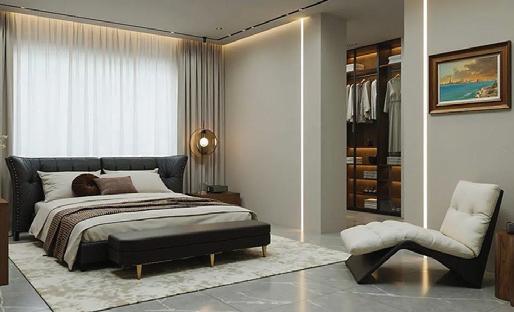
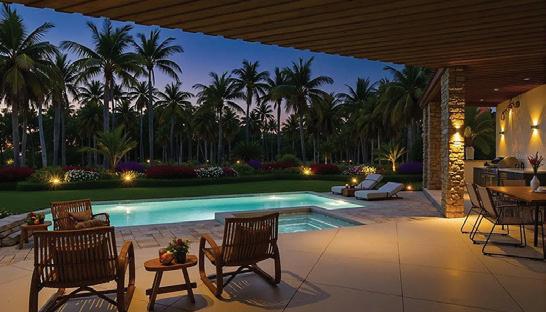
Under Construction. 439 Madison is emerging as a striking new statement in modern luxury a rare opportunity to secure a fully custom, architecturally refined residence while construction is underway, with time remaining to personalize and select finishes. Designed with intention and executed with uncompromising quality, this home blends clean, modern lines with warm, natural materials. The exterior is thoughtfully composed with sand-finished HardiPlank siding, impact-rated insulated windows, an 8-foot stained fiberglass entry door, tongue-and-groove wood ceilings, and professionally designed, fully irrigated landscaping that frames a paver-lined driveway and expansive lanai. At the heart of the home, indoor and outdoor living merge seamlessly. A private pool and spa with sunshelf and heater create a resort-style setting, ideal for entertaining or quiet retreat. Inside, wide-plank wood flooring flows through the living spaces, complemented by porcelain tile in all baths and custom-built closets throughout. The chef’s kitchen is both elevated and inviting — featuring custom cabinetry with dovetail joinery and soft-close doors, 42” uppers with under-cabinet LED lighting, quartz countertops, a farmhouse sink, bespoke tile backsplash, and a professional-grade stainless steel appliance suite. The owner’s suite is a sanctuary of calm, offering a spa-inspired bath with a frameless glass walk-in shower, rain and handheld shower heads, quartz-topped vanities, custom cabinetry, and designer tile extending to the ceiling in all wet areas. Each additional bath echoes this same level of thoughtful luxury. Built for performance as much as beauty, the home features a reinforced concrete slab foundation, spray-foam insulated roof deck, rigid block wall insulation, and true high-efficiency construction. Additional highlights include a fully appointed laundry room with custom cabinetry, quartz counters, and utility sink; dual insulated garage doors with openers; an epoxy-finished garage floor; and a 10-year structural warranty. 439 Madison is more than a home — it is a carefully crafted lifestyle offering sophistication, longevity, and effortless modern living. With construction underway and completion slated for 2026, this is a rare chance to shape a luxury residence tailored to your vision.

FRANK GOLIO


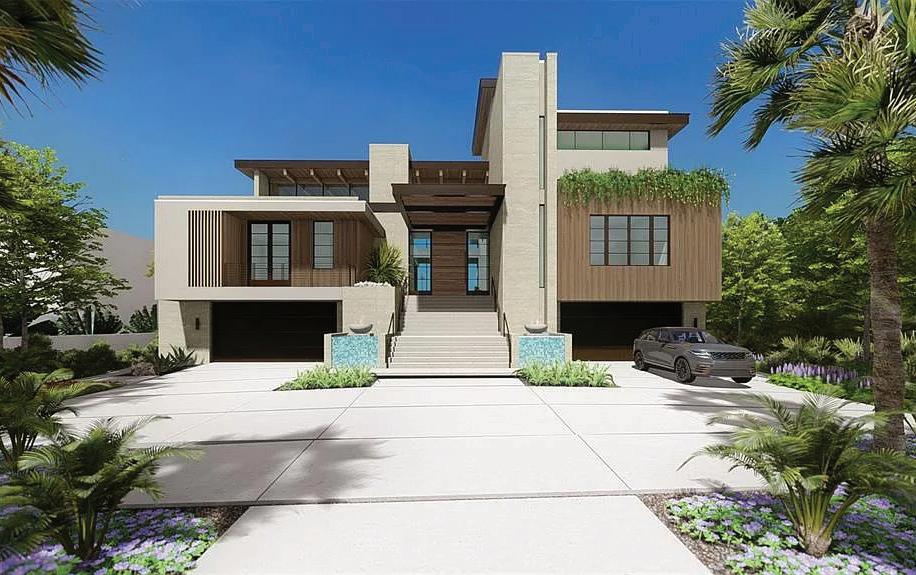
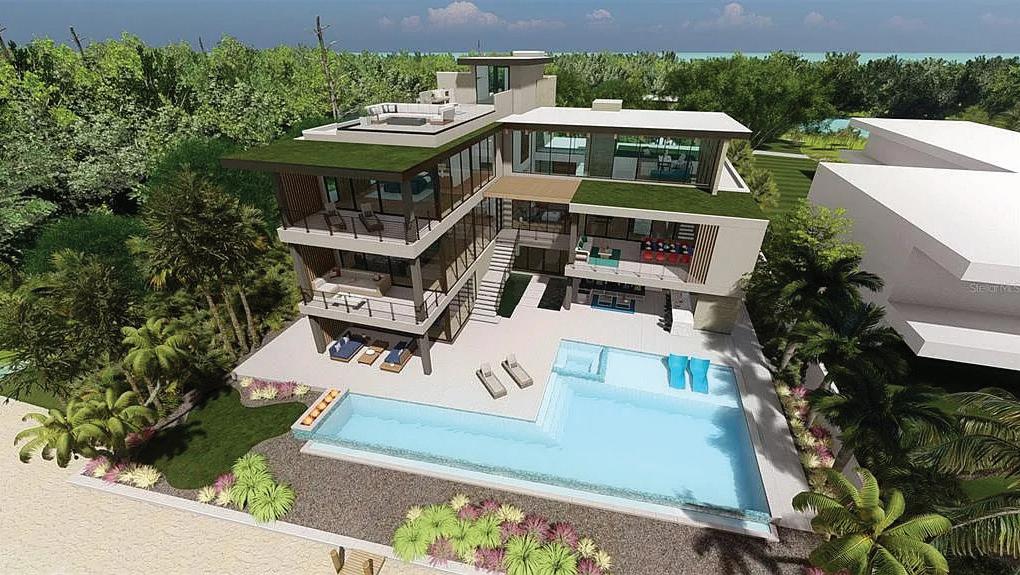
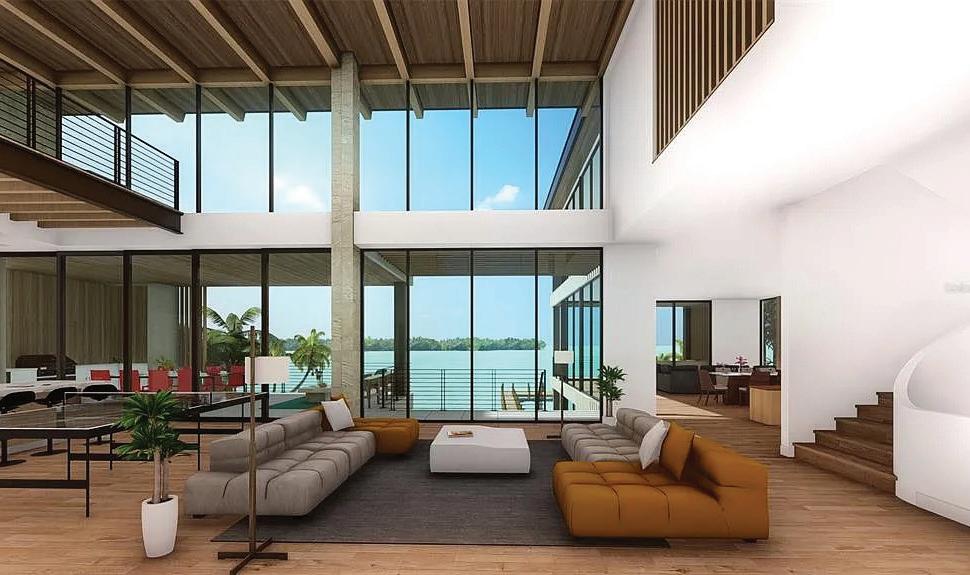
1521 BAY POINT DRIVE, SARASOTA, FL 34236
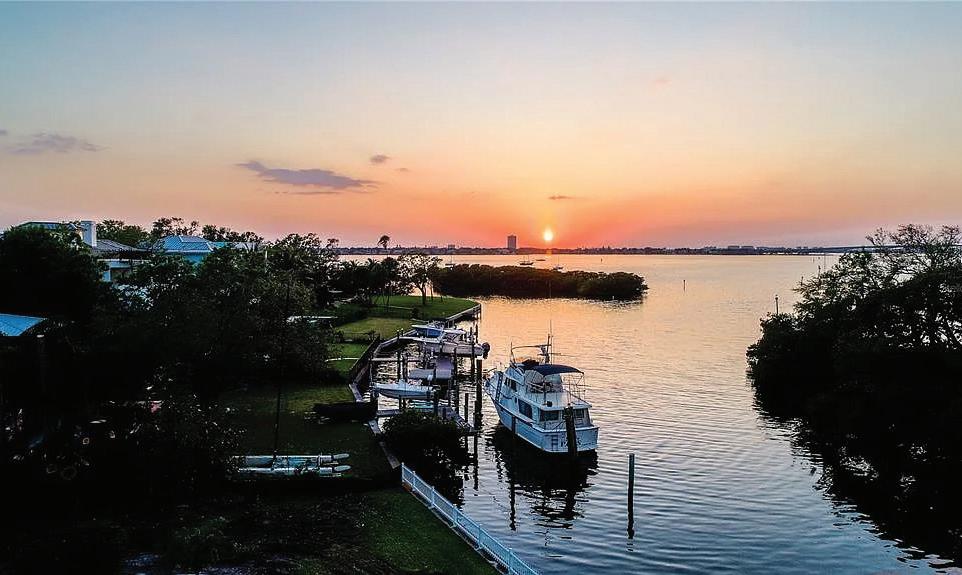
4 BEDS / 5 BATHS / 6,429 SQ FT / $14,900,000
Pre-Construction. To be built. Soon to be under construction. Located on the coveted waterfront of Bay Point Drive, this extraordinary custom residence represents a rare opportunity to own a truly bespoke new-build in one of Sarasota’s most desirable bayfront settings. Designed by the acclaimed DSDG Architects and expertly built by Dynan Construction, this home blends striking modern architecture with timeless coastal elegance. Showcasing open bay views, the residence features an expansive open floor plan anchored by a dramatic great room and living area with soaring ceilings, walls of windows, and floor-to-ceiling sliding glass doors that flood the interiors with natural light and seamlessly connect indoor and outdoor living. Entertain effortlessly with a sophisticated lounge and temperature-controlled wine cellar, complemented by a chef’s kitchen and oversized chef’s pantry. The home offers a six-car garage, ideal for collectors and car enthusiasts, and includes an elevator servicing all floors for ultimate convenience. The entire top floor is dedicated to a private primary suite retreat, complete with a serene sitting area and a private study, creating a peaceful sanctuary with elevated views. Outdoor living is equally impressive, featuring an expansive waterfront patio, tranquil koi pond, and multiple covered seating areas designed for year-round enjoyment and entertaining against the backdrop of Sarasota Bay. This exceptional new construction home is a statement of architectural excellence, craftsmanship, and luxury waterfront living—offering refined design, thoughtful amenities, and breathtaking views in a premier Sarasota location.

FRANK
GOLIO SENIOR ADVISOR




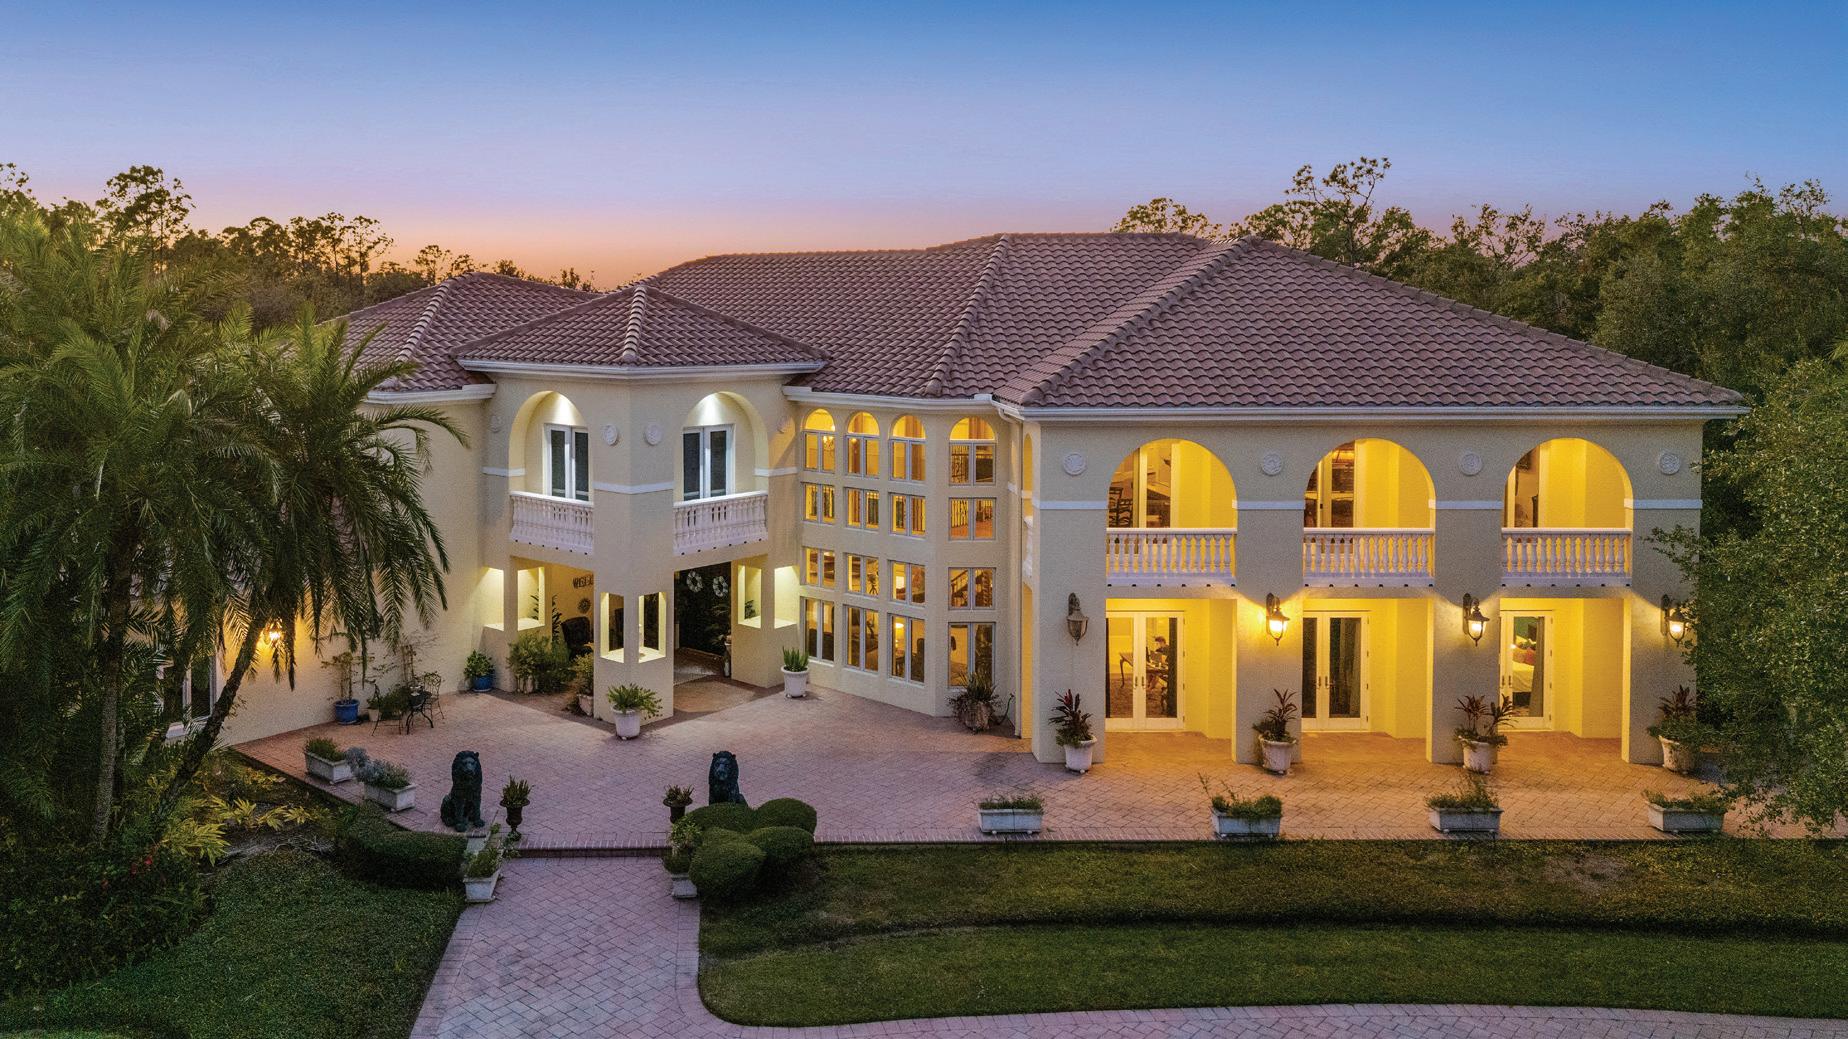
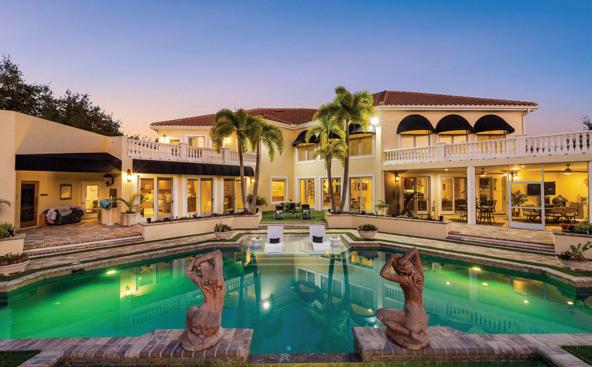
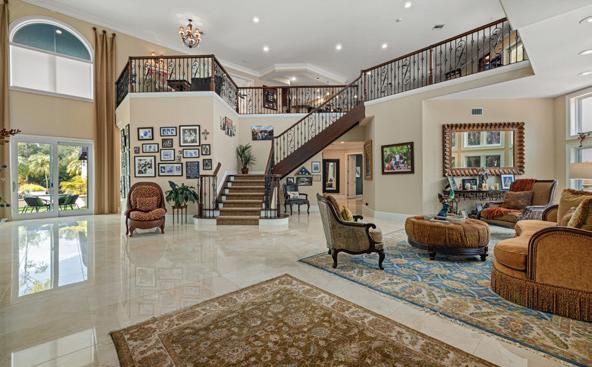
5 BEDS | 7 BATHS | 9,018 SQ FT | $4,500,000
Set behind a private gated entrance and approached by a sweeping drive around the front pond, this 5.6-acre Sarasota estate offers exceptional privacy, scale, and luxury living in the heart of the city. Extensive upgrades include a 2025 roof, whole-home generator, smart-home systems, redesigned pool deck with pavers and turf, outdoor kitchen, refreshed irrigation well, reverse-osmosis water system, five AC units, and refined finishes such as Venetian plaster walls and custom cherry wood in-lay flooring. Designed for entertaining, the home features soaring 24-foot ceilings in the great room, a theater room, and a spacious game room with full bar, balcony, and loft area. The private primary suite includes dual oversized walk-in closets, exercise room with sauna, and spa-inspired bath. Four additional en-suite bedrooms offer generous space and private features. Outdoors, enjoy a resort-style pool area, scenic pond, mature landscaping, and room for additional structures, all just minutes from downtown Sarasota, Siesta Key Beach, and I-75.





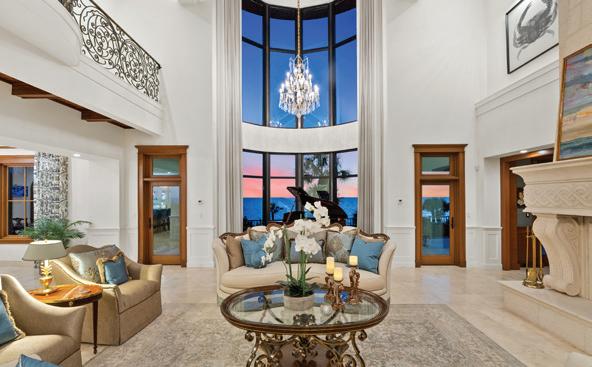
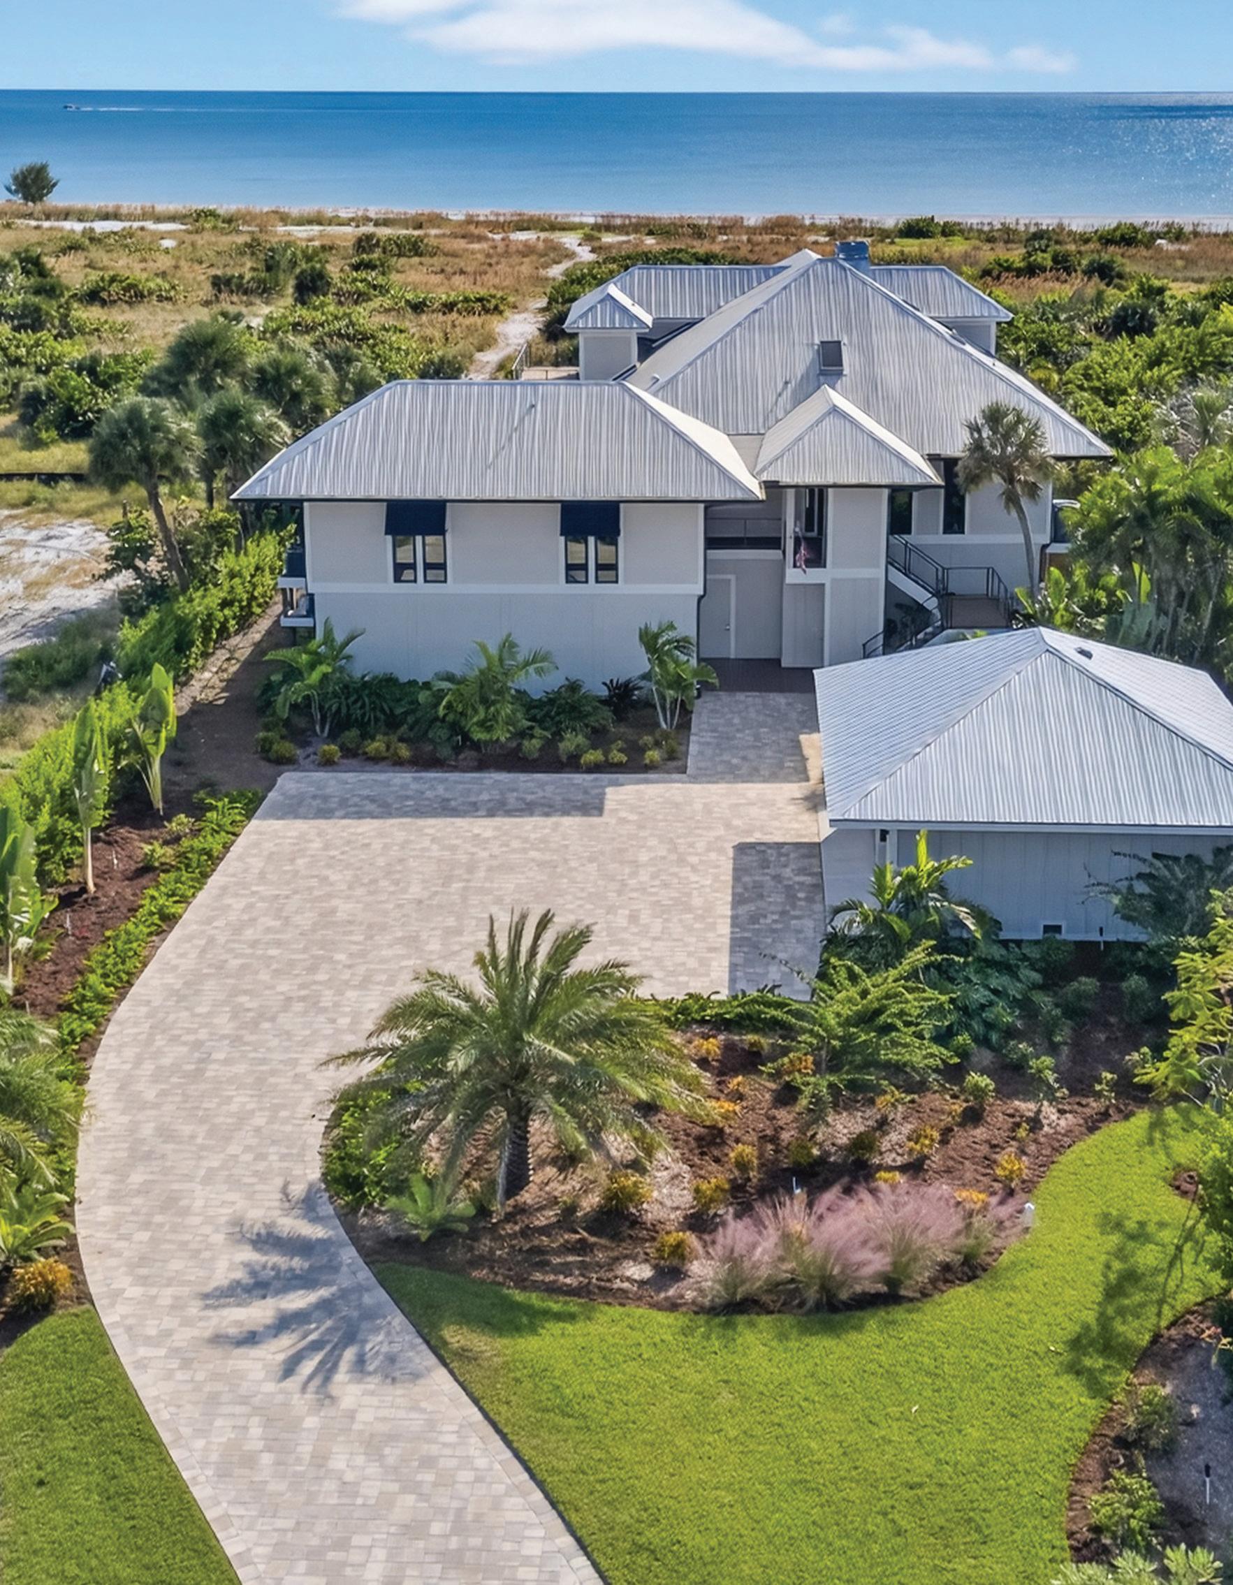
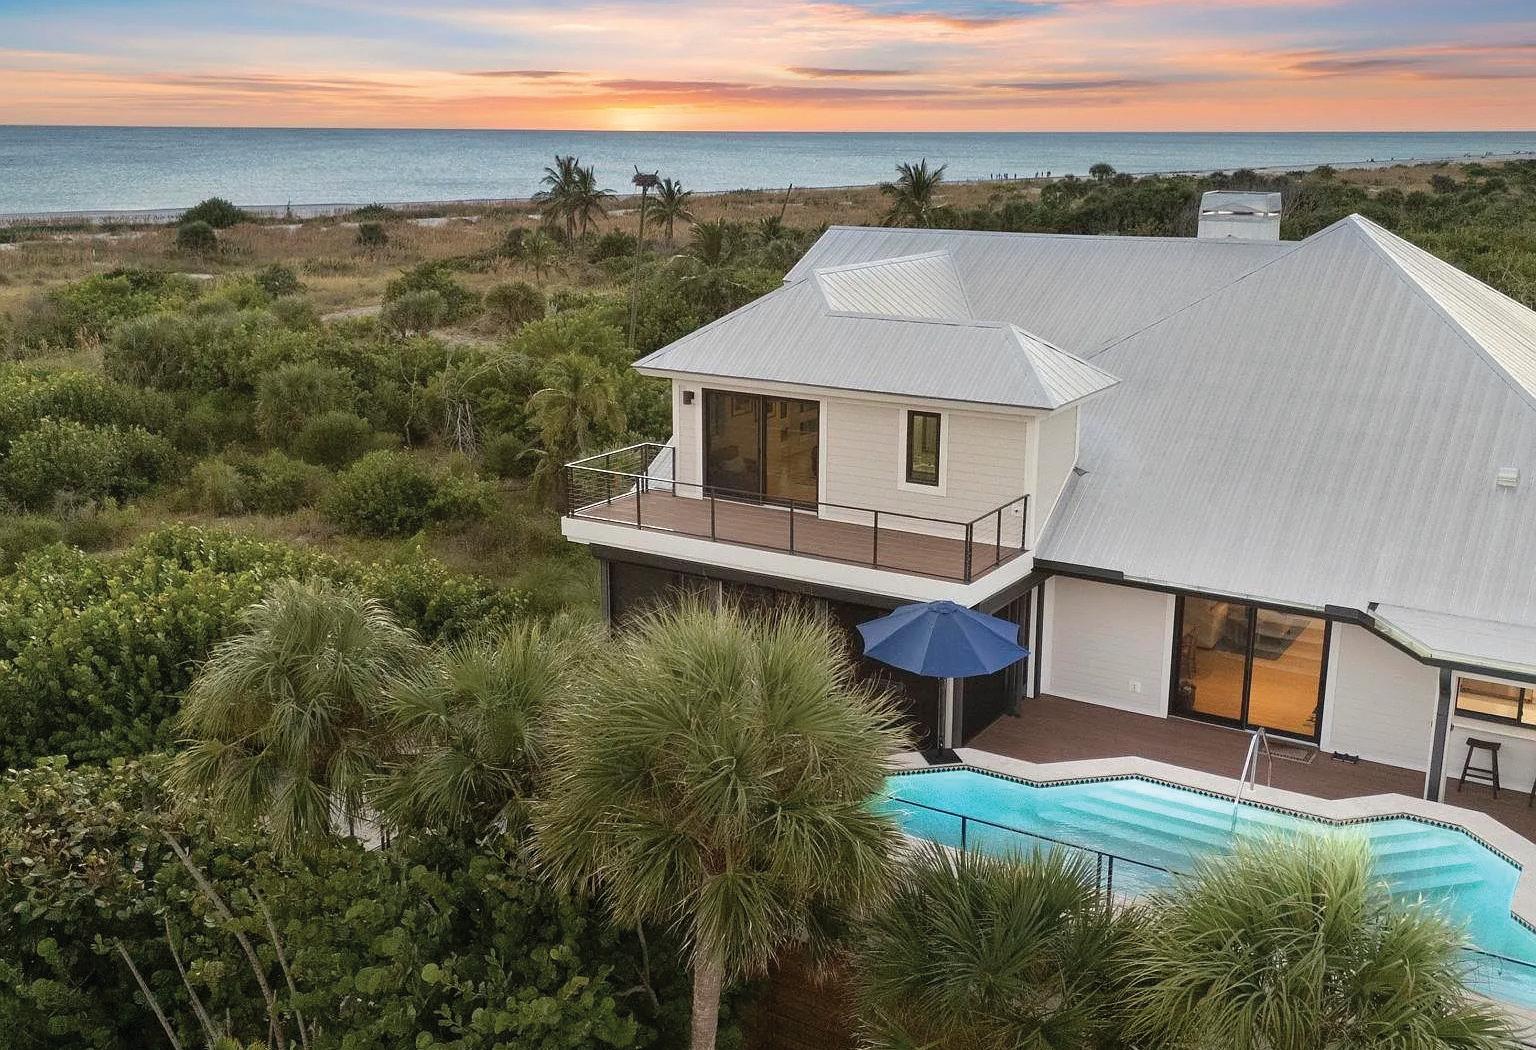
740 N MANASOTA KEY ROAD, ENGLEWOOD, FL 34223
4 BEDS | 9 BATHS | 7,515 SQ FT | $9,900,000
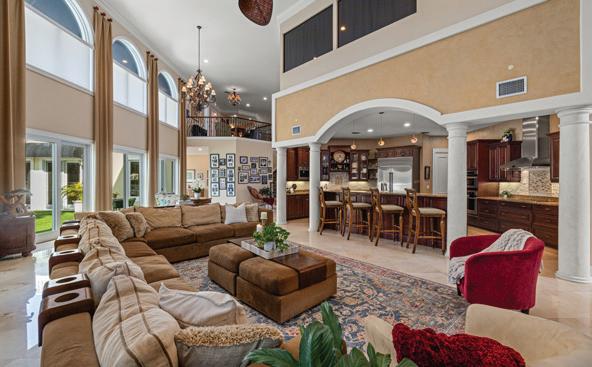
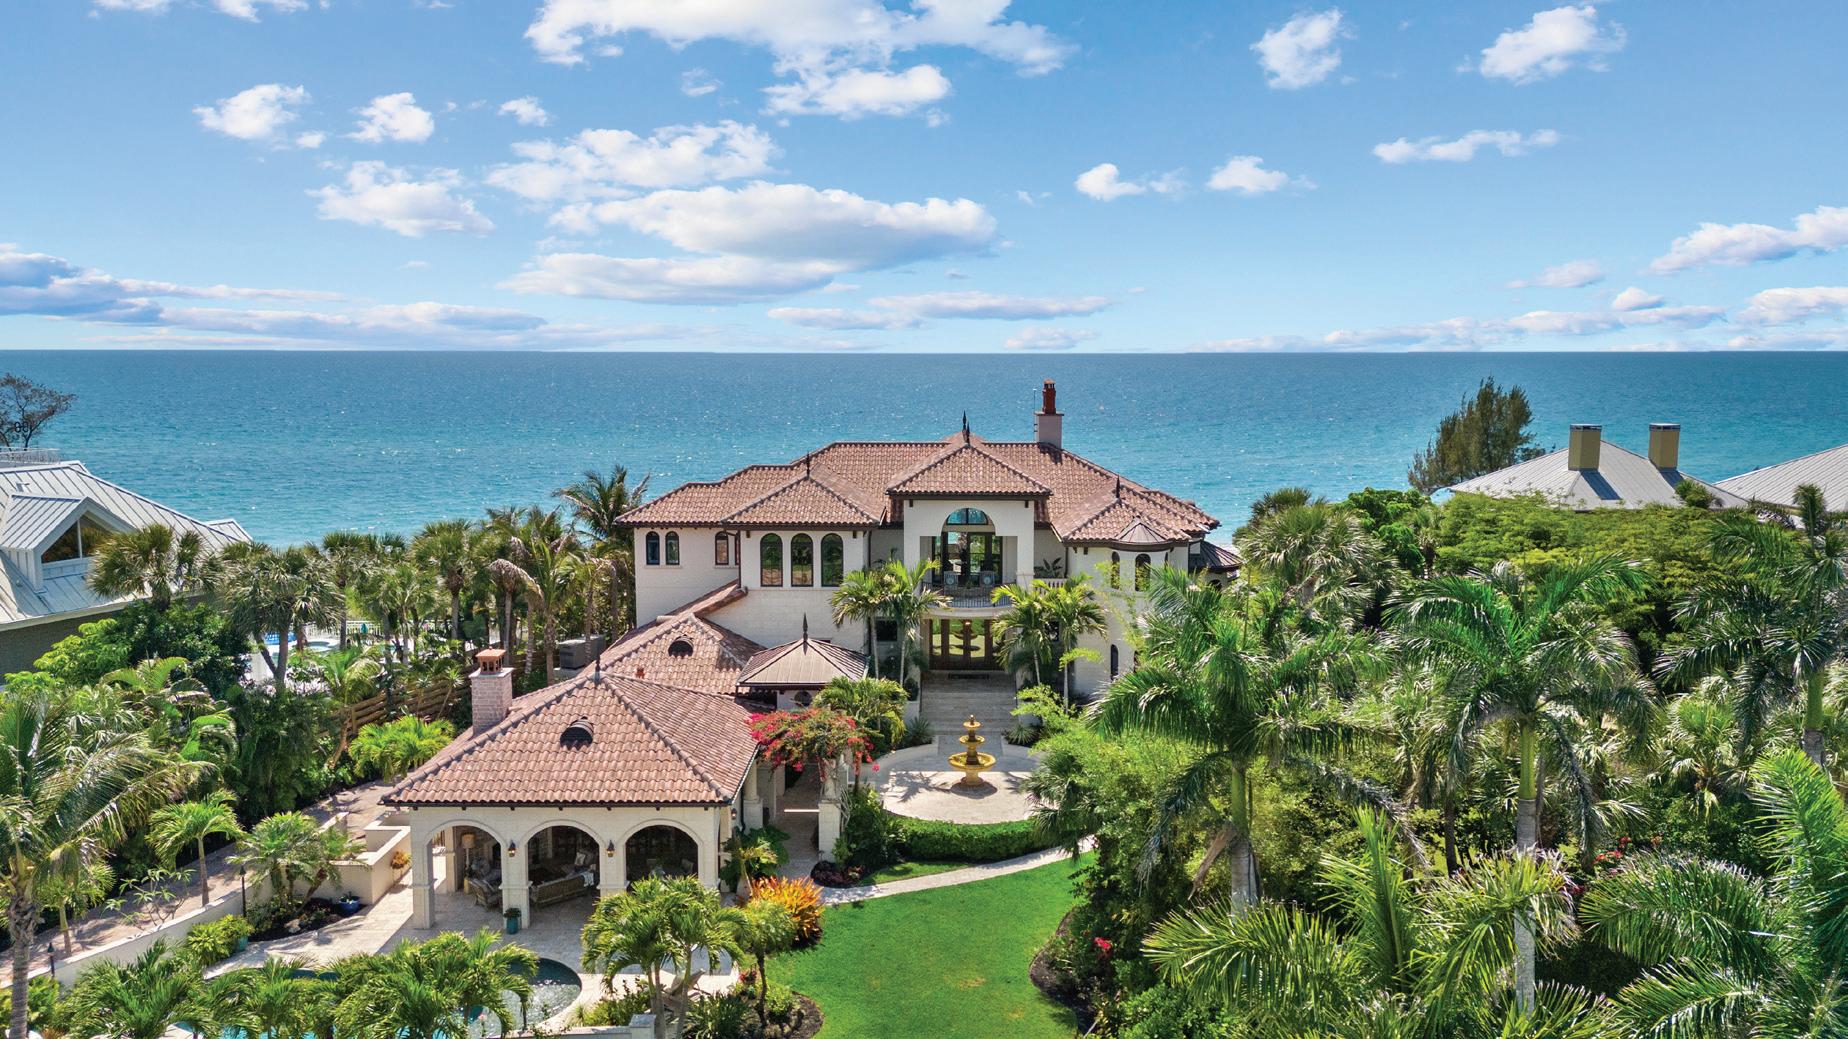
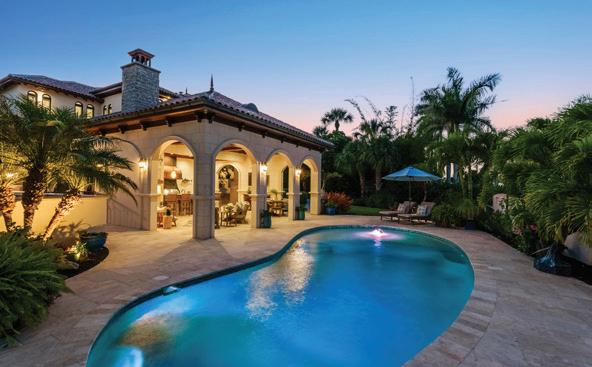
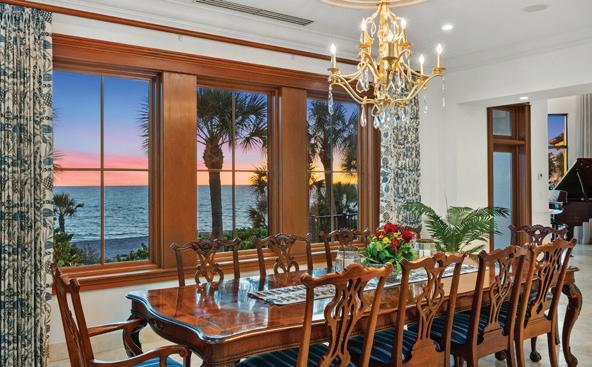
Positioned on approximately 1.1 acres along the gated north end of Manasota Key, this extraordinary Gulf-to-Bay estate offers a rare blend of architectural elegance, privacy, and waterfront living. Expertly built by KIMCO and designed by Suncoast, the concrete main residence spans 5,839 square feet, complemented by a 1,676-square-foot guest house with stunning Intracoastal views. Private beach access, a separate guest house along the Bay, an entertaining pavilion with a full outdoor kitchen, an elegant pool, a bayfront dock with lift, and accommodations for 9 vehicles complete this exceptional compound. Inside, curated finishes, marble inlays, and sweeping Gulf-to-bay vistas create a breathtaking atmosphere.The dramatic great room features a soaring 35-foot Cypress ceiling, Baccarat chandeliers, and a striking two-story wall of glass overlooking the Gulf. The chef’s kitchen showcases dual islands, custom cabinetry, Sub-Zero refrigeration, Wolf appliances, and designer finishes throughout. The luxurious primary suite offers a Gulf-front Juliet balcony and spa-inspired bath, while outdoor living includes expansive terraces, a resort-style pool, outdoor kitchen pavilion, and beautifully landscaped tropical grounds. A truly rare legacy property combining luxury, resilience, and an unmatched coastal lifestyle.




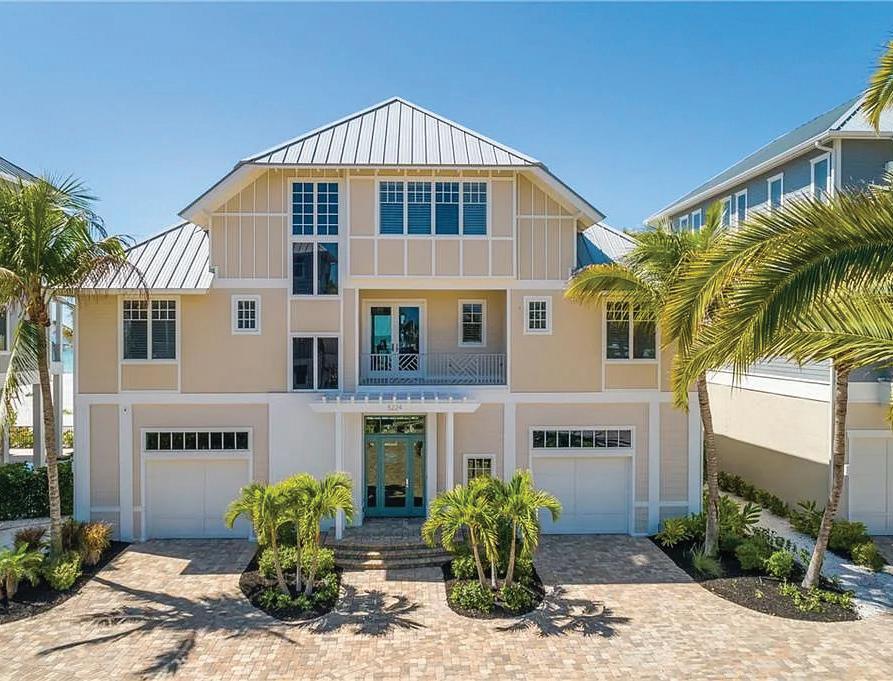
4 BEDS | 4.5 BATHS | 4,193 SQ FT | $6,950,000
Beautiful Potter built home directly on Ft. Myers Beach sold furnished with interior design provided by Freestyle Interiors. The 4 bedroom, 4.5 bath home’s master bedroom encompasses the entire 3rd floor of the home with his and her office space, and a wide view of the Gulf and beach. An elevator provides access to the second and and 3rd floor of the home. The home has impact windows and doors throughout as well as electric screens and shutters on the second floor balcony which provides additional protection for the lanai furniture. The expansive great room with unobstructed views of the Gulf provides an incredible view of the Gulf waters and sunset. The adjacent kitchen is equipped with Thermador appliances, a large island for more casual meals, as well as easy access to the more formal dining area. Additional features include a salt water pool and spa, and a multi-car epoxy floor finished garage. The home is located in Turtle Walk on Ft. Myers Beach which is a private, and quiet 7 home development which was designed for luxury coastal living. The location has easy access to Publix, restaurants, shopping, and marinas.
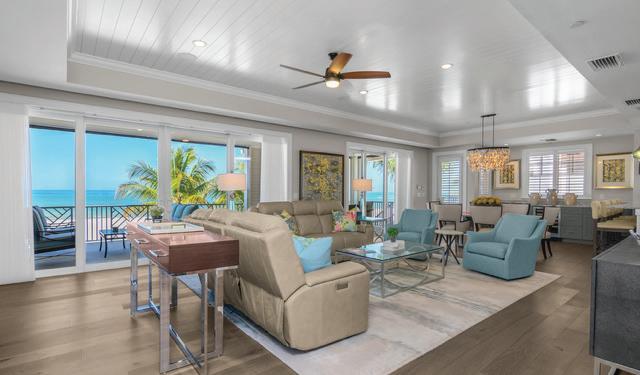
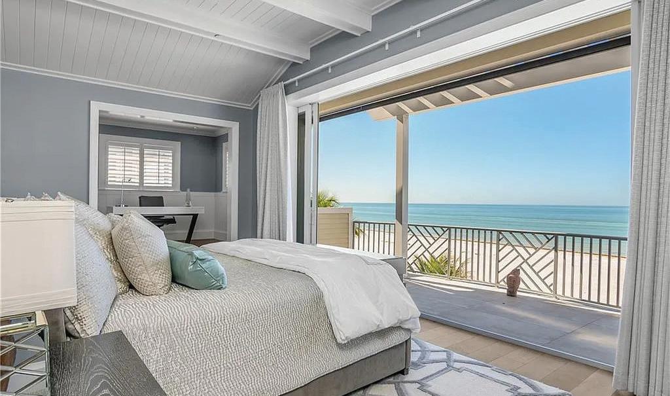
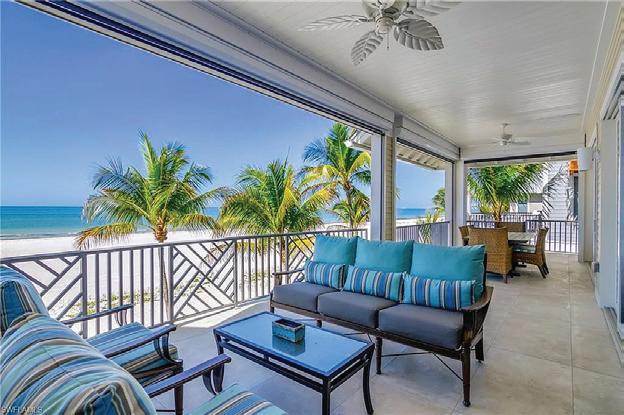

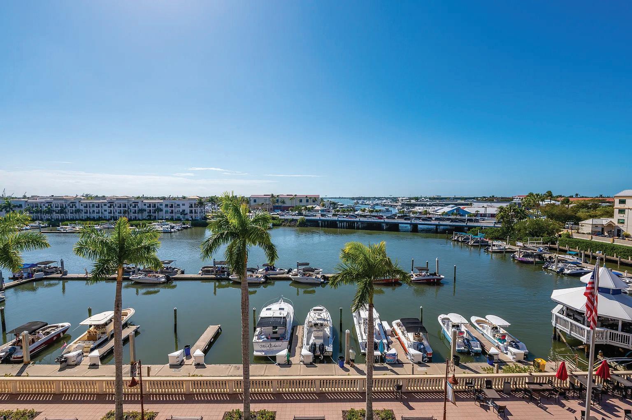
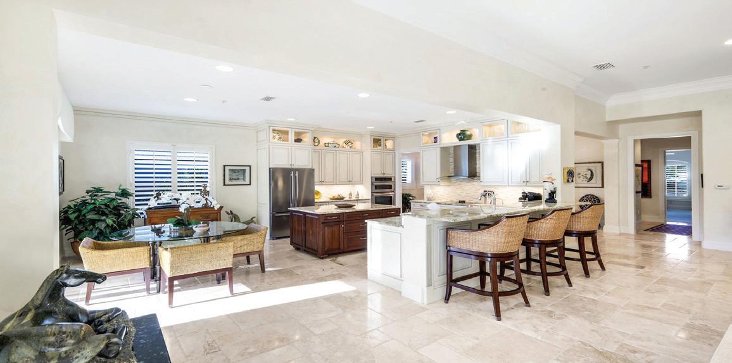
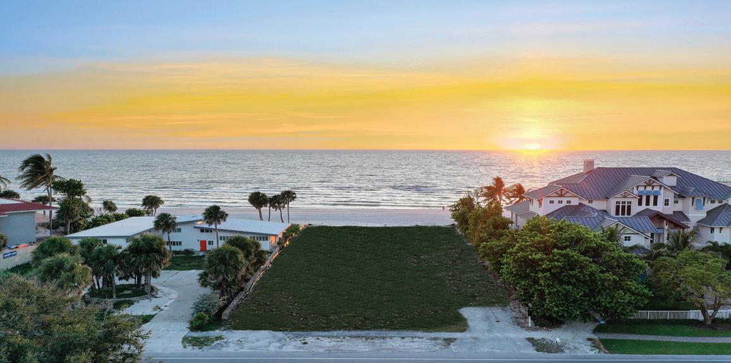
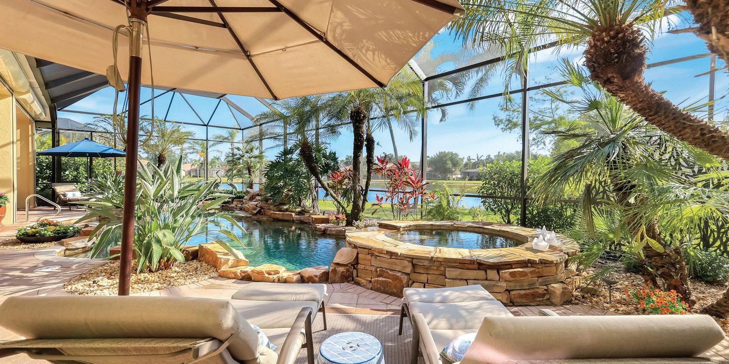
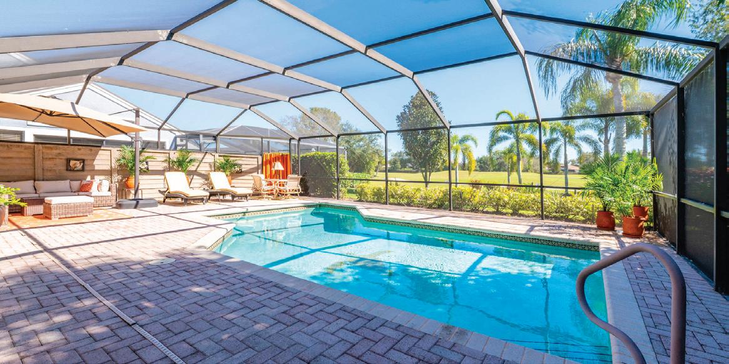
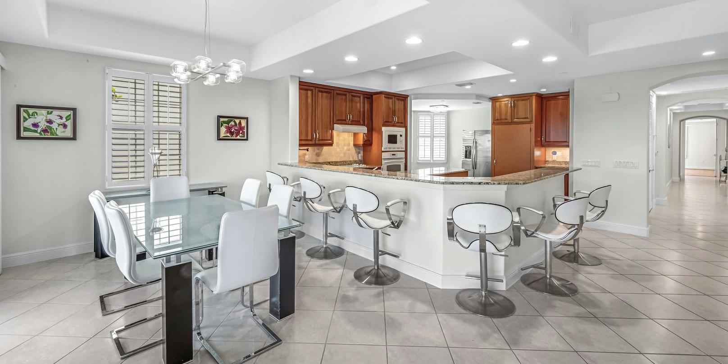
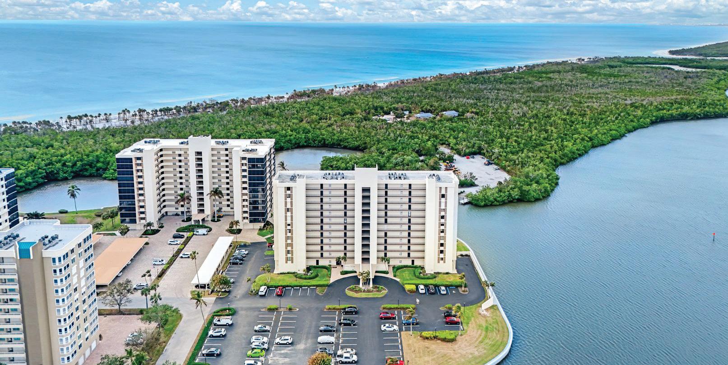


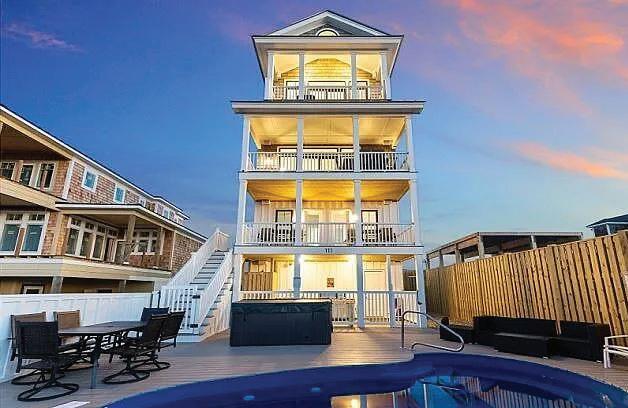
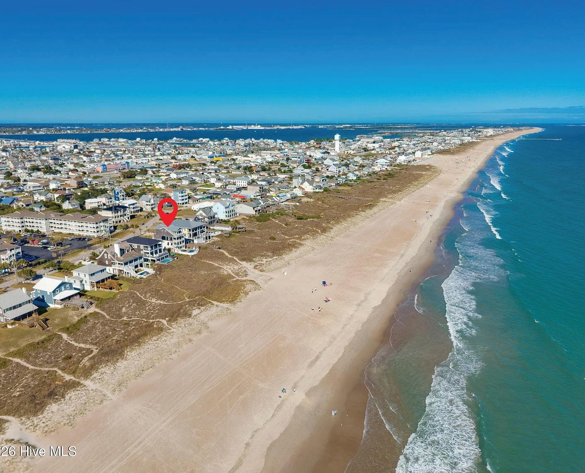
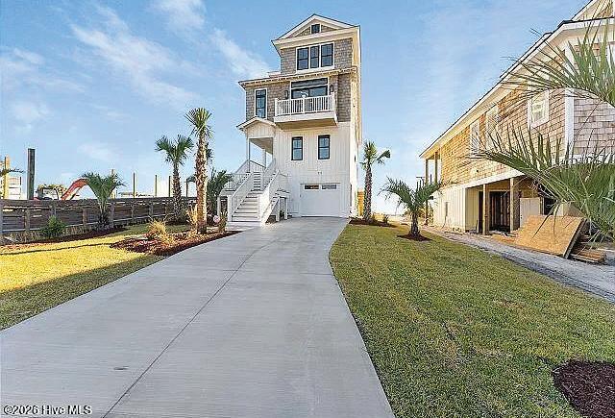
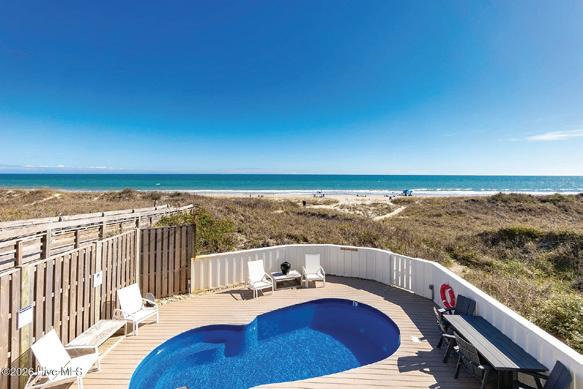
5 BEDS | 5 BATHS | 3,302 SQFT | $3,999,900
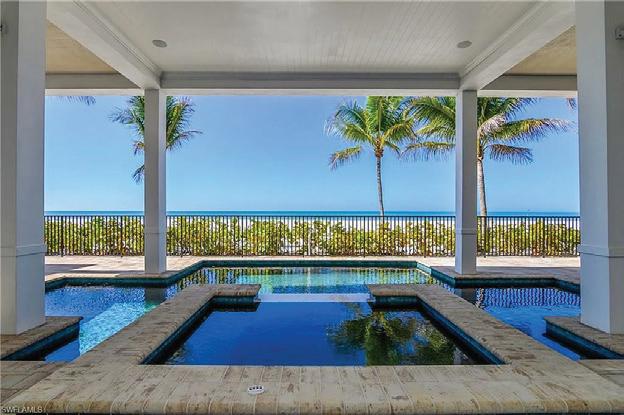
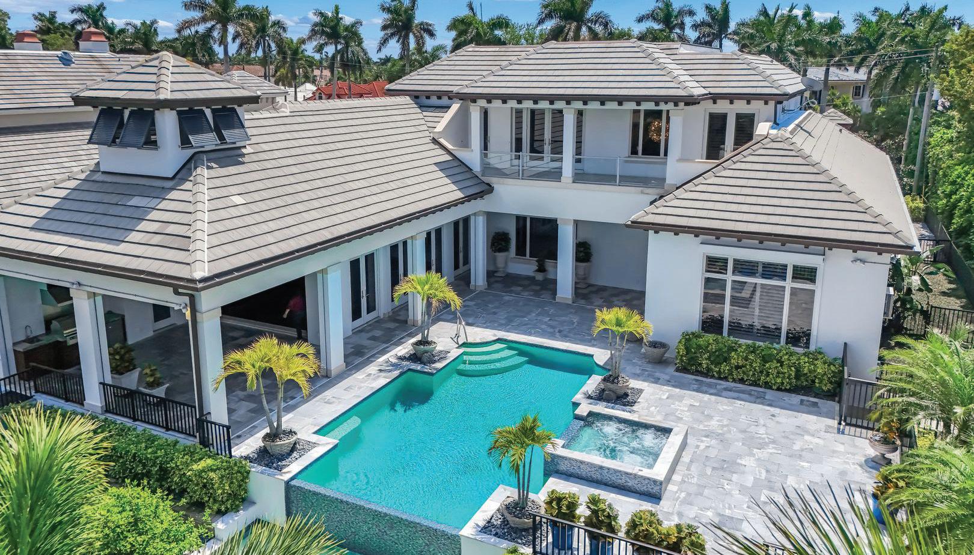
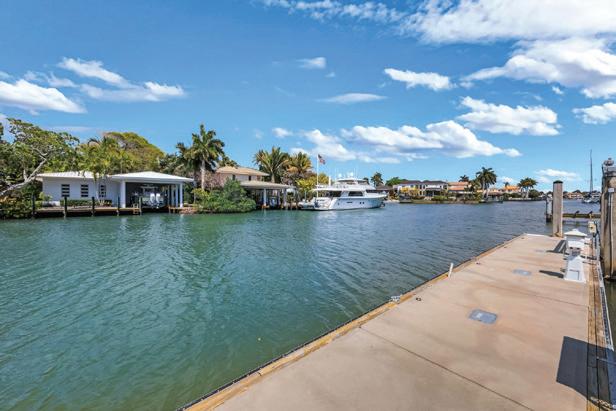
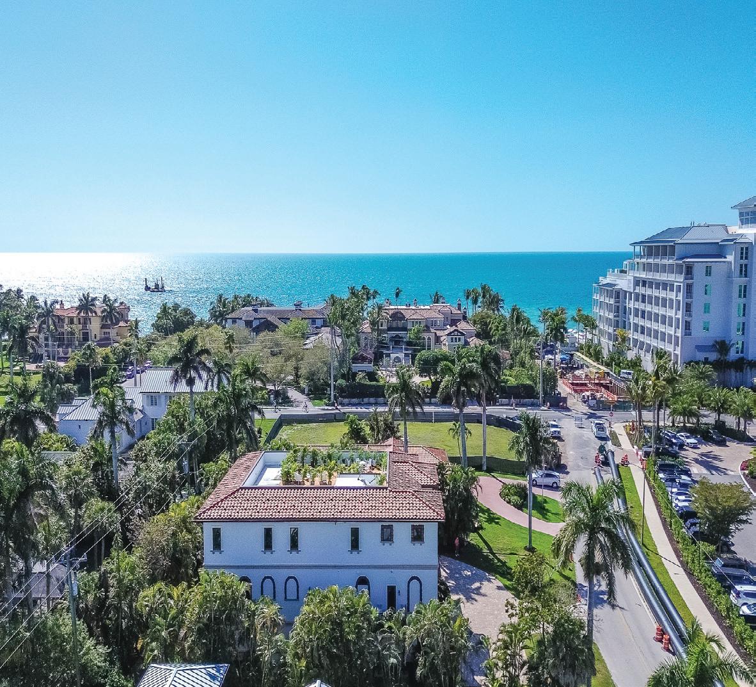
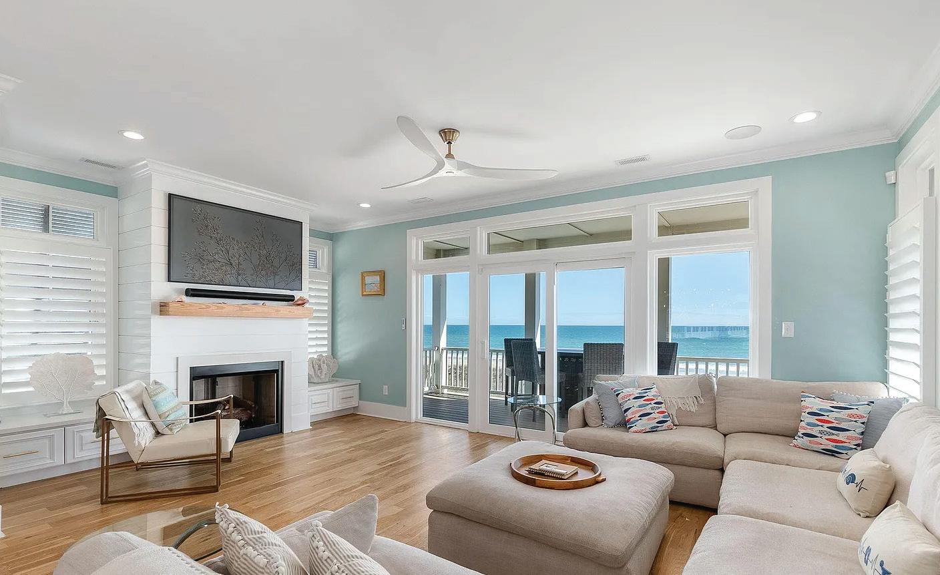
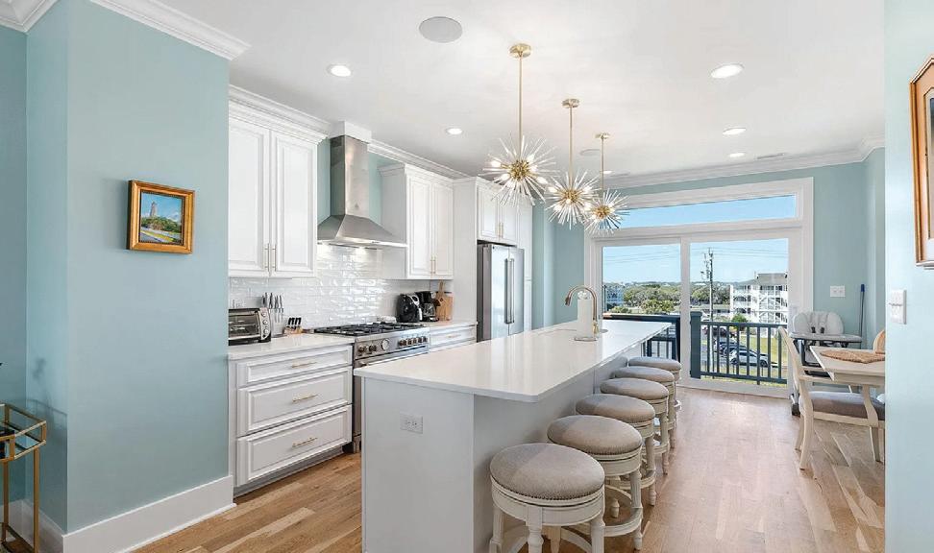
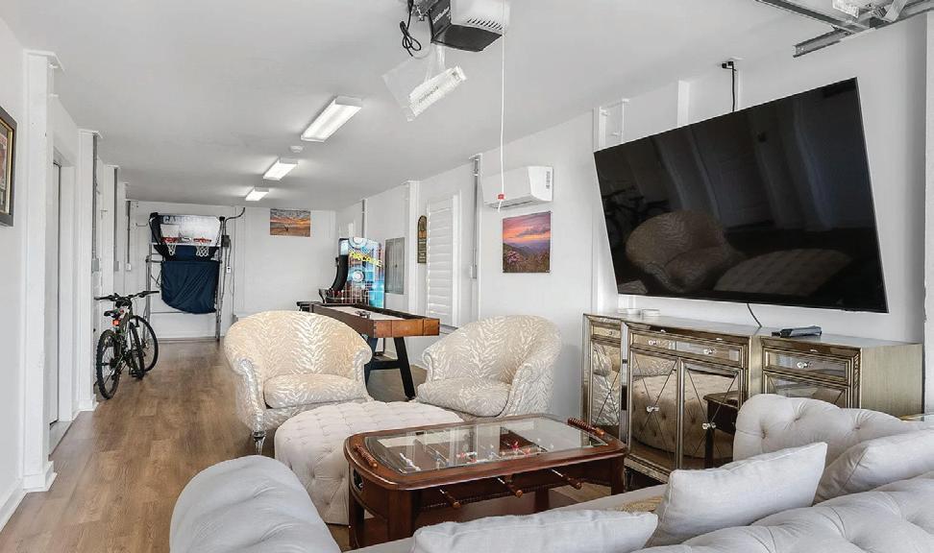
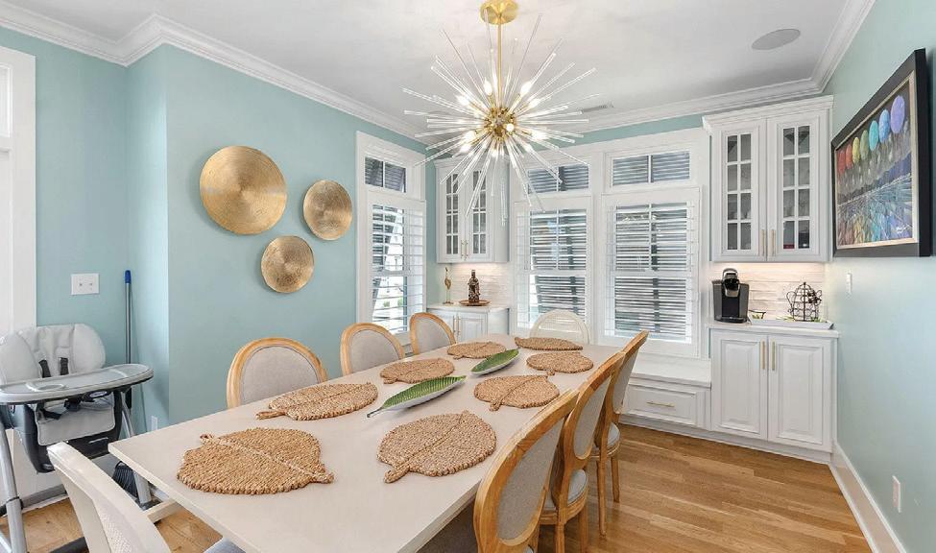
Experience coastal luxury in this beautifully appointed 5-bedroom, 4.5-bath oceanfront home in the heart of Atlantic Beach. Designed for both relaxation and entertaining, this exceptional property offers breathtaking, unobstructed ocean views and private beach access--your gateway to the best of Crystal Coast living. Step outside to your own private oasis featuring a heated freshwater pool, hot tub, outdoor shower, and a spacious deck perfect for lounging or hosting gatherings. Fire up the new Wilmington grill and enjoy unforgettable evenings with spectacular sunsets--and on clear days, even a glimpse of the Cape Lookout Lighthouse. Inside, the home showcases a chef’s kitchen outfitted with premium Italian appliances, a large center island, and dual dining areas ideal for entertaining. The inviting living room features a gas fireplace, creating a warm and elegant space to unwind. The finished garage has been transformed into a vibrant game room complete with a large-screen TV, basketball setup, and additional games--perfect for guests of all ages. Additional highlights include an elevator for easy access to all levels, custom interior plantation shutters, and hurricane-rated exterior shutters for peace of mind. Ideally located just minutes from local restaurants, shopping, and attractions, this home offers both convenience and coastal charm. Sold fully furnished and with a strong rental history, this property presents an incredible opportunity as a primary residence, second home, or investment.


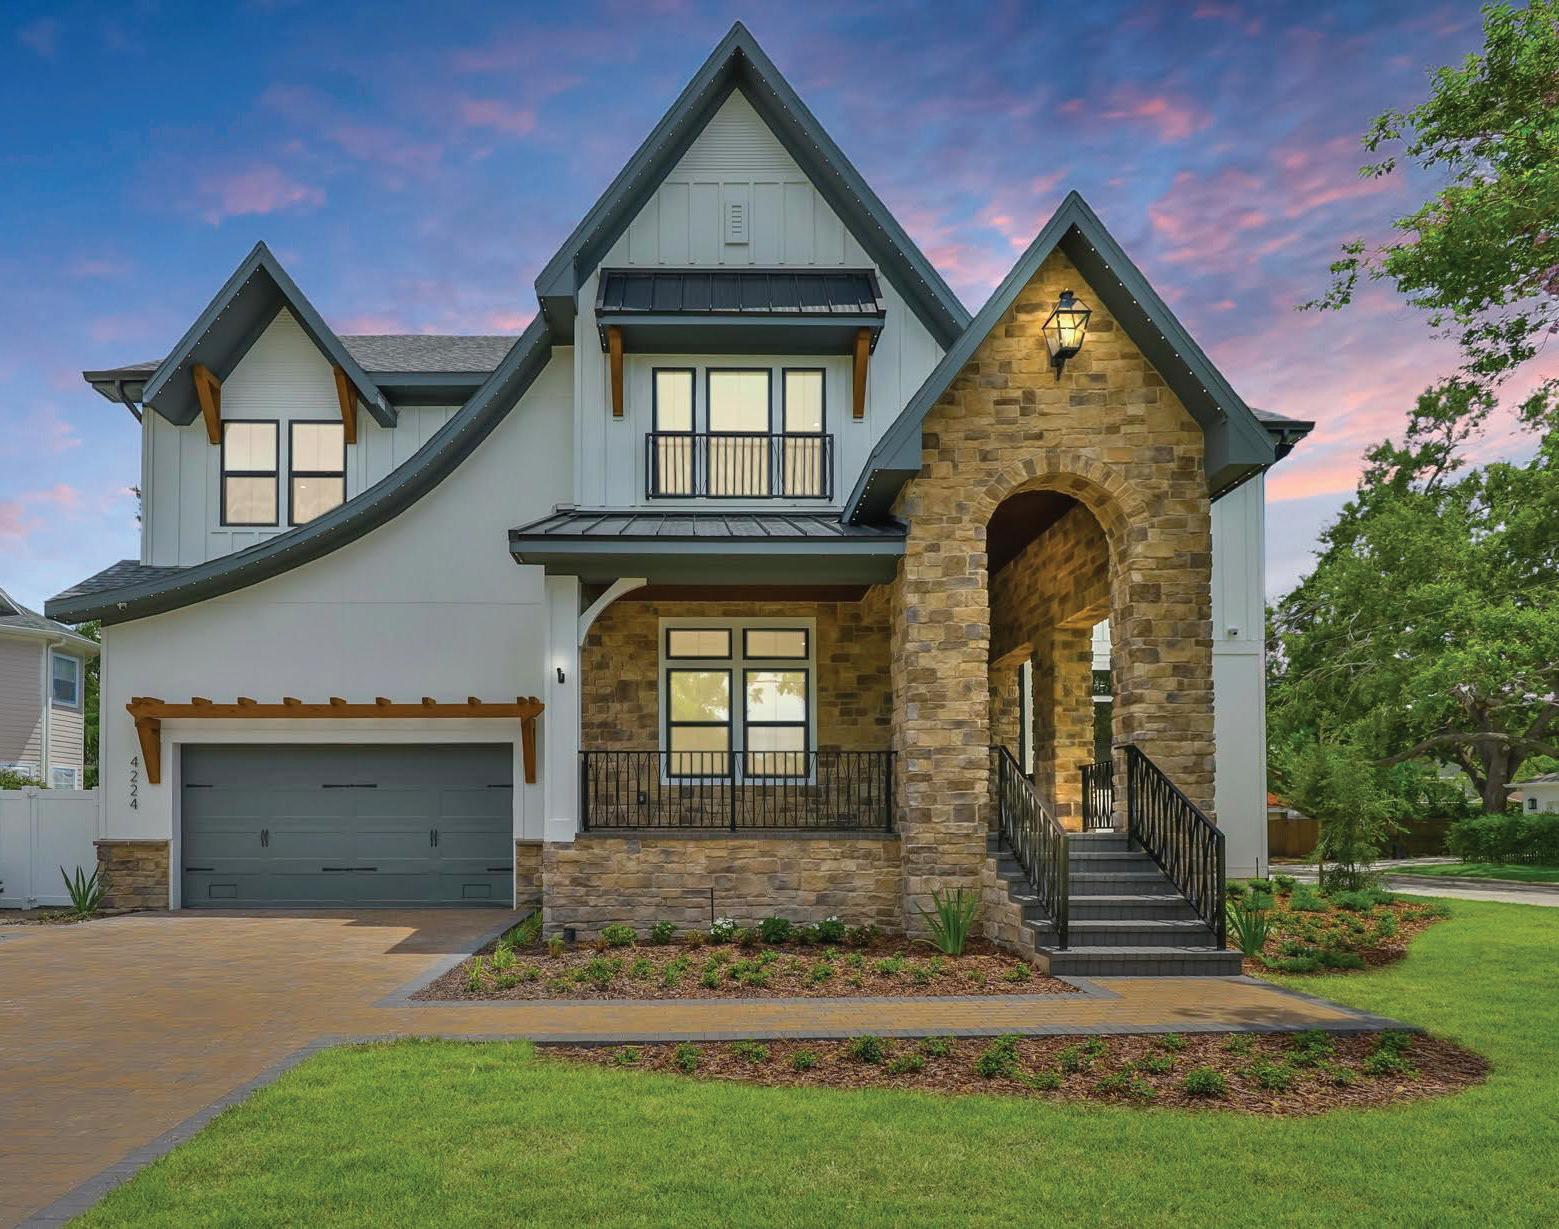
4224 W CORONA STREET, TAMPA, FL 33629
4,672 SF | 5 Bedrooms | 5. 5 Baths | Pool | Spa Summer Kitchen | Elevator | Generator
SOLD $2,830,000
Experience a remarkable lifestyle when you reside in this stunning new construction South Tampa pool home. Situated in the highly sought-after Mabry, Coleman, and Plant school district, this exclusive Reflection Custom Home property has 4,672 SF of interior living space featuring 5 bedrooms, 5 1/2 bathrooms, media room, study, 3 car tandem garage, elevator & whole home generator on a 75 x 120 lot.
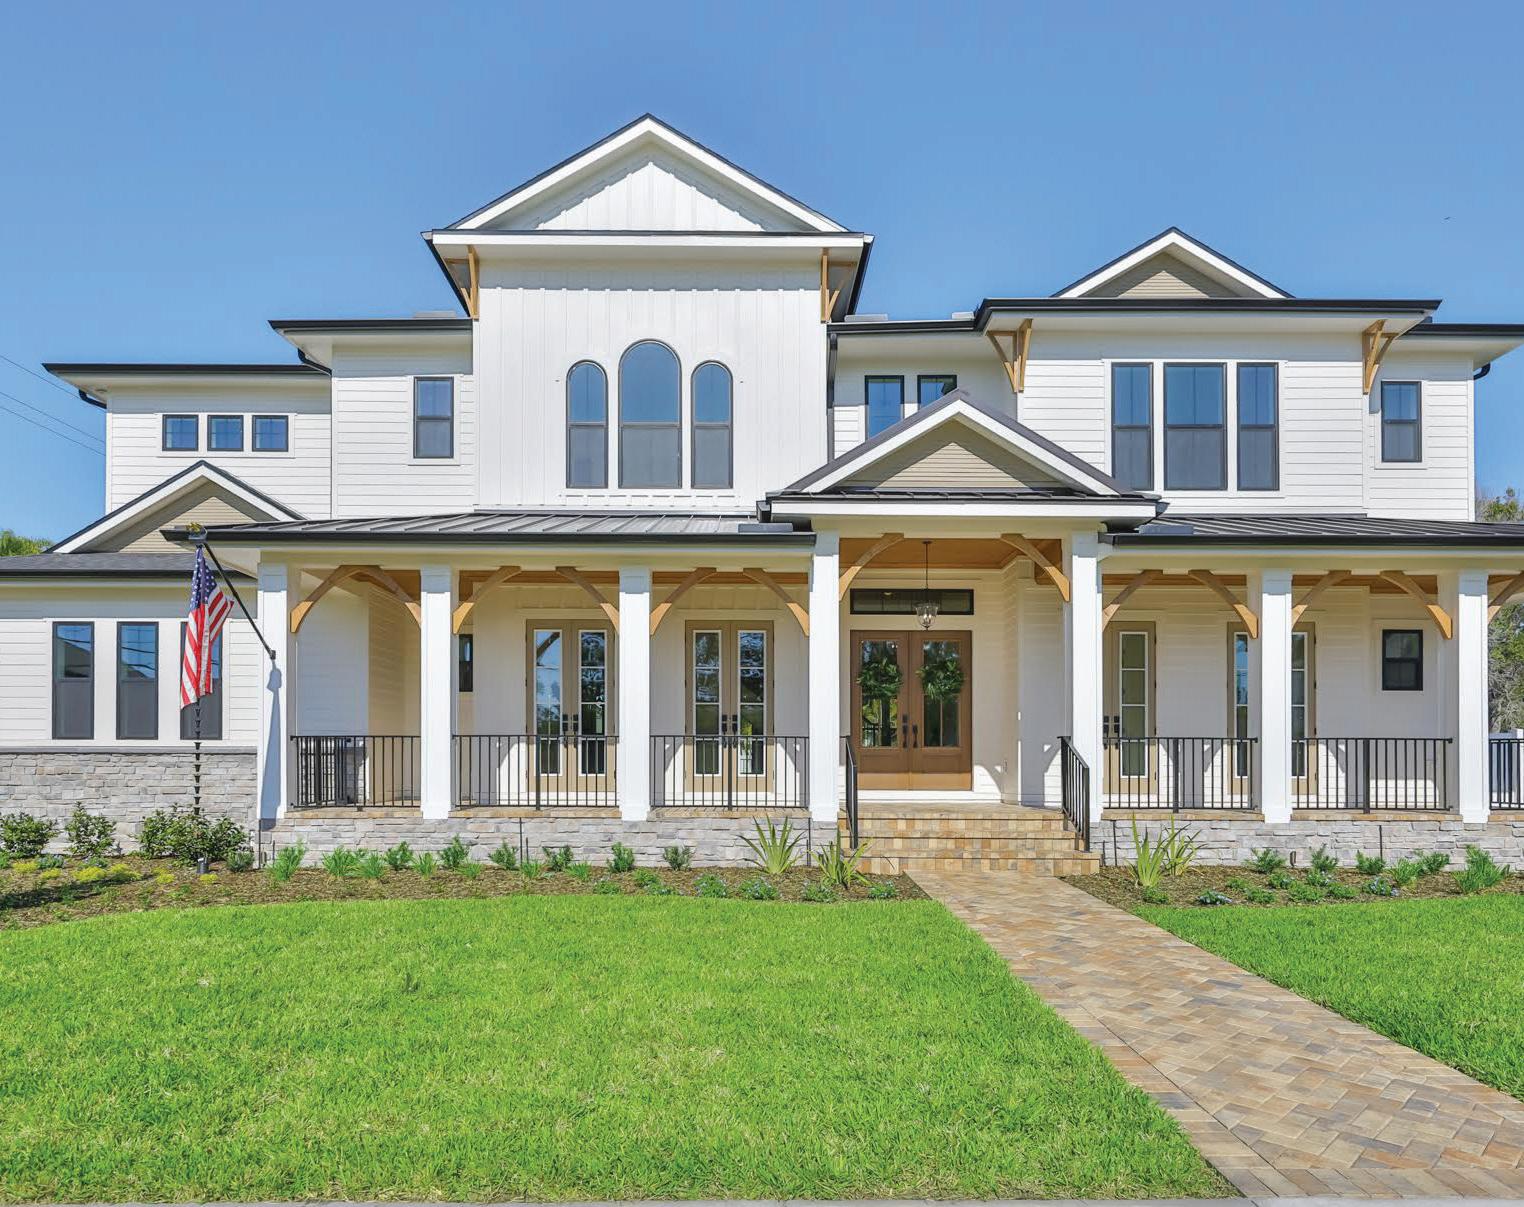
4123 W CORONA STREET, TAMPA, FL 33629
5,165 SF | 5 Bedrooms | 6.5 Baths | Pool | Spa Elevator | Generator | 12,000 SF Lot
LAST OFFERED FOR 3,120,000
Welcome to 4123 W. Corona Street, a masterpiece of modern living nestled in the heart of South Tampa. This exquisite new construction home combines sophistication and comfort, offering an unparalleled lifestyle in the coveted Mabry, Coleman, and Plant school district on a spacious 12,000 SF lot. As you approach, the home’s southern manor charm greets you with elegant French doors and a welcoming covered porch.

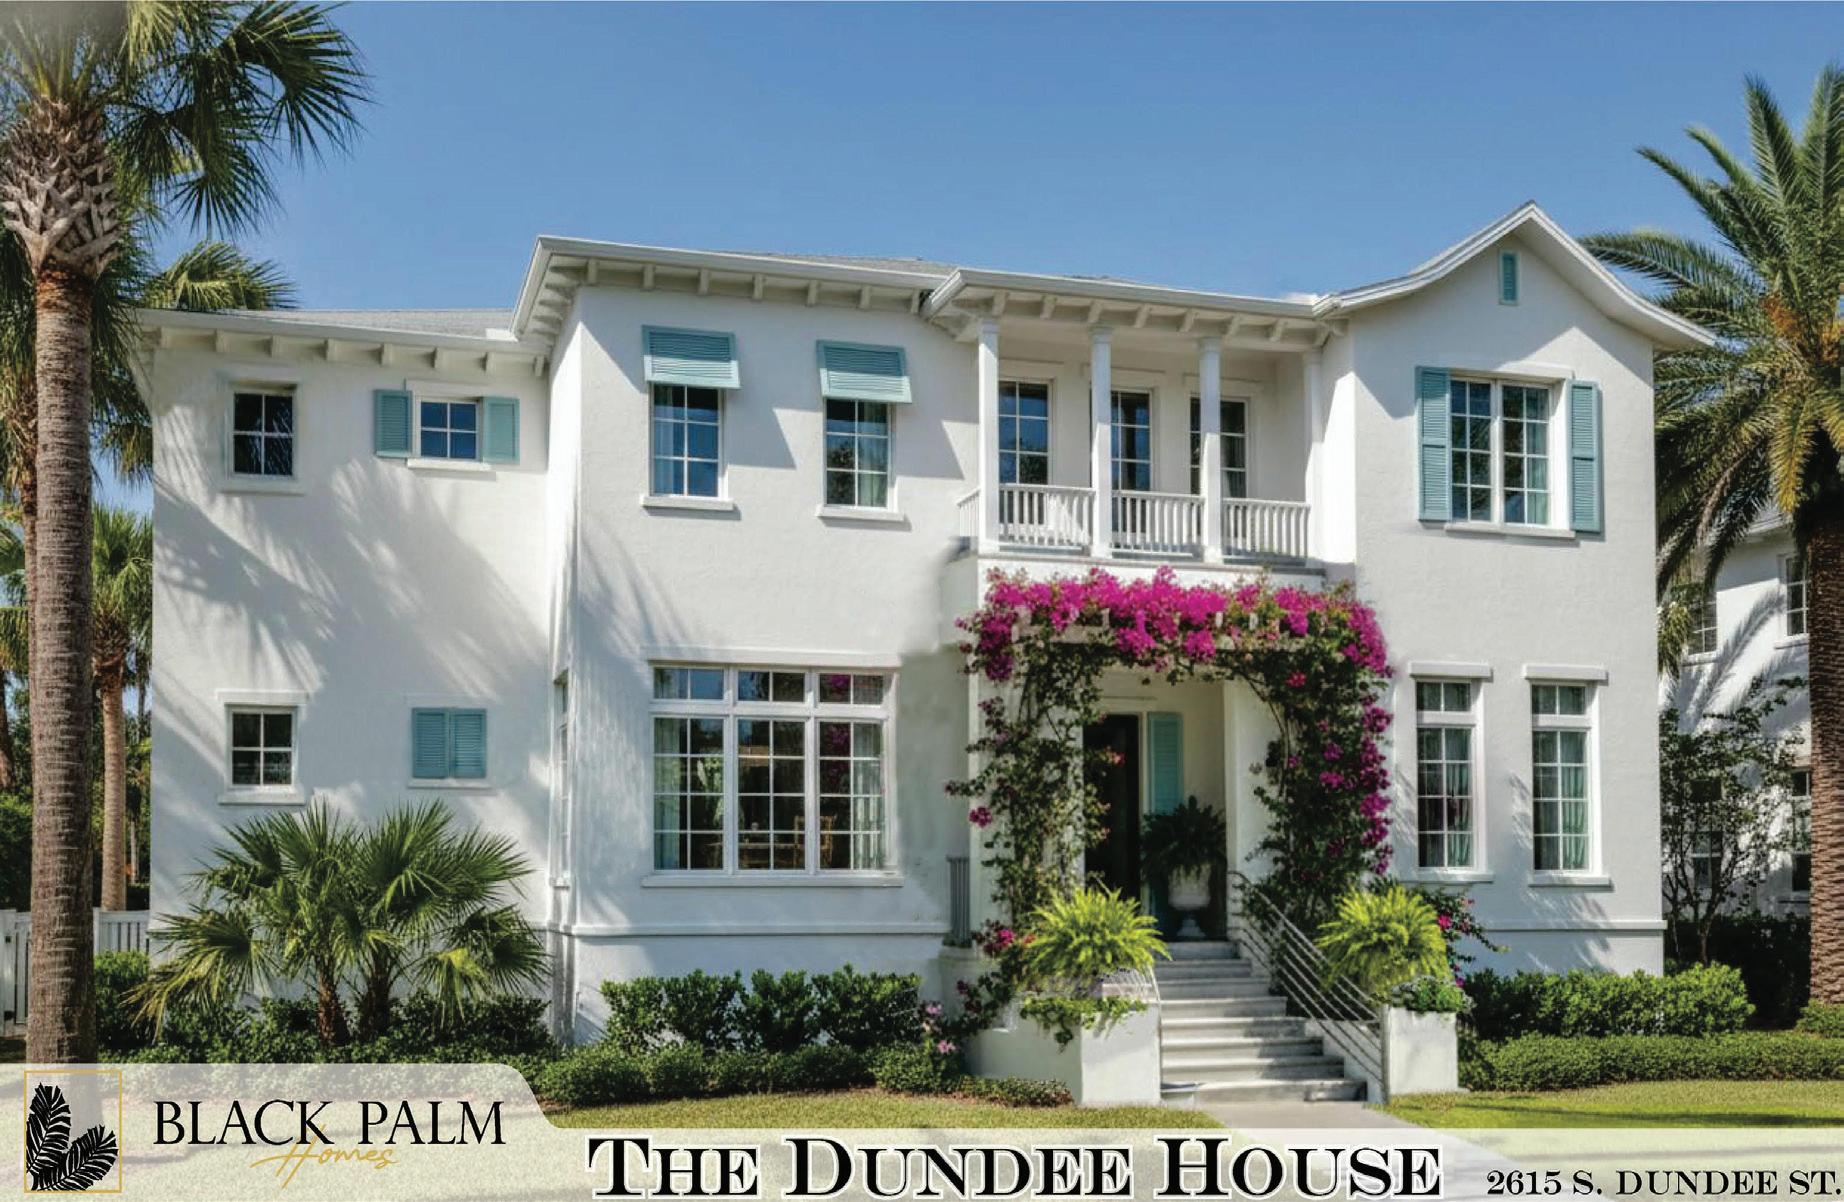
Experience refined coastal living in this exceptional British West Indies-inspired new construction estate spanning nearly 6,000 square feet. Crafted entirely of concrete block construction, this residence showcases soaring ceilings, sophisticated architectural details, and uncompromising quality throughout. Designed for effortless luxury, the home features a private elevator, whole-home generator, tranquil sauna retreat and an elevated pool deck with spa. Expansive living spaces blend seamlessly with modern elegance, creating an extraordinary opportunity to enjoy the finest in luxury living.
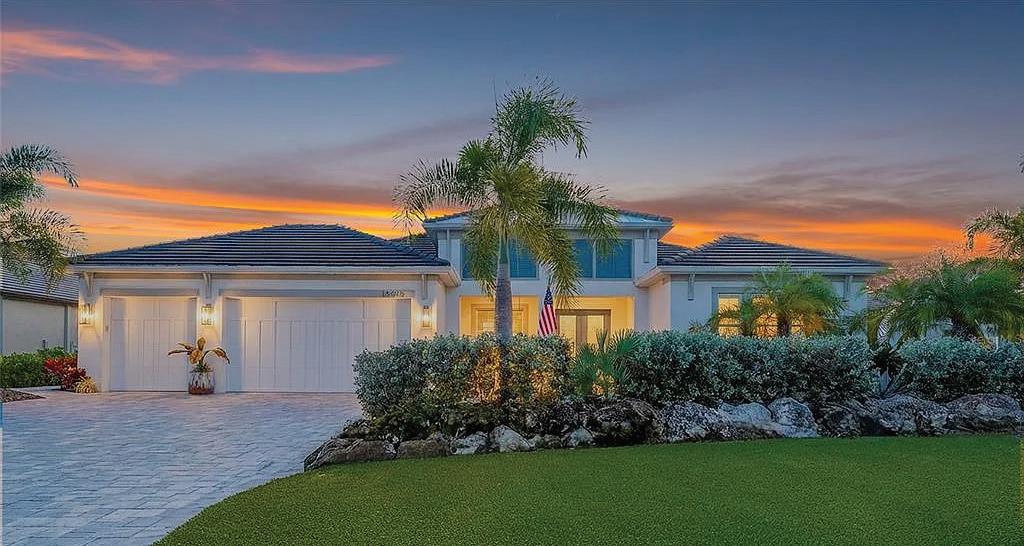
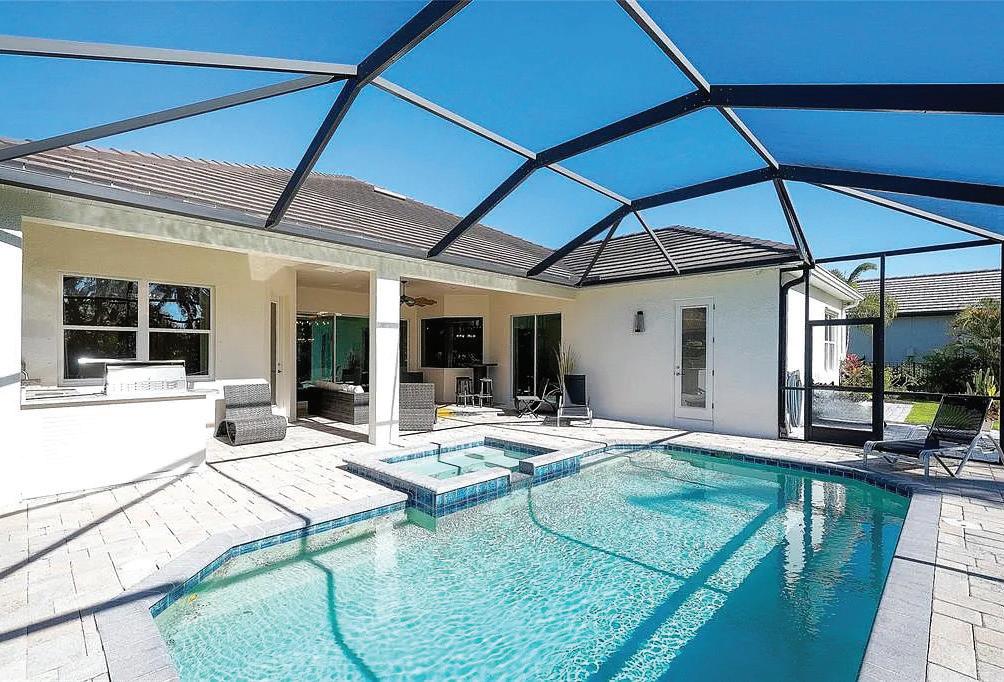
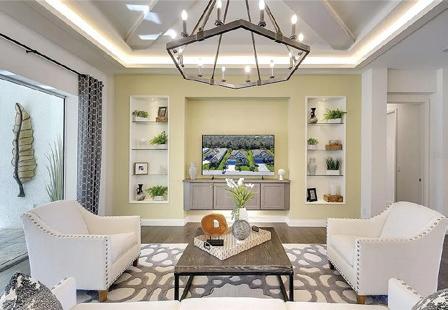
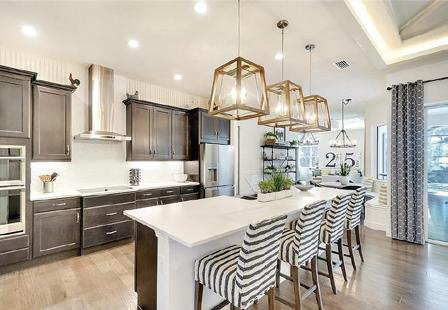
Stunning home --immaculate-- move in ready. The Medallion Homes “Aruba” tastefully furnished former model pool home with an outdoor kitchen located in the highly sought after Reserve at Twin Rivers, a gated community. Move in ready-- just bring your toothbrush and swimsuit!! The beautiful furniture is included for those seeking to indulge in the finest aspects of residential luxury. Upon entering, you are greeted by engineered hardwood floors that seamlessly flow throughout the living area, complemented by custom tray ceilings, custom wood baseboards, custom drapery and a meticulously crafted floor plan. The kitchen features ample cabinets, quartz counter tops, upgraded stainless appliances, double oven, and a separate microwave. The home also features a tile roof, brick paver driveway, AIR CONDITIONED 3 car garage, NEW pool heater 07/2025, NEW pool pump 11/2025, NEW washer and dryer 10/2024, ALL NEW landscaping and no CDD. Entertain around your caged pool/spa and enjoying your outdoor kitchen!

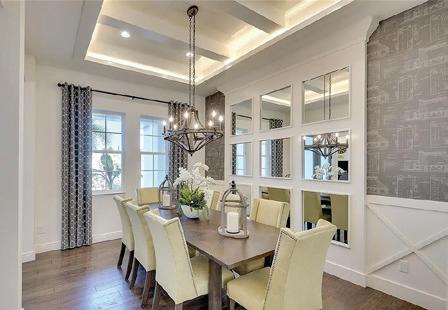
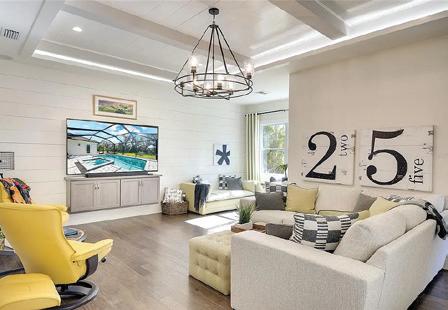

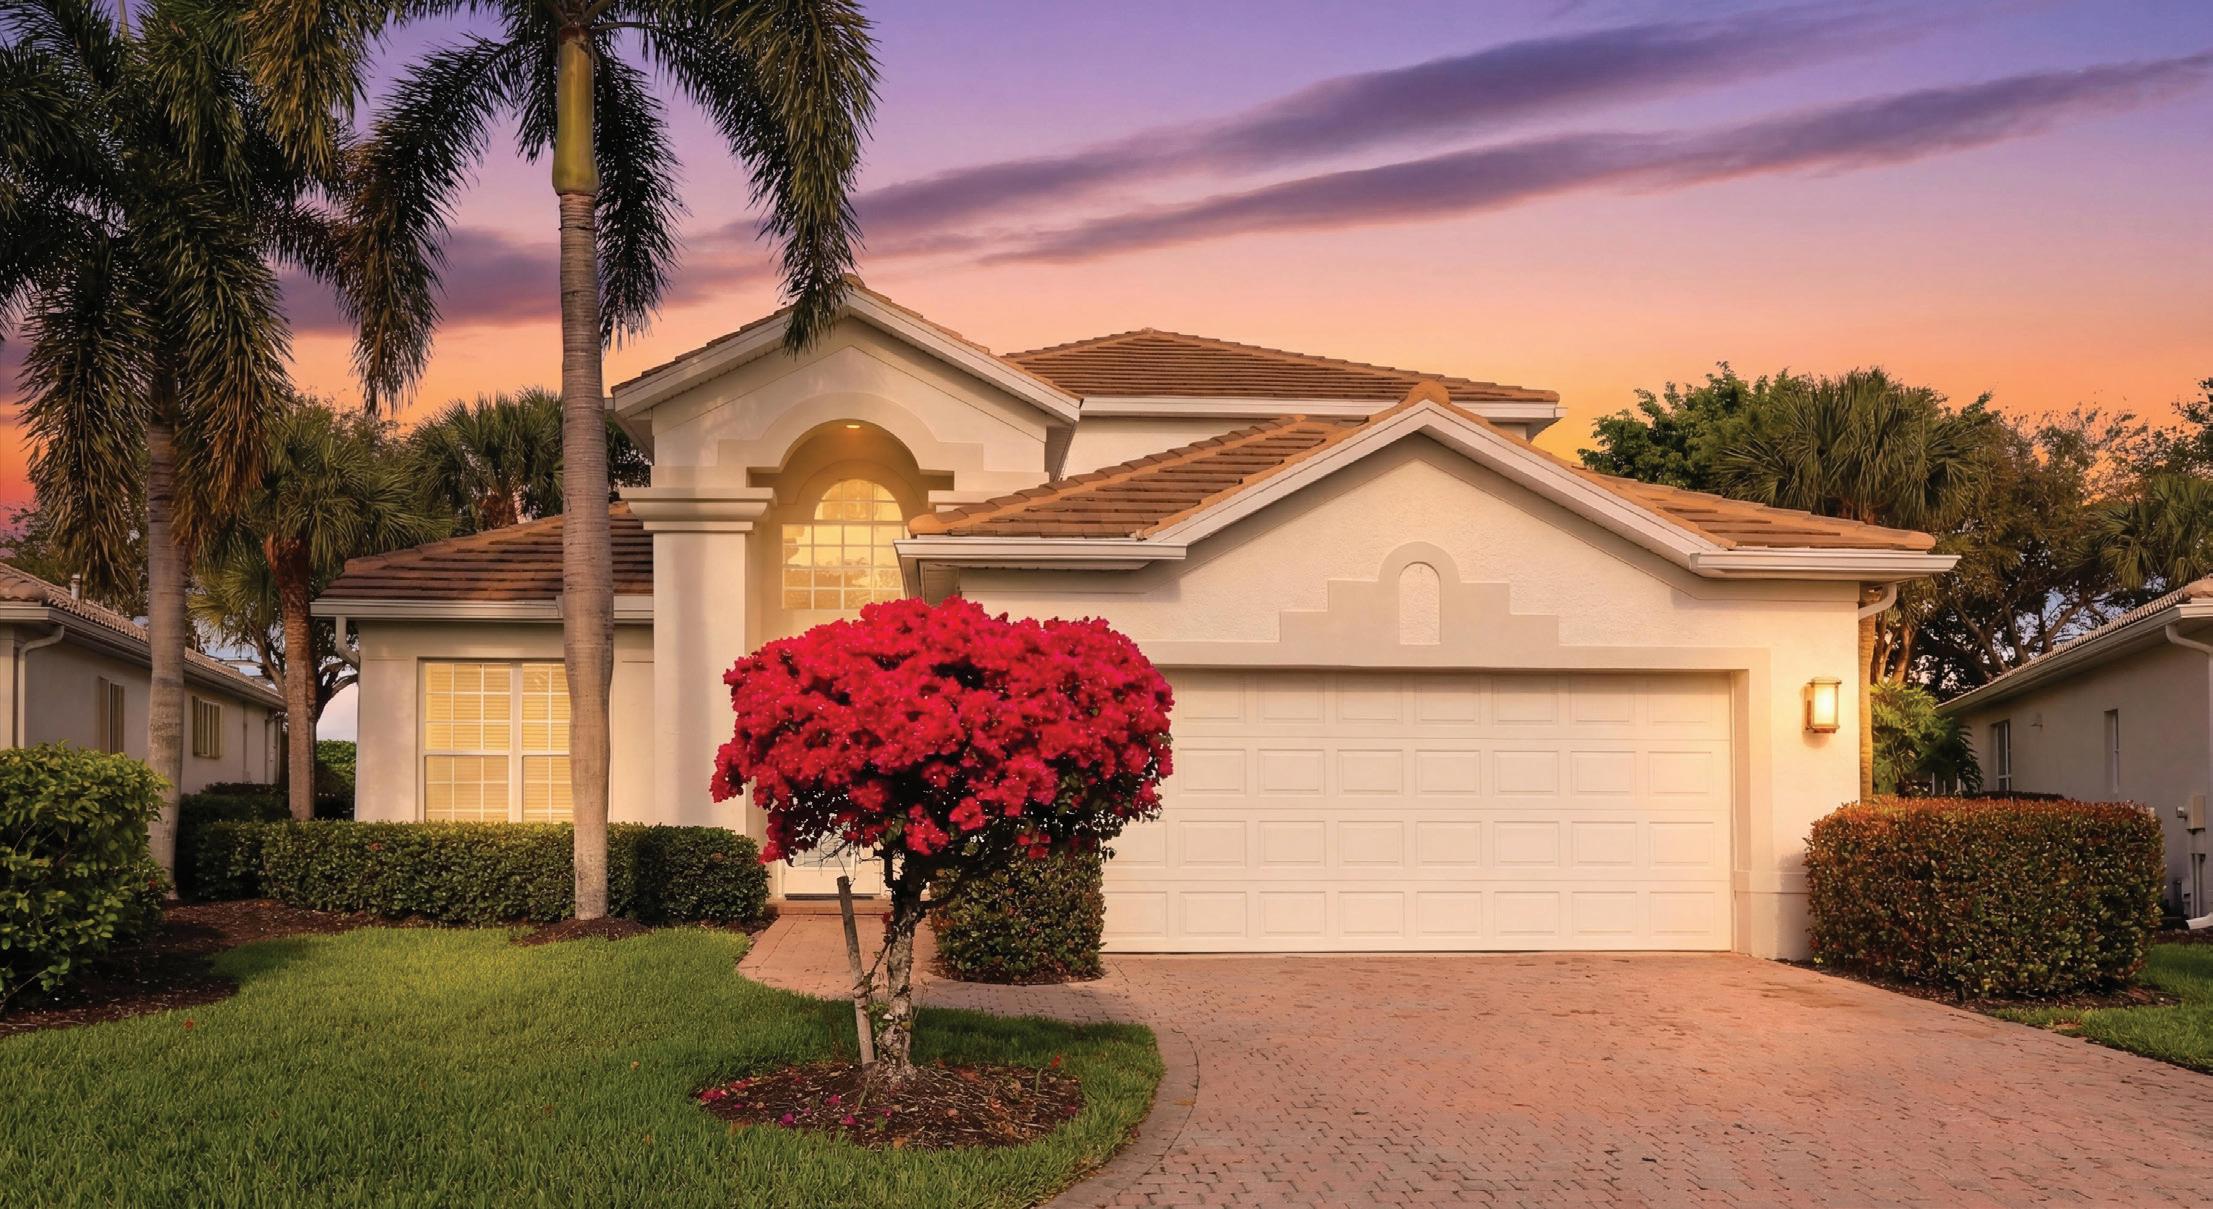
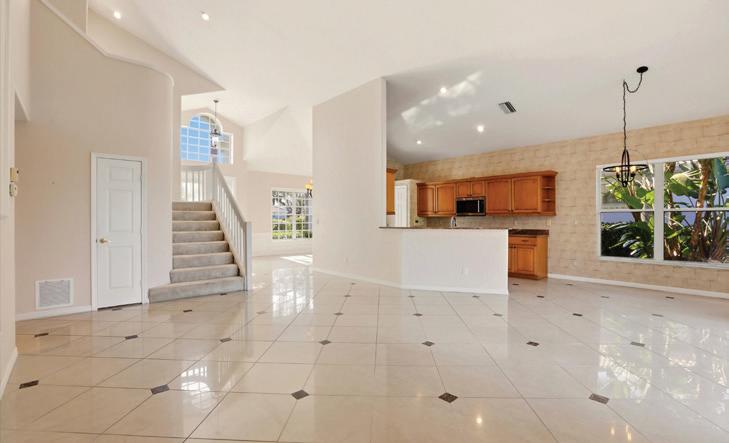
3 BED + DEN | 3 BATH | 2,089 SQFT | SOLD FOR $925,000
In the Savanna neighborhood of Pelican Marsh, this former model home sold for $925,000, with both sides of the transaction represented. Spanning 2,089 square feet, the two-story residence features three bedrooms plus den, three baths, flex spaces, and a two-car attached garage. A bright great room, vaulted ceilings, custom built-ins, California Closet systems, and an updated granite kitchen create a polished, inviting interior. The primary suite offers a walk-in closet and spacious shower. Outdoors, a private screened lanai showcases a heated pool and spa, western exposure, and glowing sunset views. Pelican Marsh offers resort-style amenities near Mercato, beaches, Waterside, and Old Naples.




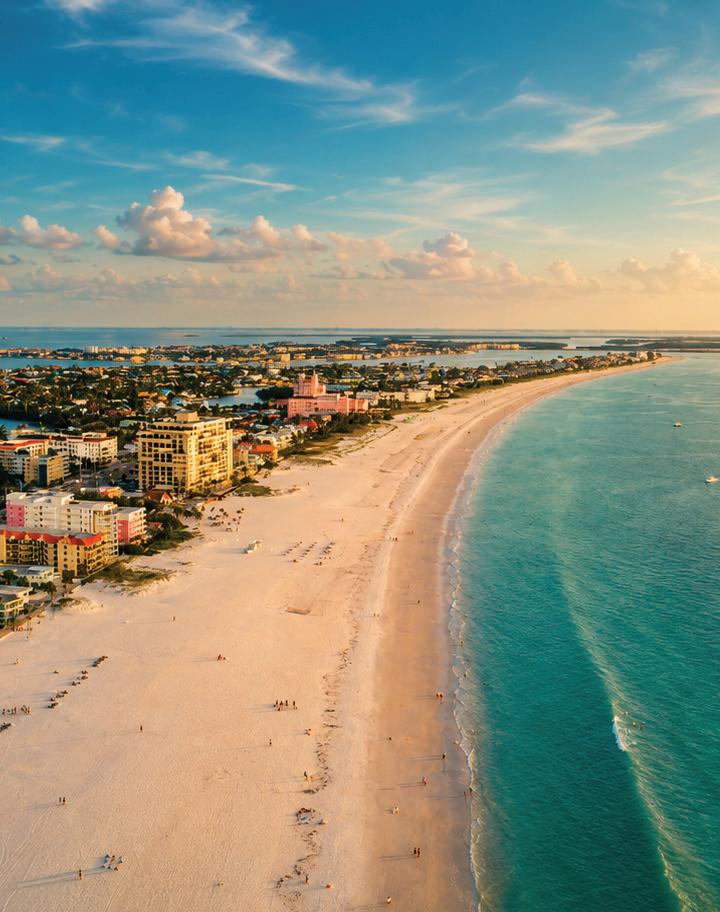
Pete Beach, FL
The redevelopment effort is expected to bring new housing, public space, retail, and community-focused amenities near Downtown St. Petersburg. Transportation also plays into the summer experience. The SunRunner links Downtown St. Petersburg and St. Pete Beach, giving residents and visitors another way to move between the city and the Gulf during a season when beach parking can shape the day.
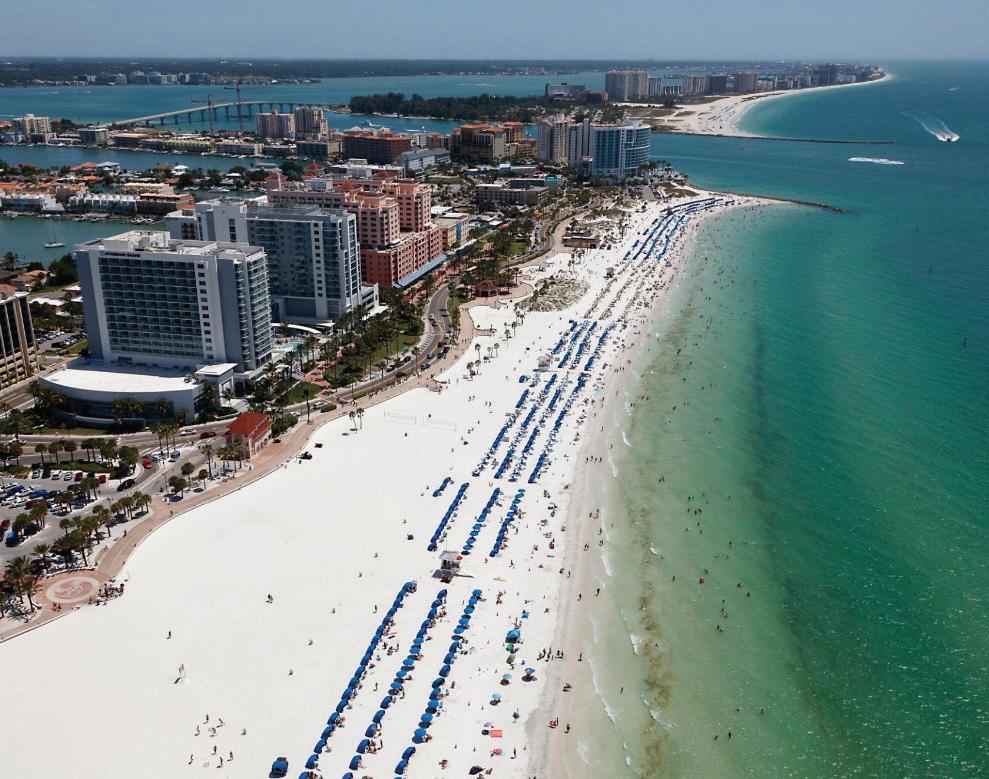
Tourism remains a major part of the local economy. Visit St. Pete-Clearwater reported that the destination welcomed 4.7 million visitors during the February-to-April high season and generated $36.159 million in tourist development tax collections. Restaurants, hotels, shops, marinas, and waterfront businesses across the beaches carry that activity into the summer months. Each beach community offers a slightly different atmosphere.
Corey Avenue serves as a central dining and shopping area in St. Pete Beach, Pass-aGrille brings walkable beach access, Treasure Island and Madeira Beach lean into a classic vacation-home environment, and Indian Rocks Beach offers a quieter coastal setting. Across the region, summer life is shaped by morning beach walks, sunset crowds, waterfront dining, and easy access to the Gulf.
Along St. Pete Beach and the Pinellas Gulf Beaches, summer is bringing a slower and more selective real estate environment than the region saw during the fastest years of Florida’s postpandemic growth. The coastal lifestyle remains a major draw, but buyers are looking more carefully at insurance, association fees, building condition, elevation, and long-term maintenance before making decisions.
In St. Pete Beach, Redfin showed a median sale price of about $605,000 over the three months ending in May, down 5.5% from the same period last year. Homes spent a median of 83 days on the market, compared with 45 days a year earlier, while sales volume increased to 114 homes sold in May, up from 91 last year.
Pinellas County’s broader housing market has held steadier. Redfin showed countywide prices up 2.2% year over year over the three months ending in May, with a median sale price of about $409,000. Homes sold in a median of 47 days, slightly longer than last year, with 1,674 homes sold in May.
In the beach communities, pricing conversations are increasingly tied to the specific property. Updated interiors, outdoor areas, walkability, water access, parking, and post-storm resilience all factor into how listings are viewed. Condos and townhomes remain a large part of the Gulf beach market, especially for buyers interested in lower-maintenance living or a second-home option near the coast. Florida’s newer condo inspection and reserve requirements have also made building finances a more central part of the search, with buyers reviewing assessments, reserves, insurance, and maintenance history more closely. St. Petersburg’s development activity is adding another dimension to the regional outlook. In early July, Mayor Ken Welch announced proposal selections for the Historic Gas Plant District, including plans tied to the Pinellas County Housing Authority and The Burg Bid.
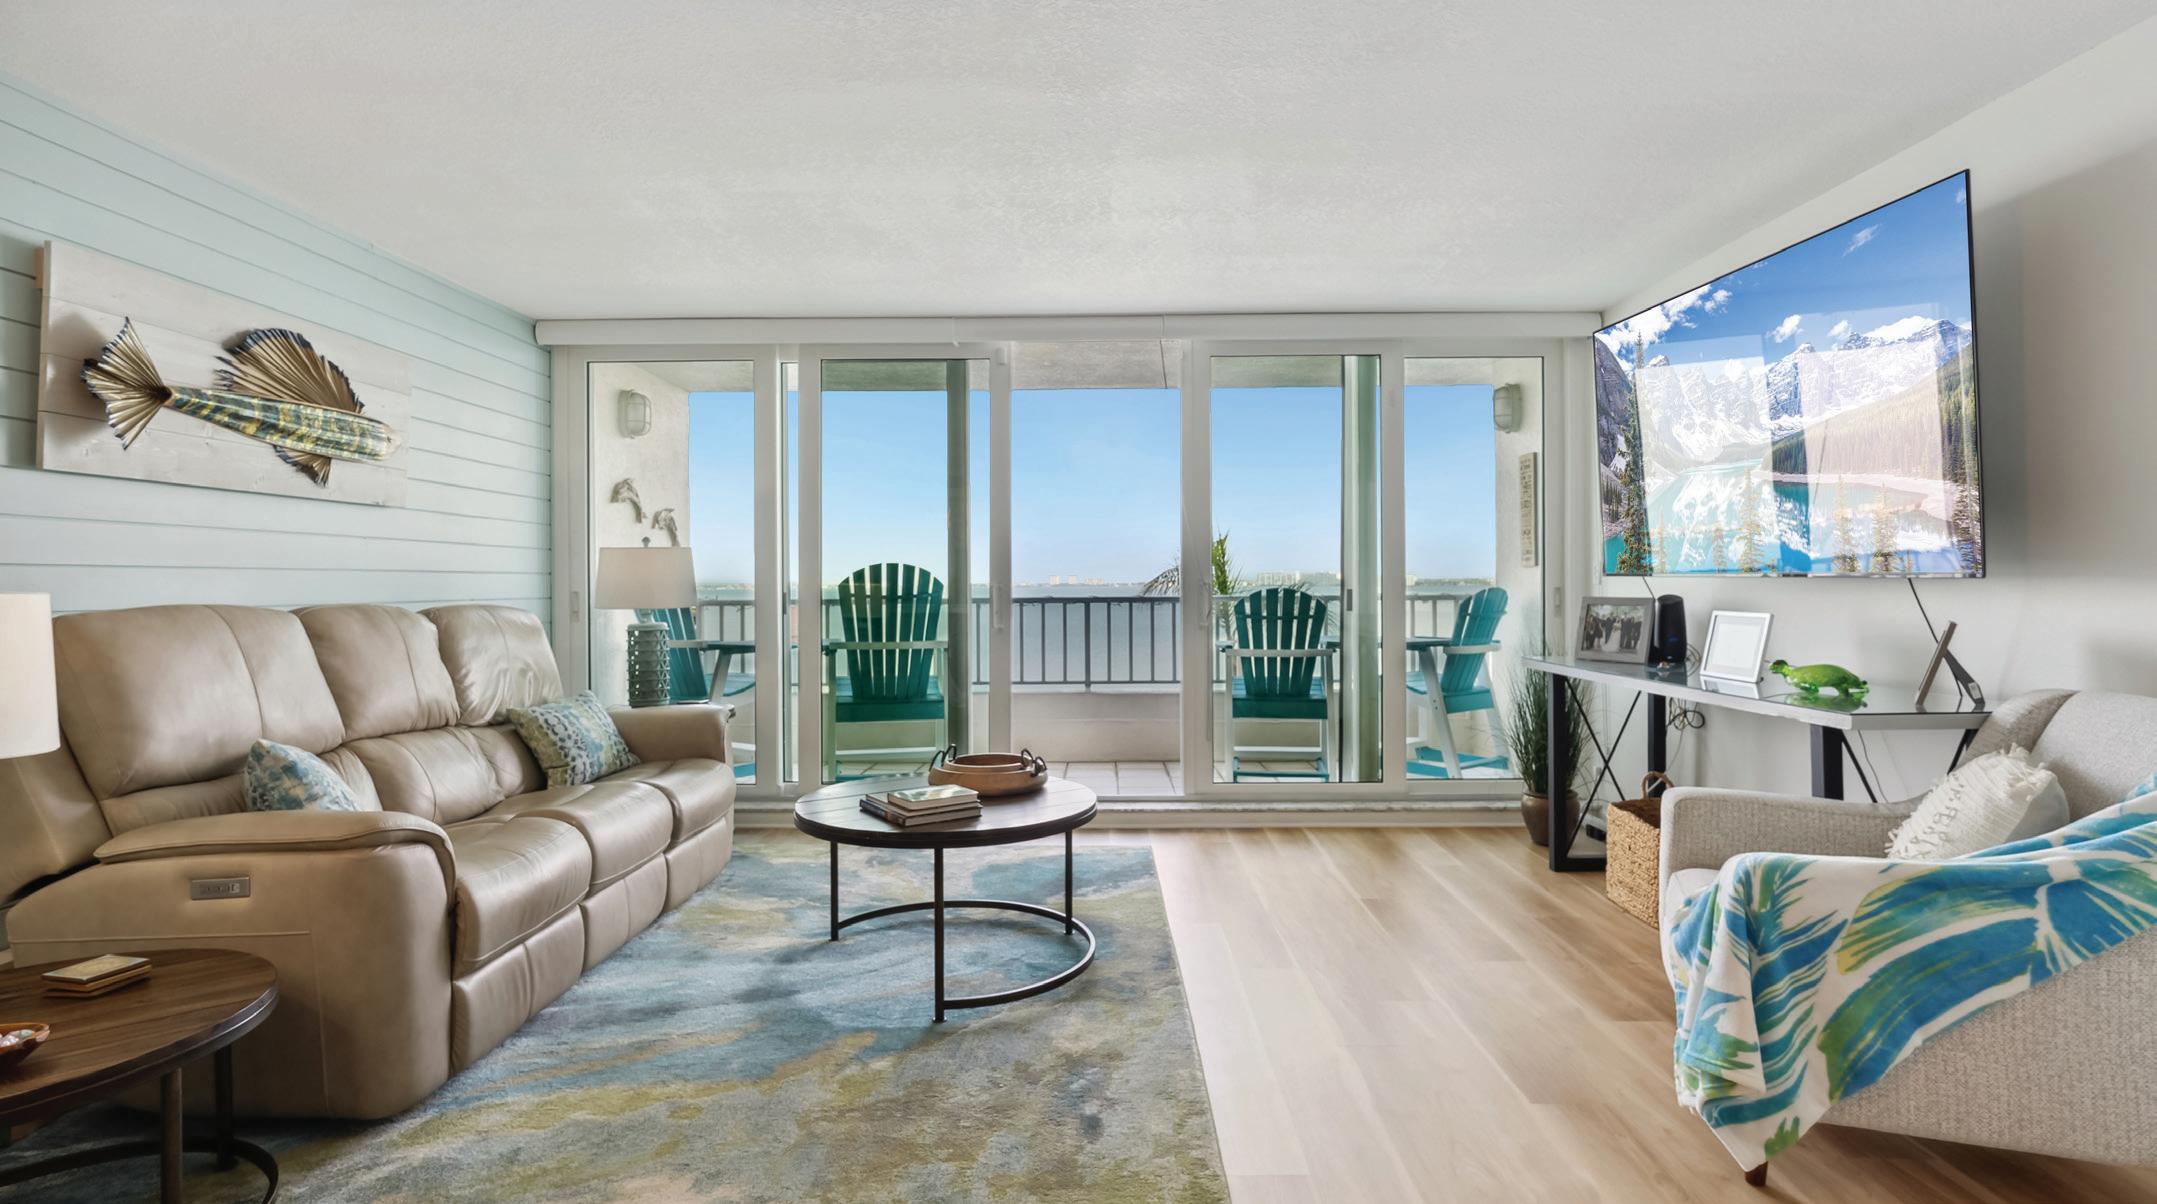
Offered more than $50,000 below appraised value, this beautifully renovated waterfront condominium in Isla Key showcases panoramic views of Boca Ciega Bay and effortless coastal living. The two-bedroom, two-bath residence features an open-concept design, updated finishes, hurricaneimpact windows, a versatile bonus room, and a private balcony perfectly positioned for sunset views. Residents enjoy resort-style amenities including a heated pool, hot tub, tennis and pickleball courts, all just minutes from St. Pete Beach, downtown St. Petersburg, marinas, golf courses, and waterfront dining. 5279 Isla Key Blvd S APT 212, Saint Petersburg, FL 33715
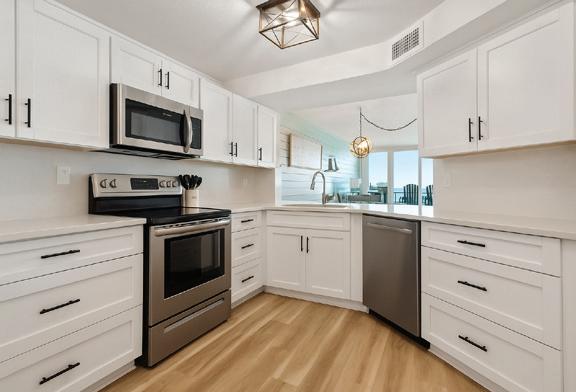
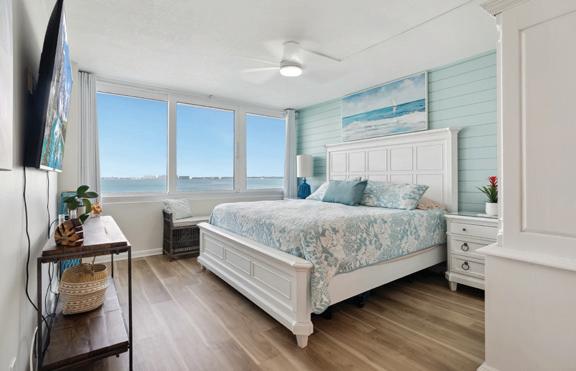

$550,000 | 2 BEDS | 2 BATHS | 1,255 SQFT
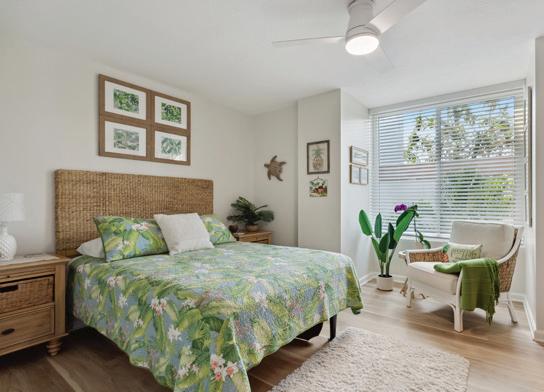
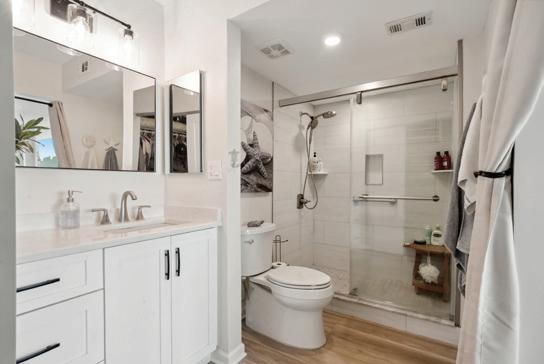
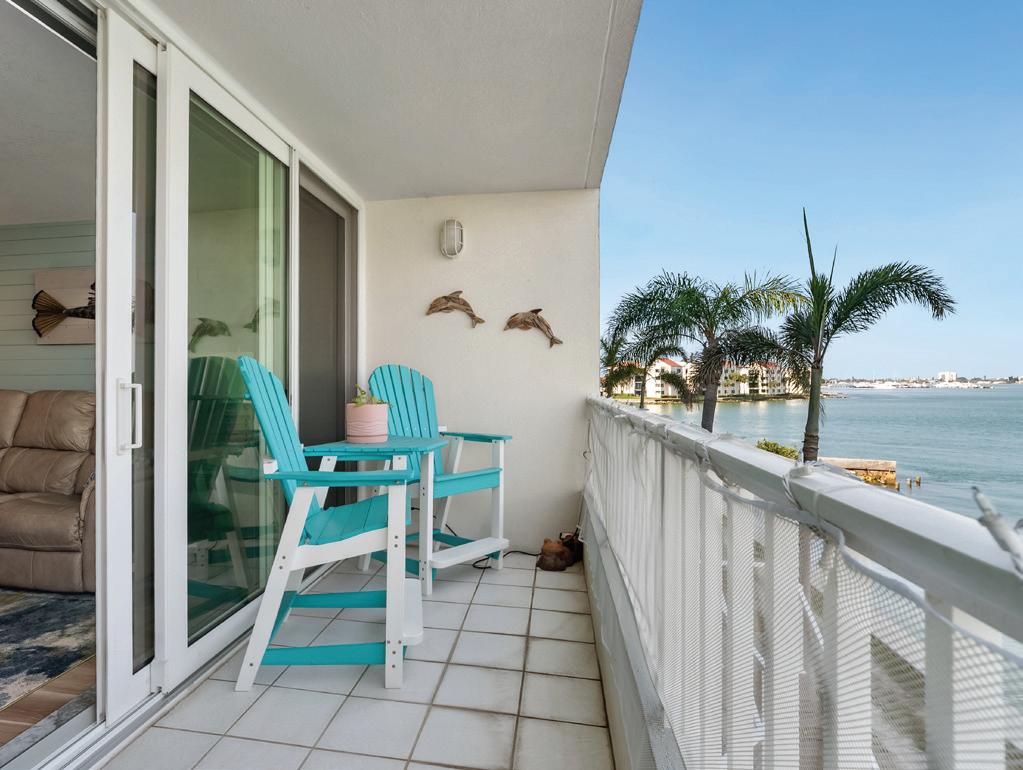


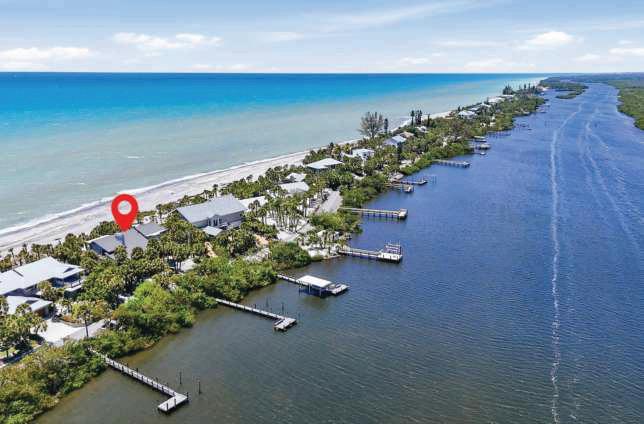
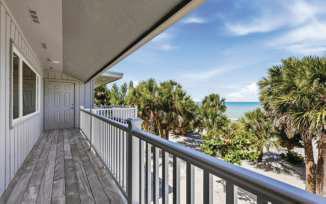
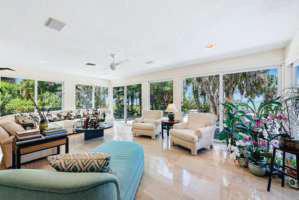
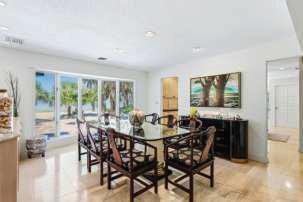
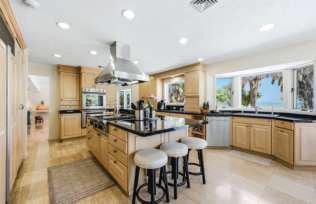
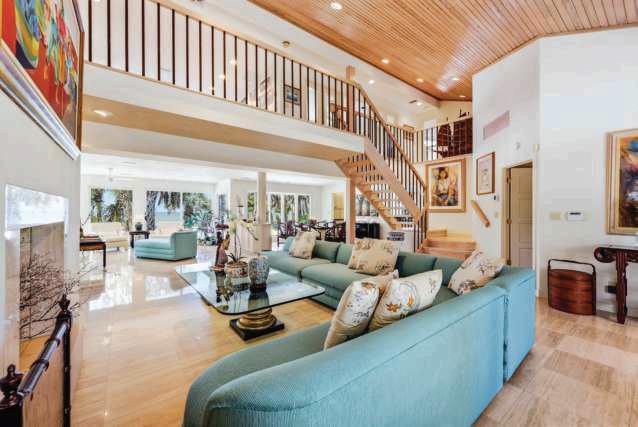


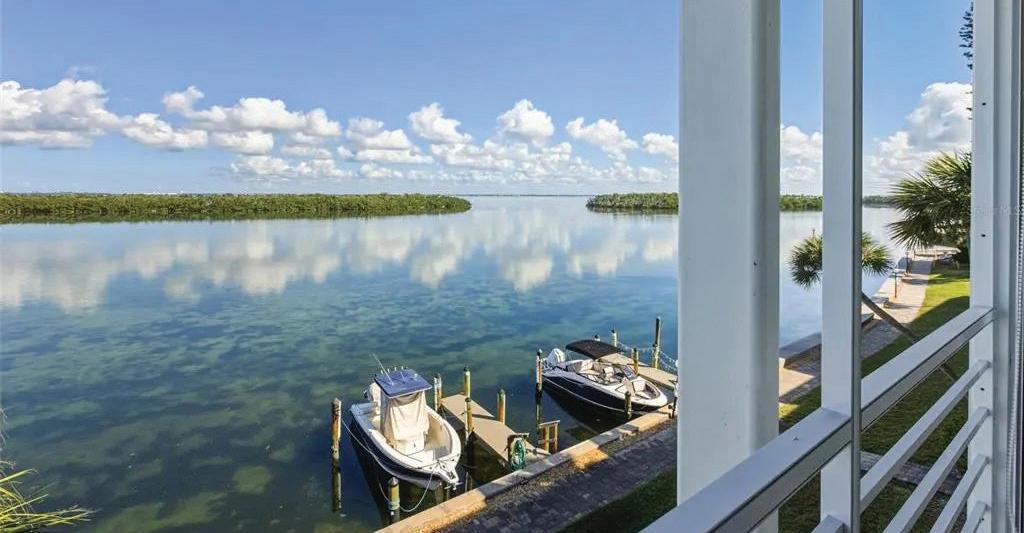
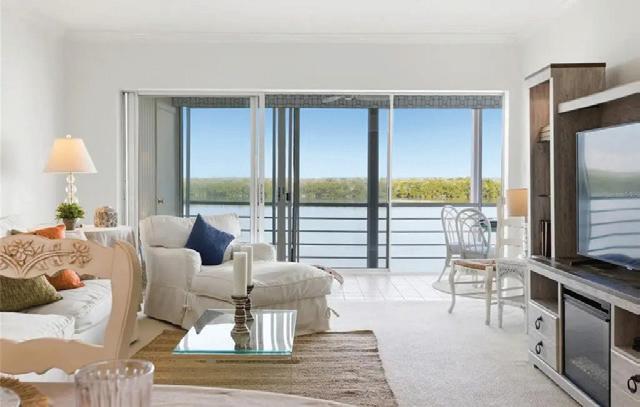
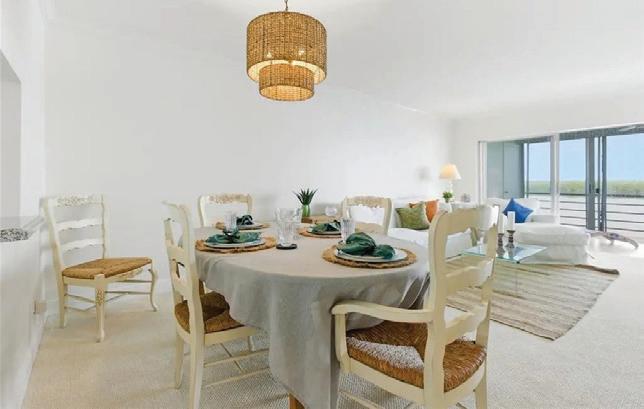
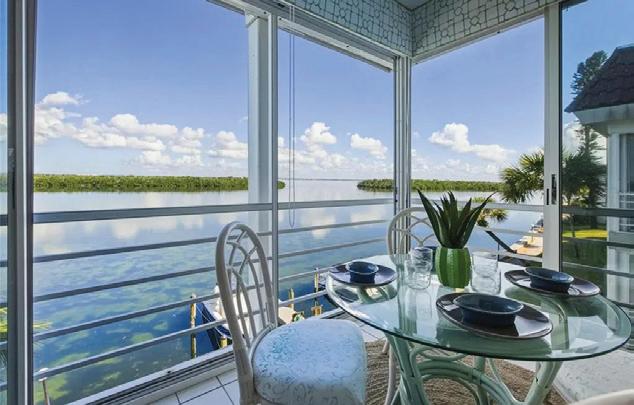
Enjoy tranquil, unobstructed Sarasota Bay views from this top-floor, two-bedroom, two-bath, partially furnished residence in the desirable Longboat Harbour community. Fresh paint and updated lighting in some areas of the home enhance the bright, inviting interior, while comfortable living spaces offer peaceful water views from most rooms. The kitchen features stainless steel appliances, the hall bath has been refreshed with timeless finishes, and impact windows plus an in-unit washer and dryer hookup add everyday convenience. Longboat Harbour offers resort-style amenities including multiple heated pools, a fitness center with sauna, tennis, pickleball, shuffleboard, a fishing pier, boating docks for vessels up to 34 feet, bike and kayak storage, on-site management, and deeded beach access just across the street with gated parking and facilities. Perfectly located mid-key for relaxed island living.


*Price Upon Request
2
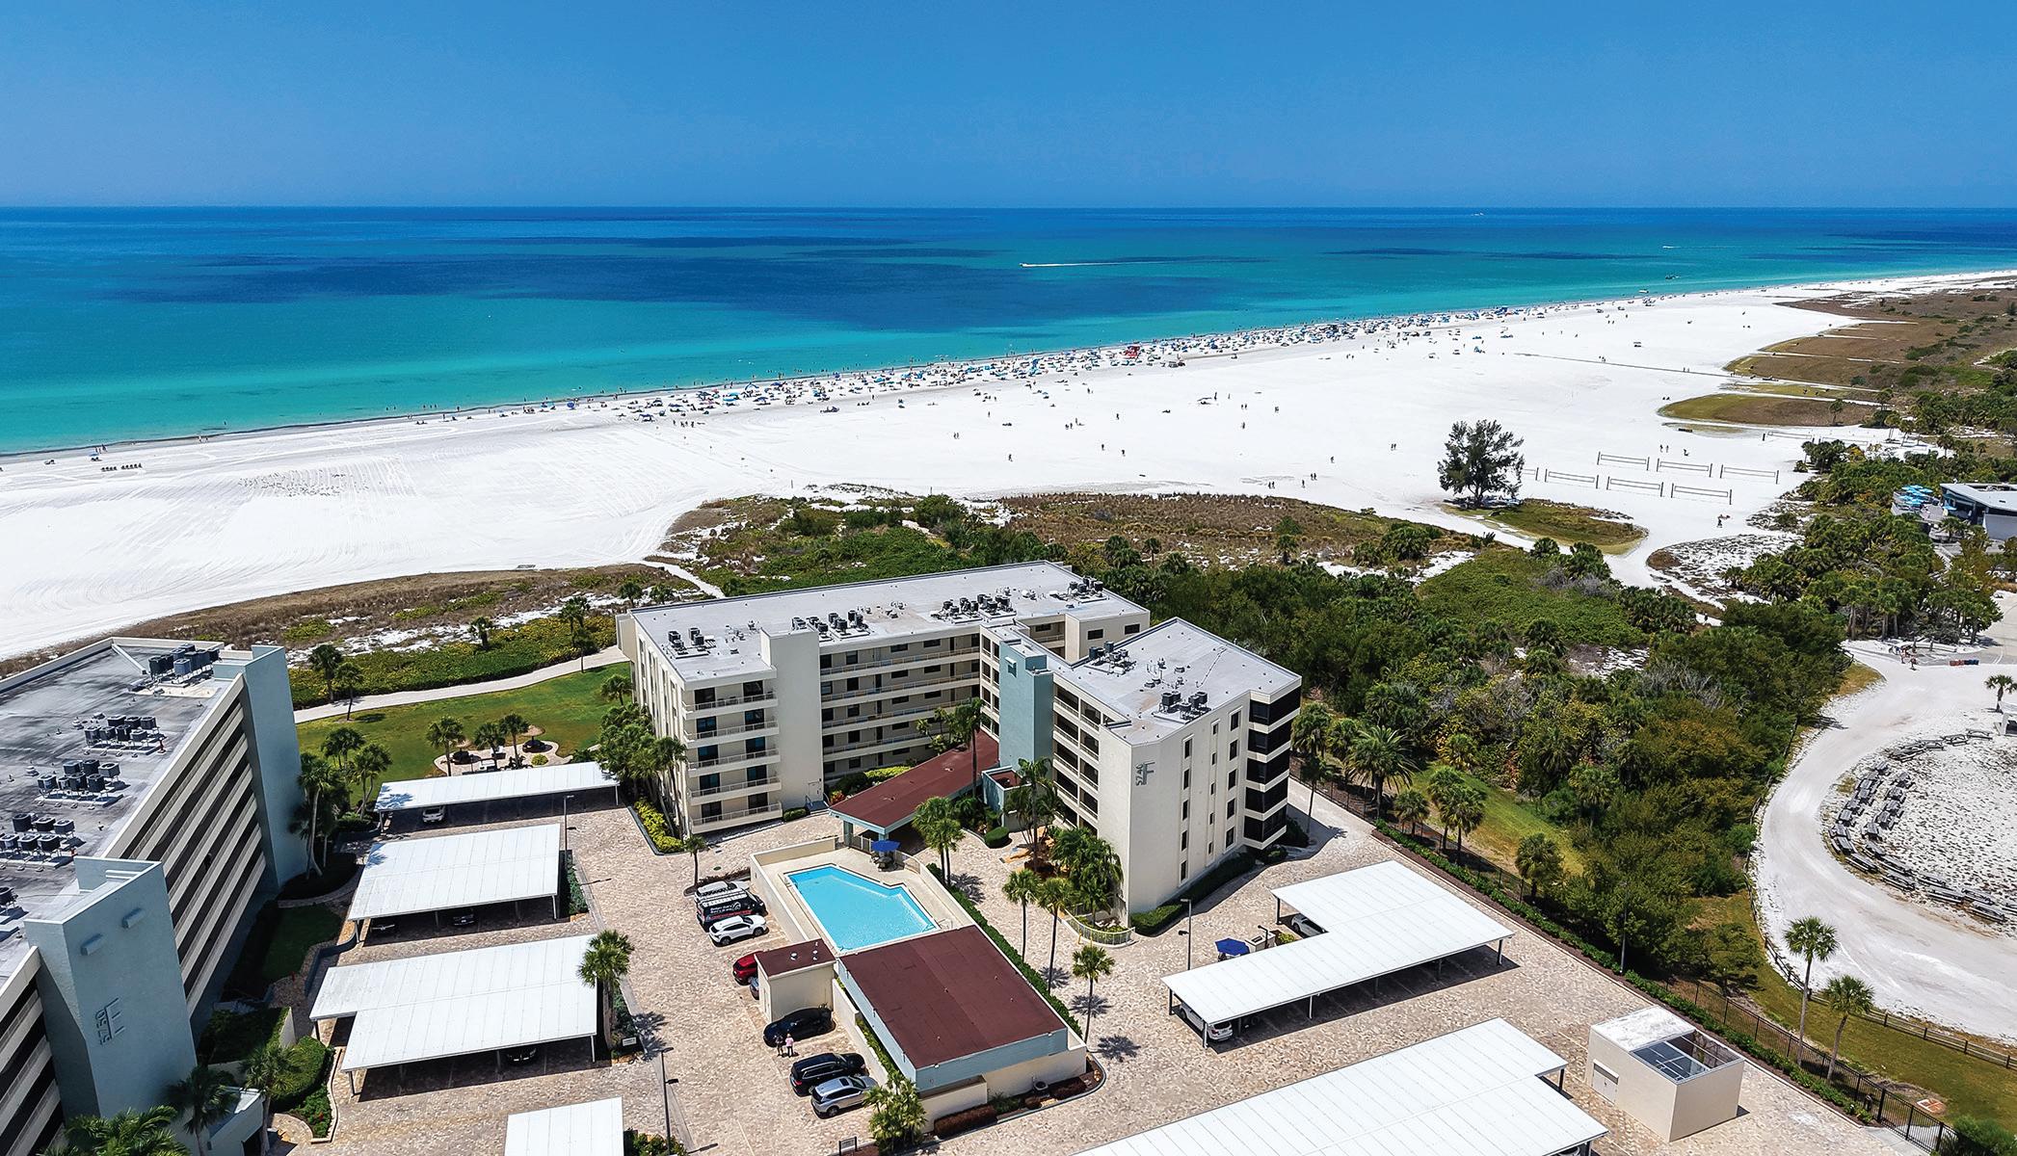
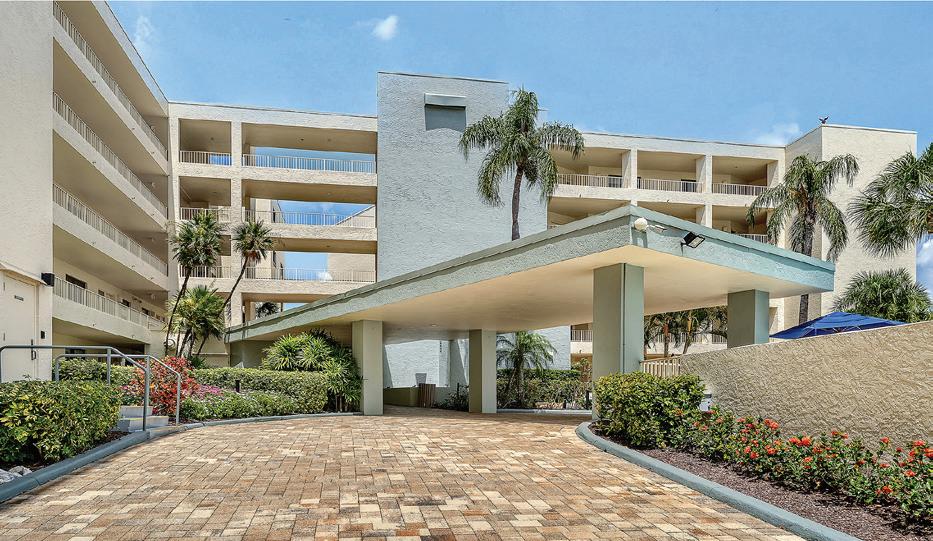
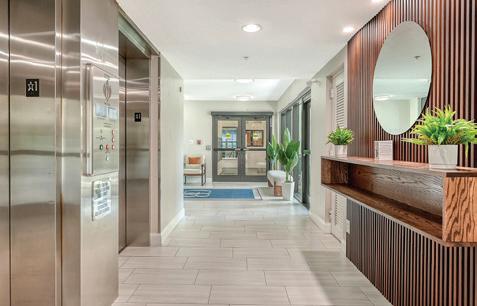
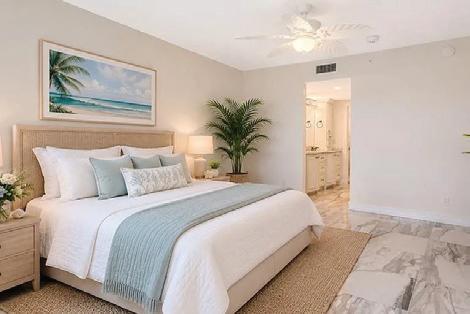
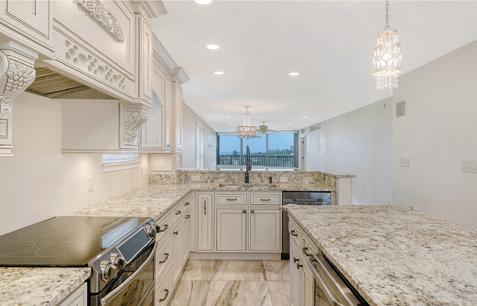
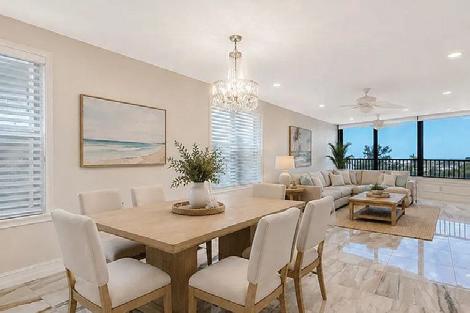
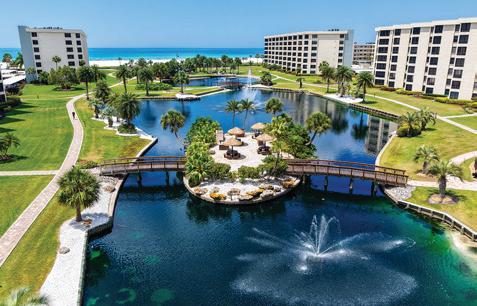
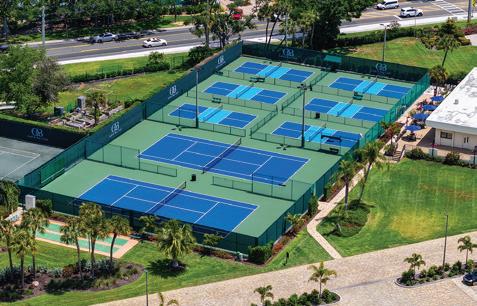
This Gulf-front, resort-style third-floor end unit offers forever breathtaking beach and Gulf views, abundant natural light, and an open-concept floor plan within an exclusive 24-hour guard-gated community. Luxurious yet inviting, this beautifully totally redone from studs to new finishes 2-bedroom, 2-bath condominium is the perfect coastal retreat. Elegant porcelain flooring flows throughout the residence, enhancing the bright, airy ambiance and reflecting the stunning natural light. The spacious designer kitchen is truly a showpiece, featuring custom wood cabinetry, gorgeous granite countertops, and top-of-the-line appliances. Both bathrooms provide a spa-like experience with stylish finishes and fixtures, including a relaxing jetted tub in one bathroom. Designed for effortless resort living, the oversized laundry room offers additional storage and a deep utility sink for convenience. Every window and sliding glass door has been upgraded to impact-rated standards, while the entire interior has been meticulously renovated with timeless coastal elegance. Covered parking for your convenience. Residents enjoy an exceptional collection of amenities, including three swimming pools—one overlooking the beach—a state-of-the-art fitness center with cardio, strength training, and yoga facilities; eight tennis courts, including a Har-Tru court; pickleball, basketball, racquetball, and shuffleboard courts; six dry saunas and a hot tub; two freshwater lakes; six BBQ areas and a private picnic island; complimentary Wi-Fi at the clubhouse; on-site management; and electric vehicle charging stations with a car wash area.
See link for property video: https://pix360.com/video/42301/



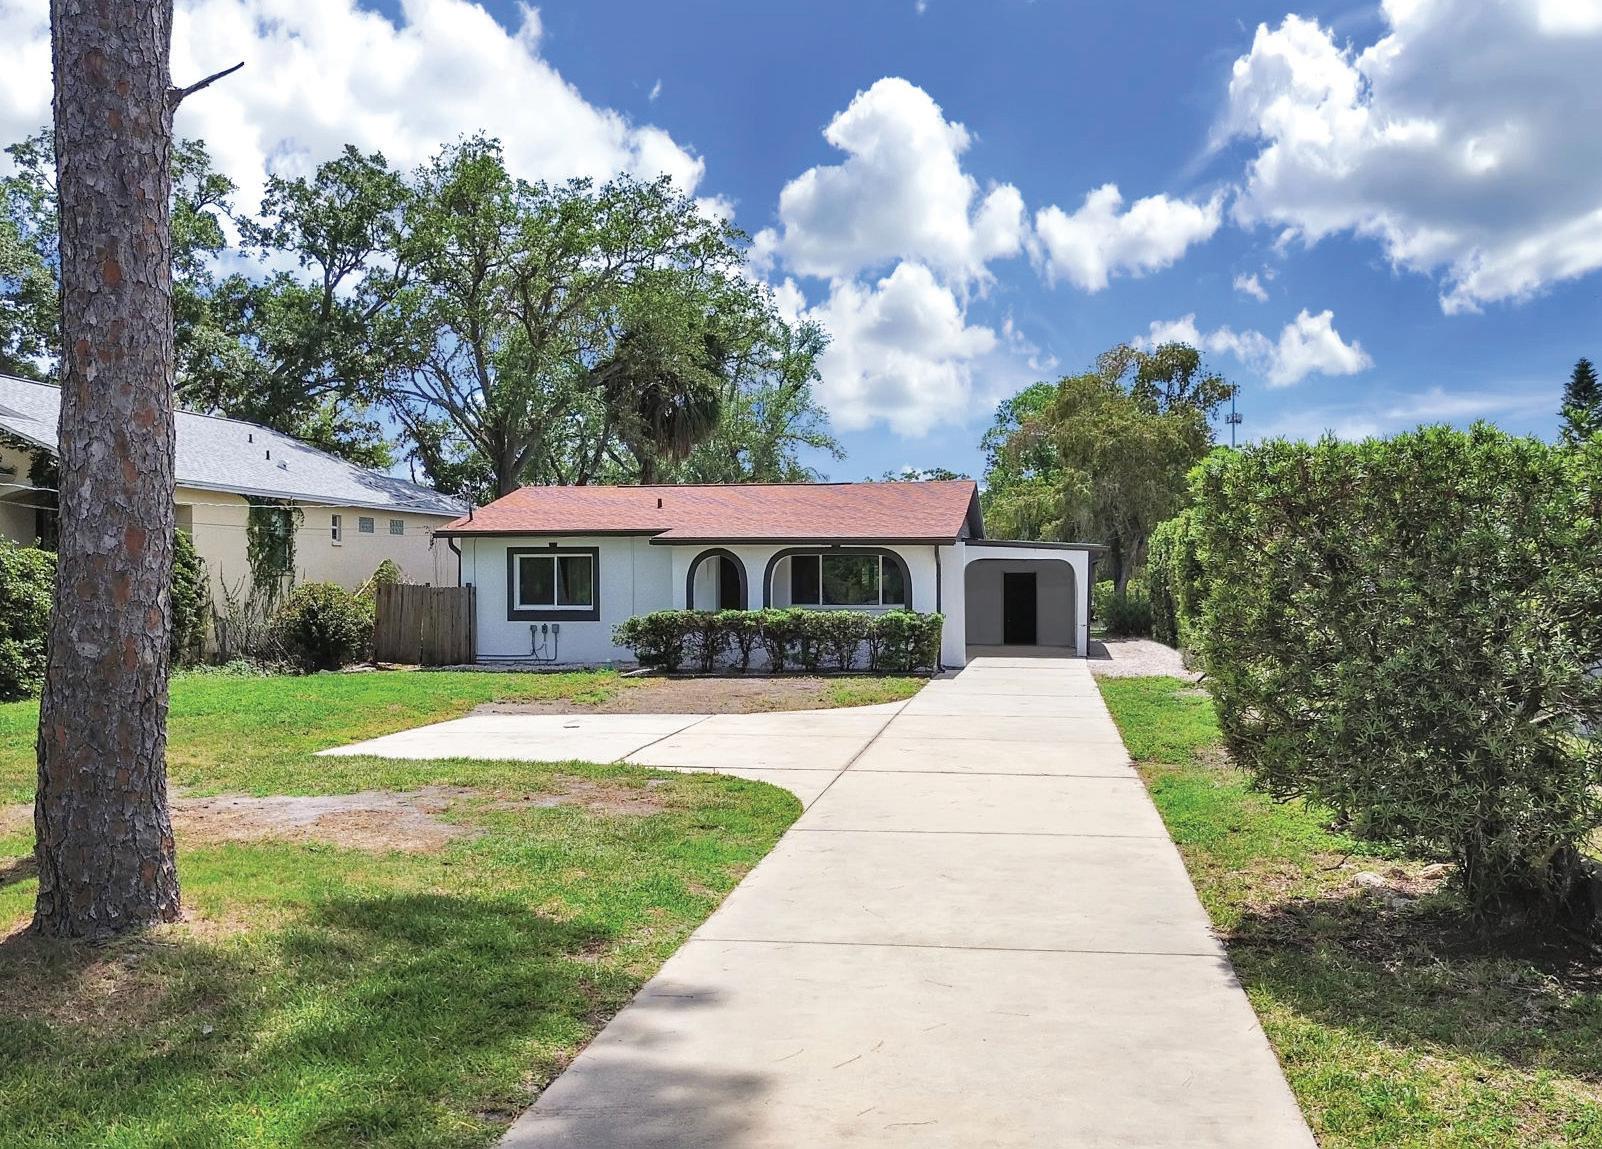
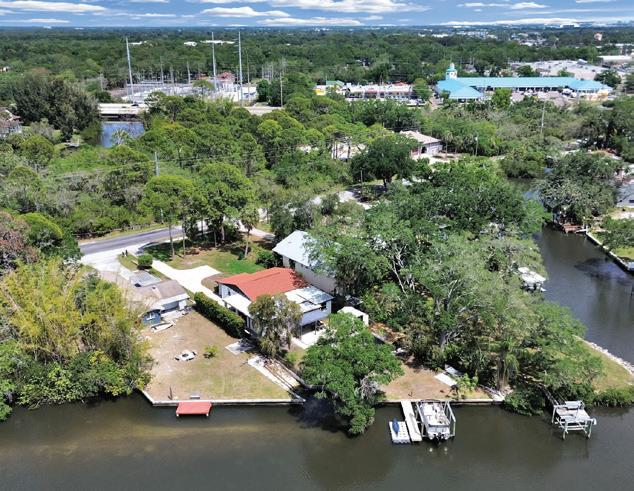
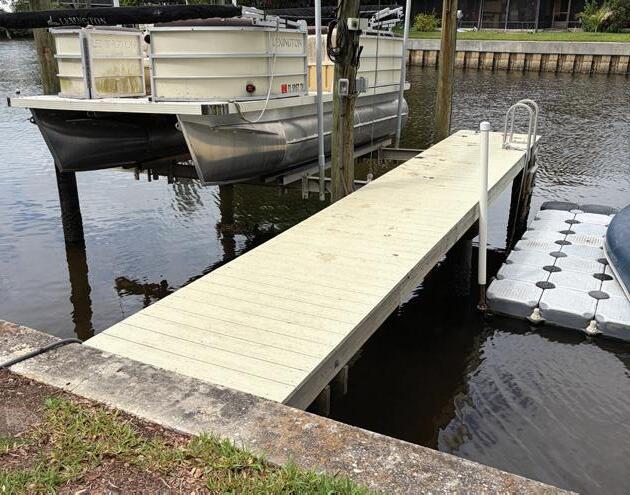
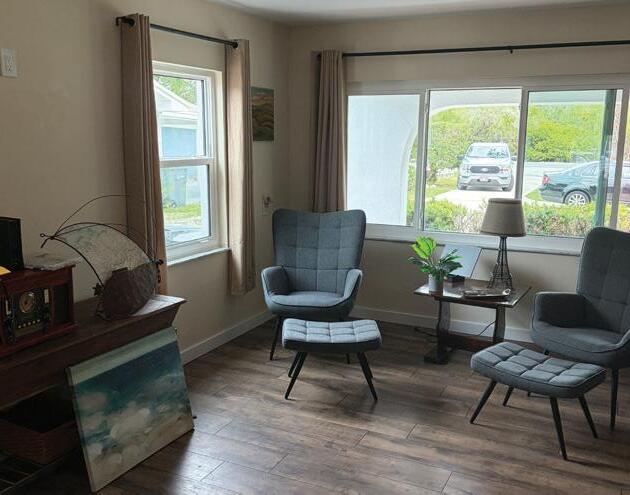
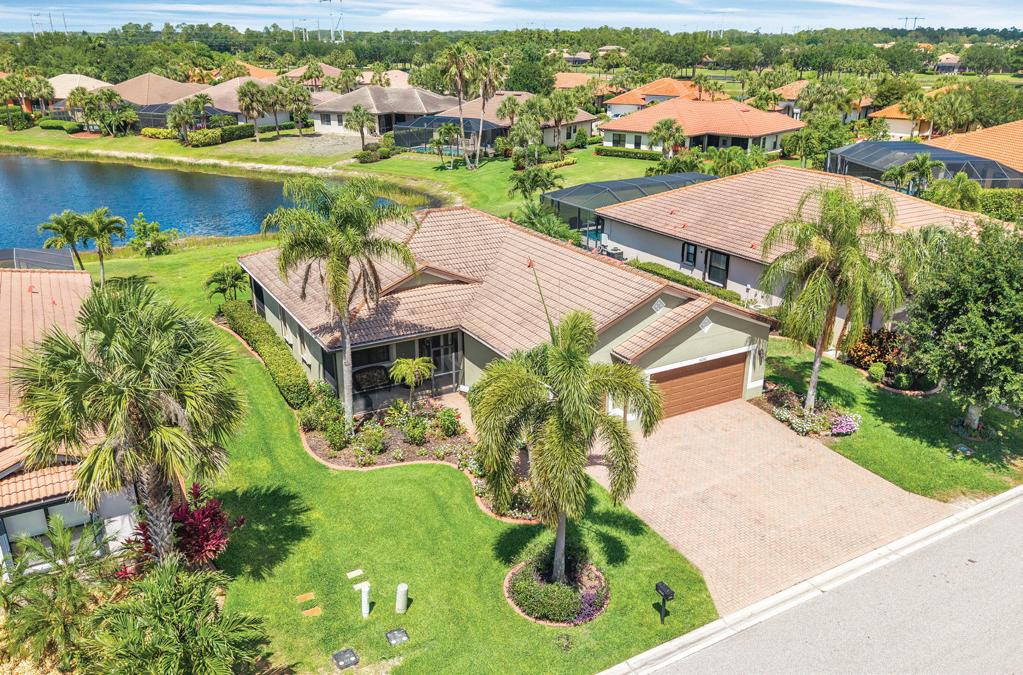
3 BEDS | 2 BATHS | 1,812 SQFT | $579,000 Price Reduction, very Motivated Seller. Beautiful Waterfront Home in Tampa – No HOA, No Deed Restrictions Enjoy true Florida waterfront living with 60 feet of waterfront frontage, complete with seawall, boat dock with lift, and floating dock—perfect for boating, paddleboarding, fishing, or simply relaxing while taking in sunset views. Situated on over 12,600 square feet of land, the spacious backyard is built for entertaining and outdoor living. Features include a modern pergola with adjustable open/closed roof, fire pit area, hammock retreat beneath mature trees, and covered outdoor storage for canoes, paddleboards, or surfboards. This beautifully updated 3-bedroom, 2-bath home offers an open layout with a large kitchen, dining area, living room, and additional family room. The attached carport and enclosed patio provide flexible indoor-outdoor living space.tnistium quam



PRICE $474,900
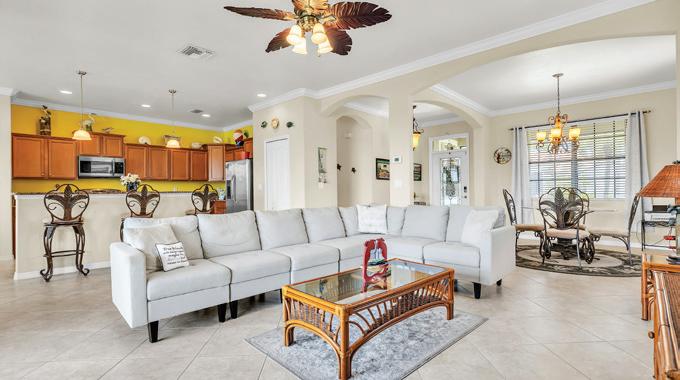
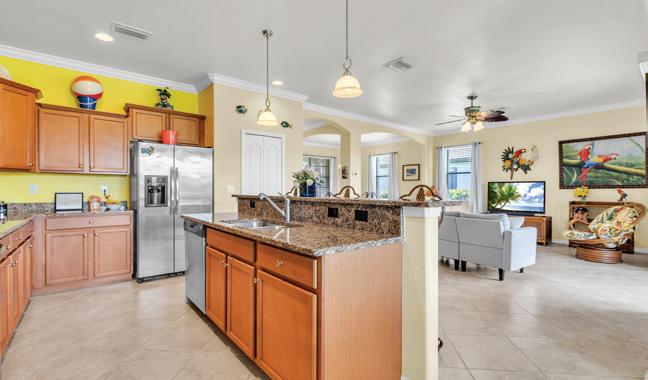
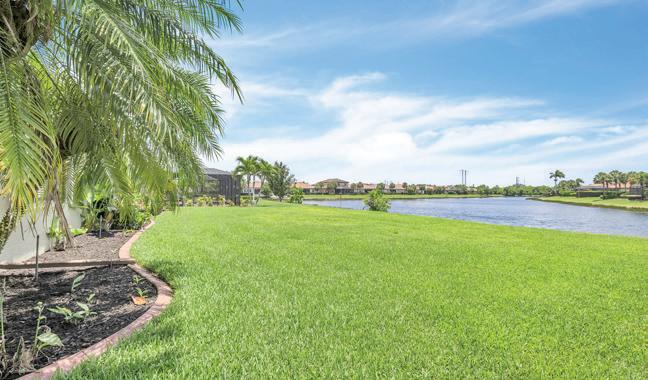
Welcome to Hampton Park at Gateway! This beautifully maintained 3-bedroom, 2-bath lakefront home with a 3-car garage offers spacious open-concept living, mature landscaping, and serene water views. Designed for both comfort and entertaining, the bright interior flows seamlessly to outdoor living spaces overlooking the lake. Enjoy the convenience of resort-style amenities, including a clubhouse, fitness center, community pool, playground, and sports courts, all just a short walk from your front door. Experience the perfect blend of relaxation, recreation, and Florida living in this exceptional home.

PRICE $549,000
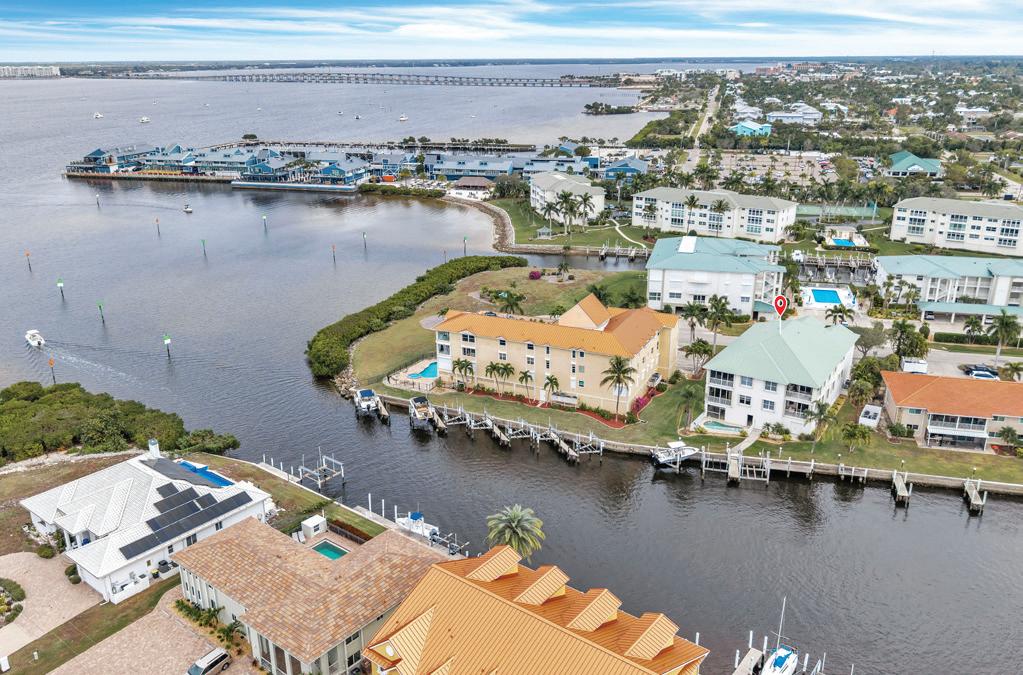
Dock Your Dreams Here! Tired of evaluating possible condo life that feels like living in a glorified shoebox or one of those “tiny houses” seen on TV? Then it is time to “say hello to Unit 121 at 129 Breakers Court “A sprawling 2,383 sq ft, 3- bedroom, 2-bath waterfront escape in the ultra-premium Punta Gorda Isles (PGI), that laughs in the face of “tiny living”. This isn’t just a condo; it’s your personal ticket to Florida done right.
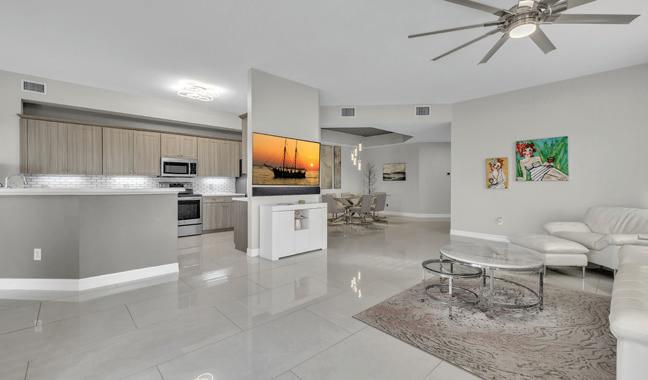
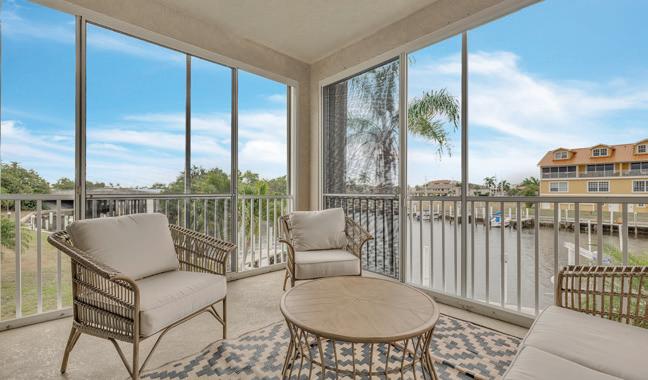


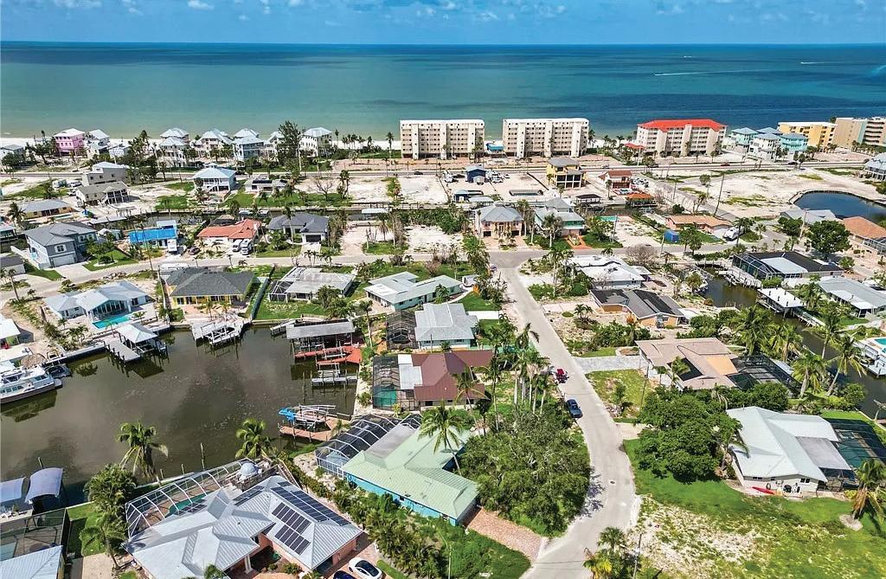
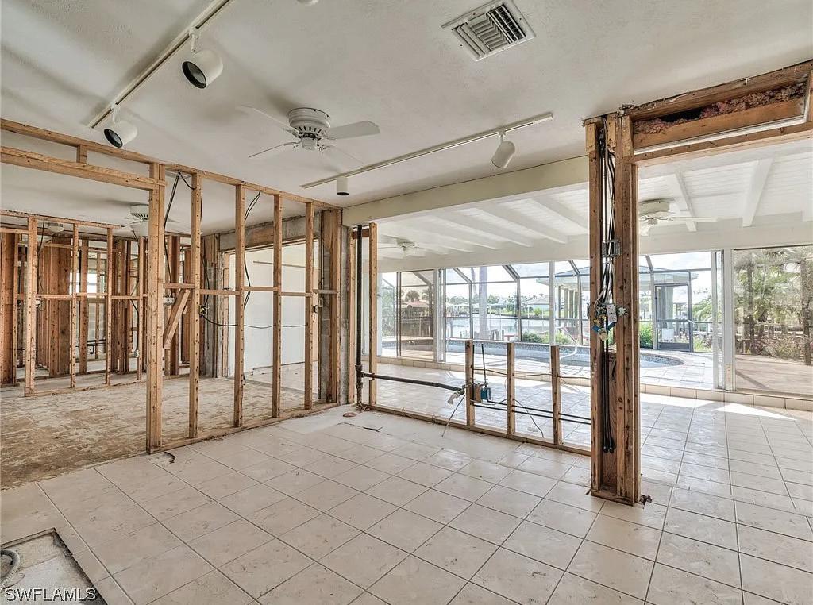
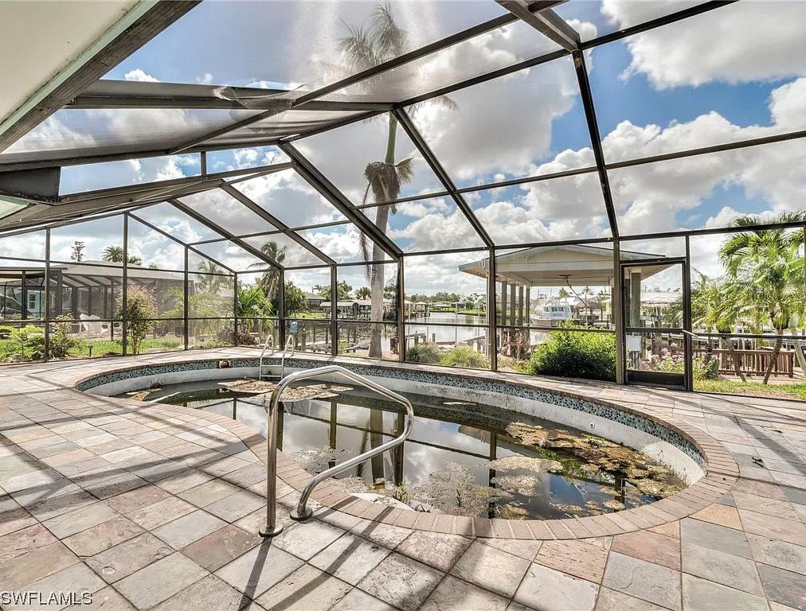
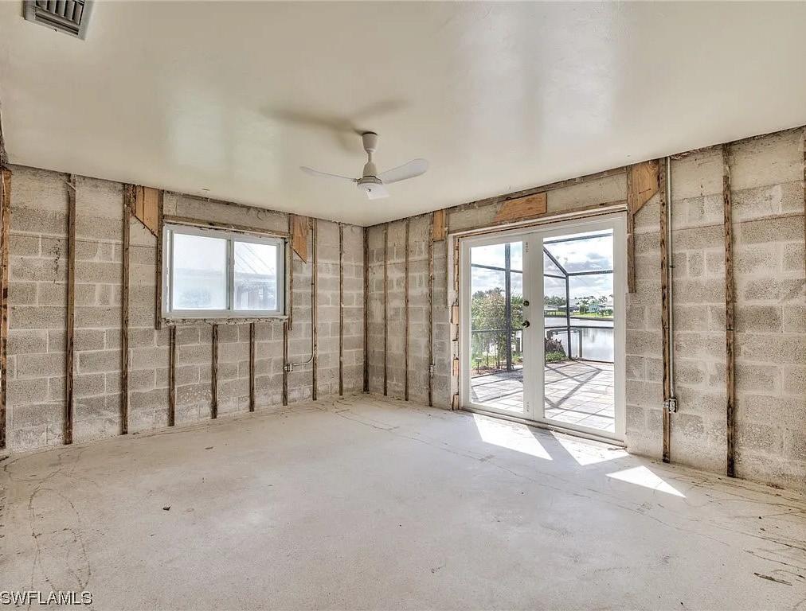
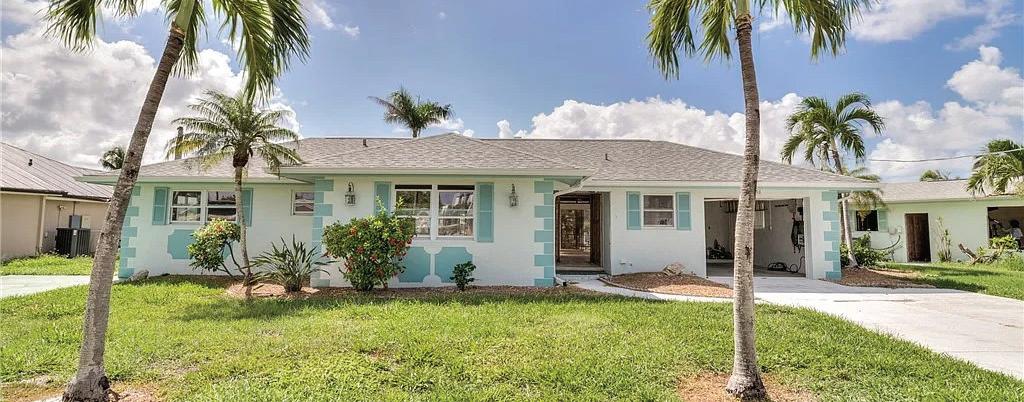
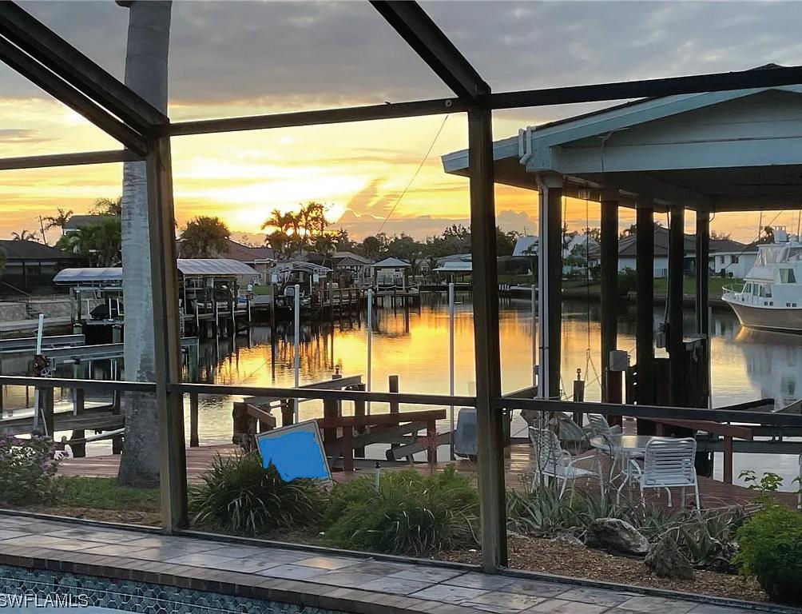
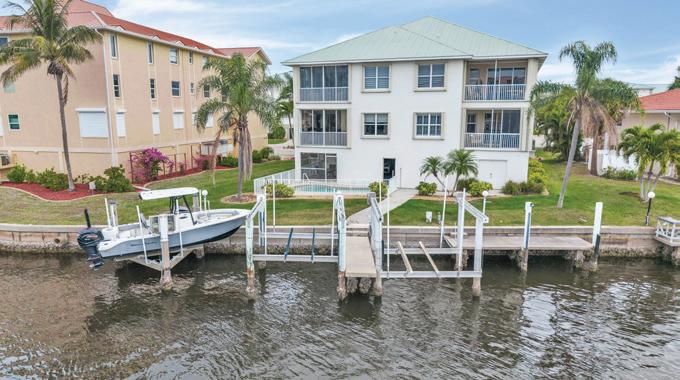
Location is key in this 2 bedroom (possible 3/3) 2 bath home located in the most desirable community on Fort Myers Beach with one of the highest elevations on the Island. Boaters will love this mid-island location with wide deep canal ( notice neighbor’s big boat) and Quick access to both the intracoastal and the Gulf of Mexico. This highly sought after neighborhood is perfectly situated close to Public, restaurants and shopping. Ride your bikes or short walk to beach access. Relax on one of two private docks and lifts, at the property and watch dolphins and manatees swim past you. Post Ian, this Home is remodel ready to your specifications. I didn’t show all of the completely Remediated rooms but check out the floor plan for ideas. Must see in person. Floor Plan also Available in Home, to take with you.


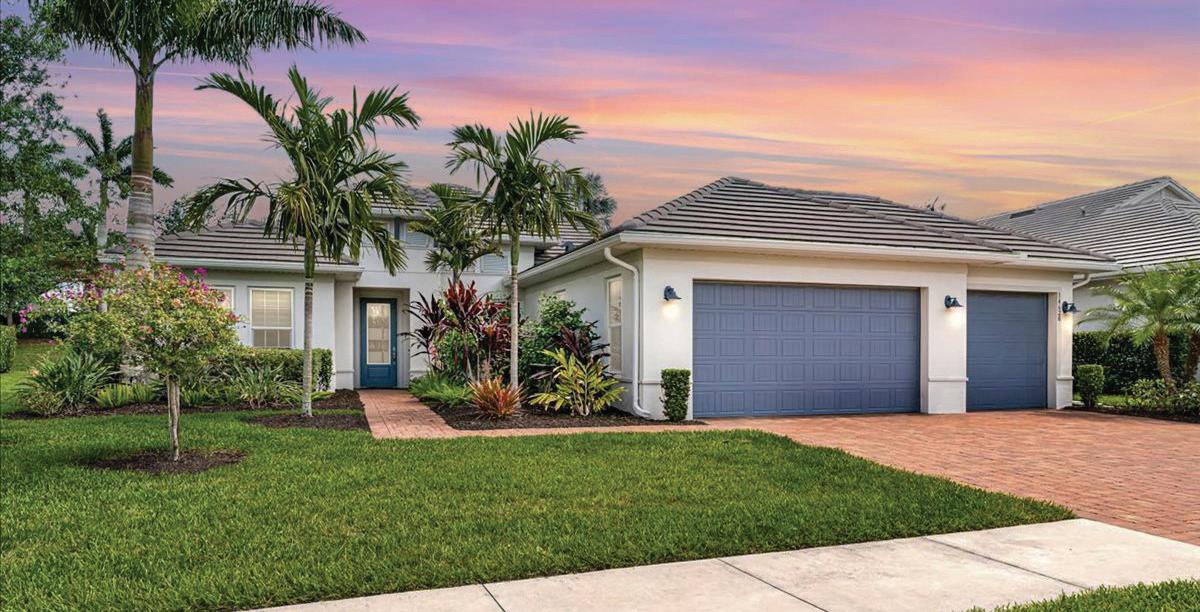
4 BEDS | 4.5 BATHS | 2,803 SQFT | 3 CARS GARAGE | OFFERED AT $1,449,000
Experience refined luxury in this rare offering within Sparrow Cay at Naples Reserve. Built in 2020 and meticulously maintained, this Ashton Woods Navarra III model offers 4 bedrooms, a den, 4.5 baths, and over 2,800 square feet of thoughtfully designed living space. Ideally located on a private cul-de-sac near the community clubhouse, tennis, and pickleball courts, this home delivers the ultimate Southwest Florida lifestyle. Designed for privacy and comfort, each bedroom features its own ensuite bath. The open-concept interior showcases numerous upgrades including hurricaneimpact windows and doors, crown molding, quartz countertops, custom backsplash, bright white soft-close cabinetry, walk-in pantry with custom shelving, upgraded lighting, and designer finishes throughout. Outdoor living takes center stage with a heated saltwater pool and spa, sun shelf, panoramic screen enclosure, and fully equipped outdoor kitchen perfect for entertaining or relaxing in your private resort-style retreat. Additional highlights include a versatile den, 3-car garage with epoxy flooring, EV charging outlet, and ample storage. Residents enjoy world-class Naples Reserve amenities including Eagle Lake, resort-style pools, fitness center, clubhouse, tennis, pickleball, boating, fishing, walking trails, dog parks, dining venues, and a vibrant social calendar. Just minutes from downtown Naples, Marco Island, shopping, dining, entertainment, and Gulf beaches.
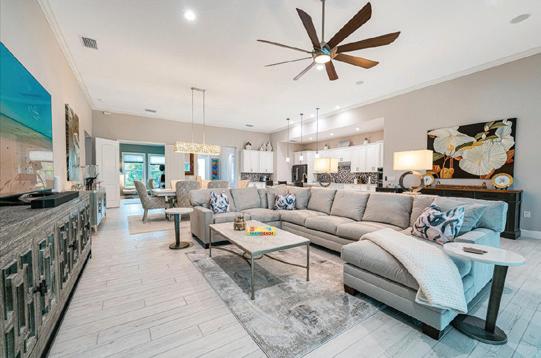
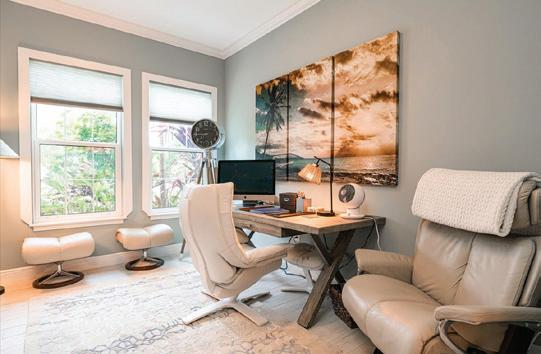




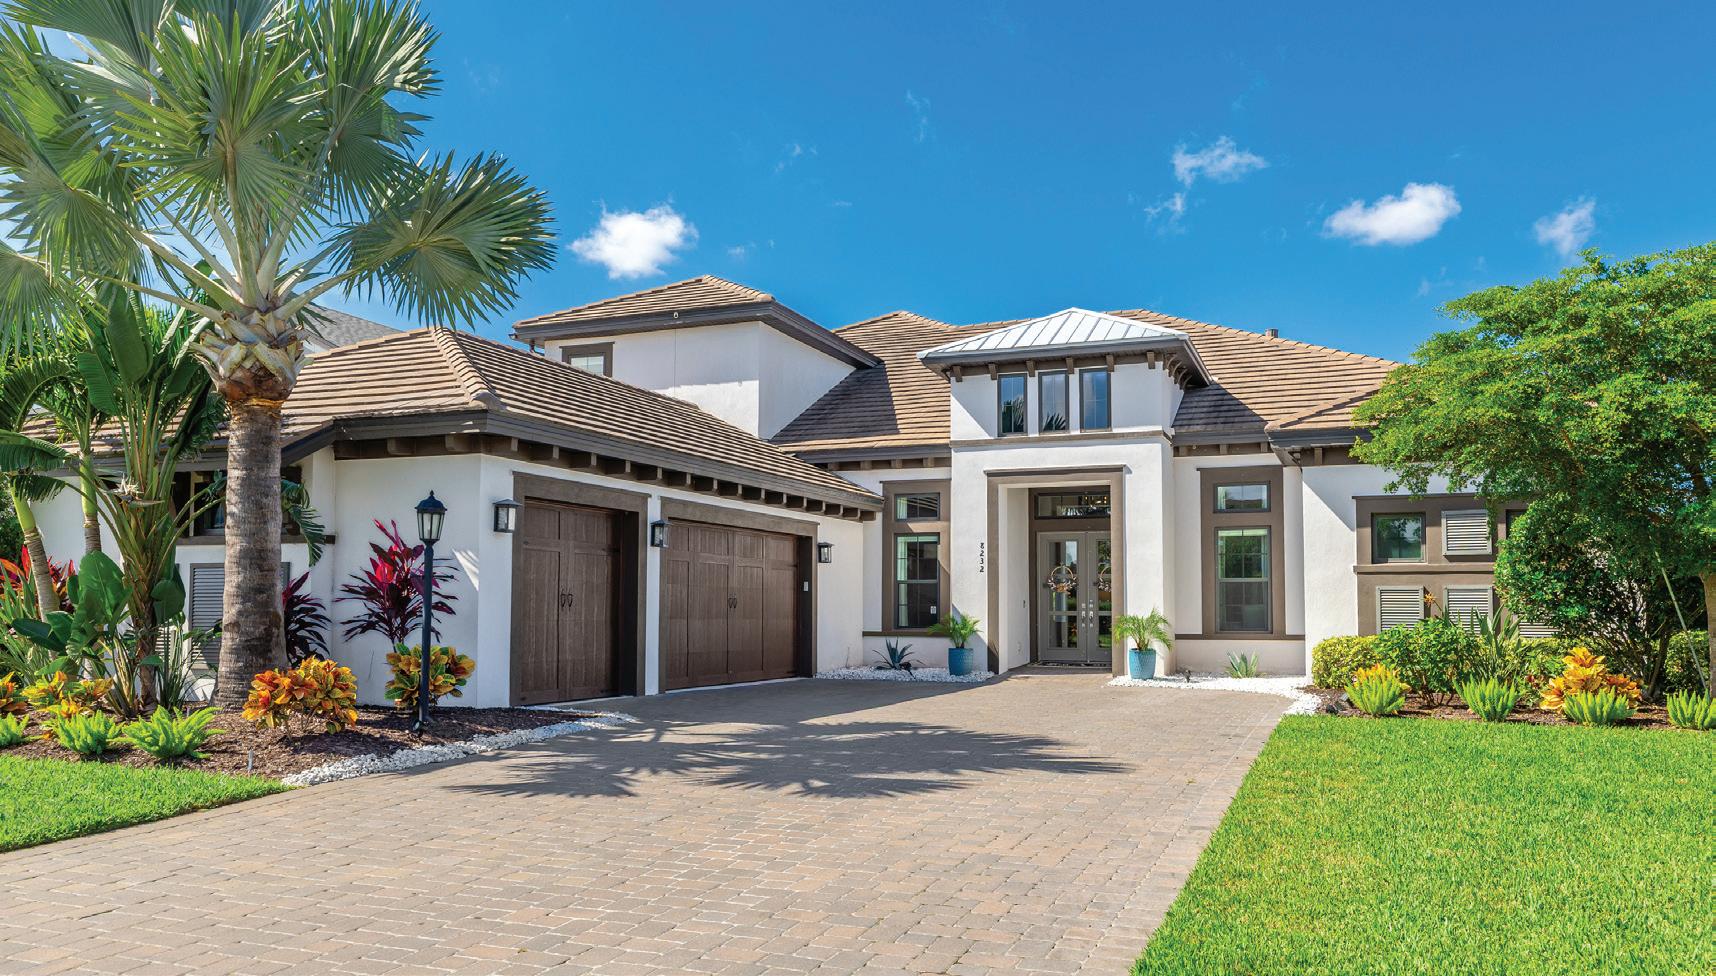
8232 Summer Night Road
Sarasota, FL 34241
4 Beds | 4.5 Baths | 4,541 Sq Ft | $1,950,000
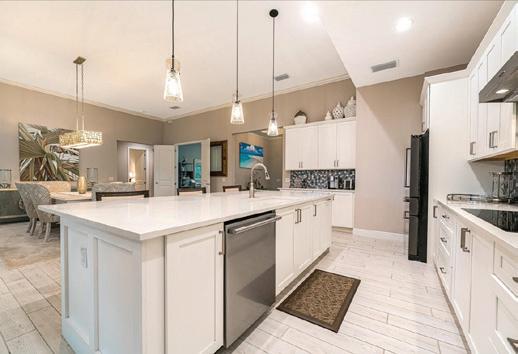
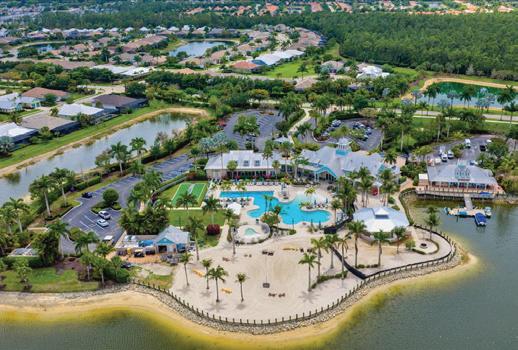
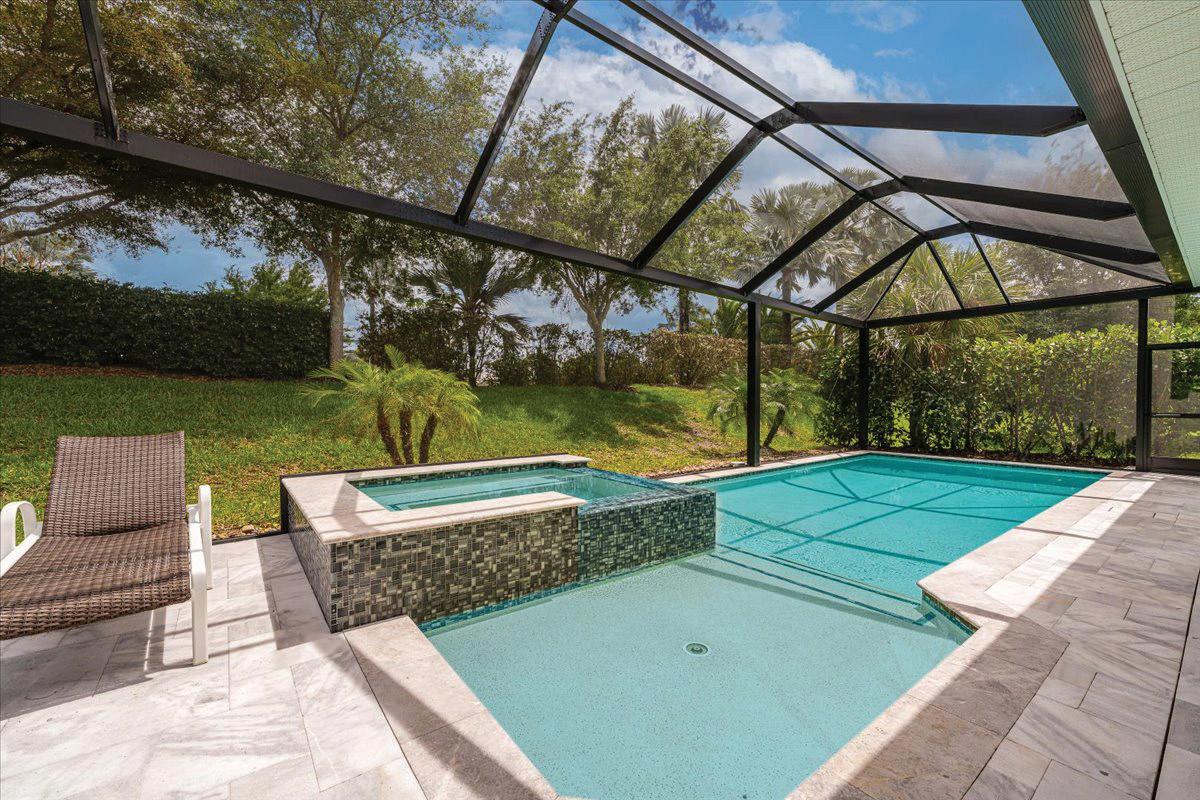
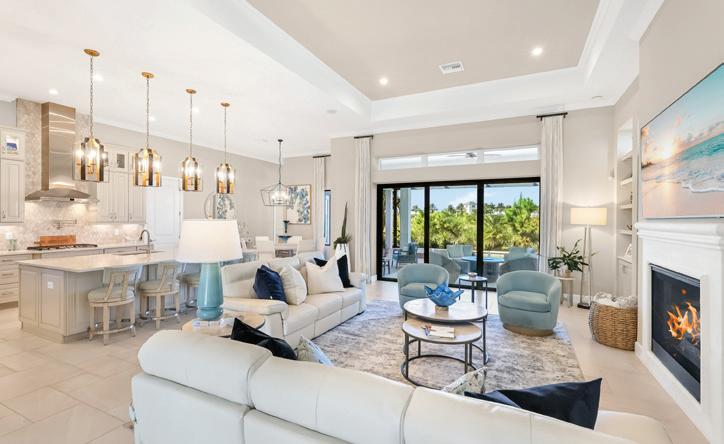
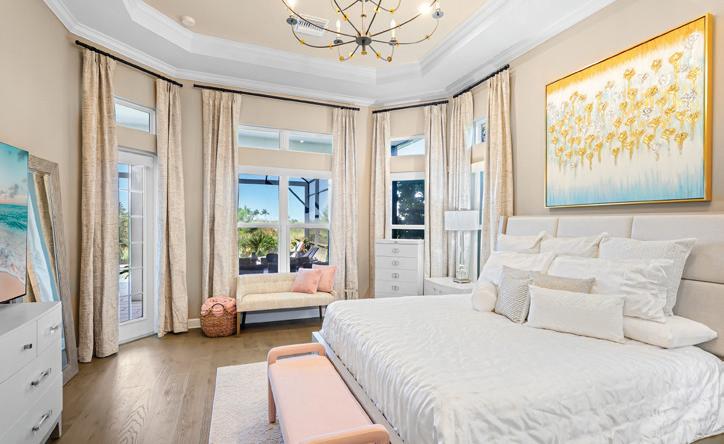
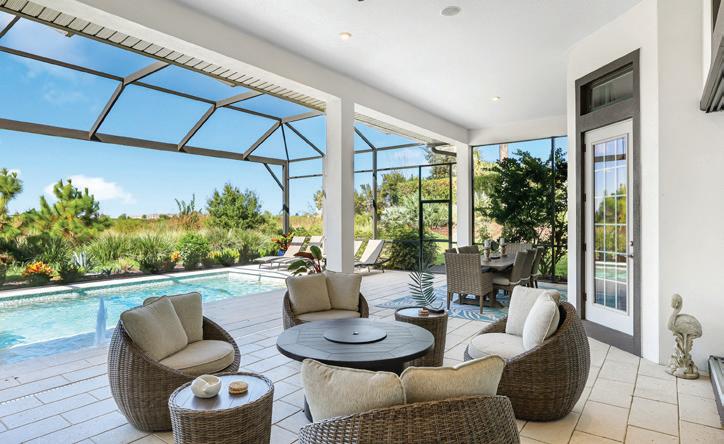
Cassia at Skye Ranch, Where Refined Living Meets the Preserve. Some mornings begin with coffee on the lanai, watching the preserve wake up. Others begin with sandy toes at Siesta Key, twenty minutes away. This is the Sarasota life, and this former model home in the gated Cassia neighborhood at Skye Ranch was designed for it. Pocketing glass doors erase the line between indoors and out, opening 4,541 square feet of refined living to a resort lanai with pool, spa, summer kitchen, and preserve views that will never change. A chef’s kitchen gathers everyone in one place, the owner’s retreat feels like a quiet resort of its own, and en suite guest accommodations welcome family and friends for a weekend or a season. Gated, low-maintenance, and minutes from Waterside dining and top-rated schools, it lives beautifully as a lockand-leave winter home or a full-time address. Mornings on the lanai, evenings by the preserve. This is what Skye Ranch living feels like.


5120 MARINA WAY #15005, TAMPA, FL 33611
3 BEDS / MEDIA ROOM / 3 BATHS / 2,421 SQFT
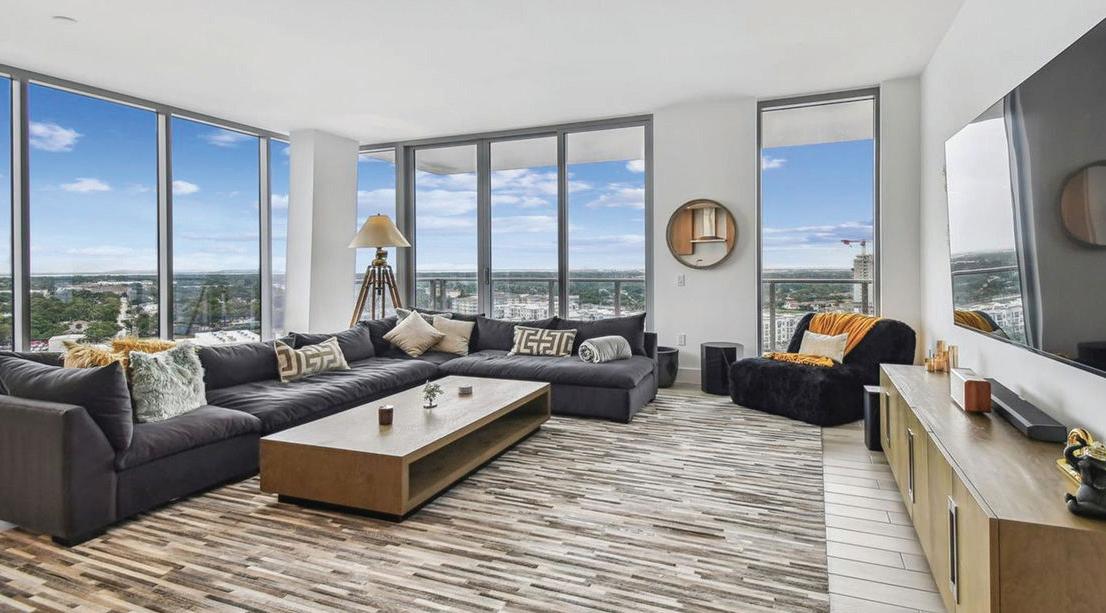
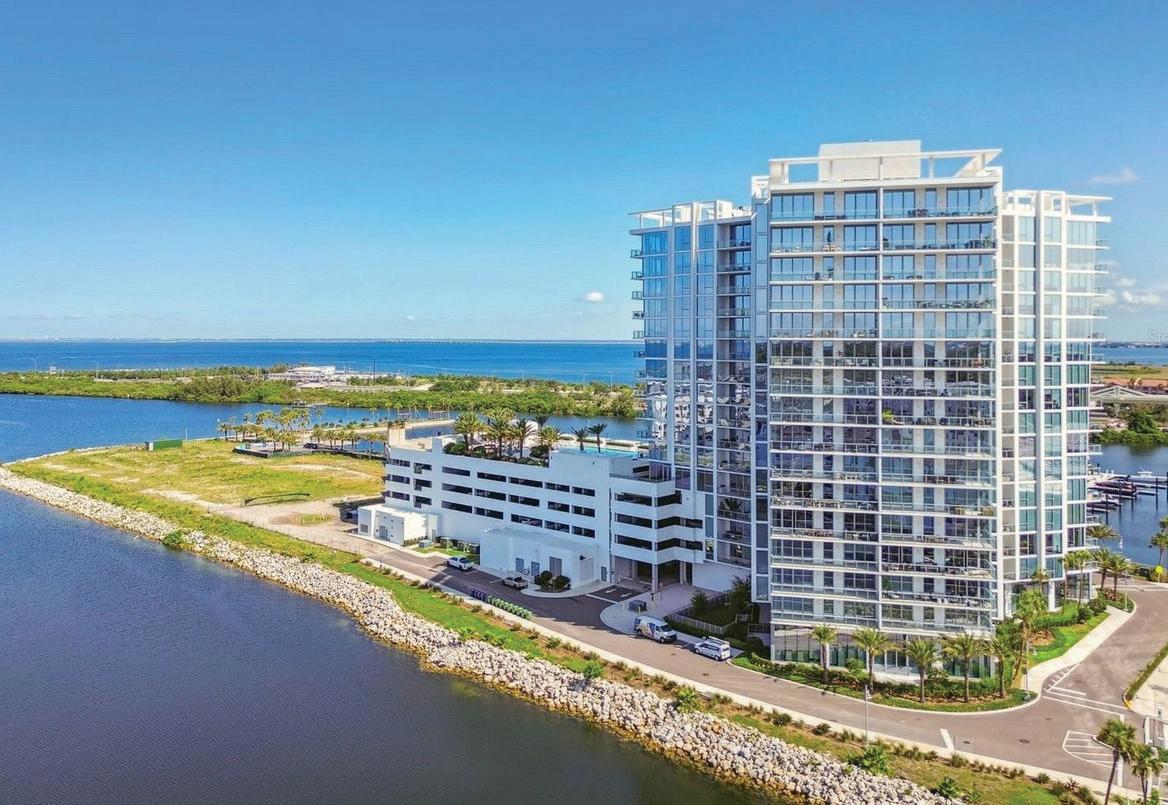
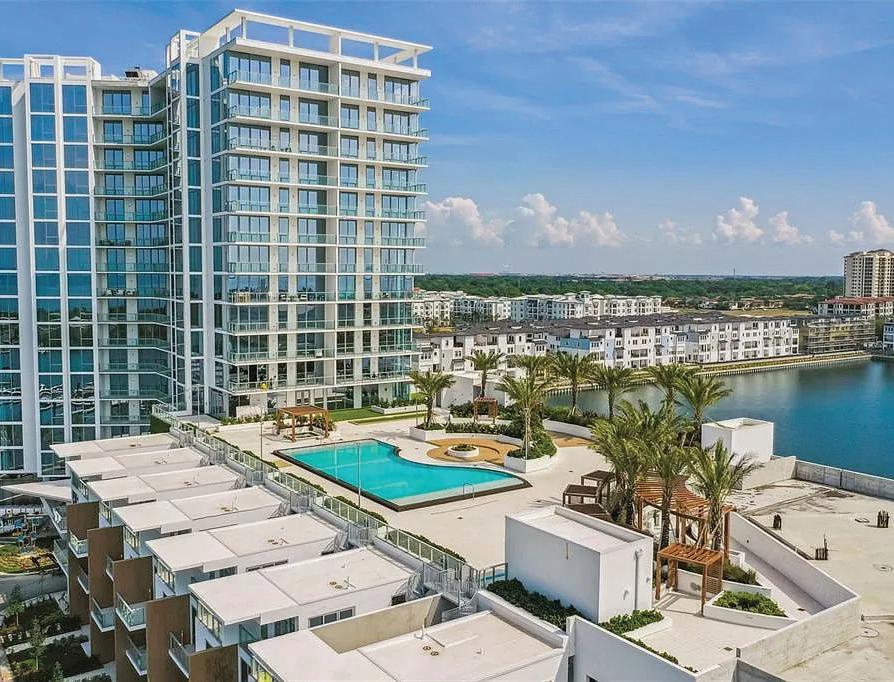
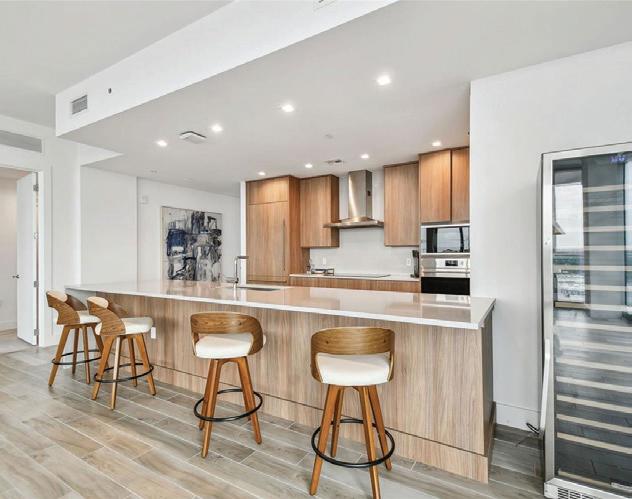
Presenting this stunning waterfront luxury high-rise in Tampa that I believe will exceed your expectations in terms of location, building quality, and unit features. Located on the 15th floor, this spacious 3 Bedroom unit also includes a Media Room which can be utilized as a 4th bedroom if needed. The unit offers breathtaking views of Tampa Bay, the City of Tampa, and St. Pete. As you enter through your private foyer and step into the double doors, you will find yourself in your dream home. The modern galley kitchen is equipped with top-of-the-line appliances and features a large countertop height quartz topped island overlooking a spacious Great room. The floor to ceiling windows throughout the unit provide abundant natural light and aweinspiring sunsets. Additionally, there is a full-length balcony spanning over 300+ square feet, accessible from both the Owners Suite and the Great room. The Owners Suite offers not only access to the balcony but also two closets, an executive bath with a European style double vanity, and a separate tub in the shower glass space.

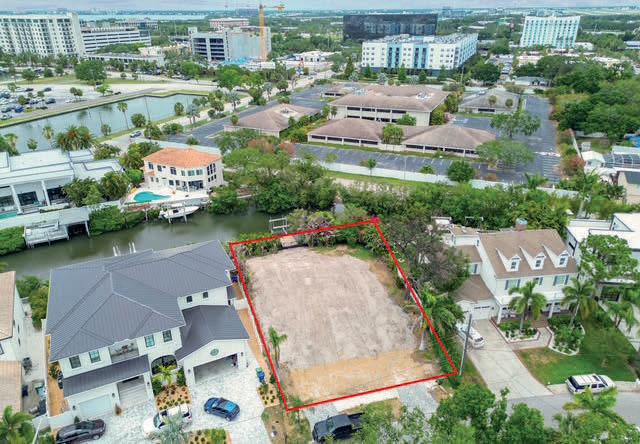
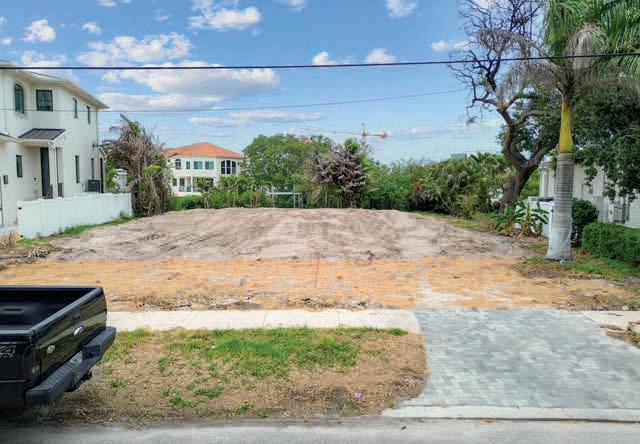
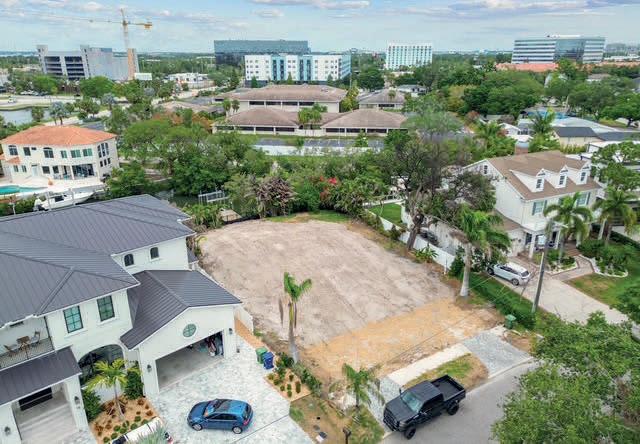
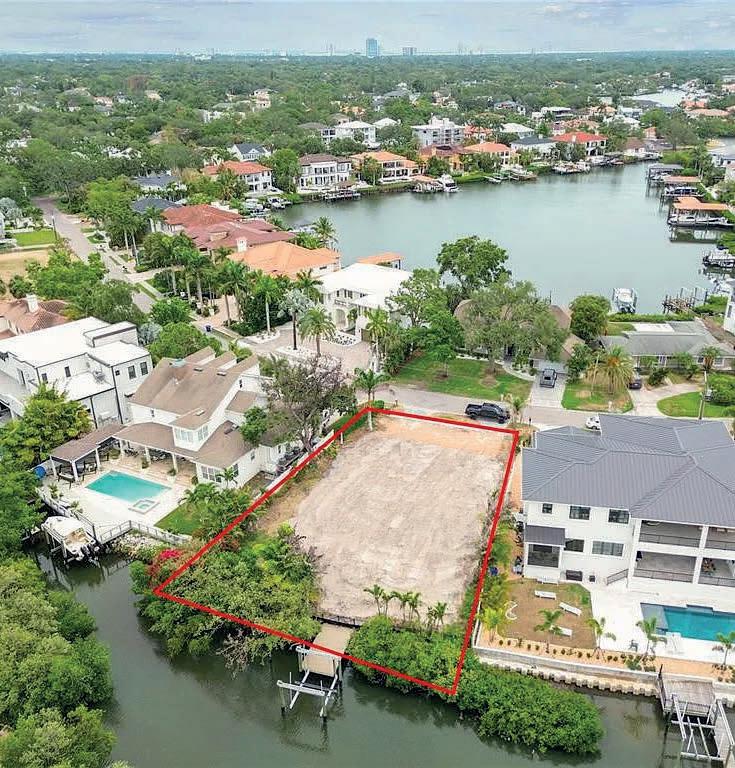
Waterfront living at its finest. Unlock the potential of this exceptional vacant residential lot with open access to Tampa Bay. Perfectly situated on a picturesque canal in one of South Tampa’s most desirable neighborhoods and streets. Water access at your fingertips from your private Dock with 20K Capacity Boat lift. This property offers an incredible opportunity to build your dream home in a serene setting while enjoying the vibrant lifestyle that South Tampa has to offer. Surrounded by mansions, Spanish Main Street is a highly desirable location. No HOA or CDD fees. This prime site combines luxury living with convenience, as you’re just minutes away from Tampa International Airport, the Westshore Business District, International Plaza, Raymond James Stadium, I 275, Veteran’s Expressway, and thousands of shopping, dining, and entertainment options. Whether you’re looking to create a private oasis or as an investment property, this lot provides the ideal canvas for your vision. Seize this rare opportunity to create your own coastal retreat on beautiful Tampa Bay!





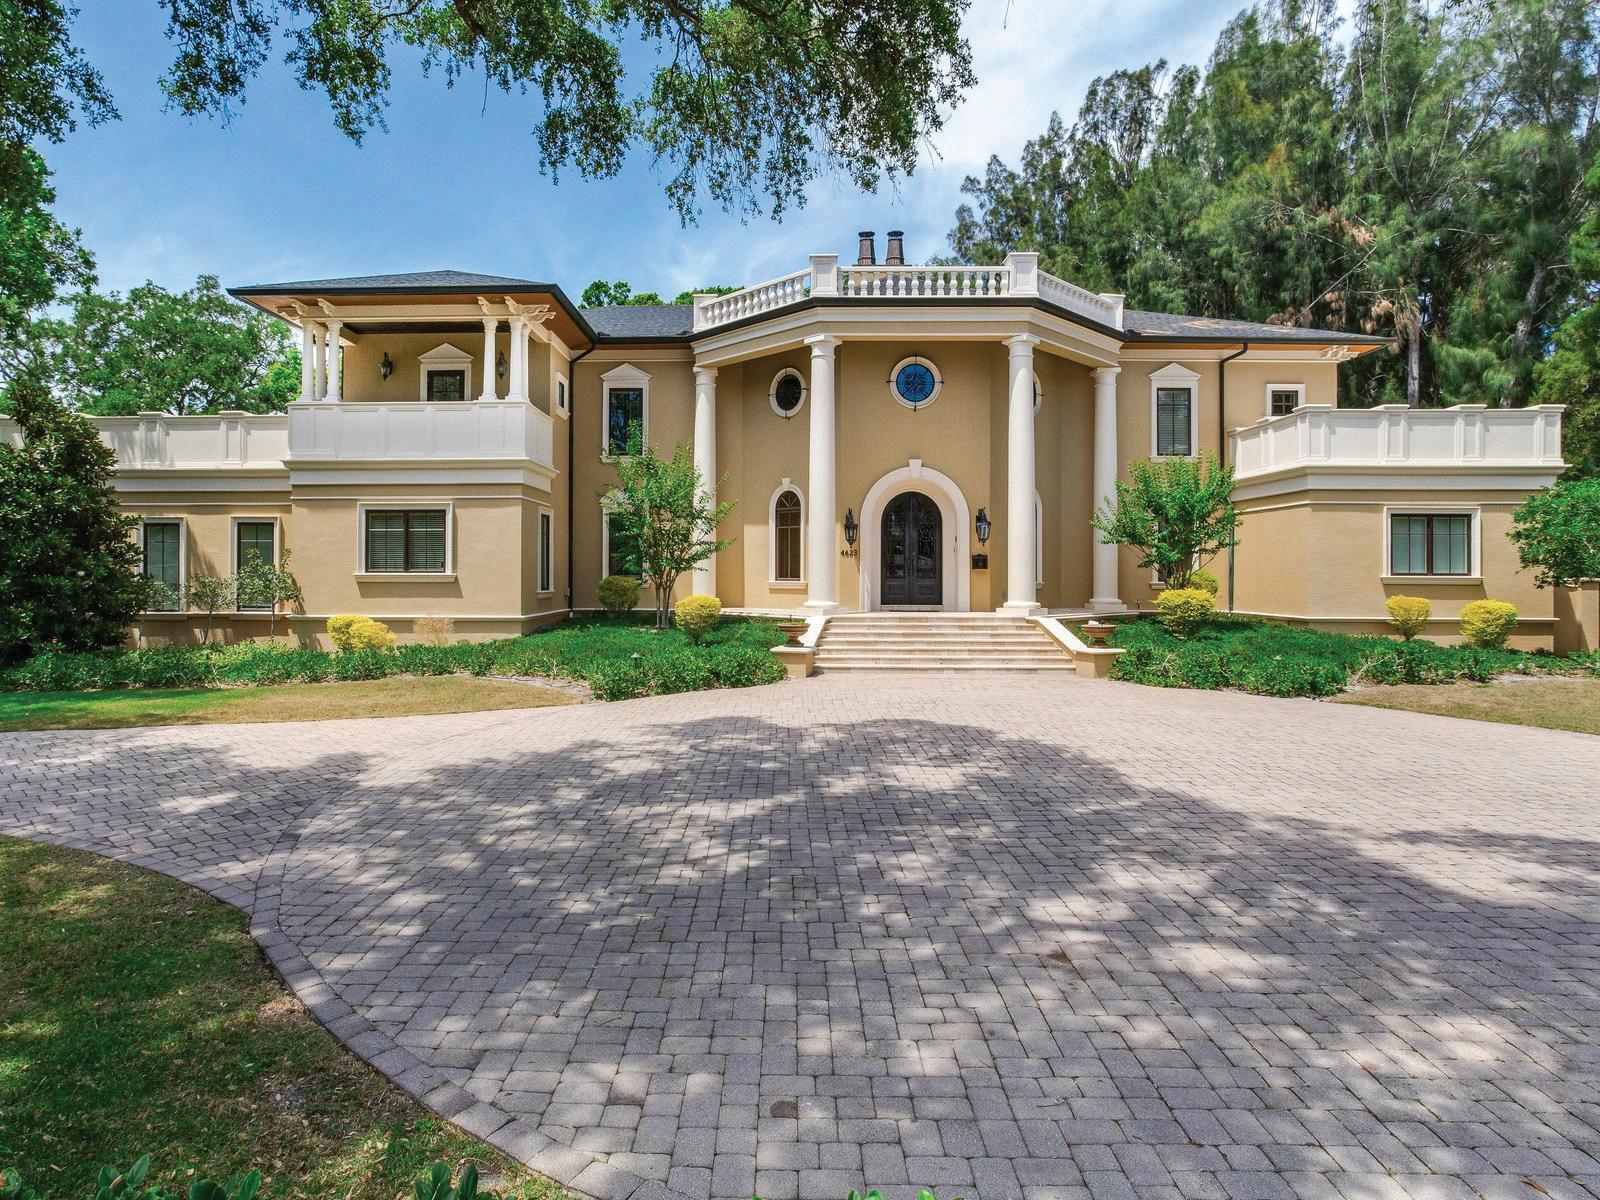
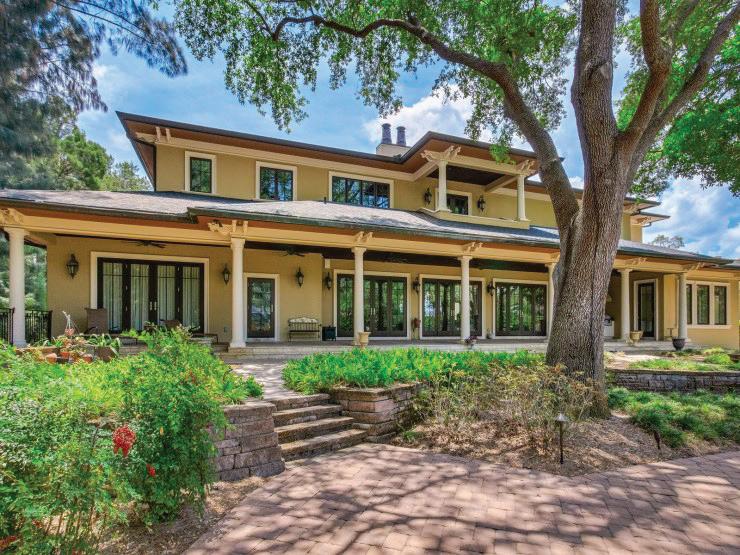
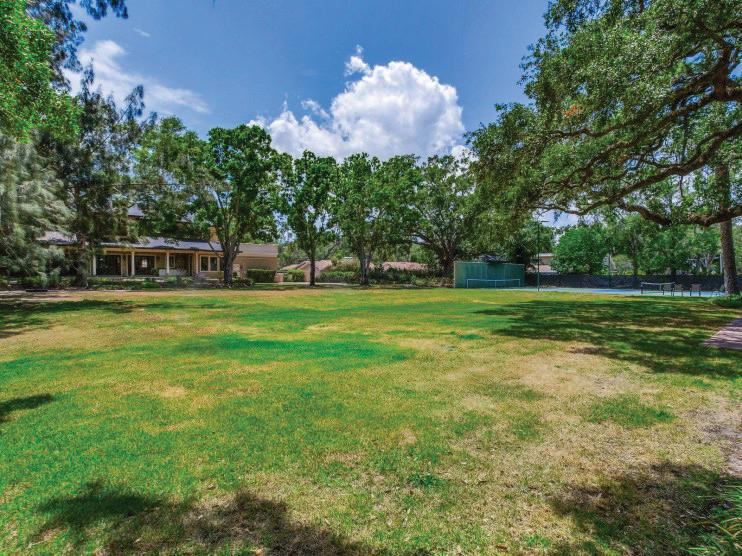
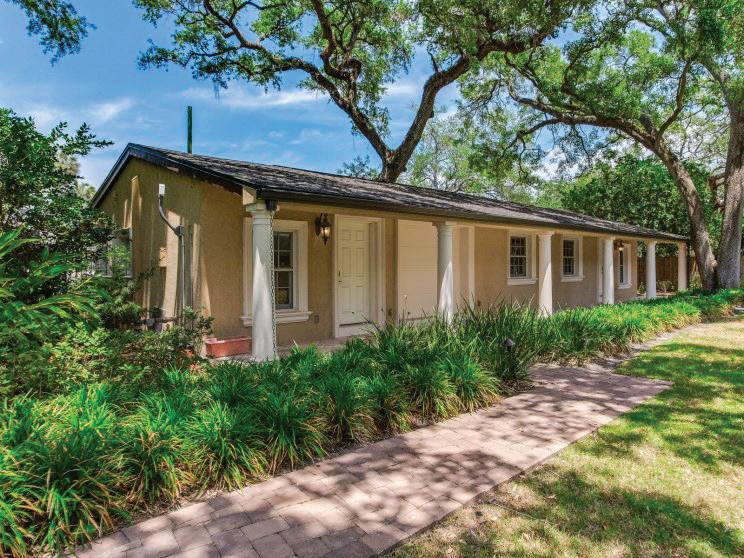
4623 W San Jose St Set on one of the largest privately held parcels in all of South Tampa and spanning nearly two full acres, this estate offers an extraordinary level of privacy, presence, and possibility. Deeded for a single family residence with an existing guest house, this compound stands among Tampa ’s most distinguished homes. The main residence features 5 - 6 bedrooms. Offered at $8,499,000 Toni Everett 813-839-5000 or Allan Mezrah 813-918-2954

Serving Southwest Florida’s beautiful Gulf Coast, The Karen Pulfer Team is dedicated to helping clients buy, sell, and invest with confidence. Led by Karen Pulfer, our team combines local expertise, personalized service, and market knowledge to deliver exceptional results. Whether you’re searching for a beachfront retreat, waterfront estate, or investment property, we’re committed to guiding you every step of the way with professionalism, integrity, and care.
Contact Us:
Are you ready to embark on your Southwest Florida Gulf Coast real estate journey? Let’s connect today! Whether you’re buying, selling, or investing, we are excited to partner with you to achieve your real estate goals. We are your Your Florida Lifestyle Realtors.



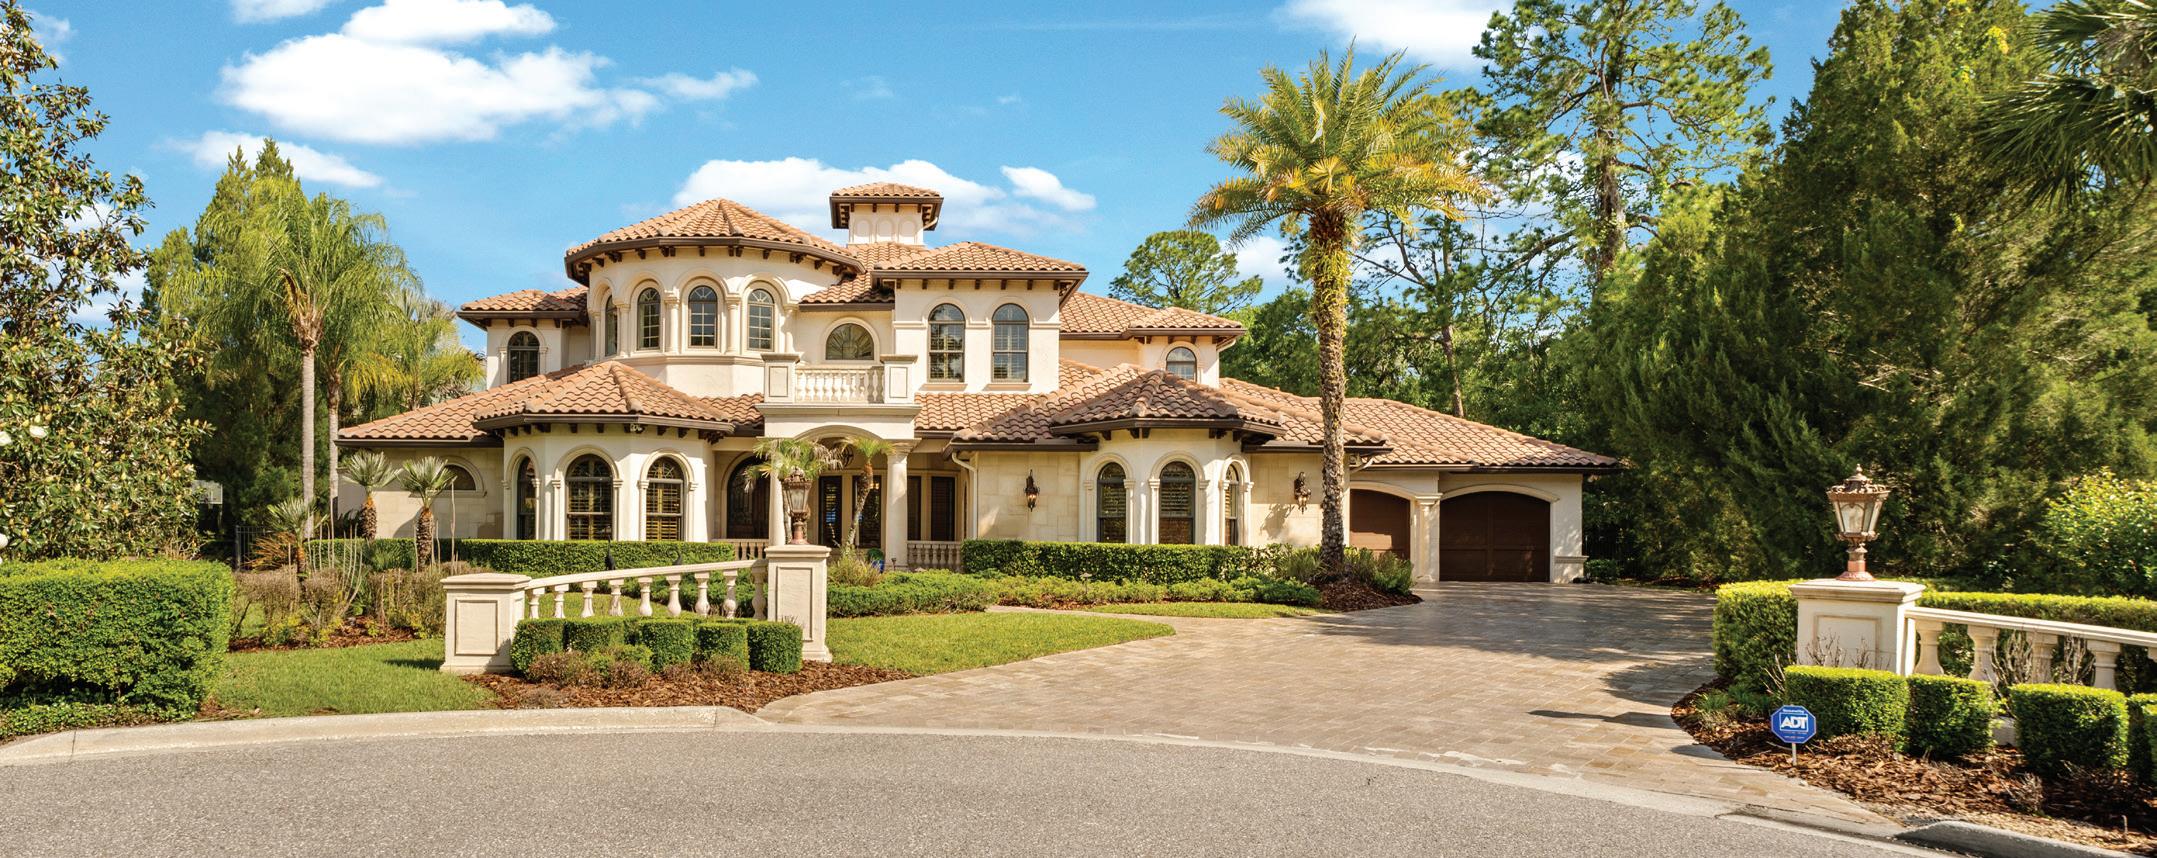
LISTED AT $3,200,000
6004 WINDHAM PLACE, TAMPA, FL 33647
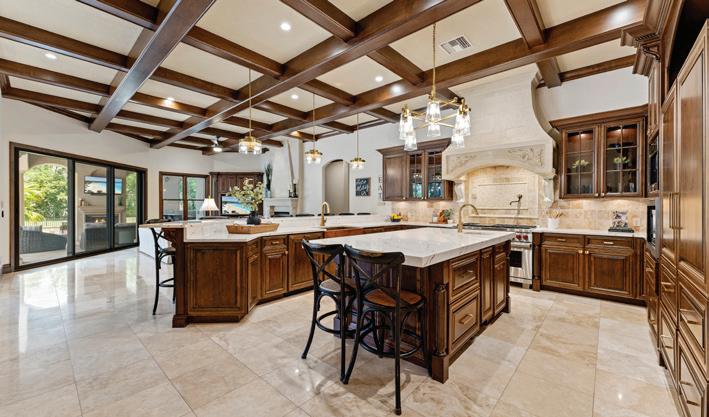
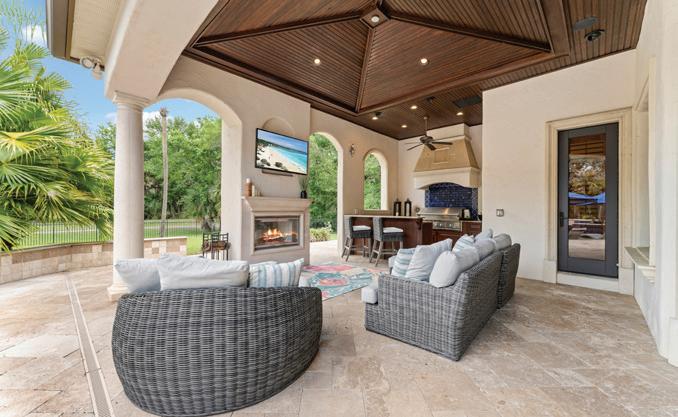
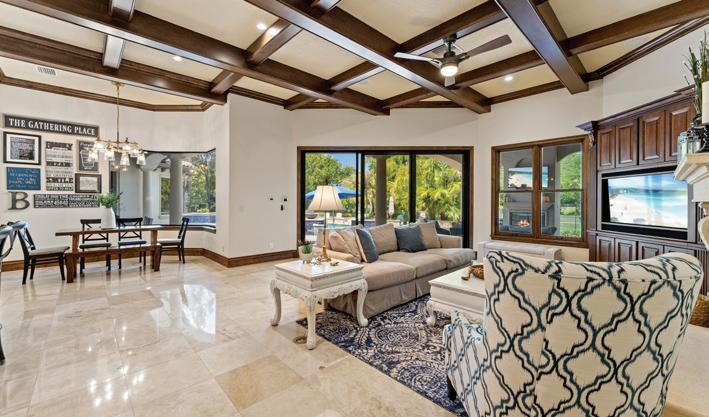
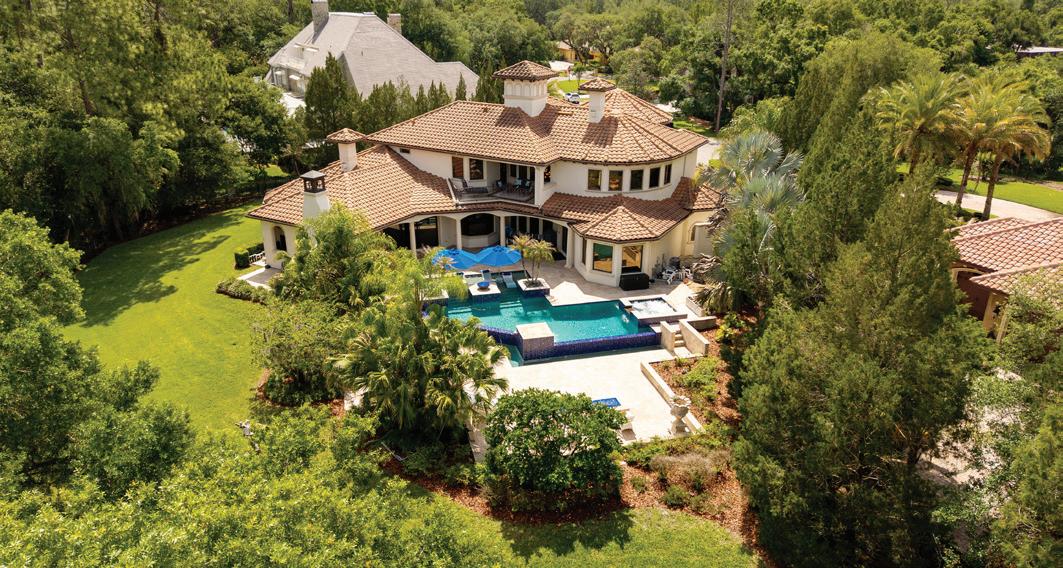
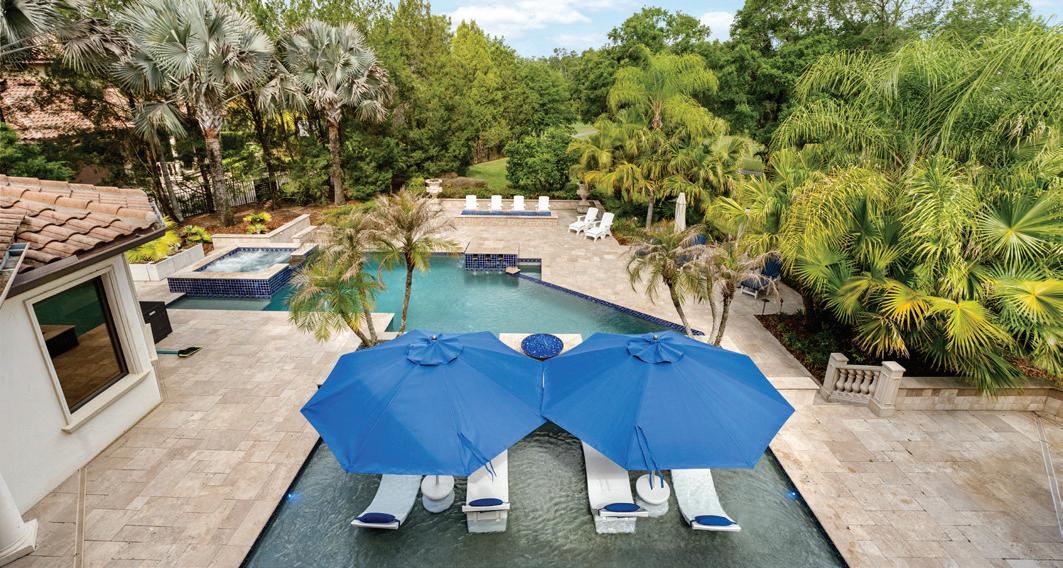
Welcome to a truly exceptional golf course–front estate in the prestigious, 24-hour guard-gated Reserve at Tampa Palms, where timeless design meets a refined resort-style lifestyle. Perfectly positioned along the 4th hole of Tampa Palms Golf & Country Club, this expansive 5-bedroom, 5.5-bath residence showcases soaring spaces, elegant entertaining areas, and top-tier finishes throughout—from a chef’s kitchen with premium Wolf and Miele appliances to a private theatre, game room, study, and elevator. The luxurious primary suite offers a serene retreat, while outdoor living reaches new heights with an infinity pool, spa, full outdoor kitchen, and panoramic golf course views. Thoughtfully enhanced with smart home technology, whole-home audio, and high-end upgrades, this remarkable property delivers the ultimate blend of sophistication, comfort, and convenience—just minutes from Tampa’s top medical centers, universities, and major highways.




ROBIN PALMER | WEICHERT REALTORS HALLMARK PROPERTIES
REALTOR® | 941-549-1677 | realtorrobinpalmer@gmail.com
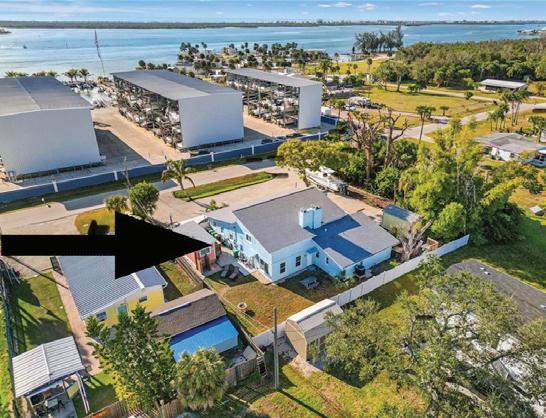
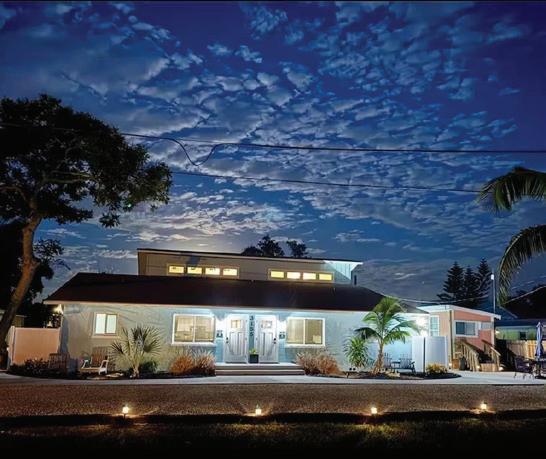
$865,000 | Completely Renovated Modern-Rustic Triplex Across from Stump Pass Marina Discover the perfect blend of modern comfort and rustic charm in this fully renovated 2025 triplex, ideally located just steps from the intercoastal and Stump Pass Marina & Restaurant.

SANDRA L. RUIZ | CHAMBERLAIN REALTY, LLC.
REALTOR® | 407.489.2755 | sandra@milprellc.com
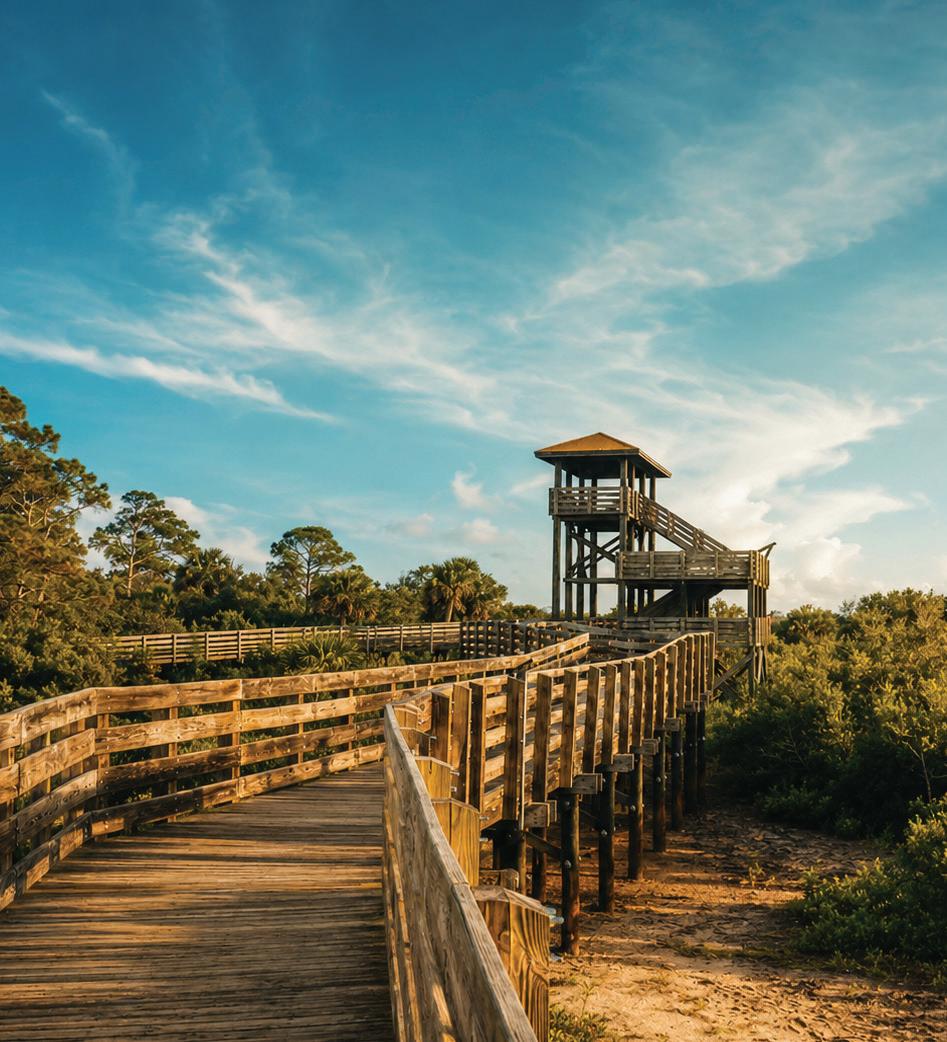
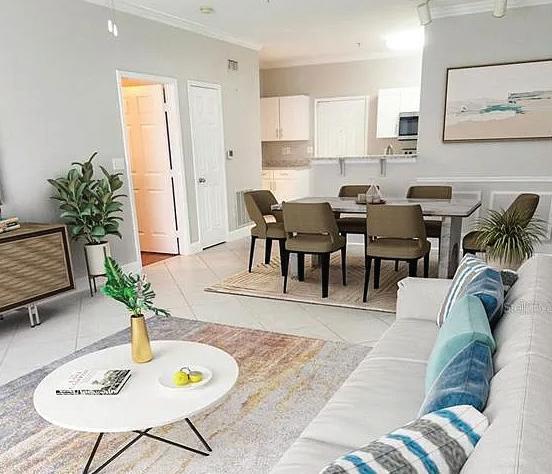
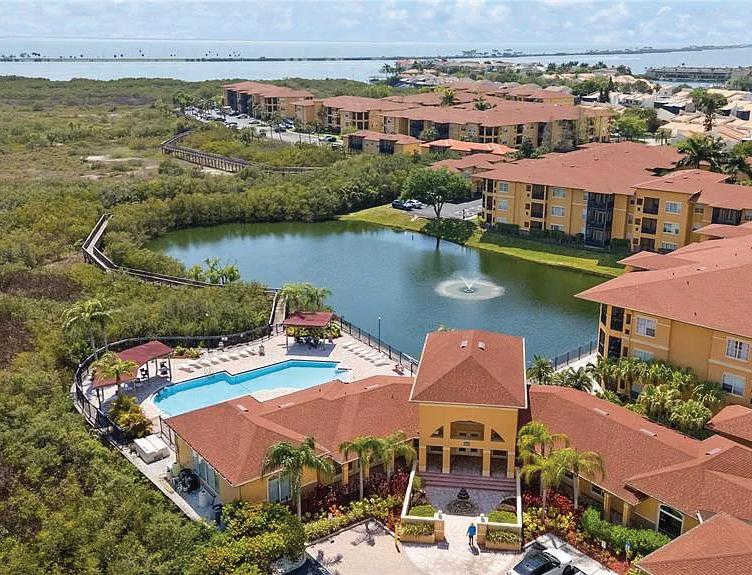
$180,000 | One or more photo(s) has been virtually staged. Welcome to a Convenient, Relaxing and Elegant Community that you will be happy to call HOME! Did I mention WATERFRONT too? Only steps from the BEACH on the Bay, overlooking ACRES of protected wetlands and open Bay from its ONE MILE BOARDWALK through the Pam Callahan Nature Preserve.

BARBARA WELLER | CARRILLO REALTY PA
REALTOR® | 941-356-1680 | barbara@carrillorealty.com
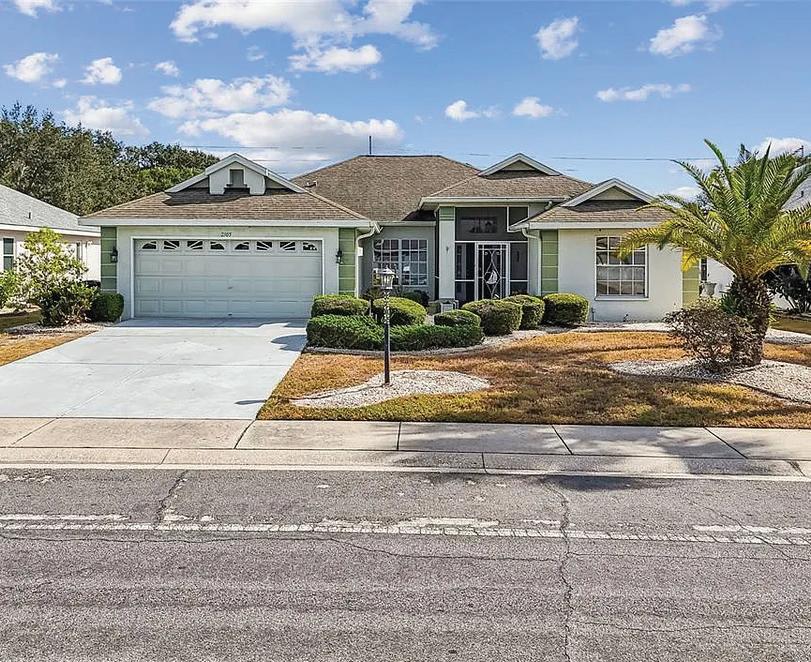
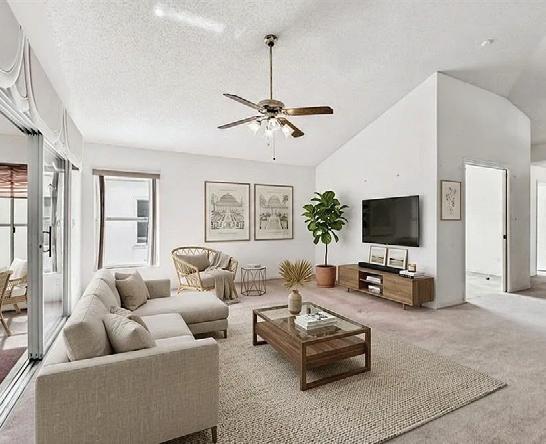
$249,000 | The house is unfinished! This is your opportunity to make this home in your vision. (Our vision is shown in the Virtually Staged photos right next to the actual professional photos!) Use your vision and add your own touches and make this home your own.
JANE LYON | CHARLES RUTENBERG REALTY INC
REALTOR® | 727.385.3009 | mjllyon@gmail.com
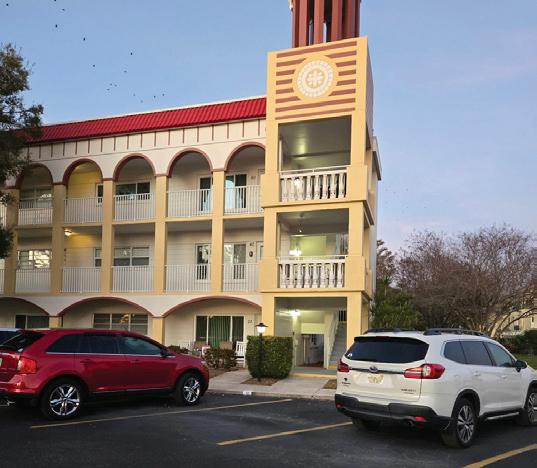
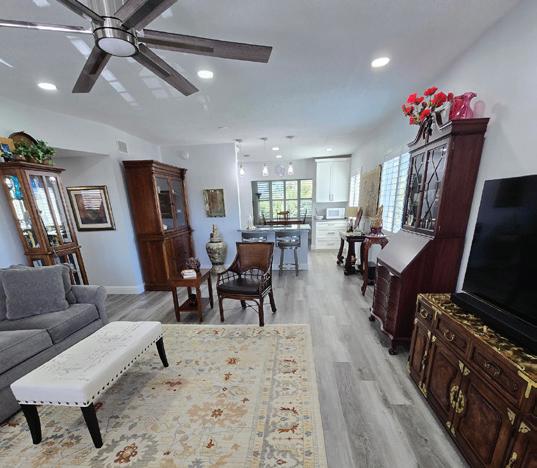
$269,500 | This beautiful remodeled 2-bedroom, 2-bath 2nd floor end unit condo in Clearwater’s premier 55+ community, On Top of the World, offers the perfect balance of modern upgrades and resort-style living. Step inside to an openconcept design with waterproof luxury vinyl flooring, fresh paint, recessed lighting, and stylish ceiling fans.

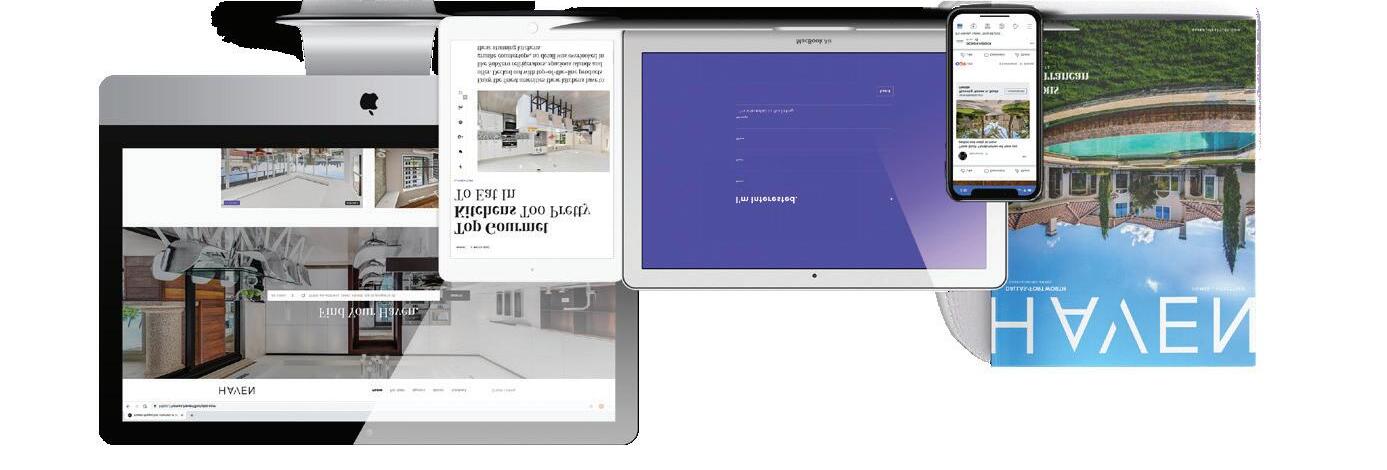
We offer realtors and brokers the tools and necessary insights to communicate the character of the homes and communities they represent in aesthetically compelling formats to the most relevant audiences.
We use advanced targeting via social media marketing, search engine marketing and print mediums to optimize content delivery to readers who want to engage on the devices where they spend most of their time.



Thinking About Relocating to Florida?
Whether you’re moving for work, retirement, lifestyle, or a fresh start, navigating a new market can be overwhelming. Partner with a seasoned Tampa Bay local agent who knows the communities, market trends, and hidden gems that make Florida living exceptional.
Why Buyers Choose a Local Tampa Bay Expert
• In-depth knowledge of Tampa Bay neighborhoods
• Virtual tours and remote home-buying assistance
• School, lifestyle, and commute guidance
• Waterfront, luxury, golf, and family community expertise
• Skilled negotiation and contract management
• Trusted network of lenders, inspectors, movers, and contractors
• Concierge-level service from search to closing
Find the Community That Fits Your Lifestyle
• Beachfront & Coastal Living
• Waterfront Properties
• Golf & Country Club Communities
• Downtown & Urban Living
• Family-Friendly Neighborhoods
• Active Adult & Retirement Communities
Relocating Made Simple
From your first consultation to closing day, you’ll have an experienced local advocate guiding every step of the process.
Buying from out of state?
We streamline the experience through virtual showings, digital paperwork, video walkthroughs, and local expertise you can trust.

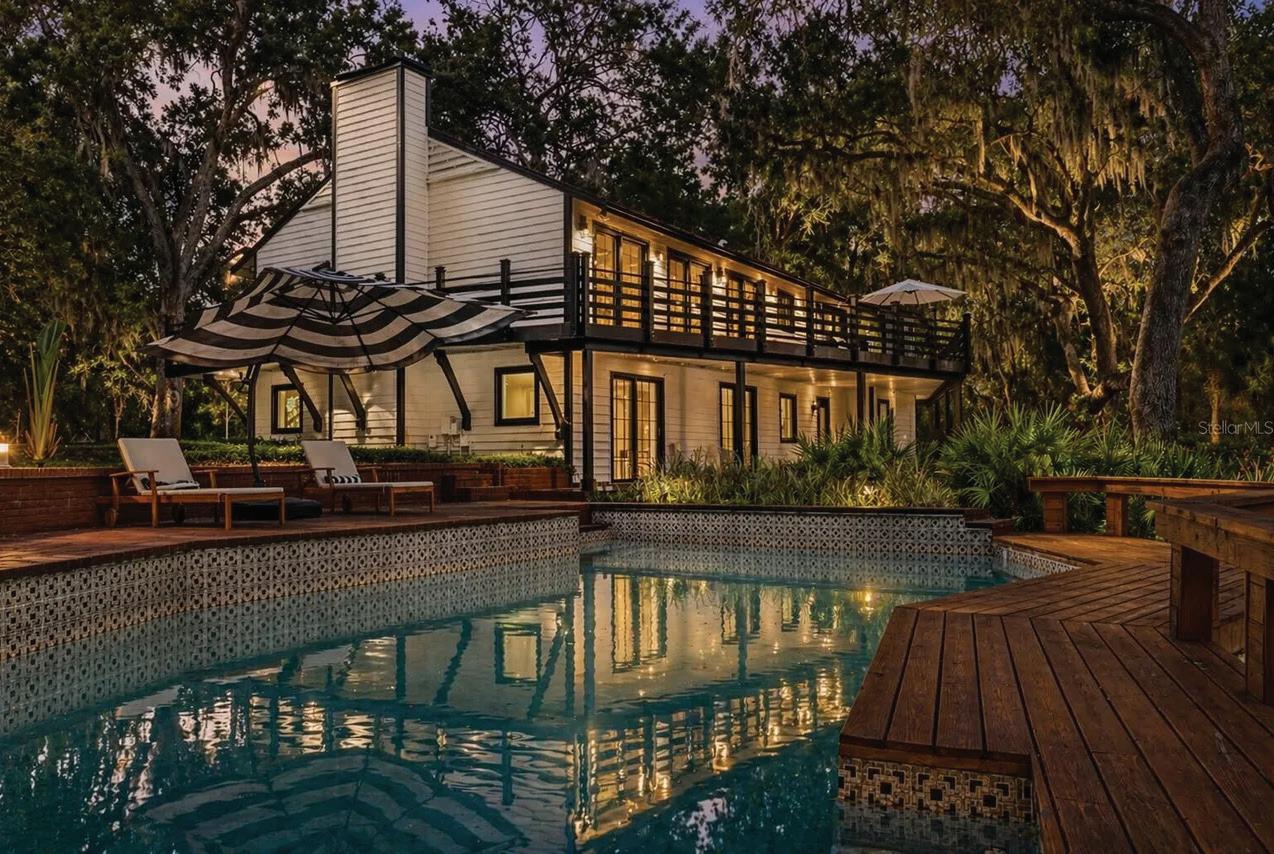
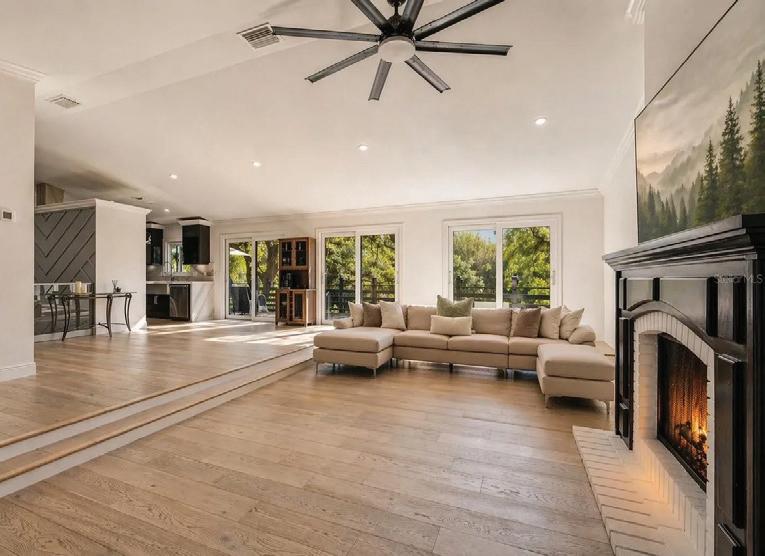
Resort-style Tampa Bay estate on over 2 acres with a private guest home, scenic pond, and sparkling pool. A rare offering of privacy, scale, and refined living just minutes from Downtown Tampa, yet seemingly a world away.



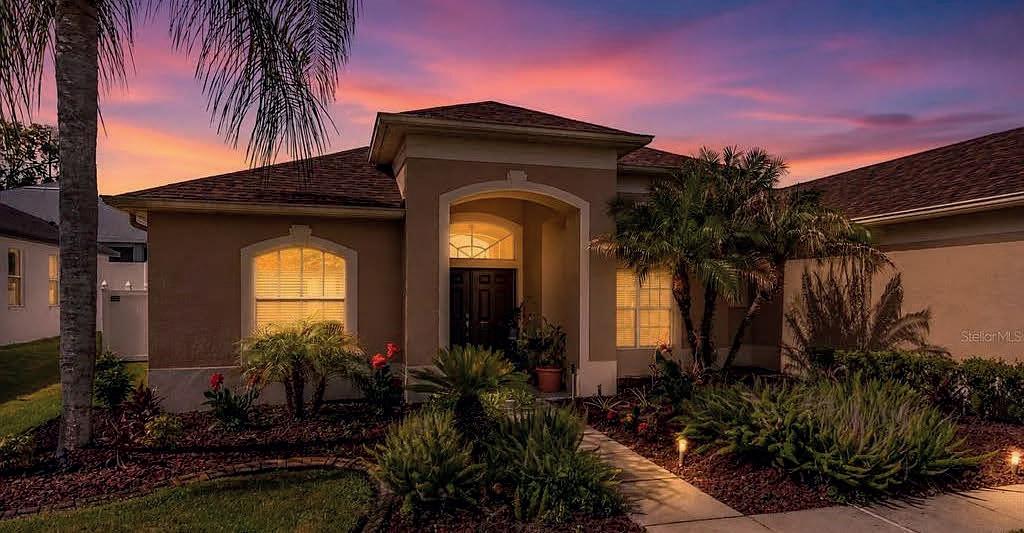
2307 Silver Trumpet Court Valrico, FL 33594
4 BEDS | 3 BATHS | 2,585 SQ FT
$590,000
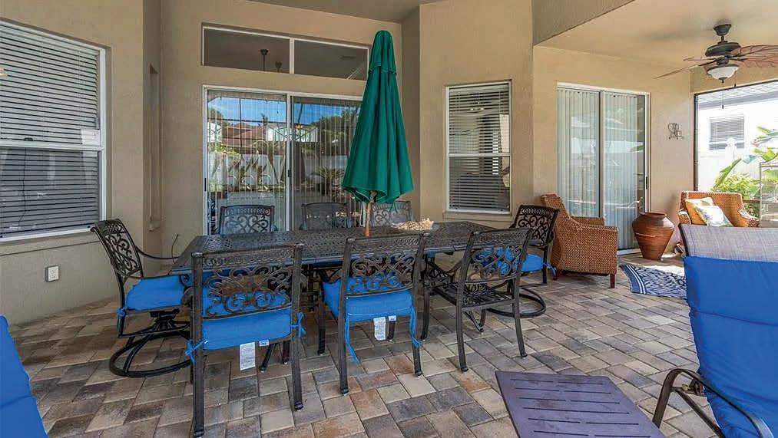

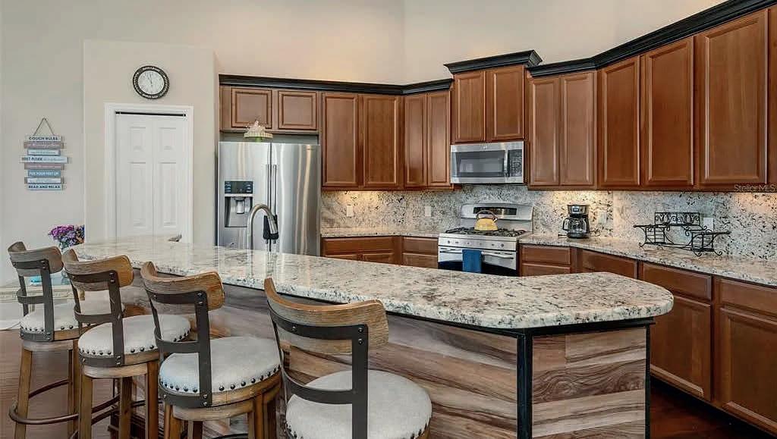
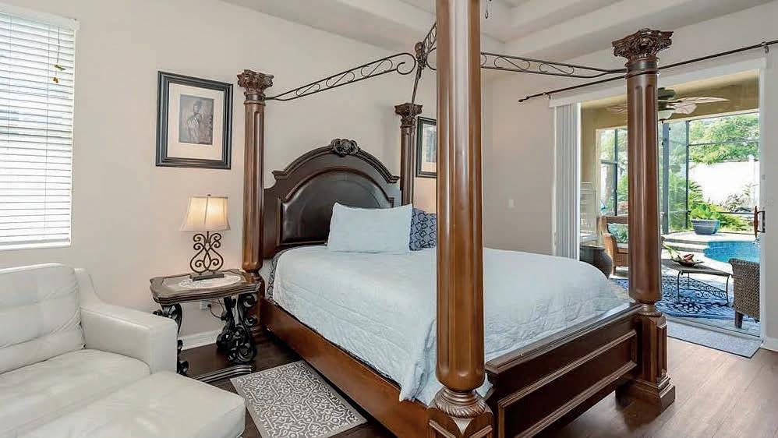
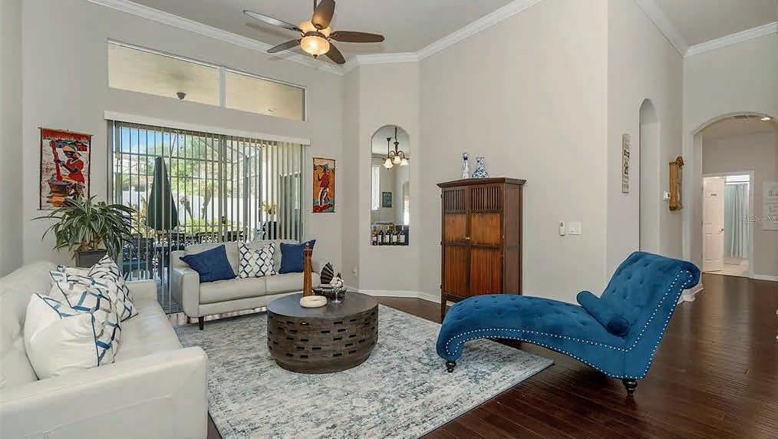
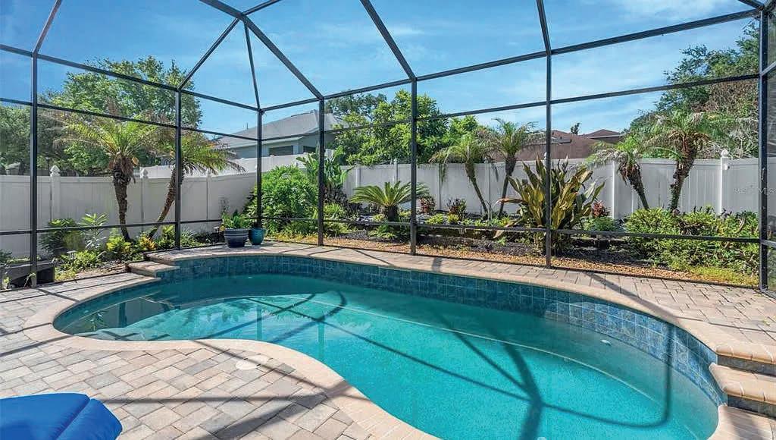
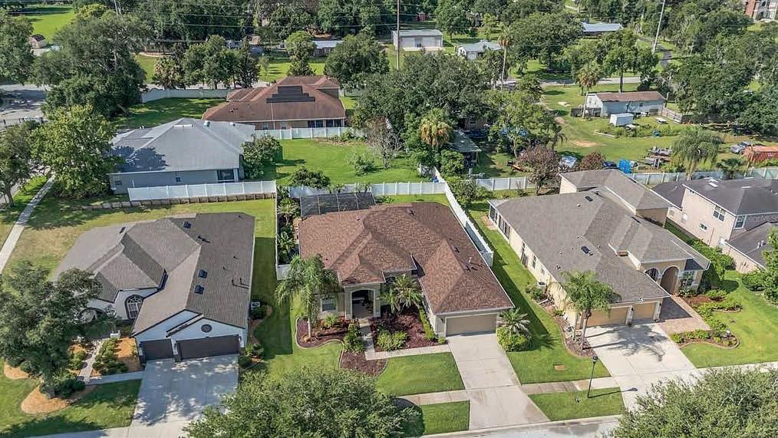
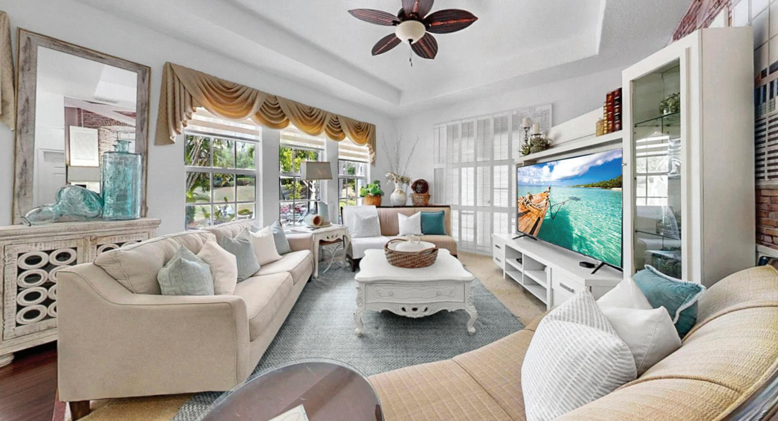
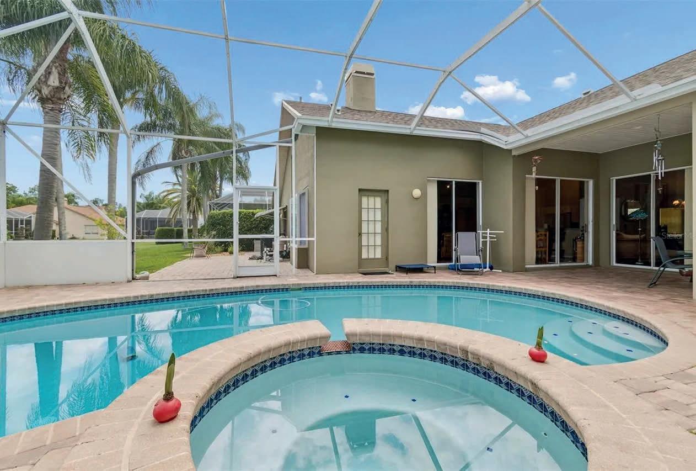
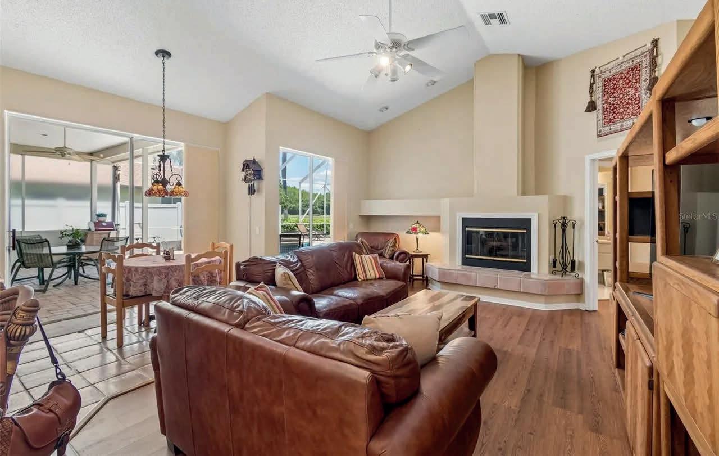
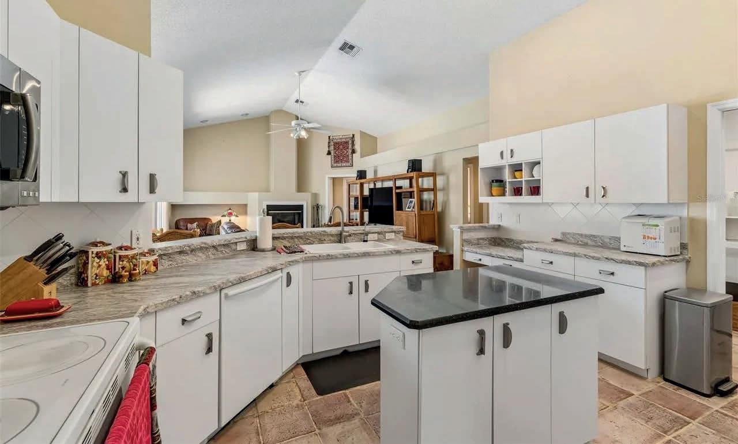
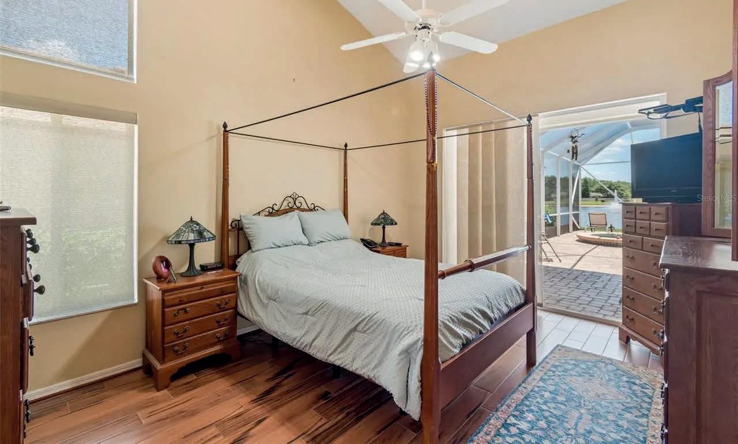
4BR/3BA pool home in Arista, Valrico. Triple-split floor plan, gated community, saltwater pool, no CDD. Roof 2025, HVAC 2025, Flood Zone X. This 4-bedroom, 3-bathroom pool home in the gated Arista community offers 2,585 heated square feet, a flexible triple-split floor plan, and major recent updates that help reduce future maintenance concerns. Built in 2006 and situated on a 10,240-square-foot cul-de-sac lot, the property benefits from no CDD fees, an HOA of just $850 annually, and Flood Zone X designation. Inside, hardwood flooring, 12-foot ceilings, crown molding, recessed lighting, and abundant natural light create a welcoming atmosphere. The layout includes formal living and dining rooms, highlighted by a tray ceiling in the dining room, along with a spacious family room that opens to the outdoor living area. The kitchen is designed for both everyday living and entertaining, featuring 42-inch cherry cabinetry with crown molding and upper cabinet lighting, granite countertops, stainless steel appliances, a 5-burner gas cooktop, convection oven, multiple pantries, and a large breakfast bar overlooking the family room.

420 Manns Harbor Drive
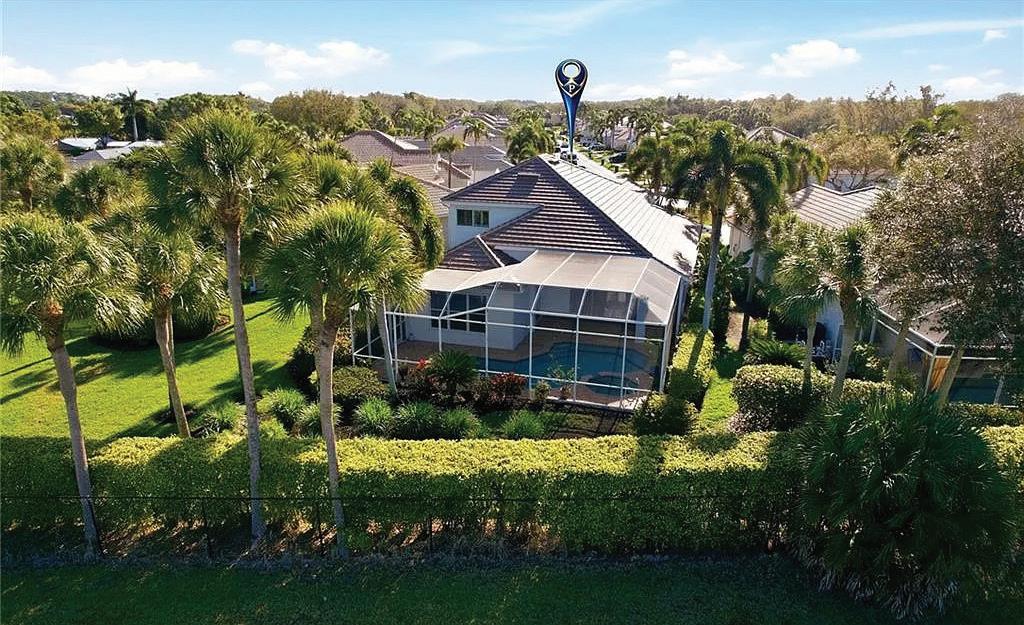
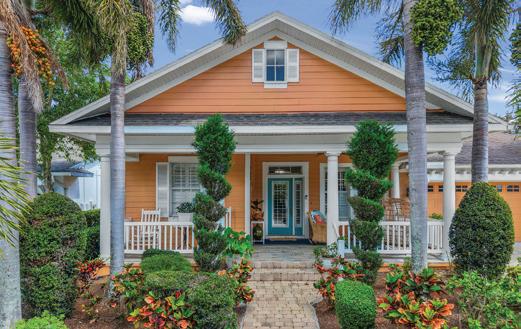
Your Coastal Dream at 420 Manns Harbor Drive! Step into the Florida lifestyle you’ve been dreaming of! This bright, single-story home in the gated MiraBay community is move-in ready and packed with charm. The Perfect Layout Space for Everyone: 3 comfortable bedrooms and 2 clean, modern bathrooms. Work or Play: A dedicated Office/Flex room—perfect for a quiet study, a gaming setup, or a hobby space! Heart of the Home: A large, open family room and a sunny dining area made for making memories. Separate dining area for more intimate meals, and conversation. Smart Living: The laundry room is tucked right off the kitchen for easy multitasking, and the 2-car garage keeps your gear organized and your car cool. Sun-Soaked Outdoors Porch Living: Start your morning on the large, inviting front porch or host a weekend BBQ on the huge back patio.
5405 Tybee Island Drive Apollo Beach, FL 33572 4
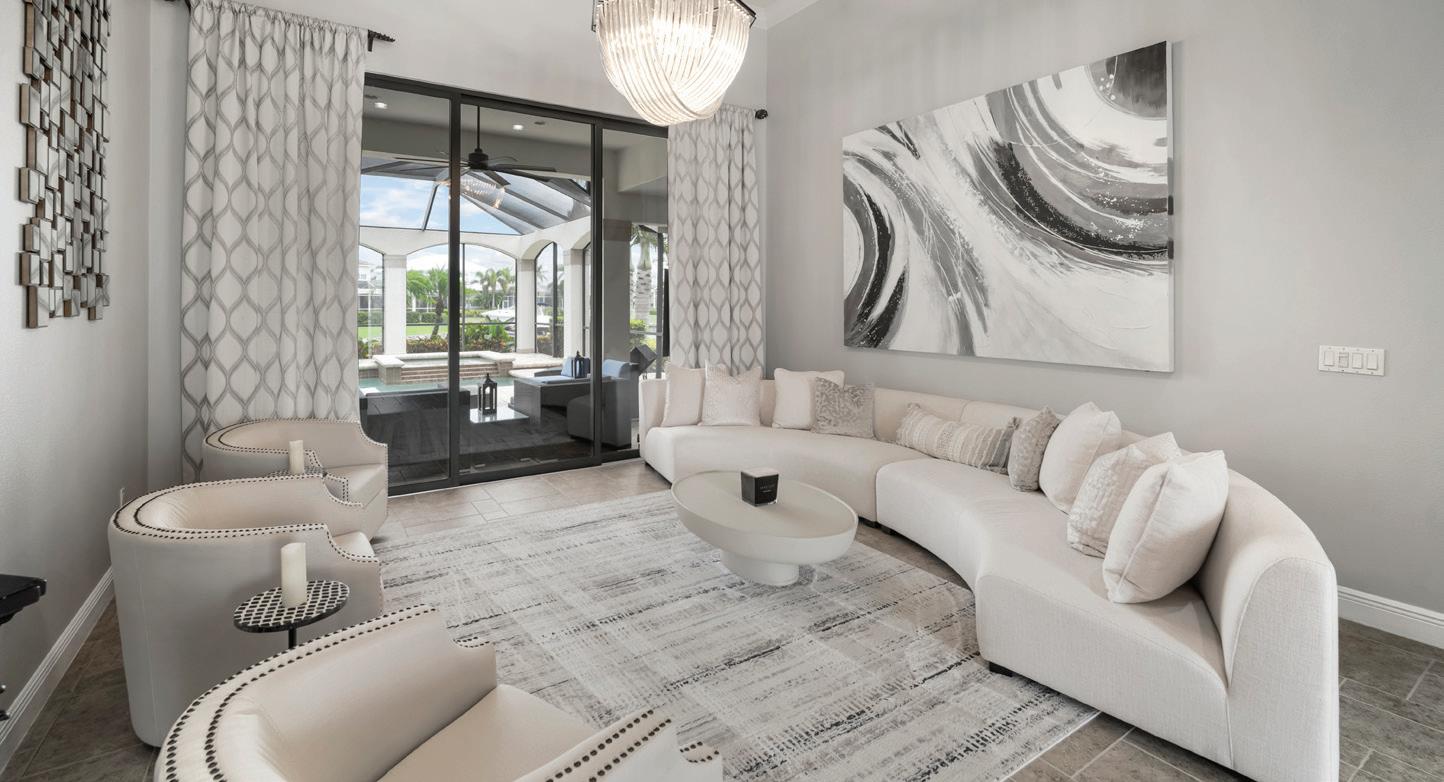
Exquisite Waterfront Estate | 200’ of Shoreline.. Brand New Tile Roof (2025).. Experience premier coastal living in this stunning John Cannon custom estate, situated on a sprawling cul-de-sac lot with approximately 200 feet of water frontage. This property offers direct lagoon access via a private dock and a 20,000 pound boat lift, making it a true standout, in the Bay Estates of MiraBay. Elegant Updates & Design This two story home has recent upgrades include a new HVAC system, tankless water heater, pool heater, and designer lighting. Chef’s Kitchen: Equipped with top-tier appliances, quartz countertops, custom cabinetry, an oversized island, and a sunny breakfast nook. Indoor-Outdoor Flow: The family room features fully retractable pocket sliding doors that open to the lanai for a seamless transition to the waterfront breeze.


1226 HOVERSHAM DRIVE
NEW PORT RICHEY, FL 34655
4 Beds | 3 Baths | 2,245 Sq Ft | $579,900
This is the one you’ve been waiting for. From the moment you step through the front door, stunning pond views create an unforgettable first impression. Offering 4 bedrooms, 3 bathrooms, a sparkling pool, and relaxing spa, this beautifully maintained home delivers the perfect blend of comfort, style, and Florida living. Inside, the thoughtfully designed layout features high bar-top counters in the kitchen, ideal for casual dining and entertaining, along with a spacious dining room perfect for holiday gatherings. Multiple living spaces include a formal living room, cozy family room with wood-burning fireplace, and elegant glass doors that create a warm, welcoming atmosphere throughout. Major updates provide peace of mind, including a brand-new roof (2025), HVAC and water heater approximately five years old, water softener system, reverse osmosis filtration, and convenient indoor laundry. Step outside to your private backyard retreat where the pool, spa, and tranquil pond views create the ideal setting for relaxing afternoons, entertaining guests, and enjoying spectacular sunsets. Conveniently located near shopping, dining, and major airports, this exceptional property offers the serenity of waterfront living with easy access to everyday conveniences. A rare opportunity to own your own slice of Florida paradise.

Jim Steele
REALTOR® | TEAM LEADER

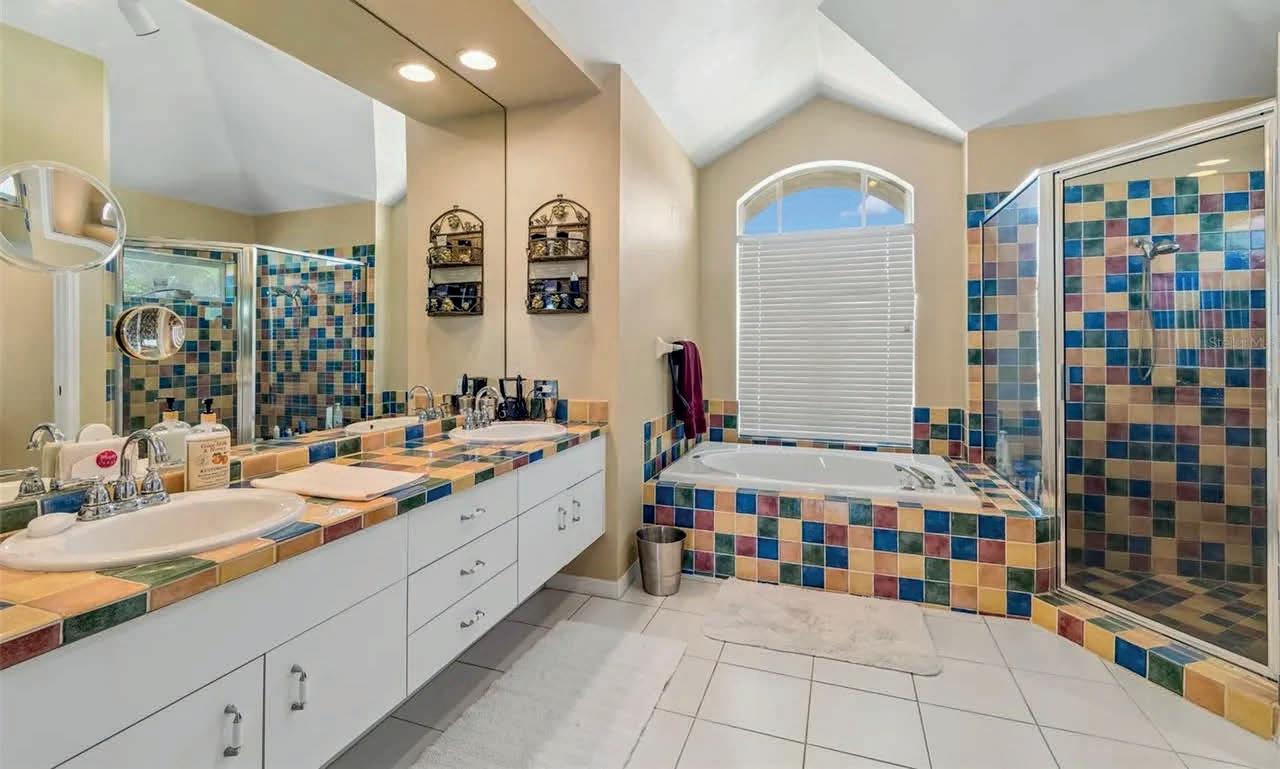
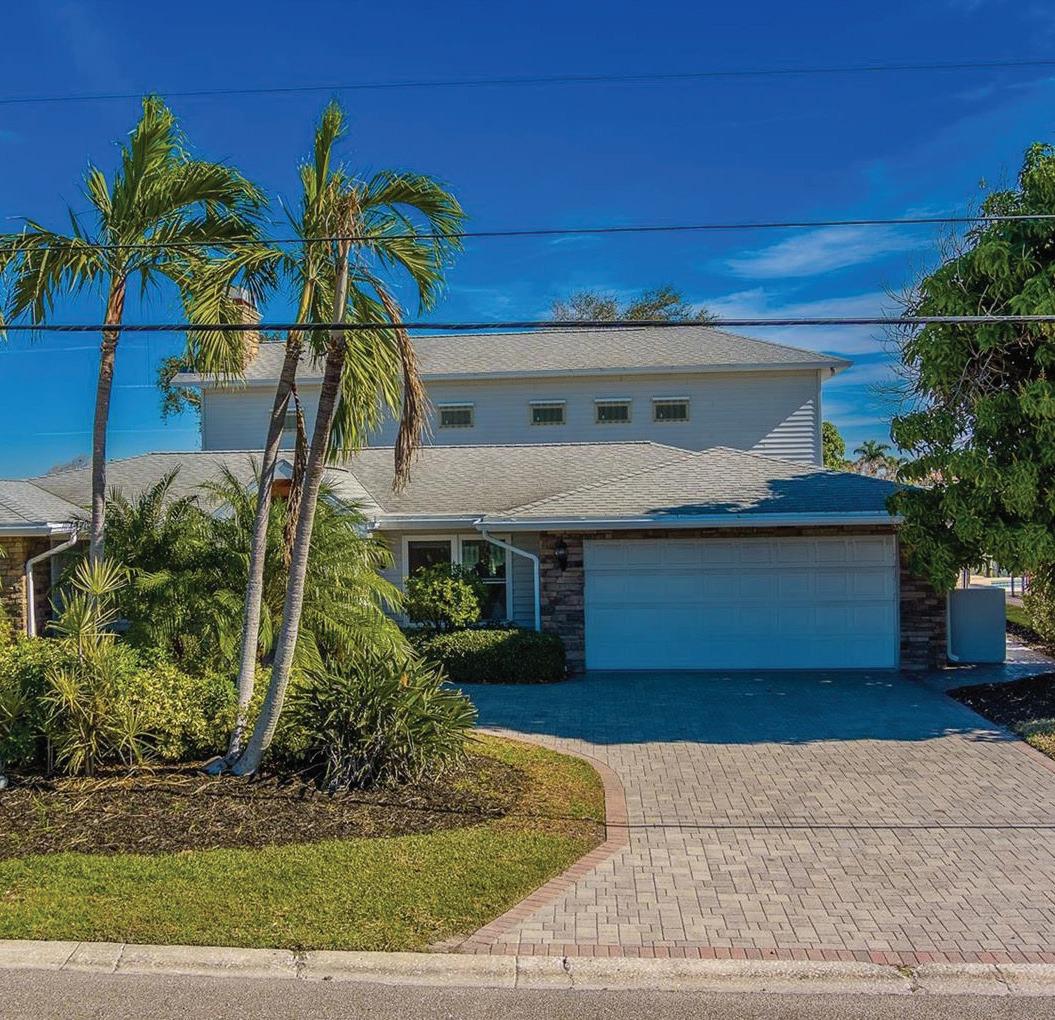
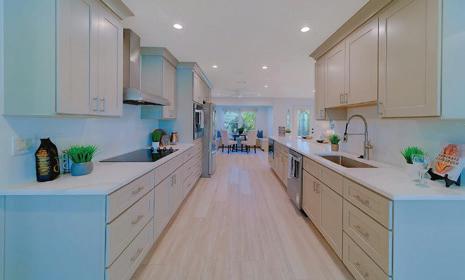
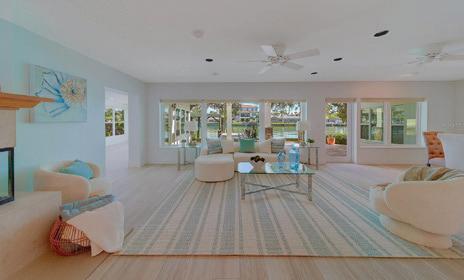
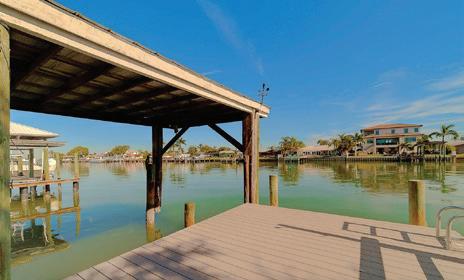
• Panoramic Intracoastal Waterway views
• Open-concept primary suite with private upper-level retreat
• Large waterfront deck overlooking the backyard pergola
• Private waterfront setting with easy access to local attractions
• Approximately 10-minute walk to Clearwater Beach
• Exceptional opportunity to enjoy luxury coastal living in Island Estates


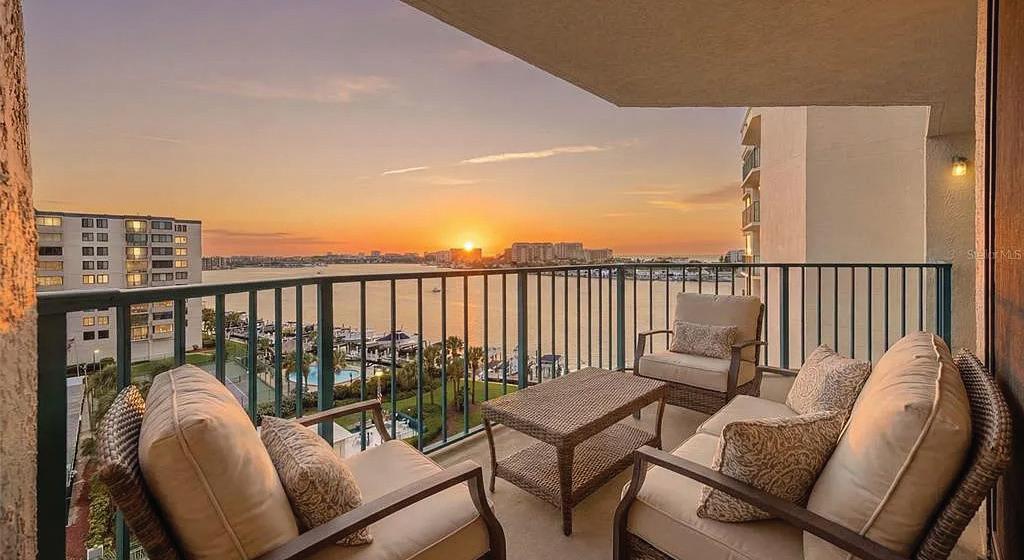
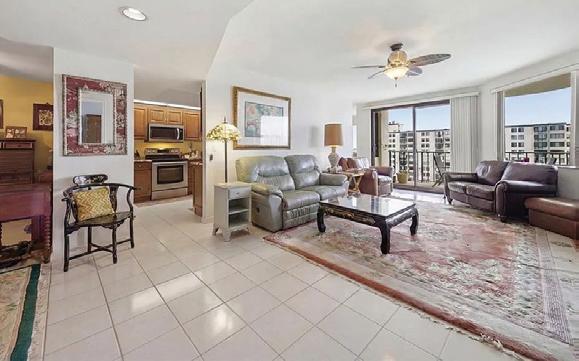
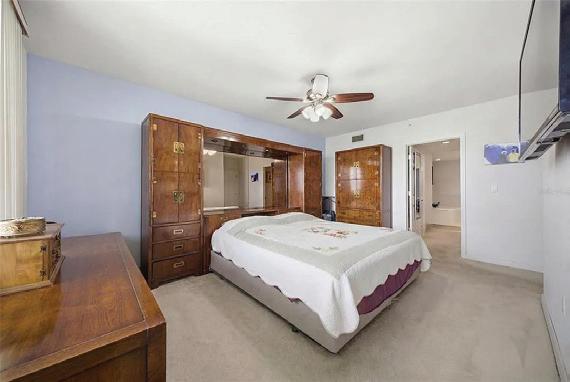
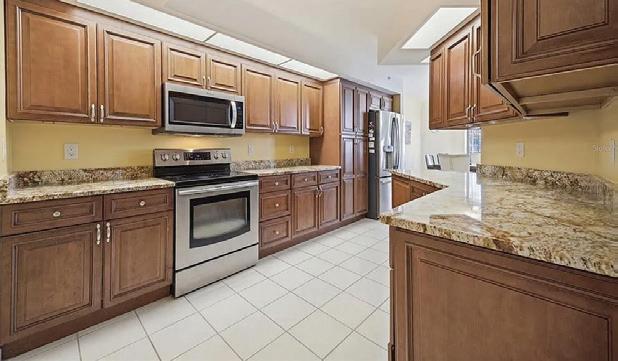
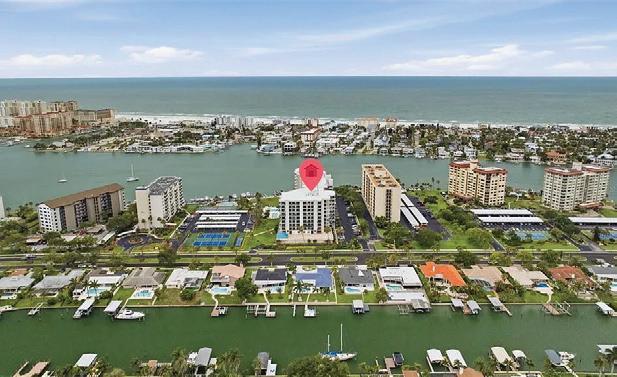
3 BEDS | 2 BATHS | 1,854 SQFT. | PRICE AVAILABLE UPON REQUEST Virtually staged - Views and location - Beautifully positioned on the 8th floor of the desirable Sunwatch community on Island Estates, your premier getaway. This is an exclusive Resort-style community nearly 4 acres total with over 300 ft. of Waterfront, located in the vibrant, self-contained waterfront enclave of Island Estates. Milestone and SIRS studies are completed and fully funded. This property has no CDDs. This is the lifestyle you’ve been waiting for. A spacious favored floorplan with stunning 8th floor Inter-coastal and Gulf Views offering an indoor/outdoor lifestyle. Enjoy the seasonal sunsets to the west on your extra-large balcony. Inside this beautiful property you will find convenience, a spacious kitchen and an ideal floorplan for entertaining. Bring your imagination and make this unit your own. Take down a wall or decorate your way. The unit includes a private office with beautiful built-in book shelves, and a private laundry room. In addition, Sunwatch offers meticulously maintained amenities including 2 pools, 2 poolside pavilions, bathrooms, and 2 grills, 2 tennis/pickleball courts, fitness room, community/ billiards room, party room, full time on site property manager, Marina Slips (subject to availability), 2 exclusive guest suites for owners, and lush green spaces for relaxation. This pet-friendly community could be in your next chapter. This is an incredible opportunity. Bring all offers.

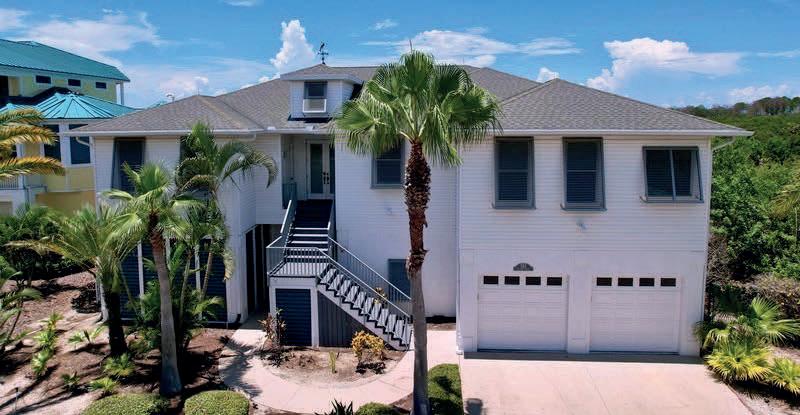
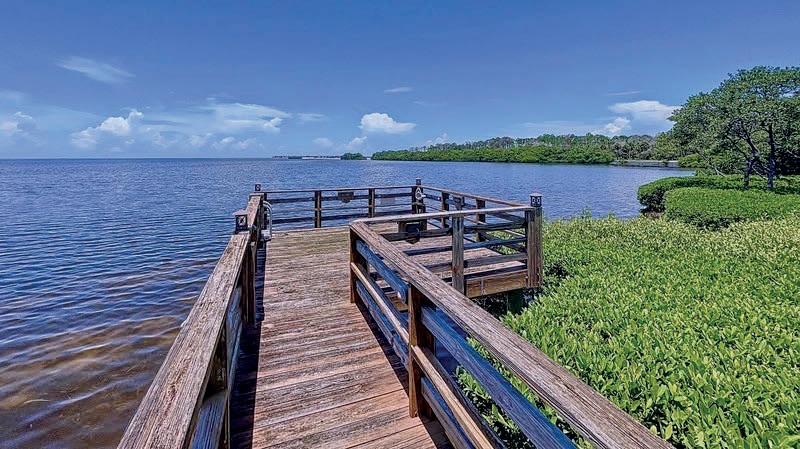
4 BEDS | 3.5 BATHS | 2,990 SQ FT
$2,100,000
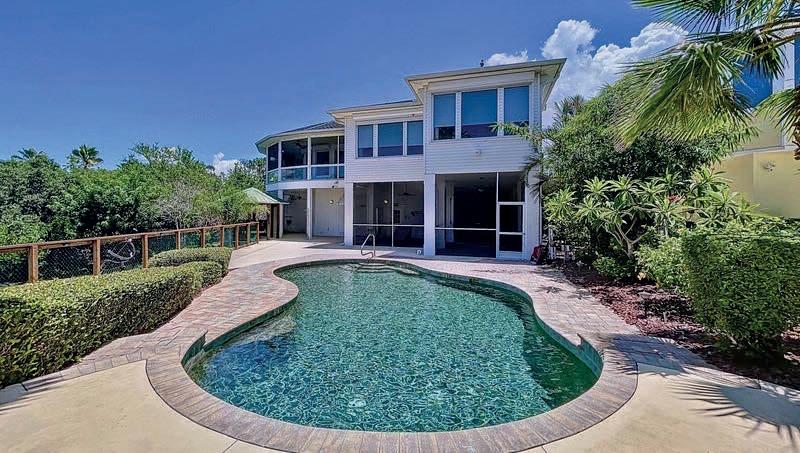
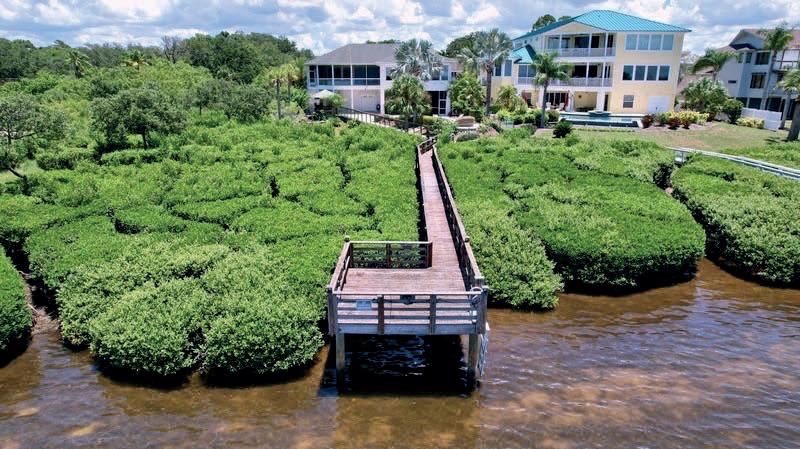
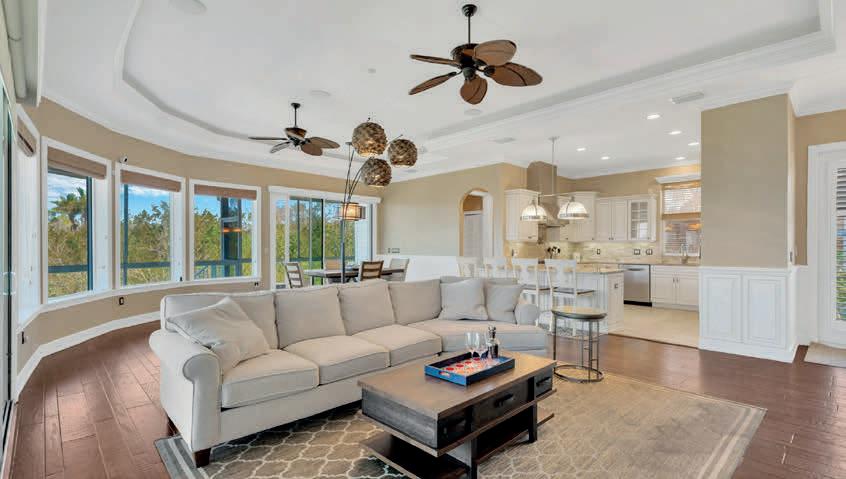
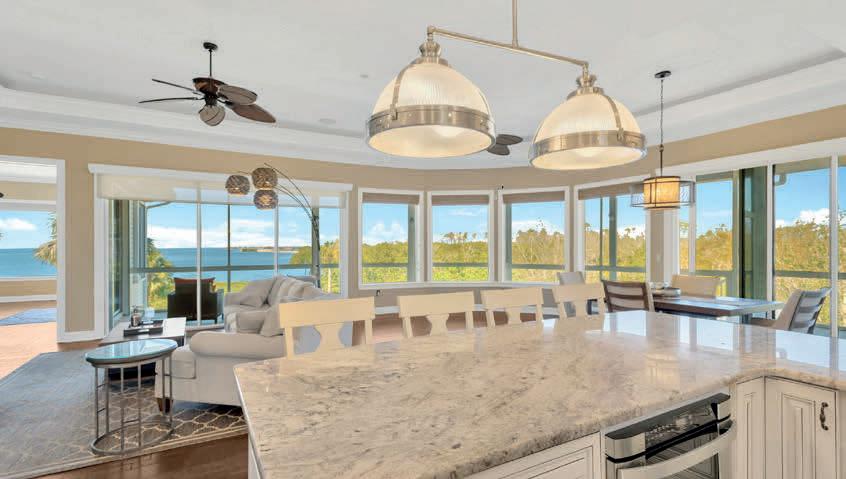
NOW is your opportunity to own a custom-built architectural home on the Gulf of Mexico in Tarpon Springs. Set on 90 feet of open water frontage, this property offers panoramic Gulf views, stunning sunsets, and exceptional privacy on a quiet cul-de-sac bordering Fred Howard Park. Designed for indoor-outdoor living, the home features an open floor plan with walls of high-impact glass, a wraparound screened porch, and a 36-foot covered deck overlooking the pool and tropical landscape. Interior highlights include bamboo floors, 10-foot ceilings, crown molding, plantation shutters, and elevator access. The 91’ x 170’ lot provides park-like grounds with low-maintenance landscaping and close proximity to beaches, parks, and coastal destinations. Immaculate and well-positioned, this home delivers a true year-round waterfront lifestyle—and did not flood during recent hurricanes. 511 Seaview Drive



100 SARASOTA ROAD, BELLEAIR, FL 33756 OFFERED AT $2,950,000
Just one block from the bluff in beautiful Belleair, this exceptional pool home welcomes you with timeless curb appeal, a paver walkway, and an inviting front porch that sets the tone for what awaits inside. Designed with a traditional floorplan and elevated by designer finishes throughout, the home blends classic elegance with comfortable Florida living, creating the perfect atmosphere for entertaining. The formal dining room makes a bold first impression with striking wallpaper and seamless access to the kitchen—perfect for hosting memorable gatherings. The spacious dine-in kitchen is both functional and refined, offering abundant counter space, a large pantry, and easy access to a peaceful courtyard where morning coffee feels like a daily escape. The sophisticated formal living room is centered around a fireplace and framed by abundant windows that showcase the beautifully maintained ½ acre lot. The adjacent family room features another fireplace and a convenient wet bar for effortless entertaining. French doors invite you out to a private, resort-style pool and spa, creating the ultimate indoor-outdoor lifestyle. A dedicated home office with custom built-ins overlooks the lush backyard, providing an inspiring and serene workspace. Upstairs, the primary suite is a true spa-like retreat—generous in size with a cozy sitting area, French doors to a private balcony, and a luxurious ensuite featuring dual vanities, a soaking tub, and a walk-in shower. Three additional spacious bedrooms with generous closets and two bathrooms complete the upstairs living space. The two-car garage includes a sink and plenty of counter space, ideal for caterers to use when entertaining. Plantation shutters, crown molding, large lot with irrigation system, and numerous additional upgrades complete this remarkable Belleair residence—where elegance, luxury and comfort, come together beautifully. Ideally located near two private golf clubs, shopping, local restaurants and famous sparkling beaches.
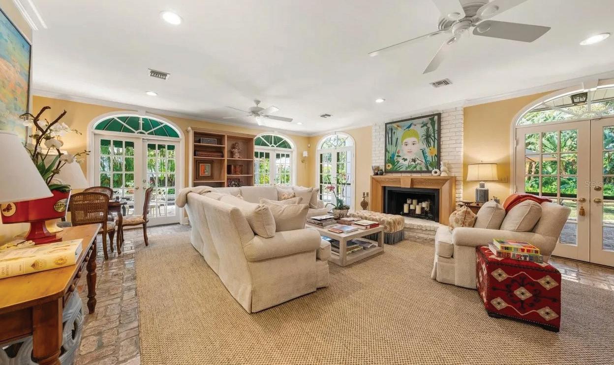
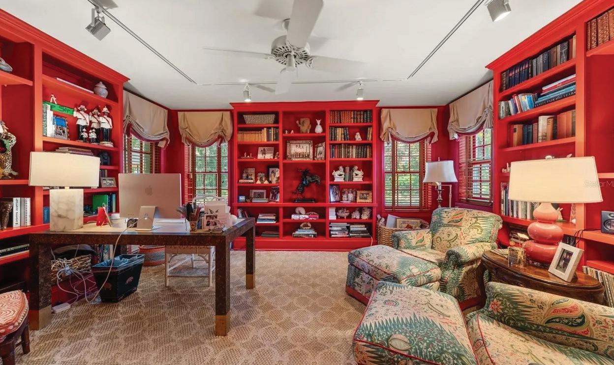

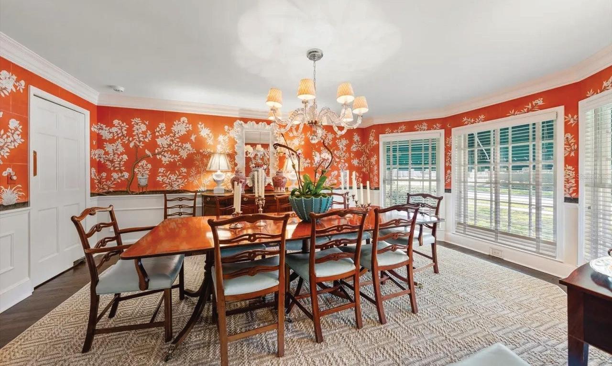
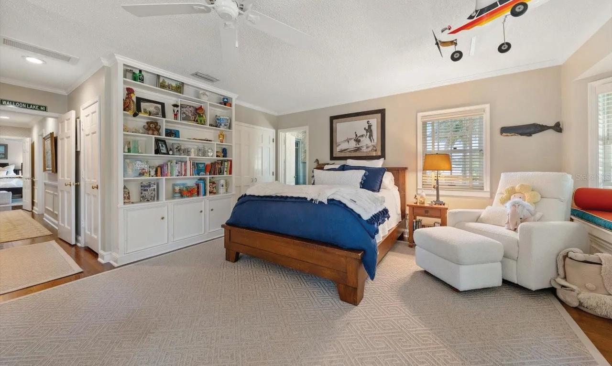

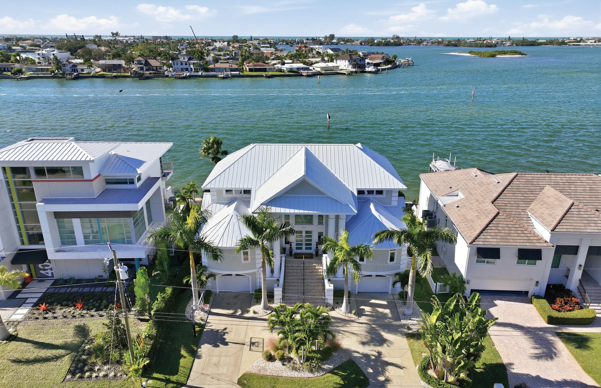
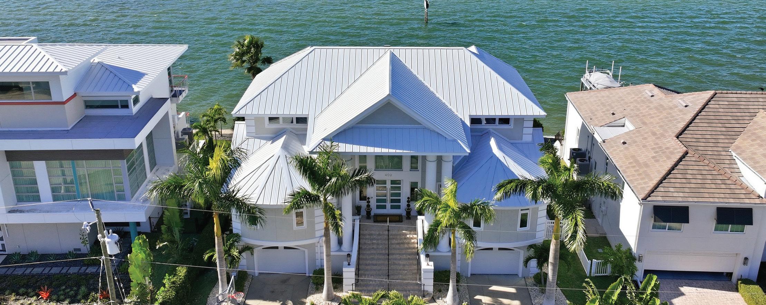
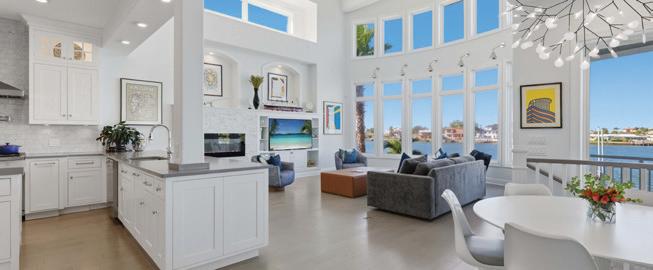
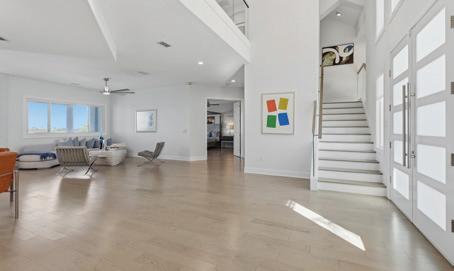
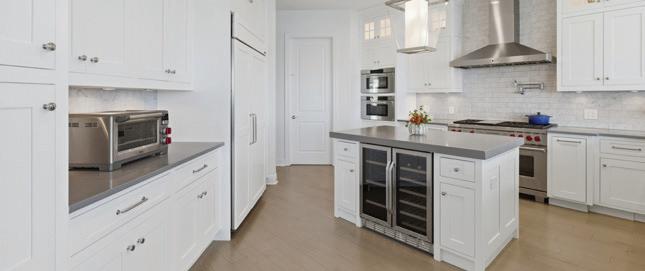
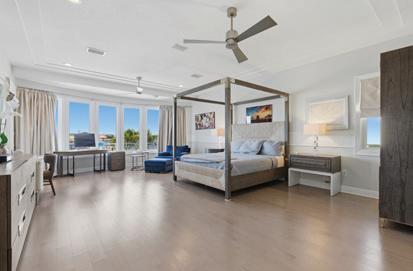
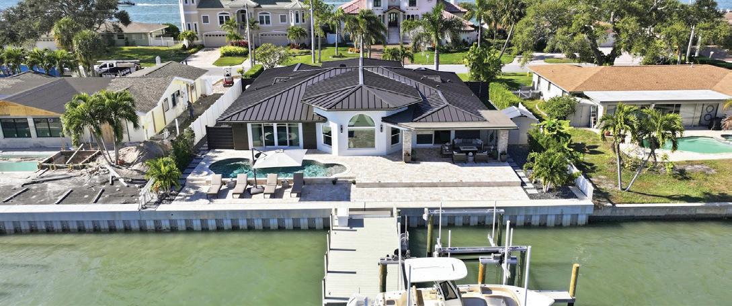
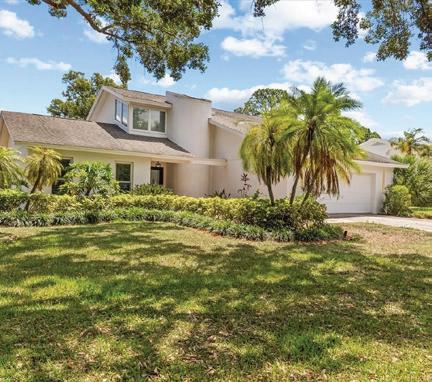

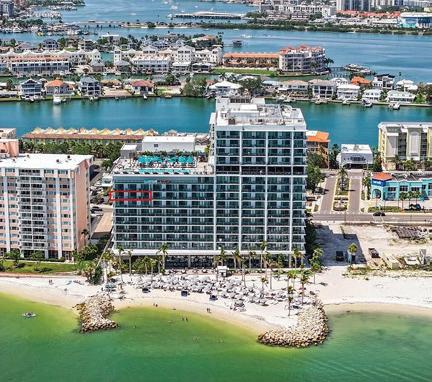
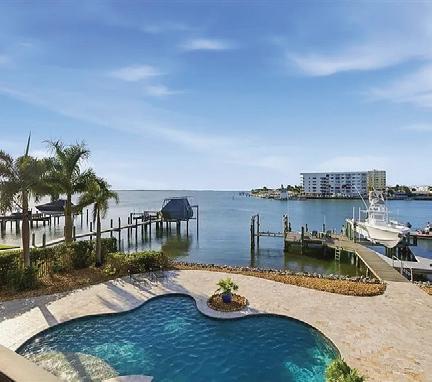
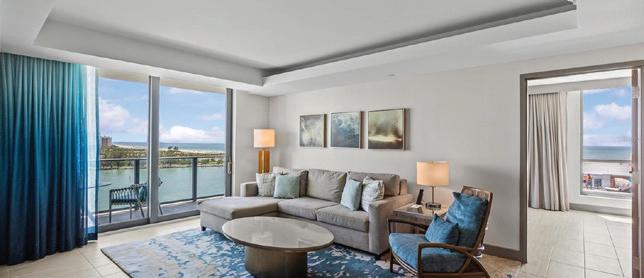
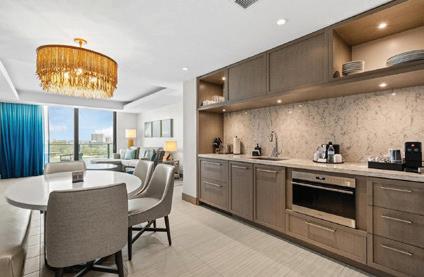




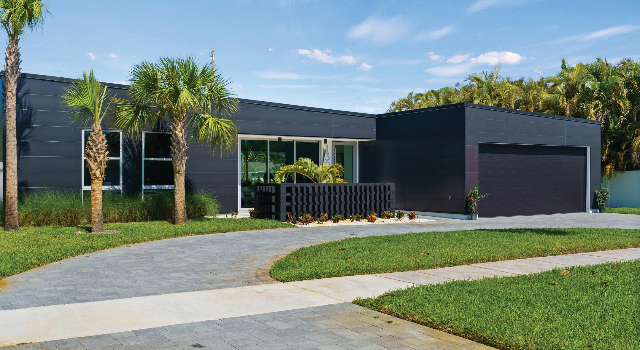
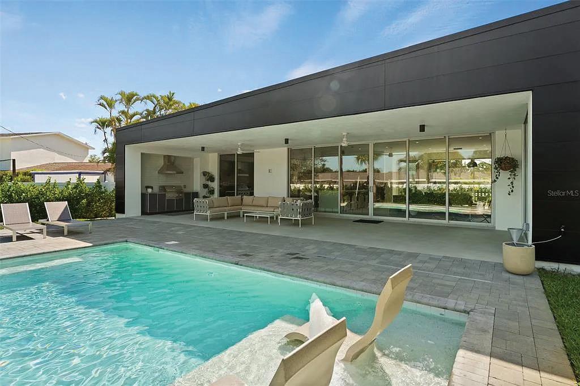



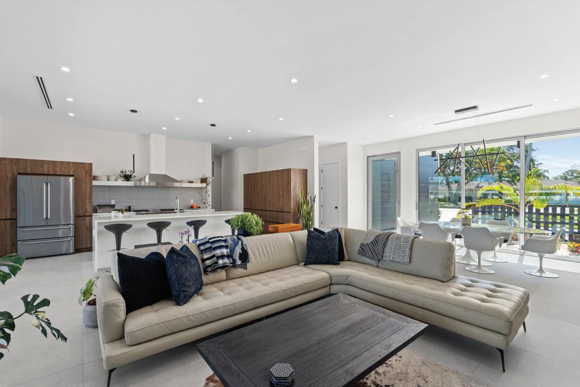





3 BEDS | 3 BATHS | 3,620 SQFT | $4,150,000
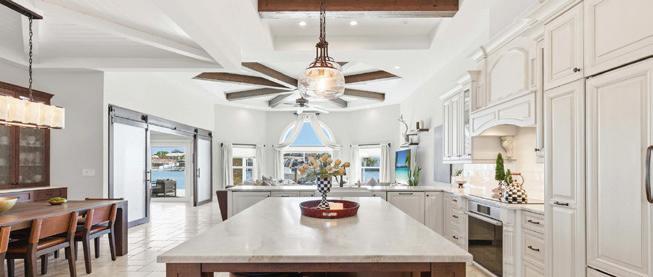
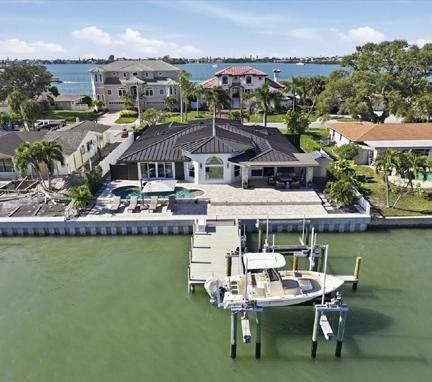
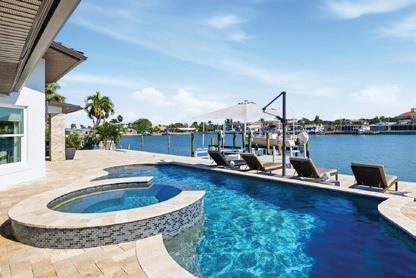
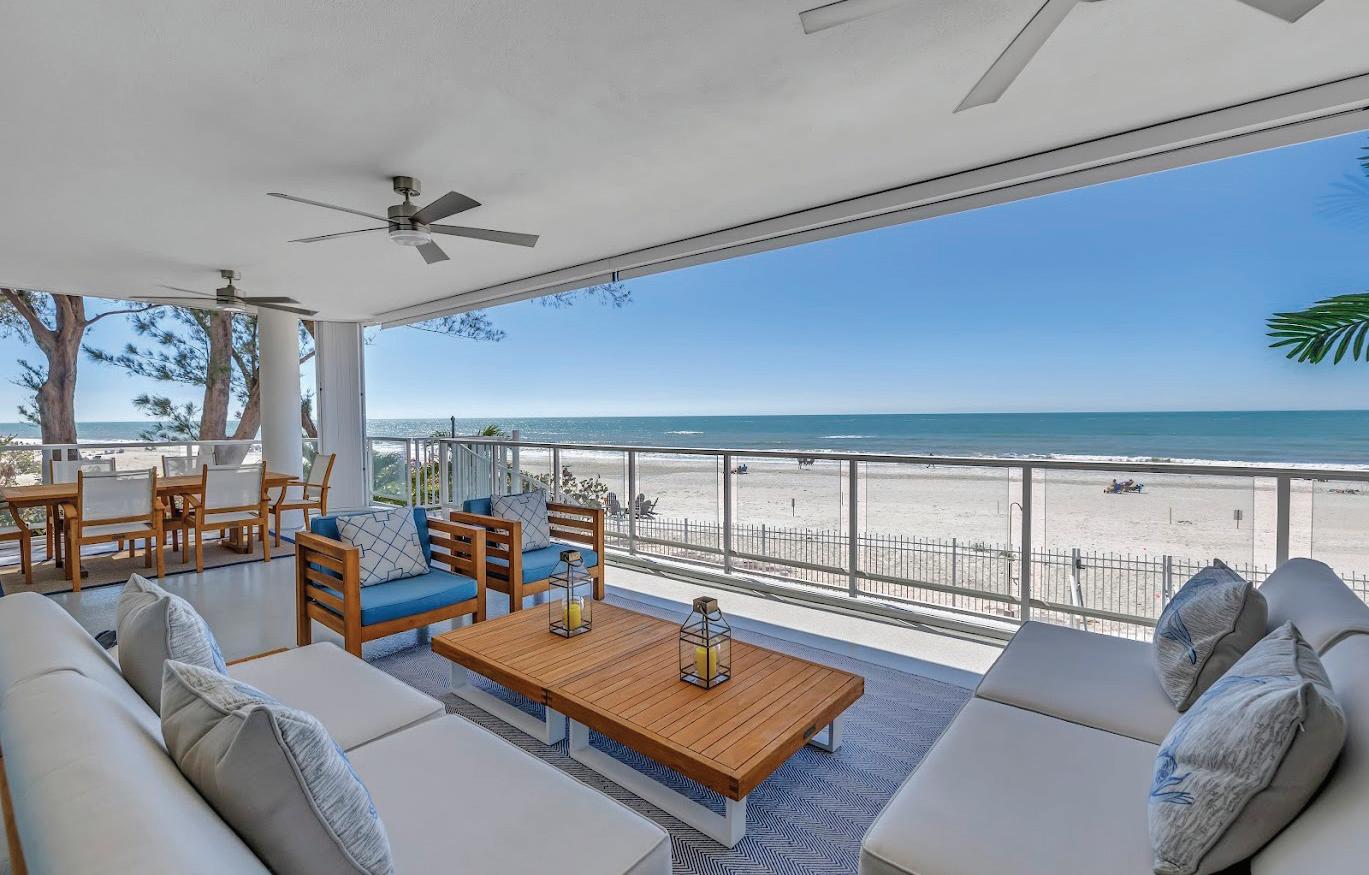
Positioned directly on the Gulf in Indian Shores, this fully furnished residence delivers an elevated coastal lifestyle defined by expansive water views and refined, intentional design. Walls of glass draw in natural light and frame uninterrupted vistas of the shoreline, creating a constant connection to the sea from nearly every primary living space. The open-concept layout flows seamlessly to a private Gulf-front balcony, ideal for slow mornings or sunset gatherings above the water. A dedicated wine and bar room adds a sophisticated touch for entertaining, while a separate secondary balcony offers private outdoor space for guest suites, enhancing both comfort and privacy. The home is further distinguished by a rare, oversized 2.5-car garage, providing generous storage for vehicles, beach gear, and coastal living essentials. Every element has been considered to balance relaxed beachfront living with understated luxury, from the spacious interiors to the effortless indoor-outdoor flow. Set along one of the most desirable stretches of Gulf Boulevard, the residence places you moments from sugar sand beaches, marinas, and waterfront dining, all within a quiet, exclusive coastal enclave. A rare Gulf-front offering that combines lifestyle, function, and elevated design in one exceptional home.
841 PONCE DE LEON DRIVE
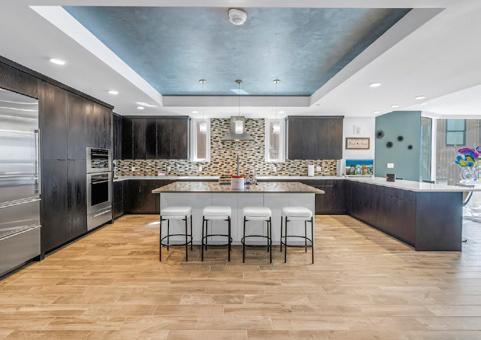
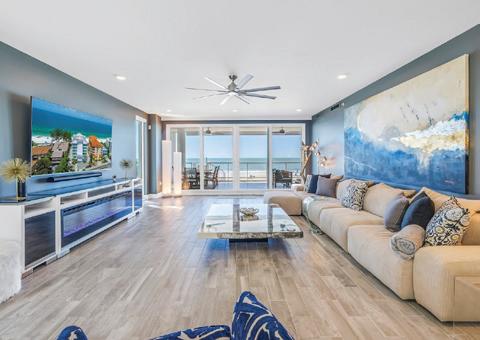
5 BEDS | 7 BATHS | 6,512 SQFT | $3,925,000
Expansive, gated, waterfront family estate meets effortless coastal living at 841 Ponce De Leon Drive - an extraordinary Tierra Verde home, where every detail invites you to slow down, gather, and truly enjoy life. Nestled along the Grand Canal with protected water and no bridges to the Gulf of Mexico, this is a boater’s paradise where spontaneous sunset cruises and full days on the water become part of your everyday routine. From the moment you enter through the paved courtyard, framed by a decorative wrought iron gate, the home sets a tone of privacy, sophistication, and warmth. Fully furnished and move-in ready, this 5-bedroom, 7-bath residence blends elevated design with the kind of thoughtful layout that makes hosting family and friends feel effortless. The main level is where this home truly shines for modern living. Two spacious primary suites for comfort and flexibility rarely found - perfect for multi-generational living or long-term guests. One suite features its own private exterior entrance, creating an ideal mother-in-law retreat, nanny quarters, or private guest sanctuary where independence and connection coexist beautifully. Soaring ceilings and sunlit spaces create an open, airy feel throughout. The gourmet kitchen - complete with granite countertops and high-end appliances, including a 6-burner gas stove and warming oven - flows seamlessly into inviting living and dining areas designed for gathering, celebrating, and making memories. A library, bonus room, and multiple full baths (including a dedicated pool bath) provide versatility for work, relaxation, and everyday ease.

Melinda Persuitte PRINCIPAL AGENT
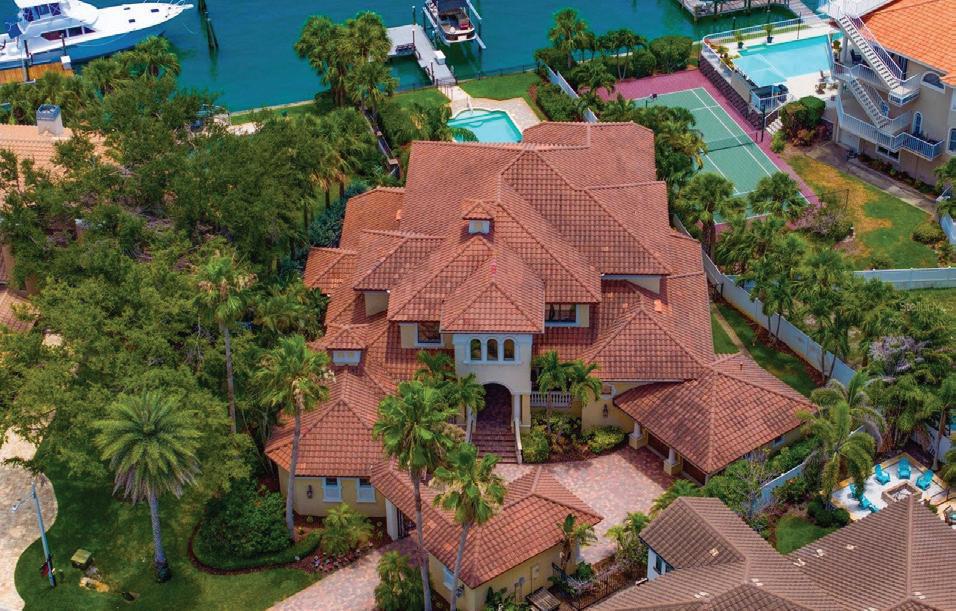
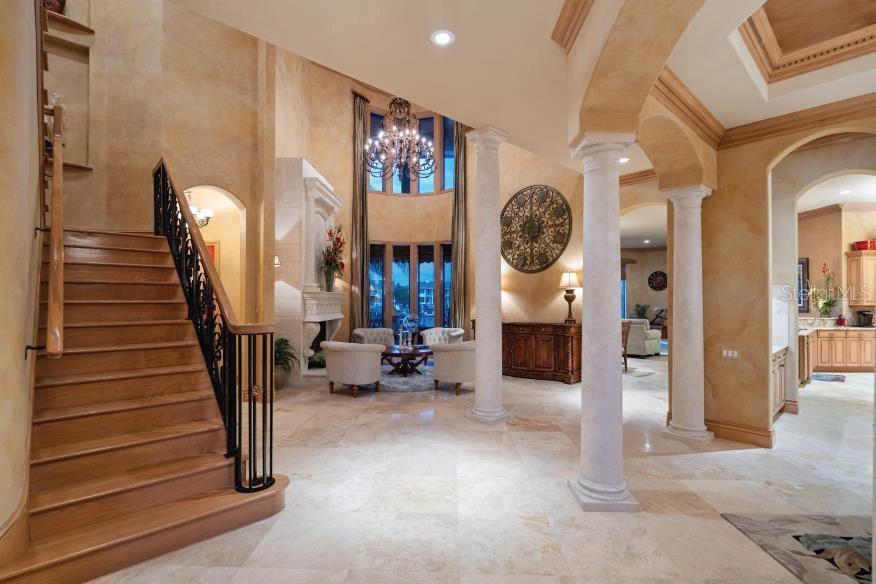

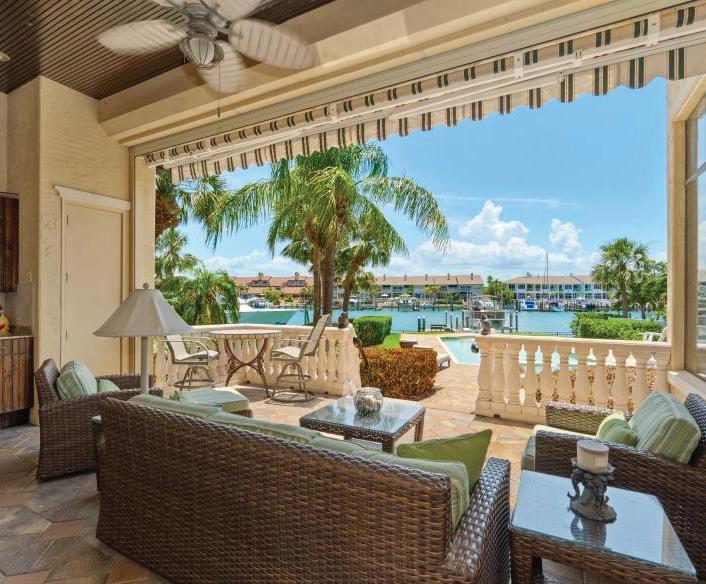

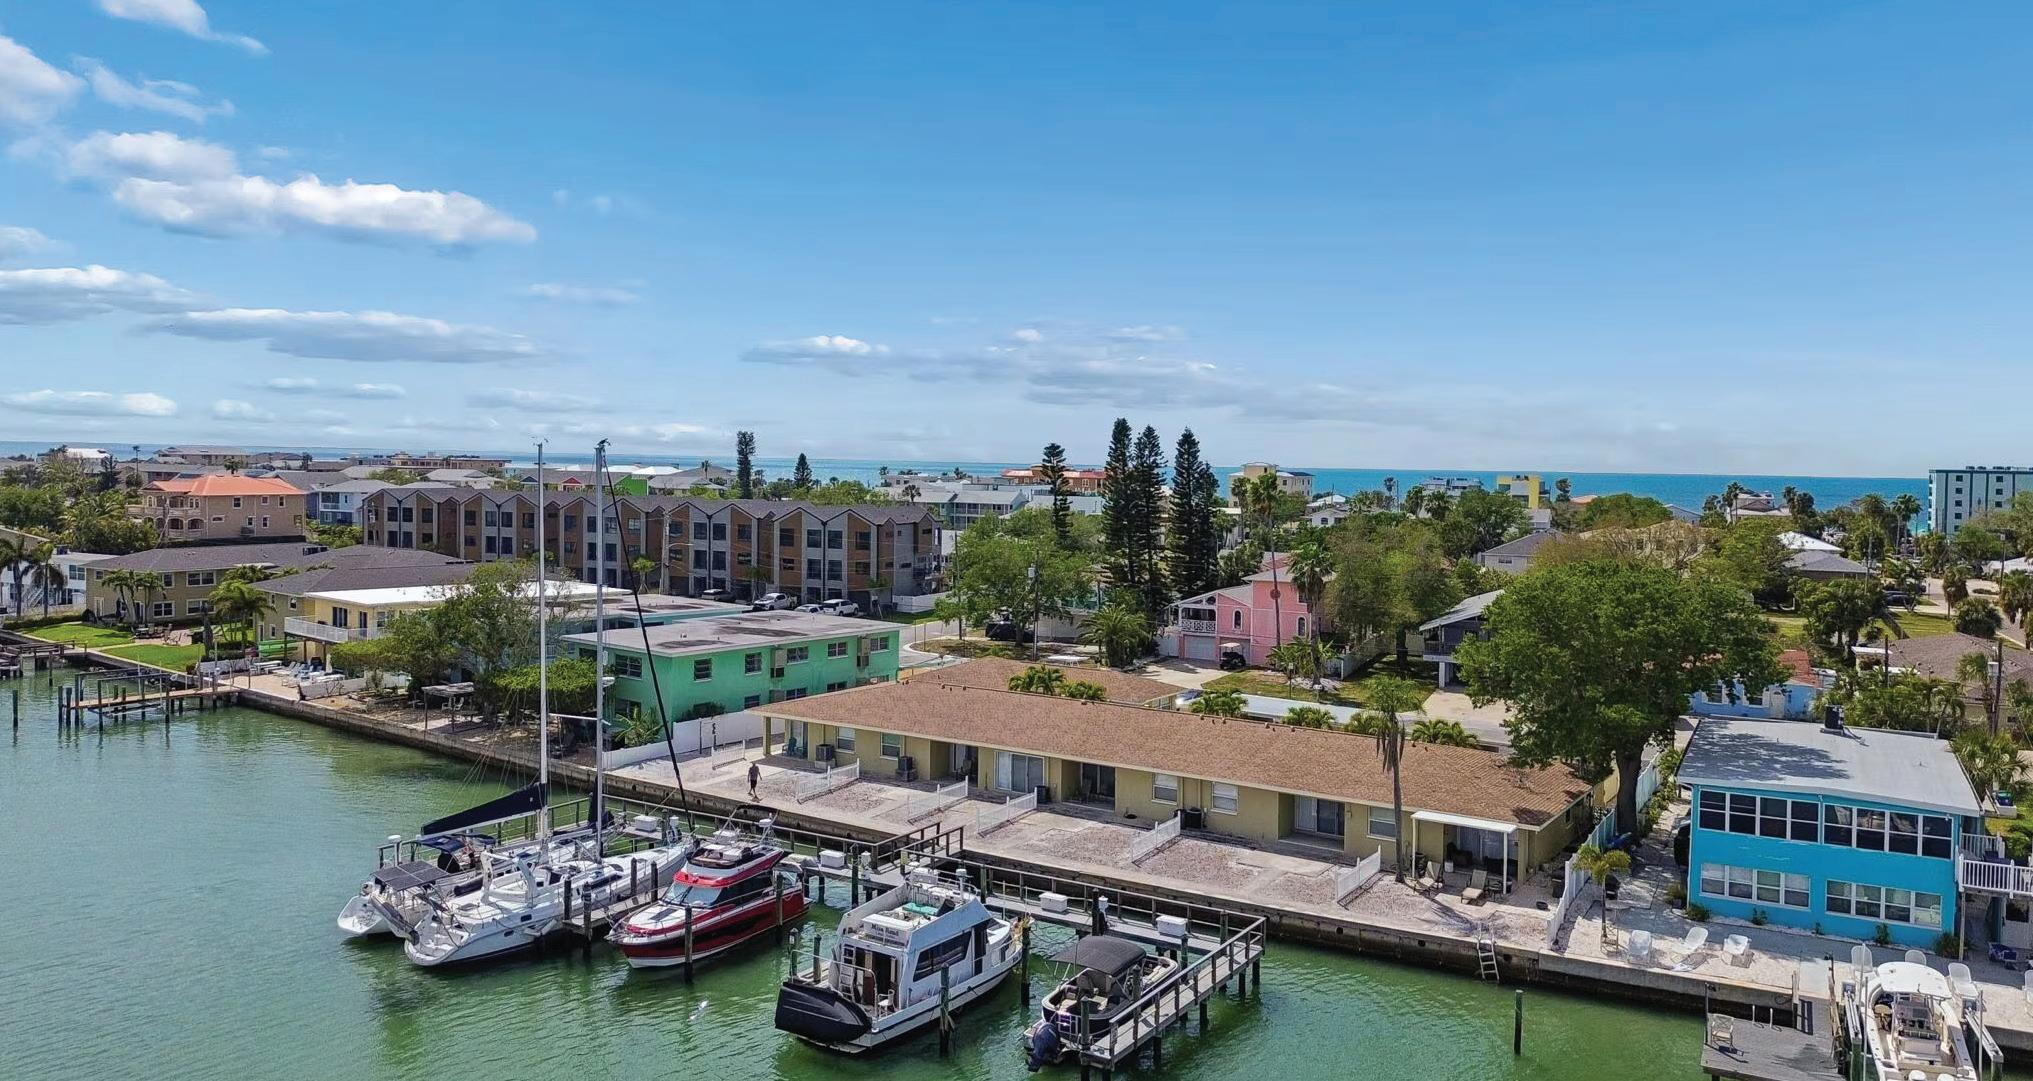
Fully Renovated Waterfront Investment with Marina in Indian Rocks Beach
Exceptional opportunity to own an 8-unit fully renovated waterfront apartment complex in highly sought-after Indian Rocks Beach. Situated on three contiguous lots, this unique property features eight well-appointed units and six deepwater boat slips, creating multiple income streams and offering both immediate revenue potential and long-term upside. Recently renovated in 2026, the property offers a well-balanced unit mix with five 2-bedroom, 1.5-bath units and three 1-bedroom, 1-bath units, appealing to a wide range of renters. Six units—including four 2-bedroom and one 1-bedroom—enjoy beautiful water views with sliding glass doors opening to covered porches and shared outdoor spaces overlooking the bay, while two additional 1-bedroom units are located in a detached front duplex. The property is comprised of three separate buildings arranged around a charming palm-lined courtyard. The waterfront building includes the majority of the units with direct water views and access, while a third structure provides six covered carports, eight private storage rooms, a common laundry facility, and an EV charging station. Boating enthusiasts will appreciate the on-site marina with six deepwater slips accommodating vessels up to 50 feet, complete with electric (110V/220V), water hookups, and individual dock boxes, with projected boat slip income of approximately $45,000 annually.
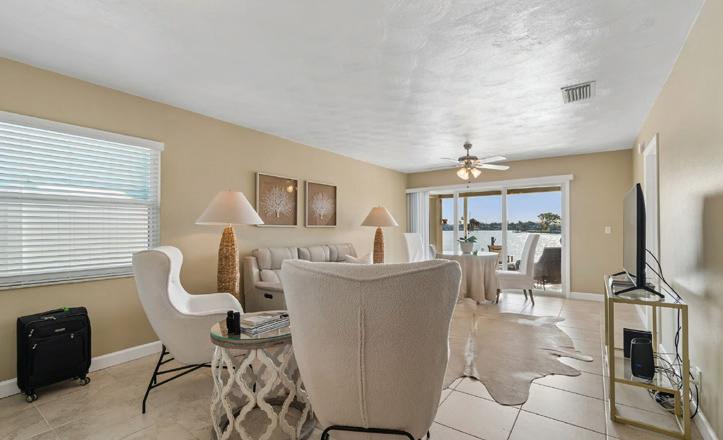

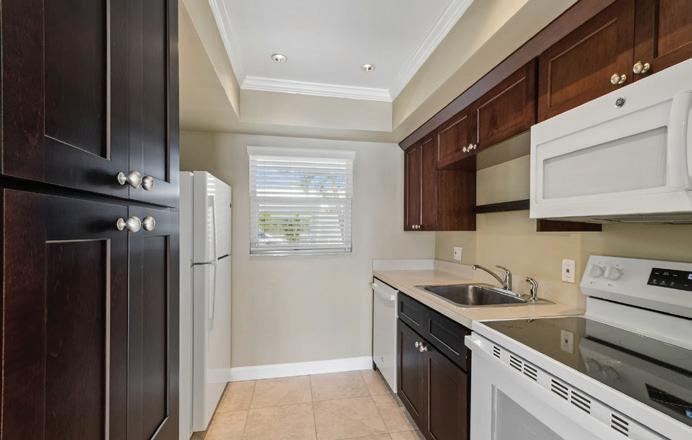
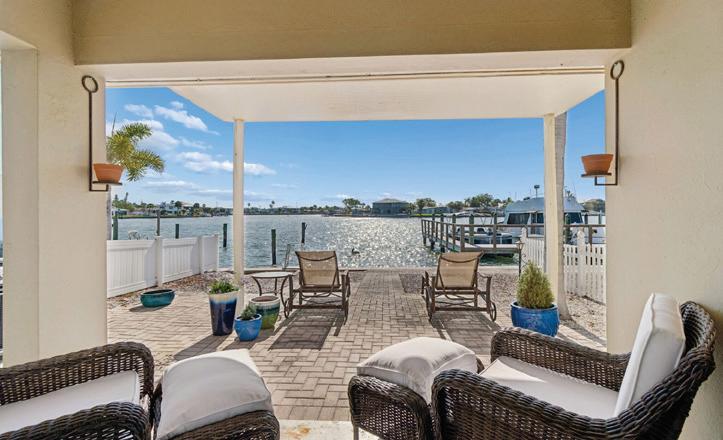

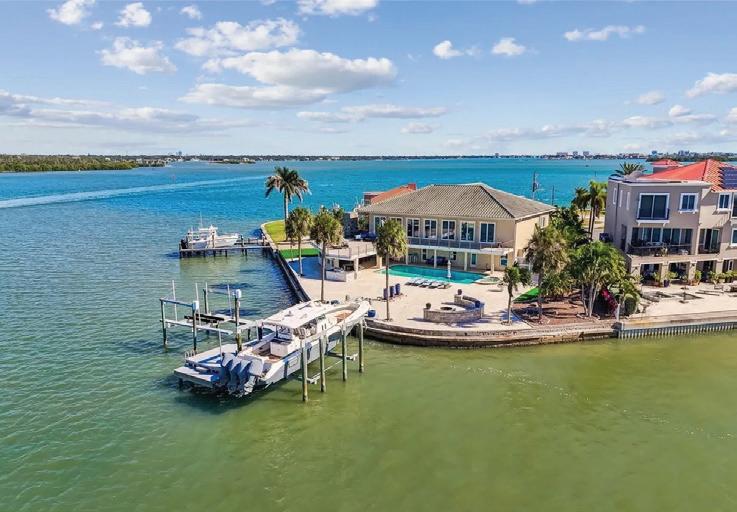
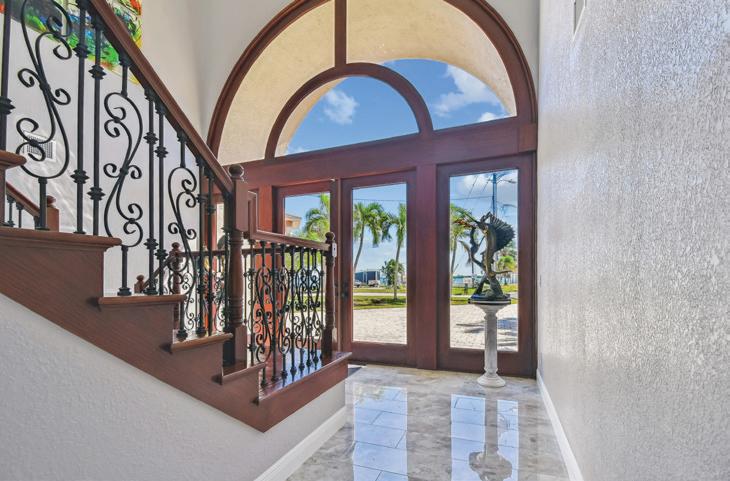
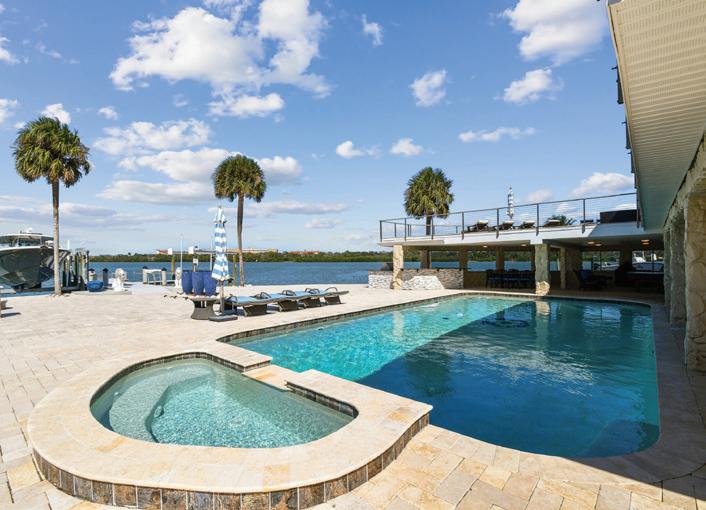
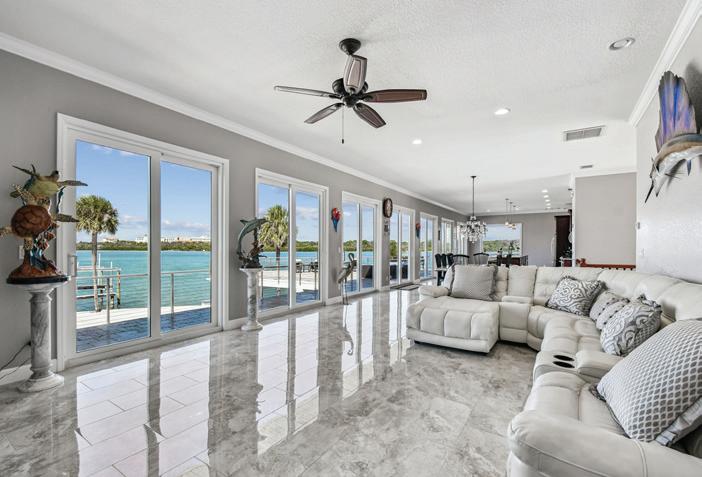
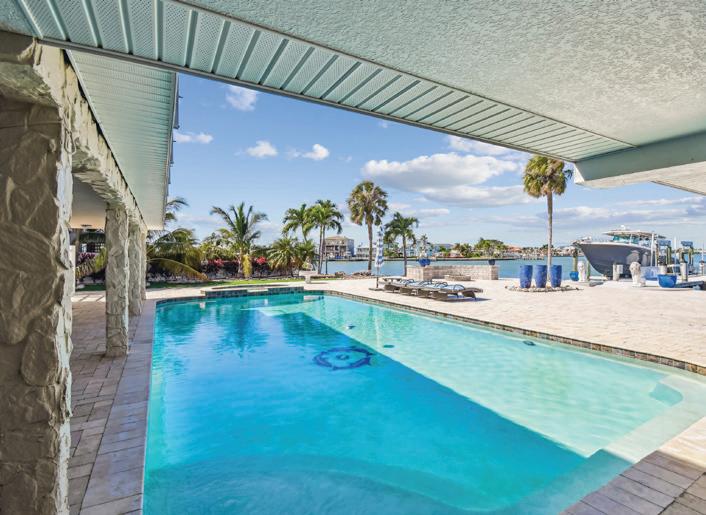
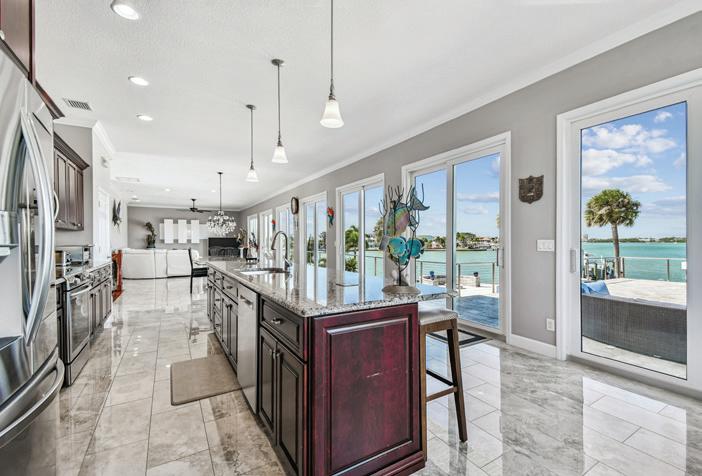
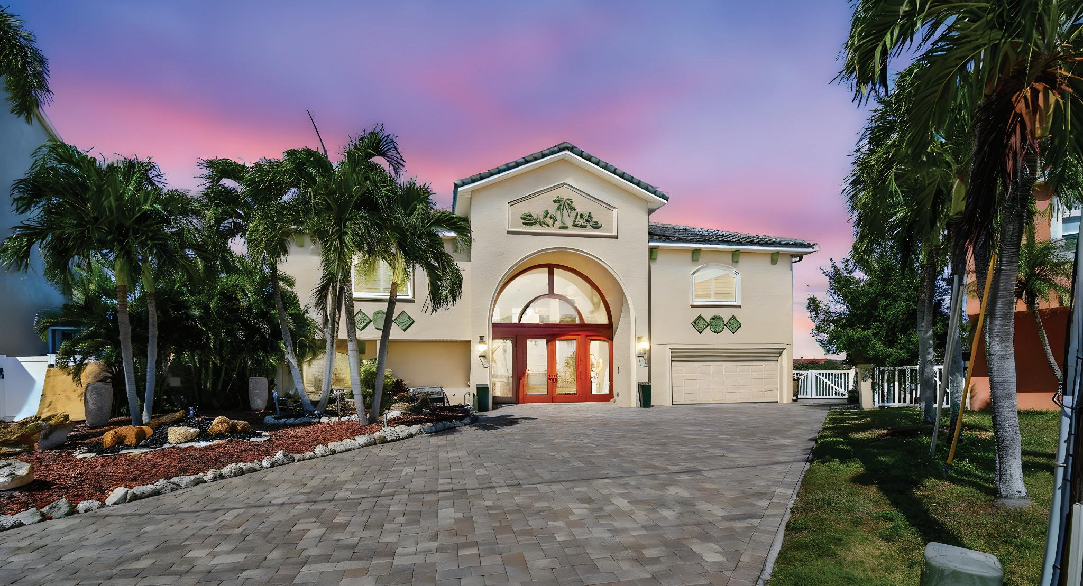
BEACH, FL 33708 582 Johns Pass Avenue
6 BEDS | 5.5 BATHS | 0.35 ACRE | 4,255 SQFT | 2 CAR GARAGE | $3,500,000 TEnjoy an exquisite 6,504 sq. ft. open water estate home on Madeira Beach’s limited access Crystal Island. This home offers 200 feet of open bay frontage at the end of a private cul-desac and was completely reimagined in 2013 with all new construction including roof, electric, plumbing, travertine floors, and hurricane-grade windows & doors, this residence blends elegance with peace of mind. This residence, with 4,255 HSF, welcomes you with a grand two-story entry and glass elevator.



REALTOR ®
LIC: 3090000 FL
Michael and Donna’s goal is to provide your “FINEST REAL ESTATE EXPERIENCE! ... GUARANTEED”! Our local knowledge extends well beyond our many years and history in Pinellas from the 60’s and High School, SPJC, and USF local educations and includes extensive business achievements within the industry and our concentration along the beaches and intra-coastal waterfronts that make Pinellas a truly unique and value added address. Whatever water view you want to enjoy or offer for sale, whether sunsets over the Gulf, sunrises over the Bays or views along the intra-coastals we provide the technology, web presence and international links to expose and advertise more properties to more people than anyone. Finding the right property for the right person involves much more than just posting it and we invite you to find out from us, just what we can do to move you to your next location. Our expertise extends beyond our CENTURION® level of service within the largest CENTURY 21® company in the State. Our extensive training and dedication to our clients includes recognized certifications as a GRI, CIPS, SFR, CCIM, TRC.
Commercial, Business and Multi-Family buyers and owners also can take advantage of the water as an instrument to command higher rents, take advantage of the tourist business, or the potential for appreciation. We have sold and helped Buyers buy premium and distressed commercial properties throughout Pinellas County and look forward to assisting you with your properties and have the expertise to evaluate and determine accurate NOI, ROI and values based upon your requirements and realistic expectations. CENTURY 21®’s Global presence offers prospective residential or commercial Buyers information in the language, units of measurement and price they are familiar with and include translations, a 70+ country network of offices and dedicated agents that can find Buyers who can afford our lifestyle, enjoy the amenities of Florida and contribute to our area.
C: 727.641.5918
O: 727.492.9995 - Donna michaelreichenbach@c21be.com
Call us at 727-492-9995 or 727-641-5918 to find out what your property will actually sell for or to discuss the communities, businesses and land along the beaches and how your lifestyle may fit one or another better and find your place in the sunshine!
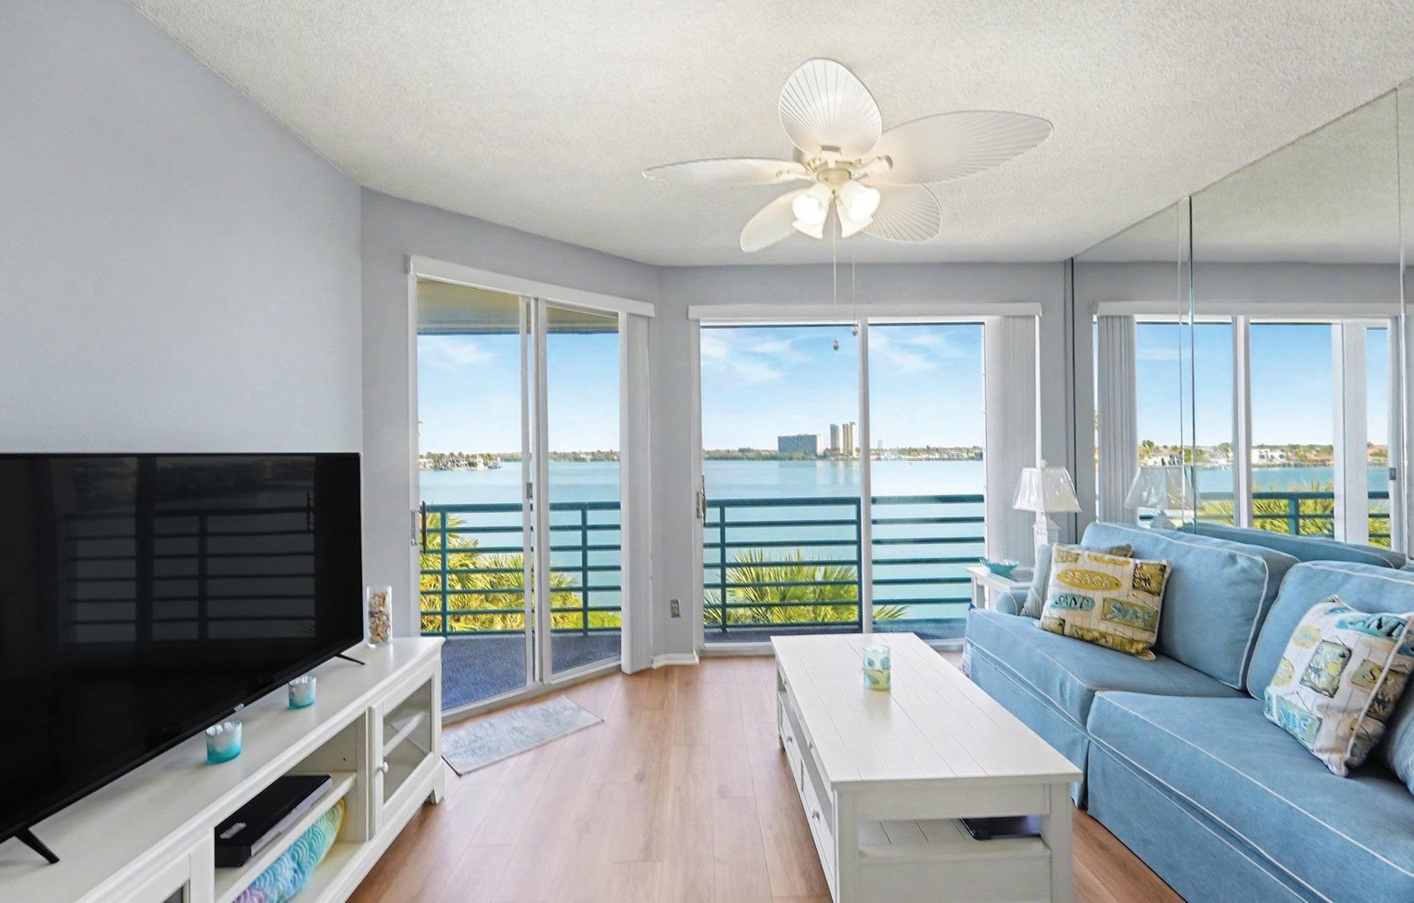

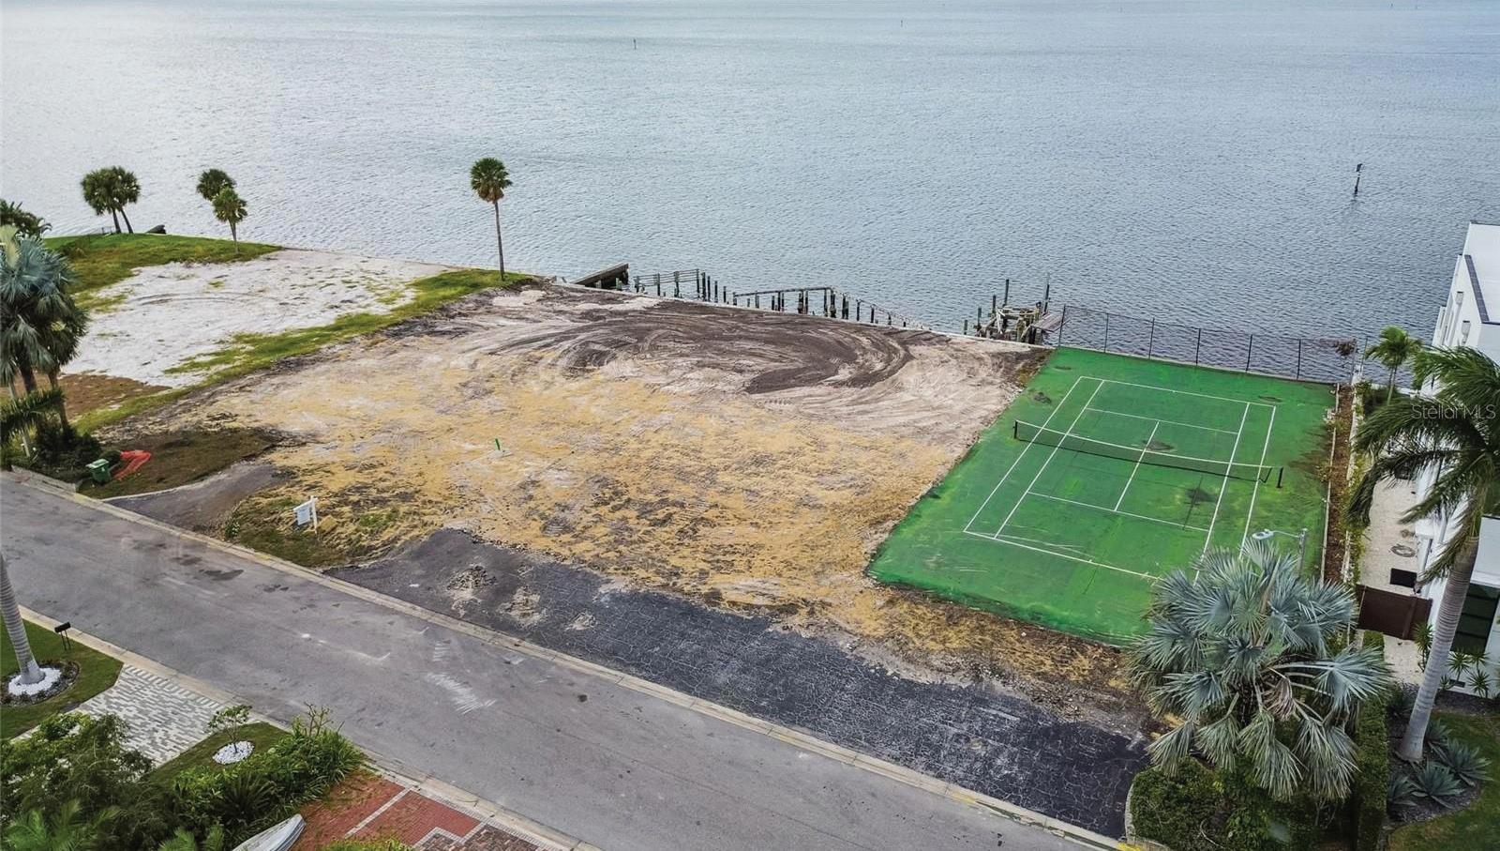
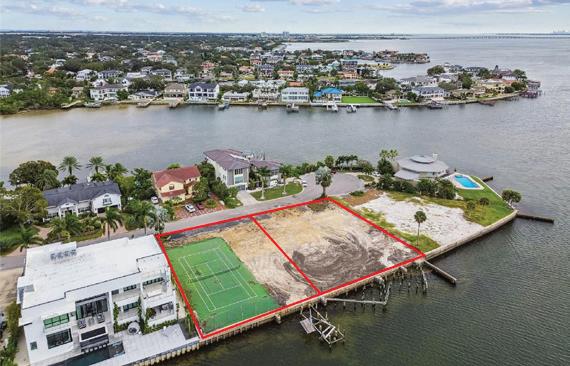
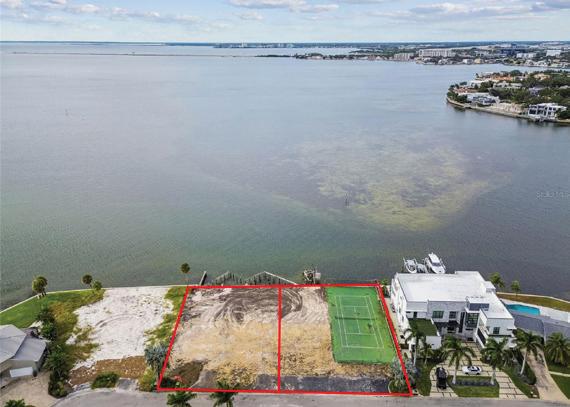
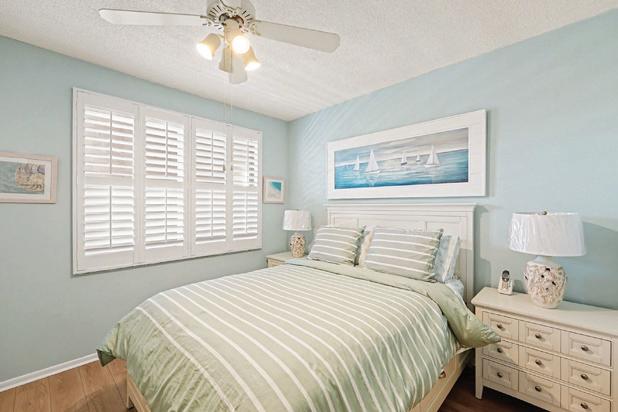
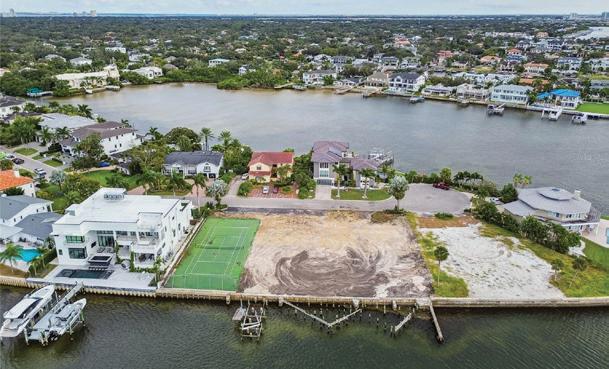
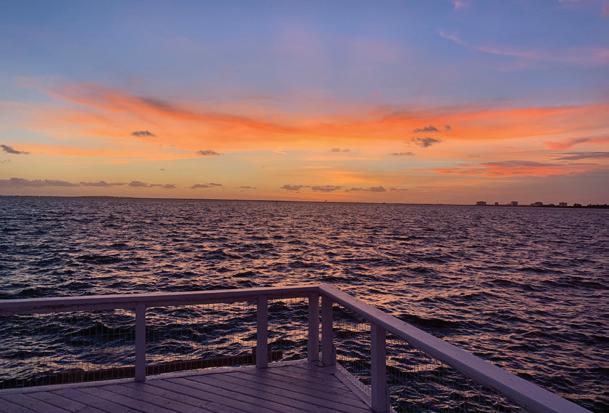
0.61 ACRE • 200’ WATERFRONT • CAN SUBDIVIDE • $11,699,000 An extraordinary offering for those seeking the pinnacle of Tampa Bay luxury living. This half-acre double lot features 200 feet of unobstructed waterfront, capturing panoramic bay views and spectacular evening sunsets that define coastal elegance. Located on a private, secluded finger in South Tampa, this serene setting provides rare privacy while remaining just minutes from Tampa International Airport, Hyde Park Village, Downtown Tampa, and International Plaza. Design and build your resort-style custom home—complete with expansive outdoor living, infinity-edge pool, and private dock—to fully embrace the beauty of Tampa Bay. With the option to divide into two separate parcels, the property offers remarkable flexibility for the discerning buyer or visionary developer. This is a once-in-a-lifetime opportunity to craft a world-class waterfront residence, where every sunset becomes your personal masterpiece.


ALLEN D. CRAIG REALTOR®




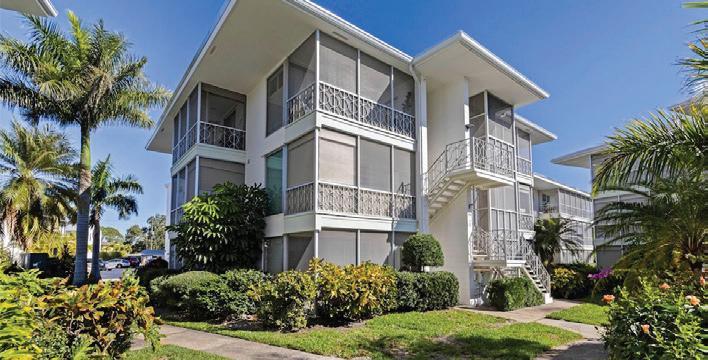

1036 North Shore Dr NE #1 - Whispering Waters in Downtown St. Pete. 55+ community. Priced Under Appraisal! 1BR/1BA condo with a garage space. Corner unit. 3 screened lanai’s and a modern kitchen. Clean and move-in ready. Nearby North Shore Park, and Beach Drive. Randall Ierna 727-647-0813
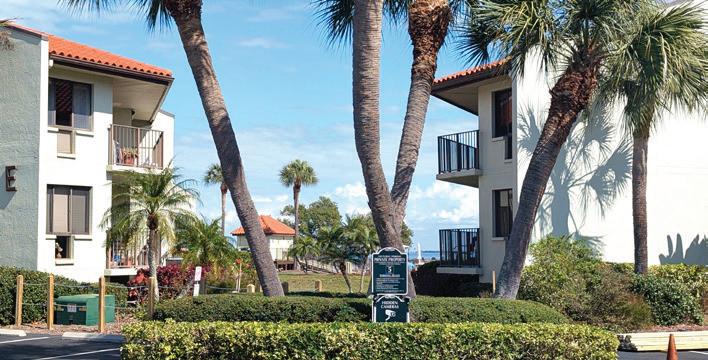

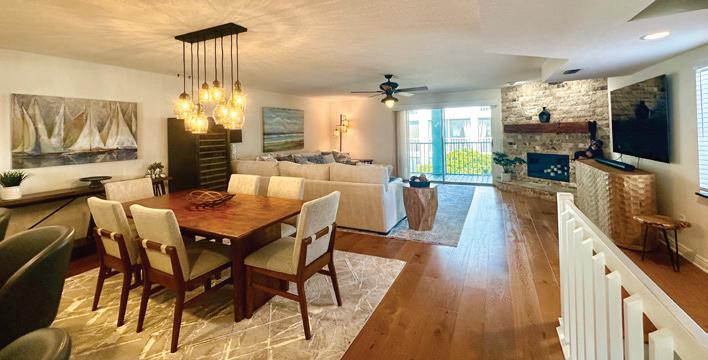

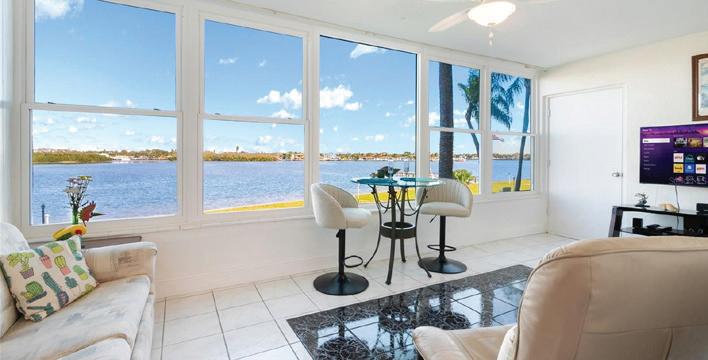

1847 Shore Dr. S #204, St. Pete - 2BR/1BA. 55+ community. New roof, two heated pools, clubhouse, fishing piers. Offers resort-like amenities for $601 a month. Includes gas, hot water, trash/sewer, internet, cable, pool maintenance, reserve fund. Lili Marinkova 727- 504-7495
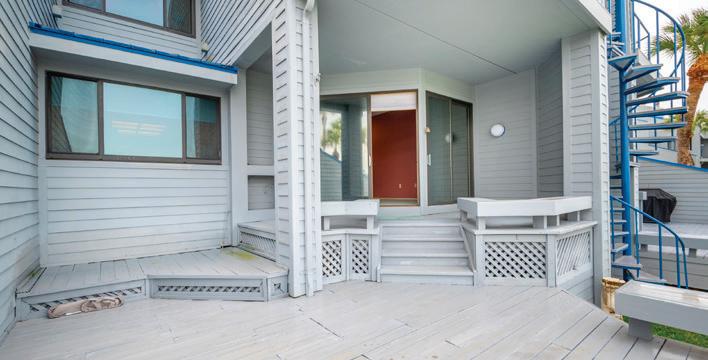
900 Pinellas Bayway S #109, Tierra Verde- First floor condo with spacious rooms and a view of the Tierra Verde Grand Canal. Large rear deck and an assigned carport. Fully funded association with no current assessments, water intrusion or structural damage. Docks installed in 2022, seawall in 2019, and new pool deck in 2026. Randall Ierna 727-647-0813
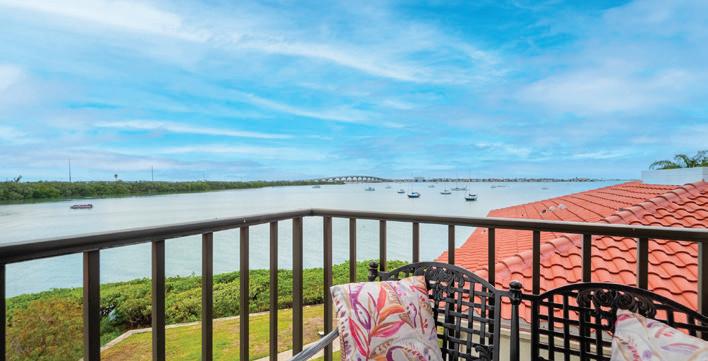

6361 Bahia Del Mar Blvd #308- Spectacular Boca Ciega Bay. Waterfront, 2BR-2BA, spacious living room, balcony with expansive water views. Newly installed window and doors, newer A/C system. Open floor plan, renovated kitchen. Gabrielle Bettig 727-385-9017

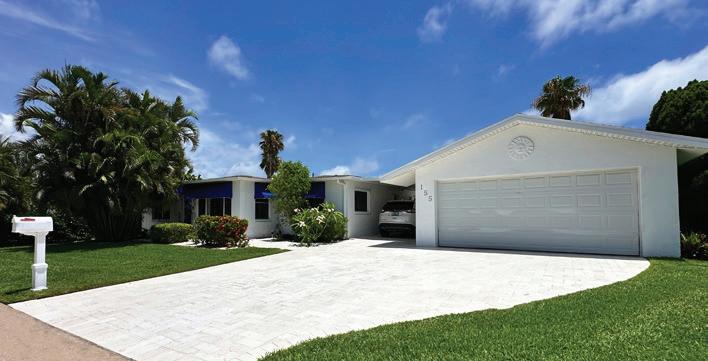

155 112th Ave A, Treasure Island - Beautiful remodeled 3/2, pool home with 2-car detached garage and a carport. 2
from the Gulf. Solar panels and security system and flood barriers on all
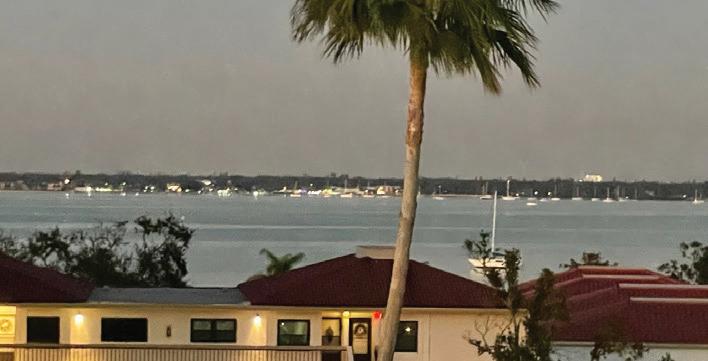
6279 Sun Blvd Unit 503
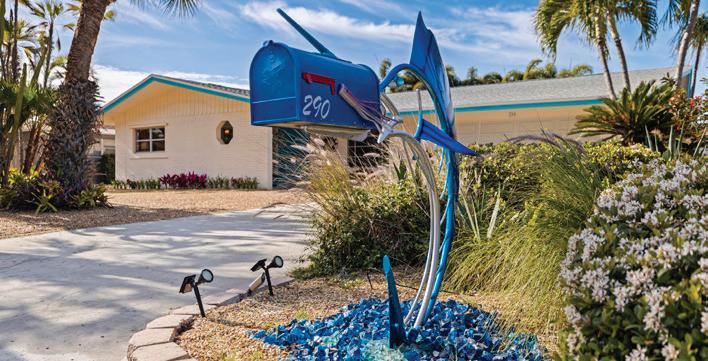
290 1st St W, Tierra Verde - From the iconic
to hand
glass doorknobs, you

be
with this unique and artsy 3/2 ranch home with custom built-in cabinetry. Bonus workshop space and ROOM FOR A POOL! Laura Dague 813-440-9652, Dallas Iannone 352-502-6818

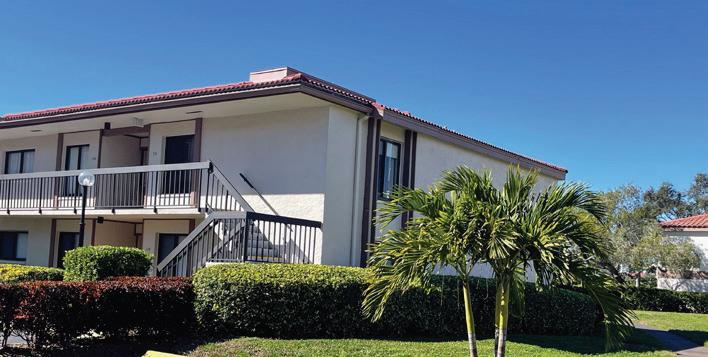

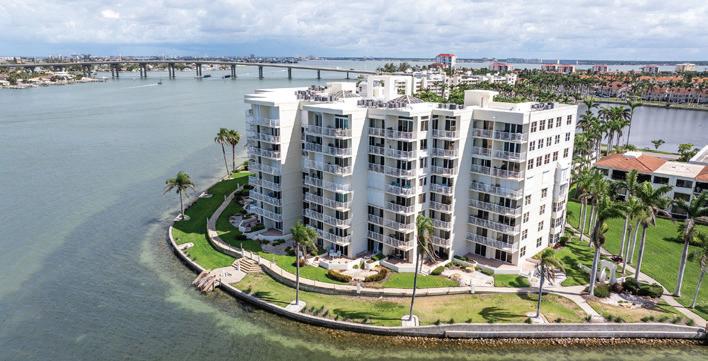

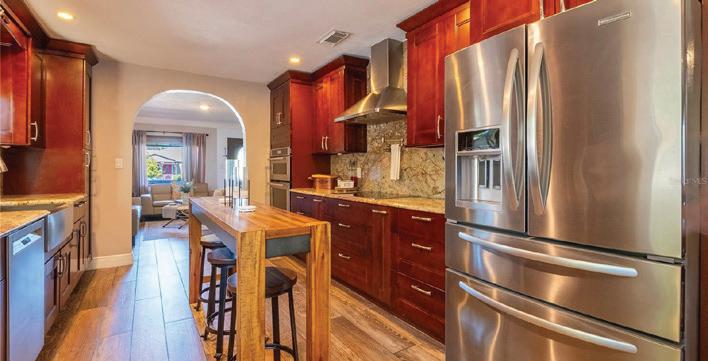
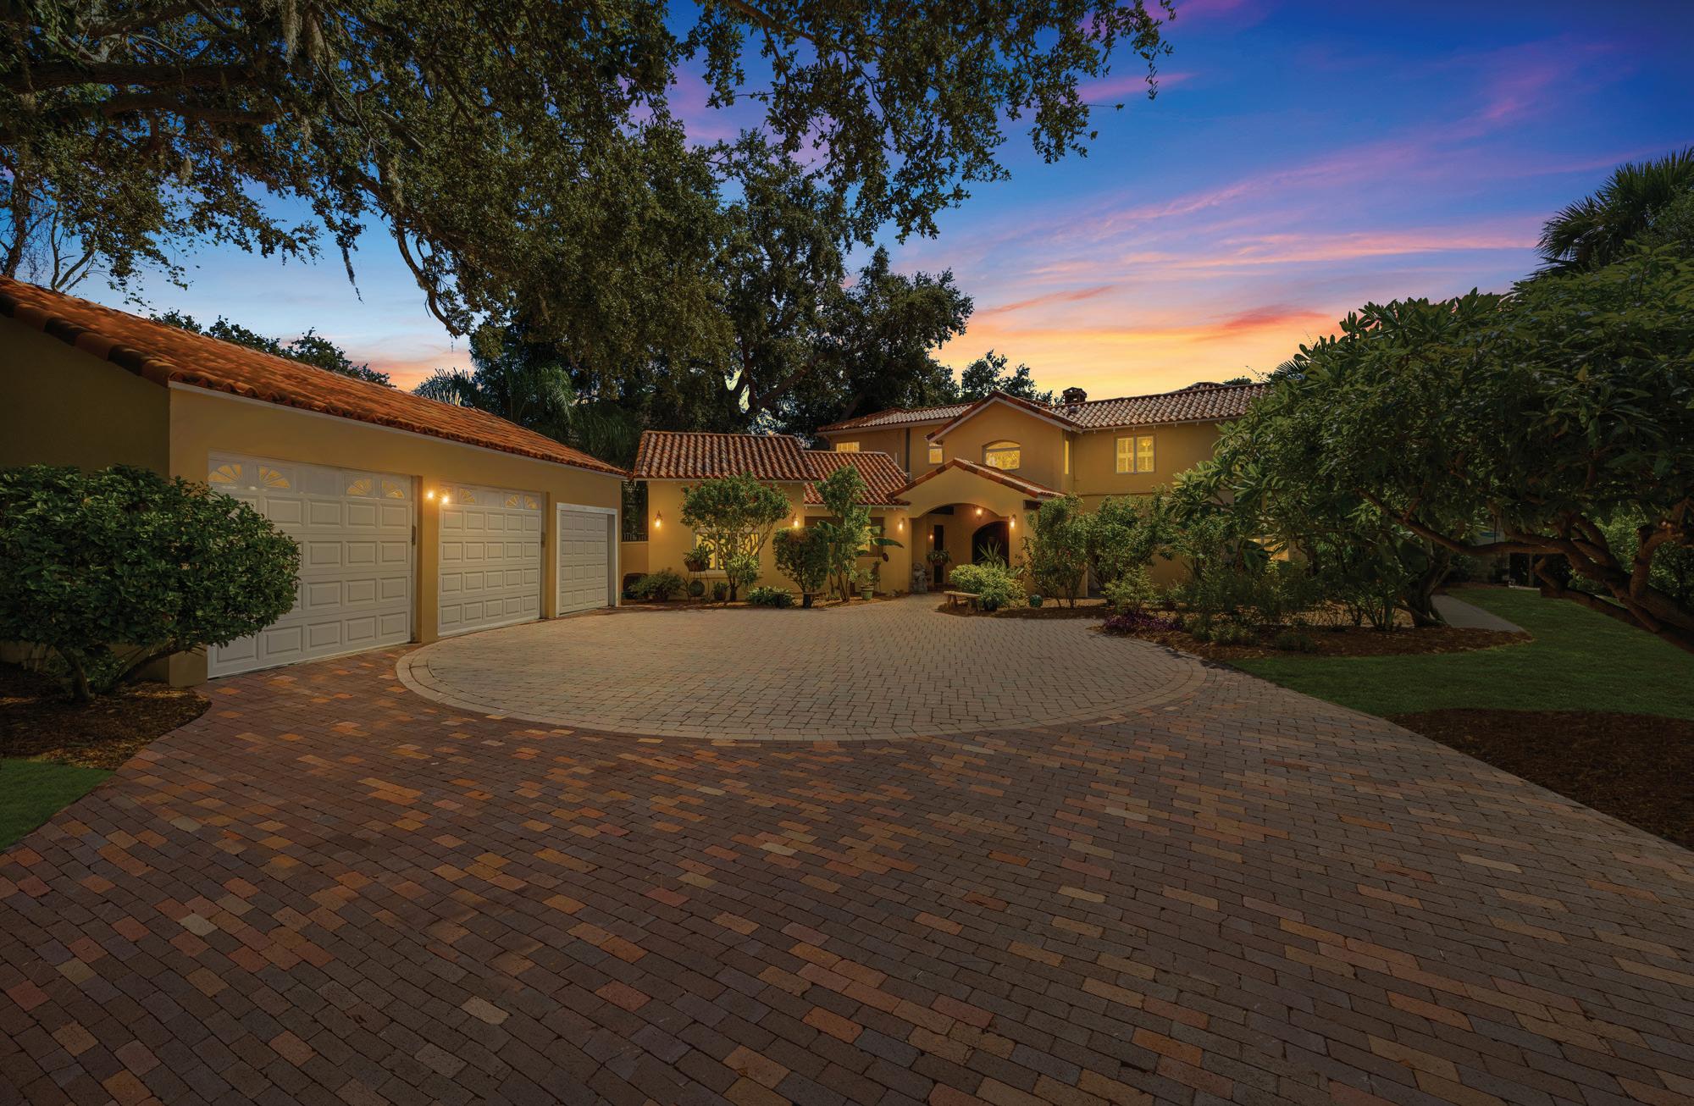
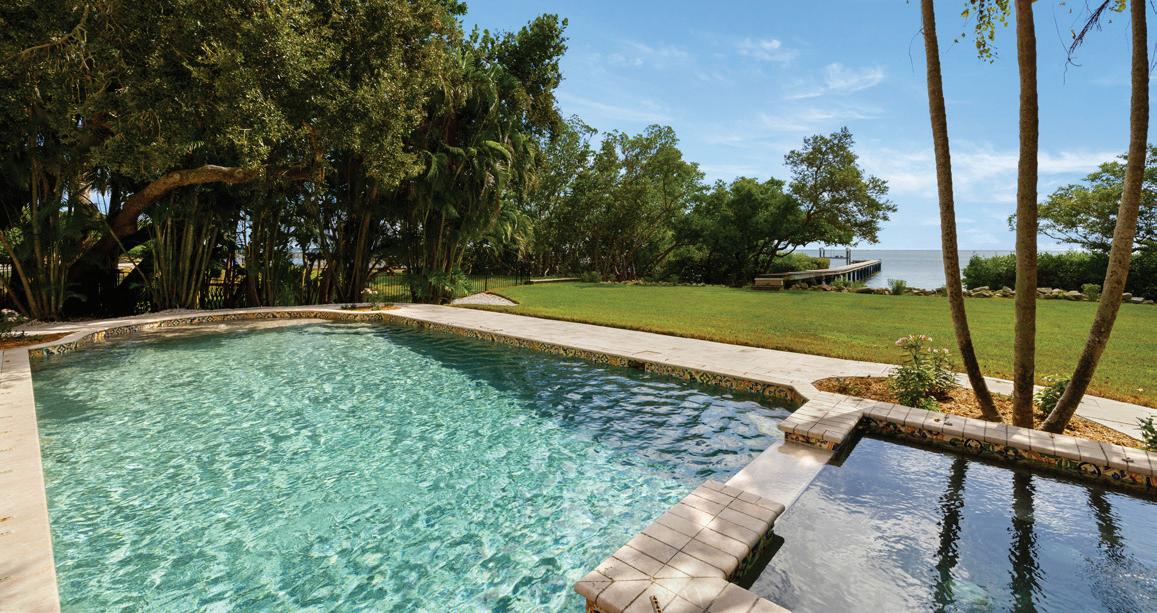
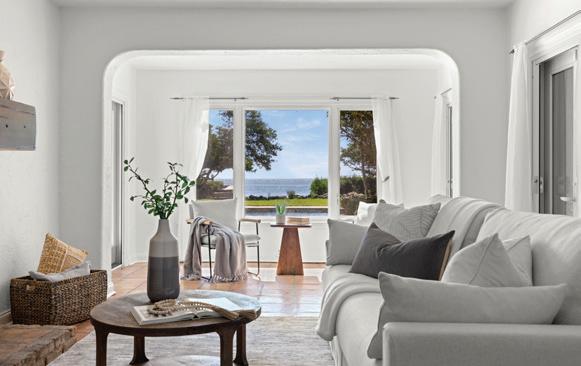

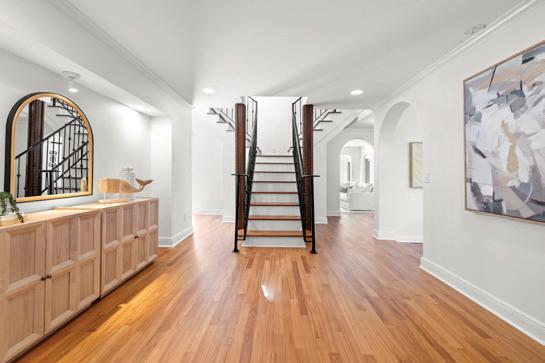

5 BD | 6 BA | 4,456 SQ FT | $2,695,000
There are homes—and then there are landmarks. In St. Petersburg’s coveted Pinellas Point stands one of Tampa Bay’s most captivating waterfront estates. Built in 1925, this grand Spanish-style residence blends historic charm with modern coastal updates. Offering over 4,400 sq ft, the home features five bedrooms, six baths, a formal library, and a stately wood-burning fireplace. Recent updates include new flooring, paint, windows, doors, and efficient ductless HVAC systems.
Outside, lush tropical gardens frame a sparkling pool and sweeping views of Tampa Bay and the Sunshine Skyway Bridge. A custom dock with boat lift extends into the bay. Set on over half an acre of gated privacy with a three-car garage, this is more than a home—it’s a legacy.
www.MoveToPinellasPoint.com






This Saltaire unit is personalized and upgraded with additional amenities not found in other units. App or remote-controlled shades in all rooms, including blackout fabric shades in the bedrooms. New high-end Toto toiletries, upgraded cabinetry with new handles, and Closet by Design shelving in the bedrooms. The open kitchen has improved countertops, a new backsplash, hardware, and a brass vent hood. The bar area is expanded with exquisite design features. The adjoining living and dining spaces flow seamlessly to a covered terrace, creating the perfect setting for morning coffee over the bay or evening cocktails as the city comes alive. A thoughtfully designed split floor plan ensures privacy throughout with two ensuite bedrooms with generous walk-in closets. A full guest bath and a spacious laundry room with an additional refrigerator for storage. The enclosed den is currently used as a media room, with California Closets that can be used as a 3rd bedroom if desired. This residence includes two secure garage parking spaces. Saltaire’s amenities include the seventh-floor Aire Deck. Delivering a true resortstyle experience, featuring a pool and spa with cabanas, outdoor kitchens with grills, and a bar with a large TV for movie nights or game days by the pool. On the same level, residents enjoy a bayfront fitness center, a private dog park, a clubroom, and multiple lounge spaces designed for relaxation and connection. Additional amenities include 24/7 lobby staff and concierge services. Walk to the Saturday Morning Market at Al Lang, catch a Rowdies game from your balcony, enjoy dinner along Beach Drive, explore The Dali and other world-class museums, or unwind at the St. Pete Pier. Take what you think is best.

REALTOR®
727/643.7512
jimsellsstpete@gmail.com www.JimSellsStpete.com

301 1ST STREET S SAINT PETERSBURG, FL 33701
3 BD | 3 BA | 2,172 SQ FT
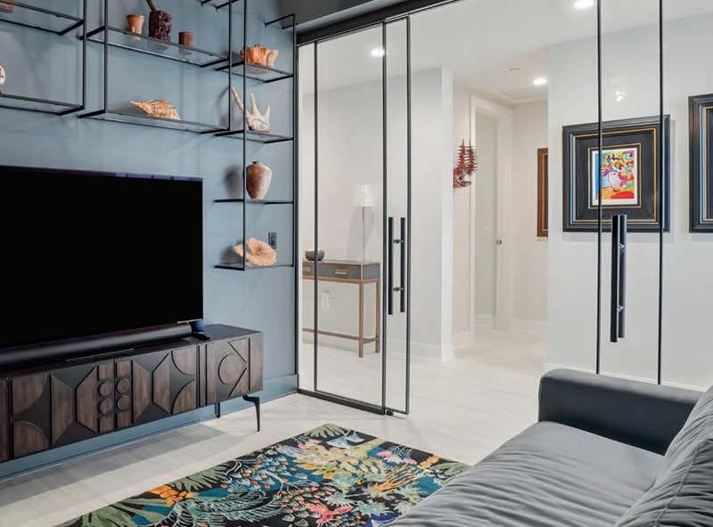
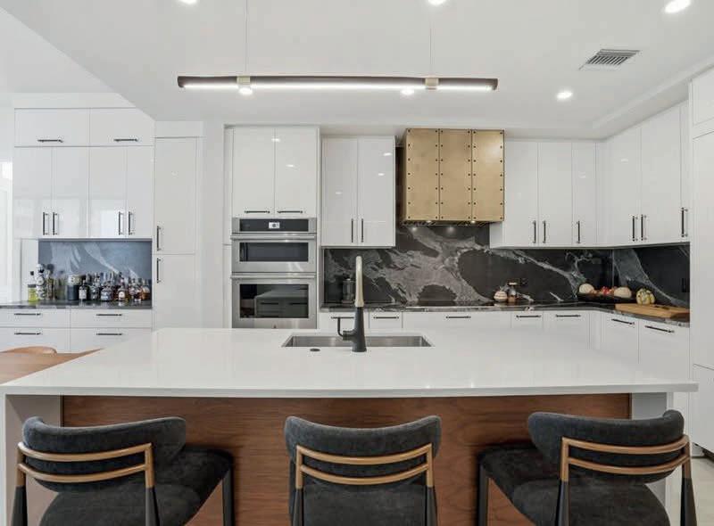
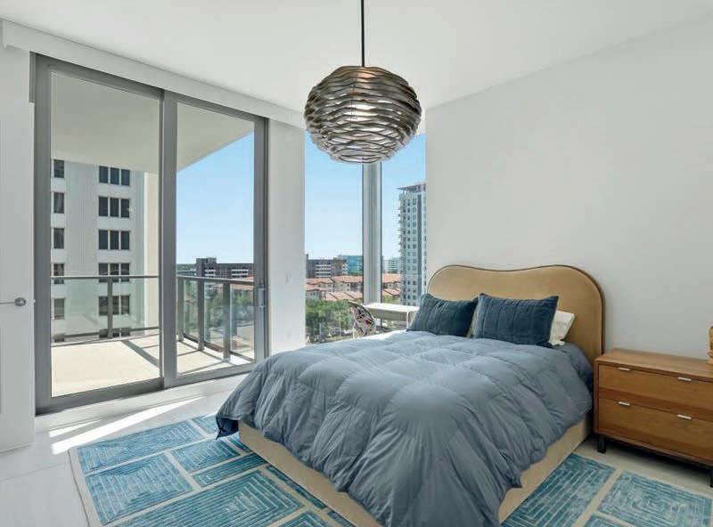
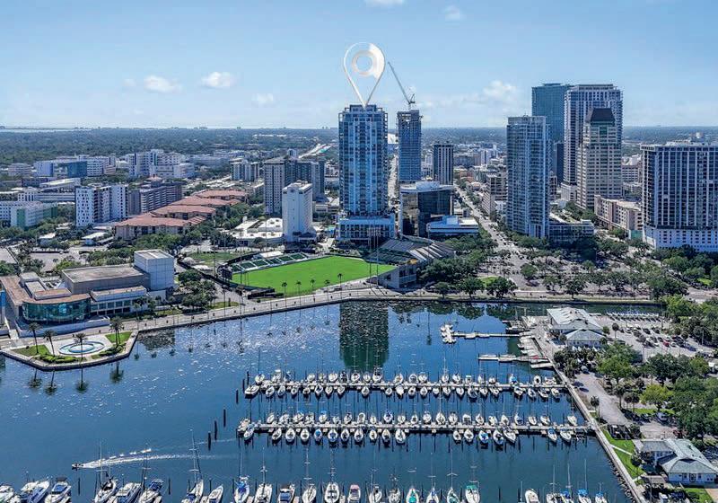
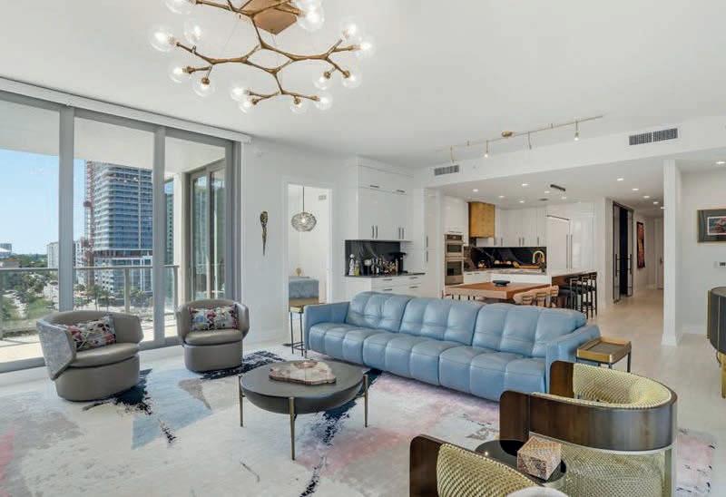

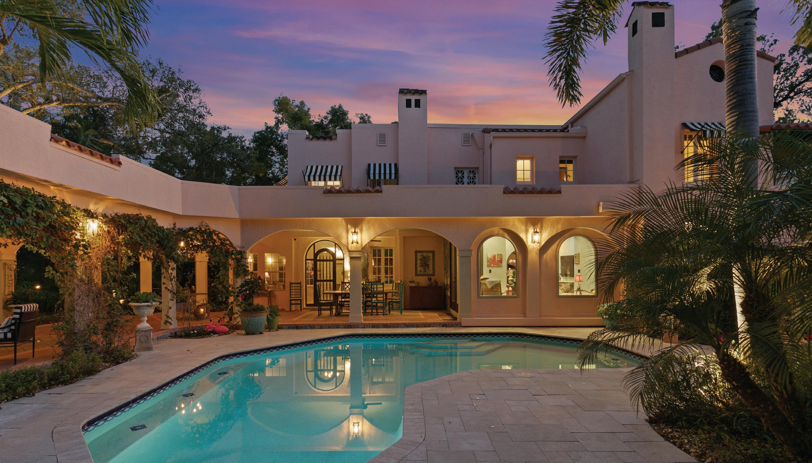
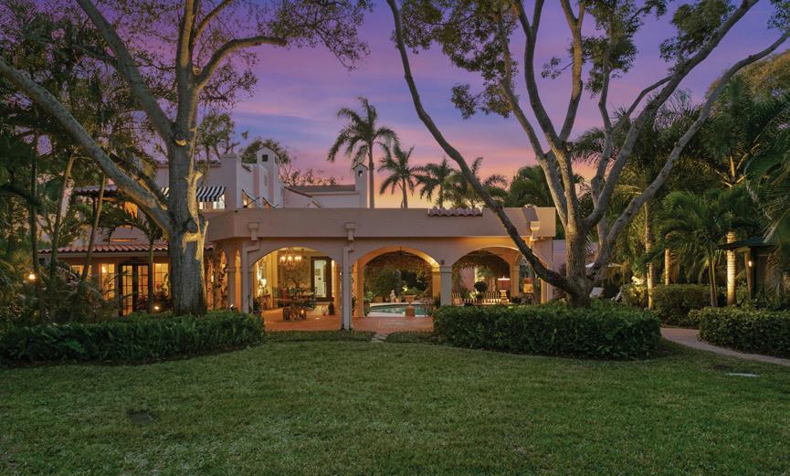
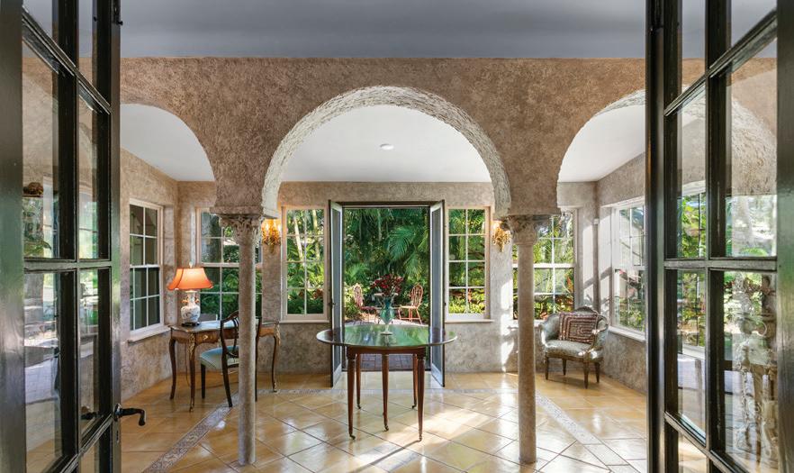
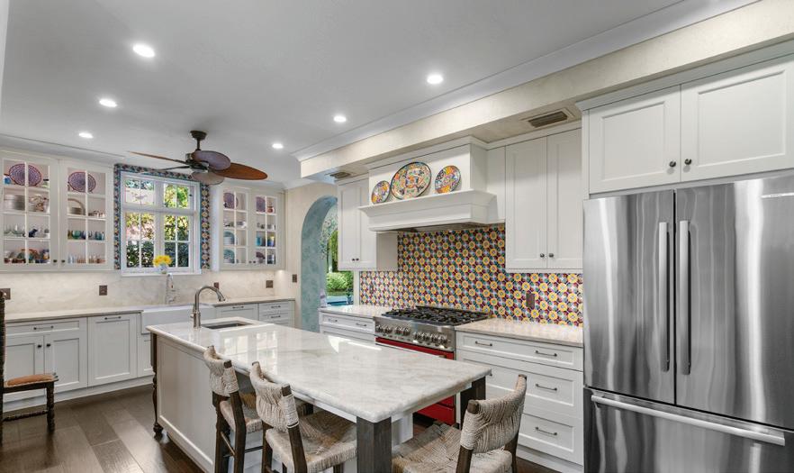

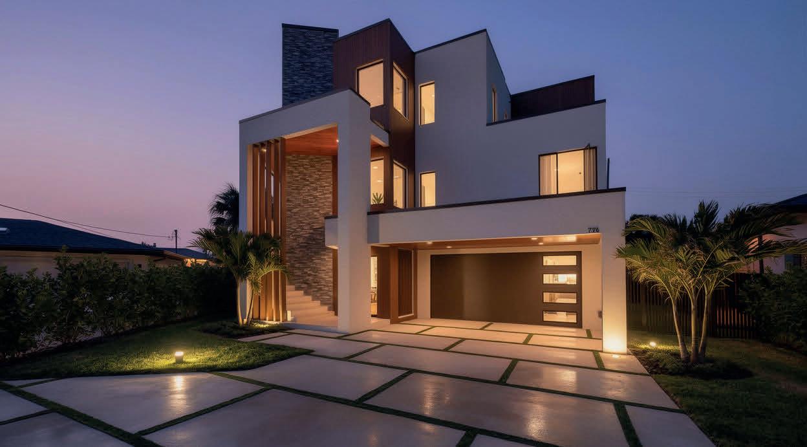
7176 S Shore Drive S, Saint Petersburg, FL 33707
$3,550,000 | 5 BEDS | 6 BATHS | 4,434 SQ FT
Newly Completed. Modern Waterfront Luxury Estate in Pasadena Isles. Discover this extraordinary modern European-style masterpiece by Everstone Development. This stunning elevated two-story waterfront estate features 5 bedrooms, 4 full bathrooms + 2 half bathrooms, and over 4,000 sq ft of living space. Boasting direct frontage on the Intracoastal Waterway (Boca Ciega Bay), the home offers breathtaking water views and effortless coastal living, just a 5-minute drive from the beach. Wake to the gentle sounds of the water, enjoy effortless days of boating and water sports, and end each evening with spectacular golden sunsets from your own backyard oasis. The expansive open-concept design seamlessly blends indoor and outdoor living with 80 feet of dramatic floor-to-ceiling glass that frames sweeping views of the sparkling pool and serene waterway beyond. Step outside to the expansive 40-foot covered lanai, perfect for year-round alfresco dining and entertaining while soaking in the sunset views.
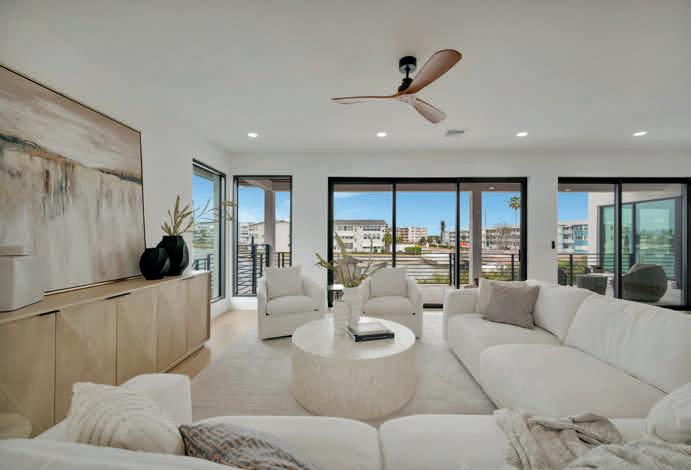
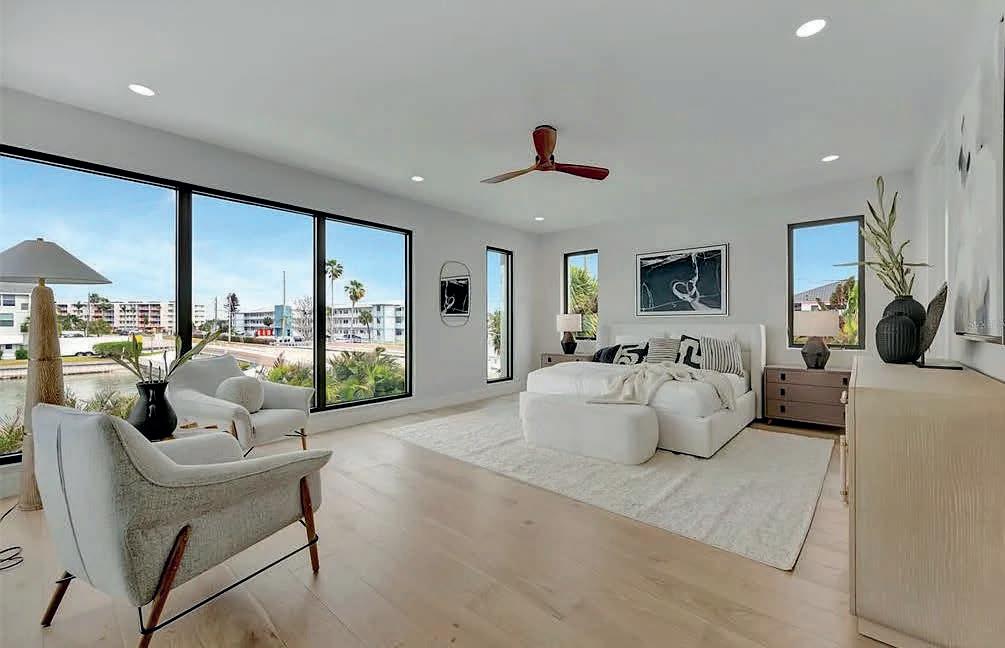

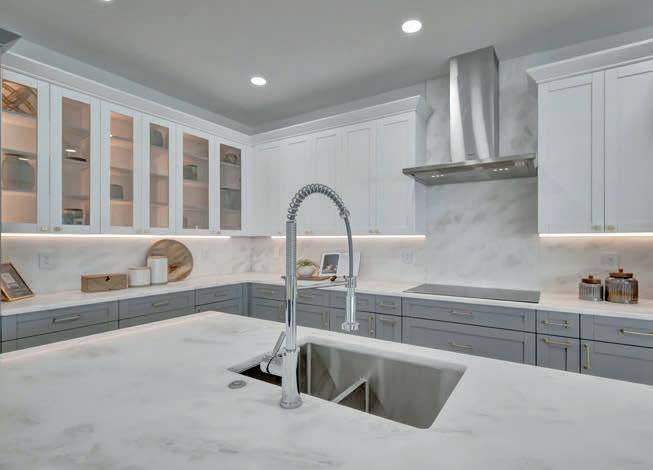
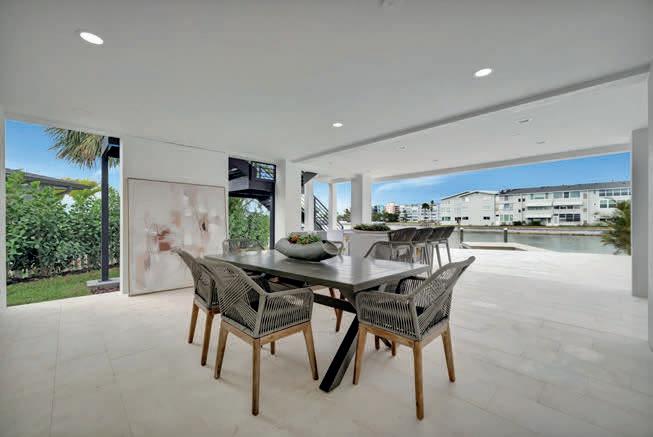
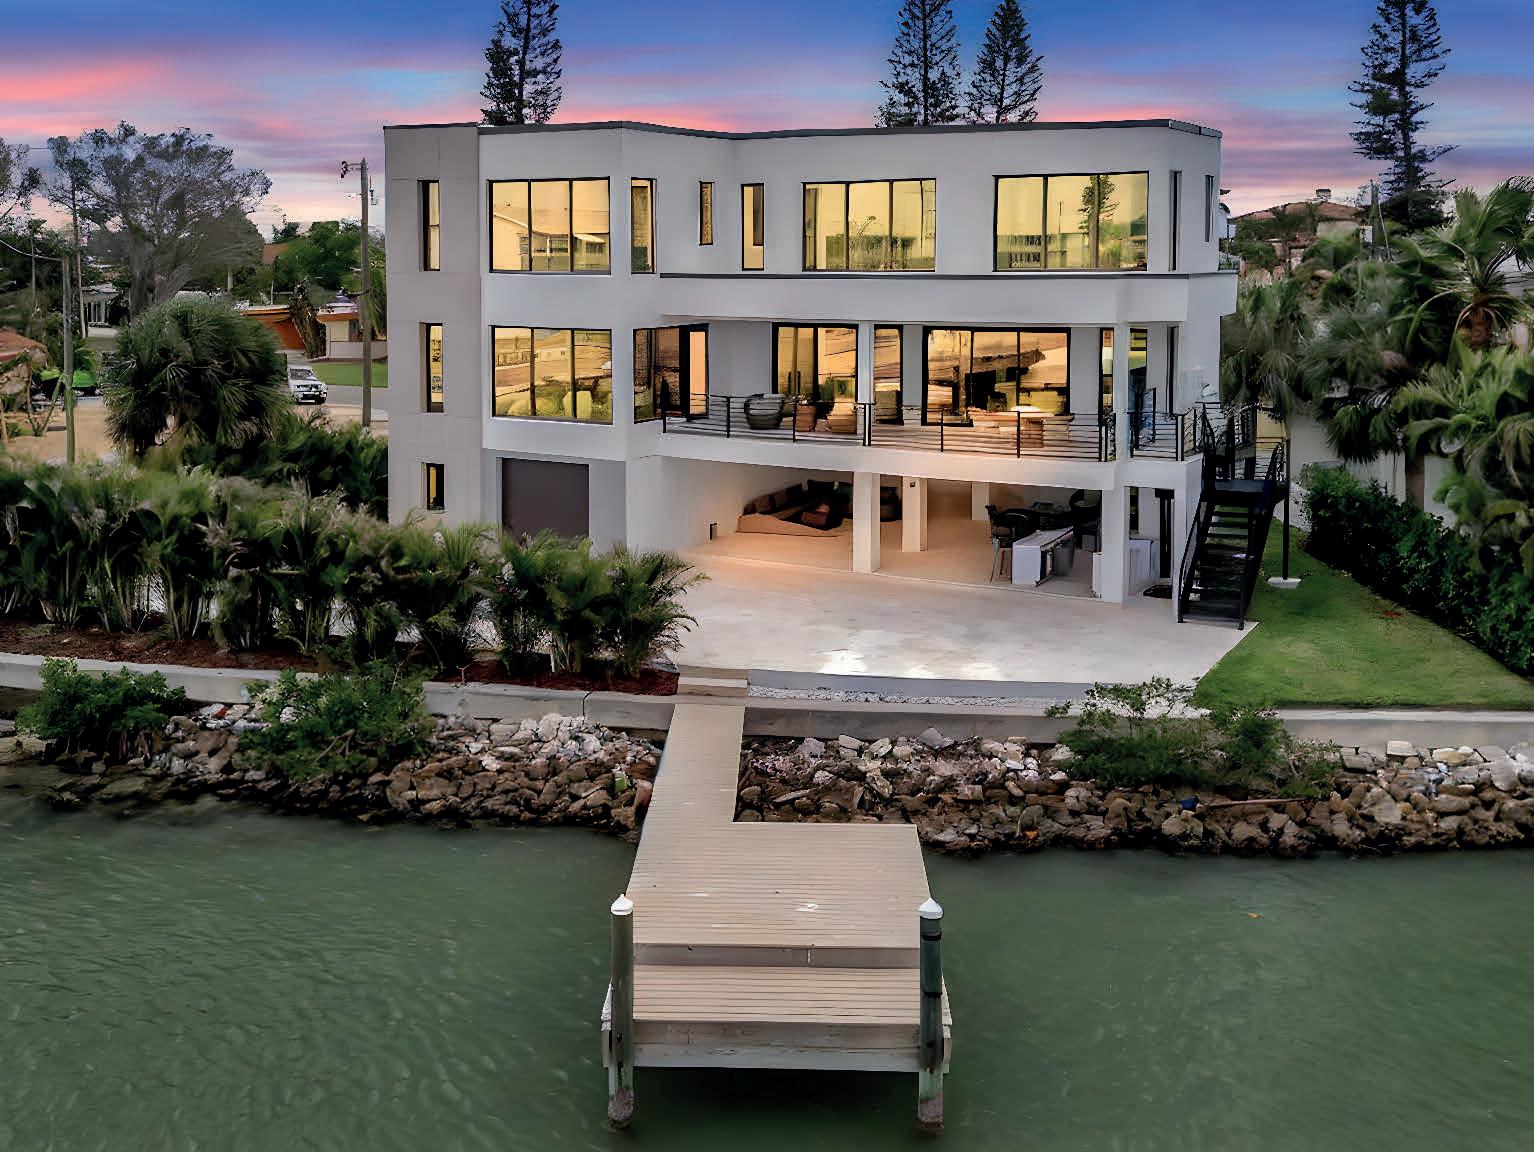



Roy Fillyaw is a trusted real estate advisor in the Tampa Bay area with Smith & Associates Real Estate. Based in St. Petersburg, he combines market expertise, an eye for design, and a client-first approach to deliver exceptional results.
With a background in public policy and consulting, Roy holds a Bachelor of Science from Texas A&M University and dual Master’s degrees in Policy Analysis and Environmental Policy & Natural Resources Management from Indiana University. His experience supports data-driven decisions, a valuable edge in today’s real estate market.
Roy also brings insight into climate resiliency and sustainable development, helping clients find homes suited for Florida’s coastal environment.
Outside of real estate, he enjoys paddleboarding, boating, and time at the beach, and volunteers with Tampa Bay Watch. He stays active through sports and supports Texas A&M athletics.
Originally from Texas, Roy has lived across the U.S., including Washington, D.C., before settling in St. Petersburg. Whether buying, selling, or investing, he offers a strategic, personalized experience grounded in integrity and local expertise.
I can’t say enough good things about my experience with Roy Fillyaw at Smith and Associates Real Estate! Despite juggling multiple clients, he made me feel like I was his top priority from start to finish. His attention to detail and genuine care were evident in every interaction. I truly appreciated how he listened to my needs and provided expert guidance throughout the process. His dedication made a potentially stressful experience so much easier and enjoyable. I am incredibly grateful for his hard work and support. If you’re looking for a Realtor who goes above and beyond, I highly recommend Roy Fillyaw! - Jason
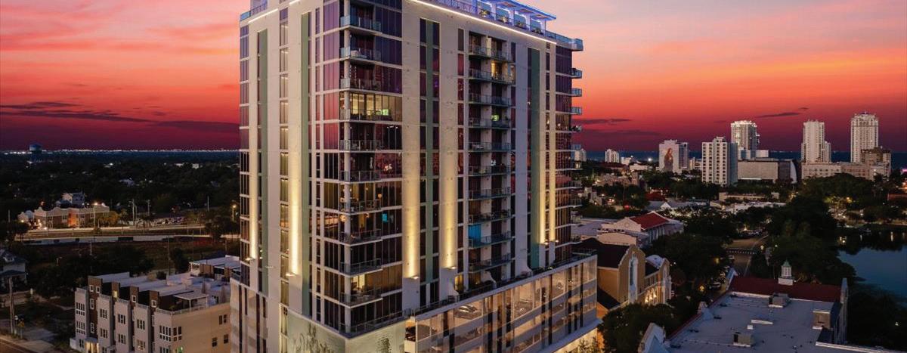
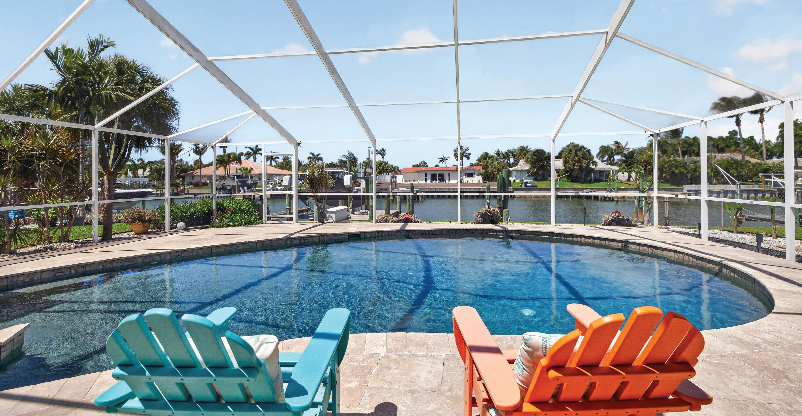
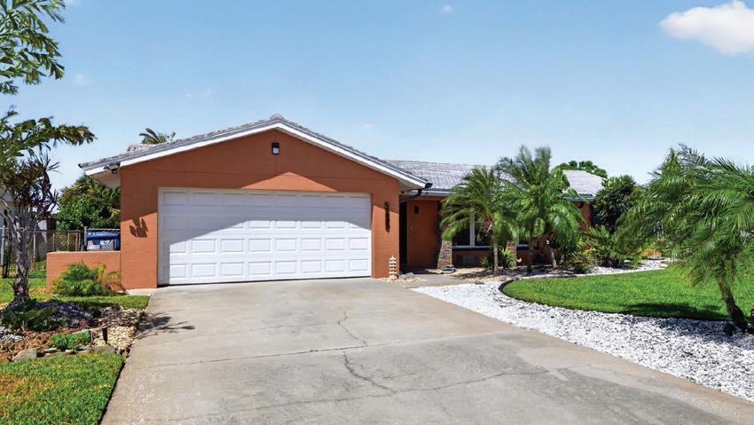
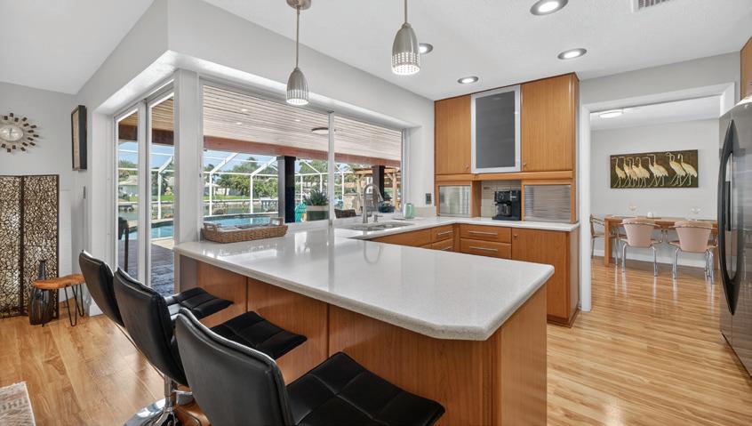
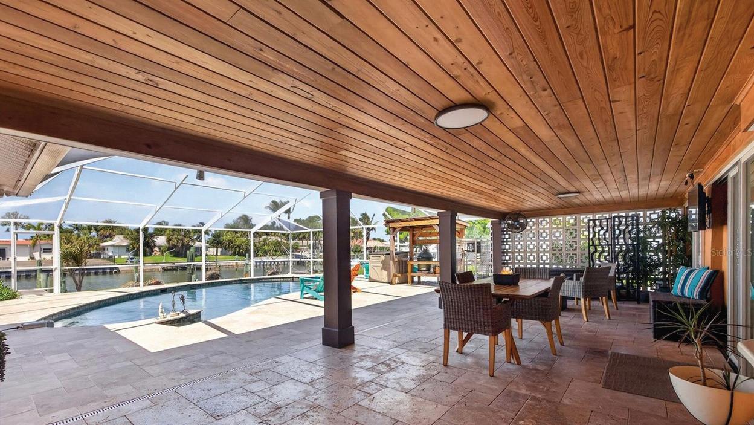
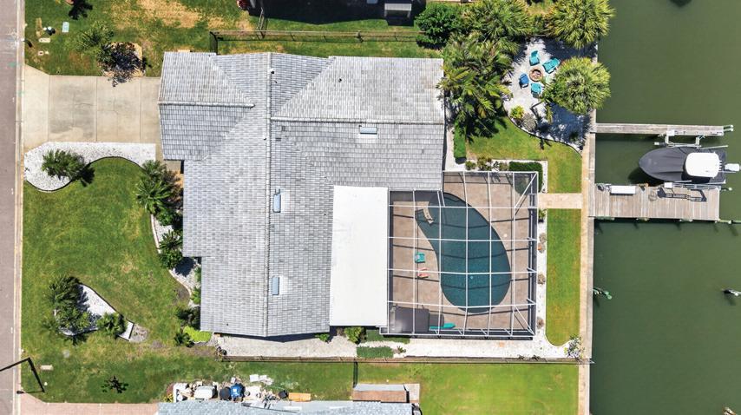

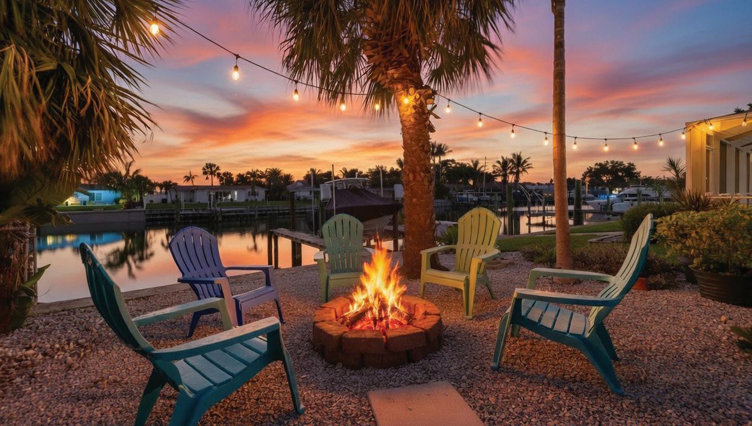
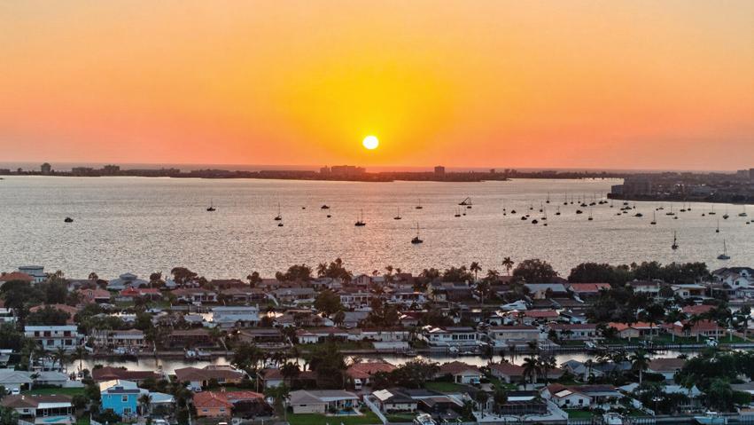

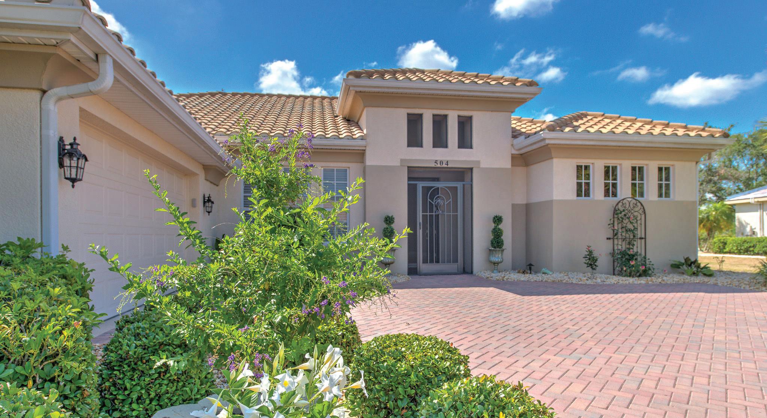
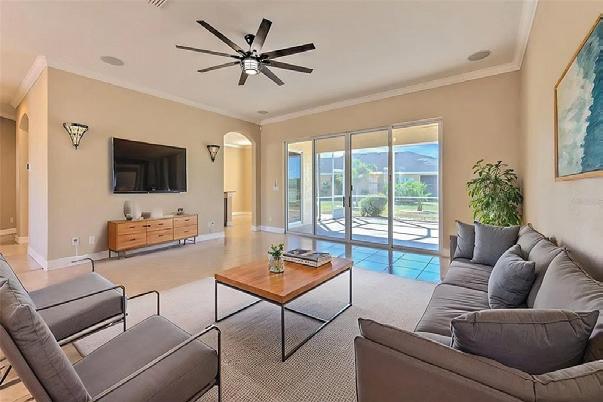
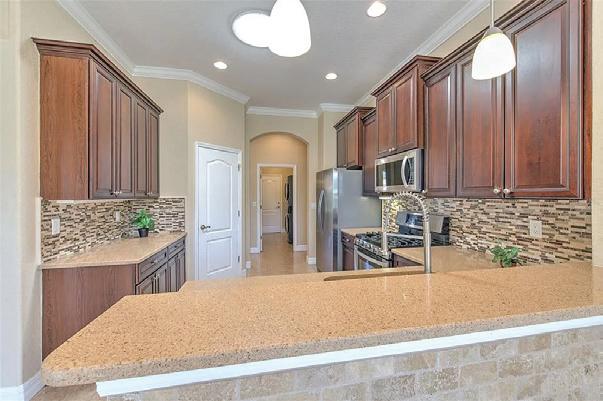
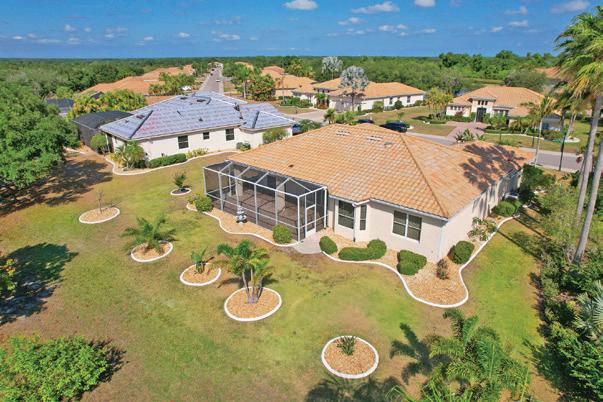
Refined Living in Club Renaissance — Sun City Center, FL’s Crown Jewel
This stunning executive home in the prestigious Rimini neighborhood features premium finishes and smart-home features. Enjoy ceramic tile throughout, a beautifully appointed kitchen with bay window, a relaxing primary suite, and an oversized screened lanai with tranquil pond views. Club Renaissance membership includes two restaurants, a resort-style pool, spa, fitness center, and tee-time. Sun City Center’s 150+ clubs and golf-cart lifestyle await. Minutes from Tampa, St. Pete & Sarasota. This Rimini neighborhood gem is just waiting for you to call it home!



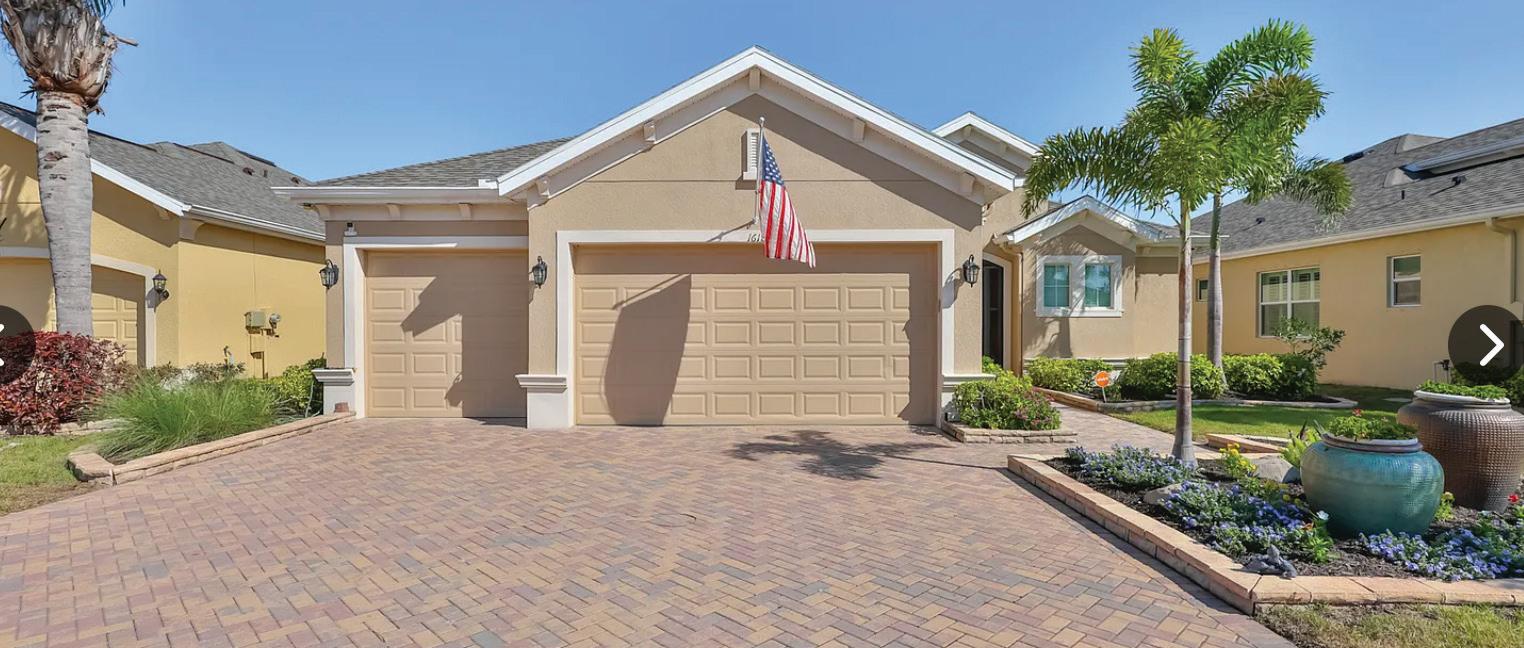
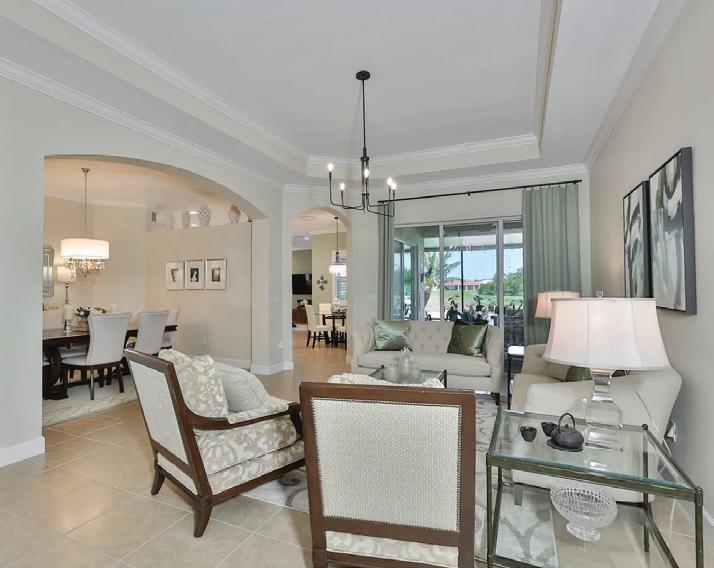
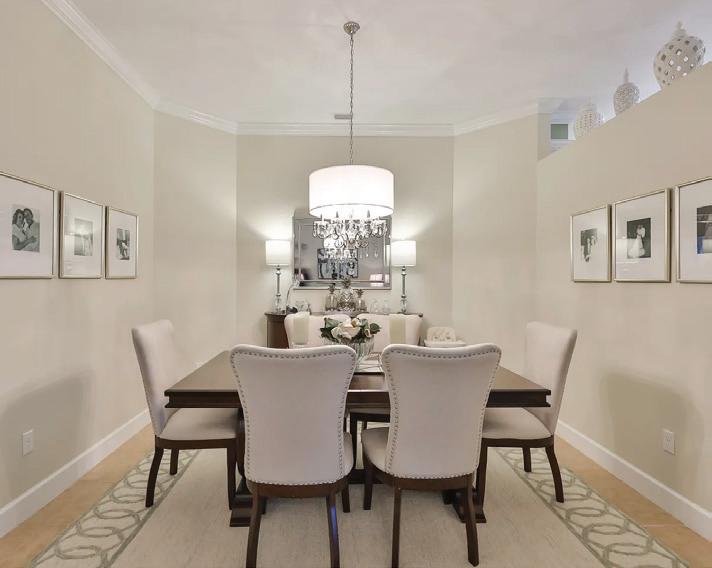
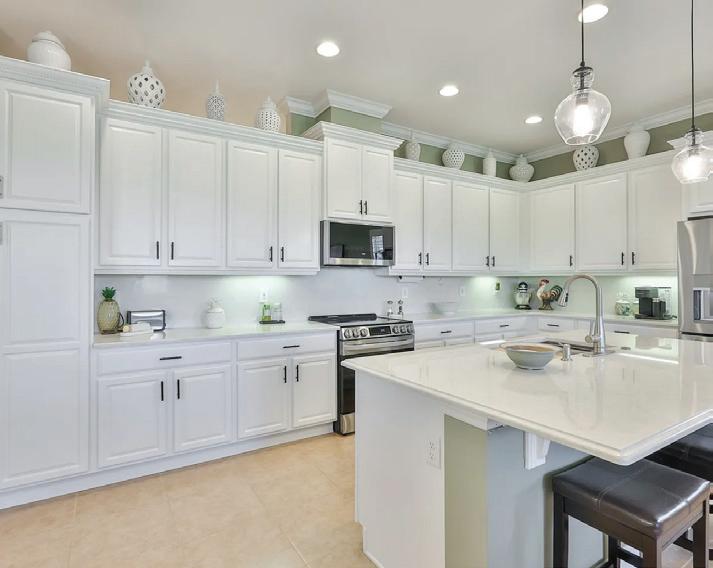
Experience refined Florida living in the 55+ GOLF CART FRIENDLY community of Sun City Center, nestled within the prestigious golf course community of THE RENAISSANCE. Overlooking the 8th fairway, this impressive residence blends scenic beauty with thoughtful upgrades and timeless style. From the moment you arrive, the brick paver driveway, decorative landscape borders, and tropical plantings create striking curb appeal. Step inside to discover refined details like rounded archways, tray ceilings, crown molding, and a neutral palette that sets a warm, elegant tone. Designed with entertaining in mind, this home features formal living and dining rooms along with a convenient half-bath for guests. An expansive, UPDATED KITCHEN showcases today’s most sought-after designs and finishes, effortlessly flowing into the family room and bright dinette. The spacious owner’s suite is fully appointed with two walk-in closets, a soaking tub, and-best of all-split vanities. Your guest suite is privately situated on the opposite side of the home, complete with its own en-suite bath and walk-in closet. Notable features include: 12/2022 ROOF**2025 HVAC**NEW KITCHEN APLIANCES**PLANTATION SHUTTERS**GUTTER GUARD**WATER SOFTENER**WHOLE HOUSE FILTRATION**
Additional highlights include a spacious 3-car garage with EPOXY FLOORING and built-in storage, as well as an EXTENDED, COVERED brick paver lanai-perfect for relaxing while enjoying the serene golf course and water view. Just a short golf cart ride away, Club Renaissance offers dining, drinks, social events, fitness classes, Spa Celeste, and a resort-style pool. Residents also enjoy access to all Sun City Center amenities, including over 100+ clubs, pickleball, indoor and outdoor pools, tennis, volleyball, lawn bowling and MORE! Don’t miss the opportunity to experience this exceptional home! Schedule your visit today and see why you’ll want to make it yours!


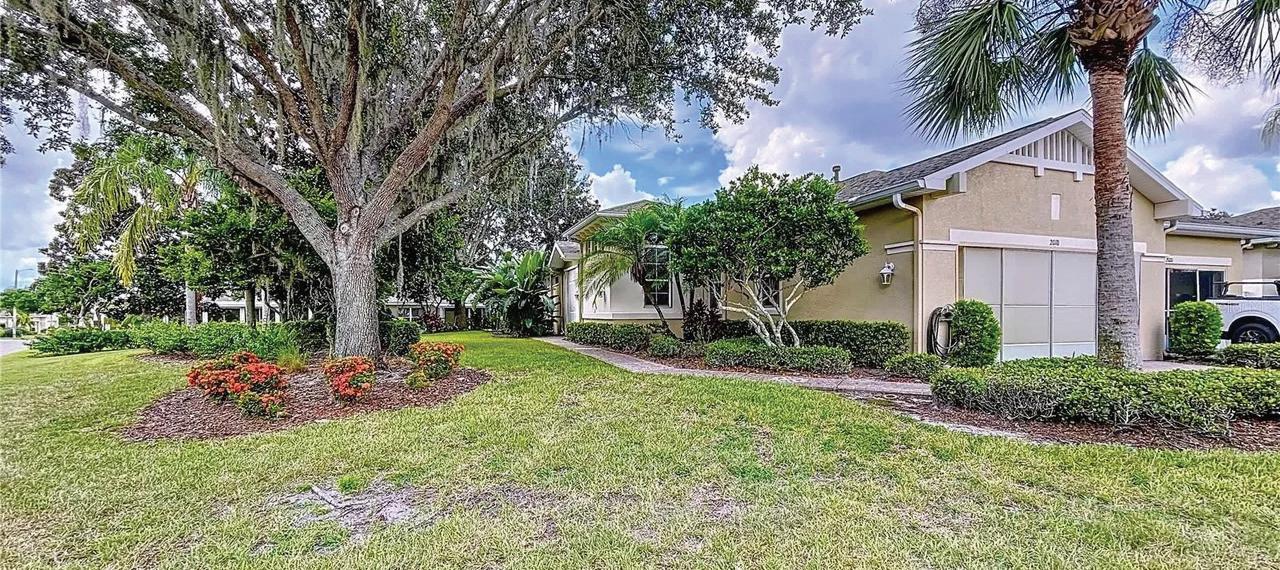
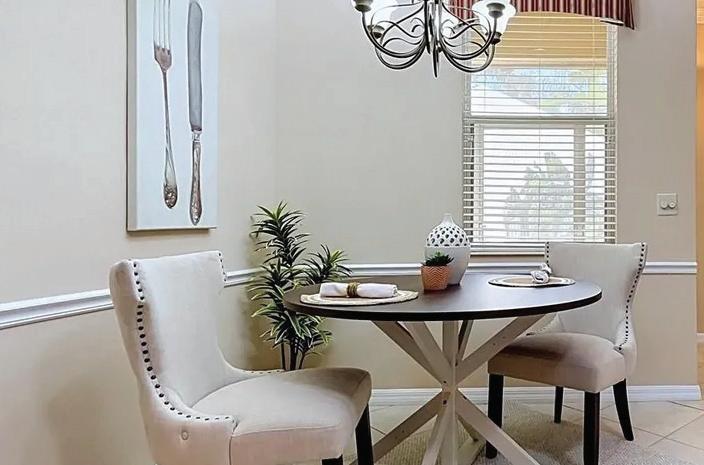

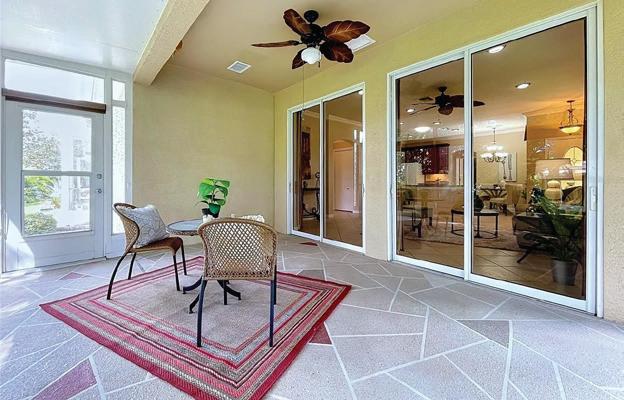
This GORGEOUS and meticulously cared for home is a MUST SEE! Located on a large corner lot this home welcomes you with its open and airy great room-kitchen combo that offers 42 inch cherry cabinets with crown molding, under cabinet lighting Corian counter tops and premium appliances! This charming home boasts designer upgrades that include diagonal set tile in all the high traffic areas, recessed lighting, upgraded fans and light fixtures, tailor made window treatments, pocket doors, in wall pest control, air controlled extended Lanai with designer blinds, screened front entry, garage screen and so much more! The oversized air controlled lanai is the perfect place to watch the sunrise with a cup of coffee!!


ROSEMARY LEIST
REALTOR®
301.399.4332
Rosemary@RosemaryRealEstateTeam.com
RosemaryRealEstateTeam.com www.FlipSideRealtybyDesign.com
LAURA ANN SIMPSON EXECUTIVE ASSISTANT
Laura@RosemaryRealEstateTeam.com
My professional career spans decades of work in the legal and regulatory arena, where I honed exceptional negotiation and problem-solving skills. That experience translates seamlessly into real estate — giving my clients a strategic edge in competitive markets. I approach every transaction with a focus on details, deadlines, and doing what’s right. Having sold Real Estate in Florida, Tennessee, and Washington, D.C., I bring a rare blend of Southern warmth and hospitality, Northeastern determination and grit!
Integrity. Connection. Service.
As an ordained minister, my core values are rooted in integrity, compassion, and service. Real estate isn’t just about houses — it’s about people, relationships, and transitions. Whether it’s helping you say goodbye to a longtime family home or celebrating the keys to your next chapter, I will walk alongside you every step of the way.
Customer Focused, Results Driven.
I live locally and know the community inside and out. • I treat every client as if they were family. • I believe every transaction should be handled with heart. • I take pride in offering exceptional service tailored to your goals
Ready to Make a Move?
Whether you’re selling your current home or buying your next one, I’d be honored to earn your trust and guide you through the journey. Let’s connect today — your next chapter is just a phone call away.
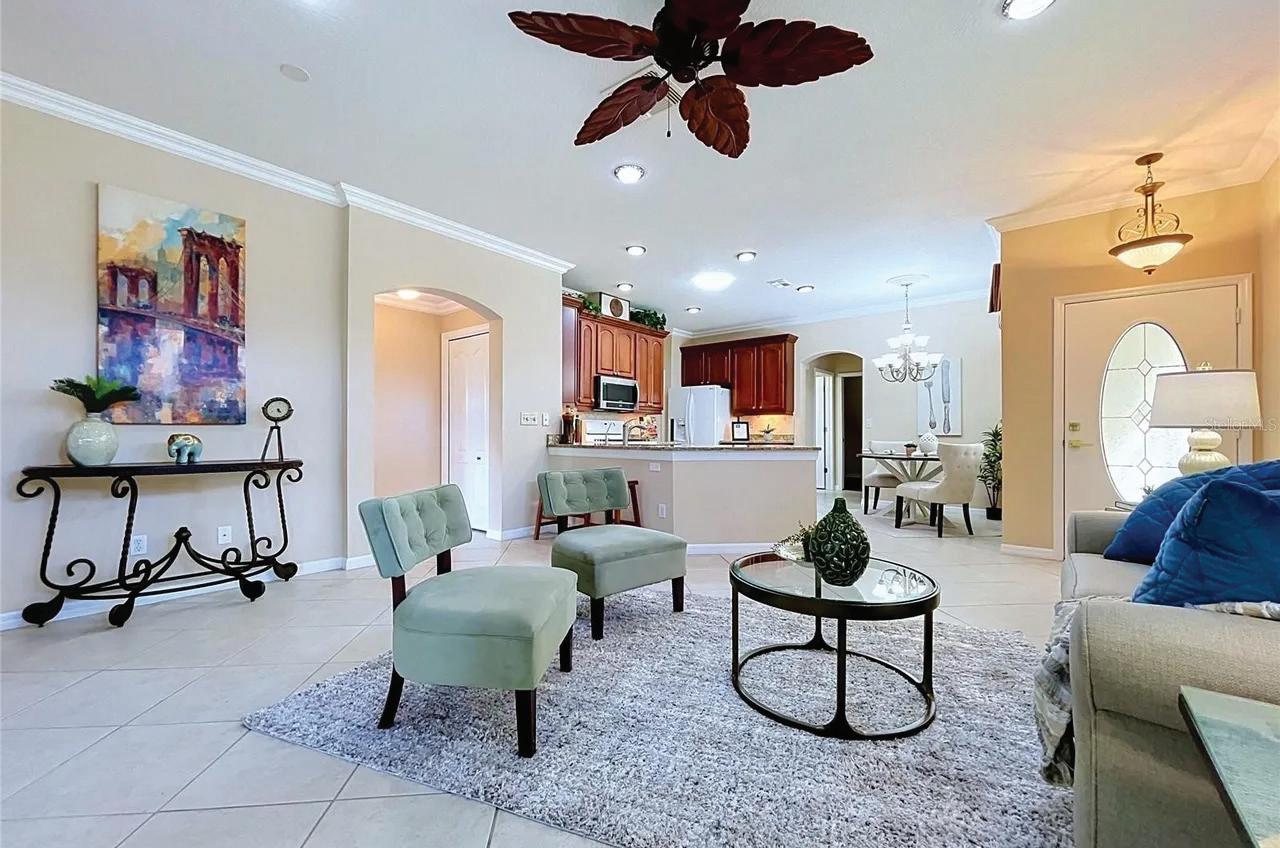
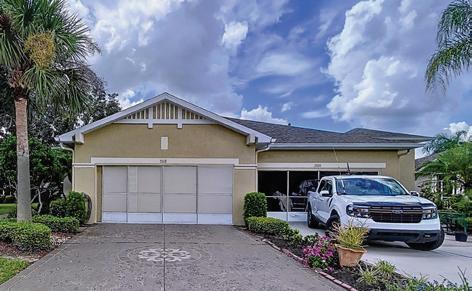
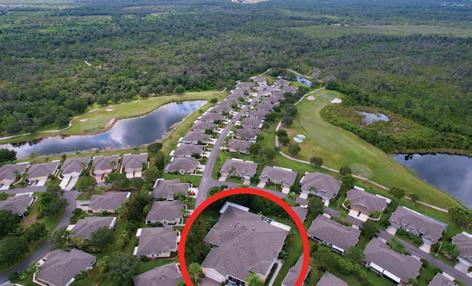
3 BEDS | 2 BATHS | 1,568 SQ FT | $309,000
This GORGEOUS and meticulously maintained home is a MUST SEE! Located within a private gated 55+ community (Verona), overlooking the golf course, resort-style and maintenance-free living awaits! This home offers 3 bedrooms, 2 bathrooms, 2 car garage, so many upgrades including: granite counter tops, luxury primary walk-in closet with organizing system built-in, luxury versatile flooring throughout the main living areas, an open floor plan ideal for entertaining and a brand new water softener system! Imagine sitting in your private screened Lanai, having coffee listening to the wildlife sanctuary over the greenspace with peace and privacy! This Villa is being sold partially furnished so you can move right in! Sun City Center is golf-cart friendly offering multiple clubhouses, indoor and outdoor pools and fitness centers, pickleball, offers over 200 clubs and social activities, frequent dances - so much to do!

2018 INVERNESS GREENS DRIVE, SUN CITY CENTER, FL 33573
This spacious, well-presented condominium, built in 2004, features three bedrooms, two full bathrooms, and approximately 1,339 square feet of living space. Located within Sun City Center’s active Kings Point community, it offers low-maintenance living with access to resort-style amenities—an excellent choice for retirees, downsizers, or investors.\
Key Features
• Bedrooms / Baths: 3 beds, 2 full baths
• Living Space: ~1,339 sq ft
• Interior Highlights: Open, light-filled layout with a great room connected to kitchen; stylish finishes including tile and carpet flooring, updated lighting, and built-ins
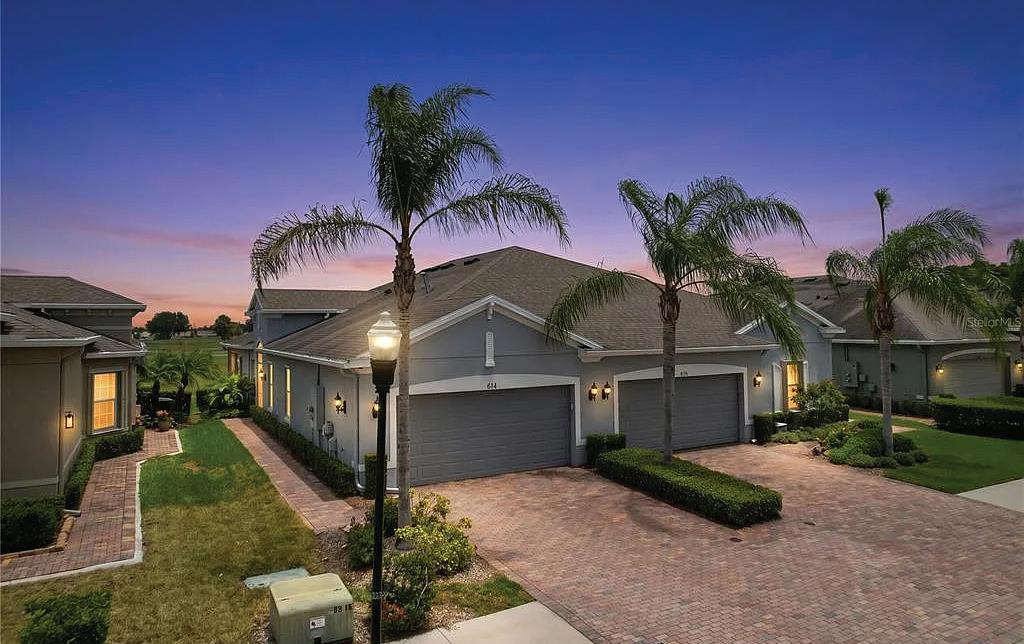
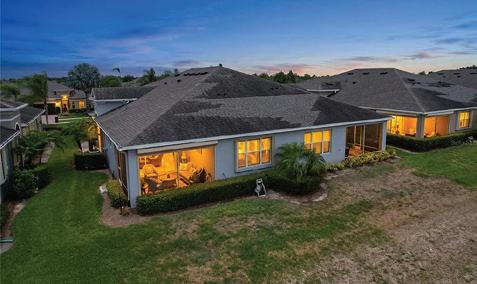
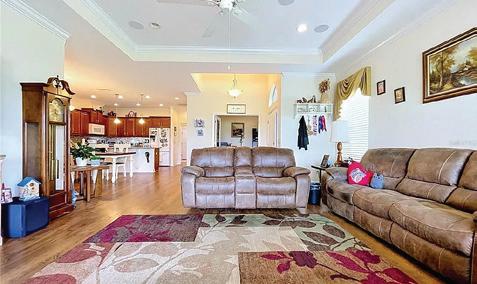
LAURA ANN SIMPSON EXECUTIVE ASSISTANT


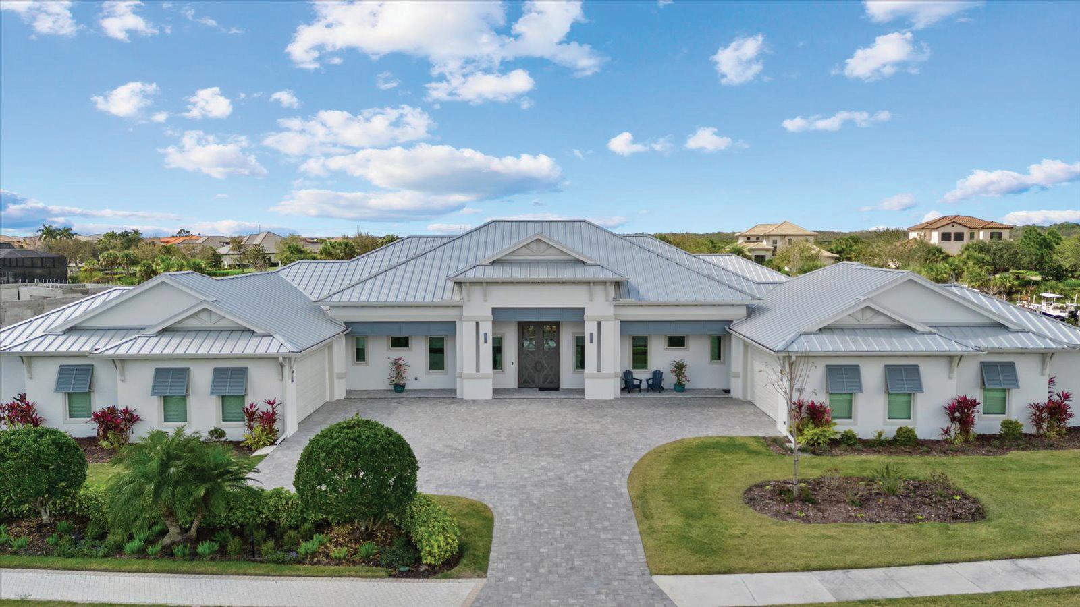
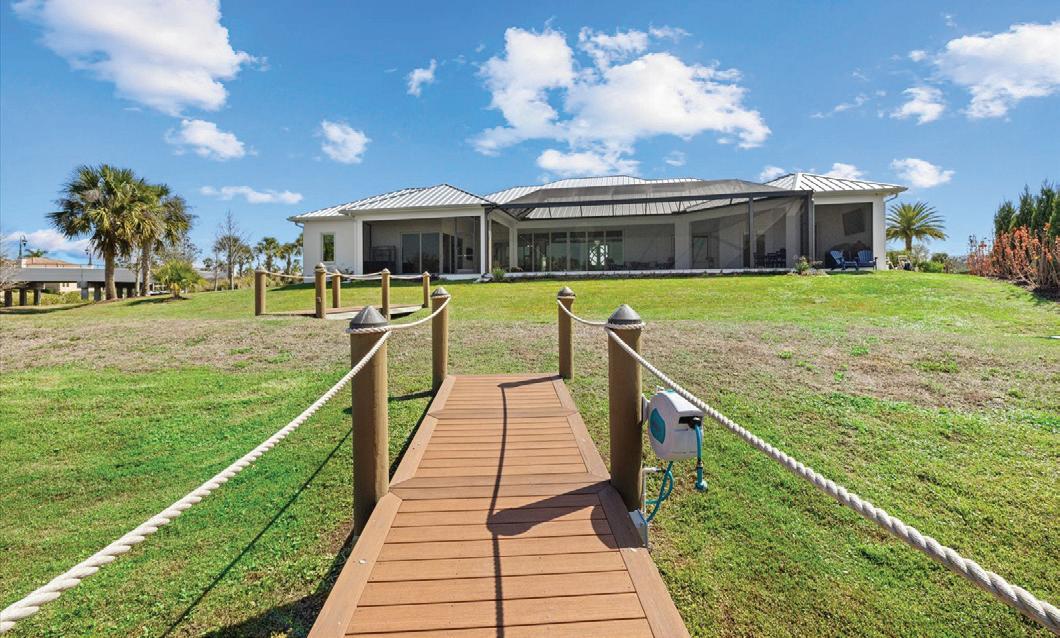
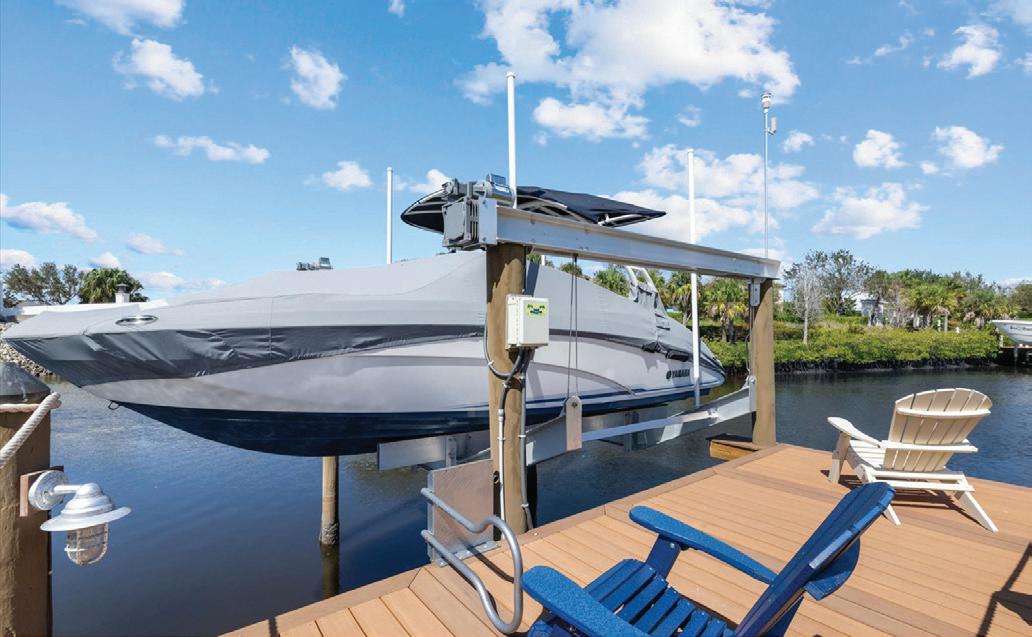
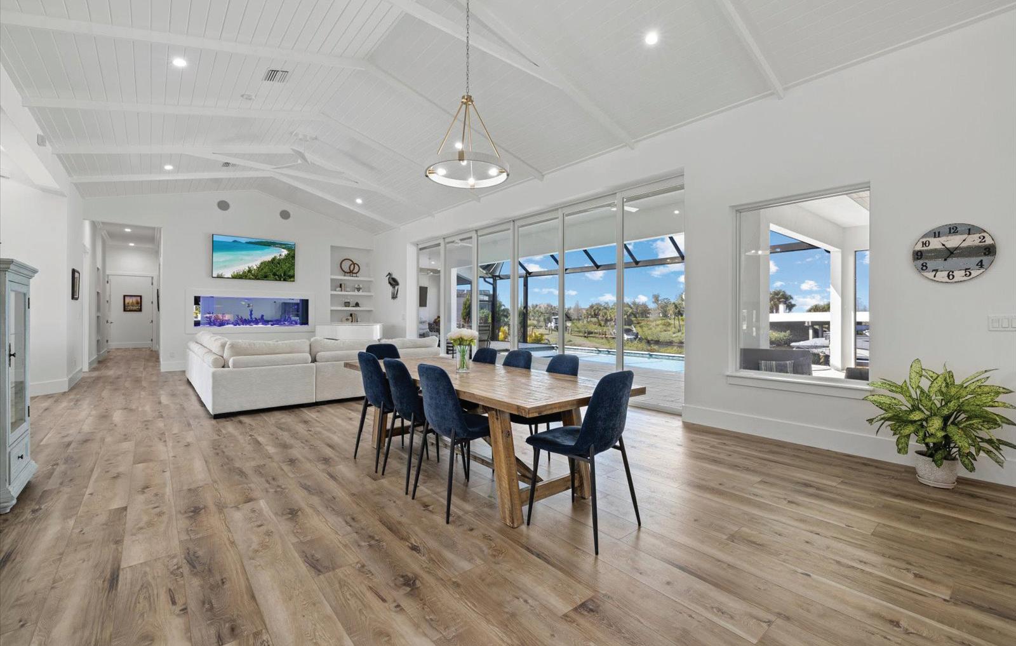
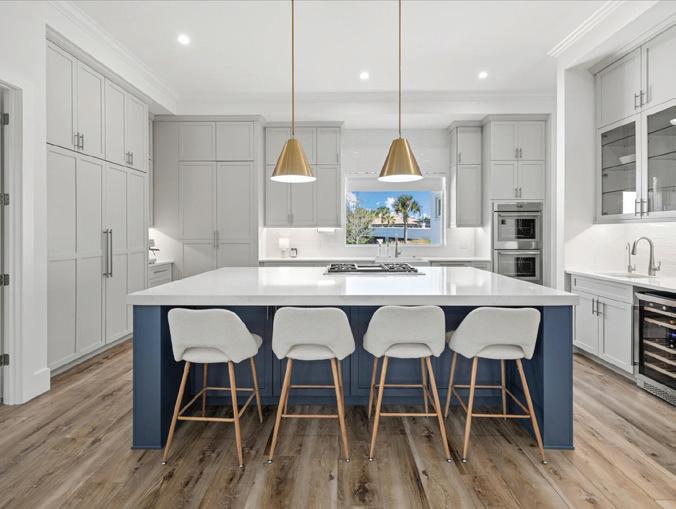
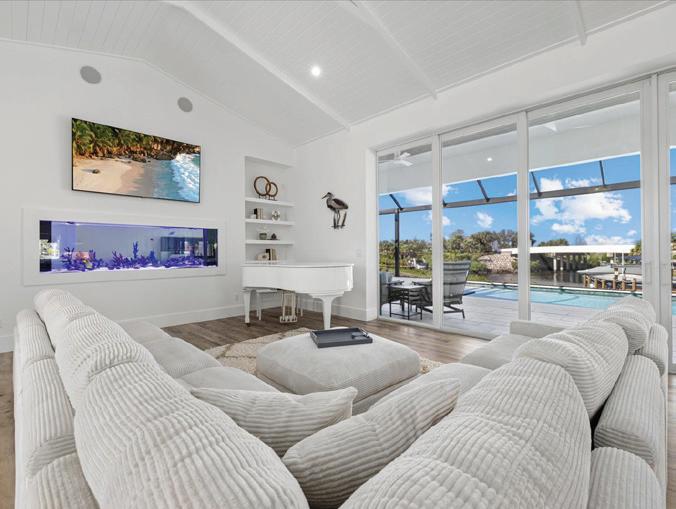
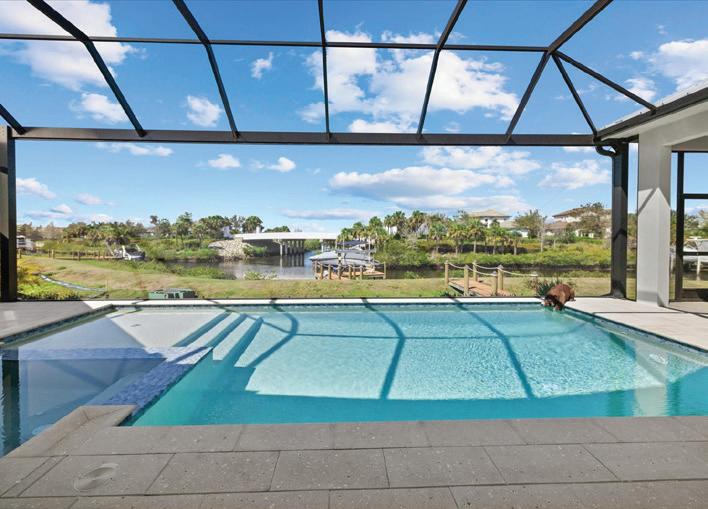
This extraordinary custom waterfront residence with a saltwater pool and spa in the Islands on the Manatee River blends luxury design, cutting-edge technology and direct boating access to the Gulf with no locks. Set on a private, nearly acre homesite, the impressive 131-foot-wide estate, completed in December 2024, offers 4,200 square feet of luxurious living space - with 7,200 total square feet under roof, including an expansive 8-car garage and large covered lanai space perfect for entertaining and enjoying the stunning water views. Ideally situated near premier shopping, dining, and Florida’s renowned white-sand beaches, with convenient access to Tampa just 40 minutes to the north and downtown Sarasota approximately 20 miles to the south.

FINKE

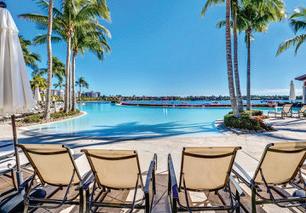
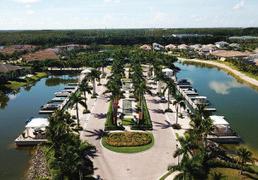

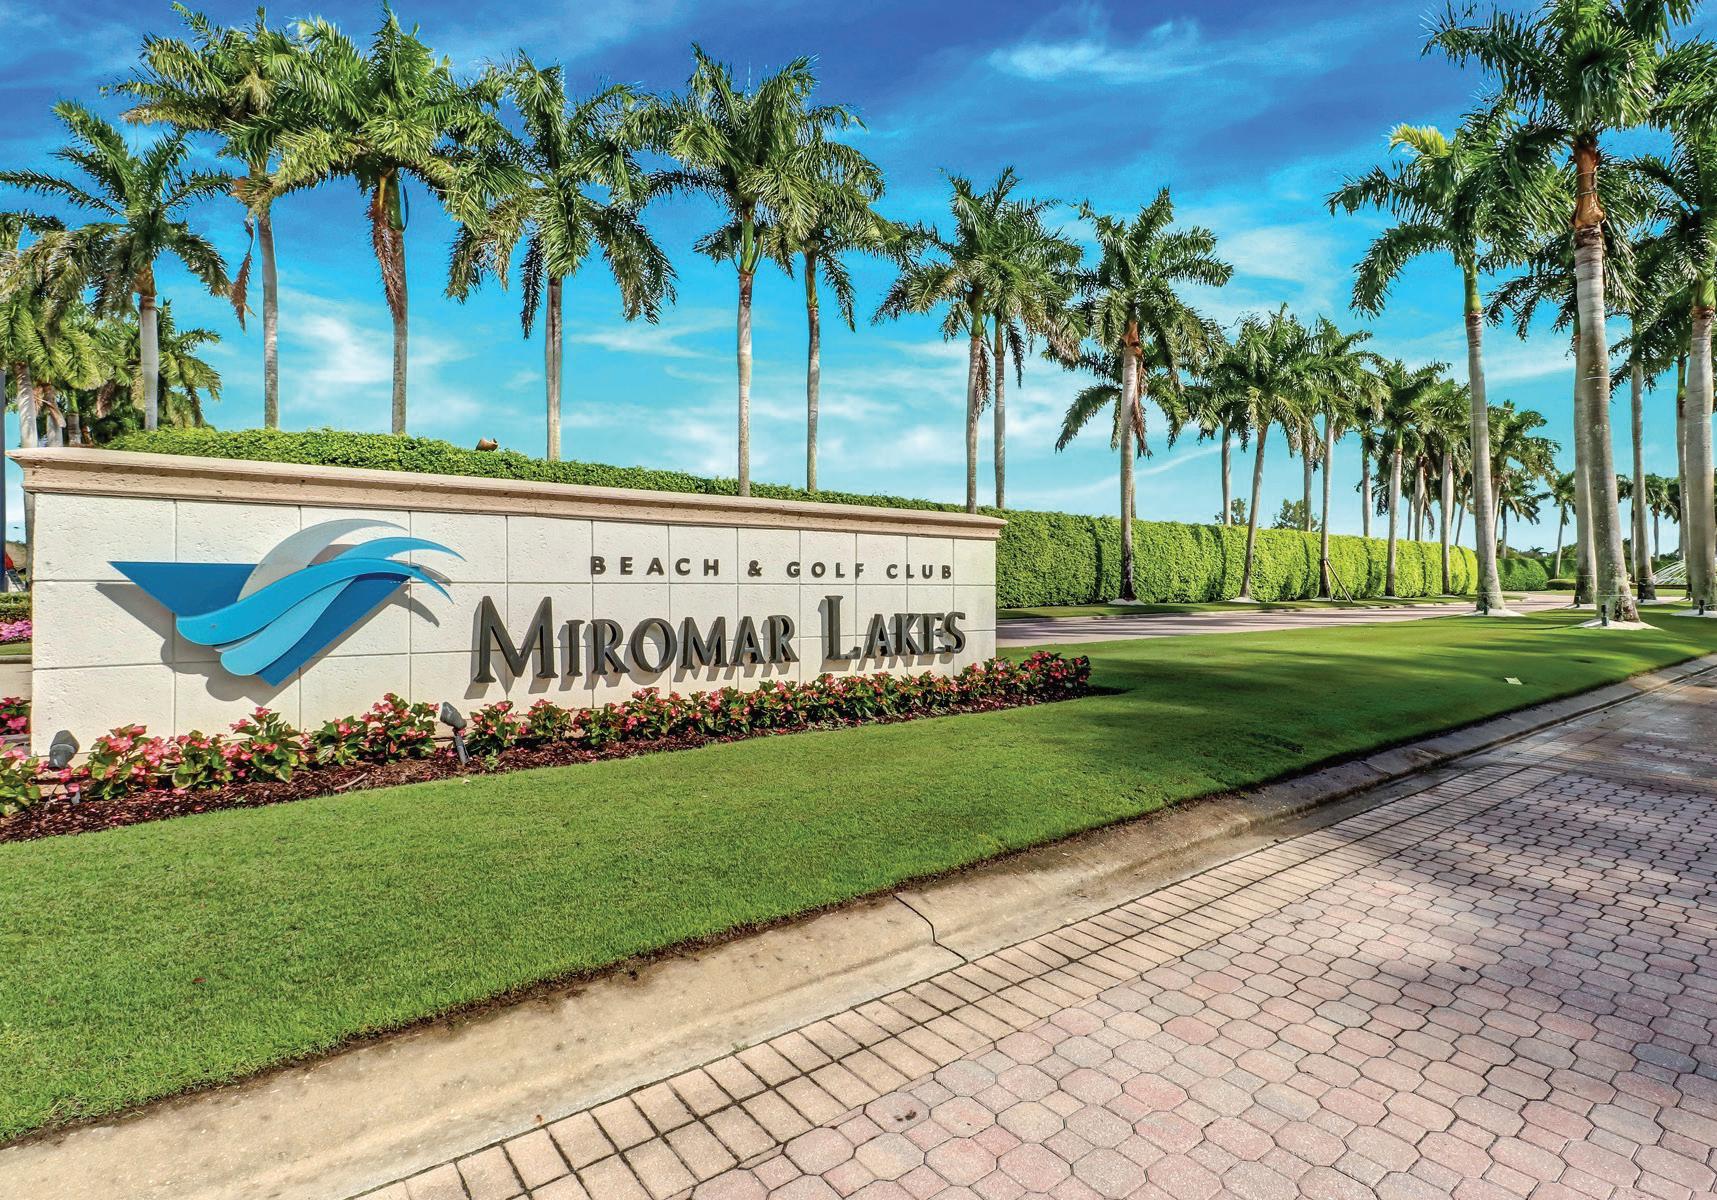
Welcome to Miromar Lakes Beach & Golf Club, an award-winning, master-planned community where luxury living meets resort-style amenities in the heart of Southwest Florida. Nestled just minutes from Naples, Estero, and Fort Myers, Miromar Lakes offers an unmatched lifestyle with over 700 acres of freshwater lakes, a private championship golf course, and white-sand beaches that stretch for miles.
Recognized as the #1 Community in the U.S. by the National Association of Home Builders, Miromar Lakes is renowned for its elegant waterfront homes, world-class amenities, and vibrant social scene. Whether you’re seeking a lakefront estate, a maintenance-free condo, or a custom luxury home, Miromar Lakes delivers the perfect blend of sophistication, serenity, and sunshine.
From boating and dining on the lake to enjoying the full-service spa and fitness center, tennis, pickleball, bocce, golf and a five-star clubhouse, every day feels like a vacation in this exclusive gated enclave. If you’re looking for the ultimate in Florida luxury real estate, Miromar Lakes Beach & Golf Club is where your paradise begins.


PEGGY LOTZ REALTOR® | GRI
lotzrealestate@gmail.com www.peggylotzrealtor.com

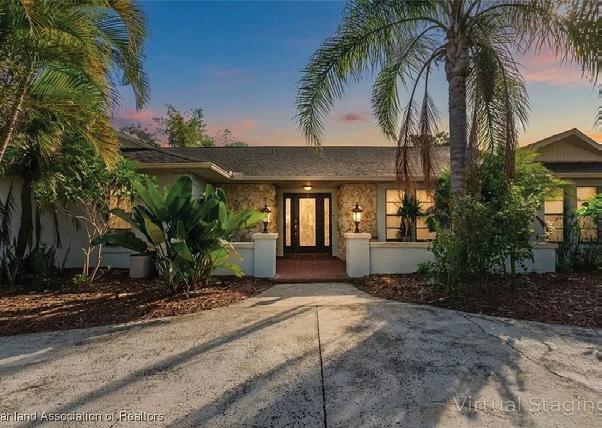
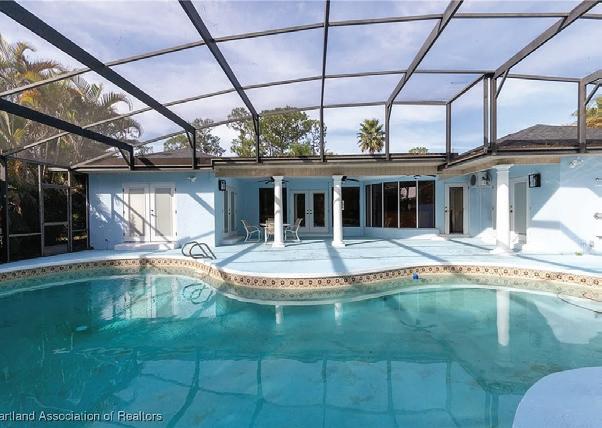
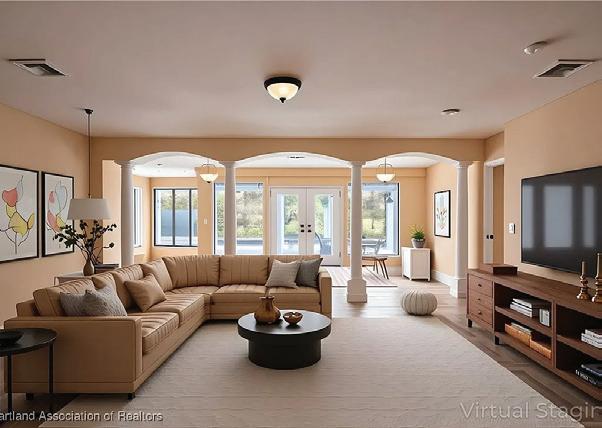
3 BD | 3.5 BA | $489900 | GOLF COURSE | IN-GROUND CAGED POOL | IN-LAW SUITE | TOTAL 6158 SQ FEET
This beautiful pool home in Sun N Lakes offers golf course frontage, tropical landscaping, 2 large bedrooms, 3.5 bathrooms, and over 6,000 sq ft of living space. Features include a fireplace, eat-in kitchen, newer roof and AC, and scenic views. Located in Highlands County near lakes, parks, and the Sebring Speedway. Experience Florida living at its best!
4480 Lakeview Drive, Sebring, FL 33870
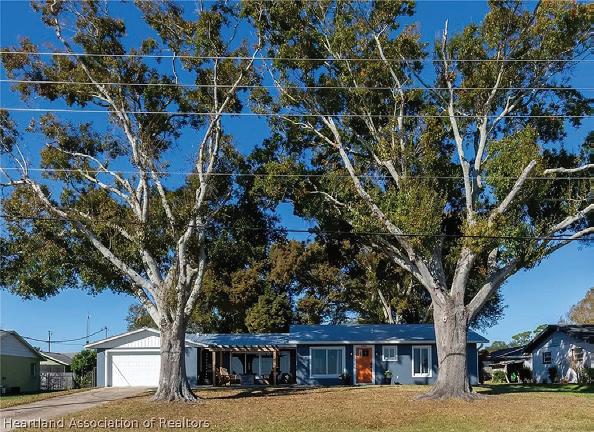
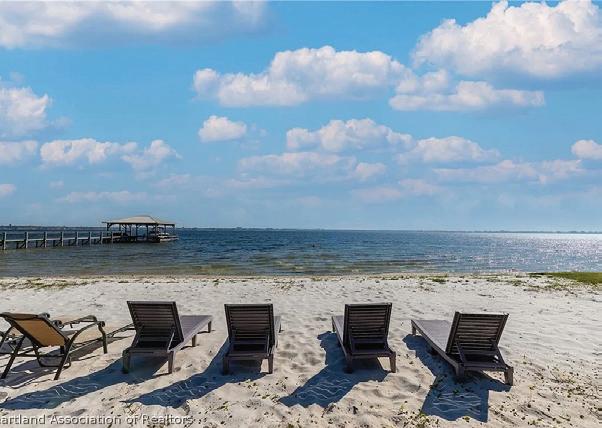
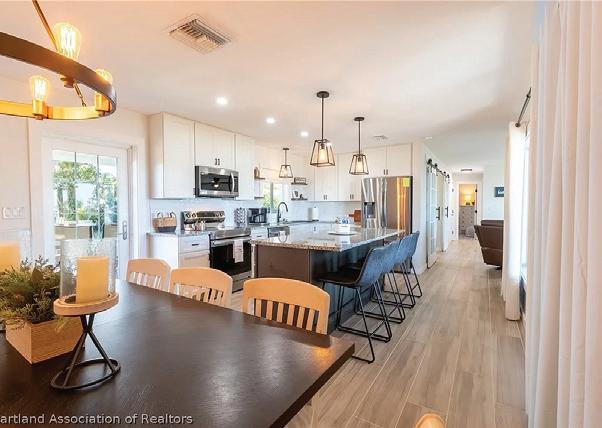
3 BD | 2 BA | 1,746 SQ FT | $575,000 | HALF ACRE | SANDY BEACHFRONT | WATER VIEWS MODERN KITCHEN & PERGOLA PATIO
This fully remodeled lakefront bungalow in Sebring offers stunning views of Lake Jackson on nearly half an acre. Featuring 3 bedrooms, a bonus room, and 2 baths, it’s move-in ready with modern touches, stainless appliances, and a fire pit. Enjoy sunrises, breezes, and lake activities just minutes from the boat ramp, restaurants, and shopping. Perfect as a forever home, vacation spot, or Airbnb, with endless rental potential. Wellmaintained with a new metal roof, it’s a fantastic Florida retreat in Highlands County.
2131 Lakeview Drive #106, Sebring, FL 33870
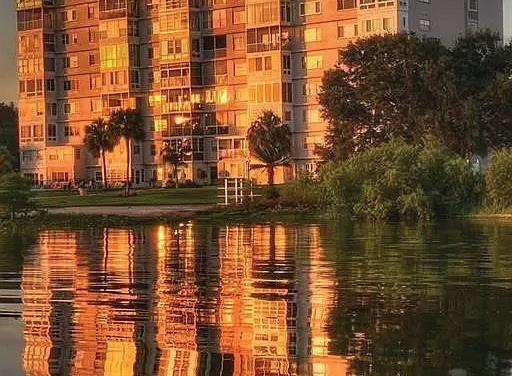
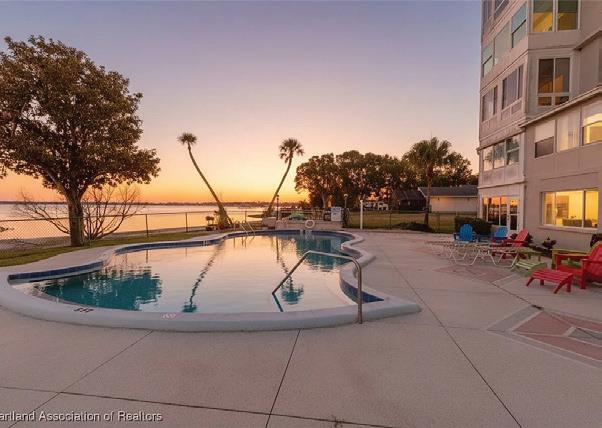
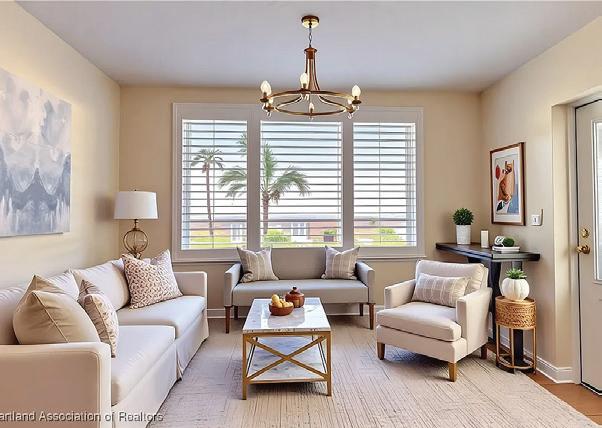
1 BD | 1 BA | 746 SQ FT | $129,400 | GROUND FLOOR | IN-GROUND POOL | LAKEFRONT SANDY BEACH & DOCK
This ground-floor, lakefront condo in Sebring offers easy access to Sandy Lake Jackson’s beach, pool, dock, and water activities. Updated with a new spa-like bathroom, large kitchen, and stunning water views through new shutters, it’s perfect for relaxing or boating. Located near downtown shops, theaters, and restaurants, HOA covers cable, high-speed internet, maintenance, and amenities like a pool, fitness room, and community events. Ideal as a year-round home or vacation retreat, it combines comfort, convenience, and lakeside living.

JEANNE LEE WHEELER BROKER | REALTOR® 863.202.4444 jeannebutler44@gmail.com


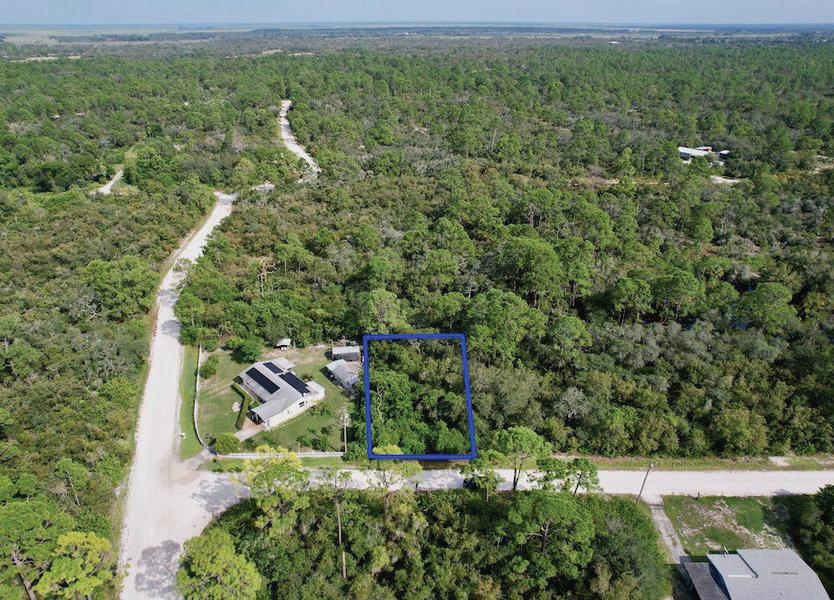
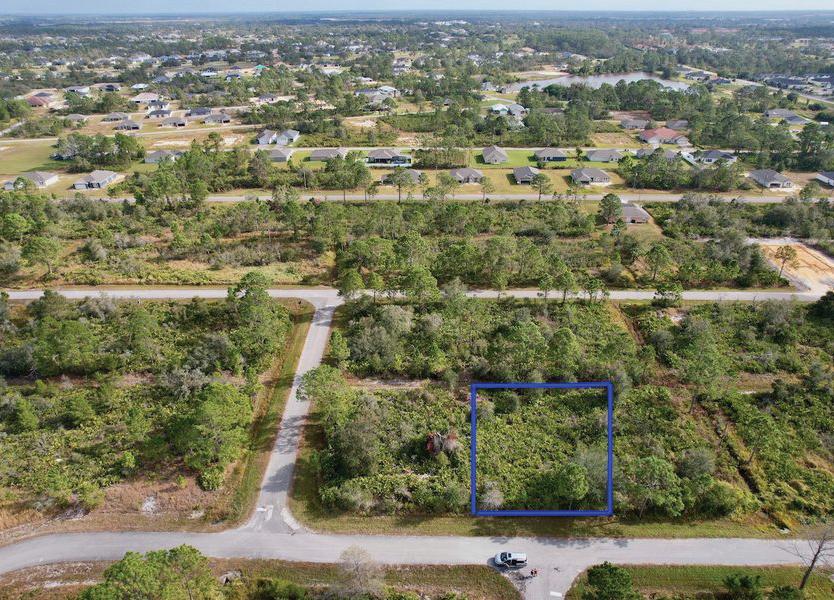
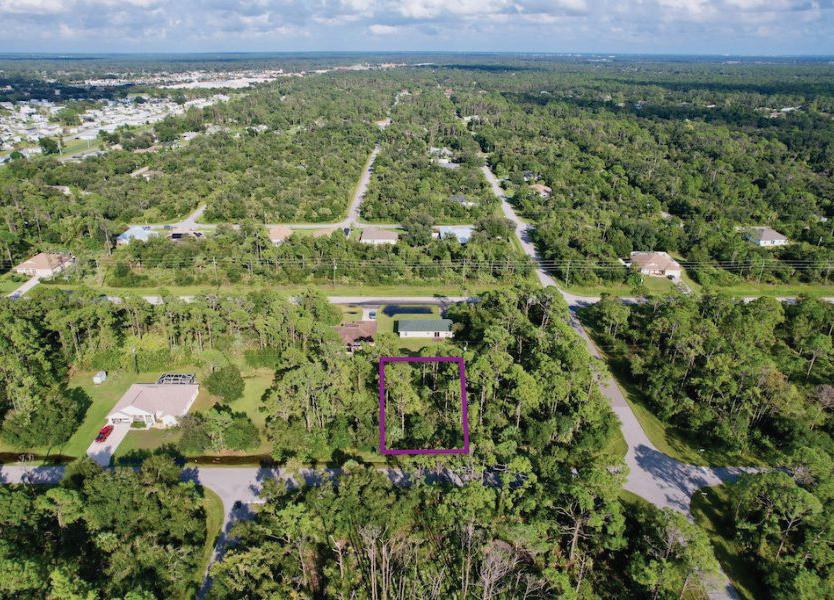
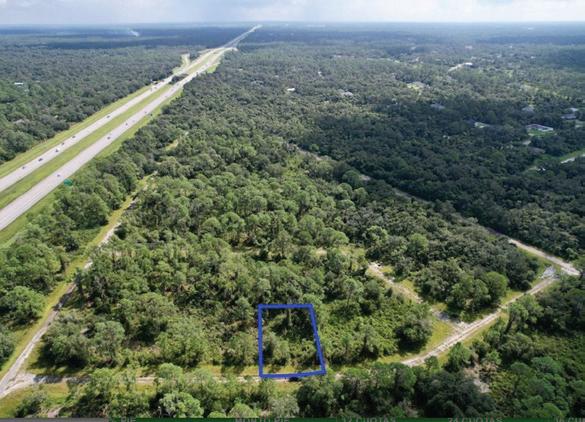

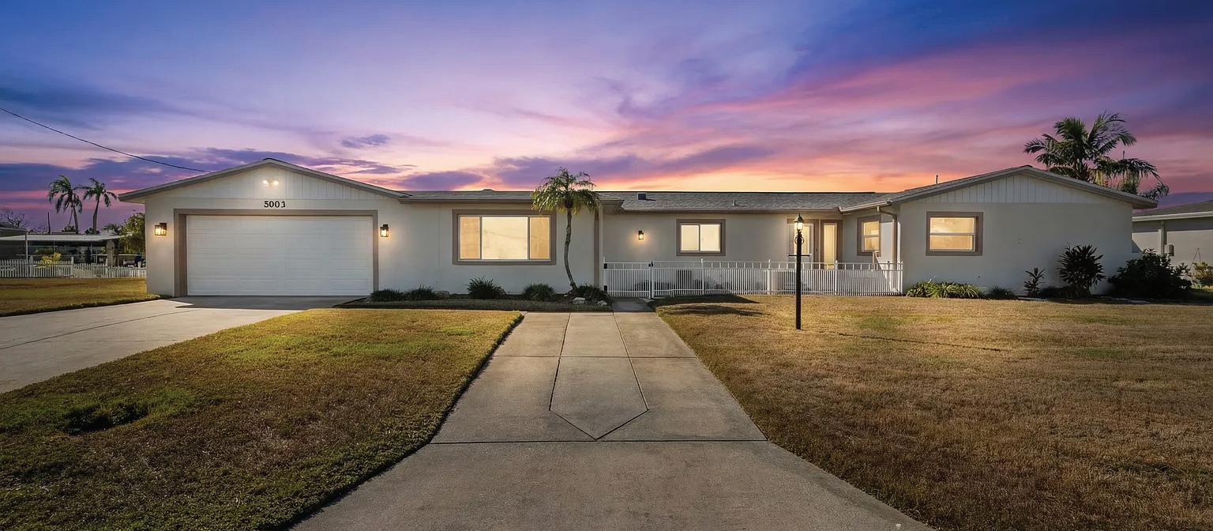
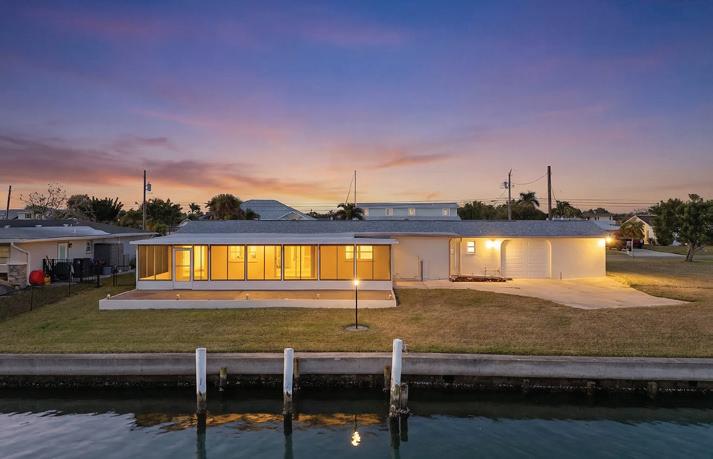
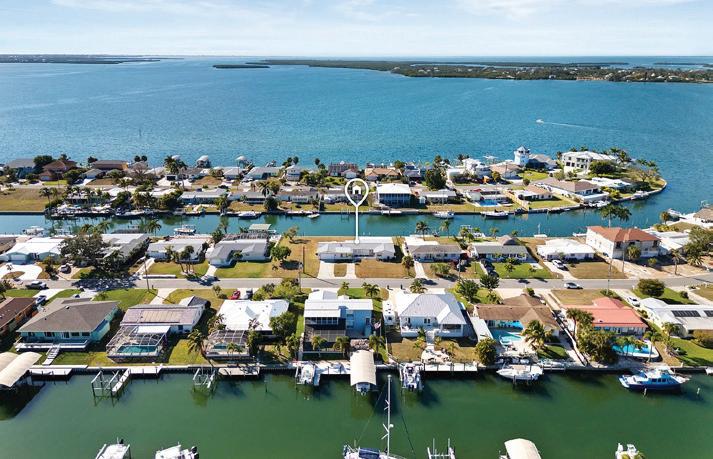
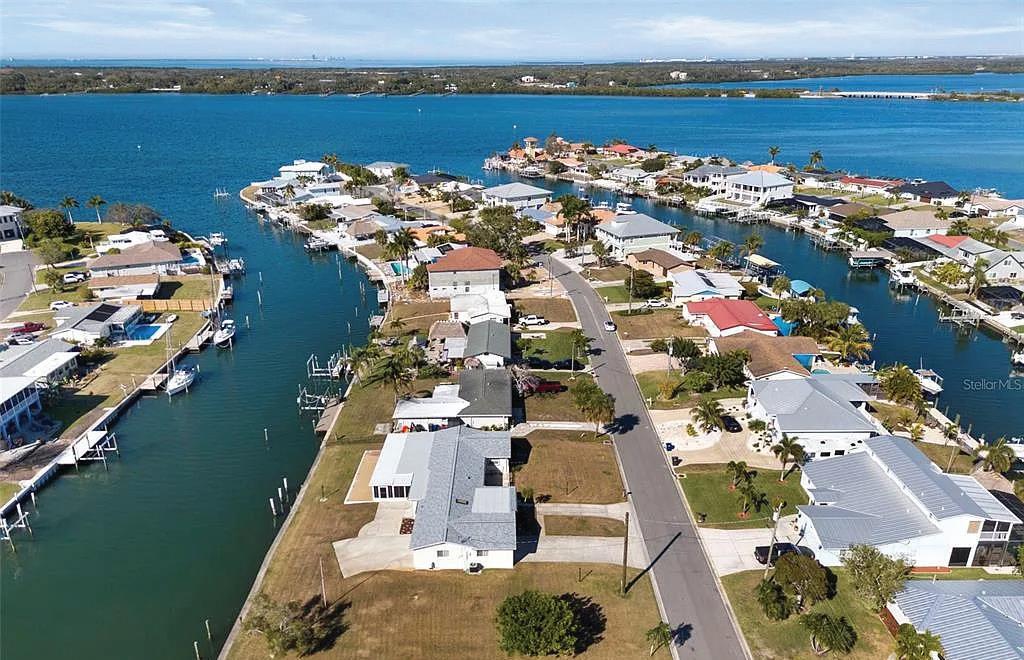
1,851 SQ FT | 2 BUILDABLE LOTS 3 3
$998,000
Welcome to your private tropical retreat on Terra Ceia Bay! 5003 Commonwealth Road sits on a rare double lot offering an impressive 150 ft of deep-water frontage along the pristine, shimmering waters of Terra Ceia Bay. This is the kind of setting where palm trees sway, dolphins pass by, and sunsets never get old. Lovingly maintained by the same family since 1965, this 3-bedroom, 3-bath home is filled with character and pride of ownership. With nearly 4,400 sq ft under roof, the home provides generous indoor and outdoor living spaces—perfect for entertaining, relaxing, or creating your own coastal compound. The expansive property spans two lots totaling 150 ft of seawall, opening the door to endless possibilities: enjoy it as-is, expand, or reimagine the space into a true waterfront estate. Whether you’re boating, fishing, or simply soaking in the tranquil bay breezes, this is Florida waterfront living at its finest.
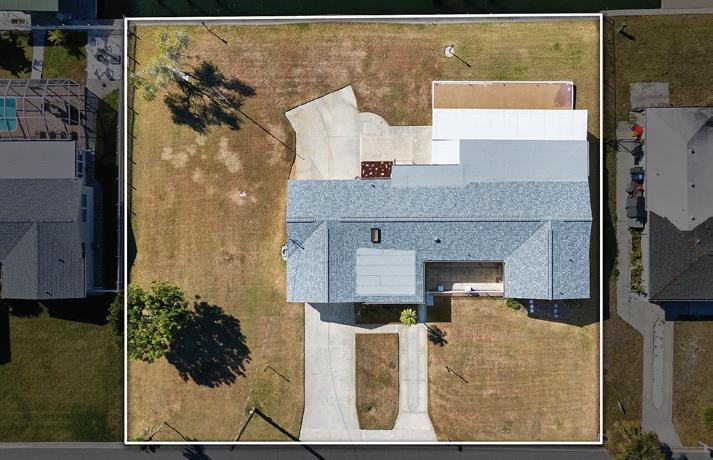
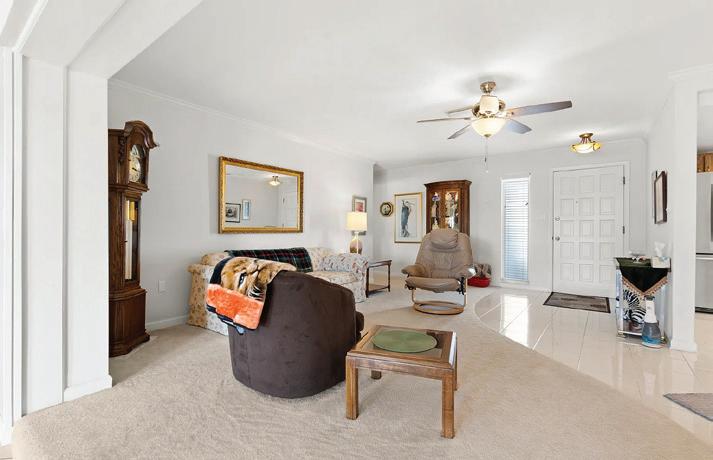
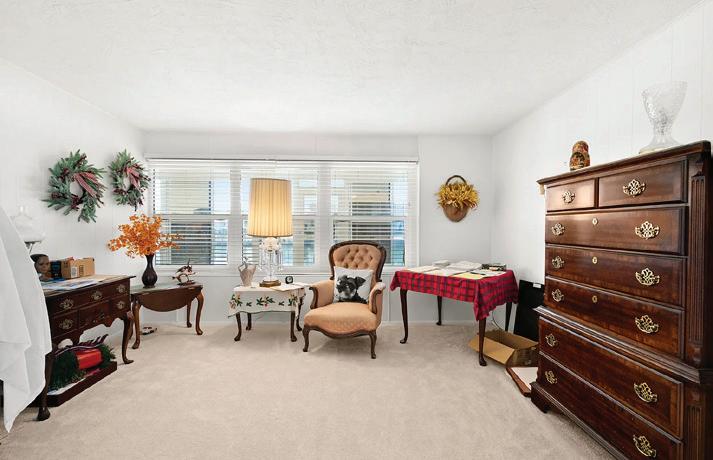

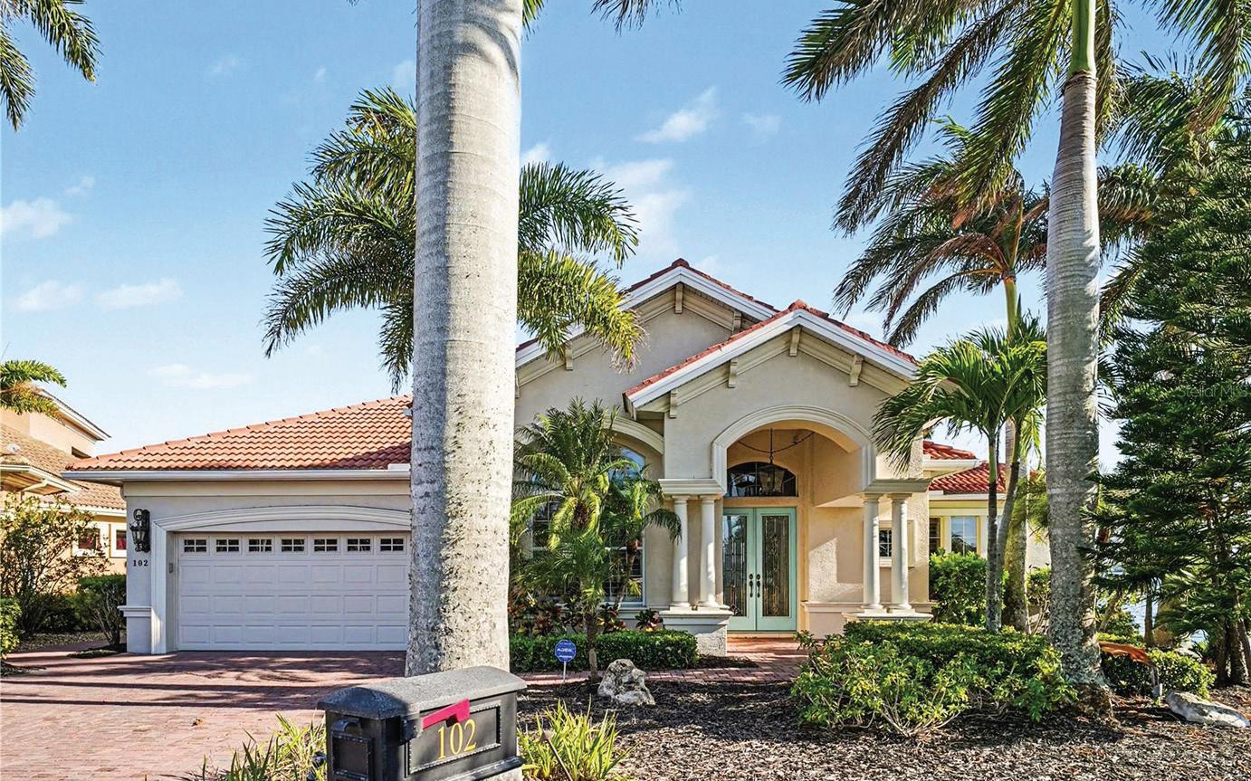
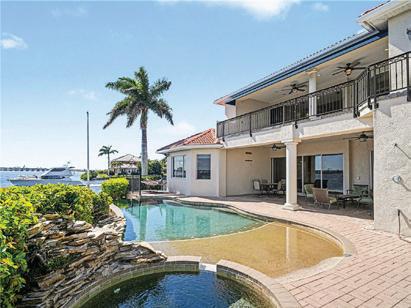
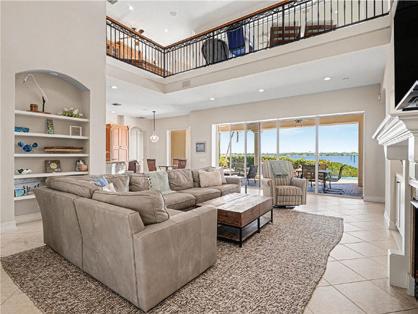
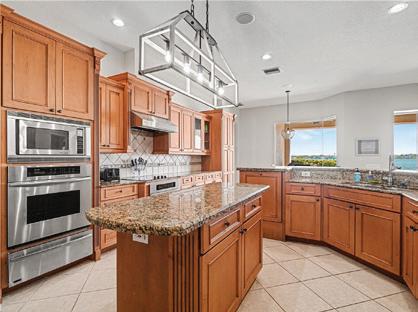
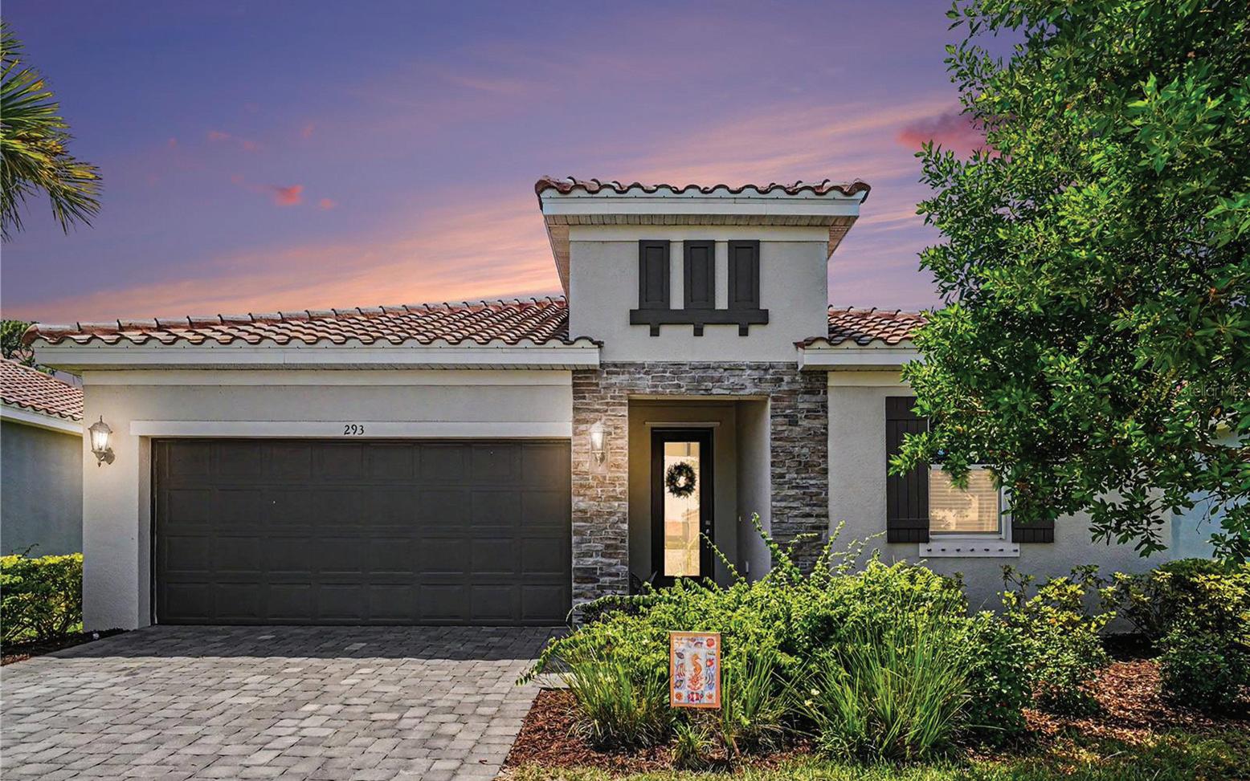
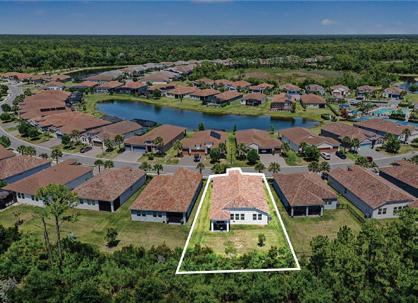
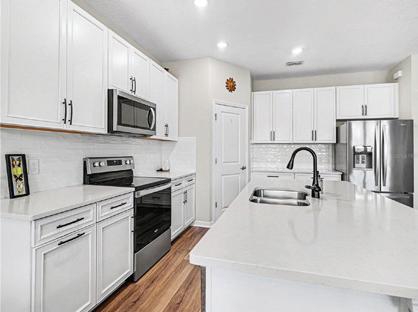

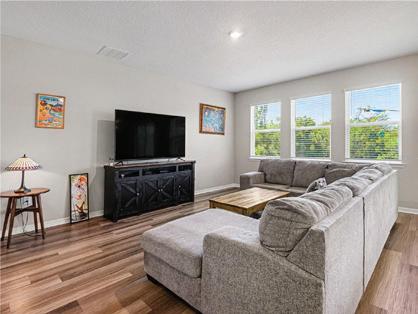

102 12TH AVENUE E, PALMETTO, FL 34221
4 BEDS | 5 BATHS | 4,462 SQFT. | $1,950,000
Welcome to an exceptional waterfront estate, gracefully positioned at the end of a palm-lined cul-de-sac on a private peninsula within the exclusive gated community of Riviera Dunes. Set along the peaceful Manatee River, this residence captures breathtaking sunset views and offers a refined coastal lifestyle with convenient access to the Gulf of Mexico via the community’s deep-water marina. This furnished custom home spans over 4,400 square feet of elegant living space and more than 5,700 total square feet designed for both luxurious everyday living and grand-scale entertaining. From the moment you arrive, the paver driveway, striking curb appeal, and three-car tandem garage with designer checkerboard flooring set the tone. Inside, expansive tray ceilings with ambient lighting, custom ironwork, and timeless finishes create an elevated yet inviting atmosphere.
293 DAYLILY BOULEVARD, NOKOMIS, FL 34275
4 BEDS | 3 BATHS | 2,333 SQFT. | $569,000
Welcome to Venice Woodlands, a gated and pet-friendly community in desirable Nokomis! This beautifully maintained Meritage-built home offers 4 bedrooms, 2.5 baths, plus a dedicated den/office, with an openconcept design perfect for modern living. The heart of the home is the spacious great room and designer kitchen featuring a massive quartz island with breakfast bar seating, stainless steel appliances, sleek subway tile backsplash, chic lighting, corner pantry, and abundant cabinet space. Luxury vinyl plank and tile flooring flow throughout the main living areas, creating a stylish and low-maintenance interior. The private owner’s suite is a true retreat with a huge walk-in closet, dual vanities, and a beautifully tiled walk-in shower. Three additional bedrooms provide plenty of room for family and guests, while the den offers flexibility for a home office, study, or hobby room.

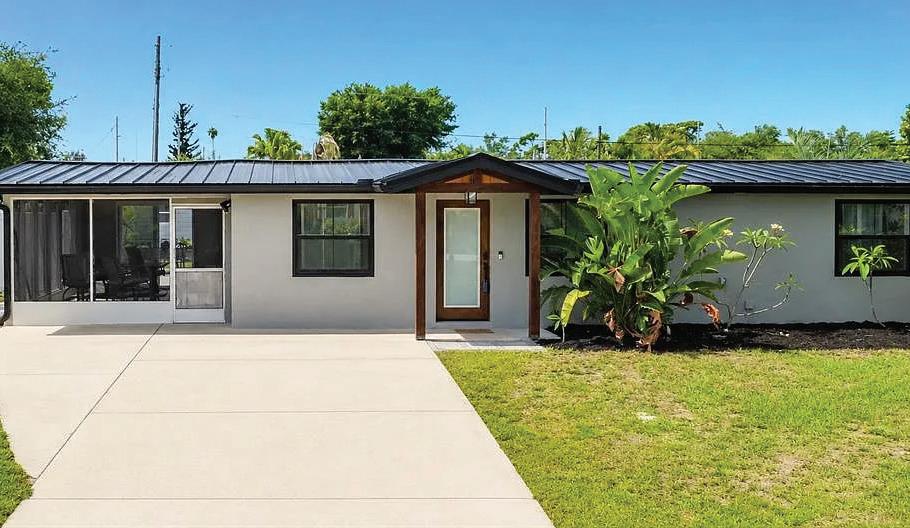
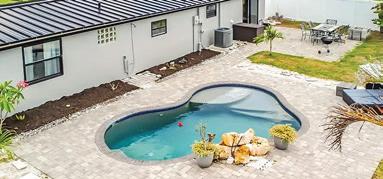
1161 KEHOSEE LANE, ENGLEWOOD, FL 34224
3 BEDS | 2 BATHS | 924 SQFT. | $339,900
Just listed in Englewood, Florida! This beautifully rebuilt 3-bedroom, 1.5-bath pool home has been hurricane-hardened from the ground up, offering the feel of a brand-new home with modern comfort and lasting durability. The bright kitchen features soft sage cabinetry, a marble-look backsplash, wood-tone plank flooring, a movable island, and premium stainless steel appliances. The luxurious primary bath includes an oversized walk-in shower with wood-look tile, black fixtures, multiple shower heads, built-in niches, and a spacious glass enclosure.
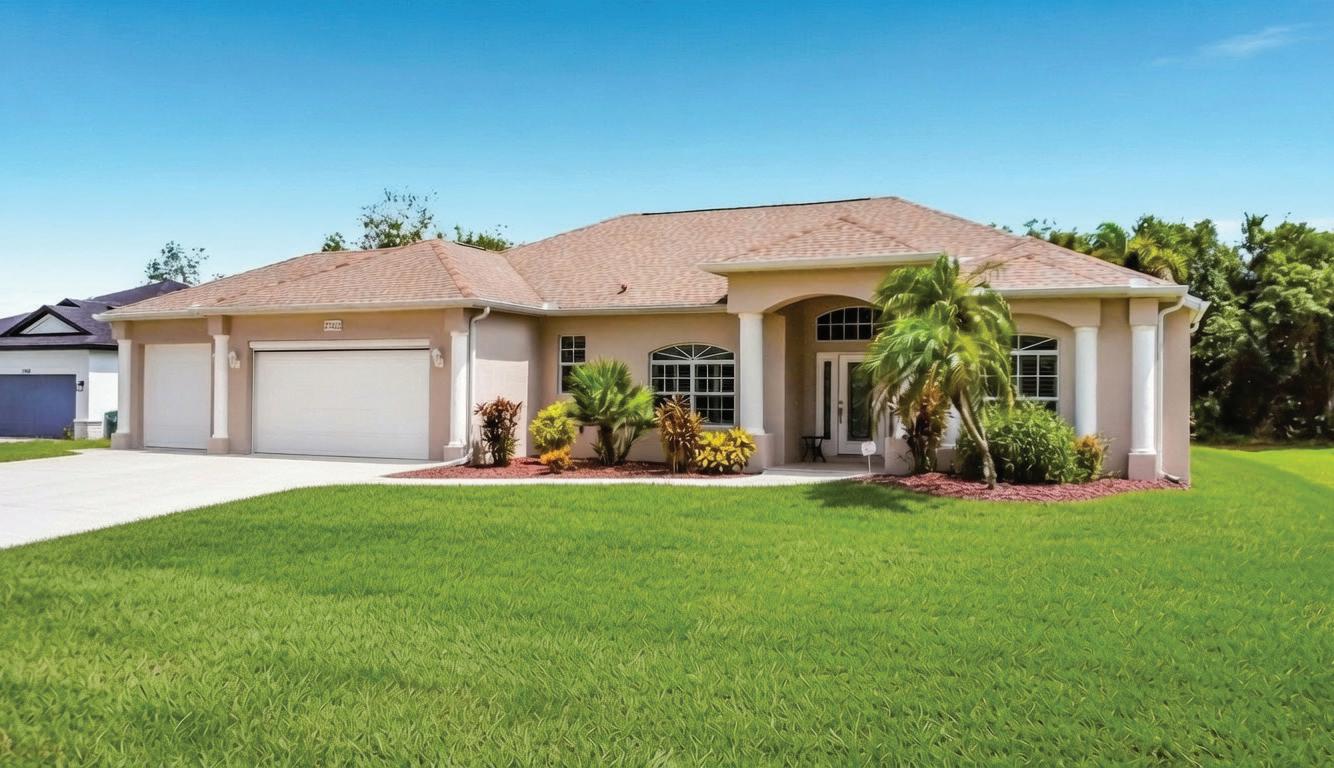
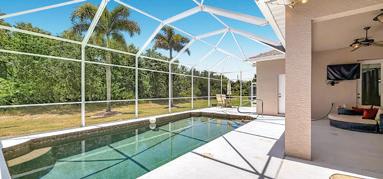
27423 NATAL DRIVE, PUNTA GORDA, FL 33983
3 BEDS | 3 BATHS | 2,264 SQFT. | $534,900
Beautifully maintained custom-built 3-bedroom, 3-bath home by Britannia Construction in the desirable Deep Creek community. Situated on a quiet cul-de-sac, it features two primary suites, a 3-car garage, open living spaces, tray ceilings, granite countertops, and a screened lanai with a pebble-tech pool overlooking a private wooded preserve. Updates include a 2022 roof, 2020 Trane HVAC, hurricane-impact windows and doors, whole-home water treatment, and a new pool heater. X flood zone—no flood insurance required. Move-in ready!


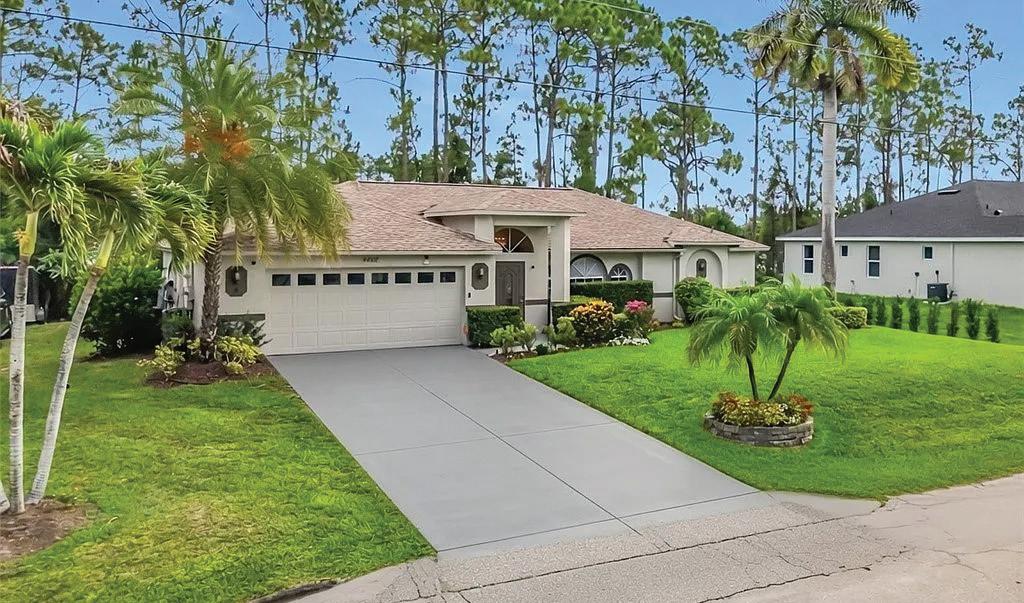
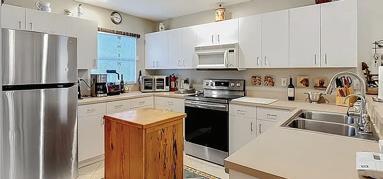
4608 29TH STREET SW, LEHIGH ACRES, FL 33973
3 BEDS | 2 BATHS | 1,701 SQFT. | $299,900
This well-maintained 3-bedroom, 2-bath single-story home in desirable Lehigh Acres features a split floor plan, open-concept living, and tile flooring throughout the main living areas. Recent updates include fresh interior and exterior paint, a 2023 roof, a new 2026 water heater, and a newly repainted driveway. The bright living room offers high ceilings and abundant natural light. Enjoy a private, landscaped backyard with a screened lanai and frequent visits from Cardinals, Blue Jays, Woodpeckers, Hawks, and Painted Buntings.
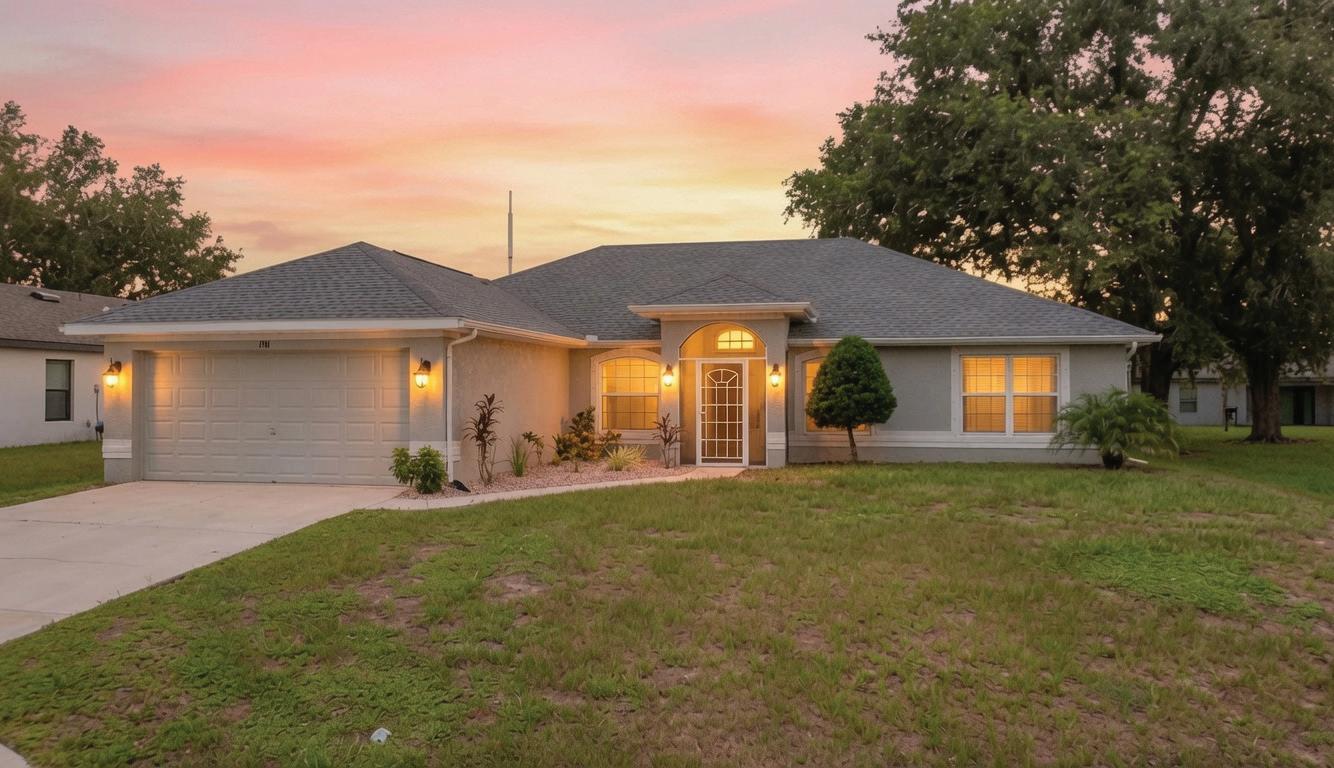
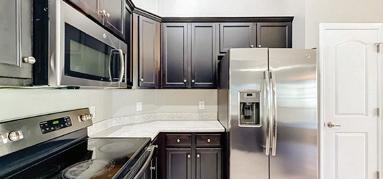
3 BEDS | 2 BATHS | 1,858 SQFT. | $364,000
Beautifully updated 3-bedroom, 2-bath home in North Port with no HOA, no CDD, and no flood insurance required. Recent upgrades include a 2023 roof, luxury vinyl plank and ceramic tile flooring, and hurricane-rated windows and garage door. The open-concept kitchen features wood cabinetry, stainless steel appliances, and a pantry. Enjoy a spacious primary suite, extended screened lanai, and 2-car garage. Conveniently located near shopping, golf, parks, beaches, boat ramps, and CoolToday Park. Move-in ready!

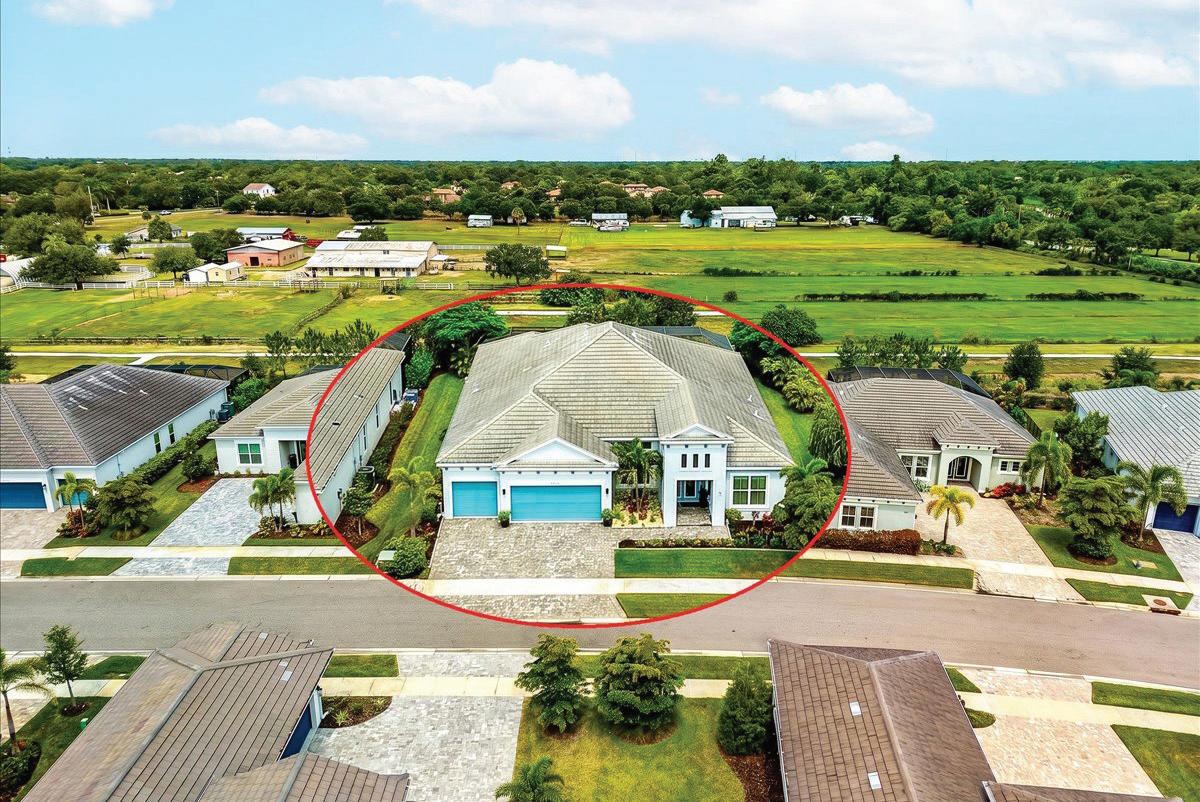
4 BEDS | 3
Rarely does a newer Sarasota home offer this level of privacy, open countryside views, and modern luxury all in one setting. Located within the gated community of Worthington, this exceptional 2021-built residence offers 4 bedrooms, 3 baths, a large bonus room, 3,308 square feet of living space, and a 3-car garage. From the moment you arrive, the home’s striking architecture, paver driveway, and manicured landscaping create an impressive first impression. Inside, soaring ceilings, abundant natural light, and an open-concept design create a bright and inviting atmosphere. The chef’s kitchen features custom cabinetry, stone countertops, stainless steel appliances, natural gas cooking, a built-in oven and microwave, and a spacious center island overlooking the great room and outdoor living areas. Large sliding glass doors open to an expansive screened lanai and saltwater pool, creating seamless indoor-outdoor living. Beyond the pool, unobstructed views of open pasture, green farmland, and grazing horses provide a level of privacy and tranquility rarely found in Sarasota’s newer communities. Schedule your private showing today.

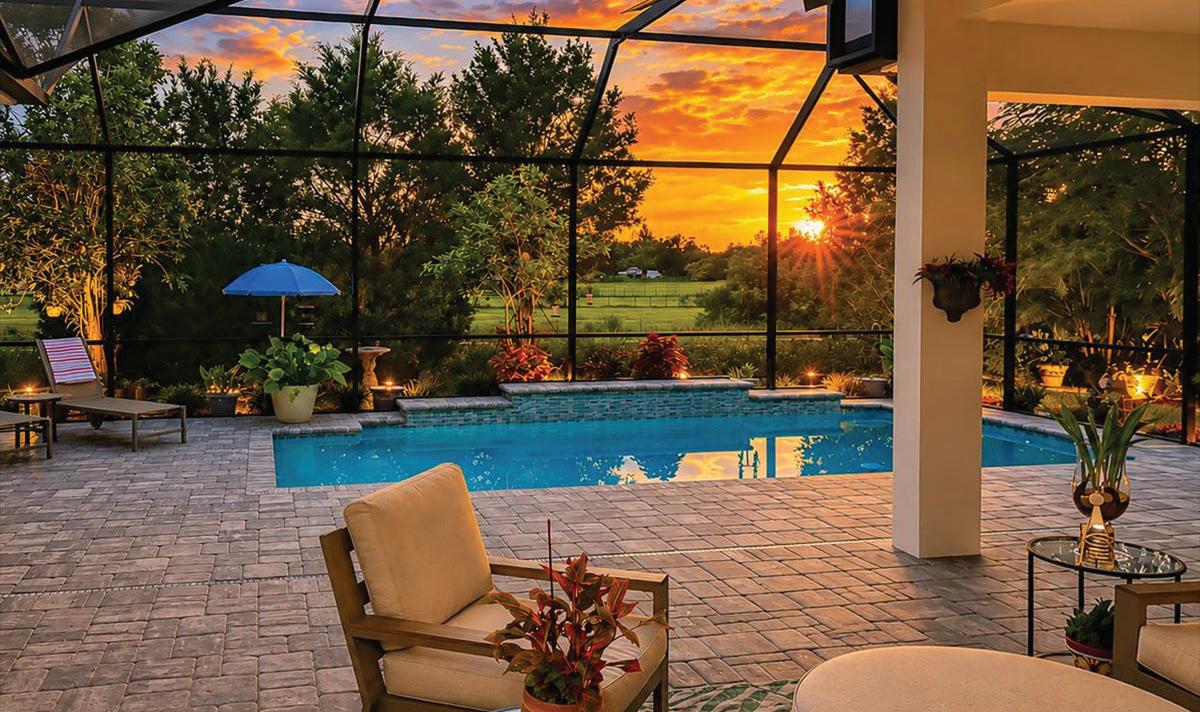
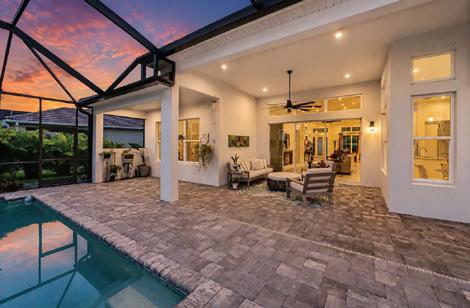
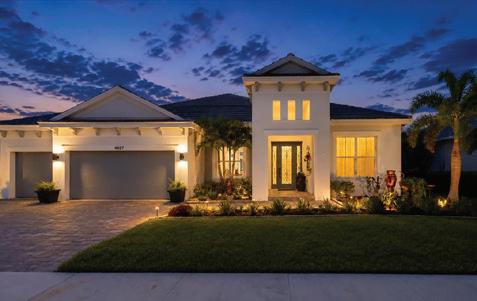
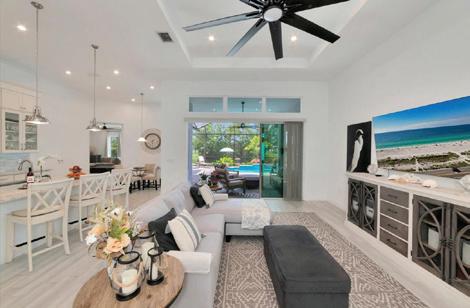
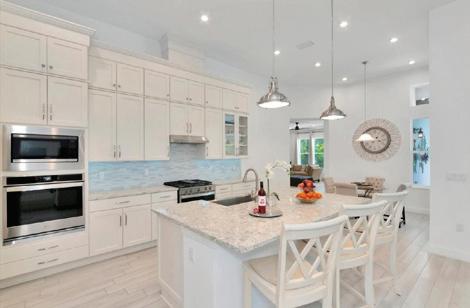

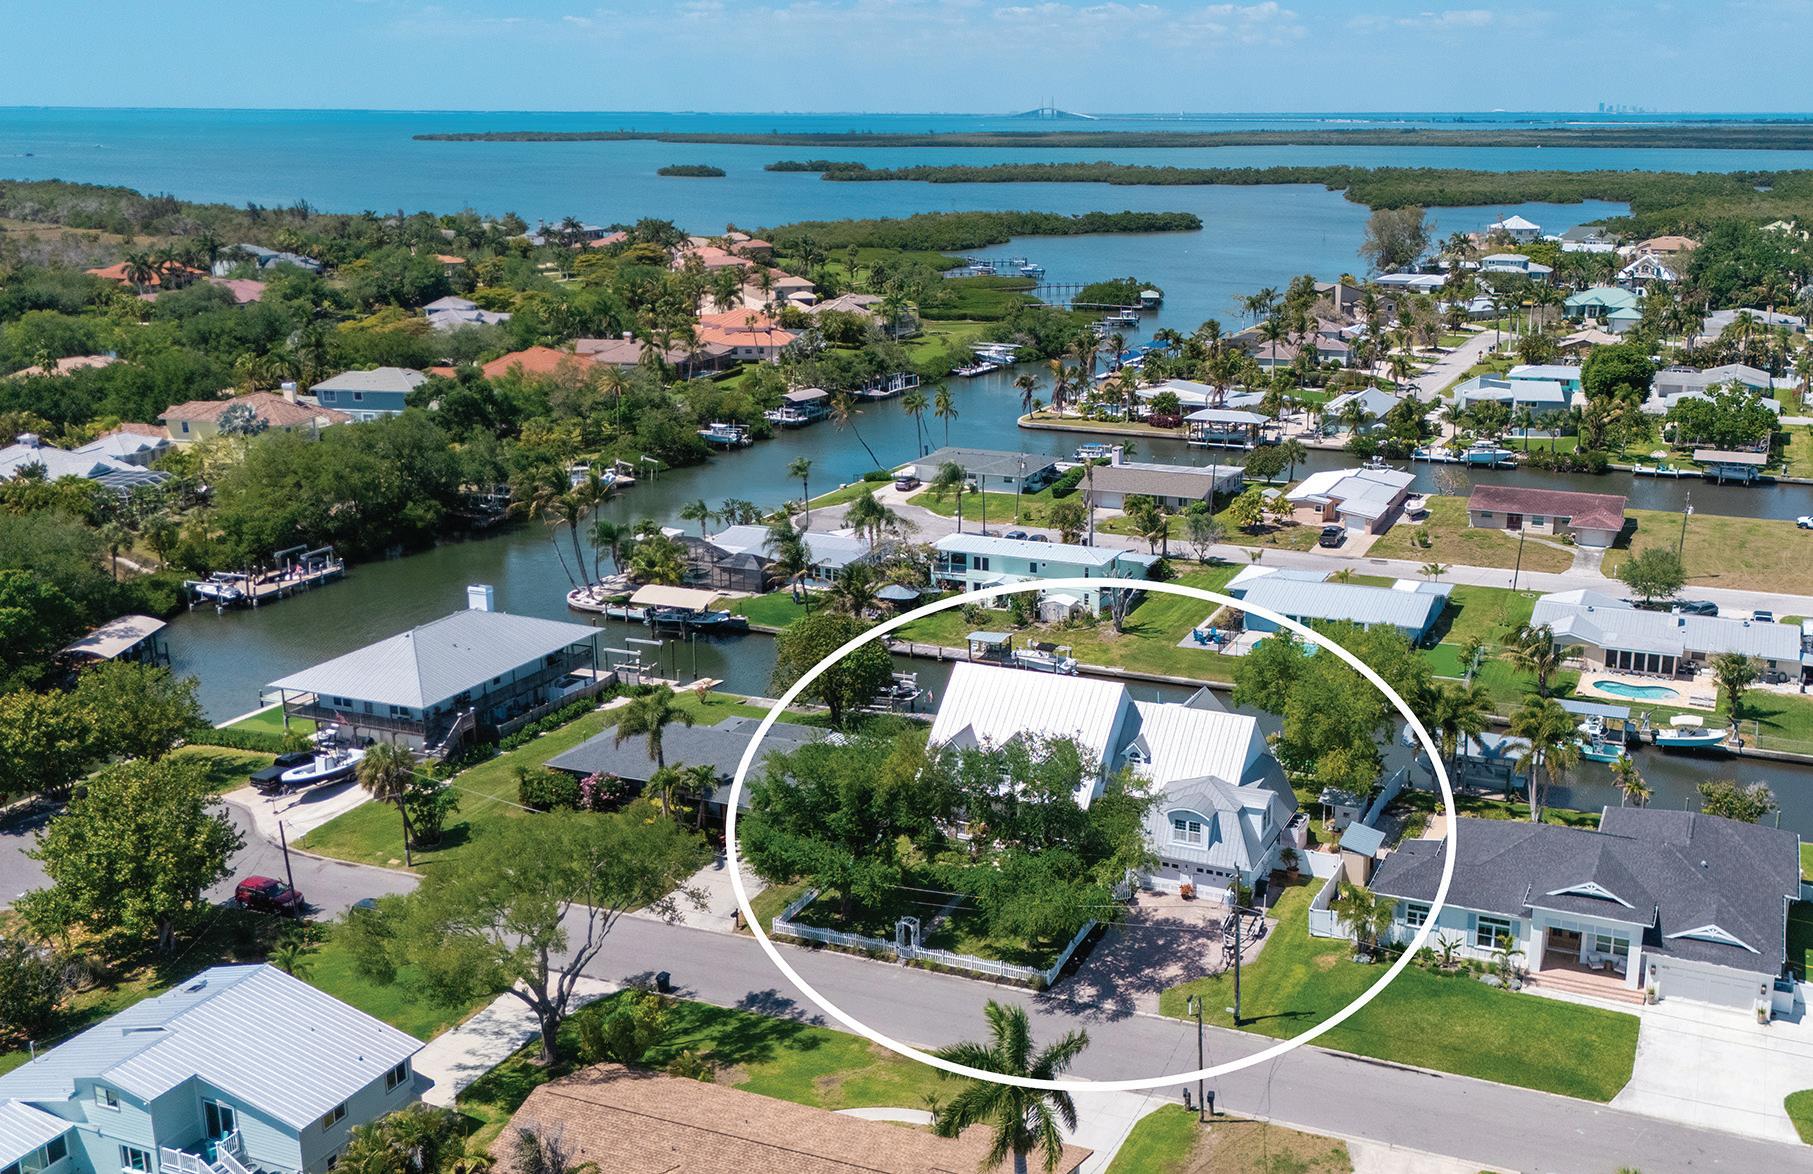
4
Exceptional waterfront living on coveted Snead Island, where direct boating access to Terra Ceia Bay and Tampa Bay places some of Florida’s finest fishing, cruising, and waterfront destinations just minutes from your dock. Set along a quiet canal within one of the area’s most cherished coastal communities, this beautifully updated residence offers 4 bedrooms, 3.5 baths, a private office, media room, and 4,226 square feet of thoughtfully designed living space. The completely renovated chef’s kitchen serves as the heart of the home, featuring custom solid wood cabinetry, Cambria countertops, an AGA range, Bosch dishwasher, premium refrigeration, and an expansive island designed for gathering. Throughout the first floor, 2¼-inch oak flooring, soaring ceilings, and abundant natural light create a warm and inviting atmosphere. The first-floor primary suite offers a private retreat with a fully renovated spa-inspired bath and French doors opening to the spacious covered porch overlooking the pool and waterfront setting. Combining timeless coastal architecture, quality renovations, exceptional boating access, and the close-knit charm of Snead Island, this is a rare opportunity to enjoy the very best of Florida waterfront living. Schedule your private showing today.
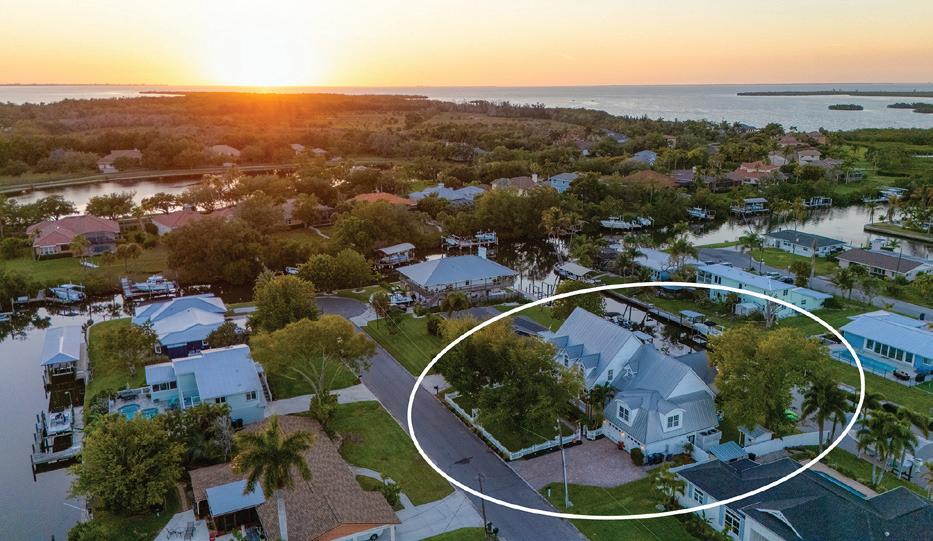
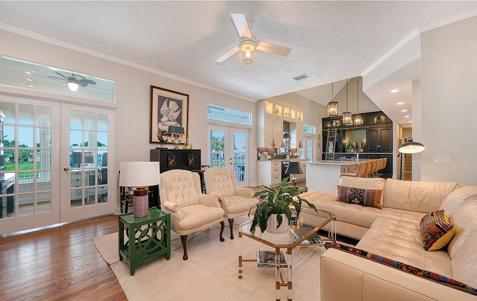
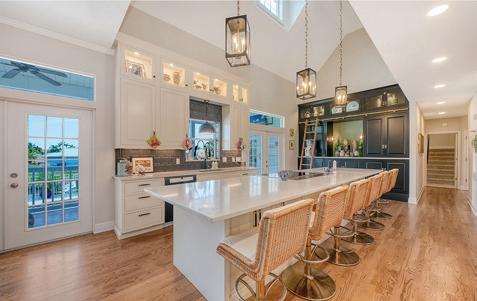
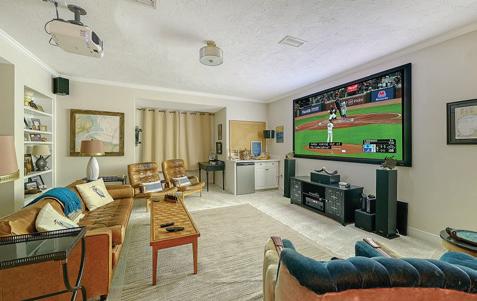
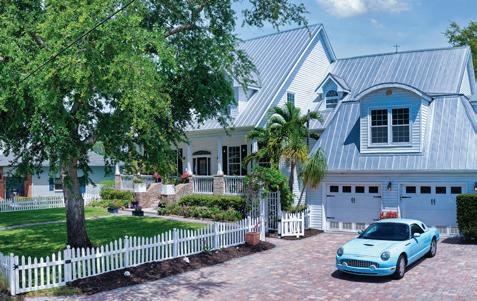
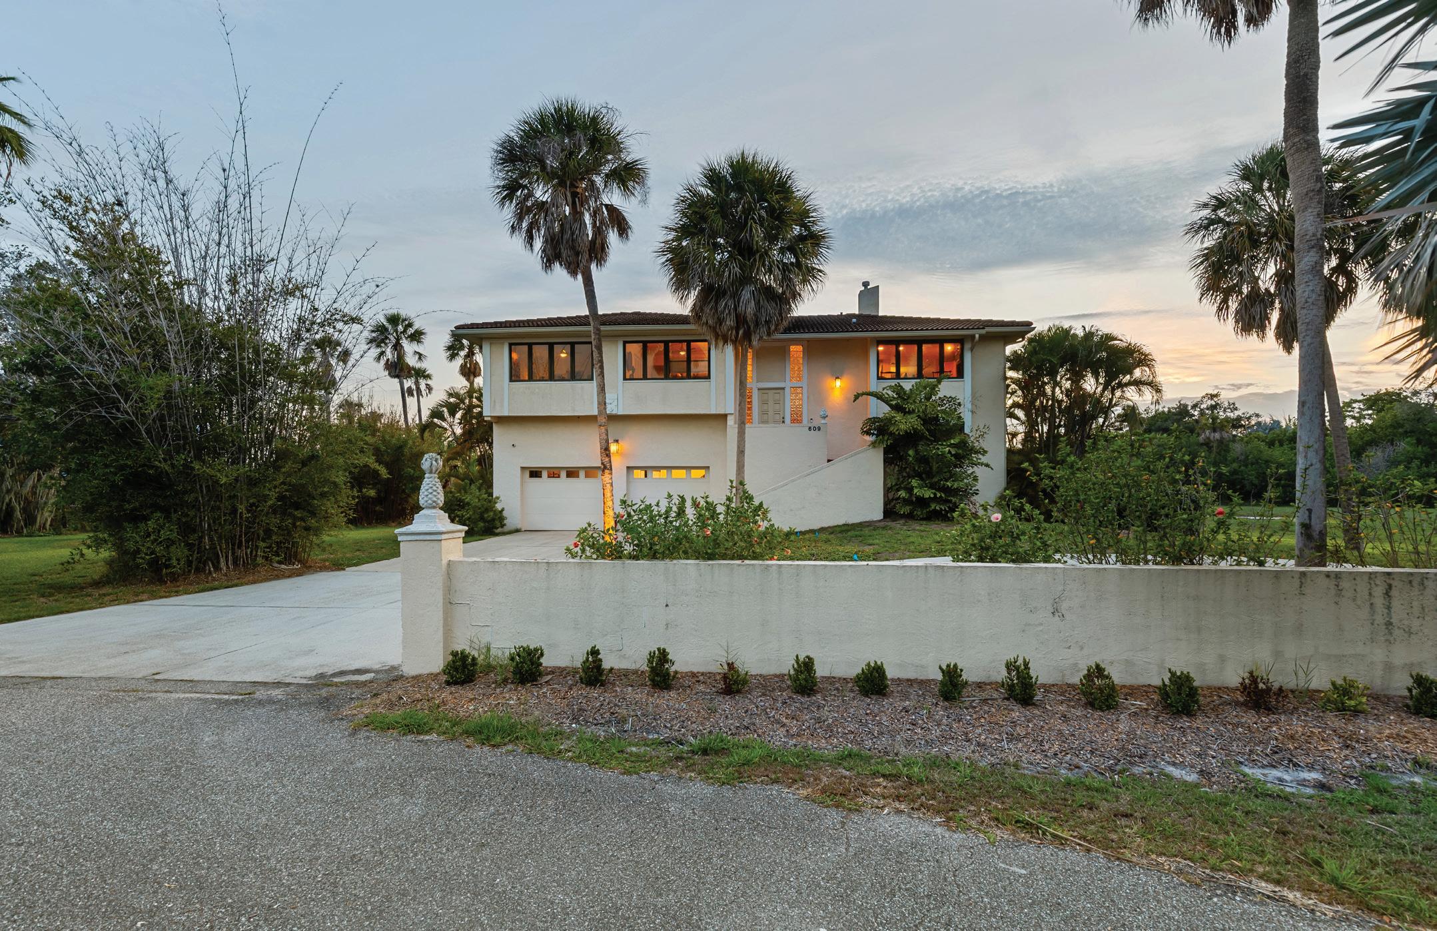
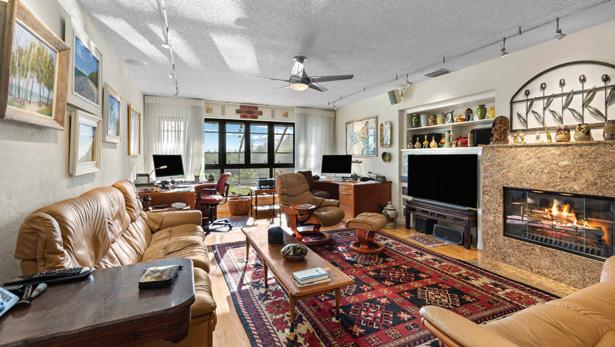
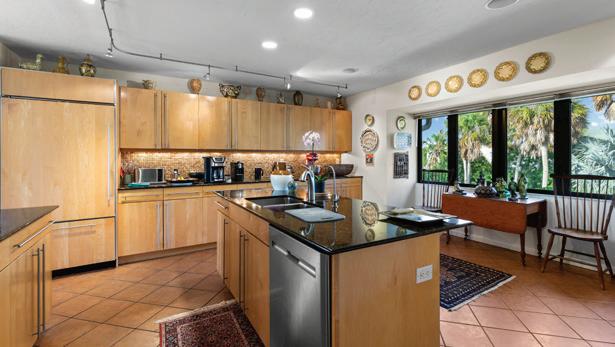
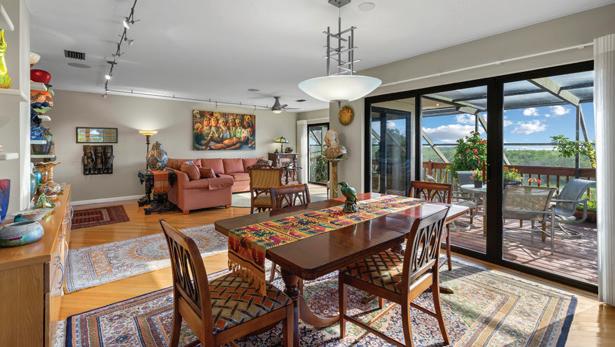
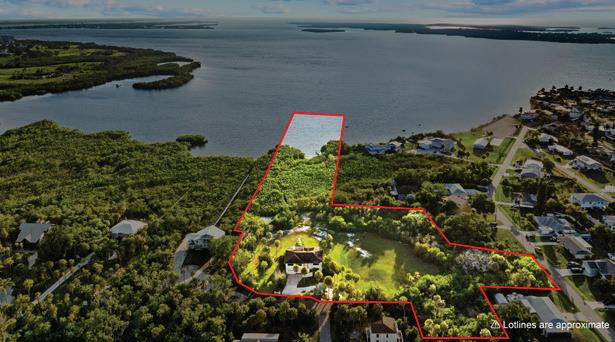
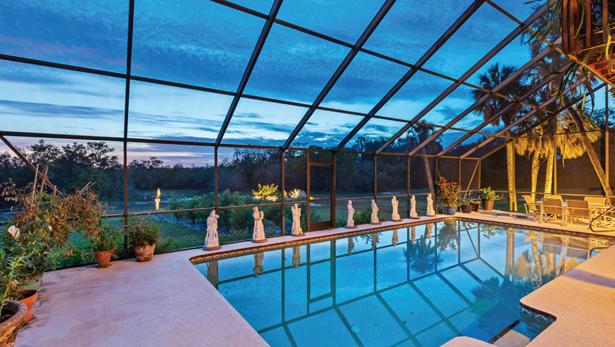
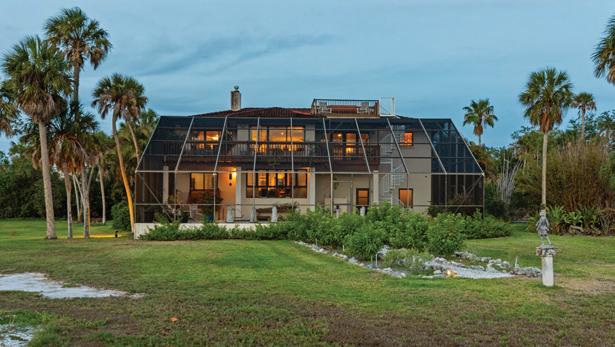
One-of-a-Kind Bay/Gulf-Front Estate – The Pinnacle of Florida Waterfront Living Set on JUST SHY of 7 breathtaking Bay/Gulf front acres. This extraordinary waterfront estate presents a rare opportunity to own one of Florida’s most remarkable coastal properties. Offering unparalleled privacy, spectacular views, and exceptional development potential, this property truly embodies luxury waterfront living. The residence features 4 bedrooms, 3 bathrooms, and nearly 2,900 square feet of air-conditioned living space. All glass doors and windows are Hurricane rated with UV filter. three camera surveillance of property thru ADT (time can be remotely viewed from your phone). Upon entering, guests are welcomed by an exquisite Alabaster chandelier (from Africa), setting the tone for the elegance found throughout the home. Rich WOOD flooring flows throughout the main living areas and two of the bedrooms. Expansive windows frame stunning views of the property and the Bay/Gulf beyond. MLS# A4697113

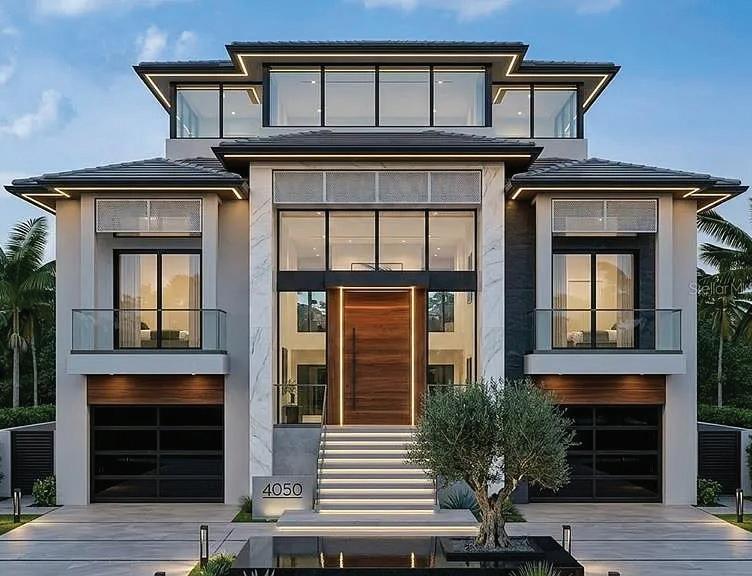
4223 HAWK ISLAND DRIVE, BRADENTON, FL 34208
5 BEDS | 5 BATHS | 4,000 SQ FT | $4,500,088
Pre-Construction. To be built. A rare chance to build on one of the last available waterfront parcels on sought-after Hawk Island with a custom, luxury builder. Canvas Estate homes has designed a beautiful 4,000 sq ft estate to occupy this waterfront property. This home design will be altered to fit the individual buyers needs and wants. With panoramic views across the Manatee River from your outdoor oasis and access to install a dock on the canal access across the cul-de-sac that is being sold with the parcel. Perfect oasis for waterfront living with convenient access to major roadways including I-75, US 41 and HWY 301. Close to shopping, dining, parks, marinas, and daily convenience.

AZZARELLO BROKER ASSOCIATE
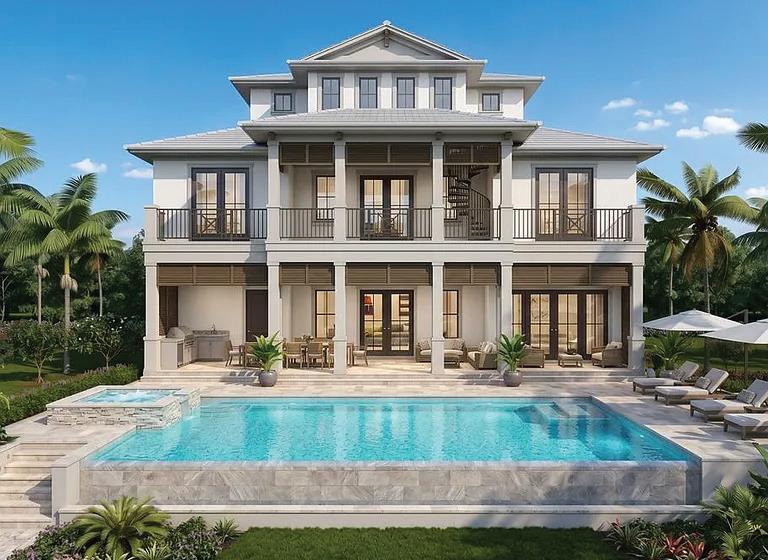


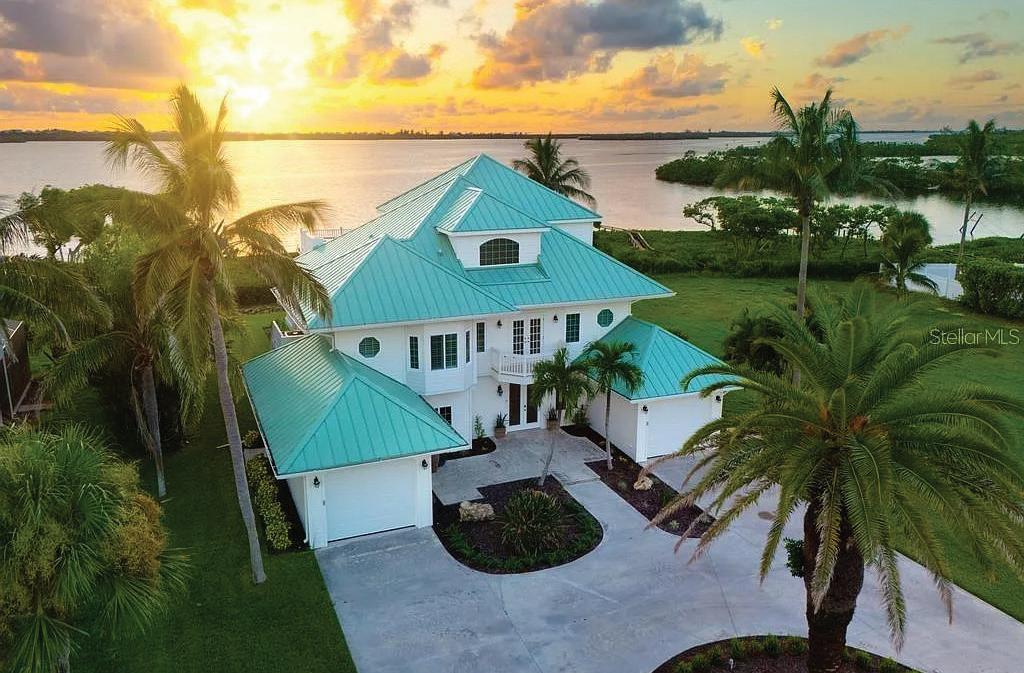
3 BEDS
There’s a moment here—usually just before sunset—when the light settles over the water, the breeze moves through the lanai, and everything feels exactly as it should. 9781 Eagle Preserve Drive is a residence defined by that feeling. Positioned within Eagle Preserve Estates between the Intracoastal Waterway and Lemon Bay Golf Club, the home offers a level of privacy, scale, and setting that is increasingly difficult to replicate along Florida’s Gulf Coast. Designed for those who value both presence and perspective, the home embraces its surroundings with intentional indoor-outdoor flow, expansive views, and spaces that invite both gathering and retreat. Each day unfolds with quiet ease—boating, golf, and the timeless charm of Boca Grande just minutes away—while the home itself remains a place to slow down and settle in. Call for your private showing. This is more than a property—it is a place that holds its own sense of rhythm, ready to be experienced.

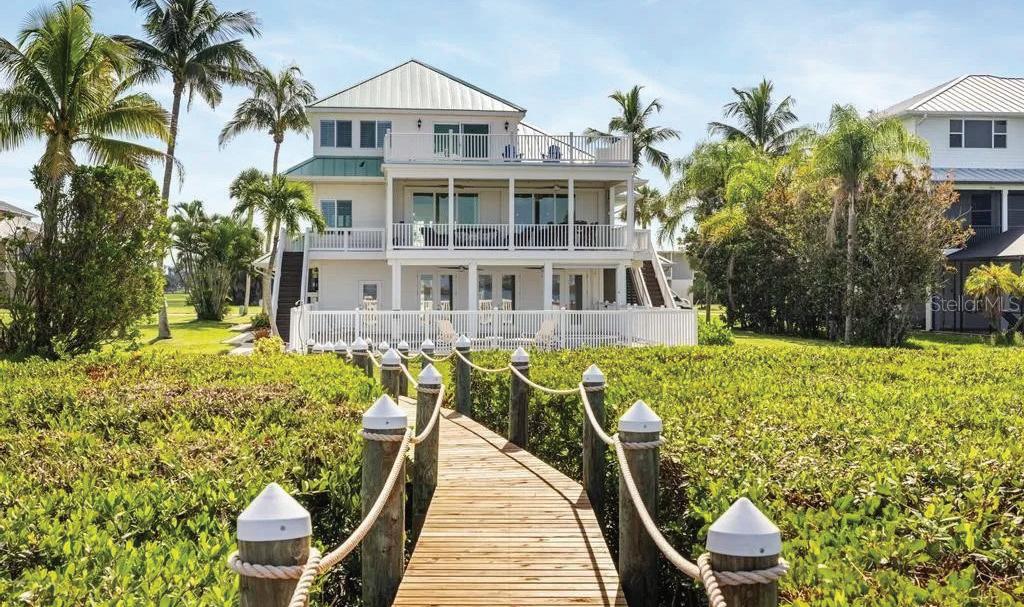
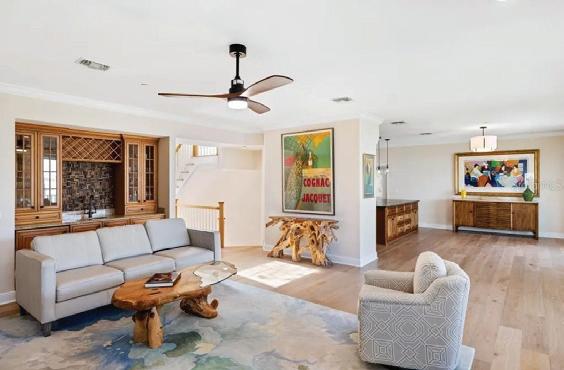
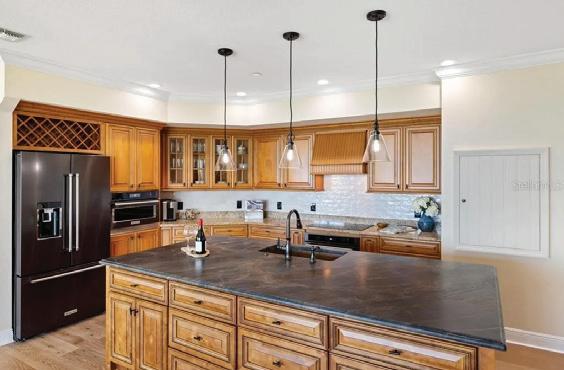
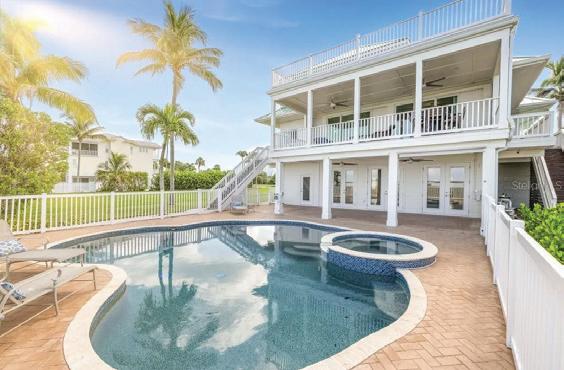
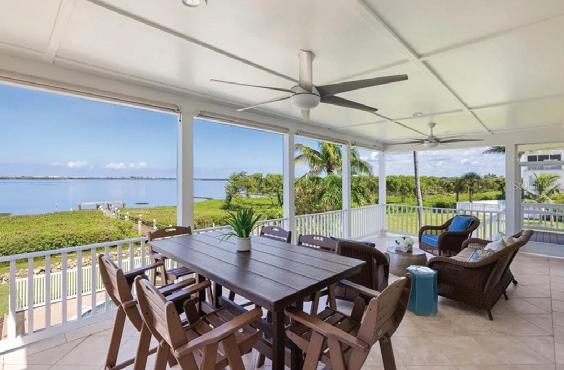


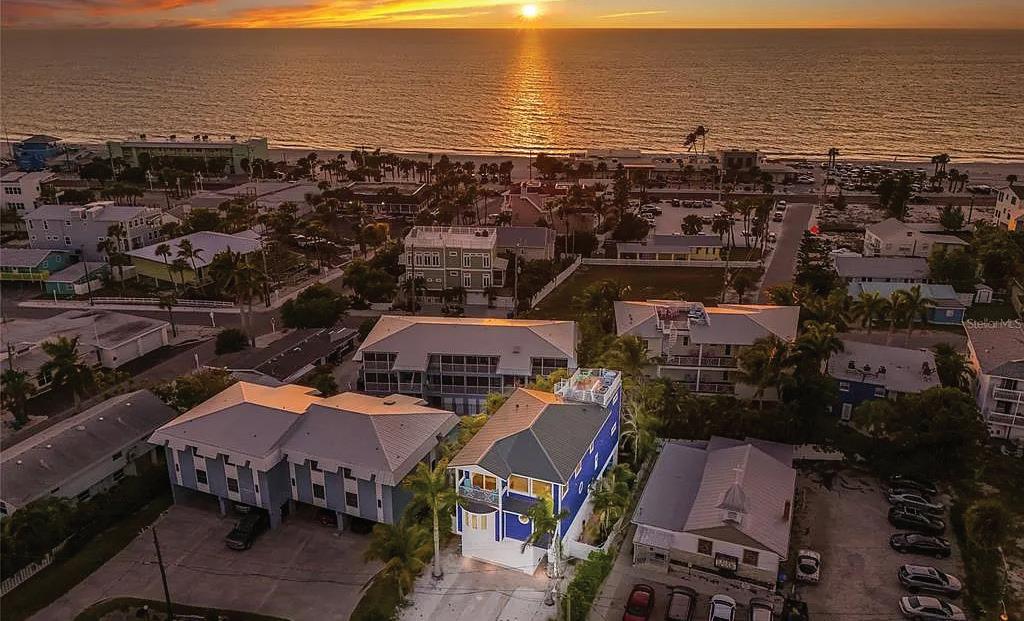
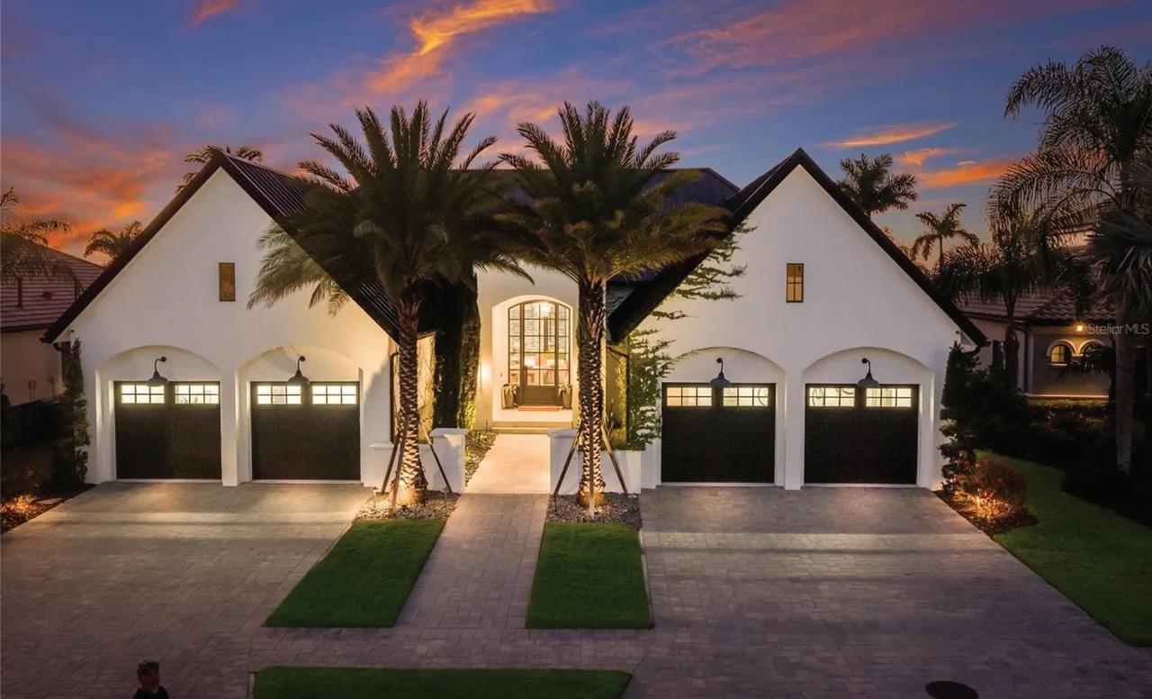
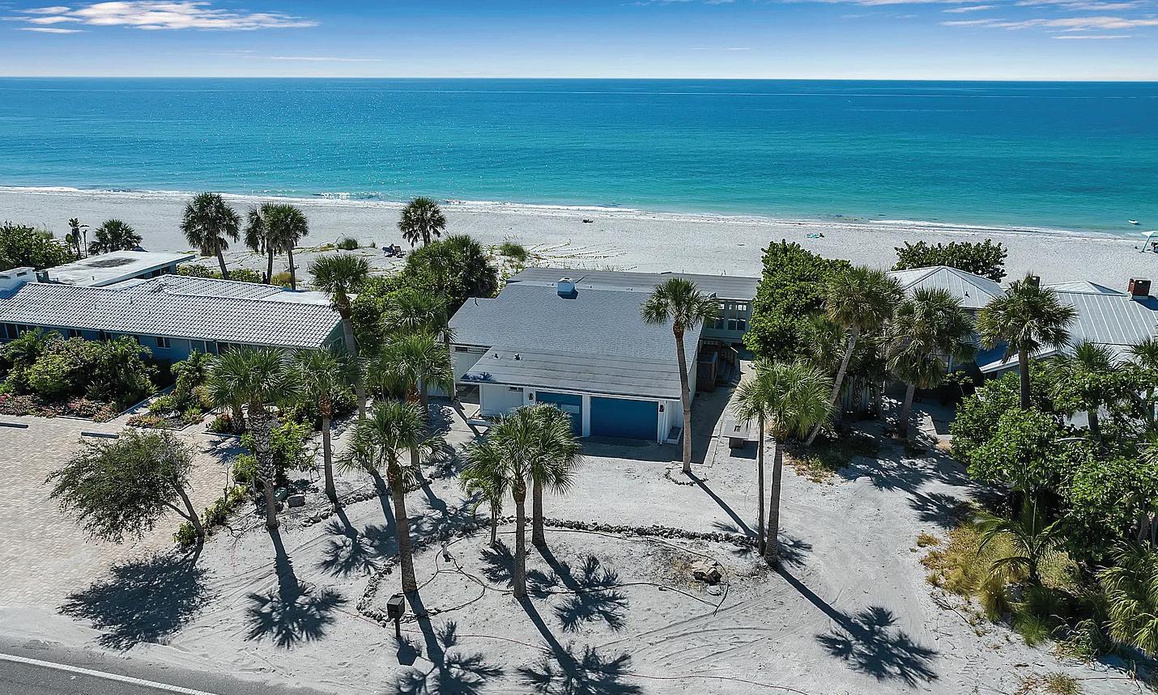


5 BEDS | 6 BATHS | 3,308 SQ FT | $2,800,000
LUXURY COASTAL RETREAT with 360° WATER VIEWS just steps from Bradenton Beach!!! Just two blocks from the sugar sand shores and perfectly centered between the beach and the bay, this spectacular three-story coastal retreat offers breathtaking 360° views of both the Gulf of Mexico and Sarasota Bay. Whether you are searching for a year-round residence, seasonal escape, or high performing investment property, this one-of-a-kind home truly has it all. With 5 bedrooms, 5.5 bathrooms, and multiple indoor and outdoor living spaces, the home is designed for both luxury and comfort. The first level welcomes you with a bright sitting area featuring sliding glass doors overlooking the HEATED pool and spa, along with a separate BONUS room perfect for a home gym, owner’s storage, or beach gear room.
628 Regatta Way
Bradenton, FL 34208
4 BEDS | 4 BATHS | 5,147 SQ FT | $6,950,000
WELCOME to a breathtaking WATERFRONT masterpiece in the EXCLUSIVE double-gated BOATING community of The Reserve at Harbour Walk, where a PRIVATE deep-water DOCK on the Manatee River with direct access to the Gulf of Mexico sets the stage for a life of unmatched luxury, tranquility, and adventure. Built by CAMLIN Custom Homes, this 5,147 sq ft CUSTOM ESTATE offers 4 bedrooms plus a den or office, 3.5 baths, and a 4 car garage, all designed with a peaceful, Zen inspired aesthetic where every detail has been thoughtfully curated and flawlessly executed. A dramatic GLASS and STEEL front door opens to soaring, lightfilled interiors with blue-water views that draw your eye straight through the home to the pool and river beyond.
3 BEDS | 2 BATHS | 1,173 SQ FT | $3,699,999
BEACH FRONT OPPORTUNITY on Longboat Key! Rare chance to own DIRECT GULF FRONT property on the coveted south end of Longboat Key in Sarasota county. This charming, 1955 beach cottage sustained significant hurricane damage and is now being sold AS-IS for land value only. No HOA fees! Build your dream coastal retreat on this prime GULF-front lot and enjoy breathtaking sunsets, white-sand beaches- just steps to Publix grocery, 1.5 miles to the stunning St. Regis resort, and easy access to nearby St Armand’s dining/shopping, downtown Sarasota, golf, and marinas. You do not want to miss this opportunity to create your own piece of paradise on BEAUTIFUL Longboat Key!



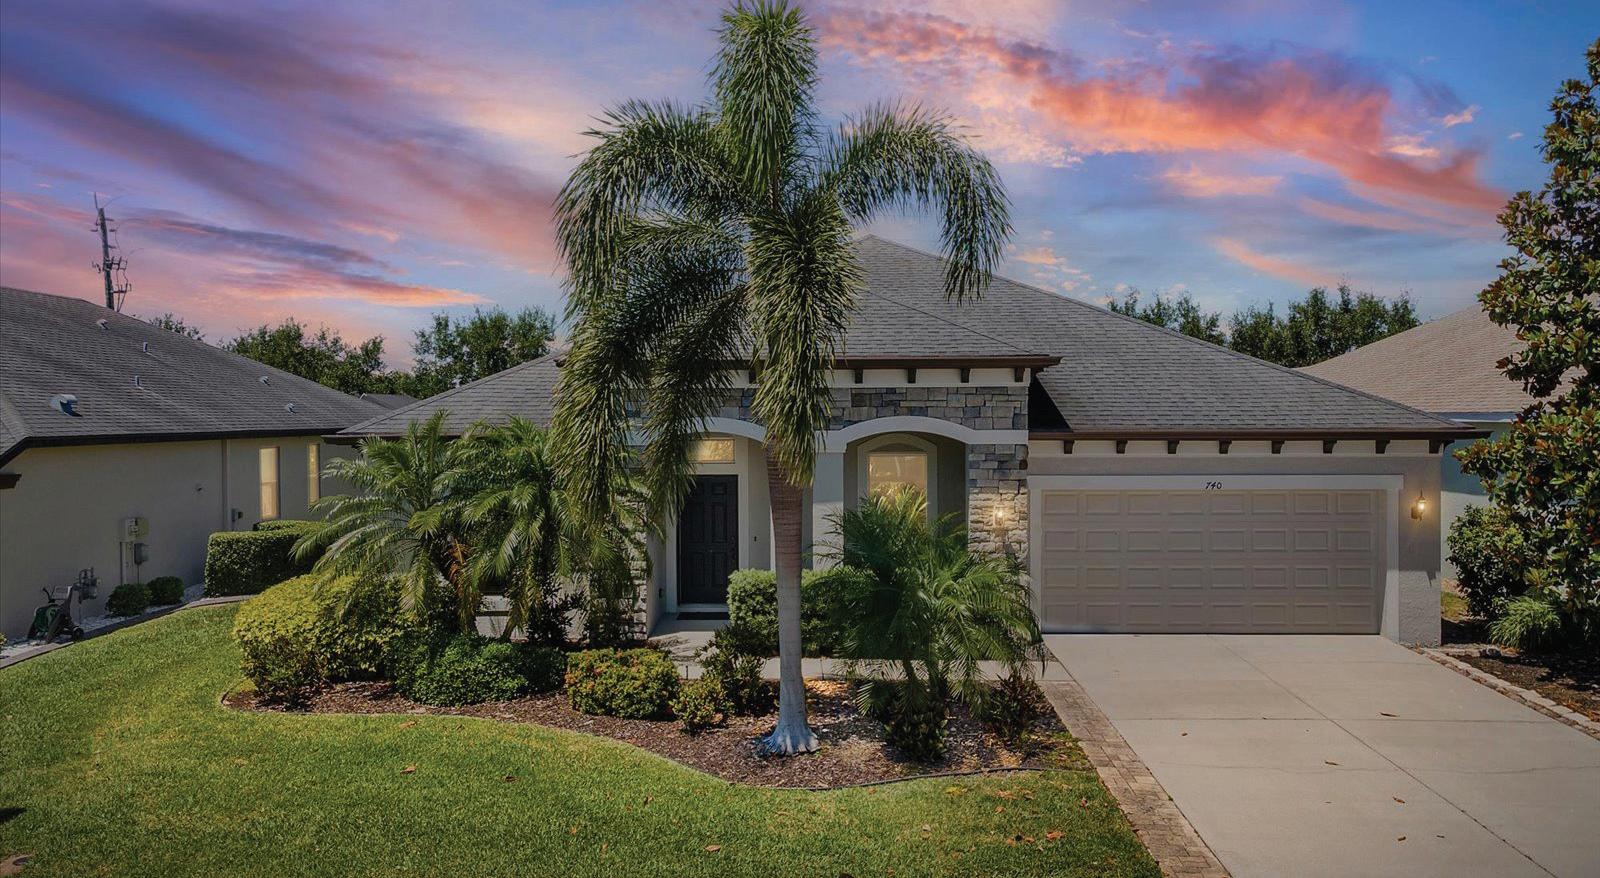
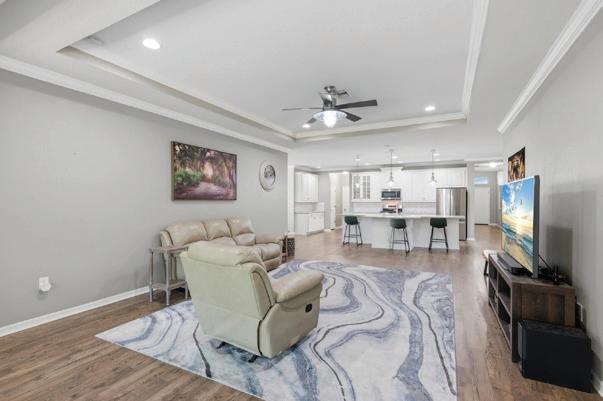
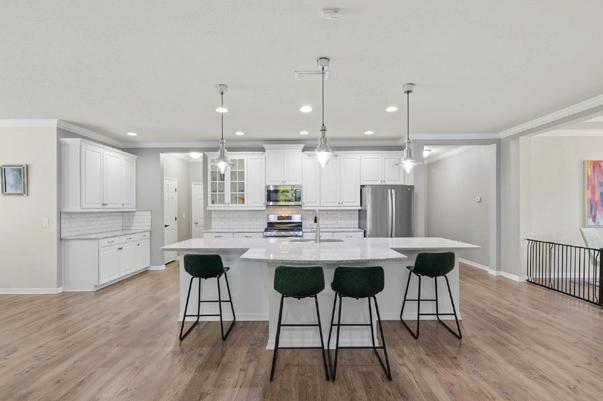
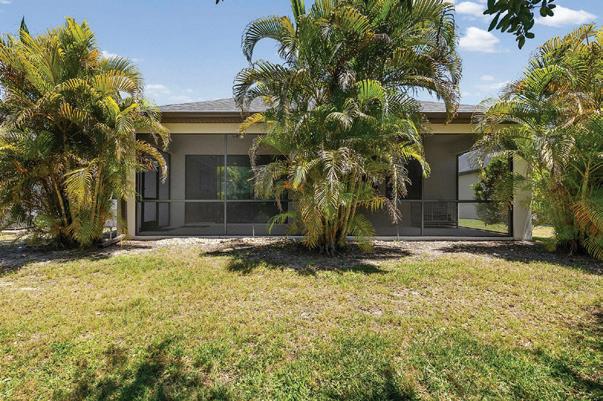
4BR PLUS office/3.5BA home in Greyhawk Landing in Bradenton. In-law suite + 3-car tandem garage. Built 2016, Flood Zone X, low $70/yr HOA.
This 4-bedroom PLUS office, 3.5-bathroom single-family home in Greyhawk Landing in Bradenton offers 2,825 square feet, a one-story layout, and an attached in-law suite with a full bath, providing flexible use for guests or extended living. Inside, the open floor plan connects the great room, kitchen, and dining areas with direct access to a screened lanai through triple sliding glass doors. The kitchen features a 12-foot quartz island, 42inch cabinetry, a gas range, stainless steel appliances, and both casual and formal dining spaces. Flooring is luxury vinyl and tile throughout with no carpet, and additional interior features include crown molding, recessed lighting, and a dedicated laundry room. The primary suite includes a walk-in closet and an updated bathroom with an oversized walk-in shower. A second suite includes its own living area and full bath. A front flex room can function as an office, fitness space, or additional living area depending on needs. Recent updates include a washer, dryer, and refrigerator, approximately one year old, along with seamless gutters and hurricane shutters. Utilities include public water and sewer, propane service, and a tankless water heater. Greyhawk Landing is a gated community with amenities including two pools, a fitness center, tennis and pickleball courts, playgrounds, sports fields, and walking trails. The home is positioned with access to I-75 and I-275, and is located near Lakewood Ranch, shopping, and dining. Financing options noted include USDA eligibility, along with FHA, VA, and conventional.


Experience elevated Florida living in this stunning lakefront SUMMERVILLE II, one of Lennar’s most soughtafter floorplans, located in the gated, maintenance-free community of Copperleaf. Built in 2018, this impeccably maintained 3-bedroom, 3-bath home with a private office/den and coveted 3-car garage offers 2,455 sq ft of thoughtfully designed living space on a premium waterfront lot with room to add a custom pool. NO CDD fees and NOT located in a flood zone. Beautiful stone accents, a paver driveway, and decorative double glass entry doors create a grand first impression. Inside, soaring 10-foot ceilings, 8-foot doors, tray ceilings, and abundant natural light enhance the open-concept design. The spacious great room features custom ceiling details with LED lighting and a sleek modern fireplace, flowing seamlessly into the gourmet kitchen with an oversized 11-foot island perfect for entertaining. The luxurious owner’s suite offers tray ceilings, designer wood accents, a sitting area, and spa-inspired bath with dual vanities, soaking tub, walk-in shower, and dual walk-in closets. A split-bedroom layout provides privacy for guests, including one en-suite bedroom, while the double-door office is ideal for working remotely. Open the oversized sliding glass doors to the covered screened lanai and enjoy breathtaking lake views, peaceful mornings, and unforgettable sunsets. HOA amenities include a heated community pool, lawn maintenance, cable, internet, and reclaimed irrigation. Ideally located near Lakewood Ranch, UTC, championship golf, dining, shopping, entertainment, Sarasota Airport, and Gulf Coast beaches, this home offers the very best of the Florida lifestyle.

941.350.2833
mugsiequinlan@mugsiesellshomes.com
MugsieQuinlan.com

538 FIRE BUSH COURT BRADENTON, FL 34212
3 BD | 3 BA | 2,455 SQFT. | $689,000
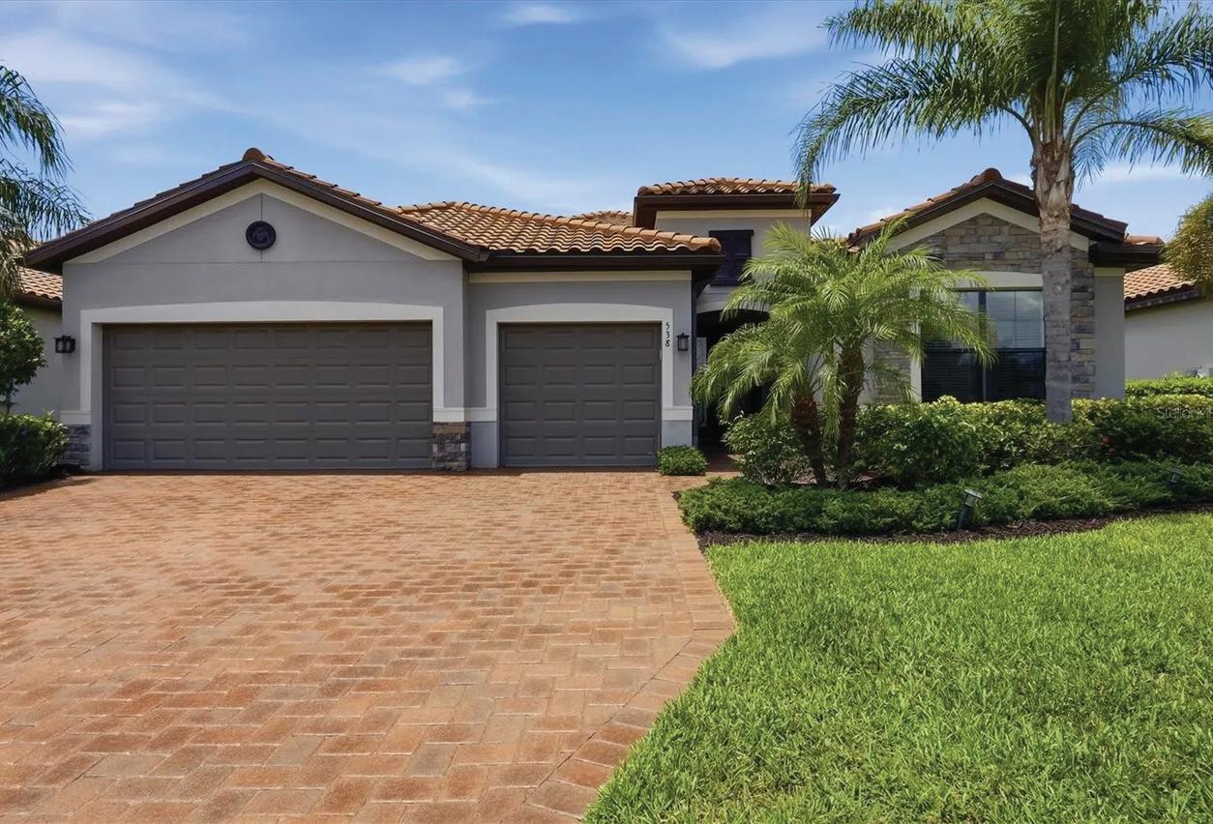
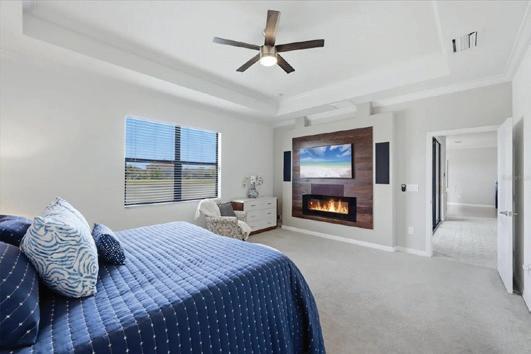
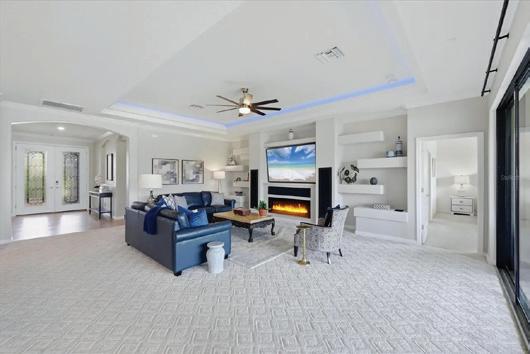
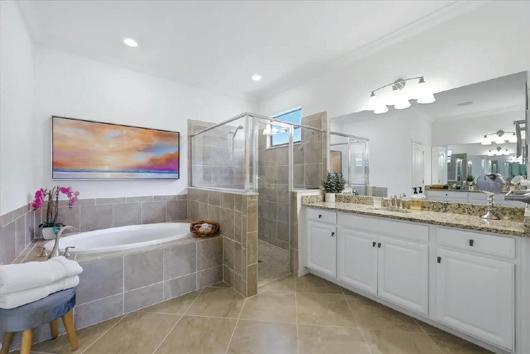
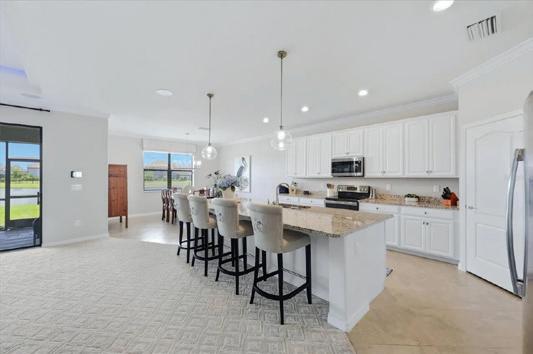
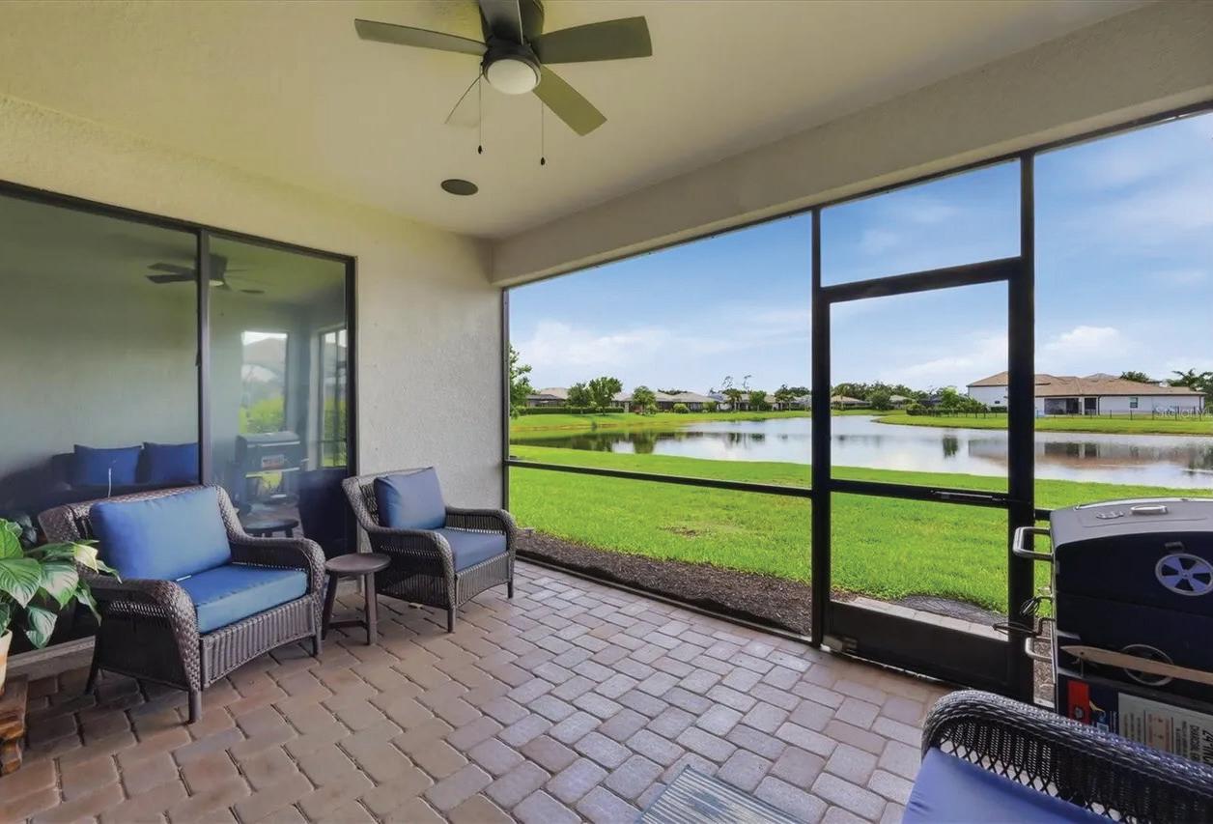
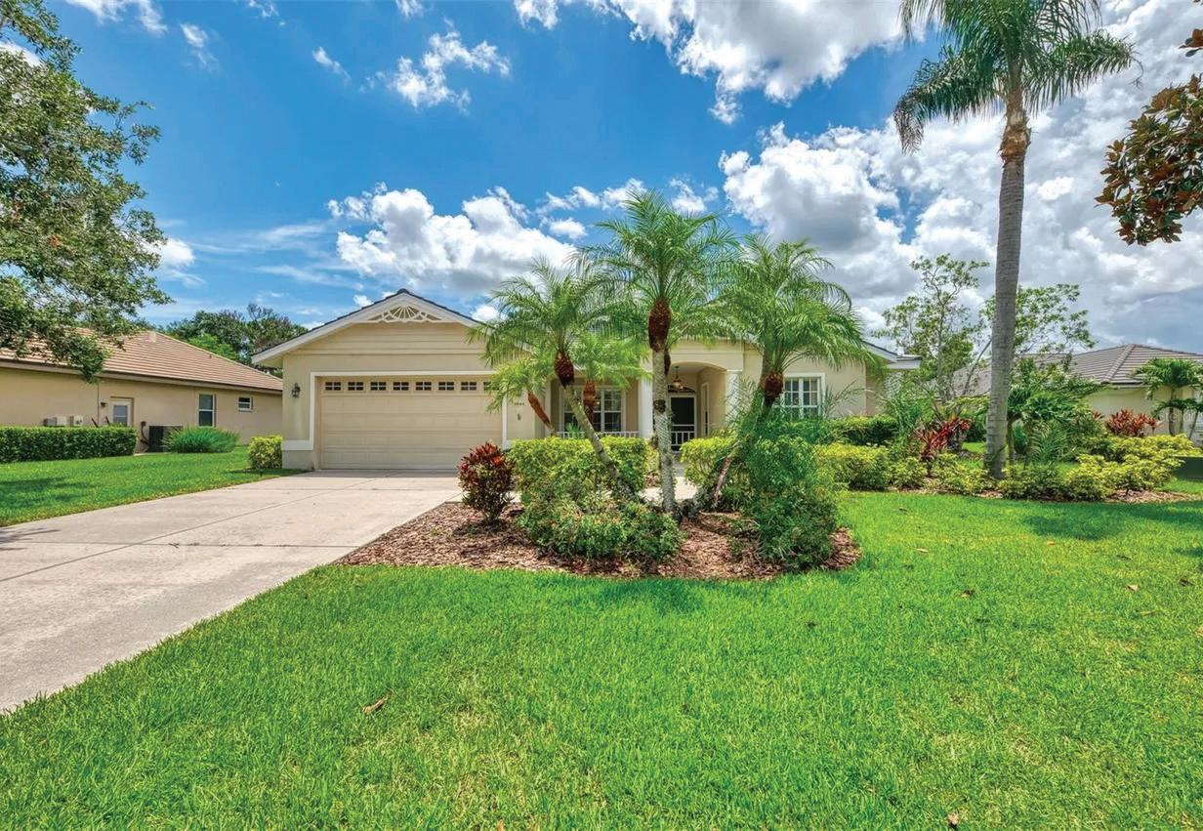
2 BEDS | 2 BATHS | 1,140 SQ FT | $274,000
Absolutely stunning ground-floor unit with sweeping views of Tara Golf Course and a large lake. Featuring an open floor plan with vaulted ceilings, newer kitchen with wood cabinets, granite countertops, and a built-in wine bar, plus a split-bedroom layout for privacy. The primary suite overlooks the golf course and includes a walk-in closet, while an attached one-car garage offers easy access. Recent updates include a new roof (January 2026). The unit comes with a Class A golf membership to Tara Golf & Country Club, which offers golf, tennis, pickleball, bocce, fitness, pool, clubhouse dining, and social activities.
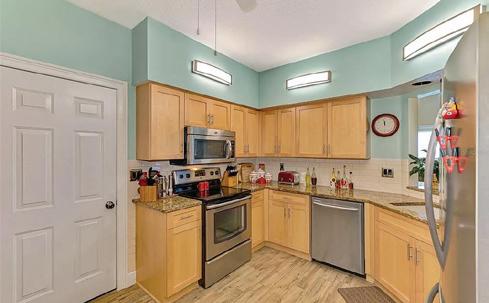
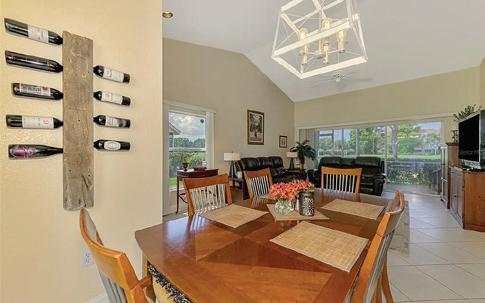

4 BEDS | 3 BATHS | 2,197 SQ FT | $599,000
HUGE PRICE REDUCTION! Beautiful family pool home in The Plantations of Tara, offering large homes on nearly half an acre. Features a new slate tile roof (May 2025), turnkey furnishings, 4 bedrooms, 3 baths, plus a den, high vaulted ceilings, and multiple sliding doors opening to a screened pool with spa. The spacious pool area is perfect for enjoying Florida weather. Ready for immediate move-in, with minimal use by part-time foreign owners. No membership required, but optional Tara Golf & Country Club amenities include golf, tennis, fitness, pool, and dining.
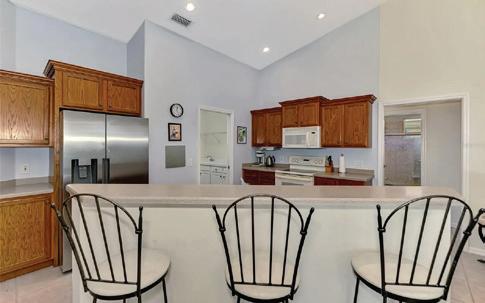
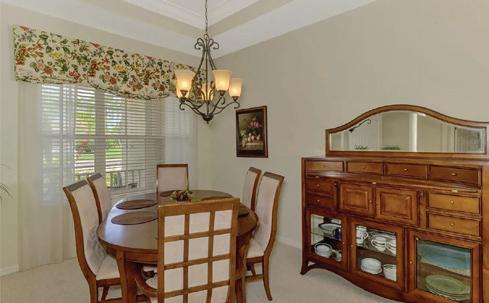
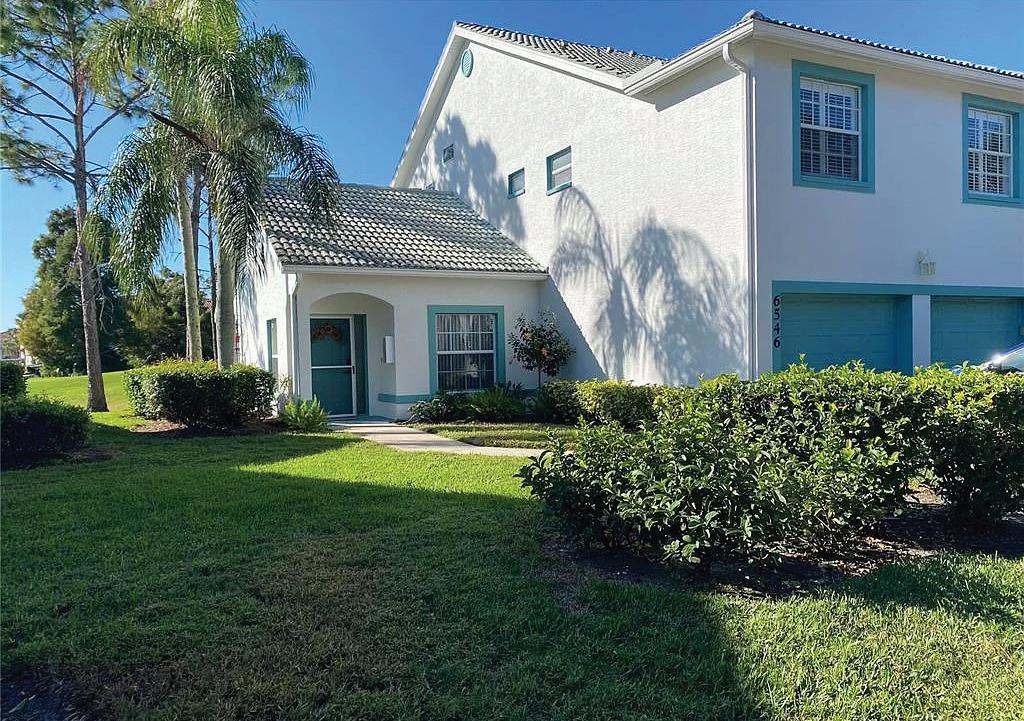
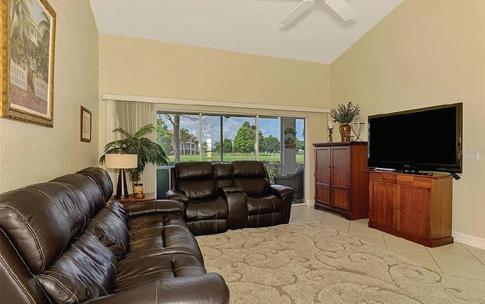
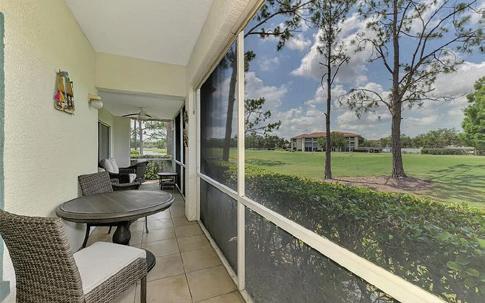

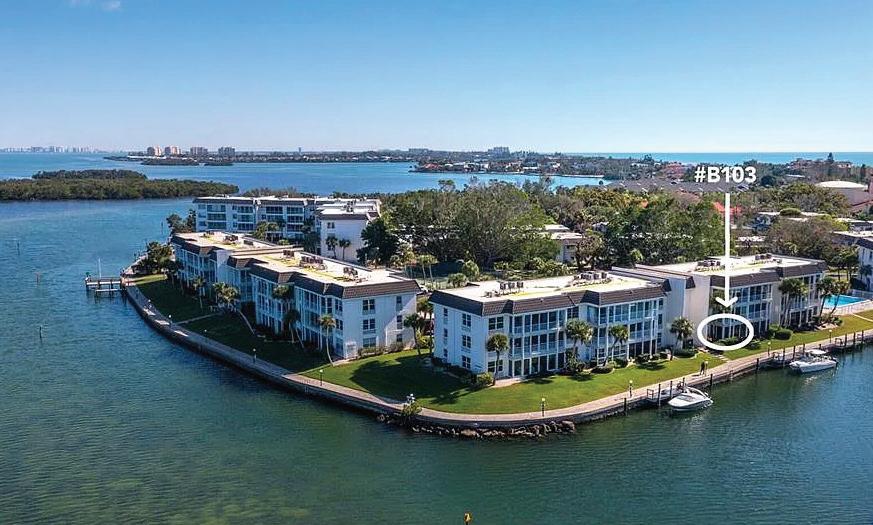
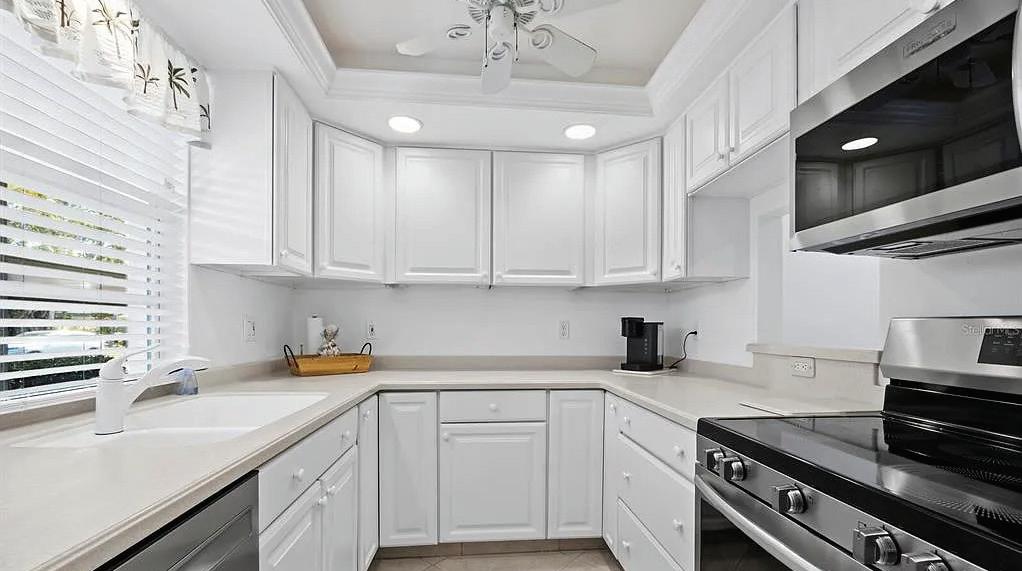
PRICE $499,000
“ Significant Reduction for a quick sale , A true Opportunity waterfront Move In Ready” Luxury Waterfront Living | Proven Income Potential Experience refined coastal living in this pristine, pleasantly updated 2-bedroom, 2-bath residence, offered fully furnished and move-in ready. Enjoy spectacular harbor and Intracoastal water views from both the living room and bedroom, extending to the enclosed lanai—an ideal setting for relaxing mornings and elegant evenings.
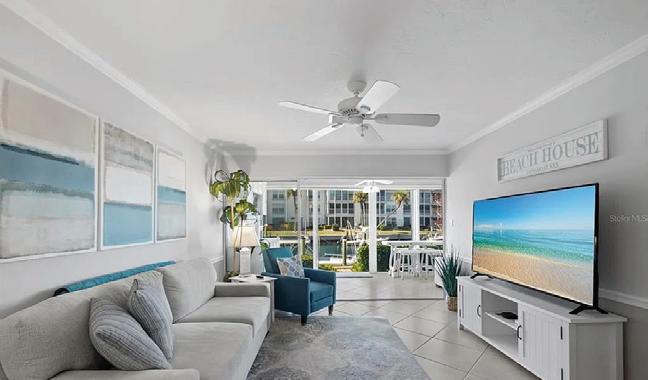
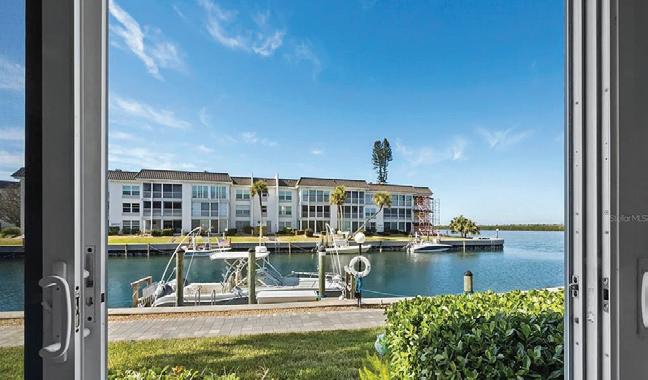
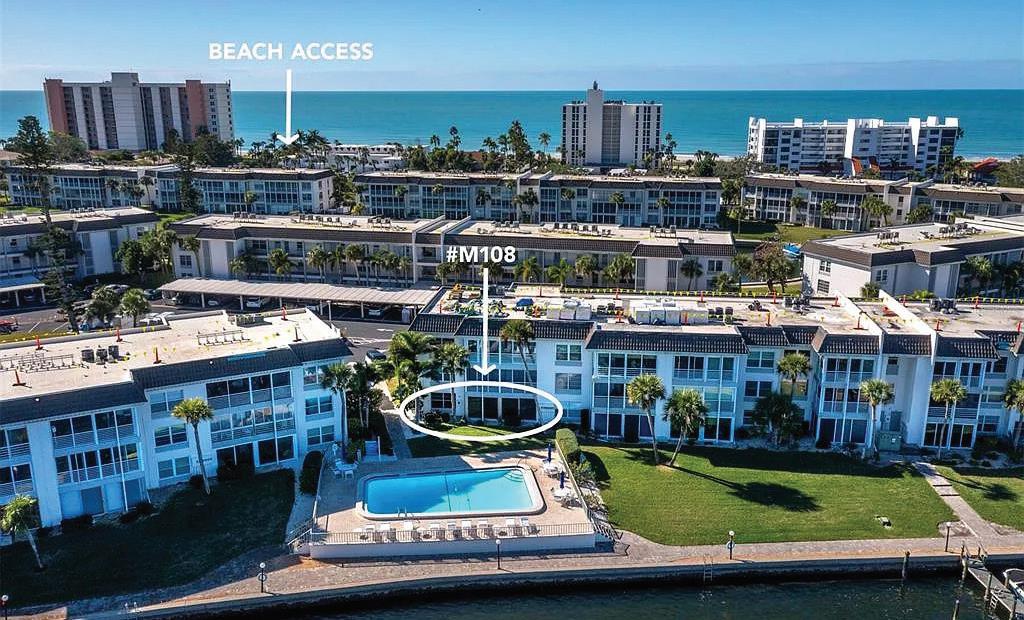
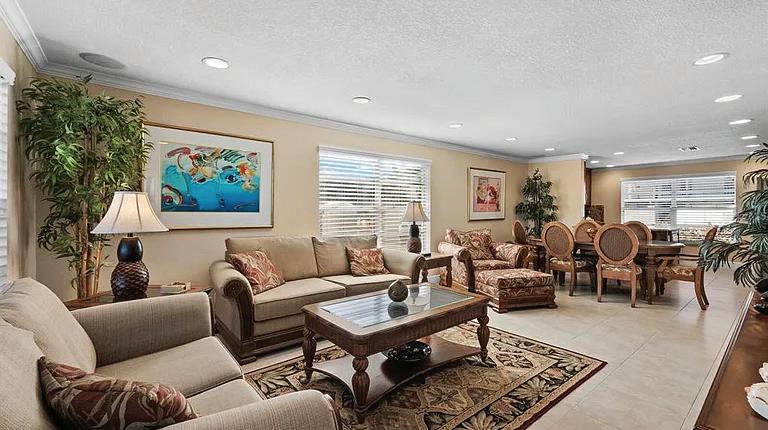

PRICE $649,900
Stunning Sarasota Bay Views from a Move-In-Ready First-Floor Spacious Corner Unit! Wake up to breathtaking, unobstructed Sarasota Bay vistas in this turnkey firstfloor corner residence, designed with upscale Tommy Bahama–inspired flair. This exceptional home blends luxury island living with immediate rental potential, offering panoramic water views from both the primary and guest bedrooms, while the pool lies just steps from your private patio. 4430 EXETER DRIVE UNIT M108, LONGBOAT
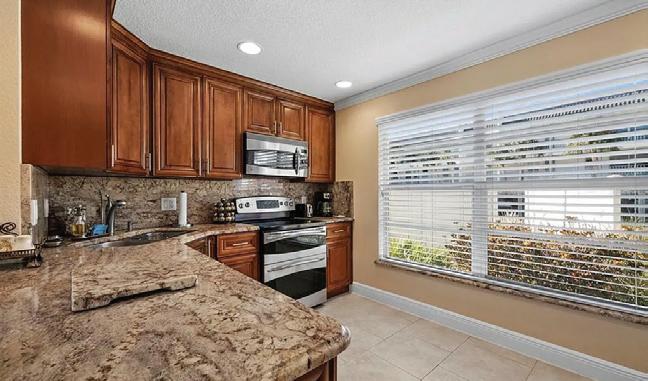
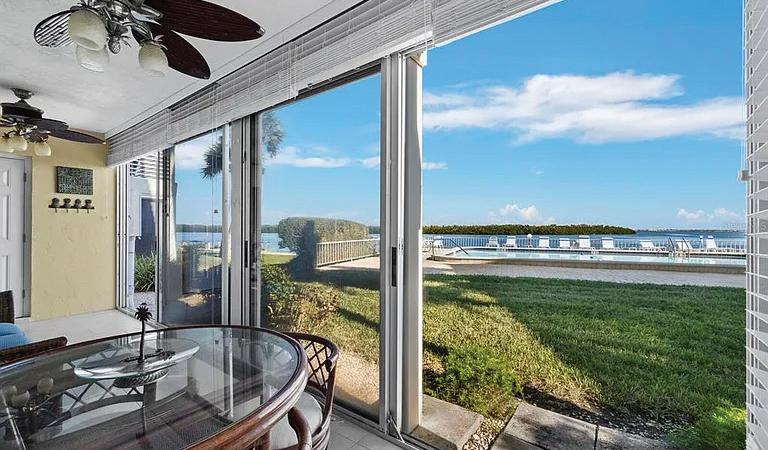

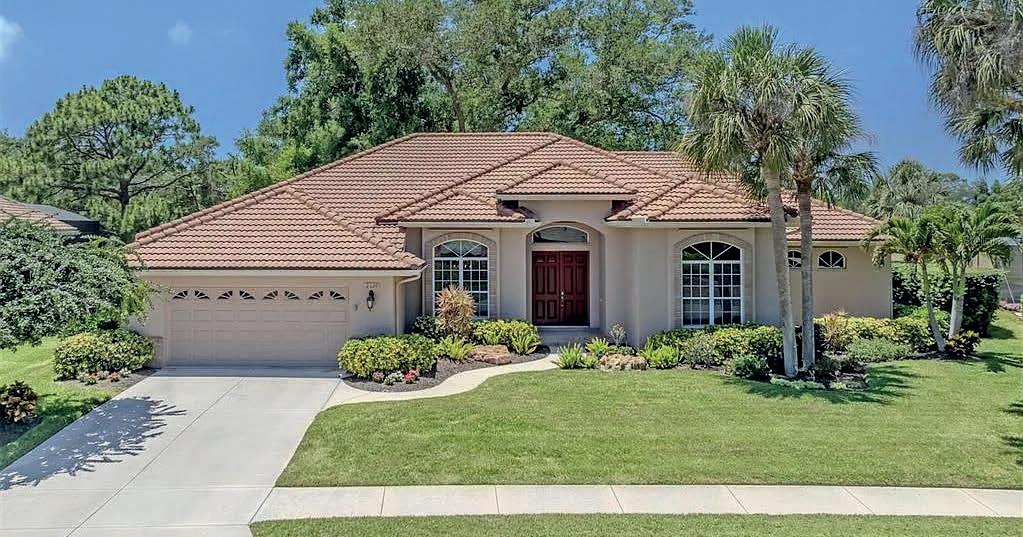
2120
$839,000 | 3 BEDS | 2 BATHS | 2,701 SQ FT
On the largest homesite within the Calusa Lakes community, this residence captures serene preserve, water and golf course views from a private setting designed for everyday comfort and entertaining. Beyond the double-door entry, expansive arched picture windows, French doors and elevated ceilings fill the interior with natural light. Crown molding and chair rail detailing enhance the formal living and dining rooms, while the open-concept kitchen flows seamlessly into the family room and breakfast area featuring an aquarium window overlooking the outdoor living space. The multi-level screened lanai offers a pool, spa, outdoor shower and generous areas for relaxation surrounded by mature landscaping and tranquil scenery. The primary suite is privately positioned apart from the guest wing and includes an en-suite, two walk-in closets an adjoining office, creating a peaceful retreat for work and relaxation. The elegant gated entrance and mature landscaping enhance the atmosphere of Calusa Lakes with it’s golf course, pickleball/tennis and casual clubhouse dinning. This meticulously maintained home is an exceptional opportunity within the sought-after community
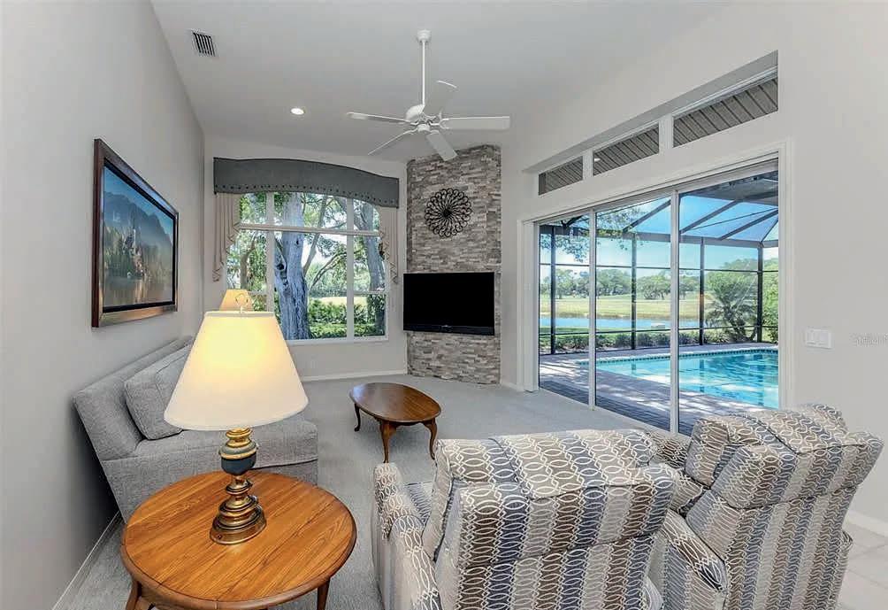
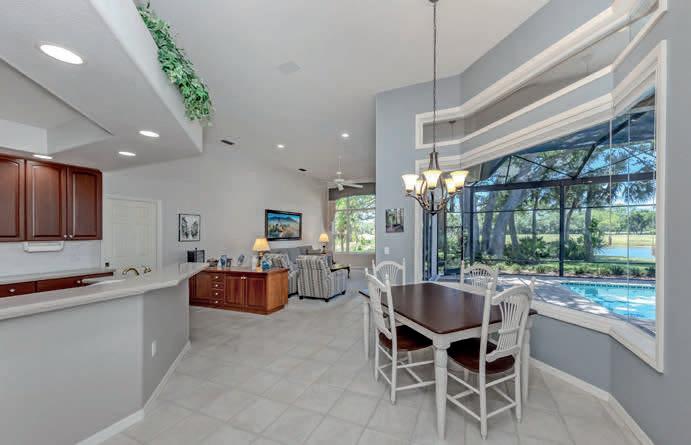

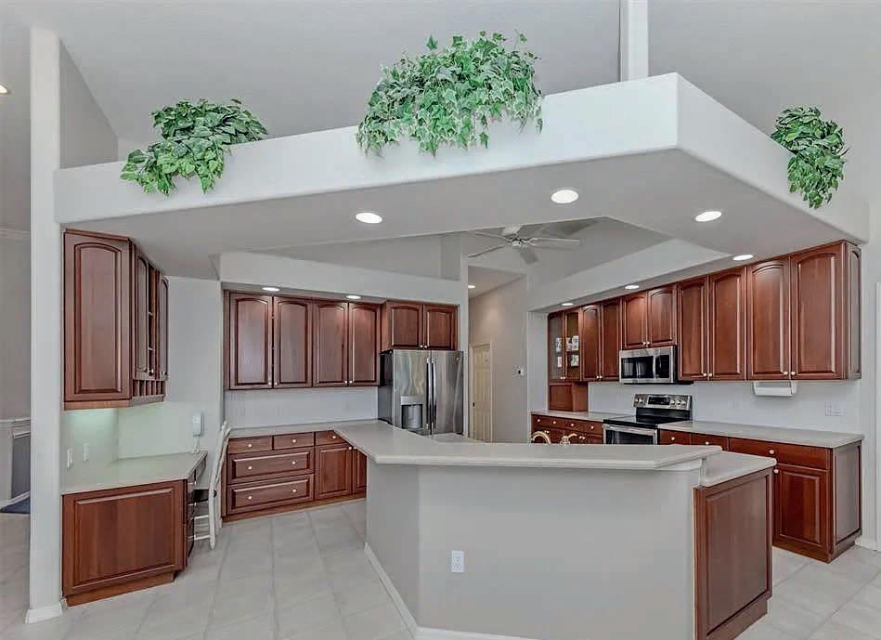
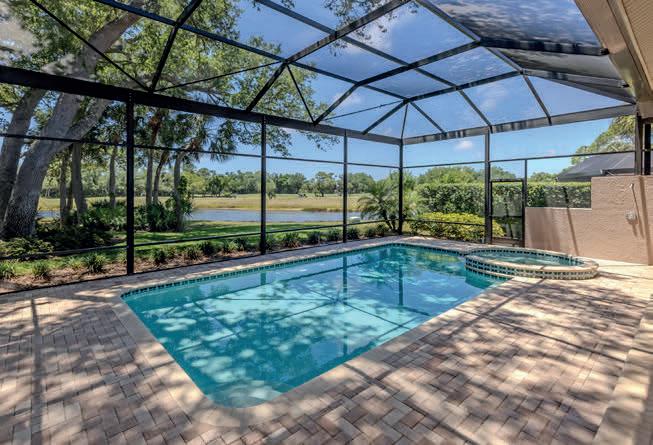
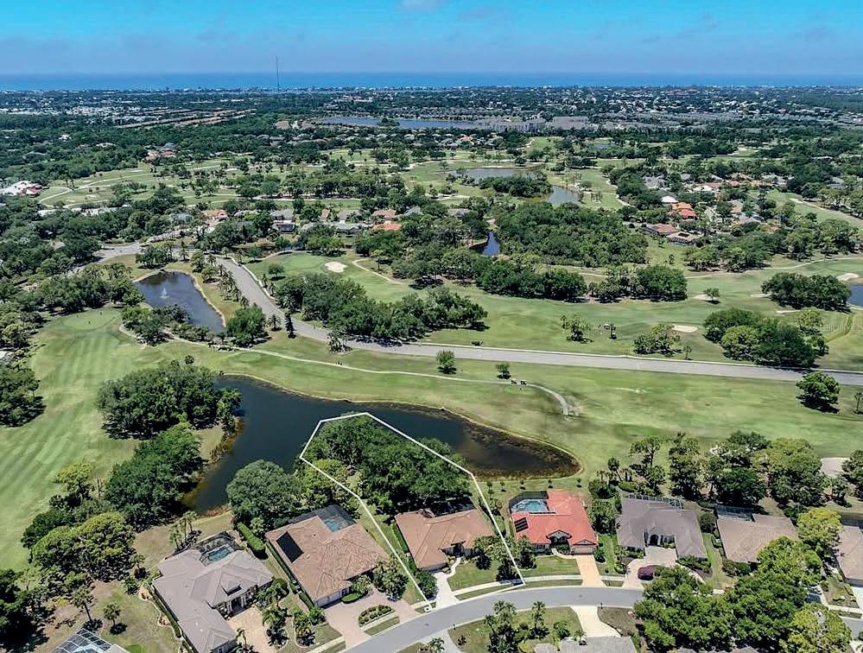

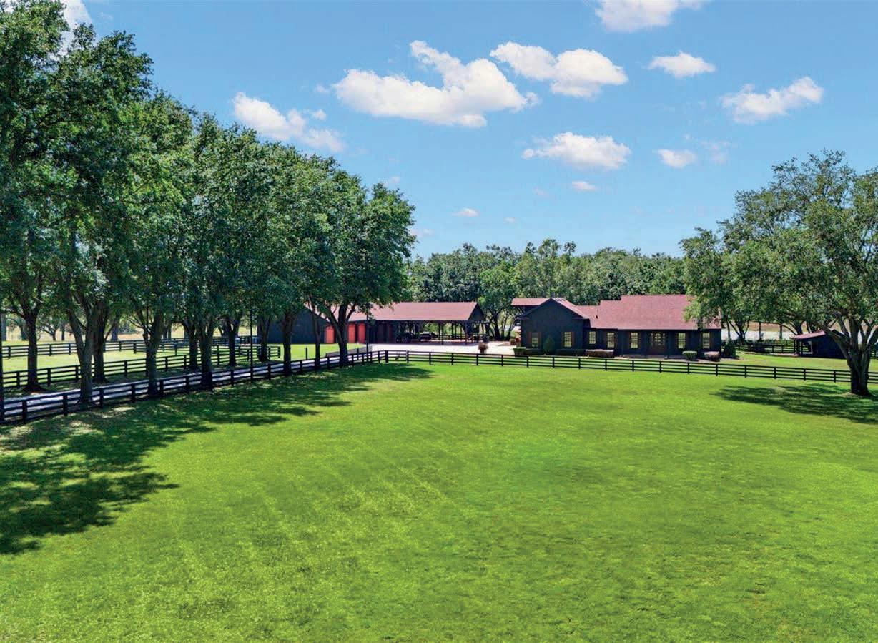
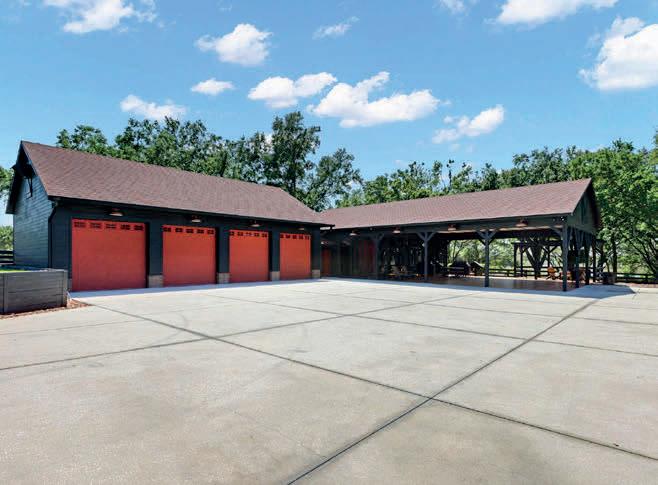
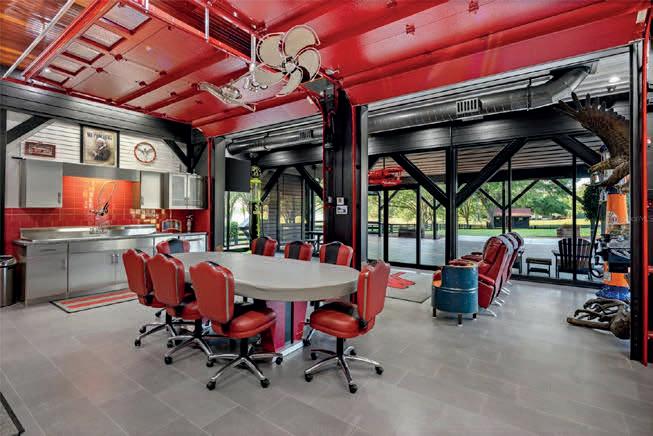
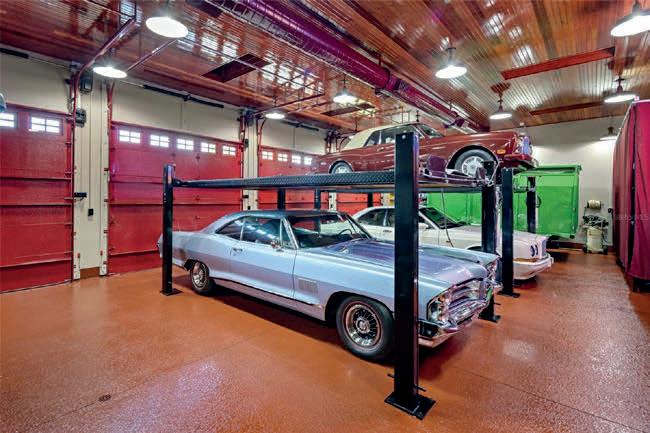
$2,650,000 | 3 BEDS | 3.5 BATHS | 3,041 SQ FT
Set on 5 pristine lakefront acres, this exceptional estate offers privacy, space, and stunning natural beauty. Fully fenced with classic black wood fencing, the property features an oak-lined illuminated driveway, mature trees, manicured landscaping, and serene water views. The thoughtfully designed home includes 3 bedrooms, 2 full baths, and a half bath, showcasing rich wood flooring, custom cabinetry, wood ceilings, tile floors, and an open-concept great room connecting the kitchen, dining, and living areas. A flexible office or gym, plus a second-floor bonus room, provide additional living space. Outdoor living shines with Chicago brick patios, wood ceilings, and black-painted James Hardie siding. A detached lakefront entertainment retreat offers sunset views, a kitchen, full bath, dining area, and ample storage. The climate-controlled garage and workshop feature vehicle lifts, epoxy floors, storage systems, and loft access, while a custom carport accommodates up to six vehicles and doubles as an event pavilion. Additional highlights include an aluminum pergola, propane fire boulder, versatile outbuilding, comprehensive security system, and whole-estate Cummins 30kW generator. Conveniently located minutes from Hamlin Town Center, SR-429, Disney, Downtown Winter Garden, and Orlando, this private compound delivers luxury, functionality, and an unmatched lifestyle.
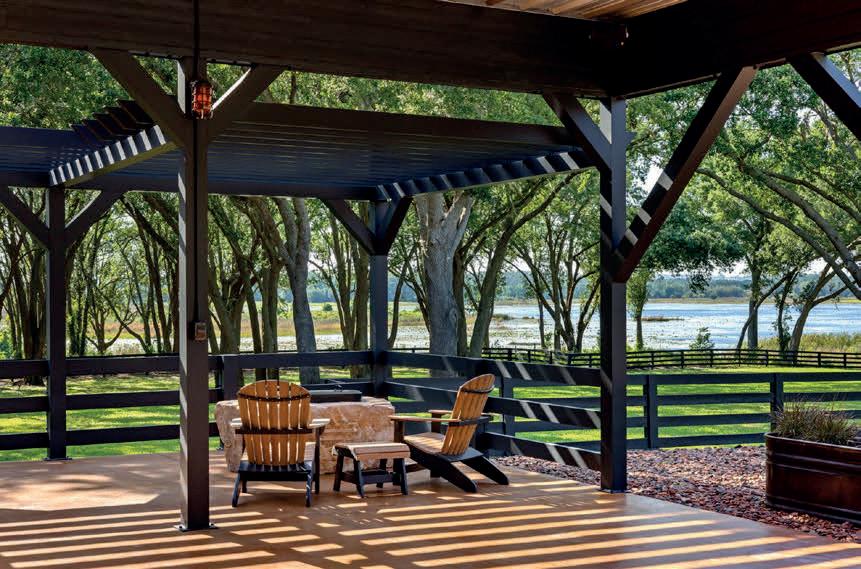

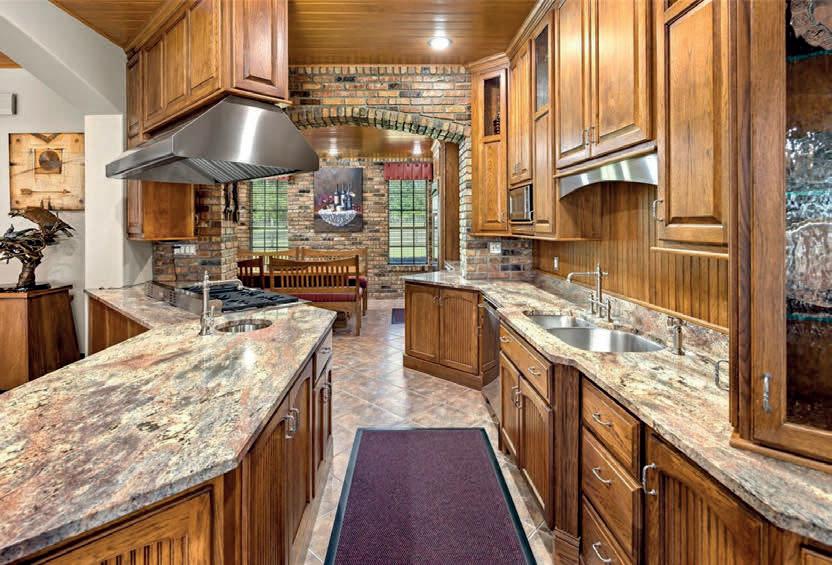
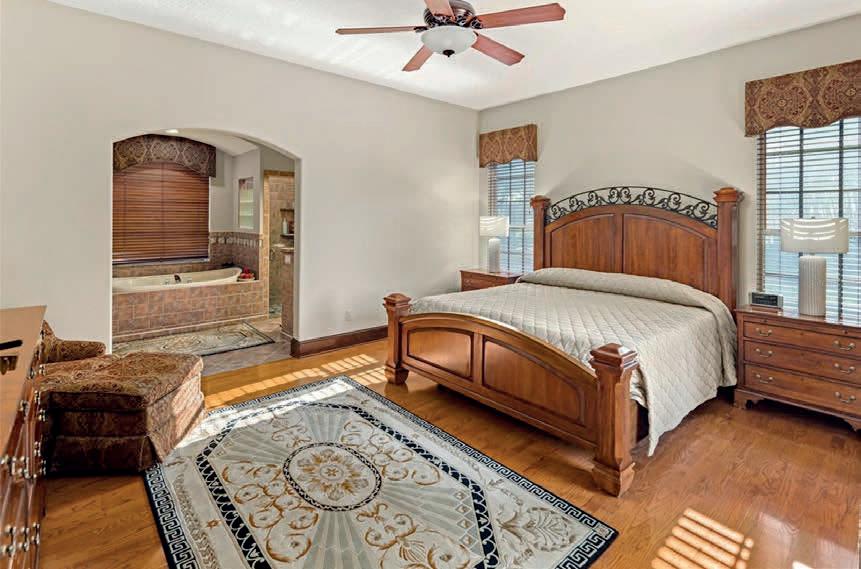



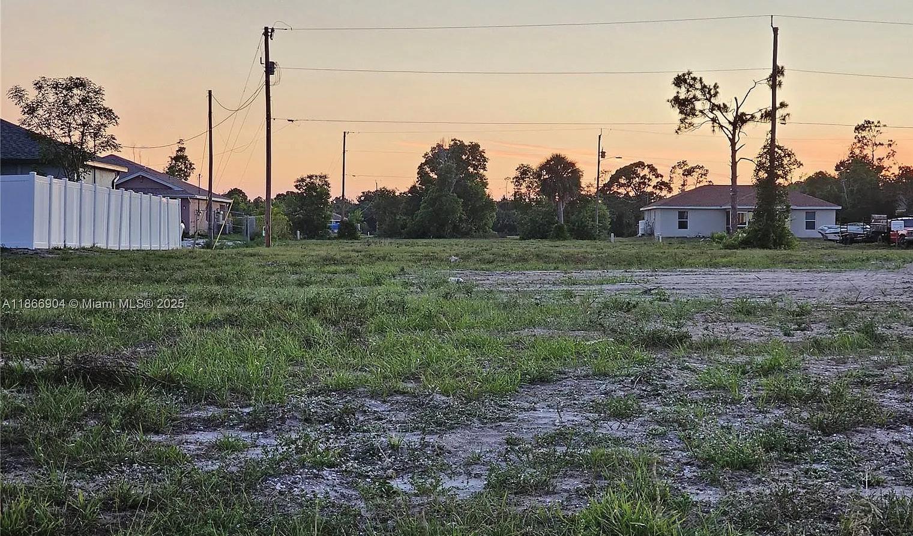
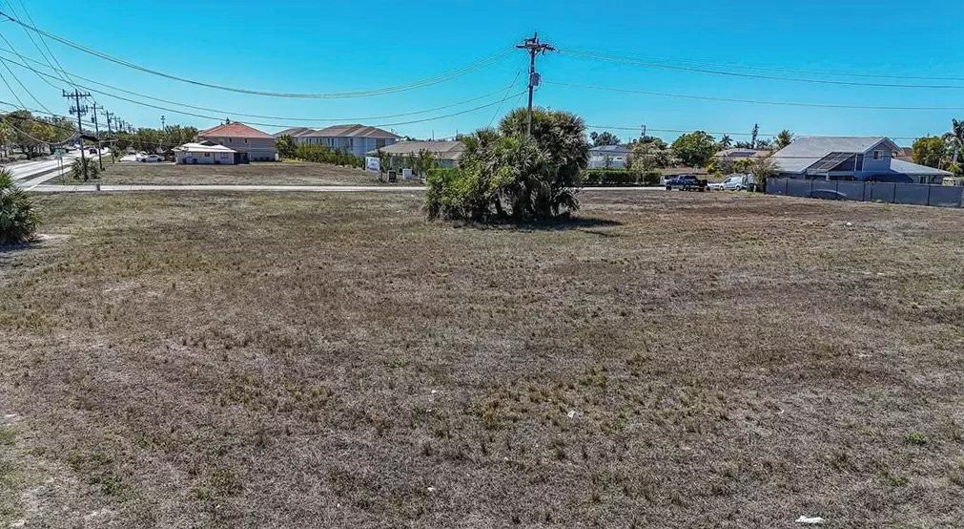


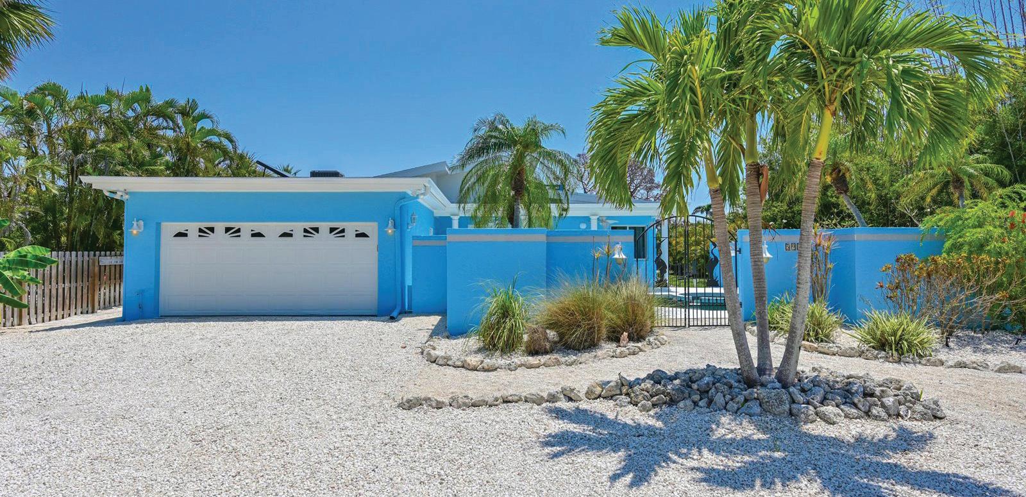
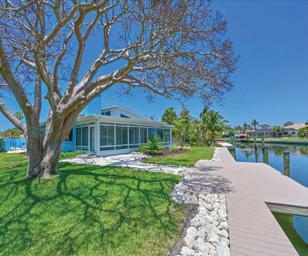
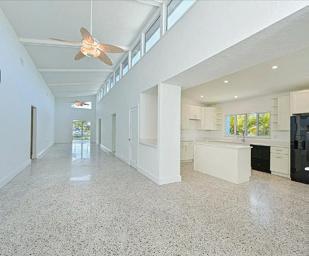
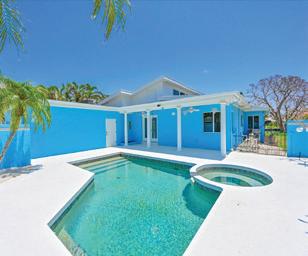


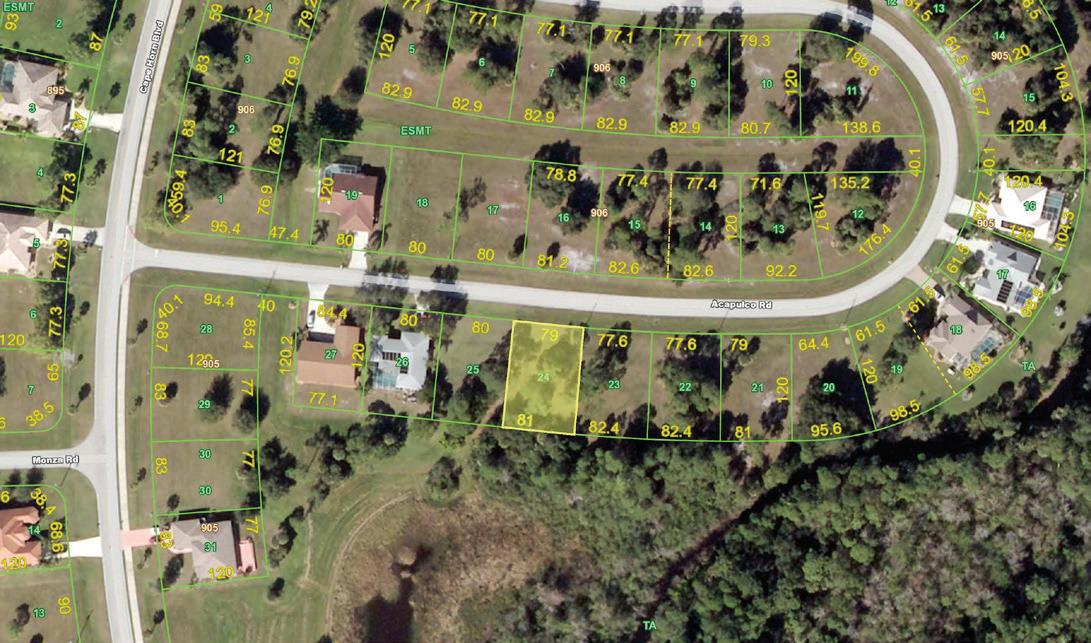
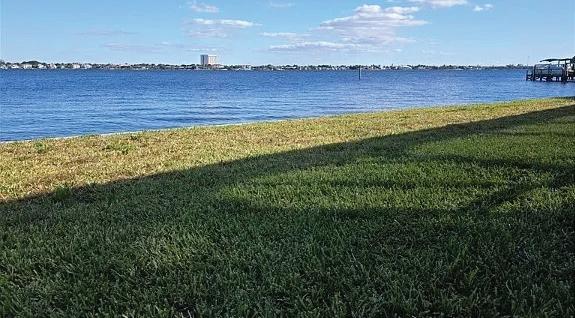

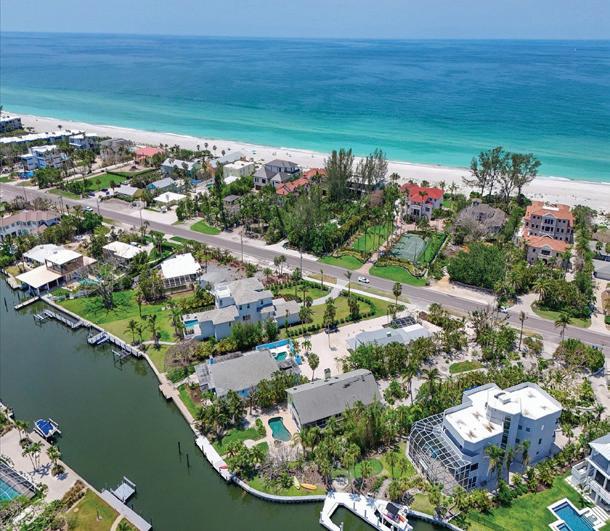
DEEDED BEACH ACCESS AND DEEP WATER CANAL at this beautifully renovated mid-key beach house on the barrier island of Longboat Key. You can enjoy a 3-minute walk to the beach using your private beach access or step outside and enjoy the canal on your trex dock. The uncrowded beach with natural surroundings, fine sand beaches, warm breezes, and clear turquoise waters is truly a special place. Entering the home, you are greeted by terrazzo floors, stunning 2 story foyer and a water view of the canal. All new wood kitchen cabinets including island and coffee bar with quartz countertops making this a great area to entertain guests. All 3 bathrooms have been completely renovated and include custom tile showers. Large master bedroom with en-suite bathroom. An enclosed lanai overlooking the canal is a perfect spot for an office or tropical retreat. Large living room with wood burning fireplace and new tile flooring provides a relaxing space. New kitchen and bath fixtures throughout. Ceiling fans in each room. Being in the middle of LBK provides easy access to Anna Maria Island and Bradenton to the north, St. Armands and Sarasota to the south. SRQ airport is less than 45 minutes. Completely restored home by licensed general contractor and professionally mitigated after hurricane Helene flood damage. The house shares a driveway, deeded beach and canal access with 5924 Gulf of Mexico Drive making it a
or
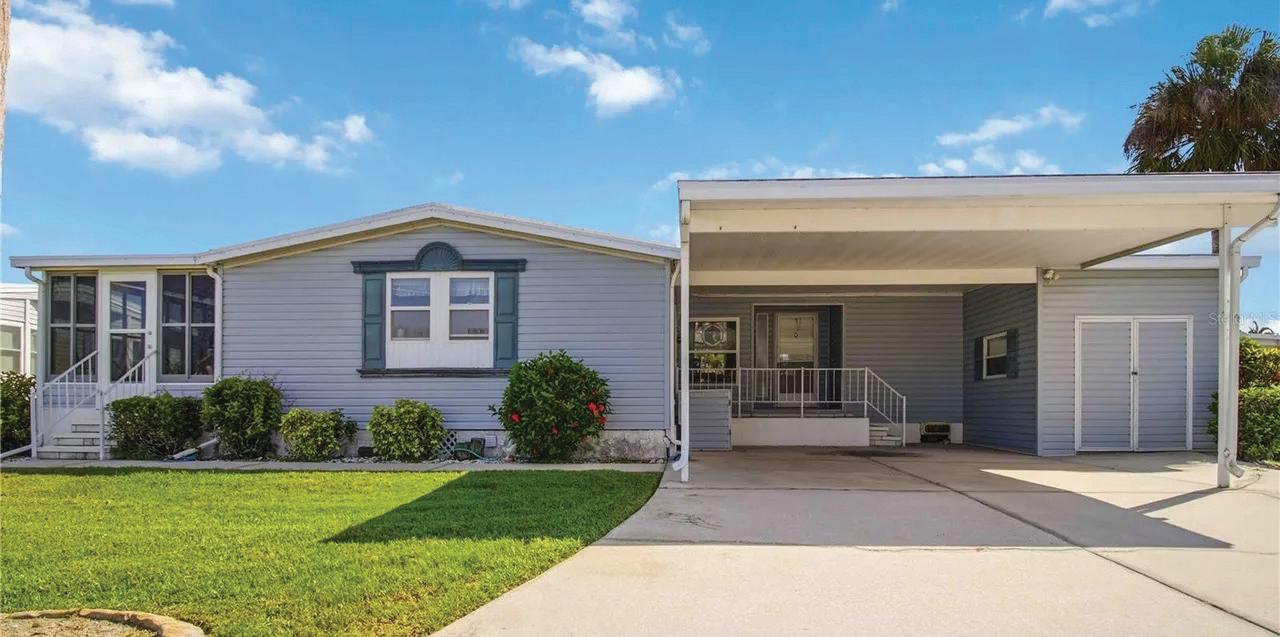
2 BD | 2 BA | 1,959 SQ FT | $239,900 - Fully furnished, this spacious 2-bed, 2-bath home in Imperial Lakes 55+ offers convenience with a pull-through driveway, a sunroom, and recent upgrades like a new roof and HVAC. Located in a vibrant community near beaches, it combines comfort, modern updates, and active Florida living.
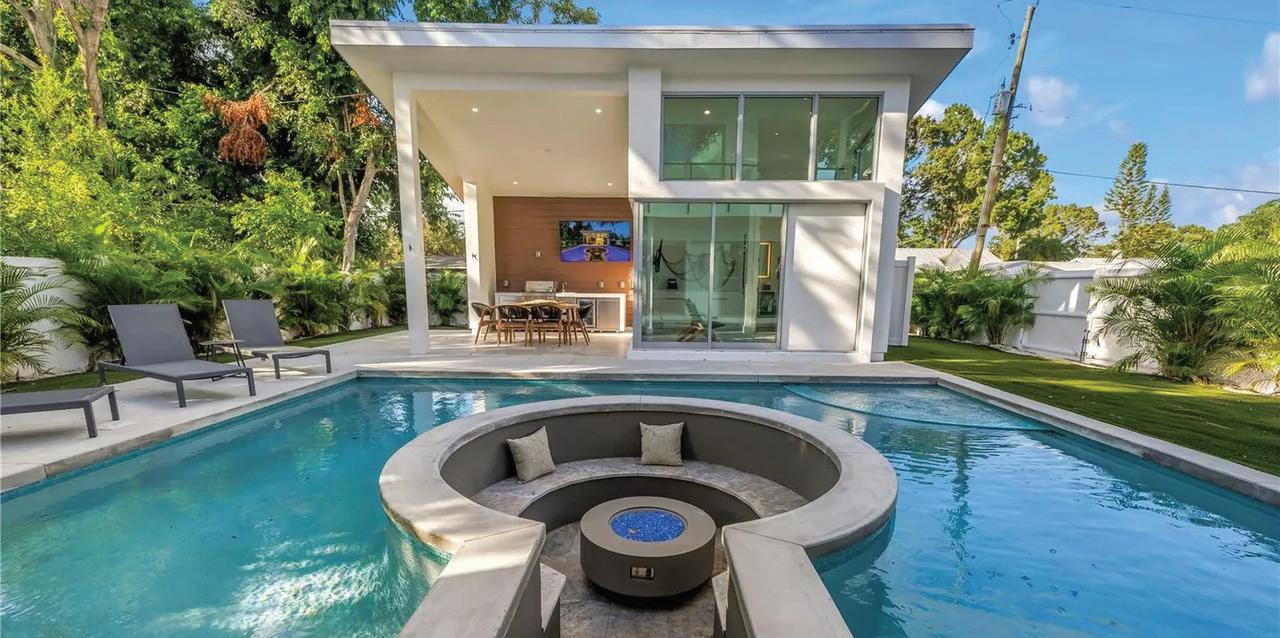
2258 ARLINGTON STREET, SARASOTA, FL 34239
4 BD | 5.5 BA | 3,982 SQ FT | $2,950,000 - Under Construction in Sarasota’s Arlington Park, this 3-bedroom, 4.5-bath home offers modern luxury with an open floor plan, chef’s kitchen, and primary suite with spa bath. Upstairs has a bonus room and en-suite bedrooms, one with a balcony. The backyard features a pool, spa, fireplace, and summer kitchen. Located near beaches, trails, and hospitals, it provides family-friendly living with no HOA restrictions, a two-car garage, and a builder’s warranty.
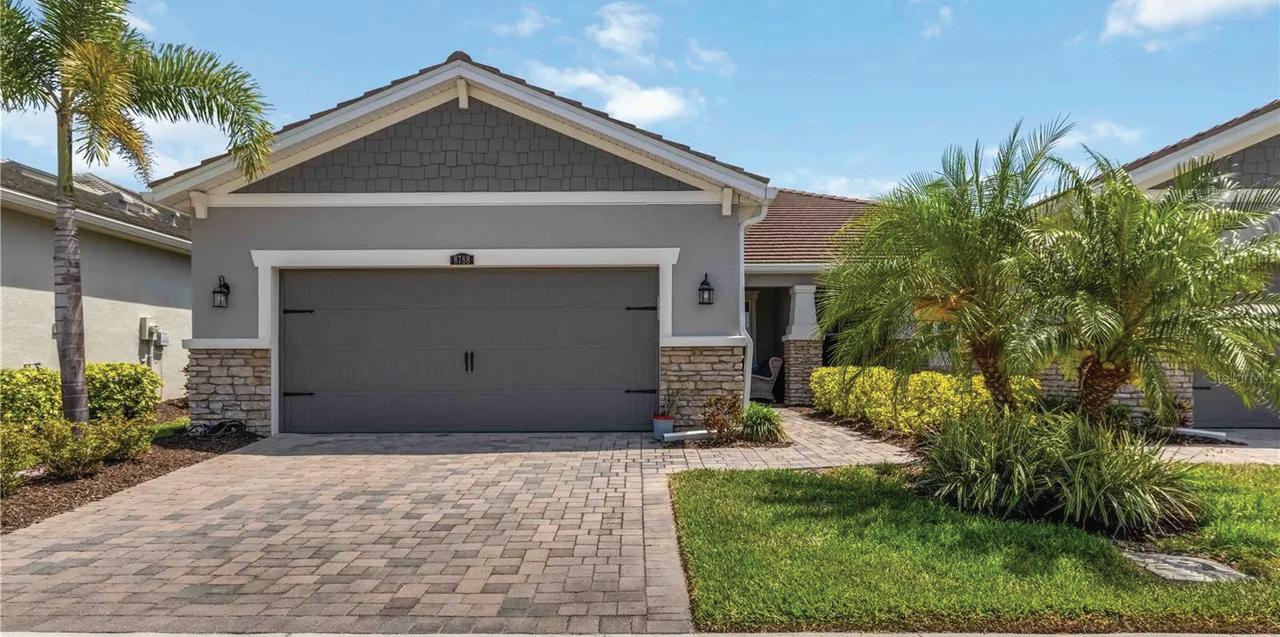
8788 RAIN SONG ROAD UNIT 384, SARASOTA, FL 34238
2 BD | 2 BA | 1,910 SQ FT | $479,000 - Discover effortless Florida living in this stylish 2-bed, 2-bath Seascape home with a versatile study, open floor plan, modern kitchen, and extended lanai. Located in Sunrise, it offers resort amenities like tennis, pickleball, and a clubhouse, blending comfort and luxury.

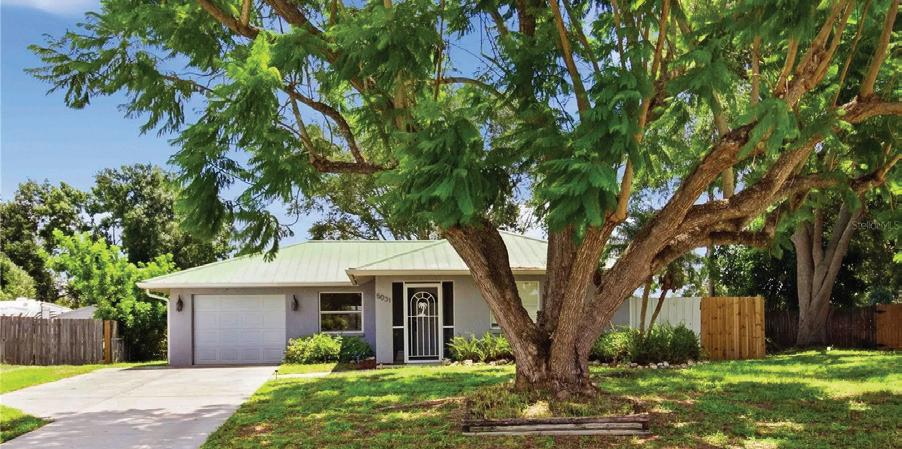
PRESTON WAY, SARASOTA, FL 34232
2 BD | 2 BA | 928 SQ FT | $364,900 - Located on a quiet cul-de-sac in Sarasota, this updated single-story home offers a bright, open layout with vaulted ceilings, a renovated kitchen, and a private garden. It features a screened lanai, brick patio, large fenced yard, and recent upgrades like a metal roof and new HVAC. Perfect for living, vacation, or getaways, it’s close to beaches, downtown, and shopping.
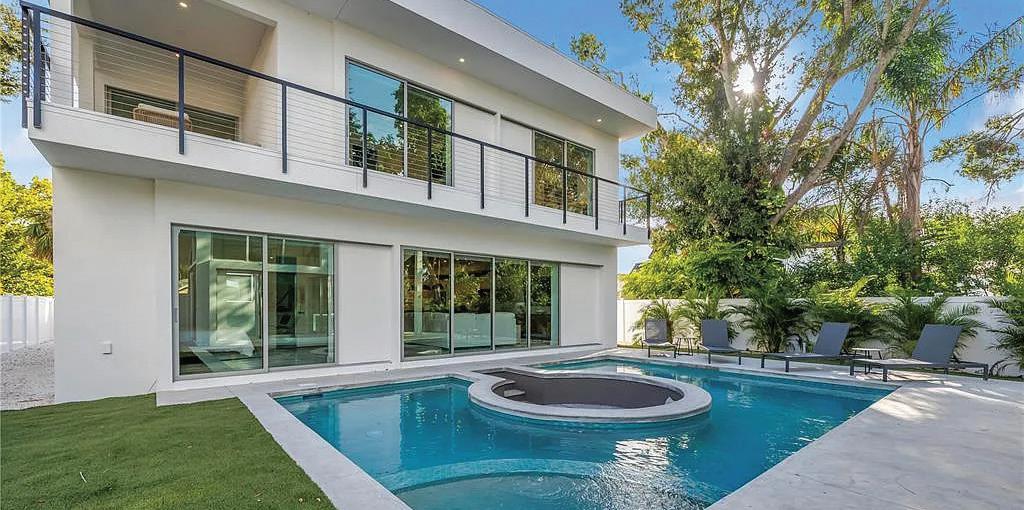
2564 ARLINGTON STREET, SARASOTA, FL 34239
4 BD | 6 BA | 3,117 SQ FT | $2,300,000 - Welcome to a rare opportunity to secure a striking, under-construction contemporary estate in the coveted Arlington Park neighborhood of Sarasota. Scheduled for completion by the 3rd qtr of 2026, this architecturally distinctive luxury residence is designed for the most discerning new-construction buyer who values elevated design, cutting-edge finishes, and seamless indooroutdoor living.
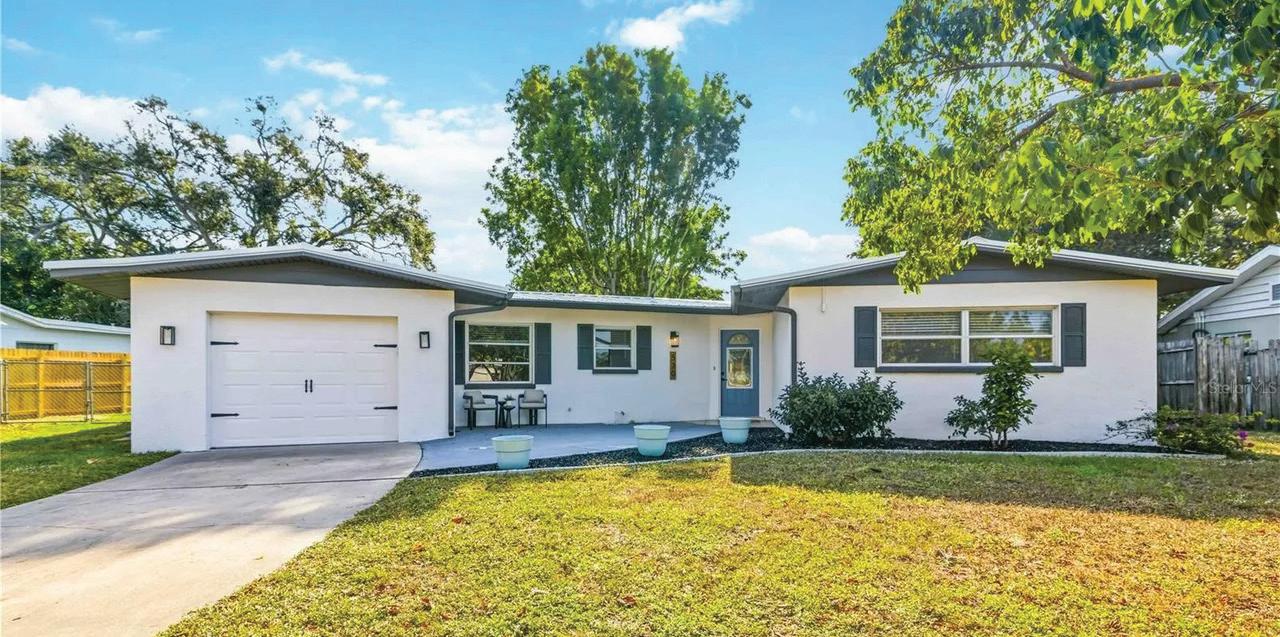
530 SAINT ANDREWS DRIVE, SARASOTA, FL 34243
3 BD | 2 BA | 1,593 SQ FT | $410,000 - Enjoy easy Florida living in this updated 3-bed, 2-bath home in Whitfield with no HOA, a large Florida room, and recent upgrades like a metal roof and new A/C. Perfect for relaxing or entertaining, it’s close to beaches, shops, and attractions.

200 HARBOR WALK DRIVE UNIT 354, PUNTA GORDA, FL 33950
3 BEDS | 2 BATHS | 2,018 SQFT. | $565,000
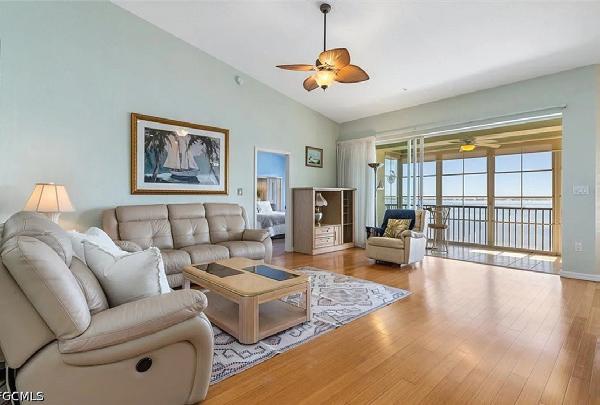
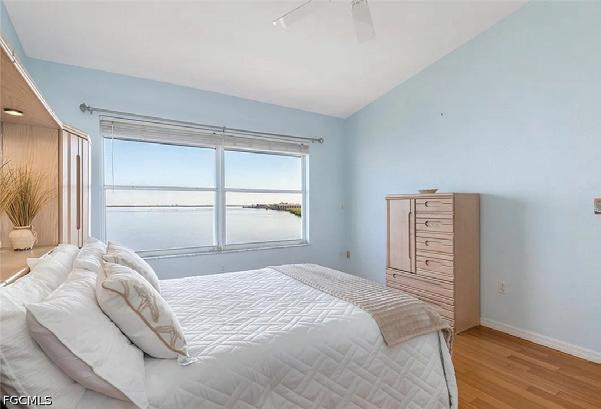
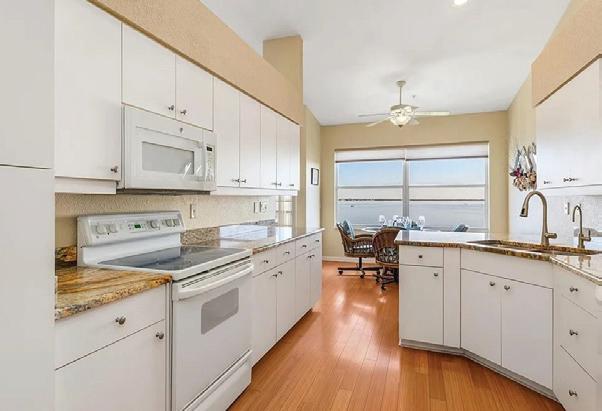
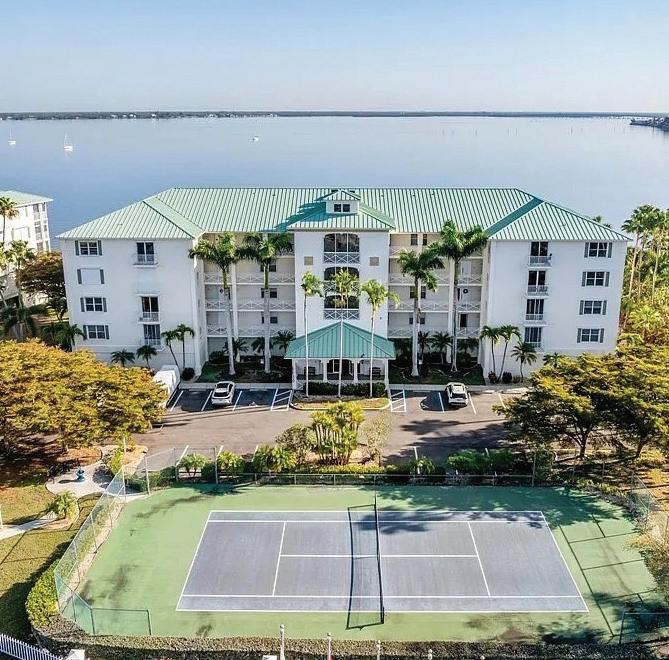
Imagine waking up to sunrise colors rolling across Charlotte Harbor — all of it framed through floor-to-ceiling windows from your fifth-floor penthouse. No neighbors above you. Just water, sky, and the kind of quiet that doesn’t exist most everywhere. This is 200 Harbor Walk Drive, Unit 354. And it’s ready for you right now. I’ve walked through a lot of waterfront properties in Southwest Florida, and this one is different. It’s not a compromise — it’s not a “good for the price” situation. It’s a genuine, 2,018 square foot penthouse residence that lives like a proper home, with views of both the Peace River and Charlotte Harbor that will genuinely stop you mid-sentence. The open floor plan is built for real living — three bedrooms, two baths, cathedral ceilings, bamboo floors, granite countertops, and an all-season lanai that becomes your default address from October through May. Southeast-facing, so you catch the morning light over the water and watch the boats drift through the harbor all afternoon. The primary suite has those same harbor views, a walk-in closet, garden tub, dual vanity, and a separate shower. It’s the kind of room you don’t leave early. Harbor Walk sits right in the heart of historic downtown Punta Gorda — and that matters more than people realize. You’re a short walk from Laishley Park, the waterfront dining scene, the Saturday Farmers Market, and Fishermen’s Village. You can be on the water or watching the sunset over Charlotte Harbor without getting in a car. The community has a heated pool, tennis courts, elevator access, secured building entry, hurricane shutters, and under-building parking. The HOA covers cable, water, sewer, trash, exterior maintenance, and pest control — which means your only job is to enjoy it. Punta Gorda is also one of the best-kept secrets in Florida for getting in and out easily — the Punta Gorda Airport has nonstop service to the Northeast, and Fort Myers RSW and Sarasota-Bradenton are both within an hour. World-class Gulf beaches, deep-sea fishing, championship golf, pickleball, boating — all of it is right here. This is the lock-and-leave Florida life you’ve been thinking about. The one where you land, open the door, and it’s already home.


359 GILL STREET, PUNTA GORDA, FL 33950
2 BEDS | 2 BATHS | 1,612 SQ FT | $675,000
6 BEDS | 3 BATHS | 3,910 SQ FT | $954,900
Every inch of this Punta Gorda Isles waterfront residence reflects refinement, renewal, and the ease of Florida living. Behind its fresh 24foot paver driveway and walkway(completed in August 2025) this modern coastal retreat invites you into a home where every major element has been elevated with care and precision. Built in 1973 and transformed for today, this 1,612-square-foot residence combines modern craftsmanship with timeless coastal appeal-a bright, open home that captures the very best of waterfront living.
Set on one of downtown Punta Gorda’s most coveted brick-paved streets, this move-in ready historic residence delivers timeless character with modern sophistication. Thoughtfully reimagined, more than 3,900 square feet unfold with hardwood floors, expansive living spaces, and curated details throughout. A screened porch with restored Belleview Hotel sconces introduces a chef-driven kitchen featuring a Monogram six-burner gas range, quartz countertops, walk-in pantry, and generous island, complemented by a wine bar and a dining room illuminated by a restored 1920s crystal chandelier. Five flexible bedrooms include a private primary suite with spa-like bath and claw-foot soaking tub. A rare fenced yard, oversized garage, and bonus space complete this downtown retreat, steps from dining, events, and waterfront strolls.
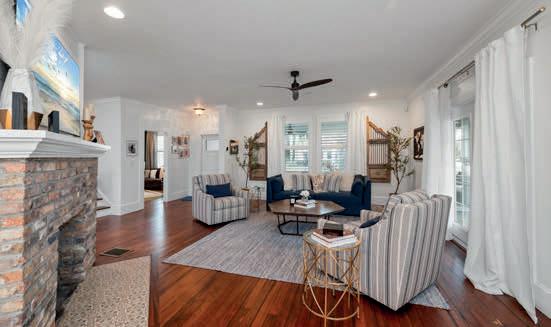
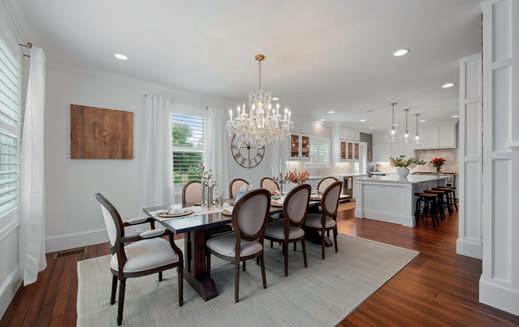
48 COLONY POINT DRIVE, PUNTA GORDA, FL 33950
3 BEDS | 4 BATHS | 2,846 SQ FT | $1,750,000
Defined by water and designed for effortless luxury, this Punta Gorda Isles waterfront residence offers swift, direct sailboat access to Charlotte Harbor and the Gulf beyond. The open, light-filled layout features three bedrooms, 3.5 baths, and a versatile loft with private balcony and elevated water views. Brazilian cherry floors, volume ceilings, and a gas fireplace elevate the interiors, while expansive sliders connect seamlessly to resort-style outdoor living. A heated pool and spa with cascading water features, fire bowls, and a fully equipped outdoor kitchen create a private retreat. Completing the experience, a 2023 concrete dock with multiple boat lifts delivers harbor access in minutes. Refined, well-appointed, and thoughtfully upgraded, this is waterfront living without compromise.
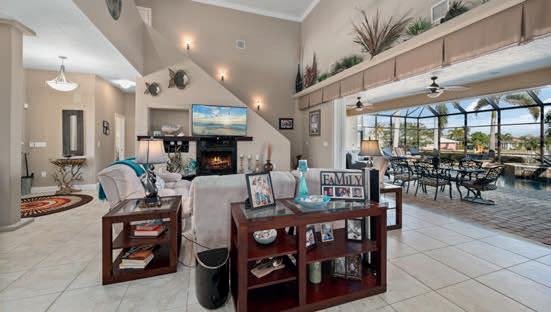
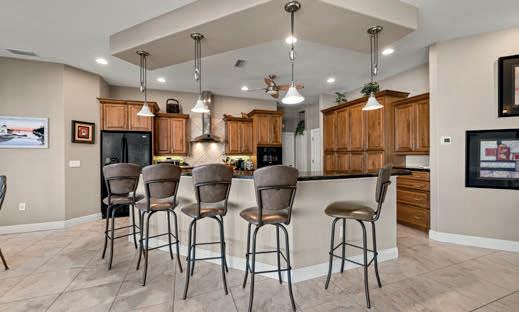
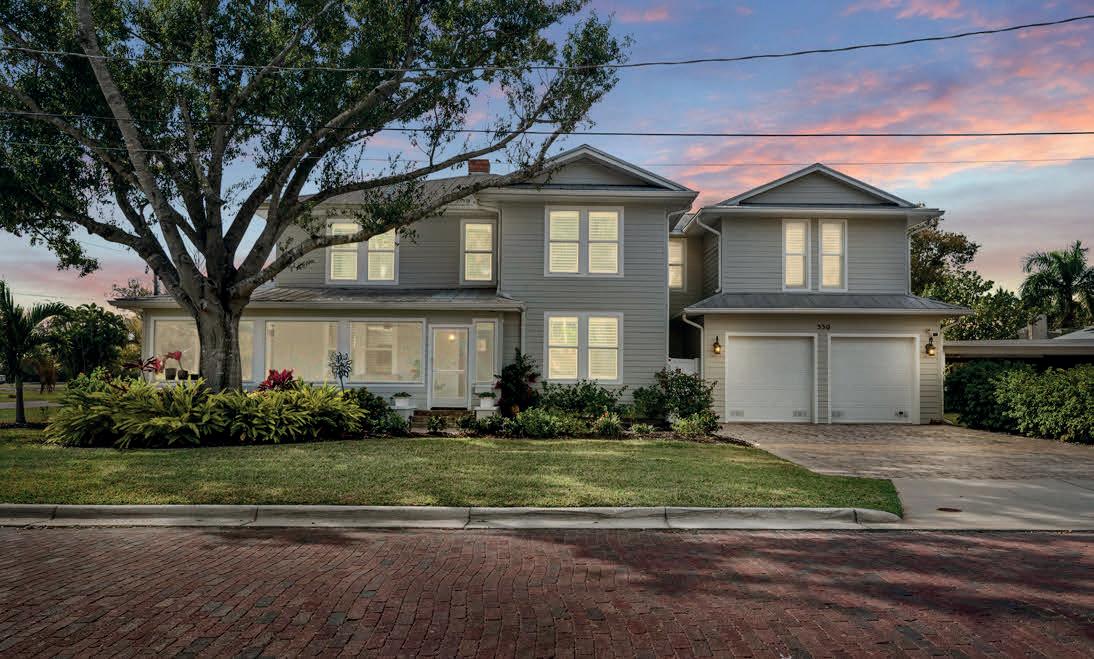
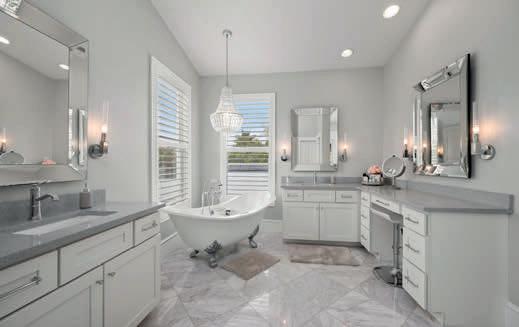
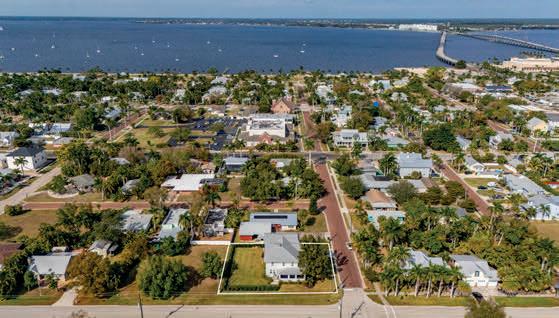
2219 El Cerito Court
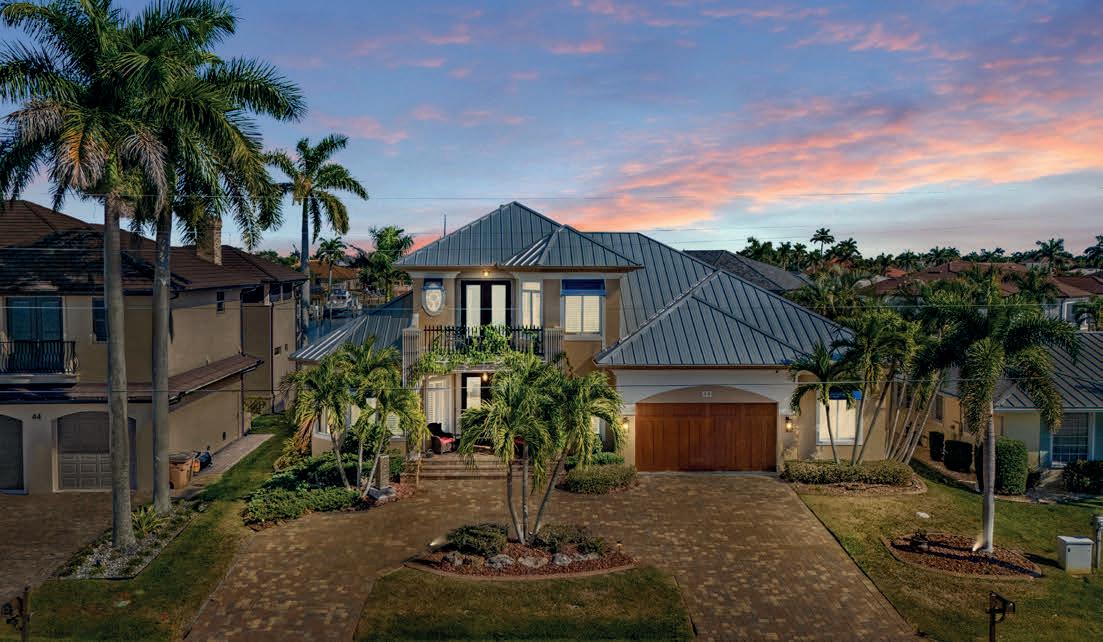
Luxury redefined on the waterfront, this NEWLY UPDATED Punta Gorda Isles home combines stunning design with direct access to Charlotte Harbor. From your private 32-foot dock with a 10,000 lb lift, you’re just 15 minutes from open water, whether you’re chasing the sunrise or cruising out for waterfront dining. Back at home, the coastal lifestyle continues with sweeping canal views, a heated saltwater pool, and refined outdoor living spaces designed for both relaxation and entertaining. The light-filled, open-concept interior showcases modern updates throughout, including a beautifully reimagined living space, an updated quartz-appointed kitchen, and a luxurious owner’s suite with a spa-inspired bath.
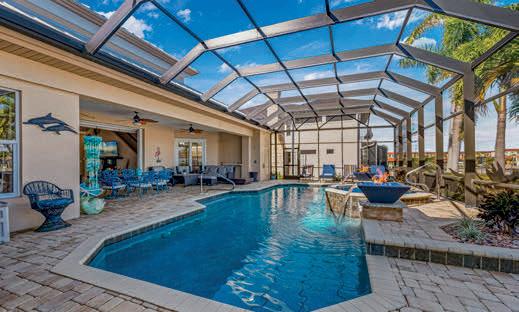
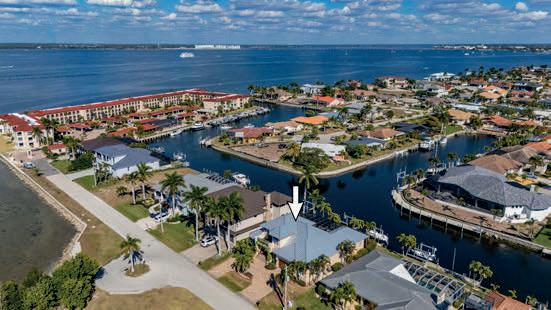

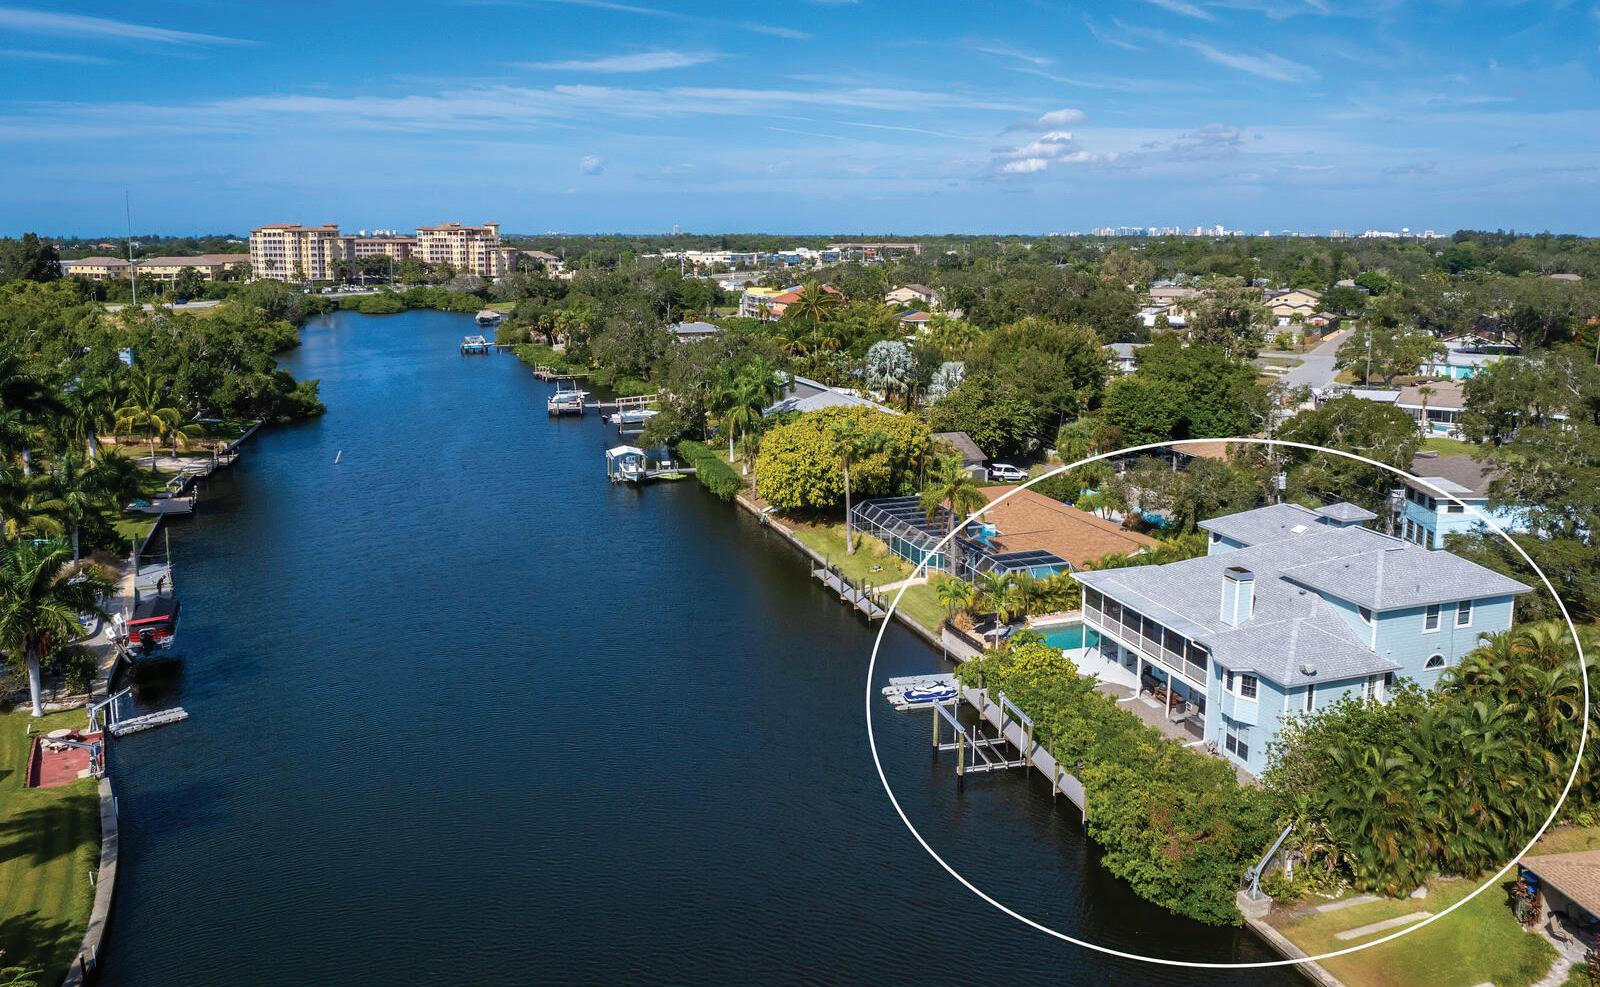
You’ll love entertaining guests and embracing the tranquility of waterfront living in this one-of-a-kind classic Key West home on Philippi Creek Bayou. Enter through mahogany doors to soaring cathedral ceilings that fill the home with natural light and create an open, airy atmosphere. Expansive water views can be enjoyed in most rooms, while the outdoor deck provides the perfect setting to relax and take in stunning sunset skies. Inside, the Key West coral fireplace, luxury vinyl plank flooring and thoughtful architectural details create warmth and character throughout. The kitchen is designed for gathering and entertaining, featuring stainless steel appliances, a stainless-steel chef’s cooking area, quartz countertops and a wraparound bar that encourages memorable moments with family and friends. The enormous primary suite serves as a private retreat with its own water-view balcony, charming gas fireplace and bay windows. The spa-inspired en suite bath offers dual vanities and a relaxing spa tub. Dedicated office space provides flexibility for working from home or creating a quiet study area for the kids. Upstairs, you’ll find four bedrooms, a balcony and two full baths. The lower level features an expansive entertaining area ideal for a growing family, game room, gym or play space, along with a convenient pool bath for hosting guests. Outside, enjoy the private open pool area positioned at the water’s edge with long, peaceful canal views. The waterfront lifestyle continues with a kayak launch, Jet Ski floats and a newer composite boat dock with a 13,000-pound lift ready for boating adventures. Adding even more appeal for boating enthusiasts, the county is currently dredging the canal to further improve water access and navigation. The home has also been thoughtfully updated with a newer roof and freshly repainted interior and the property has been well maintained with no known storm-related damage or water intrusion. Just minutes from Philippi Shores Elementary and Riverview High School, this exceptional property is ideal for a growing family that loves the outdoors. A treasured Suncoast oasis where privacy, comfort and waterfront living come together beautifully.
6 BEDS • 4.5 BATHS
4433 SQ FT UNDER AIR • 6337 TOTAL SQUARE FEET OFFERED AT $1,895,000

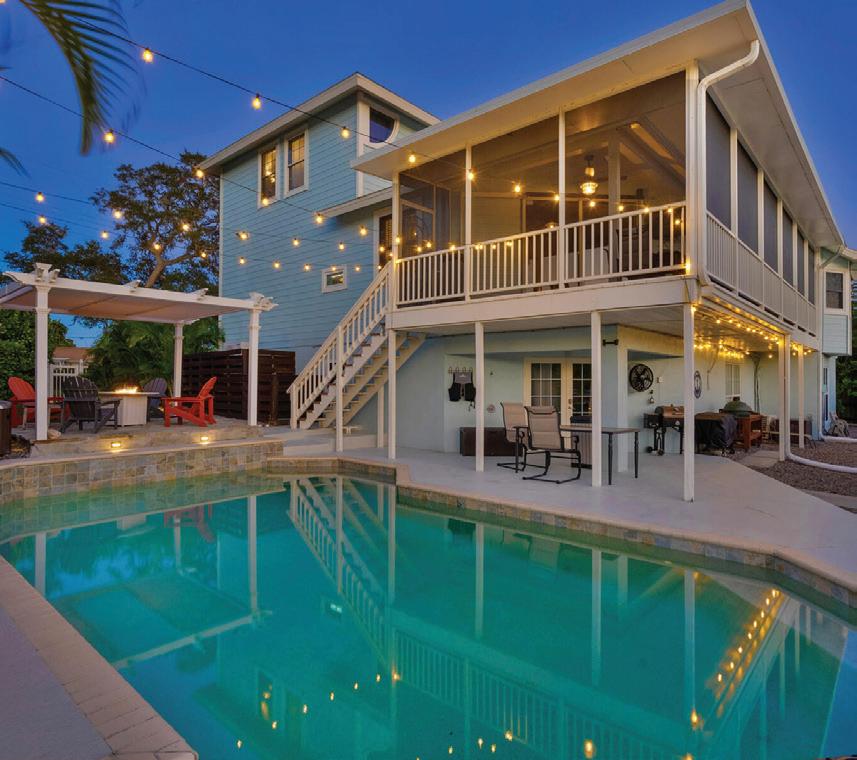
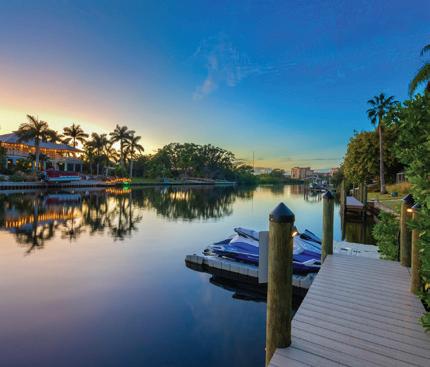
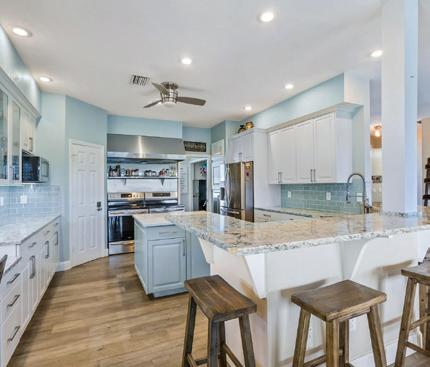

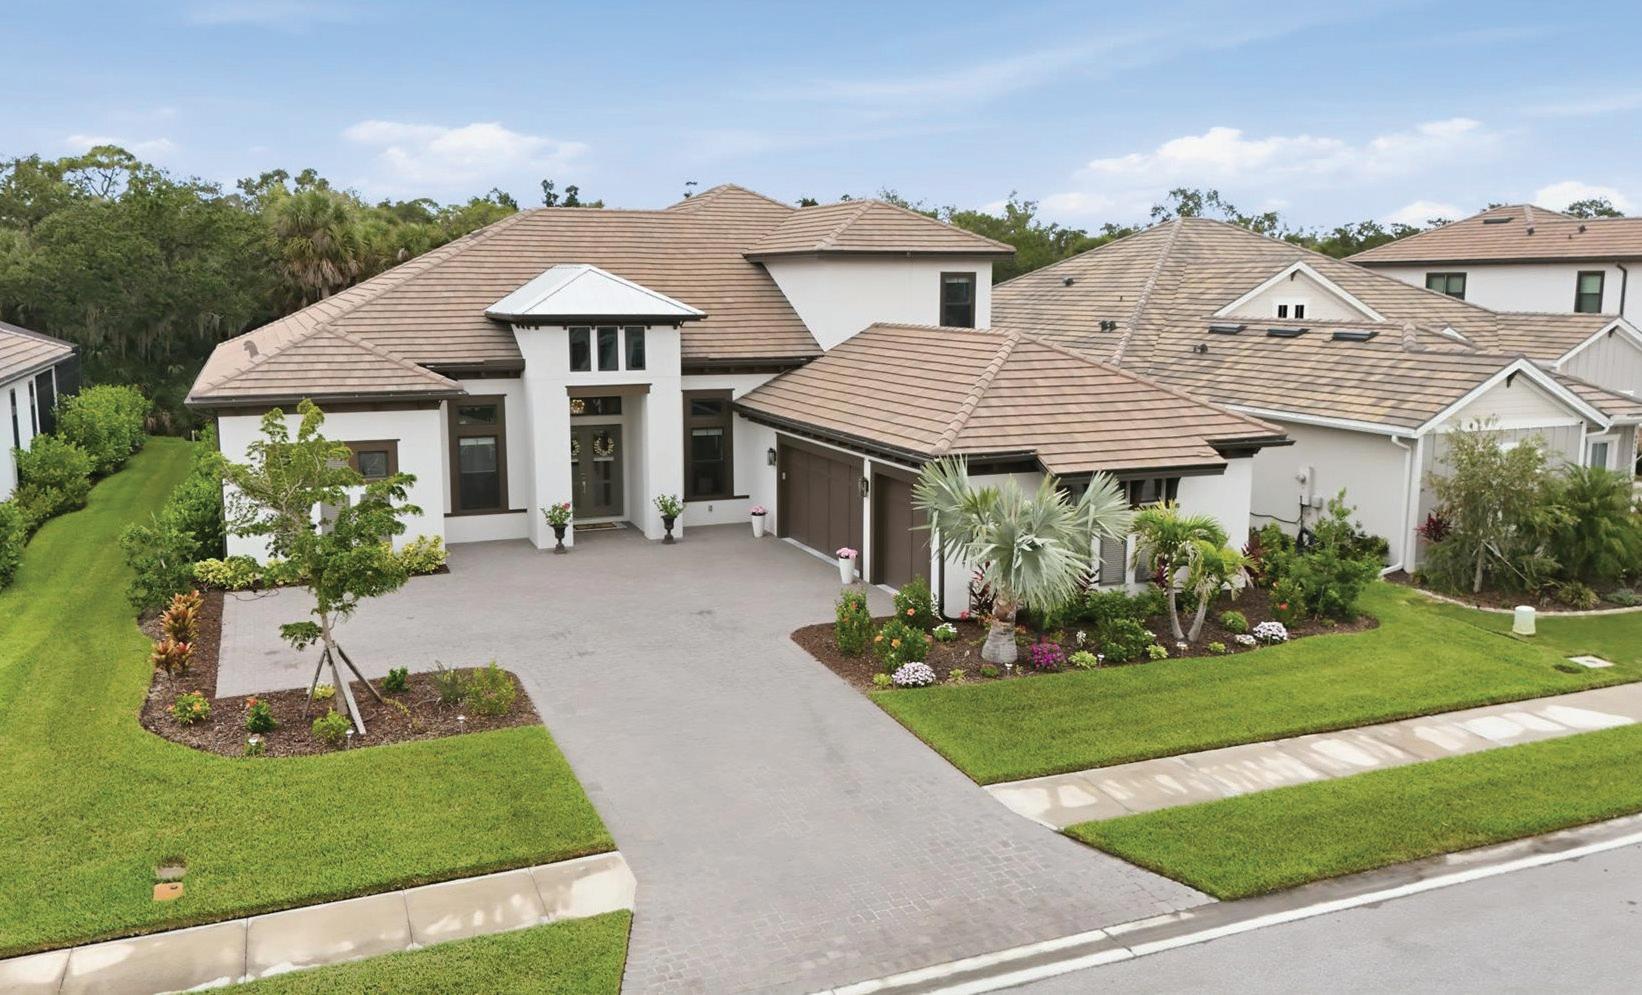
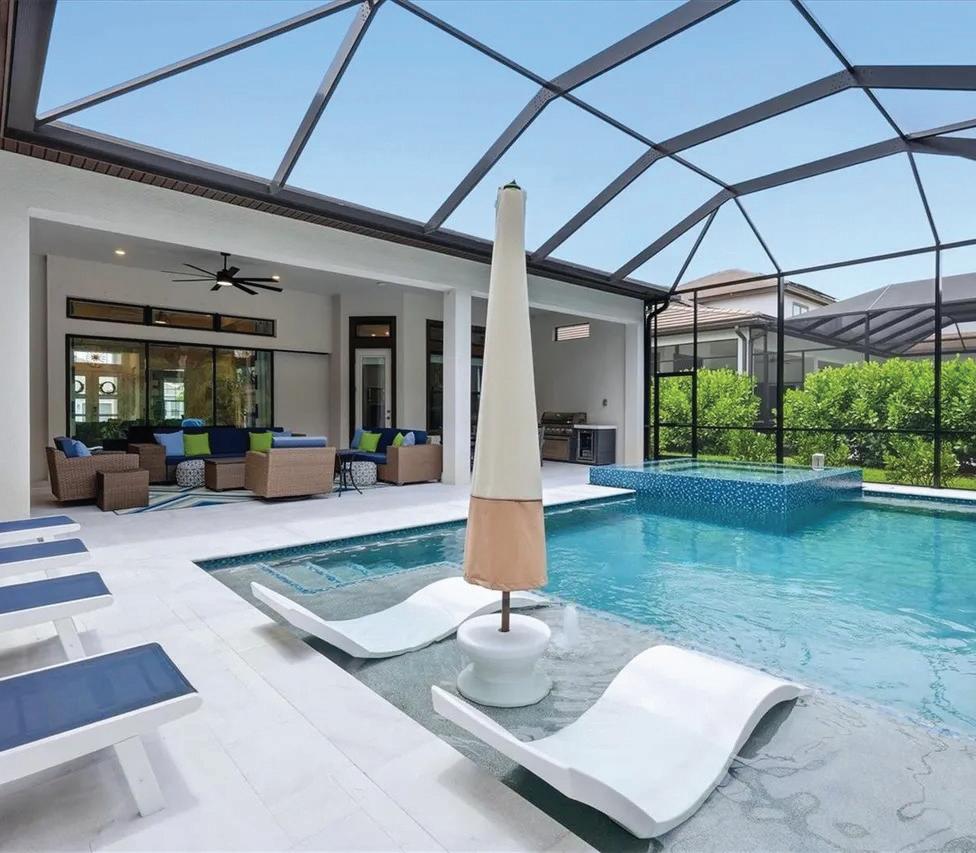
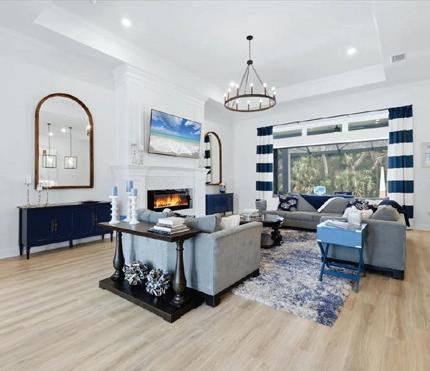
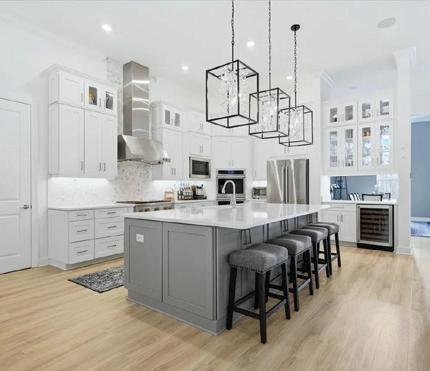
Experience the perfect blend of luxury, comfort, and modern design in this nearly new estate home in Cassia at Skye Ranch. Offering approximately 4,898 square feet of thoughtfully designed living space, this exceptional residence features four bedrooms, multiple gathering areas, and an impressive array of custom upgrades that elevate everyday living. At the heart of the home is a spectacular gourmet kitchen designed to impress. Outfitted with an upgraded GE Monogram Luxury Pro appliance package, Bosch counter-depth refrigerator, upgraded Kohler porcelain sink, motion-sense faucet, custom pantry storage, pass-through bar with wine refrigerator, and premium finishes throughout, this space effortlessly combines style and functionality. The kitchen opens seamlessly to the expansive living and dining areas, enhanced by soaring ceilings, crown molding, tray ceilings, built-in ceiling speakers, and abundant natural light. The primary suite serves as a private retreat, featuring a spa-inspired bath with a freestanding soaking tub, custom walk-in closets, and luxurious finishes. Additional bedrooms offer generous accommodations for family and guests, while custom closets throughout the home provide exceptional organization. One of the home’s most impressive features is the custom upstairs addition, creating a private guest or multigenerational living space complete with a spacious great room, kitchenette with sink, dishwasher and beverage refrigerator, private bedroom with en-suite bath, and additional half bath. Florida living reaches its finest outdoors. The resort-style saltwater pool showcases an oversized spa, sun shelf, heater, and chiller, creating year-round enjoyment. An outdoor kitchen with beverage refrigerator, expansive covered lanai, and bonus room overlooking the pool provide the ideal setting for entertaining. The private backyard enjoys the serenity of a wooded conservation backdrop, enhanced by extensive landscaping, expanded irrigation, and fenced pool equipment areas. Additional upgrades include whole-house surge protection, generator transfer switch, built-in garage storage and Monkey Bar organization system, extended driveway, upgraded gutters, custom storage solutions, and built-in speaker systems in the main living areas, lanai, and upstairs great room.
4 BEDS • 6 BATHS
4,898 TOTAL SQUARE FEET OFFERED AT $1,990,000
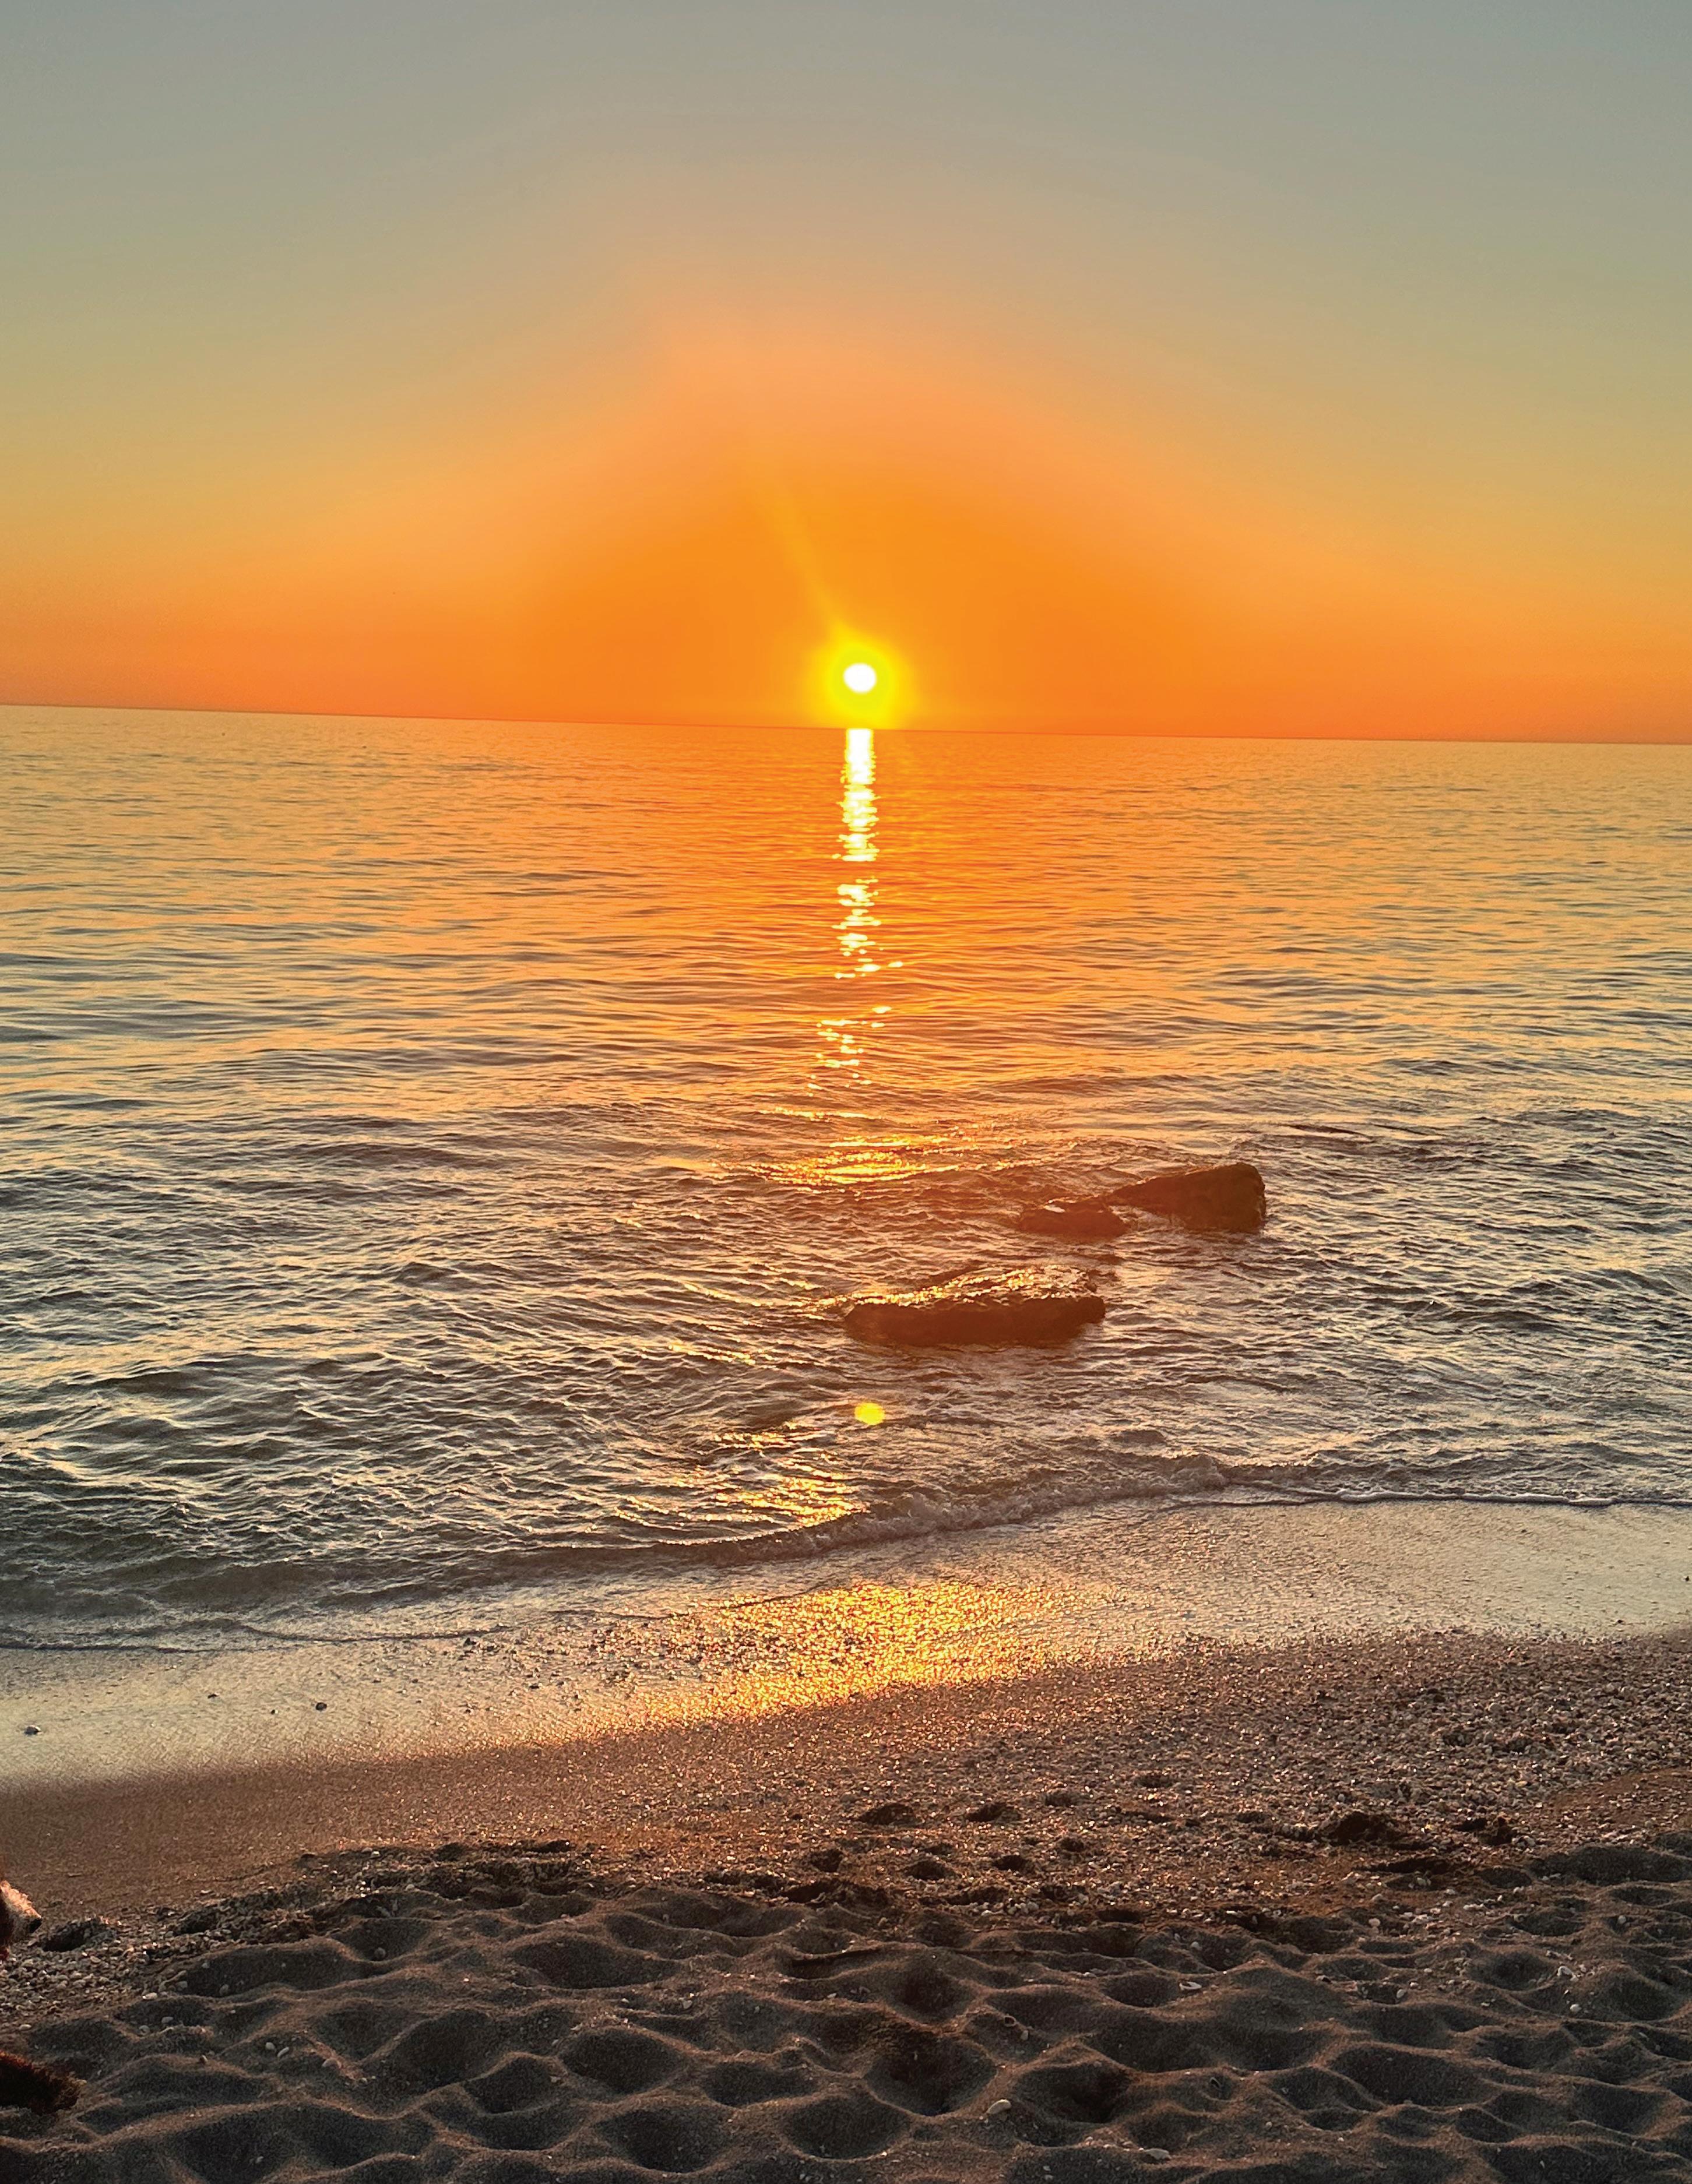
There are few opportunities remaining to create a legacy estate directly on the Gulf of Mexico. At 7740 Sanderling Road, nearly one acre of pristine beachfront offers an exceptional canvas for a world-class custom residence in one of Florida’s most exclusive coastal communities.
Positioned along the beautiful sands of Siesta Key, this rare Gulf-front homesite presents an unparalleled opportunity to design a private waterfront retreat with sweeping panoramic views of the Gulf of Mexico, spectacular year-round sunsets, and direct access to one of the world’s most celebrated beaches. With expansive frontage and generous dimensions, the property invites limitless architectural possibilities—from a contemporary coastal masterpiece to a timeless estate designed for generations to enjoy.
Located within the prestigious Sanderling Club, this exceptional property enjoys the distinction of being part of Siesta Key’s only private, gated Gulf-front community with 24-hour manned security. Originally envisioned by the internationally acclaimed architect Paul Rudolph, Sanderling Club has long been recognized as one of Sarasota’s most coveted residential enclaves, where privacy, natural beauty, and architectural excellence come together in a setting unlike any other on Florida’s Gulf Coast.
Residents enjoy an exclusive collection of amenities, including a private beachfront clubhouse overlooking the Gulf, tennis and pickleball courts, a marina with boating access to Sarasota Bay, scenic nature canopy, Heron Lagoon and beautifully maintained grounds that preserve the community’s tranquil coastal character. The neighborhood’s low density and commitment to preserving its natural environment have made Sanderling

Club one of the region’s most enduring luxury addresses.
Beyond the gates, Siesta Key offers an internationally acclaimed lifestyle defined by its powder-soft quartz beaches, turquoise Gulf waters, and relaxed sophistication. From waterfront dining and boutique shopping in Siesta Key Village to boating, paddle boarding, fishing, and endless days on the water, the island offers an effortless blend of recreation and refinement. Just minutes away, downtown Sarasota provides a vibrant cultural scene that rivals much larger metropolitan destinations. Residents enjoy world-class performing arts, acclaimed restaurants, private clubs, championship golf, luxury shopping, art galleries, marinas, and exceptional healthcare. From evenings at the Sarasota Opera or the Van Wezel Performing Arts Hall to waterfront dining at Marina Jack and shopping at St. Armands Circle,University Town Center. Sarasota continues to rank among the nation’s premier luxury lifestyle destinations.
Large Gulf-front homesites of this caliber have become exceedingly rare. Combining nearly an acre of buildable beachfront, extraordinary privacy, direct Gulf frontage, and the prestige of Sanderling Club, 7740 Sanderling Road represents an opportunity to create an iconic waterfront estate in one of the most desirable addresses on Florida’s Gulf Coast.

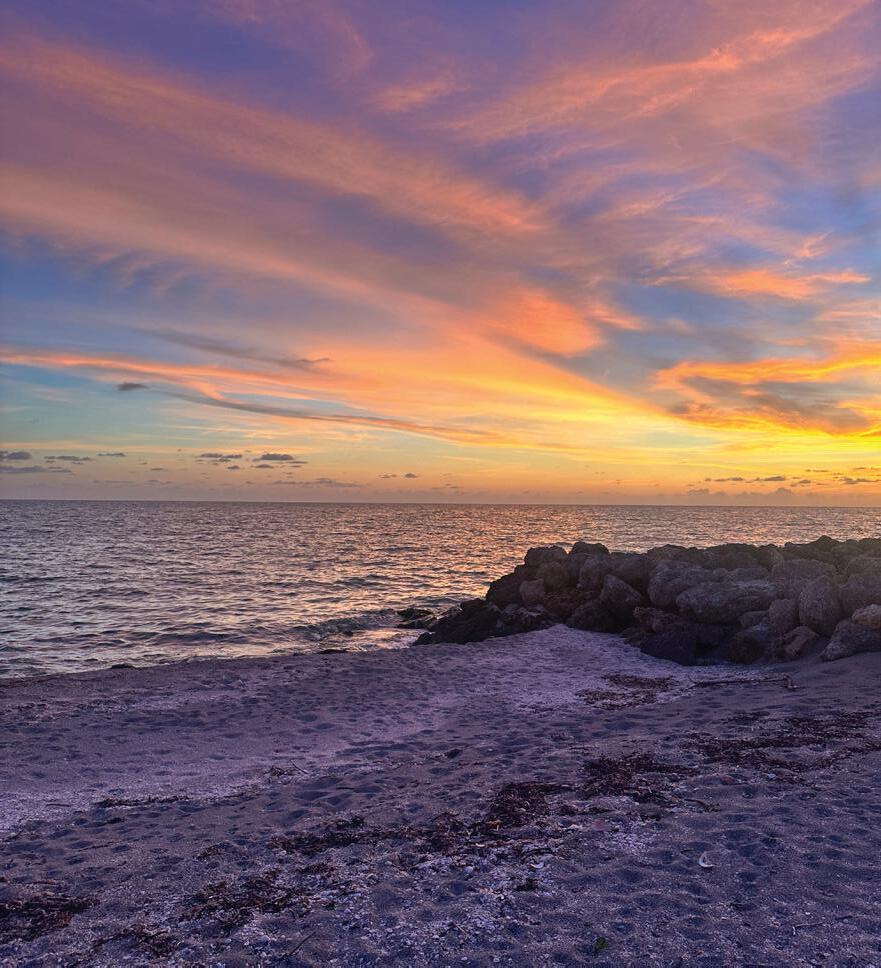
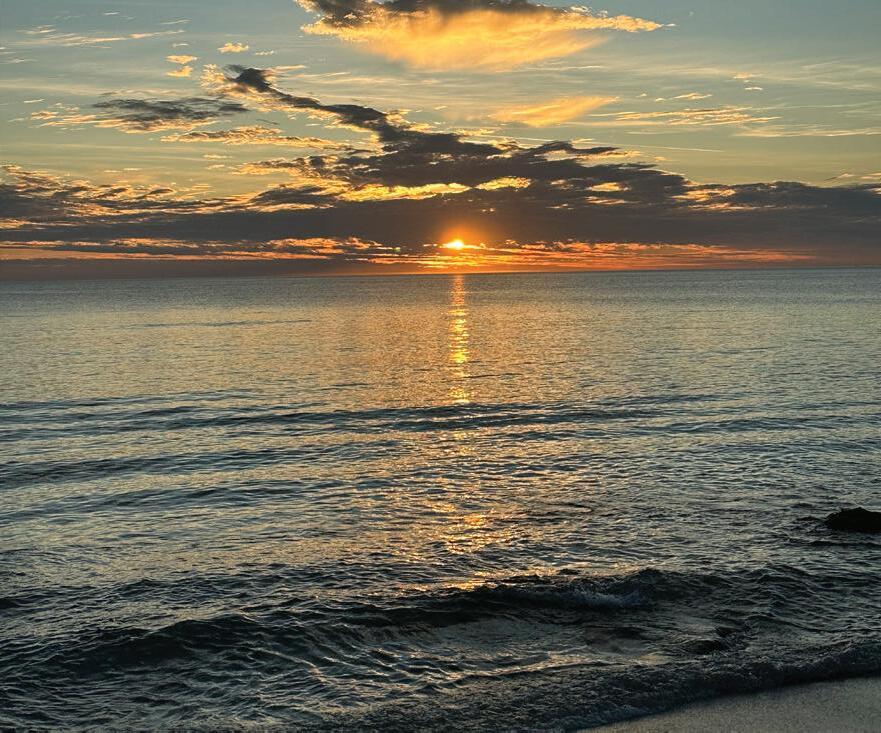
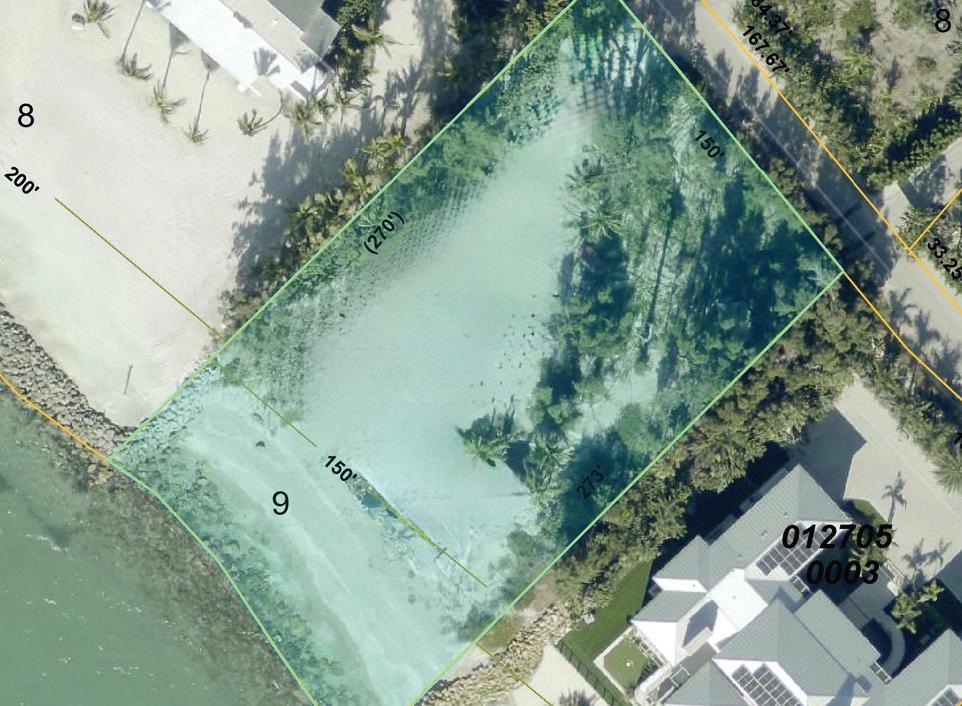



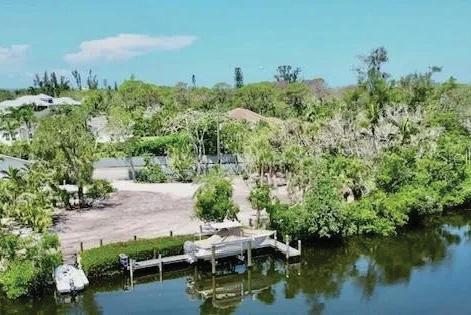
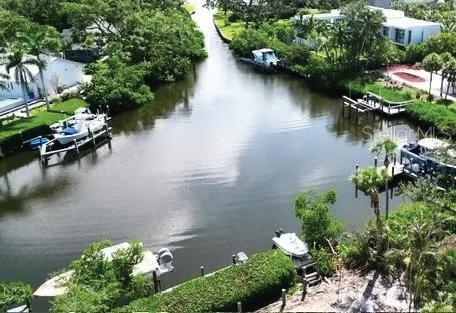
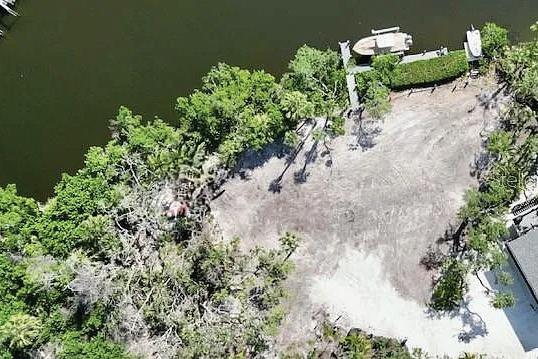
6 BEDS | 5.5 BATHS | 4,250 SQFT. | $5,250,000 LOT AVAILABLE FOR $2,950,000
ONLY waterfront lot on Siesta Key with Current 2/1 ADU and 3-car garage on property! Premiere boating/ waterfront lot opportunity in Sanderling Neighborhood. A rare chance to own one of the most sought-after lots in Sanderling. This private, fenced, waterfront retreat is located directly across from the neighborhood’s gated entrance, nestled in a serene basin leading to the Intracoastal Waterway. Extensive upgrades allow the future owner to enjoy the property immediately or stay on-site while building a custom beach home. Current ADU on property is offered Turnkey Furnished! Direct Waterfront Access ~150 ft of frontage along a private canal connected to the Intracoastal. Shared with only 5 neighboring Sanderling homes for enhanced privacy and exclusivity. New Garage & Apartment (2024) Two-story, block construction featuring a 1,100 sq ft 2BR/1Bath apartment with full kitchen above an oversized 3-car garage-perfect for storing vehicles, kayaks, golf carts, and more. Expansive Lot +/-0.6 acre (25,553 sq ft) fenced lot with over 240 ft of frontage. Adjacent to HOA-owned land for added space, privacy, and mature vegetation-lives “like” a 1+ acre compound. Dock & Boat Lift Brand-new dock with a 10,000 lb. lift, ready for Gulf Coast boating and fishing. A 28 ft Scout boat (optional) currently sits on the lift and can be offered under a separate bill of sale. Build-Ready & Custom Plans Available. Lot is fully cleared and prepped for a custom-designed coastal contemporary home (3,300 sq ft, 3BR + Den, 4.5 Bath, pool, lanai, and more). New Build House Plans available or you can work with local Sarasota architects to tailor your dream design. Living in Sanderling means more than simply owning a piece of paradise. The neighborhood offers a suite of exclusive amenities designed for relaxation, recreation, and connection. Residents enjoy exclusive access to the soon to be newly updated Sanderling Beach Club and existing tennis & pickleball Courts: Whether you are an avid player or simply enjoy a casual match with friends, well-maintained courts are available for your enjoyment. This property stands alone in its exceptional array of features and amenities.

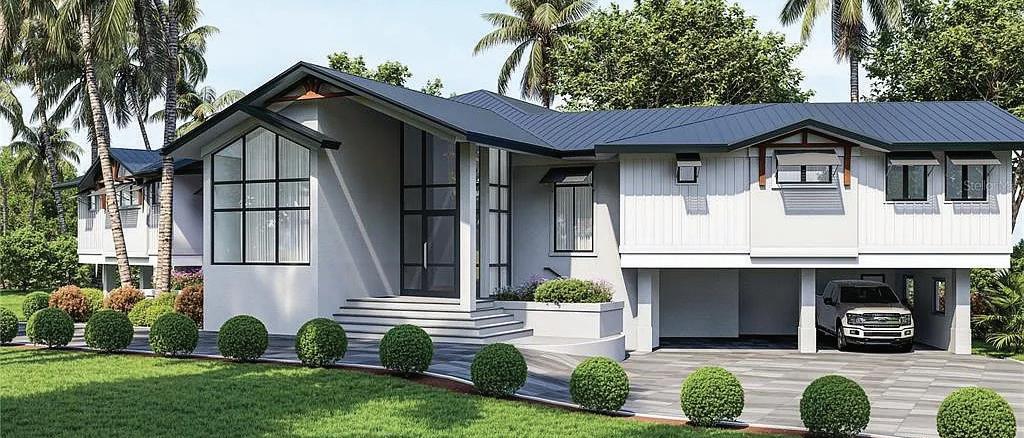
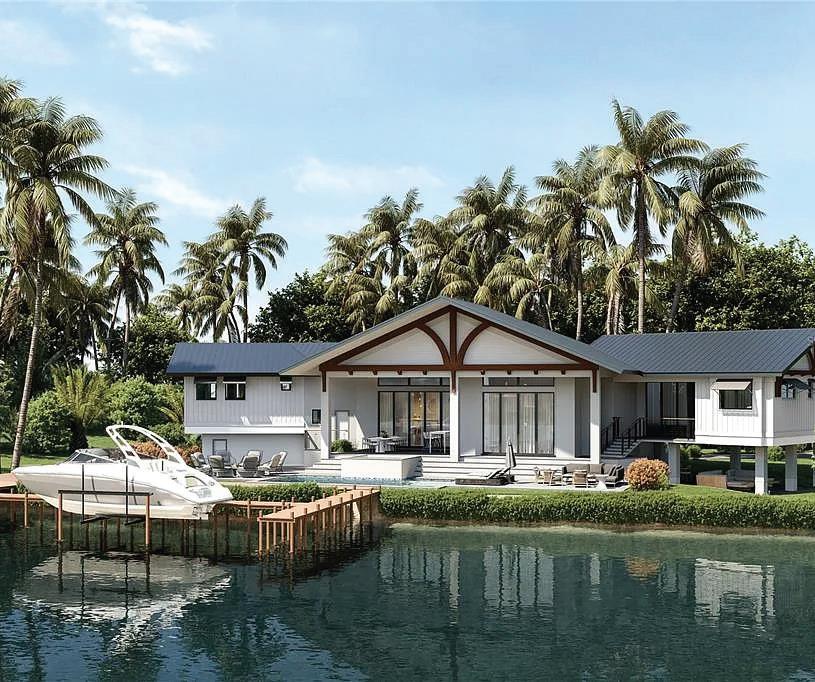
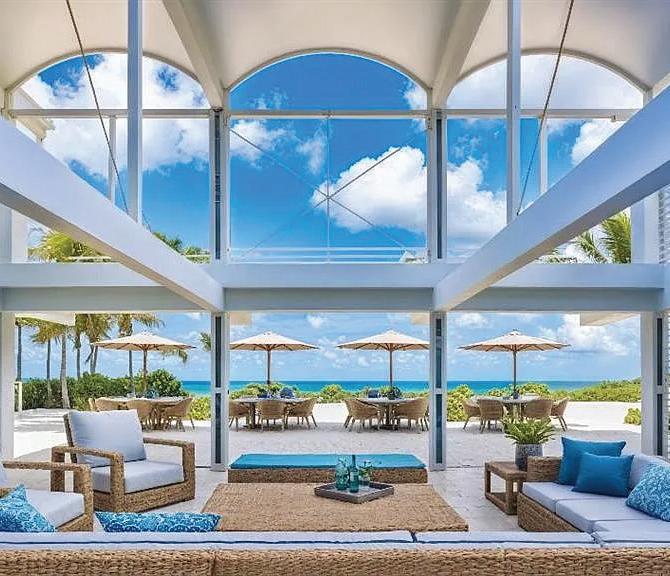



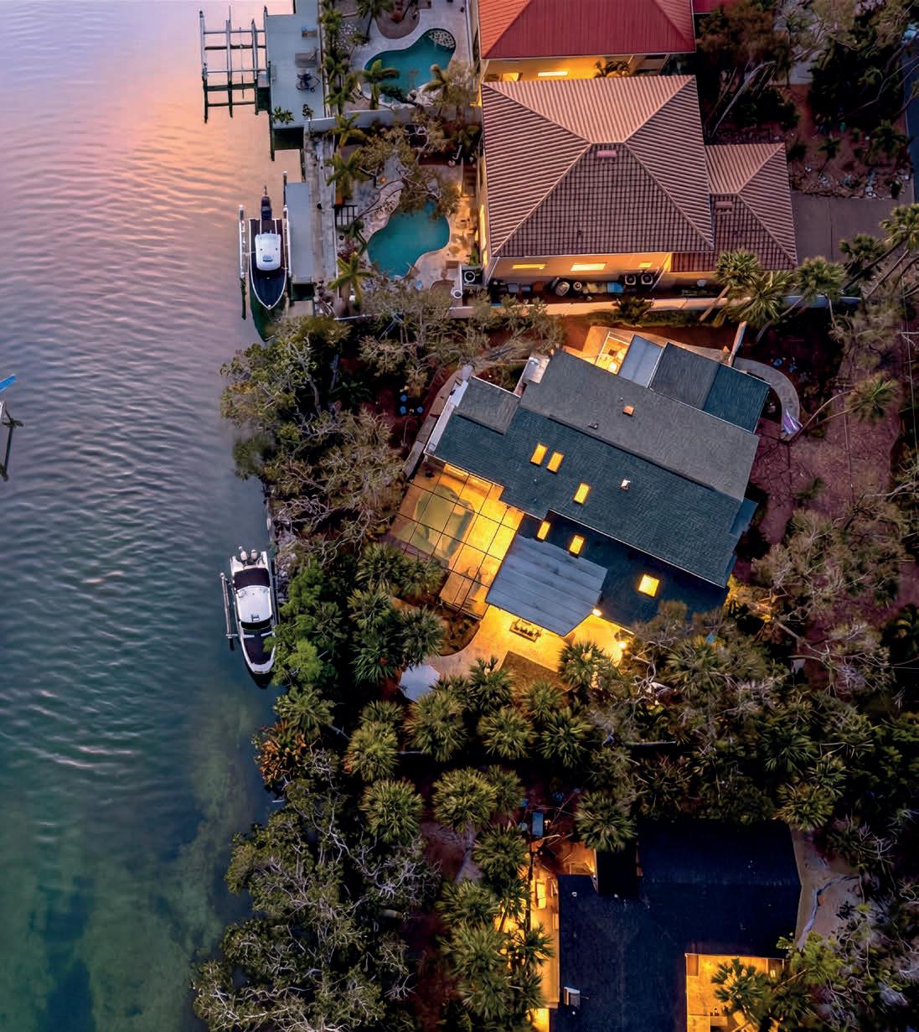
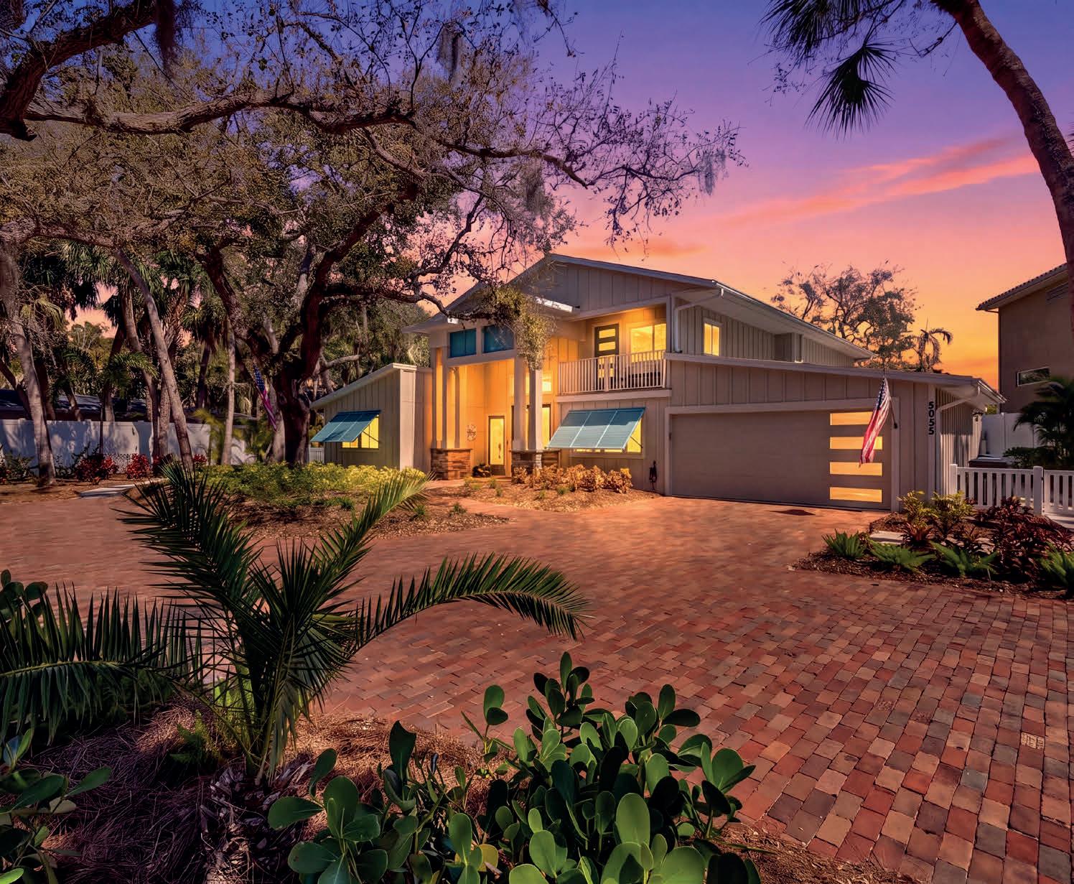
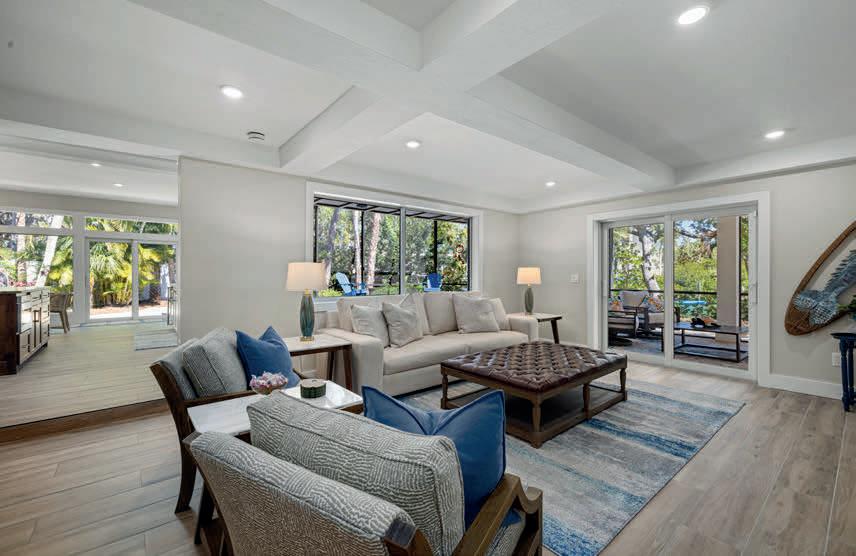
OFFERED AT $3,999,000
BEDS 3 BATHS 4 3,850 SQ FT
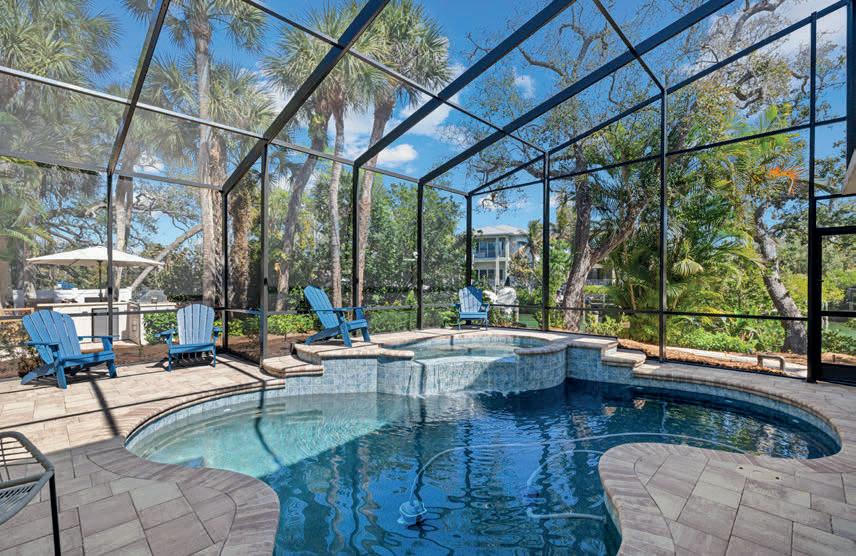
Exceptional Grand Canal-front estate on Siesta Key, set on a double lot along a quiet, picturesque canopy road with 100 feet of waterfrontage, deep-water boating access, a new 31-foot dock, and a 10,000-pound lift. This completely renovated residence blends elevated coastal luxury with seamless indoor-outdoor living designed for entertaining and everyday comfort. A stately motor court and lush landscaping create a welcoming first impression, while expansive interiors showcase elegant finishes and thoughtfully designed living spaces throughout. The beautifully redesigned kitchen features a chef’s island, Wolf 6-burner gas range, dual Sub-Zero refrigerators, nugget ice maker, wine fridge, and generous dining space ideal for hosting gatherings. Two primary suites include a downstairs guest or

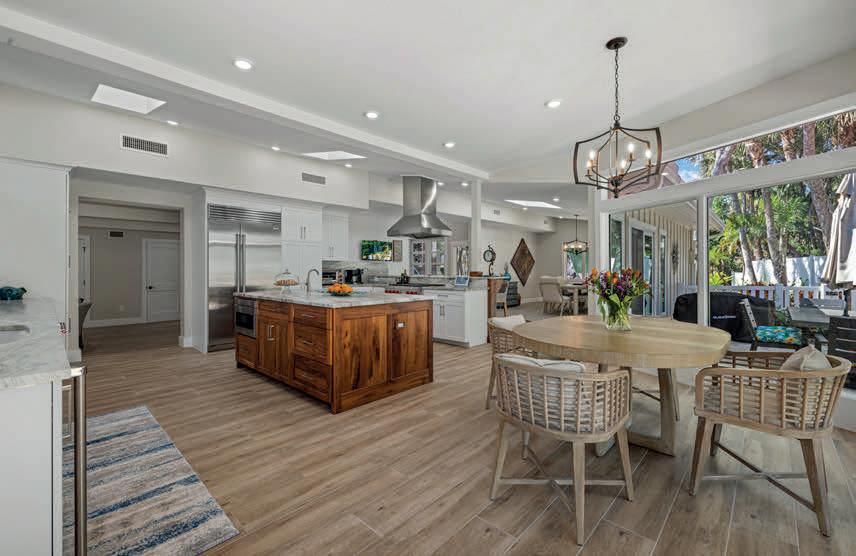
in-law retreat and a stunning upstairs sanctuary with tranquil canal views, spa-inspired bath, soaking tub, rainfall shower, dual sinks, and oversized walk-in closet with built-in vanity. Additional guest bedrooms, a loft/game room with terrace access, home office, and large media room provide flexibility for modern living. Outside, the two-story screened lanai surrounds a saltwater pool and spa, while the outdoor kitchen, built-in grill, eat-up bar, and shaded seating areas create the ultimate waterfront entertaining experience. Located minutes from Siesta Key Beach, Siesta Key Village dining, nightlife, and boutiques, this rare offering delivers one of the area’s most desirable boating lifestyles imaginable today. A true coastal retreat crafted for luxury waterfront living.
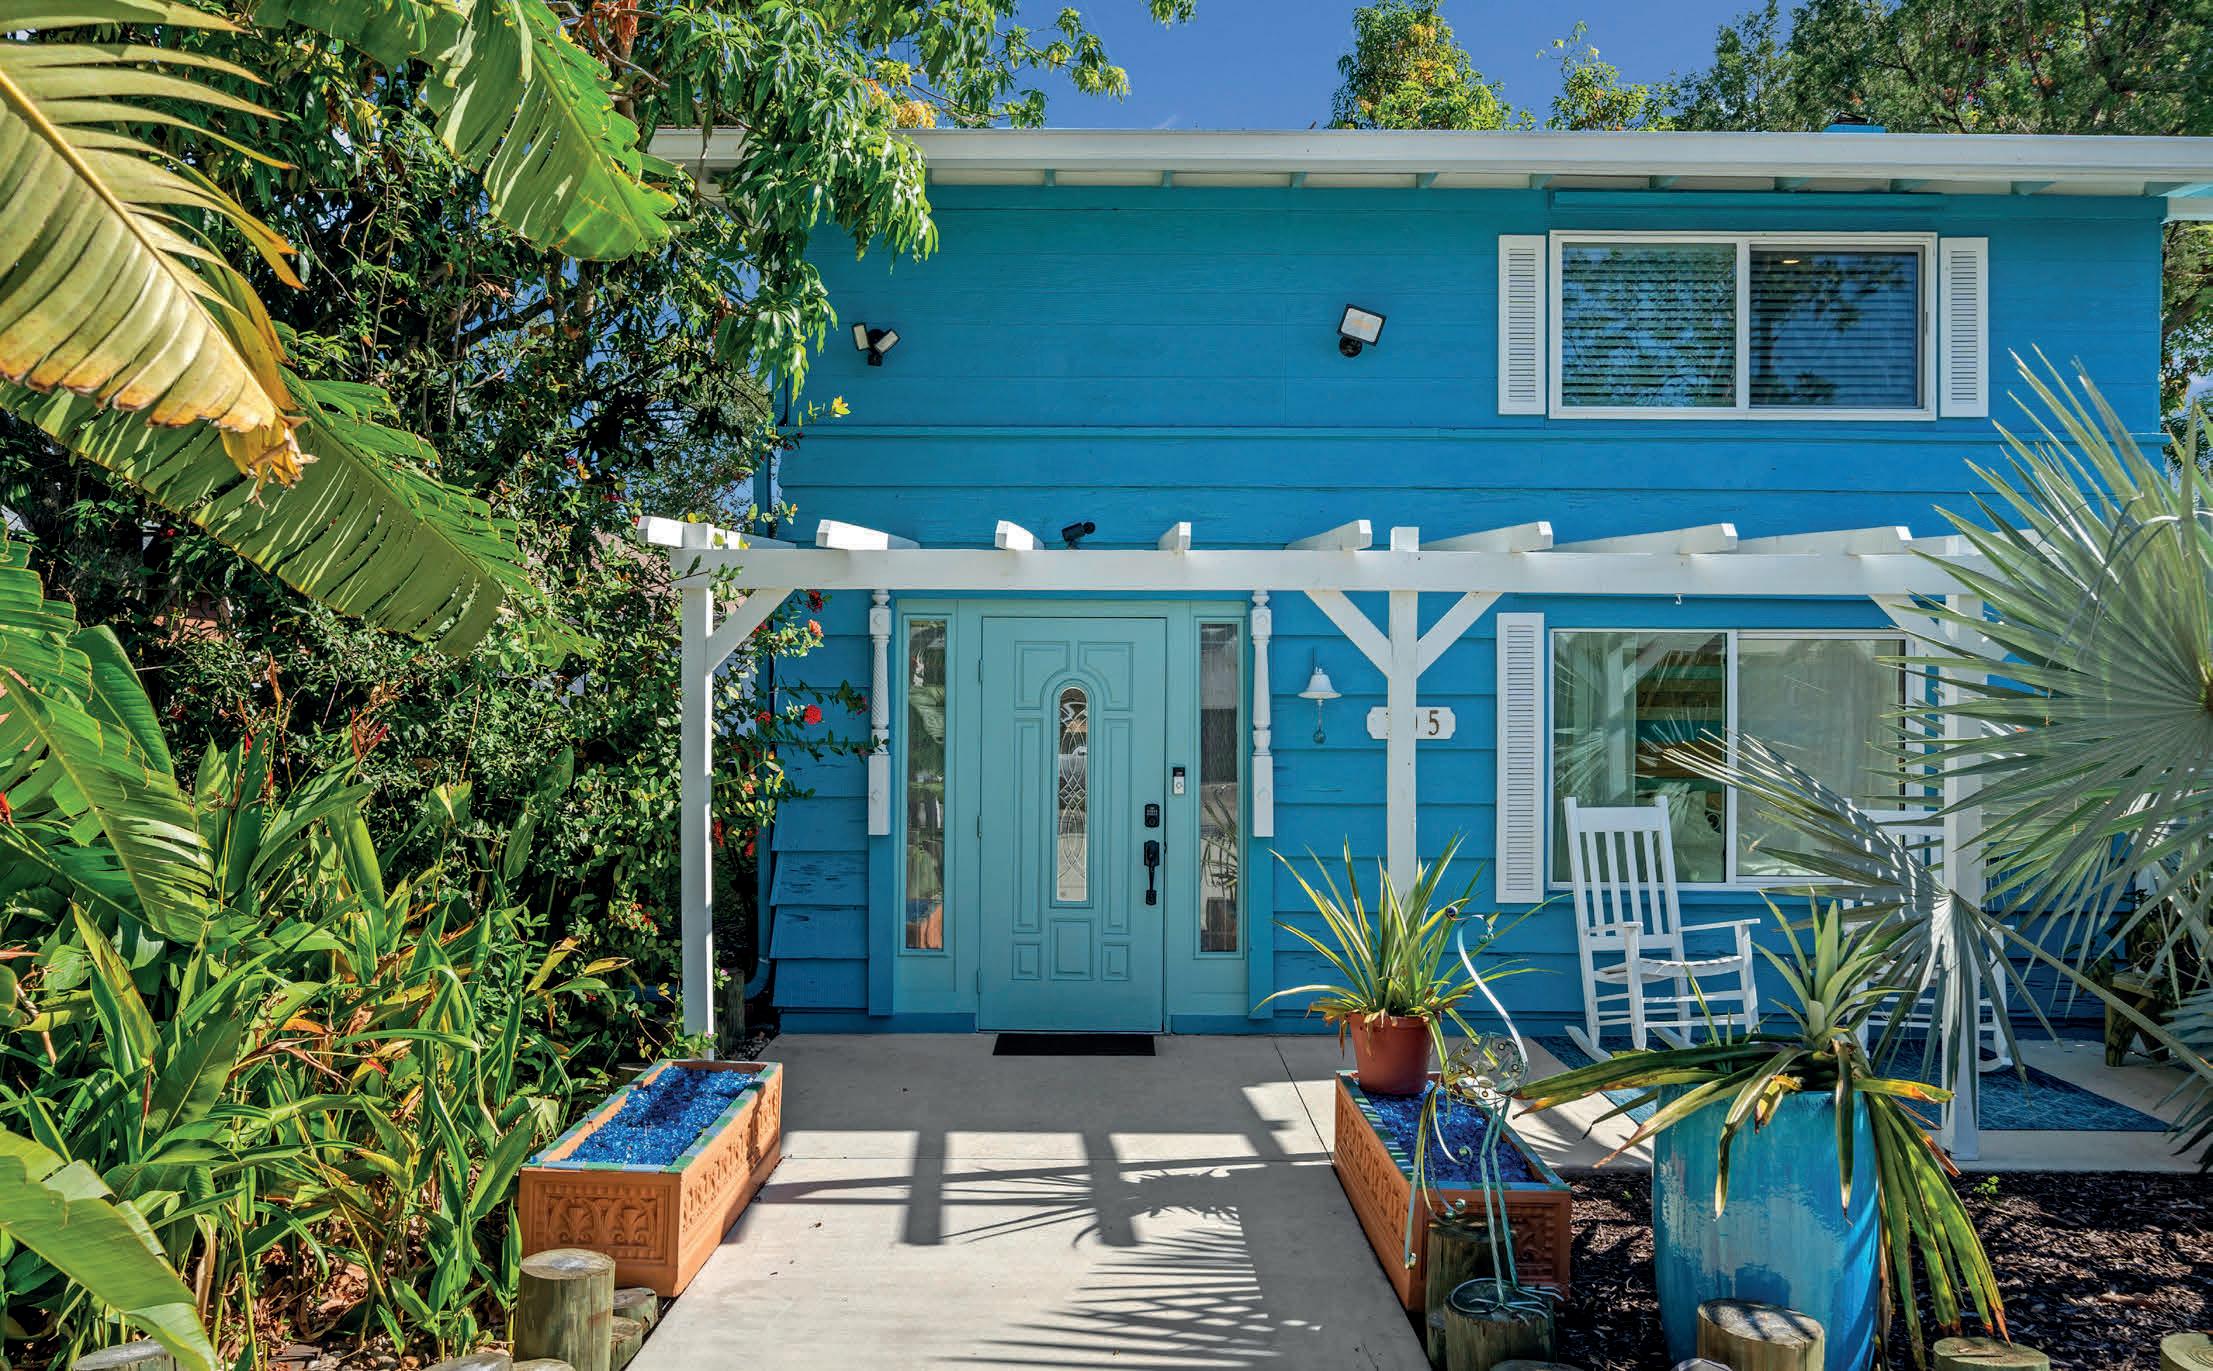
A rare opportunity to acquire a beautifully restored 1940 coastal-inspired Key West style Florida bungalow positioned on an oversized 0.38-acre parcel offering future subdivision potential. Following closing, the property may be split into three separate lots, creating one residence lot with the existing home, and two additional buildable parcels—an exceptional value-add opportunity in a highly desirable Sarasota location. The 3-bedroom, 1.5-bath residence blends architectural character with curated modern upgrades. Interior highlights include refinished bamboo and wood flooring, exposed wood ceiling beams, and custom cedar built-ins that enhance the home’s refined coastal Key West bungalow aesthetic. The chef’s kitchen is thoughtfully designed with solid wood cabinetry, quartz countertops, an imported Italian tile backsplash, and updated stainless steel appliances. An adjacent addition provides expanded pantry storage and a laundry area, leading to a spa-inspired primary bathroom featuring dual vanities, a freestanding soaking tub, and a walk-in rain shower. The upper level hosts a private primary suite with a generous walk-in closet with built-ins, a second bedroom, and an updated half bath, while the third bedroom is conveniently located on the main level—ideal for guest accommodations or flexible use. Outdoor living has been elevated to an almost resort-style experience, featuring a 12-foot above-ground pool, lush botanical setting with mature fruit trees, pavilion, private outdoor shower, and firepit. No HOA, no deed restrictions, and no flood insurance required. Ideally located just minutes from downtown Sarasota’s premier dining, shopping, and cultural attractions.
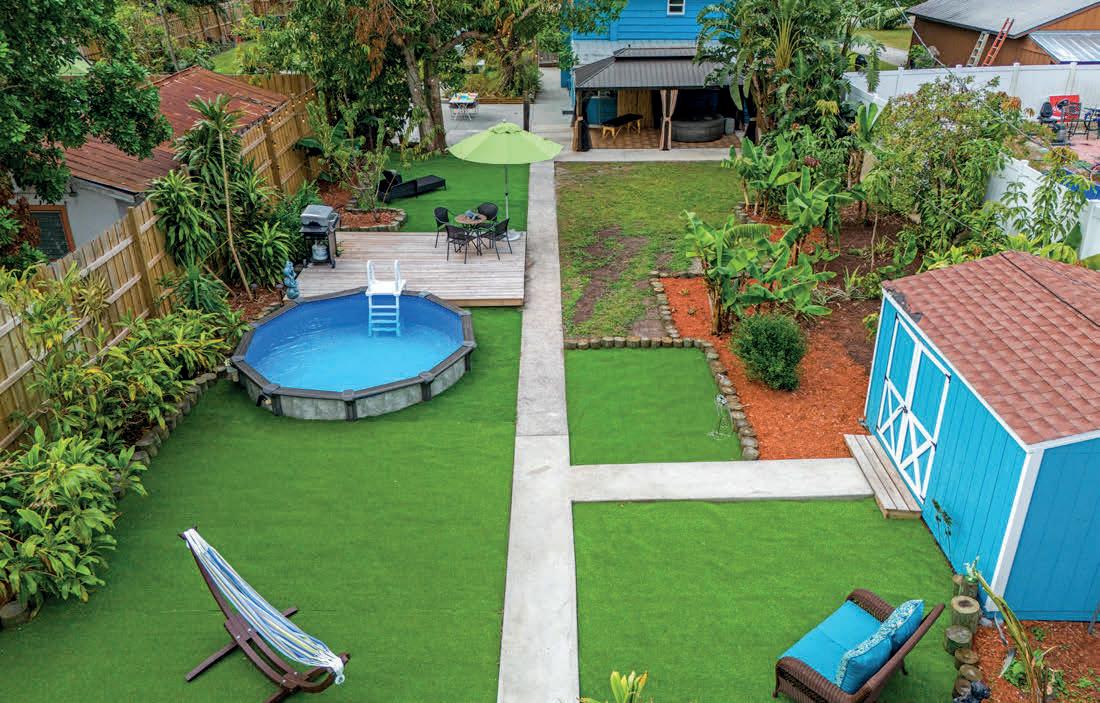

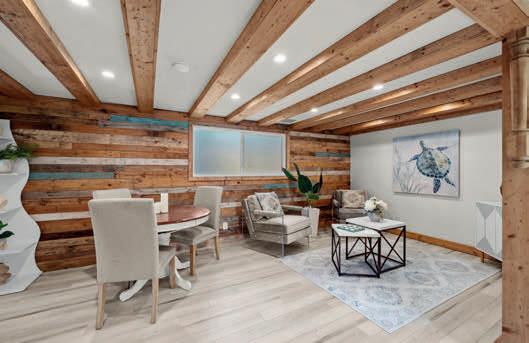
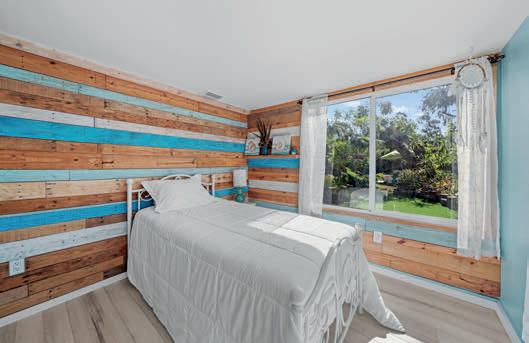
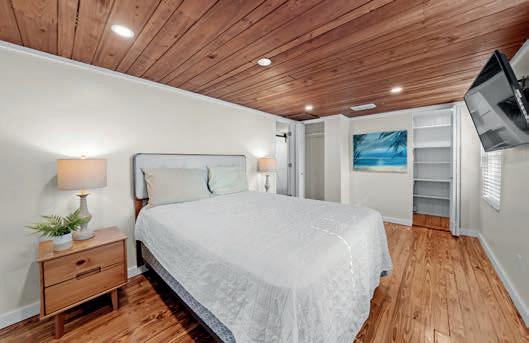
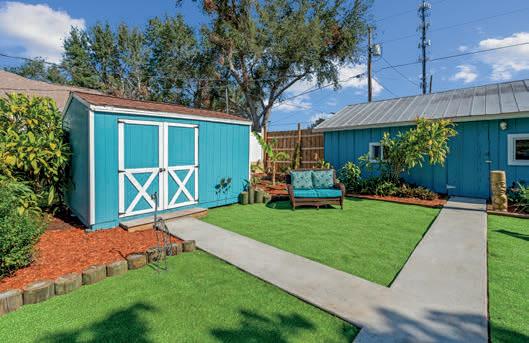

2 BEDS | 2 BATHS | 1,311 SQFT | OFFERED AT $254,900
Experience peaceful, maintenance-free living in this beautifully maintained 2 bedroom, 2 bath villa with a 2 car garage in the gated community of Tuscany Isles in Punta Gorda. Offering an openconcept floor plan designed for comfortable everyday living and entertaining, this home combines thoughtful upgrades with a serene setting. Inside, you’ll find tile flooring throughout the main living areas, carpeted bedrooms, crown molding in the living area and center hallway, an interior laundry room, and abundant natural light. The primary suite features charming beadboard and chair rail accents, while ceiling fans and window blinds throughout add comfort and convenience. Step outside to the screened lanai and enjoy one of this home’s most unique features, a tranquil pasture view where cows often wander by, creating a peaceful country atmosphere perfect for enjoying your morning coffee or unwinding at the end of the day.
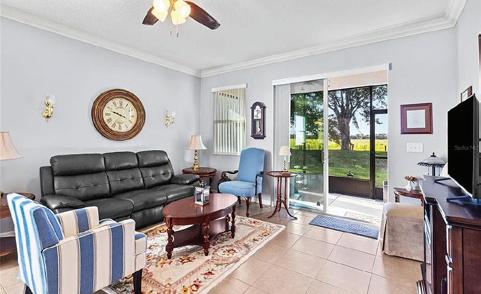
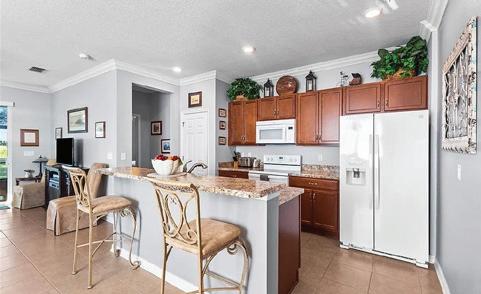
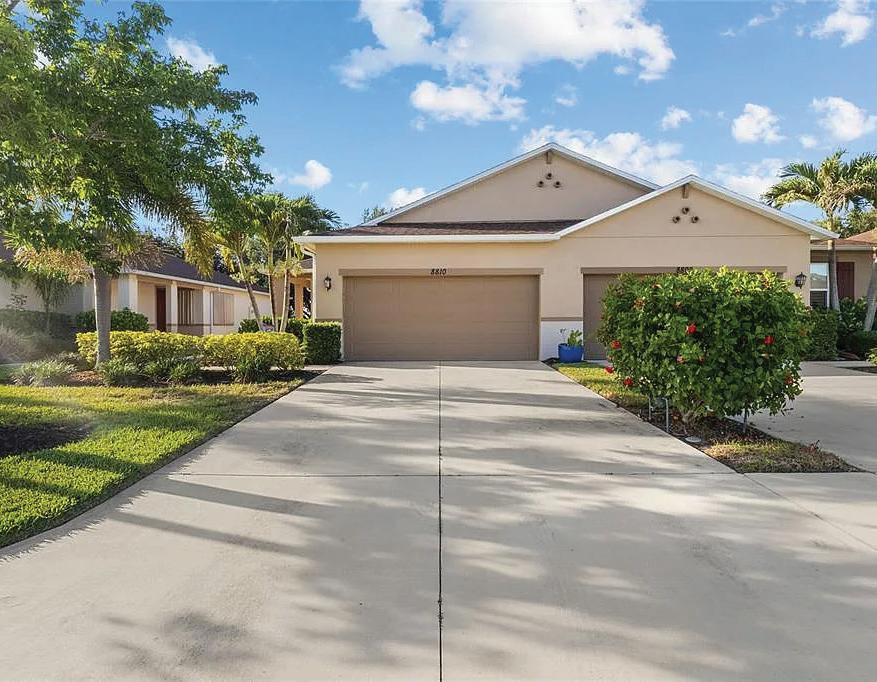
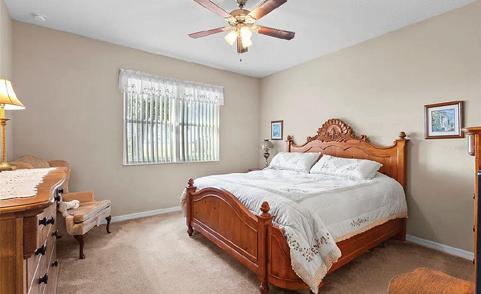
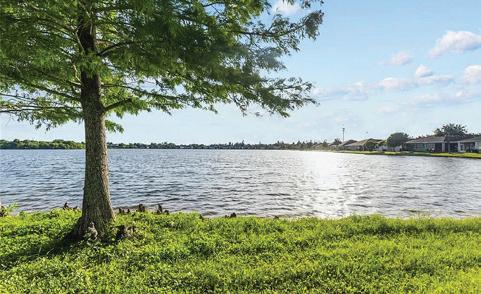
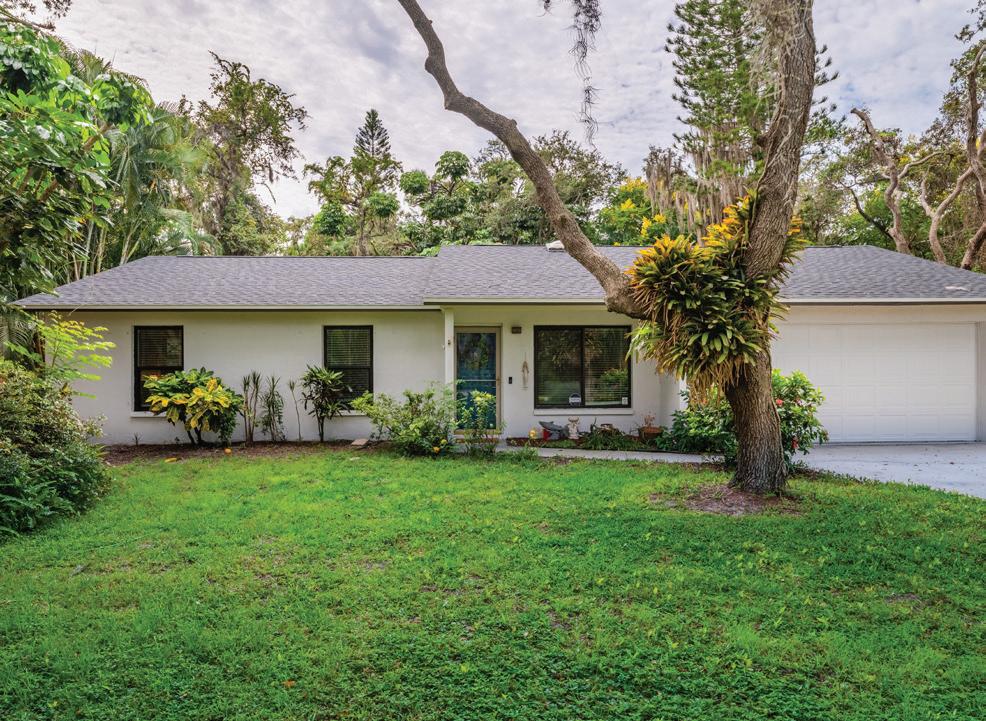
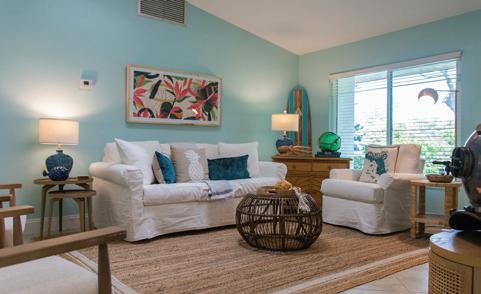
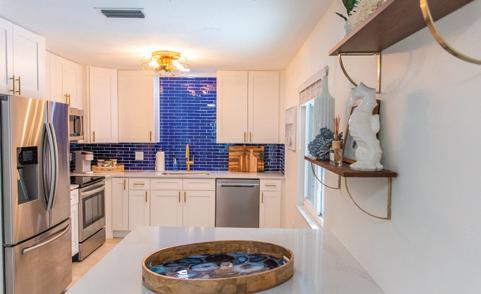

742 Harms Drive, Osprey, FL 34229
3 BEDS | 2 BATHS | 1,293 SQFT | OFFERED AT $515,000
Beautifully renovated and move-in ready, this exceptional property offers the perfect blend of privacy, comfort, and investment potential. Situated on over half an acre along a private, treelined street, the home is surrounded by lush tropical landscaping, creating a peaceful oasis just minutes from everything Sarasota has to offer. Step inside to discover a spacious, thoughtfully updated interior featuring modern finishes and an effortless flow between indoor and outdoor living spaces. The heated pool and expansive screened lanai provide the perfect setting for relaxing, entertaining, and enjoying Florida’s year-round sunshine. This turnkey home has been meticulously maintained and boasts a proven track record as a successful income-producing rental. Major upgrades offer peace of mind, including a complete interior renovation, new roof, and pool cage rescreening (2021), pool pump (2022), HVAC system (2023), and a new water heater, well pump, and garage door opener (2024).
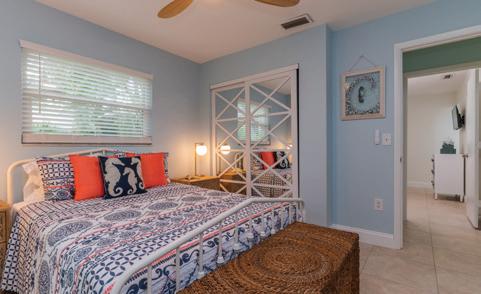
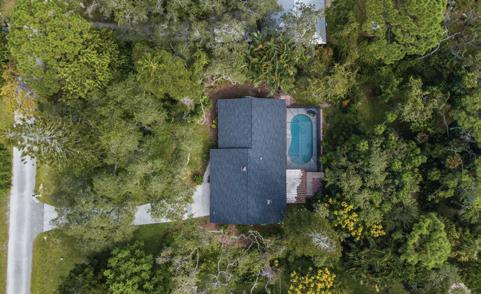

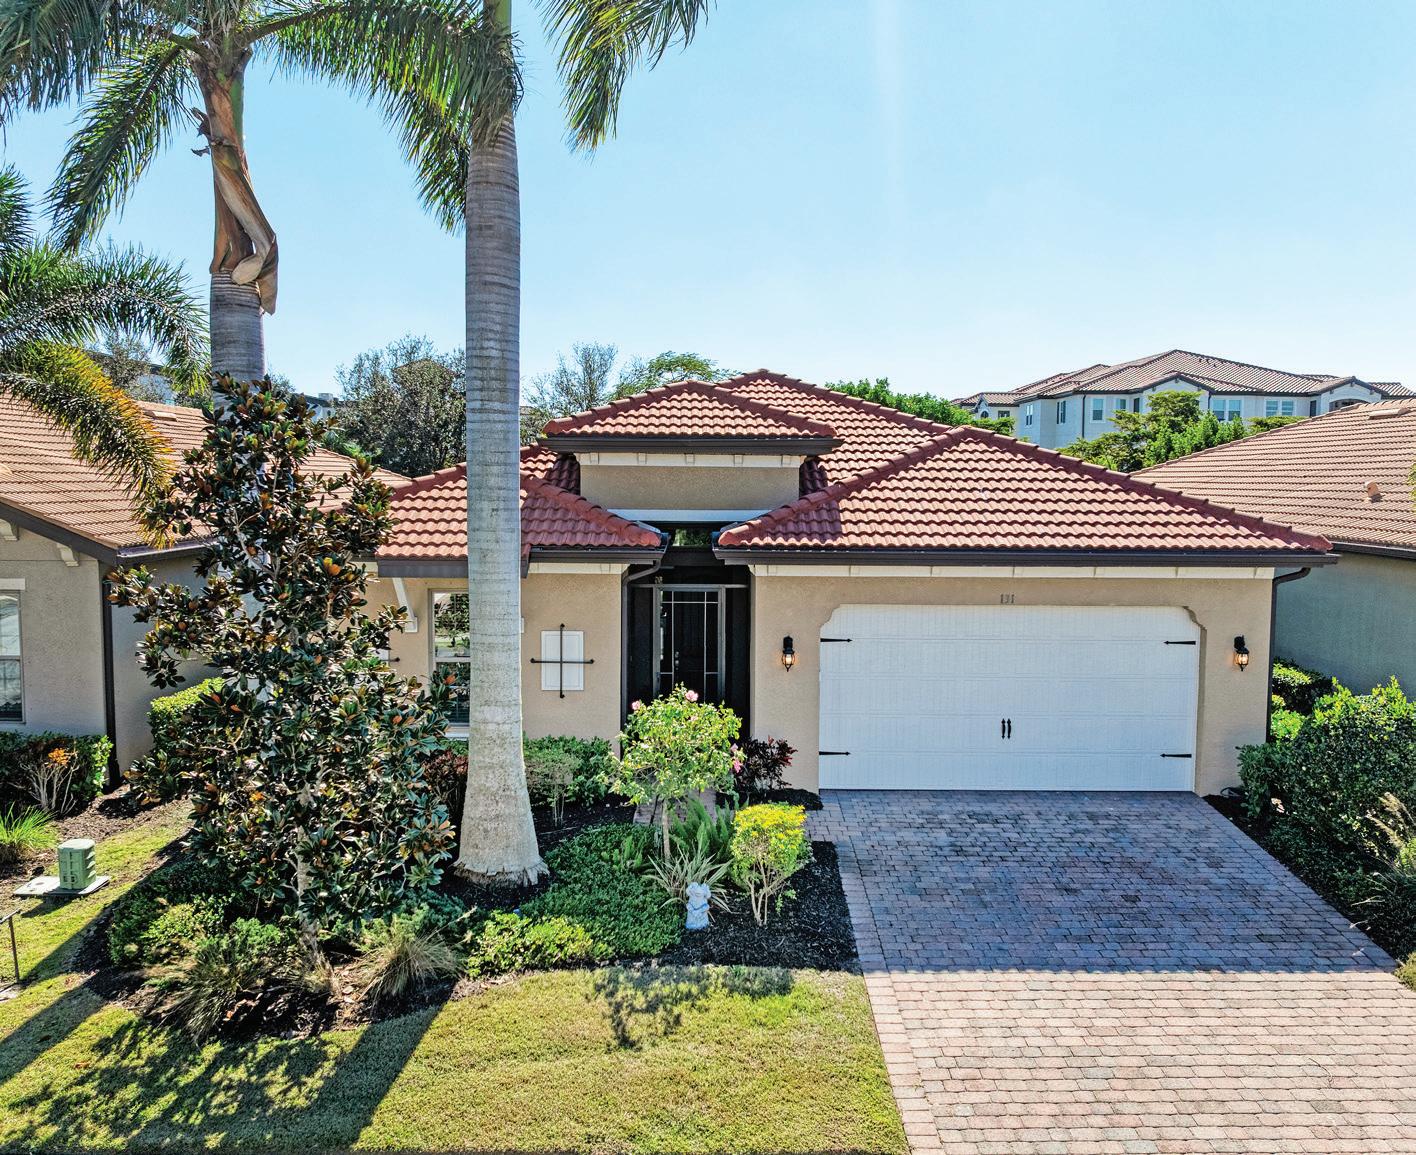
352 MARAVIYA BLVD NOKOMIS, FL 34275
Experience the allure of breathtaking sunsets and shimmering big water views of Lake Awesome in this dream luxury residence complete with an infinity edge pool and expansive outdoor living area. Nestled on nearly a quarter-acre lot with no homes obstructing your view from the front, this exquisite San Marino floor plan is a rare find, perfectly designed for today’s discerning buyers. This thoughtfully designed open floor plan showcases three generous bedrooms, three modern bathrooms, an inviting formal dining room, a spacious bonus room, and a roomy three-car garage. Seize this remarkable opportunity! Contact us today to schedule your private showing and take the first stride toward making this spectacular home your own!
$1,350,000

This beautifully upgraded, wellmaintained, and fully furnished home is ready for you to move right in and start enjoying the incredible Florida lifestyle. Welcome to your dream home at Toscana Isles, where resort-style living meets modern elegance! This popular Edison floor plan features three generous bedrooms plus a cozy den, all situated on a spacious and private homesite with plenty of room to add a pool if you desire, or just take a short walk to the community’s resort style pool. Step inside to discover the inviting open great room layout, ideal for entertaining family and friends.
$499,900
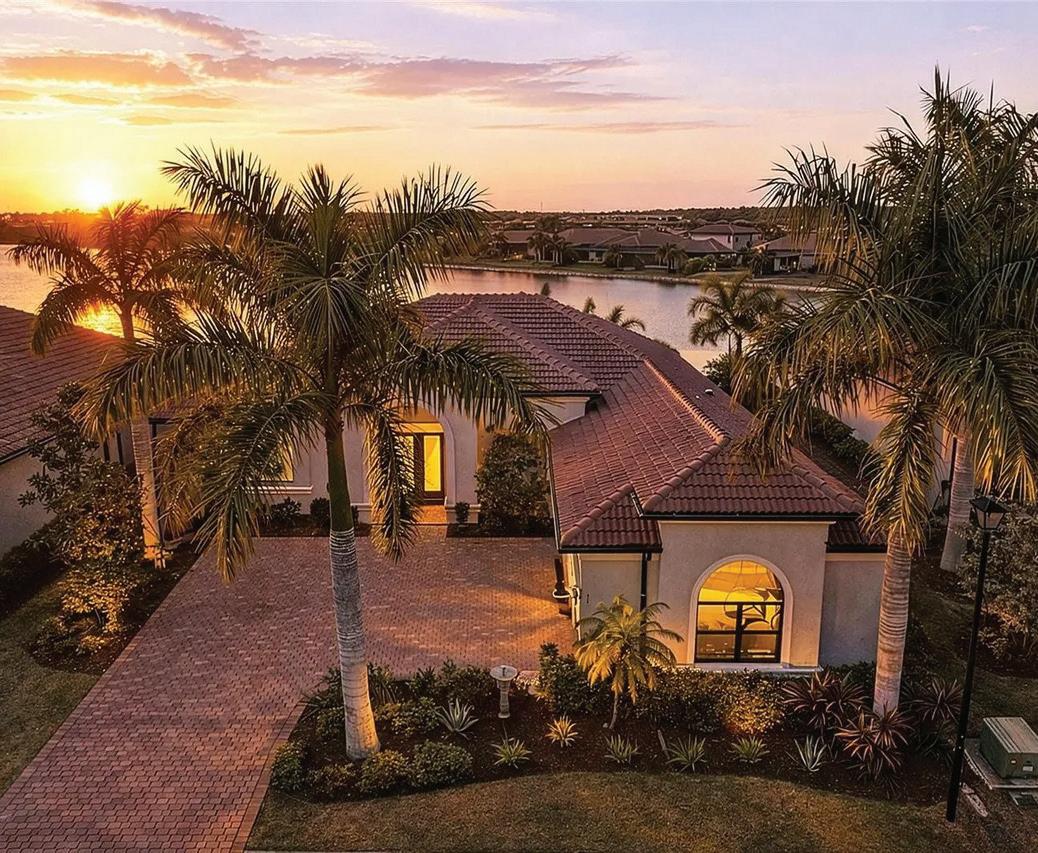
COLDWELL BANKER REALTY
Ron: 941.320.2682 | ron@suponcic.com
Bozena: 941.350.2453 | bozena@suponcic.com
Mowie po Polsku SarasotaHomeChannel.com


283 TOSCAVILLA BLVD NOKOMIS, FL 34275
Wonderful opportunity to make this meticulously maintained 2,352SF Abbey floor plan your own! This stunning residence offers exceptional curb appeal and includes 3 spacious bedrooms, a den, 2.5 bathrooms, a generous 3-car garage, all situated on an incredible lakefront lot that offers plenty of space for your dream pool (pool proposal is attached to MLS). This property truly has it all! As you step inside, you’re immediately greeted by breathtaking views of the serene 33-acre lake and a wide open floor plan. This exceptional opportunity is not one to miss! Reach out today for your private showing . You won’t regret it!
$649,900
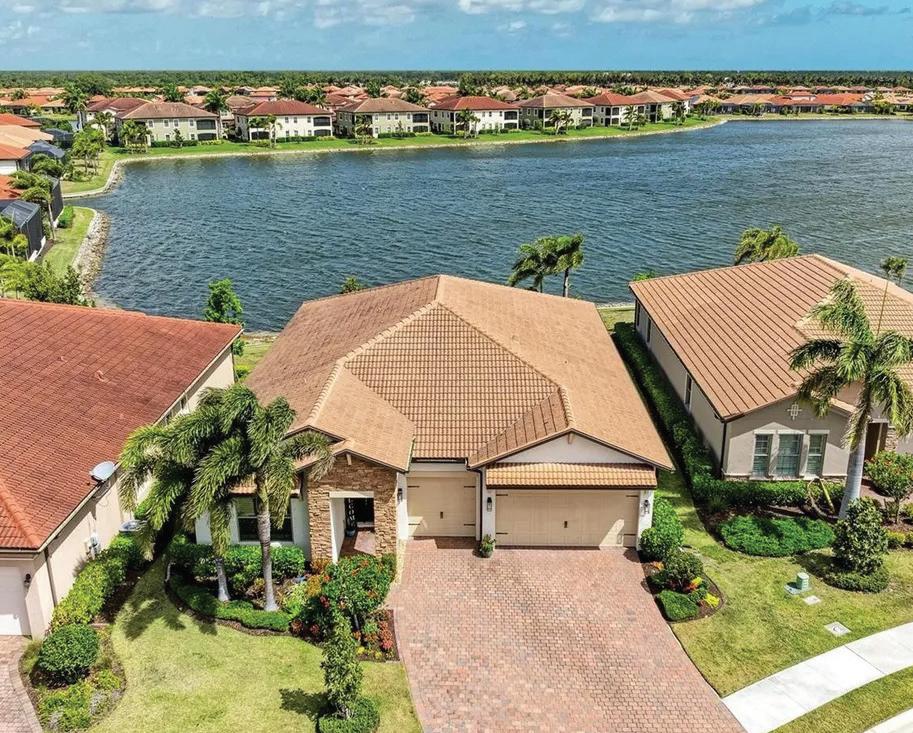
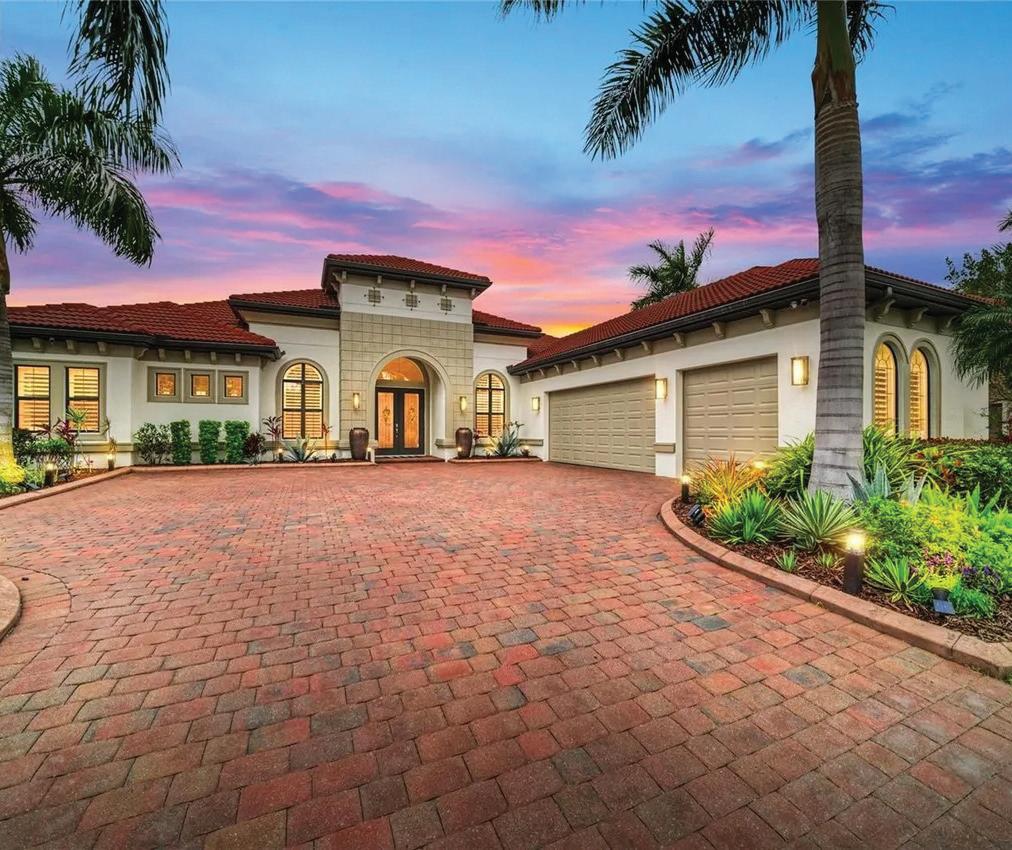


296 MARAVIYA
Designed with coastal elegance in mind and offering a prime western exposure for unforgettable Florida sunsets, this magnificent 3,724sf Villa Serena is situated on an expansive 80-foot-wide lakefront lot with breathtaking views of picturesque Lake Awesome. This remarkable property seamlessly blends luxury with tranquil waterfront living, featuring three generously sized bedrooms, a dedicated office, an additional bonus room, a spacious outdoor area, a spectacular infinity-edge pool and spa, an outdoor kitchen with large bar, and a built-in, motorized outdoor TV for enjoying your favorite sports events. Most of the furnishings are available for purchase via a separate bill of sale. Call today to schedule your private showing!
$1,750,000

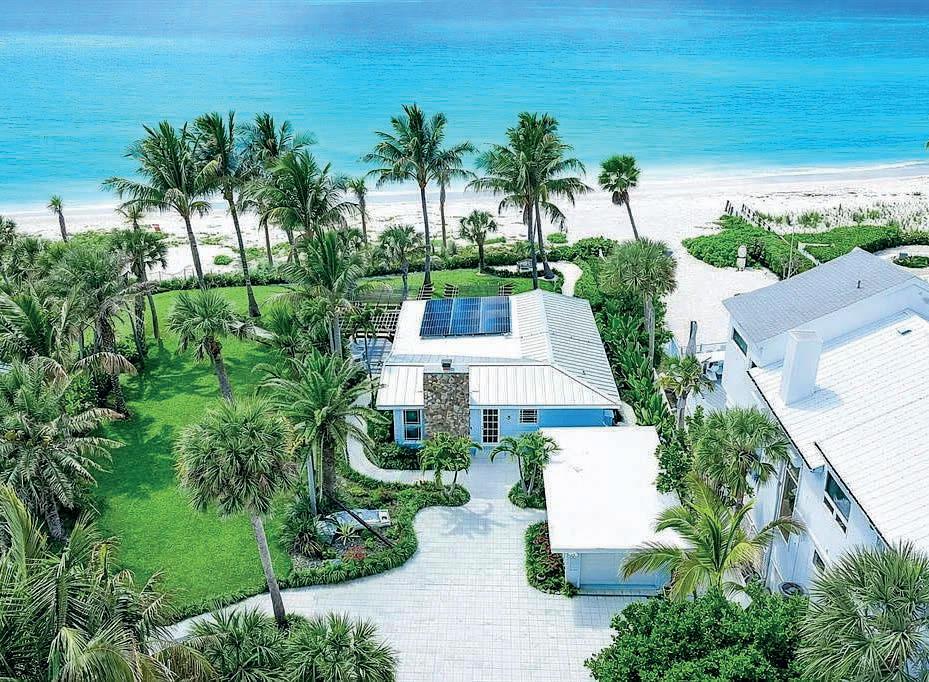
621 CASEY KEY ROAD, NOKOMIS, FL 34275
.75 acres on the Gulf | $4,750,000

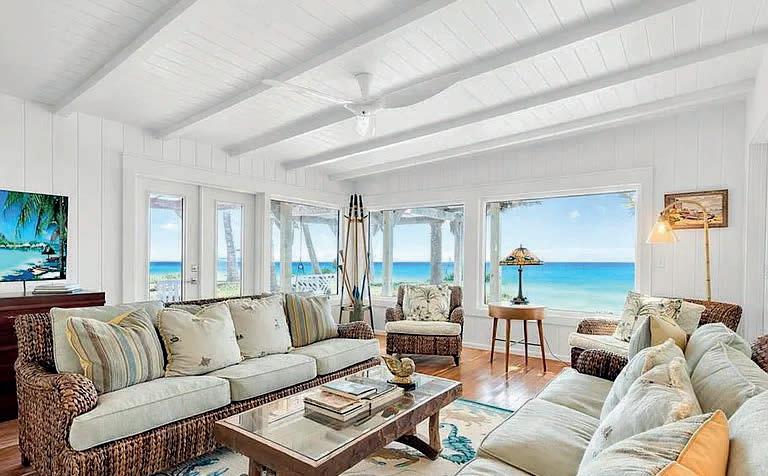
Rare Private Beach with a Vintage Cottage offering with 100 feet of private sandy beach on approximately 0.75 acres, delivering exceptional privacy on one of Casey Key’s most coveted stretches. With no easements, the property offers a clean, uninterrupted canvas for future development or immediate enjoyment. A charming, remodeled vintage cottage anchors the site, offering 2 bedrooms and 1,140 square feet— ideal as a beach retreat or interim residence while designing and building a larger Gulffront estate. The grounds are a lush botanical oasis, thoughtfully designed with multiple outdoor living elements including an open-air pool, gazebo, pavilion, and pergola—each positioned to capture Gulf breezes and the natural rhythm of the shoreline. This is a rare combination of usable Gulf frontage, privacy, and scale—well-suited for a custom luxury residence with expansive outdoor living. Located along the quiet, residential stretch of Casey Key, known for its low density and natural beauty, yet just minutes to the cultural and culinary offerings of Sarasota. A compelling opportunity to create a legacy Gulf-front estate in one of the Gulf Coast’s most soughtafter barrier island communities.
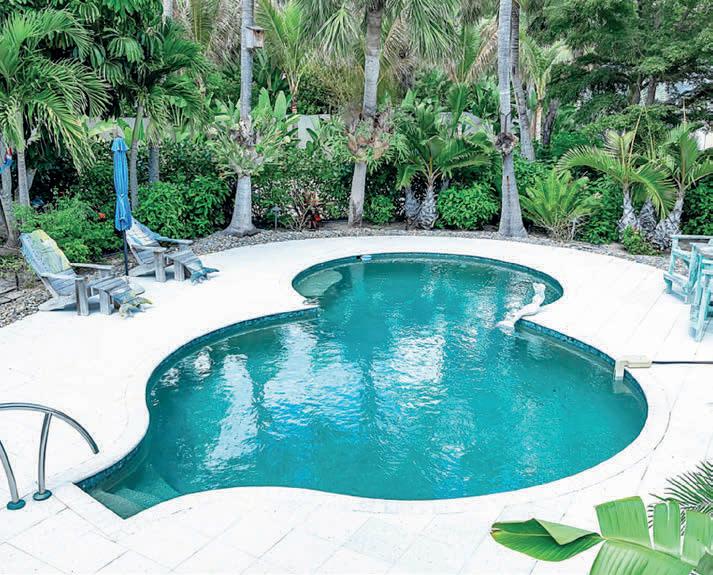
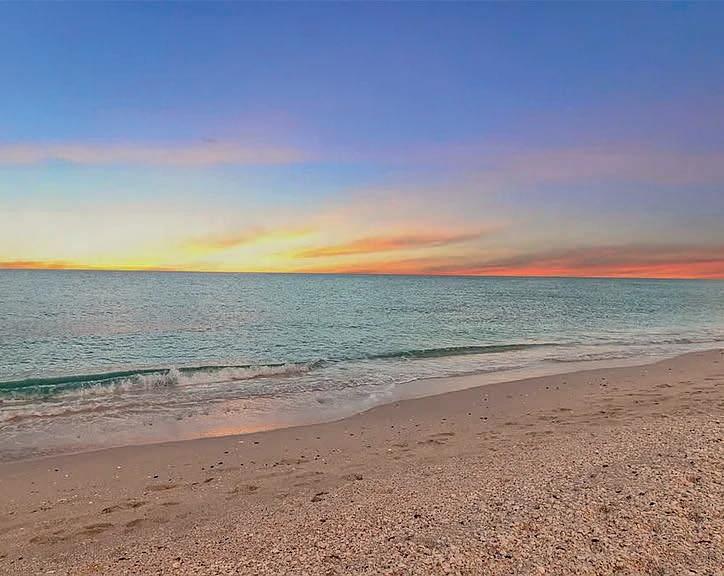

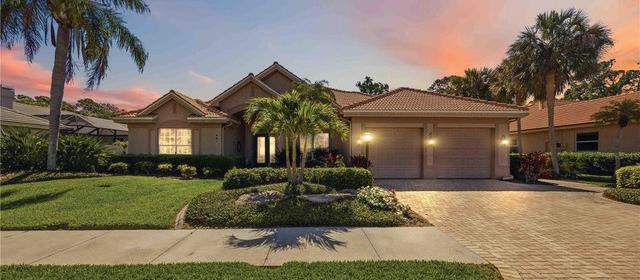
This exceptional estate residence is perfectly positioned on the 13th GREEN, overlooking the golf course, offering both privacy and scenic beauty. Located within Venice Golf & Country Club, residents enjoy a vibrant lifestyle with access to golf, tennis, fitness, and a beautifully renovated clubhouse. Designed with elegance and functionality in mind, the home features high ceilings, spacious living areas, and a wellplanned layout ideal for both everyday living and entertaining. The main residence includes a living room, family room, formal dining area, dinette, and a stunning kitchen with abundant cabinetry, stainless steel appliances, a serving bar, center island, and breakfast bar. A fabulous feature of this home is the private casita— perfect for guests or adaptable as an in-law suite, home office, fitness space, hobby room, or retreat for extended family. The primary suite offers a spacious bedroom with room for
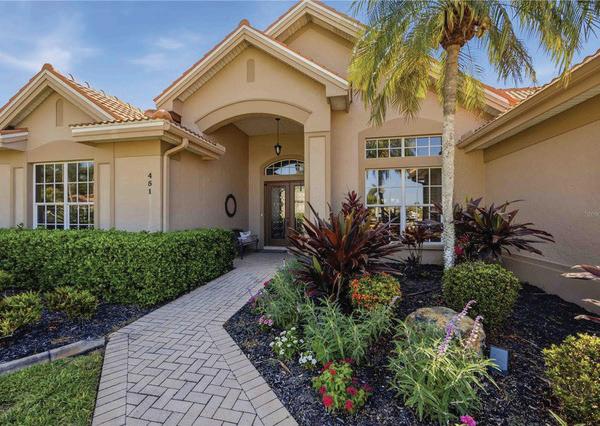

seating, a large walk-in closet, and a luxurious en-suite bath with dual vanities, a makeup area, a separate shower, a water closet, and linen storage. An impressive office with a builtin desk and lighted shelving is also located within the primary wing. On the opposite side of the home, the guest suite includes its own walkin closet and en-suite bath, providing comfort and privacy for visitors. Step outside to the screened lanai and enjoy peaceful mornings, relaxing poolside. Spend afternoons or evenings unwinding in the spa—all with tranquil golf course views. Additional highlights include a 2+ car garage with a dedicated golf cart bay, a NEW Concrete Tile Roof (installed in 2026), a pool cage (installed in 2017), and updated HVAC systems (installed in 2021). No CDD fees; Low HOA Fees, Membership is required. Ownership includes access to an array of premier amenities, including the clubhouse,
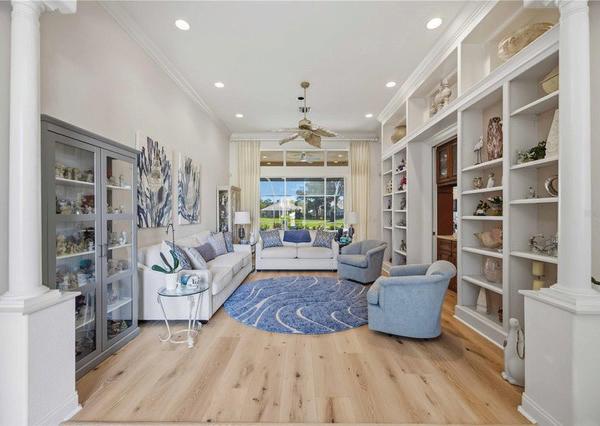
wellness center, fitness facilities, Har-Tru tennis courts, aquatic center, fine dining, and social and educational activities. Conveniently located just a short drive from the Island of Venice and Venice Beach, this home offers the perfect blend of luxury, comfort, and lifestyle.
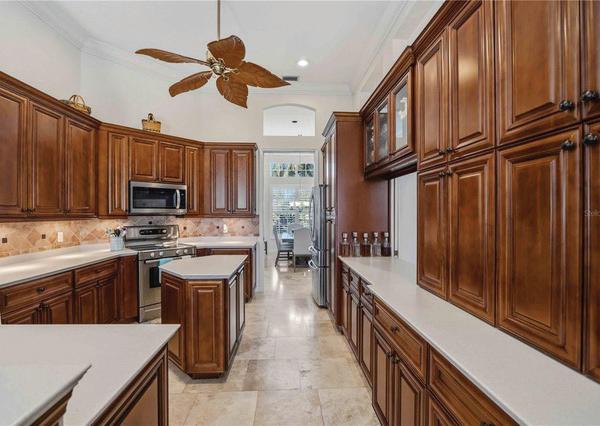
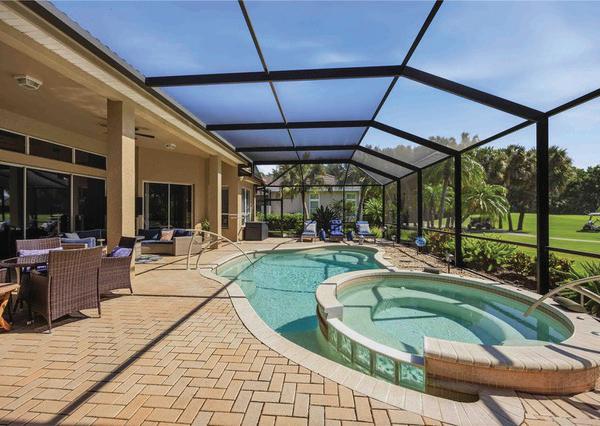


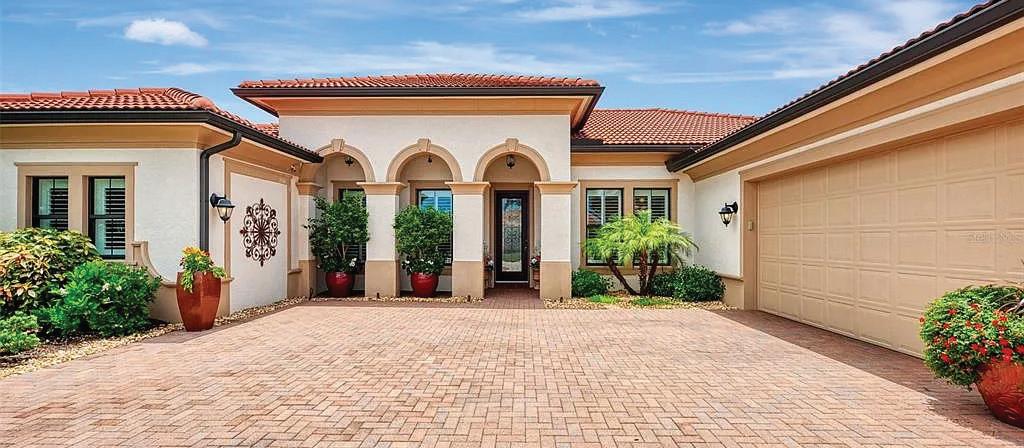
WELCOME to 10965 Bullrush Drive, a breathtaking WCI Pinehurst home located in the highly sought-after community of Sarasota National. With 3,611 sq. ft. under air, this is likely the largest home in the community. The property boasts a sprawling 65-footwide lanai, perfect for soaking in the serene surroundings of water, golf, and nature. This magnificent residence offers three spacious bedrooms, three luxurious baths, and a 3+ car garage spanning over 700 sq. ft. Additionally, the home includes two full golf memberships at a Troon Prive’ managed golf course. This home was just appraised for $1,509,000. On market under appraised value. The interior exudes elegance and comfort, featuring a separate dining room, a dinette off the kitchen with custom-built benches and cushions, and a private master retreat. The master suite spans over 400 sq. ft. and includes two 10’ x 11’ walkin closets. A 10’ x 12’ master retreat off the primary bedroom provides a perfect place to relax with a morning coffee or a glass of wine at sunset. Guests and family will appreciate the additional bedrooms and baths located on the
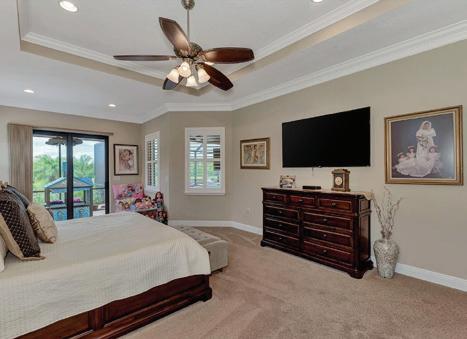
opposite side of the home, ensuring complete privacy. Enhancing the home’s appeal are numerous upgrades, including a whole-house generator, a whole-house water-softening system, handmade curved wood arches in every doorway, an elegant beamed ceiling, and double crown molding throughout. The great room has been updated with a stunning stone wall, floating shelves, and custom cabinets, brightening the significant open space. Outside, meticulous care is evident with wood-paneled lanai ceilings, a waterfall, sundeck, and custom outdoor kitchen, creating a resort-like living experience. Every detail in this luxurious home has been meticulously attended to, leaving nothing to be desired. Troon is the largest provider of club management services in the world, and their services are included in your HOA fee with no upfront payouts or equity fees. You automatically become a golf member when you purchase a home in the golf community of Sarasota National, which is rated as one of the top golf courses in the area. Sarasota National, a Silver Certified Audubon community, spans over 1,200 acres dedicated to preserving the
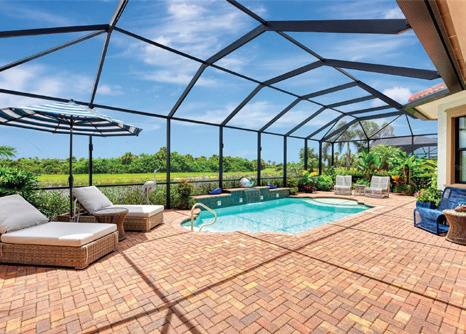
environment. This certification ensures that the community adheres to the highest standards of sustainable living, with a strong focus on conserving natural habitats and promoting biodiversity. The 30,000 sq. ft. amenity center offers a wealth of activities, including a pool, lap pool, spa, tennis courts, pickleball, bocce, golf, a library, coffee shop, and a Rainbow brand play center for the little ones in your life. Beyond the home’s exquisite features, the community provides an unparalleled lifestyle. Enjoy morning coffee at the café, leisurely reads in the library, rejuvenating spa sessions, and workouts at the 7,000 sq. ft. state-of-theart fitness center. Families thrive in this vibrant community, making the most of amenities like the spa pool, bocce, tennis, and pickleball courts. Welcome to Sarasota National, where luxury and leisure await at every turn. Make this stunning home yours and embrace a life of unparalleled sophistication and comfort. The home is being sold semi-furnished. A $5,000 Capital Contribution to Sarasota National is required at closing.
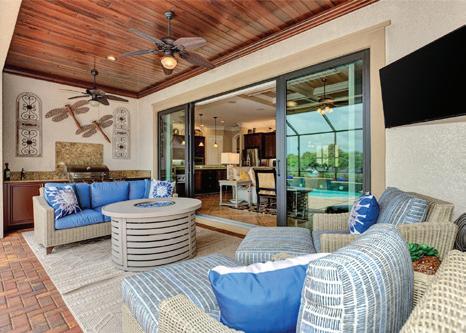
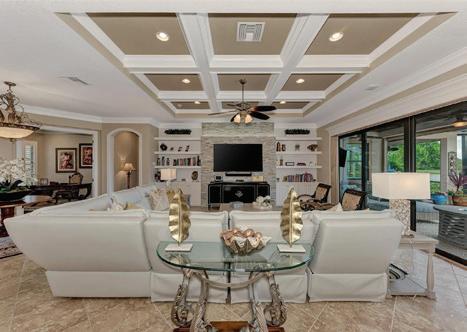
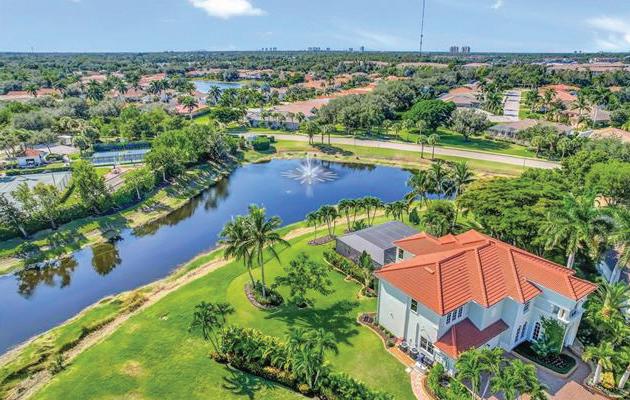
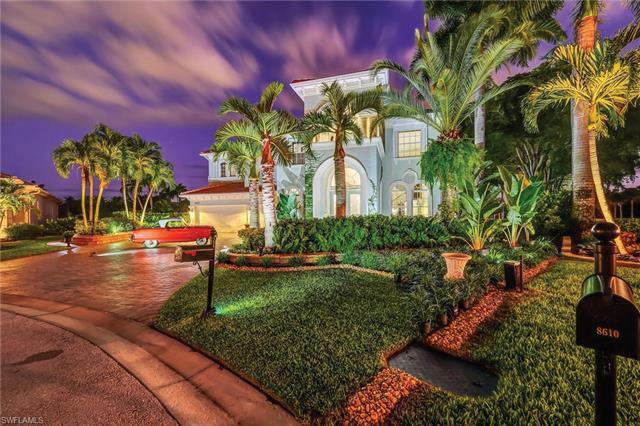
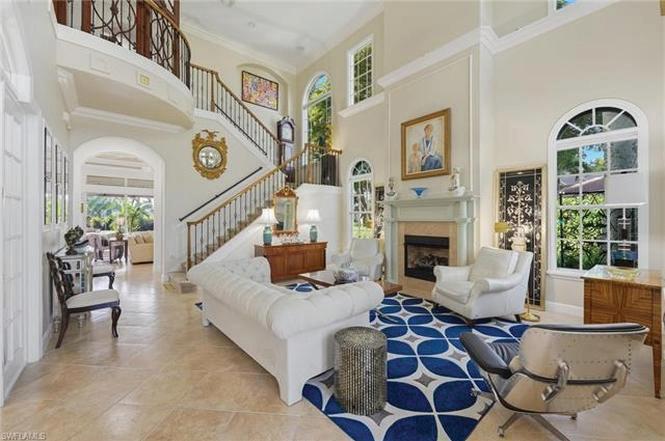
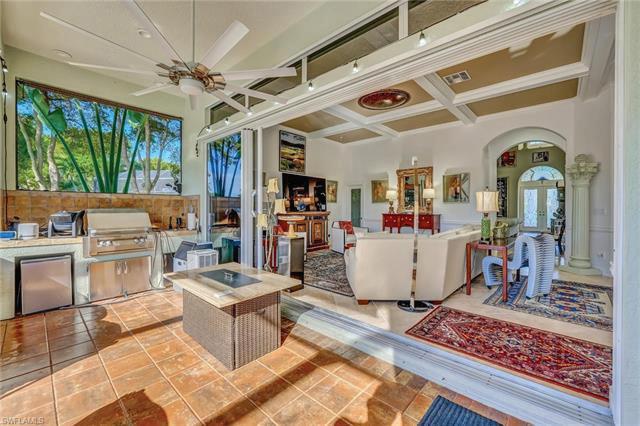
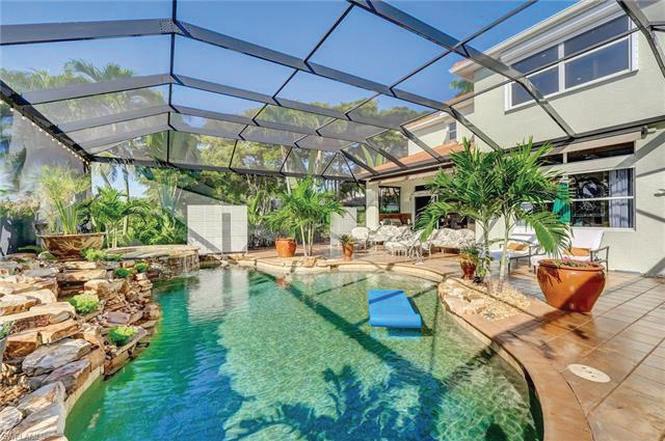

REALTOR® | SL3410445
239.213.8117 donna@gstojanovic.com www.premiereplusrealty.com
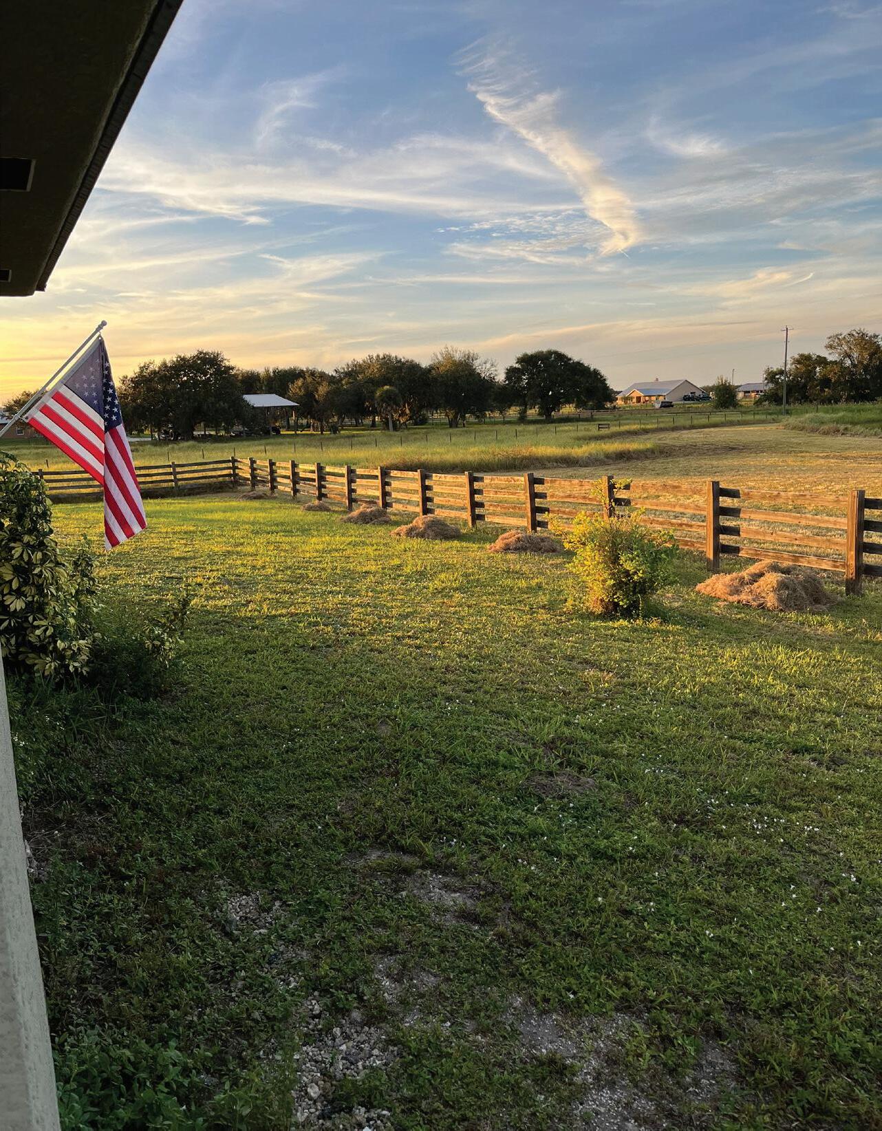


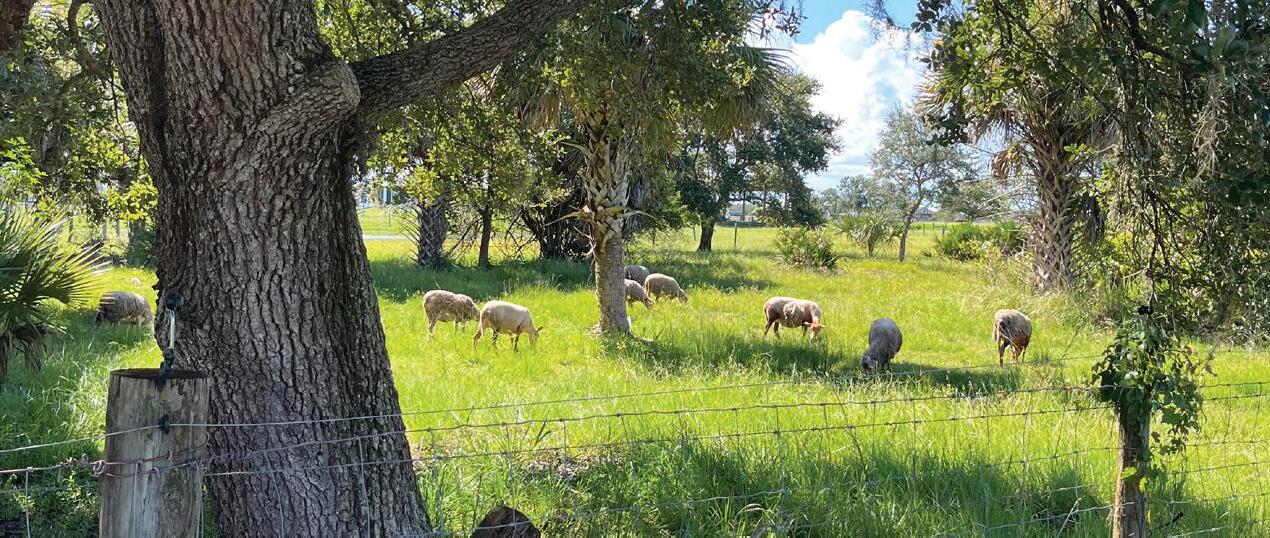
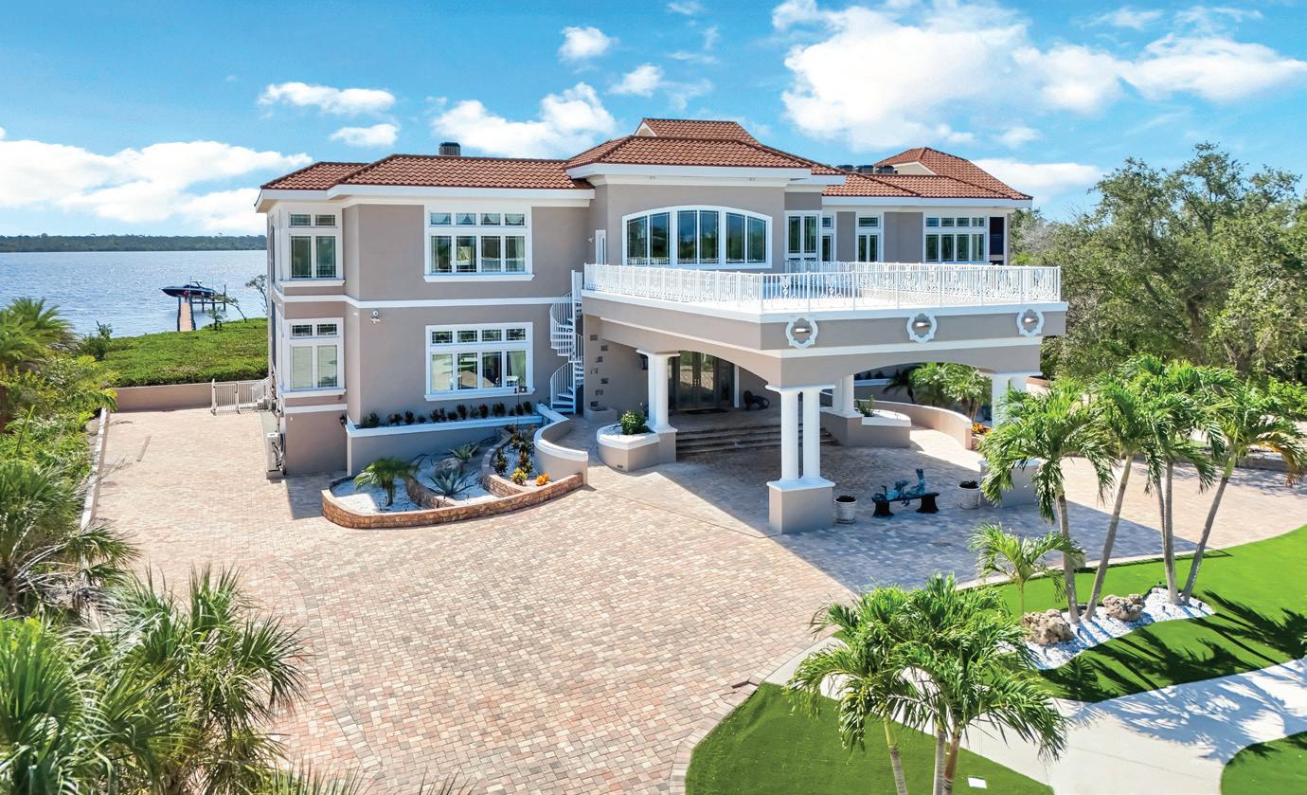
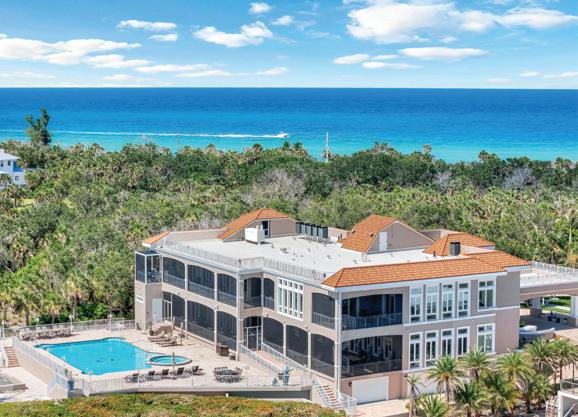
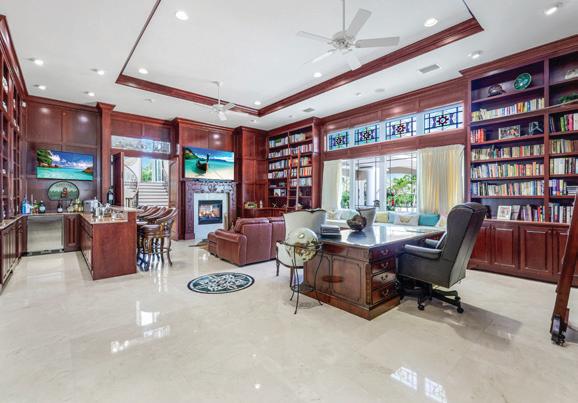
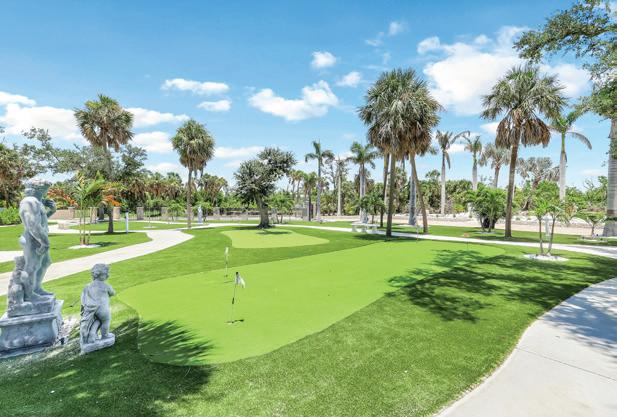
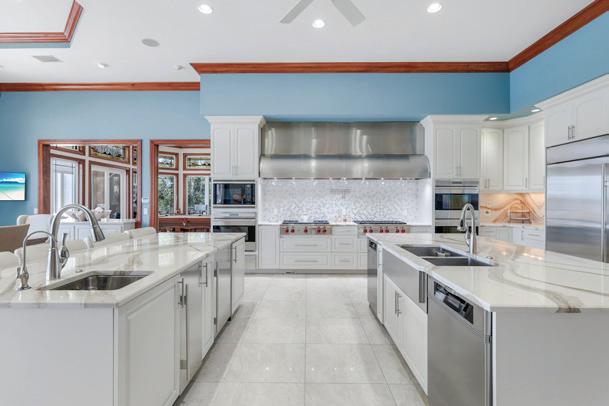
There are homes you can scroll through—and those you must experience. This is one. Set on nearly 3 private acres along Lemon Bay, this gated Mediterranean estate offers 12,789 sq ft of resort-style living. A grand drive leads to dramatic interiors with soaring ceilings, a glass elevator, and refined finishes throughout. Six ensuite bedrooms, a chef’s kitchen, and rooftop terraces capture Gulf sunsets. Outdoors, enjoy a saltwater pool, private dock with lift, and deeded beach access. A 30-car climate-controlled garage completes this rare offering.




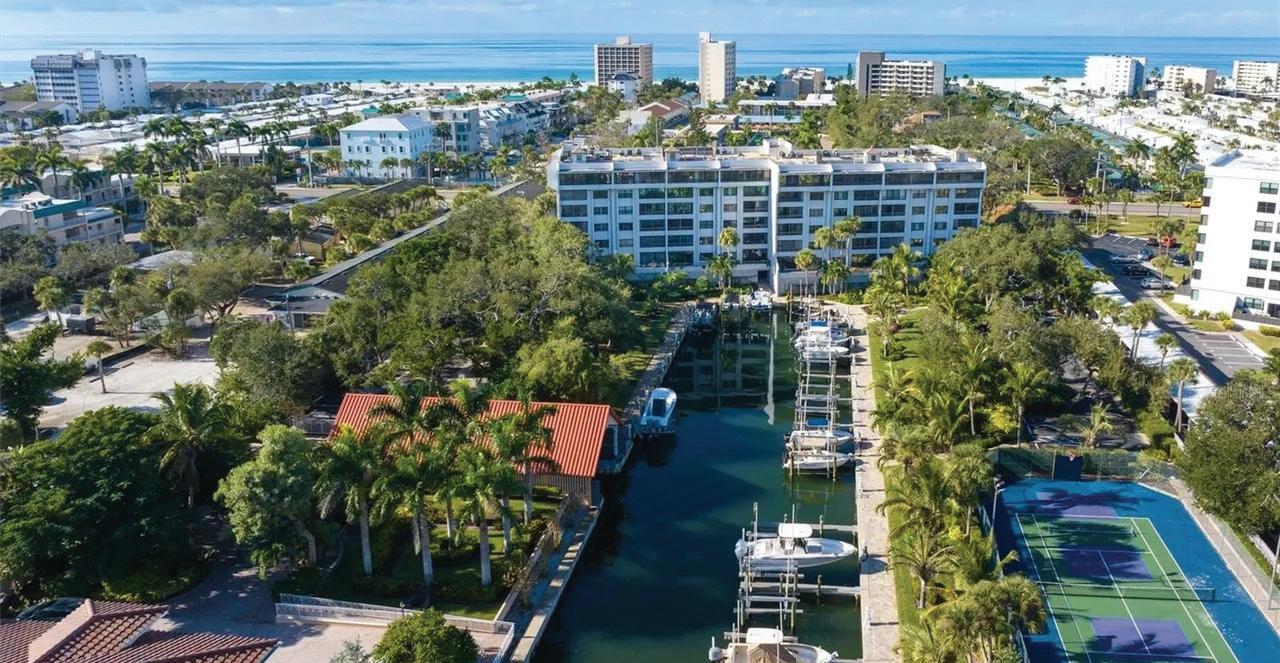
Experience the best of waterfront and beachside living at Boca Siesta, where Sarasota Bay meets the world-renowned shores of Siesta Key Beach. This beautifully renovated two-bedroom, two-bath residence offers an exceptional lifestyle with a private deeded 32-foot boat dock and private beach access to Siesta Key Beach, a rare opportunity for those who love both boating and the beach. Renovated in 2019, the residence features an open-concept floor plan with solid wood cabinetry, granite countertops, plantation shutters, crown molding, impact windows, and a screenedin lanai overlooking Sarasota Bay. The spacious primary suite offers peaceful bay views, a spa-inspired ensuite with a jetted soaking tub, walk-in shower with rain shower head, dual vanities, and a generous walk-in closet. Boca Siesta residents enjoy an impressive collection of amenities including a heated bayfront pool, tennis and pickleball courts, fishing pier, kayak launch, fitness center, sauna, bayside clubhouse, grilling areas, covered parking, and private storage. Just across the street, private beach access allows residents to enjoy the famous quartz sand of Siesta Key Beach whenever they choose. Conveniently located near Siesta Village, South Village, and Downtown Sarasota, you’ll enjoy easy access to shopping, dining, entertainment, and everything that makes the Sarasota lifestyle so desirable. Whether you’re
for a
seasonal retreat, or waterfront getaway, this home offers the perfect
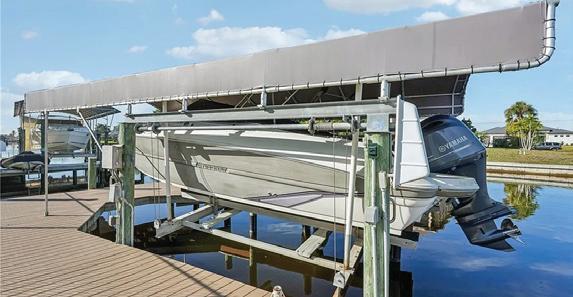
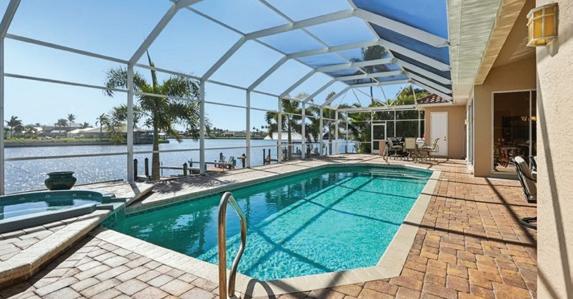
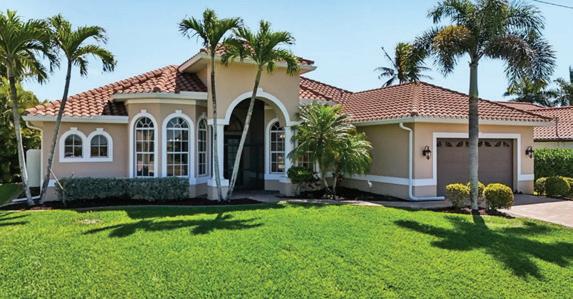
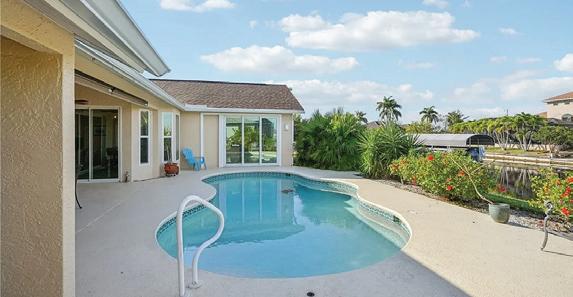
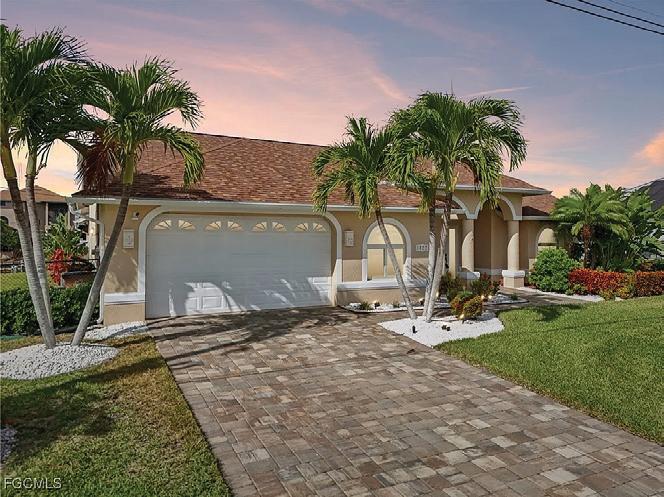
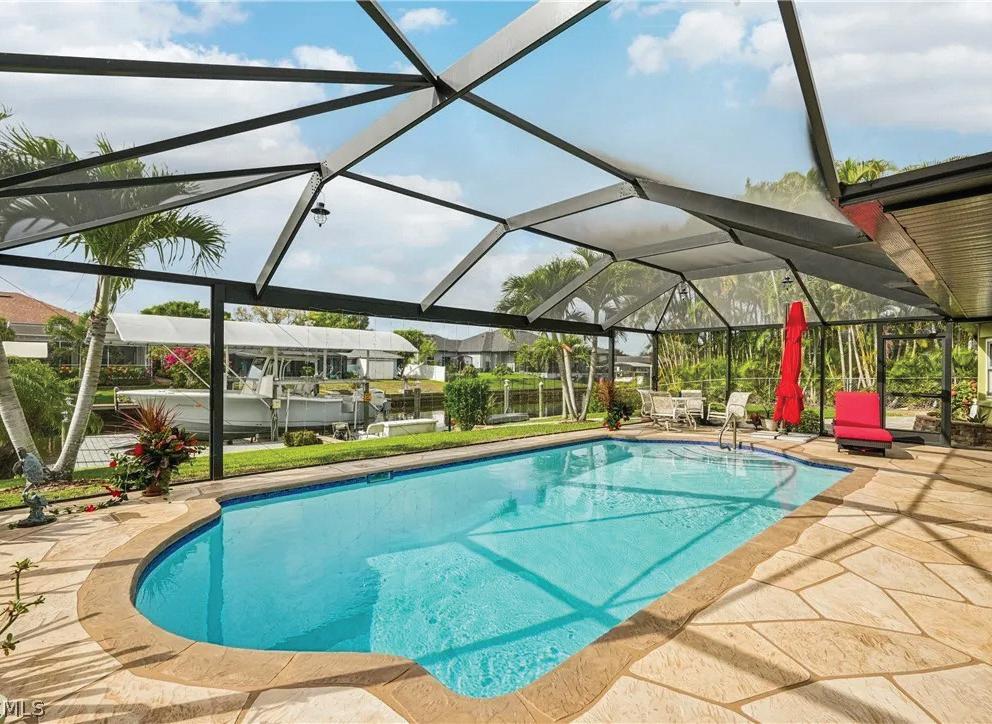
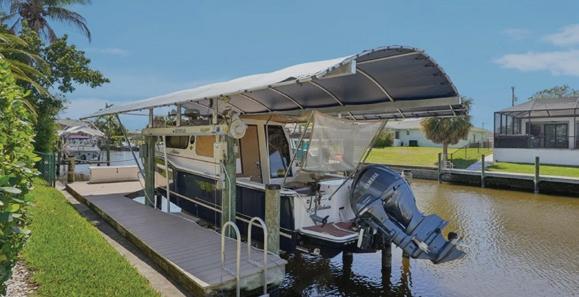
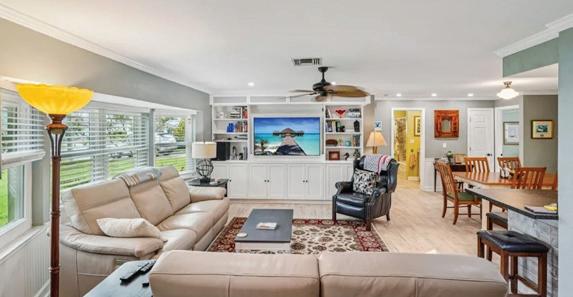
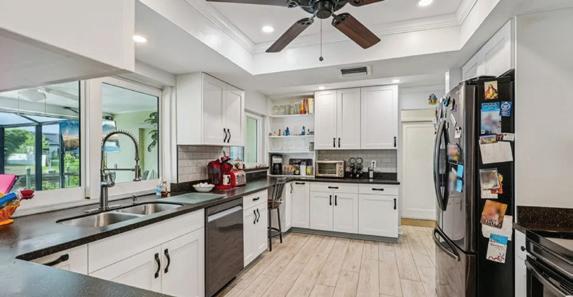
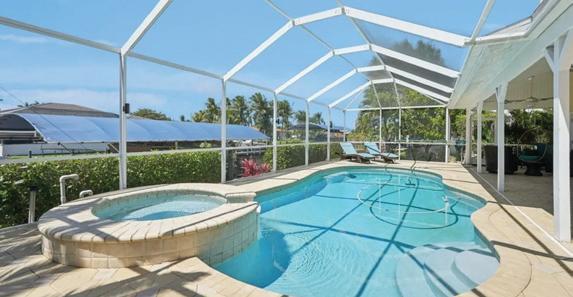
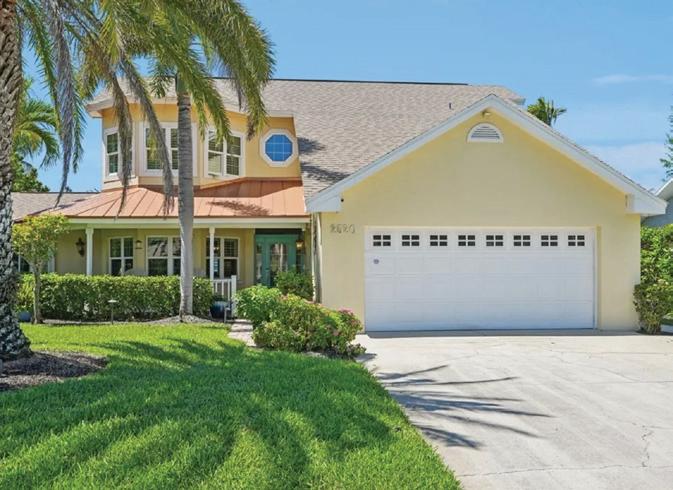


4155
Welcome to 4155 Cape Haze Drive, a beautifully crafted pool home located in the highly desirable Cape Haze community. Perfectly positioned along a freshwater pond with scenic views of the Links Golf Course—part of Rotonda Golf & Country Club—this residence offers a rare combination of privacy, natural beauty, and golf course living. The Links course is one of five nearby courses within the club, offering an impressive 99 holes of golf all within a 10-minute drive of the home. This 3-bedroom, 2.5-bath home features just under 2,000 square feet of air-conditioned space (nearly 2,700 total square feet) and showcases exceptional craftsmanship throughout. From the moment you arrive, the pecky cypress front door and entry make a striking first impression, setting the tone for the custom details found inside, including tongueand-groove ceilings, crown molding, and rich wood trim. Designed for both everyday living and entertaining, the outdoor space is a standout feature—complete with a custom-shaped pool, covered lanai, and fully equipped outdoor kitchen with propane grill and concrete trough sink. The chef’s kitchen is thoughtfully appointed with premium appliances, including a Wolf gas range, convection oven, microwave, Sub-Zero refrigerator, custom wood cabinetry, and granite countertops. Inside, you’ll find two spacious primary suites with en-suite baths, featuring wood-trimmed glass doors and windows that maximize natural light and provide direct access to the outdoor living area. A third bedroom offers flexibility as a guest room or home office. Enjoy added peace of mind with a roof replaced just 2 years ago, enhancing both value and insurability.




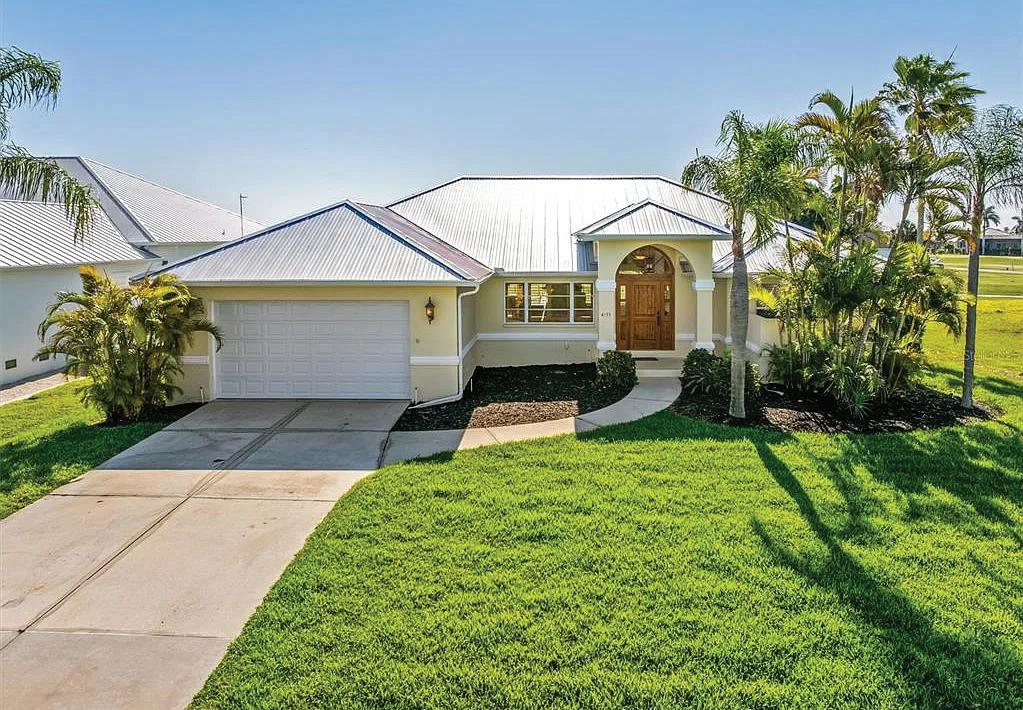
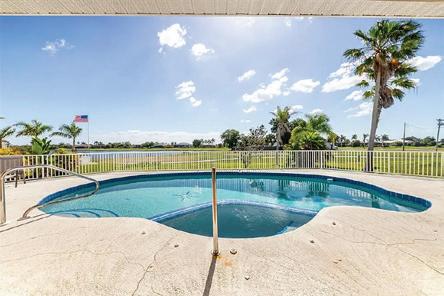
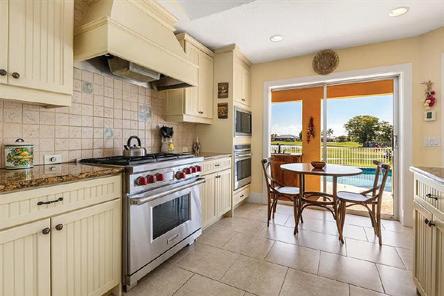
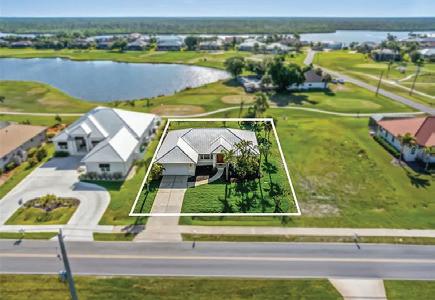
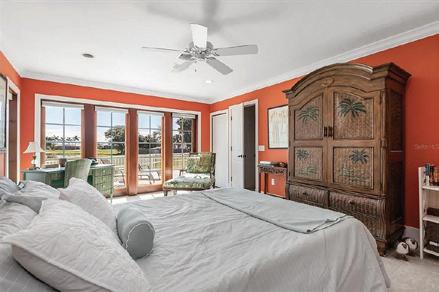
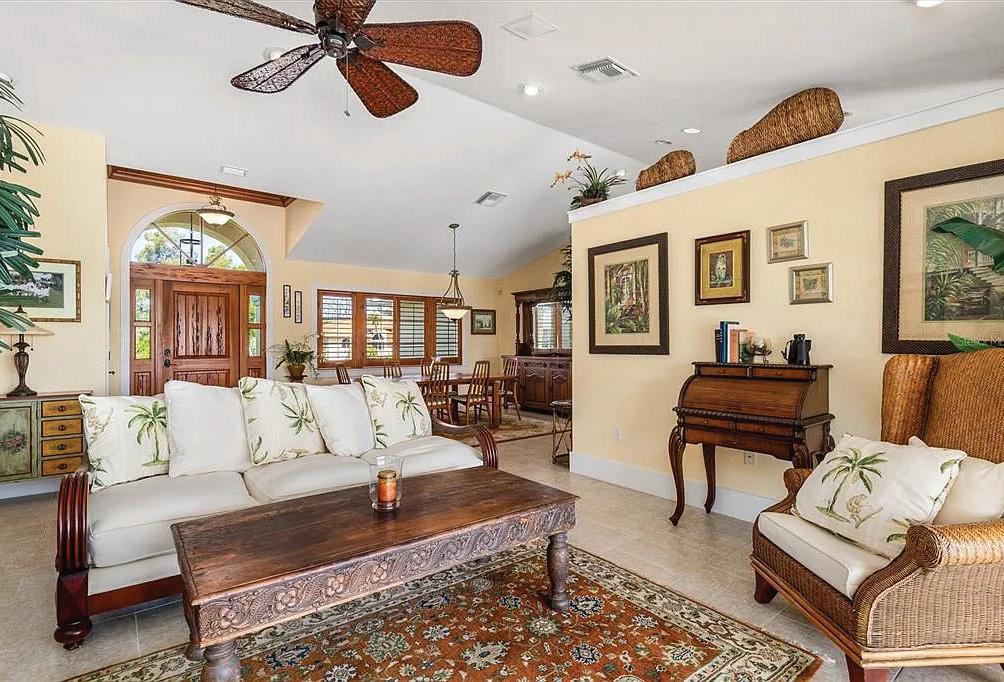
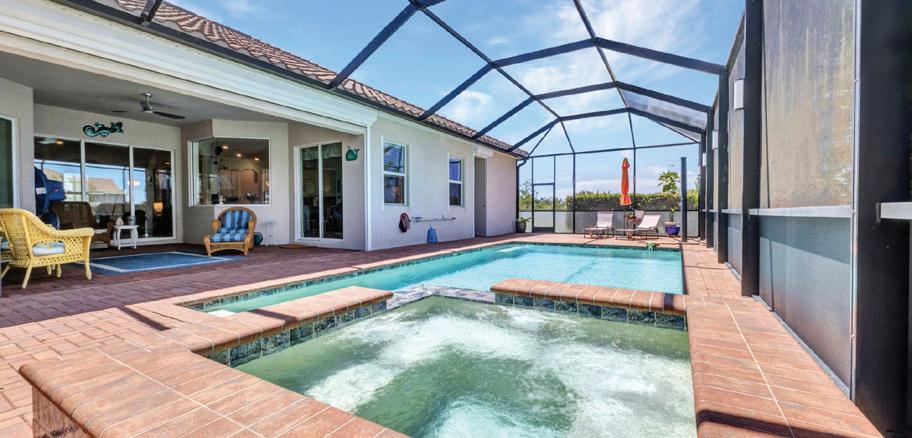
5 BEDROOMS | 3 BATHS | 2,990 SQ FT | $625,000
This is a STUNNING 5-Bedroom Pool Home with 3 full baths and a 3-car garage. The Sawgrass floorplan is one of the largest homes in the Harbor West Gated Waterfront Community. This exceptional 2,990 sq ft home blends elegance, comfort, and functionality in every detail. The entry has a beautiful leaded glass front door with a transom window above allowing extra light to flow in. The entire home has 21” square tiles which contribute to the spaciousness and continuity of the floorplan. Boasting 5 bedrooms and 3 baths, the Sawgrass offers the perfect balance of private retreats and open living spaces.
Two of the 5 bedrooms can be used as a mother-in-law suite. There is a door which connects the 2 rooms affording one room as a bedroom and the other as a sitting room. There are 2 full baths outside of the “mother-in-law suite”-one with a tub & shower and the other with just a shower. The Primary bedroom is gorgeous with high tray ceilings, crown molding and lots of windows. There is a separate sitting area by the windows which overlooks the pool. Just before the en suite bathroom are a big walk-in closet and regular built-in closet. The bathroom offers a garden soaking tub, private water closet, separate shower stall and a vanity with 2 sinks—a true oasis for relaxing!
There is a wrought iron fence beyond the lanai, and the green space beyond the lanai will never be built upon. Whether enjoying your morning coffee or hosting friends for a summer barbecue, this home is designed to make every day like a getaway. No need to worry about inclement weather as the home has Storm Catcher Slide Screens by Storm Smart and a Kevlar screen across the lanai to protect the windows and doors. Harbor West is close to the charming Boca Grande town, beaches, and waterway. 40 minutes north is the popular Wellen Park and Atlanta Braves Spring Training Stadium and to the south is the Tampa Bay Rays Spring Training Stadium. There is so much to see and do in the surrounding area so make your appointment today!
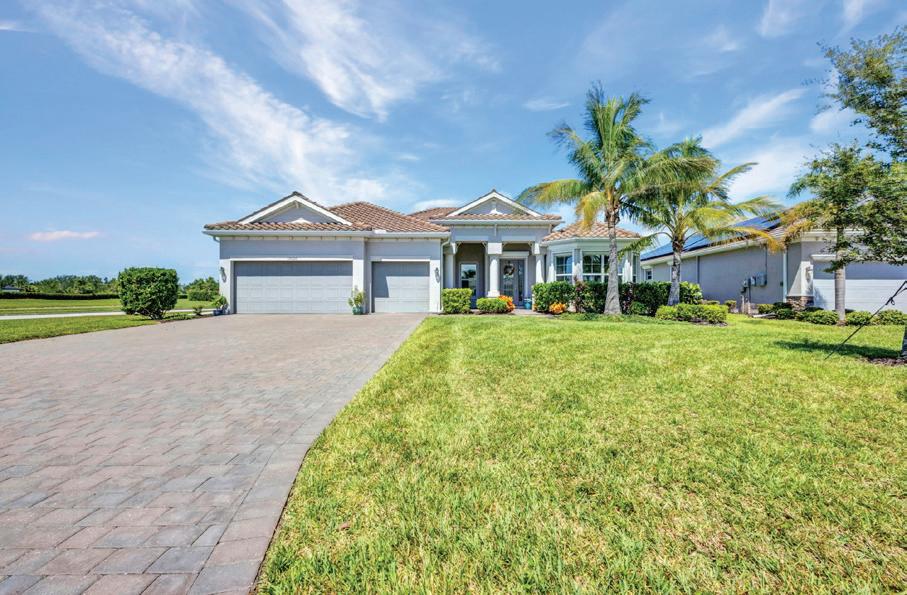
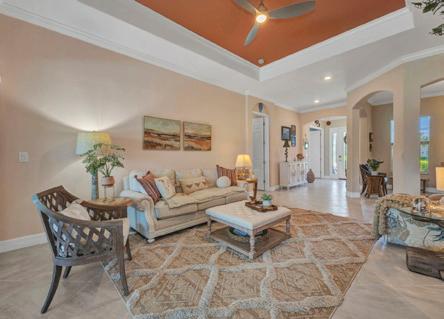
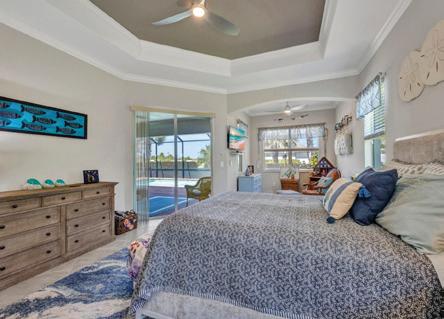
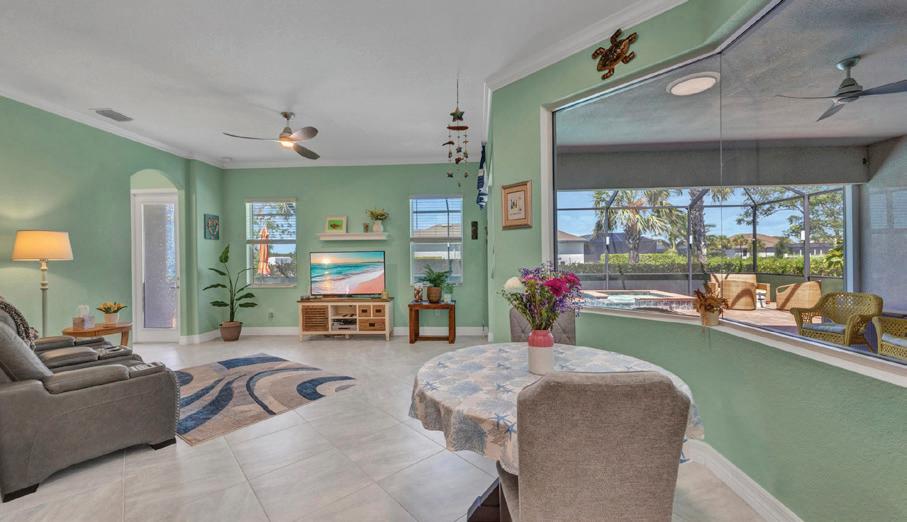



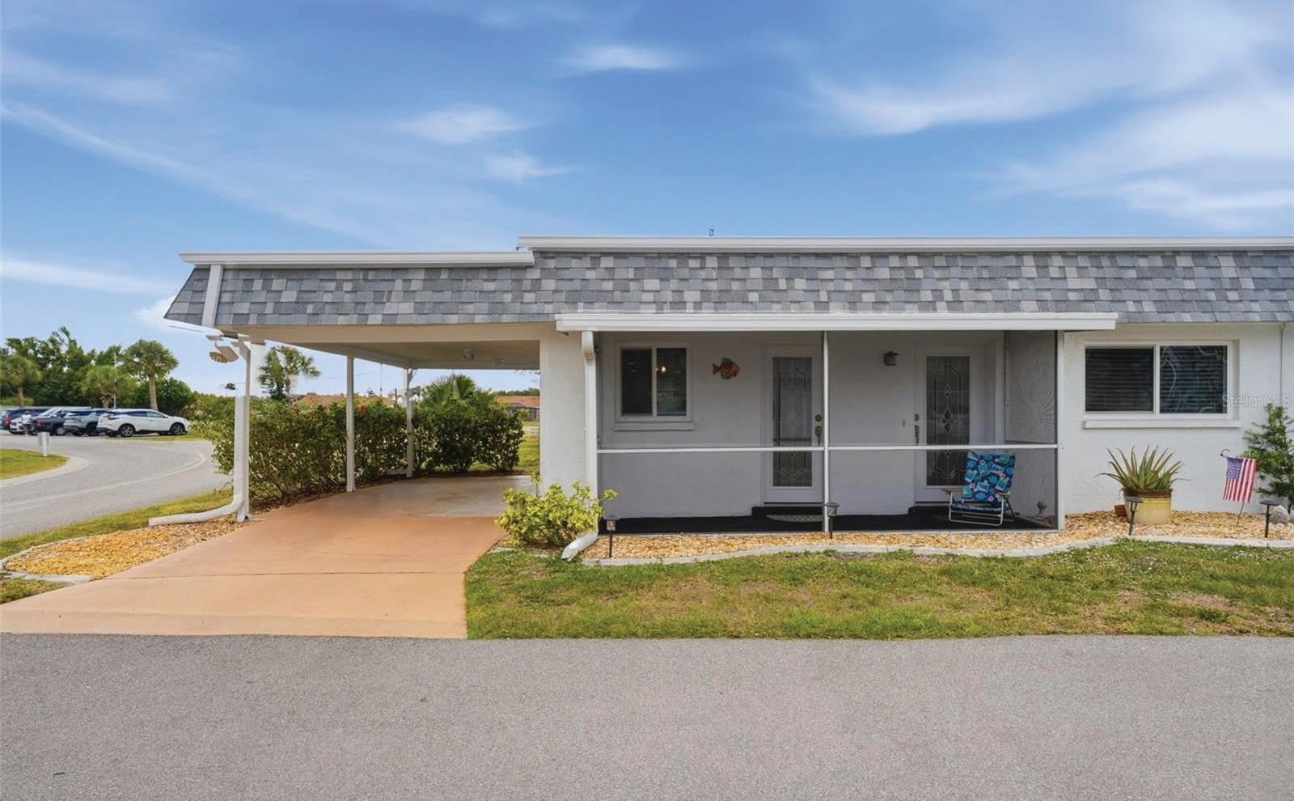
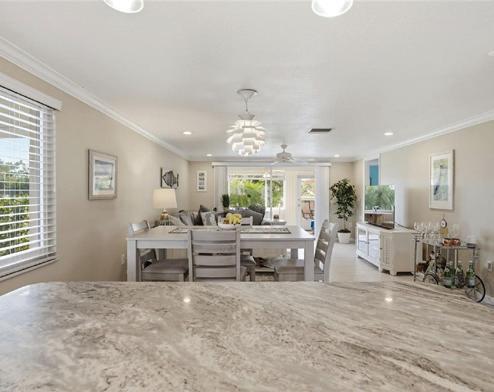
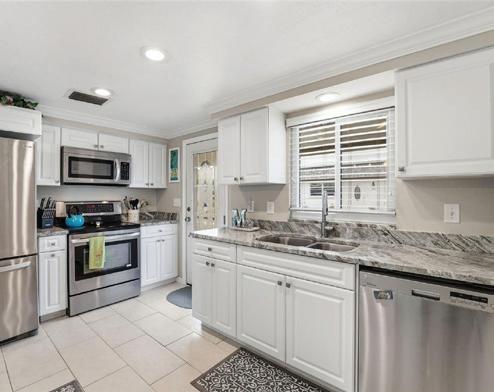
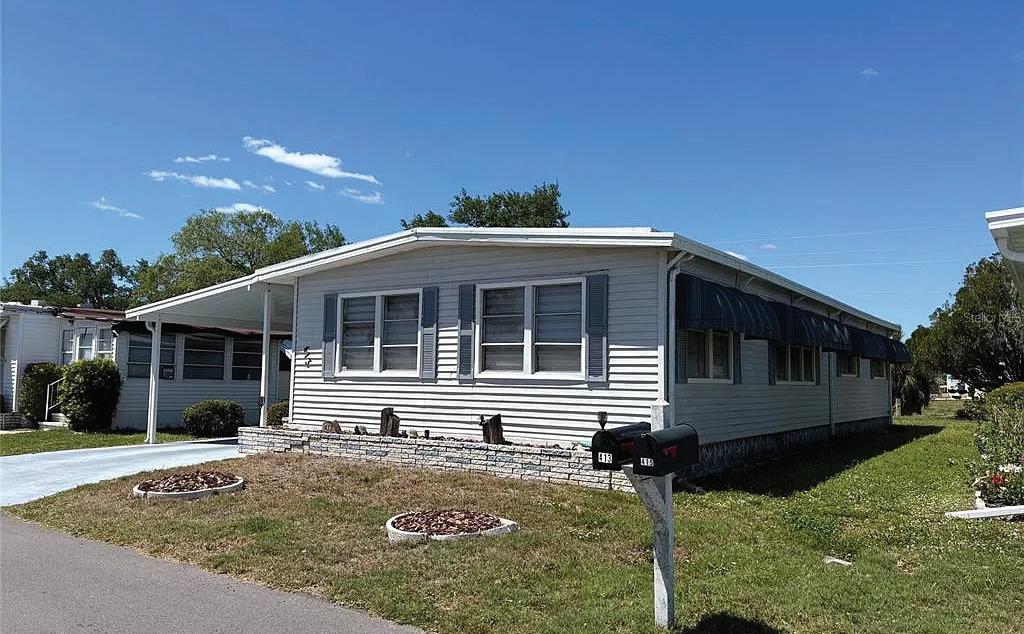
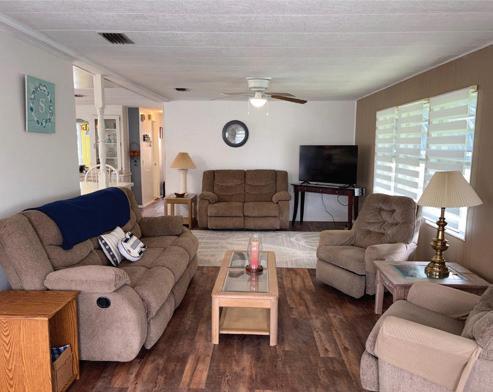
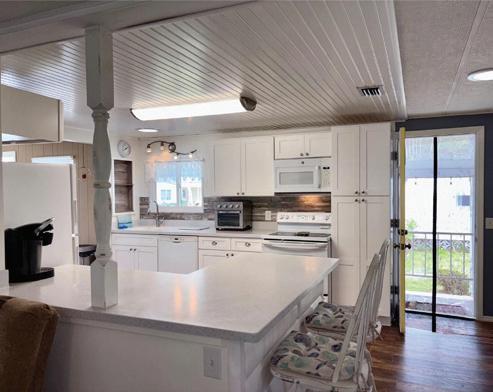
Updated Triplex is the quaint community of Circle Wood. Walk across the parking lot to the community pool and 20 minutes away from Manasota Beach in Englewood. Venice Isle Community. Double Wide with new Carport, newer
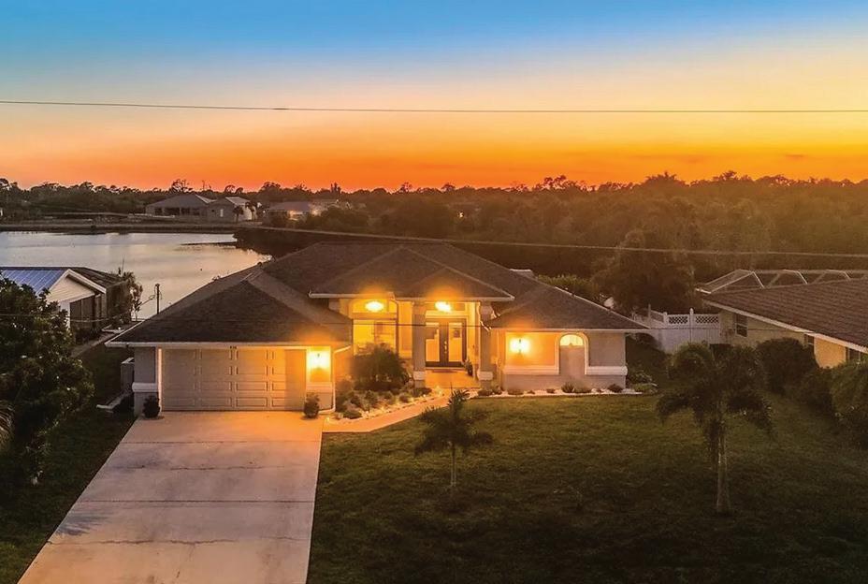
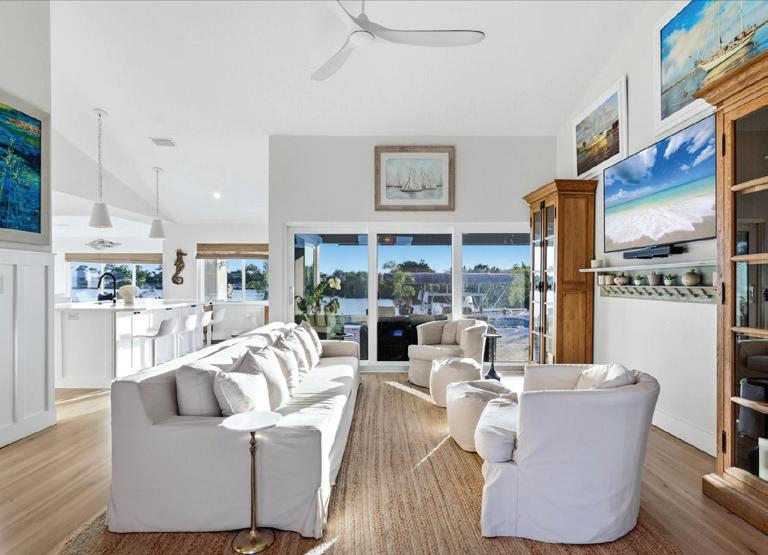
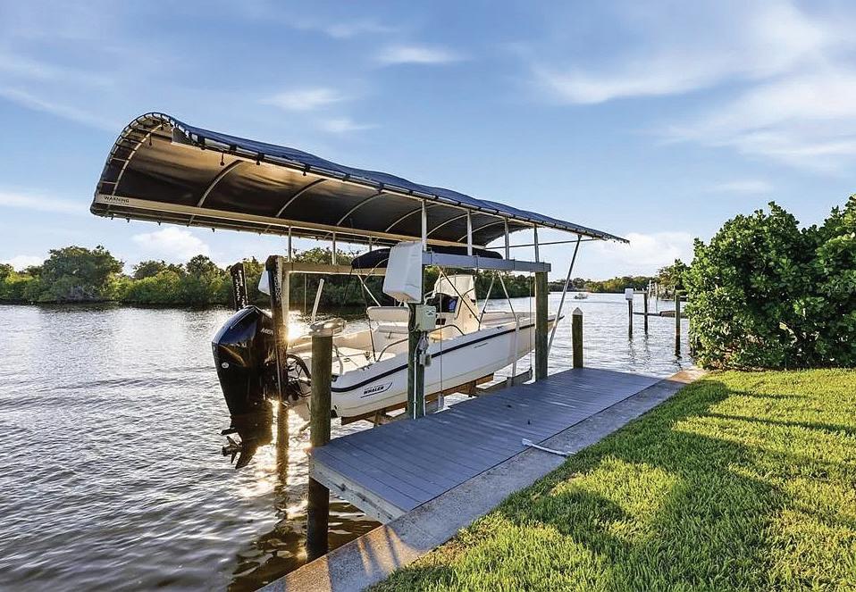
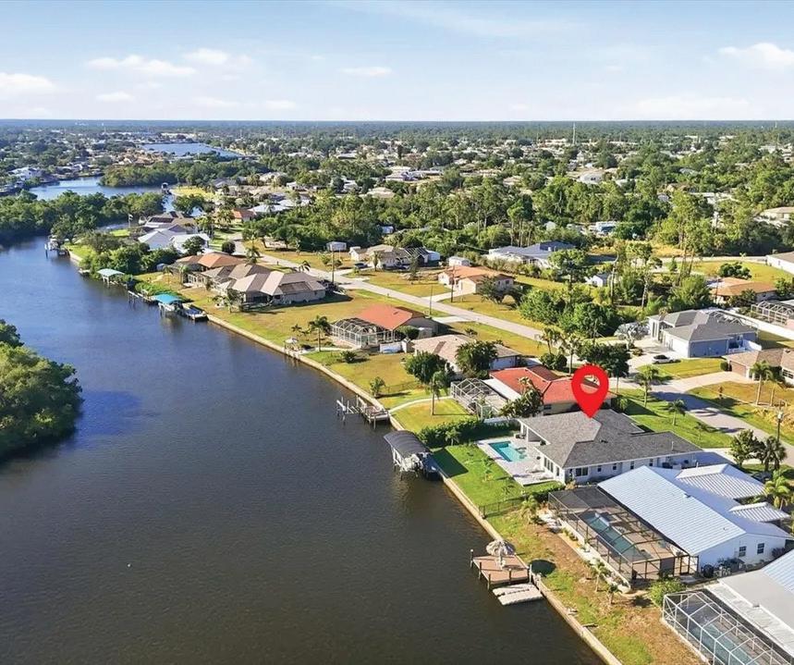
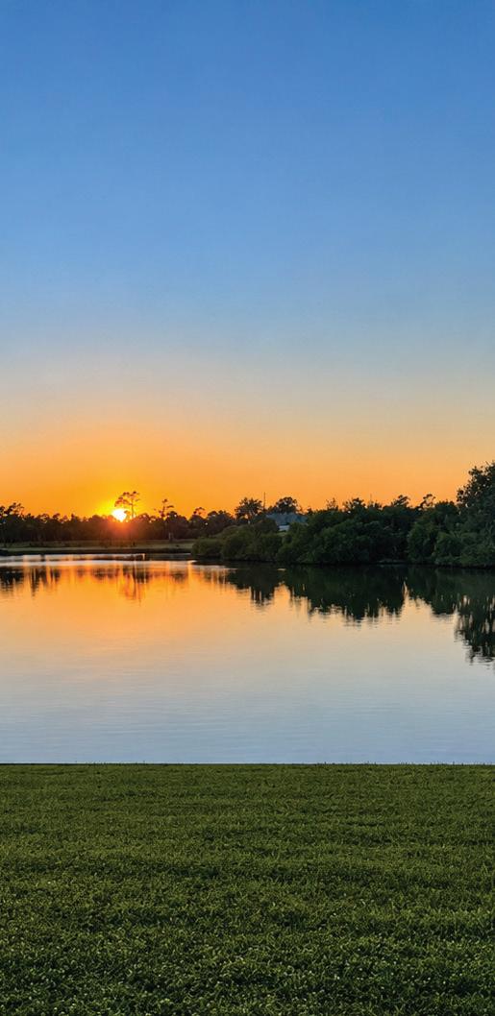
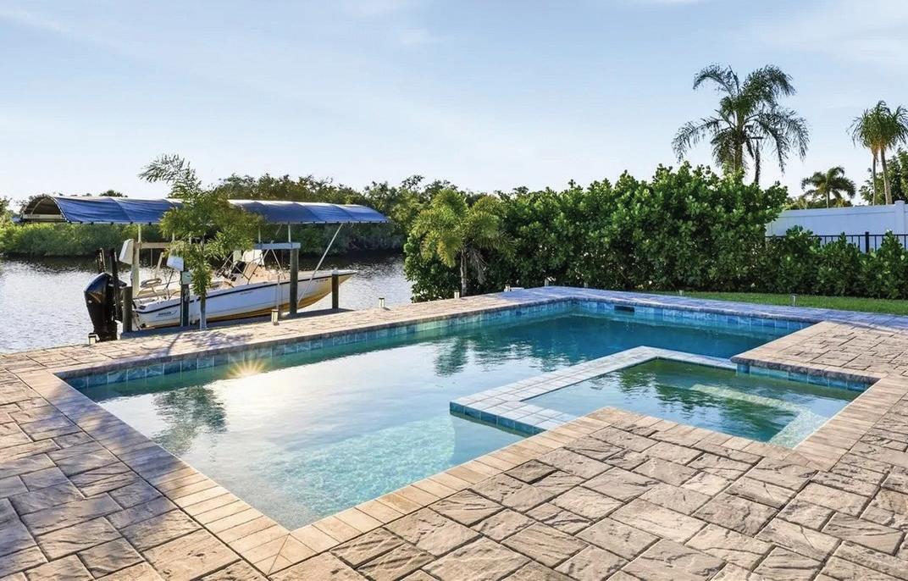
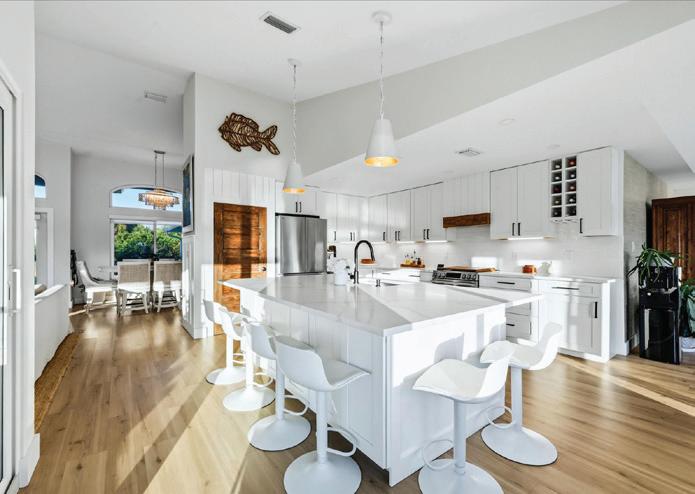
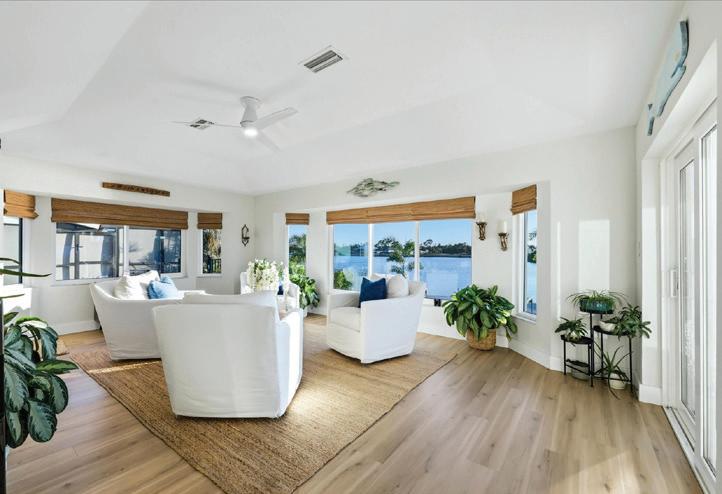
Discover this exceptional saltwater waterfront retreat with quick access to the Peace River and Gulf waters beyond. Fully renovated with premium finishes, this stunning residence offers the perfect blend of luxury, comfort, and boating lifestyle—with no deed restrictions.
Inside, enjoy an open-concept design featuring luxury vinyl plank flooring, designer details, and breathtaking water views. The gourmet kitchen showcases quartz countertops, custom wood cabinetry, stainless-steel appliances, and an oversized island ideal for entertaining.
The private owner’s suite offers lanai access, a walk-in closet, and a spainspired bath. Two guest suites provide stylish accommodations for family and friends.
Step outside to your private paradise featuring a new heated saltwater pool and spa, expansive lanai, and a new dock with a 10,000-lb boat lift. Enjoy dolphin and manatee sightings, spectacular sunsets, and approximately 7-minute access to the Peace River.

Ideally located near Punta Gorda, golf, waterfront dining, shopping, beaches, and Punta Gorda Airport.
A Rare Opportunity to Own a Premier Florida Waterfront Retreat.
• New Heated Saltwater Pool & Spa
• New Dock & 10,000-Lb Boat Lift
• Impact Windows & Sliding Doors
• Public Water & Sewer
• Private Irrigation Well
• Wide Water Views


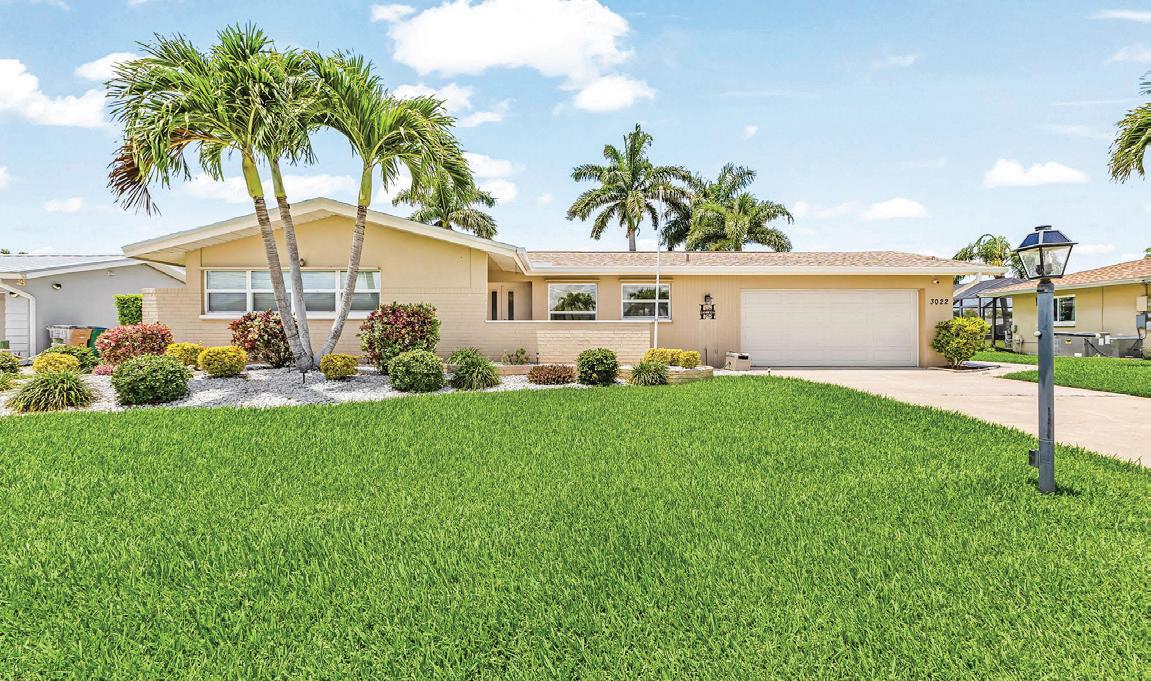
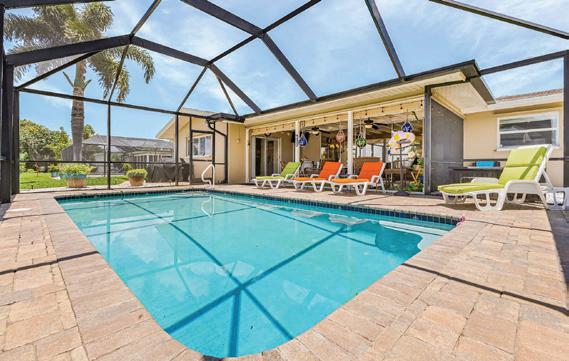
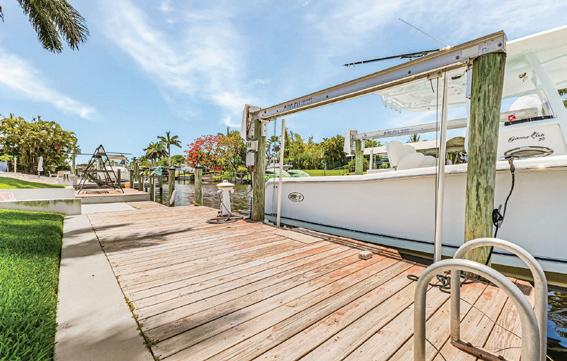
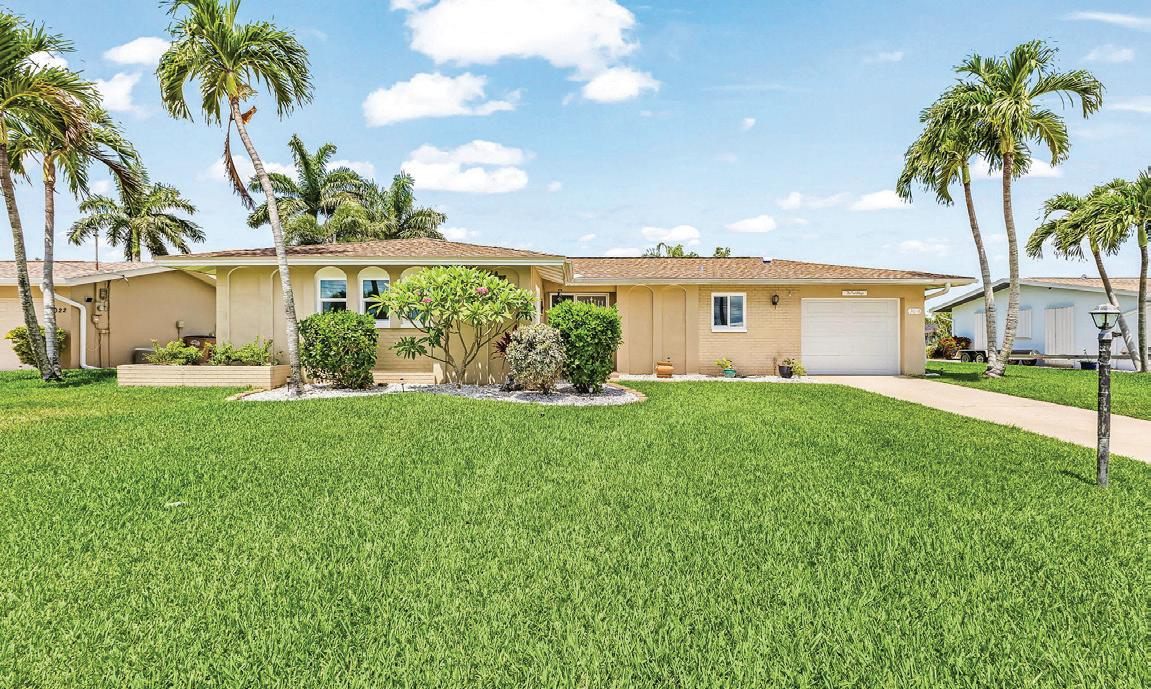
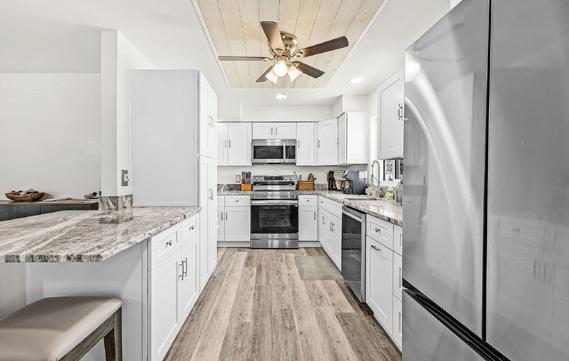
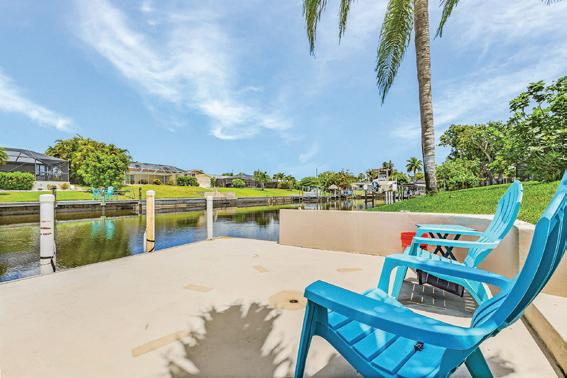
3 BEDS | 2 BATHS | 1,370 SQ FT | $625,000
This beautifully updated residence offers 3 bedrooms, 2 bathrooms, a spacious great room, and a large covered patio for relaxed coastal living. The home has been tastefully remodeled with a modern kitchen featuring a large island, new cabinetry, and updated appliances. Enjoy peace of mind with extensive upgrades, including renovated bathrooms, impact windows, new tile flooring, and a screened-in heated saltwater pool overlooking a quiet canal. Boaters will love the quick access with boat dock and lift in the back yard with only one left turn to the Caloosahatchee River, Gulf, and Intracoastal Waterways. Cornwallis is a very desirable neighborhood with walking/biking lane and beautifully maintained medians with bences and little lending libraries along the way from Del Prado to the River. An incredible opportunity for investors, seasonal residents, or buyers seeking the ultimate waterfront lifestyle.
3018 SE 17TH PLACE, CAPE CORAL, FL 33904
2 BEDS | 2 BATHS | 1,065 SQ FT | $565,000
This beautifully updated residence offers 2 bedrooms, 2 bathrooms, a spacious great room, and a bright air conditioned Florida room designed for relaxed coastal living and making total A/C living space 1,230 sq ft. The home has been tastefully remodeled with a modern kitchen featuring a large island, new cabinetry, and updated appliances. Enjoy peace of mind with extensive upgrades, including renovated bathrooms, impact windows, new tile flooring, and a screened-in pool overlooking a quiet canal. Boaters will love the quick access with only one left turn to the Caloosahatchee River, Gulf, and Intracoastal Waterways. NEVER FLOODED AND NOT LOCATED IN THE MANDATED FLOOD ZONE
If you have someone you want to move close to you....the home next door is also for sale. 3022 SE 17th PL


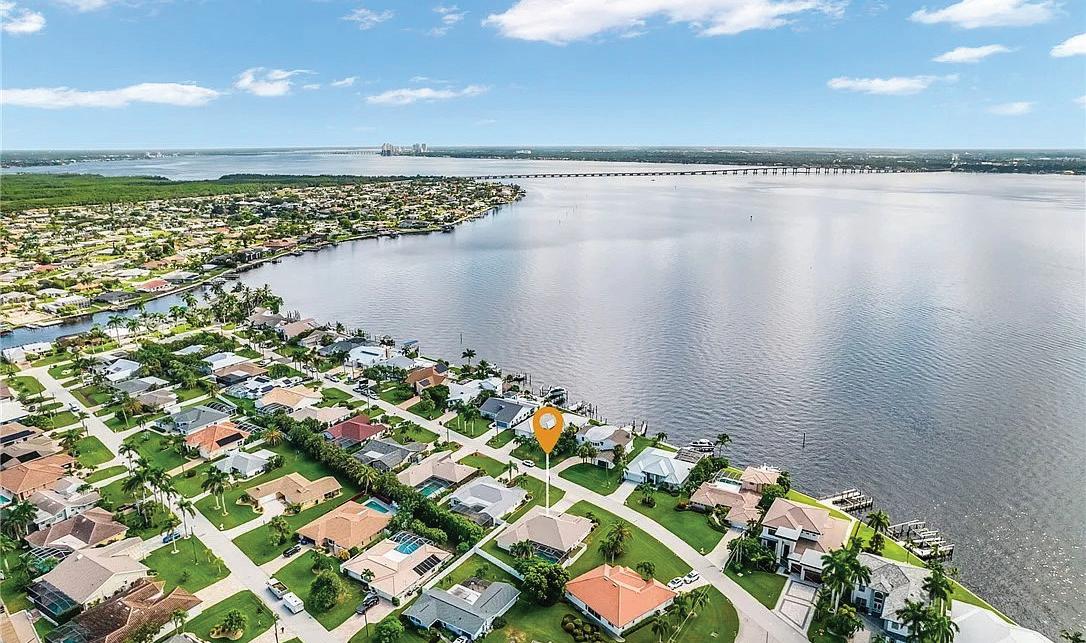
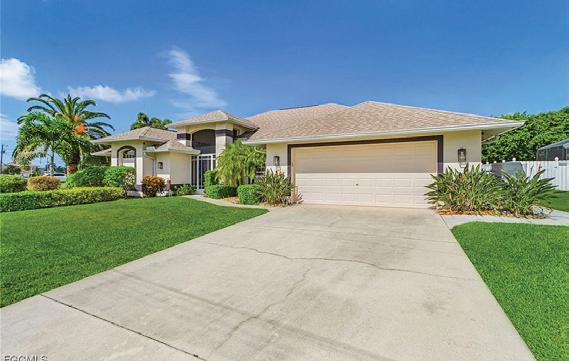
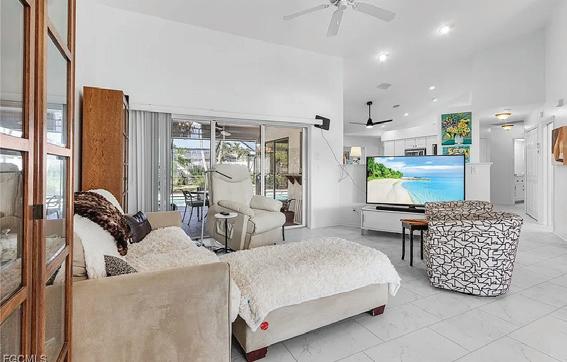
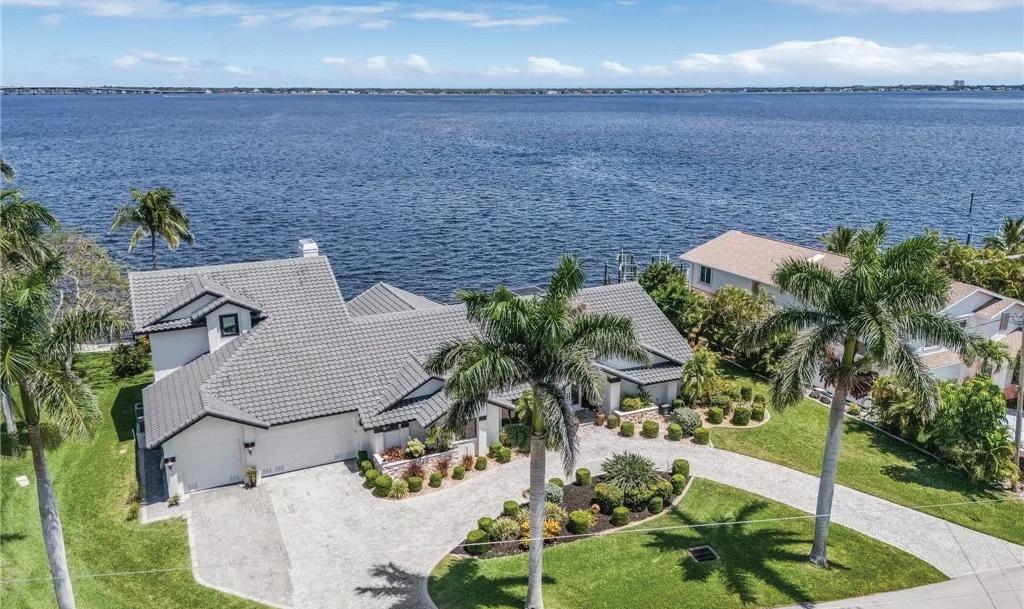
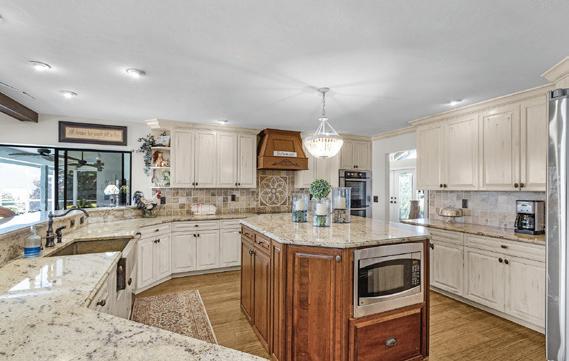
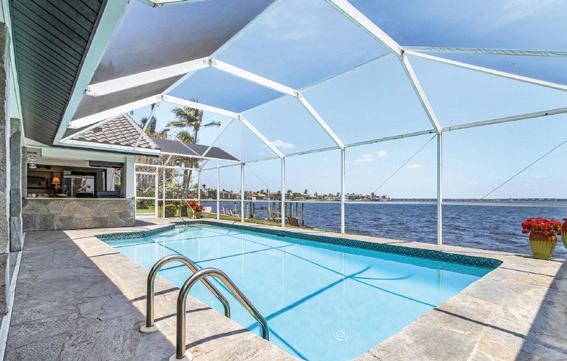
3 BEDS | 2 BATHS | 2,248 SQ FT | $469,000
Beautifully updated and designed for easy living, this 3-bedroom home features a modern kitchen and baths, luxury vinyl plank flooring, and a split-bedroom layout for privacy. The spacious primary suite offers two walk-in closets, a spa-style shower, new vanities, and private pool access. Two guest bedrooms and bath complete the layout. The open kitchen flows into a large bonus room with stylish glass barn doors and impact sliders leading to a tropical pool oasis. Outdoor living includes a covered lanai with hurricane-impact screens and a custom pool with swim-up table and fountain. Additional features include a wholehouse generator, lush landscaping, new pool pump (Dec 2025), and extensive upgrades. Quality built by Oyster Bay Homes, never rented, with transferable flood insurance and no history of water intrusion or hurricane damage.
5 BEDS | 5 BATHS | 4,347 SQ FT | $2,895,000
Discover premier riverfront living on nearly ½-acre of waterfront in Cape Coral’s coveted area. This meticulously remodeled 5-bedroom, 4.5-bath home offers expansive living spaces with stunning river views from every angle. The upstairs master suite boasts a private balcony, large walk-in closet, and spa-style bath. Entertain in the cook’s dream kitchen featuring custom cabinetry, a striking copper farmhouse sink, walk-in pantry, and breakfast bar opening to a welcoming gathering room with a wood-burning fireplace. Outdoor living shines with a resurfaced pool and flagstone deck, all overlooking your private river oasis with a concrete captain’s walk—perfect for your largest watercraft. Additional highlights include a 3-car garage, recent mechanical updates, hurricane protection, and beautiful landscaping. This exceptional riverfront retreat blends luxury, comfort, and Florida lifestyle living.
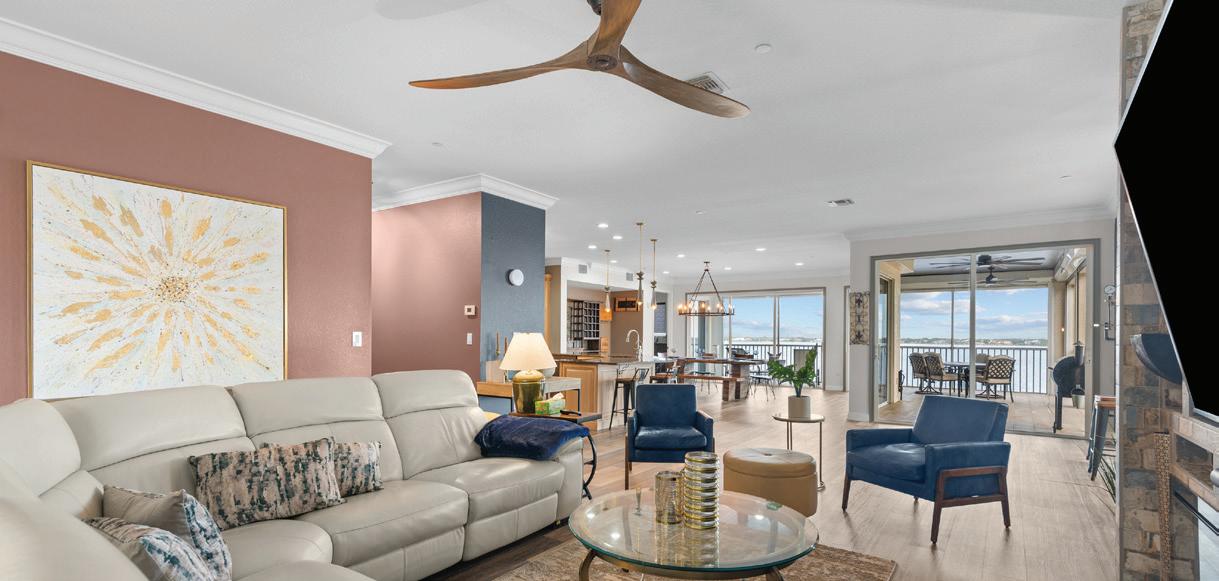
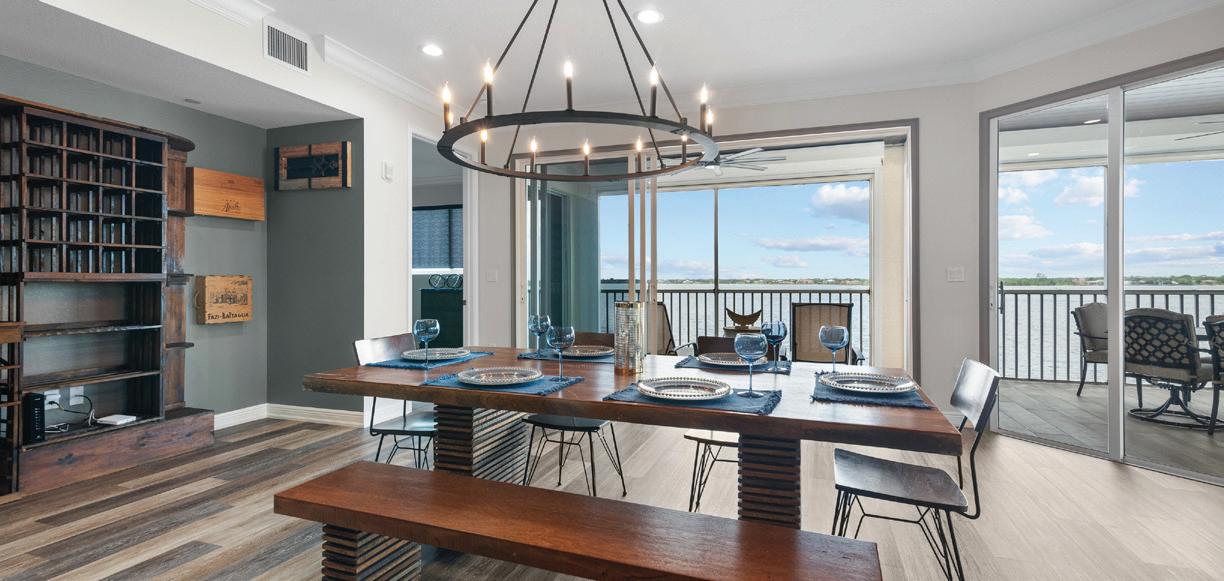
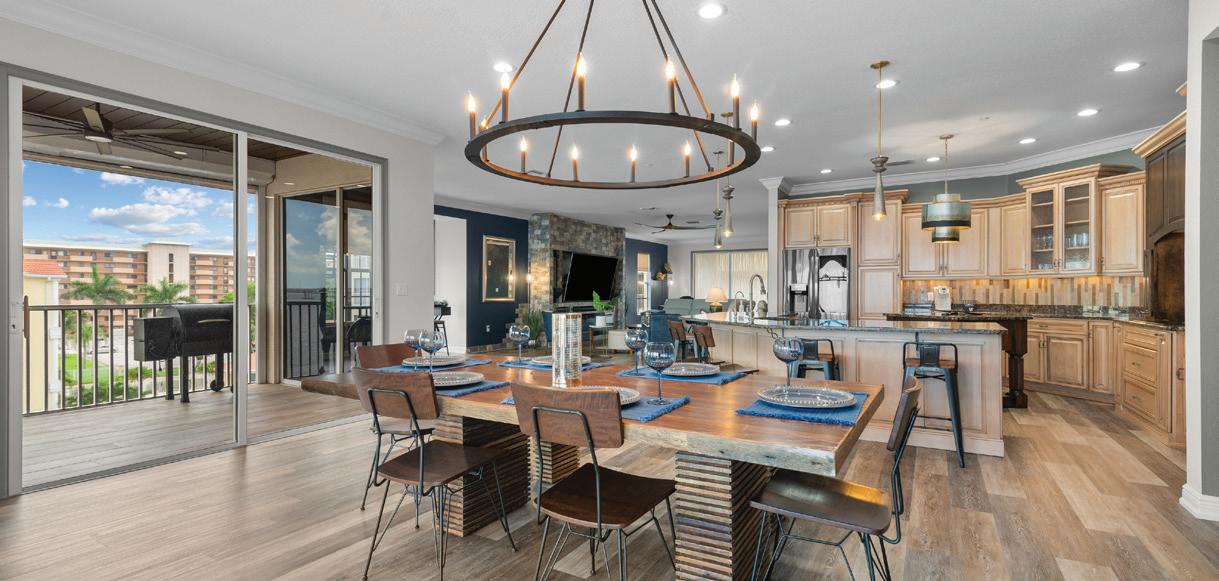
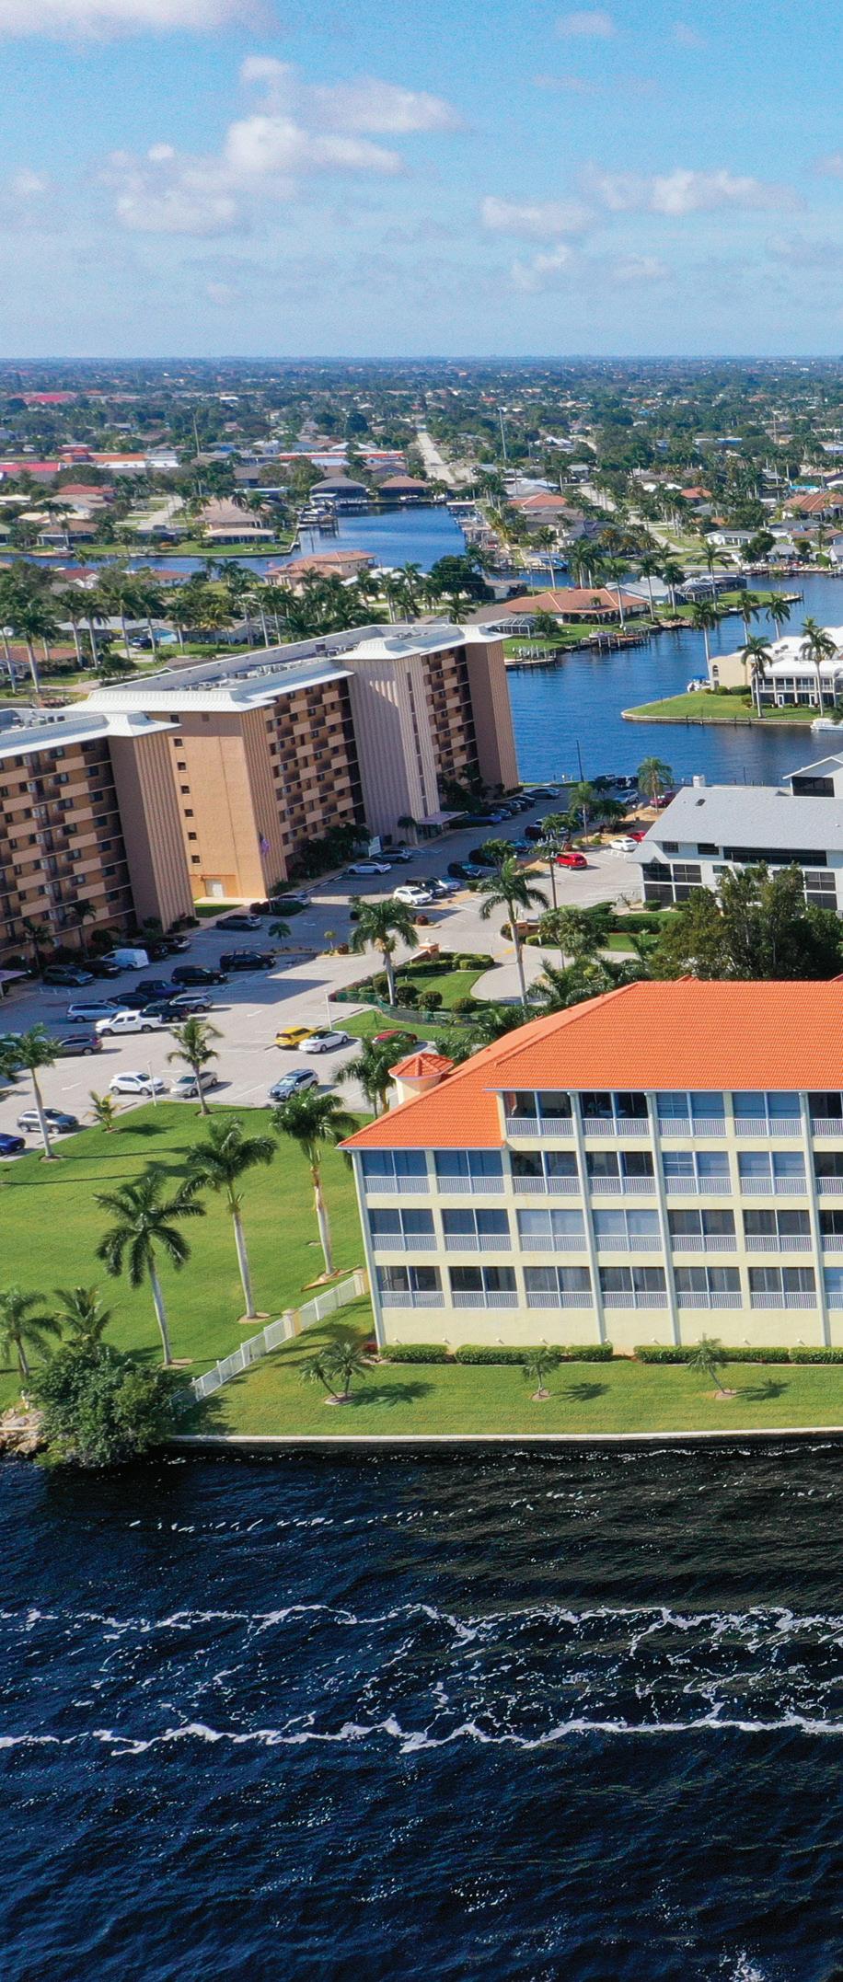
COMPETITIVE SELLER FINANCING OFFERED! Experience luxury waterfront living in Paradise Pointe, one of Cape Coral’s premier gated riverfront communities. This beautifully maintained 3-bedroom, 3.5-bath residence offers breathtaking sunrise views and expansive vistas of the mile-wide Caloosahatchee River from the spacious living and dining areas, and or the 450 feet of wrap around screened balcony. Designed for comfort and elegance, the floor plan features generously sized en suite bedrooms, an open-concept living space, convenient elevator access, and secure underbuilding parking. The spacious primary suite features a custom quartz rock-finished shower, and two oversized walk-in closets complete with built-in cabinetry and drawer storage. A rare and highly desirable feature is the approximately 625-square-foot private bonus room that conveys with the sale.
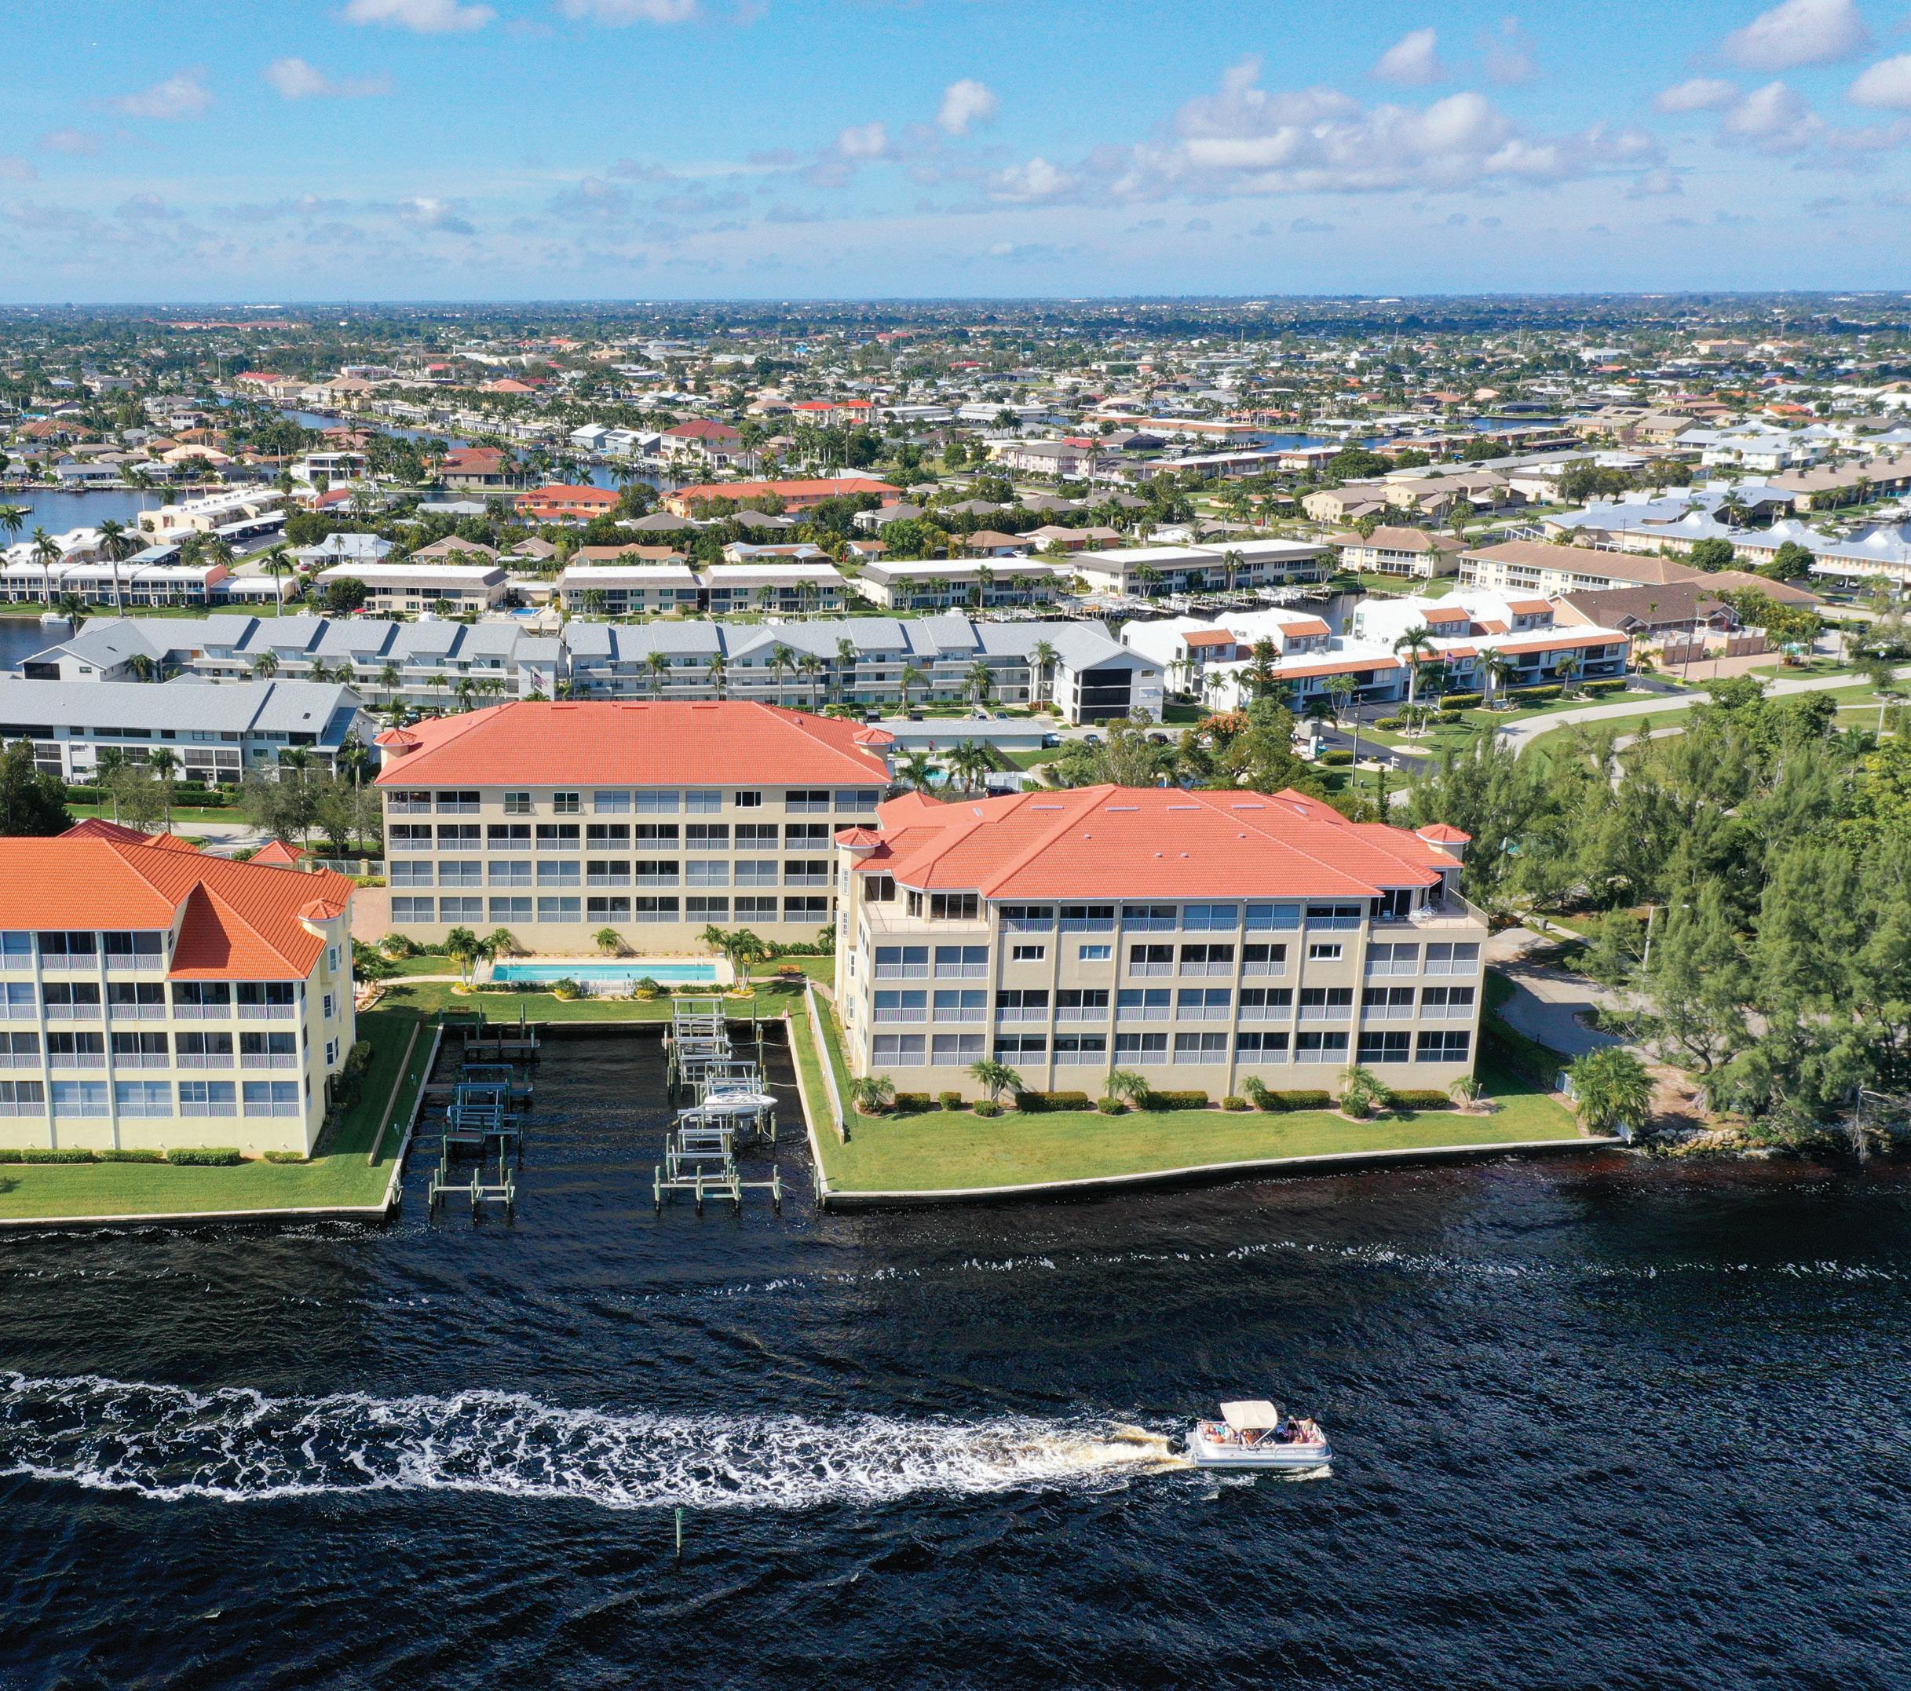


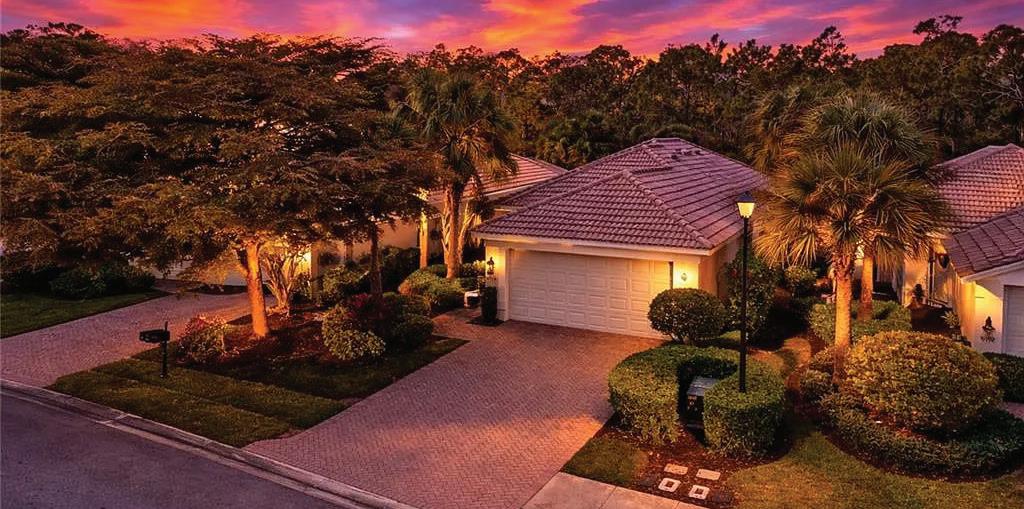
$474,500 | 3 BEDS | 2 BATHS | 1,515 SQFT
WOW FACTOR!! Coastal elegance meets luxury living in Colonial Country Club. Nestled within the prestigious, gated community of Colonial Country Club, this beautifully maintained 3-bedroom residence with den/flex space and 2 full baths offers an exceptional blend of comfort, elegance, and resort-style living. The thoughtfully designed split-bedroom floorplan features volume and vaulted ceilings, abundant natural light, and a seamless flow ideal for both everyday living and entertaining. At the heart of the home, is the completely redesigned chef’s kitchen which offers ample custom cabinetry, pantry, breakfast bar, and kitchen dining area (currently used as a seating/reading nook) which graciously opens to the spacious living and formal dining areas, all framed by tranquil preserve views. The primary suite is a private retreat with dual sinks, walk-in shower, generous, custom designed closet space, and peaceful views of the sparkling pool and preserve. The second bedroom is perfect and private for your guests. The third bedroom is light and bright offering the flex of being a bedroom, den or media/hobby room. Step outside to your screened lanai and private heated pool, creating a serene, tropical setting perfect for year-round enjoyment. Whether hosting guests or relaxing poolside, this outdoor space delivers the ultimate Southwest Florida lifestyle. A newer roof, pool mechanicals, appliances, and mechanicals of the home, along with a storm screen shutter and accordion hurricane shutters will provide peace of mind for years to come. EXCELLENT Investment opportunity for a seasonal or longer rental. Colonial Country Club offers an unparalleled amenity package including a newly renovated Gordon Lewis–designed championship golf course, tennis, pickleball, bocce, a state-of-the-art fitness center, full-service spa, scenic walking and biking trails, and multiple resort-style pools. Residents enjoy dining at the Sunset Grille with indoor and outdoor seating, along with a vibrant social calendar featuring live music, themed events, clubs, and activities. Recognized as one of America’s Healthiest Clubs, Colonial Country Club has earned national accolades for excellence in hospitality, culinary offerings, racquet sports, and community lifestyle, including the 2024 International Wine Society Merit Award. Conveniently located near world-class beaches, shopping, dining, medical facilities, RSW International Airport, and spring training stadiums, this home presents a rare opportunity to experience luxury living where every day feels like a vacation.
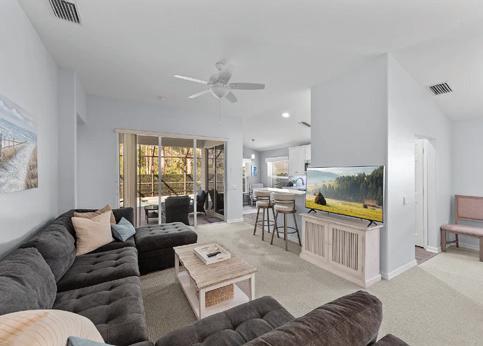
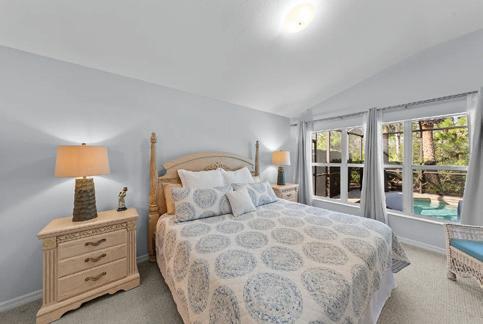

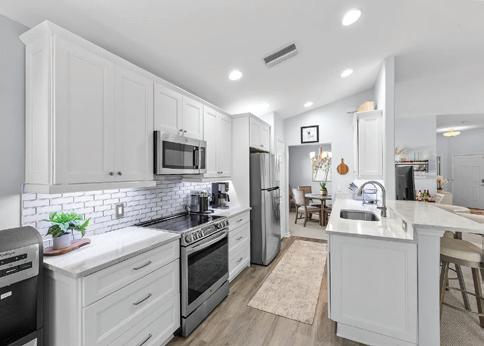
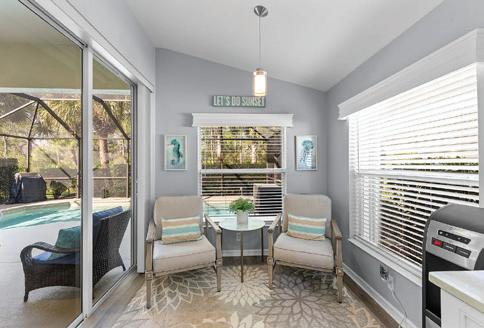
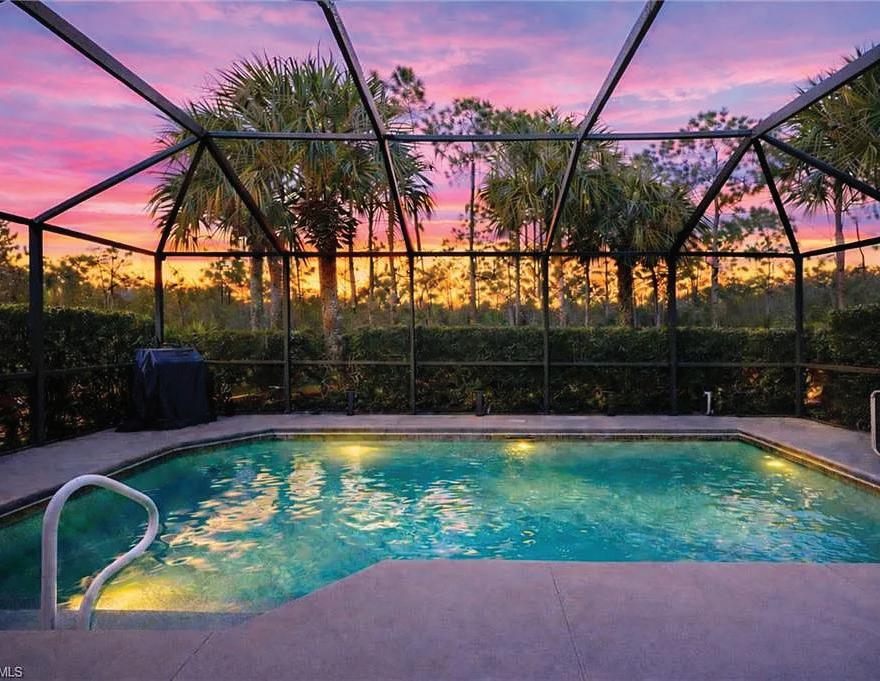



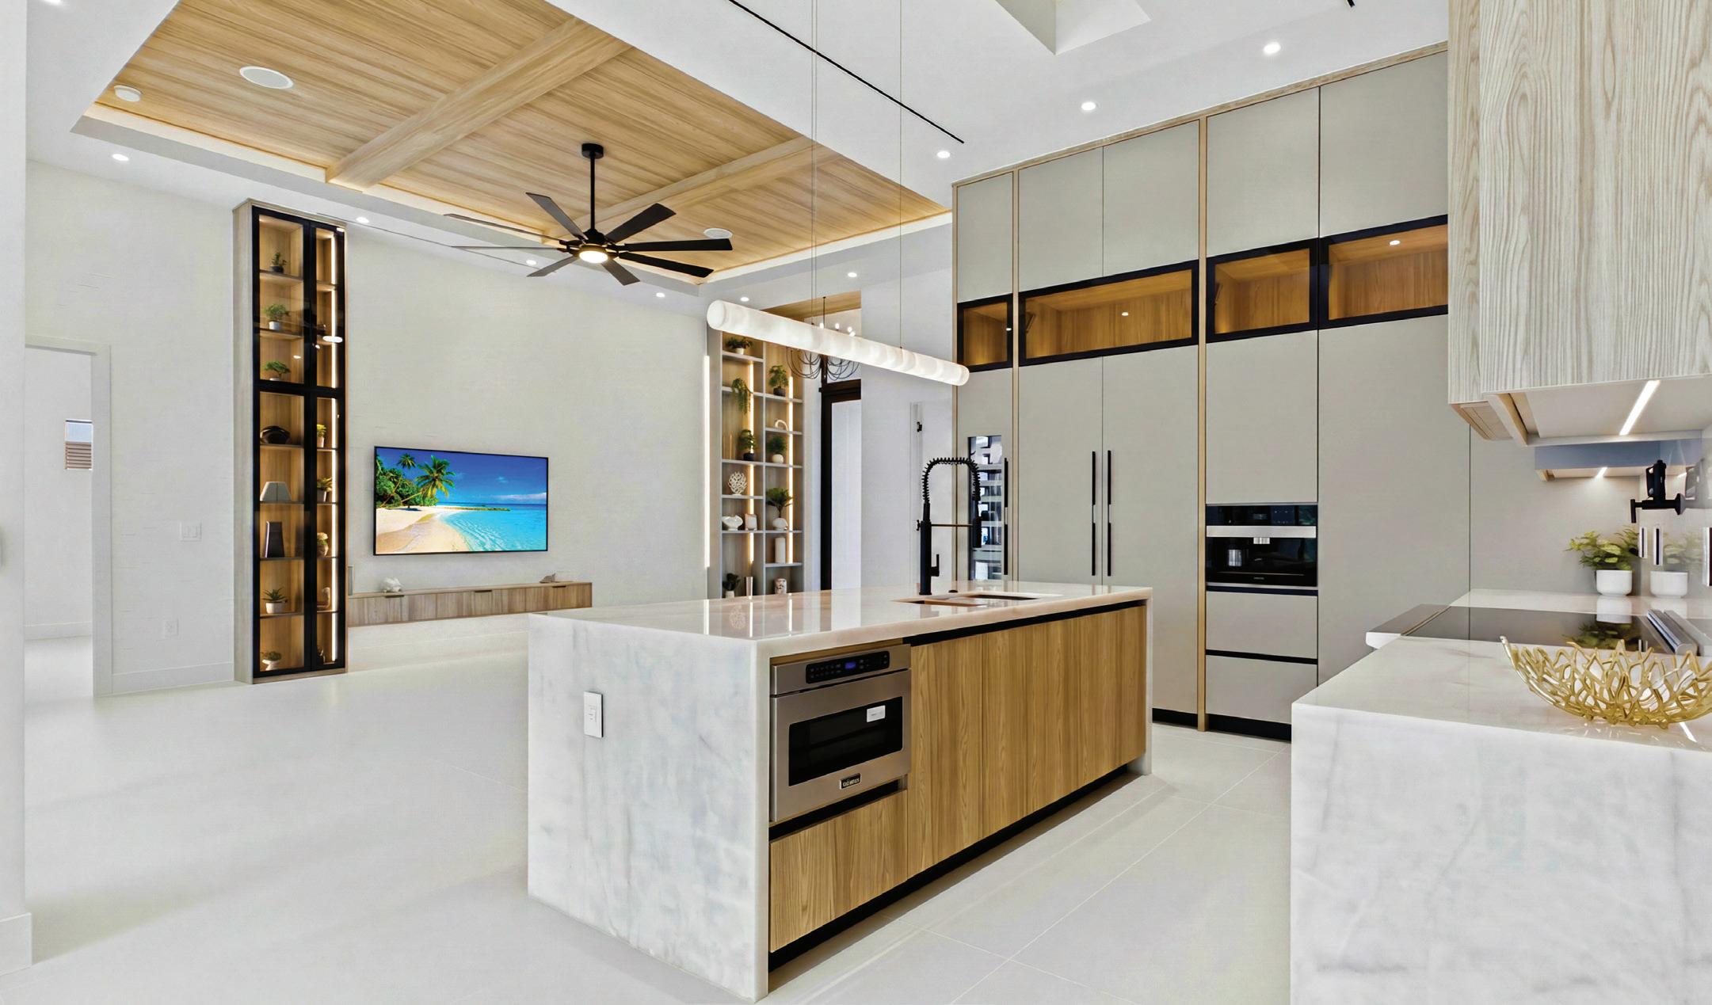
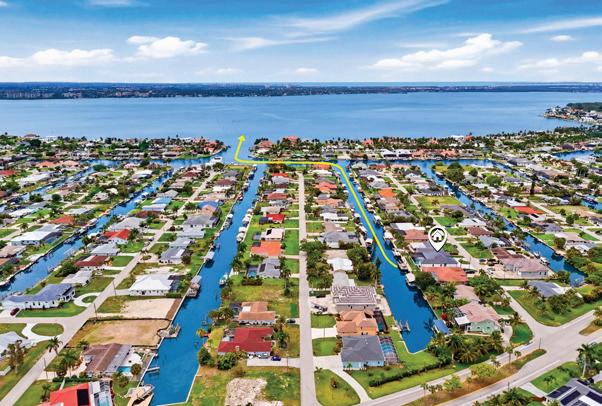
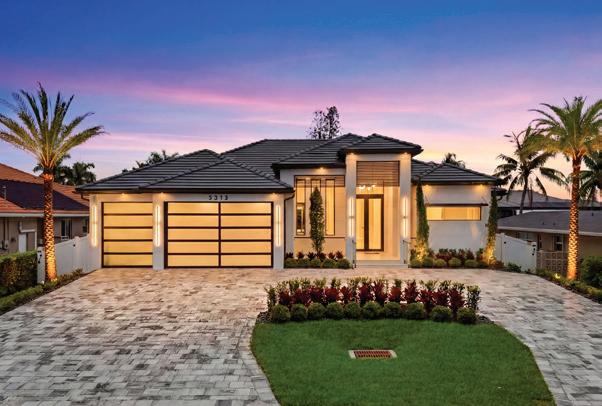
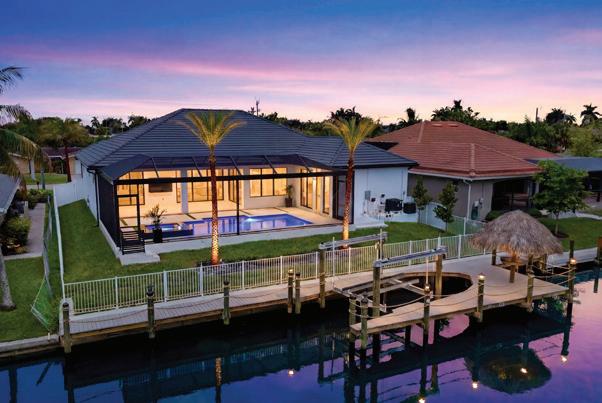
5313 CONGO COURT, CAPE CORAL, FL 33914
Direct Gulf Access | Tiki Hut | 10K lb Boat Lift | Captain’s Walk | Pool/Spa & Outdoor Kitchen | 4 Bedrooms (2 Full Suites) + Den | 3.5 Baths | 2,606 SF | $1,975,000 - Experience the pinnacle of Southwest Florida waterfront living in this extraordinary Gulf-access estate, ideally positioned along 80 feet of prime Colony Canal frontage in Cape Coral’s coveted Yacht Club neighborhood. Offering direct Gulf access with no bridges and just four minutes to open water, this exceptional residence is designed for those who appreciate luxury, boating, and effortless coastal living. A dramatic arrival begins at the marble-column front porch, accented by modern wood ceilings and expansive glass details. Oversized impact-resistant Low-E double doors open to a stunning foyer highlighted by designer lighting and a custom illuminated feature wall. Throughout the home, oversized Spanish porcelain tile, soaring ceilings, refined architectural details, and expansive waterfront views create an atmosphere of contemporary sophistication. The grand living room serves as the heart of the home, showcasing a striking Italian wallpaper feature wall, custom built-ins, integrated LED lighting, Bose surround sound, and a 75-inch television. The chef’s kitchen is equally impressive, featuring Cristallo quartzite countertops and waterfall island, premium Viking appliances, Miele integrated coffee system, Liebherr refrigeration, dual-zone wine cooler, double convection ovens, custom cabinetry, and designer lighting. The formal dining room overlooks the waterfront through walls of glass, seamlessly connecting indoor and outdoor living spaces. The luxurious primary suite offers a spa-inspired retreat complete with a freestanding soaking tub, dual rainfall showers, custom vanities, and designer finishes. A split-bedroom floor plan includes a second primary suite, two additional guest bedrooms, and beautifully appointed bathrooms featuring integrated travertine sinks and wall-mounted smart bidet toilets

MITCHELL, Ph.D.



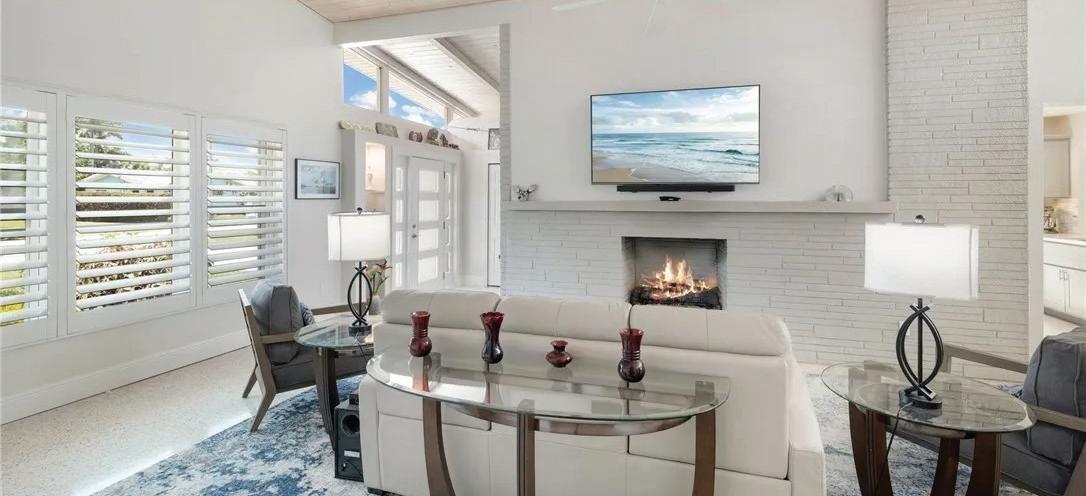
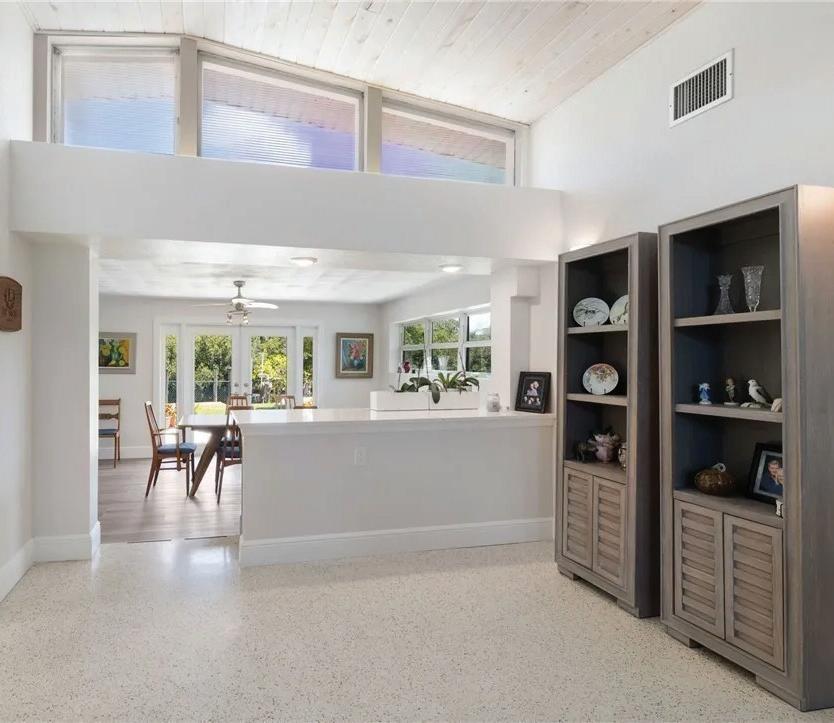
I have several homes available in Yacht Club Colony neighborhood. Why buy in Yacht club colony?
Yacht Club Colony has always had advantages that many Southwest Florida buyers overlook: Direct Gulf access with no bridges for many homes. Large canals that accommodate larger boats/ yachts
North Fort Myers is changing: North Fort Myers is seeing more investment than it has in decades.
Downtown Fort Myers keeps getting stronger: Only minutes from Yacht Club Colony, downtown continues to add reasons for people to live nearby.
Boating lifestyle is becoming even more valuable: As marina slips become more expensive and harder to obtain
The value proposition: For the price of many inland homes, buyers in Yacht Club Colony can own: waterfront property, Gulf access, private dock, mature neighborhood, no CDD fees, voluntary HOA, quick interstate access, close proximity to downtown Fort Myers
That’s becoming harder to find anywhere in Southwest Florida.
Prepare to be amazed from the moment you walk through the door. This home has been meticulously cared for! A Soaring vaulted ceiling, with the beautiful brick fireplace, and spacious rooms create an open, airy feel that immediately impress. This waterfront home offers 2 bedrooms and 3 bathrooms, Family room and Living area, with the potential to easily convert to a 3-bedroom floor plan if desired. The view is simply spectacular, providing a peaceful backdrop to everyday living. The lanai and patio open up to a beautiful garden area, and a walkway around the house. Boaters will appreciate the direct Gulf-access canal with no bridges, making it easy to enjoy Southwest Florida’s waterway.


FL
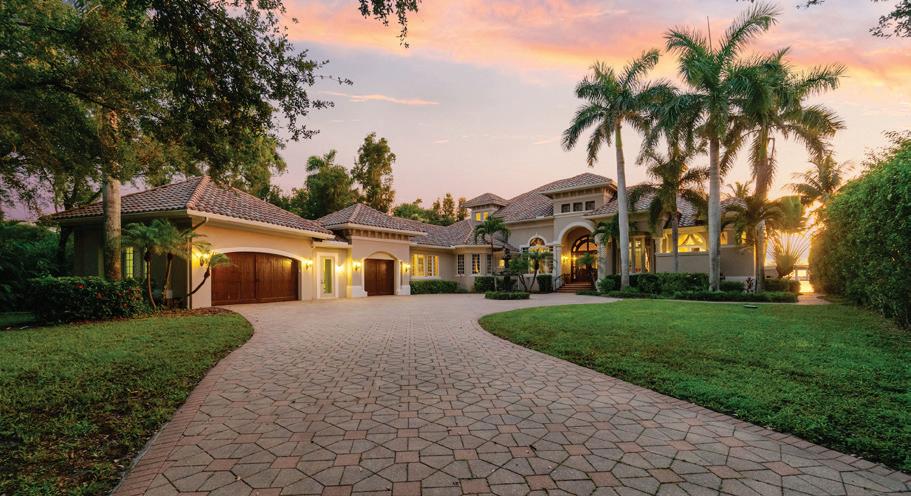
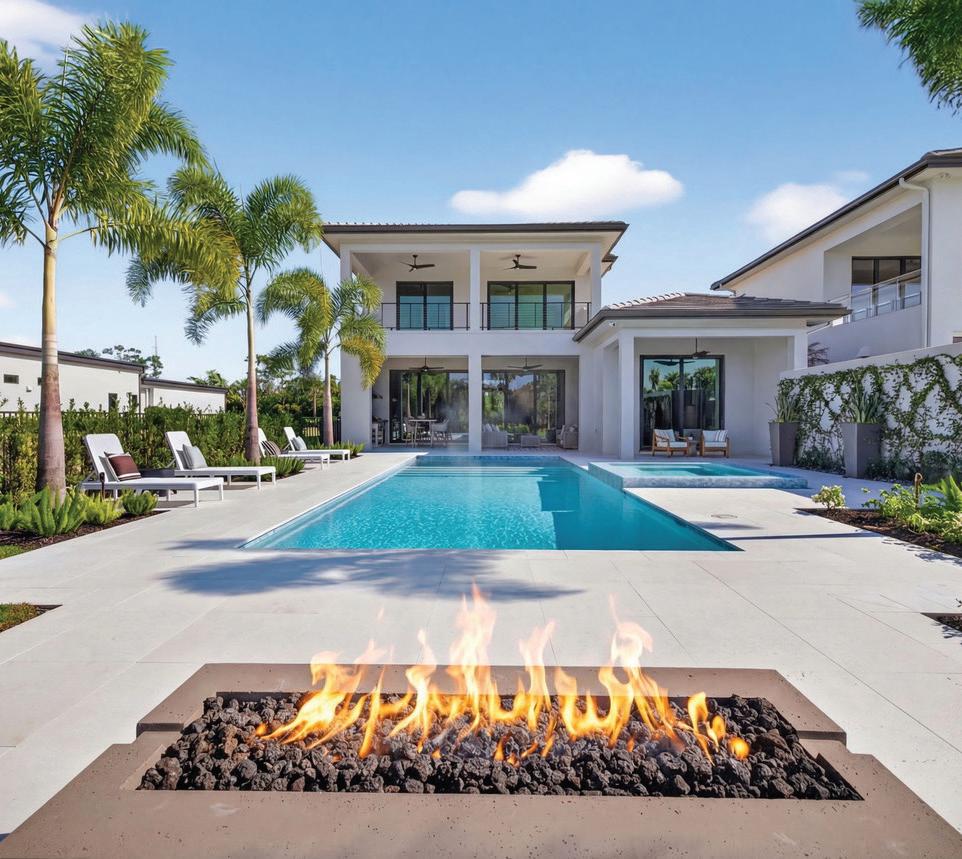

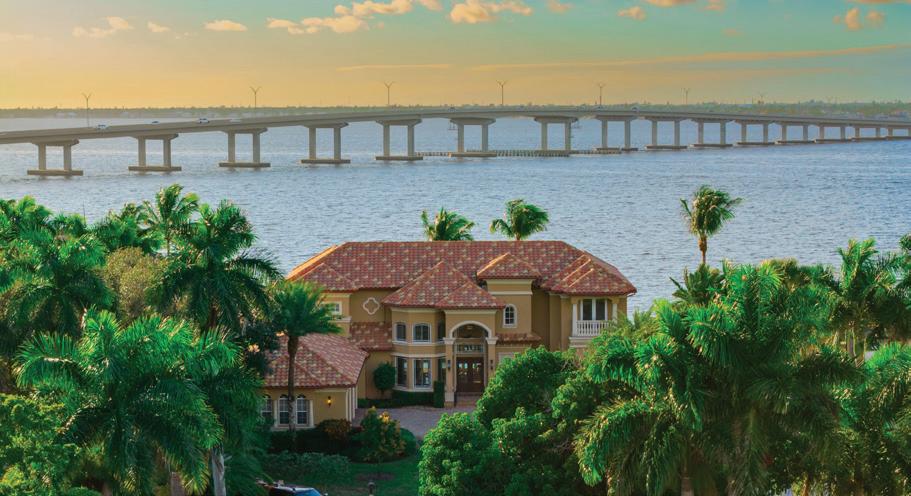
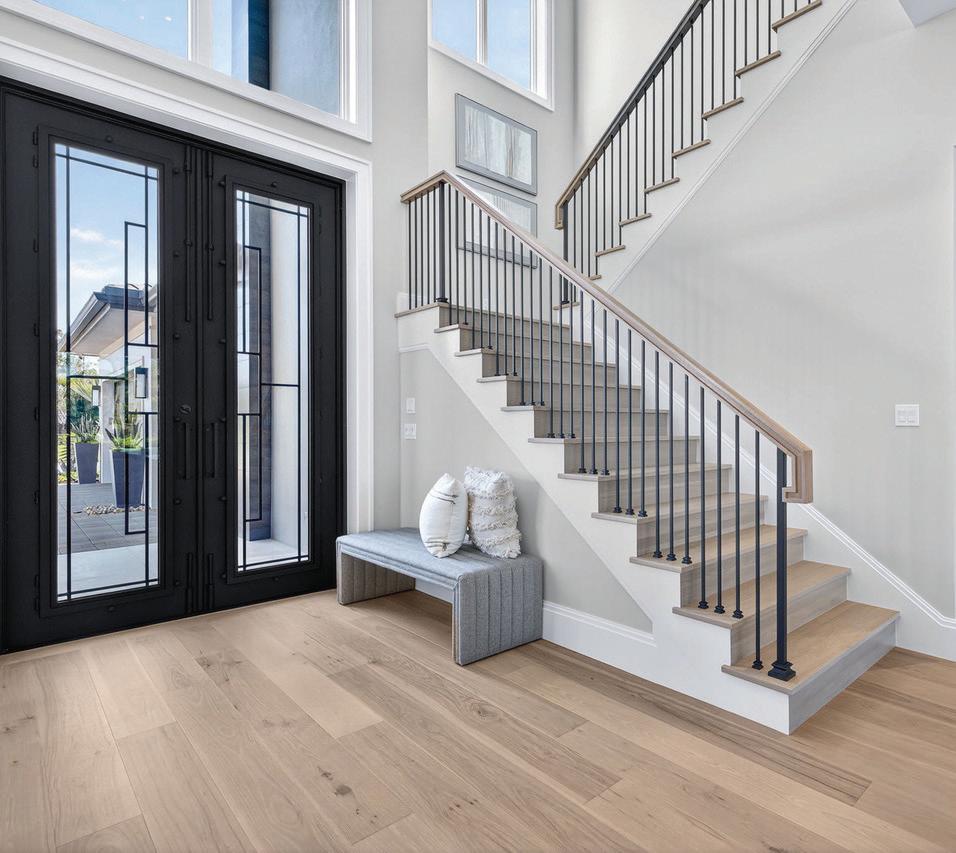
Originally licensed in real estate in Wisconsin, Lori relocated to Southwest Florida more than 22 years ago and has developed extensive knowledge of the area, living on both Gulf Access waterfront properties and Golf course homes, she specializing in luxury waterfront homes, Gulf-access properties, boating communities, golf course homes, and new construction throughout Fort Myers, and surrounding Southwest Florida communities.
Known for her strong work ethic, honest guidance, and personalized approach, Lori is passionate about helping buyers and sellers make informed, confident decisions while delivering exceptional service every step of the way. She believes real estate is about more than buying or selling a home — it’s about creating a lifestyle and future people truly love.
Her philosophy is simple: “Don’t just dream it — do it.”
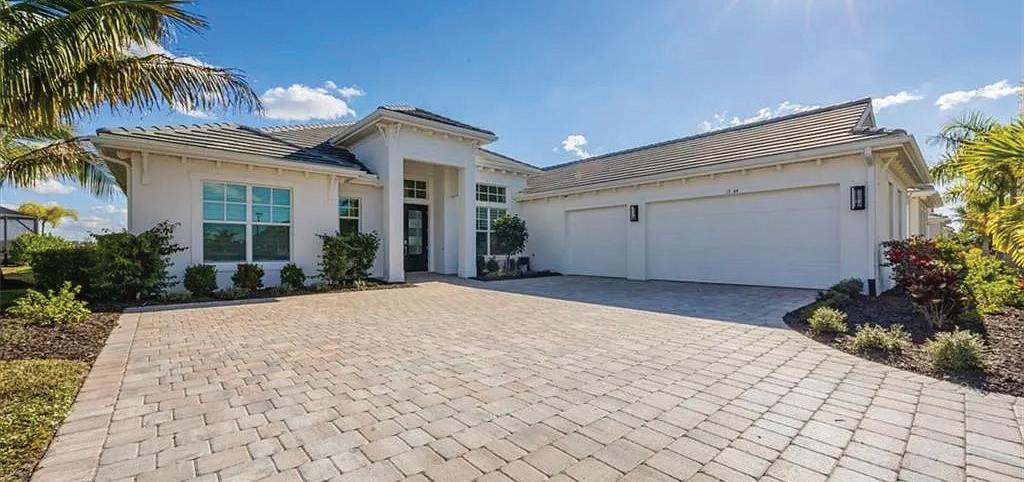
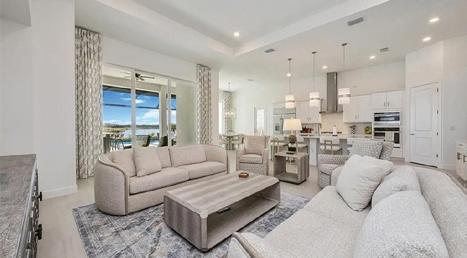
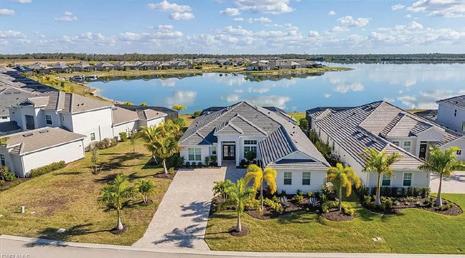
Breathtaking Gulf, Beach, and Bay Views in Prestigious Hideaway Beach! Enjoy stunning sunrises and sunsets from this beautifully upgraded Le Provencial unit, offering over 3,500 square feet under air and a total of 3,905 square feet of luxurious living space. This threebedroom, three-bath residence is designed for both elegance and comfort, featuring exquisite woodworking throughout. The gourmet kitchen boasts an induction stove, a new refrigerator, and custom cabinetry, perfect for culinary enthusiasts. The primary suite is a true retreat, featuring an expansive open closet with a sitting area and safe, along with an upgraded bath adorned with elegant cabinetry and faux painting. Marble flooring with intricate inlays enhances the main living area, while the great room showcases built-in cabinetry, adding both style and functionality.
3 BEDS • 3 BATHS • 3,506 SQ FT OFFERED AT $$2,450,000
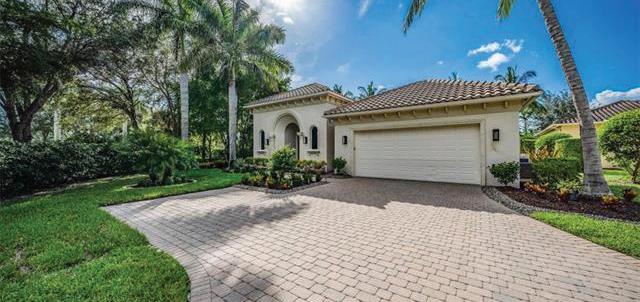
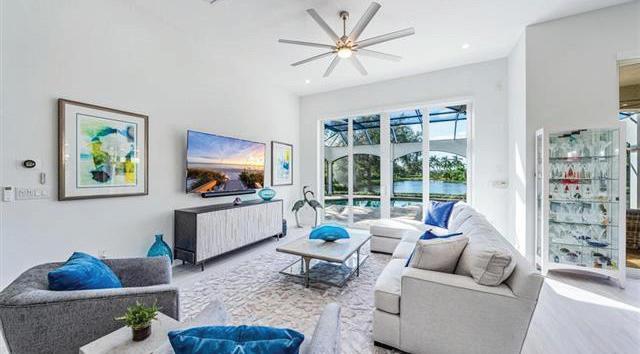

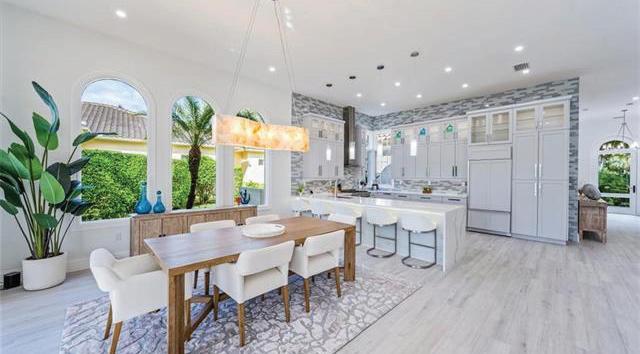
As you enter this stunning residence, you are immediately captivated by breathtaking lake views and an exceptional blend of luxury and design. This beautifully upgraded WCI-built home features a soughtafter great room, split-bedroom floor plan and is designed for both refined living and effortless entertaining. Outdoor living is elevated to resort-style perfection with a private boat dock, custom saltwater infinity-edge pool, outdoor kitchen, custom bar, and multiple seating areas—all overlooking serene water views. Inside, the open-concept layout seamlessly connects the great room, formal dining area, kitchen, and breakfast nook, creating an inviting space ideal for gatherings.
4 BEDS • 4 BATHS • 3,178 SQ FT OFFERED AT $2,275,000
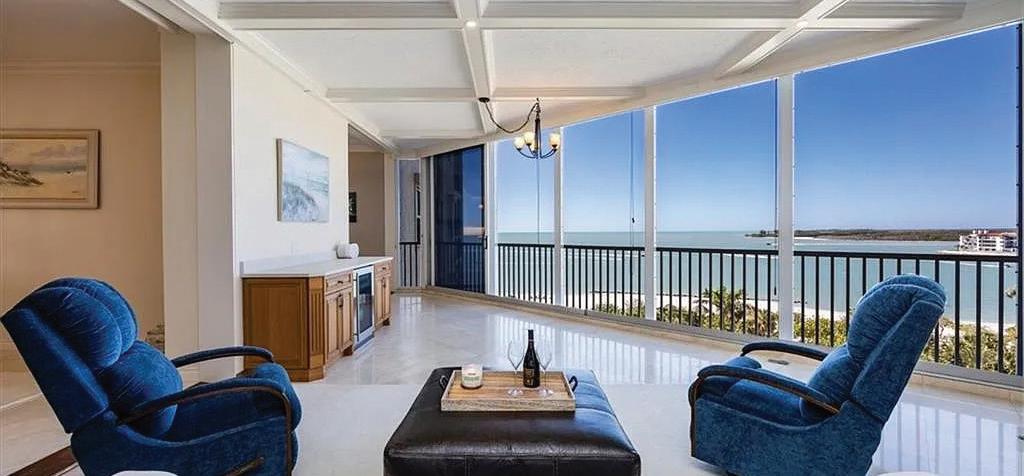
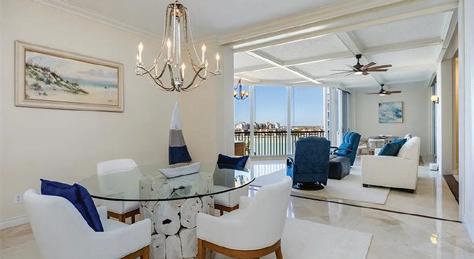
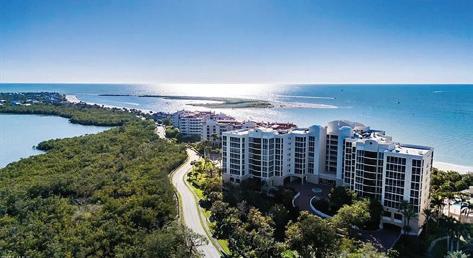
SKIP THE WAITLIST for the MEMBERS CLUB AT MARCO, providing exclusive access to The ROOKERY GOLF CLUB, HAMMOCK BAY GOLF CLUB, and MARRIOTT BEACH CLUB on Marco Island! This exceptional property is one of only ten homes in the highly coveted village of Sauvignon, offering unparalleled privacy on nearly three-quarters of an acre with a long, secluded driveway. Completely renovated in 20222023, this home exudes modern elegance and thoughtful design. The interiors were transformed with soaring 12-foot ceilings, open-concept spaces, and new tile flooring throughout. The greatly expanded chef’s kitchen is equipped with custom cabinetry, a six-burner gas range, quartz countertops with glass tile backsplash that extends from floor to ceiling. The entertainment area features a custom driftwood bar, custom cabinets, quartz countertops, a wine cooler, and a television.
3 BEDS • 3 BATHS • 2,471 SQ FT SOLD FOR $2,000,000

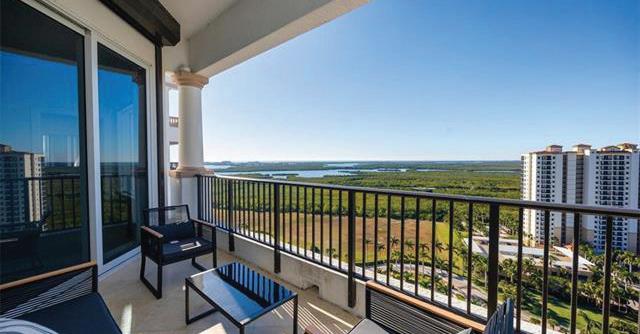
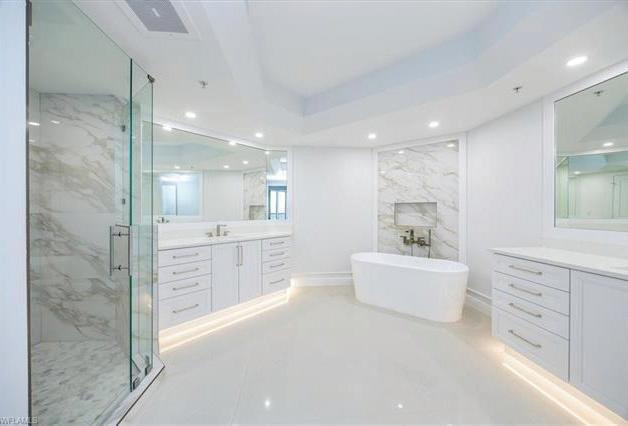
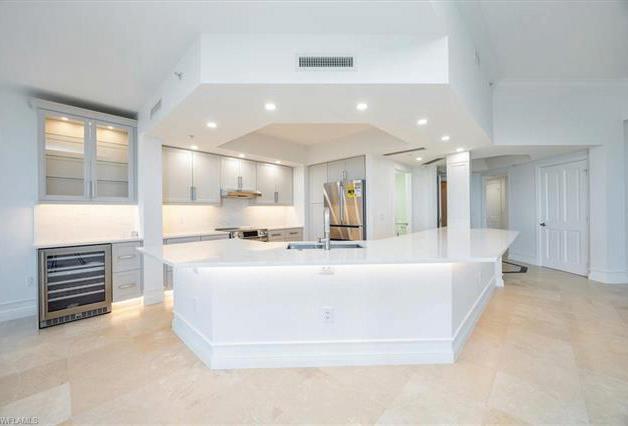
721
Just steps from 5th Avenue, Cambier Park, and the beach, this spacious one-bedroom condo is a rare opportunity to design your own retreat in one of Naples’ most walkable and charming neighborhoods Flooded with natural light and featuring a private outdoor patio, the space has already been cleared and prepped. It’s ready for you to bring your vision to life. The building offers a flexible rental policy, giving you the freedom to enjoy the space yourself and rent it out when you’re not in town. Even better, it’s pet-friendly, so your furry companions can enjoy the lifestyle right alongside you. Don’t miss the chance to create something special in Olde Naples.
2 BEDS • 2 BATHS • 1,132 SQ FT OFFERED AT $750,000
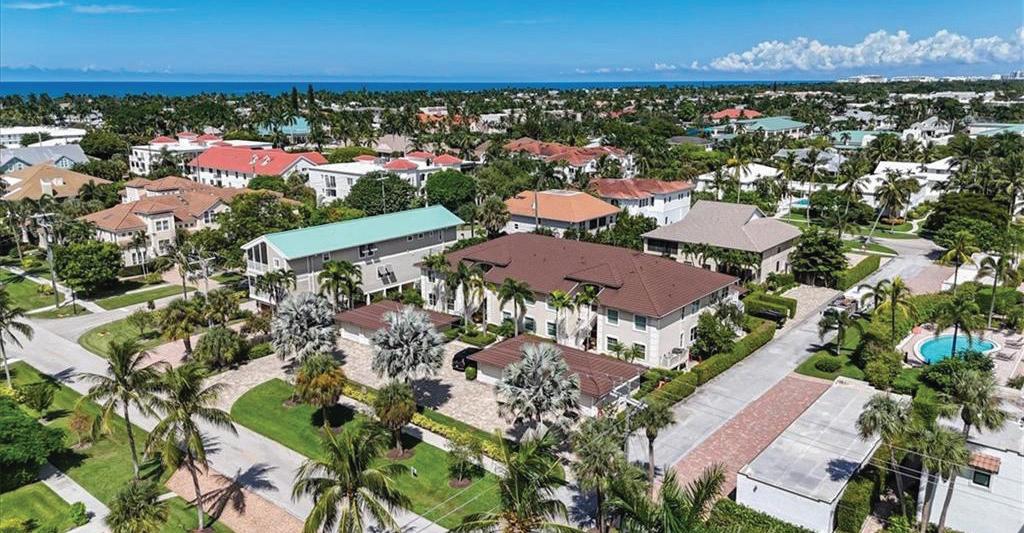
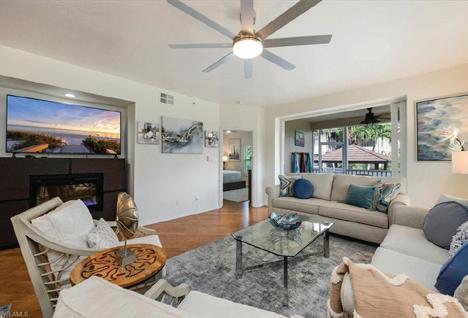
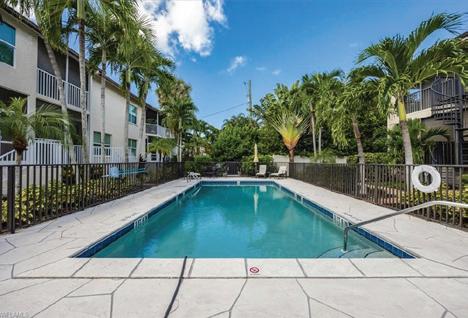
Stunning PENTHOUSE Skyhome with GULF VIEW. SELLER HAS OVER $1.3 MILLION INVESTED IN THIS HOME. SELLER’S LOSS IS YOUR GAIN! Discover unparalleled luxury and serenity in this FULLY REDESIGNED and RENOVATED 3-bedroom, 3.5-bathroom penthouse SKYHOME, located in the prestigious Aversana at Hammock Bay Golf and Country Club. Boasting soaring 12-foot ceilings and breathtaking PANORAMIC VIEWS of the Ten Thousand Islands, Marco Island, and the Gulf of Mexico, this exquisite residence includes ALL NEW KITCHEN, BATHROOMS, and LAUNDRY and offers the ultimate in elevated living. Step off your private elevator into an open-concept floor plan, where every room showcases sweeping vistas. The CHEF’S KITCHEN features custom cabinets, sleek stainless steel Bosche appliances, and elegant quartz countertops. The adjacent BAR AREA is perfect for entertaining, with a wine refrigerator, built-in liquor storage, and illuminated glass cabinets.
3 BEDS • 3.5 BATHS • 2,642 SQ FT
OFFERED AT $1,100,000
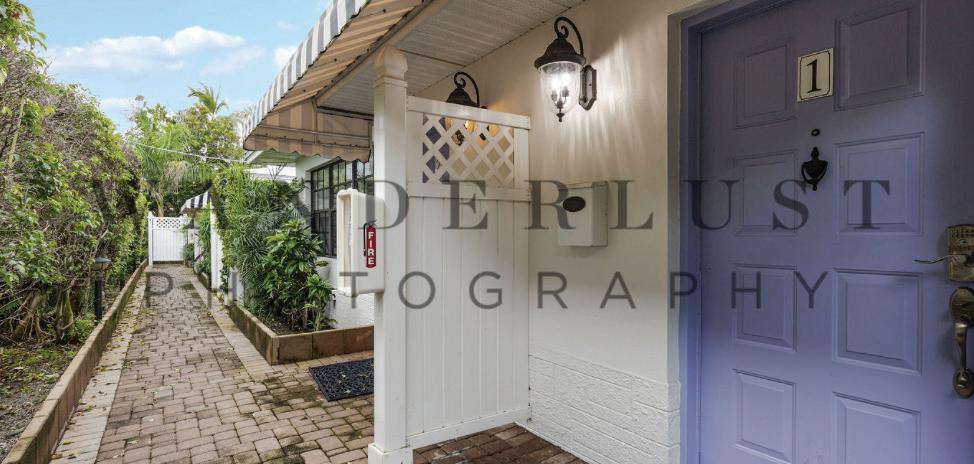
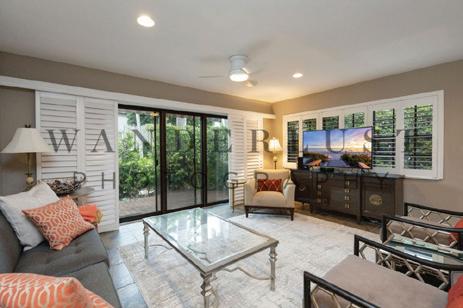
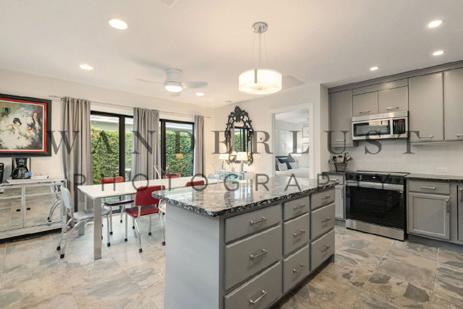
Perfectly Located in the Heart of Old Naples! Just five blocks from the beach and two blocks from the shops and restaurants of 3rd Street South—with an easy stroll to 5th Avenue South—this first-floor condo offers the ultimate in location and lifestyle. The open-concept floor plan is ideal for entertaining, with a screened lanai only steps from the pool and grill cabana. Impact-resistant doors and windows provide peace of mind, eliminating the need for storm shutters. Your spacious one-car garage is conveniently close by. This residence has remained high and dry through recent storms, with no damage or water intrusion. Inside, you’ll find beautiful bamboo flooring throughout, and the home comes turnkey furnished for immediate enjoyment. The updated primary bath features a large walk-in shower and a bidet. Come experience the charm of Old Naples—one of the most desirable communities in the country. This is more than a home; it’s a lifestyle in paradise.
3 BEDS • 2 BATHS • 1,447 SQ FT
OFFERED AT $1,799,000
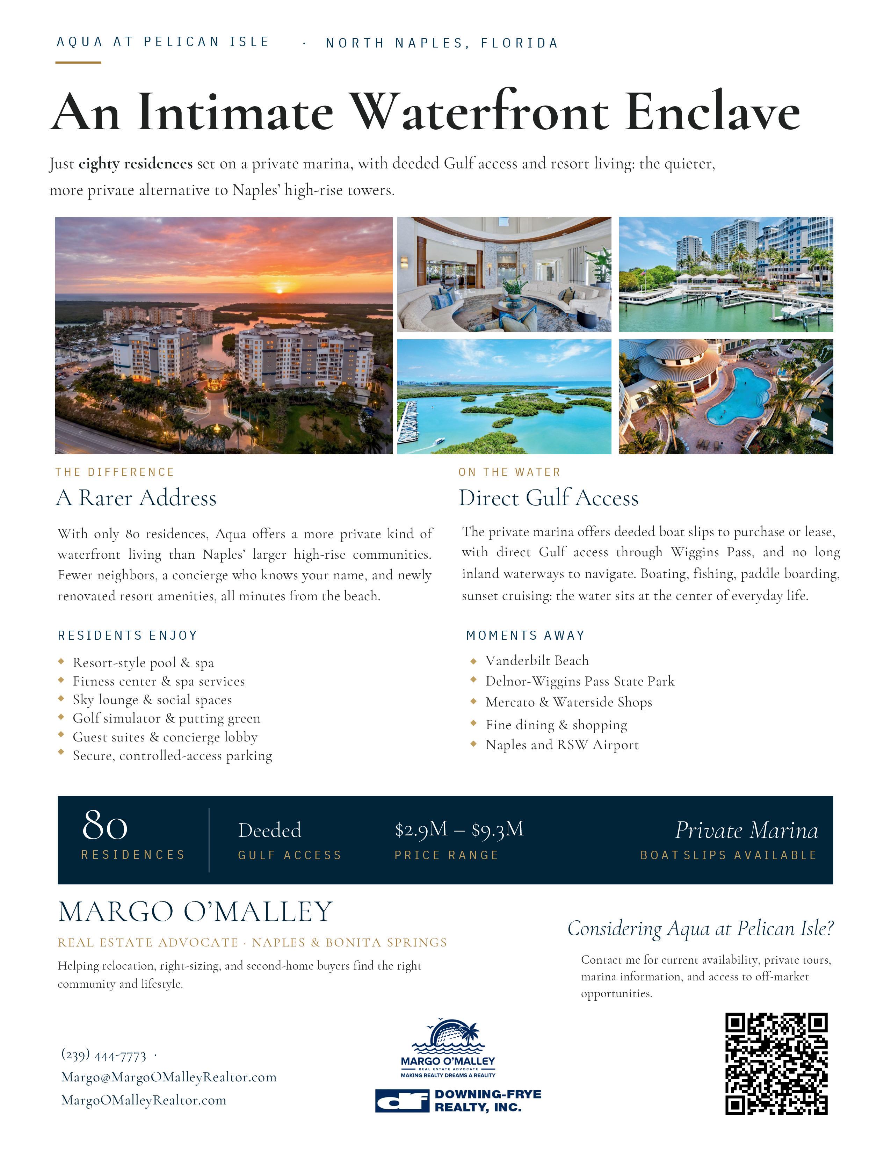
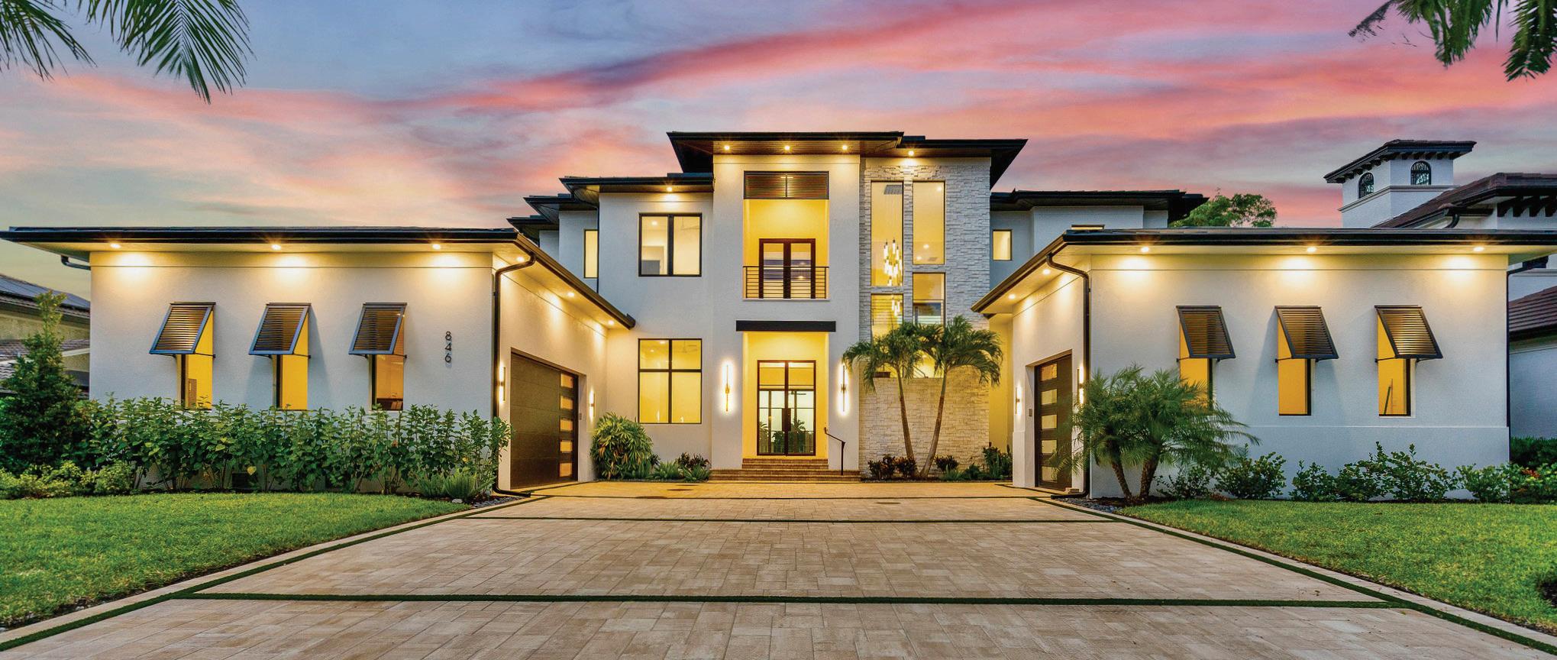
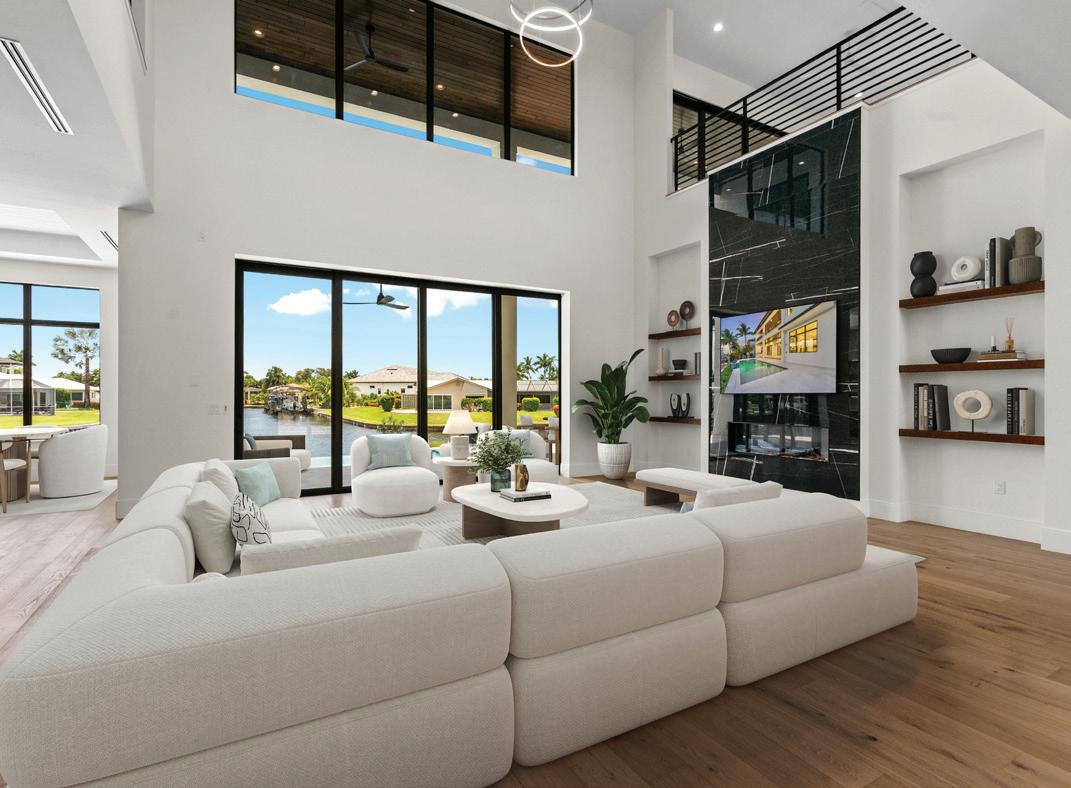
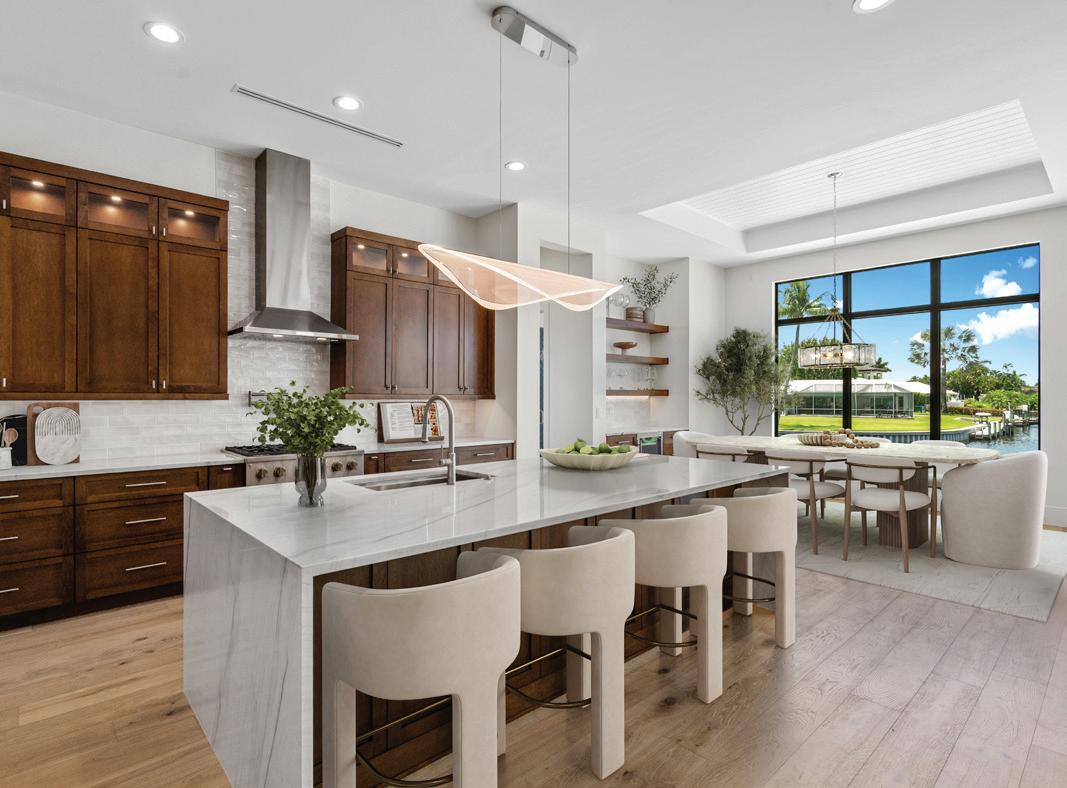
Welcome to 846 Cypress Lake Circle. Completed in 2025 and built to a standard rarely seen in Southwest Florida, this Town and River estate was engineered to outlast and outperform for generations to come. Full CBS construction on both levels, poured concrete floors upstairs and down, a standing-seam metal roof, and impactrated PGT windows and doors throughout mean peace of mind through every season—and a level of solidness felt the moment you walk in the door. Inside, more than 4,700 square feet of living space unfolds across 4 large bedrooms, an office, 5 full bathrooms, an expansive laundry room, and an oversized 3-car garage with plenty of height for car lifts. With soaring 20’ tall ceilings the scale is generous without ever feeling impractical; this is a home that lives as comfortably for a quiet evening as it does for a houseful of guests.

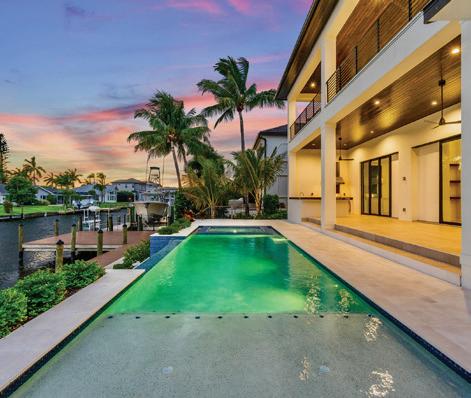

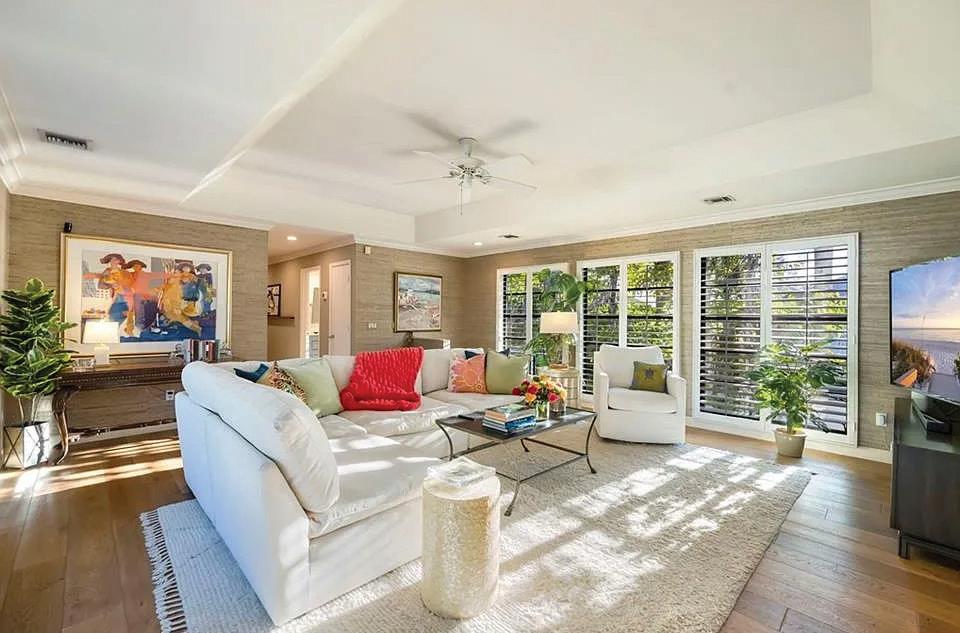
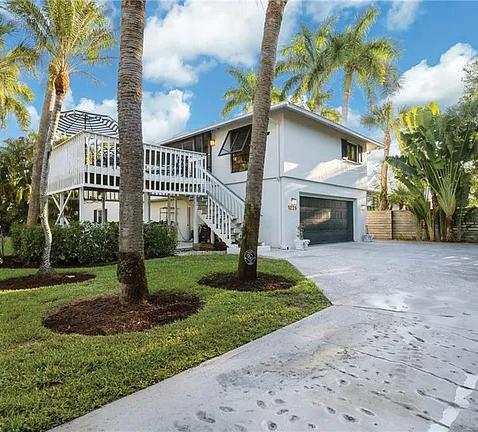
2 Bedrooms, 2 Baths plus Guest/Mother-in-Law Suite, Double Garage New Metal Roof! No HOA fees! Private location 1 mile to downtown! Tucked away on a private street in the Royal Harbor area. Beautiful Old Florida multi-level home with double garage, bonus ground-floor guest/mother-in-law suite with spacious open area, private bath and screened lanai.
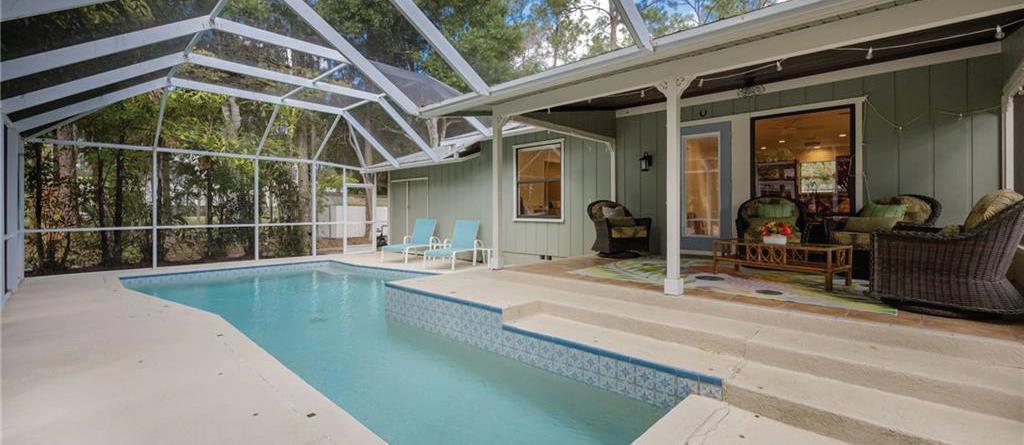
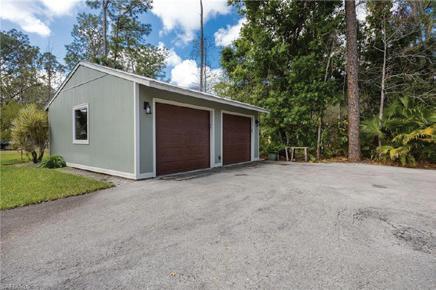
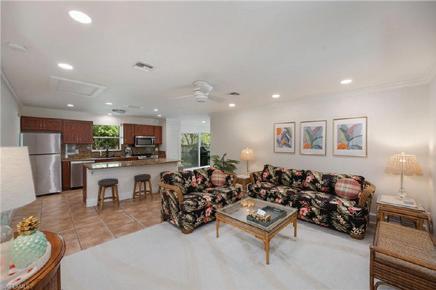
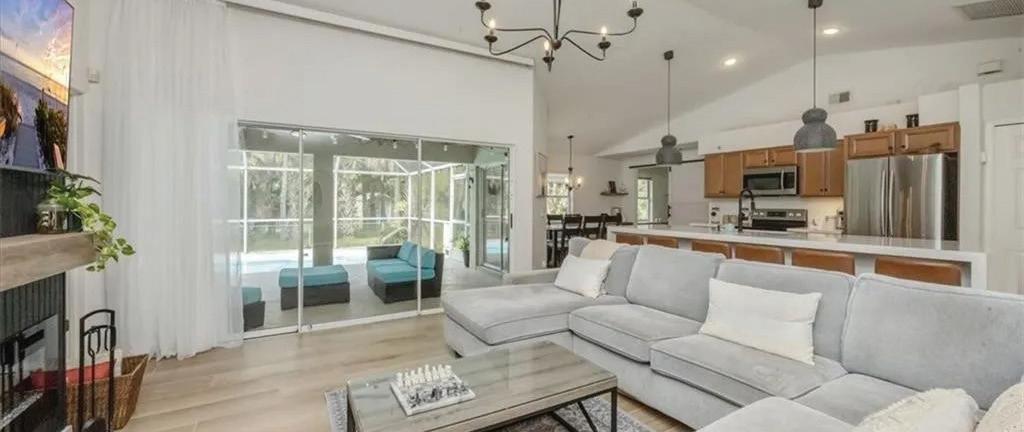
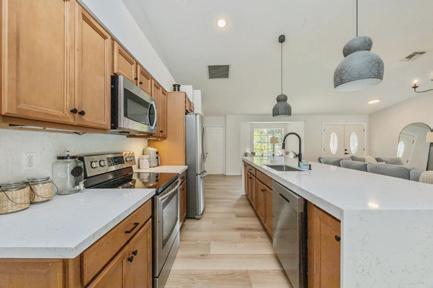
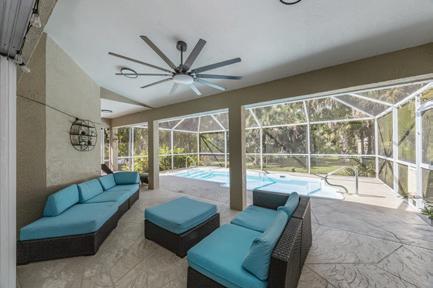
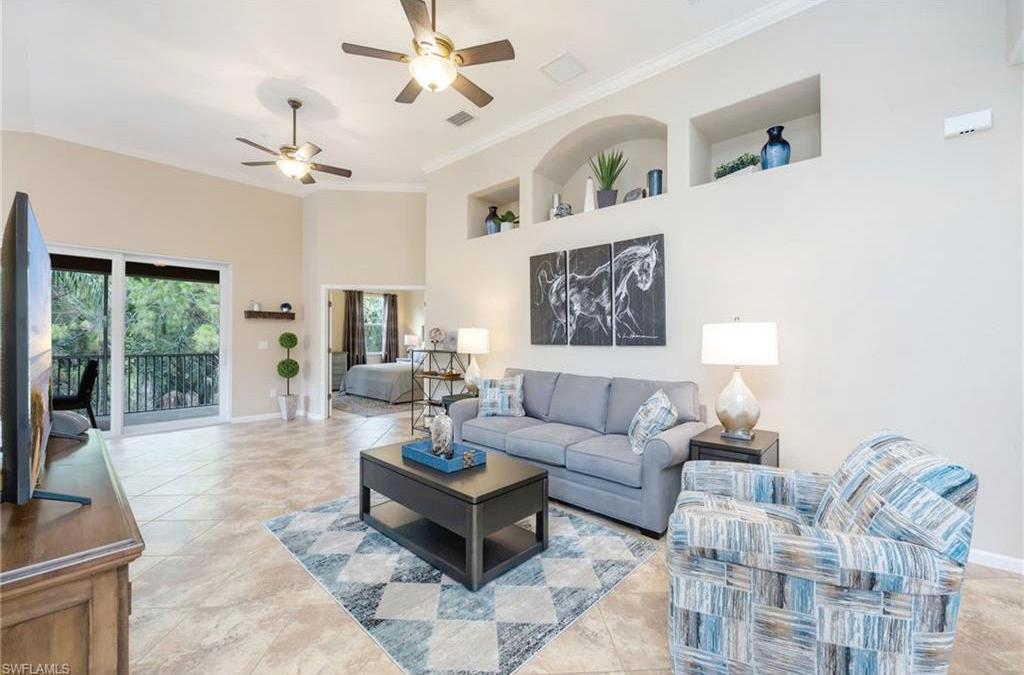
6657 ALDEN WOODS CIRCLE #201 | $550,000 TURNKEY
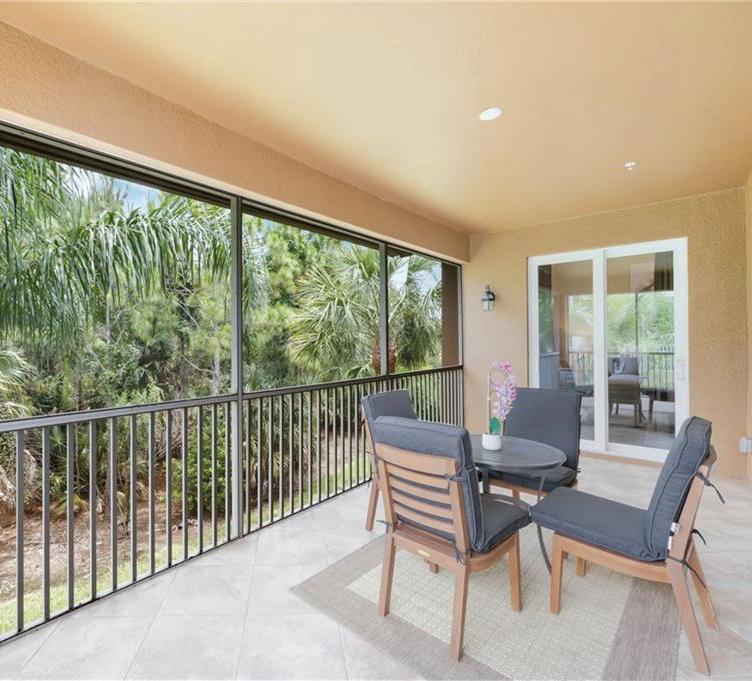
3 Bedrooms, 2 Baths, 1 Car Garage Private Preserve View! Turnkey furnished, 2nd floor, end unit with spacious screened balcony and single garage on cul-de-sac. Freshly painted with vaulted and tray ceilings, new appliances, crown molding, Plantation shutters, epoxy garage floor and exceptional turnkey package. Community pool and clubhouse nearby. Membership at the Players Club & Spa. Listed with John Turner, JRW.
UNDER CONTRACT! VINEYARDS!
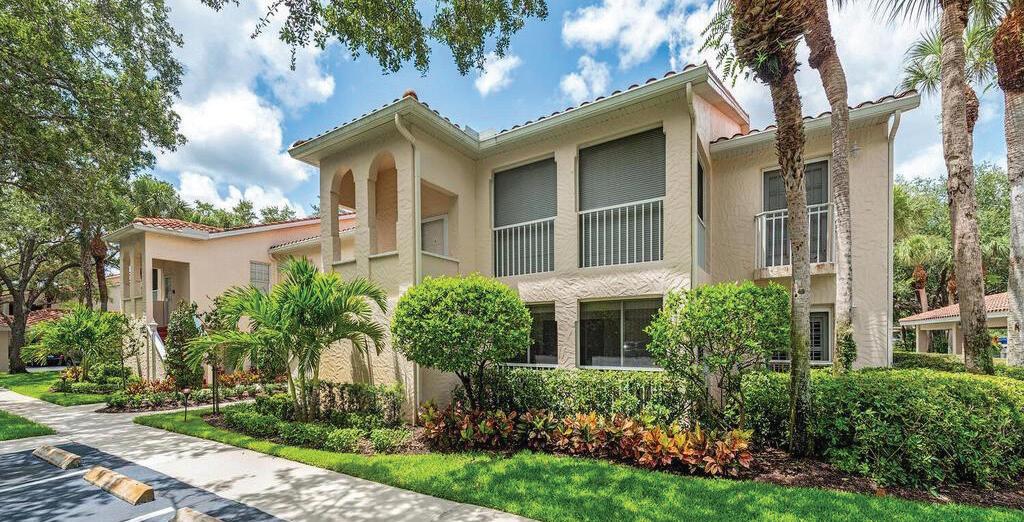
105 TUSCANA COURT, #1002, NAPLES, FL 34119
$285,000 Spacious first floor, 3-bedroom end unit with single carport! Very well-maintained with updated kitchen and flooring. Furniture is negotiable.
SEYCHELLES! GATED NEAR DOWNTOWN!
3 BEDROOMS | 2 BATHS | DOUBLE GARAGE | $510,000 Minutes to downtown and the fabulous Gulf beaches! Gated community! Spectacular long lake and fountain view with Western exposure! Never Lived in!
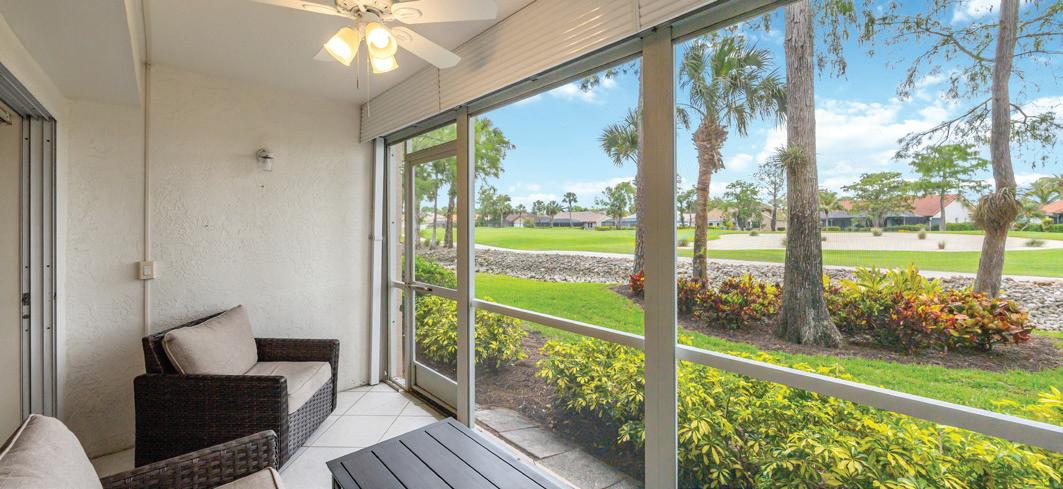
5950 AMHERST DRIVE #A101, NAPLES, FL 34112
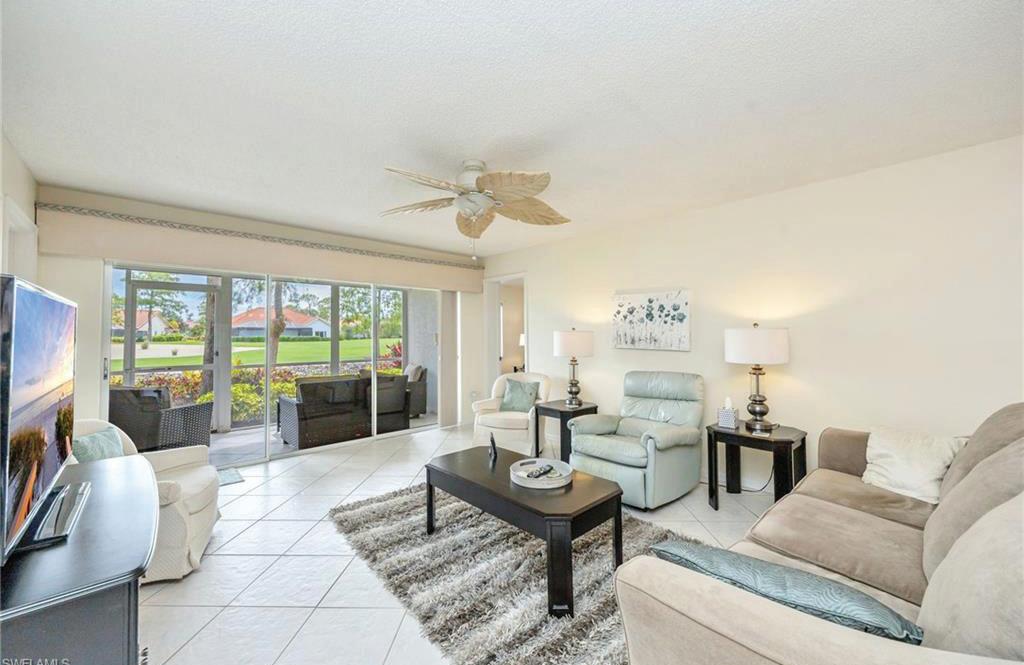
2 BEDROOMS PLUS DEN | 2 BATHS | SINGLE CARPORT $269,000 TURNKEY Dynamite Golf Course View! Well-maintained 1st floor, 2 bedroom plus den end unit with updated baths. Popular bundled golf community!

JUST LISTED! BUNDLED GOLF - ROYAL WOOD! Barbara Salinas LLC REALTOR ® | John R Wood Hall of Fame 239.289.9644

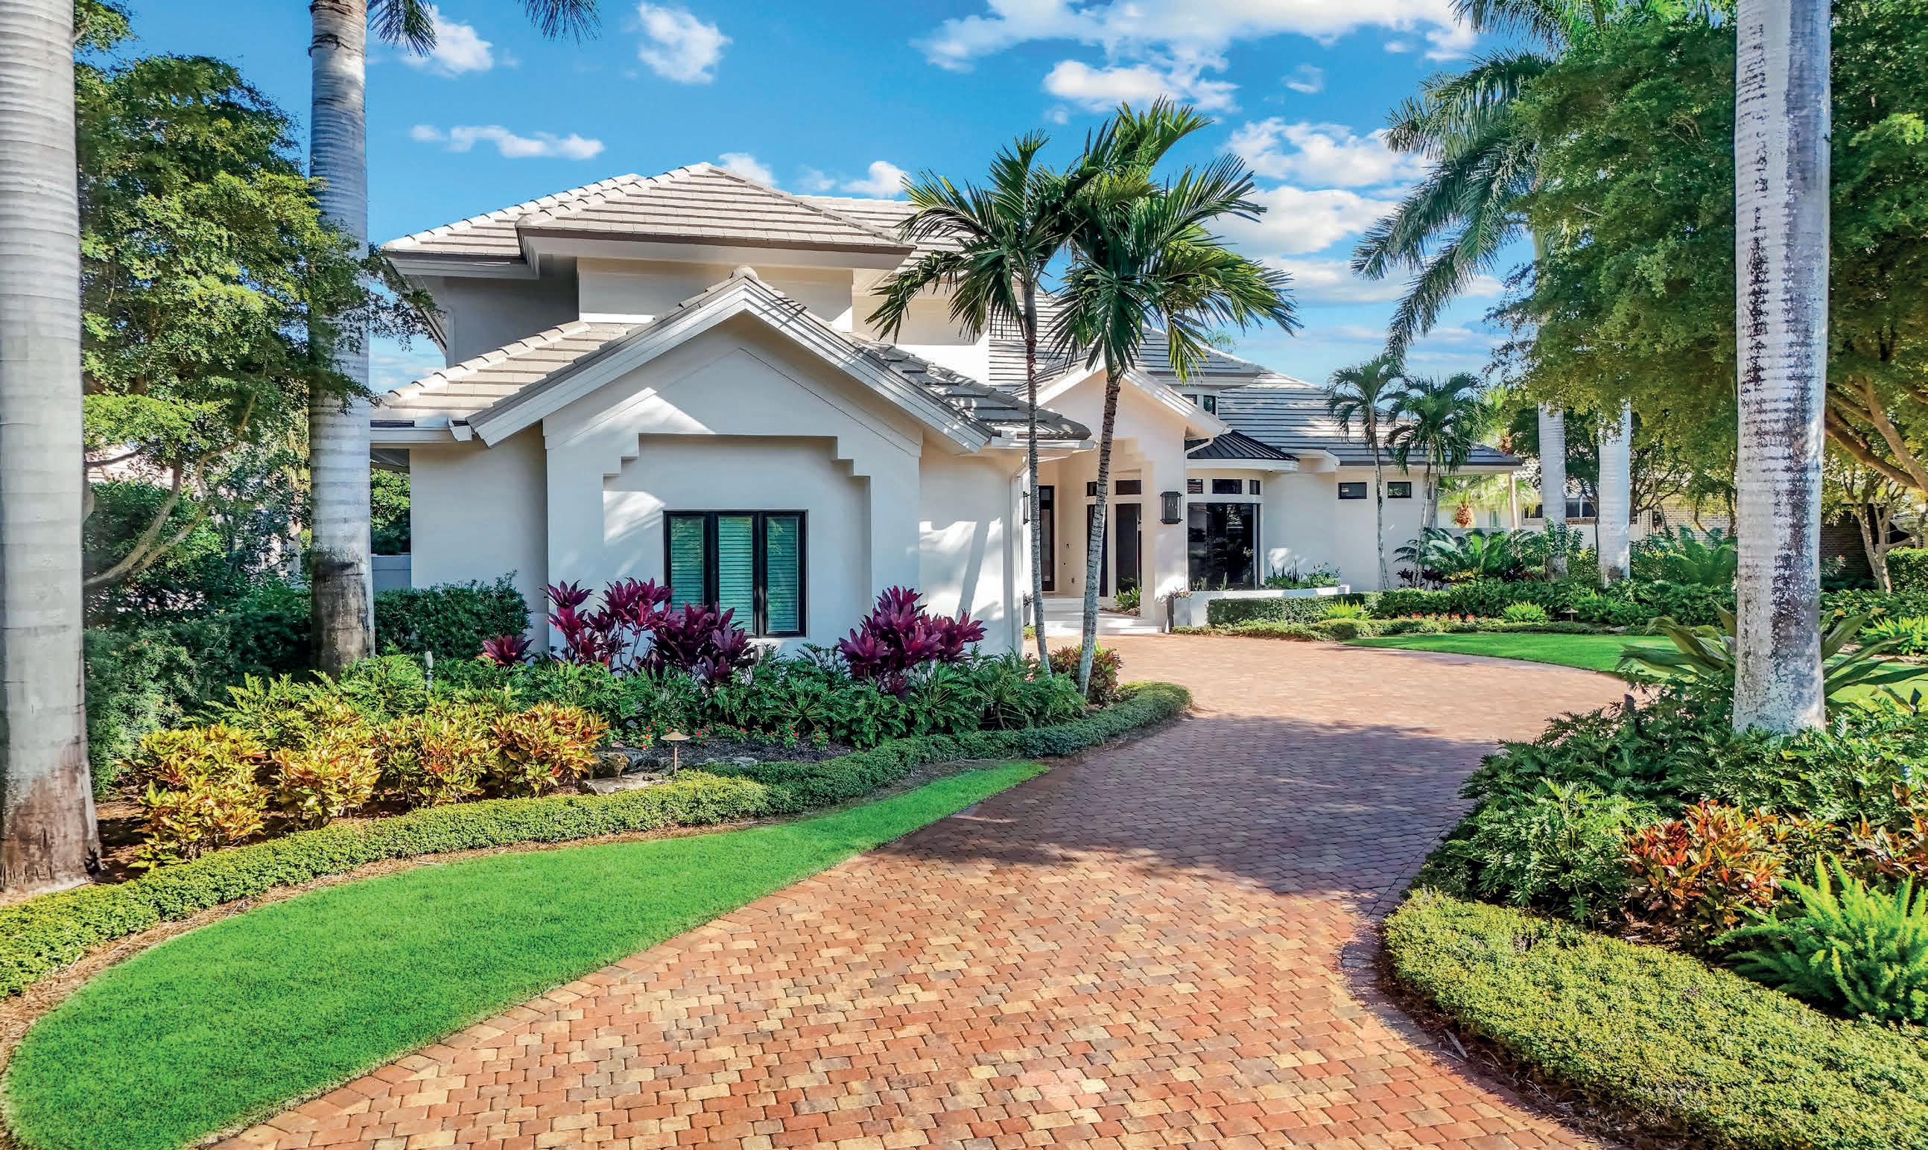
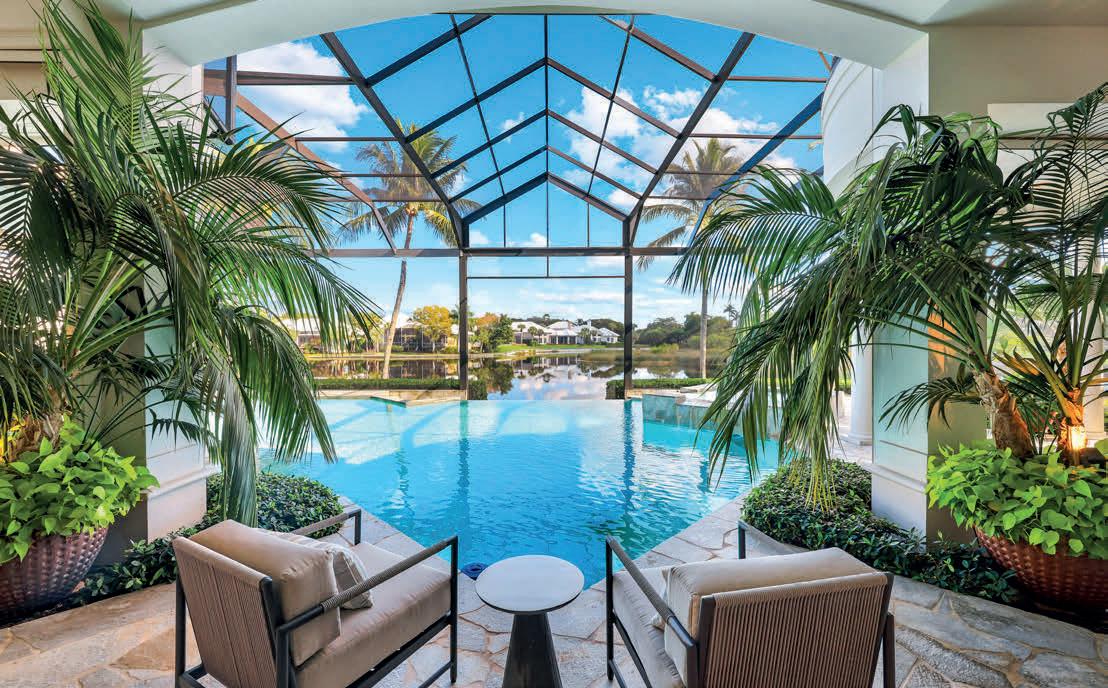
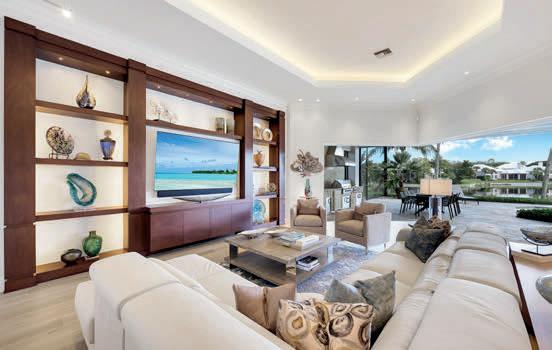
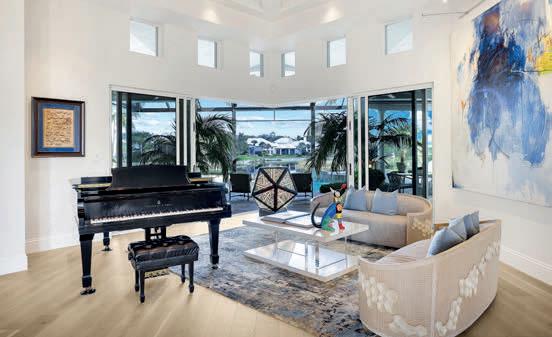
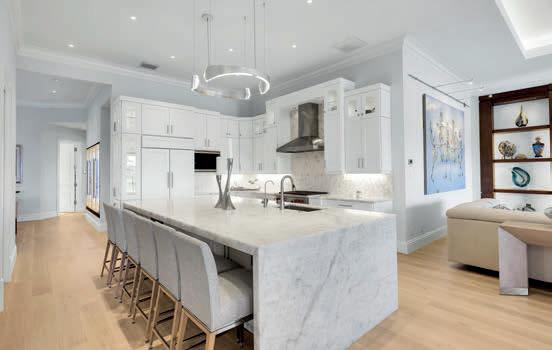
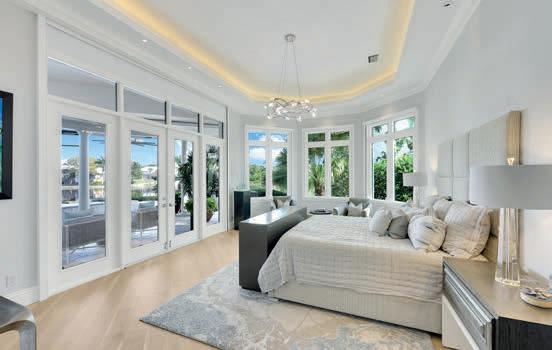
A Masterpiece of Modern Luxury in Bonita Bay — Absolute Perfection Introducing an extraordinary estate in the heart of prestigious Bonita Bay, where more than 5,000 square feet of completely reimagined living space establishes a new benchmark for luxury living in Bonita Springs, with furnishings optional. This exceptional 4-bedroom, 4.5-bath residence with an oversized 3-car garage has been meticulously transformed from top to bottom, featuring only the finest materials, finishes, and craftsmanship. Every space is purposeful. Every detail is refined. From the moment you enter, soaring ceilings and expansive open-concept living areas create a striking sense of scale, seamlessly blending architectural elegance with modern sophistication. The designer kitchen is a true centerpiece, complemented by spa-inspired baths and impeccably appointed bedroom suites. For the wine connoisseur, the home showcases a dramatic 600-bottle, climate-controlled wine wall—an architectural focal point and entertainer’s dream. The outdoor living experience is equally spectacular, featuring a custom-designed pool and a beautifully curated private retreat ideal for both intimate relaxation and grand-scale entertaining. This serene setting is enhanced by the quiet rhythm of nature, where migrating birds—including ibis, heron, and roseate spoonbills—grace the surrounding landscape, creating a peaceful, ever-evolving backdrop that feels both rare and restorative. Beyond the residence, Bonita Bay offers an unparalleled lifestyle with world-class amenities, including optional championship golf membership, a private beach park, tennis and pickleball, multiple dining venues including a waterfront restaurant, a full-service marina, and miles of scenic walking and biking paths woven throughout this exceptional community. Located within one of Southwest Florida’s most coveted gated enclaves, this residence presents a rare opportunity to own a truly turnkey, magazine-worthy home. At this level of design, scale, and finish, there is no better value in Bonita Bay. Be sure to experience the virtual tour. A bold vision. A flawless execution. A home for the most discerning buyer.


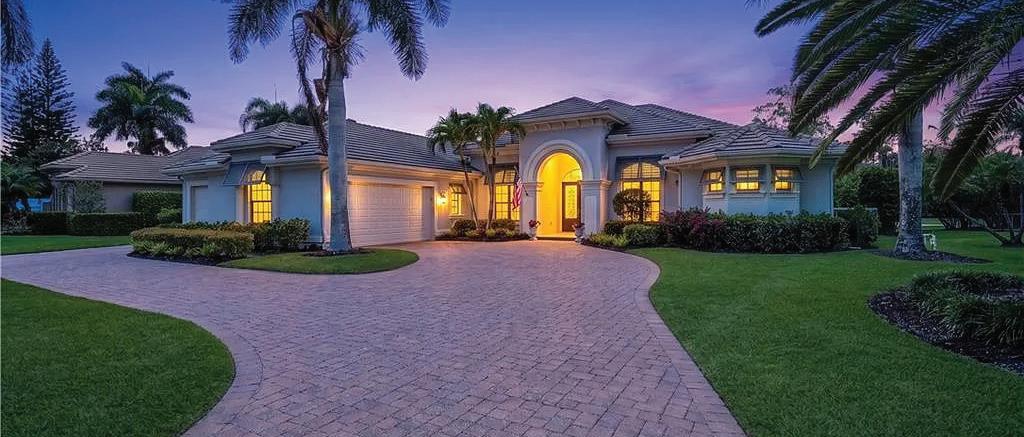
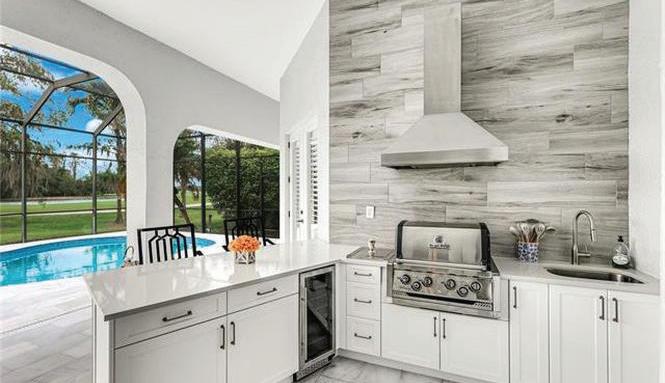
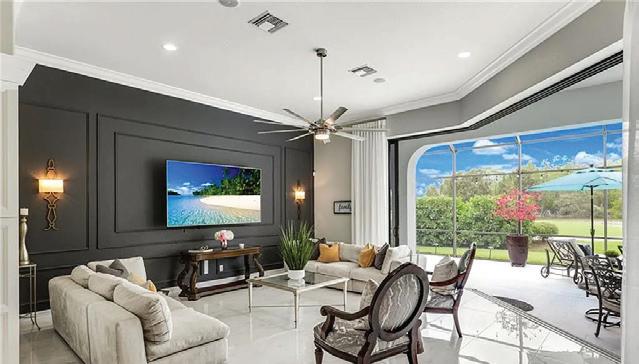
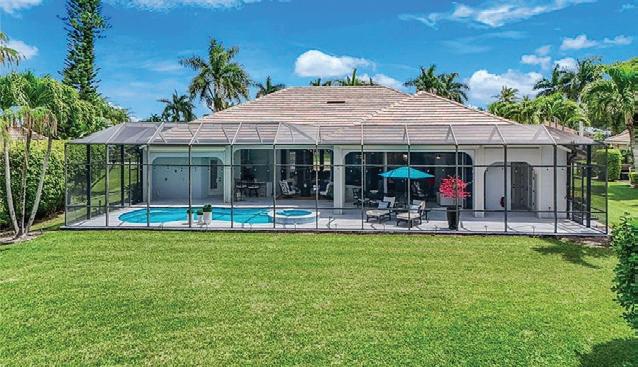
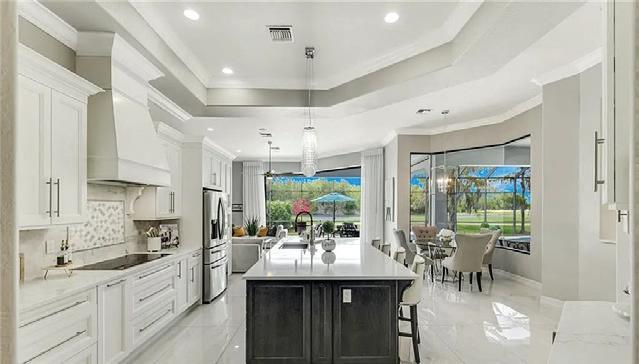
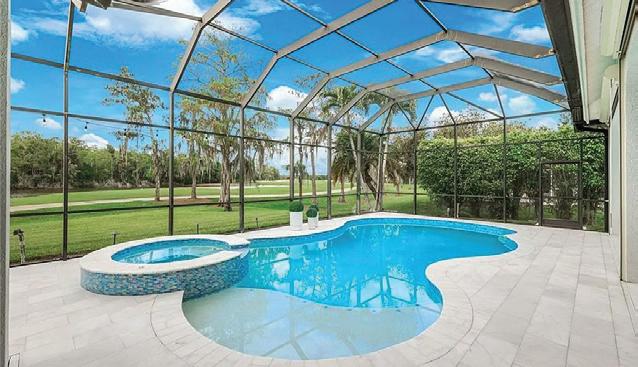
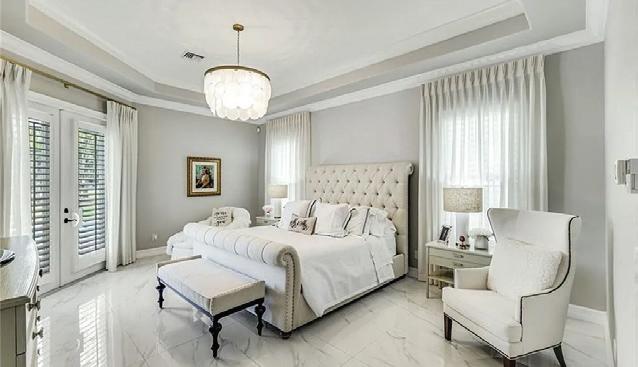
Experience one of the most breathtaking views in Wildcat Run Golf & Country Club from this beautifully designed single-family home. Offering 3 bedrooms plus a dedicated home office/den—perfect for working remotely—this residence also features 3.5 bathrooms, a formal living room, formal dining room, a spacious leisure room, a breakfast area, and a 3-car garage. The home showcases spectacular, unobstructed golf course and lake views that create an exceptional backdrop for everyday living. Inside, you’ll find a variety of custom upgrades including impressive double wroughtiron front doors, a gourmet kitchen with stainless steel appliances, a Wolf cooktop, granite countertops in both the kitchen and bathrooms, and 42inch custom cabinetry. The kitchen also features a convenient butler’s pantry complete with a built-in wine cooler—ideal for entertaining. Additional highlights include faux-finished tray ceilings, diagonal tile flooring, crown molding throughout, surround sound both indoors and outdoors, and a generator for added peace of mind. Step outside to an oversized natural stone tiled lanai where an in-ground pool and spa create the perfect setting for relaxation or hosting guests. From the lanai, enjoy sweeping views of the lake and golf course. Golf memberships are available, and residents enjoy access to the community’s renowned 18-hole Arnold Palmer Signature Golf Course. The community also offers Har-Tru tennis courts, bocce courts, pickleball courts, and a state-of-the-art fitness center with an on-site trainer. After a day of activities, residents can unwind at one of the community’s two exceptional restaurants, offering both casual dining and special-occasion experiences. Ideally located near Interstate 75 and Southwest Florida International Airport, the home provides easy access to premier shopping, diverse dining options, and the beautiful beaches of the Gulf of Mexico. The tranquil waters of Estero Bay are also just a short drive away, offering endless opportunities for boating, nature, and coastal relaxation.


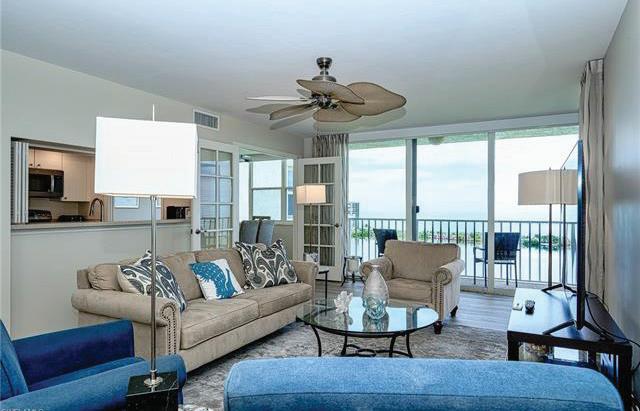
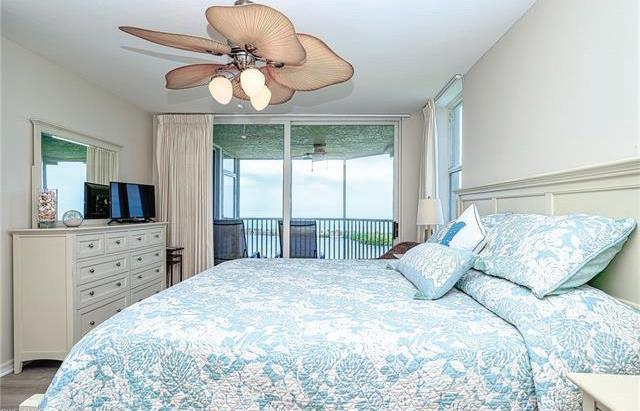
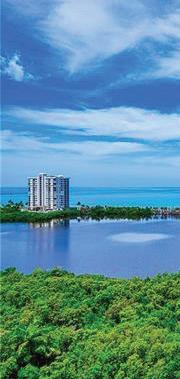
Breathtaking views and sunsets can be yours from this west facing 15th floor condo in the charming St. Nicole high-rise in Pelican Bay. Imagine sitting on your lanai to watch the pelicans diving or the dolphins jumping in the surf. You will see a variety of birds and other wildlife as you look out over the miles of mangroves and the turquoise waters of the Gulf of Mexico. This renovated and remodeled condo has 2 bedrooms plus a den and two full baths. New updates include retractable window treatments, luxury vinyl flooring and numerous other features that add to the luxurious experience of living here. There is also a washer and dryer in the condo. The condo has been beautifully furnished so you can move right in and relax from day one. Enjoy the pool or the grilling area out the back or take the tram to the private beach where chairs are set up for residents. Private beachfront restaurants and various amenities await Pelican Bay residents. St Nicole is just a short ride to the Naples Philharmonic, museum and Waterside Shoppes. It is also central to a whole host of other attractions like the Mercato, Naples Zoo, Botanical Gardens, 3rd Street South, 5th Avenue, Venetian Village and more to entertain the entire family.
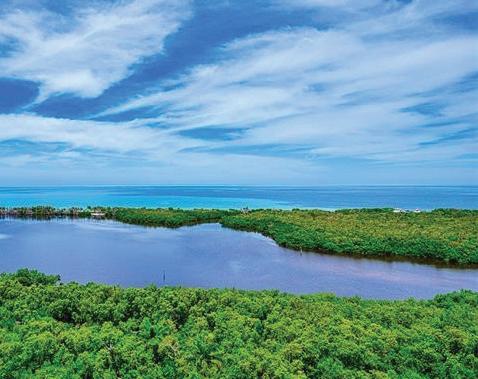


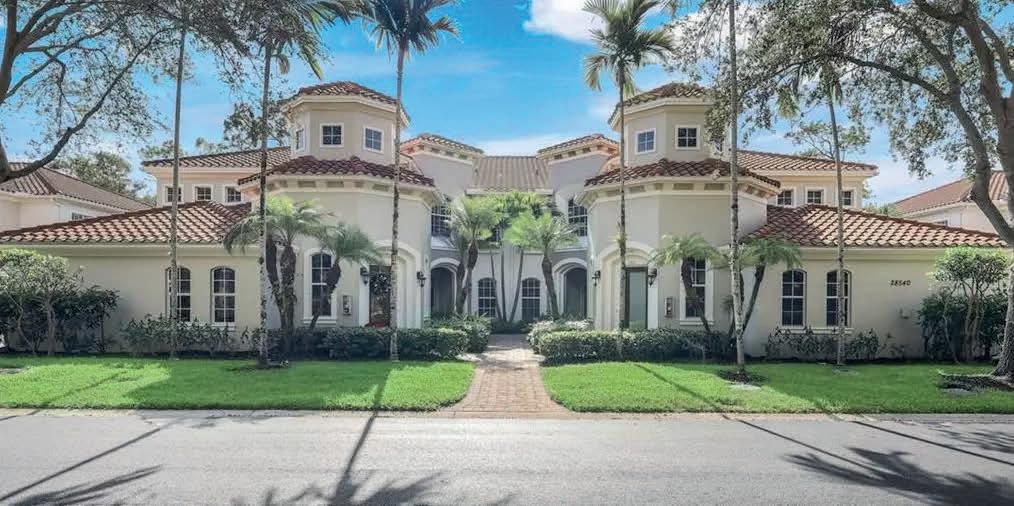
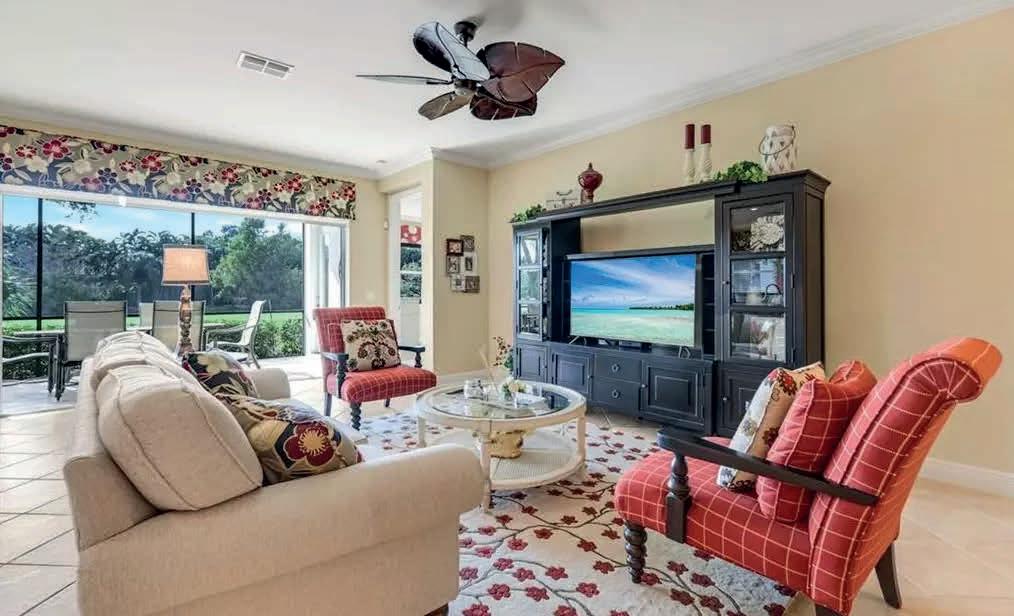
28540
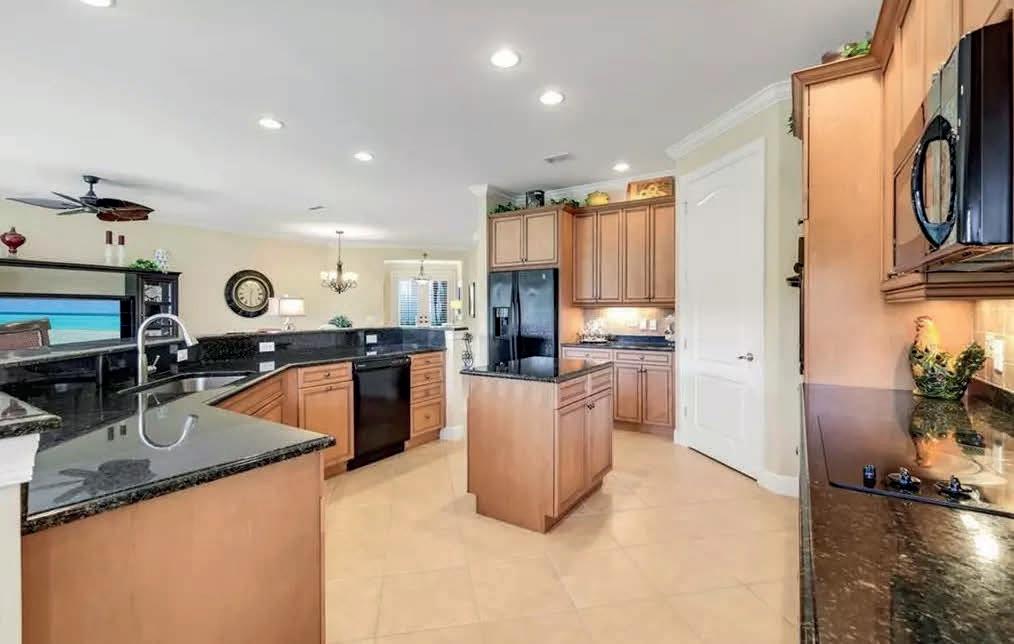
2 BEDS + DEN | 2 BATHS | 2,040 SQ FT | $699,000
Nestled in the picturesque development of Vasari, this exquisite lakefront property offers an unparalleled blend of luxury and convenience within a prestigious bundled golf community. Boasting panoramic views of the golf course, this home is a haven for those seeking a resort-style lifestyle. Upon entering, you’ll be captivated by the professionally decorated interiors featuring custom cornice boards and upholstered finishes as well as tile and engineered wood flooring throughout. Enjoy volume ceilings, fresh neutral paint palette, a large kitchen that as great for entertaining family & friends and sold fully furnished for immediate enjoyment. The spacious open-concept floor plan seamlessly integrates indoor and outdoor living, perfect for both relaxation and entertaining. Residents can indulge in a wealth of community amenities including an 18-hole golf course, a state-of-the-art golf practice facility, lighted Har-Tru tennis courts, a pro shop, bocce, pickleball (coming soon), a resort-style pool and spa, and a clubhouse offering dining and social spaces with a full calendar of events. The property also includes a convenient 2-car attached garage and offers immediate golf membership upon purchase.

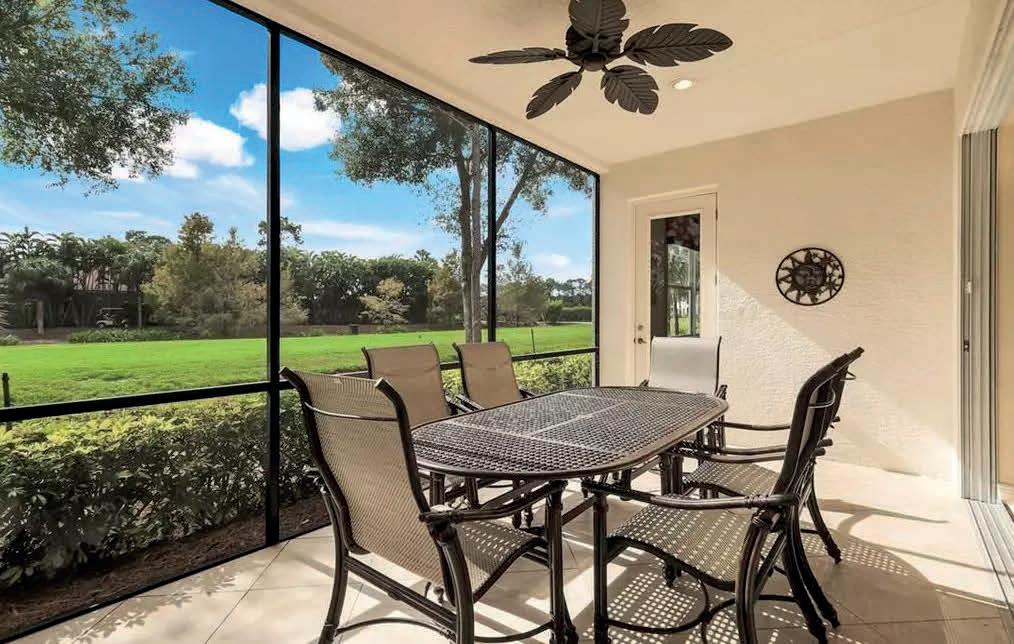
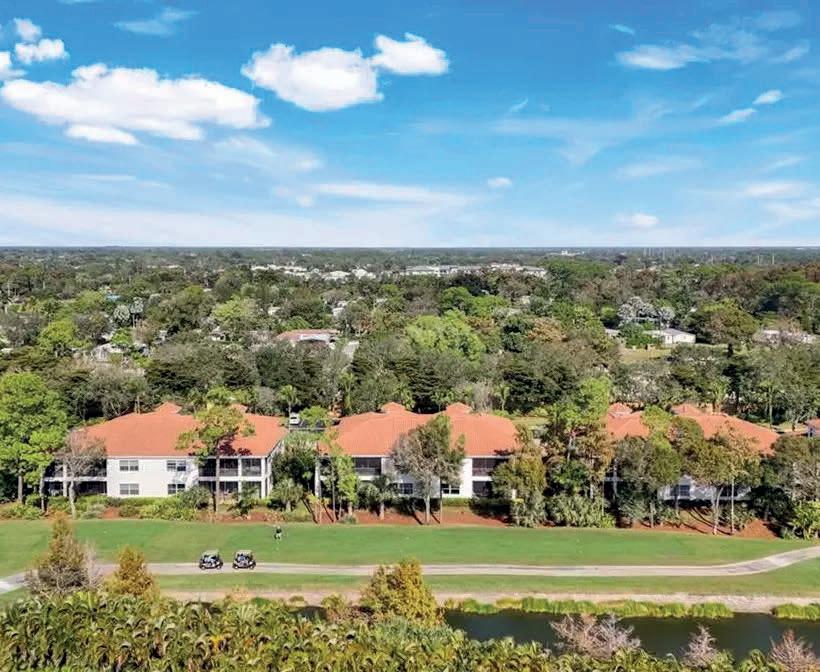

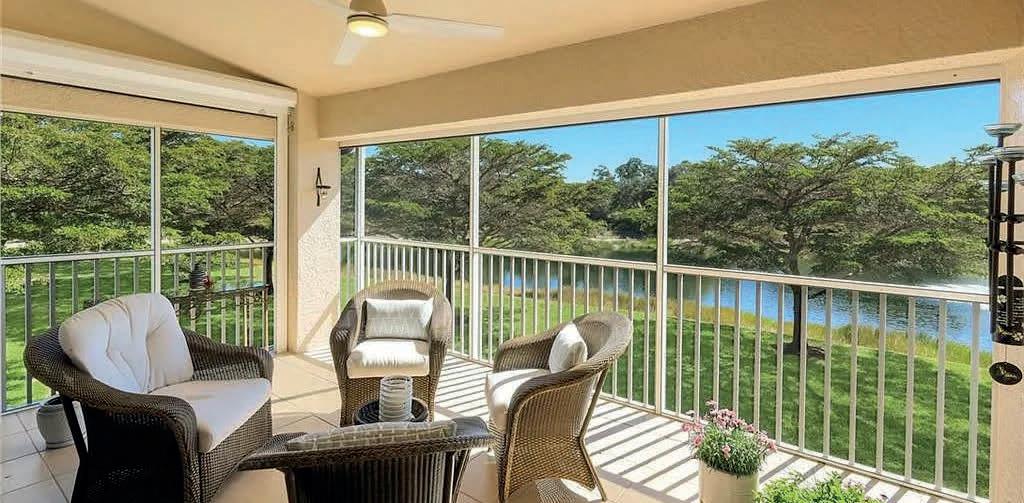
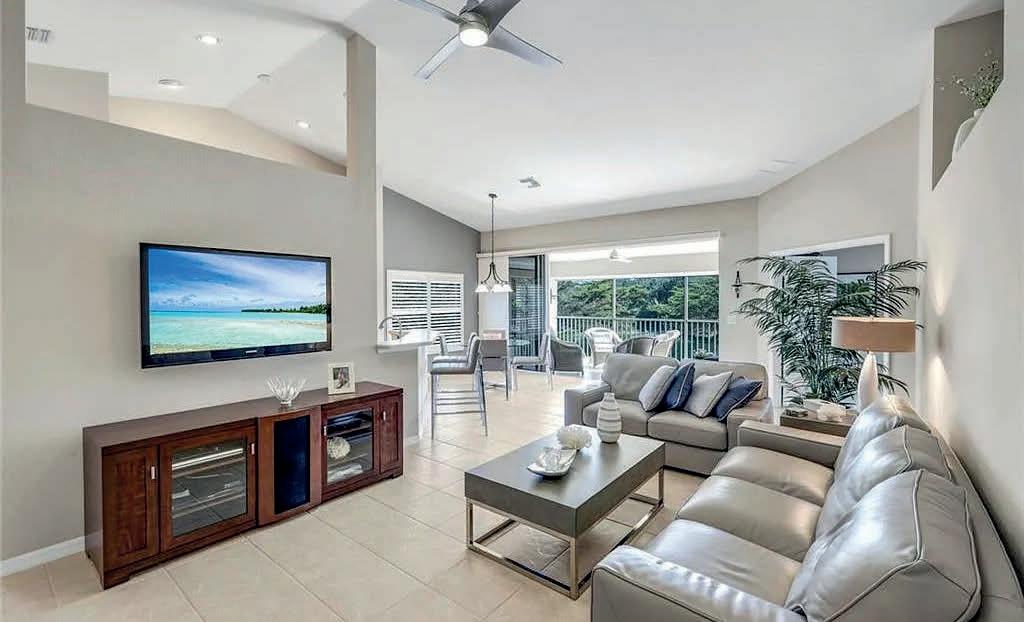
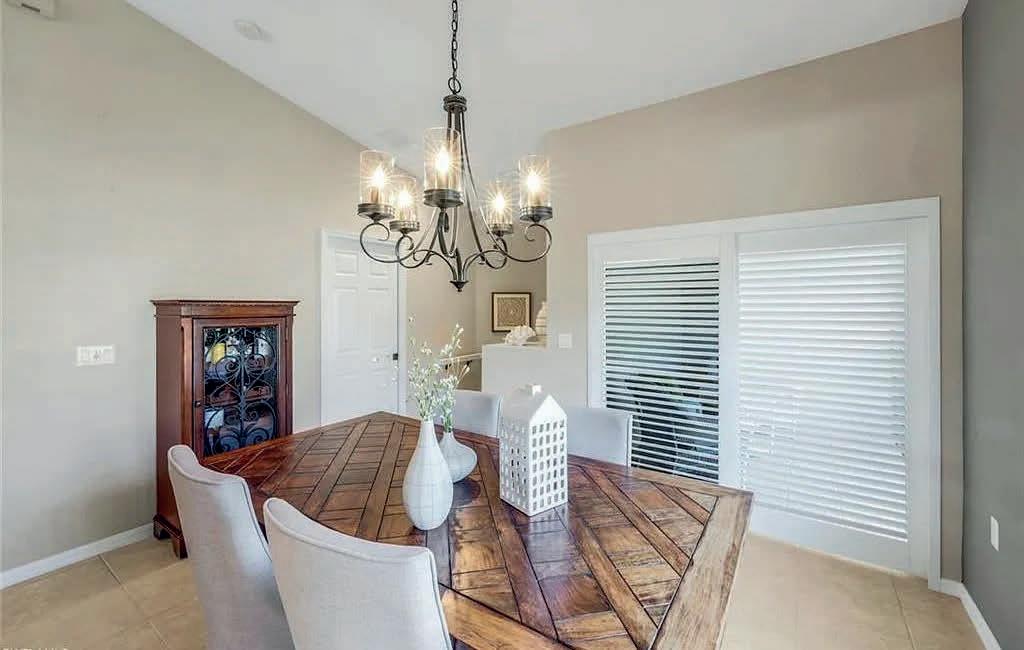
Lexington Court #201, NAPLES, FL 3 BEDS | 2 BATHS | 1,928 SQ FT | $500,000
Welcome to your dream lakefront residence in the desirable gated community of Carlton Lakes. This 2nd floor condo offers some of the best lake and fountain views from one of the finest locations within the community. Enjoy vaulted ceilings, a spacious kitchen that open up to the living area making it great for entertaining. You have two outdoor lanai spaces to relax on, complete with electric hurricane shutters on the rear lanai for added peace of mind. The interior showcases freshly painted walls, elegant plantation shutters, and upgraded carpet in the bedrooms and den, complemented by top-of-the-line stainless steel appliances. Community amenities include bocce and tennis courts, a 60 ft lap pool, hot tub, fitness room, clubhouse, and tot lot. Situated on a serene culde-sac lot, this property offers proximity to Seed To Table with a leisurely walk and a short drive to Mercado and the pristine white sand beaches of Naples. Sold with a one year home warranty for the new buyer at closing.
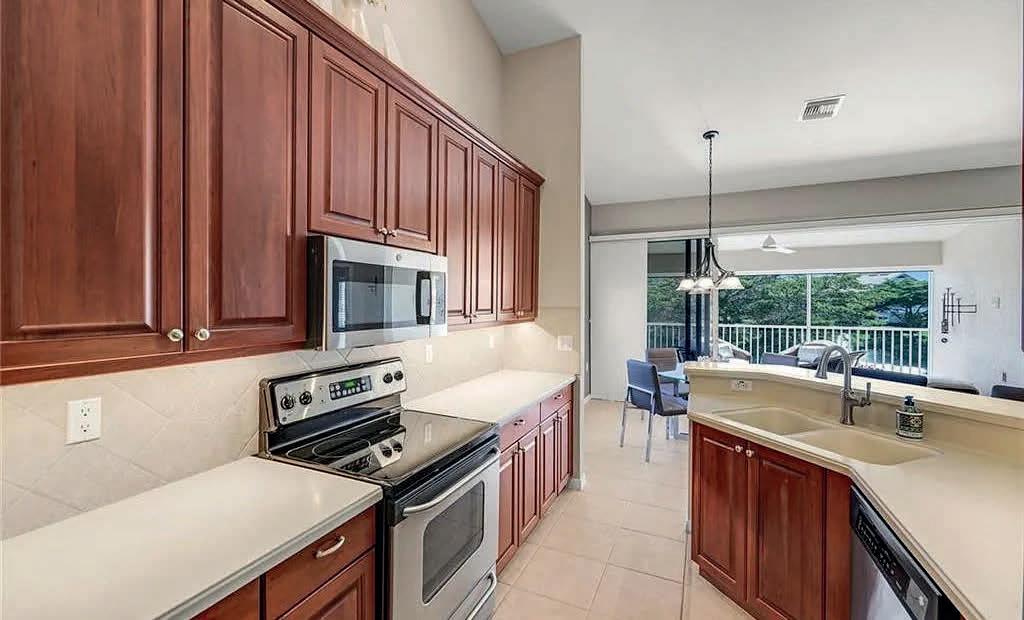
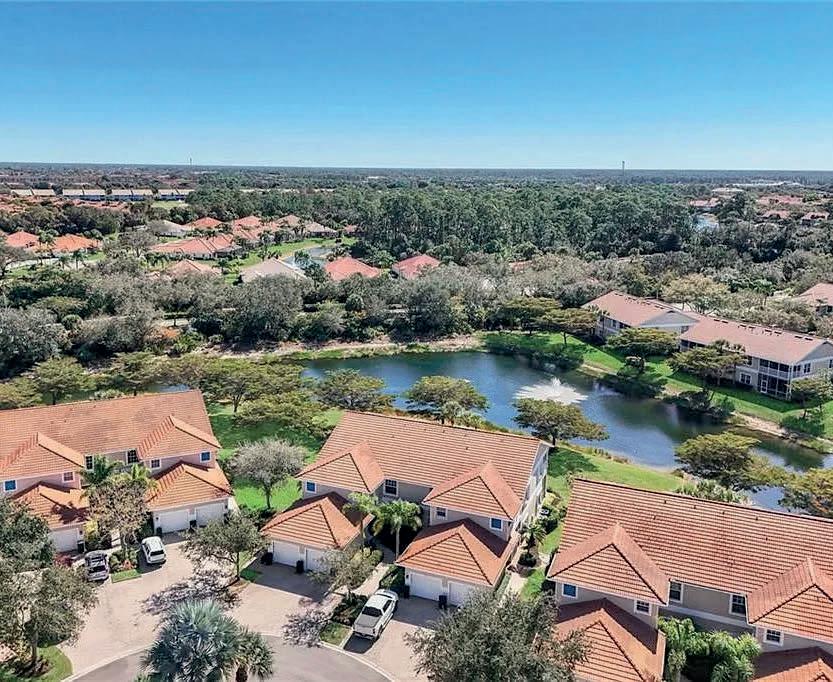
Welcome to Spinnaker Point at Windstar on Naples Bay, where golf, waterfront, and refined coastal living converge. This beautifully updated coach home offers 1,832 square feet under air (2,243 total) with a desirable 3 bedroom 2 bath layout that lives like a private single-family residence. The third bedroom easily converts to an office/flex space. Soaring ceilings, crown molding and an open, light-filled floor plan create an effortless flow for everyday living and entertaining. The large custom kitchen island anchors the space, while expansive glass sliders frame sweeping golf course and tranquil lake views. A glass-enclosed, air-conditioned lanai extends the living area-ideal for lounging, working, or hosting against a serene backdrop. The primary suite is a private retreat with a custom walkin closet and a spa-style bath featuring an oversized rain shower and floating double vanity. A spacious guest bedroom and full bath offer comfort and privacy. Additional features include a well-appointed laundry room with custom cabinetry, custom quartz countertops just off an attached garage with epoxy flooring and built-in utility sink. Thoughtfully renovated with high-end finishes and exceptional craftsmanship, this residence is truly move-in ready. Just steps from the pool, spa, and clubhouse, and moments from the private marina, Windstar offers Naples’ only gated golf community with a Tom Fazio-designed championship course, private beach access on Keewaydin Island via boat shuttle, and a 73-slip deep-water marina. Optional clubhouse membership includes dining, tennis, bocce, and a new fitness center planned for 2026. Ideally located just 2 miles to 5th Avenue South, 3rd Street South, beaches, and the vibrant Bayshore Arts District.

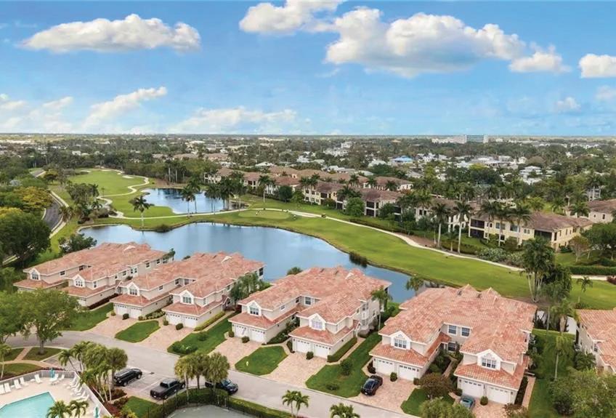
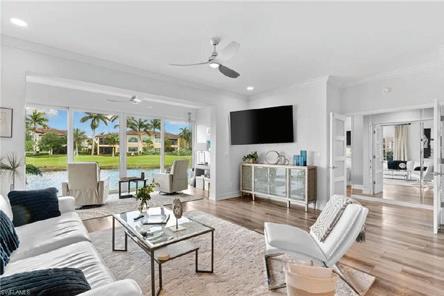
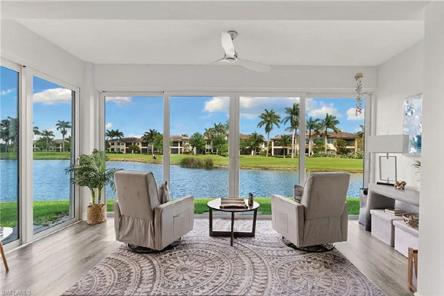
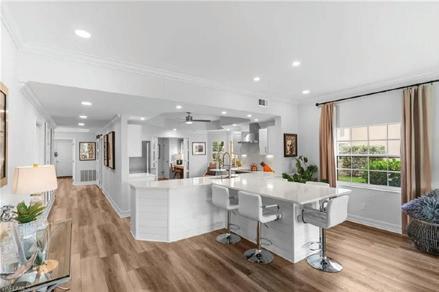
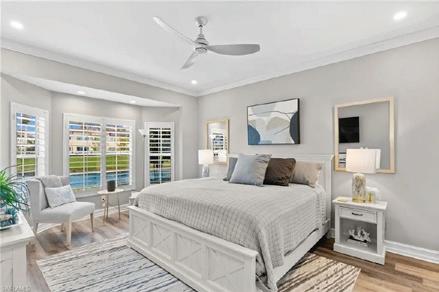
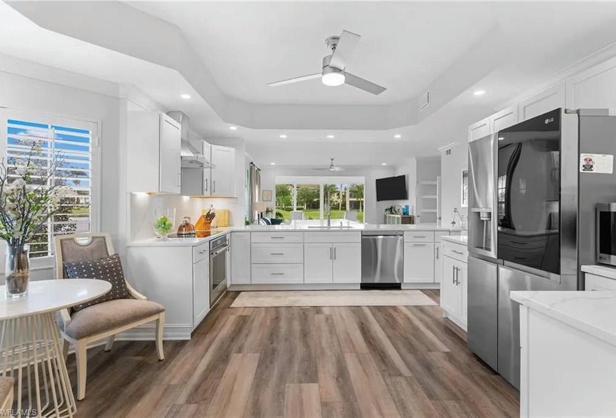
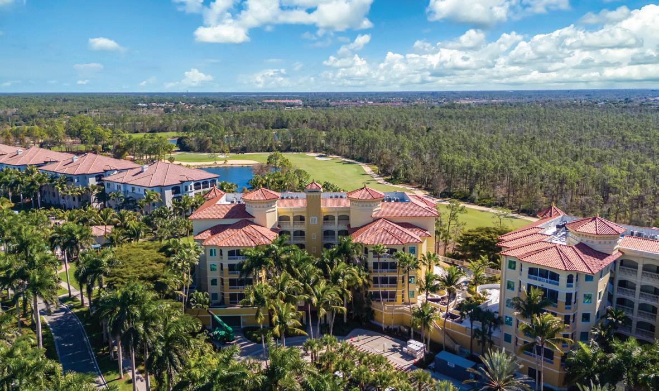
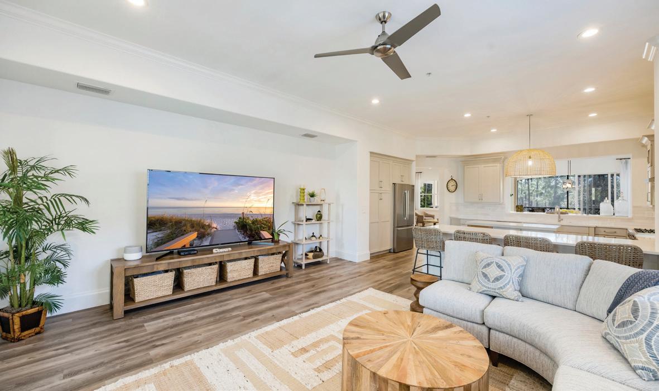
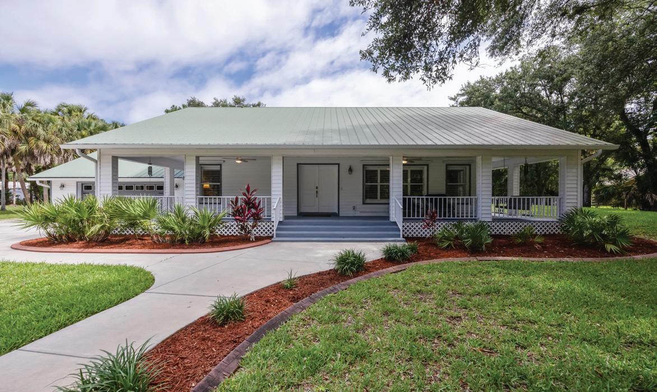
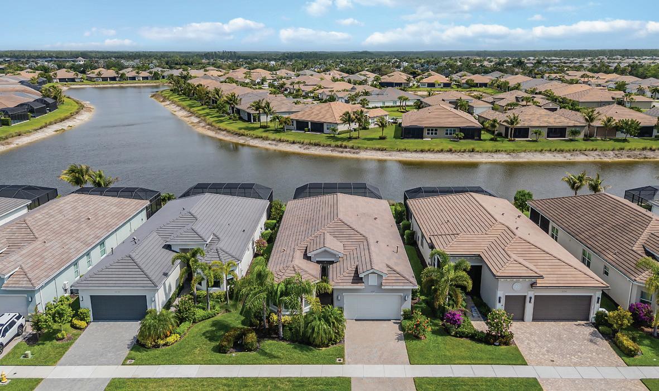
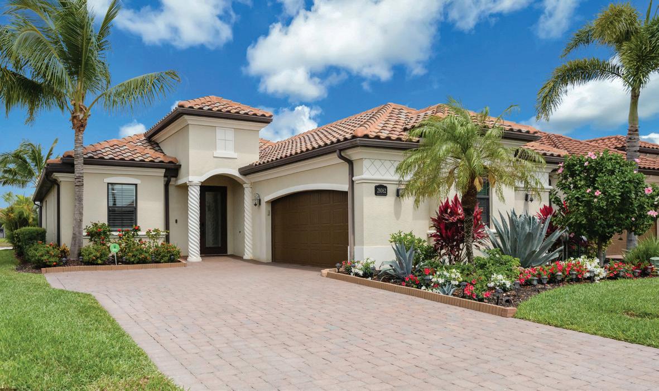
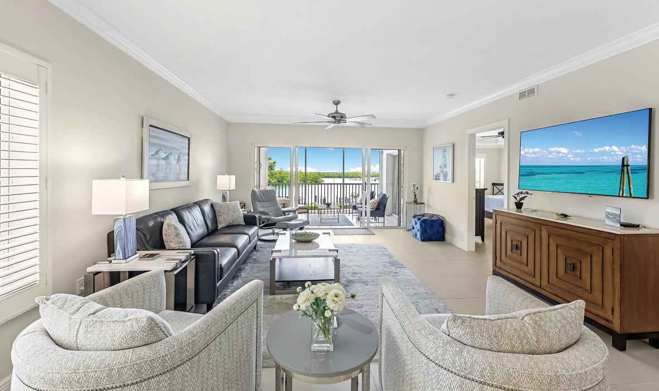



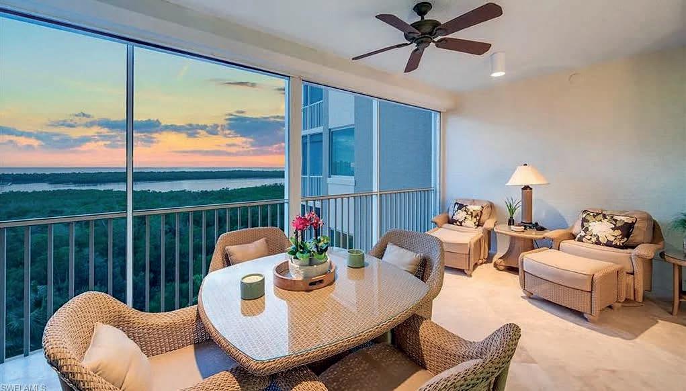
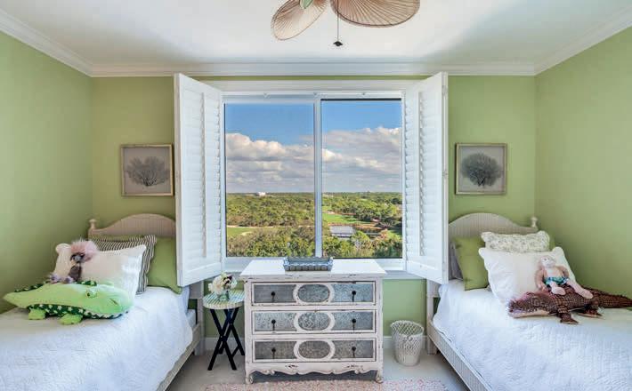
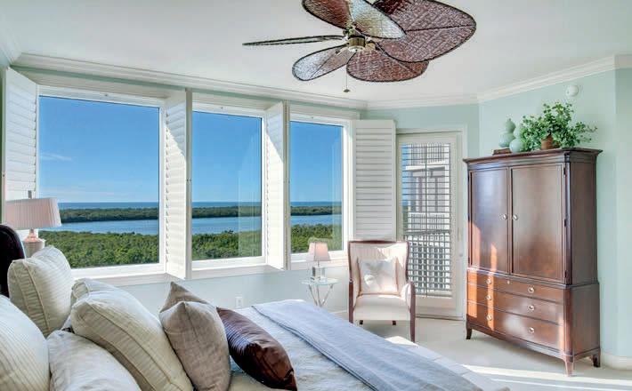
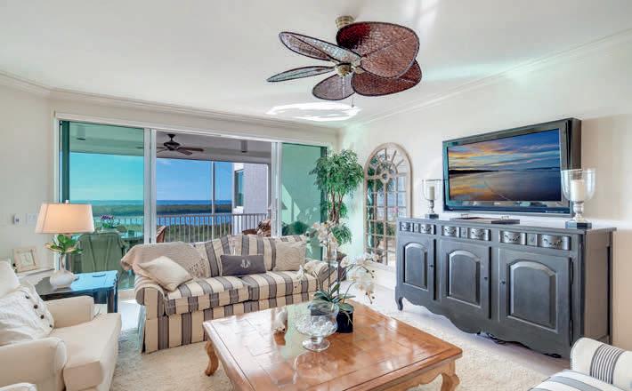
•
•
•
•
•
•


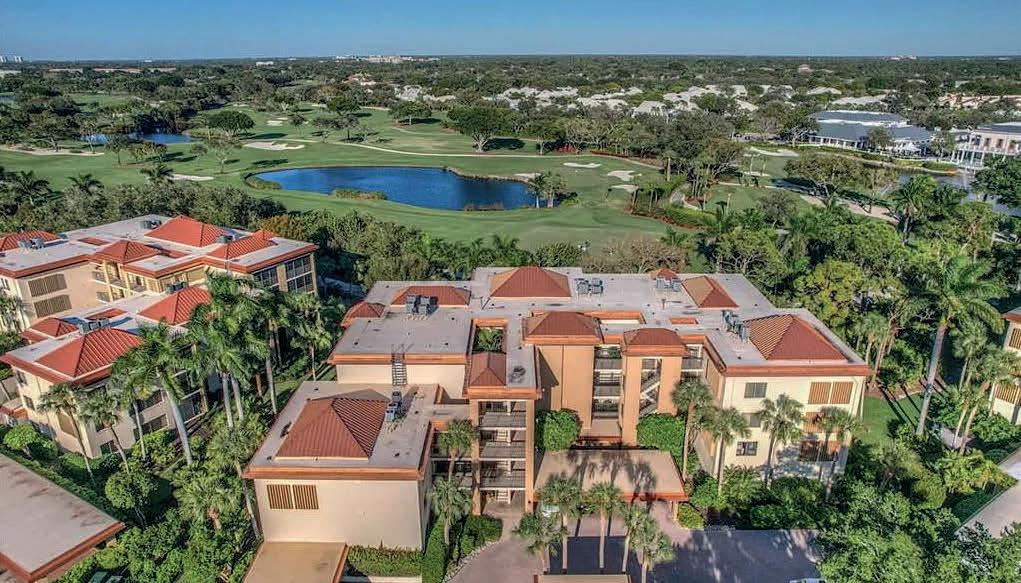
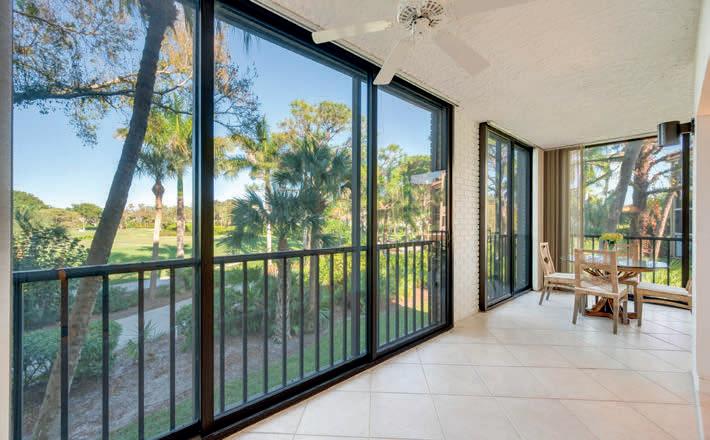
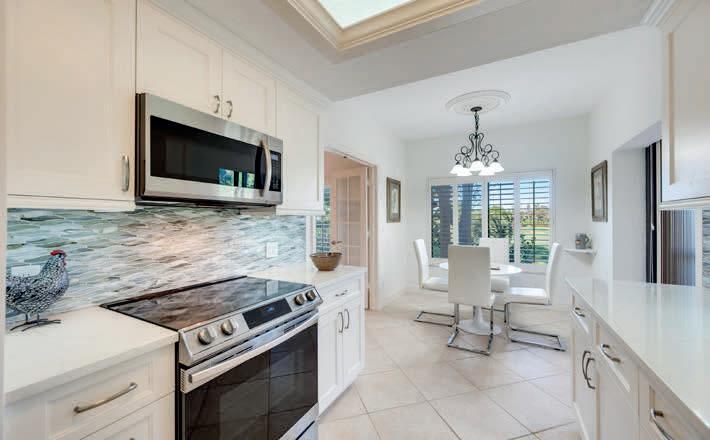
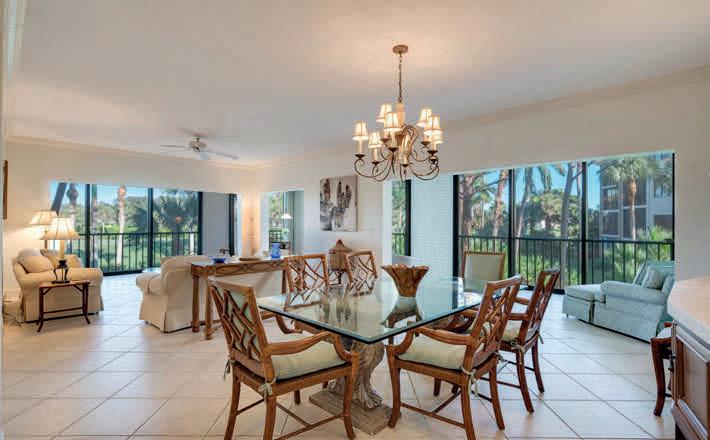
• Spacious 2,311 sq ft | 2 bedrooms + den | 2 full baths
• Sun-filled interior with tranquil treetop views
• Scenic views of the Pelican Bay Club golf course
• Remodeled kitchen with quartz countertops, stainless steel appliances, updated bathrooms with walk-in showers and modern finishes
• Pet Friendly: One pet under 20 lbs; Rent: 2 x’s per year, 30 day min.
• Quiet, low-density community with Frank Lloyd Wright inspired design
• Pelican Bay has two private beach clubs with dining
• Tennis, pickleball, and comprehensive fitness programs
• Tram-accessed white-sandy beaches with chair, umbrella & food service
• Prime Naples location near Waterside Shops, Artis–Naples & Mercato
BROKER-ASSOCIATE, PA, MBA, CLHMS 239.293.9389 Laurie@LaurieBellico.com LaurieBellico.Raveis.com LaurieBellico.com
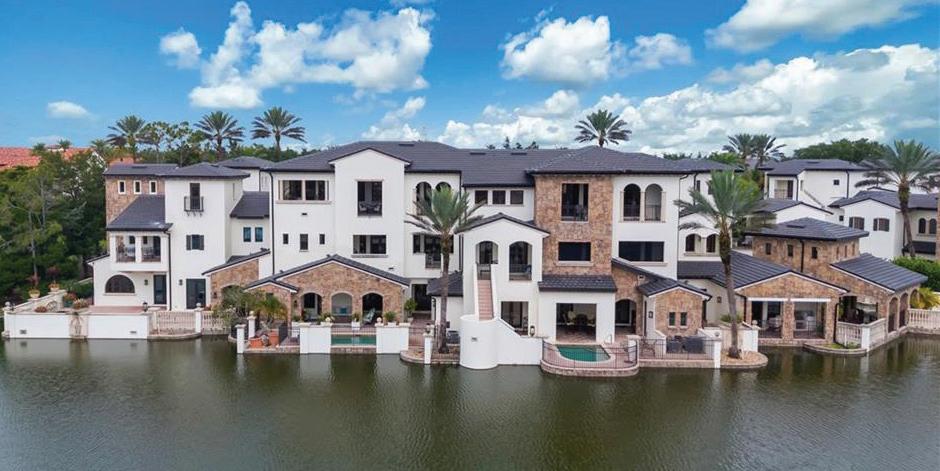
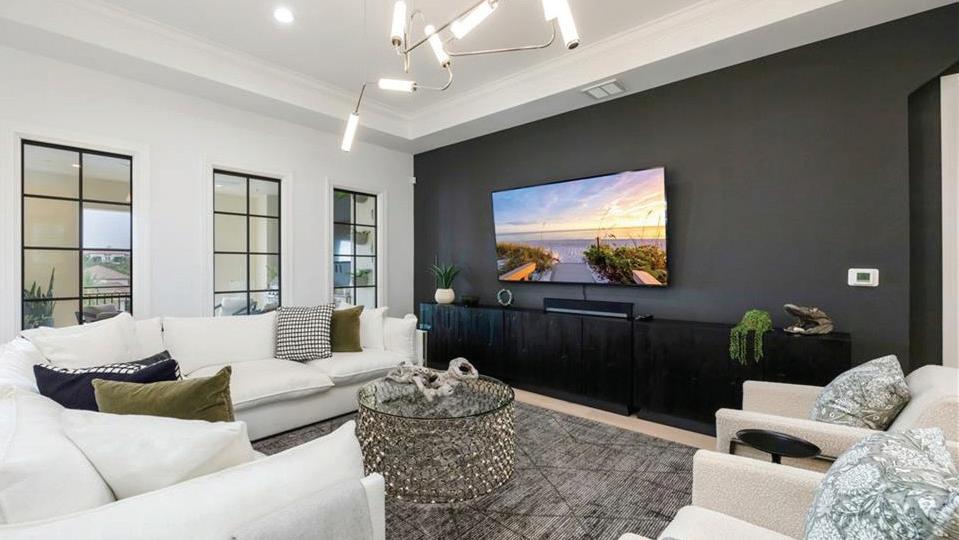
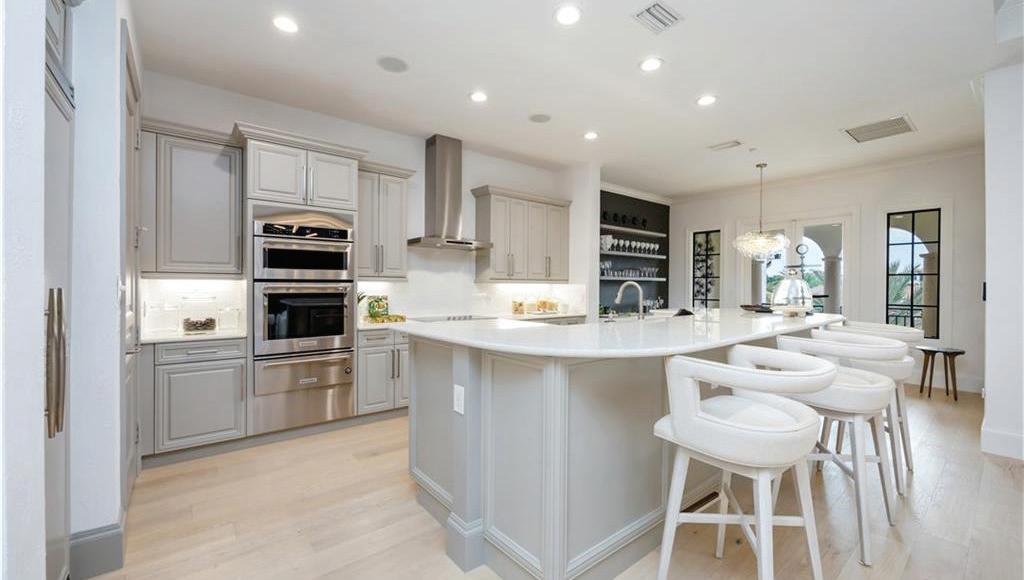
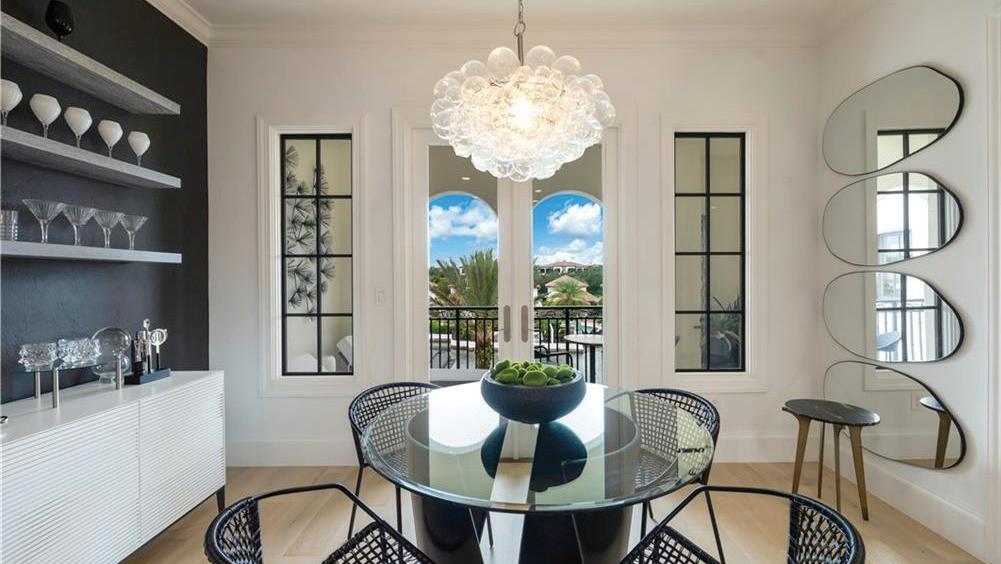
2+1 BEDS |
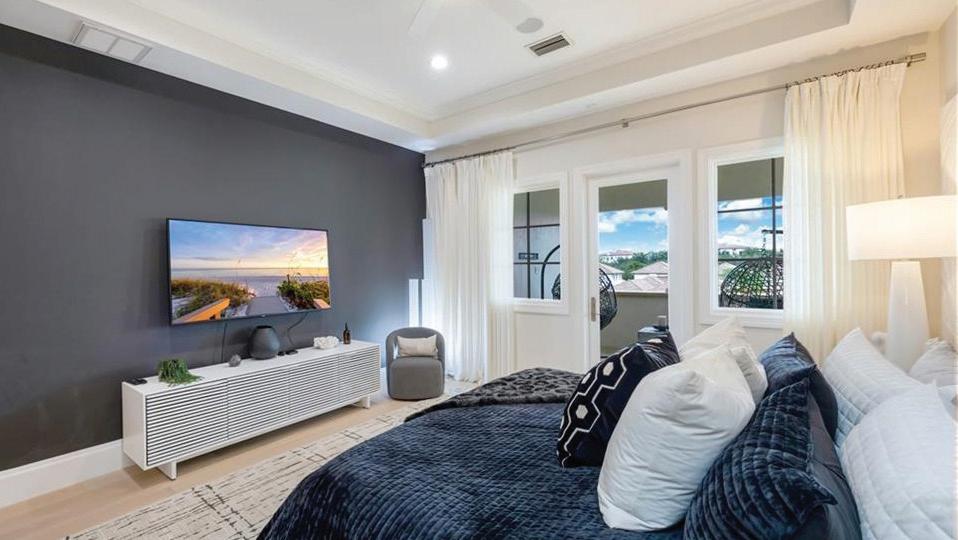

SKIP THE WAITLIST! IMMEDIATE GOLF MEMBERSHIP AVAILABLE FOR PURCHASE AT CLOSING! This completely remodeled AND furnished 2571 square foot condominium offers an upscale lifestyle in TALIS PARK! Beautiful dove gray cabinetry, an expansive island, a walk in pantry, wine cooler and high end appliances combine for a stunning kitchen. Light wide planked wood floors, an electric fireplace in the den, three completely remodeled baths, a large summer kitchen and lanai area plus dramatic water views create a sophisticated ambience. The private two car garage and private elevator will be welcomed by any owner. A short stroll to the award winning Vyne House featuring Fiona’s Market Cafe’, Core Fitness Center, Esprit Spa, the wine room, indoor and outdoor dining/bars and the pro shop make Toscana the perfect location! Talis Park offers an award winning Greg Norman/Pete Dye designed golf course (owners can have their own golf cart), tennis, pickleball, bocce, two dog parks and a very active social schedule! Located between RSW Airport and downtown Olde Naples yet only minutes to the Gulf beaches. Membership is mandatory for Talis Park but a new buyer has the choice of purchasing the Sports Membership OR Golf Membership with this incredibly special condominium at closing.
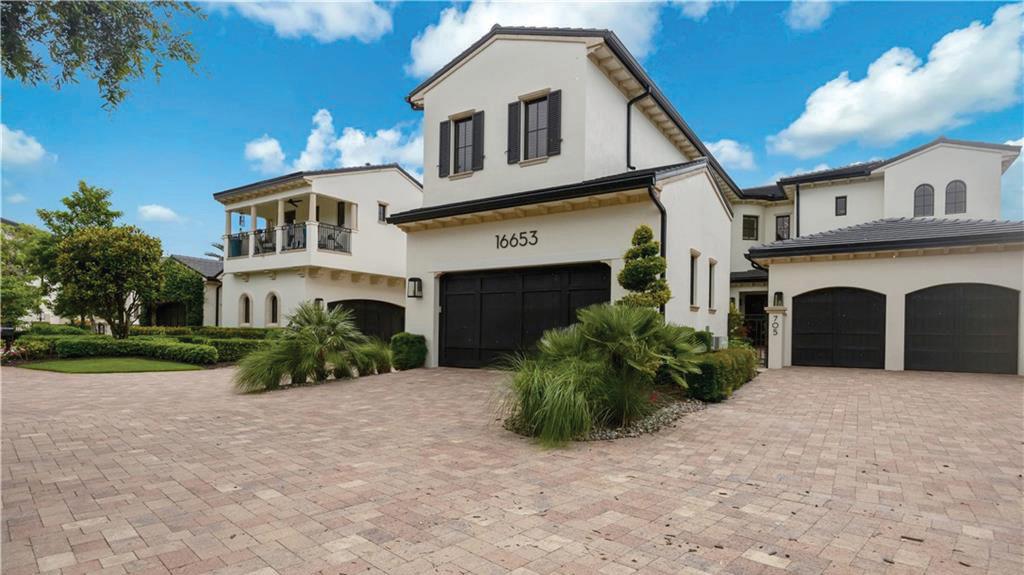
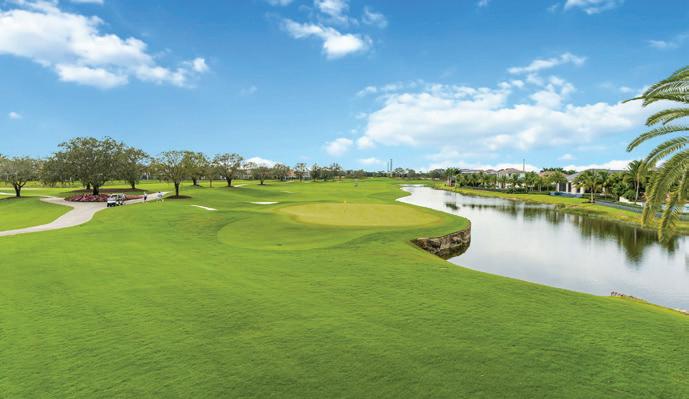

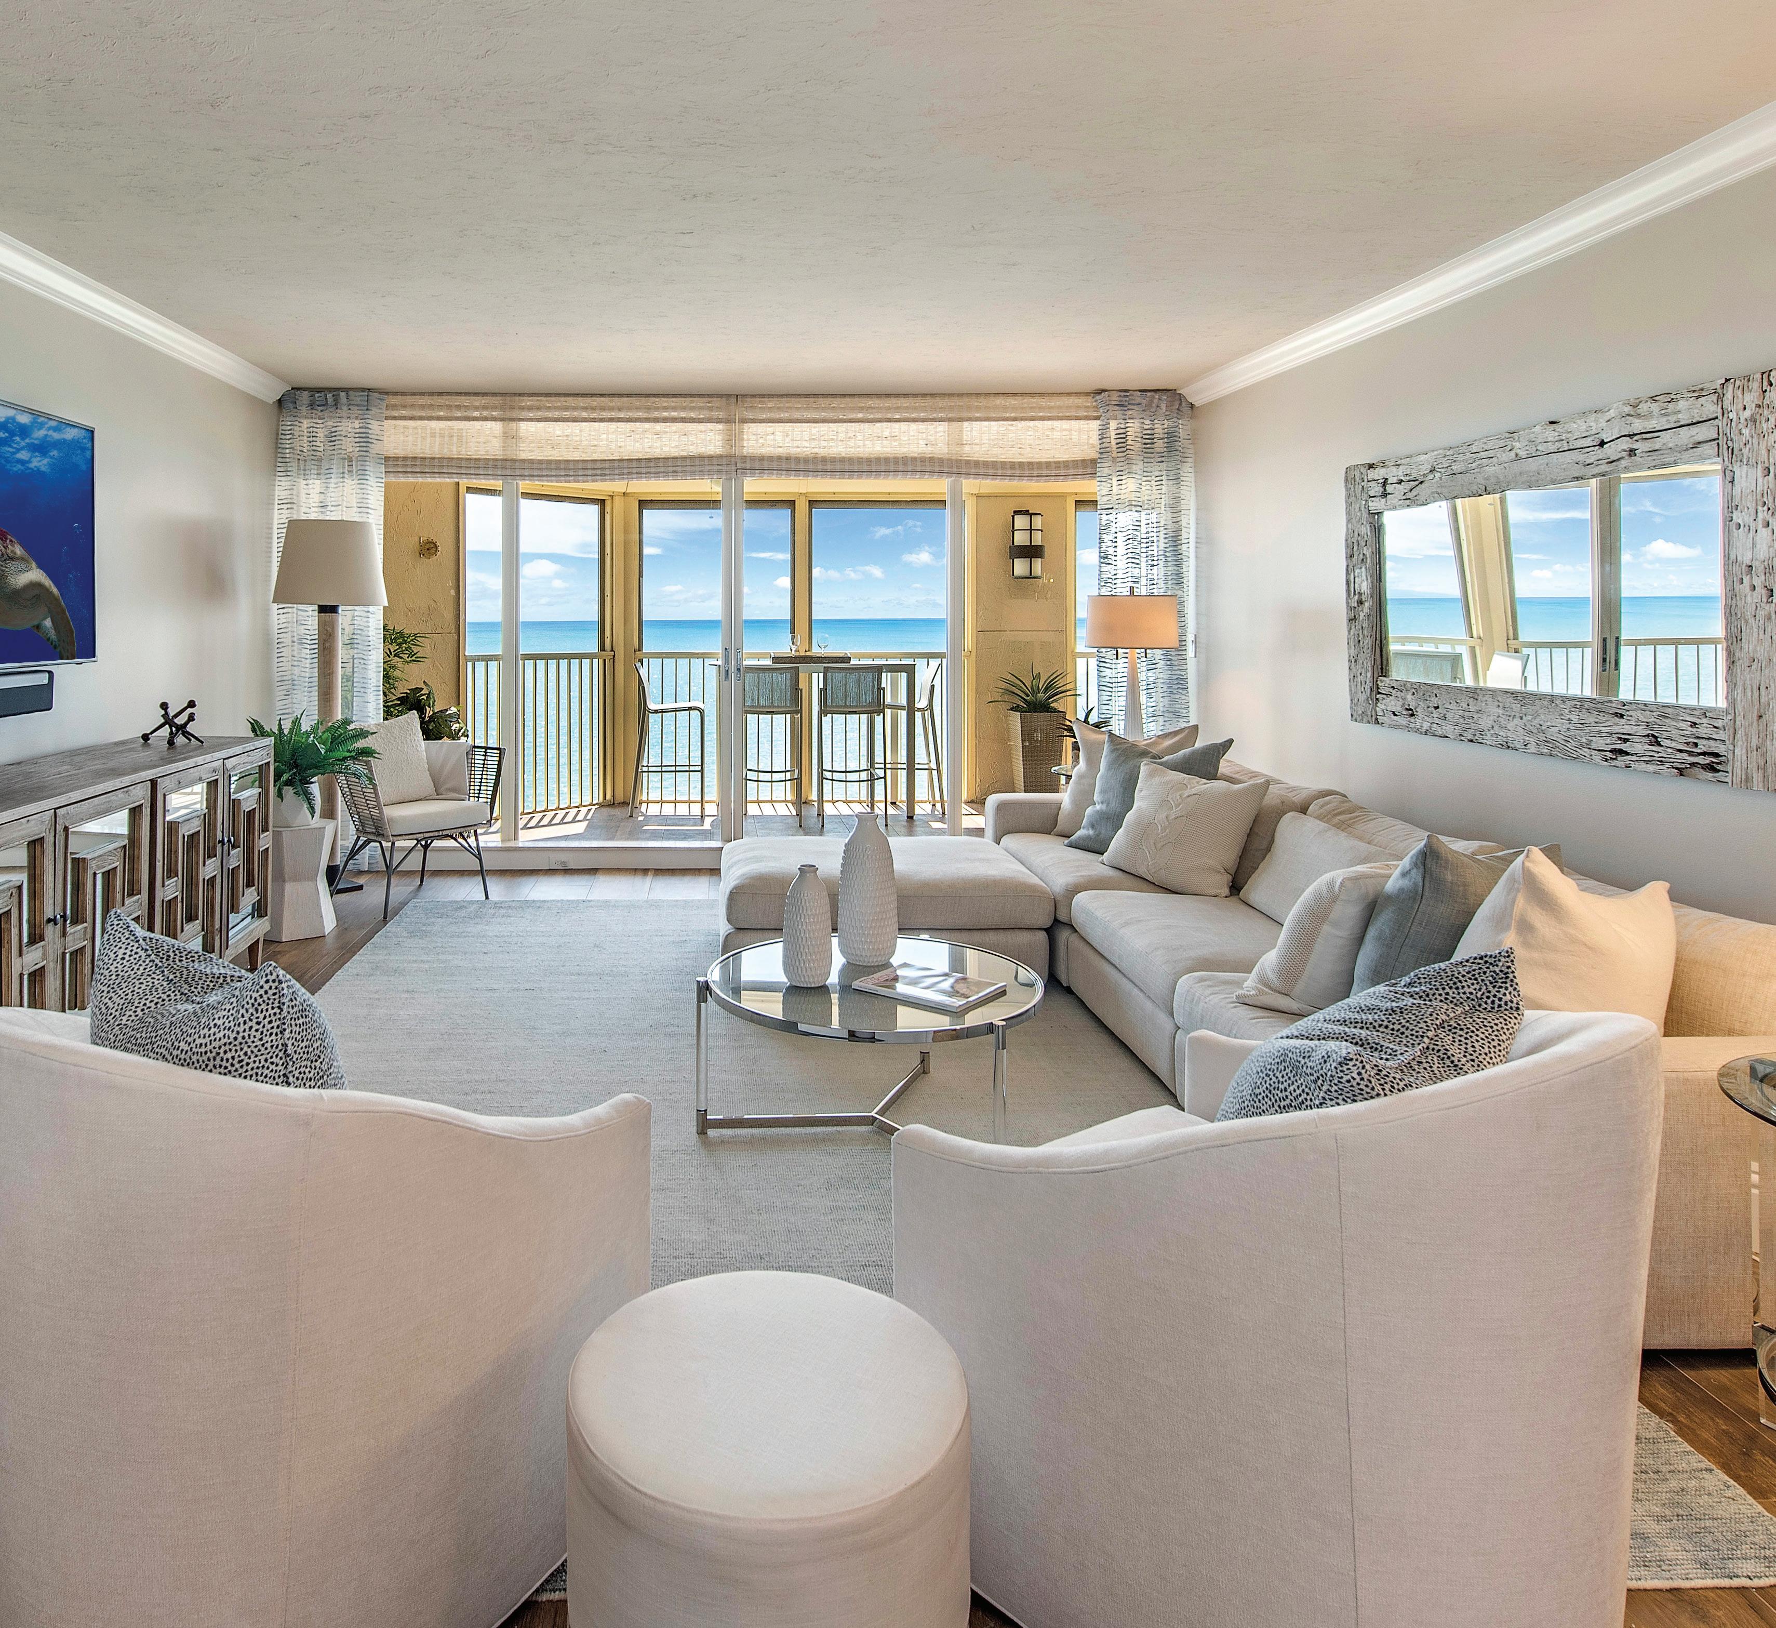

Welcome to your waterfront condominium in Naples. This 3-bedroom, 3-bath residence offers expansive water views and a front-row seat to the area’s coastal beauty. The updated kitchen features sleek countertops, upgraded appliances, an eat-in counter and ample cabinet space. Bright living and dining areas are designed for both everyday comfort and entertaining, with large windows showcasing the stunning waterfront scenery. Enjoy morning coffee or unwind with a good book on the screened lanai, a perfect outdoor retreat. Ideally located in the heart of Naples, you’ll be just minutes from world-class beaches, dining, shopping and more.
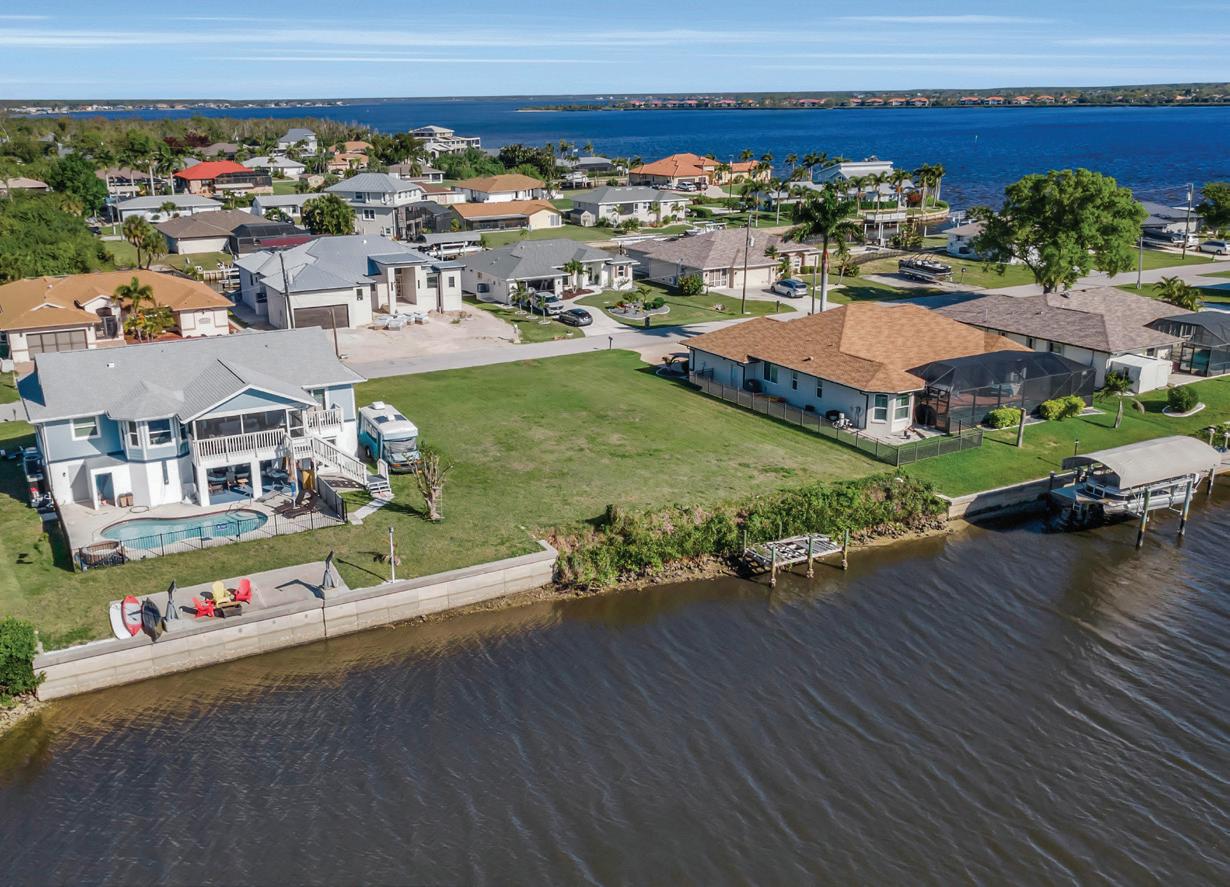
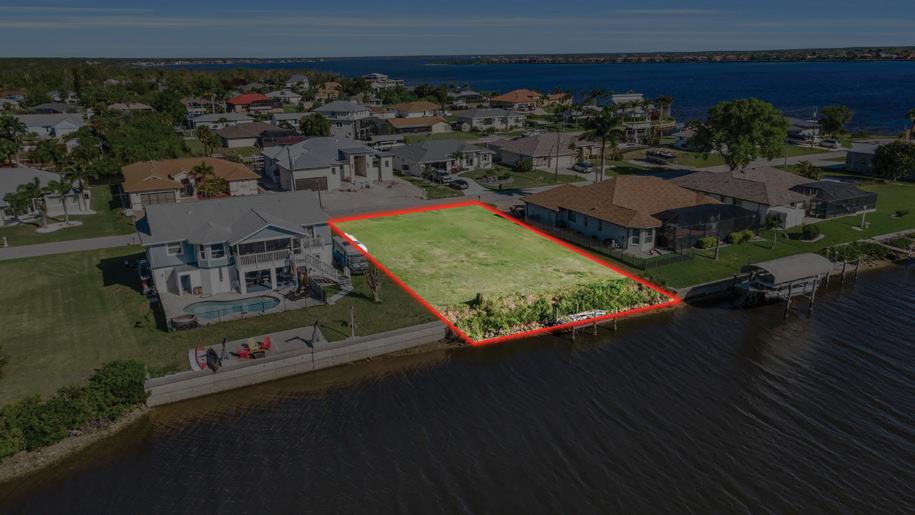
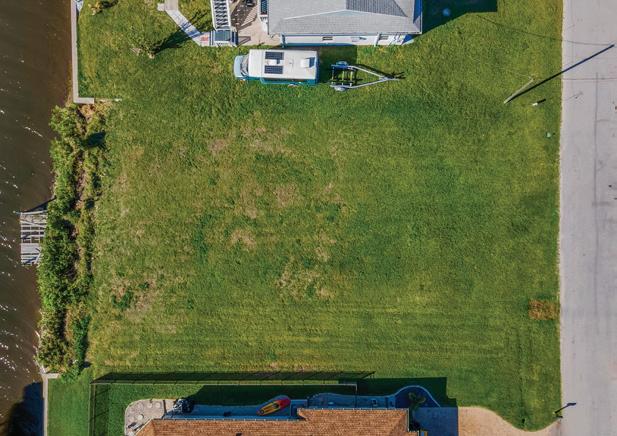
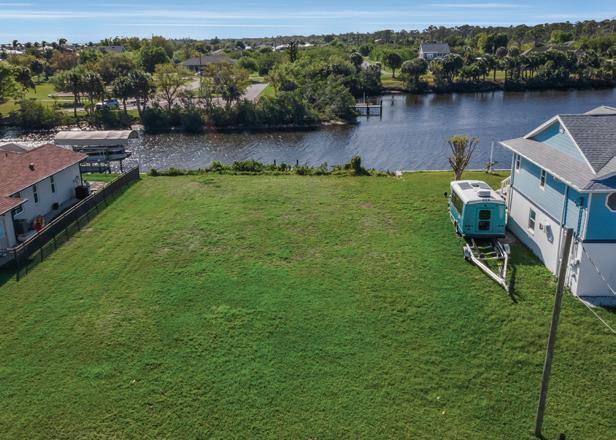
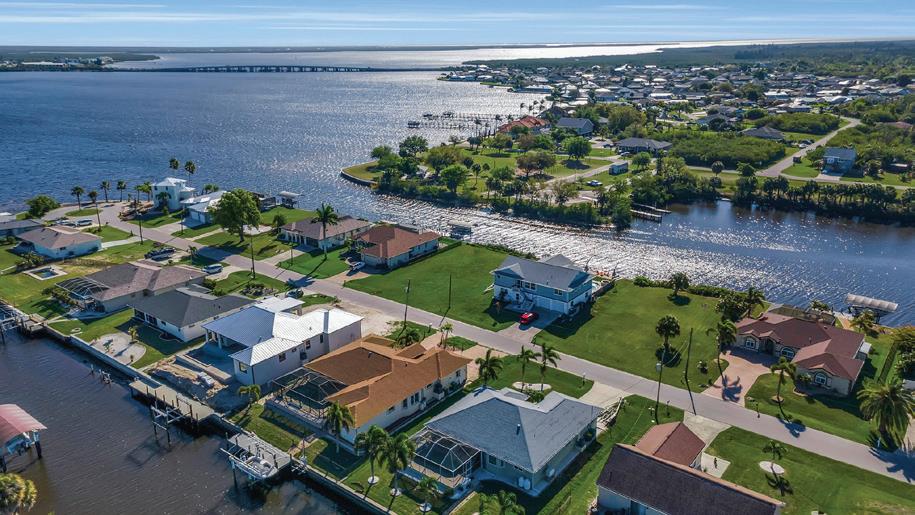
Located in the heart of Port Charlotte, Gulf Cove is a beautiful waterfront community offering the ideal blend of coastal living, recreation, and everyday convenience. This deed-restricted neighborhood is known for its well-maintained homes, attractive surroundings, and strong community atmosphere, helping preserve both curb appeal and property values. One of Gulf Cove’s most desirable features is its proximity to the scenic Myakka River. Residents enjoy outstanding opportunities for boating, fishing, kayaking, and water sports, along with exclusive access to a private community boat ramp for easy entry to the river and nearby Gulf waters. The community also offers a variety of amenities designed for relaxation and connection, including parks, picnic areas, playgrounds, and a community center available for private gatherings and events. Whether enjoying time outdoors with family, meeting neighbors, or spending peaceful afternoons on the water, Gulf Cove delivers the Florida lifestyle many buyers seek. Conveniently located near shopping, dining, schools, healthcare facilities, and major employers, Gulf Cove combines waterfront charm with accessibility and convenience. Its location makes it ideal for both year-round residents and seasonal homeowners looking to enjoy Southwest Florida living. With beautiful homes, recreational opportunities, and a welcoming coastal atmosphere, Gulf Cove continues to stand out as one of Port Charlotte’s most desirable waterfront communities. Experience the perfect balance of comfort, nature, and lifestyle in this exceptional neighborhood.


7110 MANASOTA KEY ROAD, ENGLEWOOD, FL 34223
0.63 ACRE LOT | $1,699,999
Discover the ultimate canvas for coastal luxury at 7110 Manasota Key Road in beautiful Englewood, Florida. This extraordinary direct Gulf-front homesite offers breathtaking panoramic views of the sparkling turquoise waters of the Gulf of America/Mexico and unforgettable sunsets that paint the sky each evening. Recently cleared and professionally graded, this premium property is fully prepared and ready for the construction of your custom dream home. Wake each morning to the soothing sound of waves and gentle sea breezes while enjoying one of Southwest Florida’s most coveted waterfront lifestyles. With pristine sandy beaches just steps away, this exceptional property presents the rare opportunity to design a private coastal retreat tailored to your vision - whether that means a modern architectural masterpiece, a luxurious islandinspired estate, or the ultimate vacation getaway. Perfectly positioned on Manasota Key, this location offers the ideal blend of tranquility and convenience. Residents enjoy easy access to Englewood Beach, Stump Pass Beach State Park, boating, world-class fishing, kayaking, paddleboarding, shelling, and waterfront dining. Nearby Dearborn Street provides charming boutiques, local restaurants, farmers markets, art festivals, and live entertainment, creating the perfect balance of laid-back island living and vibrant coastal culture. Located between Sarasota and Fort Myers, Manasota Key is renowned for its unspoiled natural beauty, relaxed atmosphere, and spectacular Gulf shoreline. Whether you are seeking a private luxury residence, seasonal escape, or legacy waterfront property, this remarkable Gulf-front lot offers an unparalleled opportunity to build directly on one of Florida’s most treasured beaches. Now offered with a recent $50,000 price reduction, this is an exceptional opportunity to secure a premier Gulf-front property at an incredible value. Rarely does a cleared and build-ready homesite of this caliber become availablebegin creating your dream coastal lifestyle today.

KRISTEN CONTI
GLOBAL LUXURY SPECIALIST BROKER-OWNER
Kristen@KristenConti.com 941.286.8486 (text or cell)


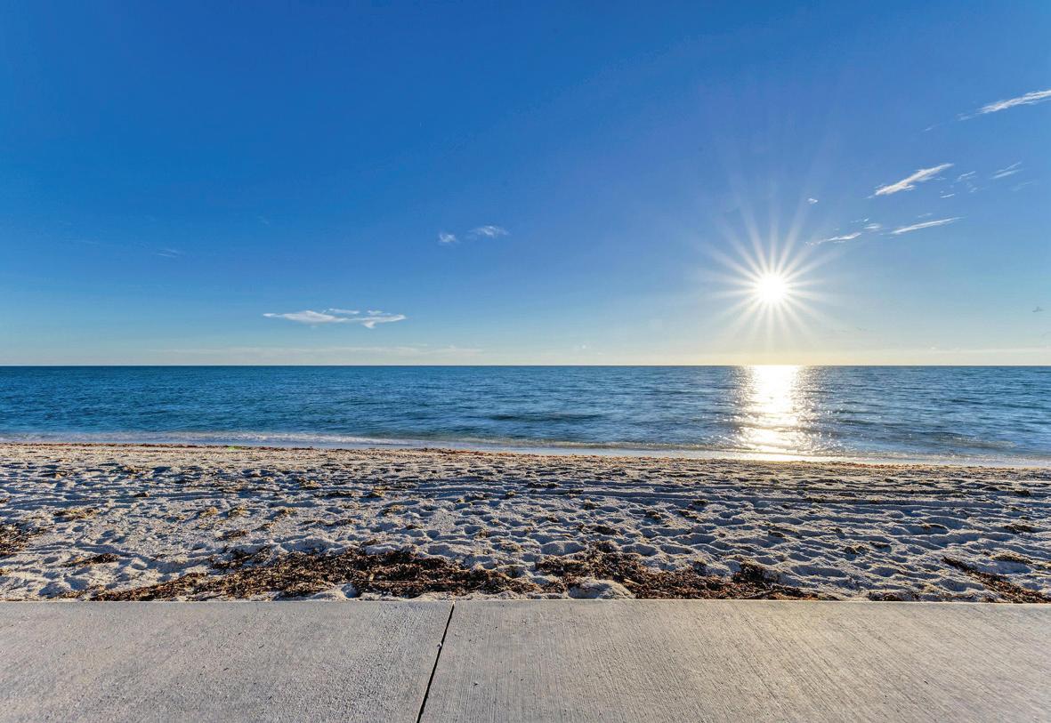
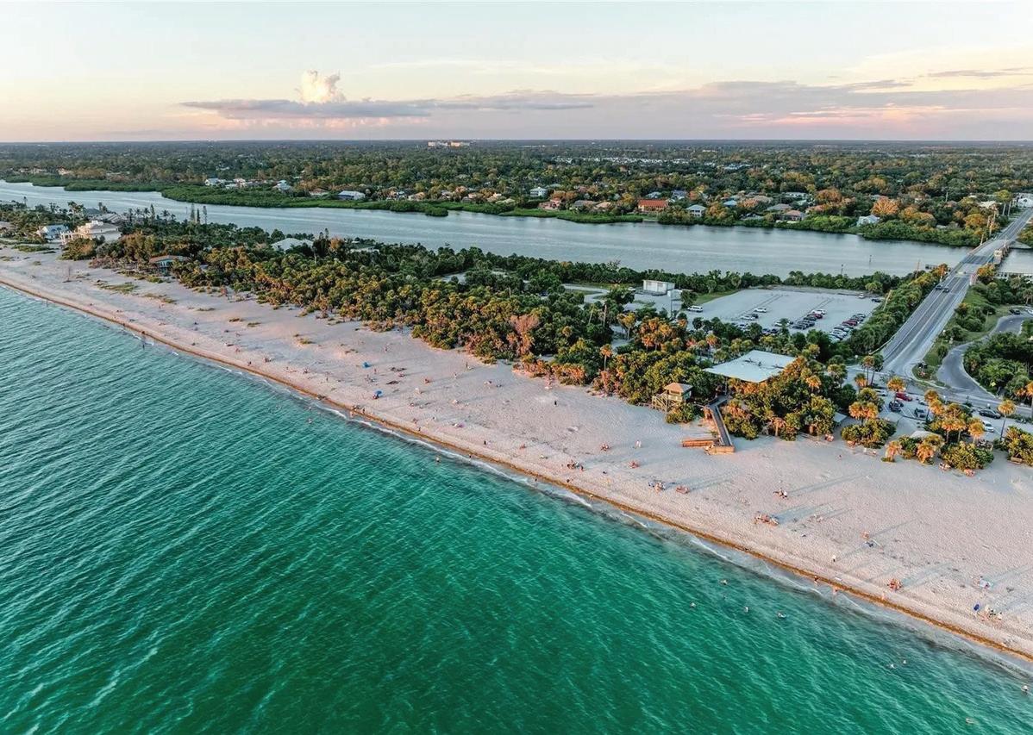
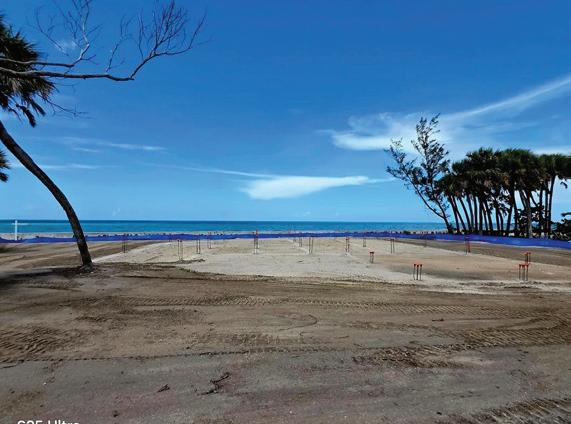
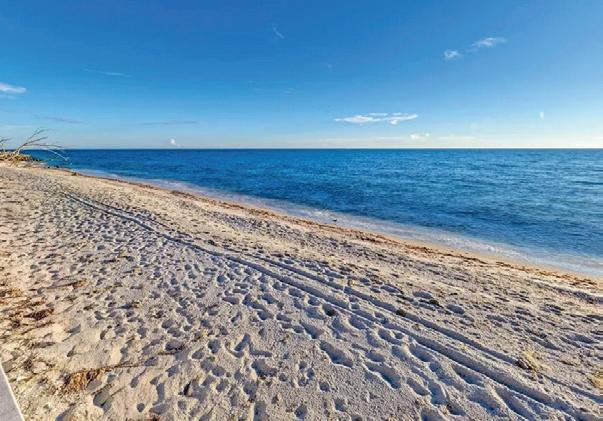

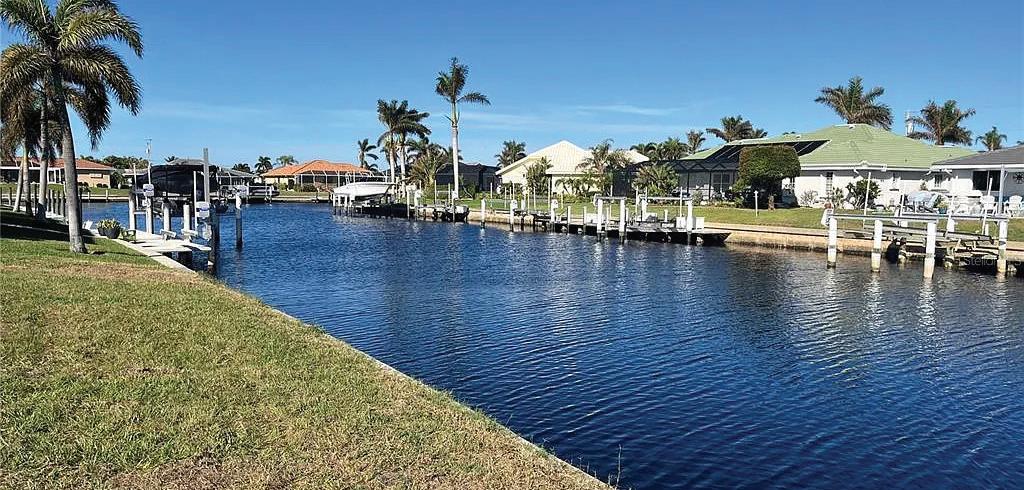
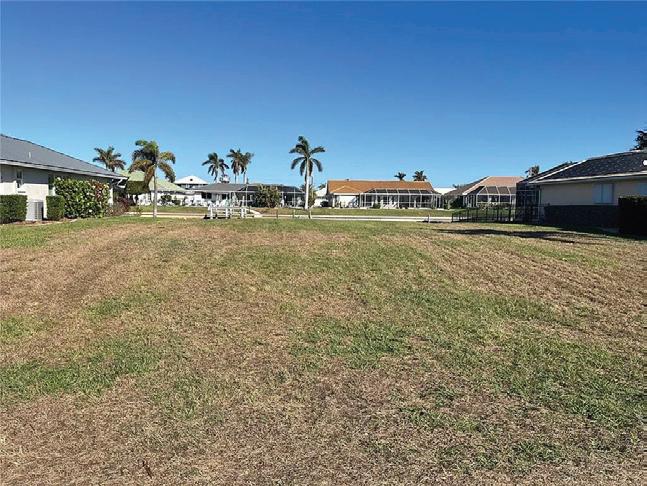
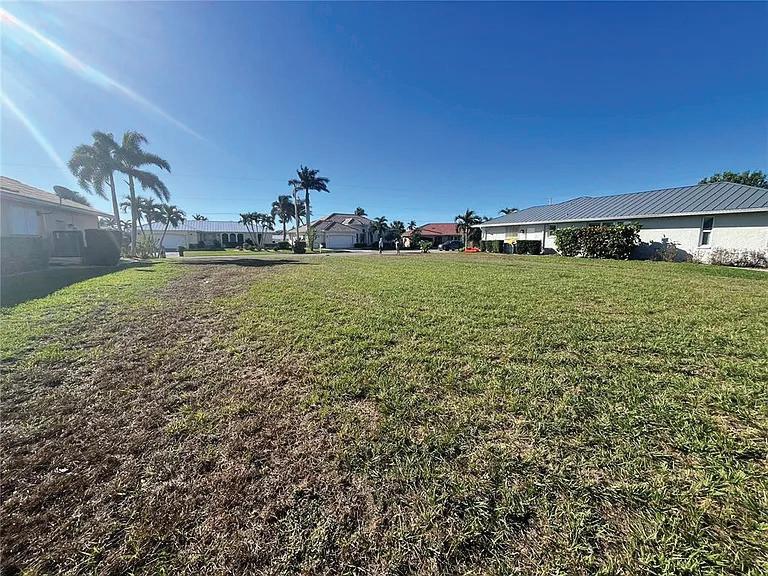
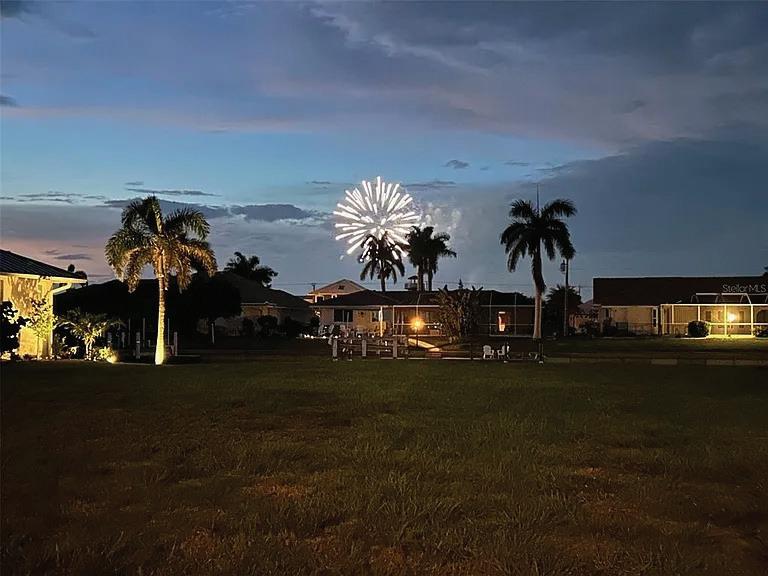
Are you ready to trade snow shovels and crowded streets for sunshine, sparkling waterfront views, and a slower pace of life in beautiful Punta Gorda, Florida? Opportunities to build on waterfront property in sought-after Punta Gorda Isles (PGI) are becoming increasingly rare, and this rectangular homesite with 83 feet of waterfront offers the perfect setting for your Florida dream home. City water and sewer are already in place, and the concrete seawalls are city maintained for added convenience and peace of mind.
From your backyard, enjoy quick boating access to open water near Fishermen’s Village, where waterfront dining, boutique shopping, live entertainment, and year-round events create the relaxed coastal lifestyle so many Northeastern buyers are searching for. The Gulf of America and many beaches are fully accessible from this lot. Picture evenings on your lanai while watching fireworks light up the sky over Fishermen’s Village and Laishley Park. Located in northeast PGI, this property is just minutes from historic downtown Punta Gorda, the Isles Yacht Club, and St. Andrews South Golf Club. Spend your days boating, golfing, dining outdoors year-round, or exploring Gulf Coast beaches.
For seasonal residents or those planning a permanent move from up north, travel is easy with nonstop flights to more than 50 destinations through nearby Punta Gorda Airport, plus additional flight options through Fort Myers and Sarasota. Whether you are ready to retire, work remotely in the sunshine, or simply create your own waterfront escape from harsh winters and high taxes, this is your chance to build the Florida lifestyle you’ve been dreaming about.



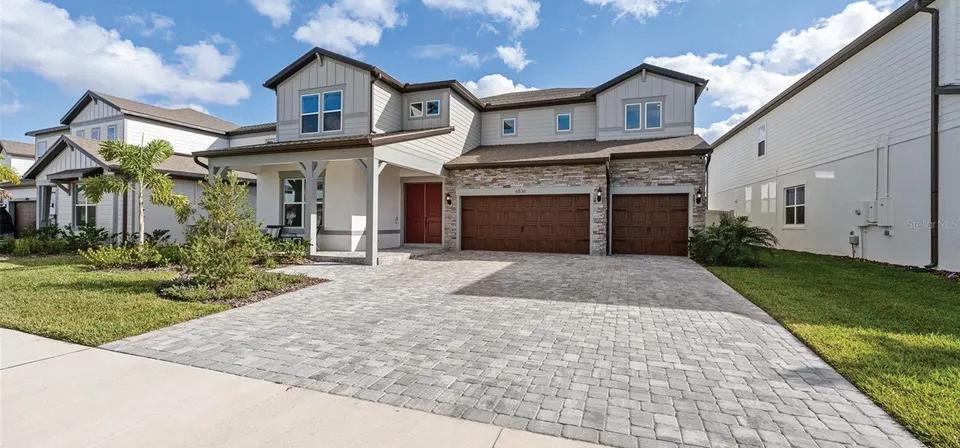
Working with Ingrid Abreu was truly a blessing for us. Her professionalism, knowledge, and dedication gave us confidence every step of the way. She was always available to answer all my questions, advocate for our family, and she made the process smooth. I highly recommend her to anyone looking for a realtor who genuinely cares about her clients and goes above and beyond to help them achieve their dreams. - Gil & Deborah Matos | Wimauma, LF

Originally from the Dominican Republic, Ingrid Abreu has called Tampa home for over 30 years. A woman of faith and purpose, she has dedicated nearly two decades to leadership and service within the Catholic Diocese of St. Petersburg, contributing as a Eucharistic Minister, catechism teacher, and Treasurer of Schoenstatt Tampa Bay, Inc.
As Founder and CEO of Insurance of Tampa Bay, Inc., Ingrid brings over 24 years of expertise in the Property and Casualty industry, also Realtor with Century 21 Circle, distinguished by integrity, discretion, and a commitment to excellence.
Deeply rooted in family values, she enjoys the arts, outdoor living, music, dance and life’s meaningful moments gracefully balancing professional success with a life of purpose and connection.


Marty Quinones brings more than 35 years of sales, negotiation, and client service experience to Pelican Vista Realty. After building successful careers in sales, finance, and custom glass design, he transitioned into real estate with a passion for helping clients confidently navigate life’s next chapter.
For over 15 years, Marty worked in custom glass, creating luxury bathrooms, wine rooms, railings, and specialty installations. His design expertise and construction knowledge provide buyers and sellers with valuable insight into quality, craftsmanship, and property value. Combined with his extensive sales and finance background, he offers strong negotiation skills and exceptional client care.
A longtime Southwest Florida resident, Marty has deep knowledge of Cape Coral, Fort Myers, and Lee County. He serves on the Board of Directors for Lee BIA Builders Care and remains actively involved in the local community.
Known for his honesty, communication, and dedication, Marty is committed to making every transaction smooth, stress-free, and rewarding. His goal is to help clients achieve outstanding results while feeling supported every step of the way. At Pelican Vista Realty, Marty combines experience, local expertise, and genuine care to deliver an exceptional real estate experience.
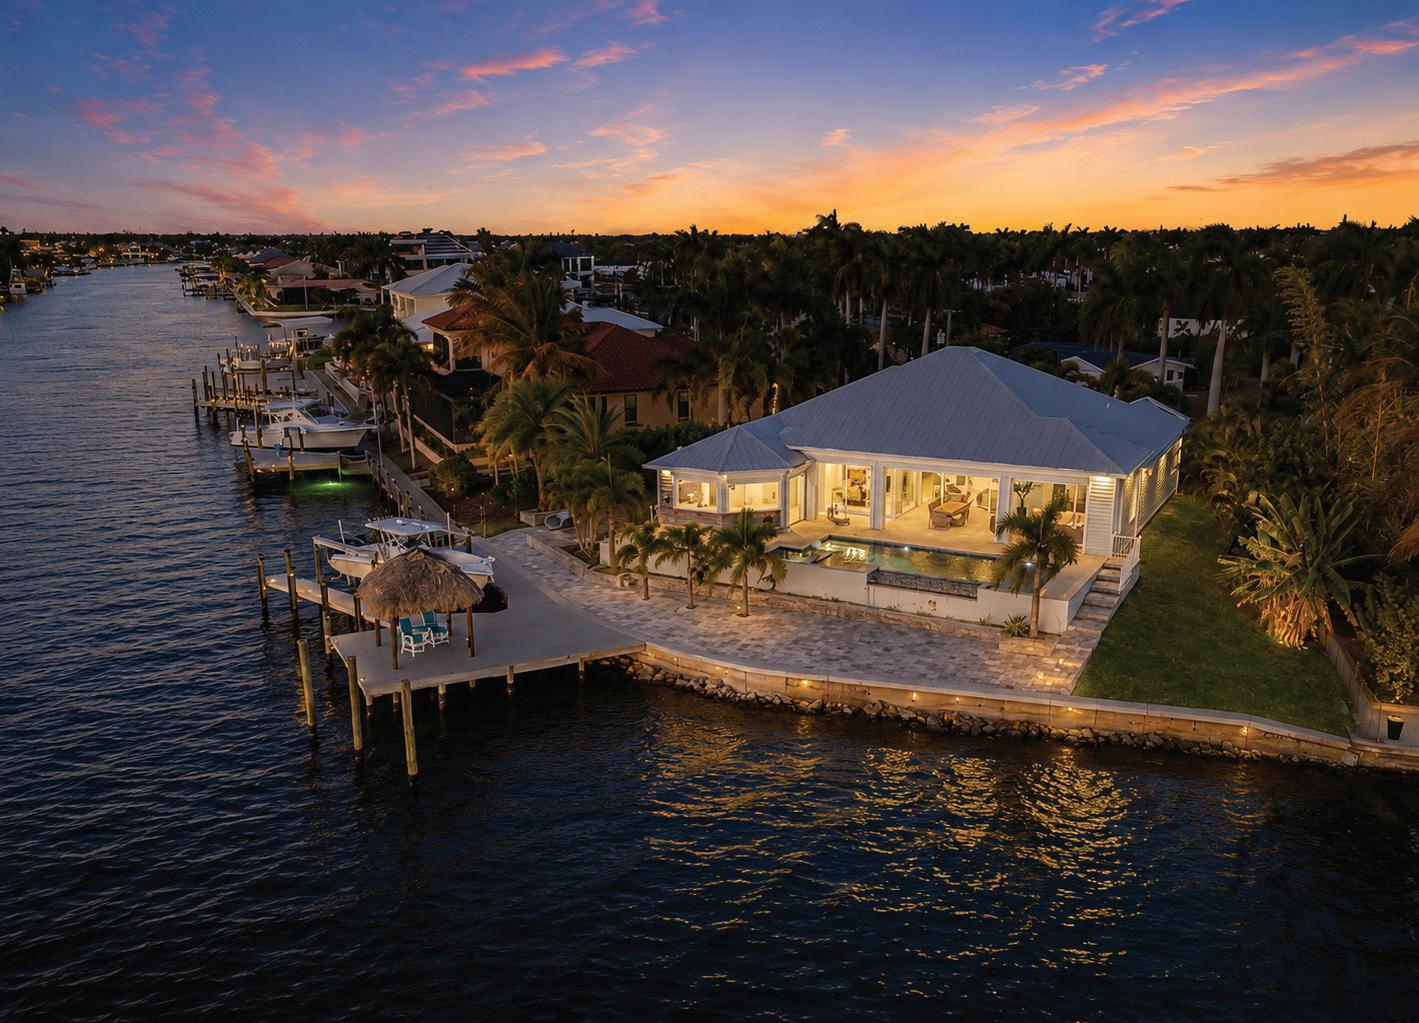
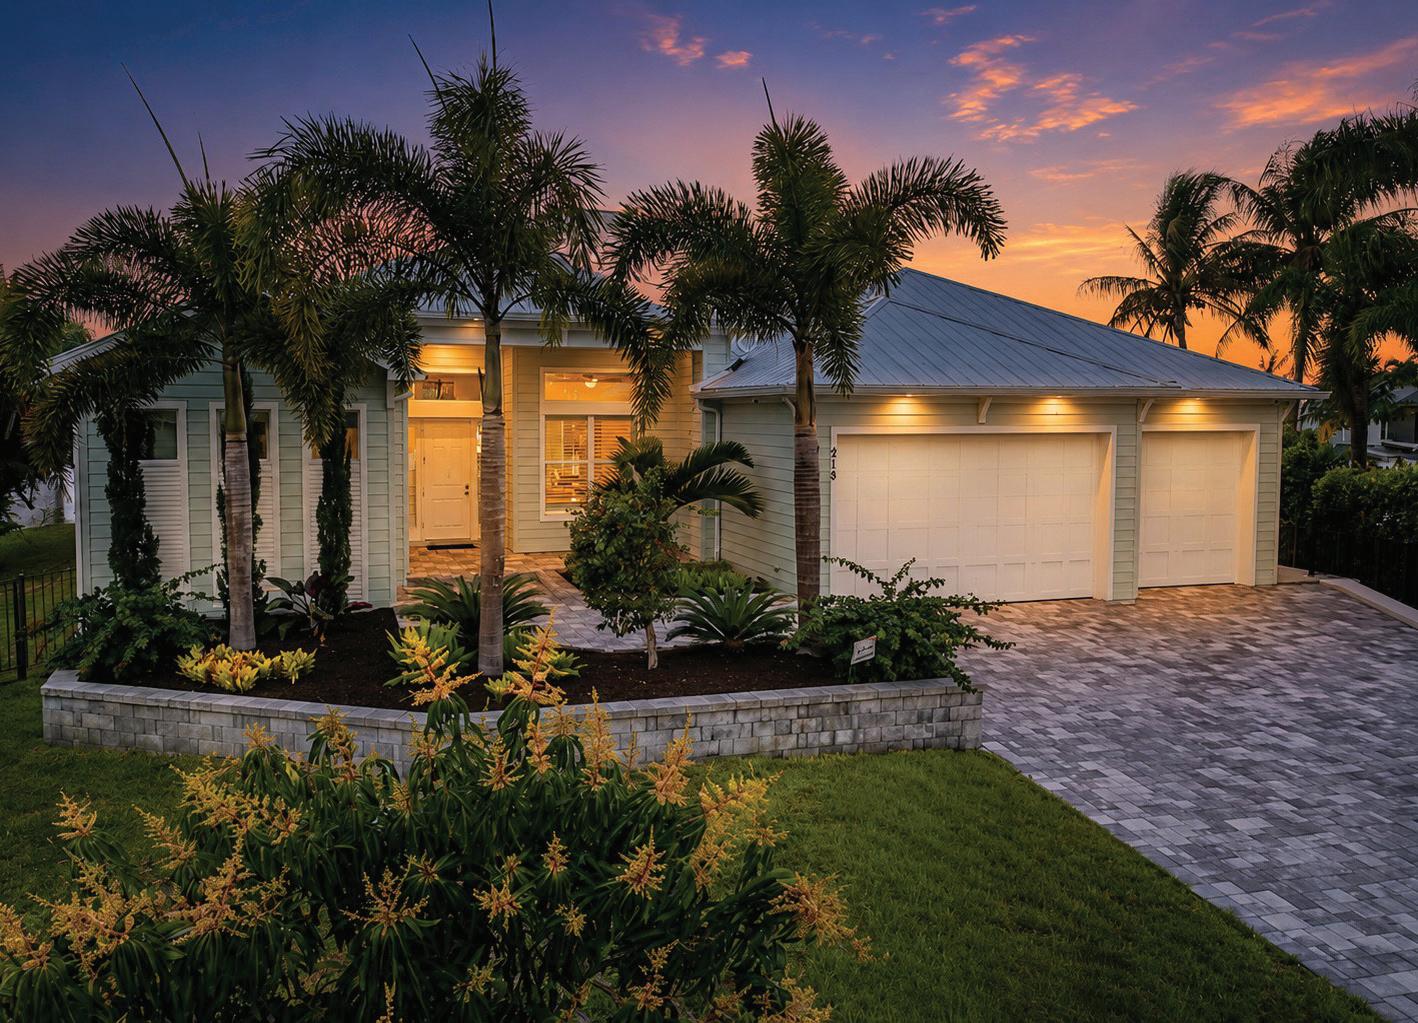
Buyer