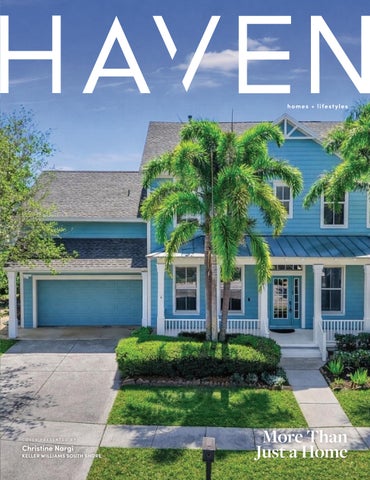
homes + lifestyles
COVER PRESENTED BY
Christine Nargi
KELLER WILLIAMS SOUTH SHORE
More Than Just a Home
YOUR NEXT CHAPTER AWAITS 435 ISLEBAY DR, APOLLO BEACH, FL 33572 4 BED | 3.5 BATH | $752,500 Virtually Staged. Welcome to your slice of paradise in the highly soughtafter Waterfront, Resort-Style community of MiraBay! This impressive 4-bedroom, 3.5-bath waterfront pool home offers 3,283 square feet of thoughtfully designed living space where comfort, style, and the Florida lifestyle come together beautifully. From the moment you step inside, you’ll feel right at home. The spacious floor plan features both
a dining room and a breakfast nook area, perfect for everything from holiday gatherings to casual dinners. A dedicated office provides a quiet work-from-home space, while the upstairs loft with a built-in desk adds even more flexibility for work, study, or hobbies. The fourth bedroom can easily serve as a TV room, game room, or flex space— ideal for entertaining or relaxing evenings in.
CHRISTINE NARGI
JOANNE DURANN
703.447.7714 christineflhomes@gmail.com
267.980.6427 joannedurann@kw.com
REALTOR®
REALTOR®
LOFFRENO REAL ESTATE INC., REALTORS® 7317 ESTERO BLVD, #C1
FORT MYERS BEACH, FL 33931
O: 239.463.2999 | 800.741.2986 Realtor@loffreno.com Loffreno.com | FortMyersBeachRealEstate. com
Beachfront
Experience elevated Gulf-front living on exclusive Snead Island. This beautifully renovated waterfront estate offers 4 bedrooms, 3.5 bathrooms, a private office, stunning hardwood floors, designer finishes, and breathtaking sunset views from your own private beachfront. Perfectly situated near St. Petersburg, Tampa, and Sarasota, this unique coastal sanctuary embodies timeless elegance, unmatched privacy, and effortless waterfront living.
ALECIA SAVAS LPS, ABR, RCC BROKER ASSOCIATE + REALTOR® SAVAS GROUP 727.967.0955 alecia.savas@cbrealty.com www.savasrealtors.com
CHRIS SAVAS, LPS, RCC REALTOR® SAVAS GROUP 727.560.9132 chris.savas@cbrealty.com www.savasrealtors.com
615 CHANNELSIDE DRIVE, SUITE 101, TAMPA, FLORIDA 33602
2 1 0 9 B AY S H O R E B LV D U N I T 3 0 3 , TA M PA , F L 3 3 6 0 6
The Historic Bayshore Royal Residence 1 B E D | 1 B AT H | 4 9 4 S Q F T | $ 2 9 0 , 0 0 0 Own a piece of Tampa history along iconic Bayshore Boulevard. Welcome to Residence #303 at the historic Bayshore Royal, a distinctive South Tampa landmark dating to 1924 and recognized as the first highrise built along Bayshore Boulevard. Originally known as the Bayshore Royal Hotel, this storied building has watched Tampa transform for more than a century, offering a rare opportunity to enjoy modern-day South Tampa living within a piece of the city’s architectural past. This fully furnished, one-bedroom, one-bath residence offers a comfortable, efficient layout highlighted by beautiful views of Hillsborough Bay and Bayshore Blvd. Inside, wood flooring and crown molding add warmth and character, while plantation shutters complement the home’s classic style. The kitchen features solid-wood cabinetry, granite countertops, stainless-steel appliances and a breakfast bar, creating an inviting space for both everyday living and entertaining. Yet perhaps the greatest amenity is just outside your door. Step onto Bayshore Boulevard for morning walks, waterfront runs and bike rides along one of Tampa’s most recognizable stretches of shoreline.
From here, you’re positioned in the heart of South Tampa, moments from the dining and nightlife of SoHo, including Tampa institutions such as Bern’s Steak House, and convenient to the boutiques, restaurants and cafes of Hyde Park Village. Downtown Tampa, Water Street, Tampa General Hospital, Amalie Arena, the University of Tampa and the Tampa Riverwalk are all within easy reach. Bayshore Royal residents enjoy a community pool surrounded by lush landscaping, BBQ area, dry sauna, bike storage, laundry facilities and reserved parking, while the building’s coveted Bayshore address puts some of Tampa’s signature traditions practically at your doorstep-including a front-row location for the energy and festivities surrounding Gasparilla. From its beginnings as the Bayshore Royal Hotel more than a century ago to its place along one of Tampa’s most celebrated boulevards today, Bayshore Royal Condominium offers something increasingly difficult to replicate: history, character, water views and an exceptional South Tampa location. Whether you’re searching for a primary residence, Tampa pied-a-terre or low-maintenance home base, Residence #303 offers the opportunity to experience the Bayshore lifestyle from one of its original landmarks.
MARIA PASOTTI REALTOR®
305.431.8865 MariaP@AgileGroupRealty.com 607 W Horatio St | Tampa, FL 33606
Two Waterfronts, One Address 34 Gulf Boulevard captures panoramic Gulf and Intracoastal views from a gated residence designed by Matta Architecture.
3 4 G U L F B O U L E VA R D, I N D I A N R O C KS B E AC H , F L 3 378 5
5 BEDS | 6 BATHS | 5,300 SQFT | $10,900,000
RICH GRANT
GREG SCHREIBER
C: 727.858.5583 ranger5302@yahoo.com
C: 786.223.3324 gregschreiber@kw.com.
REALTOR®
REALTOR®
30522 U.S. 19 NORTH, PALM HARBOR, FL 34684
TWO WATERFRONTS. ONE EXTRAORDINARY ESTATE. There are Gulffront homes. There are waterfront homes. This is one of the very few that gives you both. Welcome to 34 Gulf Boulevard, an exceptionally rare Gulf-front residence offering the best of both Florida waterfront lifestyles: direct access to the sands of the Gulf of Mexico AND private boating access on the Intracoastal Waterway. Designed by renowned Matta Architecture, this gated Modern Key West-inspired estate offers panoramic Gulf and Intracoastal views, exceptional construction and over 9,551 total SF with 5,825 SF under air. Built with full exterior concrete block and steel-reinforced foundation construction, elevated FEMA-compliant living, premium Low- Emissivity impact windows and doors, HardiePlank siding, high-efficiency LG HVAC, natural gas, tankless water heating, CAT6 wiring (cameras, WIFI and sound) smart-home infrastructure and a whole-house 22KW generator. The oversized garage accommodates up to 6 vehicles and is pre-wired for 2 EV charging stations. Inside, engineered wide-plank hardwood flooring extends throughout the living areas. The open-concept Great Room features LED cove lighting, an 80-inch Modern Flames fireplace, walls of glass and expansive waterfront terraces. The chef’s kitchen showcases Bertazzoni, Fisher & Paykel and Thermador appliances, Cachoeiro White marble countertops, dual islands, a 48inch 6-burner gas range with griddle and an entertainment bar with wine refrigeration, beverage center and ice maker. The home offers
5 ensuite bedrooms, private office, flex spaces, laundry rooms on both living levels and a 3-stop elevator. The top- floor Master-Suite captures spectacular Gulf views with retracting glass doors opening to a full-width private terrace, sitting room, morning bar, dual closets and spa-inspired bath with Bianca Dolomite counters, soaking tub and impressive dual shower. Post purchase enhancements further elevate the property, including all-new motorized window treatments, landscaping, premium turf, extensive drainage improvements, water softener/reverse-osmosis system, new washers and dryers, garage wall storage system, plus refreshed drywall and paint in the foyer. Outdoor living has been transformed with an extended pool patio, PebbleSheen saltwater pool and spa, covered lanai has been upgraded and a NEW outdoor kitchen featuring gas grill, ice maker, multiple refrigerators and upgraded cabinetry with quartzite countertops. And then there is what truly separates 34 Gulf: THE WATER. Step from your home & step DIRECTLY onto beautiful Indian Rocks Beach for an unforgettable sunset, while your boat waits at your own private dock with a 20,000-lb lift. Most waterfront homes require a choice between beach and boating. Here, you have both. Zoned to allow short-term rentals if desired, 34 Gulf Boulevard represents an extraordinary opportunity to own a coastal estate that is remarkably difficult to replicate. https://lens-honey-llc.aryeo.com/videos/019ff81c-6c2971e5-9970-c2fff320c1dd?v=287
Kent Place Lakefront Residence 2402 PINE HAMMOCK, CLEARWATER, FL 33764 OFFERED FOR $1,995,000 Nestled on a picturesque lake in the heart of Pinellas County, this exceptional home in desirable Kent Place offers the perfect blend of privacy, resilience, and refined Florida living. Thoughtfully designed and meticulously maintained, the residence showcases stunning lake views, a resort-style outdoor setting, and extensive upgrades throughout. Inside, Brazilian cherry wood floors flow throughout the home, complemented by custom cabinetry in the family room, formal living room, and primary suite. The expansive eat-in kitchen features granite countertops and solid wood cabinetry, while enjoying beautiful lake views and opening seamlessly to the outdoor entertaining areas. A true highlight of the home is the custom, temperaturecontrolled wine cellar with seating—ideal for collectors and entertainers alike. The spacious primary suite features vaulted two-story ceilings, a private office, custom built-ins, and a spa-inspired Bain jacuzzi style bath with rain-head shower surrounded by granite walls. The thoughtfully designed split bedroom floor plan provides excellent privacy, with one ensuite bedroom, a separate wing featuring two bedrooms with a Jackand-Jill bath, and two additional upstairs bedrooms that also share a Jackand-Jill bath. The upstairs bedrooms open to a shared balcony overlooking the pool and tranquil lake. Outdoor living truly shines with a porcelain-tiled pool deck, sparkling swimming pool, and a top-of-the-line designer outdoor kitchen featuring a built-in grill and high-energy gas burners designed for wok cooking and other direct-heat preparation, all complemented by a private dock. The lake has been stocked twice with northern striped bass and, importantly, the property has experienced no flooding from the lake. Additional exterior amenities include a lighted tennis court with basketball hoop, creating a truly rare recreational offering. This home is exceptionally well equipped for peace of mind and efficiency, boasting 100% solar power with battery storage, a solar water heater, two Tesla chargers, and hurricane-impact Miami-Dade rated windows and doors throughout. During recent storms, the home retained power thanks to the impressive solar power system. An oversized two-car garage completes the package. A rare opportunity to own a lakefront property with unmatched upgrades, energy independence, and an unbeatable Clearwater location—just minutes from everything while feeling worlds away.
MARTHA THORN
REALTOR® | SL477603
598 Indian Rocks Road N | Belleair Bluffs, FL 33770
727.432.9019 Martha@MarthaThorn.com www.MarthaThorn.com
7159 MANASOTA KEY ROAD EN GLEWOOD, FL 3 4 223 6 BED 10 BATH 12,78 9 SQFT. $11,9 00,000
1516 MAIN STREET, SARASOTA, FL 34236
There are homes you can understand online, and then there are homes you must walk through to truly feel. This is one of them. A private Gulf Coast resort compound for collectors, entertainers, and legacy buyers. Set on nearly 3 private acres along Lemon Bay, this gated Mediterranean-inspired estate spans almost 28,000 sq. ft. of resort-style living with unmatched amenities on Florida’s Gulf Coast, all within this private estate. Enter through grand gates and follow a sweeping driveway framed by mature oaks, tranquil ponds, waterfalls, and curated sculptures. The grounds include manicured lawns, a putting green, bocce and volleyball courts, and expansive outdoor recreation. A dramatic porte cochère introduces a soaring two-story foyer with double glass doors, stained-glass transoms, and a glass elevator. Interiors showcase coffered and tray ceilings, stately columns, marble and travertine floors, extensive millwork, and eight fireplaces. The home offers six ensuite bedrooms, 9.5 total baths (primary bath has 3 bathroom sections but counted as 1 in the total), a library with wet bar, a media/ family room with projector, fitness and meditation rooms, and rooftop terraces designed for sunset and Gulf views. The chef’s kitchen features dual islands, Sub-Zero and Wolf appliances, wine fridge, ice maker, and walk-in pantry, flowing seamlessly into both formal and casual dining areas. The primary suite includes bay views from a private screened terrace, fireplace, sitting area, spa-like bath, and custom closets, while guest suites offer private balconies, walk-in closets, and baths.
MATT VANDER WYDEN REALTOR®
C: 941.483.0977 | O: 941.867.3901 Matt.VanderWyden@raveis.com www.raveis.com
Beachfront Living At Its Finest IN THIS STUNNING COASTAL ESTATE.
27330 HICKORY BLVD, BONITA SPRINGS, FL 34134 5 BEDS | 5.5 BATHS | 4,930 SQFT | $11,200,000
Experience luxury beachfront living in this stunning coastal estate on Hickory Island, offering privacy with a double-entry circular drive and no homes directly across the street. Spanning over 4,900 sq ft, it features 5 bedrooms, 5 ensuite baths, 2 powder baths, and a 6+ car garage. The open-concept design includes 40 feet of pocketing sliders that connect indoor and outdoor living, with an elevated infinity saltwater pool, outdoor kitchen, and multiple lounge areas overlooking the Gulf. The gourmet kitchen boasts premium appliances, granite and quartz countertops, and ample storage, while the primary suite offers panoramic Gulf views and private balcony. Professionally furnished and equipped with smart home technology, the home combines elegance, comfort, and modern convenience. Built to the highest standards with impact-rated doors and windows, this turnkey residence presents a rare opportunity for luxurious beachfront living.
PEGGY SUE GARRITY BROKER ASSOCIATE
239.207.1008 PeggySue.Garrity@raveis.com www.raveis.com
5801 Pelican Bay Blvd, Suite 103, Naples, FL 34103
PENDING PENDING
Experience Luxury Living in Naples 7425 Bay Colony Drive, Naples | 6 bd | 7 BA | 9,049 SF | SOLD $14,000,000 Experience Experience Luxury Luxury Living Living in in Naples Naples 7425 Bay Stretch Colony Drive, | 6 bdBay | 7 BA | 9,049 SF | SOLD $14,000,000Opportunity to Build of Naples Wiggins Truly Must-See 7425 Bay Colony Drive, Naples | 6 bd | 7 BA | A 9,049 SF | SOLD $14,000,000 Experience Luxury Living in Naples 17 Bluebill Avenue #206, Naples 200 S Golf Drive, Naples 10047 Gulf Shore Blvd N, Naples 2Colony BR | 2 Drive, BA of | 1,328 SF || $754,000 BR BA| 9,049 | 6,874SF SF| SOLD | 5+ GARAGE | $6,950,000 Lot | $21,000,000 7425 Bay Stretch Naples 64bd | 7| 5BA $14,000,000 Wiggins Bay Opportunity to Build
SOLD
17 Bluebill Avenue #206, Naples 2 BR | 2 BA | 1,328 SF | $754,000
10047 Gulf Shore Blvd N, Naples Lot | $21,000,000
Experience Luxury Living in Naples 359 2nd Street S, Downtown Naples | 2 blocks to the beach | $1,790,000 View Luxurious Waterfront Living Property w/Private in Port Elevator Royal A Truly OntoMust-See Naples Bay Experience Luxury Living in Naples Experience Luxury Living in Naples 510 Avellino 605 Galleon Isles Circle Drive,#202, Naples Naples 12014 Bayfront Covent Garden Place #5407, Court #202, NaplesNaples 359 2nd Street S, Downtown Naples | 2 blocks to the beach | $1,790,000 4 BR + 3 OFFICE BR | 4 BA | 6 | BA 2,646 | 6,277 SF | SF $990,000 | $14,950,000 3 2 BR BR | | 3 2 BA BA | | 2,504 2,646 SF SF | | $3,450,000 $684,900 359 2nd Street S, Downtown Naples | 2 blocks to the beach | $1,790,000 Luxurious Living w/Private Elevator A Truly Must-See Experience Luxury Living in Naples
510 Avellino Isles Circle #202, Naples 12014 Covent Garden Court #202, Naples 3 BR | 4 BA | 2,646 SF | $990,000 2 BR | 2 BA | 2,646 SF | $684,900 Compass is a licensed real estate broker, licensed to do business as Compass RE in Delaware, Idaho, New Jersey, Pennsylvania and Tennessee, Compass Real Estate in Washington DC, New Hampshire, Maine, Wyoming and Idaho, Compass
359 2nd Street S, Downtown Naples | 2 blocks to the beach | $1,790,000
Realty Group in Missouri and Kansas, and Compass Carolinas, LLC in South Carolina. California License # 01991628, 1527235, 1527365, 1356742, 1443761, 1997075, 1935359, 1961027, 1842987, 1869607, 1866771, 1527205, 1079009, 1272467. No guarantee, warranty or representation of any kind is made regarding the completeness or accuracy of descriptions or measurements (inculding square footage measurements and property condition), such should be independently verified, and Compassexpressly disclaims any liability in connection therewith. No financial or legal advice provided. Photos may be virtually staged or digitally enhanced and may not reflect actual property conditions. Equal Housing Opportunity. Compass is a licensed real estate broker, licensed to do business as Compass RE in Delaware, Idaho, New Jersey, Pennsylvania and Tennessee, Compass Real Estate in Washington DC, New Hampshire, Maine, Wyoming and Idaho, Compass Compass is a inlicensed broker, do business RE in Delaware, Jersey, Pennsylvania and Tennessee, Real Estate in Washington New Hampshire, Maine, Wyoming Idaho, 1272467. CompassNo Realty Group Missourireal andestate Kansas, and licensed CompasstoCarolinas, LLCas in Compass South Carolina. California Idaho, LicenseNew # 01991628, 1527235, 1527365, 1356742,Compass 1443761, 1997075, 1935359, 1961027,DC, 1842987, 1869607, 1866771, 1527205,and 1079009, Realty Groupwarranty in Missouri and Kansas, and Compass LLC in South Carolina. California License # 01991628,or1527235, 1527365,(inculding 1356742,square 1443761, 1997075, 1935359, 1961027, 1842987, 1869607,such 1866771, 1079009, 1272467. No guarantee, or representation of any kind isCarolinas, made regarding the completeness or accuracy of descriptions measurements footage measurements and property condition), should1527205, be independently verified, and
SOLD
SOLD
A Truly Must-See
Opportunity to Build
12014 Covent Garden Court #202, Naples 2 BR | 2 BA | 2,646 SF | $650,000
10047 Gulf Shore Blvd N, Naples Lot | $21,000,000
SOLD 771 104th Avenue N, Naples 15948 Paseo Lane, Delasol | $1,100,000
8414 Sedonia Court, Estero 510 Avellino Isles, The Vineyards | $990,000
15948 Paseo Lane, Delasol | $1,100,000 771 104th Avenue N, Naples 15948 Paseo Lane, Delasol | $1,100,000
510 Avellino Isles, The Vineyards | $990,000 8414 Sedonia Court, Estero 510 Avellino Isles, The Vineyards | $990,000
15948 Paseo Lane, Delasol | $1,100,000
510 Avellino Isles, The Vineyards | $990,000
Lot $995,000
SOLD
Lot $995,000
SOLD
$1,350,000 $1,350,000
Luxurious Move-in Ready
Style, Comfort, & Resort-Style Living
8414 Sedonia Court, Estero $1,350,000
11737 Quail Creek Village Way, Naples 3 BR | 3 BA | 2,398 SF | $699,999
SOLD
Experience Living in Naples 13339 Silktail Drive,Luxury Marbella Isles | $850,000 7425 Bay Colony Drive, Naples 6 BR | BA | Luxury 9,049 SF |Isles SOLD $14,000,000 13339 Silktail 7Drive, Marbella | $850,000 Experience Living in Naples
13339 Silktail Drive, Marbella Isles | $850,000
Style, Comfort, & Resort-Style 3953 Woodlake Drive, Bonita Bay | $2,785,000Living 11737 Quail Creek Village Way, Naples 3 BRDrive, | 3 BABonita |& 2,398 SF || $699,999 3953 Woodlake Bay $2,785,000Living Style, Comfort, Resort-Style
3953 Woodlake Drive, Bonita Bay | $2,785,000 Luxurious w/Private Double lot inVillage Naples Park 7425 Living Bay Colony Drive, NaplesElevator 11737 Quail Creek Way, Naples 510 Avellino IslesSFCircle #202, Naples N ,|| $699,999 Naples 6 BR | 7Drive, BA | 9,049 |Isles SOLD $14,000,000 3 BR771 | 3 104 BABonita |Avenue 2,398Bay SF 13339 Silktail Marbella | $850,000 3953 Woodlake Drive, $2,785,000 Michael Sopka Joanne Sintic 3 BR | 4 BA | 2,646 SF | $939,000 100’ x 135’ Double Lot | $995,000 Broker Associate
Real Estate Advisor
Broker Associate michaelsopka.com Michael Sopka 239-564-3819 michael@michaelsopka.com 239-564-3819 Broker Associate michaelsopka.com michaelsopka.com michael@michaelsopka.com 239-564-3819 michael@michaelsopka.com michaelsopka.com michael@michaelsopka.com
Real Estate Advisor joannesintic@outlook.com Joanne Sintic 239-682-9835 joannesintic.com 239-682-9835 Real Estate Advisor joannesintic@outlook.com joannesintic@outlook.com joannesintic.com 239-682-9835 joannesintic.com joannesintic@outlook.com joannesintic.com
Michael Sopka Michael Sopka 239-564-3819 Broker Associate
Joanne Sintic Joanne Sintic 239-682-9835 Real Estate Advisor
Turning For Sale Into SOLD… Again and Again Turning For Sale Into SOLD… Again and Again Turning For Sale Into SOLD… Again and Again
4 BEDS 4.5 BATHS 5,536 SQ FT PRICE UPON REQUEST
158 S BEACH DRIVE, MARCO ISLAND, FL 34145 A rare Gulf-front estate in the exclusive gated community of Hideaway Beach, this exceptional 2022 residence offers more than 5,500 square feet of refined coastal living with nearly 100 feet of direct beach frontage. The home features four luxurious bedroom suites, four full baths, a powder room, private media room, and a spectacular Gulf-facing primary suite. Designed for effortless indoor-outdoor living, the chef’s kitchen showcases premium appliances, a quartz island, spacious butler’s pantry, and wet bar. The great room features soaring coffered ceilings, a dramatic fireplace, and disappearing glass walls opening to the beachfront lanai. The private primary suite offers sweeping Gulf views, a sitting area, spa-inspired bath, and dedicated laundry. A cinematic media room with kitchenette and surround sound extends to a third-floor lanai with panoramic beach views. Outside, a resort-style lap pool and multiple lounge areas create the perfect setting for entertaining or relaxing by the Gulf. Residents also enjoy Hideaway Beach’s private clubhouse, dining venues, community pool, sports center, tennis, pickleball, bocce, golf, and exceptional resort-style amenities. An extraordinary legacy estate offering unparalleled beachfront living in one of the Gulf’s most prestigious communities.
CATHY ROGERS, PA
GLOBAL ADVISOR TOP 100 SOTHEBYS GLOBAL ADVISORS WORLDWIDE OVER 100M PERSONAL SALES- 2024
239.821.7926 cathy.rogers@premiersir.com MarcoAreaExpert.com
FORT MYERS BEACH, FLORIDA
Fort Myers Boat Show Returns for Its 54th Year Along the Caloosahatchee
The Fort Myers Boat Show returns November 12–15 for its 54th year, opening Southwest Florida’s 2026–27 boat show season along the Caloosahatchee River in downtown Fort Myers. The four-day event extends from the Fort Myers City Yacht Basin to Centennial Park and the Caloosa Sound Convention Center, with boats displayed both on land and in the water. Fishing boats, center consoles, pontoons, deck boats, cruisers, and yachts are expected among the displays. Several exhibitors have announced parts of their 2026 lineups. Walker’s Marine will show models from Axopar, Cobia, Pursuit, Regal, and Tiara Yachts, including new models making their first appearance at the show. Cape Coral-based WMF Watercraft & Marine is also expected to display a new 34-foot Sunsation CCX center console that is expected to be ready in time for the November event. Visitors can move between dock displays, marine equipment and service exhibits, and fishing and boating seminars, while food and live music are planned in Centennial Park. Just beyond the park, the River District’s brick-lined streets have restaurants, cafés, galleries, and shops. The show is industry-owned through the Marine Industries Association of Southwest Florida and managed by Good Event Management. The association’s members include boat dealers, marinas, repair businesses, marine contractors, and other companies operating throughout the region. Fort Myers is the first of three association boat shows scheduled for the 2026–27 season, followed by Charlotte County in January and Bonita Springs in February.
WWW.HAVENLIFESTYLES.COM
EXCEPTIONAL MEDITERRANEAN RESIDENCE IN BEACH PARK Set along one of Beach Park’s most coveted waterfront streets, this privately gated contemporary Mediterranean residence offers exceptional scale, quality craftsmanship and direct boating access to Tampa Bay. With approximately 110 feet of street frontage, a custom-paved circular drive and five stately Royal Palms, the property makes an impressive first impression. Beyond the custom iron entry, crisp white interiors, stone flooring and rich wood detailing create a sophisticated backdrop. A dramatic two-story living room and statement staircase welcome you, while French doors connect the living spaces to a private courtyard, covered outdoor living area and summer kitchen—ideal for entertaining. A private office with custom built-ins and French doors and an elegant formal dining room complete the front of the home. The main level also features a private guest suite, elevator and a chef’s kitchen appointed with a 6-burner gas range, double ovens, refrigerator/freezer, built-in Miele coffee system, custom cabinetry, stone countertops and backsplash, and an oversized center island. The kitchen opens to the family room with breakfast bar, casual dining area, stone gas fireplace and French doors overlooking the courtyard and waterfront. Designed for entertaining, the bonus room features spectacular water views, a built-in bar, wine refrigerator, ice maker and custom cabinetry. French doors lead to a covered lanai, pool and waterfront beyond. The backyard becomes a private resort with multiple outdoor living spaces, lush tropical landscaping, pool and private dock with canal access leading directly to the open bay. Upstairs are four additional bedrooms, three baths and a spacious laundry room. Secondary bedrooms feature walk-in closets, private or shared baths and balcony access. The expansive primary suite is a true waterfront retreat with a morning coffee bar, walls of windows, French doors, two walk-in closets and beautiful open-bay and sunset views. The spa-inspired bath offers dual vanities, custom cabinetry, stone countertops, soaking tub, oversized travertine shower and private water closet. A private balcony with spiral staircase provides direct access to the pool and lanai below. Completing the residence are a 2-car garage plus separate 1-car garage currently configured as a home gym, security cameras, surround sound and mature tropical landscaping. Private, gated and designed for the ultimate Tampa waterfront lifestyle—an exceptional opportunity in Beach Park.
5211 W NEPTUNE WAY, TAMPA, FL 33609 · 5 BEDS | 5 BATHS | 6,244 SQFT | $4,750,000
HENDERSON EVERETT REALTOR®
813.601.3089 heverett@theeverettcompany.com www.theeverettcompany.com
G.J. MINARDI
REALTOR®
813.784.5676 gjminardire@gmail.com www.theeverettcompany.com
2 1 6 29 S I LV ER B A Y PLA CE, LA ND O LAKES, FL 34 637 3 BEDS | 2 BATHS | 2,120 SQFT | OFFERED AT $599,900 Virtually Staged | PRICE REDUCTION! Discover lakeside living in the private Silver Lakes enclave. Set on a quiet cul-de-sac, this 3-bedroom, 2-bath home with office offers 2,120 sq. ft. and a rare setting on a pristine spring-fed lake. With just 36 homes, the community provides exceptional privacy, low HOA fees, and no CDD fees. Enjoy your own private patio and dock for fishing, canoeing, or simply taking in the peaceful surroundings. The maturely landscaped backyard features ambient uplighting, an extended lanai, and elegant paver patio. Residents also have boat ramp access to 26-acre Curve Lake and a nearby walking/biking path to Caliente Resort. Inside, the open-concept layout connects the bright kitchen to the main living area, while the split-bedroom design provides privacy for the primary suite. A custom home office features built-in shelving, bookcases, filing cabinets, and an entertainment center with surround sound. Additional highlights include a genuine crystal chandelier imported from Sweden, primary bath with jacuzzi tub and heated towel rack, and brand-new laminate flooring in all bedrooms. Major updates include a new HVAC (2025), new water heater (2025), and 2019 roof, offering valuable peace of mind. This exceptional lakeside retreat combines privacy, comfort, and lifestyle in one sought-after setting. Buyer to verify measurements and HOA rules.
SOPHIA NECKER REALTOR®
Sun ‘n Fun Realty, Inc. sophianecker@gmail.com 813.765.3415
ASTOUNDING VIEWS
F LO R I D A L I V I N G AT I T S B E S T
1860 N FORT HARRISON AVENUE # 1 0 3 , C L E A R WAT E R , F L 3 3 7 5 5
2 BEDS + DEN / 2 FULL BATHS & 1 HALF BATH / 2,330 SQFT / $700,000 Astounding sunsets and a full water view of Old Clearwater Bay adjoining the St. Joseph’s Sound—where dolphins play, sailboats glide, and privacy from own balcony await the lucky new owner of this unique luxurious waterfront condo. Enjoy this open living space with updated kitchen featuring Bosch appliances. It includes two bedrooms, each with a water view and balcony access. The en suite bathrooms have a shower, a standard tub, and a large jacuzzi soaking tub along with double vanities. The primary suite has 2 large walk-in closets. Additionally, the den/office is set up for reading, writing, or watching a favorite TV show. The secure elevator opens to the hallway entrance which adjoins the “machine room” containing a large Bosch washer and dryer, an AC handler, and a hot water heater and storage. Another door opens to the hallway leading to trash disposal, which this owner maintains and owns. The underground garage space is ample for one vehicle and some extra storage as it is shared. However, neither rain nor hot sun prevents one from going from a vehicle to one’s condo through the enclosed garage access to the elevator lobby. Situated near the Clearwater Sound and Coachman park for walks, concerts, and views of beaches and islands, the delightful town of Dunedin, noted as the “best small town in America,” offers a variety of eateries, shops, and a marina. This is the perfect location to take advantage of both the mainland and beaches while still relaxing in your own piece of paradise. Welcome to Florida living at its best. No need to worry about hurricanes due to impact windows with no damage from previous storms.
Lucile Casey,LLC
REALTOR® | SALES EXECUTIVE
President’s Circle, Leading Edge Society,Honor Circle, Multi-Million Dollar Producer Fine Homes and International Property Specialist Trilingual: Spanish, French, English
727.409.6456 • lcasey@bhhsflpg.com
Donna Casey Wood, LLC
REALTOR® | SALES ASSOCIATE 941.599.4891 • dcwood@bhhsflpg.com 2536 Countryside Blvd, #230, Clearwater, Fl 33763
AN TO VIEW SC
A Private Edge of the Gulf. Two individual Gulf-front homesites. Or one extraordinary waterfront estate.
Each parcel offers approximately 80 feet of direct Gulf frontage and nearly half an acre in coveted Belleair Shore, presenting an exceptional opportunity to create a custom Gulf-front residence. Acquire both contiguous parcels to unlock approximately 160 feet of frontage and nearly one acre, creating the scale for a truly remarkable legacy estate.
When Two Becomes One Three distinct architectural visions designed to showcase what becomes possible when both Gulf-front parcels are acquired together. From timeless coastal architecture to striking contemporary design, each concept demonstrates the extraordinary scale, flexibility and potential of nearly one acre with approximately 160 feet of direct Gulf frontage.
EDGEWATER
CRESCENDO
VILLA MODENA
6,727 SF · 5 Bedrooms
11,811 SF · 5 Bedrooms
15,535 SF · 7 Bedrooms
Home + Land $18.25M
Home + Land $21.25M
Home + Land $37.25M
AVAILABLE INDIVIDUALLY. EXTRAORDINARY TOGETHER. 1420 + 1440 GULF BOULEVARD $9.75M Offered Together
$4.95M PER INDIVIDUAL LOT
EXCLUSIVELY LISTED BY
Liane Jamason BROKER/OWNER | TOP 1% OF REALTORS® ST. PETERSBURG AREA
Delivering white-glove service, local expertise, and record-breaking results for every client.
727-755-3325 Liane@CorcoranDwellings.com LianeJamason.com
Corcoran Dwellings Real Estate. Each office is independently owned and operated.
ed.
The Signature Bay Homes Collection An evolving collection of thoughtfully designed residences shaped by timeless architecture, exceptional craftsmanship and modern Florida living. INTRODUCING THE FIRST TWO AVAILABLE RESIDENCES
Bayshore Vista 3406 BAYSHORE BOULEVARD NE 5 BED · 5 BATH · STUDY · GAME ROOM · 3-CAR GARAGE · POOL + SPA $2,250,000
Timeless architecture meets modern Florida living in this hurricane-rated residence, designed approximately 14+ feet above elevation. Refined interiors, a chef’s kitchen and resort-inspired outdoor spaces create an exceptional setting for living and entertaining.
COMPLETION SUMMER 2027
Bayview Reserve 372 BAYVIEW DRIVE NE 4,991 SF · 5 BED · 6 BATH · POOL + SPA · 9,588 SF LOT $3,465,000
A calming approach to modern luxury defines this 4,991-square-foot Snell Isle residence. Five bedrooms, six baths, spa-inspired finishes and a dedicated wellness room create a private sanctuary designed for rest, renewal and refined everyday living. COMPLETION FALL 2027
Exclusively Listed By The first two available homes in an evolving collection of thoughtfully designed residences. Additional opportunities will be introduced.
Liane Jamason & Megan Lacombe For Private Inquiries
727.390.2390
AN TO VIEW SC
STUNNING LAKEFRONT LIVING
601 136TH STREET COURT EAST, BRADENTON, FL 34212 PRICE
$599,900
BEDS
3
BATHS
2
SQF T
1,588
Beautifully updated 3-bedroom, 2-bath lakefront home featuring a brand-new roof, A/C, flooring, septic system, kitchen, and renovated bathrooms. Enjoy a private pool overlooking the lake, lakeside firepit, spacious yard, long private driveway, attached 2-car garage, and detached storage shed. Fresh landscaping and modern finishes throughout combine with privacy, generous land, and exceptional outdoor living.
JEFF CASHMORE REALTOR®
941.356.5780 jeff@rerobbins.com 3580 S. Tuttle Ave, Sarasota, FL 34239
875 20T H ST R E E T N E , N A P L E S , F L 341 2 0
PRICE
$799,000
BEDS
3
BATHS
2
SQF T
1,813
One or more photo(s) has been virtually staged, AI generated or rendered. Experience the space, privacy, and possibilities of Golden Gate Estates! Situated on approximately 7.88 acres with an expansive canal frontage, this unique property offers a rare opportunity for those seeking room to spread out while remaining just a short drive from Naples’ shopping, dining, and beaches. The two-story residence features 3 bedrooms, 2 bathrooms, and an open living area designed to capture peaceful views of the surrounding landscape. Interior highlights include warm wood flooring, vaulted ceilings, walk-in closets, and large sliding glass doors that fill the home with natural light. The lower level offers flexible space for a workshop, recreation area, storage, or future customization. Recent improvements include a 2018 roof and a rebuilt well (2020). Additional features include an attached garage, detached carport, multiple outbuildings, propane generator hookup with buried propane tanks, and ample outdoor space for your hobbies, equipment, or future plans. Whether you’re looking for privacy, room to grow, or the opportunity to personalize a one-of-akind estate property, this home offers exceptional potential in one of Naples’ most desirable acreage communities.
SUSANA GARCIA REALTOR® 239.404.1209 homesparadise239@outlook.com
Fully Upgraded and Move in Ready Home 14343 CHARTHOUSE CIRCLE, NAPLES, FL 34114
3 Beds + Den | 3.5 Baths | 3,024 Sq Ft | $2,195,000
Discover a truly exceptional custom home in Parrot Cay at Naples Reserve, where sophisticated design, extensive upgrades, and breathtaking lake and fountain views come together in one remarkable Florida residence. Built in 2019, this pool home with 3 bedrooms plus den, 3 full bathrooms and 1 half bathroom offers almost 3,100 square feet of living space, a custom floor plan, a 3 car garage, and a metal roof. From the striking front elevation to the thoughtfully designed interior, this home stands apart. Tall ceilings, abundant natural light, designer ceiling details, custom built ins, plantation shutters, and extensive custom storage create a polished yet highly functional living environment. The great room makes an immediate impression with its stunning coffered ceiling, custom built in entertainment center, surround sound, and expansive views of the lake and fountain. Pocketing sliding glass doors disappear completely into the wall, creating an impressive connection between the indoor living space and the covered outdoor entertaining area. The gourmet kitchen is designed for both everyday living and entertaining, featuring an enormous center island, abundant custom cabinetry, KitchenAid appliances, gas cooktop, double wall ovens, microwave, and oversized windows that fill the space with natural light while showcasing the water views. The kitchen flows directly into the great room and outdoor living area, making entertaining seamless. The split bedroom layout offers exceptional privacy, with each bedroom featuring its own attached bathroom. The spacious primary suite includes two large walk in closets with custom built in storage systems and a beautifully appointed primary bathroom with dual vanities, a separate soaking tub, and a walk in shower. The den offers additional flexibility with elegant double barn doors, two closets with built in storage, and enough space for a home office, guest space, or additional sleeping area. Outside, the private pool and integrated spa create an impressive centerpiece for the Florida lifestyle. The spa features a custom spillover edge flowing directly into the pool, while the panoramic pool cage frames the lake and fountain views beyond. The east facing outdoor living area includes extensive covered seating, an outdoor kitchen with built in grill, and additional extended space for dining, lounging, and entertaining. Hurricane screens provide added versatility for enjoying the outdoor area. Additional features include impact resistant windows and doors, hurricane screens, propane, built in hallway cabinetry and storage, custom closet systems throughout, plantation shutters, built in surround sound, and a dedicated built in dog run along the side of the home. Located in Parrot Cay at Naples Reserve, this home combines a highly desirable Naples location with resort style community living and an exceptional waterfront setting.
LAUREN TRETHEWEY
SHASTA DEGRAW
REALTOR®
REALTOR®
978-815-8990 ltretheweysunshinestate@gmail.com lauren.gulfcoastregroup.com
239-785-5546 shastaswfl@gmail.com shastadegraw.myrealtyonegroup.com 1495 PINE RIDGE RD SUITE 1, NAPLESFL34109
7394 PALM I SL A ND D R I V E , P LAC I DA , FL 3 3 9 4 6
PRICE
$3,100,000
BEDS
6
Set directly on the Gulf of Mexico within the private, gated Palm Island Resort, this custom coastal estate offers six bedrooms, 5.5 baths, and more than 4,600 sq. ft. of air‑conditioned living space, all framed by sweeping Gulf views and additional vistas of the Bay. Recently refreshed with a 2026 exterior remodel, the home blends timeless architecture with the relaxed elegance of true island living. Accessible only by private boat or car ferry, Palm Island offers a peaceful, natural escape where golf carts replace cars and the pace of life slows to something beautifully unhurried. Inside, the great room immediately draws you toward an expanse of shimmering Gulf water that defines the home’s most unforgettable feature. The main level includes multiple sitting areas, a gas fireplace, dining and kitchen spaces, utility room, two ensuite bedrooms, and a half bath, all complemented
GET MOVING WITH MARCIA!
Marcia M Cullinan, PA REALTOR®
941.662.5878 marciacullinan@michaelsaunders.com marciacullinan.com
BATHS
5.5
SQ FT
4,612
by warm wood floors and beautifully detailed custom tilework in the bathrooms. Upstairs, two additional ensuite bedrooms anchor the second floor, joined by two more bedrooms and a full bath. The two Gulf‑front suites feature window‑wrapped turret spaces and sculpted wood‑plank ceilings that frame the horizon in dramatic, memorable ways. Below the elevated living level, the open ground floor provides secure golf‑cart parking, storage, and flexible space ready for future customization. Steps from the home, miles of naturally quiet shoreline create the feeling of a true island beach—perfect for shelling, fishing, and watching the Gulf set the sky ablaze each evening. With its rare Gulf‑front setting, private resort lifestyle, and exceptional natural beauty, this home offers an island experience defined by tranquility, privacy, and a sense of escape found in only a few special places along Florida’s coast.
ELEVATED LIVING ABOVE IT ALL ART HOUSE
1079 Snell only
275 1st Avenue S 3503 – $1,999,000 Experience elevated Downtown St. Petersburg living from the 35th floor of Art House, the city’s newest luxury tower. This sophisticated Curator residence offers 1,935 square feet with 2 bedrooms, 3 bathrooms, and a versatile den. An open-concept design flows effortlessly from the chef-inspired kitchen into the great room, while an expansive terrace showcases sweeping city and water views. Refined finishes, a spacious primary suite, and thoughtfully designed interiors create an elegant retreat above the city. Beyond the residence, Art House offers an exceptional collection of resort-style amenities and services, all just steps from acclaimed dining, shopping, museums, waterfront parks, and the energy of Downtown St. Petersburg. Discover a new perspective on downtown luxury—schedule your private showing today.
FIND YOUR ST. PETERSBURG DREAM HOME SCAN THIS QR CODE TO BROWSE HOMES Debbie Momberg & Lee Stratton With Michelle Gravette, Courtney DeHaven, Sydney Stratton & Michelle Mastry Ward
Sisters Sell St. Pete REALTORS®
DEBBIE 727.560.1571 LEE 727.432.8408 Some images have been virtually staged.
sisterssell@smithandassociates.com sisterssellstpete.com
1 16 S HES P ERIDES ST REET, T A MP A, FL 3360 9
5 BEDS | 3.5 BATHS | 3,667 SQFT | $1,699,900
Amazing Home, Great School, and Location!!! Rare Find in South Tampa’s Beach Park! This custom-built Scarlett Homes residence offers nearly 3,700 sq ft, 5 bedrooms, 3.5 baths, a pool, and an exceptional entertaining floor plan, all with no HOA. Zoned for Plant High School and ideally located near Tampa International Airport, Midtown, premier shopping, Gulf beaches, and major attractions. The beautifully maintained one-owner home features hardwood floors, tray ceilings, 10foot downstairs ceilings, plantation shutters, cased windows, and a spacious great room opening through French doors to the covered lanai and pool. The chef’s kitchen offers granite countertops, stainless appliances, large island, breakfast nook, and pass-through to the 300+ sq ft covered outdoor kitchen and pool area. The resort-style backyard includes a large pool with sun shelf and spa, screened enclosure, 6-foot privacy fencing, and low-maintenance artificial turf pet/play area. Upstairs, five bedrooms surround a spacious open area and large laundry room. The luxurious primary suite features a tray ceiling, two walk-in closets, and spa-like bath with Roman whirlpool tub, dual-head shower, double sinks, and vanity area. Additional highlights include dual-zone HVAC, oversized 3-car garage, built-in storage, brick paver driveway, irrigation, and ample storage. High and dry—no water intrusion to the home or garage during Hurricane Helene flooding.** A rare combination of quality, location, and lifestyle in one of Tampa’s most desirable neighborhoods.
ERIC CRINER
Contact me to Earn up to
813.351.0900 eric@vrebnetwork.com vrebnetwork.com
on the Purchase of your Next Home.
BROKER, REALTOR®
MILITARY RELOCATION NETWORK AND REALTY SERVICES INC.
$7,500 Proud Member of the VREB Network
TM
SKIP THE WAIT FOR NEW CONSTRUCTION!
5818 1 /2 S 6TH STREET, TAMPA, FL 33611
Why wait months for a new build when you can move into this beautifully appointed 2022-built South Tampa home now and make it your own? Located in the highly desirable Ballast Point area and situated in a NON-FLOOD ZONE, this spacious 5-bedroom, 3.5bath residence offers the modern floor plan, high ceilings, generous living spaces, and newer construction today’s buyers are searching for—without the construction timeline. Set along a quiet, tree-lined street surrounded by impressive newer luxury homes, including numerous multimillion-dollar residences just across the street, this home offers an exciting opportunity in one of South Tampa’s growing luxury neighborhoods. Its fresh, timeless interior provides a beautiful canvas for your own personal style—move right in and enjoy it as it is, or add the finishing touches that make a home uniquely yours. The open-concept first floor is filled with natural light and designed for both everyday living and entertaining. The expansive great room flows seamlessly into the chef-inspired kitchen and dining area, while large sliding glass doors open to the covered lanai and exceptionally deep 120-foot homesite. Imagine creating your own private backyard retreat with a custom pool, outdoor kitchen, lush landscaping, or entertaining space—the possibilities are yours. A first-floor bedroom with closet offers exceptional flexibility as a guest room, private office, study, or additional bedroom. Upstairs, the large loft creates an entirely separate living space ideal for a media room, game room, playroom, home gym, or relaxed family lounge. The spacious primary suite is a private retreat featuring a tray ceiling, oversized walk-in closet, and spa-inspired bath with dual vanities, soaking tub, and separate walk-in shower. Additional bedrooms and a conveniently located second-floor laundry complete the thoughtfully designed layout. Just minutes from MacDill Air Force Base, Bayshore Boulevard, Hyde Park Village, Downtown Tampa, Water Street, Tampa International Airport, dining, shopping, parks, and waterfront recreation, the location puts the best of Tampa within easy reach. With 5 bedrooms, an oversized loft, 2022 construction, a non-flood-zone location, a deep homesite with room for a pool, and a newly improved price, this home offers the space and feel of new construction without the wait. Bring your vision, add your personal touches, and make this South Tampa home your own.
5 BEDS | 3.5 BATHS | 3,095 SQ FT. |$1,120,000
SHEILA AWAD
REALTOR® ASSOCIATE
813.777.8596 Sheila@Palermolistings.com 3 4 0 7 W. K E N N E D Y B LV D . , T A M P A , F L 3 3 6 0 9
11987 106TH AVENUE, SEMINOLE, FL 33778 3 BEDS • 2 BATHS • 1,766 SQFT • $530,000 REDUCED PRICE - NO Hurricane Damage | NO Flood Insurance | NO HOA fees. Beautifully updated by choice-not necessity-this charming 3-bedroom, 2-bath ranch-style home AND A BONUS ROOM that would make a great game room, office or library. It could even be an extra bedroom if needed. The home also offers a fantastic 2-car garage with storage shelves & workbench area. The home sits approximately 60 above sea level, just a few miles from the Gulf of America. The home features a fully updated kitchen with elegant quartz countertops and new stainless steel appliances, complemented by new luxury vinyl flooring and fresh interior paint throughout. Major systems have been maintained, including a newer roof (5 years), HVAC system, and hot water heater, providing peace of mind for years to come. Additional upgrades include a ventilated garage with solar attic ventilation, enhancing energy efficiency. The fully fenced backyard is designed for low maintenance and maximum enjoyment, offering a private backyard oasis ideal for relaxation and entertaining. Highlights include a screened-in porch and a fully equipped outdoor kitchen, perfect for hosting gatherings year-round. Situated in a beautiful, established neighborhood, this home is conveniently located just minutes from parks, beaches, schools, shopping, and dining. A rare opportunity to own a beautifully maintained home in a desirable coastal area-without the need for flood insurance. Measurements are approximate.
JANELLE MAKOWSKI BROKER ASSOCIATE
727.420.9701 janellemc21@gmail.com www.c21coasttocoast.com 1261 Gulf Blvd #119, Clearwater Beach, FL 33767
20337 FAIR OAK LANE, ESTERO, FL 33928 3 BEDS • 3 BATHS • 2,135 SQFT • $715,000 Welcome to your beautiful home in paradise which is situated on a premium lot with breathtaking lake views and daily sunsets. Open concept layout with 13 ft foyer ceiling and 10 ft throughout. RiverCreek is a new gated community with NATURAL gas located in the heart of Estero. Home boasts numerous upgrades including premium lighting and electrical package, shower in lieu of tub in guest bath. Beautiful kitchen with quartz countertop and extended backsplash, white kitchen cabinets with chimney hood, under cabinet lighting and SS appliances. Crown molding, chair rail and freshly painted. Principle retreat with his and her walk in closet and large bath with frameless shower enclosure, dual sinks and oversized mirrors. Hurricane impact windows and doors, Enjoy the magnificent 12,000 sqft clubhouse with resort style pool, indoor sports complex, state of the art fitness center, exercise studio, event room, catering kitchen and fire pit and don’t forget the daily fun at the playground and splash park. Convenient access to RSW airport, Coconut Point Mall,Miromar Outlets, Gulf Coast Town Center, FGCU, Hertz arena and beautiful beaches.
GORDANA STOJANOVIC REALTOR® | SL3410445
239.213.8117 donna@gstojanovic.com www.premiereplusrealty.com 9015 Strada Stell CT, STE 104, Naples, FL 34109
7 0 1 E H O L LY W O O D S T R E E T, TA M PA , F L 3 3 6 0 4
3 BEDS | 2 BATHS | 1,608 SQFT. | $779,000 Exceptional income-producing opportunity in the heart of Seminole Heights! This unique multi-family property features a beautifully almost new home (2022) Main house is a 3-bedroom, 2-bath bungalow, situated on a deep 150-foot lot, along with a brand-new detached garage and fully independent 1-bedroom, 1-bath ADU completed in June 2026. The main home offers an open-concept floor plan with stylish white cabinetry, a spacious gray center island, quartz countertops, soft-close hardware, and modern finishes throughout. The fenced backyard provides the perfect setting for relaxing, entertaining, and enjoying Florida’s year-round sunshine. Adding tremendous value and flexibility is the newly constructed detached garage and second-floor ADU, both fully permitted and approved by the City of Tampa. With its own private entrance from the rear dead-end street, the ADU is ideal for rental income, multi-generational living, guest accommodations, a home office, or an Airbnb opportunity. The detached garage offers endless possibilities as a workshop, gym, storage space, hobby room, or additional parking.
JAVIER E MEDINA REALTOR®
813.541.3430 JavierMedina1026@gmail.com www.TampaBayExclusiveRealty.com 11734 N Dale Mabry Hwy., Tampa, FL 33618
2911 N C E N T R A L AV E N U E , TA M PA , F L 3360 2
PR I C E
$675,000
B ED S
3
BATH S
2
SQ F T
1,926
Step into Tampa history with this beautifully preserved Craftsman bungalow, ideally located just 1.2 miles from the Tampa Riverwalk and Armature Works and less than two miles from downtown, Ybor City, and Seminole Heights. With Robles Park less than a block away, enjoy a lake, basketball courts, playground, and everyday recreation right outside your door. A brick-lined street and welcoming front porch introduce the home’s timeless character, which continues inside with tall ceilings, original plasterwork, built-in shelving, a working wood-burning fireplace, and charming breakfast nook. Thoughtfully renovated for modern living, the home pairs historic details with today’s comforts, including a new metal roof, recently replaced AC, privacy fence, bonus parking, and beautifully landscaped grounds. The spacious second-floor primary suite offers a private retreat with a large bedroom, expansive bathroom featuring a clawfoot tub, and flexible space ideal for a reading room, office, or dream closet. With exceptional walkability, generous outdoor space, original Craftsman character, and thoughtful updates, this rare Tampa gem offers the best of historic charm and modern convenience in one of the city’s most desirable neighborhoods.
NICOLE PERRY REALTOR® 813.773.5665 nicoleperryrealty@gmail.com nicoleperry.daltonwade.com
1372 CARLISLE COURT, DUNEDIN, FL 34698
DOWNTOWN DUNEDIN LIFESTYLE 2 BEDS | 2 BATHS | 1,376 SQFT | $460,000 Downsize without downgrading. Retire in style. This exceptional villa is the rare find you’ve been waiting for. Located in Scotsdale Cluster, a 55+ active adult community in Dunedin’s golf cart zone, this home has been completely reimagined with meticulous attention to every detail. Designer finishes, custom craftsmanship, hurricane-impact windows and an HVAC system replaced in 2024 make this truly turnkey. There’s nothing left to do but move in, relax and enjoy the Downtown Dunedin lifestyle.
SHANNON HOWARD REALTOR®
727.487.1770 Shannon@TheNobiusGroup.com
2611 Keystone Rd. Ste. B5 Tarpon Springs, FL 34688
Where a SW FL Barrier Island Meets the
9200 LITTLE GASPARILLA ISLAND #403, PLACIDA, FL 33946 M L S # 6 1 4 6 8 0 6 | $ 3 9 9 , 9 0 0 | 1 B E D | 1 B AT H | 7 8 7 S Q F T Experience the best of both worlds in this completely renovated, turnkey condo on Little Gasparilla Island. Accessible by a private, hourly ferry just 7–10 minutes across Placida Harbour, this unique bayfront retreat offers stunning views from two screened lanais and the primary bedroom, living room and kitchen. Enjoy spectacular sunrises, sparkling waters and peaceful evenings overlooking the mainland lights. The beautifully updated interior features new kitchen cabinetry and appliances, renovated bath, new HVAC and water heater, updated lighting, newer washer and dryer, and furnishings included. A versatile flex room can serve as an office, reading space or potential second bedroom. Enjoy an island pool and clubhouse, deeded beach access, storage for beach and fishing gear, plus access to mainland pools, fitness center, spa, clubhouse and social activities. With 3.5 miles of pristine beach, Gulf access and convenient mainland amenities just minutes away, this is island living with a modern twist.
Mainland at Placida Harbour & Placida Pointe
11000 PLACIDA ROAD #101, PLACIDA, FL 33946 M L S # 6 1 4 7 3 2 3 | $ 7 1 9 , 0 0 0 | 2 B E D S | 2 B AT H S | 1 , 2 8 7 S Q F T Experience the best of coastal Florida at Placida Harbour Club, a truly unique community offering mainland living with deeded access to a private, bridgeless barrier-island beach. This lightfilled waterfront condo overlooks the Intracoastal Waterway and Placida Harbour, with sweeping views of the barrier islands and spectacular sunrises. Relax on the screened lanai as boats, dolphins and manatees glide by, or enjoy peaceful evenings watching the lights along the waterways. The open-concept interior flows seamlessly from the kitchen to the dining and living areas, while the spacious primary suite features a luxurious en suite bath. Residents enjoy private ferry access to Little Gasparilla Island, plus pools, clubhouses, fitness center, yoga room, tennis and pickleball courts, and an active social calendar. With waterfront access and a relaxed Old Florida atmosphere, this is coastal living at its most distinctive. This boating community offers docks for residents in the Harbour and on the Island
DAWN BOKAR REALTOR®
440.463.0628 dawnb@paradiseexclusive.com www.dawnbokar.paradiseexclusive.com
PORT CHARLOTTE & ENGLEWOOD, FL
5507 Key West Place Unit 5507, Bradenton, FL 34203 2 BEDS | 2 BATHS | 1,652 SF | $305,000
Nestled in a private gated community along Braden River, this stunning end unit on a cul-de-sac condo offers the perfect blend of tranquility and convenience. With its own private entry, surrounded by trees and lush greenbelt views, this unit feels completely secluded. Residents enjoy easy access to the river just a few steps away within the community, creating a peaceful waterfront lifestyle. Location is ideal and only minutes to golf courses, major shopping centers, restaurants, doctors and hospital. Also major highway I-75 makes commuting and doing errands a breeze. This gorgeous unit truly captures the essence of a comfortable, low maintence living in a highly sought after area.
YOLANDA DWYER REALTOR®
941.284.0408 ydwyer1202@gmail.com 8051 N Tamiami Trail, Suite C2, Sarasota, FL 34243
Contemporary Waterfront Masterpiece
13675 VANDERBILT DRIVE #810, NAPLES, FL 34110
PRICE
$3,995,000
BEDS
4
BATHS
3.5
SQF T
4,216
A rare opportunity to own one of Aqua at Pelican Isle’s most distinctive residences, this one-of-a-kind contemporary masterpiece has been masterfully reimagined to create an extraordinary blend of sophistication, comfort, and timeless design. The private elevator opens directly into an elegant foyer, setting the tone for the impeccable craftsmanship and refined finishes that define this exceptional home. Offering over 4,200 square feet of luxurious living space, the residence is enhanced by stunning 32-inch white porcelain glass flooring and an expansive wraparound terrace showcasing breathtaking panoramic views of the preserve, Aqua Marina, and the Gulf. Every room has been thoughtfully designed to maximize natural light, privacy, and the spectacular waterfront setting. Perfectly suited for both everyday living and elegant entertaining, the home features gracious formal living and dining rooms anchored by a striking fireplace and walls of glass that frame the extraordinary views. The gourmet kitchen is a chef’s dream, appointed with Sub-Zero and Wolf appliances, quartz countertops, and an oversized center island. It opens seamlessly into a welcoming family room and adjoining screened terrace, creating the perfect gathering space for casual dining, morning coffee, or evening cocktails while enjoying Naples’ coveted indoor-outdoor lifestyle. The residence offers three spacious bedroom suites, plus a fourth currently serving as a private office, providing exceptional flexibility for guests or remote work. The spectacular primary suite is a tranquil retreat featuring sweeping marina and Gulf views and a spa-inspired bath designed for ultimate relaxation. The generously sized guest suites enjoy picturesque views overlooking the prestigious new Kinsale Golf Club, offering visitors a serene and beautiful backdrop of lush fairways and natural surroundings. Three-and-a-half beautifully appointed baths, recessed LED lighting, designer fixtures, a Sonos sound system, motorized blinds throughout, and gallery-style art lighting complete this remarkable residence. Aqua’s world-class amenities rival those of a five-star resort. Residents enjoy an infinity-edge pool overlooking the marina, hot tubs, fire pits, 24-hour security, concierge service, and a full-service business center. Entertain in beautifully appointed social rooms, a state-of-the-art 25-seat theater, or the game room featuring virtual golf and billiards. The fitness center, yoga studio, and spa facilities with steam rooms provide wellness just steps from your door. End each day at the spectacular Sky Lounge and terrace or the screened marina pavilion, complete with a bar and fireplace for unforgettable sunset gatherings. This extraordinary residence offers an unparalleled blend of sophisticated design, luxurious comfort, and resort-style amenities in one of Naples’ most prestigious waterfront communities.
SHIRLENE ELKINS REALTOR®
239.777.9574 Shirlene@JohnRWood.com
3255 TA M I A M I T R A I L N. N A P L E S , F L , 34103
3 BEDS | 2 BATHS | 1,676 SQFT | $379,500
2260 ZUYDER TERRACE NORTH PORT, FLORIDA 34286 Looking for your forever home? Check out this stunning 3-bedroom, 2-bathroom gem featuring a spacious 2-car garage and a beautiful heated pool—perfect for relaxing year-round! This home also comes equipped with a built-in generator and electric hurricane shutters, essential features for peace of mind during hurricane season. The generator ensures you stay powered up when storms knock out electricity, while the electric hurricane shutters provide robust protection against high winds and flying debris, safeguarding your family and property. Don’t miss out on this safe, comfortable, and stylish home designed for Florida living! Call or message me today for more info!
JACEY CRAIG REALTOR®
941.920.9935 jacra7@gmail.com
WATERFRONT ISLAND LIVING 5310 GULF OF MEXICO DRIVE #16, LONGBOAT KEY, FL 34228 $689,000 | 2 BEDS | 2 BATHS | 1,014 SQFT Turnkey-Furnished Longboat Key Condo with Dock Access & Rental Potential. Discover effortless coastal living in this beautifully furnished turnkey condo on desirable Longboat Key. Enjoy rare short-term rental flexibility, a bright and stylish interior, and immediate move-in or income potential. Relax by the waterfront dock that is perfect for sunsets and kayaking. Enjoy close access to Gulf beaches, dining, shopping, and island amenities. An ideal Longboat Key vacation retreat or rental investment.
RARE AND EXCEPTIONAL 400 GOLDEN GATE POINT #11, SARASOTA, FL 34236 $1,299,000 | 3 BEDS | 2 BATHS | 1,705 SQFT Rare and Exceptional Ground Level Bayfront Condo - Spectacular Views from Main Living Area, Kitchen and ALL Three Bedrooms - Interior Fully Refreshed - Private Bayfront and Rear Patio Areas with Outdoor Shower - Most Sought After Location in the Golden Gate Area - Walking Distance to Several Top Eateries and Marinas - Private Ownership No Rentals Allowed - Low Maintenance Fees - Fully Funded Reserves - Pets Allowed - Private Parking at Your Back Door - Newer AC and Water Heaters
MIGUEL ROSA REALTOR®
941.447.5928 miguelrosa@wagnerrealty.com mrosa.wagnerrealty.com
3226 E Bay Drive, Holmes Beach, FL 34217
FANTASTIC LOCATION BEAUTIFUL LOT! 3615 BELLE VISTA DRIVE E, ST PETE BEACH, FL 33706
9,701 SQFT | $465,000
Oversized corner lot in the highly-desired Belle Vista neighborhood. This lot is not only large, but sits towards to back of the neighborhood, close to the Belle Vista mini-park for water access to the bay for kayaking, fishing, etc. as well as offering quiet, serene surroundings. Belle Vista is widely known for it’s close proximity to the beach, as well as the shopping available in St. Pete Beach. The proximity to the water offers a beautiful water view from the 2nd floor in your new Belle Vista home. Take advantage of this fantastic location and beautiful lot and call today!
Mark Kanak R E A LTO R ®
727.501.3133 mtkanak@gmail.com markkanak.remax.com
5031 W SAN MIGUEL STREET, TAMPA, FL 33629 0.61 ACRE • 200’ WATERFRONT • CAN SUBDIVIDE • $11,699,000 An exceptional waterfront offering positioned along one of Tampa Bay’s most desirable coastal corridors, this rare bayfront property features an expansive lot with breathtaking open water views and a prestigious setting surrounded by established luxury residences. Aerial boundary and site imagery showcase the property’s exceptional location and scale, and upscale neighborhood enhance its appeal. Just minutes from boating, waterfront dining, shopping, and a variety of coastal amenities, this remarkable property offers the perfect blend of luxury, recreation, and the relaxed Florida waterfront lifestyle.
ALLEN D. CRAIG
REALTOR®
813.802.8015 allen.craig@kw.com www.tampatreasuresrealty.com
$130,000 PRICE IMPROVEMENT
AMANDA BURE REALTOR®
727.992.9501 realestatebure@gmail.com
Welcome to Moore Haven Farmstead Real Estate. I help clients to sell and buy farm & ranch properties that typically include a home & agricultural acreage. I strive for sustainability & carefully consider the range of motivating factors that make up client core drive. Whether one’s agricultural affiliation can be described as mild, medium, or strong, I make sure to introduce the best options. Whether you’re new to agriculture, or not, I will track down ideal property for purchase or help you sell.
GREGORY DATSERIS
Let’s find the farm or ranch property that fits your lifestyle— reach out today to get started.
REALTOR®
863.265.0071 gregdatseris@gmail.com
Moore Haven Farmstead Real Estate 2789 Wayman Road, Moore Haven, FL
13507 PALMWOOD LANE, TAMPA, FL 33618 2 BEDS | 1.5 BATHS | 1,167 SQ FT | $269,000 This 2-bedroom, 1.5-bath condo in Carrollwood Village is a great option for buyers wanting something updated, low-maintenance, and easy to live in. The kitchen was fully renovated down to the studs with updated electrical, white cabinetry and quartz countertops. The waterproof luxury vinyl flooring runs throughout the home for a clean, cohesive feel. There’s also a flexible space off the kitchen that works well as a large dining area or home office, plus a spacious first-floor storage room. Located in the heart of Carrollwood Village, you’re close to Publix, Carrollwood Country Club, local restaurants, downtown Tampa, and the beaches.
frame floor Nexo Luce | Italy
oxenluce.com contact@nexoluce.com
654 Geneva Place, Tampa, FL 33606 4 Beds | 5.5 Baths | 4,565 Sq Ft | $5,149,000 Virtually Staged. Under Construction. Under Construction Luxury New Construction Waterfront Home on Davis Islands Imagine ending each day watching the sun melt into the canal, golden light pouring through as shimmering waterfront views become the backdrop to everyday living. This exceptional new construction waterfront residence on Davis Islands is more than a home-it’s a statement of craftsmanship, timeless design, and elevated coastal luxury. Positioned on 85+ feet of canal frontage and protected by a brand-new seawall, this 4,500+ square foot custom residence has been thoughtfully designed to maximize natural light, breathtaking water views, and effortless indoor-outdoor living. A private elevator services every level of the home, offering seamless accessibility while enhancing both convenience and long-term livability. Wideplank oak floors, soaring ceilings, warm designer finishes, and impeccable attention to detail create an atmosphere that is both sophisticated and welcoming. The heart of the home was designed for gathering.
Rose Johnson Real Estate Advisor
813.447.1964 rose.johnson@compass.com Compass is a real estate broker and abides by Equal Housing Opportunity laws. All material presented herein is intended for informational purposes only and is compiled from sources deemed reliable but has not been verified. Changes in price, condition, sale or withdrawal may be made without notice. No statement is made as to accuracy of any description. All measurements and square footages are approximate.
WATERFRONT OPPORTUNITY 17 W SPANISH MAIN STREET, TAMPA, FL 33609
0.27 ACRE LOT | $2,150,000
Waterfront living at its finest. Unlock the potential of this exceptional vacant residential lot with open access to Tampa Bay. Perfectly situated on a picturesque canal in one of South Tampa’s most desirable neighborhoods and streets. Water access at your fingertips from your private Dock with 20K Capacity Boat lift. This property offers an incredible opportunity to build your dream home in a serene setting while enjoying the vibrant lifestyle that South Tampa has to offer. Surrounded by mansions, Spanish Main Street is a highly desirable location. No HOA or CDD fees. This prime site combines luxury living with convenience, as you’re just minutes away from Tampa International Airport, the Westshore Business District, International Plaza, Raymond James Stadium, I 275, Veteran’s Expressway, and thousands of shopping, dining, and entertainment options. Whether you’re looking to create a private oasis or as an investment property, this lot provides the ideal canvas for your vision. Seize this rare opportunity to create your own coastal retreat on beautiful Tampa Bay!
SYLVANA MURPHY REALTOR®
813.464.0856 smurphy@murphyag.com sylvanamurphytamparealtor.com 207 N 11TH STREET, TAMPA, FL 33602
YOUR NEXT CHAPTER AWAITS 435 ISLEBAY DR, APOLLO BEACH, FL 33572 4 BED | 3.5 BATH | $752,500 Step outside and experience your private backyard oasis. The screened-in pool enclosure features a sparkling in-ground pool, a covered lanai for shaded relaxation, and tranquil waterfront views. The convenient half bath includes direct access to the pool area, making outdoor living even more functional. Just outside the enclosure, a side patio offers additional space for grilling, sunbathing, or gathering with friends. This home has a RESTRICTED dock, that only a certain size of boats is allowed/ will fit. This home is not only beautiful but
also packed with valuable upgrades, including a new roof (2022), new AC (2023), and fully paid-off solar panels installed in 2024 for energy efficiency and long-term savings. Additional features include a wholehome generator, water softener, reverse osmosis system in the kitchen, and washer and dryer included for added convenience. If you’ve been dreaming of moving into paradise, this is the one you’ve been waiting for. This is truly a family-friendly community with lots to do, every day. The Florida lifestyle you’ve been dreaming of awaits you.
CHRISTINE NARGI
JOANNE DURANN
703.447.7714 christineflhomes@gmail.com
267.980.6427 joannedurann@kw.com
REALTOR®
REALTOR®