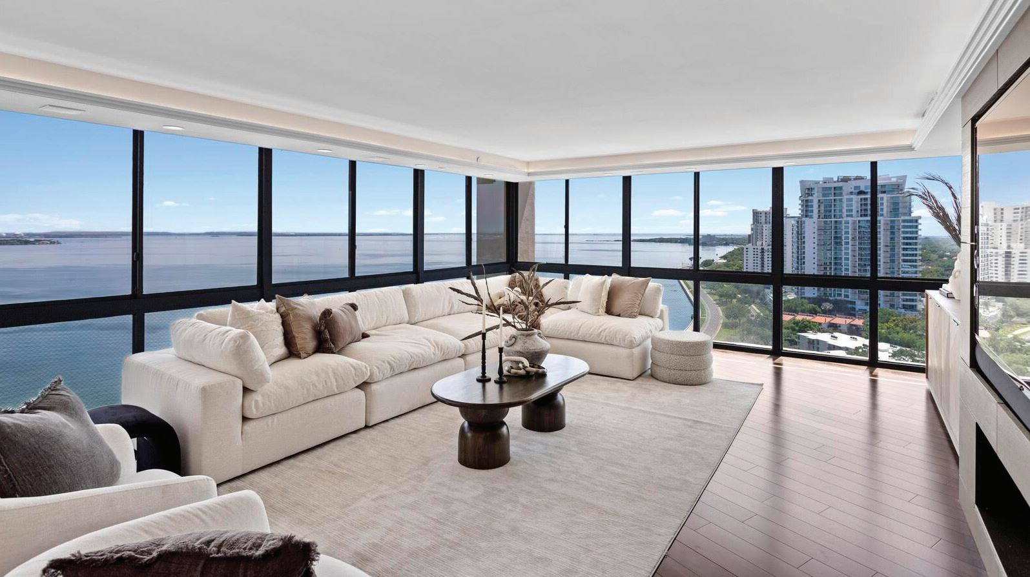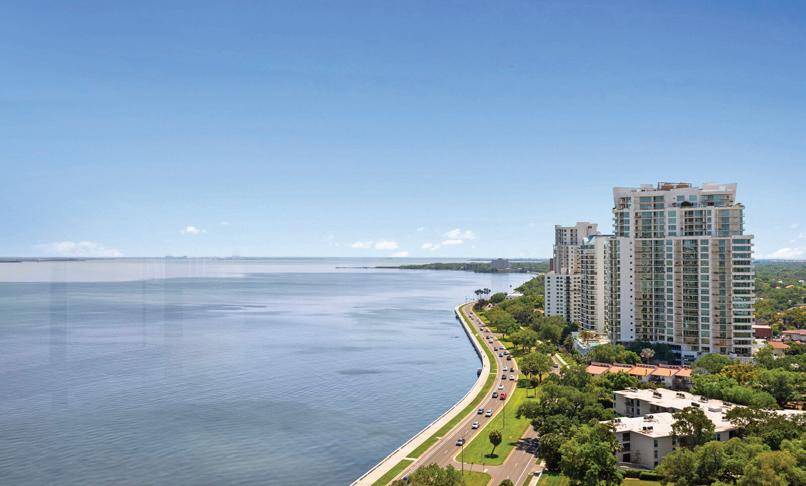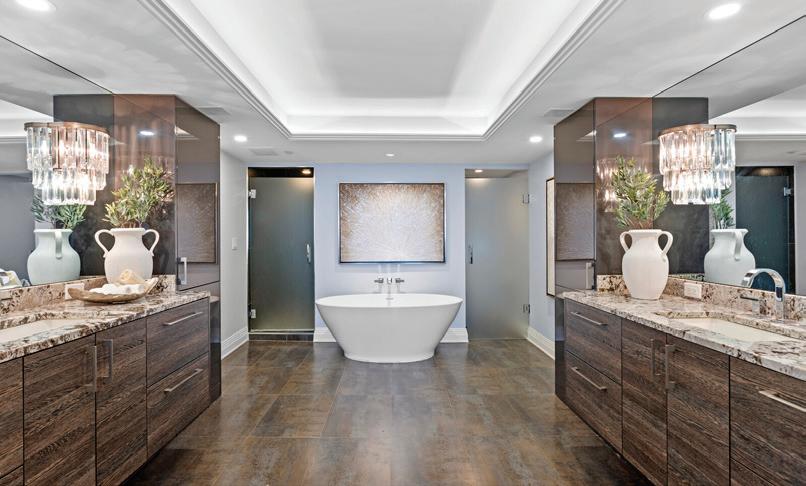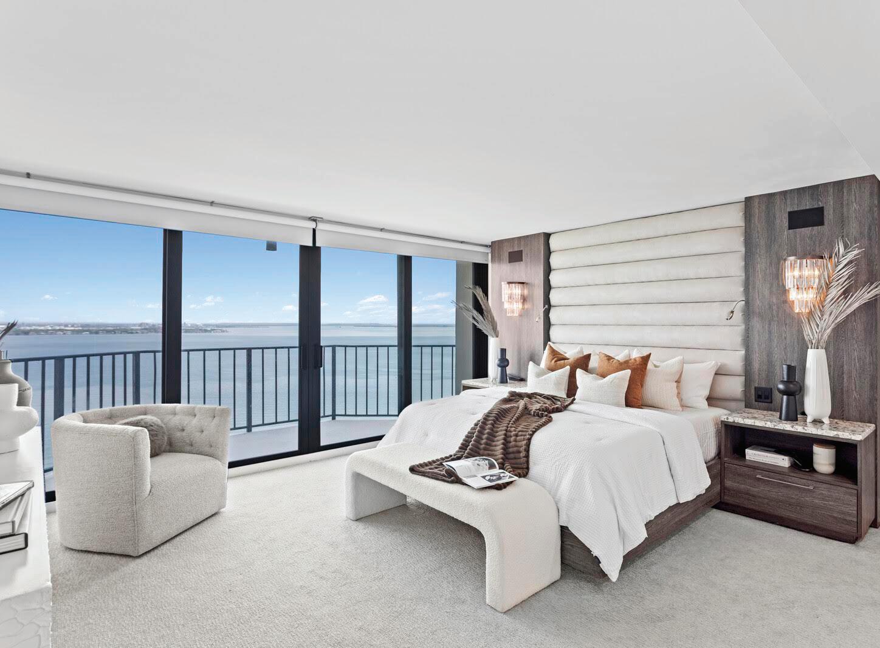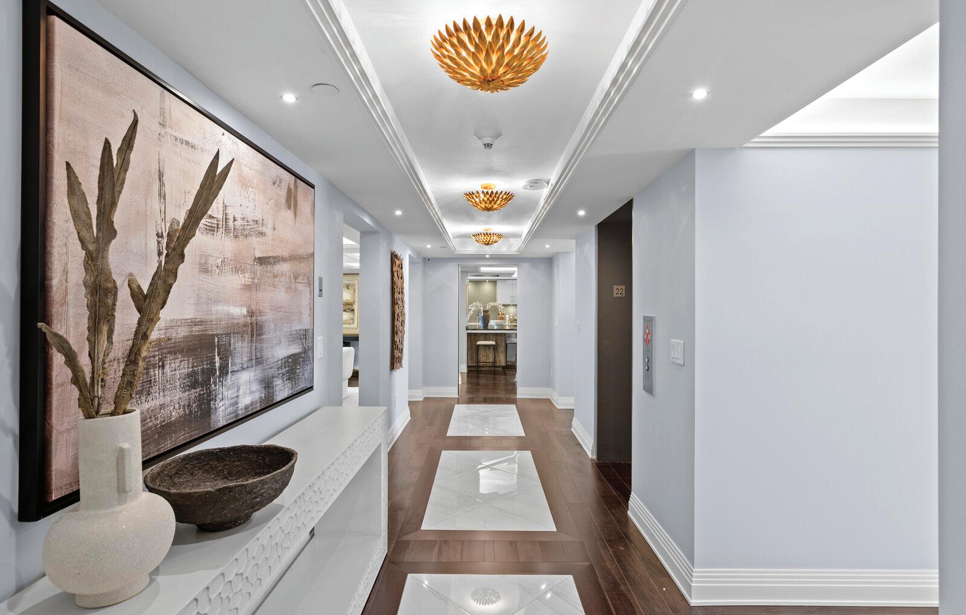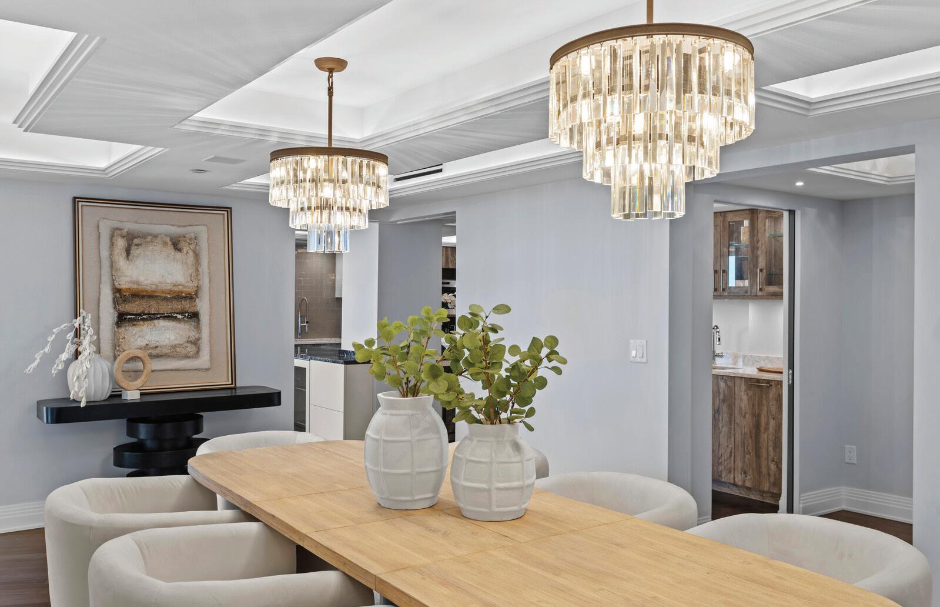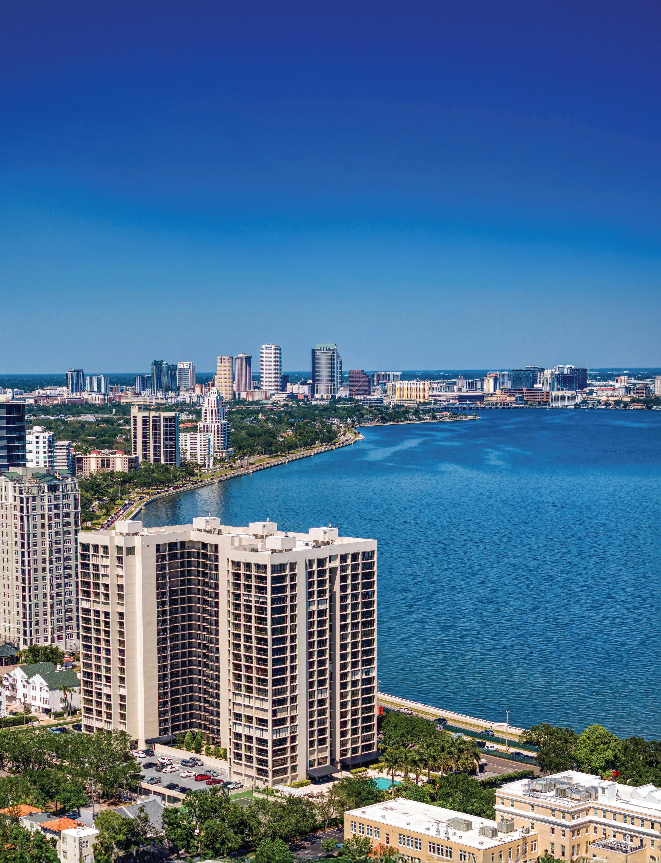
4 BD | 4 FULL, 1 HALF BA | 4,169 SF | $2,200,000
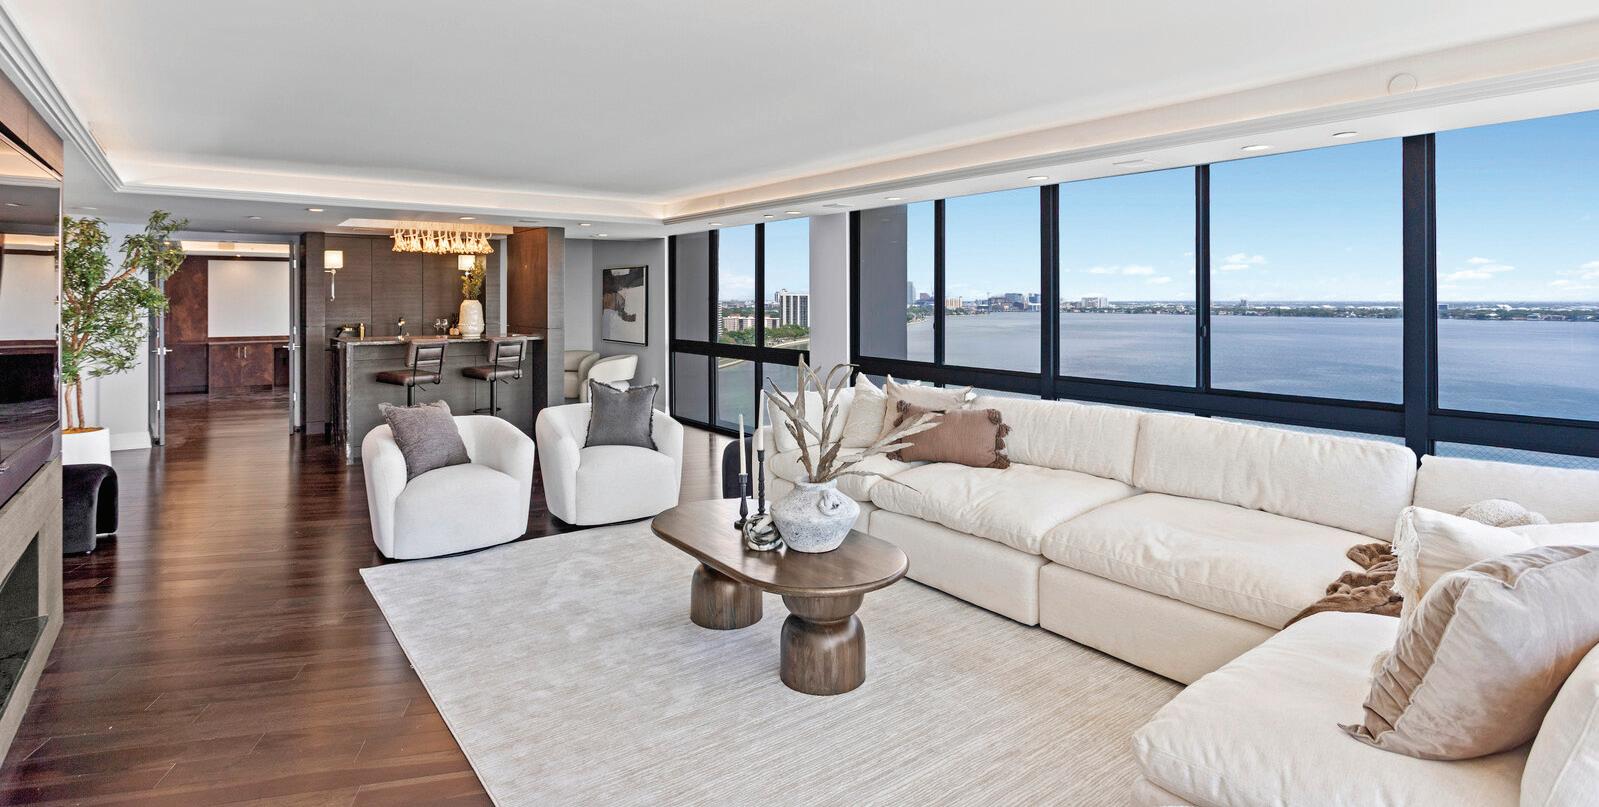
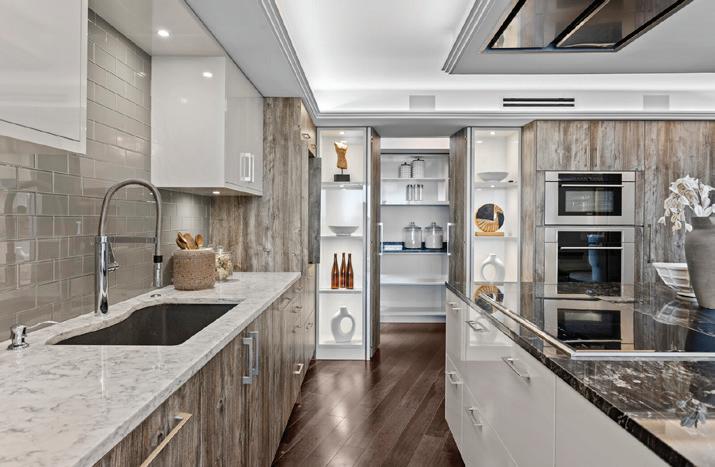
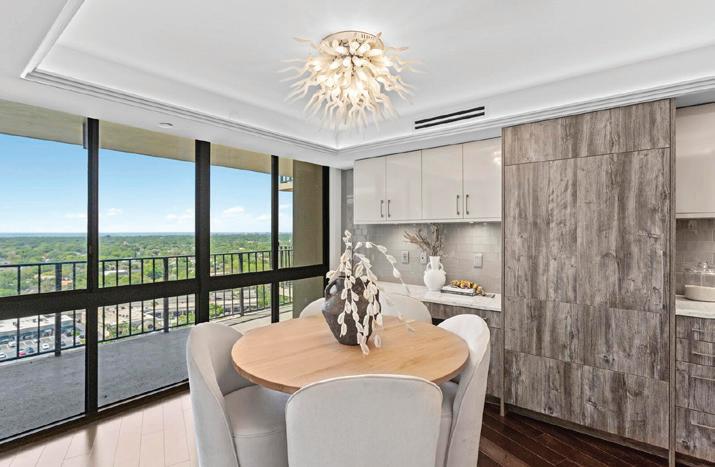
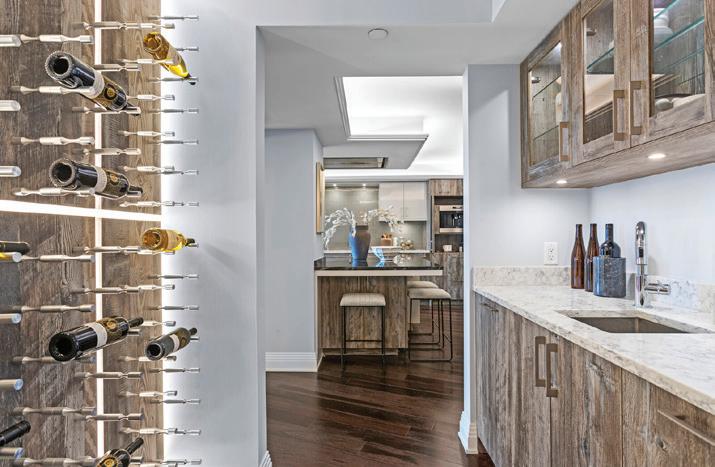
Welcome to the pinnacle of luxury living on the iconic Bayshore Boulevard! Balcony Unit designed by renowned interior designer Tommy Lamb, this extraordinary sky-high residence spans over 4,100 SF on the 22nd floor, offering unobstructed, panoramic views of Tampa Bay, Hillsborough Bay, and Downtown Tampa. This fully customized 4 bedroom, 4.5 bath home seamlessly combines two units into one breathtaking masterpiece where no detail has been overlooked. Step off your private elevator into the beautiful foyer and experience rich wood floors with porcelain tile inlay, setting the tone for the exceptional craftsmanship throughout. The expansive living space features floor-to-ceiling windows, a custom wet bar, and sweeping views—perfect for entertaining. The chef’s kitchen is a showstopper, featuring Italian cabinetry, a 96-bottle wine display, walk-in pantry with prep sink, and premium Wolf and Sub-Zero appliances. A hidden butler’s pantry, two wet bars, and a formal dining room with seating for 12 create the perfect setting for effortless entertaining. The luxurious primary suite includes a private balcony, spa-inspired bath, and a massive custom closet with water views. All guest suites offer en-suite baths and stunning vistas. Additional features include smart home automation, custom lighting, electronic roller shades, vanity mirror TV, and bespoke closets throughout. Enjoy the convenience of 3 dedicated parking spaces, a private storage unit, and a climate-controlled storage cage. Monte Carlo Towers offers resort style amenities: a 24,000 SF marble lobby, 24-hour concierge, two guest suites, heated pool, grilling area, social room with commercial kitchen, library, fitness center with saunas, and tennis/pickleball courts. Located in a top-rated school district and just minutes to Downtown, Hyde Park, SOHO, Riverwalk, and Tampa International/St. Pete Clearwater Airports, easy access to major highways, including I-275, I-4, and the Selmon Expressway with the nation’s longest continuous sidewalk right outside your door. Experience elevated living at its best—schedule your private tour today!



WATERFRONT LUXURY DESIGNED AROUND LIFESTYLE
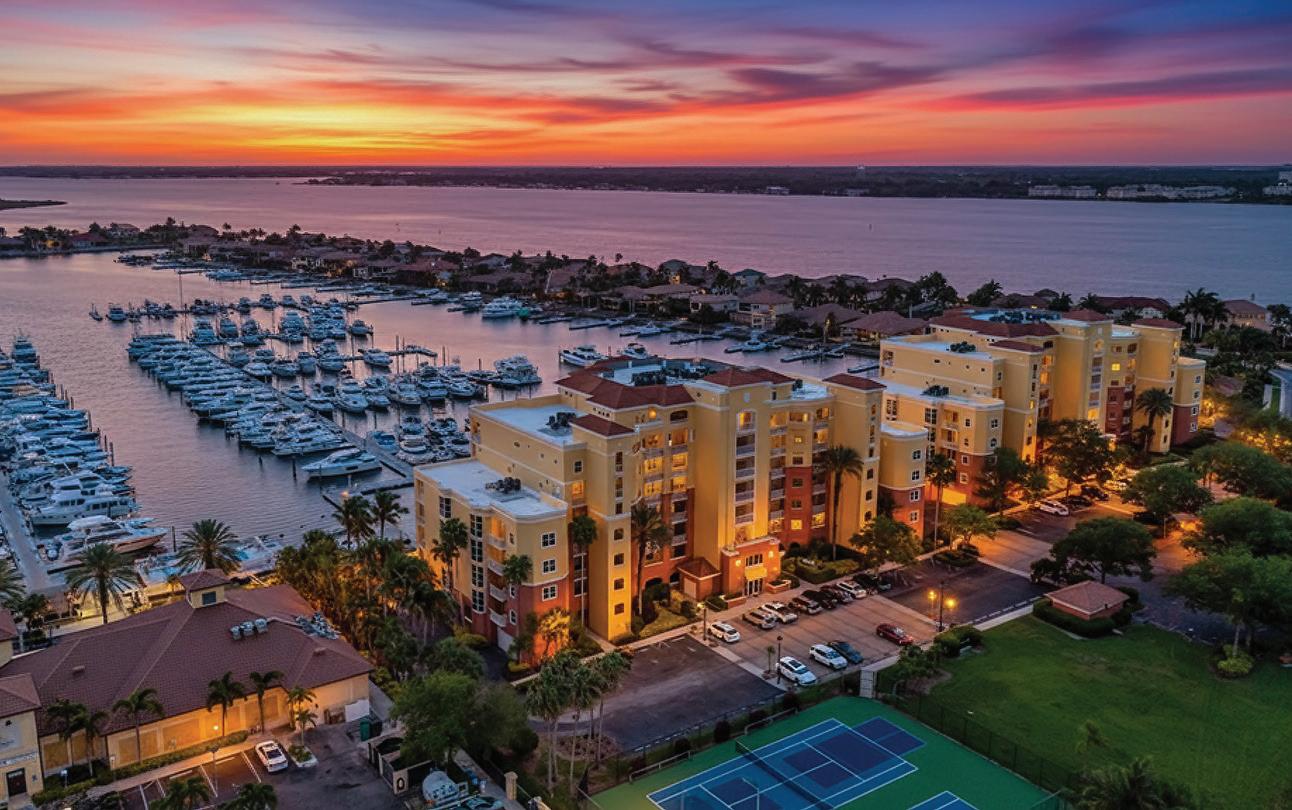
Positioned along the Manatee River and Riviera Dunes Marina, Riviera Dunes has quietly become one of Florida’s most versatile luxury waterfront communities.
Riviera Dunes features a wide range of living options including elegant condominiums, maintenance-free residences, luxury townhomes, and private single-family homes — giving buyers the flexibility to find the perfect fit for their needs and stage of life.
At the heart of the community is Riviera Dunes Marina and a dynamic waterfront village with dining, live entertainment, and an active social atmosphere.
Residents of Bel Mare enjoy exclusive rights to the private Beach Club — featuring resort-style amenities that elevate everyday living to a five-star experience.
OLD FLORIDA CHARM MEETS WATERFRONT GOLF LIVING
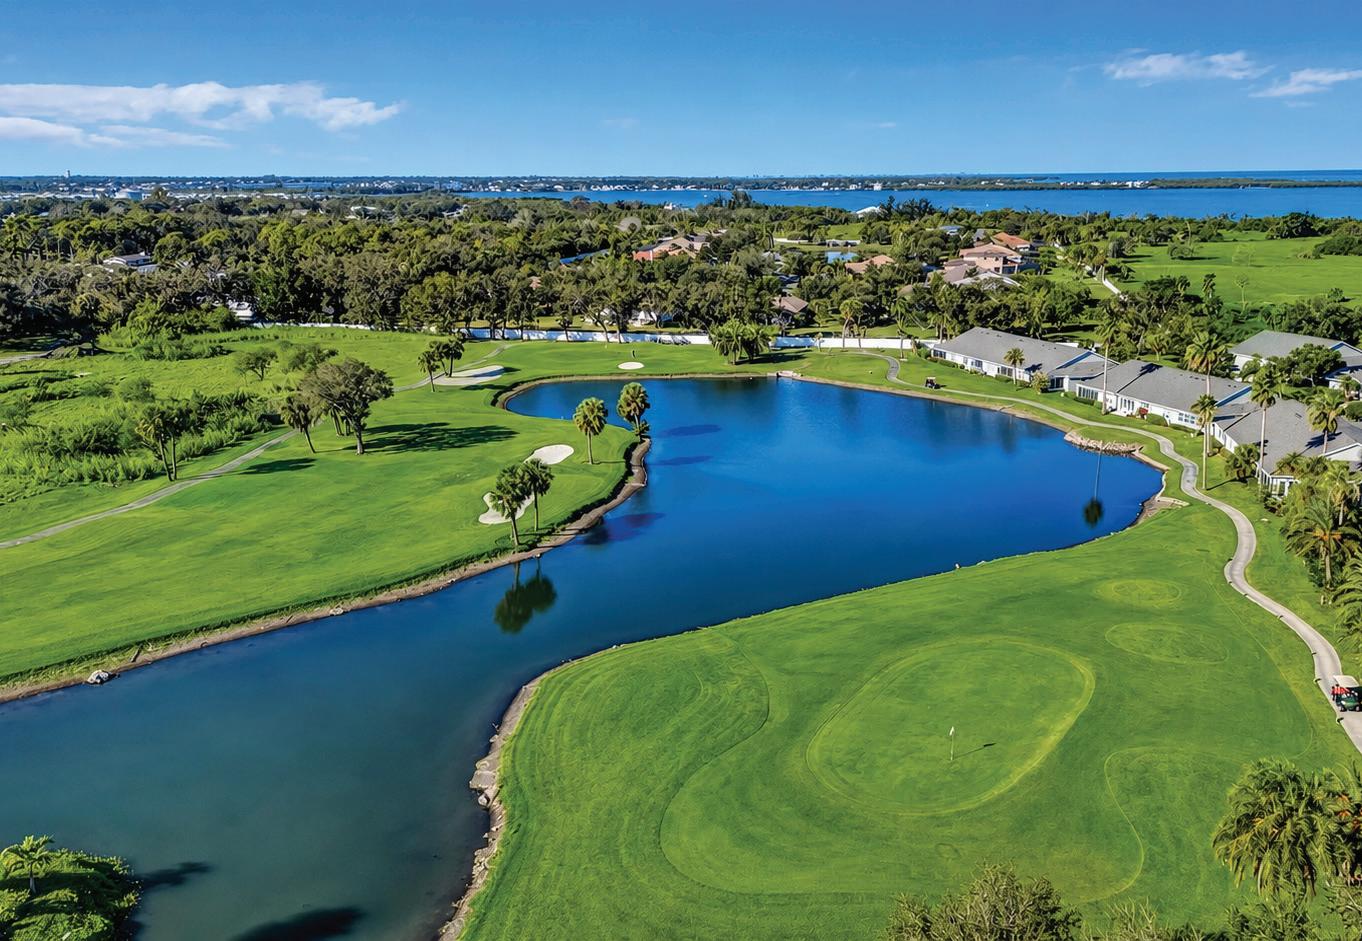
Nestled along Terra Ceia Bay, this hidden waterfront enclave offers a lifestyle centered around nature, golf, and panoramic water views to include a stunning backdrop of the iconic Sunshine Skyway Bridge.
A “pay-to-play” golf club provides flexibility without mandatory membership.
Residents enjoy:
• Executive golf course
• Nature trails
• Waterfront tiki bar & restaurant
• Wildlife preserves
• Stunning sunsets over Terra Ceia Bay
3
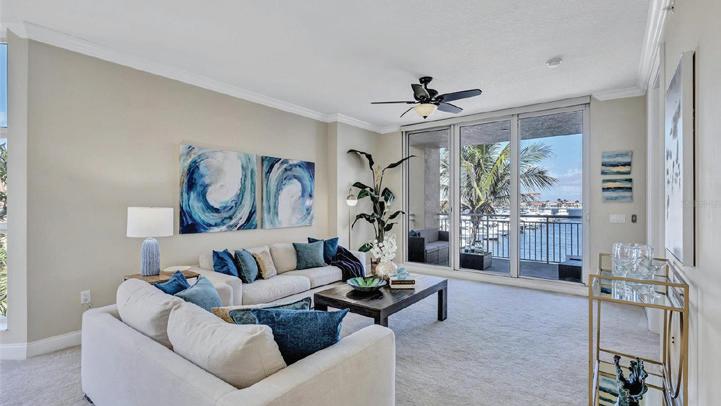
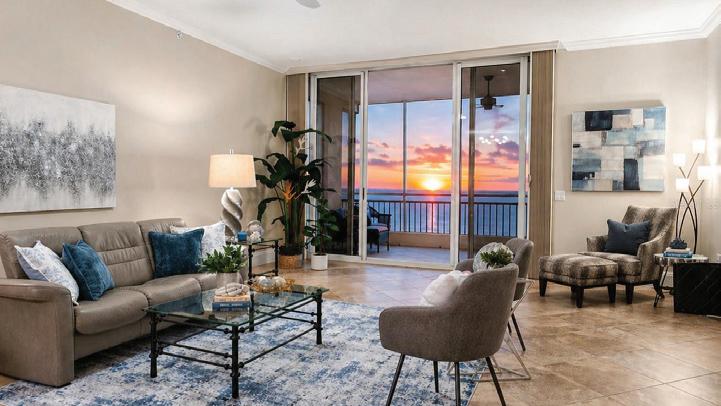
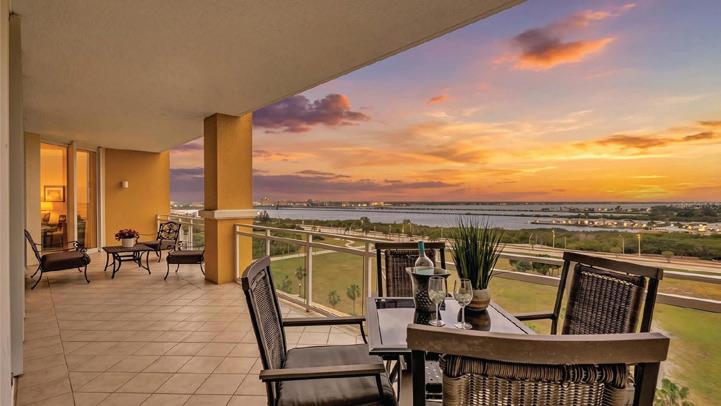
3 Bedroom • Den • 3.5
Gorgeous, open floor plan, private elevator, two side-by-side under-building parking spaces, water view property, with luxury resort

3247 38TH WAY S, #C SAINT PETERSBURG, FL 33711
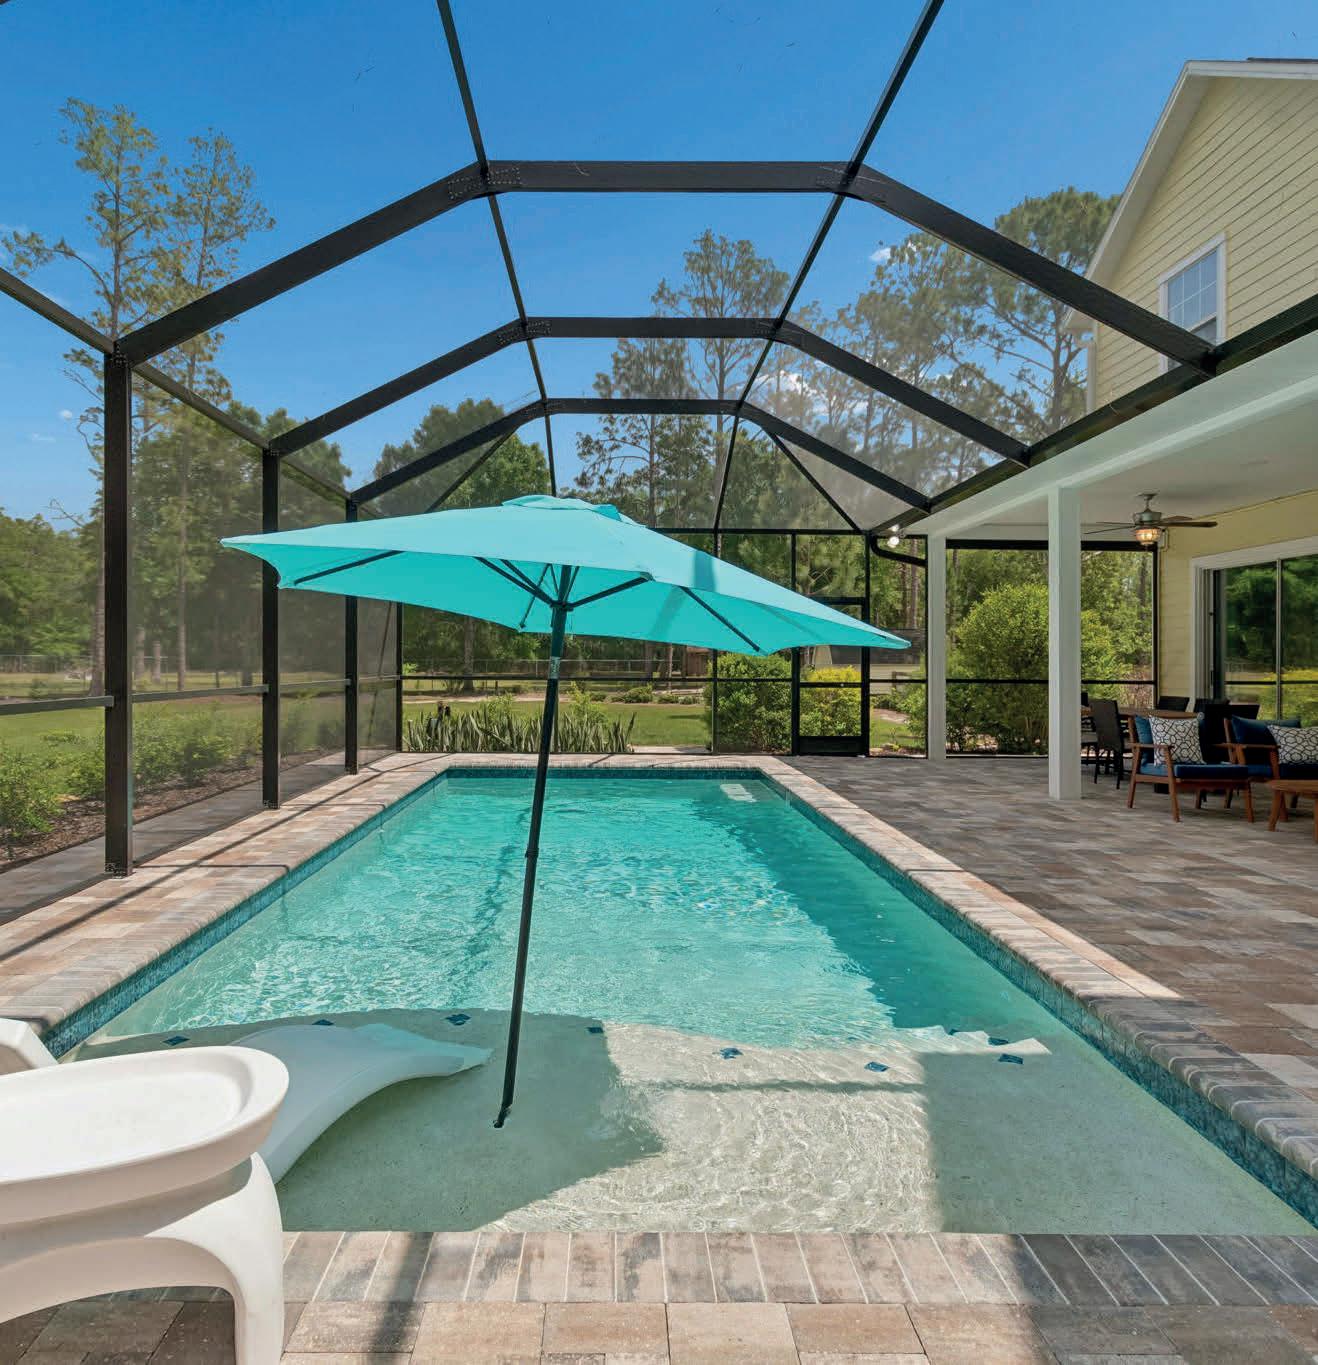
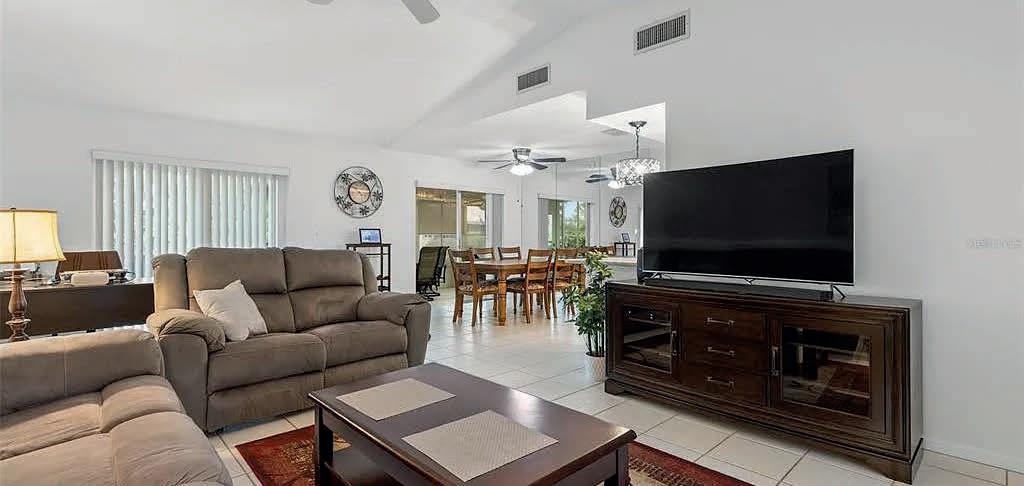
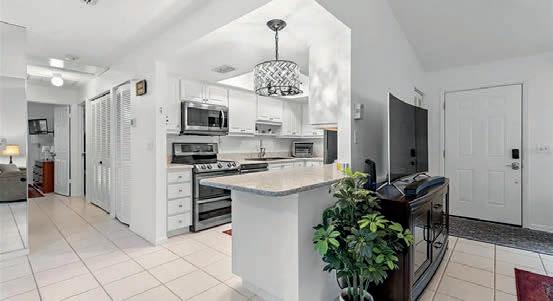
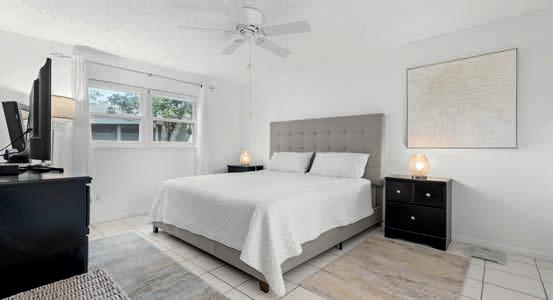
Welcome to 3247 38th Way South, Unit C in St. Petersburg—a charming 2-bedroom, 2.5-bath home with 1,180 sq ft of comfortable living space. Featuring an open layout, updated flooring and appliances, a new sliding door (2024), and in-unit washer and dryer, this home blends convenience and style. Enjoy a garage, community pool, and access to 30+ acres with tennis courts, shuffleboard, and a clubhouse near a nature preserve. No flood damage and tenant-occupied—making this a great investment opportunity.
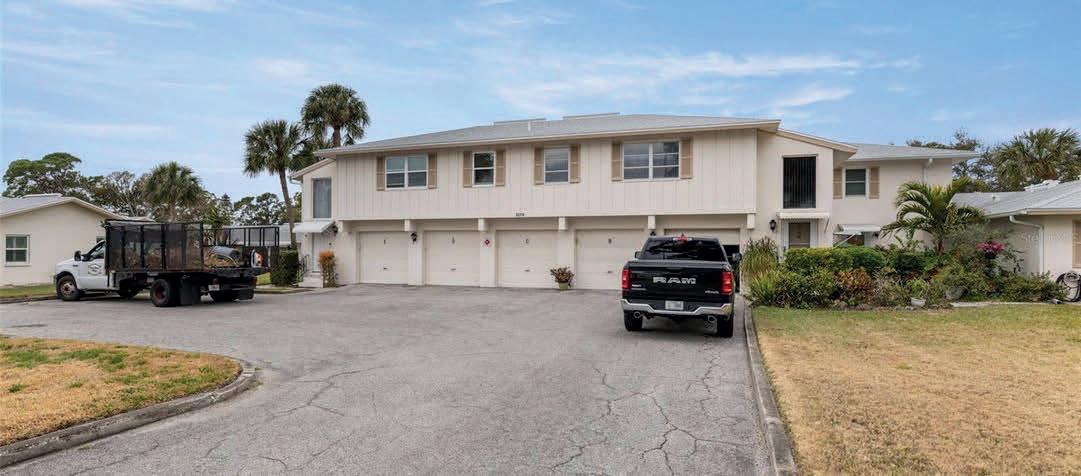
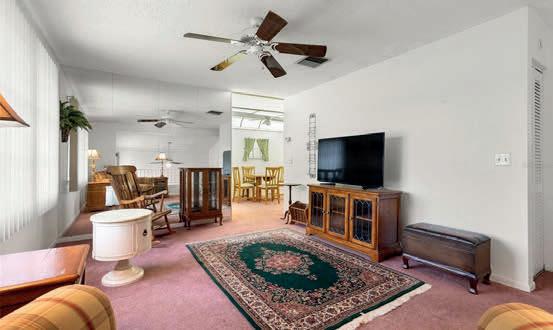

Welcome to West Shore Village, a gated St. Petersburg community just minutes from downtown, Gulf beaches, and Clam Bayou Nature Preserve. This beautifully updated 2-bedroom, 2-bath villa (approx. 1,100 sq ft) was originally the community’s model residence and features a freshly painted interior, spacious living/dining area, and a modern kitchen with ample cabinetry. Highlights include in-unit washer/dryer, generous storage, and two updated baths with walk-in showers. Enjoy one of the largest screened lanais in the community—fully furnished for year-round living. Additional features include a one-car garage, new front door, and private patio deck with propane grill. Community amenities include a pool, tennis, pickleball, shuffleboard, and clubhouse. Ideally located near shopping, dining, and major roadways. Also available for rent.
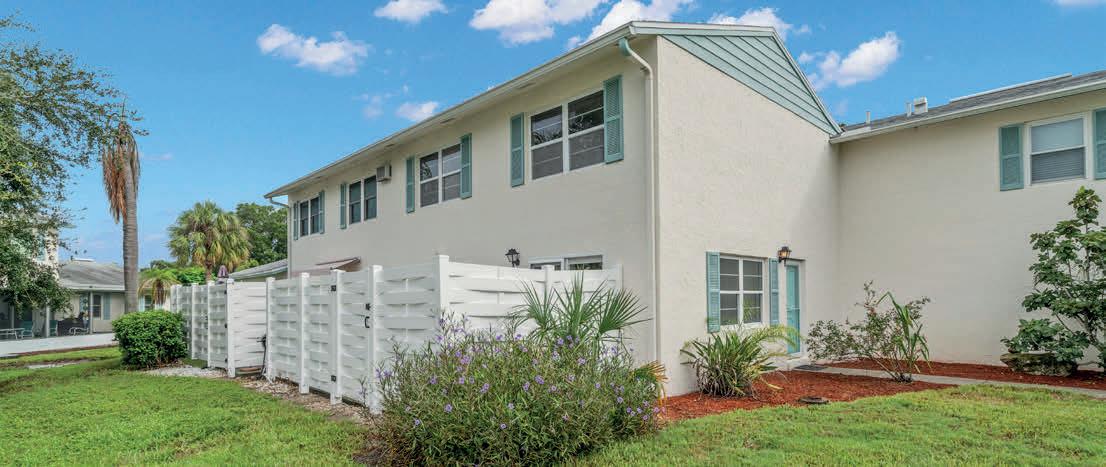
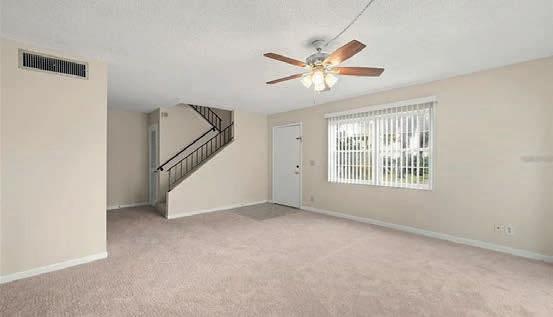
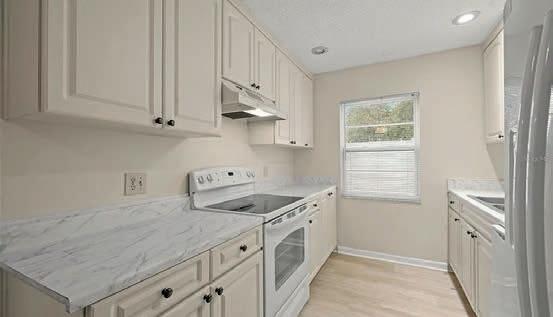
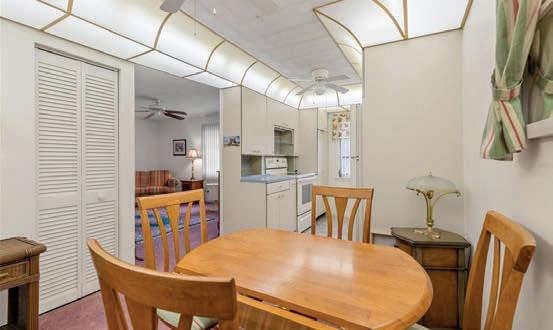
Discover effortless Florida living in this charming 1-bedroom, 1-bath corner residence located within the gated community of West Shore Village. Thoughtfully designed, the home features a comfortable, functional layout complemented by in-unit laundry and a professionally installed chair lift for enhanced accessibility. A private garage—an uncommon and highly desirable feature—provides both parking and additional storage. Residents of West Shore Village enjoy beautifully maintained grounds and an array of amenities, including a welcoming clubhouse, heated pool, tennis, and shuffleboard. Ideally situated just minutes from the Gulf beaches and vibrant downtown St. Petersburg, this location offers seamless access to renowned dining, shopping, waterfront parks, and entertainment.
1 BD | 1 BA | 735 SQ FT | $170,000

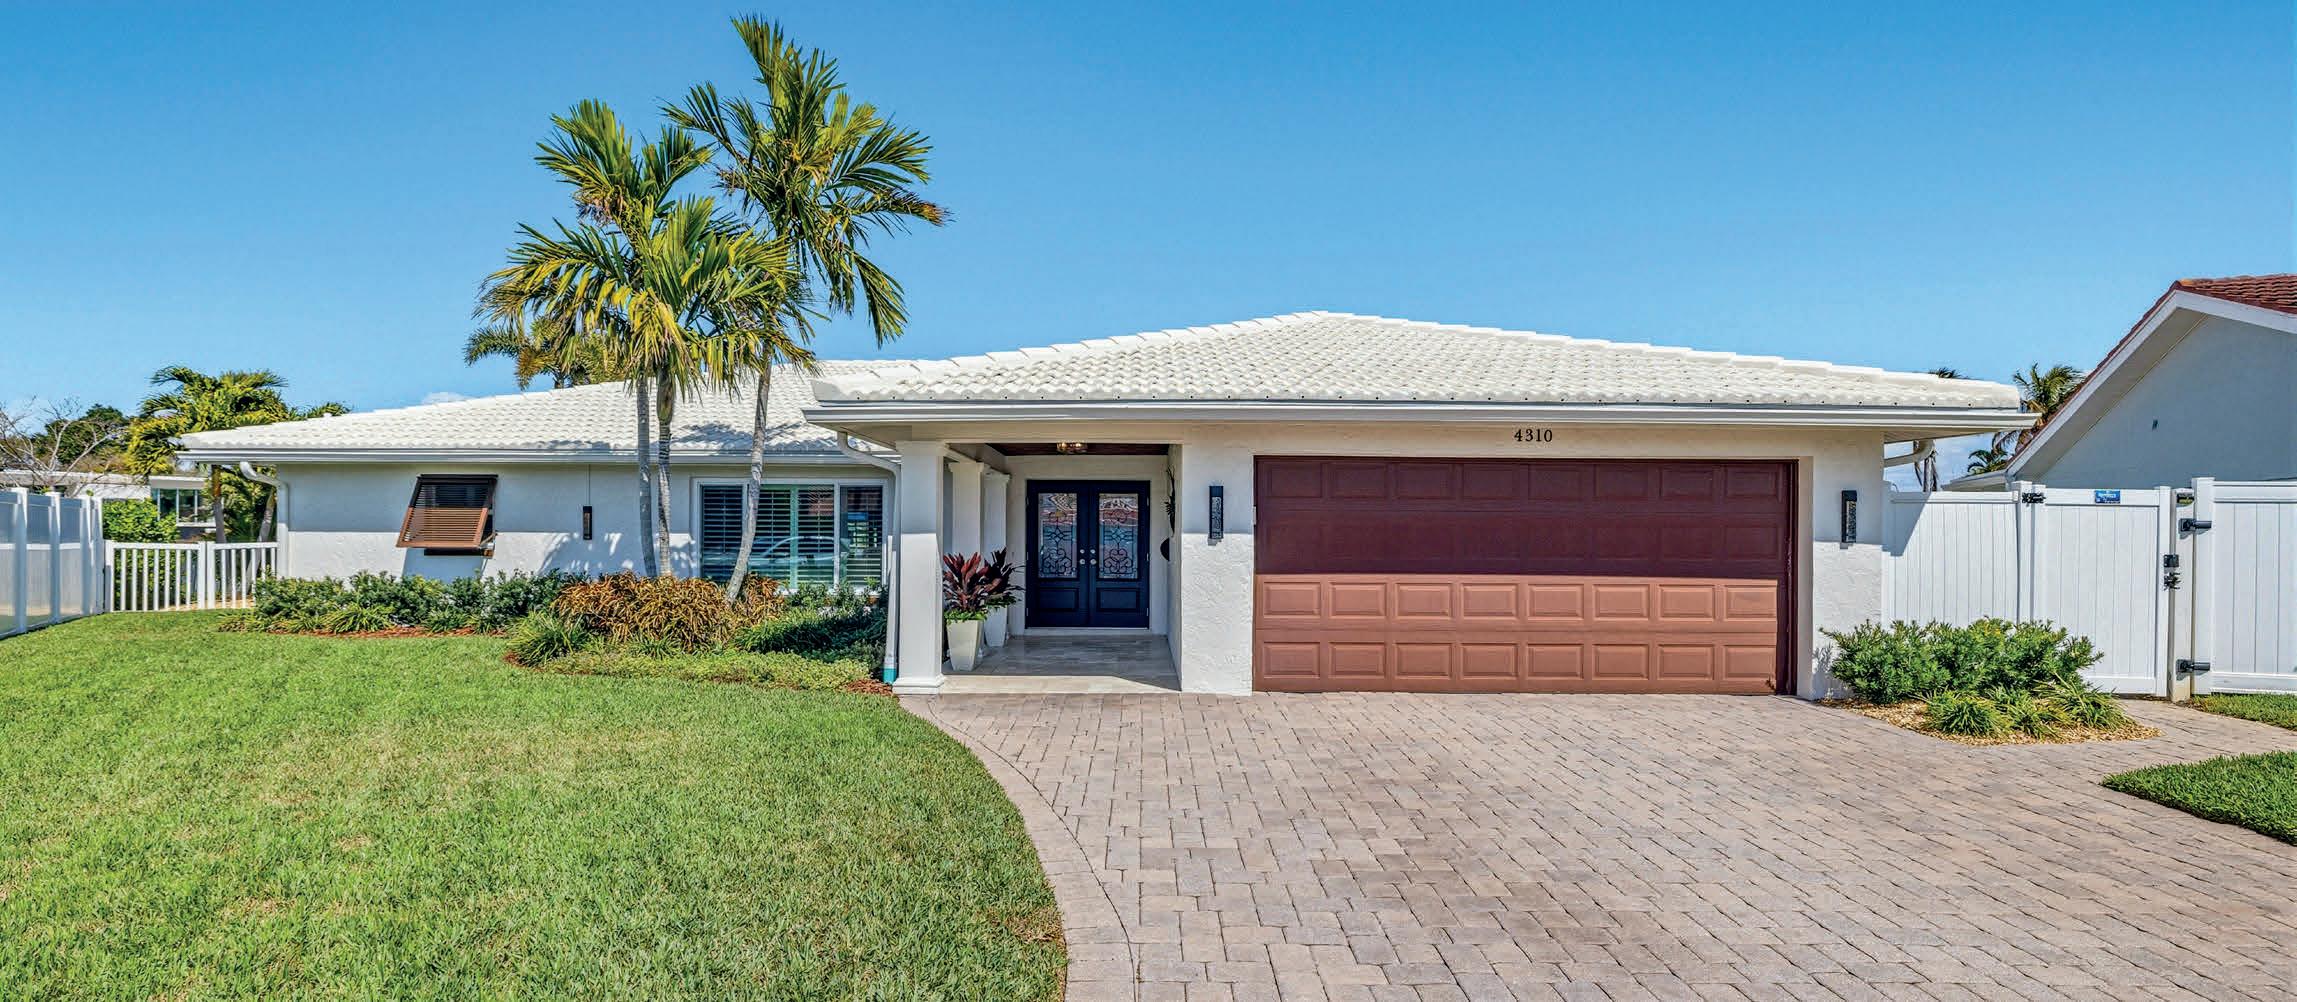
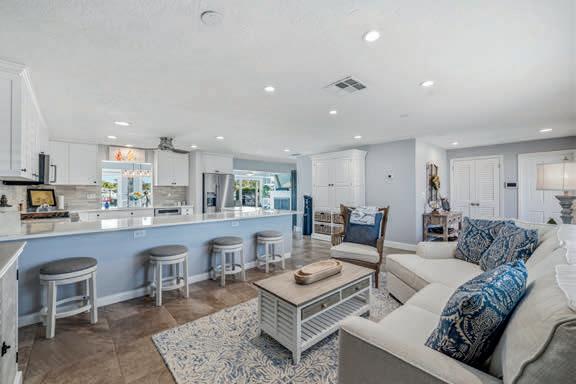
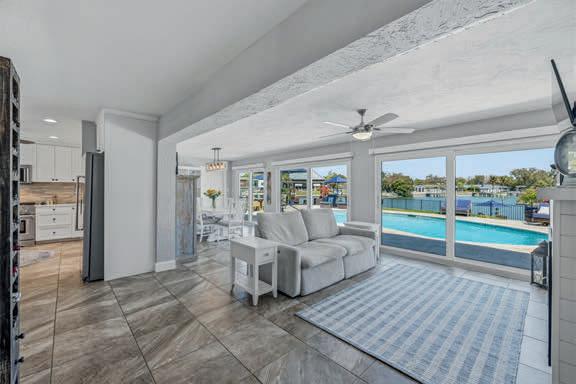
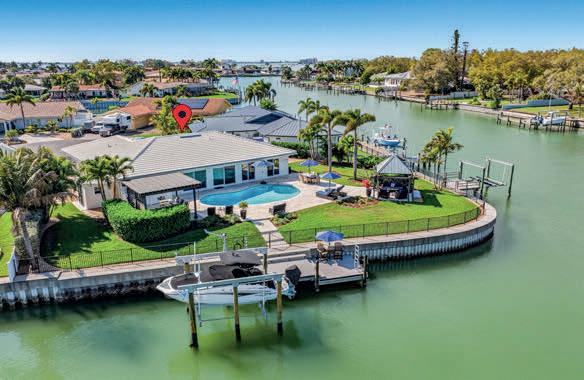
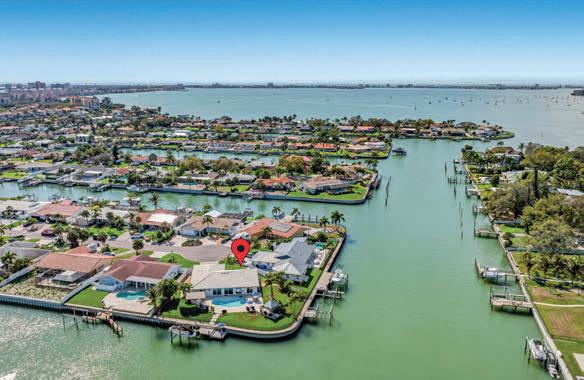
An exceptional waterfront retreat offering 180 feet of prime frontage with direct sailboat access to the Intracoastal and Gulf—and notably, no water intrusion. Perfectly positioned on a quiet cul-de-sac, this 3-bedroom, 2-bath residence showcases a light-filled open layout designed for effortless coastal living. Inside, spacious living areas flow seamlessly through impact sliding glass doors, bringing tranquil water views and natural light into the home. The updated kitchen features solid wood cabinetry, stainless steel appliances, and generous space for both everyday living and entertaining. Outdoors, a private resort-style setting awaits. Enjoy a natural gas–heated saltwater pool, expansive patio, covered outdoor kitchen, and charming gazebo—all surrounded by lush tropical landscaping, ideal for sunset gatherings or relaxed waterfront mornings. Boating enthusiasts will appreciate the rare dual docks with lifts, complete with water and electric, set in a protected no-wake zone with direct access to Tampa Bay and beyond. Ideally located just minutes from downtown St. Petersburg, award-winning Gulf beaches, and I-275, this home offers the perfect balance of tranquility and convenience. A rare opportunity to experience premier waterfront living in sought-after Broadwater.
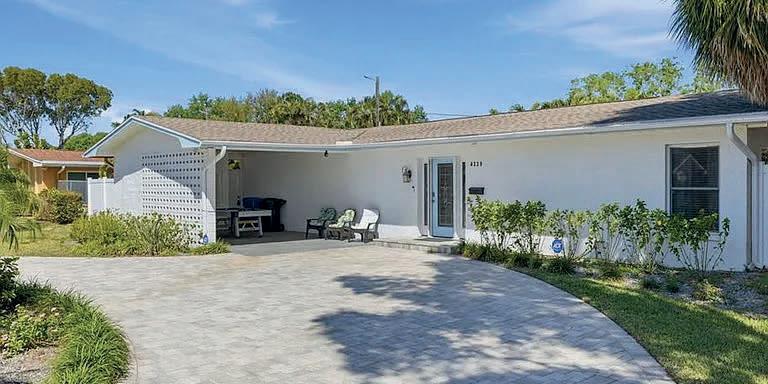
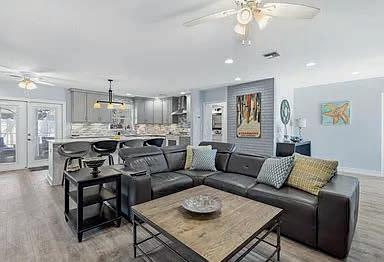
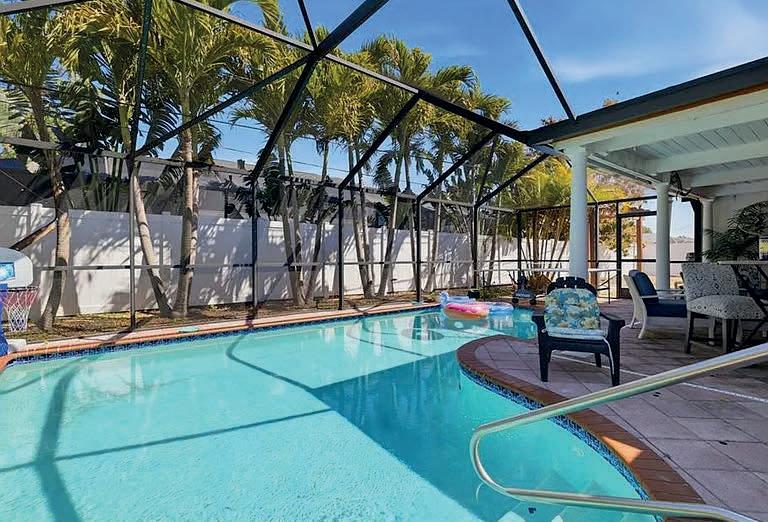
Location, lifestyle, and comfort come together in this updated home in Maximo Moorings, St. Petersburg, just minutes from downtown, St. Pete Beach, and the Gulf beaches. The home features an open floor plan, updated kitchen with center island, dedicated office, and a private primary suite. Enjoy a screened-in outdoor living area with a heated pool, plus a circular paver driveway and covered carport. Conveniently located near waterfront parks, marinas, dining, and shopping—perfect for Florida living.
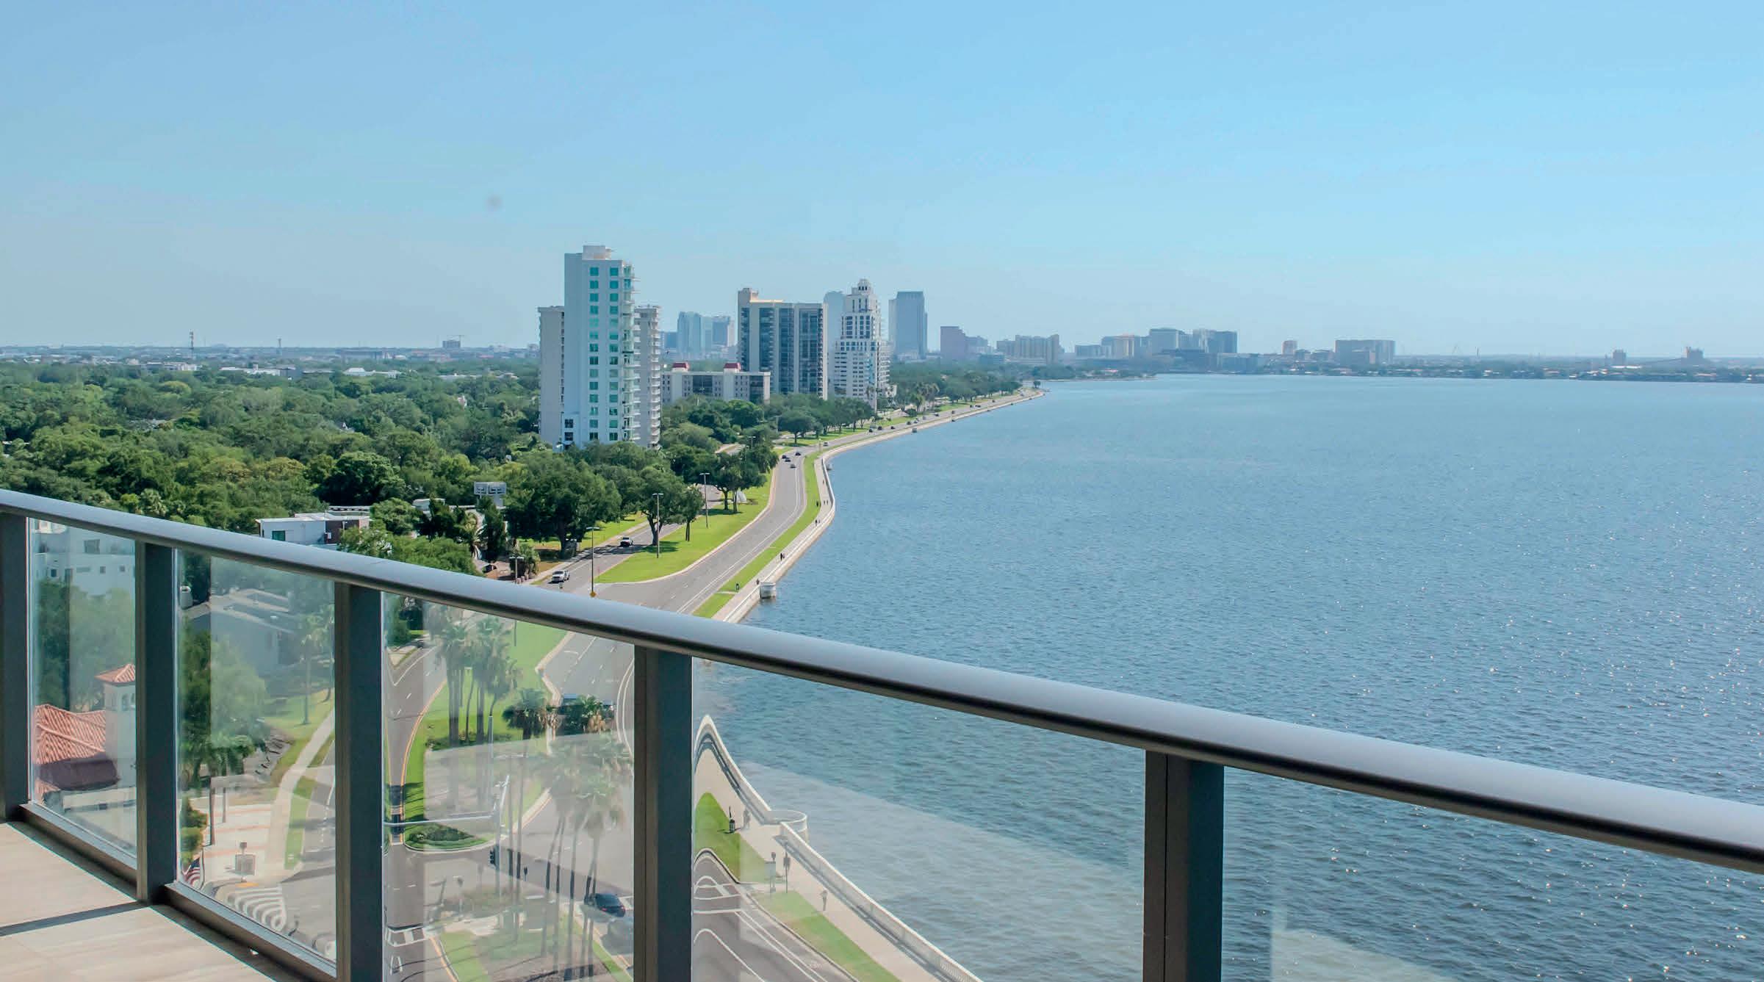
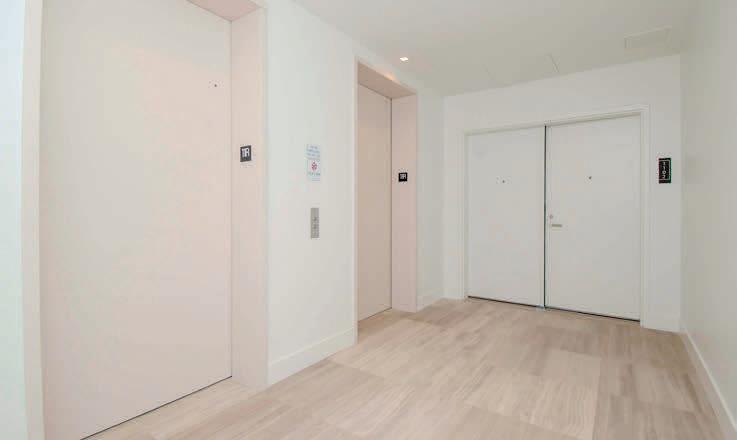
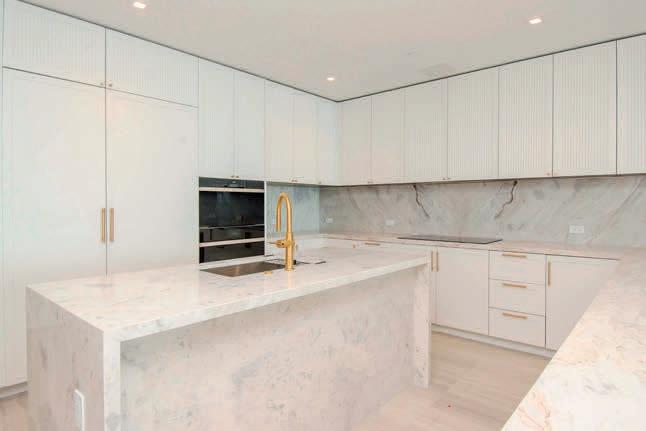
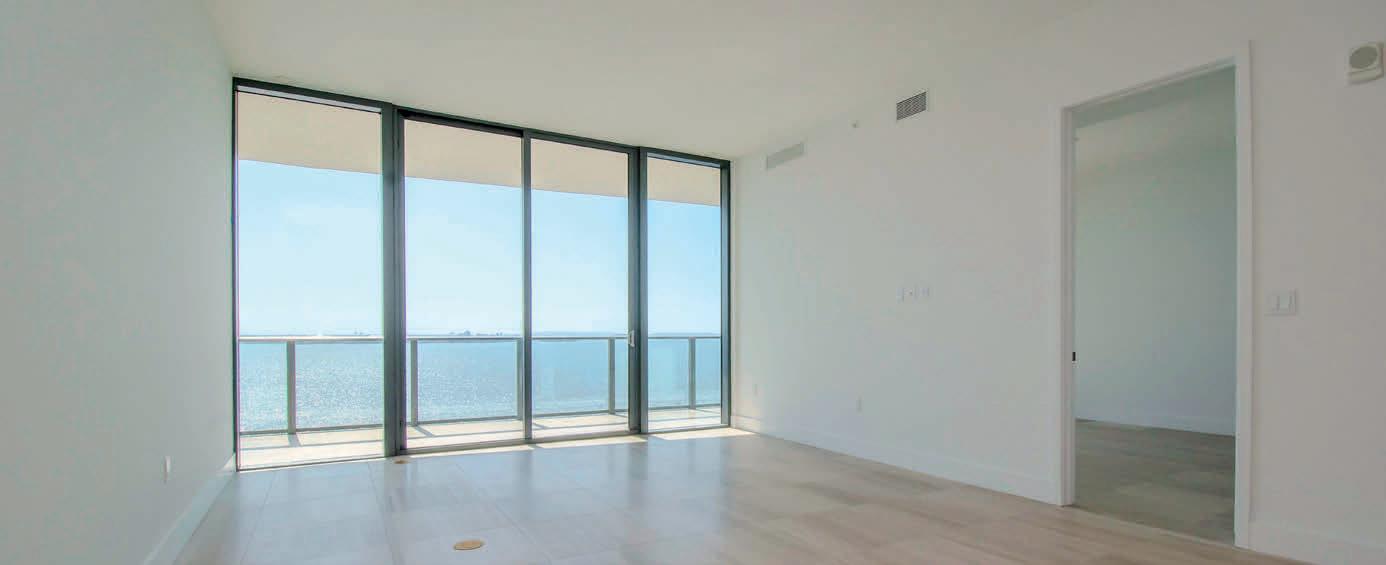
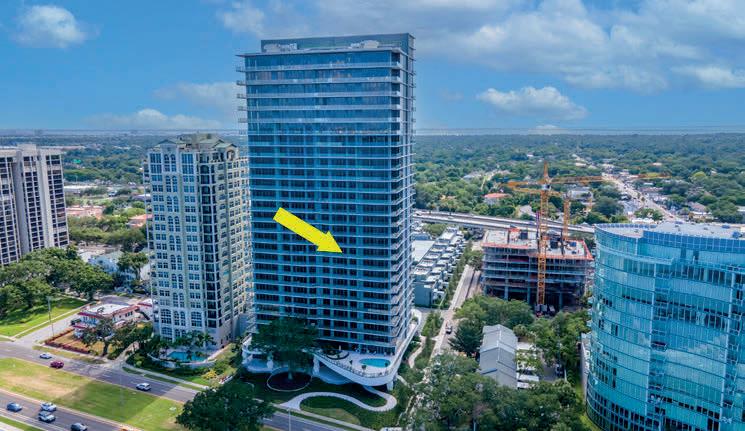

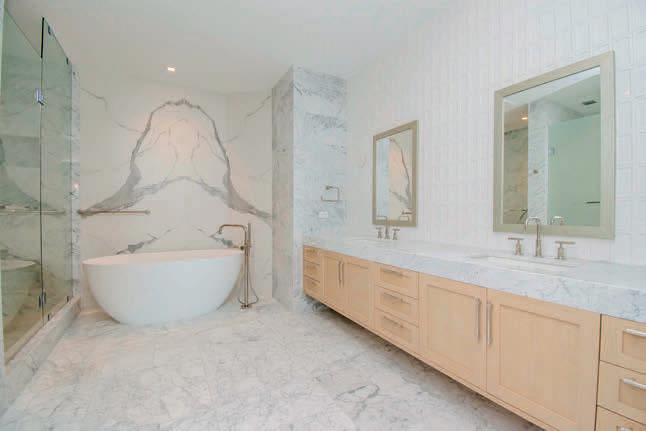

3101 BAYSHORE BLVD #1102, TAMPA, FL 33629
3 BD | 3 BA | 2,404 SQ FT
SALE $2,549,000 | RENT $14,000/MO
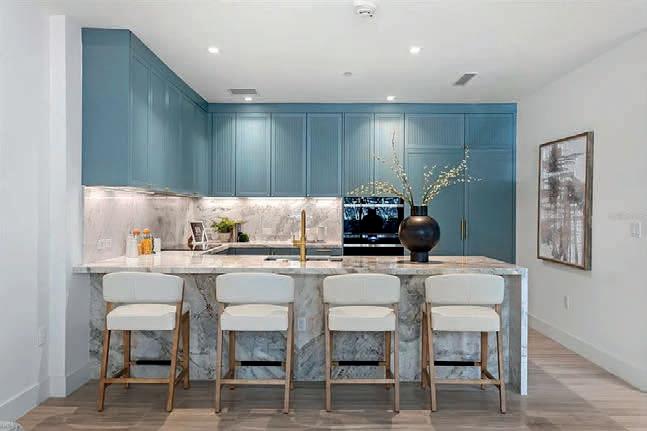
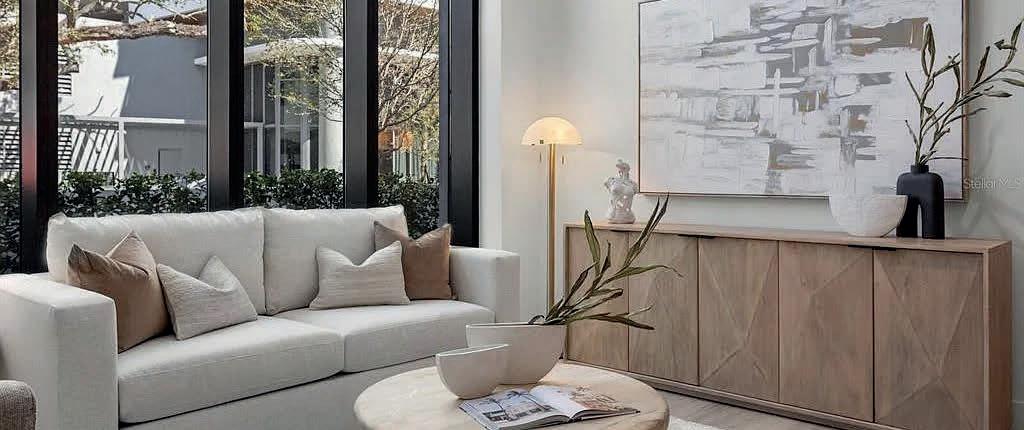
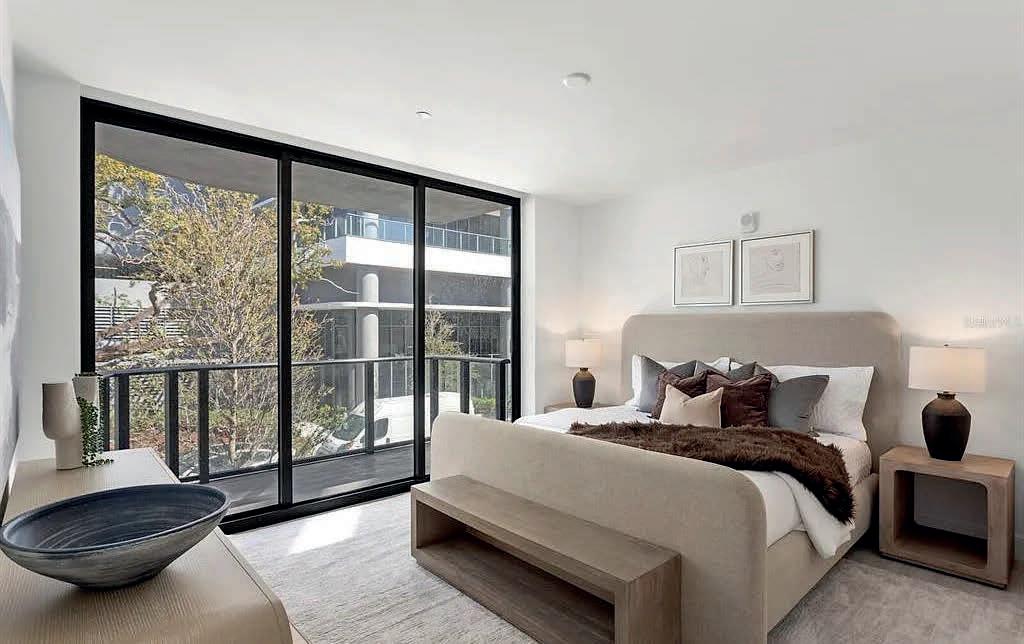
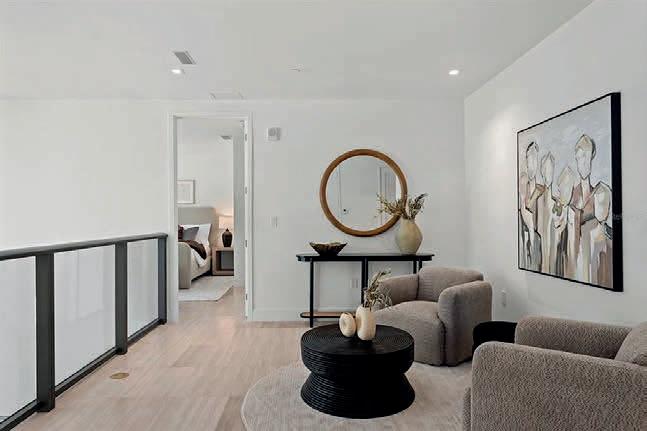
Experience elevated living at the Ritz-Carlton Residences Tampa, Tower 1. This stunning 2-bedroom, 2-bath plus den residence lives like a 3-bedroom, featuring a Jack-and-Jill bath connecting the second bedroom and den. Located along iconic Bayshore Boulevard, the home offers breathtaking full Bay views from an oversized terrace. Designed with a neutral palette and high ceilings, the open-concept layout showcases floor-to-ceiling windows, soft stone flooring, and custom Italian cabinetry. The chef’s kitchen features marble countertops, a waterfall island, and premium finishes, flowing seamlessly into the spacious great room. Additional highlights include custom closets, automatic blinds, two parking spaces, and private storage. Residents enjoy world-class Ritz-Carlton amenities, including valet, concierge, daily breakfast, fitness center, pools, and recreation areas. This is more than a residence—it’s a refined, full-service luxury lifestyle.


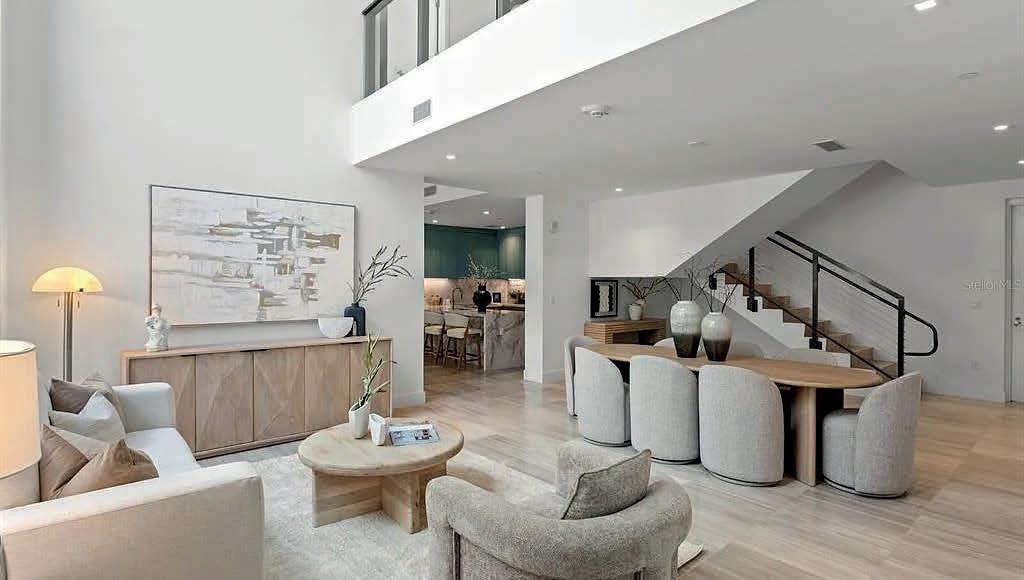
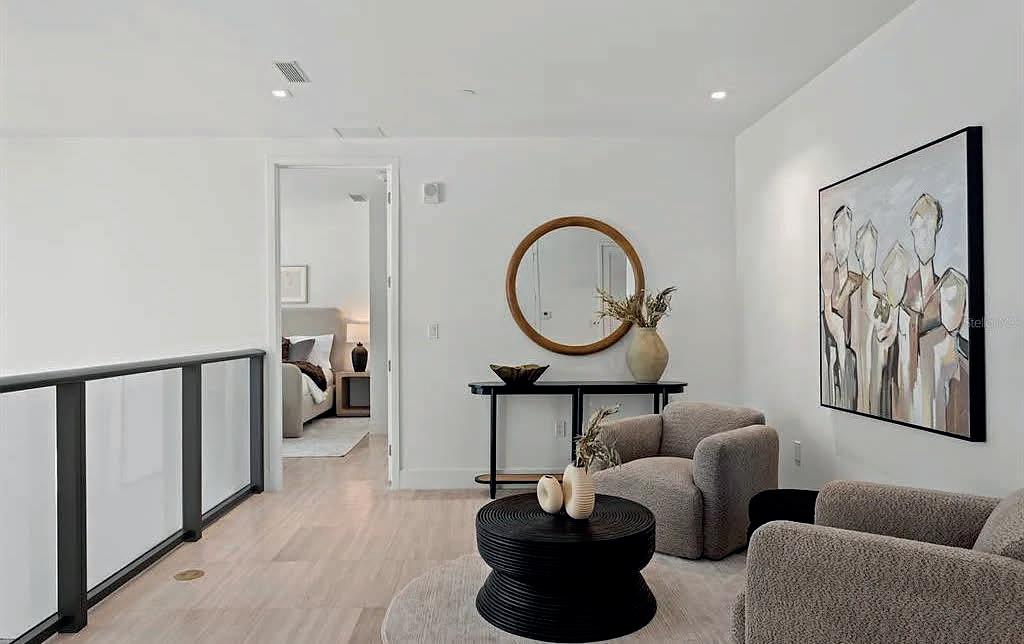

3020 W SANTIAGO STREET #4, TAMPA, FL 33629
3 BD | 4.5 BA | 3,605 SQ FT SALE $2,490,000
Welcome to the Ritz-Carlton Residences Tampa, a luxury townhome villa steps from Bayshore Boulevard and close to dining and amenities. Enter through a private courtyard into a bright, open home with soaring ceilings, floor-to-ceiling windows, and elegant stone flooring. The main level features a two-story great room, dining area, guest suite, and a designer kitchen with Italkraft cabinetry, marble countertops, waterfall island, and Wolf, Sub-Zero, and Asko appliances—flowing into the family room for easy entertaining. Upstairs, accessible by elevator or stairs, you’ll find a loft-style den, guest suite, and a stunning primary retreat with balcony, custom closet, and spa-like bath. The third level offers a large bonus room with full bath and a private terrace with outdoor kitchen, spa, and water views. Enjoy the privacy of a home with world-class RitzCarlton amenities and services.
852 CORDOVA BOULEVARD NE, ST. PETERSBURG, FL 33704
5 BEDS | 5 BATHS | 3,574 SQ FT | OFFERED AT $1,676,000
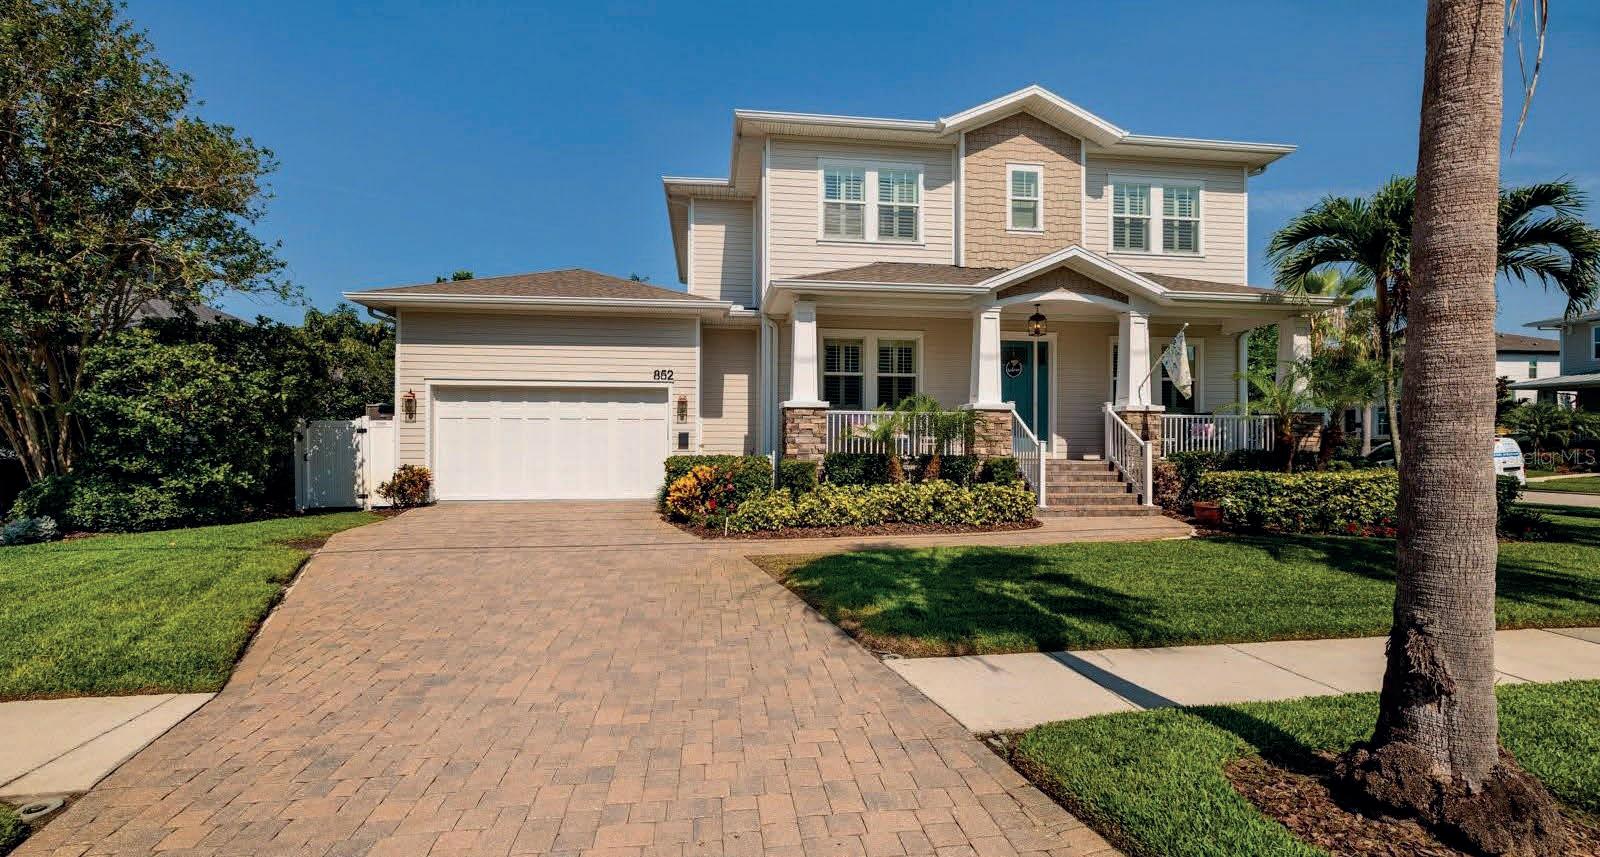
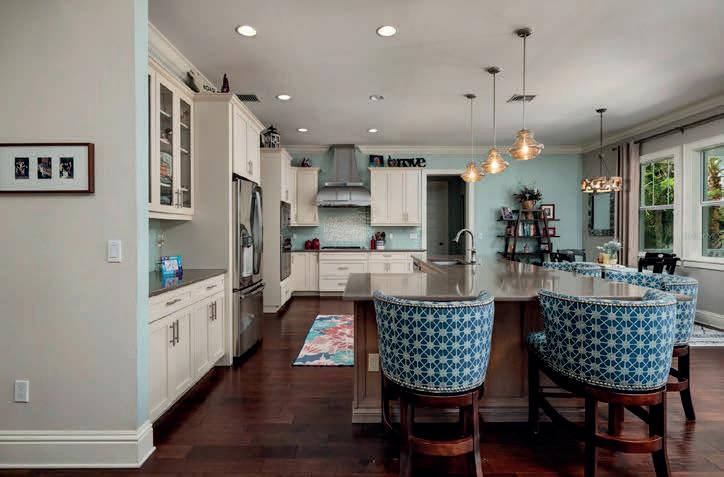
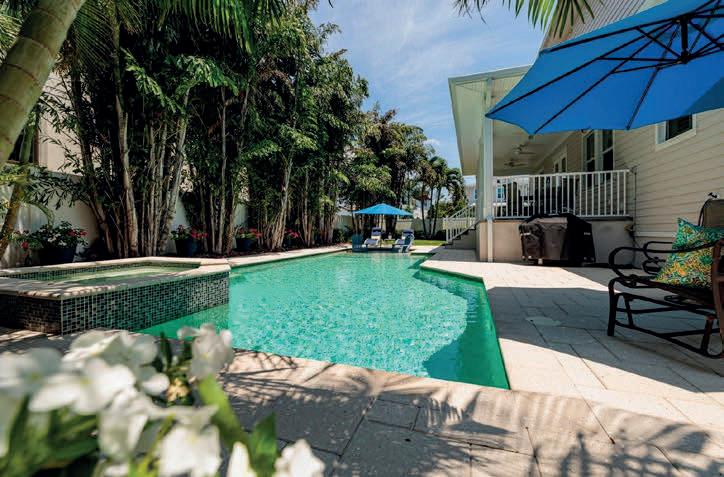
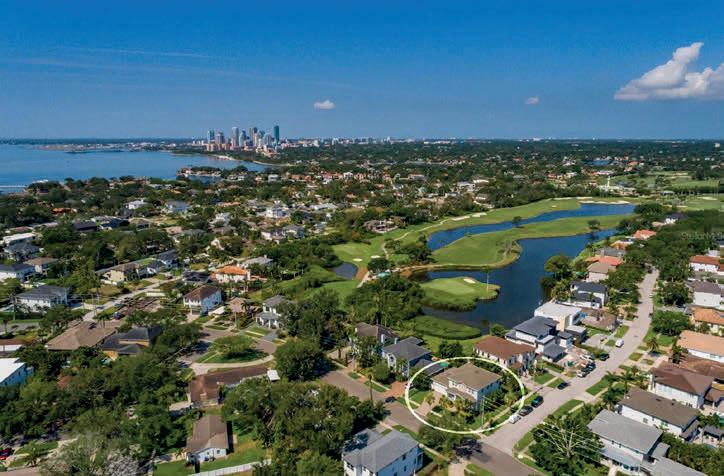
Welcome to this stunning Craftsman-style home in the highly sought-after Snell Isle neighborhood. Built in 2015 and situated on a generous corner lot, this elegant 5-bedroom, 4.5-bathroom two-story residence offers over 3,500 square feet of thoughtfully designed living space and is packed with premium upgrades. The current owners have spared no expense, adding a buried 500-gallon propane tank to fuel the high BTU Capital Culinary five-burner gas cooktop, a new custom stainless steel range hood, and a newer custom “Sekas” saltwater pool and spa with a new pump, new pool heater and salt cell. Plantation shutters adorn most of the home, and fresh interior paint has been completed throughout. The open floor plan is ideal for entertaining, boasting a spacious chef’s kitchen with quartz countertops, an oversized wraparound island with farm sink, a walk-in pantry, and a sunny breakfast nook. French doors lead to a covered and pavered lanai overlooking the beautifully fenced backyard oasis. The first floor also features a formal dining room with a butler’s pantry, a private office, and flexible bedroom spaces that make an ideal in-law setup. Upstairs, you’ll find four additional bedrooms, including a luxurious primary suite with soaring ceilings, two walk-in closets, a spa-like bathroom with a soaking tub, frameless glass shower, and dual vanities. A Jack-and-Jill bath has been upgraded with a stylish glass enclosure. Gorgeous hand-scraped maple cappuccino wood floors flow throughout the main living areas and master bedroom, with plush carpeting in the additional bedrooms and porcelain tile in the bathrooms. The home also features two high-efficiency HVAC systems and custom hurricane-impact windows for comfort and peace of mind. This prime Snell Isle location offers unbeatable access to the best of St. Petersburg—just a short golf cart ride to The Vinoy Golf & Country Club, Beach Drive, waterfront parks, fine dining, shopping, museums, and only 20 minutes to the beach. This move-in ready masterpiece checks every box. Call the listing agent today to schedule your private tour!

TAMMY WENZEL REALTOR®
727.463.9522 twenzel1@gmail.com


4 BEDS | 2 BATHS | 2,048 SQ FT | OFFERED AT $1,309,900 1985 MICHIGAN AVENUE NE, ST. PETERSBURG, FL 33703
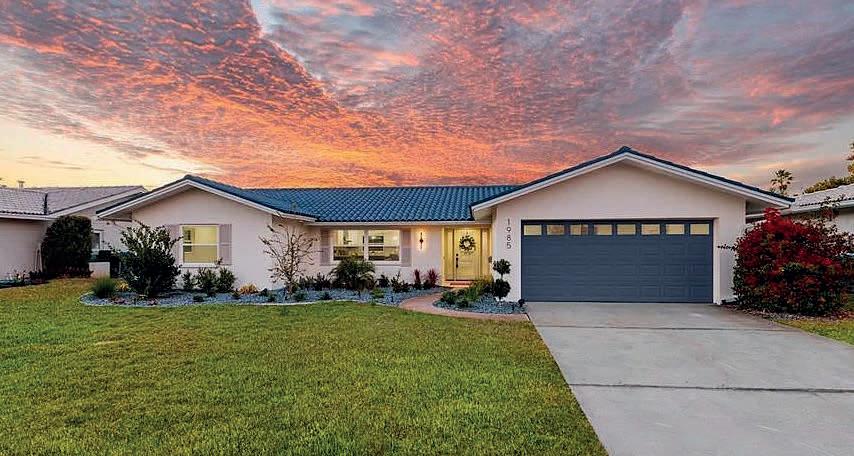
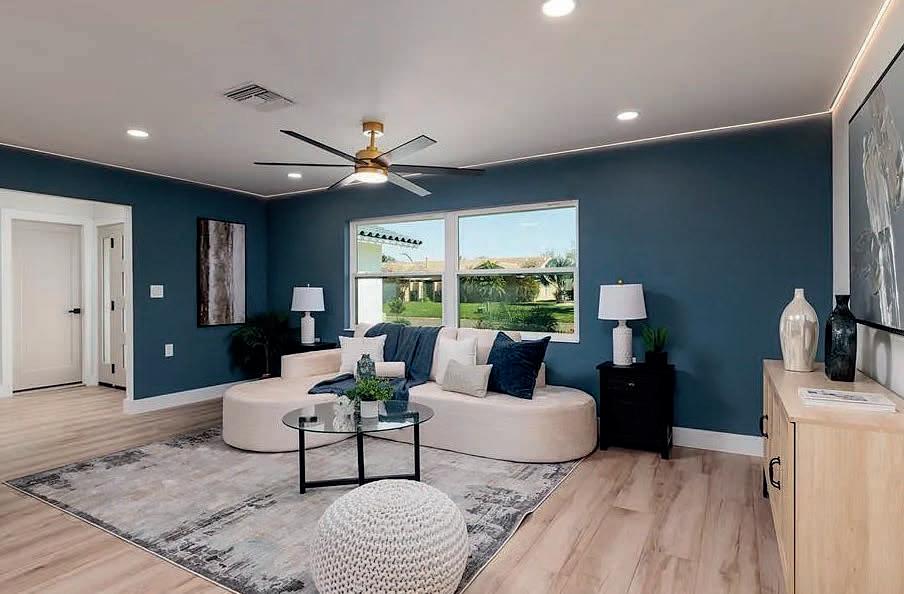
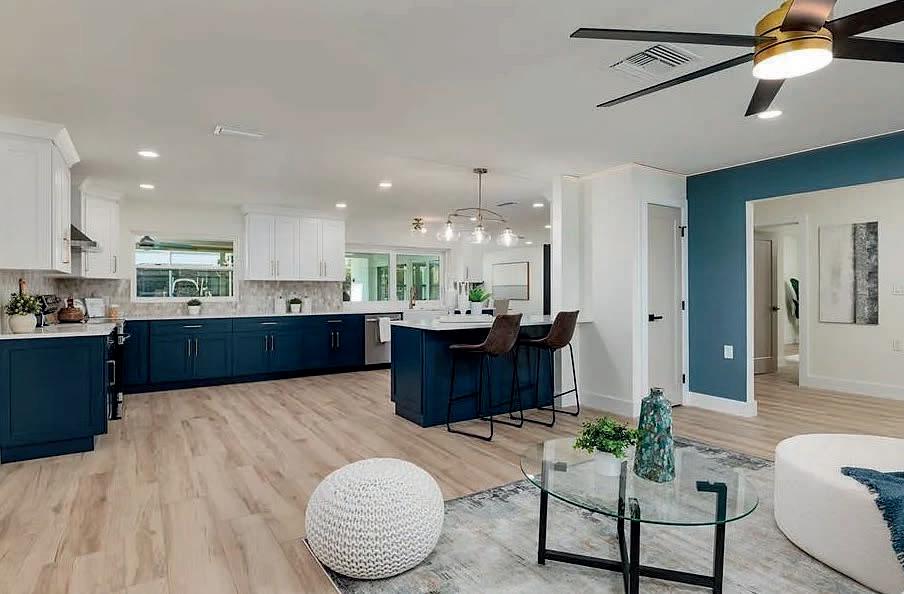
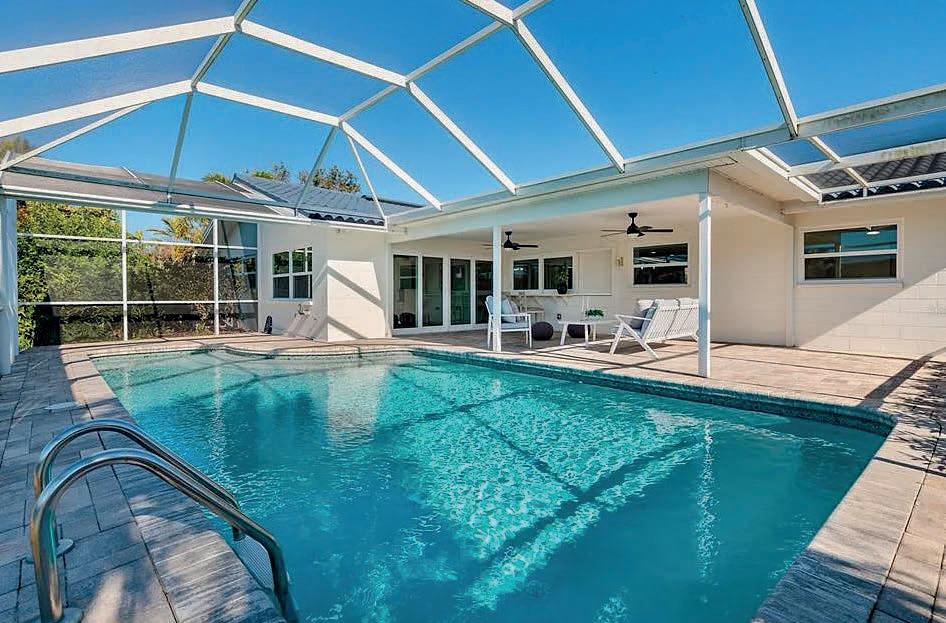
Welcome to Venetian Isles – Premier Waterfront Living in Northeast St. Petersburg. Located in the highly desirable, deed-restricted waterfront community of Venetian Isles, this beautifully remodeled four-bedroom, two-bath canal-front home offers the perfect blend of modern luxury and Florida coastal lifestyle. Completely renovated from top to bottom, this residence showcases quality craftsmanship, thoughtful design, and breathtaking water views. The home features a light-filled, open-concept floor plan with natural tones and expansive windows that flood the space with sunlight. Enjoy stunning canal views from the kitchen, dining room, lanai, and primary suite, creating a seamless indoor-outdoor connection. The spacious chef’s kitchen is a true showpiece, appointed with quartz countertops, brand-new cabinetry, designer lighting, and updated fixtures, all thoughtfully designed for entertaining and everyday living. The desirable split-bedroom floor plan provides privacy and flexibility. The expansive primary suite features a large walk-in closet and a beautifully redesigned spa-like bathroom with contemporary finishes. Both bathrooms have been completely updated with elegant tilework, new vanities, and modern fixtures. Major system upgrades include new plumbing, new electrical, a new air conditioning system, new hurricaneimpact windows, new flooring throughout, and all-new lighting fixtures, providing peace of mind and move-in-ready convenience. Step outside to your private waterfront oasis featuring a screened-in pool and lanai, a paver patio, and tranquil canal views where manatees frequently visit right in your backyard. The home offers direct water access to Tampa Bay, ideal for boating enthusiasts. The seller has applied for a permit and is in the process of installing a new dock, adding even more value and enhancing the waterfront lifestyle opportunity. Additional highlights include an epoxy-coated garage floor, dedicated laundry closet, spacious pool area, and lush waterfront setting perfect for relaxing or entertaining. Conveniently located just 10 minutes from vibrant Downtown St. Petersburg and approximately 20 minutes to the Gulf beaches, this exceptional property offers easy access to premier dining, shopping, parks, and major roadways. This fully remodeled waterfront gem in Venetian Isles truly has it all—luxury upgrades, spectacular water views, future dock access, and an unbeatable Northeast St. Pete location. Schedule your private showing today and experience elevated coastal living at its finest.
3319 BAYSHORE BLVD NE, SAINT PETERSBURG, FL 33703
3 BEDS | 3 BATHS | 2,520 SQ FT | OFFERED AT $2,650,000
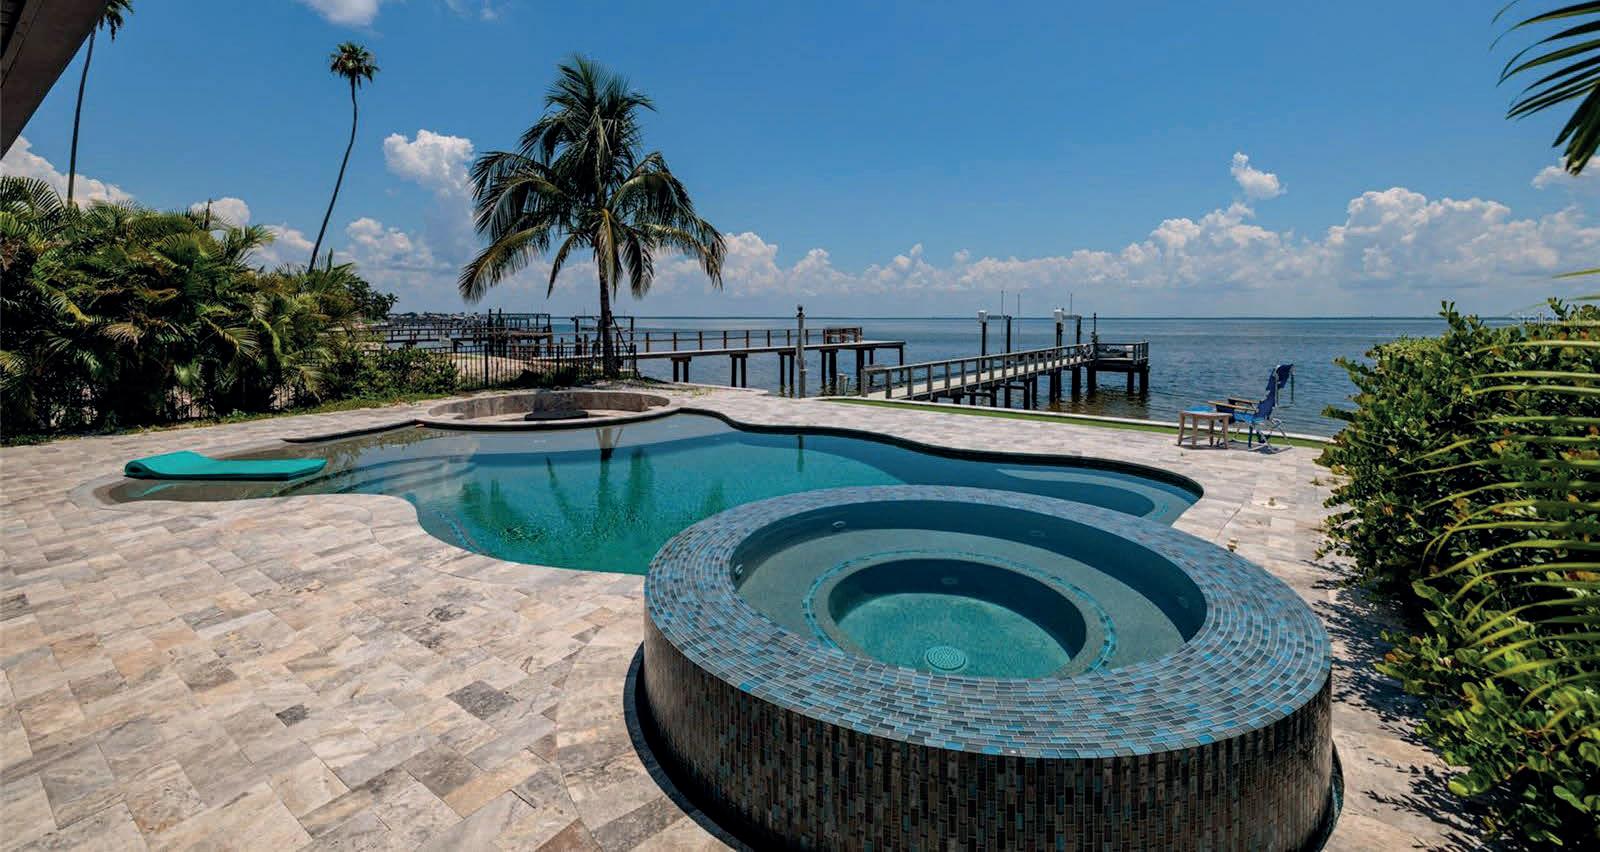
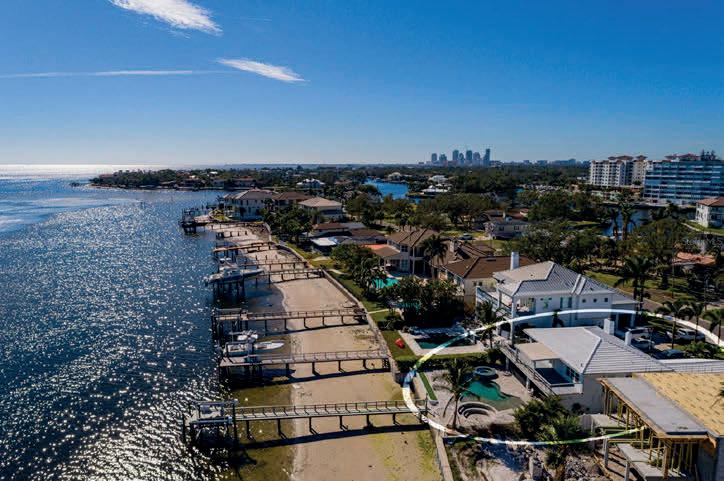
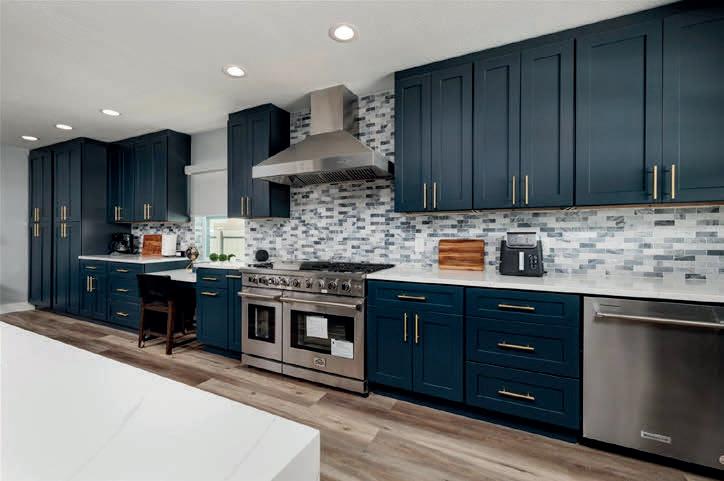
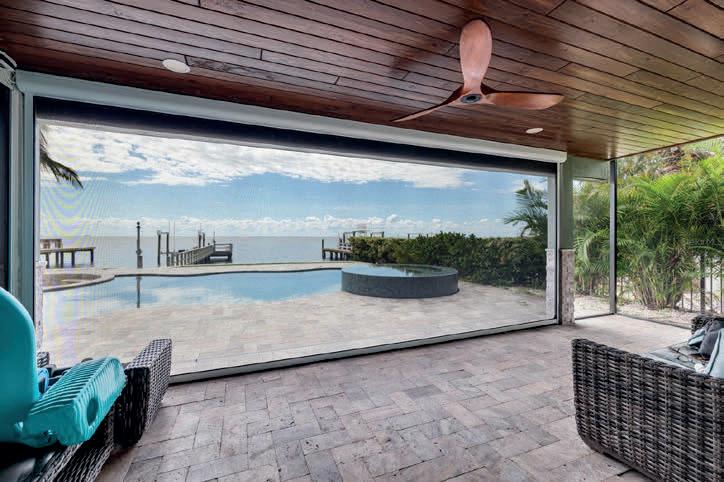
Welcome to this spectacular open water estate on Bayshore Boulevard Northeast, offering unparalleled views of Tampa Bay and showcasing the pinnacle of luxurious coastal living. Situated on nearly a quarter-acre lot, this fully “REMODELED” and “FURNISHED” three-bedroom, three-bath home with an office and an oversized two-car garage is the ultimate waterfront retreat. Enjoy breathtaking bayfront vistas from nearly every room, and step outside to a brand-new pool and spa area with an outdoor kitchen, fire pit, and expansive screened-in patio—perfect for entertaining or relaxing in total serenity. Inside, the home has been completely transformed with high-end finishes throughout. The custom kitchen features sleek blue cabinetry, quartz countertops, stainless steel appliances, and opens to the living and dining areas, creating an ideal flow. All three bathrooms have been beautifully renovated, and the entire home is adorned with new luxury vinyl plank flooring, designer lighting, fresh paint inside and out, and stylish accent walls that elevate the space. Additional features include two brand-new HVAC systems, a full hurricane impact windows and sliders, and a private elevator providing easy access from the living area to the stunning upstairs primary suite. The primary bedroom offers its own access to the second-floor balcony with panoramic views, while the first floor boasts an inviting office with built-in shelving, an indoor laundry room, and loads of storage. A newer dock with power, water, and a boat lift completes the waterfront lifestyle package. Just minutes from downtown St. Pete, the Vinoy Golf Club, local beaches, top-rated dining, nightlife, and shopping, this premier location also offers quick access to both St. Pete–Clearwater Airport (15 minutes) and Tampa International Airport (20 minutes). This is truly one of the most coveted streets in St. Petersburg, combining elegance, function, and jaw-dropping bay views. Call to schedule your private tour today—you won’t be disappointed.
TAMMY WENZEL REALTOR®
5 BEDS | 2 BATHS | 2,255 SQ FT | OFFERED AT $884,900 4626 BAYSHORE BOULEVARD NE, ST. PETERSBURG, FL 33703
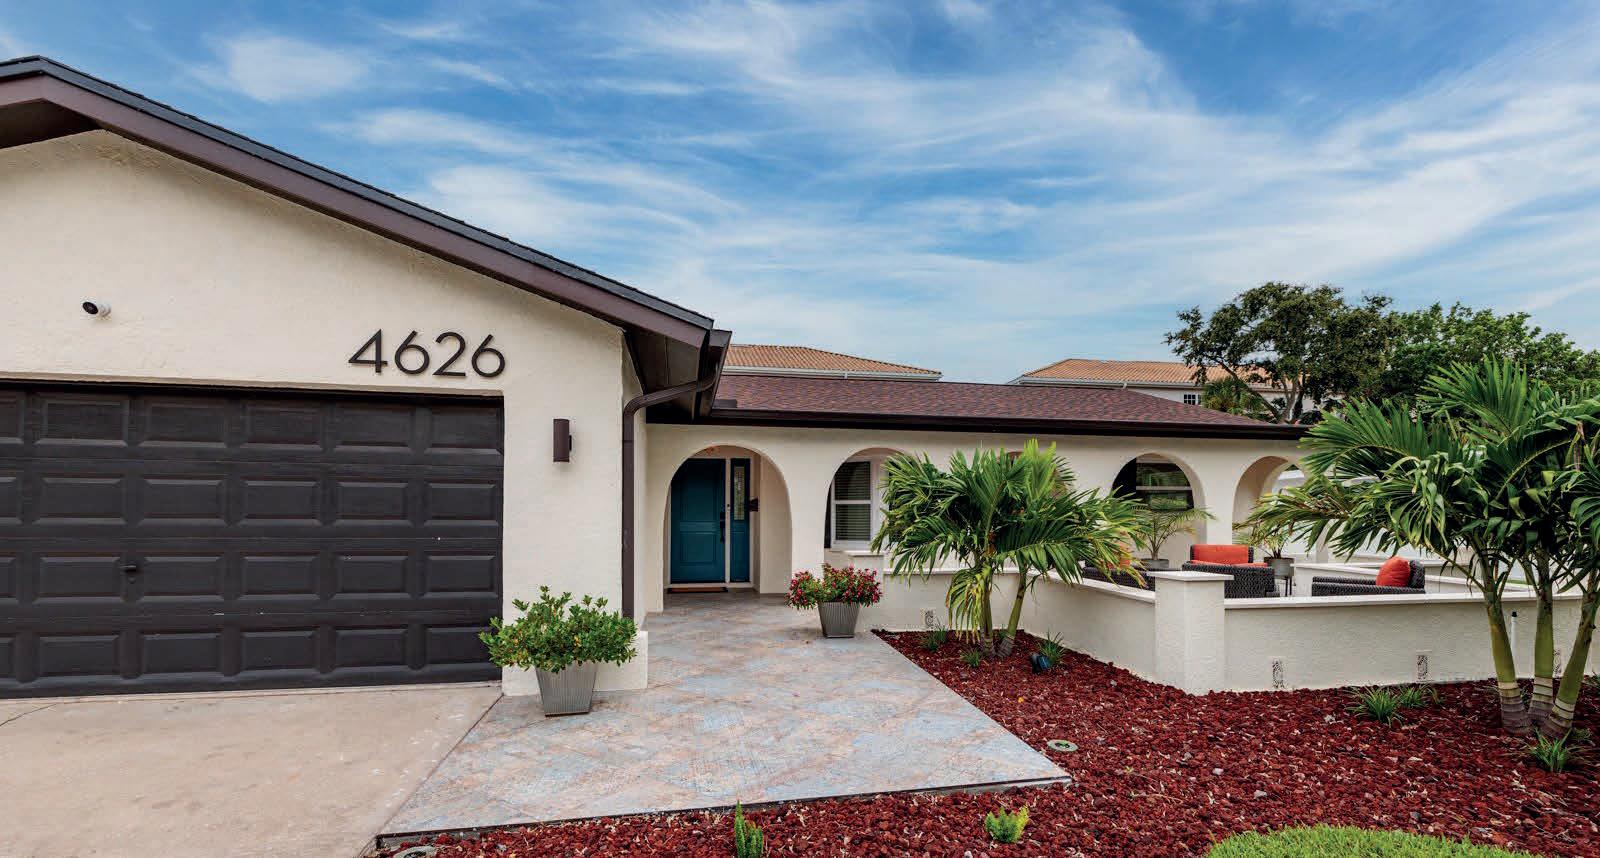
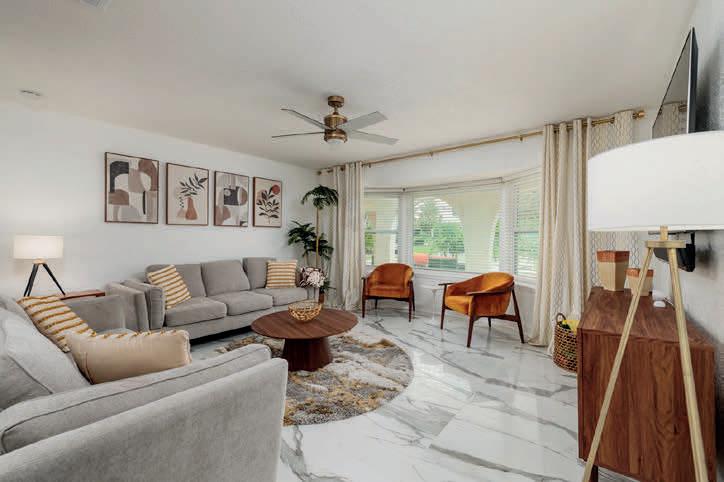
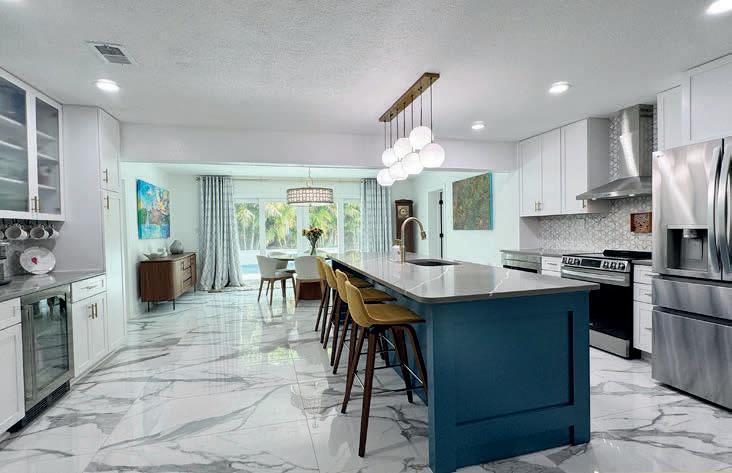
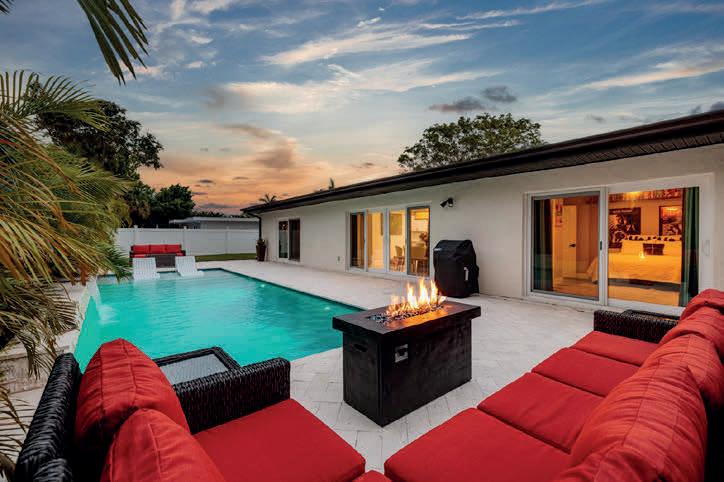
Welcome to a truly stunning five-bedroom, two-bath, two-car garage residence positioned along one of the most iconic and highly coveted streets in Northeast St. Petersburg— distinguished Bayshore Boulevard Northeast. This extensively upgraded home delivers an exceptional combination of modern sophistication, high-end improvements, and resort-style outdoor living in one of the city’s most desirable waterfront-adjacent neighborhoods. Thoughtfully enhanced with quality craftsmanship and attention to detail, the home features a roof installed in 2022, impact-rated sliding glass doors valued at approximately $30,000, and updated windows that promote energy efficiency, safety, and comfort. Inside, the beautifully redesigned kitchen serves as the centerpiece of the home, showcasing sleek quartz countertops, stainless steel appliances, and a spacious center island—perfect for entertaining guests or enjoying casual meals. The flexible five-bedroom layout provides abundant living space ideal for families, guests, remote work, or hobby areas, all complemented by bright interiors and a welcoming ambiance. The backyard has been transformed into a private retreat featuring a spectacular saltwater swimming pool valued at over $85,000, complete with a dramatic waterfall feature, sun shelf, PebbleTec finish, and Pentair multicolor LED lighting that creates a captivating atmosphere in the evening hours. Elegant shell stone pavers installed in a timeless herringbone pattern surround the pool, elevating both beauty and functionality for outdoor gatherings and relaxation. The exterior grounds have been professionally curated with lush landscaping, seven stately Christmas palms gracing the front yard, and fourteen palms lining the rear boundary, creating a tropical and private setting. Irrigation is managed by a five-zone Rain Bird system controlled remotely via smartphone and supplied with reclaimed water for efficiency. A vinyl privacy fence provides convenient access for boat, RV, or trailer storage, while an additional concrete parking pad adjacent to the garage expands parking flexibility. Seamless gutters with underground drainage have also been installed to enhance long-term durability. Significant mechanical upgrades further elevate the home’s value, including a York high-efficiency HVAC system with advanced inverter technology, replacement of all ductwork and added attic insulation, paired with a smart thermostat for precise climate control. A water heater was installed in 2022 adds additional reliability and efficiency. This prime location places you just a short 10-minute bike ride to vibrant Downtown St. Petersburg, where you can enjoy award-winning dining, boutique shopping, waterfront parks, cultural venues, and yearround events. The property is also approximately 20 minutes from the Gulf beaches and offers quick connectivity to Interstate 275, the scenic Sunshine Skyway Bridge, and surrounding destinations, including Tampa and Sarasota. Nearby amenities include recreation and wellness opportunities at the YMCA of Greater St. Petersburg, along with picturesque waterfront paths and neighborhood charm throughout Northeast St. Pete. This exceptional property presents a rare opportunity to own a meticulously upgraded home in a premier location known for its beauty, convenience, and lifestyle appeal. Schedule your private tour today!
TAMMY WENZEL REALTOR®
8402 TALLAHASSEE DRIVE NE, ST. PETERSBURG, FL 33702
5 BEDS | 5 BATHS | 4,548 SQ FT | OFFERED AT $1,999,900
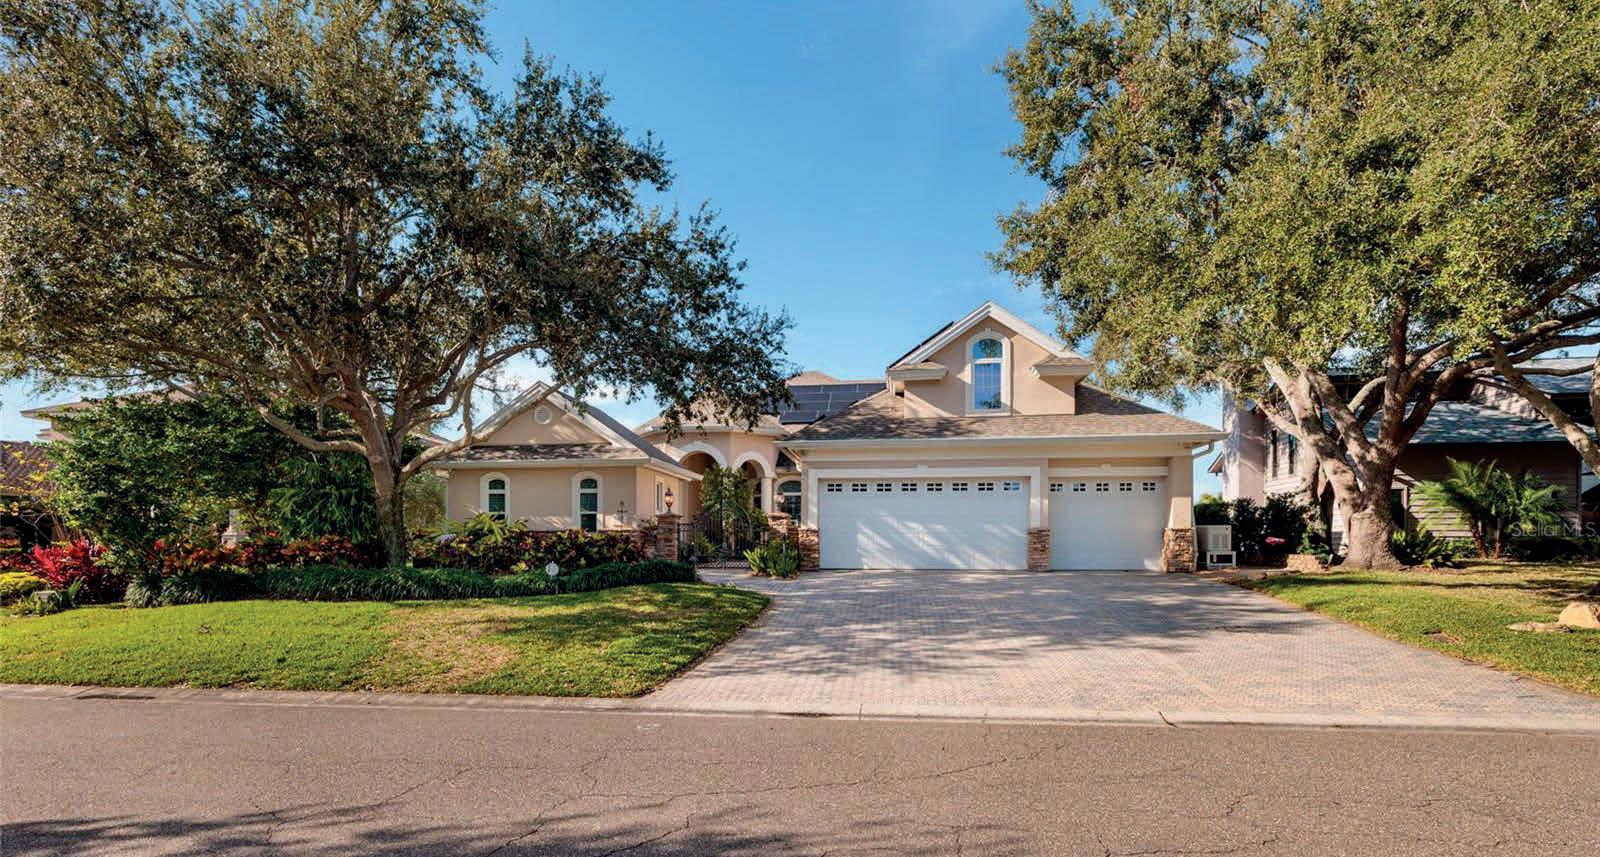
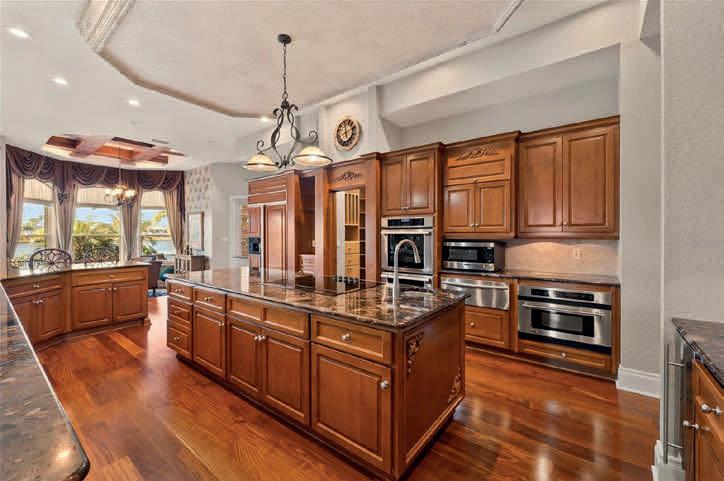
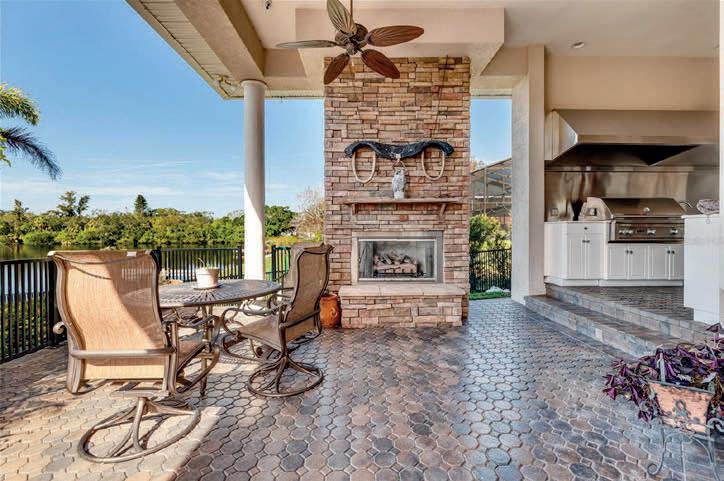
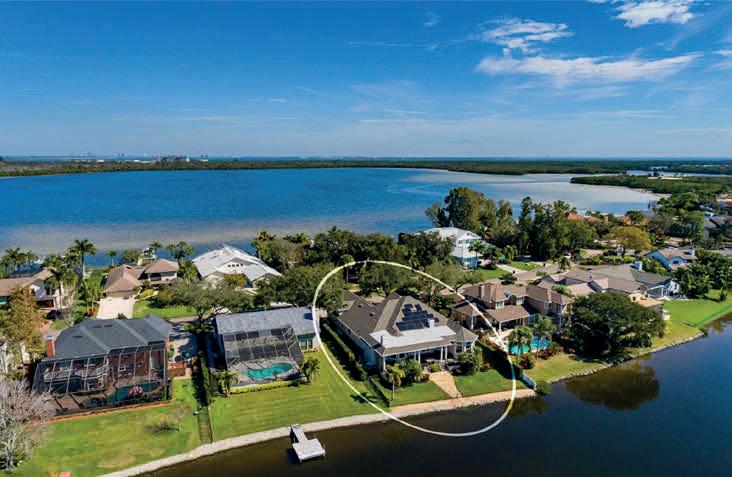
SOLAR POWER AT IT’S BEST! ENJOY A $64 DOLLAR POWER BILL WHEN THE PLACE IS FULLY OCCUPIED. WAIT! THERE IS MORE. FULL MOTHER IN LAW SUITE. WHAT ARE YOU WAITING FOR? COME CHECK THIS OUT. MULTIGENERATIONAL LIVING. Welcome to this exceptional lakefront estate with a private detached mother-in-law suite, located in the prestigious Renaissance neighborhood of Northeast St. Petersburg. Situated on a beautifully landscaped lot of over 13,000 square feet, this meticulously maintained two-story residence offers 4,548 heated sq. ft. (6,651 total sq. ft.) of refined living space and delivers the perfect blend of luxury, functionality, and energy efficiency. Built in 2003 and kept in mint condition, the home features paid-off solar panels with an average electric bill of approximately $64 per month, a buried propane tank, backup generator, newer roof, newer water heater, and multiple newer A/C systems with warranties—offering exceptional peace of mind. Enjoy tranquil lakefront views from nearly every angle, enhanced by a reclaimed-water irrigation system and thoughtfully designed outdoor spaces. The main level boasts three bedrooms, three en-suite bathrooms, a private office, expansive living room, formal dining room, breakfast nook, oversized walk-in pantry, laundry room, and garage. The chef’s kitchen is impressively large with abundant cabinetry, expansive counters, and seamless flow for entertaining. All bedrooms feature walk-in closets, and the home includes two gas fireplaces for added warmth and ambiance. Upstairs, you’ll find a spacious flex room with custom built-ins, a full bathroom, and a utility room, making it ideal for guests, a media room, or additional living space. This layout allows the home to easily function as a five-bedroom, five-bathroom residence, perfect for multi-generational living, nannies, or extended guests. Outdoor living is truly unmatched with a massive covered lakefront patio measuring approximately 65’ x 30’, complete with a gas fireplace, full outdoor kitchen, and grilling area—an entertainer’s dream with breathtaking water views. A gated entry provides privacy and security for both the main home and the detached guest suite. The detached mother-in-law suite offers a private studio layout with a full bathroom, ideal for guests, extended family, or a private retreat. Additional features include gas-powered outdoor grill, gas-powered generator, and extensive updates throughout, reflecting exceptional care and maintenance. Located in the exclusive Renaissance community, this home offers luxury living just minutes from downtown St. Petersburg, with easy access to premier shopping, dining, museums, parks, the interstate, and Tampa. This is a rare opportunity to own a lakefront estate that truly has it all—space, efficiency, privacy, and elegance. Schedule your private showing today and experience this extraordinary St. Petersburg residence for yourself.
TAMMY WENZEL REALTOR®
727.463.9522 twenzel1@gmail.com
2032 KANSAS AVENUE NE, ST. PETERSBURG, FL 33703
5 BEDS | 5 BATHS | 3,026 SQ FT | OFFERED AT $2,495,000
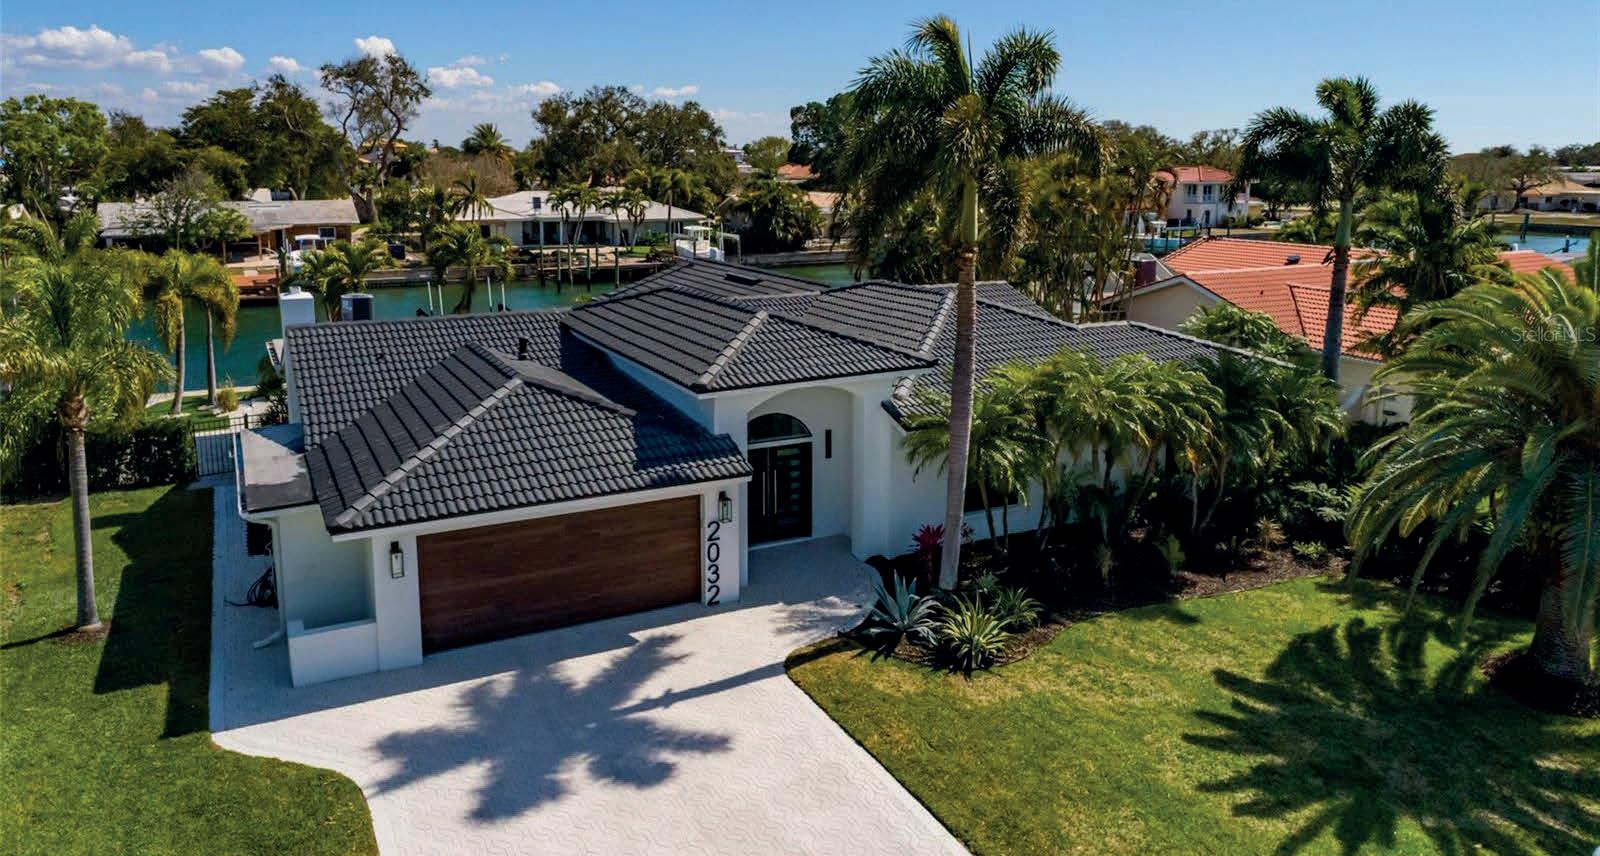
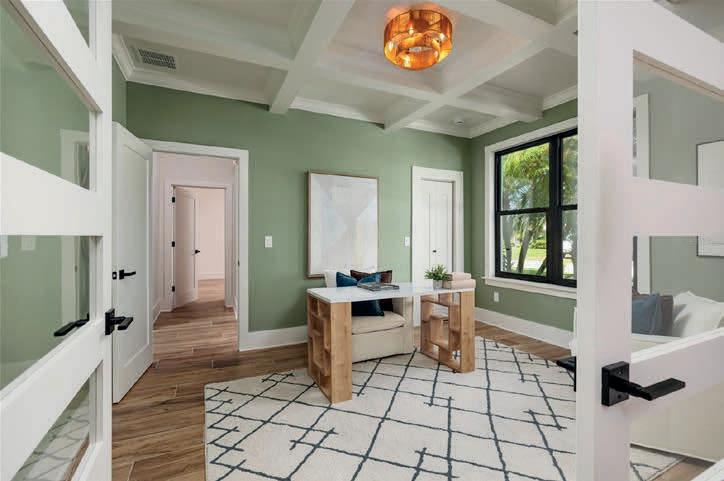
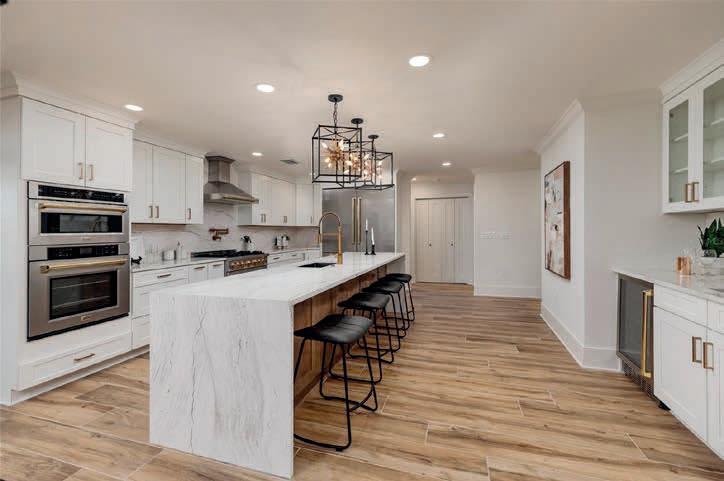
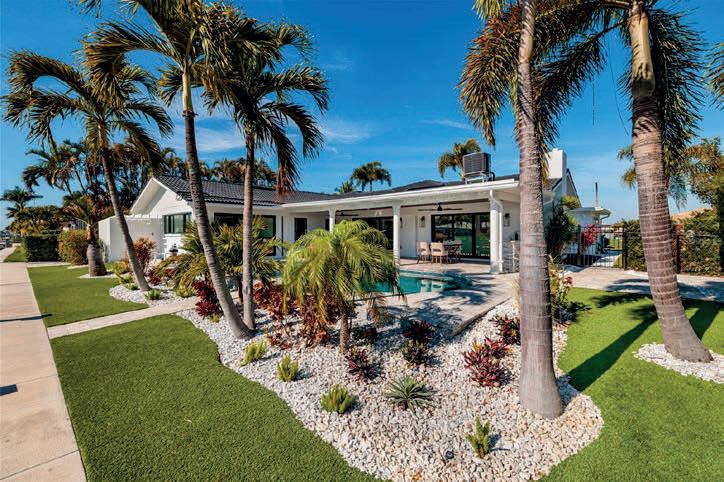
Welcome to the Million-Dollar Remodel in the prestigious waterfront community of Venetian Isles in Northeast St. Petersburg. This exceptional one-story waterfront pool home offers over 3,000 heated square feet of completely reimagined living space, featuring five bedrooms and four-and-a-half baths. The home has never flooded and delivers peace of mind along with elevated coastal luxury. From the moment you arrive, the curb appeal is extraordinary, showcasing premium wood-look soffits on all porches, a dramatic contemporary double-entry front door, custom modern wood-look garage doors, and a professionally finished epoxy-coated garage floor. Inside, a grand foyer stuns with a designer chandelier and curated lighting throughout, enhanced by abundant recessed LED lighting, illuminated LED vanity mirrors, and custom one-of-a-kind LED house numbers. The fully redesigned open-concept floor plan is ideal for both entertaining and everyday living. Luxury Malibu “Honey” wood-look tile flooring flows seamlessly throughout the home, complemented by porcelain tile feature walls, a striking living room fireplace with decorative flicker, half bath with gold tile accent, and custom Craftsman trim with solid-core doors throughout. The private office features a coffered ceiling detail, adding architectural sophistication. The chef’s kitchen is a true showpiece with Cambria quartz countertops, enhanced custom cabinetry, and a professional-grade ZLINE Autograph Edition Monument Series appliance package, including a 60-inch French door refrigerator, double wall oven with microwave and convection, gas range with hood vent, dishwasher, and wet bar beverage refrigerator. A gas tankless water heater and gas fireplace provide modern efficiency and warmth. The luxurious primary suite offers a spa-inspired retreat complete with a freestanding soaking tub, oversized walk-in shower with sleek linear drains, and custom frameless glass enclosure. All bathrooms have been completely renovated with high-end finishes, designer tile selections, and quartz countertops. A newly added full cabana bath enhances poolside convenience. Impact-rated sliding glass doors and windows provide security and energy efficiency while seamlessly connecting indoor and outdoor living. Step outside to a fully equipped outdoor kitchen overlooking the waterfront pool and beautifully redesigned landscape package. The refinished dock with electric boat lift offers easy access to deep-water canals and Tampa Bay, perfect for boating enthusiasts. The seawall was replaced in May of 2021. A zoned and programmable irrigation system maintains the lush grounds. Additional upgrades include all new electrical and plumbing systems, new HVAC ductwork and venting with a fully serviced unit, and meticulous attention to detail throughout. Every element of this renovation reflects quality craftsmanship and thoughtful design. Located less than 10 minutes from vibrant Downtown St. Petersburg, this home offers convenient access to the interstate, Tampa, Sarasota, premier dining, upscale shopping, and everything the St. Petersburg waterfront lifestyle provides. Venetian Isles is renowned for its deep-water canals, luxury homes, and prime Northeast location. This is a rare opportunity to own a fully remodeled, move-in-ready, one-story waterfront masterpiece in one of St. Petersburg’s most coveted neighborhoods. Schedule your private showing today and experience modern coastal elegance at its finest.
TAMMY WENZEL
4560 LEGACY COURT, SARASOTA, FL 34241
2 BEDS | 5 BATHS | 1,715 SQ FT | OFFERED AT $474,900
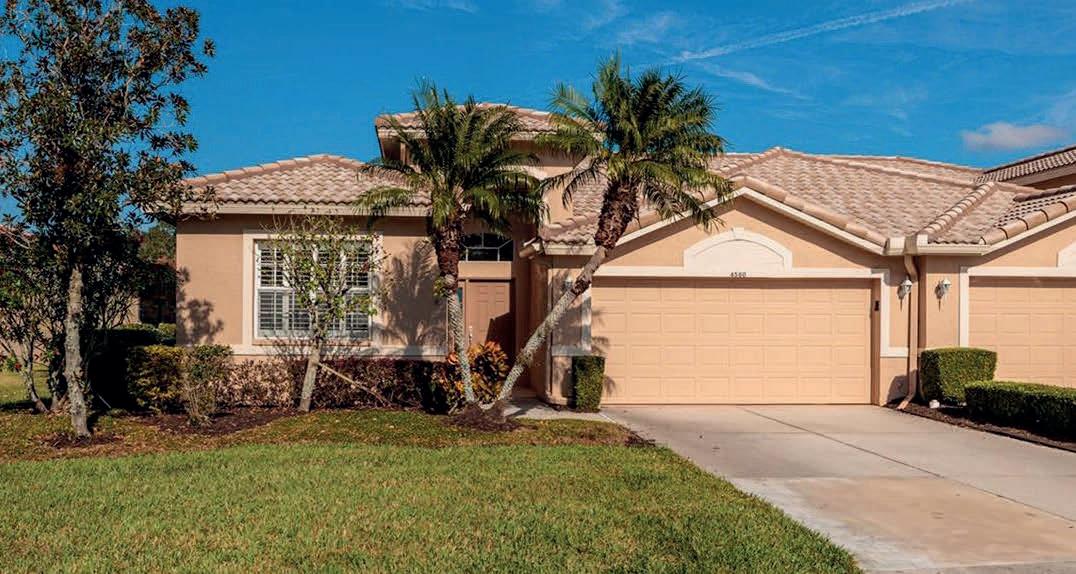
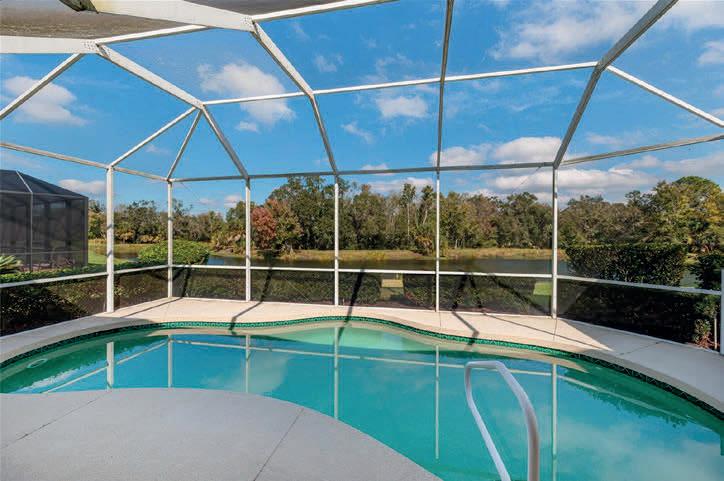
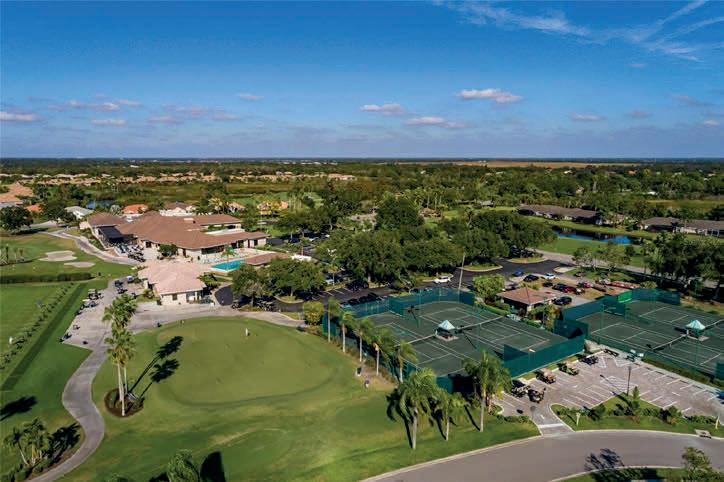
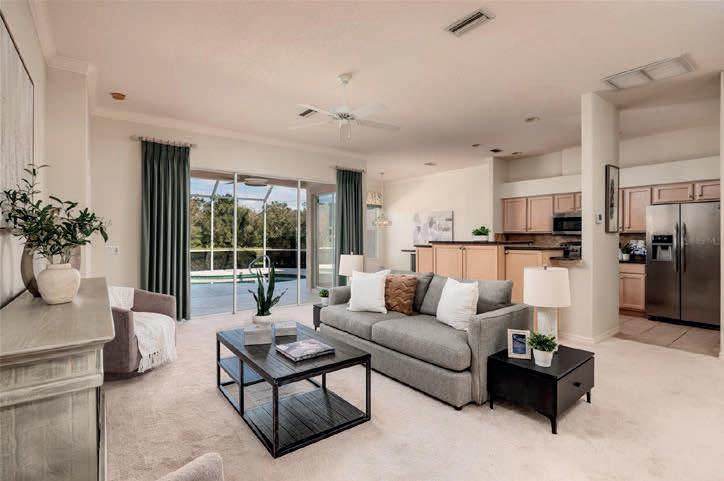
Welcome to the prestigious Heritage Oaks Golf & Country Club, where refined living meets resort-style elegance in the heart of Sarasota. This beautifully appointed 2 bedroom plus den, 2 bath residence with a 2-car garage showcases a highly desirable open, split-bedroom floor plan designed for both privacy and effortless entertaining. Thoughtfully designed living spaces flow seamlessly to the outdoors, while the versatile den provides the perfect setting for a home office, library, or guest retreat. Step outside to the expansive screened lanai, your private oasis overlooking a sparkling pool and tranquil water views—an idyllic backdrop for morning coffee, sunset cocktails, or elegant gatherings. Heritage Oaks offers a luxury, gated lifestyle with 24-hour security and an exceptional collection of amenities, including an 18-hole championship golf course, tennis courts, a state-of-the-art fitness center, five resort-style swimming pools, and a recently renovated clubhouse featuring two upscale dining venues, including the iconic 19th Hole Lounge. This vibrant and socially active community offers endless opportunities to connect, unwind, and enjoy an elevated lifestyle. Perfectly situated near Sarasota’s finest shopping, dining, cultural attractions, and beaches, this exceptional home delivers the ultimate combination of sophistication, comfort, and resort living.
TAMMY WENZEL REALTOR®
727.463.9522
twenzel1@gmail.com brophyrealestate.net
2063 ILLINOIS AVE NE, ST PETERSBURG, FL 33703
5 BEDS | 3.5 BATHS | 4,344 SQ FT | OFFERED AT $2,595,000
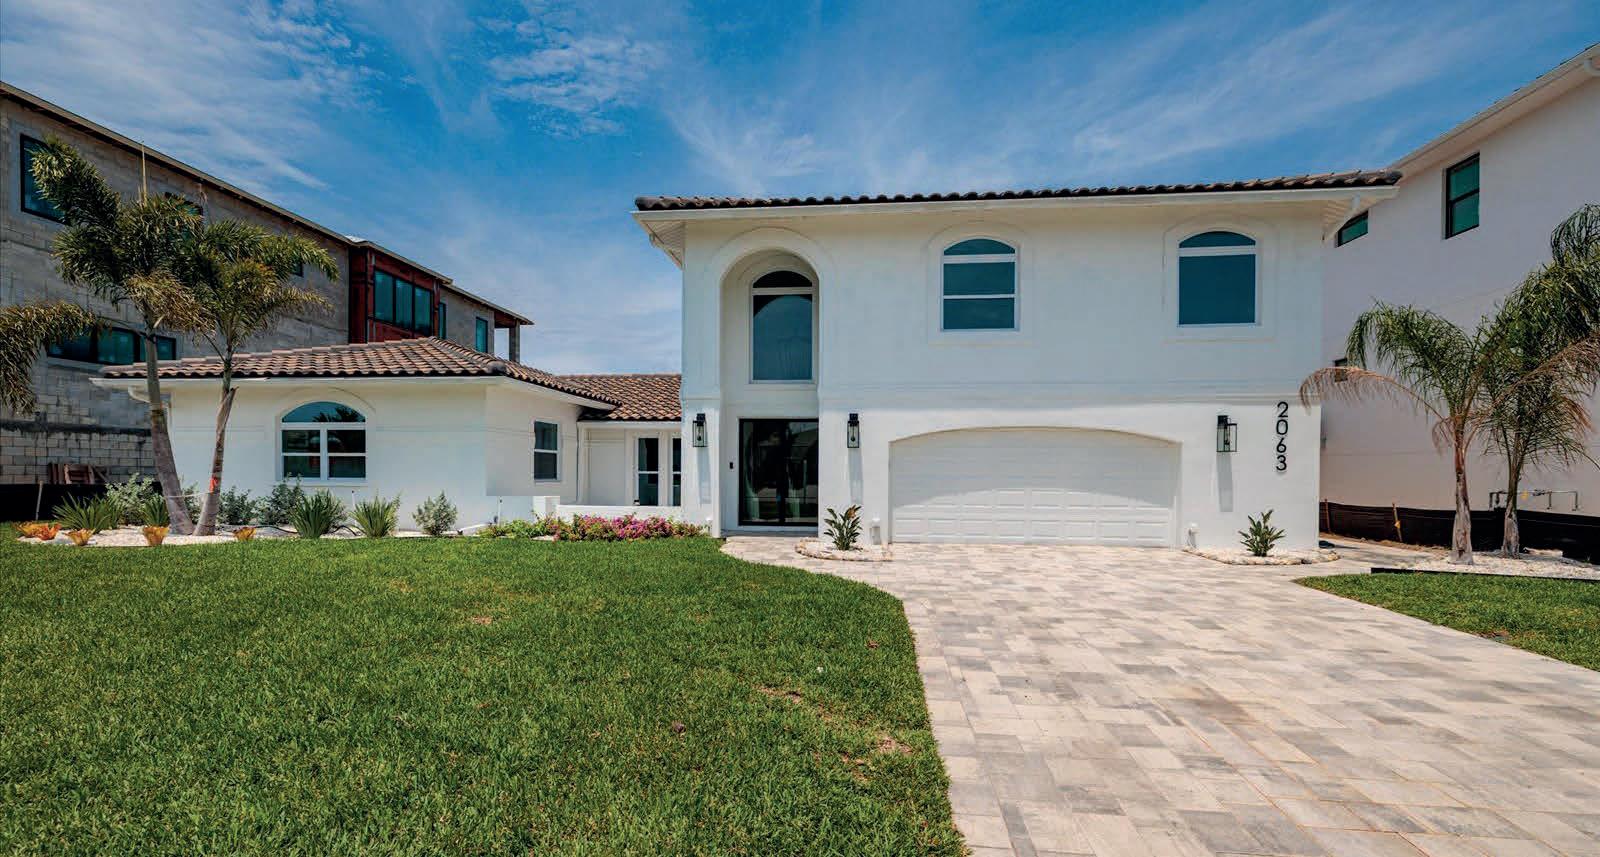
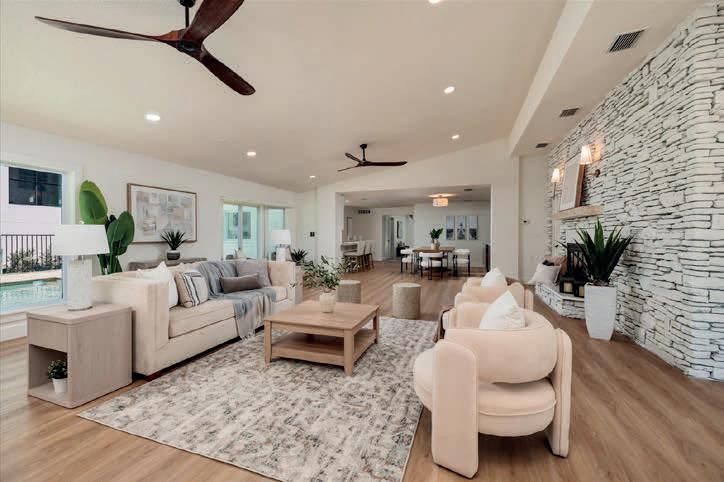
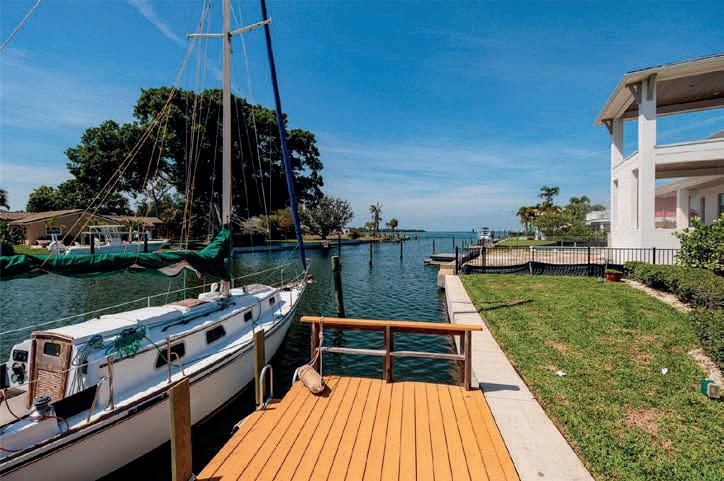
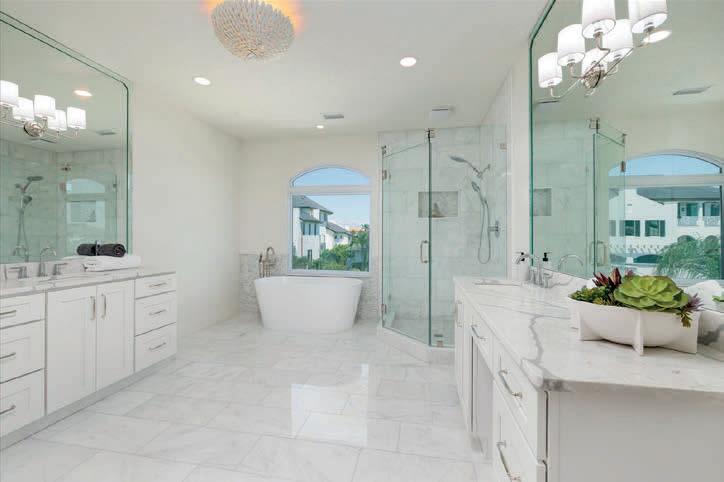
Welcome to an extraordinary waterfront estate in the prestigious community of Venetian Isles, offering luxury living just three homes from open water Tampa Bay. Perfectly positioned on an expansive 85’ x 120’ sailboat-water lot, this extensively renovated two-story residence delivers 4,344 heated square feet of refined coastal elegance with five bedrooms, three full baths, and one half bath designed for both grand entertaining and everyday comfort. A rare offering in one of Northeast St. Petersburg’s most soughtafter waterfront neighborhoods, this home has undergone a comprehensive high-end transformation with virtually every major component updated. A new tile roof was installed in 2020, and in 2026 the home received extensive upgrades including all-new kitchen, bathrooms, flooring, plumbing, electrical systems, designer lighting, fixtures, hurricane-impact windows, ceiling fans, and fresh interior and exterior paint. Every detail has been thoughtfully curated to create a sophisticated modern aesthetic while maximizing comfort and functionality. The chef-inspired kitchen is truly the centerpiece of the home, featuring top of the line appliances, a striking 48-inch gas cooktop, custom cabinetry, quartz countertops, and top-tier finishes designed for culinary enthusiasts and entertaining alike. Multiple living and gathering spaces throughout the home provide exceptional versatility, enhanced by two elegant gas fireplaces that add warmth and ambiance. The flexible bedroom layout is ideal for multi-generational living, guests, or remote work lifestyles. The luxurious upstairs primary suite serves as a private retreat, offering a spacious bedroom, spa-inspired bath, and an additional flex space perfect for a nursery, gym, office, or private sitting area. A large laundry room with custom cabinetry and quartz countertops adds both style and convenience. Outdoor living is equally impressive, showcasing a large waterfront pool and spa, expansive covered patio, beautifully landscaped grounds, and a welcoming front courtyard that creates stunning curb appeal. The wide canal setting provides an exceptional boating lifestyle with quick access to Tampa Bay. The seawall has been professionally capped and reinforced with a belly band, offering enhanced durability and long-term peace of mind. This premier waterfront location places you less than 10 minutes from vibrant Downtown St. Petersburg, where you can enjoy award-winning restaurants, waterfront parks, museums, boutique shopping, and an exciting arts and entertainment scene. Convenient access to major roadways also allows for easy travel to Tampa, area airports, and the Gulf beaches. This move-in-ready Venetian Isles estate combines luxury, boating lifestyle, modern upgrades, and an unbeatable location into one remarkable property. Schedule your private showing today and experience elevated waterfront living at its finest. TAMMY
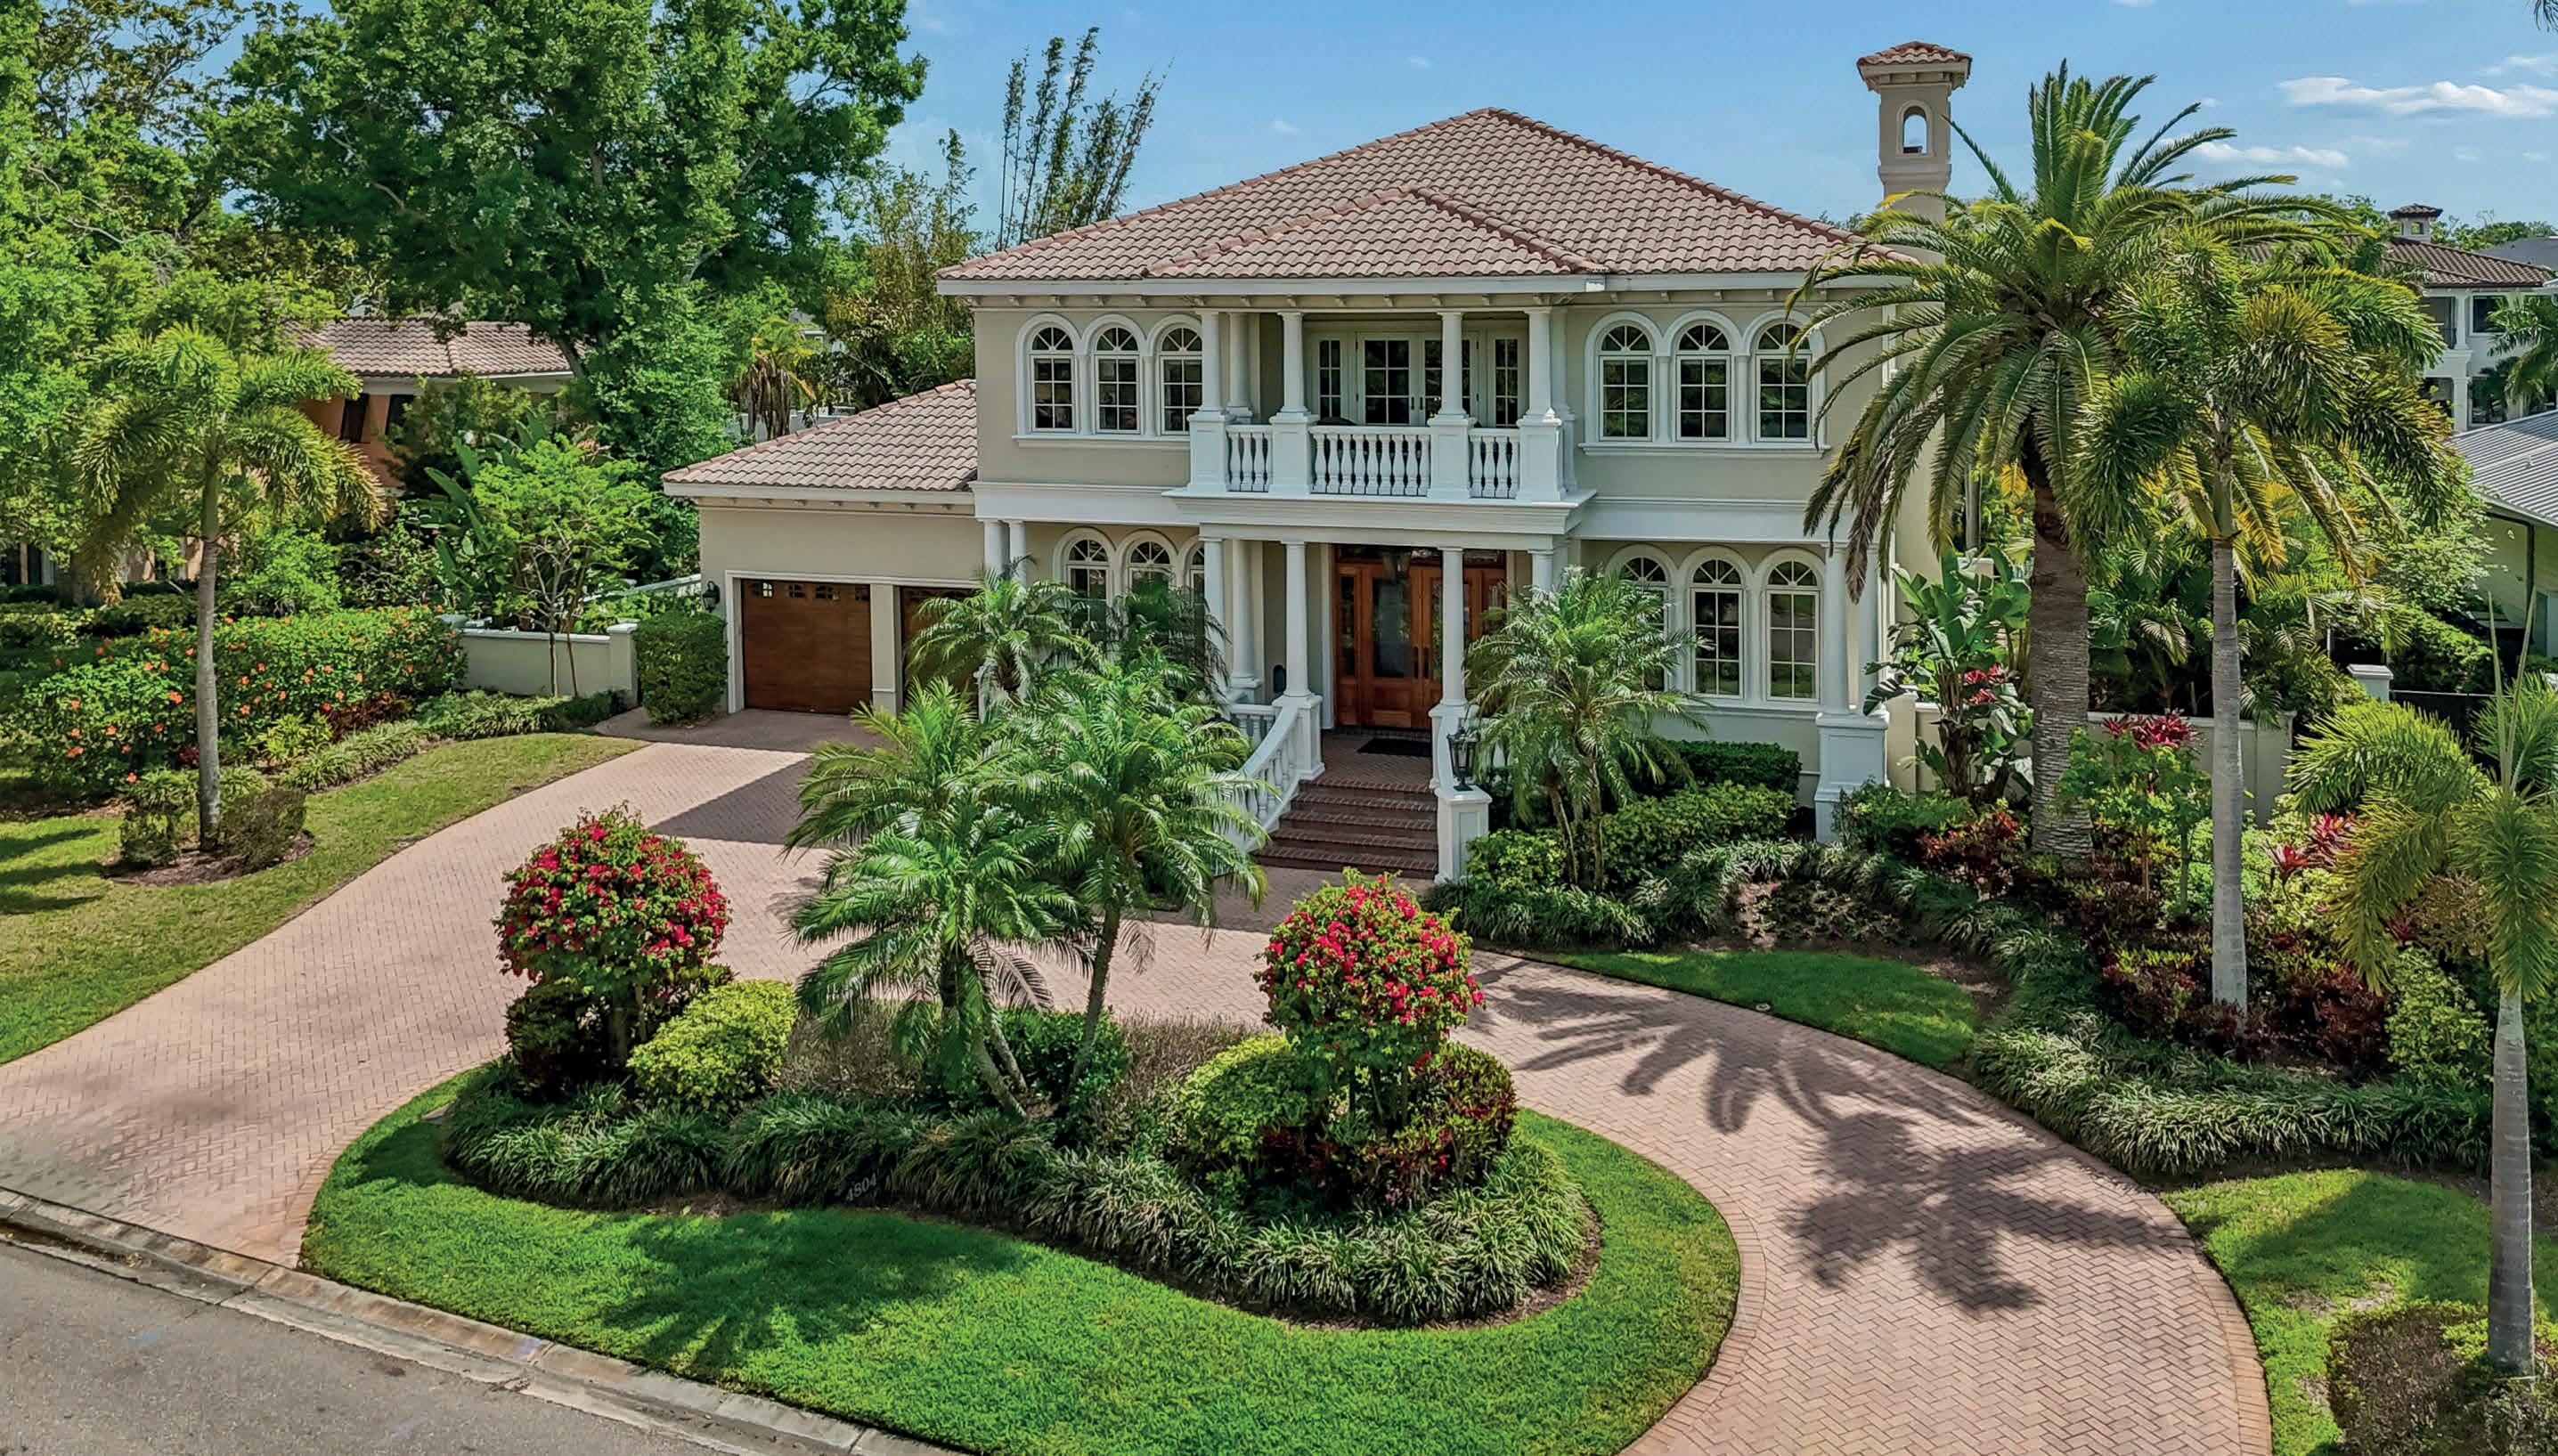
4804 Culbreath Isles Road, Tampa, FL 33629
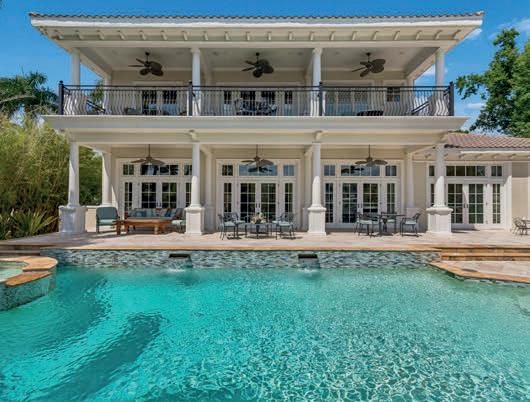
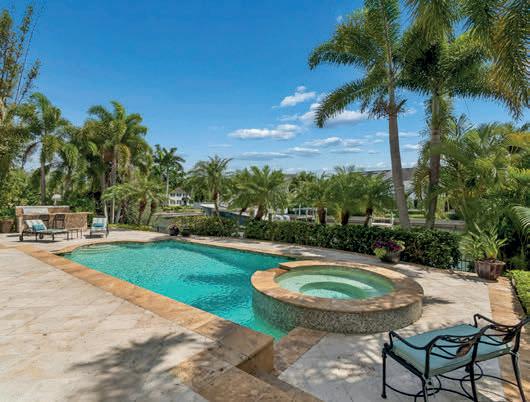
6 Beds | 6 Baths | 5,663 Sq Ft | $6,000,000
Welcome to 4804 Culbreath Isles Rd., A Magnificent Custom Built beauty with contemporary flair set on the Grand Canal of Culbreath Isles, Tampa's top guarded and gated community. Built in 2006 and beautifully updated and maintained, this 5663sf residence features expansive spaces for entertaining and a dock equipped for a 52 foot yacht on a protected deep water canal, 6 bedrooms including a first floor bedroom and full bath being used as an office, 5.5 baths, a dramatic two story foyer, separate sun filled living & dining room, a grand 36 x 30 family room with fireplace and wet bar and room for a pool table all overlooking the water. The gourmet kitchen has top of the line appliances including a Viking six burner stove top and grill, SubZero refrigerator, Decor double ovens, Bosch dishwasher, huge walk in pantry and separate breakfast room. The primary suite offers a large bath, office, and a balcony overlooking the water. The office could be redesigned as a fabulous dressing room. The outdoor living space has spacious covered seating, heated pool and spa, and an outdoor kitchen. Enjoy the luxury of waterfront living in Culbreath Isles, located minutes to Tampa International Airport, top rated public and private schools, world class shopping and dining, Westshore Business District, Downtown, and the Nations Top Beaches! You can have it all!
5 Beds | 7 Baths | 6,537 Sq Ft | $10,750,000
Modern luxury meets the best of waterfront living in this Modern Mediterranean inspired architectural masterpiece. Set on this 145' deep x 149' wide lot on the Grand Canal of Culbreath Isles, Tampa's top guarded and gated community and built in 2016 by Soleil with the best of everything that money and good taste can buy, this 6537 sf residence features two 2 car garages, a custom 950 pound capacity elevator, 5 bedrooms plus office plus 2 laundry rooms, elegant dining room, plus a fantasy style club room with 5 tvs and a bar inspired by the Hotel Monteleone in New Orleans. This area could serve as a future first floor master suite. The kitchen is a chef's dream with Wolf 6 burner gas range, Bosch dishwasher, and SubZero refrigerator. The primary bedroom has 2 exquisite walk in closets and a balcony overlooking the water. Outdoor's enjoy the spectacular 36 x 14 resort style saltwater pool and spa, a fully equipped grill area ideal for entertaining, wood burning fireplace with propane plumbed for easy starting, and a Samsung 65" Smart TV. The 4 car garage areas have 14.6 foot ceilings to allow installation of a 4 post car lift. The east dock can house up to major super size yachts. Culbreath Isles is located minutes to Tampa's top public and private schools, world class shopping and dining, Westshore Business District and downtown Tampa, Tampa International Airport, and the nation's top rated beaches.
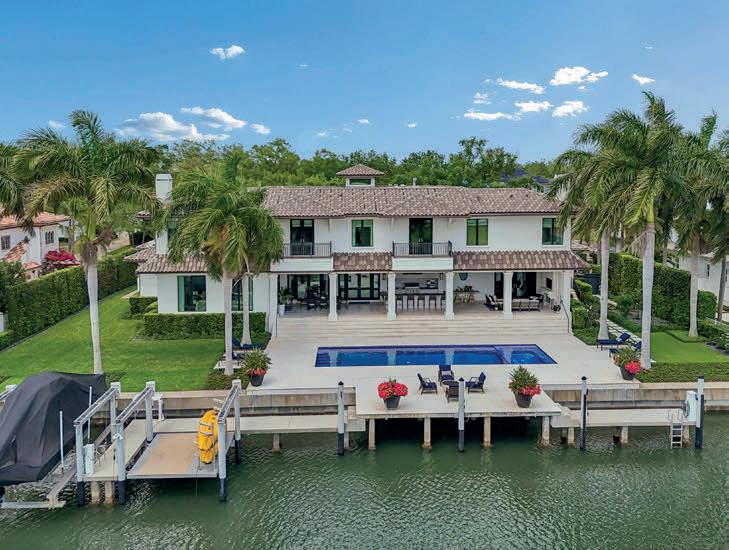
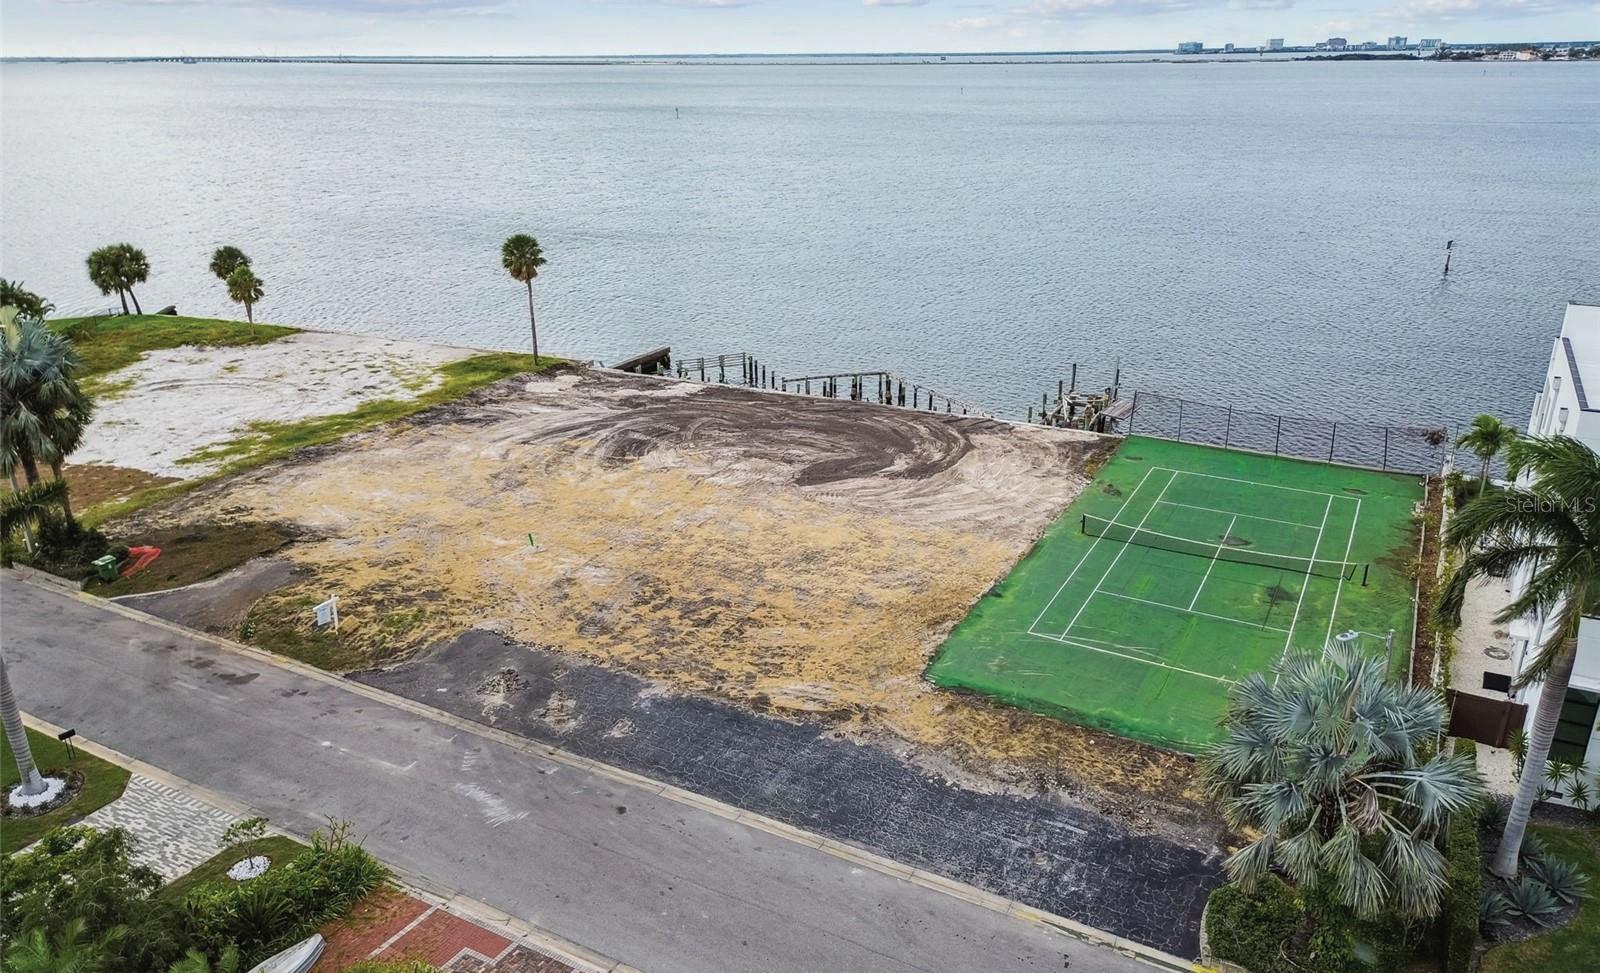
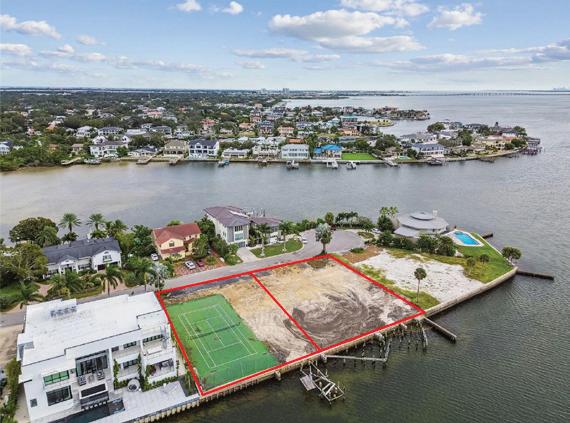
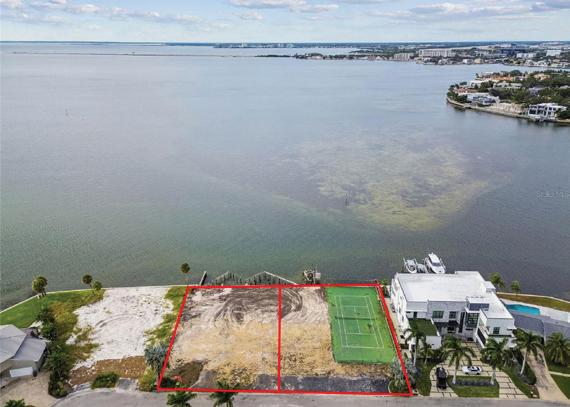
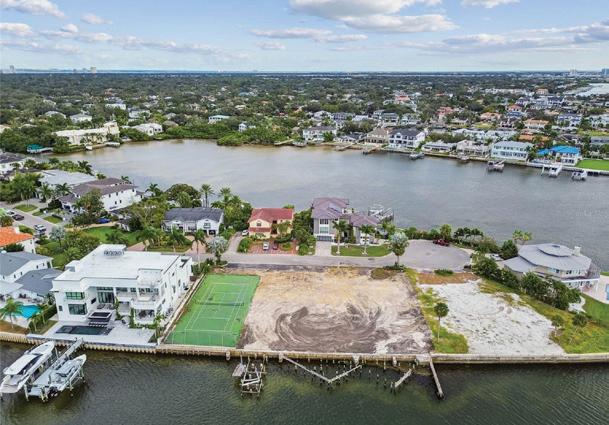
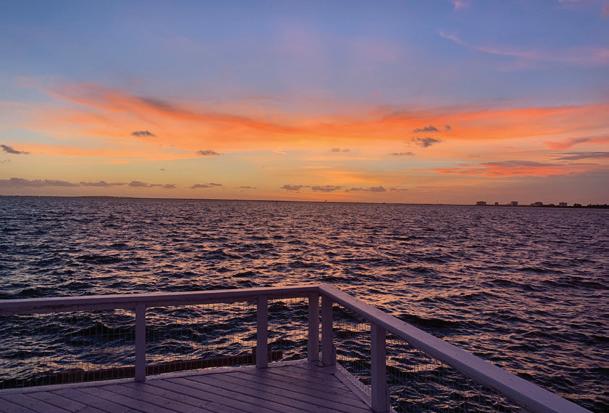
0.61 ACRE • 200’ WATERFRONT • CAN SUBDIVIDE • $11,699,000 An extraordinary offering for those seeking the pinnacle of Tampa Bay luxury living. This half-acre double lot features 200 feet of unobstructed waterfront, capturing panoramic bay views and spectacular evening sunsets that define coastal elegance. Located on a private, secluded finger in South Tampa, this serene setting provides rare privacy while remaining just minutes from Tampa International Airport, Hyde Park Village, Downtown Tampa, and International Plaza. Design and build your resort-style custom home—complete with expansive outdoor living, infinity-edge pool, and private dock—to fully embrace the beauty of Tampa Bay. With the option to divide into two separate parcels, the property offers remarkable flexibility for the discerning buyer or visionary developer. This is a once-in-a-lifetime opportunity to craft a world-class waterfront residence, where every sunset becomes your personal masterpiece.



ALLEN D. CRAIG REALTOR®
813.802.8015
allen.craig@kw.com www.tampatreasuresrealty.com

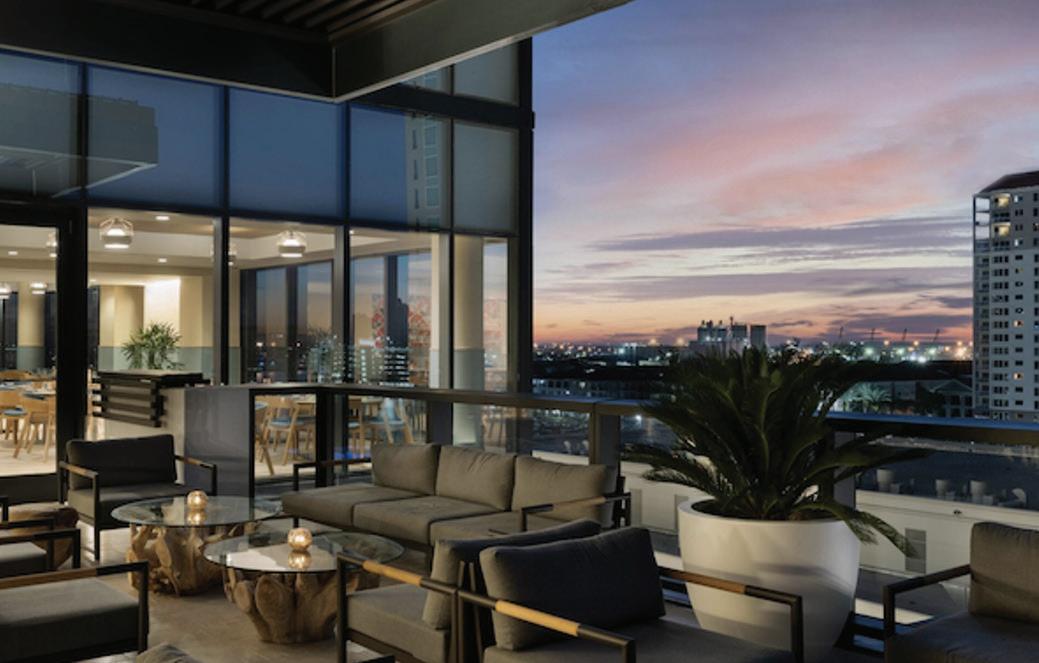




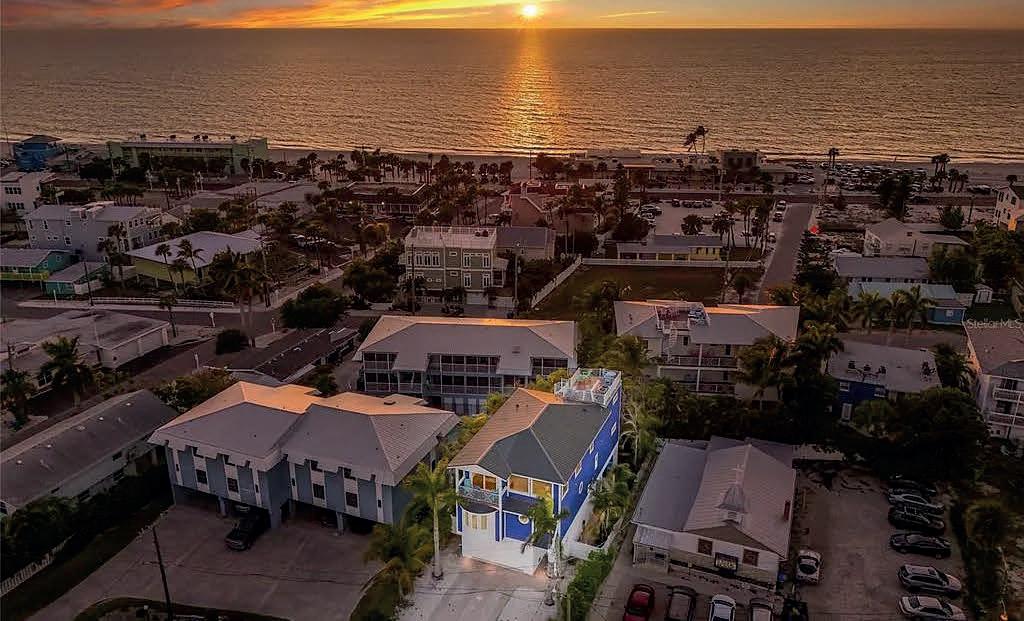
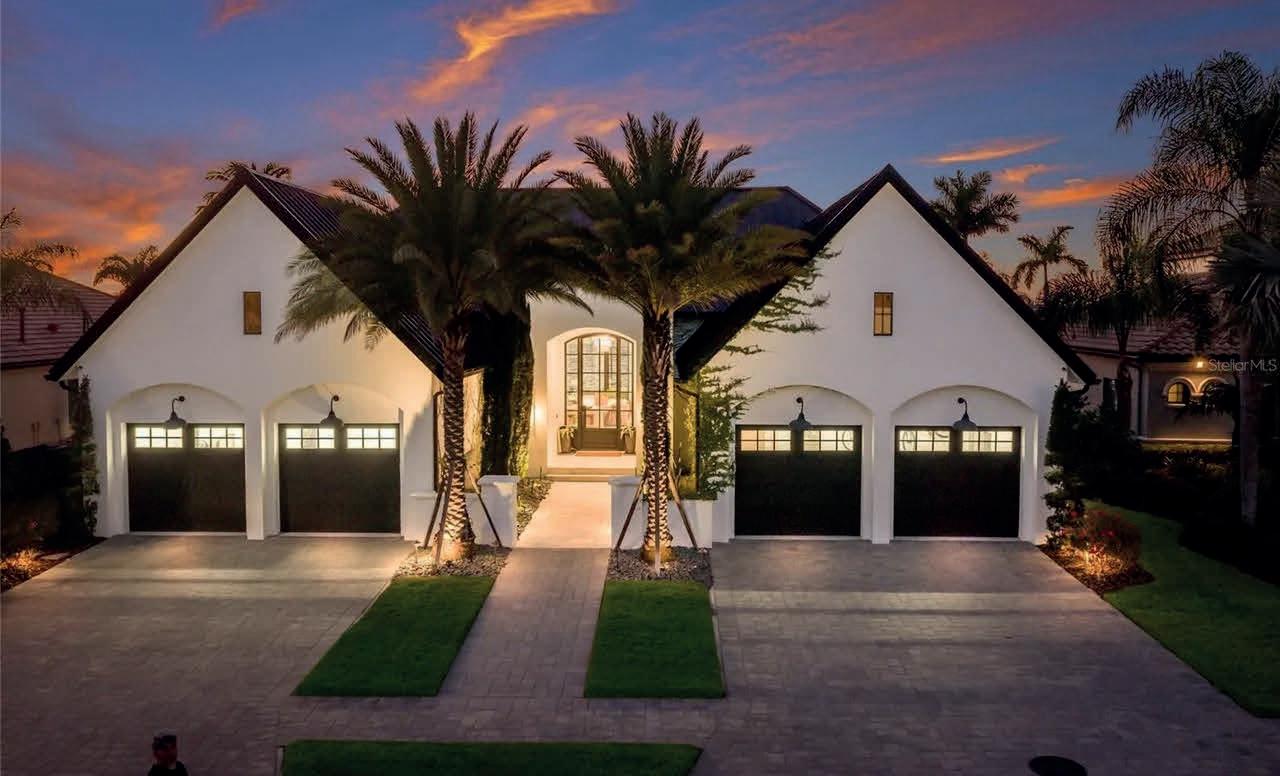
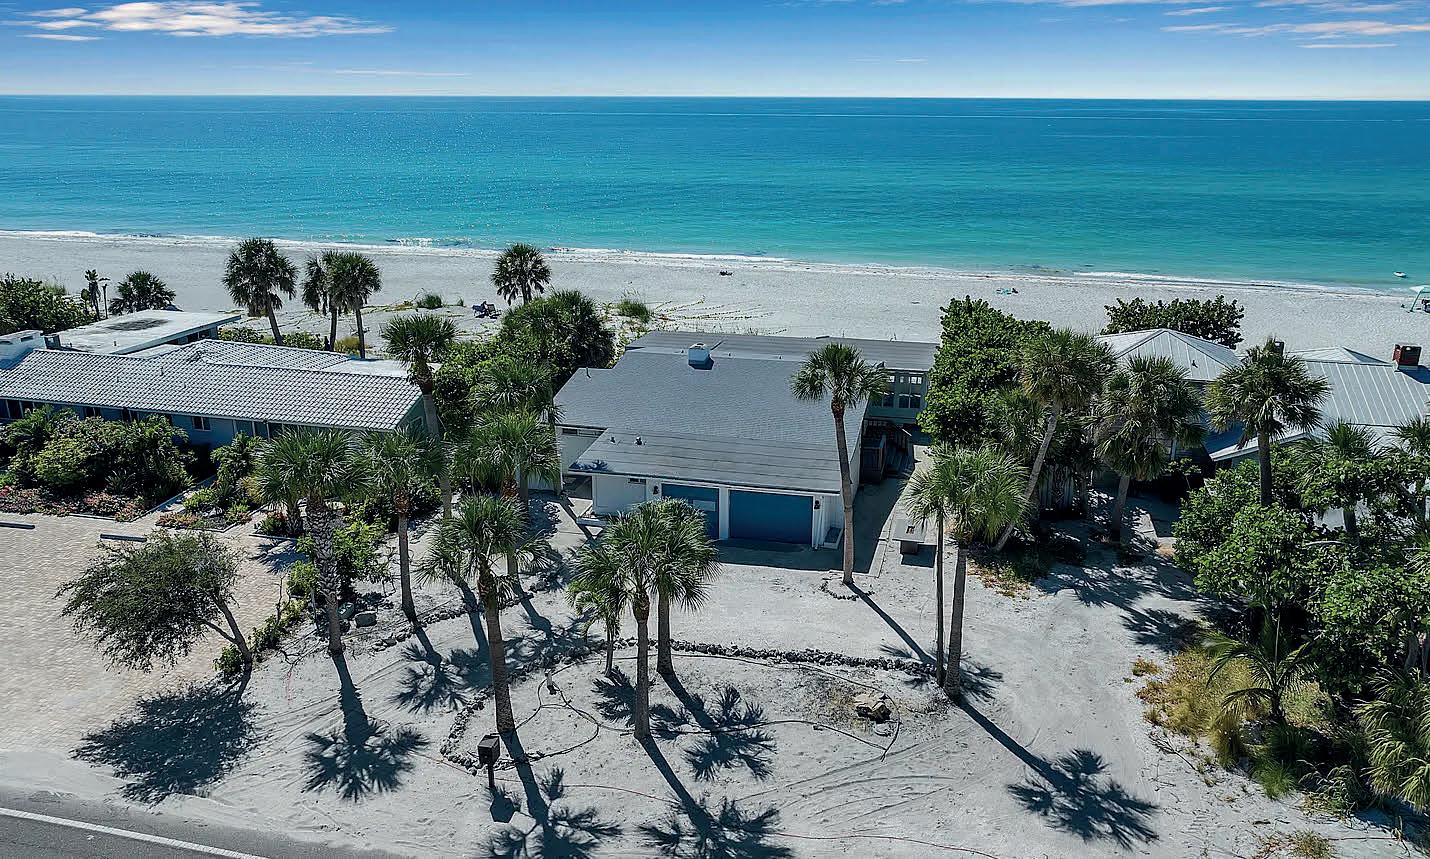


5 BEDS | 6 BATHS | 3,308 SQ FT | $3,000,000
LUXURY COASTAL RETREAT with 360° WATER VIEWS just steps from Bradenton Beach!!! Just two blocks from the sugar sand shores and perfectly centered between the beach and the bay, this spectacular three-story coastal retreat offers breathtaking 360° views of both the Gulf of Mexico and Sarasota Bay. Whether you are searching for a year-round residence, seasonal escape, or high performing investment property, this one-of-a-kind home truly has it all. With 5 bedrooms, 5.5 bathrooms, and multiple indoor and outdoor living spaces, the home is designed for both luxury and comfort. The first level welcomes you with a bright sitting area featuring sliding glass doors overlooking the HEATED pool and spa, along with a separate BONUS room perfect for a home gym, owner’s storage, or beach gear room.
628 Regatta Way
Bradenton, FL 34208
4 BEDS | 4 BATHS | 5,147 SQ FT | $6,950,000
WELCOME to a breathtaking WATERFRONT masterpiece in the EXCLUSIVE double-gated BOATING community of The Reserve at Harbour Walk, where a PRIVATE deep-water DOCK on the Manatee River with direct access to the Gulf of Mexico sets the stage for a life of unmatched luxury, tranquility, and adventure. Built by CAMLIN Custom Homes, this 5,147 sq ft CUSTOM ESTATE offers 4 bedrooms plus a den or office, 3.5 baths, and a 4 car garage, all designed with a peaceful, Zen inspired aesthetic where every detail has been thoughtfully curated and flawlessly executed. A dramatic GLASS and STEEL front door opens to soaring, lightfilled interiors with blue-water views that draw your eye straight through the home to the pool and river beyond.
3 BEDS | 2 BATHS | 1,173 SQ FT | $3,799,999
BEACH FRONT OPPORTUNITY on Longboat Key! Rare chance to own DIRECT GULF FRONT property on the coveted south end of Longboat Key in Sarasota county. This charming, 1955 beach cottage sustained significant hurricane damage and is now being sold AS-IS for land value only. No HOA fees! Build your dream coastal retreat on this prime GULF-front lot and enjoy breathtaking sunsets, white-sand beaches- just steps to Publix grocery, 1.5 miles to the stunning St. Regis resort, and easy access to nearby St Armand’s dining/shopping, downtown Sarasota, golf, and marinas. You do not want to miss this opportunity to create your own piece of paradise on BEAUTIFUL Longboat Key!



951 S
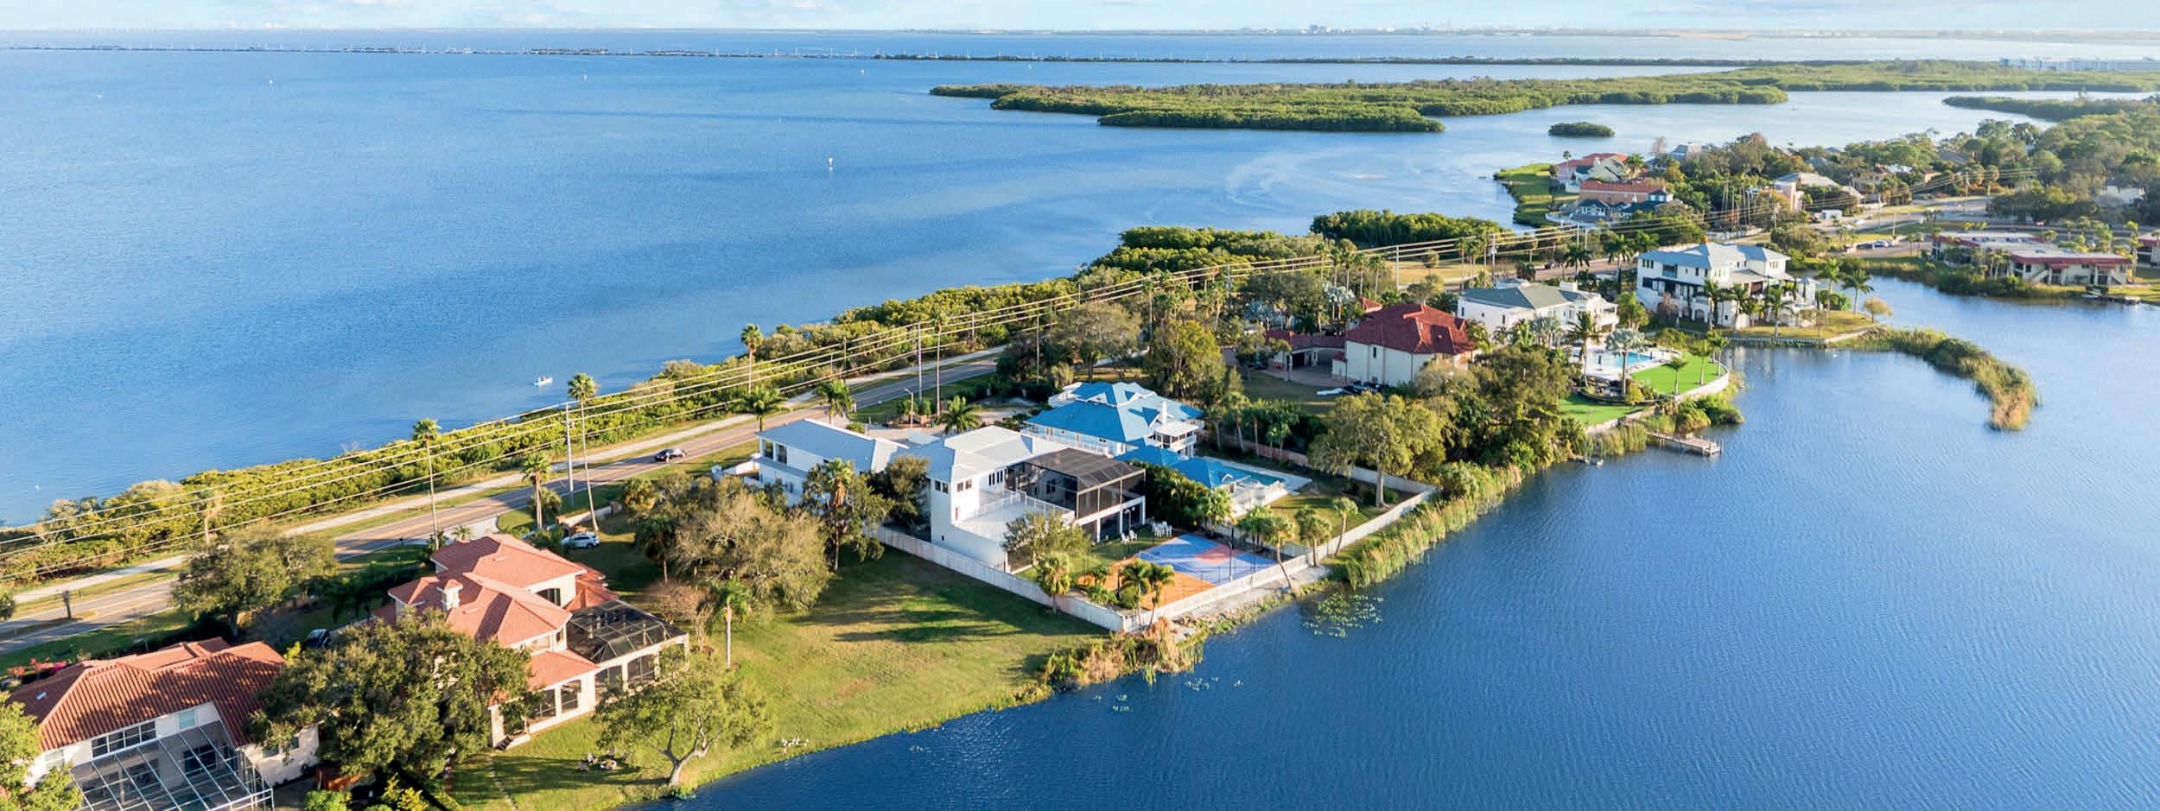
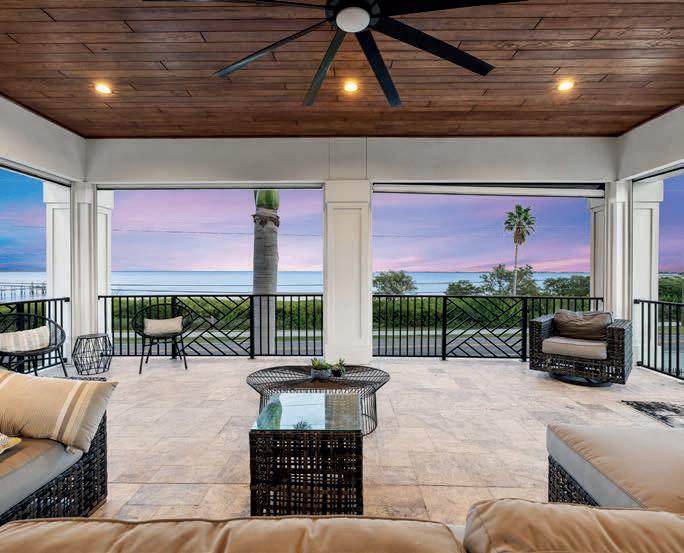
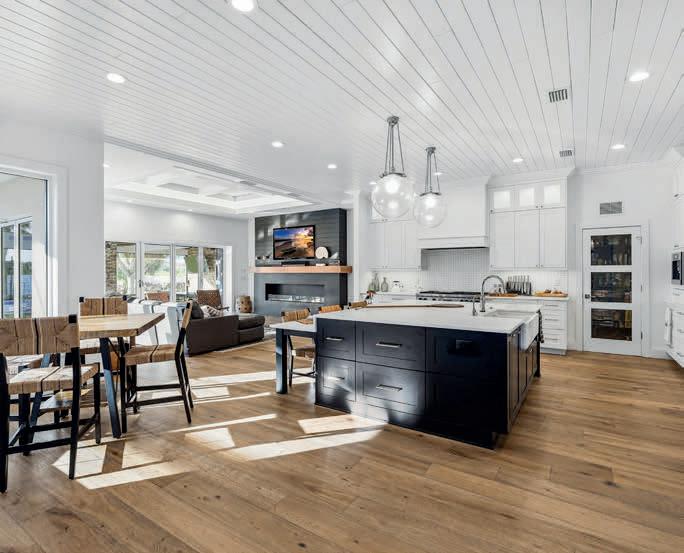
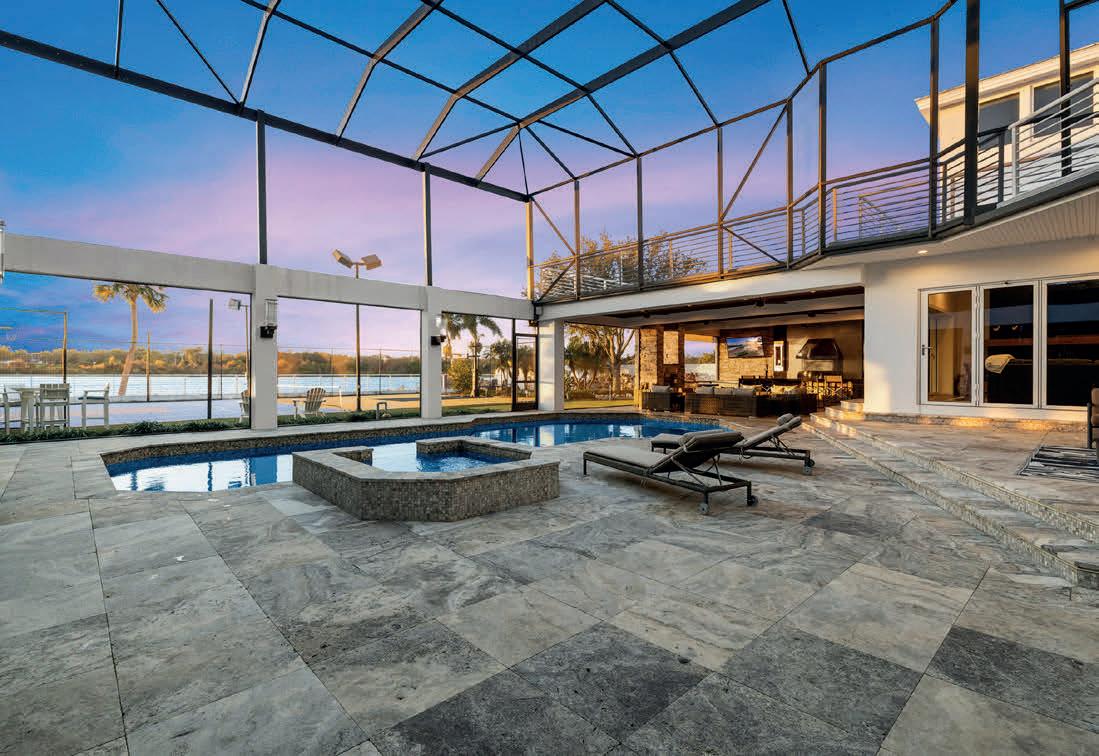


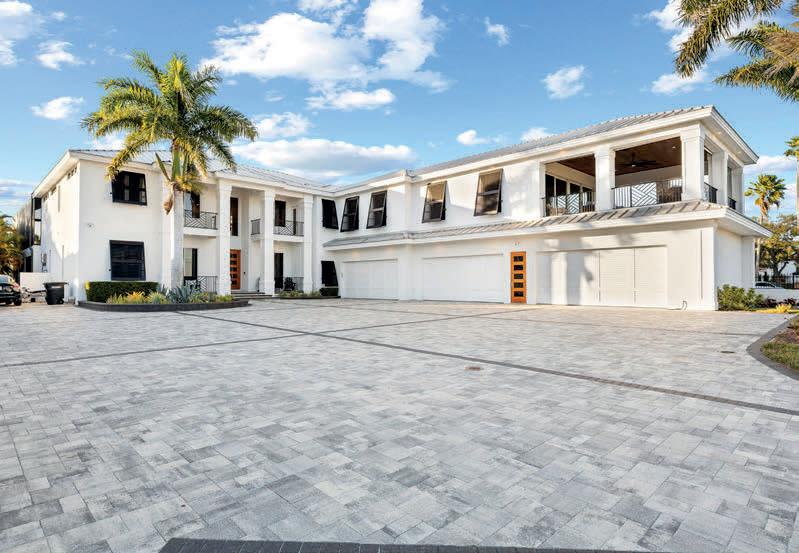
5 BD | 4.5 BA | 9,997 SQ FT | 0.77 ACRE LOT OFFERED AT $6,995,000
A rare waterfront estate in Safety Harbor with water frontage on both sides offering sweeping views of Tampa Bay. Spanning over 14,000 square feet, this ultra-private residence features five bedrooms, six bathrooms, a private elevator, a 12-car garage, fortified safe rooms, and a full gym. Designed for elevated living, it offers resort-style outdoor amenities, expansive entertaining spaces, and direct water access.
15 AVALON STREET #502
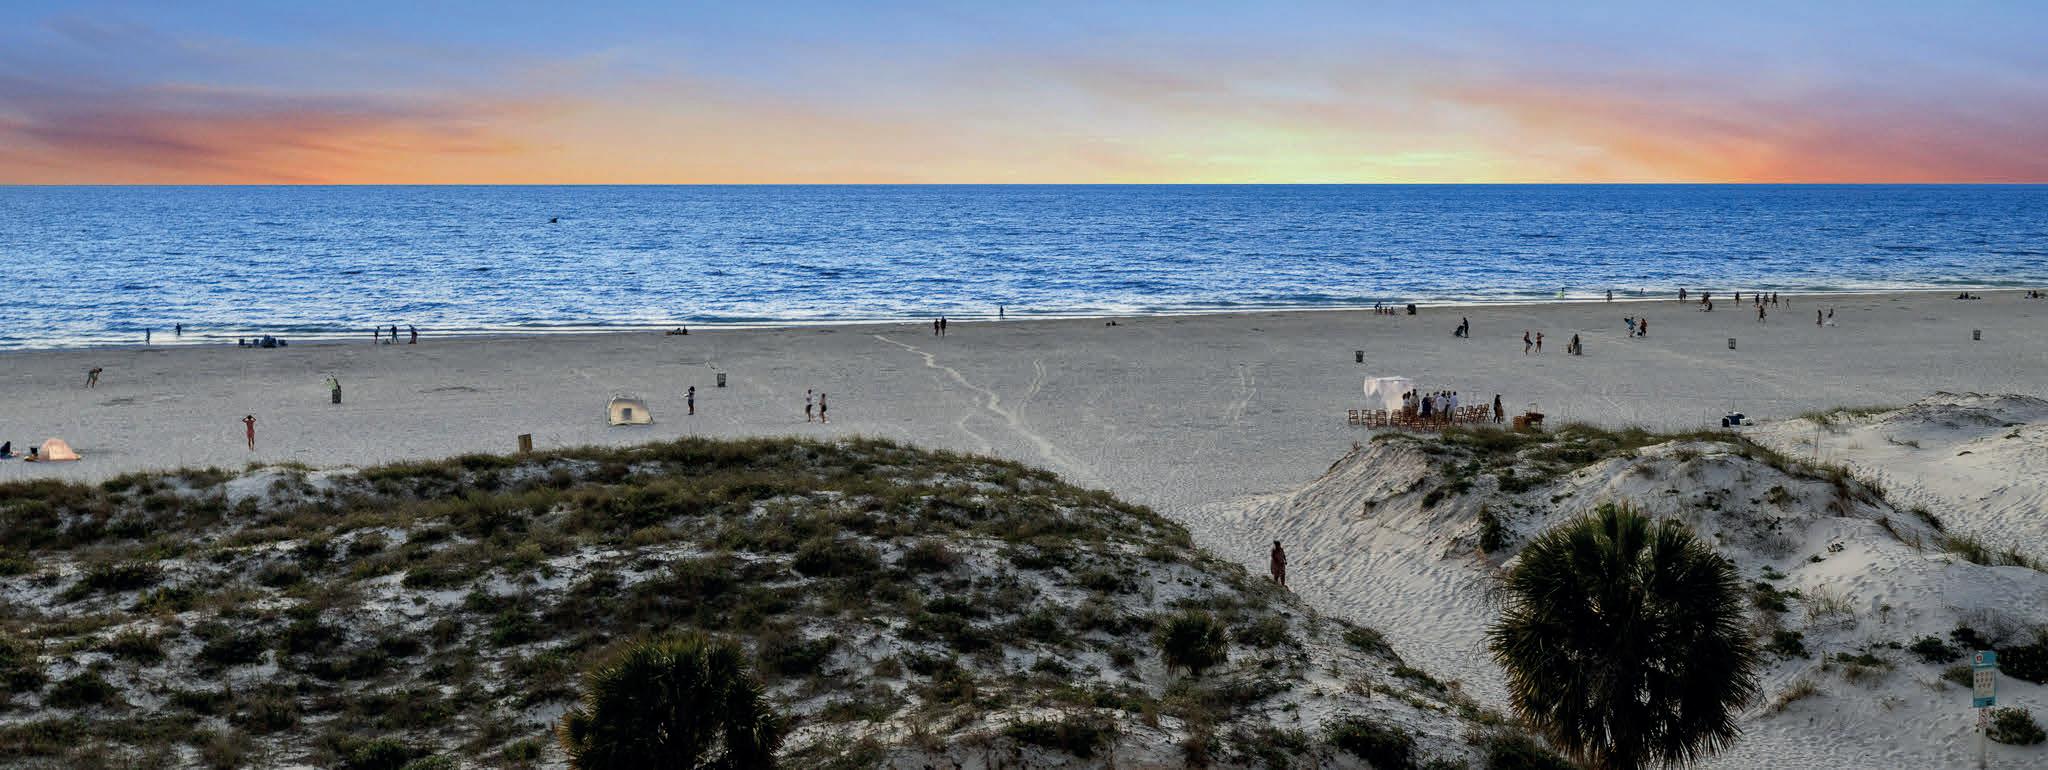
3 BD | 4 BA | 2,170 SQ FT
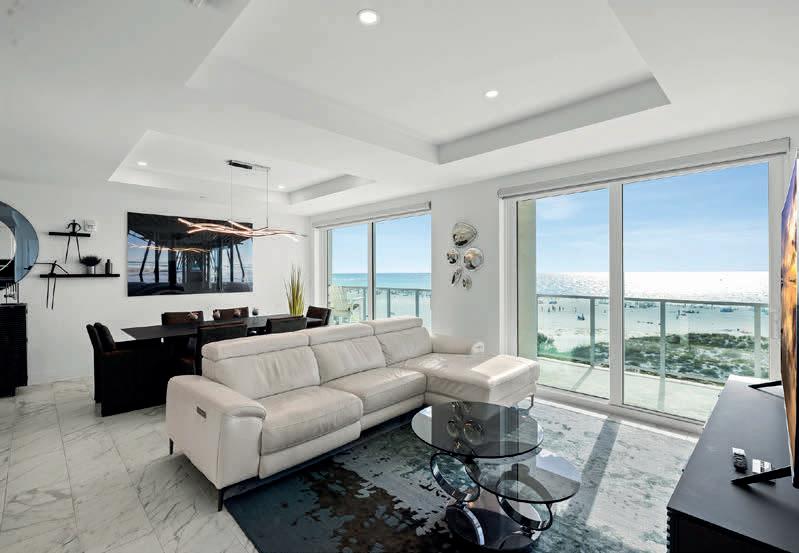
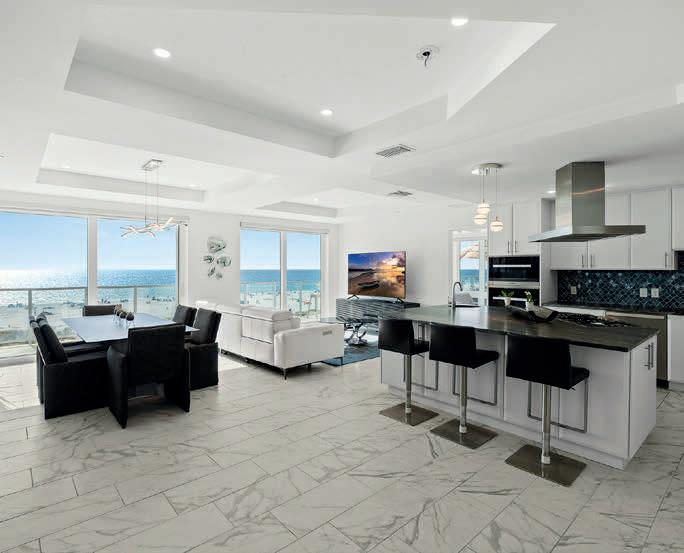
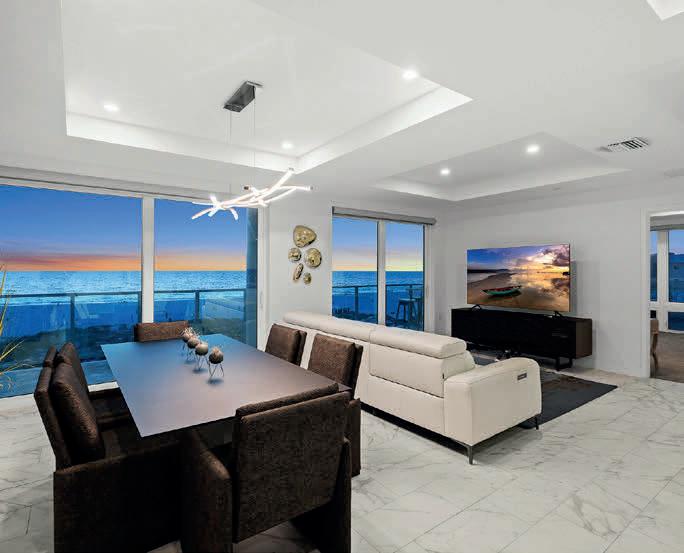
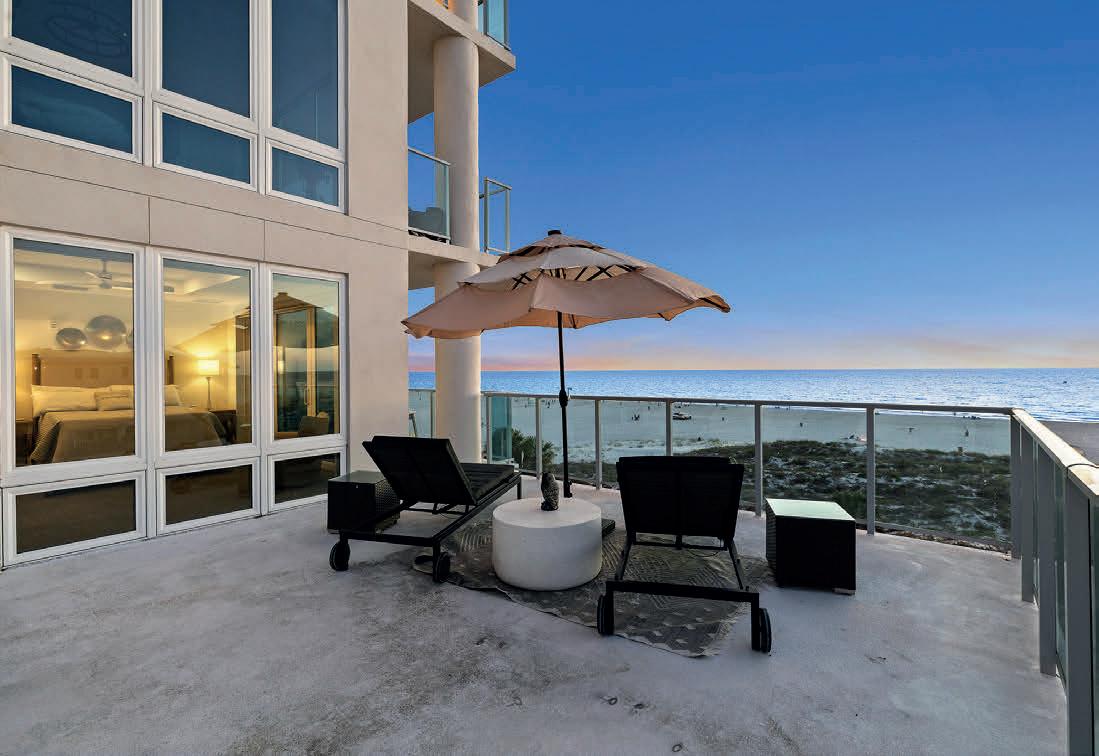
Experience refined Gulf-front living in a boutique beachfront residence on North Clearwater Beach, known for contemporary design, modern construction, and a private setting. This three-bedroom, threeand-a-half-bath condominium offers expansive living space with panoramic Gulf views, floor-to-ceiling impact glass, and a private balcony. Residents enjoy resort-style amenities, direct beach access, and a prime yet quiet location near dining, shopping, and recreation.
OFFERED AT $2,950,000

1040 ELDORADO AVENUE, CLEARWATER BEACH FL OFFERED AT $8,999,999
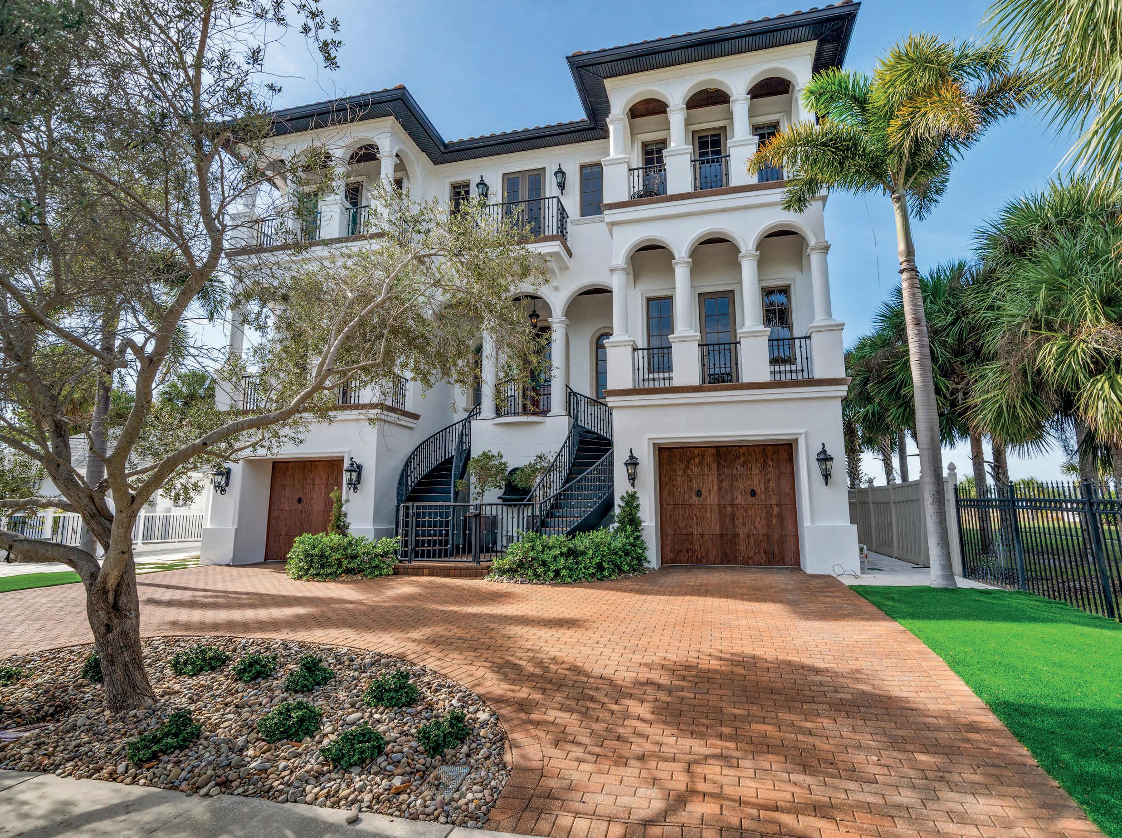
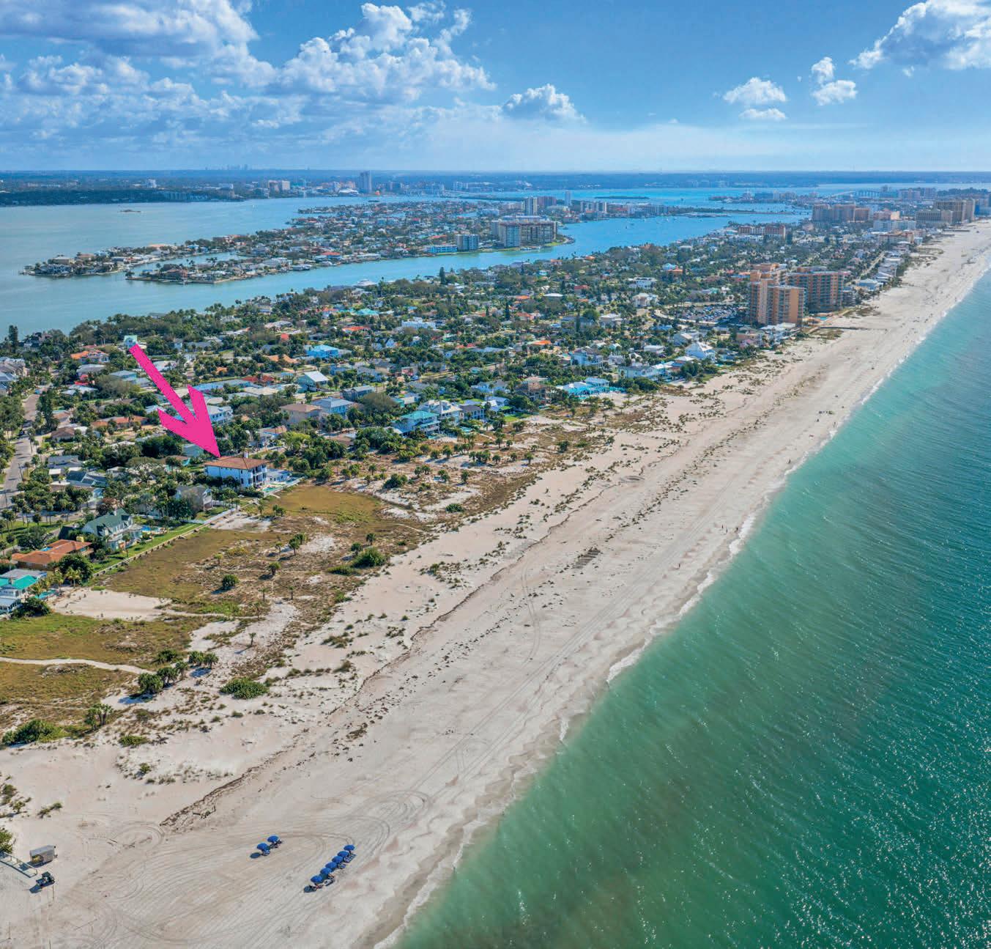
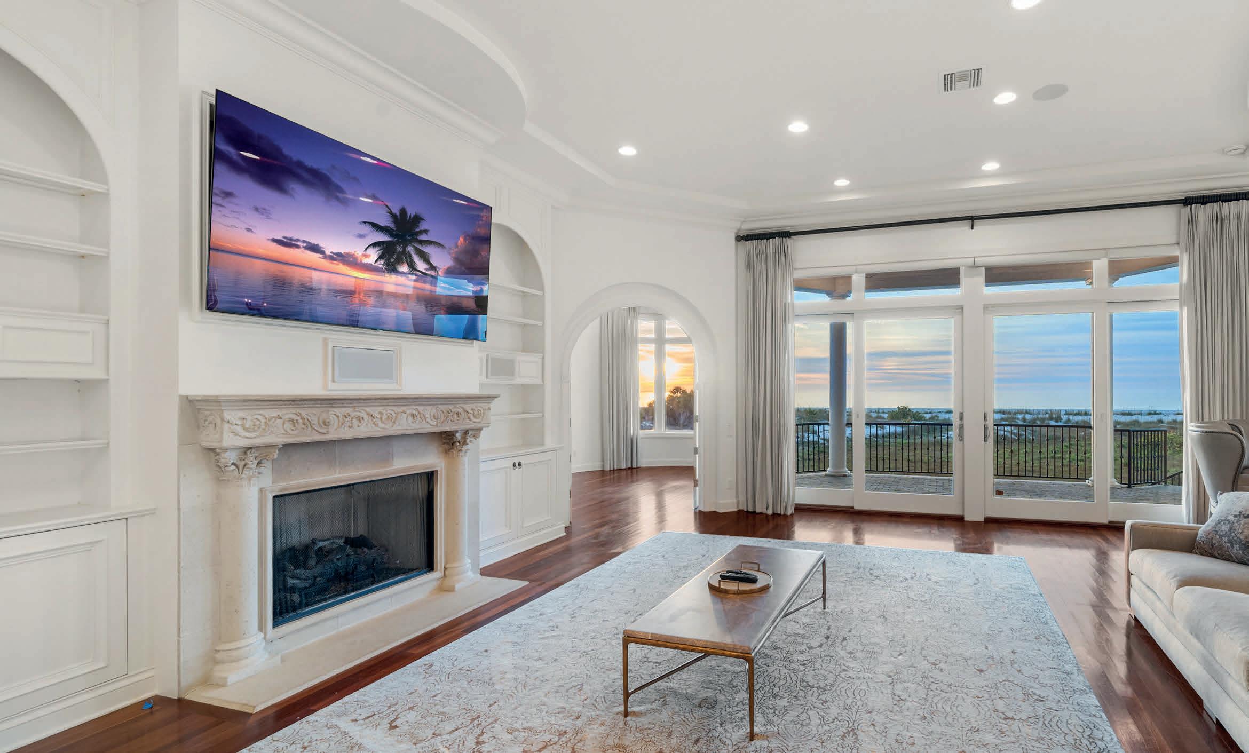
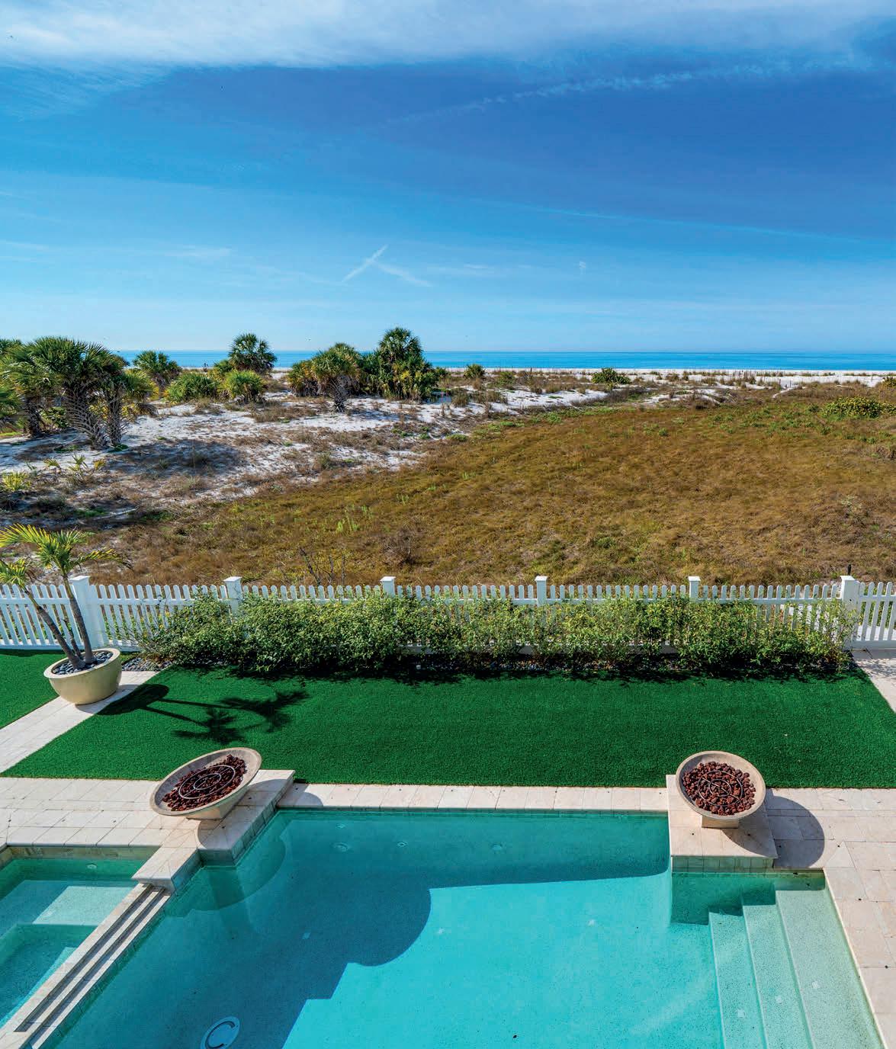
Welcome to a true Mediterranean masterpiece, an architectural triumph gracing the sugar-white sands of worldfamous Clearwater Beach. From the moment you arrive, the home’s commanding curb appeal and refined presence set the tone for a residence designed to satisfy the most discerning buyer. Built in 2009 and perfectly positioned directly on the Gulf of Mexico, this extraordinary estate seamlessly blends timeless elegance with modern coastal luxury, offering breathtaking, unobstructed Gulf views that stretch endlessly from nearly every room. Spanning approximately 5,000 square feet, the home is filled with exquisite architectural detail, sparkling chandeliers, and designer finishes that elevate every space. Rich teak wood floors flow throughout, complemented by marble and natural stone accents that reflect a refined, resortinspired aesthetic. The interior living spaces are warm yet grand, anchored by a gas fireplace and a stunning designer kitchen crafted for both high performance and visual impact— ideal for intimate gatherings or elegant entertaining. A private elevator provides effortless access to every level, ensuring comfort and convenience throughout the home. Designed for elevated beachfront living, nearly 1,500 square feet of covered outdoor living space invites you to relax, entertain, and dine against the soothing backdrop of rolling waves and spectacular sunsets. A heated pool and spa overlook the Gulf, creating a private resort experience just steps from the sand. The primary suite is a sanctuary unto itself, featuring a sitting area, morning bar, custom couture-worthy walk-in closet, spainspired luxury bath, and a private Gulf-front terrace where sunrise coffee and sunset reflections become daily rituals. With five bedrooms, five and a half baths, awe-inspiring views, and an unrivaled beachfront setting, this is more than a home—it is a legacy property, offering privacy, prestige, and panoramic beauty on the Gulf of Mexico. This rare Clearwater Beach estate defines luxury coastal living at its finest.
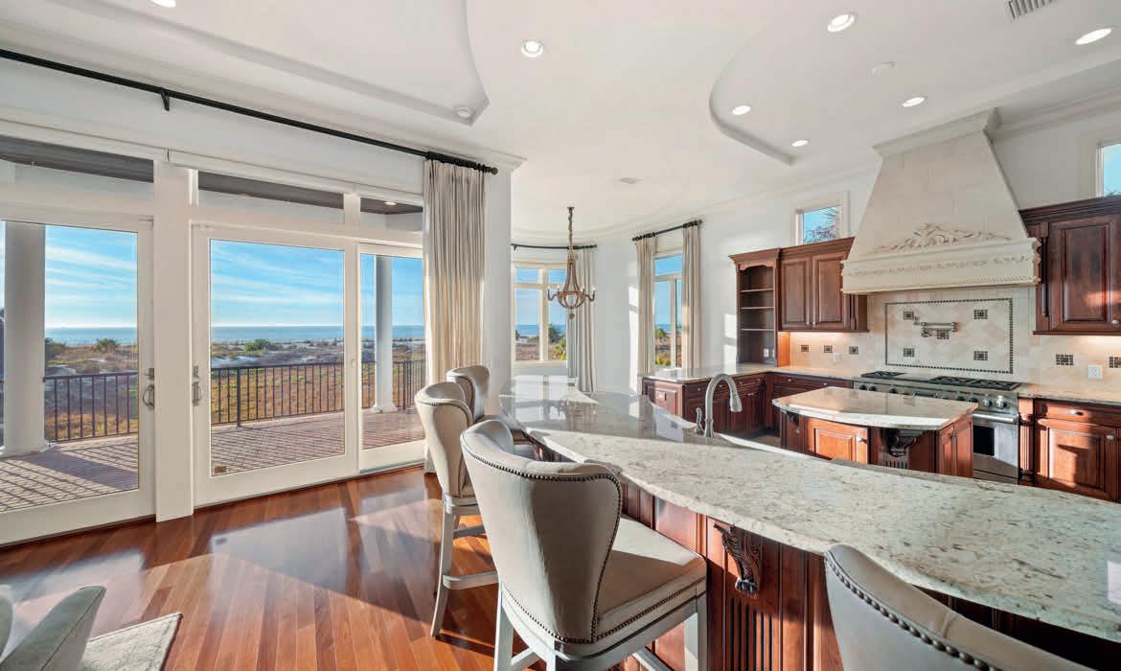
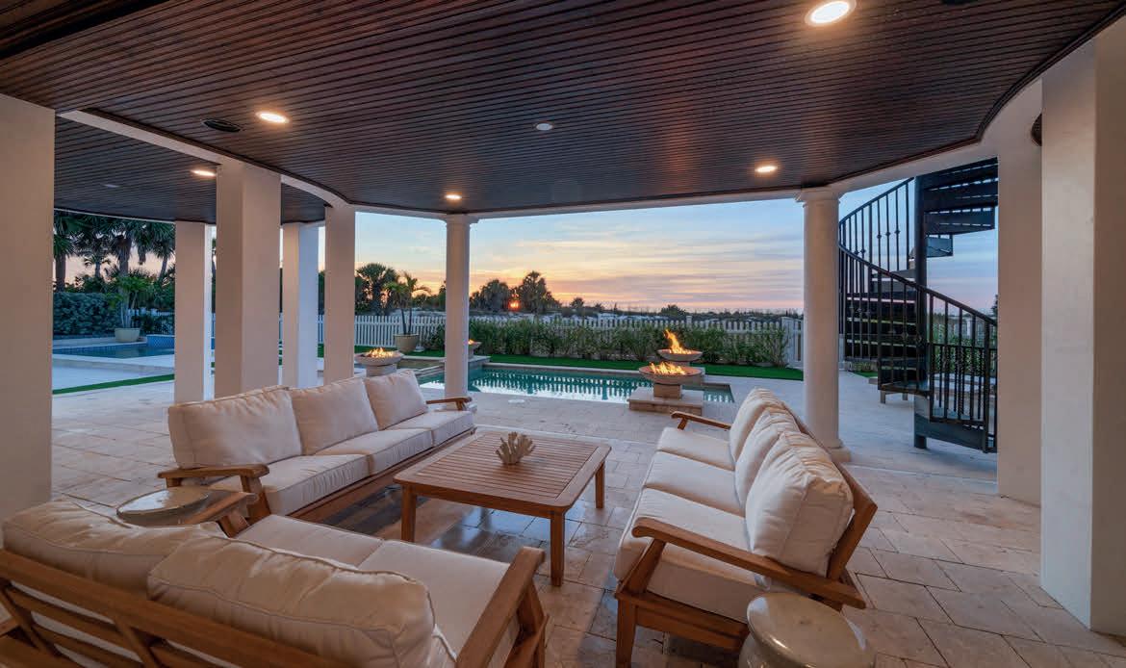


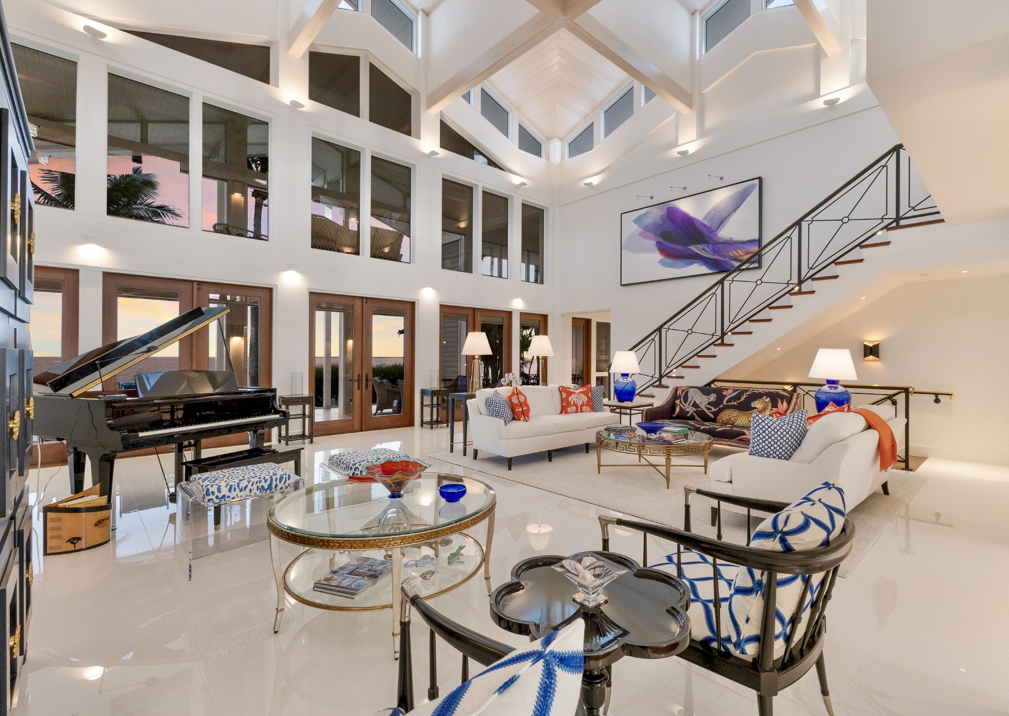
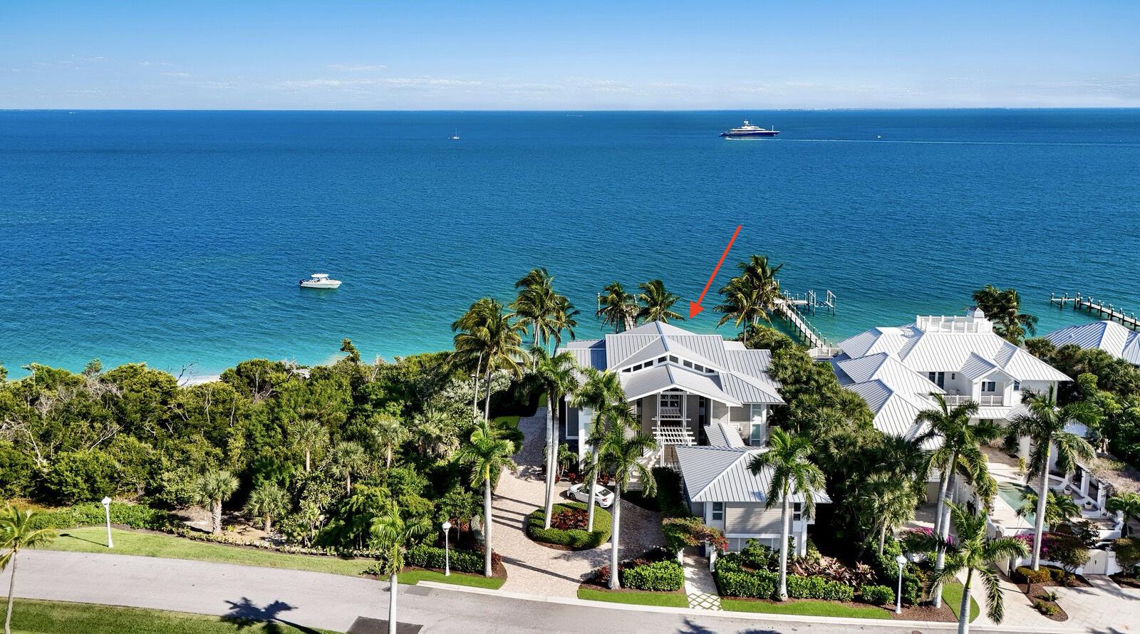
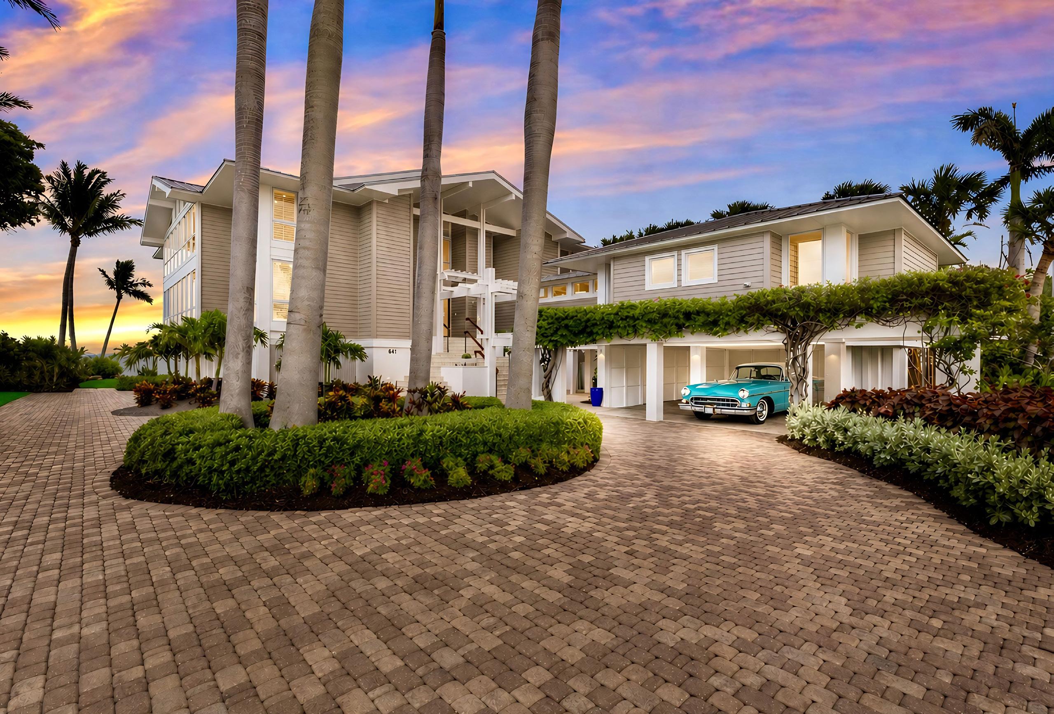

An extraordinary Grande Bay retreat where timeless Sarasota School of Architecture design meets breathtaking waterfront living. Privately positioned and designed to impress, this oneof-a-kind residence reveals itself through soaring volumes, clean lines, and walls of glass that frame mesmerizing waterfront views and invite you to stay. Light, space, and water converge to create an atmosphere that is both striking and serene. Designed for effortless living and inspired moments, the interiors flow seamlessly outdoors, creating a sense of calm, openness, and connection at every turn. A beautifully appointed kitchen and refined finishes throughout offer both comfort and understated sophistication. With deep water dockage and access to Boca Bay’s coveted amenities, this is more than a home, it is a place to experience.




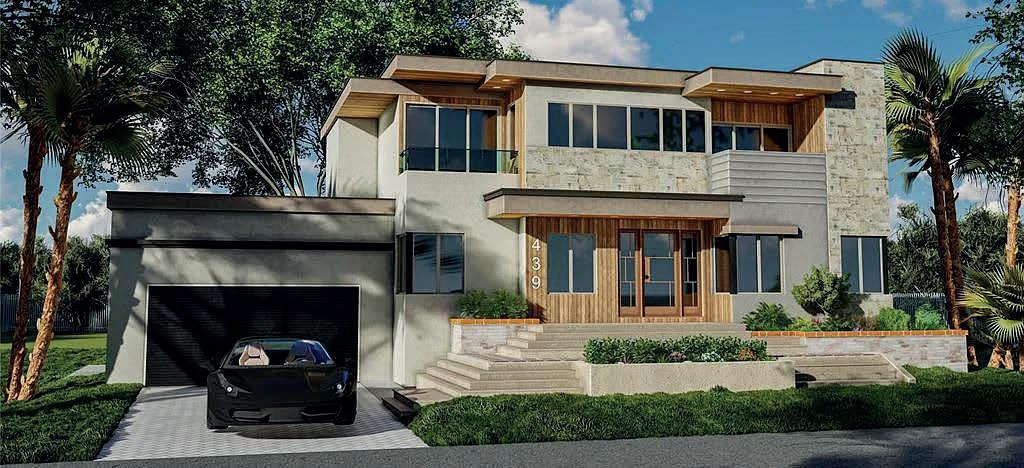
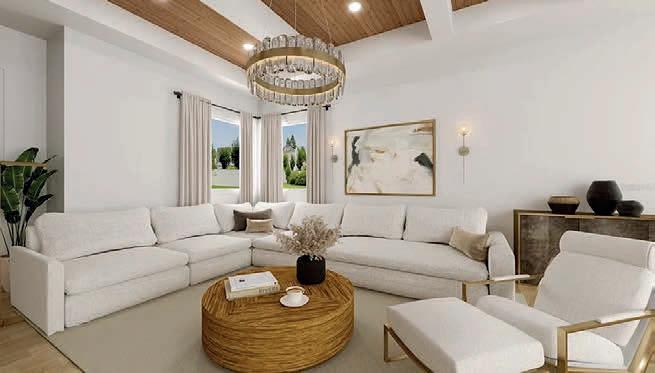
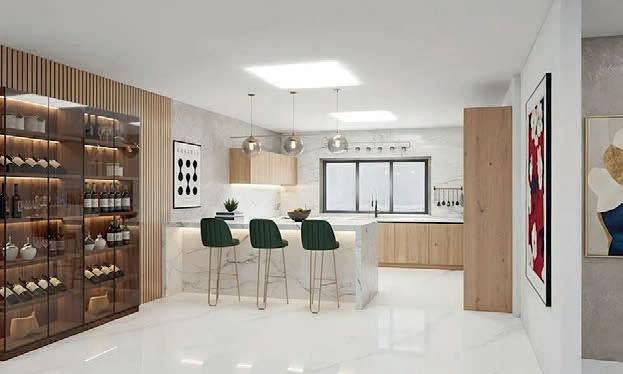
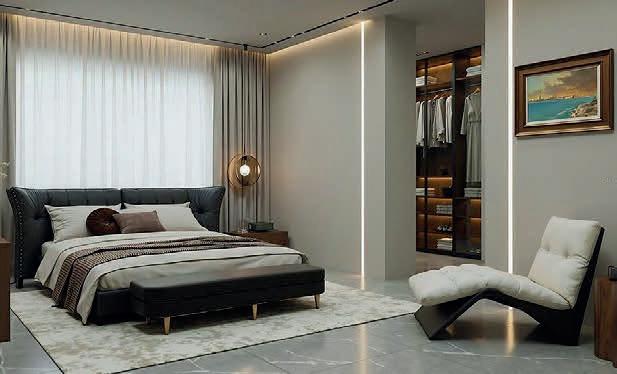
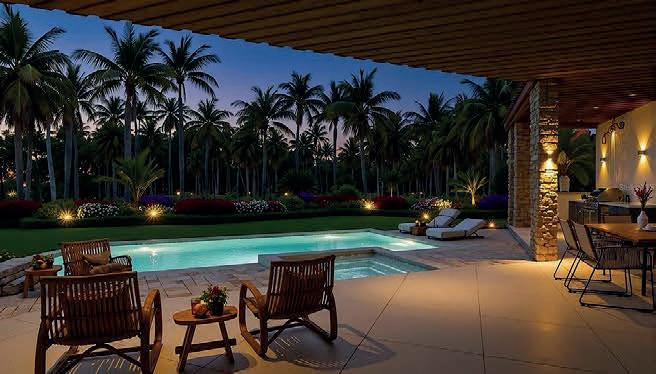
Under Construction. 439 Madison is emerging as a striking new statement in modern luxury a rare opportunity to secure a fully custom, architecturally refined residence while construction is underway, with time remaining to personalize and select finishes. Designed with intention and executed with uncompromising quality, this home blends clean, modern lines with warm, natural materials. The exterior is thoughtfully composed with sand-finished HardiPlank siding, impact-rated insulated windows, an 8-foot stained fiberglass entry door, tongue-and-groove wood ceilings, and professionally designed, fully irrigated landscaping that frames a paver-lined driveway and expansive lanai. At the heart of the home, indoor and outdoor living merge seamlessly. A private pool and spa with sunshelf and heater create a resort-style setting, ideal for entertaining or quiet retreat. Inside, wide-plank wood flooring flows through the living spaces, complemented by porcelain tile in all baths and custom-built closets throughout. The chef’s kitchen is both elevated and inviting — featuring custom cabinetry with dovetail joinery and soft-close doors, 42” uppers with under-cabinet LED lighting, quartz countertops, a farmhouse sink, bespoke tile backsplash, and a professional-grade stainless steel appliance suite. The owner’s suite is a sanctuary of calm, offering a spa-inspired bath with a frameless glass walk-in shower, rain and handheld shower heads, quartz-topped vanities, custom cabinetry, and designer tile extending to the ceiling in all wet areas. Each additional bath echoes this same level of thoughtful luxury. Built for performance as much as beauty, the home features a reinforced concrete slab foundation, spray-foam insulated roof deck, rigid block wall insulation, and true high-efficiency construction. Additional highlights include a fully appointed laundry room with custom cabinetry, quartz counters, and utility sink; dual insulated garage doors with openers; an epoxy-finished garage floor; and a 10-year structural warranty. 439 Madison is more than a home — it is a carefully crafted lifestyle offering sophistication, longevity, and effortless modern living. With construction underway and completion slated for 2026, this is a rare chance to shape a luxury residence tailored to your vision.


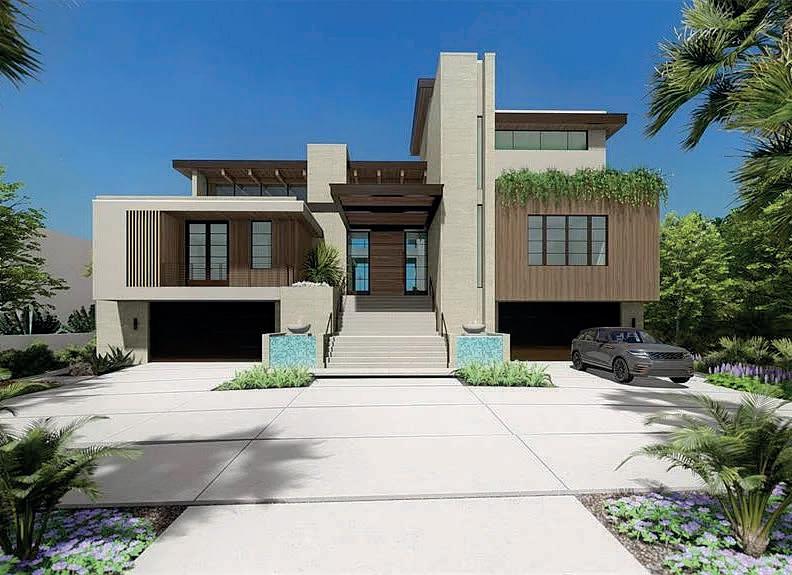
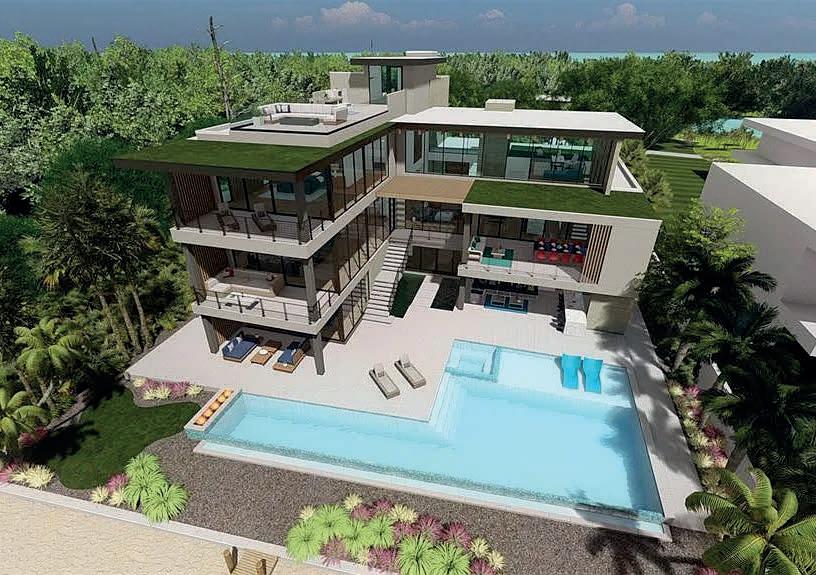
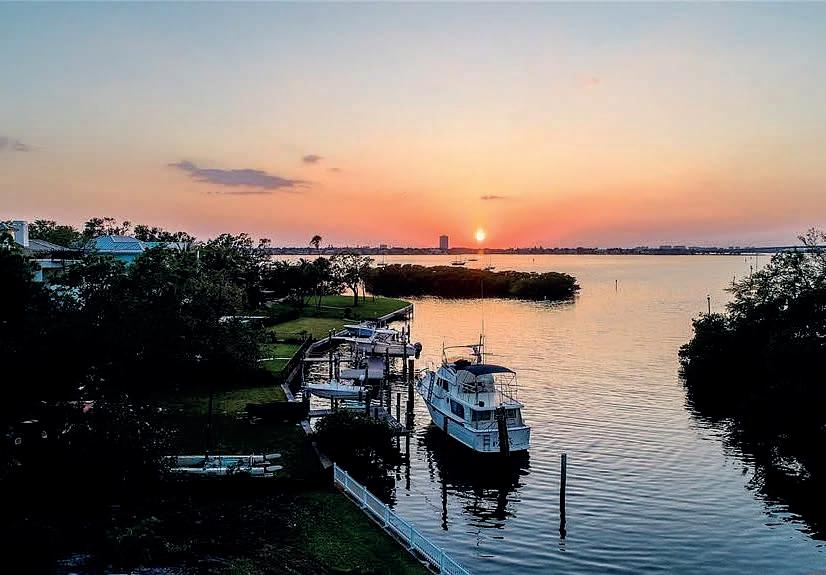
4 BEDS / 5 BATHS / 6,429 SQ FT / $14,900,000
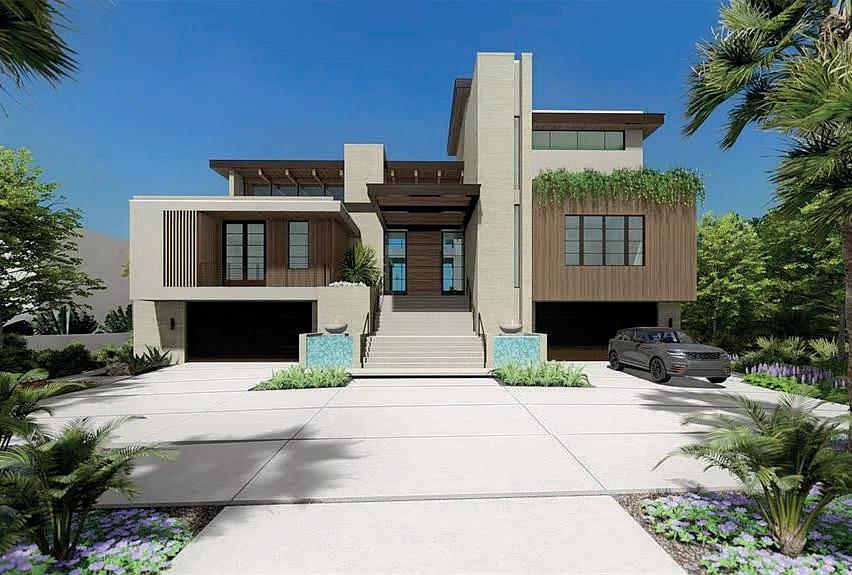
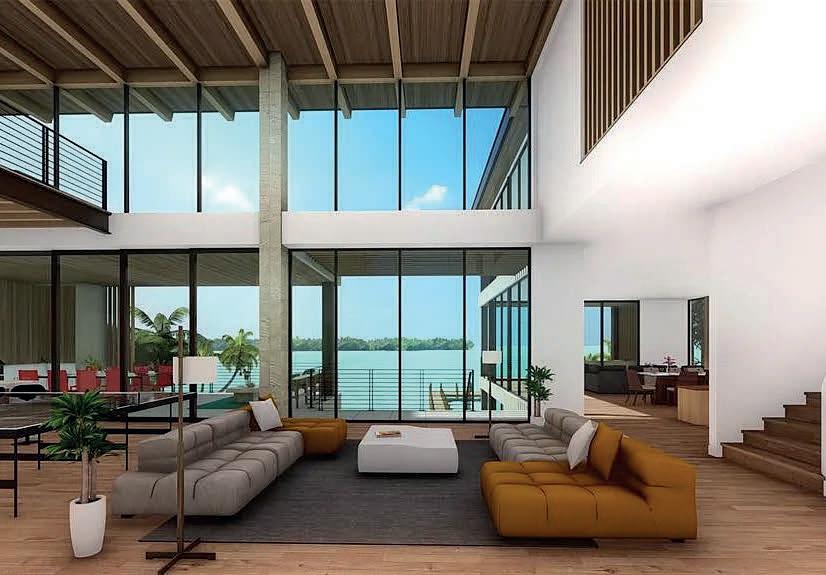
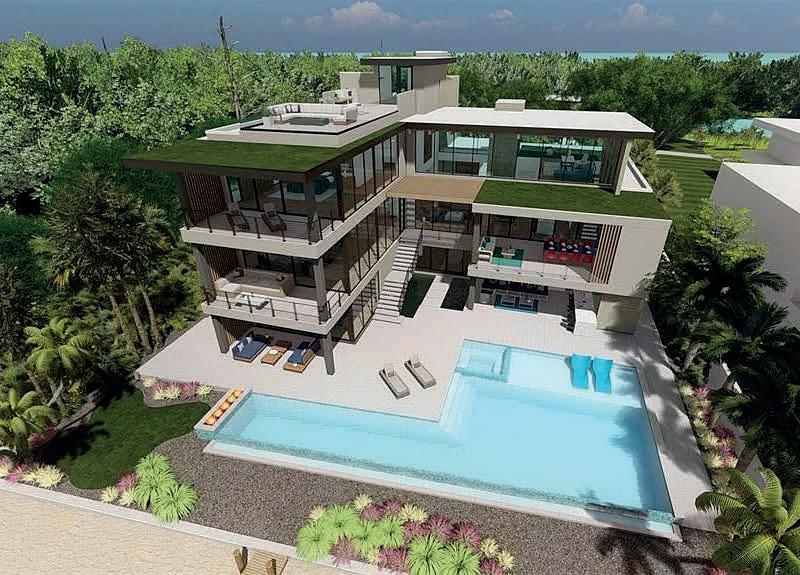
Pre-Construction. To be built. Soon to be under construction. Located on the coveted waterfront of Bay Point Drive, this extraordinary custom residence represents a rare opportunity to own a truly bespoke new-build in one of Sarasota’s most desirable bayfront settings. Designed by the acclaimed DSDG Architects and expertly built by Dynan Construction, this home blends striking modern architecture with timeless coastal elegance. Showcasing open bay views, the residence features an expansive open floor plan anchored by a dramatic great room and living area with soaring ceilings, walls of windows, and floor-to-ceiling sliding glass doors that flood the interiors with natural light and seamlessly connect indoor and outdoor living. Entertain effortlessly with a sophisticated lounge and temperaturecontrolled wine cellar, complemented by a chef’s kitchen and oversized chef’s pantry. The home offers a six-car garage, ideal for collectors and car enthusiasts, and includes an elevator servicing all floors for ultimate convenience. The entire top floor is dedicated to a private primary suite retreat, complete with a serene sitting area and a private study, creating a peaceful sanctuary with elevated views. Outdoor living is equally impressive, featuring an expansive waterfront patio, tranquil koi pond, and multiple covered seating areas designed for year-round enjoyment and entertaining against the backdrop of Sarasota Bay. This exceptional new construction home is a statement of architectural excellence, craftsmanship, and luxury waterfront living—offering refined design, thoughtful amenities, and breathtaking views in a premier Sarasota location.
Pre-Construction. To be built. Soon to be under construction. Located on the coveted waterfront of Bay Point Drive, this extraordinary custom residence represents a rare opportunity to own a truly bespoke new-build in one of Sarasota’s most desirable bayfront settings. Designed by the acclaimed DSDG Architects and expertly built by Dynan Construction, this home blends striking modern architecture with timeless coastal elegance. Showcasing open bay views, the residence features an expansive open floor plan anchored by a dramatic great room and living area with soaring ceilings, walls of windows, and floor-to-ceiling sliding glass doors that flood the interiors with natural light and seamlessly connect indoor and outdoor living. Entertain effortlessly with a sophisticated lounge and temperaturecontrolled wine cellar, complemented by a chef’s kitchen and oversized chef’s pantry. The home offers a six-car garage, ideal for collectors and car enthusiasts, and includes an elevator servicing all floors for ultimate convenience. The entire top floor is dedicated to a private primary suite retreat, complete with a serene sitting area and a private study, creating a peaceful sanctuary with elevated views. Outdoor living is equally impressive, featuring an expansive waterfront patio, tranquil koi pond, and multiple covered seating areas designed for year-round enjoyment and entertaining against the backdrop of Sarasota Bay. This exceptional new construction home is a statement of architectural excellence, craftsmanship, and luxury waterfront living—offering refined design, thoughtful amenities, and breathtaking views in a premier Sarasota location.

GOLIO SENIOR ADVISOR


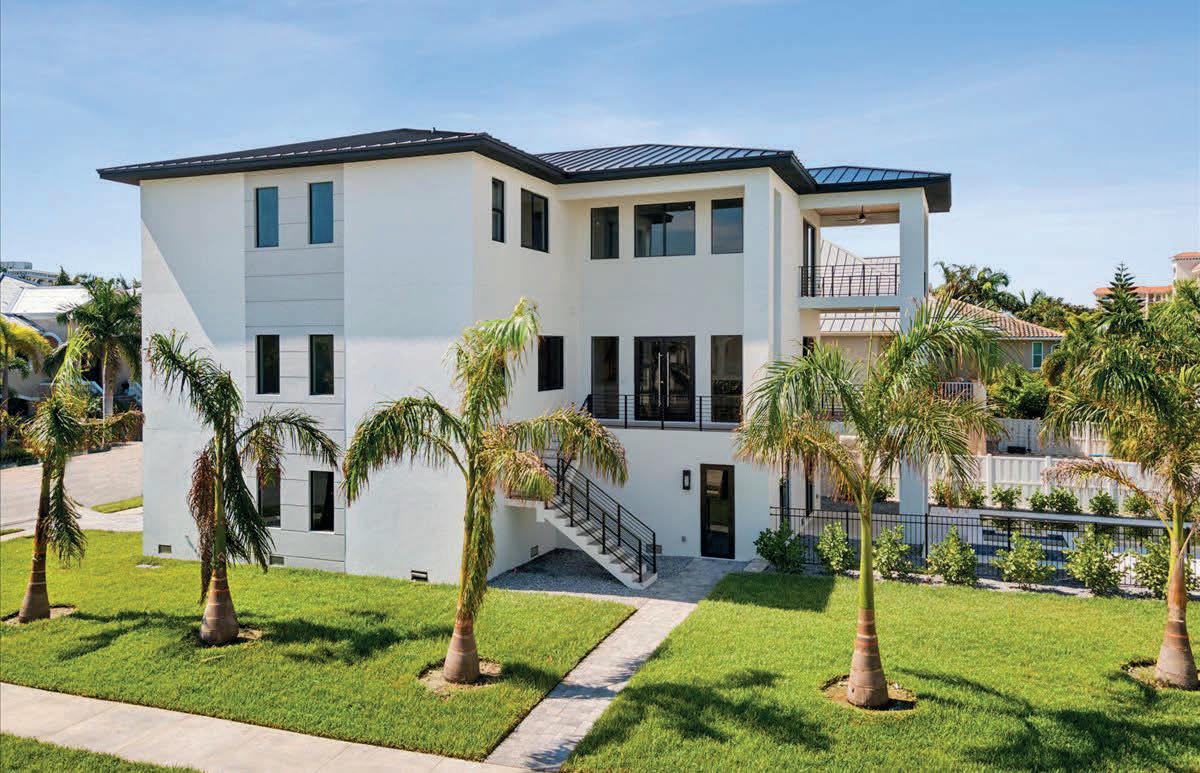
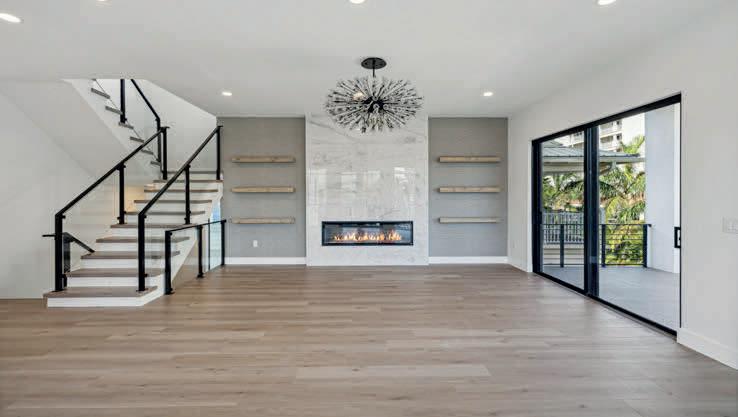
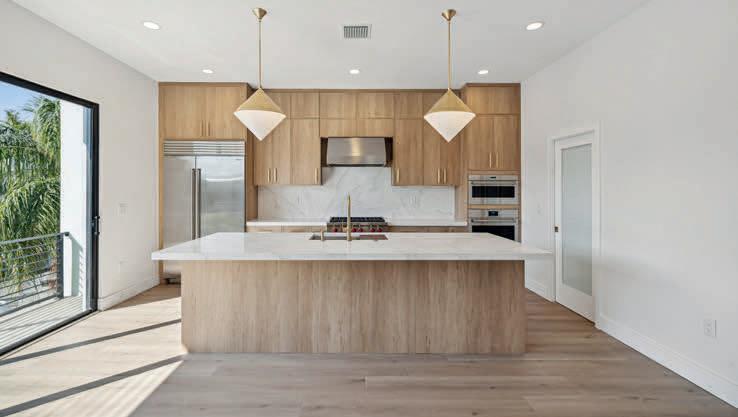
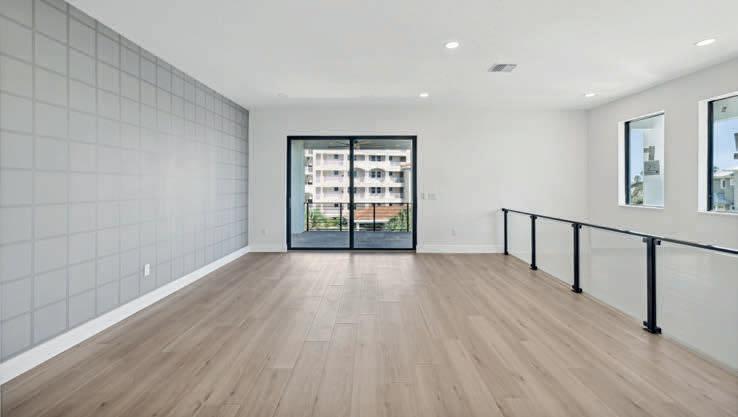
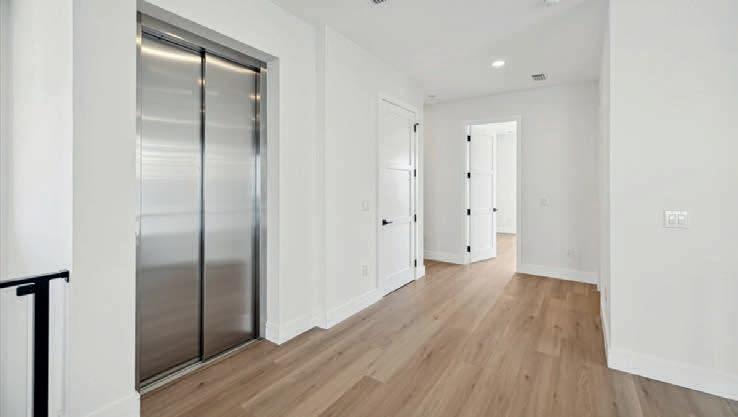
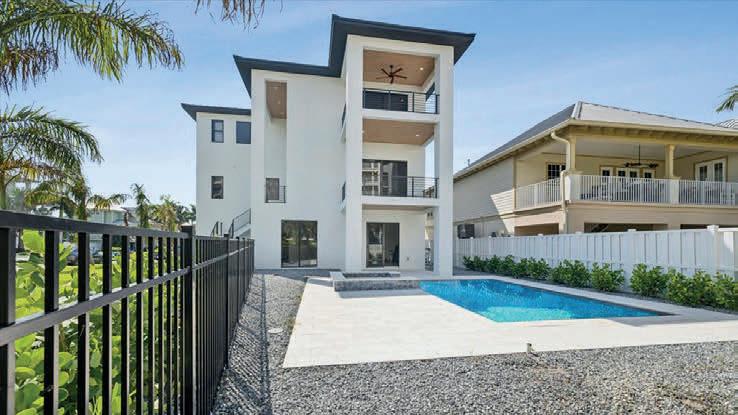
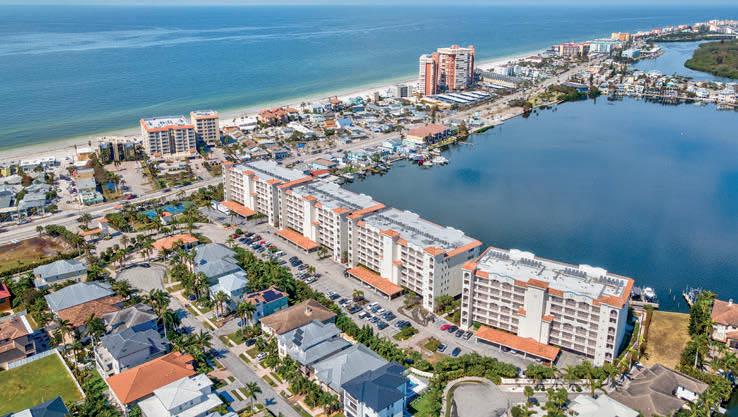
OWNER FINANCING AVAILABLE! A rare opportunity! Discover your dream home in the exclusive Redington Shores Yacht and Tennis Club! This magnificent contemporary residence features four spacious bedrooms, each with its own ensuite bathroom. The expansive kitchen is a culinary haven, equipped with Wolf appliances, and a striking island, while the airy large living room, is perfect for entertaining. Enjoy seamless access to all levels of the home with a convenient elevator. Additional features include a spacious loft, a generous laundry room, a large storage area, walk-in closets in every bedroom, and a well-sized pantry. Embrace outdoor living on the expansive porch and patios, and unwind in the inviting heated pool with a hot tub. For those who love boating, a boat dock is available at an additional cost. The property also includes a five-car garage, providing ample parking and storage solutions. Located within a secure, 24-hour guard-gated community, residents enjoy access to tennis courts, a community pool, and a clubhouse complete with a fitness center and an area for your meetings. Schedule your viewing today!

JENNY THOMAS REALTOR®
305.773.1570
jennyelite1@gmail.com www.crrunited.com


By Rock Solid Structures LLC building safer
By Rock Solid Structures LLC....building safer
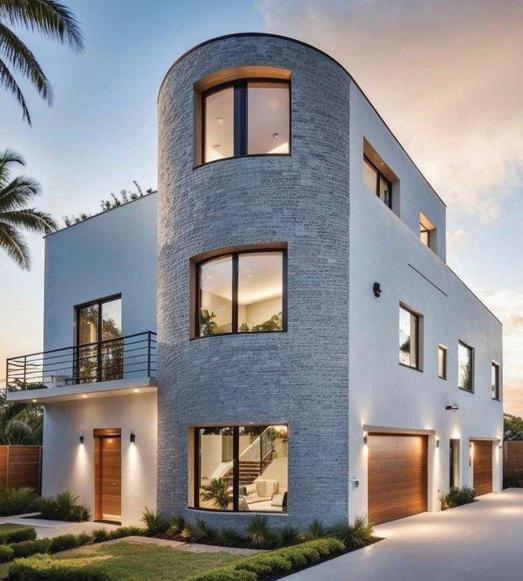
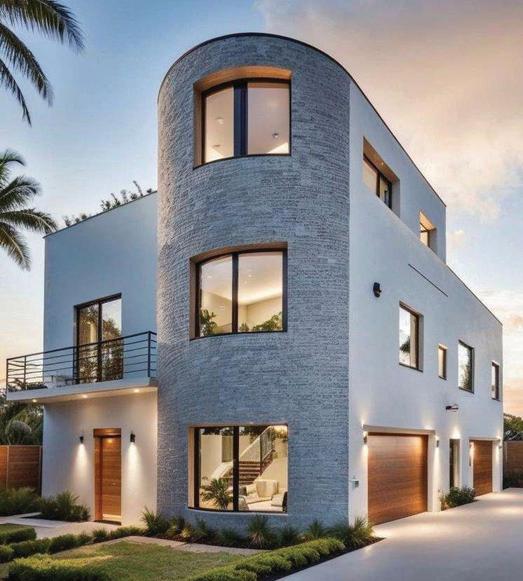
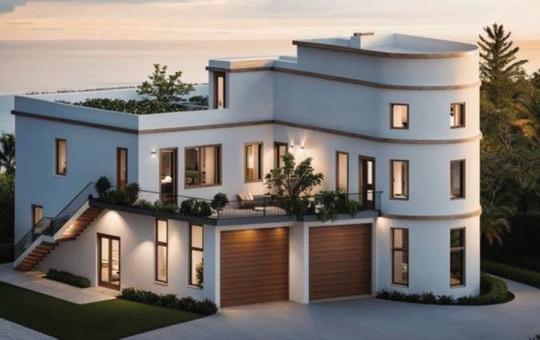
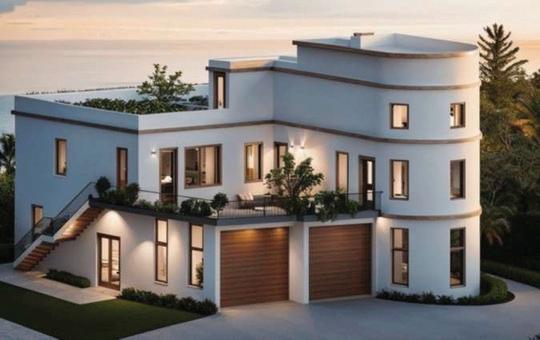


When Hurricanes Ian, Helene, and Milton tore through Florida, they left devastation in their wake. But out of the storms’ wreckage, Rock Solid Structures LLC has emerged as a symbol of renewal and resilience.
For more than 50 years, visionary Kenn Davin has been laying a strong foundation for the future of building.
When Hurricanes Ian, Helene, and Milton tore through Florida, they left devastation in their wake. But out of the storms’ wreckage, Rock Solid Structures LLC has emerged as a symbol of renewal and resilience.
When Hurricanes Ian, Helene, and Milton tore through Florida, they left devastation in their wake. But out of the storms’ wreckage, Rock Solid Structures LLC has emerged as a symbol of renewal and resilience.
Powered by Z-crete, a proprietary specialty concrete mixture, Rock Solid Structures is building structures that withstand:
For more than 50 years, visionary Kenn Davin has been laying a strong foundation for the future of building
For more than 50 years, visionary Kenn Davin has been laying a strong foundation for the future of building.
• Hurricane-force winds
Powered by Z-crete, a proprietary specialty concrete mixture, Rock Solid Structures is building structures that withstand:
• Flooding
Powered by Z-crete, a proprietary specialty concrete mixture, Rock Solid Structures is building structures that withstand:
• Fires
• Hurricane-force winds
•Hurricane-force winds
• Seismic events
•Flooding
• Flooding
• Fires
• Ballistics resistance
•Fires
• Seismic events
Already, Rock Solid Structures’ Disaster-resistant Buildings are being built in Fort Myers Beach, Sarasota, Longboat Key, Mexico Beach, and Jensen Beach—beginning to dot both coastlines of Florida.
•Seismic events
• Ballistics resistance
•Ballistics resistance
And the vision doesn’t stop here. Rock Solid Structures is:
Already, Rock Solid Structures disaster-resistant Buildings are being built in Fort Myers Beach, Sarasota, Longboat Key, Mexico Beach, and Jensen Beach—beginning to dot both coastlines of Florida
Already, Rock Solid Structures disaster-resistant Buildings are being built in Fort Myers Beach, Sarasota, Longboat Key, Mexico Beach, and Jensen Beach—beginning to dot both coastlines of Florida.
• Training & certifying others to build official Rock Solid Structures.
And the vision doesn’t stop here. Rock Solid Structures is:
•
And the vision doesn’t stop here Rock Solid Structures is: Training & certifying others to build official Rock Solid Structures
• Expanding soon to North Carolina, Texas, California, & Hawaii
• Training & certifying others to build official Rock Solid Structures.
• Expanding soon to North Carolina, Texas, California, & Hawai i
• Expanding soon to North Carolina, Texas, California, & Hawaii
• Tackling global rebuilding challenges: from the European & African Continents back through the most Western parts of North America — Hawaii and California — Rock Solid Structures will help rebuild disastrously flooded, as well as, fire-, and earthquake stricken communities
• Tackling global rebuilding challenges: from the European & African Continents back through the most Western parts of North America — Hawaii and California — RSS will help rebuild disastrously flooded, as well as, fire-, and earthquakestricken communities
• Tackling global rebuilding challenges: from the European & African Continents back through the most Western parts of North America — Hawaii and California — RSS will help rebuild disastrously flooded, as well as, fire-, and earthquakestricken communities
Mission: To be the highest-end, strongest solution for disaster-prone regions in the U.S. and worldwide
Mission: To be the highest-end, strongest solution for disaster-prone regions in the U.S. and worldwide
Mission: To be the highest-end, strongest solution for disaster-prone regions in the U.S. and worldwide
Rock Solid Structures LLC isn’t just building homes. It’s building a legacy of safety, resilience, and strength—for today and for generations to come.
Rock Solid Structures LLC isn’t just building homes. It’s building a legacy of safety, resilience, and strength—for today and for generations to come.
SPECIAL OWNER FINANCING: 908-309-3189
Rock Solid Structures LLC isn’t just building homes. It’s building a legacy of safety, resilience, and strength for today and for generations to come.



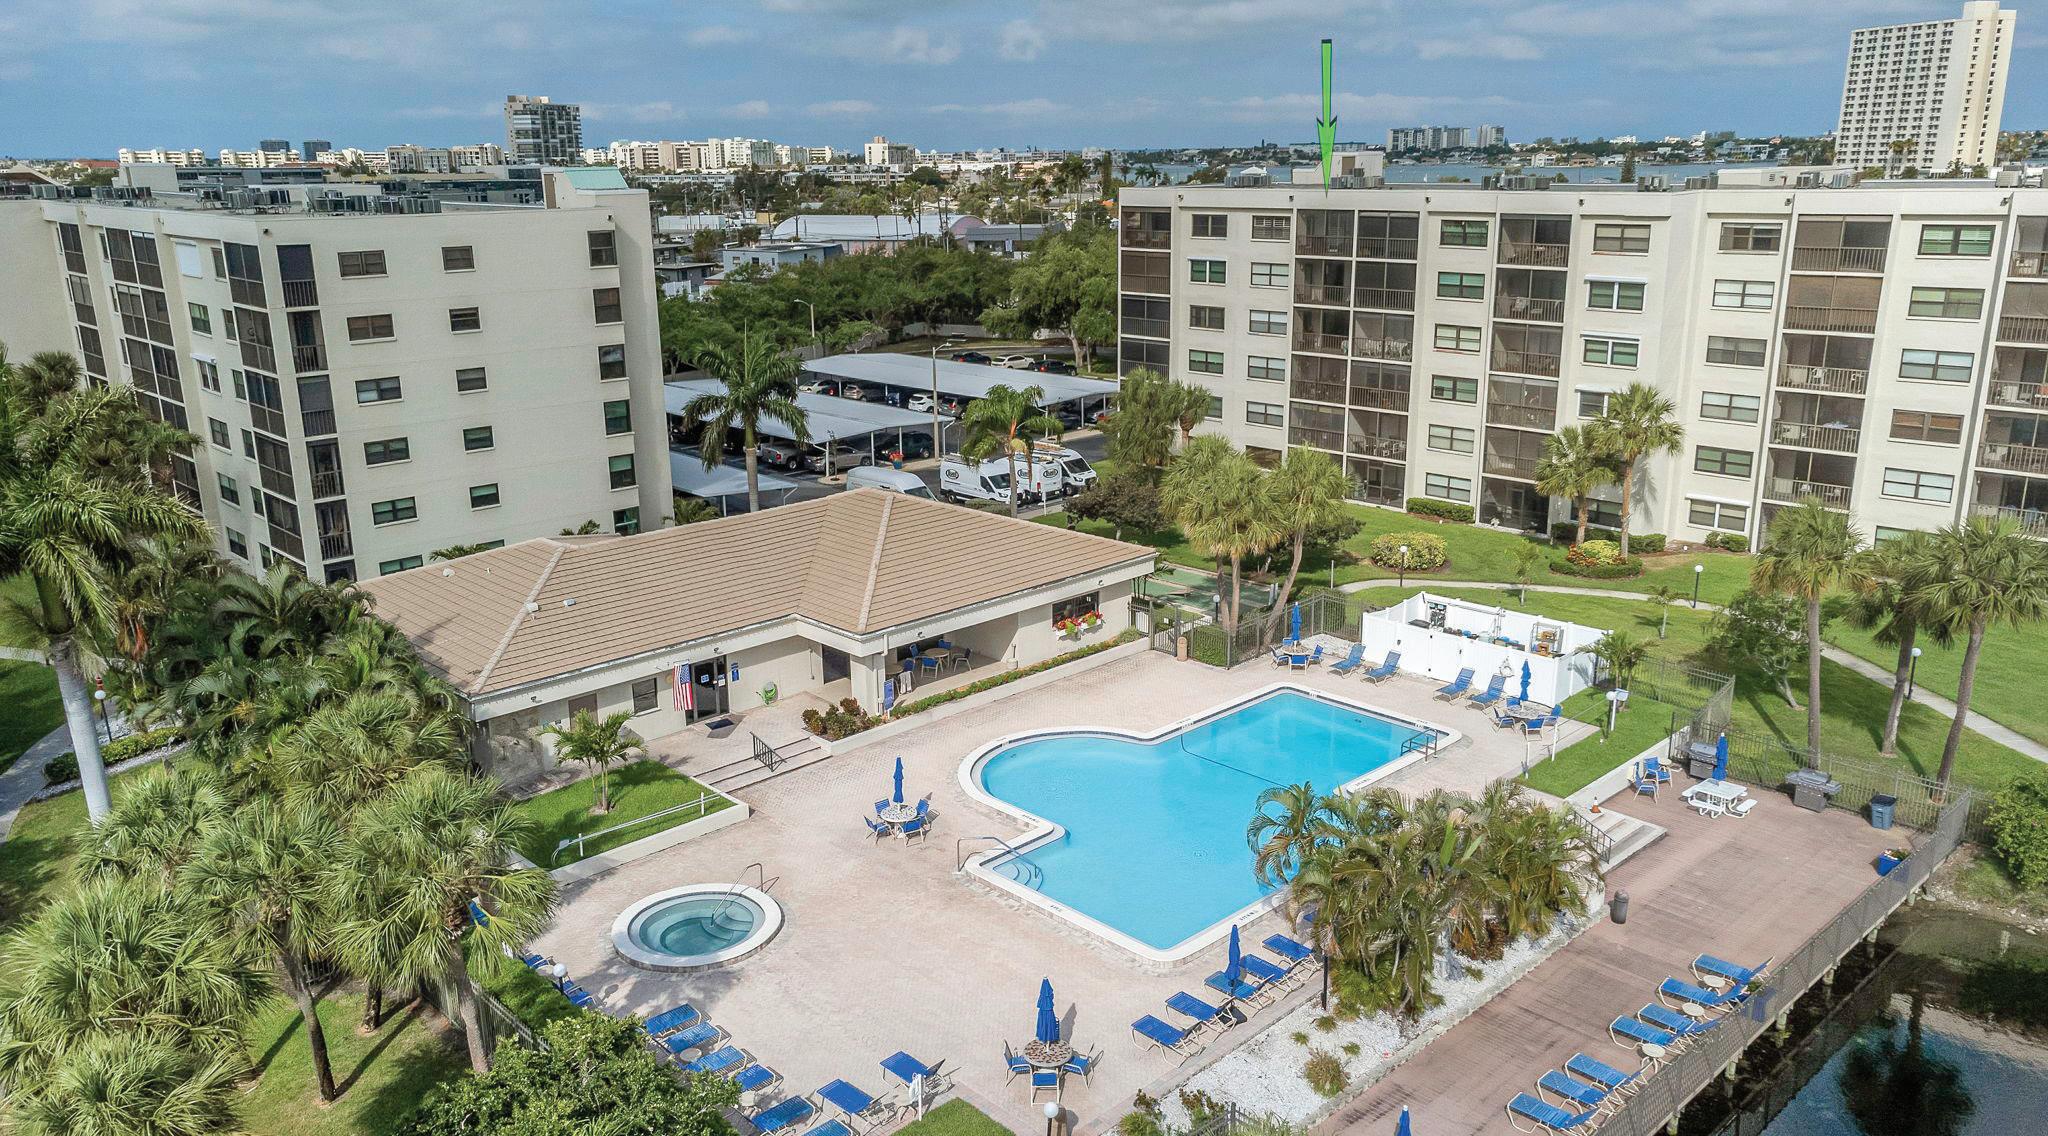
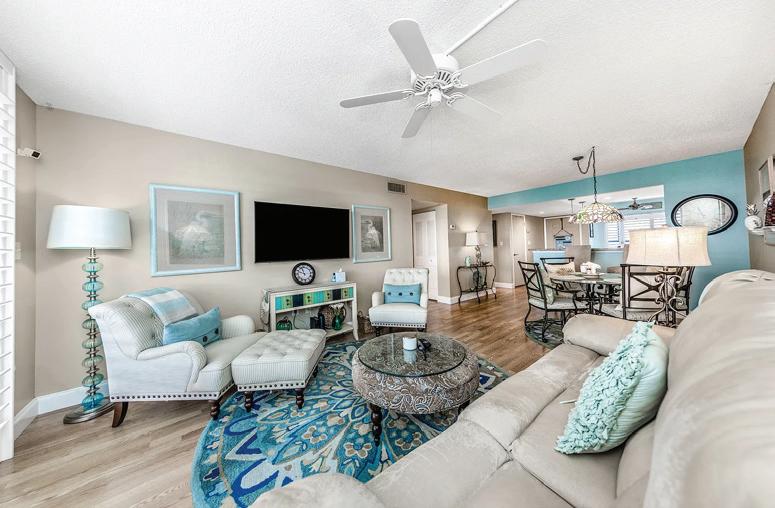
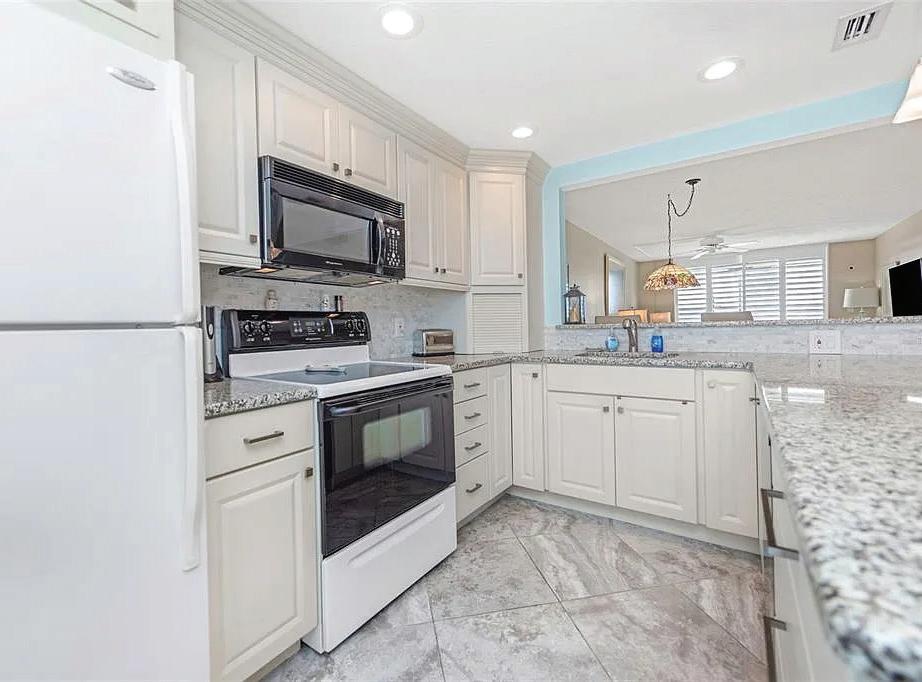
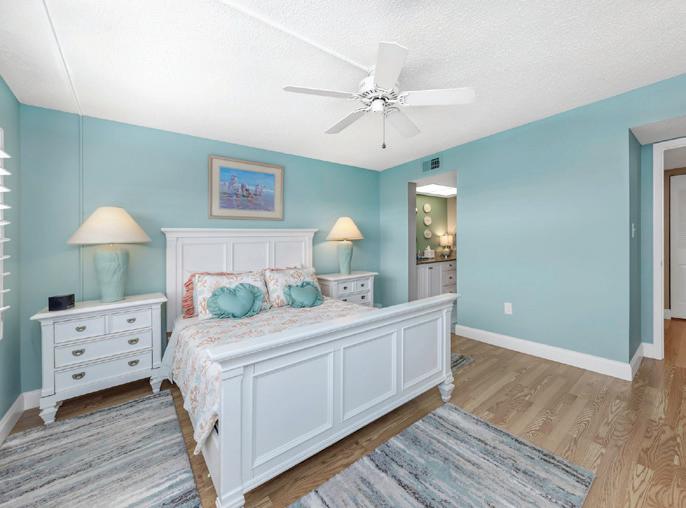
2 BEDS | 2 BATHS | 1,030 SQFT | $369,000 | Beautifully updated 6th-floor condo with gorgeous water and marina views! Welcome to Pasadena Cove, a highly sought-after gated, pet-friendly, non-age-restricted community offering coastal living at its finest. This beautifully updated 2-bedroom, 2-bath residence blends style, comfort, space, and functionality with peaceful views from nearly every angle. The open floor plan showcases tasteful coastal décor, plantation shutters, laminate flooring, and Florida-style furnishings. The kitchen is beautifully appointed with all-wood, soft-close KraftMaid cabinetry and granite countertops. Both bathrooms have been nicely updated, and the convenience of an in-unit washer and dryer adds everyday ease. Enjoy stunning sunrises over the bay from your private balcony and glowing sunsets from your kitchen windows — all complemented by a scenic view of the marina. For boating enthusiasts, boat slips may be purchased separately, and RV/boat parking is available, offering added flexibility for your coastal lifestyle. Pasadena Cove offers an impressive amenity package, including a heated pool and spa, fitness center, clubhouse with kitchen, billiard room, shuffleboard courts, walking paths, and a scenic boardwalk along the bay, along with concierge service and boat/trailer parking. The community features low condo fees, lush tropical landscaping, and added peace of mind with recently completed milestone inspections and no upcoming special assessments. Perfectly located with walkability to restaurants, grocery stores, and shopping, plus just 2 miles to the Gulf Beaches and approximately 3 miles to the Tyrone Square Mall area. This is coastal living made easy — where comfort, convenience, and waterfront beauty come together.


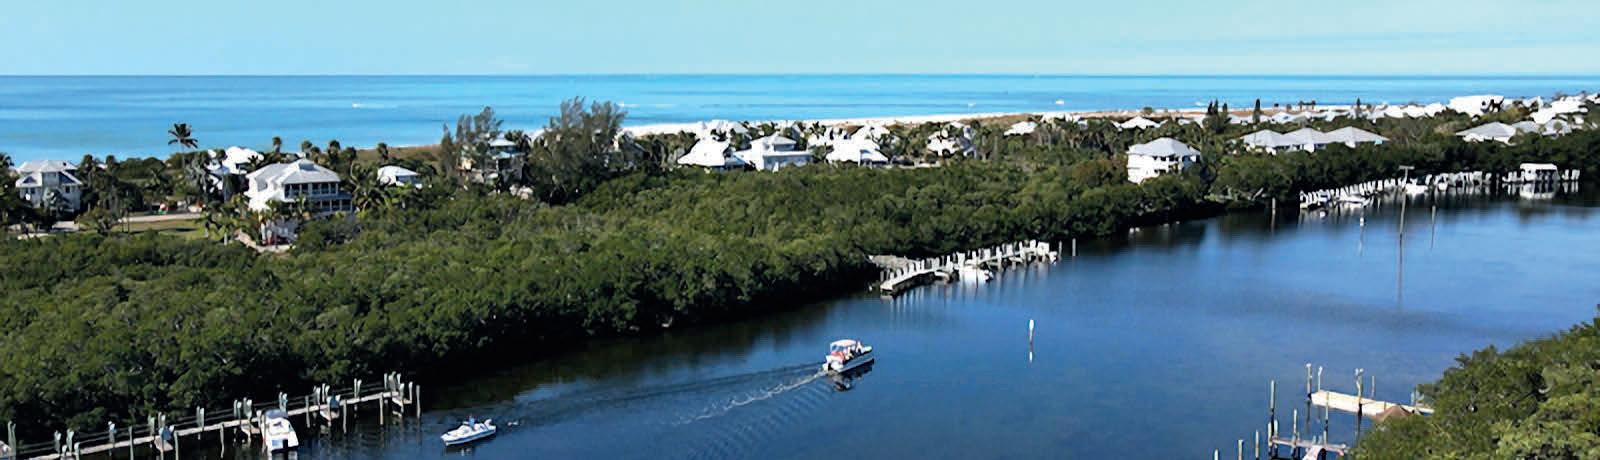
FEATURED LISTING · THORNTON KEY, PLACIDA
Private
A 3.41-acre bridgeless compound on Florida's Gulf Coast — build a family retreat or develop a boutique enclave.
Seize the rarest opportunity on the Florida Gulf Coast: the southern tip of Thornton Key. Eight contiguous parcels totaling 3.41 acres with five buildable homesites, 430 feet of front footage, and direct sailboat-water access to Lemon Bay, Stump Pass, Boca Grande, and the Gulf beyond.
Envision a multi-home family compound or a singular trophy estate. Arrival is by boat only — preserving the quiet, low-density character of the Bridgeless Barrier Islands.
3.41 acres · 5 buildable homesites
430 ft frontage · Sailboat-water access
Gulf in minutes
Seller financing available
FEATURED LISTING · MANASOTA KEY, ENGLEWOOD
Key's Last Private Island.
A legacy island off Manasota Key — a rare private retreat on Florida's Gulf Coast.
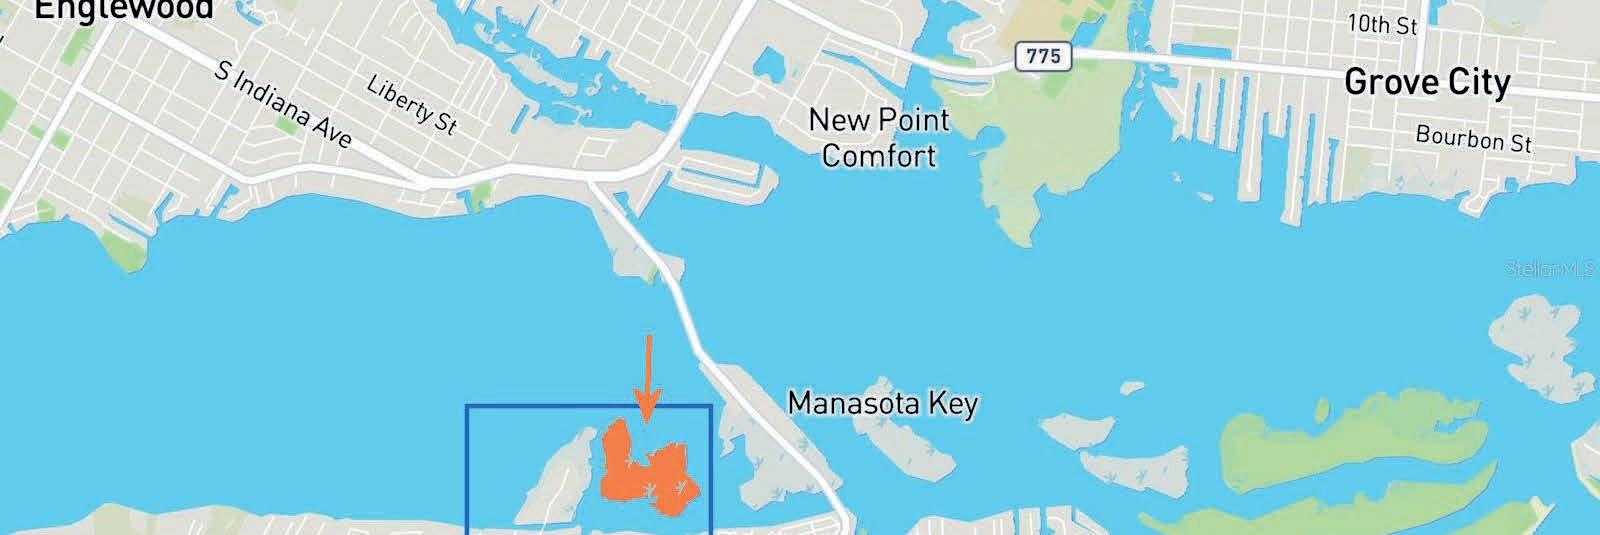
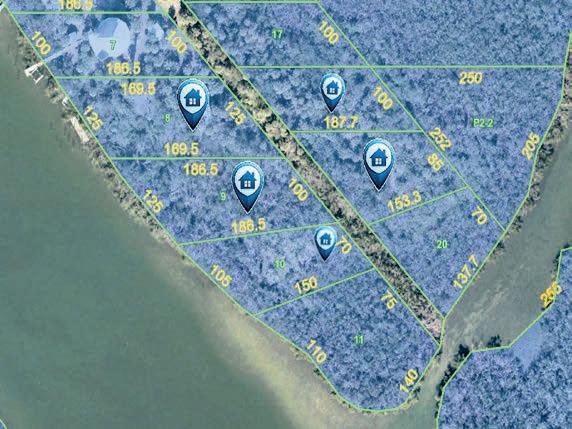
A rare island. A private retreat. A waterfront vision waiting to be built.
Offered at $1,100,000
Offered at $800,000
County build determination confirmed in writing — single-family residence. Riparian rights, deeded electric easement, permittable dockage.
Lemon Bay · Intracoastal access
Minutes to Englewood Beach and the Gulf
Buildable · Permittable dockage
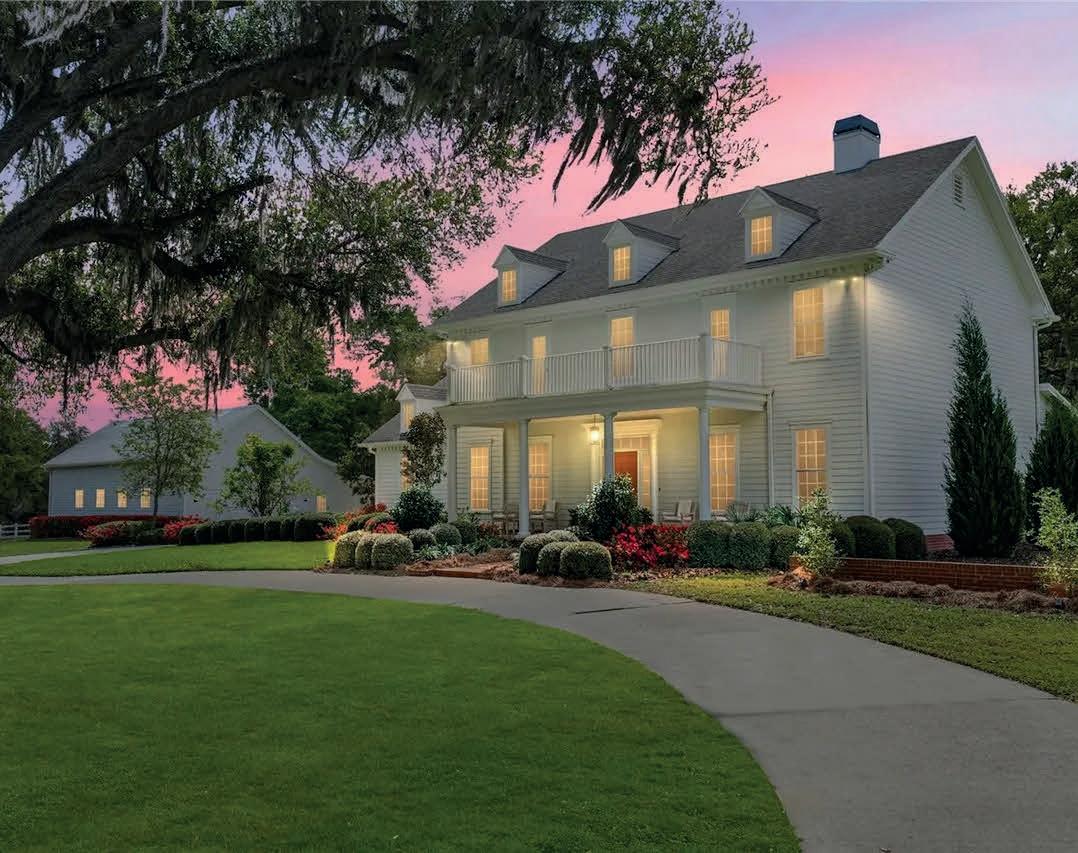
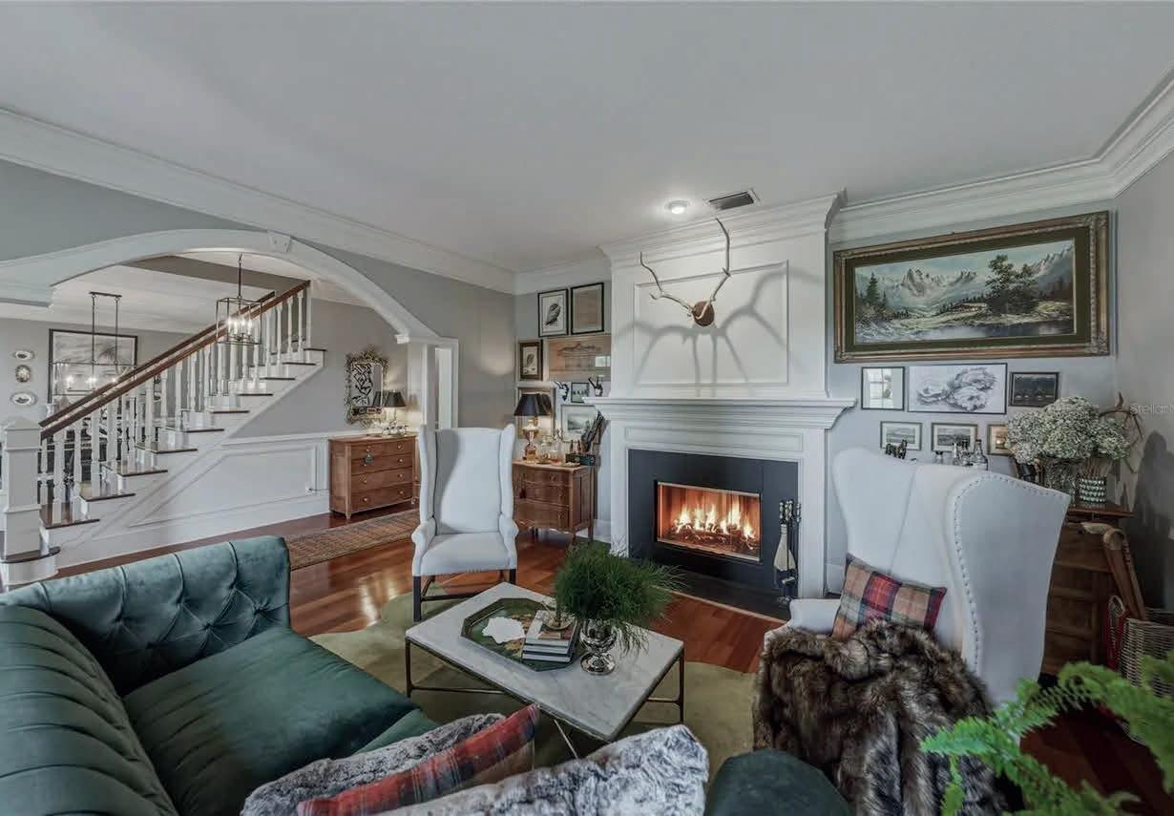
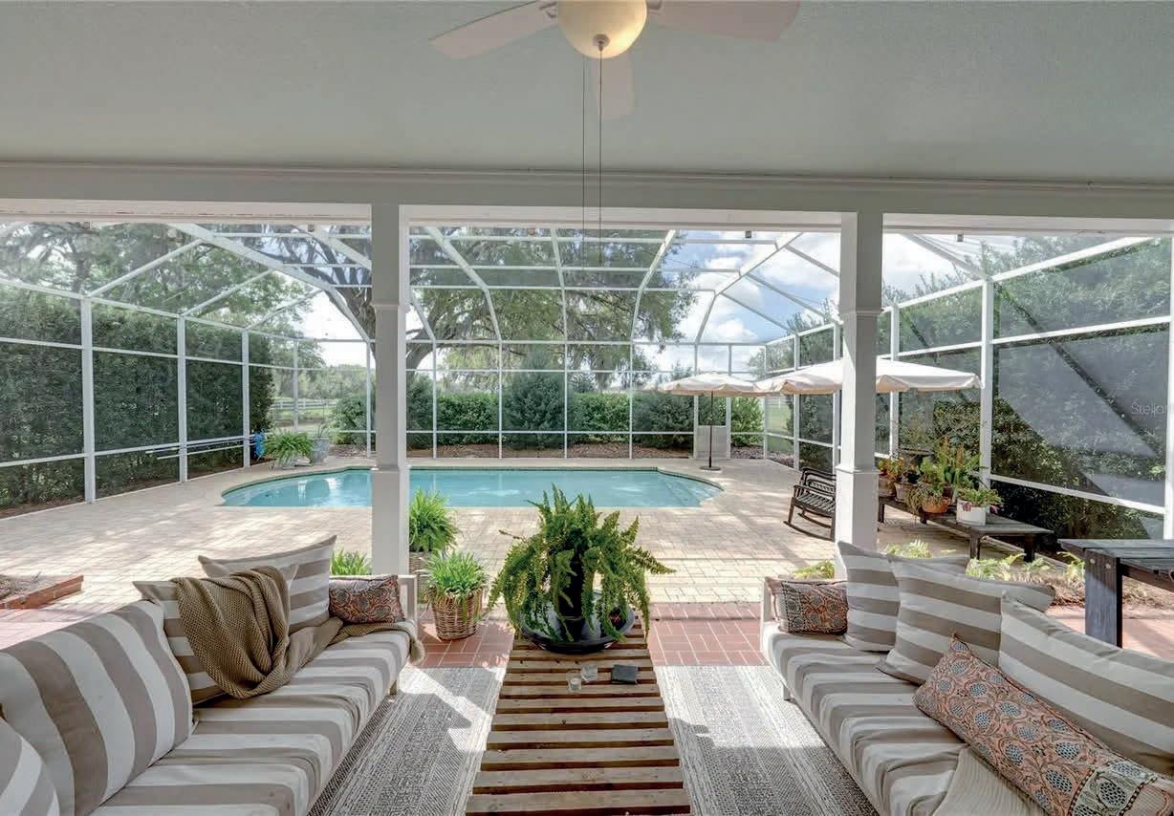
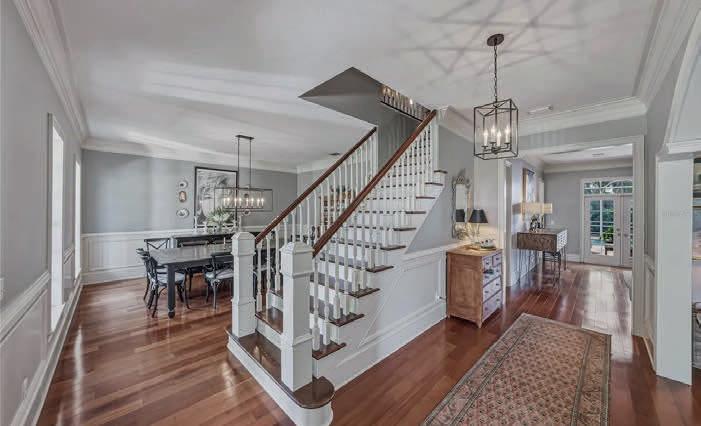
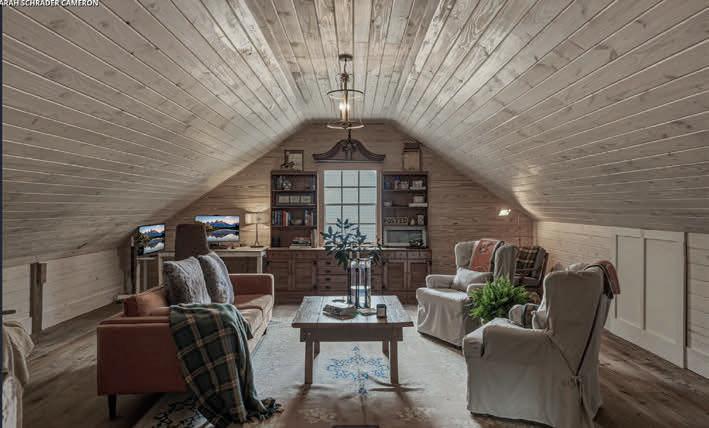
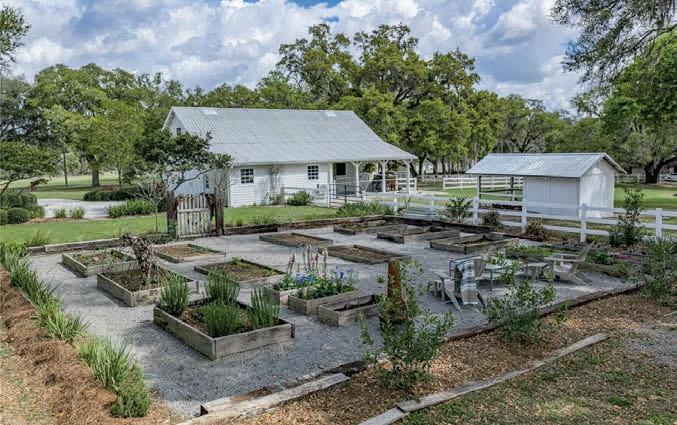
34428 MISSION VALLEY DRIVE, DADE CITY, FL 33525
6 BEDS | 5.5 BATHS | 4,608 SQ FT | $1,799,500
This elegant 5-acre estate combines timeless Southern charm with modern luxury, offering 3,608 sq ft in the main residence and over 1,000 sq ft of guest retreat space above the barn. The home showcases exquisite craftsmanship, including custom trim, detailed moldings, rich hardwood floors, and high ceilings, with a thoughtful floor plan that balances sophistication and comfort. The spacious living areas feature a chef’s kitchen with maple cabinetry and stone countertops, a formal parlor with fireplace, and a bright family room that opens to a screened porch and outdoor living space with a pool. Upstairs, four generous bedrooms and renovated bathrooms provide modern elegance. Outside, the property boasts a charming garden, chicken coop, and a three-stall barn with beautifully finished guest quarters, perfect for hosting or extended family. With ample space for horses and outdoor activities, this estate offers a rare opportunity to enjoy luxury, privacy, and country living in one exceptional package.

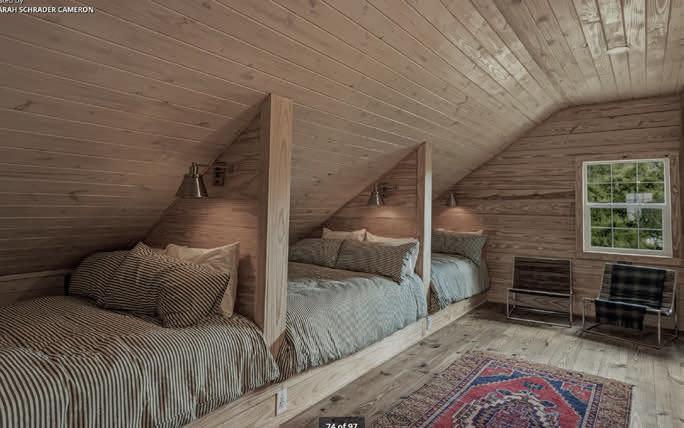
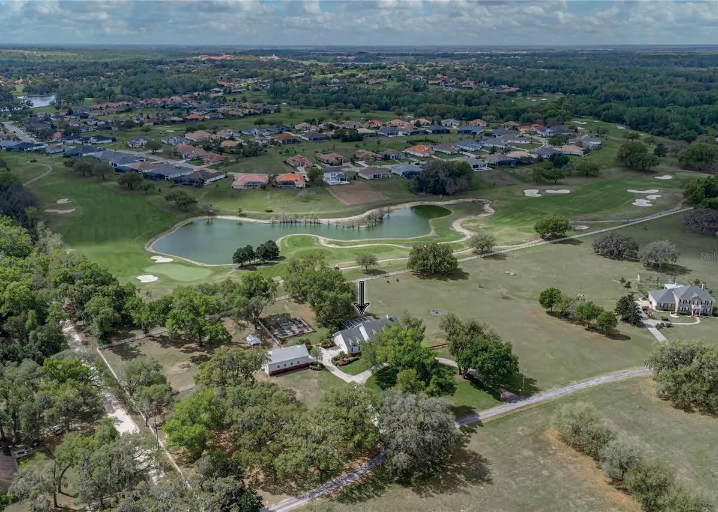

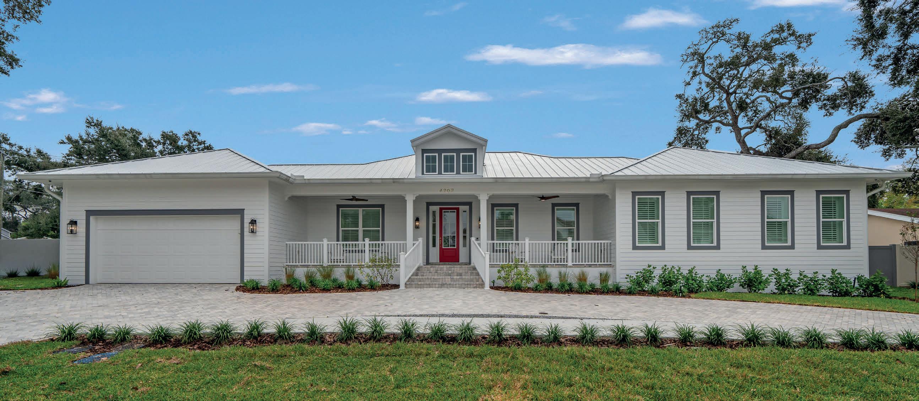
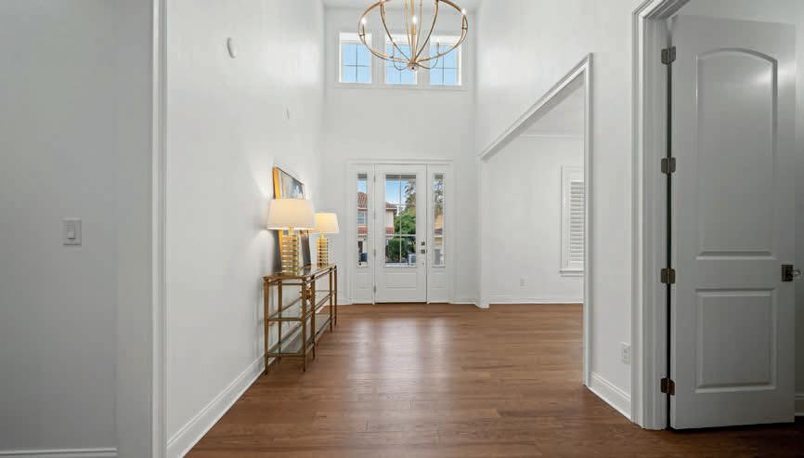
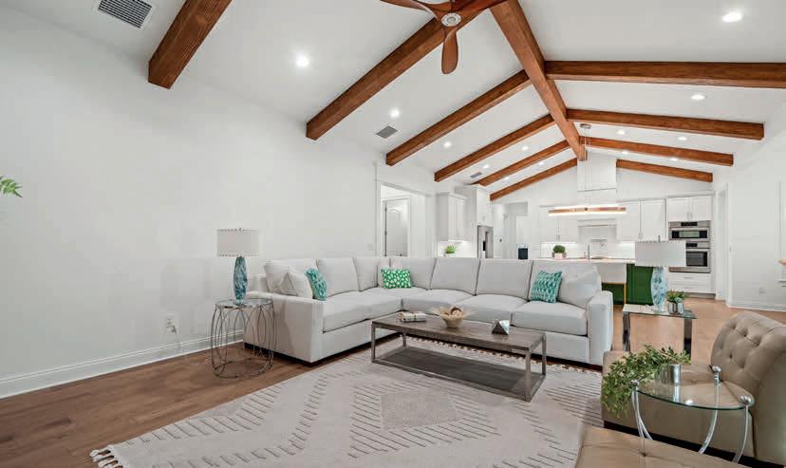
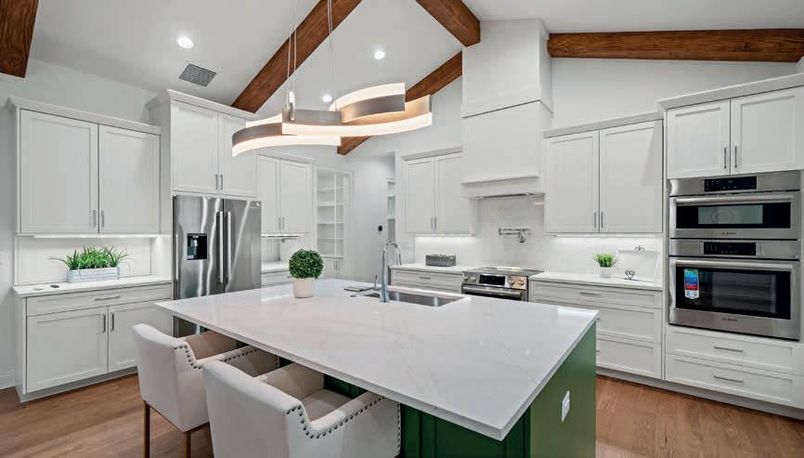
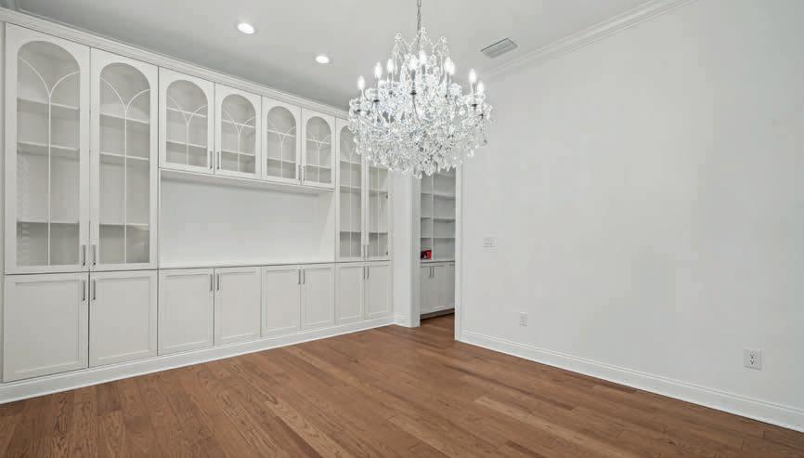
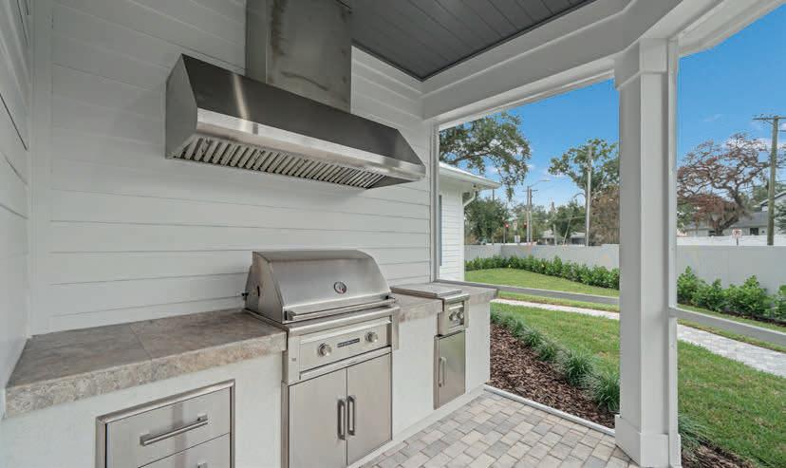
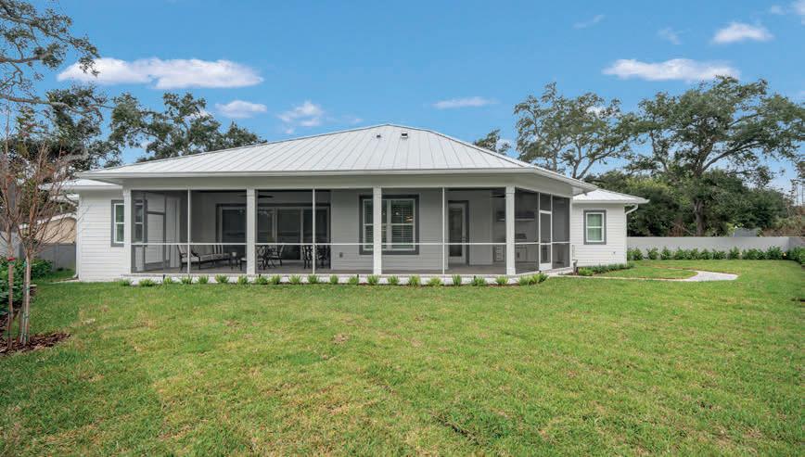
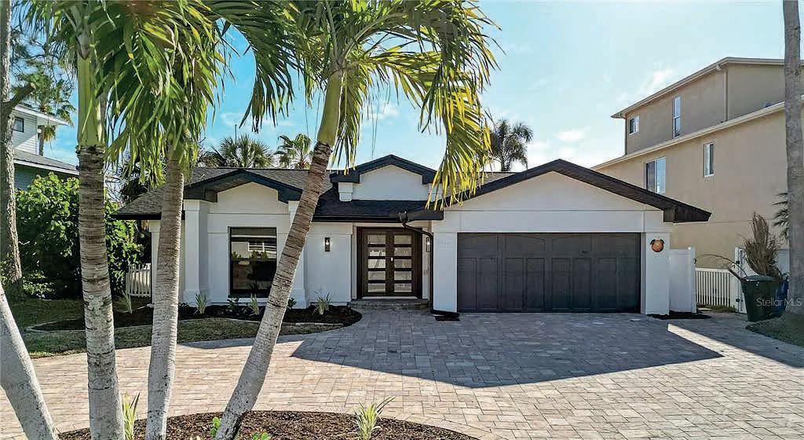
Stunning Old Florida Style Home on an oversized corner lot in Beach Park! New Construction by Sample Properties. Discover this beautiful, newly constructed one-story home by Sample Properties, perfectly embodying the timeless charm of Old Florida style. Nestled in the heart of Beach Park, this residence offers a harmonious blend of classic design and modern luxury. Four bedrooms and three and a half bathrooms with large primary suite, huge closets and plenty of storage. The home features a spacious kitchen at the center with Bosch appliances and Quartz countertops and backsplash. The outdoor kitchen and a welcoming seating area are ideal for entertaining. Enjoy memorable evenings in this picturesque setting, where comfort and ambiance come together to create the perfect environment for relaxation and gatherings. Experience the best of Florida living in this elegantly designed home, offering both comfort and style in a sought-after neighborhood. Convenient to shopping, dining, Tampa International Airport, and all that South Tampa has to offer.



567 Baywood Drive S DUNEDIN, FL 34698
3 BEDS | 4 FULL BATHS | SALTWATER POOL & HOT TUB SURROUNDED BY HEAT RESISTANT CORAL TILES
50 FEET GULF FRONTAGE | 9,000 LB. BOAT LIFT JET SKI LIFT | FULLY RENOVATED | OFFERED AT $1,595,000
Experience refined waterfront living in this fully updated 3-bedroom, 4-bathroom coastal retreat, with a new roof, electric panel, updated HVAC, boat lift, new windows, fresh paint throughout, epoxy garage flooring, everything is brand new inside of the home. Perfectly positioned to capture breathtaking sunset views over the Gulf every night. Designed for both relaxation and entertaining, this home blends modern luxury with effortless coastal elegance. The open-concept interior showcases contemporary upgrades throughout, with sleek finishes, designer fixtures, and seamless indoor-outdoor flow. Step outside to your private oasis featuring a saltwater pool and hot tub, and room for an outdoor kitchen ideal for unwinding while watching the sun melt into the horizon. 50 feet of direct water frontage and a 9,000-pound boat lift, offers a quick and easy access to open water. Whether hosting sunset gatherings, enjoying quiet mornings by the pool, or heading out for a day on the Gulf, this home delivers the ultimate waterfront lifestyle. 10 minutes from downtown Dunedin, 9 minutes from Honeymoon Island, 6 minutes to Dunedin Golf course and minutes from the Pinellas bike trail. 15 minutes from Countryside Mall and Whole Foods. A rare opportunity to own a modern, move-in-ready waterfront property where luxury, location, and unforgettable views come together. Recent appraisal is available to the new owner, inspections completed as well.
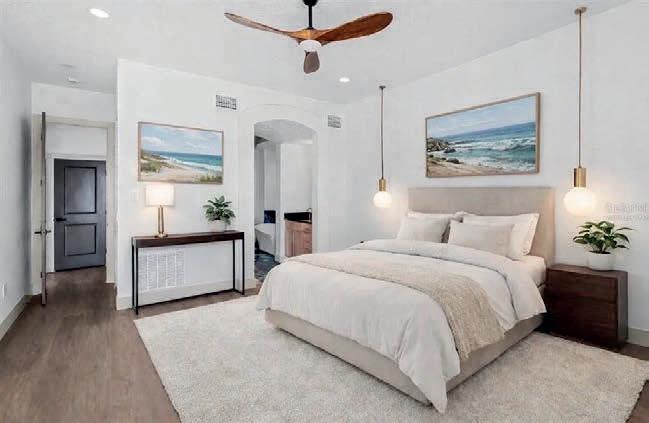

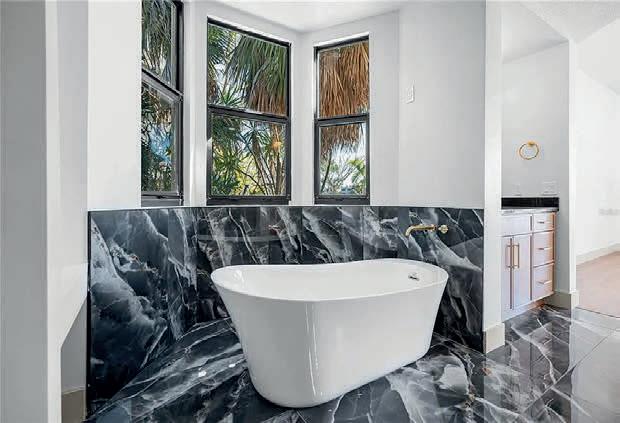
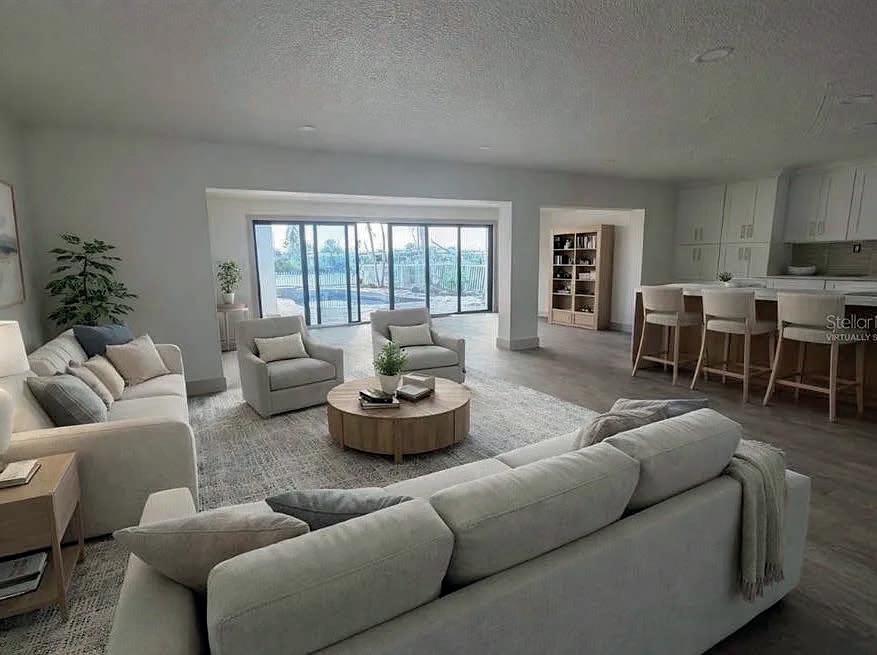
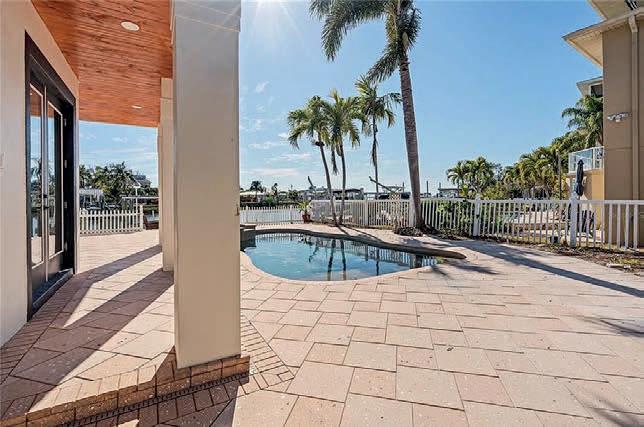
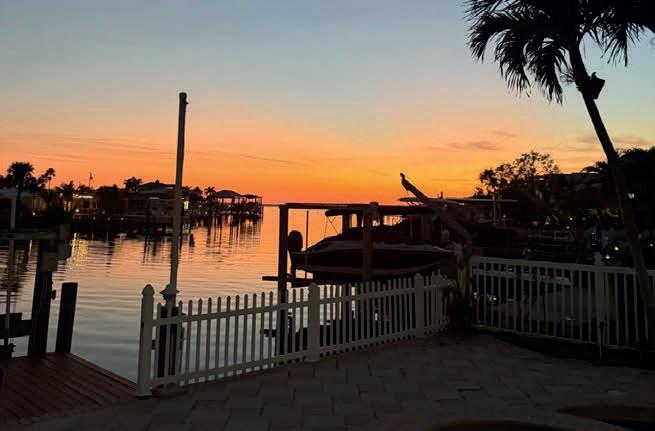


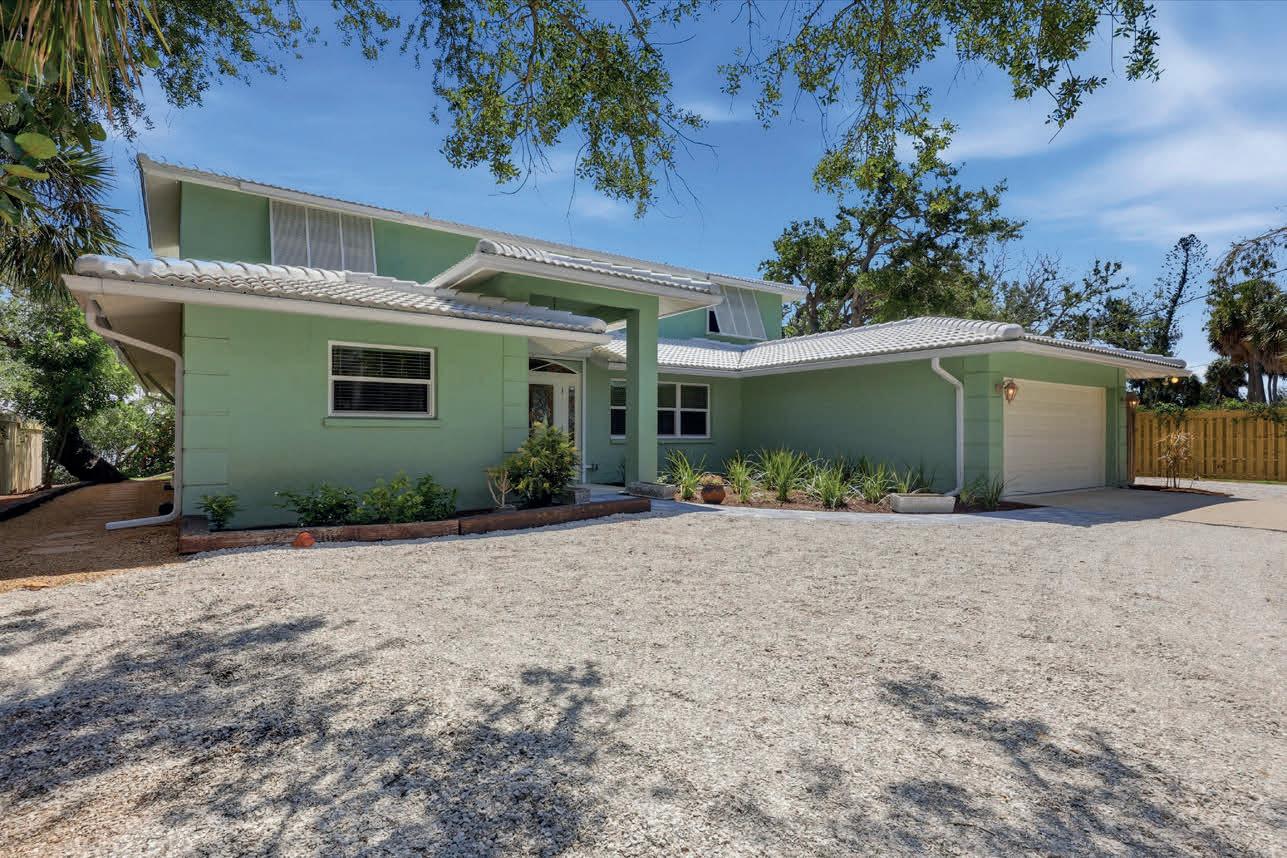
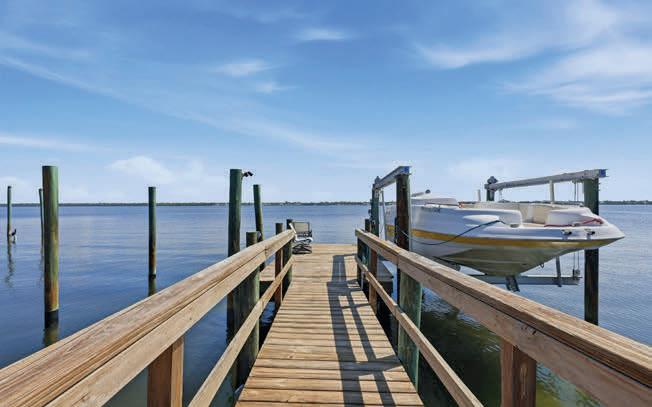
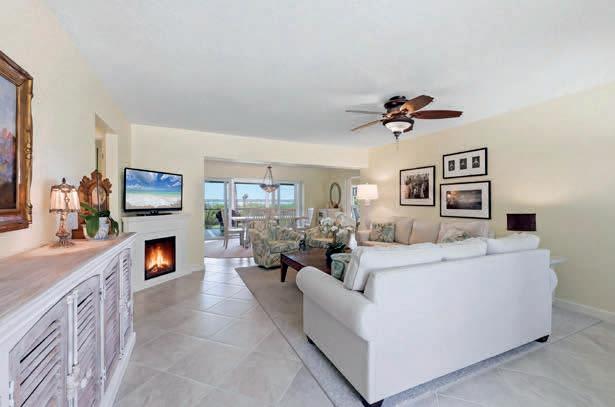
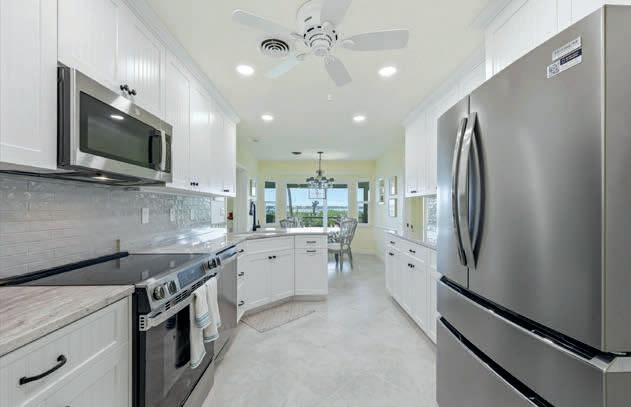
Set along an exclusive, banyan-lined enclave of Manasota Key, this exceptional bayfront residence offers a rare blend of privacy, refinement, and effortless coastal living. With approximately 120 feet of direct frontage on Lemon Bay and a deeded 6-foot beach access just across the street, the property delivers an enviable bay-to-Gulf lifestyle in one of Florida’s last unspoiled barrier island settings. A comprehensive series of recent upgrades—including a new tile roof (2023), dual A/C systems (2024), new septic and water lines (2025), new sod and landscaping (April 2026), and impact-resistant windows & protection with electric hurricane shutters—ensures a turnkey experience defined by both sophistication and peace of mind. Inside, the light-filled interior reflects a relaxed yet sophisticated coastal aesthetic, highlighted by a completely remodeled kitchen (2025) with 42” soft-close cabinetry, granite countertops, decorative backsplash, and stainless appliances. The flexible floor plan offers a first-level primary suite—currently utilized as a home office—

MARYANN CASEY BROKER-ASSOCIATE
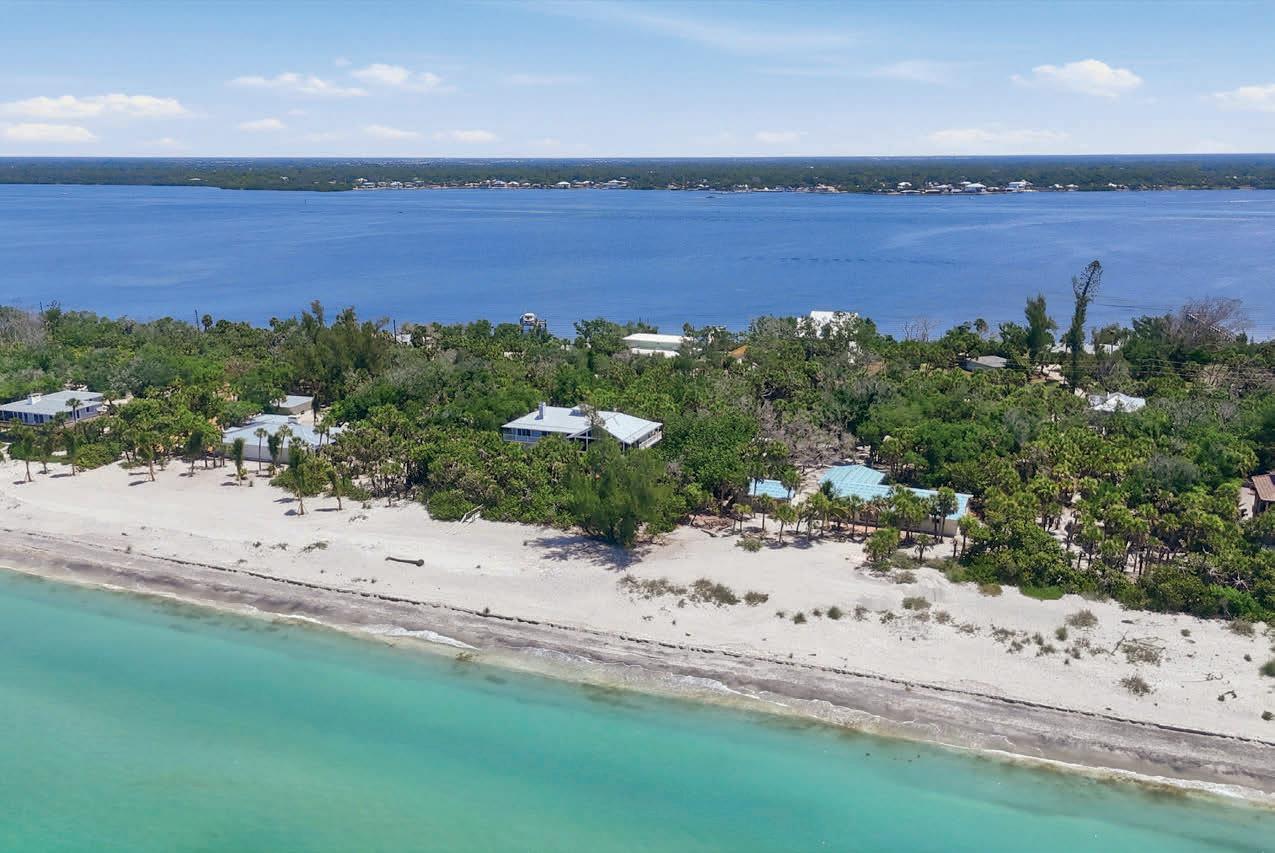
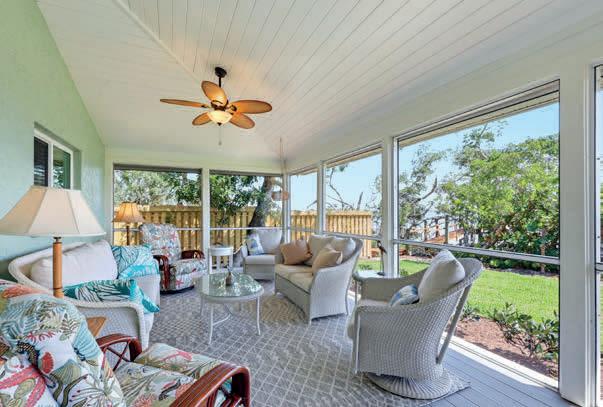
along with guest accommodations, while the second level is dedicated to two private master suites with walk-in closets and a shared sitting area, creating an ideal retreat for family or guests. Expansive living spaces transition seamlessly outdoors to a full-length screened lanai with new composite decking, where tranquil bay views, passing boats, and abundant wildlife create a constantly evolving backdrop. An additional paver patio offers the perfect setting to create your own firepit retreat, inviting cozy evenings under the stars. This freshly landscaped residence also features a circular drive, shared dock, and outdoor shower, completing this private waterfront sanctuary. Perfectly positioned for both seclusion and convenience, this remarkable property offers close proximity to waterfront dining, marinas, golf, and the cultural offerings of nearby Englewood, Venice, and Sarasota—while remaining a peaceful retreat defined by natural beauty, quiet surroundings, and direct access to the best of Southwest Florida coastal living.

2 BD | 2 BA | 1,287 SQ FT | $719,000
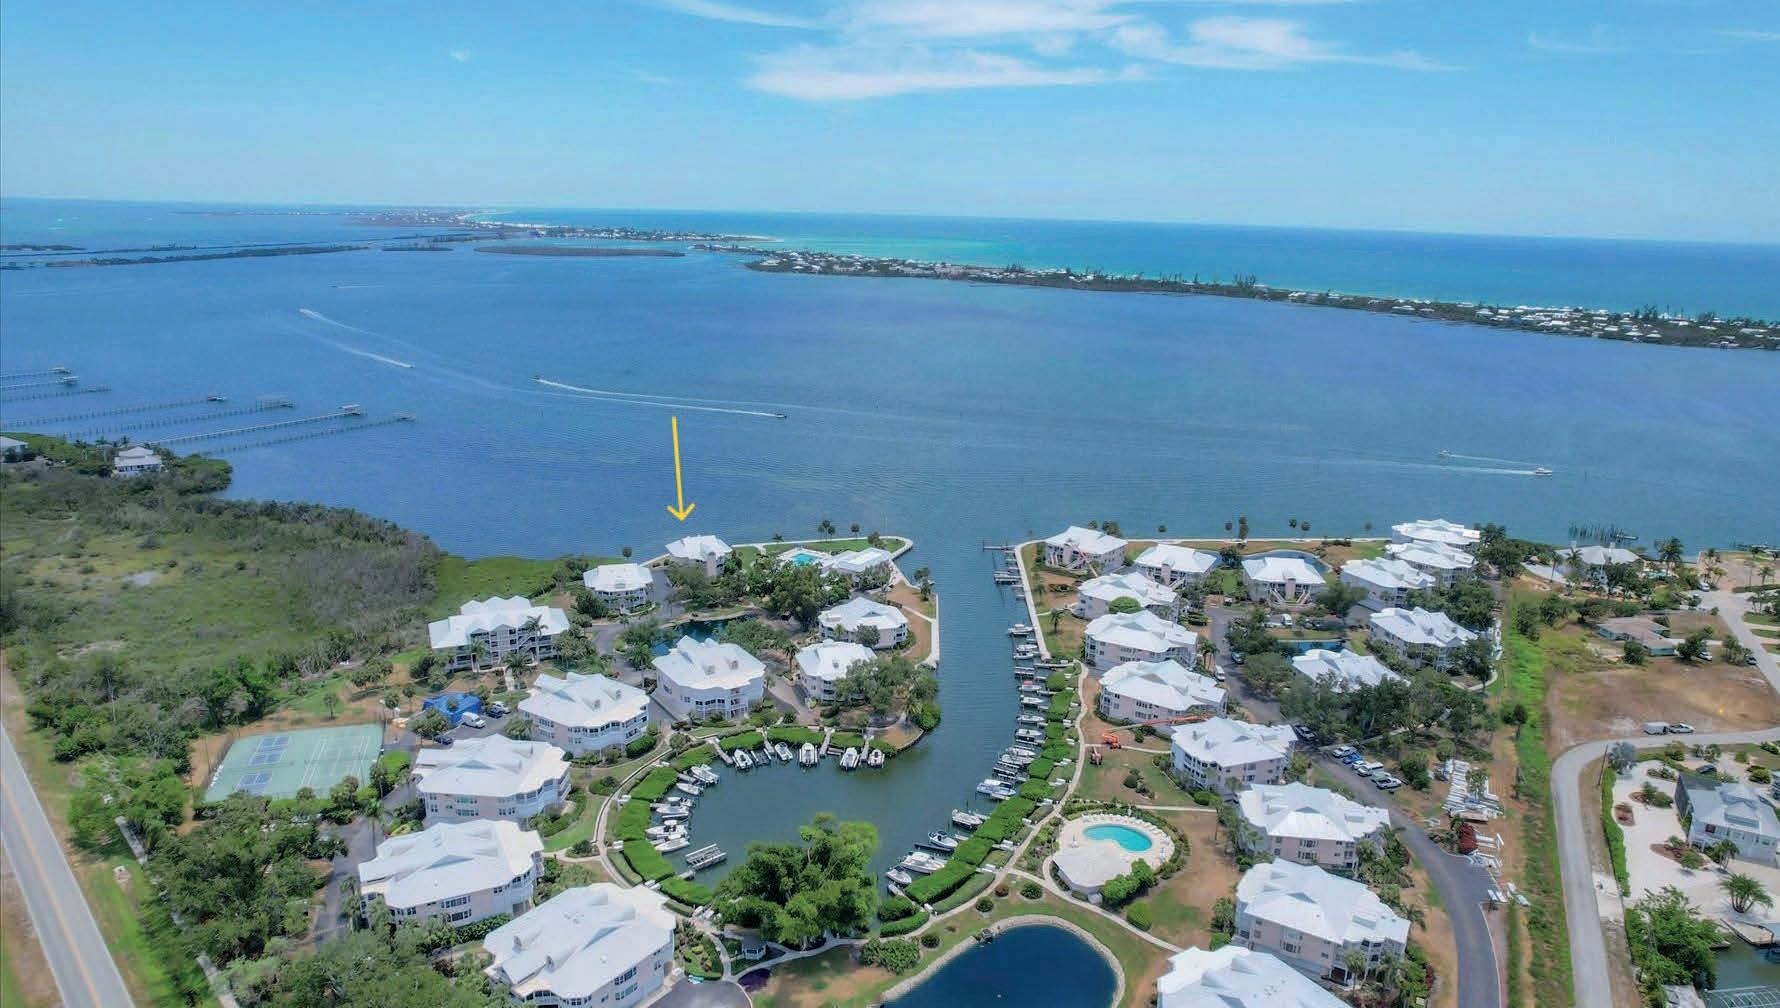
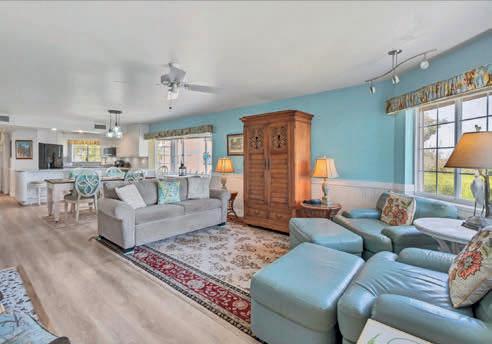
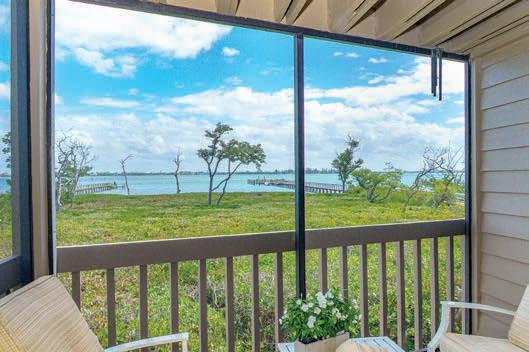
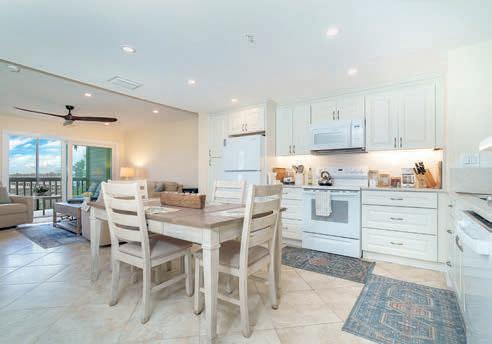
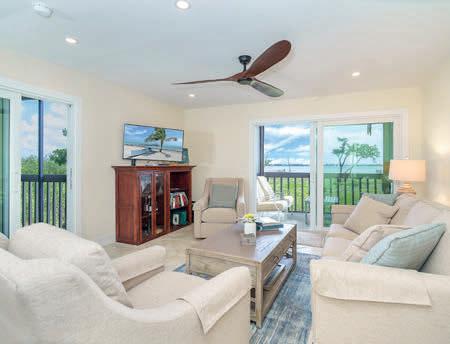
Look no further for a community that has it all. Nowhere in SW FL will you find anything as unique as the communities of the Placida Harbour Club. This comfortable and relaxing waterfront condo sits facing the waters of the IntraCoastal Waterway and Placida Harbour and offers outstanding views of the barrier islands. Lights from the docks, the Boca Grande Bridge and Causeway provide a beautiful view at night. Earlyrisers willl be treated to stunning sunrises out over the mangroves. Relax on the waterside lanai while you watch boats travel the waterways. The impressive views of the water are yours as soon as you enter the condo and step into the light and airy open-concept living space. The condo flows as beautifully as the water outside, from entry, to kitchen, through the dining room and living room. Sleep in the spacious primary bedroom with a slider door open and listen to the water gently soothe your soul, or listen to the variety of birds chirping to wake you up. The primary en suite bathroom hosts dual vanities, and a large shower with two shower-heads.

9200 LITTLE GASPARILLA ISLAND #403 PLACIDA, FL 33946
1 BD |
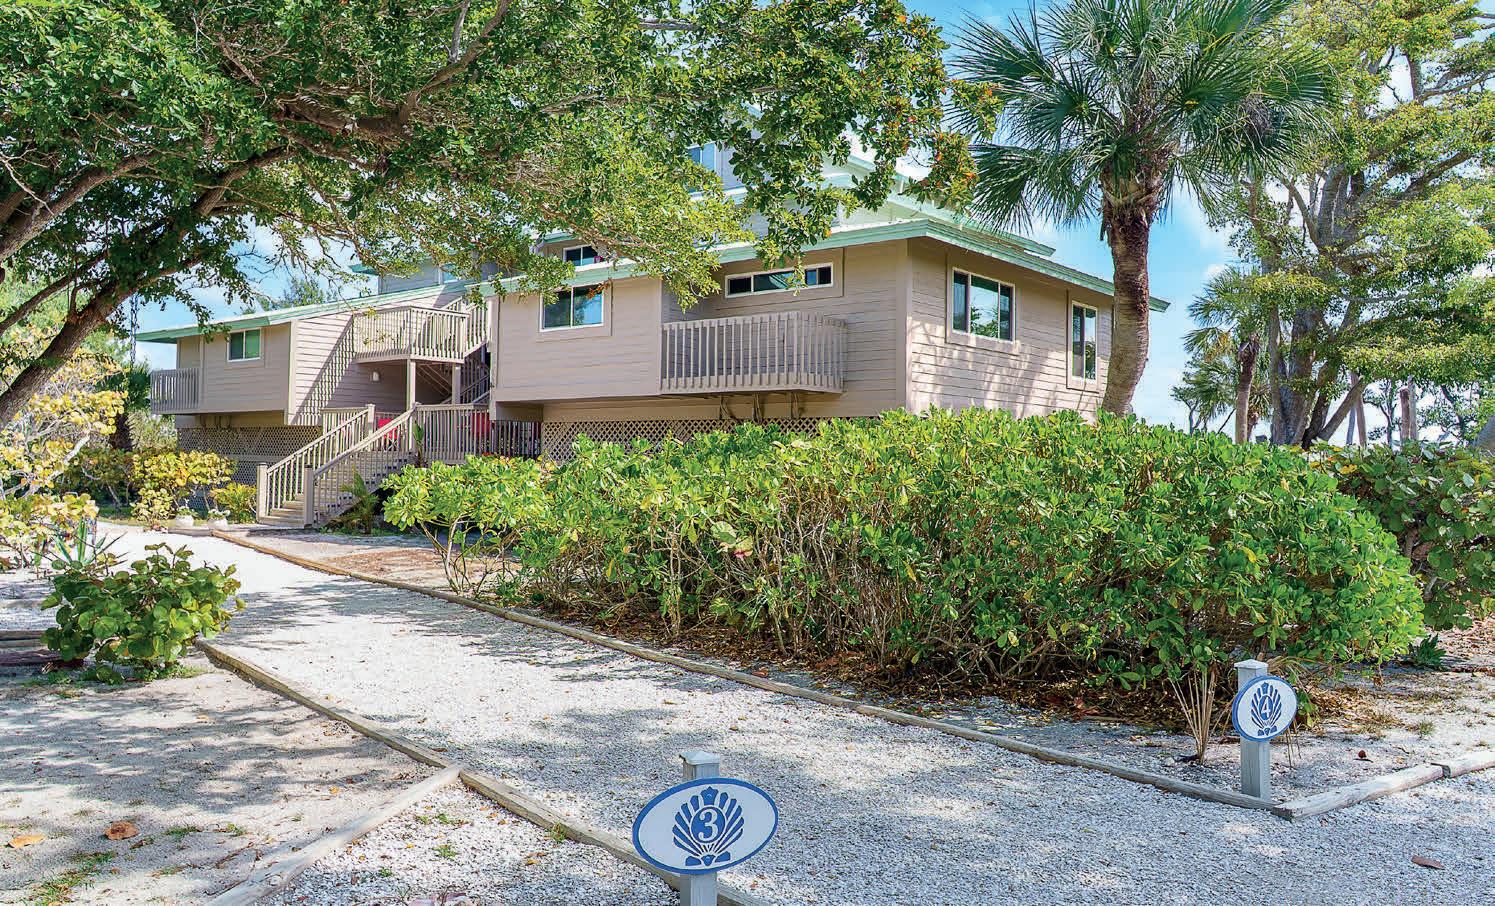
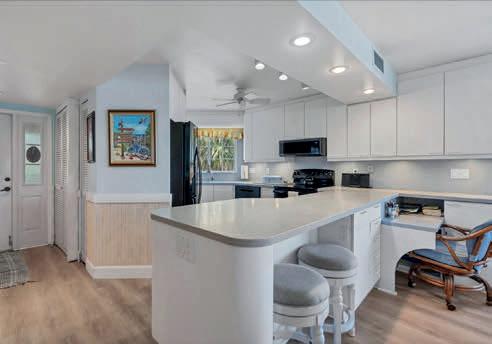
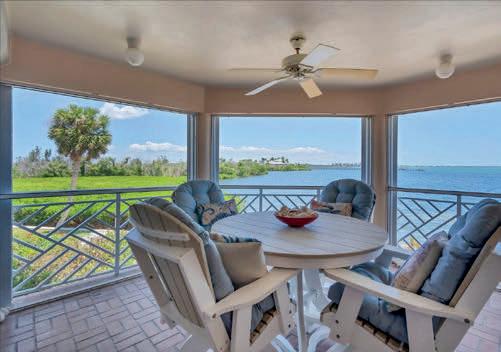
Get the Best of Both Worlds with this unique condo in the Placida Beach community on Little Gasparilla Island. Where else can you find a bridgeless barrier island community with a private, hourly ferry to take you the 7-10 minute ride across Placida Harbour to your Bayfront home? If you have your own boat, you are permitted to dock it on the island pier/ferry dock while you are in residence, and mainland docks are also available for lease if you want extended mainland access with your own boat. This completely renovated condo has stunning views from two screened lanais overlooking the Bay. Enjoy your morning coffee or protein shake while watching the amazing sunrises from your primary bedroom, living room or kitchen, or while relaxing on a lanai. Stunning views of the water, docks, and the night sky and mainland lights twinklind across the water. The unit comes turn-key with the exception of a sofa table and mirror.

1,851 SQ FT | 2 BUILDABLE LOTS 3 3
$1,098,000
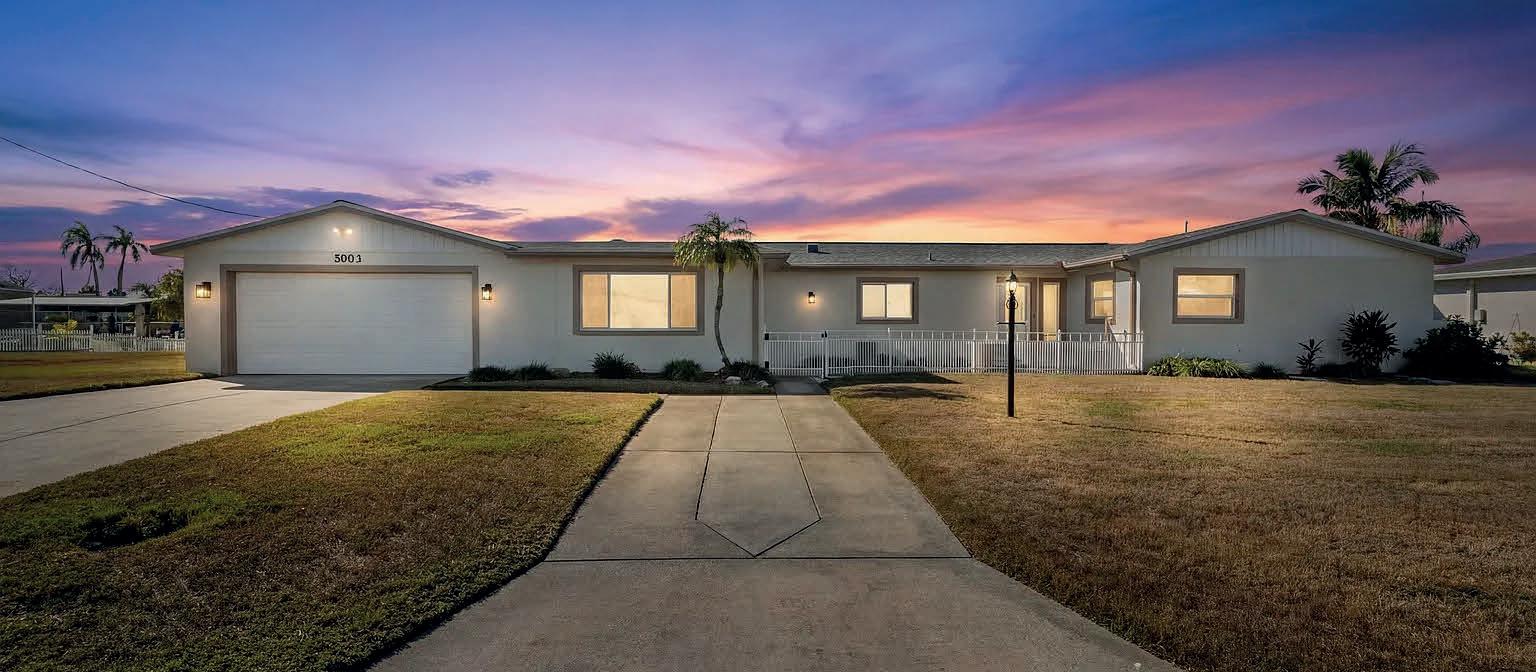
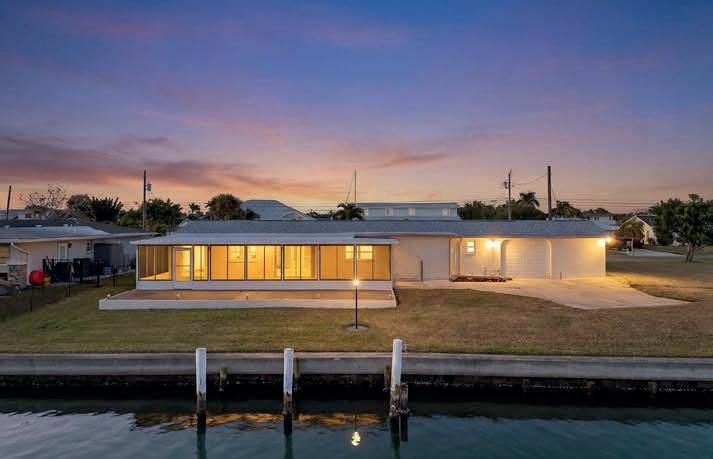
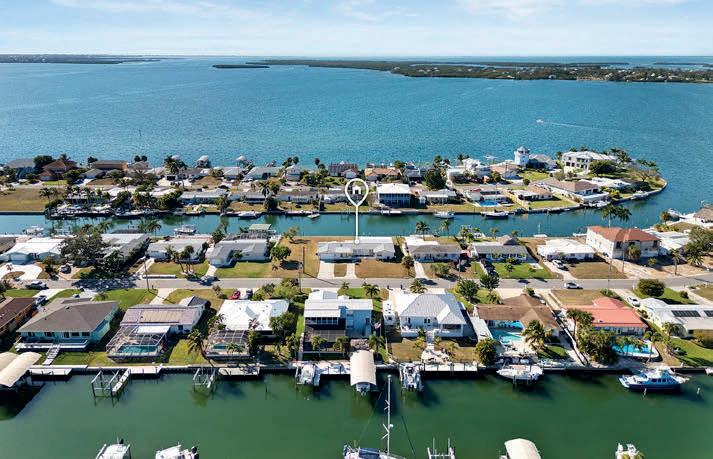
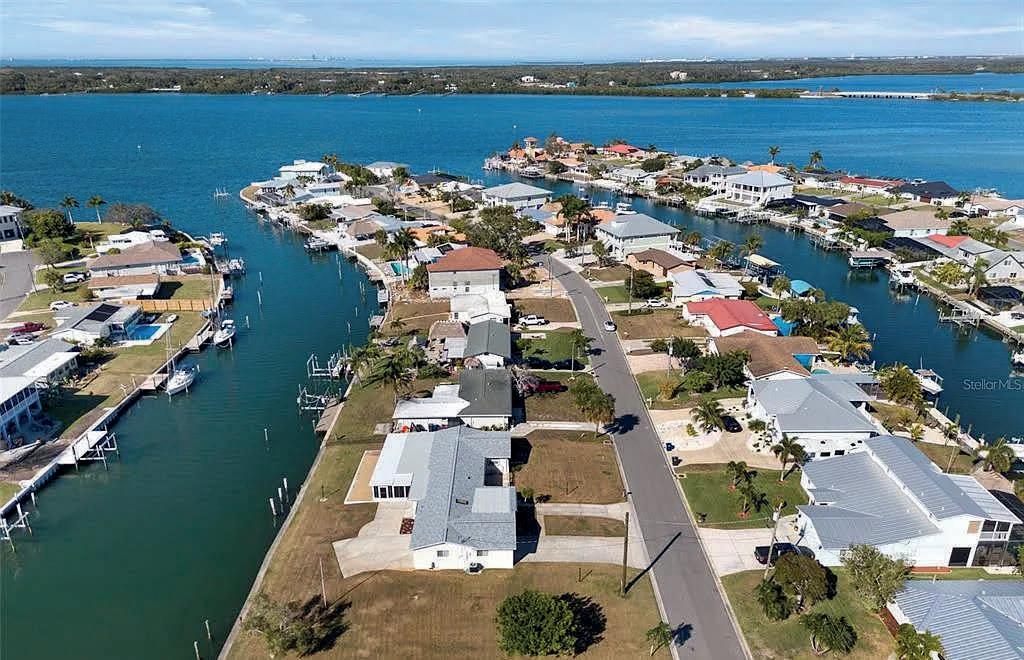
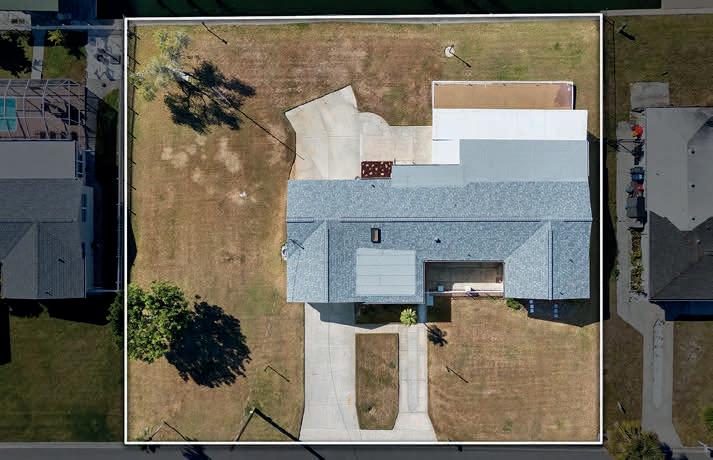
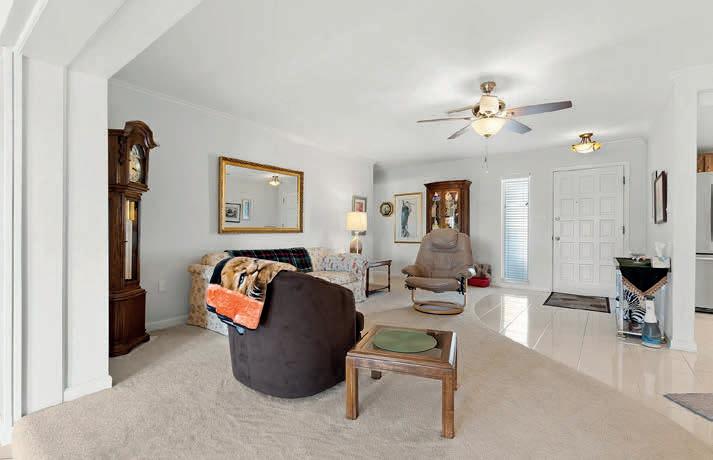
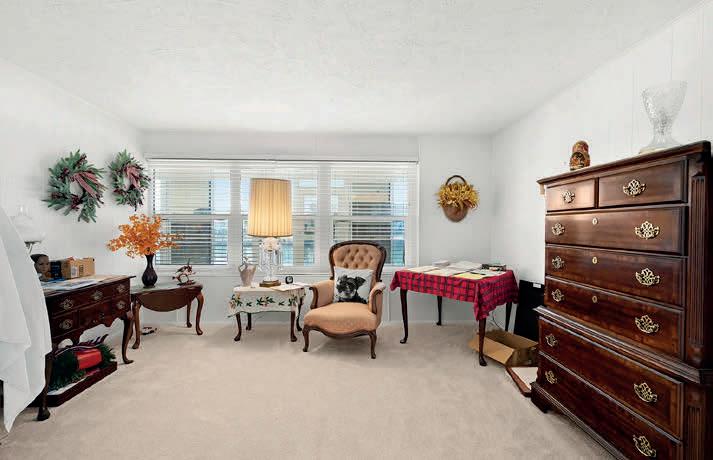
Welcome to your private tropical retreat on Terra Ceia Bay! 5003 Commonwealth Road sits on a rare double lot offering an impressive 150 ft of deep-water frontage along the pristine, shimmering waters of Terra Ceia Bay. This is the kind of setting where palm trees sway, dolphins pass by, and sunsets never get old. Lovingly maintained by the same family since 1965, this 3-bedroom, 3-bath home is filled with character and pride of ownership. With nearly 4,400 sq ft under roof, the home provides generous indoor and outdoor living spaces—perfect for entertaining, relaxing, or creating your own coastal compound. The expansive property spans two lots totaling 150 ft of seawall, opening the door to endless possibilities: enjoy it as-is, expand, or reimagine the space into a true waterfront estate. Whether you’re boating, fishing, or simply soaking in the tranquil bay breezes, this is Florida waterfront living at its finest.

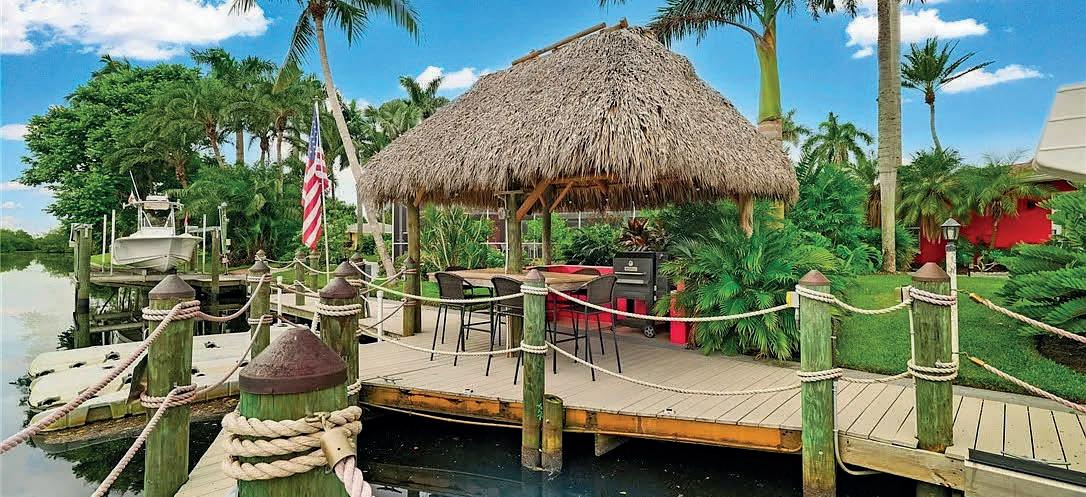
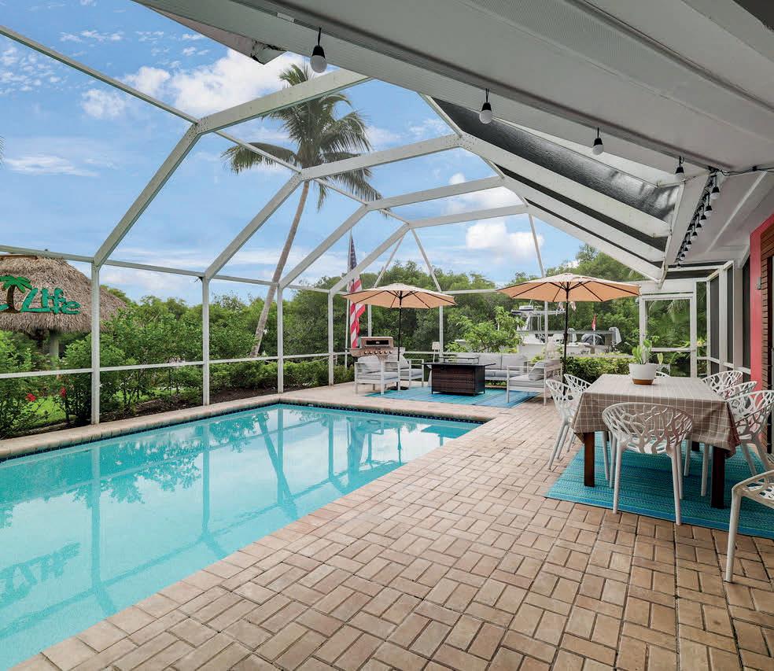
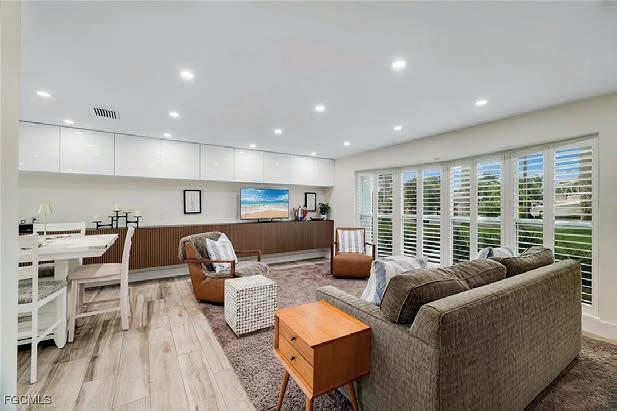
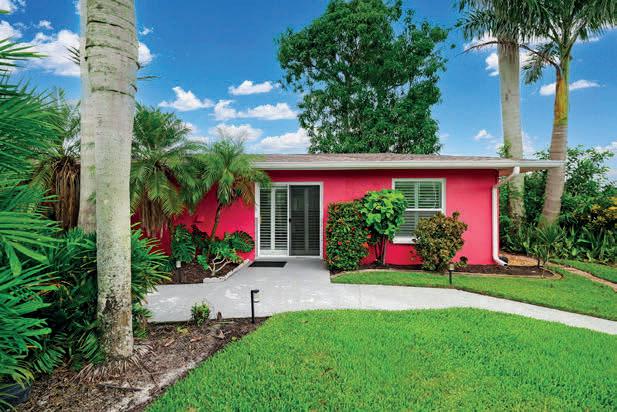
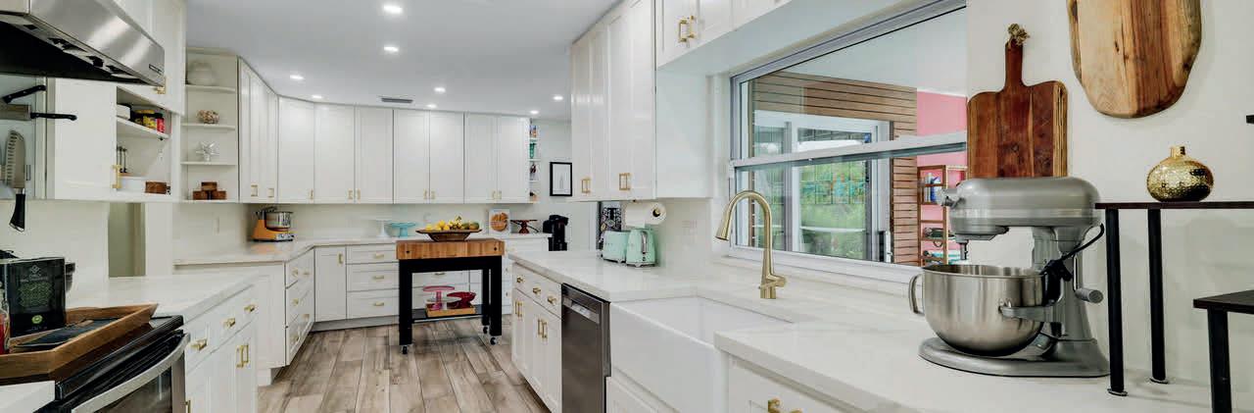
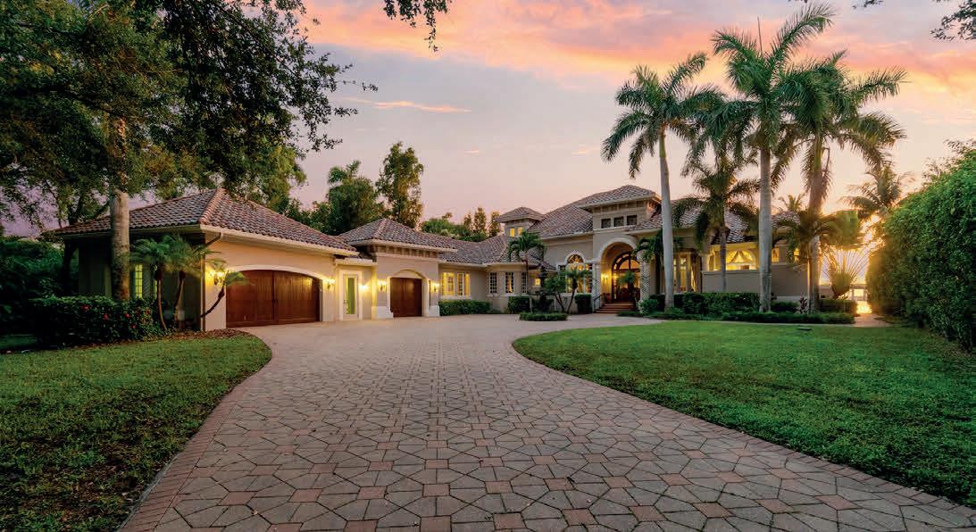
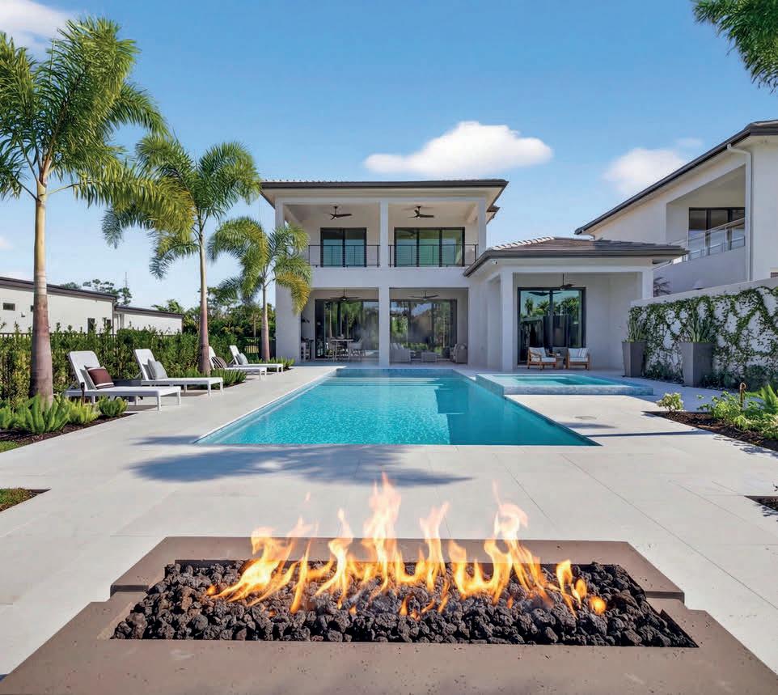
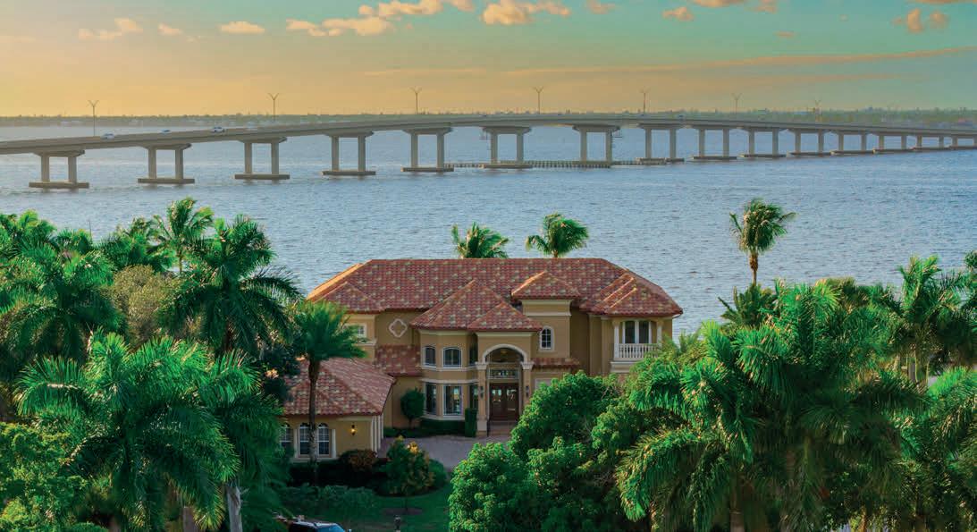
MULTIGENERATIONAL PRIVATE SUITE, MOTHER IN LAW, CASITA, INCOME POTENTIAL, SEPARATE ENTRANCE, AIRBNB, SEPARATE LIVING QUARTERS. THIS IS is more than a home, it’s an experience! This vibrant and unforgettable waterfront property offers direct Gulf access and endless Florida charm. This one-of-a-kind home is designed for both relaxation and entertaining, featuring a private pool, tropical outdoor living with surrounding palms and fruit trees. Whether you’re hosting visitors or creating a private retreat, this home invites you to enjoy manatee, dolphin and wildlife watching from your backyard. THE PERFECT PRIVATE RETREAT...YET CLOSE ENOUGH TO 1-75 AND DOWNTOWN FORT MYERS. What appears modest from the street unfolds into a stunning, unexpectedly spacious and beautifully designed interior, while the rear waterfront setting delivers a truly breathtaking experience, and will leave you speechless! A rare waterfront gem where lifestyle, luxury, and income potential all come together. This 4/3 and 1/1 is ideal for in-laws, Airbnb, Guests, or rentals. Both homes are newly and fully updated including Beautiful Plantation shutters throughout!



Originally licensed in real estate in Wisconsin, Lori relocated to Southwest Florida more than 22 years ago and has developed extensive knowledge of the area, living on both Gulf Access waterfront properties and Golf course homes, she specializing in luxury waterfront homes, Gulf-access properties, boating communities, golf course homes, and new construction throughout Fort Myers, and surrounding Southwest Florida communities.
Known for her strong work ethic, honest guidance, and personalized approach, Lori is passionate about helping buyers and sellers make informed, confident decisions while delivering exceptional service every step of the way. She believes real estate is about more than buying or selling a home — it’s about creating a lifestyle and future people truly love. Her philosophy is simple: “Don’t just dream it — do it.”



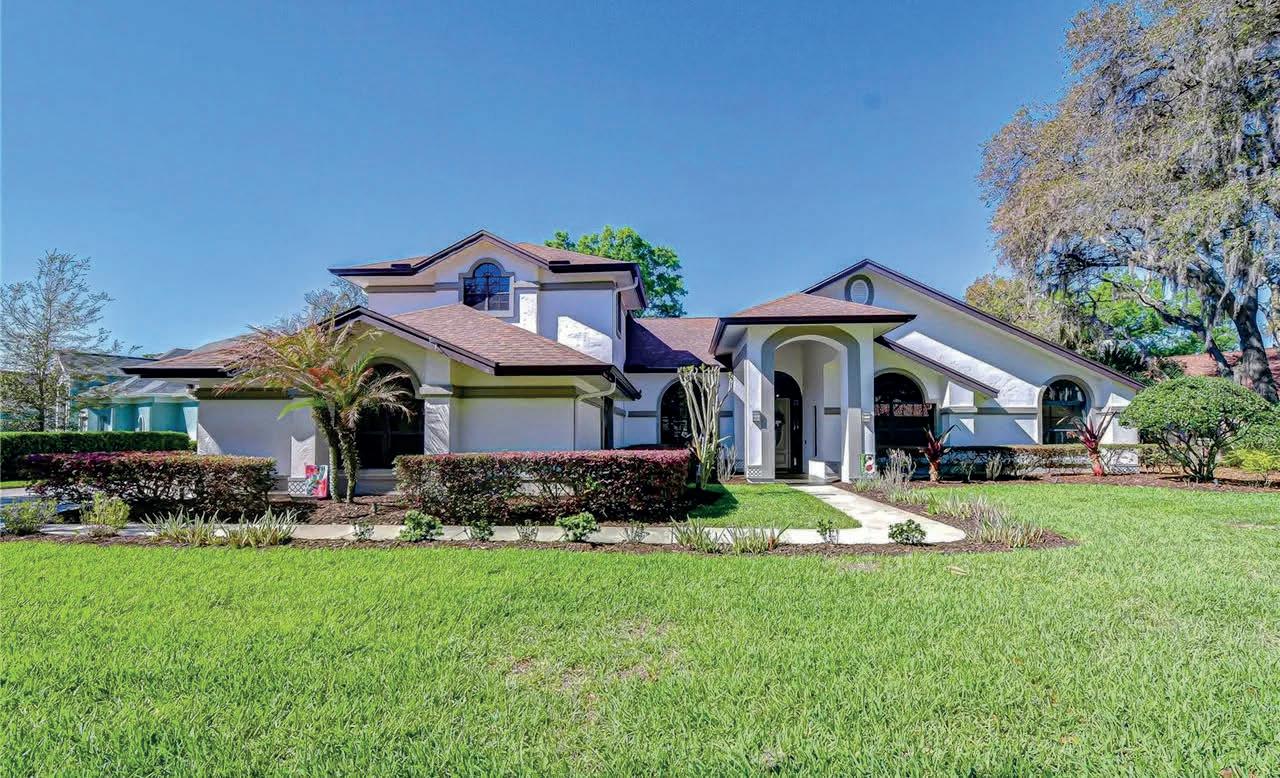
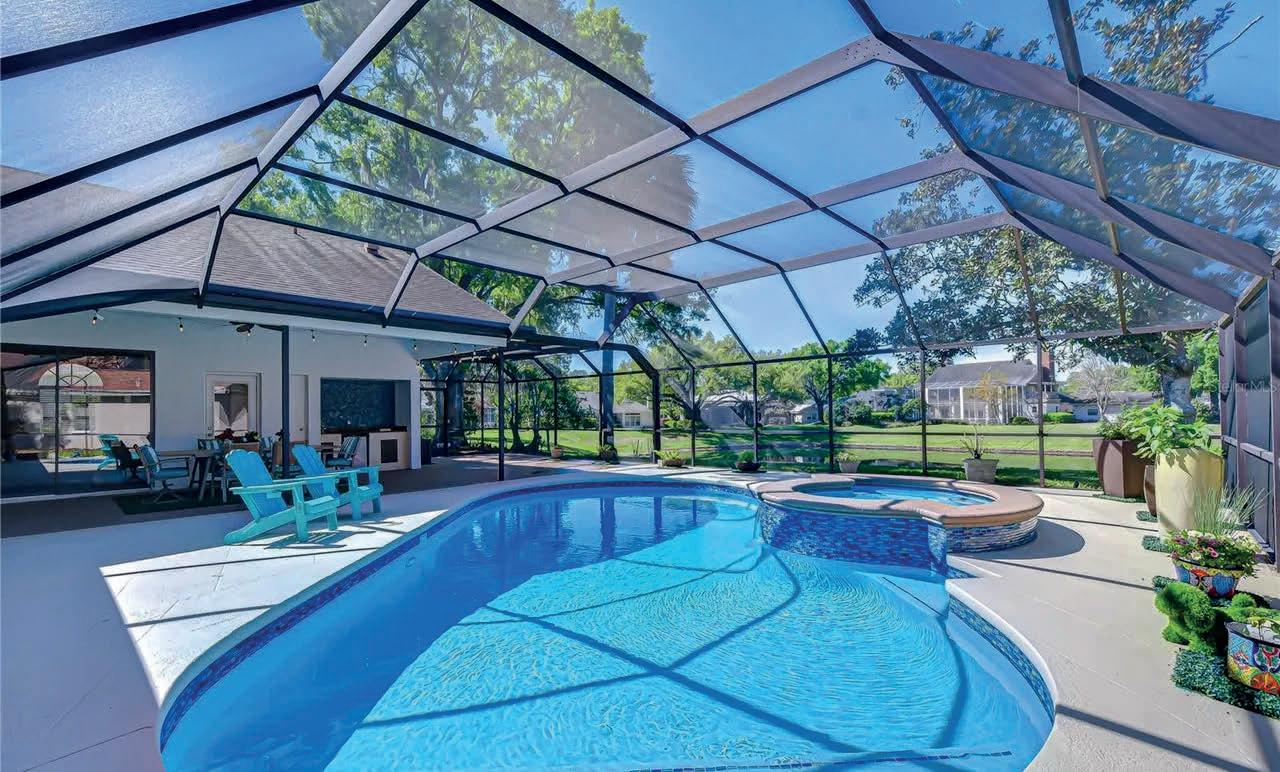
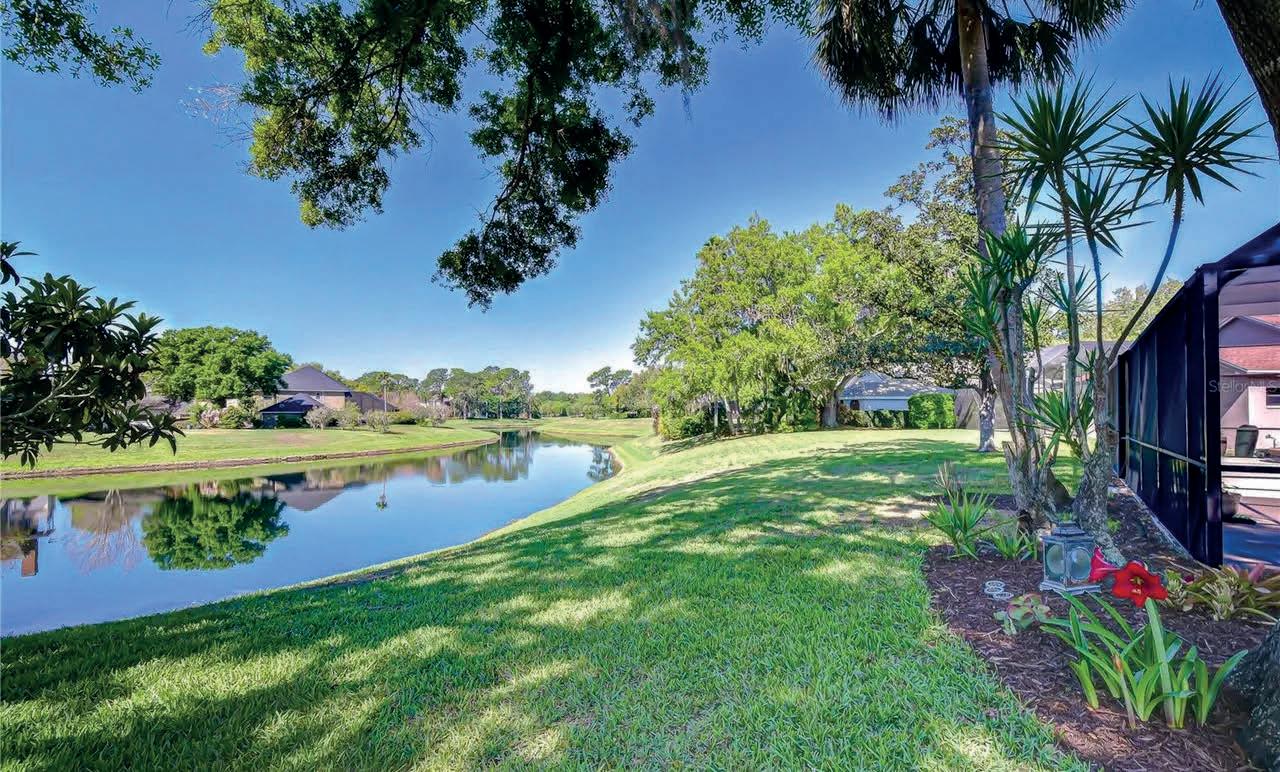




EVERETT
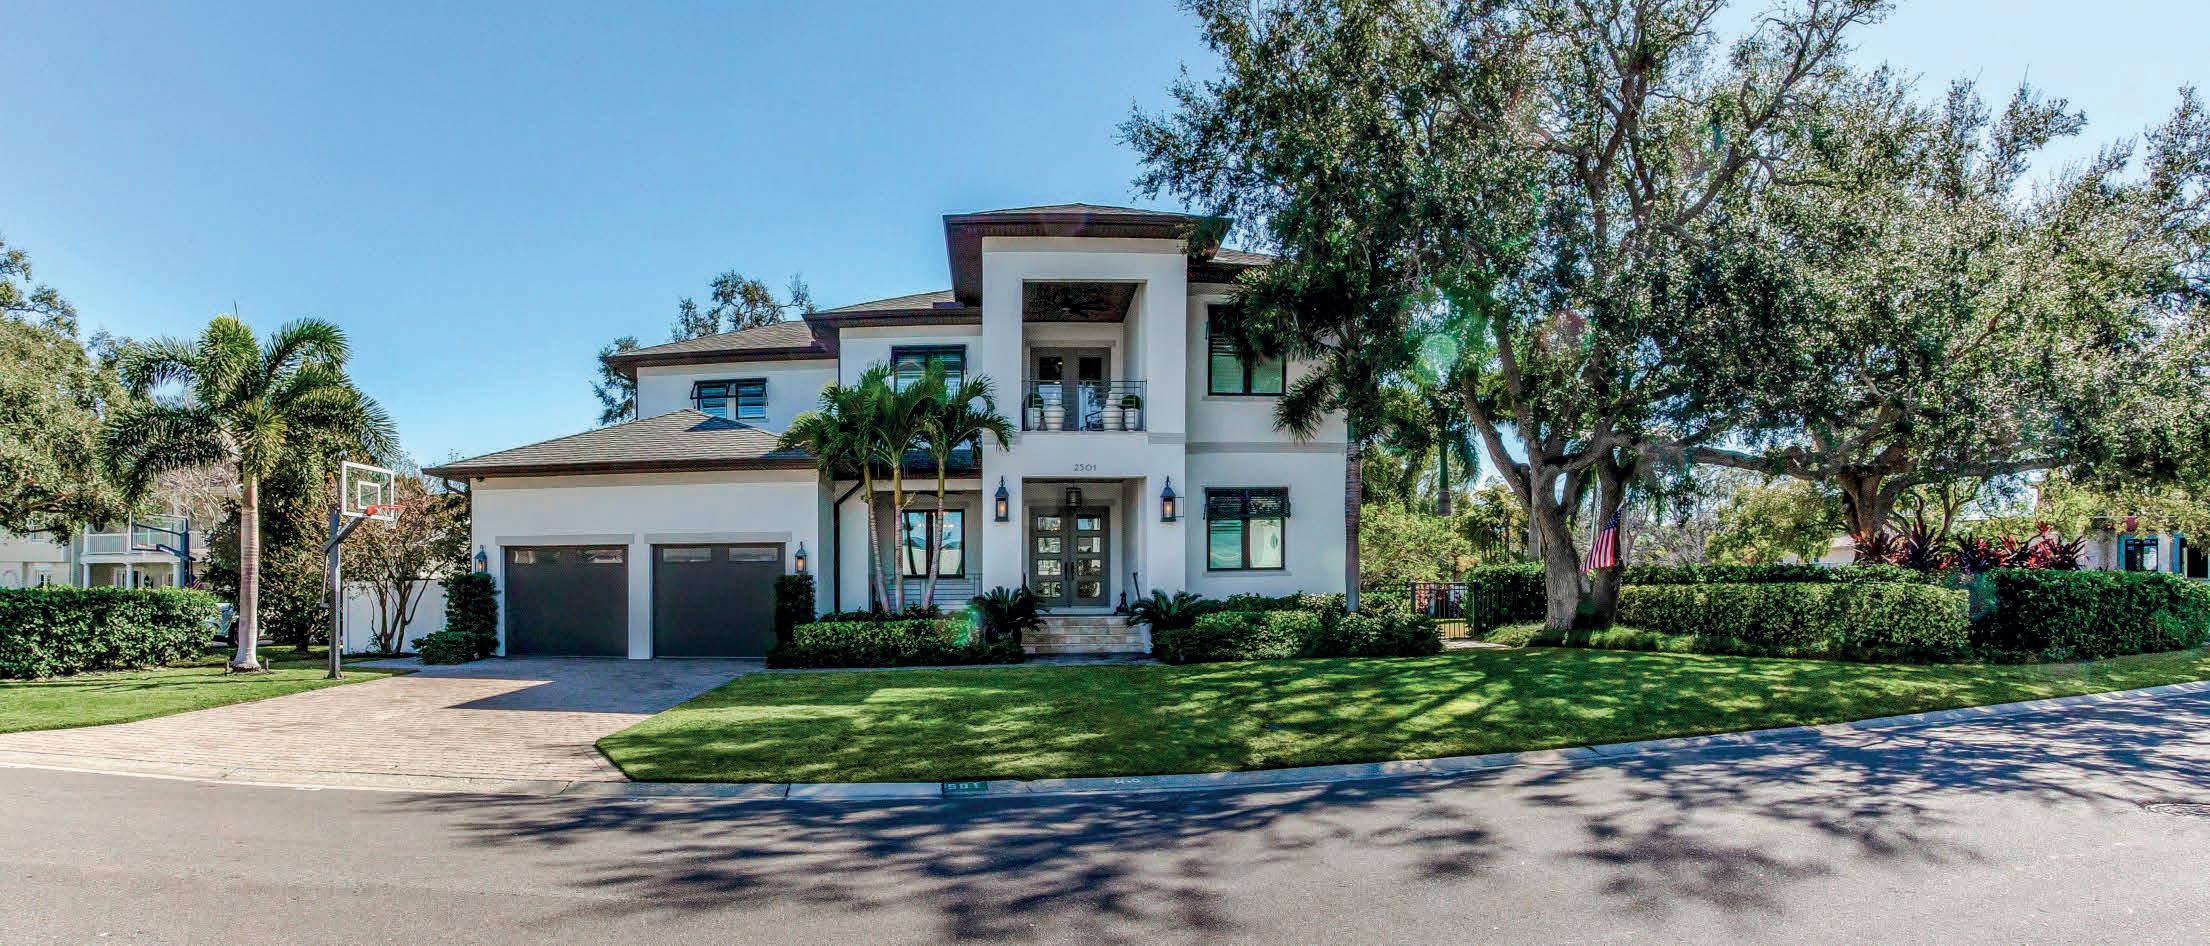
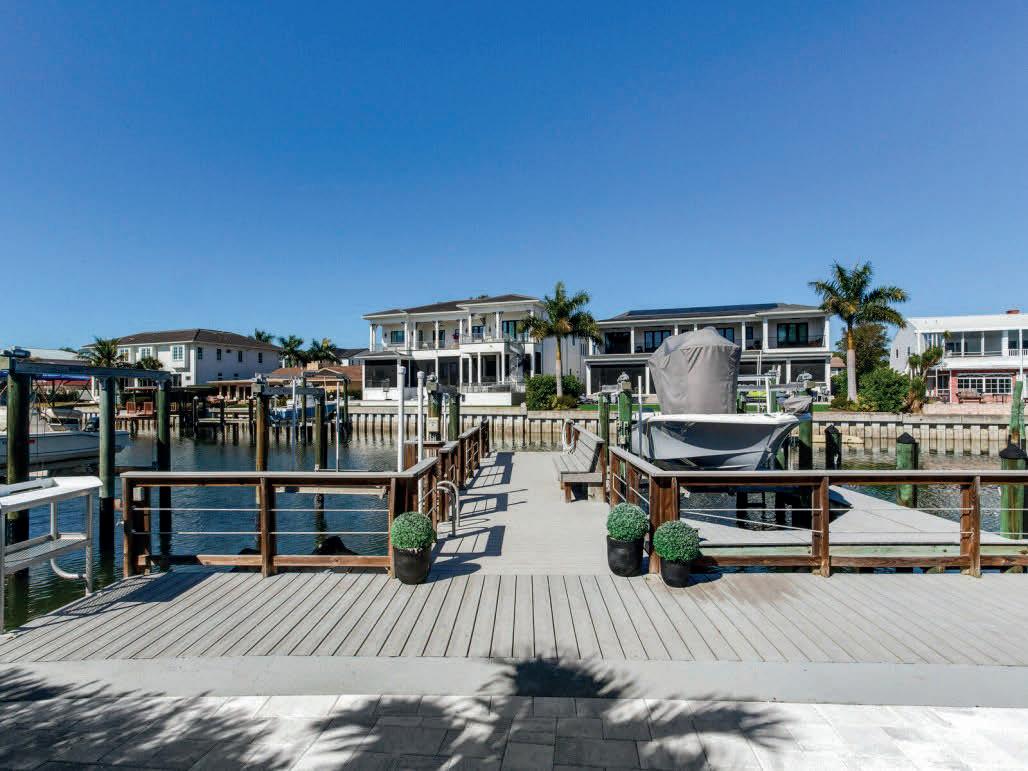
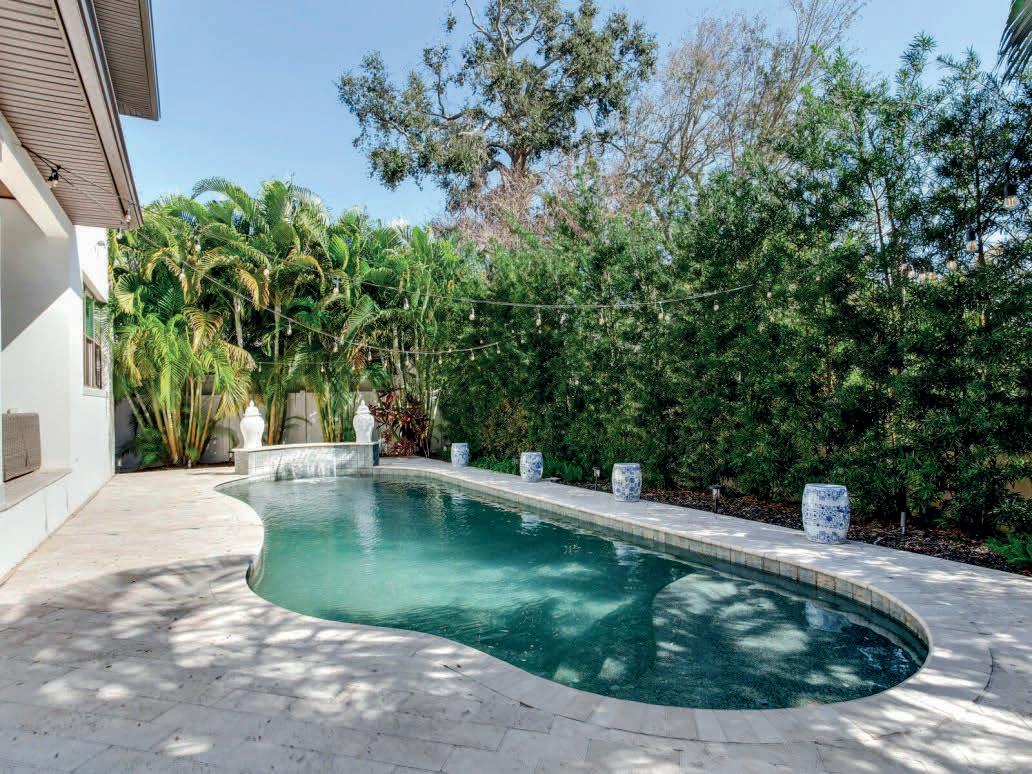
2501 S Dundee St The South Tampa Trifecta: Location, Land and Water - rarely found together at this scale. Some homes check one box. A rare few check two. This South Tampa estate checks all three! A sought-after address in one of Tampa Bay's most coveted neighborhoods, an exceptional side lot that delivers the open-air breathing room you simply cannot find anymore, and private waterfront access complete with a dock ready for parties, dock dinners, sunset cruises and weekend adventures on the bay. Offered at $4,475,000 Toni Everett 813-839-5000
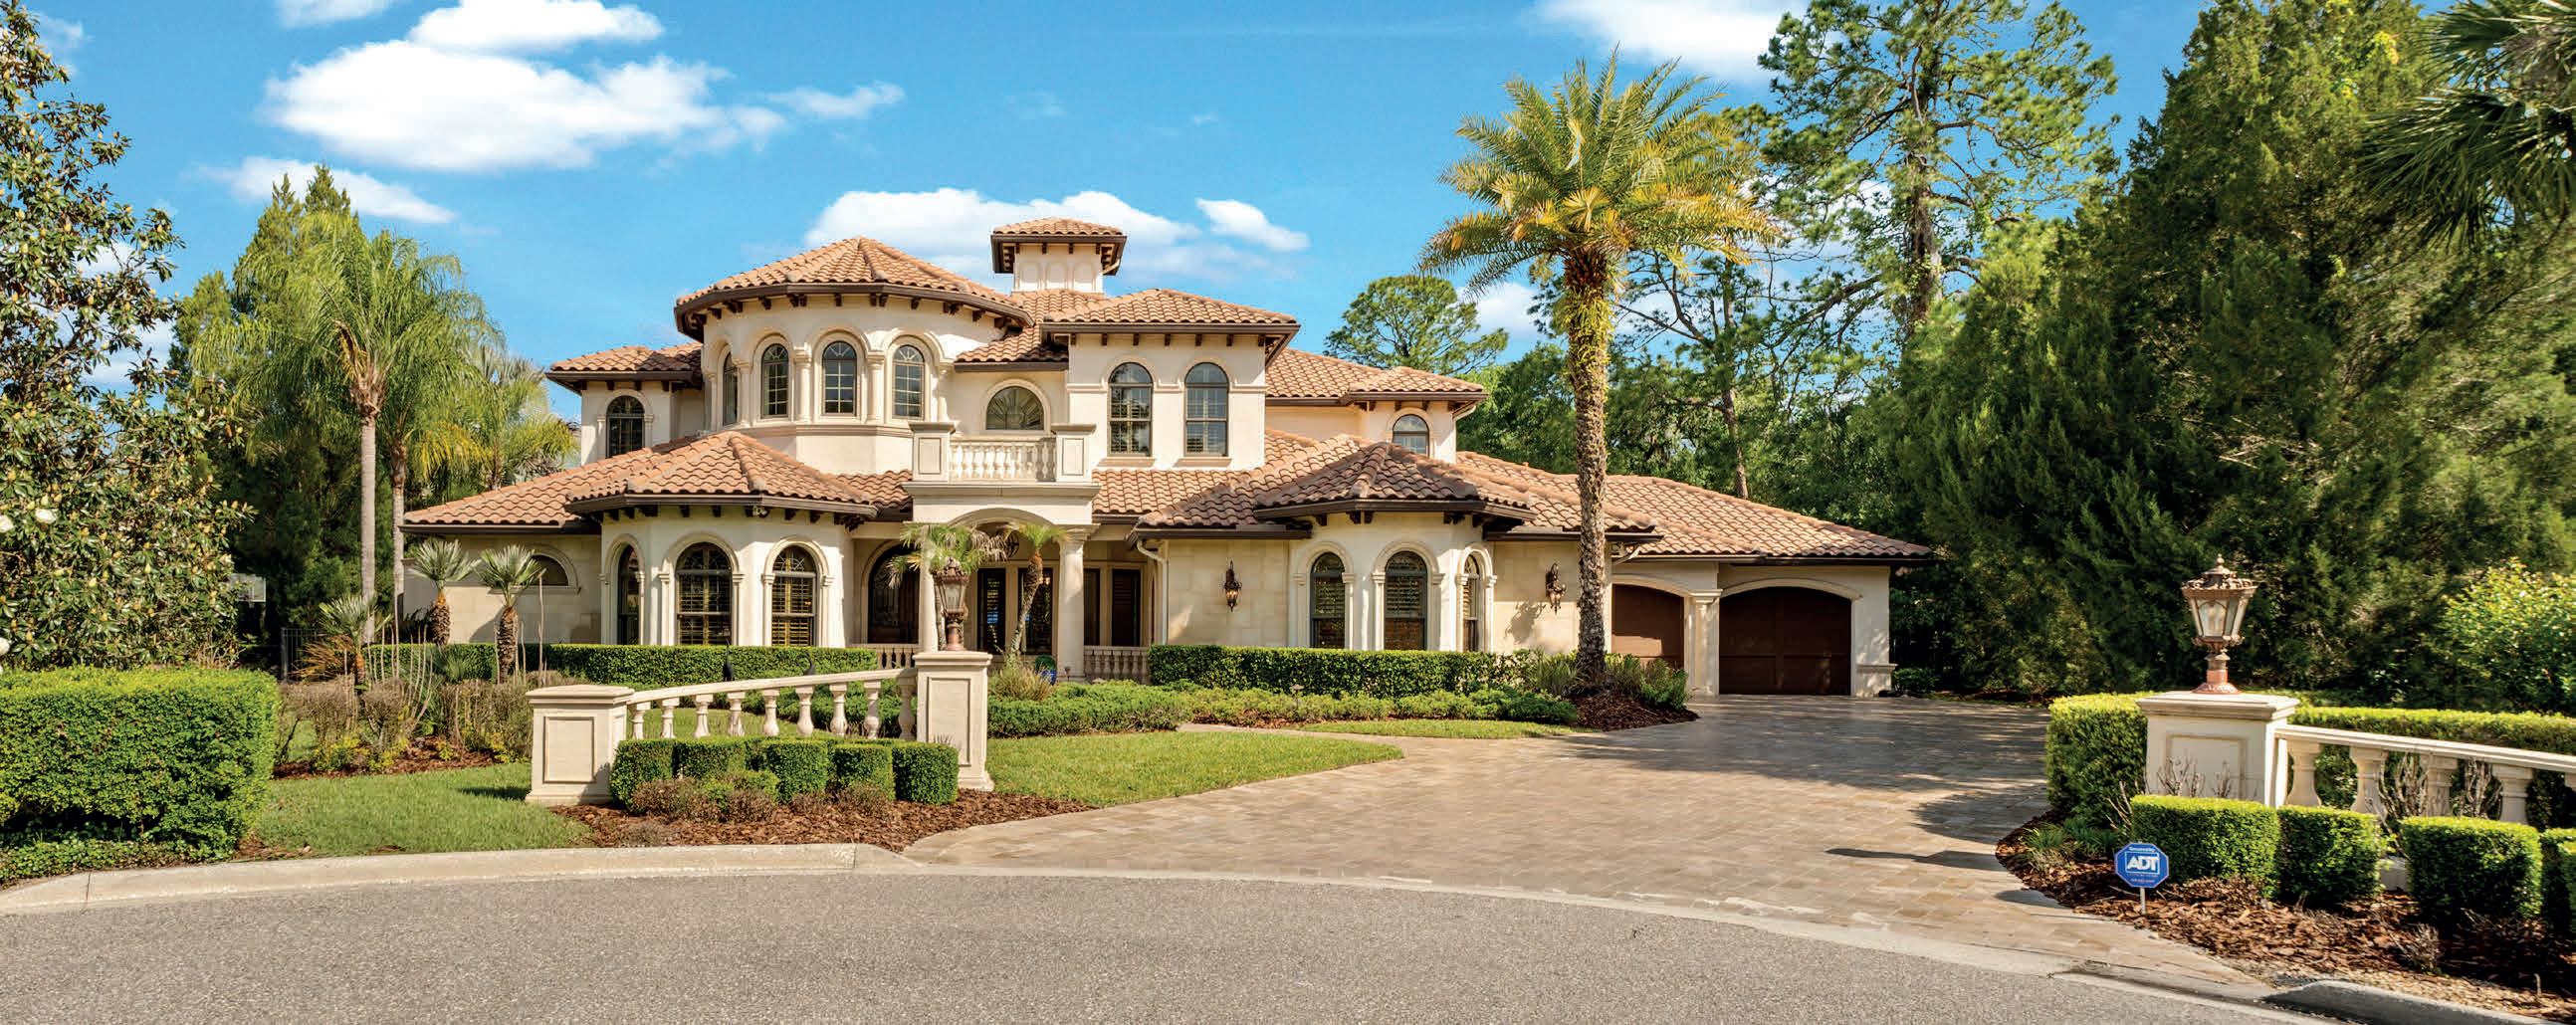
LISTED AT $3,390,000
6004 WINDHAM PLACE, TAMPA, FL 33647
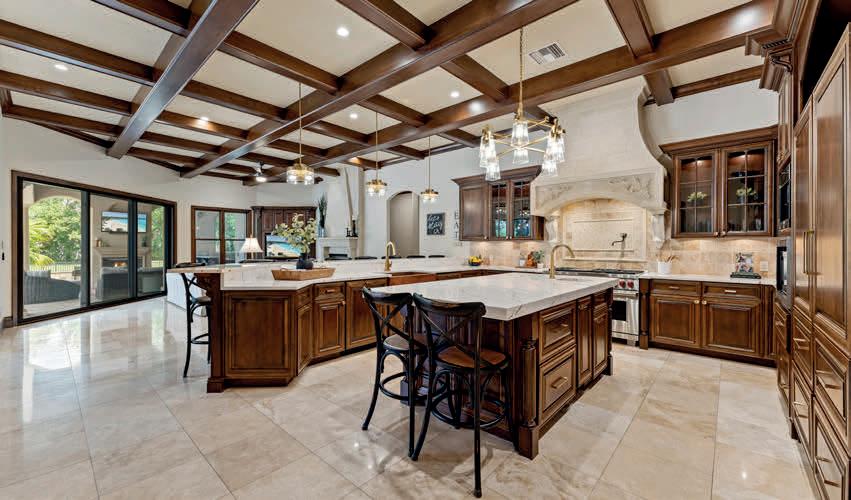
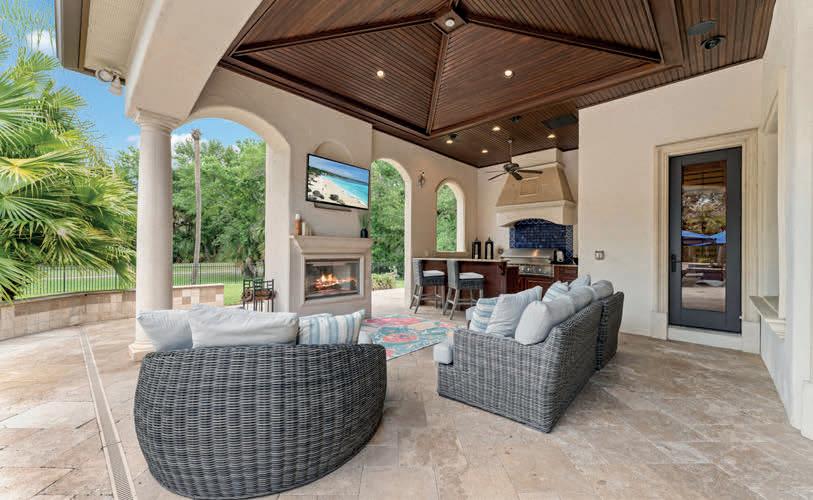
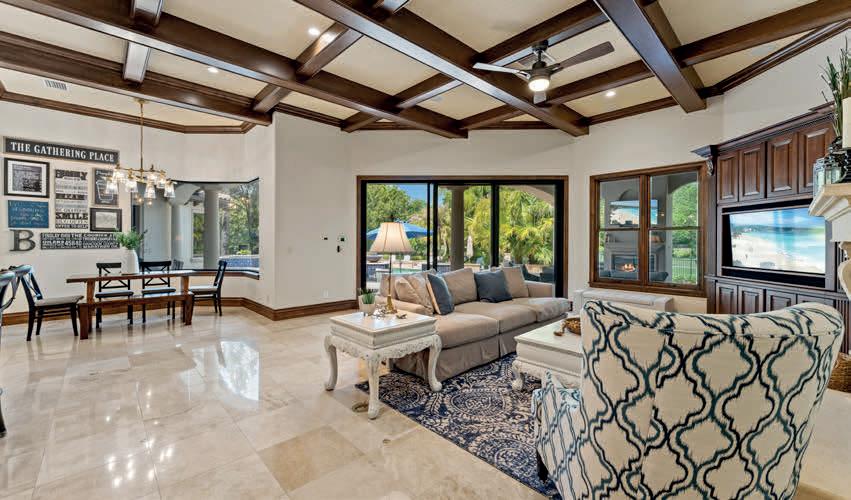
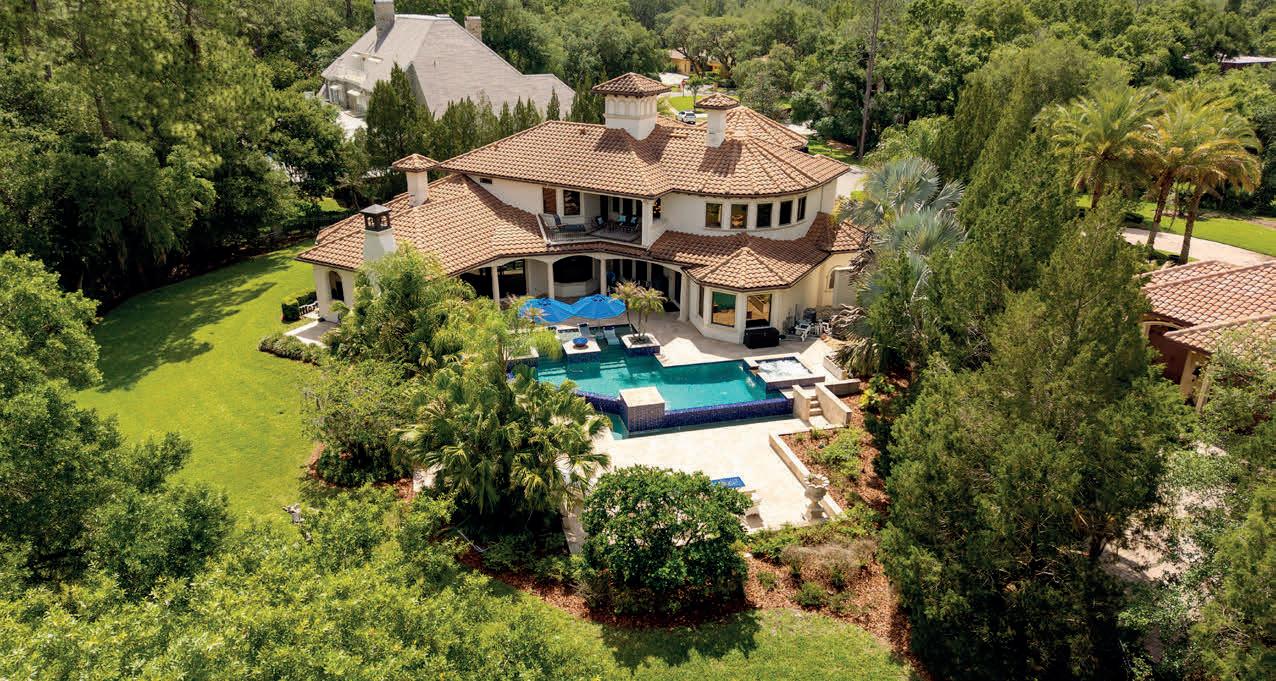
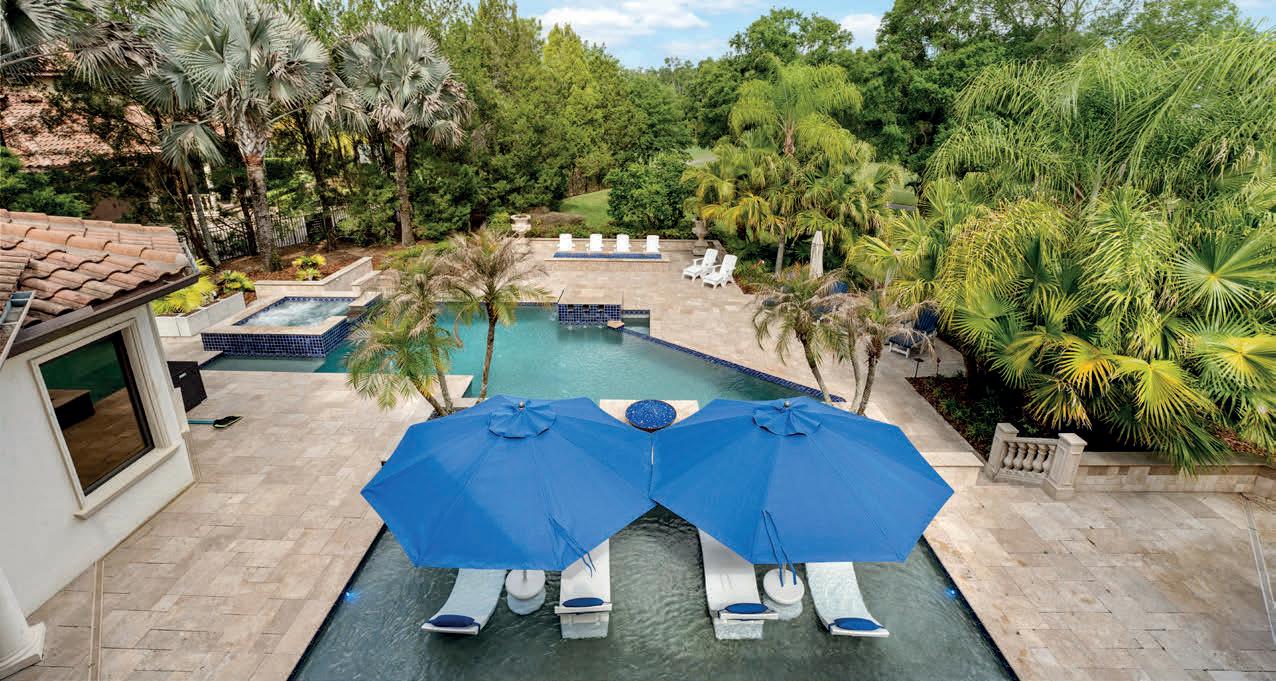
Welcome to a truly exceptional golf course–front estate in the prestigious, 24-hour guard-gated Reserve at Tampa Palms, where timeless design meets a refined resort-style lifestyle. Perfectly positioned along the 4th hole of Tampa Palms Golf & Country Club, this expansive 5-bedroom, 5.5-bath residence showcases soaring spaces, elegant entertaining areas, and top-tier finishes throughout—from a chef’s kitchen with premium Wolf and Miele appliances to a private theatre, game room, study, and elevator. The luxurious primary suite offers a serene retreat, while outdoor living reaches new heights with an infinity pool, spa, full outdoor kitchen, and panoramic golf course views. Thoughtfully enhanced with smart home technology, whole-home audio, and high-end upgrades, this remarkable property delivers the ultimate blend of sophistication, comfort, and convenience—just minutes from Tampa’s top medical centers, universities, and major highways.


5810 Mariner Street Tampa, FL 33609
5 BEDS | 5.5 BATHS | 7,092 SQ FT
$6,598,000
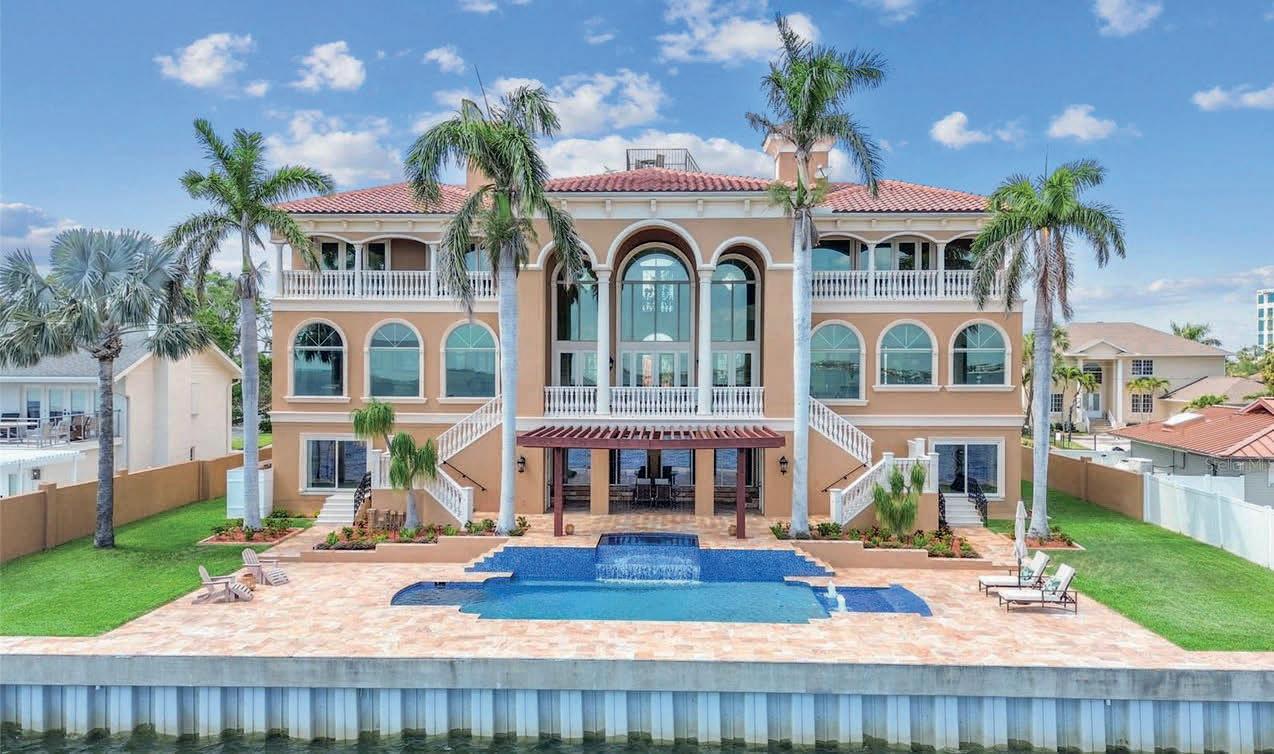
Virtually staged, this Mediterranean-style waterfront estate in South Tampa offers luxury, privacy, and sweeping open-water views. The home features soaring 24-ft ceilings, a bright great room with floor-to-ceiling windows, and multiple French doors leading to a balcony overlooking a resort-style pool, spa, and travertine patio.
The chef’s kitchen includes high-end appliances, custom cabinetry, and a large island. The primary suite boasts a private balcony, spa-like bath, and walk-in closet, while additional ensuite bedrooms also offer water views. A toplevel observation deck provides stunning panoramas.
A separate lower level with its own entrance, kitchen, and living space adds flexibility for guests or extended family. Additional highlights include a rebuilt seawall, deepwater access for large boats, a 4+ car climate-controlled garage, elevator access, impact-rated windows, and a new 2025 roof.

478
4 BEDS | 4.5 BATHS | 3,319 SQ FT $2,900,000
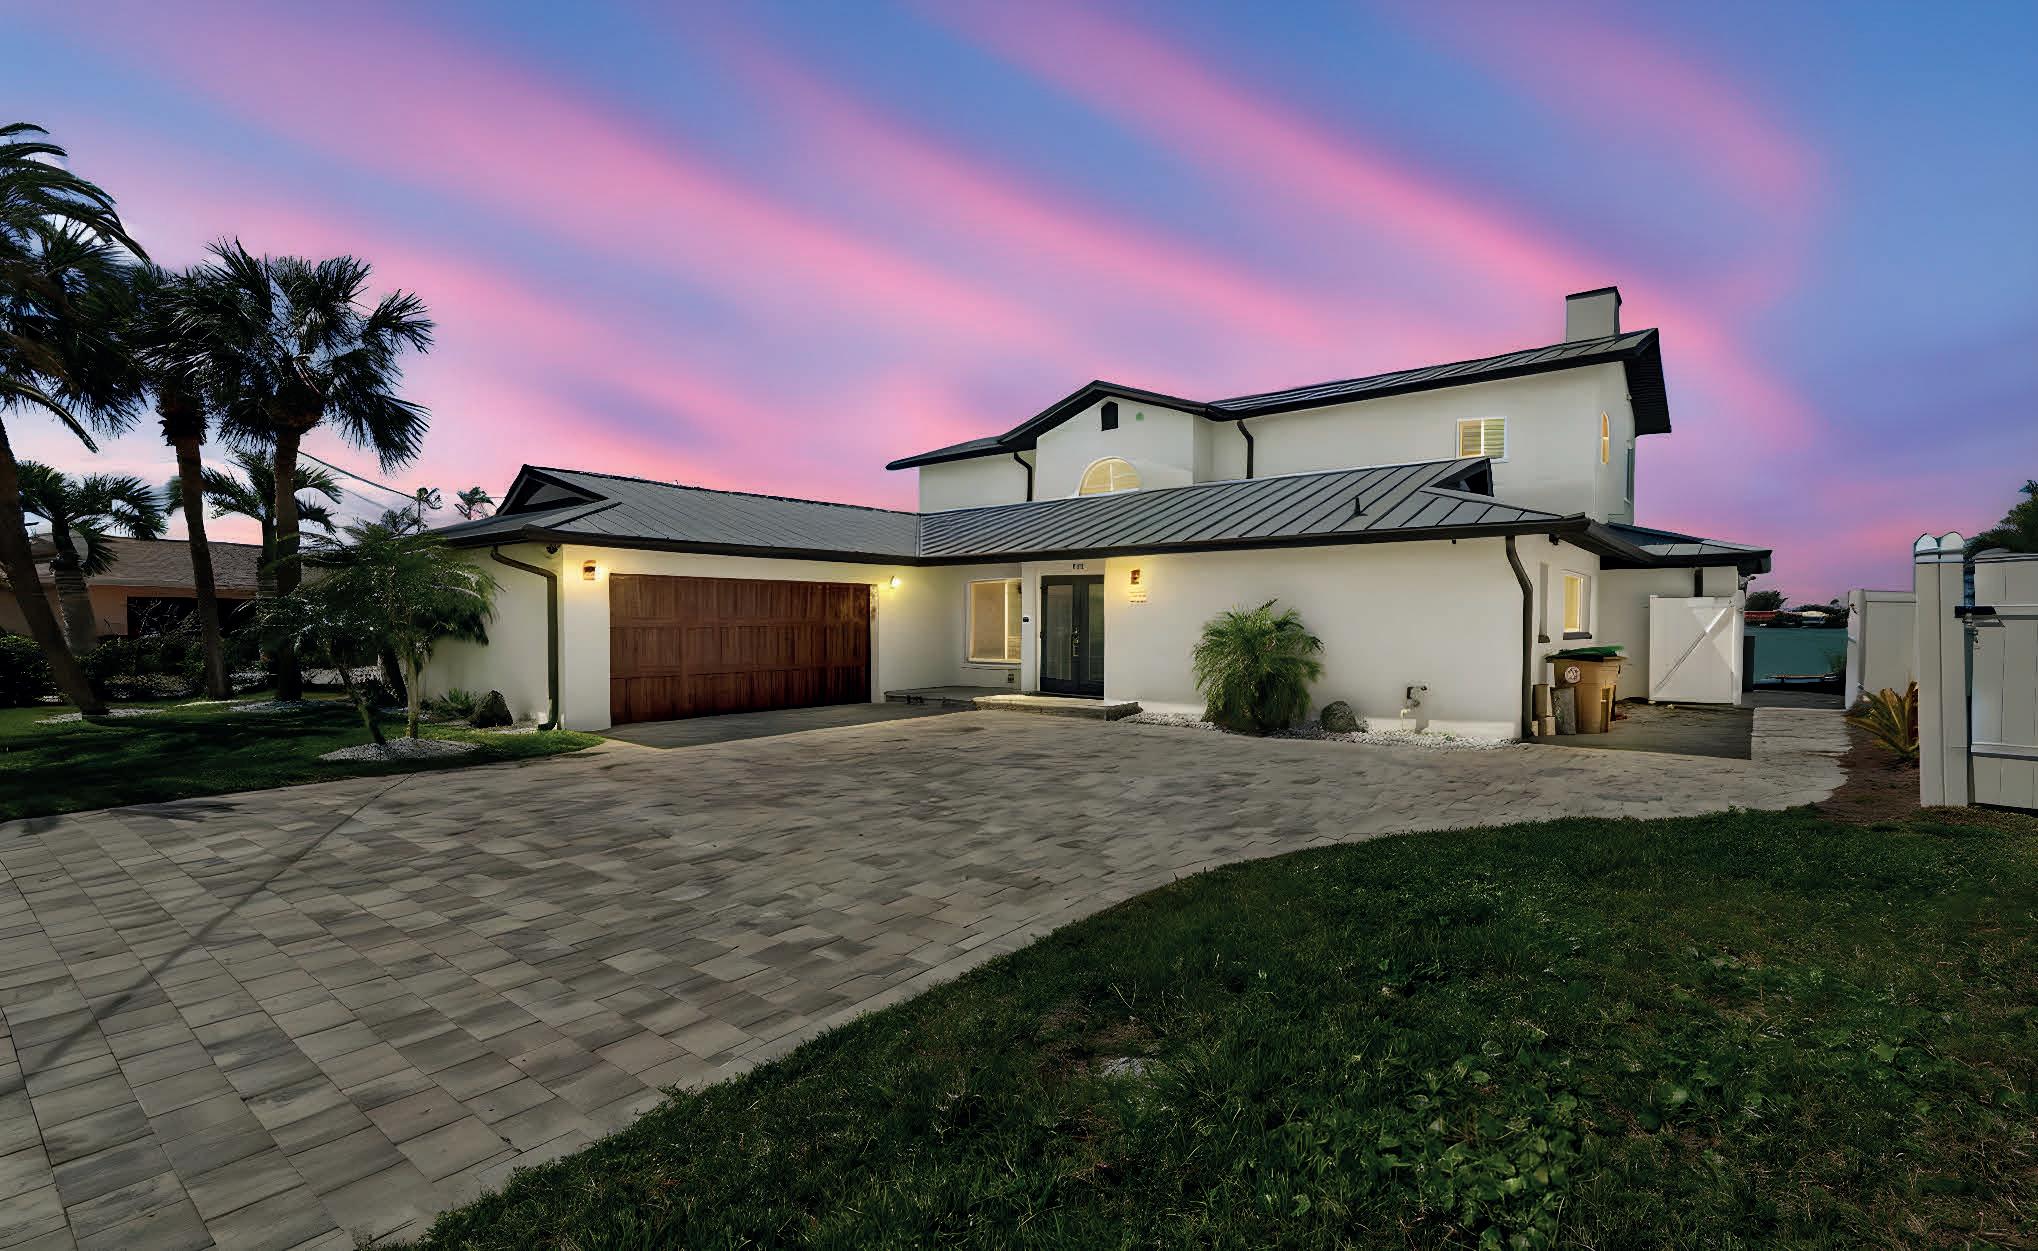
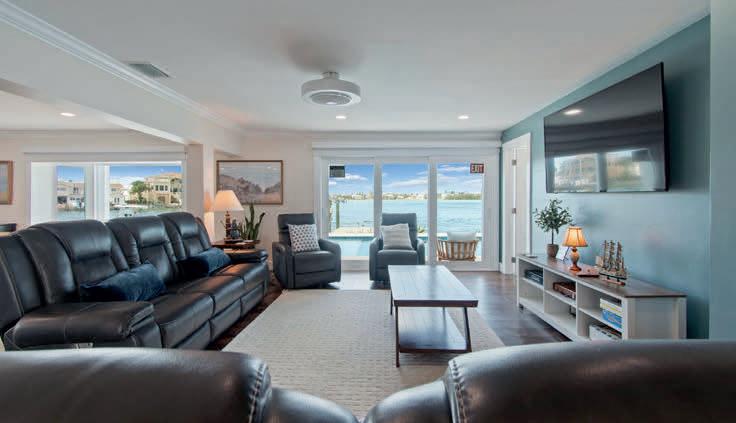
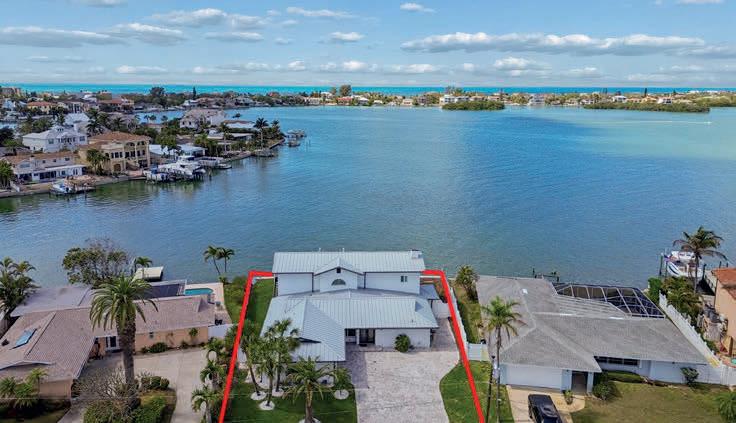
This beautifully updated waterfront home in Indian Rocks Beach offers luxury living, boating access, and strong rental income potential. It features 4 spacious bedrooms with en-suite bathrooms and an open layout designed to showcase stunning water views. Recent 2025 upgrades include wood-look tile flooring, a custom kitchen, designer countertops, and high-end appliances.
The second floor hosts a serene primary suite with a spalike bathroom, plus a bonus sitting or game room and private balcony. Outside, enjoy a tropical oasis with a pool, private dock, and boat lift. Located near beaches, dining, and recreation—and zoned for short-term rentals—this property is ideal for both personal use and investment.
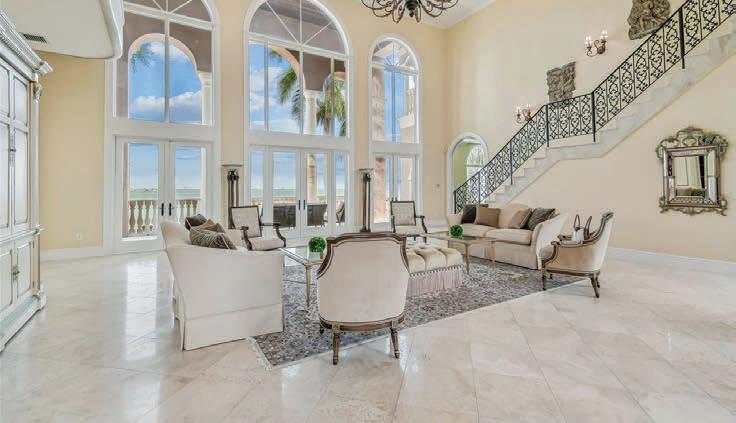
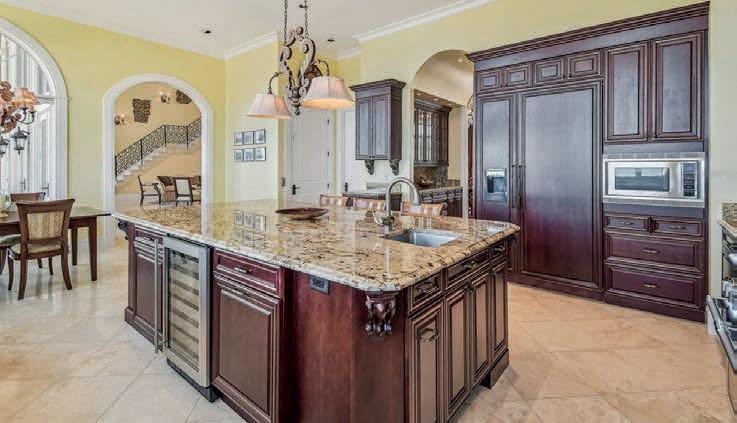


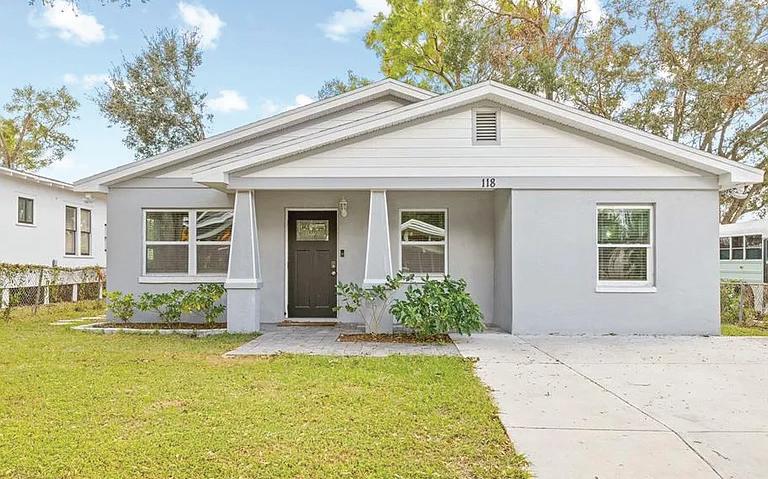
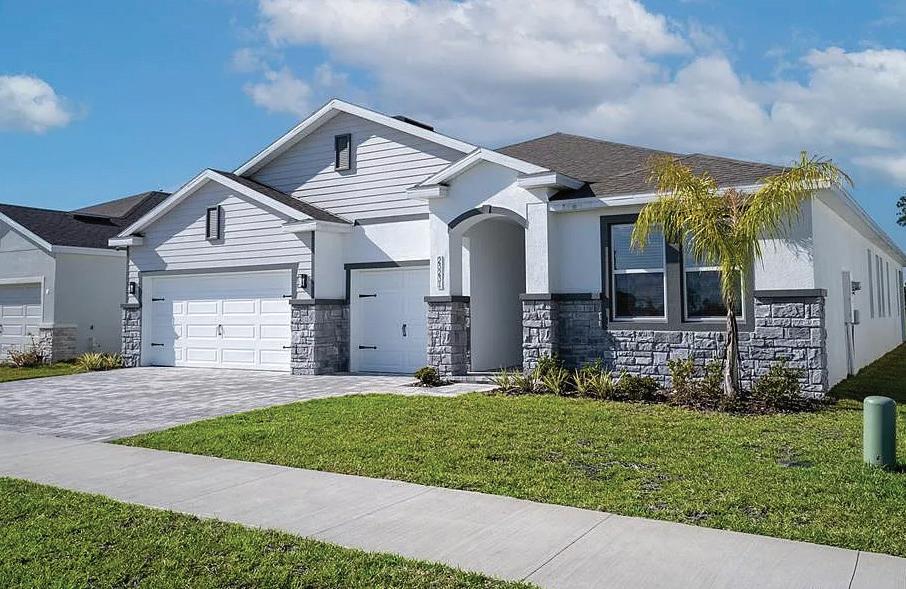
Nereida has worked as a Realtor since 2016, Originally from New York with a Caribbean background. She is bilingual and will provide the guidance, dedication, honesty and trust, to the best interest of her clients, developing clients for life. Outside of work, she enjoys fine art, museums, music, being a mother, a wife and grandmother of twin girls.


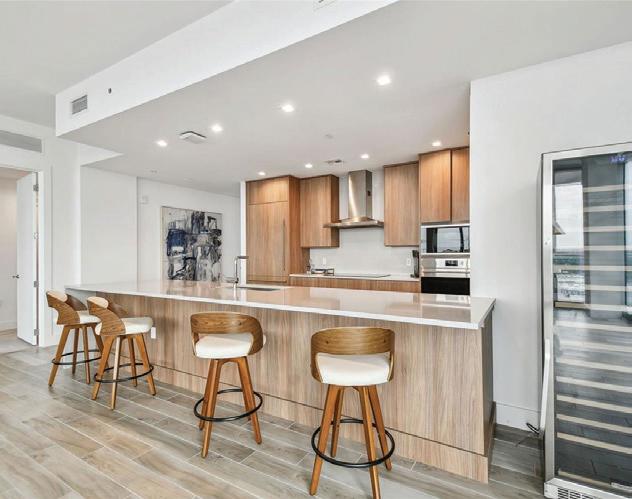
5120 MARINA WAY #15005, TAMPA, FL 33611
3 BEDS / MEDIA ROOM / 3 BATHS / 2,421 SQFT
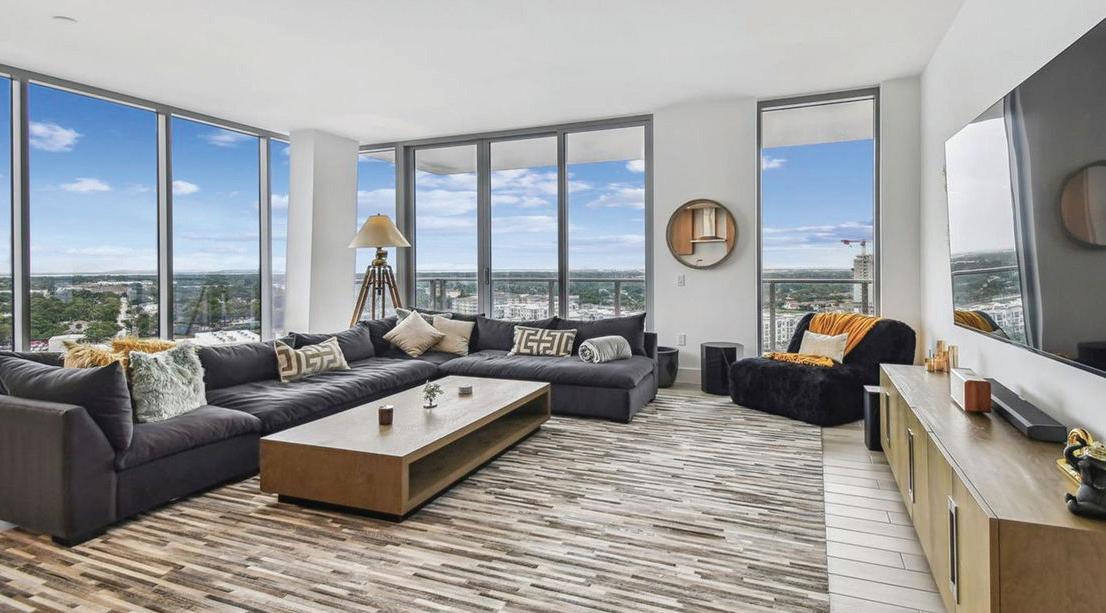
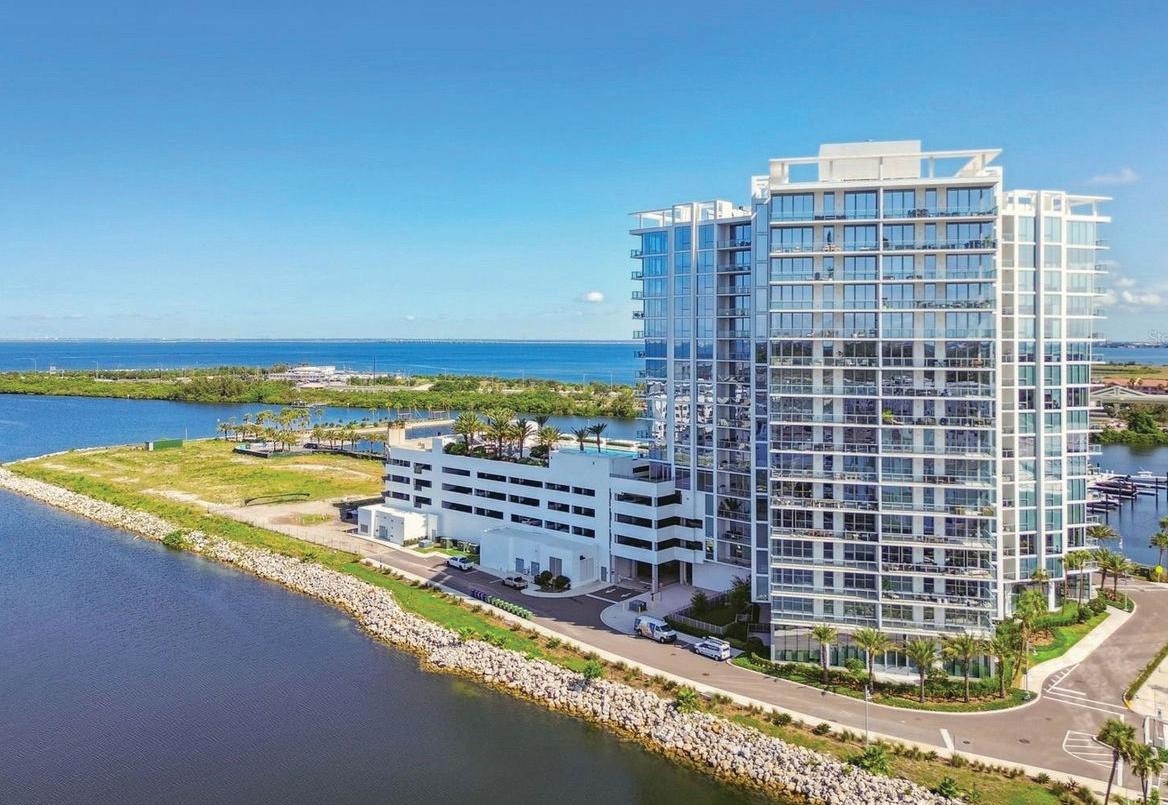
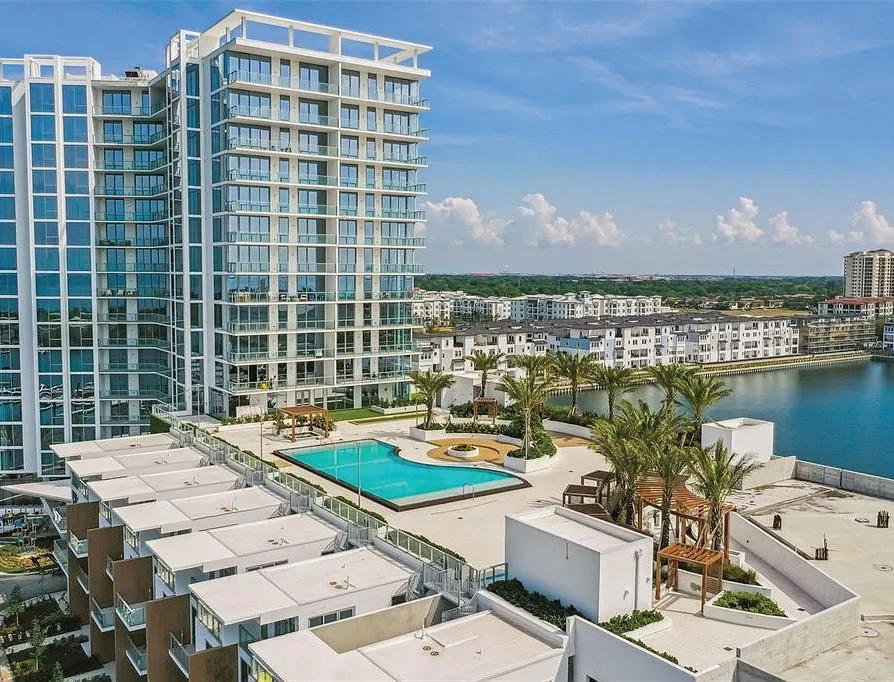
Presenting this stunning waterfront luxury high-rise in Tampa that I believe will exceed your expectations in terms of location, building quality, and unit features. Located on the 15th floor, this spacious 3 Bedroom unit also includes a Media Room which can be utilized as a 4th bedroom if needed. The unit offers breathtaking views of Tampa Bay, the City of Tampa, and St. Pete. As you enter through your private foyer and step into the double doors, you will find yourself in your dream home. The modern galley kitchen is equipped with top-of-the-line appliances and features a large countertop height quartz topped island overlooking a spacious Great room. The floor to ceiling windows throughout the unit provide abundant natural light and aweinspiring sunsets. Additionally, there is a full-length balcony spanning over 300+ square feet, accessible from both the Owners Suite and the Great room. The Owners Suite offers not only access to the balcony but also two closets, an executive bath with a European style double vanity, and a separate tub in the shower glass space.
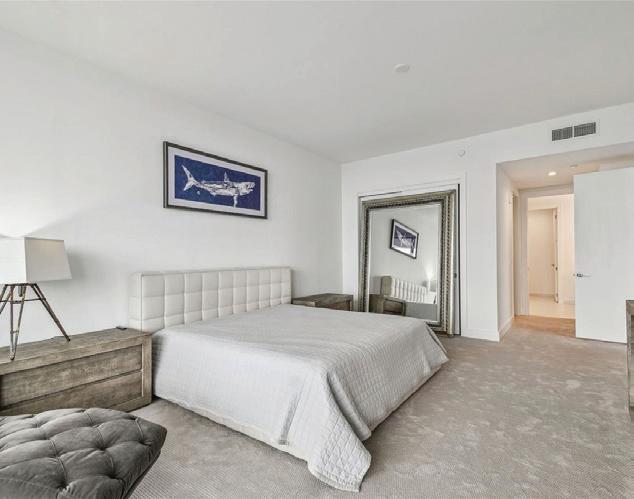
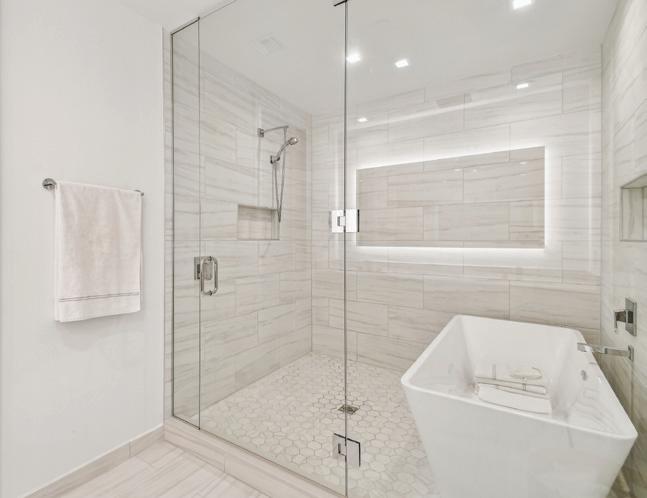

This magnificent 5-bedroom, 7-bathroom luxury estate is designed for ultimate comfort and entertainment, featuring expansive, upscale finishes throughout. The heart of the home includes an open-plan chef’s kitchen with a massive center island, flowing into a spacious living area with floor-to-ceiling windows.
The outdoor space is a private oasis designed with a resort-style saltwater pool, cascading spa, and a covered lanai with a full outdoor kitchen, perfect for lounging and entertaining. Each of the five bedrooms boasts private en-suite access, with a primary suite featuring a spa-like bath, dual walk-in closets, and a private balcony.


REALTOR®
813.500.2343
ldesousa.realtor@gmail.com www.lauradesousa.lpthomesearch.com
REALTOR®
813.399.6101
saratampabay@gmail.com www.lauradesousa.lpthomesearch.com

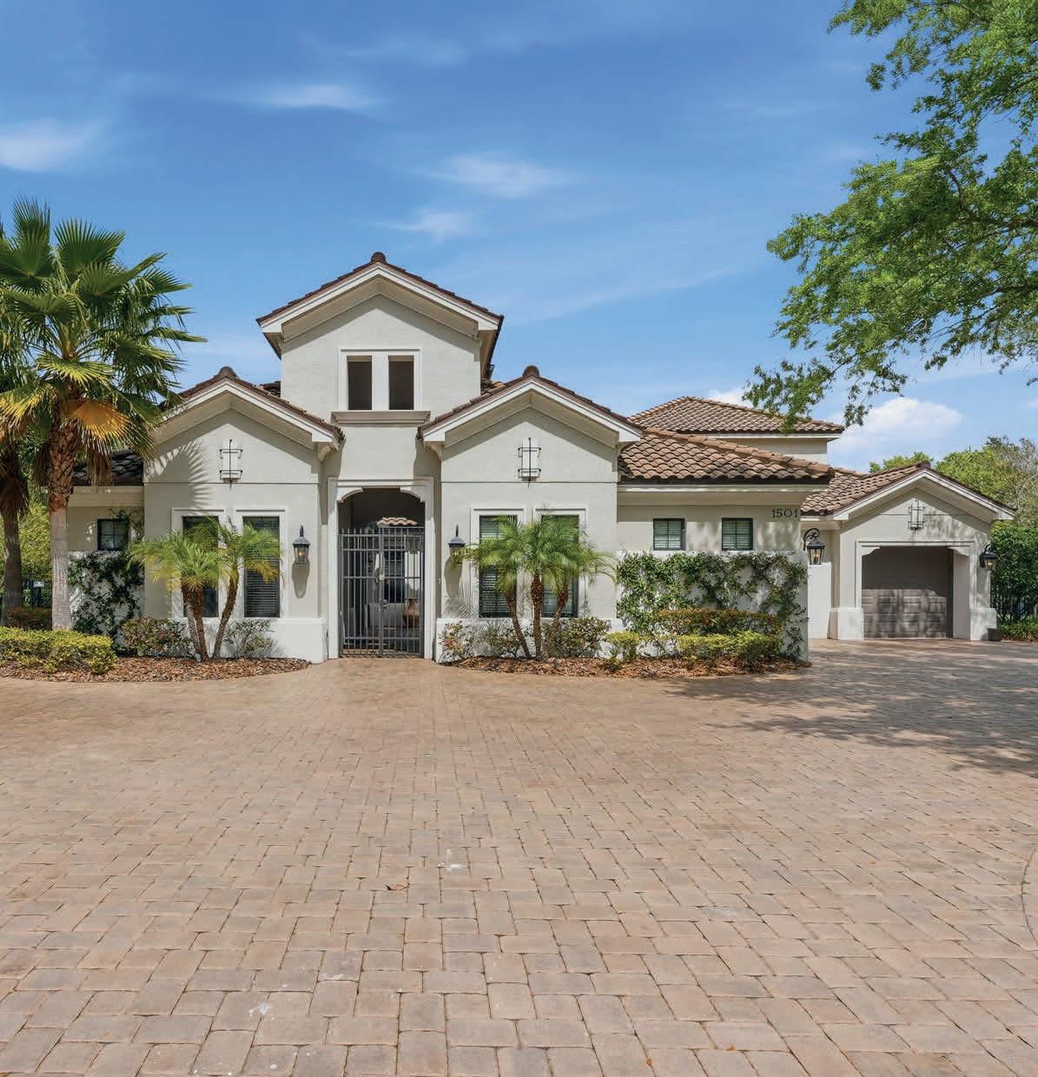
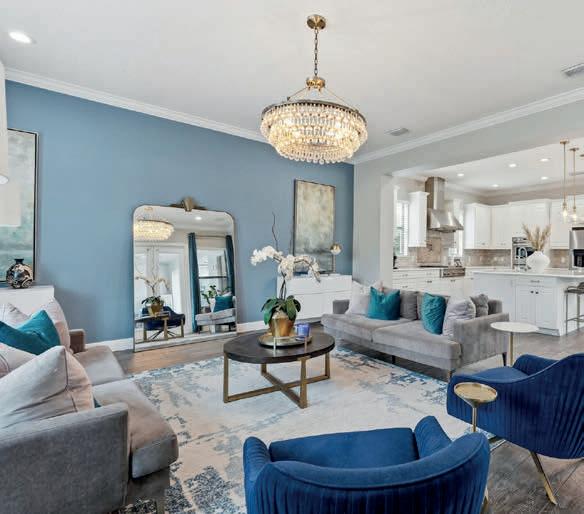
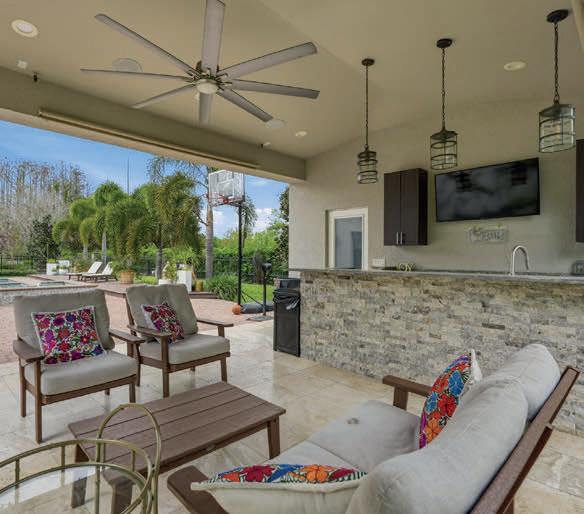
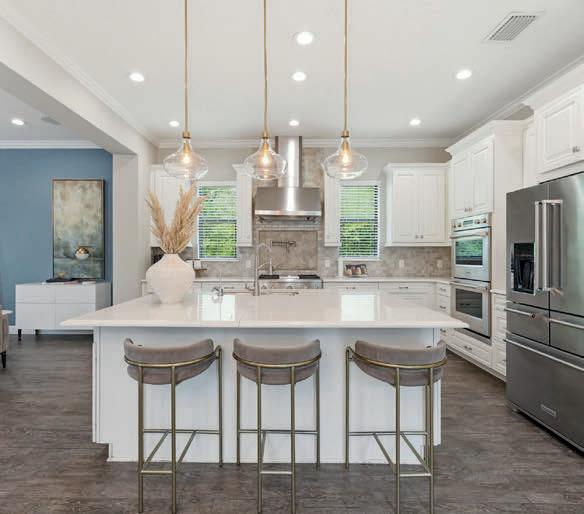
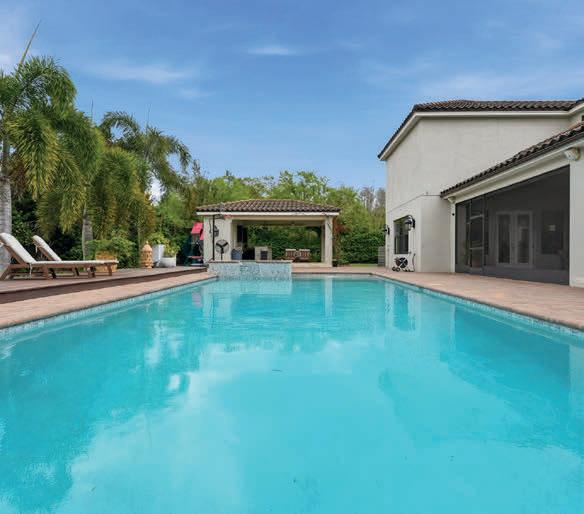
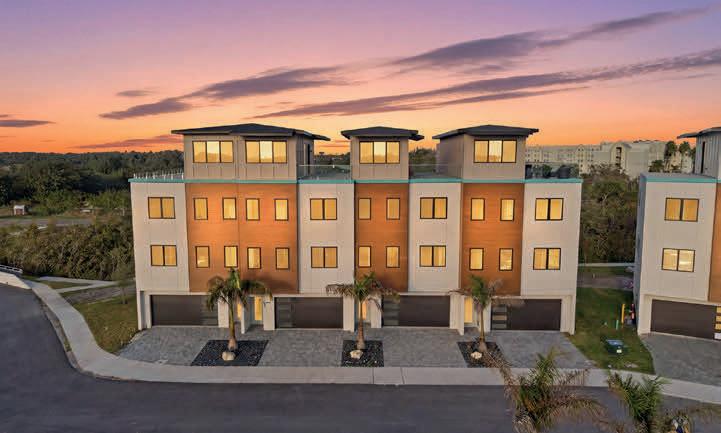
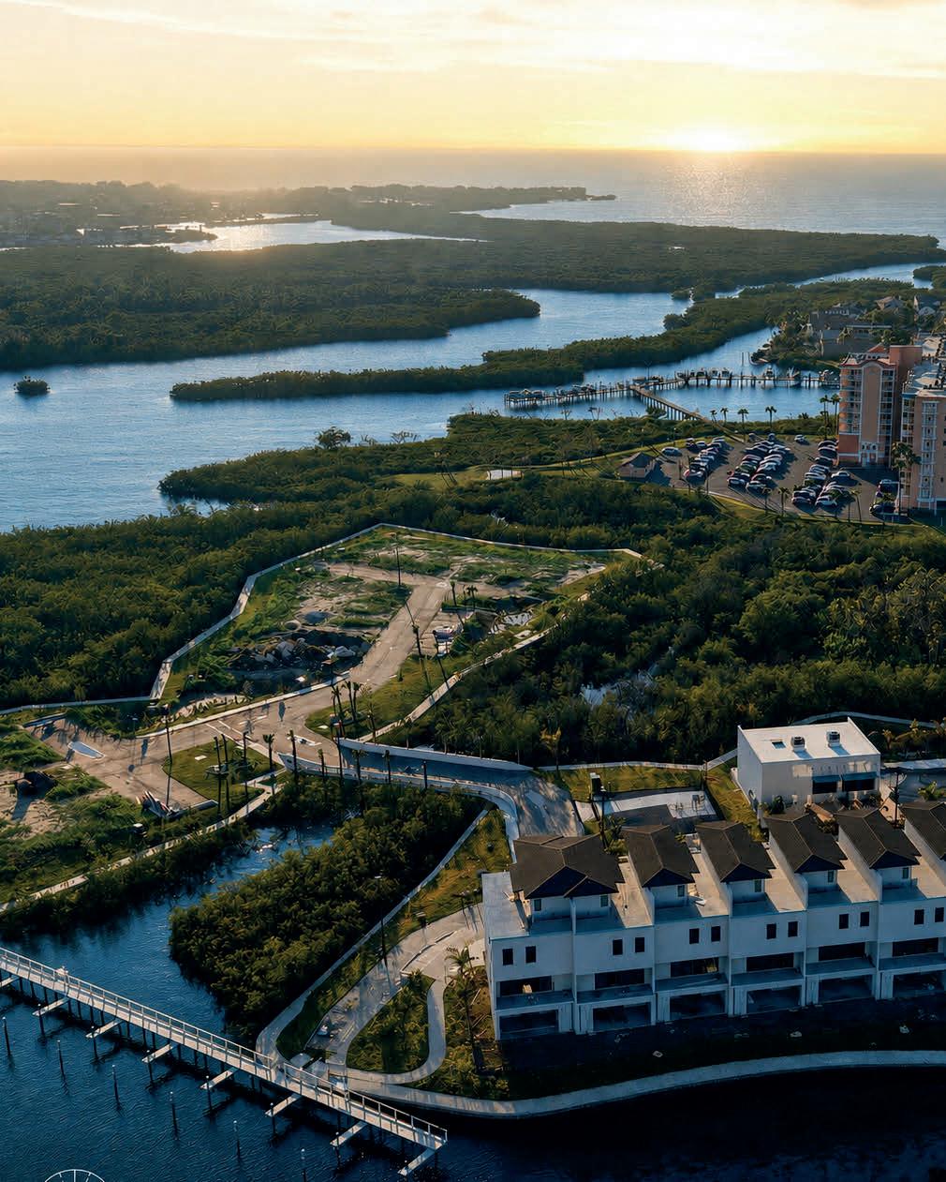
Aqua Reserve — a limited collection of just thirty-two boutique residences within a private, gated waterfront enclave, each including a deeded boat slip with direct Gulf access.
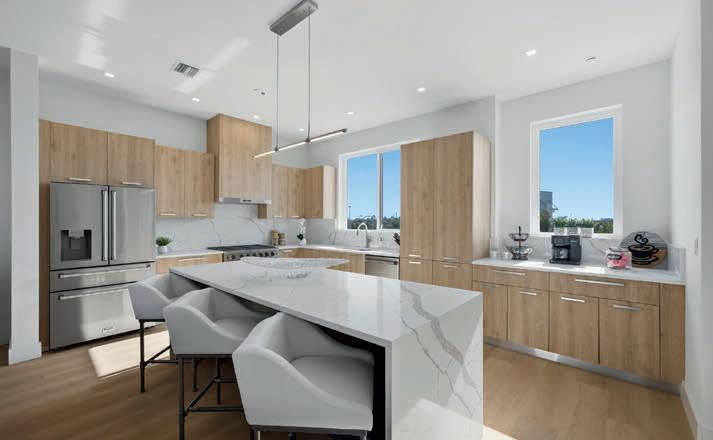
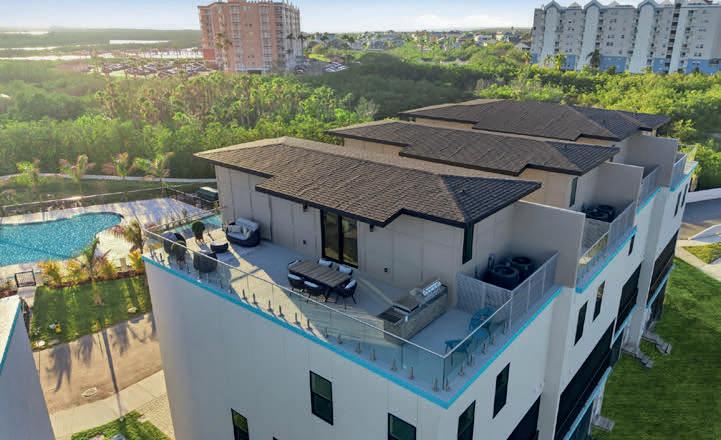
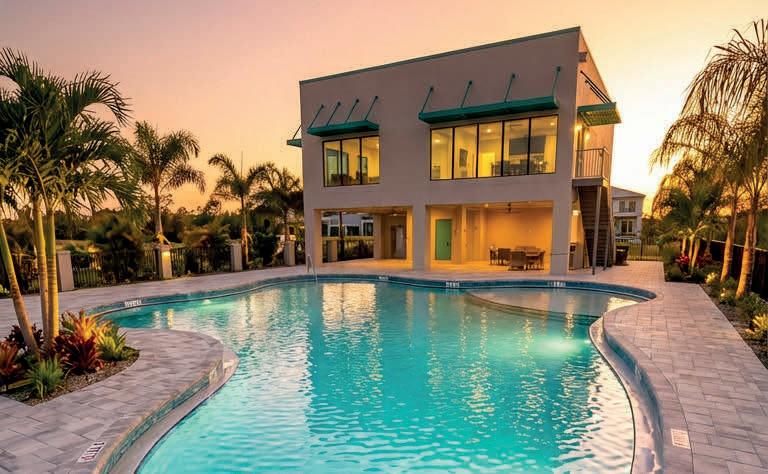
These four-story luxury residences are thoughtfully designed for elevated coastal living, where each day begins and ends with the beauty of the water. Private elevators service every level, while refined designer finishes and expansive rooftop terraces create a seamless blend of comfort, elegance, and unforgettable sunset views. Interiors are curated with a sophisticated coastal aesthetic—open, light-filled spaces layered with premium materials, clean lines, and timeless craftsmanship that feel both relaxed and refined. Beyond your private residence, a boutique collection of resortstyle amenities awaits, including an elegant clubhouse, designer pool, fitness center, putting green, and beautifully landscaped walking paths—each designed to enhance a lifestyle centered around ease, wellness, and connection. Here, waterfront living becomes effortless—where your boat, your views, and your everyday moments are seamlessly intertwined. A rare opportunity to experience true waterfront ownership along Florida’s Gulf Coast.
This is more than waterfront living—it is boutique coastal luxury at Aqua Reserve. Private. Elevated. Exceptional.

Conklin


5438 DREXEL ROAD, LAND O LAKES, FL 34638
5 Beds | 4 Baths | 3,630 Sq Ft | $999,900
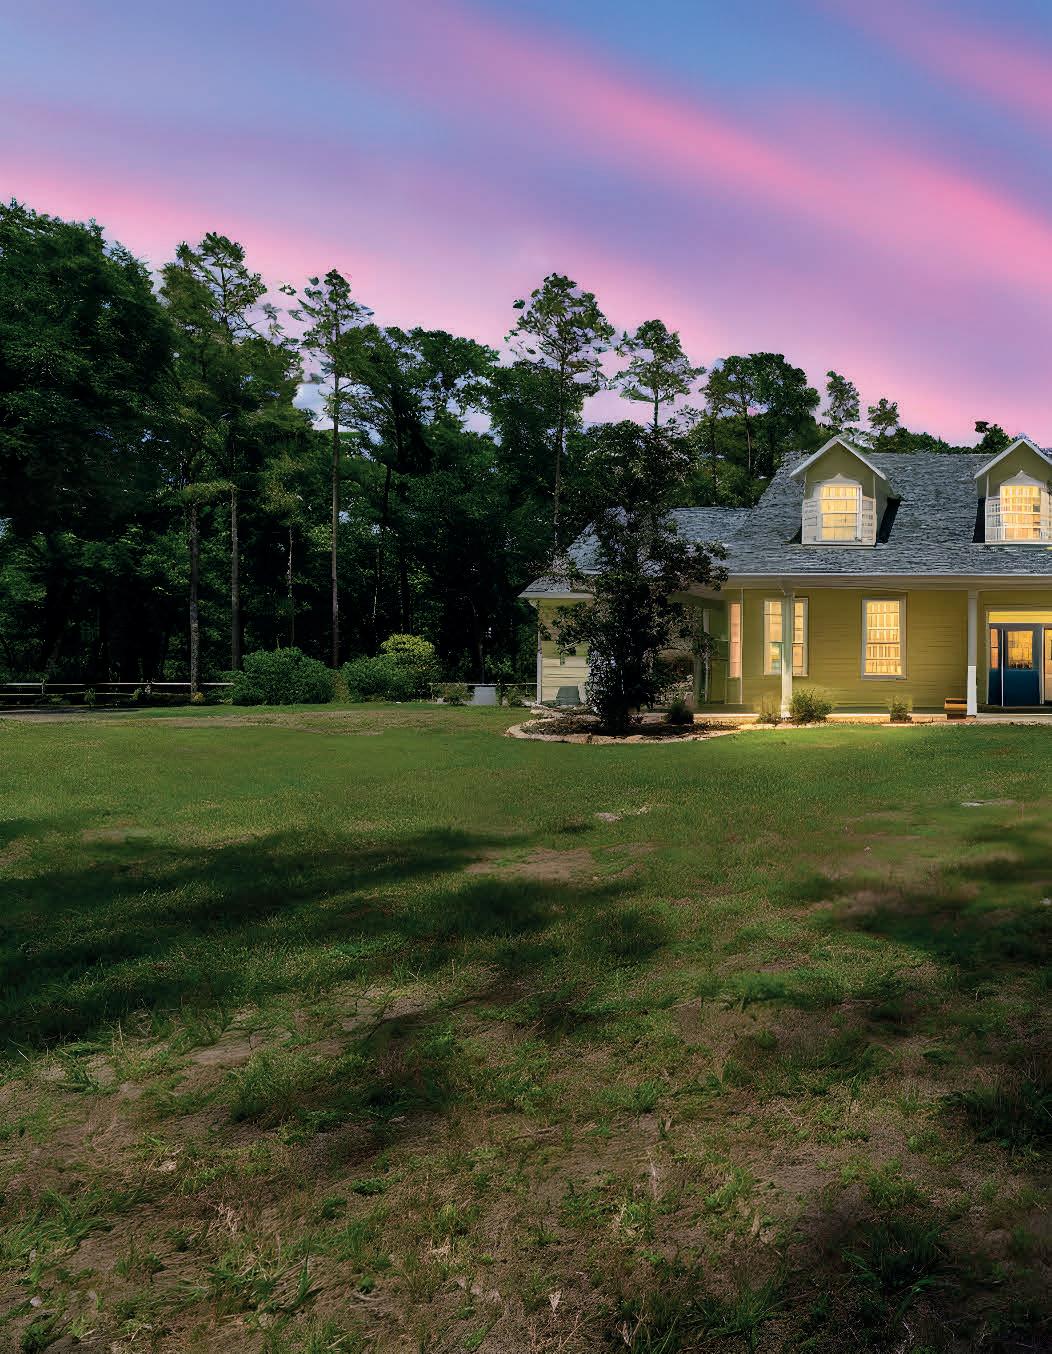
This stunning 5-bedroom, 3.5-bath home sitting on nearly 2 private acres is the kind of property that stops people mid-scroll - and trust me, once you see it in person, you’re not going to want to leave. With 3,630 square feet of beautifully designed, open-concept living space, everything just flows - from the gorgeous engineered hardwood floors that run throughout the entire home, to the spacious kitchen loaded with granite countertops, ceramic tile flooring, and stunning full overlay maple cabinets that make the whole space look like it came straight out of a magazine. And the fireplace? That hand-crafted pine mantle was made from an actual tree that grew right here on this property - that’s the kind of custom detail that makes a house feel like a home. Now let’s talk about the outside, because this is where it really gets exciting - step out back and you’re greeted by a brand new heated saltwater pool with a beautiful screen enclosure, a gorgeous gazebo with an attached pergola perfect for entertaining, and a massive yard that stretches out with zero rear neighbors, giving you the kind of peace and privacy that’s almost impossible to find. The wholehome surround sound system runs both indoors and outdoors, so whether you’re cooking dinner or floating in the pool, the music is always right there with you. And the owners have genuinely thought of everything - plantation shutters on the windows, UV film on every window and door to protect your home and keep energy costs down, Rain Control aluminum gutters, a full security camera system with DVR so you always know what’s going on, and a handy storage shed for all the extras. This home is dialed in, move-in ready, and somehow still tucked into a quiet, peaceful neighborhood that’s just minutes from top-rated schools, amazing restaurants, and all the shopping you could ever need. Honestly? This one has it all! Schedule your private showing today!

9108 US Highway 19, 1st Floor, Port Richey, FL 34668

JIM STEELE
REALTOR® | | LIC.#SL3215628
727.656.7694
jsteele@bhhsflpg.com thesteelehometeam.com