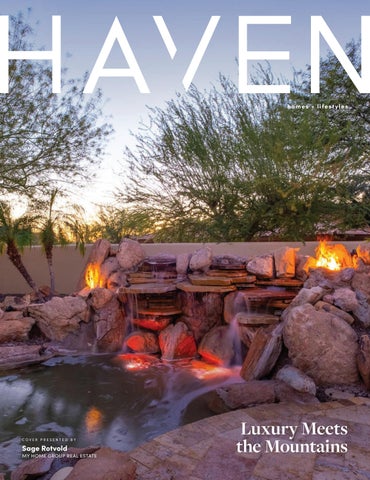
homes + lifestyles
COVER PRESENTED BY
Sage Rotvold
MY HOME GROUP REAL ESTATE
Luxury Meets the Mountains
Mountain View Masterpiece 4844 S PURA VIDA WAY, GOLD CANYON, AZ 85118
4 BEDROOMS | 5 BATHROOMS | 4,567 SQFT | $1,500,000 Exceptional 4-bedroom + den, 5-bath home located in a
and elegance. The large primary suite offers a private retreat
sought-after gated community with breathtaking views of the
with a newly added steam shower, while 3 of the 4 bedrooms
Superstition Mountains. Beautifully landscaped and expansive
include en-suite bathrooms. The entire home is equipped with
windows highlight stunning views throughout the home. The
an integrated sound system and security cameras. This six-car
gourmet kitchen features knotty alder cabinetry, granite coun-
garage with RV gate is every car enthusiasts dream. The back-
tertops, a six-burner natural gas cooktop, double ovens, walk-
yard is a true showstopper with water features, fire features,
in pantry, and opens to a spacious family room—perfect for
lighting, and low-maintenance artificial turf, ideal for year-
entertaining. Separate living and dining rooms add flexibility
round enjoyment!
SAGE ROTVOLD REALTOR®
480.228.5086 sagetiapool@yahoo.com 8360 E RAINTREE DR, SCOTTSDALE, AZ, 85260
4417 E MOUNTAIN VIEW ROAD, PHOENIX, AZ 85028
Phoenix Preserve Luxury Home A rare opportunity to own a beautifully renovated mountainside retreat with direct access to the breathtaking Phoenix Mountain Preserve. Extensively remodeled in 2019, this turnkey home offers nearly 3,100 square feet of thoughtfully redesigned living space featuring a chef’s kitchen, beautifully updated bathrooms, new flooring, modern lighting, upgraded HVAC, electrical, plumbing, and quality finishes throughout. Spacious living areas and oversized guest bedrooms blend timeless design with exceptional craftsmanship. The resort-style backyard is designed for entertaining and relaxation with a sparkling pool, in-ground trampoline, sport court, lush landscaping, and multiple outdoor living spaces. Step beyond the property to enjoy direct access to miles of hiking and trail running in the Phoenix Mountain Preserve. Adding tremendous value, the sale includes HOA-approved architectural plans for a luxury expansion to more than 5,000 square feet, allowing the next owner to create an extraordinary custom estate. Ideally located near SR-51, premier golf, shopping, dining, and entertainment, this exceptional property combines privacy, resort-style living, and future potential in one of Phoenix’s most sought-after locations.
3 BEDS | 3.5 BATHS | 3,049 SQ FT | 0.72 ACRES | $2,195,000
LISA MARVEL TULL
REALTOR®
480.318.1618 lmarveltull@gmail.com lisamarveltull.com
Luxury Guard Gated Custom Subdivision
UNDER CONTRACT 14771 N. Dove Canyon Pass, Marana
14644 N Dove Canyon Pass, Marana
5 Beds | 5.5 Baths | 5,284 SF | $2,488,000 One of the most stunning locations on an elevated lot with guest house.
6 Beds | 6.5 Baths | 5,805 SF | $3,250,000 Sprawling and spectacular Soloway Designed custom home.
PRESTIGIOUS DESERT LIVING AWAITS UNDER CONTRACT 4316 W Cactus Crest Court, Marana
15045 N. Cush Cayton Place, Marana
4 Beds | 4 Baths | 5,432 SF | $2,385,000 Luxury living awaits with mesmerizing views!
5 Beds | 6 Baths | 5 Car Garage | $3,000,000 Remodeled home boasts modern updates, outstanding views & a guest house.
6186 WEST SEVEN SAGUAROS CIRCLE, MARANA, AZ 85658 5 BED | 5.5 BATH | 3 CAR GARAGE | 3,822 SQFT | $3,475,000. Located in the prestigious, exclusive guard gated
3546 WResidences Kester Watch Court, Marana 14660 N Silent Spring 108, Marana 14910 N Dove Canyon Pass 179, Marana at The Ritz Carlton Dove Mountain, this just completed modern masterpiece residence promises to redefine your concept of luxury living,
2.24 Acres | $550,000 4.83 Acres | $385,000 4.3 Acres | $198,500 offering anAtexquisite blend of luxury,with comfort & unparalleled craftsmanship. Lot #288 - In the Upper Canyon on a quiet street. the end of a cul-de-sac excellent privacy. Mesmerizing location and views.
Tina Ross, Sandy Northcutt, Stacy Northcutt, Rayma Rictchie & Justin Byrd Residential Real Estate Division
Lot, Land, Acreage, Ranch Division
520.409.5301 520.909.6360 | 520.409.5301 SANDYNORTHCUTT.COM Full Service Real Estate Team
25 There is a lot more to selling your home than just putting up a sign. It takes more than opening doors to find you an ideal home to purchase. It takes dedication from a team of real estate experts—on scene and behind-the-scenes.
Grand View Estate 6520 E EL SENDERO ROAD, CAREFREE, AZ 85377
4 BE DS • 5. 5 B AT HS • Masterpiece 5 , 4 7 7 SQ F T • C A LL F O R PRIC IN G Contemporary Immaculate on the Mountain Nestled high on Black Mountain in the prestigious, gated Carefree Grand View Estates, this stunning southwest contemporary home offers an
40660 N 109TH PLACE, SCOTTSDALE, AZ 85262 40915 N 107TH PLACE, SCOTTSDALE, AZ 85262 unparalleled lifestyle with sweeping city views, vibrant sunsets, and twinkling lights that create a breathtaking backdrop every evening. The DESERT MOUNTAIN COUNTRY BEDS • 4 BATHS SQ FT •hillside. $5,300,000 5,489 square foot residence is beautifullyCLUB designed to blend modern luxury4with the natural beauty •of5,106 the surrounding Step inside to find a spacious room SQ withFT entertaining bar and breakfast room,Sonia gourmet chef’s kitchen with• picturesque windows. The main level is Edery 480.593.7272 sonia.edery@russlyon.com 4 BEDS • 5 circular BATHSliving • 6,875 • $6,000,000 designed for convenience and luxury, offering a private primary suite with expansive views, a guest suite, a dedicated office, and a bonus room— Jean-Michel Edery 480.747.4795 • JM@LuxuryLiving.ai Jean-Michel Edery 480.747.4795 • JM@LuxuryLiving.ai perfect for a media room or additional living space. A seamless flow leads to the outdoor oasis, where the backyard is a resort-like retreat.
Welcome Home JEAN MICHEL AND ASSOCIATES
Jean-Michel Edery
Sonia Edery
Karine Icher
REALTOR®
REALTOR®
REALTOR®
480.593.7272 Sonia.Lara@russlyon.com
407.702.7294 karine.icher@russlyon.com
480.747.4795 JM@LuxuryLiving.ai
Jean-Michel Edery REALTOR 480.747.4795 JM@LuxuryLiving.ai ®
Sonia Edery
Hailey Frances Gindlesperger
REALTOR®
REALTOR®
Mid-Century Modern Masterpiece on Camelback Mountain 4925 E RED ROCK DRIVE #43, PHOENIX, AZ 85018 5 BEDRO O M S | 6 B A T HR OO M S | 5 , 8 00 SQ F T | CAL L F O R PRIC IN G Perched high on the cliffs of Camelback Mountain, this breathtaking mid-century modern estate redefines luxury desert living. Built in 2018 and meticulously designed for seamless indoor-outdoor living, this 5,800 sq ft architectural gem captures sweeping mountain and city lights views from every angle—especially the dazzling Arizona sunsets. Floor-to-ceiling glass walls dissolve the boundaries between inside and out, allowing natural light and panoramic vistas to flow into every corner of the open-concept layout. The main living areas open effortlessly to expansive outdoor spaces, creating an entertainer’s dream with multiple lounging and dining zones. The chef’s kitchen is a true showpiece, featuring top-of-the-line appliances, sleek cabinetry, a massive island, and direct access to an outdoor kitchen for al fresco dining under the stars. Outside, the pool appears to float above the city, while a built-in fire pit with surround seating creates the perfect gathering space to soak in the skyline below. Every detail from the architectural lines to the carefully integrated landscape was designed to blend luxury with the mountain’s natural beauty.With 5 spacious bedrooms and 5.5 bathrooms, this home offers both privacy and comfort on a rare 1.036-acre lot. Built high into the mountain, it provides unmatched elevation, exclusivity, and views that few properties in the Valley can rival. This is more than a homeit’s a private retreat in the sky.
Jean-Michel Edery
Sonia Edery
Karine Icher
REALTOR®
REALTOR®
REALTOR®
480.747.4795 JM@LuxuryLiving.ai
480.593.7272 Sonia.Lara@russlyon.com
407.702.7294 karine.icher@russlyon.com
LUXURY RESIDENCE
7352 E LOWER WASH PASS, SCOTTSDALE, A Z 85266
4 BEDS 5 BATHS 5,809 SQ FT $5,599,950
Steve Jensen Homes unveils another exceptional luxury residence located in the exclusive guard gated enclave of Whisper Rock Estates, one of Scottsdale’s most coveted lifestyle communities. Discover elevated living in this stunning 5,809 sq ft estate, thoughtfully designed for both comfort and functionality. The home features 4 bedrooms and 5 bathrooms, a private office, game room, and a separated guest suite, offering flexibility for a variety of lifestyles. The primary suite is designed as a true retreat. An oversized four car garage provides generous space for vehicles and storage. The heart of the home is a chef’s kitchen designed for both everyday living and entertaining. Featuring Wolf and Sub Zero appliances, dual kitchen islands, a butler’s pantry, wet bar, and two additional walk-in pantries, the space is as functional as it is striking. An expansive accordion style glass wall in the great room opens seamlessly to the outdoor living area, creating a true indoor outdoor experience and direct connection to the indoor/outdoor bar and entertaining spaces. The outdoor setting is designed as a private retreat, complete with a fireplace, outdoor barbecue, fire pit, pool, and spa, creating an effortless backdrop for year-round Arizona living. Whisper Rock stands apart for its unmatched privacy, elevated lifestyle, and a strong sense of community that truly defines the Scottsdale luxury experience. Residents enjoy scenic walking trails, a beautifully maintained park, a state of the art fitness center, community pool, pickleball courts, and an activities director who curates social events, fostering a welcoming and connected neighborhood.
CHANDRA RUCH REALTOR®
425.829.5967 chandra.ruch@evrealestate.com evrealestate.com
EXTRAORDINARY 4.67-ACRE ESTATE IN PRESTIGIOUS SILVERLEAF
To Inquire About A Private Viewing, A Membership Opportunity, And Confidential Terms, Contact: Michelle And Jay Macklin At 480-226-4633
6263 N SCOTTSDALE RD SUITE #115, SCOTTSDALE, AZ 85250
$24,500,000
11235 E WINGSPAN WAY, SCOTTSDALE, AZ 85255
6 BEDROOMS 8.5 BATHROOMS 11,556 SQUARE FEET
SILVERLEAF GOLF MEMBERSHIP OPPORTUNITY AVAILABLE Panoramic golf course, mountain & city light views Custom-built by Salcito Custom Homes French Modern interiors with bespoke finishes 11-car climate-controlled garage Balthaup Kitchen Cabinetry, Calacatta Leathered Marble Counter Tops & Catering Kitchen Private owner's retreat with spa-inspired bath Detached guest house with private living quarters Resort-style backyard with infinity-edge pool & spa
JAY & MICHELLE MACKLIN REALTORS (480) 226-7871 | (480) 226-4633 JAY@APEXRE.IO | MICHELLE@APEXRE.IO ownscottsdalerealestate.com
6001 E NAUMANN DRIVE, PARADISE VALLEY, AZ 85253
$8,995,000 | 6 beds | 9.5 baths | 9,281 sq ft Rare & amazing opportunity within the 24/7 guard-gated Finisterre enclave, this extraordinary Paradise Valley estate offers 9,281 sq ft of comprehensively reimagined luxury framed by iconic views of The Praying Monk, Camelback Mountain, and Mummy Mountain. Thoughtfully redesigned by emerging architect Yap-Chan of Arizona State University, the residence seamlessly blends refined modern design with timeless desert architecture, creating a private sanctuary defined by sophistication, wellness, and effortless indoor-outdoor living. Designed for grand-scale entertaining and intimate everyday living alike, the 7,586-square-foot main residence showcases expansive gathering spaces, soaring ceilings, museum-quality slab limestone, engineered white oak flooring, new energy-efficient windows and doors, integrated smart-home technology, whole-home water filtration, and an air-conditioned four-car garage. At the center of the home, an expanded chef’s kitchen was curated for elevated entertaining, featuring dual islands, premium Miele and Viking appliances, and two walkin pantries, all thoughtfully connected to elegant living and dining spaces. An inviting wine room offers a refined setting for collectors and intimate gatherings .Beyond the main residence, a detached guest house/casita provides luxurious accommodations for extended stays or multigenerational living. Resort-inspired grounds unfold as a private desert retreat, where sweeping mountain vistas frame expansive outdoor living spaces designed for both recreation and relaxation. A dedicated sport court, spa-inspired wellness retreat complete with steam room and private pool bath, and thoughtfully designed entertaining areas create an atmosphere reminiscent of a world-class resort. Offering exceptional privacy, architectural vision, breathtaking natural beauty, and seamless luxury living within one of Paradise Valley’s most coveted guard-gated communities, this is a truly rare opportunity to own an extraordinary desert estate.
Suzanne Gammage ASSOCIATE BROKER,
480.612.2444 suzanne@suzannegammage.com suzannegammage.com
6900 E Camelback Road, Suite 110, Scottsdale, AZ 85251
“Start the conversation … I personally welcome your call.” — Martin Celebrating 30 Years of Bespoke Jewels and Unparalleled Artistry
B E V E R L Y
H I L L S
•
N E W
Y O R K
•
B E R G D O R F
G O O D M A N
extraordinary
OPPORTUNITY This one of a kind property in the North Valley of Los Ranchos de Albuquerque offers a unique opportunity to own a piece of history and luxury in a picturesque setting. This original 1850s ranch, located in Los Ranchos de Albuquerque, spans over 8 acres of beautifully landscaped yards, adorned with 100-year-old trees. The property also boasts 2 acres of vineyard, producing awardwinning grapes for world-class wines. Rare 1906 water rights on the property, but also the convenience of city water to the house. The main house, constructed around the original 19th century ranch house, with over 9000 square feet of Double Adobe, exudes timeless elegance. Its hand-carved wood doors, massive carved wood beams, and soaring ceilings reflect the craftsmanship of a bygone era. The attention to detail is evident in the hand-painted ceiling of the piano room and the dedicated wine room. A Bell tower greets you at the main entrance, with an antique bell and massive carved wood doors. Step back in time as you stroll through the portal with hand carved doors and tapered wood pillars leading to the open patio and garden area. For those who appreciate outdoor activities, the property features one of the only clay tennis courts in New Mexico, offering a unique recreational opportunity. Additionally, a spacious 4-car garage with a workshop, remodeled greenhouse provides ample space for hobbies and storage. A 670sf Casita or Bonus room constructed with the same detail as the main house awaits your vision. A duplex with bedrooms, full baths, fireplaces, sit on top of the 4 car garage with mountain views and private entrances, a very inviting living space for your guests. This property is not just a home; it’s a testament to history, craftsmanship, and luxury living. It offers a rare combination of natural beauty, historical significance, and modern amenities. Whether you’re drawn to the allure of winemaking or seeking a serene retreat in a stunning landscape, this property presents an exceptional opportunity for discerning buyers.
JIM PITTS REALTOR®
c: 505.280.4780 | o: 505.798.6300 jim.bhhsnm@gmail.com www.bhhsnmproperties.com
6711 ACADEMY ROAD NE, SUITE B, ALBUQUERQUE, NM 87109
0000 RIO GRANDE BLVD NW, ALBUQUERQUE, NM 8 BD | 9 BA | 11,269 SQ FT | 8 ACRES | $11,950,000
Meet Paula Reece
Your Phoenix Real Estate Expert 928.503.9223 FAX: 888.777.5531 agent@paularcecercalestatc.com paula-reece.fathomrealtyelite.com/about-me Paula Reece GRI, ABR, MRP Realtor® | Associate Broker Fathom Realty Elite
12725 W. Indian School Road, Avondale, 85392
If you’re looking for a REALTOR® with experience, dedication, and proven results, look no further. In addition to holding an Arizona Broker’s license, I also bring advanced expertise as an Accredited Buyer’s Representative (ABR®), Graduate, REALTOR® Institute (GRI), and Military Relocation Professional (MRP) Designations. With over 20 years in the industry, my service is unparalleled and client-focused. Whether buying your dream home or selling your current one, I will work tirelessly to ensure a smooth and successful experience. My specialties lie in serving first-time home buyers, Military PCS Moves, Relocations, Active Duty & Retirees, Residential Re-Sales, New Construction and Luxury Properties throughout the East.
Paula’s Professional Designations ABR® – Accredited Buyer’s Representative This designation is awarded to REALTORS® who specialize in representing buyers throughout the home-buying process. It means Paula has advanced training in helping buyers find the right property, negotiate effectively, and protect their interests from start to finish. GRI – Graduate, REALTOR® Institute The GRI designation signifies in-depth knowledge in all aspects of real estate, from contracts and negotiation to legal issues, technology, and marketing. It reflects Paula’s commitment to ongoing education and her ability to deliver a higher standard of professional service. MRP – Military Relocation Professional As a Military Relocation Professional, Paula is specially trained to work with active-duty service members, veterans, and their families. She understands the unique housing needs and timelines that come with PCS moves and VA financing, and she’s dedicated to making relocations as smooth as possible.
IMPRESSIVE PREMIER LEGACY RANCH 4495 NEW MEXICO 112, TIERRA AMARILLA, NM 87575
1,483 ACRES | $6,450,000
Welcome to your premier legacy ranch in the heart of northern New Mexico. Spanning an impressive 1,483 acres, this exceptional property balances world-class recreational sporting with functional ranch infrastructure. Boasting private Chama River frontage, the property offers quality fly fishing for trout, making it a true water-rich sanctuary in the American Southwest. For the avid hunter, the ranch serves as a prime corridor for trophy elk and mule deer, offering unparalleled big game hunting opportunities. The property has qualified for up to 7 landowner elk tags in previous years. Water security is exceptionally well-established across the acreage, supported by 4 functional wells for wildlife or livestock The property features a comfortable, basic, 3-bedroom, 2-bathroom ranch home.
RON HENDRIX ASSOC I AT E BROKER
505.269.2783 ronald.hendrix@exprealty.com ronhendrix.com
32 PUT MY
HOME LOAN OPTIONS: • TRADITIONAL MORTGAGES • PRIVATE MONEY OPTIONS • HARD MONEY OPTIONS • LINES OF CREDIT THAT DO NOT REQUIRE TAX RETURNS
YEARS
OF HOME LOANS EXPERIENCE TO WORK!
WANT TO EARN A
10-12
%
RETURN?
CALLING ALL PRIVATE MONEY INVESTORS!
CONTACT ME TODAY
ABOUT 1ST TRUST DEEDS ON LOCAL AZ PROPERTIES!
480-540-6275
MA R K M O N SO N
Your Trusted Loan Originator Since market conditions and mortgage programs change frequently, you need to make sure you’re dealing with a top professional who can give you quick and accurate financial advice. I have the expertise and knowledge you need to explore the many financing options available by leveraging my 31 years of Lending Experience. Currently lending in multiple states
Follow Me
@ShowMeTheMoneyMonson
LICENSED IN AZ, CA, NV & SEVERAL OTHER STATES.
Mark “Show Me The Money” Monson. Barrett Financial Group, LLC. mark@showmethemoneymonson.com • 480-540-6275 NMLS #281892
4 BEDS | 2 BATHS | 2,102 SQ FT | $875,000
4242 E LUPINE AVENUE, PHOENIX, AZ 85028 Step inside this beautifully updated Village Fairways home featuring soaring ceilings, clerestory windows, crown molding, plantation shutters, and an open, lightfilled floor plan. A welcoming foyer leads to spacious living and great rooms, perfect for everyday living and entertaining. The kitchen showcases gray cabinetry, a blue tile backsplash, white quartz countertops, and stainless steel appliances. The primary suite offers backyard access and a spa-like bath with dual vanities, soaking tub, and separate shower. Enjoy a lowmaintenance backyard with a pool and built-in grill. Across from Cholla Cove Park, steps to tennis courts, adjacent to Stonecreek Golf Course, minutes to PV shops, SR-51, and Loop 101.
JENNIFER AVRHAMI REALTOR®
602.885.5366 JenniferOARealtor@gmail.com www.delexrealty.com
10115 E BELL ROAD #105, SCOTTSDALE, AZ 85260
Encanterra Golf Course Living LUXURY GOLF COURSE HOME WITH DESIGNER FINISHES, HIDDEN BONUS ROOM A N D E XC E P T I O N A L O U T D O O R E N T E R TA I N I N G .
36802 N Pfeifer Lane, San Tan Valley, AZ 85140 $ 1 ,1 9 9 , 9 9 9 | 2 B E D S | 2 . 5 B AT H S | O F F I C E | 2 , 3 4 3 S Q F T Prepare to be amazed! This fantastic 2 beds, 2.5 baths, office property, featuring brick veneer accents, a low-care landscape, oversized 2 car garage w/ room for a golf cart, and a paver driveway and Golf course lot. Inside is a spacious open concept w/elegant wood-look flooring and neutral palette throughout. The gorgeous kitchen is worthy of a chef, offering ample cabinetry w/crown molding, granite counters, tile backsplash, SS appliances, and a prep island w/a breakfast bar. The primary suite showcases a private bath w/dual sinks and a makeup table for added convenience. You’ll also find a cozy open den and a bonus room hidden behind a bookcase! Lastly, the backyard includes a covered patio, extended seating area, a built-in BBQ, and a fire pit perfect for a warm summer night! Hurry, don’t miss out on this incredible opportunity to own a stunning golf course home in the highly sought-after Encanterra Golf Course community!
JESSICA SANTA CRUZ REALTOR®
480.677.1447 jess.santacruz@hotmail.com www.jessicasantacruz.com
4852 W EL CORTEZ PLACE, PHOENIX, AZ 85083 Commanding views define this iconic estate, set on one of the most coveted hilltops in Northwest Phoenix. Nestled on 2.5 private acres and known throughout the area as “The House on the Hill”, it towers above prestigious Saddle View Estates, offering exceptional privacy, prestige, and presence. The views stretch from the mountains of Peoria and Glendale to the downtown Phoenix skyline. Recently renovated and move-in ready, this home features soaring vaulted ceilings, a dramatic new fireplace, and an open-concept design that showcases spectacular mountain, desert, and city-light views from nearly every room. The luxurious primary retreat overlooks Thunderbird Conservation Park, Ludden Mountain, and the Sonoran Mountain Ranch, while the primary bath captures stunning mountain vistas. The kitchen frames views of a private luscious yard, mature palms and saguaros, and natural rock outcroppings. A resort-style pool, spa, and expansive patio create the ultimate setting for entertaining or quiet relaxation amid the beauty of the Sonoran Desert.
MIKE & SUSANNE GARLAND REALTOR®
602.402.2198 | 623.889.4996 garlands@tomapartners.com GarlandsRealEstate.com
4 BEDS | 3 BATHS | 3,003 SQ FT | $1,500,000
8746 E RUSS E L L ST R E E T, M ES A, AZ 8 5 20 7
PRICE
$1,625,000
BEDS
5
BATHS
4.5
SQ FT
4,486
Custom Tuscan estate with views on a private 1+ acre cul-de-sac lot. No HOA! Spacious living areas with travertine flooring and beautiful hardwood. Gourmet kitchen features rich cabinetry, granite countertops, and stainless steel appliances including SubZero refrigerator. Three balconies and a rooftop deck provide breathtaking desert and city views, Arizona sunsets, and star-filled skies. Luxurious primary suite offers a cozy sitting area, dual-sided fireplace, second laundry, and covered balcony. Resort-style backyard with sparkling pool, infinity-edge spa, and tranquil waterfalls. Easy access downstairs bedroom and full bath is ideal for guests or home office. Four A/C zones for ultimate comfort. Plenty of garage space for four cars or a workshop. Expansive backyard possibilities!
STU R. WILBUR ASSOCIATE BROKER, REALTOR® THE EMPOWERED TEAM, LLC 480.232.9212 http://8746views.com
MLS#7048796 All information deemed reliable but not guaranteed.
ONE-OF-A-KIND CUSTOM BUILT HOME PRESENCE OF A TRUE ESTATE Live like royalty in this one-of-a-kind custom built home just 10 minutes from Downtown Prescott, yet offering the privacy and presence of a true estate. The heart of the home opens to warm natural light and sweeping views of Granite Mountain and Thumb Butte, creating a backdrop that feels both dramatic and serene. The expansive, landscaped backyard is fully fenced and ideal for pets, play, or peaceful meditation. Soak in the views from the hot tub, entertain under open skies, or simply savor the quiet of your own mini-estate. 500 E OLD SENATOR ROAD, PRESCOTT, AZ 86303 · 3 BEDS | 2 BATHS | 2,265 SQ FT | 1.88 ACRES | $745,000
HALEY NELSON REALTOR®
928.713.6108 dreamhomesprescott@gmail.com dreamhomesprescott.com
102 W. Gurley Street, Suite 102, Prescott, AZ 86301
19935 E ARROYO COURT
QUEEN CREEK, AZ 85142 $1,050,000
4 B E D S | 3 B AT H S | 3 , 1 5 3 S Q F T Situated on a newly paved road in a highly desirable area, this beautifully remodeled custom home offers resort-style living on more than half an acre. The large pool has been upgraded with a new heater, and the outdoor space includes a spacious upper party/sun deck with stunning views, new artificial turf, and a fire pit—perfect for entertaining. Inside, the home features an all-new kitchen with upgraded appliances, custom-tiled bathrooms, new tile flooring, upgraded carpet and padding, and fresh paint throughout. A huge walk-in master closet includes a built-in island with six drawers. Additional upgrades include a new roof with tile, upgraded AC units, new fans and lighting, and epoxy-coated garage floors. Practical extras include two sets of washer/dryer hookups (one with a new Samsung set), a large storage building, and a spacious lot with horses allowed. The property is also adjacent to the Queen Creek wash, offering direct path access to Mansel Carter Park. With extensive upgrades throughout and a location that’s hard to beat, this home is truly move-in ready.
KELLY JENSEN BROKER
480.459.0353 kelly@kjeliterealty.com www.kjeliterealty.com
2001 E. Creekside Circle, Payson, AZ 85541
4 BEDS 3.5 BATHS 4,031 SQFT $2,250,000
5817 WESTERN TRAIL NW, ALBUQUERQUE, NM 87120
SPACIOUS MULTI-GENERATIONAL RETREAT 5 BEDS | 4 BATHS | 2,999 SQ FT | $659,000
Spacious 5-bedroom, 4-bath, 4-car garage home offering .51 acre landscaped grounds with room to live, entertain, and grow. Welcome home to your private adobe courtyard. Floor to ceiling windows invite lots of natural light into the updated open kitchen & living room highlighted by a stunning two-way fireplace .Designed with flexibility in mind, this home features two primary suites, making it ideal for multigen living, private guest quarters, or separate teen suites. The versatile floor plan offers endless possibilities to suit your lifestyle. With options to add kitchen, additional laundry room and separate entry. Step outside to your own private retreat featuring a hot tub, patio w/ decorative corbels & wood posts with views of mature pine trees & plenty of space for gardening or outdoor entertaining.
JULIE FLORES BROKER
505.980.8462 frgabq@gmail.com www.frgabq.com
3301-R Coors Blvd #231, Albuquerque, NM 87120
Thoughtfully Designed. Ideally Located. 3449 E LIONS STREET, PHOENIX, AZ 85018 4 Beds | 3.5 Baths | 3,273 Sq Ft | $1,599,000 • Gated Andorra enclave in the Biltmore/ Camelback Corridor •F lexible living with 3 bedrooms + private-entry casita •T houghtfully renovated with over $200K in enhancements •C hef-inspired kitchen and custom-designed bar •P rivate outdoor living with pool and new outdoor kitchen
Carolyn Glass 602.686.6662 carolyn@ghcollectiveaz.com
Rhonda Claxton 602.571.5538 rhonda.claxton@compass.com Compass is a real estate broker and abides by Equal Housing Opportunity laws. All material presented herein is intended for informational purposes only and is compiled from sources deemed reliable but has not been verified. Changes in price, condition, sale or withdrawal may be made without notice. No statement is made as to accuracy of any description. All measurements and square footages are approximate.
5 Scenic Places to Own a Home Across Arizona, New Mexico, and West Texas
Sedona, AZ
1. Sedona, AZ Sedona’s red-rock formations surround much of the city, placing trailheads and national forest close to established neighborhoods. West Sedona offers convenient access to restaurants, shops, and everyday amenities, while the Village of Oak Creek provides a quieter option farther south with equally dramatic scenery. Prices have eased from a year ago. Redfin reported a median sale price of approximately $1.06 million over the three months ending in June, down 11.5% year over year.
2. Santa Fe, NM Adobe homes, piñon-covered foothills, and the Sangre de Cristo Mountains give Santa Fe an architectural and natural character that is difficult to separate. Canyon Road and the historic Plaza anchor the city’s arts and dining scene, while hiking and skiing are accessible in the mountains just outside town. Realtor.com August market-trend data show a median listing price of $863,250 and a median sold price of $605,625, with homes spending a median 63 days on the market. At the higher end, The Village at Las Campanas is the community’s final and largest neighborhood development, with plans for 38 custom homesites and 62 luxury residences. Many of the sites overlook the community’s golf course and the Sangre de Cristo and Jemez Mountains.
3. Taos, NM Taos sits beneath the Sangre de Cristo Mountains and east of the Rio Grande Gorge, with ski terrain, hiking, and high-desert views all close by. Buyers can stay closer to the galleries, restaurants, and adobe architecture around town or look toward El Prado for more open land and expansive mountain views. The Taos metro’s median listing price reached $597,000 in July, with 358 active listings and a median of 79 days on the market, according to Realtor.com data published by FRED.
4. Marfa, TX Few residential markets look quite like Marfa. Low-slung homes sit beneath broad West Texas skies, with the Chihuahuan Desert extending far beyond town and a prominent contemporary art scene woven into a community of only a few thousand residents. Realtor.com August market-trend data put the median listing price at $442,500 and median time on market at 141 days; the site currently shows 69 active listings. Marfa’s arts landscape is evolving as well: the Chinati Foundation is preparing a major restoration of the Artillery Sheds that house Donald Judd’s 100 untitled works in mill aluminum, including conservation work, building repairs, new energy-efficient glass, and landscape improvements.
5. Flagstaff, AZ At roughly 7,000 feet in elevation, Flagstaff offers a side of Arizona defined by ponderosa pines, mountain trails, snowy winters, and views of the San Francisco Peaks. Skiing at Arizona Snowbowl, hiking, and mountain biking are all close to residential neighborhoods and the city’s historic downtown. Redfin reported a median sale price of approximately $701,000 over the three months ending in June, down 4% year over year, with homes spending a median 29 days on the market. New construction at the higher end includes Pine Haven, an 83-home townhome community now under construction among Flagstaff’s ponderosa pines. The project includes a resident wellness center and trails through the property, with half of its 14 acres preserved as forest and trails.
W W W.H AV E N L I F E ST Y L E S .C O M
Red-rock formations, mountain ranges, high desert, and pine forests define some of the Southwest’s most distinctive residential settings. In these five destinations, the landscape is part of everyday life, with homes offering easy access to trails, ski slopes, and the wideopen spaces the region is known for.
Luxury Real Estate Isn't About Finding A Buyer. It's About Bringing the Right Buyers. Every luxury home deserves more than an MLS listing. It deserves a marketing strategy designed to connect your home with qualified buyers throughout Arizona, California, and across the country. Through YouTube, targeted digital marketing, luxury publications, broker relationships, and private networking, every decision is focused on one objective: Connecting your home with the right buyer. Exceptional Homes Deserve Extraordinary Exposure.
S eve Ness 480-977-8817
Trusted Advisor • Scottsdale • Paradise Valley • Phoenix
Specializing in Specializing in luxury luxury relocation relocation to to Scottsdale, Paradise Scottsdale, Paradise Valley Valley & &P Phoenix. oenix.
Steve@TheNessTeam.com www.TheNessTeam.com License #SA691088000
Watch Luxury Listings & Market Insights
7 BEDS | 6 BATHS | 5,431 SQ FT | $2,150,000
88 E TOLEDO COURT, GILBERT, AZ 85295 Welcome to this exceptional Morgan Estates property situated on 1.12 acres offering a 4,481 sq ft custom home, 950 sq ft detached guest house, finished basement, RV garage, and resort-style backyard. The main residence features 4 bedrooms, office, music/library room, 3 full baths, ¾ bath, walnut and marble flooring, plantation shutters, crown molding, JennAir appliances, double ovens, warming drawer, oversized island, coffee bar, walk-in pantry, and luxurious primary suite with fireplace and spa bath. The detached guest house offers 2 bedrooms, full kitchen, living room, laundry, dedicated water heater, separate electrical panel, and HVAC. Enjoy a PebbleTec pool with slide and diving board, attached 3-car garage, detached RV garage with bathroom, workshop space, two RV gates, circular paver drive, and extensive upgrades throughout.
DENA GREENAWALT, PLLC REALTOR®
602.980.6001 denag@dmgazhomes.com www.dmgazhomes.com
355 E. GERMANN ROAD, SUITE 130, GILBERT, AZ 85297
5401 E Van Buren Street #3095 Phoenix, AZ 85008 2 BEDS | 2 BATHS | 995 SQ FT | $274,900
Premium Phoenix Condo
Located in the gated Red Rox Condominium community at Papago Peak, this 2 bedrooms, 2 bathrooms end-unit residence offers a desirable blend of comfort, convenience, and resort-style Phoenix living. This home features a functional split floor plan, bright interior spaces, and an open layout centered around a welcoming fireplace. The private covered patio extends the living area outdoors, while the east exposure, city light views, and mountain views create an inviting Arizona backdrop. Ideally located just off Loop 202 near light rail, ASU, Sky Harbor, Papago Park, Phoenix Zoo, Desert Botanical Garden, Old Town Scottsdale, and Tempe Town Lake, this turn-key condo stands out as a convenient Phoenix opportunity with strong lifestyle appeal.
300 S Val Vista Drive #54 Mesa, AZ 85204 2 BEDS | 1 BATH | 960 SQ FT | $44,900 Welcome to this well-maintained home in the desirable 55+ Sunrise Vista Community! Move-in ready and designed for easy living, this home features fresh interior and exterior paint, tile flooring, and a weatherized exterior with new window screens. The bright kitchen offers quartz countertops and refreshed cabinetry. Recent improvements include a new A/C heat pump and water heater (2024), along with a newer roof and updated plumbing for added peace of mind.
Gated 55+ Community Living
Enjoy the covered patio, spacious carport, and resort-style community amenities including a heated pool, spa, clubhouse, and billiards. Low monthly land lease includes water, sewer, and trash.
1650 N 87TH Terrace #A26 Scottsdale, AZ 85257 2 BEDS | 2 BATHS | 995 SQ FT | $269,900
Premium Poolside Scottsdale Condo
Rarely available in Pima Plaza Estates Condominium, this 2 bedroom, 2 bathroom poolside residence offers a desirable blend of comfort, convenience, and low-maintenance Scottsdale living. Designed for easy single-level living, the home features bright interior spaces, direct pool views, and a covered patio that extends the living area outdoors. The poolside setting creates an inviting backdrop for everyday comfort, quiet mornings, and relaxed Arizona living. Ideally located near freeways, ASU, dining, and entertainment, this premium poolside condo stands out as a rare Scottsdale opportunity in a highly convenient location.
laura.bastien@offerpad.com
*Photo Credit: Premier Lister
201 S Greenfield Road #25 Mesa, AZ 85206 2 BEDS | 2 BATHS | 1,100 SQ FT | $184,900
Private 55+ Community Living
Impeccably maintained Palm Harbor home on a premium oversized homesite in desirable Hacienda de Valencia 55+ w/ no neighbors to the west! This move-in-ready 2-bedroom, 2-bath home offers exceptional privacy & pride of ownership throughout. The bright open floor plan features updated finishes, abundant natural light, & a spacious kitchen w/ ample cabinetry. The attached 1-car garage includes a dedicated 50-amp outlet for EV charging, RV hookup, or workshop equipment, plus a window A/C for year-round comfort. The oversized workshop/shed also features its own window A/C, creating a climatecontrolled workspace ideal for hobbies, projects, or storage. Separate laundry room, covered patio, low-maintenance landscaping, plus access to resort-style amenities and an active social calendar.
1452 S Ellsworth Road #864 Mesa, AZ 85209 1 BED PLUS, DEN/OFFICE | 1 BATH | 900 SQ FT | $75,000 Prepaid lot rent through May 2027 is included, a $11,616 value, making the effective home price approximately $65,000! Move-in ready, this updated 1993 Silvercrest in guard-gated Valle del Oro Resort offers 1 bed, 1 bath, & a bright, open floor plan w/ vaulted ceilings and skylights. The U-shaped kitchen features abundant cabinetry, breakfast bar seating, and bay windows. A spacious Arizona room adds flexible living space. Highlights include a workshop, separate laundry room, covered patio, raised deck w/ built-in storage, and central A/C & heat. A $40/month service fee covers water, sewer, garbage, pest control, street maintenance, landscaping, & 5G Wi-Fi via the home rooftop antenna. Enjoy resort-style 55+ living with pools, spas, pickleball, a fitness center, & year-round recreation.
Beautiful Valle del Oro Resort
11452 W Obregon Drive Arizona City, AZ 85123 3 BEDS | 2 BATHS | 1,140 SQ FT | $232,000
Arizona City Gem with RV Parking!
Beautifully maintained 3-bedroom, 2-bath home offering 1,140 sq ft of comfortable living with inviting curb appeal and desirable RV parking. Soaring vaulted ceilings create a bright, open-concept living space that flows seamlessly into the updated eat-in kitchen featuring granite countertops, a stylish glass tile backsplash, pantry, and under-cabinet lighting. The dining area opens to a full-length covered patio overlooking a private block-fenced backyard with a convenient access gate, storage shed, and charming garden pergola perfect for entertaining or relaxing outdoors. The low-maintenance yard includes producing lemon, orange, and lime trees. Recent updates include newer windows, French patio doors, wood-look laminate flooring, fresh interior and exterior paint, new bedroom carpet, updated appliances, A/C, water heater, and beautifully remodeled bathrooms by ReBath. Additional features include security screens, ceiling fans, whole-home water filtration, leased solar, and outdoor electrical outlets.
LD
RECENTLY SOLD SO
ABOUT ROBERT Robert has been a resident of Arizona since 2002. His roots are originally from Louisiana and is a graduate of LSU. Robert has an exceptionally diverse background ranging from being a licensed pilot, a martial arts expert, and a prior career in all things technology. This broad background has paved the way into the world of real estate where he has not only worked with a diverse client base in buying and selling properties but also served as chair for one of Scottsdale Area Association of Realtors government affairs committees. He currently serves as a board member for the Pinnacle Peak Luxury Home Tour which has been a community mainstay since 1986.
3947 E Crest Lane Lane Phoenix, Arizona, 85050 United States
In addition to his real estate activities, he volunteers with
Welcome to your dream home in Aviano at Desert Ridge! This vibrant community offers walking trails, a resort-style pool, tennis courts, stateof-the-art workout facilities, a business center, and activities for all ages. This beautifully remodeled 4-bedroom, 3.5-bath home with 2 bonus rooms features stunning contemporary finishes. The heart of the home is the open-concept kitchen, complete with a custom quartzite waterfall island and brand-new Wolf appliances, including a gas range. Step outside to your private oasis, where you can unwind by the pool with a newly tiled water feature and gas fire pit. The luxurious primary suite offers a serene sitting area and a spa-like bath with a soaking tub. With a prime location and a 3-car garage, this home has it all!
the Seena Magowitz Foundation which raises money for pancreatic cancer patients, and works in various capacities with the Arizona Opera. When not selling you can find Robert playing his piano, ballroom dancing, rowing on Tempe Town Lake, hiking on one of the valleys magnificent trails or honing his photography skills.
ABOUT JULIE Julie Xander is a Scottsdale luxury realtor with Russ Lyon Sotheby’s International Realty, known for her strong relationships, local expertise, and ability to beautifully market high-end homes through her Lifestyle Jules
Robert Rogers REALTOR®
480.382.2629 robert.rogers@russlyon.com www.sothebysrealty.com
Julie Xander REALTOR®
602.989.5386 Julie@lifestylejules.com www.sothebysrealty.com
brand. With a background in media, fitness, and fashion, Julie brings a polished, client-focused approach to every transaction—helping buyers and sellers feel confident, supported, and inspired throughout the process. 6900 E. CAMELBACK ROAD, SUITE 110 SCOTTSDALE, ARIZONA, 85251 UNITED STATES
Brand-New Construction Home is Perfect Blend of Comfort and Sophistication
Nestled on a sprawling 1.019-acre canvas of potential, this brandnew 2025-2026 construction home is a masterpiece waiting for your personal touch. With 3,776 square feet of luxurious living space, this modern abode offers the perfect blend of comfort and sophistication. Need space for your toys? Look no further! This
544 E Amber Sun Drive Phoenix, AZ 85085
home boasts a 5 car garage with 1-Tandem for a boat, ensuring ample room for all your vehicles and adventure gear. (Option for RV Garage or Shop is available) Step inside and be greeted by today’s finest finishes. Adorned with Taj Mahal countertops,
4 Beds | 5 Baths | 3,776 Sq Ft | 1.18 Acre Lot Offered at $1,559,000
engineered wood flooring, and chic fixtures throughout, this home exudes contemporary charm at every turn. Retreat to one of the four spacious bedrooms, each offering a serene sanctuary for rest and relaxation
ALLEN STUDEBAKER REALTOR®
c: 602.763.1138 o: 602.535.2301 allen@ssgroupaz.com thestudebakergroup.com
Scan Here for More Homes Built By Fantin Development
Compass is a real estate broker licensed by the State of California and abides by Equal Housing Opportunity laws. License Number 01991628, 01527235, 1527365. All material presented herein is intended for informational purposes only and is compiled from sources deemed reliable but has not been verified. Changes in price, condition, sale or withdrawal may be made without notice. No statement is made as to accuracy of any description. All measurements and square footage are approximate.
The split master suite provides ultimate privacy and features a spa-inspired bathroom with a large walk-in shower, soaking tub, dual quartz vanities, and an oversized walk-in closet. Entertain with ease in the open-concept living space, where the master chef kitchen serves as the heart of the home—featuring premium Wolf and Sub-Zero appliances, expansive prep space, and designer finishes that elevate both everyday living and entertaining. Outside, the possibilities are endless. With a full-acre canvas at your disposal, let your imagination run wild. Whether you envision lush gardens, a sparkling pool oasis, or a tranquil outdoor retreat, the choice is yours.
7592 E Camino Salida Del Sol Scottsdale, AZ 85266 4 Beds | 4.5 Baths | 3,506 Sq Ft | $2,399,000
Perched high within the gated community of Las Piedras at Sevano Village, this exceptional, fully renovated residence captures the essence of North Scottsdale living with sweeping city lights, breathtaking sunsets, and panoramic mountain views. Set on arguably one of the finest lots in the community, this homesite lives like well over an acre. It is framed by a tranquil desert wash to the north and a striking quartzite-covered hillside to the west, creating a rare sense of privacy, space, and natural beauty. From the moment you arrive, the home invites you into a European-inspired courtyard, where indoor and outdoor living blend seamlessly. Here, a detached casita, currently used as a private office with a full bath offers flexibility as a guest retreat or second primary suite. A second, enlarged casita provides a welcoming space with its own living room, dinette, and kitchenette, ideal for extended stays or multigenerational living. Inside, the home has been completely reimagined with all new upgraded windows and doors, including specialty steel entry doors and expansive sliding glass walls that frame the stunning desert vistas beyond. The great room opens effortlessly to the backyard, allowing the views to become part of everyday living. The primary suite is thoughtfully designed as a private retreat, completely separate in a split floor plan and perfectly positioned to capture the breathtaking backyard and mountain views. A private flex space surrounded by some of the best views in the home, offers versatility as an office, fitness room, or nursery. The spa-inspired primary bath features dual vanities, a walk-in shower, complemented by a custom built-out walk-in closet with cabinetry and built-in hampers. The outdoor spaces are designed to be experienced from sunrise to sunset and long into the evening.
Christina Rathbun 602.882.1919 christina@desertlivingproperties.com Compass is a real estate broker and abides by Equal Housing Opportunity laws. All material presented herein is intended for informational purposes only and is compiled from sources deemed reliable but has not been verified. Changes in price, condition, sale or withdrawal may be made without notice. No statement is made as to accuracy of any description. All measurements and square footages are approximate.
8184 E Wingspan Way Scottsdale, AZ 85255 4 Beds | 4.5 Baths | 4,061 Sq Ft | $2,695,000
SALE PENDING
Tucked behind the coveted guard gates of Raptor Retreat at Grayhawk, this exceptional Camelot home in the prestigious Firenze enclave offers the rare blend of timeless luxury, privacy, and quintessential Arizona resort living. Perfectly positioned on a premium golf course lot with sweeping northfacing mountain and fairway views, this residence is designed for both refined everyday living and effortless entertaining. From the moment you arrive, the home’s striking curb appeal sets the tone with stacked stone accents, rich wood garage doors, and an inviting courtyard entry. Inside, sophisticated design meets warmth and livability, with thoughtfully curated finishes throughout including custom millwork, wainscoting, wood-beamed ceilings, designer lighting, and French doors that create seamless connection between indoor and outdoor spaces. The flexible floorplan offers 4 spacious bedrooms, each with ensuite baths, including a detached casita with private entry... ideal for guests, multigenerational living, or a private retreat. A handsome office with custom built-ins overlooks the courtyard, while an additional flex space near the secondary bedrooms offers versatility for a media room, teen lounge, fitness space, or playroom. At the heart of the home, the chef’s kitchen is both beautiful and functional, featuring quartz countertops, double ovens, a 6-burner gas cooktop, custom hood, subway tile backsplash, upgraded shaker cabinetry, and a generous layout designed for gathering. A stylish wet bar with wine refrigeration and floating shelves, along with a formal dining space, make entertaining effortless. he primary suite is a true sanctuary, complete with a sitting area, spa-inspired bath with separate tub and shower, and an expansive walk-in closet.
Christina Rathbun 602.882.1919 christina@desertlivingproperties.com Compass is a real estate broker and abides by Equal Housing Opportunity laws. All material presented herein is intended for informational purposes only and is compiled from sources deemed reliable but has not been verified. Changes in price, condition, sale or withdrawal may be made without notice. No statement is made as to accuracy of any description. All measurements and square footages are approximate.
A Scottsdale Success Story:
From Multiple Offers to the Perfect Next Chapter SOLD FOR $2,595,000
8002 E WILLIAMS DRIVE, SCOTTSDALE, AZ 85255
REPRESENTED BUYER
KAREN STROBLE REALTOR® 847.420.9114 karen.stroble@compass.com
Compass is a real estate broker and abides by Equal Housing Opportunity laws. All material presented herein is intended for informational purposes only and is compiled from sources deemed reliable but has not been verified. Changes in price, condition, sale or withdrawal may be made without notice. No statement is made as to accuracy of any description. All measurements and square footages are approximate.
KAREN STROBLE Trusted Advisor for Life’s Next Chapter REALTOR® | Arizona & Illinois
847.420.9114
karen.stroble@compass.com Helping You Embrace Your Next Chapter Whether you’re relocating, purchasing a second home, downsizing, investing, or moving closer to family, I believe real estate is about more than buying or selling a home—it’s about creating the life you want next. Before becoming a REALTOR®, I spent more than 20 years in media and marketing with brands including Martha Stewart Living Omnimedia, Traditional Home, House & Garden, WebMD and PBS. That experience taught me the power of exceptional marketing, storytelling, and building lasting relationships based on trust. As a homeowner, investor, and someone who has personally navigated relocation and life’s unexpected transitions, I understand the emotions behind every move. Today, I combine strategic marketing, skilled negotiation, and a relationship-first approach to guide buyers and sellers throughout Arizona and Illinois. My goal isn’t simply to help you buy or sell a home. It’s to help you move forward with optimism, confidence, and a trusted advisor by your side.
SOLD FOR $2,475,000
8300 E DIXILETA DRIVE #211, SCOTTSDALE, AZ 85266
REPRESENTED SELLER
Every home sale marks the beginning of a new chapter. For my clients, that journey began with the sale of their custom home in Scottsdale’s Sincuidados community at 8300 E Dixileta Drive #211. Through strategic marketing, targeted exposure, and strong positioning, the property attracted significant buyer interest and ultimately received multiple offers, resulting in a successful sale. With their home under contract, our focus shifted to finding the right replacement property. After an extensive search, we identified their ideal home at 8002 E Williams Drive. Like many desirable Scottsdale properties, it quickly became a competitive multiple-offer situation. By developing a thoughtful offer strategy and understanding what mattered most to the seller, we successfully secured the property for my clients. Helping clients confidently navigate life’s next chapter and achieve their real estate goals is what I do best. Connect with me to get started on your next chapter.
5345 East Mclellan Road #35, Mesa, AZ 85205
LUXURY LIV ING IN THE PRESTIGIOUS GATED COMM UNIT Y OF ALTA MESA ESTATES 3 B E D S | 2 . 5 B AT H S | 3 , 6 4 2 S Q F T | $ 1 , 0 5 0 , 0 0 0 Situated along the 9th fairway of Alta Mesa Golf Club, this beautiful custom home offers exceptional golf course views, timeless elegance & an ideal split floor plan designed for both everyday living & entertaining. This spacious residence features 3 bedrooms plus a private office that can easily serve as a fourth bedroom, 2.5 bathrooms & an expansive primary suite w/fireplace, sitting area, patio door, walk-in closets & additional closet, spa-inspired bath w/jetted tub, oversized walk-in shower with bench & dual vanities. The gourmet kitchen showcases rich alder cabinetry, granite countertops, stainless steel appliances & a large island. Family room has custom built-ins, surround sound & a second fireplace Extensive upgrades throughout the home include designer lighting & fixtures, high end interior finishes & quality craftsmanship at every turn. Step outside to your private backyard oasis featuring a sparkling pool, built-in BBQ, chipping & putting green, roomy covered patio with TV & fans, mature landscaping, & serene golf course views—perfect for relaxing or entertaining year-round. Additional highlights include an enormous laundry room with upper & lower cabinets on both sides, a sink & even a storage closet, spacious 3-car garage with epoxy flooring, utility door & ample storage. Conveniently located near shopping, dining, top-rated schools, and freeway access, this exceptional property offers the perfect blend of luxury, comfort, and Arizona lifestyle.
REALTOR® and Certified Negotiation Expert Military Relocation Professional | VA Certified
480.322.2616
stacy.nexthomecompleterealty.com
Def ined by Service, Integrity & Expertise Each office is independently owned and operated.
3905 E MALLORY CIRCLE, MESA, AZ 85215
RESORT STYLE LIVING IN VISTA ESTANCIA 5 BEDS | 4.5 BATHS | 5,605 SQ FT | OFFERED AT $2,745,000
Located within the coveted gated community of Vista Estancia, this beautifully renovated contemporary estate offers the perfect blend of luxury living and resort style outdoor amenities. The thoughtfully reimagined open concept floor plan centers around a stunning custom kitchen, a large family room with a custom media wall, a stylish sitting room, and incredible entertainment spaces including a state of the art nine seat movie theater and a dedicated arcade game room. The luxurious primary suite offers a private sitting area and a spa inspired bathroom complete with a freestanding soaking tub. Expansive sixteen-foot sliding glass doors create seamless indoor and outdoor living and open to an exceptional backyard retreat. Designed for entertaining and recreation, the resort style grounds include a pool with spa and baja step, five hole putting green, bocce ball court, built in barbecue, lush orchard landscaping, and a custom fully enclosed dog run. The detached casita with a full bathroom provides ideal accommodations for guests, a private office, or a separate workspace.
CONNOR SABANOSH SALES ASSOCIATE
480.600.4983 csabanosh@silverleaf.com www.silverleafrealty.com 18801 N Thompson Peak Pkwy, Suite 100, Scottsdale, AZ 85255
PANORAMIC TROON ESTATE 29503 N 111TH WAY #19, SCOTTSDALE, AZ 85262
1.84 ACRE LOT | $1,099,000 | ARMLS #7035785
1.84 acre lot in Troon North’s Desert Crest gated community. There are plans in process for a 5,237 sq ft contemporary home designed by Luxor Homes. Home sits on top of lot and has exceptional 360-degree views. Home with high-end finishes, site prep, pool as shown on site plan and landscaping, built by Luxor Homes, is approximately $3,500,000 more.
Gary Haarer R EALTO R ® 480.330.4209 gary@luxorhomes.com 7615 E. Pinnacle Peak Road, Suite 3, Scottsdale, AZ 85255
Mountain View Masterpiece 4844 S PURA VIDA WAY, GOLD CANYON, AZ 85118
4 BEDROOMS | 5 BATHROOMS | 4,567 SQFT | $1,500,000
Experience the views, luxury, and unmatched lifestyle this exceptional Arizona estate has to offer —schedule your private tour today!
SAGE ROTVOLD REALTOR®
480.228.5086 sagetiapool@yahoo.com 8360 E RAINTREE DR, SCOTTSDALE, AZ, 85260
Mountain View Masterpiece 4844 S PURA VIDA WAY, GOLD CANYON, AZ 85118
4 BEDROOMS | 5 BATHROOMS | 4,567 SQFT | $1,500,000
Ready to make your next move? Reach out to Sage today to discuss your real estate goals or ask any questions:
480.228.5086 | sagetiapool@yahoo.com