Captivating Views & Resort Style Amenities
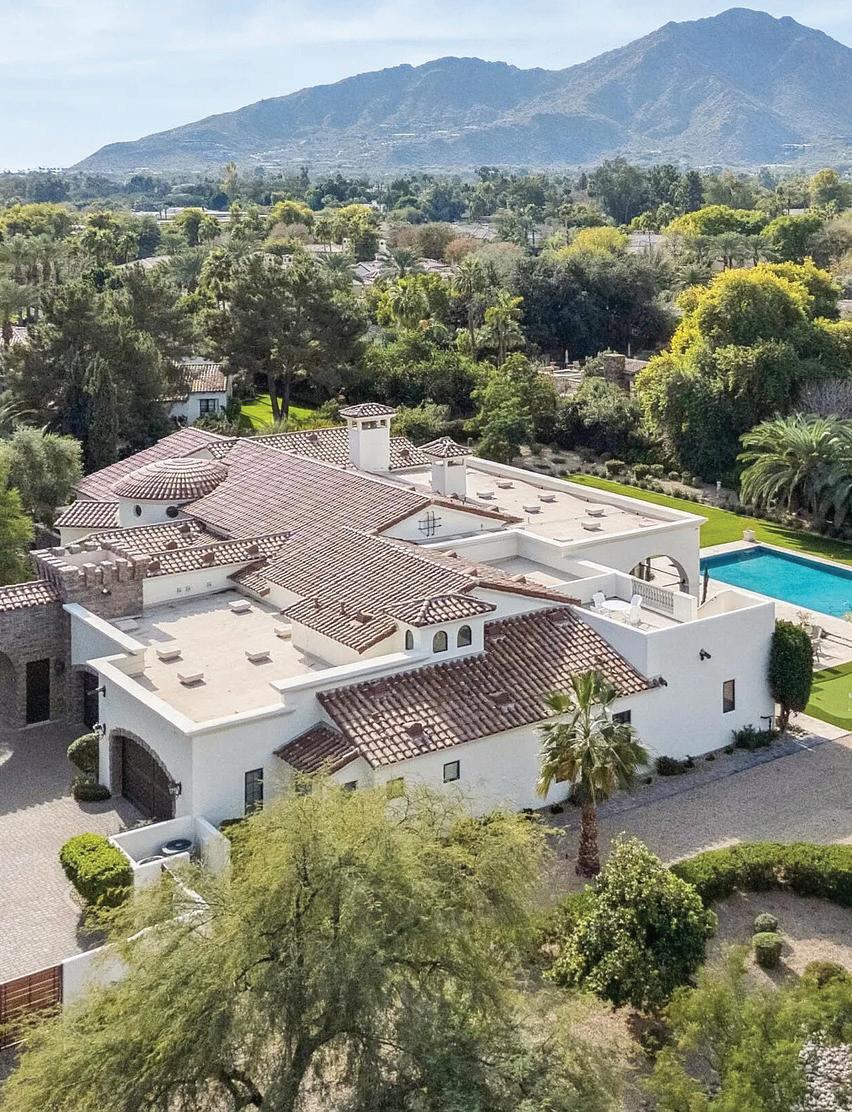
8407 E VIEW CREST CIRCLE, MESA, AZ 85207
5 BEDS • 5 FULL AND 2 HALF BATHS • 7,251 SQ.FT. LIVING AREA • 1.68 ACRES LOT • $4,475,000
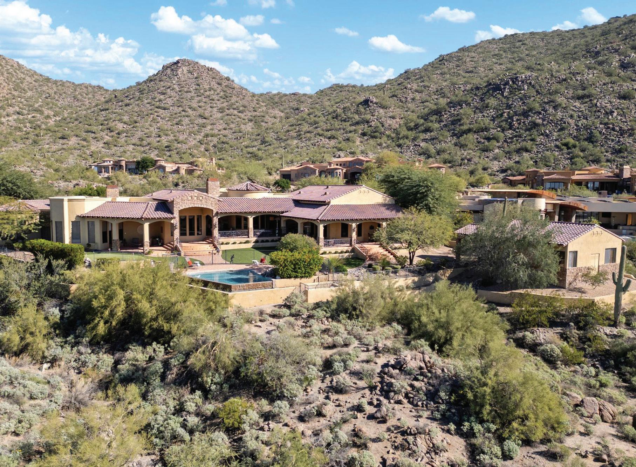
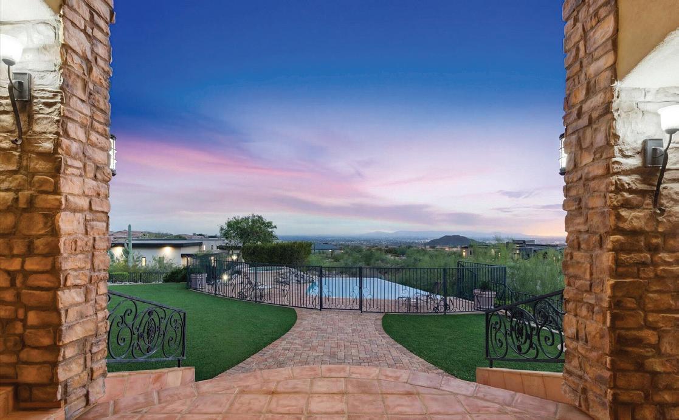
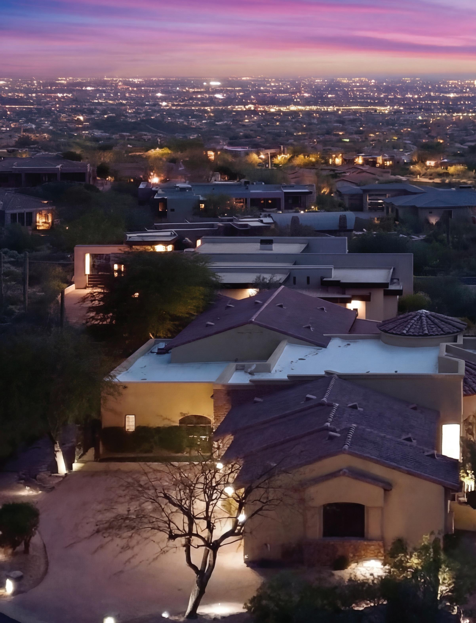
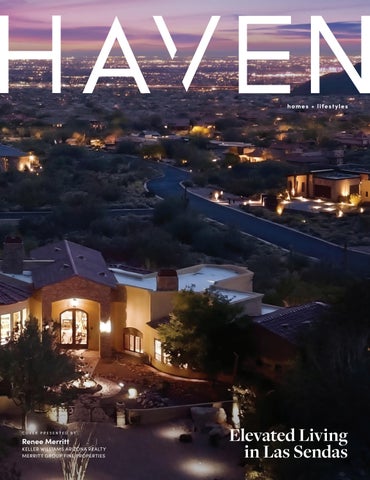
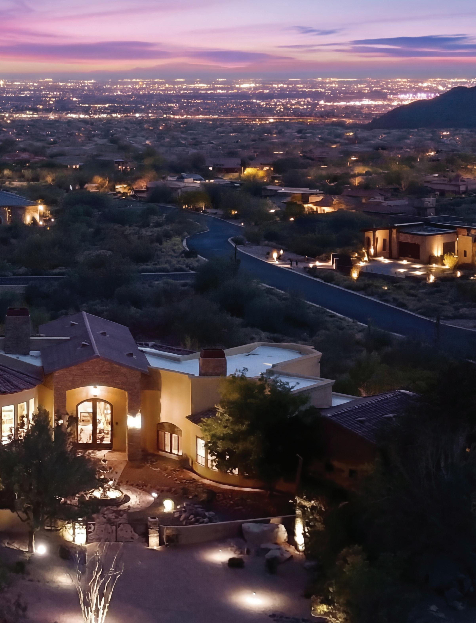
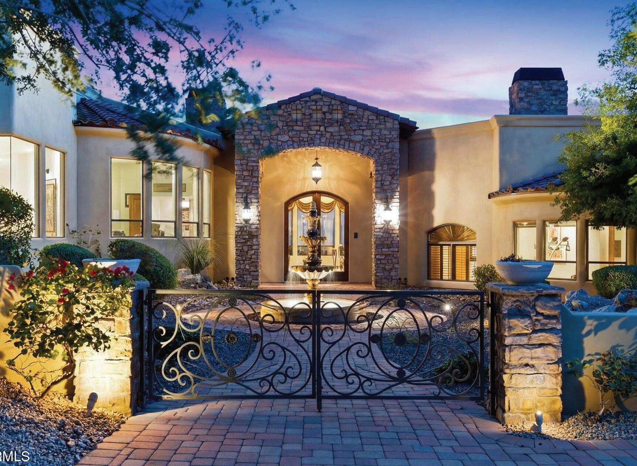
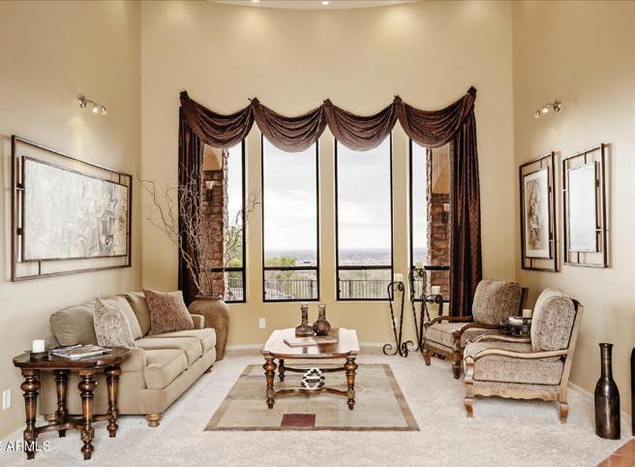
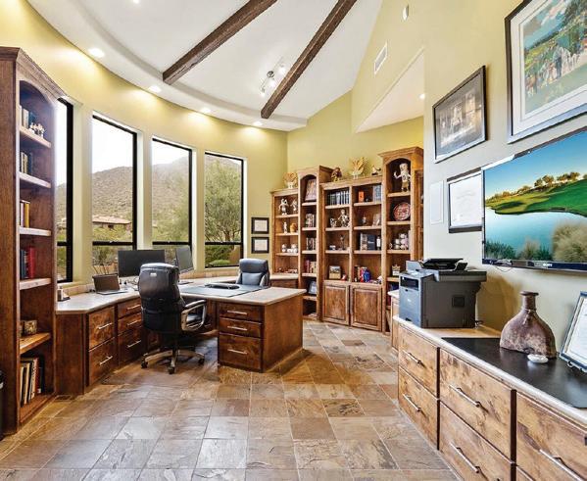
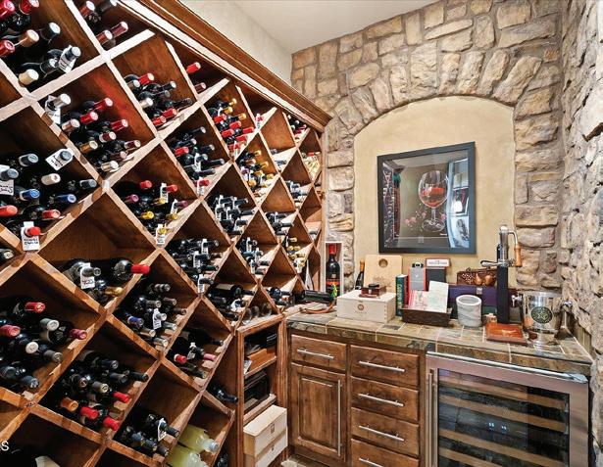
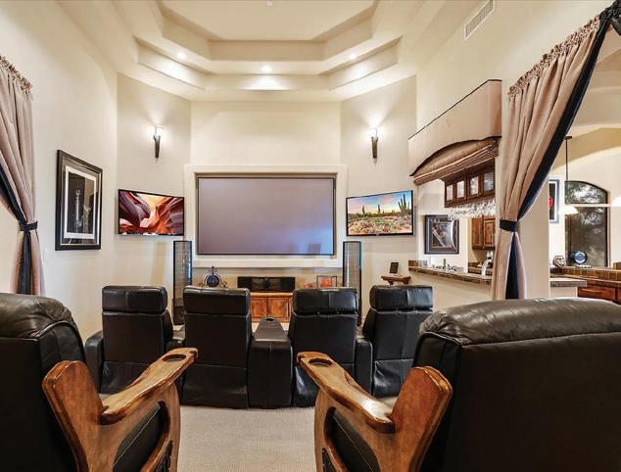
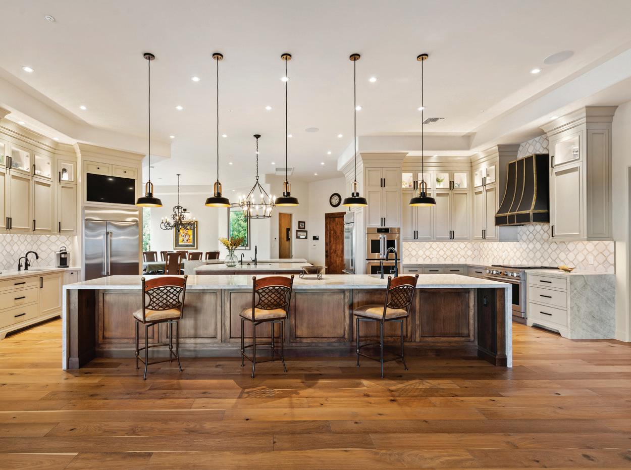
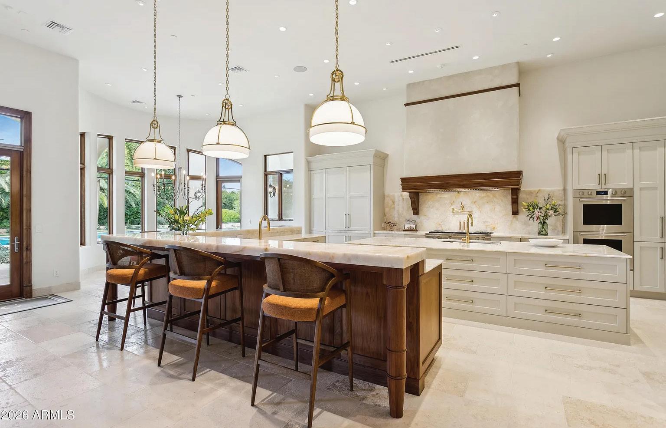
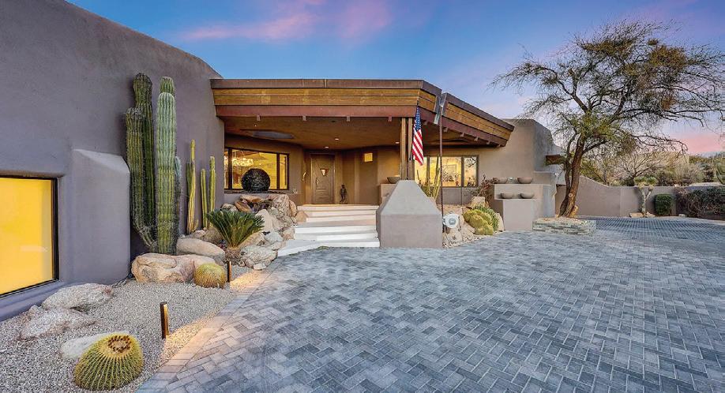
An inaugural opportunity to acquire, this remarkable Diamond Point estate sits atop one of the highest and most coveted vantage points in Las Sendas. Positioned on a rare, level 1.68-acre homesite with ideal north-south exposure, the 7,251 total sq. ft. residence, offering over 10,000 sq. ft under roof, captures some of the community’s most unobstructed panoramic mountain and city-light views from nearly every room and across its expansive outdoor living spaces. The 6,443 sf main residence is designed for elevated entertaining, anchored by an extraordinary chef’s kitchen showcasing authentic leathered quartzite waterfall countertops across three statement islands, a dramatic wine tower, dual refrigerators, dual dishwashers, and refrigerator drawers, all complemented by custom cabinetry and premium appliances. Grand interior spaces extend effortlessly outdoors, creating a spectacular setting for gatherings both intimate and grand. Curated for hospitality, amenities include a private theater, entertaining lounge, full bar, and a climate-controlled wine room with capacity for 600+ bottles. 2 ensuite

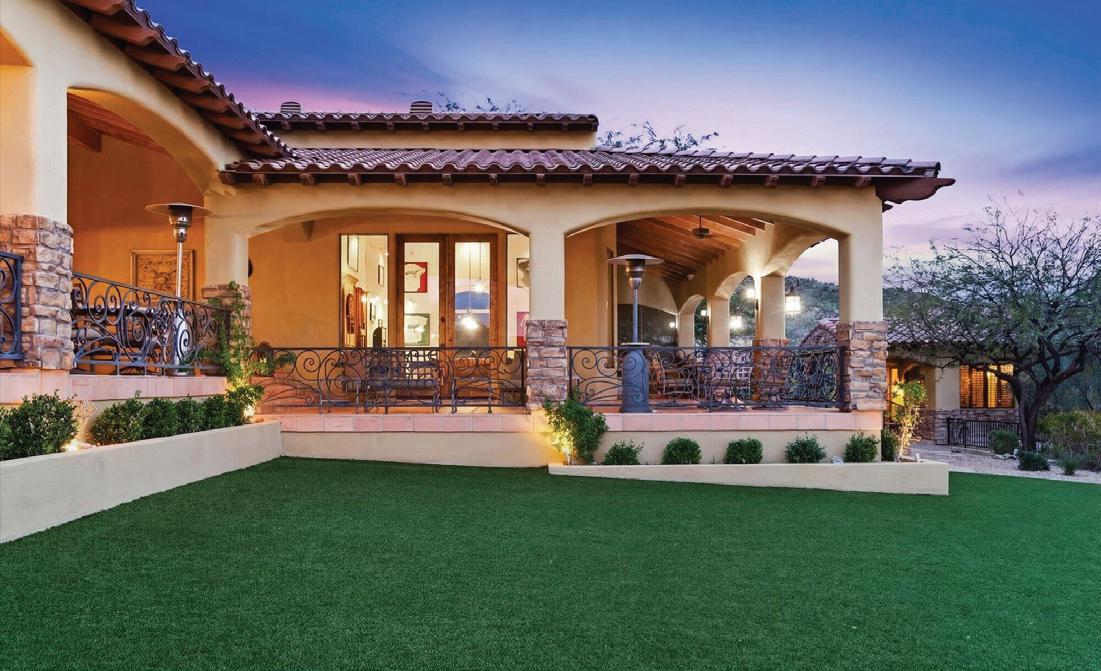
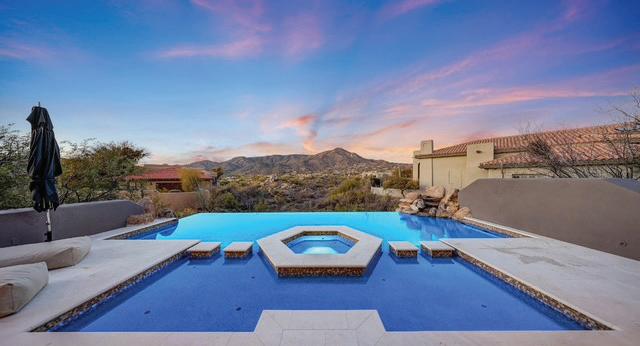
guest bedrooms accompany a magnificent primary retreat spanning more than 1,500 square feet, complete with an intimate sitting area w/ fireplace, private fitness room, dual oversized walk-in wardrobes, and a spa bath with steam shower. The outdoor experience rivals a luxury resort, highlighted by a designer double negative-edge pool and spa, private putting green, and multiple covered terraces framed by breathtaking sunsets and brilliant Valley lights. An 808 sq. ft. detached guest house with 2 bedrooms, two baths, a great room, and full kitchen ensures comfort, privacy, and independence for extended stays. Set against the dramatic backdrop of the Usery Mountains, Las Sendas offers a rare blend of tranquility and access, moments from major routes and approximately 20 minutes to both Sky Harbor and Mesa Gateway airports. Championship golf, tennis, resort pools, trails, lakes, the Salt River, and protected preserves define the lifestyle. An extraordinary opportunity where scale, privacy, and commanding views place you at the pinnacle of Las Sendas.











































“Start the conversation … I personally welcome your call.” Martin Celebrating 30 Years of Bespoke Jewels and Unparalleled Artistry







15TH HOLE
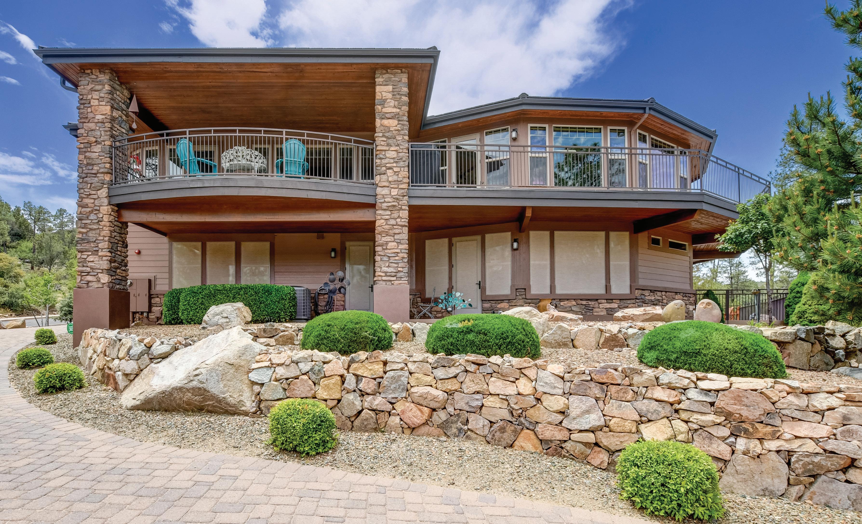
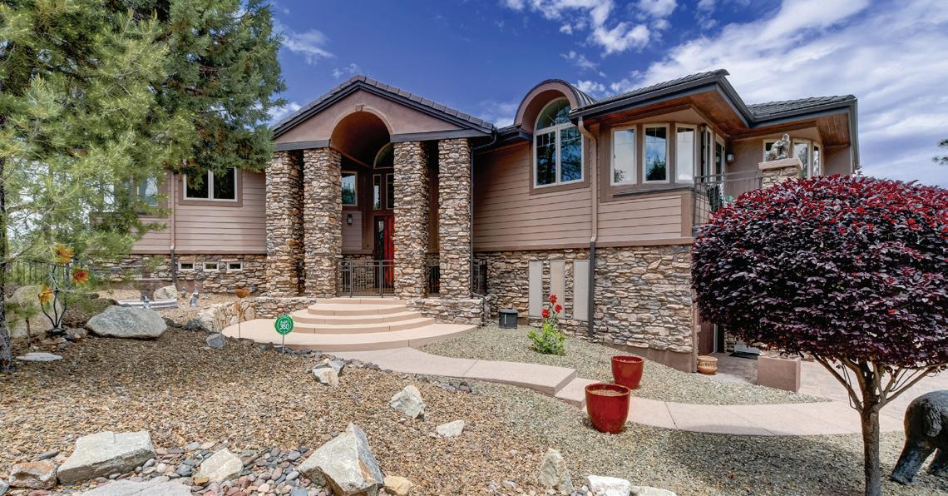
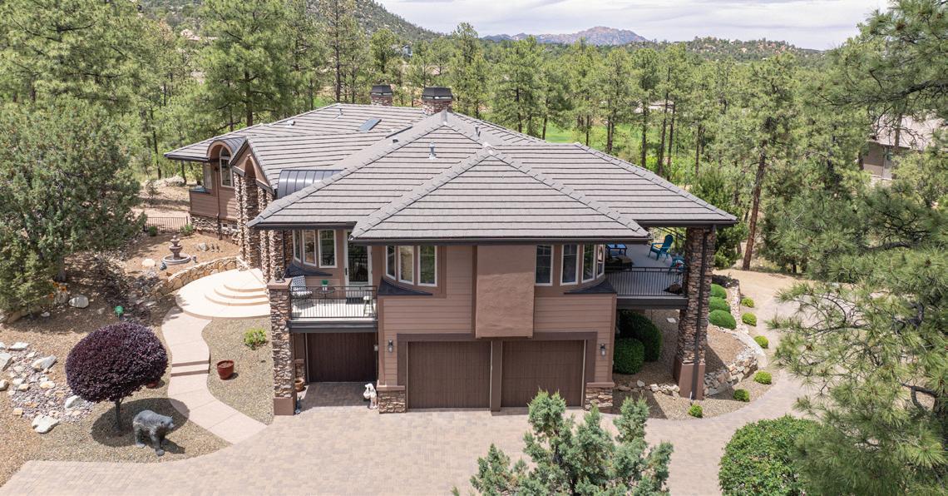
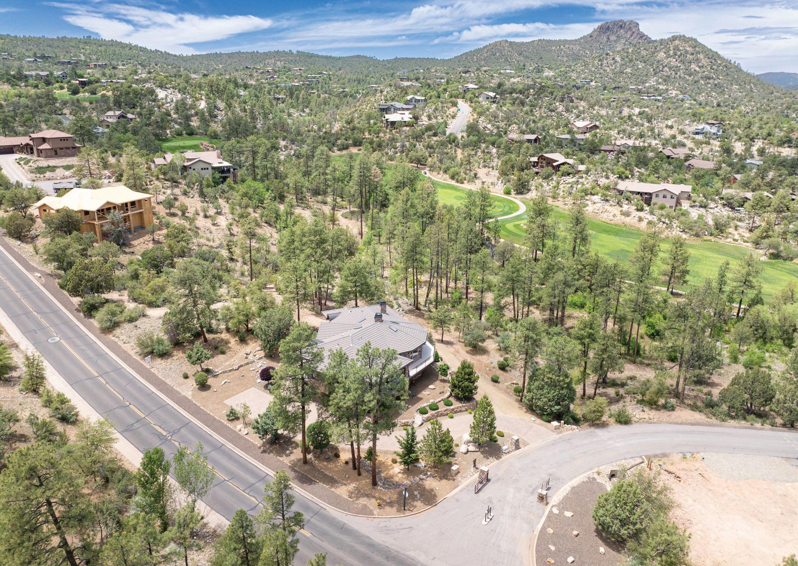
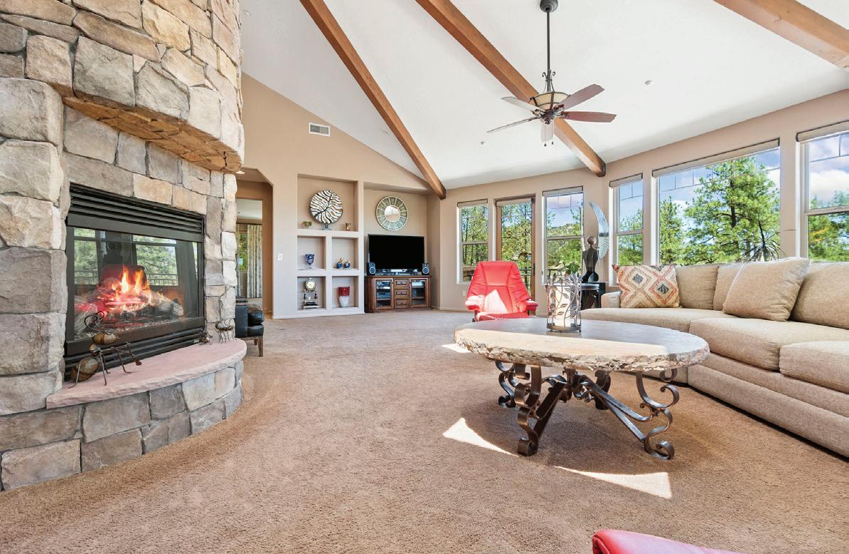
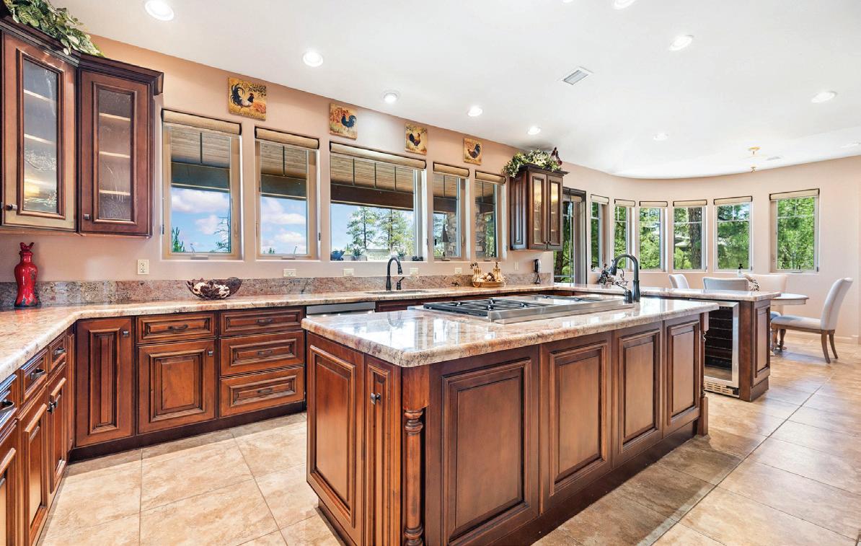
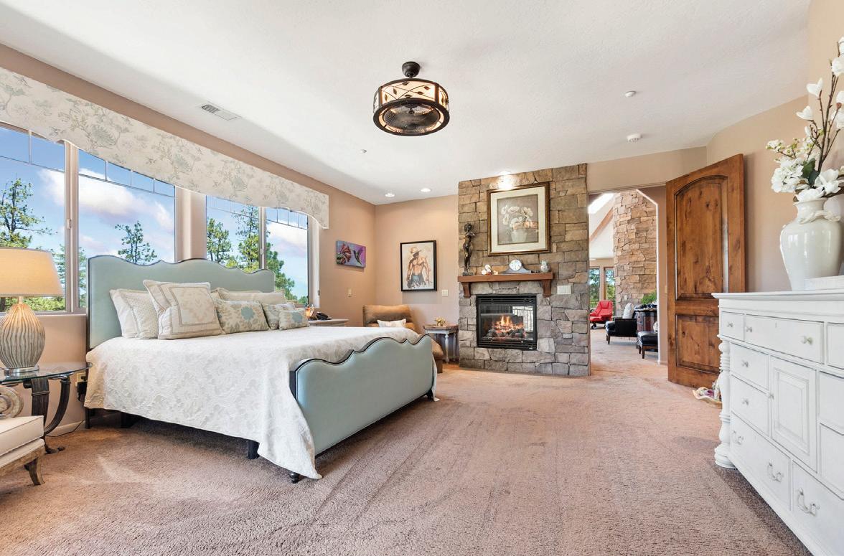
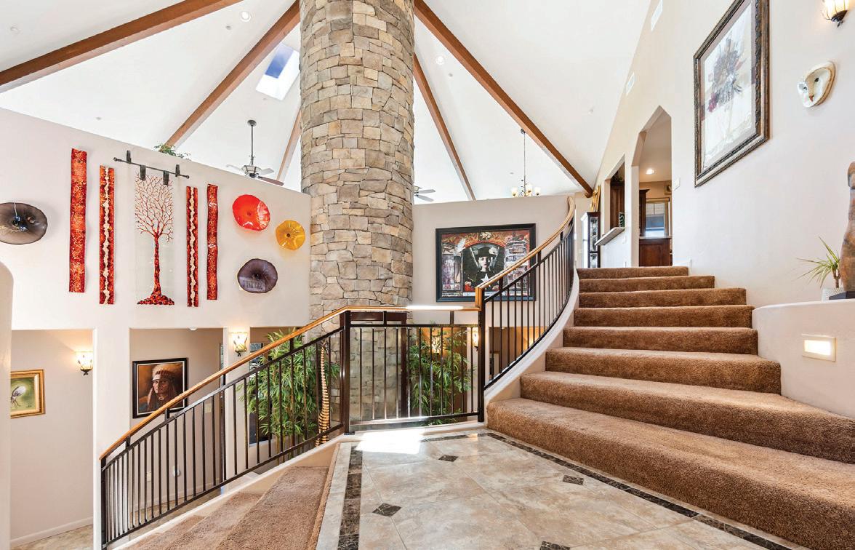
Nestled within the enchanting landscapes of Prescott AZ, this extraordinary residence is a harmonious blend of rustic charm and modern luxury. As you approach this charming home, you'll be greeted by an inviting facade that hints at the stunning experiences awaiting you upon entering the 4 bed, 5 bath, 3 car, 2 story w Elevator, 5161 sf custom residence in the prestigious Hassayampa Village Community. This home has been thoughtfully designed ensuring ample private spaces for family or guests while providing plenty of room to come together. Comfort and versatility at its finest. Step inside and be captivated by soaring ceilings accented with rustic wood beams, high-end finishes, and an awe-inspiring two-story stone wall showcasing a dramatic water feature and a gas fireplace. Your eyes will be drawn to the exquisite custom staircase and all the natural light pouring through the skylights and large windows, illuminating every corner and offering panoramic views of the surrounding pines and mountains. Optional membership to Capital Canyon Club w premium amenities & championship golf.







TROON RETREAT stunning
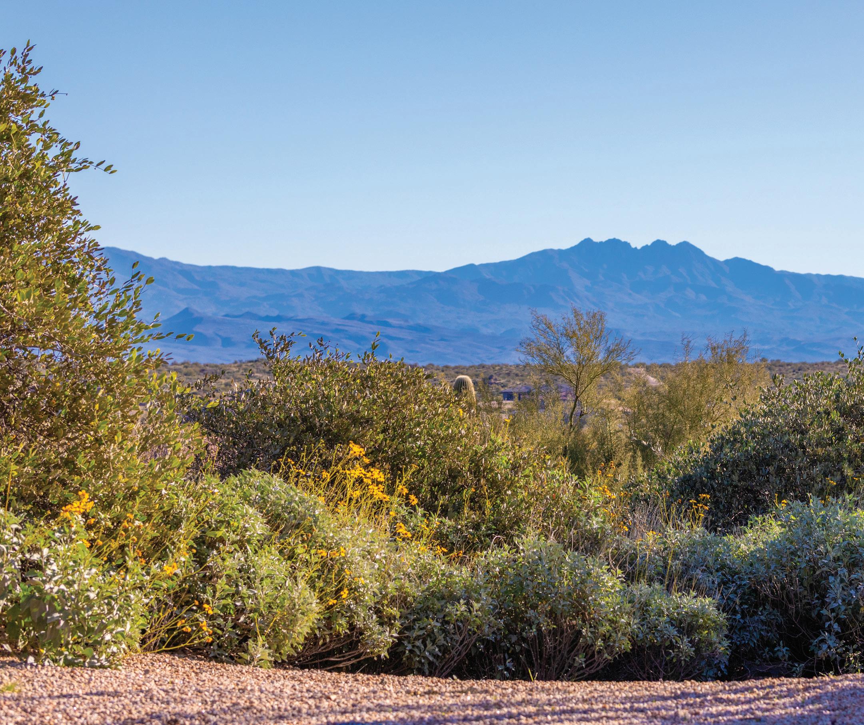
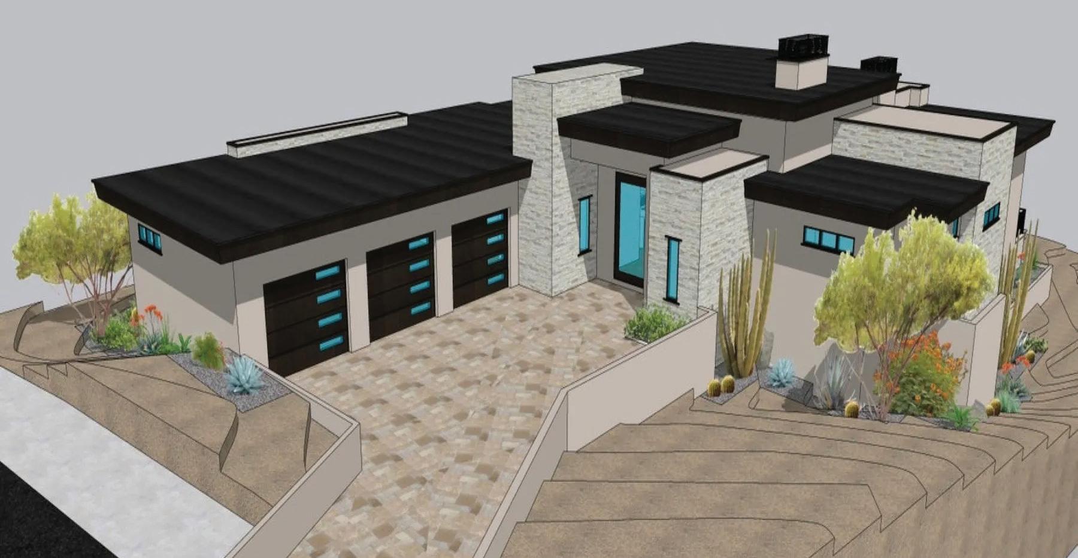
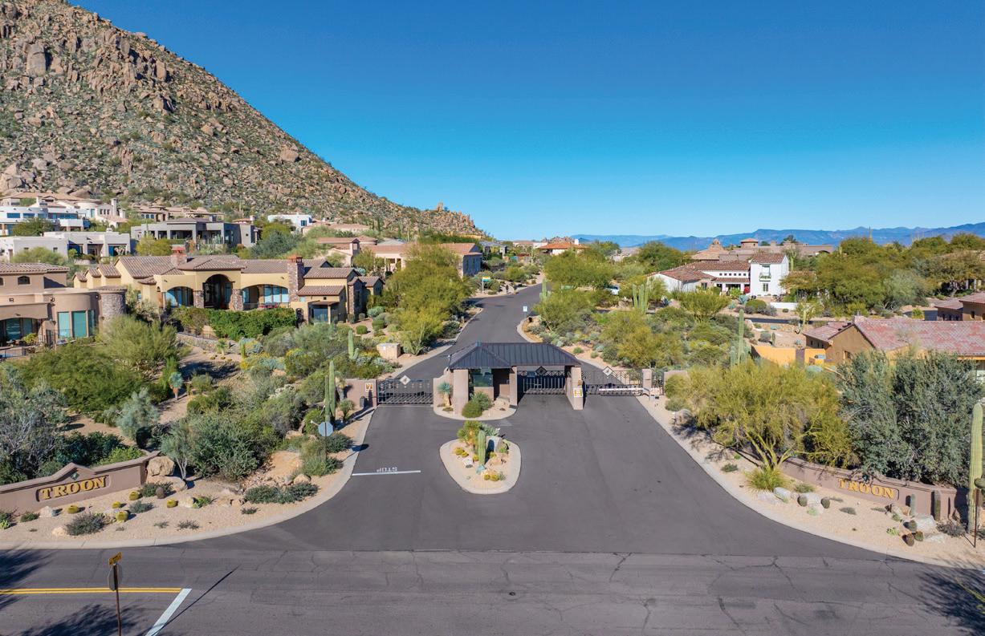
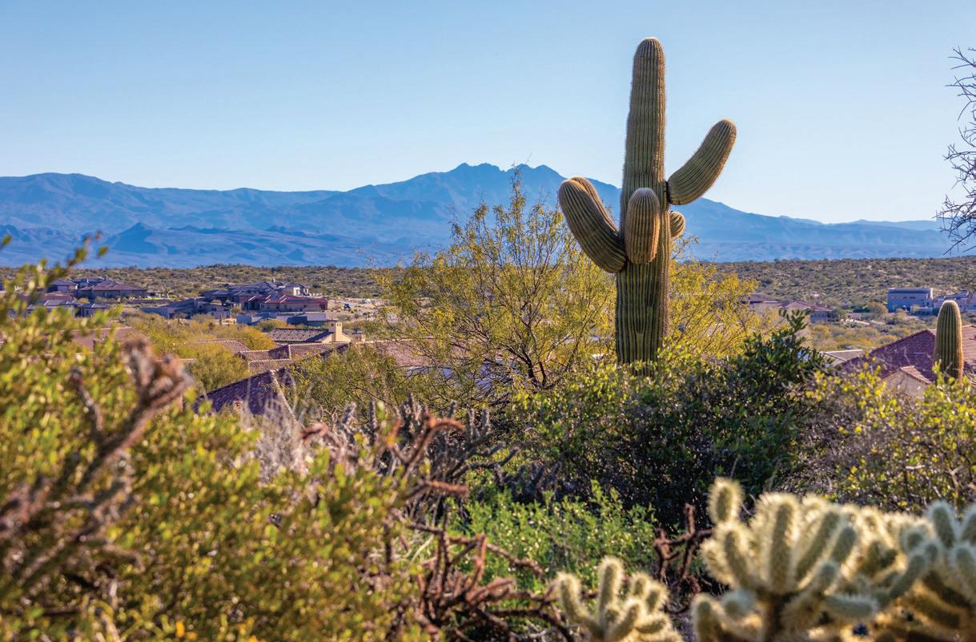
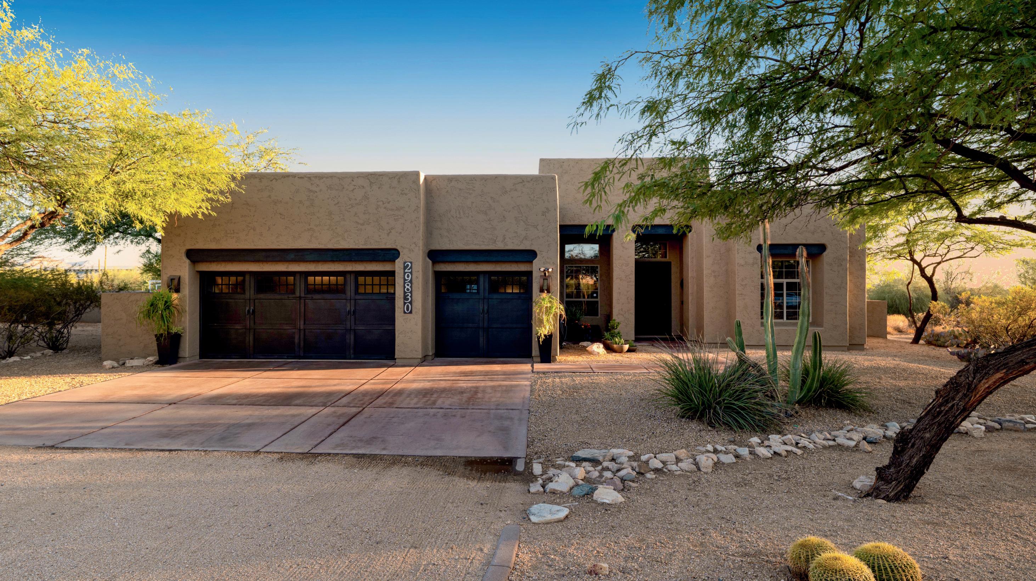
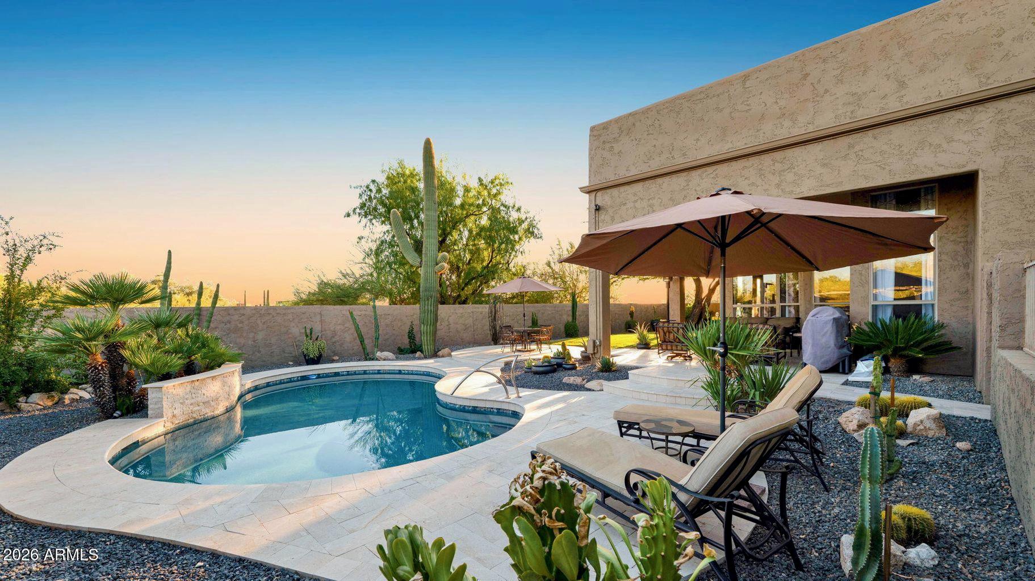
New custom coming in Troon Mountain Estates! This gorgeous, soft contemporary home to-be-built has approximately 4,113 sq ft, 4 bedrooms, 4.5 baths, including a 679 sq ft, one bedroom/one bath separate casita, plus an open kitchen with butler’s pantry, a great room, game room/den and walls of glass overlooking spectacular views of the McDowells, 4 Peaks and city lights from the top of a 20,000+ sq ft lot in gated Troon Mountain Estates. The main house is all on one level/no stairs, including the 3-car garage, ex cept for steps down to the casita, infinity pool and spa.


Desert Mountain Hacienda
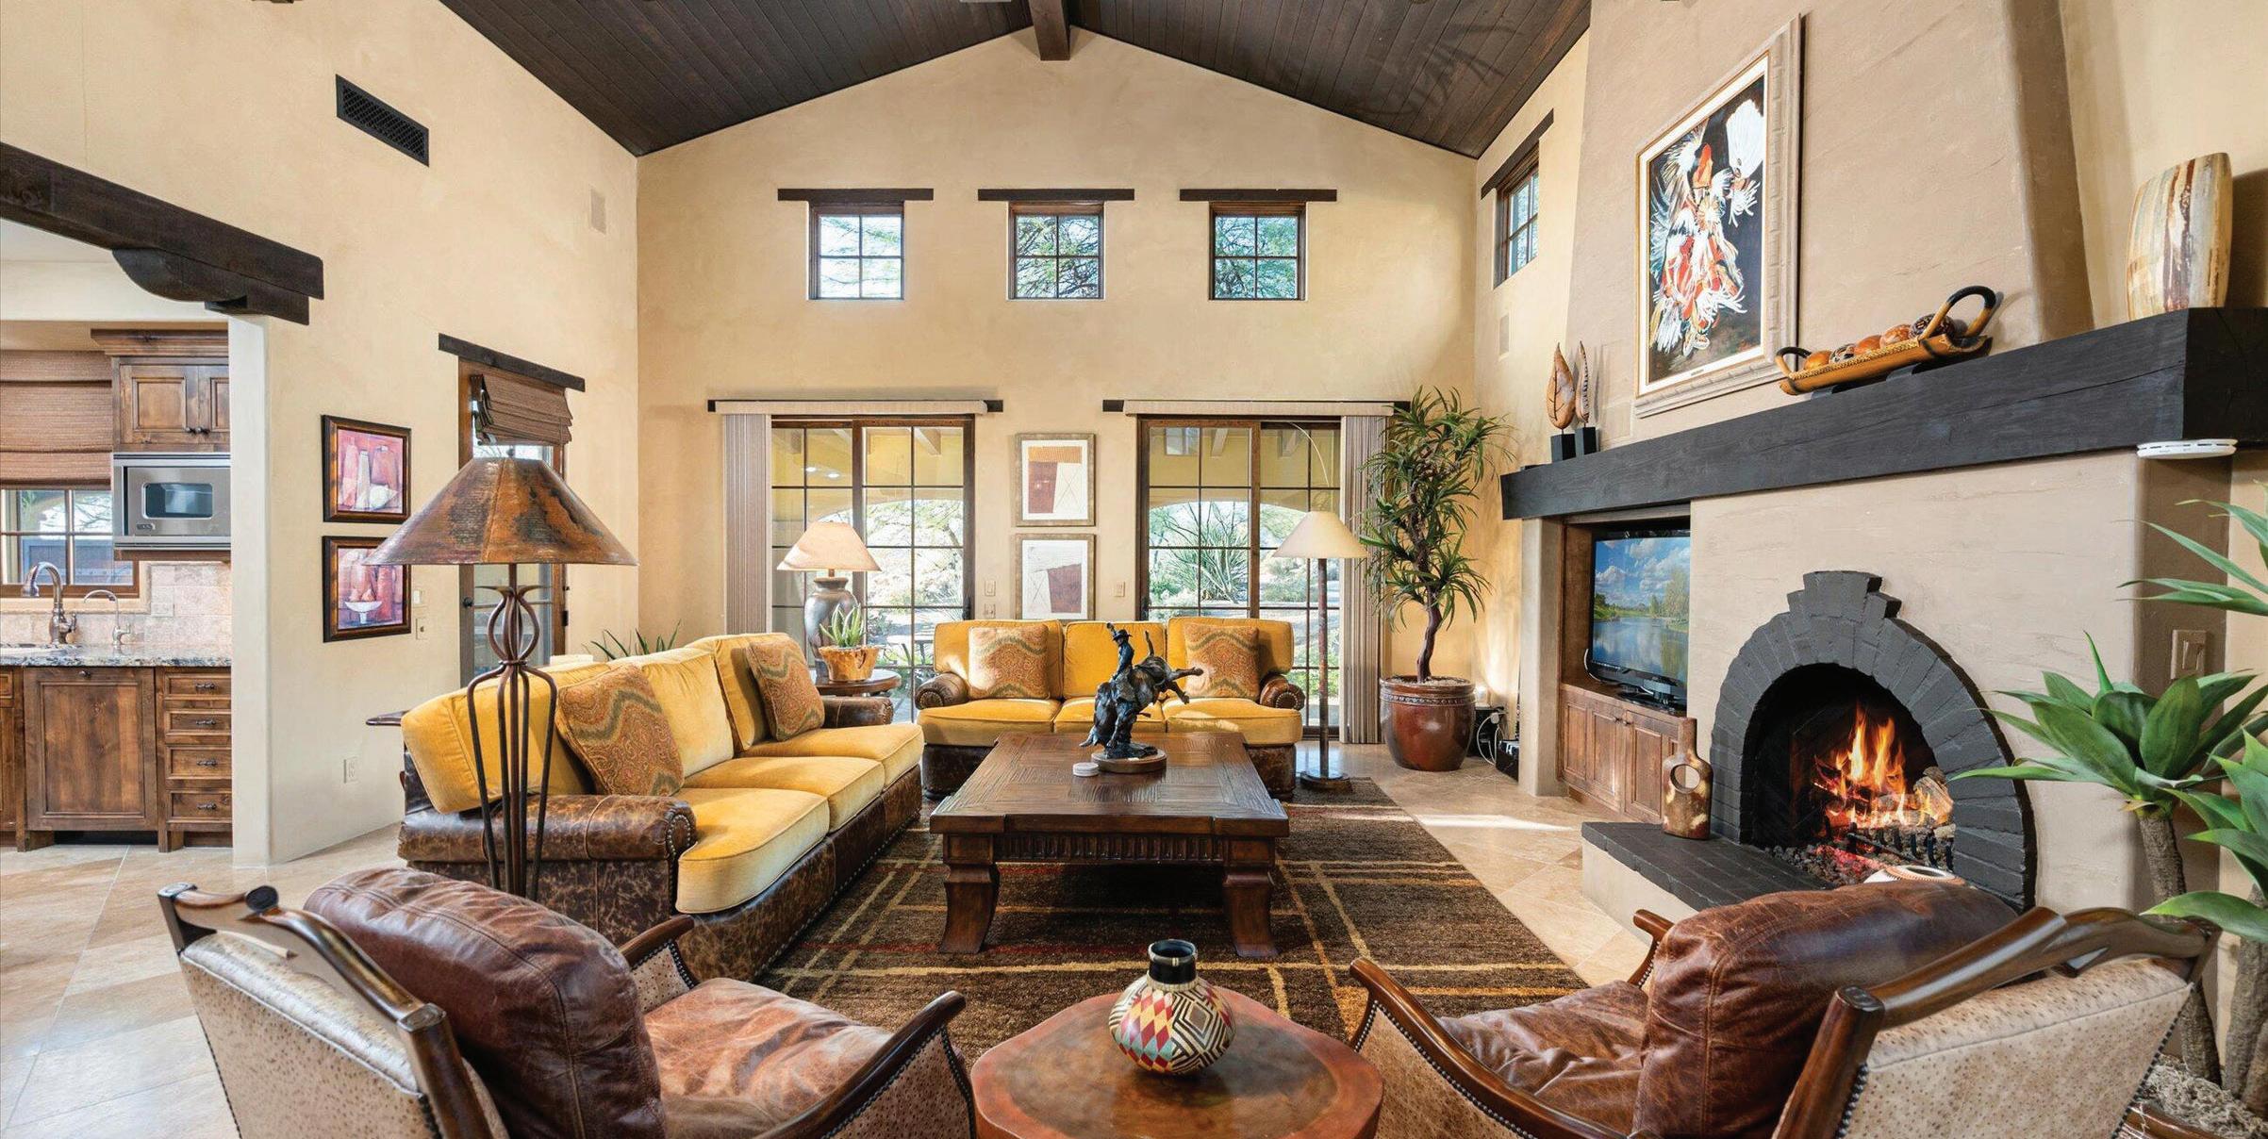
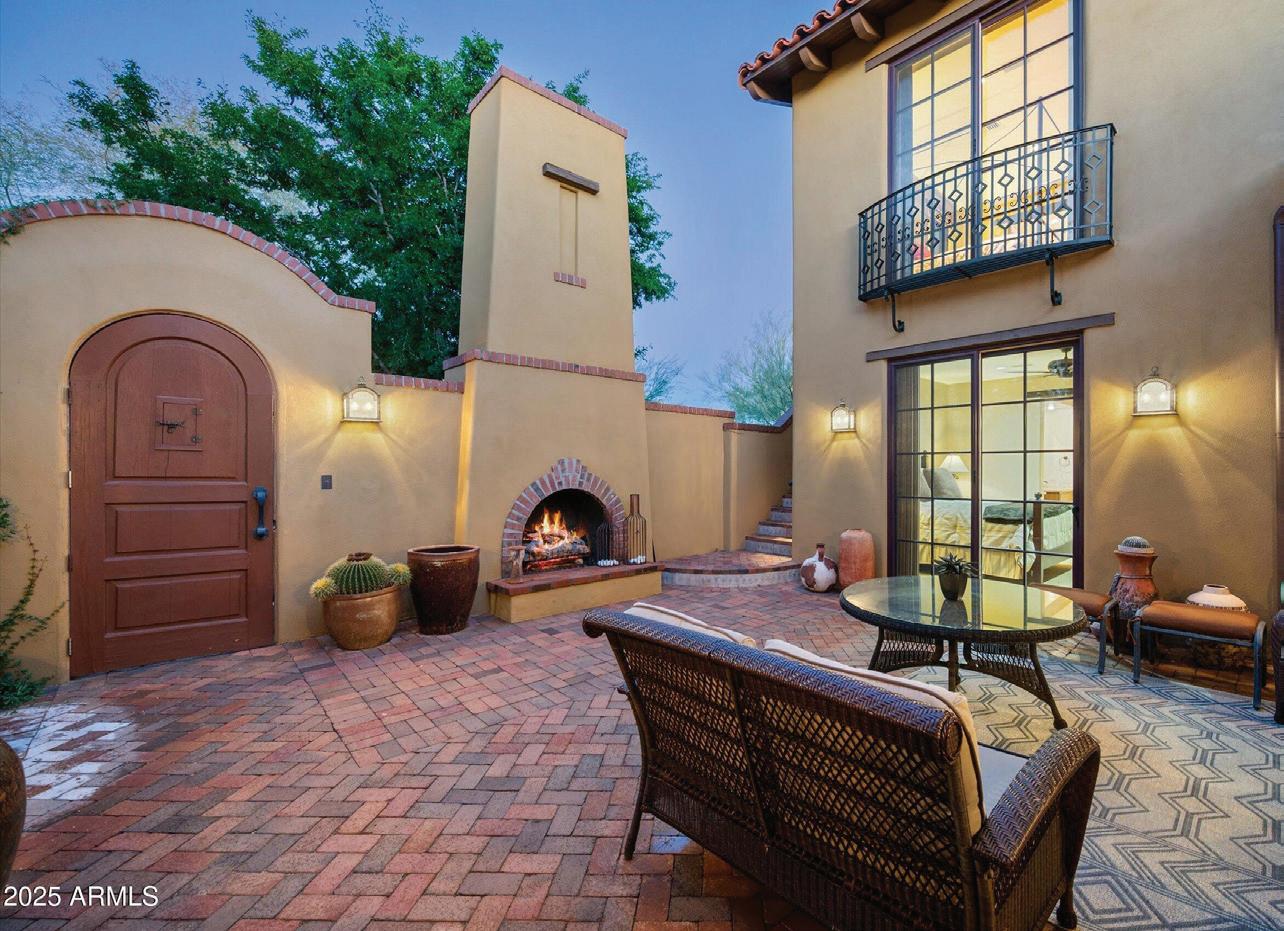
Desert Mountain Golf Membership is available. This exceptional west-facing residence features a welcoming courtyard entry compl ete with an outdoor fireplace and water feature. The grand great room showcases impressive, beamed ceiling details and offers an ideal space for entertaining. The gourmet kitchen is equipped with granite countertops, elegant tile backsplash, an oversized island, premium Viking appliances, and a walk-in pantry. The spacious primary suite includes a fireplace, access to the patio with a hot tub, dual sin ks in the primary bath, a separate tub and shower, and a generous walk-in closet. There is a separate outdoor entrance to the upstairs guest casi ta, which overlooks the front entry. Offered Turnkey with few exceptions. www.TourFactory.com/3232522



Exceptional Architectural Estate
$10,000,000 | 5 BEDROOMS + EN-SUITE OFFICE/6TH BEDROOM + HOME THEATER | 6 FULL, 3
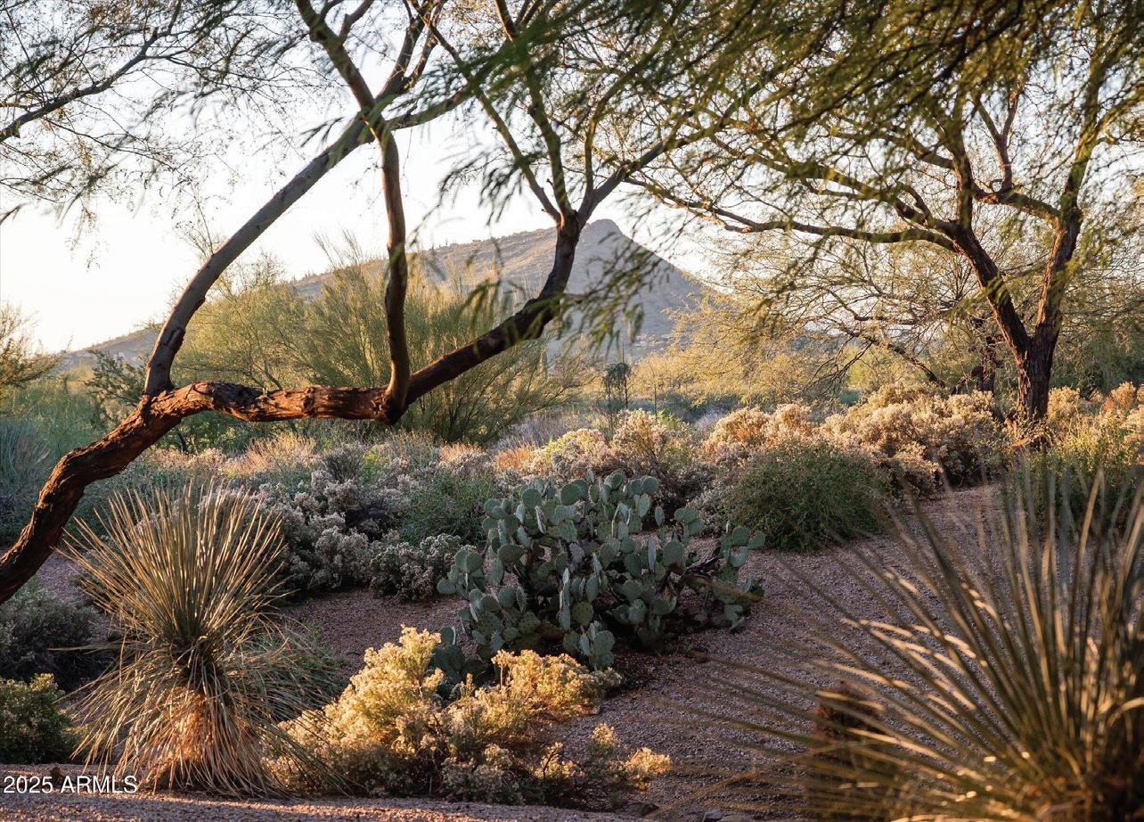
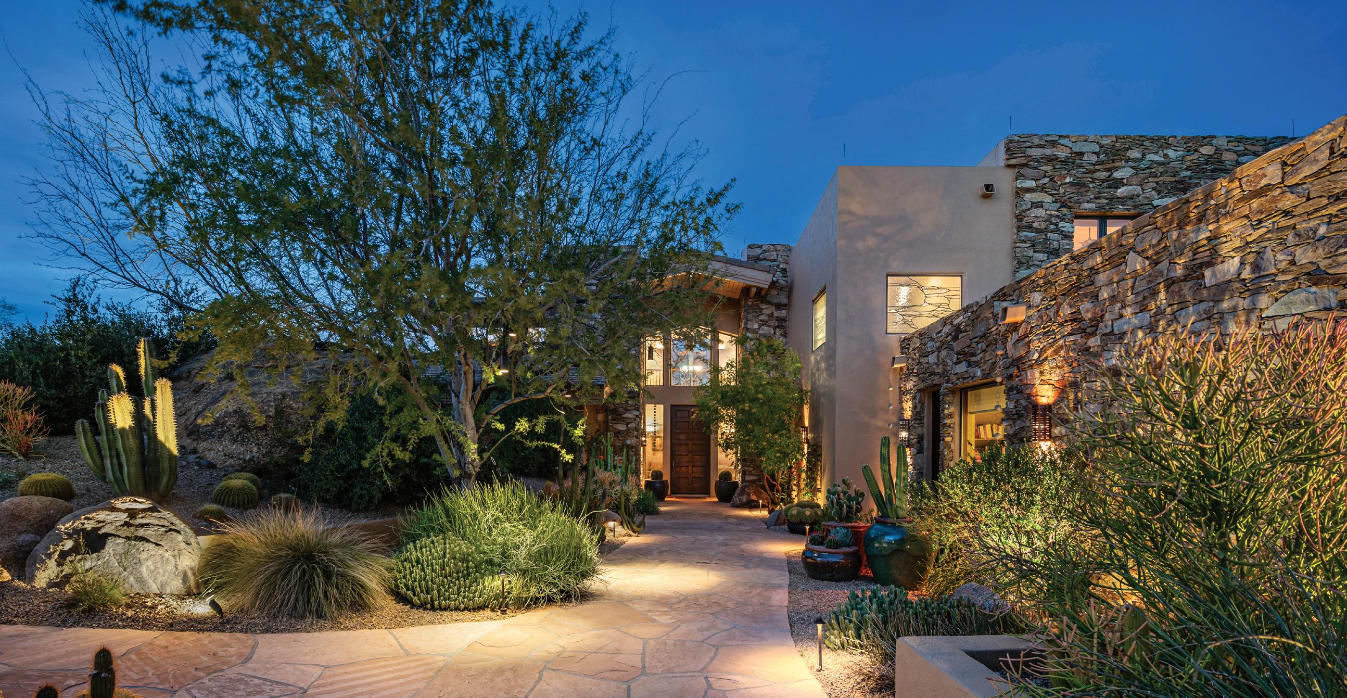
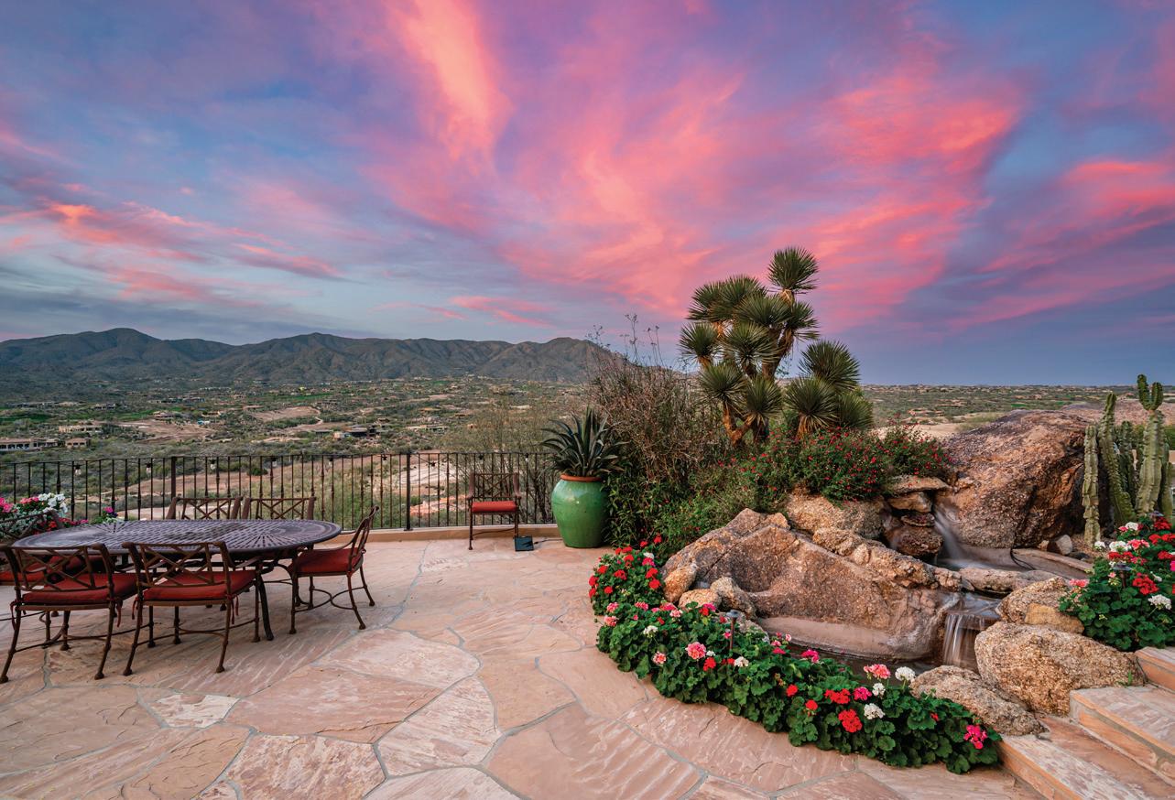
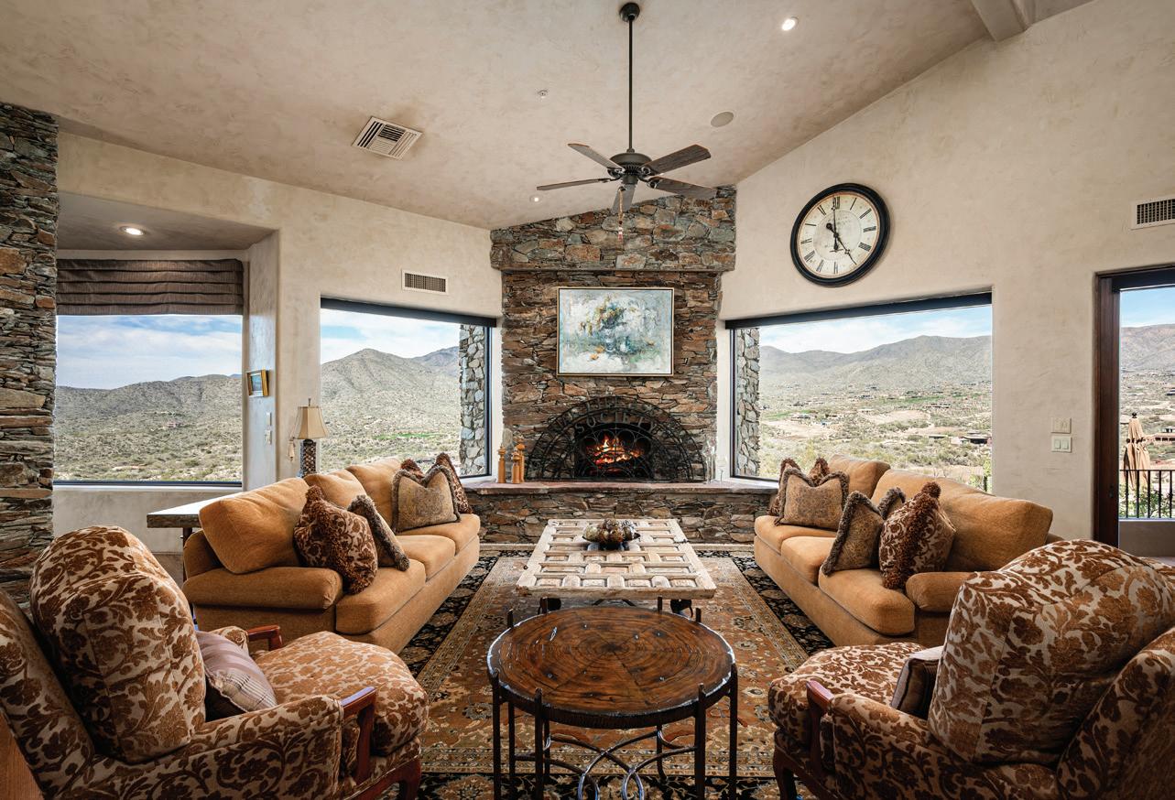
Desert Mountain Golf Membership available. Exquisitely sited on Lone Mountain within the Guard-Gated Community of Desert Mountain, this Bob Bacon-designed residence captures sweeping vistas of the Geronimo, Cochise, and Chiricahua Golf Courses, framed by Four Peaks to far East with Apache Peak sunrises, Continental Range to Carefree's Black Mountain sunsets. Ideally positioned near the Carefree Ranch Gate for effortless access. Interior highlights include an Exercise Room, Home Theater w/Wet Bar, two Offices, multiple Storage Rooms, generous Game/Family Room w/Wet Bar, and attached 2-Bedroom Casita + Living Room. Multiple patios and decks showcase stunning views. Meticulous quality and attention to detail throughout. A truly one-of-a-kind exceptional home for the most discerning Buyers. www.tourfactory.com/3237910
Desert Mountain Warm Contemporary
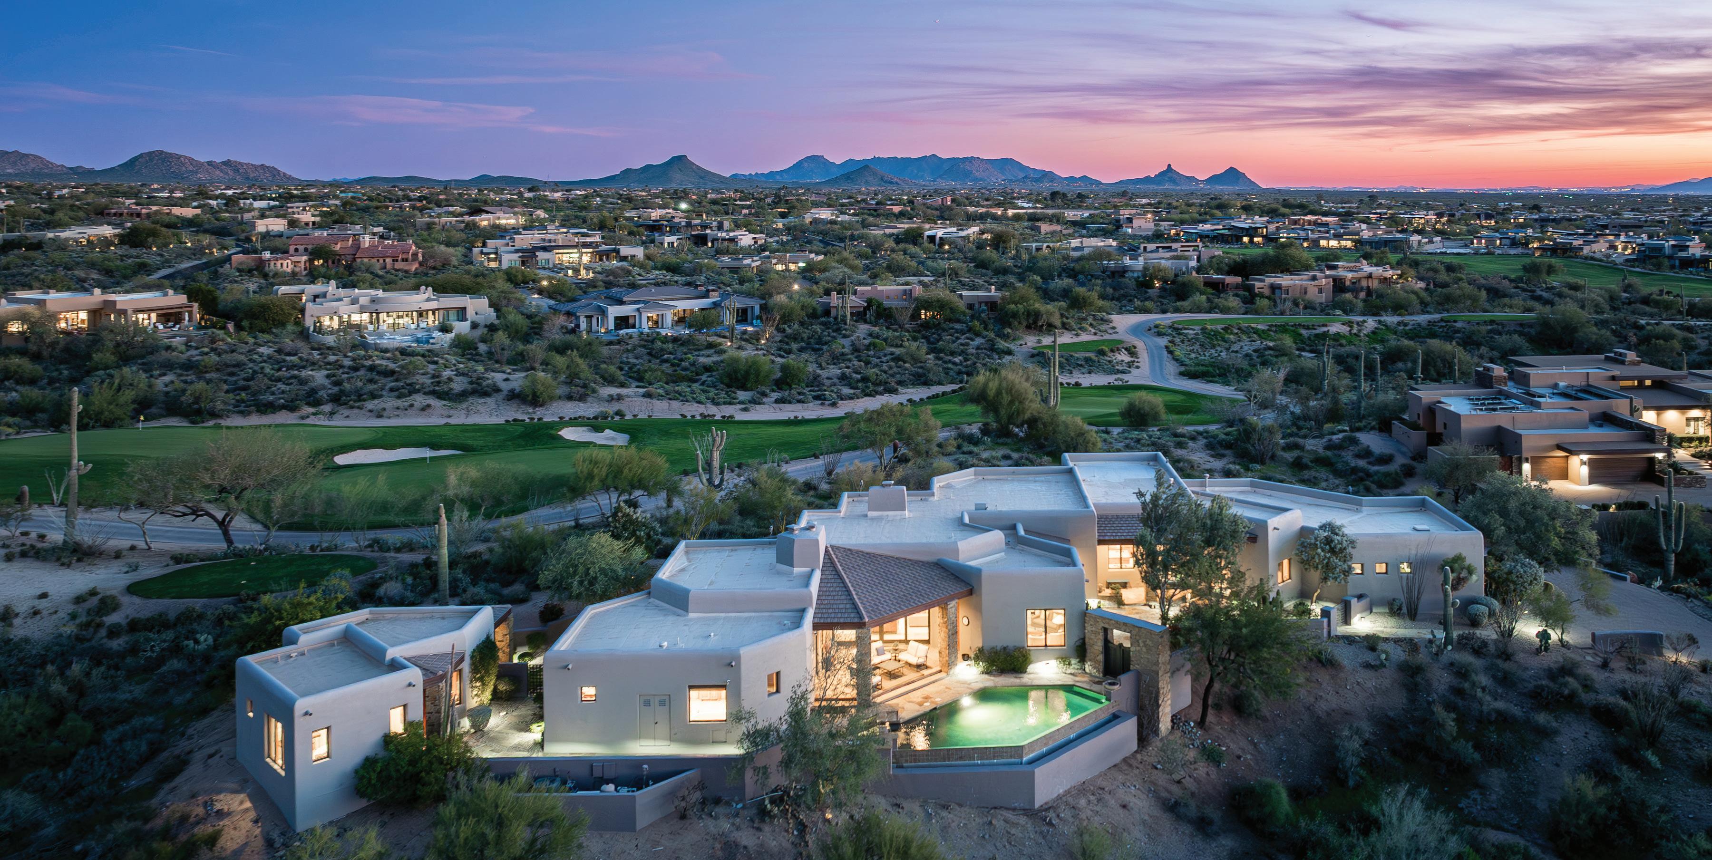
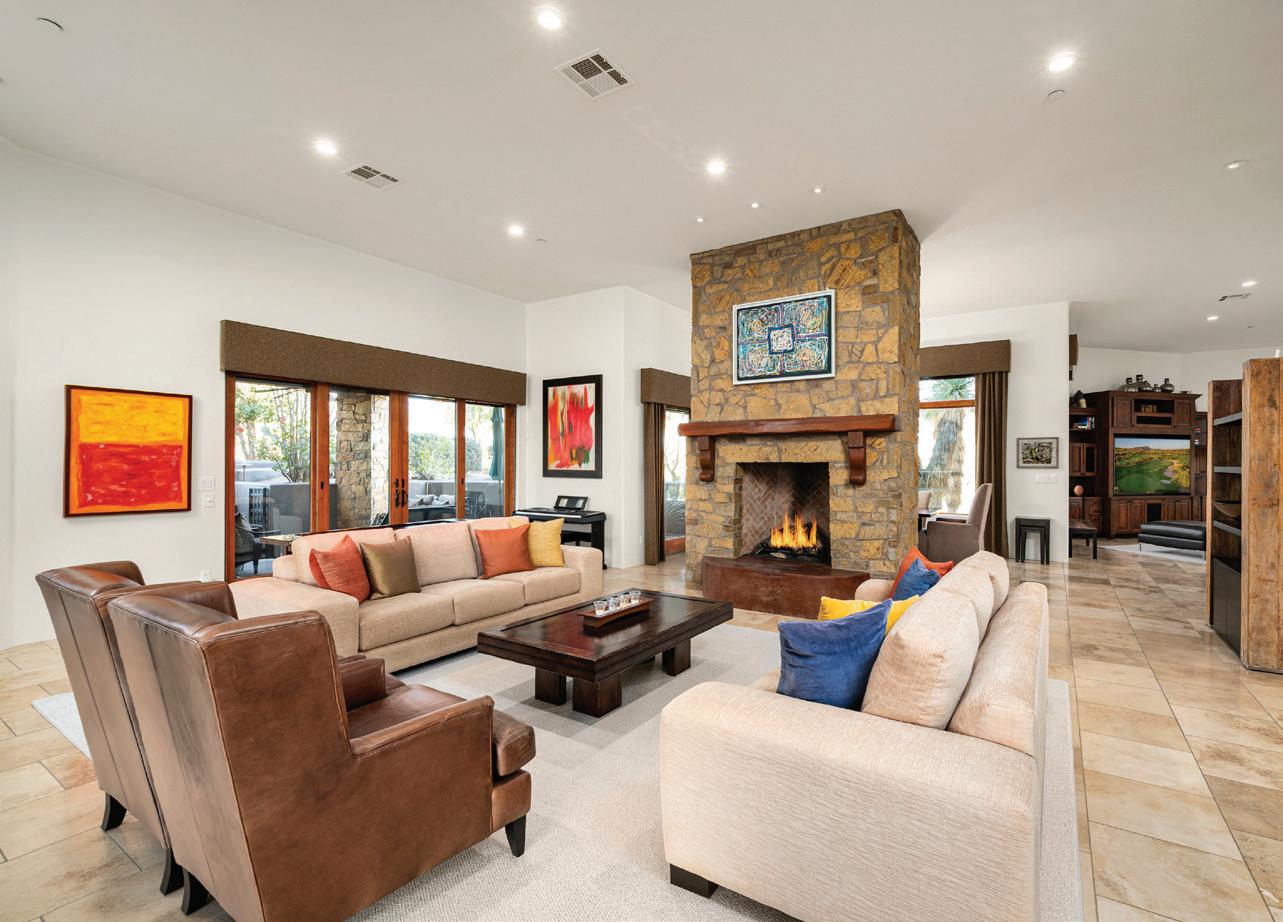
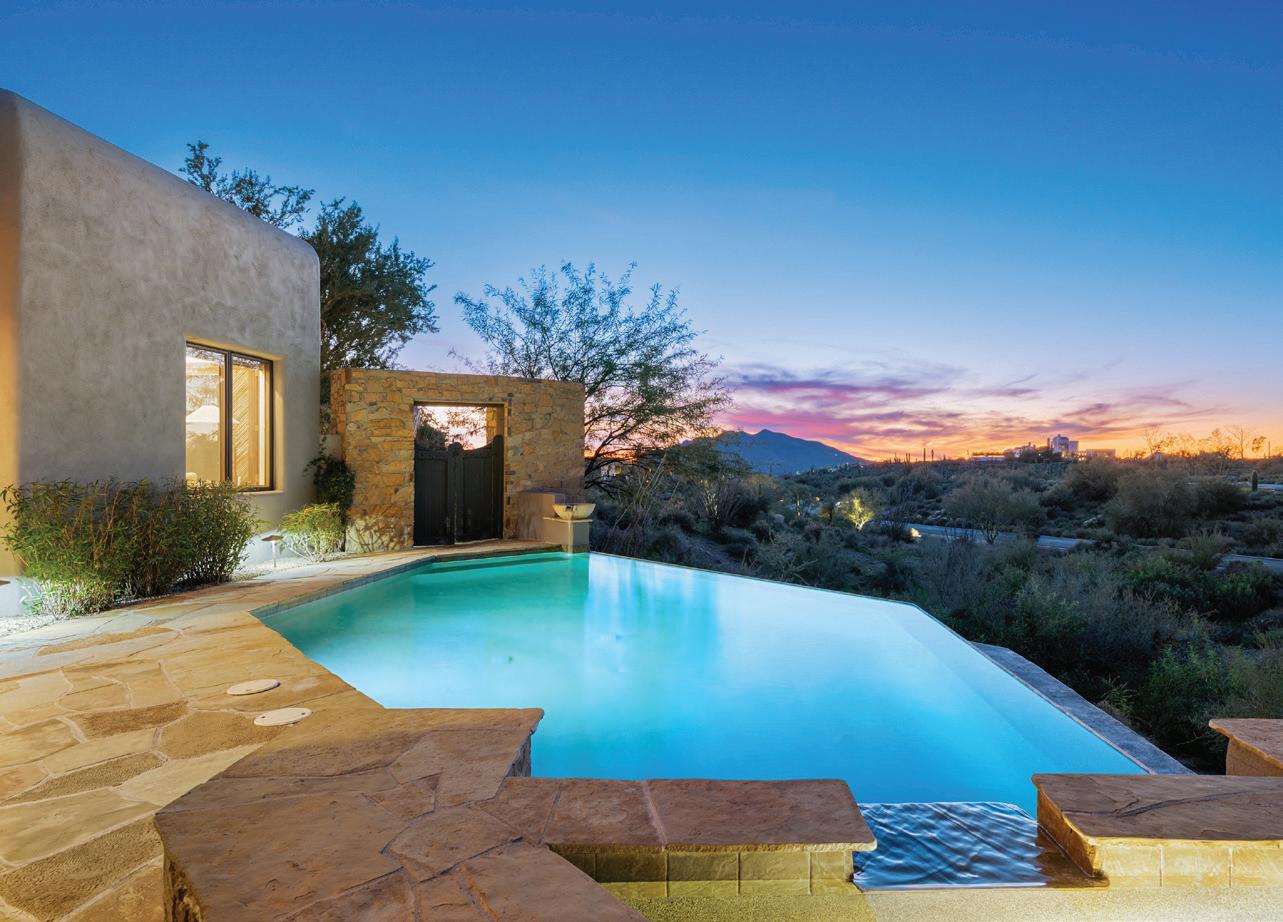
Desert Mountain Golf Membership Available. Warm Contemporary home located in Private Guard-Gated Desert Mountain Club in North Scottsdale. Designed by Tamara Pohle and built by Victor Wiger adjacent to 14th Green of Renegade Golf Course with Black Mt & Continental Mt Views just minutes from gate. Craftsmanship abounds with fine finishes & features throughout: Travertine Flooring, New Carpet, solid Alder 8' Doors & Cabinetry, Granite Countertops, Wet bar w/600+ bottle Wine Room connecting Living & Family Rooms. Casita Living room w/ Kitchenette, En-suite Bedroom and Patio. Perfect for entertaining with 3 Outdoor Patios includes Infinity Pool, Spa, Fire-pit, Fireplace, BBQ, & built-in Heaters. Home built on ridge to capture the vista's and offers privacy and a peaceful ambiance. www.TourFactory.com/3233891
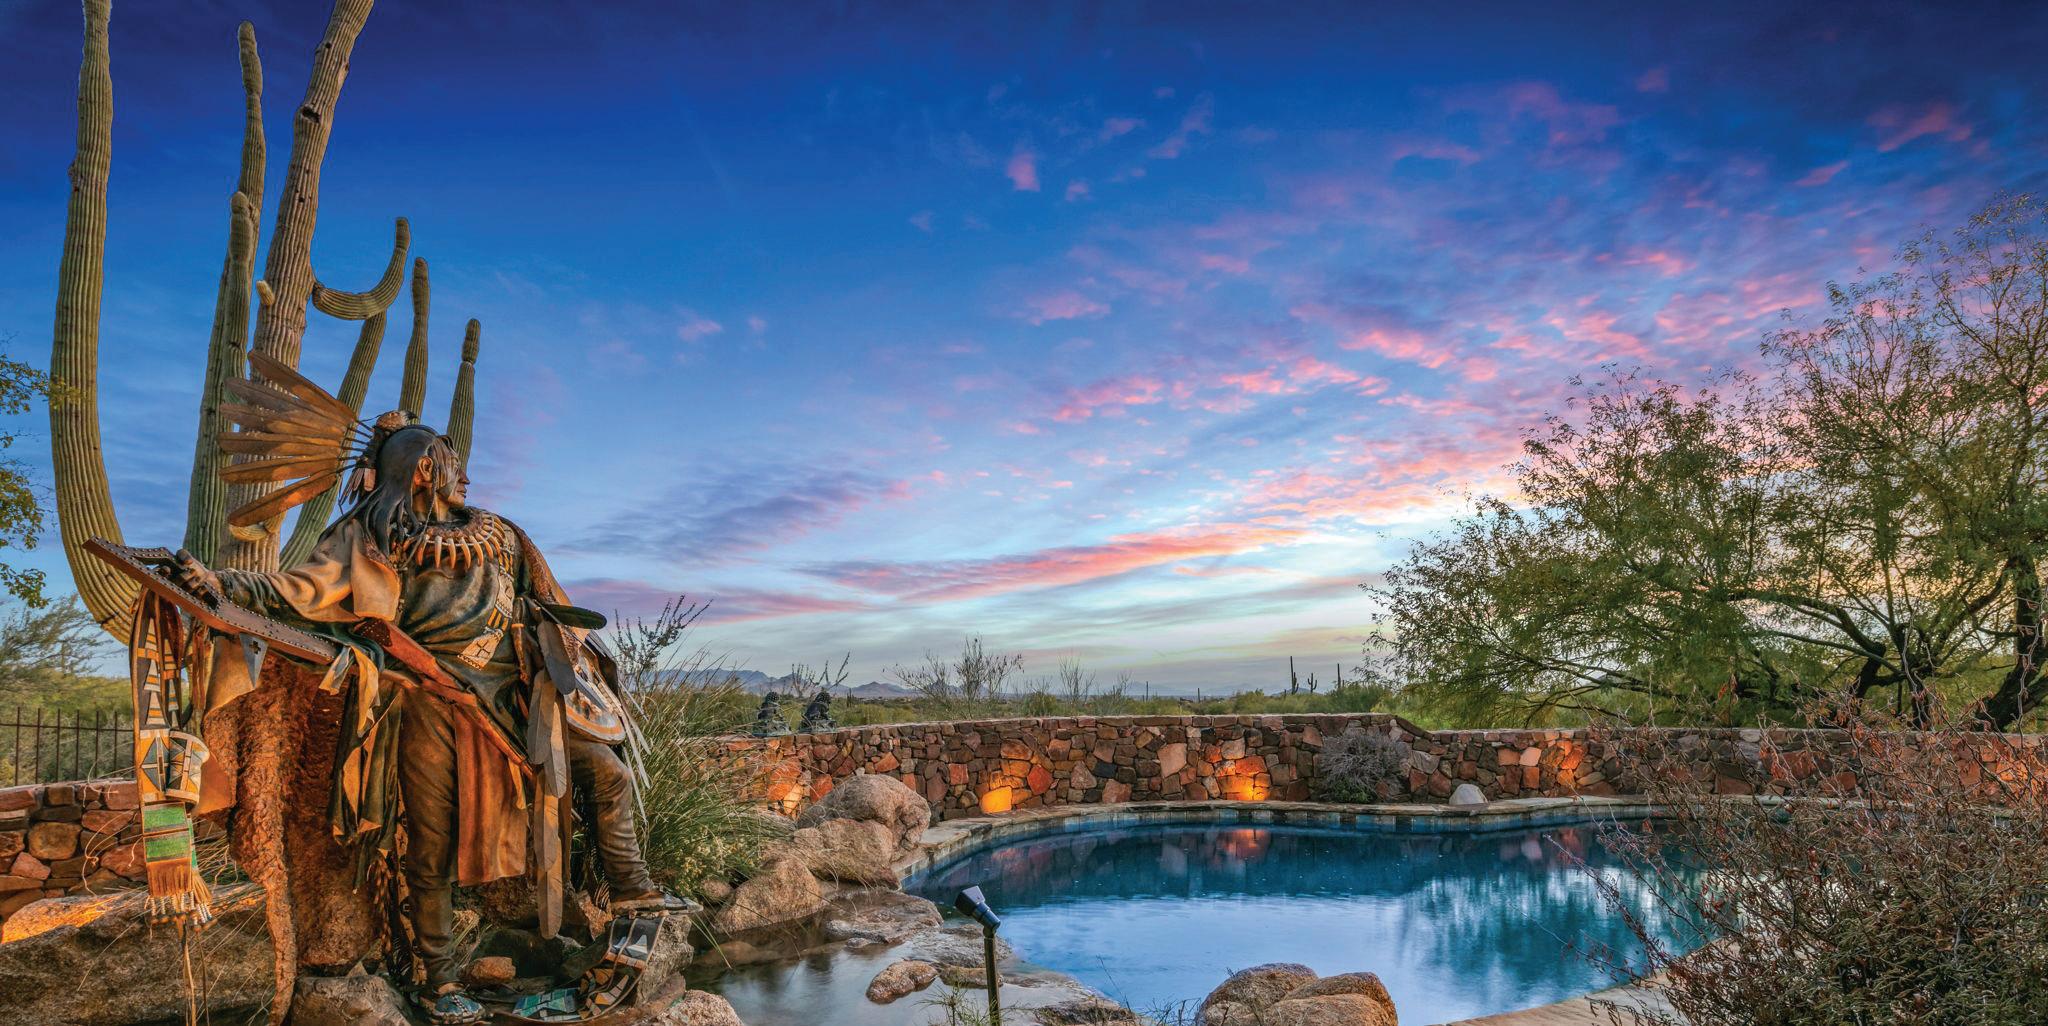
Extraordinary Sonoran Estate
$5,000,000
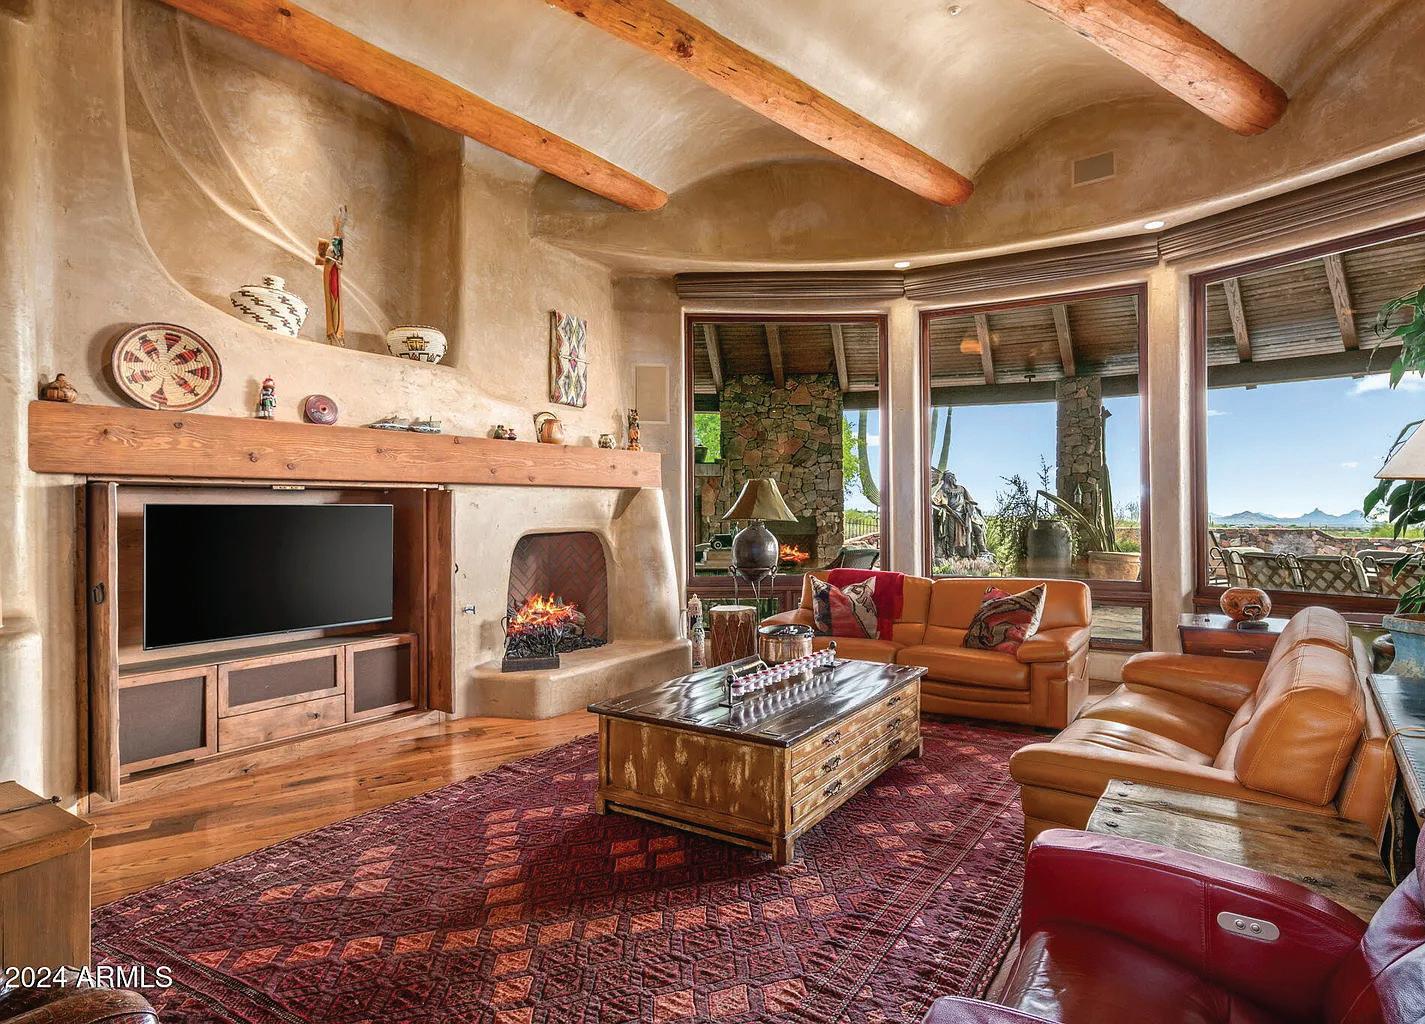
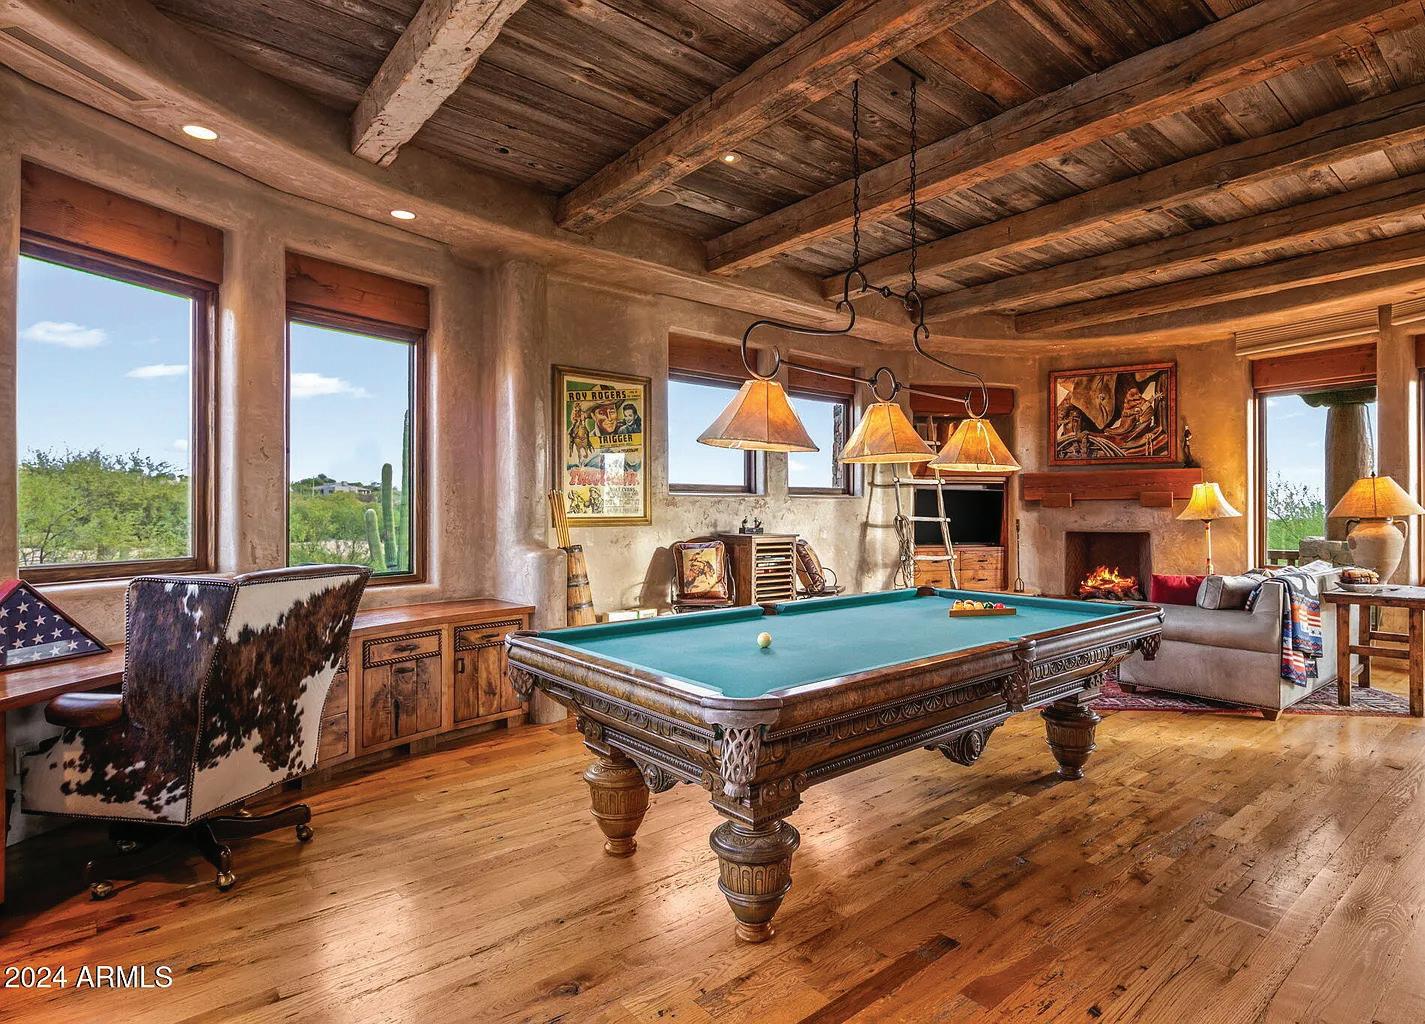
Desert Mountain Golf Membership available. Lee Hutchison magnificently designed Sonoran Southwest Estate in Desert Mountain's prestigious Village of Saguaro Forest. Overlooking Fifth Green of Chihuahua Golf Course, offering City Lights, Crimson Sunsets & Valley Views. First time on market & your buyers will not be disappointed. Inviting entry w/cozy Living Room, Grand Gathering Family Room open to Culinary Kitchen, Dining Room, Primary Retreat w/fireplace & Spa-like bath w/steam shower, 2 En-suite Guest Rooms & handsome combo En-suite Office/Game Room/5th Bedroom w/wet bar, fireplace, & 2 private view decks. Home includes private two-room attached Casita offering Living Room w/Kitchenette & Fireplace & Bedroom. A hallmark of southwestern elegance, with remarkable craftsmanship throughout. www.tourfactory.com/3182917

MARTY RYAN SENIOR VICE PRESIDENT ASSOCIATE
A MAGICAL RANCH
ON WOODLAND ROAD IN TUCSON
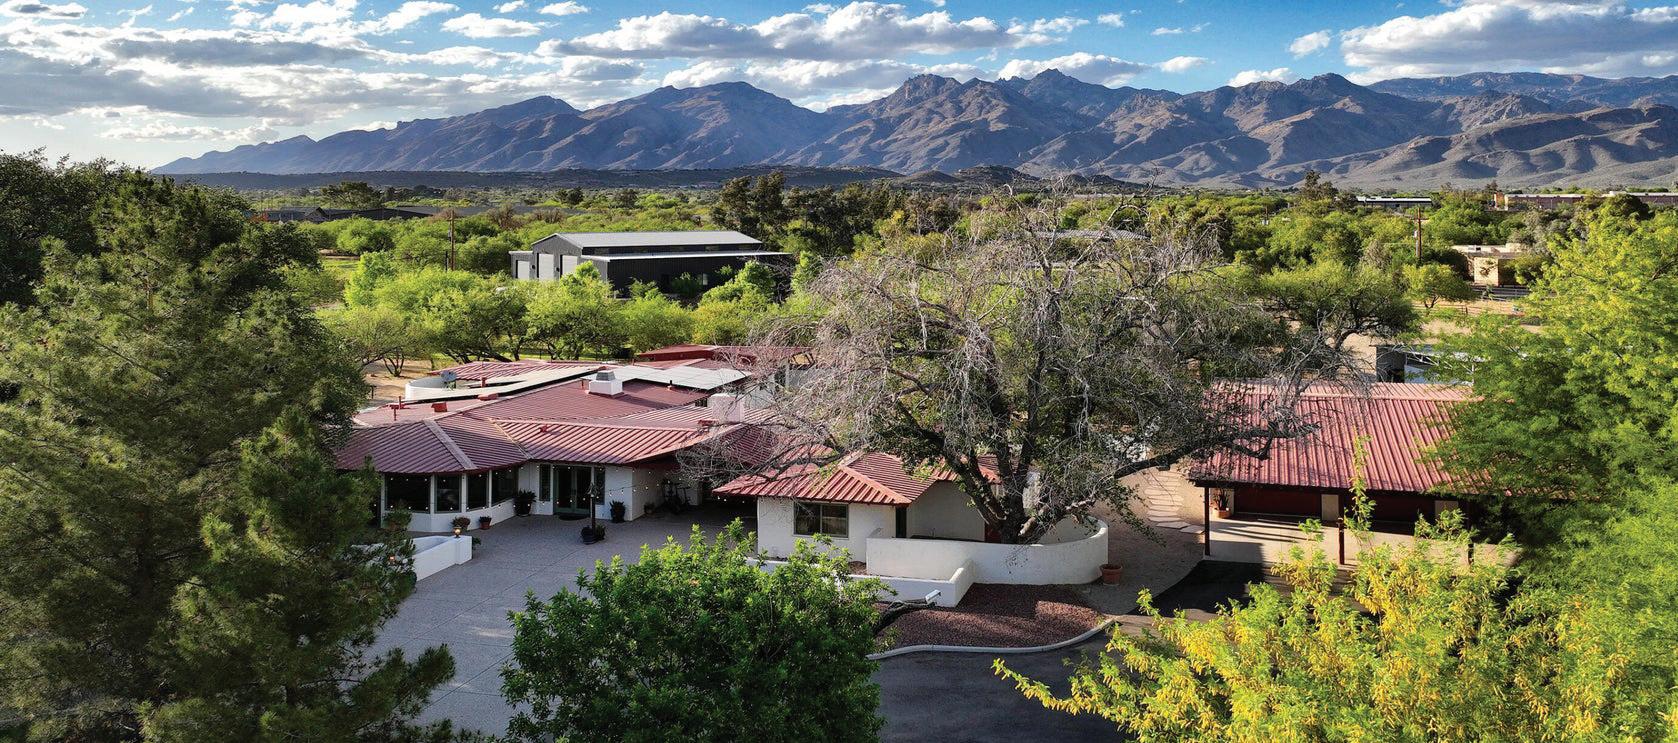
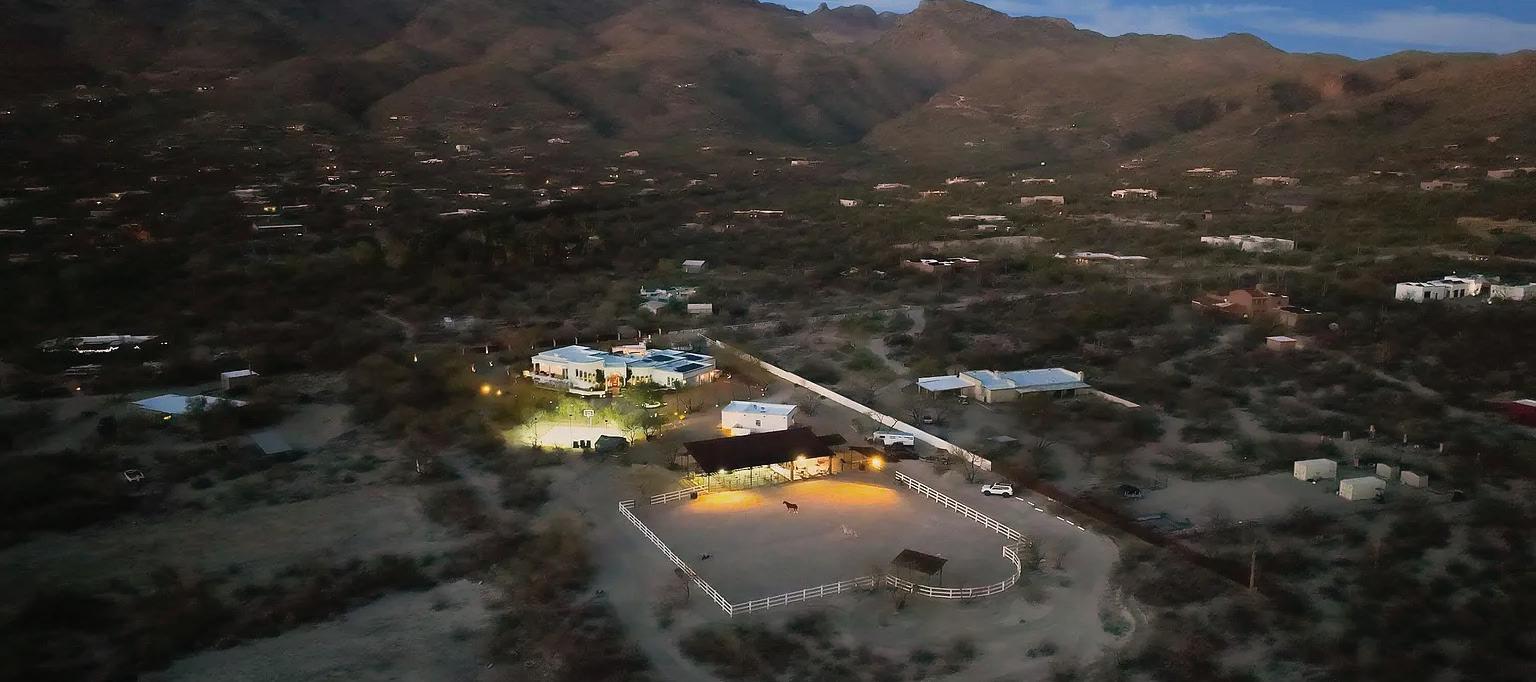
This magical ranch hacienda is a rare offering on Woodland Road in the Tanque Verde Valley. A gated entrance and winding, tree-lined drive create a private, serene setting surrounded by lush pastureland.
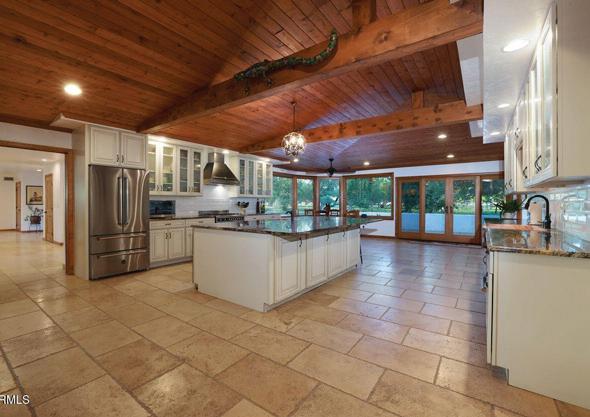
The 5,031 sq ft masonry home blends Southwestern elegance with comfort, featuring five bedrooms and four baths. A chef’s kitchen with a large island anchors the living spaces, while three fireplaces add warmth and character. Multiple patios capture stunning mountain views, complemented by a resort-style pool and spa for year-round enjoyment.
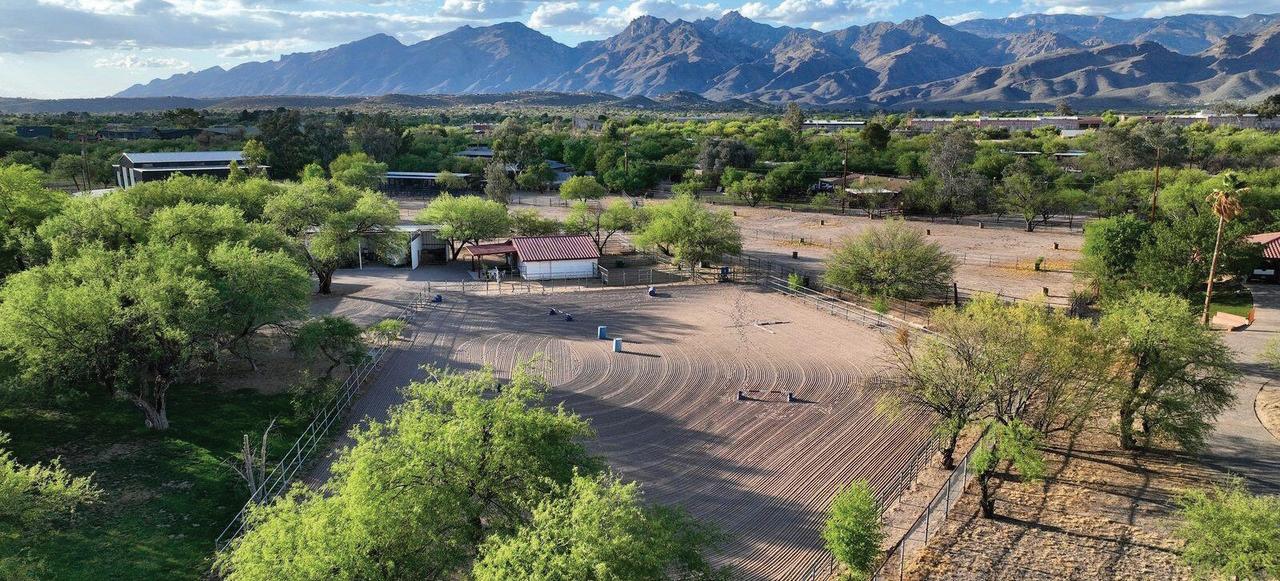
Car enthusiasts will appreciate two garages accommodating up to ten vehicles. Equestrian facilities include a three-stall barn with a half bath, turnouts, tack room, riding arena, round pen, and hay barn.
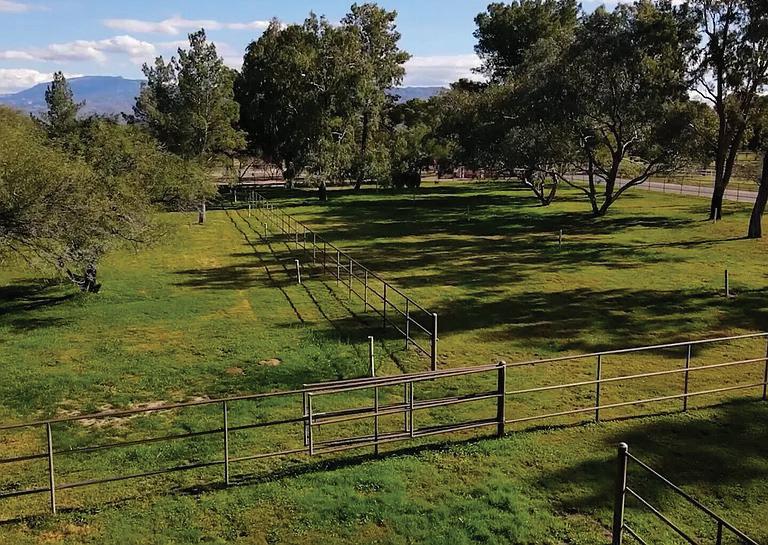
Set on seven acres, the property offers five irrigated pastures, mature shade trees, and a charming treehouse. The land is subdivided into two 3+ acre parcels with separate addresses, offering future building potential. A private well with grandfathered irrigation rights and no HOA provide flexibility and freedom.
A rare blend of privacy, natural beauty, and convenience— just minutes from dining, shopping, and everyday amenities. This property offers a lifestyle and setting that is simply not available elsewhere in the Tucson area.

A TRUE RETREAT YOU WILL NEVER WANT TO LEAVE
12318 E SUMMER TRAIL, TUCSON, AZ 85749
6 BEDS | 6 BATHS | 6,030 SQ FT | $2,995,000
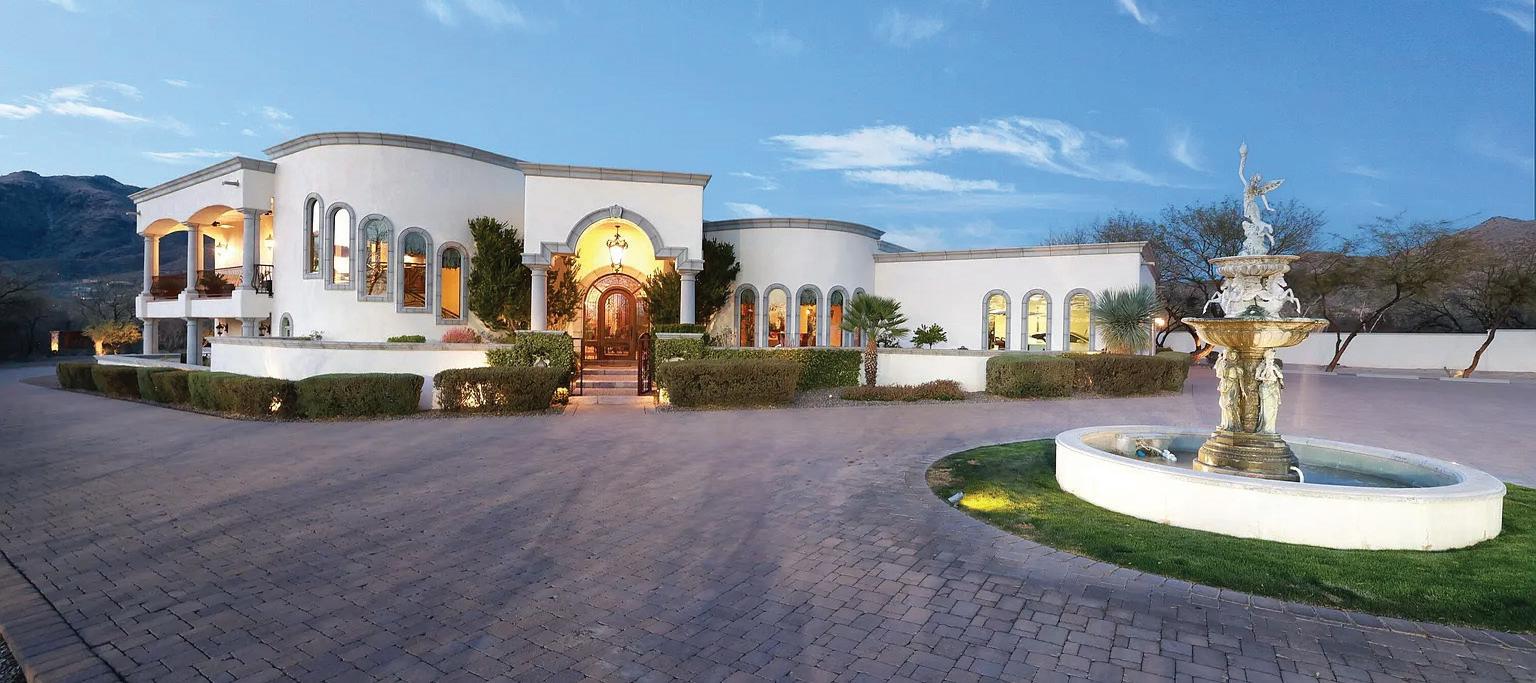
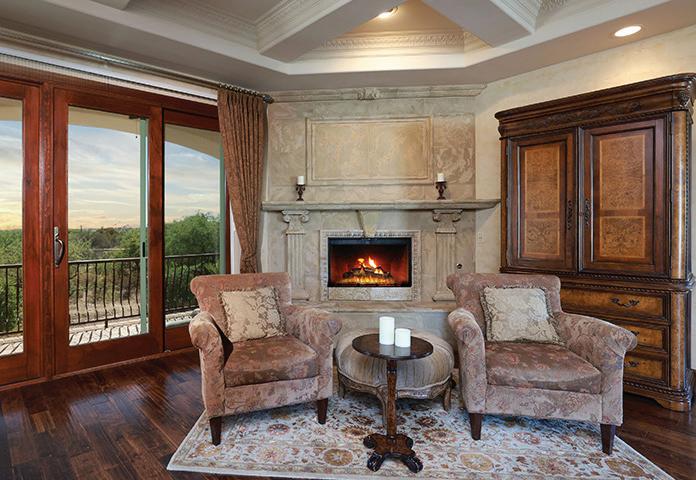
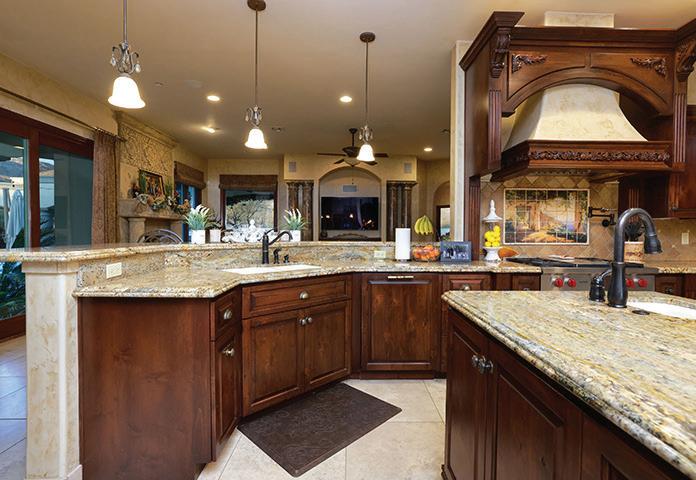
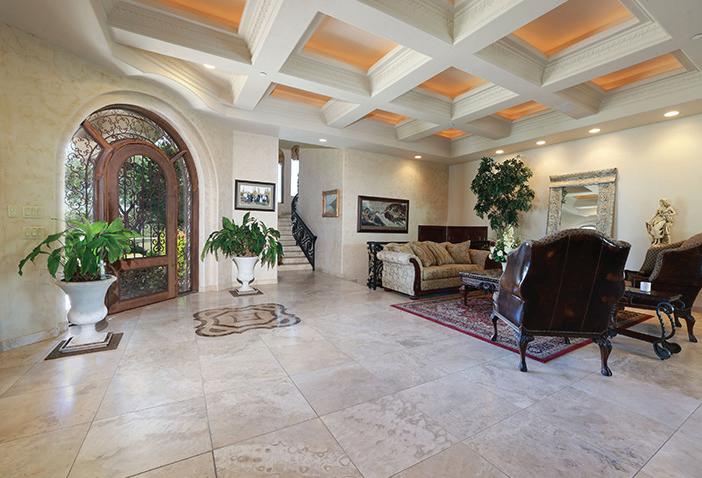
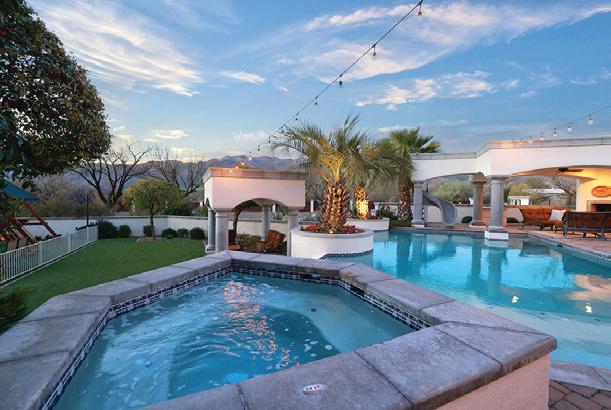
Spectacular Mediterranean Tuscan 6,030 sq ft, 6 bedrooms, 6 baths home in Tucson, AZ. Stunning custom entrance and gate, driveway that winds through manicured grounds with an Italian fountain. Inviting foyer and formal living room with gorgeous, lighted coffered ceiling. Gourmet chef’s kitchen, Wolf appliances, custom alder wood cabinetry and granite countertops. Primary suite has sweeping views from east and west balconies and features a sitting area, coffered ceiling, stone fireplace, rich wood flooring, two expansive walk-in closets and its own washer and dryer. Spa-like bath with jetted tub, steam shower and dual water closets and vanities. Recreation/media room with optional pool table, shuffleboard and a fitness center with a dry sauna. There is also a private detached guest house with laundry, garage and storage. Sparkling saltwater pool with slide, spa and three ramadas with outdoor kitchen, dual built-in BBQ grills, refrigerator, sink, fireplace and TV. Children’s play area with turf and a custom playset, plus a lighted pickleball and basketball court.
Horse facilities include a massive ventilated covered barn, four large stalls with auto waterers, large lighted arena, tack room, hay storage, wash rack, bathroom and a fire pit. Unlimited horseback riding right off the property to miles of trails and the Agua Caliente and Tanque Verde washes.
This sensational estate also has a Control4 Smart Home system, energy saving solar panels, two custom wrought iron electric gates, and a spacious three-car garage with a newly coated floor, electric car charging station, built-in storage and TV.
It is not just a home - it is a legacy of comfort, luxury and elegance. Discover this rare ownership opportunity, where every detail is designed to inspire and delight the senses. This one-of-a-kind property is a true retreat you will never want to leave.
MARTY RYAN SENIOR VICE PRESIDENT ASSOCIATE BROKER
520.429.0746
|
RANCH SPECIALIST
marty@martylryan.com www.arizonaland.com
PINETOP

COUNTRY CLUB AREA - NEAR AMAZING GOLFING
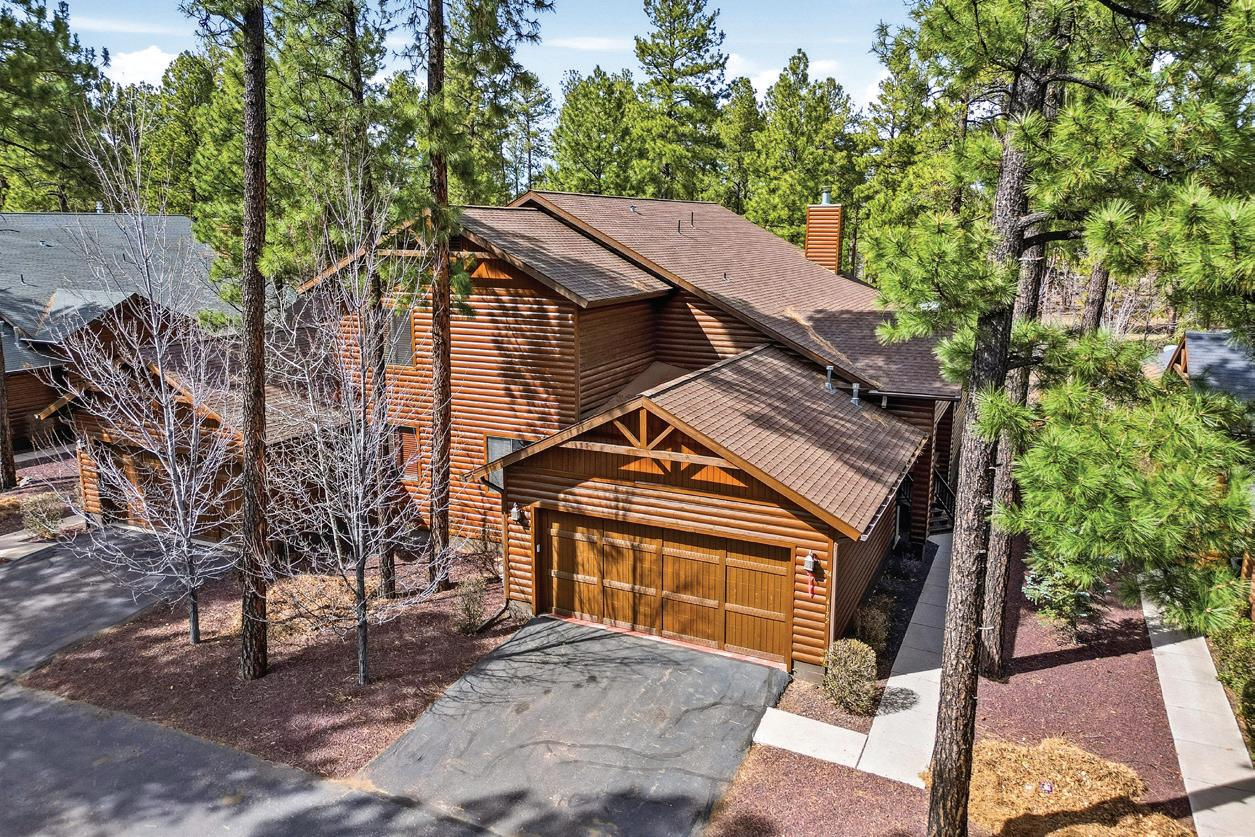


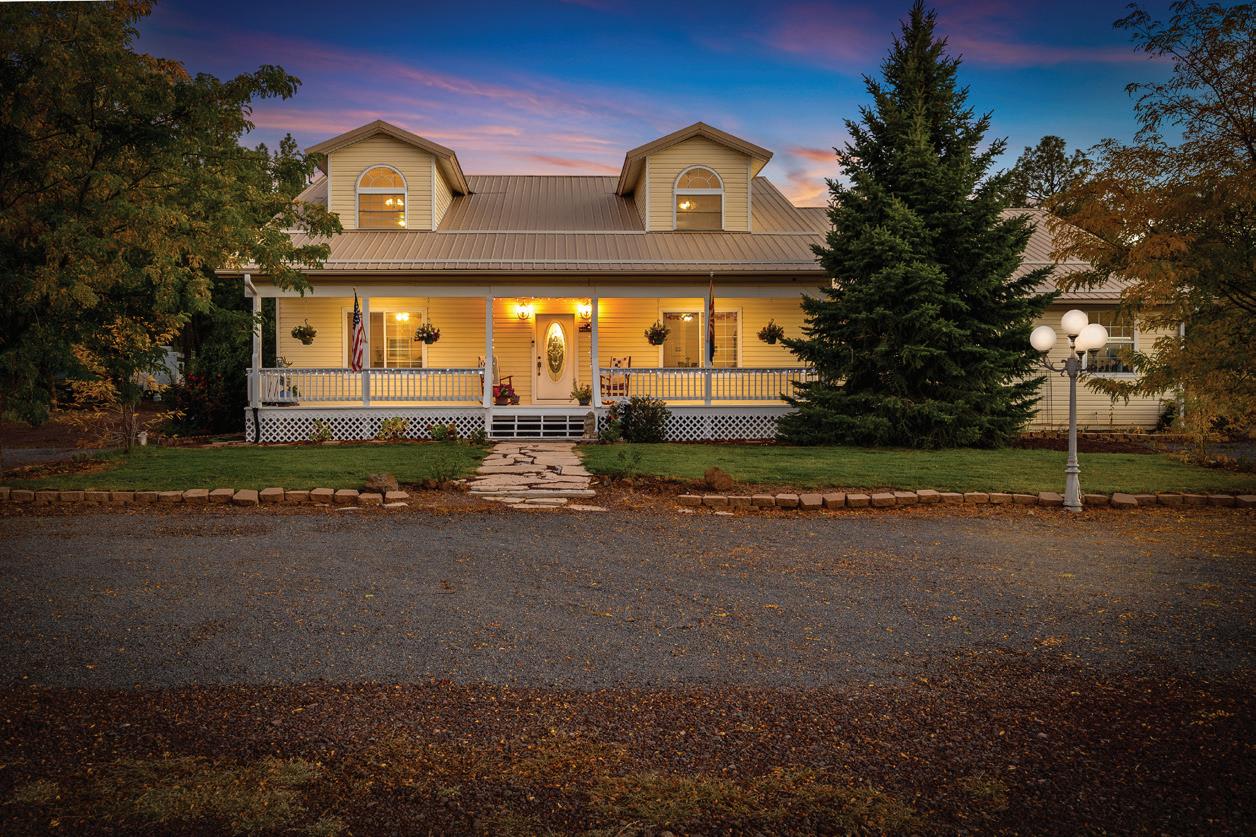
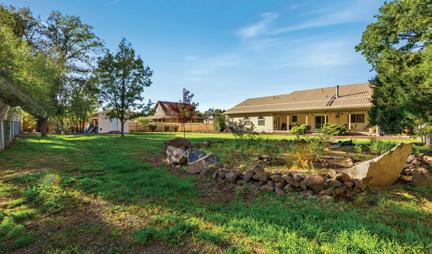
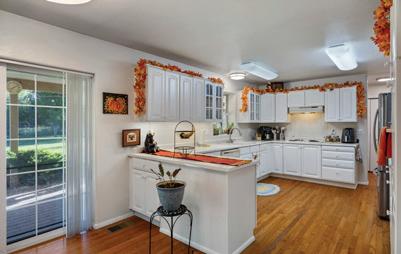
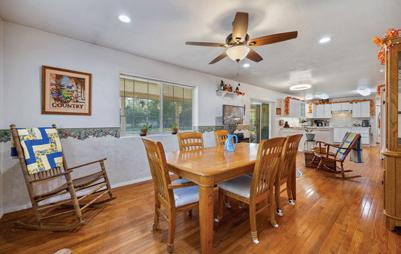
Escape to the mountains and embrace serene country living in this 2002 beautifully maintained 4-bedroom, 3.5-bath home nestled on 3.3 private acres surrounded by towering pine trees. This spacious mountain retreat offers peace, privacy, a dead-end road, and modern comfort, featuring a metal roof, a private well & a metered water source, two climate zones for air conditioning & heating, and an oversized 2-car attached garage. Elk & deer frequent the area. Inside, the floor plan features a main-level master suite, providing convenience and privacy. The landscaped backyard provides a perfect blend of natural beauty and usable space, perfect for entertaining or relaxing. Horses are welcome. Whether you’re looking for a year-round residence or a peaceful getaway, this country home has it all.
3 BEDS | 3 BATHS | 2,462 SQFT. | $599,000
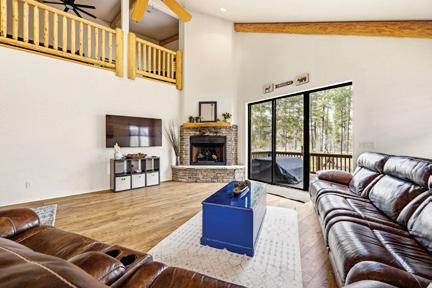
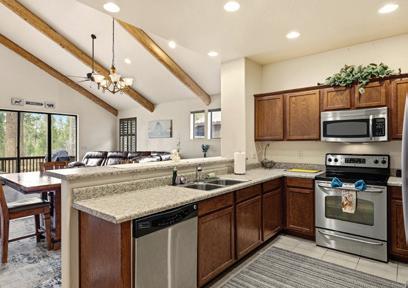
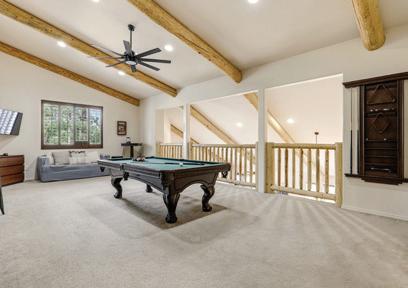
Log-sided townhome built in 2006 backing directly to the National Forest. This 2,489 sq ft mountain retreat offers 3 bedrooms and 3 full bathrooms, including a spacious primary suite on the main level. A loft area provides additional flexible space for guests, office, or recreation. The living area features a gas log fireplace that adds warmth and a classic cabin feel. New luxury vinyl plank flooring has been added to the kitchen, living area, and main-level hallway. Currently operated as a successful short-term rental with strong income potential. With direct access to National Forest land, the opportunity exists for hiking, exploring, and enjoying the surrounding natural setting. Furnishings available outside of escrow. HOA covers private road, landscaping & townhome exterior, including the roof.





487 CO ROAD 3144, VERNON, AZ 85940
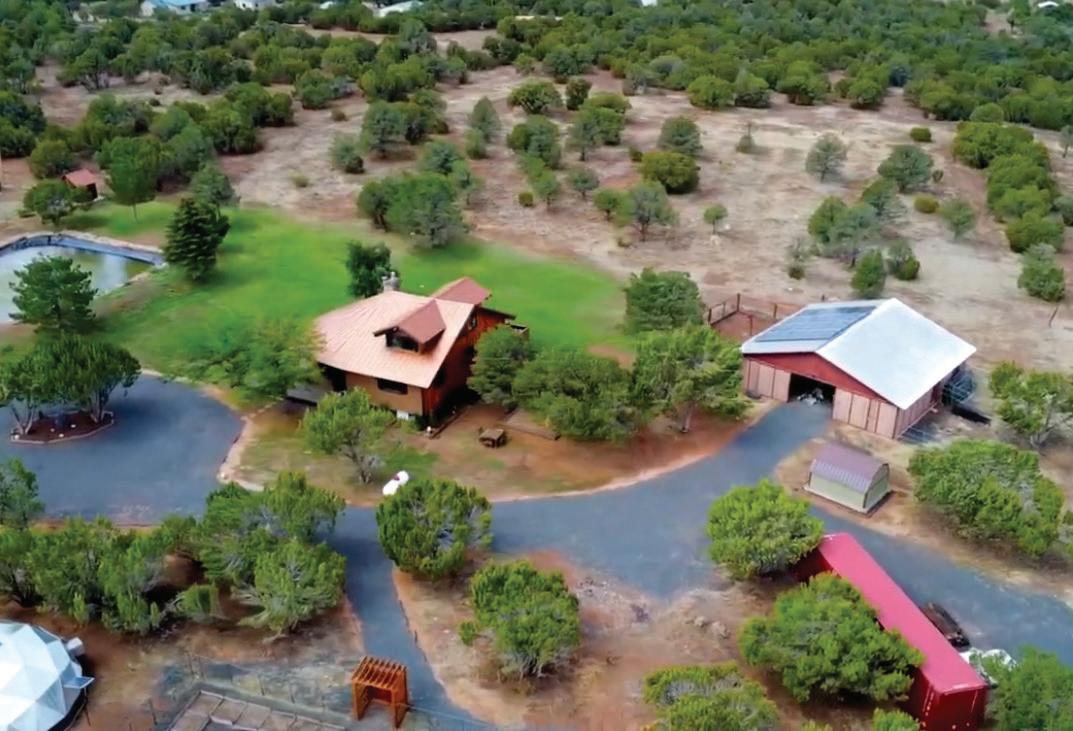
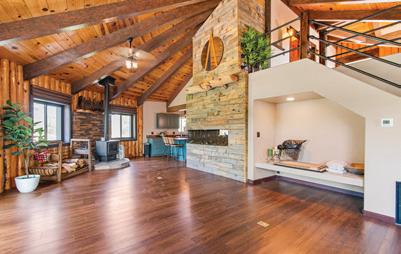
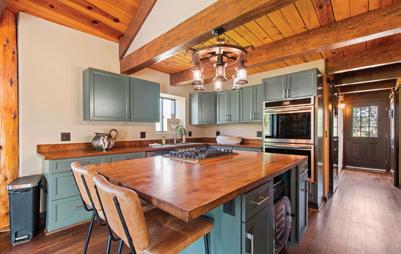
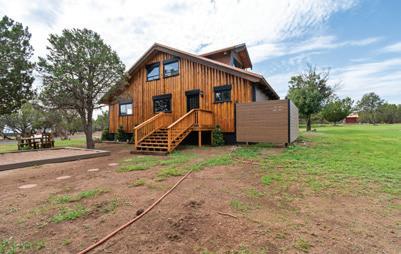
Discover this beautifully remodeled 2,500 sq ft off-grid paradise in Vernon, AZ, set on 10.03 private, level, and tree & meadow-covered acres. Remodel completed in 2025, the residence offers 4 bedrooms and 3 bathrooms with modern updates throughout, blending comfort and functionality. This horse property is fully equipped with a 4-stall horse barn, making it ideal for equestrian use. Additional improvements include a new charming tiny house, a high-end professional greenhouse with an outdoor garden area, and a rare underground root cellar for storage and preservation. The fully-owned solar system is state-of-the-art. The gated entry ensures security and enhances the sense of privacy, while the peaceful setting among the trees and water feature provides a tranquil retreat. There are 2 wells on the property, but only 1 is being used. The exterior siding covers the vertical log work that makes up the exterior walls - highly insulated and most likely bulletproof. While the solar system maintains the home, it’s also connected to Navopache Electric.
641 S 5TH AVENUE, SHOW LOW, AZ 85901
$489,900 | 3 BEDS | 2 BATHS | 1,890 SQ FT
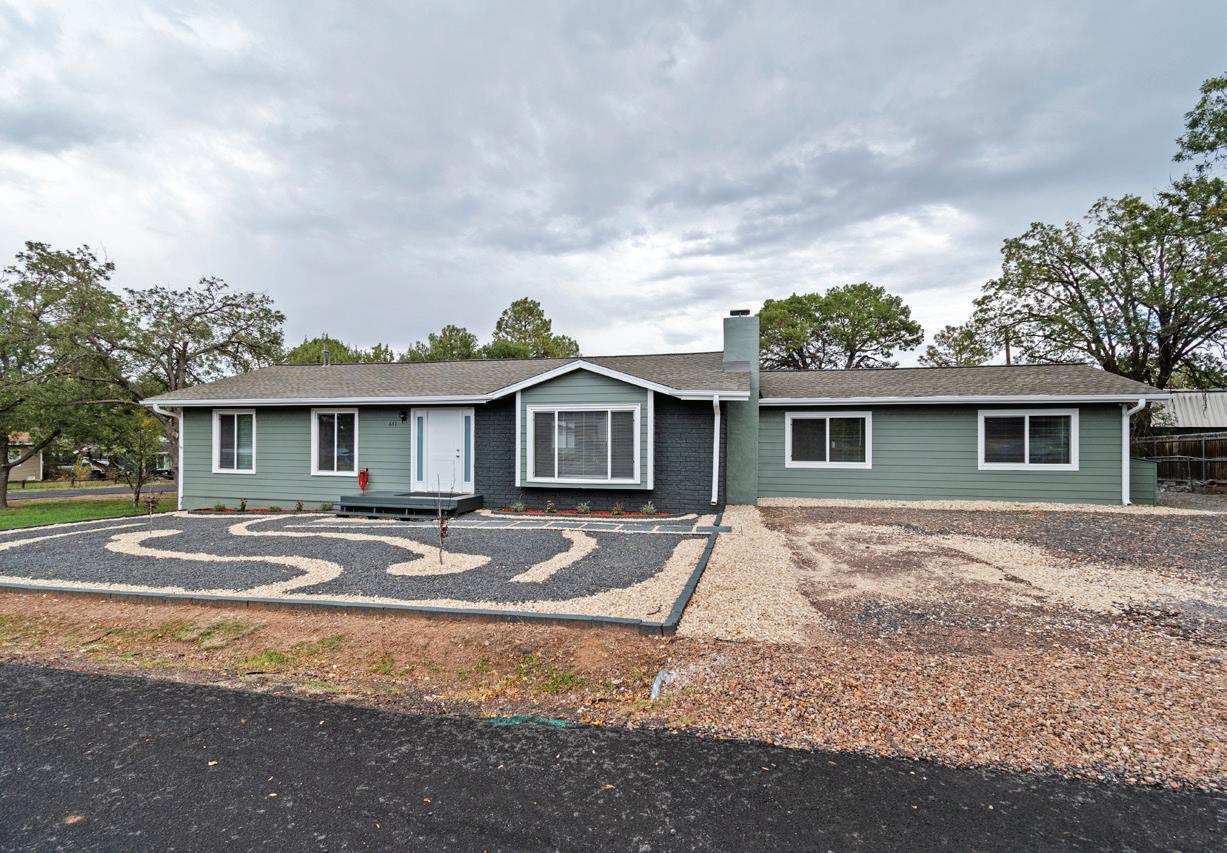
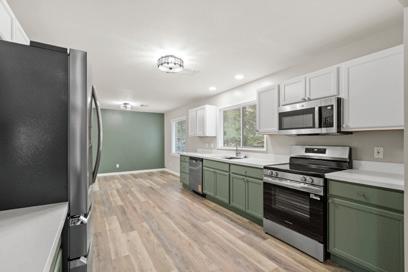
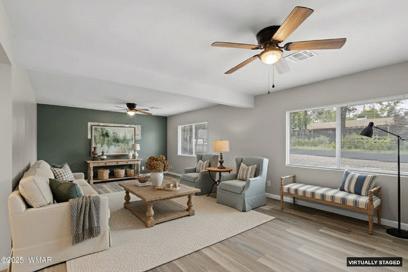
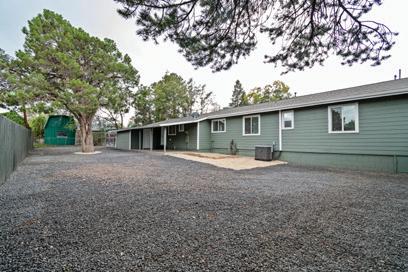
Step into this beautifully updated 3-bedroom, 2-bath home offering modern comfort and style! Recently renovated throughout, this 1,890 sq ft residence features a brand-new roof, new energy-efficient windows, new A/C unit, updated kitchen with new cabinets, countertops, & appliances—including washer and dryer—and stunning new bathrooms. Enjoy new flooring, a cozy electric fireplace, and fresh interior and exterior paint that make this home truly move-in ready. Sitting on a spacious .26acre corner lot with all-new landscaping and no HOA, there’s plenty of room to relax or entertain. Conveniently located near local amenities yet tucked away in a peaceful neighborhood, this property blends modern upgrades with everyday convenience. Don’t miss your chance to own this completely refreshed gem!
GOLD CANYON—ARIZONA’S BEST KEPT SECRET
3504 S FIRST WATER Trail Gold Canyon, AZ 85118
4 BEDS | 5 BATHS | 5,463 SQFT | $2,995,000
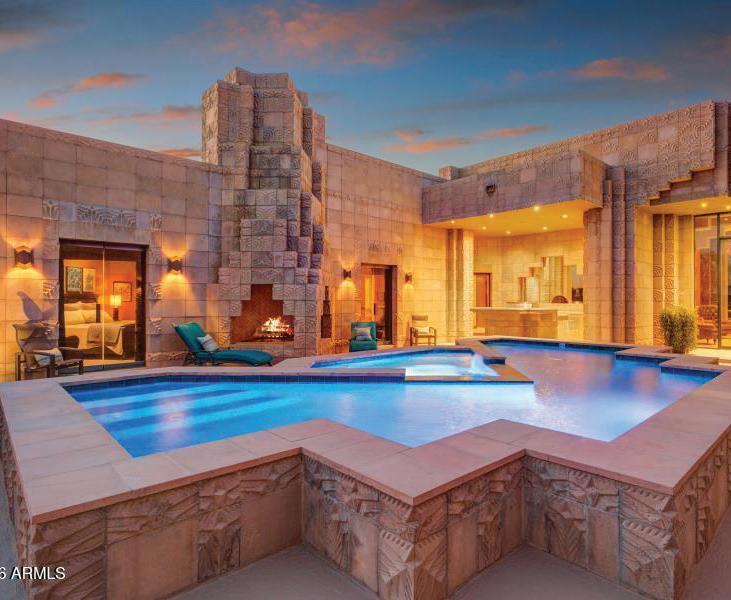
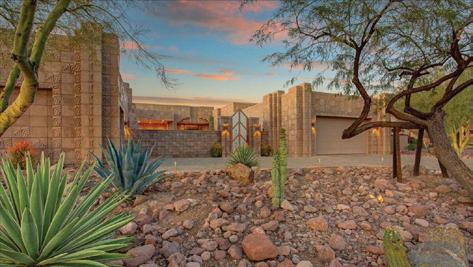
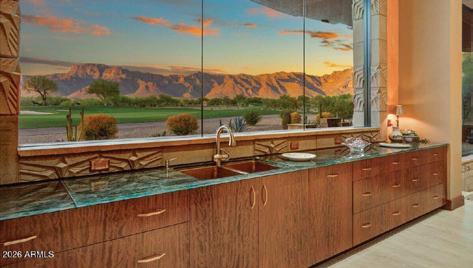
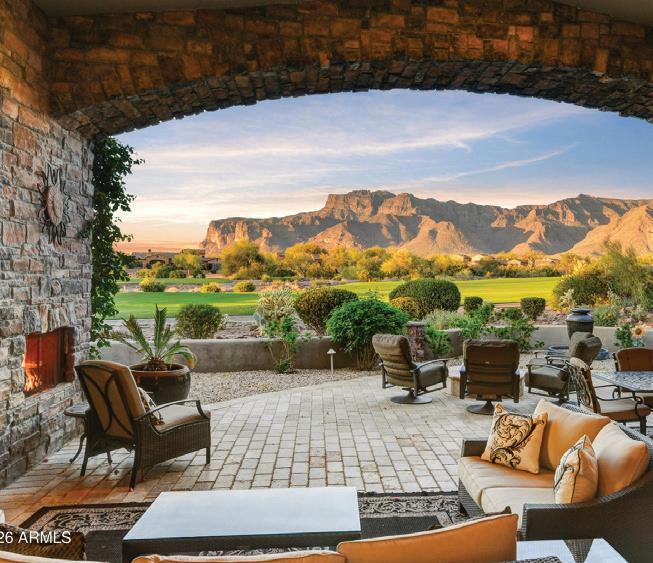
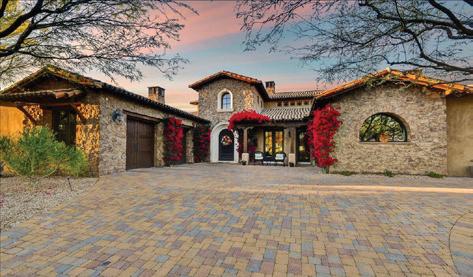
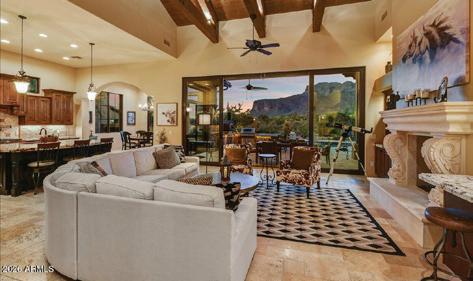
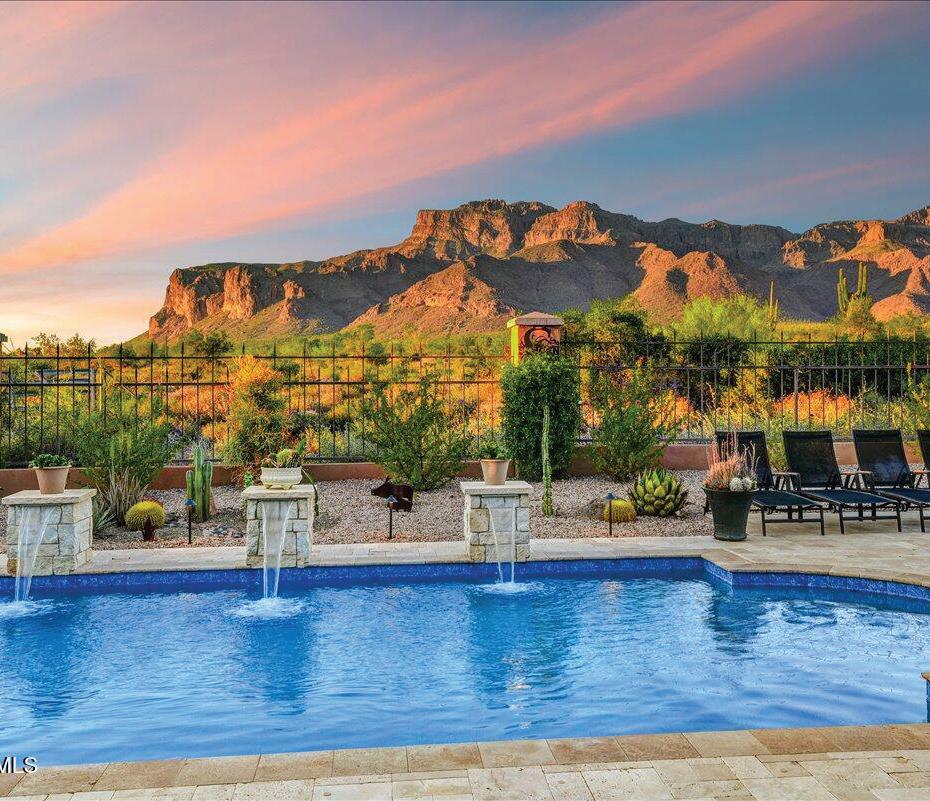
Once in a great while, an exceptional residence becomes available which excels remarkably in all that it has to offer in location, views, timeless architecture, upgraded features & its livability for daily activities & entertaining. OFFERED TURNKEY FURNISHED, this impeccably maintained home features incredible unobstructed views of the Superstition Mountains over 2 fairways of the Lost Gold course. Upgraded Viking appliances, exquisite true craftsman custom cabinetry t/o, light-colored granite counters t/o, designer lighting, ceilings vary from 10’ to 19.5’ with no two ceilings the same--tongue & grove to wood beams to coffered. Flooring is either wood or travertine. Separate complete guest casita.
Gold Canyon, AZ 85118
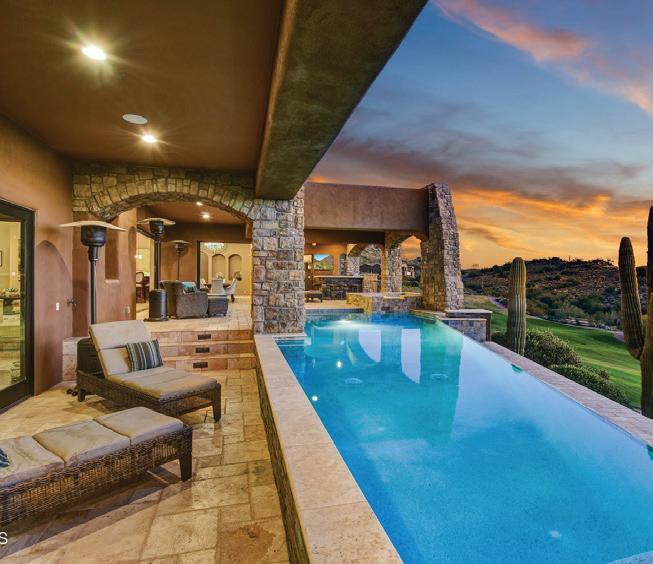
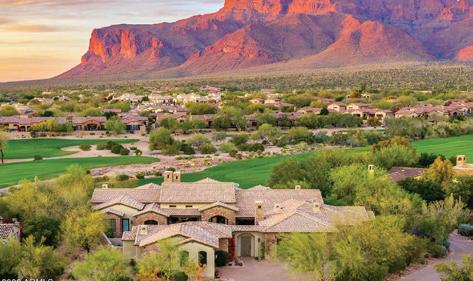
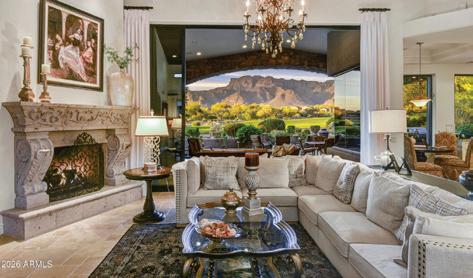
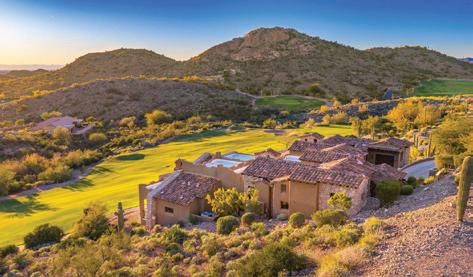
Exquisite one-of-a-kind contemporary home. Prime location within beautiful Superstition Mountain Golf & Country Club. This extraordinary residence has expansive walls of glass showcasing panoramic golf course and mountain views while filling the home with natural light. The architecture is based on the famous Arizona Biltmore Hotel. Skillful design, soaring ceilings, and high-end finishes create a stunning environment for both entertaining and everyday living. There are two fully-finished, temperature-controlled garages. One can hold 6 cars while the other is an oversized 2-car garage that’s currently used as a guest suite and could easily become a full casita.
4 BEDS | 4 BATHS | 4,150 SQFT | $2,100,000 8296 E SUNSET VIEW Drive
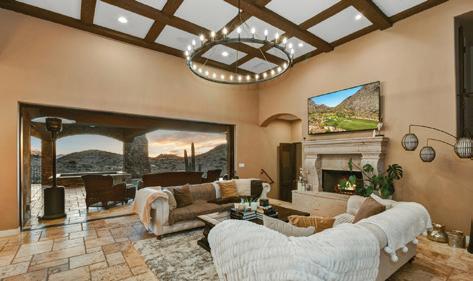
Spectacular Spanish Contemporary with Superstition Mountain views and protected open desert create a remarkable setting for this custom residence located within the prestigious Superstition Mountain Golf & Country Club. Built in 2017, this highly upgraded home borders Arizona State Trust Land and the Tonto National Forest, creating what feels like a private five-millionacre backyard protected by State Trust Land and grazing leases surrounding Sonoran Desert beauty. Thoughtfully designed to capture the dramatic scenery, the home features a 10-foot wall of glass that fills the great room with natural light and breathtaking views of the Superstition Mountains. Situated in a quiet village setting with no through traffic, the property also, borders community open space directly across the street, enhancing the sense privacy and openness.

water softener, central vacuum, recirc pump, oversized 3-car garage. Gated community.
Thomas Popa & Associates LLC
Dianne Colson, Michelle Crane, Karen Jordan, Denise Millard


BACKYARD OASIS
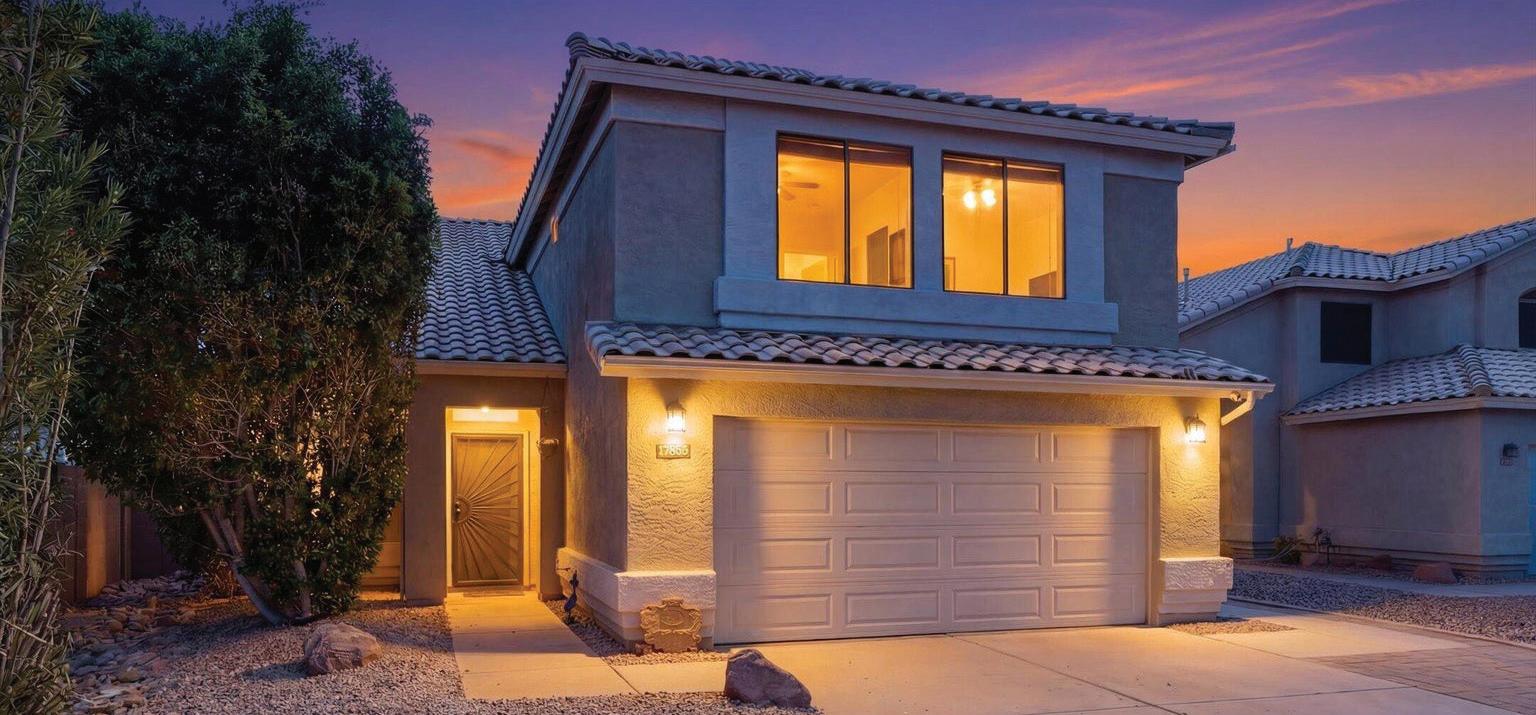
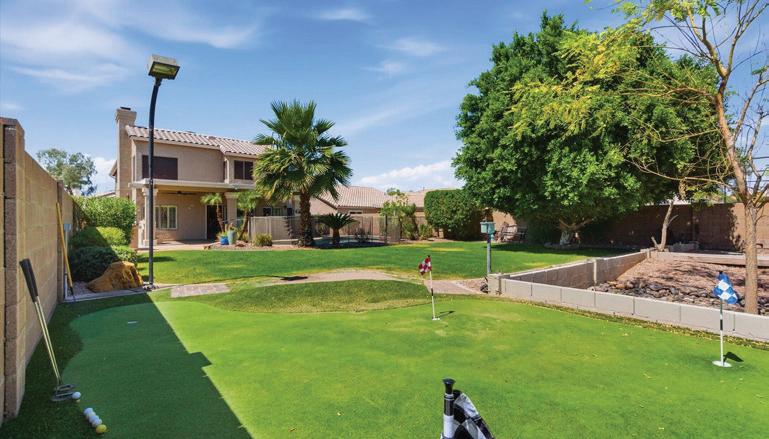
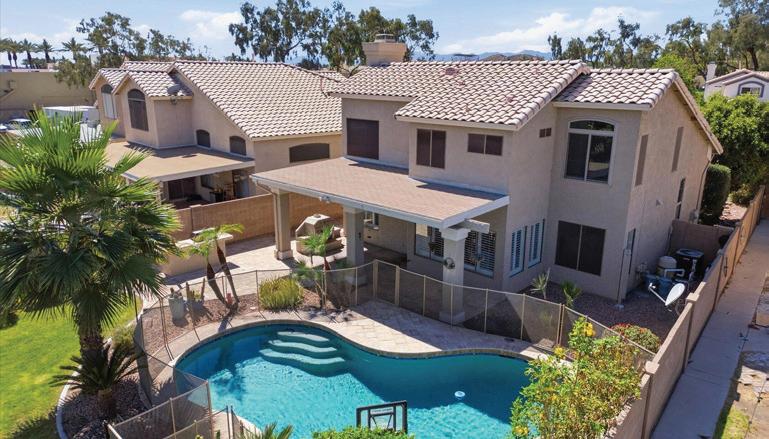
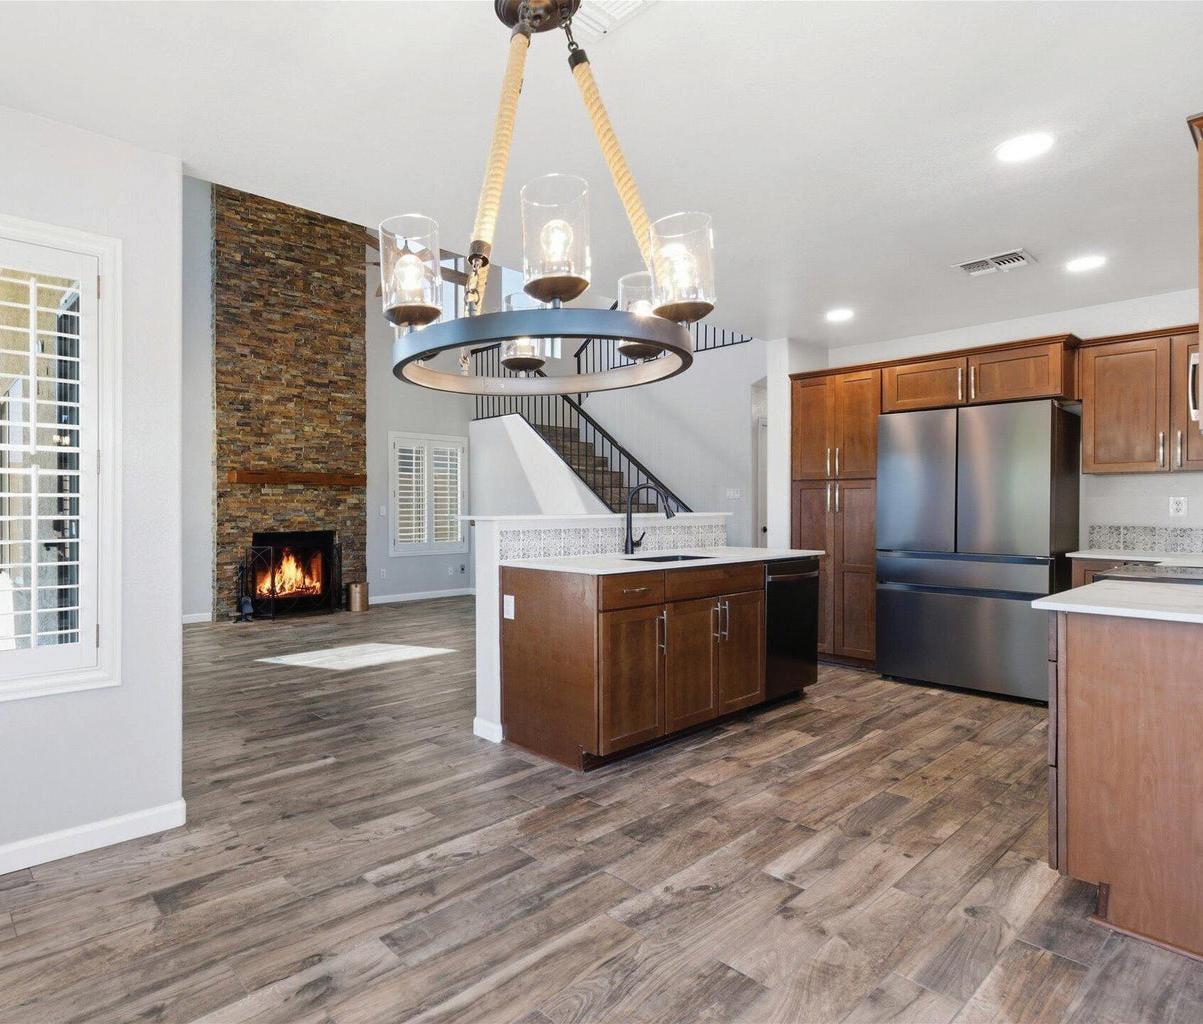
13633 S 47th Street, Phoenix, AZ 85044
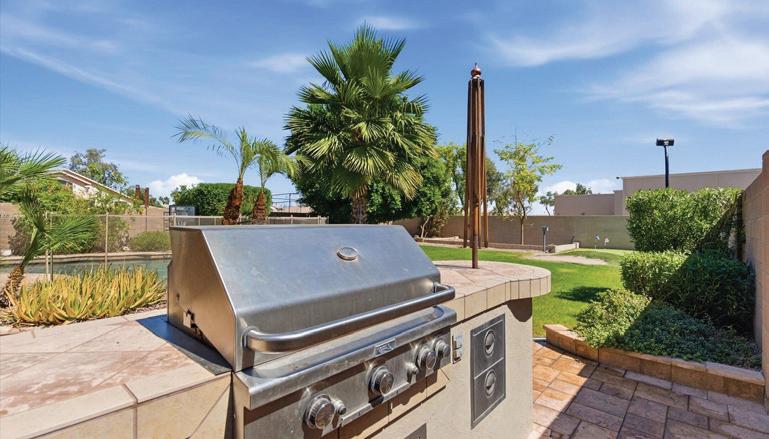
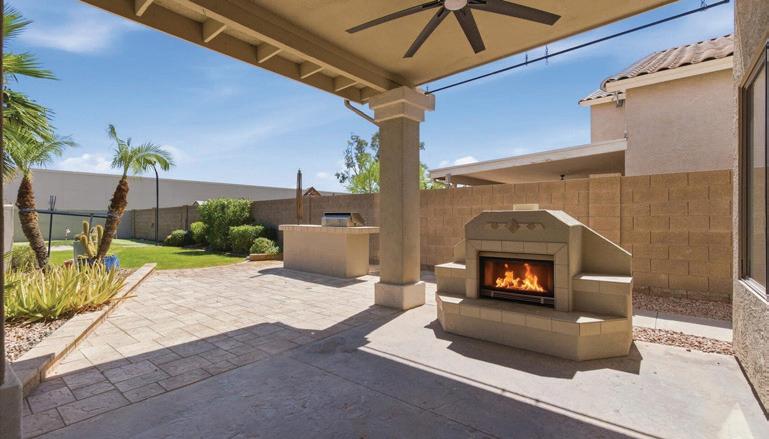
4 BED | 3 BATH | $589,777 NO HOA! SPECTACULAR PRIVATE BACKYARD OASIS ---SPARKLING PEBBLE TEC POOL W/ CUSTOM CHILD FENCE, BUILTIN BBQ, COZY PATIO FIREPLACE, PUTTING GREEN, AND A GARDEN---PERFECT FOR ENTERTAINING..PULL UP TO THIS 4-BEDROOM CUL-DESAC HOME W/ MTN VIEWS AND EXTENDED DRIVEWAY...CENTER OF AHWATUKEE AND JUST MINUTES FROM GOLFING, SHOPPING, DINING, AND FREEWAY...SOARING LIVING ROOM WITH 18’ CEILING FEATURES A STUNNING STACKED STONE WOOD BURNING FIREPLACE...THE KITCHEN BOASTS PREMIUM HIGH END DEKTON COUNTERS, CUSTOM CABINETRY, RECESSED LIGHTING, AND AN EAT-IN AREA, ...PLANK TILE FLOORING AND CUSTOM SHUTTERS T/O, UPDATED SWITCHES AND OUTLETS...NEST THERMOSTAT... MAJOR SYSTEM UPGRADES INCLUDE AIR HANDLER REBUILT (2025), NEWER HOT WATER HEATER (2023), AND A WATER SOFTENER (2025)...THIS ONE CHECKS ALL THE BOXES!

Robert DeAndrea REALTOR®


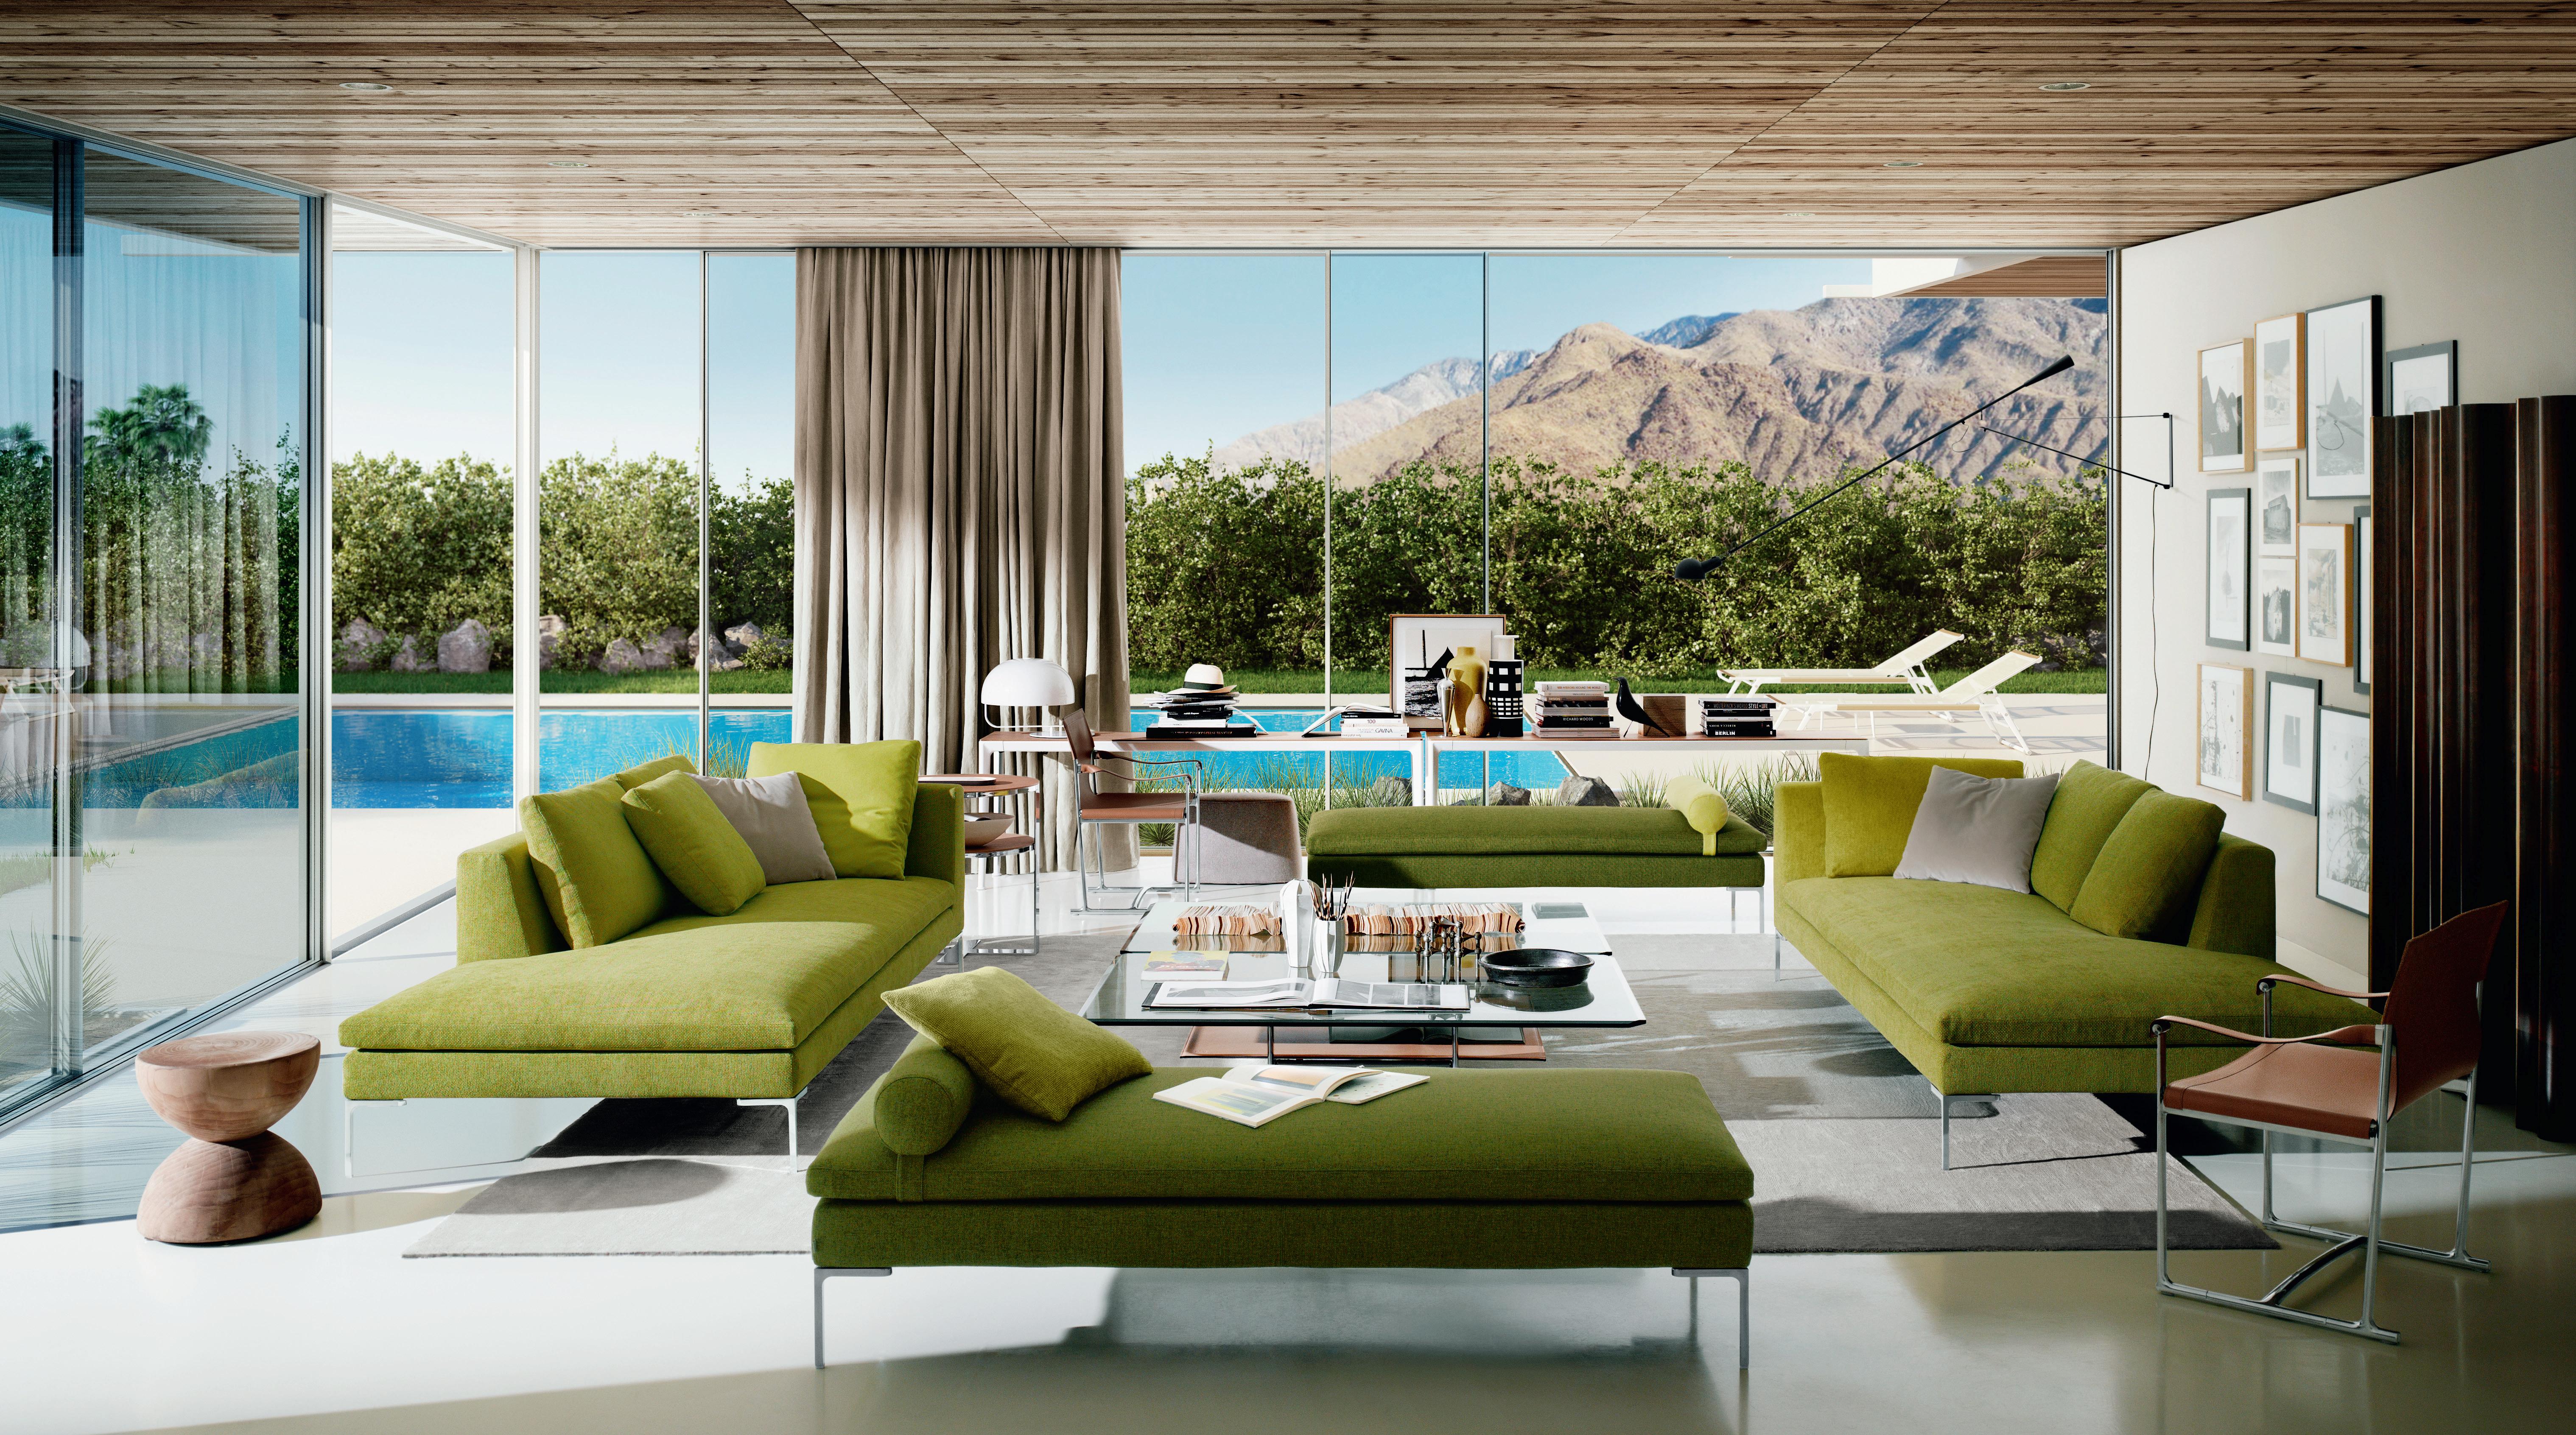


Ulyses Castillo and Jasmyne Kaur represent a new standard of professionalism, strategy, and elevated service within Arizona’s luxury real estate market.
With a foundation built on international success, Ulyses and Jasmyne began their careers specializing in luxury beachfront properties in Rocky Point, Mexico—often referred to as “Arizona’s beach.” In just 19 months, they ranked among the Top 10 agents in the city, representing high-end condos and investment properties for a predominantly Arizona-based clientele. That early success established a strong understanding of second-home buyers, investment strategy, and high-net-worth client expectations. Today, the duo brings a refined, client-focused approach to the Phoenix metro area, specializing in luxury residences, investment properties, and high-value opportunities. Their recent $4.6 million sale—featured here—reflects their ability to position, market, and successfully close at the highest level. Together, they combine market intelligence, strong negotiation, and a relationship-driven mindset to deliver a seamless, results-driven experience.
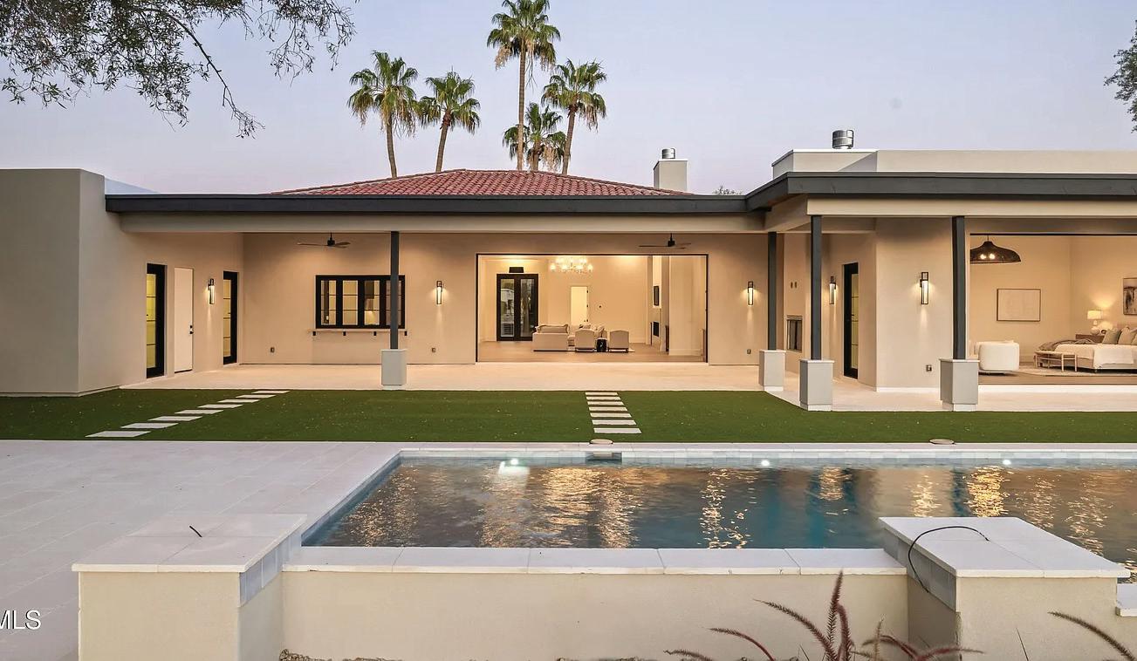
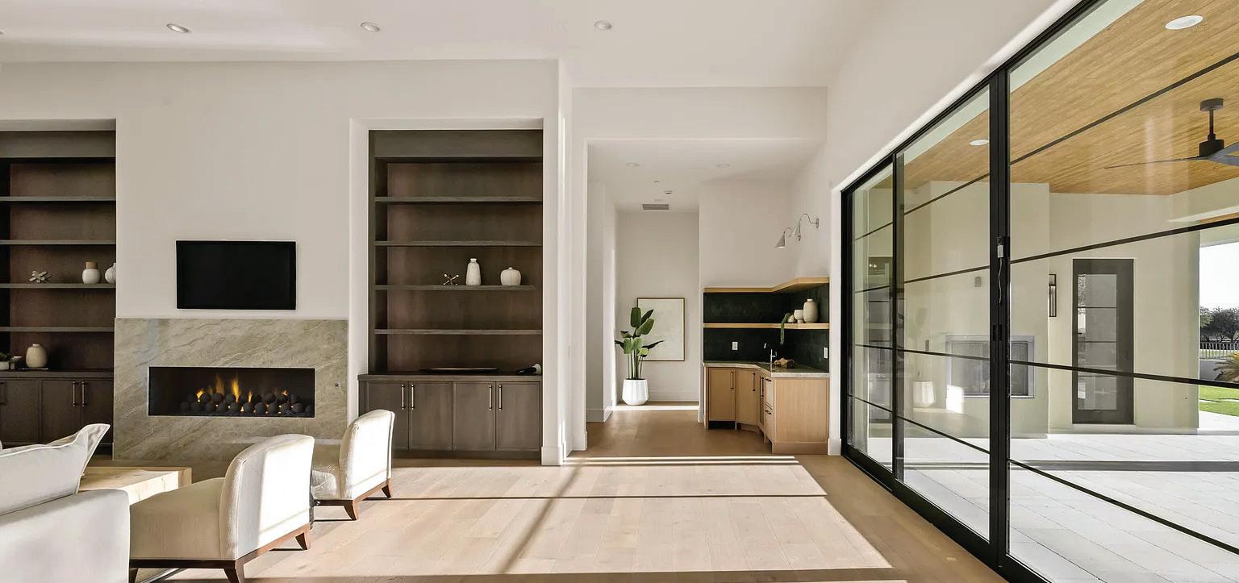
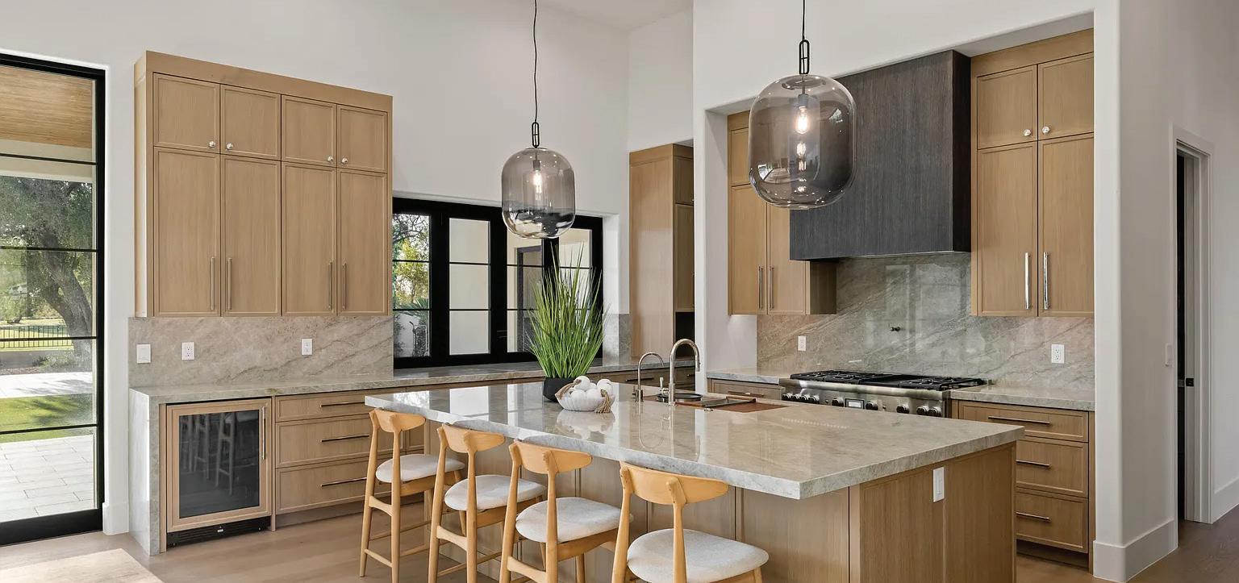
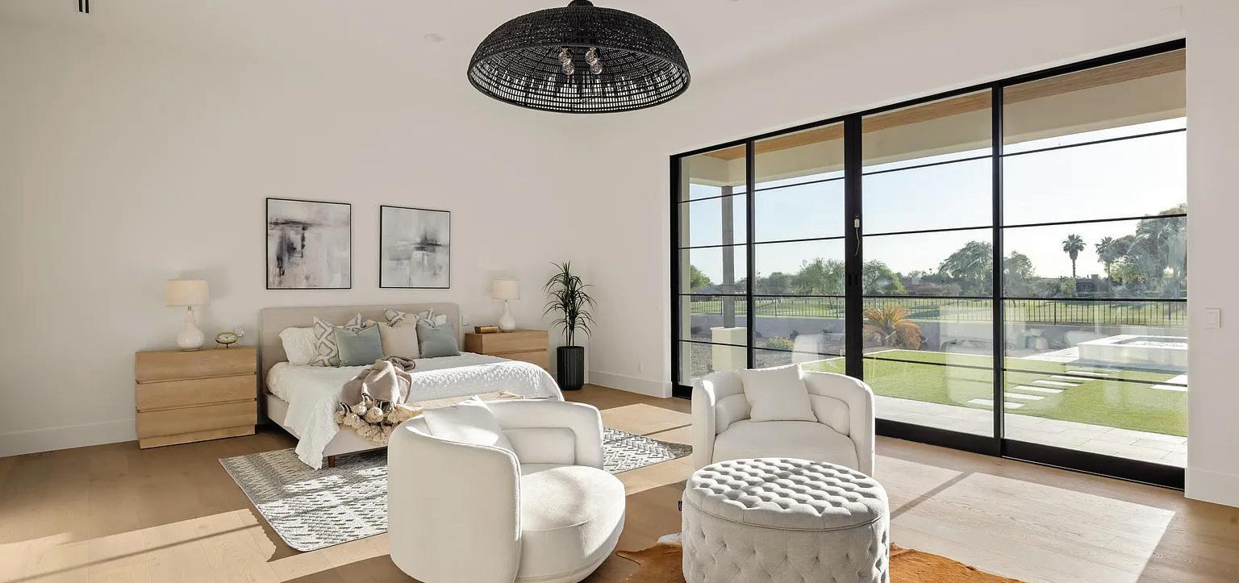
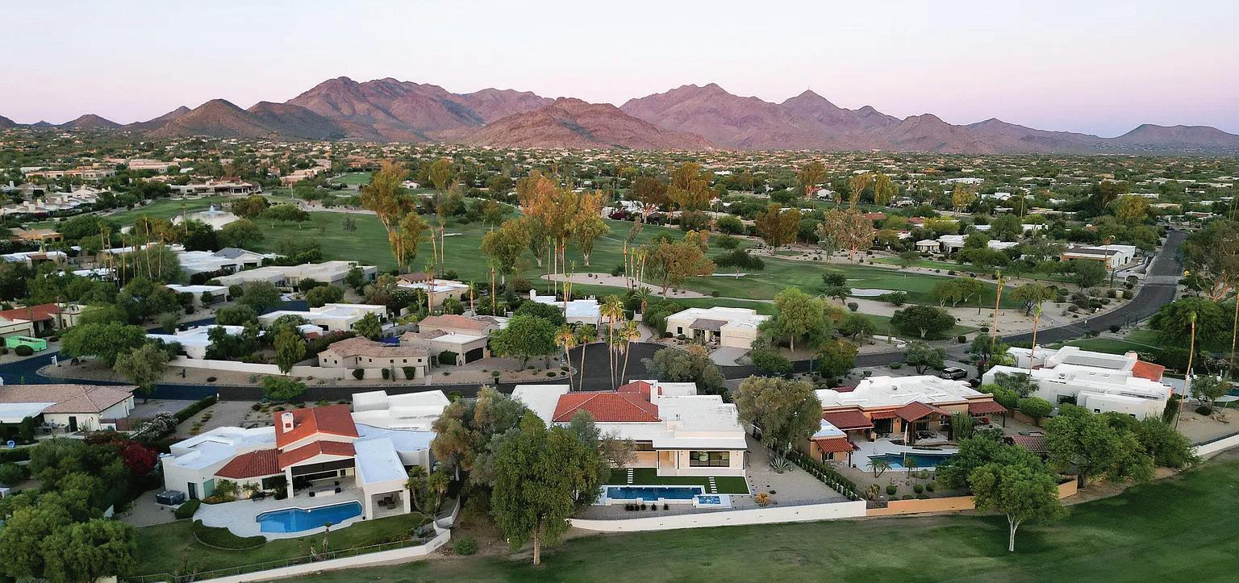

Kate Holoubek and Heather Candelaria represent buyers and sellers at the highest level of Scottsdale and Pradise Valley markets. Known for discretion, deep local knowledge, and access to off-market opportunities, they prioritize long-term relationships with clients who expect results, becoming the trusted partner they return to.
Kate Holoubek
402.367.9487
kate.holoubek@compass.com www.candelarialuxuryproperties.com
Heather Candelaria
602.741.7982
heather.candelaria@compass.com www.candelarialuxuryproperties.com



Your Goals. Our Guidance. Real Results.
FORM Santa Fe is the real estate partnership of Brendan Bush and Brent Jones, licensed New Mexico Associate Brokers at Corcoran Plaza Prop erties. Brendan brings a tech-forward, client-centered mindset, while Brent adds CPA-informed financial expertise and decades of experience in real estate—together g uiding buyers and sellers of residential properties in Santa Fe, New Mexico.
BRENDAN BUSH
Associate Broker | NMREC License #REC20240907 (505) 619-3859
brendan.bush@corcoranplaza.com
BRENT JONES
Associate Broker | NMREC License #20240284 (505) 362-9202
brent.jones@corcoranplaza.com



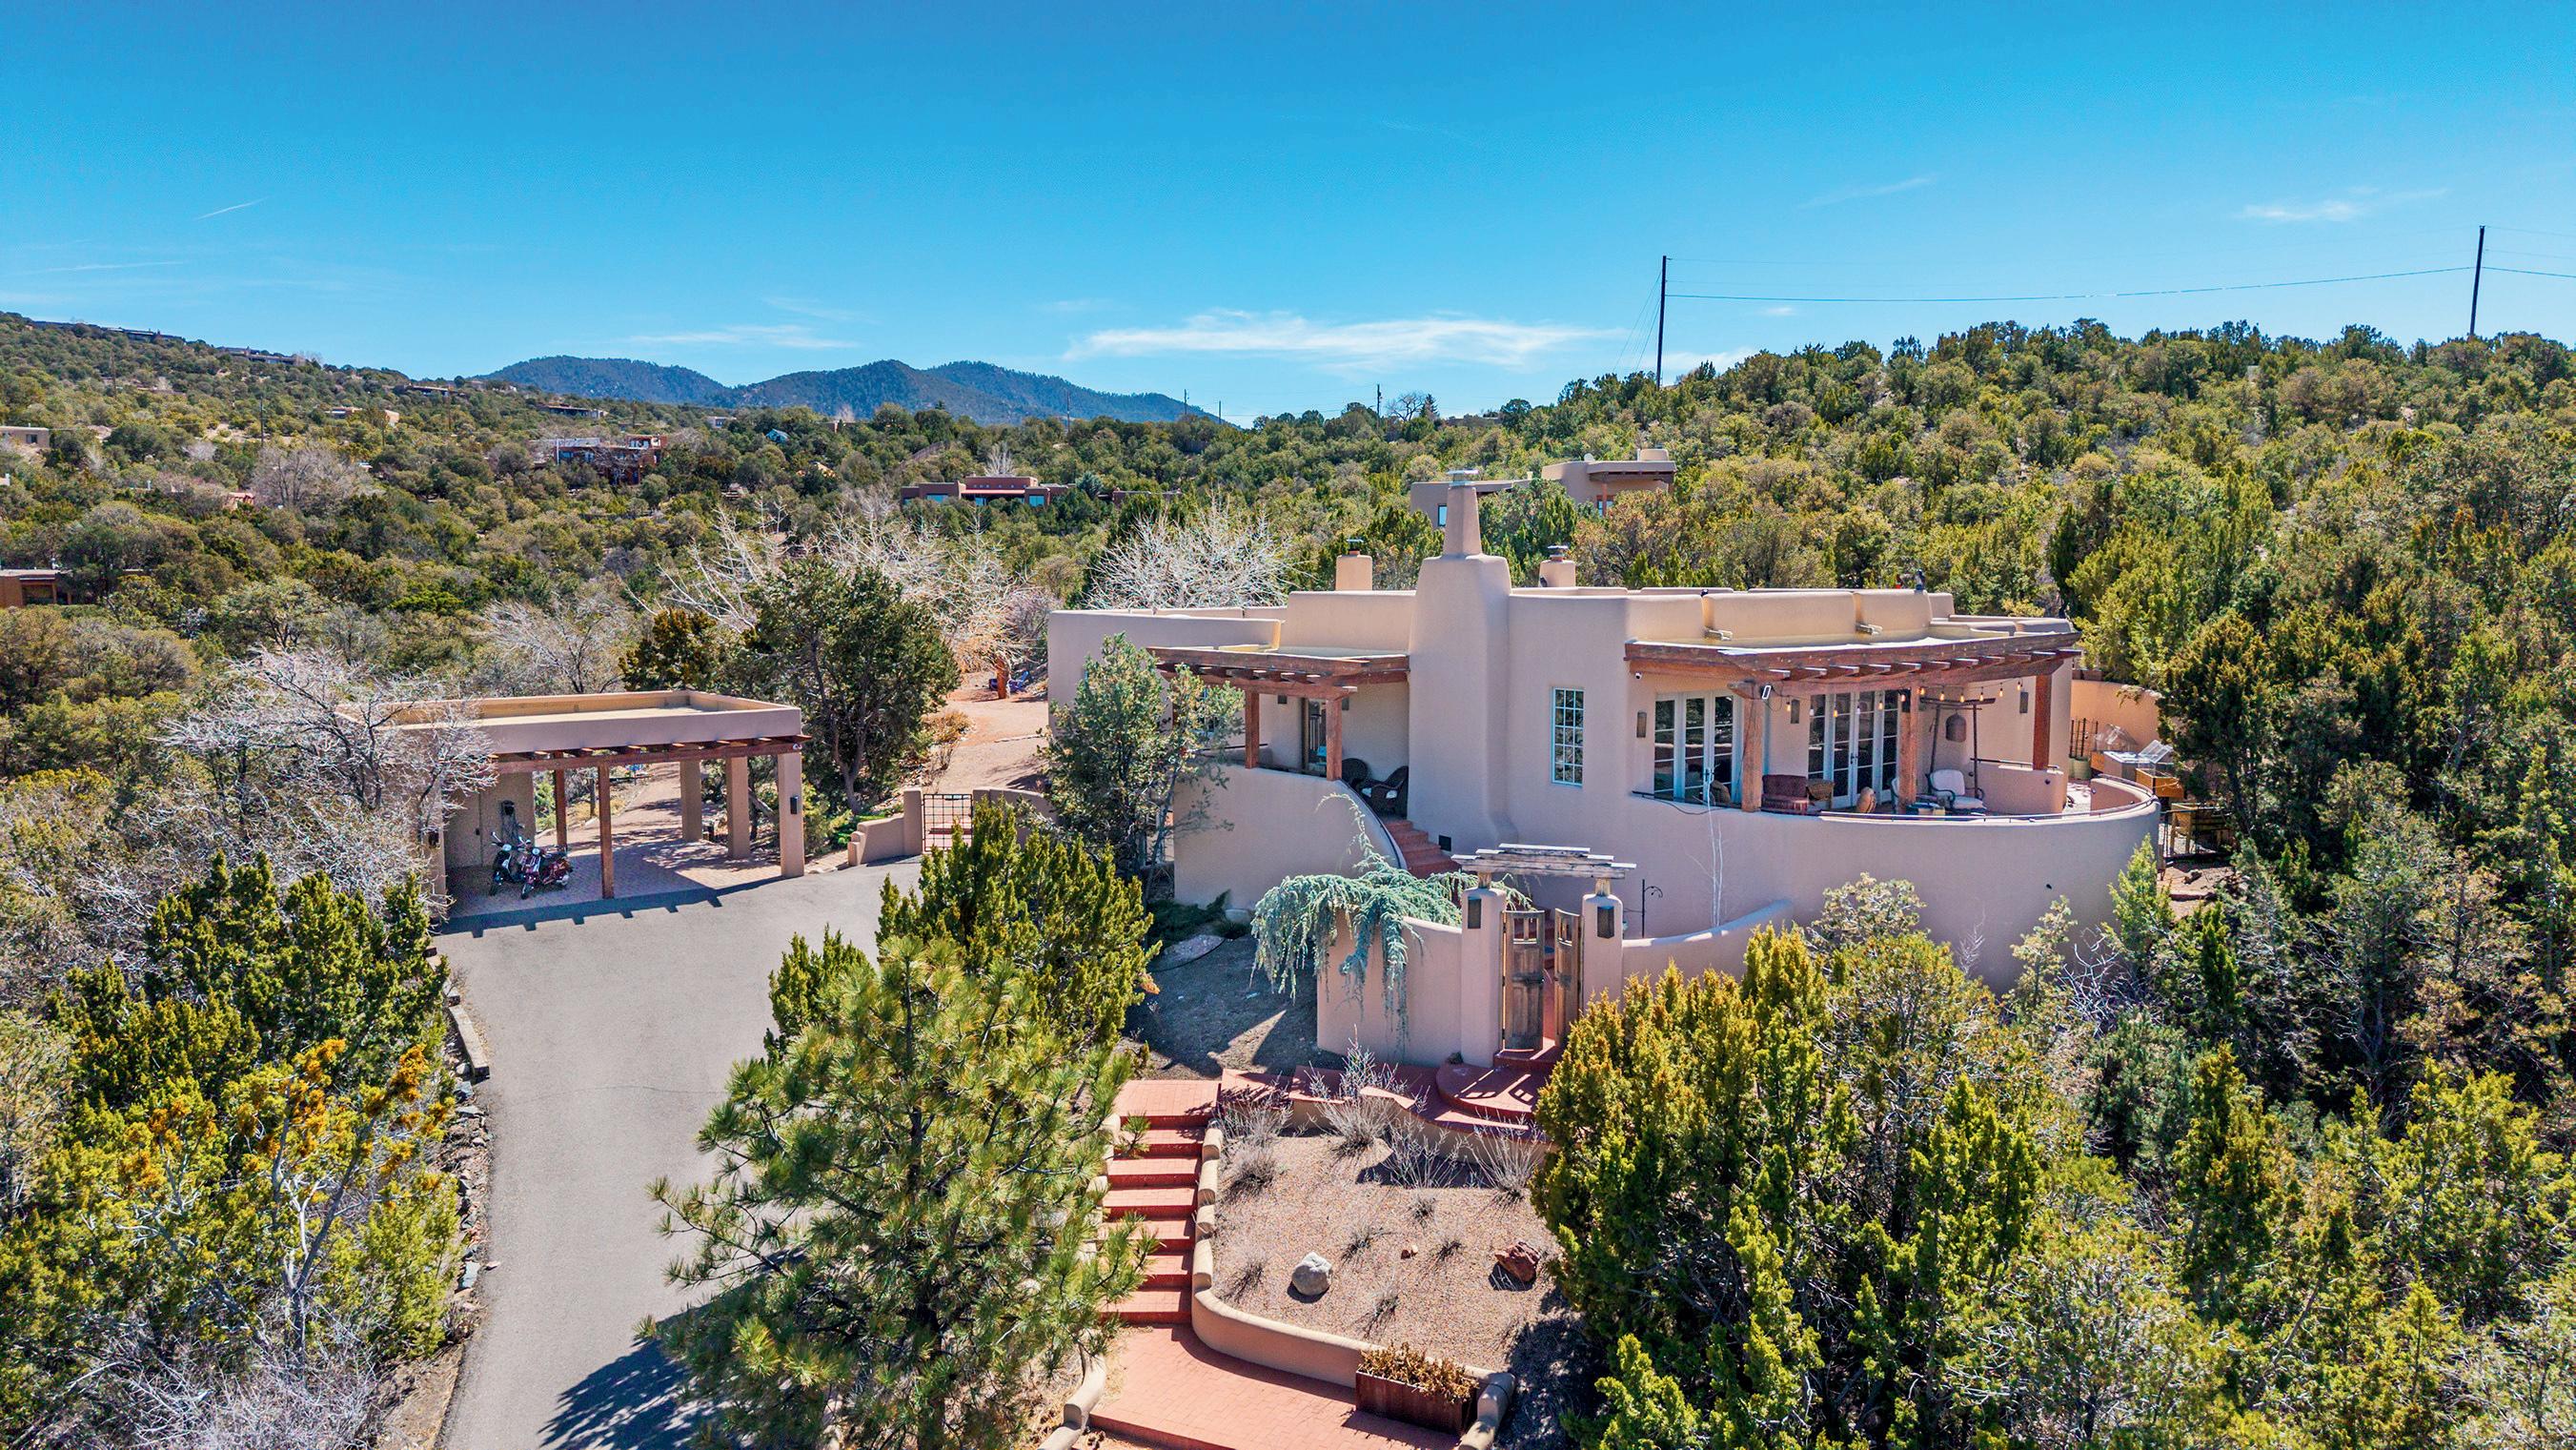
1204 Bandolina Rd, Santa Fe, NM
4 beds | 4.5 baths | 2,952sq/ft Main Home | 1,196sq/ft Casita
Set in the hills above Santa Fe with spectacular views of the Jemez Mountains, this distinctive 2.6-acre compound pairs privacy with proximity—just minutes from Canyon Road and the Plaza. Listed by Avril Ekstrand and Brendan Bush, Corcoran Plaza Properties. MLS #202600384
AVRIL EKSTRAND
Associate Broker
NMREC License #20240284 (505) 362-9202
brent.jones@corcoranplaza.com
BRENDAN BUSH
Associate Broker
NMREC License #REC20240907 (505) 619-3859
brendan.bush@corcoranplaza.com
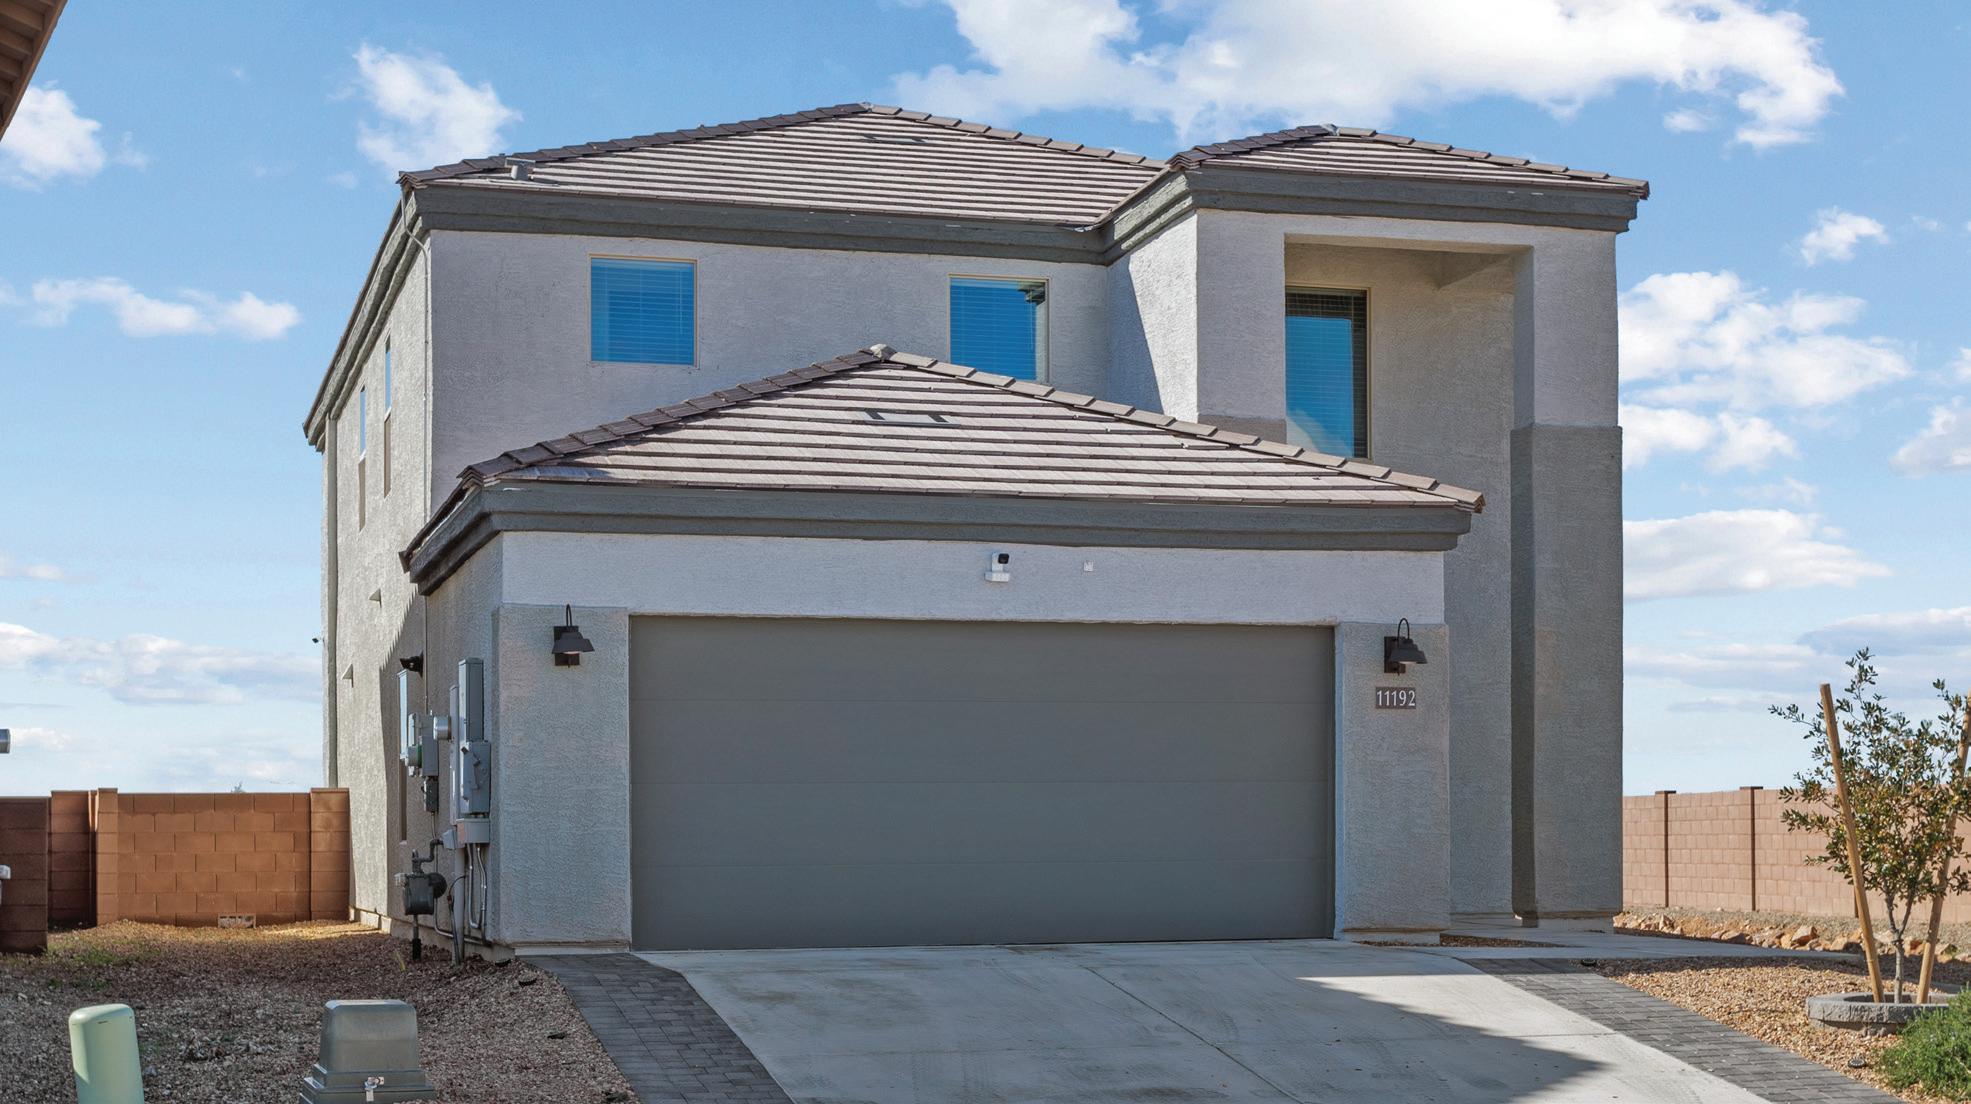
AT $440,000
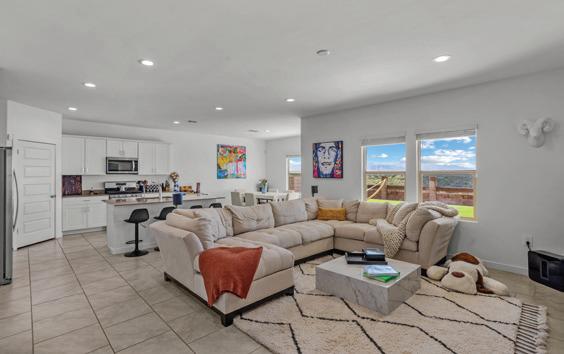
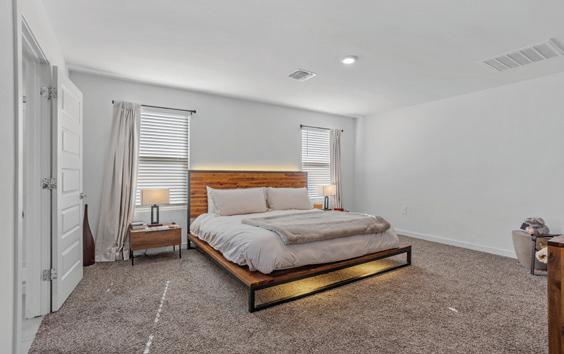

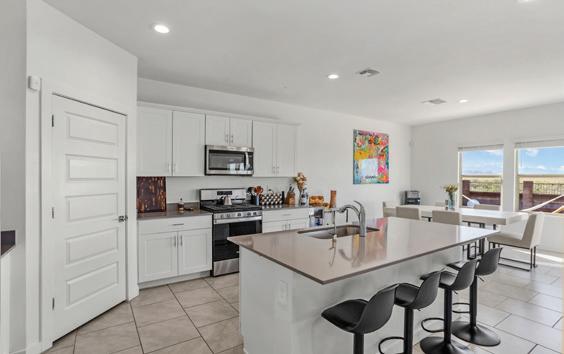
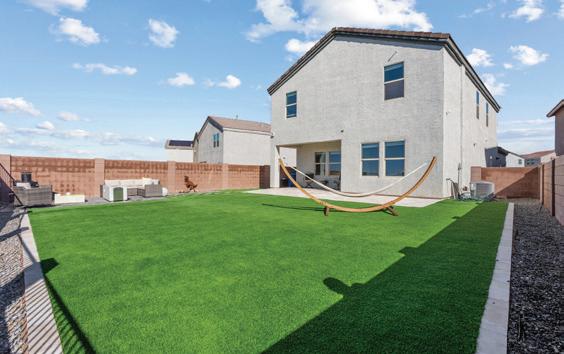
This modern 4-bedroom, 3-bath home offers an open floorplan designed for both everyday living and entertaining. The spacious kitchen features a large island, quartz countertops, a walk-in pantry, gas range, and wine fridge, creating a functional and inviting space. Additional highlights include a security camera system, solar power with two Tesla backup batteries, an instant hot water heater, a water softener, and a whole-house filtration system for added comfort and efficiency. The landscaped backyard showcases pet-friendly turf with volcanic organic infill and travertine tile, providing a low-maintenance outdoor space to enjoy beautiful sunset views. Located in the Vail School District, close to Davis-Monthan Air Force Base, and backing up to Arizona State Trust Land, this home offers privacy, modern comfort, and scenic surroundings.

Where Arizona Living Feels Effortless
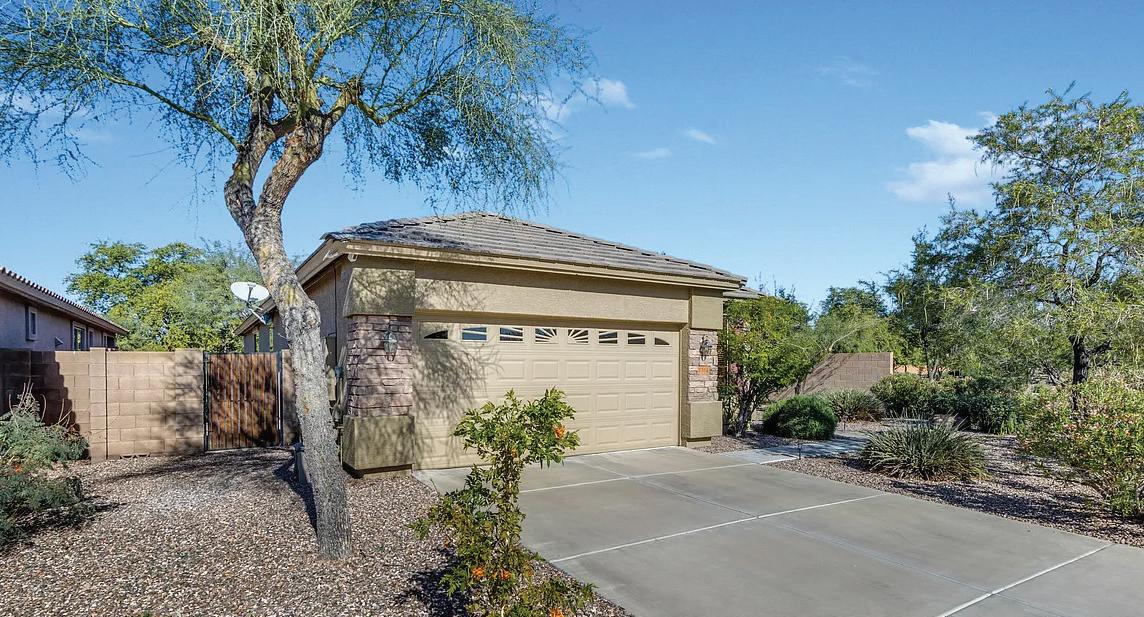
7304 W Beverly Road, Laveen, AZ 85339
3 Bed/Den | 2 Bath | 1,703 Sq Ft | Low $400k’s
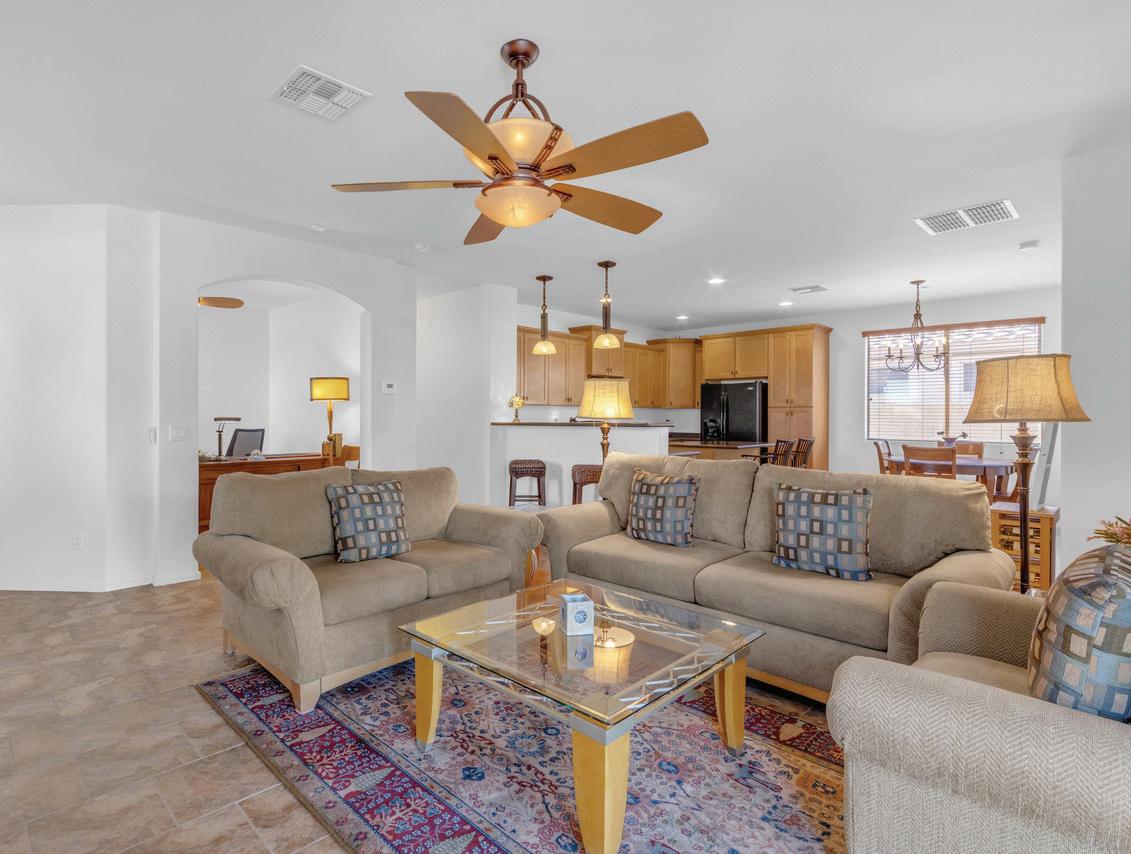
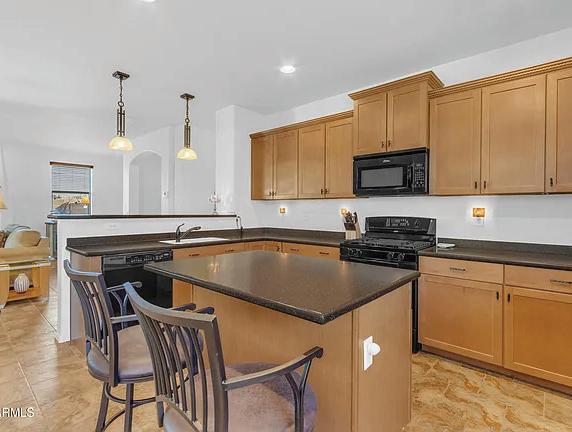
Original-owner pride shines in this bright, welcoming Laveen Meadows home on a charming corner lot—beautifully cared for, comfortable, and ready for its next chapter. The layout lives exceptionally well, with open living and dining that flows into a spacious kitchen designed for real life and easy entertaining. Corian countertops, a generous island, abundant workspace, and pull-out cabinet shelving make everyday living feel effortless.
Just beyond, the great room centers around a cozy gas fireplace with custom tile— perfect for quiet nights in or gathering with friends. Natural light pours in through the Pella triple-pane sliding door system, keeping the home bright while supporting a calm, comfortable interior. Step outside to true Arizona outdoor living with a large, extended flagstone patio—ideal for grilling, dining under the stars, pets and play, or simply relaxing—plus mature landscaping that adds privacy and color without the high-maintenance to-do list.
A dedicated den/office adds the flexibility buyers crave—work from home, hobbies, playroom, or a quiet retreat. For peace of mind, the home features a newer HVAC system, fresh insulation throughout the full attic and over the garage, and it has recently had a professional home inspection and is in great condition—supporting a worry-free, low-maintenance lifestyle. Close to parks, schools, shopping, and South Mountain trails, with easy freeway access, it’s a strong fit for first-time buyers, downsizers, or a second home in the Valley of the Sun.

DREAM HOME AWAITS
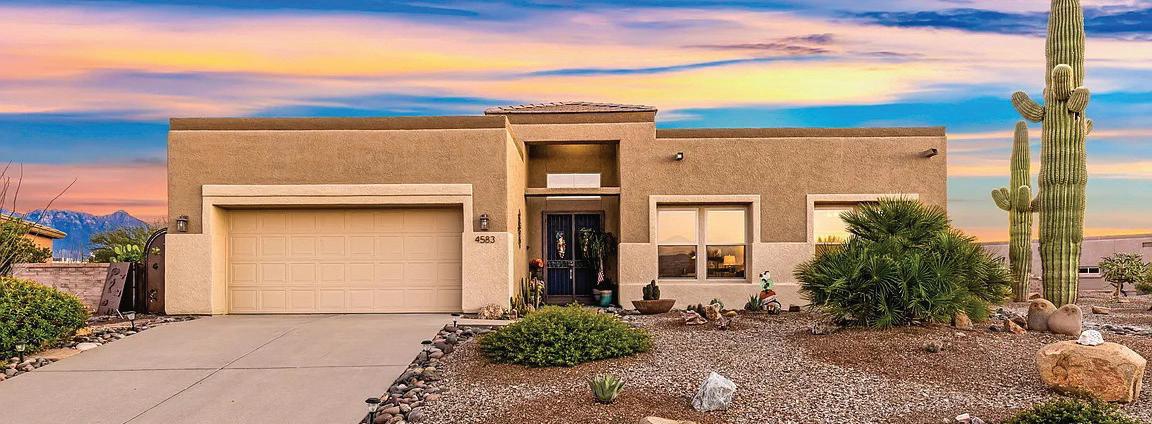
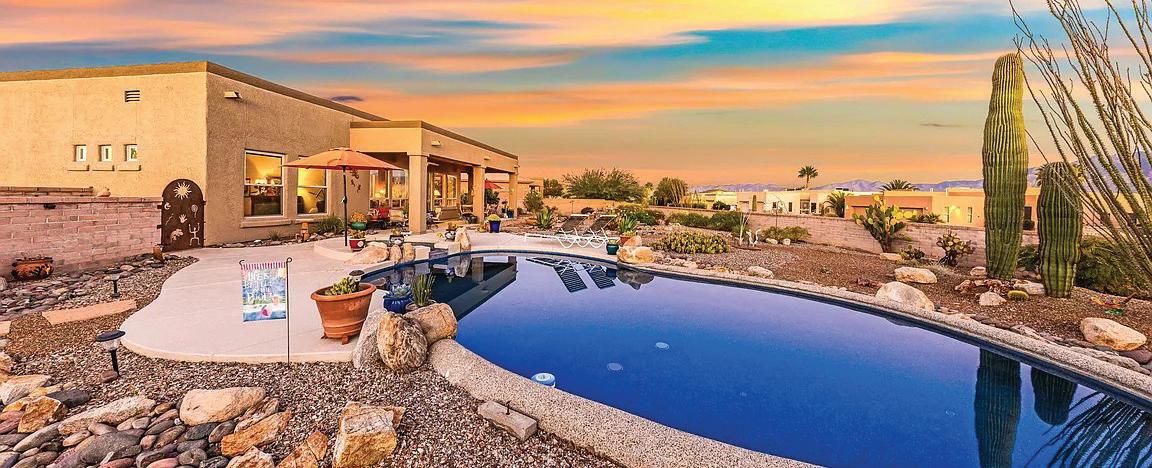
4583 S Moon River Place, Green Valley, AZ 85622
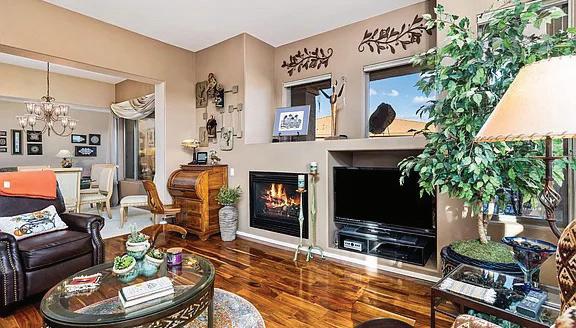
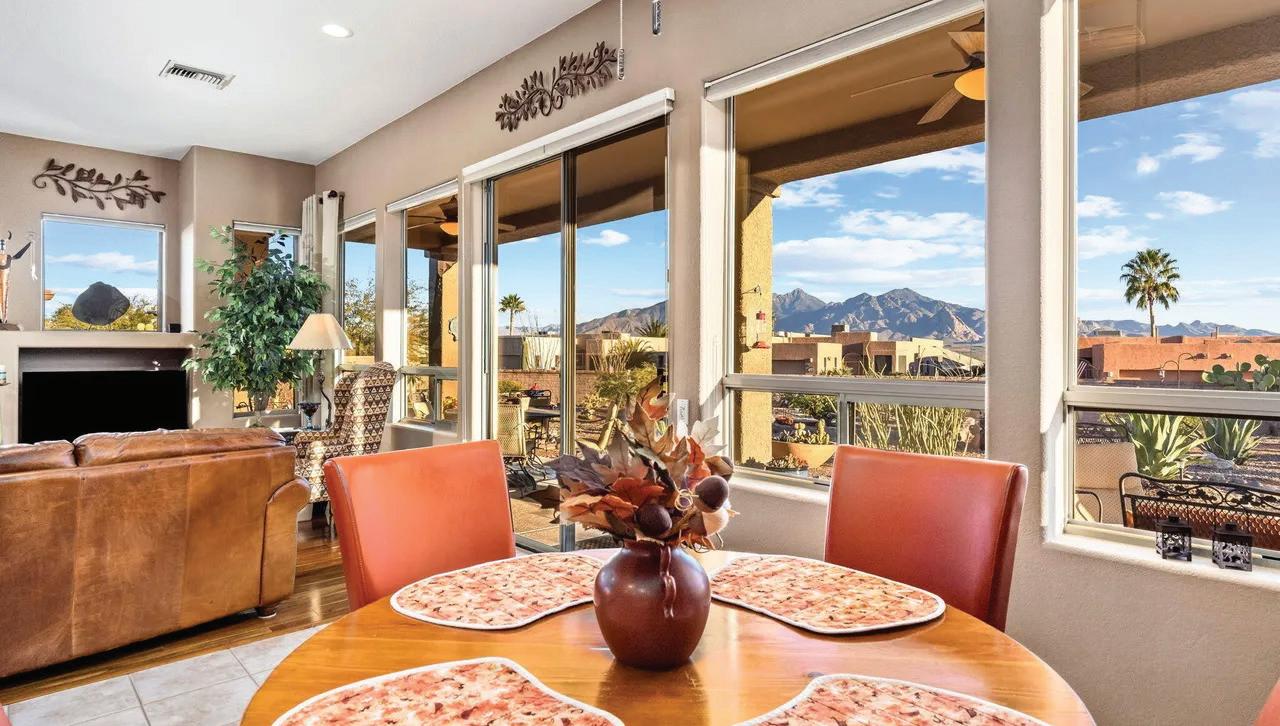
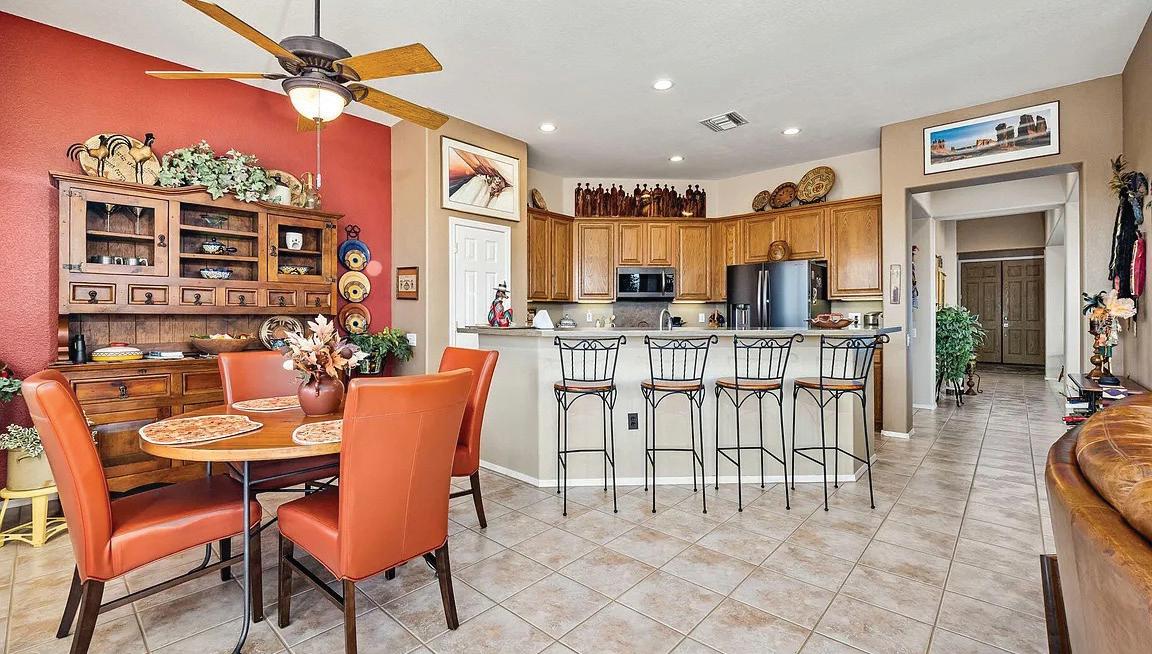
2 BEDS | 2 BATHS | 2,523 SQFT | $675,000. Gorgeous 2 Bd/2 Bath home PLUS Den is located in the gated area of San Ignacio Vistas II w/fabulous mountain views! From the moment you step into this Impeccably Maintained property you will be delighted by how Spacious, Bright and Beautiful this home is. The foyer welcomes you to an open floor plan designed for comfortable living that is complimented by southwest tones, an elegant combination of ceramic tile, engineered hard wood & carpeted flooring, high ceilings with window walls that let in an abundance of natural light & showcases stunning garden/mountain/pool views! The spacious living room offers a separate Formal Dining Area that is perfect for special occasions or enjoying game night with friends. An additional family room adjoins the kitchen and features a gas fireplace w/eat in nook area, Corian countertops, Tuscan SS Appliances, Pantry Closet, Convection Range, a breakfast bar and much more. Retire to the Primary Suite that also boasts beautiful garden/mountain views, an updated stunning primary bath w/plenty of cabinets for storage, a double sink vanity, quartz CT, walk-in shower and a large walk-in closet. The hall bath with tub & shower accommodates guests in a separate wing for added privacy. If you enjoy gardening and a tranquil space to relax and unwind, you will absolutely fall in love with the meticulously maintained yard, featuring raised flower beds, resort style pool, lush vegetation and the expansive patio areas perfect for entertaining! Welcome Home...

Penny Bernal

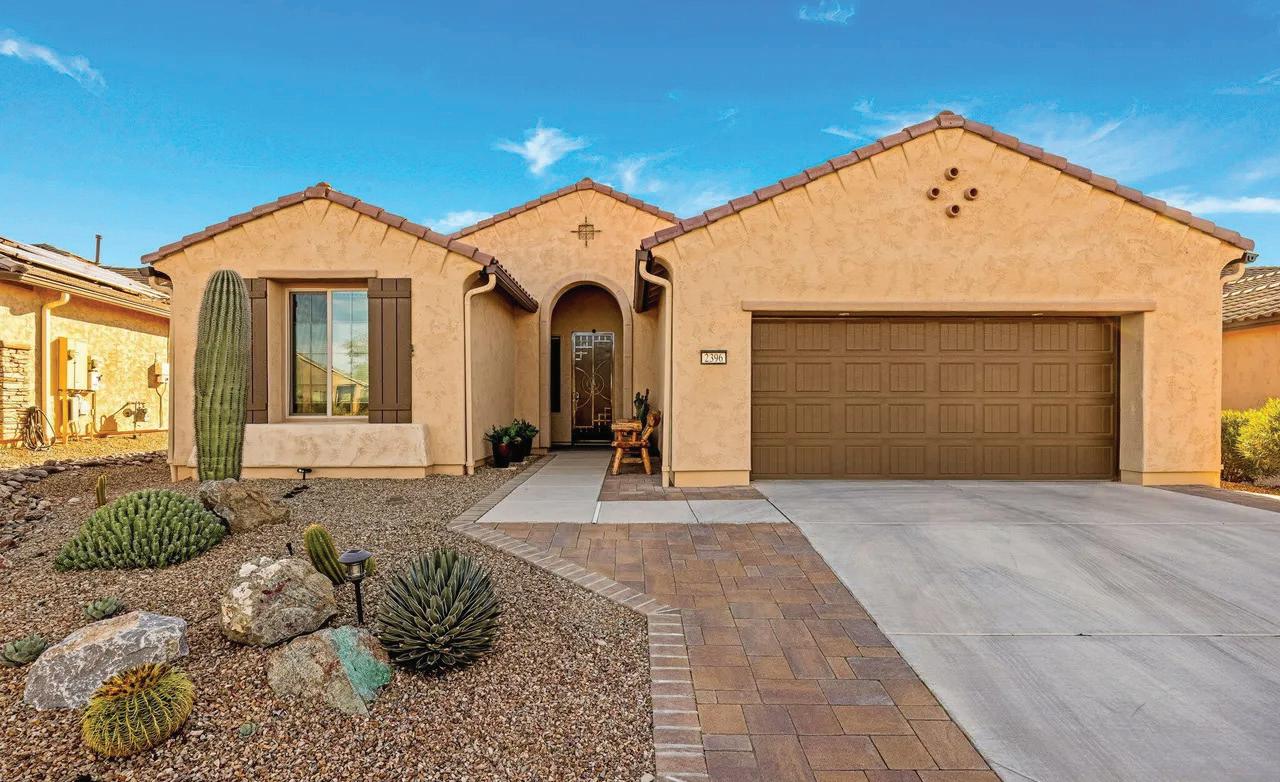
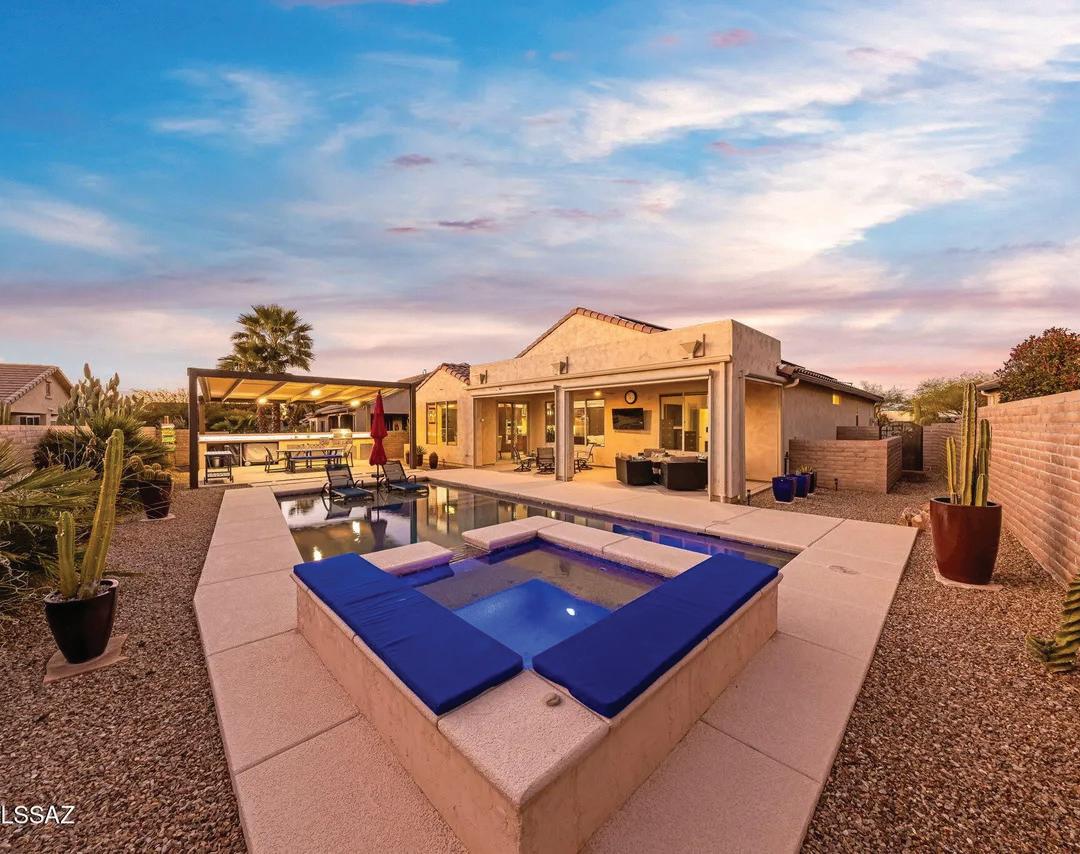
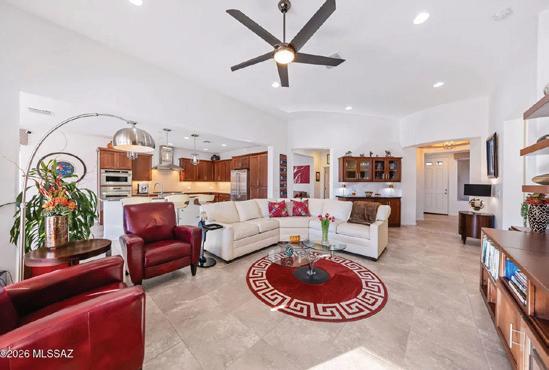

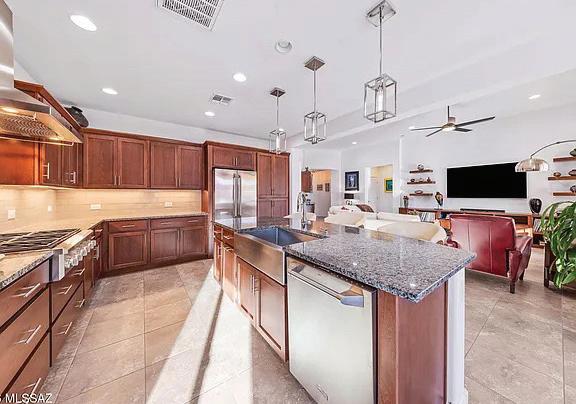
An Entertainers Dream!!!
2 BEDS | 3 BATHS | 1,994 SQ. FT. | $665,000
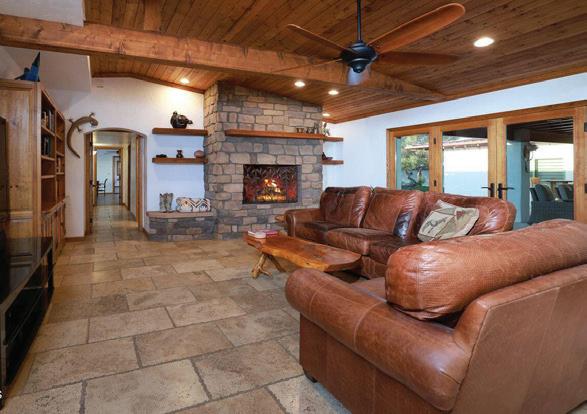
Why build when the perfect home is right here! This popular Fiesta model features 2 bed/3 bath w/den & a bonus built-in desk area at laundry rm. for an extra office or hobby space! Once inside, the large picturesque windows in great room, dining room and primary bedroom all look onto a resort style pool and built in kitchen area thoughtfully designed to accommodate all your entertaining needs. The Gourmet Kitchen boasts roll out shelves @ cabinets, SS Monogram appliances, granite countertops, farm sink, breakfast bar, tile backsplash and much more! !! Open Great Room concept for ease of conversation while entertaining guests is also open to the dining area with a 2’ extension. The primary suite is tastefully appointed w/double vanity, walk in tile shower and spacious walk-in closet. Retire to the covered patio area with retractable screens that will extend your living space for a more intimate setting or open them up to your own private oasis perfect for entertaining friends and family for any occasion. Enjoy the resort style pool and spa w/a waterfall feature and a Baja Shelf to keep cool while basking in the sun! Your new outdoor kitchen area offers a pergola with retractable louvers & misting system for added comfort. All this coupled with the magnificent sunrise and sunsets only found in the desert welcomes you home!!!
Mountain Views | Fully Remodeled | Seller Financing Available with Acceptable Terms
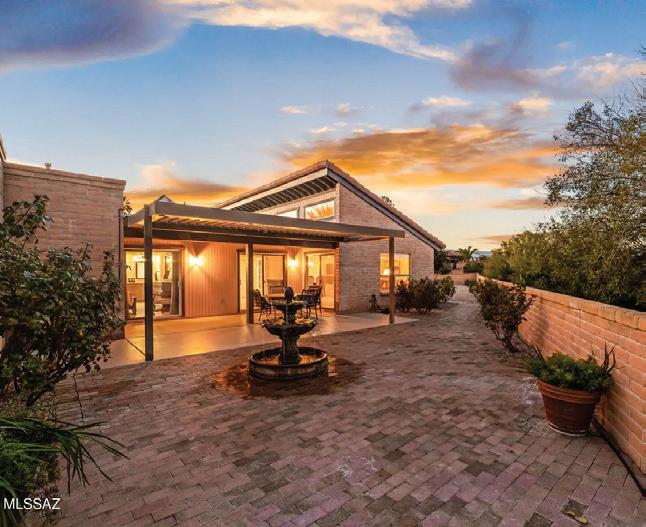
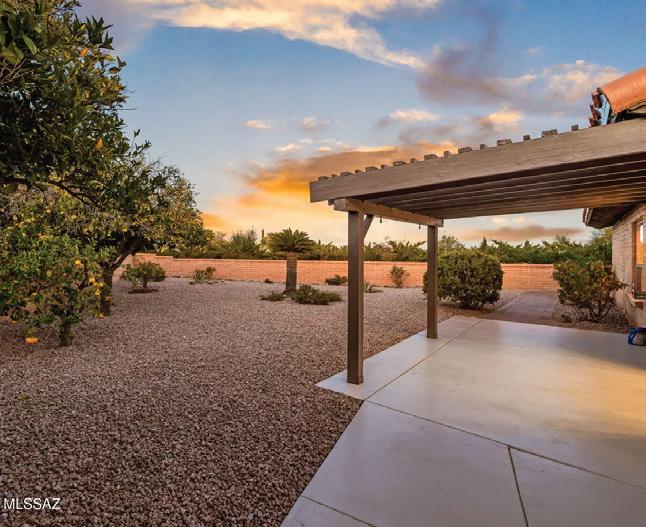
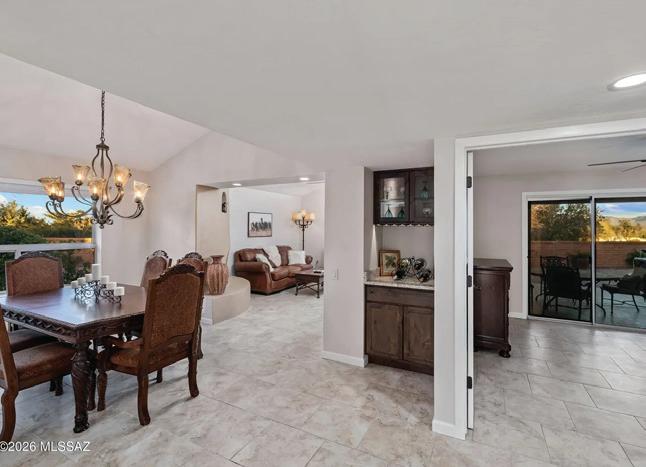
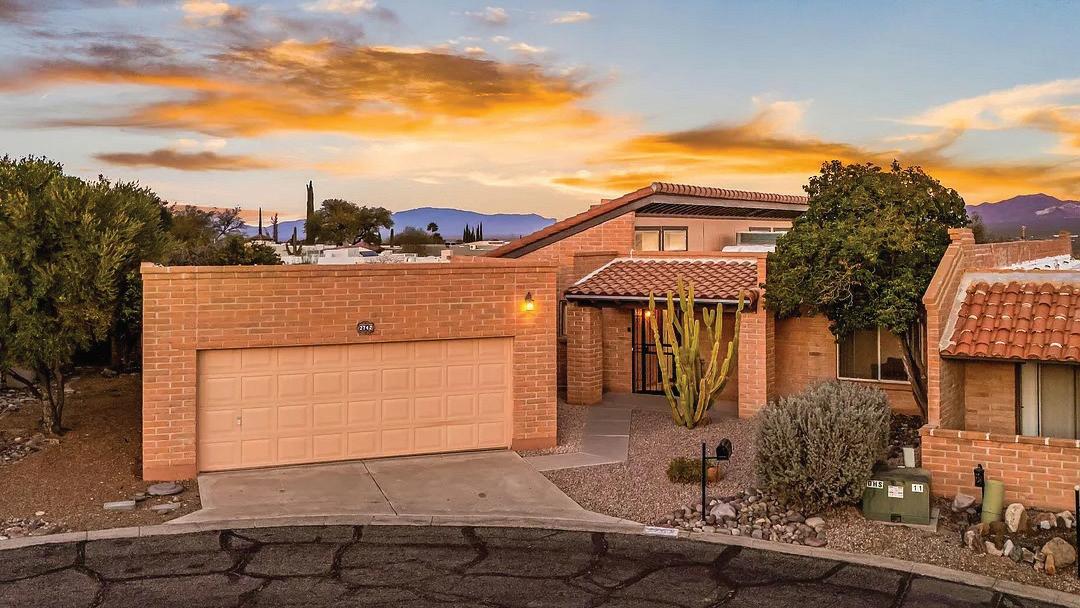
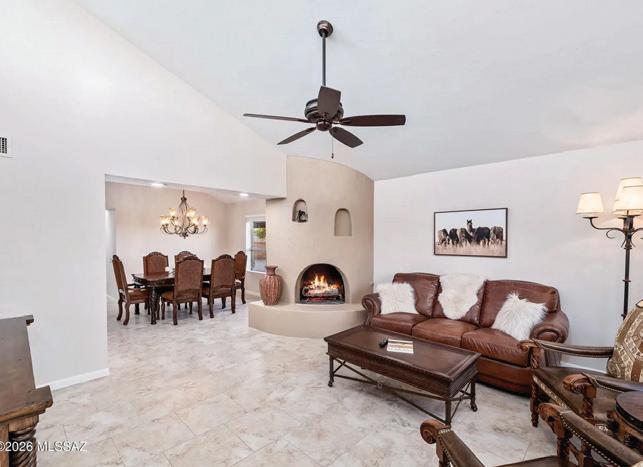
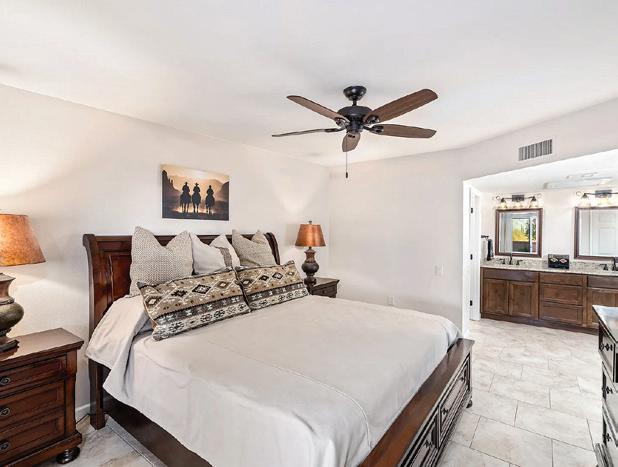
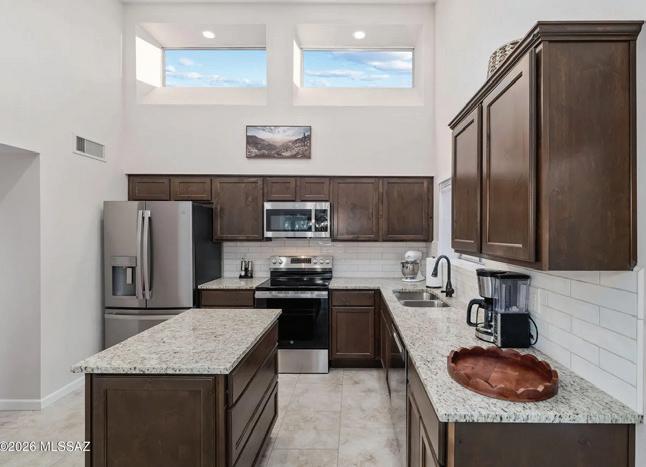
This beautifully reimagined 2-bedroom, 2-bath residence with a versatile den offers refined desert living for the most discerning buyer. Thoughtfully upgraded throughout, the home features granite countertops, custom knotty alder cabinetry, crown molding, designer lighting, and tile flooring throughout. A charming beehive fireplace anchors the living space, while updated plumbing fixtures and fresh interior and exterior paint add a crisp, modern touch.
Additional enhancements include an epoxy-coated garage floor, mature fruit trees, lush landscaping, and expanded patio areas designed for seamless indoor-outdoor living.
Step outside to a private backyard retreat—perfect for entertaining—where a tranquil fountain sets the tone for relaxation as you take in breathtaking desert sunrises and sunsets.
Furniture available by separate bill of sale.


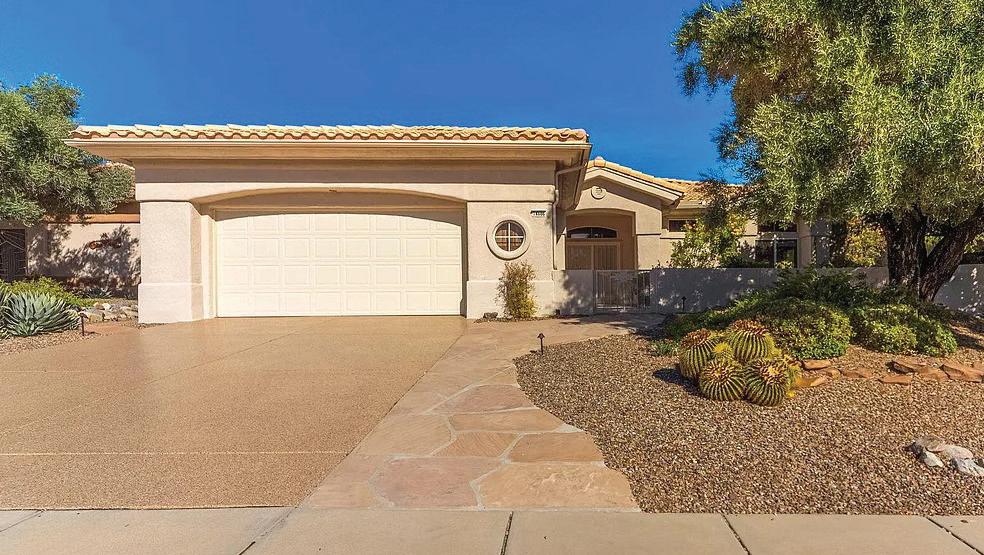
$470,000 2 BEDS 2 BATHS 1,964 SQFT 14686 N LOST ARROW
PEACEFUL LIVING RETREAT
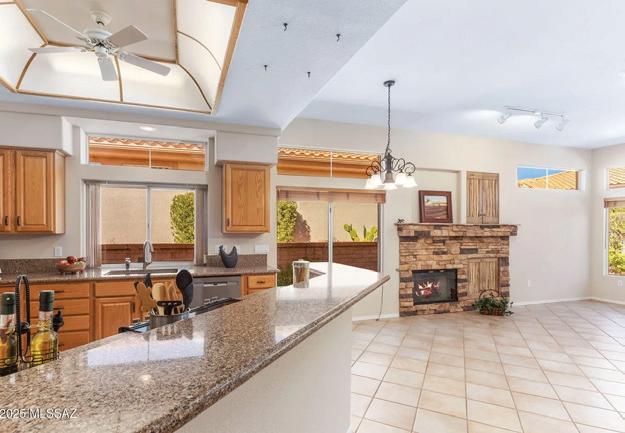
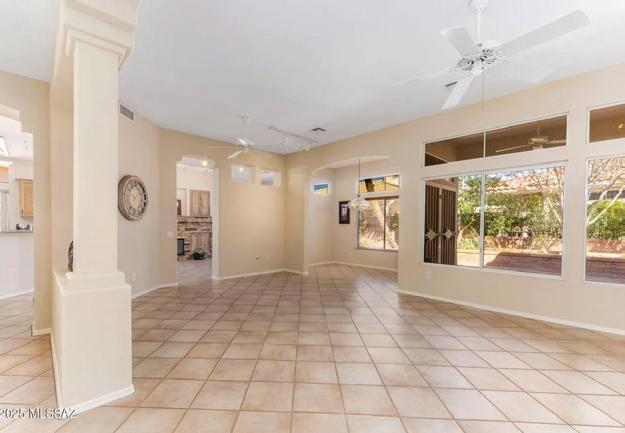
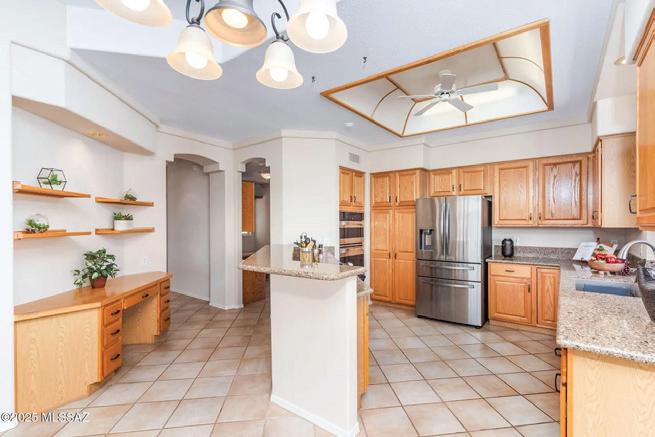
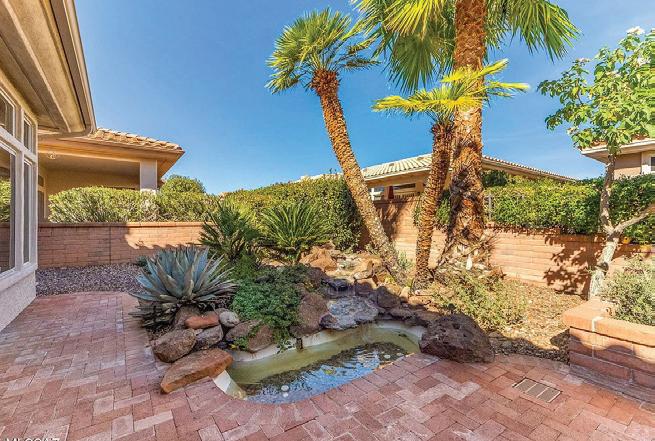
Gorgeous 1,964 SqFt, 2 Bedroom, 2 Bath home with a bonus office area is located in the Premier Active Adult Community, Sun City Vistoso in Oro Valley. From the moment you set eyes on this Impeccably Maintained property you will be delighted by how Spacious, Bright and Beautiful this home is. The flagstone walkway will guide you through the courtyard with mature landscaping, to a glass double door entry with wrought iron security door allowing the fresh air in. Once inside, the foyer welcomes you to an open floor plan that is complimented by soft neutral tones, ceramic tile flooring, high ceilings, and window walls that let in an abundance of natural light and boast gorgeous garden views with an easy flow throughout the home for comfortable living and entertaining guests. The spacious living room offers a separate Dining Area that is perfect for special occasions or enjoying game night with friends. An additional family room adjoins the kitchen and features a stacked stone gas fireplace and is open to a casual dining area, an updated kitchen with granite countertops, SS appliances, electric range, 2 ovens, a breakfast bar, and more... Adjacent to the kitchen is a built in desk and an additional private office space offering a built-in desk with upper cabinets & closet. The oversized two car garage has an epoxy floor, built-in cabinets for storage, a utility sink, access to side yard, and designated space for a washer and dryer. The Primary Suite boasts beautiful garden views and is appointed with wood grain tile flooring, a double sink vanity, soaking tub, walk-in shower, and a large walk-in closet. The hall bath with tub and shower, accommodates guests and the secondary bedroom, which features two large windows, a ceiling fan, sliding door closet, and carpet. If you enjoy gardening and a tranquil space to relax and unwind, you will absolutely fall in love with the meticulously maintained yard, boasting raised flower beds, a pond with waterfall, lush vegetation that provides privacy and the expansive patio that offers shade and accommodates ample seating space for your enjoyment. Welcome home and enjoy all that Sun City Vistoso has to offer!!! NOTABLE FACTS: Driveway & Garage Floor Coated with Epoxy Sept. 2023; New Interior Paint Throughout 2023; New Carpet Installed in Bedroom & Closets 2024; New Electric Stove; New Refrigerator 2024; New Dishwasher 2024; Roof Replaced 2018; HVAC Replaced 2019; Hot Water Heater Replaced 2019. Seller did not activate the alarm therefore shall convey As Is.




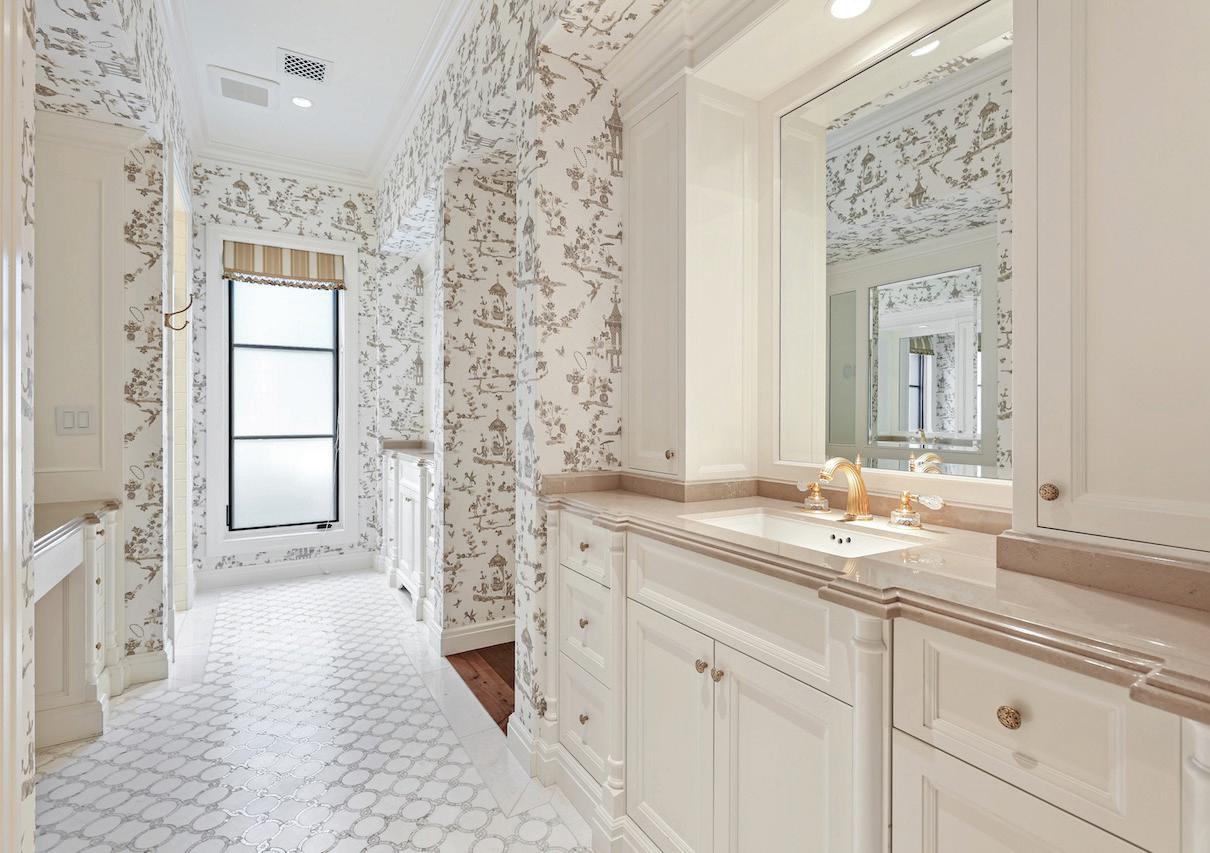
3 BEDS | 3.5 BATHS | 4,154 SQ FT | $5,700,000
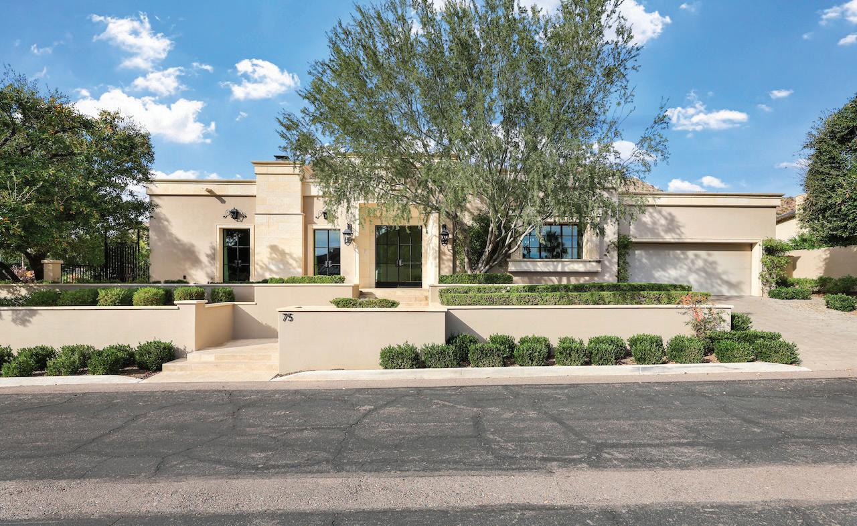
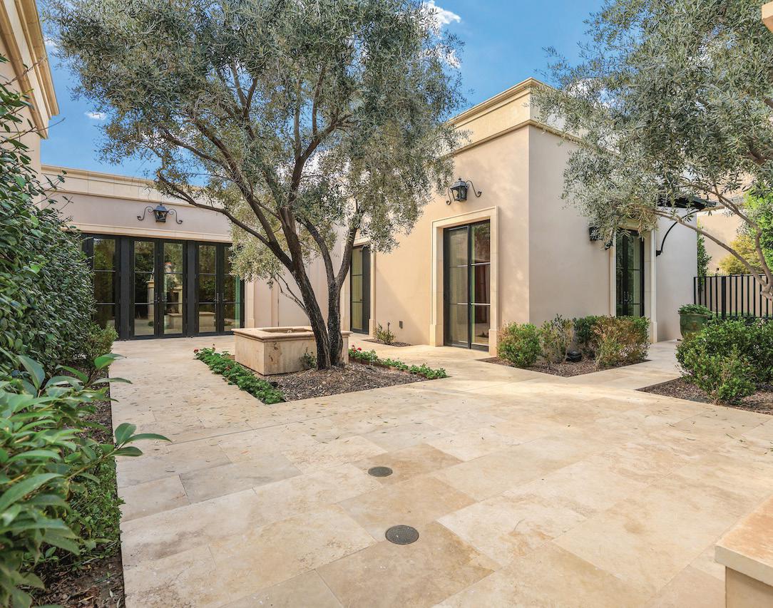
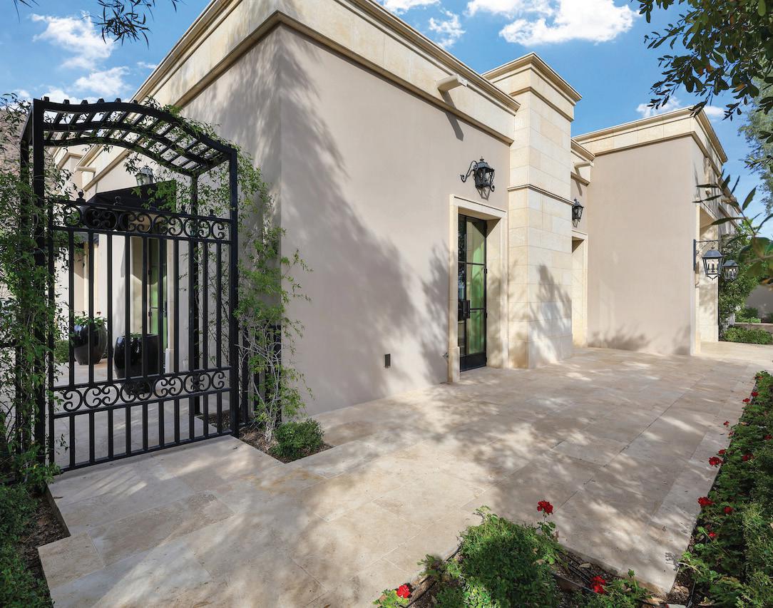
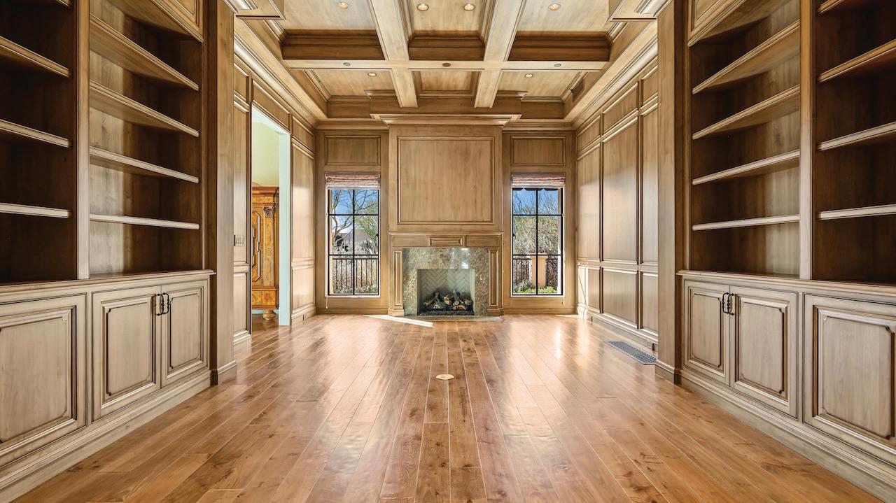
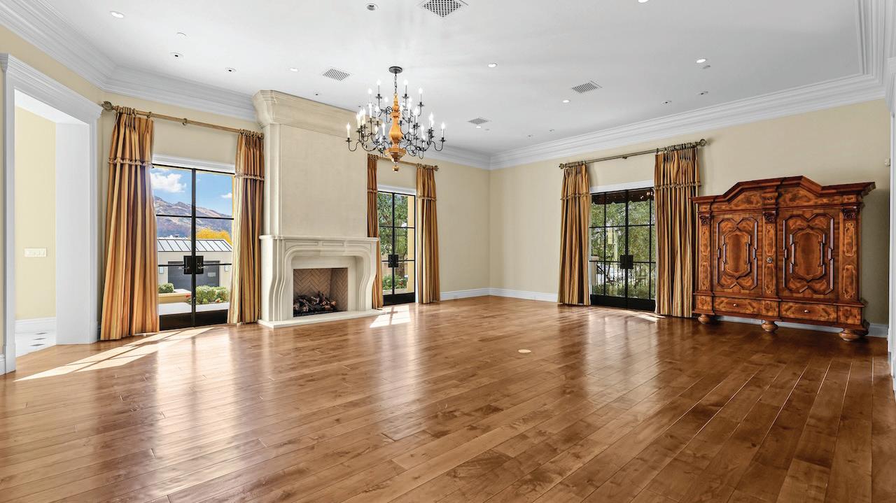
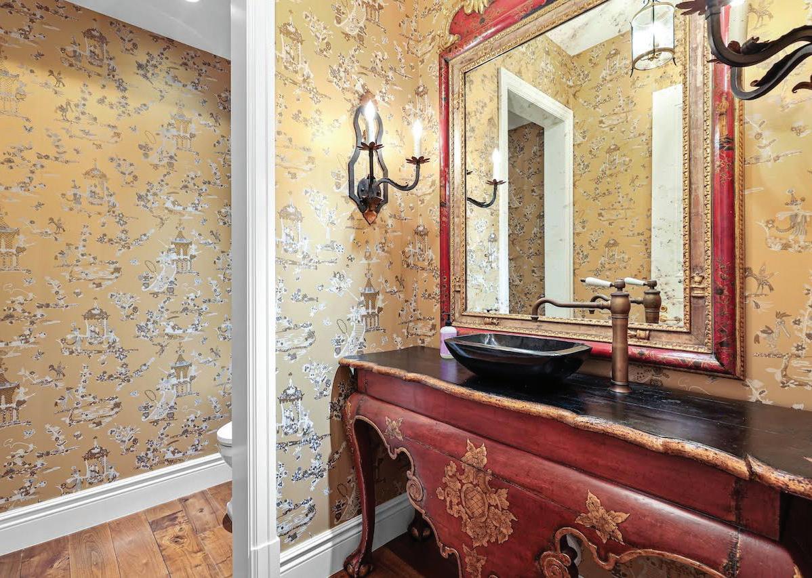
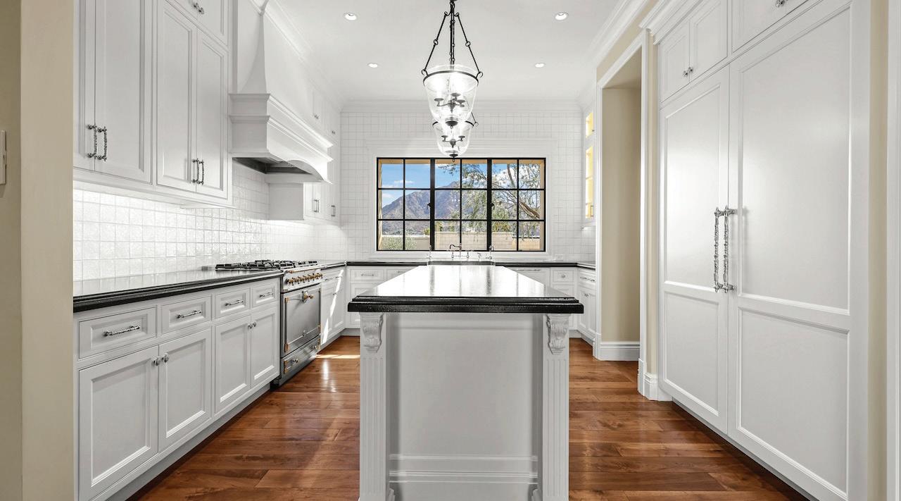
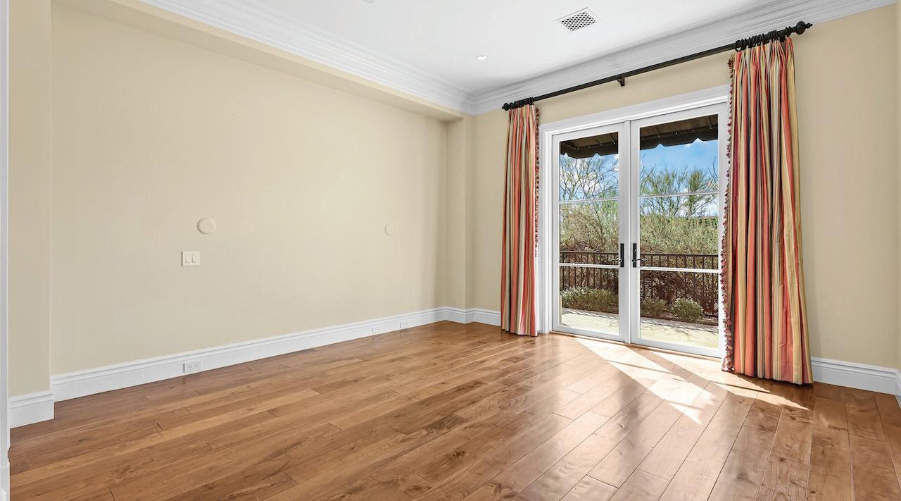
European-inspired home with stunning views of Camelback Mountain, completely rebuilt to the studs in 2019 with exceptional craftsmanship and high-end finishes. Designed by Schultz Development with interiors by DeCesare Design Group. This 3-bedroom residence features en-suite baths in every bedroom. The gourmet kitchen includes La Cornue cookware, Sub-Zero refrigerator and freezer, and granite slab countertops. Walnut wood flooring and limestone tile run throughout, while bathrooms feature marble slab counters, marble mosaic shower flooring, and ceramic tile finishes. Architectural details include oversized baseboards, crown molding, and distinctive ceiling treatments throughout the home. Europeaninspired gardens wrap around the property, creating exceptional outdoor living spaces. Residents also enjoy access to JW Marriott Scottsdale Camelback Inn Resort & Spa amenities at a resident discount, including dining, spa, and fitness facilities. Turnkey and ideal for both year-round living or a seasonal Arizona retreat.
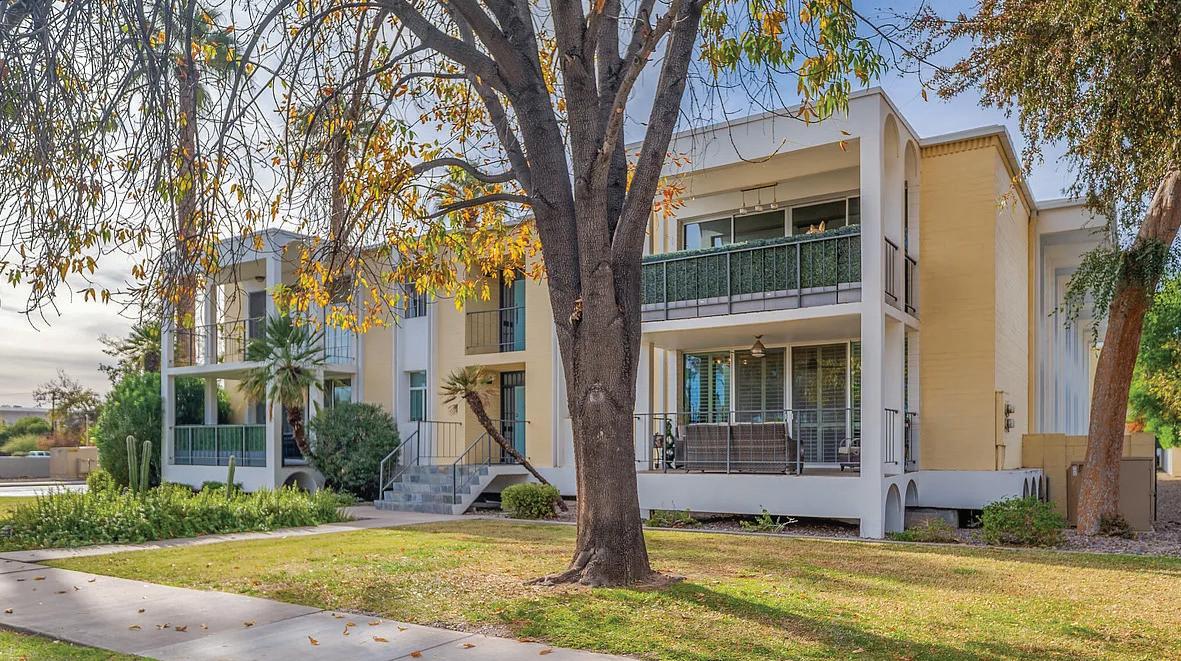
Modern and Historic Living

OFFERED AT $625,000
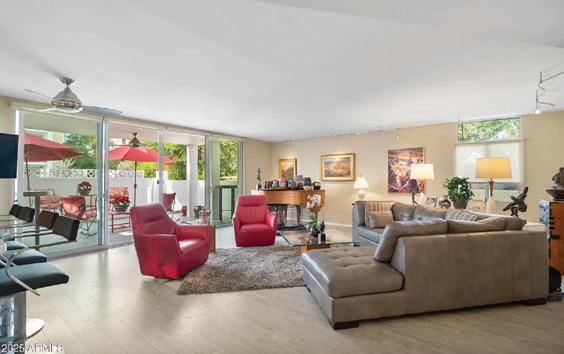
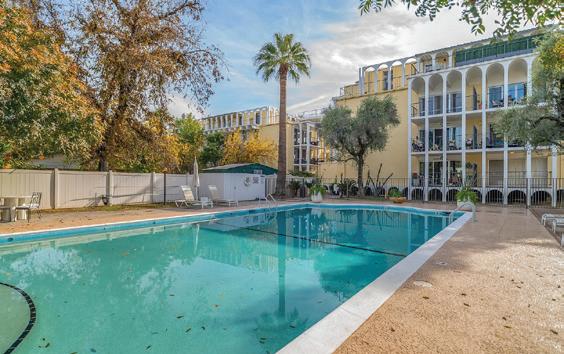
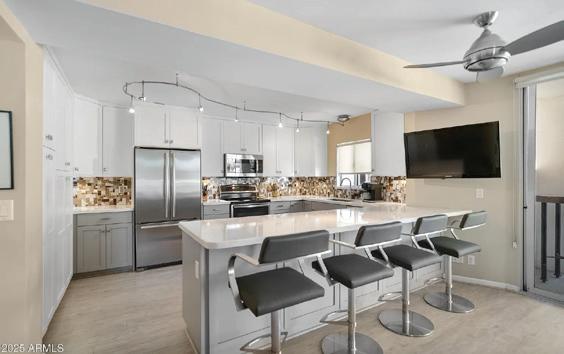
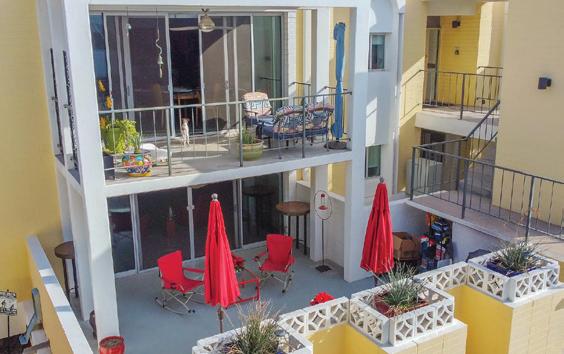
Stunning Condo located in the iconic Olympus mid-century modern community offers a sophisticated living space, built in 1964 and perfectly positioned on Central Ave in one of Phoenix’s most coveted North Central Corridor locations. Only 36-units In this gem designed by renowned architect Robert Starkovich, features distinctive concrete construction, fleur-de-lis breeze blocks, and a striking midcentury aesthetics. Ground floor w/largest patio in complex. Featuring newer modern touches, quartz counters, light featured glass doors, under counter lighting, custom closet designs, large open floorpan that has so much space to entertain. Building is also part of the Phx historic preservation and featured in Phx home&garden. HOA pays heating/cooling, internet, cable, water, trash, sewer.

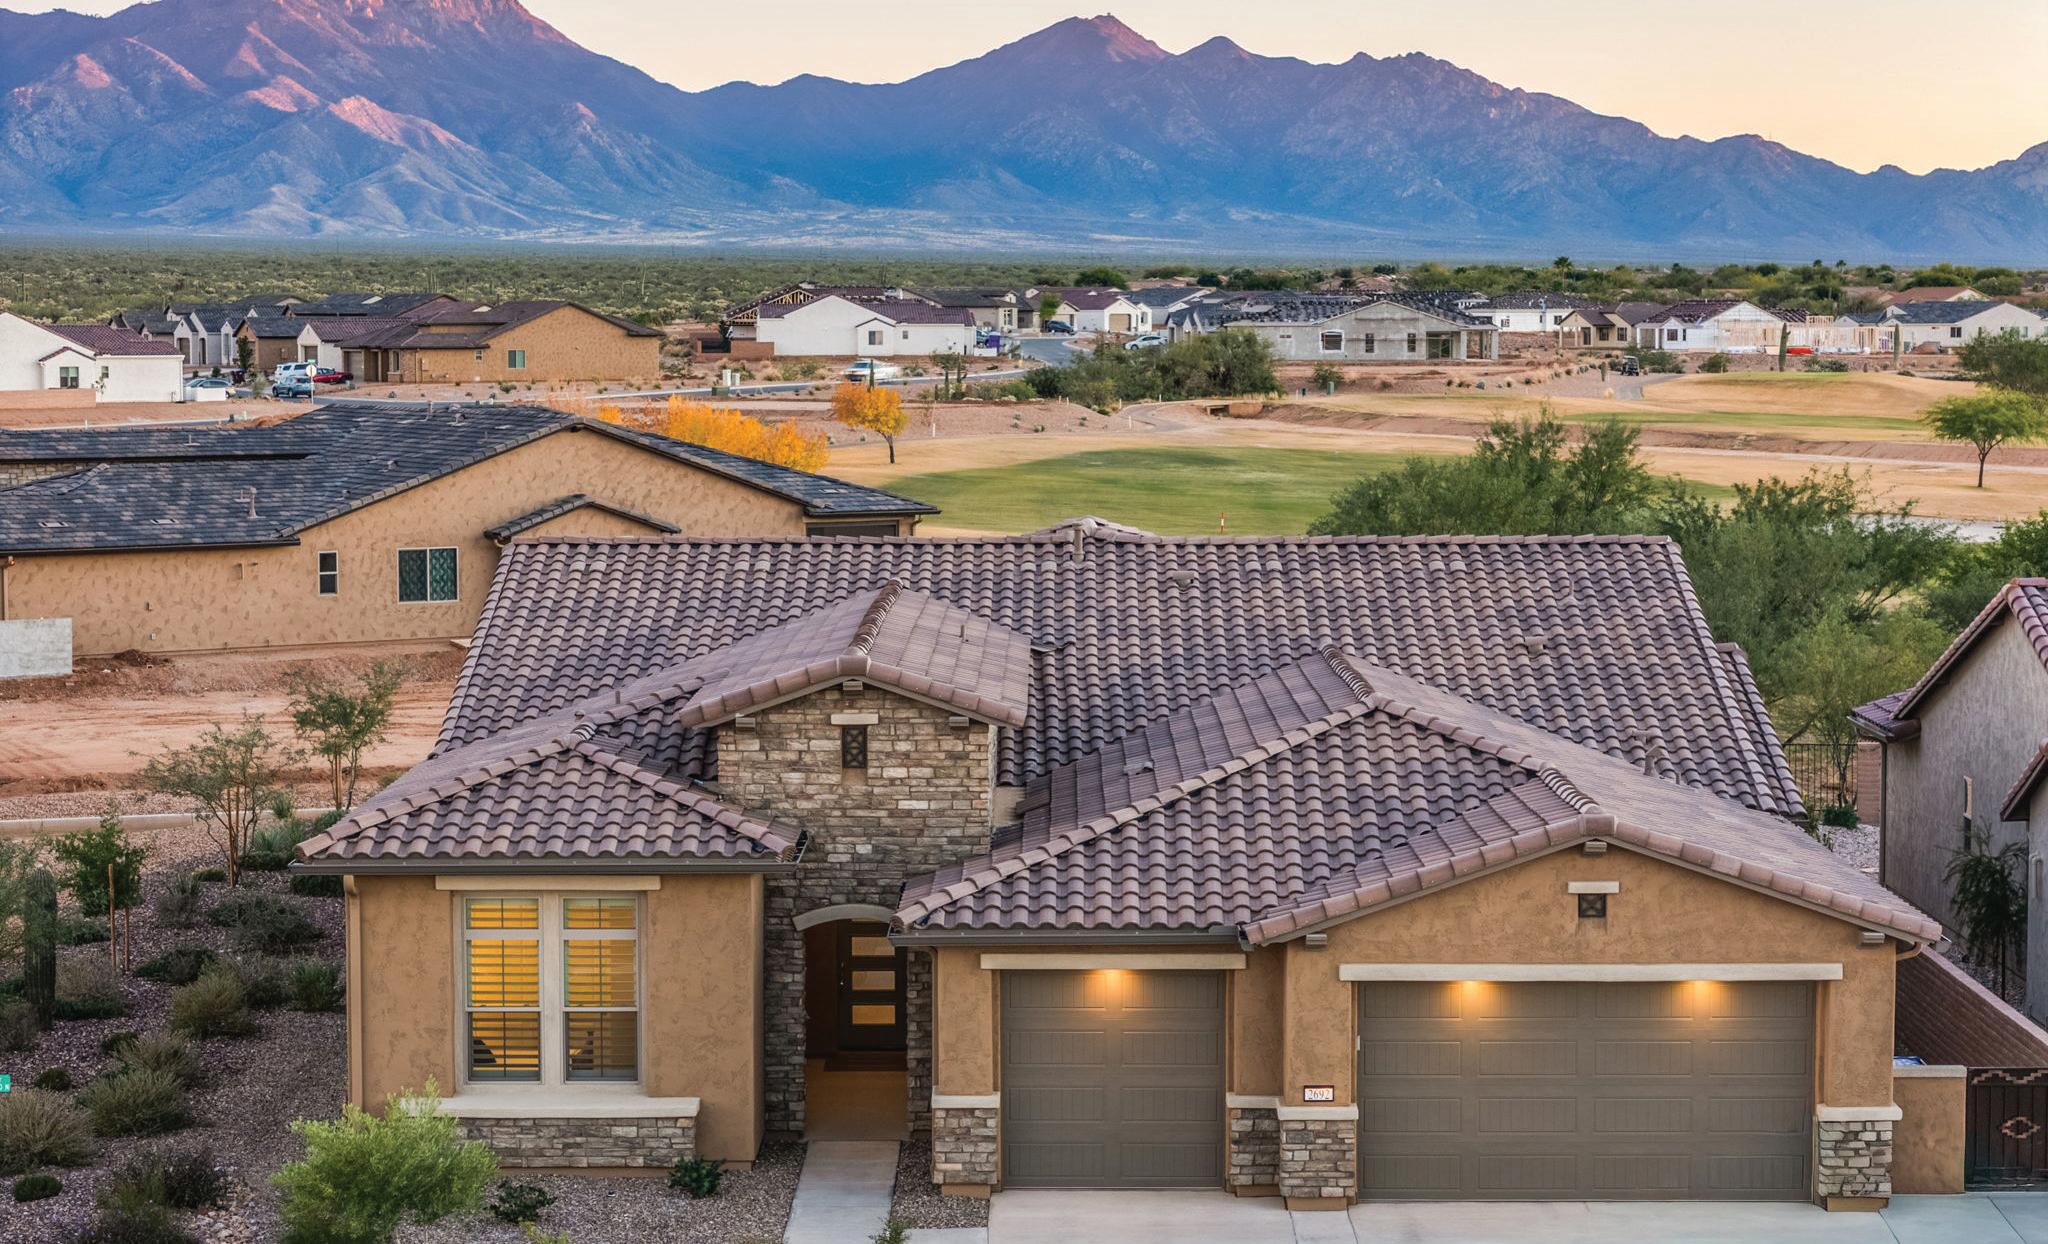
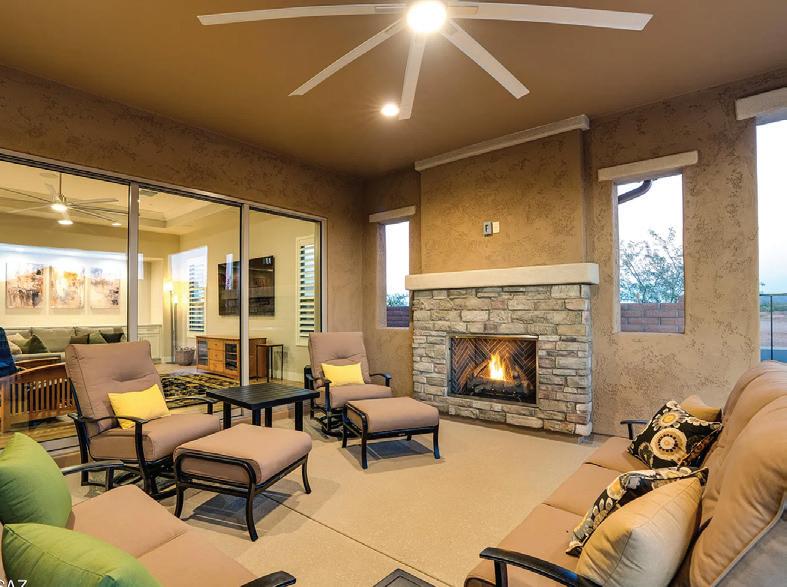
This exceptional 2024 residence offers 3 bedrooms, 2.5 baths, and 2,968 SF of thoughtfully curated living in Quail Creek, one of southern Arizona’s premier active adult communities. Designed with a refined neutral palette and elevated finishes, the home features two private en-suite bedrooms, an expansive den, and a separate executive-style office. A stacked-stone façade and dramatic glass entry set the tone for an elegant interior with an open great room, recessed ceilings, walls of glass, wide-plank luxury vinyl flooring throughout, and a custom surround-sound entertainment system. The chef’s kitchen showcases a large island, induction cooktop, Bosch refrigerator, built-in ovens, quartz countertops, designer tile backsplash, and a walk-through butler’s pantry leading to an oversized walk-in pantry. The primary suite offers patio access, spa-inspired bath, and custom walk-in closet, while the guest suite provides equal comfort and privacy. Additional highlights include crown molding, plantation shutters, integrated speakers, water softener, reverse-osmosis filtration, a well-equipped laundry room, and an exceptional insulated three-car garage with mini-split HVAC, custom storage, epoxy floors, and a built-in workbench. A south-facing patio with fireplace completes the home, while residents enjoy Quail Creek’s resort-style amenities, including golf, pools, racquet sports, dining, trails, and a vibrant social lifestyle.



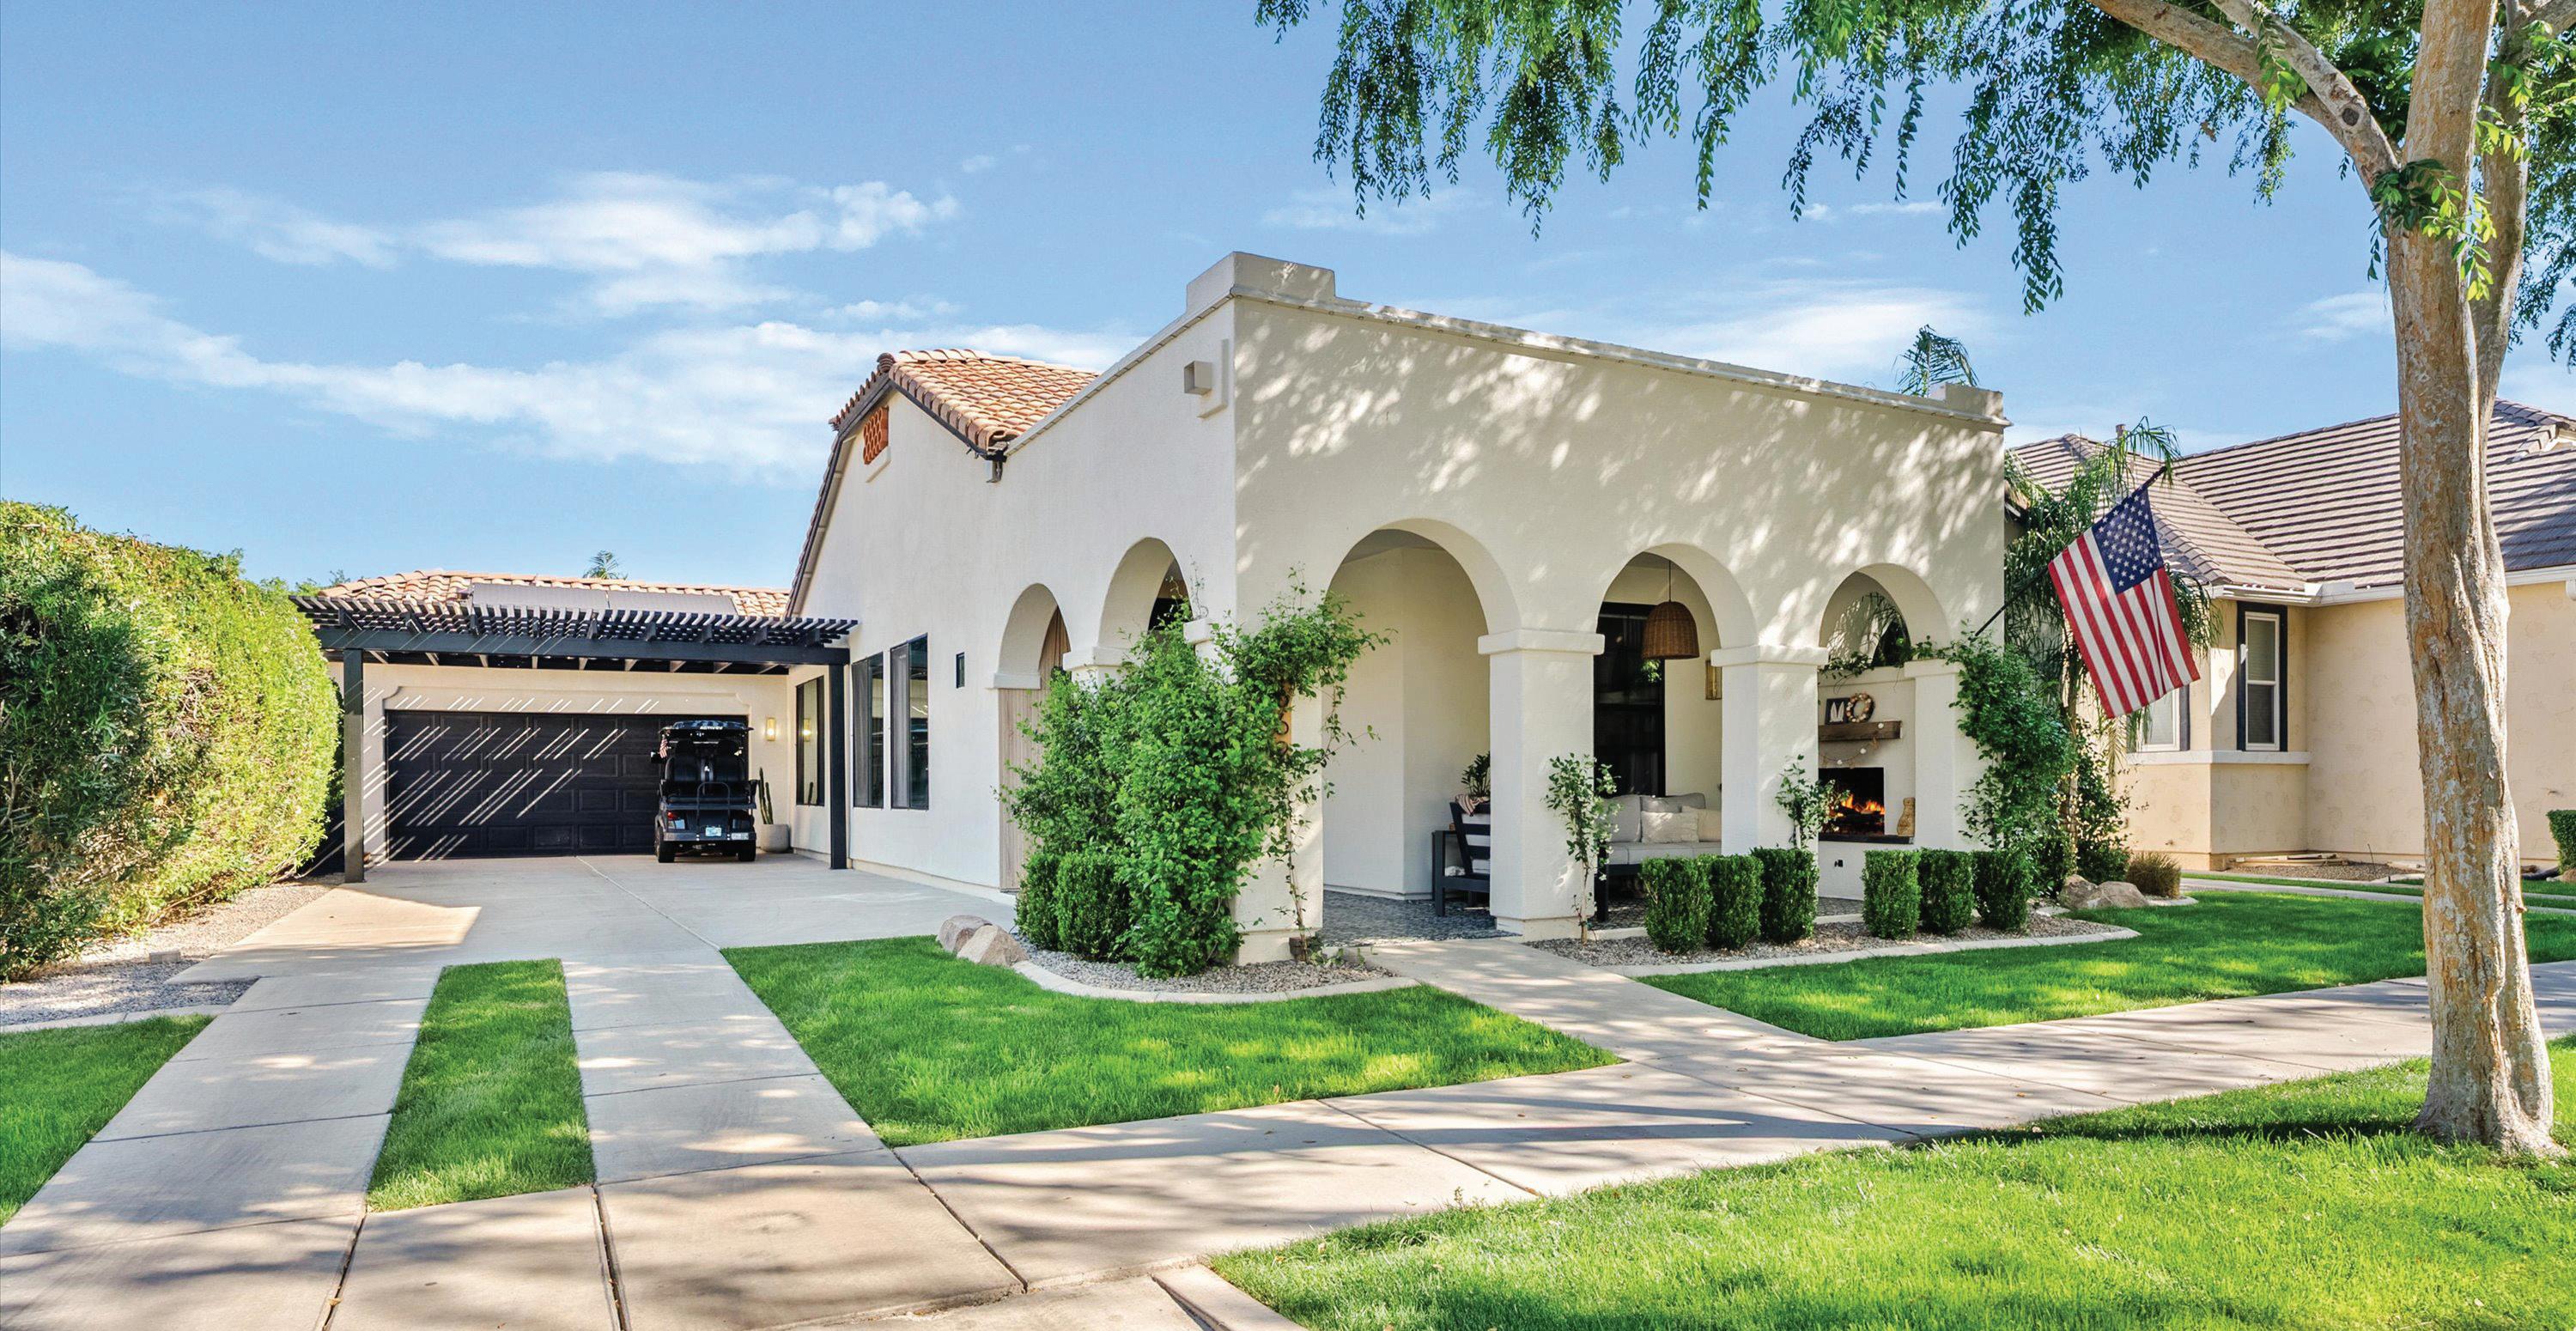
Modern Comfort Meets Agritopia Charm
2662 E VALENCIA STREET, GILBERT, AZ 85296
3 BD | 2 BA | 1,789 SF | $1,100,000
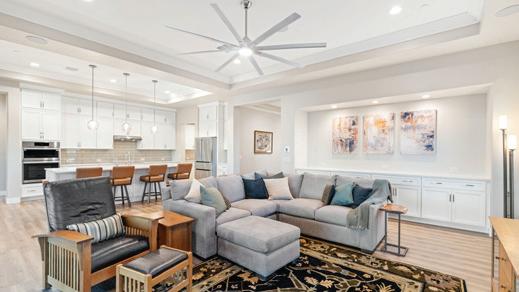
Welcome to Agritopia--one of the Southeast Valley’s most beloved communities where charm, connection, and lifestyle come together in all the best ways. Picture morning walks along tree-lined streets, evenings at local favorites, and weekends enjoying the neighborhood farm--this is the kind of place people dream about calling home.
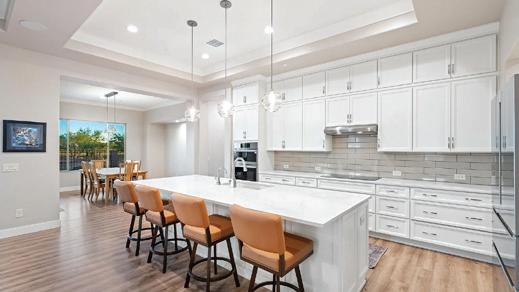
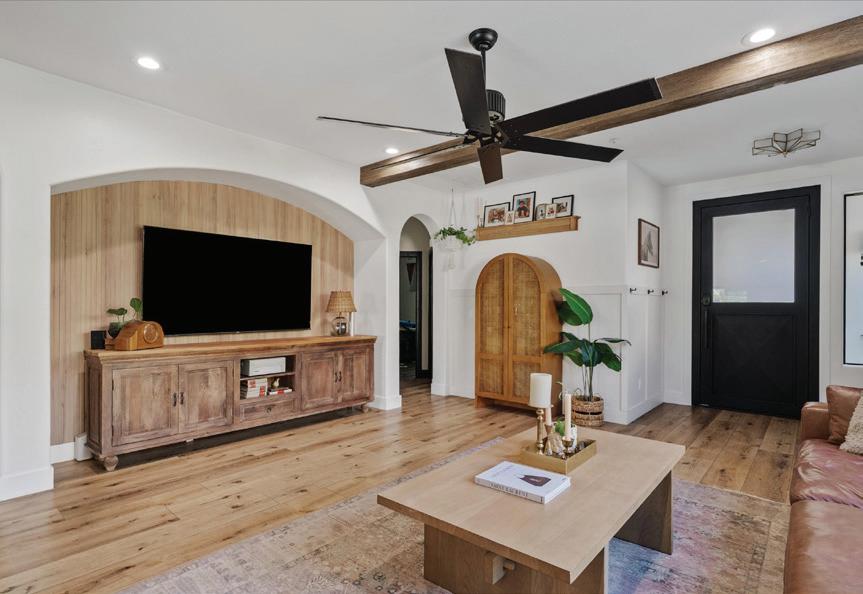
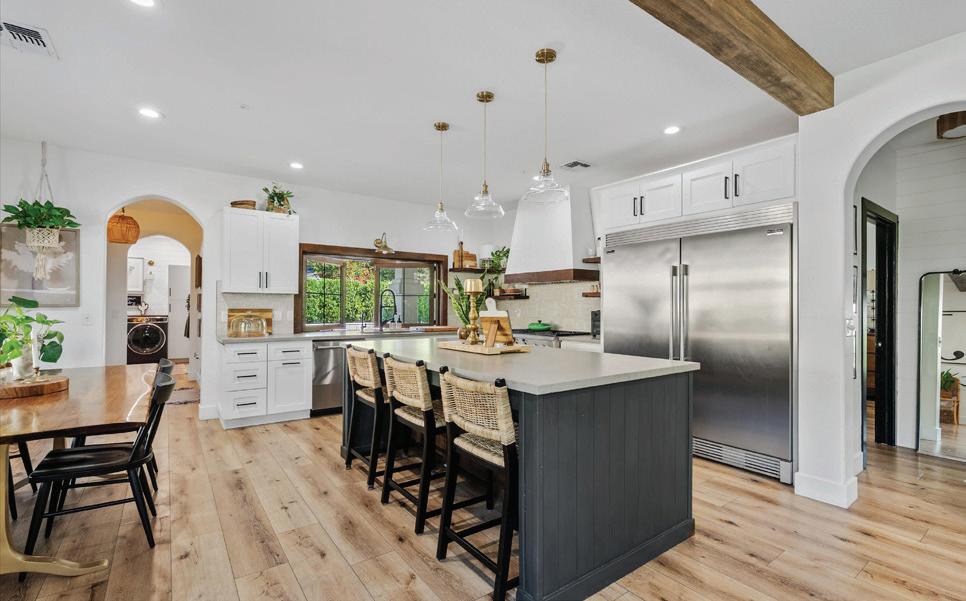
This beautifully remodeled 3-bedroom, 2-bath home delivers the perfect mix of modern style and everyday comfort. Step inside to a bright, open layout filled with thoughtful upgrades, from the inviting living spaces to the stunning kitchen featuring stylish cabinetry, upgraded finishes, expanded storage, and a dedicated coffee and beverage bar--perfect for entertaining or slow mornings at home. Custom touches like wood beam accents, updated lighting, and new windows elevate the space while keeping it warm and welcoming.
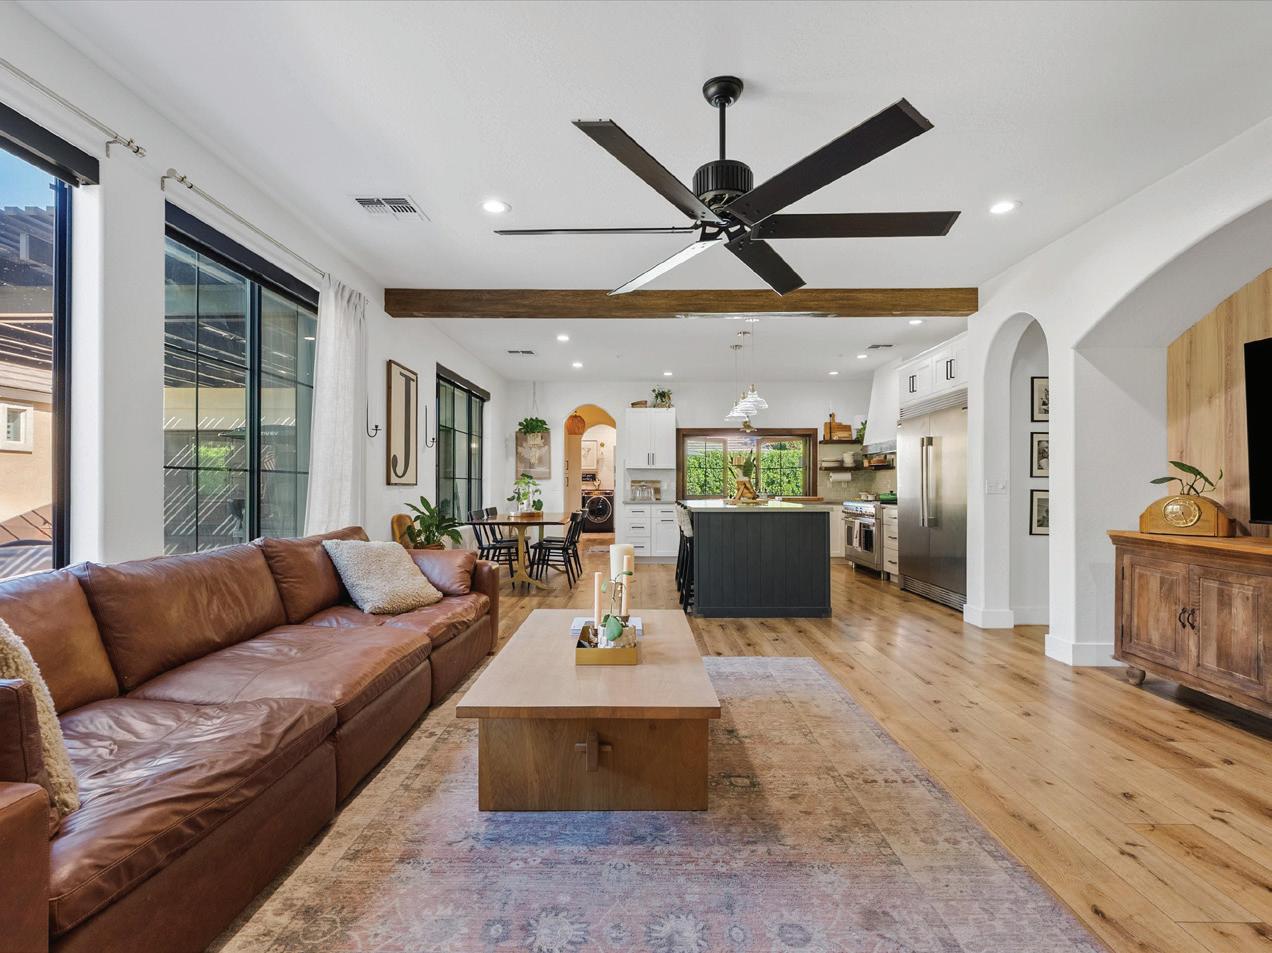
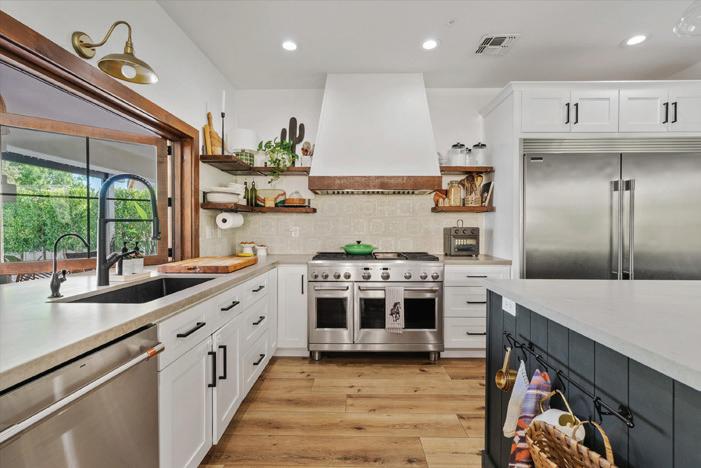
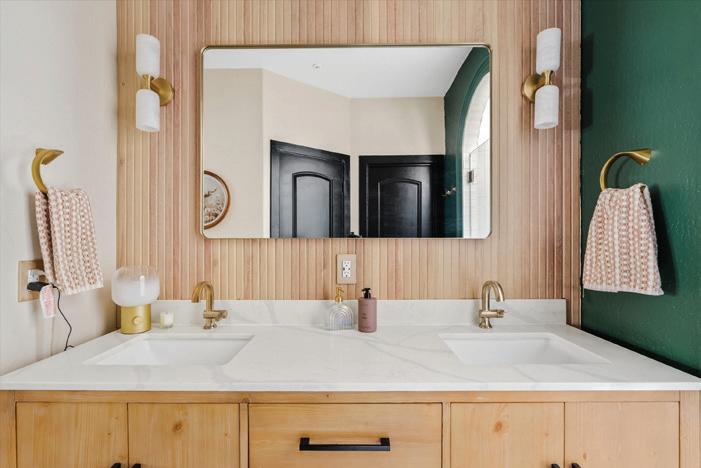
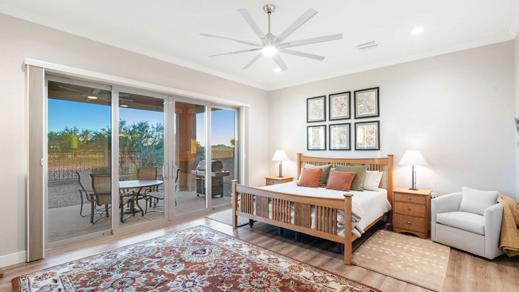
The spacious primary suite feels like a private retreat, complete with a reimagined spa-like bathroom featuring custom details, upgraded fixtures, and a beautifully designed shower with an architectural arch. The secondary bathroom has been completely transformed with designer finishes, while additional bedrooms offer flexibility for guests, a home office, or whatever your lifestyle needs.
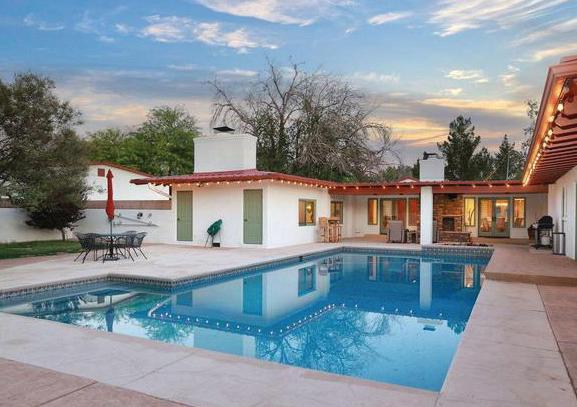
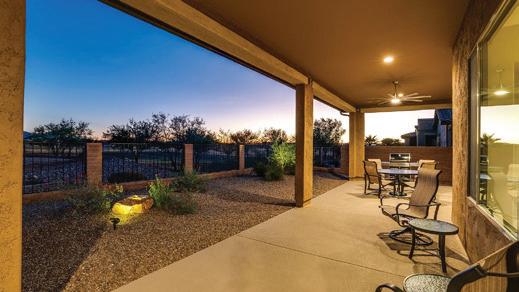
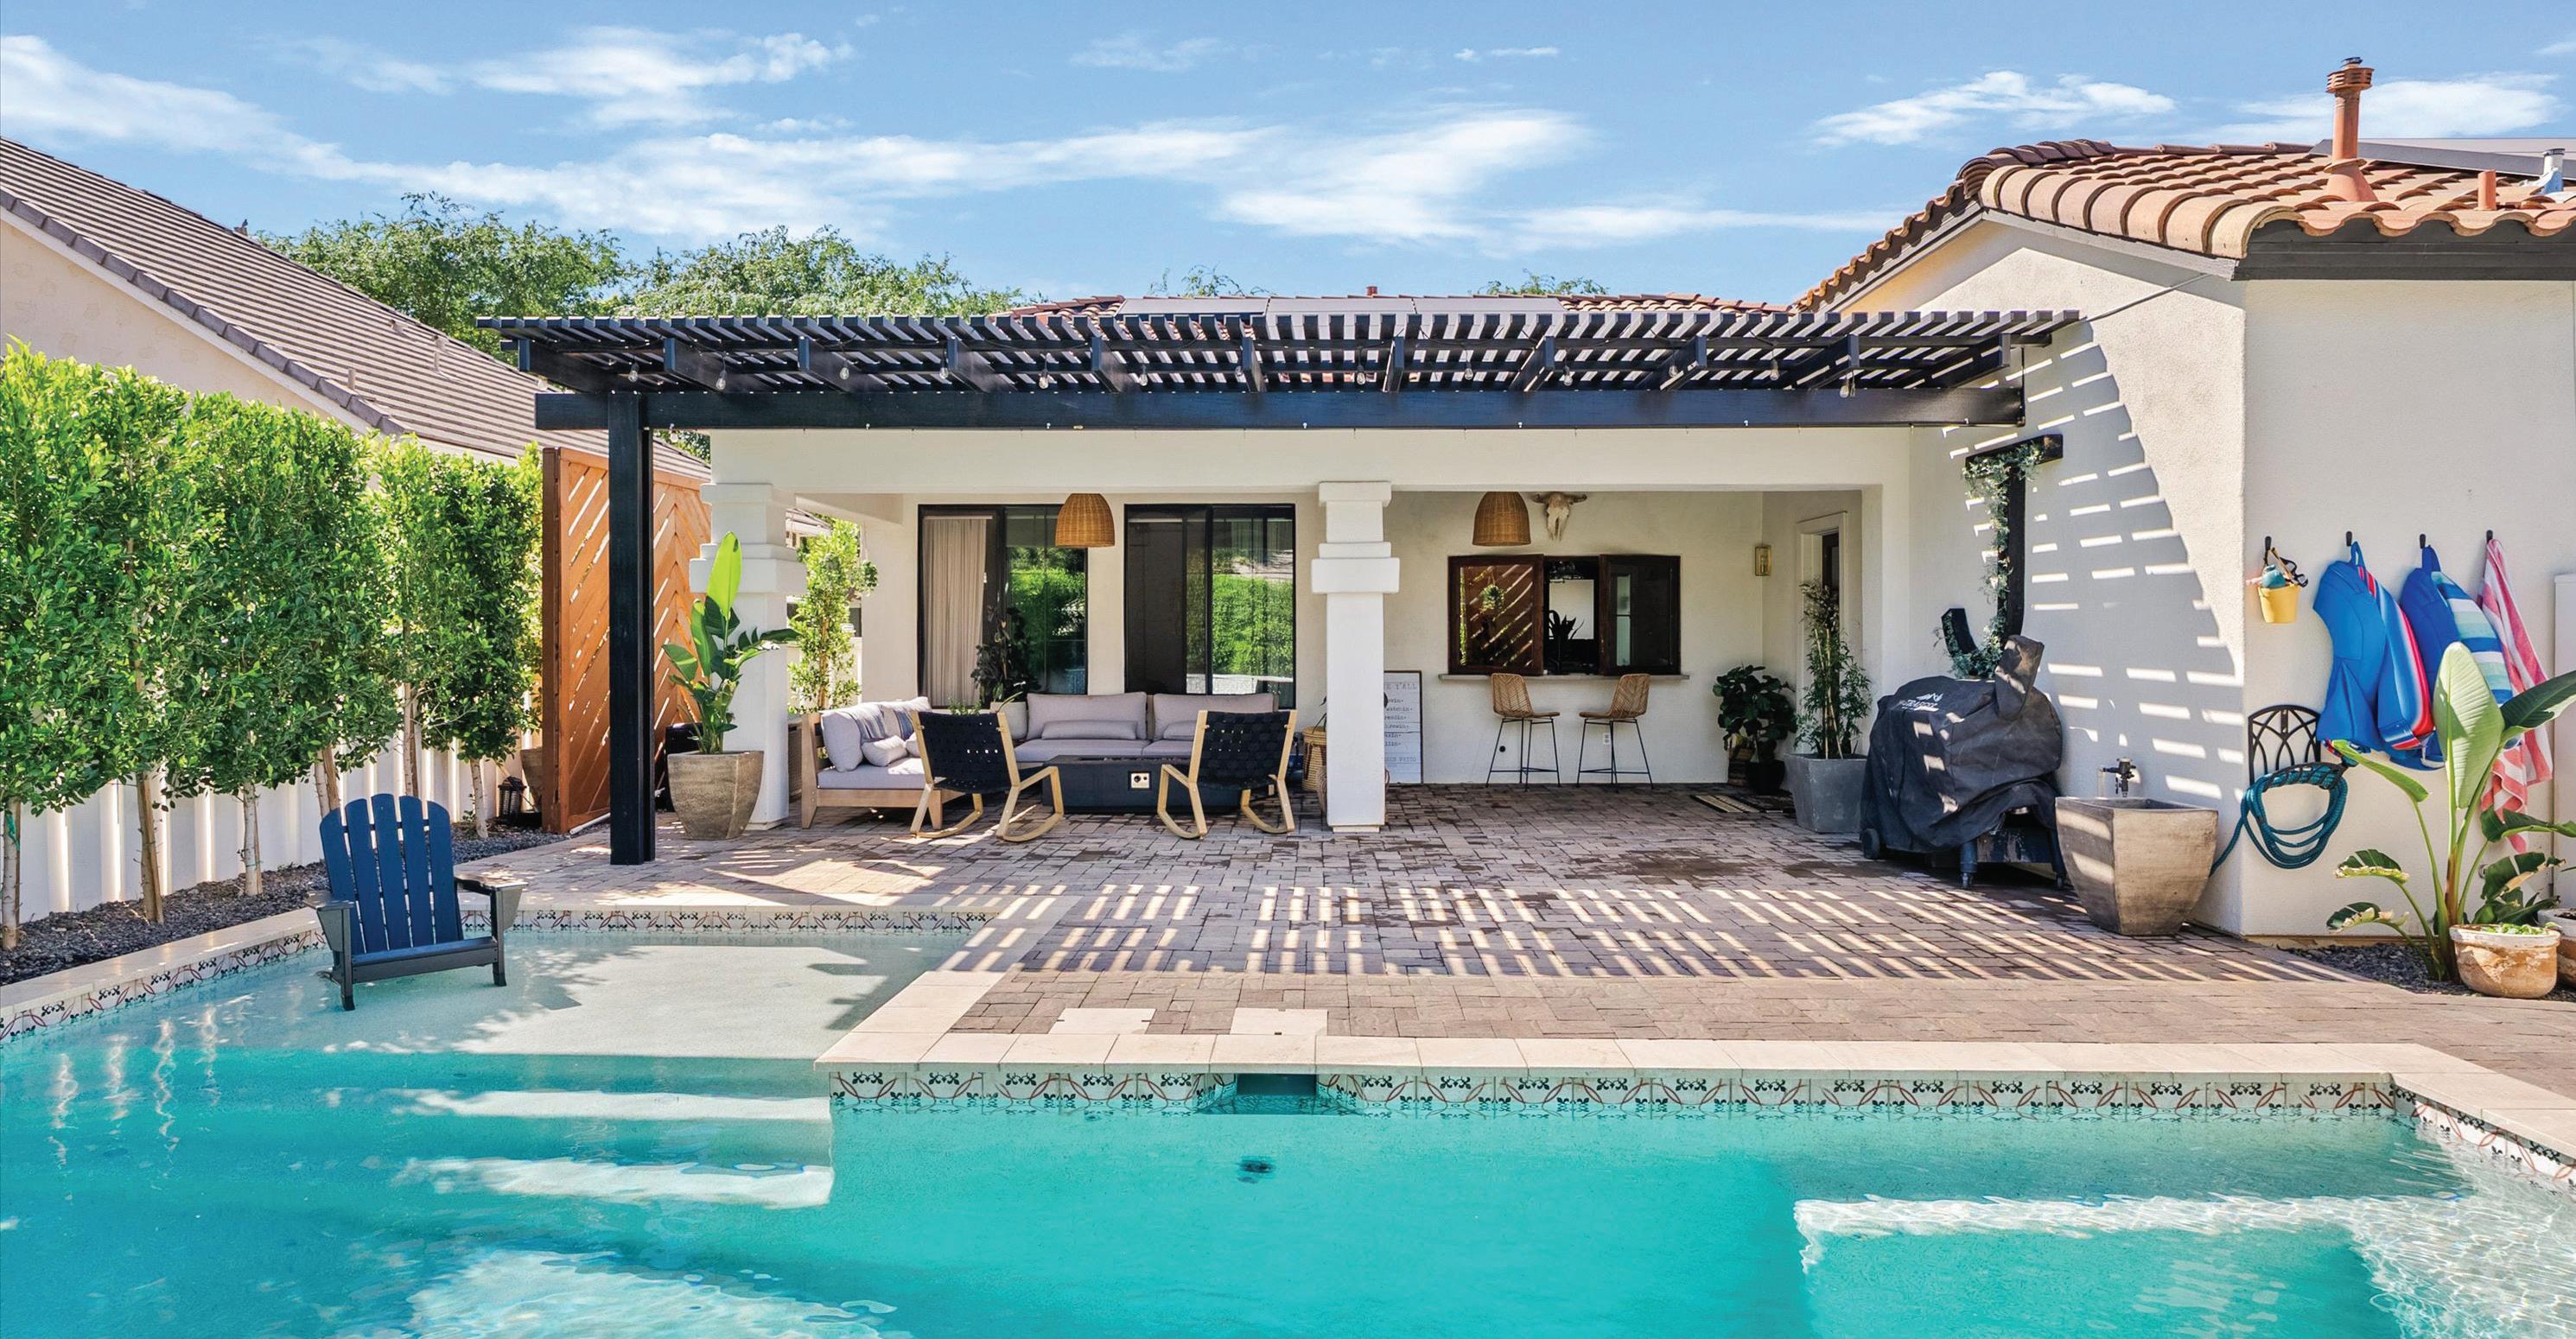
Step outside and you’ll find a backyard designed for true Arizona living. Whether you’re hosting friends or enjoying a quiet evening, this space has it all--a sparkling pool with heat pump, relaxing hot tub, pergola-covered lounge area, paver patio and pathways, lush landscaping with fruit trees, garden beds, and even a charming chicken coop. Added features like a misting system, vinyl fencing, and a custom privacy wall make this outdoor space as functional as it is beautiful.
The upgrades continue with a fully reimagined laundry room featuring custom cabinetry, designer finishes, and a new tankless water heater with filtration system. Out front, a custom-built fireplace creates the perfect welcoming vibe on the porch, complemented by permanent holiday lighting and fresh landscaping including blooming jasmine.
Every inch of this home has been carefully curated to offer a move-in ready experience that feels elevated, comfortable, and truly special. Homes like this in Agritopia don’t come around often--come see it for yourself and fall in love.


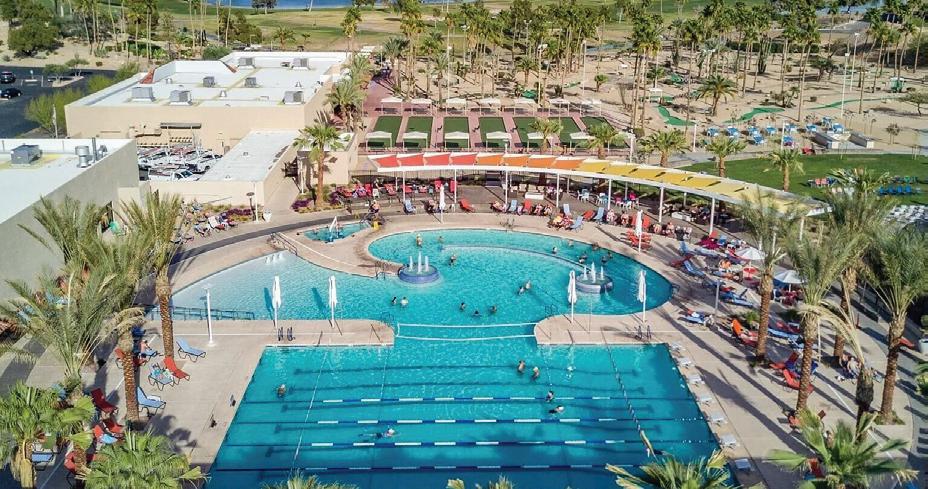
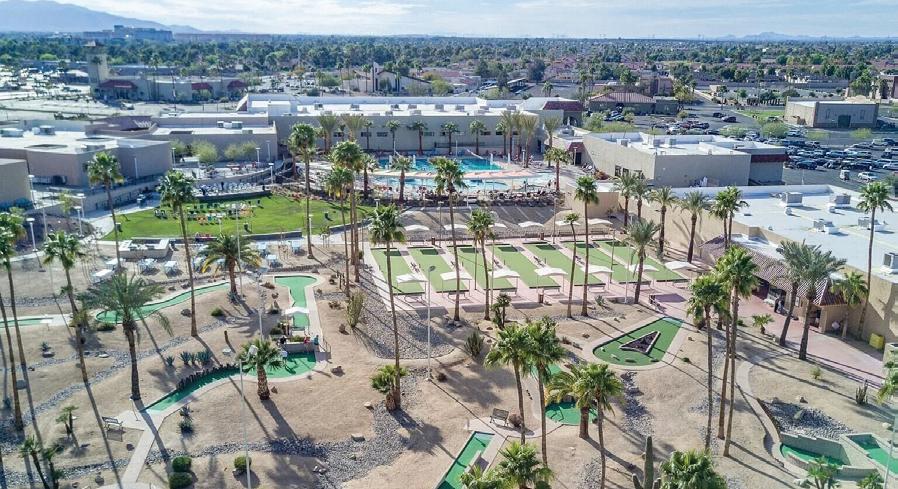
3 BEDROOMS | 2 BATHS | 1,989 SQ FT | $479,500
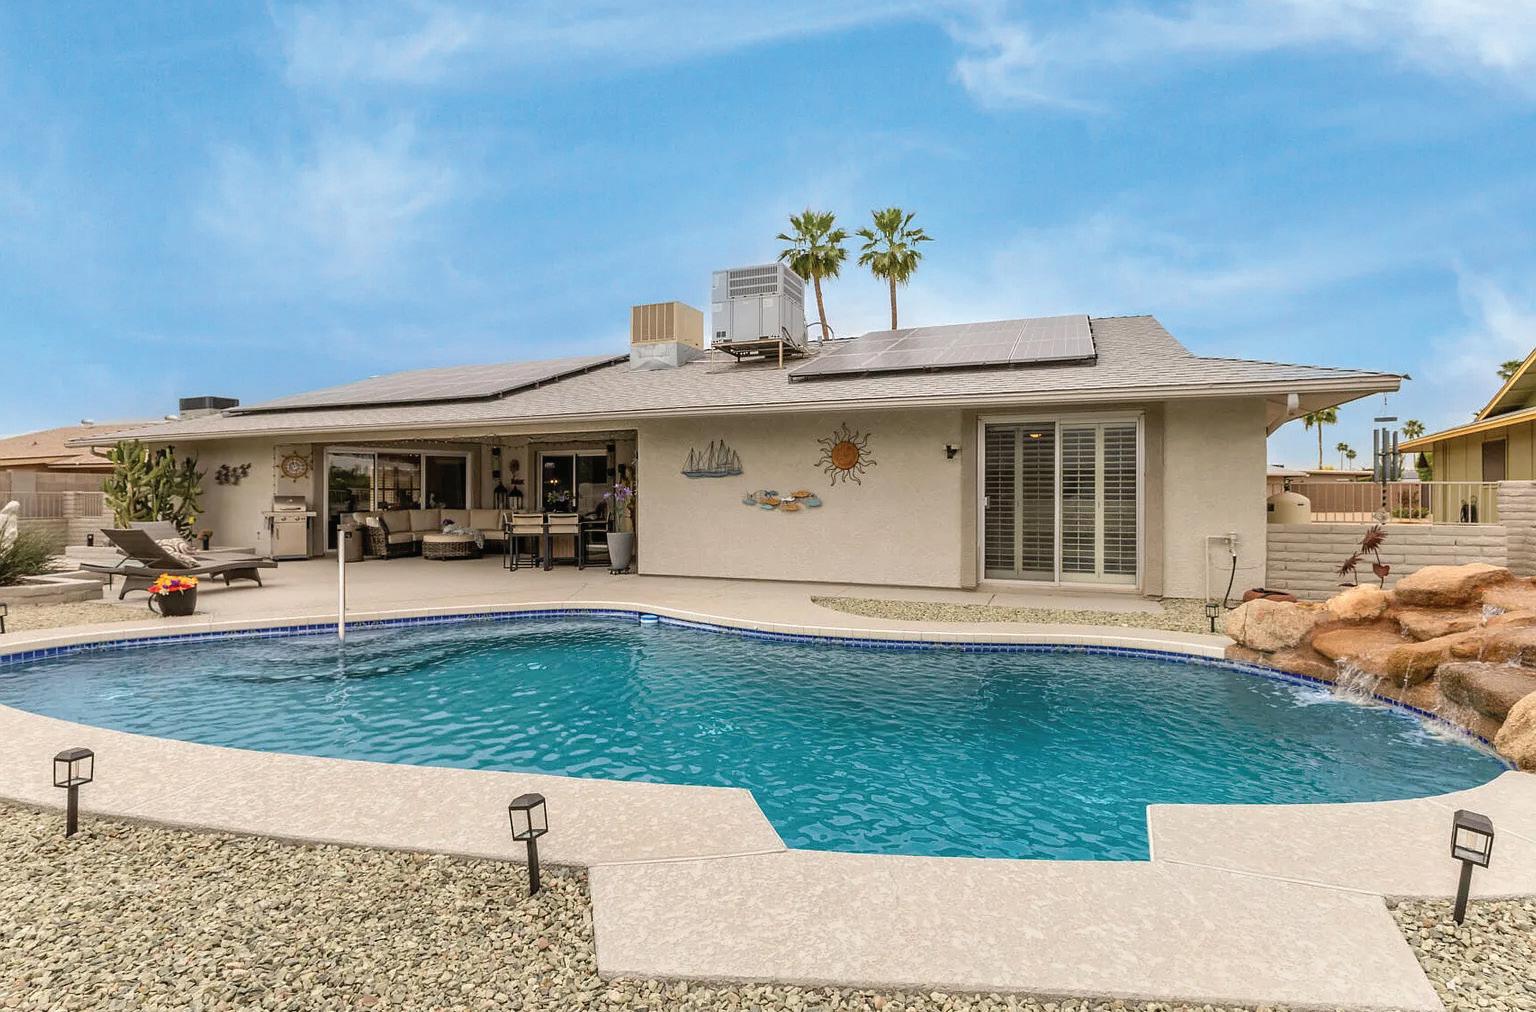
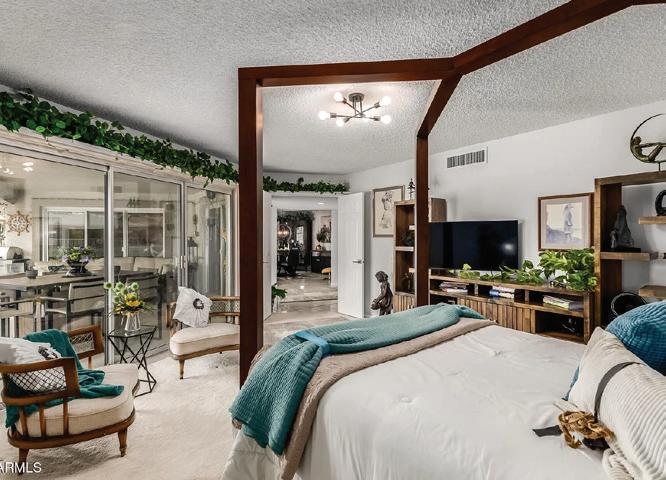
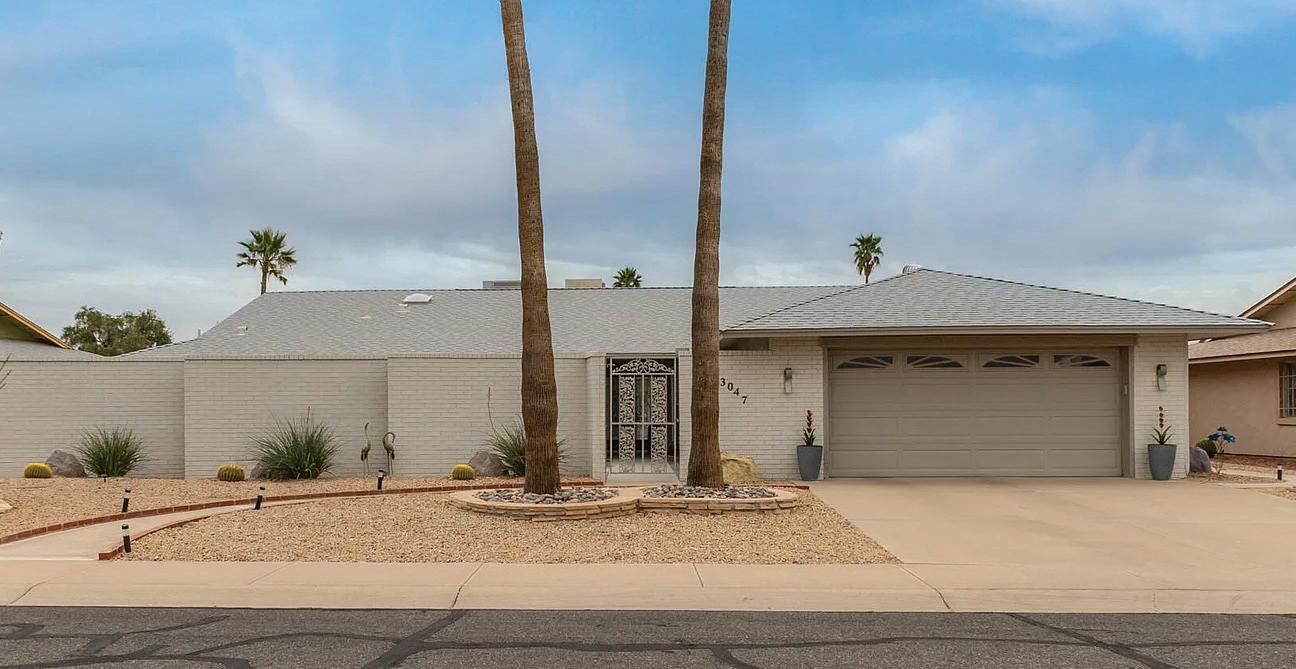
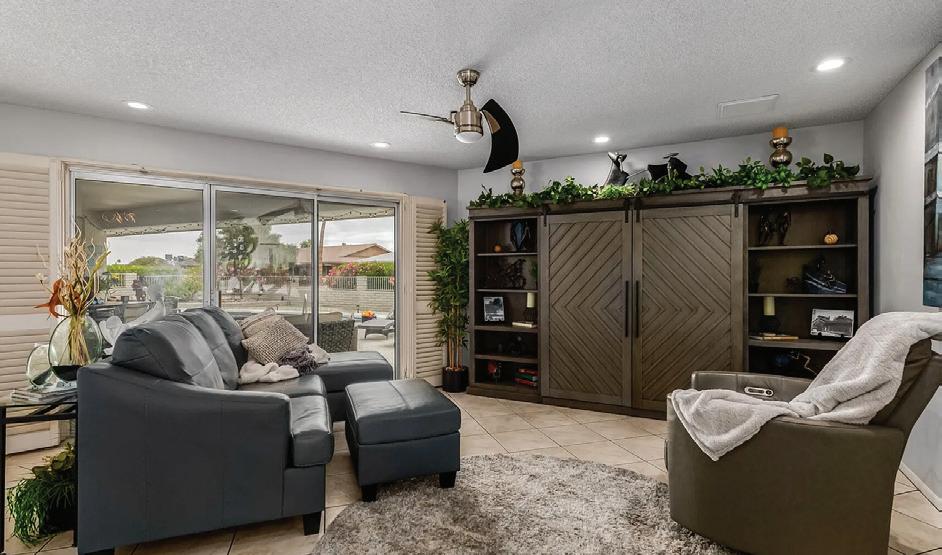
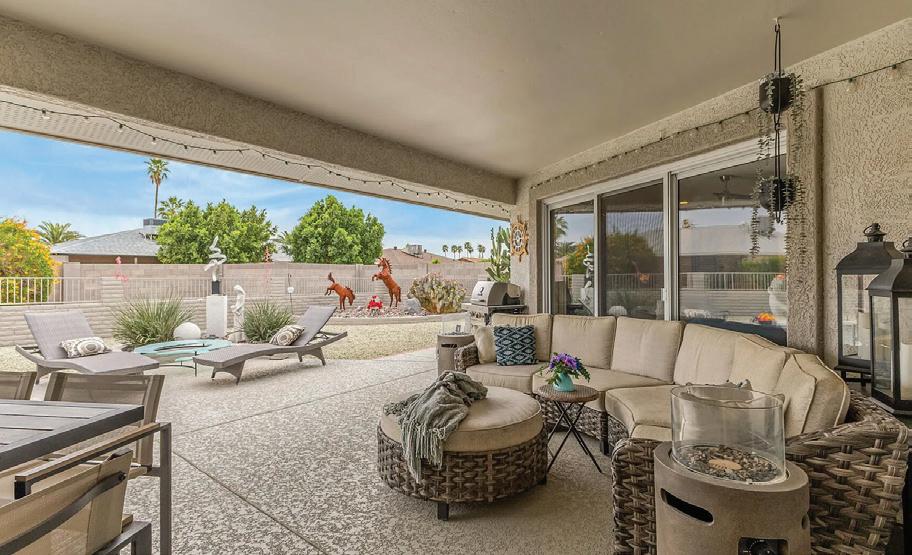
Beautifully updated and perfectly located in the sought-after, 55+community of Sun City West, this inviting home welcomes you with a front courtyard complete with a bubbling fountain--your own private retreat before you even step inside. Glass entry doors open to a bright, spacious layout where the remodeled 2022 kitchen shines with updated cabinets, appliances, and tile, all overlooking the comfortable family room. Just around the corner, a generous laundry room offers abundant cabinetry and an extra fridge. The former living room has been thoughtfully converted into a true third bedroom with closet, ideal for guests. The primary suite features an updated bath with a walk-in shower and two closets for storage. Step into the backyard-your sparkling pool awaits! Roof 2019~AC 2022.


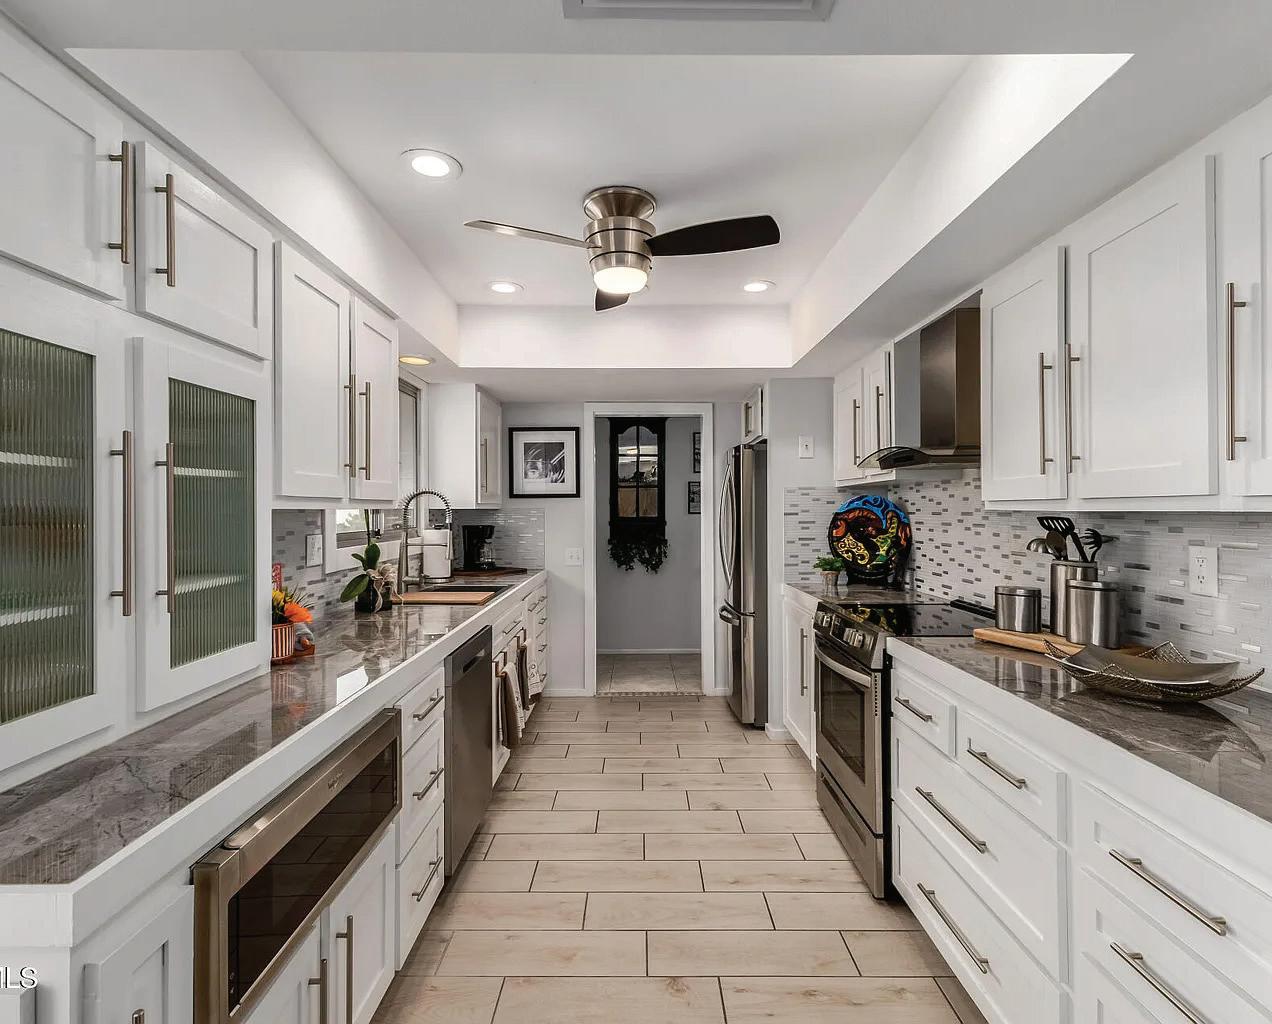
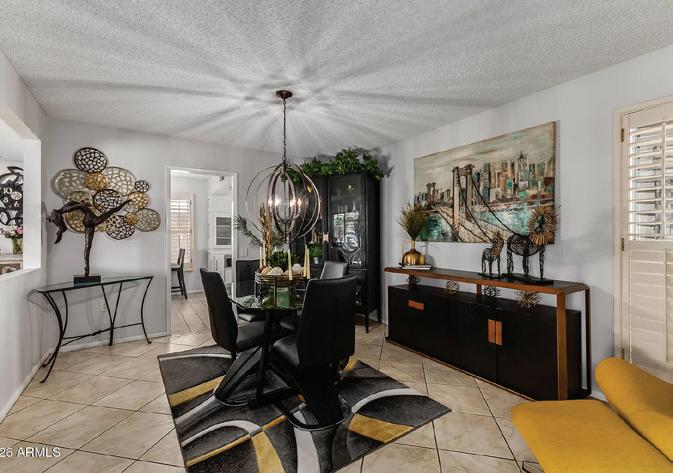

What’s Shaping Spring Real Estate, Design, & Lifestyle ACROSS ARIZONA, NEW MEXICO, AND WEST TEXAS
Across Arizona, New Mexico, and West Texas, the urgency that defined much of the recent real estate cycle has eased, giving way to a market that feels steadier and more deliberate. Nationally, Realtor.com has projected an increase in active listings in 2026, and that broader shift is showing up across parts of the region in different ways.
A MARKET WITH MORE ROOM TO CHOOSE
Across much of the region, conditions are becoming more balanced rather than uniformly hot or cold. In Arizona, Zillow put the state’s average home value at $420,906 based on February data, down 2.2% year over year. New Mexico looked steadier, with an average home value of $310,375, up 0.9% over the same period. In Texas, the Texas Real Estate Research Center forecasts 2026 home sales rising 2.5%, with the statewide median home price around $334,000. Collectively, those figures point to a region where buyers have more room to compare, even if the picture still varies sharply by market.
Phoenix reflects many of the same dynamics. Zillow’s February data showed the city’s average home value at $407,665, down 3.2% over the past year, a sign that some of the region’s fastest-moving markets have shifted into a more negotiable phase. That means buyers are moving more carefully, with a little more room to weigh price, condition, and fit.
DESIGN WITH A STRONGER REGIONAL POINT OF VIEW
Design across Arizona, New Mexico, and West Texas continues to lean further into the landscape. Desert modernism remains a strong influence, but the broader shift is toward homes that feel more grounded in the region’s climate, materials, and scale.
That often means clean lines, natural textures, and a more restrained palette. Terracotta tones, adobe-inspired finishes, plaster walls, stone, and wood continue to shape both new construction and renovations. Interiors are also being planned with greater attention to light, shade, and airflow, all of which carry importance in a region where climate shapes daily life as much as style does.
AN EMPHASIS ON OUTDOOR LIVING
Spring always sharpens the appeal of outdoor living across the Southwest, and this year is no exception. In Arizona, New Mexico, and West Texas, outdoor space continues to function as a core part of the home. Covered patios, pools, outdoor kitchens, and shaded lounge areas remain high on buyers’ lists, especially in markets where entertaining at home and spending time outside throughout the year are central to daily life.
LIFESTYLE CONTINUES TO SHAPE DEMAND
Lifestyle remains a major driver across the region. Buyers are still drawn to the Southwest for its climate, access to outdoor recreation, and a pace of life that often feels more open and outdoor-oriented than in many other parts of the country.
That is also influencing what people want from a home. Fitness rooms, spa-style bathrooms, flexible wellness spaces, and layouts geared toward indoor-outdoor living are all becoming more common in both new builds and updated properties. In markets where hiking, golf, and other outdoor activities are part of everyday life, buyers are often looking for homes that support that routine as much as they reflect a certain design style.
A STEADIER SPRING ACROSS THE REGION
This spring, Arizona, New Mexico, and West Texas are entering the season with a market that feels calmer, more selective, and in many cases more workable for buyers than it did during the height of the recent run. At the same time, the region’s design direction remains closely tied to climate and landscape, while lifestyle priorities continue to shape which homes stand out.
For buyers and sellers alike, that makes this a season less defined by speed than fit. The homes gaining the most attention are often the ones that feel well considered, well suited to their surroundings, and aligned with how people want to live in the Southwest now.
Santa Fe, New Mexico


PAULA REECE Meet
If you’re looking for a REALTOR® with experience, proven results and dedication, look no further. I bring advanced knowledge & expertise as an Accredited Buyer’s Representative (ABR®), A Graduate, of the REALTOR® Institute (GRI), and a Military Relocation Professional (MRP).
With over 20 years in the industry, beginning my career in Florida, my service is unparalleled and client-focused.
Whether buying your dream home or selling your current one, I’ll work tirelessly to ensure a smooth and successful transition. My specialty lies in serving Military Families, PCS Relocation, first -time home buyers and all individuals throughout the West Valley - including Goodyear, Litchfield Park, Buckeye, Avondale, Waddell, Peoria and Surprise.
TESTIMONIALS
Paula was assigned to my wife and I through Veterans United. It was a pleasure to have her assist us since we had already heard great things about her from friends. She knew exactly what the houses in our area were selling/buying at and what was a good value and what wasn’t as she had been in the area for many years. Paula was very responsive to any questions we might have had and always got back to us in a timely manner. She treated us as if we were her only client, even though she had many at the time. -Charles Meeker1
Paula is a wonderful person, she has outstanding knowledge of the entire phoenix metropolis. She will go to bat for you and get you the best possible price. Her knowledge of the home buying process made my purchase an enjoyable experience!!!! I highly recommend Paula for your next home purchase. - Andre Mitchell
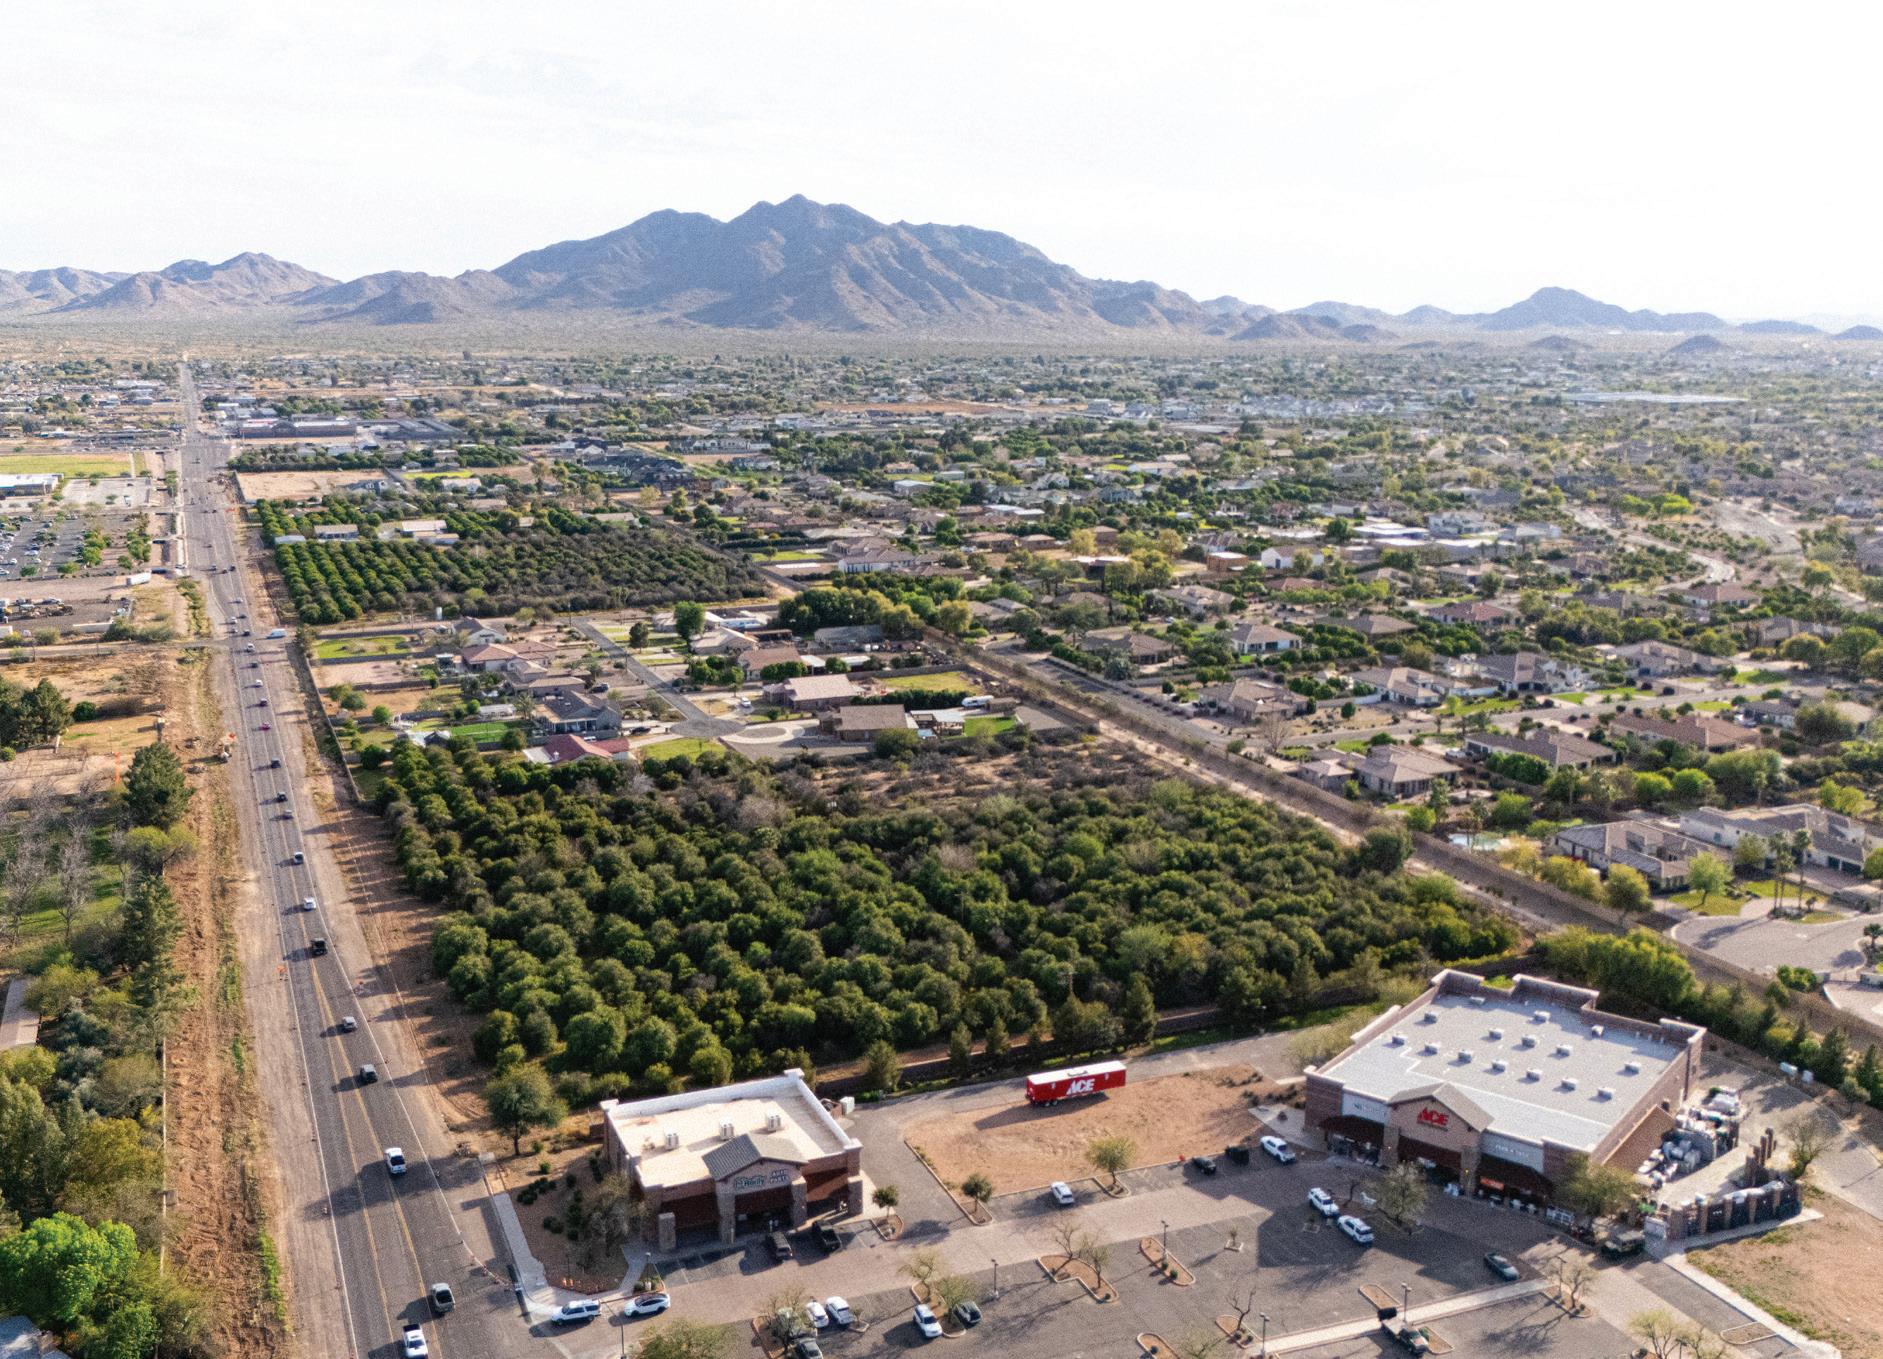
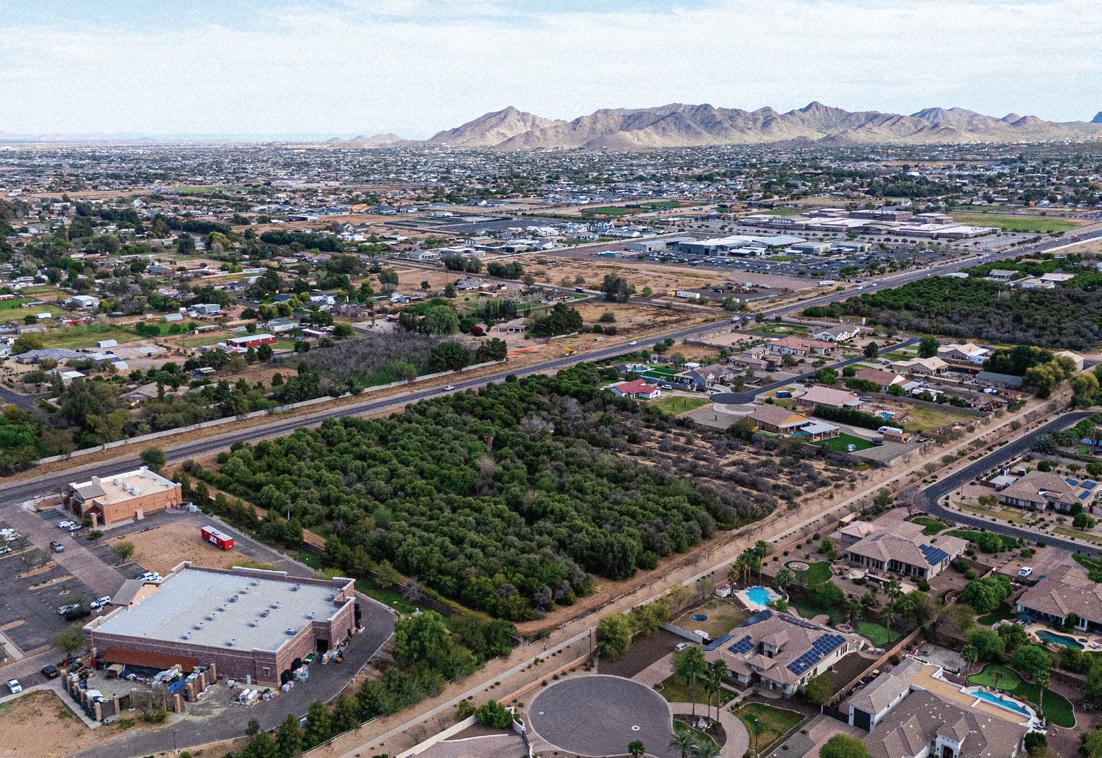


S POWER ROAD, QUEEN CREEK, AZ 85142
8.84 Acres / $10,998,000 / MLS#: 6986673. 8.835 Acres of Orange Grove Land in the heart of Queen Creek/Gilbert area. on high traffic Power Road. Seize this rare chance to invest in 8.835 acres of thriving orange grove, strategically located between Gilbert & Queen Creek. With R-43 rural zoning, this property allows for up to 8 homes, making it ideal for investors & developers seeking to create luxury estates or a residential community. It is also perfect for commercial or multifamily, assisted living, schools, churches, and other enterprises. This property features easy access to major highways, shopping, & dining, while offering the charm of agricultural beauty. The established orange grove enhances the landscape, presenting a tranquil setting for development.

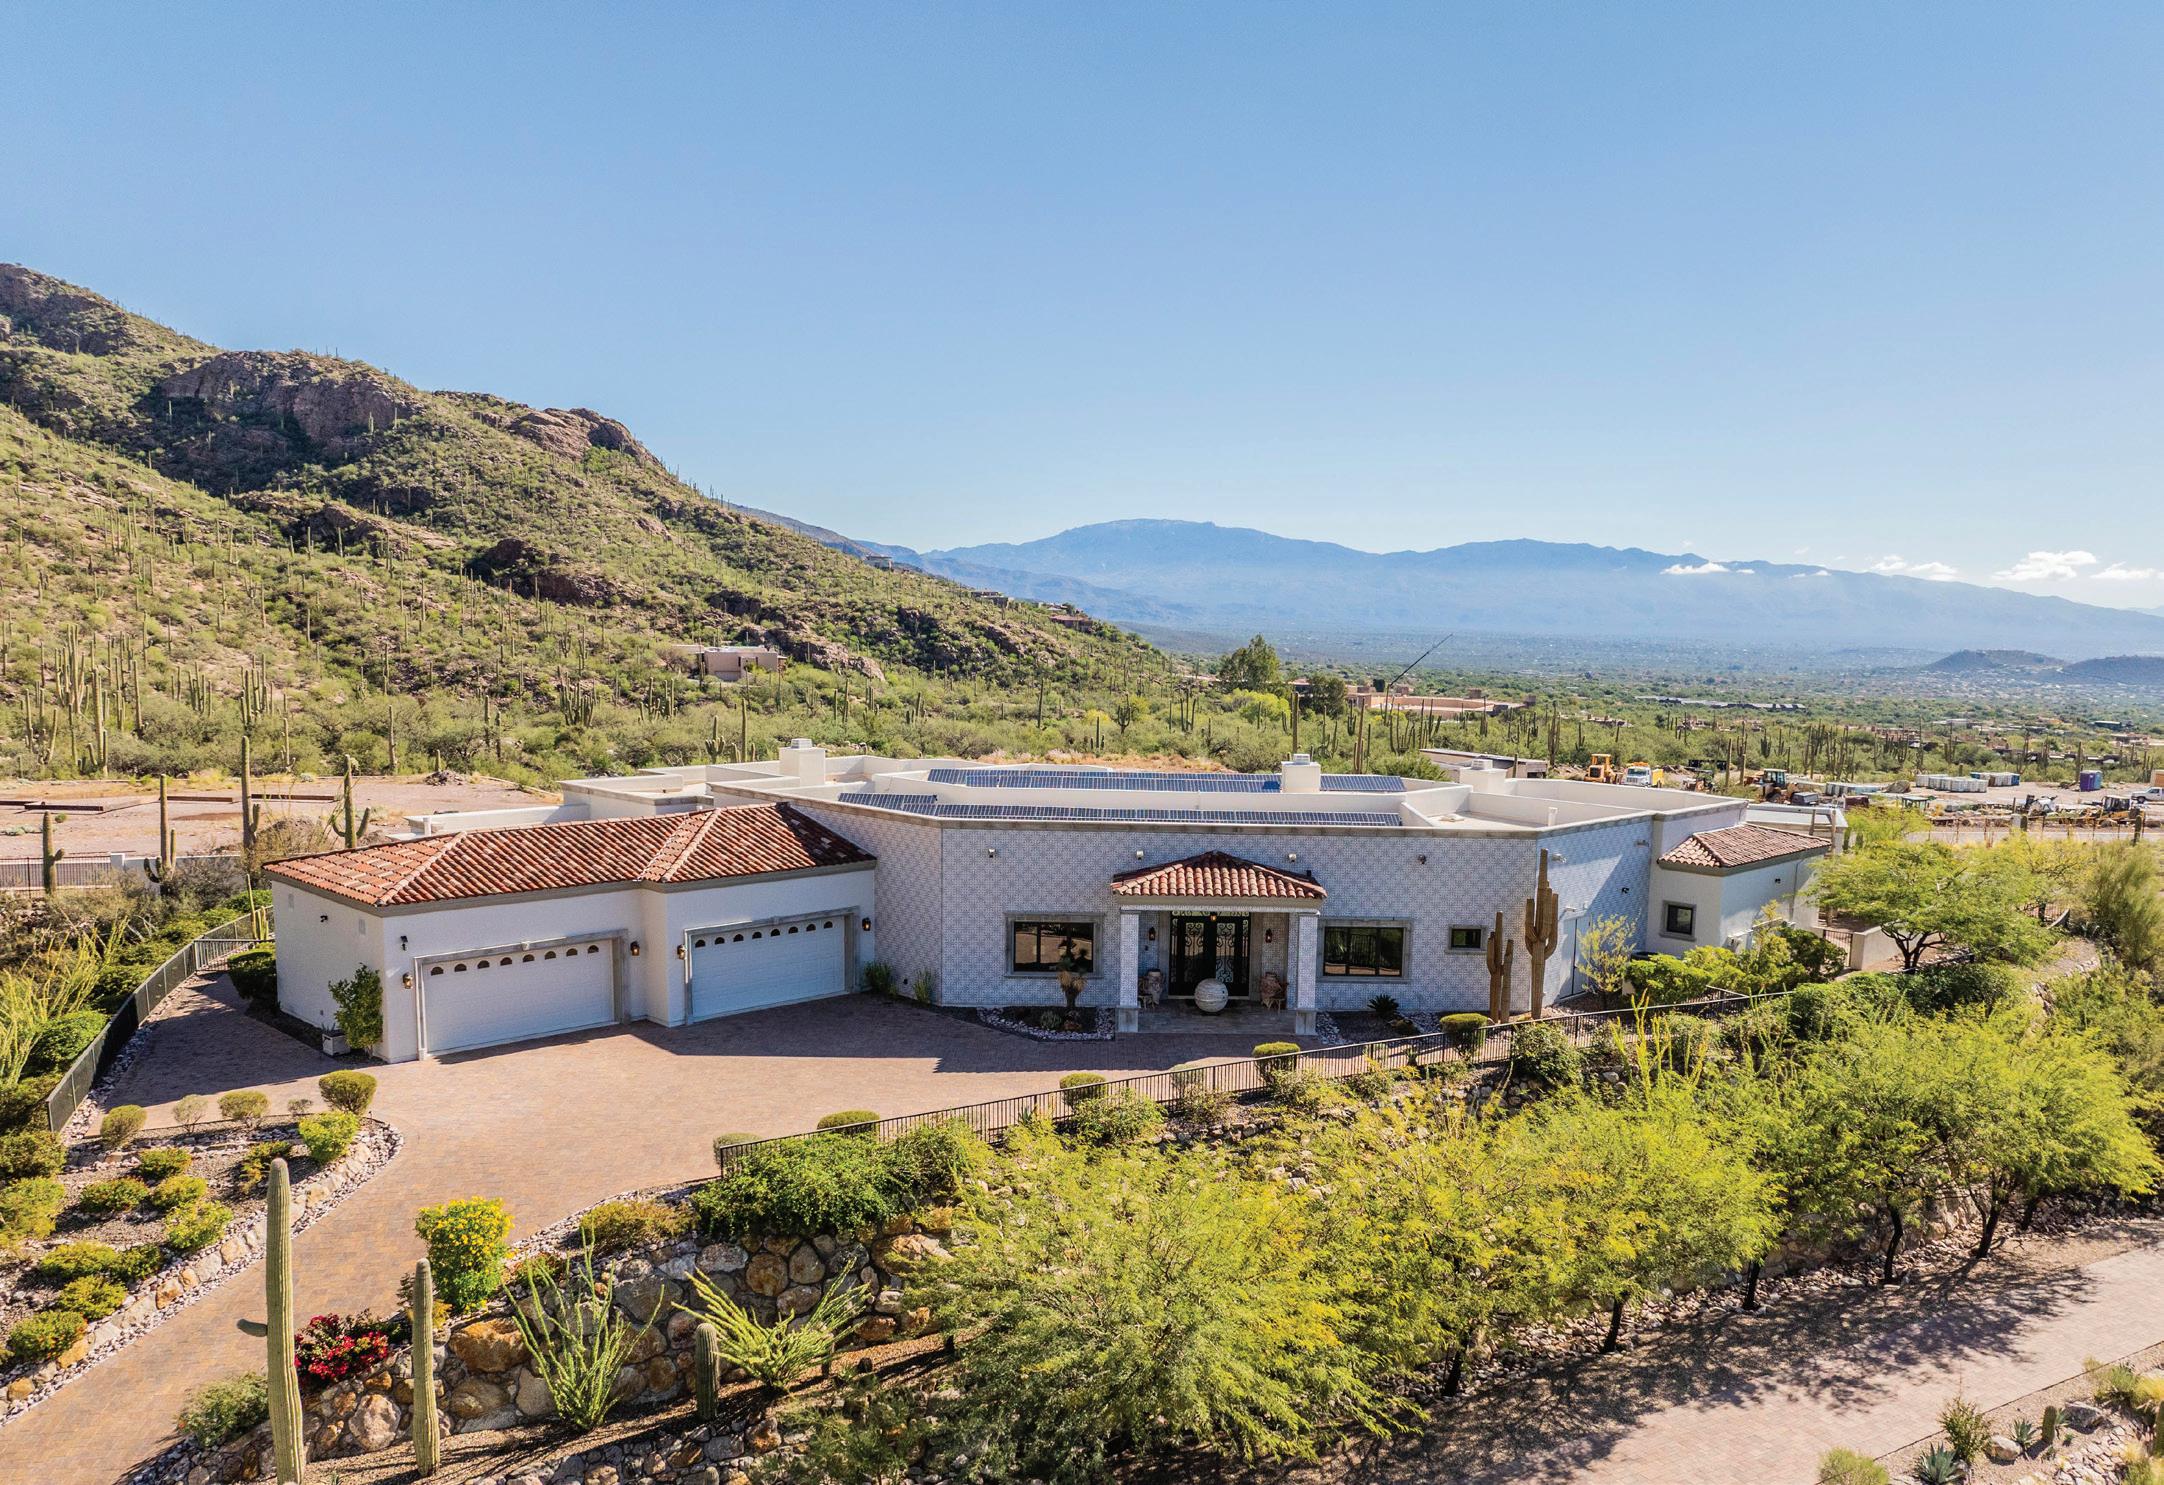
MOUNTAIN VISTA
6 BD | 6 BA | 6,083 SQFT. | $3,495,000

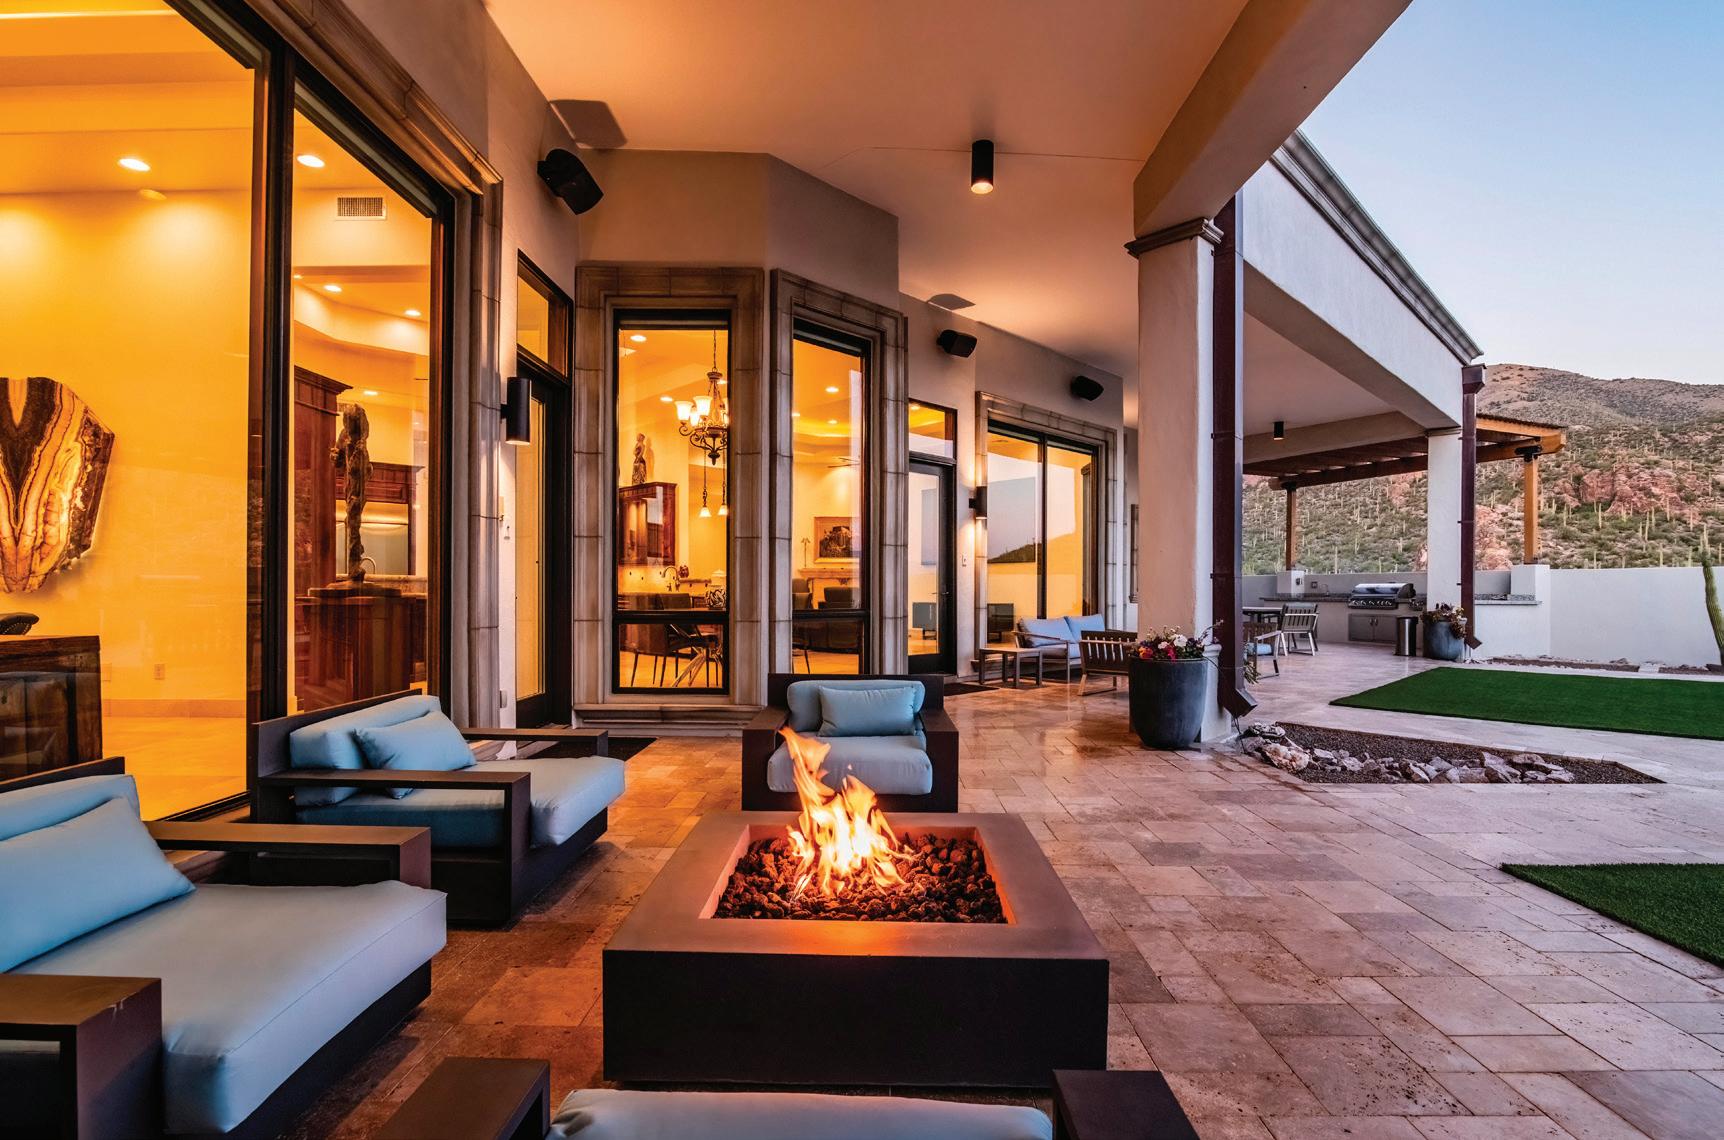
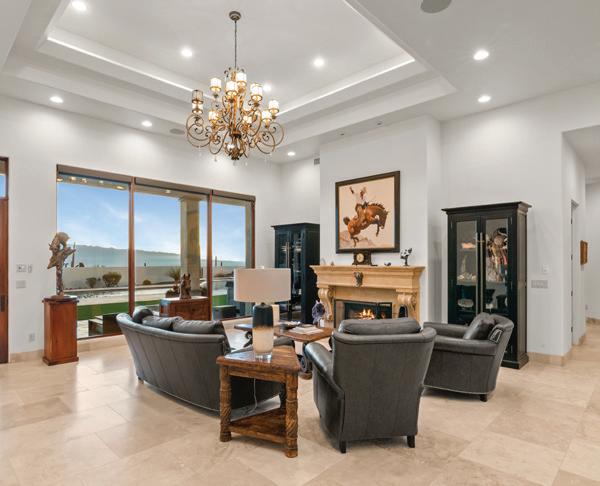
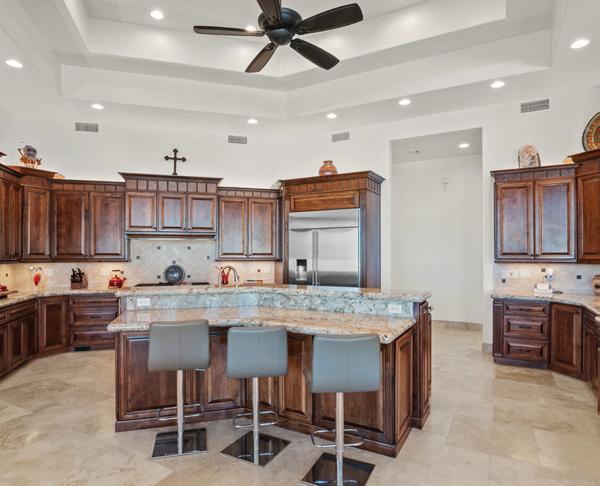
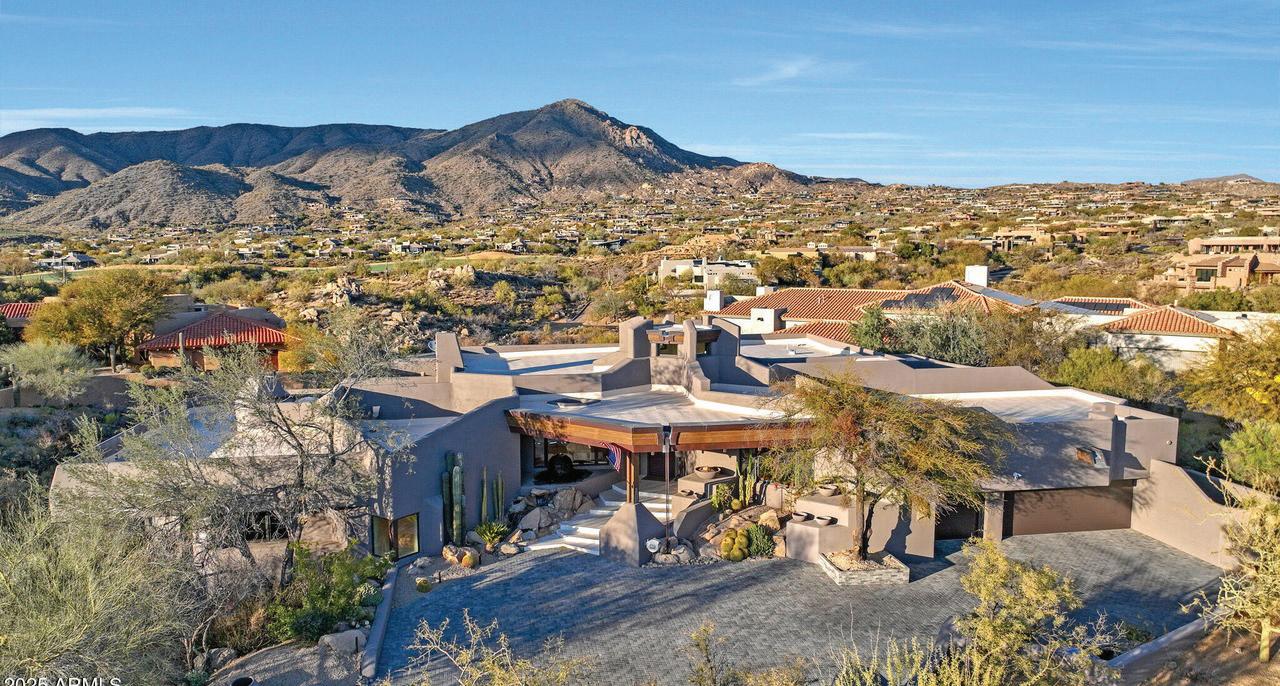
Perched at the crown of a quiet cul-de-sac in gated Finisterra, this hillside residence captures sweeping views of Ventana Canyon, the Catalina Mountains, and the city lights below. The architecture blends Mediterranean warmth with contemporary lines, creating a dramatic yet refined first impression the moment you step inside. Soaring ceilings, natural light, and thoughtfully crafted spaces guide you through a layout designed for both elevated living and effortless comfort. The primary suite feels like a private retreat, while the home’s multiple living areas frame the surrounding landscape as if it were artwork. Outside, the setting truly takes over a serene backdrop of mountains, sunsets, and open desert that turns everyday moments into something extraordinary.

KEON J. SCHROEDER

Immaculate on the Mountain
40915 N 107TH PLACE, SCOTTSDALE, AZ
4 BEDS • 4 BATHS • 5,106 SQ FT • CALL FOR PRICING
Exceptional Estate
6107 E PARADISE DRIVE, SCOTTSDALE, AZ 85254
7 BEDS • 10 BATHS • 13,689 SQ FT • $5,800,000
The ultimate Scottsdale luxury home in prestigious Desert Mountain, a premier guard-gated golf community. FULL GOLF MEMBERSHIP AVAILABLE. This fully renovated 5,106sf estate blends organic Tulum-style design with modern elegance. Featuring 4 bedrooms, 3.5 baths, and open-concept living with floor-to-ceiling glass wall showcasing gorgeous mountain views. The designer kitchen offers top-of-the-line appliances and a waterfall-edge island. Enjoy new micro-cement floors, wood beams, and three indoor stone fireplaces. Outdoor living shines with a remodeled negative-edge heated pool, spa, stone fireplace, outdoor kitchen, and expansive new deck. Surrounded by seven Jack Nicklaus Signature golf courses, fine dining, spa, fitness, and private trails—AZ golf living at its finest!
Jean-Michel Edery
Sonia Edery
Hailey F Gindlesperger haileyfrances.gindlesperger@russlyon.com

Michel Edery



Jean