







MARTY RYAN SENIOR VICE PRESIDENT ASSOCIATE
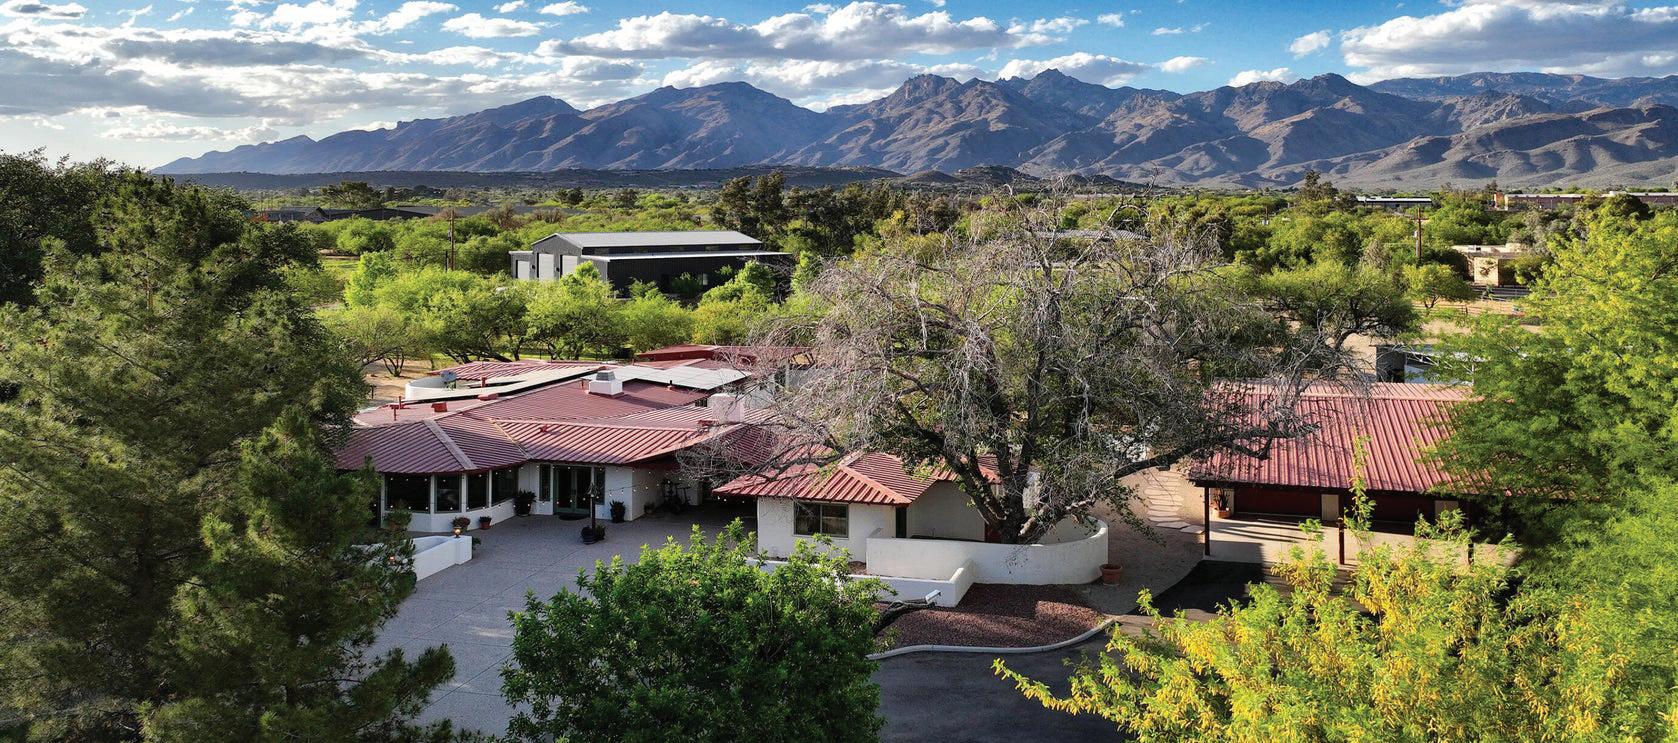
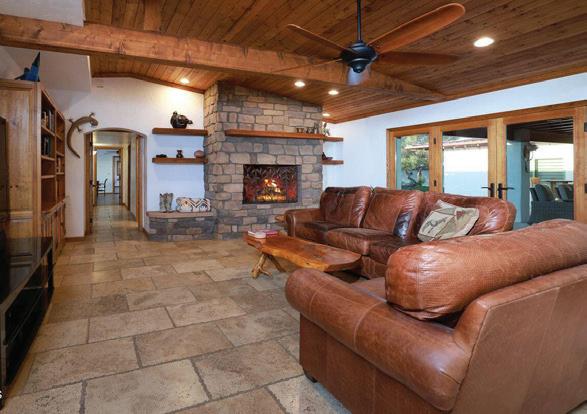
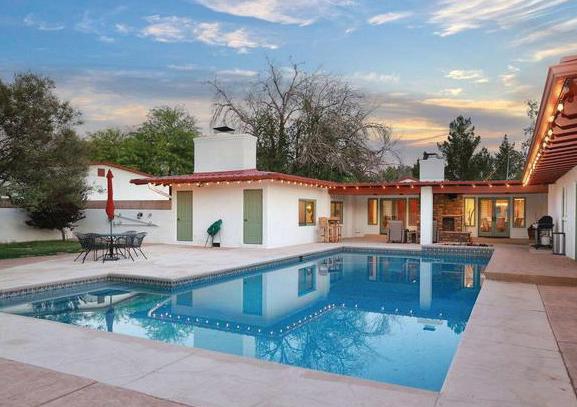
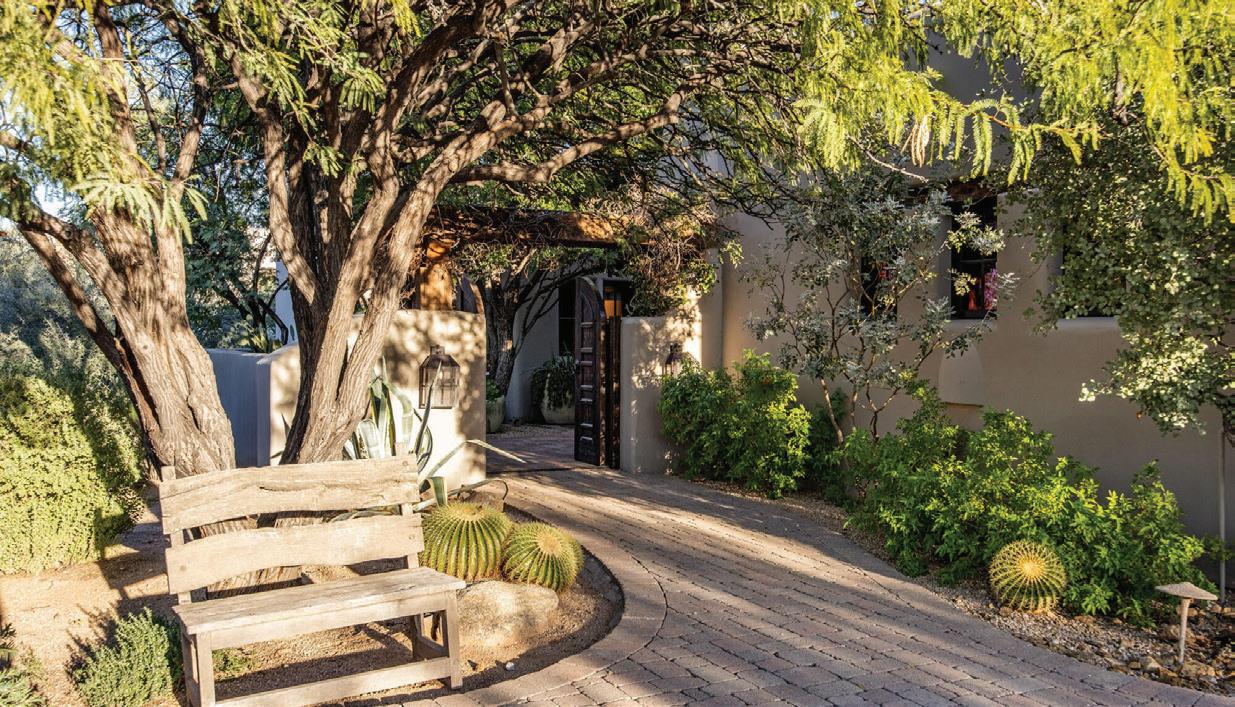
This magical ranch hacienda is a rare offering on Woodland Road in the Tanque Verde Valley. A gated entrance and winding, tree-lined drive create a private, serene setting surrounded by lush pastureland.
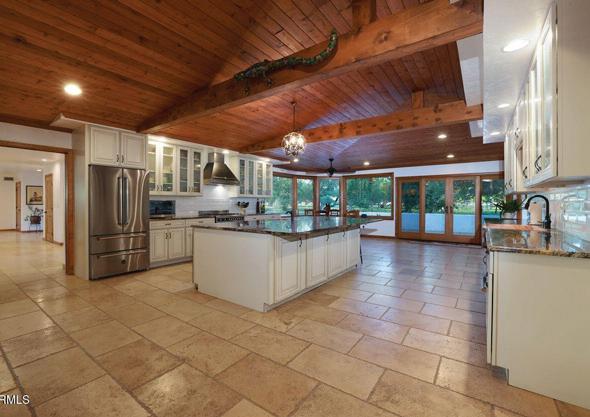
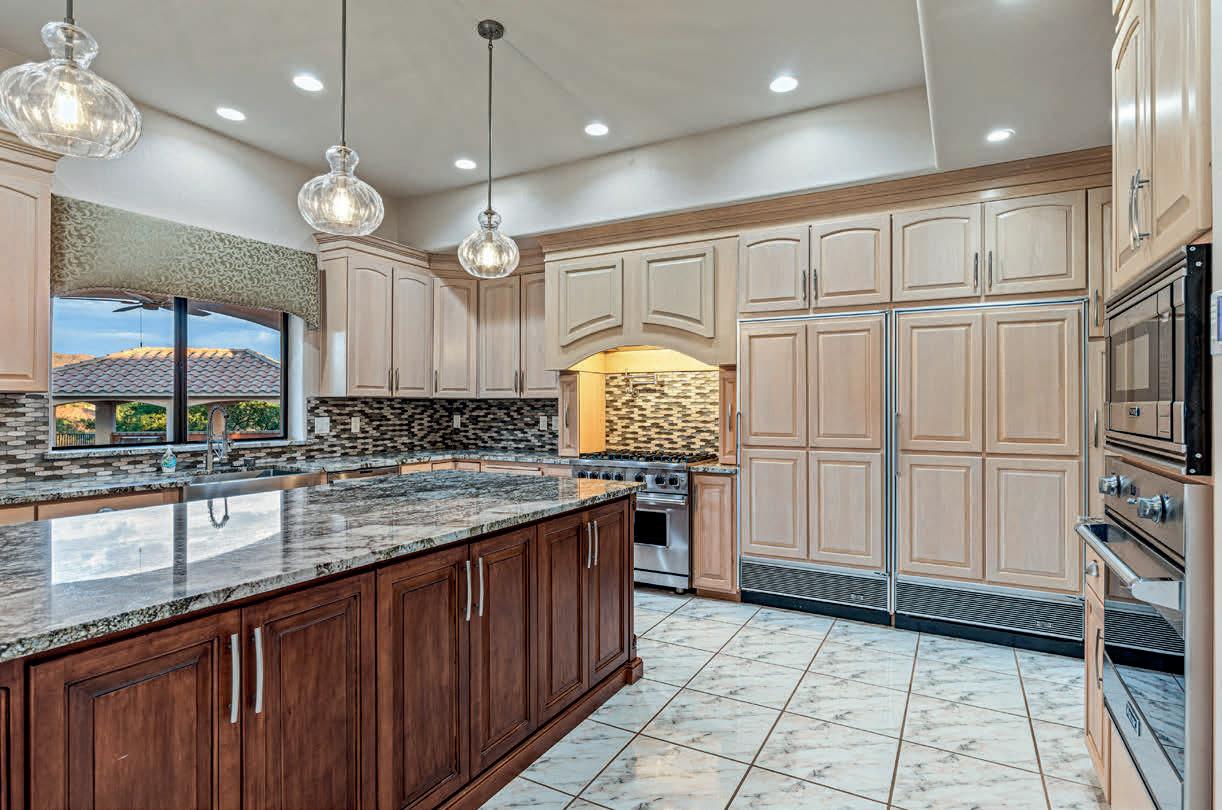
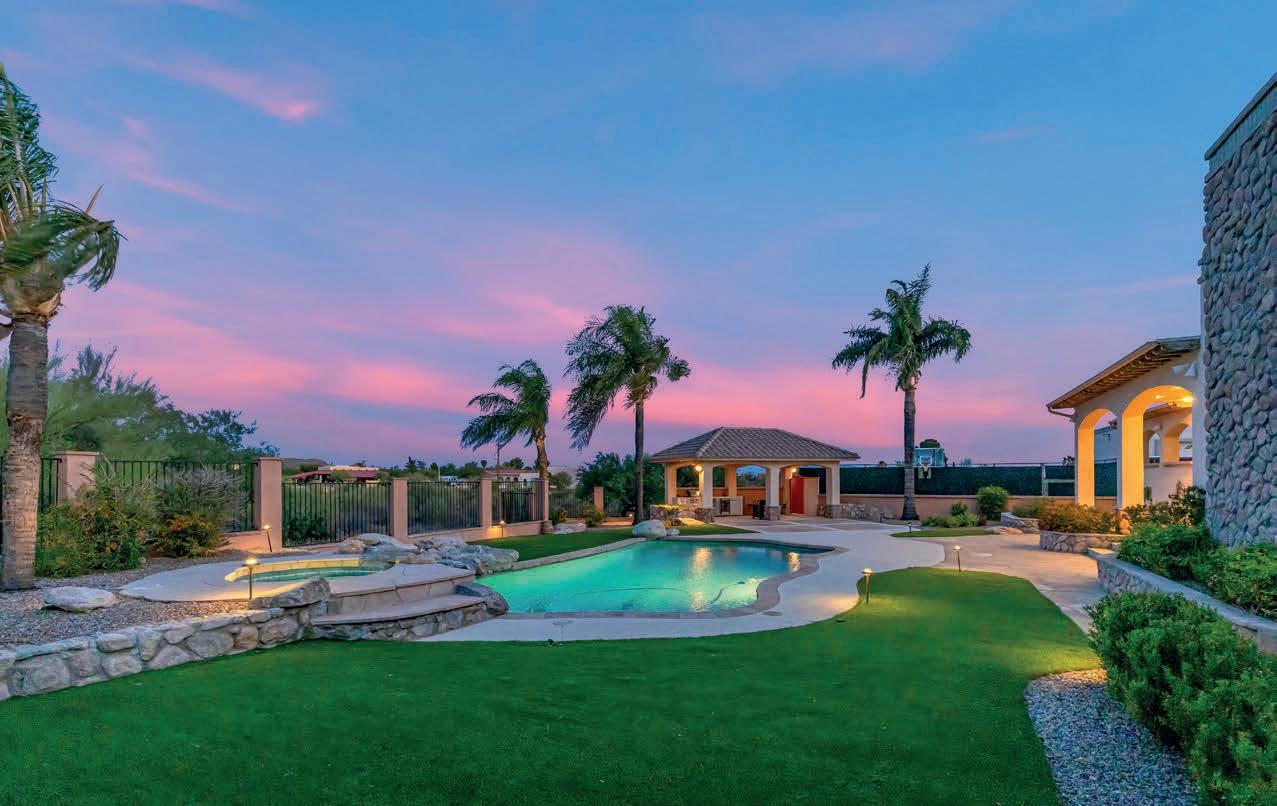
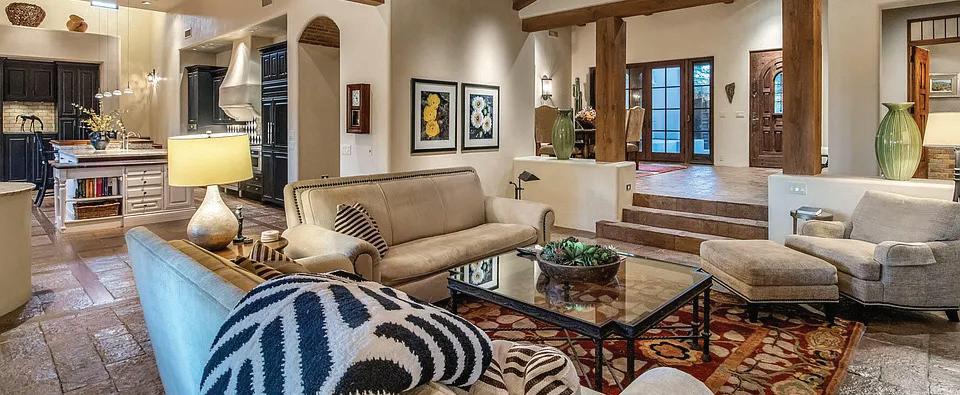
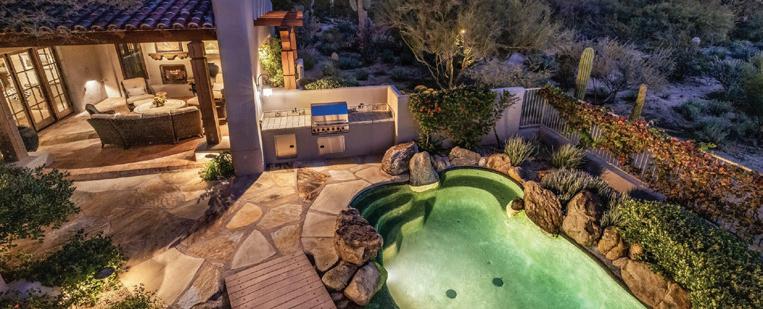
The 5,031 sq ft masonry home blends Southwestern elegance with comfort, featuring five bedrooms and four baths. A chef’s kitchen with a large island anchors the living spaces, while three fireplaces add warmth and character. Multiple patios capture stunning mountain views, complemented by a resort-style pool and spa for year-round enjoyment.
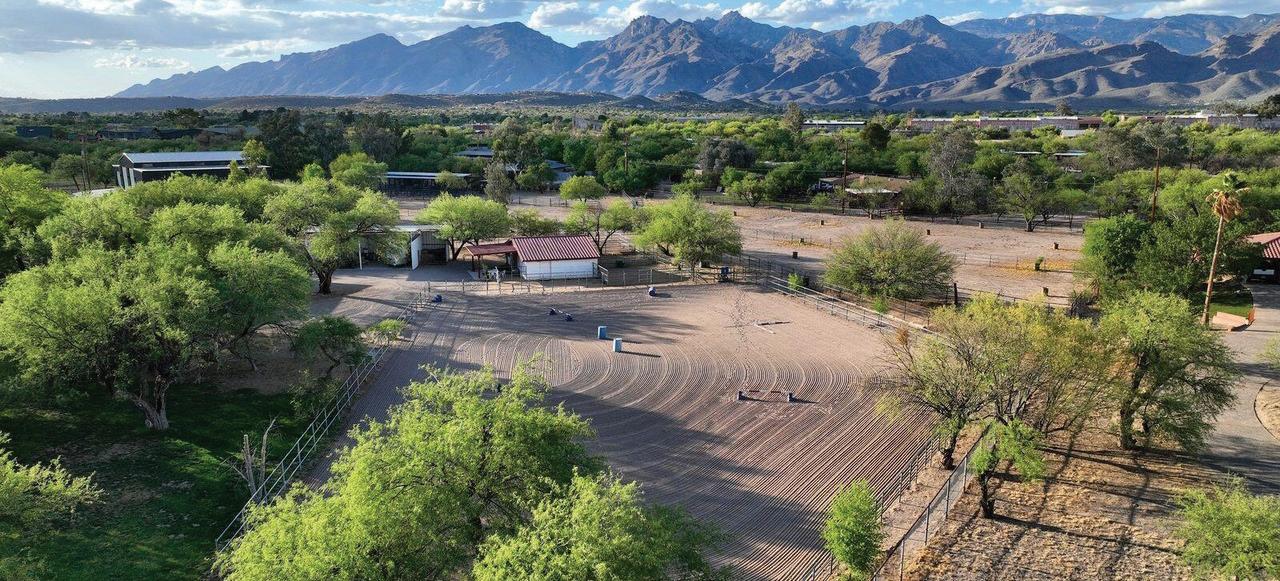
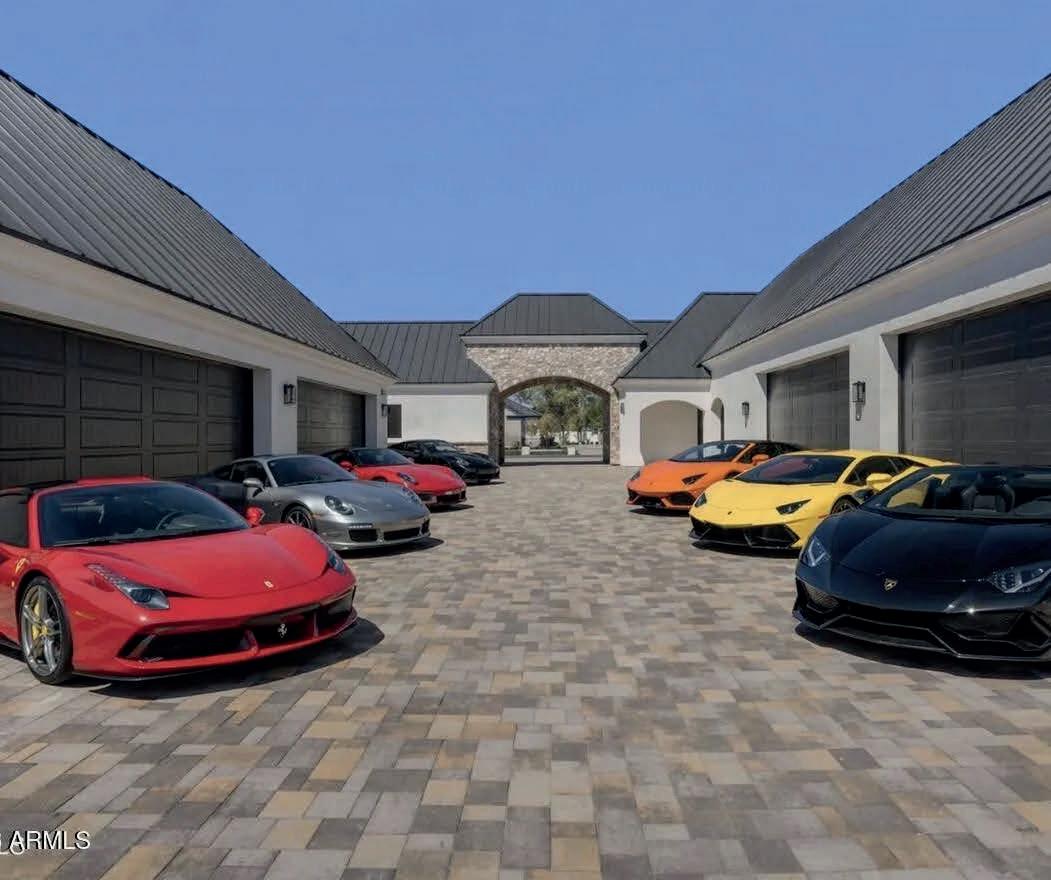
Car enthusiasts will appreciate two garages accommodating up to ten vehicles. Equestrian facilities include a three-stall barn with a half bath, turnouts, tack room, riding arena, round pen, and hay barn.
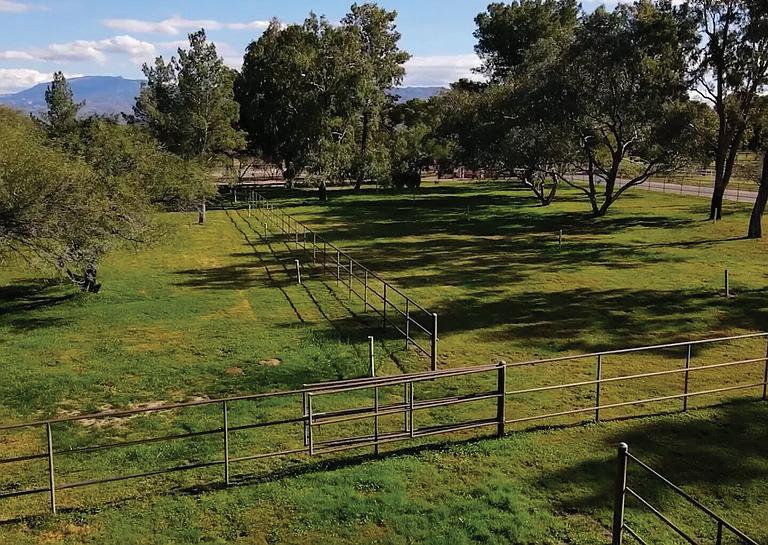
Set on seven acres, the property offers five irrigated pastures, mature shade trees, and a charming treehouse. The land is subdivided into two 3+ acre parcels with separate addresses, offering future building potential. A private well with grandfathered irrigation rights and no HOA provide flexibility and freedom.
A rare blend of privacy, natural beauty, and convenience— just minutes from dining, shopping, and everyday amenities. This property offers a lifestyle and setting that is simply not available elsewhere in the Tucson area.

12318 E SUMMER TRAIL, TUCSON, AZ 85749
6 BEDS | 6 BATHS | 6,030 SQ FT | $2,995,000
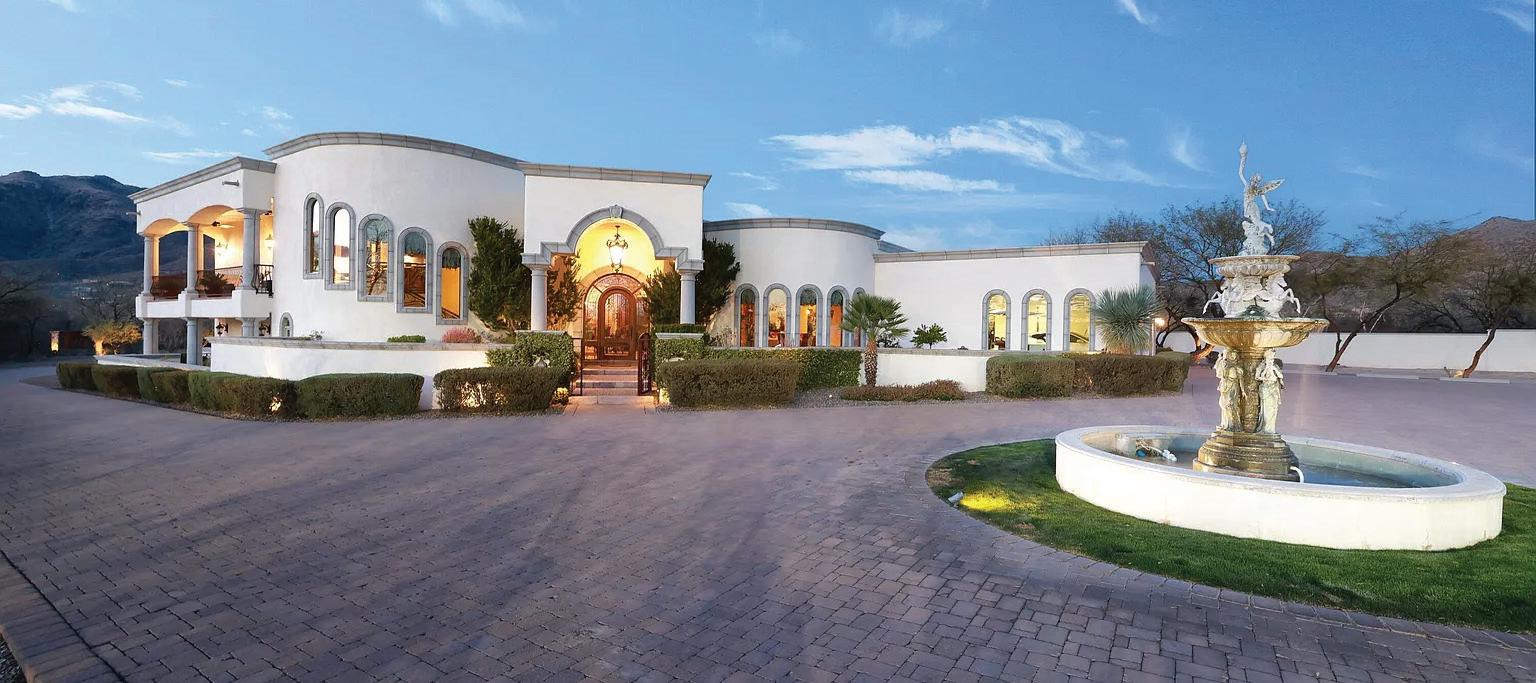
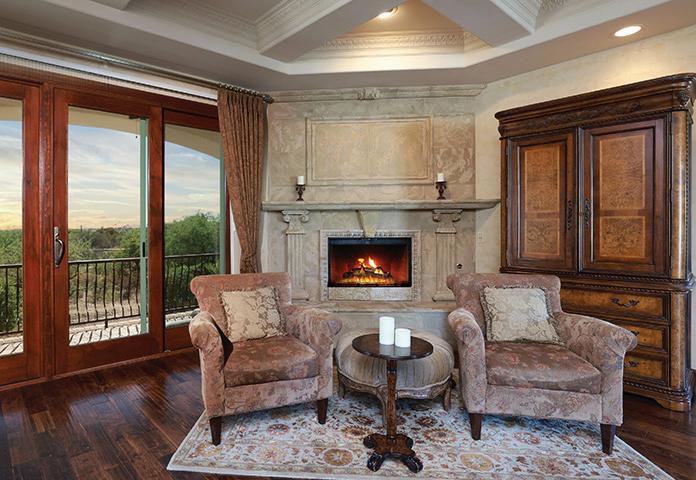
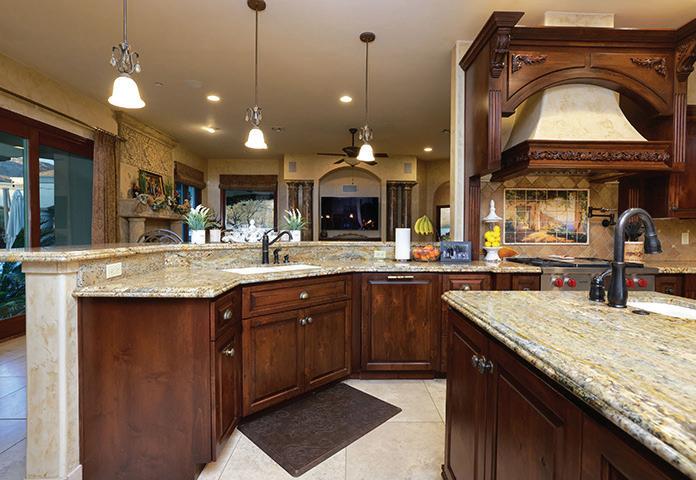
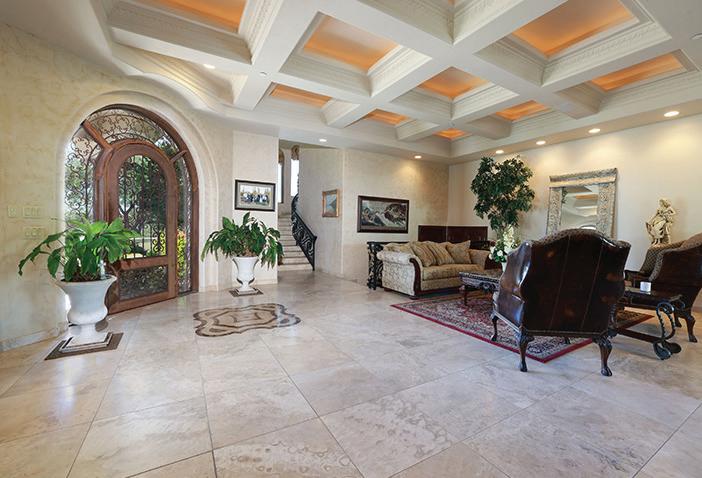
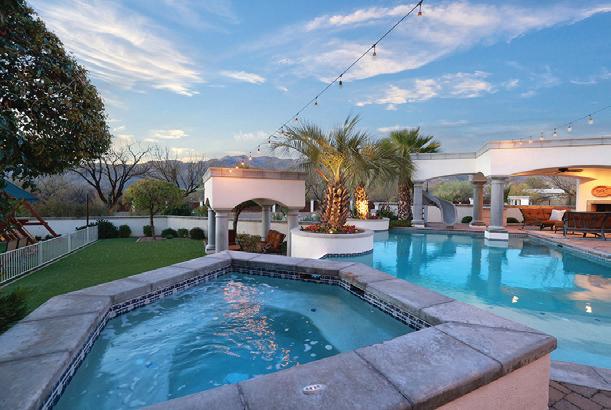
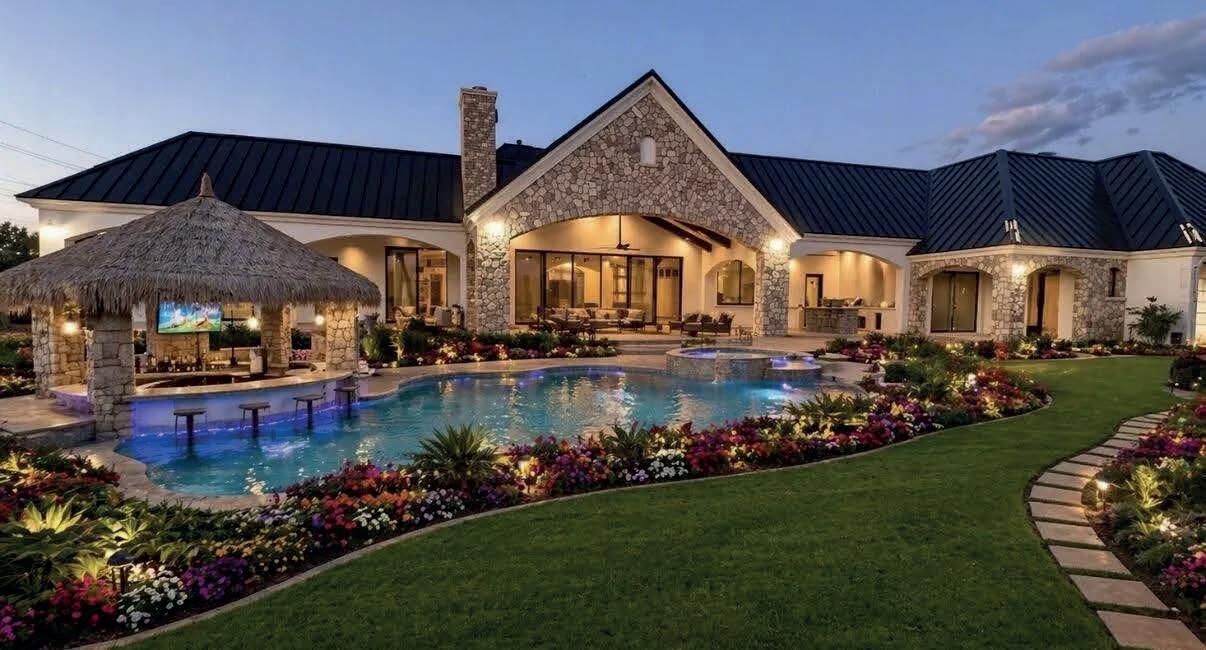
Spectacular Mediterranean Tuscan 6,030 sq ft, 6 bedrooms, 6 baths home in Tucson, AZ. Stunning custom entrance and gate, driveway that winds through manicured grounds with an Italian fountain. Inviting foyer and formal living room with gorgeous, lighted coffered ceiling. Gourmet chef’s kitchen, Wolf appliances, custom alder wood cabinetry and granite countertops. Primary suite has sweeping views from east and west balconies and features a sitting area, coffered ceiling, stone fireplace, rich wood flooring, two expansive walk-in closets and its own washer and dryer. Spa-like bath with jetted tub, steam shower and dual water closets and vanities. Recreation/media room with optional pool table, shuffleboard and a fitness center with a dry sauna. There is also a private detached guest house with laundry, garage and storage. Sparkling saltwater pool with slide, spa and three ramadas with outdoor kitchen, dual built-in BBQ grills, refrigerator, sink, fireplace and TV. Children’s play area with turf and a custom playset, plus a lighted pickleball and basketball court.
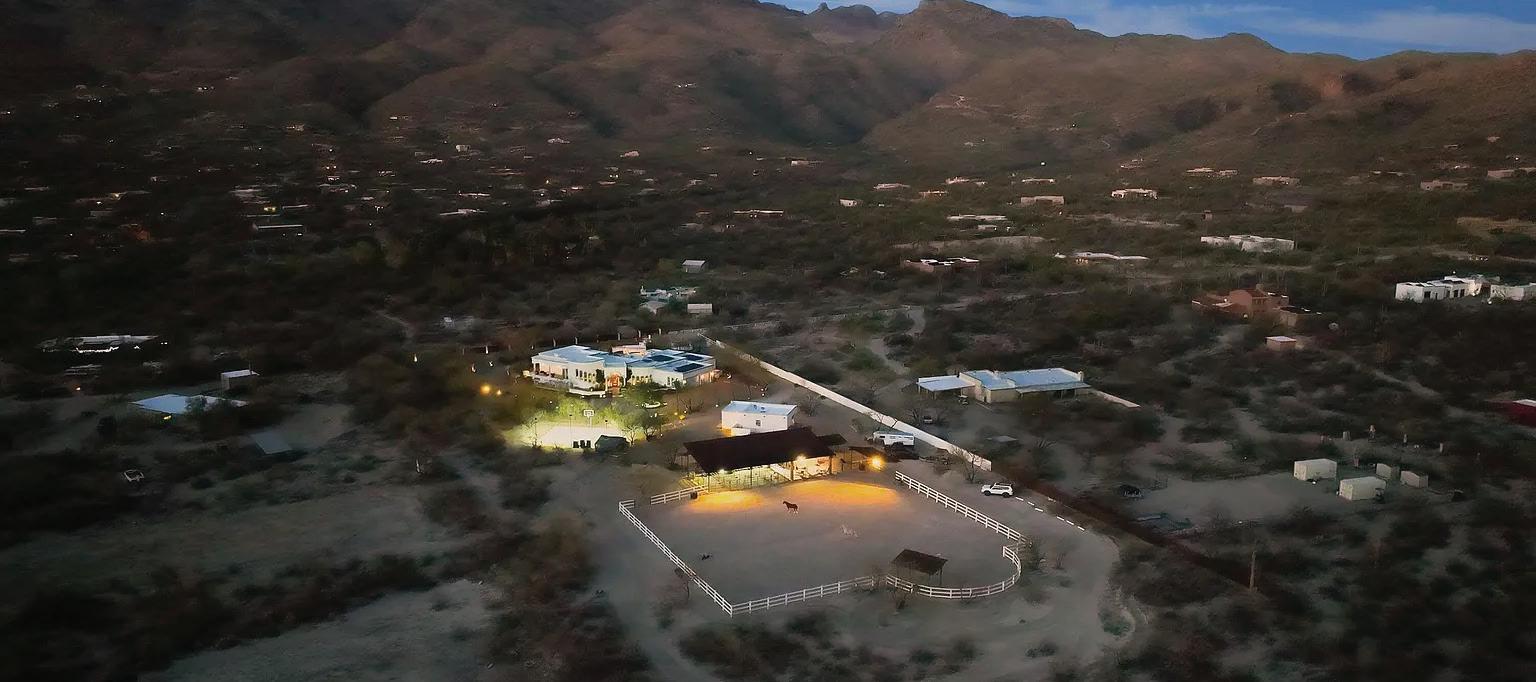
Horse facilities include a massive ventilated covered barn, four large stalls with auto waterers, large lighted arena, tack room, hay storage, wash rack, bathroom and a fire pit. Unlimited horseback riding right off the property to miles of trails and the Agua Caliente and Tanque Verde washes.
This sensational estate also has a Control4 Smart Home system, energy saving solar panels, two custom wrought iron electric gates, and a spacious three-car garage with a newly coated floor, electric car charging station, built-in storage and TV.
It is not just a home - it is a legacy of comfort, luxury and elegance. Discover this rare ownership opportunity, where every detail is designed to inspire and delight the senses. This one-of-a-kind property is a true retreat you will never want to leave.
MARTY RYAN SENIOR VICE PRESIDENT ASSOCIATE BROKER
520.429.0746
|
RANCH SPECIALIST
marty@martylryan.com www.arizonaland.com
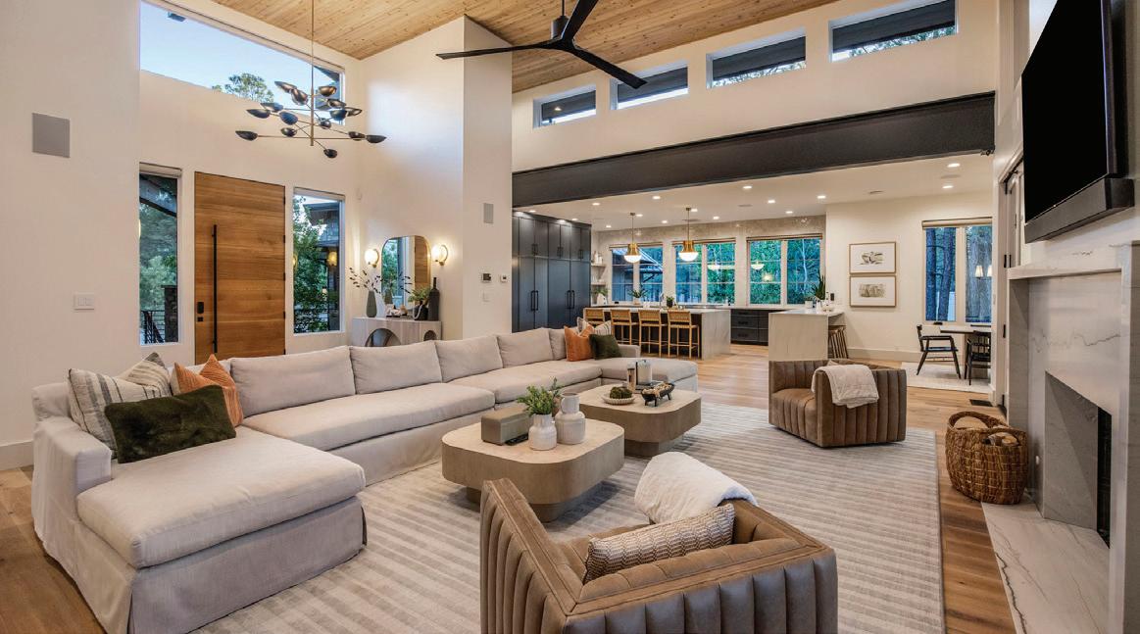
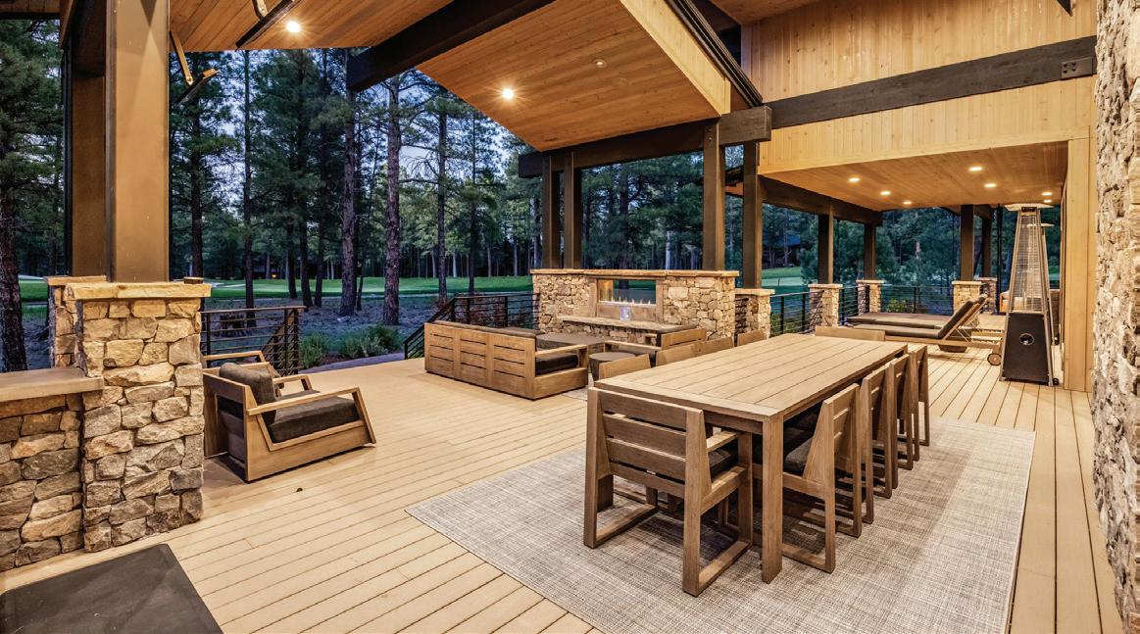
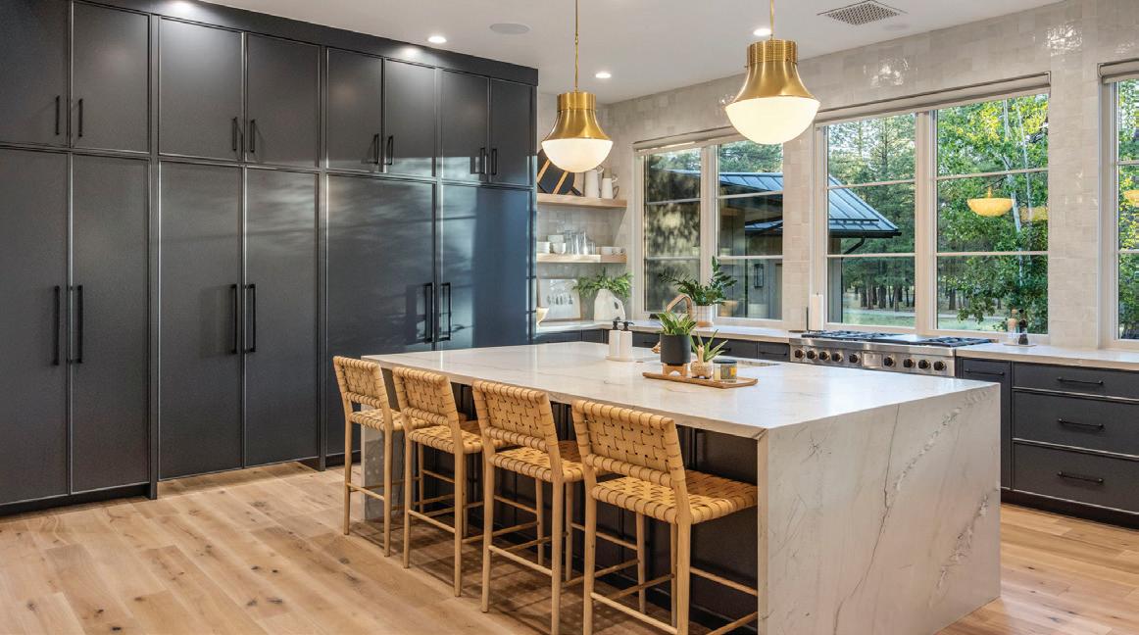
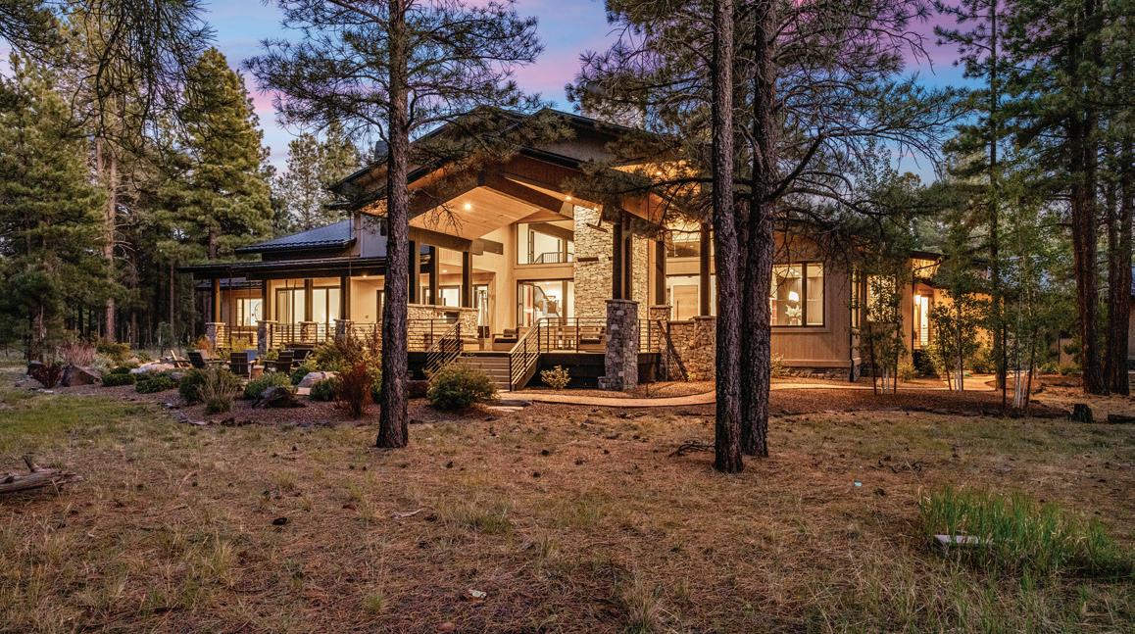
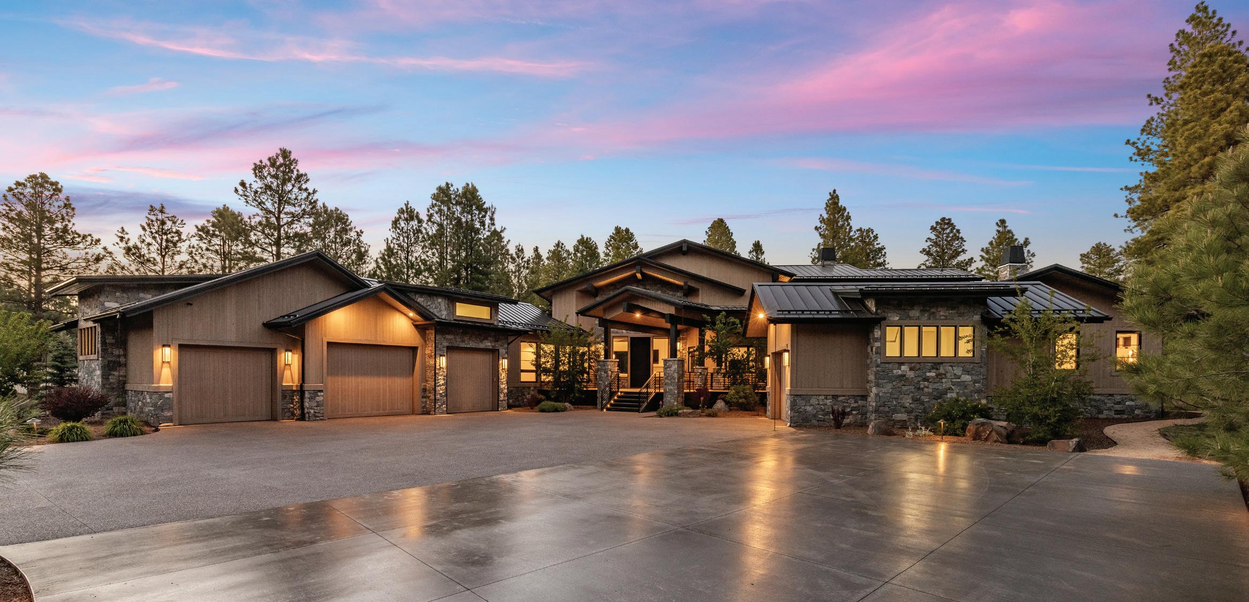
4 BEDS / 4.5 BATHS / 5,911 SQFT / OFFERED AT $6,995,000
Located in the prestigious Forest Highlands community, this exceptional newer construction home sits on a private 1.33-acre cul-de-sac lot with stunning golf course views and luxury finishes throughout. Thoughtfully crafted with upscale finishes throughout, the residence features four spacious bedroom suites with private baths, a dedicated office, workout room, and expansive bonus/game room. At the heart of the home, the chef’s kitchen showcases a large center island, premium appliances, abundant cabinetry, and a generous walk-in pantry, all flowing seamlessly into bright, open living spaces filled with natural light. Designed for year-round enjoyment, the outdoor retreat offers an oversized covered deck complete with built-in gas heaters, BBQ, fireplace, firepit, sunken hot tub, and a unique rope-hung bed, while the impressive 5–6 car garage provides ample space for vehicles, storage, and hobbies.


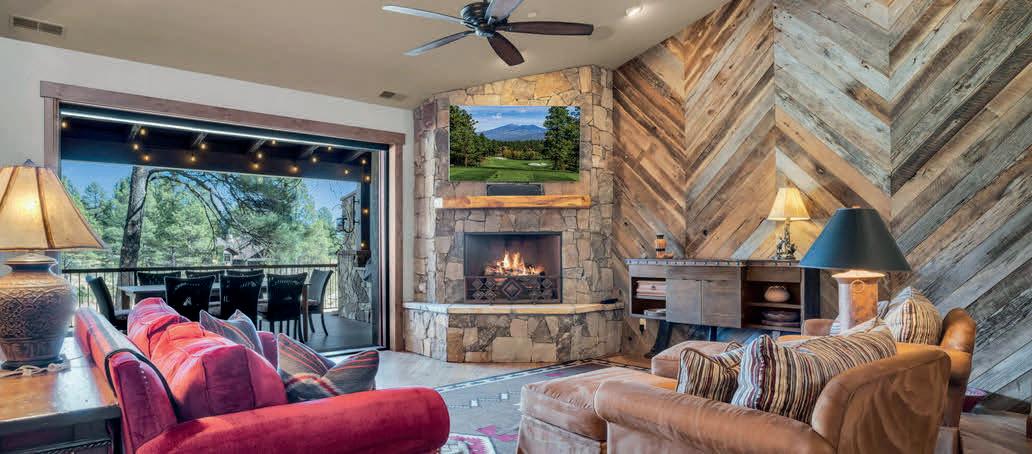
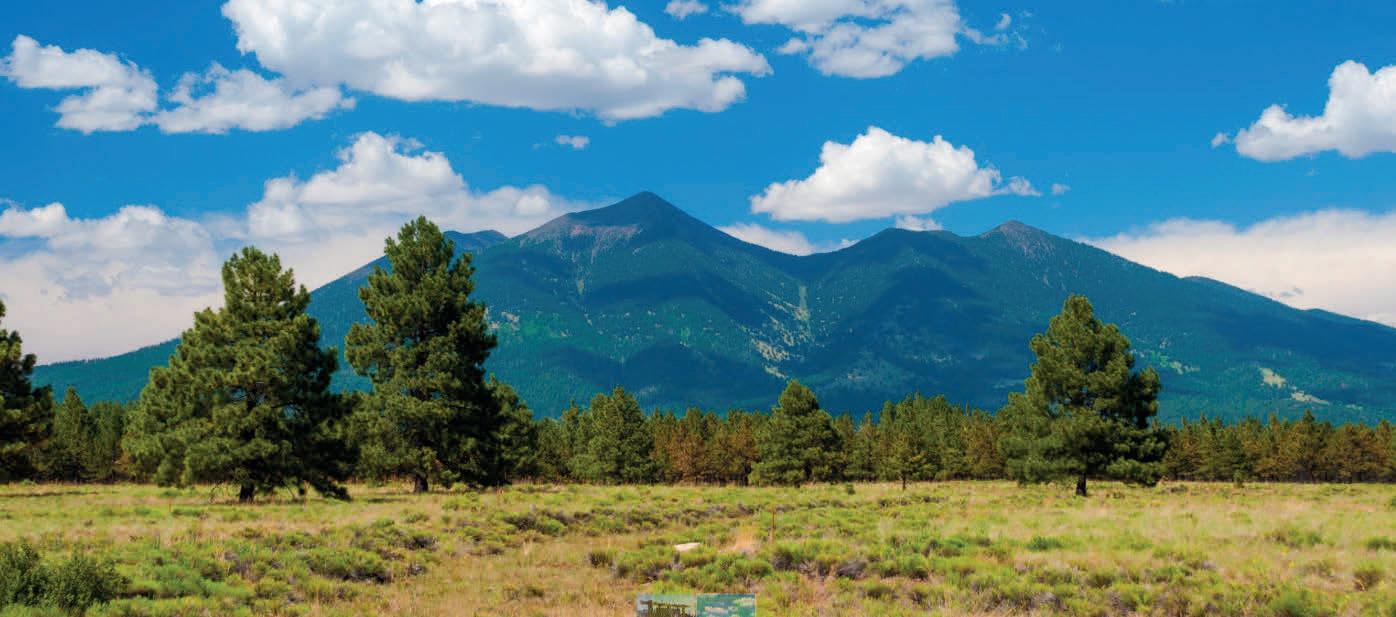
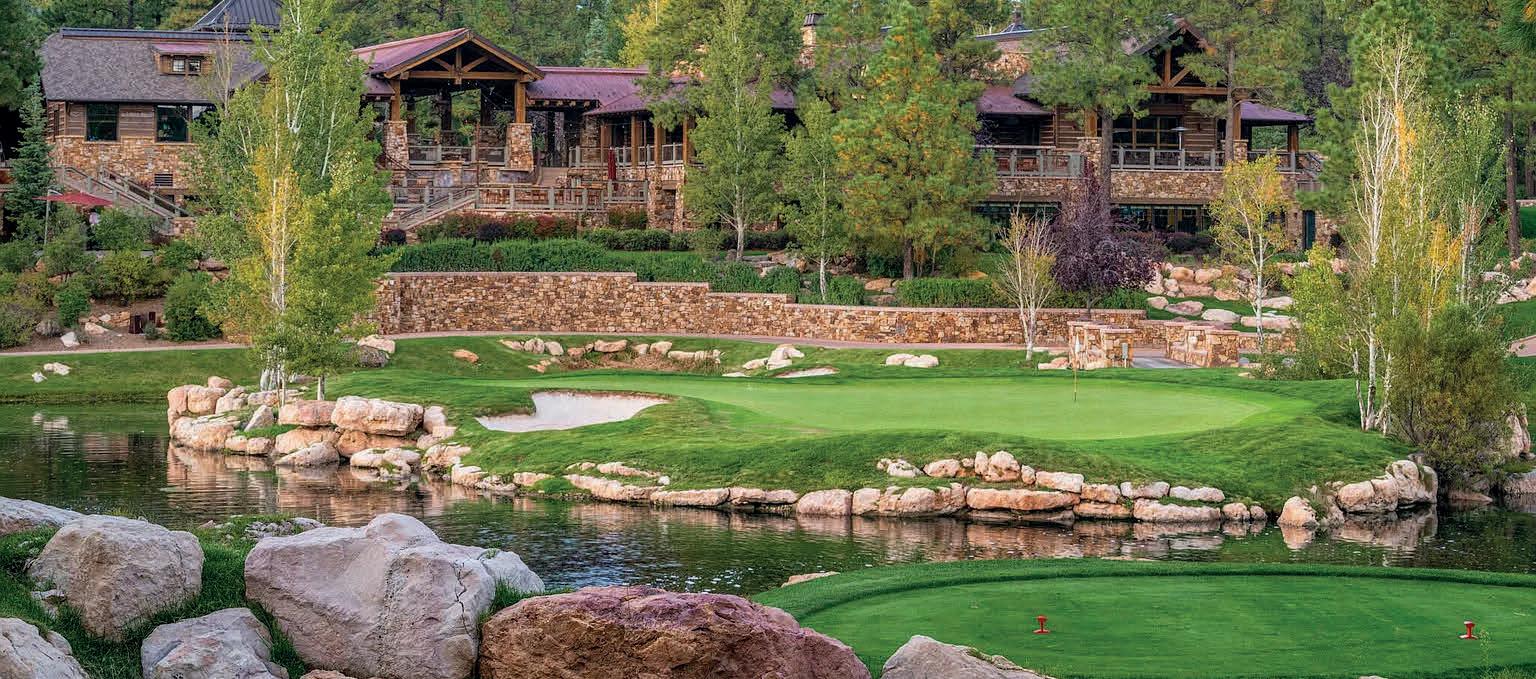
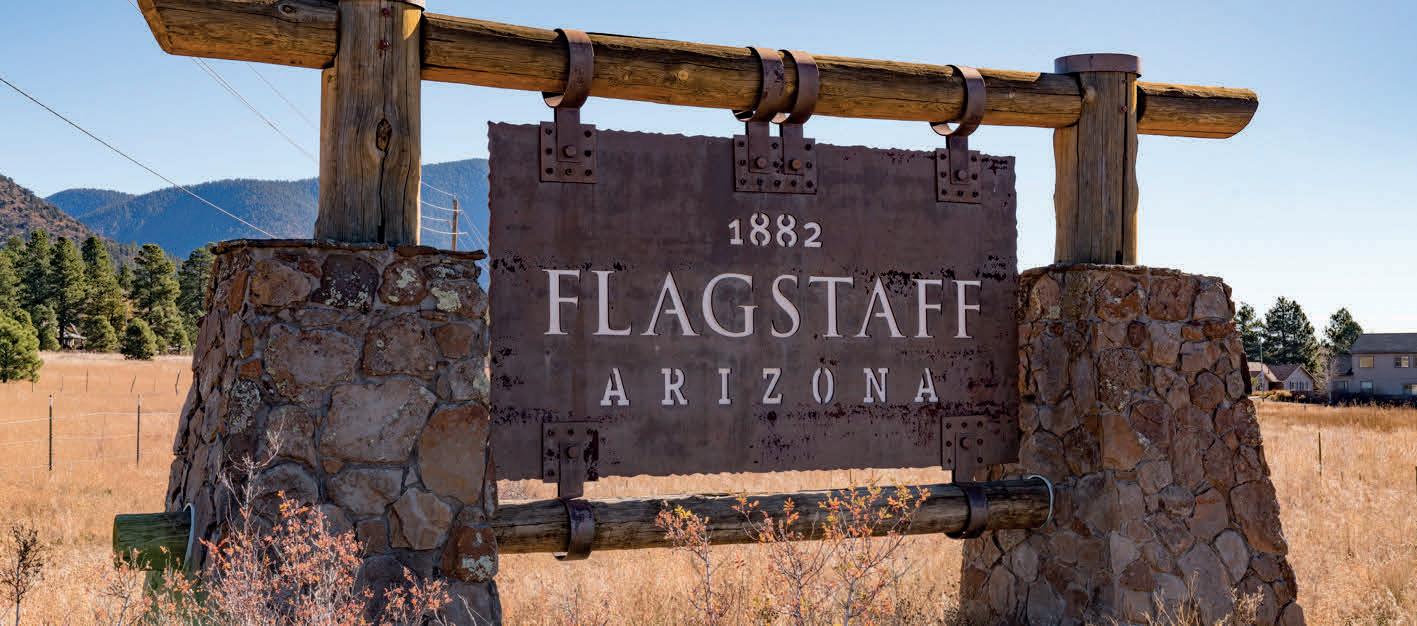
COME EXPERIENCE THE 4 SEASONS IN FLAGSTAFF! Cool Summers, Crisp Falls, Winter Skiing, Spring Wildflowers! JUST 2 HOURS FROM PHOENIX Farmer’s Markets, Festivals, Leaf Peeping, Hiking, Biking and Golf. Award Winning Restaurants, Symphony, Outdoor Concerts, Lowell Observatory, Gateway to the Grand Canyon. Carol Dries is proud to help buyers and sellers find their place in Paradise Valley, Scottsdale, Phoenix, and Flagstaff, from the pinecovered mountains of Flagstaff to the beautiful deserts of the Valley of the Sun. With over 20 years of experience, Carol delivers trusted, knowledgeable, and elevated representation throughout Arizona’s most sought-after luxury real estate markets.


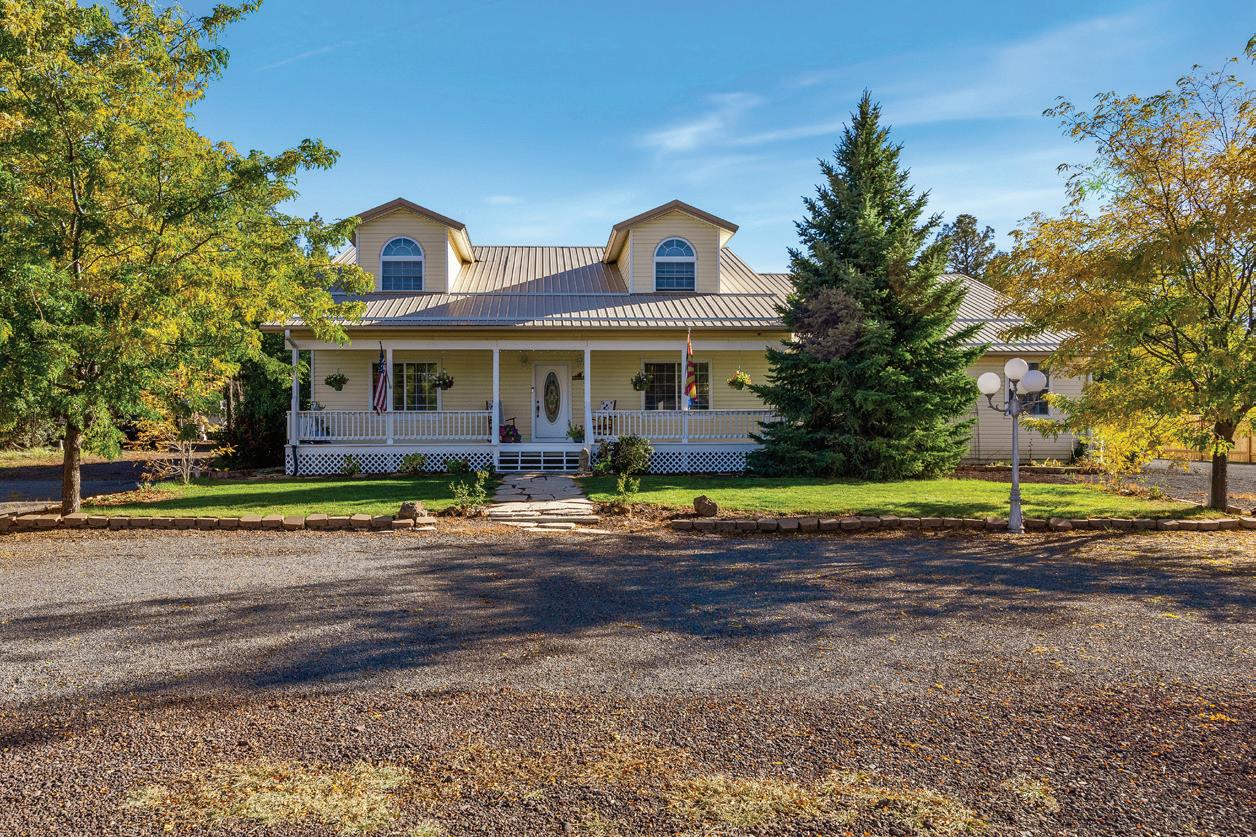
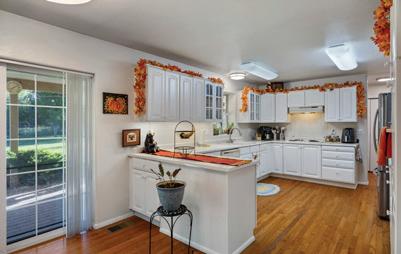
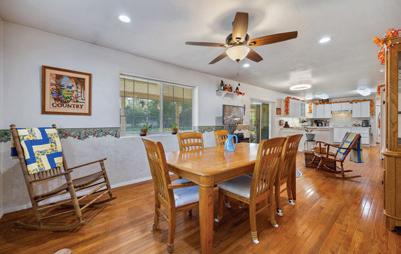
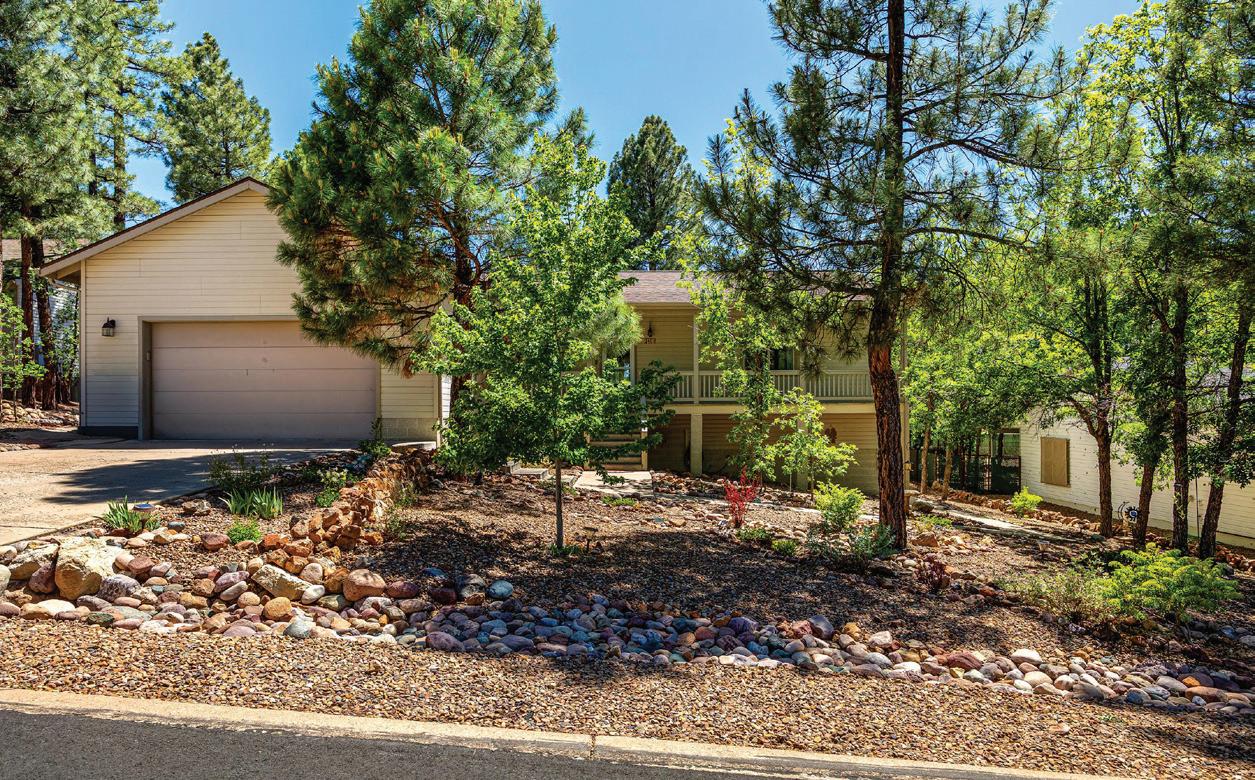
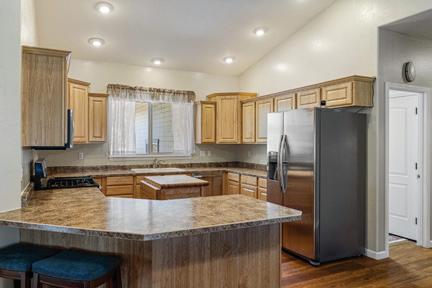

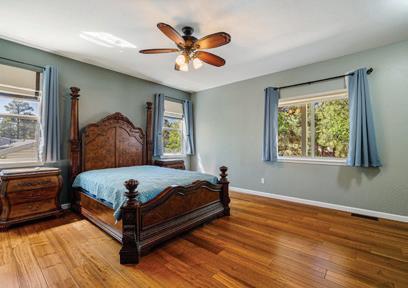
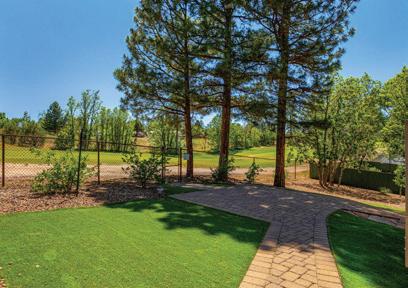
4 BEDS | 4 BATHS | 3,764 SQFT. | $825,000
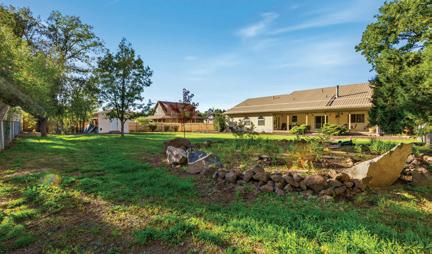
Escape to the mountains & embrace serene country living in this 2002 beautifully maintained 4-bedroom, 3.5-bath home nestled on .75 of an acre surrounded by towering pine trees. This spacious mountain retreat offers peace, privacy, a dead-end road, & modern comfort, featuring a metal roof, a shared well for landscape watering only & a metered water source, two climate zones for air conditioning & heating, and an oversized 2-car attached garage. Elk & deer frequent the area. Inside, the floor plan features a main-level master suite, providing convenience and privacy. The landscaped backyard provides a perfect blend of natural beauty and usable space, perfect for entertaining or relaxing. Whether you’re looking for a year-round residence or a peaceful getaway, this country home has it all.
3401 N COUNTRY CLUB DRIVE, SHOW LOW, AZ 85901
3 BEDS | 2 BATHS | 1,736 SQ FT | $525.000
Beautiful 3-bedroom, 2-bath home offering 1,736 sq ft with a desirable split floor plan, built in 2004 and situated on a .28-acre fairway lot in a great neighborhood with NO HOA. Features include engineered wood floors, smart lights, a cozy gas fireplace, a landscaped yard, a front covered deck, and a new roof installed in November 2025. Enjoy the Arizona room in the back for passive heat and extra living space. The walk-in crawlspace provides excellent storage or workshop space. Golf course views, privacy, and short-term rental potential make this property a standout. High-speed cable internet is also connected to the home.



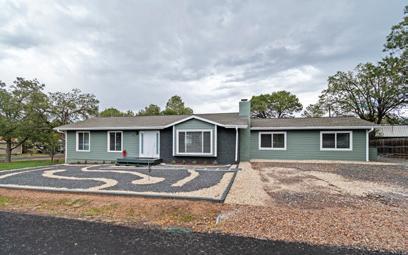
641 S 5TH AVENUE, SHOW LOW, AZ 85901
$469,000 | 3 BEDS | 2 BATHS | 1,890 SQ FT
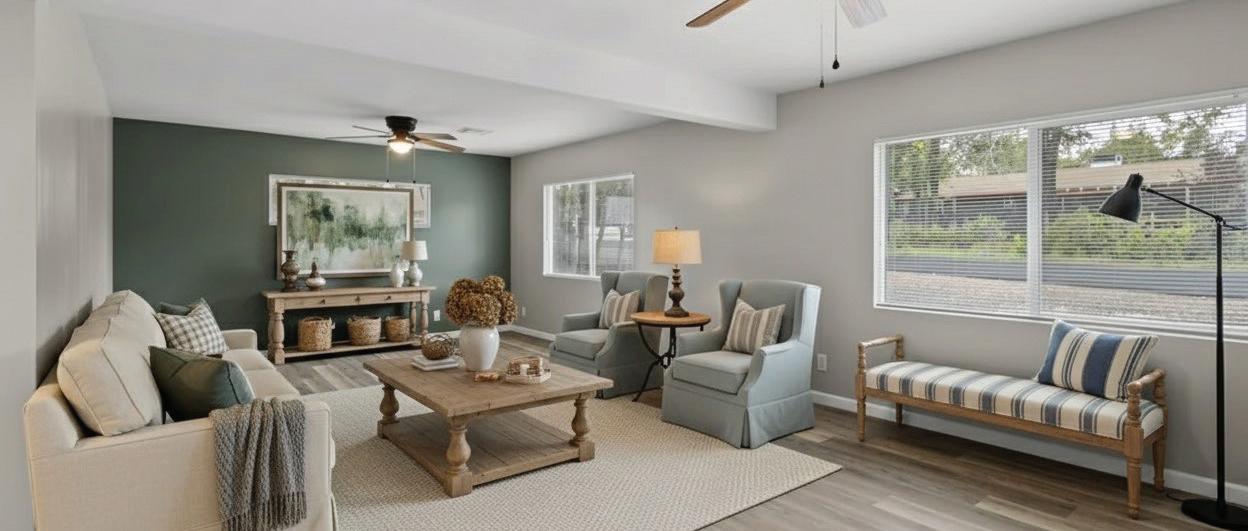
Step into this beautifully updated 3-bedroom, 2-bath home offering modern comfort and style! Recently renovated throughout, this 1,890 sq ft residence features a brand-new roof, new energy-efficient windows, new A/C unit, updated kitchen with new cabinets, countertops, & appliances—including washer and dryer—and stunning new bathrooms. Enjoy new flooring, a cozy electric fireplace, and fresh interior and exterior paint that make this home truly movein ready. Sitting on a spacious .26-acre corner lot with all-new landscaping and no HOA, there’s plenty of room to relax or entertain. Conveniently located near local amenities yet tucked away in a peaceful neighborhood, this property blends modern upgrades with everyday convenience. Don’t miss your chance to own this completely refreshed gem!
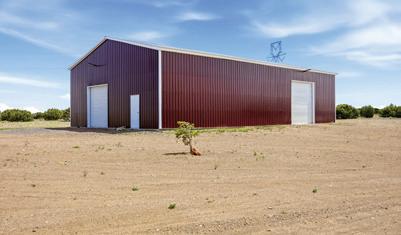
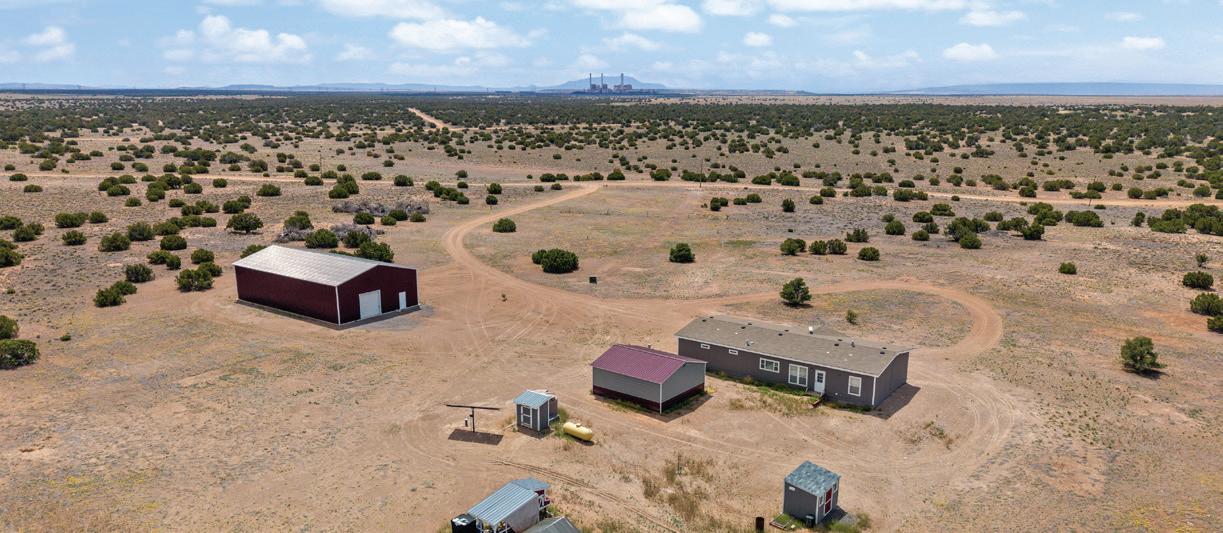
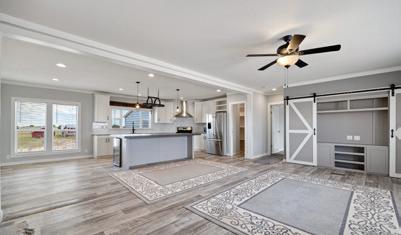
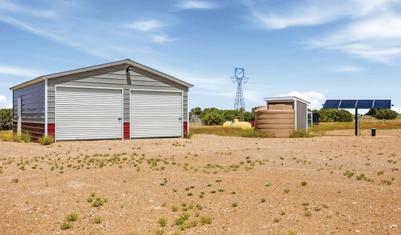
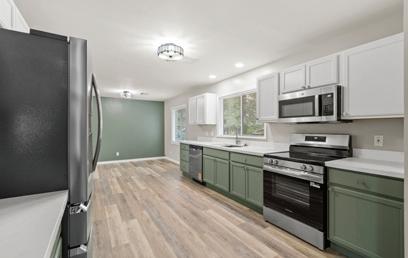
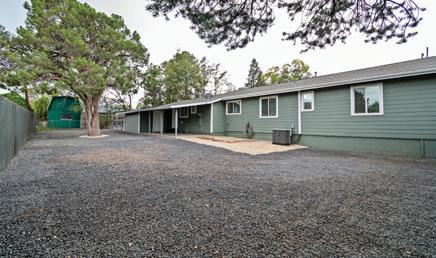
Your slice of paradise is just a short drive from St. Johns, AZ. This one-of-a-kind property offers many modern conveniences, with over $580,000 invested into the property setup, you’re saving $113,000. This beautiful, Palm Harbor Magnum home is securely tied down & features spacious living areas with natural light, a gorgeous kitchen, & an exquisite master bathroom designed for comfort & relaxation w/ 2 walk-in closets. Amazing views from expansive windows. A reliable solar-powered well provides abundant water for everyday living needs. Home is on the grid, with power from Navopache. The massive 40x70 metal building is ideal for storage, equipment, or workshop use. Looking for a private retreat, homestead, or full-time residence, this property is a true retreat. It’s a MUST SEE! Priced at appraised value.
REDUCED BY $50,000
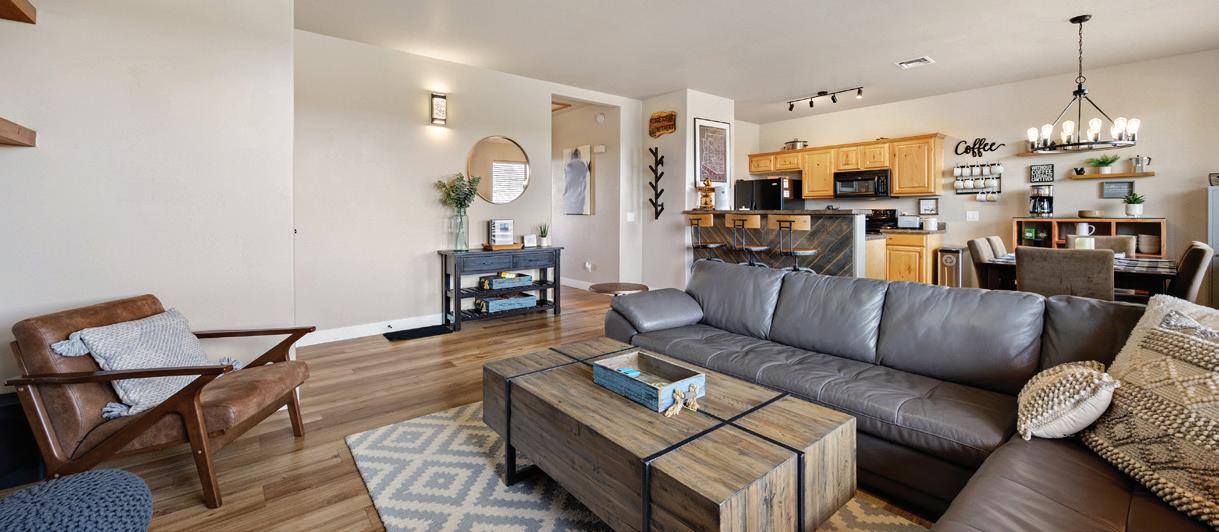
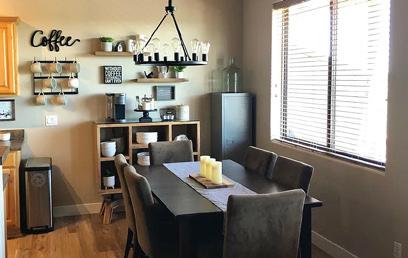
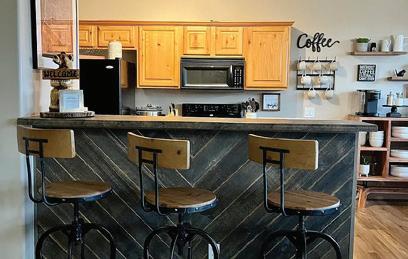
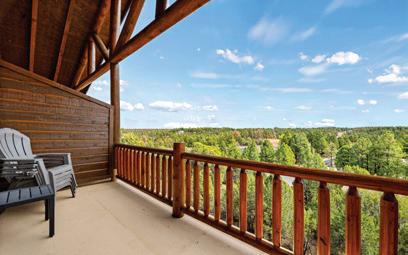
2300 N COTTAGE TRAIL #A9 SHOW LOW, AZ 85901
$275,000 | 2 BEDS | 2 BATHS | 970 SQ FT
Well-priced 2-bedroom, 2-bath upper-level unit offering 970 sq ft and sold fully furnished. Remodeled in 2021 with updated finishes and fixtures. Upper-level location means no listening to the neighbor’s footsteps above. Features include a functional layout, an open living area, and good natural light. Two balconies provide space to enjoy the cool mountain air and gorgeous views. Located on the outskirts of town with easy yearround paved access and proximity to the National Forest for hiking, mountain biking, etc. Quiet setting with strong potential as a short-term rental, second home, or fulltime residence.
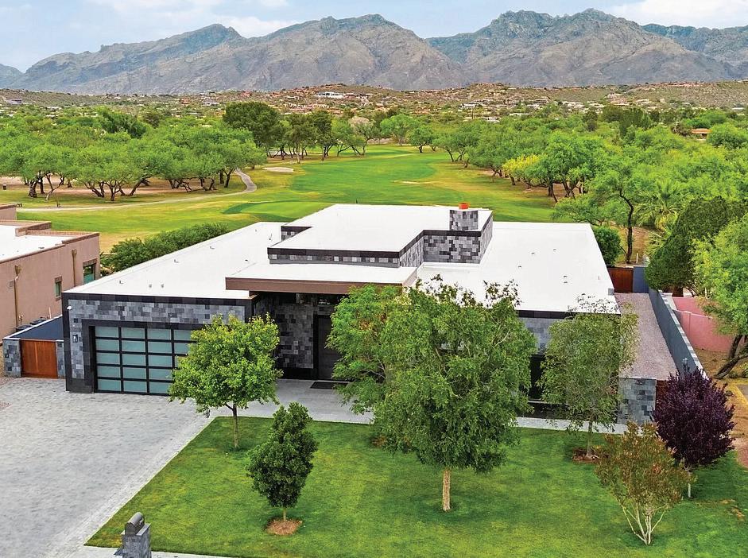
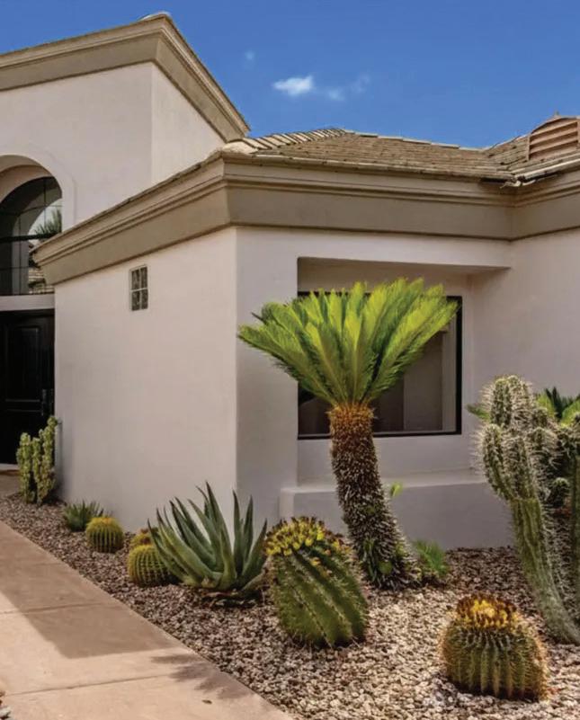
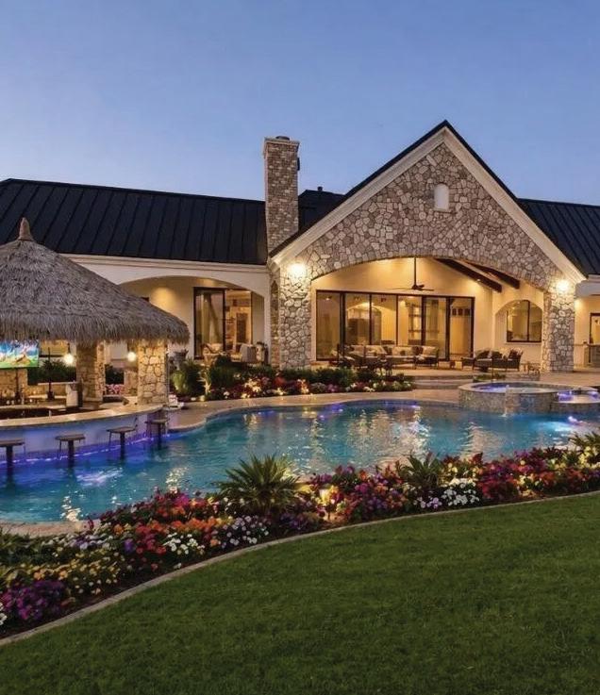
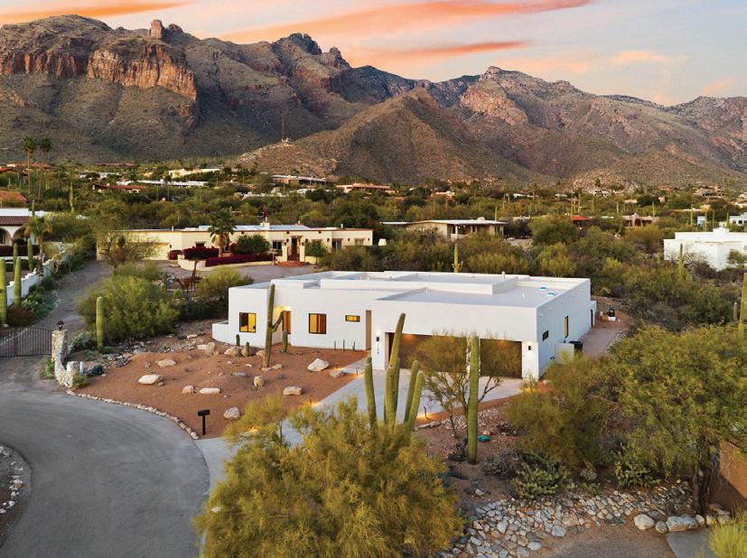
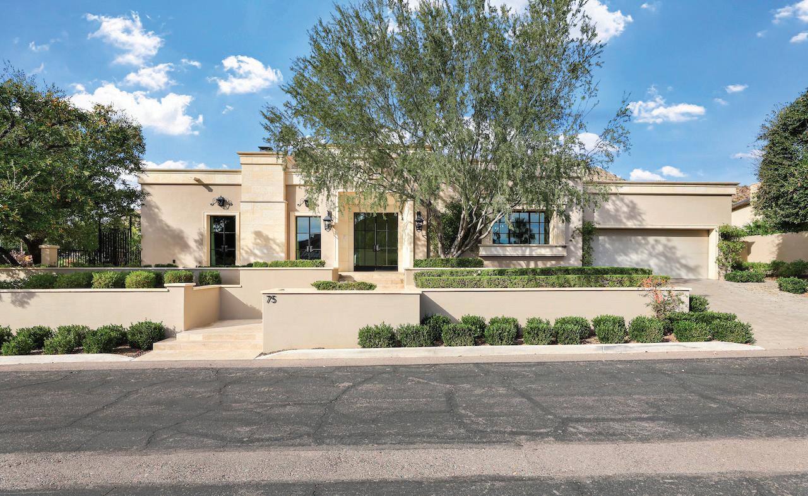
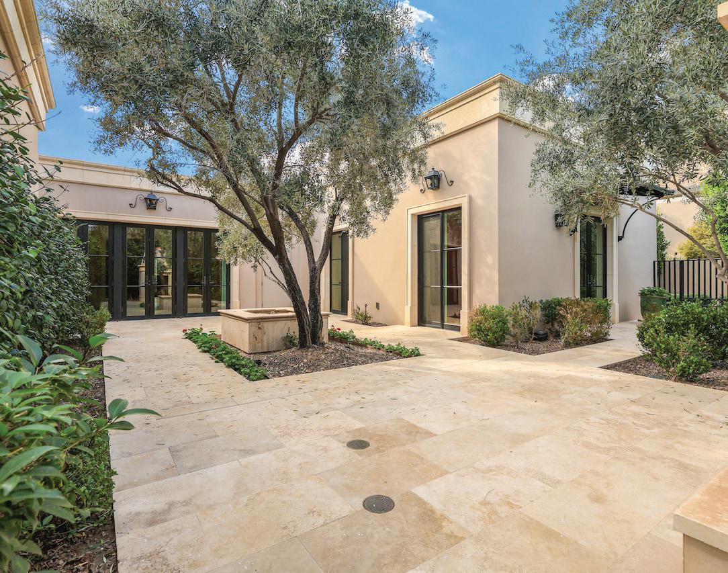
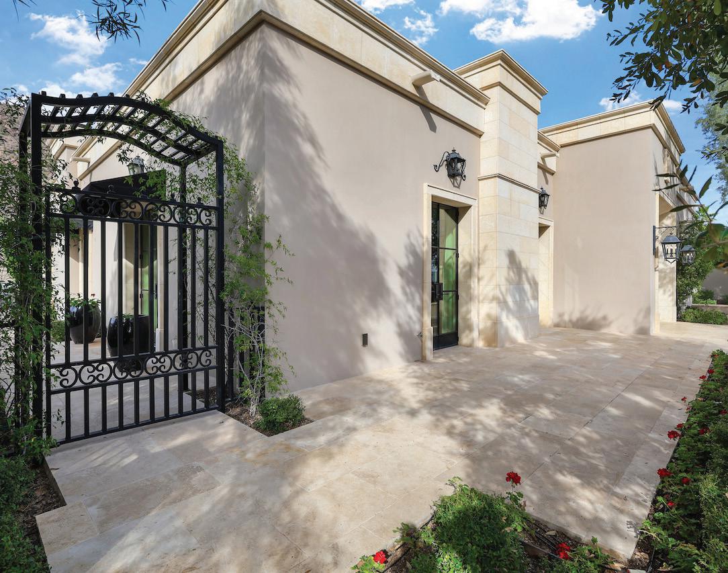



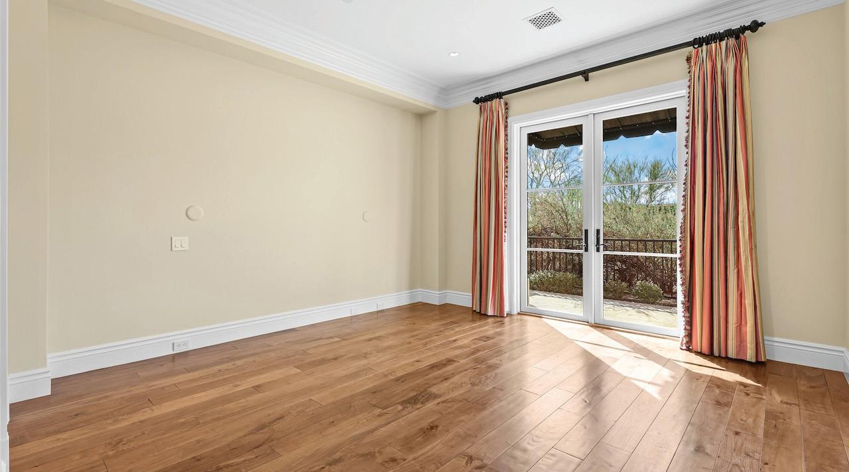
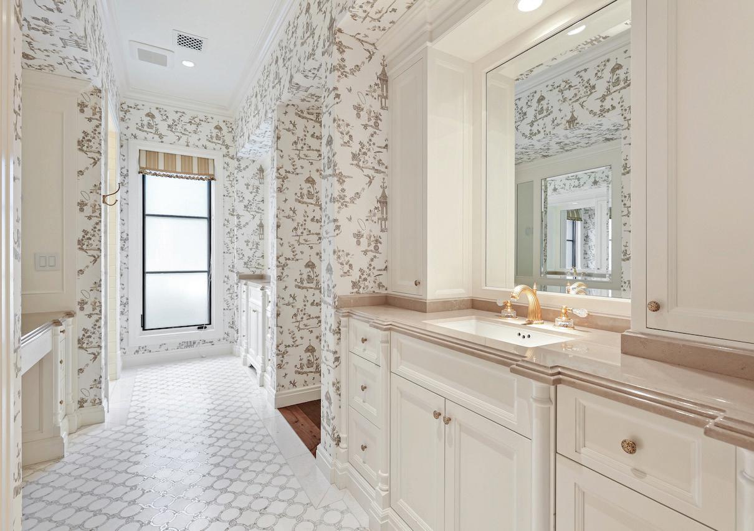
3 BEDS | 3.5 BATHS | 4,154 SQ FT | $5,700,000
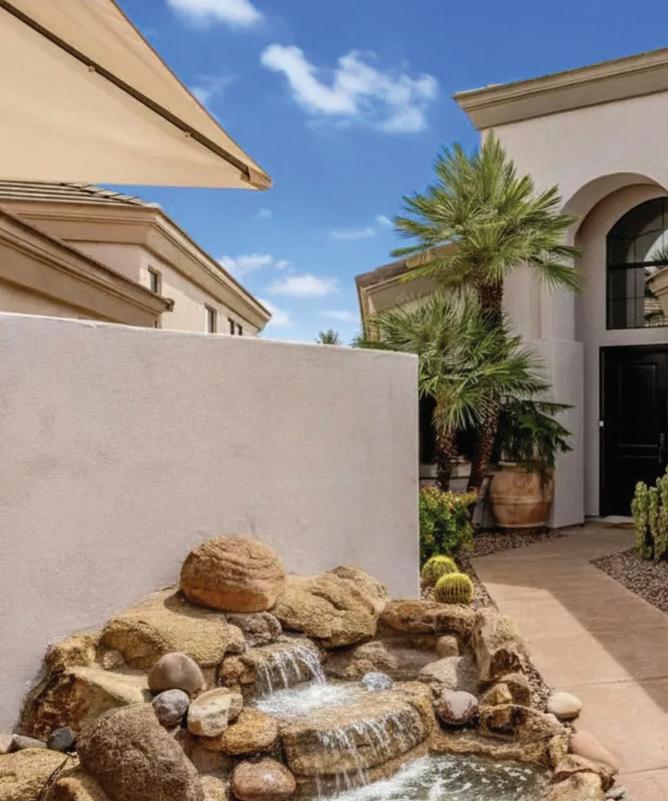
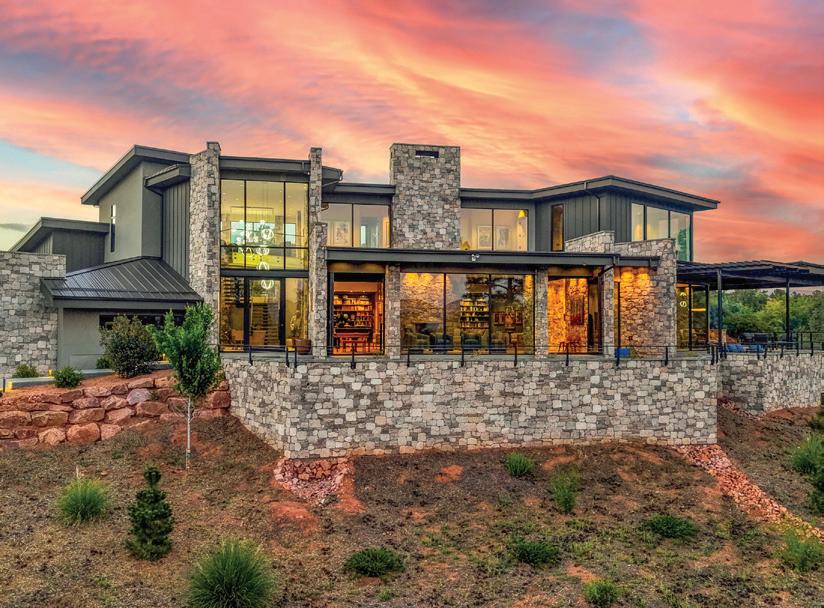
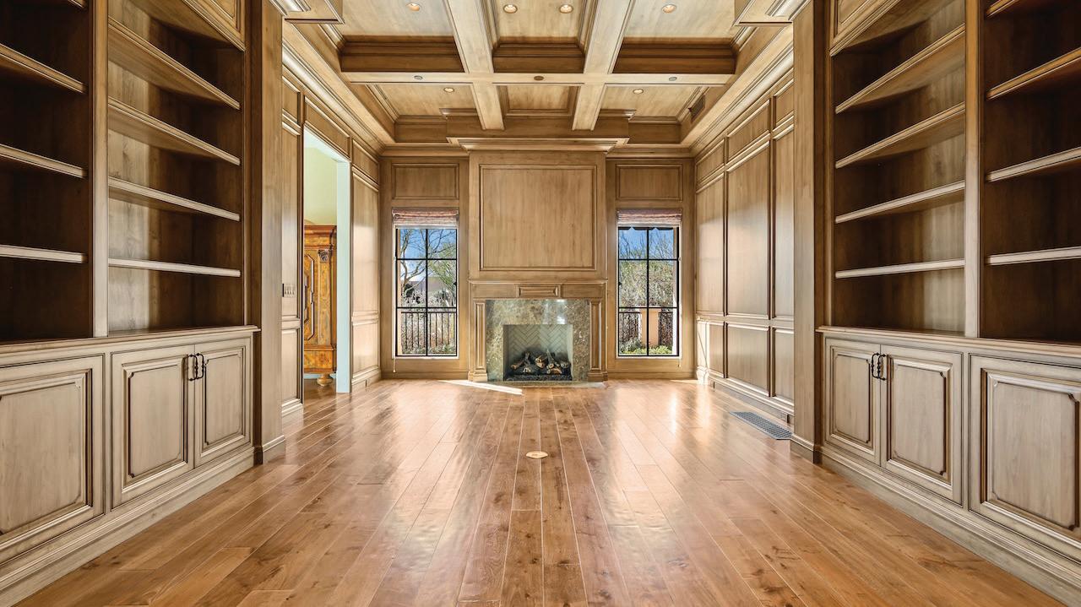
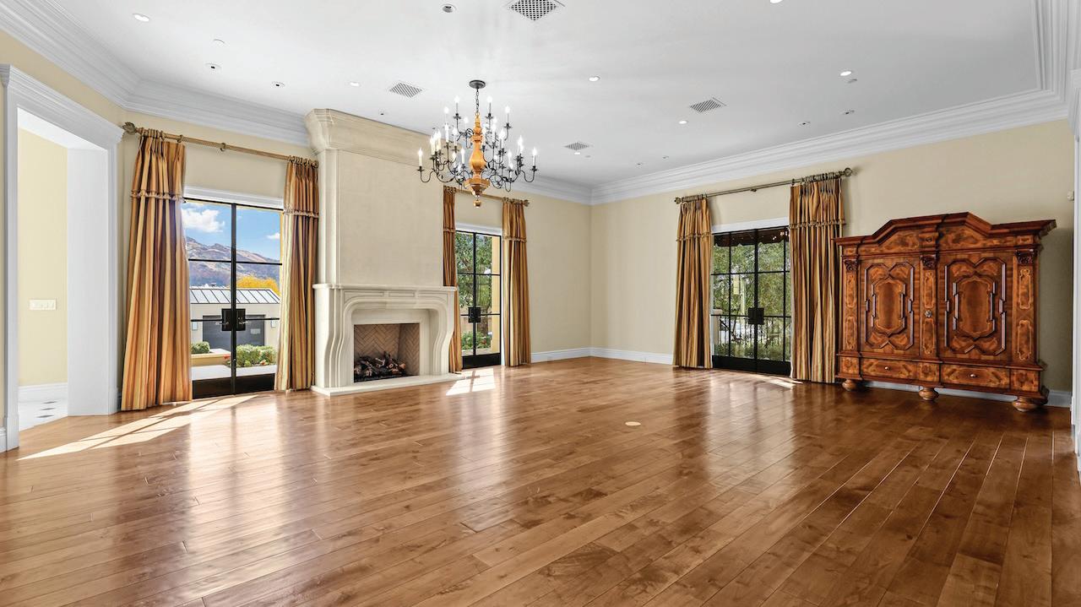
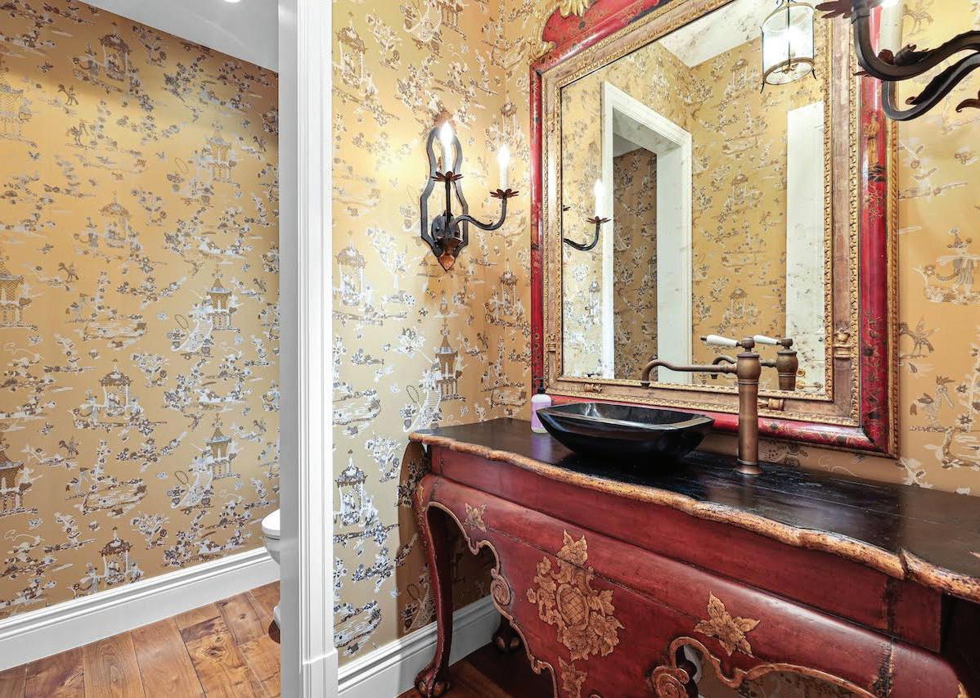
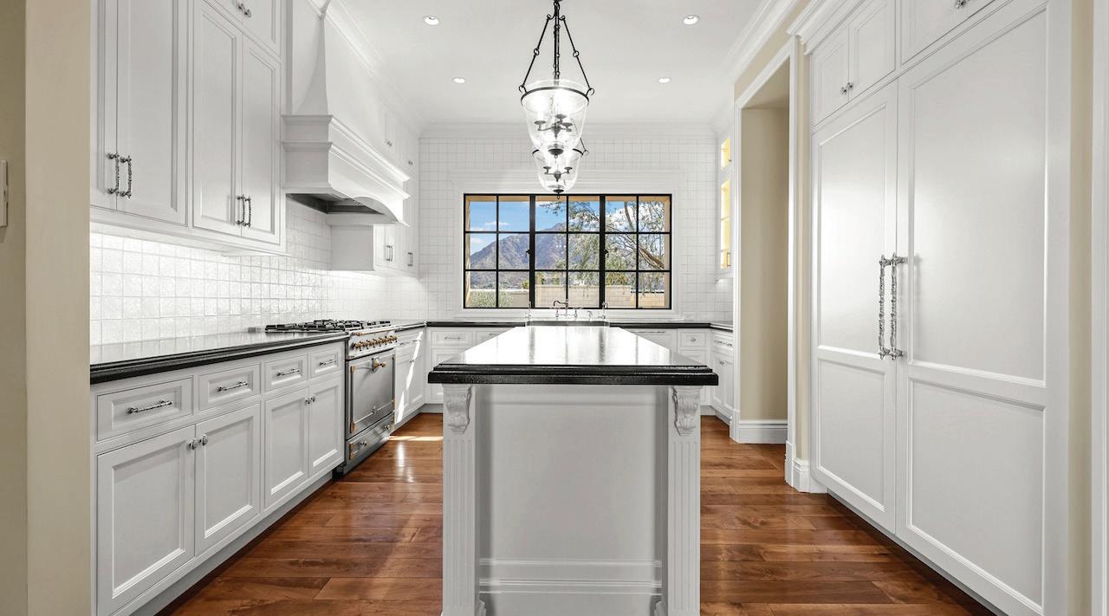
European-inspired home with stunning views of Camelback Mountain, completely rebuilt to the studs in 2019 with exceptional craftsmanship and high-end finishes. Designed by Schultz Development with interiors by DeCesare Design Group. This 3-bedroom residence features en-suite baths in every bedroom. The gourmet kitchen includes La Cornue cookware, Sub-Zero refrigerator and freezer, and granite slab countertops. Walnut wood flooring and limestone tile run throughout, while bathrooms feature marble slab counters, marble mosaic shower flooring, and ceramic tile finishes. Architectural details include oversized baseboards, crown molding, and distinctive ceiling treatments throughout the home. Europeaninspired gardens wrap around the property, creating exceptional outdoor living spaces. Residents also enjoy access to JW Marriott Scottsdale Camelback Inn Resort & Spa amenities at a resident discount, including dining, spa, and fitness facilities. Turnkey and ideal for both year-round living or a seasonal Arizona retreat.

We teamed up as FORM Santa Fe because we saw an opp ortunity to redefine what buyers and sellers can expect from real estate brokers in Santa Fe. We believe you deserve a real estate experience that leaves you feeling understood, supported, and cared for — long after the papers are signed. No assistants. No transaction coordinators. Just th oughtful, hands-on representation from start to fin ish.
BRENDAN BUSH
Associate Broker | NMREC License #REC20240907 (505) 619-3859
brendan.bush@corcoranplaza.com
BRENT JONES
Associate Broker | NMREC License #20240284 (505) 362-9202
brent.jones@corcoranplaza.com

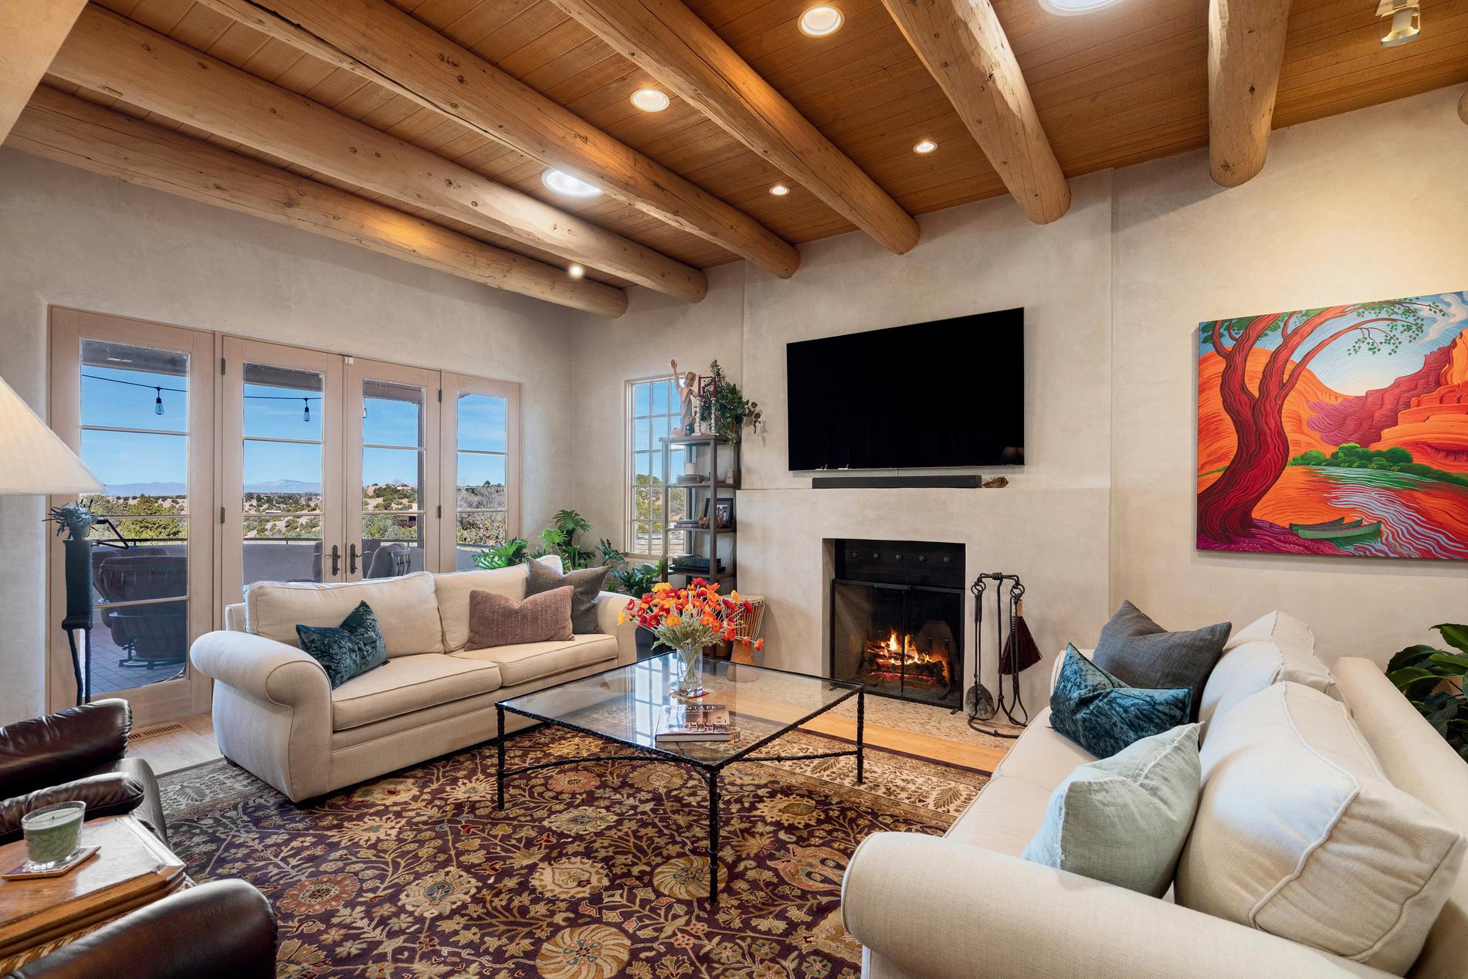
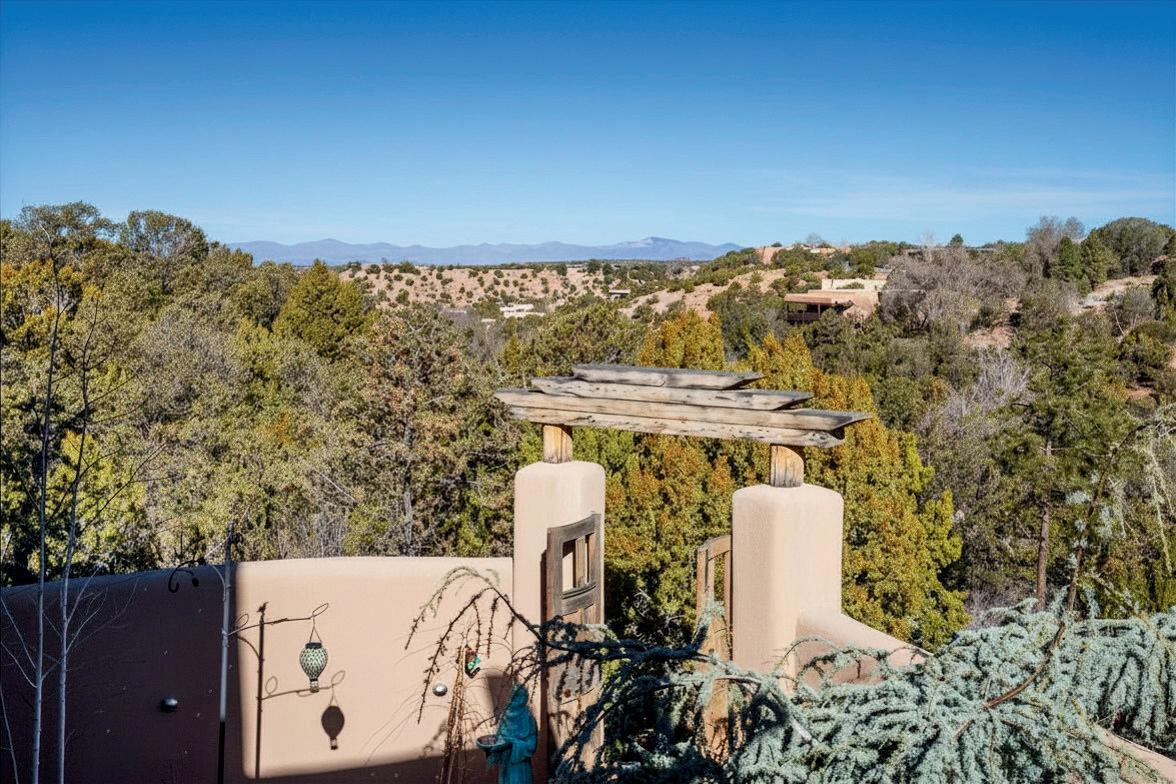
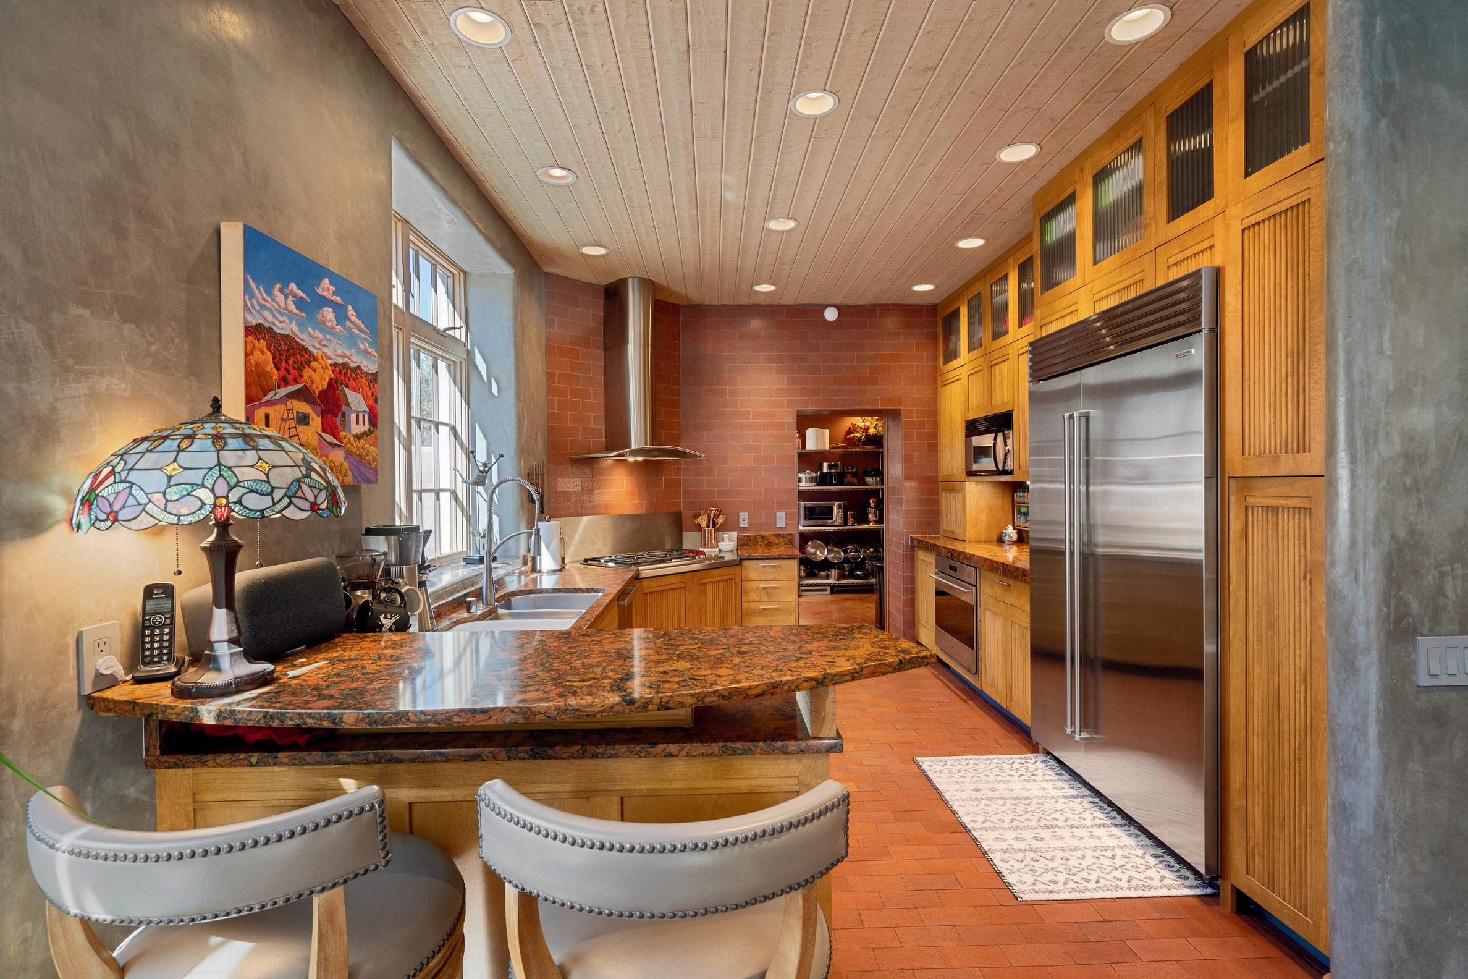
2 beds | 2.5 baths | 2,952sq/ft Main Home + 2 beds | 2 baths | 1,196sq/ft Casita MLS #202600384
Perfect for a turnkey multigenerational vacation ho me, this distinctive 2.6-acre compound pairs privacy with proximity—just minutes from Canyon Road and th e Santa Fe Plaza. Set in the hills above Santa Fe with spectacular views of the Jemez Mountains. Enjoy Santa Fe’s 300+ days/year of sunshine with an outdoor kitchen, outdoor dining (at the main home a nd casita), and several outdoor living spaces.
AVRIL EKSTRAND
Associate Broker NMREC License #53249 (505) 490-8164
avril.ekstrand@corcoranplaza.com


BRENDAN BUSH
Associate Broker
NMREC License #REC20240907 (505) 619-3859
brendan.bush@corcoranplaza.com

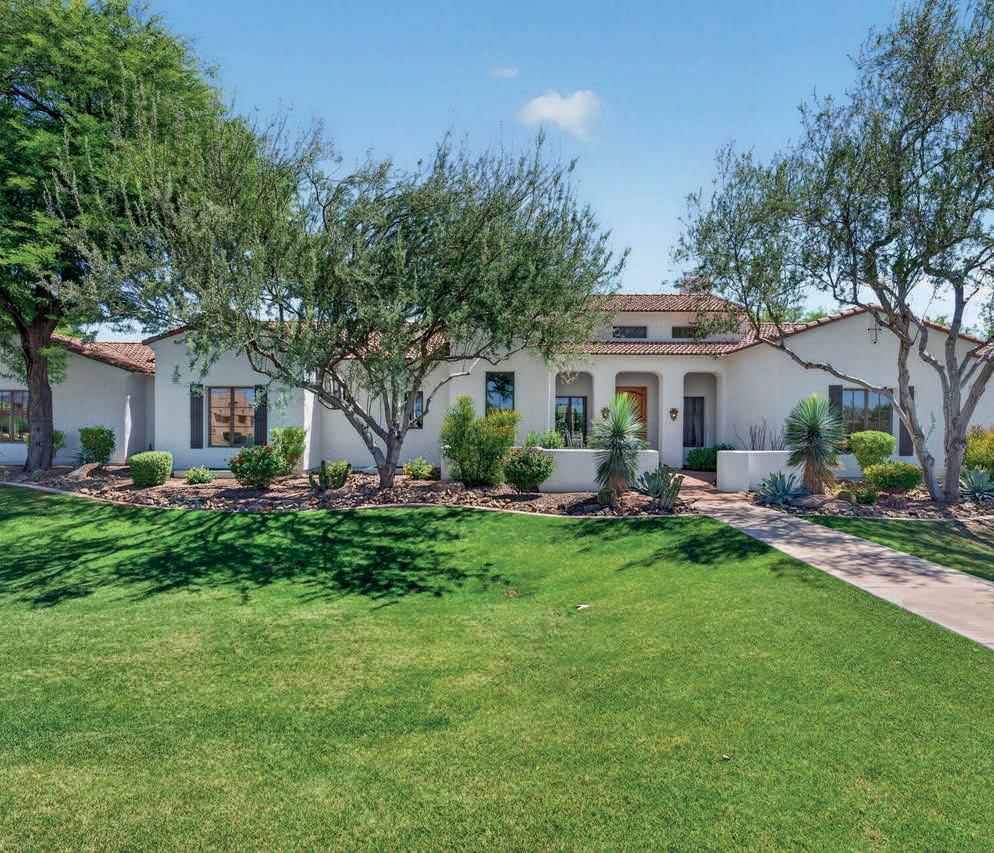
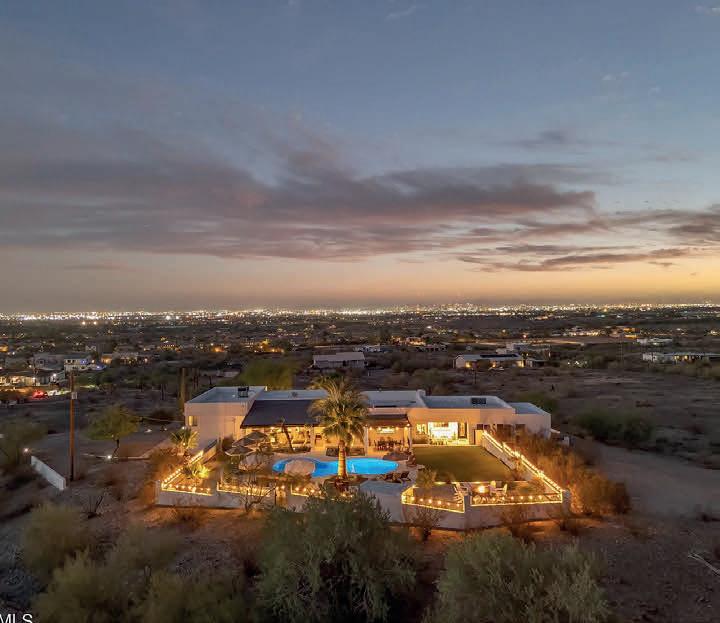
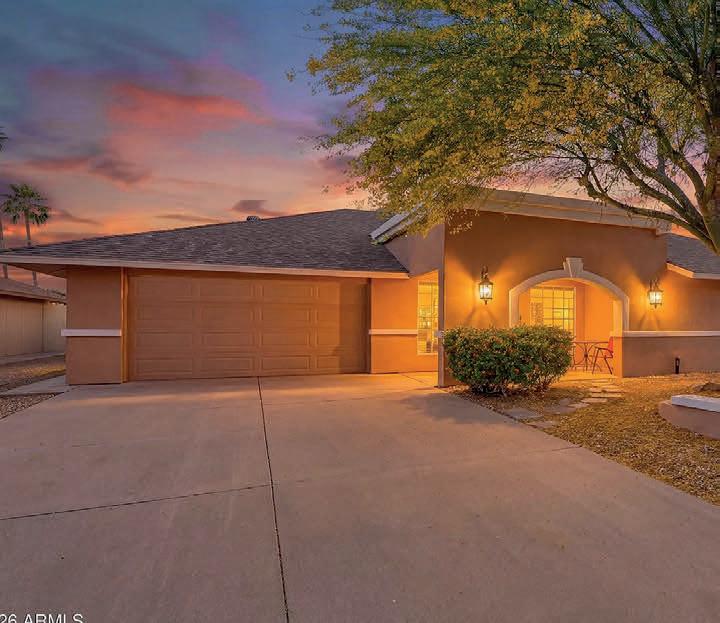
5 beds | 5 baths | Fully Appointed Basement Hangar | Private Airpark Estate Offered Under $2,900,000
Two acres with amazing views of the city and mountains. The 2 acres or are between Sunrise Drive and the white house located to the south. Currently this lot is also a Rare offering in prestigious Pegasus Airpark with direct taxi access to the private runway. Beautifully upgraded estate featuring a fully appointed finished basement and nearly 3,000 SQFT hangar with dual offices.
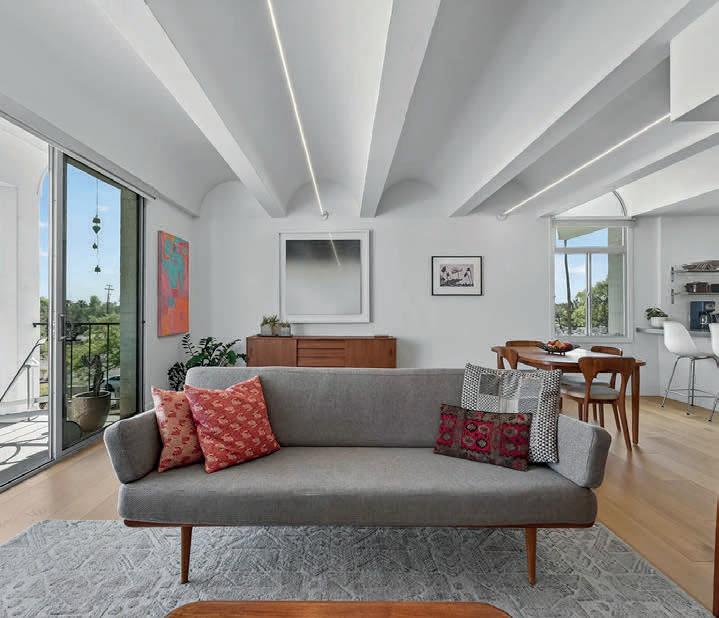
6502 N Central Ave #B303, Phoenix, AZ 85012
2 beds | 2 baths | 1,444 sq ft | Mid CenturyNational Historical Register $495,000
Olympus Condominiums third-floor residence with barrel-vaulted ceilings and Camelback Mountain views in a 1964 Starkovich-designed landmark. Historic designation, boutique 36-unit community, updated systems, and full-service HOA. Amenities include parking, storage, pool, clubhouse, and greenbelts. Prime Central Corridor location near Murphy Bridle Path, Uptown dining, and hiking at Piestewa Peak and North Mountain.
5 beds | 5 baths | 4,034 sq ft | 3.14 Acres $1,479,000
Escape the city minutes away in this 5-bed, 5-bath estate on 3+ acres backing Phoenix Preserve with direct South Mountain trail access. Enjoy 360-degree views, a diving pool, BBQ, updated chef’s kitchen, and private 1-bed guest suite. Entertainer’s dream with spacious outdoor living, serenity, and convenience near everything Phoenix offers, with upgrades throughout and flexible space.
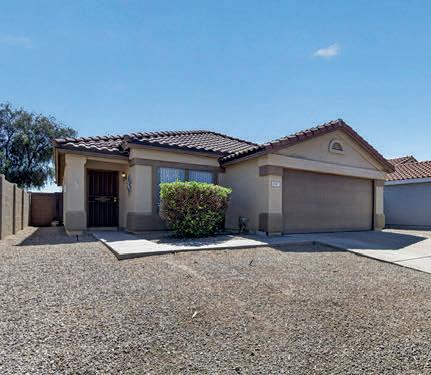
2227 S Palo Verde Dr, Apache Junction, AZ 85120
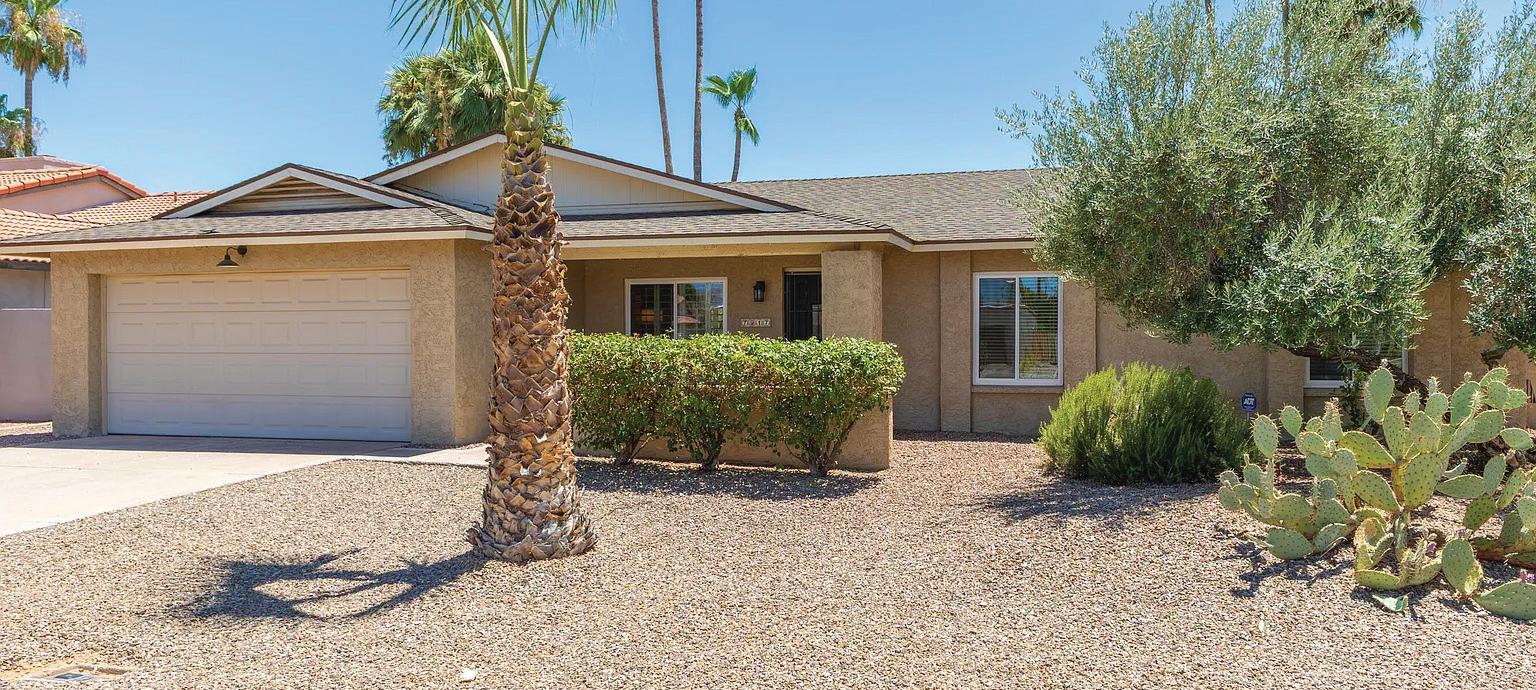
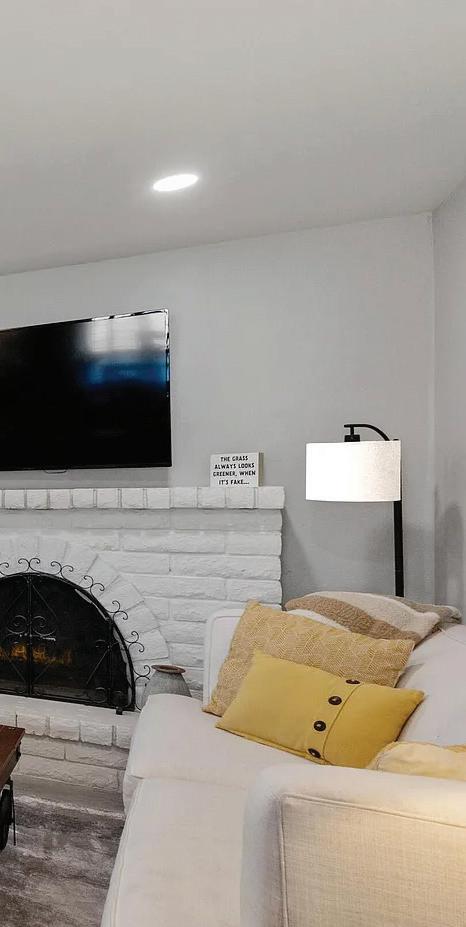
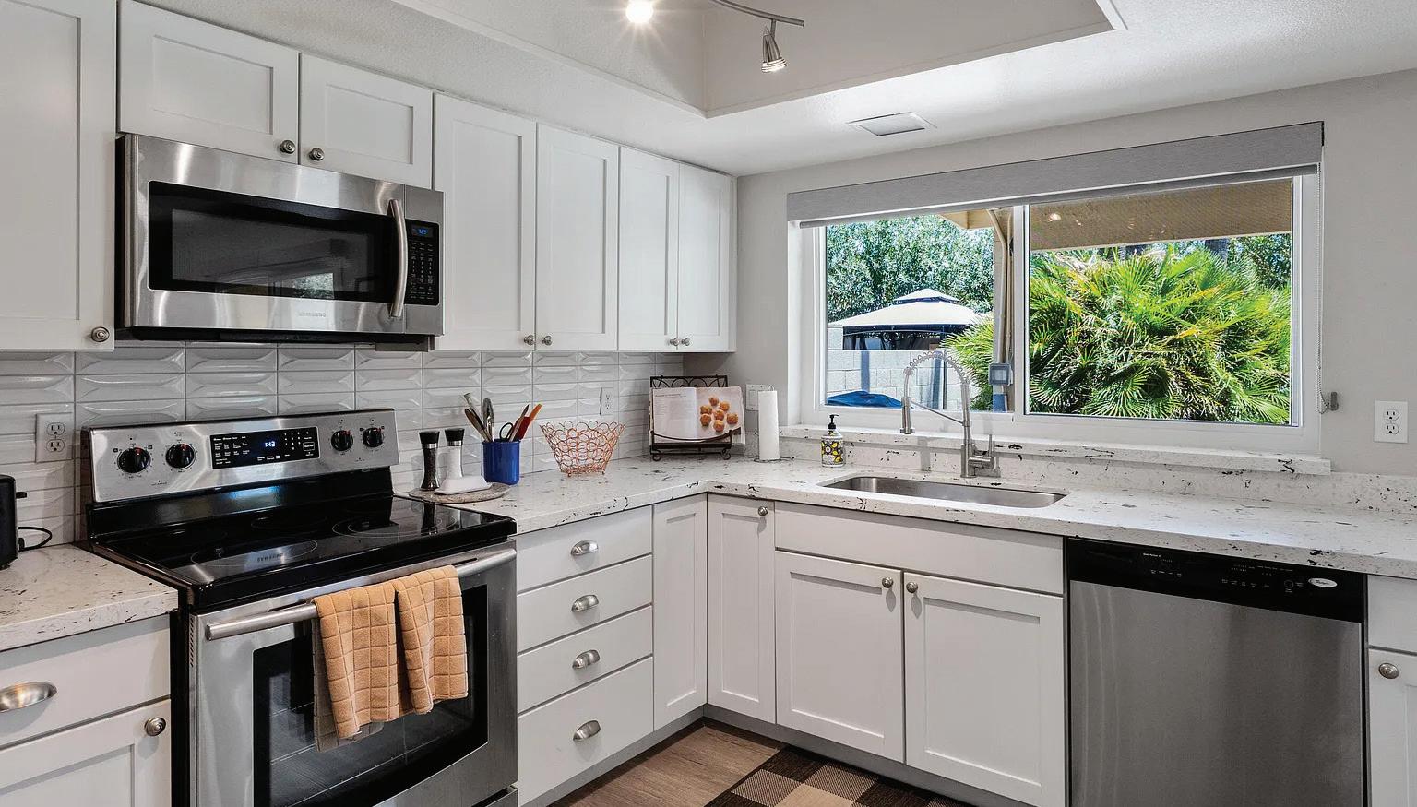
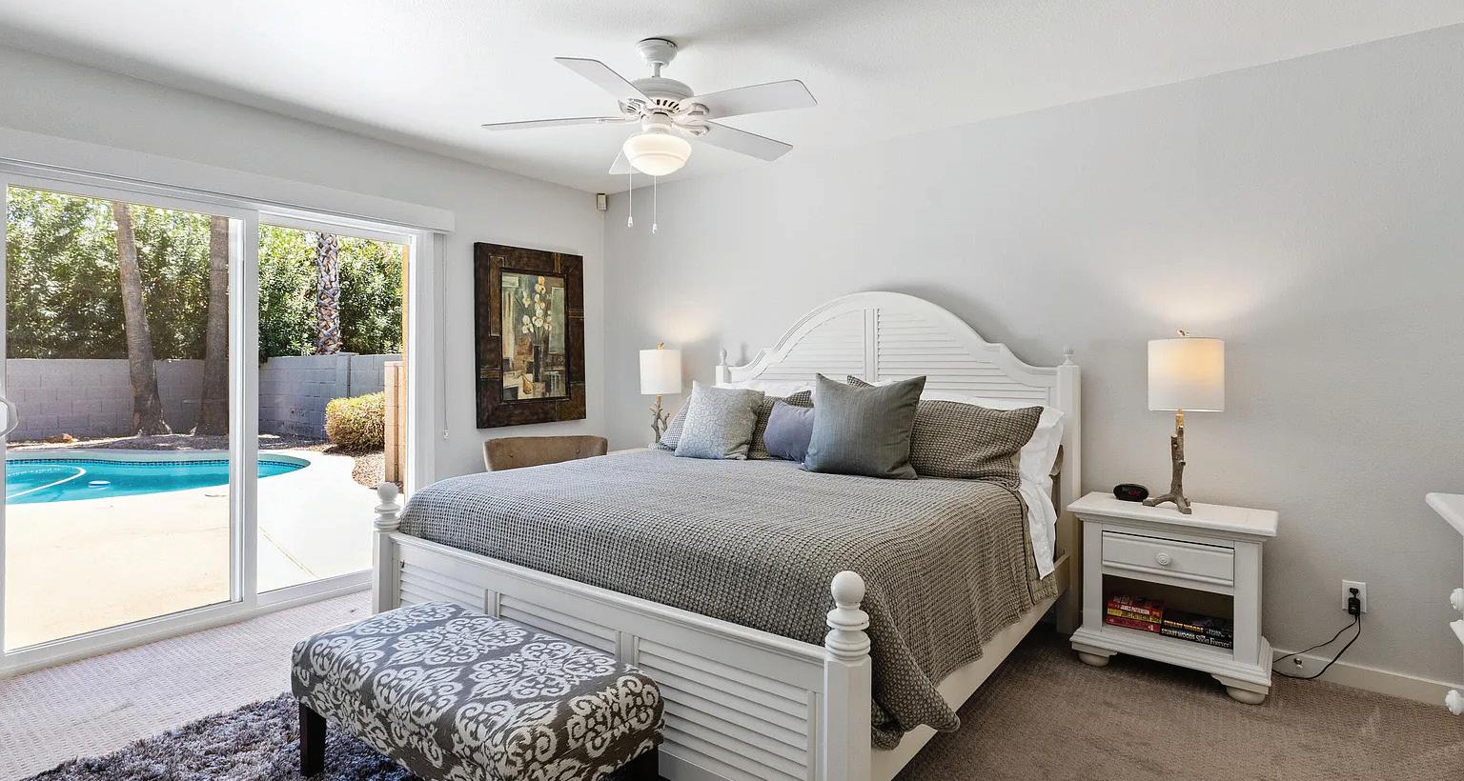
3 beds | 2 baths | 1,414 sq ft | Pool - $369,000
This 1,413 square foot single-family home is located at 2227 S Palo Verde Dr in Apache Junction, Arizona. Offering a functional layout and comfortable living space, the property presents a great opportunity for homeowners or investors seeking value, convenience, and potential in a well-situated residential area with nearby amenities, access, and outdoor recreation opportunities.
Custom model home on the 7th fairway in Sun City West with golf views, sunsets, and no HOA. Open great room layout, two primary suites, versatile third room, and additional den. Large windows showcase views. Lightly lived in, meticulously maintained, with 2006 renovation. Rare opportunity in a prime golf course location offering comfort, flexibility, and distinctive design.

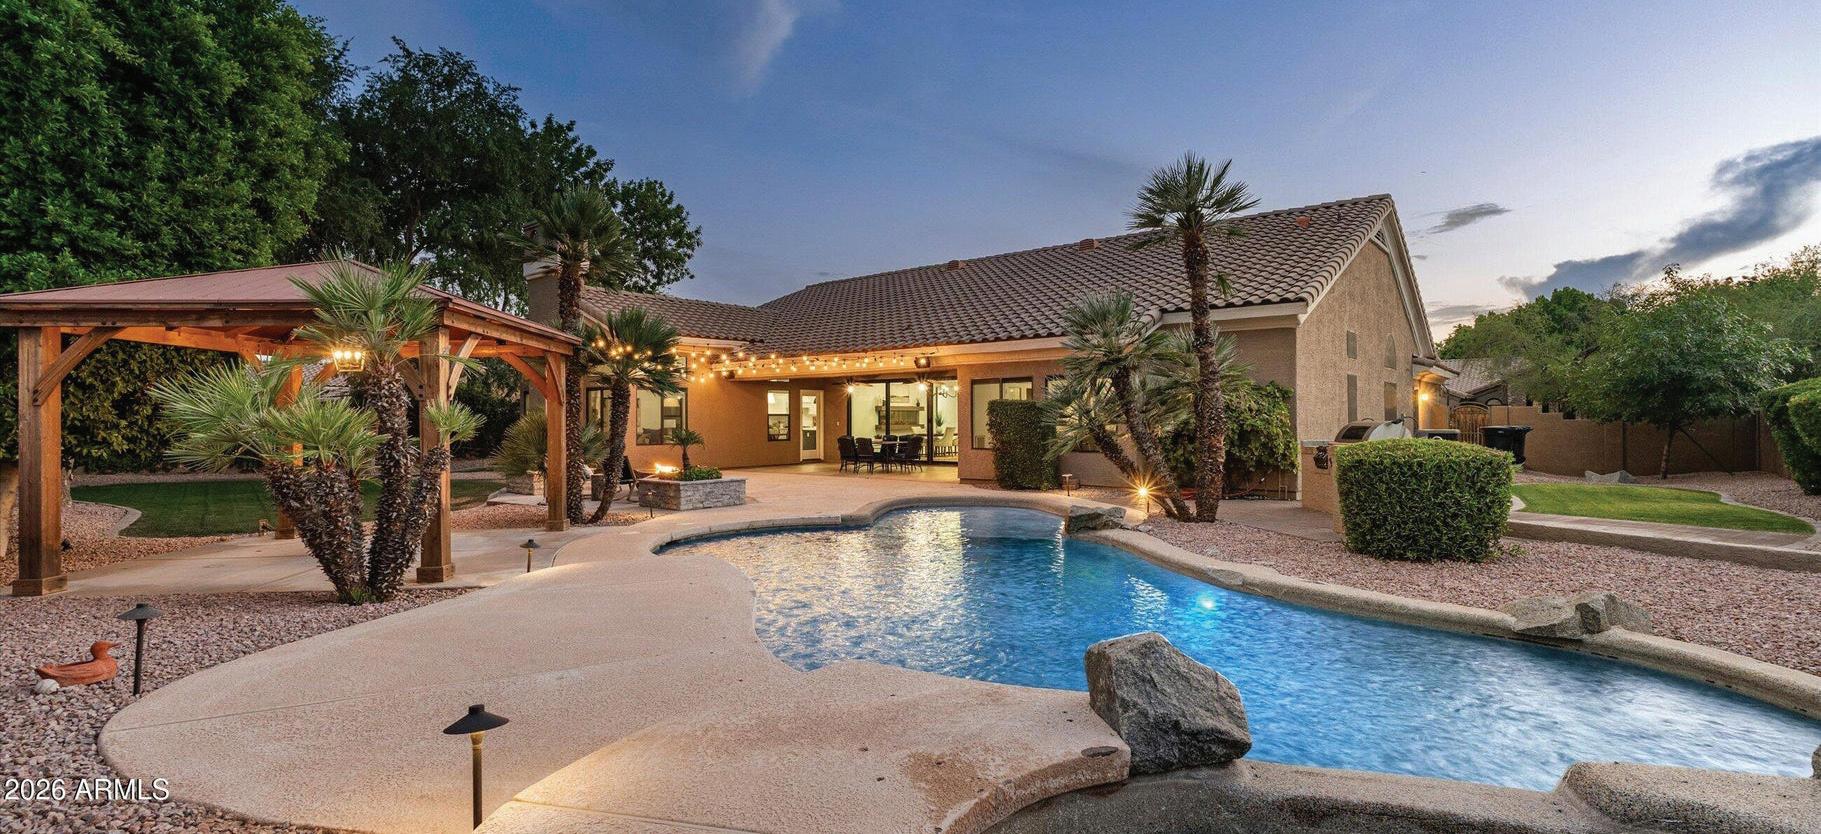
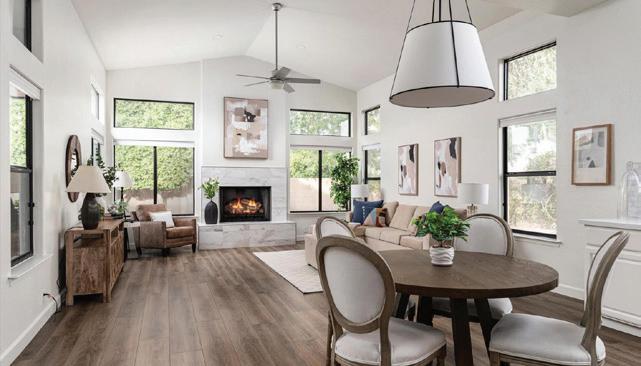
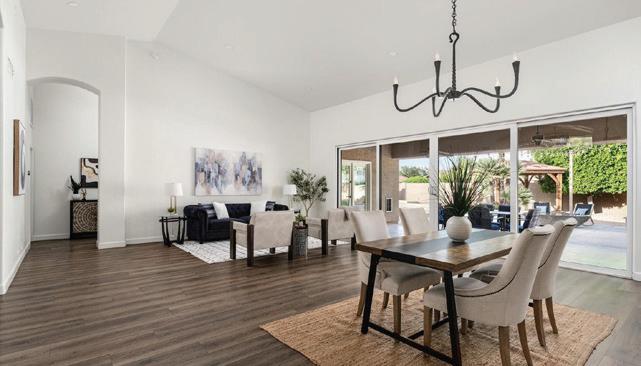
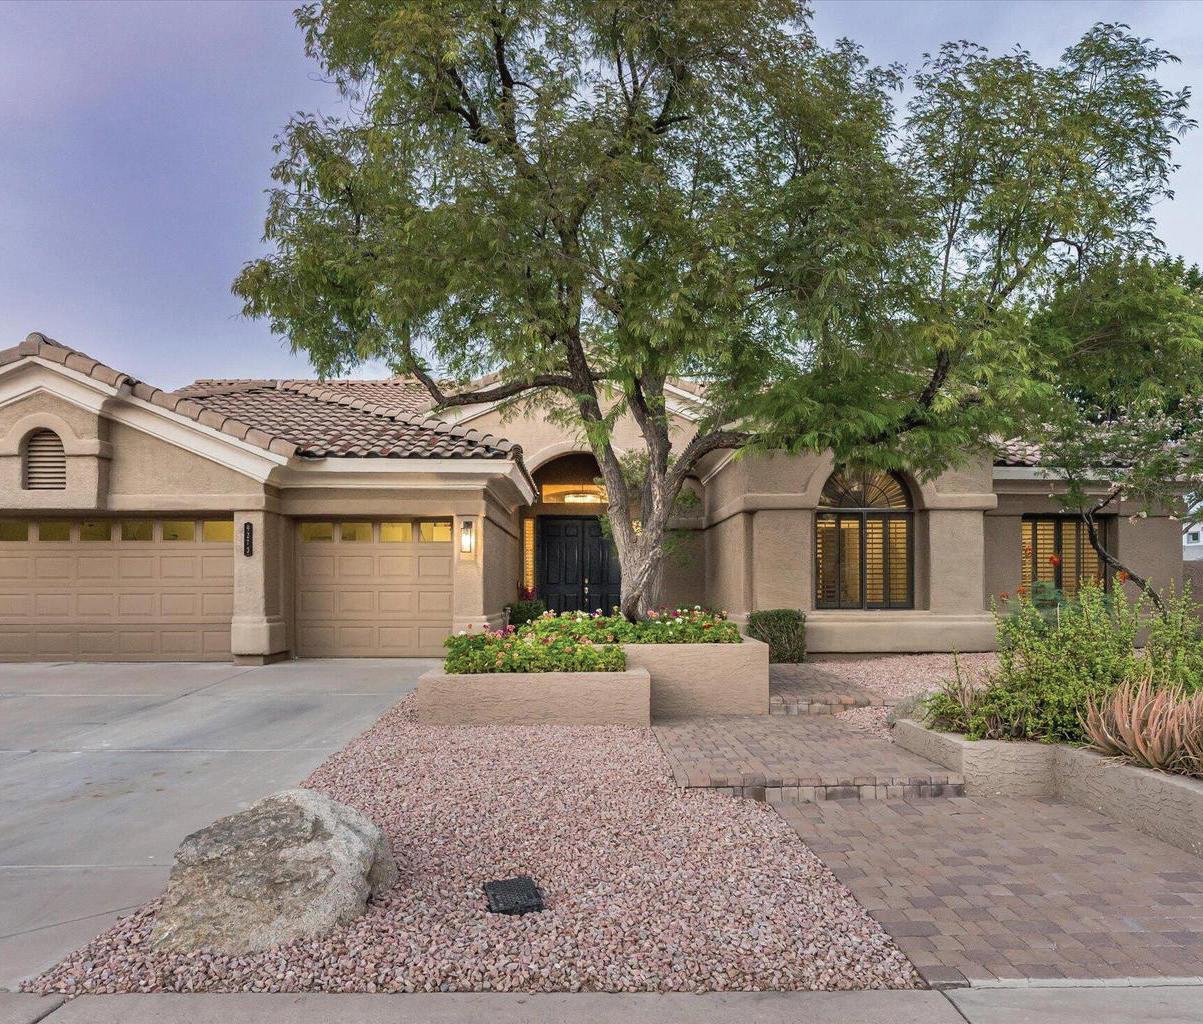
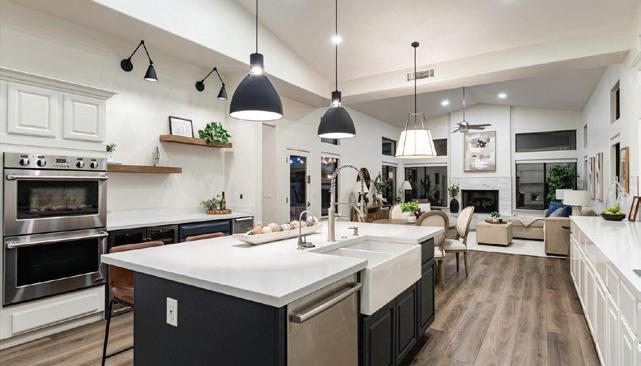
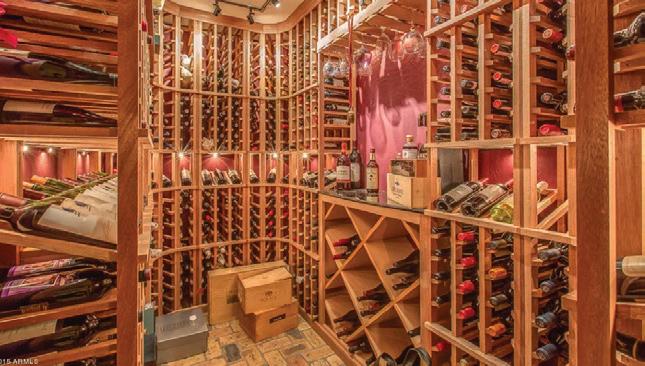
5 BED | 4 BATH | 4,174 SQFT | $1,460,000 Welcome to Corona Ranch, a beautifully renovated basement home in a secluded, desirable neighborhood of 85284. Located on a quiet dead-end street, this private residence offers a bright, open layout with vaulted ceilings, natural light, and indoor/ outdoor connections. The chef’s kitchen features high-end appliances and an oversized island, flowing into the great room with a gas fireplace. The backyard is a resort-style oasis with a pool, spa, BBQ area, sport court, fire pit, and multiple gathering spaces. The primary suite provides a spa-like retreat, while the finished basement includes two large bedrooms, a bonus room, and a wine cellar. Additional highlights include a spacious laundry room, 3-car garage, and extensive upgrades, making this a truly unique home perfect for living and entertaining.

Robert DeAndrea REALTOR®




40915 N 107TH PLACE, SCOTTSDALE, AZ
4 BEDS • 4 BATHS • 5,106 SQ FT • CALL FOR PRICING
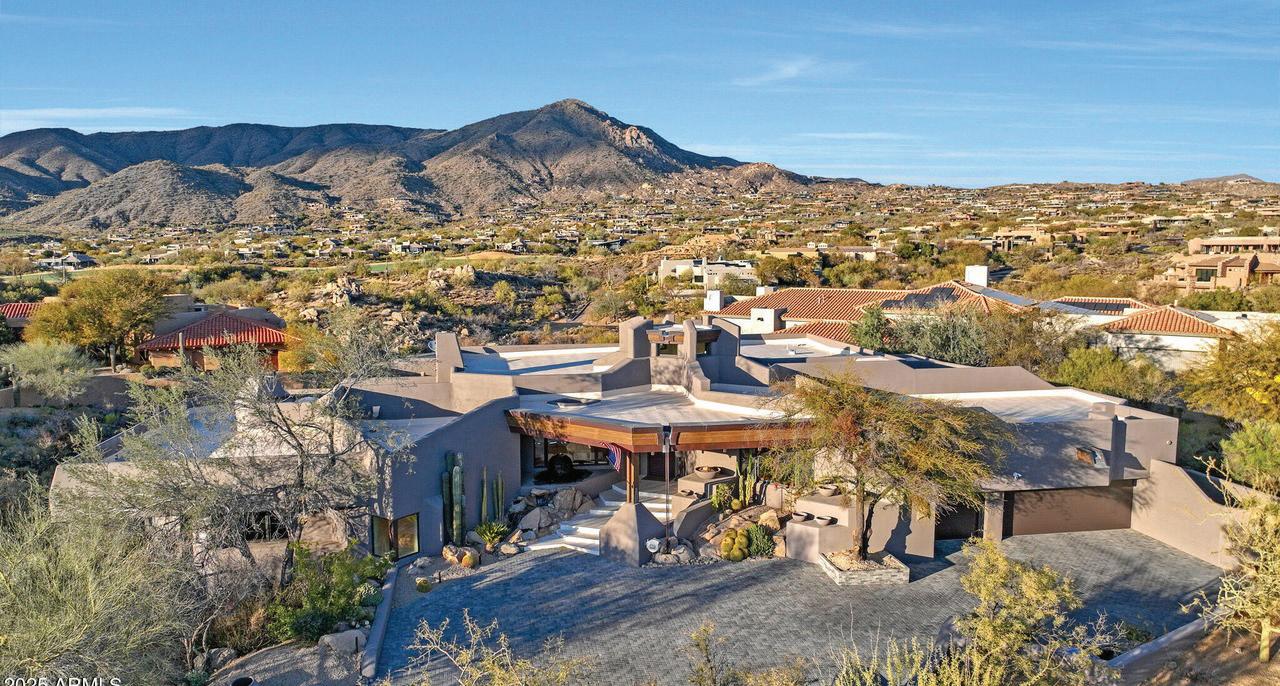
6107 E PARADISE DRIVE, SCOTTSDALE, AZ 85254
7 BEDS • 10 BATHS • 13,689 SQ FT • $5,800,000
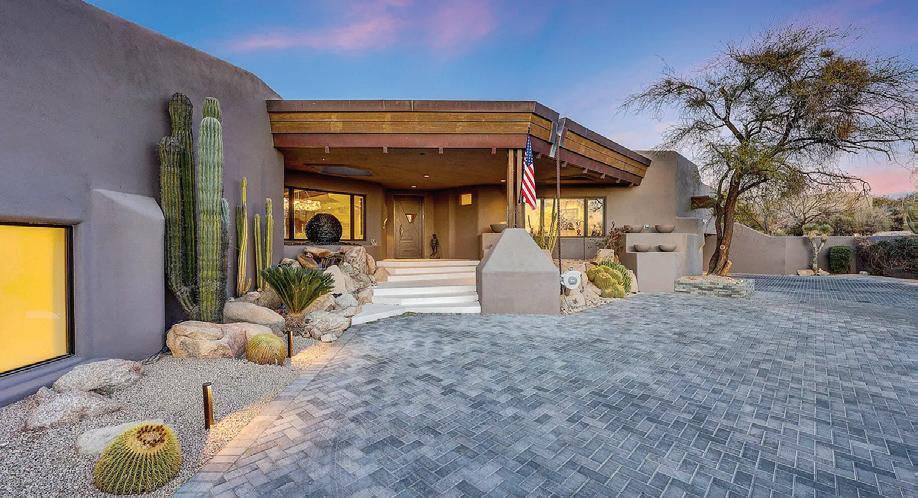
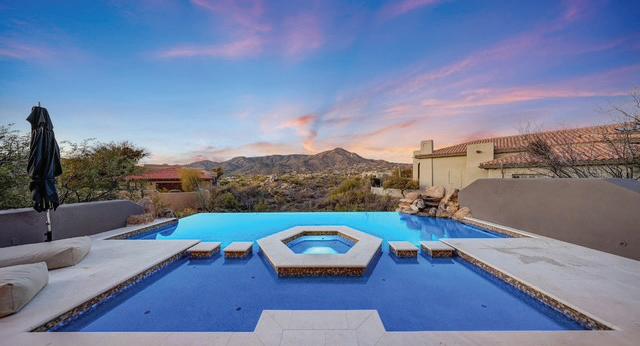
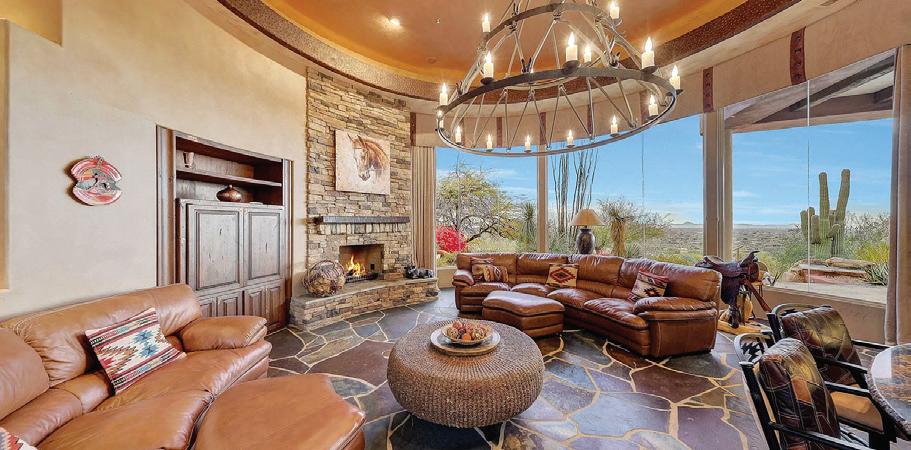
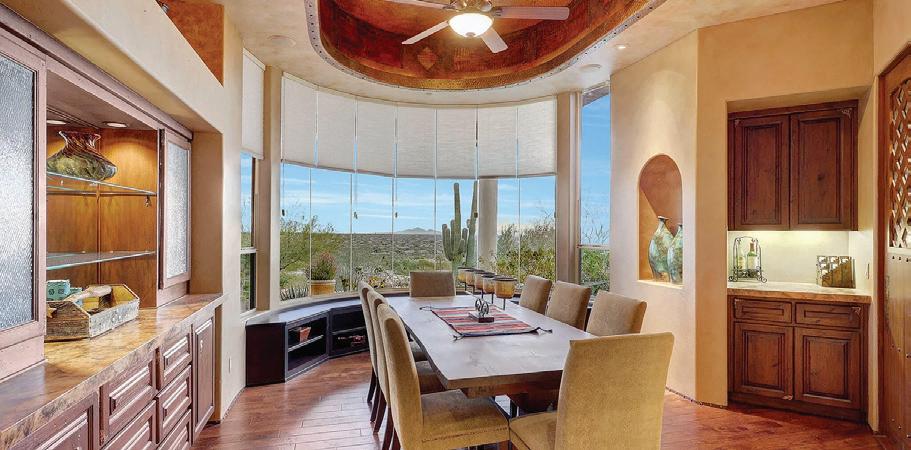
The ultimate Scottsdale luxury home in prestigious Desert Mountain, a premier guard-gated golf community. FULL GOLF MEMBERSHIP AVAILABLE. This fully renovated 5,106sf estate blends organic Tulum-style design with modern elegance. Featuring 4 bedrooms, 3.5 baths, and open-concept living with floor-to-ceiling glass wall showcasing gorgeous mountain views. The designer kitchen offers top-of-the-line appliances and a waterfall-edge island. Enjoy new micro-cement floors, wood beams, and three indoor stone fireplaces. Outdoor living shines with a remodeled negative-edge heated pool, spa, stone fireplace, outdoor kitchen, and expansive new deck. Surrounded by seven Jack Nicklaus Signature golf courses, fine dining, spa, fitness, and private trails—AZ golf living at its finest!
Jean-Michel Edery
Sonia Edery
Hailey F Gindlesperger haileyfrances.gindlesperger@russlyon.com

Michel Edery



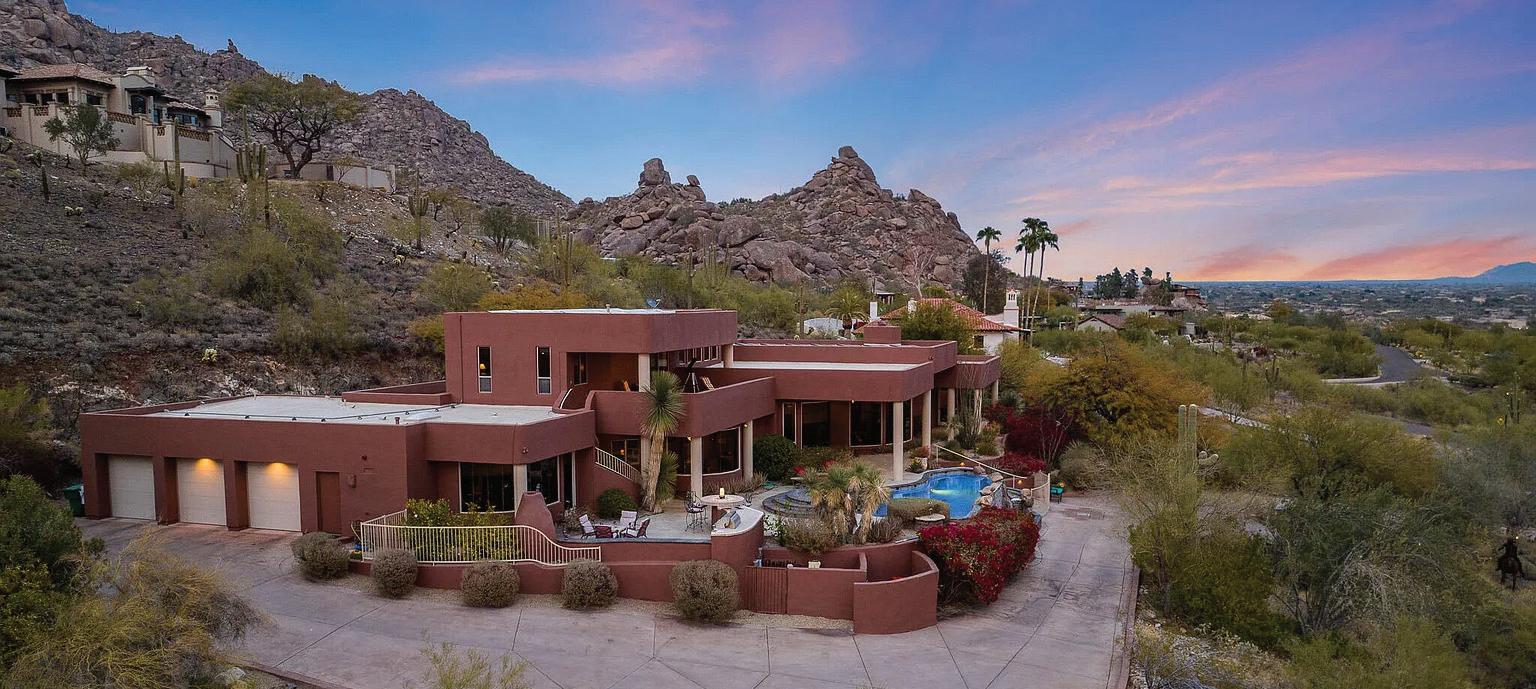
6520 E EL SENDERO ROAD, CAREFREE, AZ 85377
4 BEDS • 5.5 BATHS • 5,477 SQ FT • CALL FOR PRICING
40660 N 109TH PLACE, SCOTTSDALE, AZ 85262
DESERT MOUNTAIN COUNTRY CLUB
4 BEDS • 5 BATHS • 6,875 SQ FT • $6,000,000
Jean-Michel Edery 480.747.4795 • JM@LuxuryLiving.ai
40915 N 107TH PLACE, SCOTTSDALE, AZ 85262
4 BEDS • 4 BATHS • 5,106 SQ FT • $5, 3 00,000
Nestled high on Black Mountain in the prestigious, gated Carefree Grand View Estates, this stunning southwest contemporary home offers an unparalleled lifestyle with sweeping city views, vibrant sunsets, and twinkling lights that create a breathtaking backdrop every evening. The 5,489 square foot residence is beautifully designed to blend modern luxury with the natural beauty of the surrounding hillside. Step inside to find a spacious circular living room with entertaining bar and breakfast room, gourmet chef’s kitchen with picturesque windows. The main level is designed for convenience and luxury, offering a private primary suite with expansive views, a guest suite, a dedicated office, and a bonus room— perfect for a media room or additional living space. A seamless flow leads to the outdoor oasis, where the backyard is a resort-like retreat.
Sonia Edery 480.593.7272 • sonia.edery@russlyon.com
Jean-Michel Edery 480.747.4795 • JM@LuxuryLiving.ai
MICHEL AND
11571 E COCHISE DRIVE, SCOTTSDALE, AZ 85259
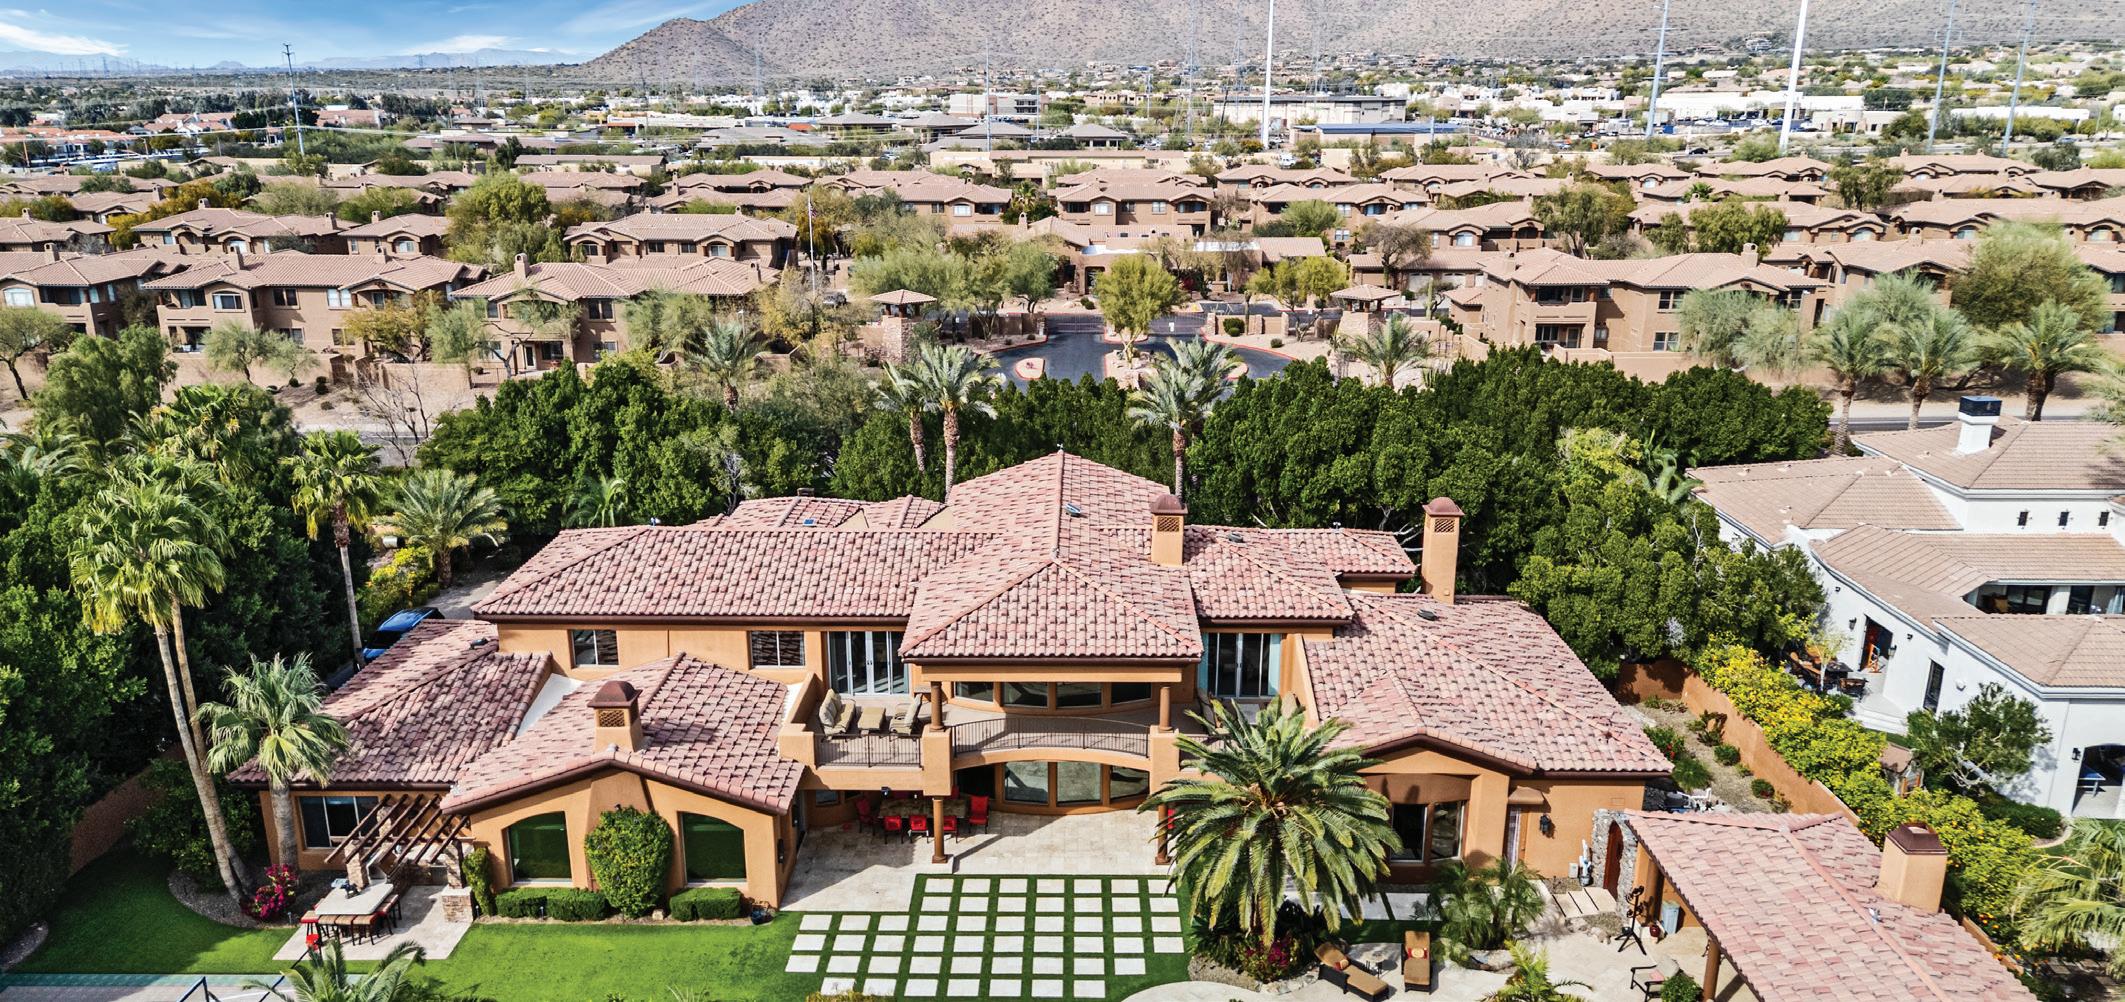
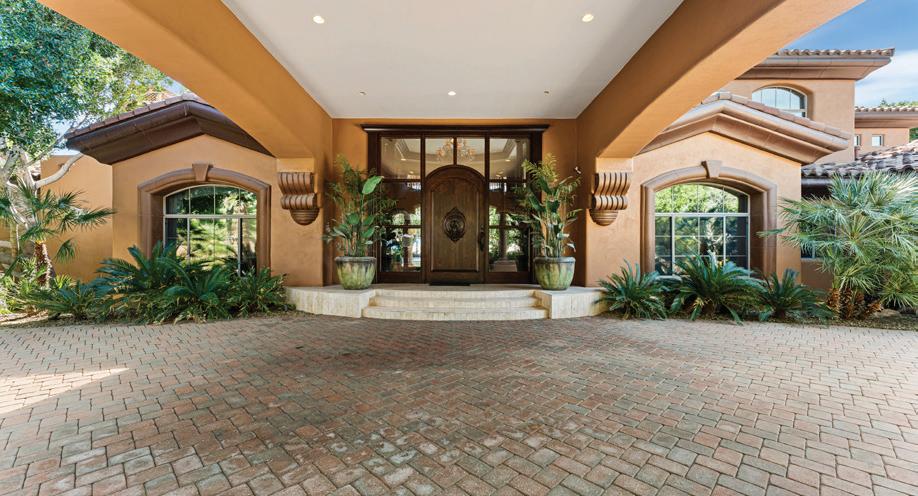
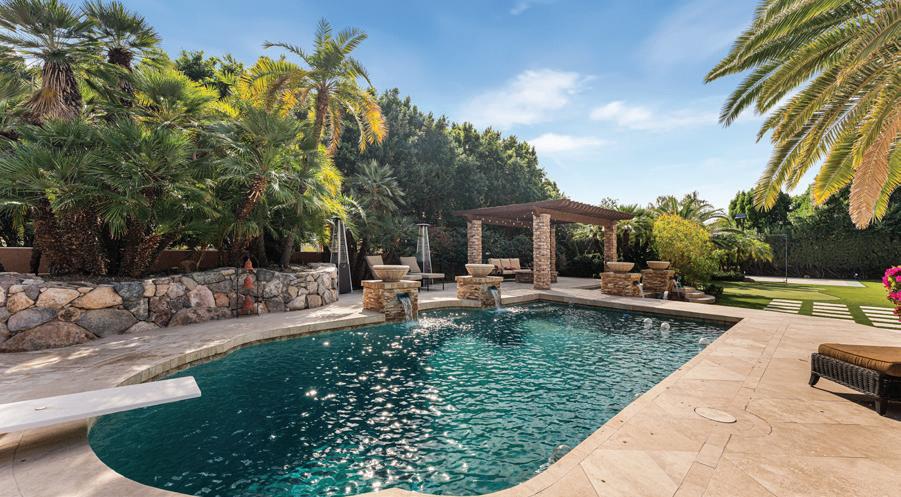
A statement of timeless architecture and refined desert luxury, this magnificent Mediterranean estate offers an extraordinary lifestyle in one of Scottsdale1s most coveted settings. Privately nestled on an expansive 43,000sf homesite, the residence makes a lasting first impression with a sweeping paver motor court, lush mature landscaping, and a stately covered entry designed for elegant arrivals. Spanning 8,433 square feet, the home blends grand scale with thoughtful livability. A dramatic double height foyer, sweeping staircase, and rich architectural detailing set a tone of sophistication, while stone flooring and curated finishes reflect enduring craftsmanship. Designed to host at any scale, the estate offers an effortless flow between formal and casual living spaces ideal for refined entertaining or relaxed everyday living. At the heart of the home, the chef1s kitchen is a showpiece, appointed with dual oversized islands, custom cabinetry, premium appliances, and abundant prep and gathering space for seamless hosting. Five luxurious bedrooms and seven spa inspired baths provide exceptional comfort and privacy, creating serene retreats for both residents and guests. A dedicated billiards room adds a classic touch of leisure and entertainment. Outdoors, the property transforms into a private resort. Enjoy a sparkling pool and spa, a fully equipped outdoor kitchen, and a charming dining gazebo perfect for al fresco evenings. Professional grade pickleball and basketball courts elevate recreation, while expansive grounds offer rare space and seclusion. A four-car garage with EV charging completes the home’s modern conveniences. This is a rare opportunity to own a residence that pairs architectural presence with resort caliber amenities crafted for those who expect distinction, privacy, and effortless luxury.
4925 E RED ROCK DRIVE #43, PHOENIX, AZ 85018
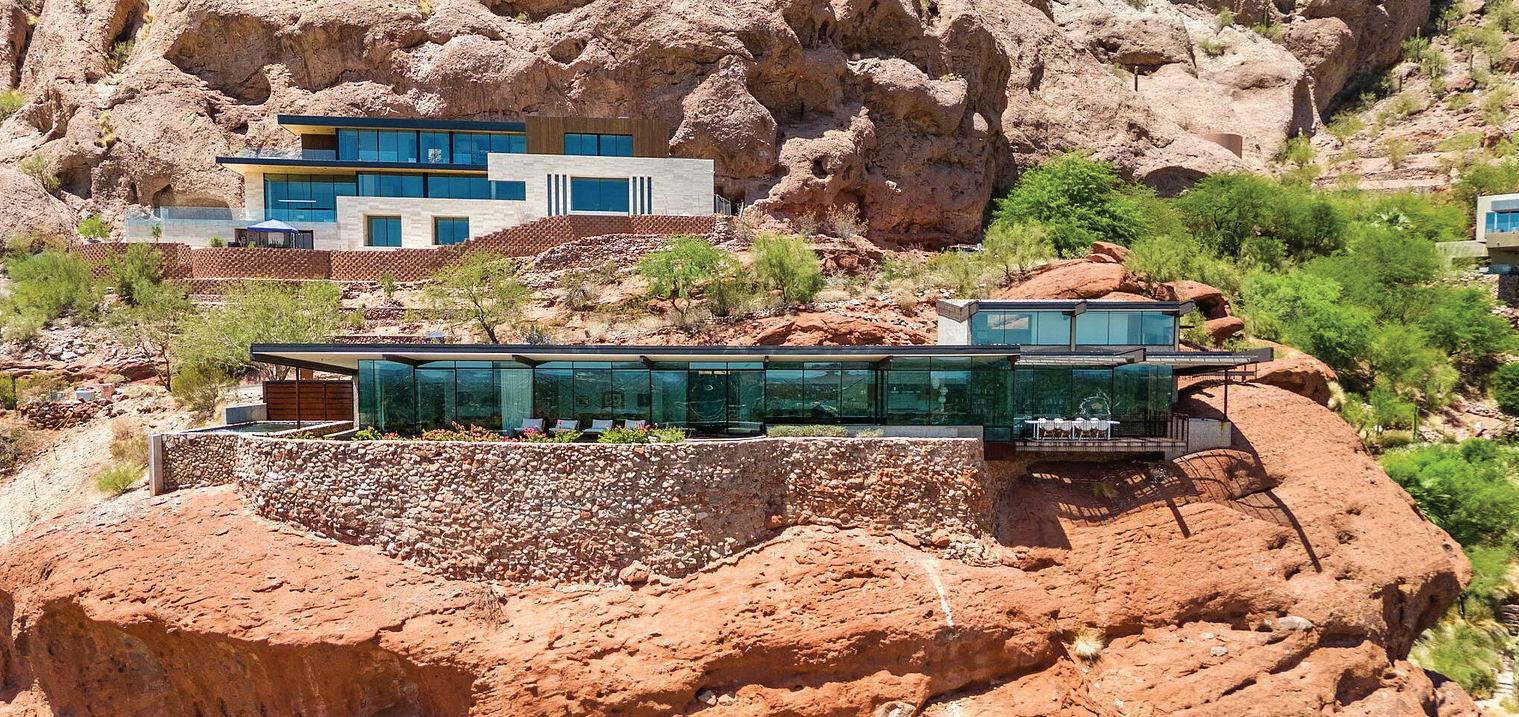
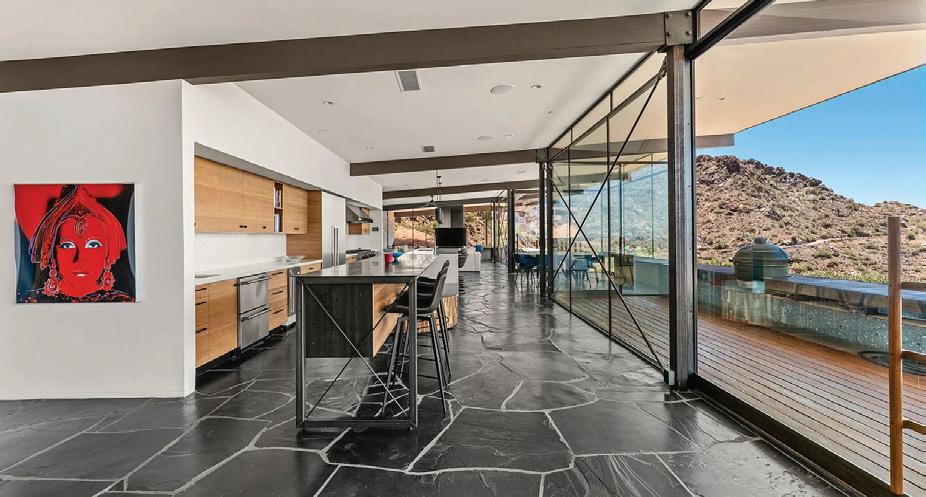
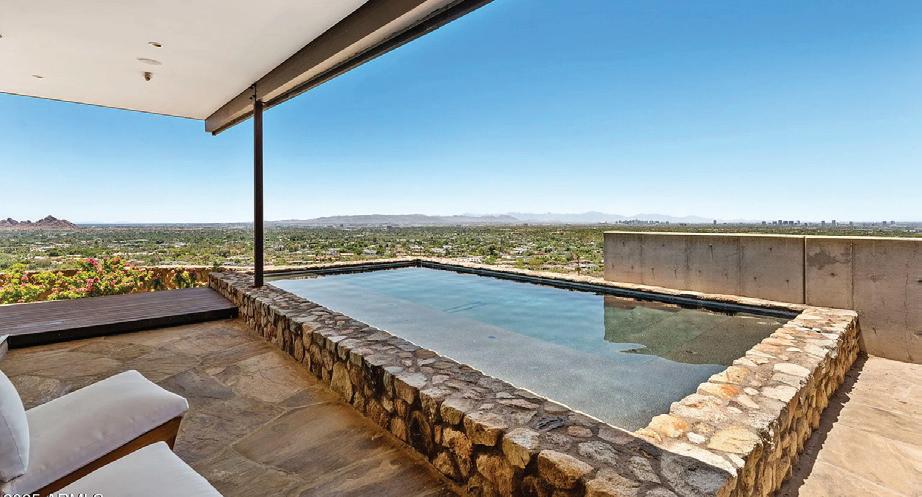
Perched high on the cliffs of Camelback Mountain, this breathtaking mid-century modern estate redefines luxury desert living. Built in 2018 and meticulously designed for seamless indoor-outdoor living, this 5,800 sq ft architectural gem captures sweeping mountain and city lights views from every angle—especially the dazzling Arizona sunsets. Floor-to-ceiling glass walls dissolve the boundaries between inside and out, allowing natural light and panoramic vistas to flow into every corner of the open-concept layout. The main living areas open effortlessly to expansive outdoor spaces, creating an entertainer’s dream with multiple lounging and dining zones. The chef’s kitchen is a true showpiece, featuring topof-the-line appliances, sleek cabinetry, a massive island, and direct access to an outdoor kitchen for al fresco dining under the stars. Outside, the pool appears to float above the city, while a built-in fire pit with surround seating creates the perfect gathering space to soak in the skyline below. Every detail from the architectural lines to the carefully integrated landscape was designed to blend luxury with the mountain’s natural beauty. With 5 spacious bedrooms and 5.5 bathrooms, this home offers both privacy and comfort on a rare 1.036-acre lot. Built high into the mountain, it provides unmatched elevation, exclusivity, and views that few properties in the Valley can rival. This is more than a homeit’s a private retreat in the sky.
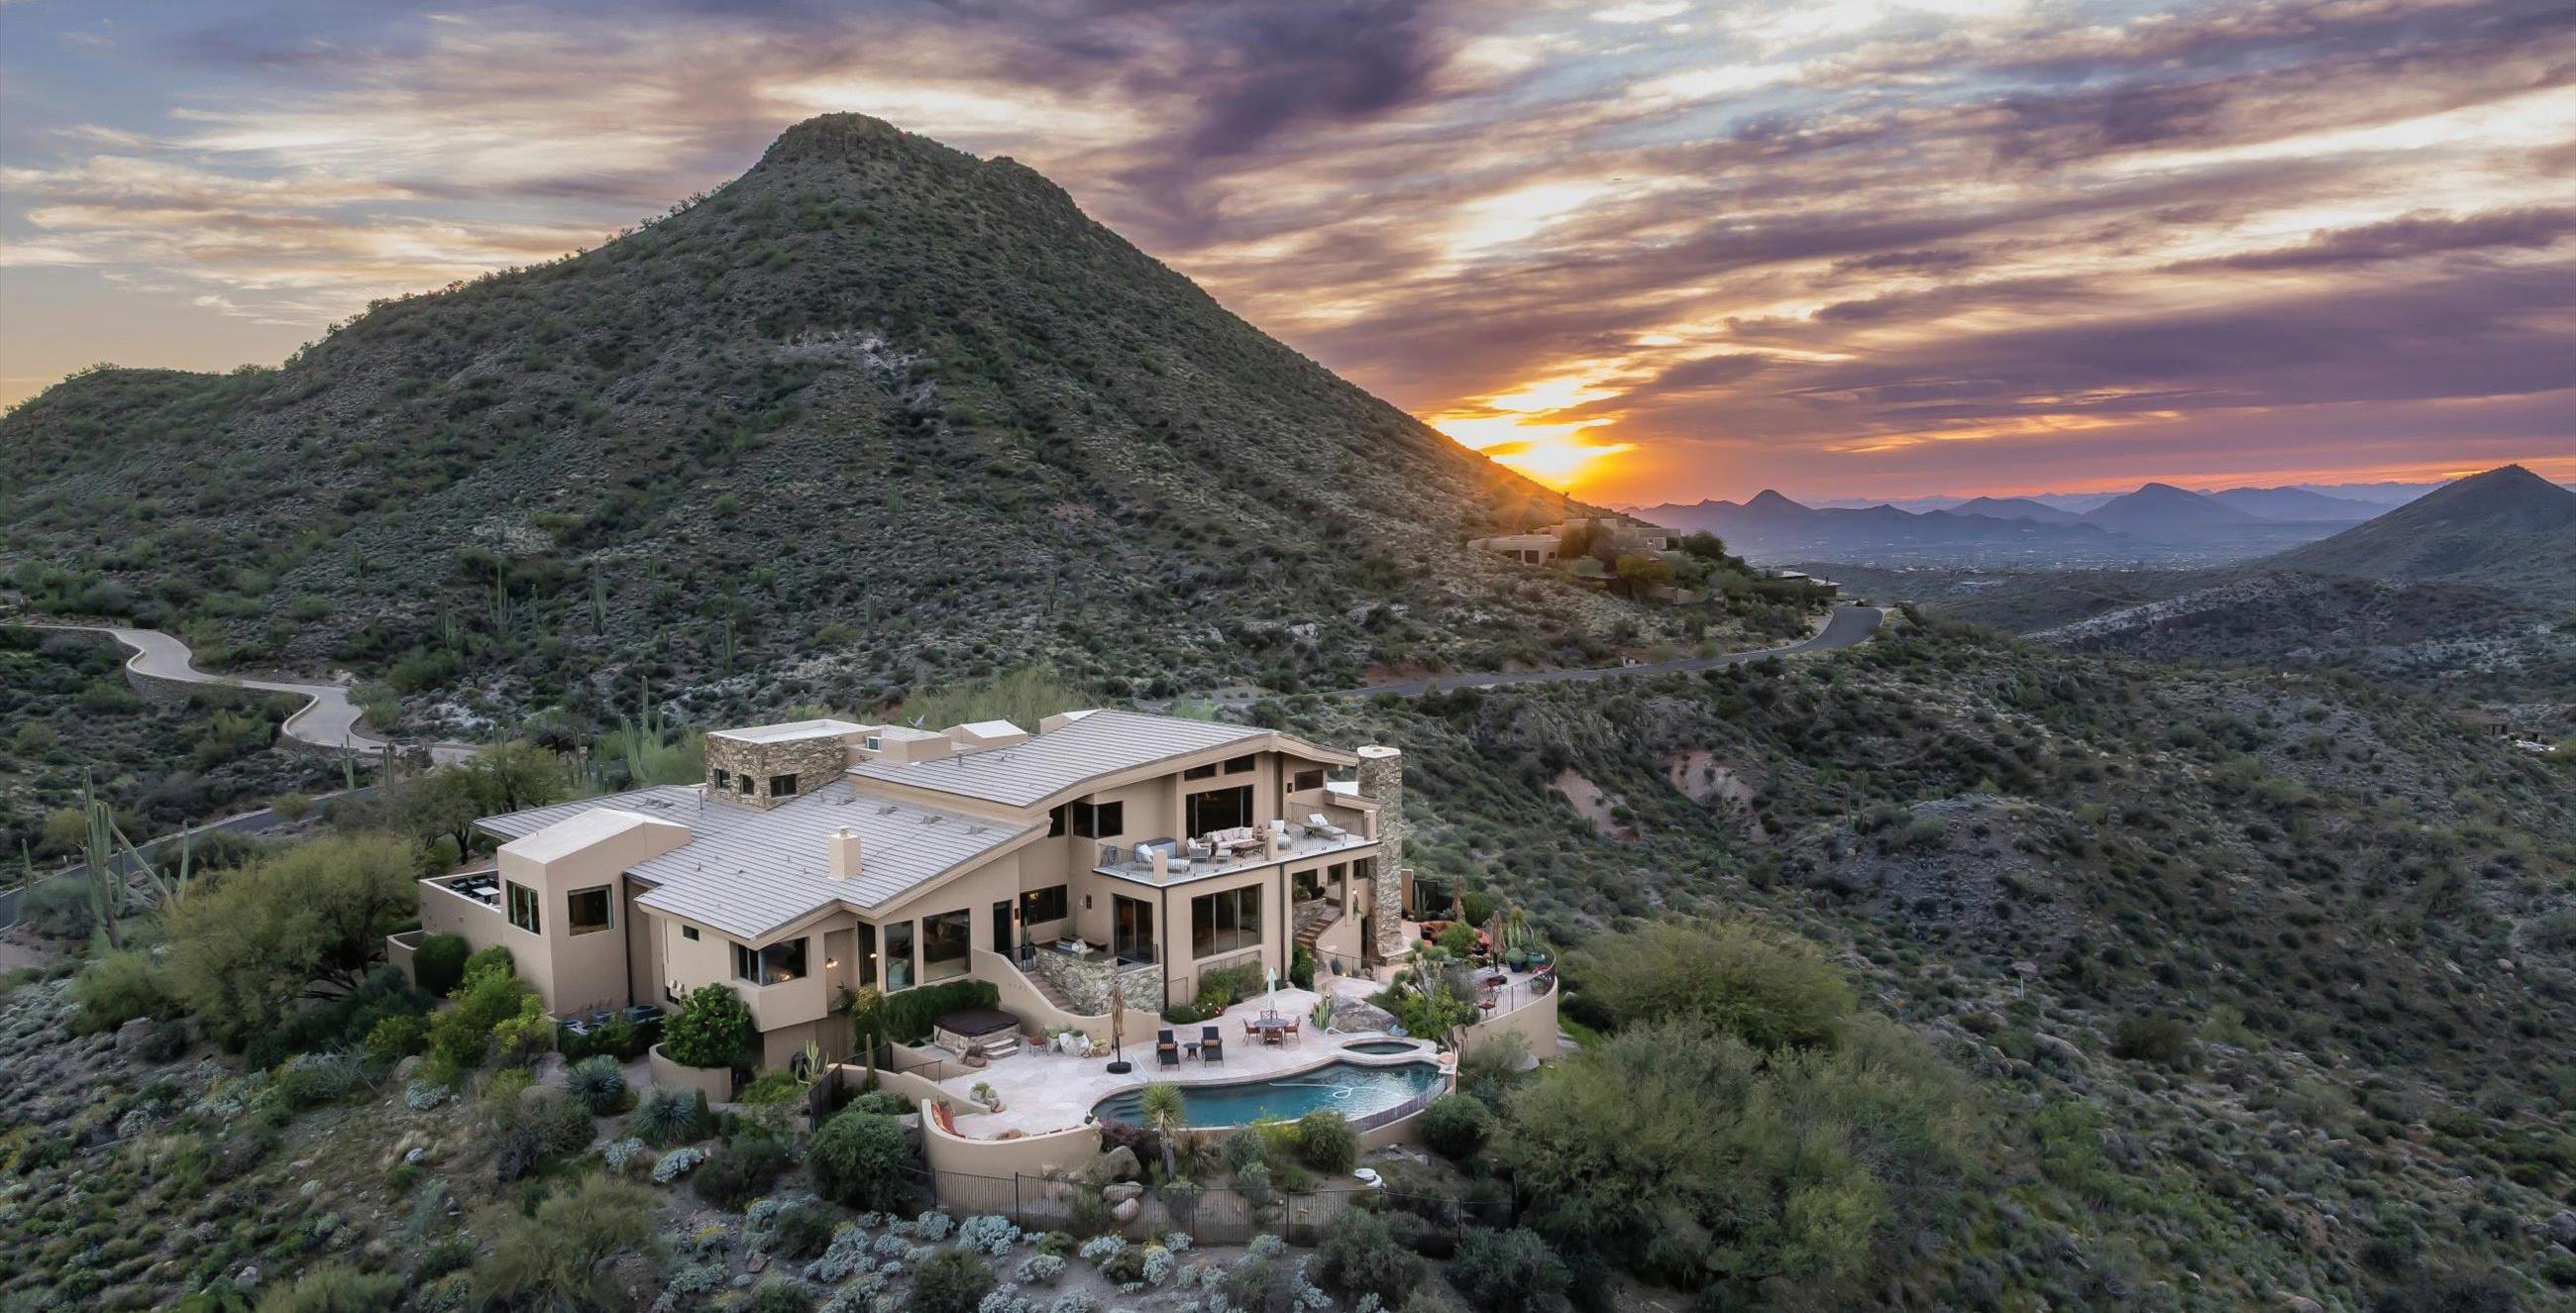
9616 E AW TILLINGHAST ROAD, SCOTTSDALE, AZ 85262
$10,000,000 | 5 BEDROOMS + EN-SUITE OFFICE/6TH BEDROOM + HOME THEATER | 6 FULL, 3 HALF BATHS | 10,337 SQFT
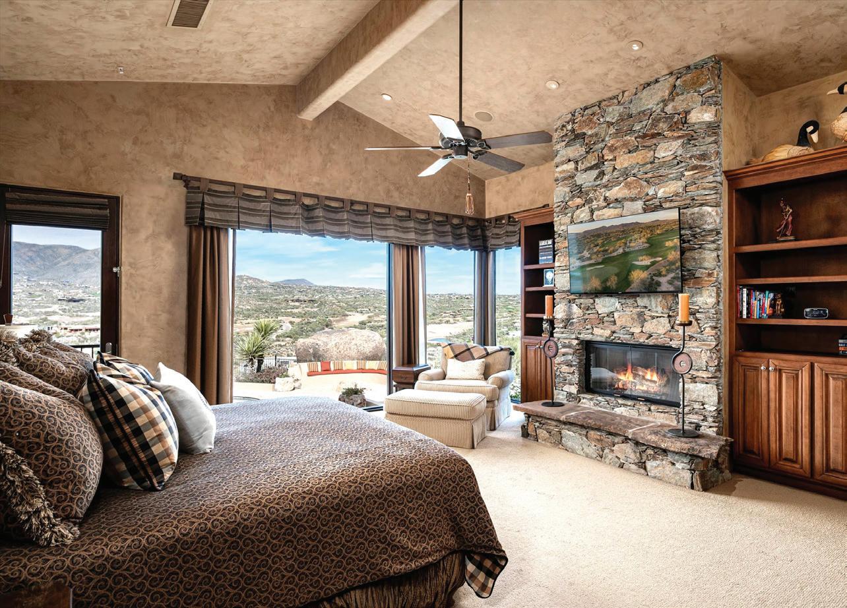
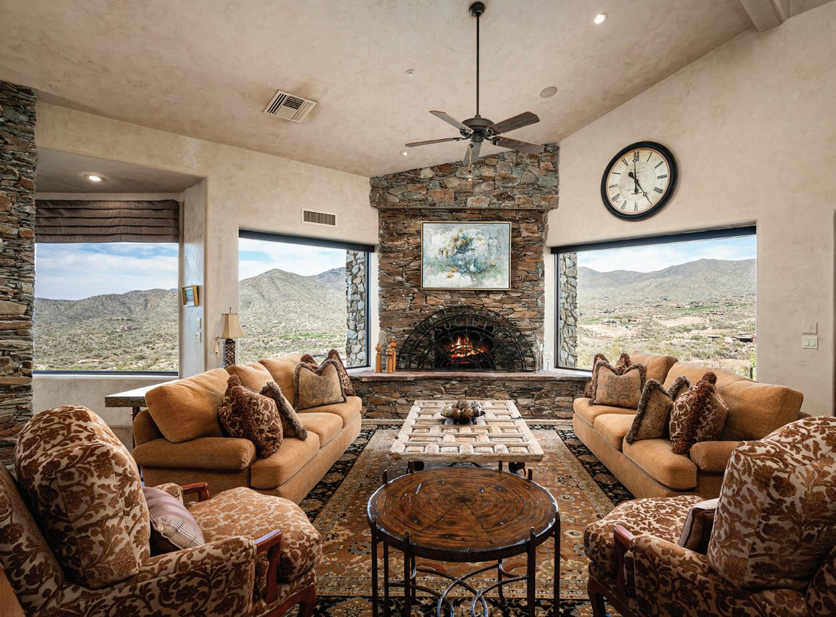
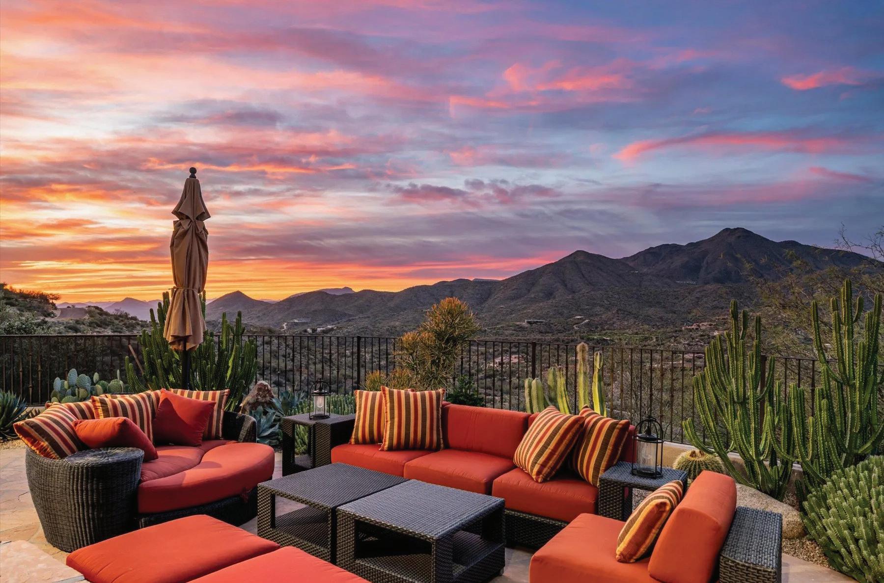
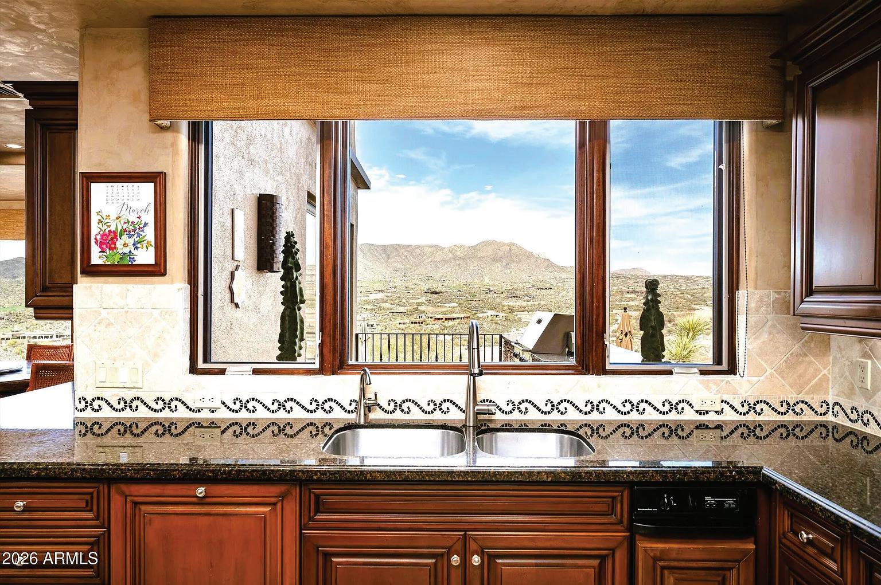
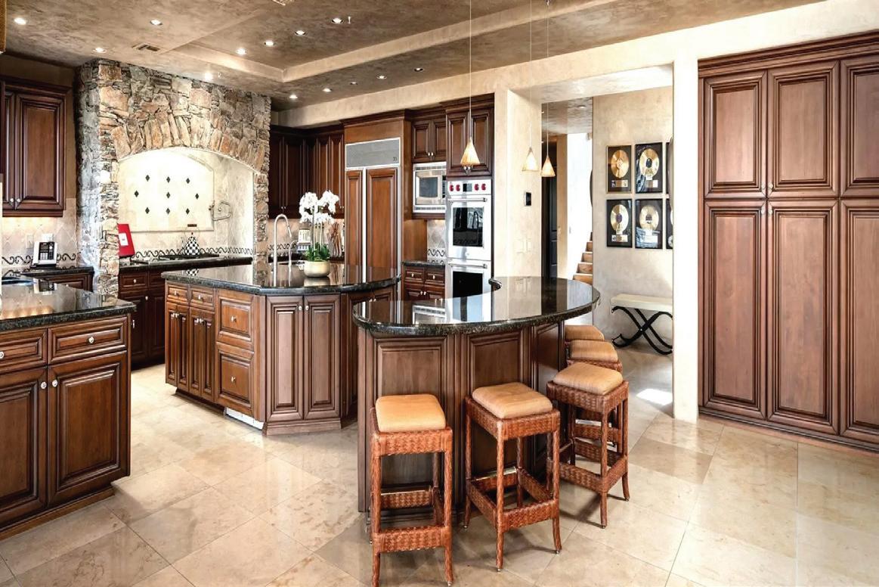
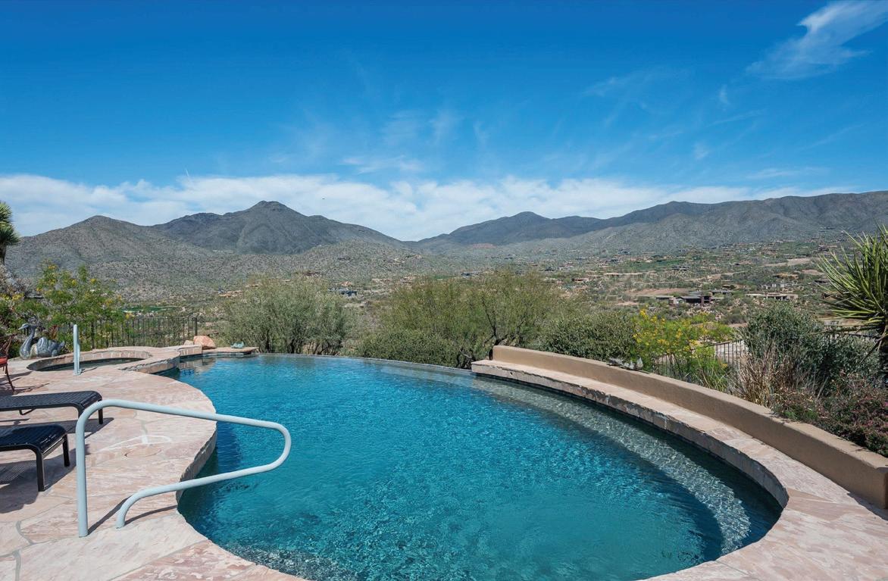
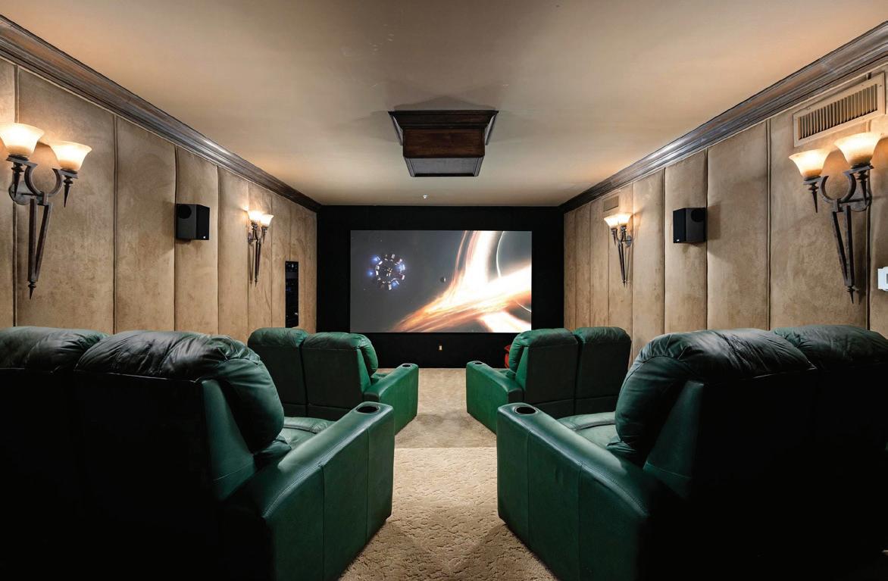
Desert Mountain Golf Membership available. Exquisitely sited on Lone Mountain within the Guard-Gated Community of Desert Mountain, this Bob Bacon-designed residence captures sweeping vistas of the Geronimo, Cochise, and Chiricahua Golf Courses, framed by Four Peaks to far East with Apache Peak sunrises, Continental Range to Carefree's Black Mountain sunsets. Ideally positioned near the Carefree Ranch Gate for effortless access. Interior highlights include an Exercise Room, Home Theater w/Wet Bar, two Offices, multiple Storage Rooms, generous Game/Family Room w/Wet Bar, and attached 2-Bedroom Casita + Living Room. Multiple patios and decks showcase stunning views. Meticulous quality and attention to detail throughout. A truly one-of-a-kind exceptional home for the most discerning Buyers. www.tourfactory.com/3237910



9602 E AW TILLINGHAST ROAD #41
SCOTTSDALE, AZ 85262
$1,750,000 | 6.03 ACRES
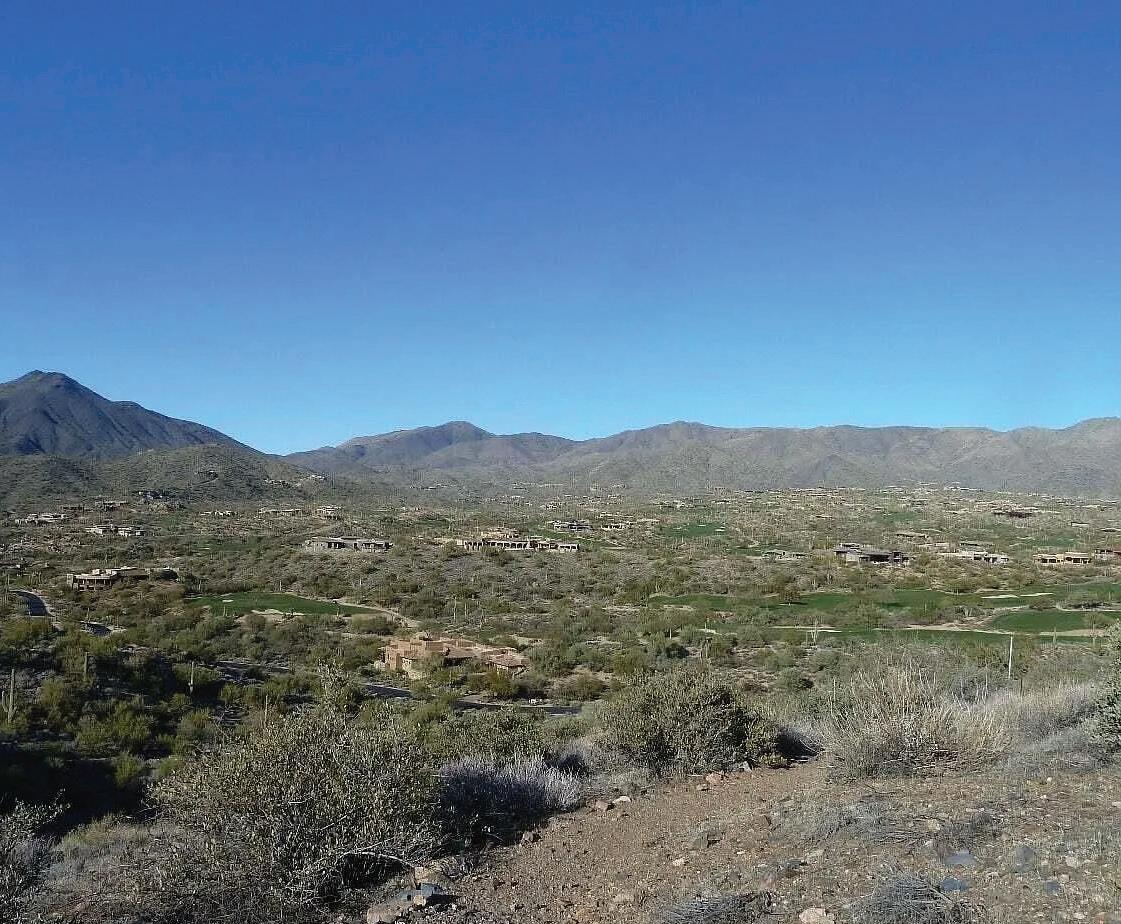
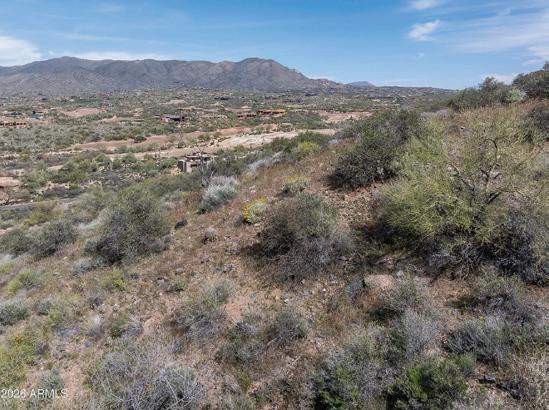
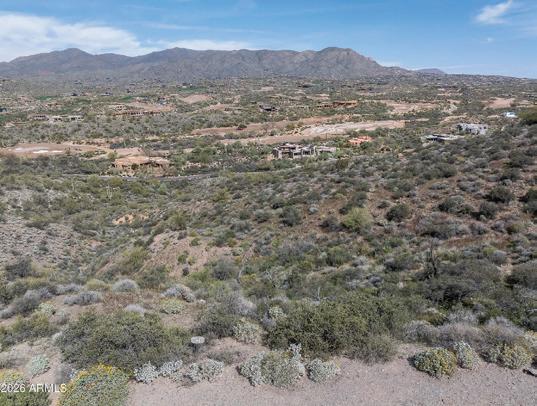
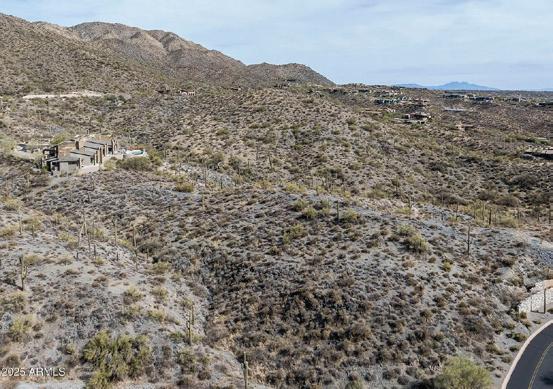
Nestled within one of North Scottsdale's premier communities, this elevated 6.2-acre golf and mountain view lot is located in the exclusive Village of Lone Mountain One at Desert Mountain. Here, the minimum lot size is five acres, ensuring privacy and a sense of open space that is truly rare. The generous 28,989-square-foot building envelope offers endless possibilities for creating a custom estate tailored to your vision, whether you desire a sprawling contemporary residence or a classic desert retreat. From this prime location, soak in dramatic birds-eye vistas stretching from the iconic silhouette of Continental Mountain to the distant ridge line of Apache Peak. The property boasts coveted multiple tee-to-green views of several holes across three of Desert Mountain's renowned Jack Nicklaus Signature golf courses, providing a picturesque backdrop and a golfer's paradise. As evening falls, enjoy the twinkle of Desert Mountain's night lights and watch as the northern mountains come alive with the brilliant hues of both sunrise and sunset.
42597 N CHIRICAHUA PASS PASS #320
SCOTTSDALE, AZ 85262
$2,250,000 | 10 ACRES
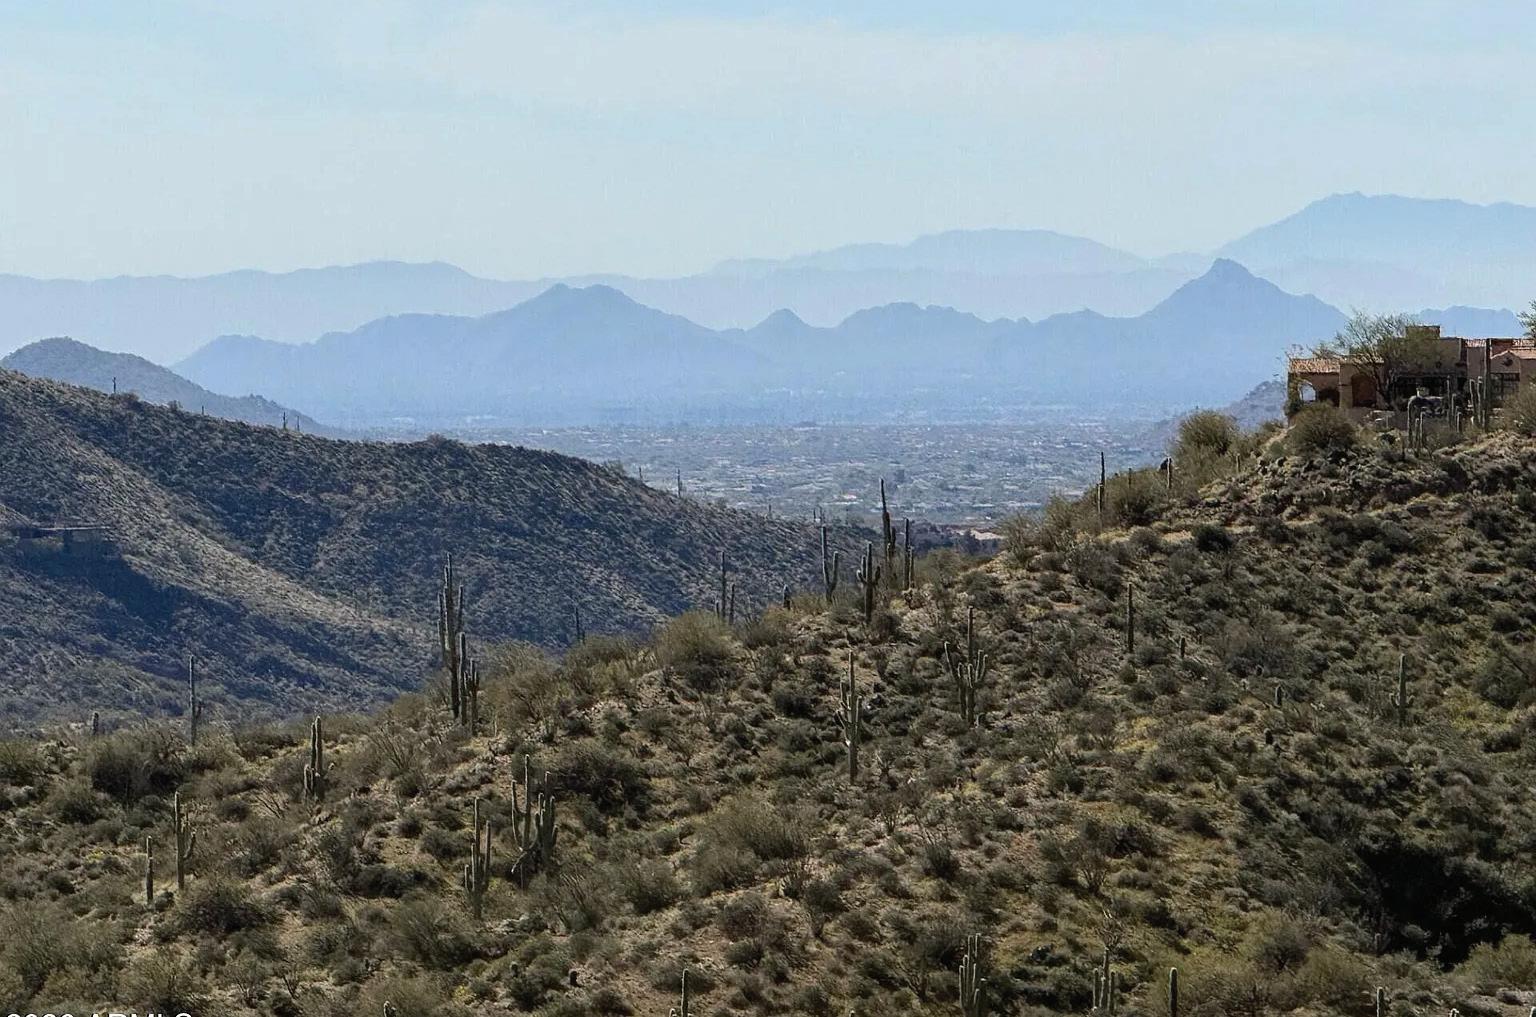
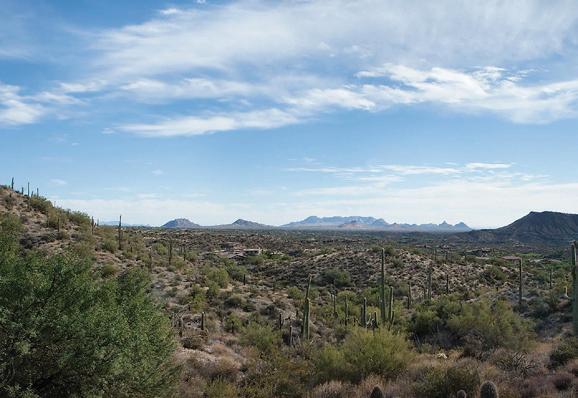
One of the premier remaining lots in private Guard-Gated Community of Desert Mountain, in North Scottsdale, AZ. The elevated lot allows for an ideal south/southwest orientation to enjoy city light and sunset views. A coveted vista in the community is the ''Layered Mountain Range'' corridor. The McDowell Mountains are featured to the southeast. The 38,471 foot building envelope can support a generous floor plan to build your dream home. This is a great location near the Cochise/Geronimo and Chiricahua golf courses and clubhouses. Desert Mountain's 25 miles of private hiking trails are only minutes away by car. Membership is not available with purchase; Desert Mountain Membership Department for Application and Approval Details.
40635 N 109TH PLACE, SCOTTSDALE, AZ 85262
$3,650,000 | 4 BEDROOMS | 5 BATHS | 5,804 SQFT
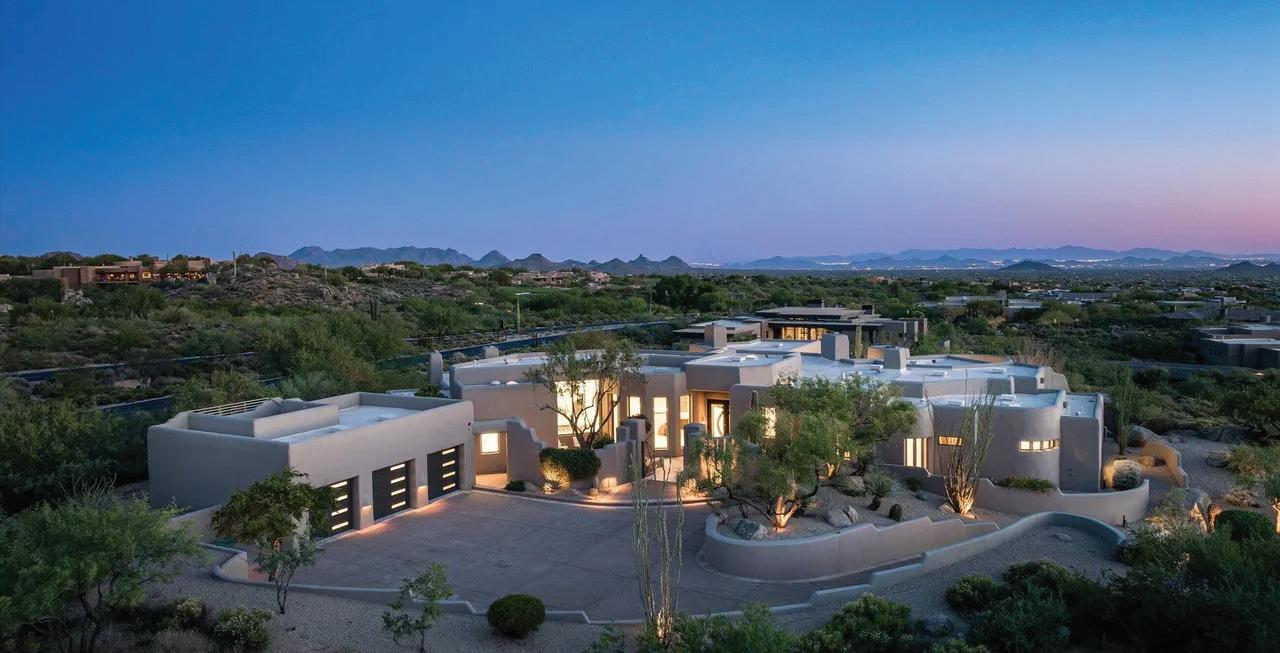
Completely remodeled and thoughtfully reimagined, this 4-bedroom, 5-bath, 2 1/2 baths, Desert Mountain estate showcases elevated soft modern design and refined functionality throughout. A grand entry opening to a dramatic great room with expansive views of the enhanced outdoor living spaces, including the pool, spa, and down-valley vistas. At the heart of the home, the remodeled chef's kitchen features a waterfall-edge island, quartzite countertops, new lighting, upgraded appliances, and a spacious walk-through butler's pantry. Every detail has been carefully curated with designer finishes, custom cabinetry, and French oak wood and tile flooring. The resort-style exterior has also been updated with new travertine decking, a sparkling pool and spa, built-in BBQ, and a view deck. www.tourfactory.com/3244349
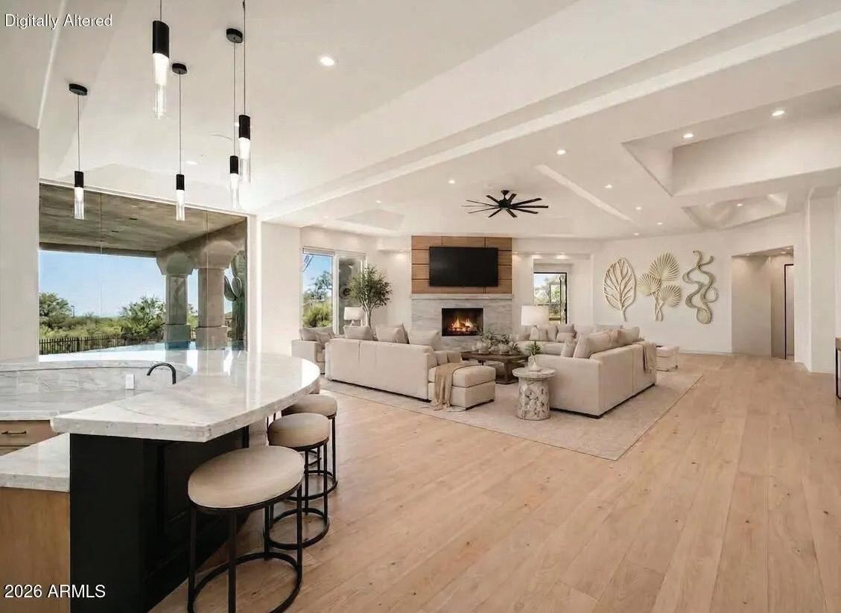

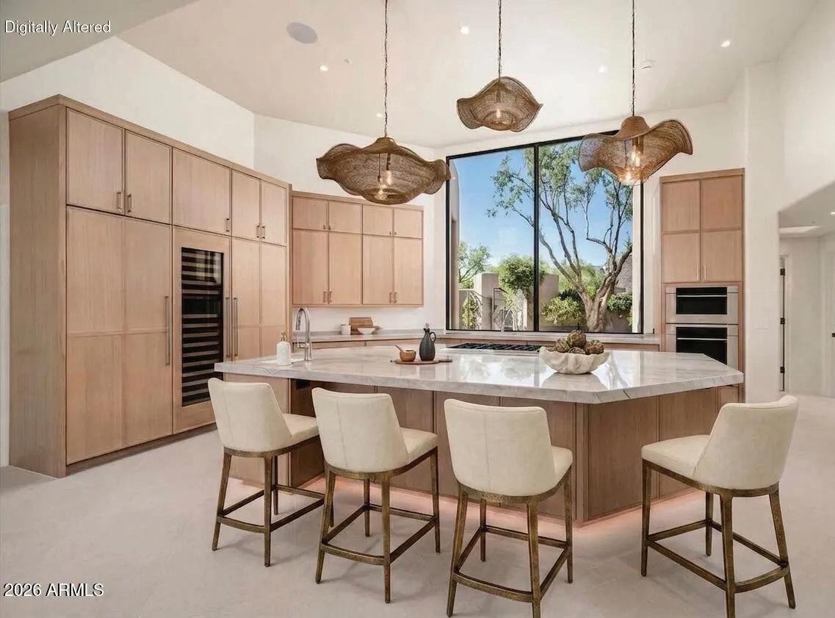
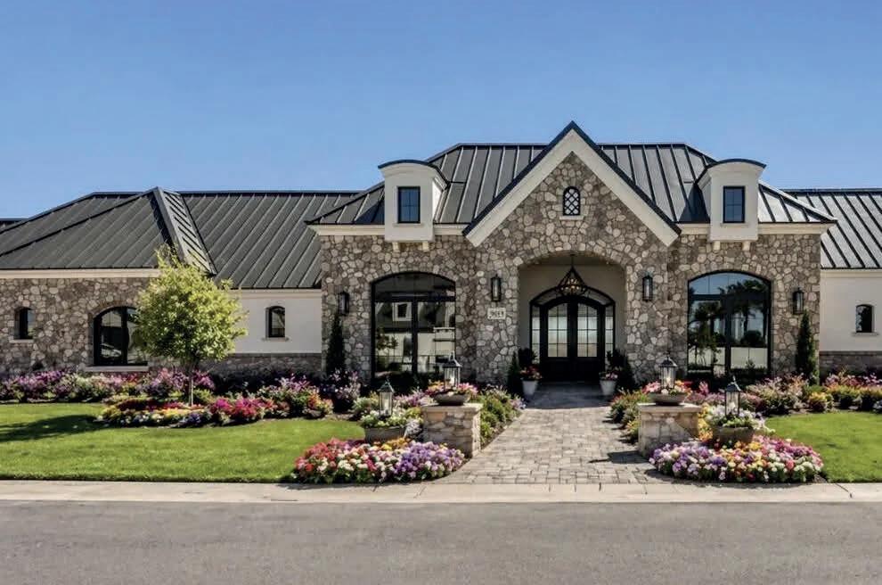
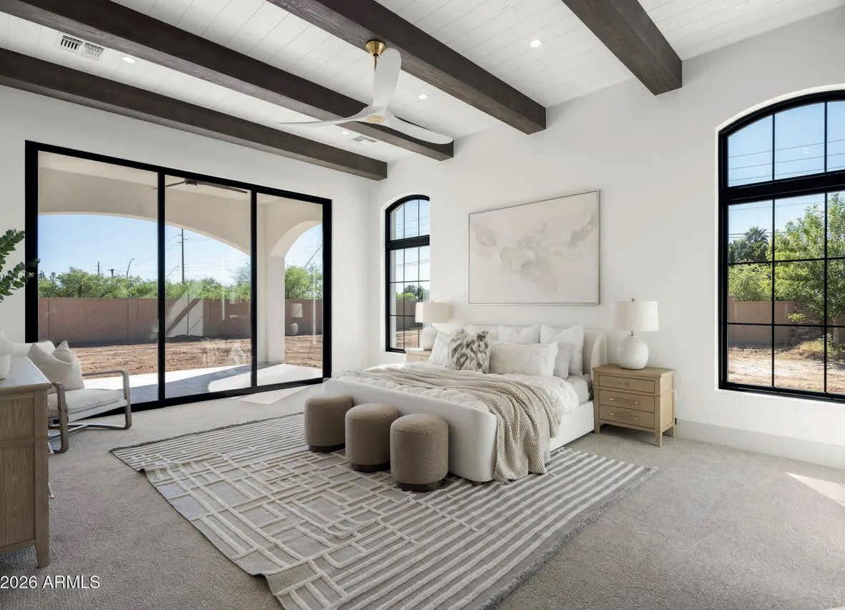
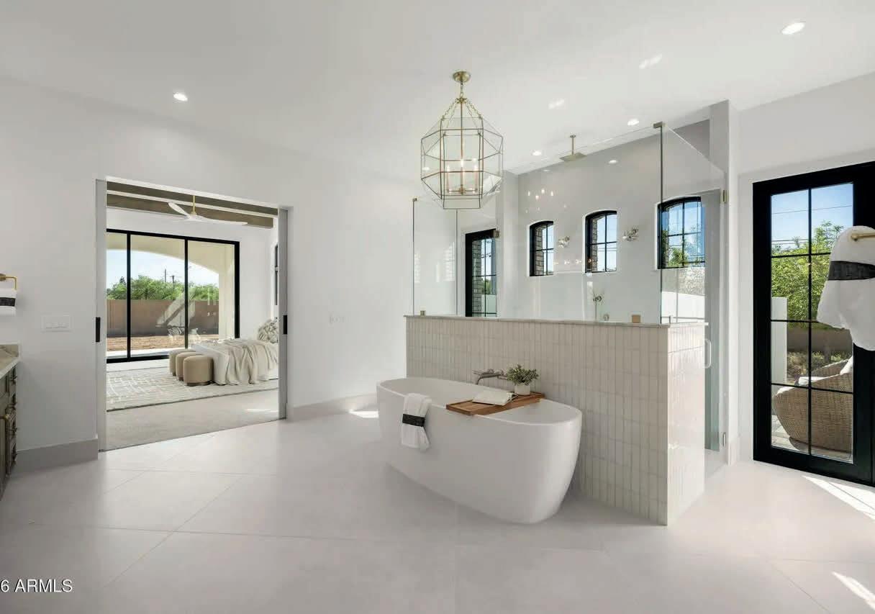
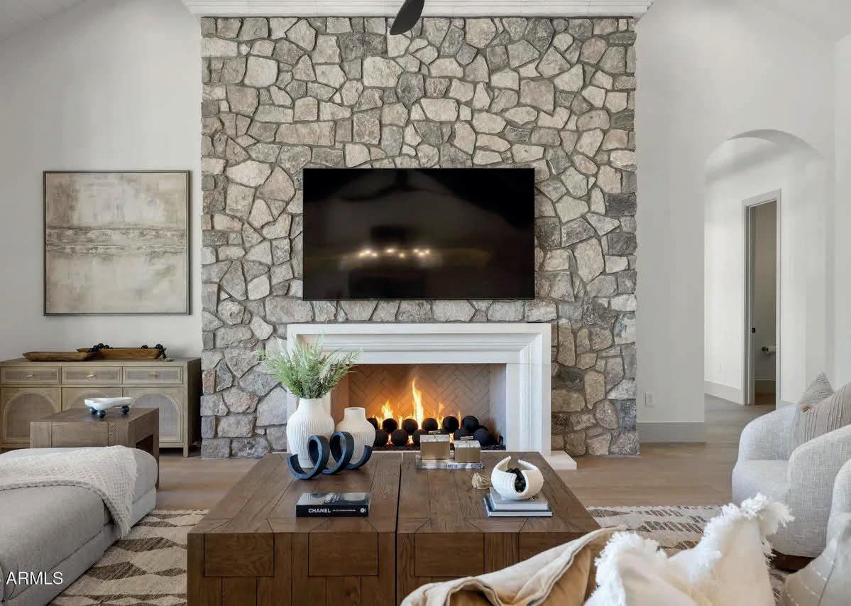
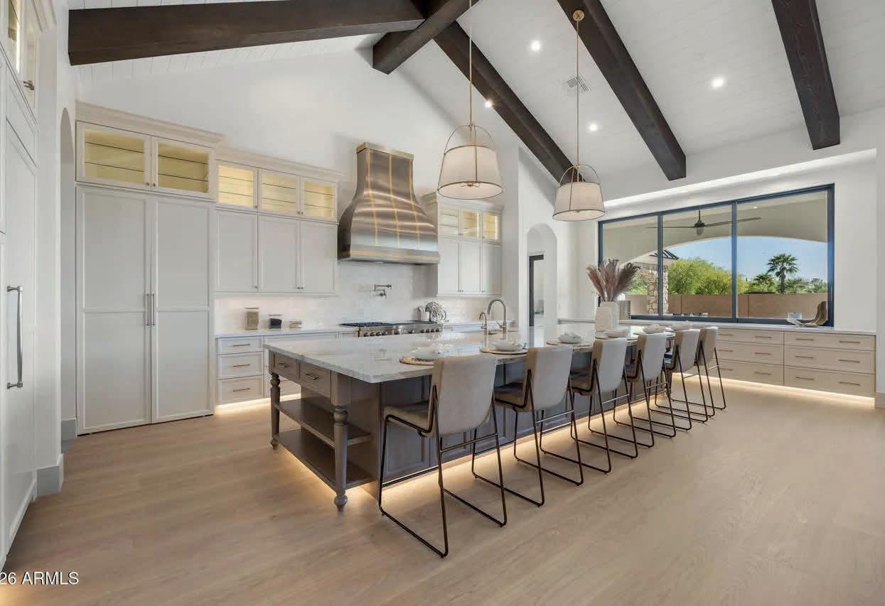
Imagine coming home to a place where every detail elevates your everyday. Mornings begin beneath soaring beam ceilings as you enjoy coffee from your private beverage station, then step through a spa-inspired shower into your own outdoor sanctuary, warmed by the Arizona sun. Evenings gather around the stone fireplace, host unforgettable dinners from a chef’s kitchen designed for entertaining or enjoy a true theater experience without leaving home. Weekends spill onto the full-length covered patio with fireplace & outdoor kitchen, while guests retreat to their own private quarters. Expansive garages including a remarkable 2,893 sq ft RV garage for cars, toys, indoor pickleball or basketball. This home offers a lifestyle rarely found! AI yard ideas, buyer to choose and install yard of choice



602.535.2301
602.535.2301
The Studebaker Group combines deep local expertise with COMPASS’ cutting-edge innovation to deliver the best of both worlds. We prioritize your goals, whether selling for top value or finding your dream home, offering a personalized real estate experience backed by proven success & industry-leading tools. Local Experts. Lasting Results. Trust The Studebaker Group with your Scottsdale journey. Explore your options today.
The Studebaker Group combines deep local expertise with COMPASS’ cutting-edge innovation to deliver the best of both worlds. We prioritize your goals, whether selling for top value or finding your dream home, offering a personalized real estate experience backed by proven success & industry-leading tools. Local Experts. Lasting Results. Trust The Studebaker Group with your Scottsdale journey. Explore your options today.

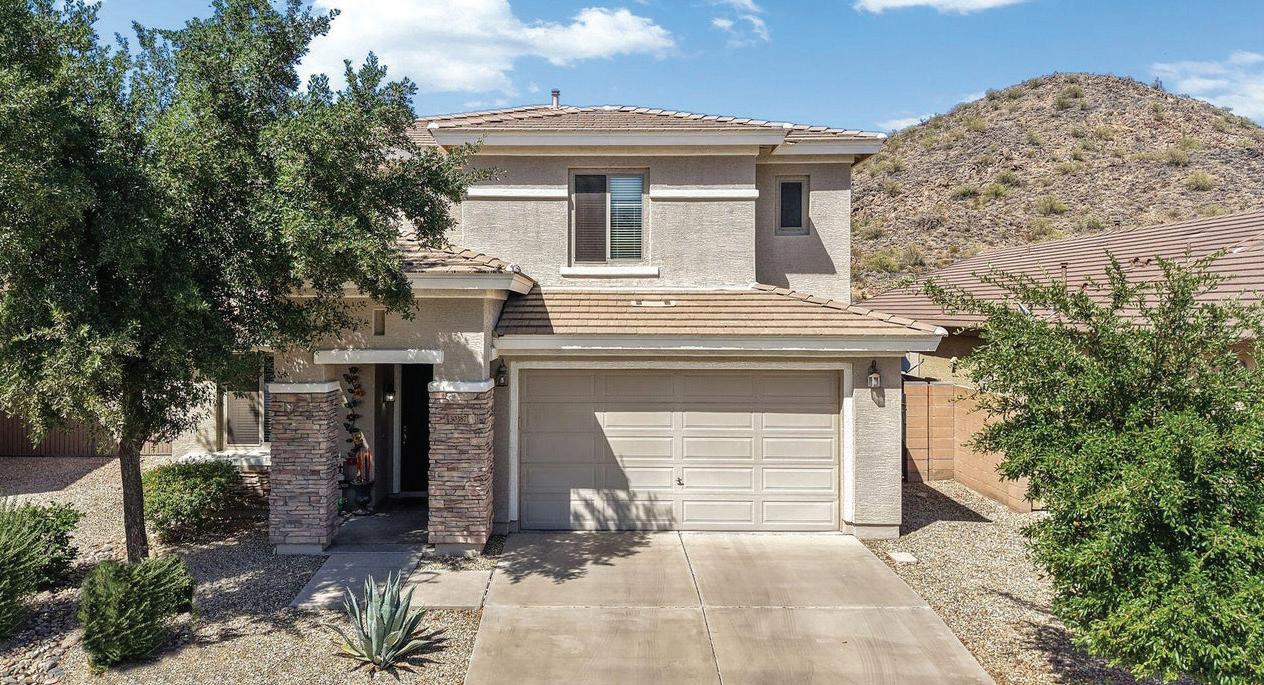
30387 N 71ST AVENUE, PEORIA, AZ 85383
3 Bed | 2.5 Bath | 2,352 SQFT
3 Bed | 2.5 Bath | 2,352 SQFT
$550,000
$550,000
Backing directly to Eastwing Mountain Preserve in sought-after Sonoran Mountain Ranch, this private hillside home captures stunning mountain views from a premium lot with no rear neighbors. Soaring 20-foot ceilings, hardwood floors, a gas fireplace, granite kitchen, versatile loft, covered patio, tandem garage, and direct access to hiking trails create the perfect blend of comfort, recreation, and everyday convenience.
Backing directly to Eastwing Mountain Preserve in sought-after Sonoran Mountain Ranch, this private hillside home captures stunning mountain views from a premium lot with no rear neighbors. Soaring 20-foot ceilings, hardwood floors, a gas fireplace, granite kitchen, versatile loft, covered patio, tandem garage, and direct access to hiking trails create the perfect blend of comfort, recreation, and everyday convenience.
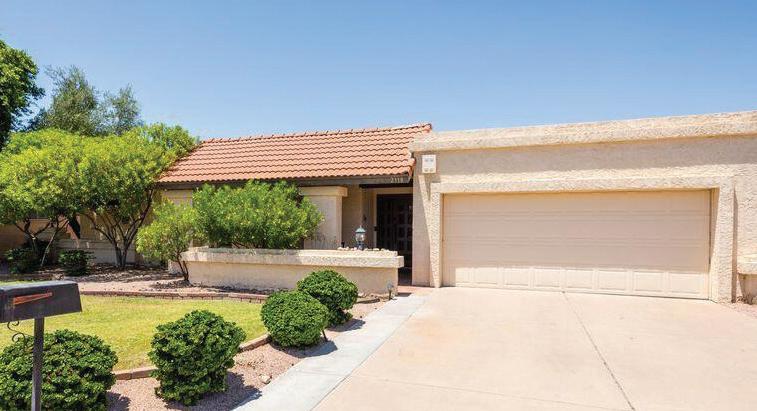
2118 E PEBBLE BEACH DR, TEMPE, AZ 85282
2118 E PEBBLE BEACH DR, TEMPE, AZ 85282
3
$675,000
$675,000
Ideally located in the heart of Tempe, this thoughtfully updated home offers multiple living spaces, a remodeled kitchen and primary bath, and easy-maintenance tile flooring throughout. An Arizona room overlooks the sparkling pool, while the turf backyard creates a low-maintenance outdoor retreat. Minutes from ASU, Sloan Park, Old Town Scottsdale, shopping, dining, and major employment centers.
Ideally located in the heart of Tempe, this thoughtfully updated home offers multiple living spaces, a remodeled kitchen and primary bath, and easy-maintenance tile flooring throughout. An Arizona room overlooks the sparkling pool, while the turf backyard creates a low-maintenance outdoor retreat. Minutes from ASU, Sloan Park, Old Town Scottsdale, shopping, dining, and major employment centers.
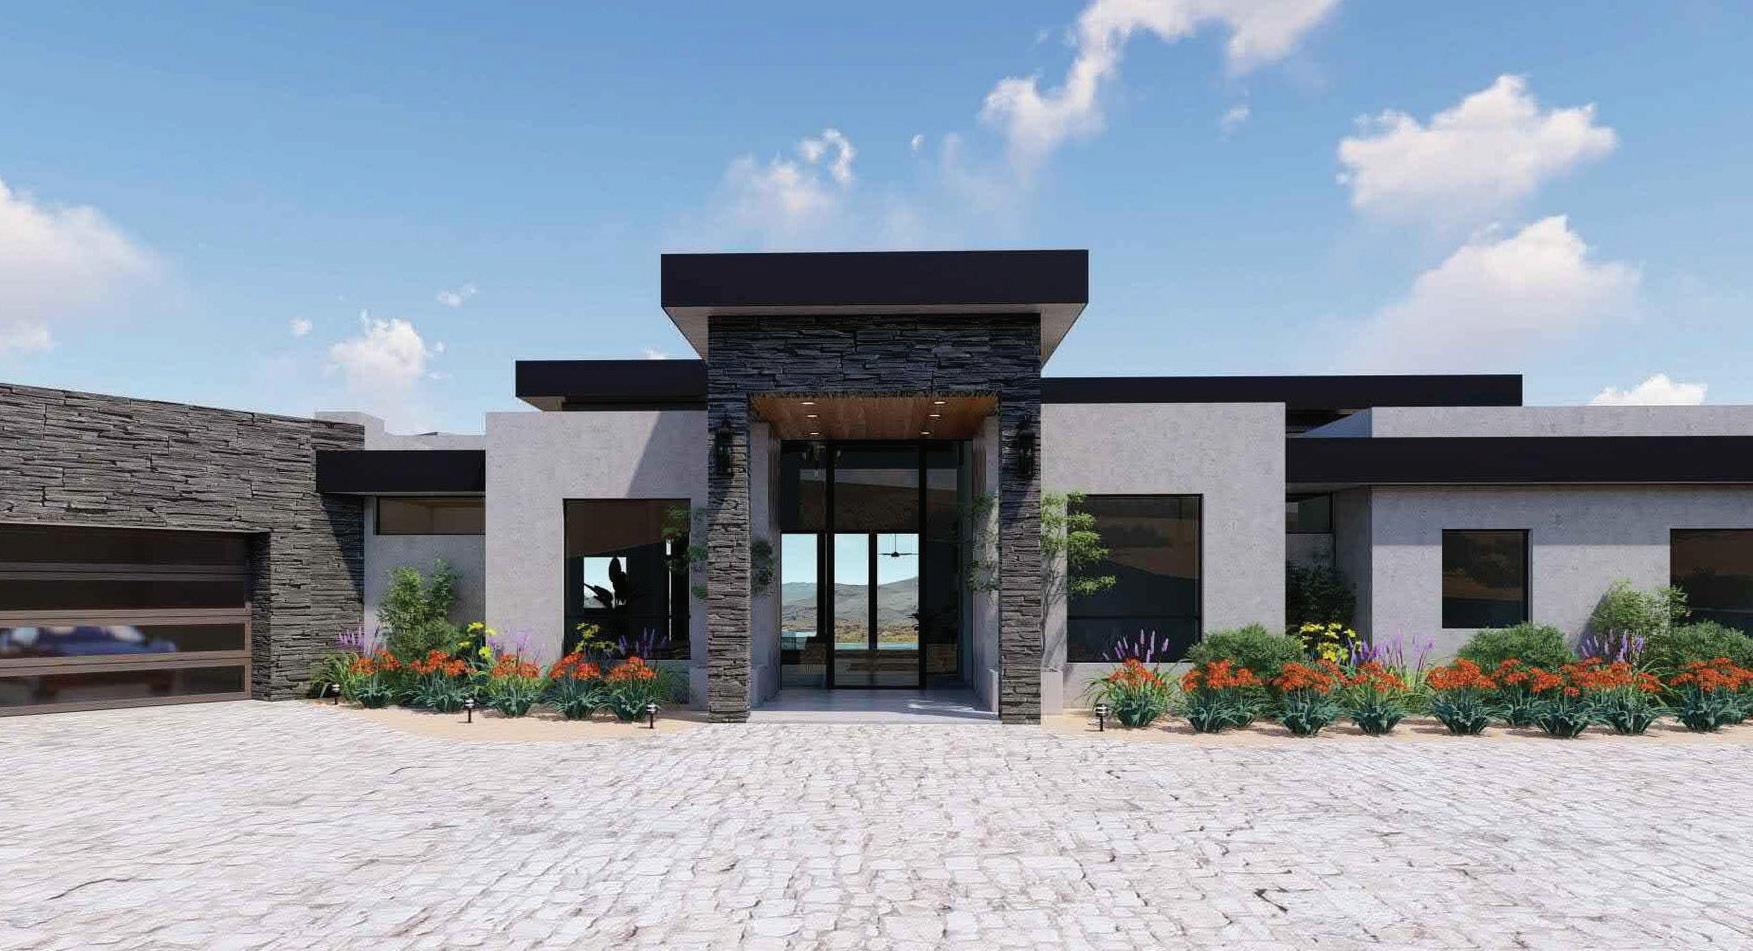
$6,000,000
$6,000,000
Project Fire Horse by FH Homes is a one-of-a-kind hillside estate taking shape within the guard-gated Eagles Nest community. Premium view lot with sweeping desert and mountain vistas, the home features expansive walls of glass, seamless indoor-outdoor living, and resort-style amenities. Currently under construction, offering a rare opportunity to own an exceptional new luxury residence before completion.
Project Fire Horse by FH Homes is a one-of-a-kind hillside estate taking shape within the guard-gated Eagles Nest community. Premium view lot with sweeping desert and mountain vistas, the home features expansive walls of glass, seamless indoor-outdoor living, and resort-style amenities. Currently under construction, offering a rare opportunity to own an exceptional new luxury residence before completion. 14234 E GREY OWL TRAIL, FOUNTAIN HILLS
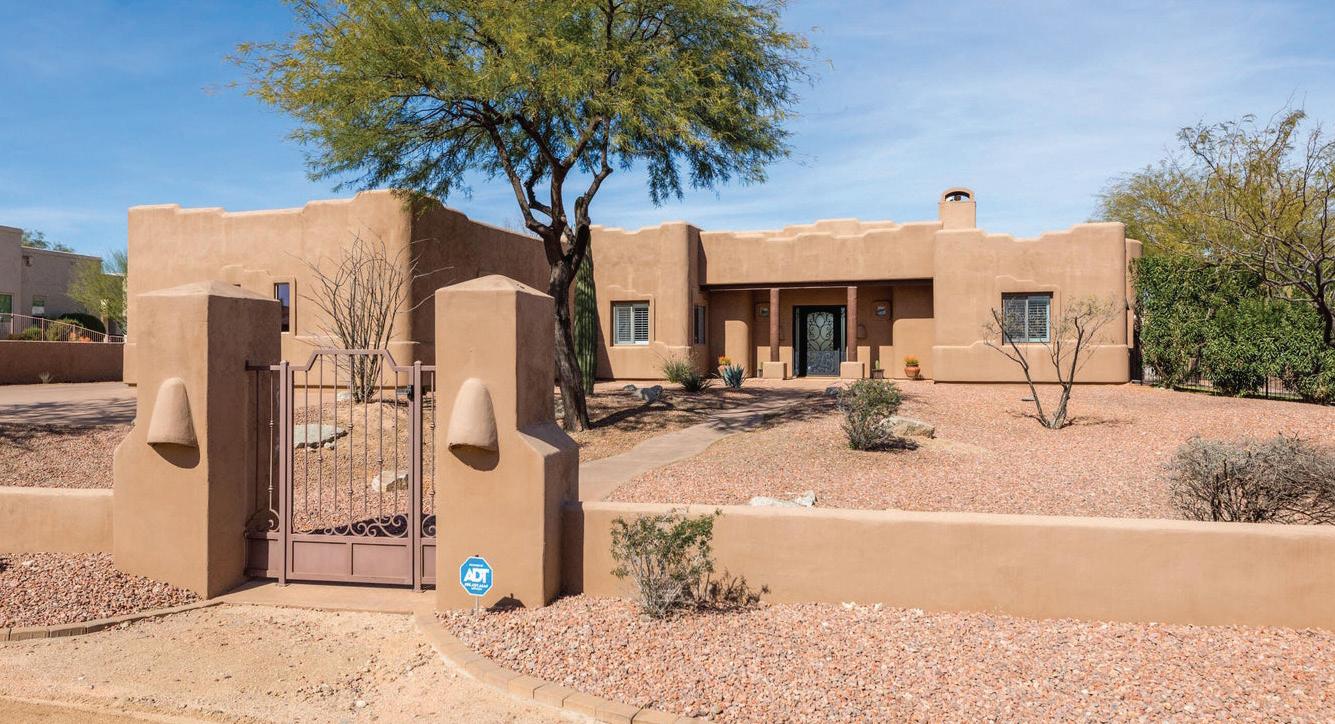
14528 E DESERT VISTA
14528 E DESERT VISTA TRL, SCOTTSDALE, AZ 5 Bed | 5.5 Bath | 3,430 SQFT
5
$1,440,000
$1,440,000
Rare one-acre estate with garage space for up to 16 vehicles, including a massive detached garage with RV door and hookups. The Santa Fe-style home is designed for entertaining with open living spaces and a resort-style backyard featuring a diving pool, slide, grotto, putting green, and BBQ. Private guest apartment above the garage offers multigenerational or income potential in a peaceful enclave of upscale homes.
Rare one-acre estate with garage space for up to 16 vehicles, including a massive detached garage with RV door and hookups. The Santa Fe-style home is designed for entertaining with open living spaces and a resort-style backyard featuring a diving pool, slide, grotto, putting green, and BBQ. Private guest apartment above the garage offers multigenerational or income potential in a peaceful enclave of upscale homes.

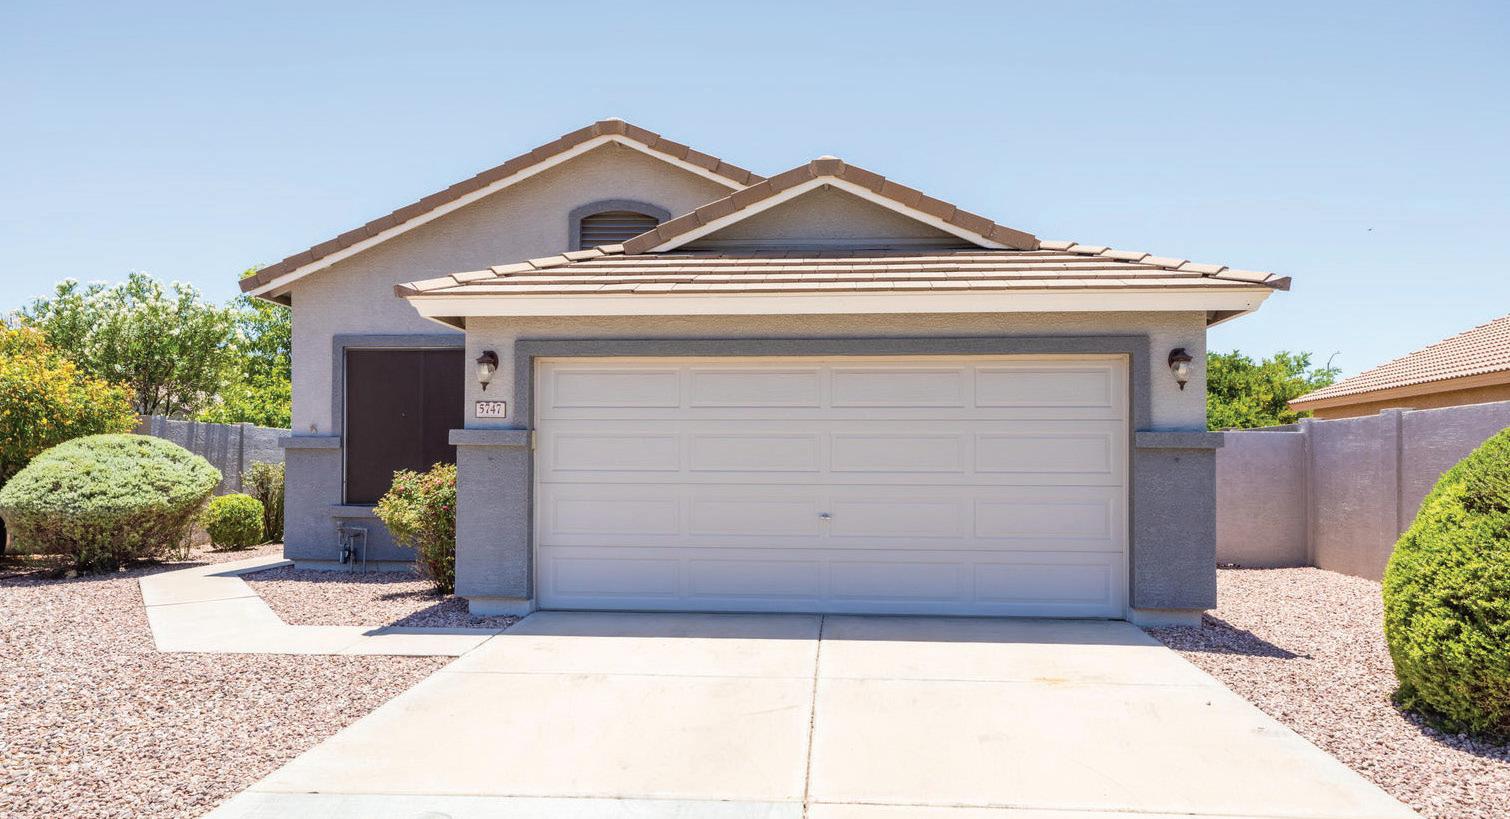
5747 E GABLE CIRCLE, MESA, AZ 85206
5747 E GABLE CIRCLE, MESA, AZ 85206
3 Bed | 2 Bath | 1,273 SQFT

3 Bed | 2 Bath | 1,273 SQFT 544 E AMBER SUN DR, PHOENIX,
$459,000
$459,000
Move-in ready in a quiet Stonegate Estates cul-de-sac, this single-owner home features fresh interior paint, new carpet, and a private backyard pool perfect for relaxing or entertaining. Enjoy a spacious and comfortable layout, a generously sized primary suite, low-traffic surroundings, and convenient access to nearby schools, parks, shopping, dining, and everyday amenities.
Move-in ready in a quiet Stonegate Estates cul-de-sac, this single-owner home features fresh interior paint, new carpet, and a private backyard pool perfect for relaxing or entertaining. Enjoy a spacious and comfortable layout, a generously sized primary suite, low-traffic surroundings, and convenient access to nearby schools, parks, shopping, dining, and everyday amenities.
1602 E CLOUD ROAD, PHOENIX, AZ 85086
1602 E CLOUD ROAD, PHOENIX, AZ 85086
4 Bed | 4.5 Bath | 3,262 SQFT
4 Bed | 4.5 Bath | 3,262 SQFT
$1,500,000
$1,500,000
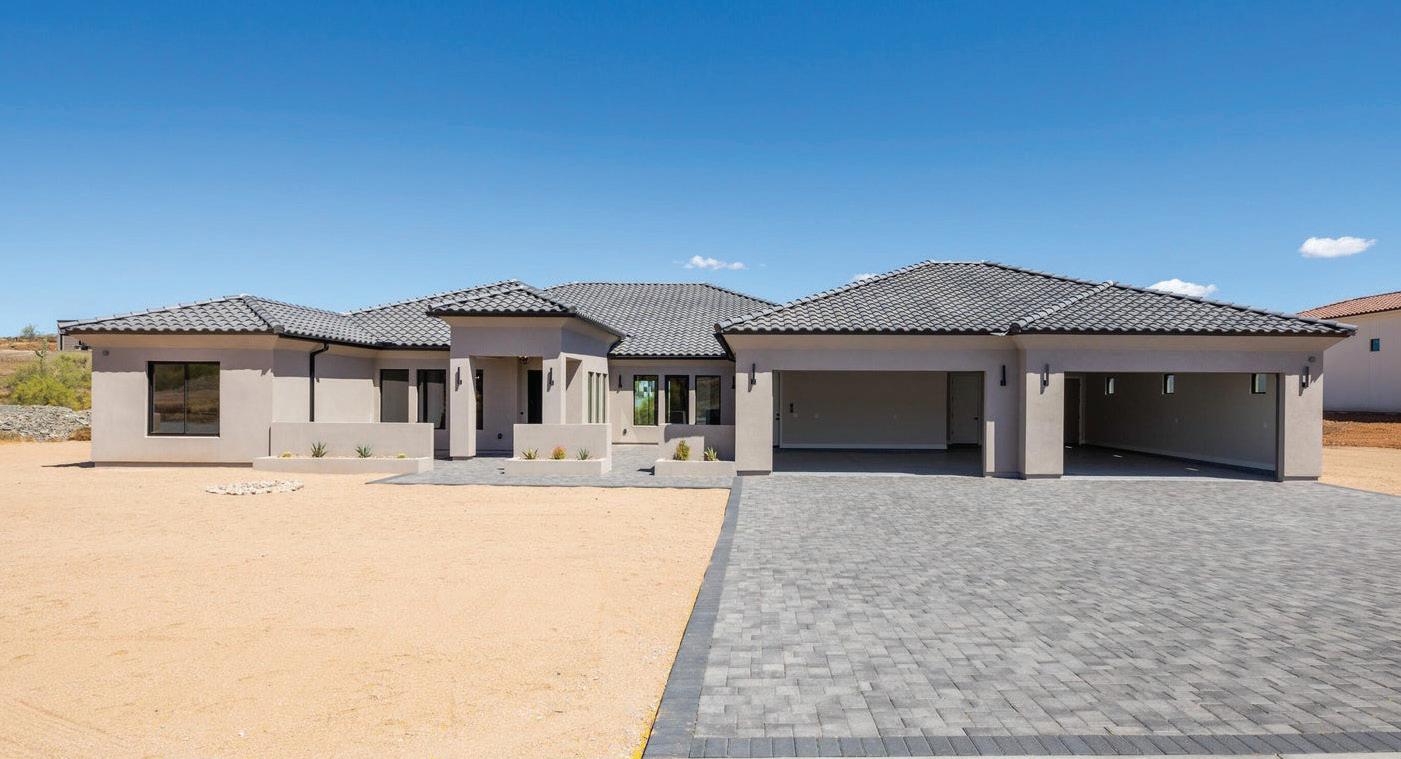
Set on a sprawling 1.019-acre homesite, this upcoming custom home offers modern luxury, thoughtful design, and plenty of space for vehicles, hobbies, and recreation. Planned features include quartz countertops, wood-look tile flooring, designer finishes, and an expansive garage with dedicated RV space. Construction has not yet begun. Photos represent a similar home previously built by the builder.
Set on a sprawling 1.019-acre homesite, this upcoming custom home offers modern luxury, thoughtful design, and plenty of space for vehicles, hobbies, and recreation. Planned features include quartz countertops, wood-look tile flooring, designer finishes, and an expansive garage with dedicated RV space. Construction has not yet begun. Photos represent a similar home previously built by the builder.
544 E AMBER SUN DR, PHOENIX, AZ 85085
4 Bed | 4.5 Bath | 3,776 SQFT
4 Bed | 4.5 Bath | 3,776 SQFT
$1,559,000
$1,559,000
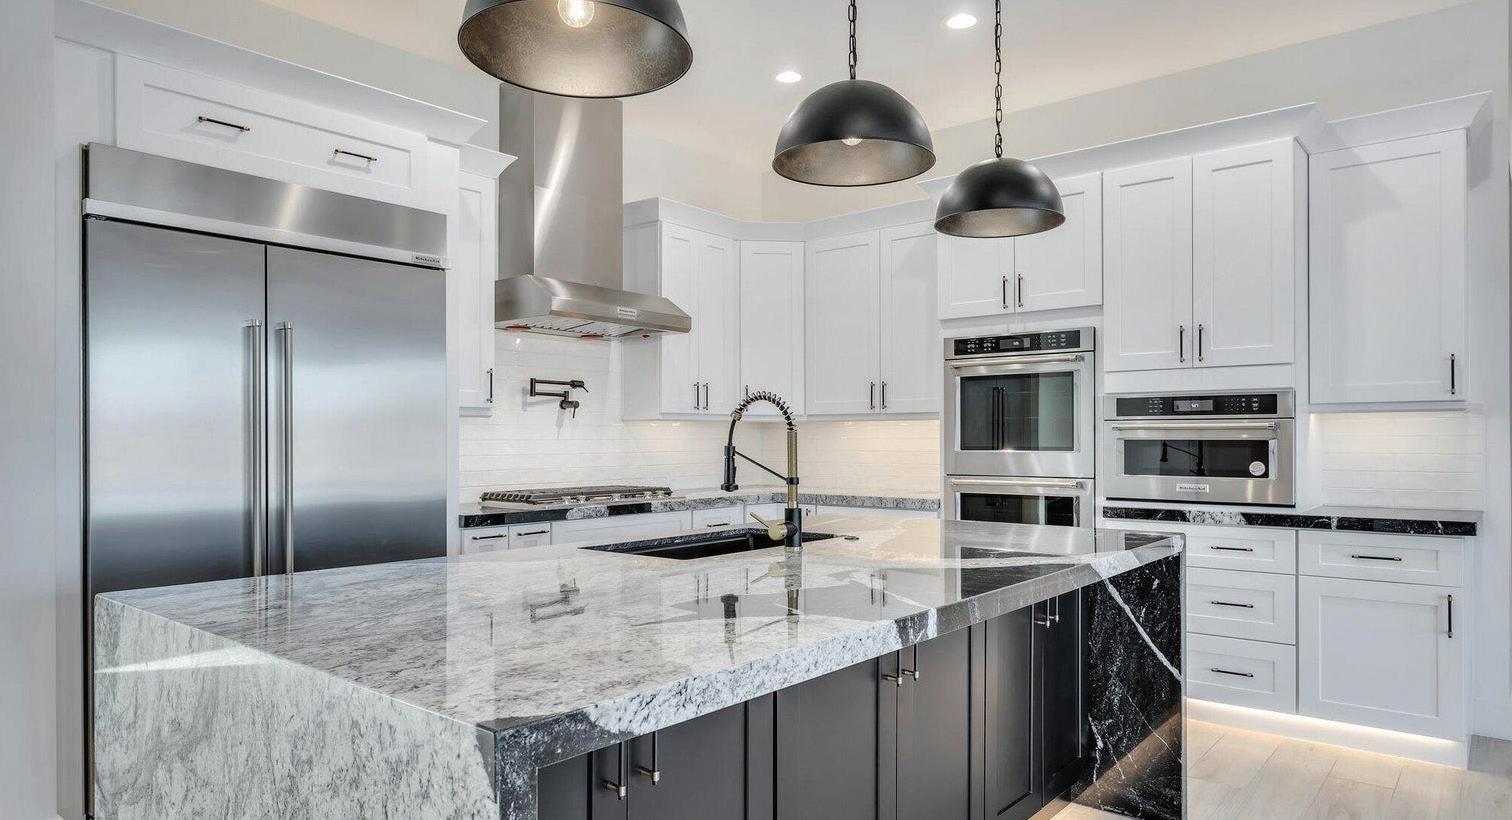
Brand-new 2025-2026 modern home on 1.019 acres with luxury finishes, quartz countertops, wood-look tile, Wolf & Sub-Zero appliances, open-concept living, split primary retreat, and a 4+ car garage. Expansive lot offers endless potential for a pool, gardens, RV space, guest house, or custom outdoor retreat with room to create your ideal Arizona lifestyle in a private desert setting.
Brand-new 2025-2026 modern home on 1.019 acres with luxury finishes, quartz countertops, wood-look tile, Wolf & Sub-Zero appliances, open-concept living, split primary retreat, and a 4+ car garage. Expansive lot offers endless potential for a pool, gardens, RV space, guest house, or custom outdoor retreat with room to create your ideal Arizona lifestyle in a private desert setting.
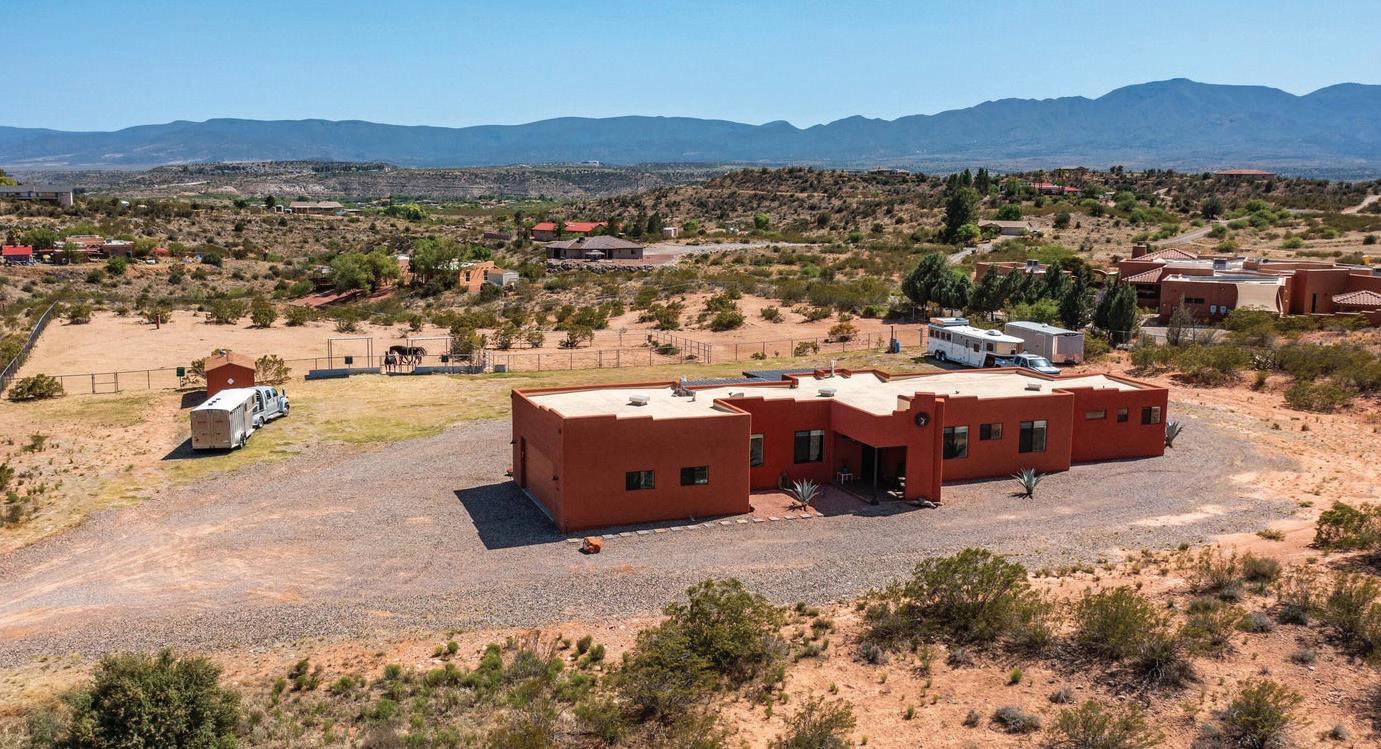
7375 E SLIDING STOP LANE, CORNVILLE, AZ
3 Bed | 2 Bath | 2,134 SQFT
3 Bed | 2 Bath | 2,134 SQFT
$915,000
$915,000
Surrounded by panoramic views of Mingus Mountain and the iconic Red Rocks, this 3.74-acre Cornville property offers the space, privacy, and flexibility that define Northern Arizona living. Featuring energy-efficient construction, an oversized garage, full RV hookups, fenced acreage, and room for hobbies, animals, or future expansion, all just minutes from Sedona, Cottonwood, wineries, dining, and outdoor recreation.
Surrounded by panoramic views of Mingus Mountain and the iconic Red Rocks, this 3.74-acre Cornville property offers the space, privacy, and flexibility that define Northern Arizona living. Featuring energy-efficient construction, an oversized garage, full RV hookups, fenced acreage, and room for hobbies, animals, or future expansion, all just minutes from Sedona, Cottonwood, wineries, dining, and outdoor recreation.
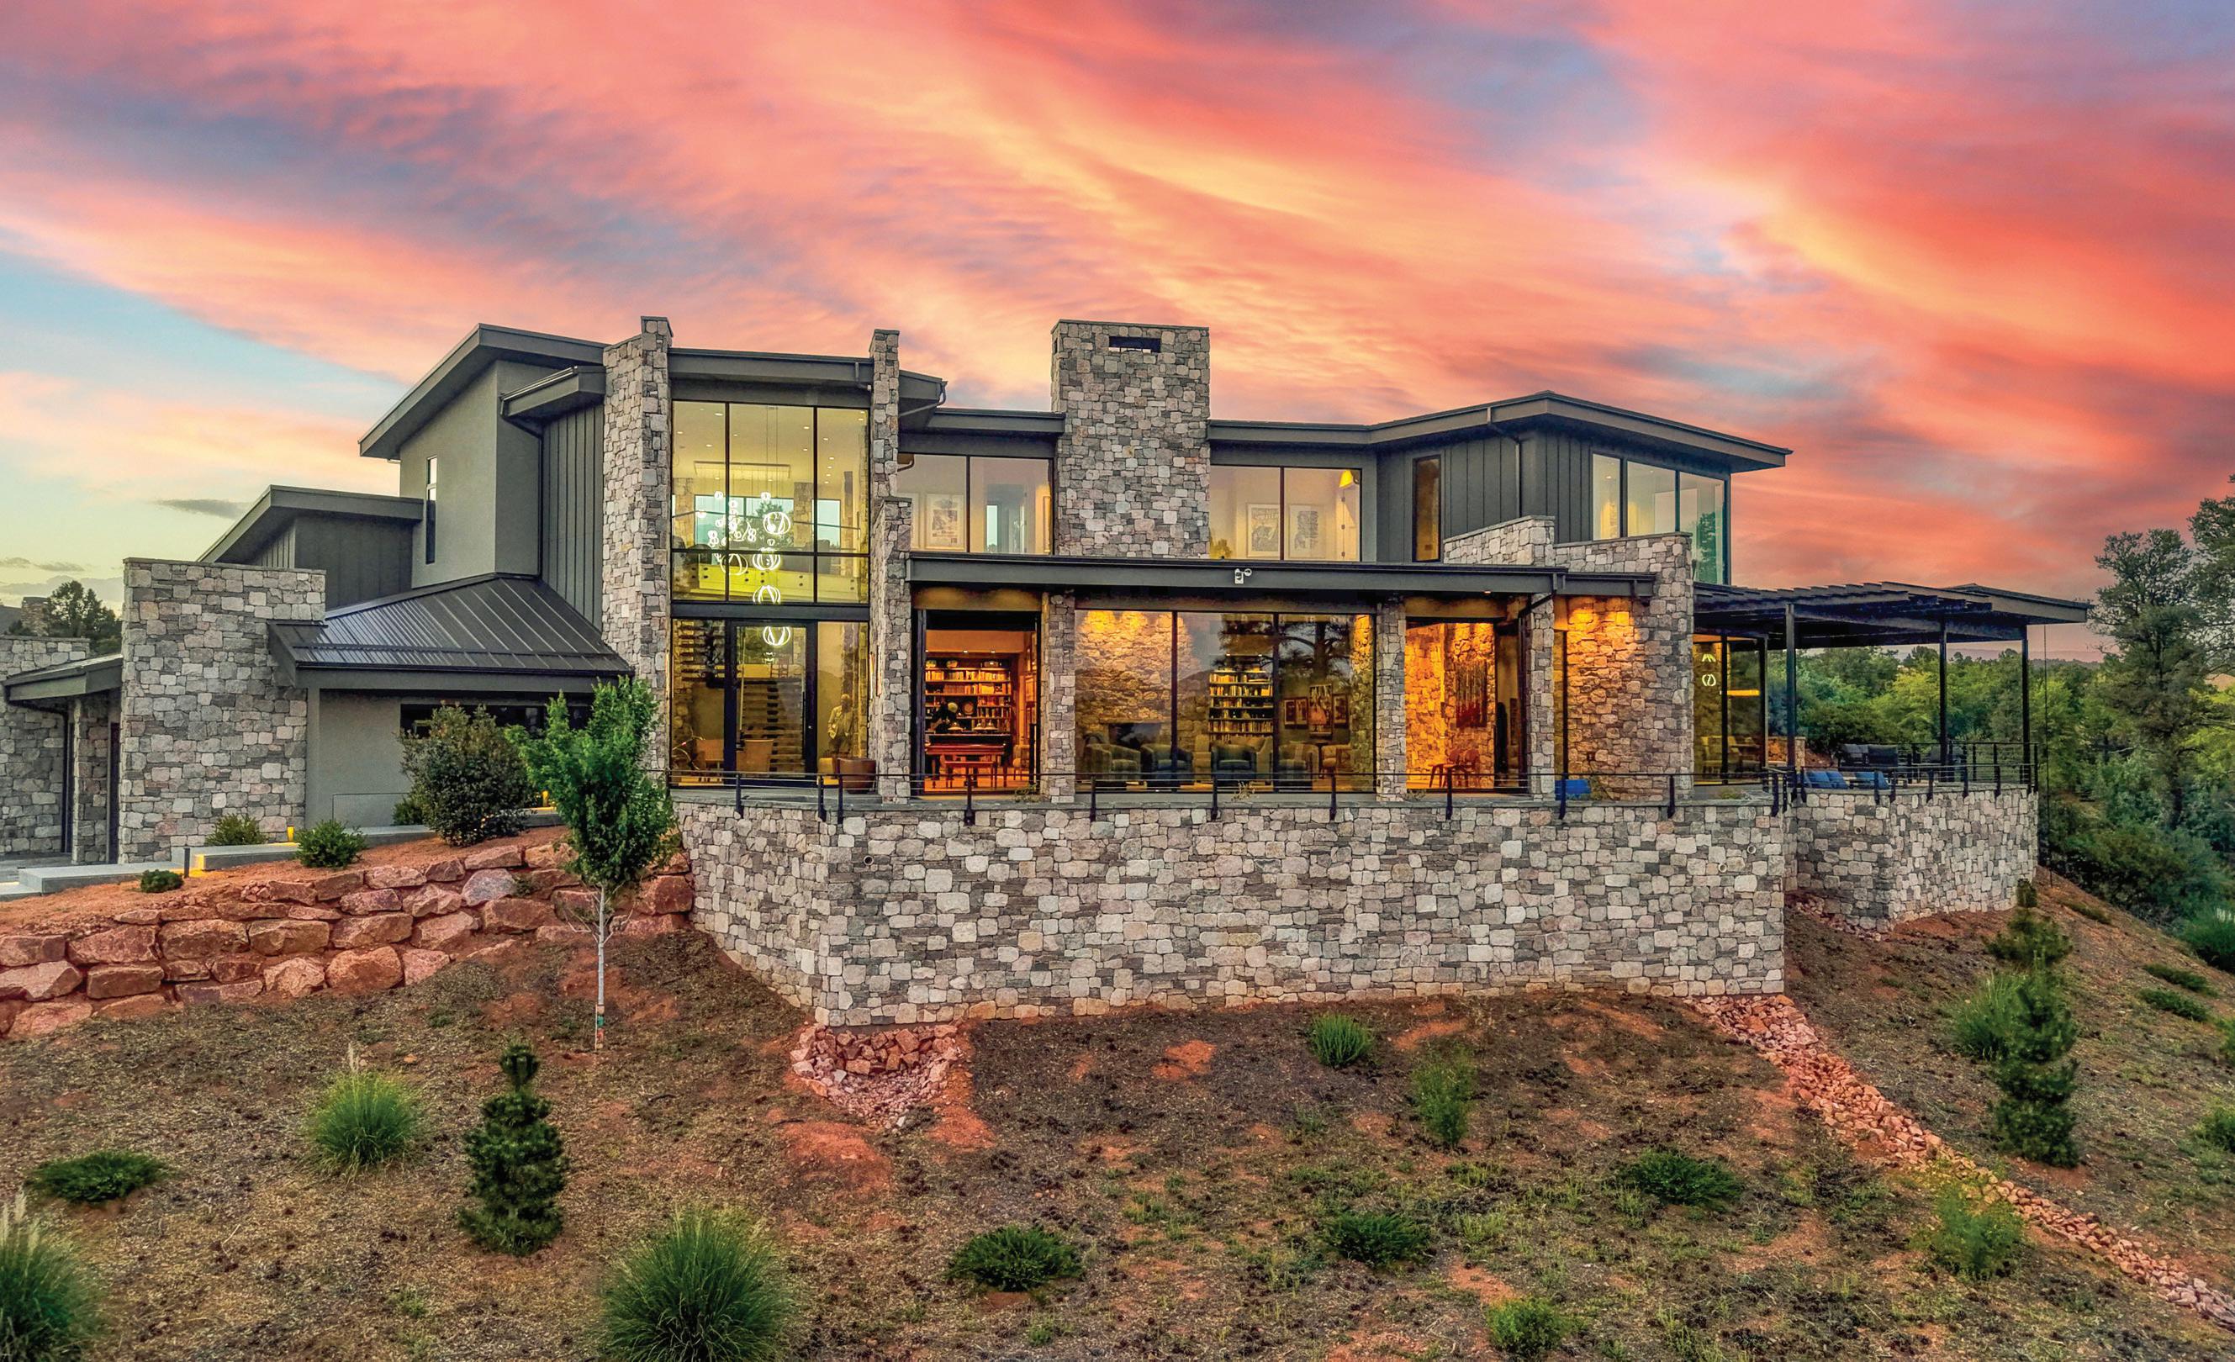
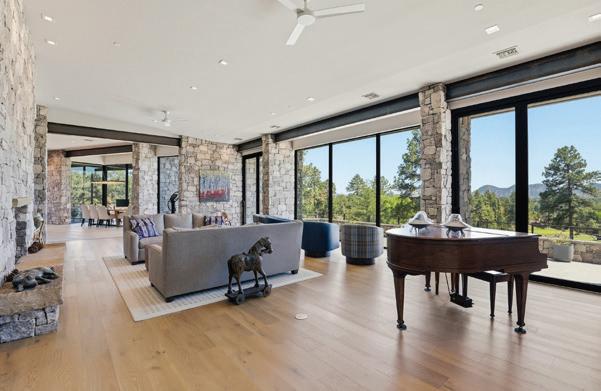
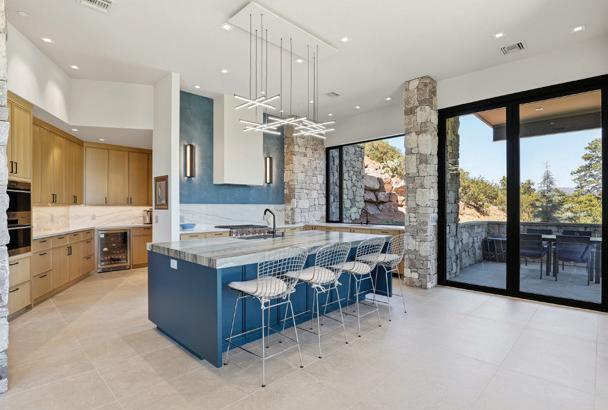
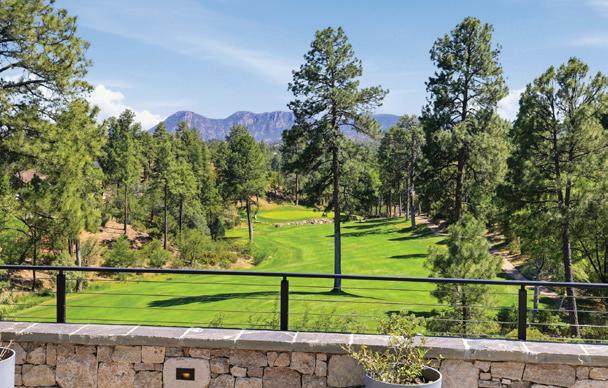
Spectacular contemporary mountain retreat overlooking the signature 7th hole of Chaparral Pines and the breathtaking Granite Dells. Built in 2024 by luxury builder Integra Builders, this exceptional 3-bedroom, 4-bathroom, two-story home blends modern elegance with unmatched views from nearly every room. The dream kitchen features a large statement island, open-concept design, and seamless flow into the expansive gathering spaces, creating the ultimate home for entertaining family and friends. The primary suite is a true masterpiece, offering stunning 270-degree views that make every sunrise feel extraordinary. Rich stone accents, beautiful wood flooring, and thoughtfully selected finishes complement the sophisticated contemporary design throughout the home. An oversized patio provides the perfect setting to relax, entertain, and take in the panoramic golf course and mountain scenery.
Membership at Chaparral Pines offers not only championship golf but fitness too. At the heart of the experience is The Trailhead, an eight-acre member retreat offering a fitness center, pickle ball courts, a junior Olympic pool, spa facilities, and even a brand-new 60,000-square-foot multi-use sports field and dog park. From yoga and Pilates to strength training and guided wellness classes, every detail is curated to help you move, play, and thrive.





S POWER ROAD, QUEEN CREEK, AZ 85142
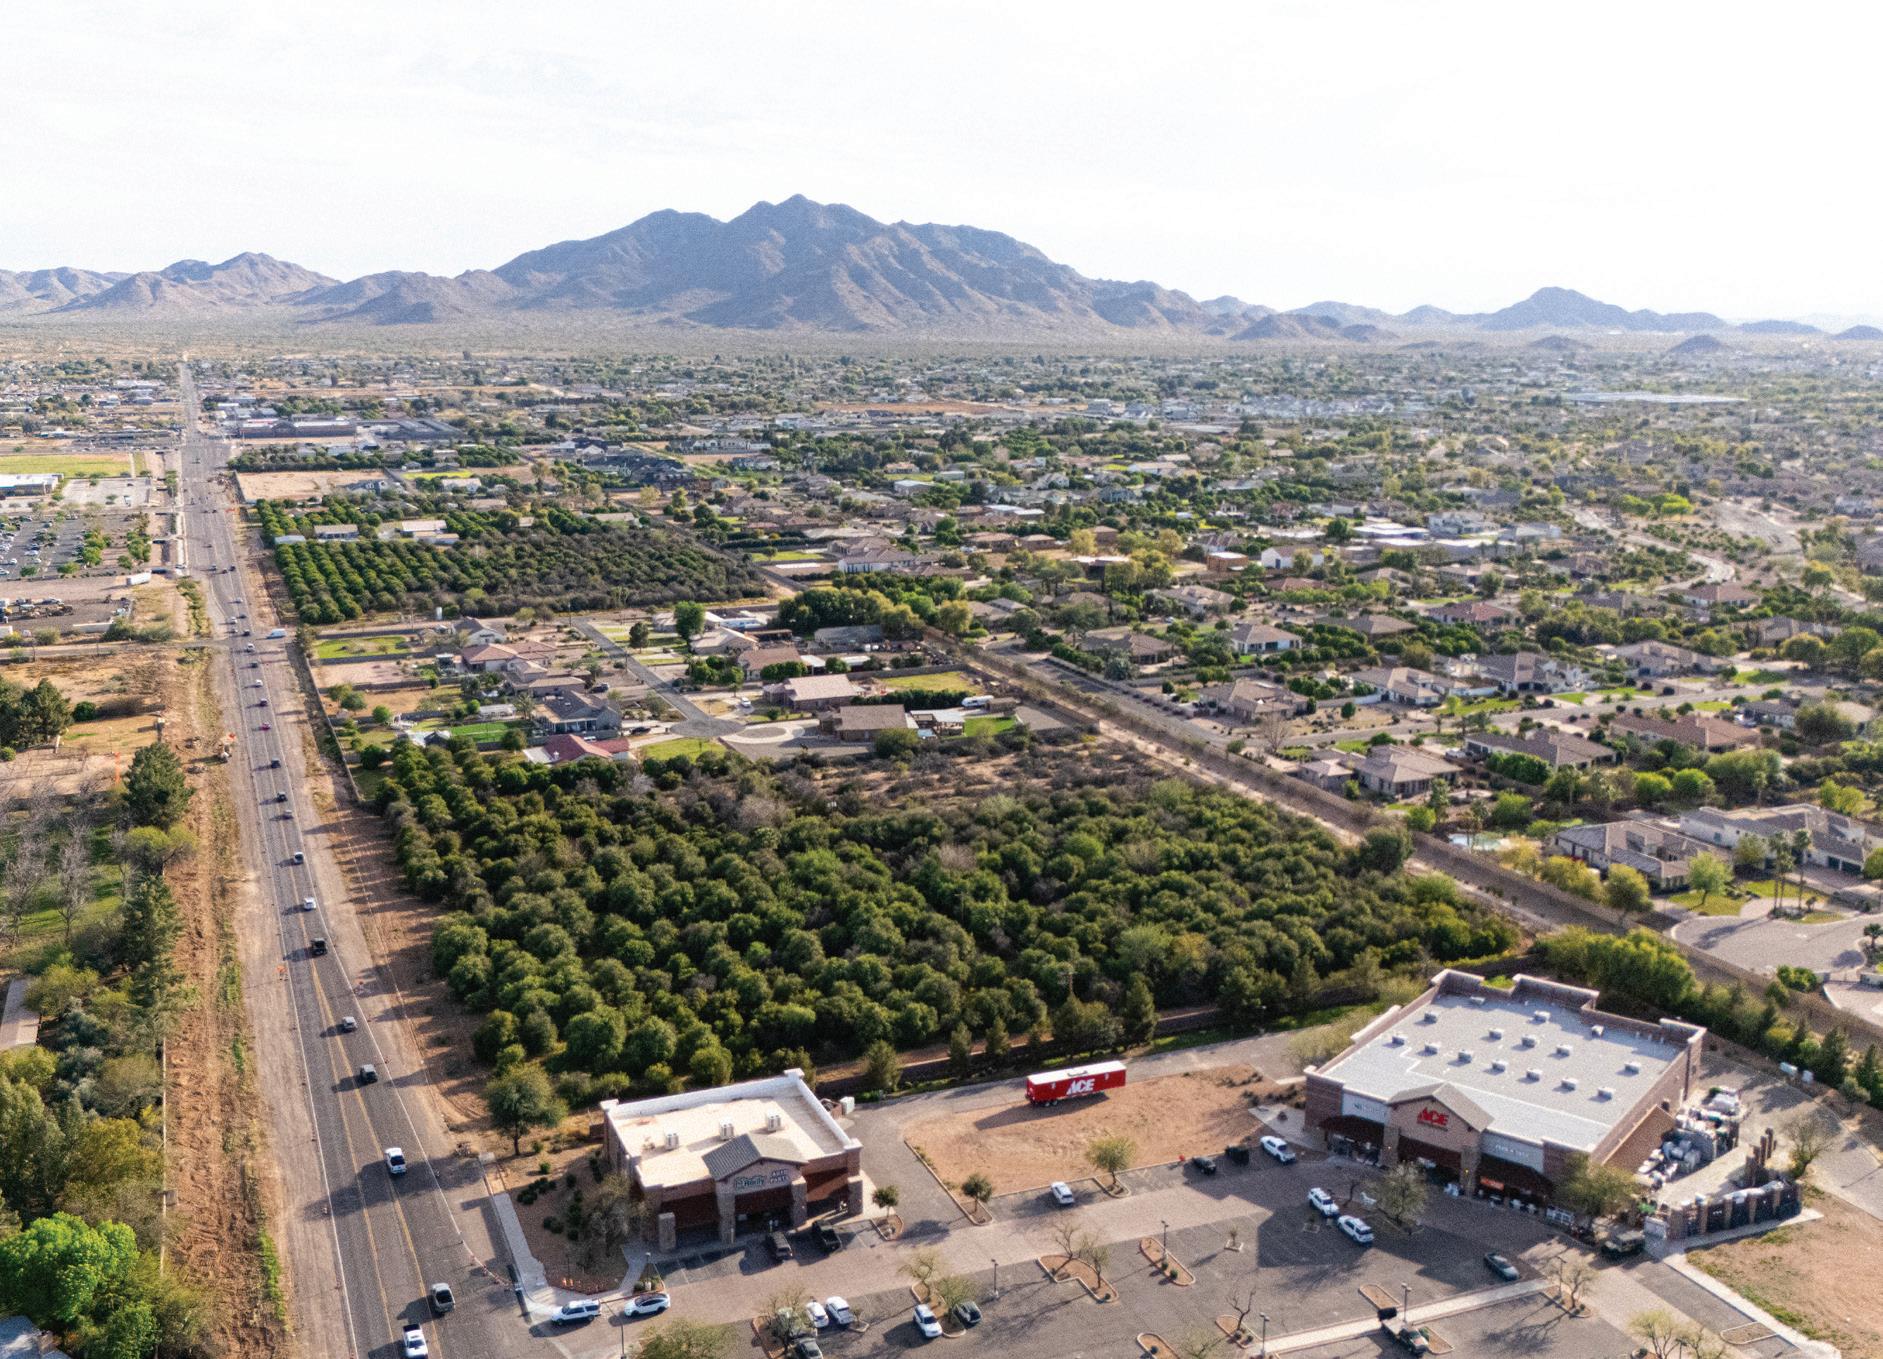
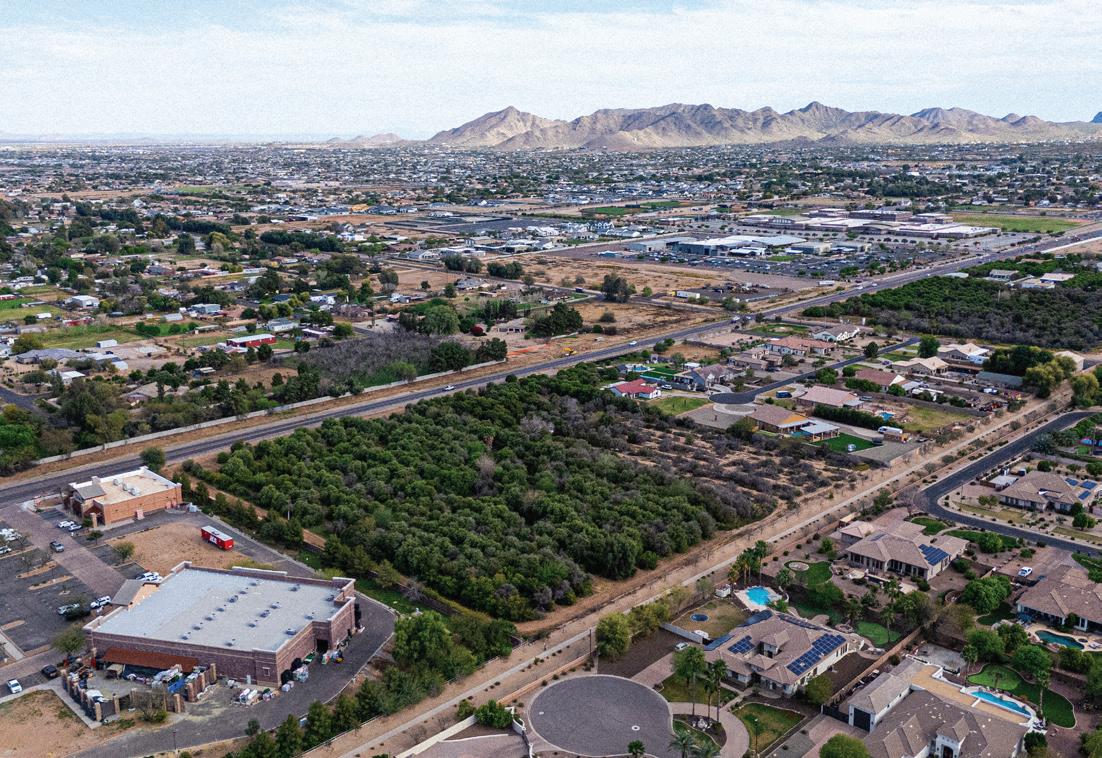
8.84 Acres / $10,998,000 / MLS#: 6986673. 8.835 Acres of Orange Grove Land in the heart of Queen Creek/Gilbert area. on high traffic Power Road. Seize this rare chance to invest in 8.835 acres of thriving orange grove, strategically located between Gilbert & Queen Creek. With R-43 rural zoning, this property allows for up to 8 homes, making it ideal for investors & developers seeking to create luxury estates or a residential community. It is also perfect for commercial or multifamily, assisted living, schools, churches, and other enterprises. This property features easy access to major highways, shopping, & dining, while offering the charm of agricultural beauty. The established orange grove enhances the landscape, presenting a tranquil setting for development.

Greater Phoenix is not behaving like one housing market this summer. In some parts of the Valley, luxury demand and limited supply are keeping sellers well-positioned. In outer communities with more new construction, shoppers have more leverage and more incentives to compare.
According to a June 2026 Greater Phoenix market report by realtor Eric Ravenscroft using ARMLS and Cromford data, the metro median sale price was $464,000, up 0.9% year over year. The same report placed the Overall Market Index at 81.4, pointing to buyer-favorable conditions across the metro, even as supply was only slightly above balanced and demand remained softer than normal.
Mortgage rates are still shaping decisions. Freddie Mac shows the national 30-year fixed rate at 6.49% as of July 9, down from 6.72% a year earlier, while Ravenscroft’s report stated Arizona employment earnings were up 5.7%, ahead of inflation. Those conditions have given buyers a little more room to evaluate monthly costs, negotiate repairs, and consider seller-paid concessions or rate buydowns.
The clearest split is by price point. Homes below roughly $500,000 have generally seen modest price pressure from prior peaks, while properties between $500,000 and $1 million have been steadier. The luxury segment is moving differently, with homes above $1 million continuing to show strength in parts of the Valley, helped by buyers who are less rate-sensitive because of larger down payments or cash positions.
Submarket differences matter just as much. Fountain Hills remained one of the Valley’s stronger seller’s markets in June, while Paradise Valley and Scottsdale continued to benefit from high-end demand. Chandler and Gilbert were closer to balanced, with Chandler supported by tech-corridor demand. In Goodyear, Surprise, Buckeye, Queen Creek, San Tan Valley, and Maricopa, buyers had more leverage, with builder competition and new-construction incentives influencing negotiations.
A buyer looking in Scottsdale may face a very different experience than someone comparing new homes in Buckeye or Queen Creek. For sellers, pricing still has to match the specific pocket of the Valley rather than the broader metro headline. Homes that enter the market too high are more likely to require adjustments, while well-positioned listings in stronger submarkets can still attract interest.
Greater Phoenix’s broader real estate profile remains nationally visible. PwC and ULI’s Emerging Trends in Real Estate® United States and Canada 2026 report ranked Phoenix No. 10 among its Markets to Watch for 2026, placing it alongside several major Sun Belt and Northeast markets.
Retail activity helps explain why parts of the Valley continue to feel active even as housing demand has become more selective. Kidder Mathews reported that Phoenix retail vacancy measured 4.5% in the second quarter of the year, with average asking rents up 9.37% year over year. Retail construction also remained elevated, with roughly 3.29 million square feet under construction across the market.
For residents, those commercial trends show up in neighborhood shopping centers, restaurants, grocery options, and services following household growth into suburban corridors. Communities such as Goodyear, Buckeye, Queen Creek, and Gilbert are not only adding rooftops; they are continuing to build out the amenities that make daily life more convenient.
The market entering the second half of 2026 is not moving with the urgency of the pandemic years, and it is not fully tilted toward buyers in every neighborhood. Greater Phoenix is more segmented than that. Buyers have more negotiating room in parts of the metro, luxury pockets are holding firmer, and new construction remains an important part of the conversation.
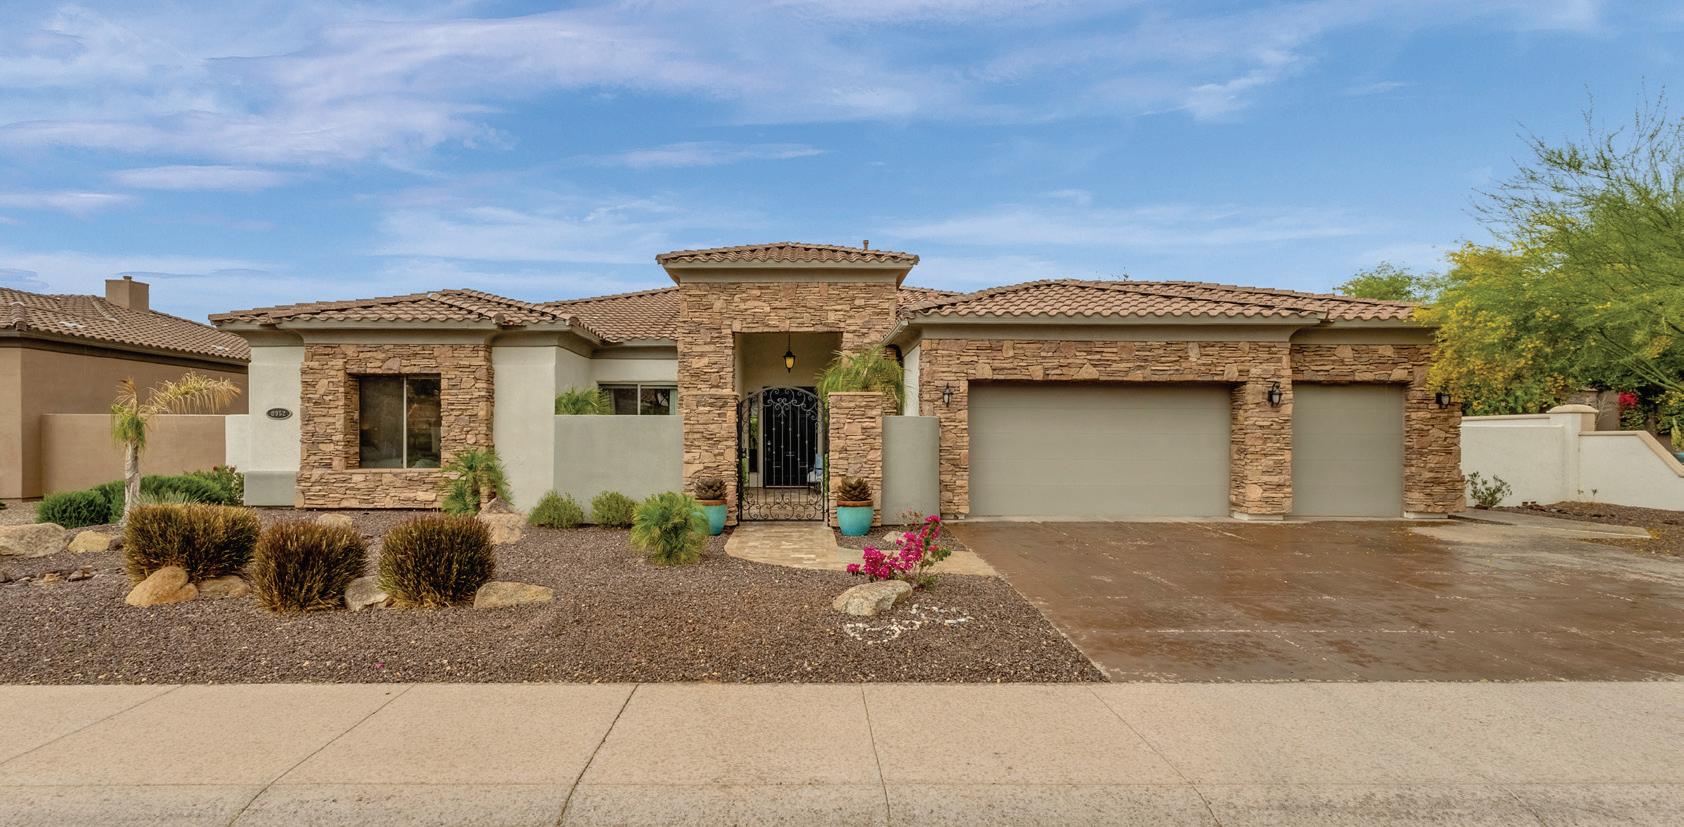
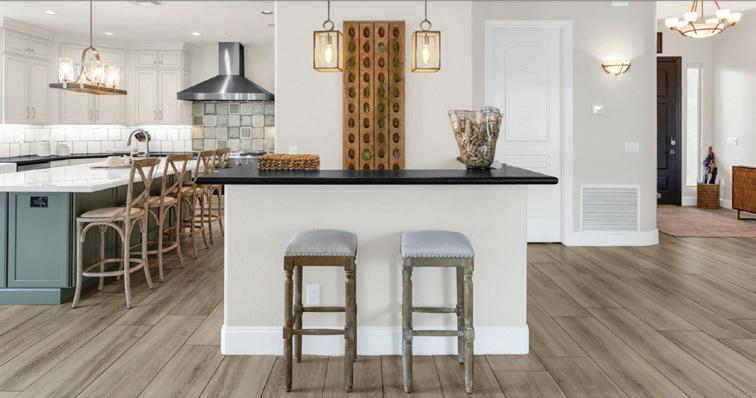
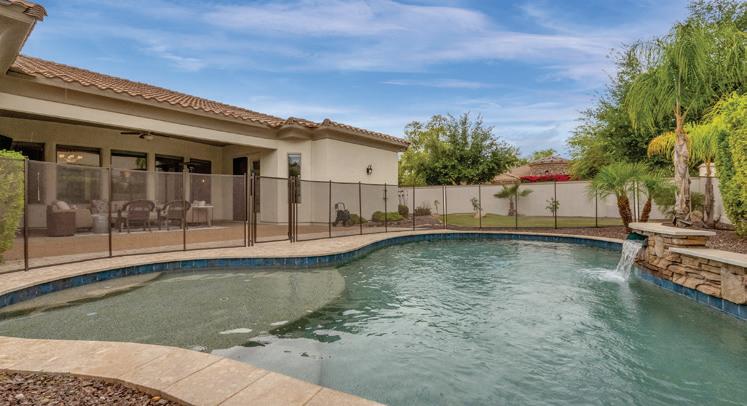





As an El Paso native, a dedicated mother of a special needs son, and a driven professional, I bring a unique blend of compassion, commitment, and experience to my real estate career. I started my journey in real estate in 2021, after a fulfilling 25-year career as a dental hygienist. This transition reflects my deep desire to make a meaningful impact in my community while leveraging my problem-solving skills and passion for service. While I specialize in commercial real estate and hold the prestigious CCIM (Certified Commercial Investment Member) designation, I am also active in residential real estate. Whether you’re looking for the perfect home or navigating the world of commercial investments, I am equipped to guide you through the entire process. My CCIM designation provides significant recognition in the commercial sector, giving me the expertise to address complex challenges and ensure the best possible outcomes for my clients. I am also honored to serve as the Chair of the Education Committee for CCIM, where I work to ensure the continued growth and development of industry knowledge.
I am pleased to be part of Cornerstone Realty, a boutique office that emphasizes the importance of education and expertise in both residential and commercial real estate. The collaborative and knowledge-driven environment at Cornerstone allows me to continuously grow as a real estate professional and pass on that value to my clients. In both commercial and residential real estate, I am known for thinking outside the box, bridging the gap between clients and their needs, and offering tailored solutions to even the most complex situations. My clients appreciate my ethical approach, my attention to detail, and my commitment to finding creative solutions that work. I’m deeply invested in my community, and my family has proudly served El Paso for many years. I carry on that tradition with a personal commitment to helping others and striving to improve the quality of life here. Whether you’re looking to buy your first home or expand your commercial portfolio, I bring dedication, humor, and hard work to every deal. My professional demeanor is complemented by a lighthearted sense of humor—because I believe a little bit of fun can go a long way, even in the most serious transactions. If you’re looking for a real estate professional who is ethical, compassionate, and focused—whether for commercial or residential needs—let’s connect. I’m here to help you achieve your real estate goals and make your vision a reality.
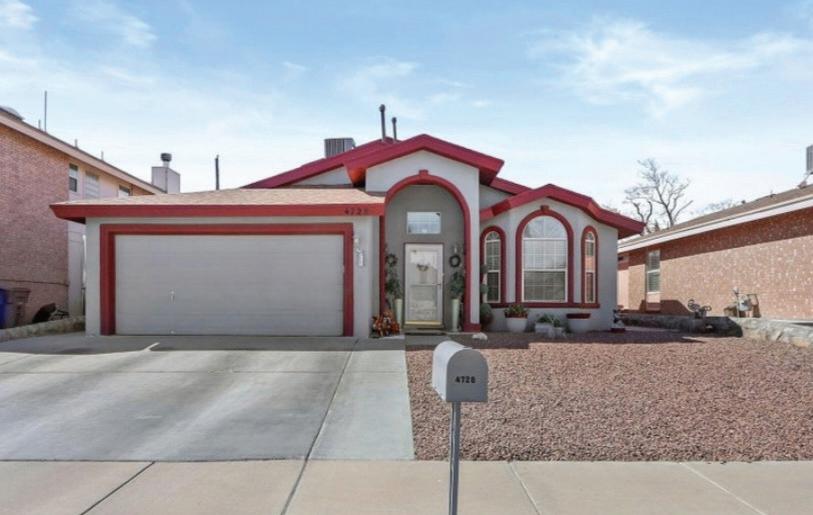
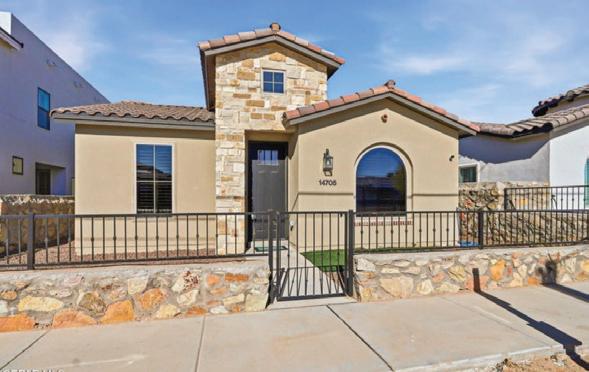
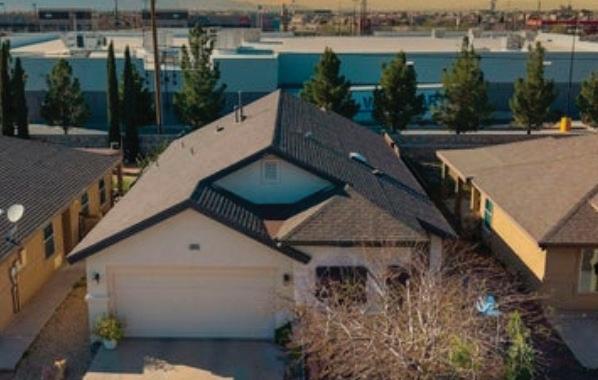

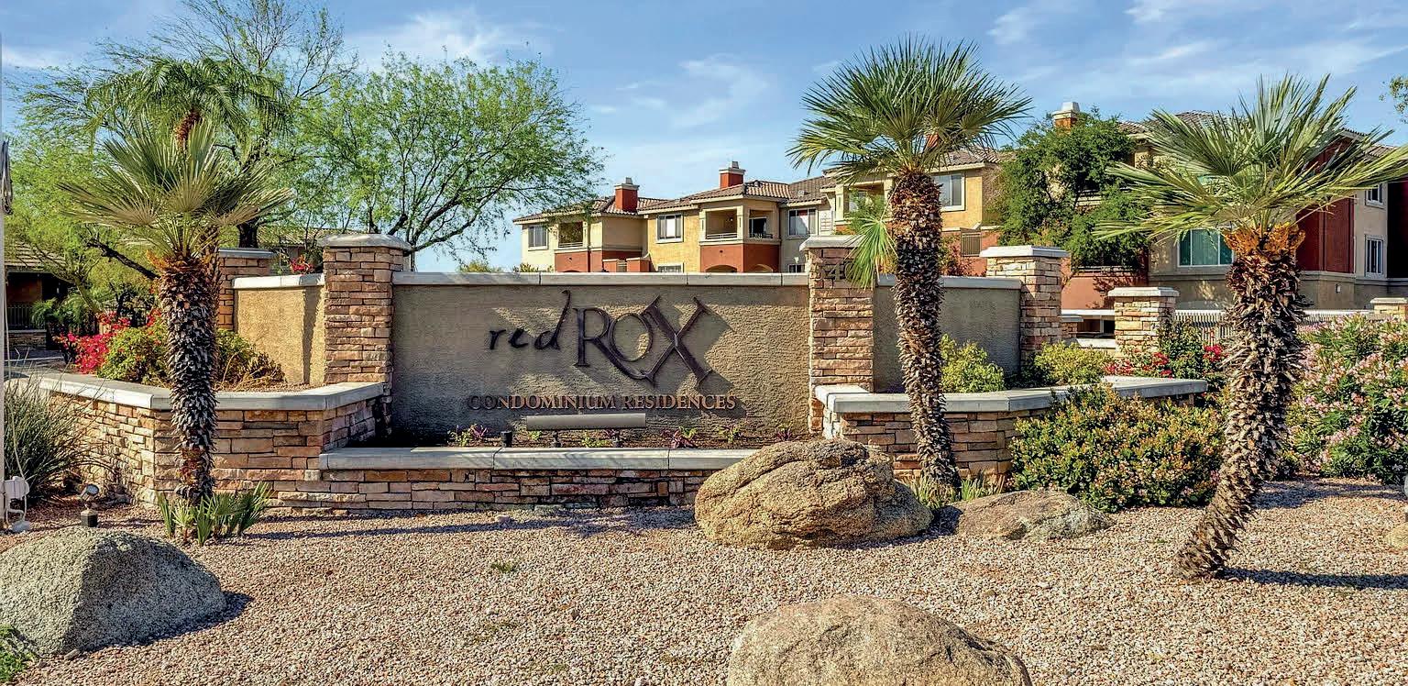
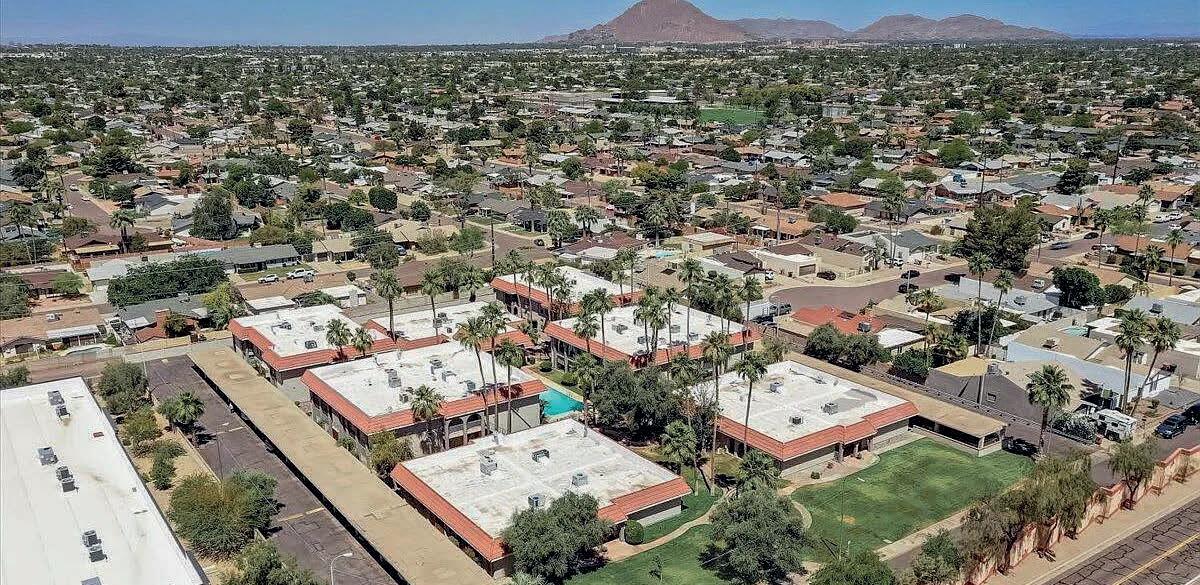
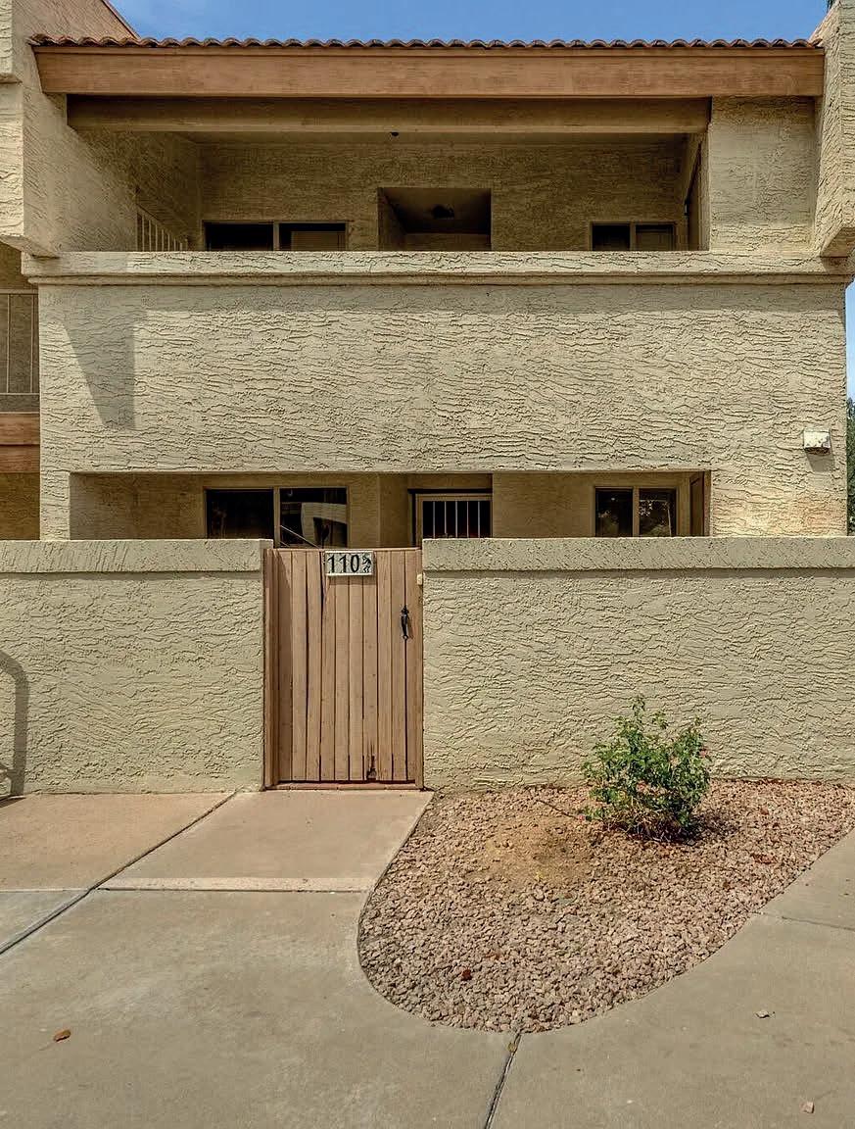
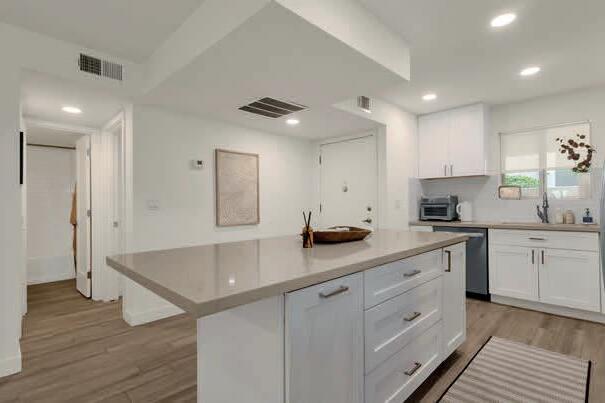
Located in the gated Red Rox Condominium community at Papago Peak, this 2 bedrooms, 2 bathrooms end-unit residence offers a desirable blend of comfort, convenience, and resort-style Phoenix living.
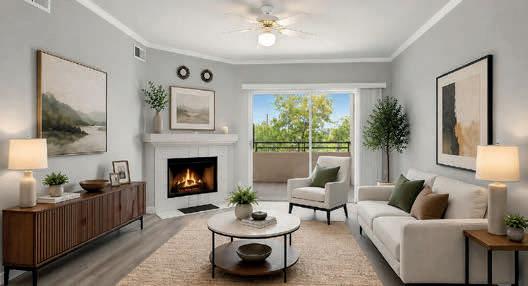
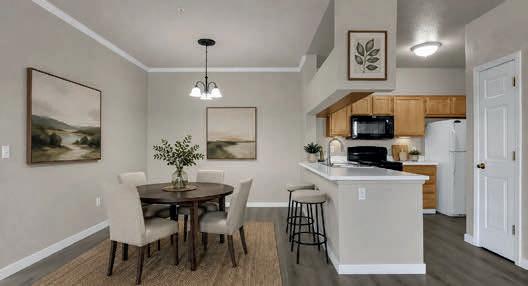
This home features a functional split floor plan, bright interior spaces, and an open layout centered around a welcoming fireplace. The private covered patio extends the living area outdoors, while the east exposure, city light views, and mountain views create an inviting Arizona backdrop.
Ideally located just off Loop 202 near light rail, ASU, Sky Harbor, Papago Park, Phoenix Zoo, Desert Botanical Garden, Old Town Scottsdale, and Tempe Town Lake, this turn-key condo stands out as a convenient Phoenix opportunity with strong lifestyle appeal.
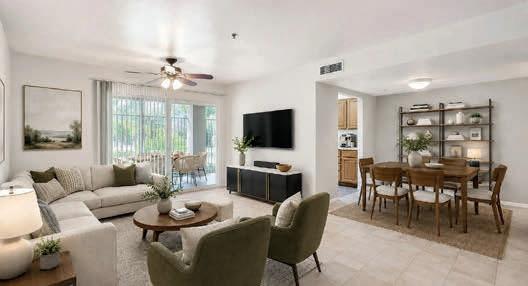
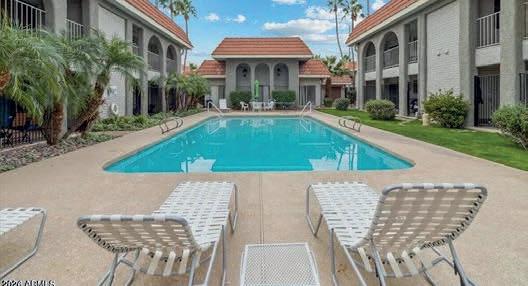
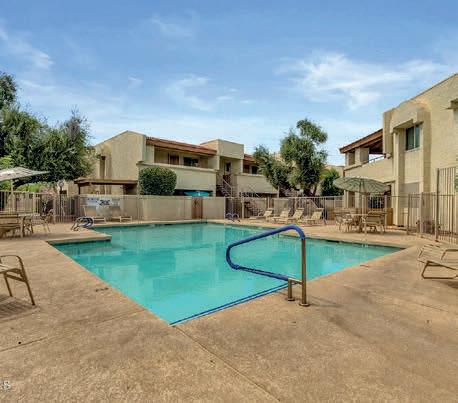
Designed with an open-concept layout, the home features bright living spaces, natural light, tile flooring, and a seamless connection to the covered patio. The poolside setting creates an inviting extension of the living area, with direct pool access, mountain views, and a spacious patio overlooking the community pool.
Ideally located near dining, shopping, outdoor recreation, biking and walking paths, this first-floor poolside residence stands out as one of the community’s most refined offerings.
2
2
a desirable blend of comfort, convenience, and low-maintenance Scottsdale living.
Designed for easy single-level living, the home features bright interior spaces, direct pool views, and a covered patio that extends the living area outdoors. The poolside setting creates an inviting backdrop for everyday comfort, quiet mornings, and relaxed Arizona living.
Ideally located near freeways, ASU, dining, and entertainment, this premium poolside condo stands out as a rare Scottsdale opportunity in a highly convenient location.



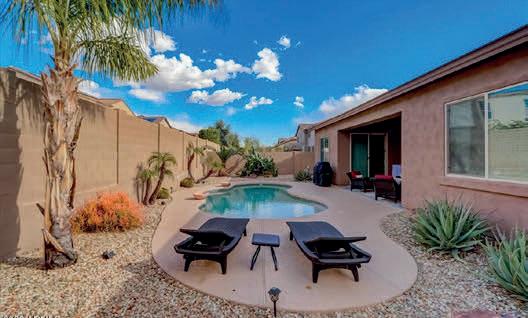
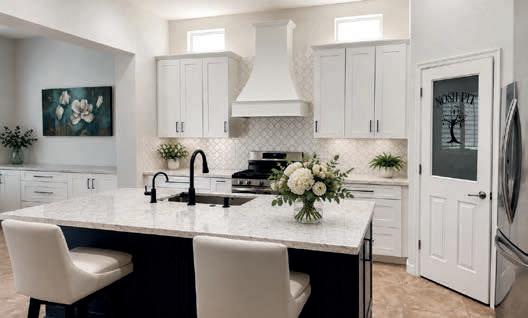
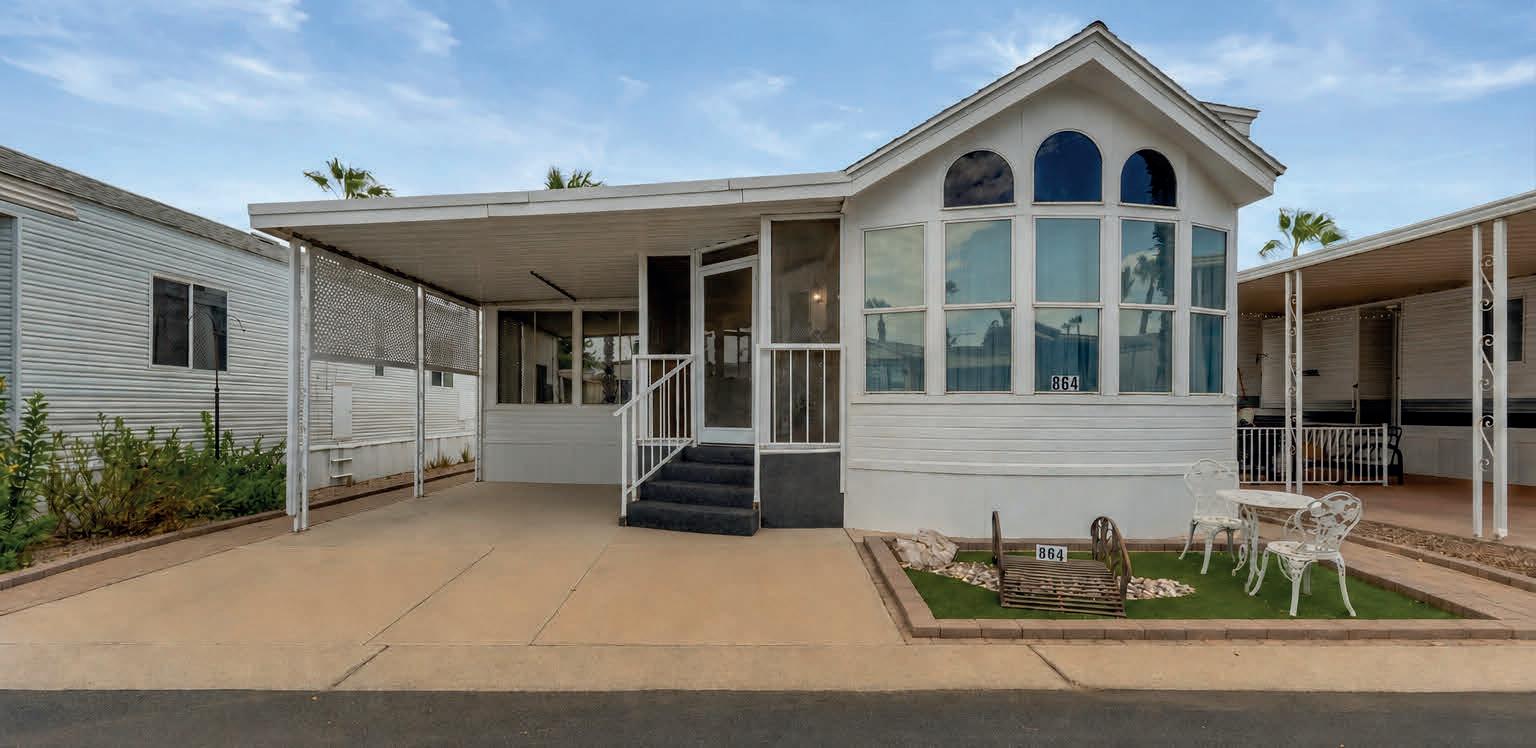
1452 S Ellsworth Road #864 Mesa, AZ 85209
Welcome to one of the most desirable homes in Stetson Valley! Perfectly situated on a premium lot, this rare and beautifully appointed single-level Next Gen home offers the ultimate luxury, flexibility, and multigenerational living with a private attached casita. From the moment you arrive, you’ll be captivated by the elegant wrought-iron gated courtyard that creates a warm and inviting first impression. Step inside to a grand foyer that opens to an expansive great room with soaring ceilings and an openconcept design made for effortless entertaining. The showstopper is the brand-new designer kitchen, thoughtfully remodeled with stunning finishes and featuring granite countertops, a large center island, neutral cabinetry, stainless steel appliances, a walkin pantry, and a wall of windows that fills the home with natural light while showcasing the resort-style backyard. The thoughtfully designed split floor plan includes four spacious bedrooms, a private den/office, three full bathrooms, a generous laundry room, and a luxurious primary suite designed as a peaceful retreat. The exceptional private Next Gen casita offers its own entrance and direct garage access, complete with a living room, bedroom, full bathroom, kitchenette with full-size appliances, and its own washer and dryer—ideal for guests, multigenerational living, a home office, or extended stays. Step outside to your own backyard oasis featuring a sparkling pool, covered patio, and plenty of space to relax, entertain, and enjoy Arizona living yearround. Opportunities to own a single-level Next Gen home with a private casita in Stetson Valley are incredibly rare—this exceptional home truly has it all.
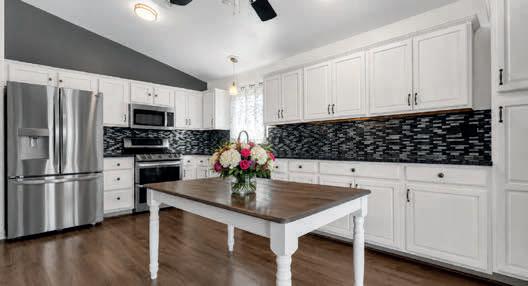
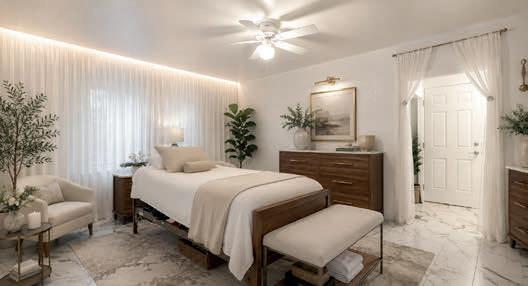
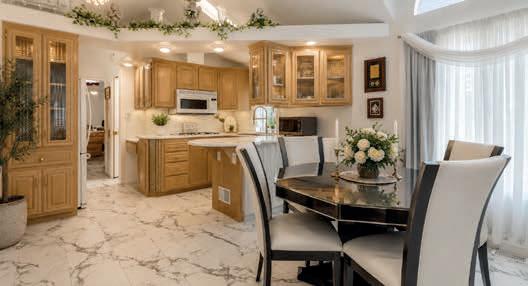
Prepaid lot rent through May 2027 is included with the purchase—a $11,616 value— making the effective home price approximately $65,000. Welcome to this beautifully maintained 1993 Silvercrest home in the sought-after, guard-gated Valle del Oro Resort. Offering 1 bedroom and 1 bathroom, this home features an open, light-filled floor plan with vaulted ceilings, tray windows, and skylights that create a bright and inviting atmosphere. The spacious U-shaped kitchen offers abundant cabinetry, convenient breakfast bar seating, and charming bay windows, making it both functional and welcoming. A large, raised Arizona room with durable vinyl flooring and a private rear entrance provides flexible space for relaxing, entertaining, or a home office. Additional features include a dedicated workshop, separate laundry room, and multiple storage areas to accommodate all your needs. Outdoors, you’ll enjoy a raised deck with built-in storage drawers, privacy screens, a covered patio, and plenty of space to soak up Arizona’s beautiful weather. The home is equipped with central heating and air conditioning for year-round comfort. Located in the vibrant 55+ Valle del Oro Resort, residents enjoy resort-style amenities including swimming pools, spas, fitness center, pickleball courts, social activities, and countless community events. Conveniently situated near the breathtaking Superstition Mountains, shopping, dining, and recreation, this home offers an exceptional opportunity to enjoy the Arizona lifestyle at an incredible value. Don’t miss this unique offering with prepaid lot rent through May 2027 already included!
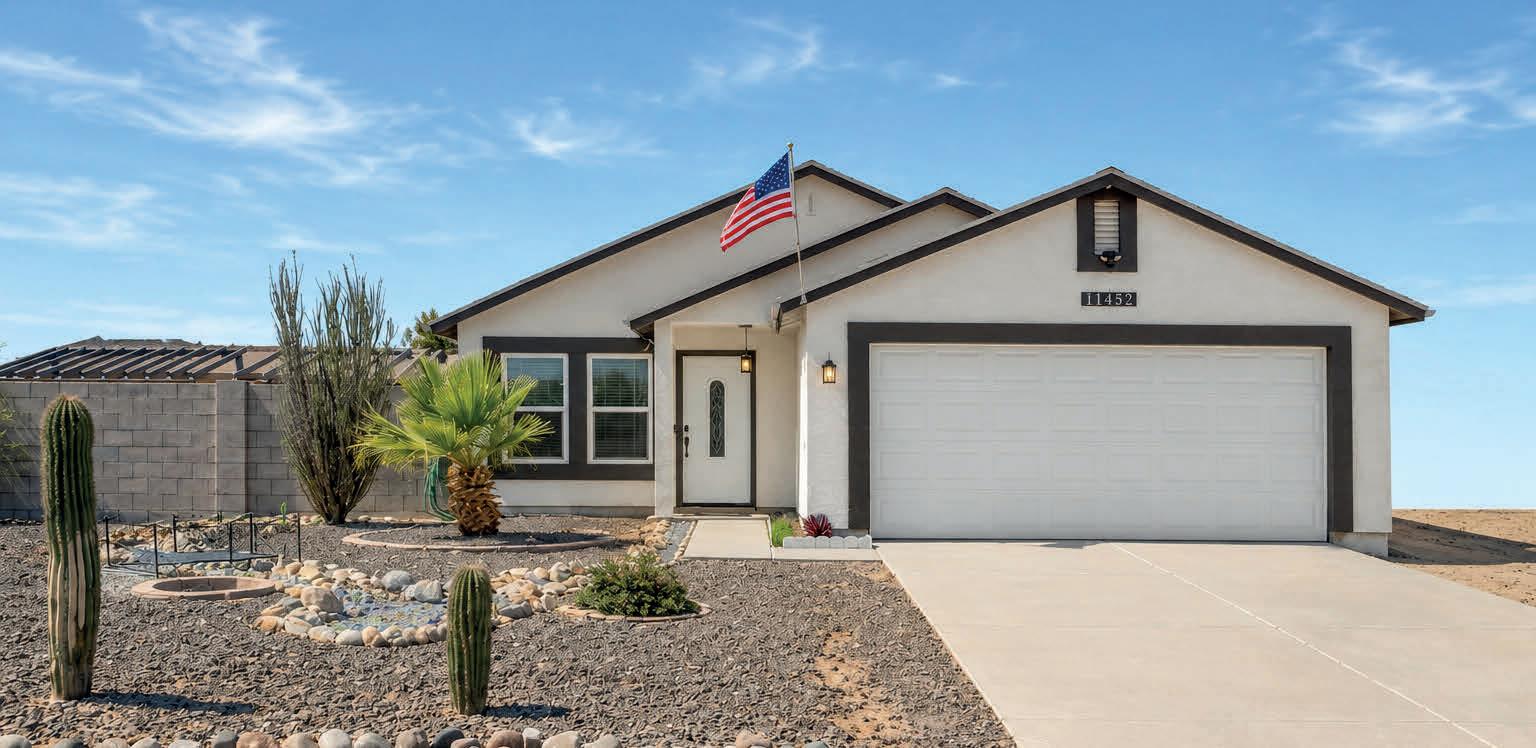
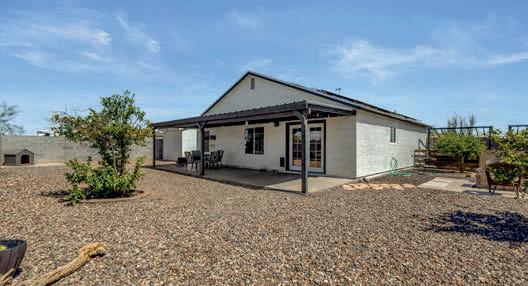

11452 W Obregon Drive Arizona City, AZ 85123
Beautifully maintained 3-bedroom, 2-bath home offering 1,140 sq ft of comfortable living with inviting curb appeal and desirable RV parking. Soaring vaulted ceilings create a bright, open-concept living space that flows seamlessly into the updated eat-in kitchen featuring granite countertops, a stylish glass tile backsplash, pantry, and under-cabinet lighting. The dining area opens to a full-length covered patio overlooking a private block-fenced backyard with a convenient access gate, storage shed, and charming garden pergola perfect for entertaining or relaxing outdoors. The low-maintenance yard includes producing lemon, orange, and lime trees. Recent updates include newer windows, French patio doors, wood-look laminate flooring, fresh interior and exterior paint, new bedroom carpet, updated appliances, A/C, water heater, and beautifully remodeled bathrooms by ReBath. Additional features include security screens, ceiling fans, whole-home water filtration, leased solar, and outdoor electrical outlets.


4747 N SCOTTSDALE ROAD #4009 SCOTTSDALE, AZ
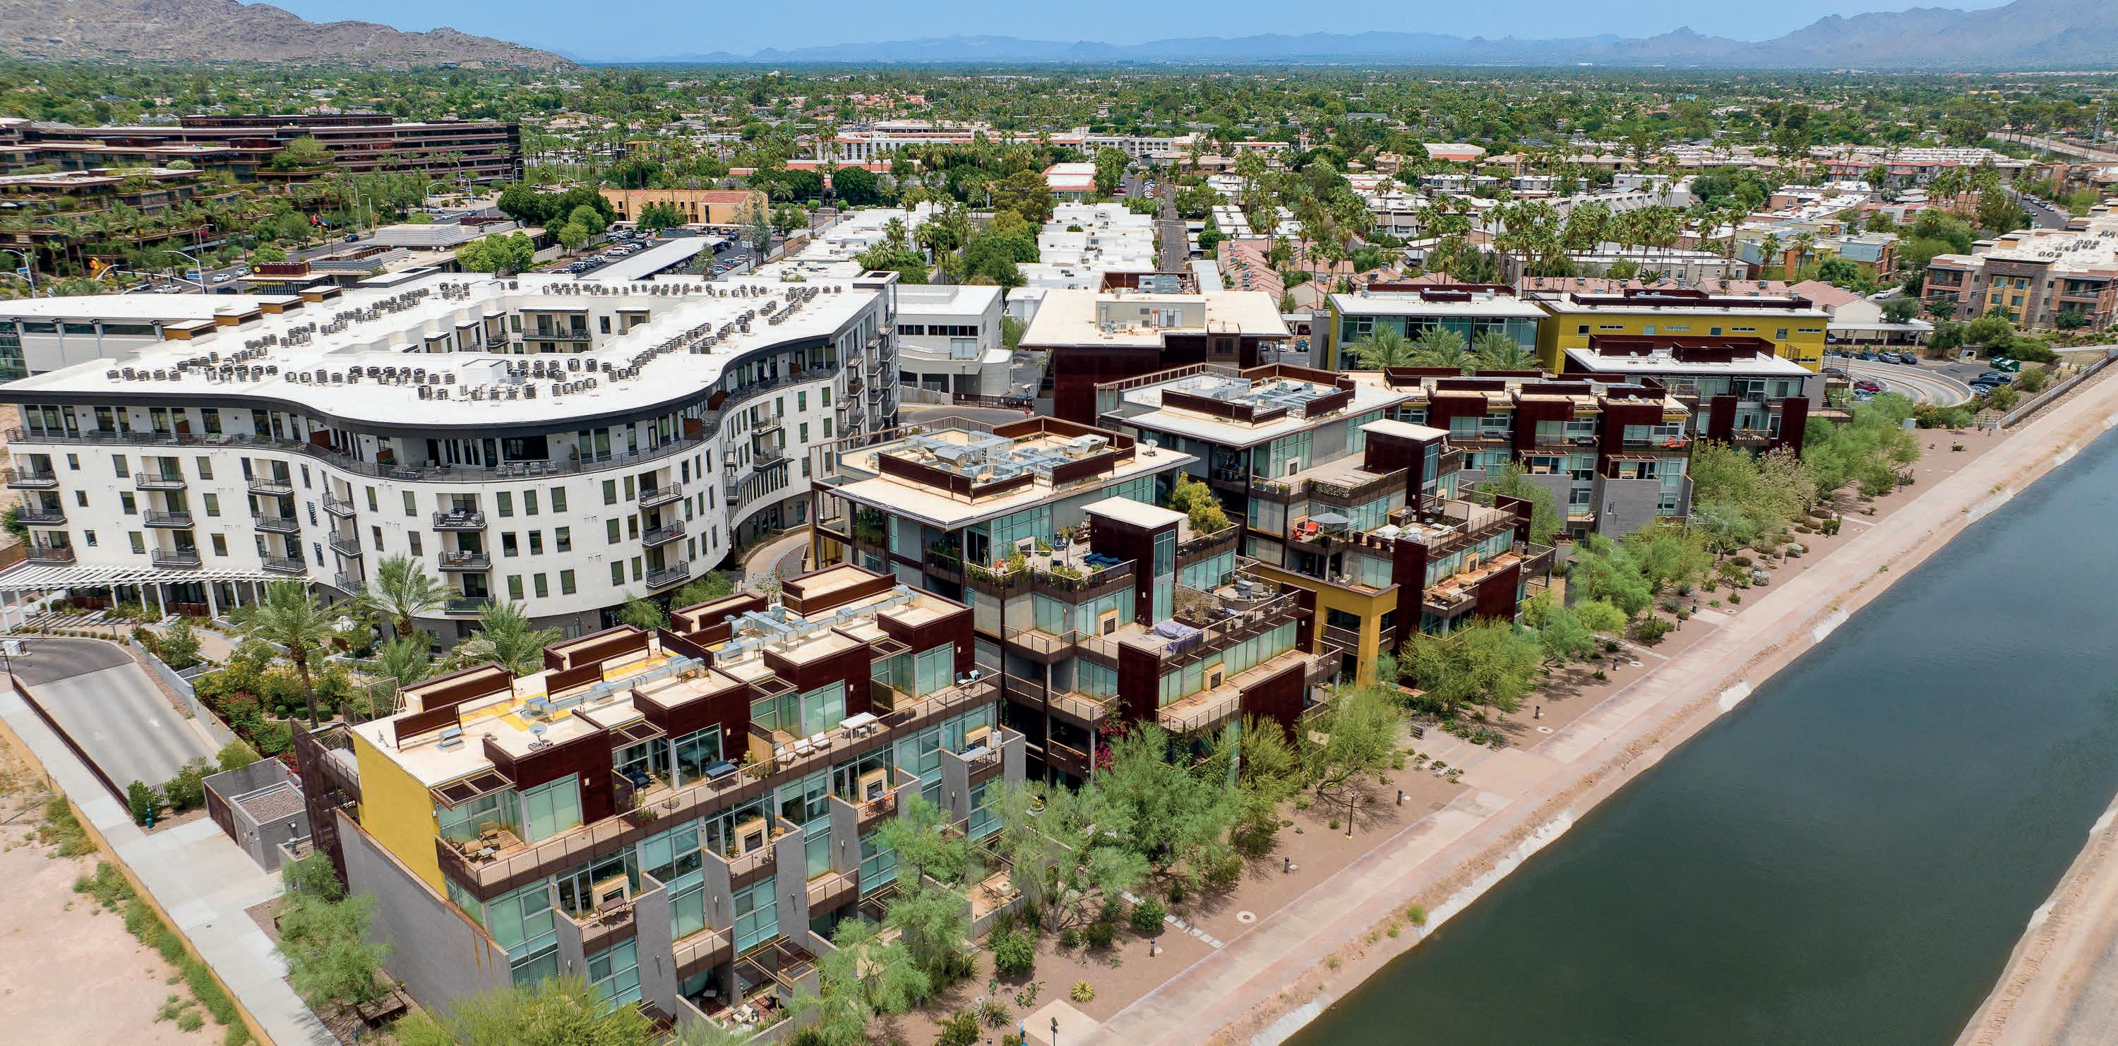
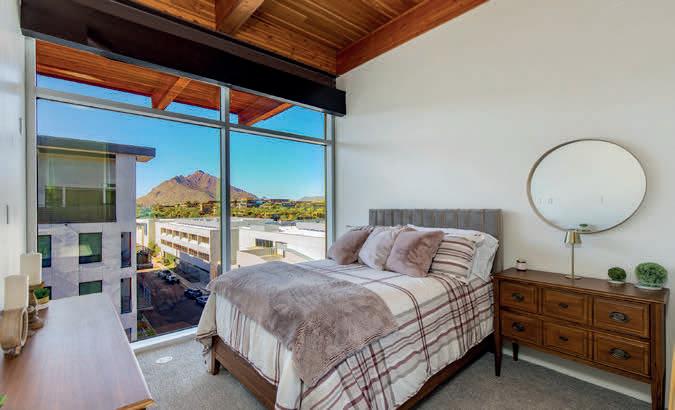
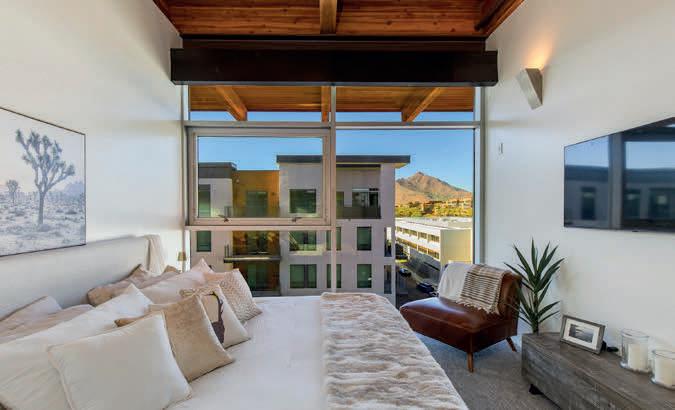
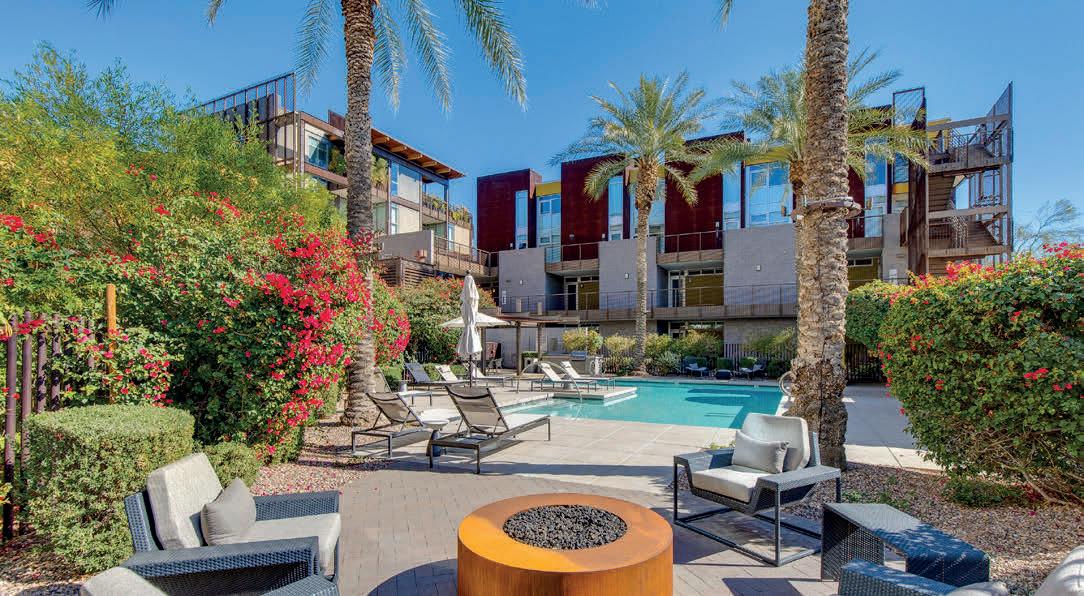

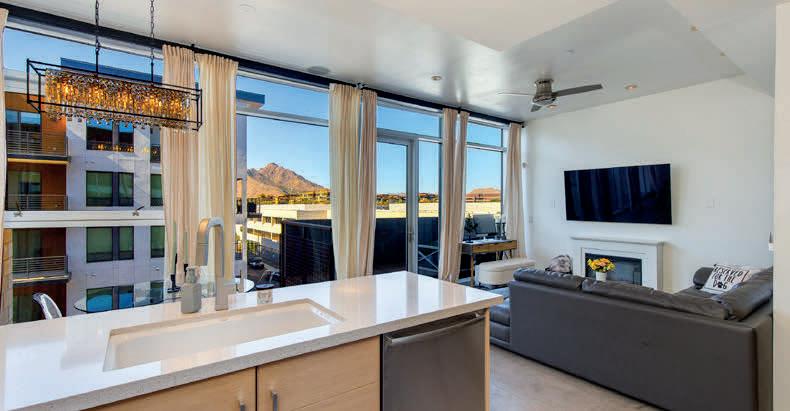
2 BEDS | 3 BATHS | 1,312 SQ FT | $675,000 Experience elevated Scottsdale living in this top-floor corner residence with unobstructed views of Camelback Mountain, framed by floor-toceiling windows. A sophisticated modern retreat—complete with a private balcony, offering the perfect setting for morning coffee or sunset cocktails. Ideally located across from Scottsdale Fashion Square, enjoy walkable access to premier dining, shopping, and nightlife. Residents also enjoy two resort-style pools, a fire pit and lounge area, and a fully equipped fitness center, delivering a complete luxury lifestyle experience in the heart of Scottsdale.

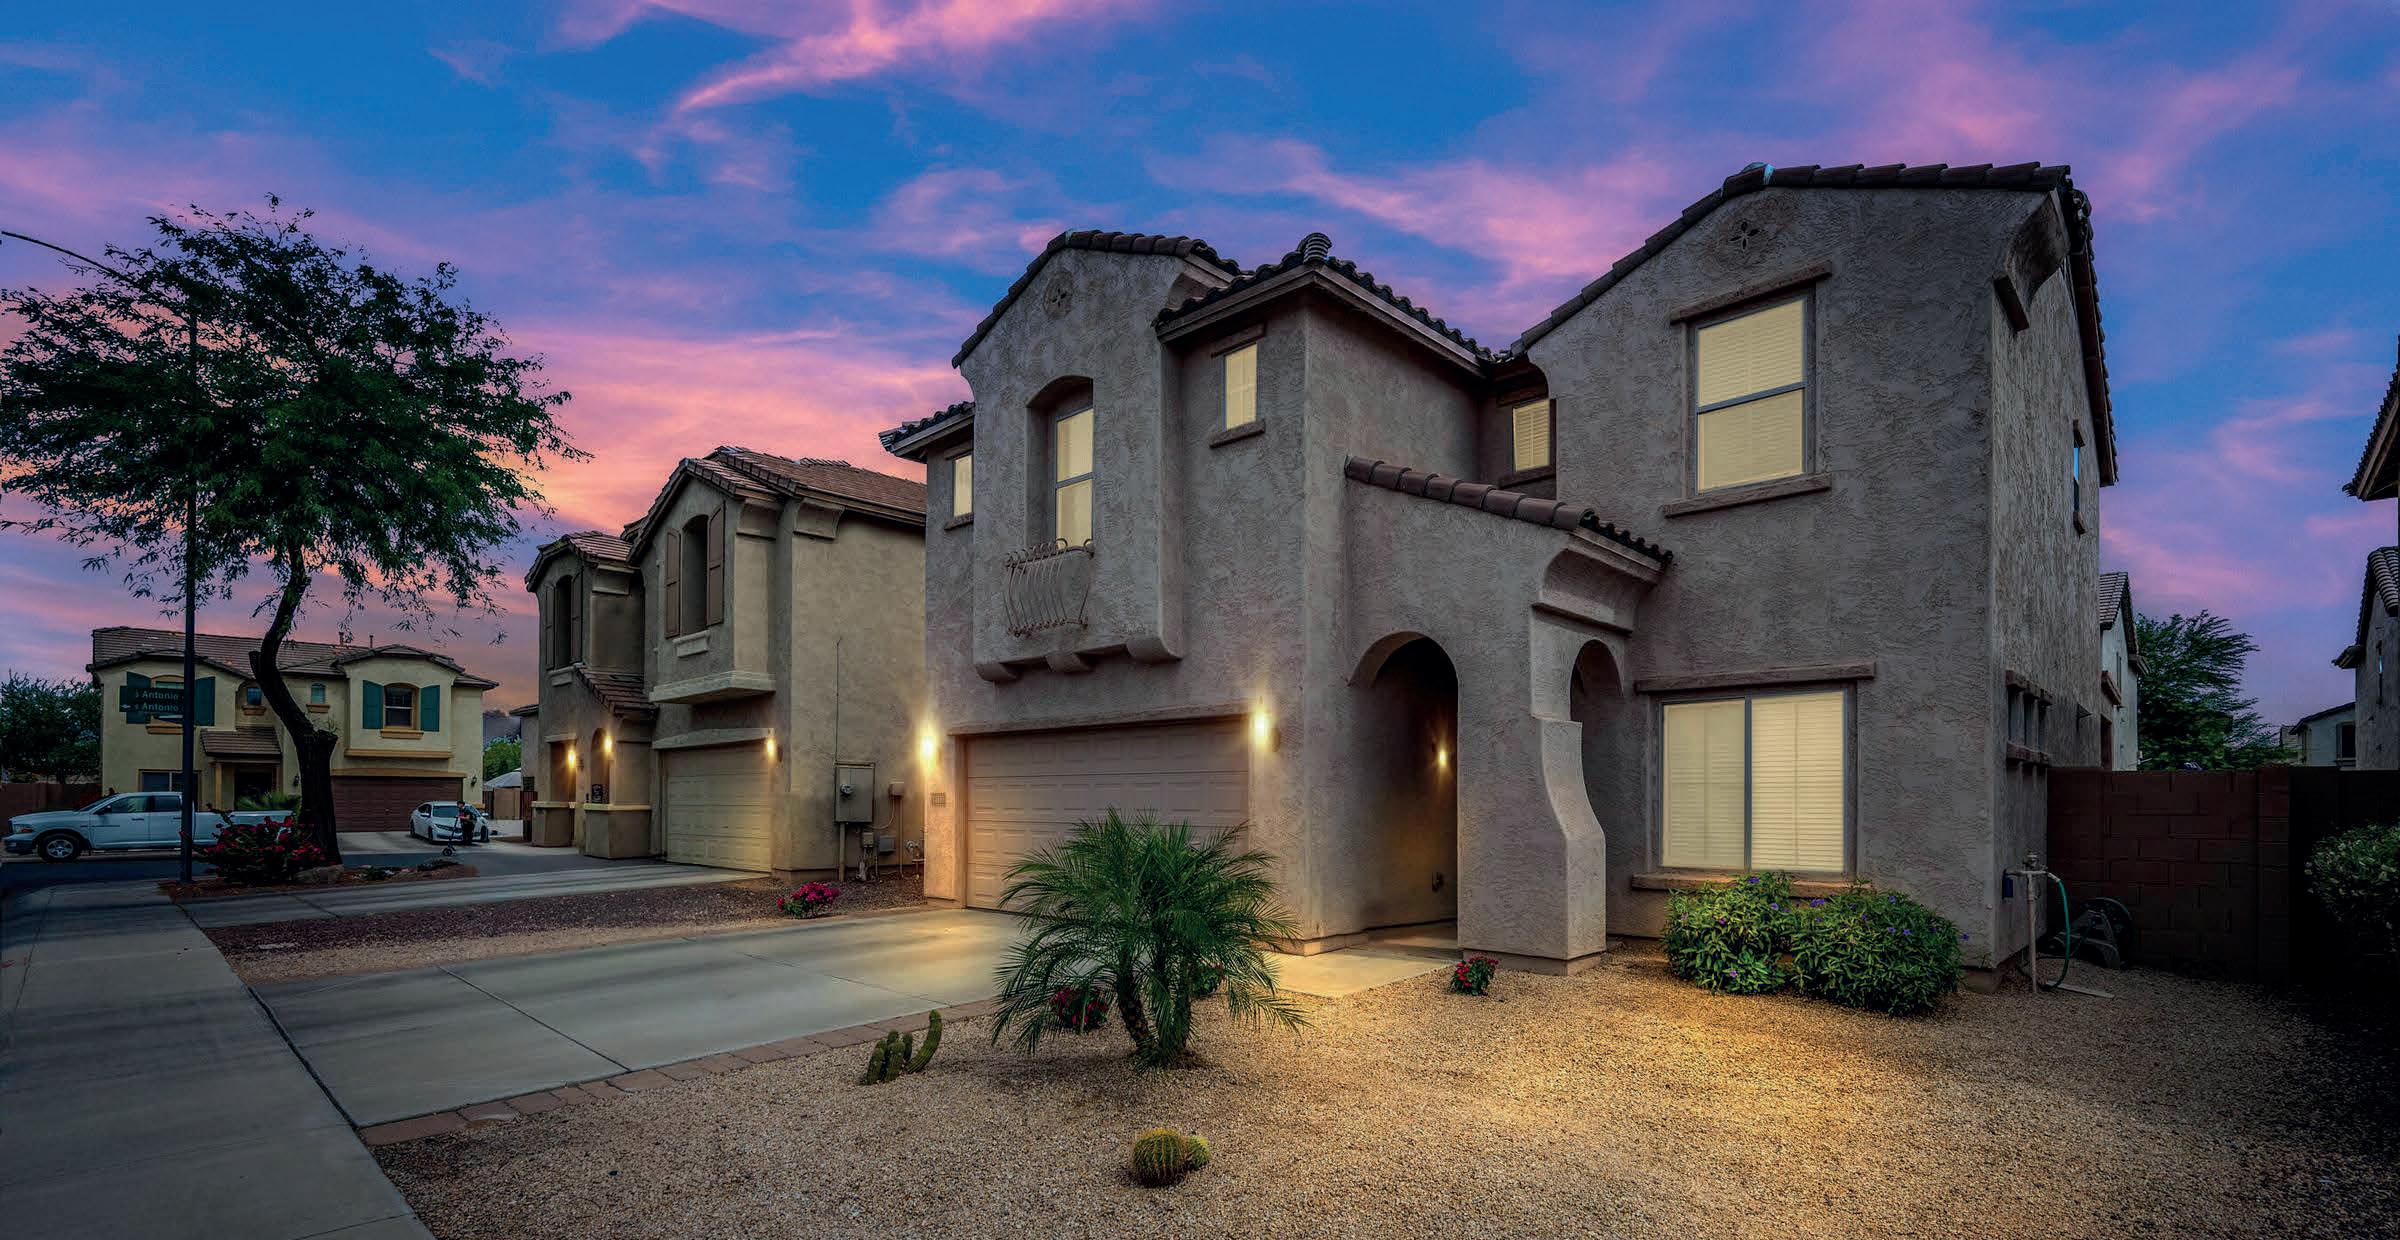
Welcome to 11153 E Sonrisa Ave, a beautifully maintained home in Mesa’s desirable Bella Via community. Fresh interior paint, new carpet, and updated staged photos highlight the home’s clean, move-in ready feel and help buyers envision the possibilities throughout each space.
From the inviting curb appeal and warm exterior lighting to the low-maintenance desert landscaping and comfortable interior layout, this wellcared-for home offers both ease and charm. Bella Via’s parks, playgrounds, walking paths, green spaces, fountains, and gathering areas add to the neighborhood appeal. Lovingly maintained and gently lived in, this home is a wonderful opportunity in one of Mesa’s sought-after communities.
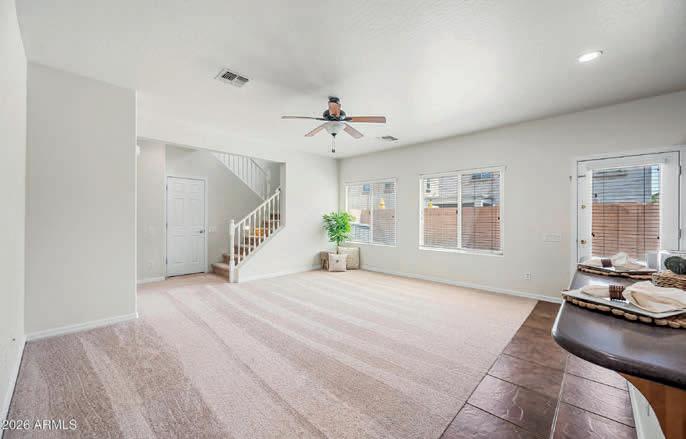
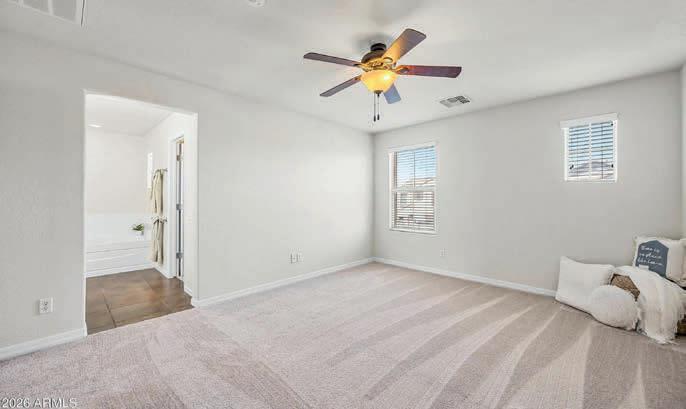

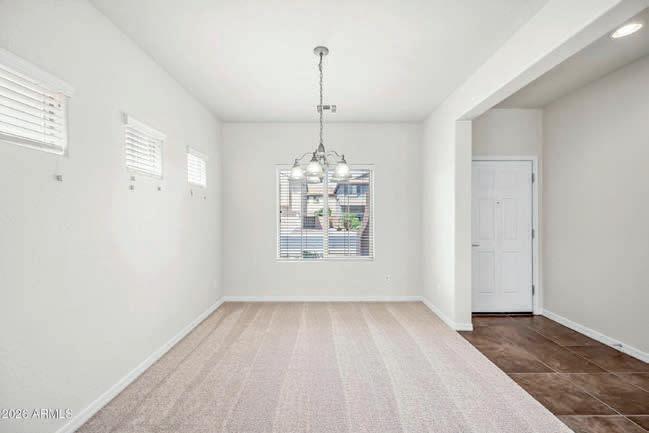
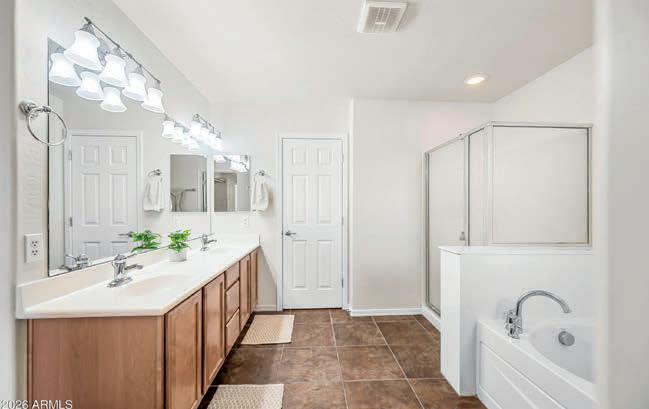
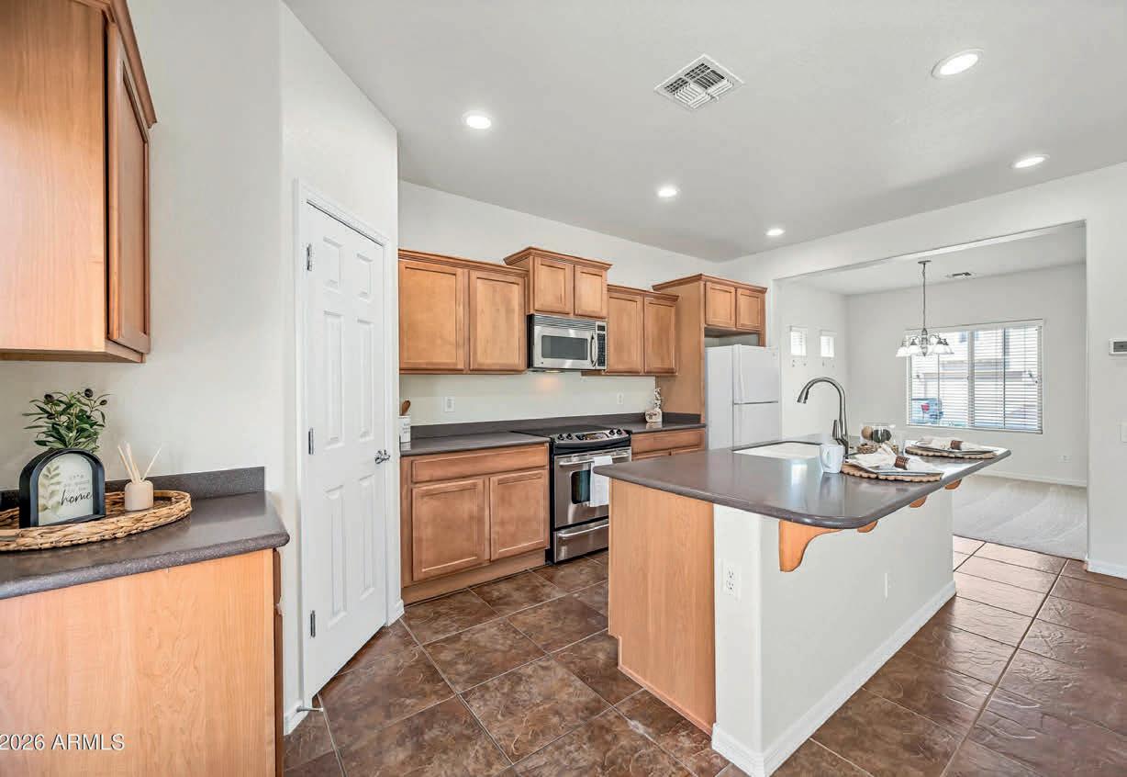


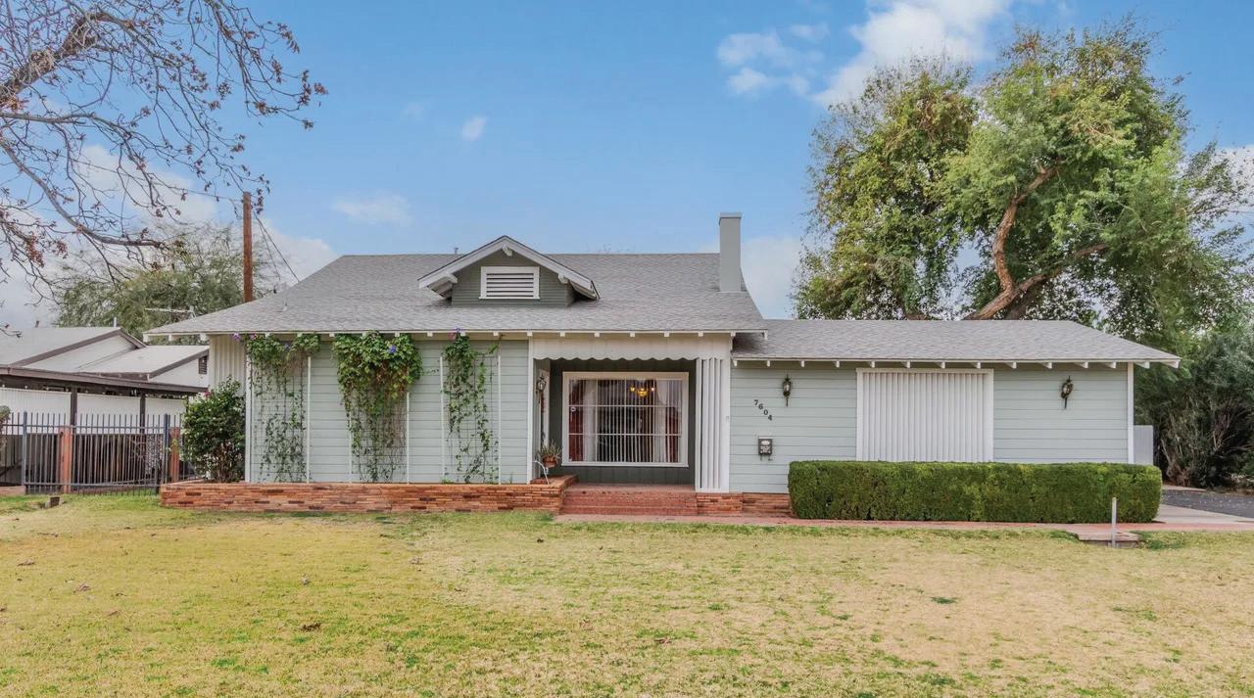
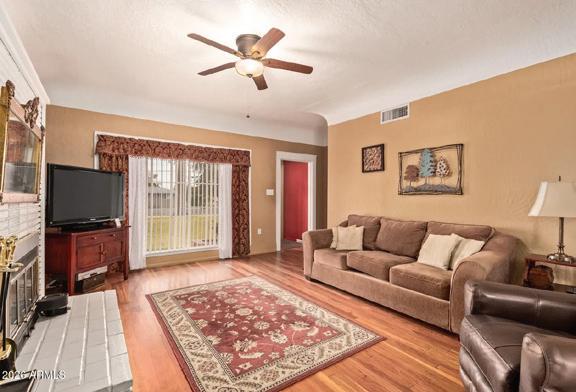
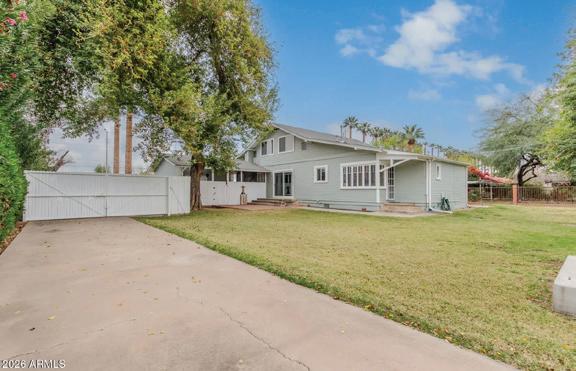
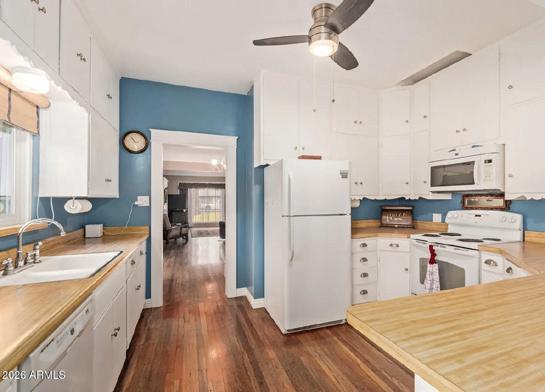
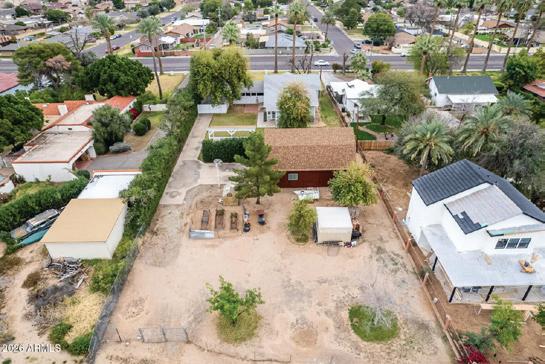
This HISTORIC - Charming Spacious move-in-ready 1929 home in the Glendale Historic District. with two primary suites. Sits on half an acre irrigated lot with Large Ramada for Entertainment NO HOA with mature fruit trees! A unique barn that could fit up to 4 vehicles and a concrete driveway to the backyard. Room to build more or split off the parcel for ADU build. Inside, you’ll find a BEAUTIFUL combination of updates and timeless details, including gorgeous wood floors that flow seamlessly throughout the Home. FULL BASEMENT with storage. 3 bedrooms on the first floor and one primary in the attic loft! Meticulously maintained home a short distance to Historic Glendale and Glendale Entertainment District. You won’t want to miss out on this opportunity.




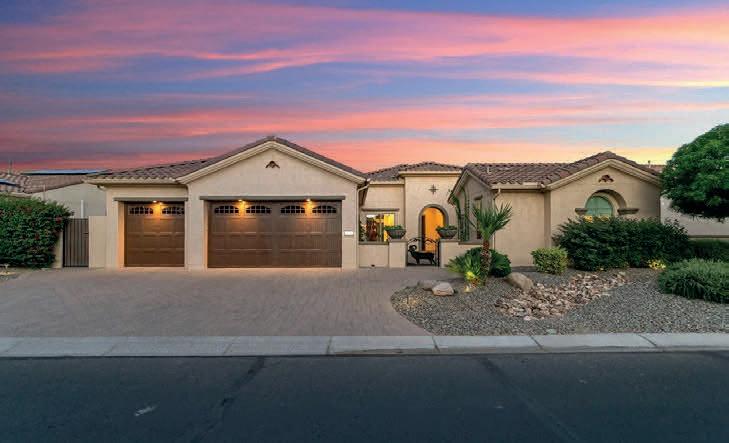
3 BEDS | 3.5 BATHS | 2,668 SQ FT | $1,277,000
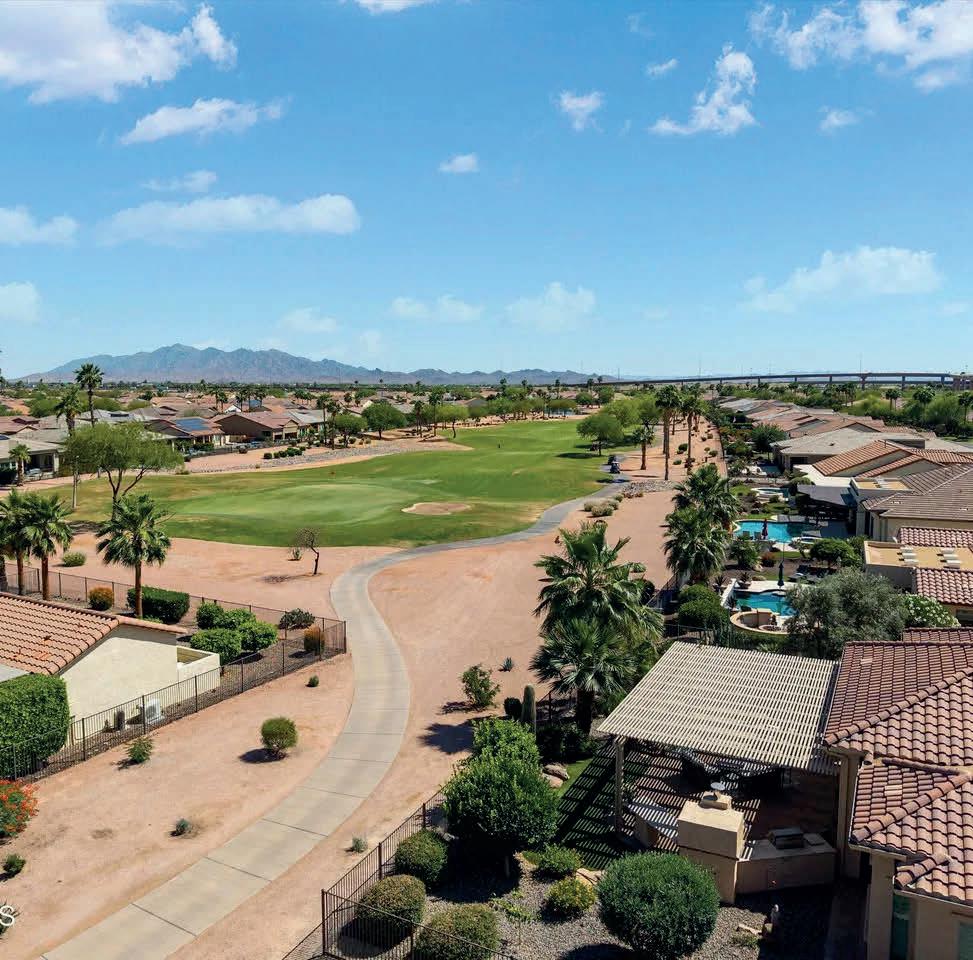
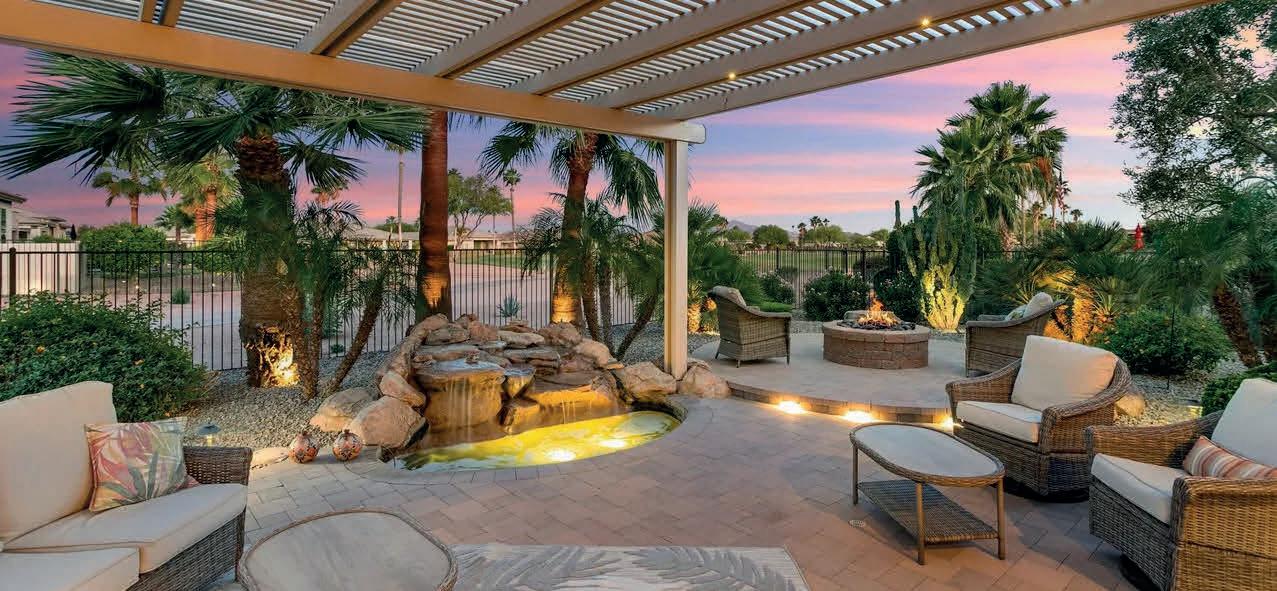
Located in the award-winning PebbleCreek active adult community, this exceptional home blends luxury, comfort, and resort-style living. Features include a private courtyard with Casita, chef’s kitchen with GE Monogram appliances, granite finishes, and a large entertaining island. The open floor plan flows to an incredible outdoor oasis with golf course and mountain views, covered patio, pergola, firepit, built-in BBQ, and pizza oven. Additional highlights include a study with fireplace, guest suite, extended 3-car garage, PAID SOLAR, water conditioning system, and over $400,000 in upgrades. Enjoy world-class amenities including golf, pools, pickleball, fitness center, dining, and more.
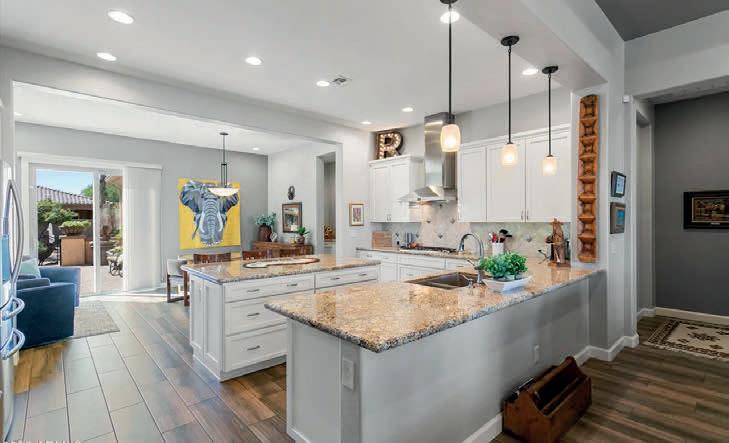

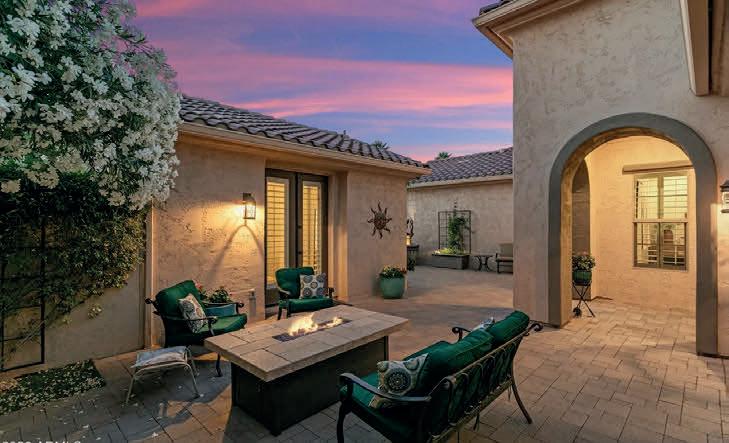
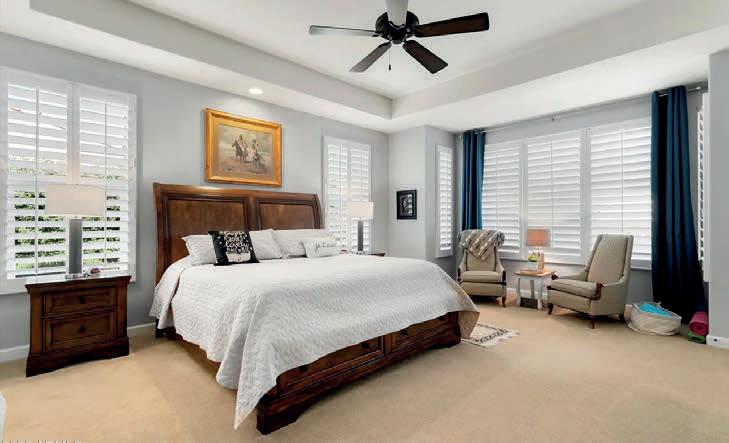

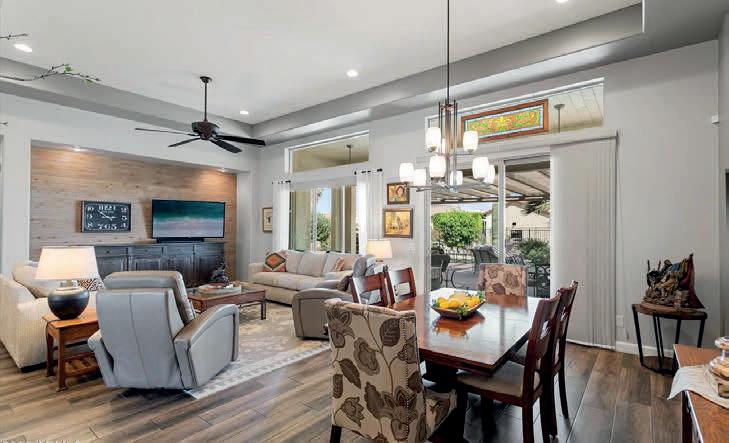

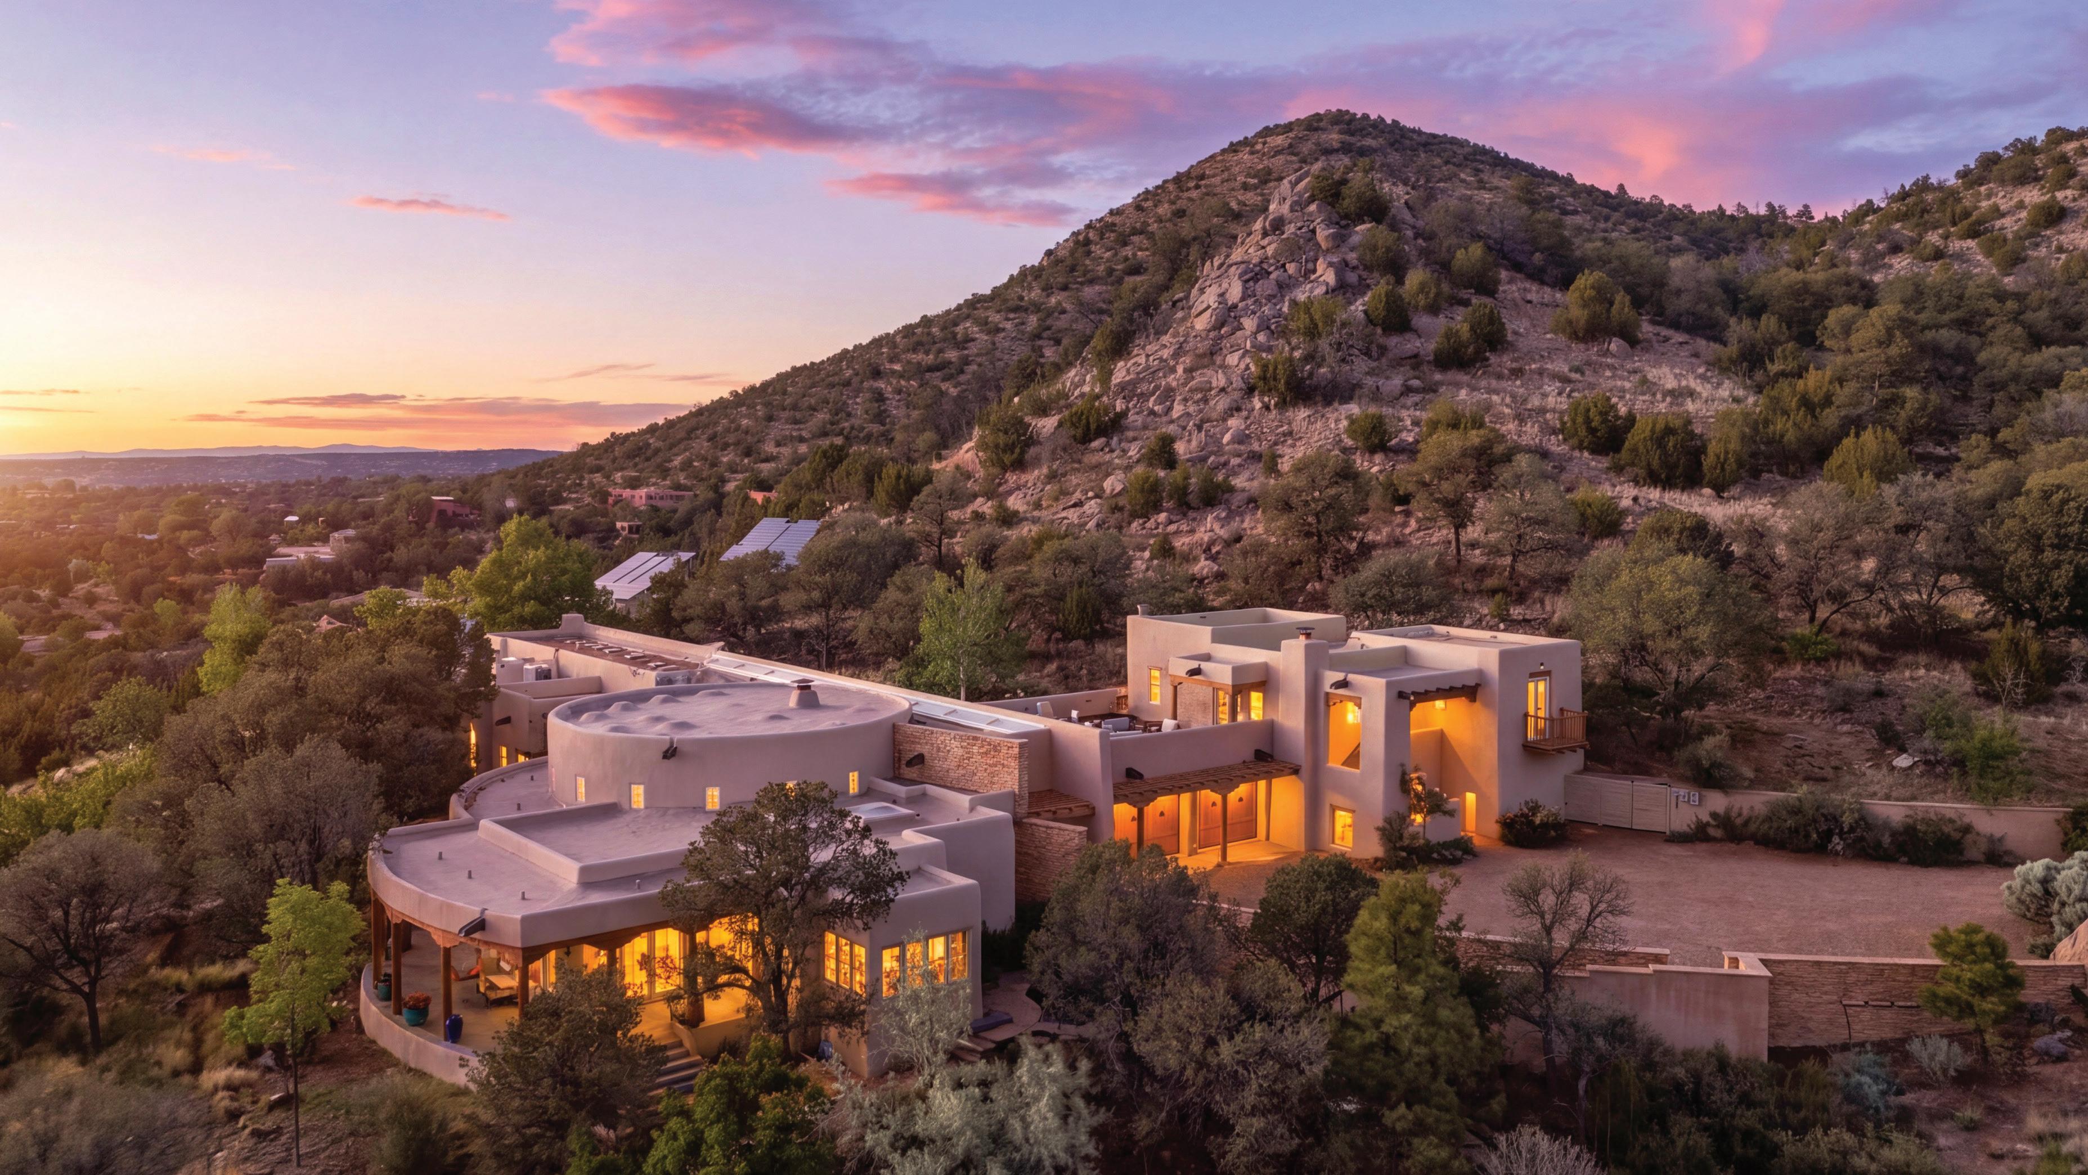
EXPANSIVE CITY VIEWS I SERENE GARDEN TERRACE
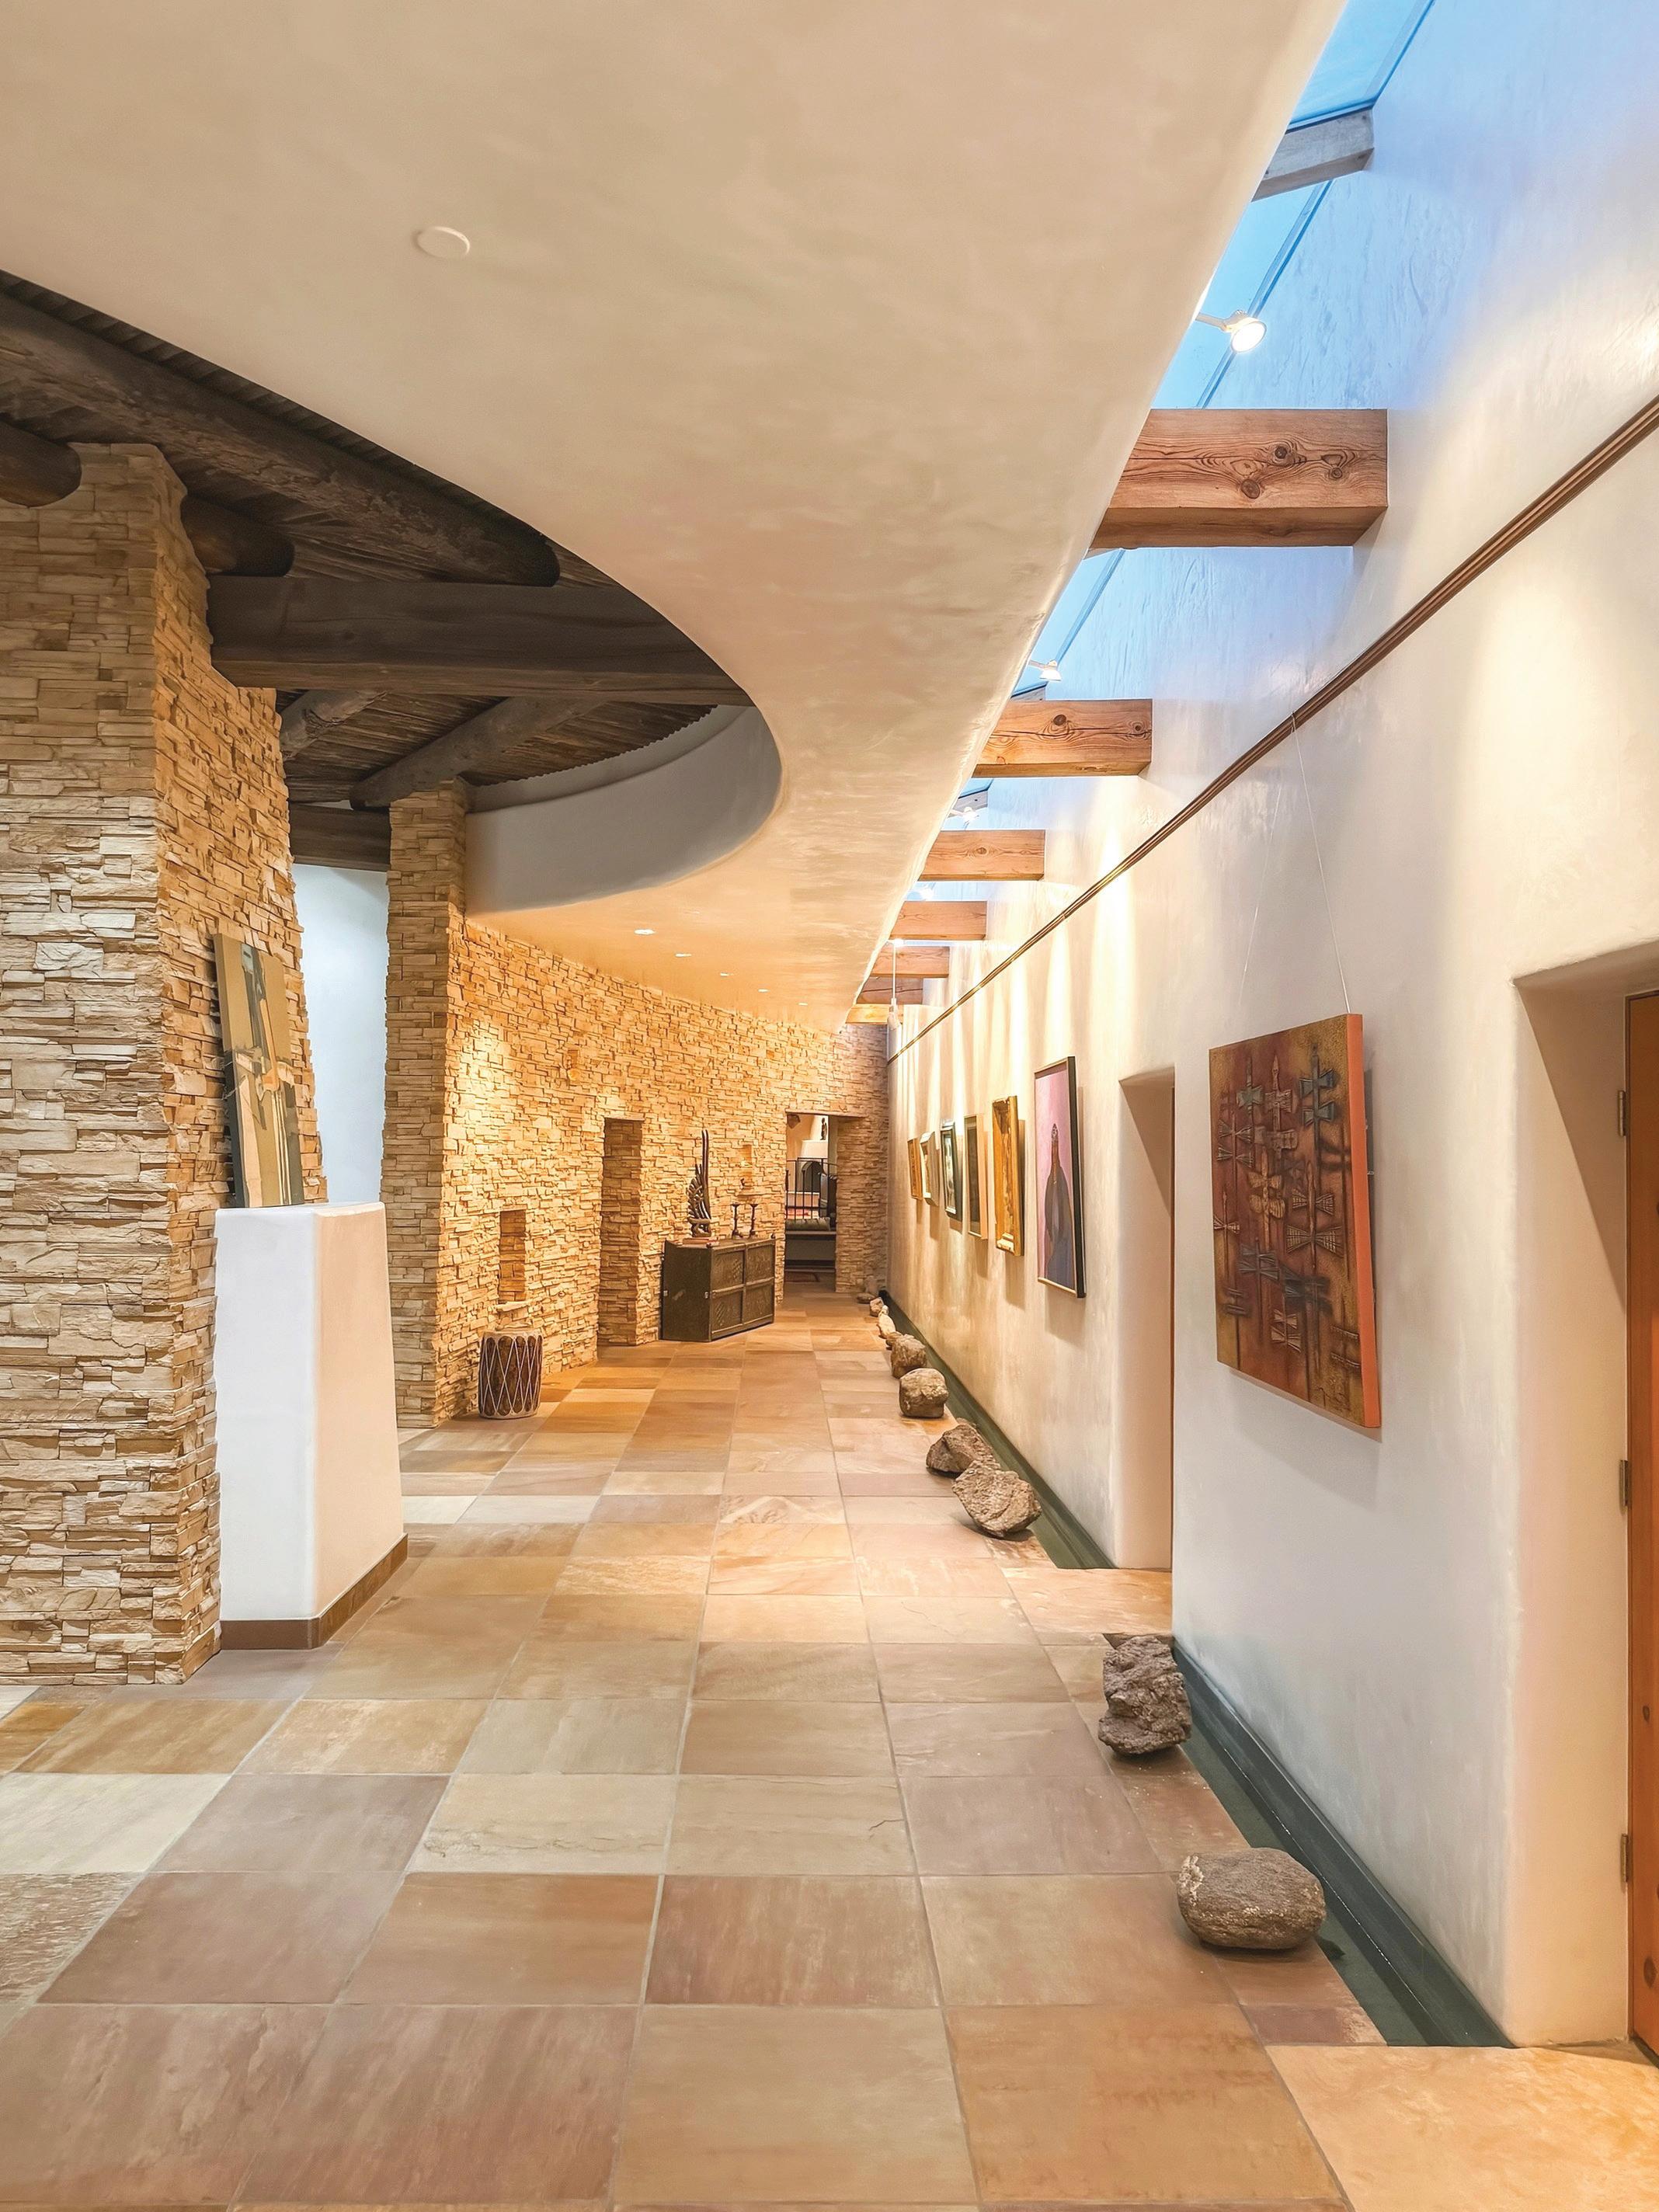
INDOOR AND OUTDOOR WATER FEATURES I VAST GALLERY WALL

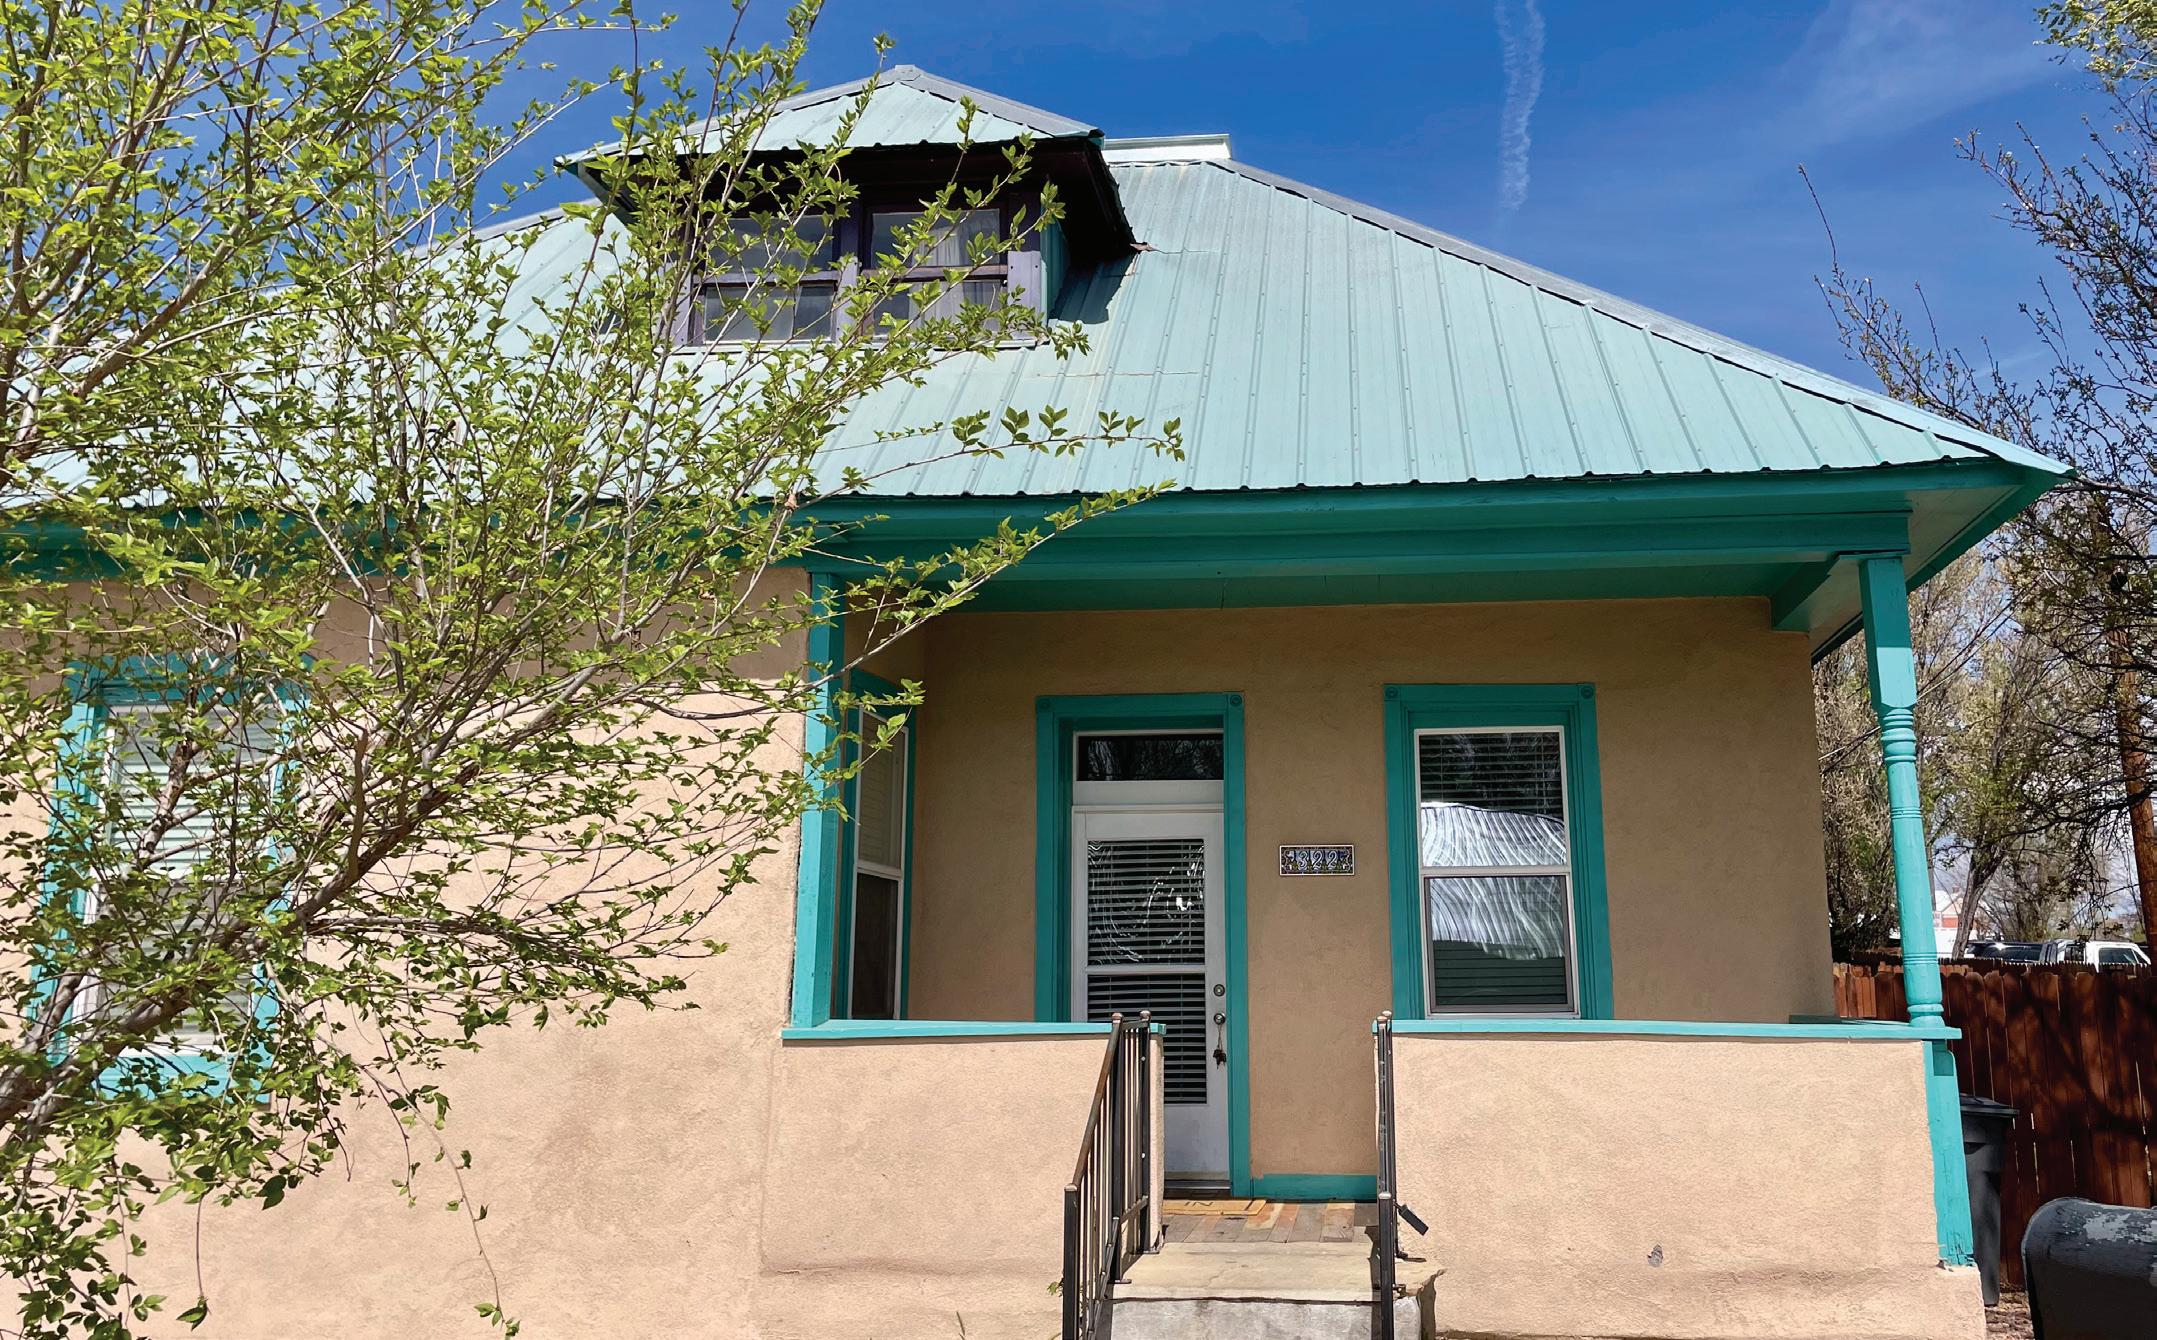
322 MORENO STREET, LAS VEGAS, NM 87701 • 6 BEDS / 4 BATHS / 2,246 SQFT / $499,000
Completely updated three unit investment property less than a block away from the historic Las Vegas, New Mexico plaza! Currently pulling in $5000 per month in rent! 1031 exchange accepted. The main home at the front of the property has 3 bedrooms, 1 and 3/4 bathrooms, lots of closet space, a charming covered front porch, high ceilings, nichos, wood floors, granite countertops, stainless dishwasher, built in microwave, laundry room with front loading washer dryer, transom windows, ornate ceilings, large fenced yard, and mature perennials. The upstairs studio apartment has granite counters, 3/4 bathroom, and a spacious deck with views of the plaza. The third unit is a stand alone home with a new covered portal, 2 bedrooms, full bathroom with stackable washer/dryer, granite counters, stainless dishwasher and fridge with bottom freezer drawer, built in microwave, completely fenced yard, and a large enclosed room waiting to be finished in whatever way you like - rec room, large 3rd bedroom? Newer ProPanel roof, mini-splits, stucco, appliances, cabinets, etc. etc. Live in the front home and rent the other 2 out or rent out all 3 to continue with a hefty income.
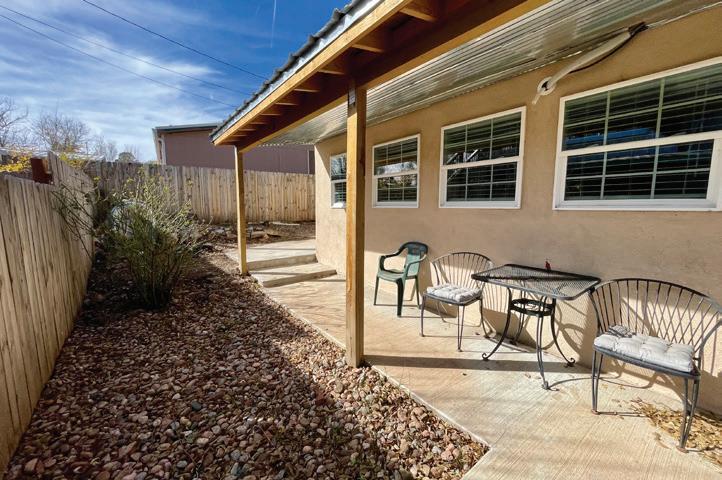
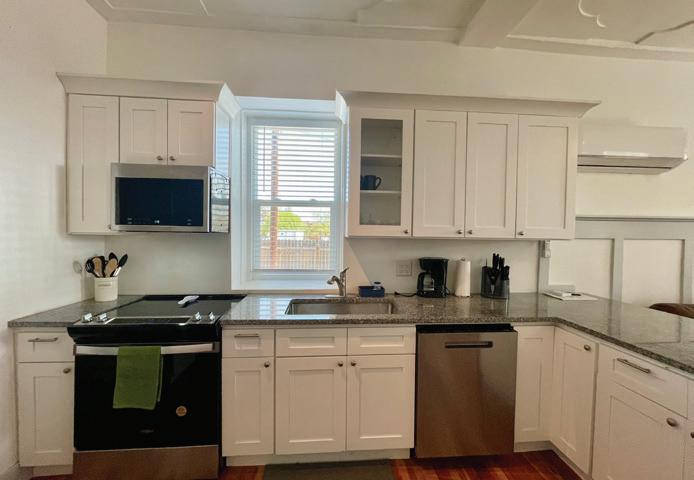
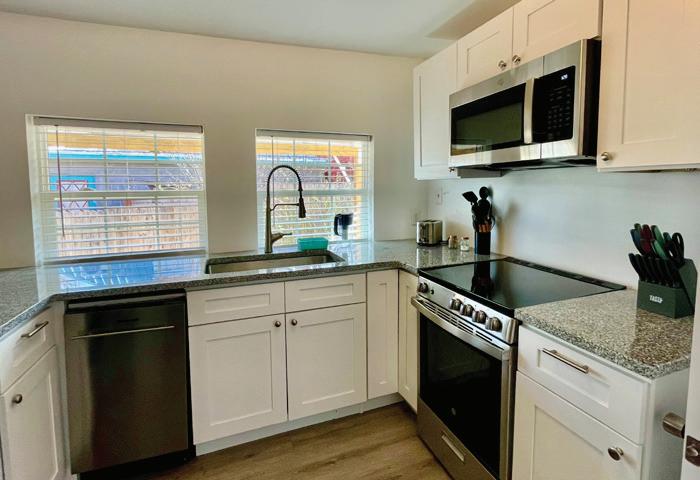

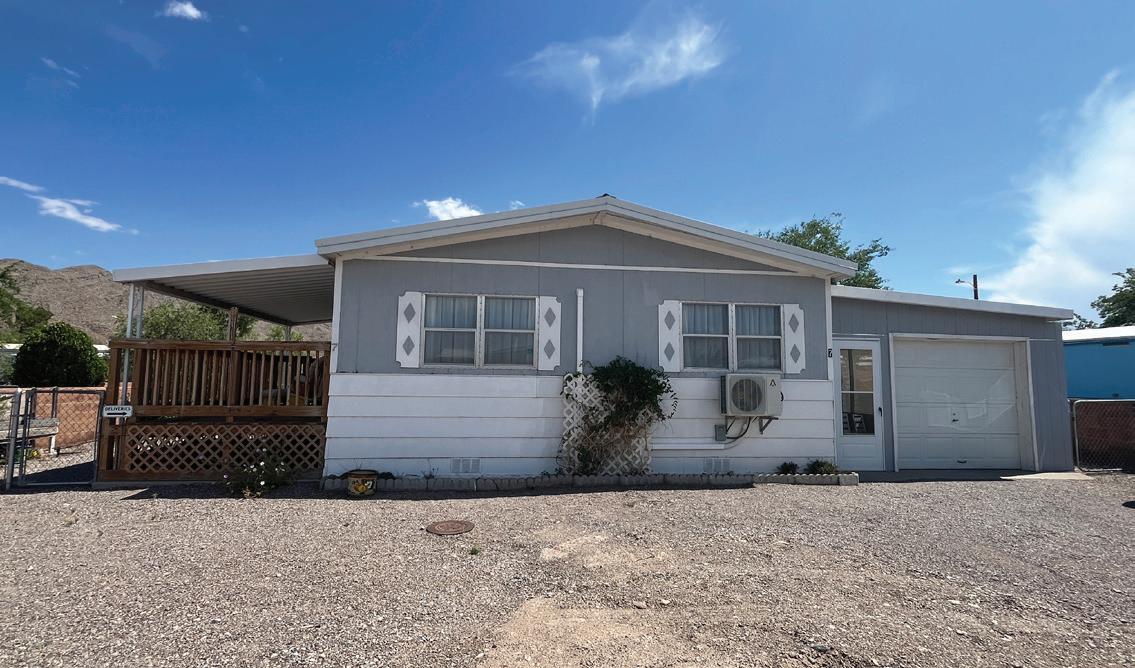
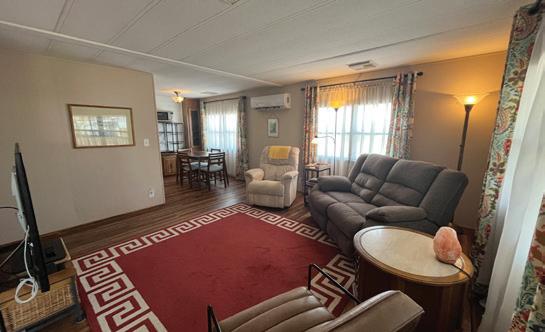
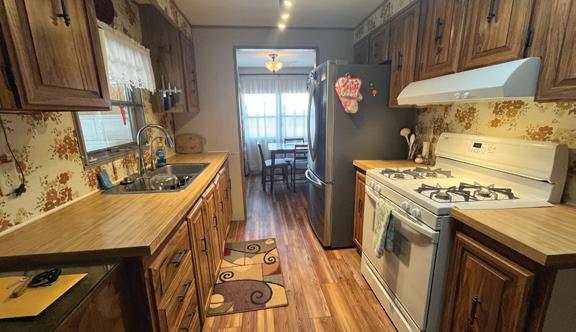
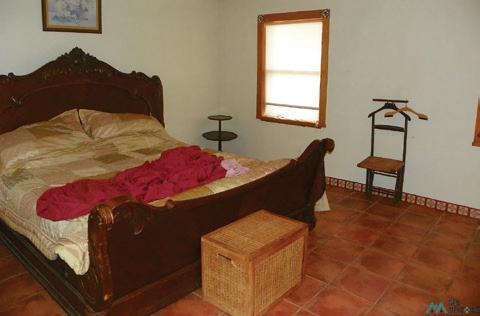
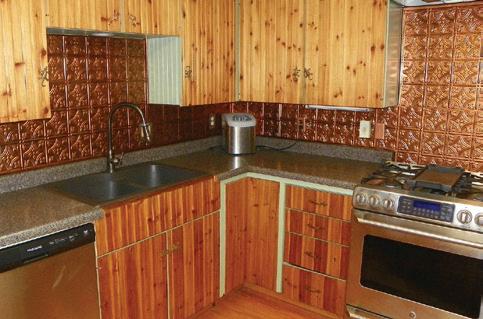
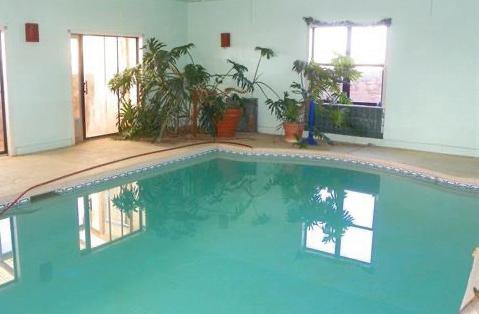
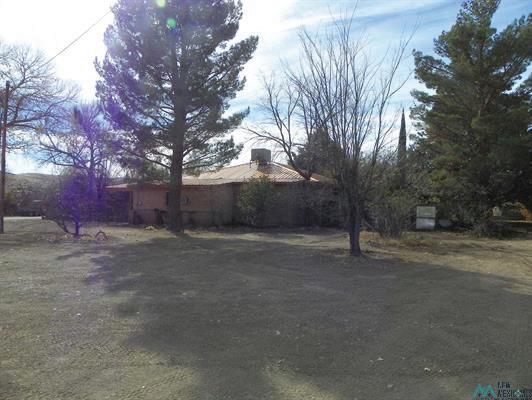
Pride of ownership shines in this beautifully maintained and move-in ready furnished 24’ x 40’, 1979 American. This “gem” is located in desirable Hilltop Retreat Mobile Home Park, a welcoming and highly desirable 55+ community. This attractive 2BR, 1-3/4 BA home features an “open” LR/DR enhanced w/ mini-split unit for year-round comfort. The galley kitchen comes equipped with SS French door refrigerator, gas range, microwave & convenient utility area offering updated washer & dryer. The spacious primary BR suite offers a private 3/4 BA w/ separate shower & dual sinks. Lovely laminate flooring flows throughout. Both ref. AC mini-split (2025) unit or evaporative cooling (2020). Step outside to an inviting deck w/ amazing views of Turtleback. The fenced corner lot provides privacy & mature plants to enjoy. Includes converted carport to garage w/ overhead door, workshop & storage shed. Park rent includes water & sewer. A rare opportunity to enjoy a beautiful home in this peaceful Hilltop setting.
2 BEDS | 2 BATHS | 960 SF MLS# 20263569 | $58,000
107 BROADWAY STREET
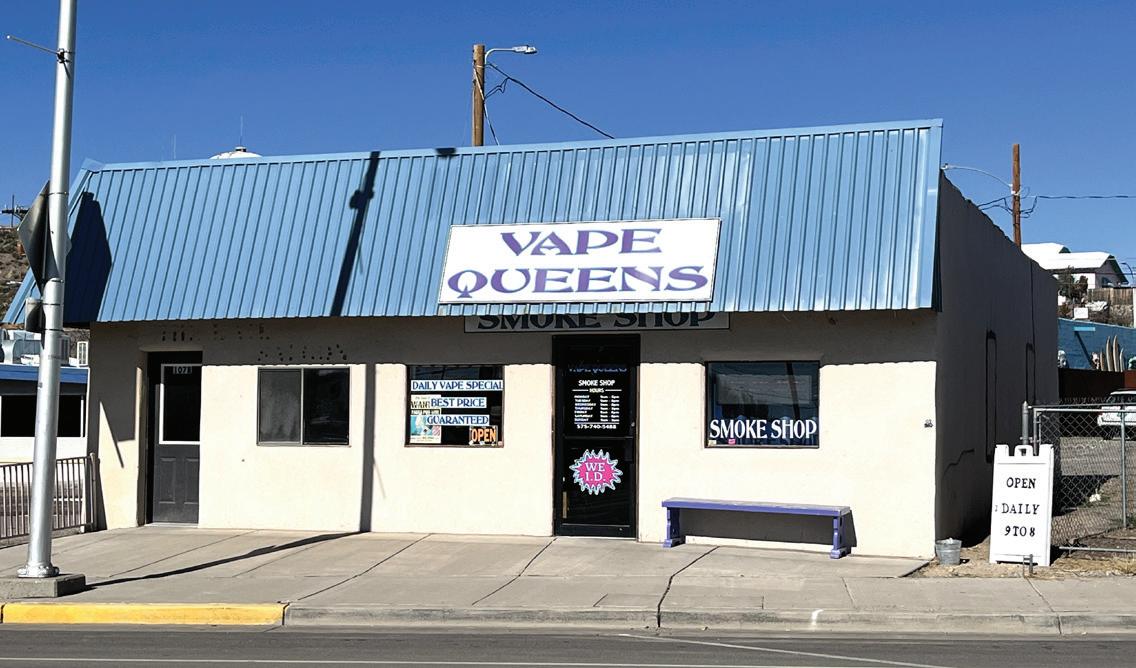
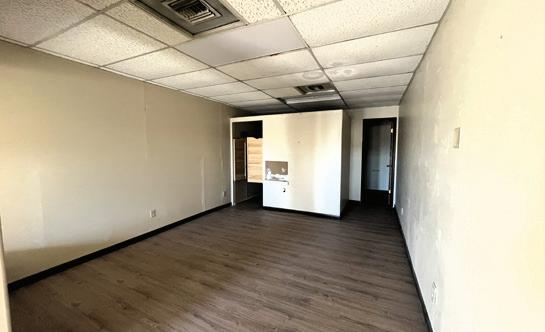
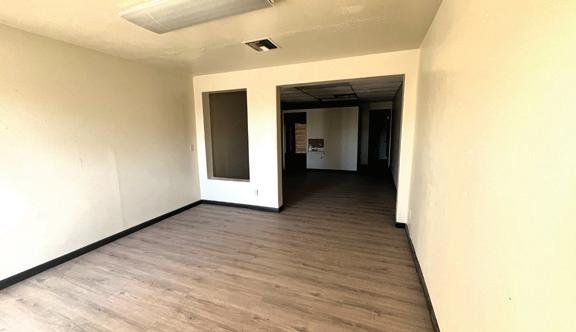
Invest in this rare opportunity to own income-commercial property in one of the city’s most vibrant destinations. This commercial property, located in the Historic Hot Water District, offers 2 modern commercial units with over 1,300 sq. ft. of versatile space. Ideal for retail, office, spa, studio, or professional services. Perfect for an owner-user or dual tenants. Each unit includes a 1/2 BA, showroom, office & work area, with separate utilities for each unit. Located in a highvisibility area w/ strong foot traffic. Whether you’re launching a new venture or expanding your portfolio, this unique property offers location, flexibility, and opportunity.
COMMERCIAL | 1,320 SF MLS# 20260532 | $210,000

L. FREEMAN, GRI

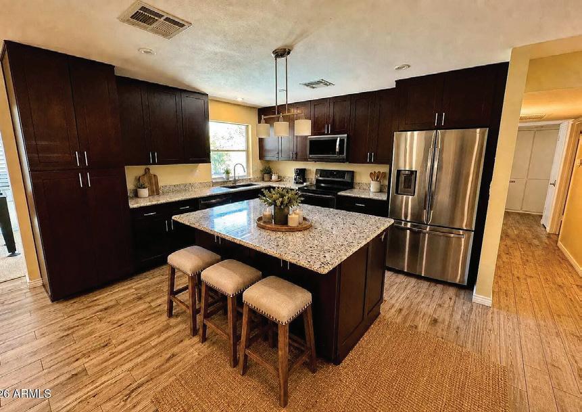
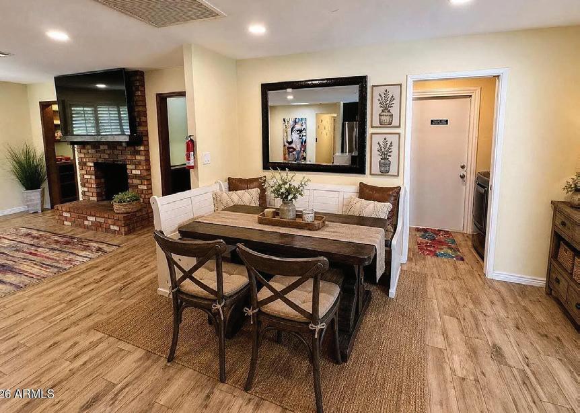
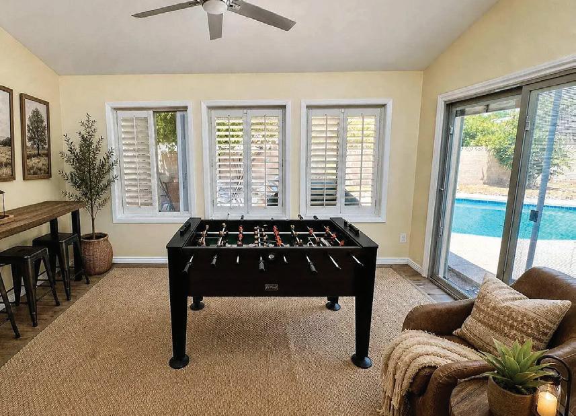

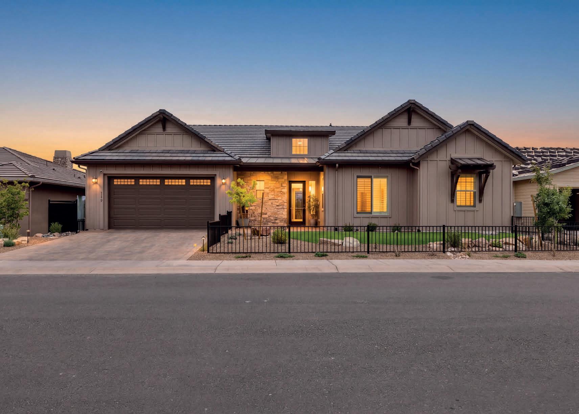
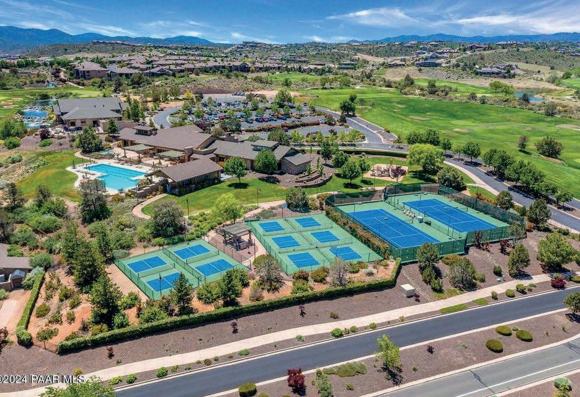
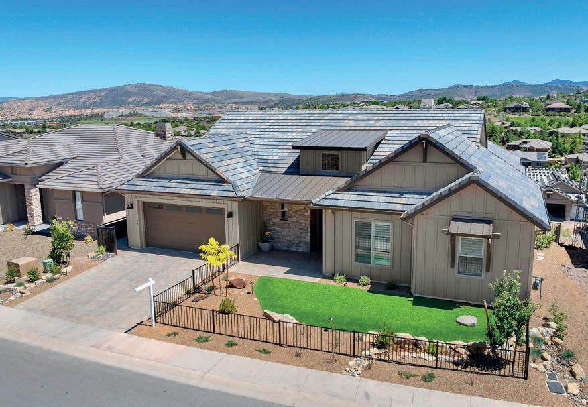
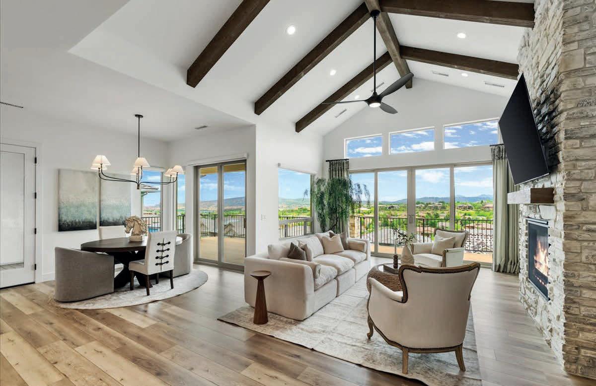

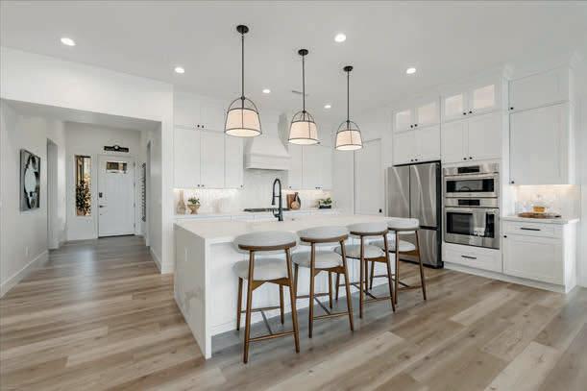
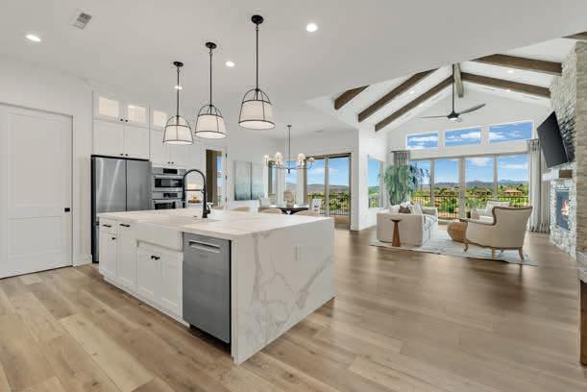
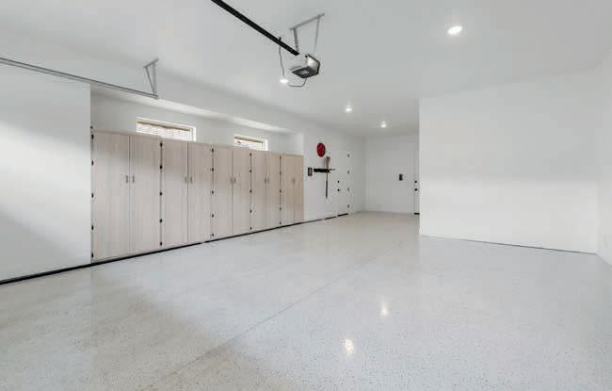
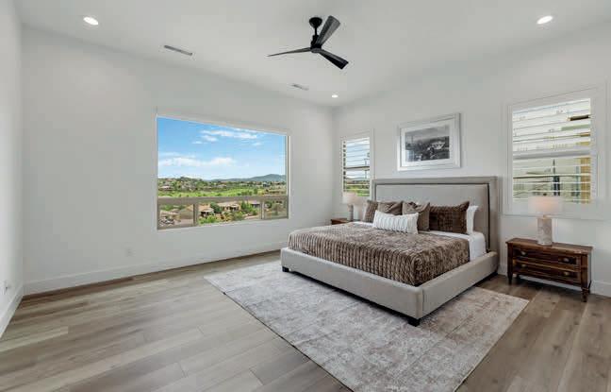


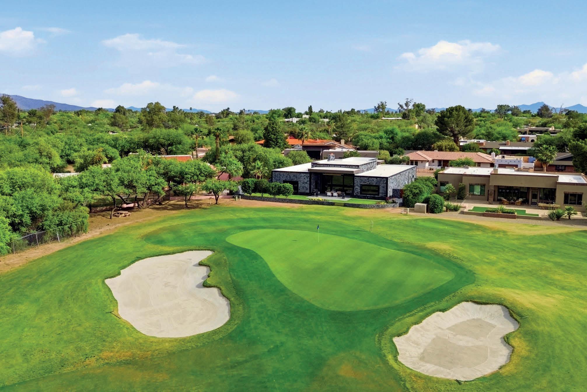
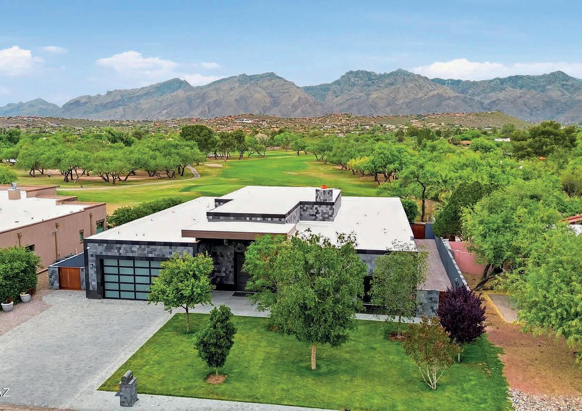
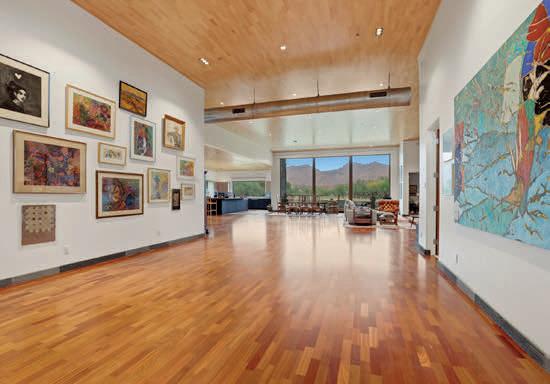
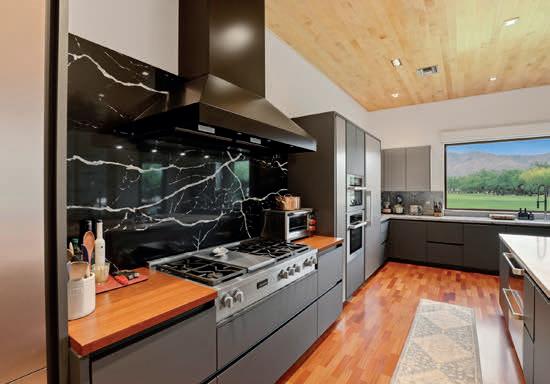
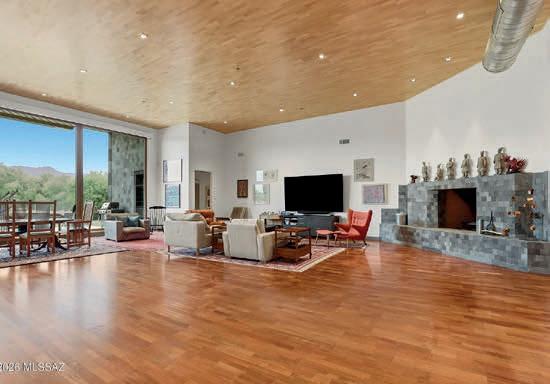
3 BEDS | 3.5 BATHS | 4,720 SQ FT | $3,125,000
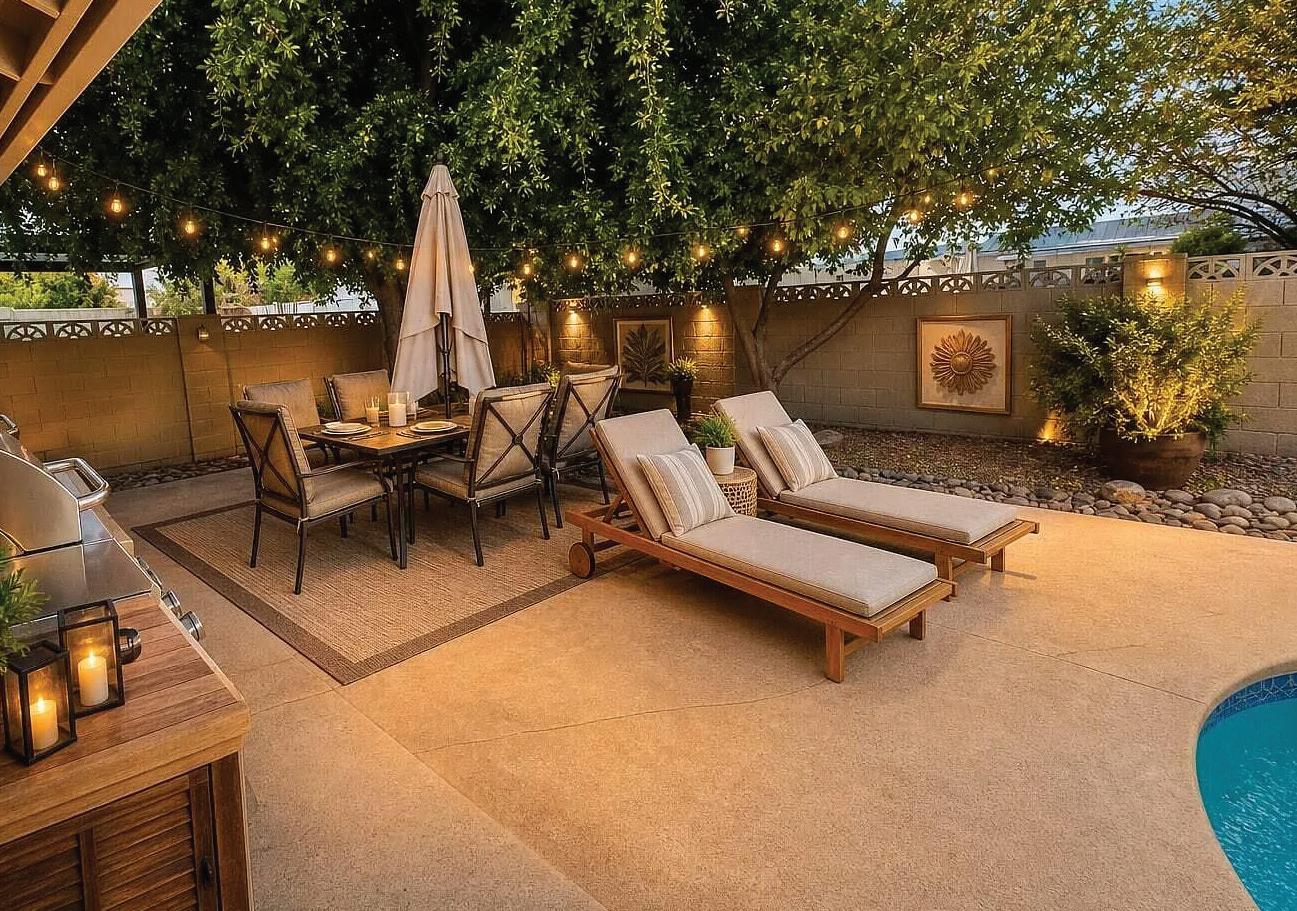
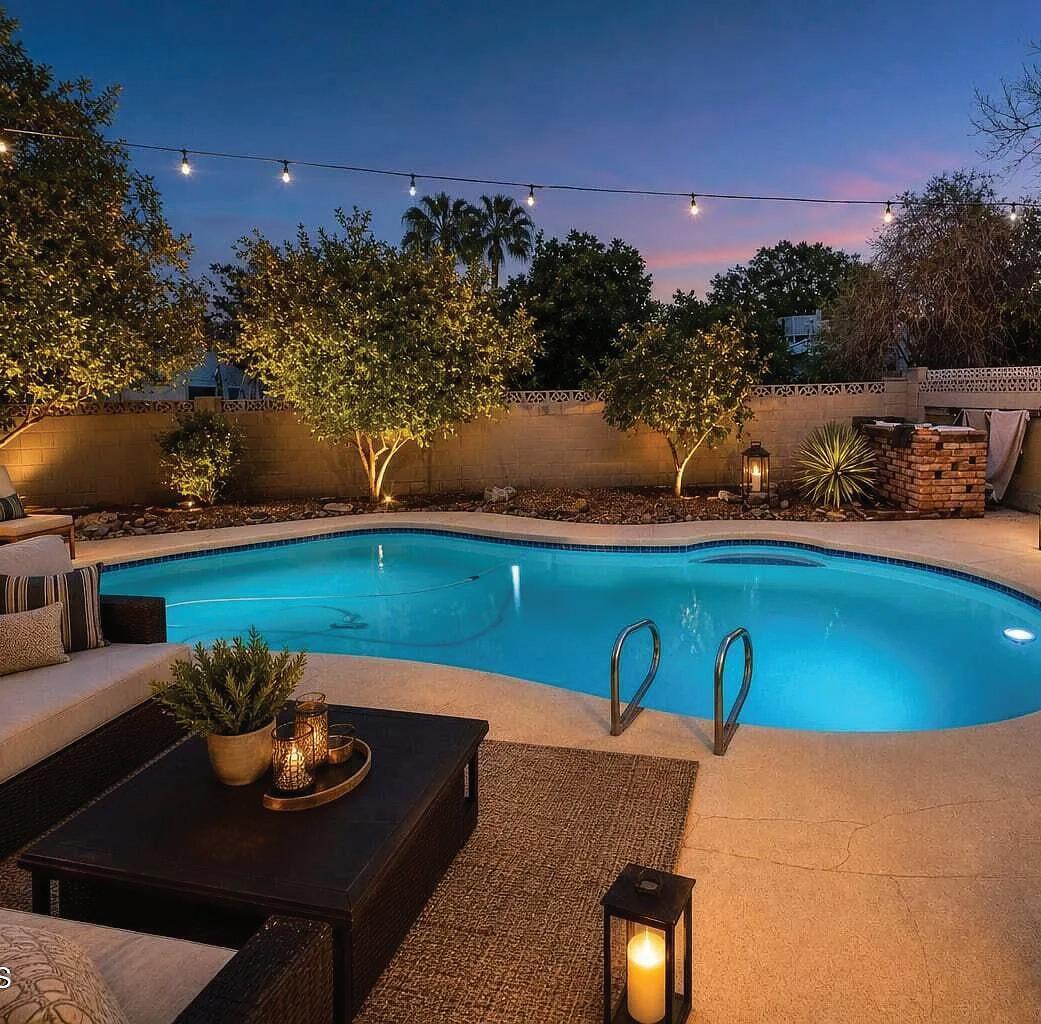
A rare, sophisticated and exclusive desert sanctuary! This contemporary 3 beds/3.5 baths masterpiece sits on the 14th green in the Tucson Country Club on one of the most prestigious lots. The striking exterior showcases exquisite Indonesian lava stone, while a custom pivot front door welcomes you inside. Rich Brazilian cherry wood floors stretch under beautiful maple ceilings. Designed for art lovers, the gallery entry leads to a chef’s kitchen with elite Miele appliances and an expansive great room. The massive picture windows frame jaw-dropping unobstructed views of the mountains and rolling golf course. A custom walnut closet offers luxury storage in the spa-like primary suite. Enjoy pristine lawns and a covered patio from unparalleled outdoor living and splendor.

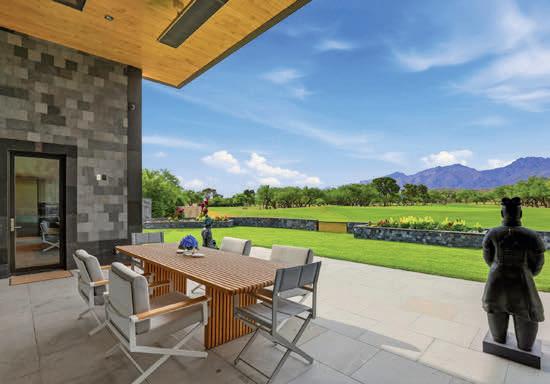

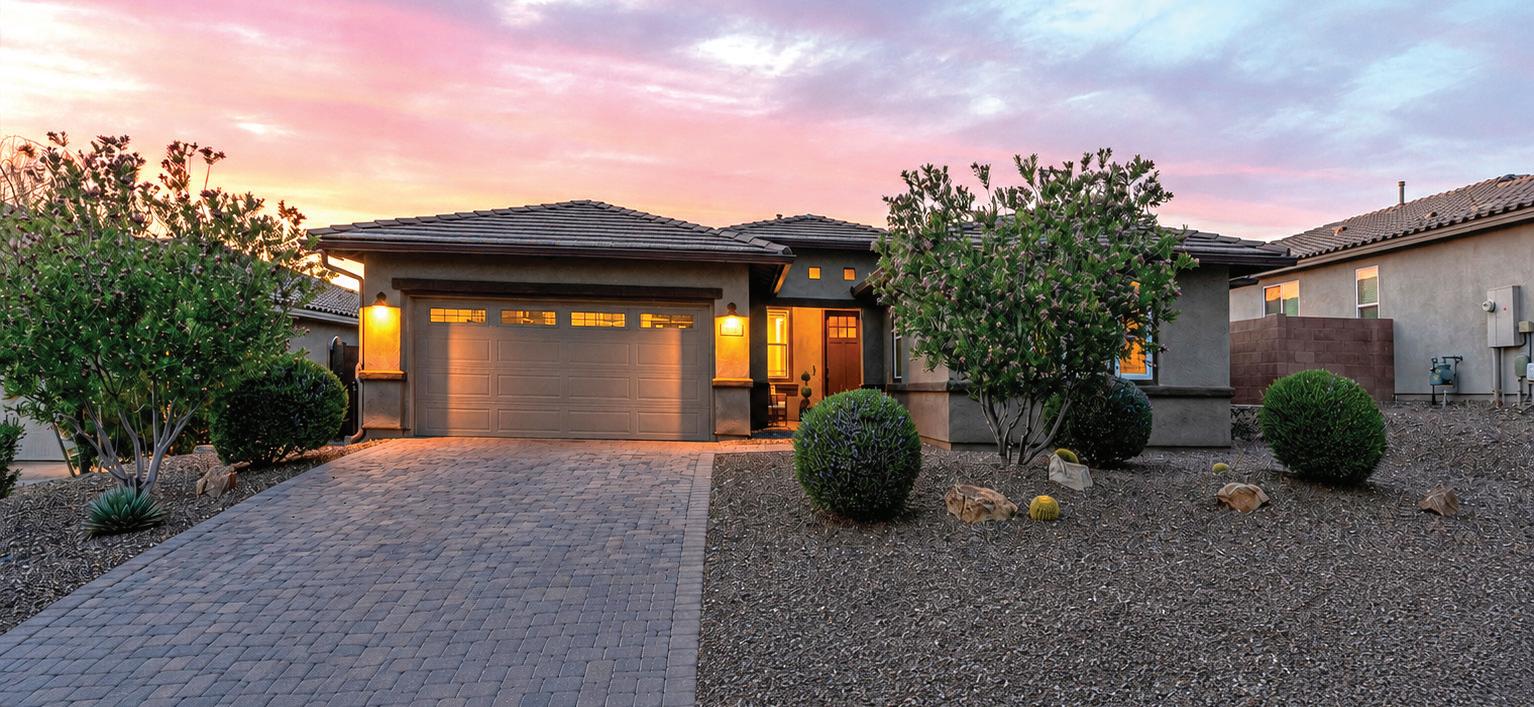
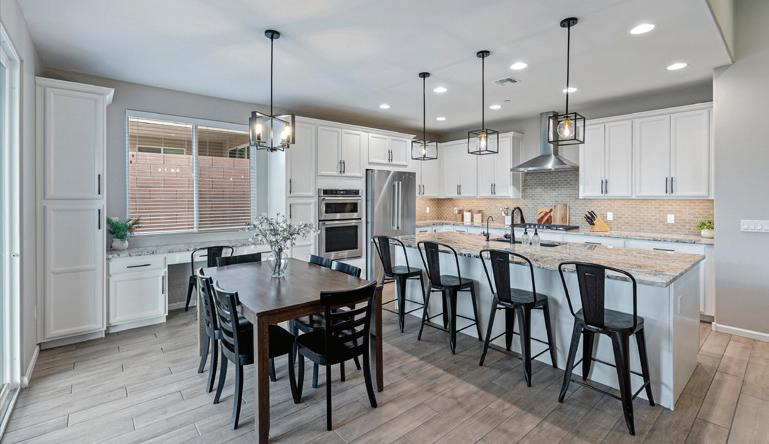
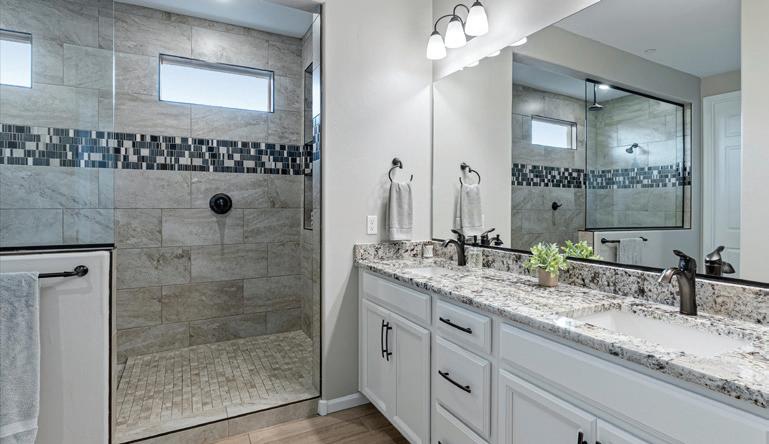
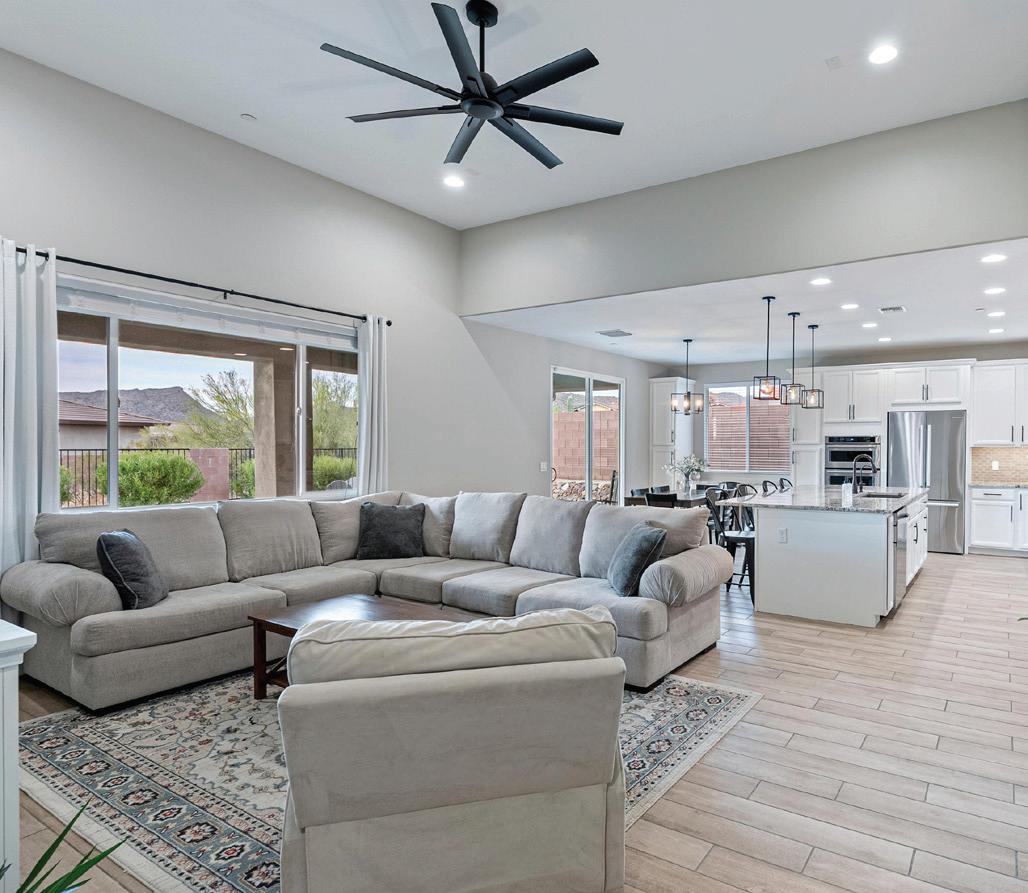
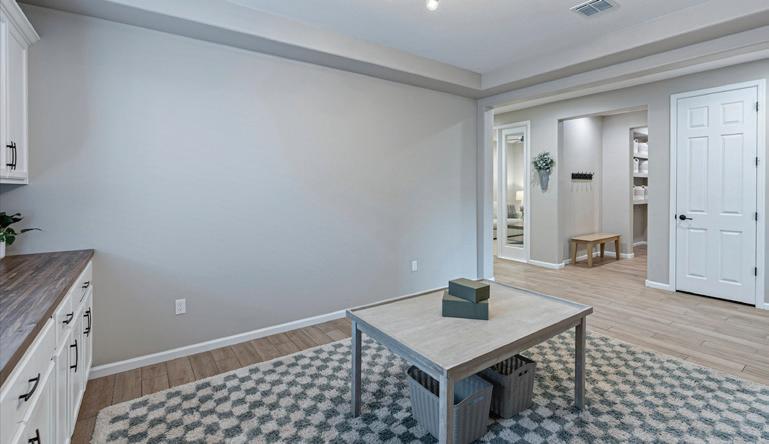
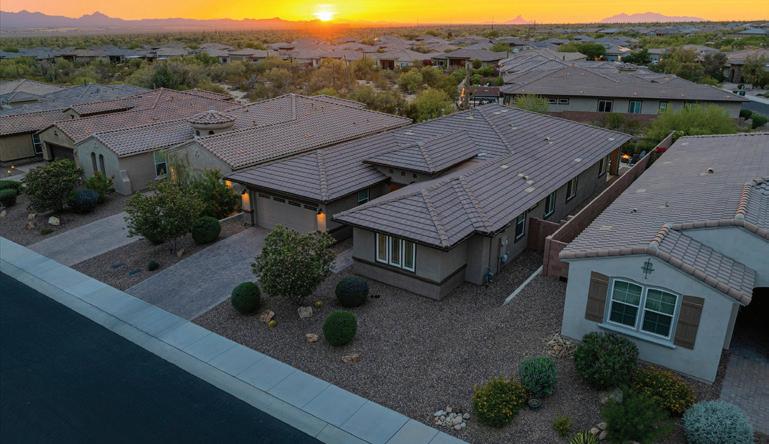
$635,000 Sophisticated style and exceptional quality define this meticulously maintained Blue Agave residence in sought-after Dove Mountain. This 2,519-square-foot Ridgeview plan offers 4 bedrooms, 2.5 baths, a flexible den, and a tandem 3-car garage on a premium view lot. The open-concept design showcases abundant natural light, upgraded wood-look porcelain tile, 8-foot doors, designer lighting, and a chef-inspired kitchen featuring a grand island, premium appliances, custom cabinetry, and elegant finishes throughout. The split-bedroom layout includes a private primary retreat with a spa-inspired bath. Outdoor living shines with a custom travertine patio, fire pit, artificial turf, covered entertaining space, natural gas grill connection, and view fencing that captures spectacular Arizona sunsets. Located amid the scenic beauty of Dove Mountain, residents enjoy worldclass golf, miles of trails, resort amenities, dark-sky views, and convenient access to shopping, dining, and top-rated schools.



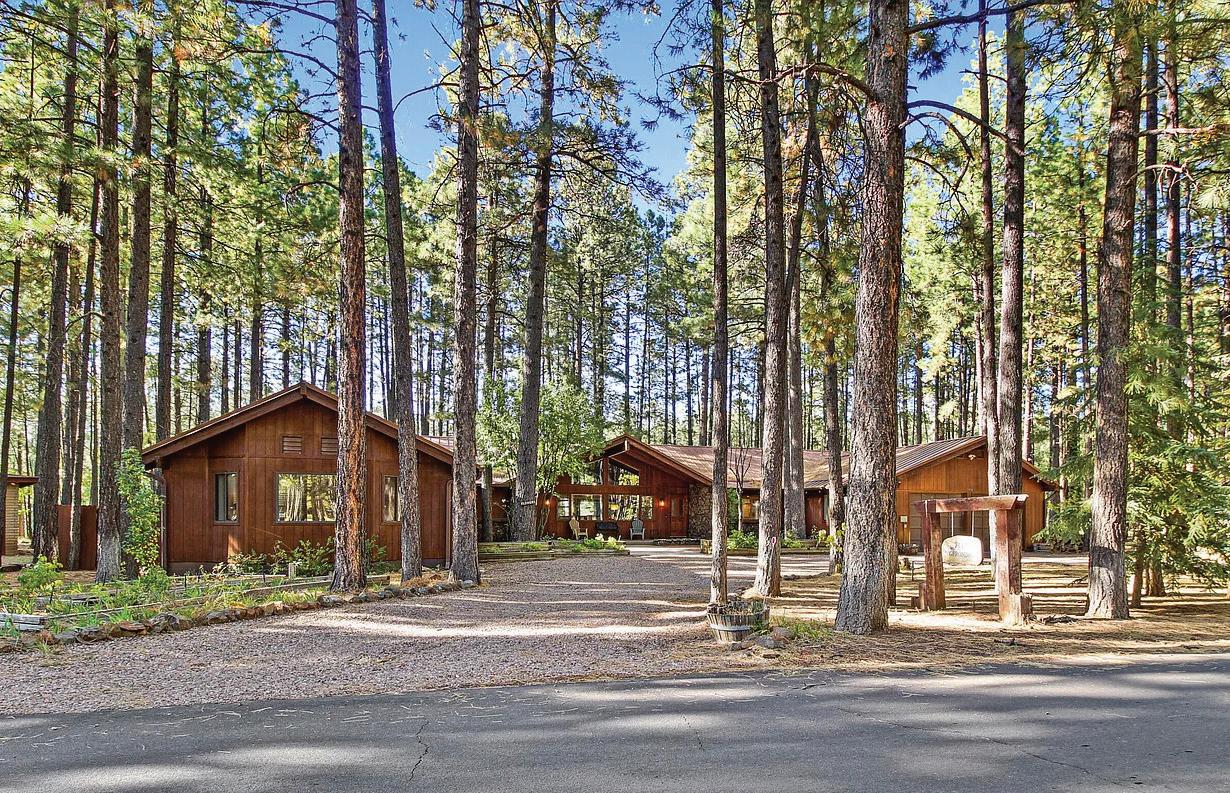
7414 GERONIMO ROAD, PINETOP, AZ 85935
Beautiful REMODELED Ranch on the 17th Fairway of Pinetop Country Club.This 5 bedroom, 4 Beth home offers views of the fairway from your covered patio or hot tub. Recently Remodeled in 2024, new flooring, walnut cabinets, kitchen has quartzite stone counters, builtin microwave with oven, air fryer, etc., LVP throughout home. Energy efficient windows on the golf course side of home. Separate Guest Qtrs with separate entrance. Guest Qtrs feature large great room, large bedroom with King bed and bunk beds, bathroom and kitchenette with mini split for heat and A/C. Main house has vaulted T&G ceiling in Great room and master bedroom, split floorpan, 2 wood fireplaces, new showers, 2 laundry rooms, and a large 2 car garage. Beautiful views in the cool mountain air.
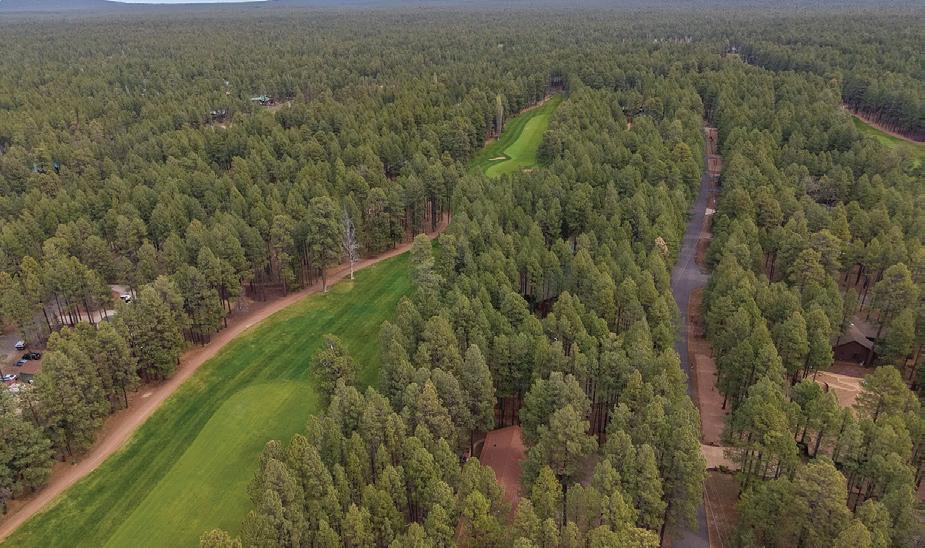
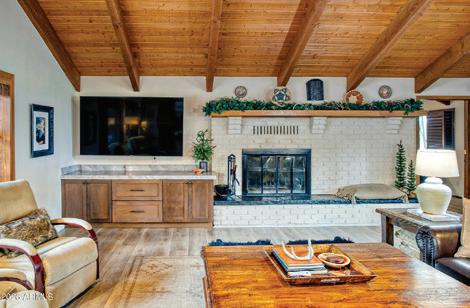
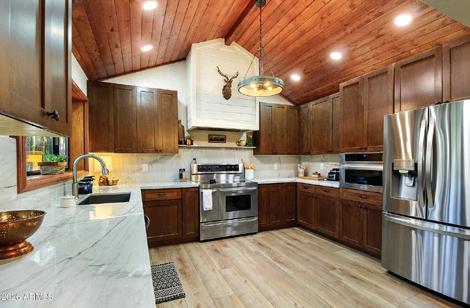
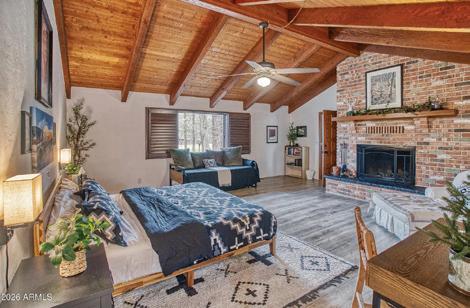

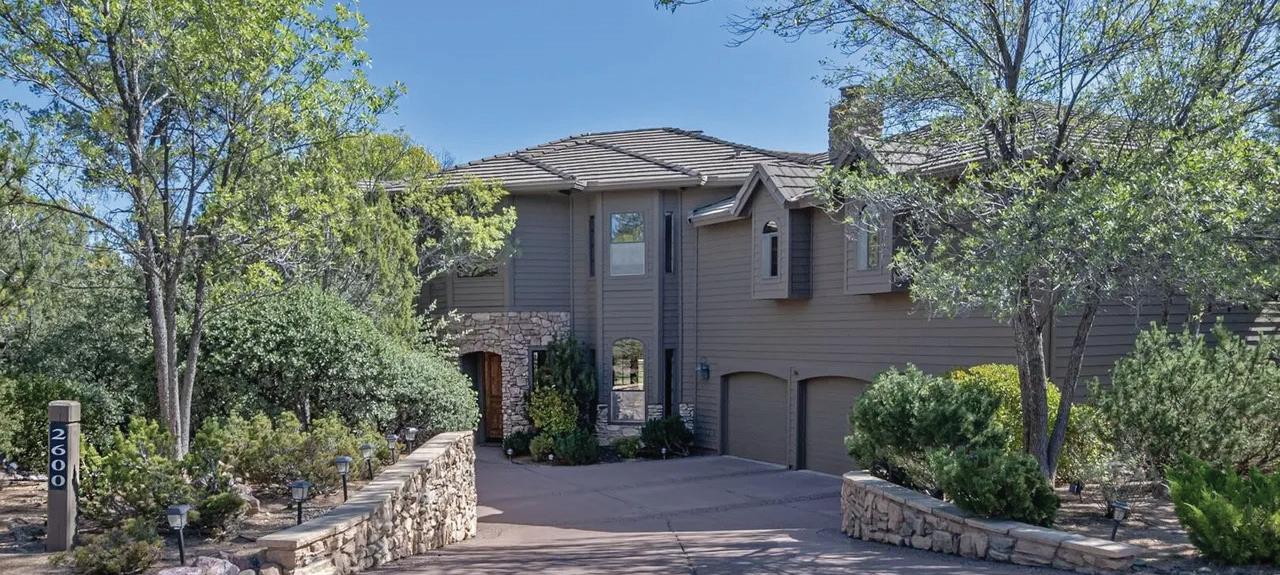
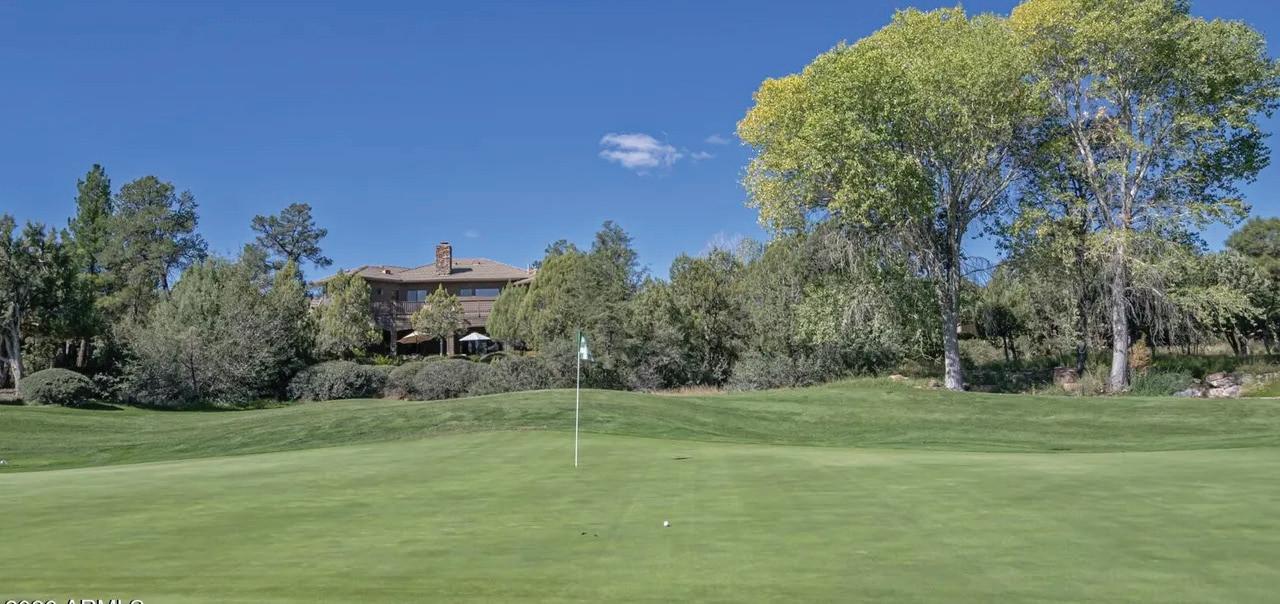
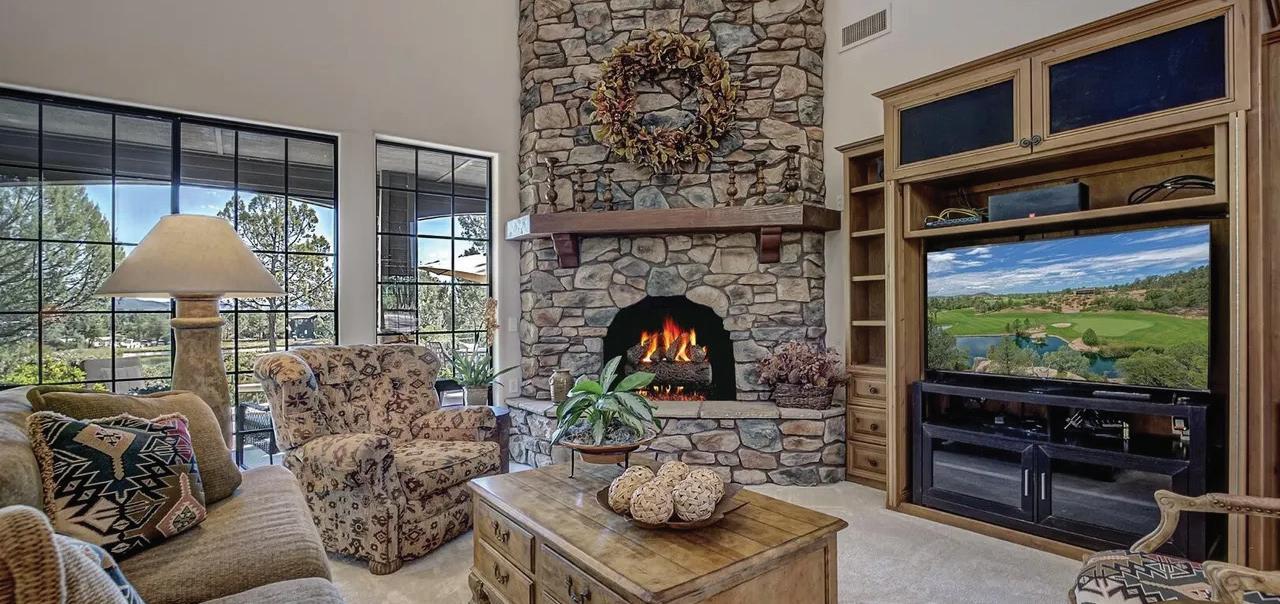
$1,895,000 Discover the Ultimate Resort-Style Mountain home for the family who deserves it all. This exquisite 5 bedroom , 4 1/2 bath gem, nestled in the prestigious Golf Club of Chaparral Pines, offers breathtaking mountain views, lush mature landscaping, and a prime overlook of the 4th green of the golf course. Warmth and sophistication define this perfectly appointed home magnificently designed interior featuring two Master ensuites and three guest rooms. An entertainer’s gourmet kitchen boasting double ovens, side-by-side refrigerators, custom cabinets and granite counter tops along with a grand gathering room with striking stone fireplace are ideal for unforgettable moments with family and friends. The expansive and immaculate 3 car garage is spacious enough for a golf cart and winter toys.

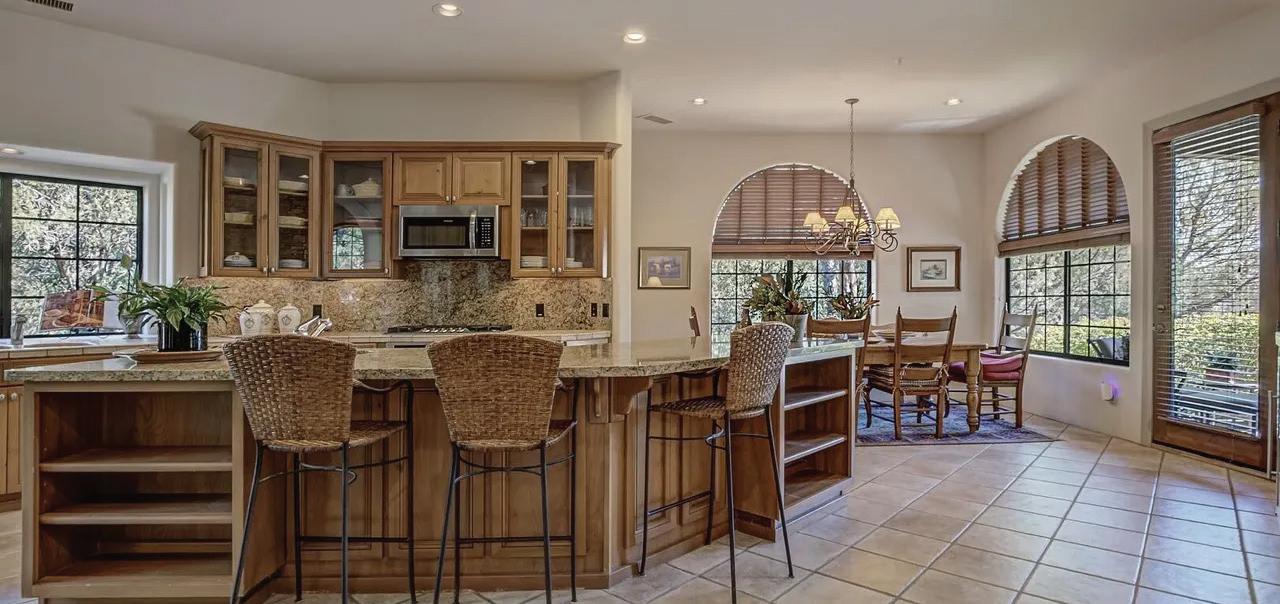
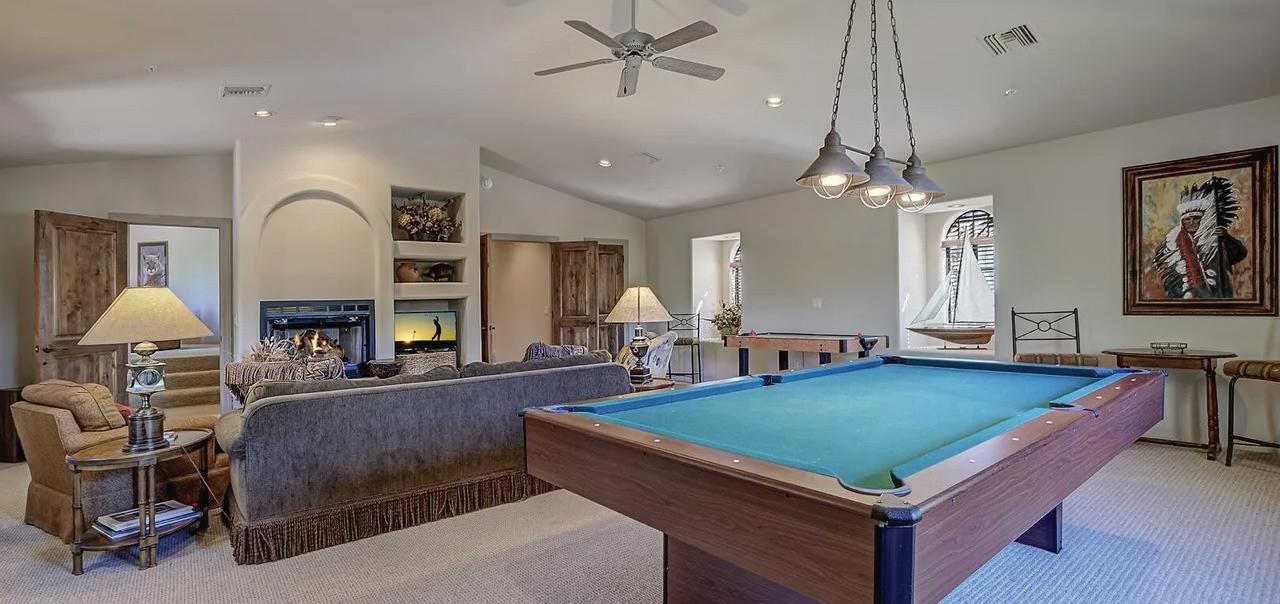

Since market conditions and mortgage programs change frequently, you need to make sure you’re dealing with a top professional who can give you quick and accurate financial advice. I have the expertise and knowledge you need to explore the many financing options available by leveraging my 31 years of Lending Experience. Currently lending in multiple states






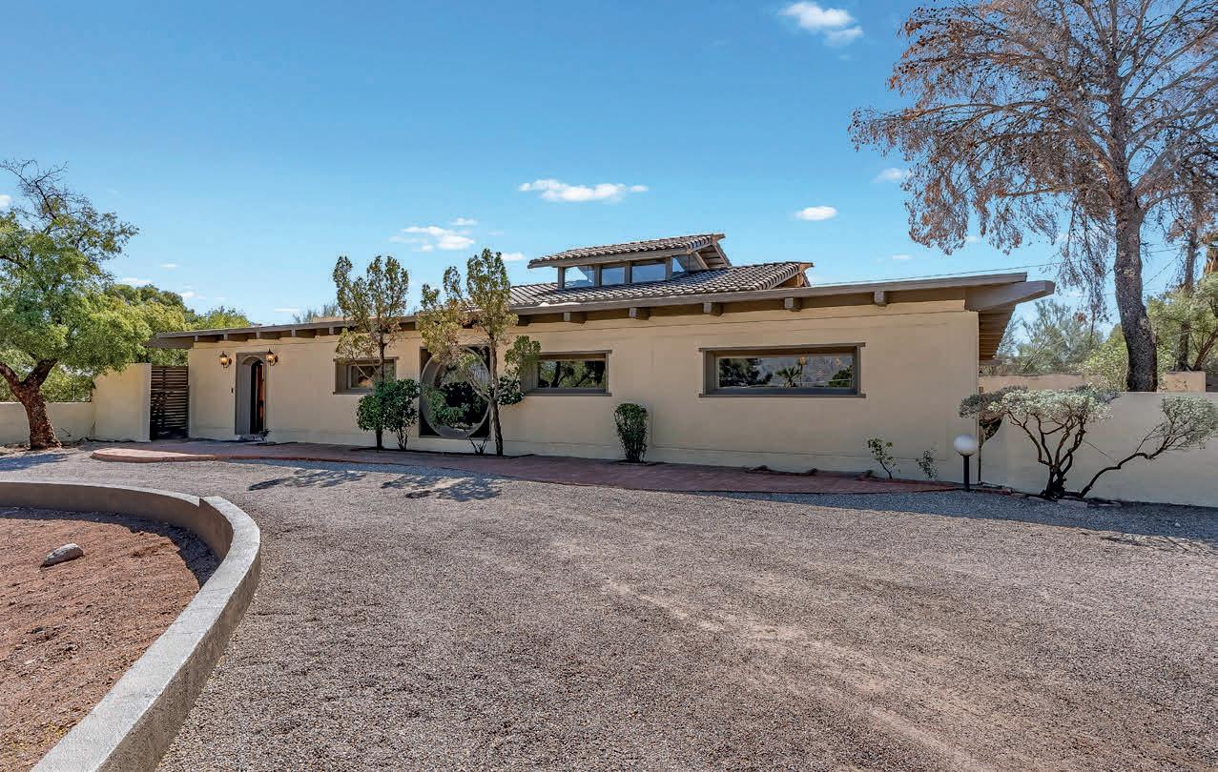
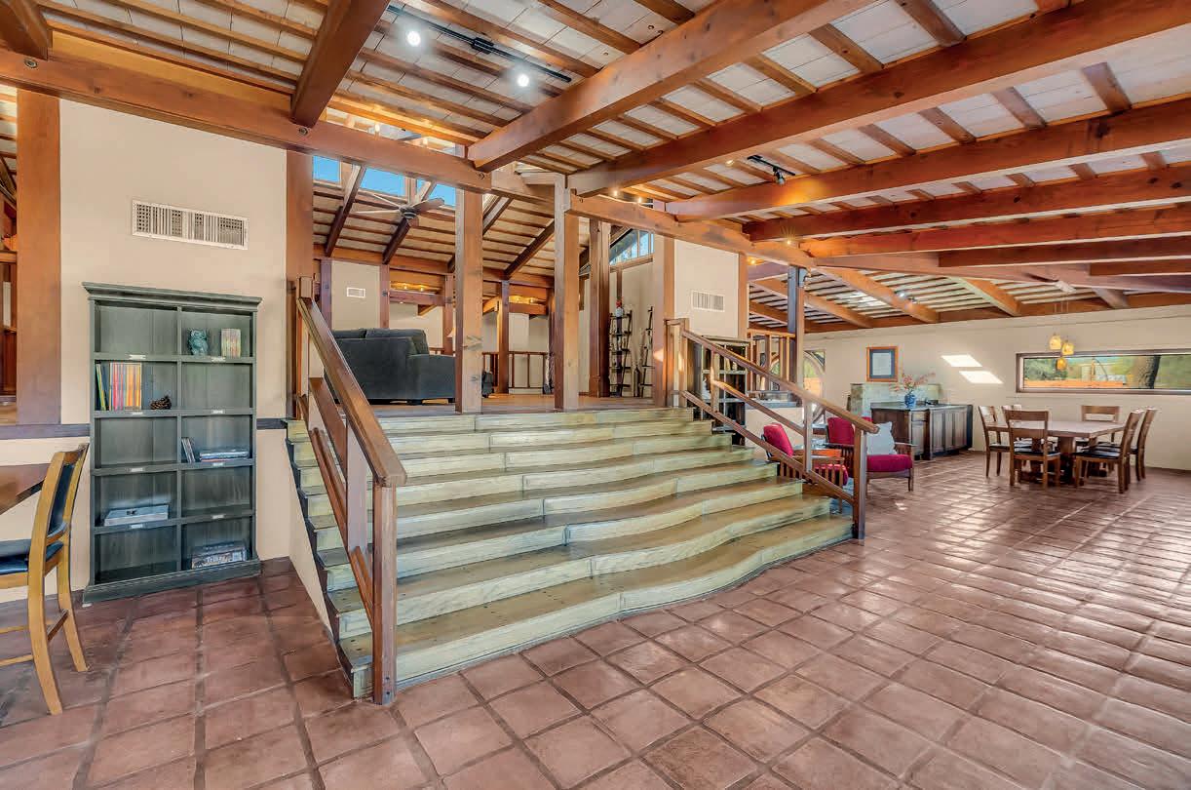
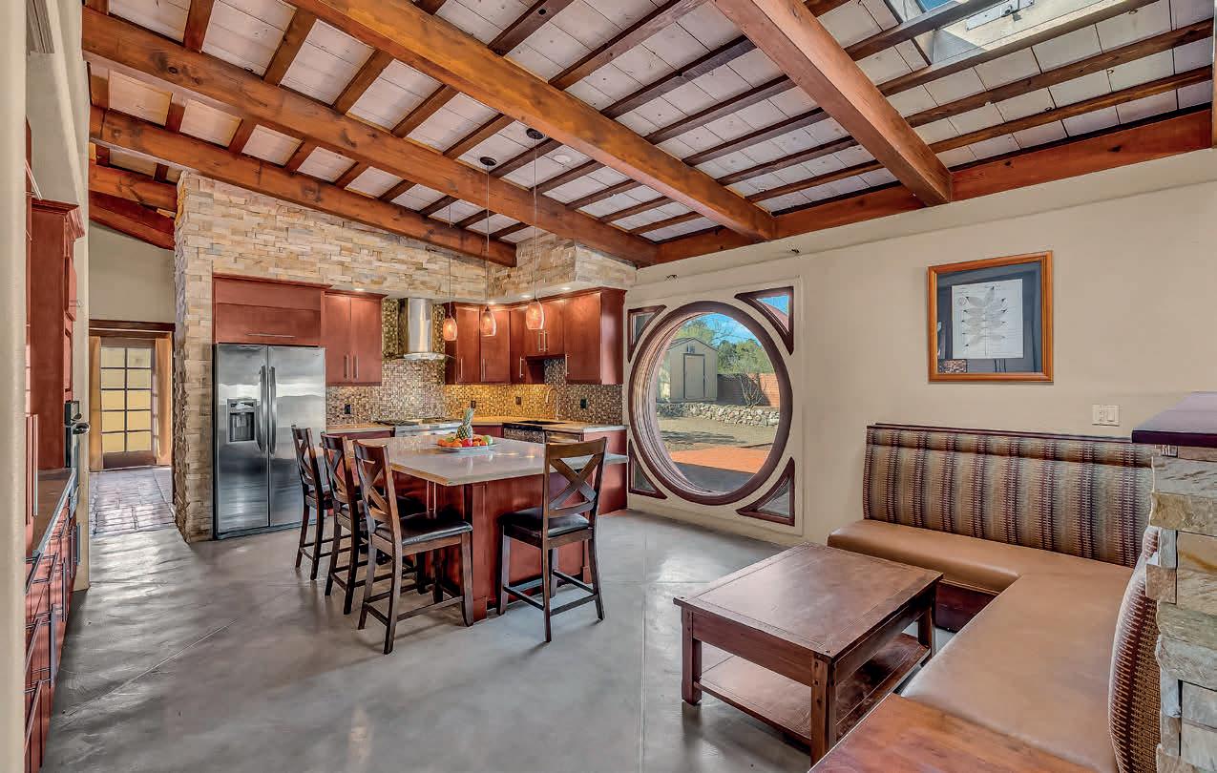
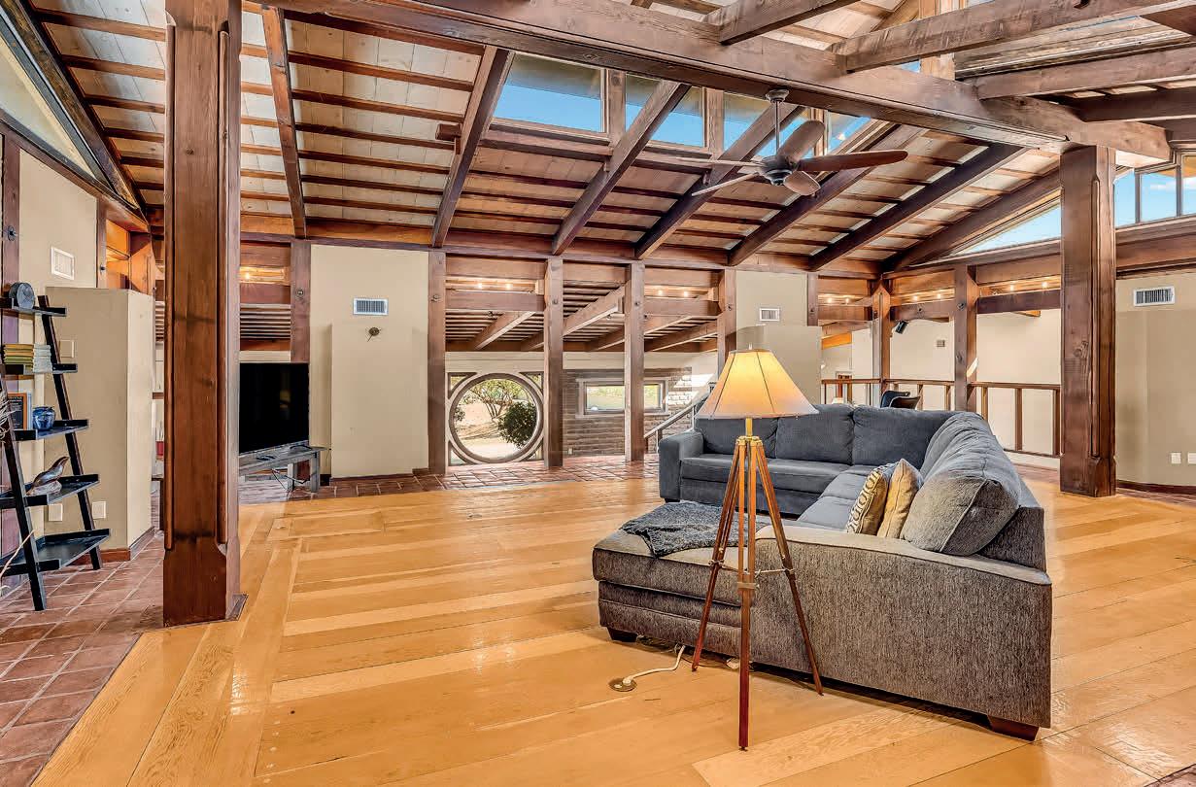


$2,400,000
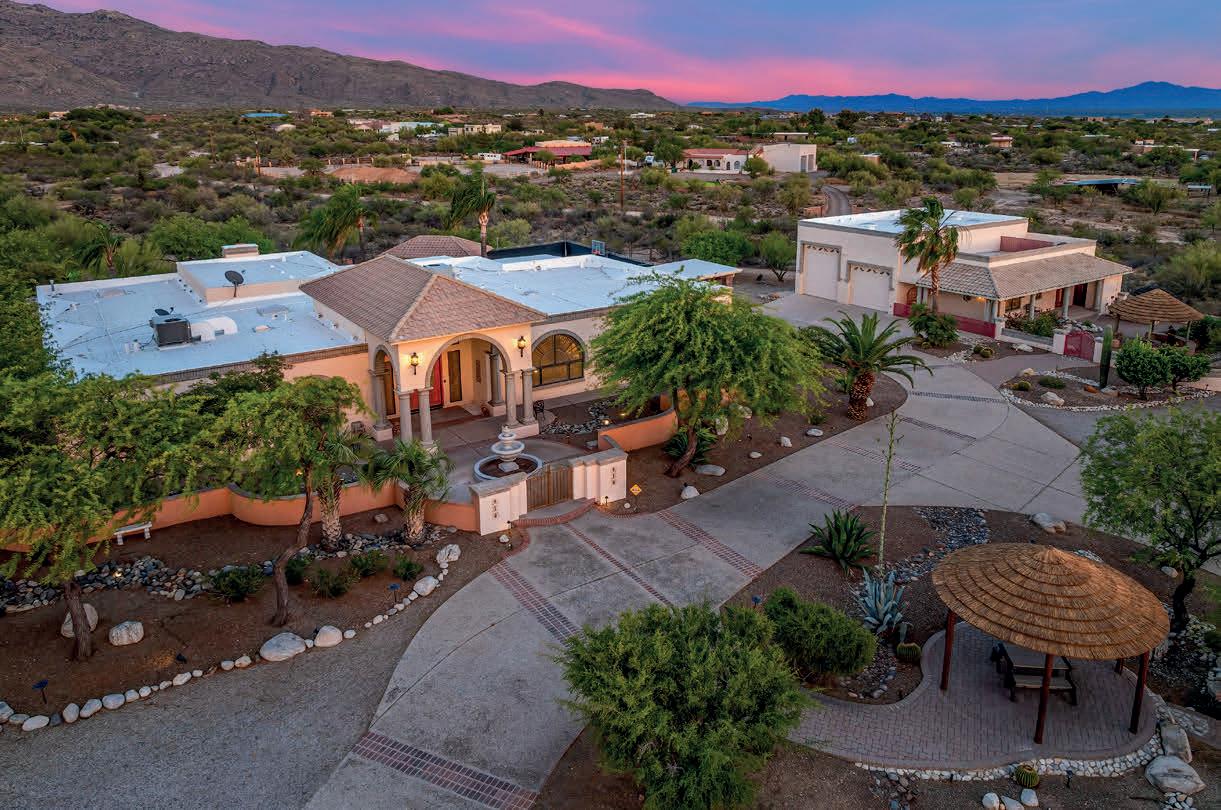
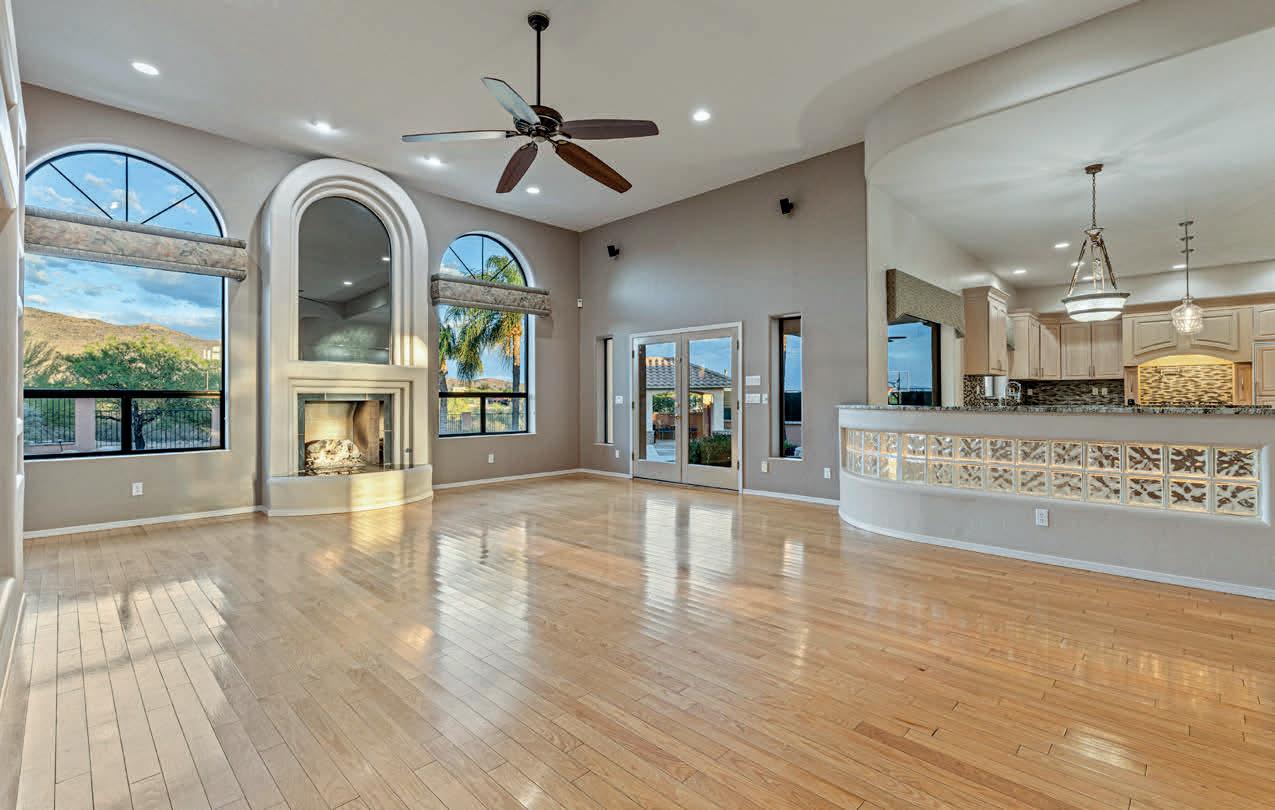
$595,000
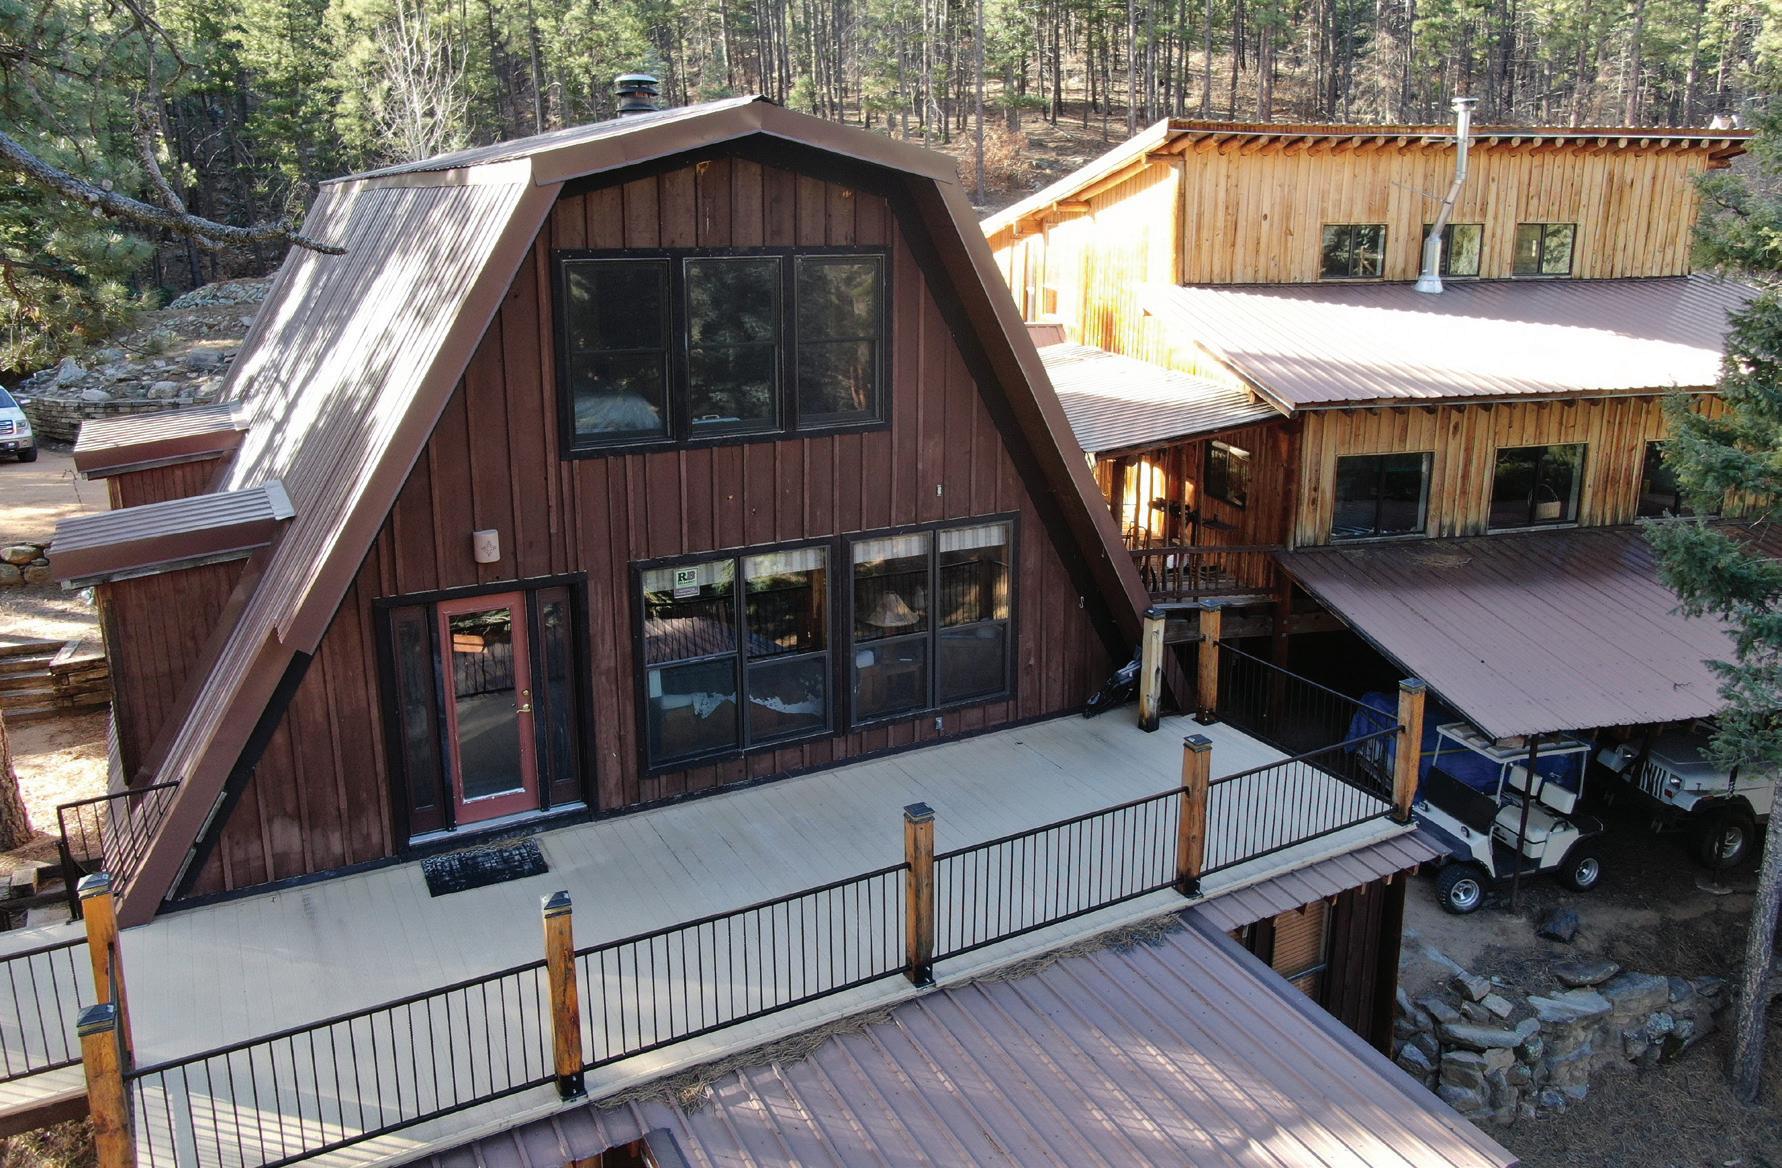
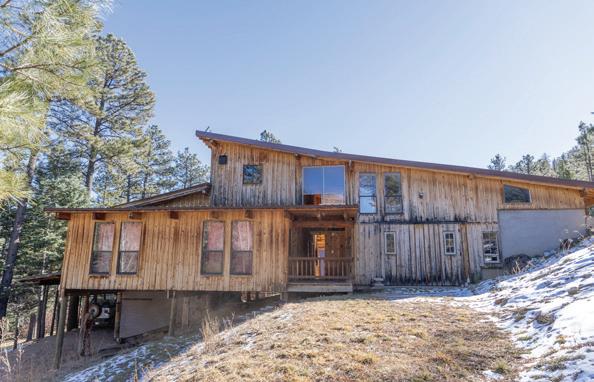
Nestled on 16.18 private acres in the forested high country of Mora County, 142 Trumbell Canyon Road offers a rare mountain retreat surrounded by towering pines, sweeping alpine views, and abundant wildlife. The property features a spacious three-level cabin with four bedrooms, a large shop/garage with additional amenities, and a separate bunkhouse designed to accommodate family, guests, or group gatherings. Thoughtfully developed with terraced gardens, multiple outbuildings, and access via a gated private road, this secluded compound provides exceptional privacy, versatility, and year-round enjoyment, all within easy reach of skiing, fishing, hiking, and Northern New Mexico’s most beloved destinations.

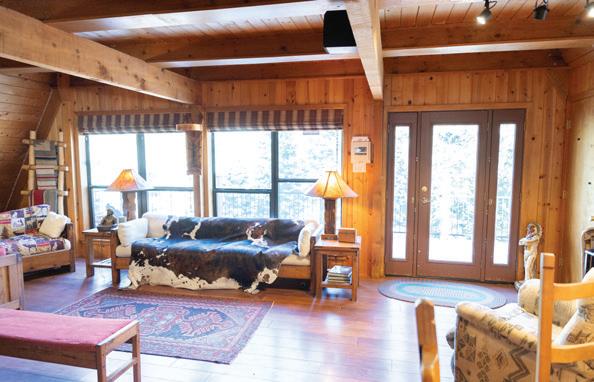
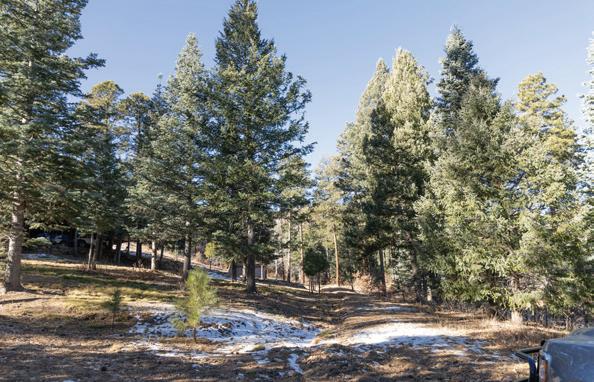

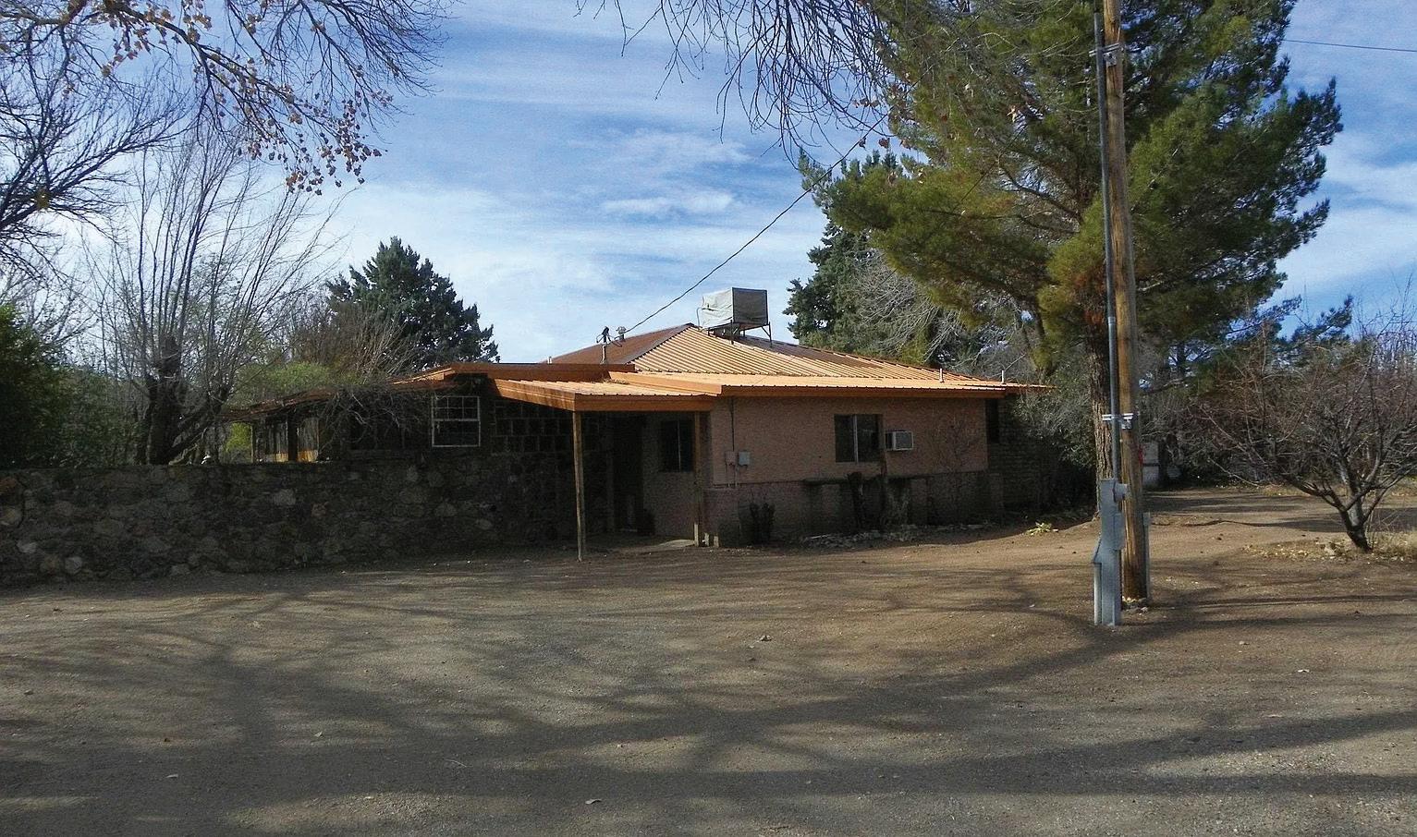
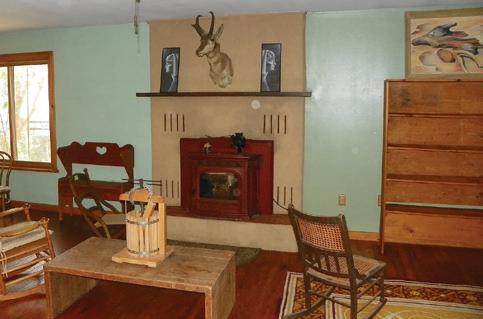


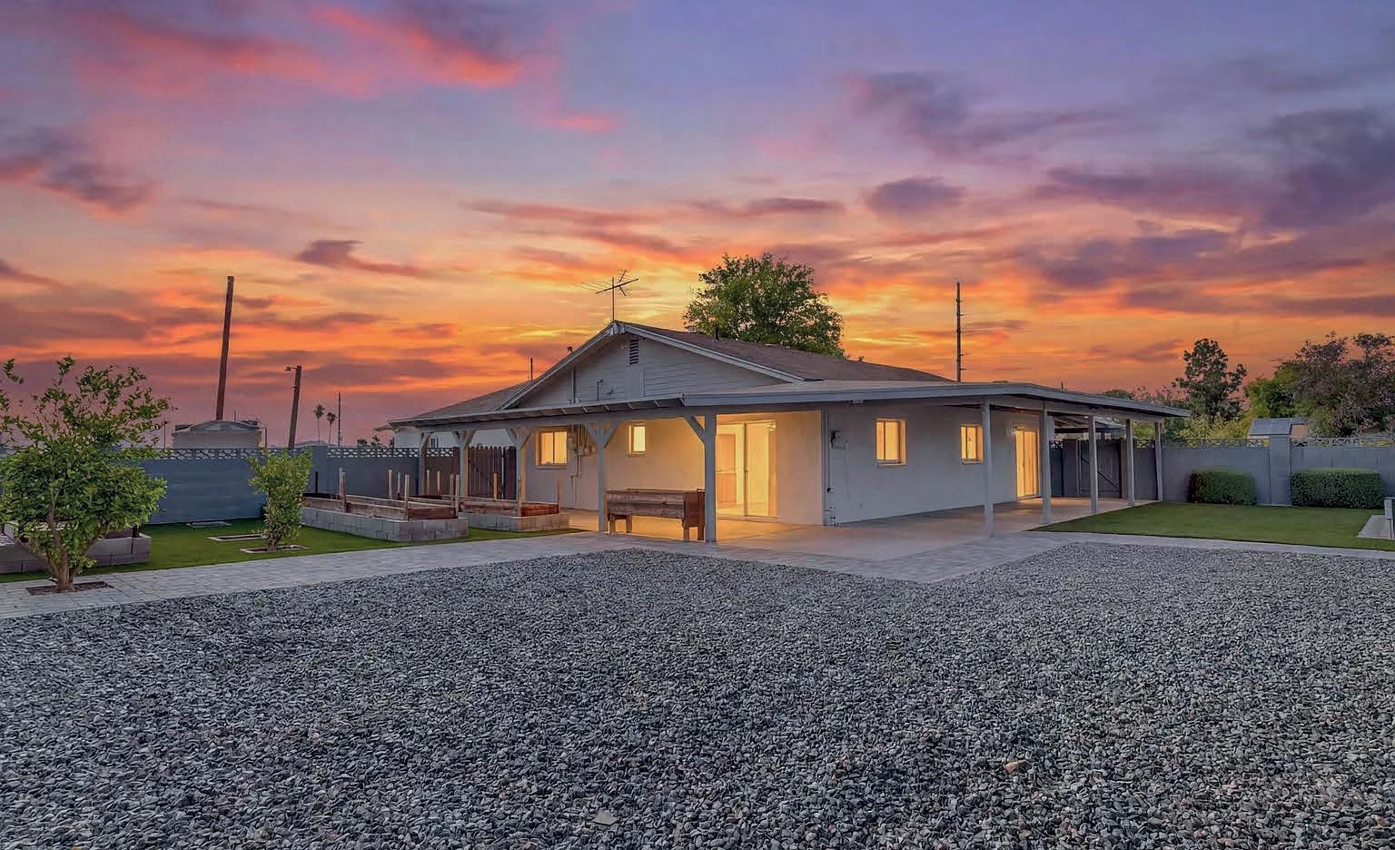
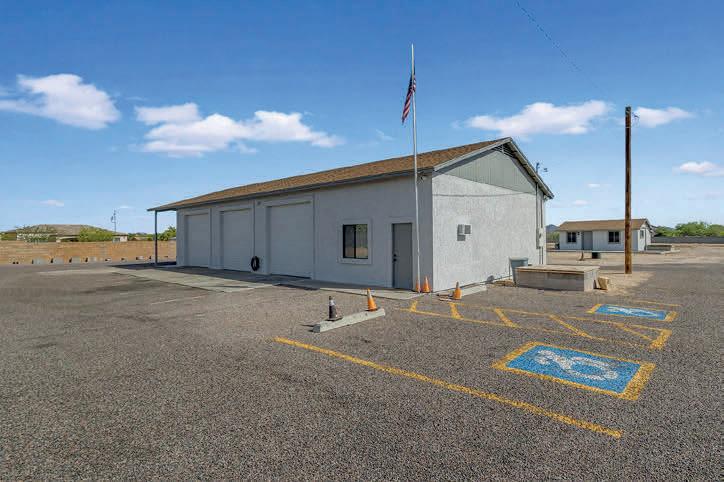
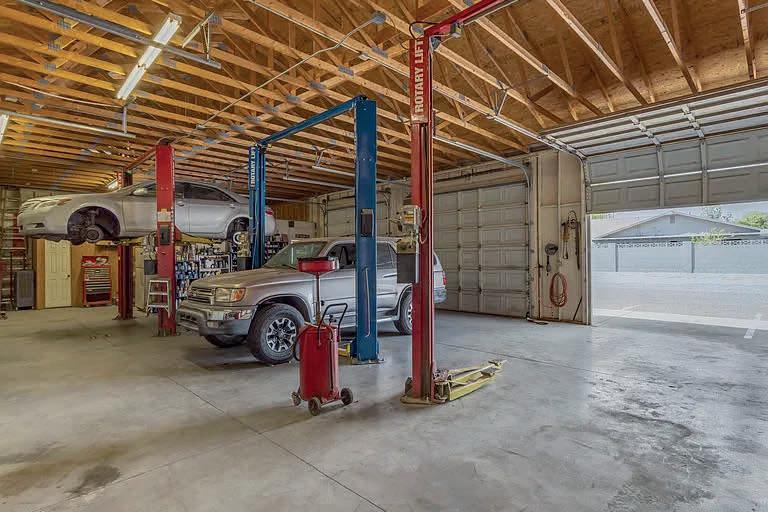
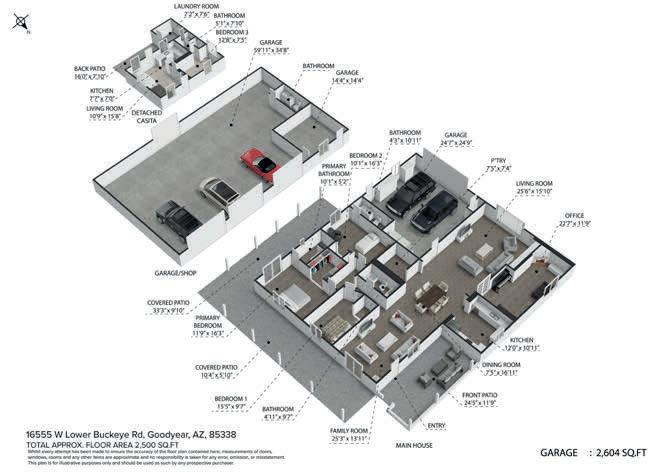
Rare opportunity for homeowners, investors, or business owners on 2.29 acres in the growing City of Goodyear. This versatile property offers a unique blend of ranch-style living, income potential, and future development potential. With frontage road access, private paved and gravel driveways, and flexible zoning possibilities, the property can remain residential, potentially be split (buyer to verify), or held as a long-term investment in a rapidly expanding area. The standout feature is an impressive 2,100 sq ft detached shop with its own electric meter, fully equipped with 220 power, a car lift, three front garage bay doors, and one rear bay door. The property also includes garage space with capacity for up to 6 vehicles, a covered RV slab with hookups, a private office, and a half bath. Surrounded by open space and offering room to create a resort-style backyard, this property provides a rare combination of privacy, functionality, and long-term opportunity--making it ideal for collectors, entrepreneurs, or a live/work setup (buyer to verify).


5 Beds | 4.5 Baths | 6,107 Sq Ft |
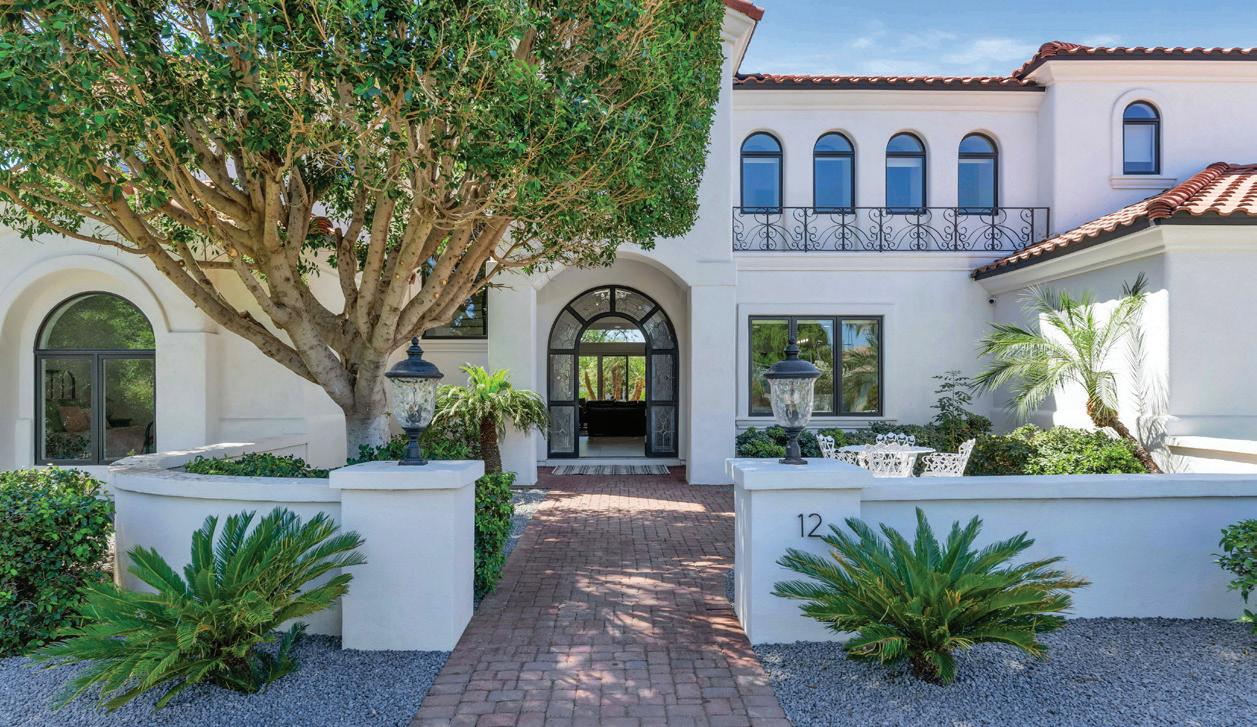
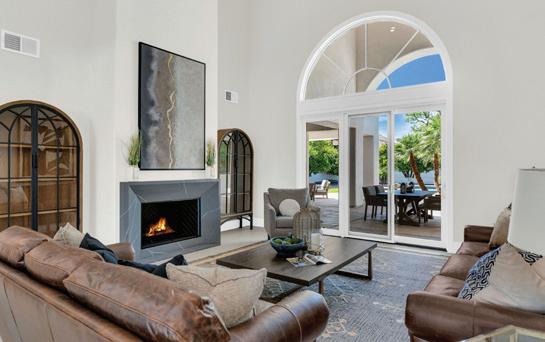
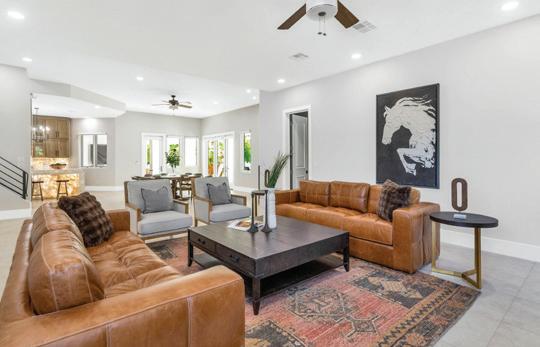
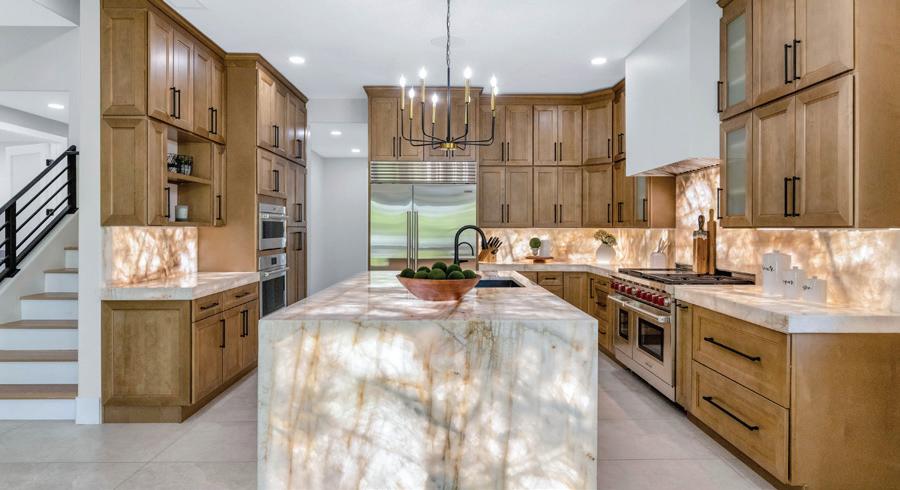
Set within a private gated enclave of fourteen homes in Mesa, this fully renovated 6,107-square-foot residence was rebuilt to a standard that contractors stop to ask about. Backlit Cristallo stone anchors the chef’s kitchen, outfitted with Sub-Zero, Wolf, and Cove appliances. A stepped-seating theatre room, whole-home smart wiring, and three fireplaces speak to the depth of the renovation. Outside, a heated pool and spa overlook a mature citrus grove on nearly threequarters of a flood-irrigated acre.
A residence designed to support an ideal home and lifestyle.
1550 E 40th St – 12 | Mesa, AZ 85205 | Compass
0.69 Acre Lot | 3-Car Garage Susan Solliday



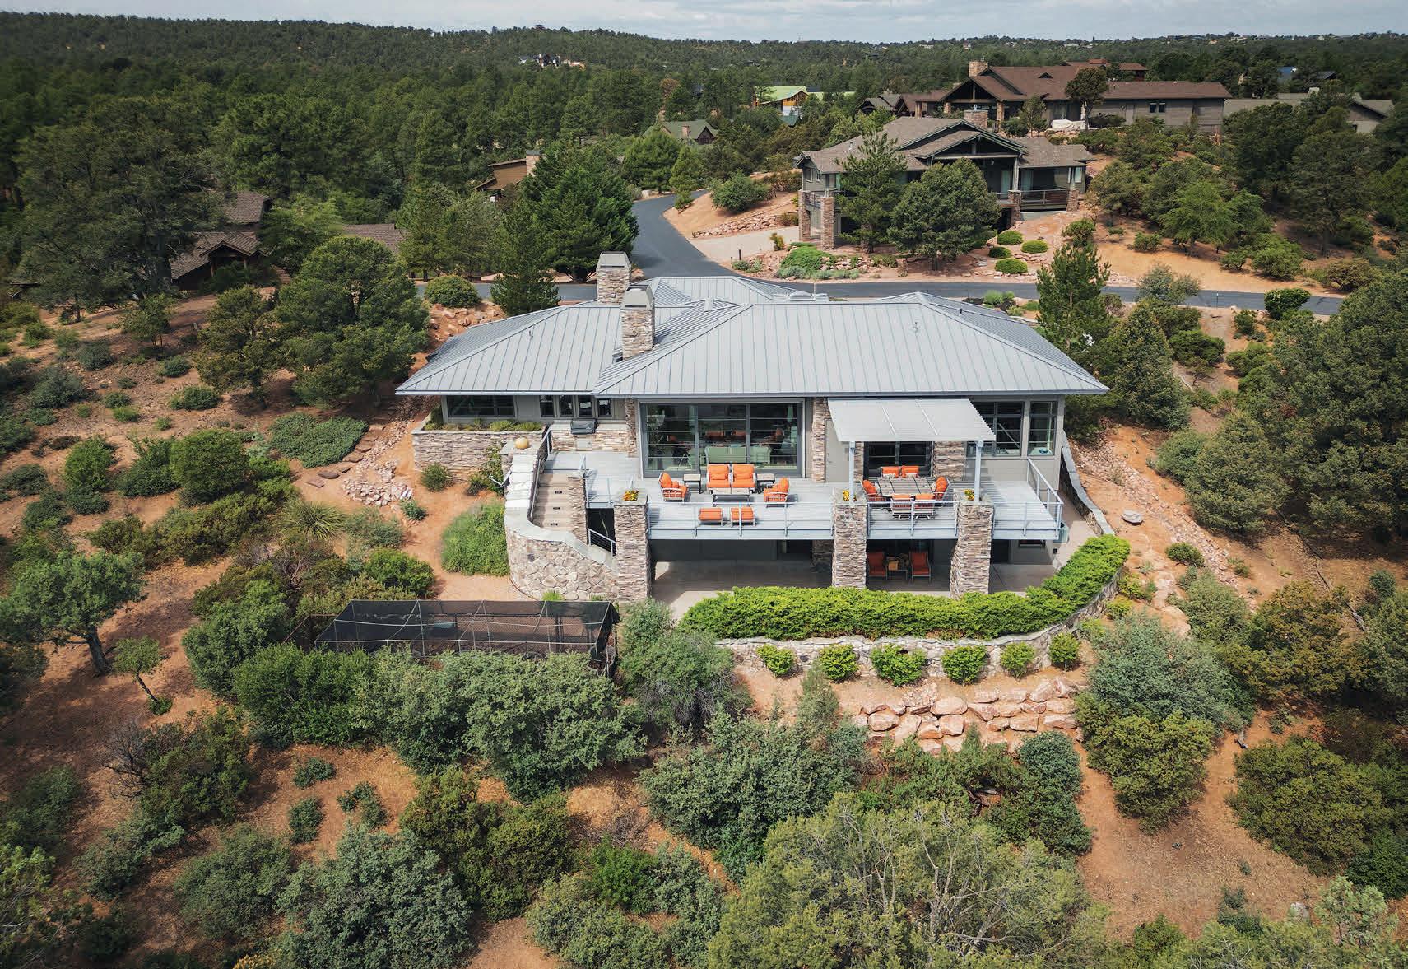
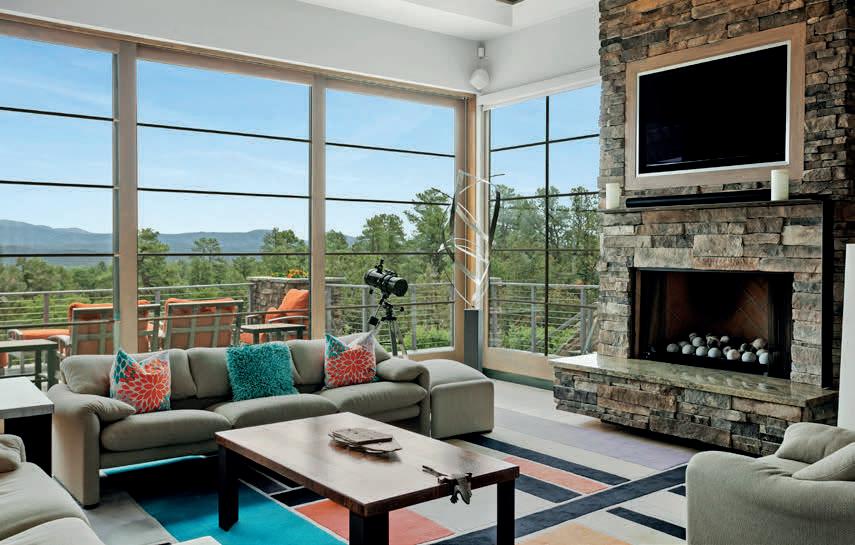
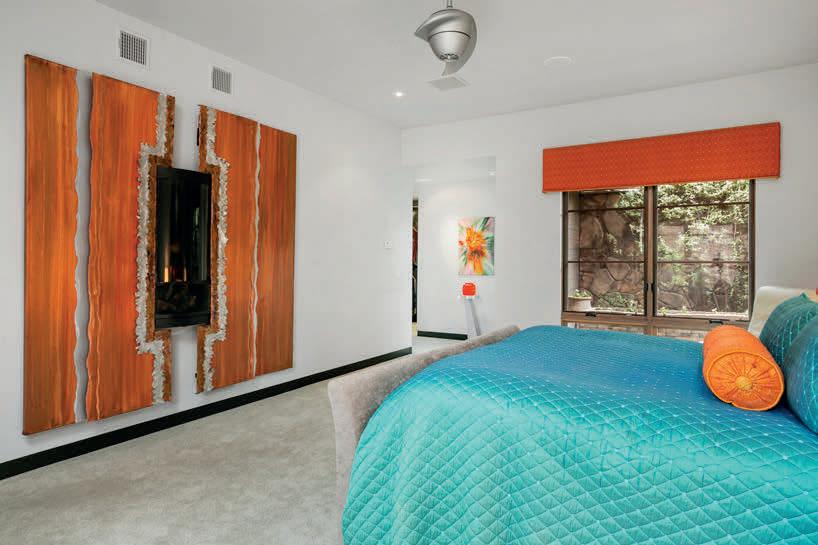
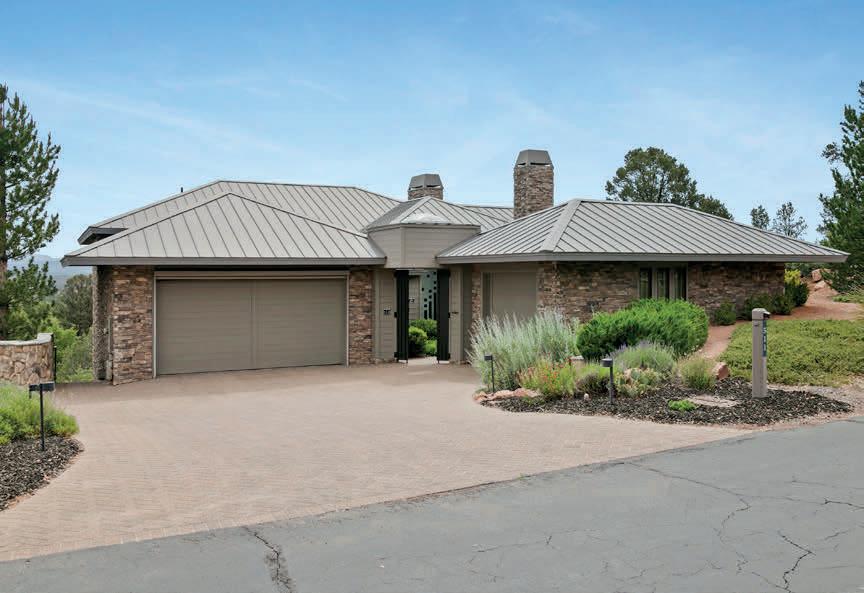
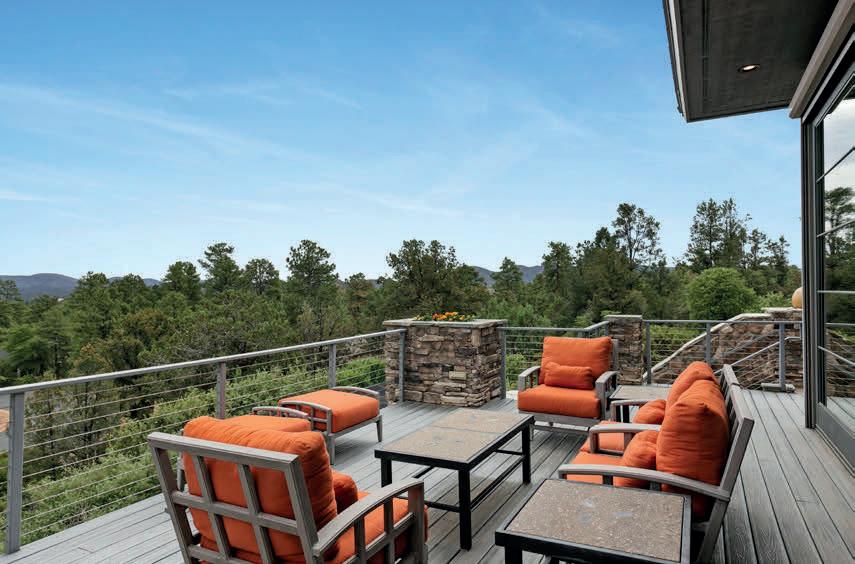
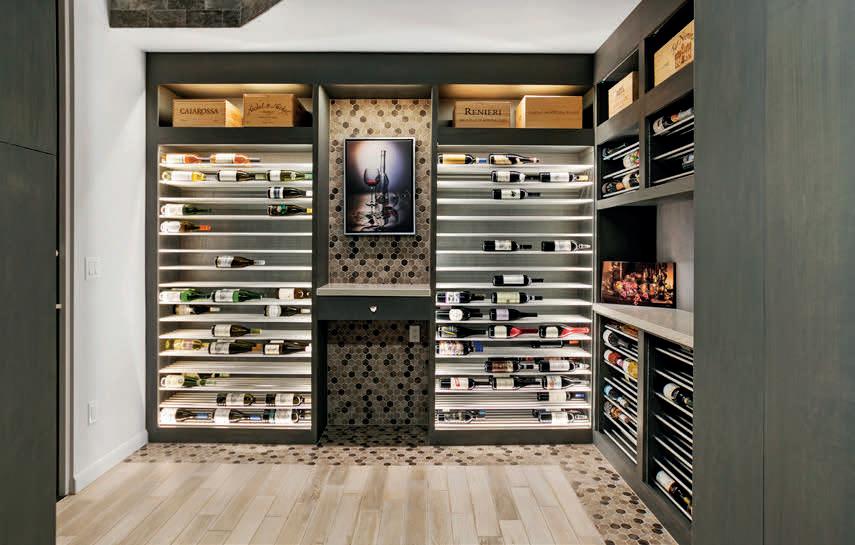
511 N Grapevine Drive Payson, AZ 85541 3 BEDS | 3.5 BATHS | 3,400 SQ FT | $1,840,000
Rare opportunity to buy a custom-built, one-owner, contemporary home with one of the best panoramic views in Chaparral Pines Golf Community. It is located just 70 miles northeast of Phoenix and 1.5 hours from Phoenix Sky Harbor Airport. The designer front gate and entry pivot door set the tone for the delights ahead. From a hillside perch the stunning views of the Mogollon Rim, Diamond Point, and the Mazatzal Mountains spread before you from the Trex deck with telescoping slider doors to bring the outside in. A Pergola and stone circular water feature add to the charm. Gourmet kitchen with wok burner and two sinks opens to great room with soaring 14-foot ceiling. A private elevator provides easy access to lower level. Modern accents throughout include drop down art over television, powder room with fabricated metal accents on floor and ascending to the ceiling. Custom large metal art sculpture surrounds fireplace in master bedroom with views of two landscaped courtyards. There are Toto toilets throughout with a bidet option in the master bath. Guest area features a dry bar with microwave, wine refrigerator, and sitting area. The spacious wine room has capacity for four hundred bottles. This is a three-bedroom 3.5 bath luxury home with 3400 feet of living area. There is nothing ordinary about this property! The cool pines are calling. Owner-Agent.

Russell-Basso Broker/Owner
27194 N BEAR PAW PASS, SAN TAN VALLEY, AZ 10 BEDS | 8 BATHS | 9,000 SQFT. | $1,799,999
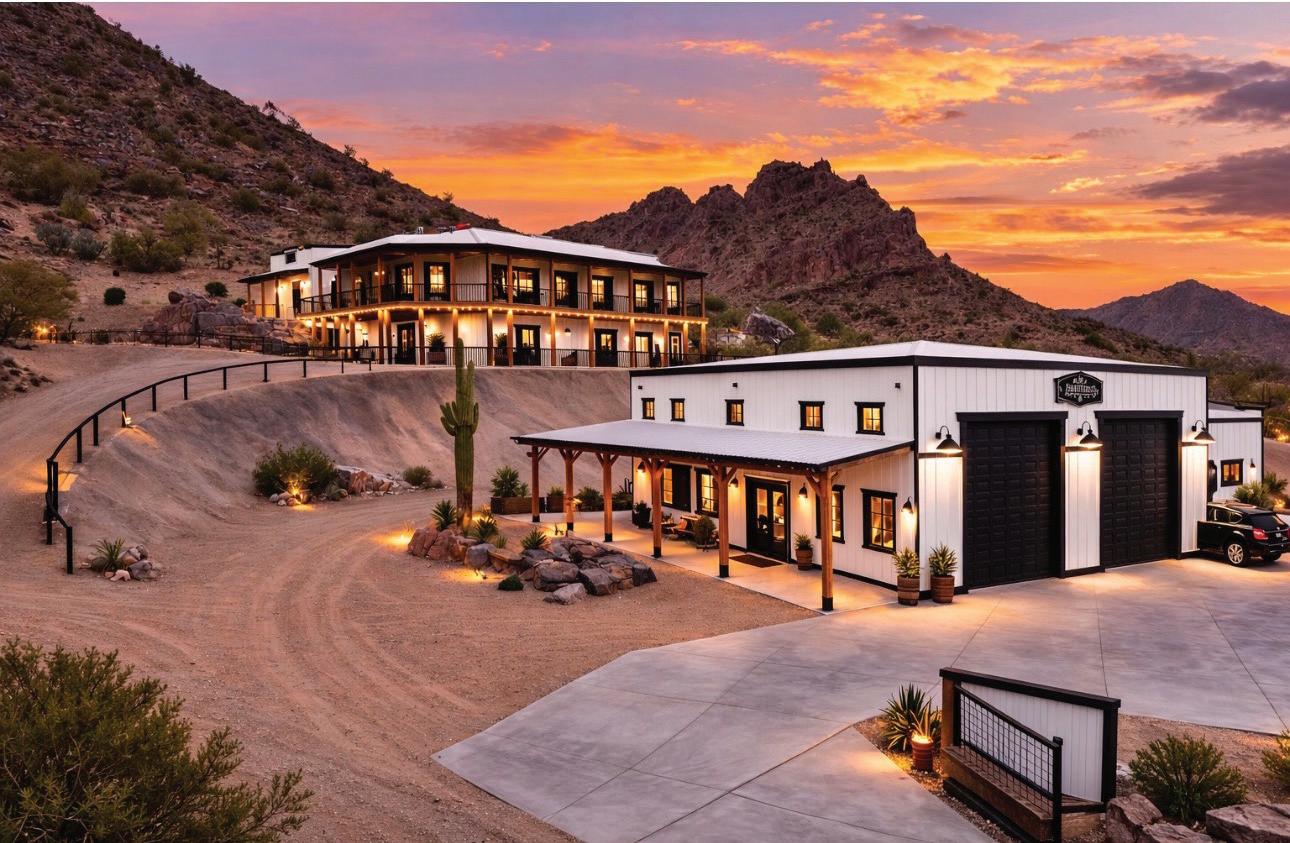
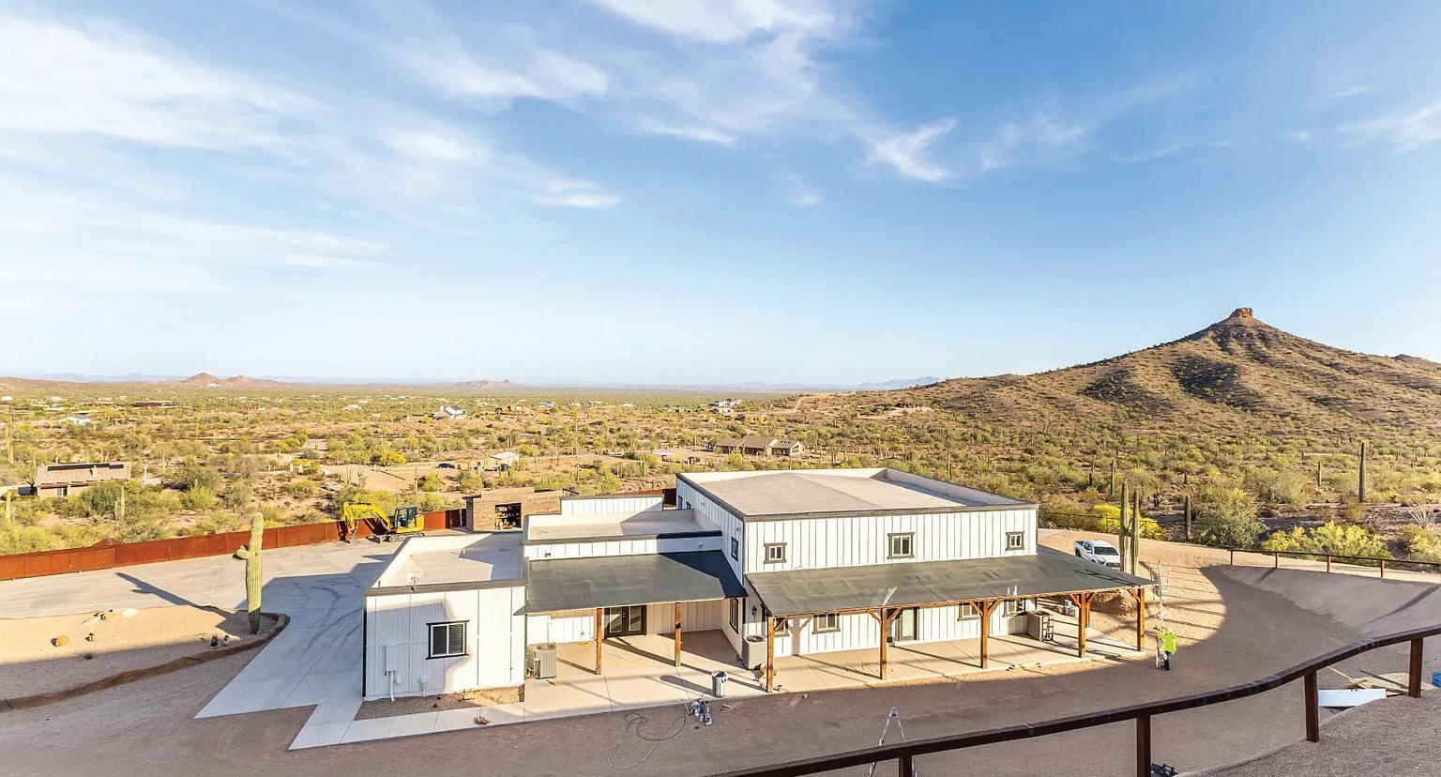
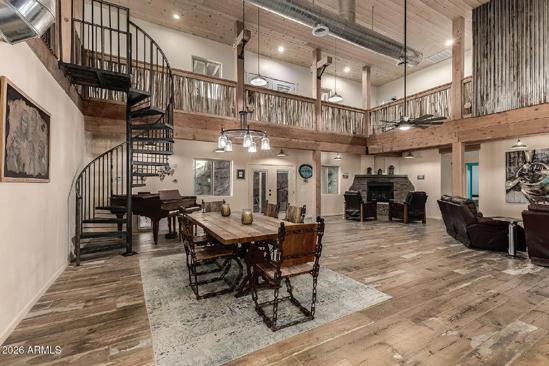
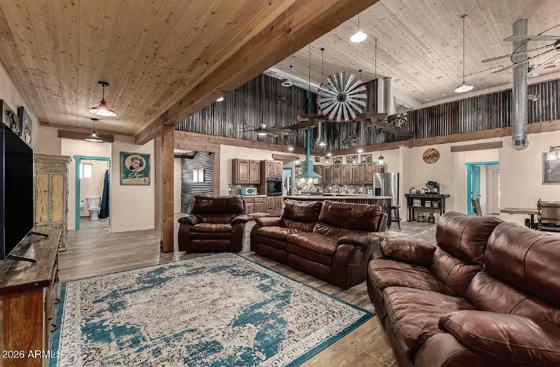
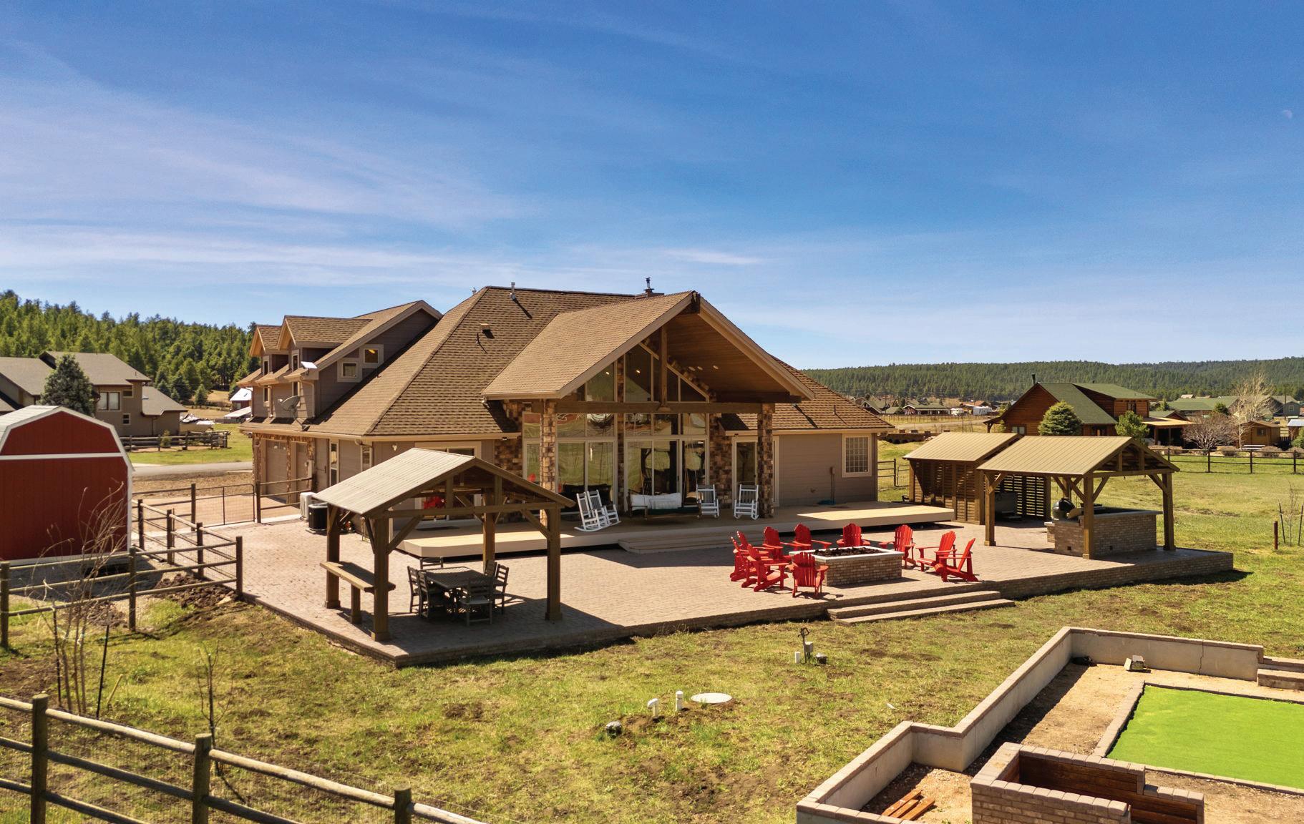
Situated against the dramatic backdrop of the San Tan Mountains, this one-of-a-kind modern Western estate offers a rare combination of privacy, scale, and freedom. Spanning nearly four acres, the thoughtfully designed compound encompasses more than 9,000 square feet of living and functional space, including a striking main residence, multiple guest accommodations, and an expansive RV garage and workshop with hookups.
Recently refreshed with a sophisticated black-and-white exterior palette, the property blends contemporary style with the rugged beauty of the Sonoran Desert. Expansive covered patios, wraparound balconies, and panoramic mountain views create a seamless connection between indoor comfort and outdoor living.
Whether envisioned as a multigenerational retreat, an entertainer’s paradise, a home-based business headquarters, or a private desert sanctuary, this exceptional estate offers versatility rarely found so close to modern conveniences. With no HOA restrictions, ample room for recreational vehicles, hobbies, and guests, and a setting that feels worlds away while remaining minutes from Queen Creek amenities, this is Arizona living without compromise.


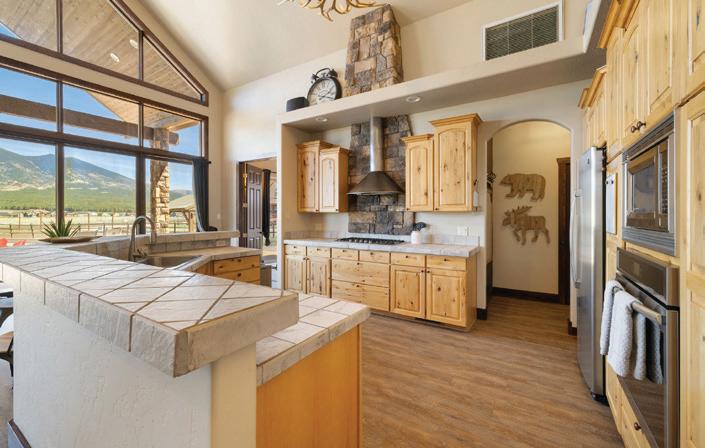
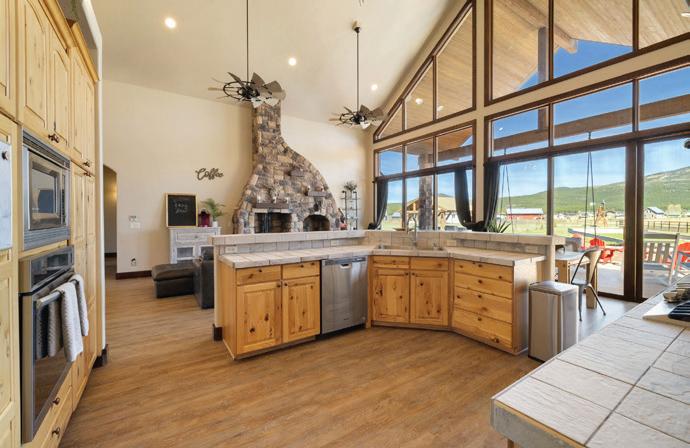
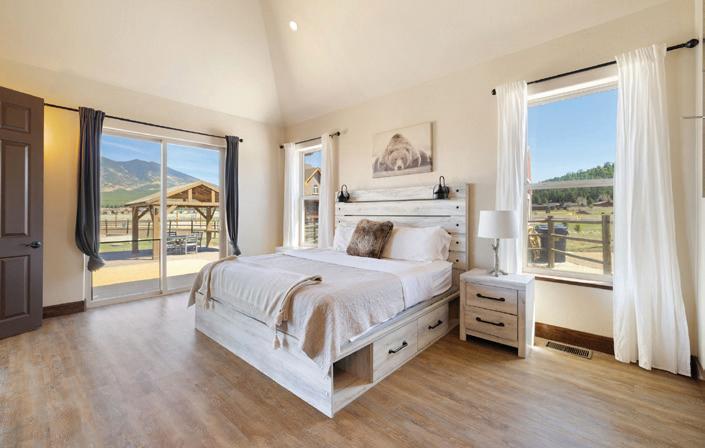

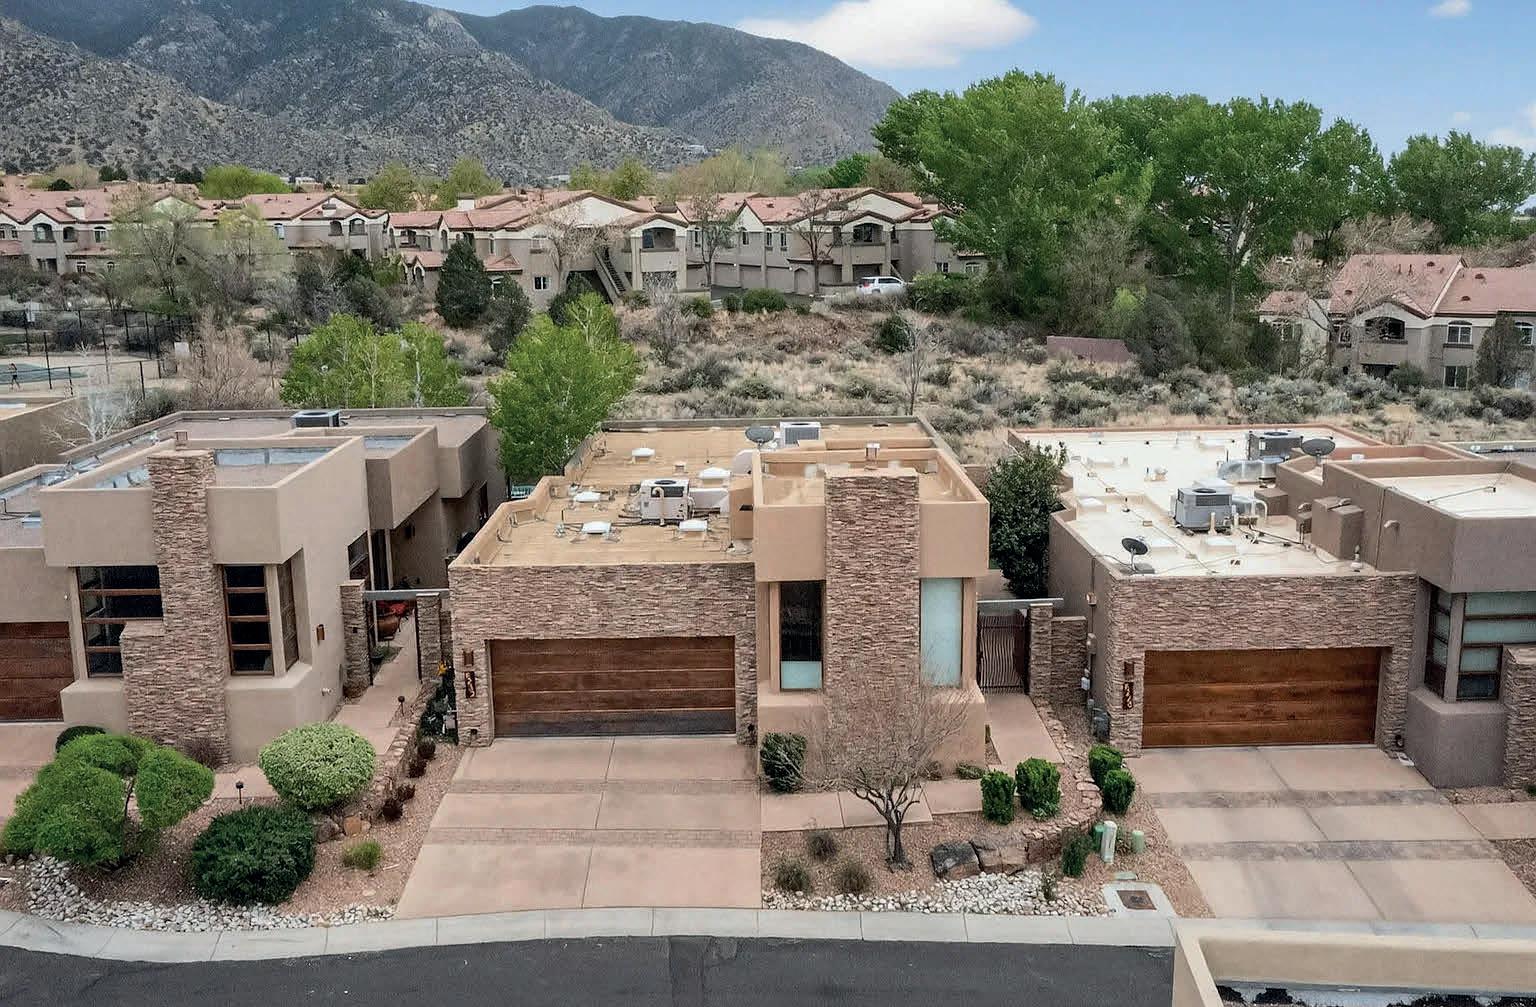
3 BEDS | 2
Beautiful unit in the highly desirable subdivision The Legends. Many upgrades throughout the this unit as pride of ownership shows throughout. Sub Zero and Wolf Appliances. Beautiful cabinetry with a built in look for the fridge and dishwasher producing seemless look in the kitchen. Elegant bowl sinks in the primary bathroom give an elevated look and feel to the space. Security shutters over the back windows add extra security for peace of mind. Electric blinds and screens over the windows add ease of use and luxury. Second bedroom has a built in desk and murphy bed when you need to accommodate additional guests. Downstairs also has a built in executive desk area and tons of storage shelves and cabinets this multifunctional room downstairs can be used in so many ways.






Robert has been a resident of Arizona since 2002. His roots are originally from Louisiana and is a graduate of LSU. Robert has an exceptionally diverse background ranging from being a licensed pilot, a martial arts expert, and a prior career in all things technology. This broad background has paved the way into the world of real estate where he has not only worked with a diverse client base in buying and selling properties but also served as chair for one of Scottsdale Area Association of Realtors government affairs committees. He currently serves as a board member for the Pinnacle Peak Luxury Home Tour which has been a community mainstay since 1986.
In addition to his real estate activities, he volunteers with the Seena Magowitz Foundation which raises money for pancreatic cancer patients, and works in various capacities with the Arizona Opera. When not selling you can find Robert playing his piano, ballroom dancing, rowing on Tempe Town Lake, hiking on one of the valleys magnificent trails or honing his photography skills.
Julie Xander is a Scottsdale luxury realtor with Russ Lyon Sotheby’s International Realty, known for her strong relationships, local expertise, and ability to beautifully market high-end homes through her Lifestyle Jules brand. With a background in media, fitness, and fashion, Julie brings a polished, client-focused approach to every transaction—helping buyers and sellers feel confident, supported, and inspired throughout the process.
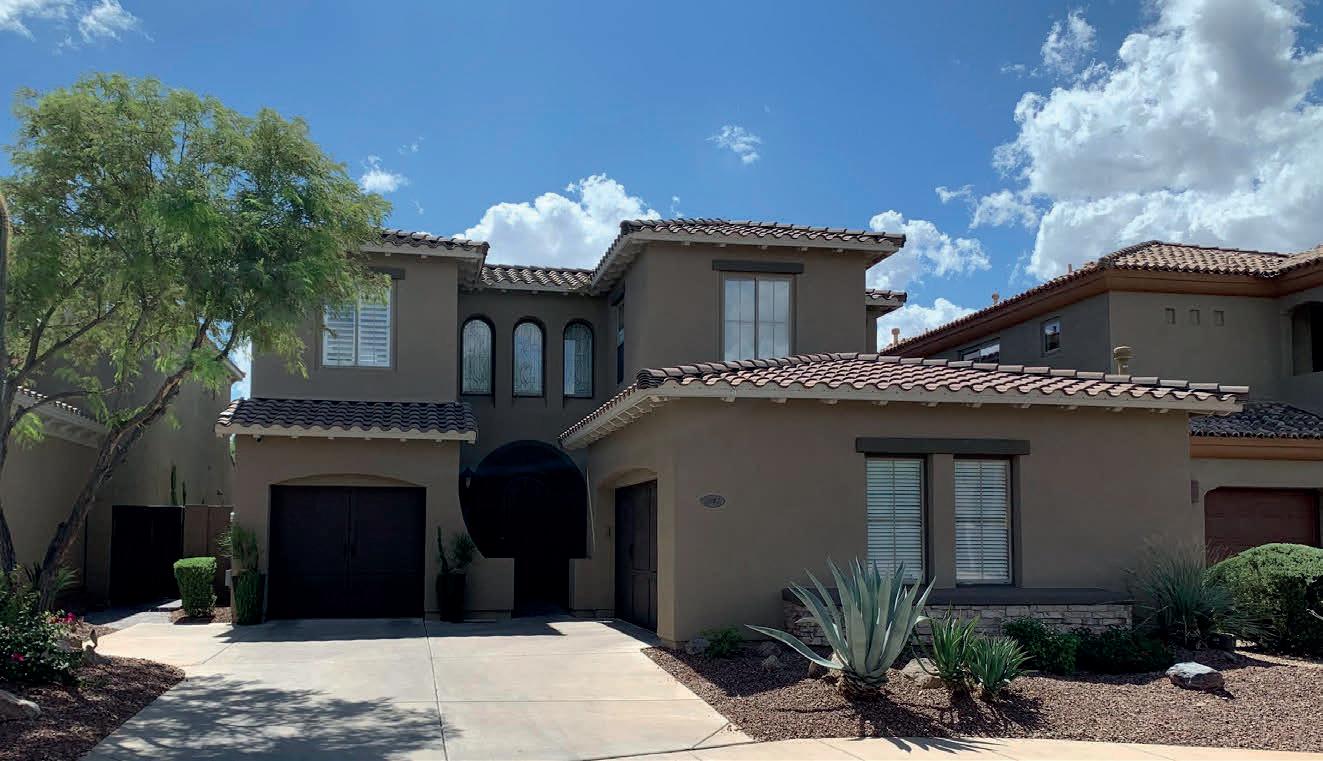
Welcome to your dream home in Aviano at Desert Ridge! This vibrant community offers walking trails, a resort-style pool, tennis courts, stateof-the-art workout facilities, a business center, and activities for all ages. This beautifully remodeled 4-bedroom, 3.5-bath home with 2 bonus rooms features stunning contemporary finishes. The heart of the home is the open-concept kitchen, complete with a custom quartzite waterfall island and brand-new Wolf appliances, including a gas range. Step outside to your private oasis, where you can unwind by the pool with a newly tiled water feature and gas fire pit. The luxurious primary suite offers a serene sitting area and a spa-like bath with a soaking tub. With a prime location and a 3-car garage, this home has it all!





Shanna epitomizes integrity, energy, hard work and creative service in every detail of your real estate transaction. With 15 years combined experience in building luxury custom homes and handling their interior design, she brings a competitive edge to each of her clients . Her extensive background in construction and design will allow her to provide an added level of service with your real estate demands. Shanna prides herself on being easily accessible to her clients, being a good listener as well as a good communicator, and responding quickly to every clients needs. She is dedicated to providing outstanding service, coupled with a very genuine desire to make sure every client's unique goals are met 100% of the time. When she isn't' working on your real estate projects you can find her volunteering at the humane society where she has adopted four rescues of her own. Give her the opportunity to create an authentic and enjoyable real estate transaction for you.
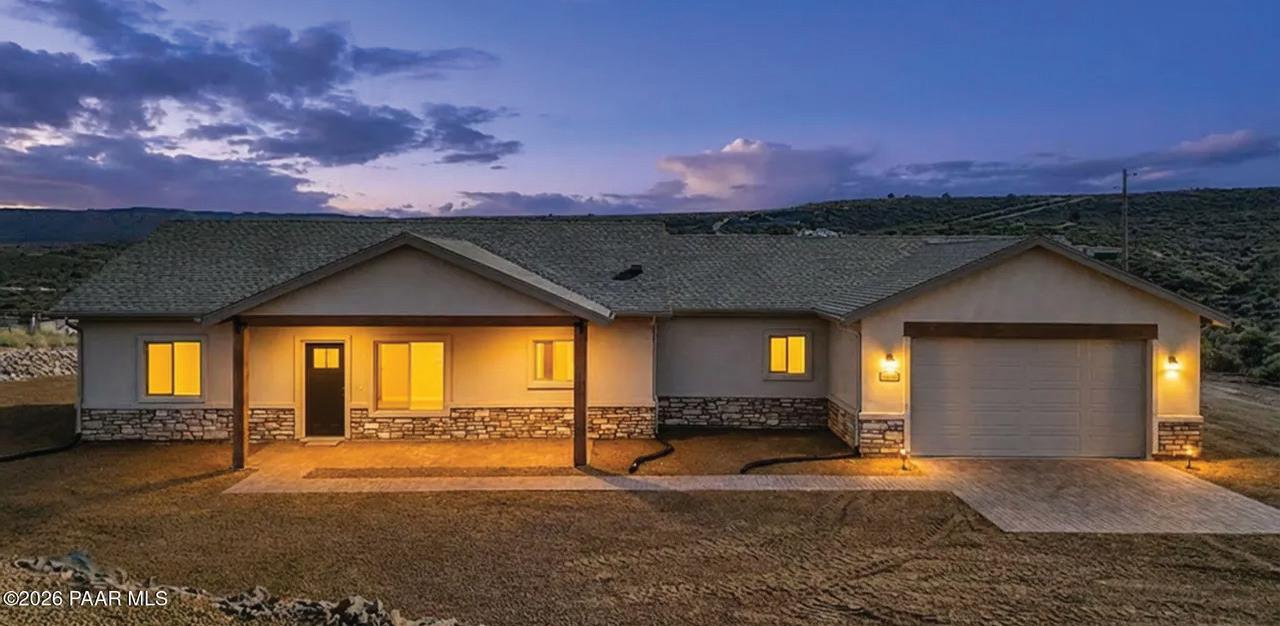
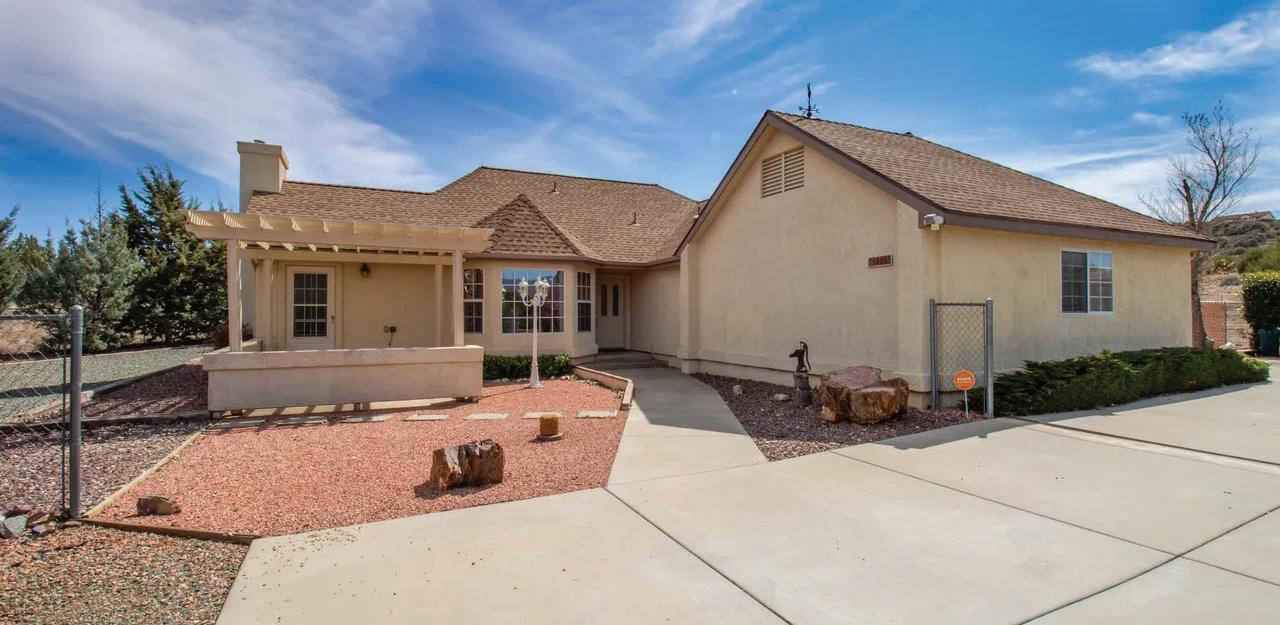
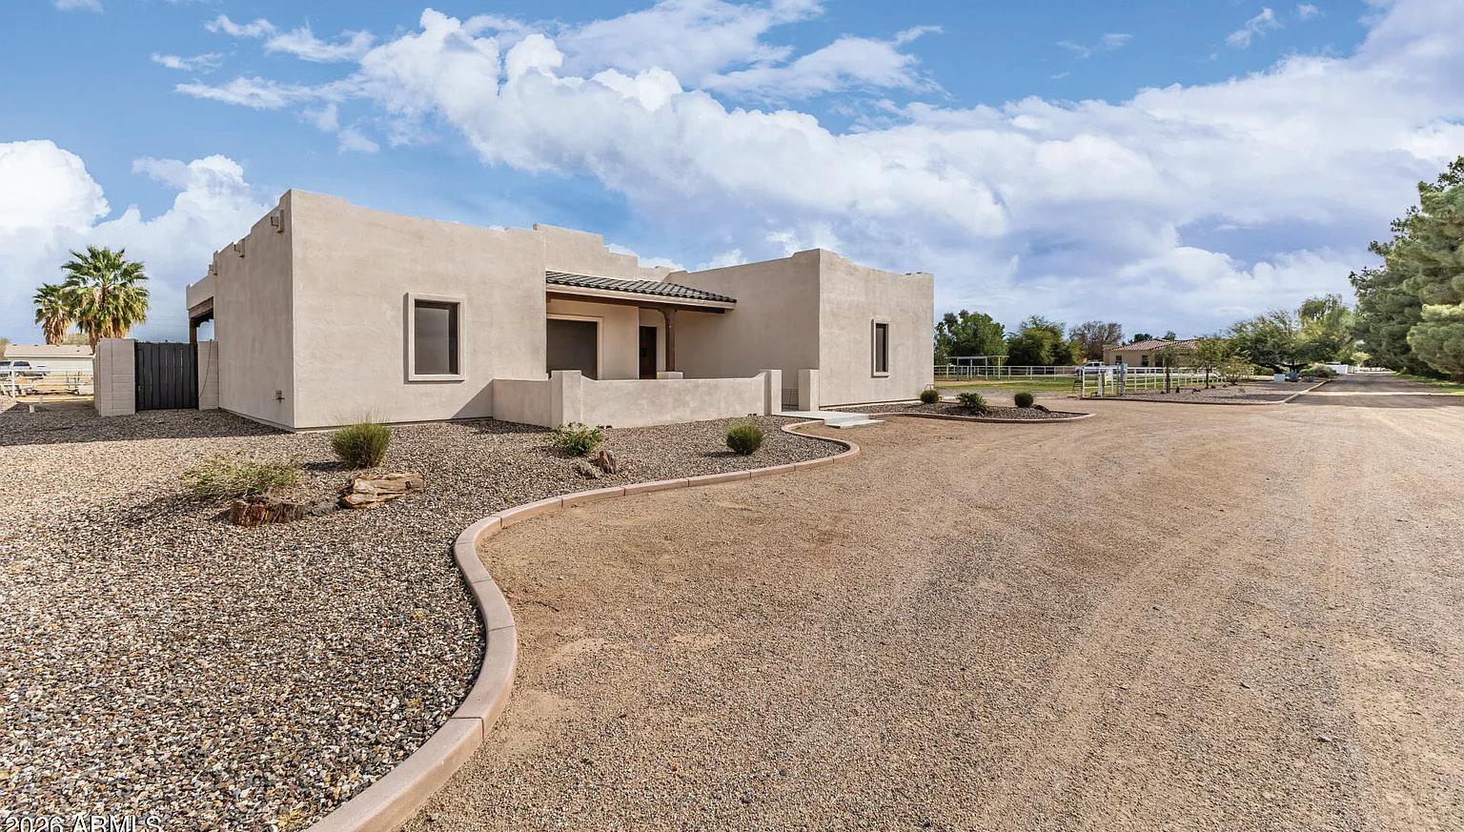
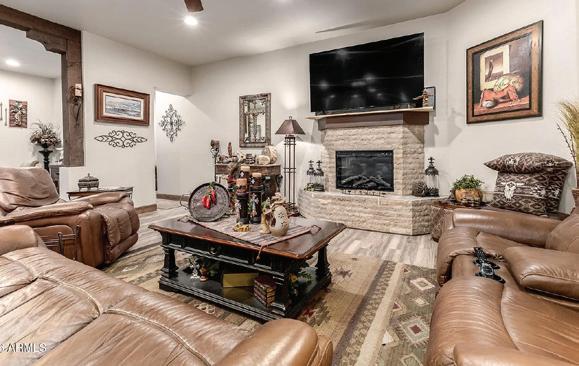
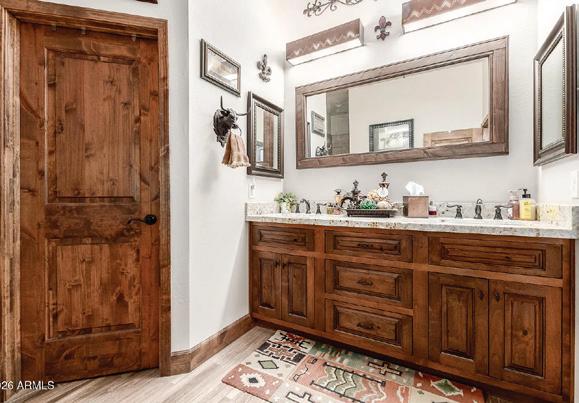
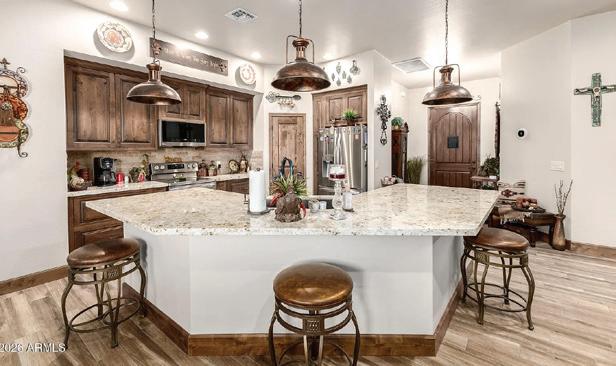
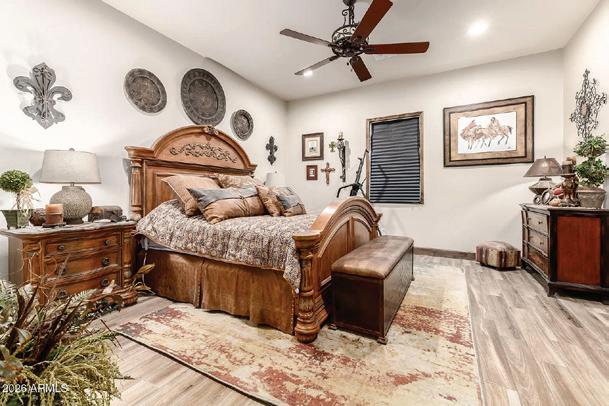
3 BEDS | 2 BATHS | 1,940 SQ FT | $975,000 This is your chance to own this beautiful 3-bedroom home on a 1-acre lot with horse privileges! Explore the generous interior, showcasing inviting living spaces with wood-look tile plank flooring, contemporary lighting, a fireplace to keep you warm and cozy, & a soothing palette that makes you want to stay. The gourmet kitchen is a chef’s delight, equipped with custom cabinetry, tile backsplash, beautiful granite counters, stainless steel appliances, and an expansive island perfect for entertaining. The main suite is a true retreat, offering a walk-in closet for easy organization & a private bathroom with dual sinks. The backyard is complete with a covered patio ideal for morning coffee and weekend grills, grassy area, &RV gates! RV barn with hookups, workshop, & arena. Bring your toys! for your animals, cars, storage, and projects! Conveniently close to parks and golfing! No HOA! This gem is a must-see!


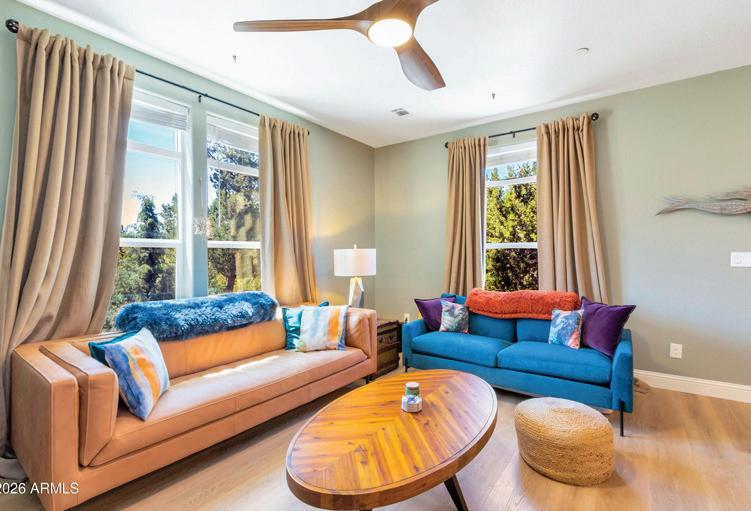
$723,500 | Location, access, lifestyle, privacy, peacefulness, and turnkey living are what this true West Sedona property offers! Tucked away on a quiet cul-de-sac in the highly sought-after Kachina subdivision, this newer-built 2 bed, 2 bath retreat offers the rare feeling of living in the forest while still being right in town. Set on approximately 0.62 acres with NO HOA.

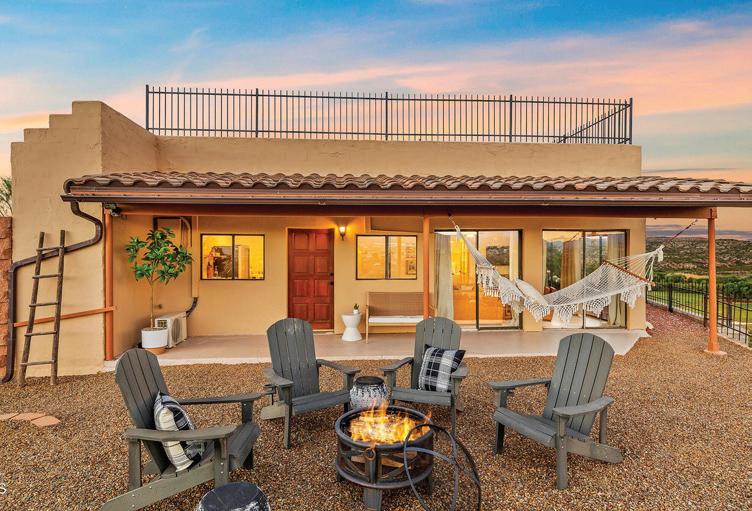
$625,000 | Set behind a private gate at the end of a quiet road in Clarkdale, this elevated 2.24acre desert-modern retreat offers unobstructed, panoramic views across the Verde Valley layered red rock formations, pastureland, and protected open space that preserve both privacy and visual permanence. These are true forever views not speculative, not borrowed, not temporary.
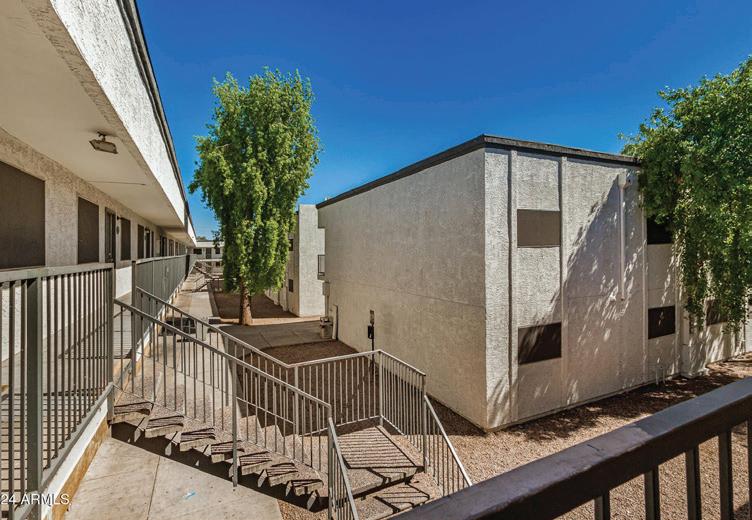
$2,380,000 | This property presents a compelling investment opportunity with its attractive unit mix, desirable location, and potential for additional income through owner-operated facilities. It is a well-positioned, income-generating asset. There are opportunities to even increase current rental income for further value.

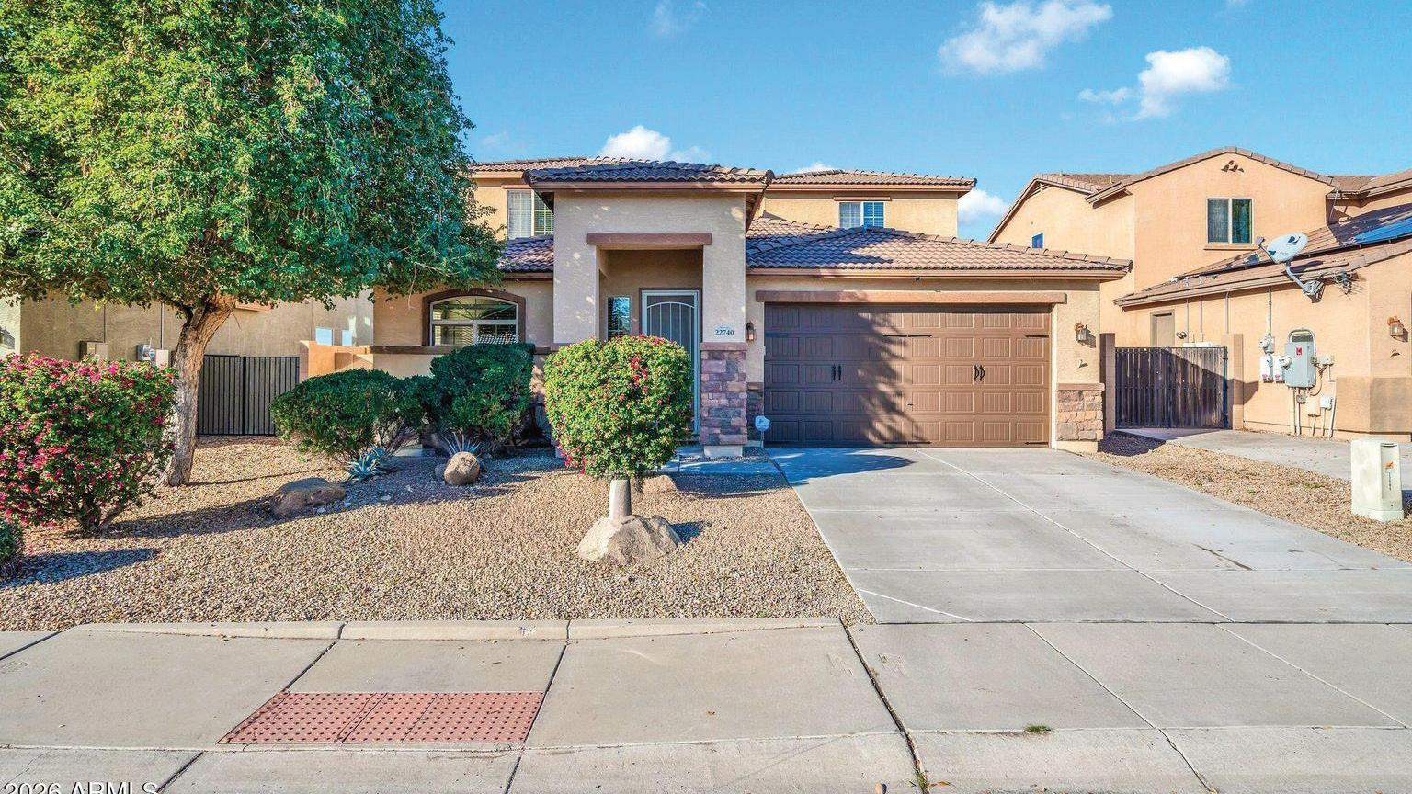
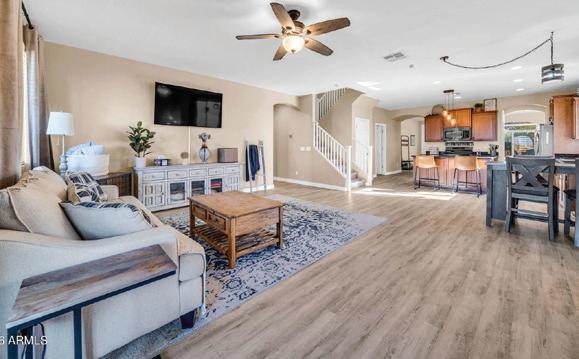
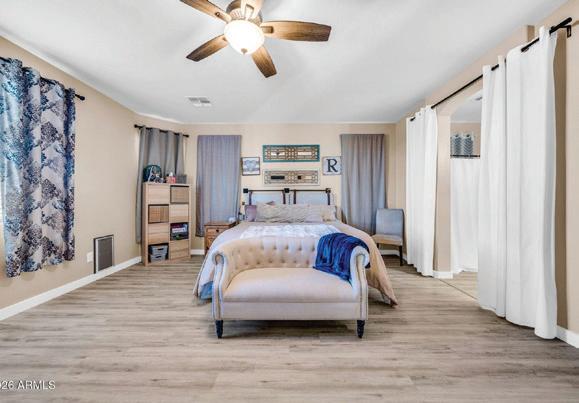
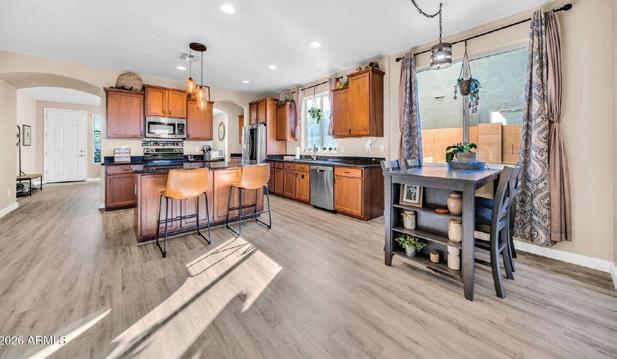
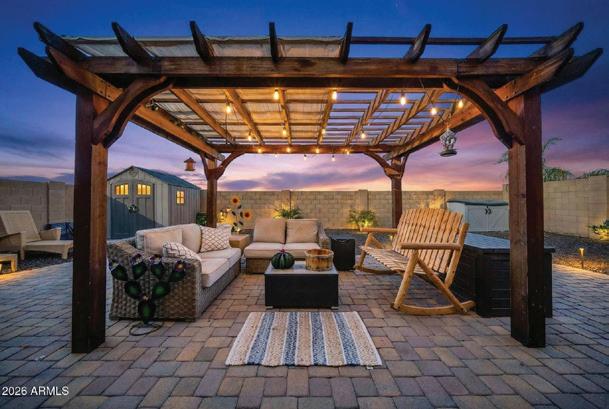
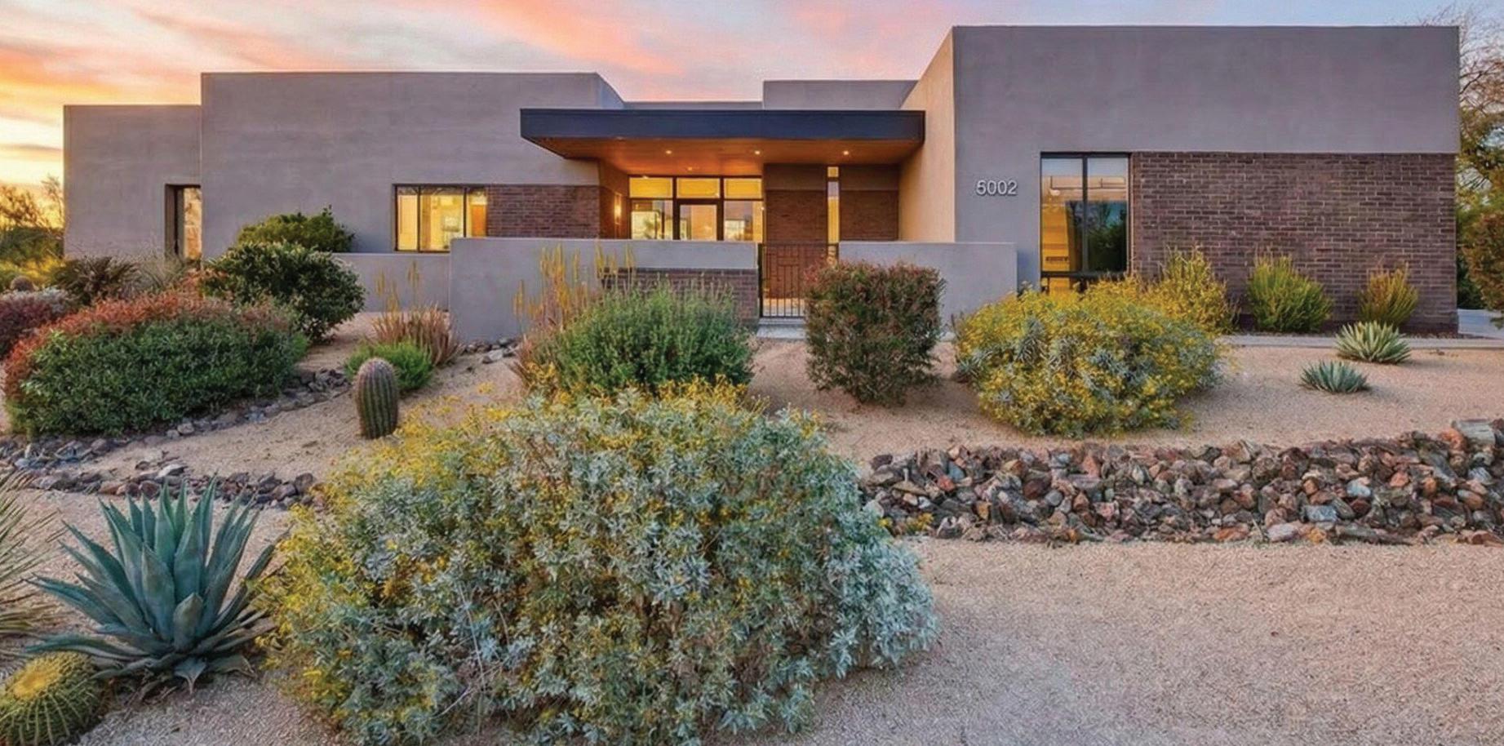
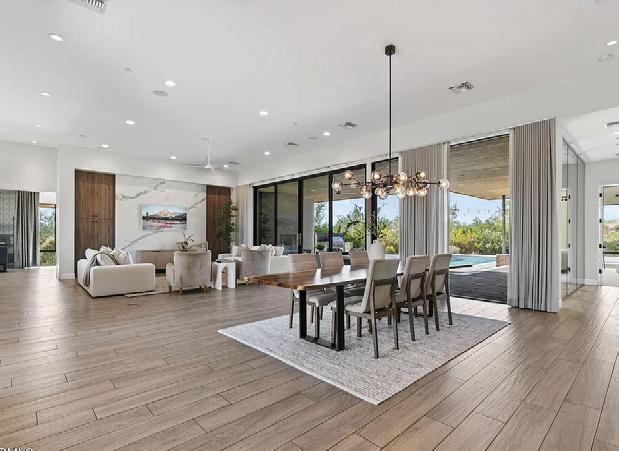
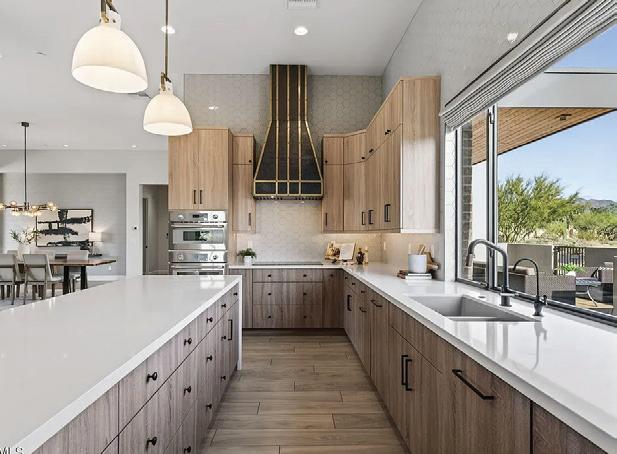
5 BEDS • 3.5 BATHS • 2,882 SQFT • $522,900 Located in the beautiful community of Rancho Silverado (not age restricted), home features recently updated downstairs flooring & a fantastic layout. The 5-bedroom, 3.5-bath floor plan offers separate living, dining, and family rooms plus a spacious loft. The island kitchen includes granite countertops, staggered maple cabinets, appliances, & a walk-in butler’s pantry. The downstairs primary suite features a separate tub and shower, double sinks, and a large walk-in closet. Secondary bedrooms also offer walk-in closets. Additional highlights paint, washer and dryer, soft-water loop, blinds, a 2-car garage, covered patio, & a large backyard backing to county wash land. Minutes from the 303, with parks and playgrounds nearby in this quiet community.


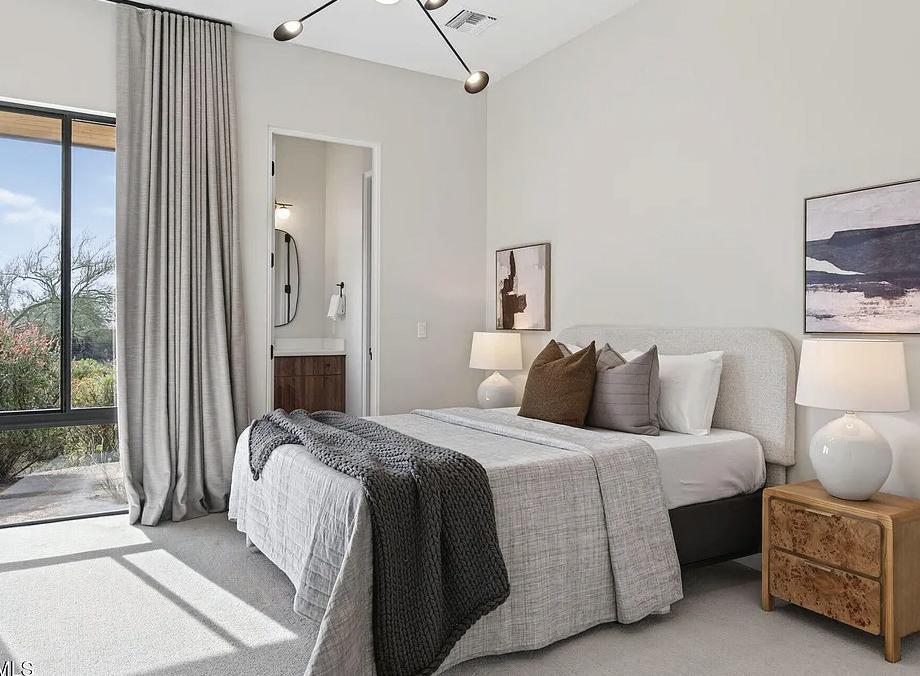
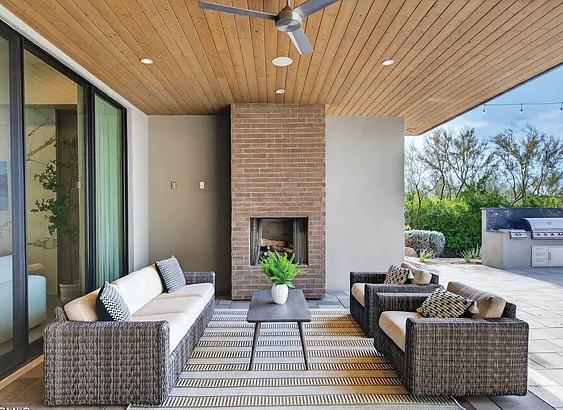
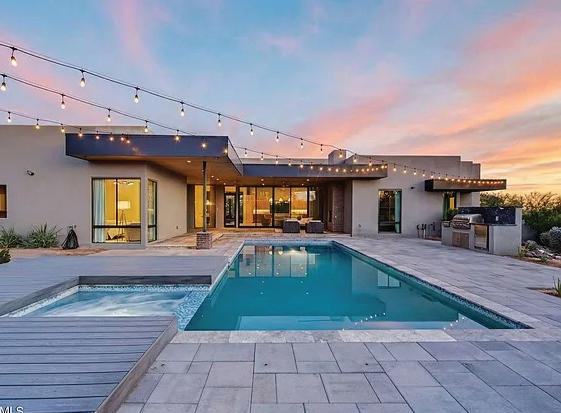
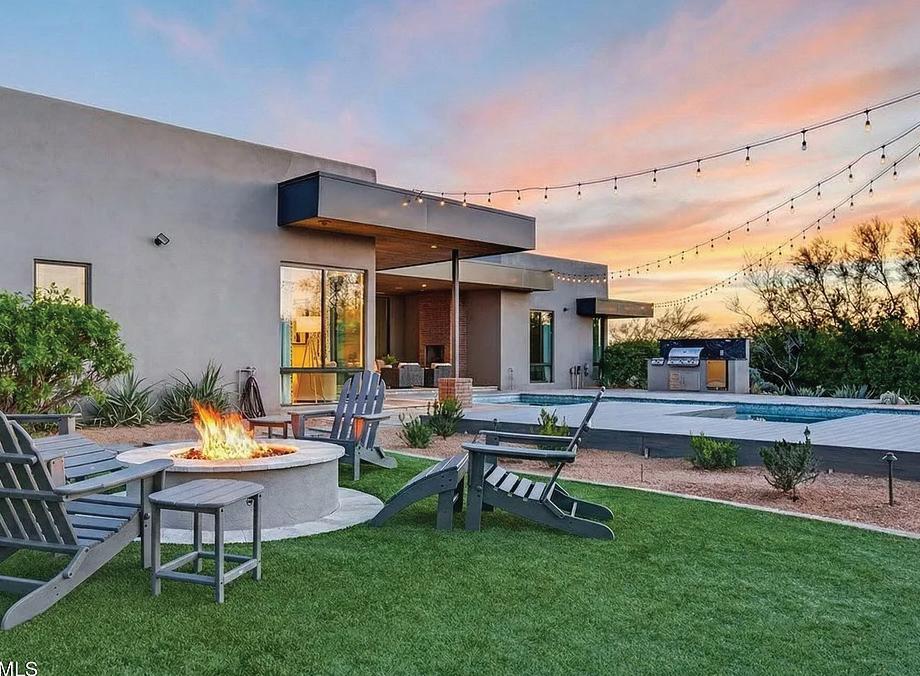



SOLD FOR $2,475,000 FOR

Trusted Advisor for Life’s Next Chapter REALTOR® | Arizona & Illinois
847.420.9114 karen.stroble@compass.com
Whether you’re relocating, purchasing a second home, downsizing, investing, or moving closer to family, I believe real estate is about more than buying or selling a home—it’s about creating the life you want next.
Before becoming a REALTOR®, I spent more than 20 years in media and marketing with brands including Martha Stewart Living Omnimedia, Traditional Home, House & Garden, WebMD and PBS. That experience taught me the power of exceptional marketing, storytelling, and building lasting relationships based on trust.
As a homeowner, investor, and someone who has personally navigated relocation and life’s unexpected transitions, I understand the emotions behind every move. Today, I combine strategic marketing, skilled negotiation, and a relationship-first approach to guide buyers and sellers throughout Arizona and Illinois.
My goal isn’t simply to help you buy or sell a home. It’s to help you move forward with optimism, confidence, and a trusted advisor by your side.
Every home sale marks the beginning of a new chapter. For my clients, that journey began with the sale of their custom home in Scottsdale’s Sincuidados community at 8300 E Dixileta Drive #211.
Through strategic marketing, targeted exposure, and strong positioning, the property attracted significant buyer interest and ultimately received multiple offers, resulting in a successful sale.
With their home under contract, our focus shifted to finding the right replacement property. After an extensive search, we identified their ideal home at 8002 E Williams Drive. Like many desirable Scottsdale properties, it quickly became a competitive multiple-offer situation.
By developing a thoughtful offer strategy and understanding what mattered most to the seller, we successfully secured the property for my clients.
Helping clients confidently navigate life’s next chapter and achieve their real estate goals is what I do best. Connect with me to get started on your next chapter.
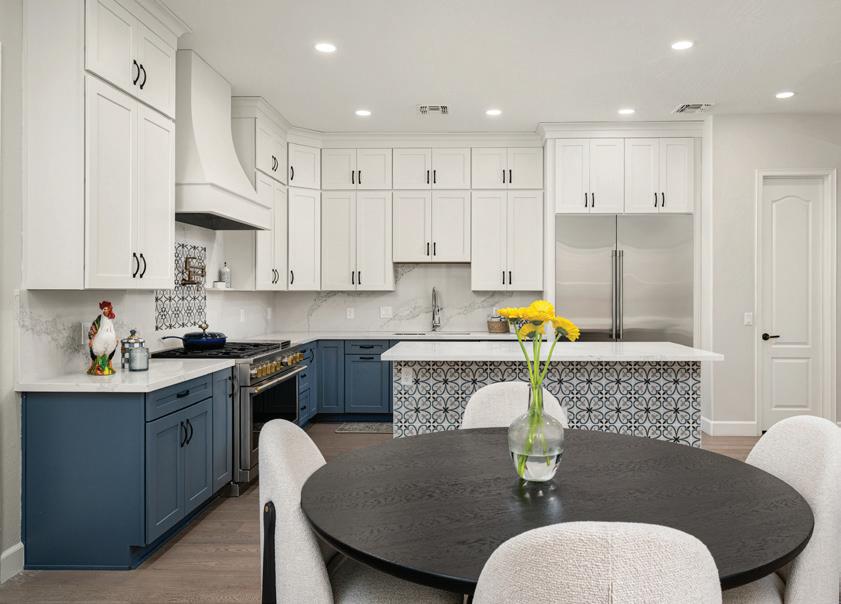
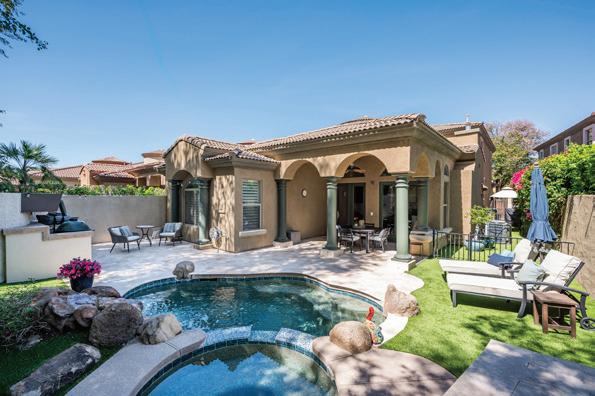

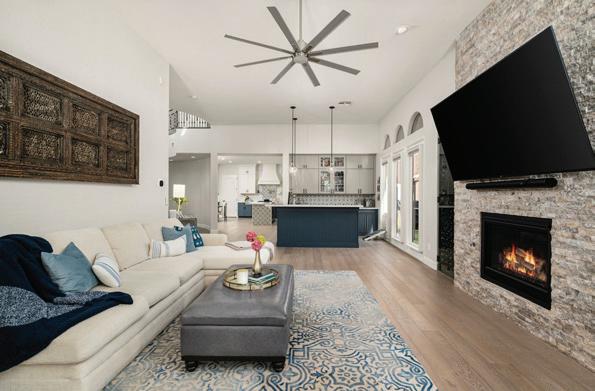
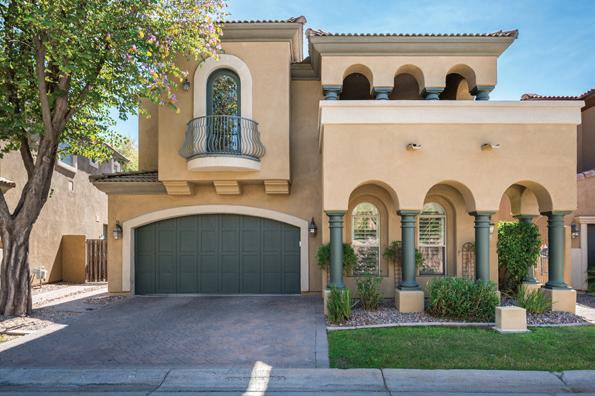


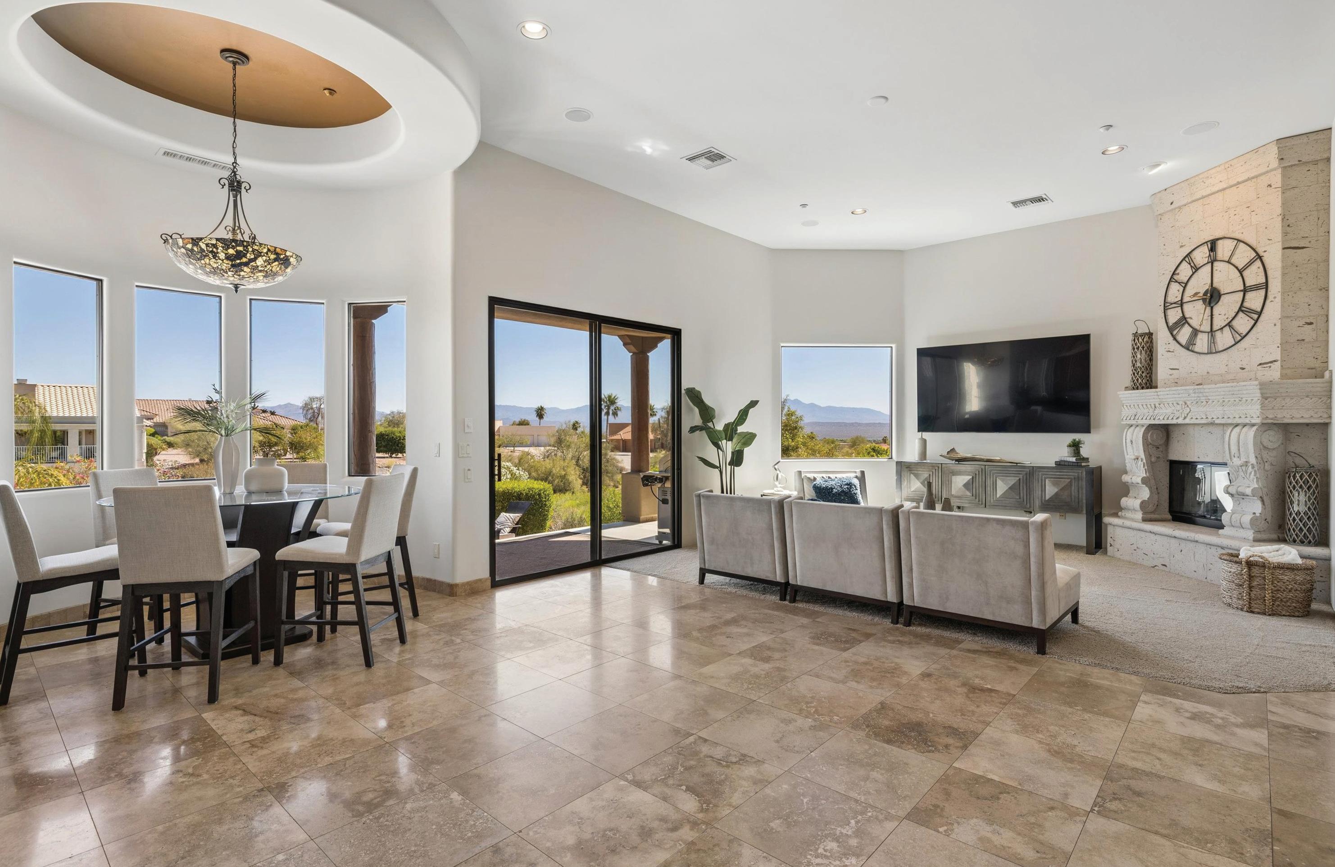
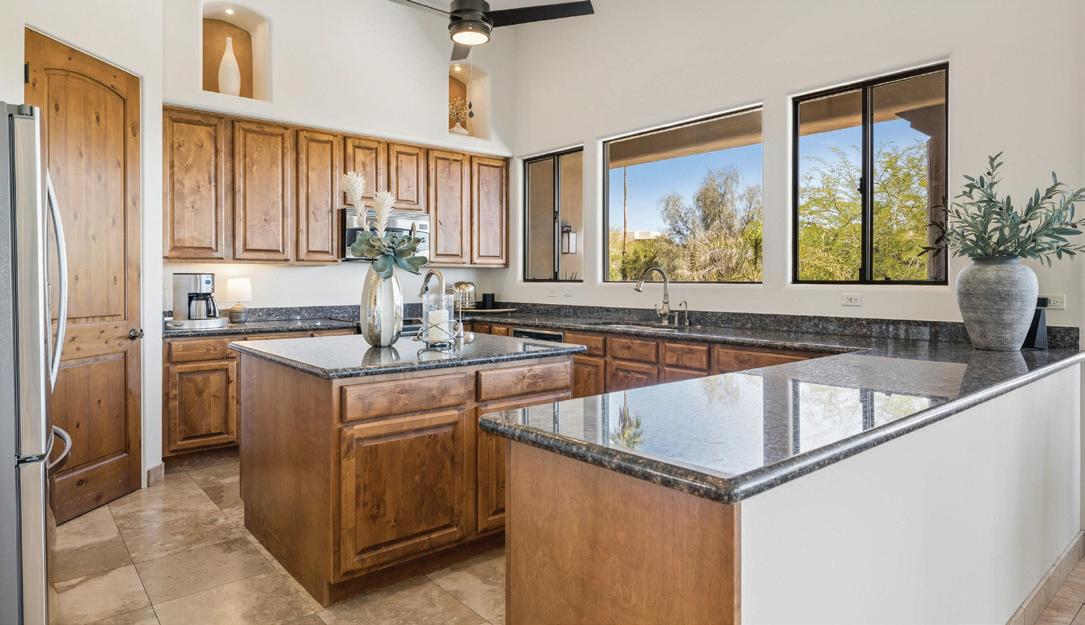
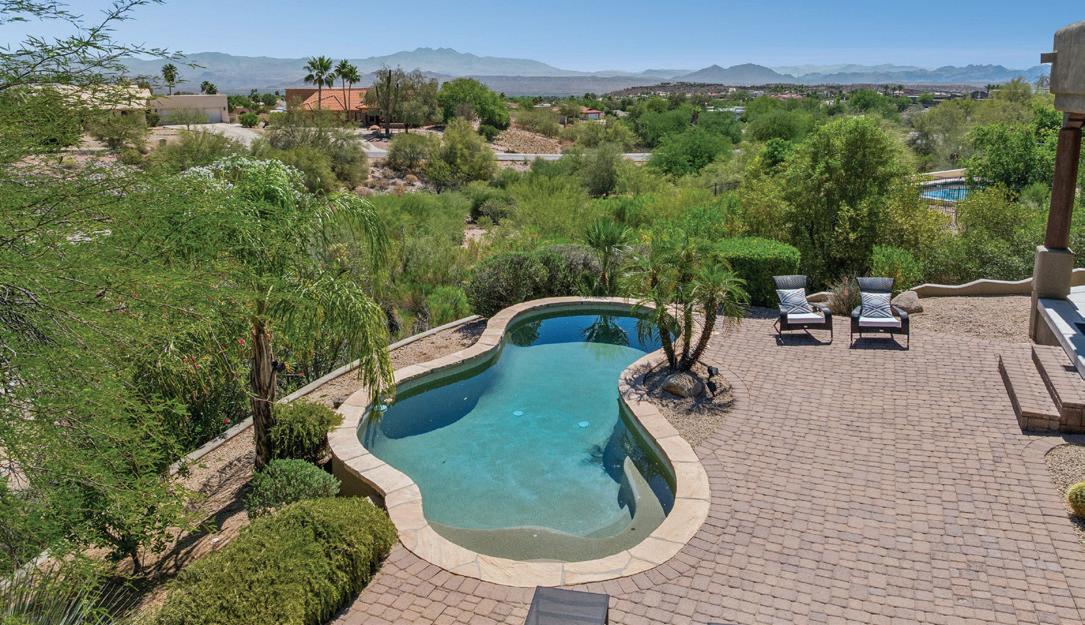
Embrace the beauty of desert surroundings in this exceptional 4-bedroom, 3.5-bath residence offering expansive living spaces, abundant natural light, and 4 Peaks views. High ceilings and an open-concept design create an airy sense of volume and comfort, while the great room is anchored by a striking Cantera stone fireplace, granite wet bar, and wine closet--perfect for relaxed luxury and entertaining. The well-appointed kitchen features stainless steel appliances, center island, pantry, and a generous dining space. A nearby flex area is ideal for media or formal dining, while the den w/closet offers flexibility as a guest suite or additional bedroom. Outdoors, a resort-style setting with heated pool, seamless desert beauty, and layered mountain views create a truly serene retreat.

BEDS / 4 BATHS / 3,358 SQ FT $1,445,000


As A Global Luxury Realtor with Coldwell Banker Realty, I’m here to elevate your home marketing to the next level.

Gina Hull
Realtor & Accredited Home Staging Professional
As a Global Luxury Marketing Specialist and an Accredited Home Staging Professional, I have Listed, Sold and Staged many luxury & residential homes, whether for resale or setting them up for a successful vacation rentals in Sedona & the Verde Valley. My Expertise in Redesign, Remodeling & Project Management for several local contractors has allowed me to assist my owners & buyers to get the best return on investments, whether reselling or renting the homes.
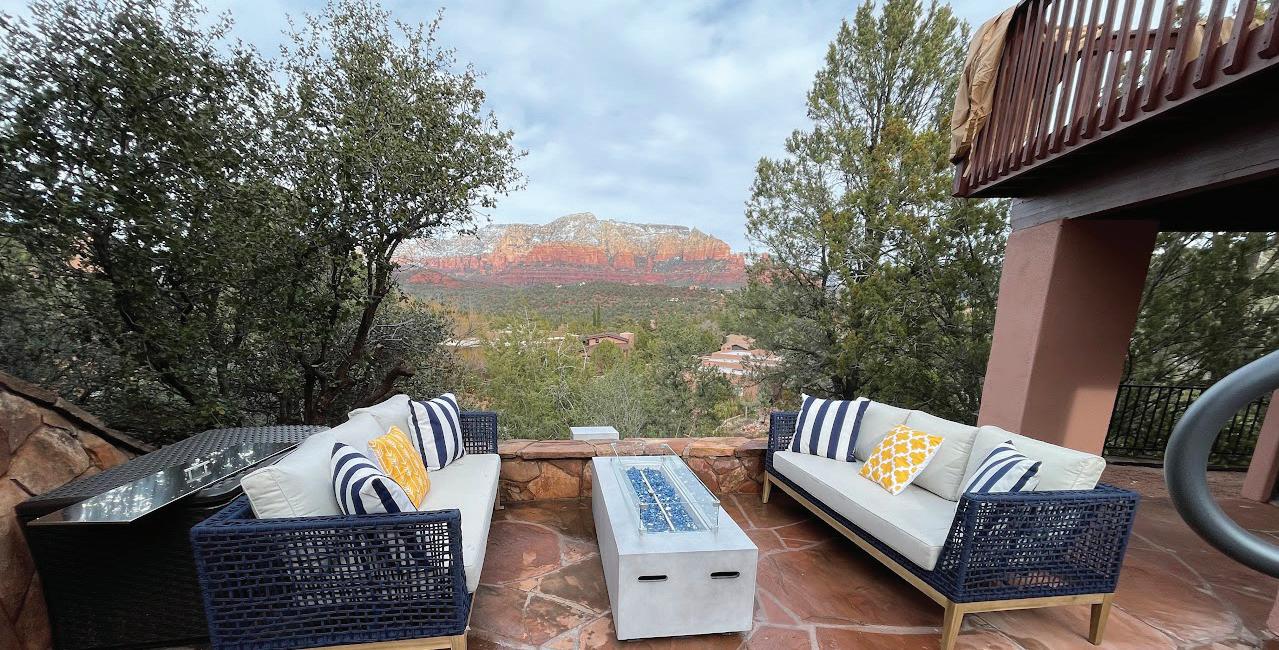
Born and raised in Missouri and Arkansas, I relocated to Sedona in 1997 with my husband, Ken & 2 daughters, to manage two five-star resorts. After serving as Comptroller and General Manager of Ridge on Sedona Golf Resort, I earned my Arizona real estate license in 2004 and have built a successful career specializing in Sedona and Verde Valley luxury real estate. With advanced designations including Global Luxury Home Marketing Specialist, Graduate of Realtor Institute, Accredited Buyer’s Representative, (rCRMS) Certified Risk Management Specialist, and Certified Vacation Rental Professional, I bring extensive expertise to every transaction. I also work closely with international homeowners as a trusted Home Watch professional making sure their homes are well maintained when they are out of the area.
In 2018, I founded Hull AZ Homes, offering professional home staging, redesign, and project management for remodels and property updates, coordinating trusted local licensed contractors to ensure projects stay on schedule and on budget. I also specialize in staging vacation rentals to create turnkey properties ready for Airbnb, VRBO, and other platforms. As part of my real estate listing services, I include professional staging for my client’s because staged homes consistently sell faster and often for higher returns.
My specialties include luxury homes, estates, vacant land, residential properties, and small commercial or multi-family investments throughout Yavapai and Coconino Counties. I remain committed to staying current on Arizona’s evolving real estate landscape, including zoning, permits, land use, and water rights. I’m also proud to be active in local chambers, Realtor associations, and community organizations throughout the Verde Valley. In the fall of 2025, I established the Senior Total Transition Team with various professionals from different areas of expertise. We offer free information to seniors overwhelmed with what to do to transition to a different lifestyle for their senior years. As an author, I also share my expertise through my book, helping clients better navigate real estate, home preparation, and investment decisions.
If you’re looking for a knowledgeable local expert who can assist with buying, selling, staging, redesign, or managing property improvements, I’d be honored to help.

I consider myself incredibly lucky to have been able to work with Gina Hull in preparing our home in Sedona, Arizona for short term rental. She was enormously helpful to me in selecting the furniture for our new, never lived in home, and in making sure that someone was at the home for deliveries and set up of the furniture, since I live in Illinois. Gina did an outstanding job staging the furniture and adding those special touches that make each room look its best.
-DEBRA S.
Gina was extremely helpful through the listing process as well as the corrections needed to be handled from the inspection report. She has such a wide network of various types of vendors. She was able to handle a lot of things for me that a lot of other Realtors had not done in the past when I sold other properties. She provided valuable assistance after my move while the house was vacant and also while the house was being painted in my absence. I can highly recommend her for your next move.
- SAMUEL D.

GINA HULL
GLMS, MRP, ABR, GRI
CDPE, RCRMS, AHSP, REALTOR® ACCREDITED HOME STAGING PROFESSIONAL
MEMBER OF SENIOR TRANSITION TEAM
HULL AZ HOMES STAGING, REDESIGN, & PROJECT MANAGEMENT SERVICES
MY HOME OWNERSHIP BOOKS AVAILABLE ON AMAZON
4 Beds | 4.5 Baths | 3,506 Sq Ft | $2,399,000
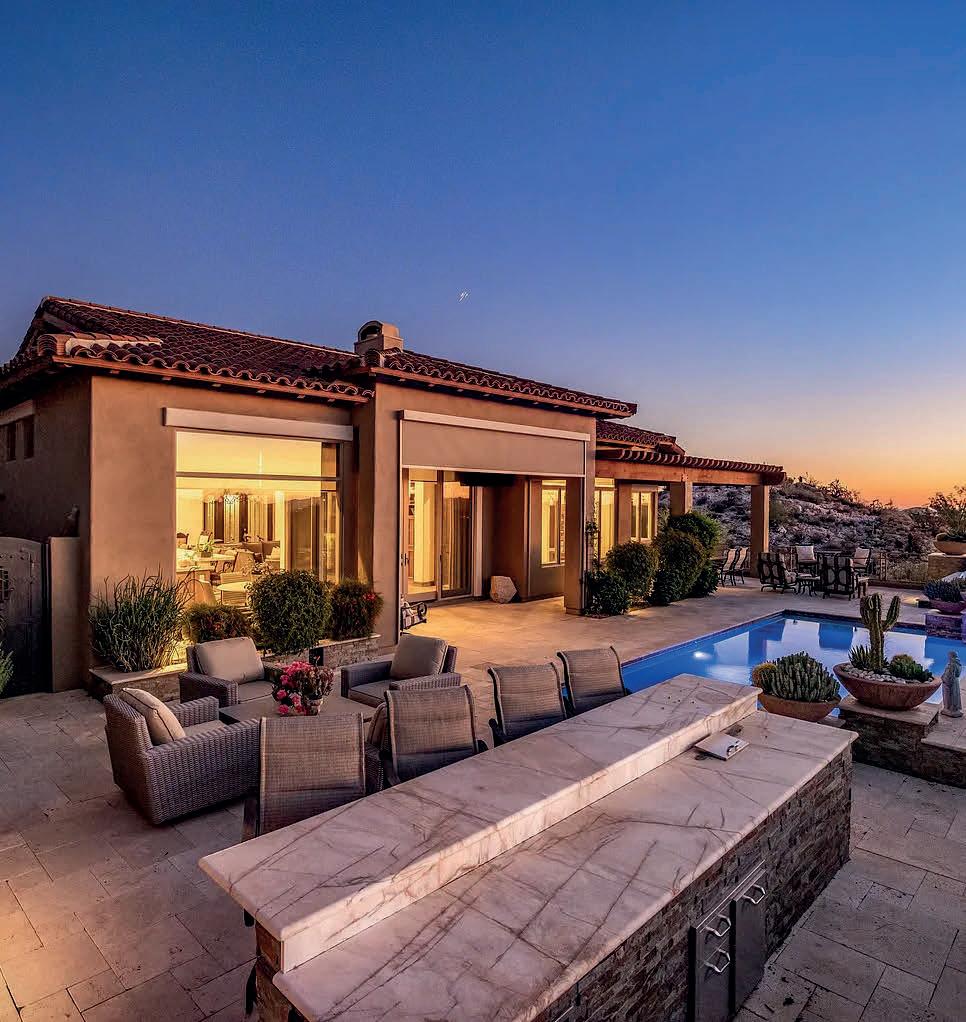
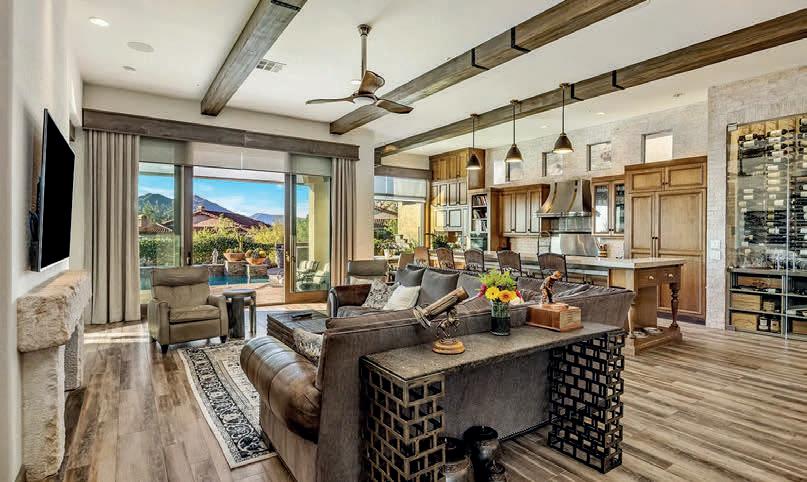
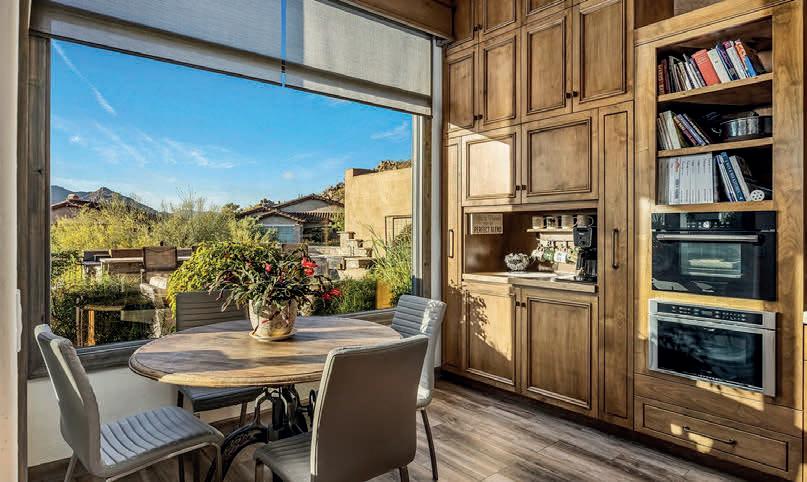
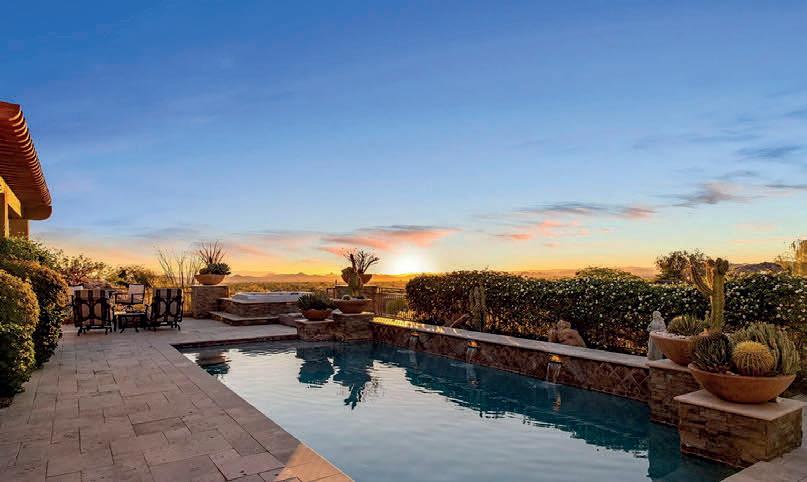
Perched high within the gated community of Las Piedras at Sevano Village, this exceptional, fully renovated residence captures the essence of North Scottsdale living with sweeping city lights, breathtaking sunsets, and panoramic mountain views. Set on arguably one of the finest lots in the community, this homesite lives like well over an acre. It is framed by a tranquil desert wash to the north and a striking quartzite-covered hillside to the west, creating a rare sense of privacy, space, and natural beauty. From the moment you arrive, the home invites you into a European-inspired courtyard, where indoor and outdoor living blend seamlessly. Here, a detached casita, currently used as a private office with a full bath offers flexibility as a guest retreat or second primary suite. A second, enlarged casita provides a welcoming space with its own living room, dinette, and kitchenette, ideal for extended stays or multigenerational living. Inside, the home has been completely reimagined with all new upgraded windows and doors, including specialty steel entry doors and expansive sliding glass walls that frame the stunning desert vistas beyond. The great room opens effortlessly to the backyard, allowing the views to become part of everyday living. The primary suite is thoughtfully designed as a private retreat, completely separate in a split floor plan and perfectly positioned to capture the breathtaking backyard and mountain views. A private flex space surrounded by some of the best views in the home, offers versatility as an office, fitness room, or nursery. The spa-inspired primary bath features dual vanities, a walk-in shower, complemented by a custom built-out walk-in closet with cabinetry and built-in hampers. The outdoor spaces are designed to be experienced from sunrise to sunset and long into the evening.


4 Beds | 4.5 Baths | 4,061 Sq Ft | $2,695,000
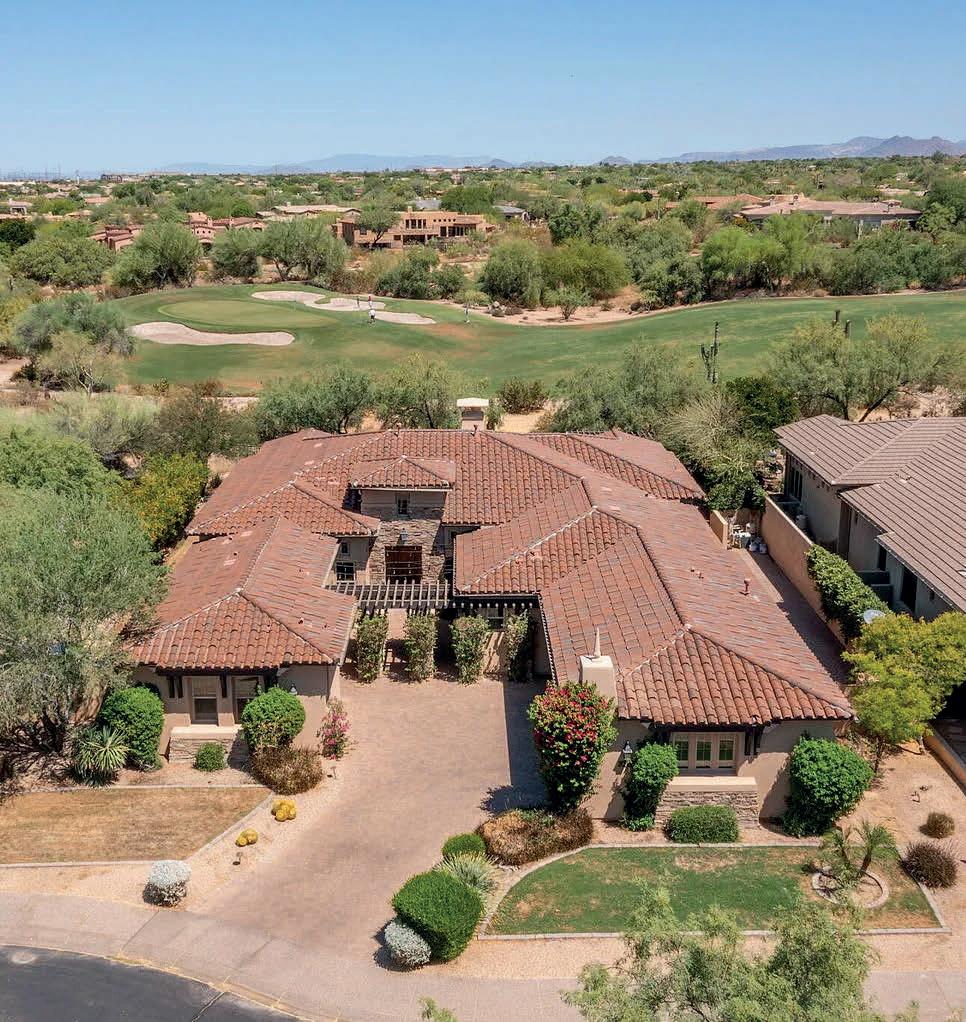
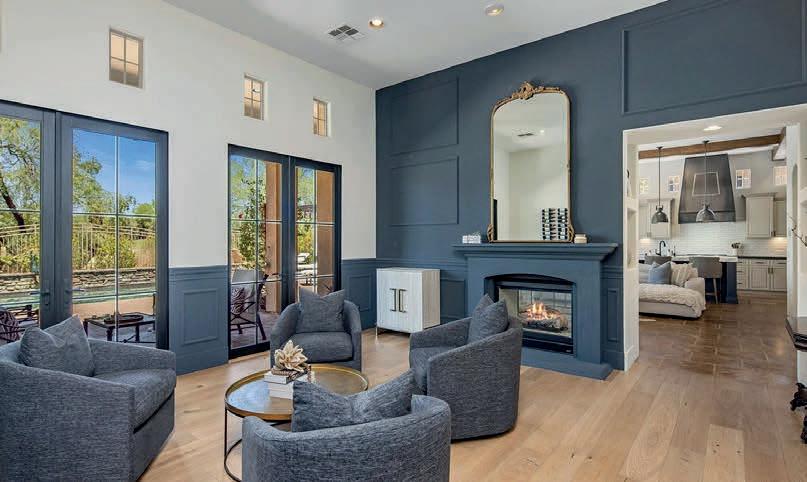
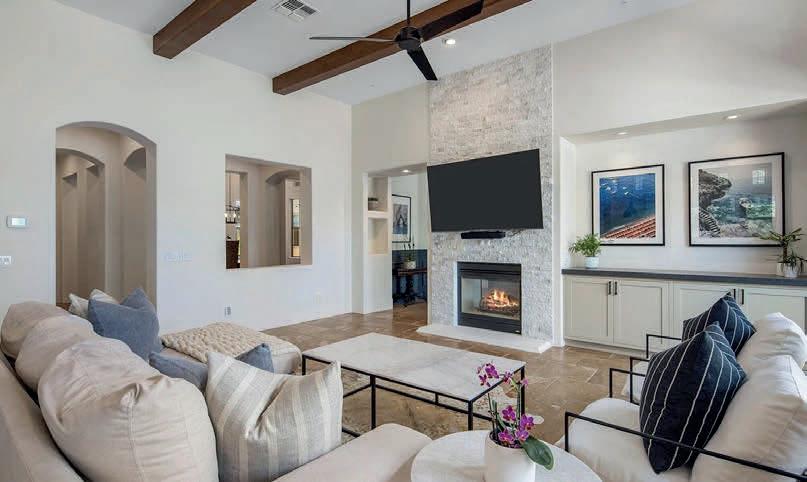
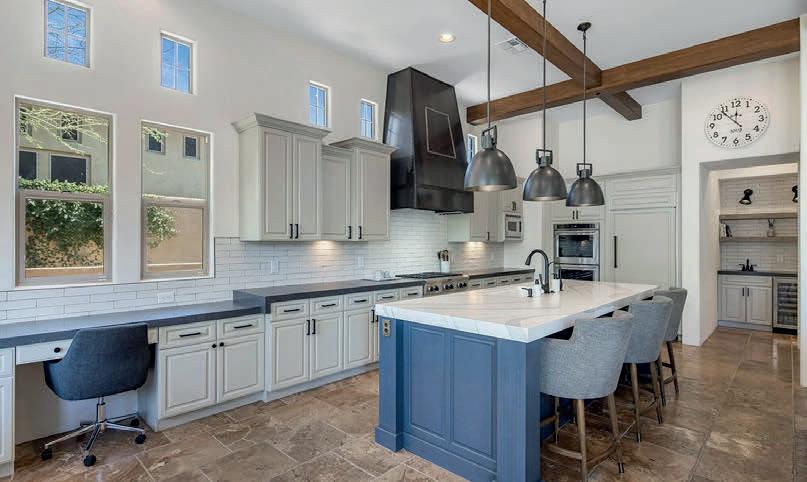
Tucked behind the coveted guard gates of Raptor Retreat at Grayhawk, this exceptional Camelot home in the prestigious Firenze enclave offers the rare blend of timeless luxury, privacy, and quintessential Arizona resort living. Perfectly positioned on a premium golf course lot with sweeping northfacing mountain and fairway views, this residence is designed for both refined everyday living and effortless entertaining. From the moment you arrive, the home’s striking curb appeal sets the tone with stacked stone accents, rich wood garage doors, and an inviting courtyard entry. Inside, sophisticated design meets warmth and livability, with thoughtfully curated finishes throughout including custom millwork, wainscoting, wood-beamed ceilings, designer lighting, and French doors that create seamless connection between indoor and outdoor spaces. The flexible floorplan offers 4 spacious bedrooms, each with ensuite baths, including a detached casita with private entry... ideal for guests, multigenerational living, or a private retreat. A handsome office with custom built-ins overlooks the courtyard, while an additional flex space near the secondary bedrooms offers versatility for a media room, teen lounge, fitness space, or playroom. At the heart of the home, the chef’s kitchen is both beautiful and functional, featuring quartz countertops, double ovens, a 6-burner gas cooktop, custom hood, subway tile backsplash, upgraded shaker cabinetry, and a generous layout designed for gathering. A stylish wet bar with wine refrigeration and floating shelves, along with a formal dining space, make entertaining effortless. he primary suite is a true sanctuary, complete with a sitting area, spa-inspired bath with separate tub and shower, and an expansive walk-in closet.

Kate
402.367.9487 kate.holoubek@compass.com www.candelarialuxuryproperties.com
Heather Candelaria
602.741.7982
heather.candelaria@compass.com www.candelarialuxuryproperties.com
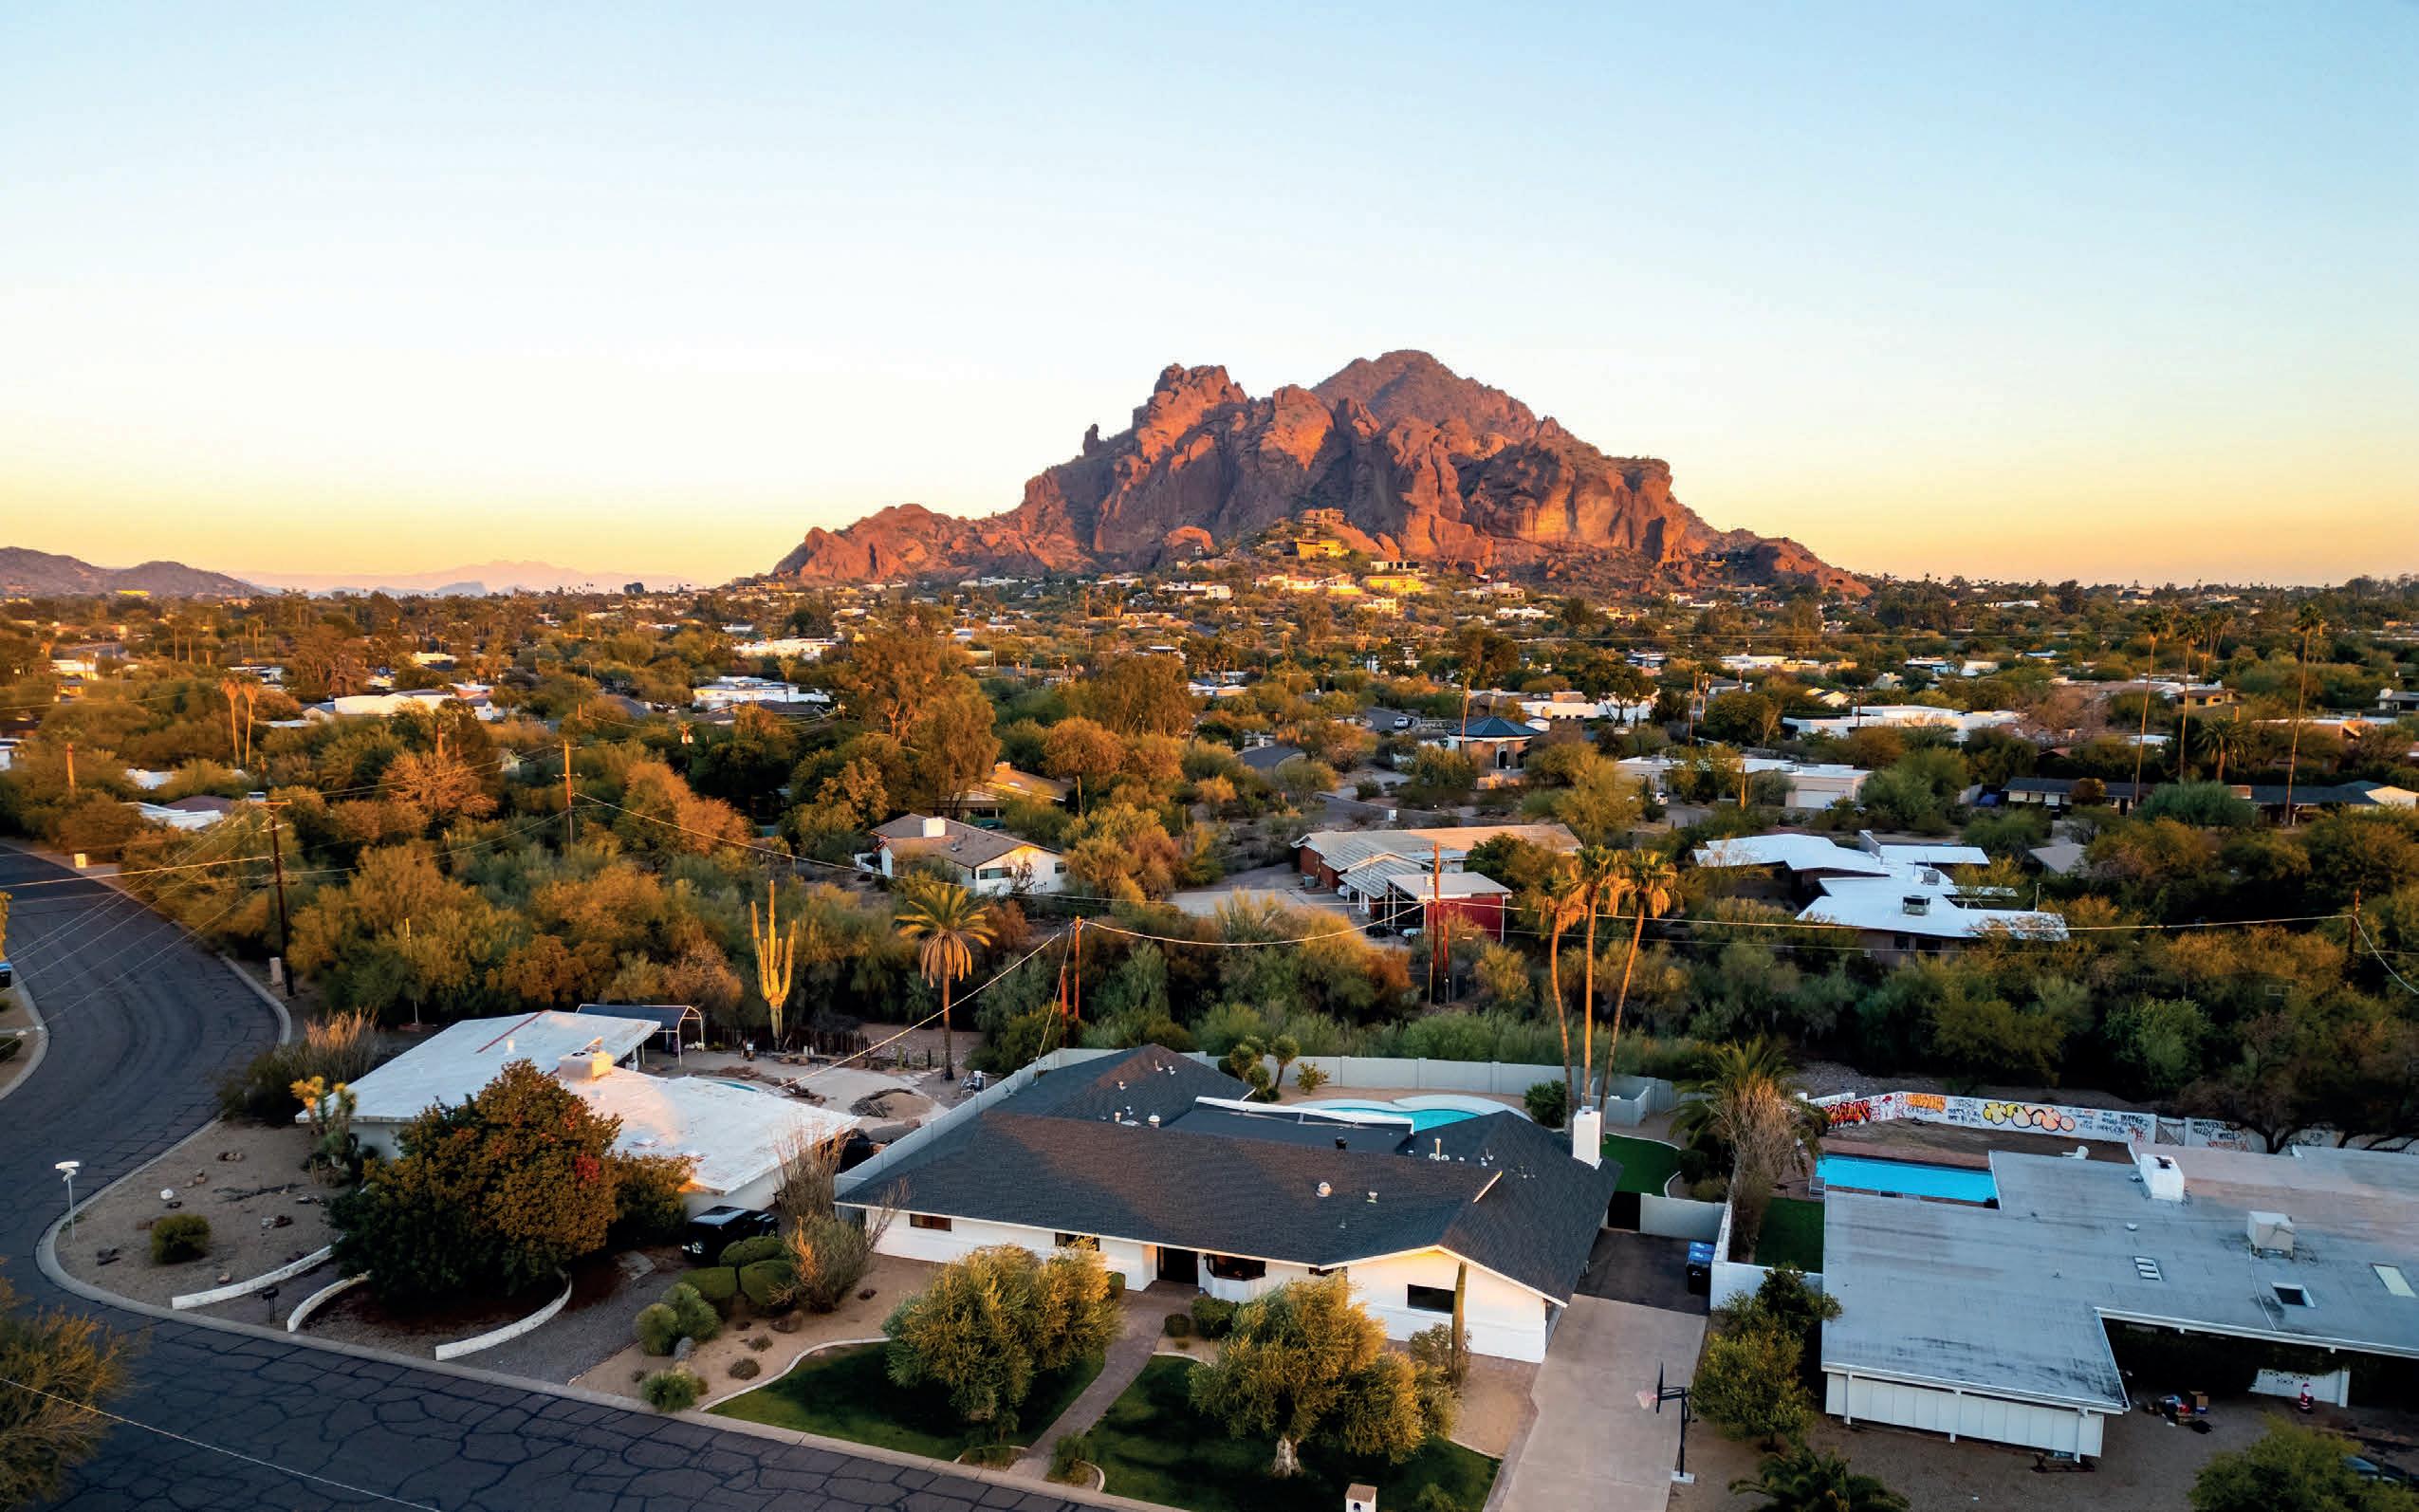
"The clients who move between Scottsdale and Cabo aren’t chasing two lifestyles. They’ve built one and they refuse to compromise either address."
For a growing number of discerning buyers, the question is no longer whether to own in the desert or near the water. It is how to do both well. Scottsdale and Cabo San Lucas have quietly become the two addresses that define that choice.
Scottsdale’s momentum is real. According to Henley & Partners’ USA Wealth Report, its millionaire population grew 125% in a decade, the fastest rate of any U.S. city. Cabo San Lucas, meanwhile, has matured into a market where world-class architecture meets raw coastline. The East Cape corridor to its north is emerging as the region’s next frontier, with new residences from Aman, Park Hyatt, and St. Regis arriving in 2026.
For inquiries on Scottsdale, Paradise Valley, or Los Cabos, contact Kate Holoubek and Heather Candelaria.

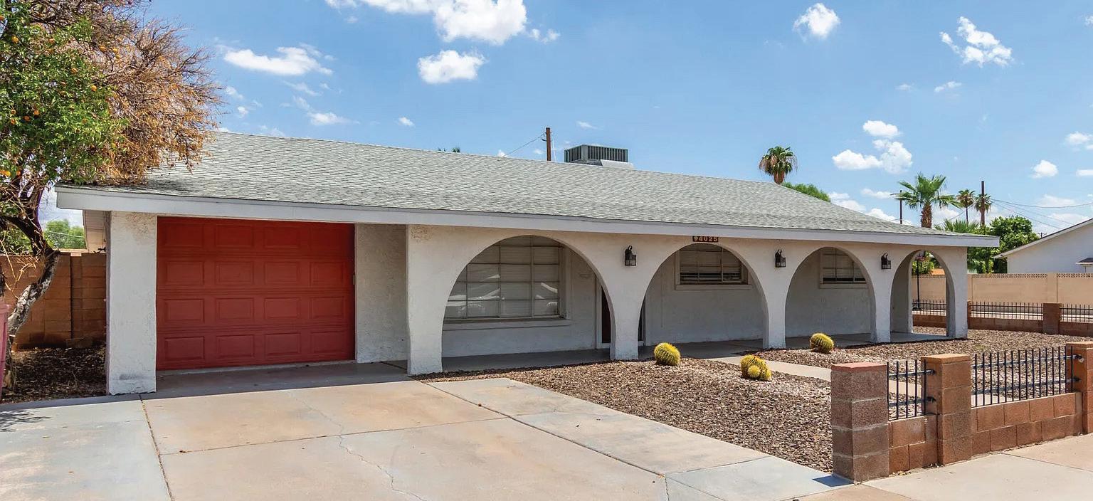
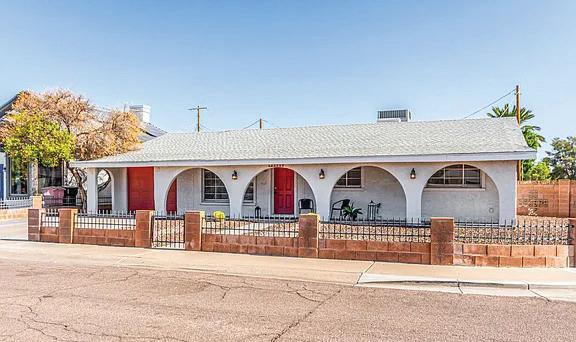
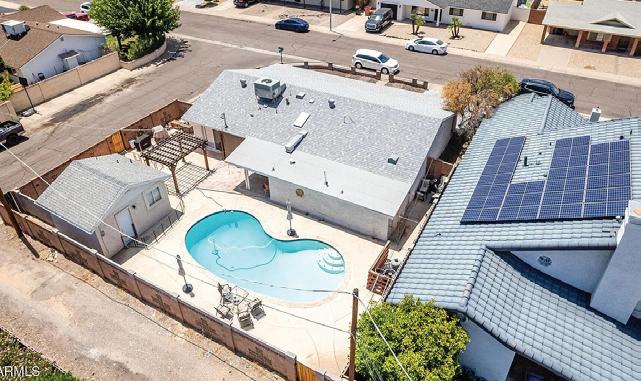
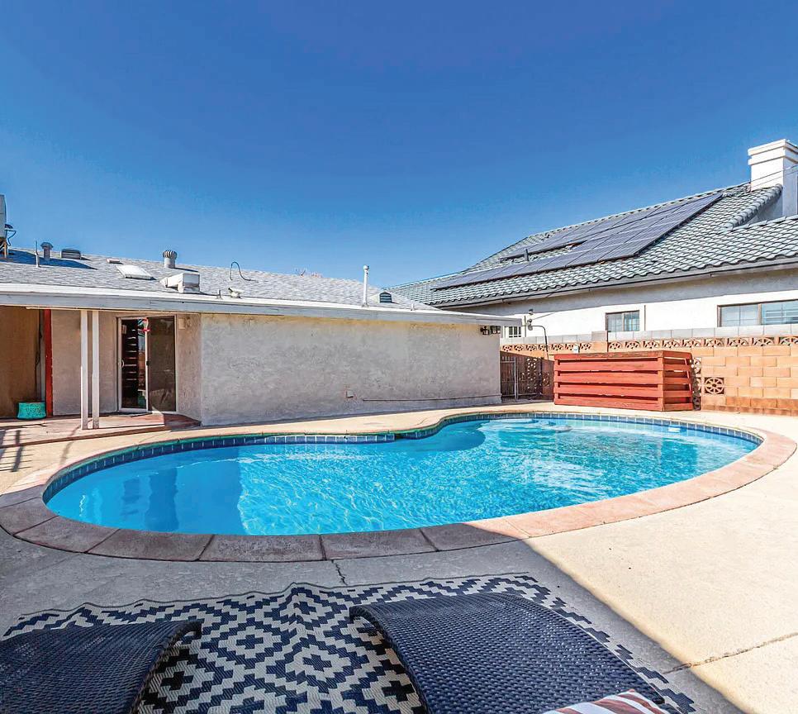
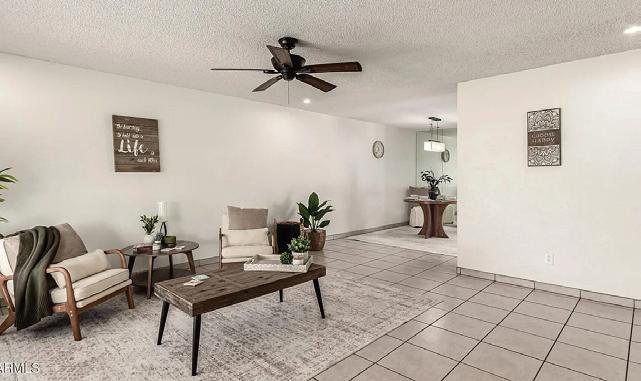
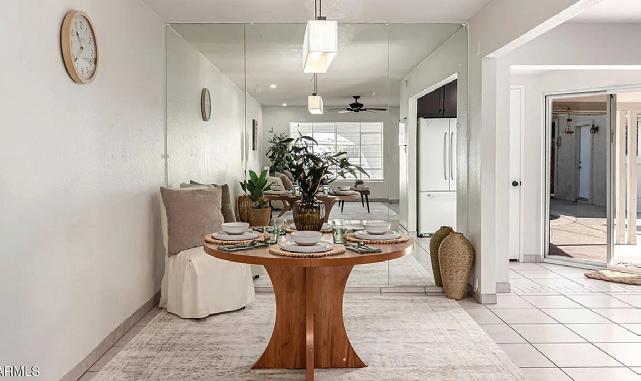


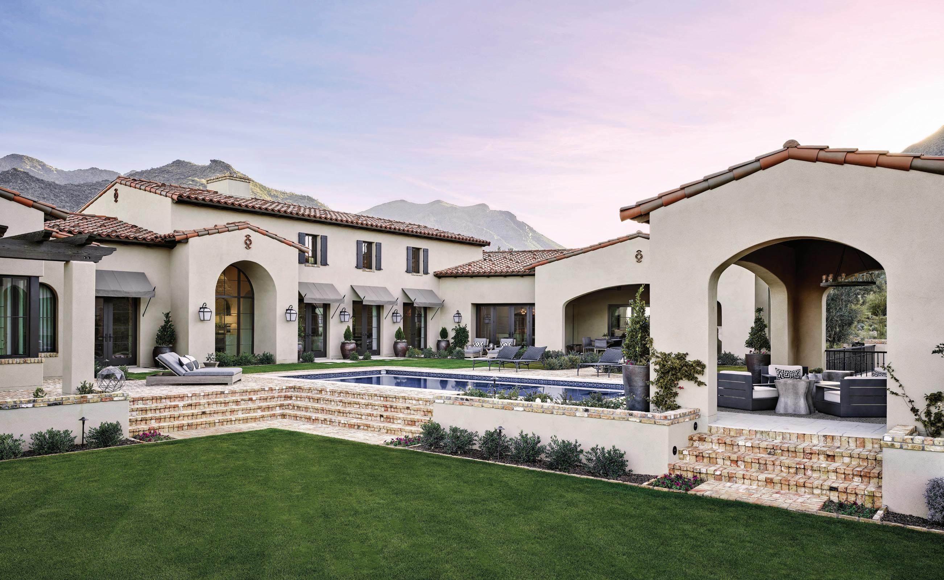



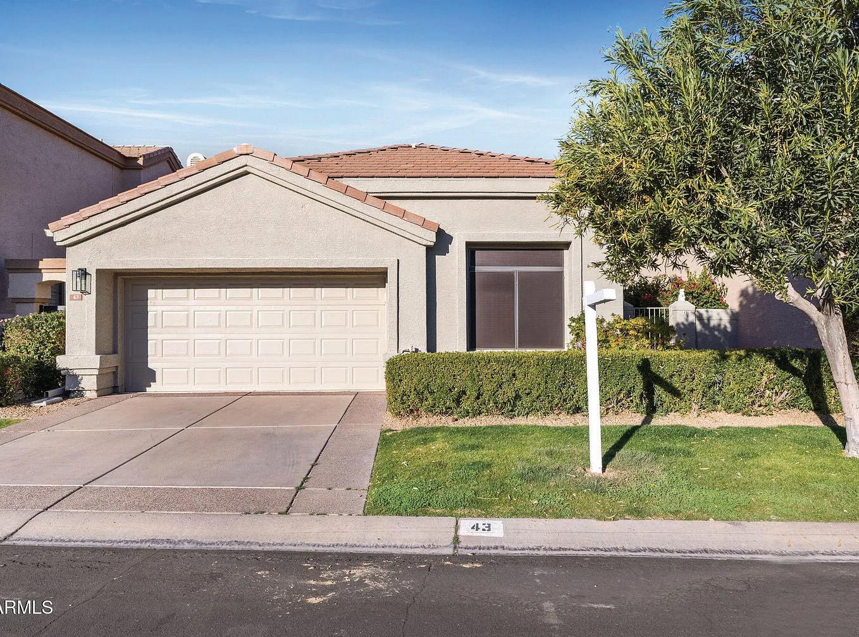
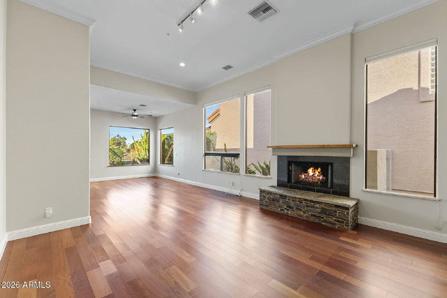
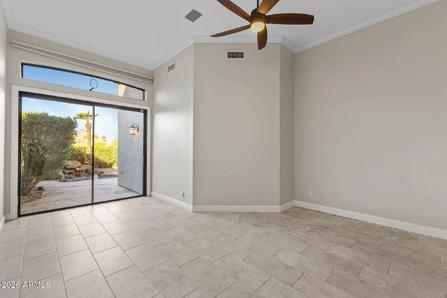
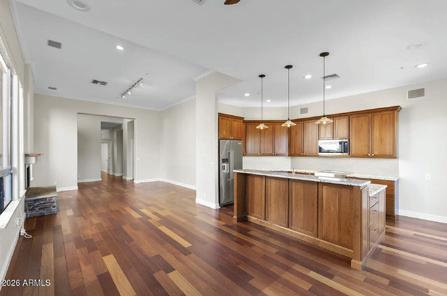
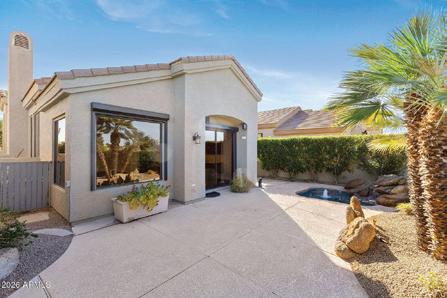
BD | 2 BA | 1,656 SQ FT | SOLD FOR $850,000
BRAND NEW REAL WOOD FLOORS in this Uniquely single level and DETACHED Unit. Spot on Views of Camelback Mountain From The Backyard!!! Nestled in the heart of vibrant Old Scottsdale, this single-level, detached unit offers the perfect blend of comfort and convenience. Step inside to discover a spacious, light-filled living area with high ceilings and a cozy gas fireplace that opens to the living/dining room, creating a bright and inviting ambiance. The well-appointed kitchen features stainless steel appliances and granite countertops, perfect for both cooking and entertaining. Both bedrooms are generously sized, including a spacious primary suite with zero grade entry. The primary bedroom opens to a serene garden patio with an in-ground spa, providing a private retreat. The location is unbeatableclose to local shops, a beautiful park with bike trails, and with quick access to highways and the airport route. This home is truly a gem in the heart of Scottsdale! It is in a great gated community for added safety to a superbly located property. Featured on ABC 15s Arizona Real Estate Essentials TV Show.

4 BD | 4.5 BA | 5,289 SQ FT | $1,899,000
Perched High on Dinosaur Mountain with Unrivaled Superstition Mountain & Golf Course Views all 3 parcels total 1.5 acres. Experience elevated desert living in this exceptional custom home, perfectly positioned on prestigious Dinosaur Mountain. Showcasing breathtaking panoramic views of the iconic Superstition Mountains & the lush fairways below, this residence offers a rare blend of luxury, privacy, & timeless Arizona beauty. Designed to embrace both grand entertaining & everyday comfort, the home features 4 spacious bedrooms, 4.5 beautifully updated bathrooms, soaring ceilings, & expansive living spaces filled with natural light. The gourmet chef’s kitchen is a true centerpiece, appointed with stunning quartzite countertops, custom cabinetry, premium finishes. Fully furnished.
Step outside and discover multiple outdoor living areas designed to capture the surrounding scenery. Four private balconies provide unique vantage points, while the expansive patio invites seamless indoor-outdoor living. The resort-style backyard has been thoughtfully updated with a sparkling pool, water feature, relaxing spa, and Pentair automated system. Automatic roll-down shades, a charming gazebo, and generous entertaining spaces create the perfect setting for enjoying Arizona’s spectacular sunsets.
The luxurious bathrooms have been tastefully renovated with leather granite countertops, custom tiled showers, and upscale finishes throughout. Travertine flooring enhances the home’s elegant appeal, while numerous recent upgrades provide peace of mind, including:
• Paid solar system for energy efficiency
• Roof completely replaced in 2023 (tile and felt)
• Three HVAC systems, all less than 6 years old
• Water heaters replaced within the last 5 years
• Updated pool and spa equipment with automation
Combining remarkable craftsmanship, extensive updates, and one of the area’s most sought-after view locations, this extraordinary home offers a lifestyle that is truly second to none.
Wake up to the Superstitions, unwind above the golf course, and experience luxury living at its finest on Dinosaur Mountain.


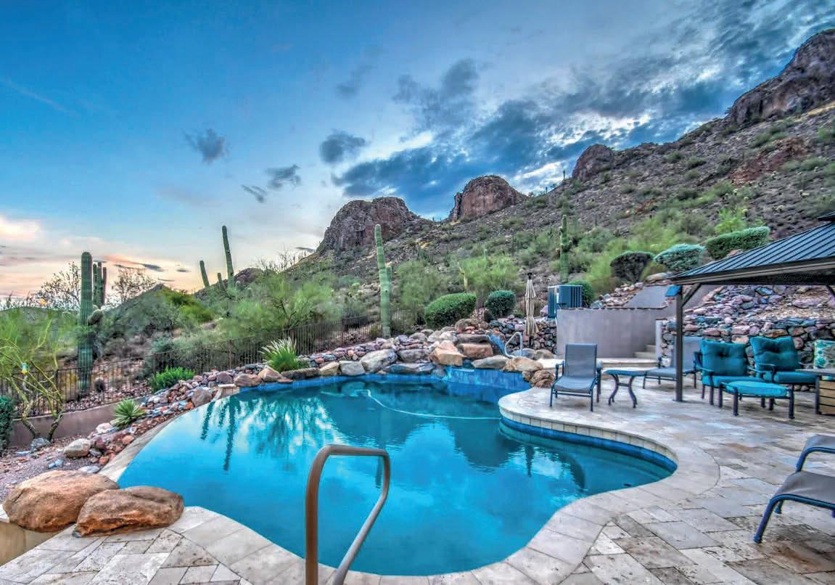
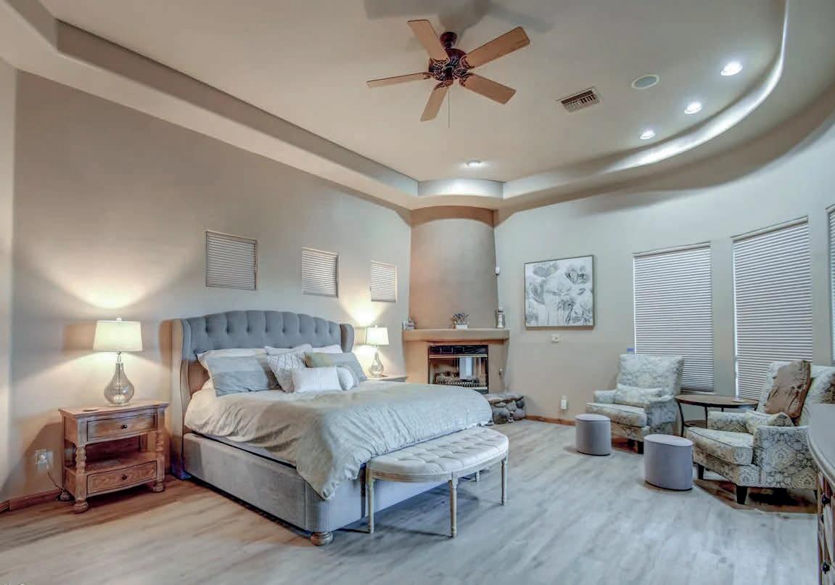
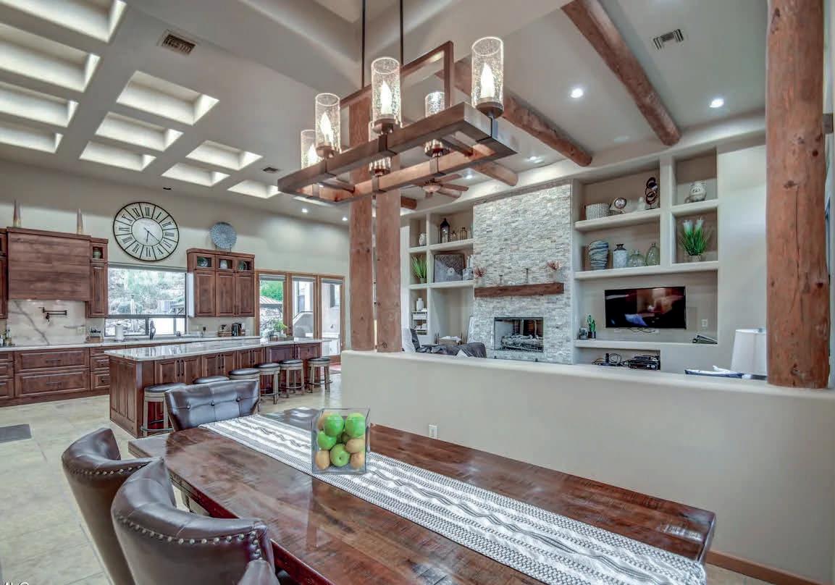
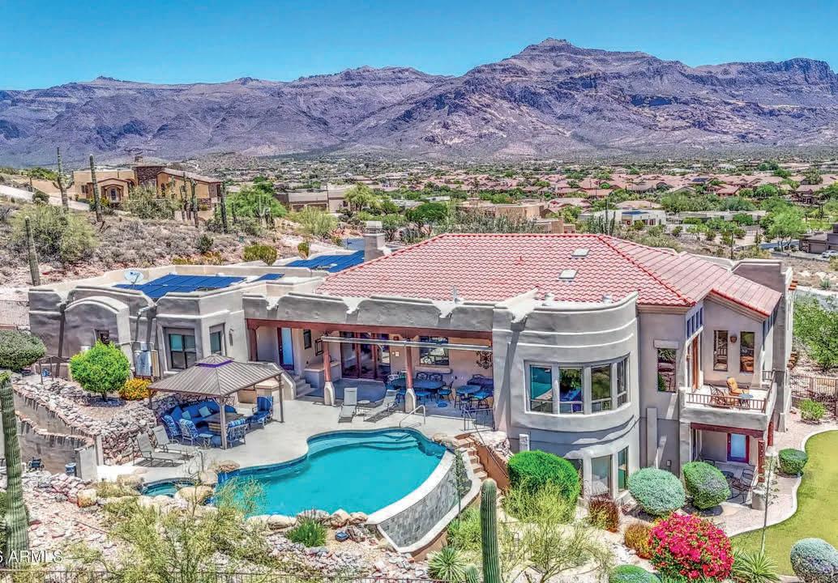
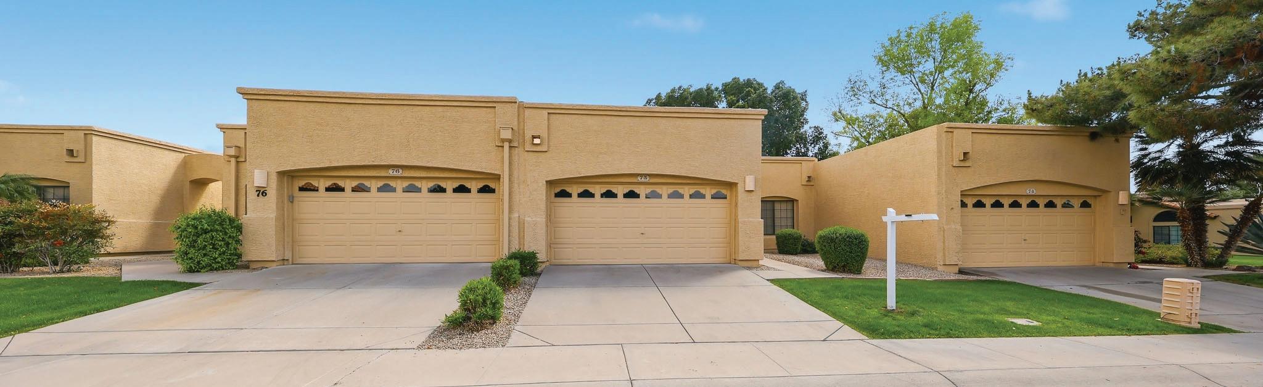
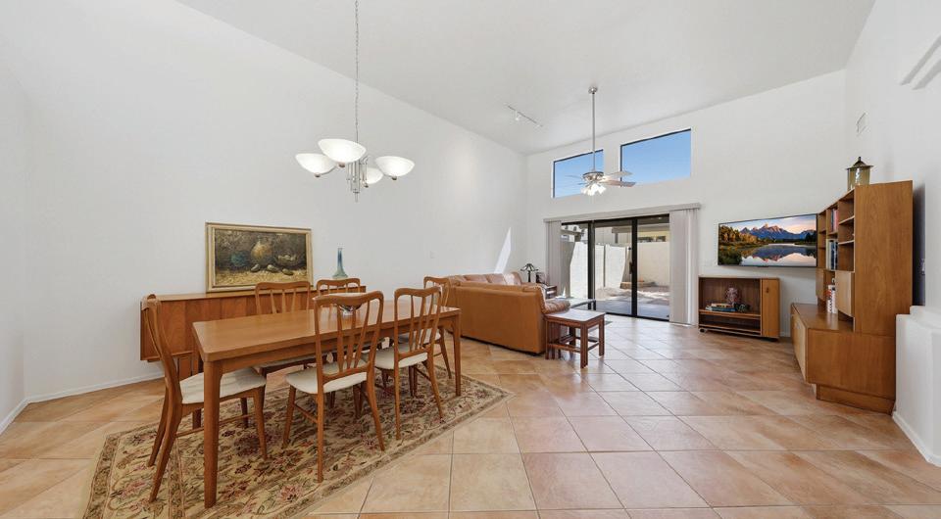
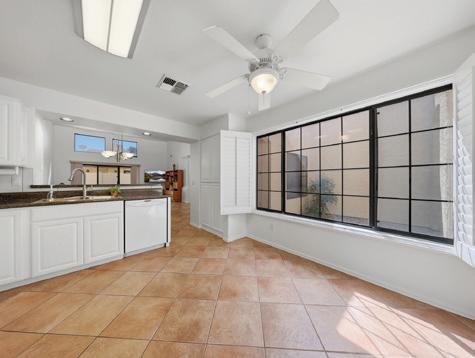
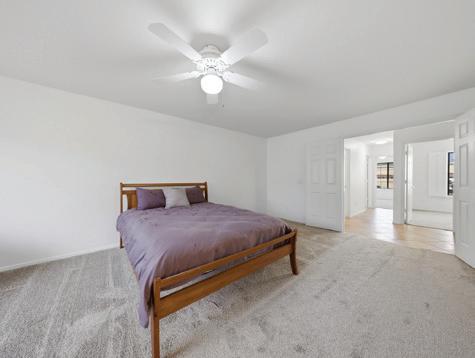
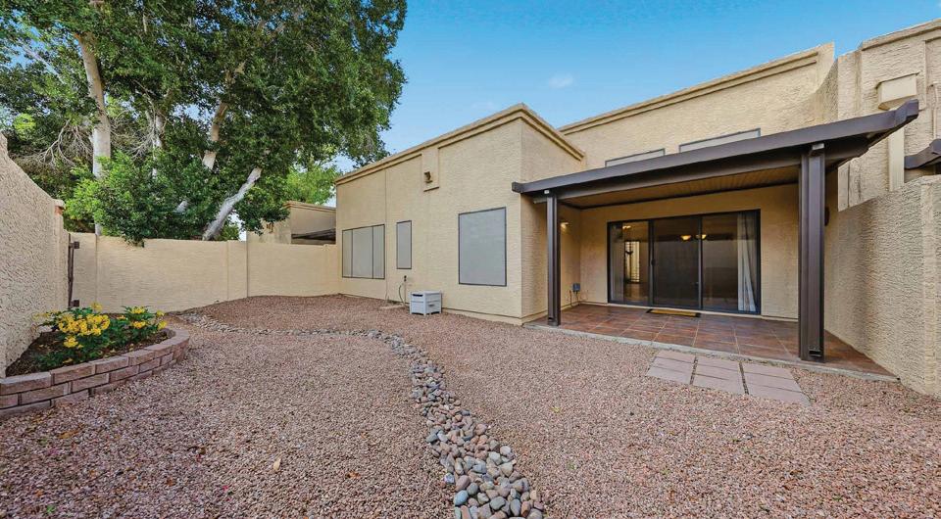

5505
MESA AZ 85205
Here comes the sun!! When you walk into this townhome, it just makes you smile. A bright & cheery kitchen w/white cabinetry welcomes your personal decorating scheme. Breakfast nook is surrounded by windows-perfect for a morning cup of coffee! Plenty of counter space for culinary adventures & the eat up bar area is perfect for serving holiday meals for a few or many. There is a large dining area adjacent to the living room. With its high ceilings & large patio doors, our AZ easy lifestyle beckons you. A quaint, easy care backyard has a back gate that connects w/grassy common area and beautiful pool. The primary bedroom is very spacious w/room for an office space or reading area. 2 additional bedrooms complete this floorplan. Convenient NE Mesa location within the Alta Mesa Community.
NE Mesa has easy access to the main transportation routes to Sky Harbor as well as Mesa Gateway Airports, lots of shopping, outdoor adventures, sports and cultural activities. This home is ready for an immediate move in, not a thing you need to improve upon. Just bring your moving van!!
BATHROOMS 2
3 INTERIOR 1,570 SF

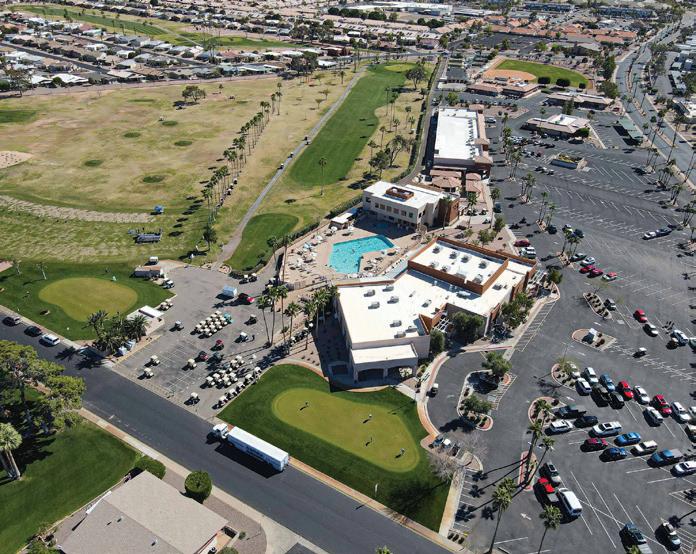
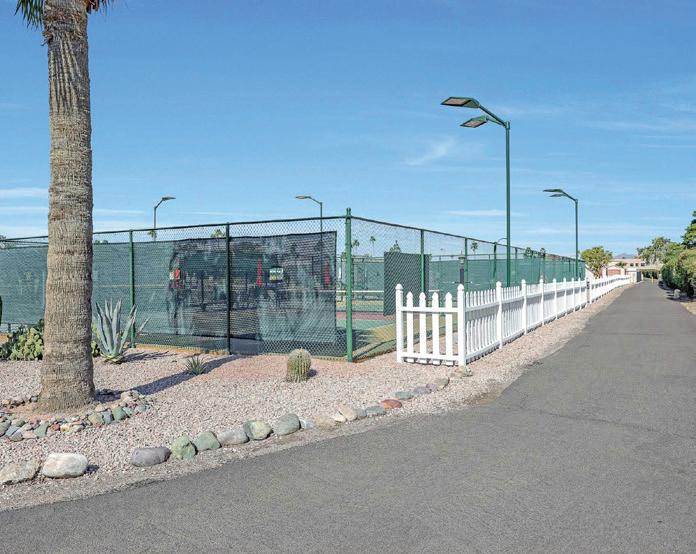
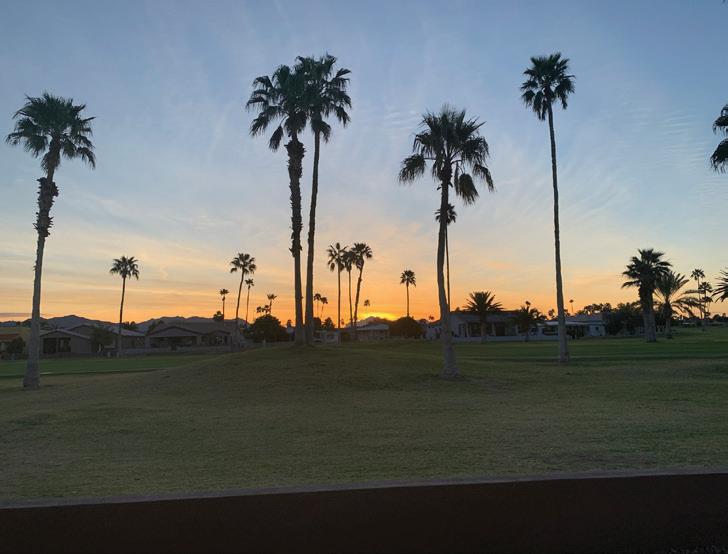
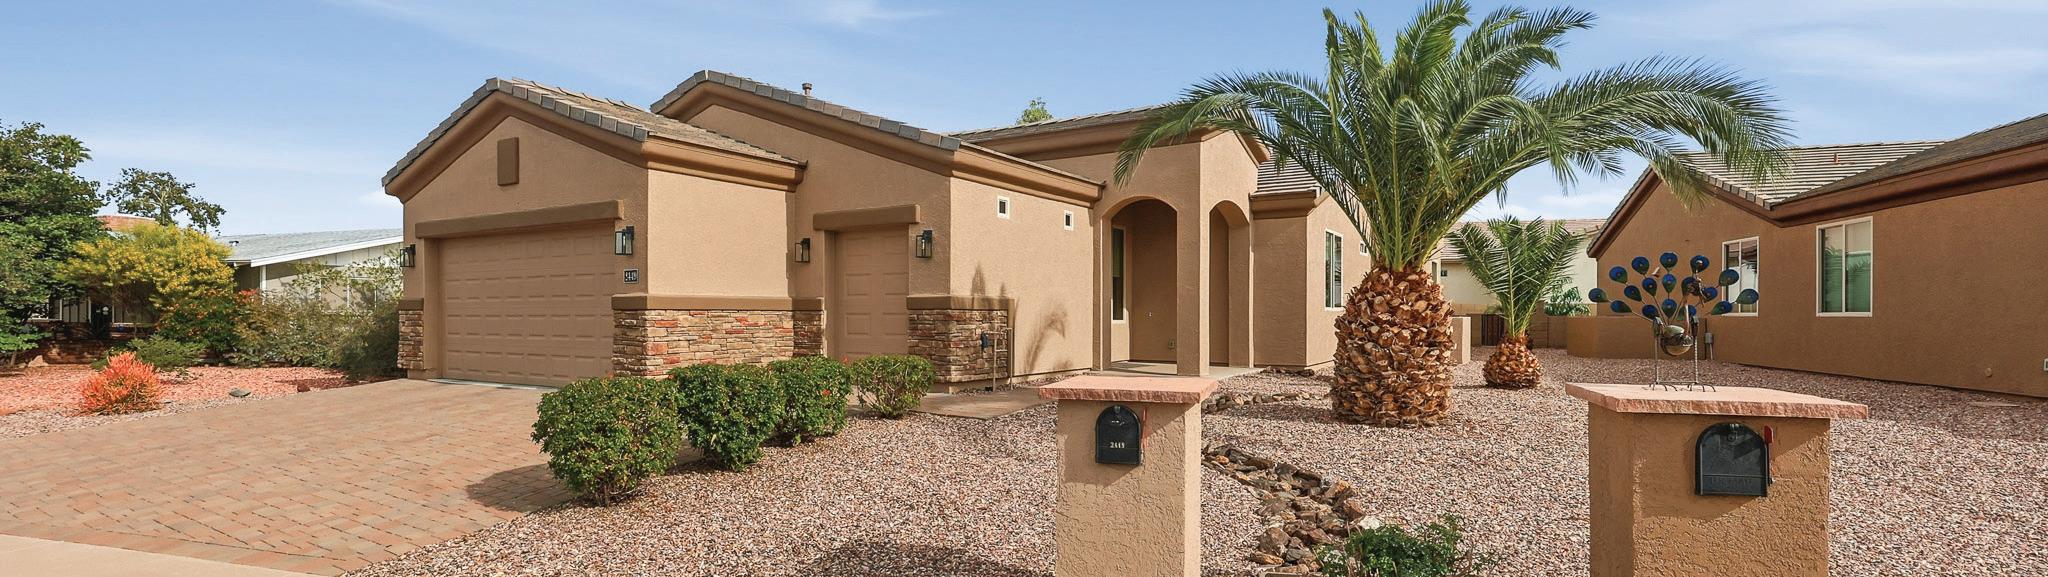
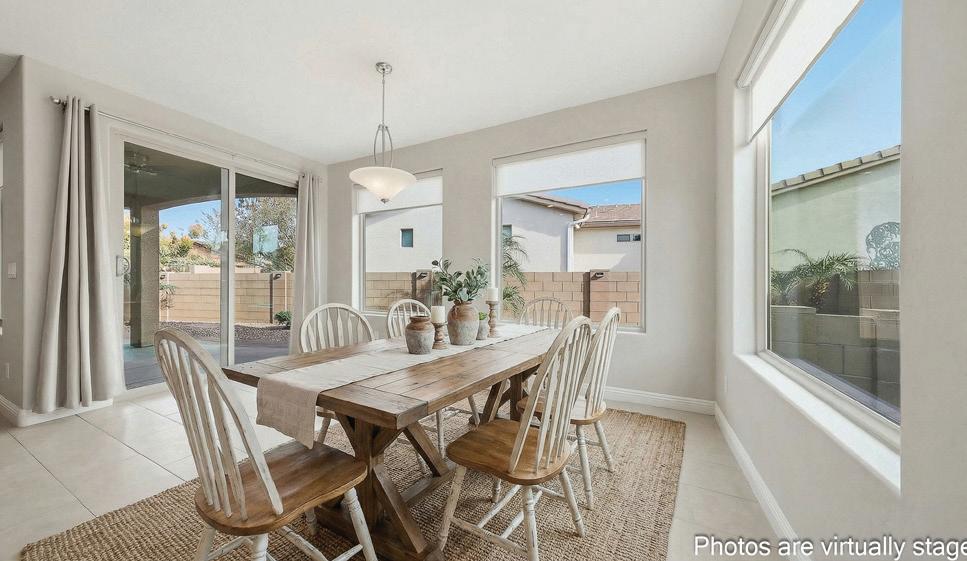
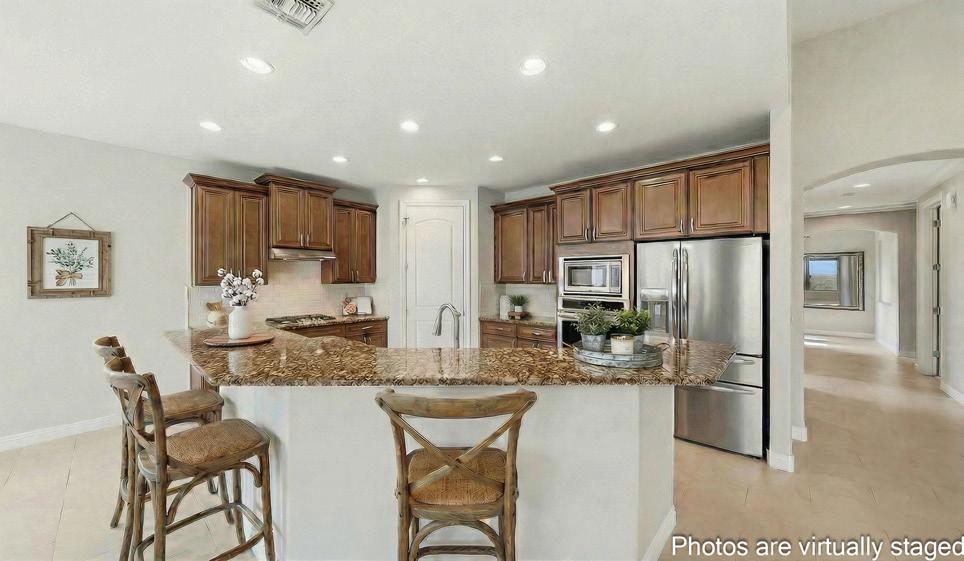
2449 N ASHTON PLACE
MESA, AZ 85215
Presenting this amazing custom site built home in Active Adult golf community of Apache Wells in NE Mesa. Greet your guests w/a dramatic chandelier graced entry. Eyes are immediately drawn to the living areas of your home which are filled w/large viewing windows across the entire back of the home. The large living room provides many opportunities for entertainment & conversation. This light filled space lends itself to intimate diner parties or a large football game potluck!! The kitchen w/walk in pantry & beautiful appliances fills all your needs. Two master bedrooms w/ensuite bath & linen closets. Guest bath is shared by 2nd master. Amazing amounts of storage, 2 cars and golf cart fit into garage. So many custom touches including 9 ft doors and coved ceilings.
BATHROOMS 2 BEDROOMS 3 INTERIOR 1,763 SF


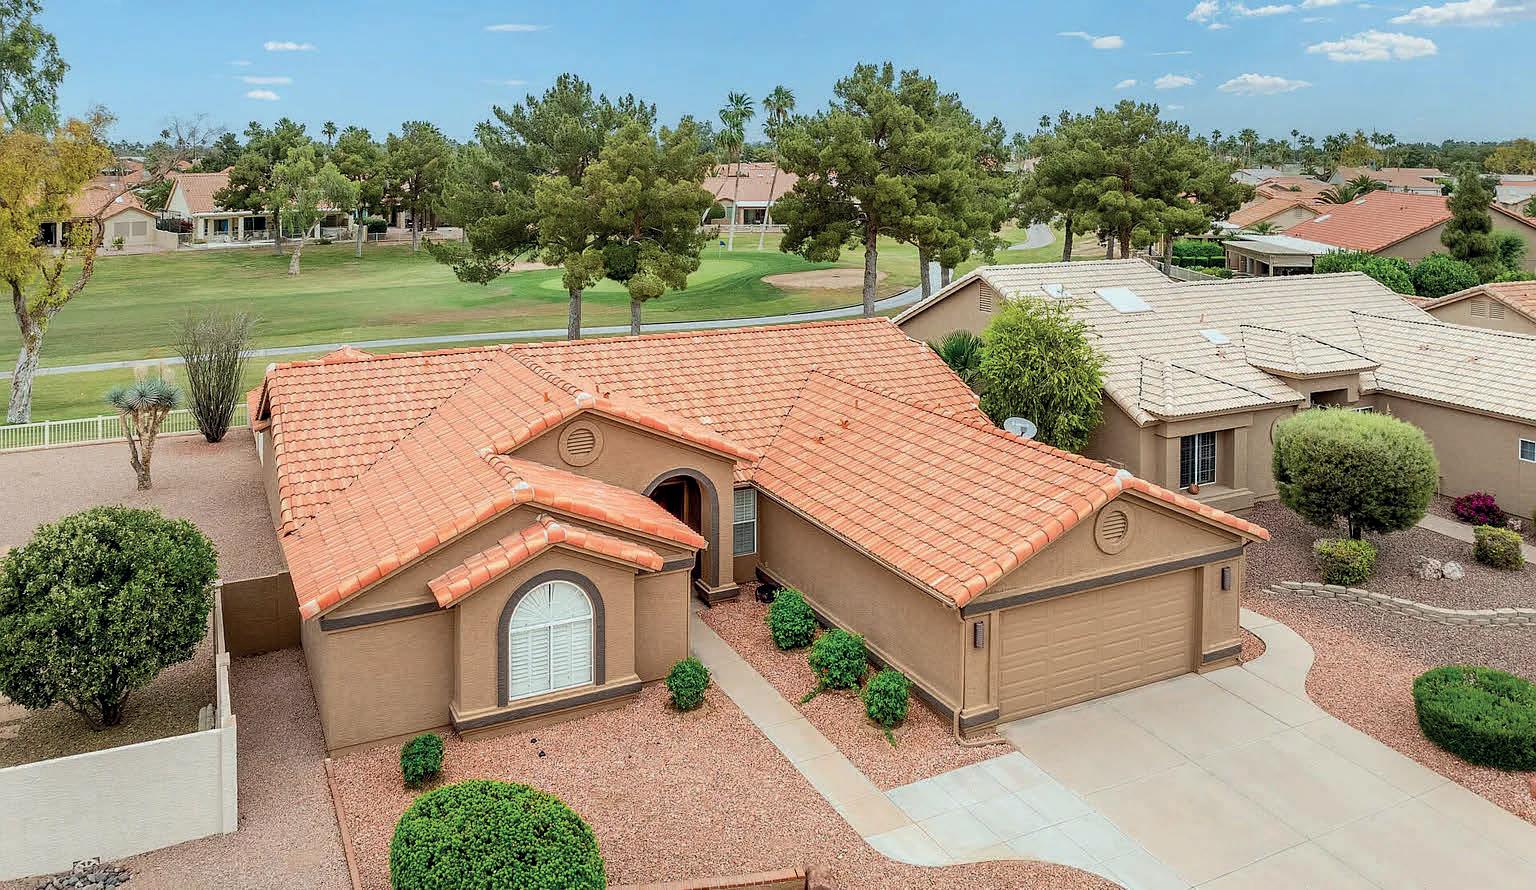
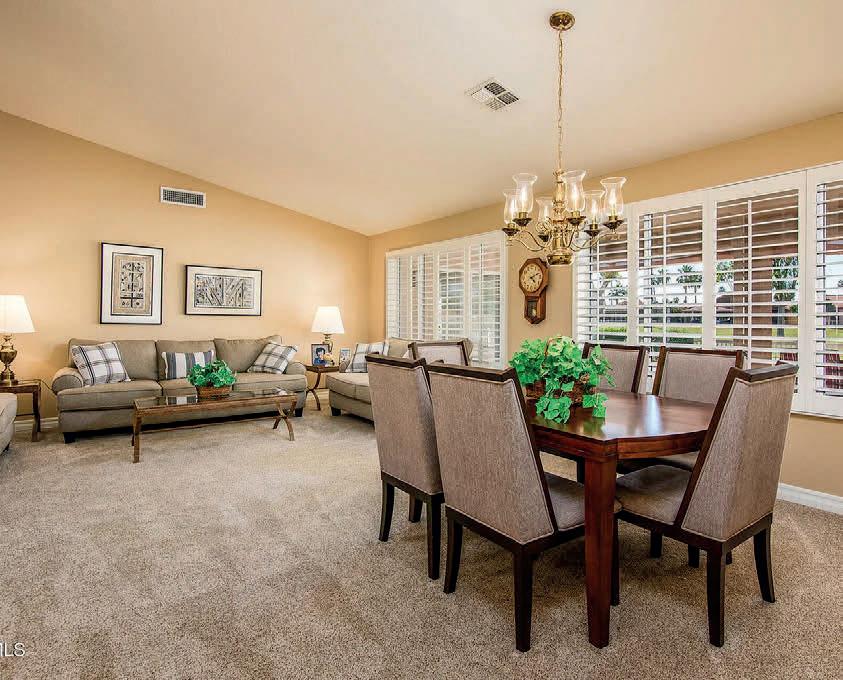
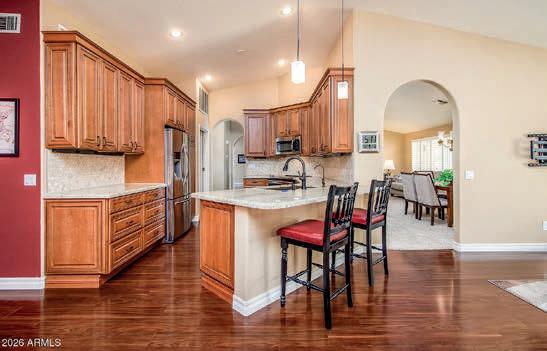
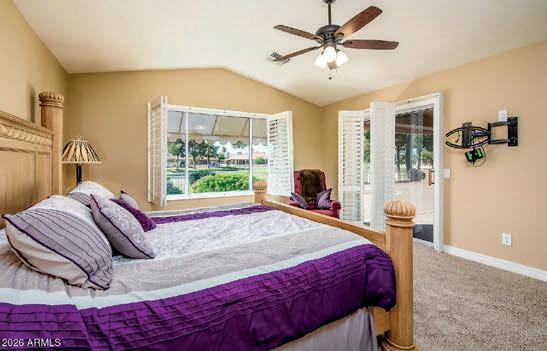
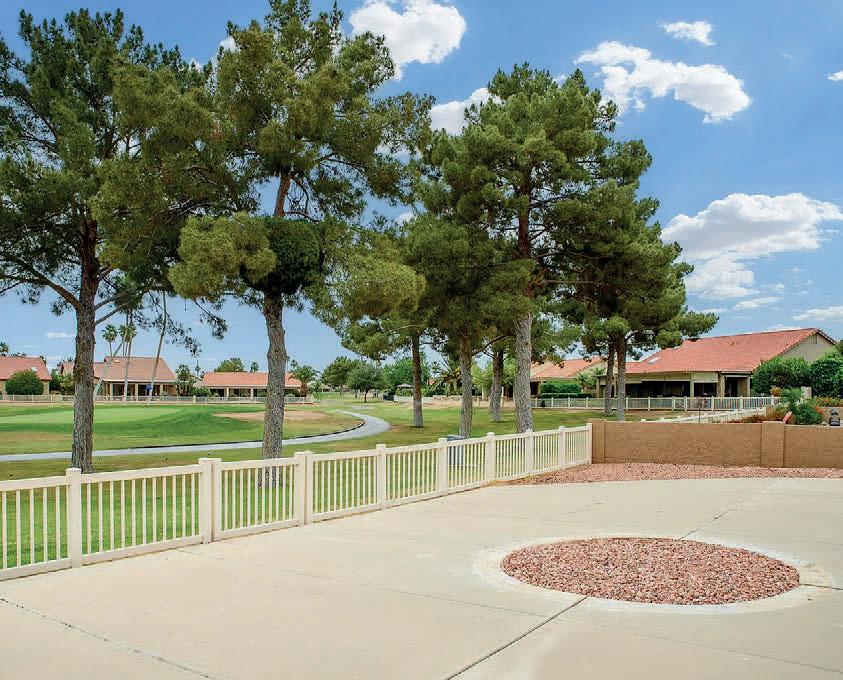
Welcome to this home on the 11th fairway in the gated Palo Verde subdivision in the active adult community of Sun Lakes, Arizona. This beautifully renovated 2-bedroom, 2-bath and a den with a closet (just add a door to convert to a 3-bedroom) home has been extensively remodeled from top to bottom. There is updated cabinetry in the kitchen, laundry and bathrooms. The kitchen is open to the family room and has beautiful granite with a tile backsplash with plenty of storage and great counter space so put on your chef’s hat and cook for family and friends. If you like to do laundry, this is the laundry of your dreams! LVP waterproof flooring in all high traffic areas with new carpet in the living/dining area and the bedrooms. The master suite overlooks the 11th fairway and has a door to the back patio. The master bath has a walk-in shower, dual sinks and a walk-in closet. The guest bedroom has a walk-in closet and is next to the hall bath with a tub. The entire house has been outfitted with energy efficient shutters. The roof was replaced in January 2025, and the HVAC was replaced in May of 2020. While in Palo Verde (when you are not playing golf) check out the recently built state-of-the-art health club which is free to residents. Experience the close proximity to everyday shopping and attractions while enjoying the resort-style lifestyle & leisure of Sun Lakes. All furniture in the house is available by separate bill of sale.


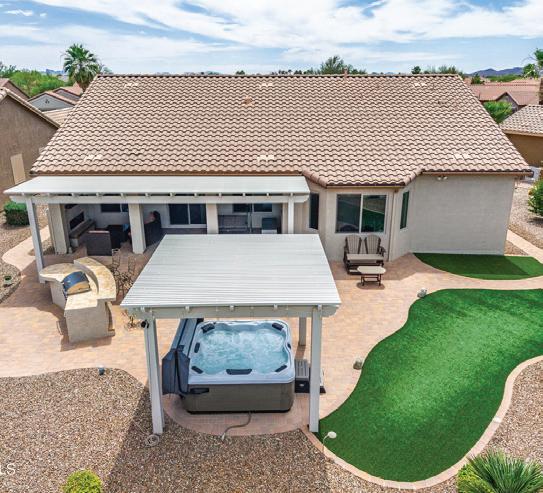
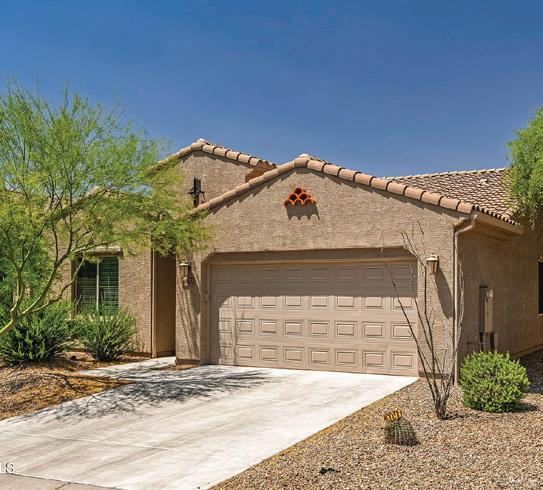
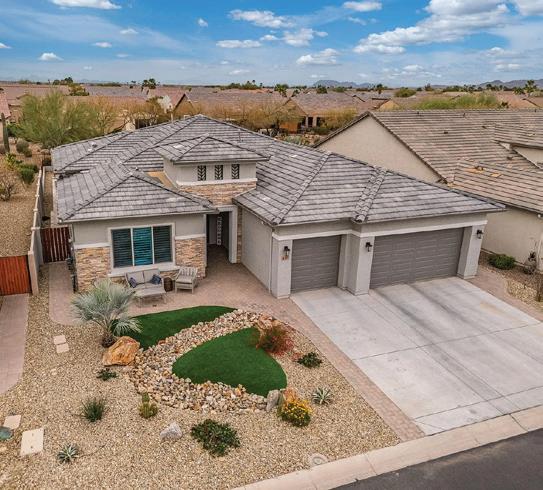
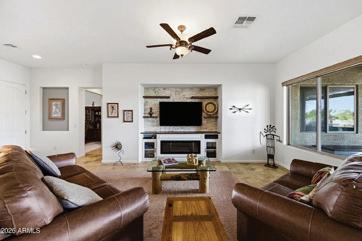
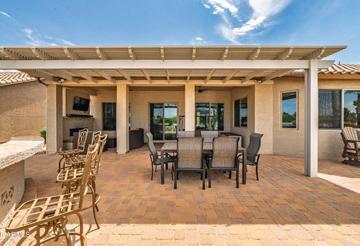
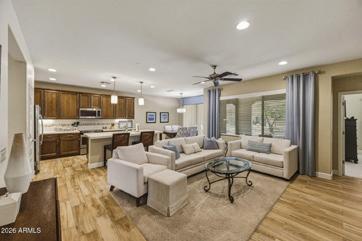
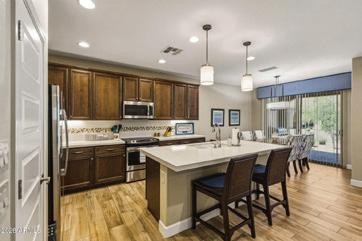
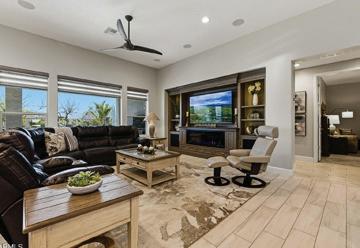
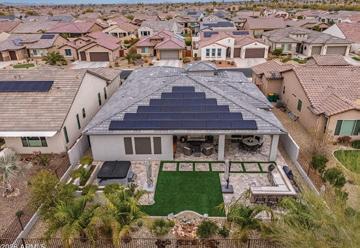
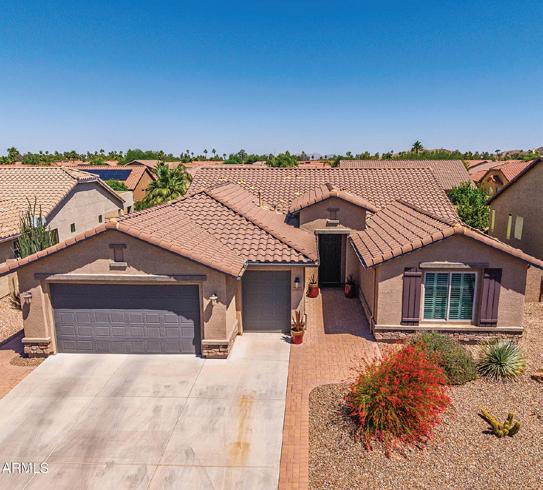
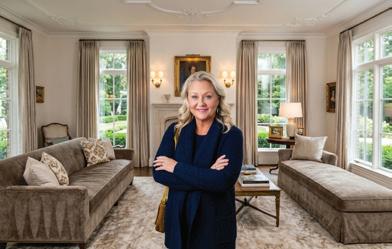
Experience resort-style living with breathtaking golf course and mountain views in this beautifully furnished Savino Model located in soughtafter Robson Ranch Arizona. Perfectly positioned on holes 12 and 13, this impeccably maintained home offers luxury, comfort, and exceptional outdoor living. The professionally designed backyard features a spa/hot tub with pergola (2023), built-in BBQ area, new outdoor fireplace (2023), outdoor speakers, and stylish patio furnishings included both front and back--ideal for relaxing or entertaining while enjoying the stunning views. Inside, you’ll find high-quality furnishings and elegant finishes throughout, including a beautifully appointed office with exceptional furniture included.
Absolute DREAM Villa! This breathtaking, designer former model endunit home is the perfect blend of luxury and convenience--completely turnkey and move-in ready. Step inside to discover stunning finishes and thoughtful design from top to bottom. This home comes fully furnished with high-quality furniture, art, bedding, linens, kitchenware, and appliances-everything you need is already here.
Exceptional ‘’Vienta’’ Model - OWNER HAS INVESTED $414,887 IN EXTRAS IN THIS HOME! Offers luxury, comfort, and thoughtful upgrades throughout. The breathtaking kitchen showcases top-of-the-line finishes, gorgeous custom cabinetry with pull-outs in every cabinet, and a versatile microwave that also functions as a second oven. Step outside to a spacious, beautifully landscaped yard backing to a wash for added privacy and serene views. Enjoy year-round relaxation in the Sundance 6-person hot tub, complemented by recently installed patio shades (February) for added comfort.
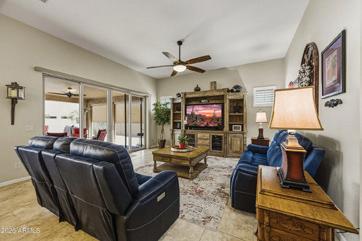
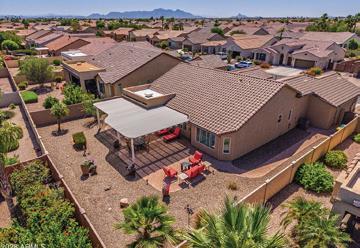
Exceptional Merano model is available partially furnished. Also features a stunning patio pergola, perfect for entertaining and outdoor living. The deluxe kitchen is thoughtfully designed with built-in oven and microwave, a pantry, quartz countertops, and a 5-burner gas cooktop. The spacious primary suite includes a large bedroom extension and dual walk-in ‘’his and hers’’ closets. Additional highlights include a private guest suite with a full bath and oversized closet, as well as an expanded 2.5-car garage with an additional 4-foot extension for extra storage or workspace. The home also features a new 5-ton HVAC air conditioning unit for enhanced comfort and efficiency. This home truly offers exceptional space, style, and functionality.


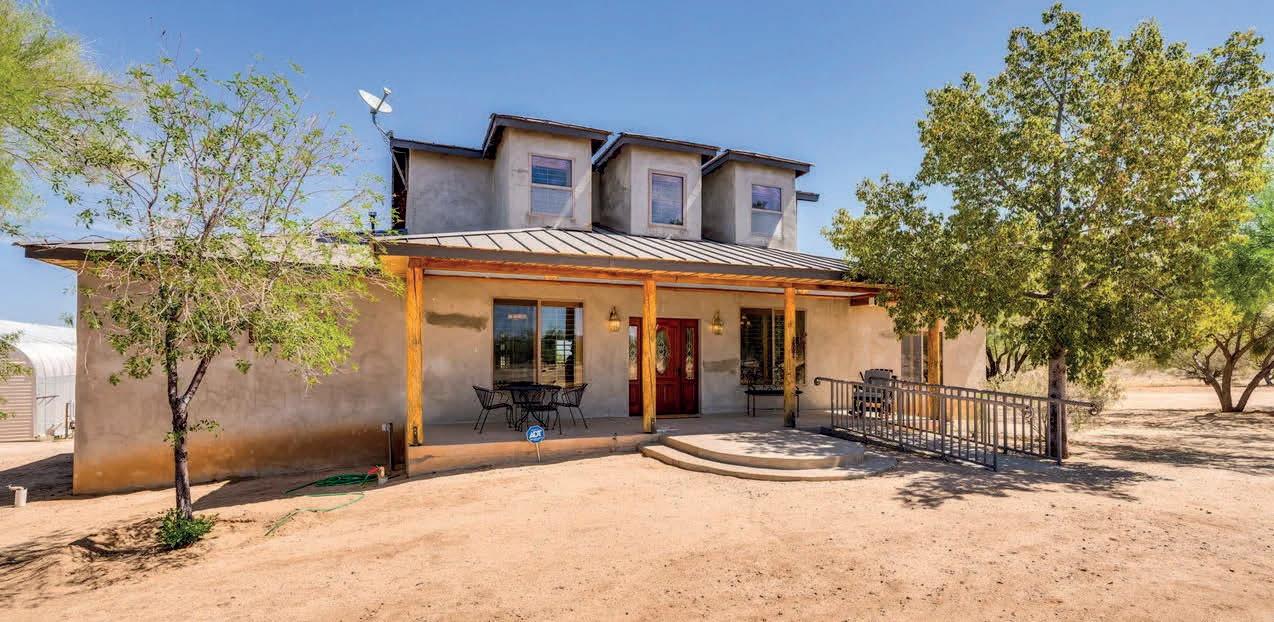
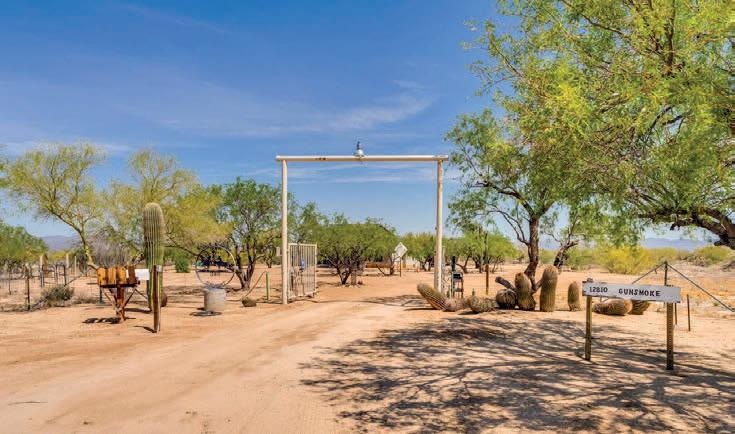
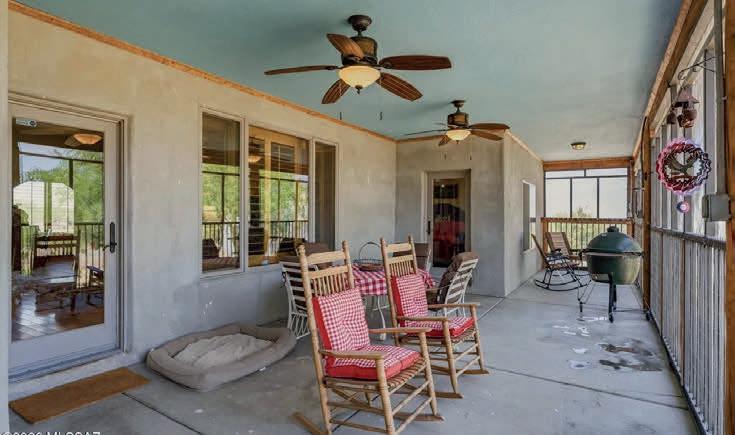
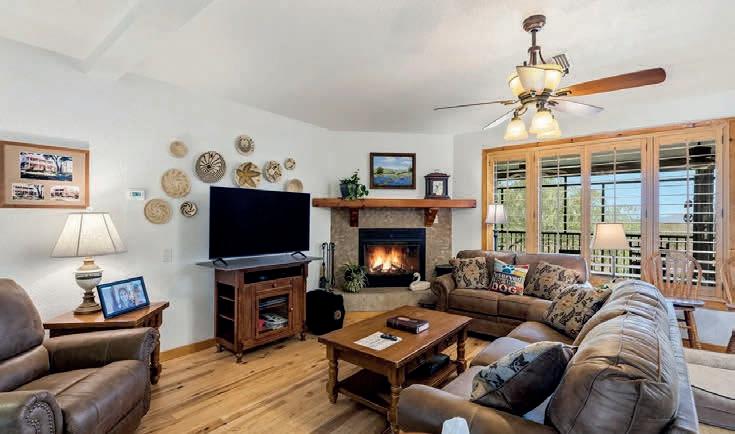
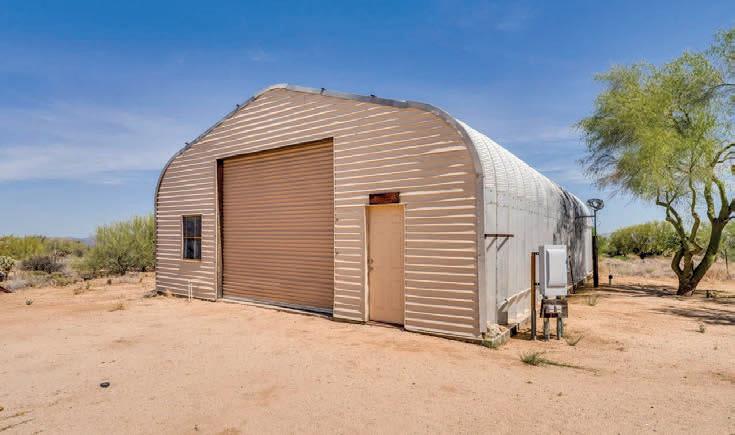
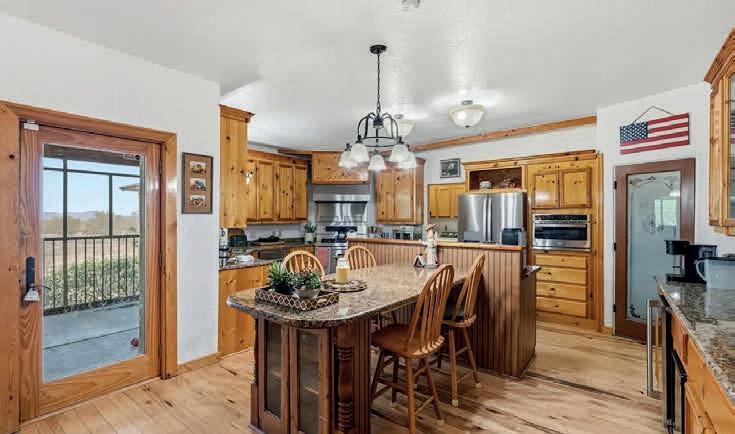
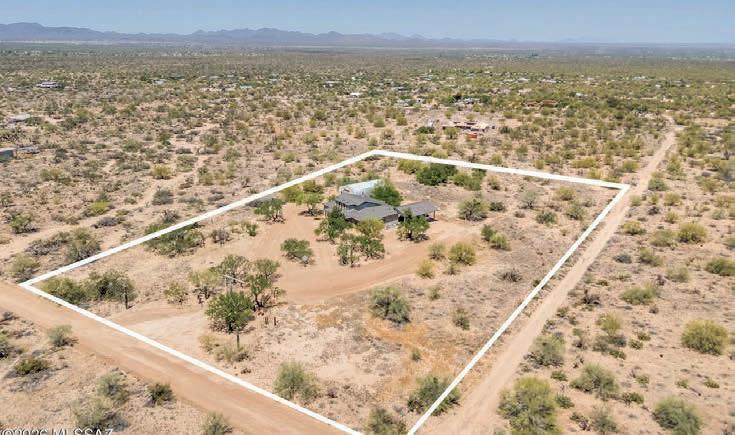
12810 W GUNSMOKE ROAD
TUCSON, AZ 85736
3 BEDS | 3.5+ BATHS | 3,067 SQ FT | $645,000. Welcome to this spacious desert retreat. Situated on over 4 acres and zoned for horses, this impressive 3,000+ sq ft home offers room to live, work, and play. The home features 3 bedrooms, 3 full bathrooms, and 2 half baths, along with a versatile loft and basement providing flexible space for entertainment, guests, or a home gym. Equestrian and hobby enthusiasts will love the RV garage complete with a full bathroom and full hook-ups, plus three covered carport spaces for additional parking. Major updates offer peace of mind with a recently replaced well and new HVAC/furnace system. With expansive land, functional amenities, and endless possibilities, this unique property is truly a must-see!


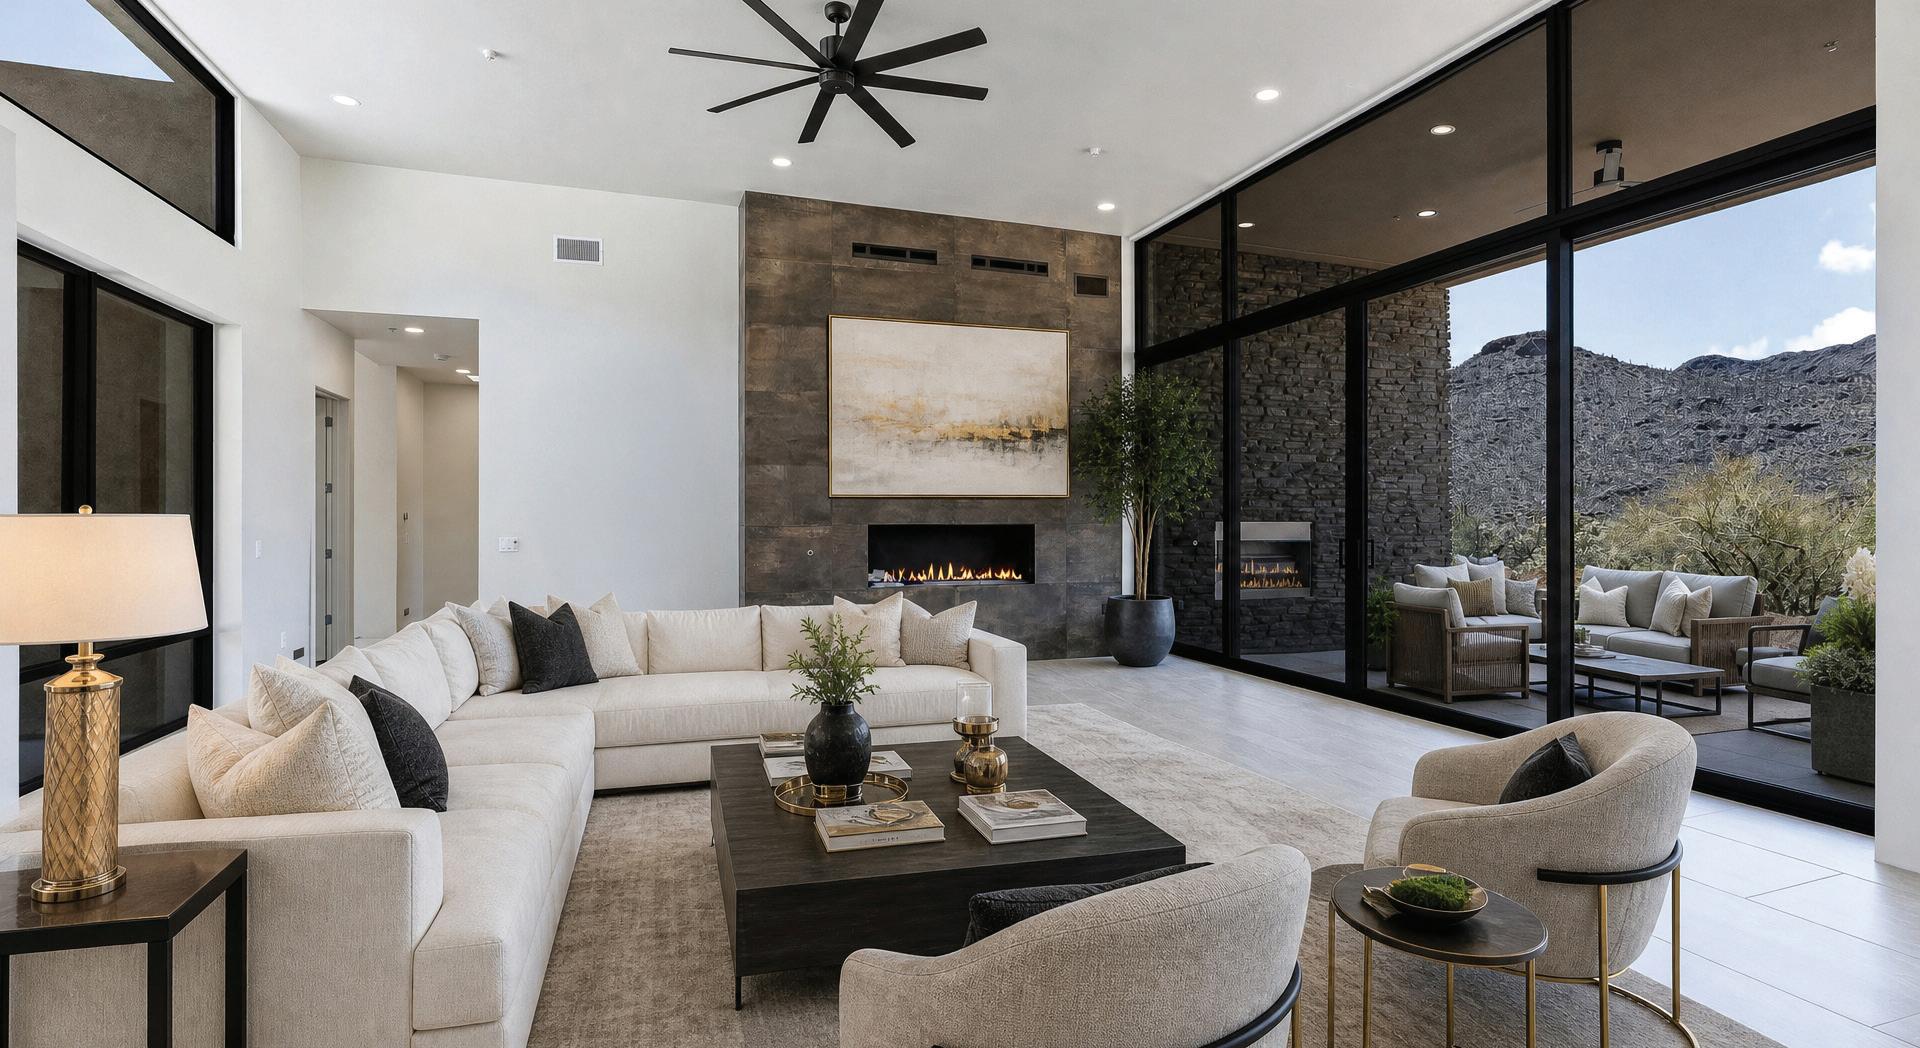
3 BEDS | 3.5 BATHS | 3,873 SQFT | $3,699,900
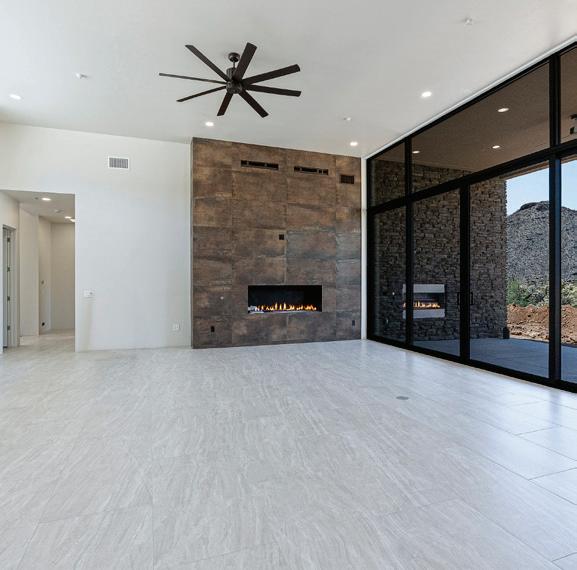
Experience elevated desert living in the exclusive guard-gated community of Saguaro Ranch, nestled within the breathtaking Tortolita Mountains of Arizona. Scheduled for completion in June, this exceptional new construction residence combines timeless architecture with refined modern luxury. Thoughtfully designed by Greg Simmons Home Design and masterfully built by Michelle Palafox of Macoyosh Builders, Old Ranch House #8 rests on a private 4.14-acre homesite surrounded by sweeping desert vistas. Crafted with both sophistication and comfort in mind, the split floor plan offers two generously sized en-suite bedrooms, a private library, and an expansive three-car garage. Inside, curated designer finishes and impeccable craftsmanship define every space. (Ask us about additional lots available.)
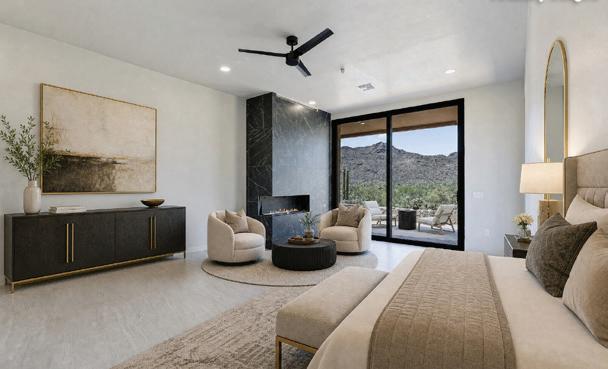
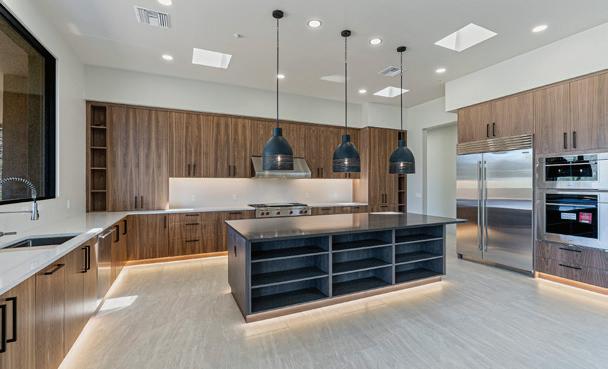

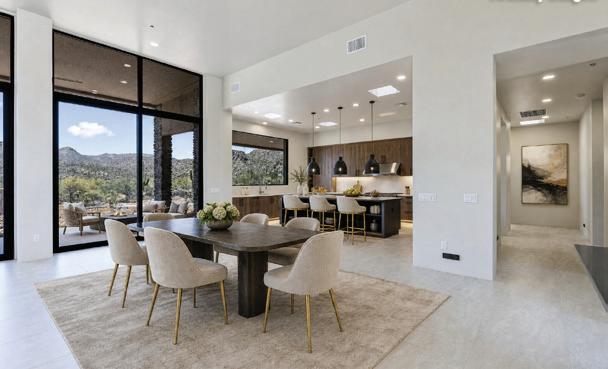
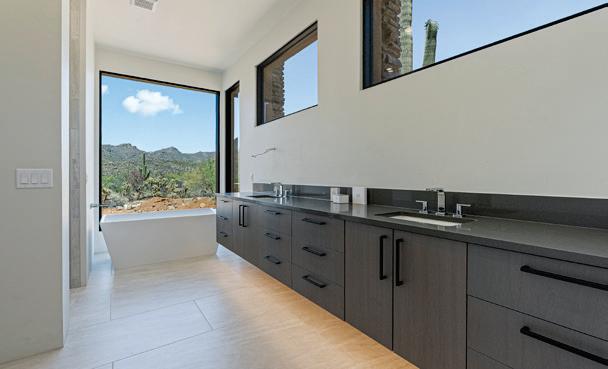

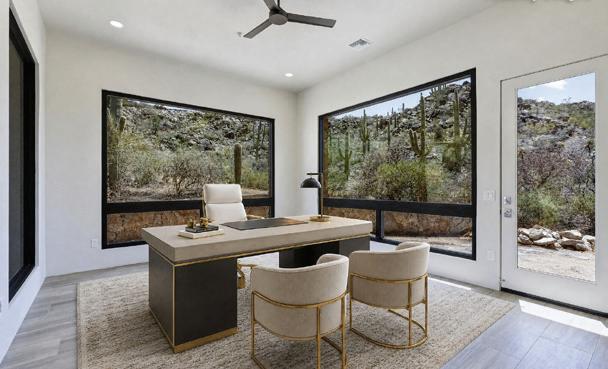
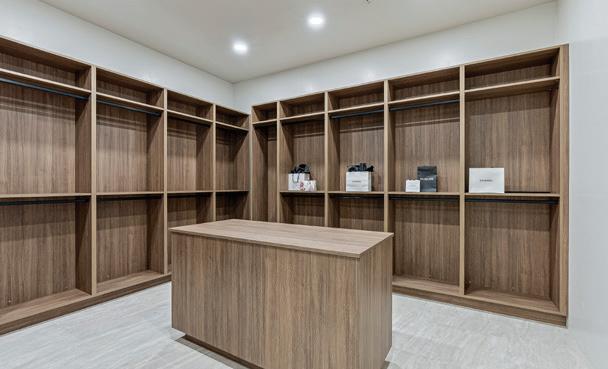

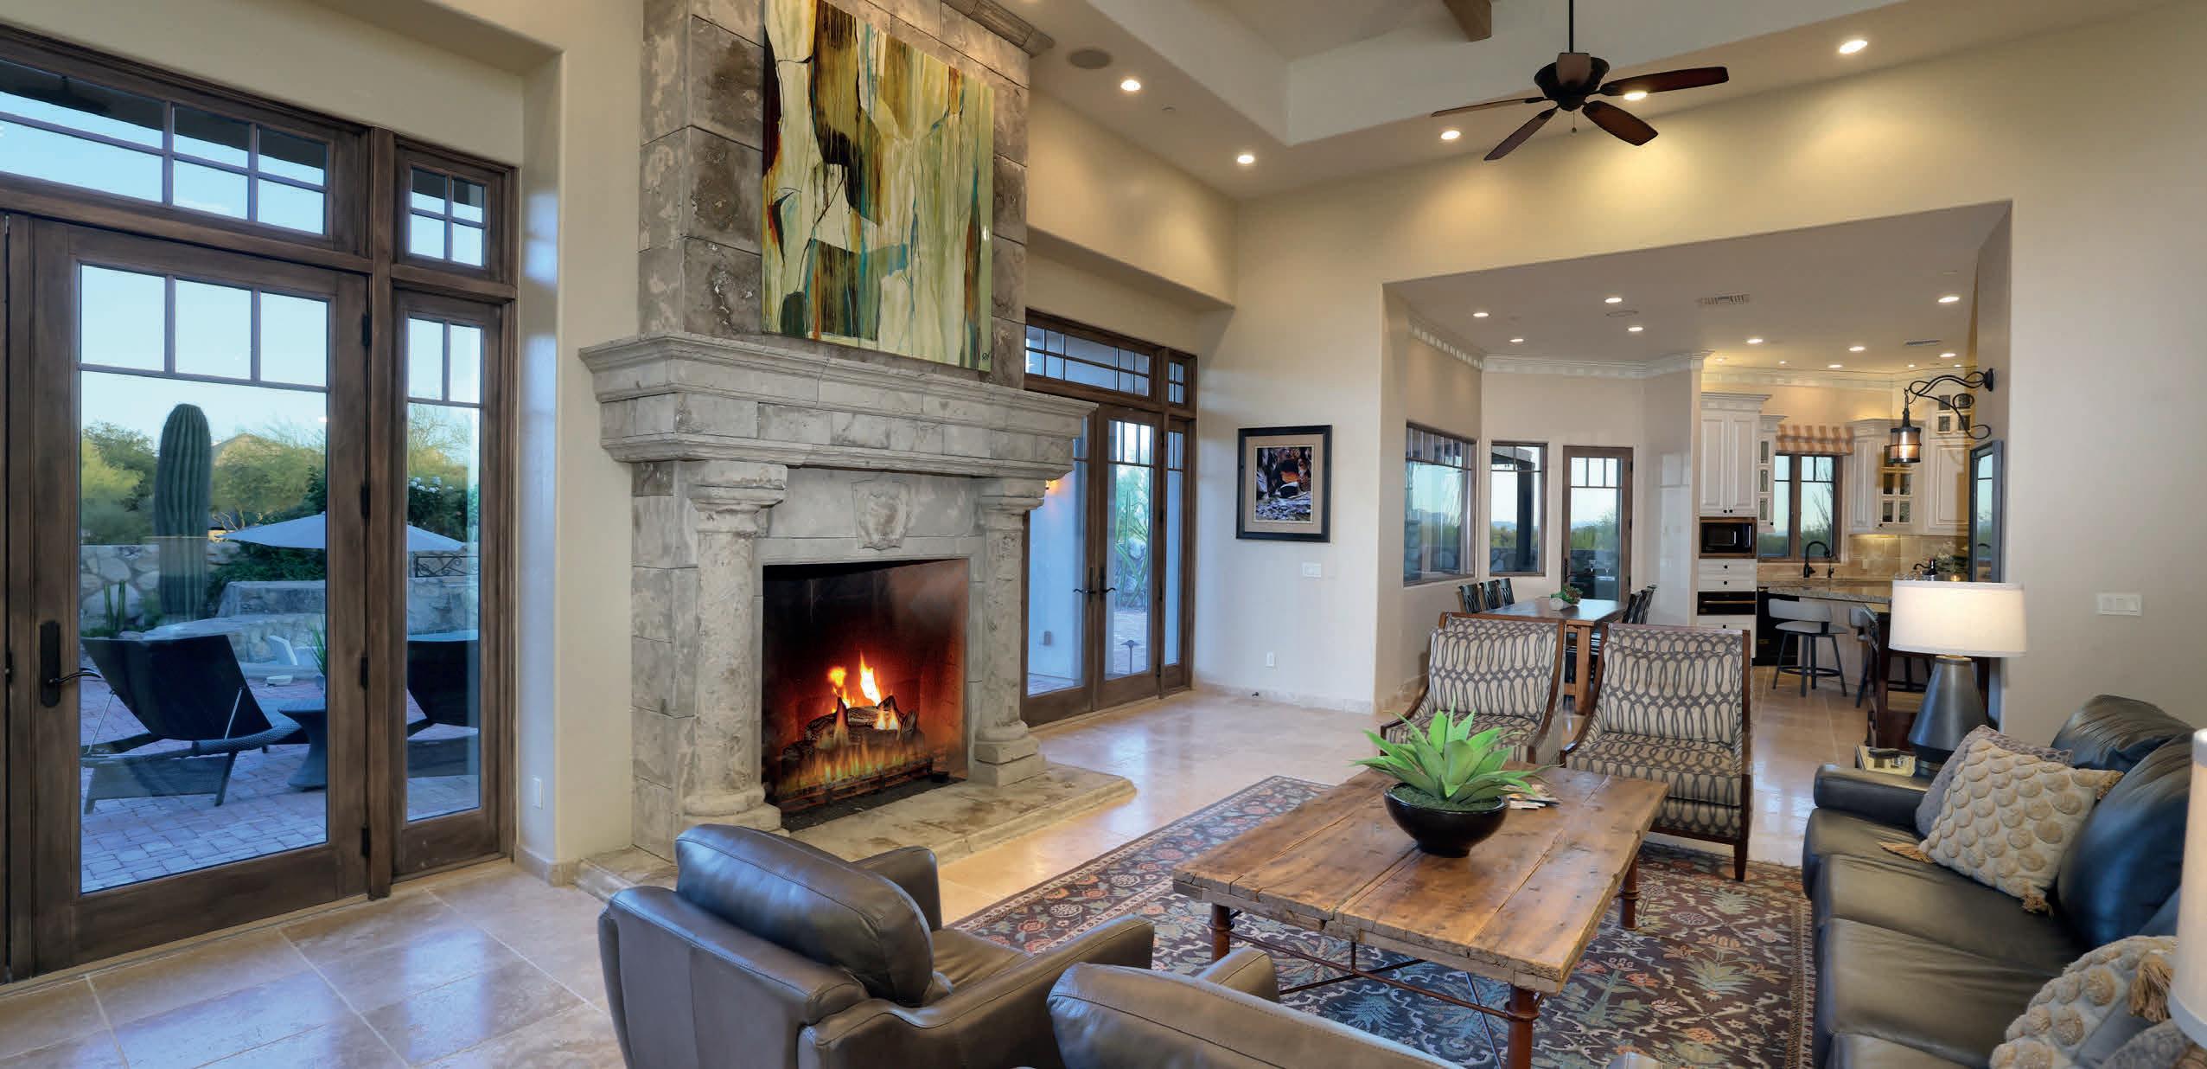
Timeless Tuscan country architecture creates a charming retreat on a private 4-home cul-de-sac with Catalina and open desert views. Located in Stone Canyon, an exclusive guard-gated golf community in Oro Valley, this beautifully furnished custom residence evokes comfort and quality, blending luxury amenities with rustic elements. Bordered by walls of huge Catalina stone boulders and on the welcoming façade and courtyard, the exterior complements the bright, open interior layout. A Bocce Ball Court, brick paver yard with pool and spa, Pergola with stone fireplace, and rooftop observation deck add to the truly relaxing spa-like experience of this delightful residence!
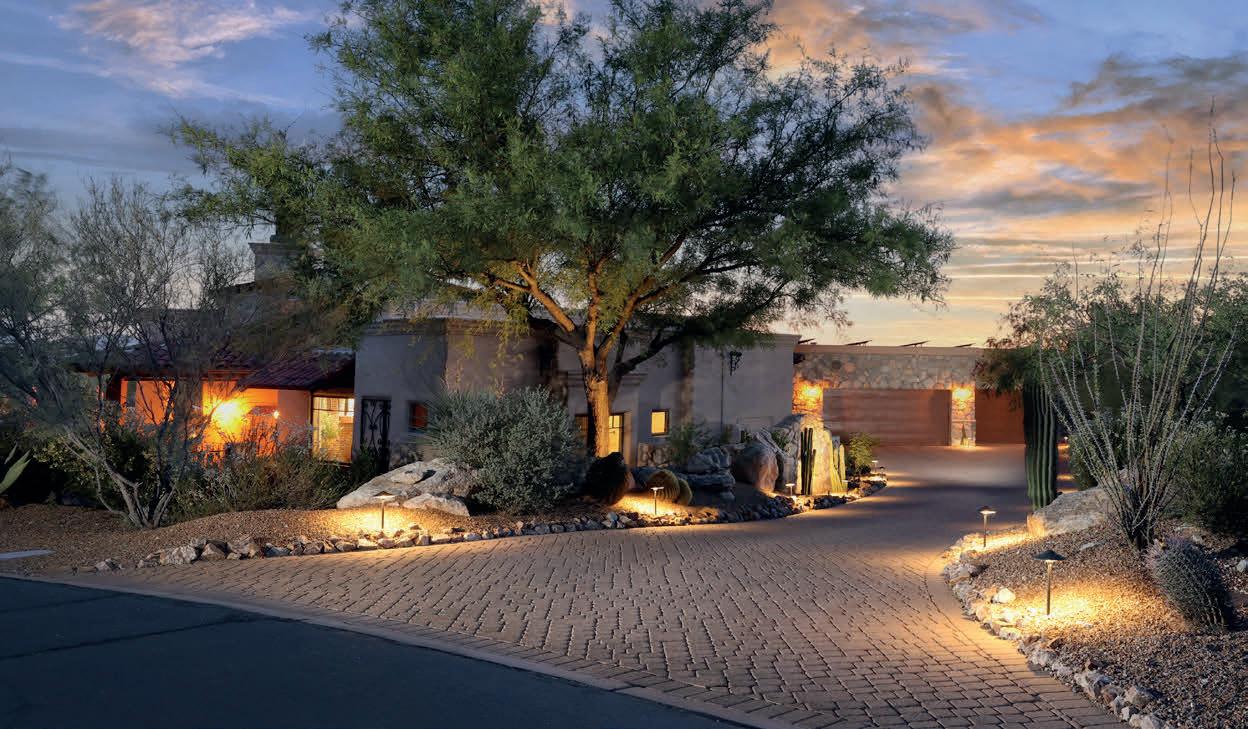

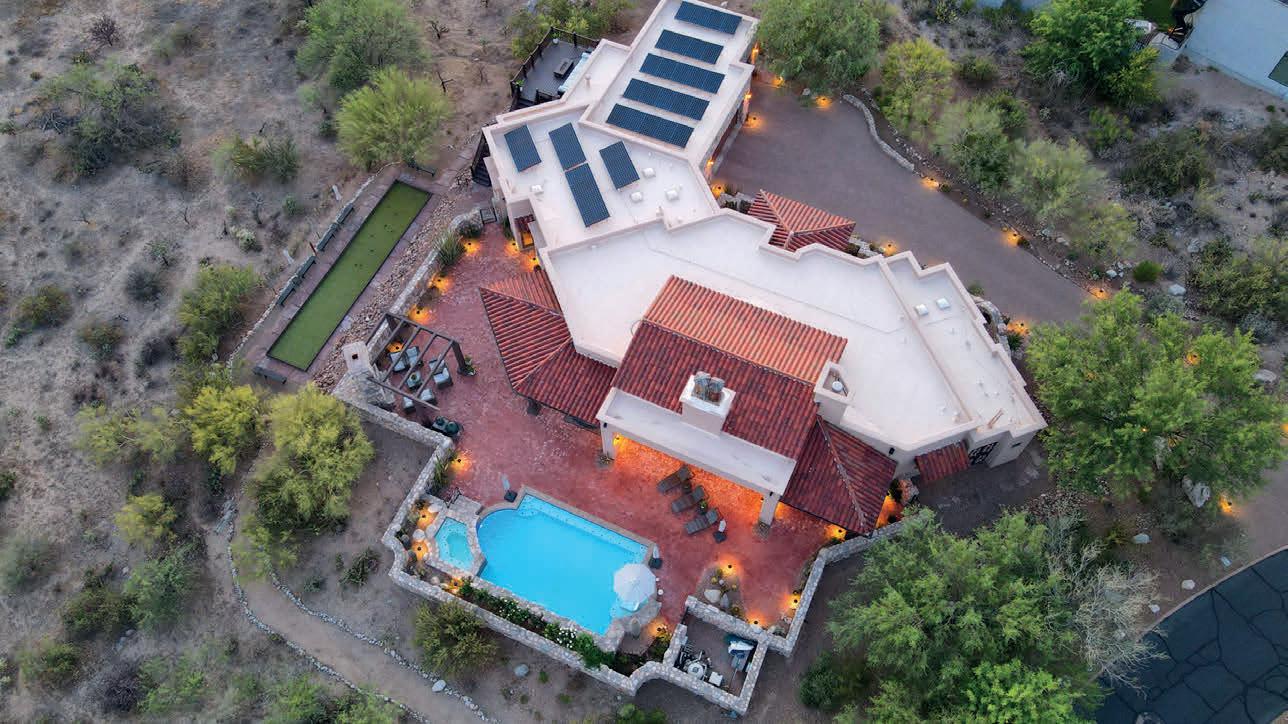


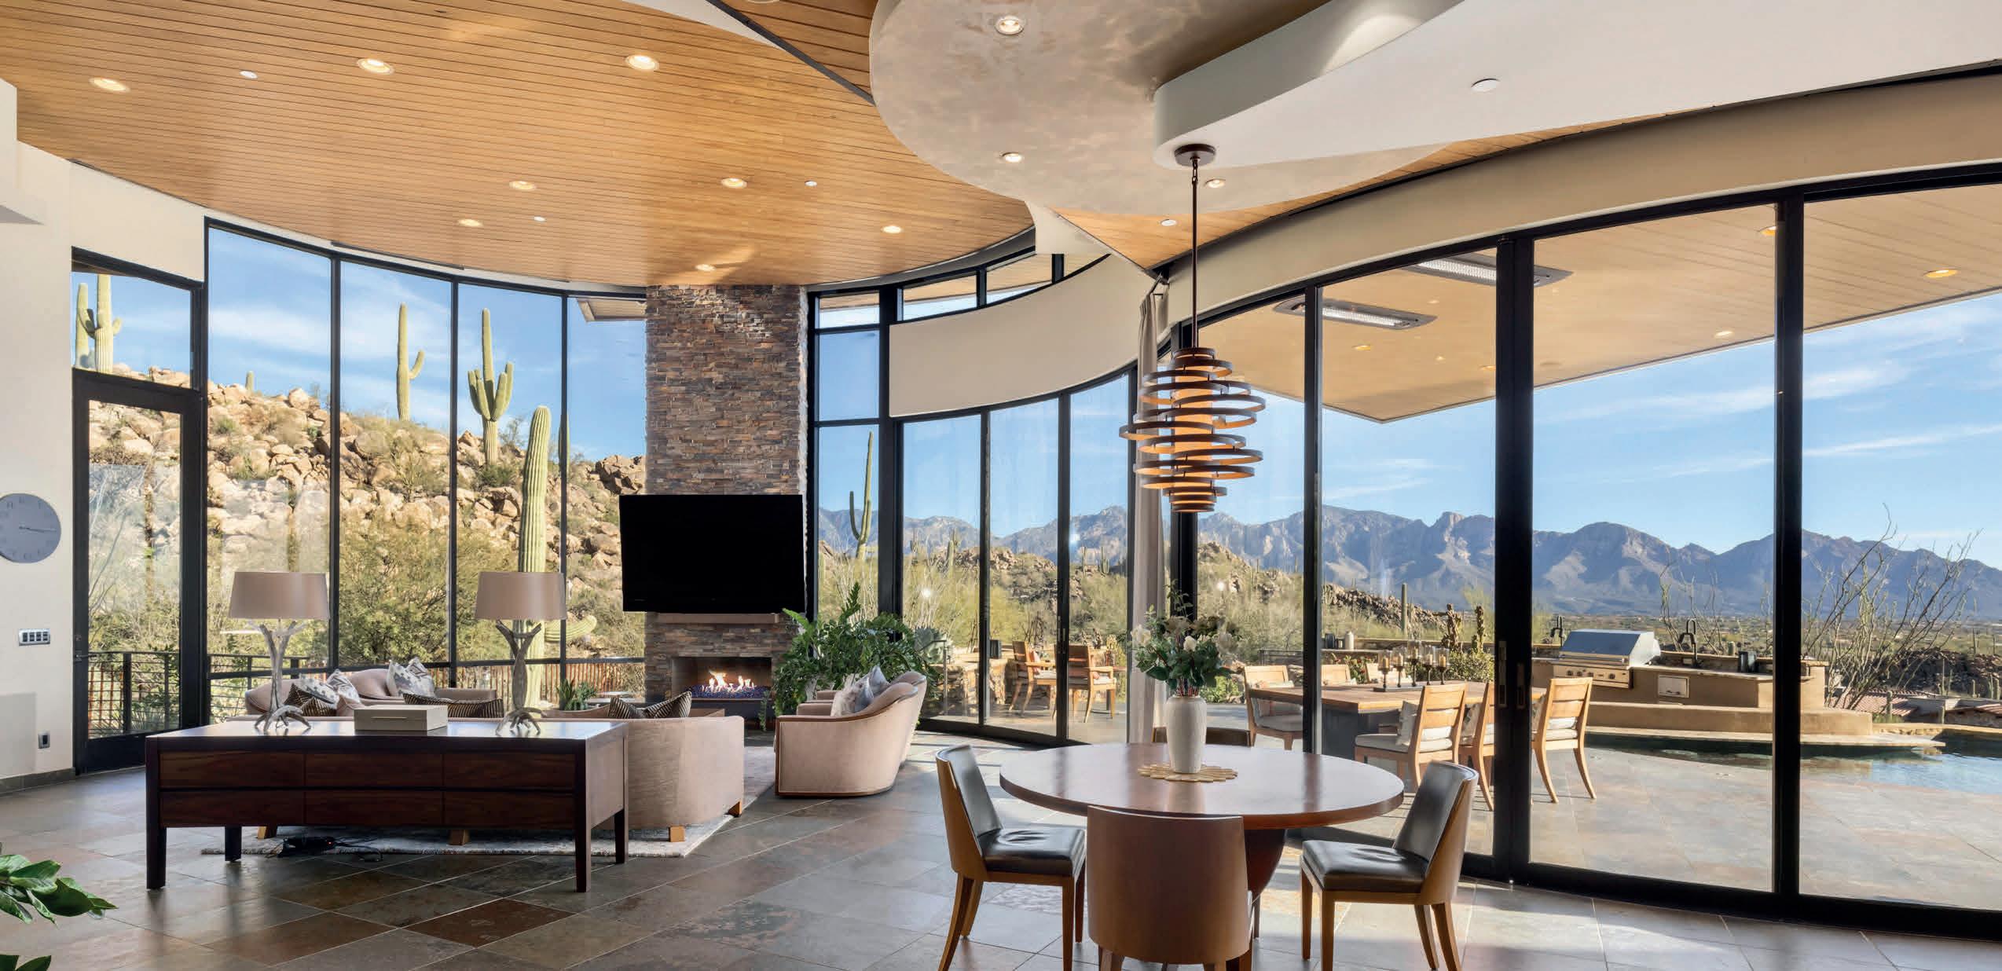
Serene “Top of the World” setting in the saguaro-studded Tortolita Mountains makes this estate-sized 2.41-acre fenced property a unique sanctuary in this prestigious private golf community. You’ll be awestruck by the open and inviting warm contemporary created by architect Marc Soloway with remarkable interior design by Lori Carroll, ASID. Breathtaking views, custom finishes, and luxury furnishings combine to create a rare jewel! This exceptional furnished retreat, augmented by a loft bonus area with rooftop putting range and spacious east-facing pool and dining patio with panoramic forever views, offers endless relaxation and entertainment options. “Top of the World” majestic mountain and distant Tucson city light views. Simply Phenomenal!
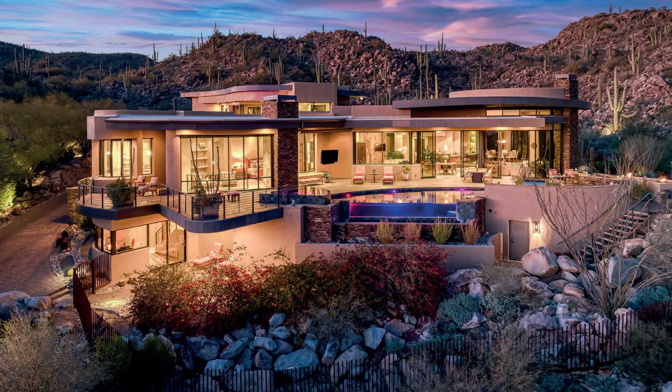

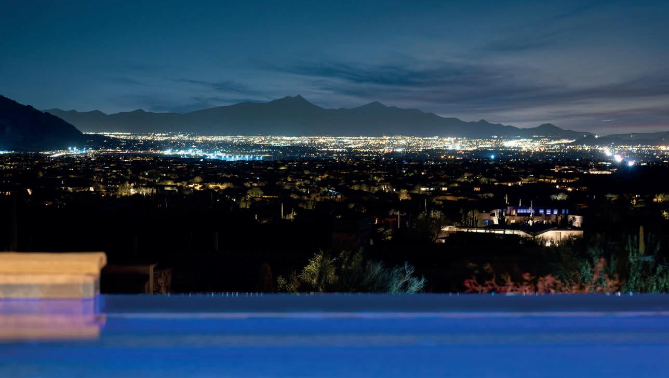

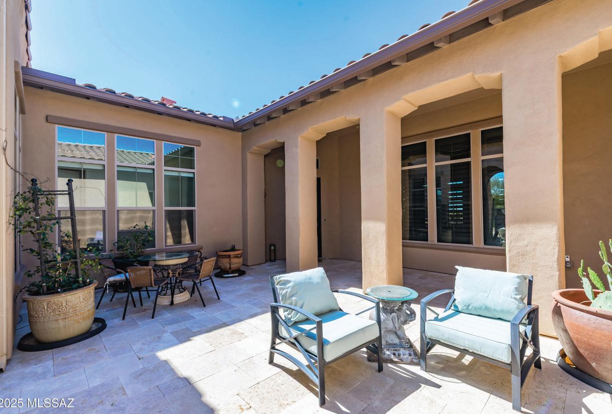
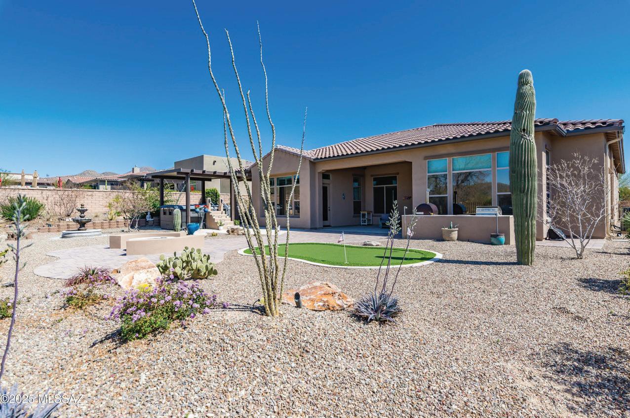
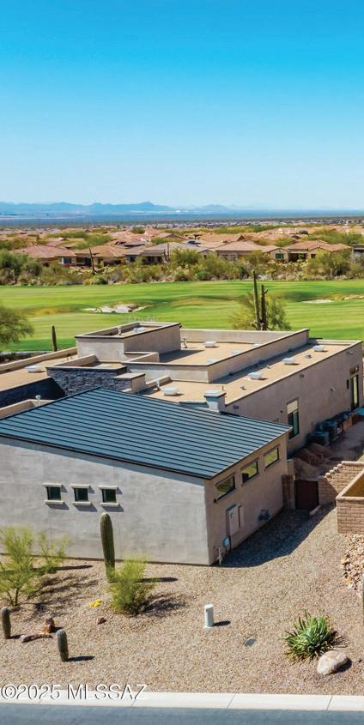
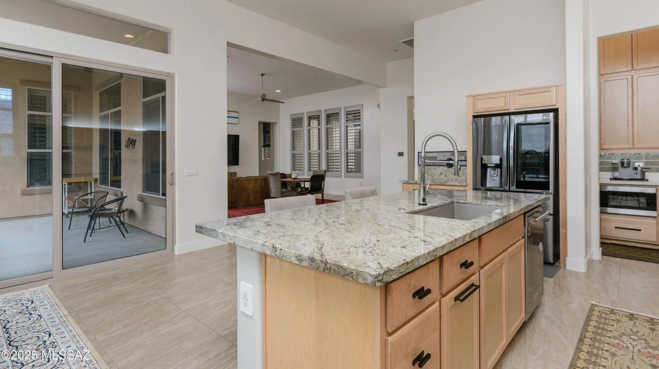
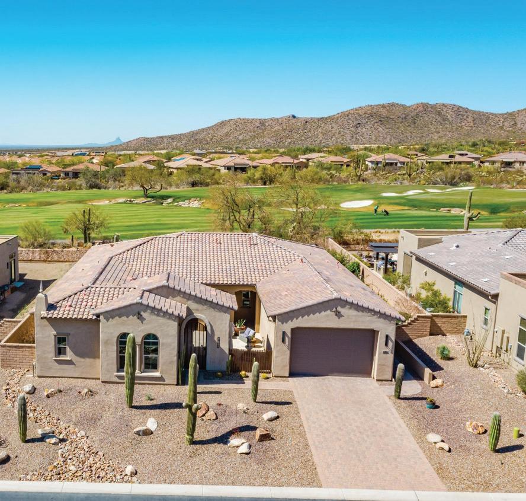
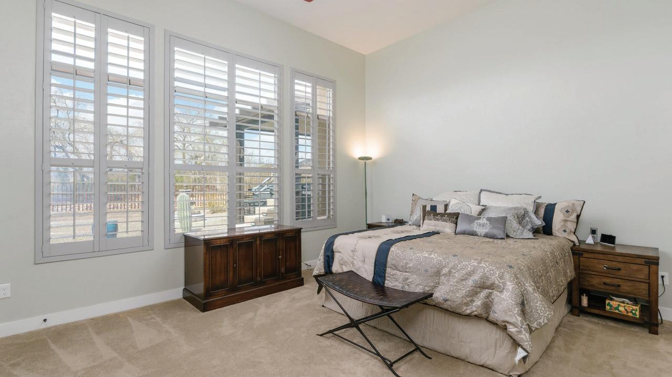

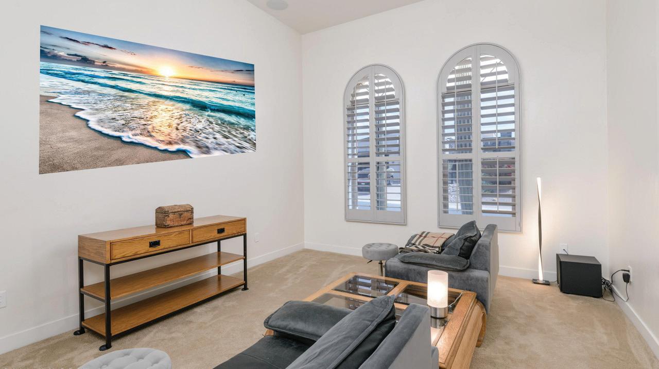

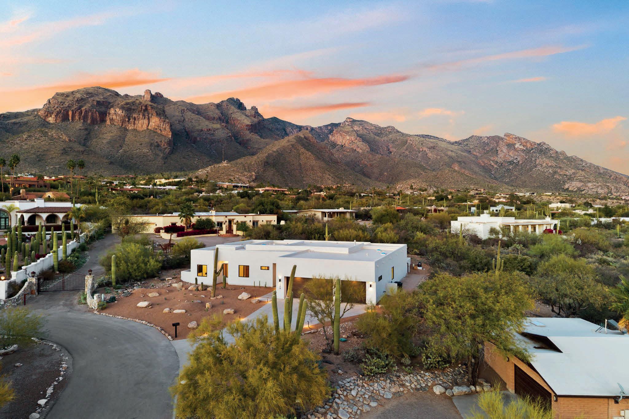
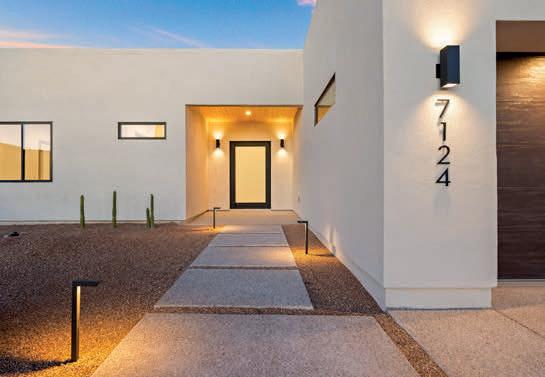
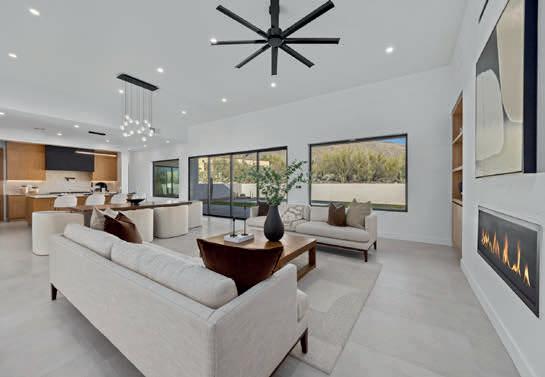
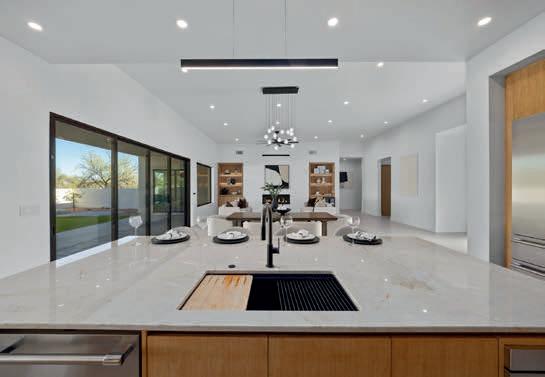
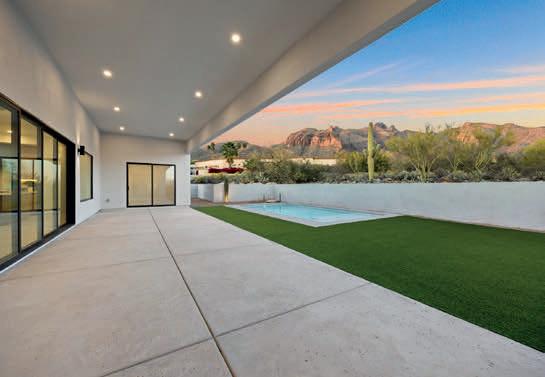


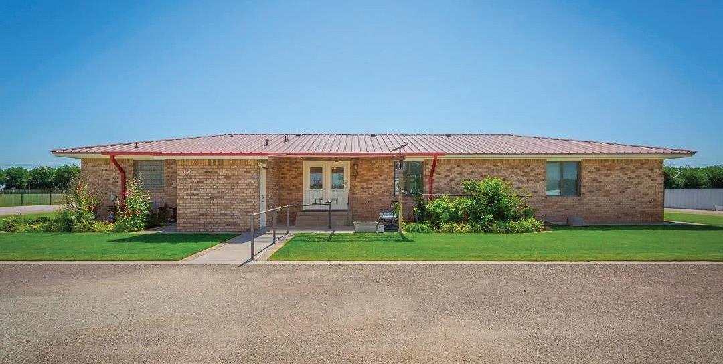
3 BEDS | 3.5 BATHS | 2,412 SQ. FT. | $945,000
Equestrian enthusiasts will love this exceptional 20-acre horse property surrounded by mature pecan orchards for privacy and scenic views. The 3-bedroom, 2-bath home with office features exposed beams, custom woodwork, built-ins, a spacious kitchen with large island, and oversized laundry/mud room. Designed for serious horse owners, the property includes a 6-stall barn, tack room with office, lighted roping arena, working pen, round pen, cutting horse dummy, multiple turnouts, hay barn, workshop, RV storage, greenhouse, solar panels, sprinkler system, paved drive, gated entry, and 5 acres of senior water rights. A rare turnkey opportunity combining premier equestrian facilities, functionality, and country living. Contact your favorite Realtor today!
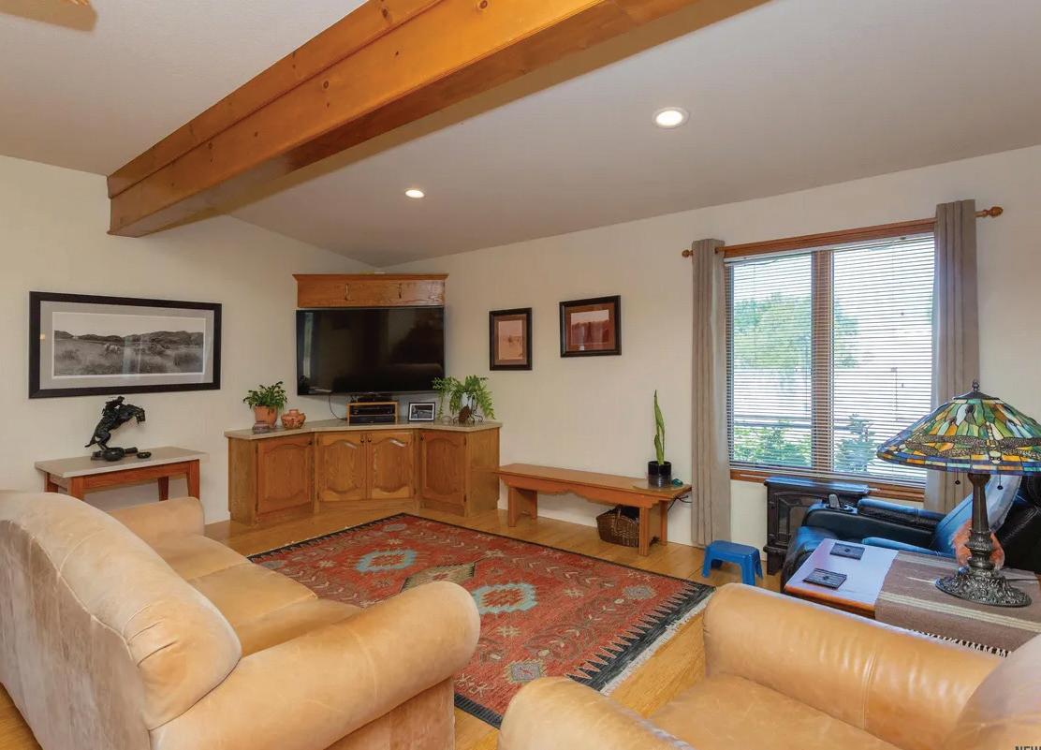

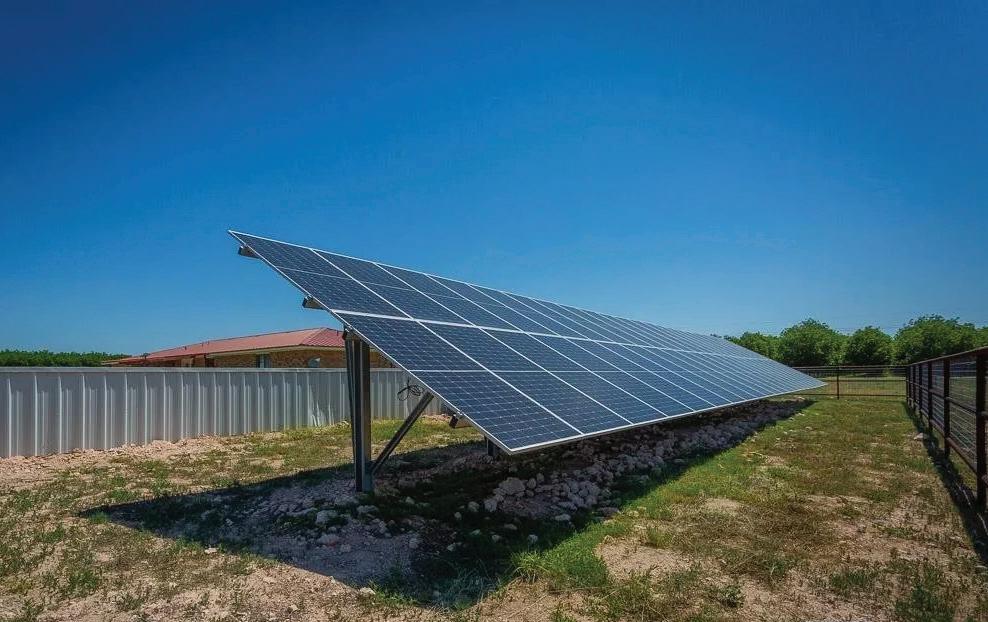
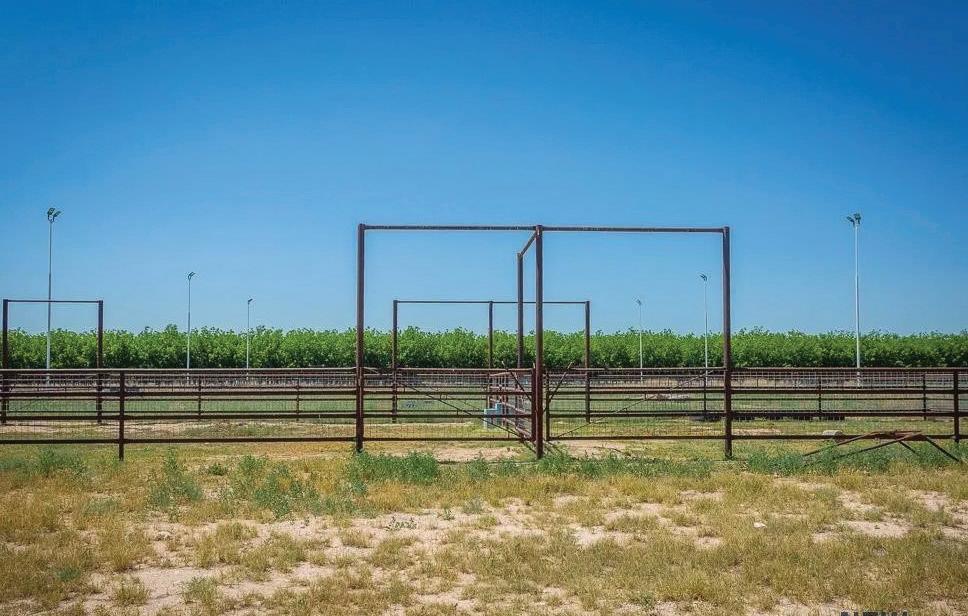
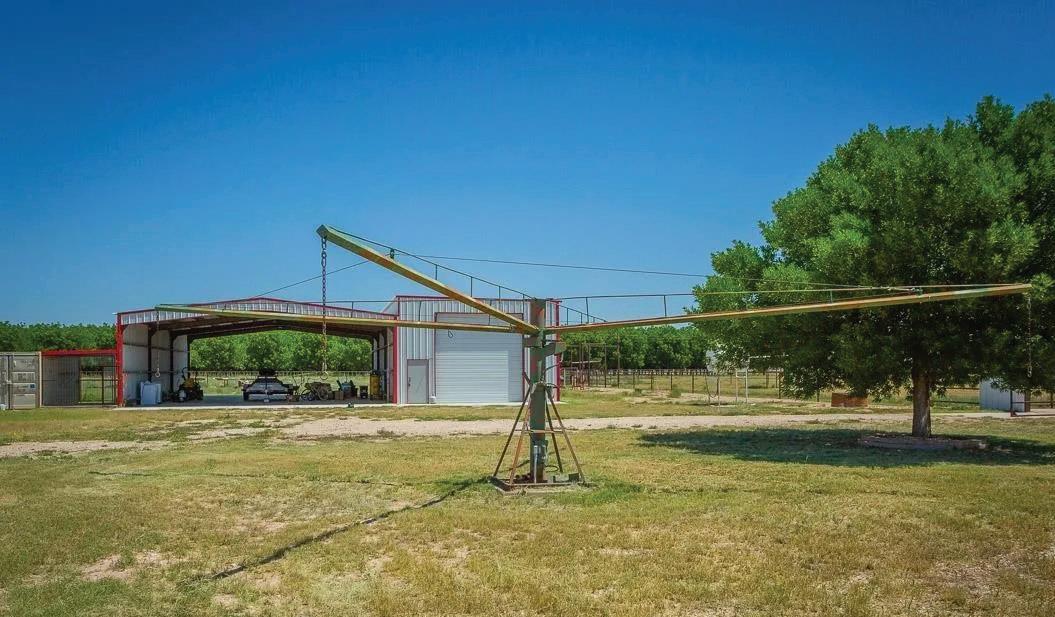
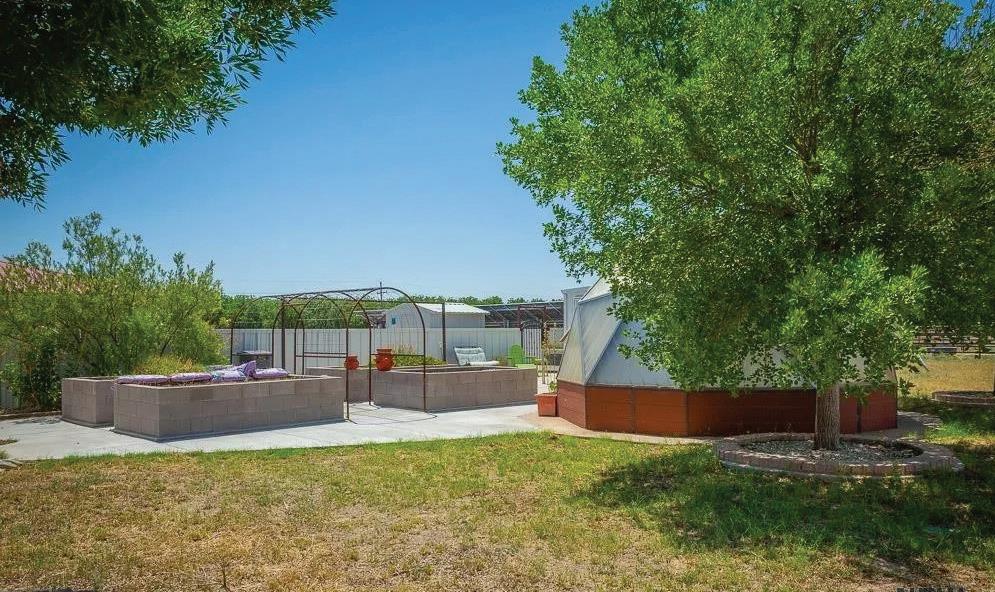

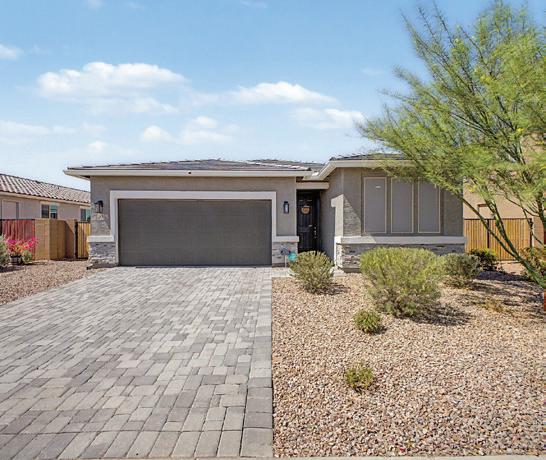

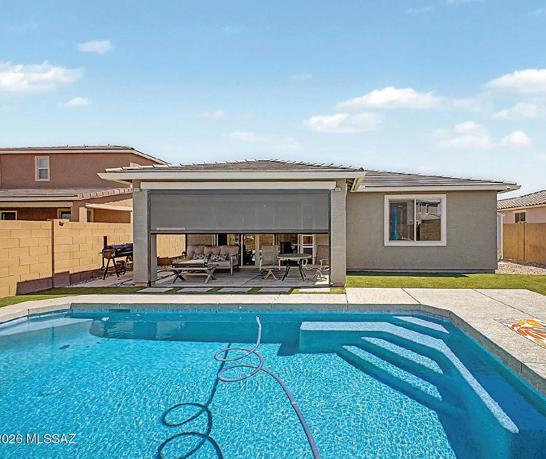
SHELLY RAE JACQUEZ | BLISS REALTY & INVESTMENTS
REALTOR® | 520.332.4444 | shellyjacquez@blissrealtyaz.com
$435,000 | Discover this charming single-story home in Casa Grande! Nestled in a quiet cul-de-sac, offering 3 bedrooms plus den, 2 bathrooms, and a 2-car garage plus RV gates! Inside, you’ll find bright and inviting living spaces ready to bring you joy.
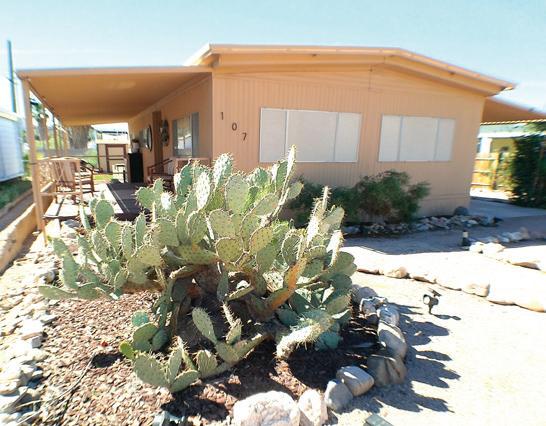

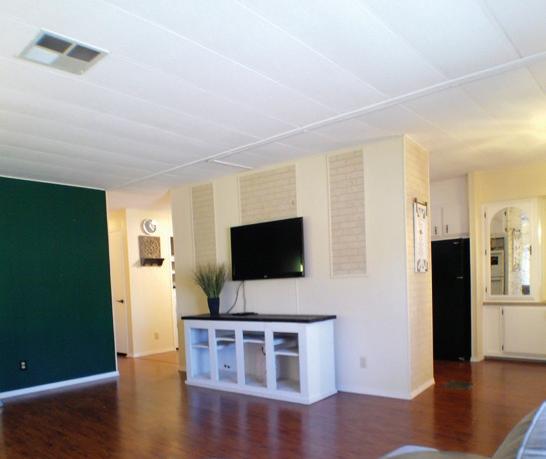
KATE BORICH DREXL | QUEEN VALLEY PROPERTIES, INC. SALES AGENT | 651.402.4841 | kateborichdrexl@queenvalleyproperties.com
$185,900 | Adorable home completely remodeled and upgraded! A gallery kitchen with upgrated cabinets, granite counter tops and backsplash. Newer appliances with a gas stove top, updated bedrooms and bathrooms, newer wood like flooring throughout! Big desert style yard, covered patio.
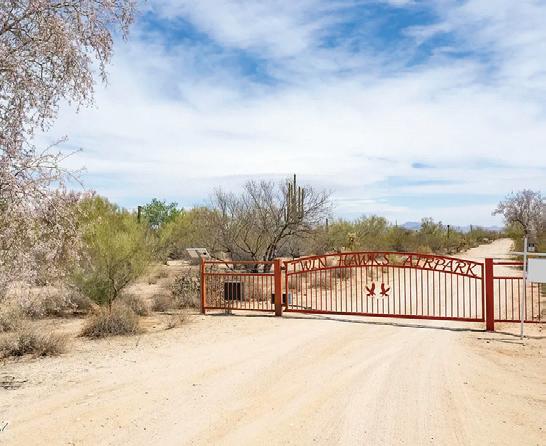

DEBORAH L WIERSON | LONG REALTY
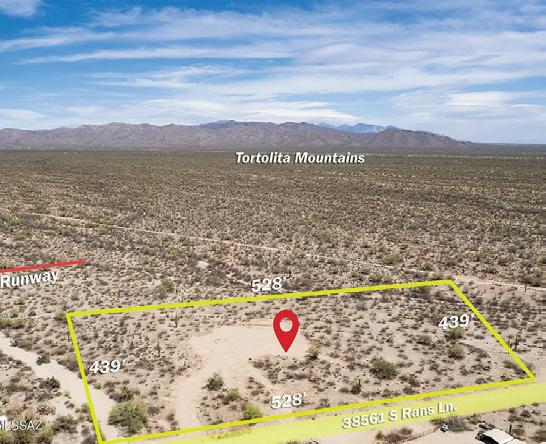
REALTOR® | 520.490.8607 | deborah.wierson@longrealty.com
$150,000 | Beautiful 5.33 Acre lot in private, gated Twin Hawks Air Park. The site enjoys panoramic views of multiple mountain ranges in the world famous Tucson Sonoran Desert. Build your dream custom home and hanger. Perfect homesite for any flying enthusiast.
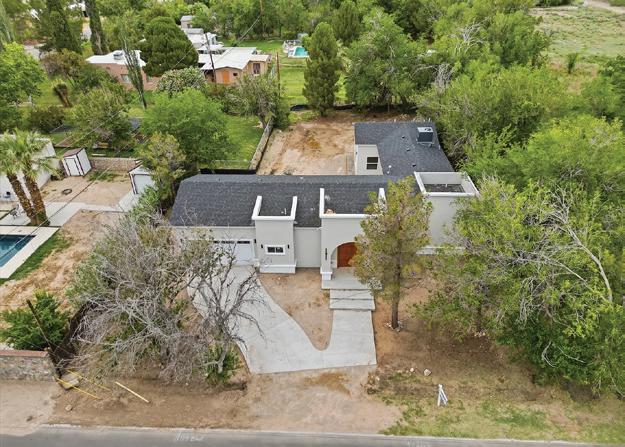

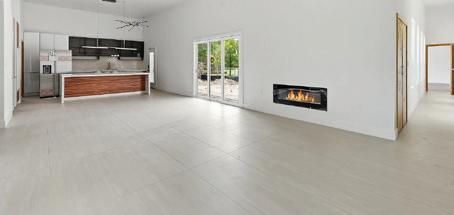
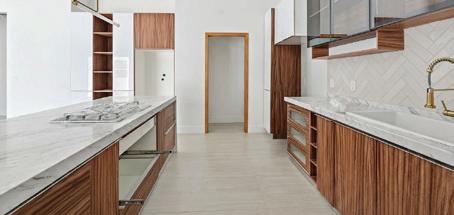
ELENA MATA, REAL ESTATE BROKER | RODEO REALTY rodeorealtyep@gmail.com | 915.892.8269 | www.rodeorealtyep.com
$525,000 | New single story custom-built home with a unique floor plan featuring 3 bedrooms, each with its own bathroom, plus a half bath for guests. Spacious closets throughout. Conveniently located just off Doniphan on a one-third acre lot with irrigation rights.
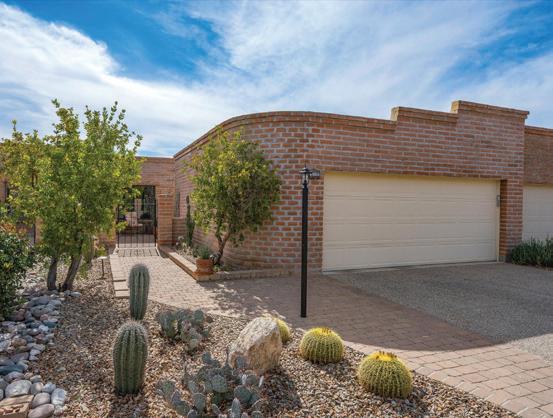

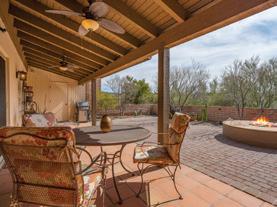
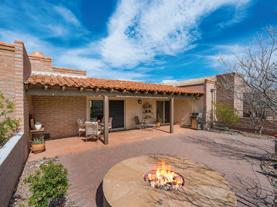
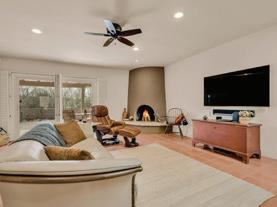
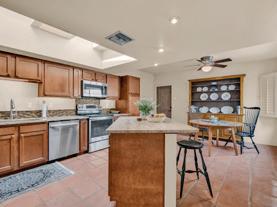
MCDONALD | TIERRA ANTIGUA REALTY REALTOR® | 520.591.8432 | tamara.mcdonald917@gmail.com
$489,000 | MUST SEE! Beautiful 2BD/2BA burnt adobe townhome in Sunrise Territory Village, at Fairfield in the Catalina Foothills, with 1,486 sq ft, Saltillo tile, updated kitchen, and private outdoor patio with fire-pit. Features include new windows, plantation shutters, a double-car garage, and access to community amenities. Turnkey and immaculately-maintained, close to shopping, dining, golf and outdoor activities.
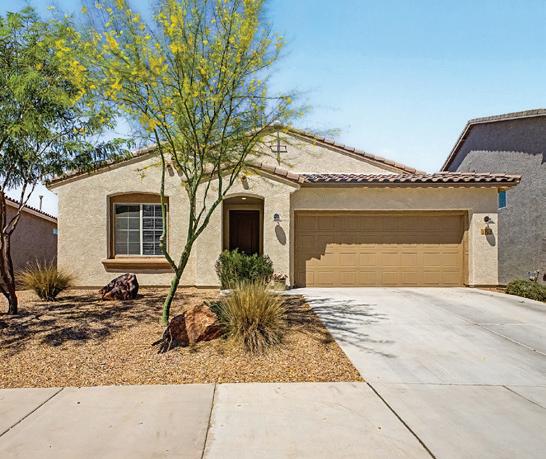
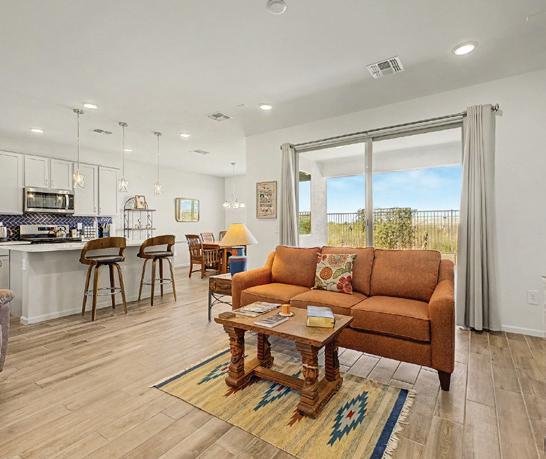
SHELLY RAE JACQUEZ | BLISS REALTY & INVESTMENTS
REALTOR® | 520.332.4444 | shellyjacquez@blissrealtyaz.com
$409,900 | Welcome to a comfortable living space. Nestled in a quiet, wellkept, community, in the VAIL SCHOOL DISTRICT. This home offers a perfect blend of comfort & active lifestyle. Step inside to find an inviting floor plan ideal for both relaxing & entertaining.
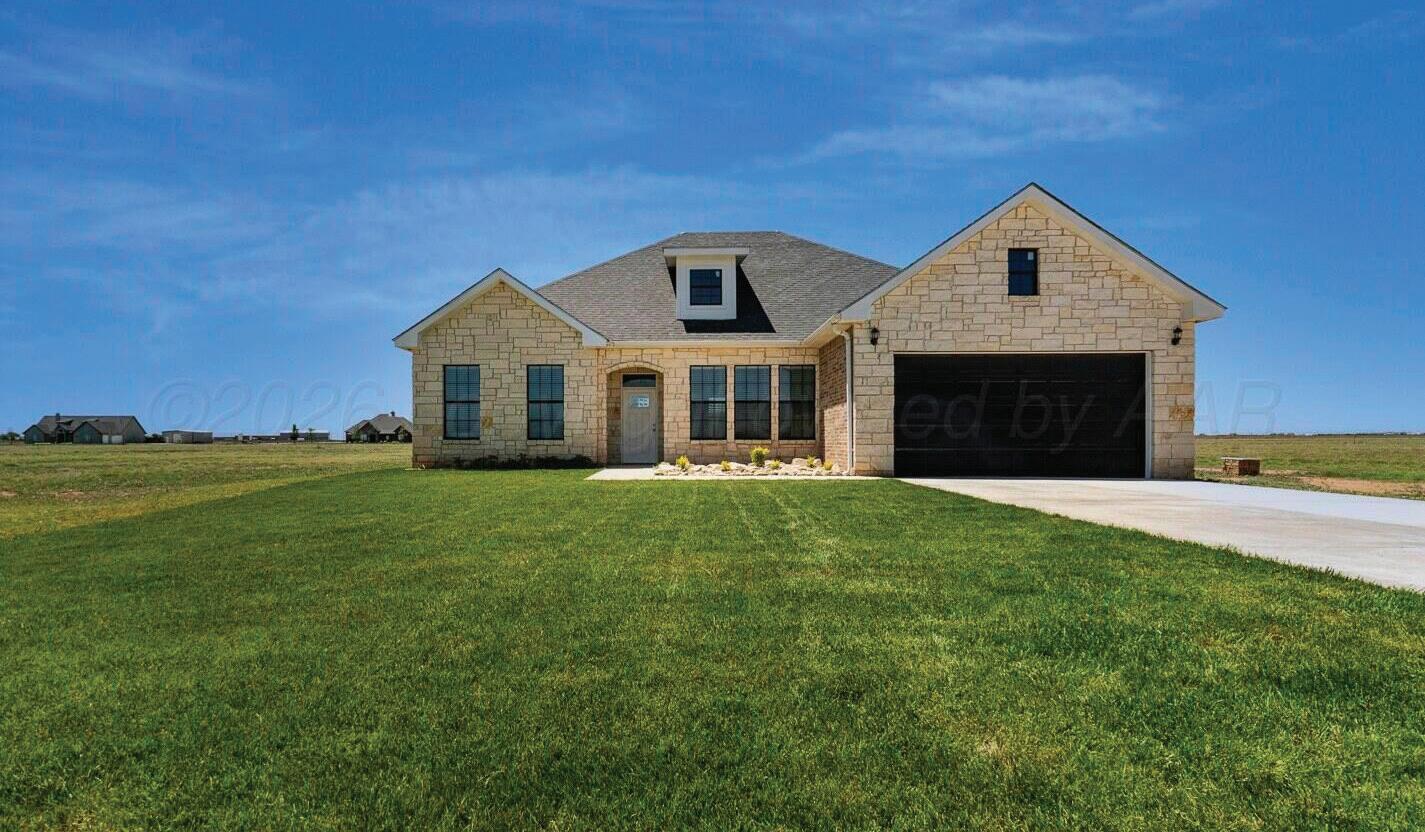
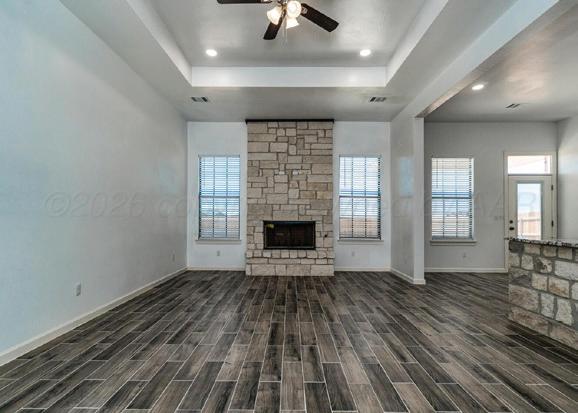
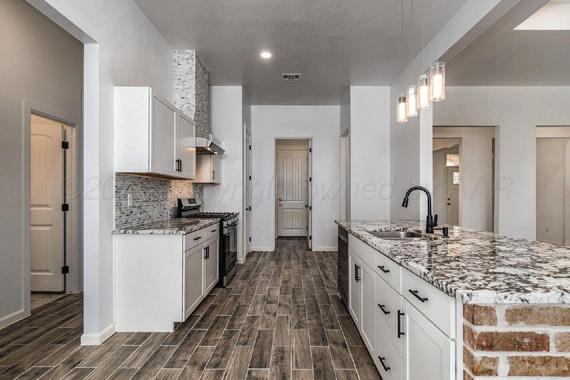
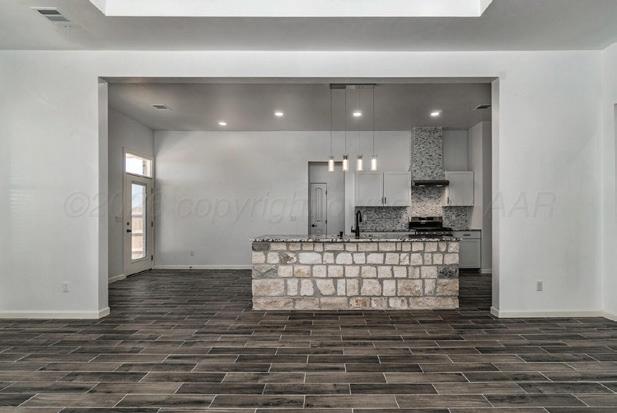
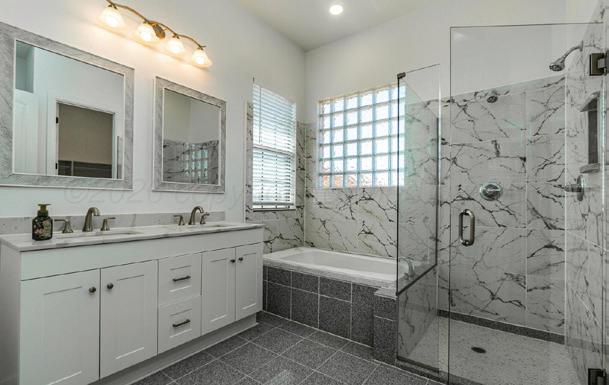
3 BEDS • 2.5 BATHS • 2,153 SQFT • $430,000 Welcome to this stunning all-brick home in the highly desirable New Development Silverpoint area, where quality craftsmanship, spacious living, and timeless elegance come together on just over an acre of land. From the moment you step inside, you’ll be impressed by the soaring ceilings, recessed lighting, and open-concept design that create an inviting atmosphere for both everyday living and entertaining. The thoughtfully designed floor plan features 3 spacious bedrooms, a dedicated study/office, and a formal dining area offering flexibility for work, family, and gatherings. The elegant limestone entry welcomes you into a home filled with upscale touches, including 8-foot doors, beautiful tile flooring, and a striking fireplace that serves as the heart of the living space. Retreat to the luxurious primary suite featuring abundant natural light, a spa-like bathroom with a relaxing jacuzzi tub, and a generous walk-in closet designed to accommodate your lifestyle. Built for comfort and efficiency, this home includes a 5-ton HVAC system, natural gas, sprinkler system, and two 50-gallon water heaters, providing peace of mind and convenience for years to come. Outside, enjoy the privacy and beauty of the newly installed wood fence while taking advantage of the expansive acreage that offers endless possibilities for outdoor living, recreation, and entertaining. This exceptional Silverpoint property combines space, quality, and modern comfort in one incredible package. Schedule your private showing today before this opportunity is gone!

REALTOR® TRLP, CHSA, CHBA 806.570.7712 patrickleerealty@gmail.com thepatrickleegroup.com
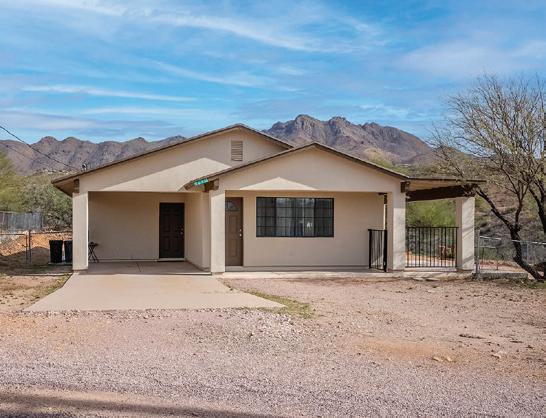

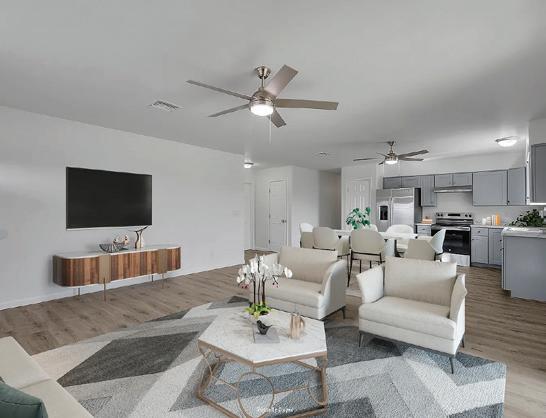
| 520.955.2782 | marianuno@longrealty.com
$269,900 | Stunningly renovated home sitting in 1.4 ac, where timeless design meets modern functionality. Step inside & you are greeted by an open space and airy floor plan filled with natural light and mountain views. Enjoy brand new appliances, new kitchen cabinets, new ceiling fans, freshly painted, new floors throughout the house, new vanities at bathrooms. Motivated Sellers.


5408A BELL ST., SUITE 103, AMARILLO
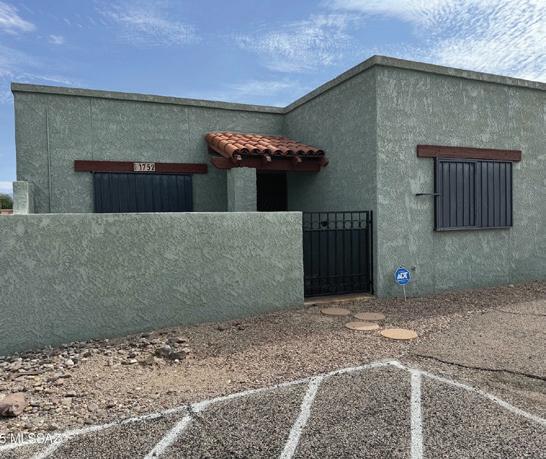

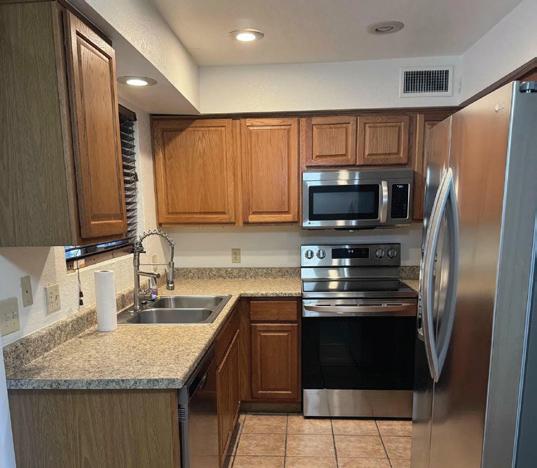
SHAUNTAY HERRAN | eXp Realty | eXp Commercial REALTOR® | 520.302.0587 | shauntay.herran.soazrealtor@gmail.com
$225,000 | Charming townhome in sought-after Spanish Meadows, offering comfort and convenience. Spacious living area with tile flooring and modern appliances. Enjoy a private backyard, gated courtyard, ample storage, and carport laundry. Community pool and lush green spaces. Move-in ready!
We offer realtors and brokers the tools and necessary insights to communicate the character of the homes and communities they represent in aesthetically compelling formats to the most relevant audiences.
We use advanced targeting via social media marketing, search engine marketing and print mediums to optimize content delivery to readers who want to engage on the devices where they spend most of their time.


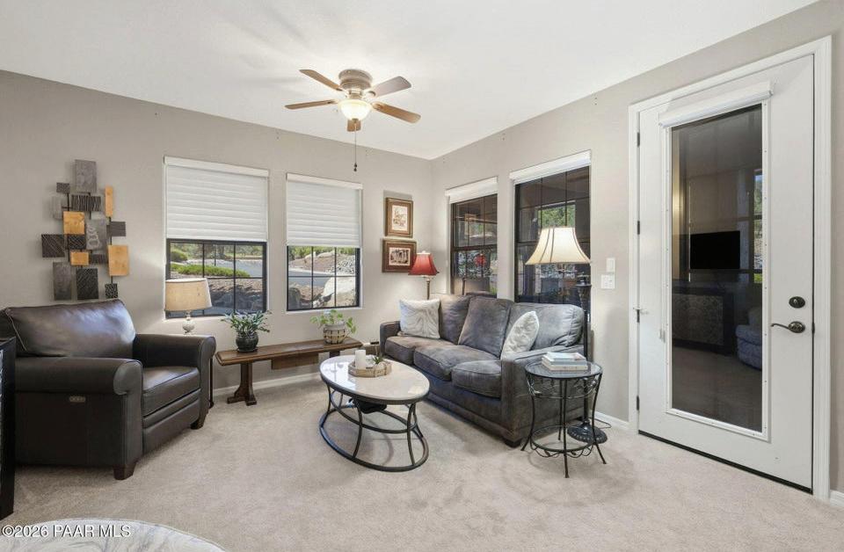
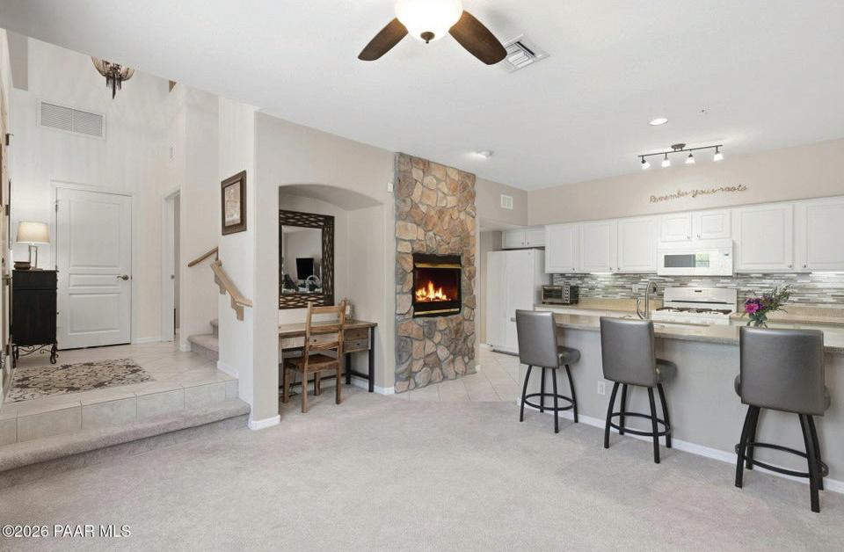
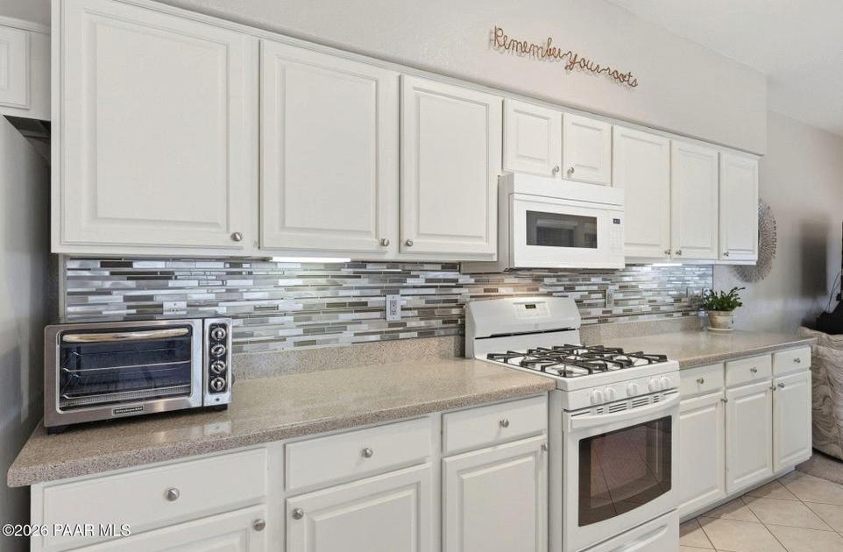
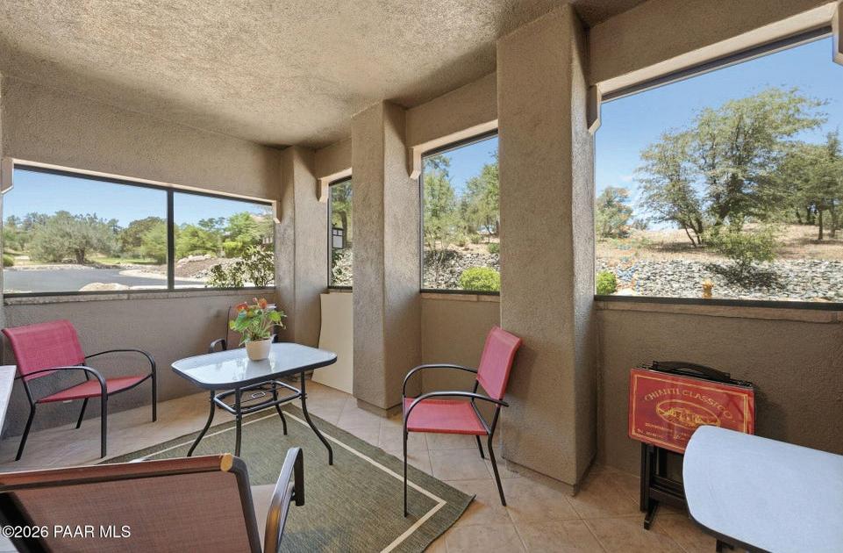



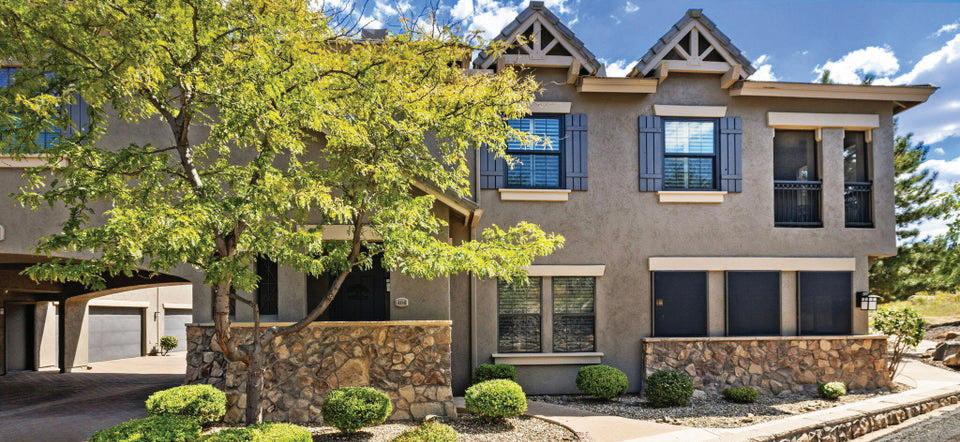
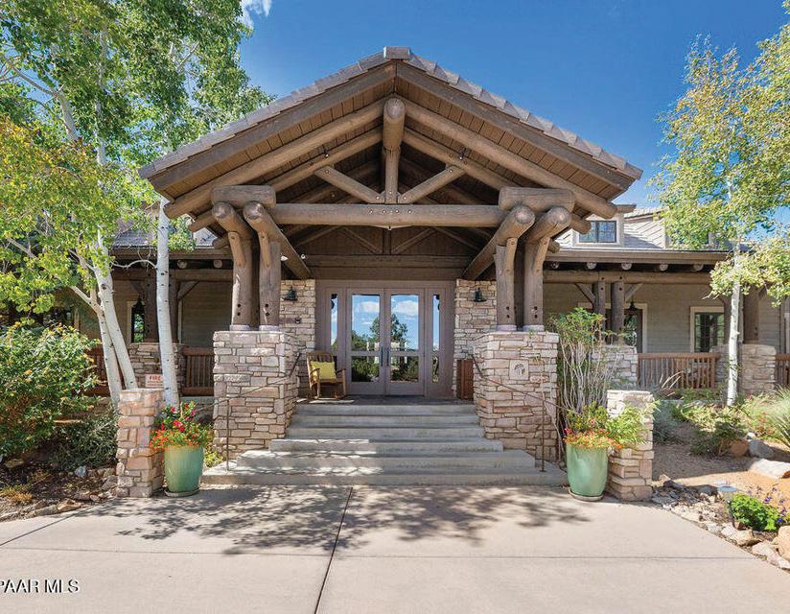
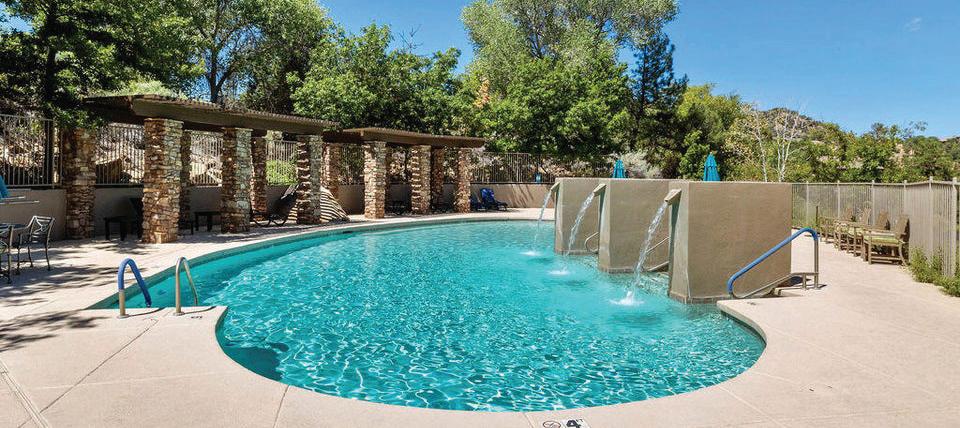
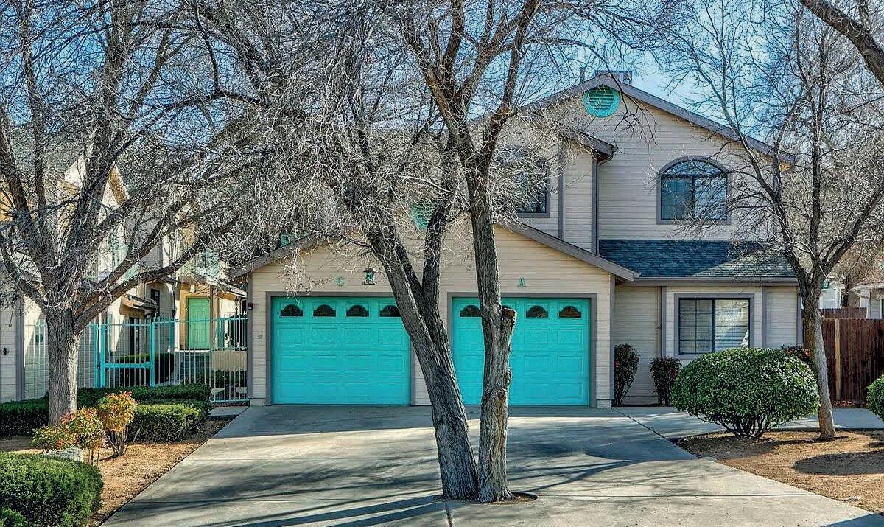
2 BEDS
2 BATHS
1,220 SQ FT
$419,000
Downtown Prescott Condo in Highly Desired Gated Complex with Fireplace and One Car Garage! Adorable 2 bedrooms, 2 baths with front and back patios and one car garage with abundant storage throughout. Beautifully updated Kitchen, including Designer Quartz Countertops, crisply painted Cabinets, new SS farm sink, pull down SS faucet, SS appliances including 5-burner Gas Range, Microwave, French Style Refrigerator, SS Dishwasher & Pantry, new recessed lighting. Washer and Dryer included. Light and bright with 2 Skylights, new flooring, no carpet, new window coverings and fresh 3-tone paint. Remodeled Bathrooms include executive height Vanities, new Shower Enclosures, new Bath fixtures and Vanity Lighting. Ceiling fans in bedrooms, New light fixtures. Walk to Prescott’s Downtown Square.
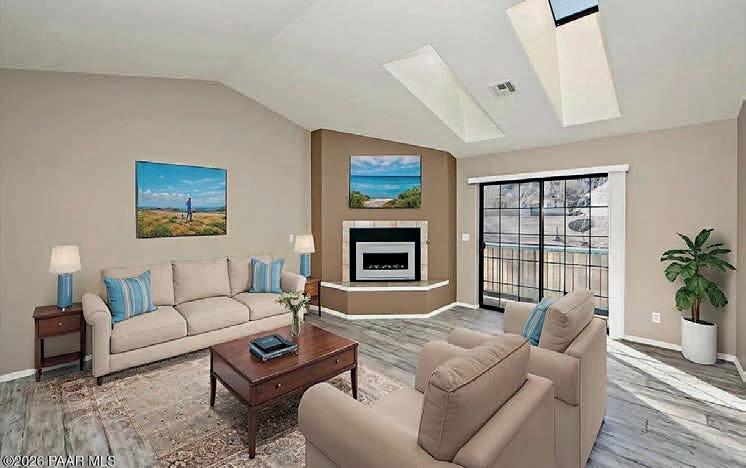

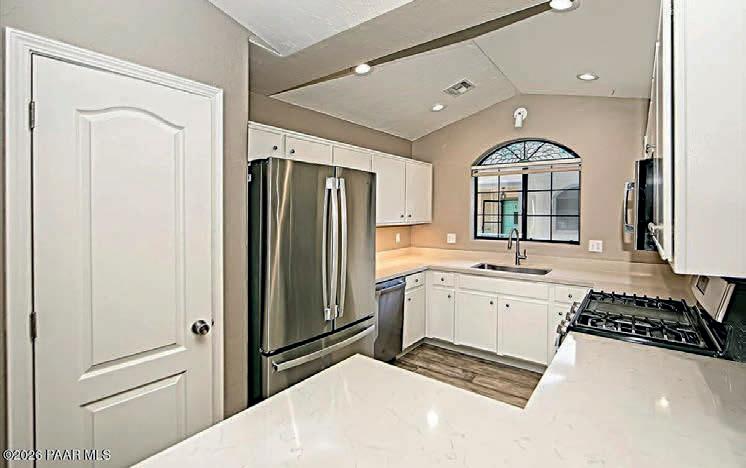
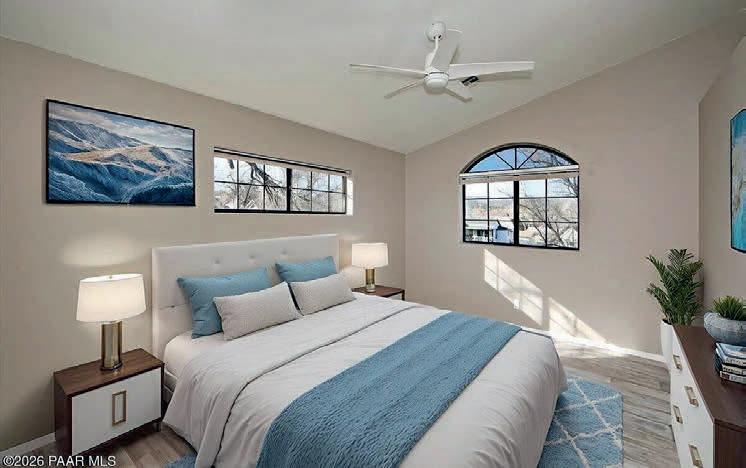

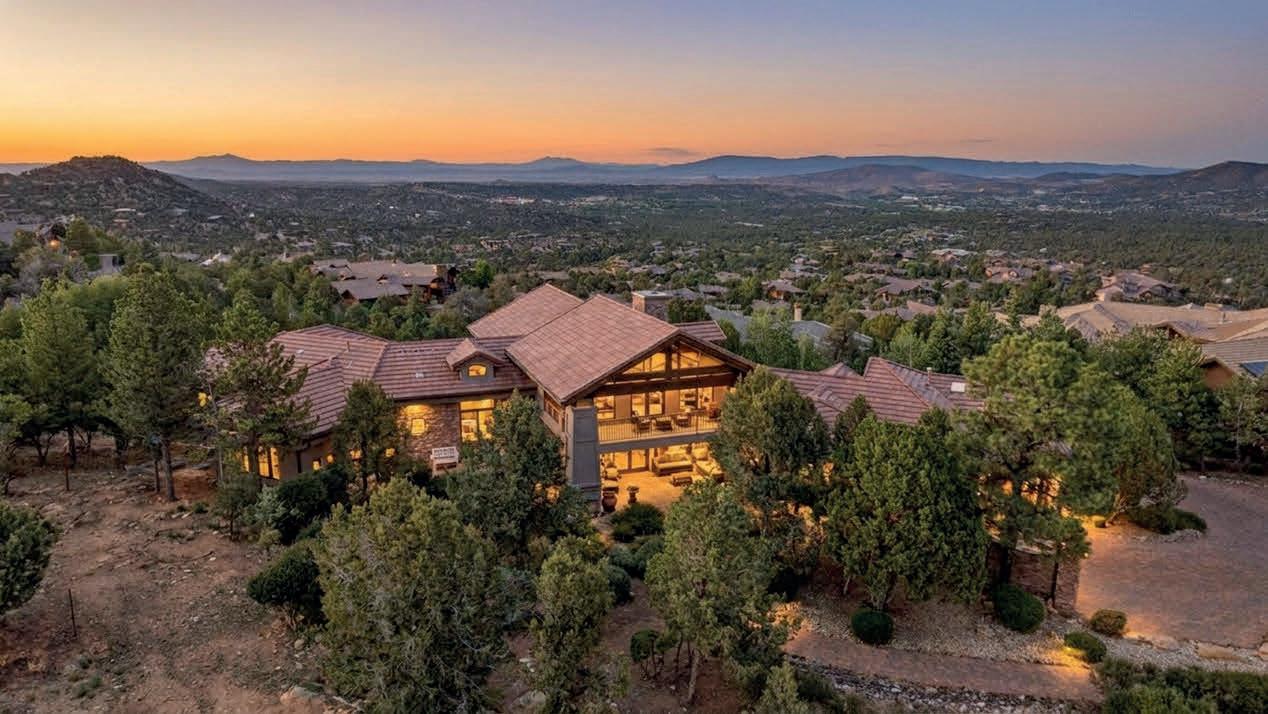
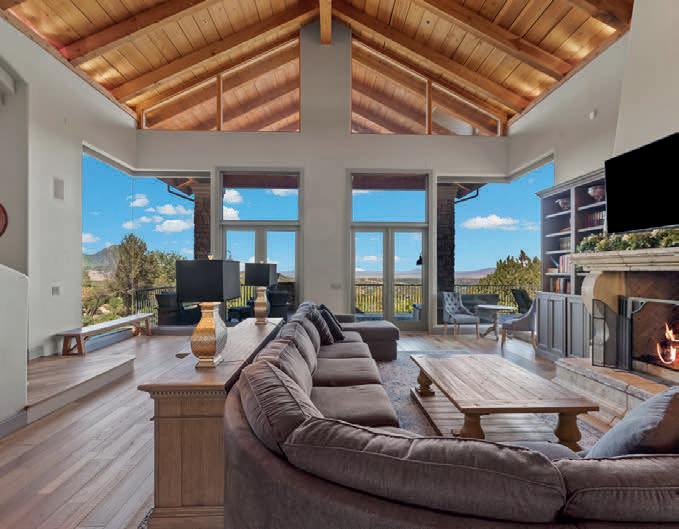
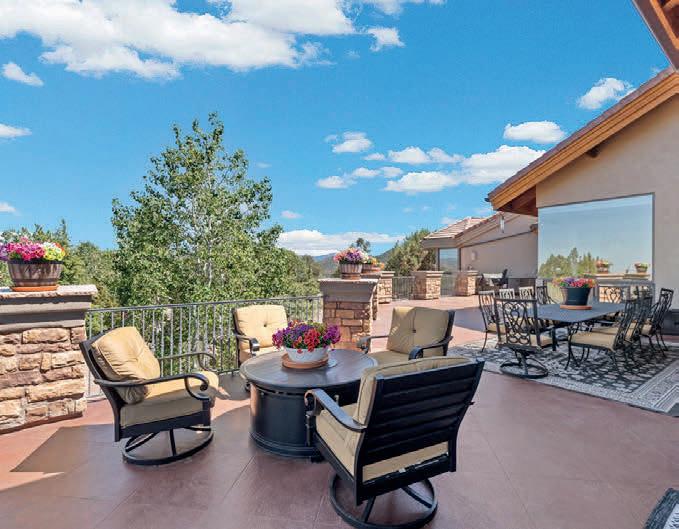
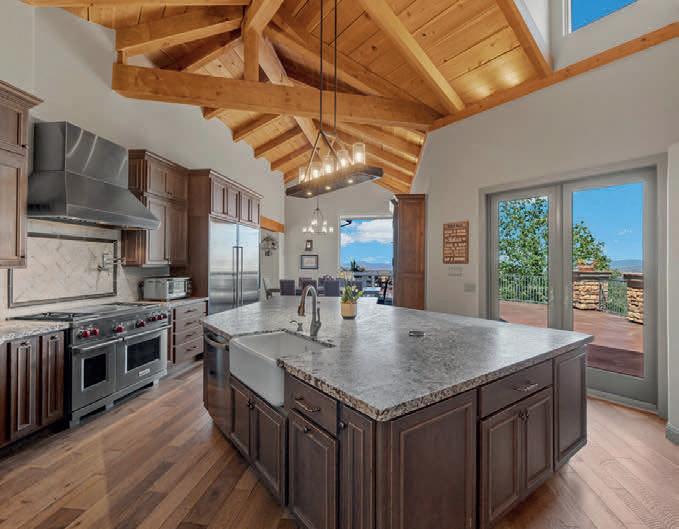
4 BEDS
5 BATHS
5,697 SQ FT
$2,695,000

ELENA SANWICK
REALTOR® | SA670297000
928.710.0993
Elena@LuxuryPrescott.com www.LuxuryPrescott.com
Perched at the highest point within the prestigious gated community of Hassayampa Village in Prescott, 968 Broken Branch Drive offers an extraordinary blend of luxury, privacy, and breathtaking scenery. Set on .99 acres, this extensively remodeled 5,697 sq ft residence captures exquisite panoramic views of city lights, the National Forest, golf course, Thumb Butte, the Mogollon Rim, San Francisco Peaks, and surrounding mountain ranges from nearly every room. You will be captivated from the moment you arrive at the front door. Warm solid oak flooring, soaring wood-beamed tongue-and-groove ceilings, and a Cantera gas or wood burning fireplace create a refined mountain-modern ambiance filled with warmth and character. Designed for effortless living and entertaining, the home features 4 bedrooms - all en suites with private decks, powder bath, chef’s kitchen with premium Wolf appliances, elevator access from the 3-car garage to the main level, and an expansive loft ideal for a game room, office, or additional entertaining space. The spectacular 1,800 sq ft deck showcases some of the most breathtaking views in Prescott and is ideal for entertaining, BBQs, or peaceful sunset evenings. Additional highlights include a remodeled kitchen, bathrooms, and wood flooring, a fenced dog kennel, and direct access to hiking and biking trails right from your backyard-all just 3.6 miles from historic downtown Prescott for local shopping, dining, and theaters. Optional membership at Capital Canyon Club’s premier golf and social club is only blocks away!

4 BD | 2.5 BA | 3,195 SQ FT | $875,000
IN A CUL-DE-SAC. Tucked among towering Ponderosa Pines in Happy Jack, AZ, this breathtaking 3,195 sq ft mountain retreat perfectly blends rustic charm with modern luxury. From the moment you step inside, soaring tongue-and-groove ceilings and stunning floor-to-ceiling wood finishes create a warm, inviting atmosphere with grand lodge-style appeal. The spacious great room is anchored by a dramatic floorto-ceiling brick fireplace, while a large bonus loft with its own cozy gas fireplace offers the perfect flex space for relaxing, entertaining, or hosting guests. Rich oak flooring flows throughout the home, complemented by elegant granite countertops and upscale finishes. Designed for both beauty and function, the custom chef’s kitchen features gorgeous cabinetry, premium stainless steel appliances, a gas stove, and abundant counter space ideal for cooking and entertaining.
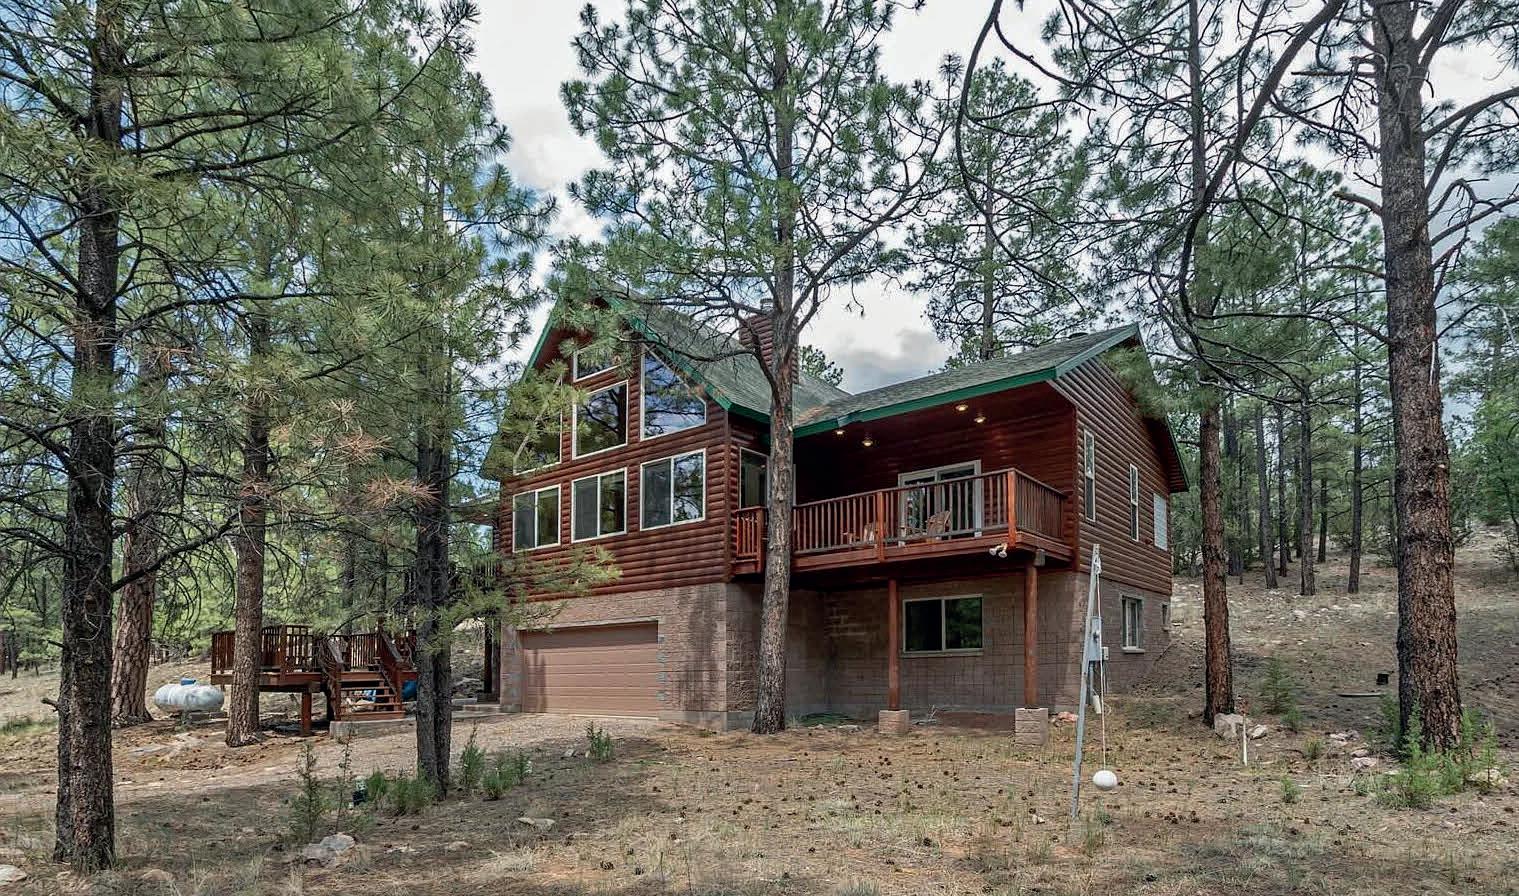
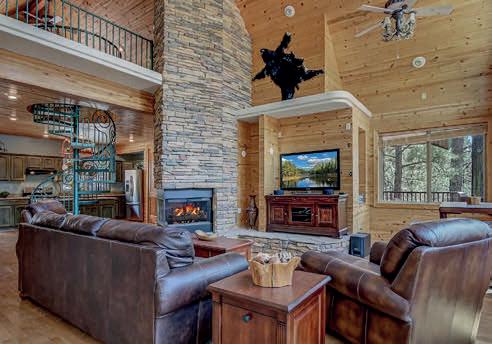
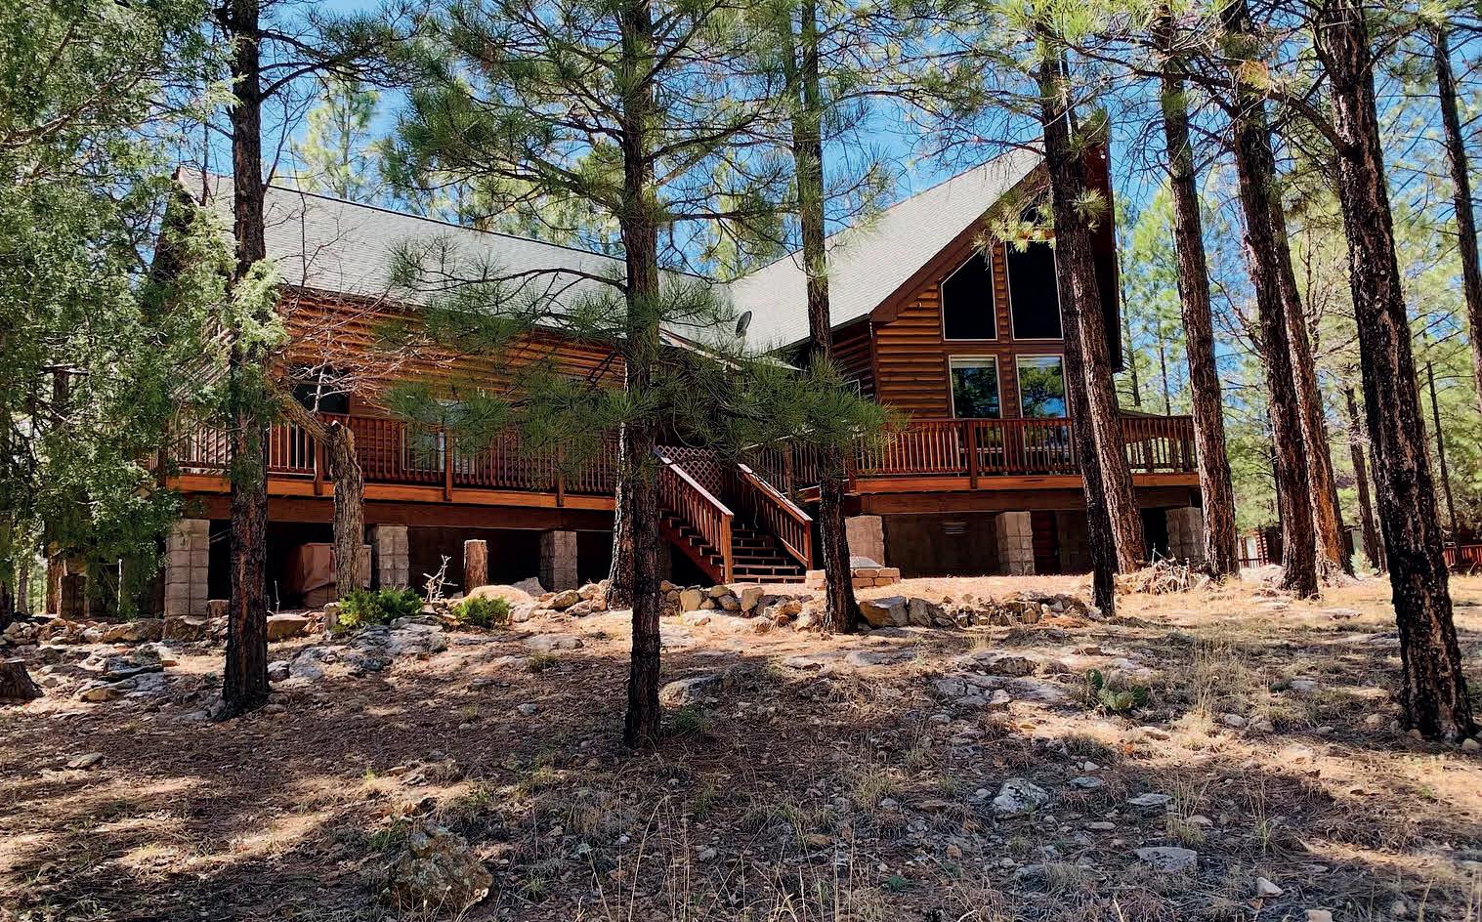
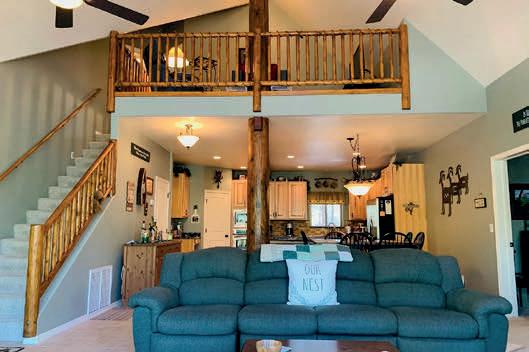

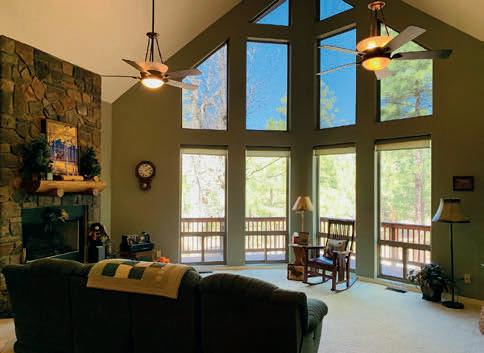
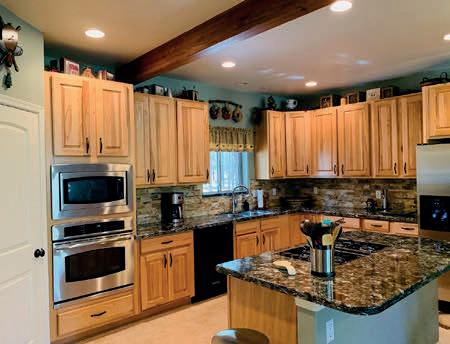
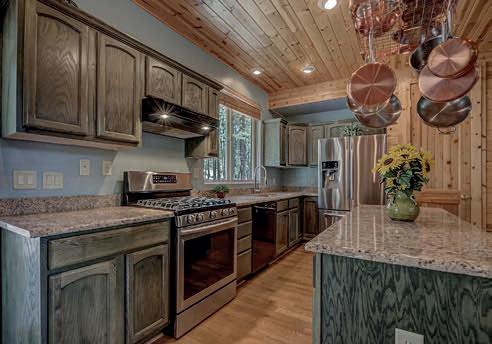
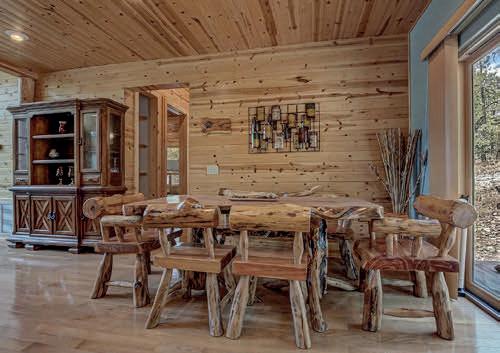
2 BD | 3 BA | 1,881 SQ FT | $614,900
Nestled in the desirable Pine Canyon Gated Community of Happy Jack, this charming fully furnished cabin offers the perfect blend of comfort, functionality, and mountain style. Surrounded by tall pines and featuring paved streets, underground utilities, and Club House, the setting is both scenic and thoughtfully maintained. Inside, the home features a well-designed layout with the primary suite conveniently located on the main level. The inviting great room showcases a stunning custom stone gas fireplace, complemented by dramatic chalet-style windows that bring in abundant natural light and beautiful forest views. A spacious loft provides a versatile bonus area—ideal for a game room, office, or additional sleeping space.

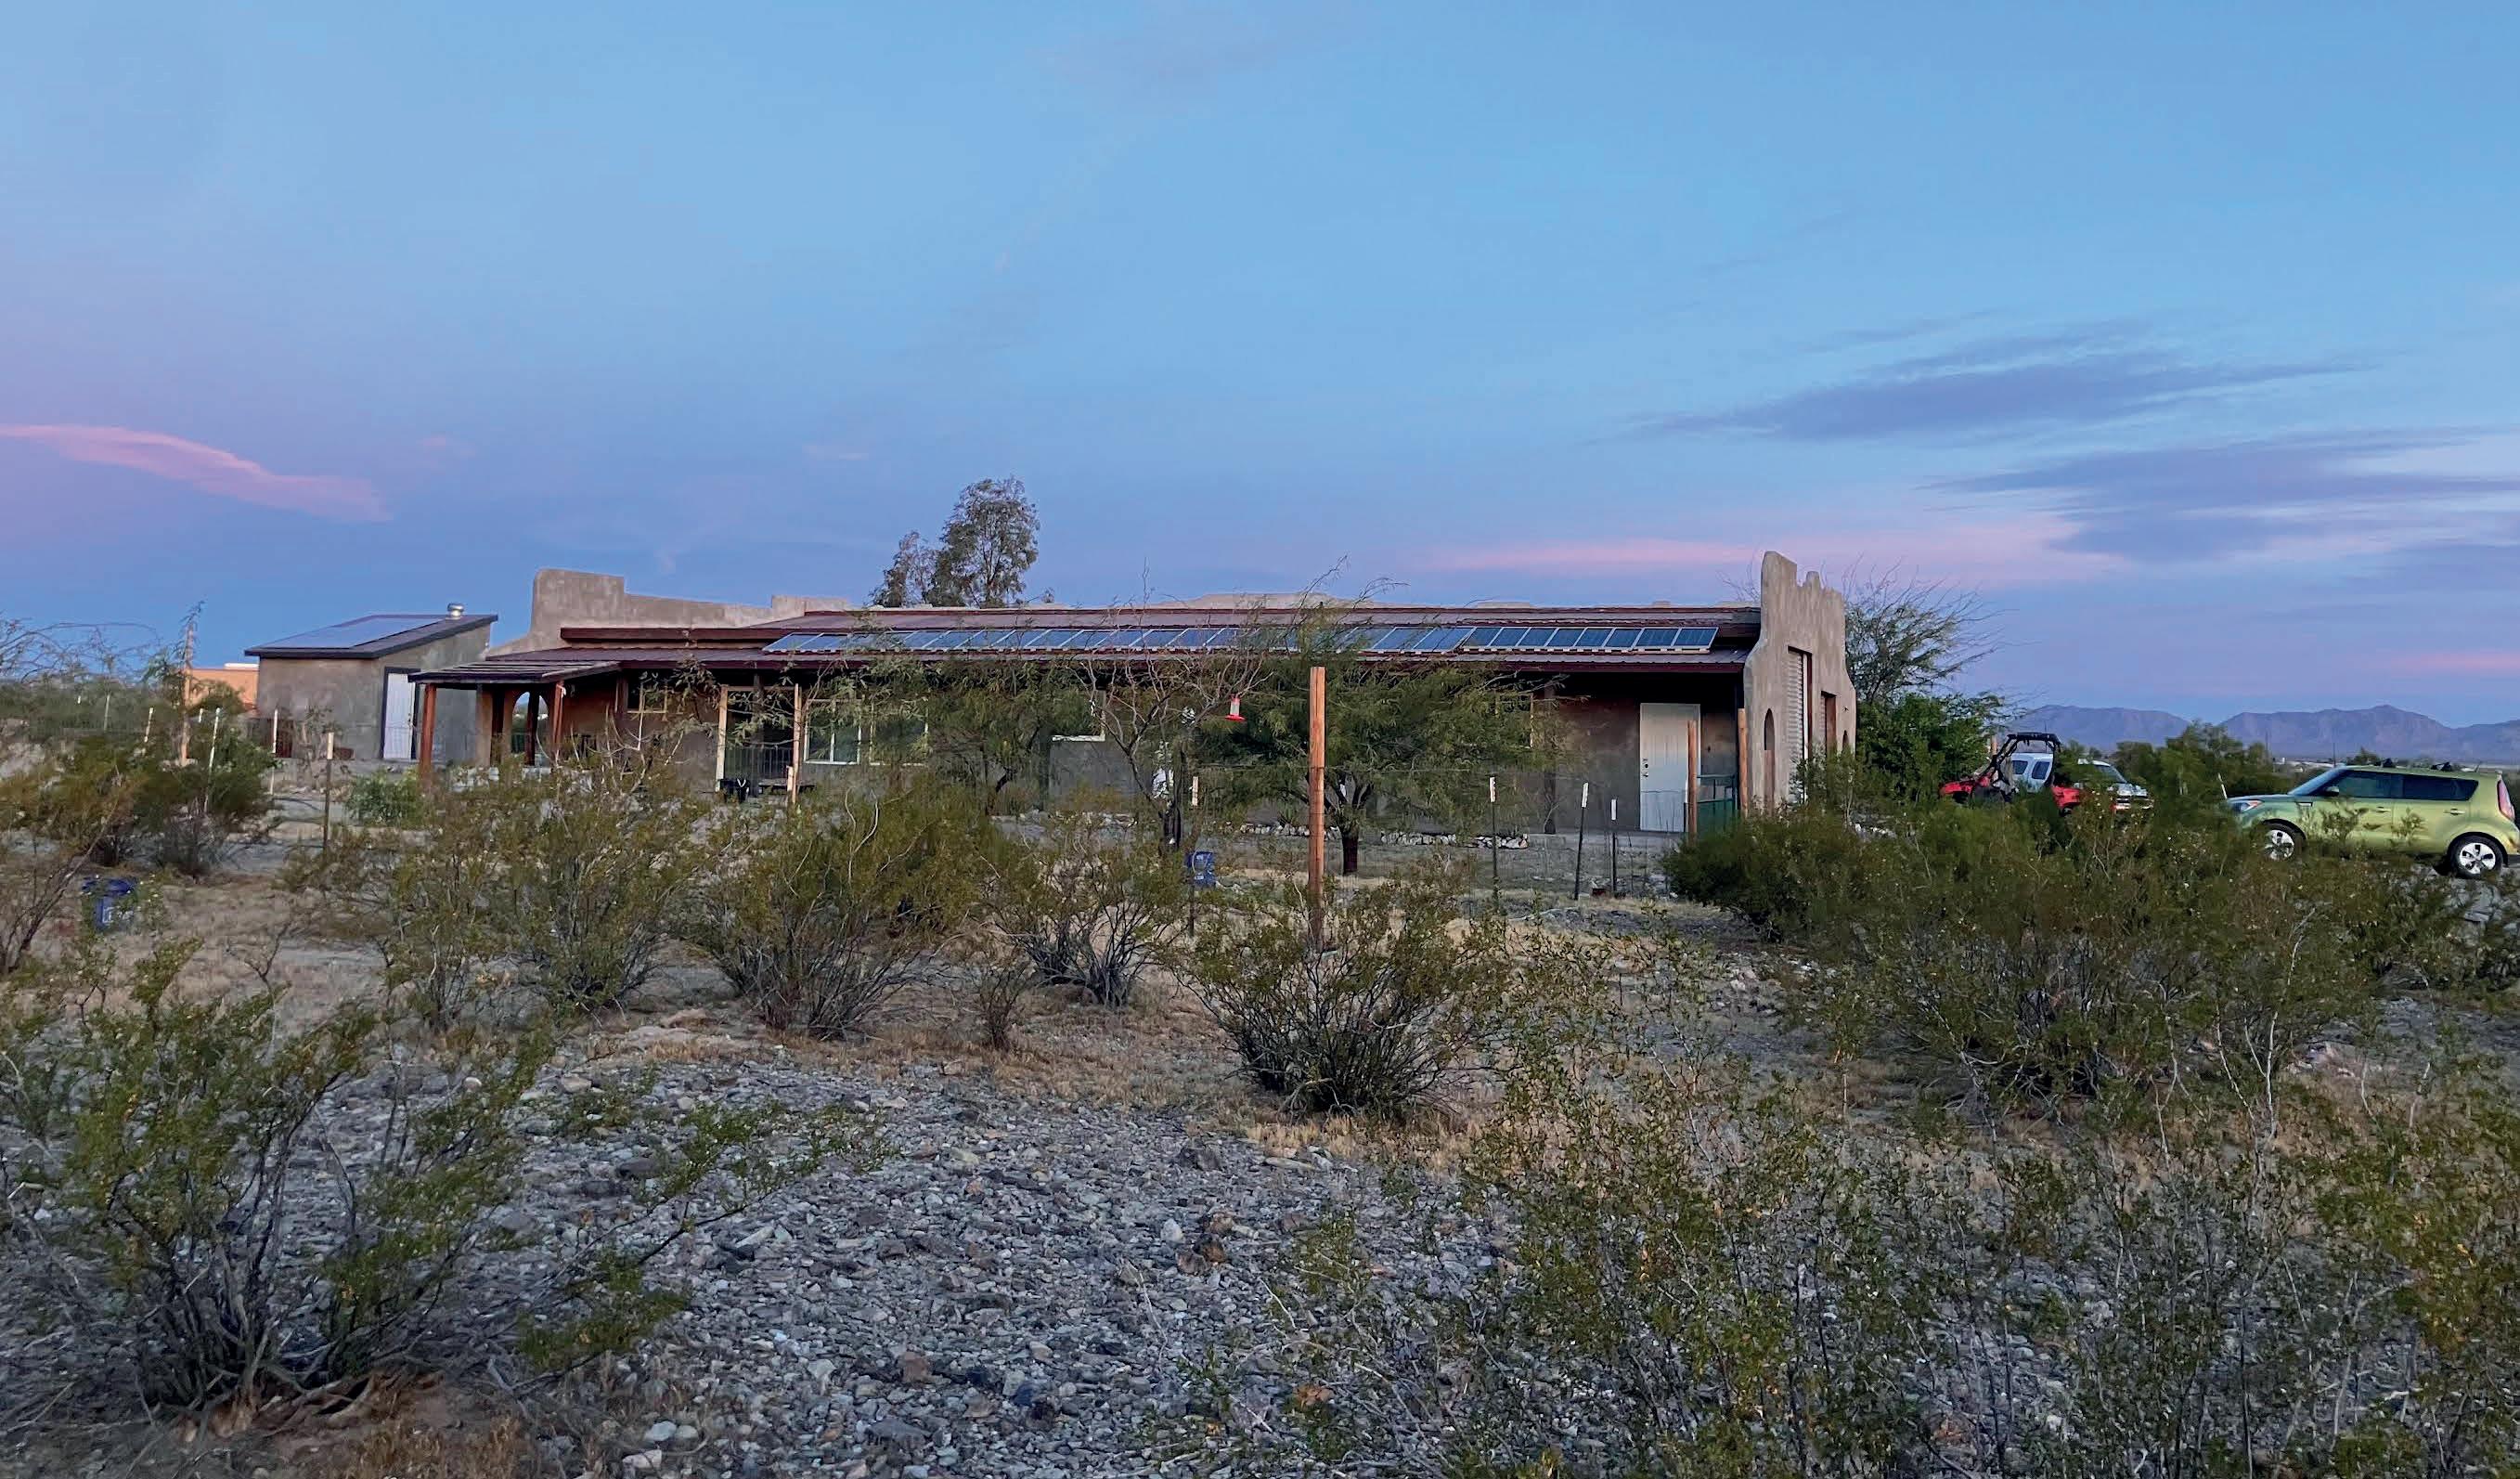
Off-grid home on 10 acres in Salome, Arizona with expansive desert and mountain views. Built in 2017, this solar-powered property features a 4.8KwH solar system with 30Kw battery storage and no utility power connection. Private solar-powered well with large water storage tank. Interior offers 2 bedrooms, an office, living room with entertainment wall, and a spacious kitchen with marble tile counters, propane stove, pantry, and room for a freezer. Large dining area, fenced yard, and desert landscaping with fruit trees complete this private rural retreat. Other amenities include 2 RV spots with water and sewer hook-ups plus a southwestern looking building with sink, shower stall and flushing toilet with a metal roof over the patio.
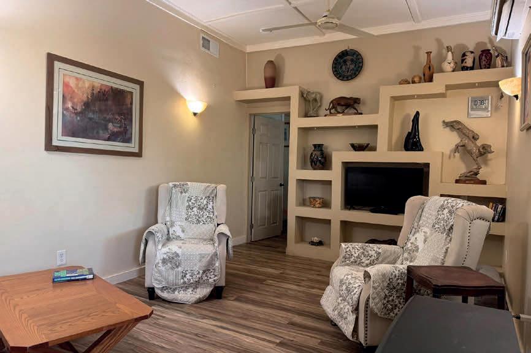

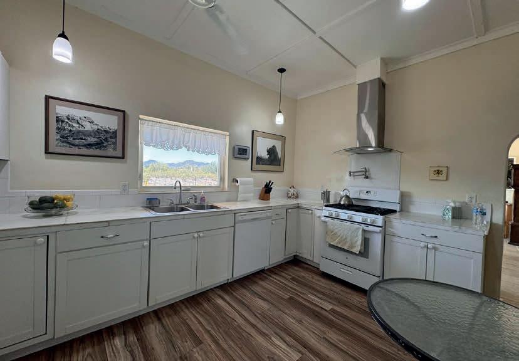
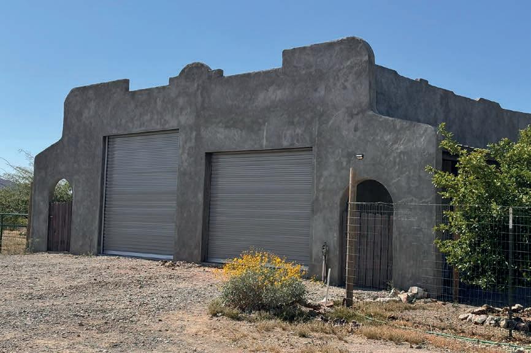




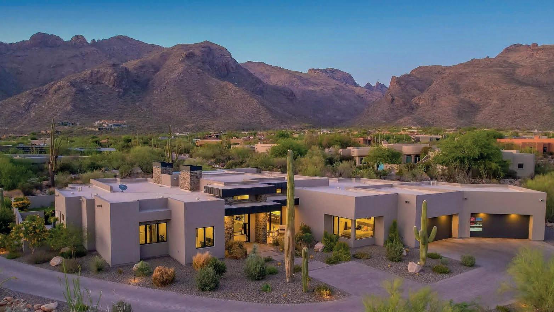
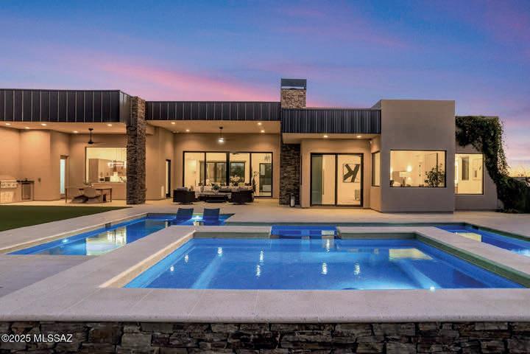
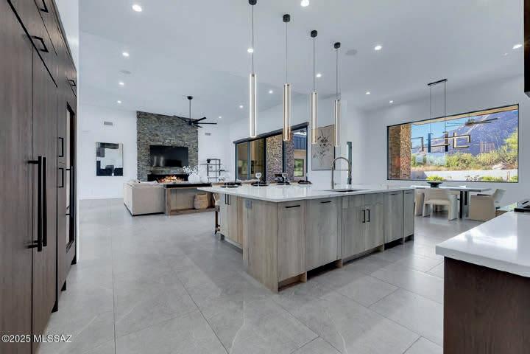
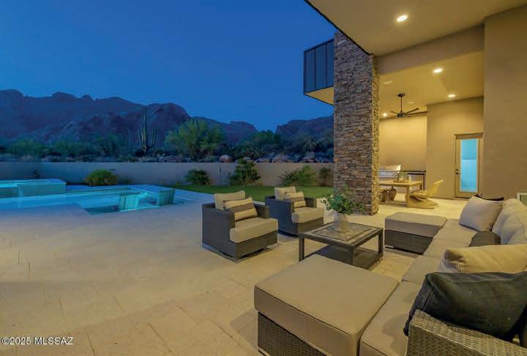

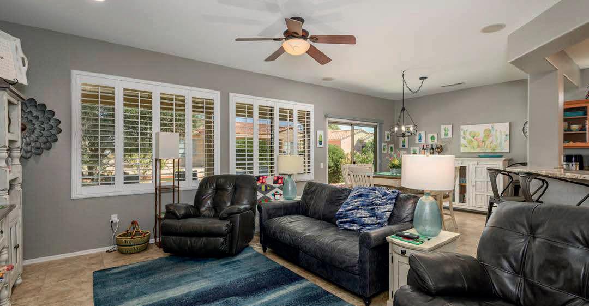
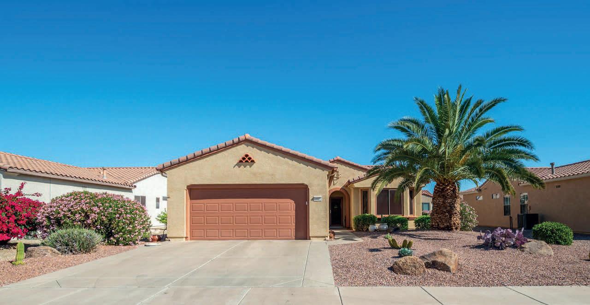
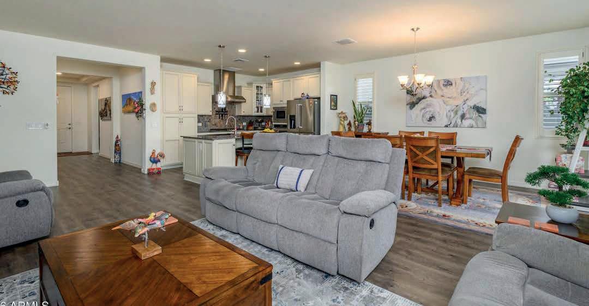
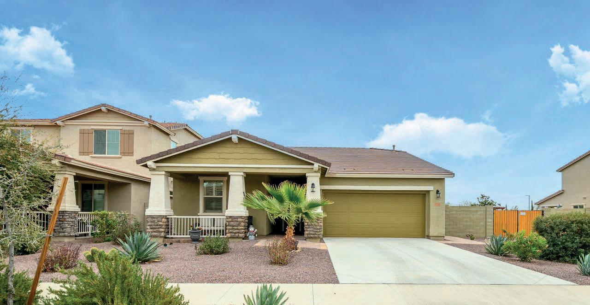
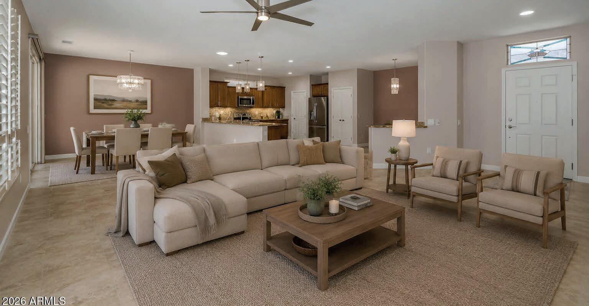
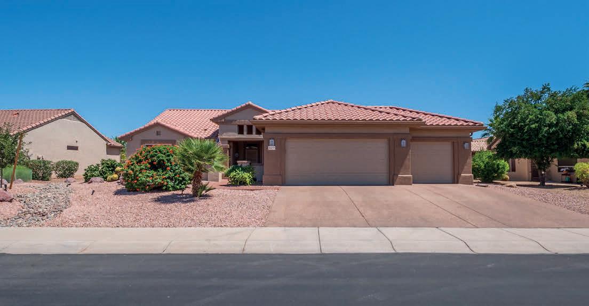




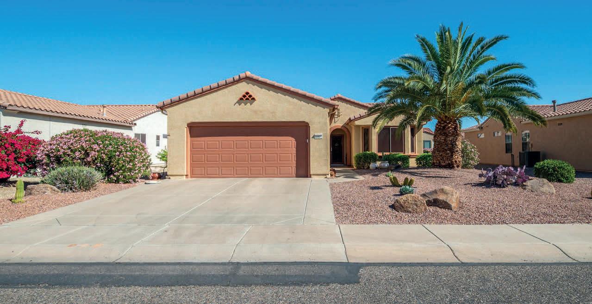
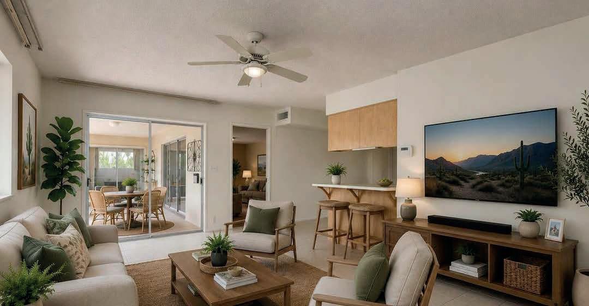
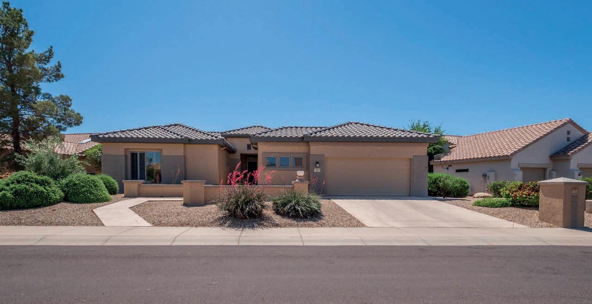
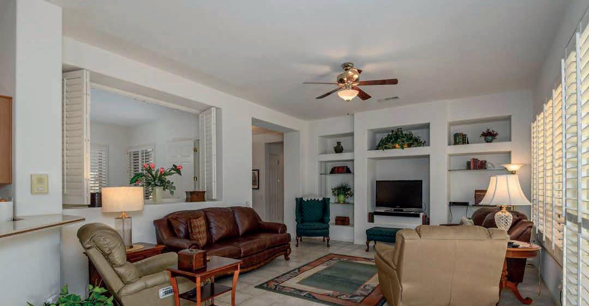
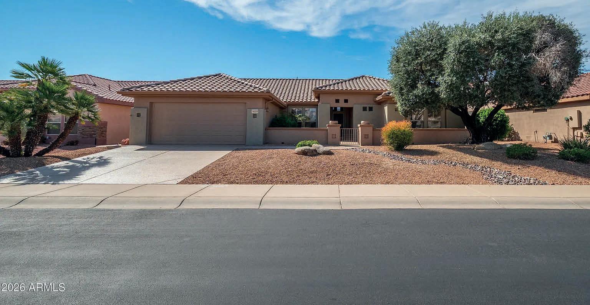
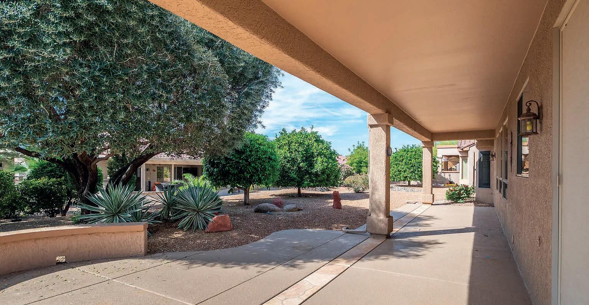
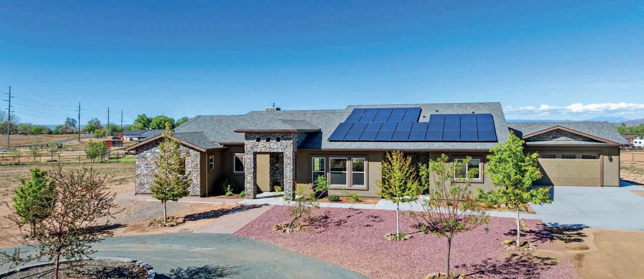
3 BEDS + DEN | 2 BATHS | 2,883 SQ FT
Contemporary 3BD/2.75BA home on 5 fenced acres with San Francisco Peaks views. Open layout with formal dining and chef’s kitchen featuring Café appliances, double oven, under-cabinet lighting, and 10’+ leathered granite island. Large windows and 4 sliders provide abundant natural light. Primary suite with dual walk-in closets, vanities, and dual showers. Wider hallways and shower entries for accessibility. Custom blinds, power blinds, TV-ready outlets, leased solar, and drip system. Oversized 4-car drive-through garage. Equestrian setup: 2,000 sq ft mare motel with power, lighting, water at each stall, tack/hay storage, 60’ round pen, and 130’x230’ arena. 1,260 sq ft greenhouse with water, lighting, water walls, exhaust fans, geothermal battery, and roll-up sides. Hot/cold exterior faucets, custom front door, rock exterior, permanent lighting, fenced yard, pipe fencing, 2 gated entries, and water throughout.
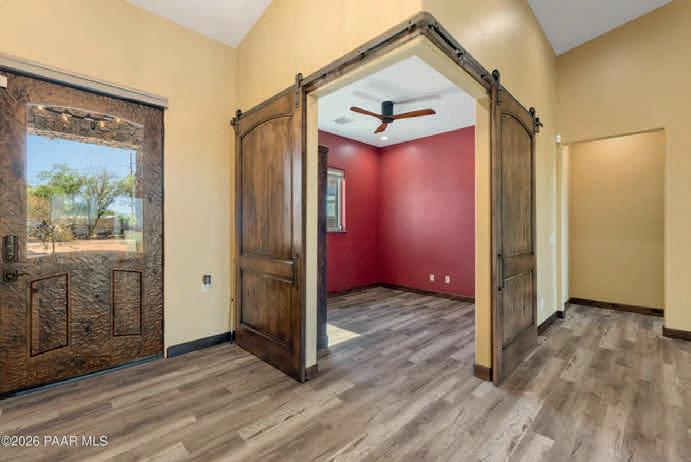
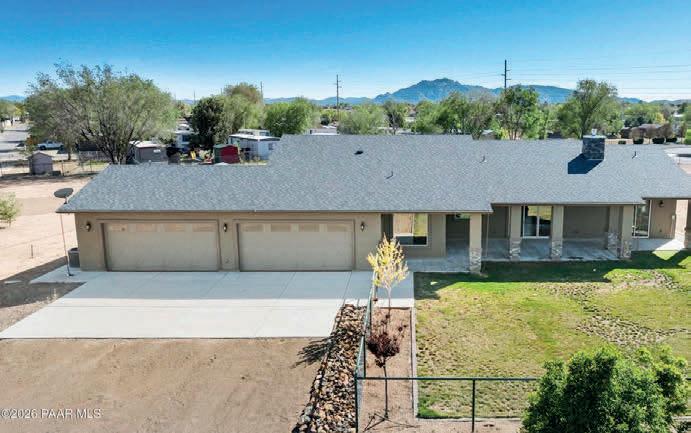

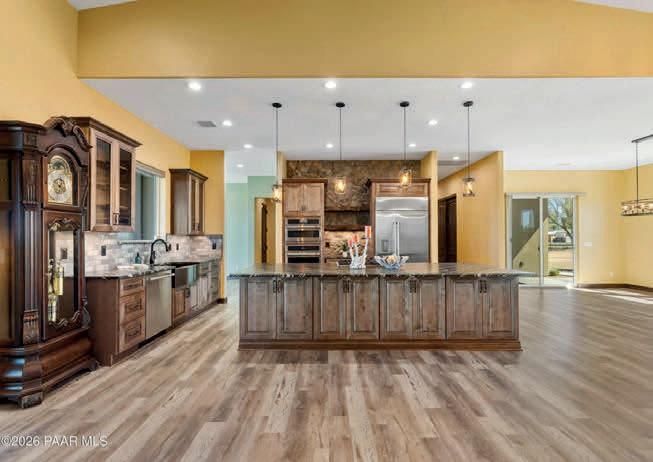
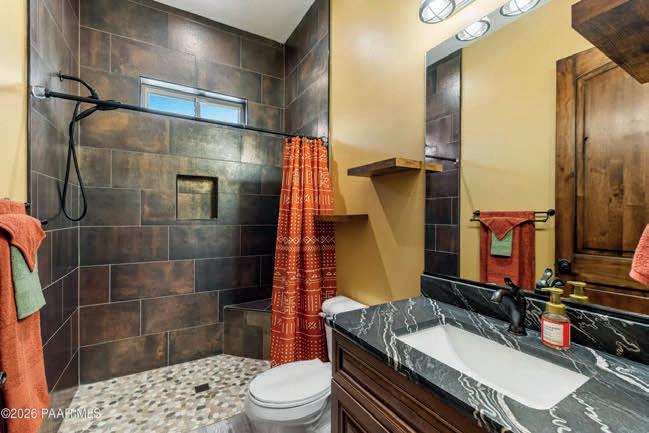
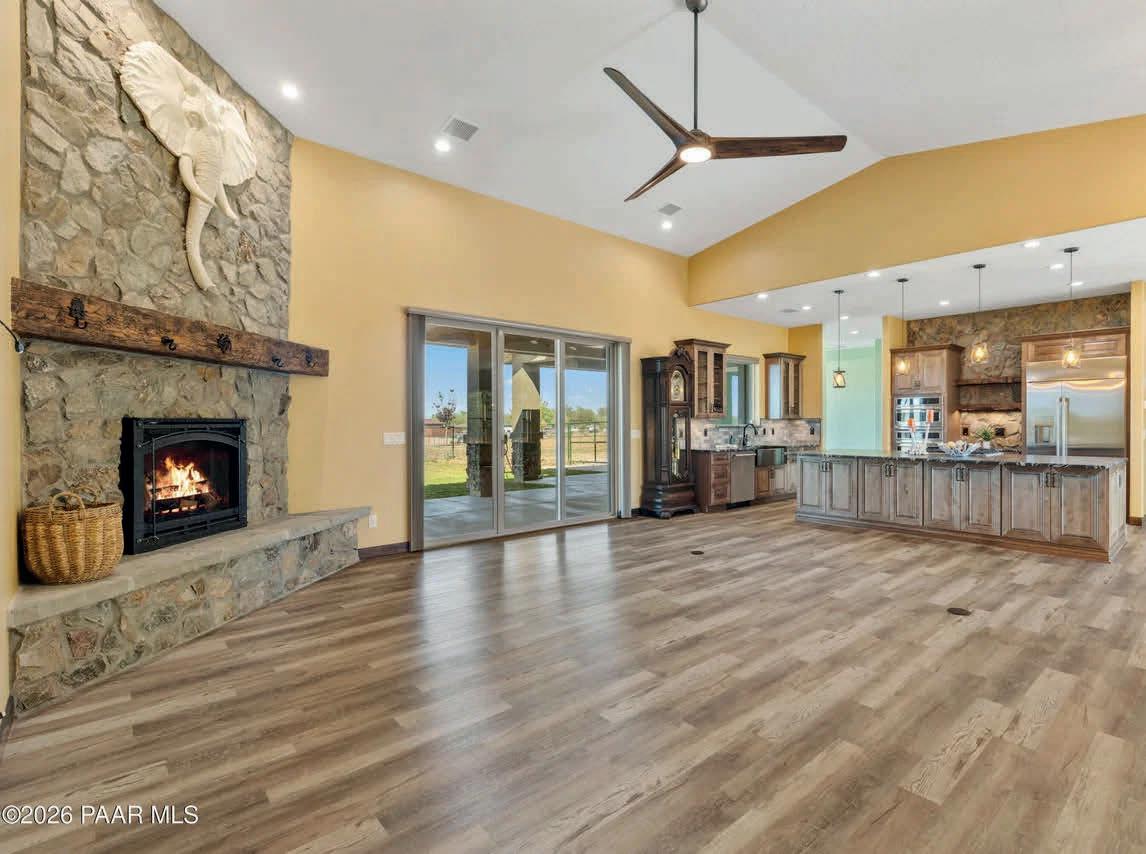




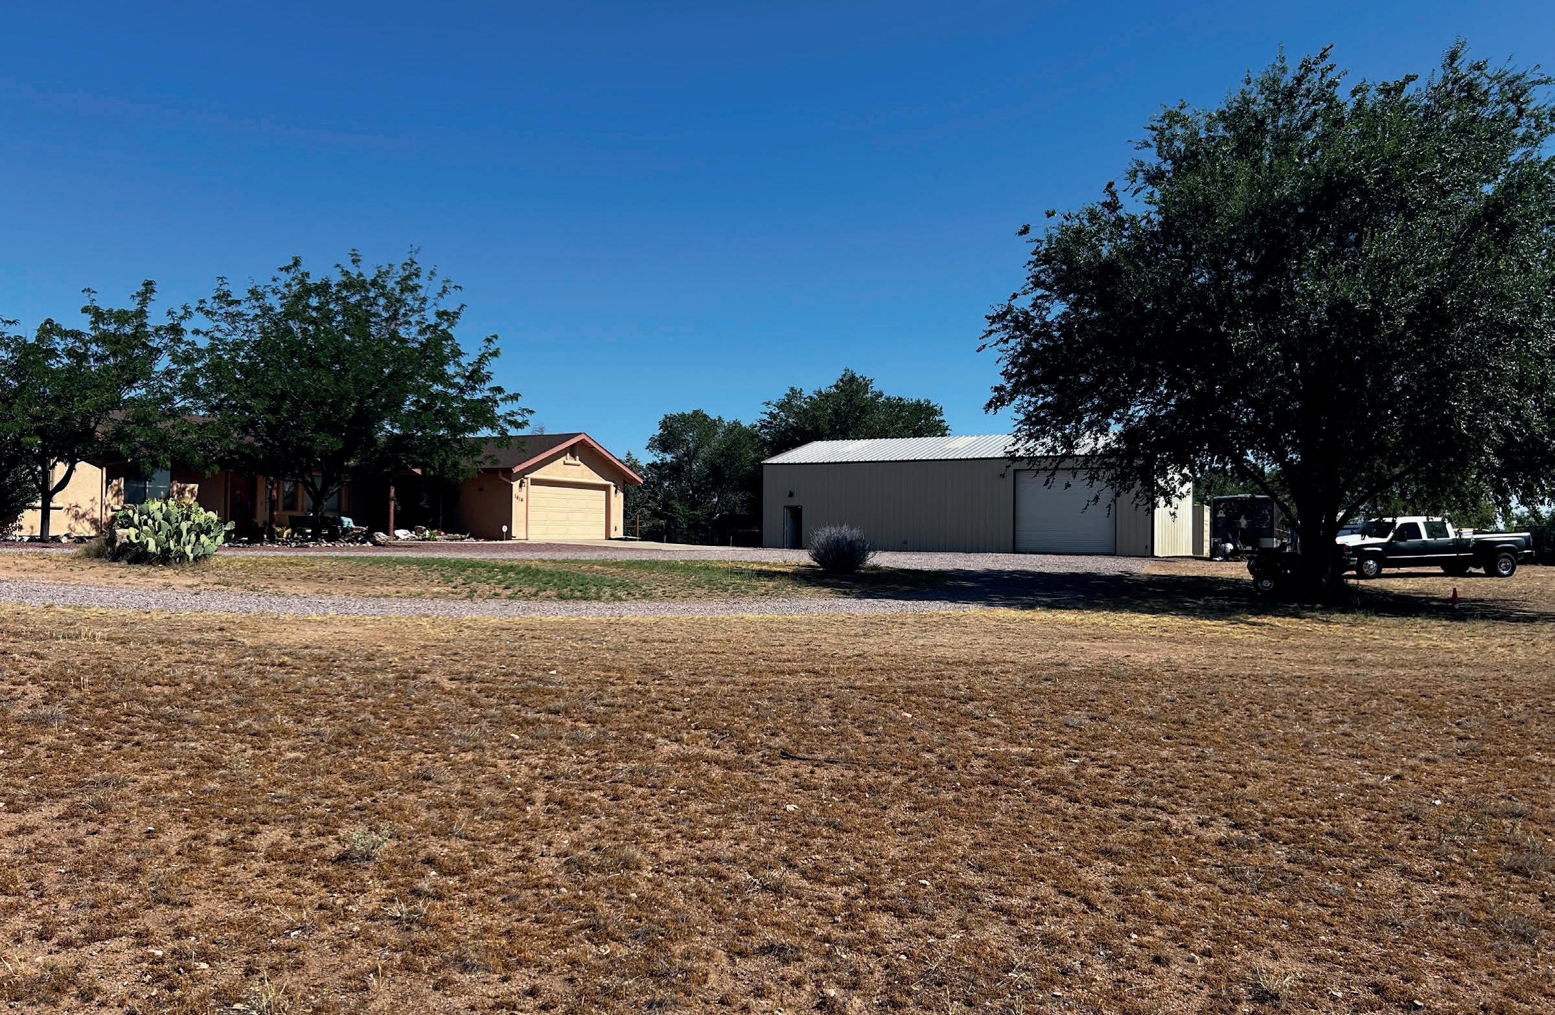
1614 W ROAD 4 1/2 N, CHINO VALLEY, AZ 86323 5 BEDS | 2 BATHS | 2,008 SQ FT | $715,000
Situated on 2 fully fenced acres with an electric entry gate, this impressive 5-bedroom, 2-bath home offers the perfect blend of comfort, functionality, and room to grow. Designed for those who need space for hobbies, equipment, animals, or a home-based business, the property features an incredible 40’ x 60’ metal shop/ garage complete with an 8’ x 40’ mezzanine, 30-amp and 50-amp electrical service, plus two additional carports and a 40’ storage container for all your storage needs. The home is complemented by a 2-car attached garage, private well, conventional septic system, and a brand-new HVAC system installed in 2025 for year-round comfort and efficiency. Step outside and enjoy the beautifully landscaped backyard featuring a charming gazebo, raised garden beds, and six mature fruit trees including peach, plum, and apple varieties. Animal lovers will appreciate the 8’ x 16’ chicken coop, while the expansive acreage provides endless possibilities for recreation, gardening, or simply enjoying the peaceful surroundings. With no HOA restrictions, you’ll have the freedom to truly make this property your own. Whether you’re seeking a homestead, workshop space, or a private rural lifestyle with modern conveniences, this exceptional property checks all the boxes.

JILL HUGHES
REALTOR®
928.308.4931
jillh.realestate@gmail.com heartofprescotthomes.com
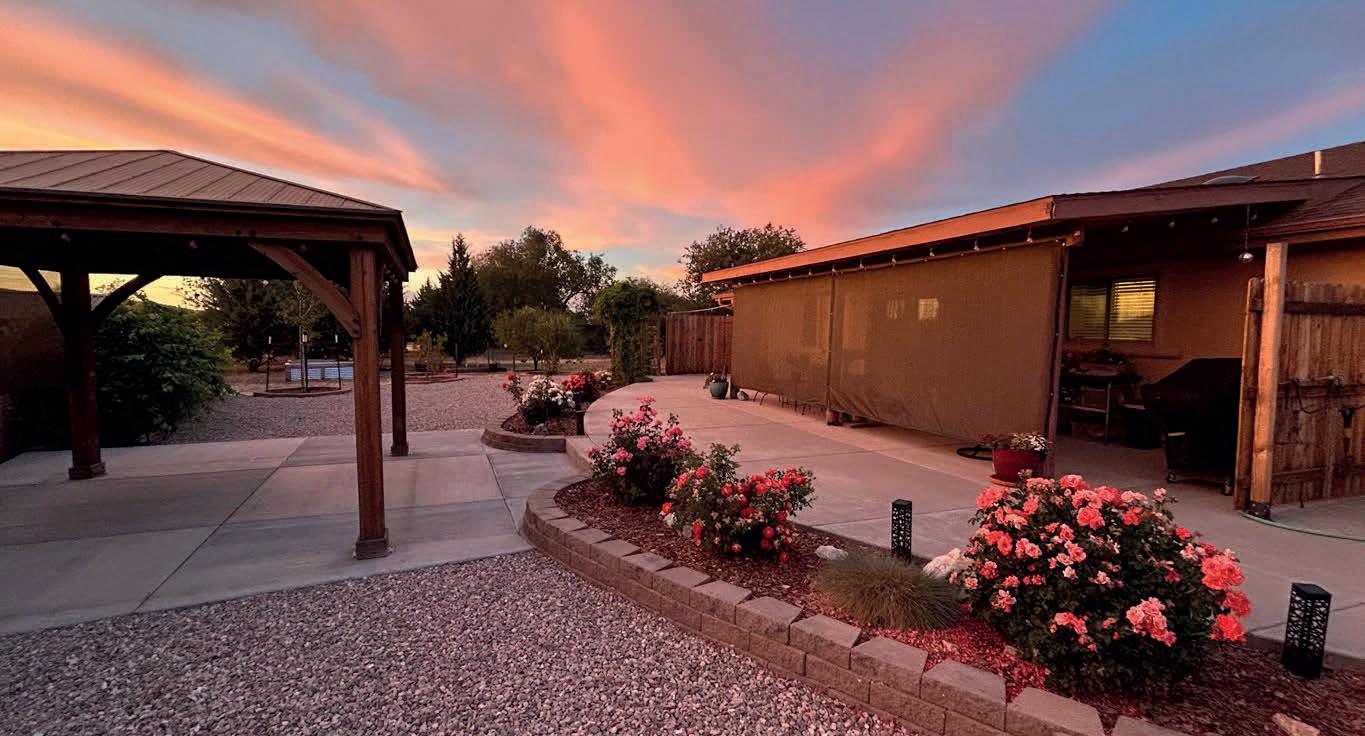
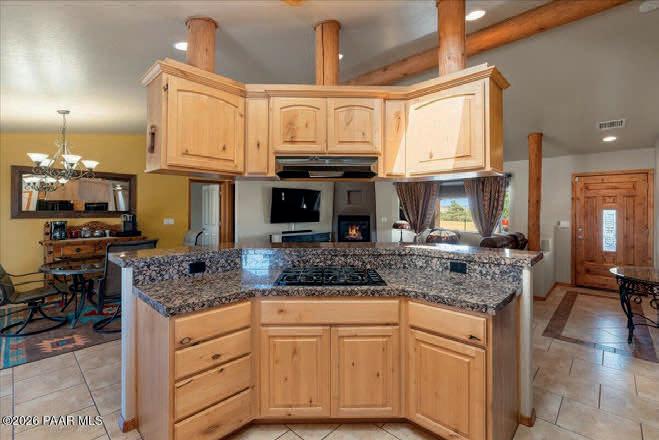
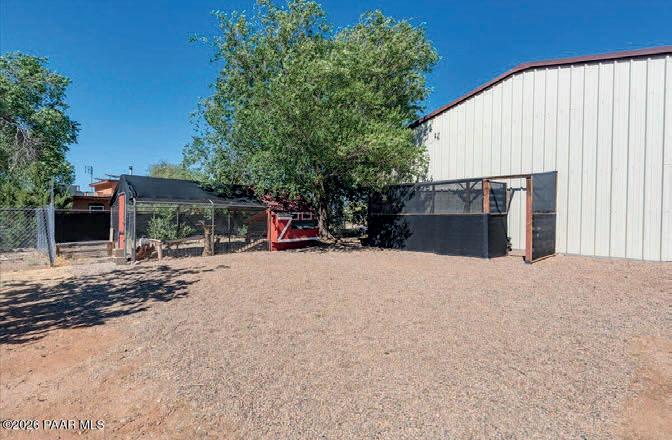


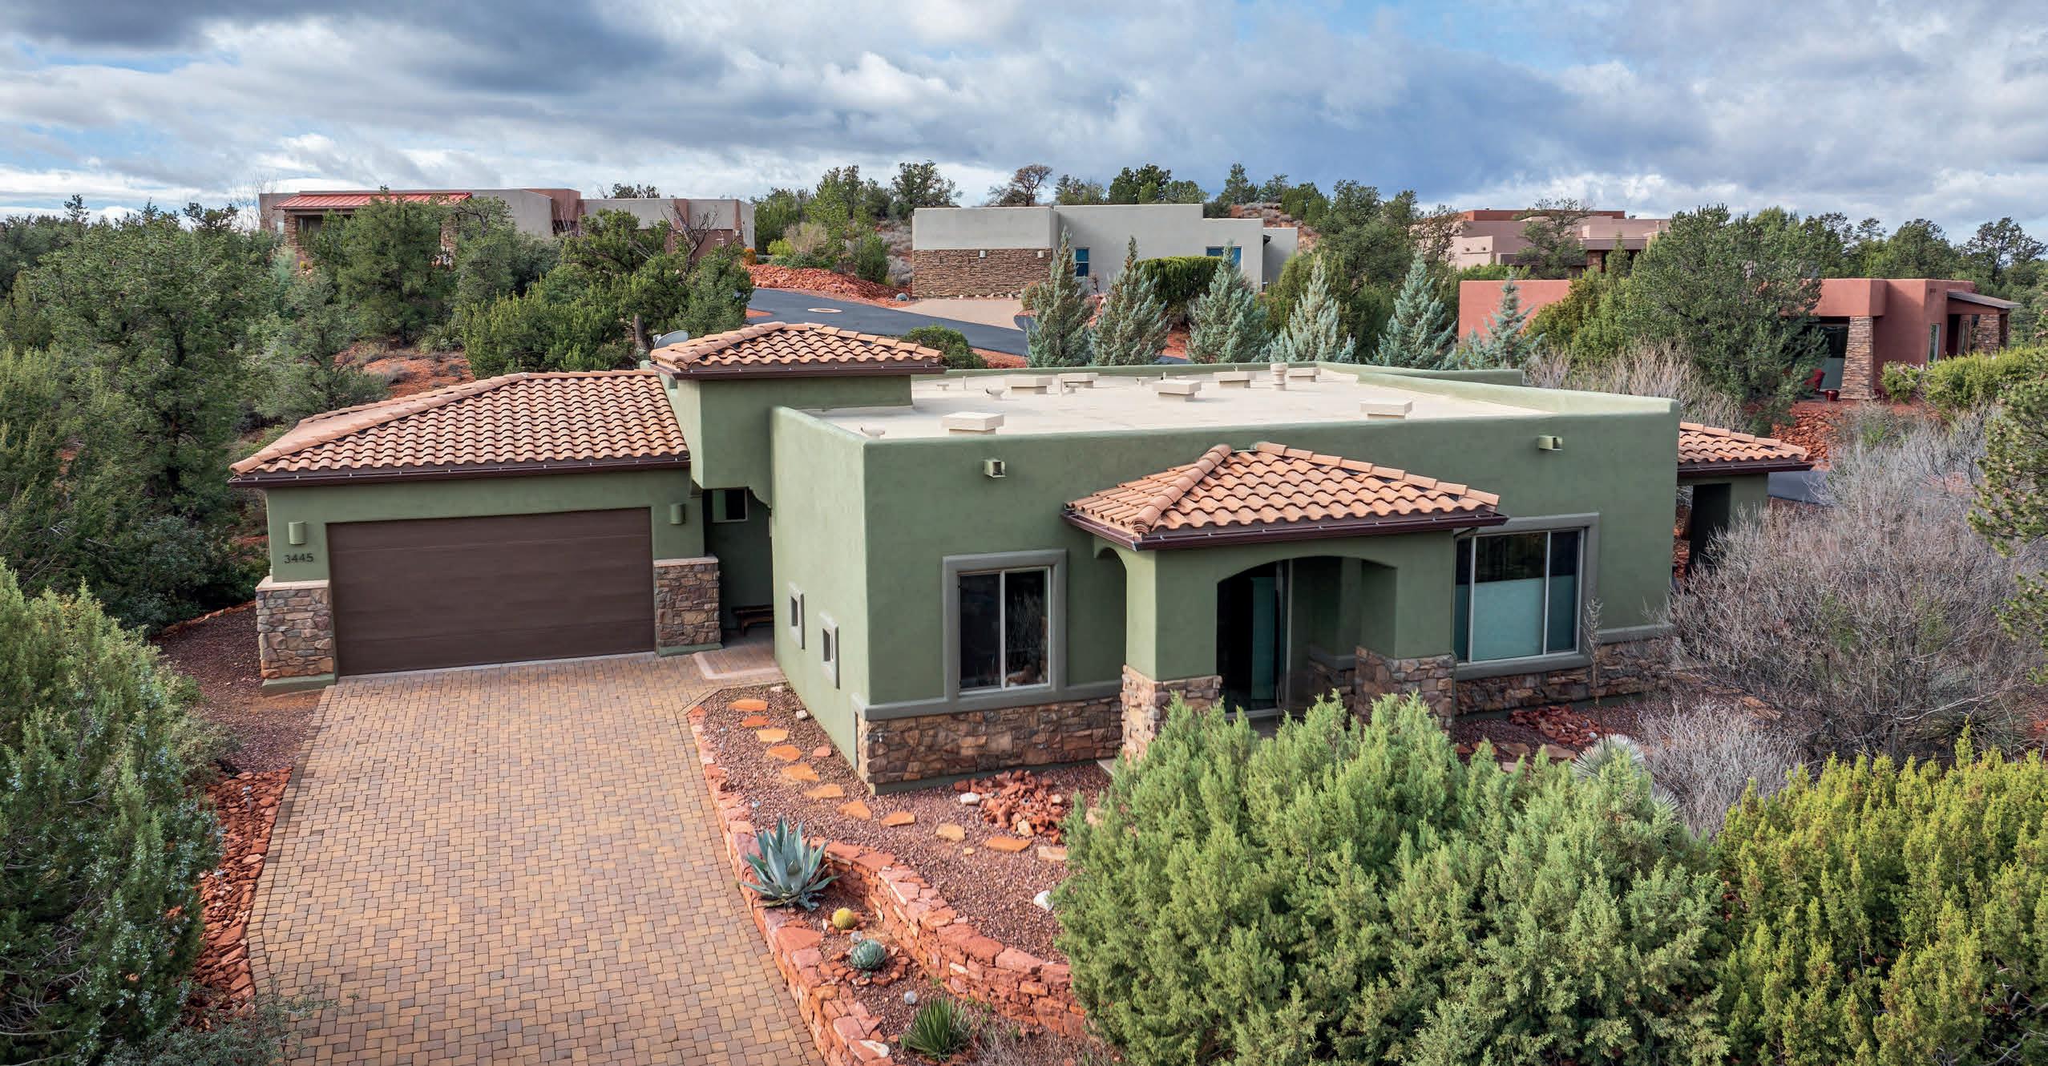
$1,199,000 | 2 BEDS + OFFICE | 3 BATHS | 2,249 SQFT
Beautifully located in one of the most desirable & convenient locations in Sedona. This well cared for, move in ready home has 2 en-suite bedrooms plus a den (could be a 3rd bedroom), a powder room and 2249 square feet of modern living. Beautiful northern red rock views from dining, kitchen, living room & primary bedroom. Step outside and you’ll find two private covered patios also with red rock views. Custom window coverings throughout. Situated on a high ridge with professional landscaping designed for maximum privacy. Attached two car garage with tons of storage space. High efficiency HVAC & Nest thermostat help keep the electric bills low. This is a great opportunity for someone looking for a well maintained West Sedona home with big views and exceptional privacy. Another bonus is the convenient West Sedona location. This home is located close to all of Sedona’s amenities and some of the best hiking trails. The Sedona Medical Center is just up the street; Sedona Red Rock High School & Yavapai Community College are within a mile; and the new Western Gateway trail system is less than a mile away. Also note that this is a single level home with no steps. Come take a look. This may be your opportunity to find your Sedona dream home.
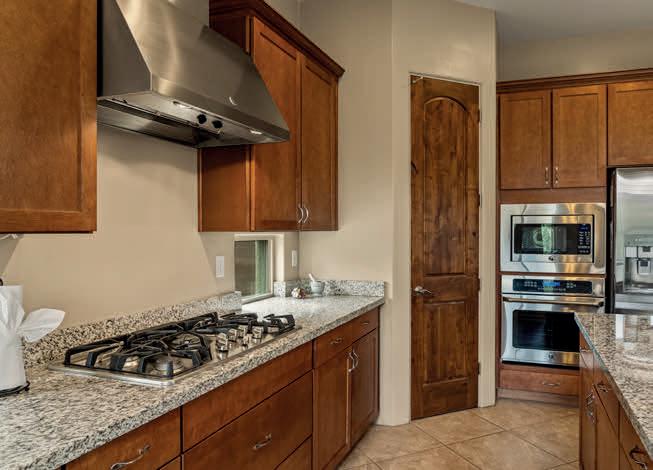
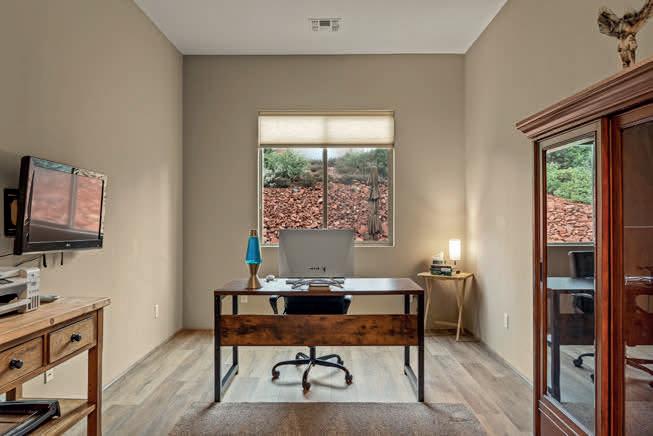

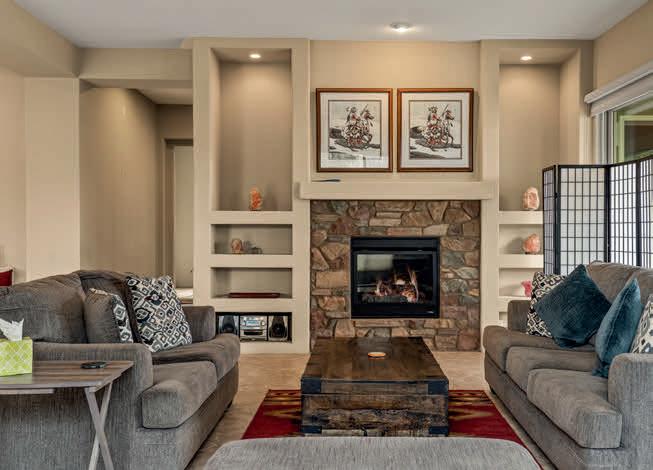
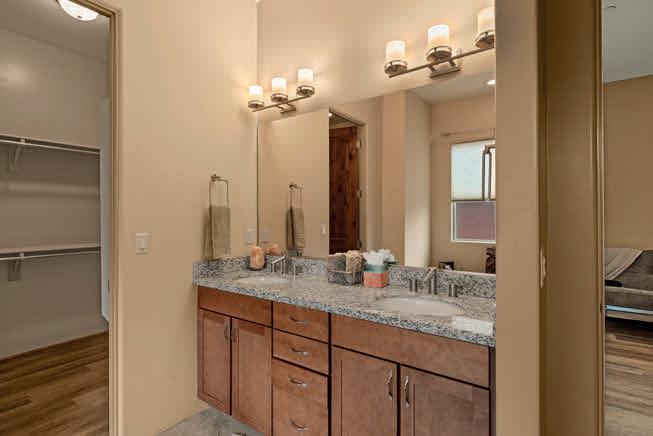
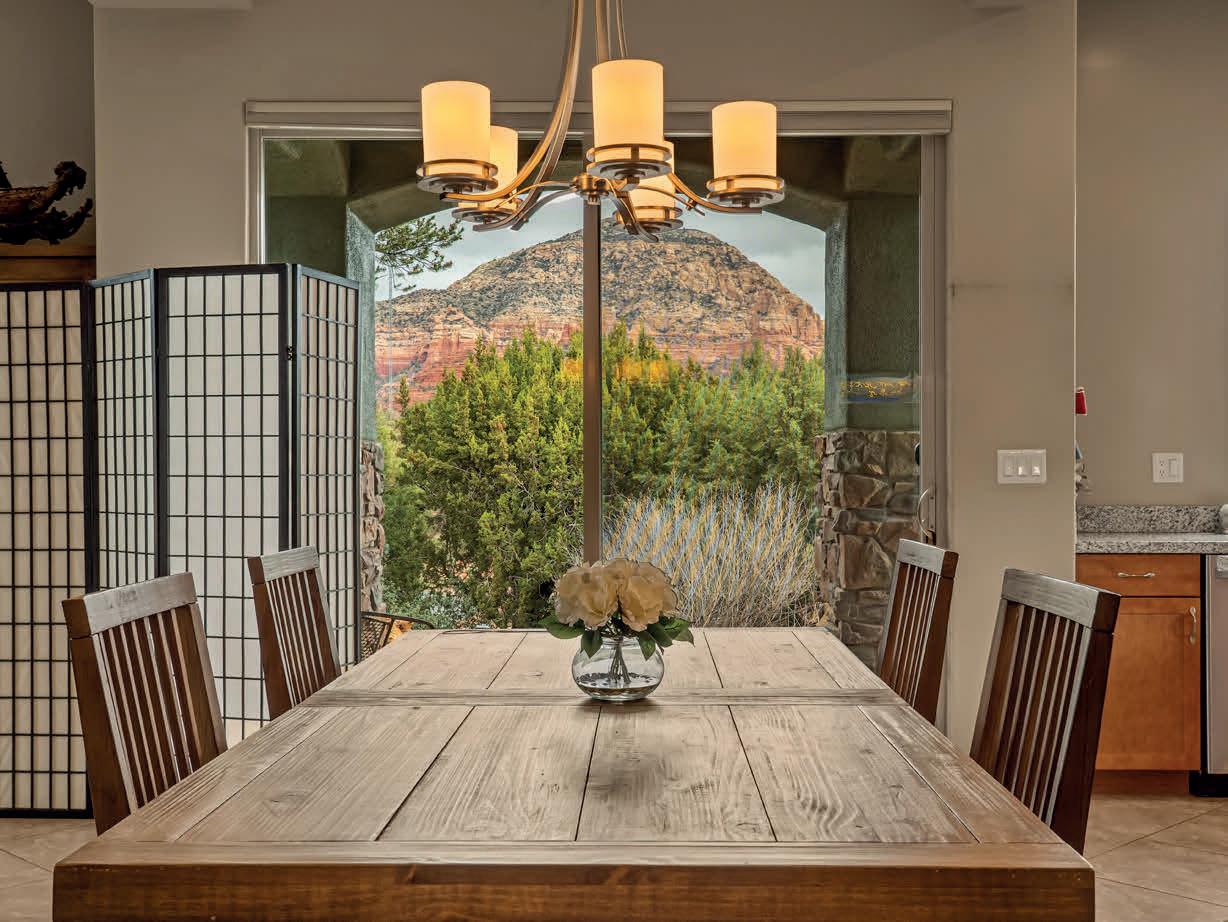
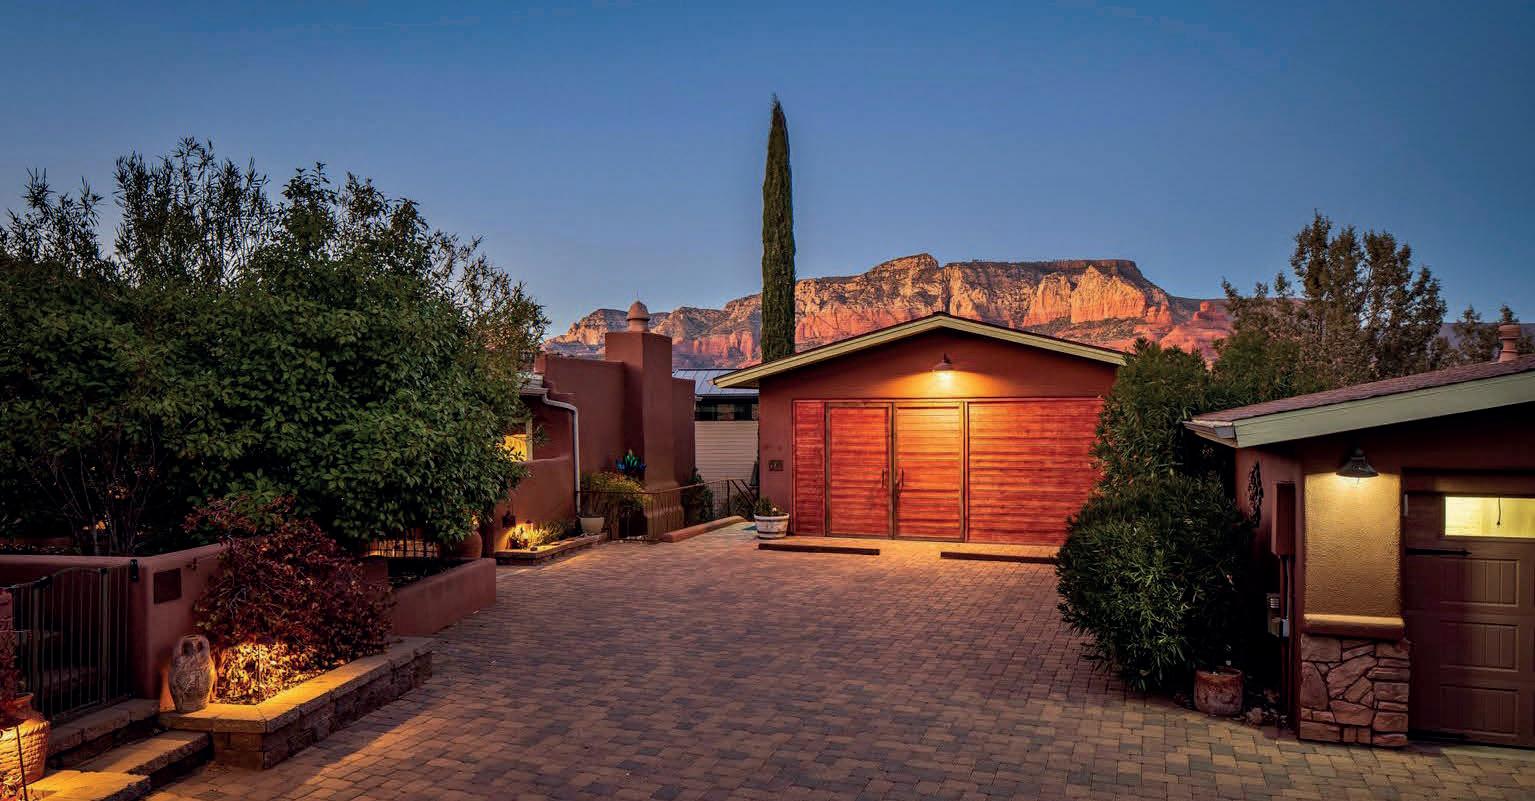
$2,000,000 | 3 BEDS | 3 BATHS | 2,532 SQ FT
Capricorn Hill, the Sedona estate hand-built by Max Ernst and Dorothea Tanning--a property that remains one of the most significant artist homes in the American Southwest. The main house offers - 2 bedrooms, 1.5 bathrooms - A grand living/dining room framed by sweeping red rock panoramas - 2 fireplaces & handcrafted details throughout. The 1 bed/1bath guest house features kitchenette & striking Mt Wilson views, is a licensed STR w City of Sedona providing accommodations for travelers, visiting artists & collectors. The separate Studio also captures the dramatic Mt Wilson red rock vistas, making it an inspiring creative space. It has abundant natural light, and a serene sense of privacy--ideal for artists, writers, or scholars.
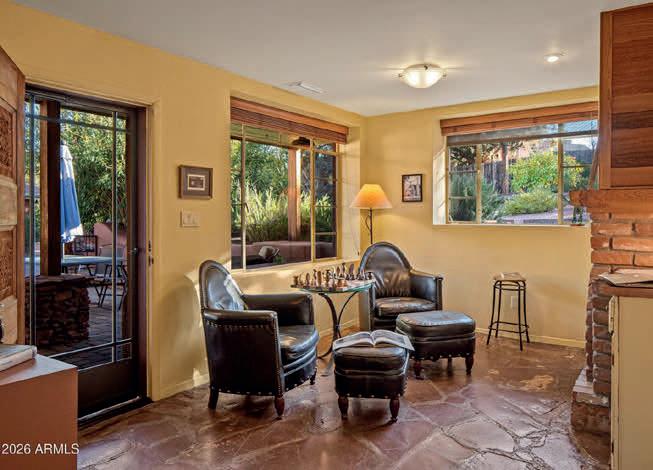
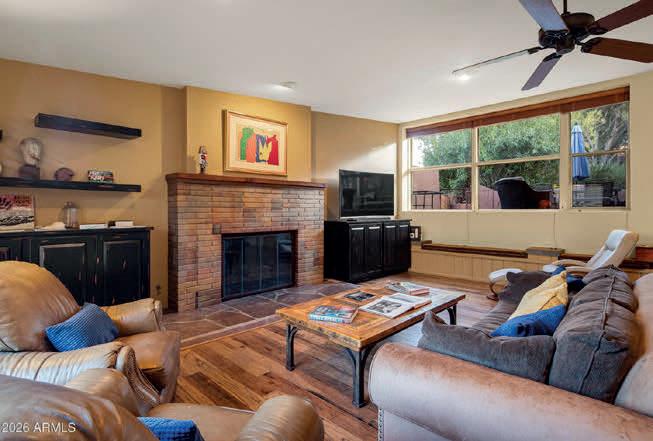
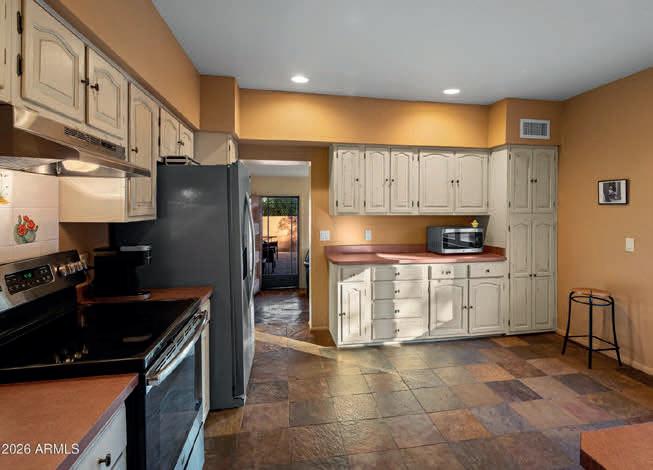
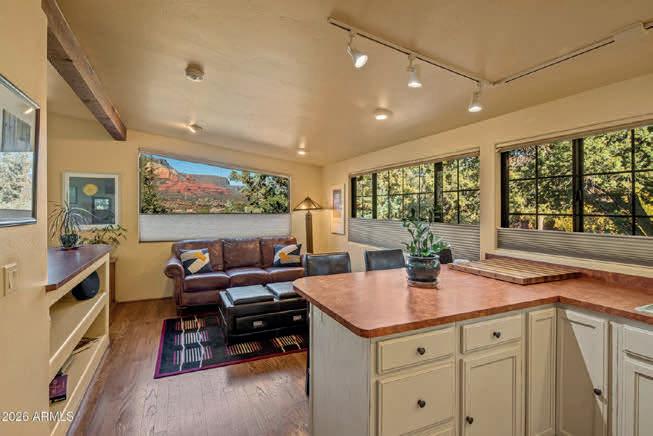
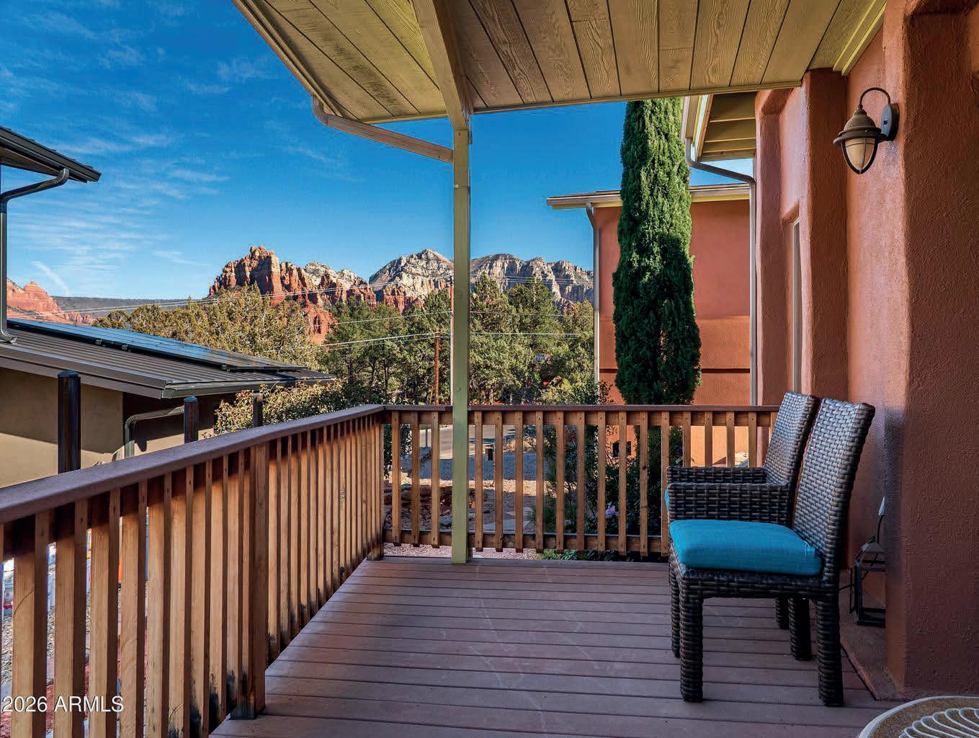
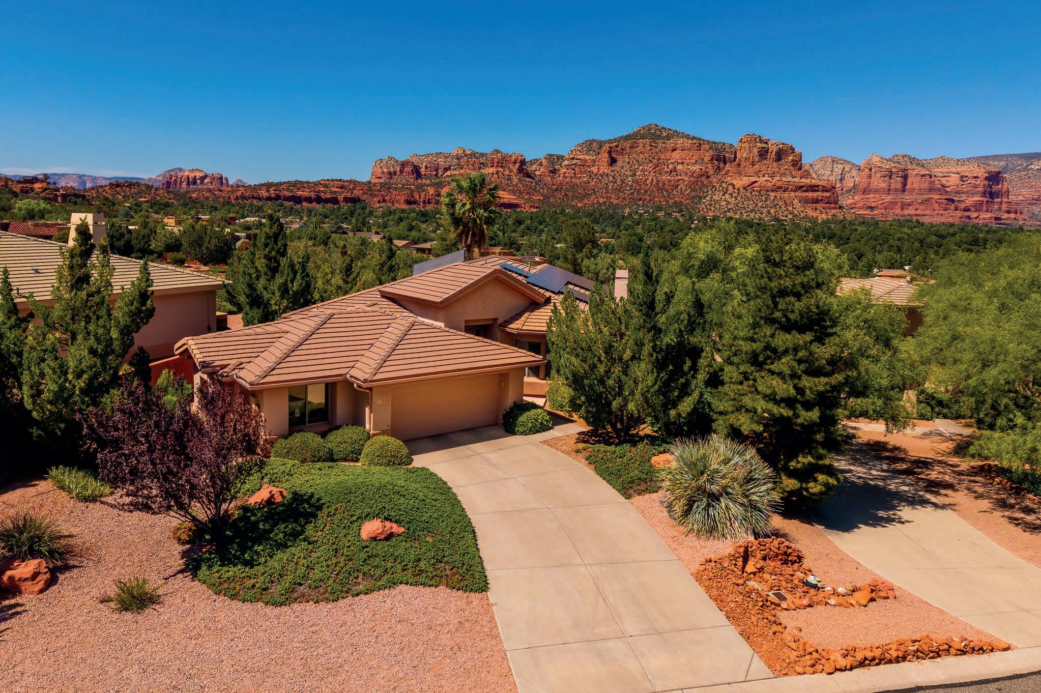
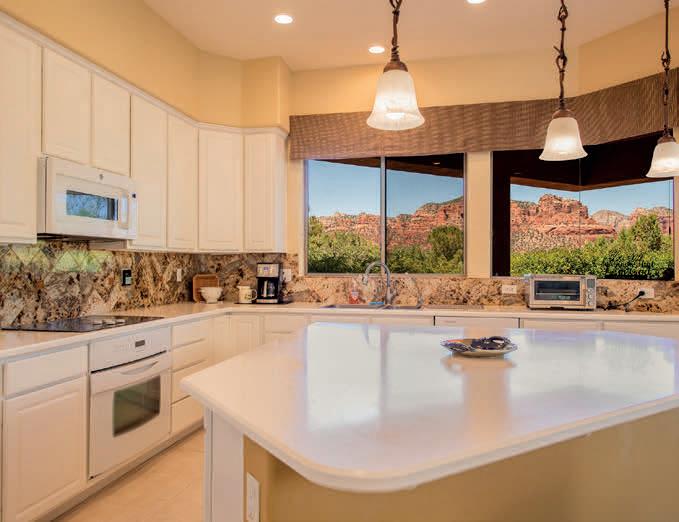
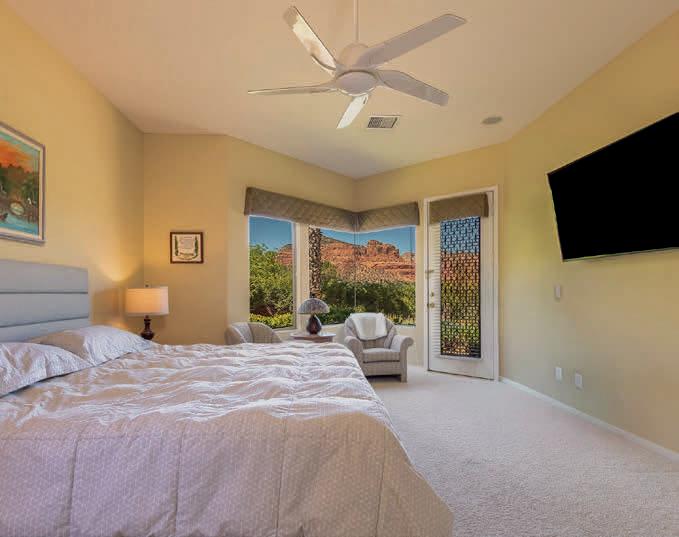
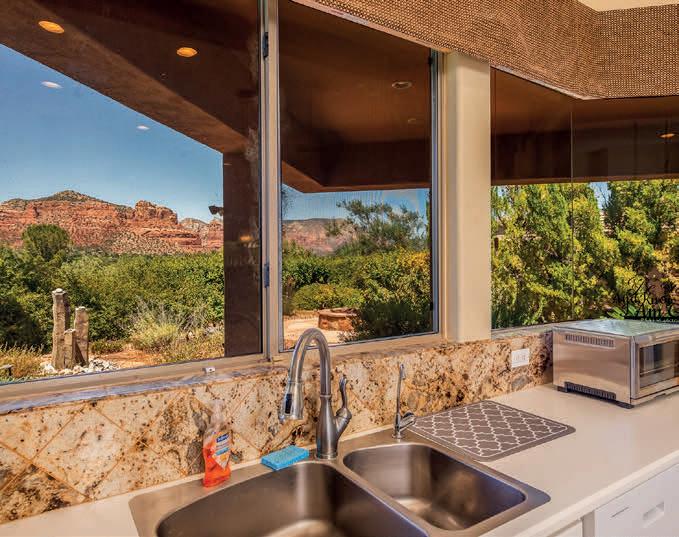
Direct red rock views from your backyard in the coveted Sedona Golf Resort neighborhood. This single-level home sits on a private lot with Bell Rock and Courthouse Butte in your direct view corridor. A covered patio stylized for shady Sedona sunsets and a beautifully landscaped backyard that preserves the views while offering privacy Sedona’s four mild seasons. Modern split bedroom floorplan provides separation from your guests. Massive kitchen features modern stainless appliances and unblockable red rock views - with both indoor and outdoor dining options. Office/3rd bedroom could also serve as an art studio or home gym - the options are limitless! Just yards from Arizona’s best golf, and Northern Sonoran Desert hiking and world famous slickrock mountain biking.


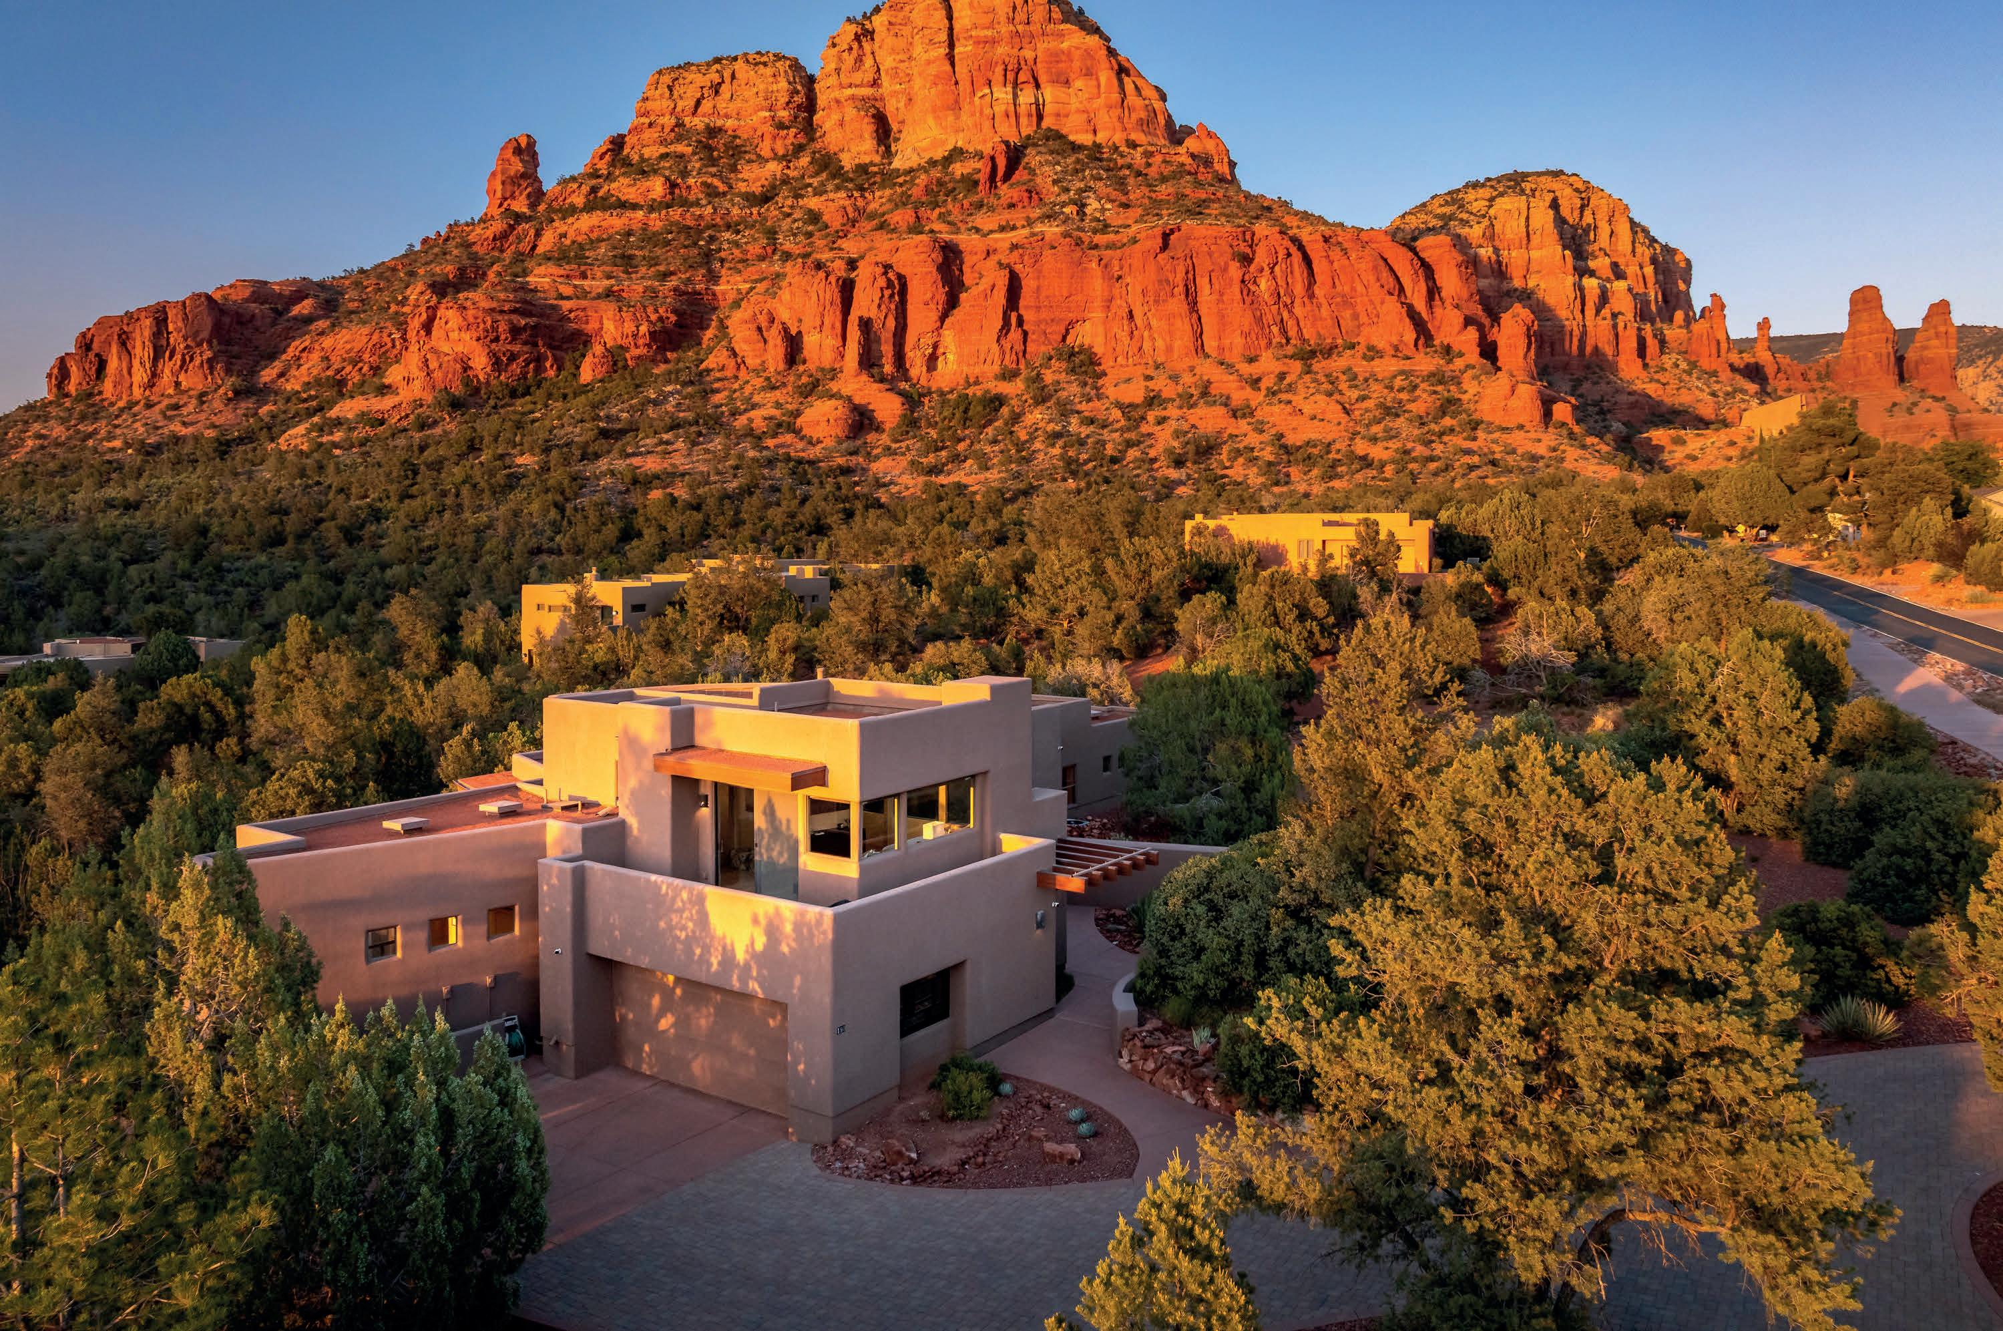
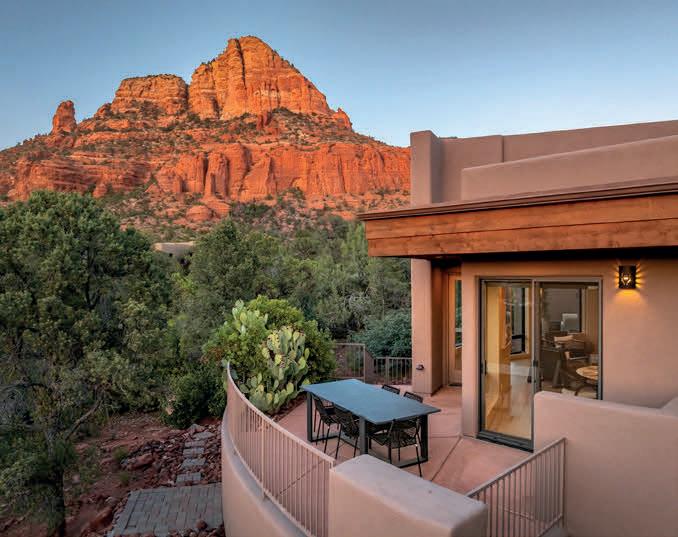
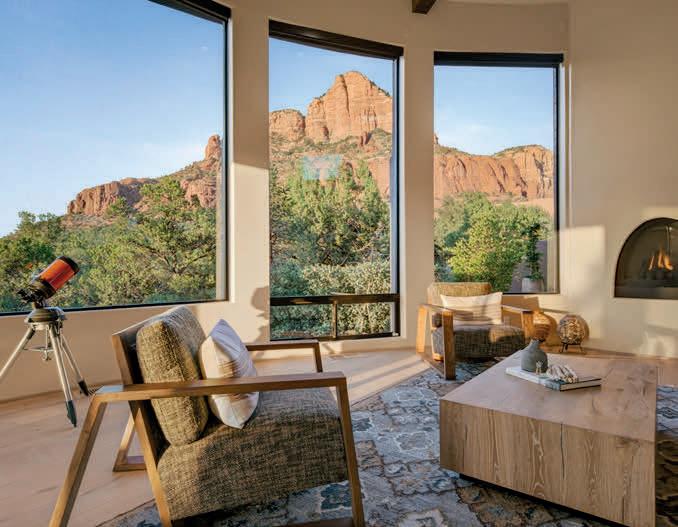
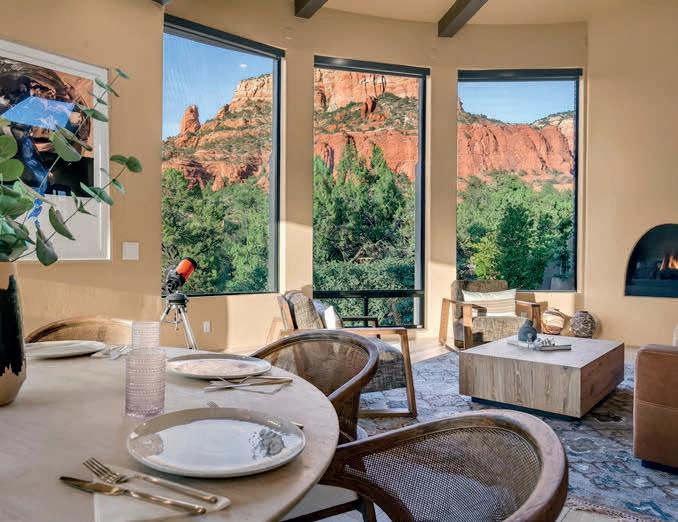
180 CHAPEL ROAD, SEDONA, AZ 86336
3
In the shadows of Sedona’s famed red rocks, this fully renovated home in Mystic Hills faces Twin Buttes and Cathedral Rock for unobstructed views from Sedona’s most coveted neighborhood. Three bedroom view suites plus a den/media room offers separation from you and your guests. Soaring ceilings and walls of glass facing the views offers a modern desert style opening onto several patios to soak in the Sedona sunshine. The renovation is comprehensive — modern finishes that catch the golden hour light on nearby formations and encourage you to explore the Sedona trail system just 150 yards away. Clubhouse amenities include pool, jacuzzi, tennis, pickleball, fitness center and an occasional Happy Hour. Ideal lock and leave luxury residence for an amazing Sedona escape.


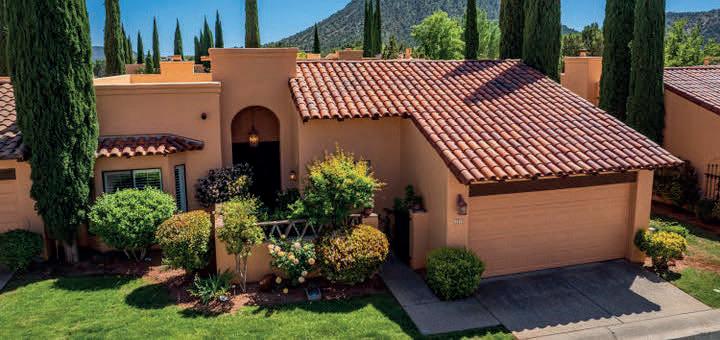
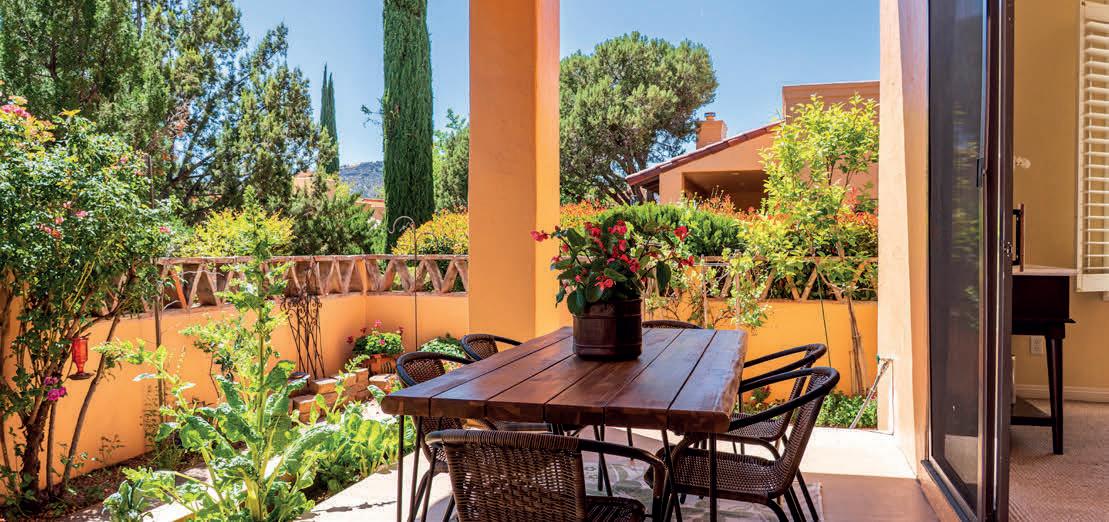
MLS #7044223 | 2 BEDS / 2 BATHS / 1,564 SQ FT / $725,000
Sedona’s Secret Gem - Discover this idyllic 2BR/2BA townhome set amidst the red-tiled roofs, lush green grass and tall cypress trees with a Tuscan sensibility set against the resort style living that is Sedona. Hilton Spa amenities include heated pool, workout facility, spa access, along with tennis and pickleball courts.
360 FOOTHILLS DRIVE, SEDONA, AZ 86336
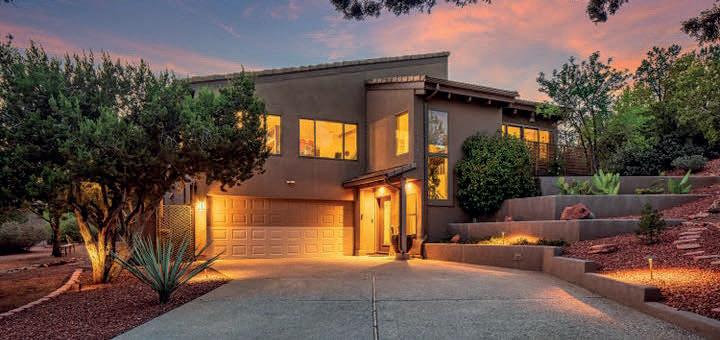
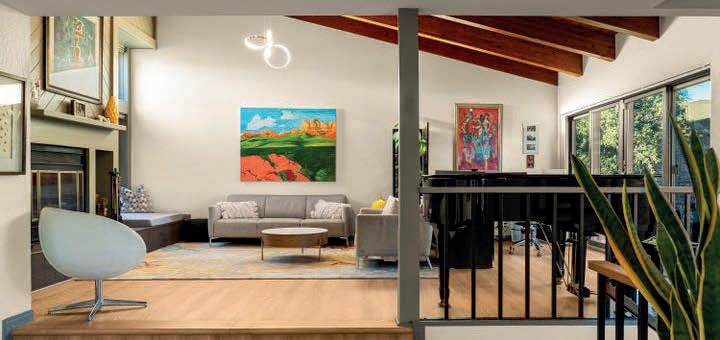
MLS #7009334 | 3 BEDS / 3 BATHS / 3,189 SQ FT / $1,499,000
Modern Elevated Luxury in Prestigious Gated Foothills South. Elegantly updated home with a spacious 3,189 SF | 3BR + office | kitchen plus lower level kitchenette | multi-generational living nestled on a private, nearly half-acre parcel in the coveted community of Foothills South, this West Sedona gem offers a blend of seclusion and splendor that is rare to find.
1475 VERDE VALLEY SCHOOL ROAD, SEDONA, AZ 86336
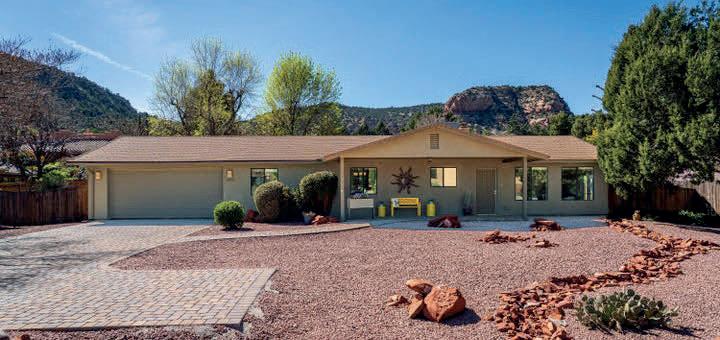
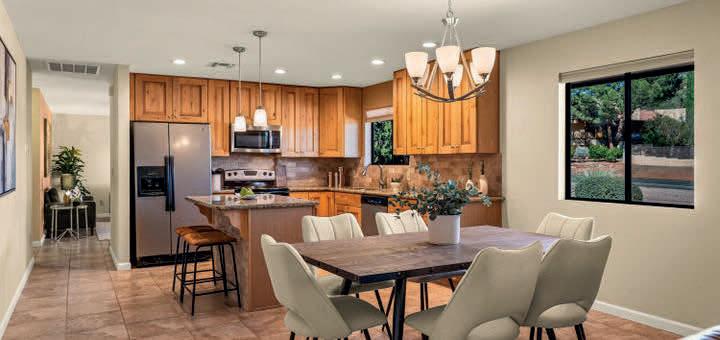
MLS #7005022 | 3 BEDS / 2 BATHS / 1,765 SQ FT / $699,999
It’s time to start living your Sedona dream...step into your next adventure in this beautifully updated home with 3 spacious bedrooms and 2 full baths, all on a single level located in the heart of the Village of Oak Creek with world-class hiking and biking trails just minutes from your front door.


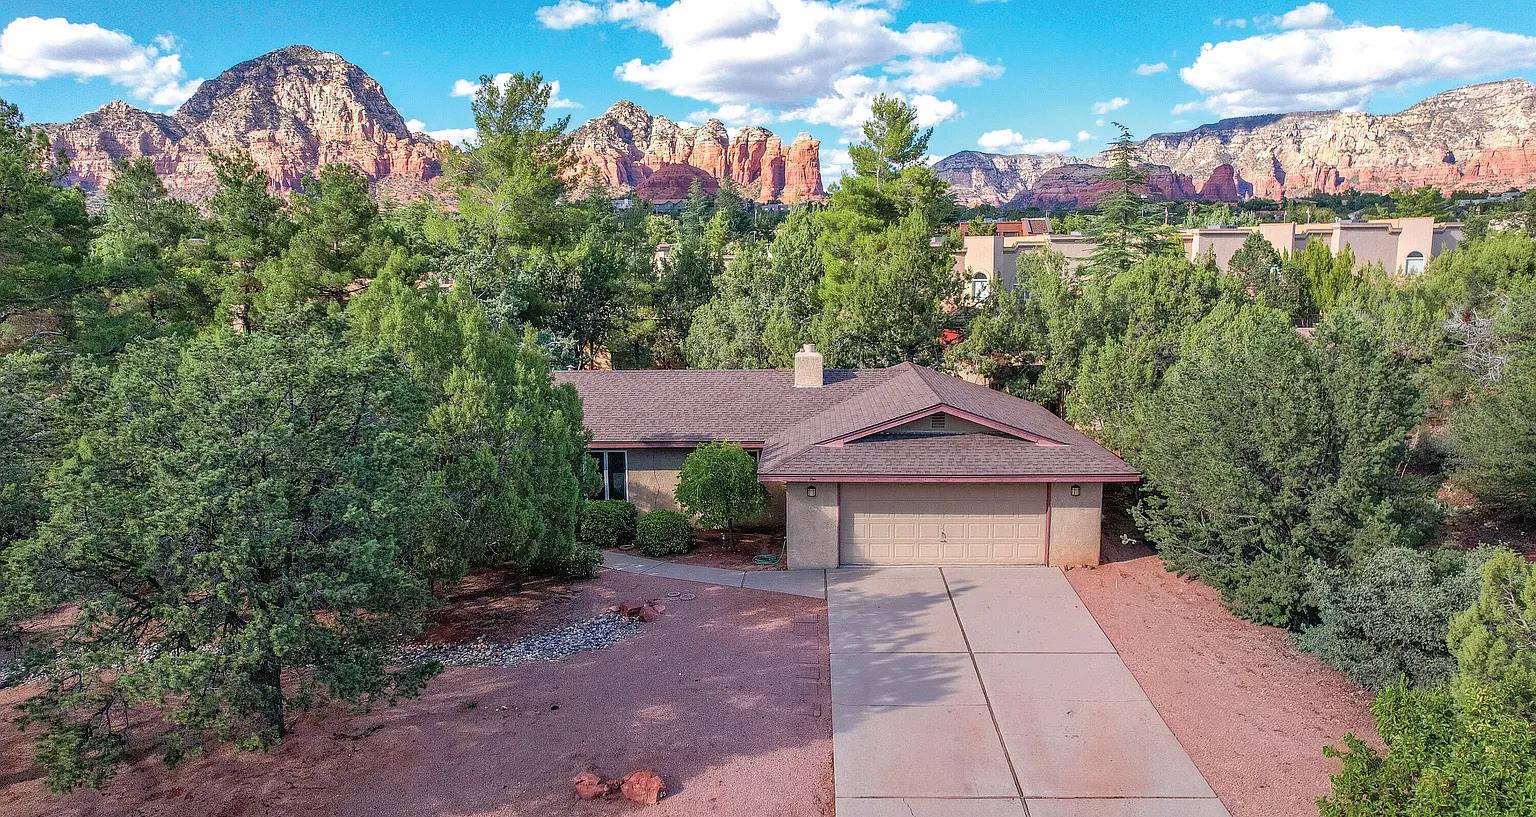
$859,500 | 3 BEDS | 2 BATHS | 1,846 SQFT
Discover paradise tucked away in the heart of Sedona. It offers the perfect blend of Sedona living, providing an idyllic retreat for peace and inspiration. Enjoy easy access to hiking trails, art galleries, and world-class dining. This beautifully designed home comes complete with modern upgrades: luxury vinyl flooring, tiled shower and bath. Chef’s dream with state-of-the-art appliances, custom cabinetry, and a double oven. Open-concept living spaces perfect for gatherings, featuring high ceilings and a cozy fireplace. Step from your bedroom to an ample deck and your private oasis to enjoy the tranquil surroundings or homegrown vegetables from your garden. Each bedroom offers privacy and generous closets. Additional versatile room suitable for a home office, gym, or creative studio.
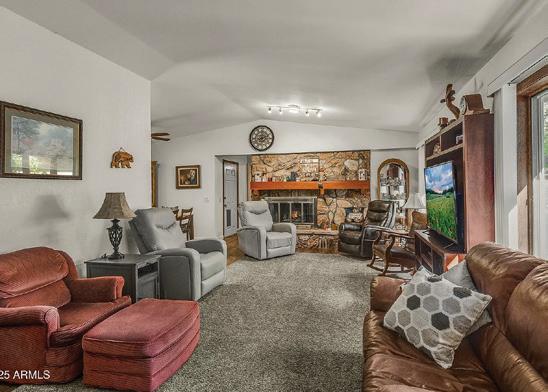
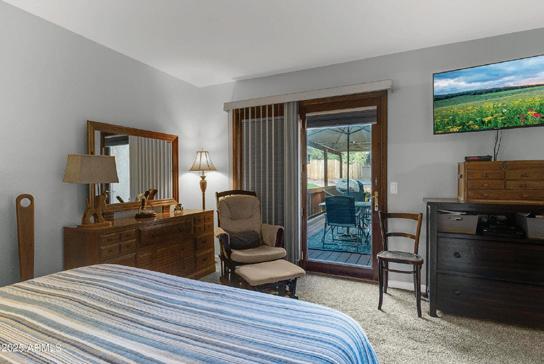

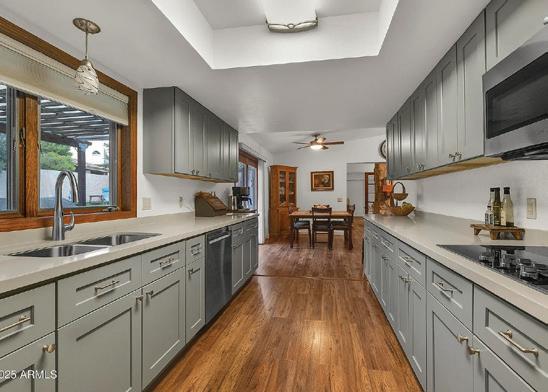
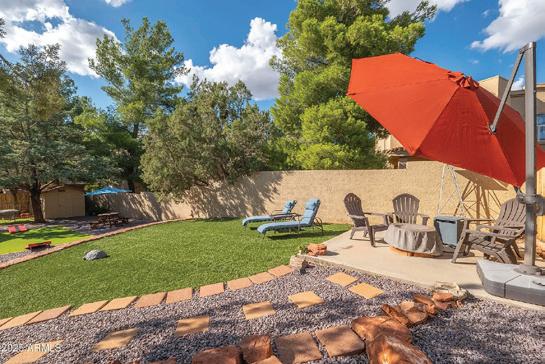
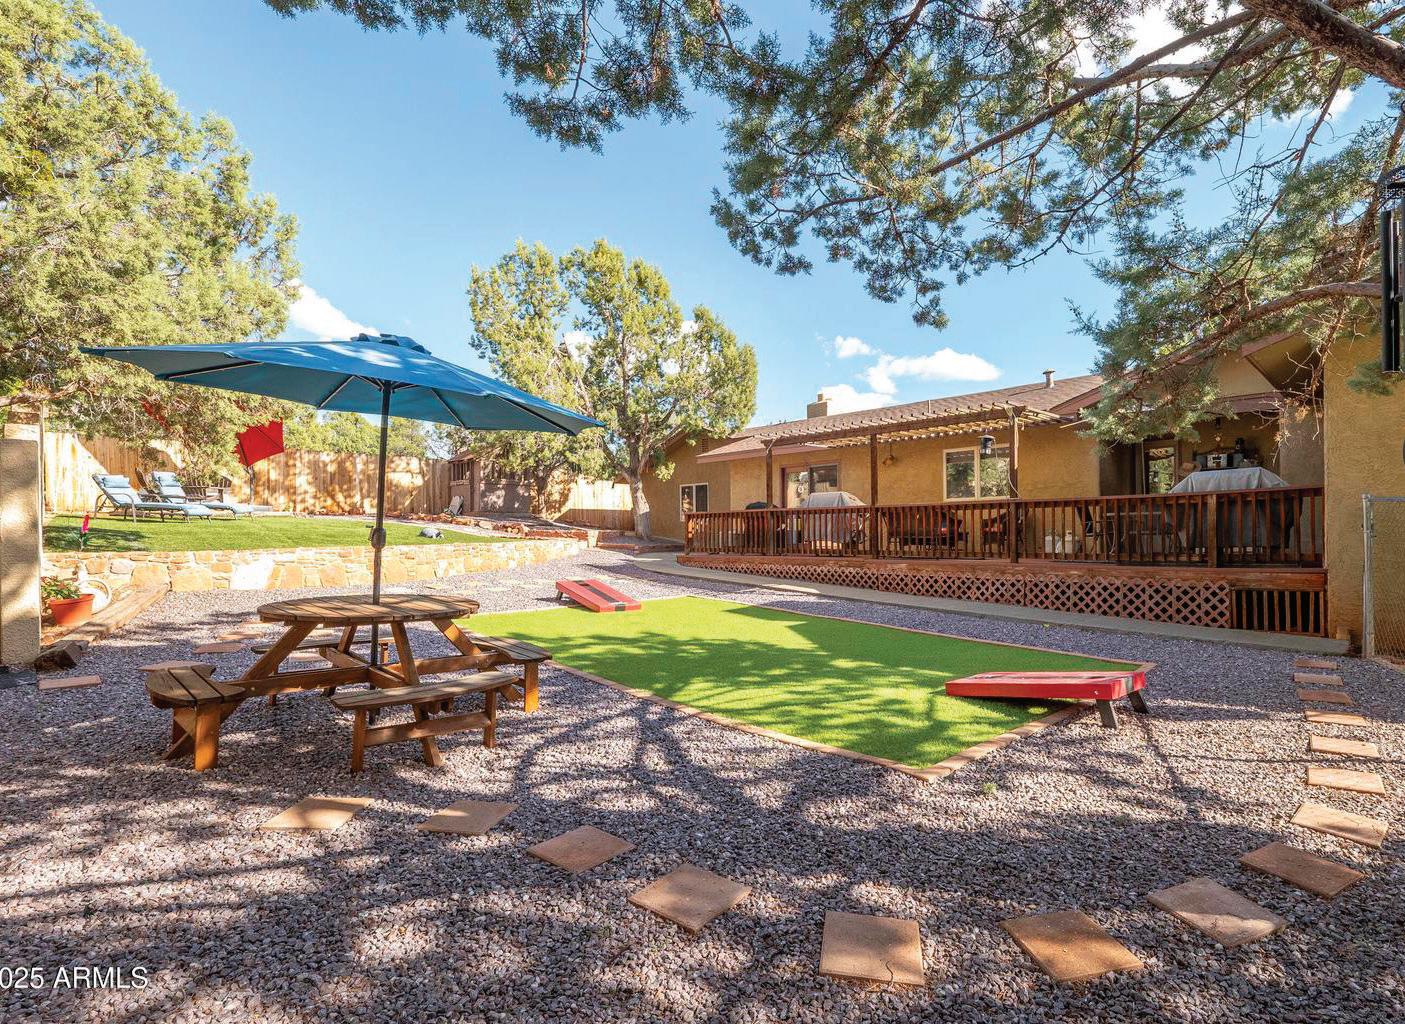

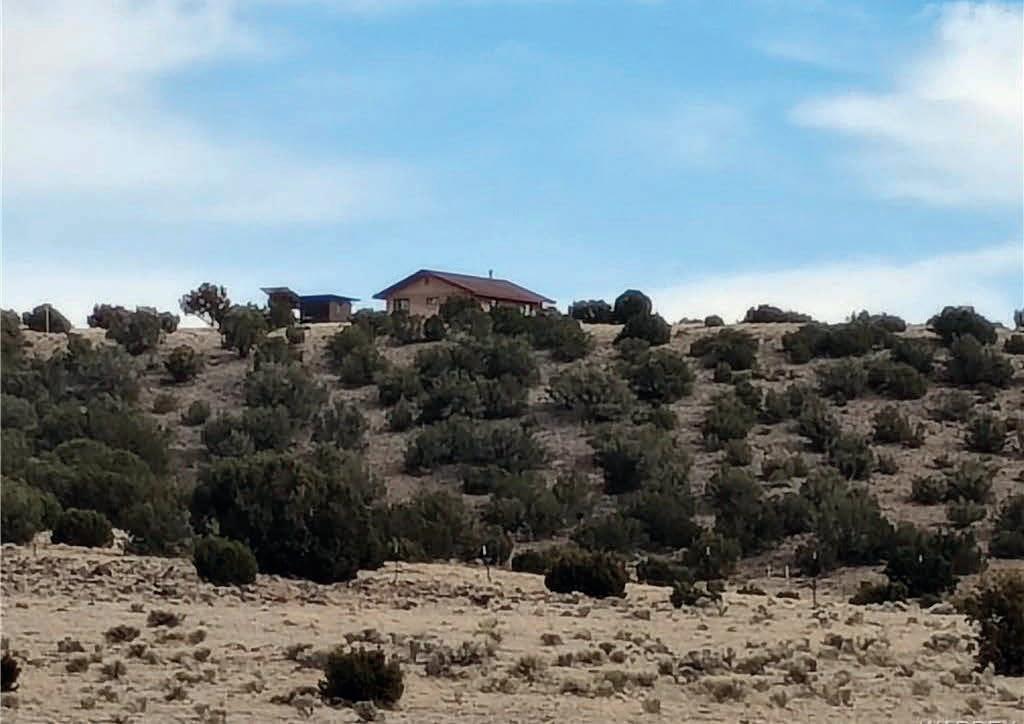
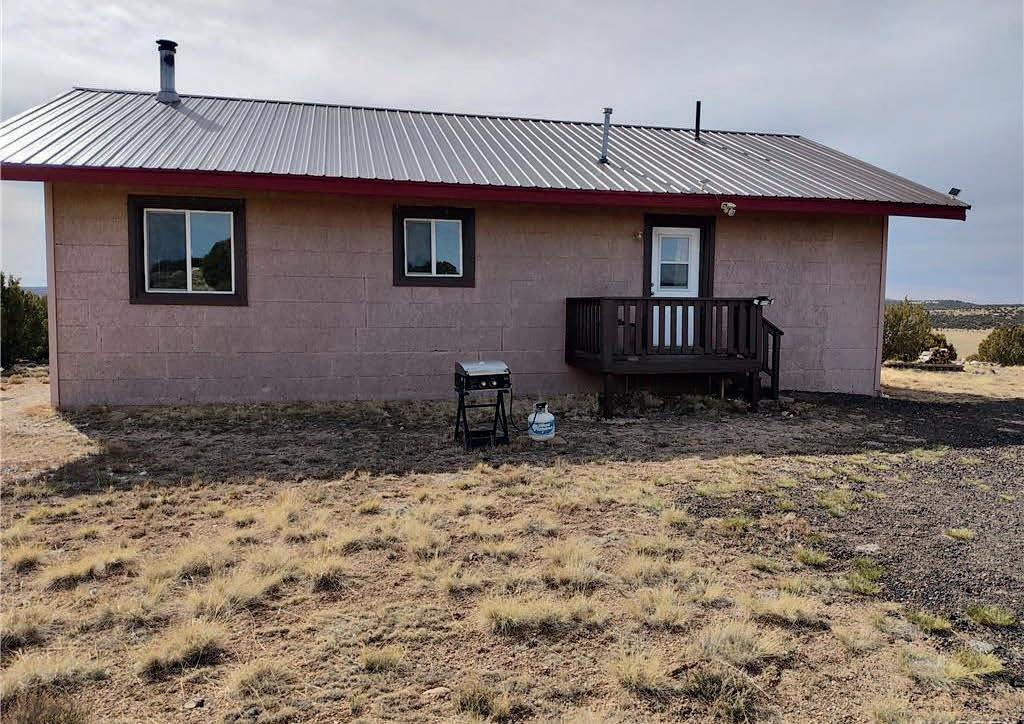
2 BEDS | 1 BATH | 1,200 SQ FT | $215,000
White Mountain retreat on 45+ acres offering privacy, breathtaking 360-degree valley views, and endless possibilities. Perfect as a starter home, weekend getaway, hunting cabin, or off-grid escape, this energy-efficient Rastra-built home features 2 bedrooms, 1 bathroom, an open layout, and potential to expand.
Built for durability with excellent thermal performance and pest resistance, this home includes an updated solar system with battery backup and generator housed in a convenient workshop. Additional features include above-ground water storage for easy water delivery, indoor laundry, and a large safe. Enjoy the peace, space, and freedom of your own private hilltop retreat. Seller is highly motivated!


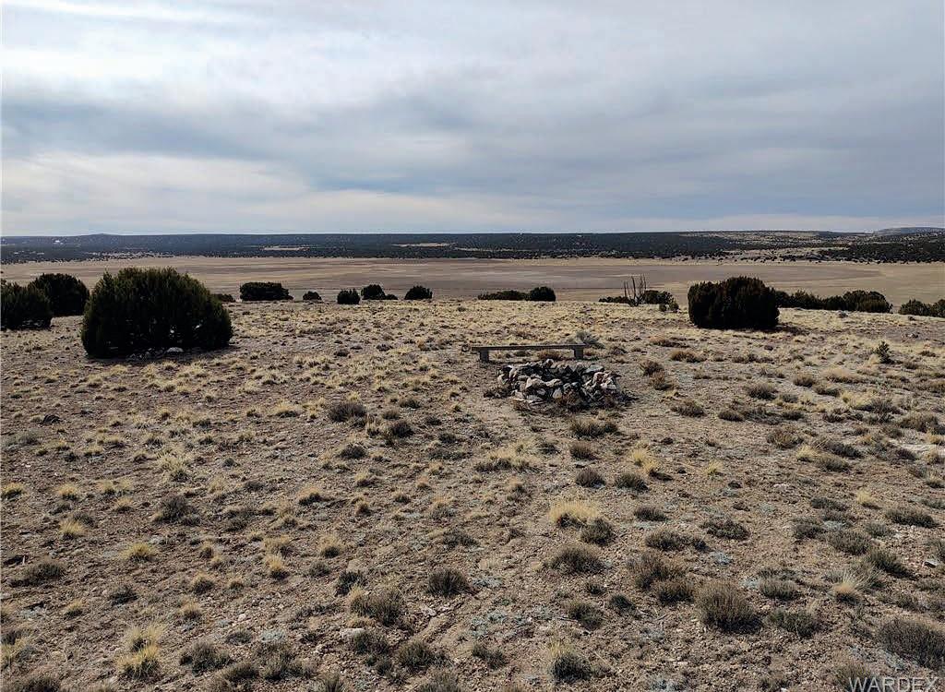
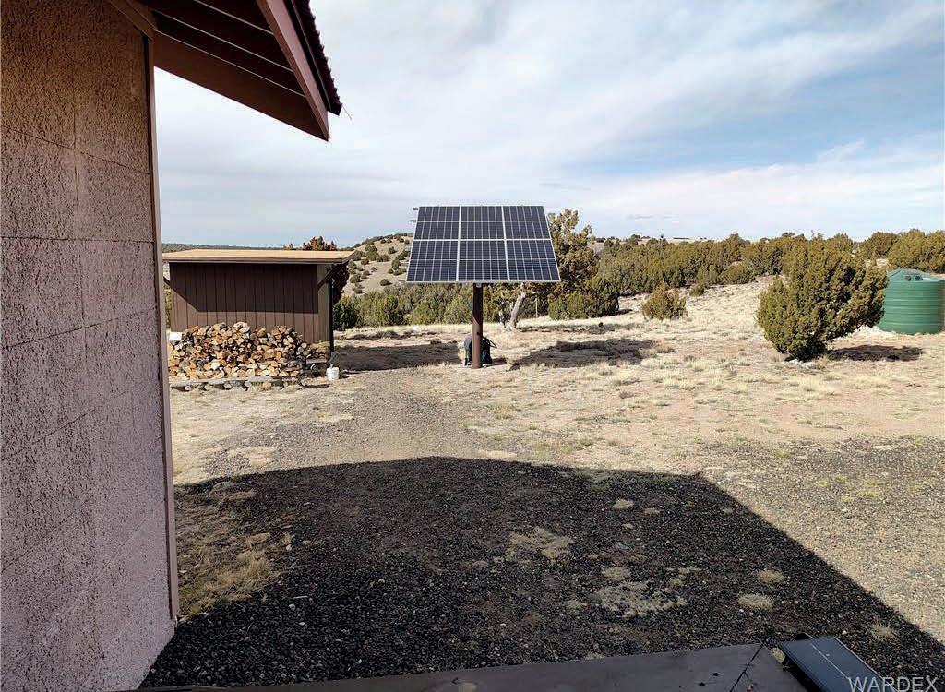
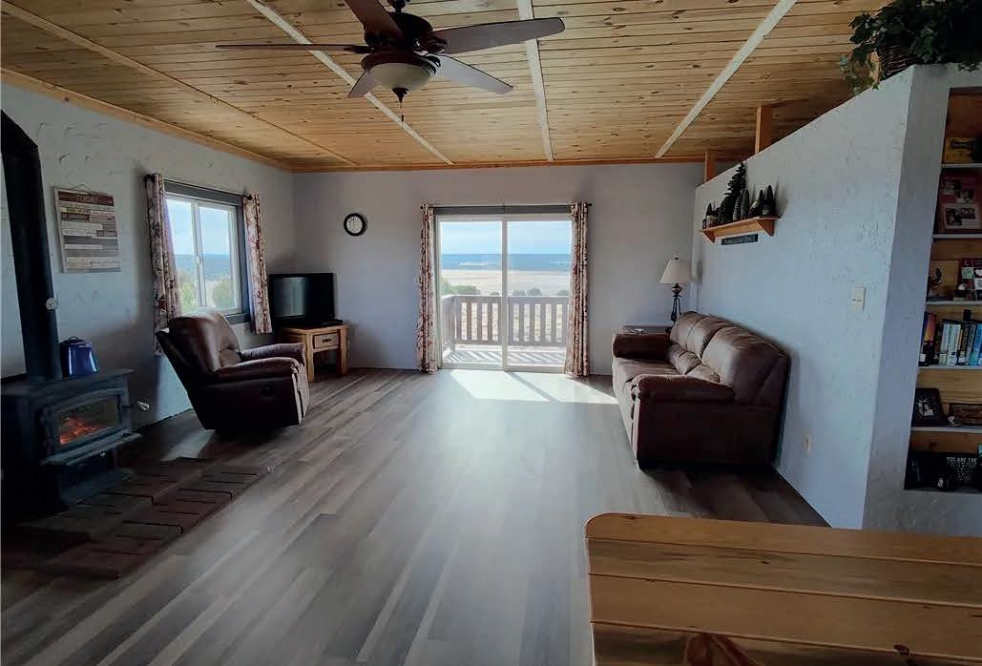
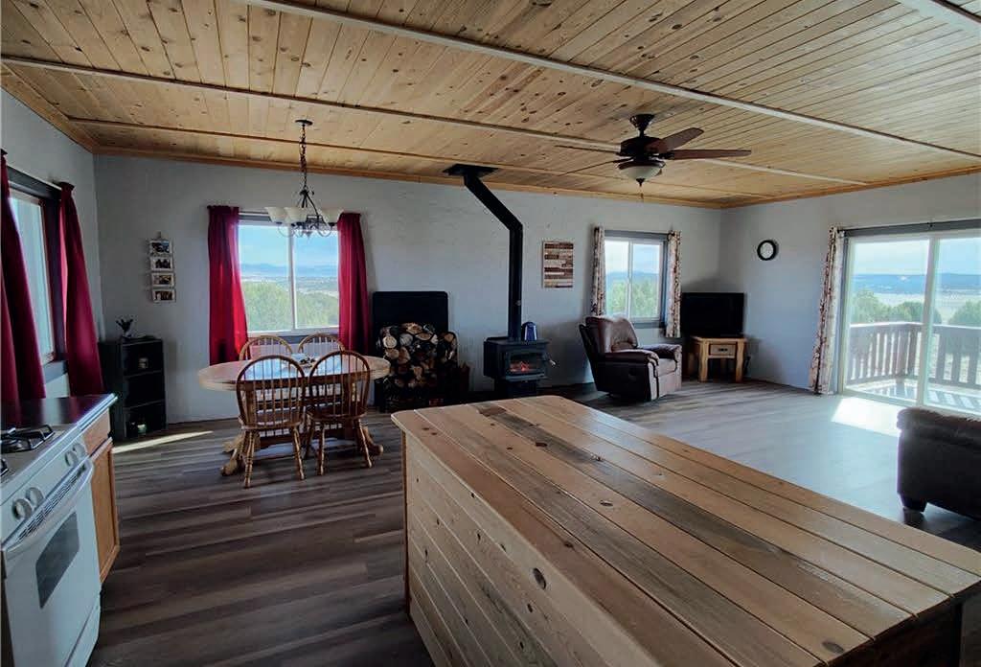
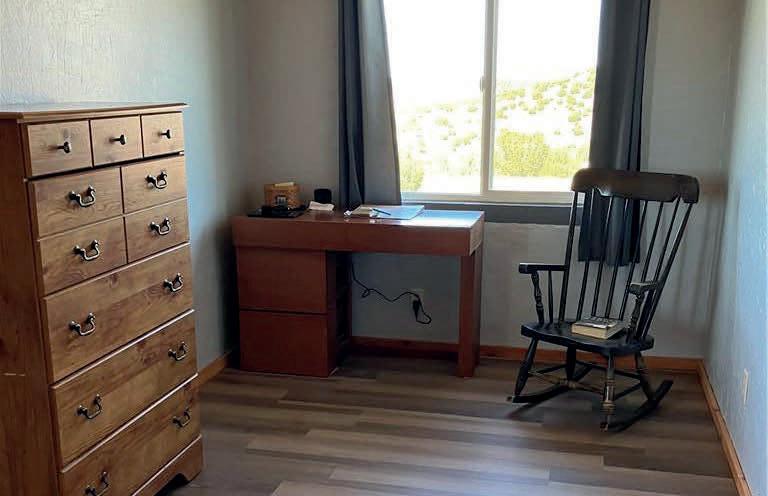
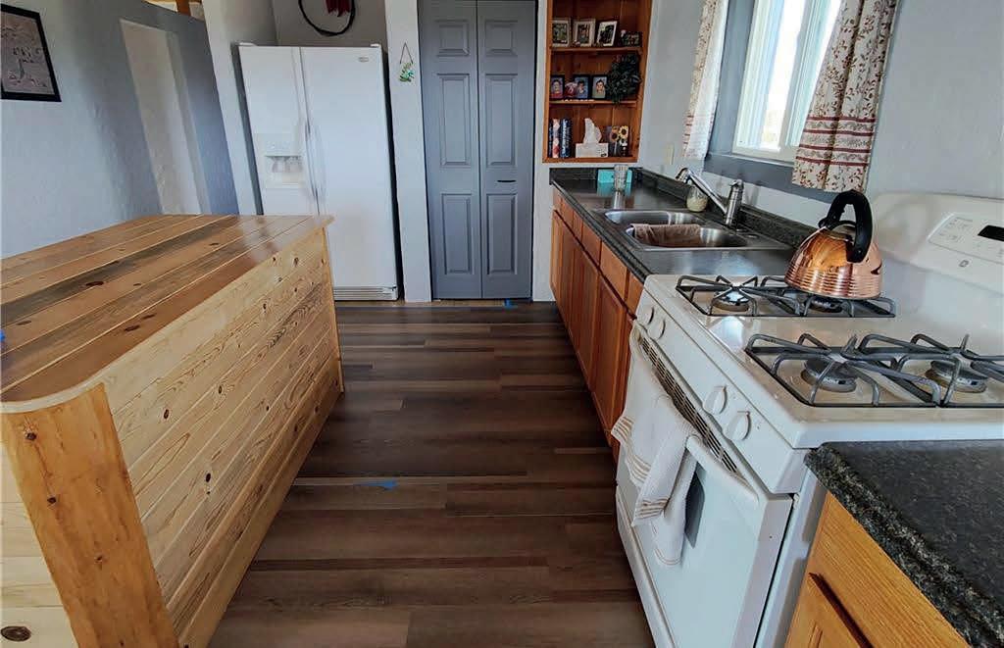




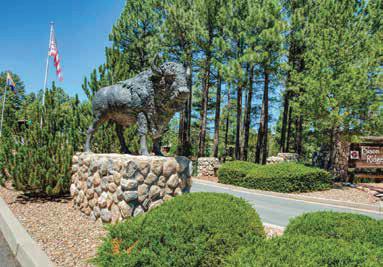
AN ARCHITECTURAL MASTERPIECE AMONG THE PINES (Don't Miss the VIRTUAL TOUR) Rare. Refined. Utterly uncompromising. Nestled on a coveted corner lot within the prestigious Pinetop Country Club, this extraordinary chalet stands as a testament to what happens when visionary design meets flawless execution -- and neither makes a single concession. Towering pines frame every sightline as you arrive, setting the stage for what lies within. A sweeping wraparound covered deck invites you to breathe in the mountain air and embrace the outdoor lifestyle that makes Pinetop so beloved -- then step inside and prepare to be transformed. Soaring 27-foot ceilings command the main living area, which opens dramatically to the floors above in a breathtaking display of volume and light. A full-height stone fireplace anchors the space with warmth and grandeur, while floor-to-ceiling picture windows dissolve the boundary between the majestic forest and your living room.
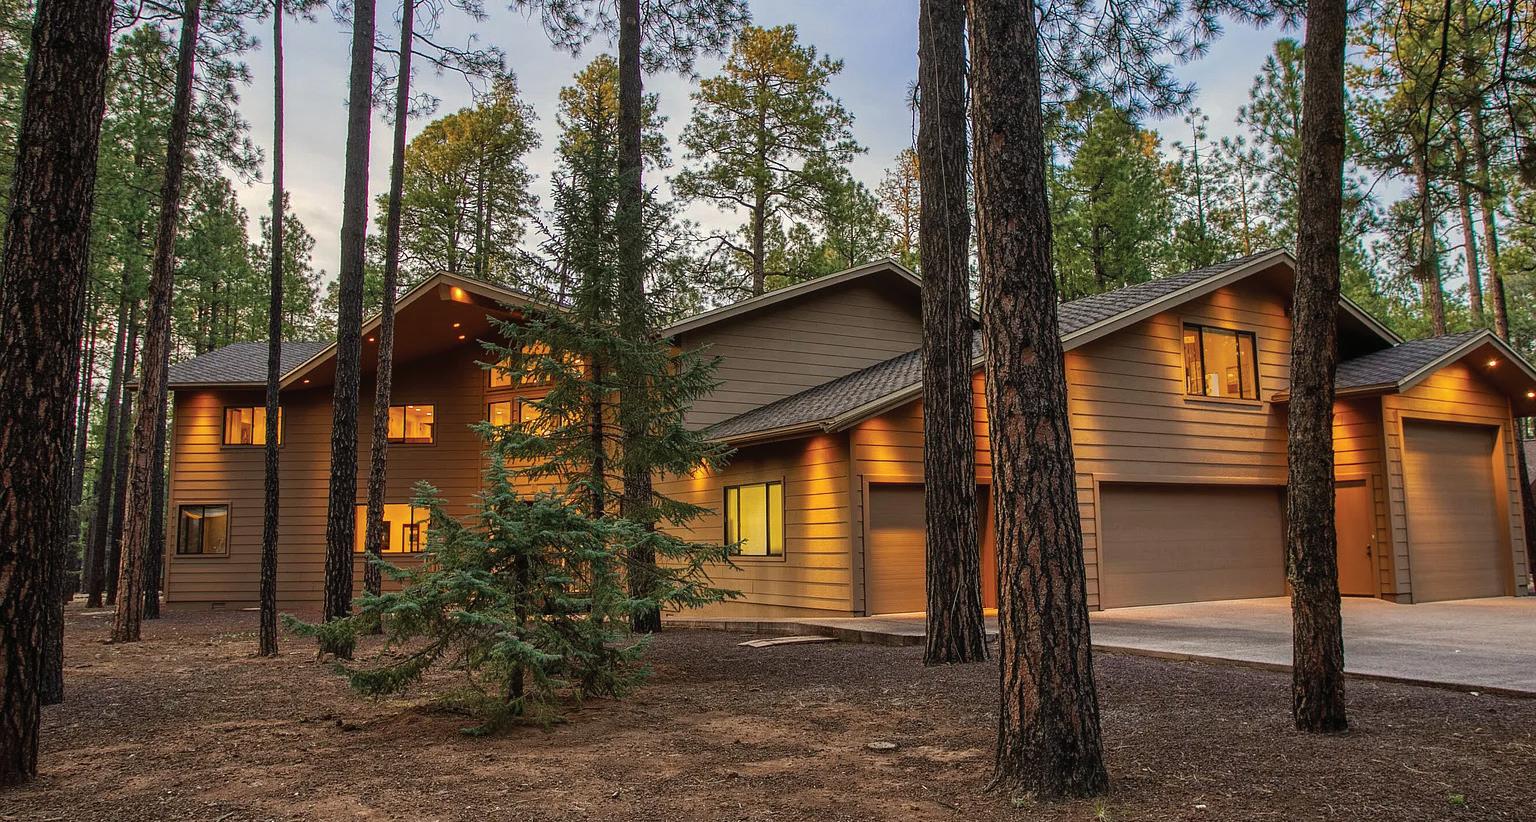
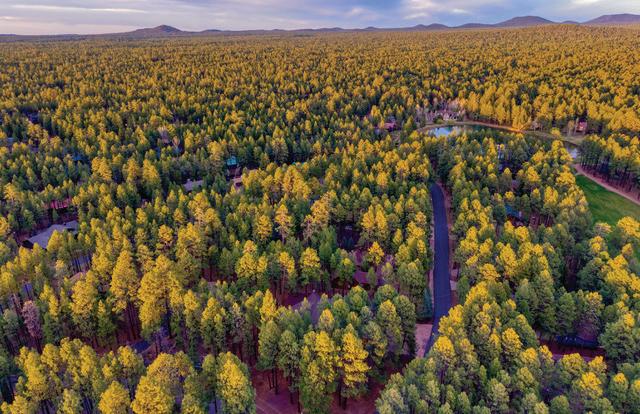
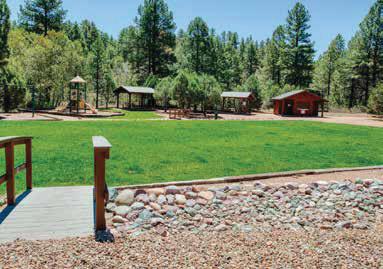
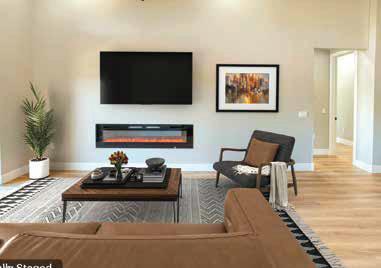
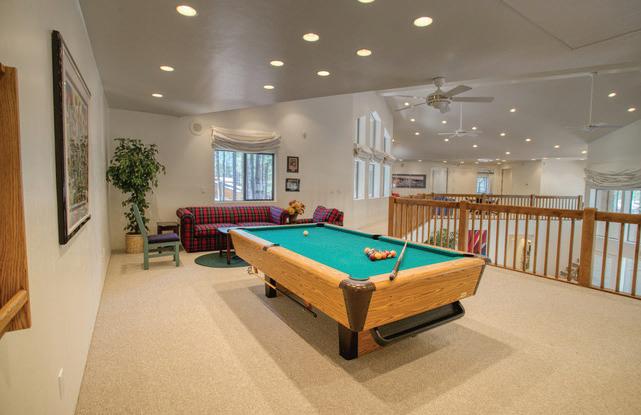
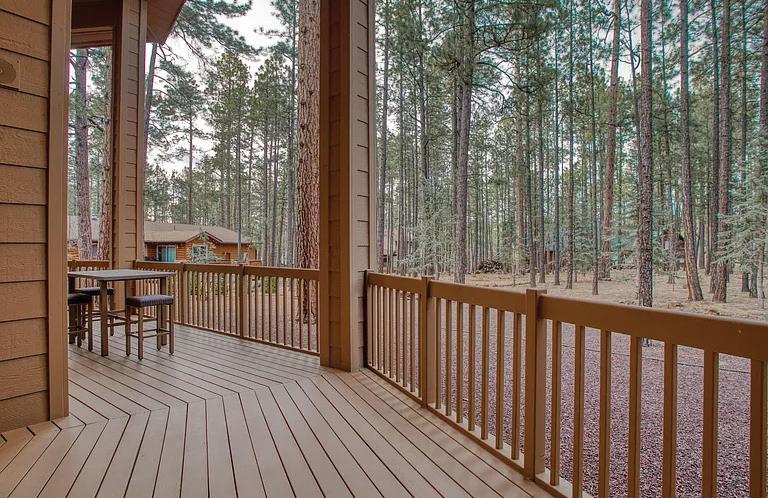

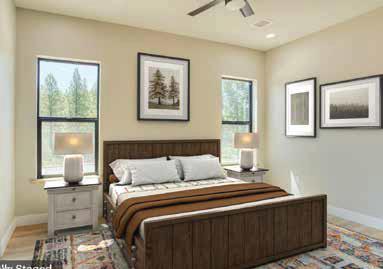
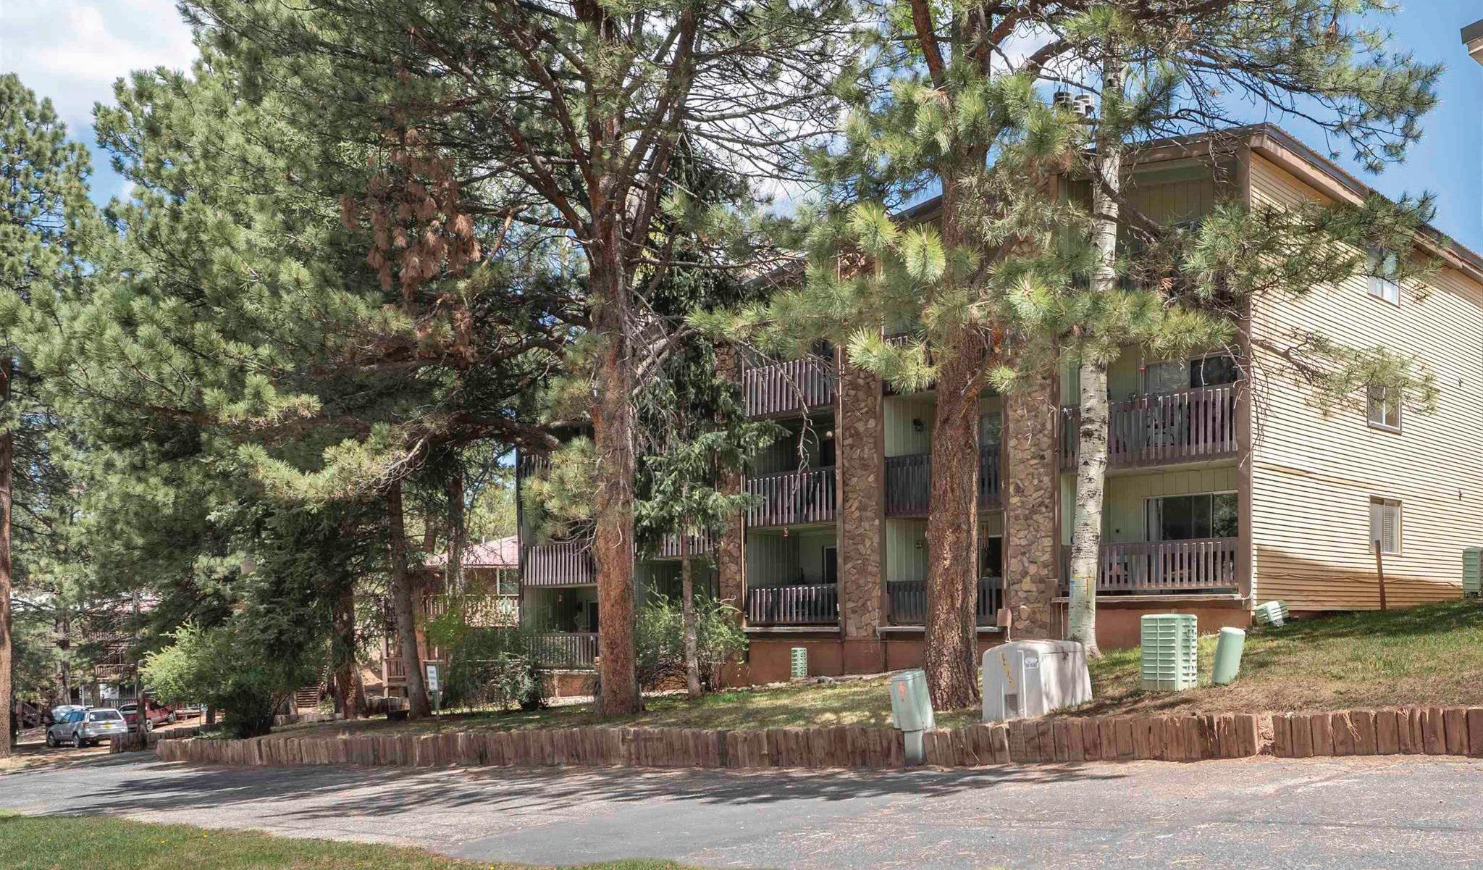
14 JACKSON HOLE ROAD, ANGEL FIRE, NM 87710
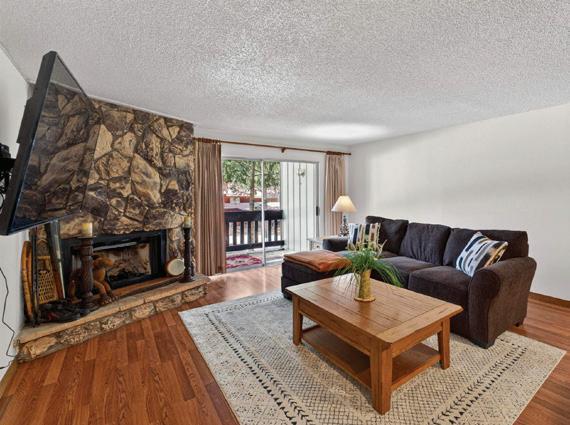
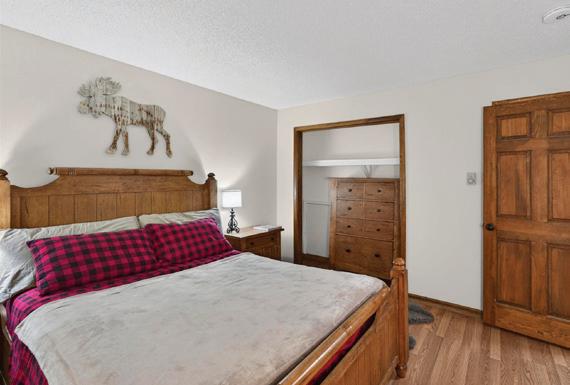
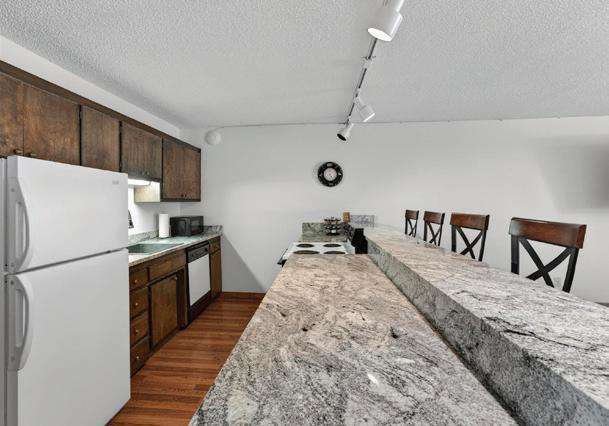
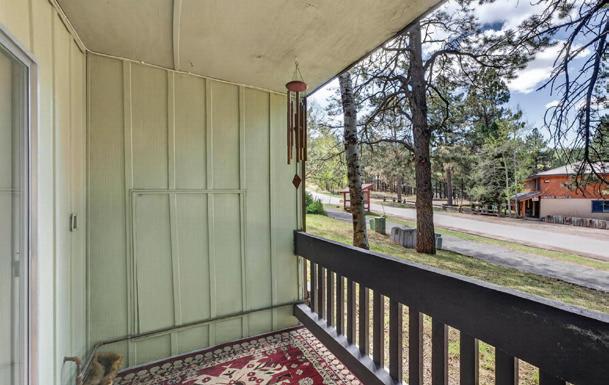
1 BED • 1 BATH • 768 SQFT • $189,000 Just one block from the lifts along with a shuttle stop right outside, this inviting firstfloor 1-bedroom, 1-bath condo provides the perfect mix of views and convenience. Inside, you’ll find updated flooring and kitchen countertops that give the space a clean, modern feel. The spacious living area offers plenty of room to host, complete with a cozy fireplace that creates the perfect atmosphere after a day on the mountain. The private balcony provides the perfect spot to enjoy the fresh air or coffee. Shared laundry facilities are located just steps away for added convenience. No matter what you’re looking for, this well-positioned condo offers easy access to all the amenities the Resort has to offer.


ASSOCIATE BROKER & REALTOR®
c: 907.947.3008
o: 575.377.1192
willard.smith@cbmp.com
3375 Mountain View Blvd, Angel Fire, NM 87710

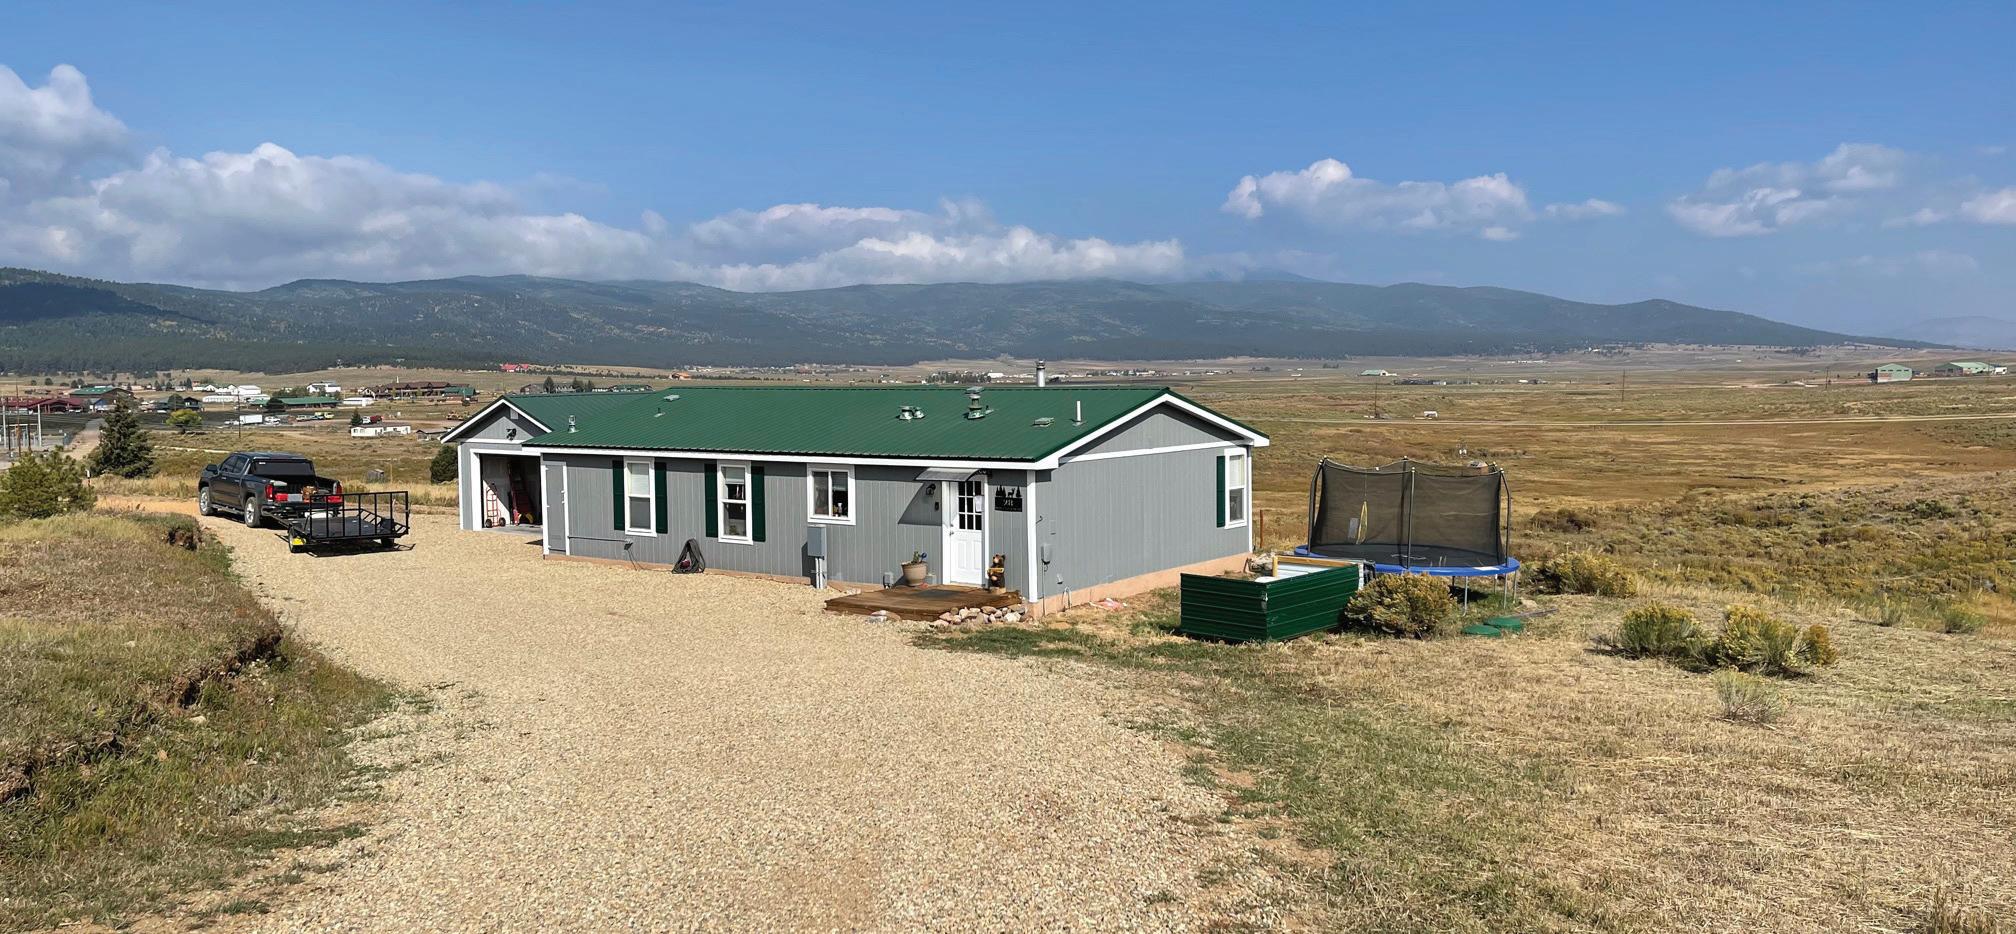
3 BEDS • 2 BATHS • 1188 SQ FT • GARAGE • EASY ACCESS IN THE ANGEL FIRE RESORT • $339,000
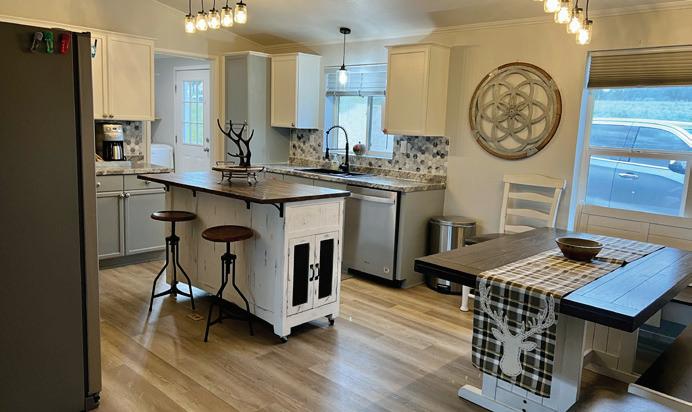
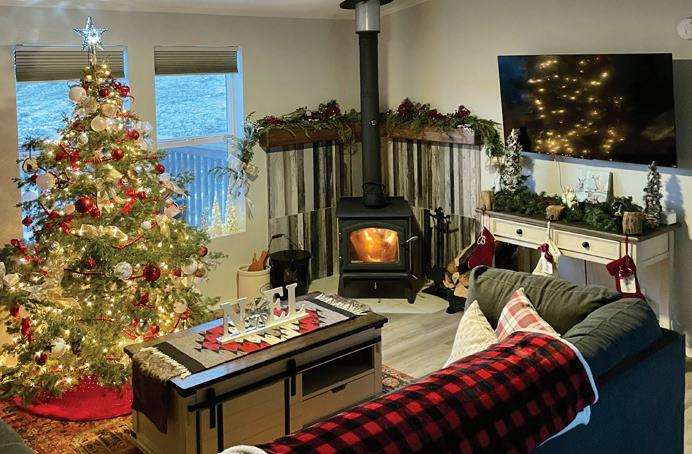
Wide-open, enormous views of Wheeler Peak await you from your living room window and back deck. From your front entrance, the Angel Fire ski slopes greet you every day. This updated and charmingly remodeled home on 2 acres is off the beaten path. You’ll have the whole world in front of you with expansive views as you snuggle by the wood-burning stove. Foodies will love the kitchen and cozy living room that offers privacy by comfortably separating the primary suite from the two guest bedrooms and bath. The garage is 1 1/2 size so there’s room for toys! It may be difficult to pull yourself away from the back deck and mountain majesty, but this home is just minutes from the heart of Angel Fire and all the exciting year-round activities.



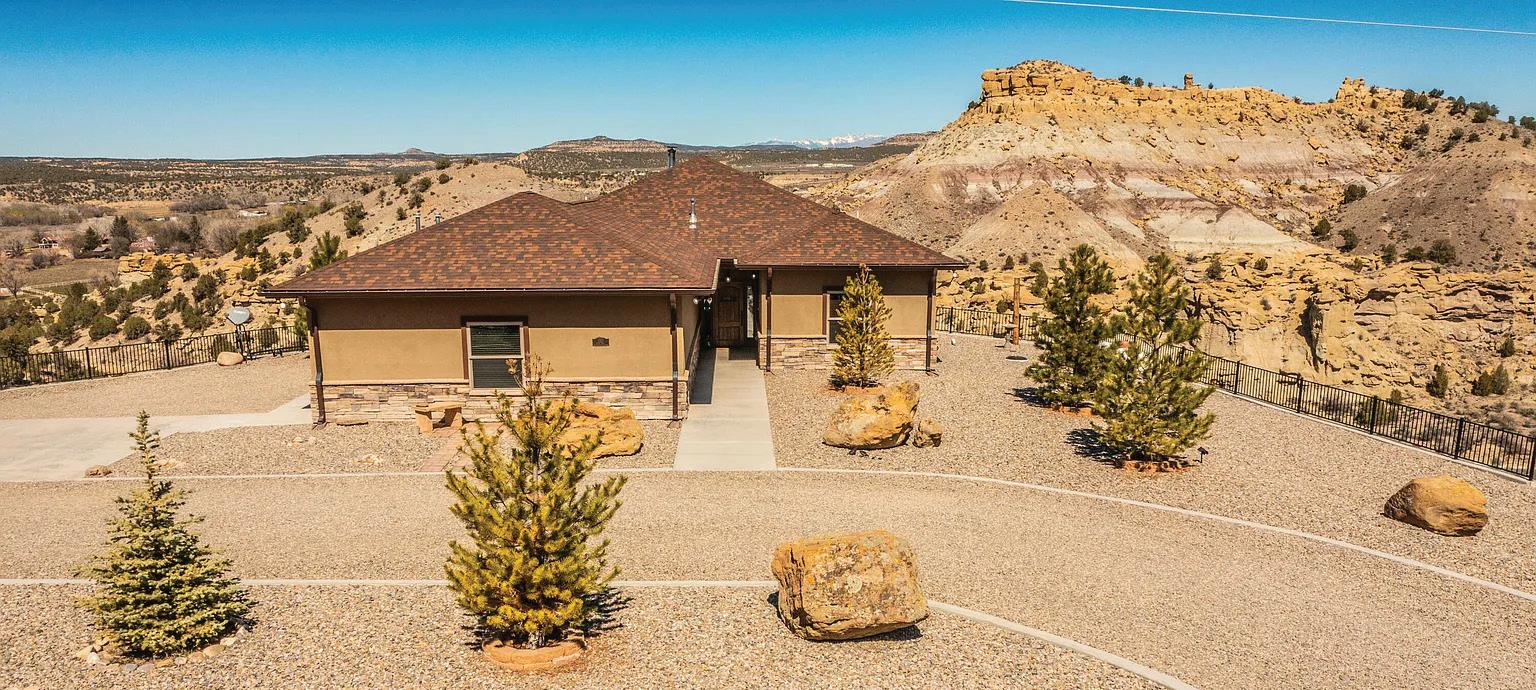
130 ROAD 2390, AZTEC, NM 87410
$520,000 Perched at the top of the hill, this stunning home at 130 Road 2390 offers truly breathtaking, unobstructed views of the river, surrounding mountains and iconic bridge below. Built just four years ago, this 3 bedroom, 2 bathroom home combines modern comfort with peaceful, elevated living. Step outside onto the spacious deck overlooking the canyon - perfect for relaxing, entertaining, or simply taking in the incredible scenery. The deck also features convenient builtin storage below, maximizing functionality without sacrificing beauty. Inside, a cozy wood-burning stove adds warmth and charm, creating an inviting atmosphere year-round. The property is designed for ease and accessibility with a drive-around layout that provides convenient access to all sides of the home. If you’re looking for newer construction and unforgettable views, this hilltop retreat is one you won’t want to miss.
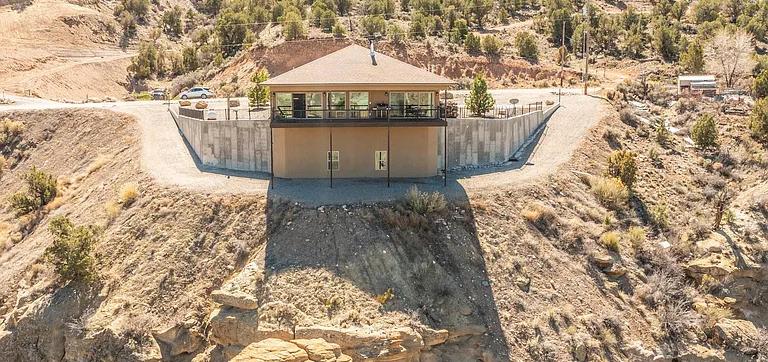

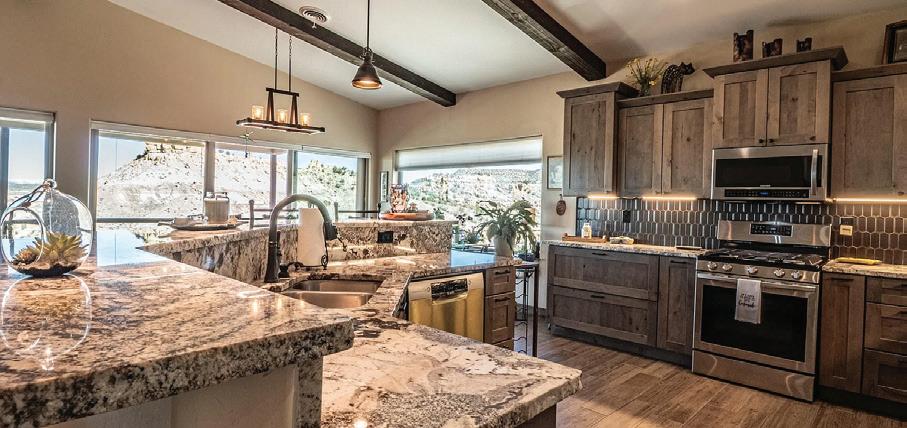
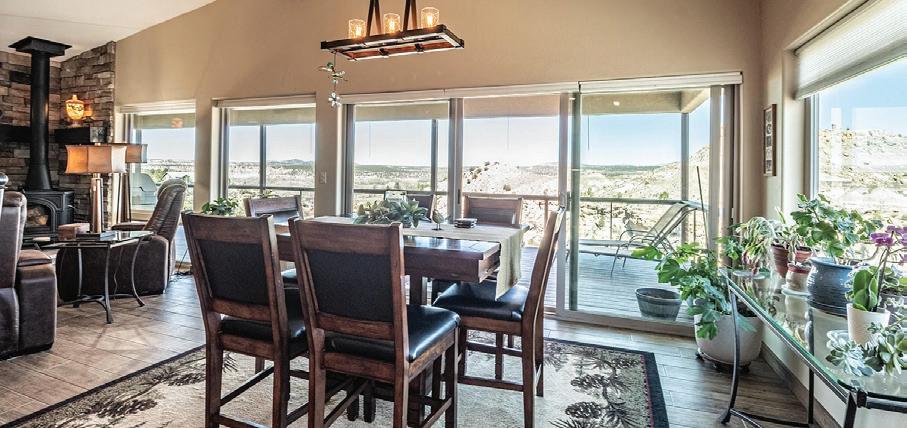
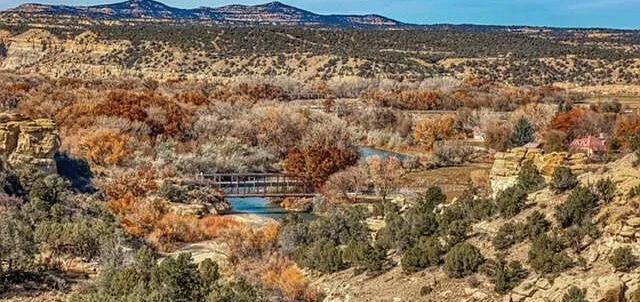

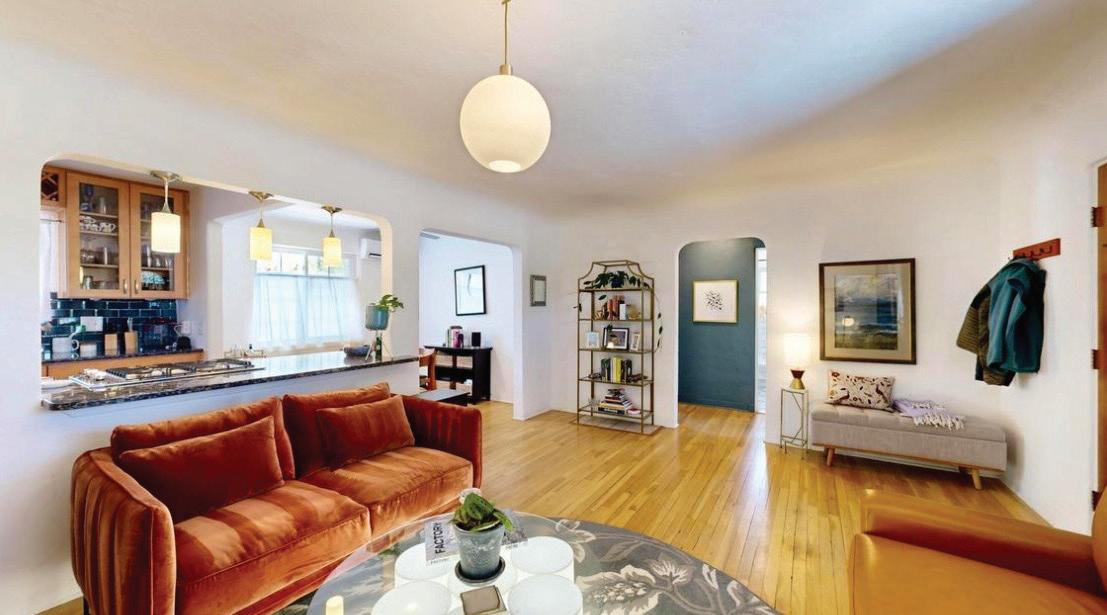
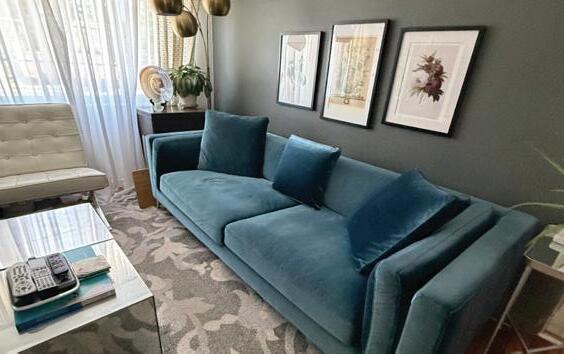
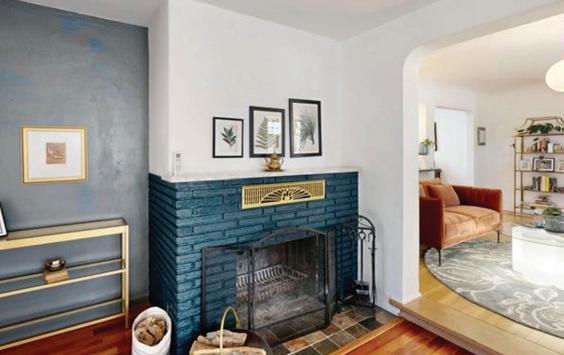

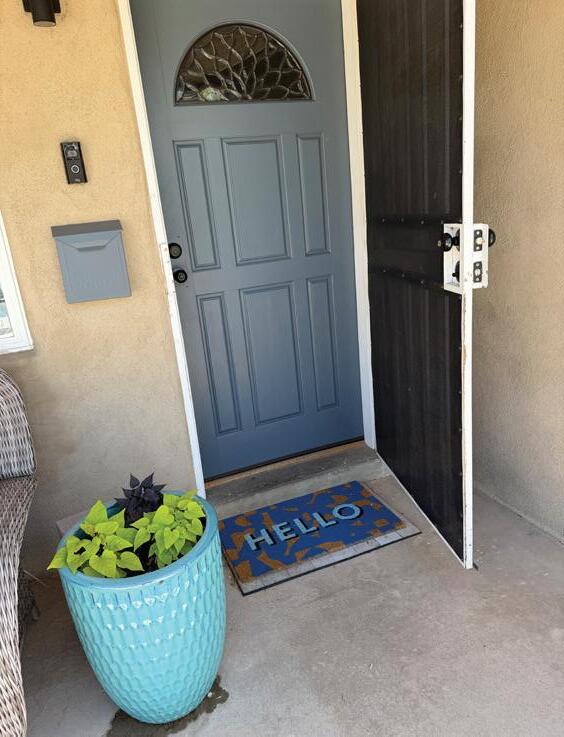

Packed with thoughtful upgrades, this little gem of a home sold quickly. Linda’s approach to listing is to find a home’s spotlight. I market to each property’s selling features. This gem of a home checks every box! Rich hardwood floors flow through an open-concept layout connecting the kitchen, living, and dining areas -- perfect for everyday living and entertaining alike. A spacious second living area with fireplace opens through French doors to a backyard patio, ideal for seamless indoor-outdoor living -- whether it’s a cozy movie night or hosting friends. This connected with the right buyers, and the proof is in the results. Sold in less than two days with new owners moving in soon. Let’s connect if you are looking for a Realtor® in the greater Albuquerque metropolitan area.


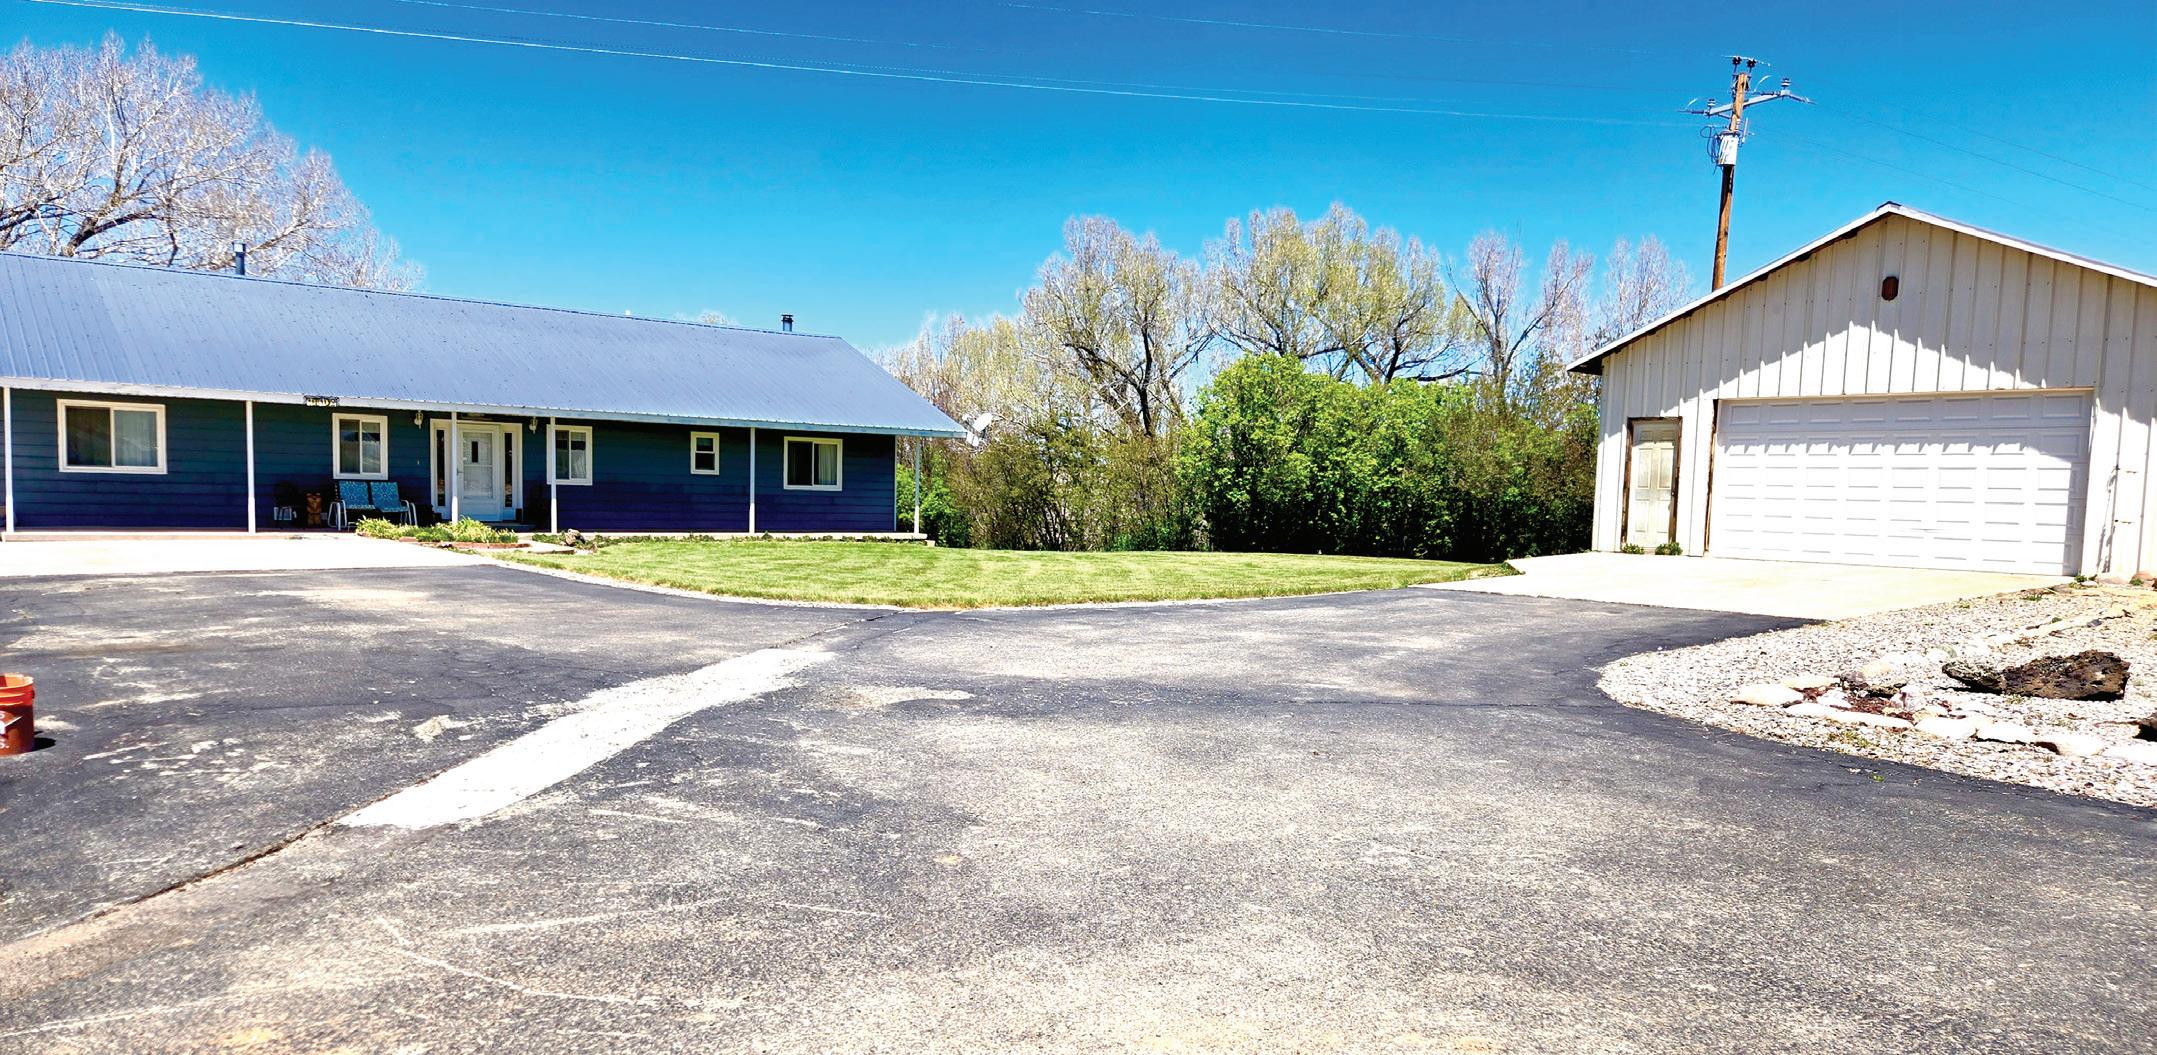
17102 Us Highway 64/84
LOS OJOS, NM 87551
OFFERED AT $1,500,000
Experience the rare beauty of northern New Mexico with this exceptional estate in the scenic Chama Valley. Surrounded by expansive highcountry terrain, the property offers an extraordinary opportunity for a luxury mountain retreat, or legacy investment. Stunning views of the iconic Brazos Cliffs and Chama Peak create a breathtaking backdrop of alpine beauty and timeless Southwestern charm. The impressive 3,700-square-foot, two-story home features 5 bedrooms & 3 baths, ideal for both private living and entertaining. Three peaceful ponds, unbelievably beautiful river frontage, and a volleyball court enhance the property’s recreation and serenity. Located near Heron Lake State Park, the estate offers boating, fishing, &camping, in a truly unforgettable setting. Don’t miss this opportunity!
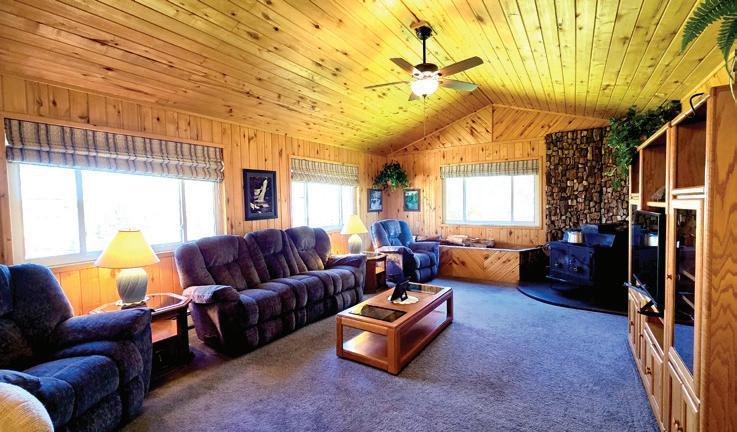

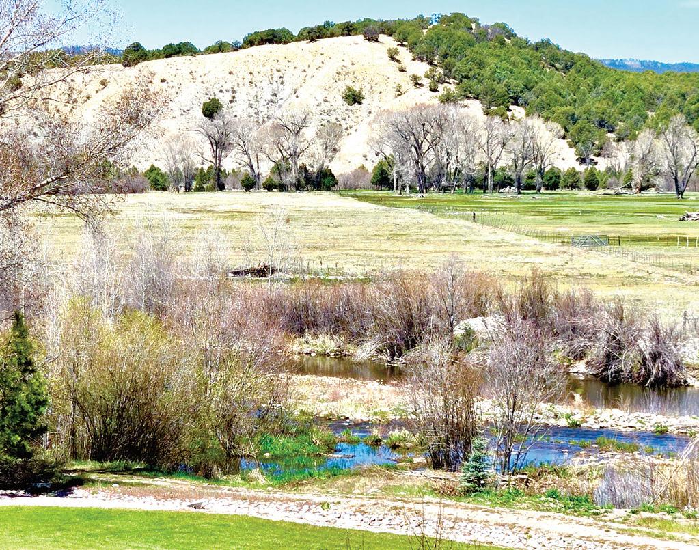
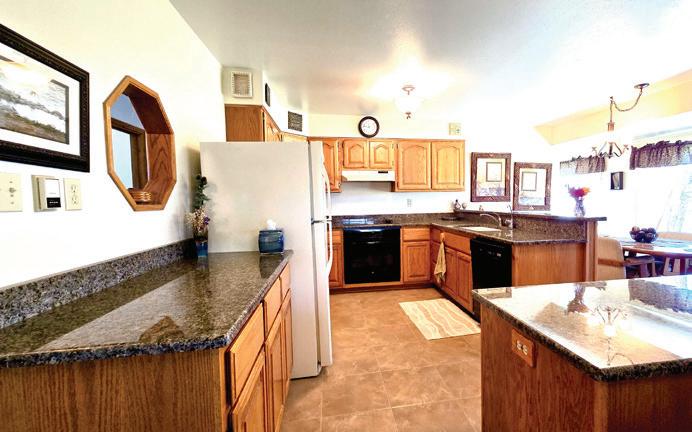
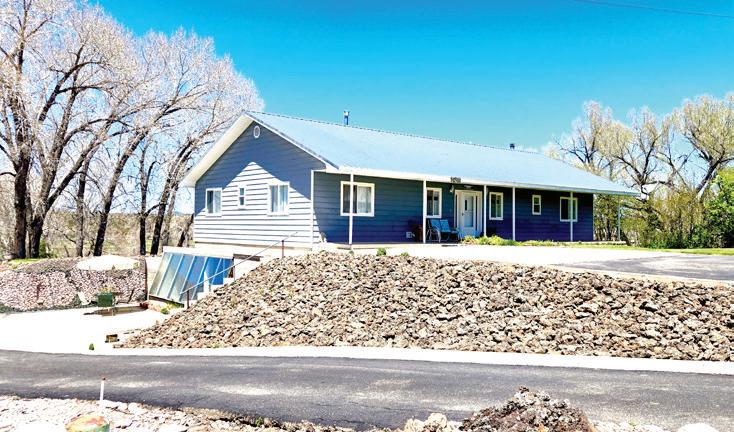


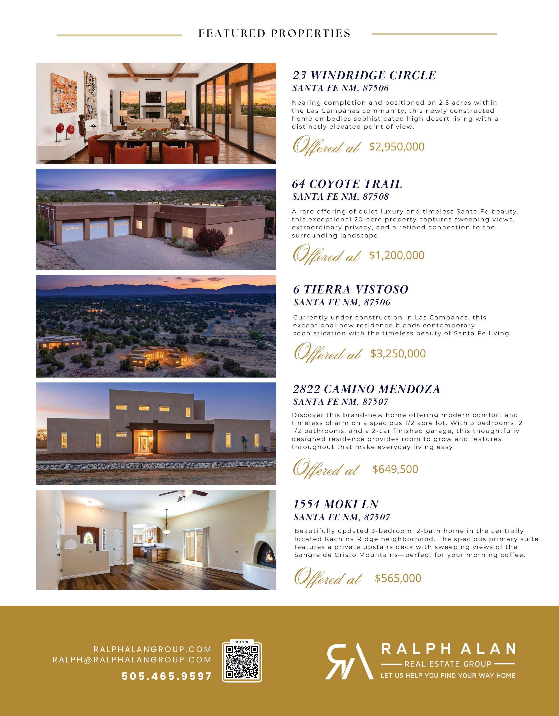
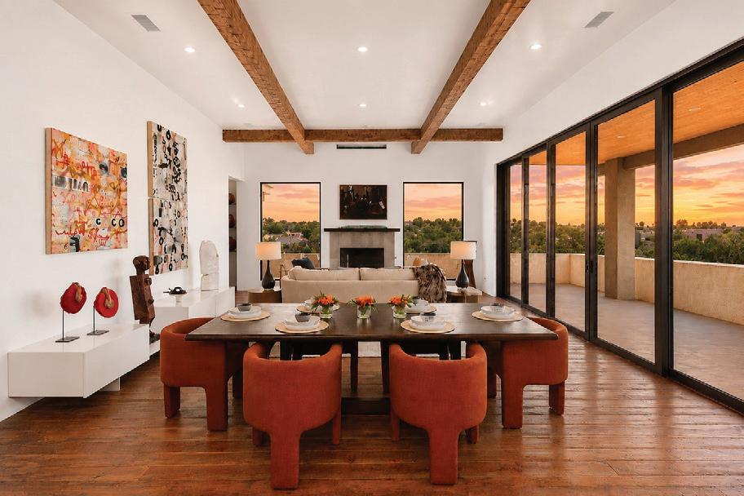
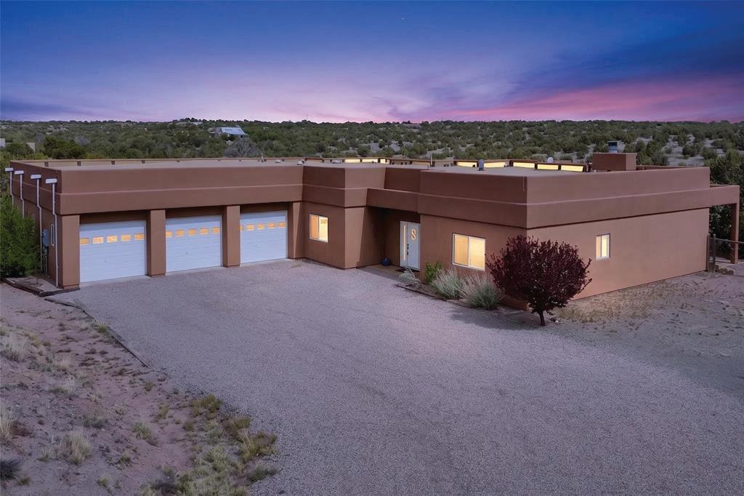
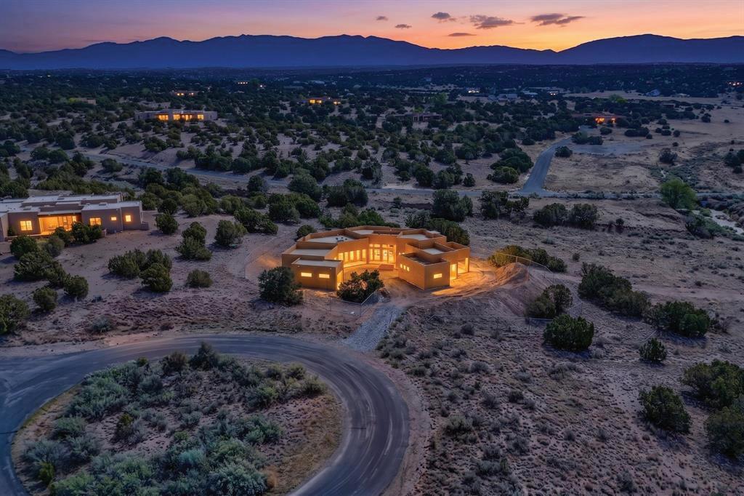
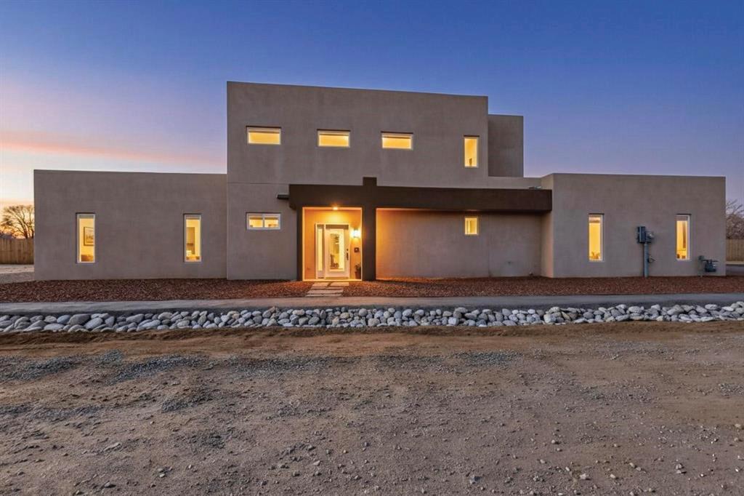
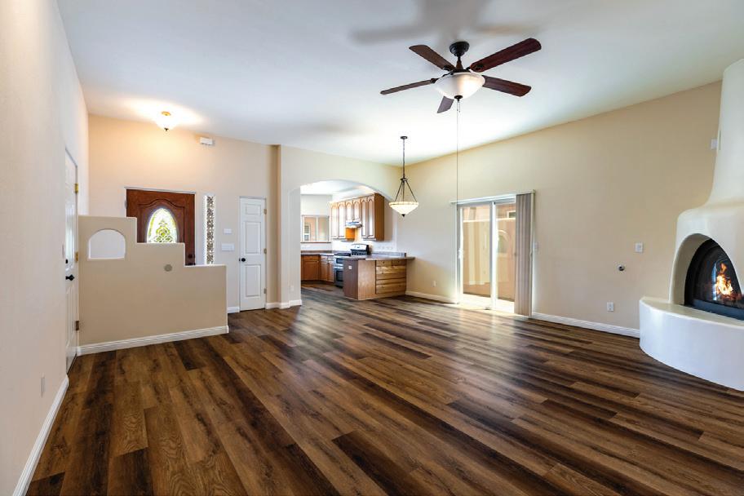

2 3 W I N D R I D G E C I R C L E
S A N T A F E N M , 8 7 5 0 6
N e a r i n g c o m p l e t i o n a n d p o s i t i o n e d o n 2 5 a c r e s w i t h i n
t h e L a s C a m p a n a s c o m m u n i t y , t h i s n e w l y c o n s t r u c t e d
h
d i s t i n c t l y e l e v a t e d p o i n t o f v i e w
Offered at $2,950,000
6 4 C O Y O T E T R A I L
S A N T A F E N M , 8 7 5 0 8
A r a r e o f f e r i n g o f q u i e t l u x u r y a n d t i m e l e s s S a n t a F e b e a u t y ,
t h i s e x c e p t i o n a l 2 0 - a c r e p r o p e r t y c a p t u r e s s w e e p i n g v i e w s ,
e x t r a o r d i n a r y p r i v a c y , a n d a r e f i n e d c o n n e c t i o n t o t h e
s u r r o u n d i n g l a n d s c a p e
Offered at $1,200,000
6 T I E R R A V I S T O S O
S A N T A F E N M , 8 7 5 0 6
C u r r e n t l y u n d e r c o n s t r u c t i o n i n L a s C a m p a n a s , t h i s
e x c e p t i o n a l n e w r e s i d e n c e b l e n d s c o n t e m p o r a r y
s o p h i s t i c a t i o n w i t h t h e t i m e l e s s b e a u t y o f S a n t a F e l i v i n g
Offered at $3,250,000
2 8 2 2 C A M I N O M E N D O Z A
S A N T A F E N M , 8 7 5 0 7
D i s c o v e r t h i s b r a n d - n e w h o m e o f f e r i n g m o d e r n c o m f o r t a n d
t i m e l e s s c h a r m o n a s p a c i o u s 1 / 2 a c r e l o t W i t h 3 b e d r o o m s , 2
1 / 2 b a t h r o o m s , a n d a 2 - c a r f i n i s h e d g a r a g e , t h i s t h o u g h t f u l l y
d e s i g n e d r e s i d e n c e p r o v i d e s r o o m t o g r o w a n d f e a t u r e s
t h r o u g h o u t t h a t m a k e e v e r y d a y l i v i n g e a s y
Offered at $649,500
1 5 5 4 M O K I L N
S A N T A F E N M , 8 7 5 0 7
B e a u t i f u l l y u p d a t e d 3 - b e d r o o m , 2 - b a t h h o m e i n t h e c e n t r a l l y
l o c a t e d K a c h i n a R i d g e n e i g h b o r h o o d T h e s p a c i o u s p r i m a r y s u i t e f e a t u r e s a p r i v a t e u p s t a i r s d e c k w i t h s w e e p i n g v i e w s o f t h e
S a n g r e d e C r i s t o M o u n t a i n s p e r f e c t f o r y o u r m o r n i n g c o f f e e
Offered at $550,000


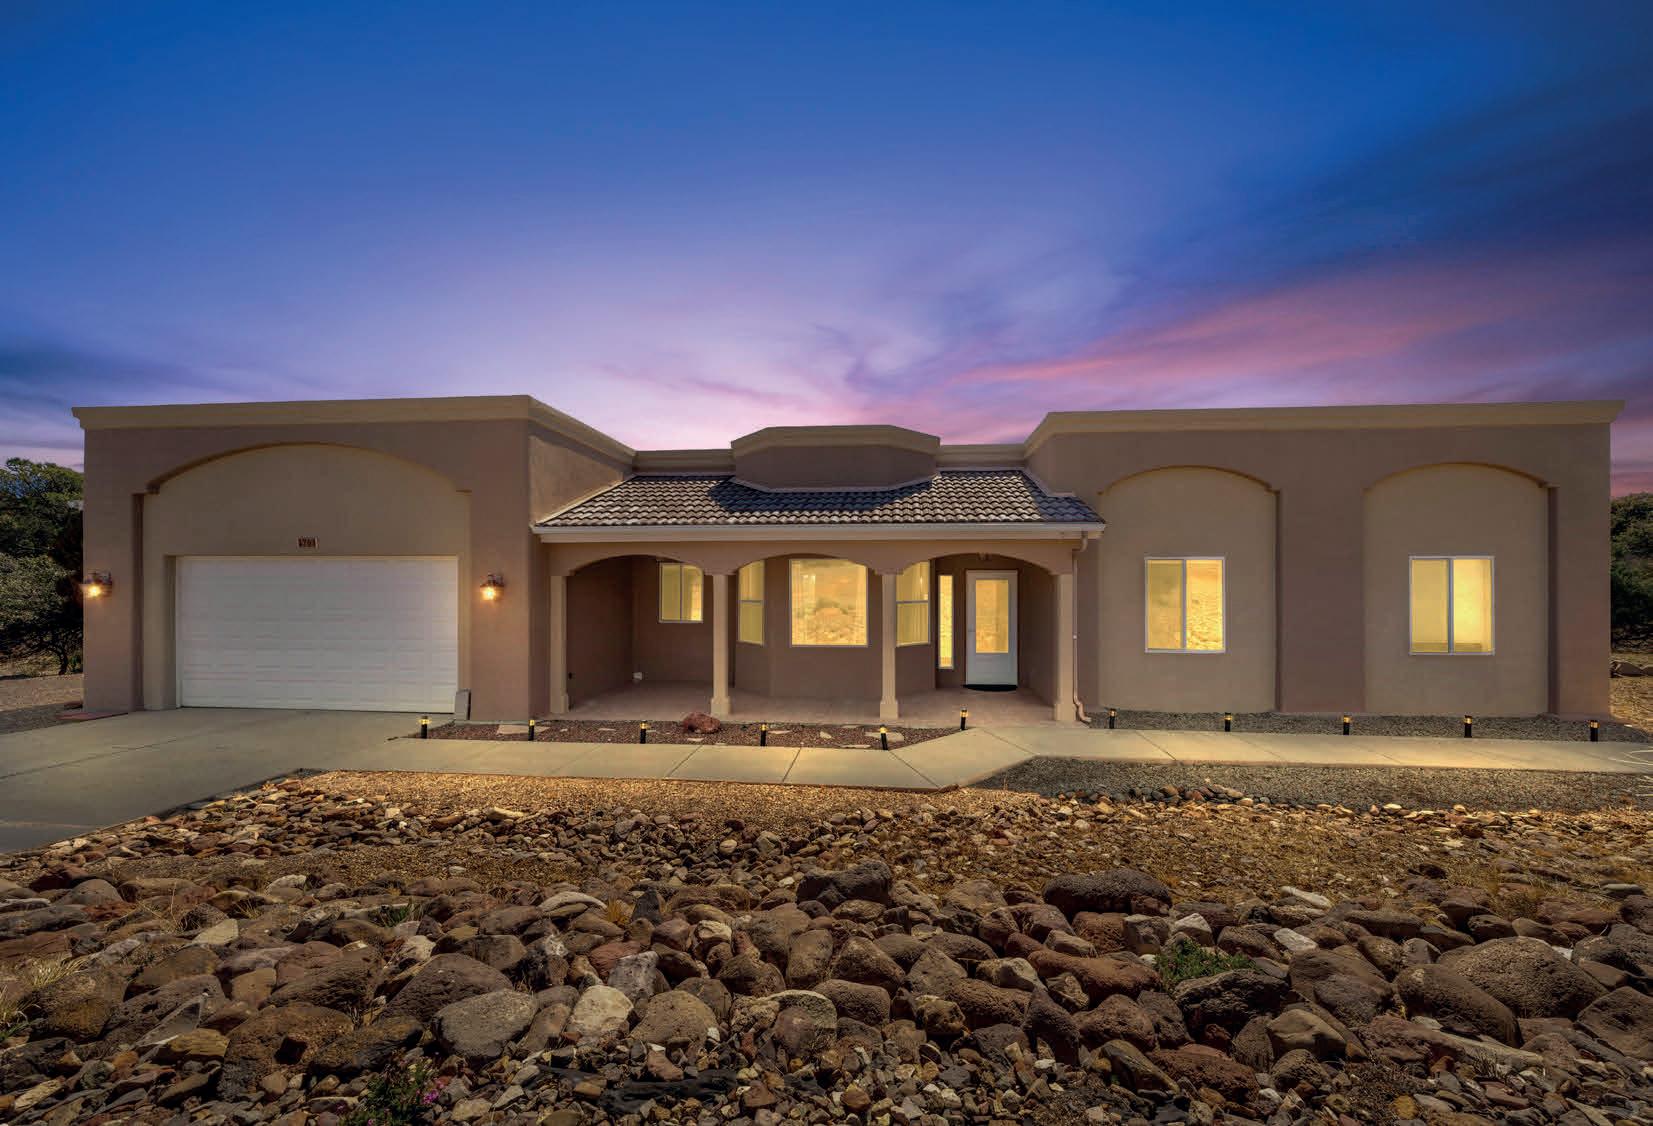
4761 N GRANDVIEW ROAD, SILVER CITY, NM
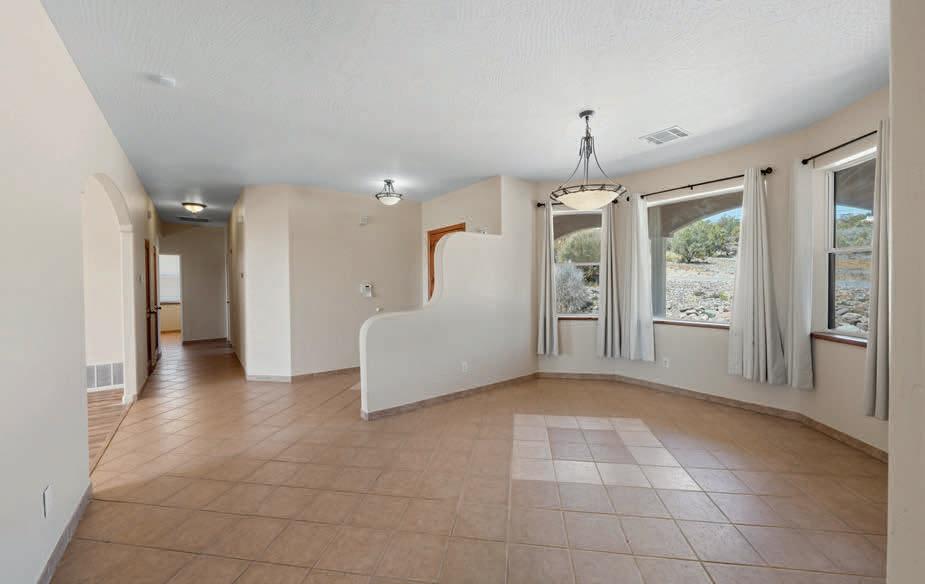
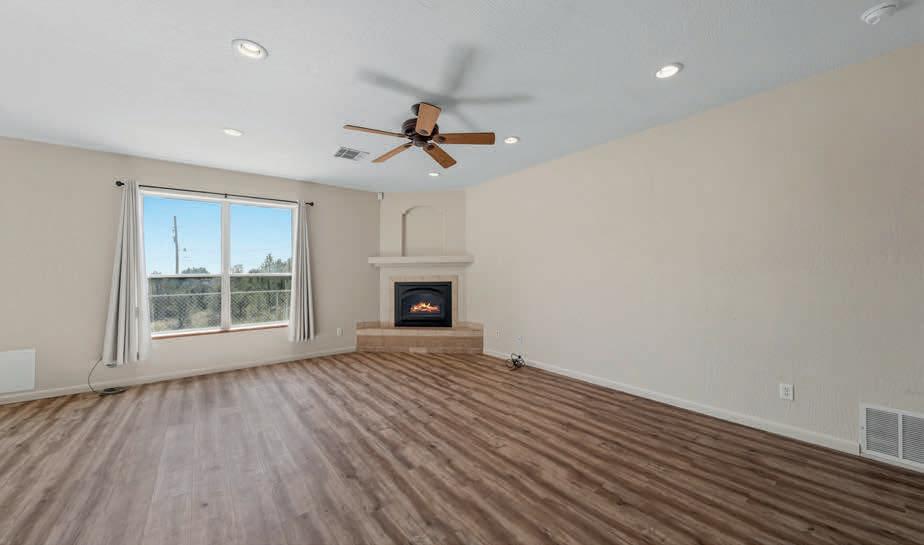
Move in ready Southwest style 3bd/2ba on almost an acre. There is a large kitchen with island and plenty of cabinets, plus access to back patio for easy BBQing. The spacious living room just off the kitchen has a gas fireplace and south facing windows. The dining area can be accessed from the kitchen or living room. The primary suite includes a large walk-in closet. All bedrooms have carpet and ceiling fans. The backyard has a nice covered patio as well as an uncovered concrete area, along with a small fenced area with grass that is great for dogs or play yard. Room to park your RV.
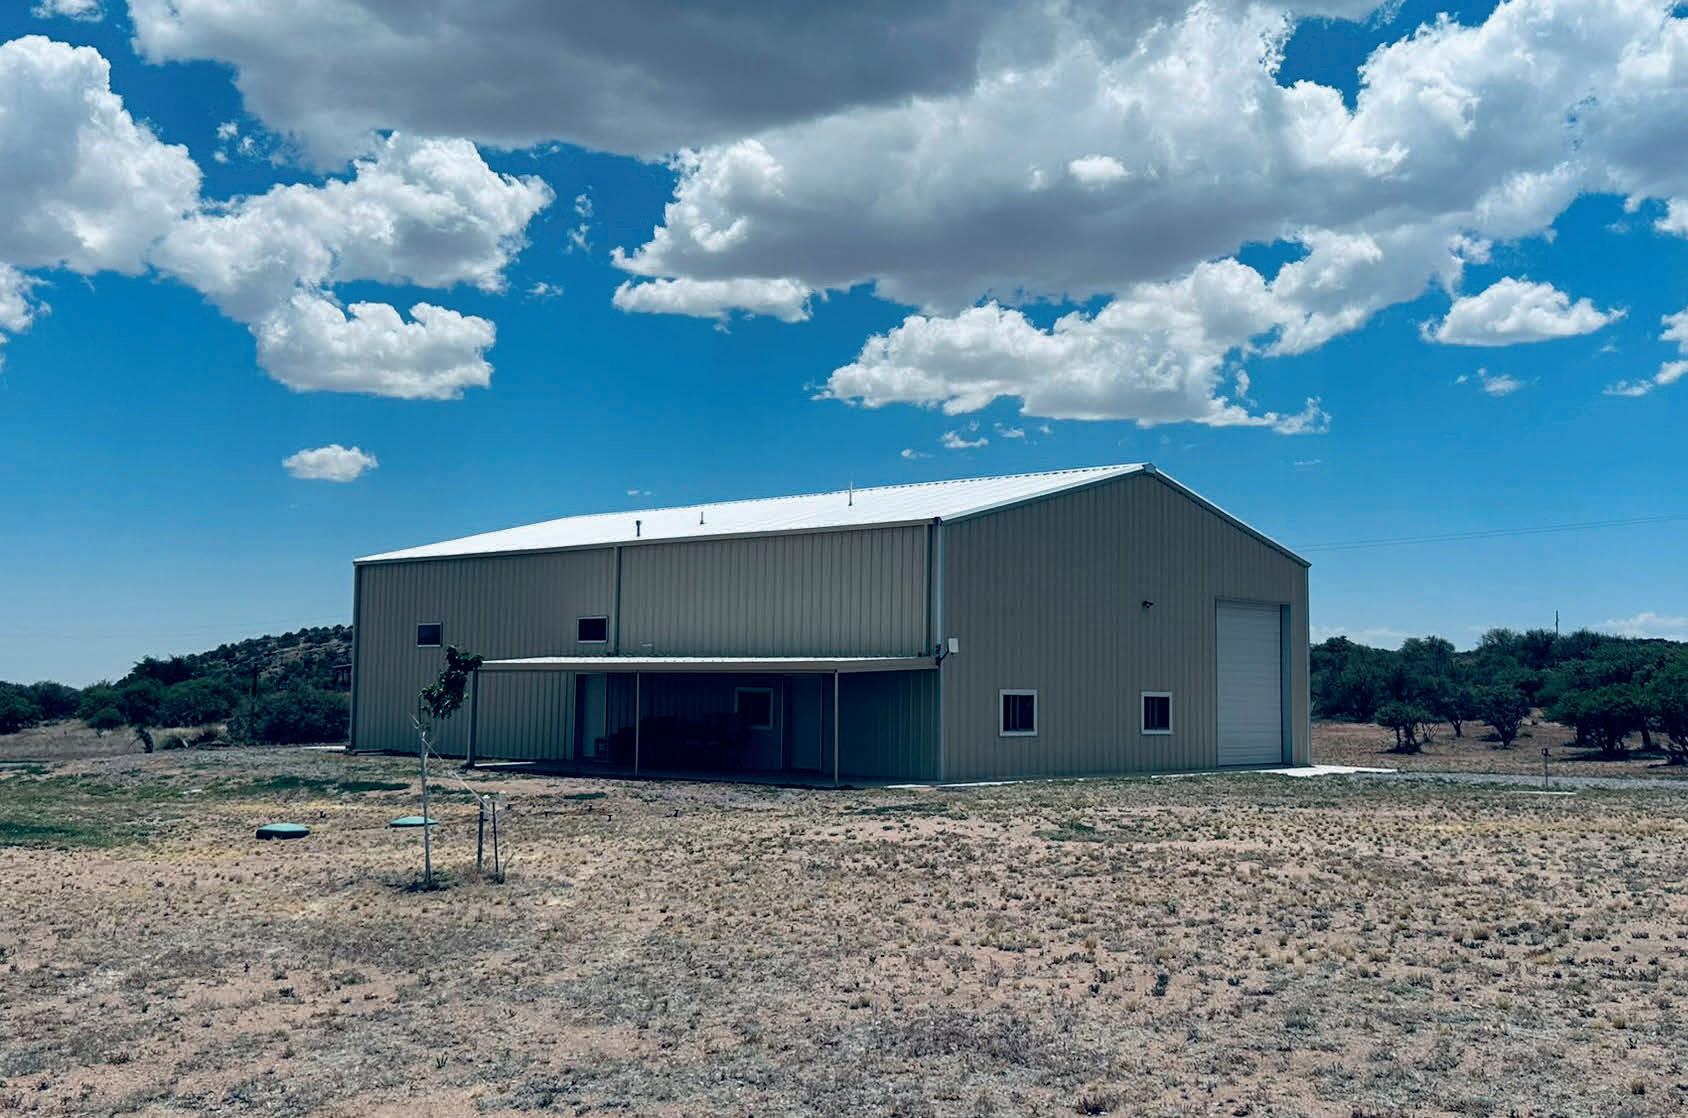
22 OTIS LANE, SILVER CITY, NM
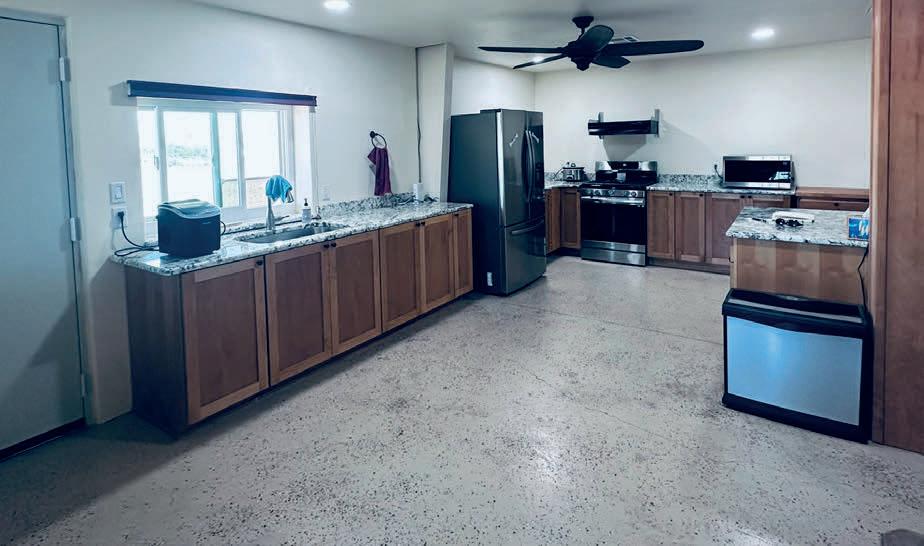
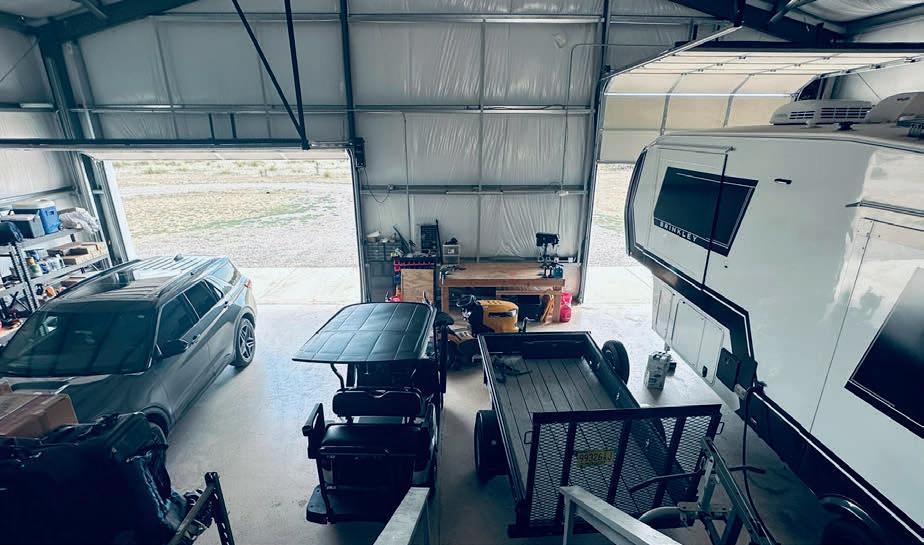
Big barndominium on 5 acres just 20 minutes from town. 1,095 sq ft of living space with a total of 3,750 sq ft under roof. The open-concept floor plan features alder cabinetry, granite countertops in the kitchen that flows into the living area. The bedroom includes two walk-in closets. The spacious bathroom has a large vanity and walk-in shower. The insulated garage/shop area includes two oversized automatic roll-up doors that make for easy RV pull through. There is an additional single roll-up door, multiple 4-foot walk-through doors throughout, and French doors connecting the living quarters to the shop space.



Luxury wellness sanctuary and home set in 5 acres of enchanted grounds in Santa Fe.
Santa Fe Wellness Retreat is a private, fully equipped sanctuary on 5 acres, offering a unique blend of luxurious living and a licensed wellness operation. The property features a beautifully appointed 4-bedroom main residence with two primary suites, a separate 2-bedroom guest house with a successful short-term rental history, and inviting outdoor living spaces framed by mature landscaping, water features, and a greenhouse for organic produce. At its core, the retreat boasts advanced wellness technologies based on frequency, vibration, light, and sound, complemented by spa amenities such as a sauna, massage areas, a cold plunge, hot tub, and restorative gathering spaces. Main features include a grandfathered in-ground swimming pool, meditation gardens, a sauna house, walking labyrinth, horse corral, commercial kitchen, and panoramic mountain views. Its valuable transferable water rights add to its appeal, and the adjoining parcel offers potential for expansion or development. Fully furnished and turnkey, with all wellness equipment included, this retreat presents a rare opportunity to own a one-of-a-kind licensed wellness sanctuary in the Santa Fe market.

Caroline: 505.670.6502 karamia18@gmail.com
Kendra: 505 660.8865 kendraheningtonrealestate@gmail.com
www.bhhsnmproperties.com
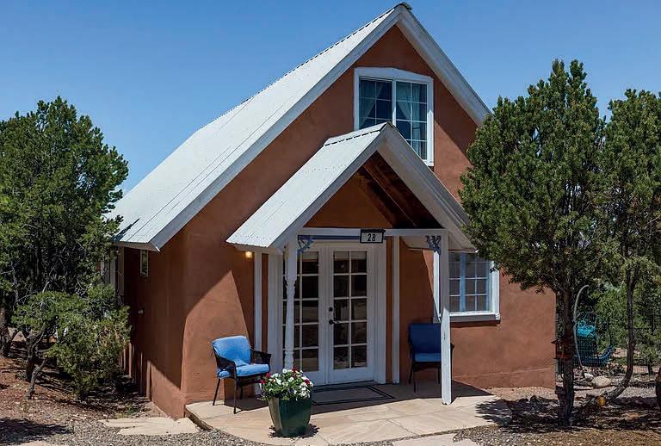
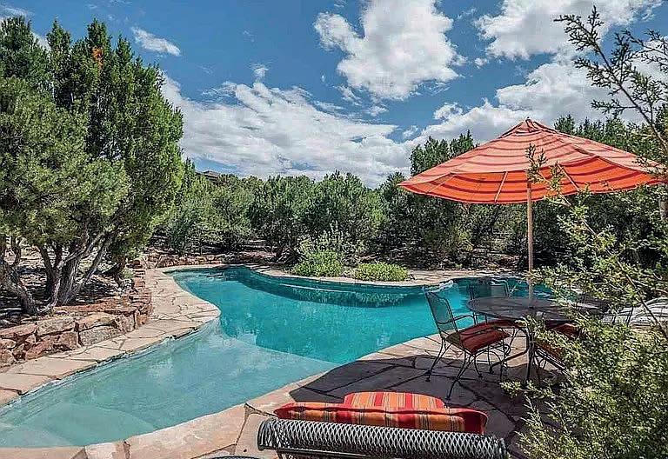
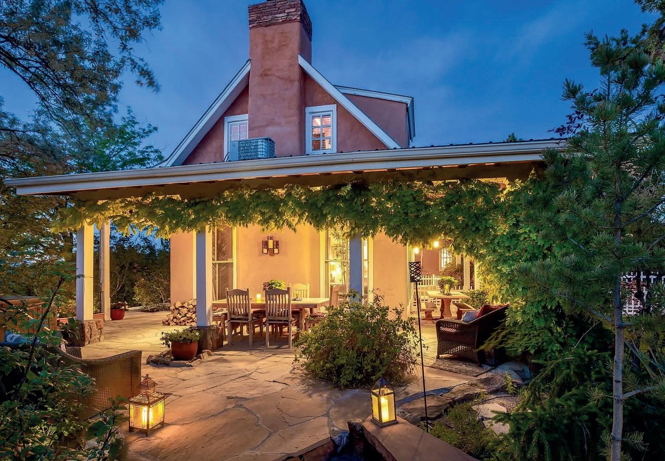
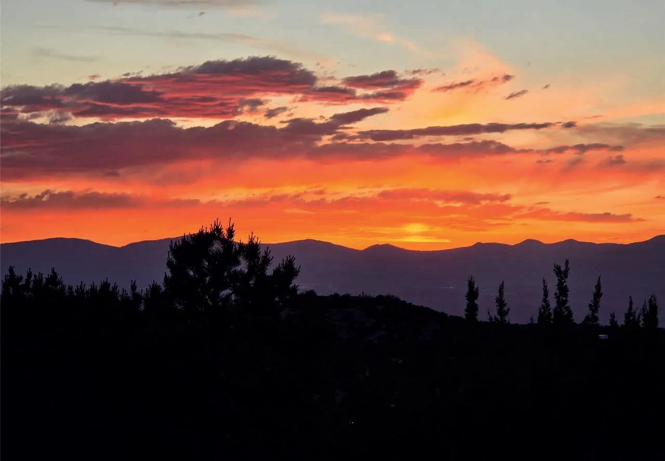
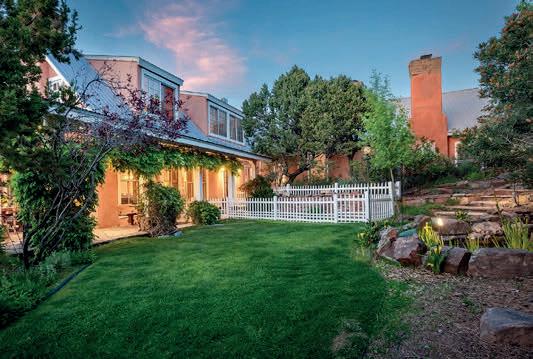
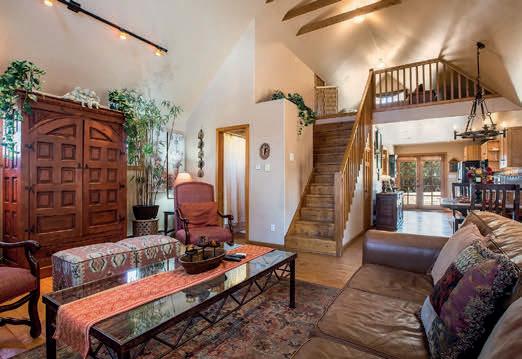
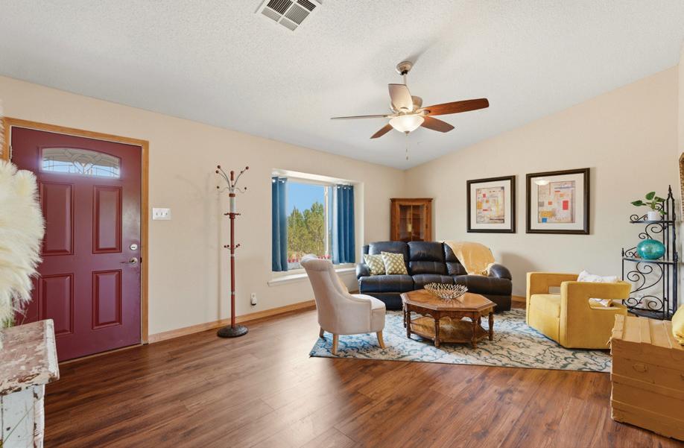
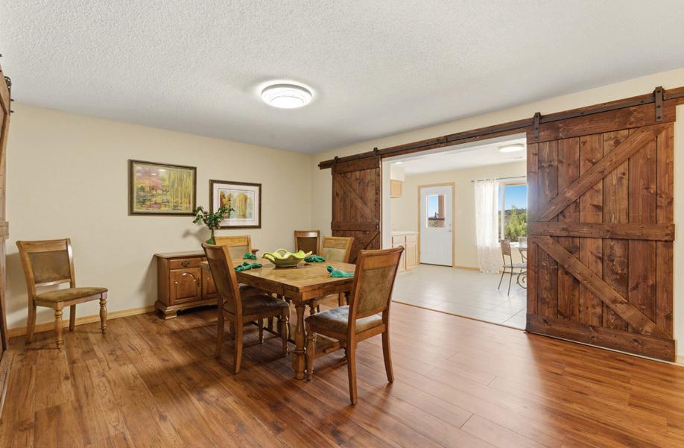
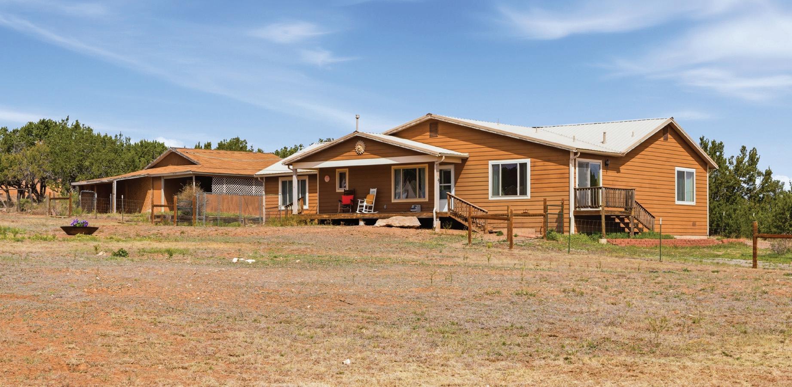
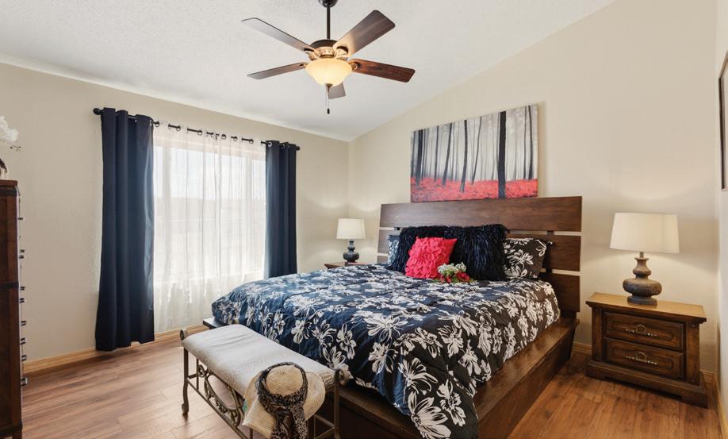
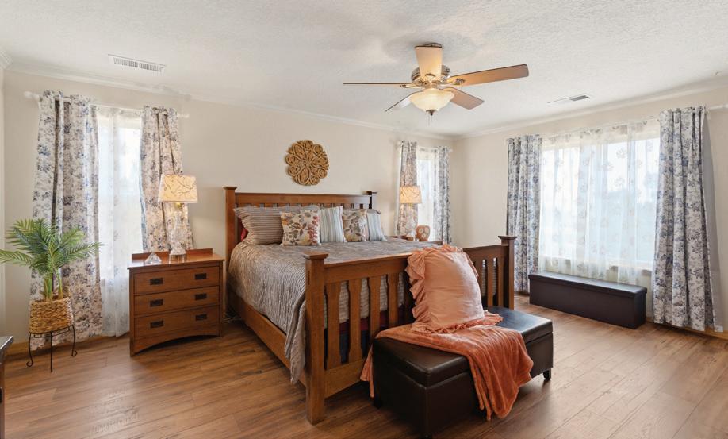



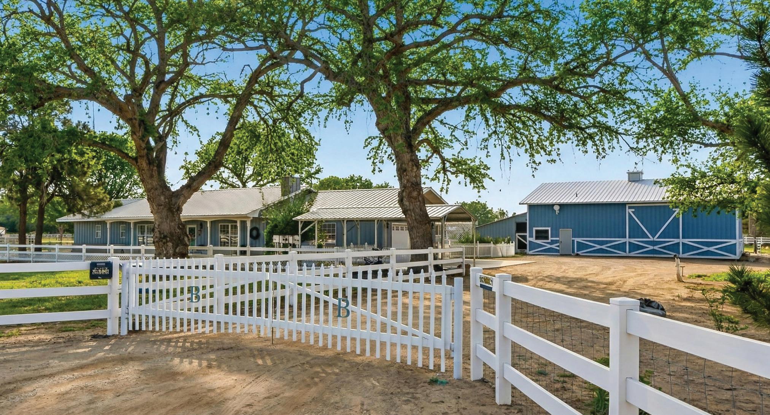
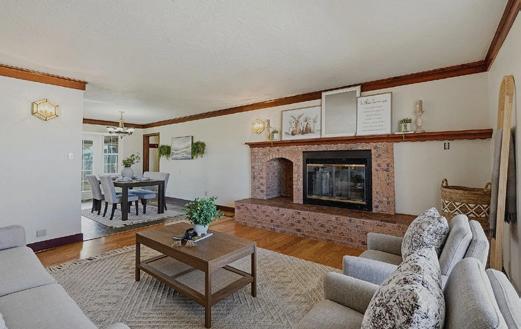
Quality Country Living at its best in quiet seclusion with beautiful mountain views. 2.9-acre mini farm is fully fenced and is located in the pristine Umbrage Mini Farms.
MRGCD irrigation rights with underground ditch irrigation, a private well; the house is on city water and natural gas. The home is beautifully appointed with hardwood floors, lots of natural light throughout. Lanai sunroom adjoins the kitchen with total views of the beautiful garden and gazebo, bringing the outdoors in! 2-car attached garage at the house. 40’x50’ Barn has 14’ walls, an RV door, and includes 8,000 lb car lift and air compressor. Also attached to Barn is a 30’ x 24’ garage with double doors. Complete with a 50’x30’ equipment shed and a Chicken Coop waiting for your chicks!
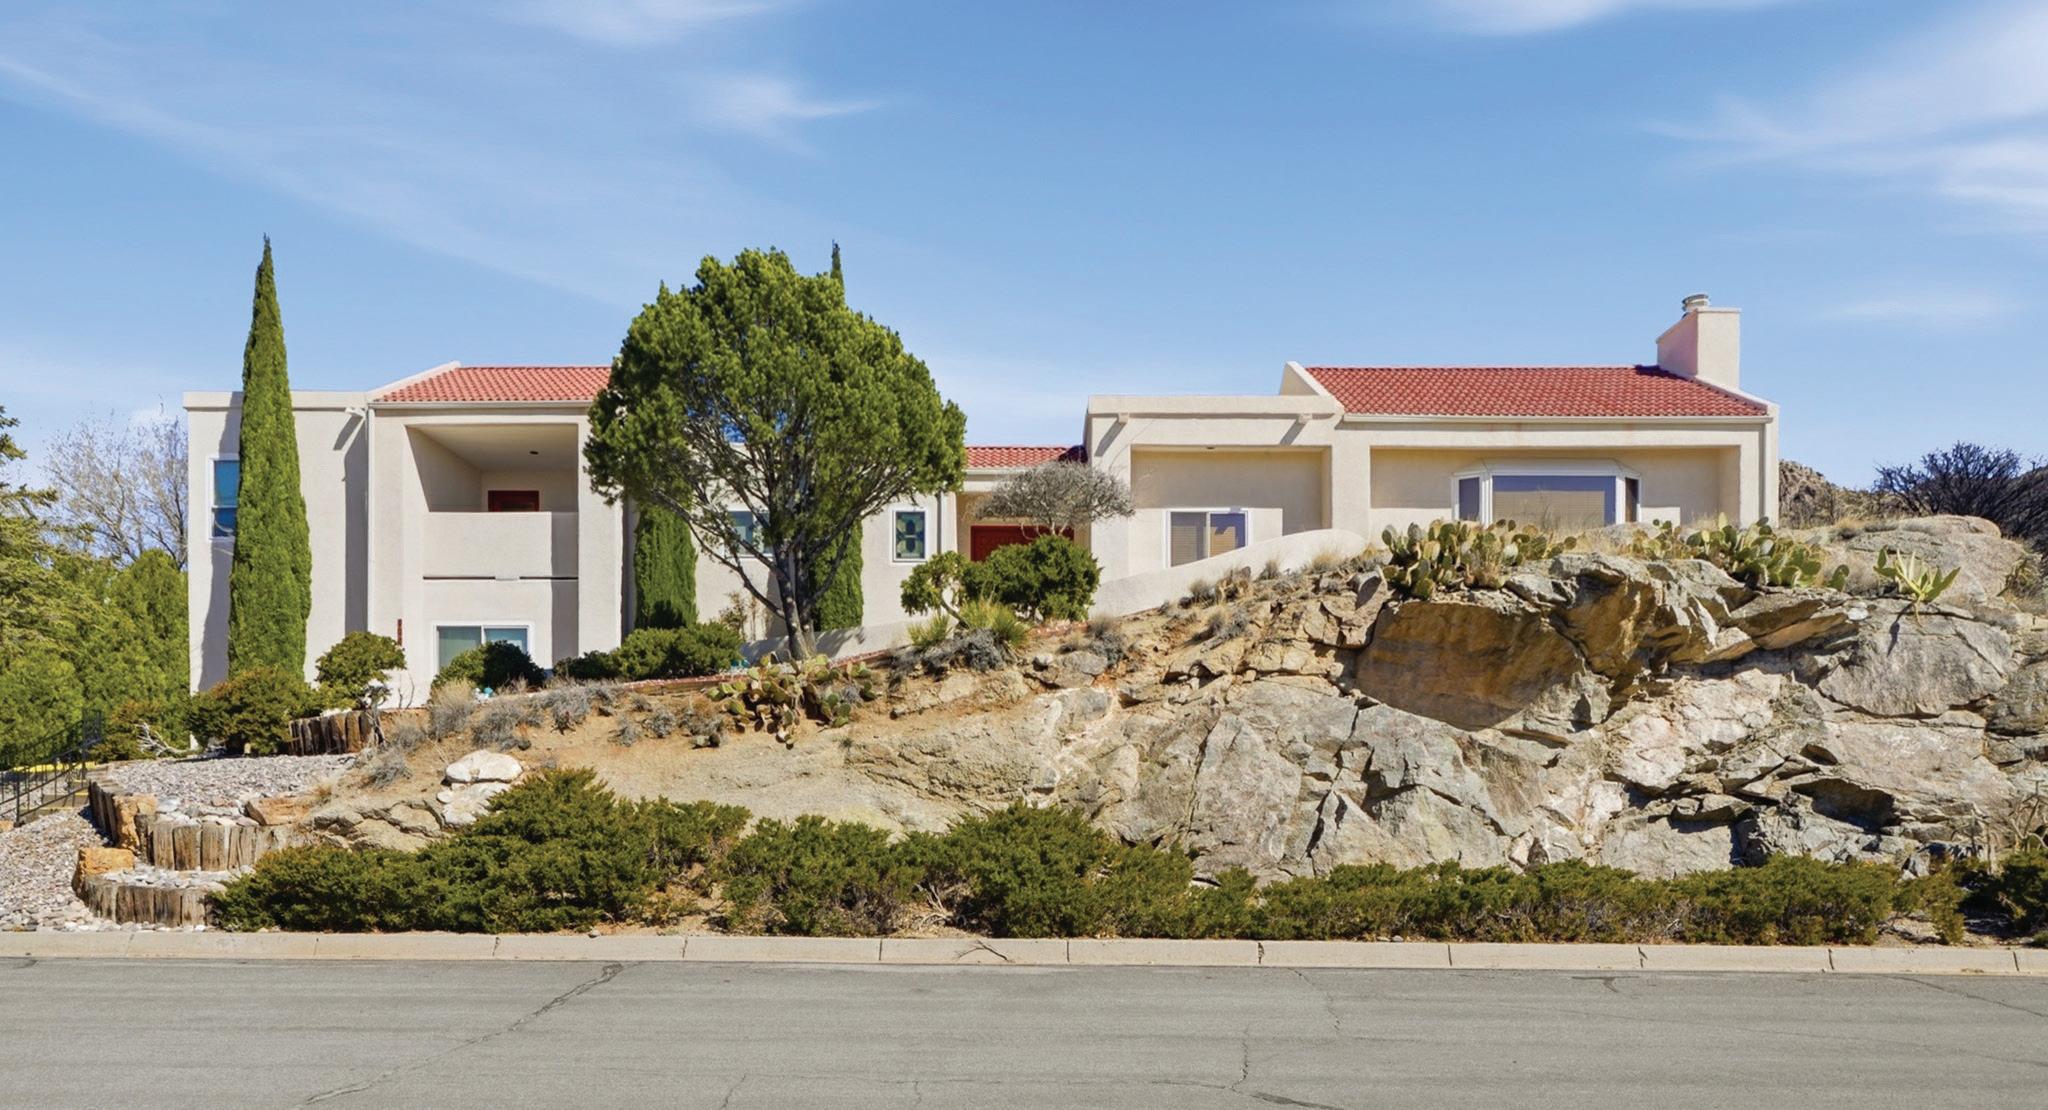
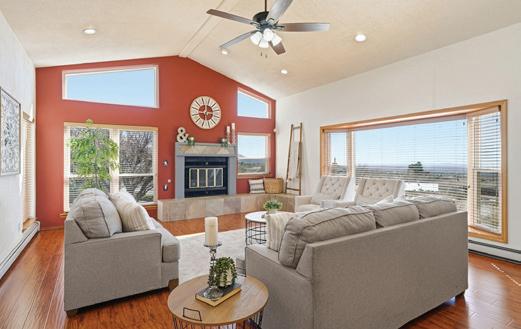
Nestled in the Sandia Foothills 1 block from Open Space, hiking, biking & sitting high above the city, this Custom Home has been meticulously maintained by the original owners. Breathtaking Western Sunsets & City Lights. The highly sought after Foothills location is close to Sandia Labs, Kirtland AFB & easy access to I 40. This split-level home offers bright light in every room, a spacious kitchen with granite countertops, custom cabinetry, & an induction rangetop for gourmet cooking. The open space concept incorporates the kitchen, dining, and family rooms, complete with a beautiful fireplace & full wet bar, ideal for family gatherings & entertaining. The large primary suite offers total privacy & serenity. Upgrades include Windows, TPO Roof, Skylights, Updated heating system & more. 900 Piedra Larga Pl NE


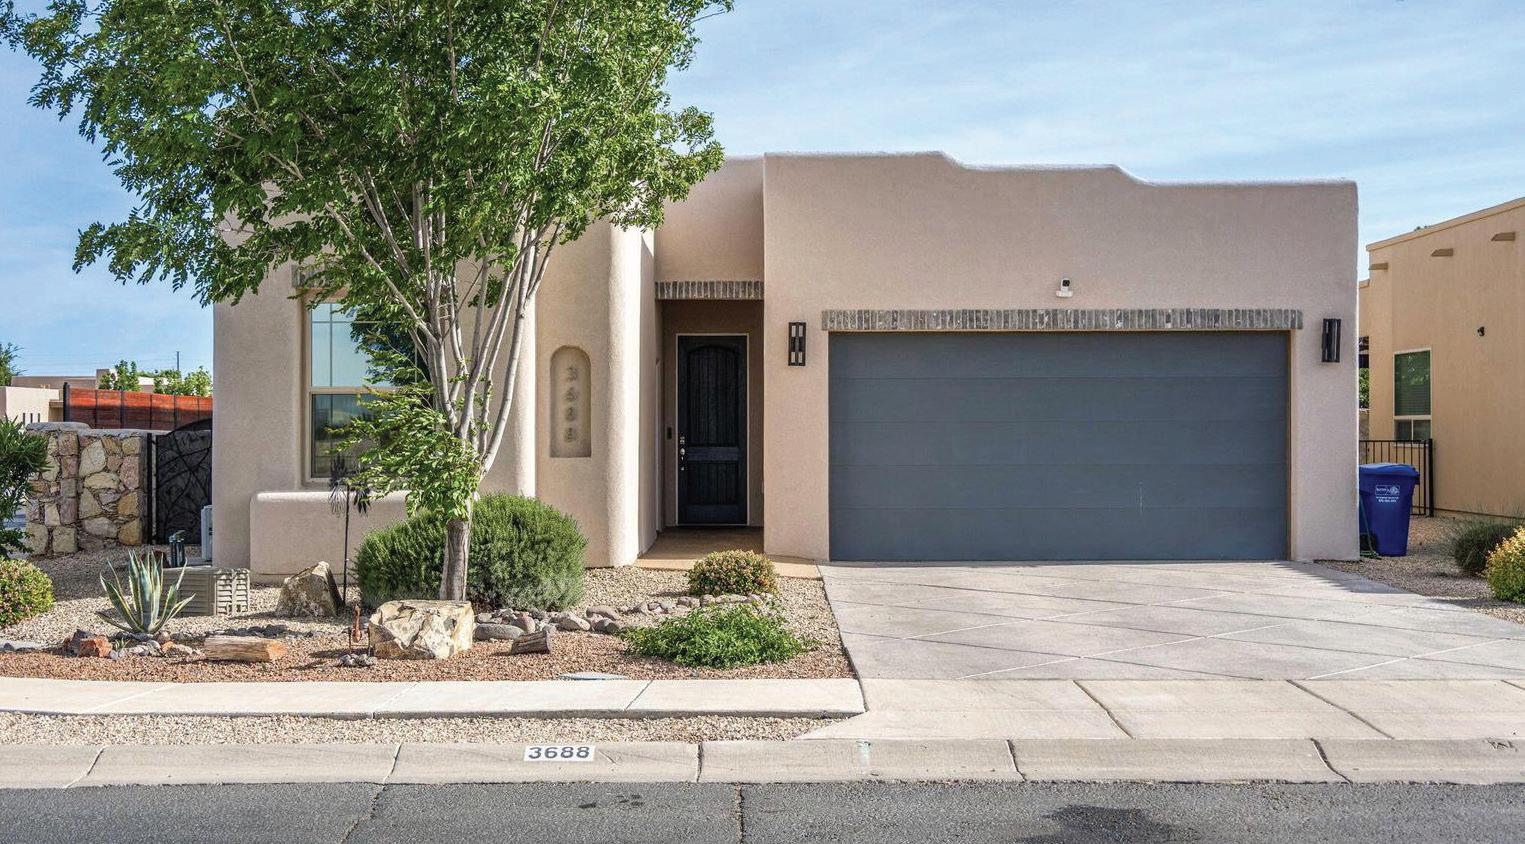
3688 W. MAYA COURT, LAS CRUCES, NEW MEXICO 88012 MLS: 2601329 | 4 BEDS | 3 BATHS | 2,746 SQFT | PRICE: $405,000
This Southwest-style home near Redhawk Golf Course, Las Cruces’ newest golf course, might be perfect for you! First, and foremost, it has an assumable mortgage with a 2.6 percent interest rate, (Buyers must qualify), which could mean saving hundreds of dollars a month! Plus, it’s a solar home which means more savings. The open floor plan with beautiful, upgraded kitchen is perfect for entertaining. Take the party outdoors on the covered patio surrounded by a fully landscaped backyard. The surround sound system allows you to enjoy music throughout the home. Need a grandparent’s quarters? The fourth bedroom is a suite with its own entrance, bathroom and stacked washer/dryer unit. A unique opportunity! Built in 2018 on a cul-de-sac in a dedicated residential neighborhood, this home features all tile flooring, French doors, kitchen island, gas cook top, pantry and skylights. The living area has a fireplace and a trey ceiling. The primary bedroom also has a trey ceiling and a garden tub in the primary bath, adjacent is a walk-in closet. The nearby mountains can be seen from the property which is completely serviced by city utilities. Life is good in a growing, thriving neighborhood with a golf course, schools, banks, restaurants, other retail outlets and services just minutes away. And, living in Las Cruces, New Mexico, means enjoying an average of 350 days of sunshine every year! You’ll love it!
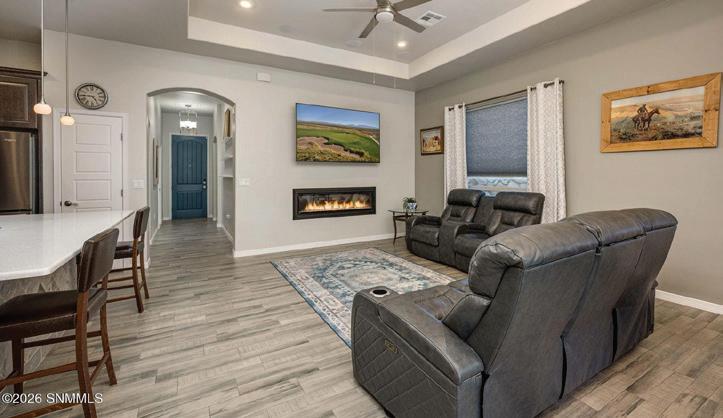

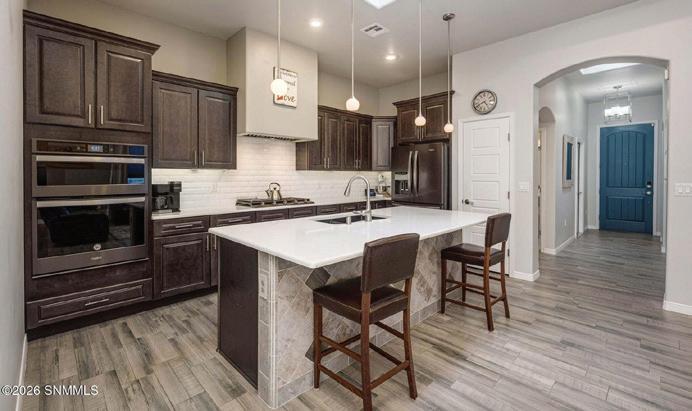
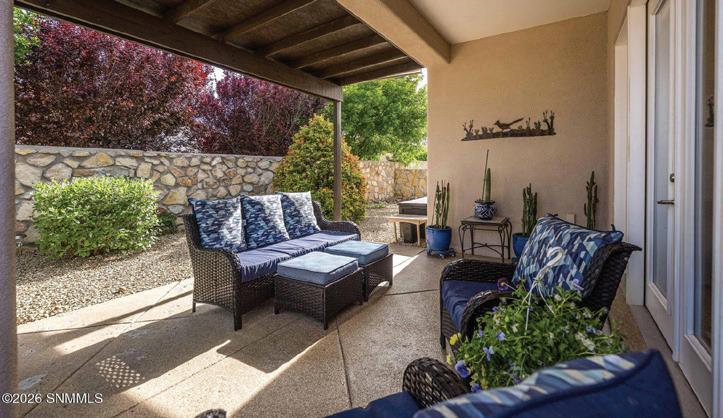

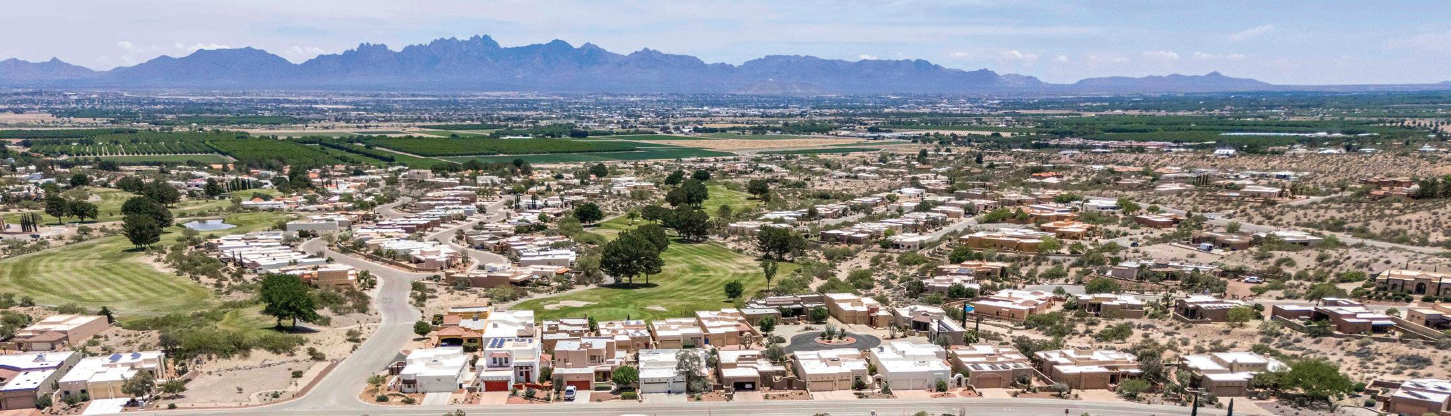
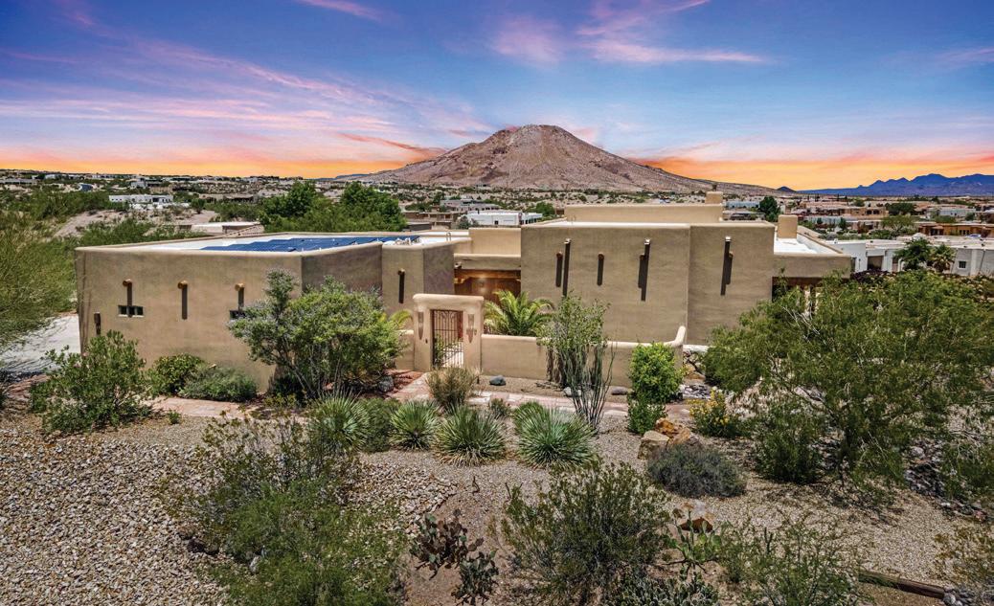
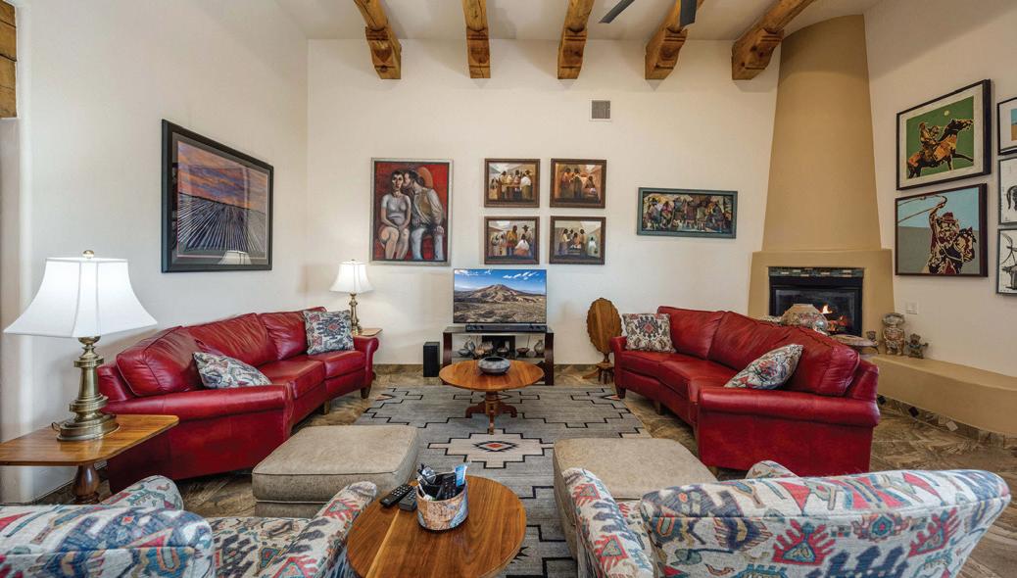
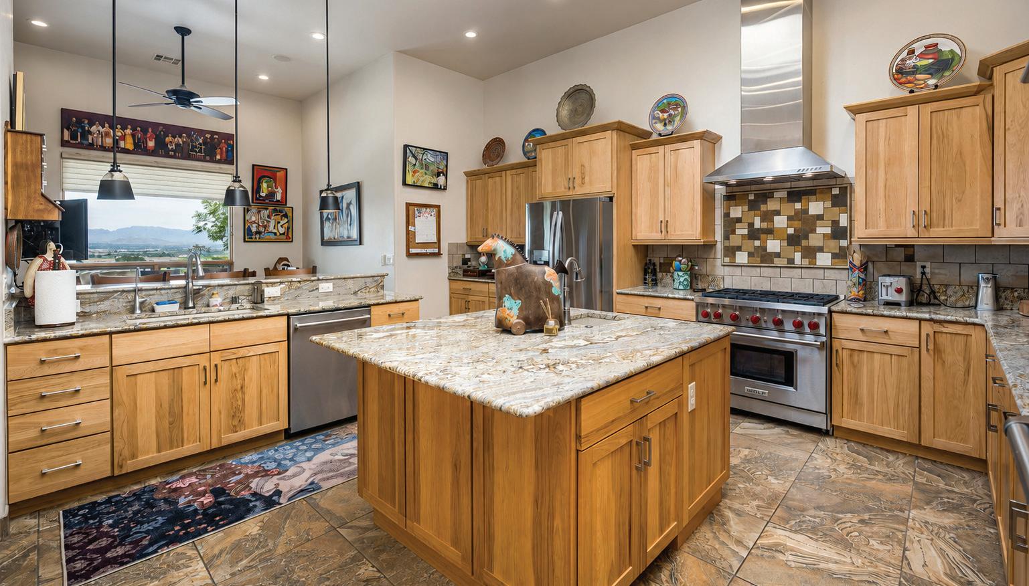

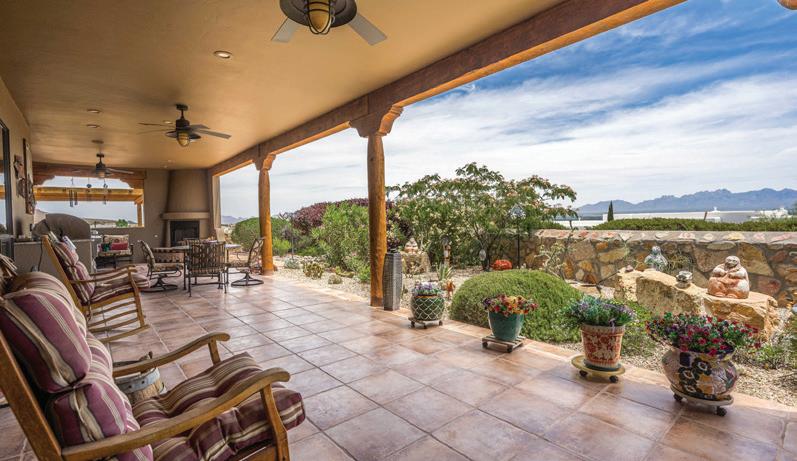
4 BEDS | 2.5 BATHS | 3,291 SQ FT | $825,000
Thoughtfully designed by a longtime local custom home builder known for creating distinctive Southwestern residences throughout Southern New Mexico, the property showcases timeless architecture, quality craftsmanship, and an outstanding floor plan. Featuring 4 bedrooms, 2.5 bathrooms, and tile flooring throughout, the home offers comfortable everyday living and ideal spaces for entertaining. The spacious covered patio includes an outdoor kitchen and fireplace, creating a seamless indoor-outdoor lifestyle. Additional highlights include raised garden beds, solar power for enhanced efficiency, and a finished 3-car garage with epoxy flooring. A rare opportunity to own a thoughtfully crafted home that combines enduring Southwestern character, modern amenities, and some of the area’s most impressive views.
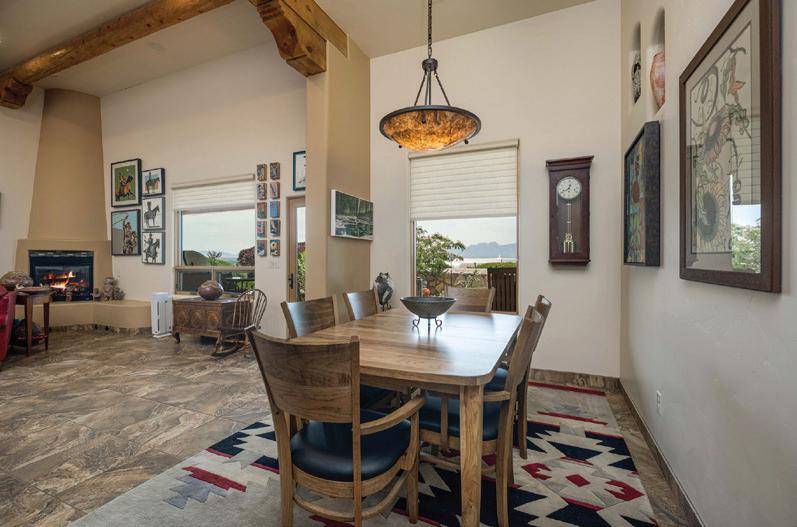

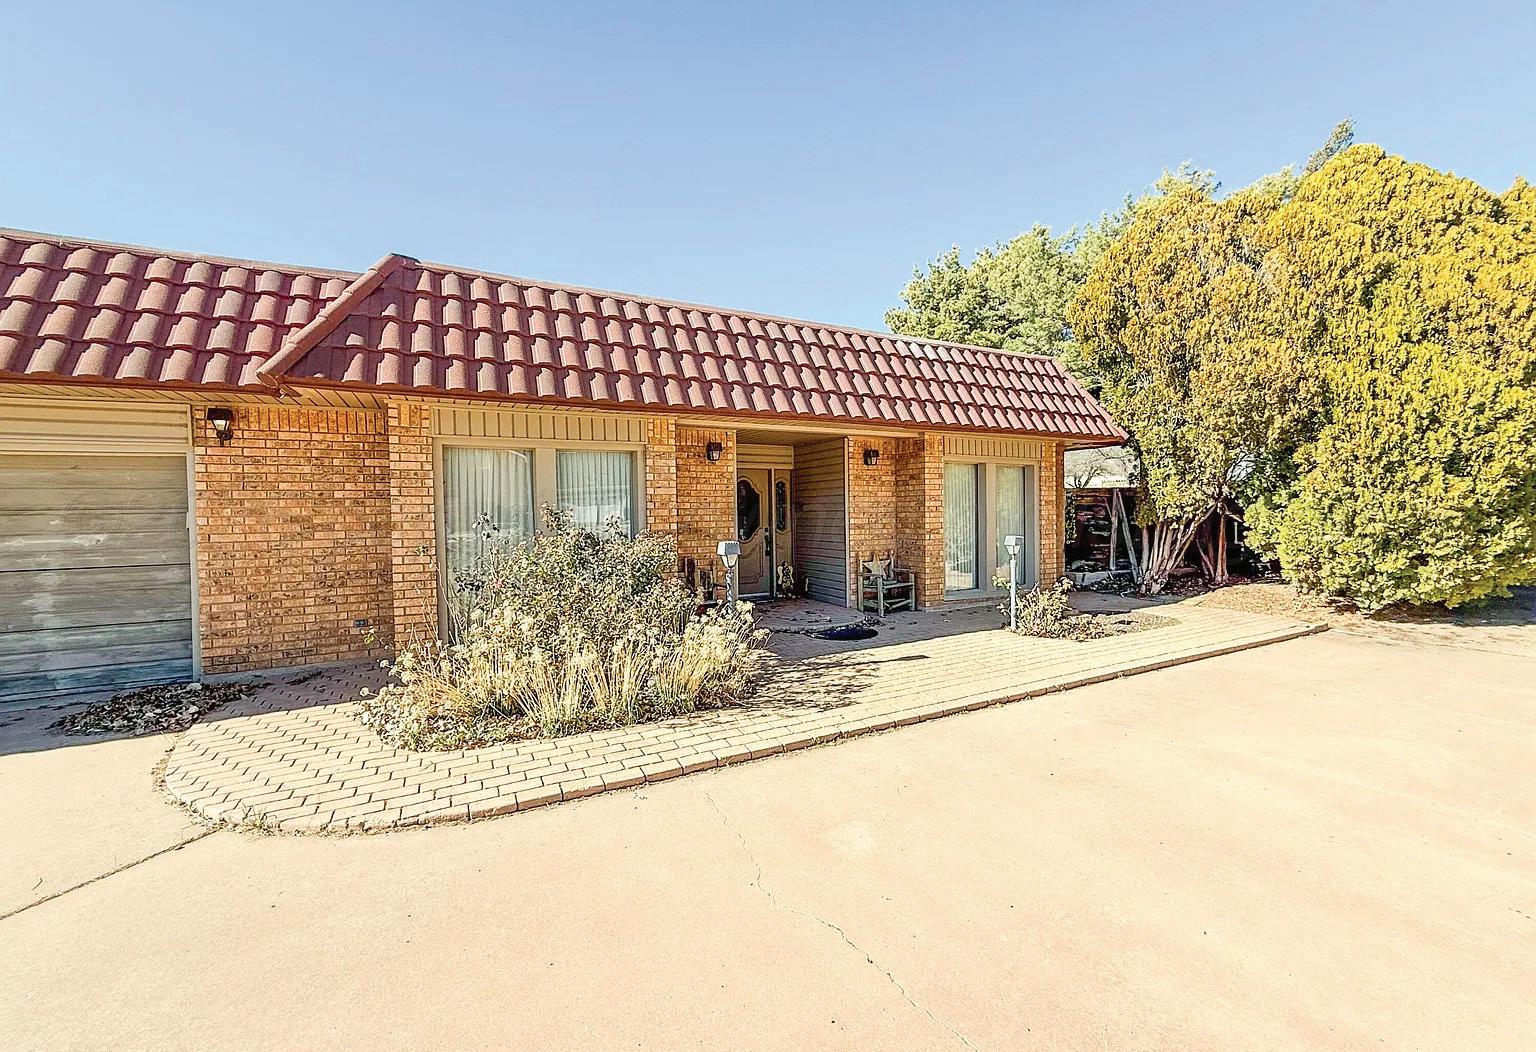
Nestled into a hillside on two sides this spacious custom built home offers endless windows and an entire living area that provides an unobstructed view. The 4 Bedroom 3.75 bath and the primary suite features two bathrooms--his and hers--for ultimate privacy and convenience. Two additional bedrooms share a Jack-and-Jill bath, while a handy .75 bath is located in the utility area.Enjoy multiple living spaces including a welcoming front Living Room, a Formal Dining Room perfect for hosting, and a magnificent Great Room with a cozy fireplace and doors leading to the impressive Indoor Pool area. The pool provides year-round enjoyment and plenty of space for entertaining family and friends. This home has abundance of storage and a Shop Area off Garage and pool area. Additional highlights include a dedicated Office, a 2-car attached garage, and a large cement driveway for ample parking. The home’s North wall is built underground, offering energy efficiency and unique architectural character. This incredible property seamlessly blends comfort, functionality, and space perfect for everyday living and entertaining.
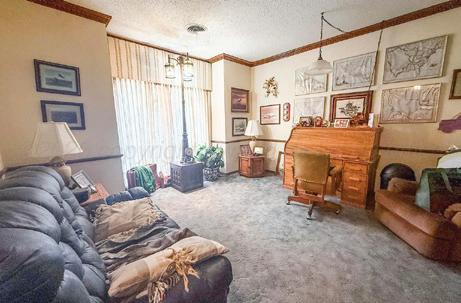
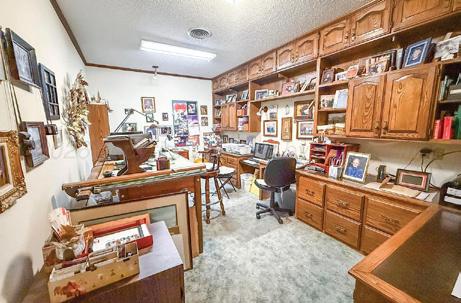

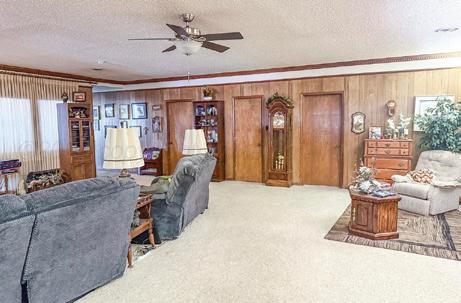
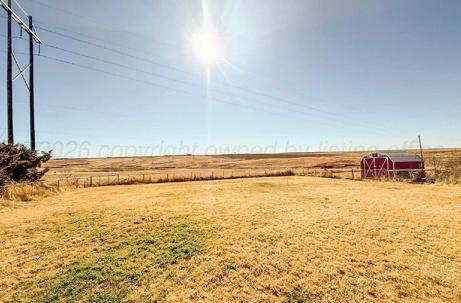
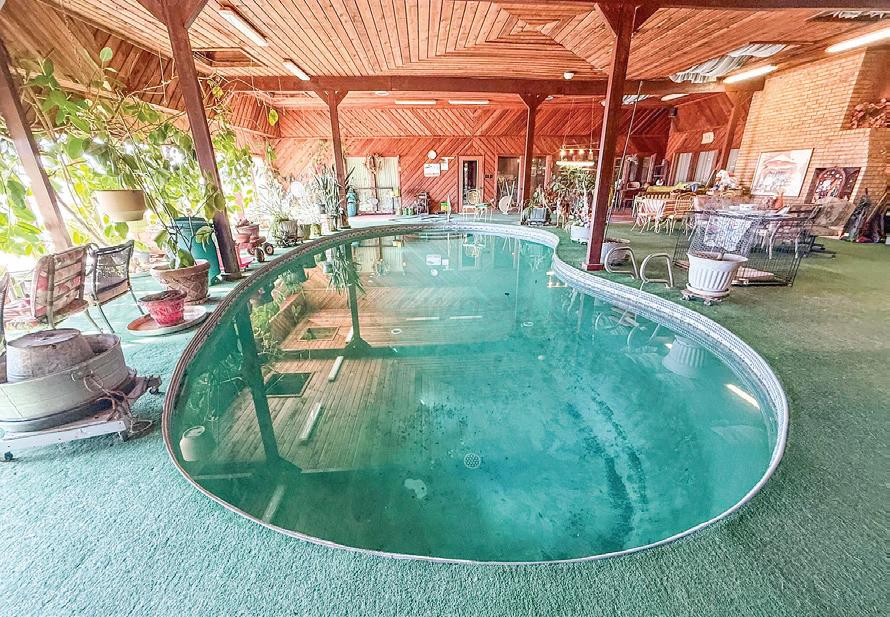



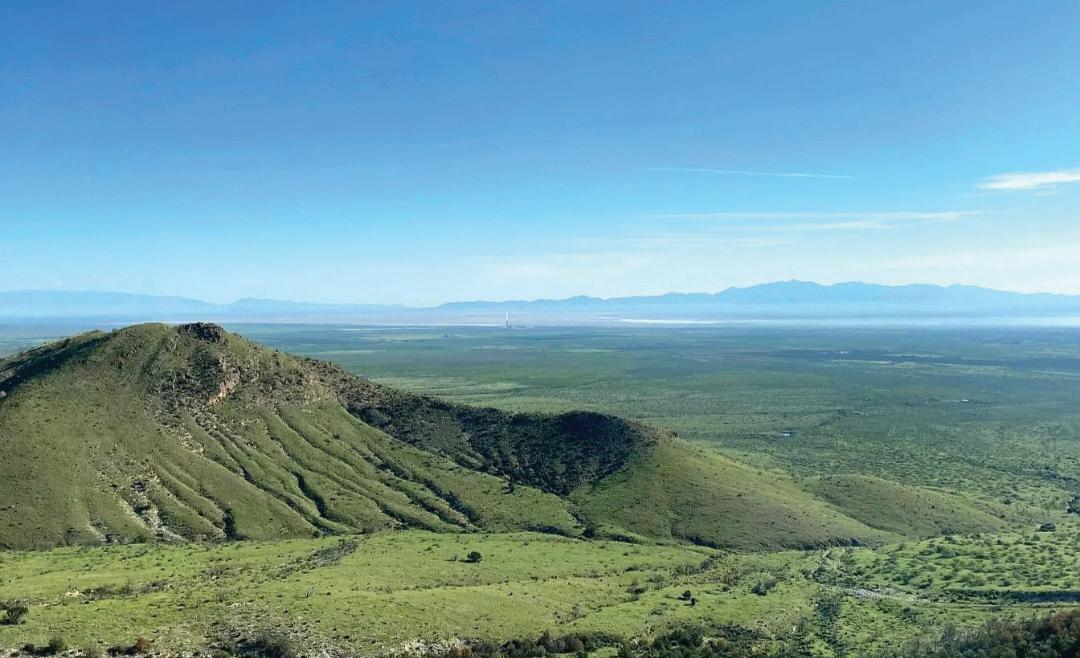
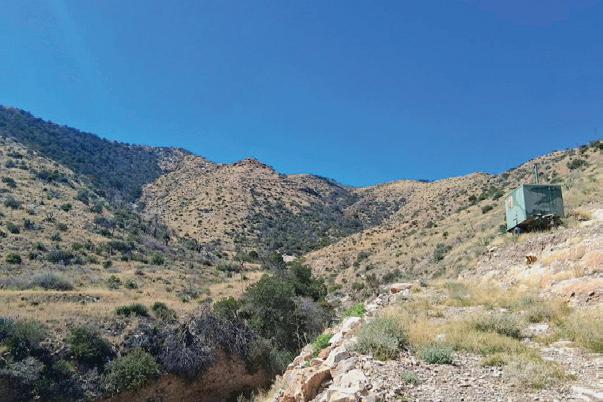
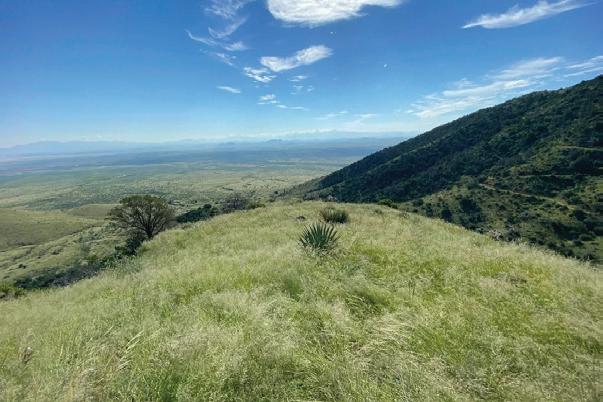
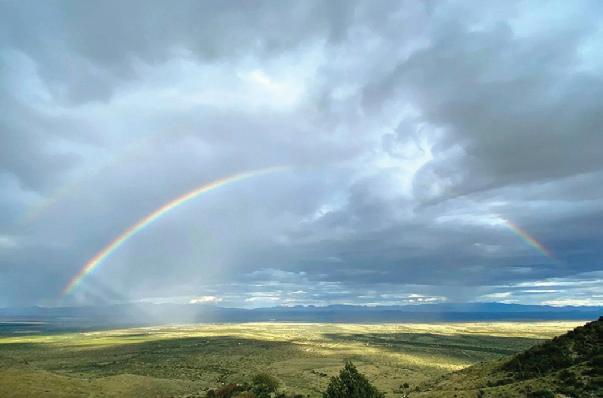
Here’s your chance to own over 40-acres in the Cochise Stronghold that is completely enveloped on all sides by National Forest. Mineral rights and a patented mine claim convey with the sale. There is also a US Army trailer converted into a hunting cabin. Arizona hunting zone 32. RU-4 zoning allows for the most versatile use: dig a well, run cattle, raise horses, build a house, or just use as your seasonal recreational getaway. The land itself is a dynamic and vast landscape that incorporates deep gullies, mountain faces and ridges, rich geology, a seasonal spring, and various exploratory mineshafts. One of the highest elevation private parcels in the county. Over 50 miles of visibility from the driveway. Very rugged terrain throughout but access easily with a 4x4 vehicle. Seller may carry.


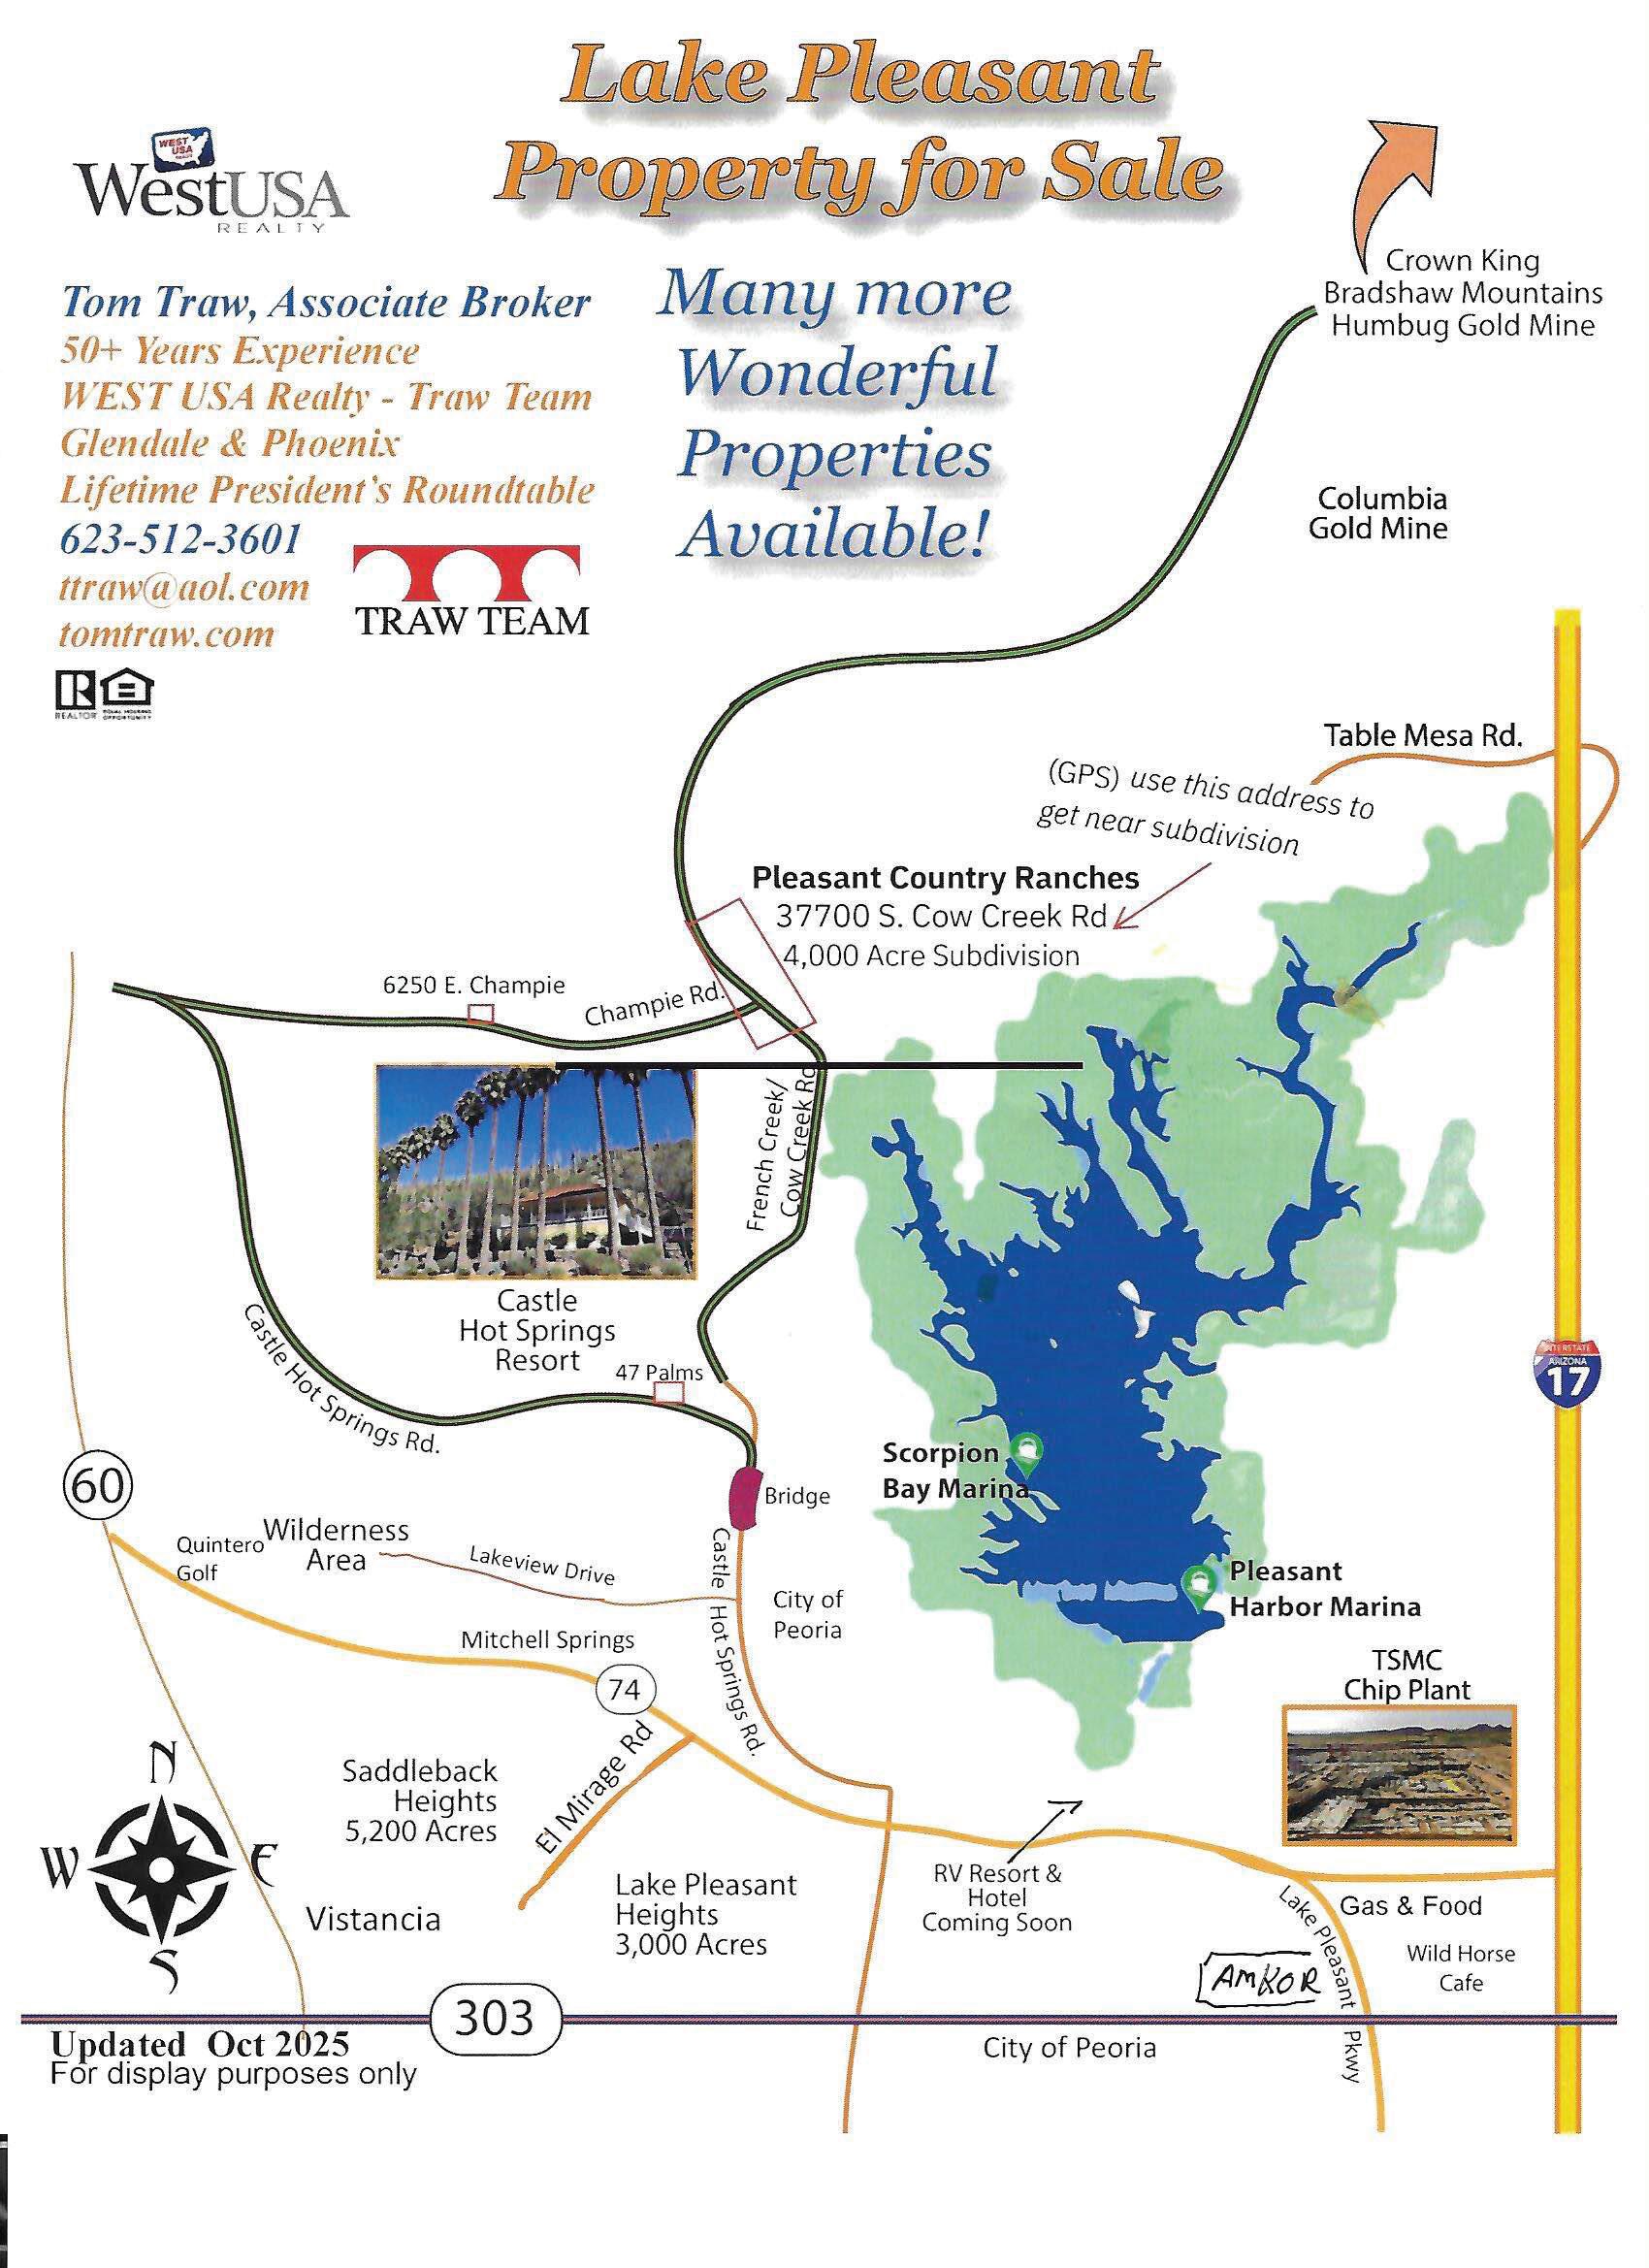
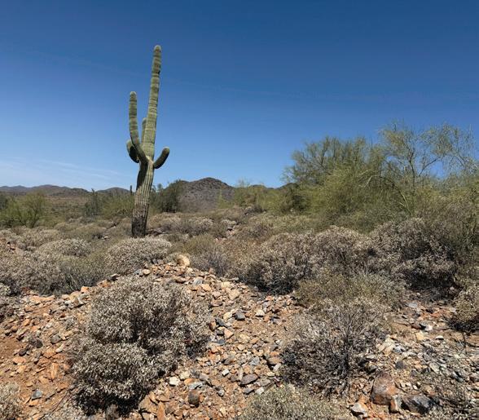
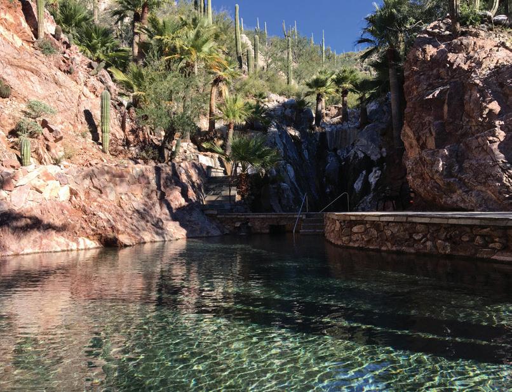



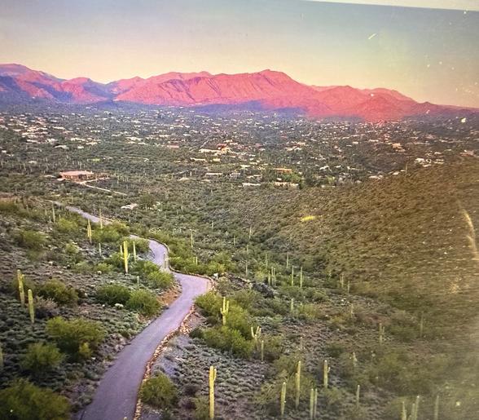
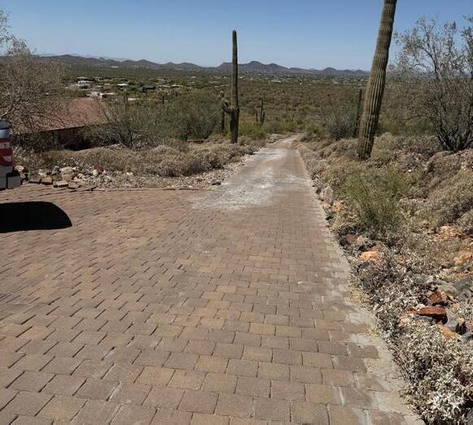
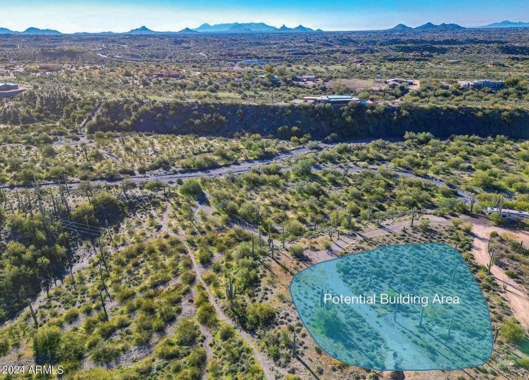
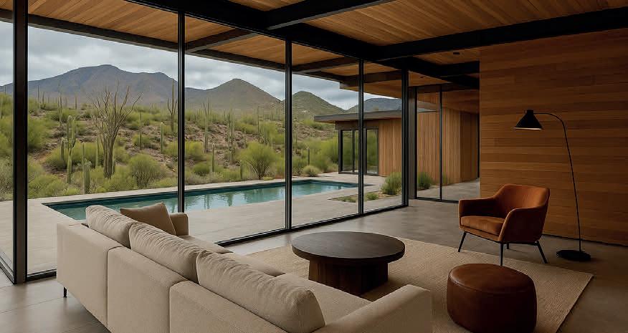

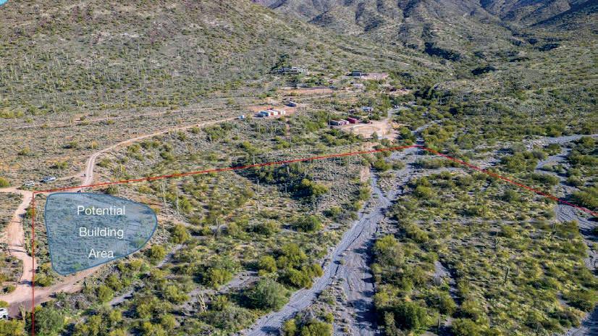
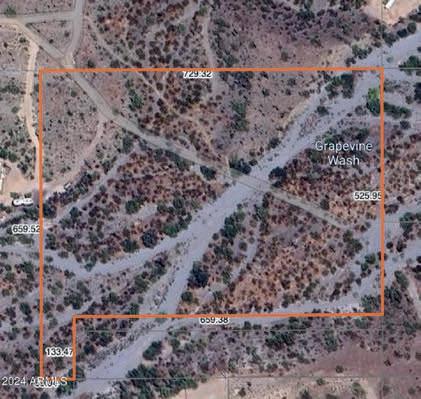
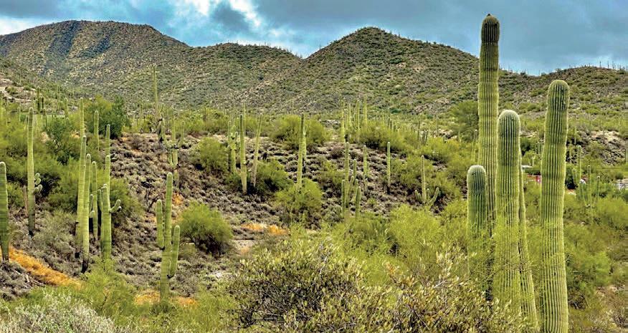

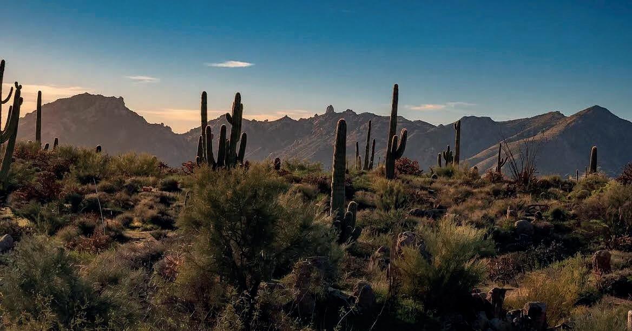
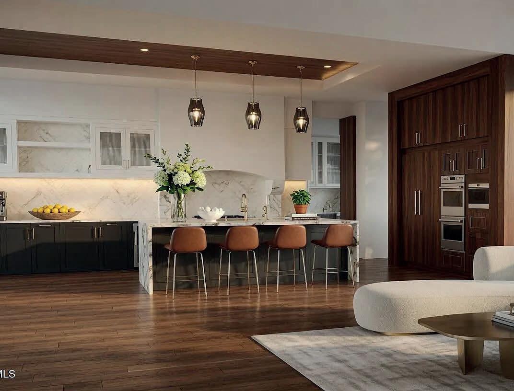
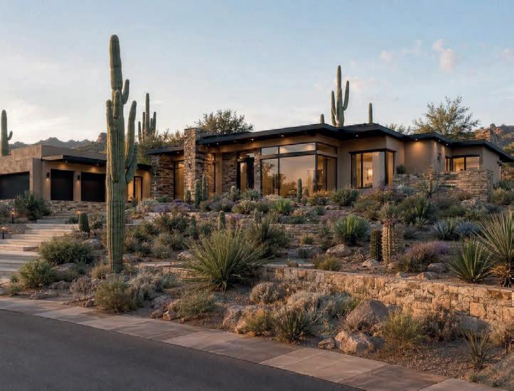
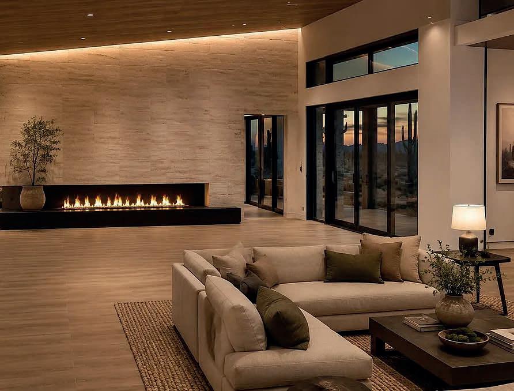

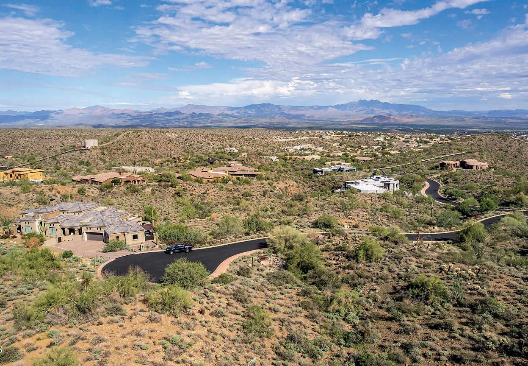
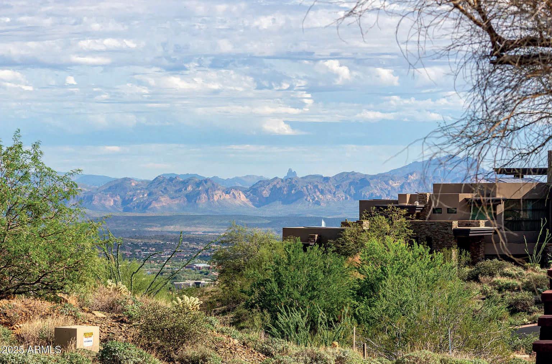
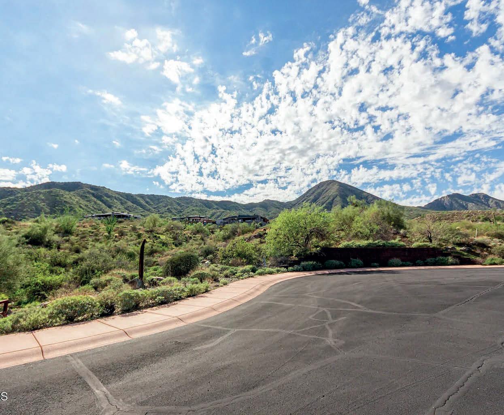
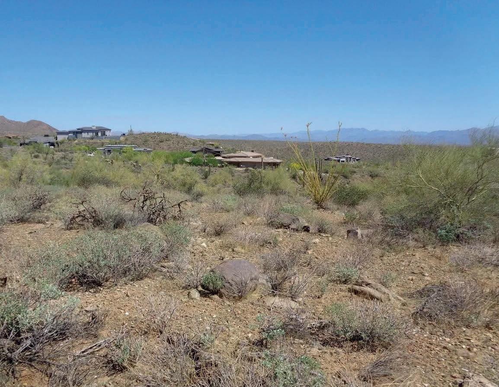
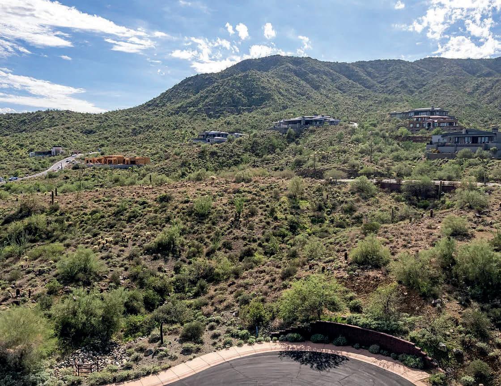
14235 E Lone Wolf Trail #114, Fountain Hills, AZ 85268
1.34 ACRES | OFFERED AT $422,000
A rare offering within the gates of Eagles Nest, this elevated cul-de-sac homesite presents a once-in-a-generation opportunity to create a private desert estate with commanding panoramic views of Four Peaks, the Fountain, and the luminous townscape below. The expansive lot allows for a significant architectural statement—where design, scale, and privacy coexist seamlessly. Framed by natural desert buffers, the setting offers exceptional tranquility and discretion, appealing to those who value privacy, prestige, and long-term legacy. An extraordinary canvas in one of Fountain Hills’ most exclusive and tightly held communities.



0000 E WILLOW POINT ROAD, CORNVILLE, AZ 86325
$1,700,000 | 16.39 ACRES
16.39 acres adjacent to verdant Oak Creek with over 500 ft. frontage. Across from Page Springs Cellars, the 273 acres of Page Springs Fish Hatchery & Bubbling Ponds. The Bird Sanctuary is lined with hundred year old Cottonwood & Sycamore trees supporting a rich diversity of riparian bird species. Don’t miss a great opportunity for seclusion & serenity amongst nature with convenience of an over 300 gallon per minute well, electricity to property. Level house site area close by. Rare land with fast access to Sedona. This is a truly unique opportunity!
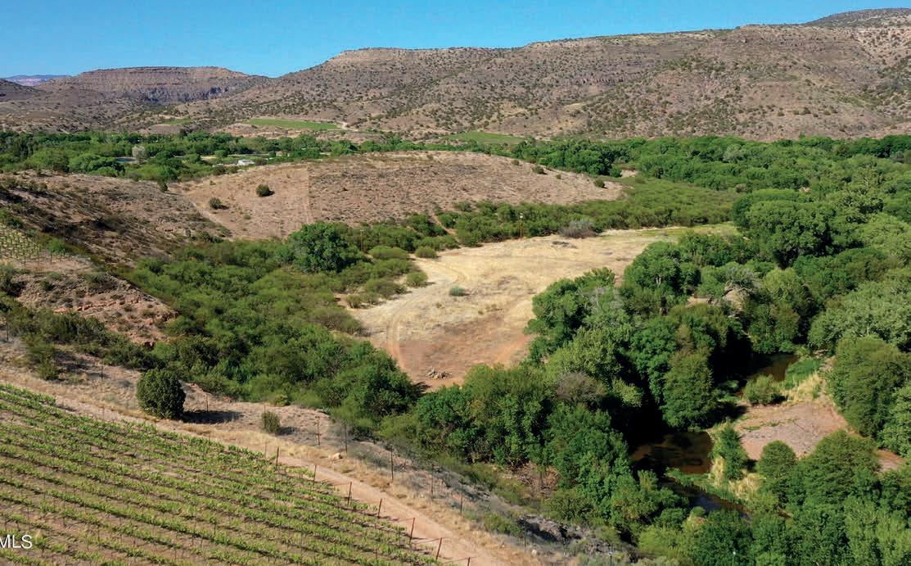
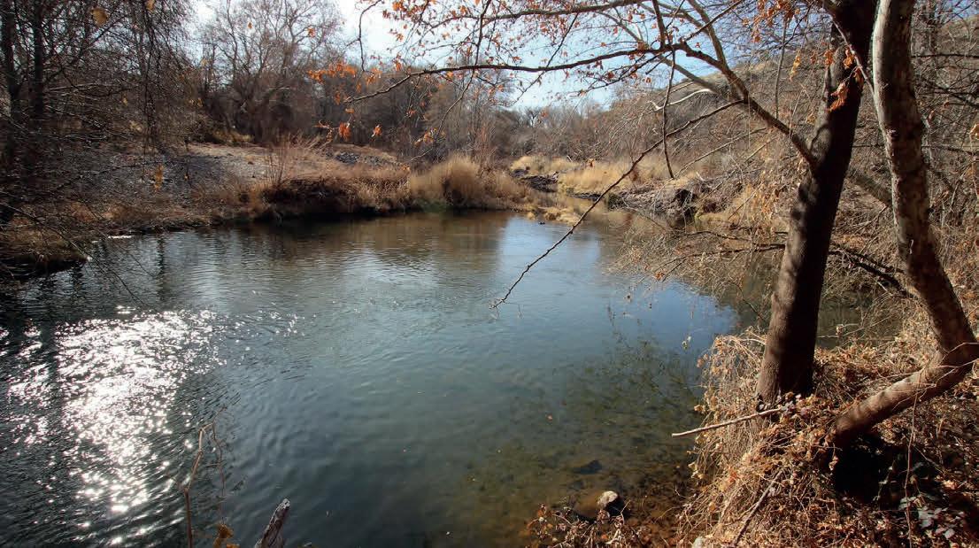
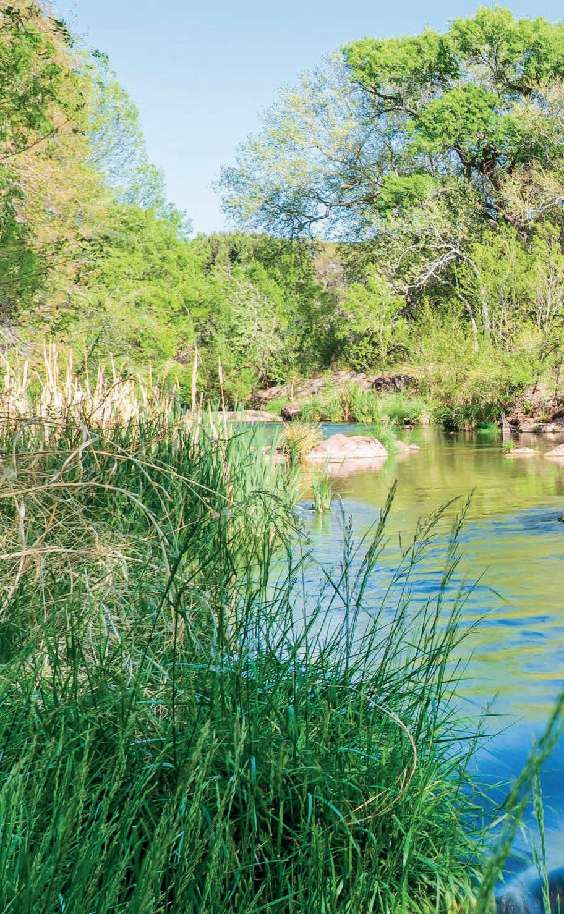
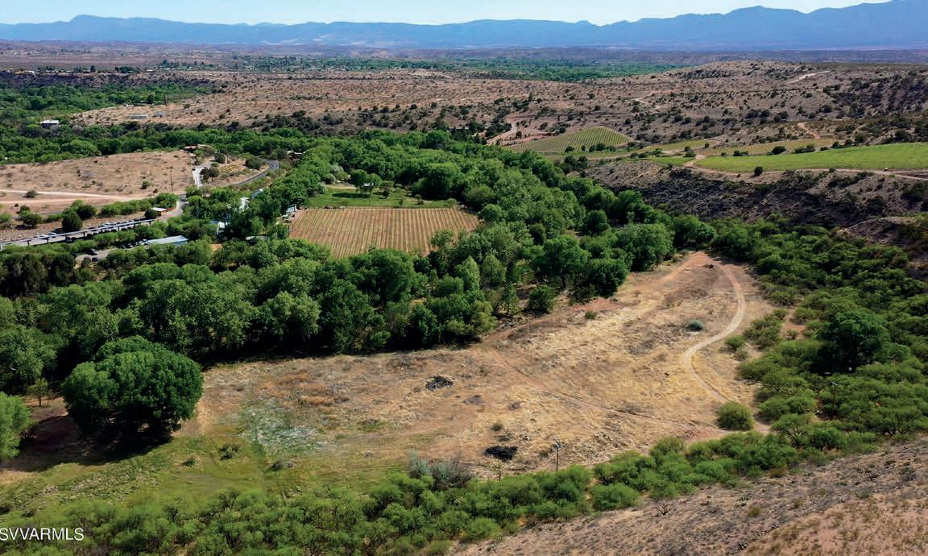
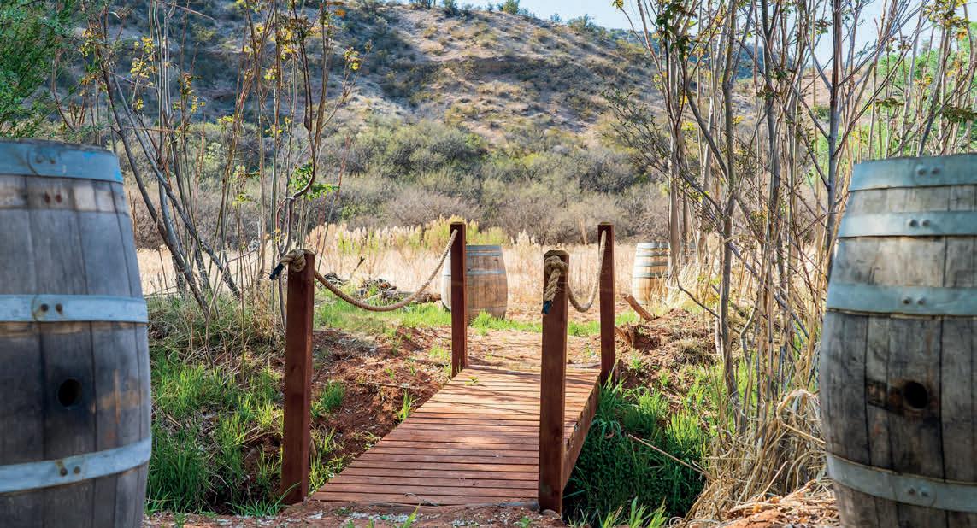
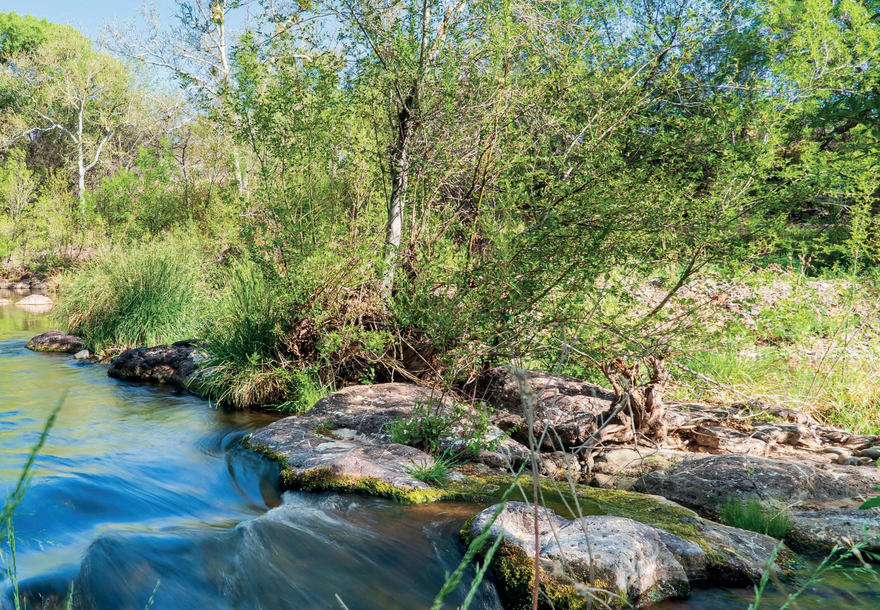
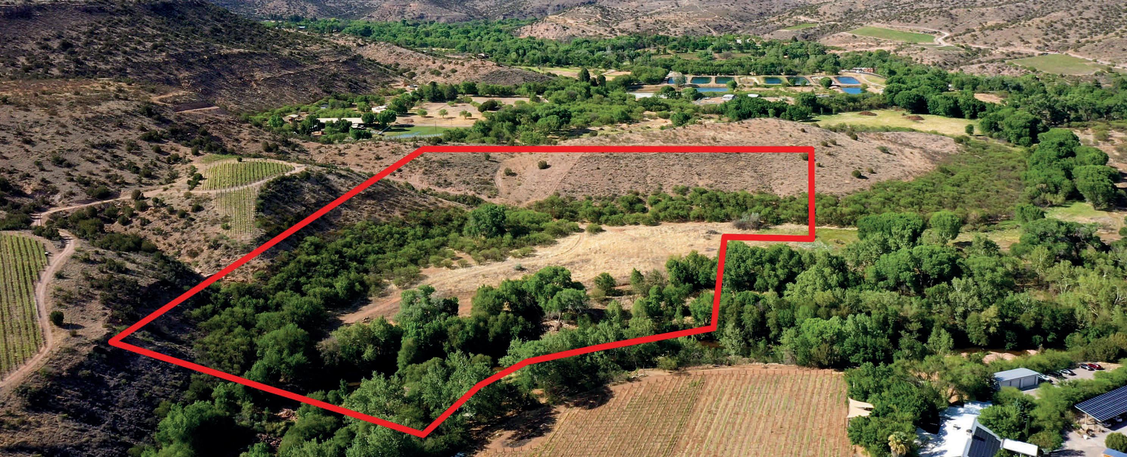


THE WINNER OF THE WHITE MOUNTAINS LUXURY TOUR 2025
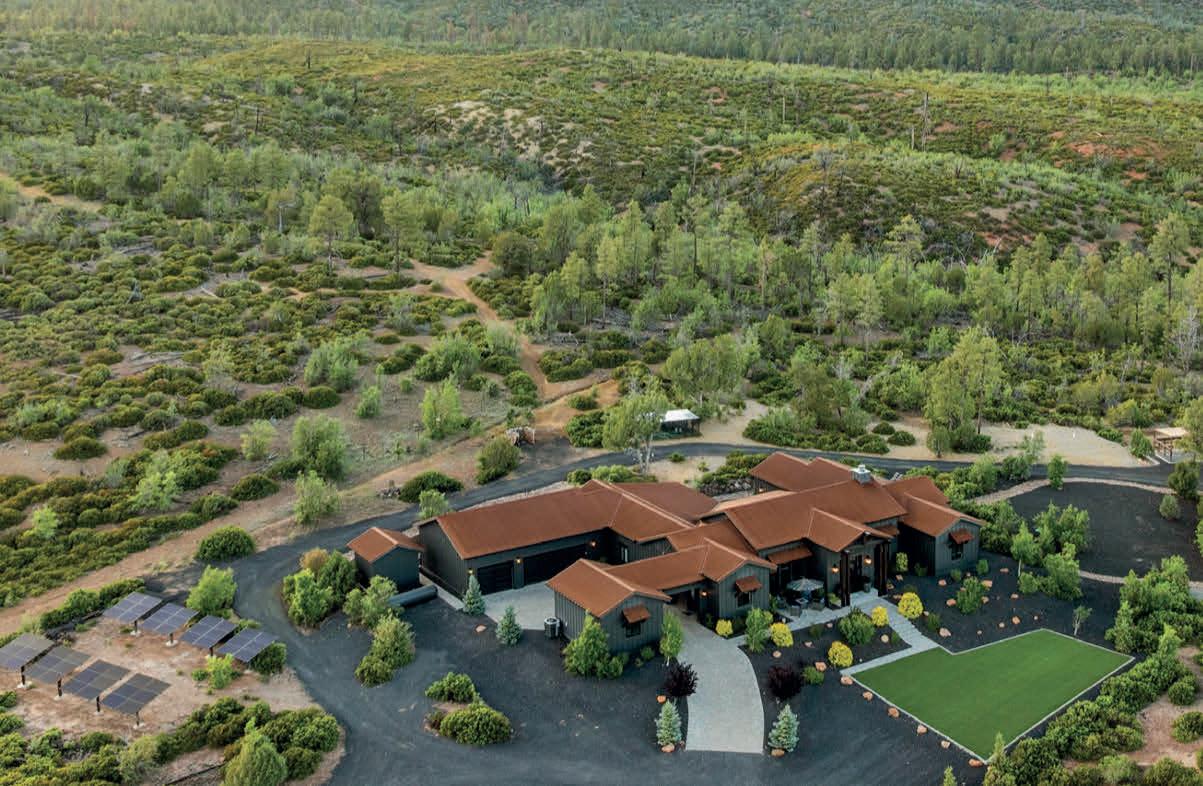

Luxury New Build on 7.42 Acres! Luxury Estate on 25.25 acres! Luxury New Build on 7.39 Acres!
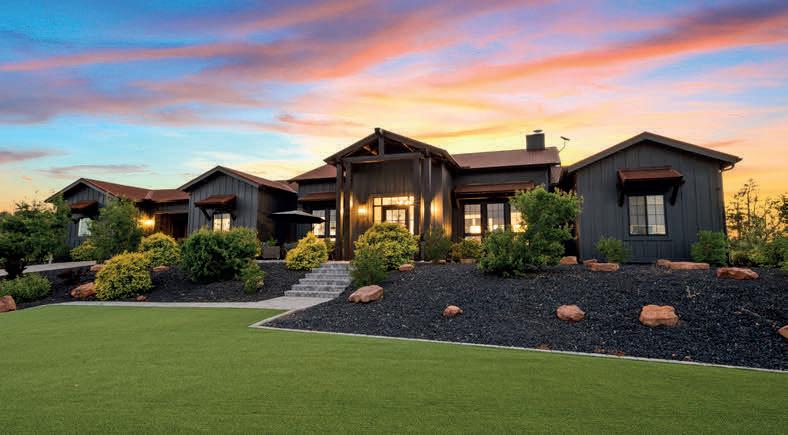
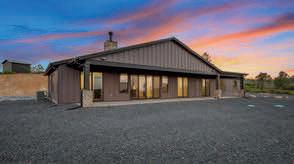
Winner of the White Mountain Luxury tour! Set in Arizona’s breathtaking White Mountains, this extraordinary luxury estate offers a rare opportunity to own one of the region’s most remarkable private compounds. Surrounded by National Forest with direct access to millions of protected acres, the fully fenced 40-acre property combines luxury, privacy, and self-sustainability in an unmatched mountain setting. Comprised of three separately gated custom residences, the estate can be purchased together or individually, offering exceptional flexibility for multigenerational living, executive retreats, investment opportunities, or private mountain living. The main residence recently appraised at $4.1M and is listed below appraisal value. Each home features elevated craftsmanship, vaulted ceilings, expansive view windows, gourmet kitchens, designer finishes, fireplaces, spa-inspired suites, and seamless indoor-outdoor living with panoramic mountain views. The completely off-grid estate is powered by advanced solar and battery systems and supported by private wells drawing from the renowned Coconino Aquifer. Additional amenities include remote gated entrances, paver driveways, a brand new 50’ x 60’ shop, professionally designed equestrian facilities, arena, covered stalls, turnout pasture, 60ft round pen, and direct National Forest access. This one-of-a-kind legacy estate offers an unparalleled blend of luxury, freedom, recreation, and natural beauty in the heart of the White Mountains. An Exceptional Opportunity to acquire the Entire Luxury Estate at $5,995,000.00 OFFERED AT $3,998,700 OFFERED AT $999,900