

PRICE: $6,800,000 | SIZE: 9,287 SQ FT
Panoramic Views of Ocean, Sound, Lagoon, and Golf course from every room. 199 feet of waterfront on 1.26 acres. Very private waterfront setting in an amenity rich gated community. Chef’s Kitchen with Sub-Zero, Wolf, and Miele appliances.
Elegant Interiors featuring Cypress ceilings with Rosewood Inlays and White Oak flooring with Teak Inlays.
Resort style Outdoor Oasis with heated pool, spa, fire pit, cooking area, and pool house.
Expanded Amenities: 4-car garage, Theater room, Wine room, Game room and multiple Living and Dining areas.


6 BEDS | 9 BATHS | 8,168 SQ FT. | $5,499,601
Now ready for its next chapter, Crescent Grove quietly presents one of Greenville’s most private and enduring in-town estates. Tucked behind mature landscaping on one of Greenville’s most iconic streets, this nearly one-acre property offers one of the most peaceful and secluded settings you’ll find inside the city limits. With over 8,000 square feet of living space, beautifully maintained interiors, a resort-style pool, and rare walkability to Augusta Road, downtown Greenville, and city parks, this is a rare opportunity to enjoy true privacy without giving up convenience. Known as Crescent Grove, the home has been thoughtfully updated over time, blending classic Southern architecture with timeless materials and ageless design. Homes like Crescent Grove rarely come to market, especially with this level of privacy, scale, and location. This is classic Southern living at its most graceful, ready for you to enjoy this spring. Shown by private appointment only, preapproval or Proof of Funds required to confirm. Listing agent present at all showings, no exceptions. 48 hours minimum notice required.


604A N MAIN STREET, GREENVILLE, SC 29601


3 BEDROOMS
4.5 BATHROOMS
4,407 SQ FT
$3,899,000
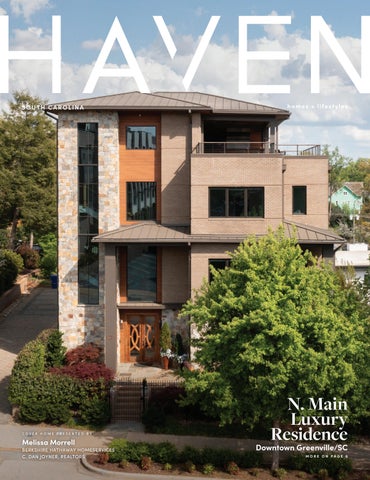
Perfectly positioned on coveted North Main Street near McPherson Park, Greenville’s oldest historic park, this one-owner, custom-built residence offers an exceptional blend of luxury, functionality, and elevated living, all within walking distance to the city’s most celebrated dining, shopping, and green spaces. This thoughtfully designed four-level home welcomes you with a grand foyer and a private main-level guest suite complete with its own ensuite bath, ideal for hosting or multigenerational living. This level also provides access to the three-car tandem garage, thoughtfully equipped with a pet washing station, utility closet, tankless water system, and additional storage. And while the staircase makes a statement all its own, a private elevator offers effortless access to every level. The second level serves as the heart of the home, featuring an impeccably appointed chef’s kitchen with a generous center island, bar seating, and captivating city views. A spacious walk-in pantry opens to one of the home’s three terraces, creating seamless indoor-outdoor flow. This level also includes a formal dining room, a dedicated home office with rich mahogany walls and sliding doors for privacy, a well-appointed laundry room with sink and storage, and a stylish powder room for guests. The third level is a true private retreat, highlighted by a luxurious primary suite featuring dual walk-in closets and a spa-inspired bath with a freestanding soaking tub, expansive tiled shower, and dual vanities with abundant storage. An additional guest suite on this level offers its own en-suite bath, ensuring comfort and privacy for all. The fourth level elevates the experience even further, offering a sophisticated recreation space complete with a wet bar, secondary kitchenette, and full bath. Dramatic accordion-style doors open to an expansive rooftop terrace with a built-in grill & bar, creating a seamless indoor-outdoor setting with stunning skyline viewsperfectly perched above downtown Greenville. Homes of this caliber don’t just come on the market. They make an entrance. NOW: Make it Yours.


MYRTLE BEACH, SC 29579
5 BEDS
5.5 BATHS
4,500 SQ FT
$2,288,000


Experience one of the most exceptional residences in Grande Dunes, perfectly positioned along the 7th hole of the exclusive Members Club. This award-winning “Valentino” model by Carrell Homes showcases nationally recognized ICF design and construction, blending innovation with timeless luxury. Spanning over 6,000 square feet—all on a single level—this remarkable home offers 5 spacious bedrooms, 5.5 baths, and a private office, thoughtfully designed for both grand entertaining and everyday comfort. From the moment you enter, refined designer details and impeccable craftsmanship set the tone for an elevated living experience. The expansive gourmet kitchen flows seamlessly into the impressive great room, creating an open and inviting atmosphere. The sophisticated Club Room is ideal for entertaining, offering a space that caters to both sports enthusiasts and refined gatherings alike. Step outside to a true resort-style setting, featuring enclosed outdoor living and dining spaces complete with a summer kitchen. The covered lanai overlooks a heated pool and spa with advanced ultraviolet filtration, allowing for year-round enjoyment in complete privacy. This is a rare opportunity to own a one-of-a-kind luxury home where style, function, and lifestyle converge. Private showings available by appointment.


134 Teaberry Lane blends intelligent design with refined mountain architecture, featuring a cedar shingle façade, symmetrical gables, and lake views. A grand entry with a split staircase, Brazilian cherry floors, and cathedral ceilings opens to flowing living spaces that step toward the water. The great room, kitchen, dining, and keeping room showcase stone fireplaces, copper accents, and expansive windows overlooking Lake Keowee. The main level includes a luxurious primary suite with office, spa-like bath, and deck access, plus an additional bedroom suite. Upstairs offers a loft and multiple suites, while the lower level features a family room with wet bar, guest suite, and flex space. Outdoor living includes multi-level decks, patios, fire pit, and a private dock. A detached garage apartment adds two bedrooms and full living quarters. Located in The Cliffs at Keowee Vineyards, the home includes access to golf, dining, marina, trails, and equestrian amenities.


Elevate your outdoor living with motorized screens and awnings that deliver shade, privacy, and year-round comfort.


Rarely available, sought-after Carolina Beach Club Villa that is a beautifully updated ocean-view retreat just steps from the sand, offering resort-style amenities and effortless access to the best of Hilton Head Island. MLS# 504038


Perfectly positioned across from the sand in the heart of Forest Beach, this turnkey villa offers walk-to-everything convenience, resort-style amenities, and unbeatable access to the best of Hilton Head Island living. MLS# 504526


A rare, fully renovated end-unit in Palmetto Dunes Resort, this turn-key 3BR coastal retreat blends high-end design, serene lagoon views, and proven rental performance into the ultimate Hilton Head lifestyle opportunity. MLS# 506915


3 BEDS | 3.5 BATHS | 3,098 SQFT | $1,748,000
Nestled in the heart of Greenville’s coveted Alta Vista neighborhood, 516 Cleveland Street is a rare opportunity to own a beautifully preserved and thoughtfully updated 1930s Tudor-style home originally designed by renowned architect William Riddle Ward, Jr. (“Willie Ward”), celebrated for his timeless craftsmanship and attention to detail. This 3-bedroom, 3.5-bath residence perfectly balances historic character with modern sophistication. The living room welcomes you with a beautifully detailed fireplace surround, all-new casement windows, and access to a delightful, shaded side porch, ideal for relaxed entertaining and quiet evenings. The spacious dining room, accented with classic wainscoting, flows seamlessly into a bright kitchen designed for both functionality and entertaining. The kitchen features top-of-the-line appliances, a curated mix of custom cabinetry—including glassfront cabinets and open shelving—a stunning arched brick stove/oven alcove with beautiful herringbone detail, two walk-in pantries with shelving, meticulous custom finishes throughout, and double doors opening to the outdoors. The main-level primary suite is a true retreat, featuring a sitting area with built-in shelving, a tile shower, dual vanities, and two expansive walk-in closets, each thoughtfully outfitted with a custom closet system. Upstairs, two additional bedrooms provide exceptional flexibility and storage. One bedroom includes quaint built-ins, ideal for a playroom, craft space, or guest suite, along with a full en-suite bath and access to a terrace overlooking the side and rear yard. This area also offers two generous, heated and cooled walk-in storage areas. The second upstairs bedroom is equally inviting, boasting a full en-suite bath, walk-in closet, abundant natural light, and plenty of space to sleep, work or play. Behind the scenes, the home has been meticulously updated with all-new electrical wiring, a new tankless hot water heater, all-new casement windows throughout, new ceilings and walls, new fixtures, lighting, interior & exterior paint, a new roof on both the home and detached garage—providing modern peace of mind while preserving the home’s architectural integrity. A detailed list of Seller Improvements highlights the extensive care and investment made throughout the property.


This Gorgeous 3-bedroom, 2-bath residence, custom built in 2022, showcases intentional upgrades designed for modern living with NO HOA and a generous 1.14 acres!!! Inside, you’ll find Luxury Vinyl Flooring, Granite Countertops, and Soft-Close Cabinetry, combining style with everyday functionality. The home also features an impressive three-car garage equipped with insulated doors, providing enhanced sound reduction and year-round comfort by helping regulate temperatures throughout every season. Additional highlights include expansive level driveway with an extra paved pad, generous walkable attic storage for added convenience, an integrated security camera system that is easily operated by a simple switch, motion censored under-cabinet lighting and an active termite bond serviced quarterly for lasting peace of mind. Designed with versatility in mind, the beautifully expansive backyard includes a full RV hookup and rear patio with French doors- ideal for adventure-ready homeowners or accommodating guests with ease. A rare blend of craftsmanship, practicality, and quality in a desirable Williamston location! This home is eligible for USDA.


A low-country dream home where the past meets the present. This home exudes character and curb appeal from the moment you pull up to it with it’s rich colors, craftsman columns, hand-cut exposed rafter tails, blend of wood tones, real cypress shutters and porch ceiling, classic brick-work, black accents, lap and staggered shake siding. The exterior of the home has been crafted to be as rot resistant and maintenance free as possible, Hardiplank siding and soffits with PVC fascia, vinyl windows and fiberglass doors with synthetic jambs, aluminum powder coated railings, full gutters piped away from the house, brick veneer, 25yr architectural shingles and metal accent roof. Step onto the front porch and you find a herringbone brick floor and stained cypress ceiling welcoming you and your guests. 4 BEDS |


Spoleto Festival USA returns to Charleston from May 22 through June 7 for its 46th edition, bringing more than 110 performances to the city’s theaters, churches, and outdoor spaces. Long one of the country’s most established arts festivals, this year’s event is framed in part around America’s 250th anniversary.
Charleston remains central to the festival’s appeal. The city’s distinctive architecture, walkable core, and strong hospitality culture help shape the experience of attending. Over 17 days, performances unfold across the city in a way that continues to distinguish Spoleto from more conventional arts events.
The program includes 11 classical music offerings alongside theater, dance, and visual art. The festival continues to pair canonical works with newer voices and contemporary interpretations. One of the clearer examples is the Martha Graham Dance Company’s Graham 100, which adds another historical dimension to a season already shaped by reflection on American artistic legacy.
For America’s 250th anniversary, one of the most directly linked events is An Evening with Ken Burns, which uses conversation, music, and imagery to reflect on the American Revolution and its lasting contradictions and ideals. The chamber music series also takes on that theme through a stronger focus on American composers, with flutist and composer Allison Loggins-Hull serving as the festival’s 2026 Suzan D. Boyd Composer-inResidence. On opening weekend, Renée Fleming and Béla Fleck’s The Fiddle and the Drum brings Appalachian folk traditions into the season in a way that ties national history to a distinctly American musical lineage.
Tickets for the 2026 season are already on sale through the festival’s official website, and advance planning is likely worthwhile for anyone hoping to attend multiple performances or secure seats for the most indemand events. Beyond the logistics, what continues to make Spoleto stand out is the way it brings artistic range and setting together in a way that still feels specific to Charleston.

Charleston


3 BEDS | 1 BATHS | 2183 SQ.FT.| $600,000
This little house, built in 1930 as a 3 bed, 1 bath house with 4 fireplaces has changed since then. One bedroom became the new bathroom. The old bathroom became the laundry room. Two bedrooms became one bedroom with a large closet. And a room off the living room can be a bedroom, with a small closet, but it is being used as an office. The kitchen has new solid oak cabinets, and the new roof is metal. The owners added a carport & a heat pump. The enclosed heated back porch adds 184 sf to the HLA in the original house making it now 2, 183 HLA. Pulldown stairs access a floored attic. The home was built out of rough cut heart pine . Some things need attention like the concrete porches & the yard that sports pecan, black walnut, and other trees to be enjoyed. The 21+/- acre parcel beside the house is also for sale with its 1200’ runway. See MLS#4150344. The buyer of 2491 NC274 will have legal access to use of the runway. There is room on this 1.25 acre lot for a nice hangar if needed.


203 CLARIDGE WAY, GREER, SC 29651

4 BEDS | 2.5 BATHS | 2,702 SQ FT | $530,000
Tucked quietly in the heart of Greer, 203 Claridge Way offers something rarely found in a neighborhood setting—wide open views and peaceful privacy. Backing to serene pastureland, a tranquil pond, and distant mountain views, this home feels like a retreat from the world while still being minutes from everyday conveniences. Inside, the thoughtfully designed floor plan offers over 2700 square feet of comfortable living, including four spacious bedrooms, bonus room and generous gathering spaces designed for both everyday living and entertaining. Large windows allow natural light to pour in while framing the scenic views beyond the backyard. Step outside and the magic continues. Imagine starting your mornings with coffee while watching the mist rise over the pasture of grazing cows, or winding down in the evenings as the sun sets behind the mountains. Here, life slows down just enough to enjoy the moment. Quiet setting. Beautiful views. A place to truly come home to.


5 BEDS | 3.5 BATHS | 3,053 SQ FT | $800,000
Mountains or waterfront? Why choose when you can have both. Nestled inside the established Lake Lanier community, 1214 E. Lakeshore Drive delivers the rare pairing of breathtaking mountain backdrop and pristine waterfront living. Nearly every room captures stunning water views, creating a sense of retreat the moment you step inside. Homes on the charming and exclusive Lake Lanier tend to trade privately or rarely hit the market. Lake Lanier has very minimal remaining shoreline which tends to produce stronger long-term property values because waterfront inventory is extremely limited. Lake Lanier is a private lake with no outside boat access, which allows plenty of room for lake owners to enjoy swimming, boating, waterskiing, fishing, paddling, etc. This fully furnished, 5-bedroom, 3.5-bath home blends charm and craftsmanship with refined finishes throughout. The main level is the heart of the home, featuring one-of-a-kind hardwoods, an open-concept kitchen and keeping area, and panoramic lake views that flood the space with natural light.


4255 Brandy Creek Court, Clover, SC
Jacquie Kisicki is deeply invested in the York County, SC community. She loves the quintessential Main Street downtowns, the events hosted for families year-round, and the celebration of arts and history throughout the region. She doesn’t just help you buy or sell a house— Jacquie helps you make confident, informed decisions that supports your life today and where you’re headed next. This 2-acre listing is in a great location near downtown Clover. It's the perfect blend of rural living and modern amenities, located within an hour or less from city life. If you like historic, small-town living this is the perfect place to build your custom home!
$110,000


122 Hidden Springs Ln., Taylors, South Carolina 4BR, 4BA, 2600+ SQFT
A beautifully maintained home in the desirable Blue Ridge Plantation community in Taylors. Offering a spacious floor plan with 4-bedroom plus bonus, 3.5bath with the primary suite conveniently located on the main level Outdoor living truly shines with a 40x16 rear patio designed for entertaining complete with a covered pergola, dedicated grilling space, and hot tub area all surrounded by new privacy fencing. A 2.5-car garage provides extra storage and functionality This home blends space, style, and outdoor enjoyment in one exceptional package -


100 Overton Ave Greenvillle, South Carolina 3BR, 2BA, 1800+ SQFT


121 Holland St Gaffney, South Carolina 2BR, 1BA, 1200+ SQFT
Mary Beth Shealy


5 BEDS | 3.5 BATHS | 4,816 SQ FT. | OFFERED AT $882,000
55 Devonhall Way in Taylors is a move-in-ready home that offers exceptional outdoor living combined with spacious, flexible interior spaces. Situated on a quiet street near a cul-de-sac, it features multiple decks, a screened porch, and a wraparound covered porch, all providing stunning views of the Pebble Creek Golf Course. Inside, the home boasts a dramatic two-story foyer, a primary suite with a renovated bathroom and large closets, and a dedicated home office perfect for remote work. The main living area includes a cozy doublesided fireplace, an updated kitchen with a walk-in pantry, and a formal dining space — all designed for both comfort and effortless entertaining. The finished basement adds even more versatility with a billiard room, exercise room, additional bedroom, full bath, and a bonus room that can serve as a media room or play area. Outside, the expansive outdoor spaces include multiple decks and a landscaped backyard, ideal for relaxing or hosting gatherings while enjoying peaceful golf course views. Throughout the home, numerous upgrades ensure it’s both beautiful and functional. With plenty of space to live, work, entertain, and unwind, this property offers a rare combination of indoor flexibility and outdoor leisure in a tranquil setting.


4 BEDS | 3.5 BATHS | 6,204 SQFT. | $1,950,000
In The Cliffs at Glassy, there are homes with mountain views and homes on the golf course. This is one of the rare properties where you get both. Perfectly positioned at over 2,500 feet within the gates of South Carolina’s only mountaintop golf community, this refined mountain home sits along the 7th hole of the Tom Jackson designed championship course, with sweeping mountain and course views. The entire home has been thoughtfully reimagined, inside and out, with an elevated, cohesive design executed consistently throughout, leaving nothing to be desired. The view from the living room is something no photograph can fully capture. Soaring ceilings and windows on three sides frame a sweeping 270 degree panoramic view of the mountains and fairway. The kitchen is designed for both everyday living and entertaining, with an oversized island and a layout that flows naturally whether it’s a quiet evening for two or hosting friends and family. The adjacent breakfast room frames mountain views that make every meal feel like a special occasion. Step outside and the golf course becomes your backyard. Mild summers and gentle winters make this the outdoor lifestyle people come here for. Outdoor living moves easily from an open entertaining area and dedicated grilling space to a screened porch for alfresco dining and a swing bed made for quiet afternoons. Located on the main level, the primary suite takes in the mountain views. A fireplace invites you to linger, and the spa-inspired bath makes it hard to leave. Upstairs, the entire second floor is dedicated to three bedrooms, a flex space, and a private theater, giving guests and family space to relax in privacy. The walk-out basement opens to the golf course, with a finished game room and over 1,400 square feet of unfinished space ready for whatever you can envision. Membership at The Cliffs connects you to all seven clubs, each with its own setting and distinct offerings. There is always something to do, from staying active to connecting with others or simply getting away. It’s entirely up to you. Don’t miss this unique opportunity to combine luxury and lifestyle at the Cliffs at Glassy.


Tiger Park's highly sought after third floor, corner condominium features a wrap-around balcony, two bedrooms, two baths and about 1,058 sq. ft. The interior is in like-new condition, and all furnishings are included: washer, dryer, sectional sofa, swivel chair, ottoman, tv, console, sofa tables, dining table and chairs, bedroom set, dresser, mattress, nightstands, all bedding, lamps, sofa bed, wall decor, patio furniture, stove, refrigerator, microwave, dishwasher, and all kitchen essentials. For added convenience, assigned parking spots #9 and #10 are located on each side of the garage staircase, directly across from the elevator. This location is ideal for the upcoming Spring Football game and offers easy access to baseball, basketball, and fall football seasons. Residents can enjoy a covered community space with designated restrooms, perfect for enhancing the tailgating experience. If you are looking for an easy "Lock and Leave," the key access elevators should make the decision for you.


4 BEDS • 3.5 BATHS • 2,365 SQ FT • CALL FOR PRICE Discover a stunning 4-bedroom retreat on Lake Keowee, designed for relaxation and entertainment. The home features panoramic water views, spacious indoor-outdoor living areas, and direct lake access. Inside, enjoy a convenient layout with high ceilings, a main-level primary suite, and three additional upstairs bedrooms and a flexible space. This home is perfect for gatherings, while the expansive yard and patios are ideal for outdoor enjoyment. With a private shoreline, dock, and boat launch, this property is perfect for swimming and boating. This Lake Keowee gem offers tranquility and lakeside charm.

KATRINA DAVIS
Katrina@katrinadavissells.com
148 Milestone Way, Suite D, Greenville, SC 29615


2 BEDS • 1 BATH • 1,480 SQFT • $245,000 | Enjoy serene water views without the premium price tag of a waterfront property here at 1416 Litzler Drive. This property also includes a 14ft boat shed to house your boat/RV. Start your day in the front gazebo (fully wired), enjoying a quiet cup of coffee while overlooking the scenic beauty of the water. This 2BR/1BA home is situated on a .28-acre lot and offers everything you need for relaxed lake living whether using it as a primary home, second home or a rental property. The carport was converted to a bonus room that could be used as a 3rd bedroom, mancave or a kid’s playroom with a laundry room also that could easily be converted to a second bathroom..New 3 ton HVAC installed in 2025. A public boat landing (White Oak III Landing) and two beautiful public golf courses (Wyboo Golf Club & The Players Course) are just minutes away.


3 BEDS | 2.5 BATHS | 1,774 SQ FT | $412,500


Welcome home to new construction sitting on approximately 1/2 acre! With the primary on the main and the 2 secondary bedrooms upstairs, this one offers its owner(s) a tranquil getaway while access to all the amenities. Walk in to an open floorplan with a great room offering an electric linear fireplace to create a warm ambiance for those cozy evenings leading to the open kitchen/dining room area. The kitchen boasts beautiful cabinetry with soft touch closure, quartz countertop with an island for prep space with extra seating. NOTE: NO CARPET! Next, step out back to enjoy the fenced in backyard while sitting on the covered patio. For those who need a workshop or a place to park those larger vehicles, this one has a shop measuring approximately 30’x40’ with electricity available. Workshop sold “as is”. Don’t sleep on this one! This home may qualify for 100% financing!


“Start the conversation … I personally welcome your call.” Martin Celebrating 30 Years of Bespoke Jewels and Unparalleled Artistry


Wylie.
and much more, please use QR code for more details.


5 BEDS // 4.5 BATHS // 5,394 SQFT // $1,425,000
This is a rare find- 5 bedroom, 4.5 bathroom, 5 car garage home on 1 acre in the gated Bretagne community, within close proximity to the Charlotte/Ballantyne area without the high taxes.


3 BEDS | 3 BATHS | 2,056 SQFT | $520,000
Lifestyle, Luxury, & Location blend perfectly in this modern Up Country Mill House in the highly sought after community of Riverwalk Carolinas.
Embrace a life where your front door is steps away from the scenic Catawba River. Whether it’s a morning jog on the Piedmont Medical Center Trail, a weekend kayaking adventure, or enjoying the many restaurants, shops & services spotlighted in The River District.
Once you walk through that door, you will see this ‘magazine-worthy’ home captures the “New American Traditional” aesthetic. This 3-bedroom, 2.5-bathroom craftsman features high-end finishes, soaring ceilings, and oversized windows that flood the home with natural light.
You will appreciate the resort-style community pool, clubhouse, playground and retail such as grocery, pharmacy & a YMCA. The River District is a vibrant commercial village with local favorites like Grapevine, Tony’s Cantina, The Pump House restaurant and boutique shops like Glow Beauty Lounge. & Dog Bites Munchery & More.
Enjoy a tranquil or an active lifestyle without sacrificing accessibility. This neighborhood is commuter friendly situated about 25 minutes south of Charlotte, NC offering easy access to I-77 via the Palmetto Parkway. Low SC taxes.


LOOKING FOR ACREAGE W/ A HOME??? Look no further! This 83.90-acre tract of land w/ planted pines on approximately 20 acres, with a 2020 Flintwood 16X76 (1216 sq ft) mobile home w/ 3 bedr / 2 ba. is just might be what you are looking for! The 2 bay, 30x50 shop, fully wired, insulated & heated, on property adds to the ‘beauty’ of this ‘FIND’! The property hasn’t got a pond BUT property borders a stream. Also, a possibility of a ‘wet weather pond’ is also an option. Call me or your Realtor and LETS TAKE A LOOK & ‘make a deal’!!


This beautifully updated 4 bed 4 bath home offers the best of both worlds: Serene living with unbeatable access to major cities. Located only 1-mile from I-77, you’ll enjoy a quick commute to Charlotte or Columbia. Situated on 18 acres in the highly desirable Huntington Oaks subdivision, made up of 24 lots ranging from 5 to 20 acres. It’s the ideal property location for work, travel, or weekend getaways. Step inside to discover a well designed layout featuring two primary bedrooms on the main floor, each with its own private bath. The bathrooms have been tastefully updated with modern finishes. The home boasts new paint throughout and new flooring in the living room and bedrooms. Whether you’re relaxing with family or entertaining friends, the open living spaces provide the perfect backdrop. Enjoy your morning coffee or evening sunsets on the front porch or on the covered back deck that spans the entire rear of the home. Don’t miss this opportunity to own a move-in-ready home.


Schedule your private tour today. Experience the views, craftsmanship, and lifestyle in person. Opportunities like this don’t come often—secure your place on the water before it’s gone.
213 NAUTICAL WAY, GREENWOOD, SC 29649
5 BD | 5 BA | 4,206 SQFT. $1,395,000


Welcome to exceptional lakefront living with on beautiful Lake Greenwood This meticulously renovated home features 5 spacious bedrooms and 4.5 baths and showcases outstanding craftsmanship throughout no corners cut and every detail thoughtfully designed Constructed with durable prestressed concrete walls the property offers both quality and peace of mind in a stunning waterfront setting offering 122 of shoreline Inside is highlighted by beautiful hardwood floors and ceramic tile throughout The main level offers an inviting open feel with a spacious owners suite a true retreat The master bath features granite countertops large walkin closets an oversized tiled shower and a relaxing soaking tub Just off the bedroom step onto the 17x13 screened porch and take in breathtaking openwater views while overlooking the beautifully manicured backyard Also on the main floor is a dedicated officedenstudy filled with fulllength windows providing an inspiring workspace with spectacular lake views Thoughtful upgrades like California Closets throughout the home and surround sound in both the great room and porch enhance everyday comfort and functionality The full walkout basement expands the living space with three additional bedrooms two that share a jacknjill bath and one having a private bath each offering patio access and stunning views of the lake perfect for guests or extended family Outside a concrete sidewalk leads you to the shoreline where a covered dock with a 6000lb boat lift and sitting area awaits A keystone seawall lines the waterfront providing both beauty and durability With yearround water at the dock you can enjoy boating and lake activities in every season Additional highlights include a butlers pantry abundant storage a 359x254 tool room for the avid handyperson of the house and a threecar garage with a newly constructed 830 sq ft FROG above complete with double closets and a full bath ideal for guests or private accommodations Even doing laundry feels easier in this oversized 106x196 laundry room with extensive cabinetry and drawers to keep everything neatly organized and out of sight This is a rare opportunity to own a beautifully updated waterfront home where quality construction meets year round water AND amazing views which equals EXCEPTIONAL lakefront living


A MUST-SEE tranquil country location only 2 minutes from Billy Dreher Island State Park, Lake Murray, SC. Easy lake access. A beautiful log home with 3 bedrooms and 2 full baths on 10.1 Acres with a 3.5-acre stocked pond. The Main level has two living areas (one with a cozy fireplace), a great room, a kitchen, 2 bedrooms, and a bath. The second level includes a loft, a bedroom, and a full bath. There is a Covered front porch AND a screened porch facing the pond, which offers a wonderful place to unwind. This property has a Barn, Shed, Workshop & a small Cabin. The 10.1 acres allow ample space for outdoor activities and storage of cars, boats, and other items. The log home is being resealed, and new carpet is being installed inside.


4 BD | 3 BA | 3,928 SqFt | $849,000. This custom-built brick residence in the desirable Puckett’s Ferry Lake Community— meticulously renovated in 2023—offers unmatched craftsmanship and has been lovingly maintained by a licensed realtor, Master Gardener, and interior designer. The gourmet kitchen, the heart of the home, features custom cabinetry, gleaming quartz countertops, marble-tiled floors, a spacious island seating four, a new sink and faucet, gas heat conversion, and an on-demand hot water heater— blending elegance with practicality. The formal dining room comfortably seats eight to ten, while the expansive living room, complete with built-in shelving and a gas fireplace, creates a warm and inviting gathering space. The lower level showcases brand-new carpeting and fresh paint throughout. 100 FERRY COVE RD,


Welcome to 3331 Park Street, a beautifully renovated home offering modern finishes, functional living, and an unbeatable Columbia location. This move-in-ready property features a thoughtful layout with updated kitchen and baths, fresh flooring, and stylish upgrades throughout. Conveniently located just minutes from downtown Columbia, USC, major hospitals, shopping, and dining, this home offers exceptional accessibility while maintaining the charm of a quiet residential setting. A unique feature of the property is the separate one-bedroom studio located behind the main house, creating a valuable opportunity for rental income, guest accommodations, a home office, or private living space. Whether used for long-term rental, mid-term housing for traveling professionals, or multi-generational living, the studio adds flexibility and investment potential. Step outside to discover a spacious backyard designed for relaxing and entertaining. The outdoor space offers plenty of room for gatherings, cookouts, and quiet evenings, creating a private oasis just minutes from the heart of the city. Schedule your private tour today and explore the possibilities this versatile property offers. Disclaimer: CMLS has not reviewed and, therefore, does not endorse vendors who may appear in listings.


3008 TASSO DRIVE | SUNSET BEACH, NC 28468
Now selling in Sunset Beach, Southshore Bay by D.R. Horton offers new homes in a location that makes everyday life feel like a getaway. Tucked just minutes from the coast and near the North & South Carolina border, this intimate community puts you close to the best of beach, boating, golf, and coastal dining. From morning walks along the shore to afternoons exploring the Intracoastal Waterway, everything you love about coastal living is within easy reach. Spend weekends in Calabash enjoying waterfront restaurants, take a quick drive to nearby golf courses, or plan day trips to Little River, Southport, or Wilmington. With just 49 homesites, Southshore Bay blends small-community charm with a location that keeps you connected to it all.


Truly one of a kind! This special property has a beautiful custom log home situated on 40 acres! Privacy plus convenience, located just minutes to I26, 30 Mins to Downtown Columbia & 60 Mins to Charleston. The 40 acre parcel is surrounded by hundreds of acres of uninhabited forest land, affording a private oasis for entertaining and tranquil relaxation. Original home was built in 2000, with an extensive redesign & addition in 2020, as well as complete update to the original home in 2021. Features include vaulted ceilings and custom stone fireplaces in the living and dining rooms. The island kitchen boasts custom made cabinetry, Quartz countertops, tile backsplash, stainless appliances, pantry and bar.


We can’t say enough great things about Terry and Becky Bishop! After having our Lake Murray home on the market for 90 days with another agent and receiving no offers, we decided to list with the Bishops — and what a difference it made. Their professionalism, marketing expertise, and genuine enthusiasm were evident from day one. Within just two days, we had four strong offers, and now our house has sold to a wonderful new family with three boys who will enjoy it as much as we have.
Terry and Becky guided us through every step with clear communication, smart advice, and a level of service that far exceeded our expectations. If you’re thinking of selling (or buying) on Lake Murray, we highly recommend Terry and Becky Bishop — they get results!
- Jeannie and Joe Doyle


3 BEDS • 3 BATHS • 1,615 SQ FT • $355,000 Beautifully updated kitchen & primary ensuite bathroom add extra value to this ground floor 3 bedrooms, 2 baths townhouse style condo at Mariners Pointe on the Intracoastal Waterway in Little River, SC. Awesome views of docks & marina from the living room, kitchen, primary bedroom, porch & patio! The marina is undergoing renovations & upgrading the pool area which will further enhance this Nantucket style community! Downstairs primary bedroom with updated LVP flooring accesses back screened porch via glass sliding door allowing the serene views of marina. Updated flooring of beautiful white porcelain tiles in entrance & dining area, and LVP in Living Room featuring fireplace, bookcase, soaring vaulted ceiling with high windows allowing for natural light. Kitchen completely redone with lovely granite countertops, stainless steel appliances, white cabinetry & recessed lighting. Plantation shutters adorn all the street facing windows, including the sunny breakfast area. Screened back porch has extra storage closet & open patio has retractable awning if needed while you relax & enjoy the boats, docks, waterway. Seller owns a 40 foot boat slip located directly out of back door which could be purchased separately from this condo, if buyer desires. SC & NC beaches located just a few minutes away! Now is the time to get in on the deals!


TRADD MAKAR | THE HOMESFINDER REALTY GROUP REALTOR® | 843.812.6260 | traddmakar@gmail.com
$595,000 | Discover low-maintenance luxury at 211 Summertime Place in Latitude Margaritaville Hilton Head, a premier 55+ golf cart community. This move-in-ready Nevis model offers private pool, screened lanai, quartz counters, vinyl plank hardwood, two-car garage, and resort-style amenities.


JOHN NUGENT | CAROLINA ONE REAL ESTATE REALTOR® | 843.304.2061 | john.nugent@carolinaone.com
$490,000 | A Spectacular oceanfront 8th floor corner unit featuring BREATHTAKING panoramic views of the Atlantic and nearby marsh! Meticulously maintained, this prime time property also features a Master Suite that opens to a private oceanfront balcony where saltwater breezes and sandy beach views are a sensational piece of this flawless floor plan!
We offer realtors and brokers the tools and necessary insights to communicate the character of the homes and communities they represent in aesthetically compelling formats to the most relevant audiences.
We use advanced targeting via social media marketing, search engine marketing and print mediums to optimize content delivery to readers who want to engage on the devices where they spend most of their time.


6 BEDS • 5.5 BATHS • 4,688 SQ FT • 1.6 ACRE LOT • $1,300,000 Welcome to your Lakefront paradise! Remodeled and expanded (2000–2002), this 6-bedroom, 5.5-bath home sleeps 20+ and is designed for entertaining on 1.6 acres along Lake Marion. Enjoy a manicured yard with irrigation, expansive water views, gazebo, firepit patio, vinyl seawall, and a dock with boat house, lift, and jet ski slips. Multiple porches and patios invite outdoor living. A 1,000 sq ft apartment and 3,688 sq ft main home offer strong rental potential ($800+/night). Inside, the open layout features a bright kitchen with eat-in space, breakfast bar, and water views, plus a cozy den with fireplace. The main-level primary suite opens to a Trex deck with gas hookup. Updates include fresh paint, new 2023 roof, dual 200-amp service, water systems, fiber optic, and more. NO HOA.


2145 EUTAW ROAD, HOLLY HILL, SC 29059
$2,800,000
Magnificent one-of-a-kind gated homestead spanning 46 total acres across two parcels in Holly Hill, SC. Once you pass through the gated entrance, an oak-lined drive leads to an exceptional property featuring three homes,extensive outbuildings, fenced pastures, approximately 30-35 wooded acreage for hunting & unmatched amenities for animals, hobbies and recreation.
Primary home is a 2019 Morton Barndominium home, 2,200 sq ft, 3 bedrooms, 3 baths with attached metal garage, 4,000 sq ft, 48x80x16, 10,000# lift, six oversized bay doors, dog quarters, 3 acre fenced pasture with three stall horse barn. Second home is a 2019, 1,600 sq ft. 3 bedrooms, 3 baths with attached 2,000 sq ft metal garage with dog quarters and kennels. The third home is a 2024 mobile home, 1,100 sq ft, 3 bedrooms, 2 baths with fenced back yard for pets.
Conveniently located near Charleston, Columbia, Orangeburg and major industries. This property offers both privacy and accessibility.


294 NATES STORE ROAD, CAMERON, SC 29030
3 BEDS | 2 BATHS | 2,232 SQ FT | $799,000
Do not miss this opportunity to own a piece of paradise where fields stretch as far as the eye can see located in Cameron, SC. Comfortable three bedroom, two bath ranch style farmhouse sits on 11.4 acres, a horse owners dream. This well-maintained property has a metal horse barn with five stalls, tack room, water, electricity, wood & electric fenced in pastures. The She Shed with air-conditioning provides extra storage and another tack room, and the tobacco barn with hay storage. The property also features an inground swimming pool and beautiful Angel Oaks. All farm equipment conveys with the property, mower, tractor with attachments and Polaris Ranger Crew. New roof, windows, Rinnai tankless water heater, Bathfitter showers, new city water lineand underground electric lines installed in 2023.


5 BEDS | 4 BATHS | 3,106 SQFT. | $489,000


Welcome to this beautifully maintained 5-bedroom, 4-bath home tucked away on a quiet cul-de-sac in the highly sought-after Cane Bay Plantation community. Offering a bright, open layout and thoughtful design throughout, this property combines comfort, functionality, and modern Lowcountry living. The spacious kitchen features stainless steel appliances, ample cabinetry, and a large island that flows seamlessly into the dining area and living room--perfect for entertaining or everyday living. The owner’s suite provides a peaceful retreat with a walk-in closet and a private en-suite bath, while the additional bedrooms are generously sized and offer flexibility for guests, a home office, or hobbies. One of the standout features of this home is the expansive backyard--one of the largest in The Oaks section of Cane Bay– offering incredible space to relax, entertain, or create your own outdoor oasis. Located within the Cane Bay school district, this home also provides access to the many amenities Cane Bay Plantation is known for, including a community pool, scenic walking trails, golf cart paths throughout the neighborhood, and convenient golf cart access to nearby shopping and dining such as Publix, Starbucks, Chick-fil-A, and more. Residents also enjoy proximity to a large YMCA and easy access to everything the growing Cane Bay area has to offer. Move-in ready and perfectly situated, 405 Huckleberry Court is a fantastic opportunity to enjoy space, convenience, and the best of Cane Bay living.


4 BEDS | 5 BATHS | 4,300 SQFT. | $985,000


Welcome to 1200 Jump Seed Court, a custom home on a private 1-acre lot in the gated community of Wassamassaw Plantation in Moncks Corner/ Summerville. This 4-bedroom, 4.5-bath residence offers over 4,300 square feet of well-designed living space with elegant finishes and spacious interiors in the Cane Bay School District. The home features beautiful curb appeal, mature landscaping, hardwood floors, high ceilings, and abundant natural light. The gourmet kitchen includes granite countertops, stainless steel appliances, custom cabinetry, and opens to a large family room—ideal for entertaining. The primary suite offers a spa-like bath, soaking tub, dual vanities, and walk-in closets. Step outside to a private backyard oasis with a heated and cooled saltwater pool, spa, expansive patio, and peaceful natural surroundings. Additional features include an office/flex space, en-suite secondary bedrooms, large laundry room, oversized garage, gas fireplace, and ample storage. Located in Wassamassaw Plantation, residents enjoy gated access, community amenities, and convenient proximity to shopping, dining, major employers, the airport, and historic Charleston. This property offers a rare blend of luxury, privacy, and convenience.

Two efficiency oceanview condos in Bay Watch Resort & Conference Center – Phase I offering an incredible opportunity to own in one of the most sought-after oceanfront destinations in North Myrtle Beach. Each unit features ocean views and access to an impressive lineup of resort-style amenities, including outdoor pools, a lazy river, hot tubs, fitness center, on-site restaurant and bar, conference center, and convenient on-site laundry facilities. Located in the heart of North Myrtle Beach, owners and guests are just minutes from dining, shopping, golf, and entertainment — making these condos an excellent short-term rental investment or personal beach retreat. Strong income potential. Prime location. Turnkey coastal ownership opportunity.


1 BED | 1 BATH |
SQFT | $115,000
Positioned just steps from the shoreline in the heart of Myrtle Beach, this beautifully renovated first-floor one-bedroom condo offers the ideal blend of location, updates, and income potential. Recently upgraded with durable LVP and tile flooring, quartz countertops, and stainless steel appliances (including a convection oven and cooktop), this turnkey unit is designed for low maintenance and high guest appeal. The efficient layout comfortably accommodates vacationers with a queen bedroom, inviting living space, dining area for two, and a private covered patio — features today’s renters actively seek in a beach getaway. St. John’s Inn has completed a full property renovation, enhancing curb appeal, guest experience, and long-term value. The refreshed pool area, sundeck, and convenient on-site laundry add to the property’s rental attractiveness and guest retention. Locally managed for added owner peace of mind, this condo is positioned for short-term rental success in one of Myrtle Beach’s most desirable beachside locations. Whether expanding your portfolio or entering the vacation rental market, this low-entry, high-demand one-bedroom presents a compelling opportunity. Turnkey. Renovated. Income-ready.


Set on 2.58 acres along the Intracoastal Waterway, this exceptional estate offers an incredibly rare combination of expansive land, deep water frontage (approx. 185 feet), and a thoughtfully designed dual residence layout ideal for both everyday living and entertaining. The property features a stunning 5,900 sq ft main residence and a 3,000 sq ft guest house, seamlessly connected by a utility corridor, creating privacy while maintaining convenience. The main home showcases refined craftsmanship and modern coastal elegance with 6 bedrooms, 5.5 baths, and a 4 car garage. Inside, you’ll find a bright, open floor plan enhanced by 14 foot tray ceilings, engineered hardwood flooring throughout, and floor to ceiling sliders that frame sweeping water views from both levels. The gourmet kitchen is equipped with Thermador appliances, custom cabinetry, and quartzite countertops with mitered edges, flowing effortlessly into expansive living and dining areas. The downstairs primary suite offers a private retreat with an oversized walk-in closet and a spa inspired bath, while additional highlights include a floating staircase, dedicated office with Juliet balcony, large den, and a 1,200 sq ft bonus room complete with a full bar. Dual laundry areas, a whole-home water filtration system, integrated sound system, and full security and camera system provide both comfort and peace of mind. The upper level features a full-length balcony spanning the entire rear of the home, maximizing views of the Intracoastal. Outdoor living is equally impressive, centered around a saltwater pool with integrated spa, complemented by a fully equipped outdoor kitchen, dining space, and lounge areas, all finished with limestone pavers perfect for entertaining or relaxing waterfront evenings. The guest house is a private, fully appointed residence offering 3 bedrooms and 3.5 baths, a sunroom, and an upstairs bonus space. Mirroring the quality of the main home, it includes a gourmet kitchen with Thermador appliances, quartzite countertops, custom cabinetry, and engineered hardwood flooring throughout. The downstairs primary suite features a spacious walk-in closet, while 14 foot coffered ceilings and a rear patio complete the space. This is a rare opportunity to own a true Intracoastal estate with scale, privacy, and luxury features seldom found in one offering.


Custom designed oceanfront home to be built on a spacious 20,247 sq ft lot. It features 5 bedrooms with en-suites, an additional guest bathroom, and an open-concept design floor-to-ceiling windows, and an elevator. The gourmet kitchen includes top appliances, a walk-in pantry, and wine display. Outside, enjoy multiple outdoor living areas, a resort-style pool and spa, and breathtaking ocean views. With a 5-car garage, ample storage, and premium finishes, this residence blends modern luxury with coastal serenity for an exceptional living experience. Ocean front living at its finest!


Elegant, spacious living awaits in this stunning home “REGAL PALMS” -featuring a fabulous sunroom with serene views of your own tropical oasis-saltwater pool and hot tub in a Lanai, Tiki Bar, Medical Grade 2-person spa, steps to the beautiful Atlantic Ocean. A truly unique subdivision that offers character and distinction www.myrtlebeachartmuseum.org
4 BED / 4.5 BATH / 5,013 SQFT / $2,995,000

O: 843.222.0440 | Cell: 919.810.5096 sandra.jane.sanderson@resourcefulrealty.com www.resourcefulrealty.com/agents/view/sandra-jane-sanderson

karen@fripprealtor.com www.fripprealtor.com


Beautiful first floor condo in the heart of Fripp Island!
Six people can sleep in this 2BR/2 Bath with a pullout couch. The master bedroom and living room open up to a screen porch with breathtaking marsh, sunset and tidal creek views. An updated and fully stocked kitchen has all stainless-steel appliances. Rental history available upon request. Club membership may be required.


This 6 Bedroom, 5 bath, custom built, sprawling ranch style home, is situated on 2 lots on .80 acres. Magnificent Sunset Views from the main living space, 2 front bedrooms and Sun room (which could be converted to another bedroom.) The Large formal living room is a great introduction to this home. The wood fireplace is plumbed for gas w/English basket of coals. The sitting area off the dining room is a cozy space to chat with a friend or read your favorite novel. Glass doors separate most rooms throughout the home, keeping it light and airy. PRICED TO SELL!


Beautifully renovated home: the prefect blend of coastal living and natural serenity. Nestled at the end of a quiet cul-de-sac, overlooking Blue Heron Lake, an ideal setting for birdwatchers and nature lovers. From herons, kingfishers, to painted buntings and mergansers, enjoy the rookery from the screened porch, deck, or open living areas. 1st floor primary suite, office, extra large closet, and walk-in shower with double sinks. New maple hardwood floors, gourmet kitchen, granite tops, live-edge island, premium appliances, extra pantry, & coffee bar in butlers pantry.


4 BEDS • 4.5 BATHS • 7,794 SQ FT • $3,990,000 • MLS#2508670 A rare riverfront masterpiece in Prince George, this one-of-a-kind estate has been completely renovated to preserve its classic Lowcountry charm while introducing elevated modern luxury. Set on over 5 private acres along the Waccamaw River, the property offers 4 bedrooms, 4.5 bathrooms, manicured grounds, breathtaking water views, and sweeping vistas of historic rice fields. The main house also features an elevator for added convenience, while a wine cellar adds another distinctive touch of character. Inside, timeless architectural details blend seamlessly with refined updates. The separate guest cottage is huge bonus, offering both privacy and versatility for hosting family and friends. This is the LAST riverfront homesite available in Prince George—an extraordinary opportunity to own a truly irreplaceable waterfront property. Homeowner’s enjoy both River & Ocean side amenities. The River side offers the private marina & a deeded boat slip for the homeowner, clubhouse, fireplace, sitting area and kitchenette. Prince George is one of the most exclusive neighborhoods & the only south strand community to stretch from the ocean to the river.


ADORABLE UPDATED 2 BEDROOM COTTAGE IS JUST WAITING FOR YOU


Add your personal touches to make it your own & move right in. This 2003 home has a 2023 HVAC system & a new architectural shingle Roof in 2022. Appliances including fridge & stacked washer/dryer unit. Durable wood-look hard surface flooring in the family room, hall & bedrooms. No popcorn ceilings! Double insulated walls are constructed with 2 x 6’s. No HOA. This home is a perfect starter or downsizer for anyone. North Charleston, convenient to I-26, Dorchester Rd, I-526 or Leeds Ave


MYRTLE BEACH IS CALLING YOU!


Renovated Mobile Home in Crystal Lake Mobile Home Park across from Myrtle Beach State Park. Ride your bike or golf cart to the beach, Market Commons, shopping, dining & recreation! Enjoy a peaceful neighborhood with a lake to fish, kayak or just relax & watch the wildlife. Only one lot from the lake with views from main suite & rear of side yard. 4-Season room leads to a covered patio & new storage building. Updates include new windows, doors, HVAC (2024), flooring, fresh paint & vinyl siding & carport. MH only, lot is leased monthly.


3 BEDS
2 BATHS 1,404 SQFT. $859,990
2161 Welch Avenue blends classic Charleston charm with thoughtful updates. Set on a spacious lot beneath mature oaks, this home offers a rare sense of privacy while still being minutes from downtown, local restaurants, and waterfront views. Inside, you’ll find a warm, inviting layout designed for both everyday living and effortless entertaining. A unique opportunity to own a home that truly captures the character and lifestyle of one of Charleston’s most sought-after neighborhoods


934 Fish Camp Road
$1,985,000 | 0.54 Acres
Lowest priced homesite at The Retreat and final lot on Fish Camp Road. Over half an acre backing to protected natural space near the Fish Camp pavilion with private dock and boat launch. Bring your builder—no build time requirement.
SCHEDULE A TOUR TODAY!
Michele Stevens & Nicola Stevens Gatto
Michele Stevens, REALTOR®
703.568.0721 mstevens@dunesproperties.com
Nicola Stevens Gatto, REALTOR® 617.510.9479 nstevensgatto@dunesproperties.com


Michele Stevens has been a top-producing agent since beginning her real estate career in 1996. In 2025, her daughter Nicola Stevens Gatto joined the business, having relocated from Nantucket nearly a decade ago. Michele’s largely referral-based clientele includes leaders across the tech, arts, culinary, medical, legal, and nonprofit fields, a testament to her high ethical standards and strong negotiating skills. After years of success with Daniel Island Real Estate, Michele and Nicola joined Dunes Properties to expand their reach across Mount Pleasant, the Battery, and Charleston’s beach communities.


6 BD | 5 BA | 3,791 SQFT | $4,650,000
Welcome to 507 W Ashley Ave, Folly’s most luxurious oceanfront living. This extraordinary property offers 6 bedrooms, 5 bathrooms and an unparalleled living experience with breathtaking views of the ocean, one of the most luxurious residences on the island. Step inside to discover a world of refined luxury, where high-end finishes and thoughtful design converge to create a buyer’s dream home.The layout boasts an open concept living area that seamlessly blends elegance and comfort, featuring beautiful architectural details and the finest materials. Unwind and entertain on the expansive ocean front porch, which provides the perfect balance of outdoor living. The large and well-designed kitchen is a chef’s paradise equipped with top-of-the-line appliances, custom cabinetry, andexquisite countertops. Whether hosting intimate gatherings or grand celebrations, this culinary haven caters to all occasions. Retreat to the sumptuous master suite, a sanctuary of tranquility with sweeping ocean views and an ensuite bathroom. This luxurious space features sliding glass doors to an ocean deck, fall asleep and wake up to sights and sounds of the Atlantic.


3 BEDS | 4 BATHS | 2,954 SQ FT | $794,000 Nestled near the shores of the Wando River, you will find 145 Low Tide Court in Wando Village, a vibrant waterfront community offering a deep water dock! Enter through the modest foyer lit by the unique pre-WWI brass art nouveau ceiling lamp with hand painted glass shades. Step through the hall, and the home dramatically opens to an expansive open concept space that allows the owner to define functionality creatively, using color, light, furnishings, and design. The current owner has an eclectic collection of old and contemporary items that create a welcoming, yet distinct feeling in each defined space. This space is your canvas- A conversation area, a family gathering space in front of the fire, a chef’s kitchen, formal dining under the colorful 1930’s Pate de Vere chandelier,a sunny study and reading room overlooking the garden. Your imagination uniquely defines the space. All chefs will love the oversized island with quartz countertops and custom 10’ cabinets, offering plenty of storage and prep space.


4 BEDS | 4.5 BATHS | 3,262 SQ FT | $1,260,000 Beautiful custom-built home with hardwood floors throughout, 10’ ceilings on 1st floor and 9’ ceilings on 2nd floor. Offering peeks of the marsh and Ashley River. Wando Woods neighborhood with community deep water dock on the Ashley River. Garage space is heated and cooled offering a home theatre and an additional bedroom, if needed


Skye R.


This Lowcountry home by Phifer Contracting and Allison Ramsey Architects blends classic design with modern upgrades. The bright main level features an open layout connecting the family room, dining area, and kitchen, plus a charming scullery and a private first-floor primary suite with screened porch access. Upstairs offers a sitting area and three bedrooms. Recent upgrades include high-efficiency Carrier INFINITY® heat pumps, a rebuilt screened porch, new gutters, a paver walkway, bath improvements, and a transferable pest bond. The property also features a versatile garage apartment, oversized two-car garage, and a fenced backyard with firepit and garden space. Located minutes from Historic Downtown Beaufort and the Spanish Moss Trail, 131 Fuller Street offers comfort, flexibility, and convenient Lowcountry living.. OFFERED AT $774,000


5 BEDS | 3.5 BATHS | 2,723 SQFT. | $750,000
Tucked into the heart of Carolina Bay, 1957 Gammon St invites you to slow down and savor true Lowcountry living—from morning coffee on the screened porch to evenings gathered by the cozy gas fireplace. Sunlight fills the open-concept living spaces, where a beautifully appointed kitchen with stone countertops, stainless appliances, and a spacious island flows seamlessly into the dining room and welcoming great room. The first-floor primary suite offers a private retreat with a spa-like bath and generous walk-in closet, while upstairs provides room for everyone with additional bedrooms, a versatile loft, and a charming second-floor piazza. Step outside to your fully fenced, landscaped backyard designed for both privacy and easy upkeep. With parks, trails, pools, and more just moments away, this move-in-ready home offers the perfect blend of comfort, style, and community—reach out to schedule your showing and see it for yourself.

MICHELE COSTANZO
REALTOR®
843.412.1973
michele@michelecostanzorealestate.com www.michelecostanzorealestate.com


Nestled along the scenic banks of the Stono River, The Plantation at Stono Ferry offers a rare blend of Lowcountry beauty, rich history, and refined coastal living. This picturesque golf community is known for its sweeping marsh views, centuries-old live oaks, and nature-filled surroundings—just a short drive from downtown Charleston. Residents enjoy an exceptional lifestyle with access to championship golf, and premier amenities including tennis and pickleball courts, a Jr. Olympic size swimming pool, and a beautifully appointed pavilion overlooking the community polo field.


3 BEDS | 3 BATHS | 1,348 SQFT | OFFERED AT $638,000
This Charming 1979 Classic Beach Home sits a large, private corner lot at Porpoise and Skimmer Cove. Three bedrooms and three full bathrooms are included in the 1348 sq ft.
Updated kitchen with stainless steel appliances and a large pantry. Dining area is right off the kitchen that opens up into the living area. Hardwood throughout the home with tile flooring in the bathrooms. Barndoors open up the washer & dryer.
Nice large screen porch with a deck. Brand new, updated steps lead to the front door.
Come make this your Fripp Island home.


27 DAVIS LOVE DRIVE, FRIPP ISLAND, SC 29920
3 BEDS | 3 BATHS | 1,562 SQFT | OFFERED AT $729,000
This is the Davis Love Cottage you have been waiting for. Only a handful of this large floorplan was built. There is an easement on one side of home that gives extra space. 3 bedrooms with 3 beautiful ensuite bathrooms & an upstairs loft/flex room. New 2026 Crawl Space Insulation, 2025 Metal Roof, HVAC, Tankless Water Heater, Downstairs Baths Remodeled, 2024 Microwave, 2023 Upstairs Bath Remodel and 2022 Washer/Dryer. The view from the screen porch overlooks holes 1,2,4 & 8 are absolutely beautiful on Ocean Creek Golf Course. Enjoy sunset views too. Hardwood heart of pine upstairs, tile & carpet downstairs. The remolded bathrooms are stunning. Kitchen has granite countertops and stainless steel appliances. This home has been loved & is a very strong rental. Furnished w/ limo golf cart.


11 VERANDA BEACH ROAD FRIPP ISLAND, SC 29920
3 BEDS | 3 BATHS | 1,613 SQFT | OFFERED AT $850,000
Walking into this beautiful OCEAN VIEW house it is obvious how well the current owners have loved, maintained and updated it. This wonderful home with great curb appeal and large lot, comes fully furnished with decorator grade touches throughout. Three bedrooms with private full baths with upgraded tile showers. Garden tub in main with ocean view as you soak. Four private porches fully screened with furniture ready to relax and enjoy in the views. Many updates such as new plumbing, on demand hot water, whole house water filtration, new HVAC with smart thermostat, Trex on front porch and steps, paver driveway, fresh exterior paint, just to name a few. Also included, TWO Advanced EV electric golf carts, one 6 seater and one 4 seater with custom electrical outlets installed in the garage. It ready to move in day one to enjoy everything Fripp has to offer. Great location in front of the Cabana Club for quick pool access. Private home or rental, she’s ready to go.


123 SEA OTTER LANE
3 BEDS | 2 BATHS | 1,634 SQFT | OFFERED AT $675,000
This turnkey home in a quiet area on Fripp Island is a hidden gem. Looking out on Blue Heron Lake you will see find peace and the wonders of the wildlife. Brand new porcelain tile flooring which is very durable, water resistant tile flooring. Resists stains, moisture & wear. Low maintenance, easy to clean & excellent longevity. Plenty left over to do more of the upstairs if you wish. Smooth ceilings, a wonderful flex room off the kitchen & hallway that can be another living area, office, playroom or bedroom. Bedroom downstairs, two bedrooms upstairs with carpet. Spacious screen porch off dining room & kitchen with a convenient pass through window from the kitchen. Large closets throughout, inside stairs to garage & walk in large floored attic . 2020 new roof. Comes completely furnished This home would make a great rental, second home or primary home.


$1,750,000 | 3 BEDS | 2.5 BATHS | 2,638 SQFT
158 HARBOR DRIVE N, SAINT HELENA ISLAND, SC 29920
Experience beachfront living like no other at this custom-engineered steel home—the only steel-framed residence on Harbor Island. Built by Coastal Steel and contractor Jim Travis, this elevated coastal retreat offers direct private access to the beach via its own boardwalk, making it a true rarity on the island. Designed with resilience and energy efficiency in mind, the home features 6-inch exterior walls for enhanced insulation, a high-efficiency HVAC system, and a private elevator for convenience. Soaring ceilings, expansive porches, and panoramic ocean views create a tranquil, light-filled interior perfect for entertaining or relaxing. Whether you’re looking for a full-time residence, vacation retreat, or high-performing rental investment, this property delivers an unbeatable combination of location, construction quality, and access to nature. Key Features: Direct beach access with private boardwalk Unique steel-frame construction for durability and safety High-efficiency HVAC & superior insulation Elevator and thoughtful floor plan for accessibility Expansive porches and unobstructed ocean views This is a rare opportunity to own a legacy property on one of South Carolina’s most pristine barrier islands.


3 BEDS | 2 BATHS | 1,713
Nestled on a large, private lot in the heart of Mt. Pleasant, this charming residence offers a rare combination of tranquility and convenience, with no HOA restrictions to worry about. The property boasts unparalleled access to both the serene natural beauty of the area and the vibrant life of nearby beaches and downtown. The included dock enhances the allure of this property, offering easy access to water activities or peaceful moments by the pond. Don’t miss the opportunity to own this slice of paradise, where every day feels like a getaway.

843.708.1219 olga.blandford@carolinaone.com www.olgablandford.com


The real magic happens when you open the triple slider for indoor/outdoor living onto your extended screened-in lanai This premium homesite delivers breathtaking lagoon and preserve views that create a serene, ever-changing backdrop
The real magic happens when you open the triple slider for indoor/outdoor living onto your extended screened-in lanai This premium homesite delivers breathtaking lagoon and preserve views that create a serene, ever-changing backdrop Watch heron glide across the water at sunrise, catch glimpses of wildlife in the preserve, and enjoy spectacular sunsets that paint the sky in shades of orange and pink These protected views ensure your privacy and connection to nature for years to come
Watch herons glide across the water at sunrise, catch glimpses of wildlife in the preserve, and enjoy spectacular sunsets that paint the sky in shades of orange and pink. These protected views ensure your privacy and connection to nature for years to come


A standout feature of this home is the custom dry bar-an elegant and practical addition that elevates your entertaining experience. Perfect for serving cocktails, displaying your favorite glassware, or creating a dedicated coffee or wine station, this space adds a touch of sophistication and convenience that truly sets this home apart
A standout feature of this home is the custom dry bar-an elegant and practical addition that elevates your entertaining experience Perfect for serving cocktails, displaying your favorite glassware, or creating a dedicated coffee or wine station, this space adds a touch of sophistication and convenience that truly sets this home apart.


10 BEAR ISLAND ROAD, HILTON HEAD ISLAND, SC 29926 4 BD | 3.5 BA | 3,918 SQFT. | $1,475,000
Unique home on Bear Island within Hilton Head Plantation! Come see this spacious home with wonderful front and backyard porches within a quiet, residential setting. Sip your morning coffee on the front porch and enjoy the gentle breeze off the marsh. Grill your favorite food on the back porch with ample room for entertaining. Stroll to Pine Island and Dolphin Head on the nearby leisure trail. Perfect eat-in kitchen adjacent to the family room with fireplace and built-in shelving. Super bonus room for possible personal gym, library, or game room. Tons of storage and 4-car garage for all your cars, boats, and bicycles. Host the family gatherings with ease in this one of a kind home! Plenty of room to build a pool and gazebo. Significant improvements were made in 2025.


OFFERED AT $1,290,000 Step into a realm of timeless elegance and contemporary luxury with this rare TWO-dwelling property, perfectly positioned in the vibrant heart of downtown Charleston in the North Central subdivision. The front residence at 6 Addison has been meticulously and fully rebuilt, featuring an inviting living area with a stunning exposed beams soaring vaulted ceilings that create a warm, airy ambiance ideal for entertaining or relaxing after a busy day. The chef’s kitchen is a culinary enthusiast’s dream, equipped with high-end appliances and ample counter space, while the exposed beams add a touch of character and sophistication to the 1,484 square foot interior. Downstairs, two well-appointed bedrooms share a brand new full bathroom, with charming ceramic tile and a shower-bath combo. Upstairs, the primary suite boasts a lavish en-suite bath, dual vanities, walk-in shower and sizable walk-in closet with ample storage space.
Complementing the main home is the newly constructed two-story residence at 6.5 Addison. The stunning 1,077 square foot ADU is tucked privately to the rear. This secondary home mirrors the high-end finishes of the front house, offering 2 additional bedrooms, and 2 and a half baths and a full kitchen, in a sophisticated space perfect for a guest house, a premium home office, or an incredible investment opportunity.
With its prime location in the sought-after North Central neighborhood, you are just steps away from the city’s trendiest restaurants and cultural attractions, seamlessly blending modern architectural excellence with the rich allure of Charleston’s history. 3 private parking spaces provide plenty of off-street parking! Don’t miss this rare opportunity to own an exceptional downtown compound where luxury living meets unparalleled versatility.
Welcome home! Experience the pinnacle of city life and make this captivating residence yours today!


