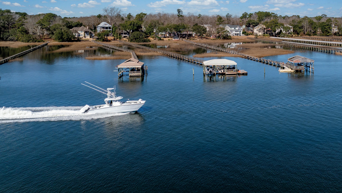
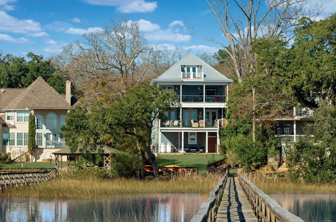
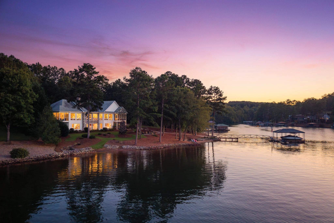
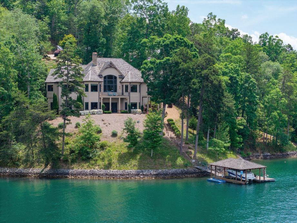
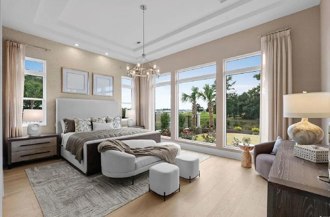
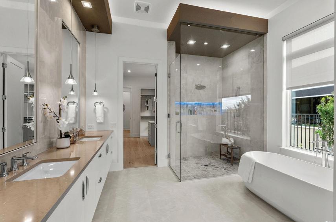
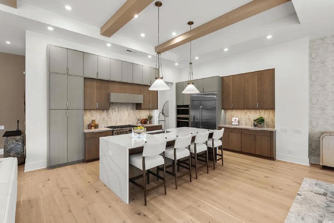
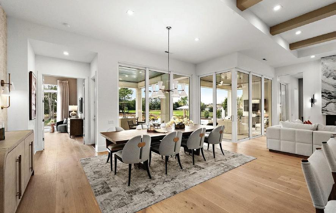
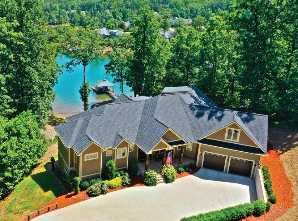
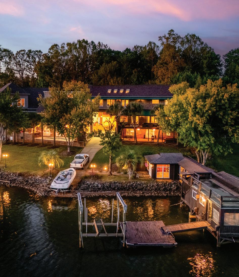
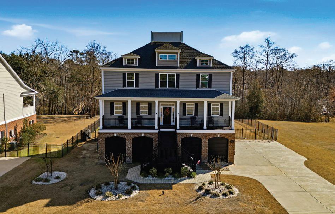
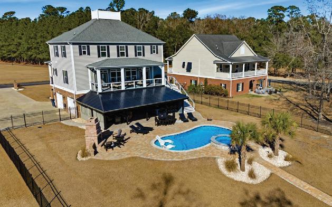
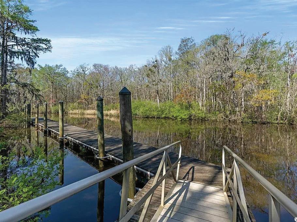
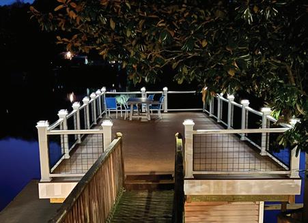
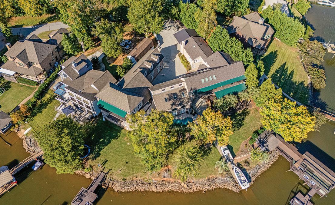
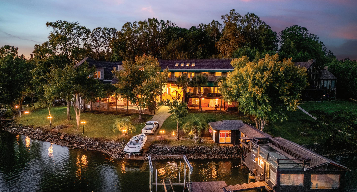
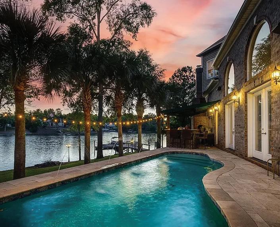
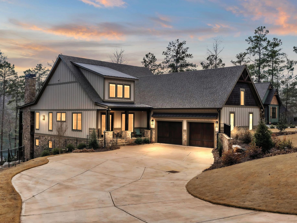
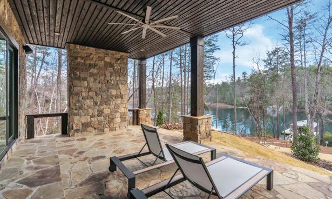
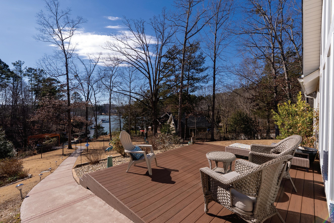
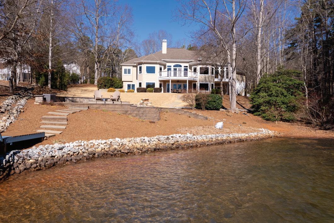
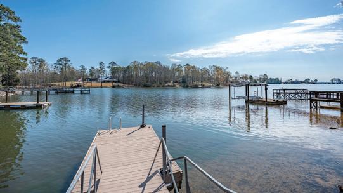
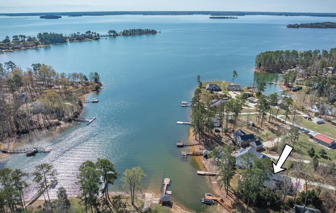
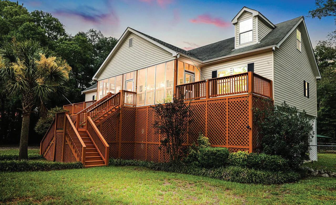
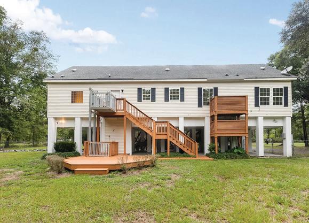
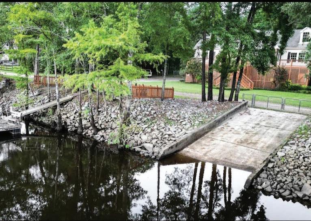
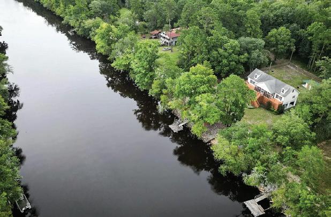
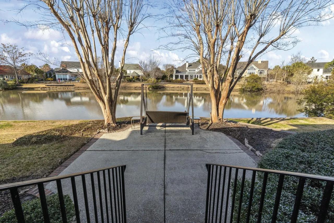
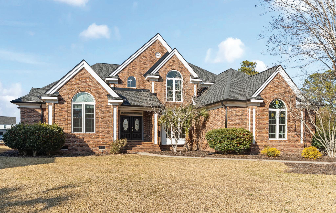
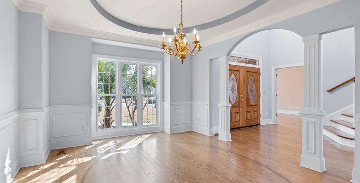
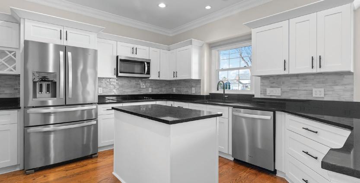
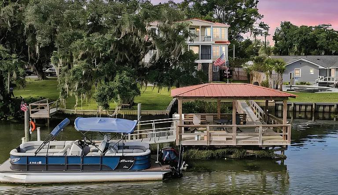
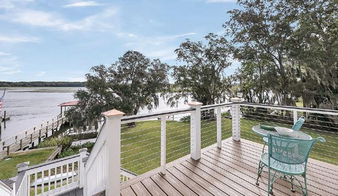
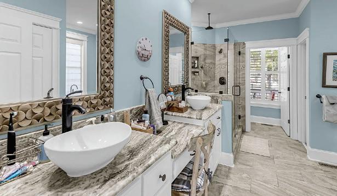
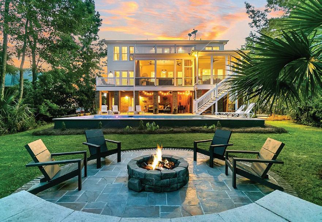
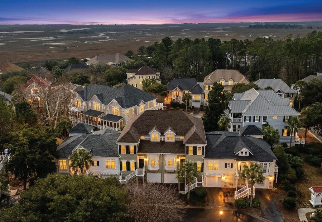
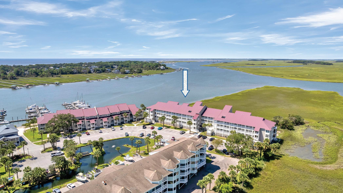
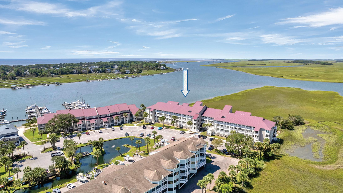
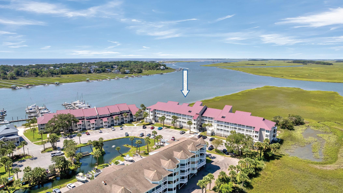
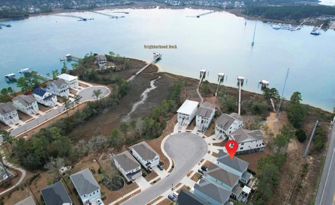
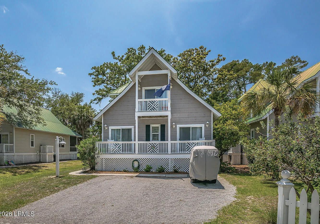
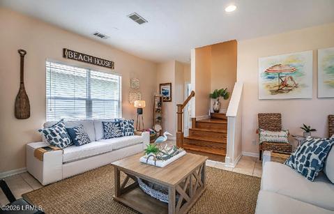
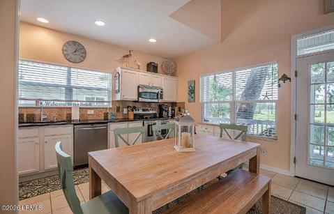
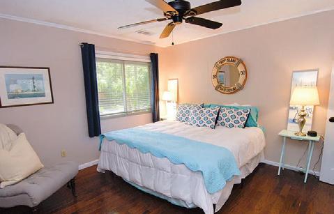
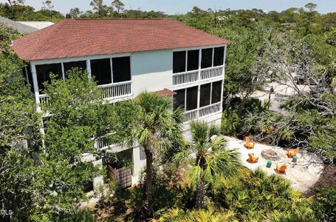
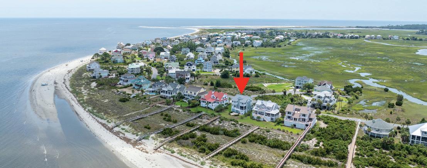
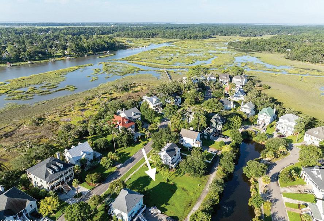
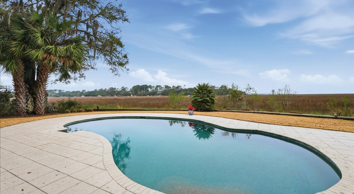
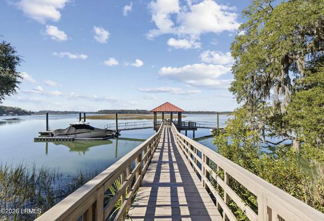
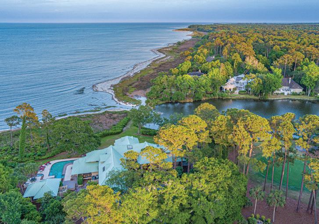
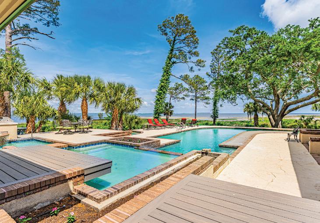
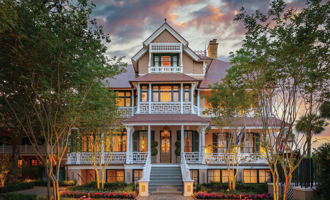
• Shared deepwater dock (7’ at low tide) with private boat lift, water, power & fish station
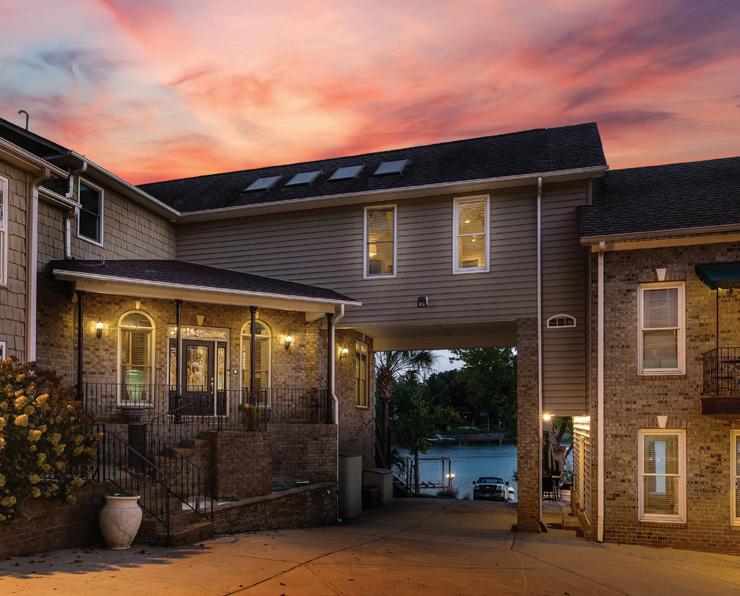
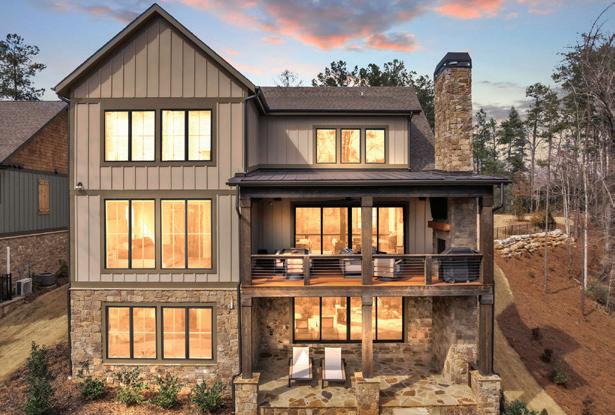
• Not in a flood zone + durable coastal construction (metal roof, hurricane-rated windows)
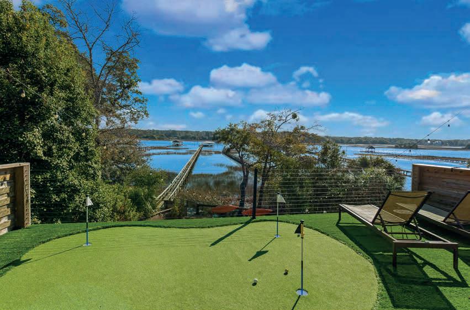
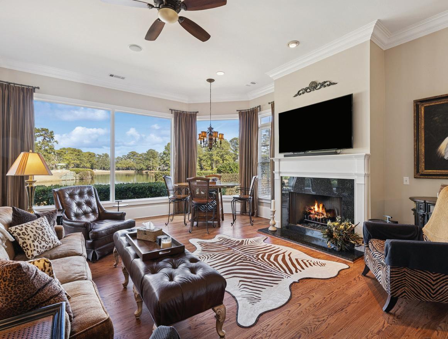
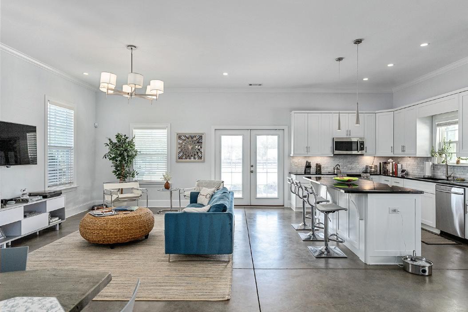
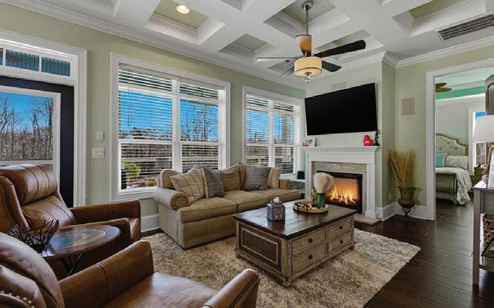
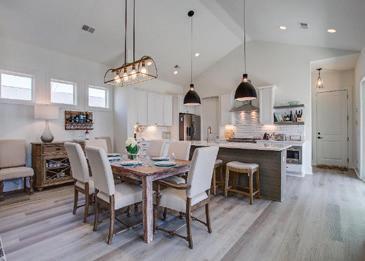
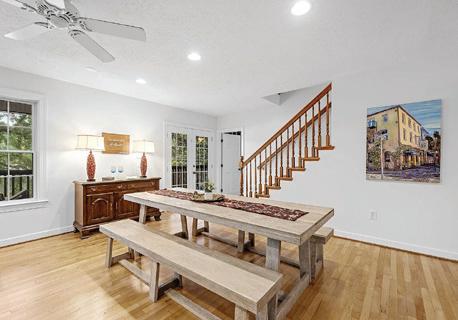
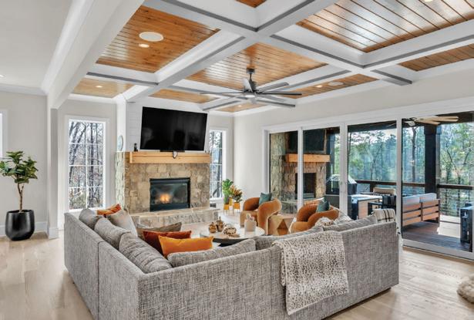
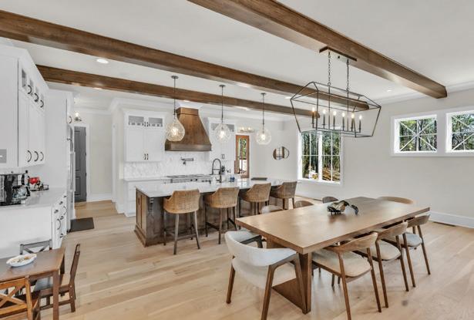
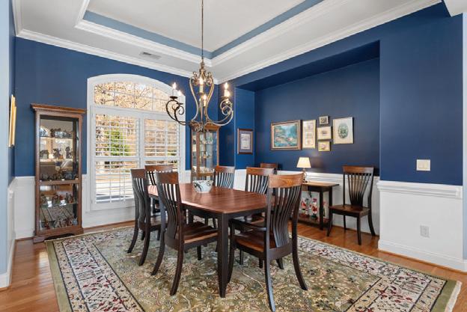
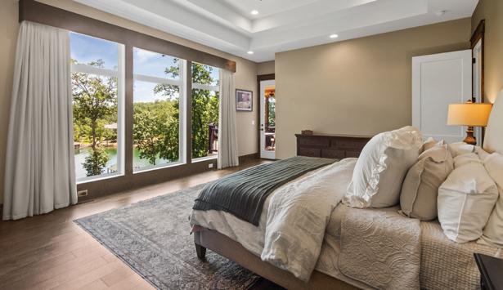
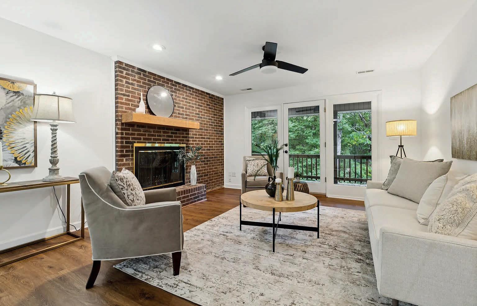
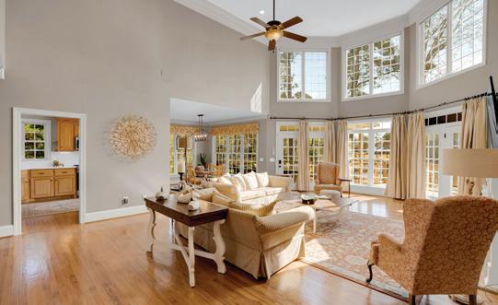
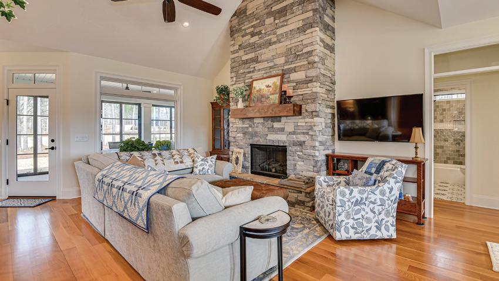
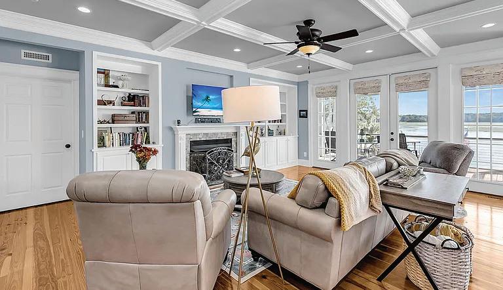
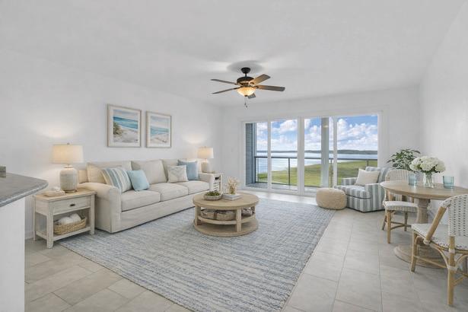
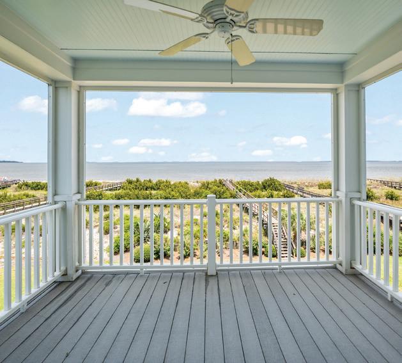
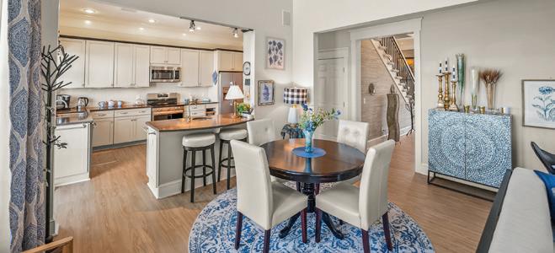
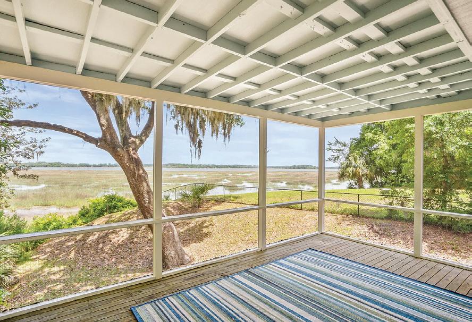
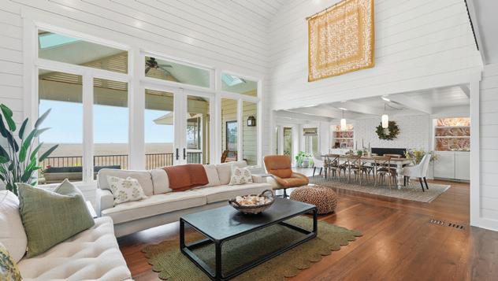
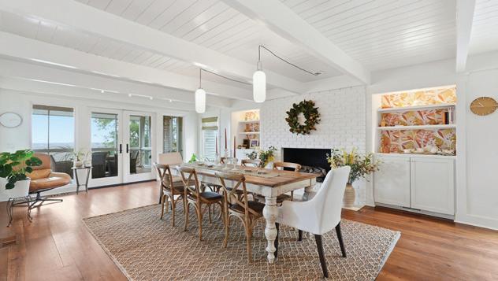
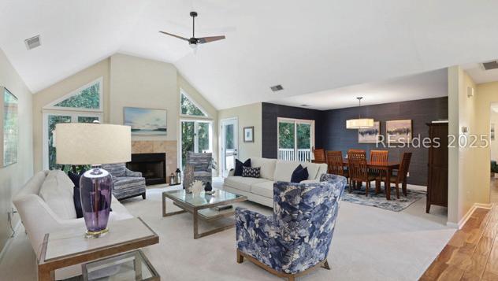
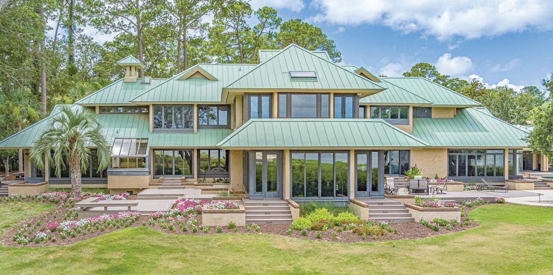
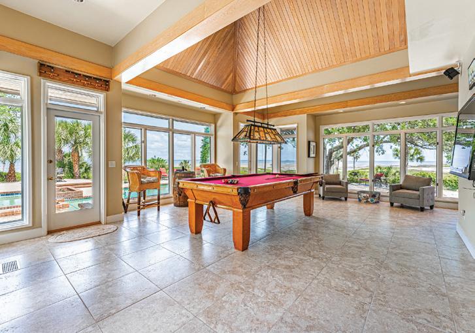
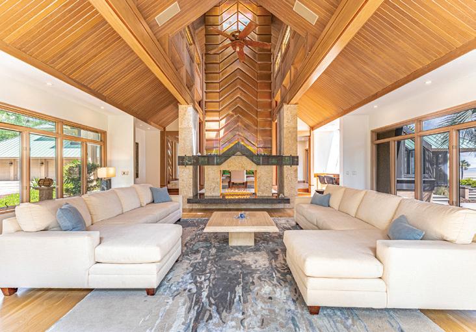
• 180° river views, soaring ceilings & open-concept living
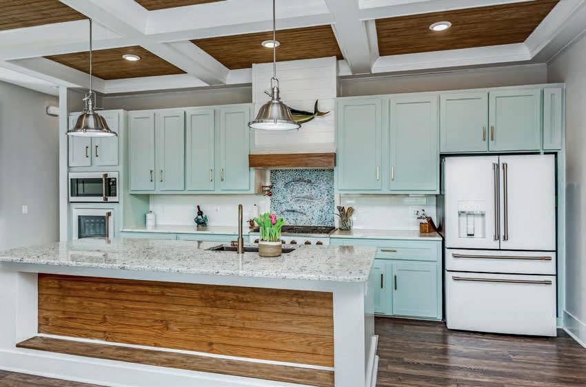
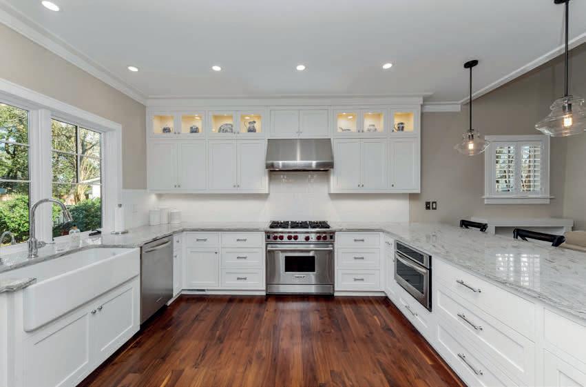
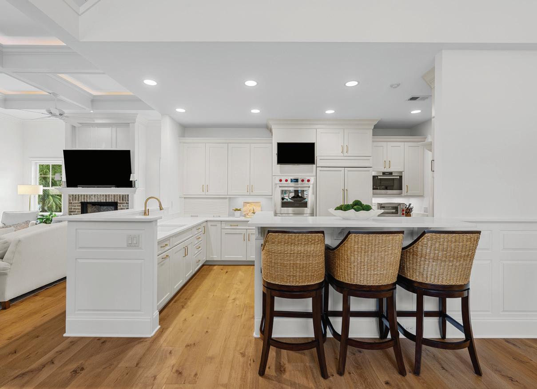
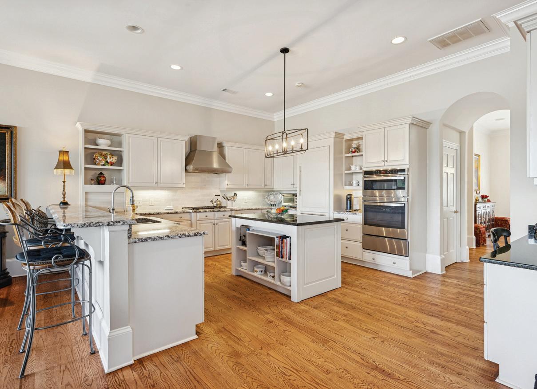
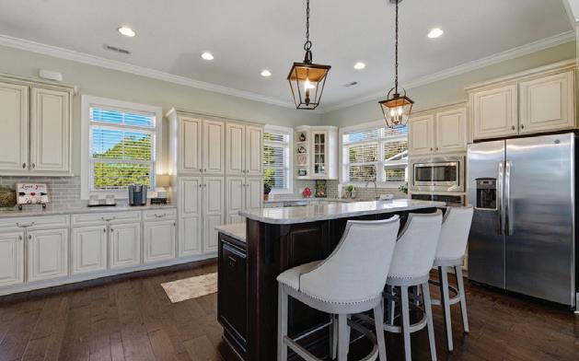
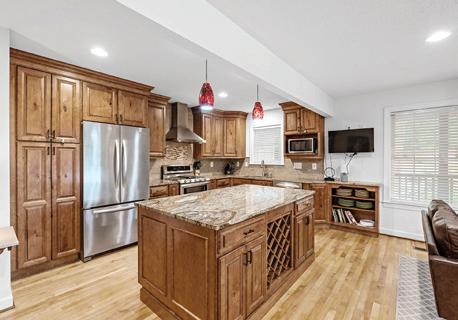
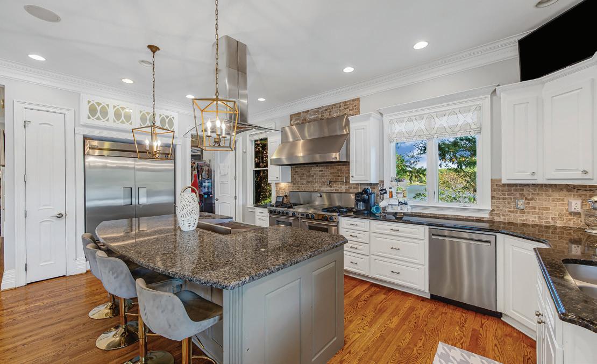
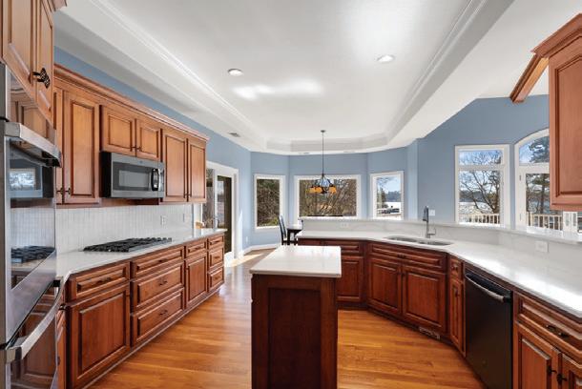
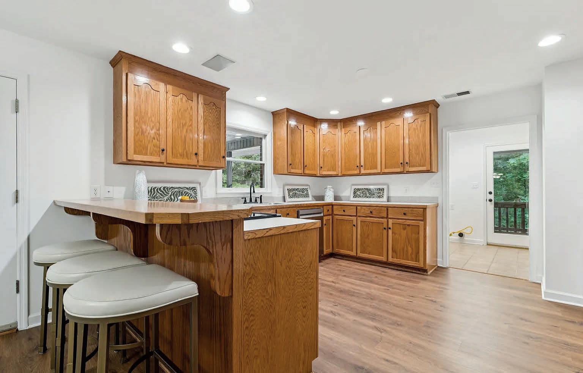
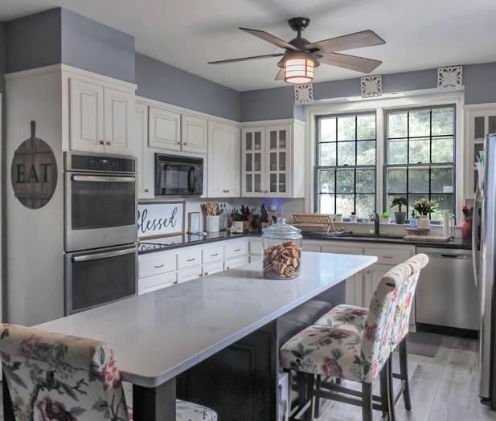
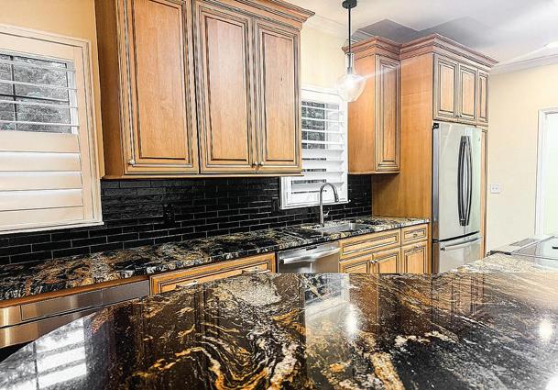
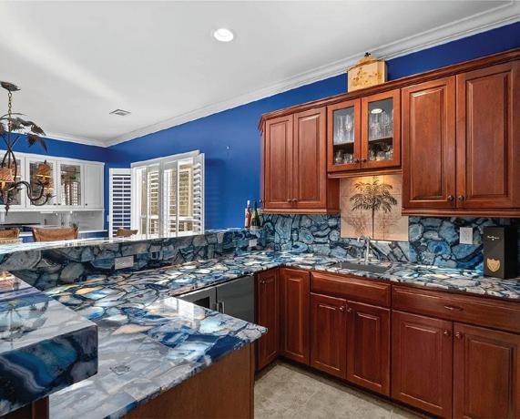
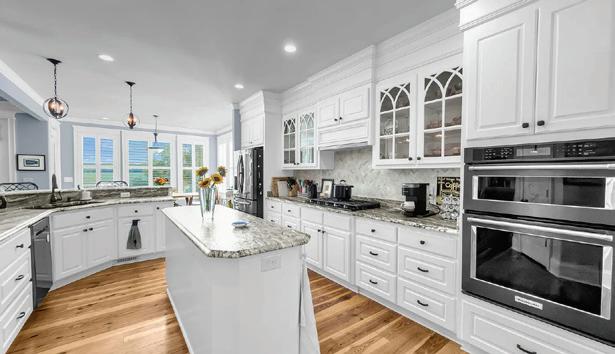
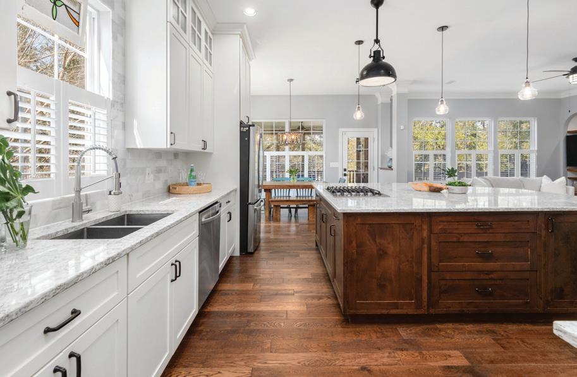
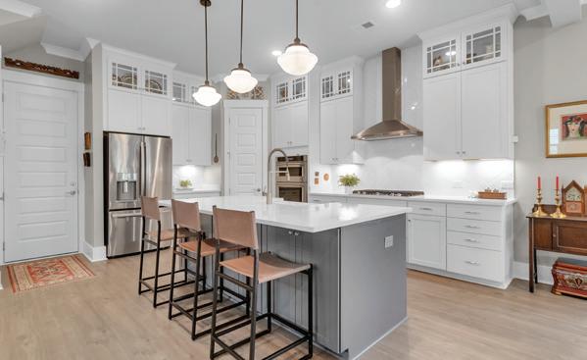
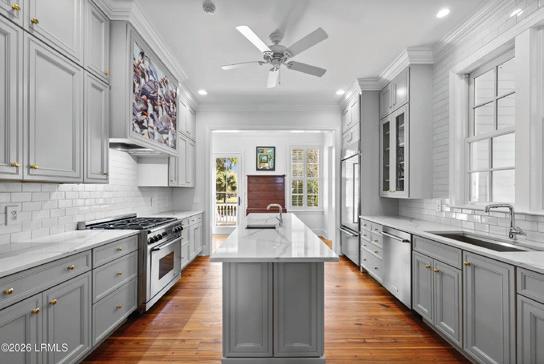
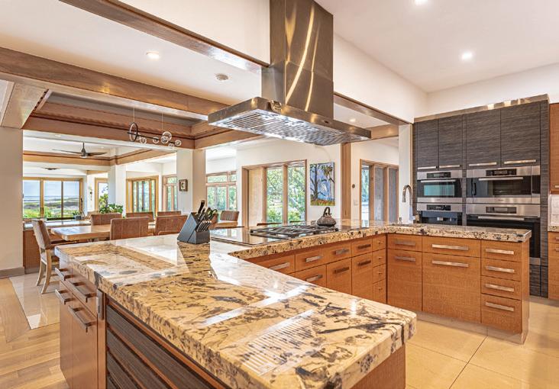
• Chef’s kitchen with GE Café appliances & custom finishes
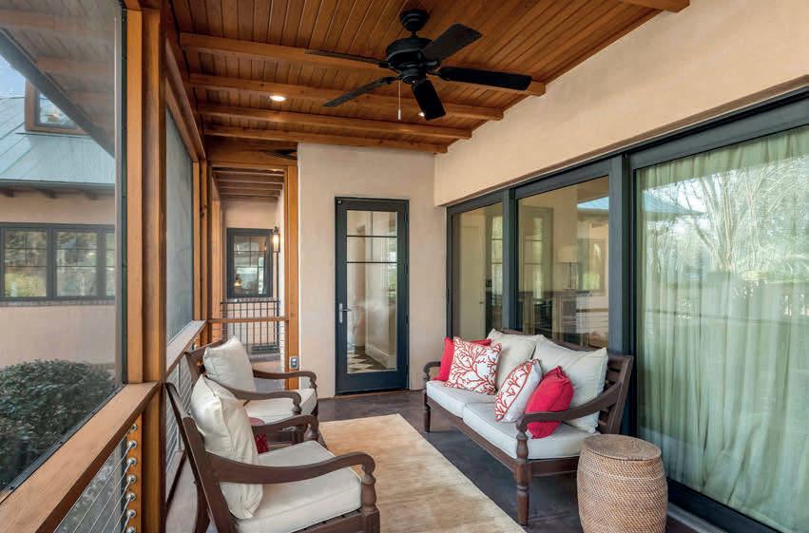
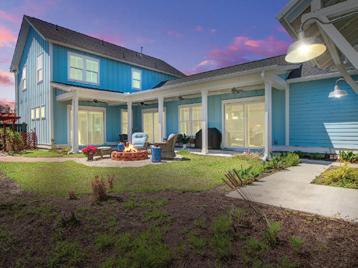
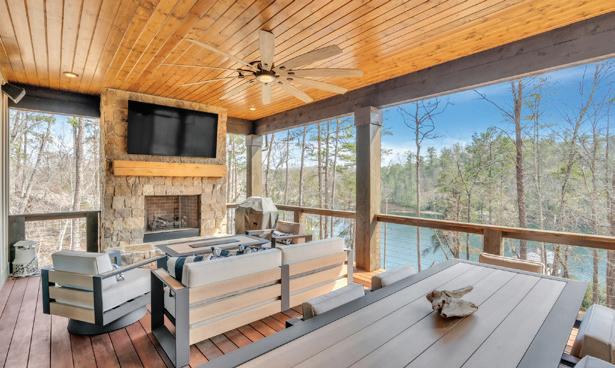
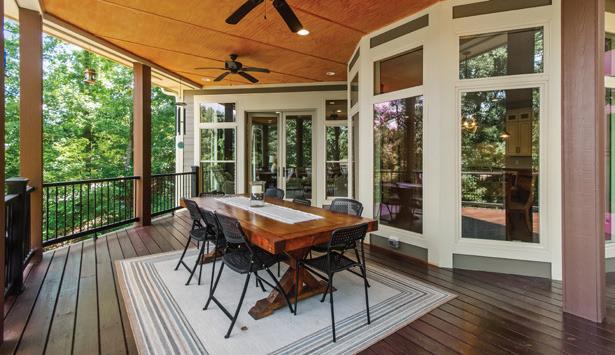
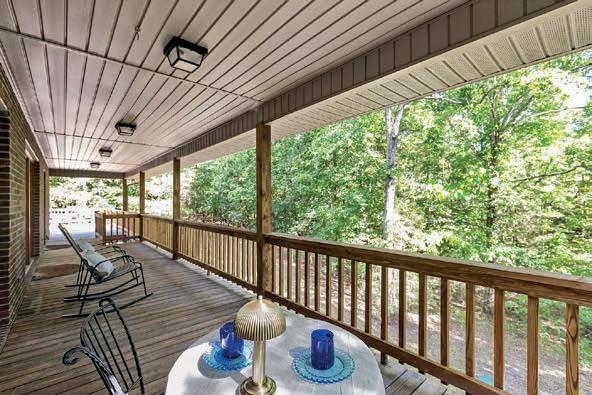
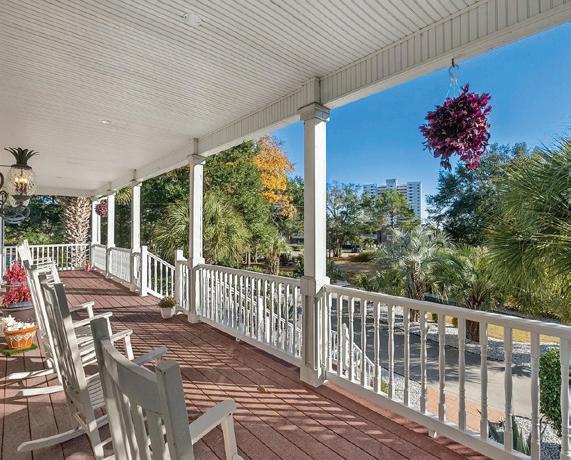
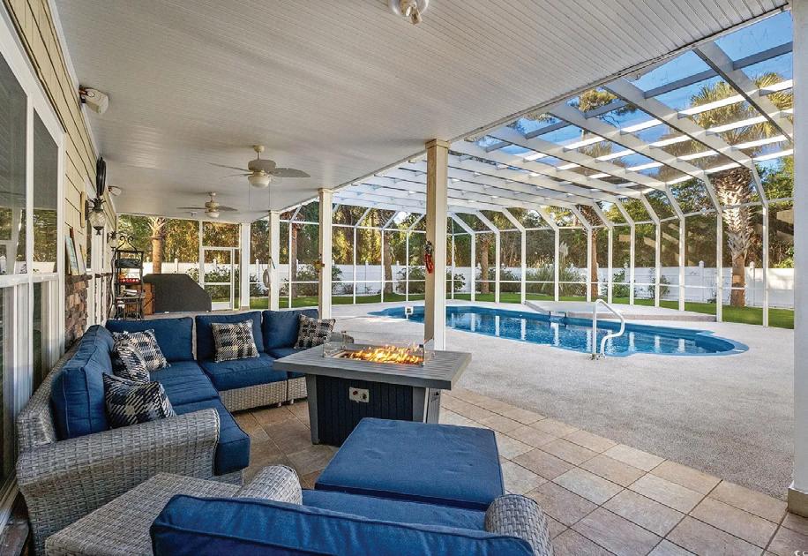
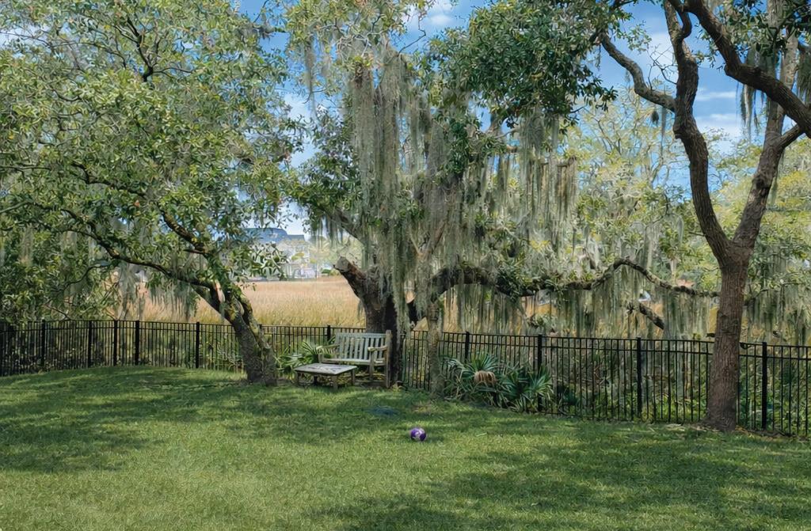
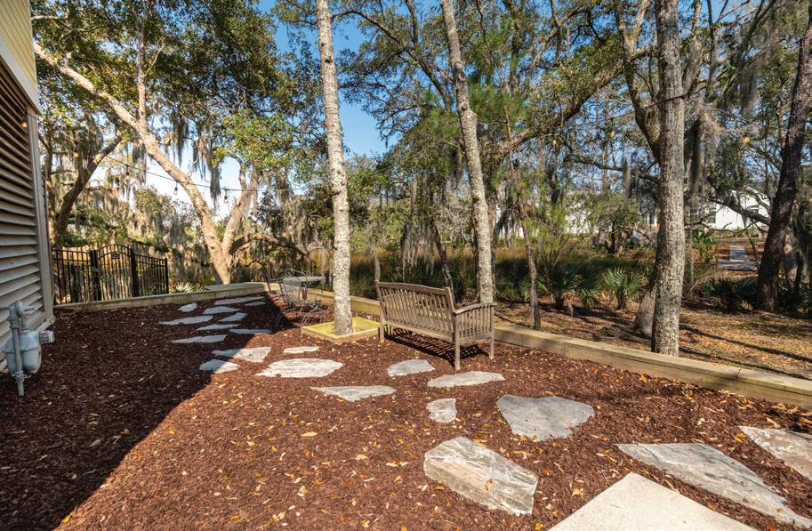
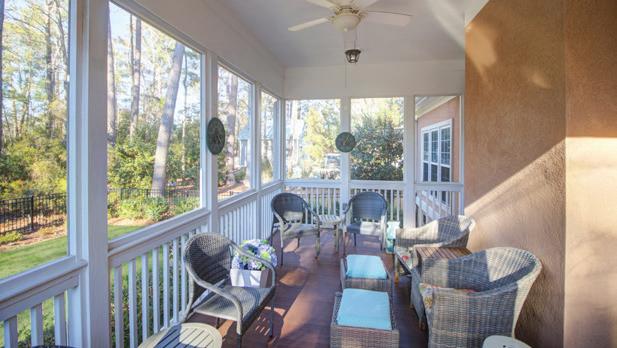
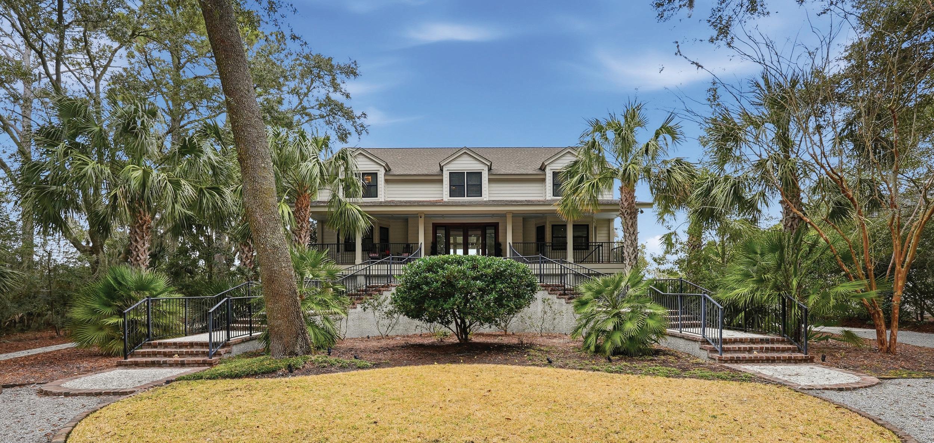
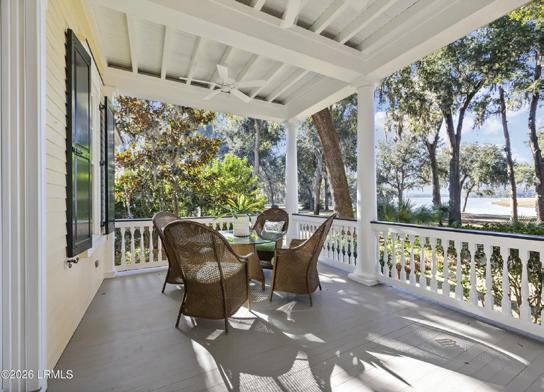
• Multiple porches, “party porch” with outdoor kitchen & waterside fire pit
• Rooftop deck with 360° views
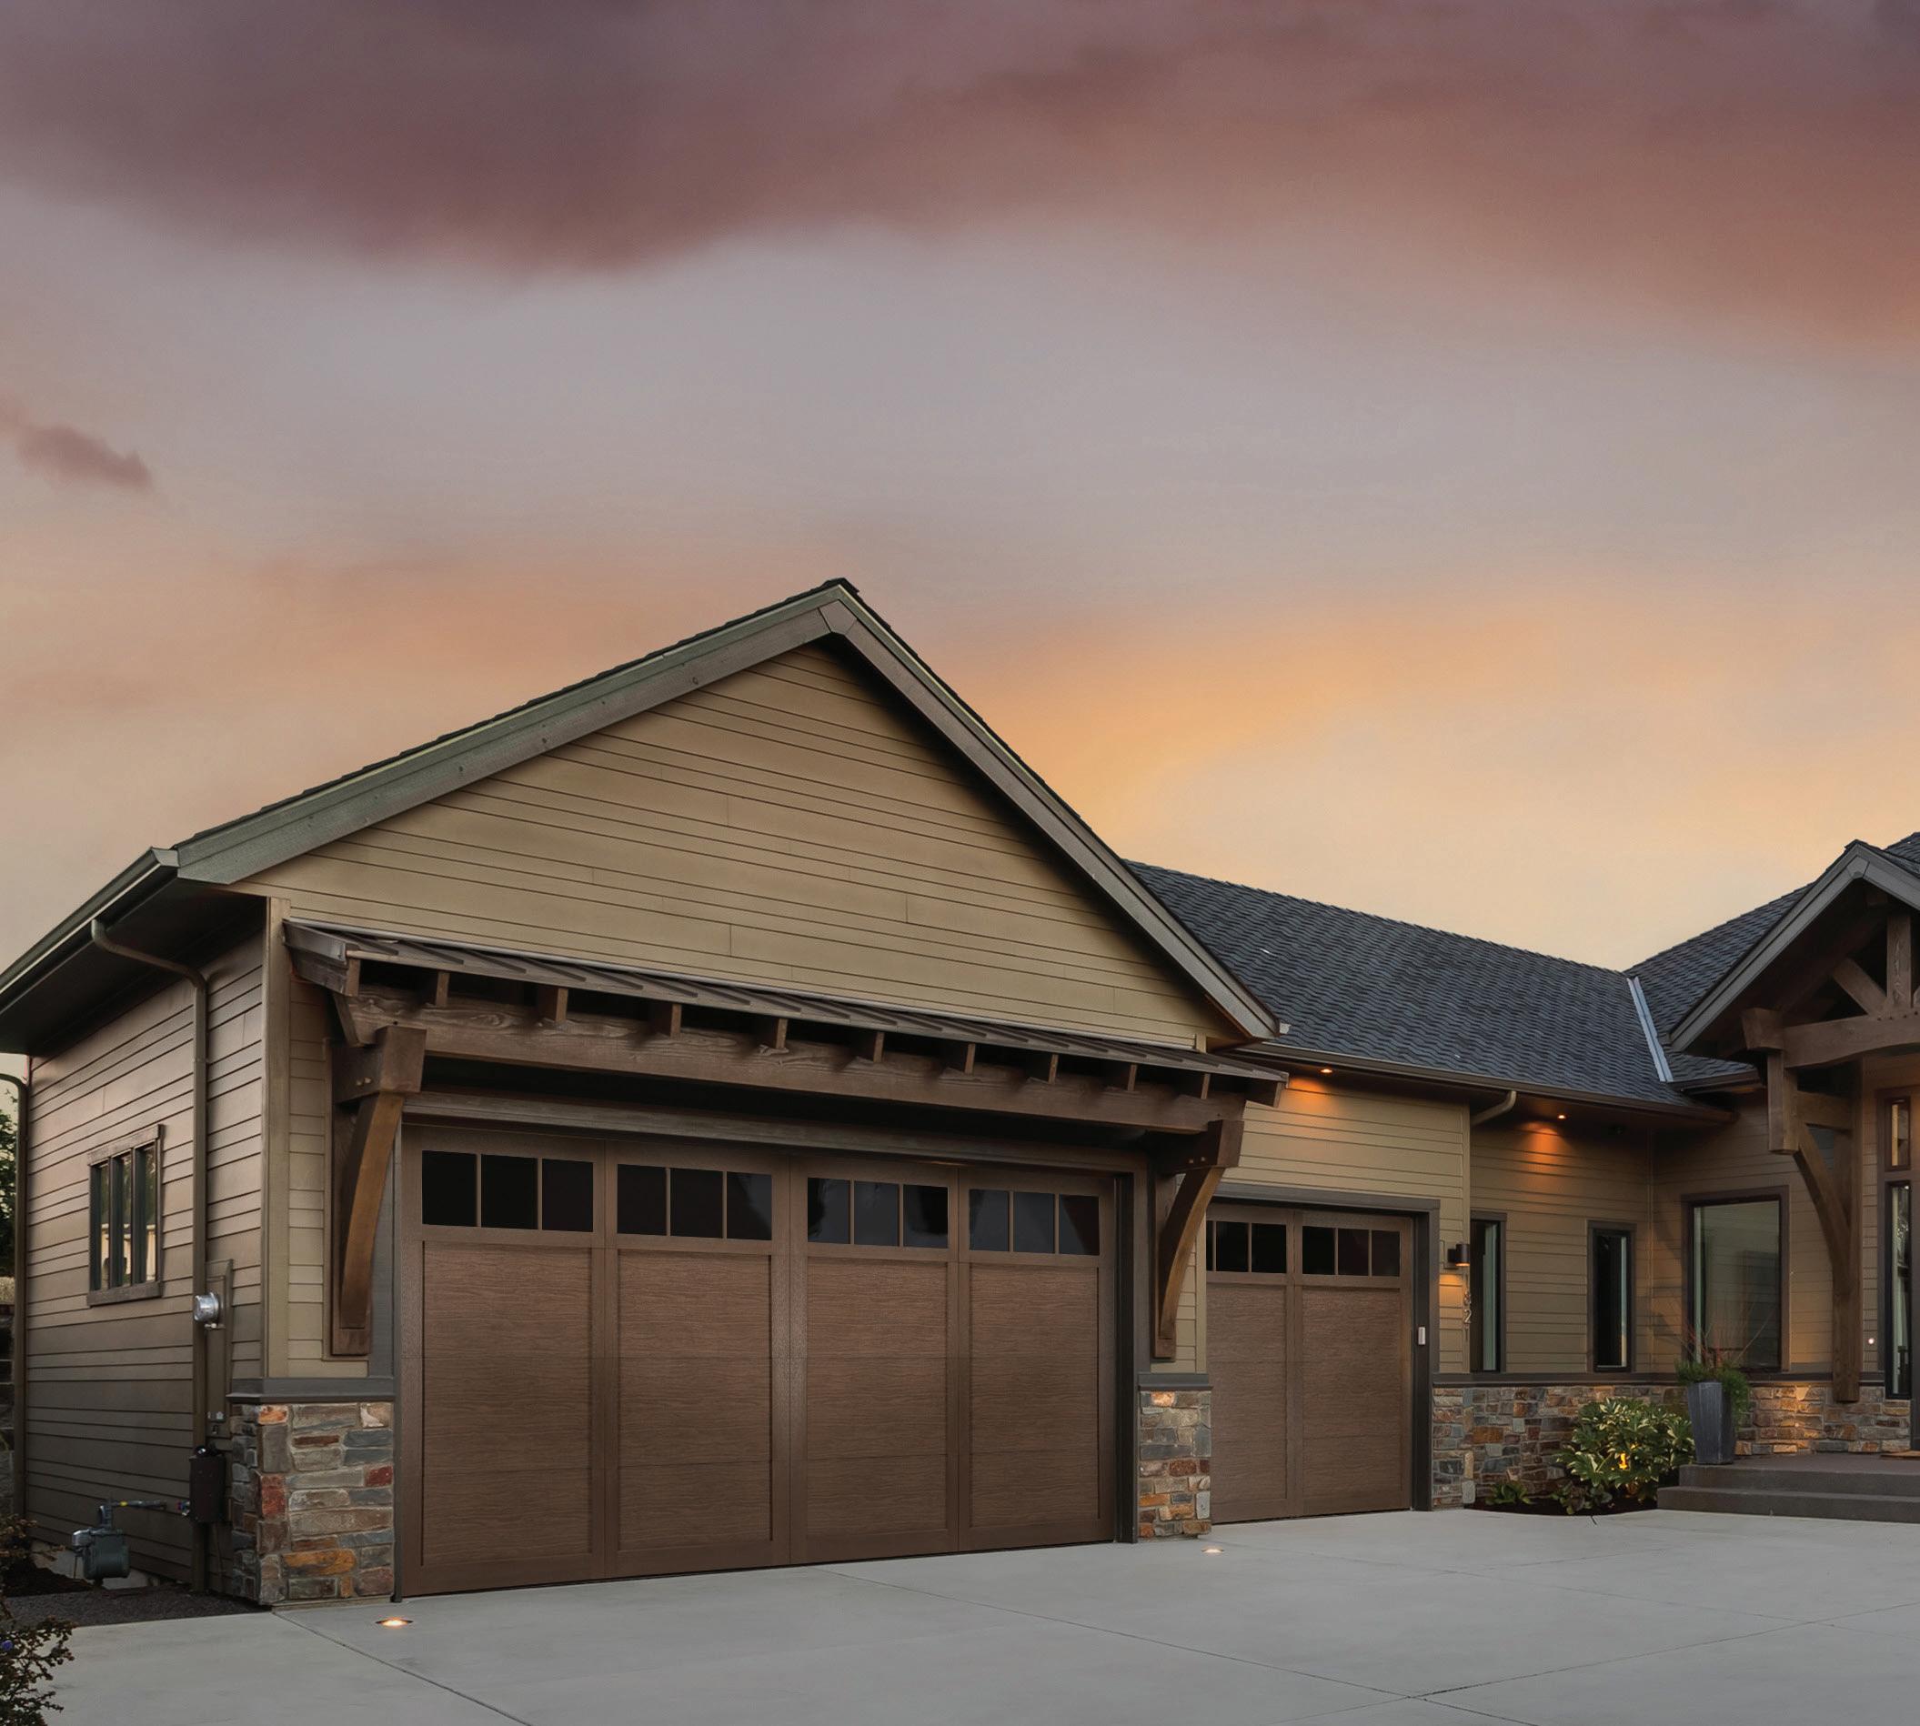
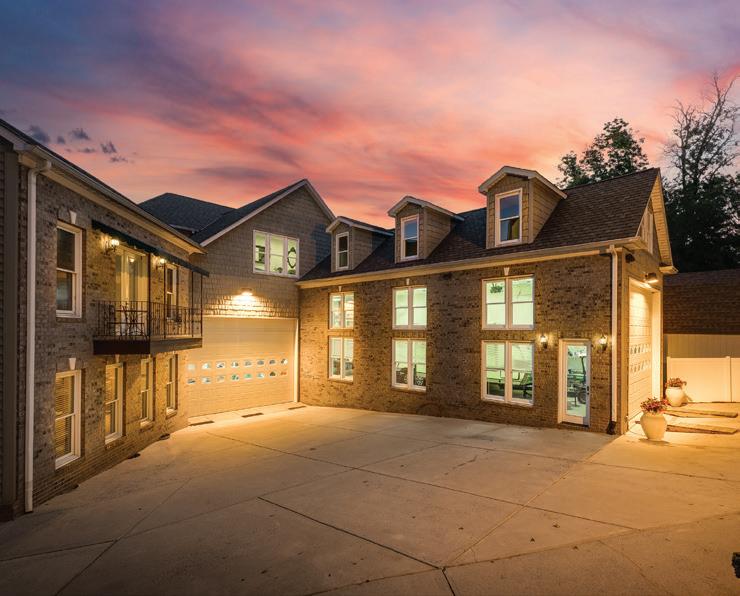
• Elevator shaft, four-car garage & separate guest/in-law suit
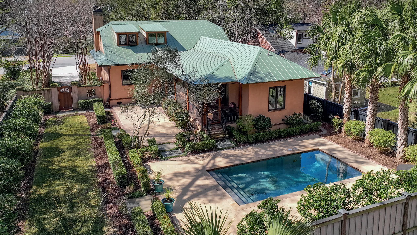
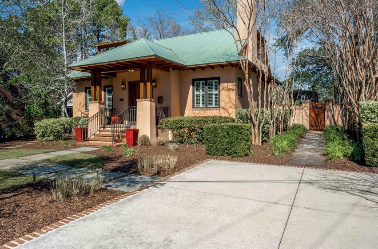
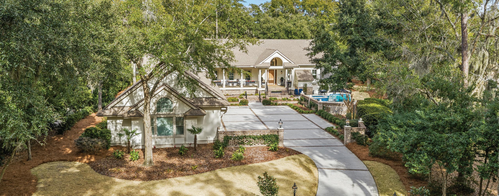
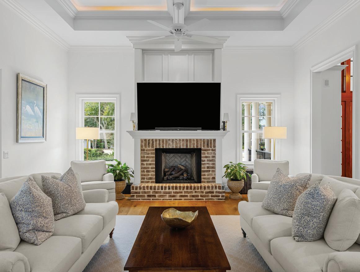
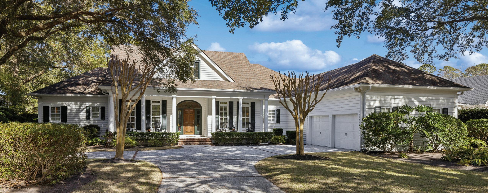
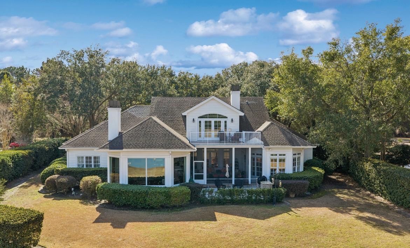
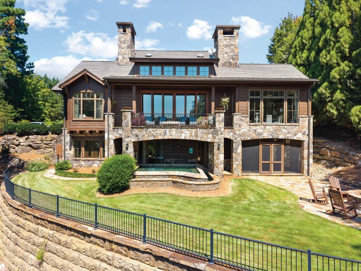
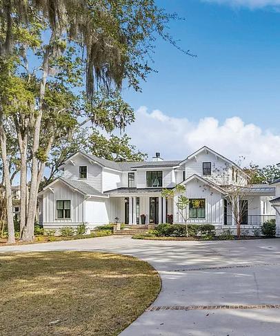
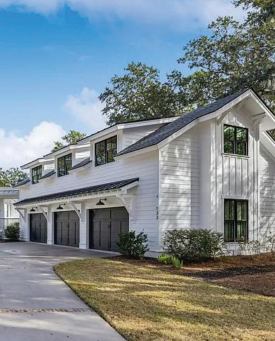
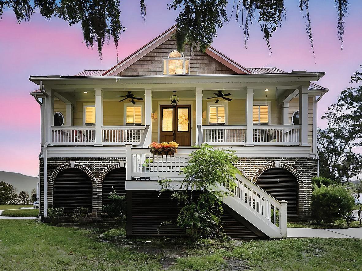
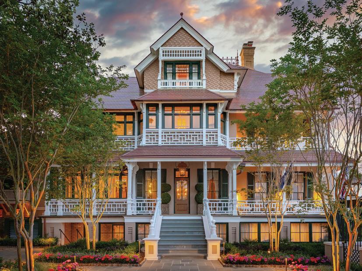
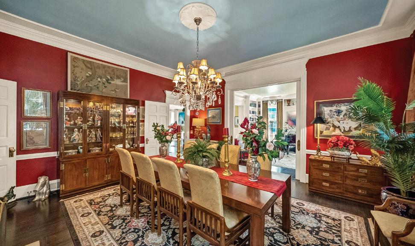
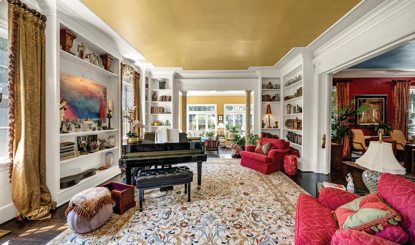
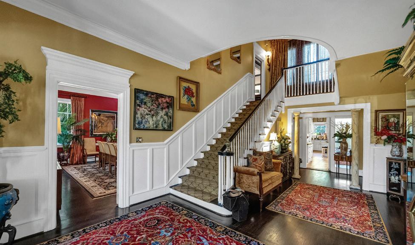
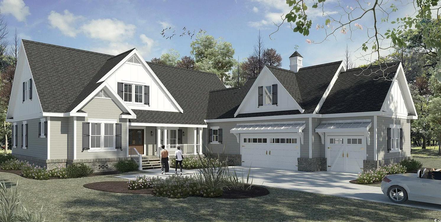
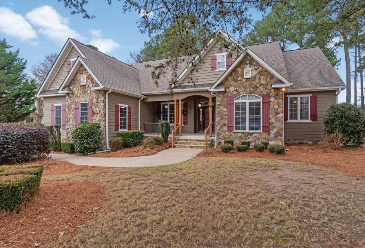
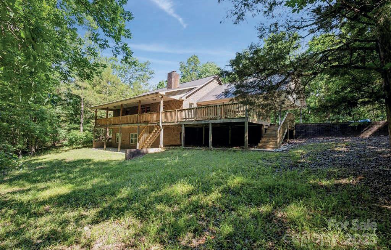
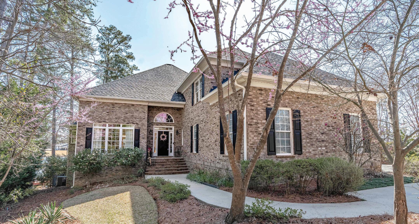
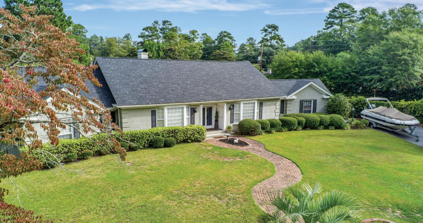
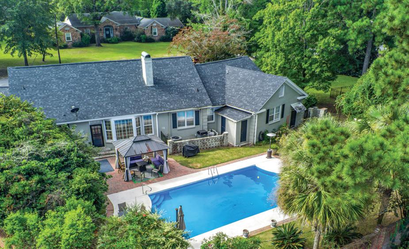
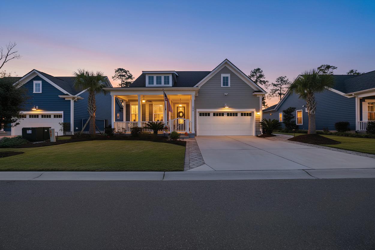
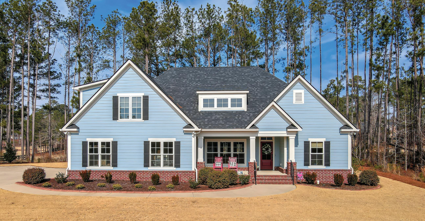
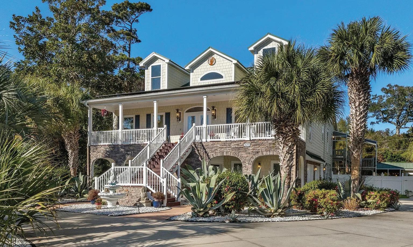
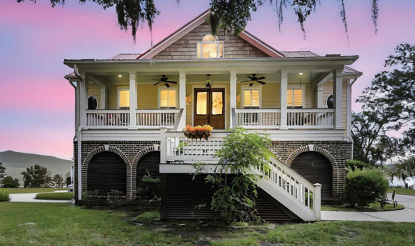
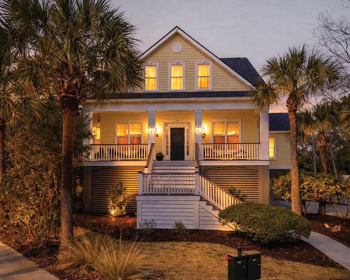
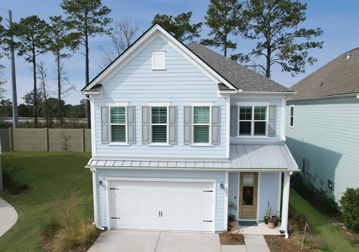
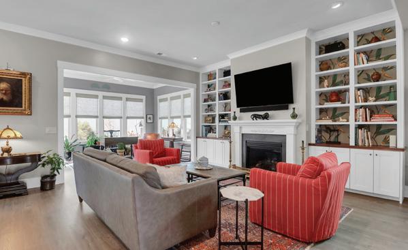
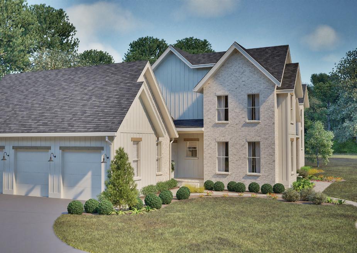
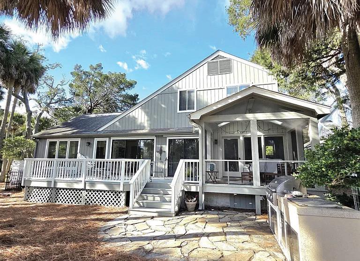
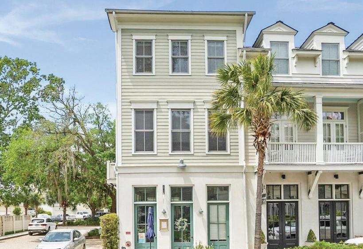
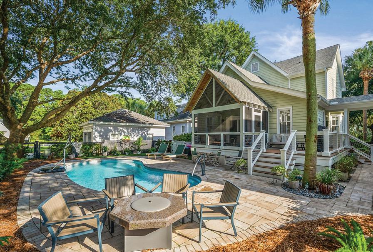
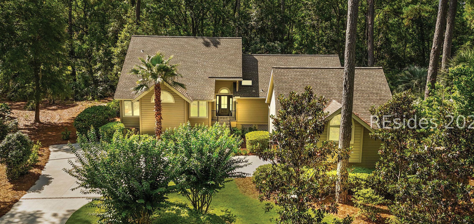
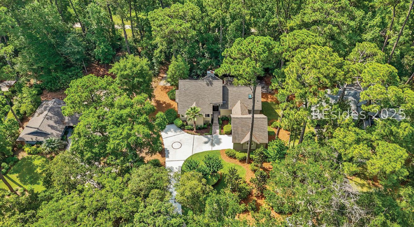
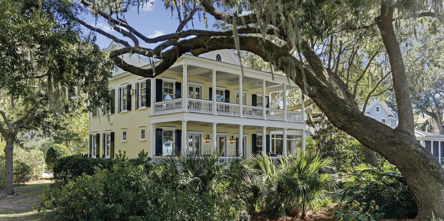
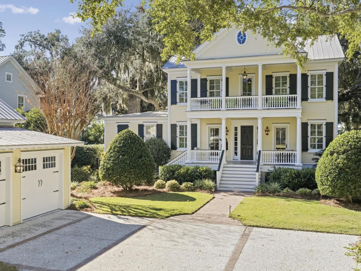
Tucked into one of Charleston’s most convenient and sought-after neighborhoods, this beautifully crafted 2013 custom home blends coastal Lowcountry charm with refined Craftsman architecture. This timeless combination pays tribute to Avondale with its larger lots, tree lined streets, and walkability features that make it often called the “downtown of West Ashley.” Thoughtfully built from the ground up and surrounded by mature landscaping on a generous lot, this residence delivers the character buyers love about Avondale, but with the durability and efficiency of newer construction.
HIGHLIGHTS INCLUDE:
• Standing seam metal roof
• Custom landscaping with lighting
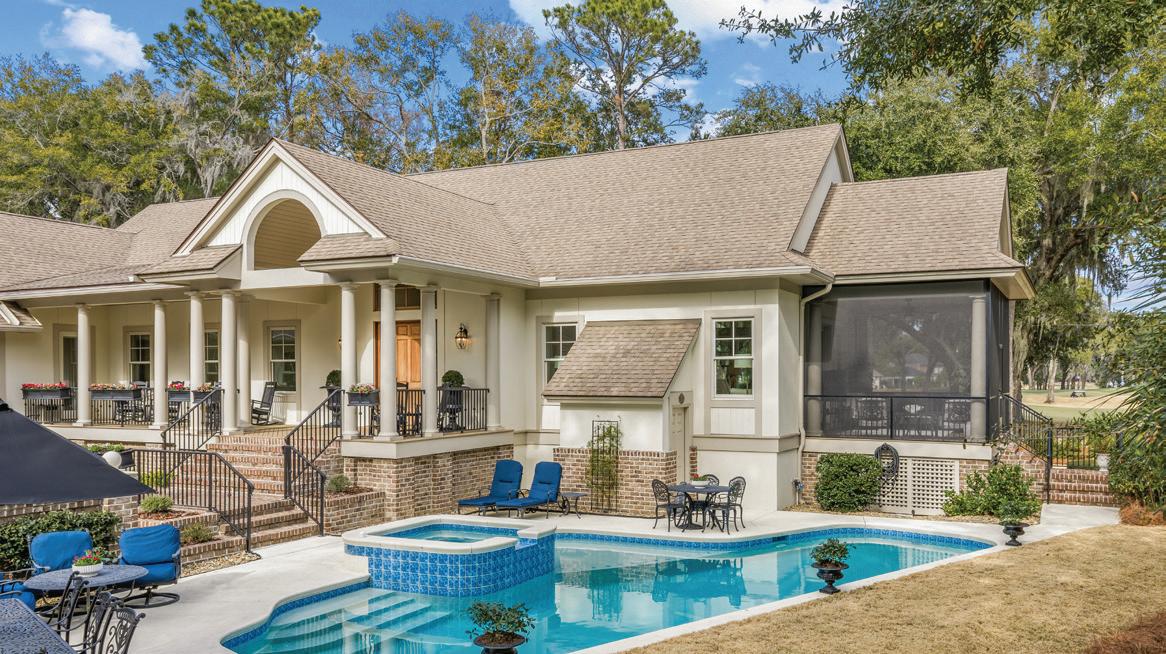
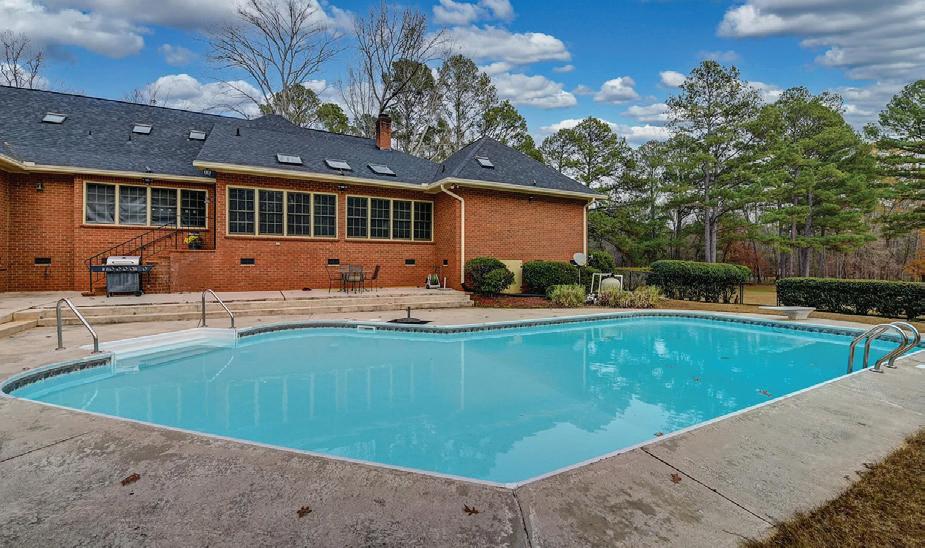
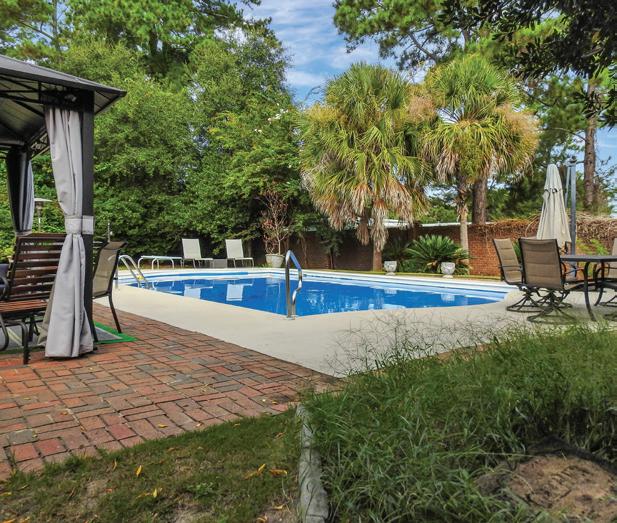
• Saltwater pool
• Dual downstairs masters
• Copper Gutters
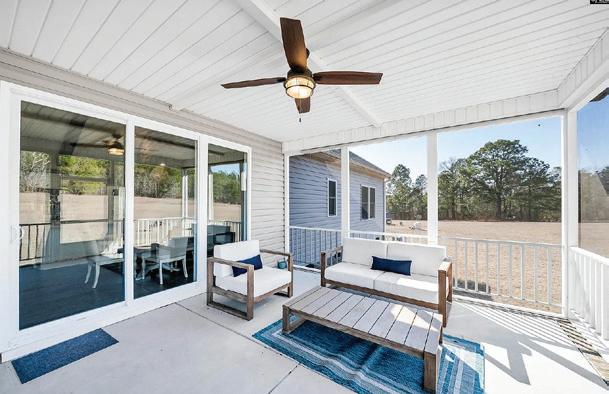
• Screened in porch
• Fenced in yard
TERRI SEIGNIOUS
Timeless Elegance Meets Modern Functionality
14 INVERNESS DRIVE, COLLETON RIVER
3 Beds | 3 Full Baths | 1 Half Bath | 4,036 Sq Ft
Offered for $2,295,000
Welcome to a rare, fully renovated residence where timeless elegance meets modern functionality. Ideally situated on a premium golf course lot with expansive views of #’s 2, 3 and 4 on the Pete Dye course, this exceptional home offers 4,036 square feet of refined living space and has been meticulously updated from 2023-2025.Thoughtfully designed for comfort, safety, and effortless living, the home features three bedrooms, with room to expand in the attic if a 4th bedroom is needed, three full bathrooms, a half bath, and a dedicated poolside bath with shower. Additional highlights include a whole-house generator, secure safe room, basement, elevator lift, oversized garage, and integrated smart-home systems-delivering both peace of mind and everyday convenience in a truly turnkey setting. With its extensive renovations, premium finishes, smart-home features, oversized garage, exceptional lot, and stunning golf course views, this home presents a rare opportunity to own a fully modernized residence that is truly move-in ready.
Exquisitely Updated
Lowcountry Home
7 MULBERRY ROAD, COLLETON RIVER
5 Beds | 5 Full Baths | 3,984 Sq Ft
Offered for $1,750,000
Tucked within the prestigious gates of Colleton River Club, this exquisitely updated Lowcountry home offers five bedrooms and five baths, perfectly positioned to capture sweeping long-lake views and serene vistas of the 11th fairway on the Jack Nicklaus Course. Thoughtfully refreshed throughout, the residence showcases a beautifully reimagined kitchen and spa-like baths appointed with top-of-the-line appliances and refined designer finishes, while recent upgrades-including a newer roof and HVAC systems-provide modern comfort and lasting peace of mind. Encompassing approximately 3,984 square feet on over half an acre, the home flows effortlessly for both relaxed daily living and elegant entertaining, with inviting indoor spaces that open to an outdoor grilling area ideal for gatherings under the Lowcountry sky. A private balcony off the upstairs bonus bedroom offers a front-row seat to breathtaking golf and water views, while a dedicated office adds flexibility and function, completing this exceptional retreat in one of Bluffton’s most sought-after private communities.
Coastal Luxury Living at Grande Dunes
9273 VENEZIA CIRCLE, MYRTLE BEACH, SC 29579
4 BEDS | 5 BATHS | 3,870 SQFT | $2,950,000
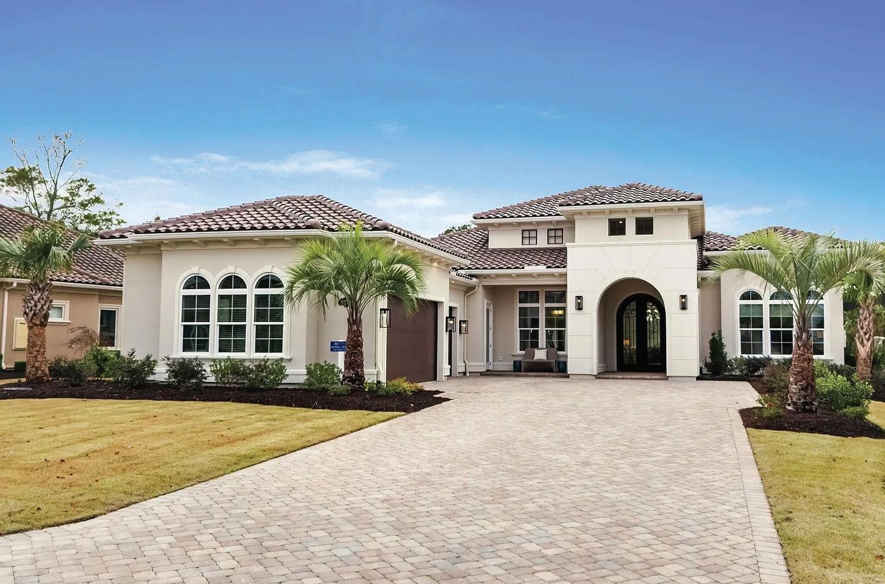
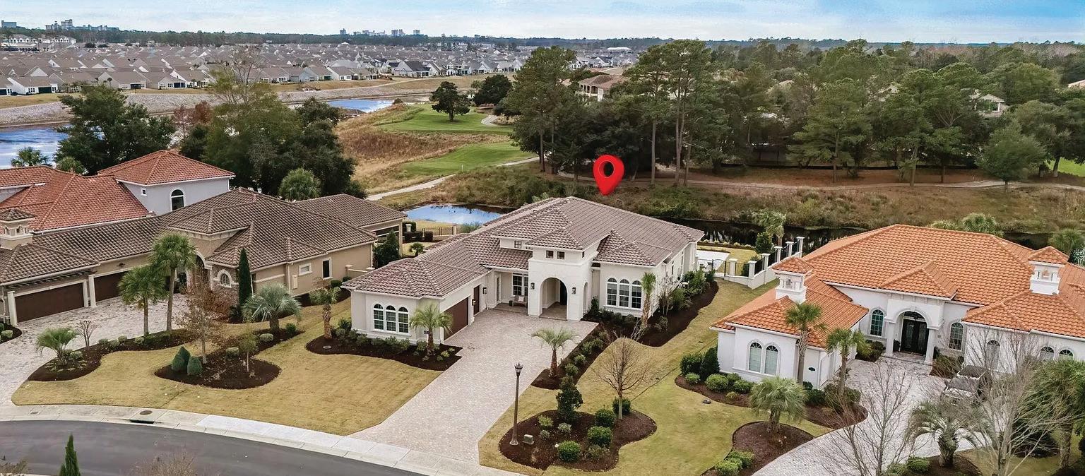
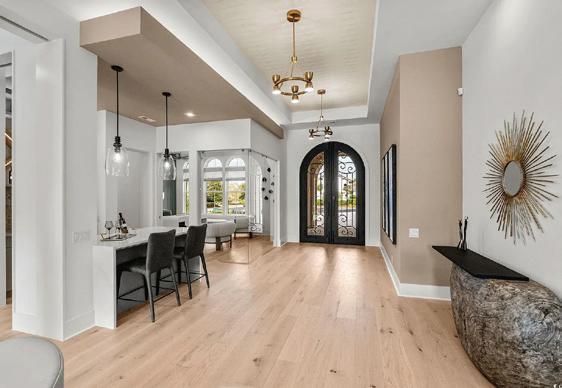
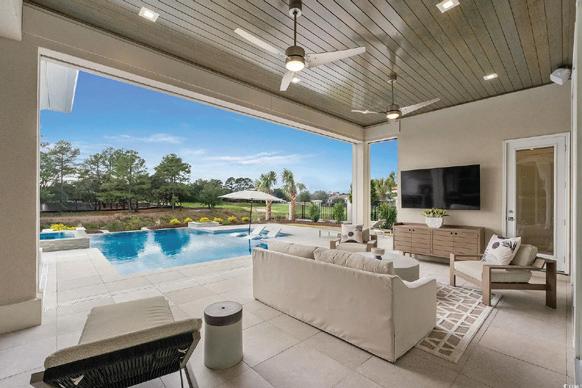
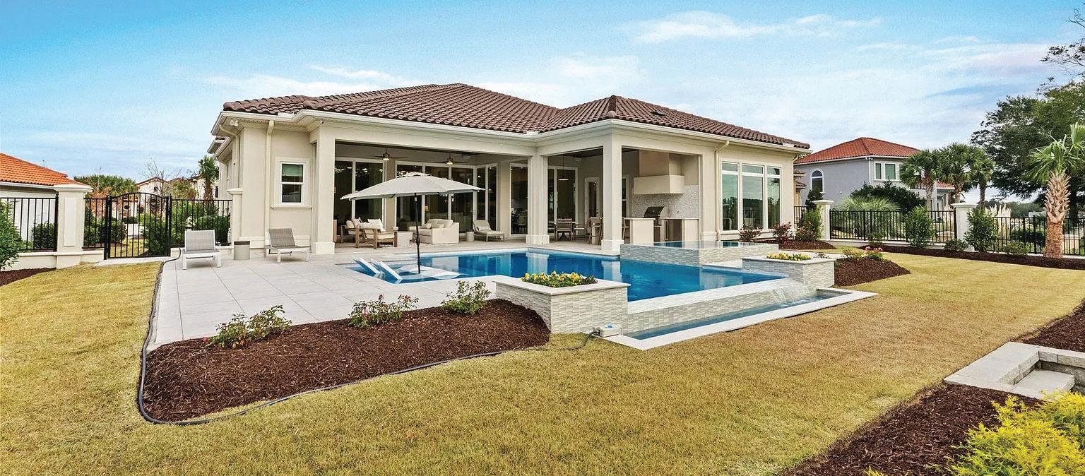
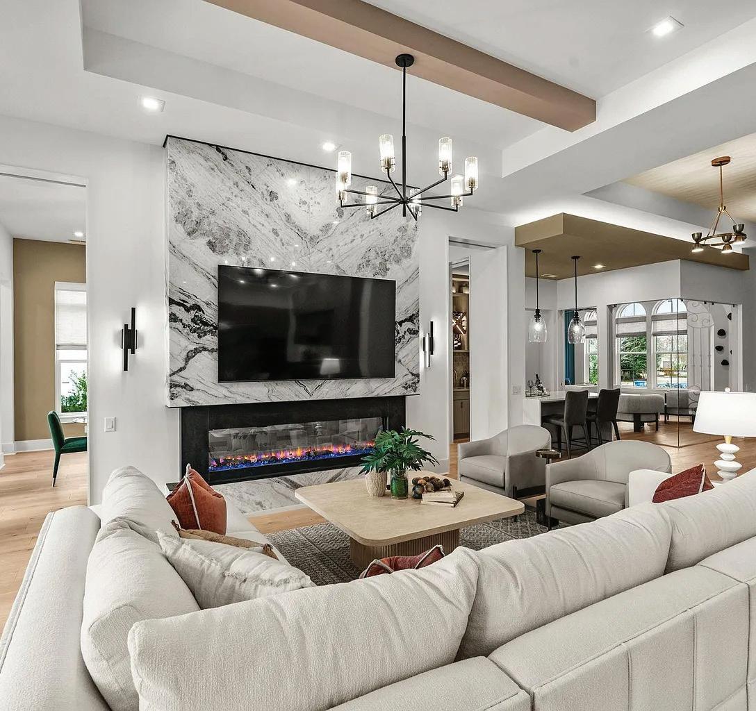
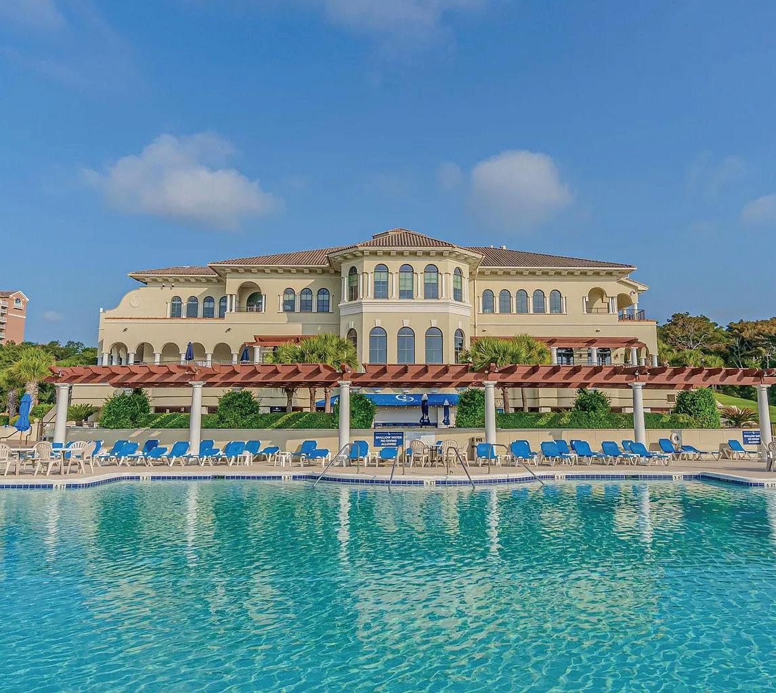
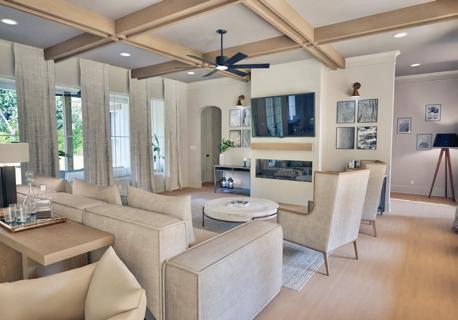
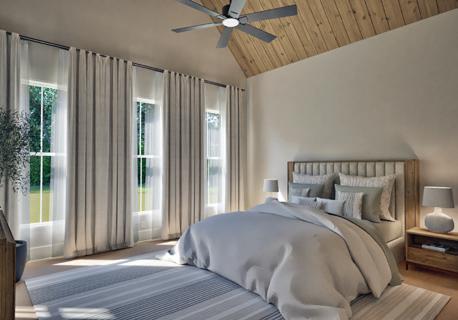
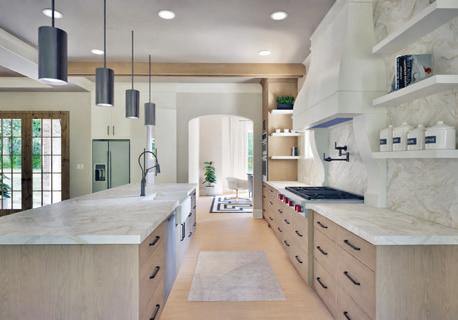
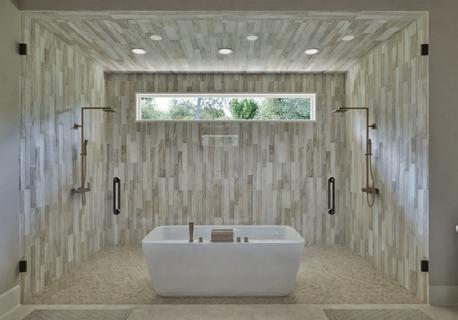
The Opal Model at Grande Dunes offers expansive living and refined coastal luxury, with 5,499 total square feet including 3,870 heated square feet, four bedrooms, four full baths, and two half-baths. At the heart of the home, the great room showcases soaring ceilings and a 74-inch electric fireplace, flowing effortlessly into the chef’s kitchen, prep kitchen, and casual dining area. A spacious bonus room and private den add versatility for entertaining, relaxing, or working from home. The owner’s suite is a serene retreat with a spa-inspired bath featuring a freestanding tub and an oversized walk-in closet. Outdoor living is elevated by a 650-square-foot lanai and cabana, with available options for a pool, spa, and outdoor kitchen—ideal for gatherings or peaceful evenings at home. With more than 700 square feet of garage space and thoughtful finishes throughout, The Opal perfectly blends modern luxury, comfort, and functionality. Located in Myrtle Beach’s premier coastal community, Grande Dunes, this 2,600-acre master-planned development stretches from the Atlantic Ocean to the Carolina Bays Preserve and is unmatched in amenities and lifestyle. Homeowners enjoy exclusive access to the 25,000-square-foot Ocean Club, offering fine dining, oceanfront pools with food and beverage service, meeting spaces, and year-round activities. Additional community features include two championship 18hole golf courses, multiple on-site restaurants, a deepwater marina, Har-Tru tennis courts, and miles of biking and walking trails. Call today to schedule your private tour of this exceptional home.
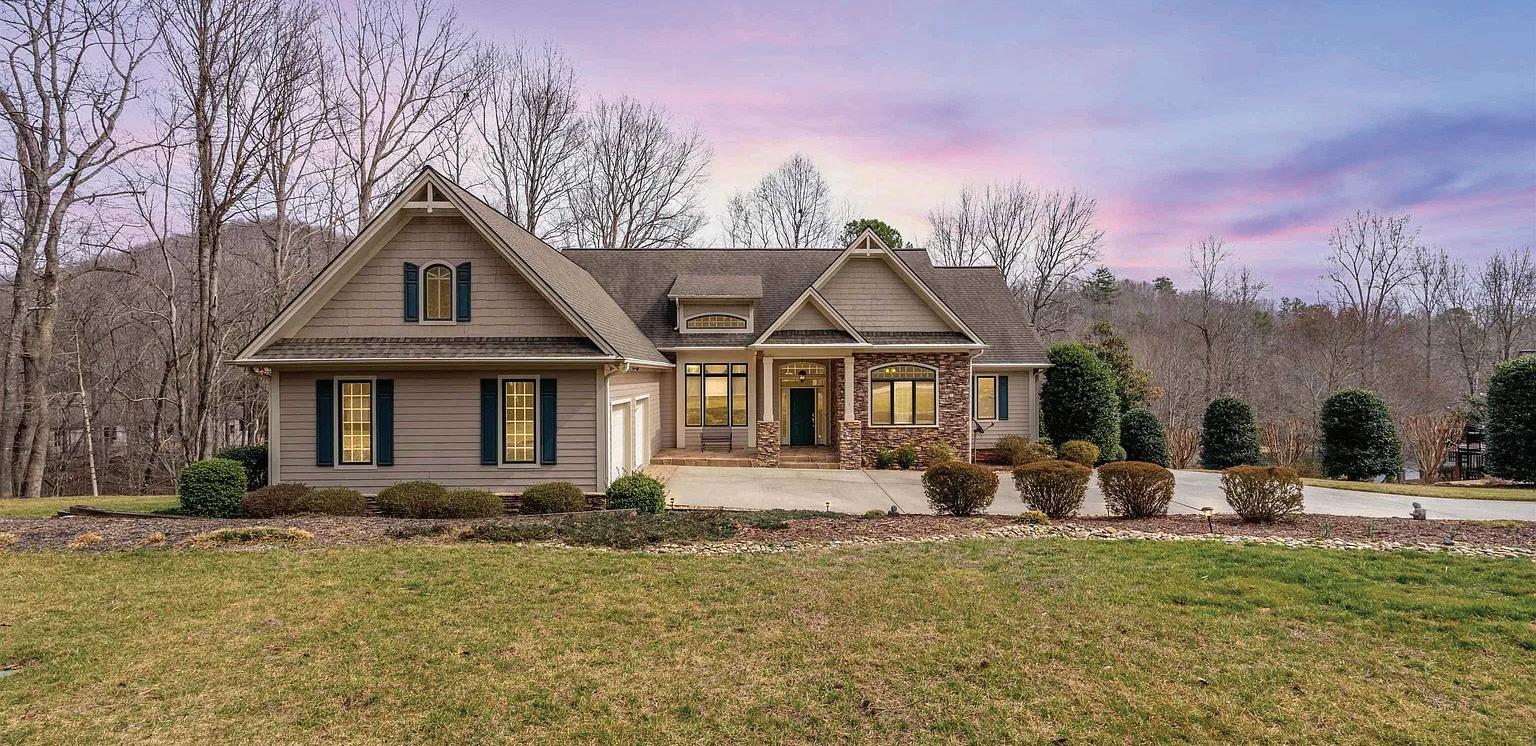
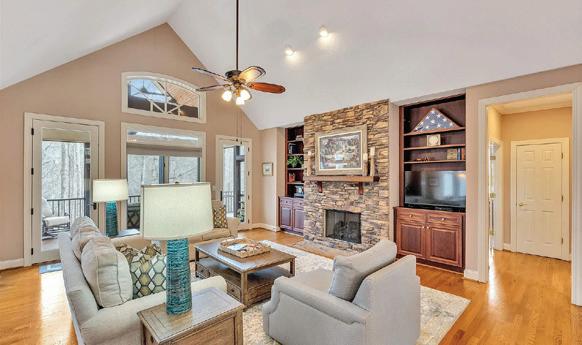
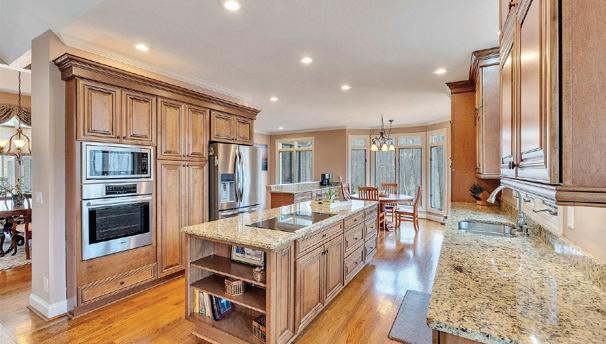
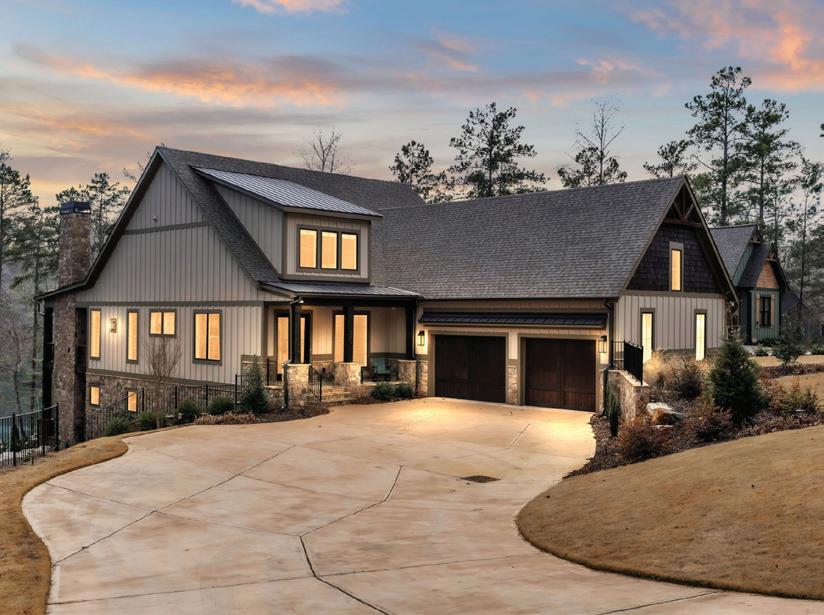
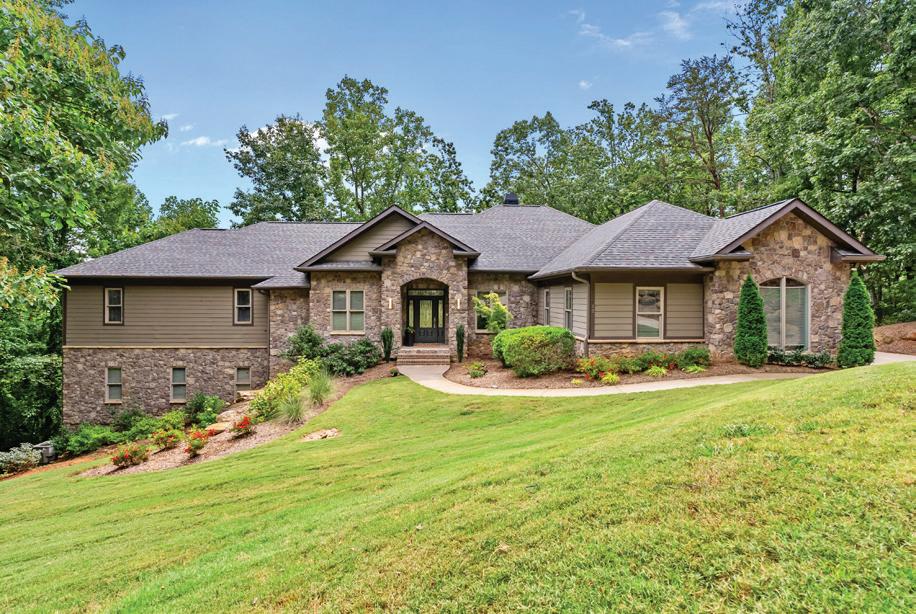
Retreat to the peaceful mountain setting of 1 Long Shadow Lane. This 4 or 5 bedroom, 5 bath-home is on 1.67 acres with lake and seasonal mountain views in the gated community of Cliffs Valley. Club members enjoy year-round golf, swimming, tennis, pickleball, and cycling. Located near all Club amenities, this home features warm woods, stone accents, and ample outdoor living space. The main level offers an open floor plan with foyer, a great room with soaring ceiling, a stone fireplace and access to screened porch, a remodeled kitchen with granite counters, a large island, and breakfast room with access to grilling deck, a dining room, an office, and 2 private primary suites. The main primary suite includes an updated luxurious en suite and French doors to the deck. The laundry room and access to an oversized 2-bay garage are also on the main level. The terrace level features two guest bedrooms, two full baths, a bunk room, abundant storage and a rec room opening to a covered patio and backyard with lake access for fishing and kayaking. This home is conveniently located near GSP Airport, Greenville, Travelers Rest, Hendersonville, Asheville, and Tryon. A separate club membership offers access to all 7 Cliffs Clubs.
This distinguished home blends rustic touches with European cottage-inspired elegance to create a welcoming and refined aesthetic. This beauty offers 4 or 5 BR, 5 full and 2 half BA, a Living Room w/ fireplace, Dining Room, Office, Kitchen w/ Breakfast Nook and Keeping Room w/ fireplace, wet bar and wine cooler, a Gym, a Game Room, a Den/Media Room with fireplace and Bar, and terraced outdoor living with covered porches, Gunite in-ground saltwater pool and in-ground hot tub, 1.98 acres with private circular drive and a 3 bay garage. Located in the foothills of the Blue Ridge Mountains in the gated, golf, and fitness community of The Cliff’s at Mountain Park where Club members enjoy golf, pickleball, and tennis year-round, it’s convenient to GSP Int. Airport and the vibrant cities of Greenville, SC and Asheville, NC.
308 Treetops Drive, Seneca, SC - Mike + Matt Roach
580 Old Chapman Bridge Road, Salem, SC Tommy Stevenson
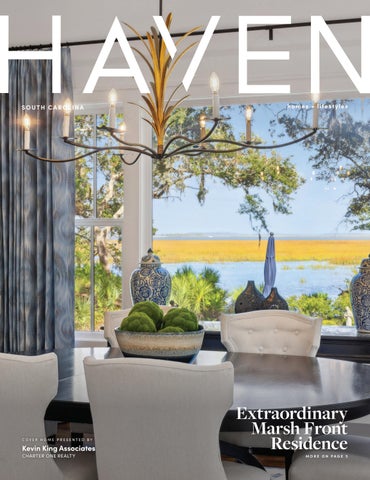
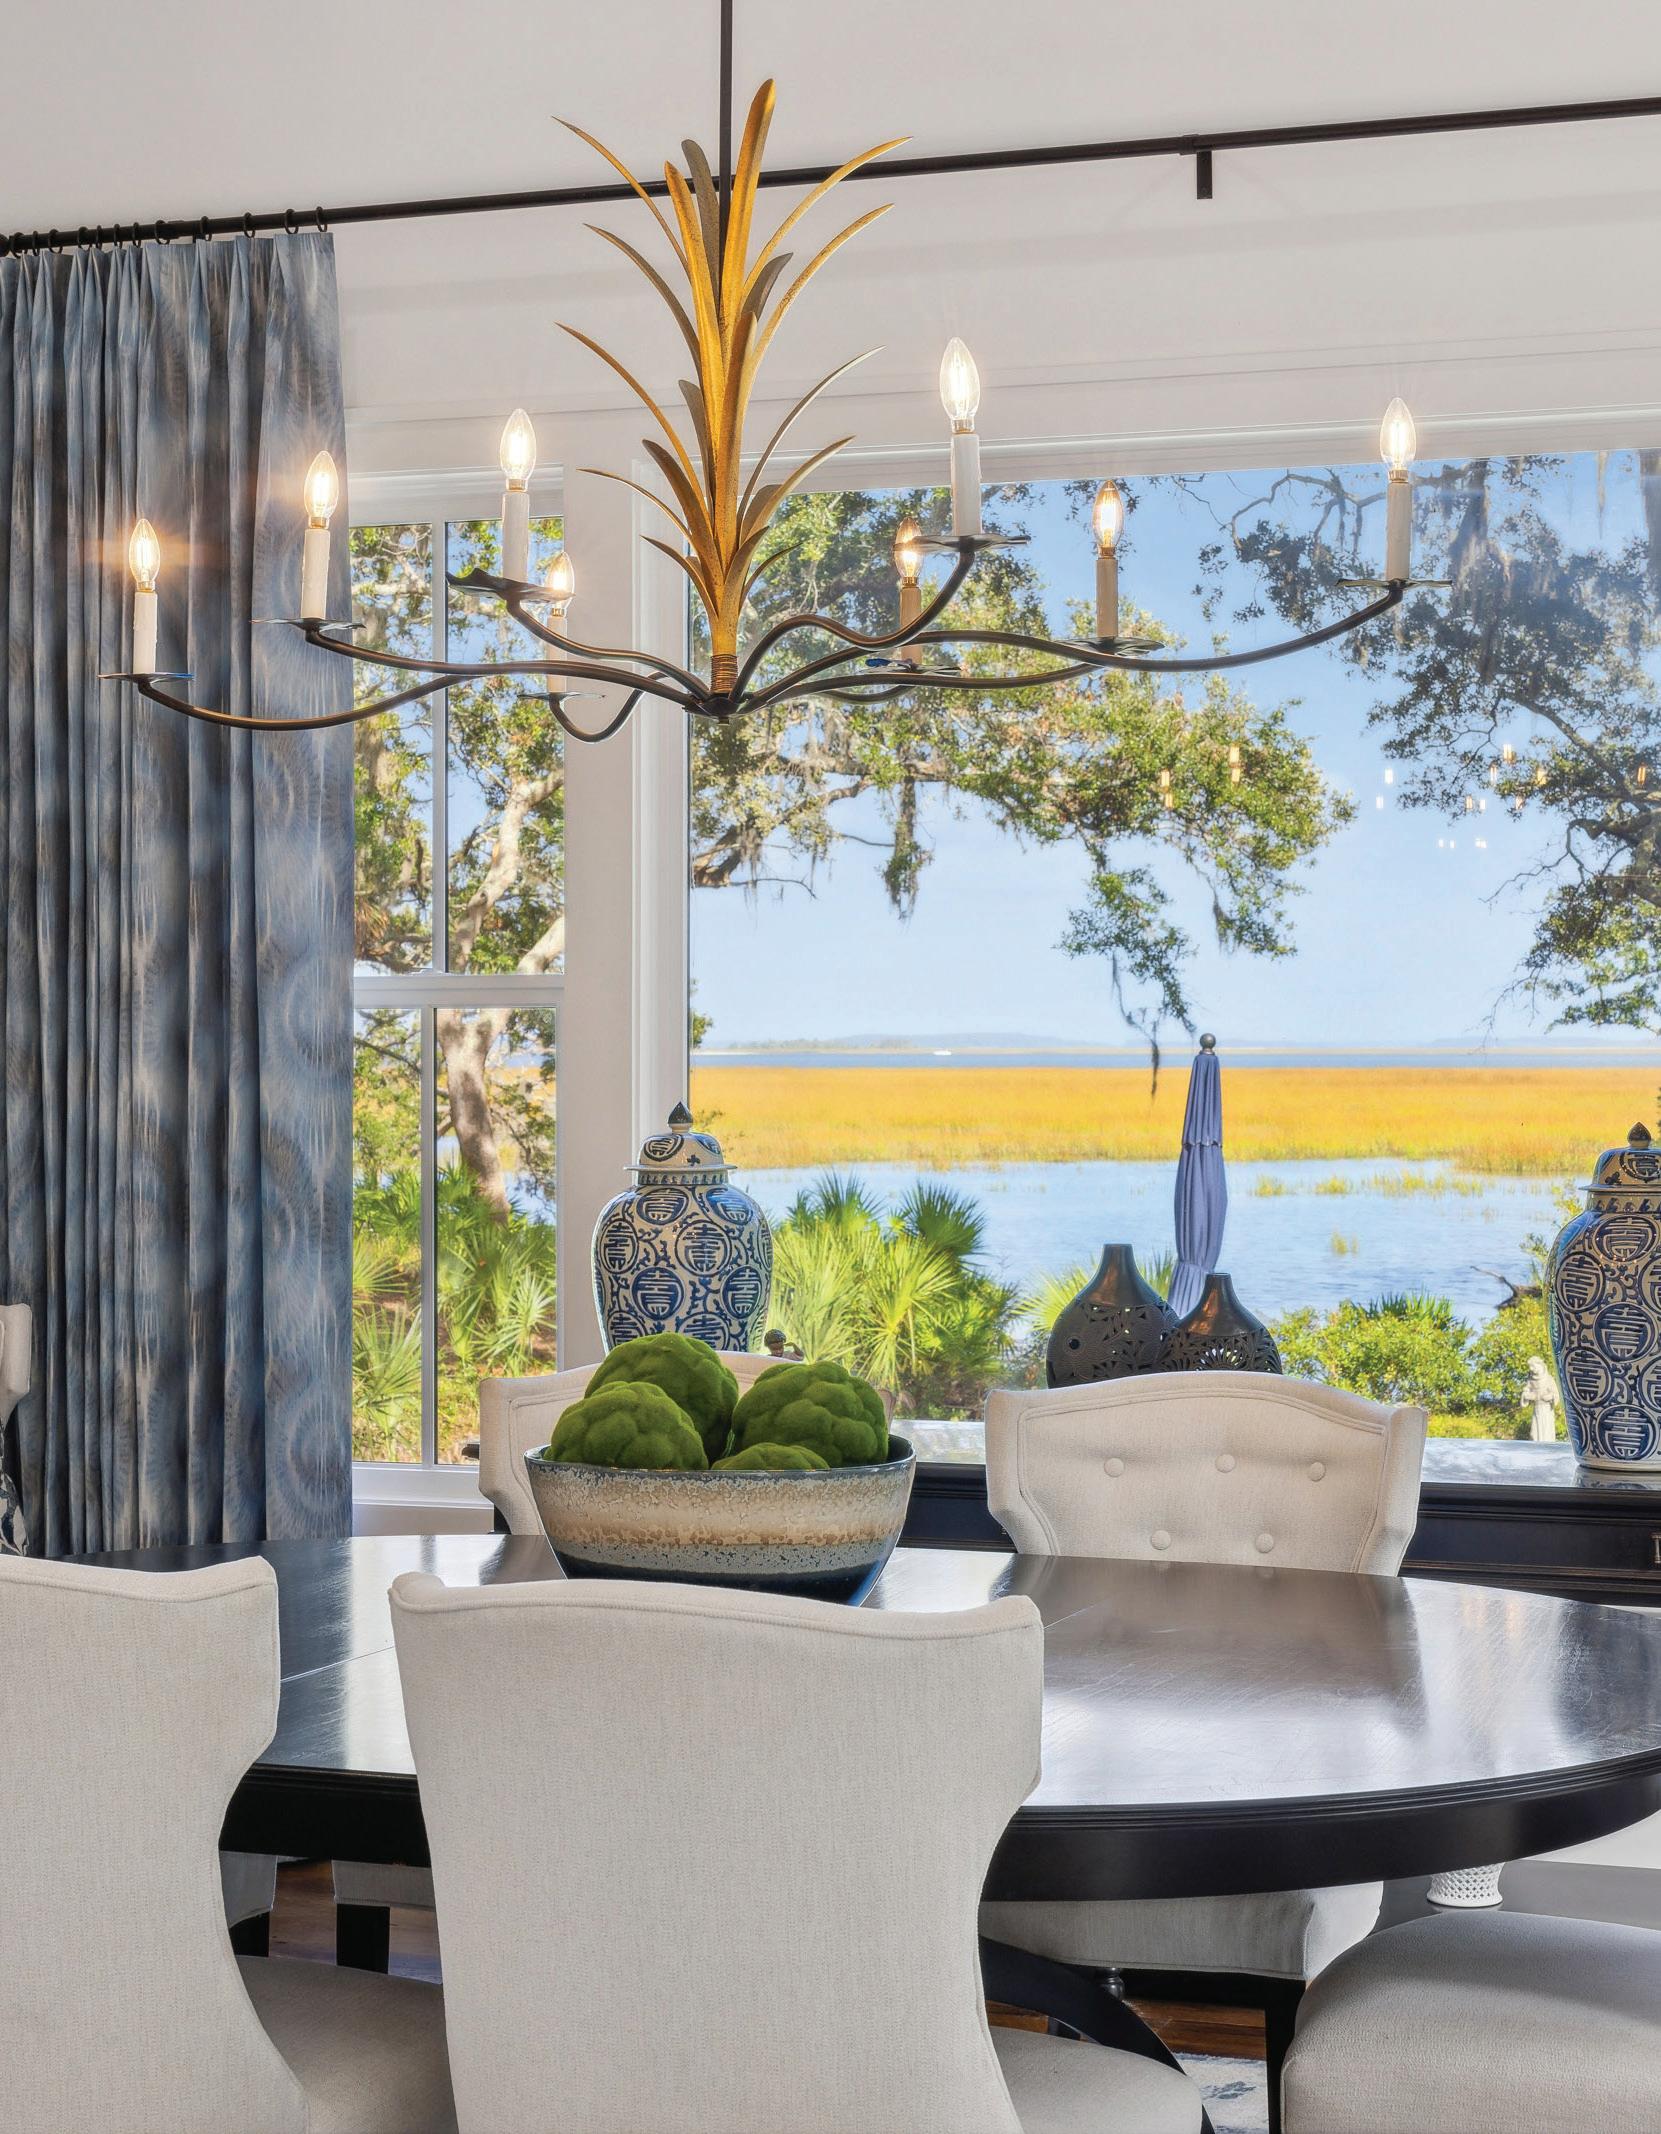
Cover Home: 133 Inverness Drive, Bluffton, SC - Kevin King
5650 Riverfront Road, Clover, SC - Greta Metker
25 East Battery, Charleston, SC - Charles Sullivan
1811 Teal Road, Moncks Corner, SC - Arlene Hiott
FIRSTLEE
FARM
A modern sanctuary for horse and rider.
1540 QUARRY PASS, AIKEN, SC 29803
2 BD | 2 BA | 1,846 SQFT | 5.57 ACRES| $1,050,000
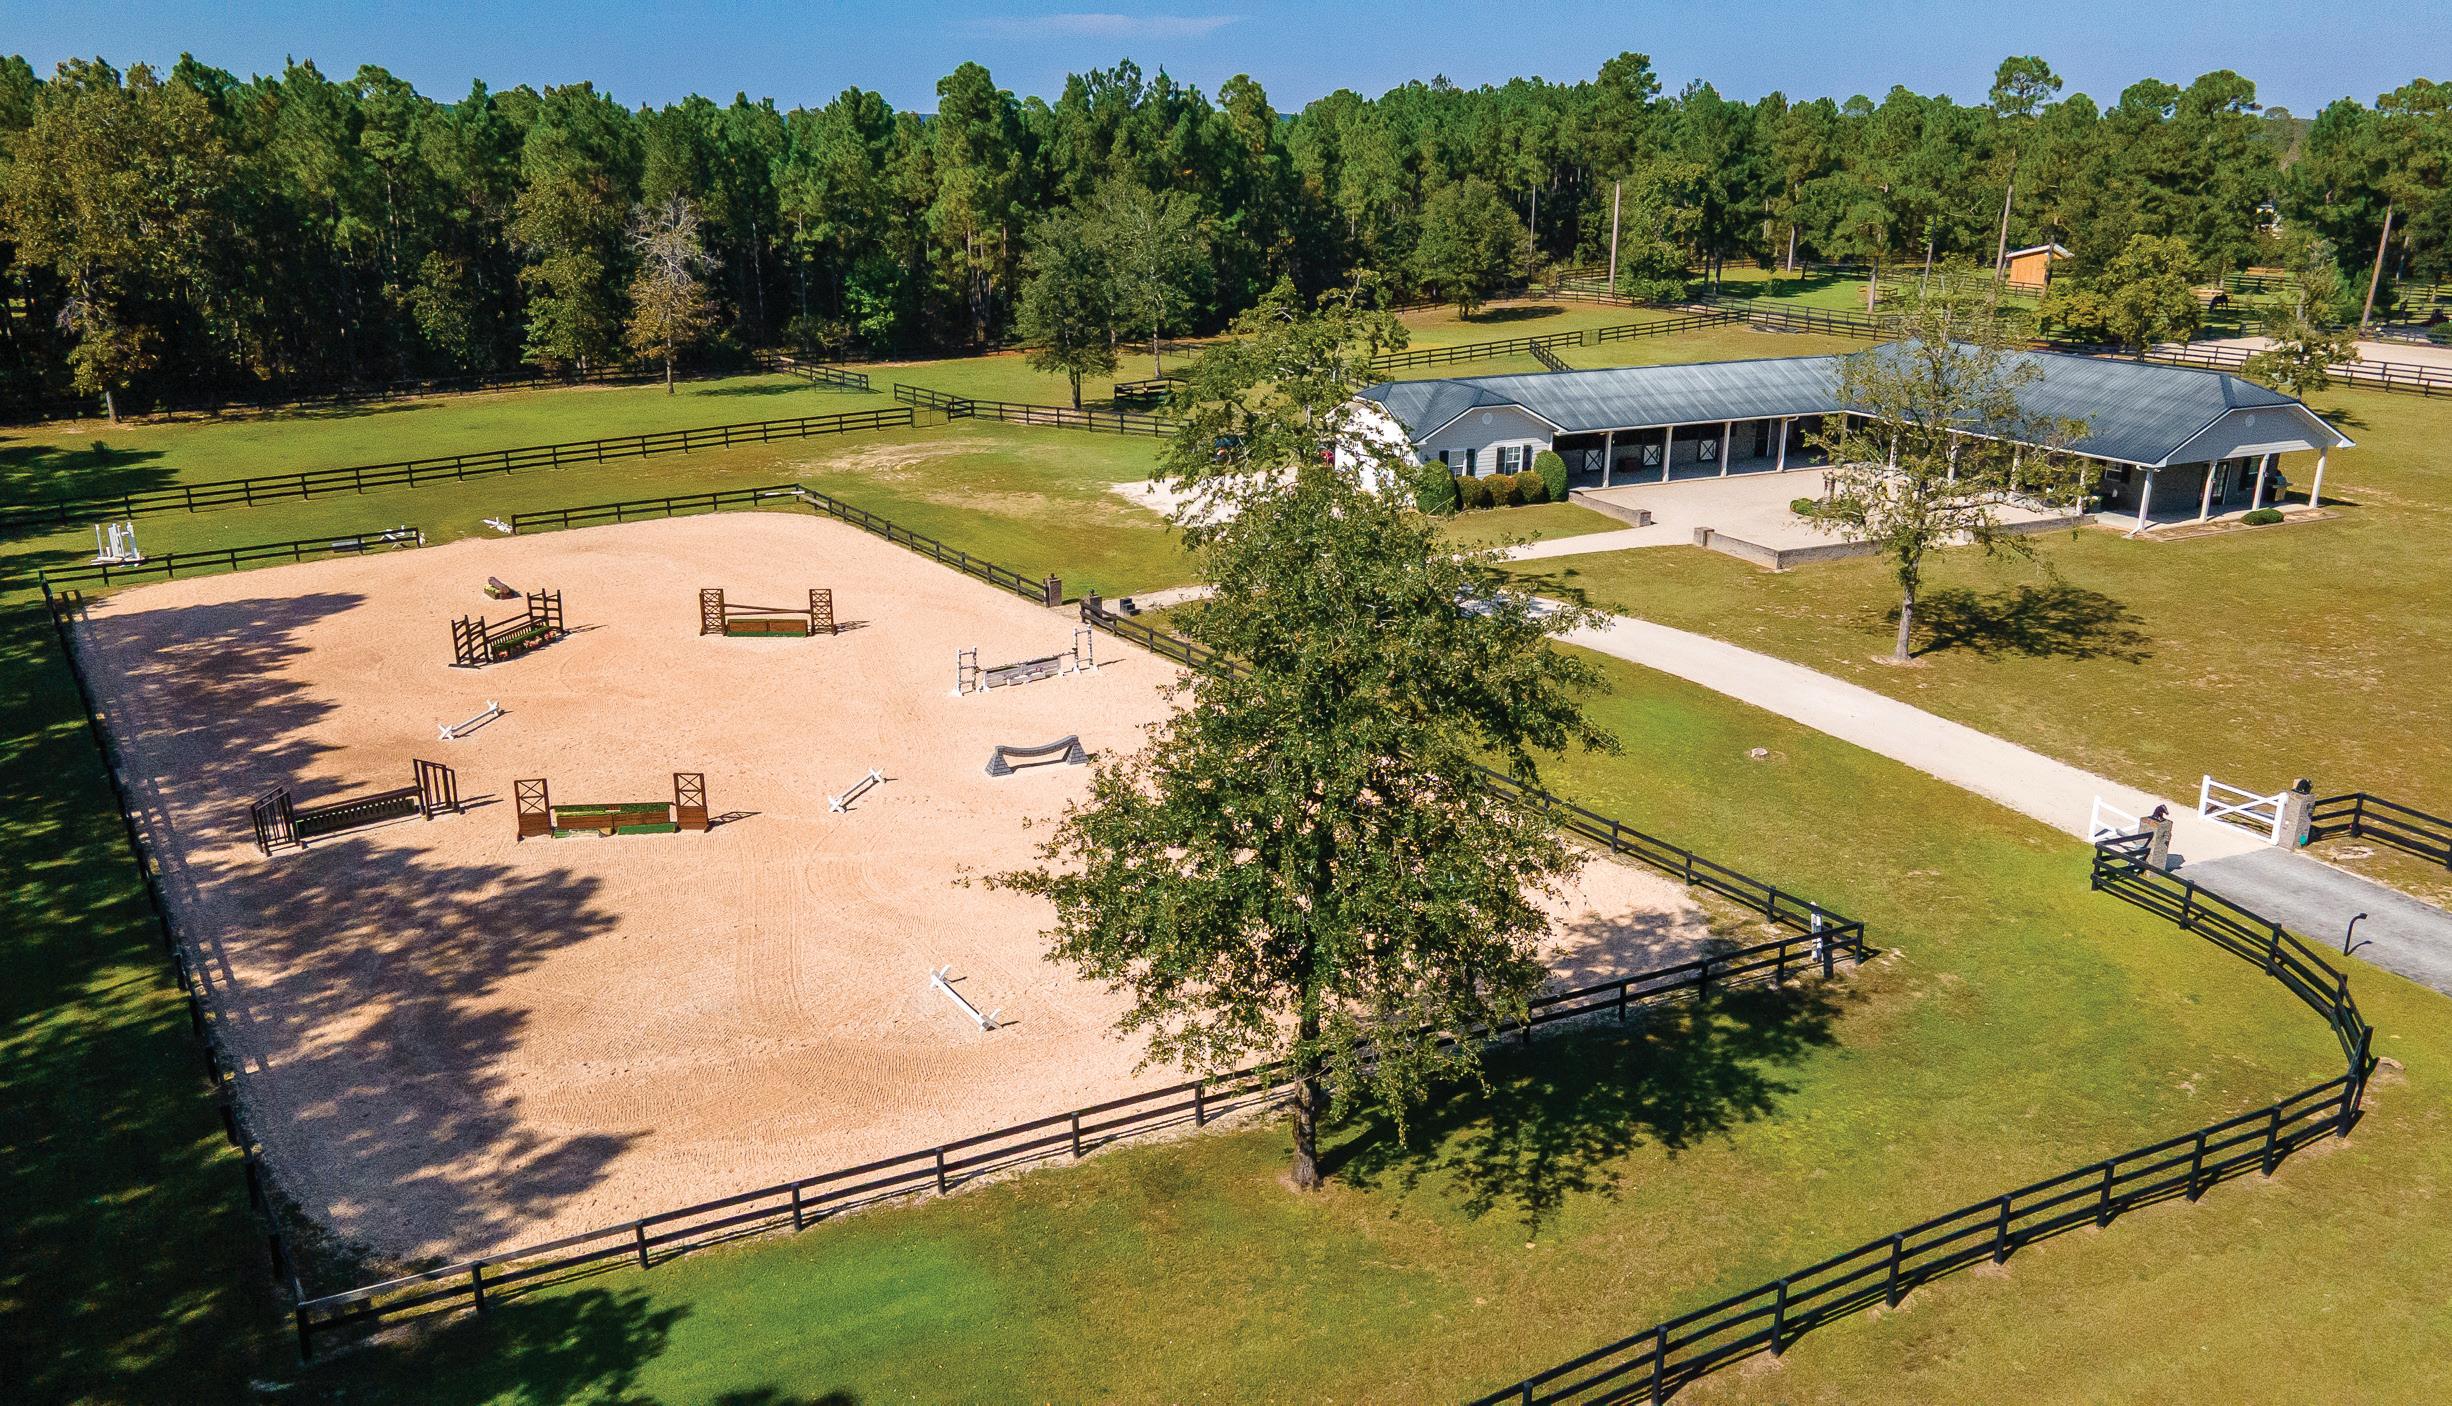
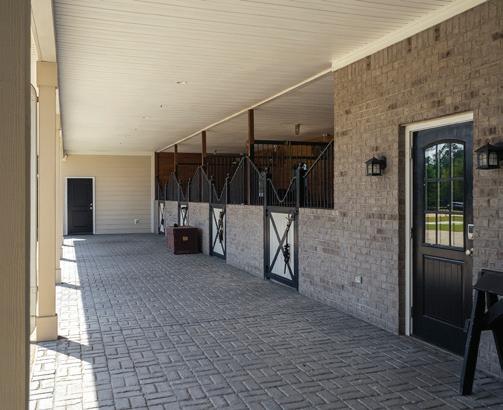
Tucked within Aiken’s crown jewel, Three Runs Plantation, this exceptional property captures the essence of refined equestrian living. Spanning 2,400 acres of private trails, world-class arenas, a cross-country schooling field, and a welcoming clubhouse complete with fitness center and pool, Three Runs celebrates every discipline with effortless grace. It’s not just a community - it’s a lifestyle devoted to the art of horsemanship. At the heart of it all lies Firstlee Farm, a sophisticated, custom-designed huntbox by Wolf Construction, offering 1,837 square feet of beautifully crafted living space on 5.57 tranquil acres. This residence redefines contemporary country living with 2 bedrooms, 2 baths, and an open, sun-filled layout that blends luxury with simplicity. Ten foot ceilings, designer finishes and a calm, polished aesthetic create a sense of peaceful refinement that invites you to unwind and recharge. Designed with your horses’ comfort in mind, the barn features four elegant European-style stalls with Dutch doors, automatic waterers, fly system and fans, along with a wash/grooming stall and a heated/cooled tack room complete with sink and laundry hook-up. Every detail crafted for function, flow, and elegance. Outside, individual fenced runouts lead to four irrigated pastures with heated automatic waterers, ensuring your horses enjoy year-round comfort. The 100’ x 200’ all-weather arena, featuring sand/GGT footing and irrigation, offers a superior riding experience in any season. A gated entry ensures privacy and peace of mind, while the short hack to Three Runs Plantation’s premier amenities makes this
property as convenient as it is captivating. Firstlee Farm. Where beauty, balance, and equestrian excellence live in perfect harmony. Use the QR code for the YouTube video.
Deirdre Stoker Vaillancourt
VICE PRESIDENT
RBC Heritage Brings Tournament Week to Hilton Head Island
The RBC Heritage Presented by Boeing is scheduled for April 13–19 at Harbour Town Golf Links in Sea Pines Resort on Hilton Head Island. The week is a spring fixture on the PGA TOUR calendar.
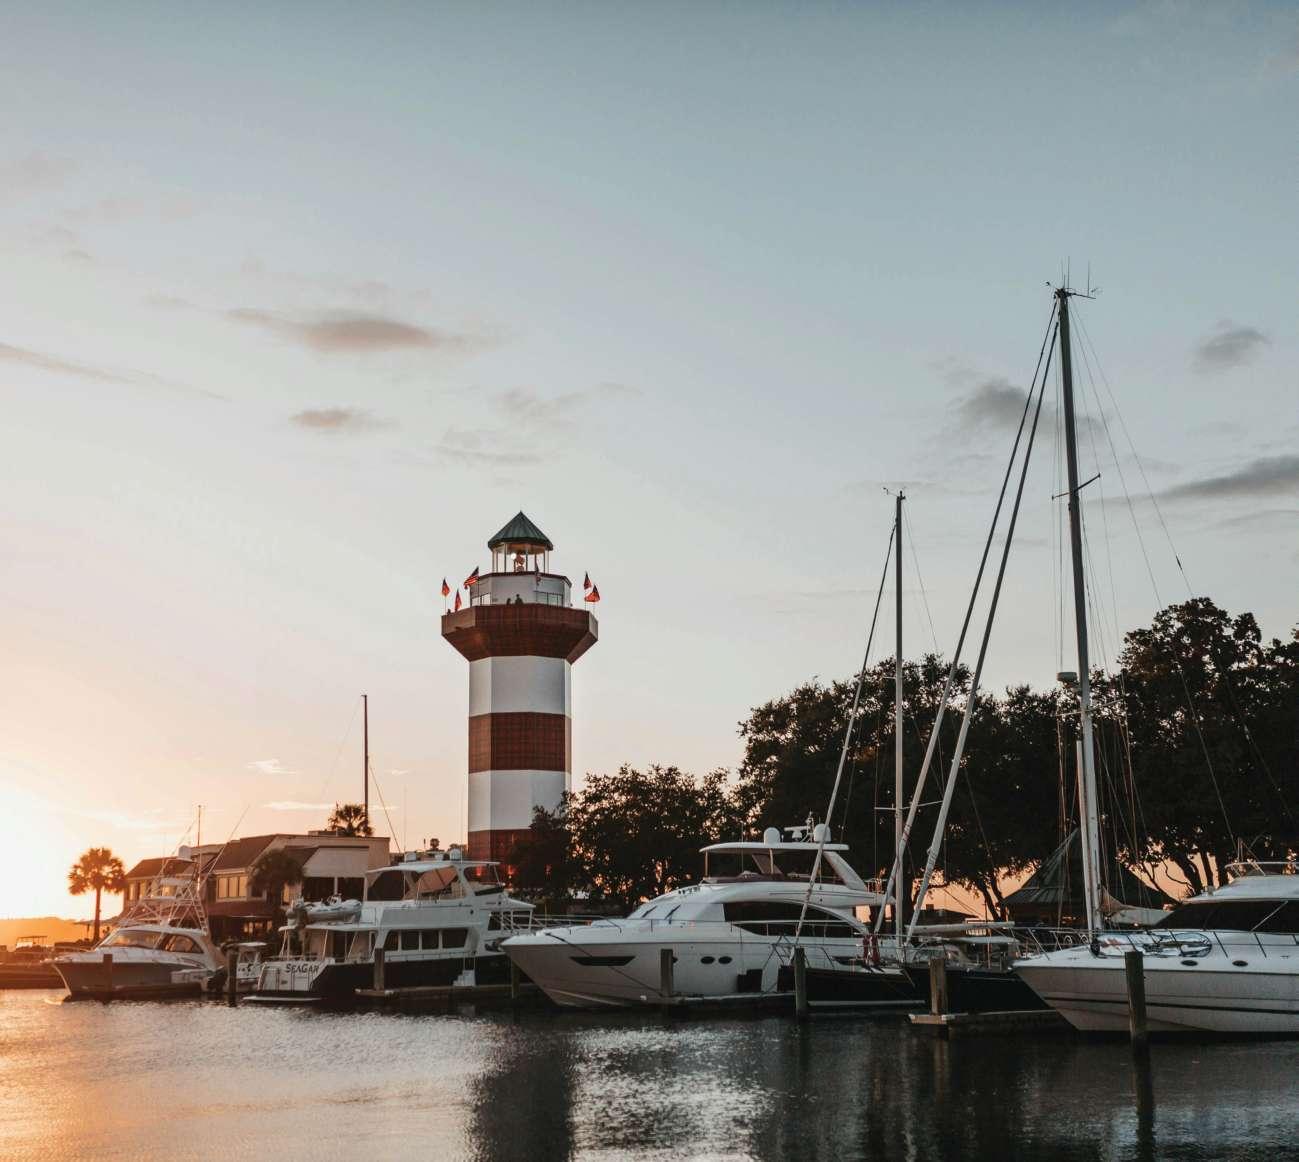
What the event is known for starts with the venue. Harbour Town is a Pete Dye design with Jack Nicklaus as design consultant, and its finish is one of the TOUR’s most photographed—the 18th green framed by the Harbour Town Lighthouse. The course involves tighter fairways, positional golf, and a closing stretch that keeps the walk-and-watch experience focused on angles and execution.
Tournament week is also easy to read as a destination weekend. The slower pace on the island pairs naturally with an event that draws big crowds.
From a spectator standpoint, the simplest way to experience the week is to split time between movement and a fixed vantage point: an earlier loop to see different holes and groups up close, followed by a longer stretch posted near the closing holes as the day’s leaderboard takes shape.
To make a weekend of it, start with a morning ride on the island’s paths or an early beach walk, then head into Sea Pines for an afternoon round of viewing. Afterward, have dinner in Harbour Town or a quieter spot nearby, and then return the next day for more golf that feels different once the weekend pressure is on.
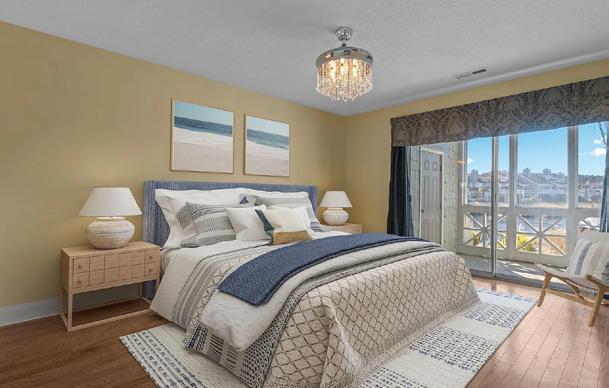
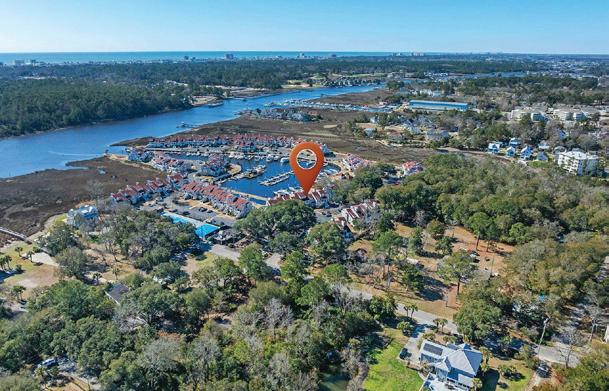
3 BEDS • 3 BATHS • 1,615 SQ FT • $365,000 Beautifully updated kitchen & primary ensuite bathroom add extra value to this ground floor 3 bedrooms, 2 baths townhouse style condo at Mariners Pointe on the Intracoastal Waterway in Little River, SC. Awesome views of docks & marina from the living room, kitchen, primary bedroom, porch & patio! The marina is undergoing renovations & upgrading the pool area which will further enhance this Nantucket style community! Downstairs primary bedroom with updated LVP flooring accesses back screened porch via glass sliding door allowing the serene views of marina. Updated flooring of beautiful white porcelain tiles in entrance & dining area, and LVP in Living Room featuring fireplace, bookcase, soaring vaulted ceiling with high windows allowing for natural light. Kitchen completely redone with lovely granite countertops, stainless steel appliances, white cabinetry & recessed lighting. Plantation shutters adorn all the street facing windows, including the sunny breakfast area. Screened back porch has extra storage closet & open patio has retractable awning if needed while you relax & enjoy the boats, docks, waterway. Seller owns a 40 foot boat slip located directly out of back door which could be purchased separately from this condo, if buyer desires. SC & NC beaches located just a few minutes away! Now is the time to get in on the deals!
DEBORAH “DEBBIE” COX
625 Sea Mountain Highway, North Myrtle Beach, SC 29582
Some images are virtually staged
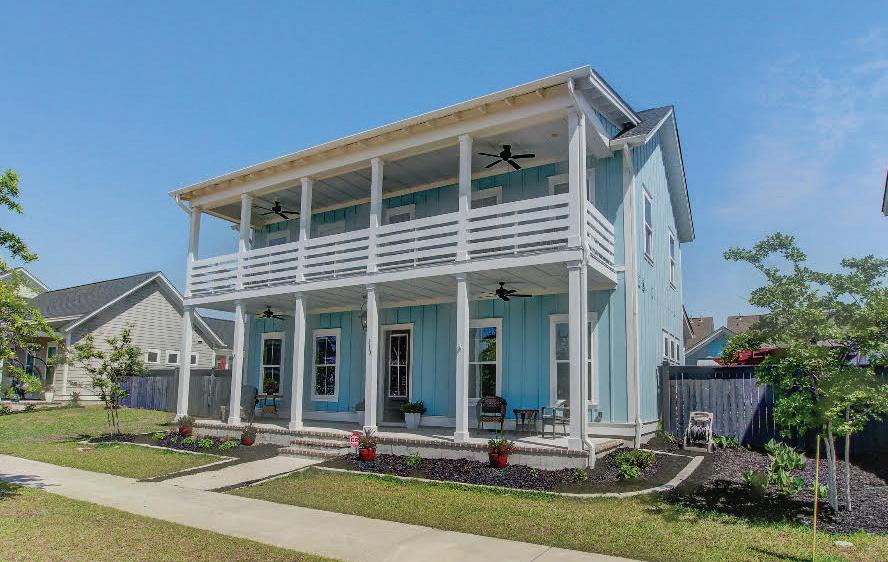
Introducing 310 Ripple Park Dr., where Luxury & Space meet Tradition & Charm! This Carefully Thought out Aneto home in the expanded Northeast Village of Nexton is waiting for you to call it your Next Home Sweet Home! This highly sought after floor plan by New Leaf Offers it’s Signature Courtyard for quiet morning coffee or entertaining along with a blank canvas 415 sqft cottage for an extra dream space. Boasting 10’ ceilings, & 8’ doors creating a welcoming & spacious living abode. Enjoy pristine, green open space views from your Classic Charleston-style double porches. This master design on the main level is Ideal for entertaining, as the living rm, dining rm & Kitchen seamlessly blend with Indoor/outdoor space. Expansive Office, Master Bedroom w/ adjacent bathroom & walk-in closet complete this main level. Let’s not forget the walk-in butlers pantry and the 2 car garage for convenience. Extra Large sliding doors throughout the home creates a bright living space w/ natural lighting. Don’t miss this unique Opportunity and schedule your showing today!
Follow Me on Insta
LUXURY LIVING WITH LAKE VIEWS
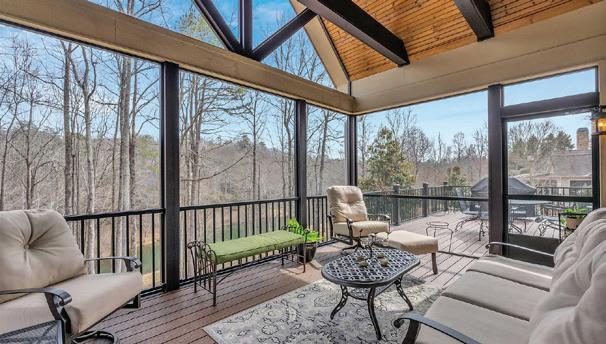
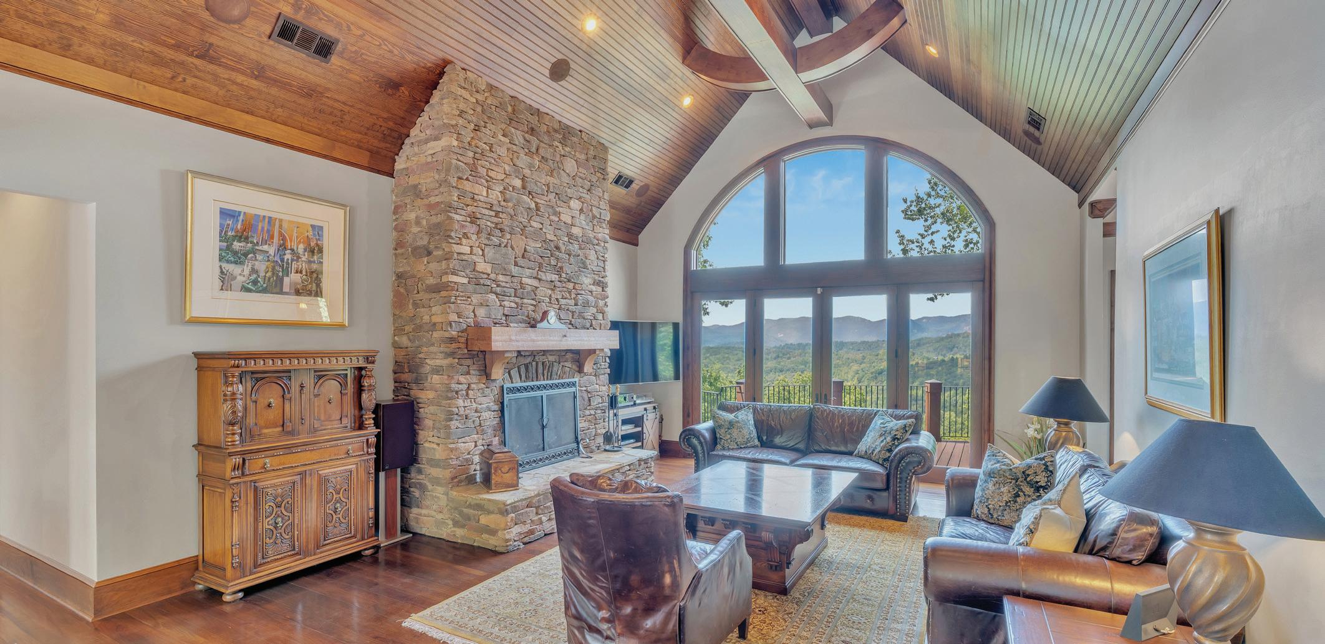
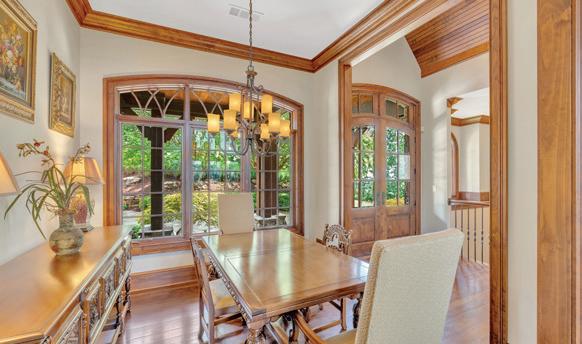
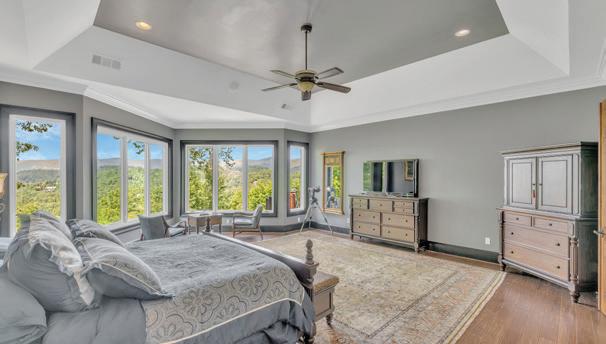
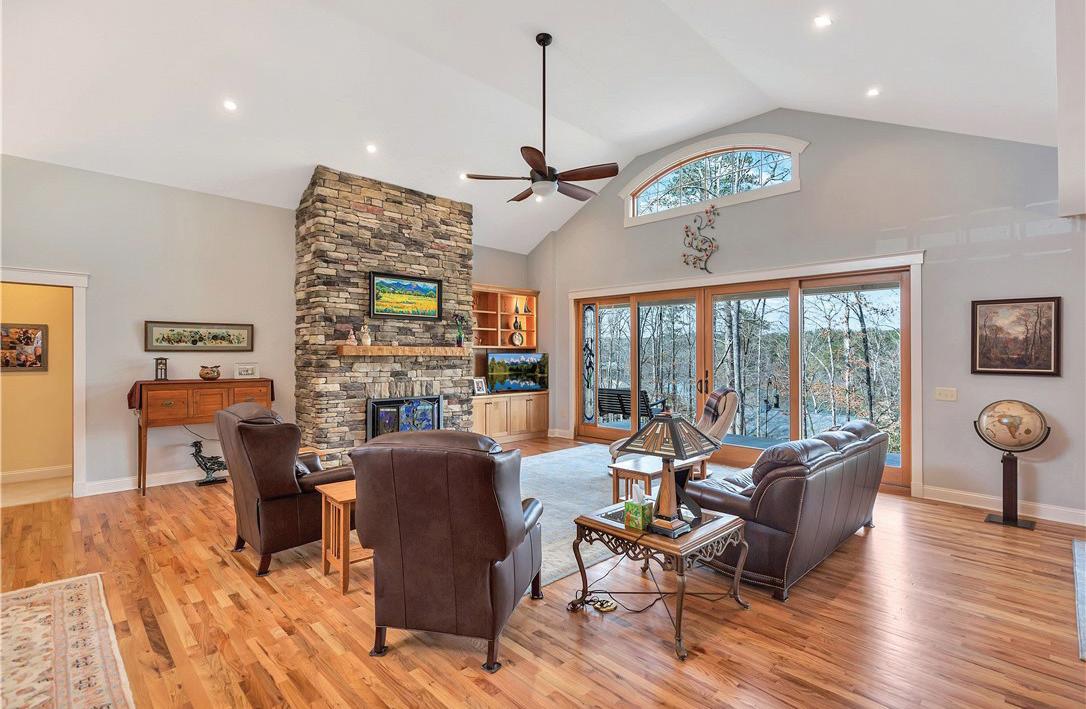
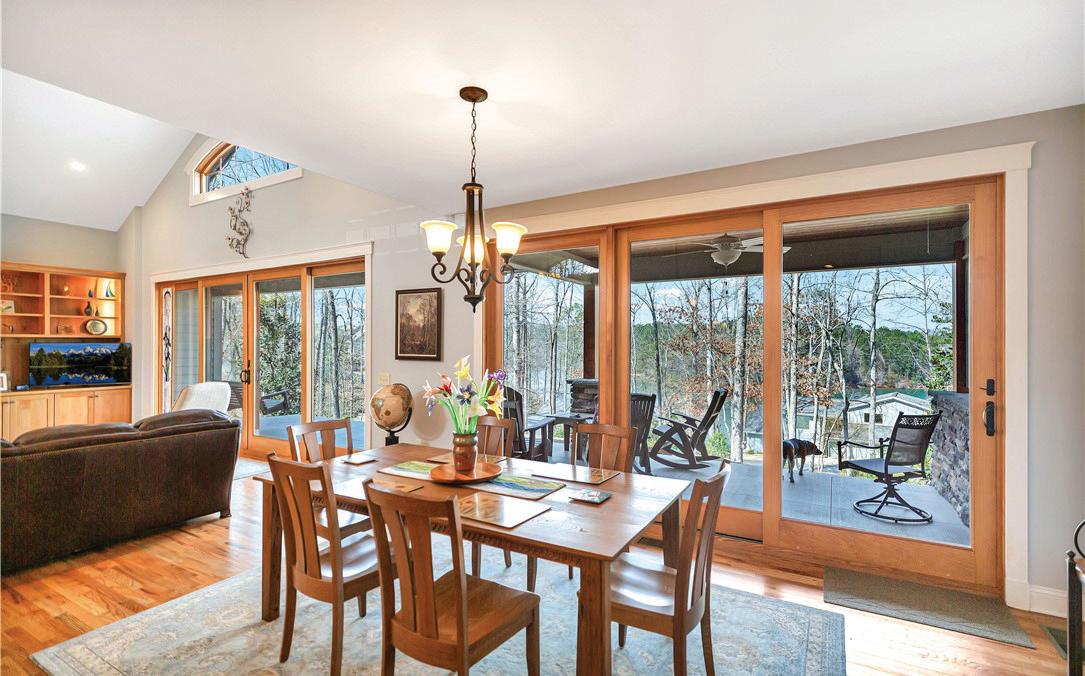
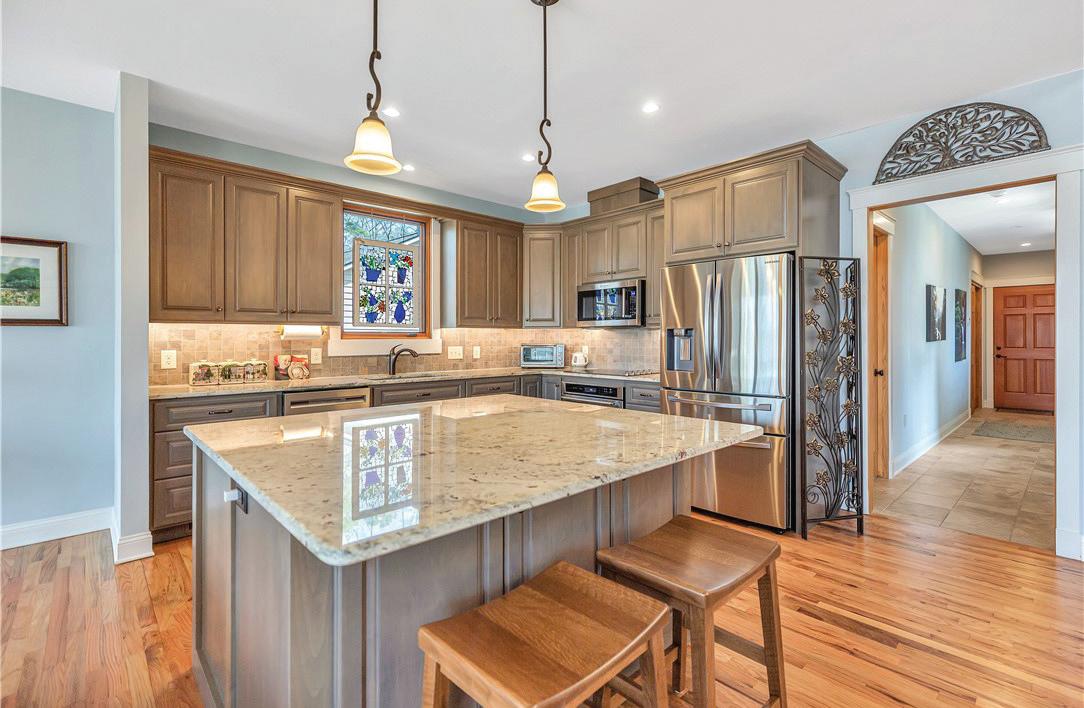
Welcome to 10 Admiral Lane with Lake Views and a Lake Keowee Sunset! This one level home is only 5 years old and immaculate. If you are looking for a quality built home check this one out. Located in amenity rich Keowee Key on a quiet street elevated on a peninsula. Quality built. Once inside your eyes will be drawn to the long lake views allowed by wood glass patio doors. The Living room has an elevated vaulted ceiling with open floor plan, stone fireplace and built in cabinetry. The kitchen is open to the spacious living room and dining customized by an island with seating. The kitchen has all quality stainless steel appliances with a three door fridge and granite countertops. All appliances convey with the sale of this home inluding the washer and dryer. The kitchen pantry is a walk in with customized shelving. The master bedroom is lakeside and the master bath has heated tiled flooring. The master bath is handicap accessable with walk in tiled shower and grab bar. The house was built including Andersen Windows and doors. One feature that any buyer will love is the on demand hot water heat. No waiting for the water to get hot! A beautiful solid wood front door sets off great curb appeal on this craftsman styled quality. The whole house has custom cabinetry and quality features such as the washer and dryer inside the master bedroom bath, his and hers mud rooms, built ins and solid wood doors are used throughout. Some rooms have pocket doors to allow for a more open flow and all closets are custom wood shelving. The covered back patio is a great place to relax and enjoy lake views.
“When experience counts, count on a native of the area”
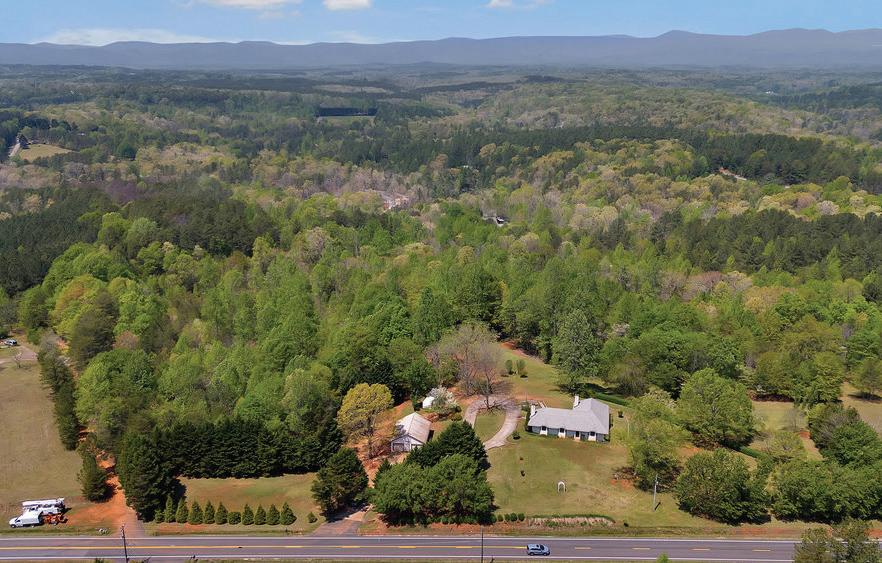
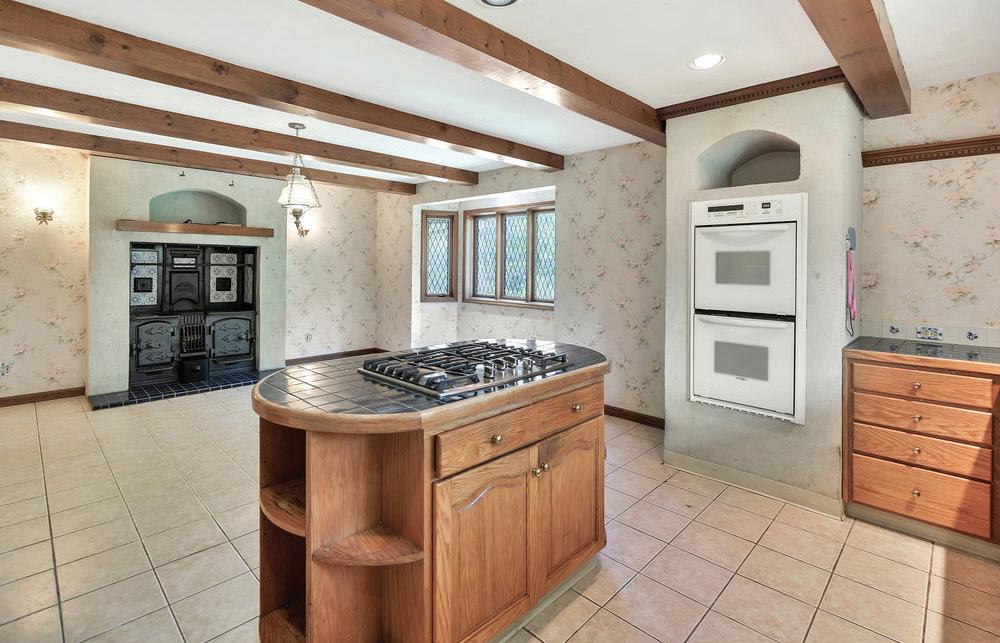
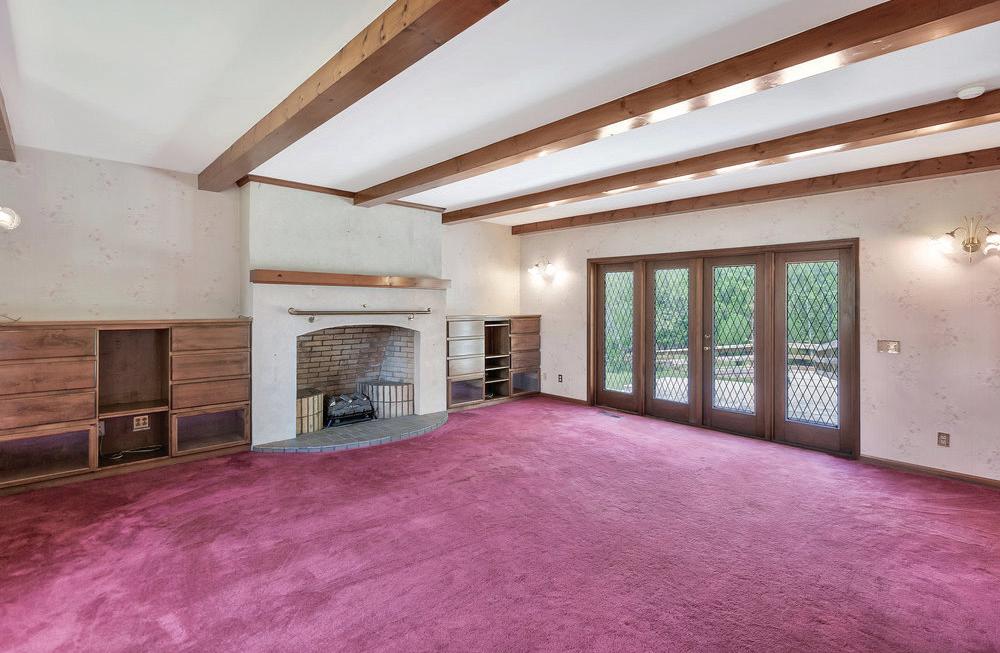
Unique and Charming English Cottage home on almost 13 acres in beautiful rural setting. Home features loads of arches, bay windows, and sturdy 2X6 construction. Lovely herringbone wood floor in dining room. Gracious sized living room with fireplace flanked by shelves and wood beams in ceiling. Built in desk area in hall. Huge eat-in kitchen with wood stove/oven shipped from England. Kitchen island has gas cooktop. Large master bedroom and bath with sunken tub and walk-in shower. There is a central vac. The lower level has a den area and two rooms with closets that could be private sleeping or craft rooms. Additionally, there is a large basement room with exterior access via staircase that could be a workshop or hobby room. The exterior has a 35x26 patio for hosting fun gatherings and barbeques. A detached two car garage has heat and a convenient half bath. The garage has an additional space perfect for a shop/office. On site is a shed to shelter tractors or other equipment. Beautiful acreage property provides peace and quiet. This home was lovingly developed in 1990 and is ready for renovations to make it your own perfect abode.
“When experience counts, count on a native of the area”
121 SALUDA AVENUE, COLUMBIA, SC 29205
5 BEDS | 7 BATHS | 8,561 SQFT | $2,350,000
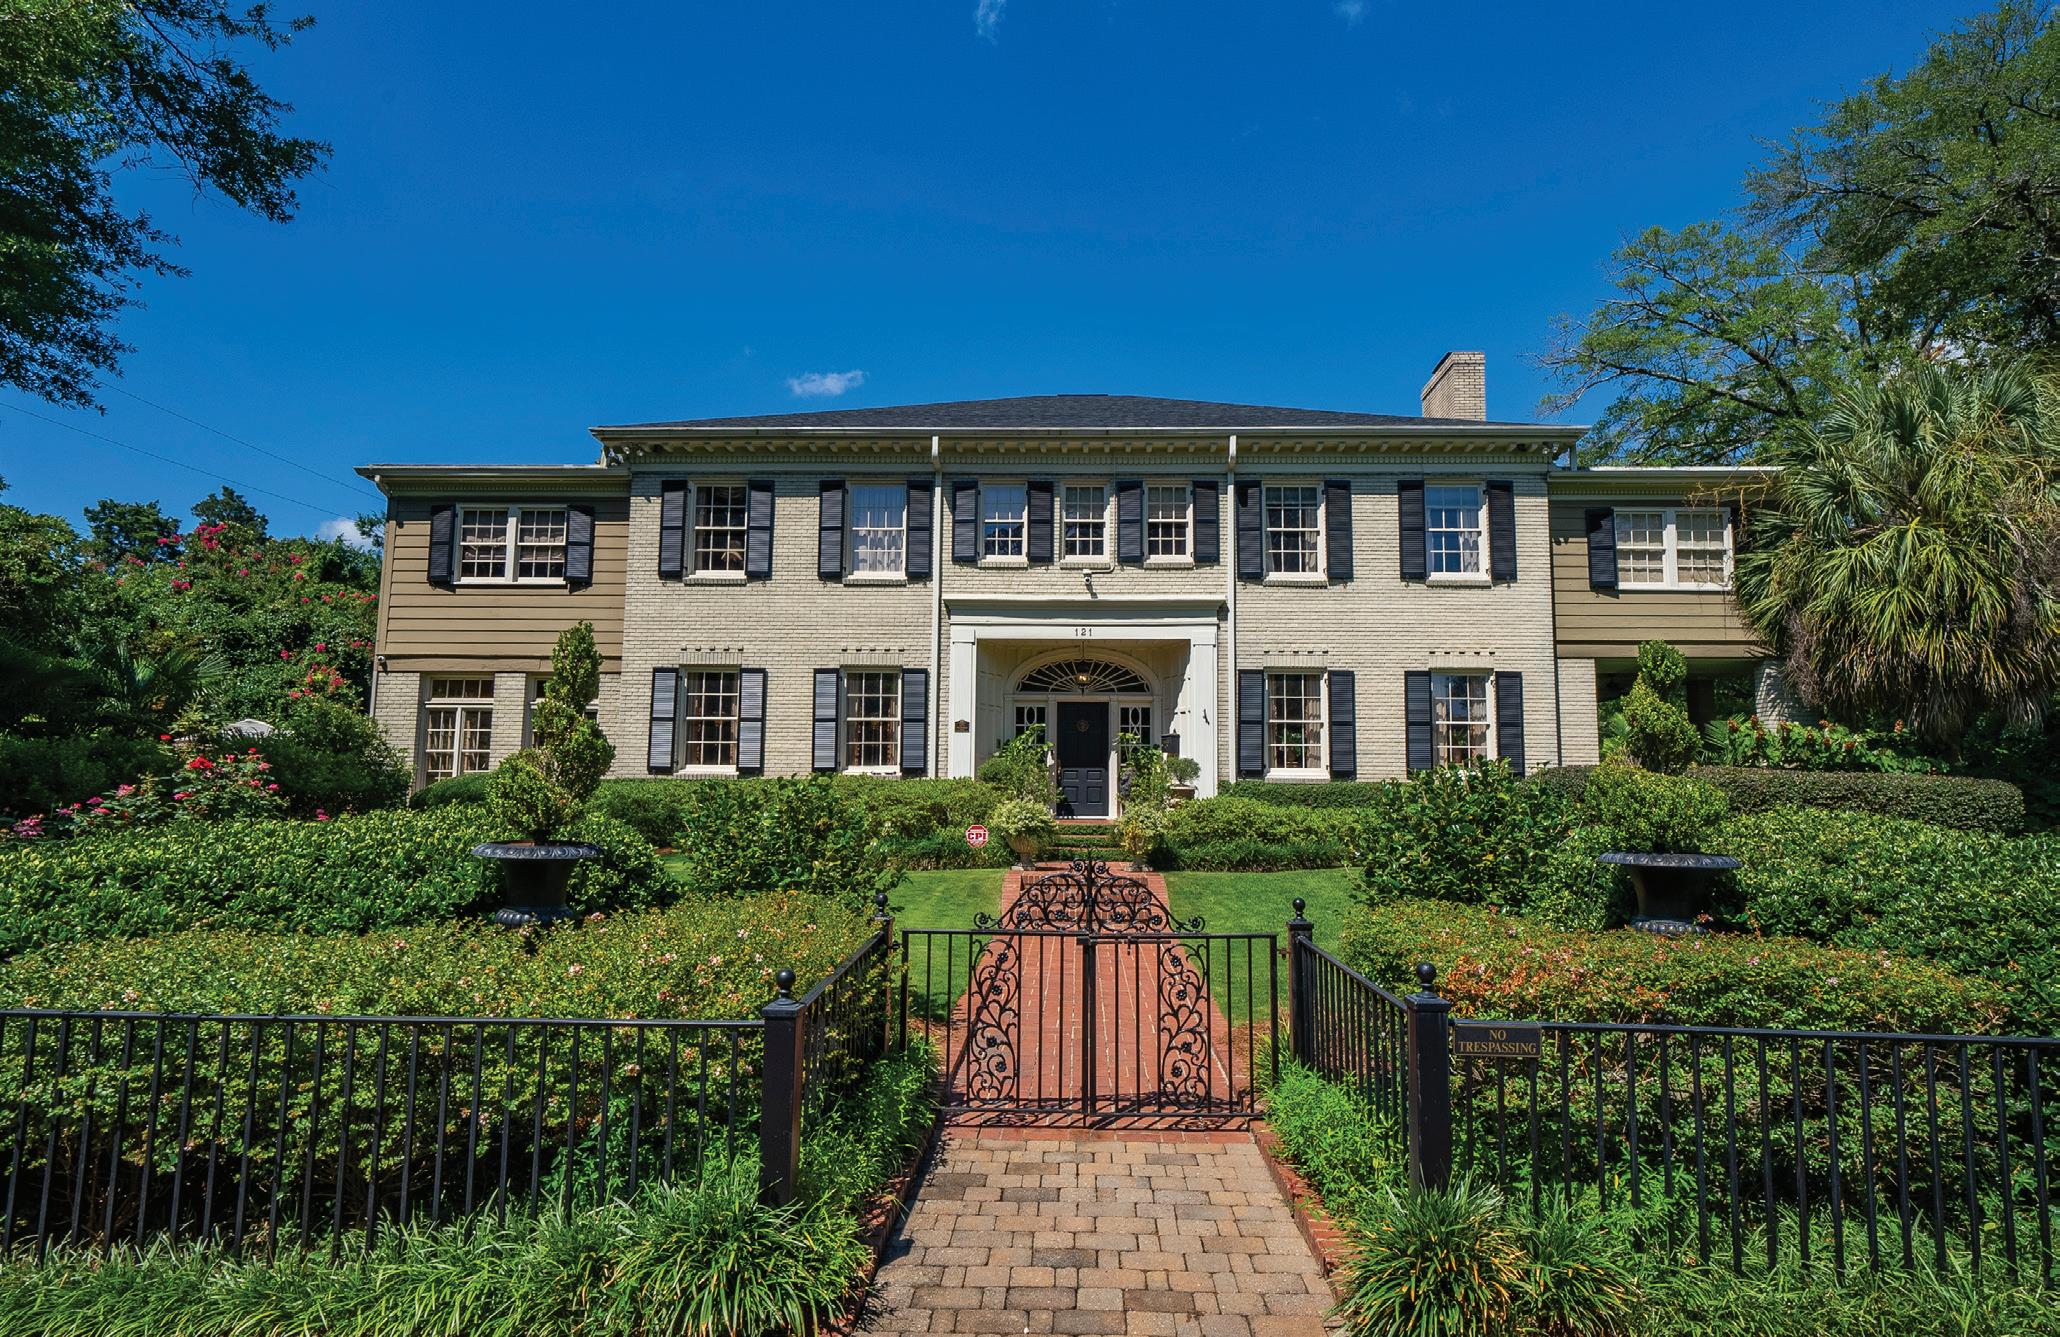
An exquisite blend of historic charm and modern luxury awaits in this meticulously renovated 8,561 sq ft estate in Columbia’s prestigious Wales Garden. Thoughtfully designed with superior craftsmanship, this residence has a seamless balance of formal elegance and comfortable living in one of the city’s most sought-after neighborhoods. Original millwork and hardwood floors reflect timeless character, while high-end finishes and updated systems provide today’s comforts. The main floor flows beautifully through gracious formal rooms, a sun-filled den, a large family room, and a private study. Four gas fireplaces add warmth and understated sophistication. The chef’s kitchen impresses with a Sub-Zero refrigerator, Viking range, and expansive prep areas—ideal for entertaining without sacrificing clean, elegant aesthetics. Upstairs, five bedrooms each includes an en-suite bath and ample closet space. The spacious primary suite is a private retreat with walk-in dressing room and a spa-inspired bath. A temperature-controlled wine cellar adds a unique feature for collectors and entertainers alike. Enhanced accessibility with private elevator. Outdoor fountains and three distinct patios with inviting spaces to dine, relax, gather with guests or entertain in outdoor kitchen. A Koi pond and manicured landscaping provide a peaceful escape, with curated outdoor elements that echo the home’s refined architecture. A rear-entry three-car garage ensures convenience without disrupting the home’s aesthetic appeal. Situated just minutes from downtown Columbia, the University of South Carolina, and the city’s best dining, academic, and cultural institutions, this home is a rare opportunity to own a property that combines historic charm with modern luxury at the highest level. Renovated with purpose and maintained with care, it stands as a legacy property—offering design, quality, and location without compromise. Disclaimer: CMLS has not reviewed and, therefore, does not endorse vendors who may appear in listings.
Homes offering this combination of space, luxury finishes, and resort-style outdoor living are rarely available. If you’re a buyer looking for a property that delivers both everyday comfort and exceptional entertaining potential, this home deserves your immediate attention.
This is the lifestyle upgrade you’ve been waiting for. Contact us now to experience it in person. SCHEDULE YOUR PRIVATE TOUR TODAY!
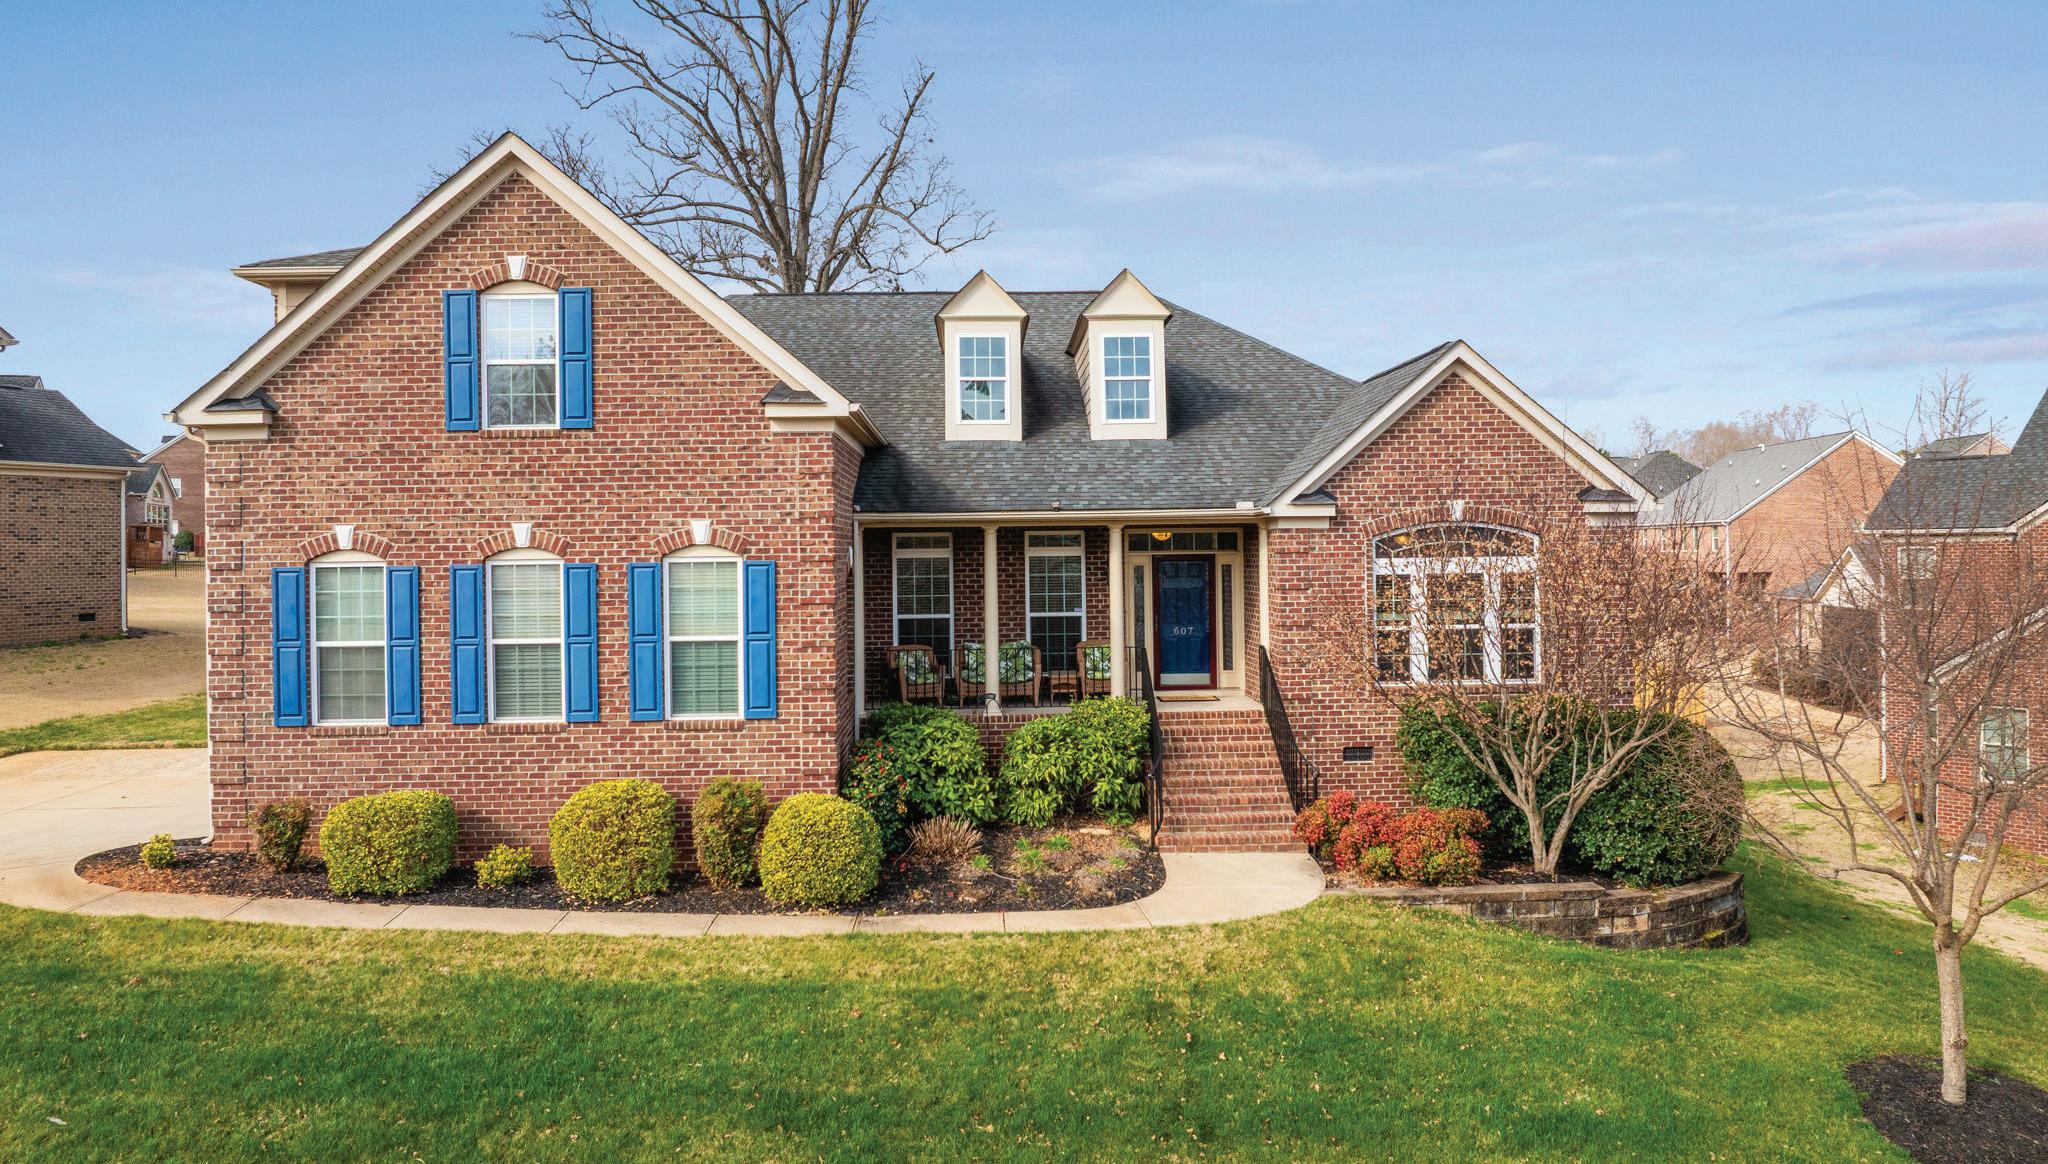
607 PAWLEYS DRIVE, SIMPSONVILLE, SC 29681
SPACIOUS RANCH IN FIVE FORKS
4 BEDS | 3.5 BATHS | 3,445 SQ FT | $625,000
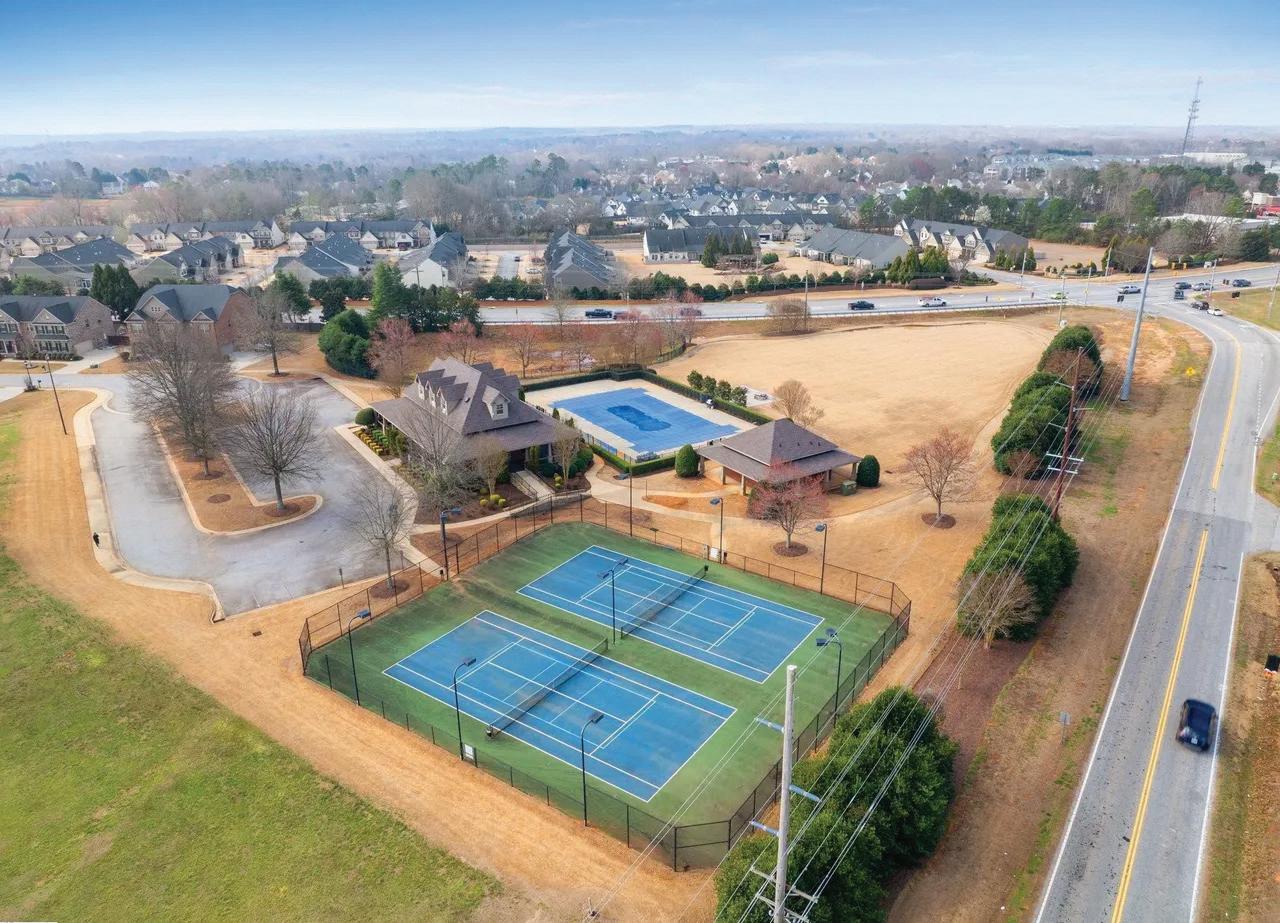
Welcome to 607 Pawleys Drive, a beautifully maintained full brick ranch in the highly sought-after Five Forks Plantation community. This home offers a flexible 4-bedroom or 3-bedroom plus bonus layout plus 3.5 baths features a desirable open, split floor plan, hardwood floors through much of the main living areas, and a dedicated home office. The gourmet kitchen features a stunning wall of stained cabinetry, polished granite countertops, gas cooktop, built-in oven and microwave, casual dining area, and multiple pantry spaces, perfect for everyday living and entertaining. Enjoy the covered back porch, an inviting outdoor space ideal for relaxing or hosting friends. The yard embraces outdoor simplicity, offering space to enjoy the outdoors without the maintenance. Residents of Five Forks Plantation enjoy outstanding amenities including a clubhouse, junior Olympic swimming pool, tennis courts, and athletic field, all just minutes from the shopping and dining that make the Five Forks area so desirable.
5 BEDS | 3.5 BATHS | 3,053 SQ FT | $800,000
Mountains or waterfront? Why choose when you can have both. Nestled inside the established Lake Lanier community, 1214 E. Lakeshore Drive delivers the rare pairing of breathtaking mountain backdrop and pristine waterfront living. Nearly every room captures stunning water views, creating a sense of retreat the moment you step inside. Homes on the charming and exclusive Lake Lanier tend to trade privately or rarely hit the market. Lake Lanier has very minimal remaining shoreline which tends to produce stronger long-term property values because waterfront inventory is extremely limited. Lake Lanier is a private lake with no outside boat access, which allows plenty of room for lake owners to enjoy swimming, boating, waterskiing, fishing, paddling, etc. This fully furnished, 5-bedroom, 3.5-bath home blends charm and craftsmanship with refined finishes throughout. The main level is the heart of the home, featuring one-of-a-kind hardwoods, an open-concept kitchen and keeping area, and panoramic lake views that flood the space with natural light.
203 CLARIDGE WAY, GREER, SC 29651
4 BEDS | 2.5 BATHS | 2,702 SQ FT | $530,000
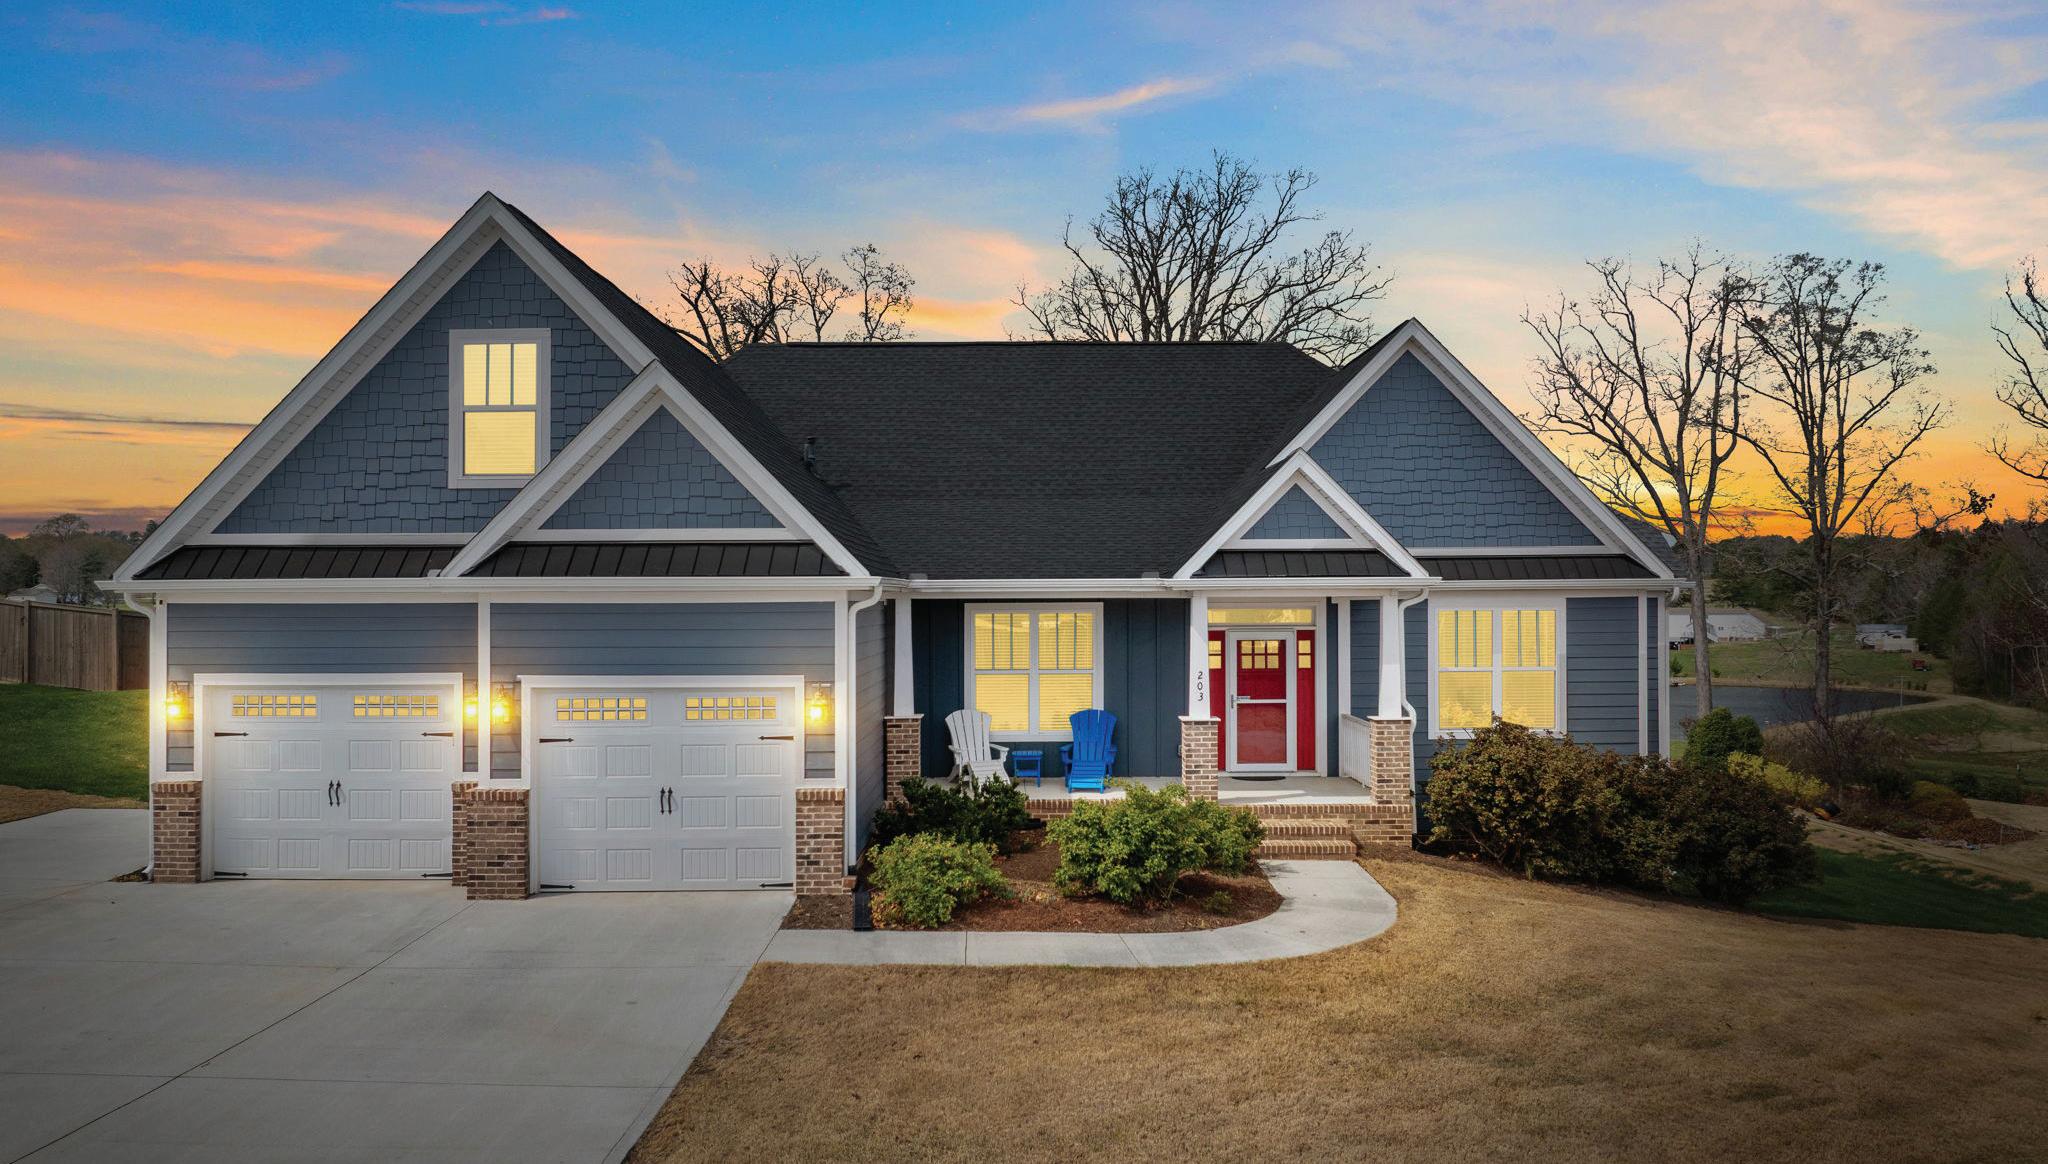
Tucked quietly in the heart of Greer, 203 Claridge Way offers something rarely found in a neighborhood setting—wide open views and peaceful privacy. Backing to serene pastureland, a tranquil pond, and distant mountain views, this home feels like a retreat from the world while still being minutes from everyday conveniences. Inside, the thoughtfully designed floor plan offers over 2700 square feet of comfortable living, including four spacious bedrooms, bonus room and generous gathering spaces designed for both everyday living and entertaining. Large windows allow natural light to pour in while framing the scenic views beyond the backyard. Step outside and the magic continues. Imagine starting your mornings with coffee while watching the mist rise over the pasture of grazing cows, or winding down in the evenings as the sun sets behind the mountains. Here, life slows down just enough to enjoy the moment. Quiet setting. Beautiful views. A place to truly come home to.
JOHN ATKINS –YOUR MORTGAGE EXPERT
With over 25 years of experience, John Atkins is a trusted Branch Manager and loan originator at Mortgage Equity Partners. Known for his expertise and calm approach, John excels at solving complex mortgage challenges and tailoring solutions to fit his clients’ unique needs. His reassuring demeanor and vast industry knowledge ensure a stress-free journey to finding the perfect loan. John is licensed in South Carolina, North Carolina and Georgia.
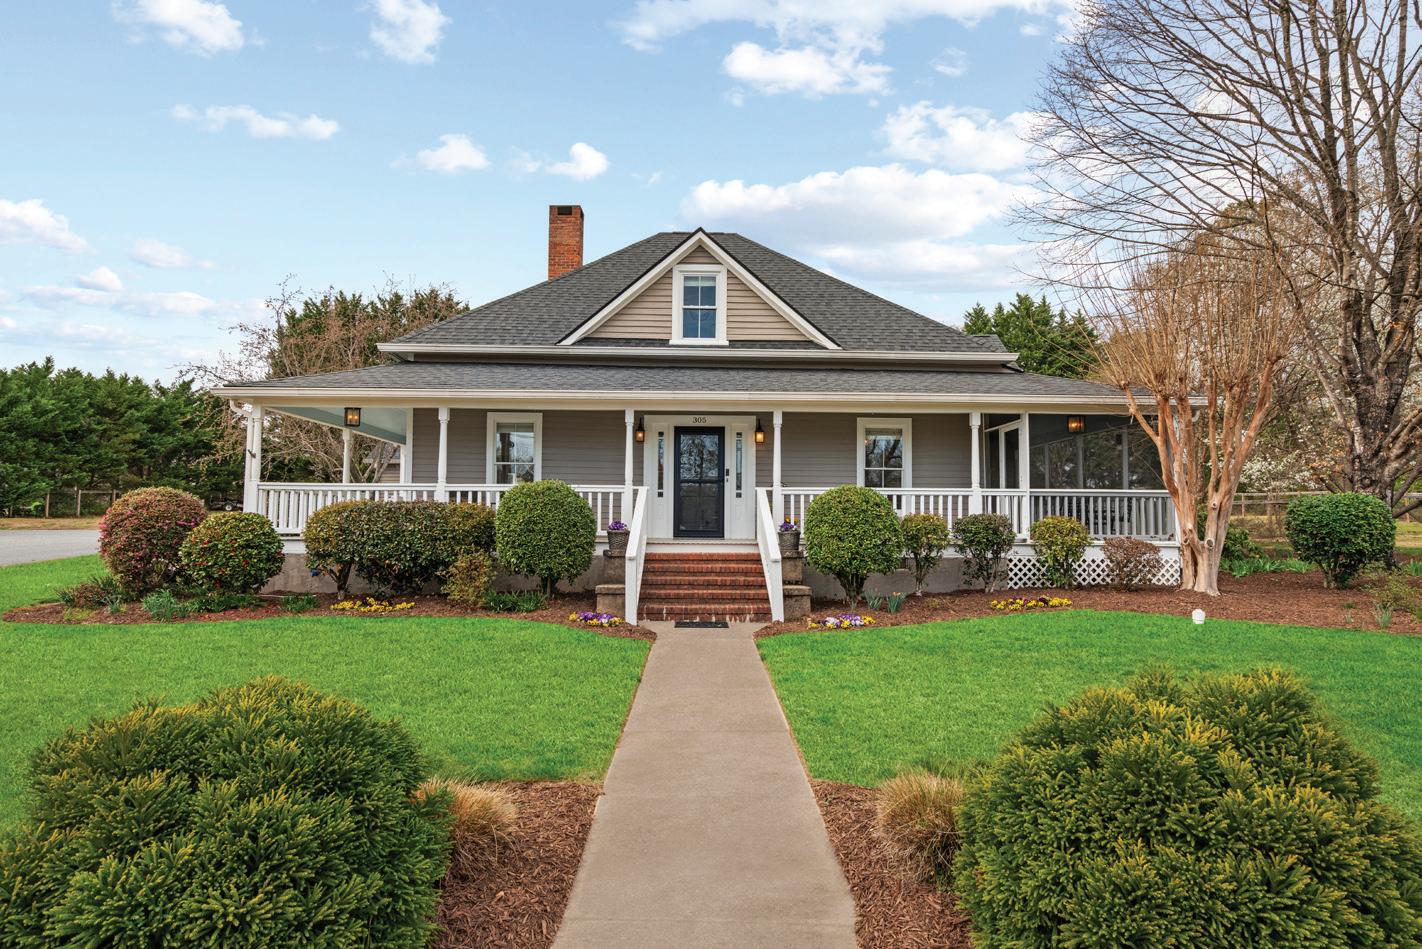
This charming, restored Victorian farm home blends historic elegance with modern convenience in the heart of downtown Landrum. Featuring a wrap-around front porch, sleeping porch, saltwater pool, beautiful landscaping, and three bedrooms with en-suite baths, this home is full of character and charm. The updated kitchen with marble countertops flows into a bright great room and manicured outdoor living space, while the flexible layout includes a main-level primary suite, two upstairs en-suite bedrooms, and additional flex space. With walkability to Landrum’s vibrant Main Street and close proximity to the Tryon International Equestrian Center, this property offers incredible potential as a VRBO, bed & breakfast, or multi-generational home.
305 E PRINCE ROAD, LANDRUM, SC 29356
Lake Wylie.
and hibachi stove top, wet
and walk-in butler’s pantry all leading to the large Trek deck overlooking the lake. Also, separate living quarters and much more, please use QR code for more details.
ABOUT ME
Gretchen
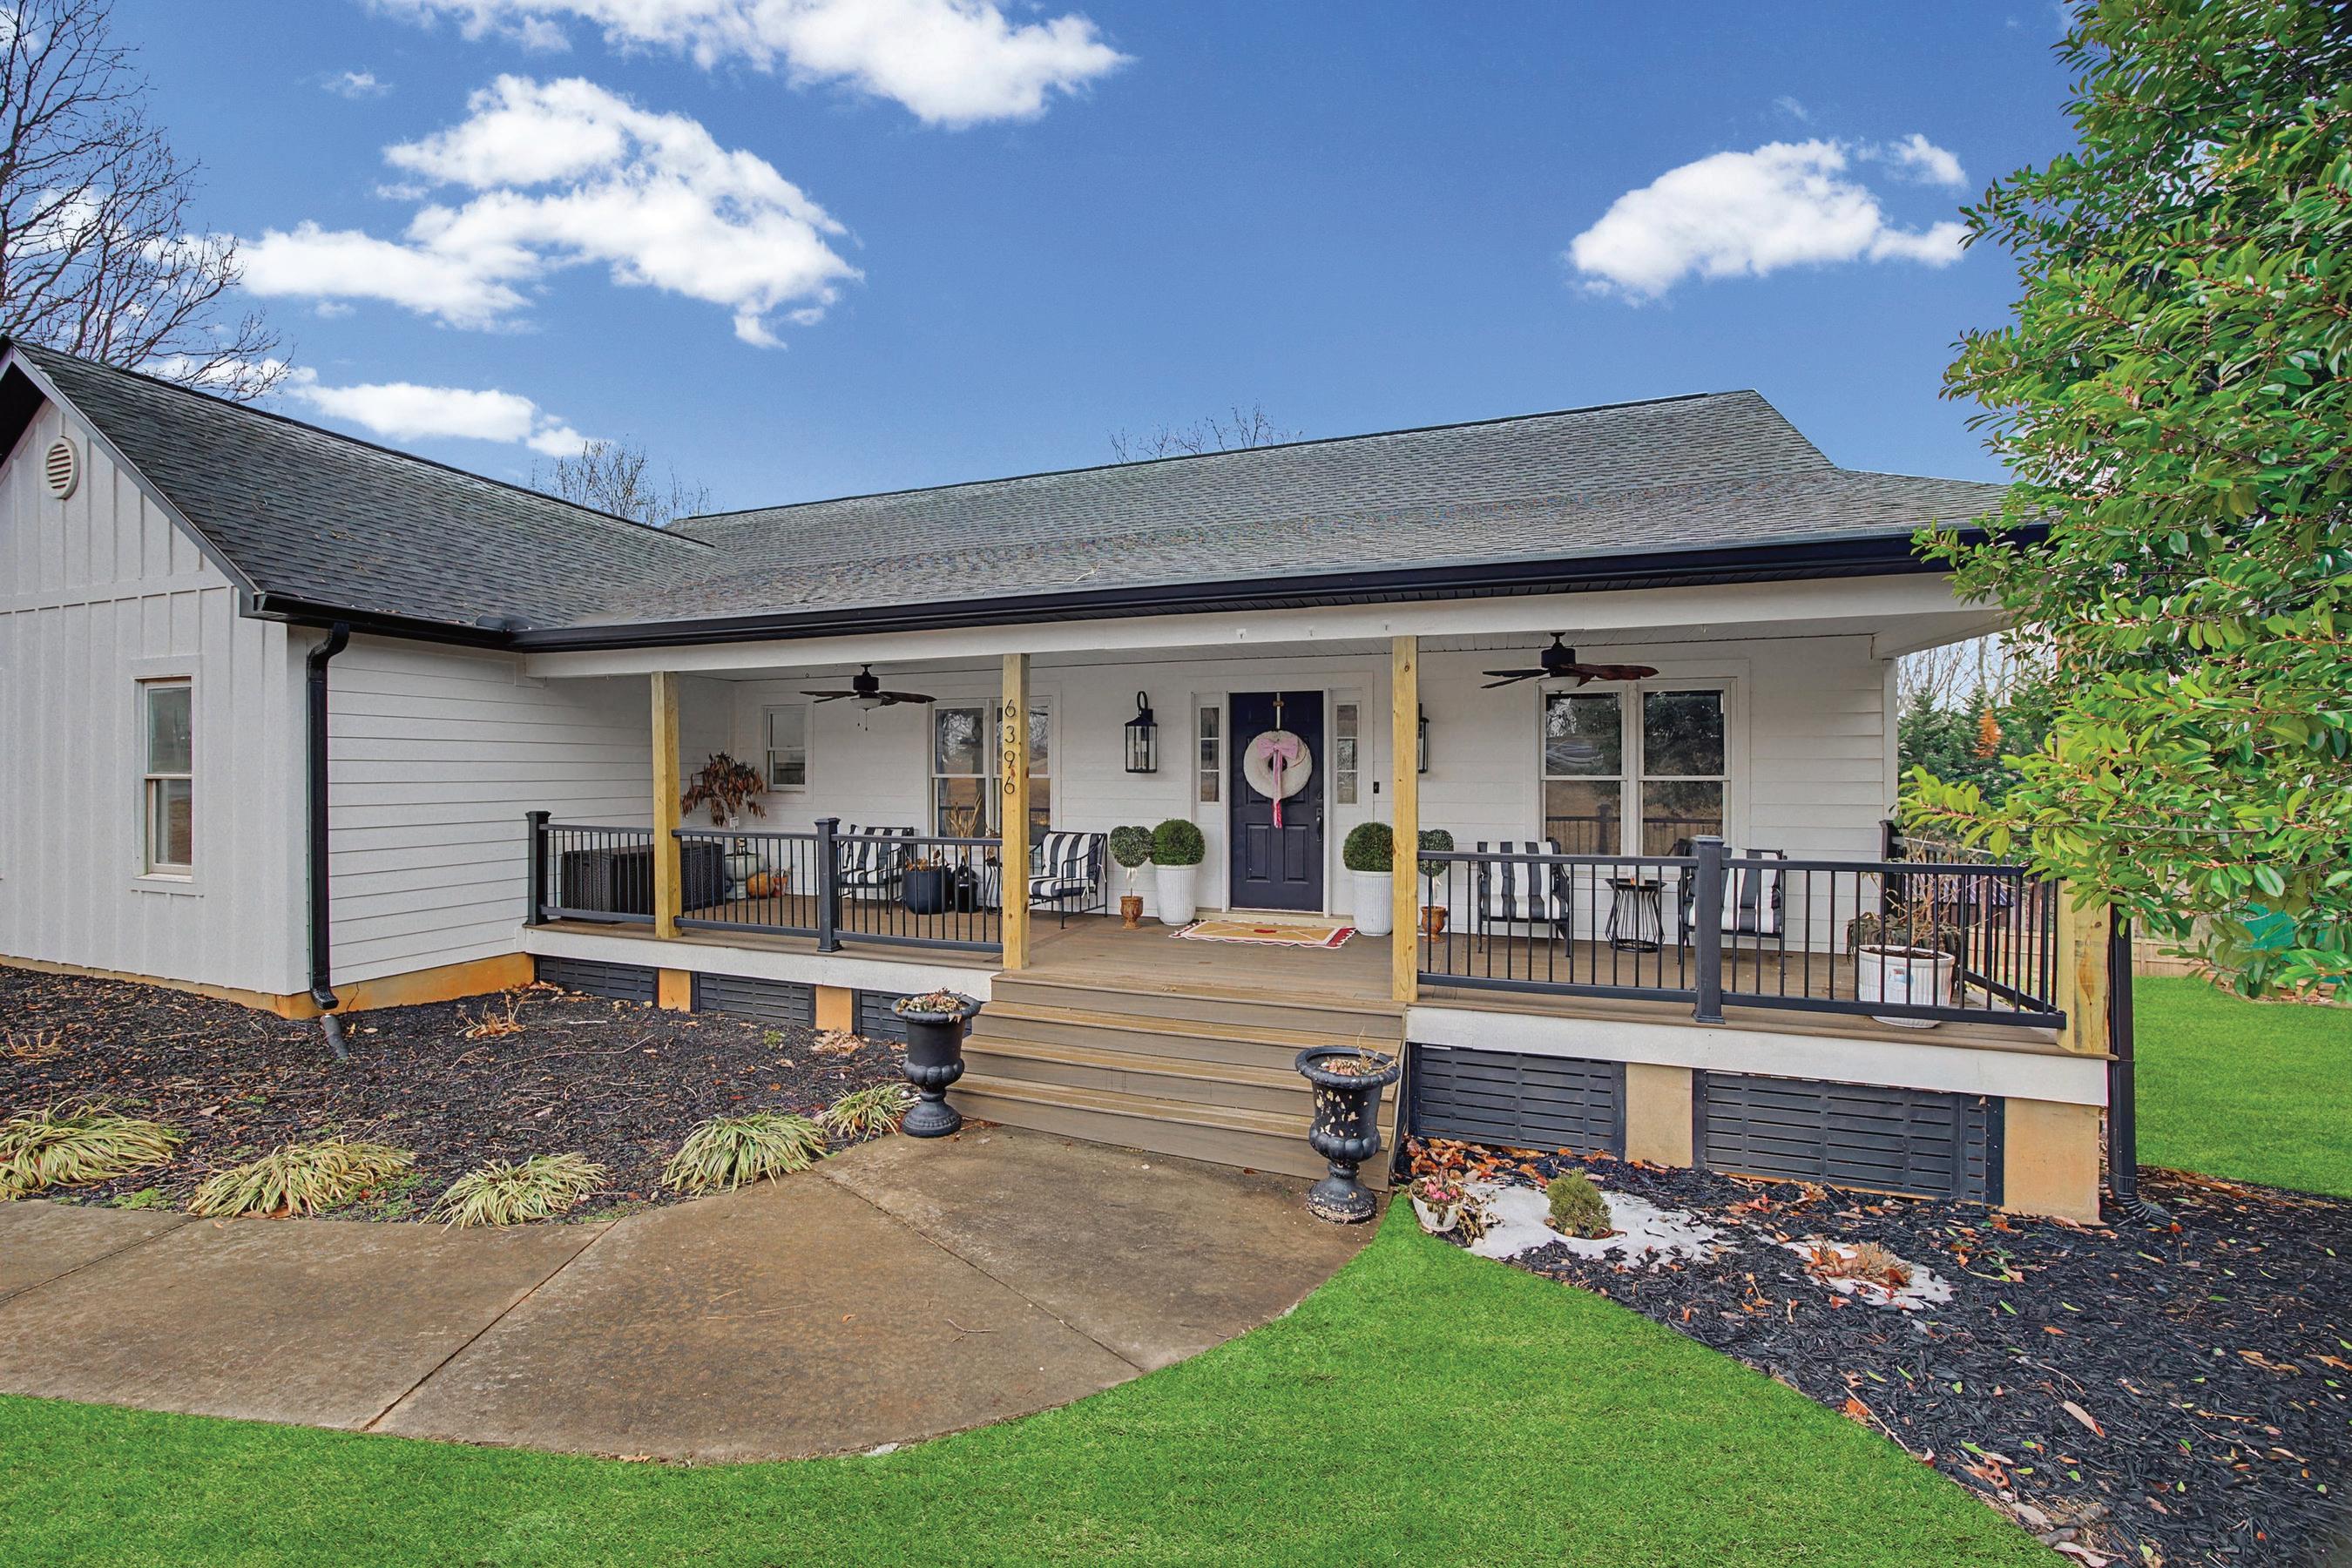
6396 Crosswinds Drive Clover, SC
Beautifully renovated 5BR, 3BA, single-family residence in the highly sought-after Crosswinds neighborhood near Lake Wylie. Situated on a spacious 1-acre corner lot with no HOA, this 3,230 heated square foot home offers the perfect blend of modern luxury and comfortable living. Walk-out basement. 2BR/1BA, living room & kitchen, separate entrance. Attached 2CG plus hobby/workshop area MLS#1581690
18 Sunrise Court Taylors, SC 29687
3BR, 2BA Ranch on 29 acres
$285,000 MLS#1571794
4BR, 3 5BA home on 30 acres $489,000 MLS#1582392
121 Holland Street Gaffney, SC 29341
2BR, 1BA home on 26 acres $165,000 MLS#1581882
Aviation Home in South Carolina
Chandelle Airpark (SC72) offers distinctive homes with the convenience of nearby amenities. This thoughtfully designed 4BR/3.5BA home includes 3,776 sq ft of living space, a heated bonus room above the 3‑bay garage, and a 2,600 sq ft hangar with deeded taxiway access to SC72’s 3,700’ paved and lighted runway.
Every residence at Chandelle includes a private hangar, and homeowners share deeded ownership of the runway through the HOA—ensuring long‑term access and stewardship.
The wraparound porch offers space for quiet mornings or lively gatherings, and the bonus room is ideal for guests, hobbies, or remote work.
• 10 minutes to Greenville‑Spartanburg International Airport (GSP)
4
3.5
• Full details, photos & video: CarolinaAirparks.com/1004_Brockman.htm
Pilots know every flight begins with a plan—and every offer begins with a conversation. Creative proposals are welcome.
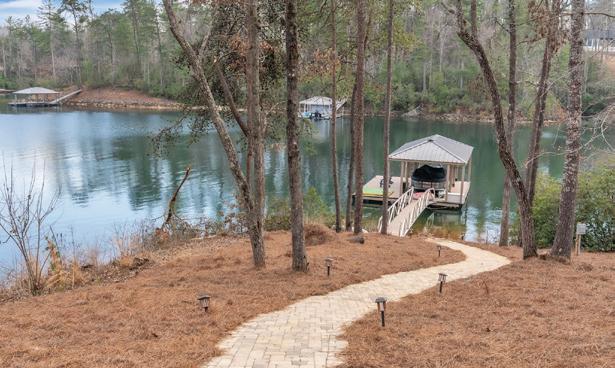
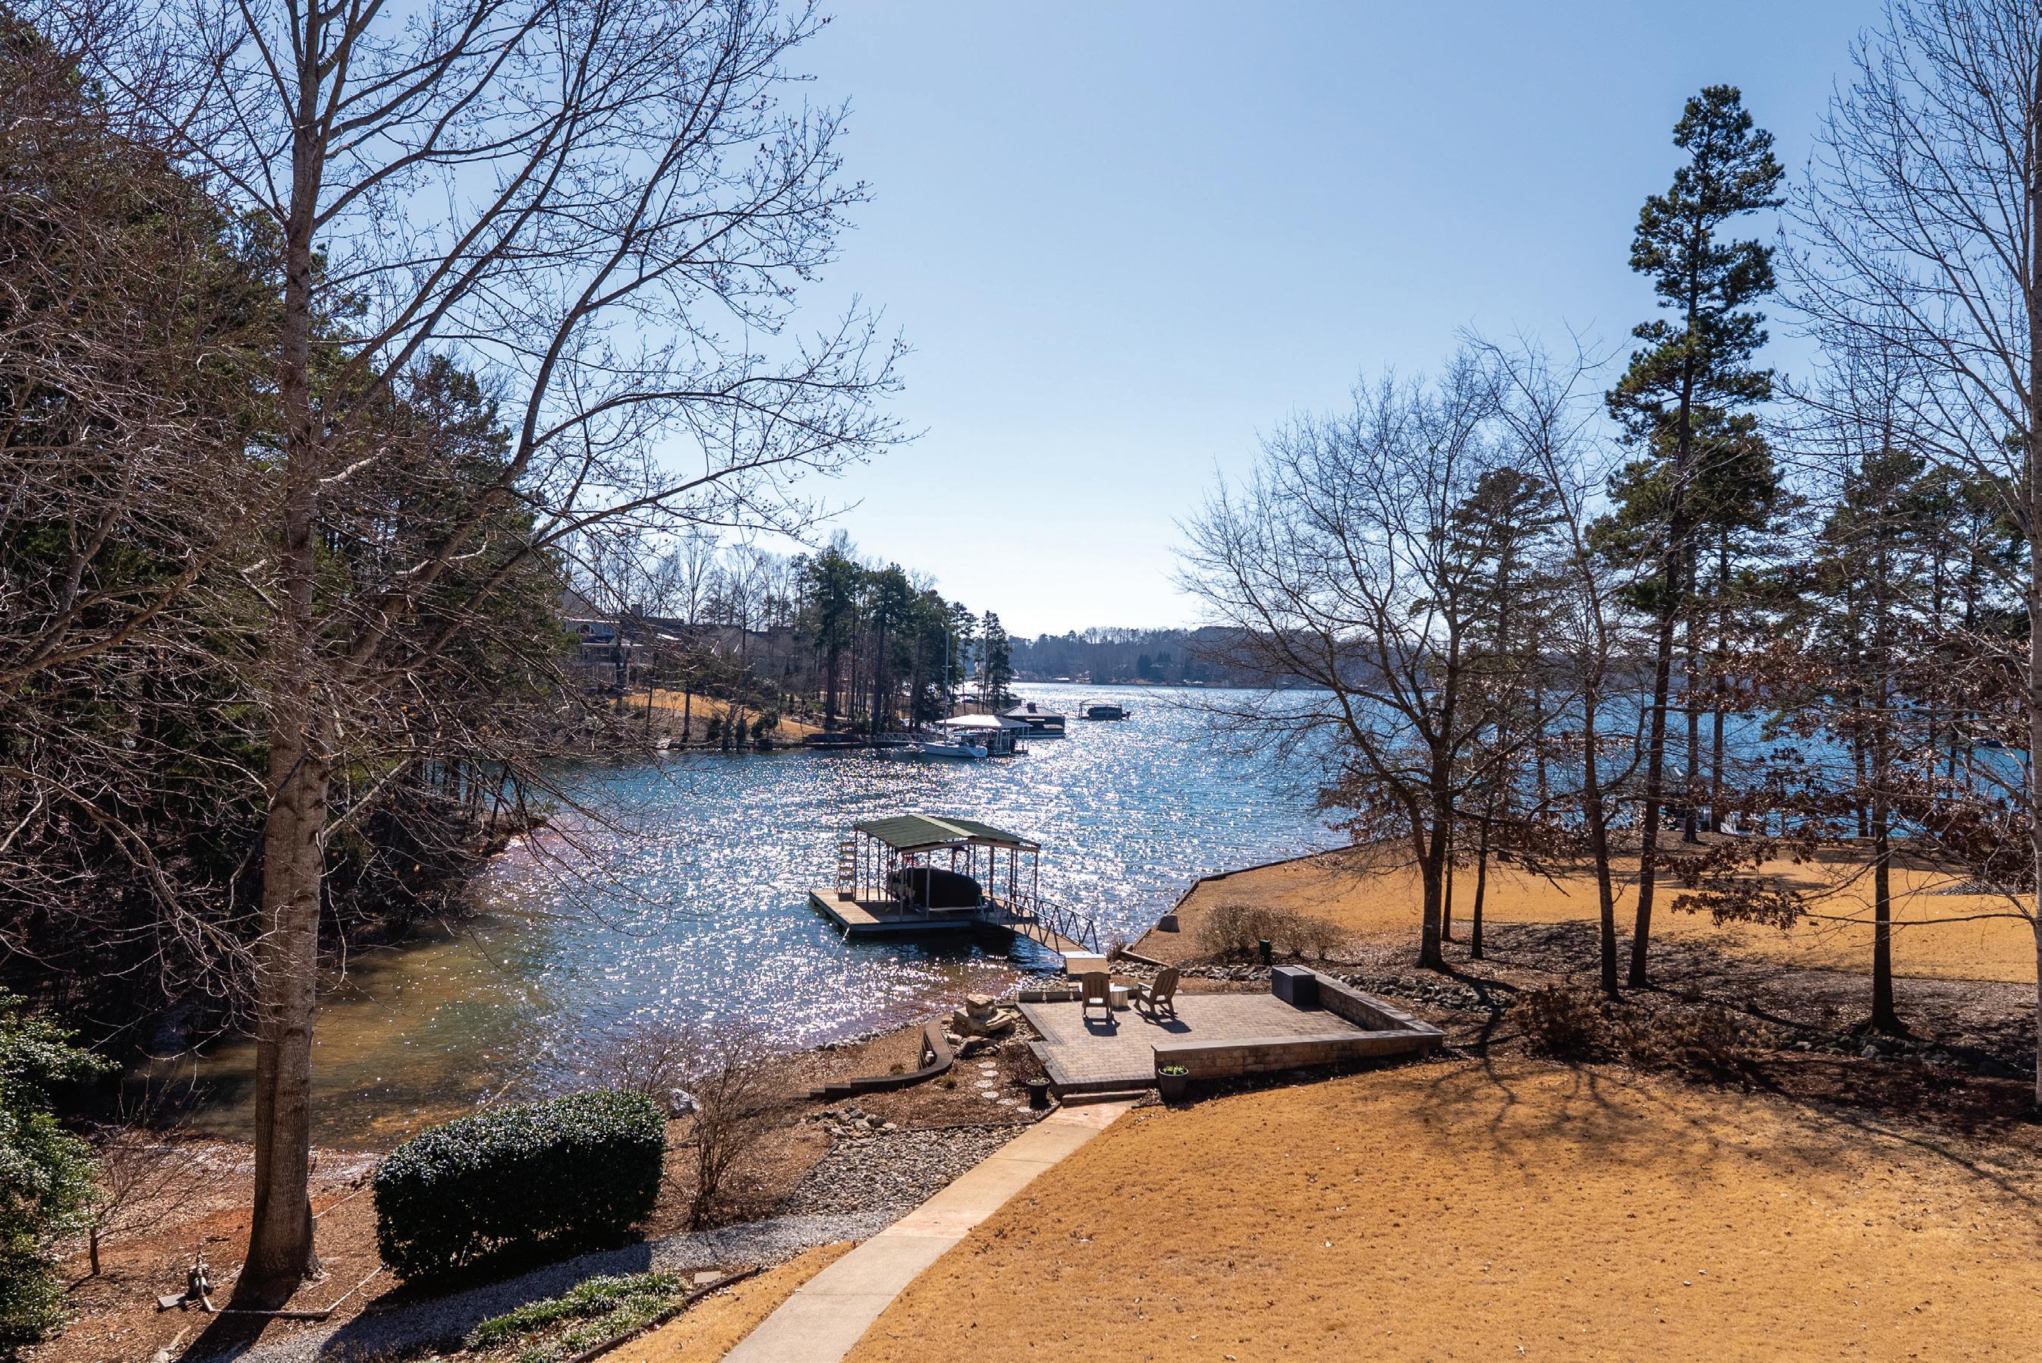
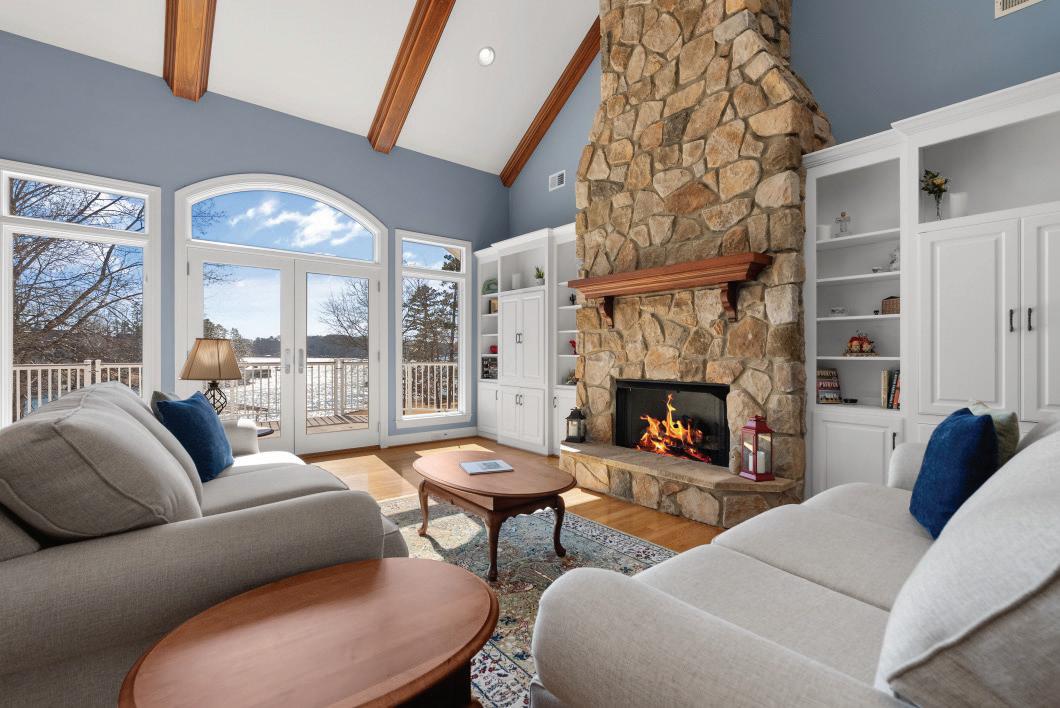
180 Degree Lake Views Throughout Main Living Area, Soaring Ceiling with Beam Appointments & Dramatic Floor to Ceiling Stone Fireplace • Chef’s Kitchen Boasts Quartz Counters & Gas Cooking • First Floor Primary Suite with Adjoining Spa Bath • Finished Terrace Level with Kitchenette • Lakeside Sun Porch & Expansive Deck • Level Walk to Paver Patio & Private Covered Slip Dock• Improved Rip-Rap Shoreline & Slate Walkways • Beacon Shores Crescent Community Features a Private Sandy Beach, Neighborhood Park & Lakeside Picnic Area
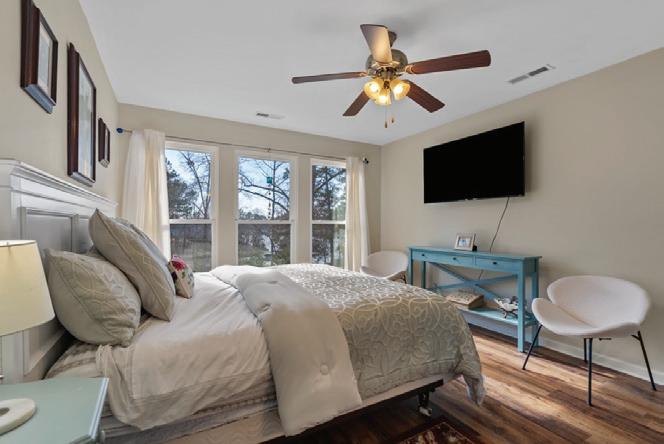
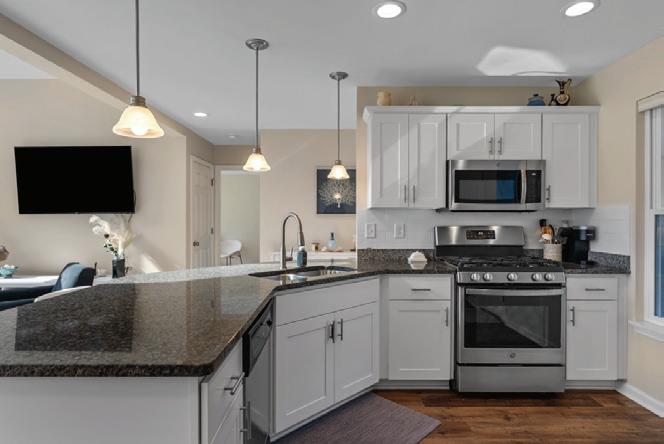
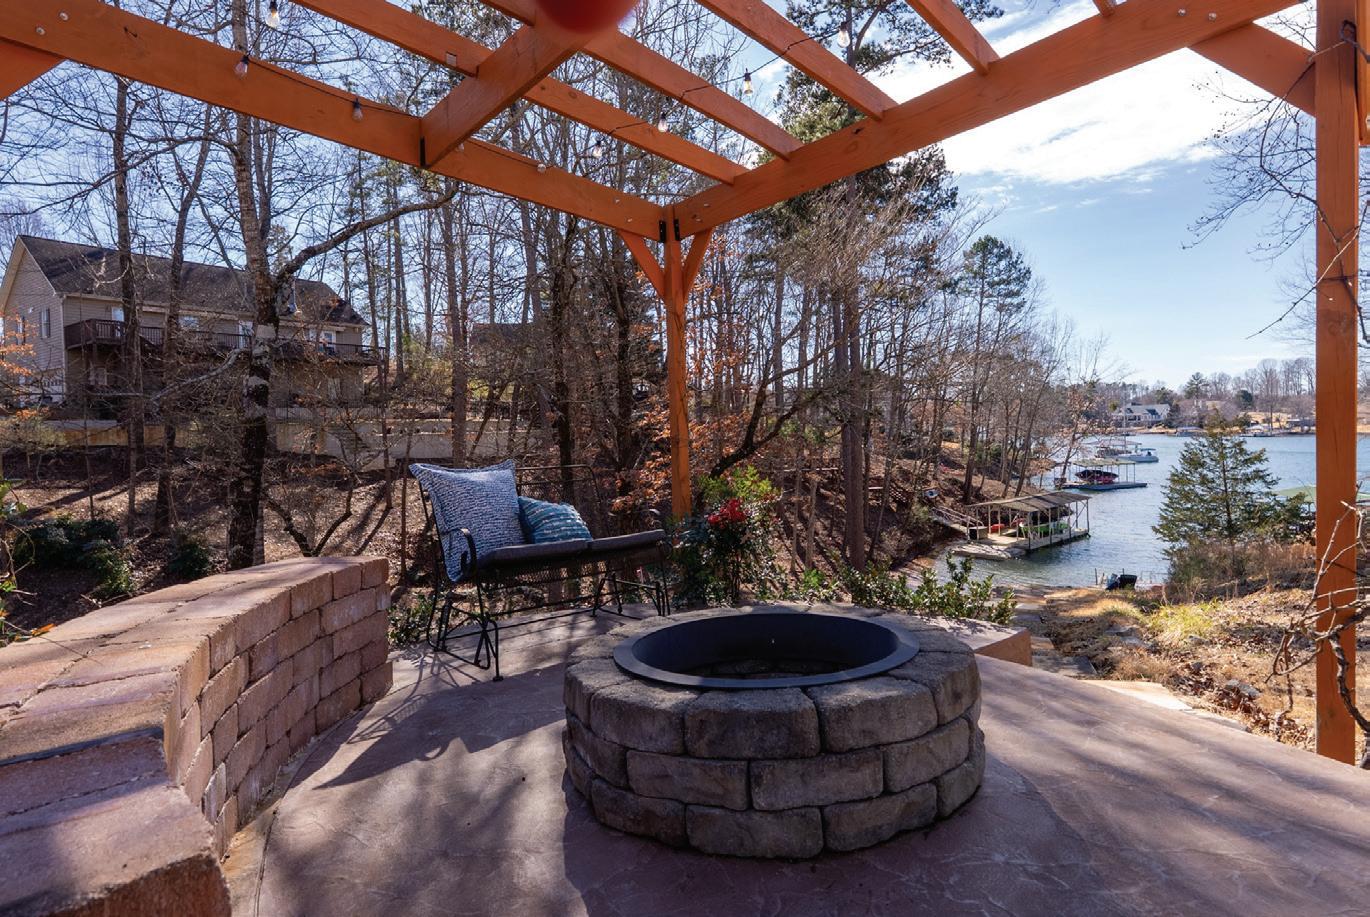
Dramatic Two-story Wall of Windows Showcasing Lake Keowee Views • Open Floor-plan • Kitchen Offers Generous Storage & Natural Gas Cooking • Private Lakeside Primary Suite with Walk-in Closet & Adjoining Spa Bath • Nearly One-acre Lot with Established Landscaping • Gentle Sloping, Fenced Yard – Ideal for Entertaining, Kids & Pets • Flagstone Lakeside Patio & Platform Dock at Shoreline • Pergola-covered Fire-pit Seating Area with Gentle Sloped Walkway to the Lake • Conveniently Located Near Shopping, Restaurants, Clemson University, Medical Facilities and Much More
3 BEDS • 3 BATHS • 2,146 SQ FT • $384,000 LAKE COMMUNITY with LAKE ACCESS less than 5 miles to Clemson campus and Death Valley! 1298 Carradine Road is a treasure nestled in a serene, wooded, lake community of Lake Hartwell. This charming contemporary home offers a tranquil retreat surrounded by nature mere steps from the lake. This home affords seasonal views of the lake as well as the use of a neighborhood boat ramp. Make this your full time home in this quaint, peaceful neighborhood of long time residents. This could also be a great retreat for Clemson football weekends or enjoying water sports on Lake Hartwell. This home offers three spacious bedrooms and two full baths. There is an additional powder room on the first floor near the front entrance. Sleek newer cabinets and appliances accent the kitchen which offers also an eat in breakfast nook. A bright dining room full of windows overlooks the natural beauty in the fenced backyard. The two car garage along with two separate driveways ensure there will be ample parking for owners, guests, and lake toys. Call your realtor to schedule a showing today!
JOHN NUGENT | CAROLINA ONE REAL ESTATE
| 843.304.2061 | john.nugent@carolinaone.com
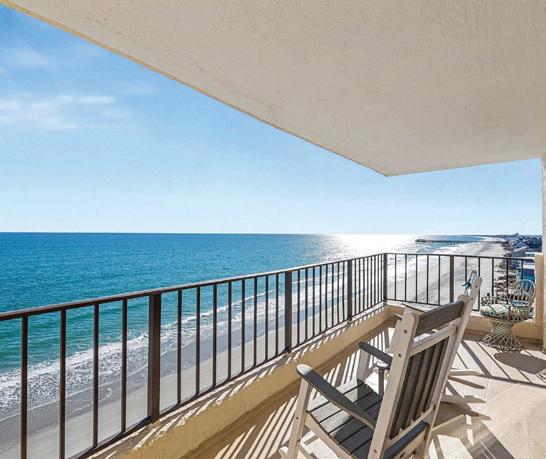
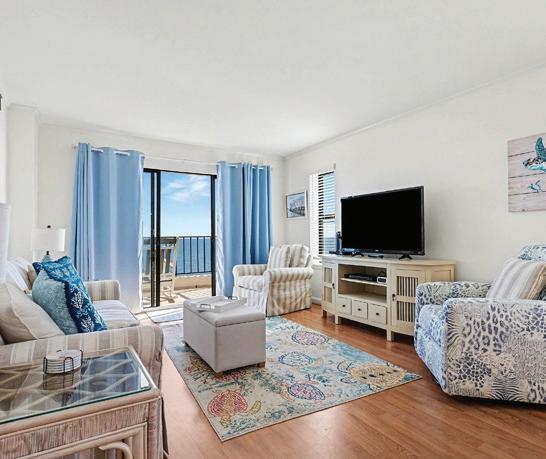
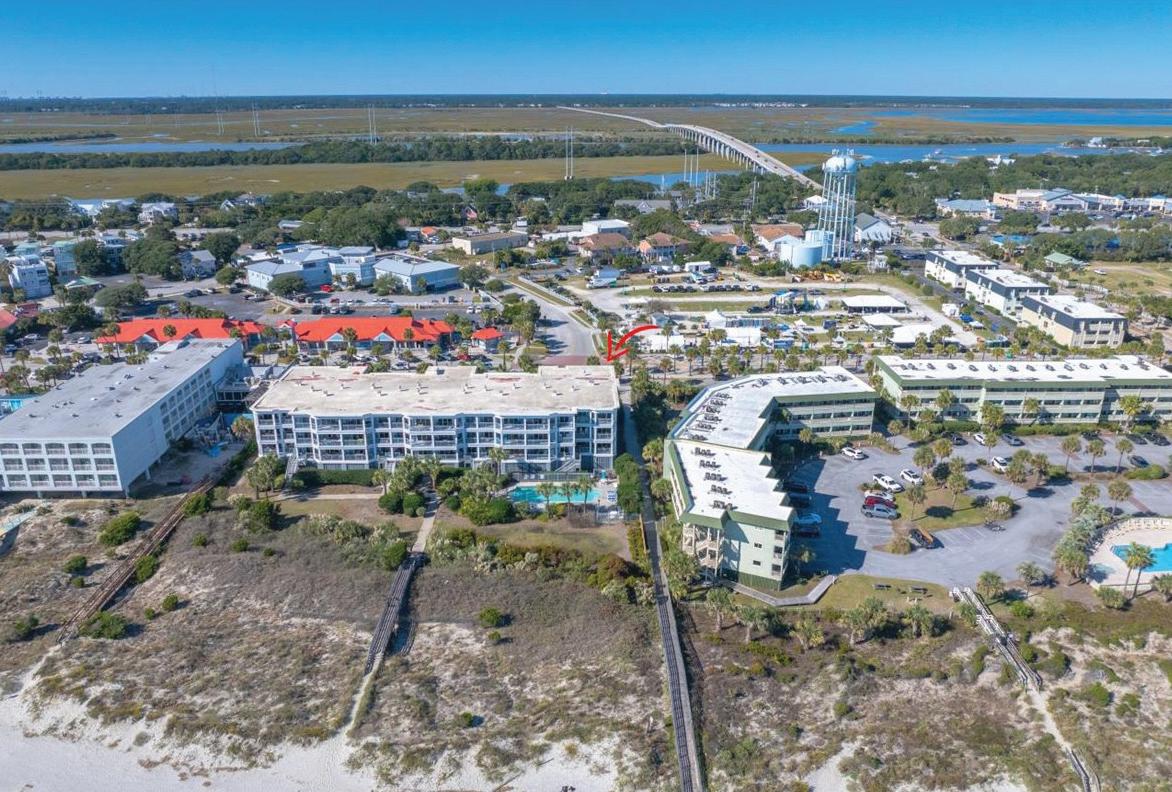
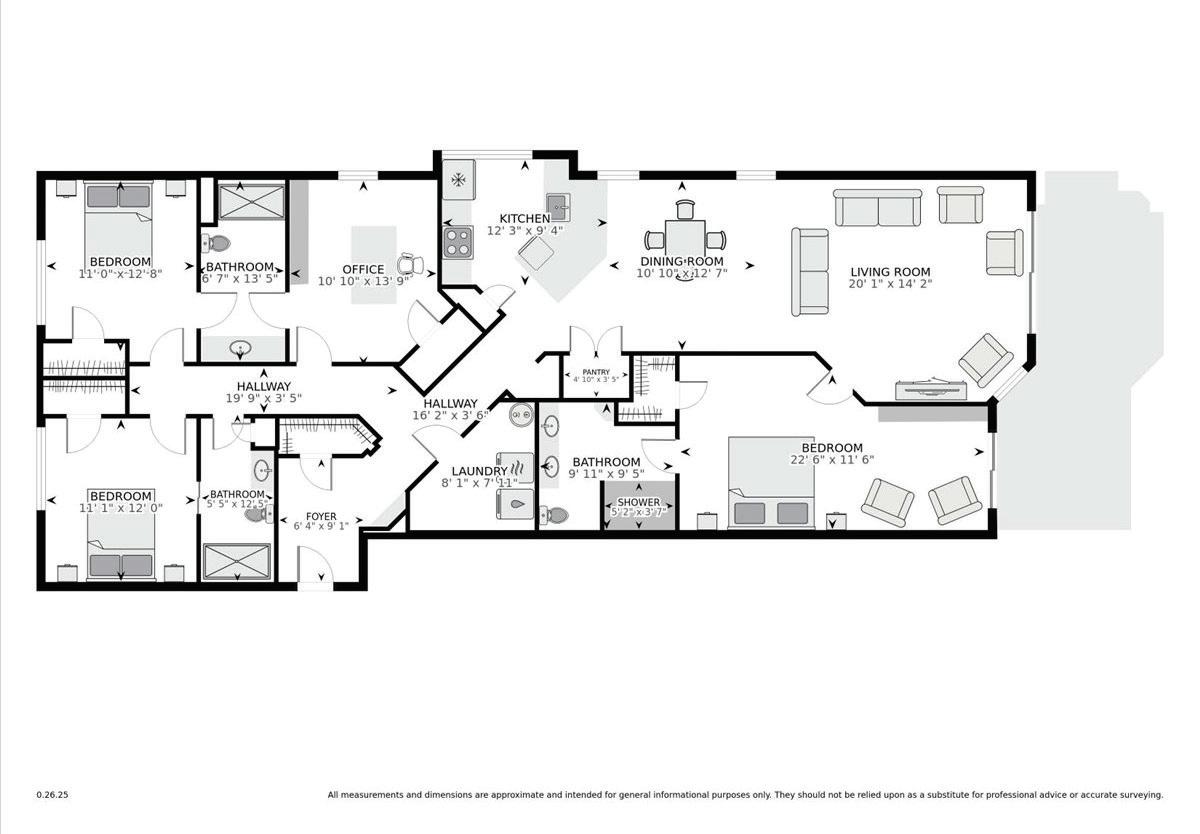
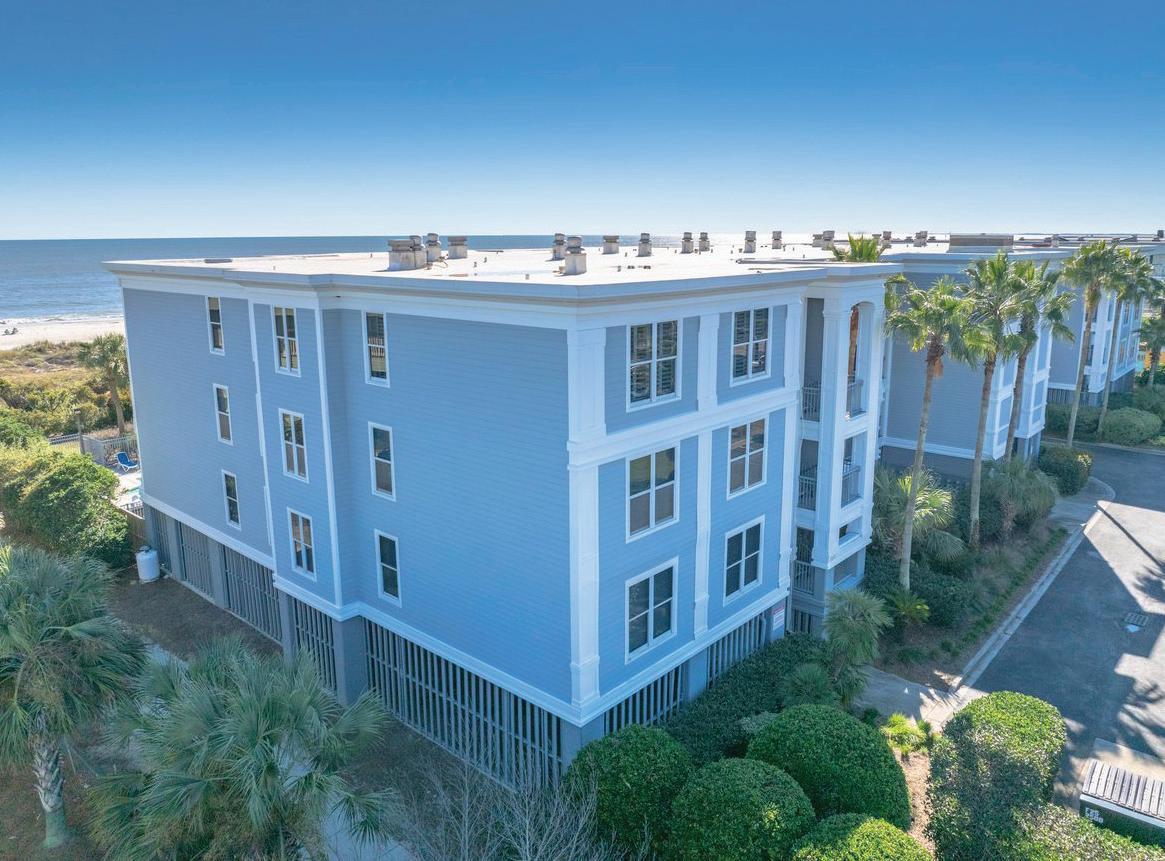
$490,000 | A Spectacular oceanfront 8th floor corner unit featuring BREATHTAKING panoramic views of the Atlantic and nearby marsh! Meticulously maintained, this prime time property also features a Master Suite that opens to a private oceanfront balcony where saltwater breezes and sandy beach views are a sensational piece of this flawless floor plan!
| 843.812.6260 | traddmakar@gmail.com
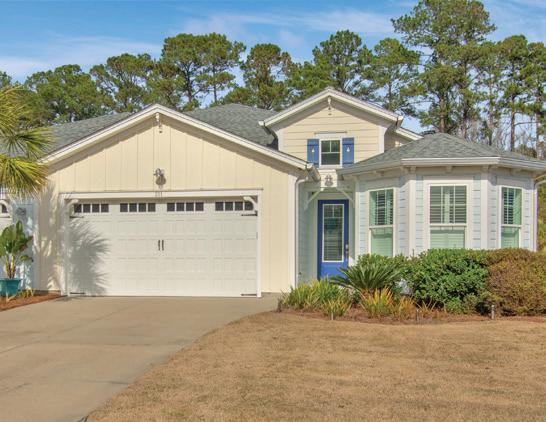
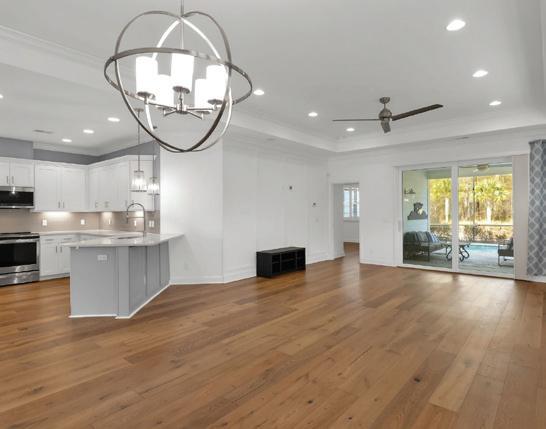
$595,000 | Discover low-maintenance luxury at 211 Summertime Place in Latitude Margaritaville Hilton Head, a premier 55+ golf cart community. This move-in-ready Nevis model offers private pool, screened lanai, quartz counters, vinyl plank hardwood, two-car garage, and resort-style amenities.
We offer realtors and brokers the tools and necessary insights to communicate the character of the homes and communities they represent in aesthetically compelling formats to the most relevant audiences.
We use advanced targeting via social media marketing, search engine marketing and print mediums to optimize content delivery to readers who want to engage on the devices where they spend most of their time.
3 BEDS | 2.5 BATHS | 1,774 SQ FT | $412,500
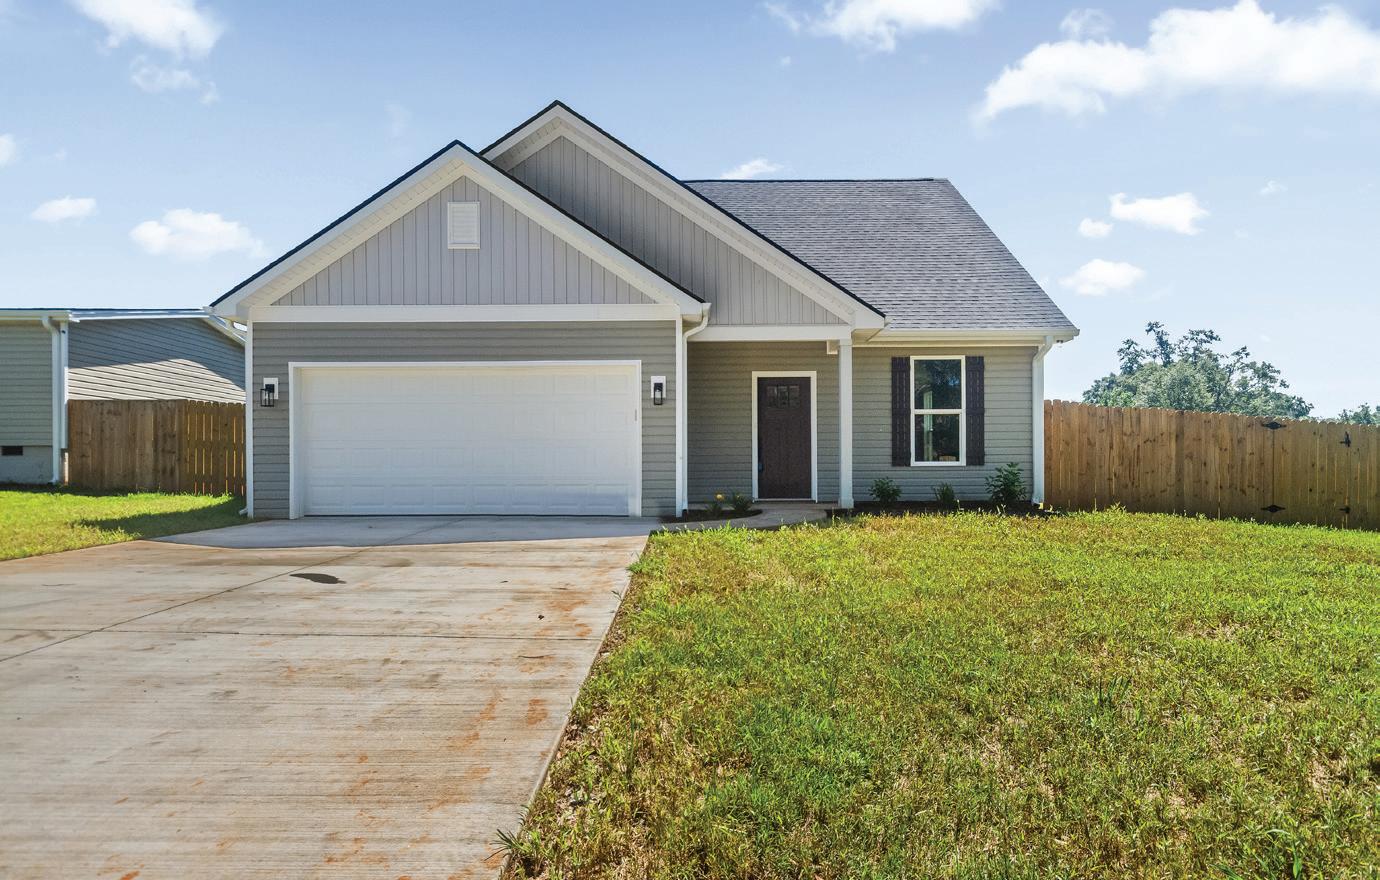
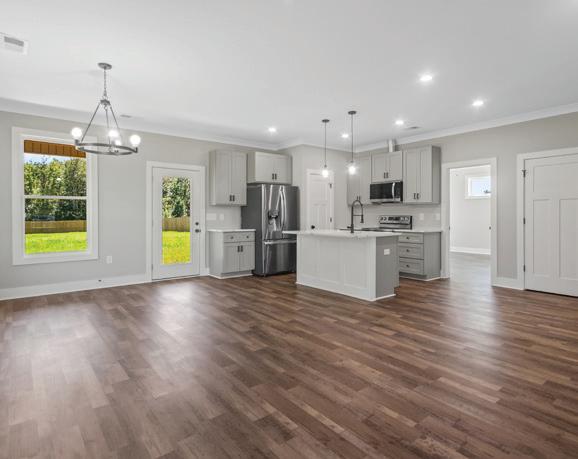
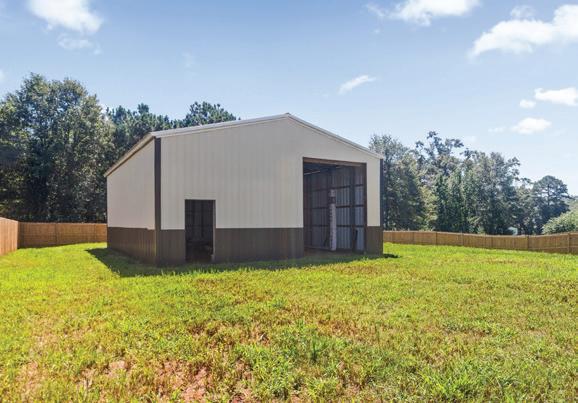
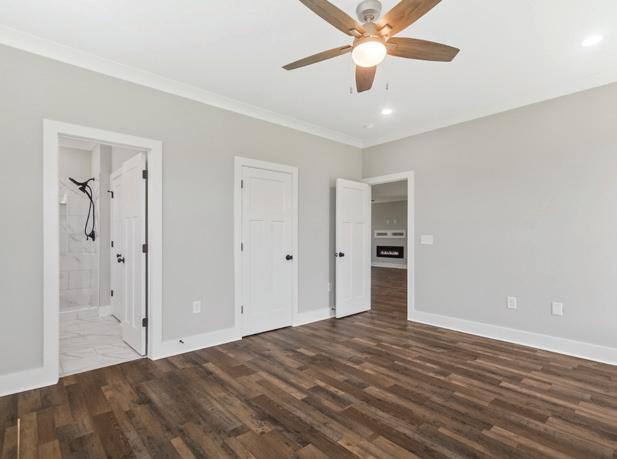
Welcome home to new construction sitting on approximately 1/2 acre! With the primary on the main and the 2 secondary bedrooms upstairs, this one offers its owner(s) a tranquil getaway while access to all the amenities. Walk in to an open floorplan with a great room offering an electric linear fireplace to create a warm ambiance for those cozy evenings leading to the open kitchen/dining room area. The kitchen boasts beautiful cabinetry with soft touch closure, quartz countertop with an island for prep space with extra seating. NOTE: NO CARPET! Next, step out back to enjoy the fenced in backyard while sitting on the covered patio. For those who need a workshop or a place to park those larger vehicles, this one has a shop measuring approximately 30’x40’ with electricity available. Workshop sold “as is”. Don’t sleep on this one! This home may qualify for 100% financing!
SIMPSONVILLE, SOUTH CAROLINA 29681
Dream Getaway
Discover your Dream Getaway Lake Keowee Cottage! Fully remodeled and Move in Ready. Experience resort-style living with access to community docks, beach, pool, exercise room, pool table, walking trials, library, and clubhouse! This is an affordable beautiful Lake Keowee 2BR/2BA cottage built on site with amazing panoramic Lake Keowee views! Features include vaulted ceiling, new roof/skylight, new appliances, countertops, paint, and flooring. Fully furnished with a designer’s touch. Home has abundant natural light and fully screened-in lakeview deck perfect for morning coffee or sunset gatherings. Every inch of this home has been thoughtfully updated. Whether you’re looking for a serene full-time residence, a weekend retreat, or an investment property, this cottage delivers.
$957,000 | 5 BEDS | 4 BATHS | 4,085 SQ FT
Stunning 2005 brick estate on 4.82 fenced acres just outside Belton, SC—offering peaceful country living with prime convenience. This 4,000+ sq. ft. custom home features 6 bedrooms, 3.5 baths, including a main-level primary suite and a private in-law suite upstairs.
Highlights include hardwood floors, vaulted ceilings, chef’s kitchen with granite, and a rare DHEC-certified commercial kitchen ideal for home business. Enjoy a screened porch, open deck, expansive yard, and horses allowed. Convenient to Anderson, Greenville, and Clemson. Motivated seller!
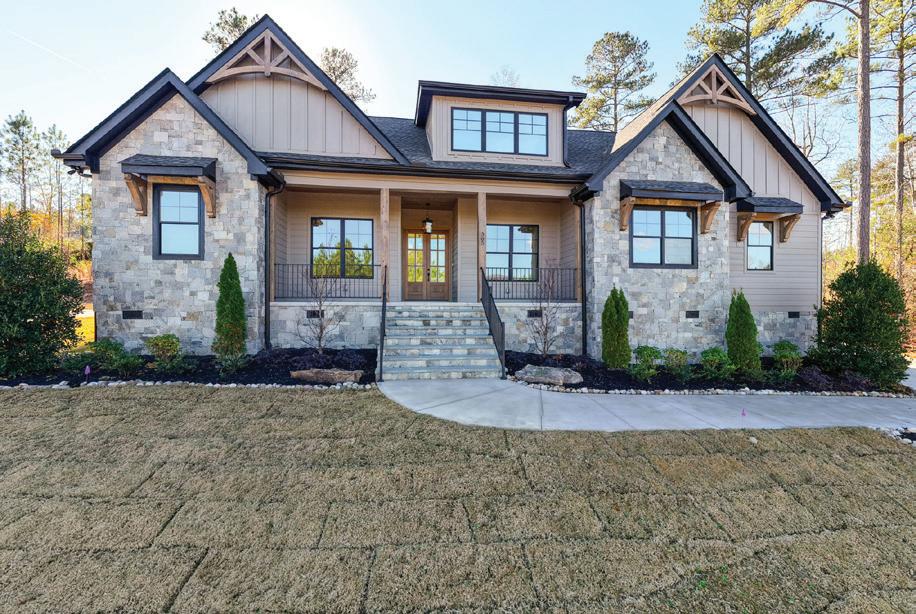
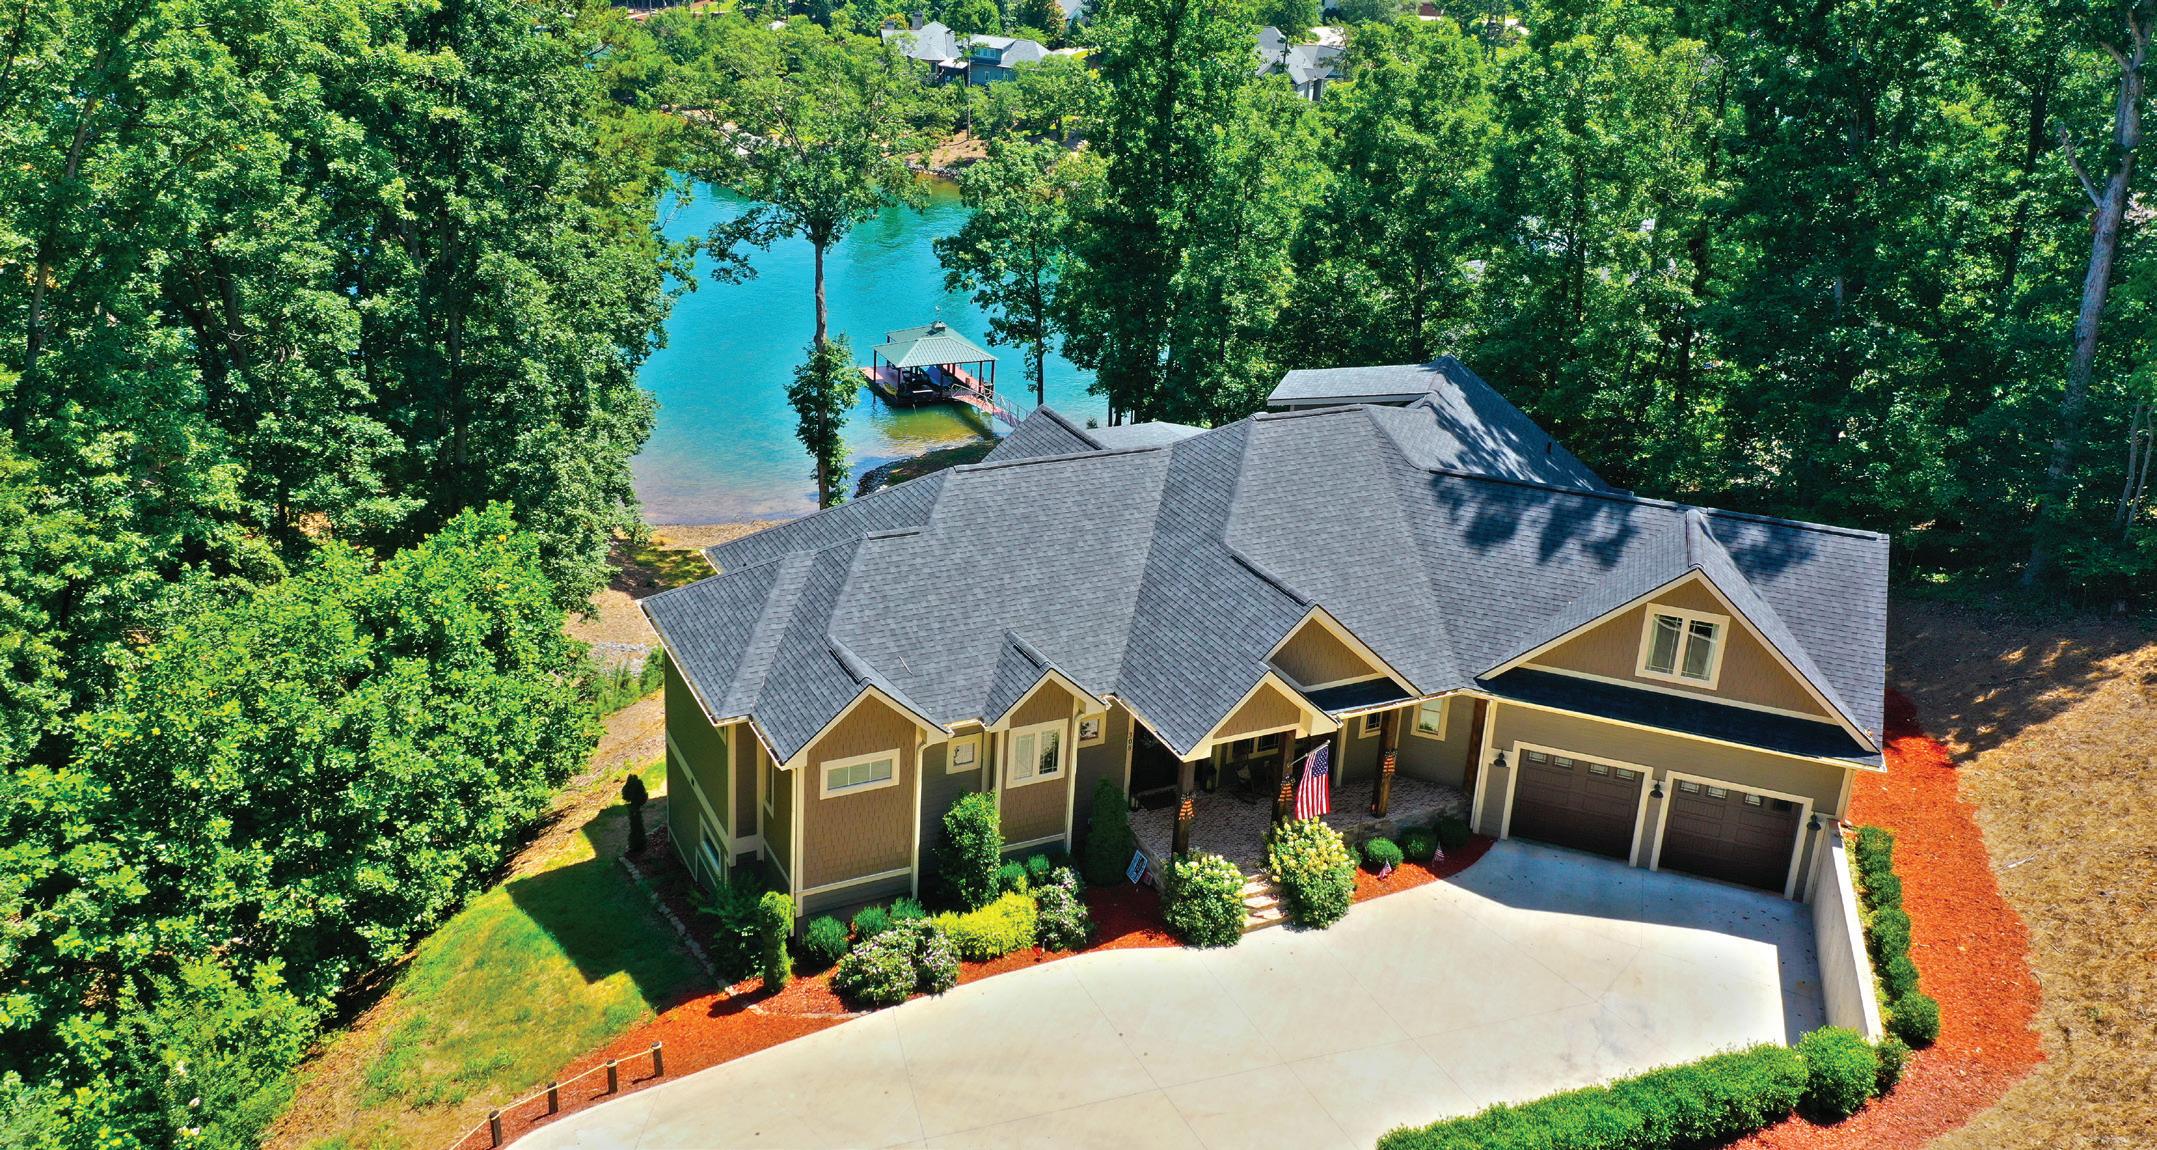
308 TREETOPS DRIVE, SENECA, SC 29672
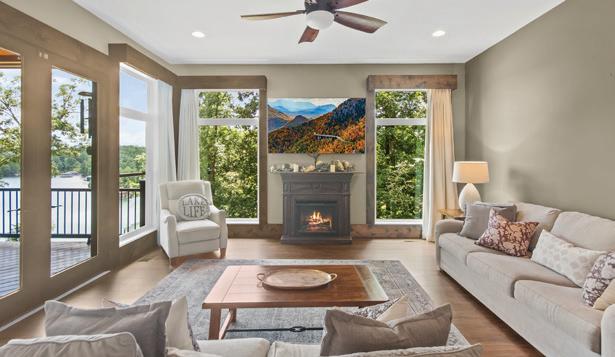
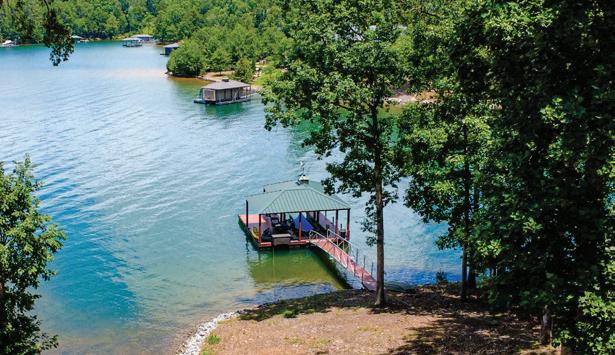
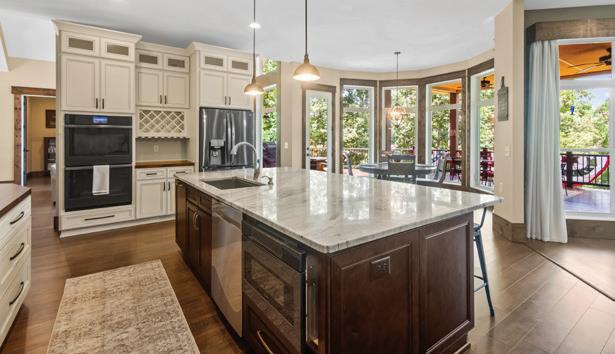
Welcome to Waterford Pointe, one of the premier Lake Keowee waterfront communities featuring curbed and guttered streets with lights, clubhouse, tennis courts, pool, kids play area and more. Waterford Pointe is close to everything being just 10 minutes to Seneca, 20 minutes to Clemson, 40 minutes to Easley, an hour from Greenville, SC and Commerce, GA and 2 hours from Atlanta (give or take). Welcome more specifically to 308 Treetops Dr., a lovely 3-level Lake Keowee waterfront home with covered dock in place. This home is over 6,000 sq ft featuring huge bedrooms and lots of living space for gathering that large family for tons of memory making events. As you’d expect, an expansive covered deck on the main level along with a large, covered patio for the lower level. The home is elevator ready (closets with wiring), has natural gas with 9 drops ready to setup appliances as you’d like, smart appliances, Pella “Storm Proof” double hung double pane windows, generator switch wired in lake toys room, 3 Trane Smart HVAC units (main unit with air purification system) and a theatre room you can finish out to your liking. At the water you’ll find a custom-covered dock with Zuri Deck system, boat lift with double bunks. Come and see it in person, you won’t be disappointed!
Beautifully Updated Home
3090 GOBLET ROAD
RICHBURG, SOUTH CAROLINA 29729
This beautifully updated 4 bed 4 bath home offers the best of both worlds: Serene living with unbeatable access to major cities. Located only 1-mile from I-77, you’ll enjoy a quick commute to Charlotte or Columbia. Situated on 18 acres in the highly desirable Huntington Oaks subdivision, made up of 24 lots ranging from 5 to 20 acres. It’s the ideal property location for work, travel, or weekend getaways. Step inside to discover a well designed layout featuring two primary bedrooms on the main floor, each with its own private bath. The bathrooms have been tastefully updated with modern finishes. The home boasts new paint throughout and new flooring in the living room and bedrooms. Whether you’re relaxing with family or entertaining friends, the open living spaces provide the perfect backdrop. Enjoy your morning coffee or evening sunsets on the front porch or on the covered back deck that spans the entire rear of the home. Don’t miss this opportunity to own a move-in-ready home.
4 BD | 3 BA | 3,928 SqFt | $849,000. This custom-built brick residence in the desirable Puckett’s Ferry Lake Community— meticulously renovated in 2023—offers unmatched craftsmanship and has been lovingly maintained by a licensed realtor, Master Gardener, and interior designer. The gourmet kitchen, the heart of the home, features custom cabinetry, gleaming quartz countertops, marble-tiled floors, a spacious island seating four, a new sink and faucet, gas heat conversion, and an on-demand hot water heater— blending elegance with practicality. The formal dining room comfortably seats eight to ten, while the expansive living room, complete with built-in shelving and a gas fireplace, creates a warm and inviting gathering space. The lower level showcases brand-new carpeting and fresh paint throughout. 100 FERRY COVE RD,
1081 Point View Road, Chapin, SC 29036
$1,175,000 | 4 BEDS | 3.5 BATHS | 3,343 SQFT
Experience the best of Lake Murray living in this beautifully appointed 4-bedroom, 3.5-bath waterfront home designed for comfort, style, and effortless entertaining. Thoughtfully designed with inviting living spaces and scenic outdoor areas, the home is filled with an abundance of natural light that highlights its warm and welcoming atmosphere. The main level features hardwood floors throughout and a newly remodeled kitchen complete with quartz countertops, updated light fixtures, and recessed lighting, creating a bright and modern gathering space at the heart of the home. Wake up to peaceful lake views from the primary suite, while additional bedrooms upstairs with generous space along with the potential for a secondary primary suite—ideal for guests or multi-generational living. Step outside to the spacious back deck overlooking the water, perfect for morning coffee or relaxing evenings by the lake. The charming front garden provides another serene space to enjoy seasonal blooms and quiet moments outdoors. Recent updates include a beautifully remodeled kitchen and a brand-new roof installed in January 2026, providing both style and peace of mind for years to come. With a dock permit already approved for a gazebo and boat lift, this property is ready for you to fully embrace the Lake Murray lifestyle.
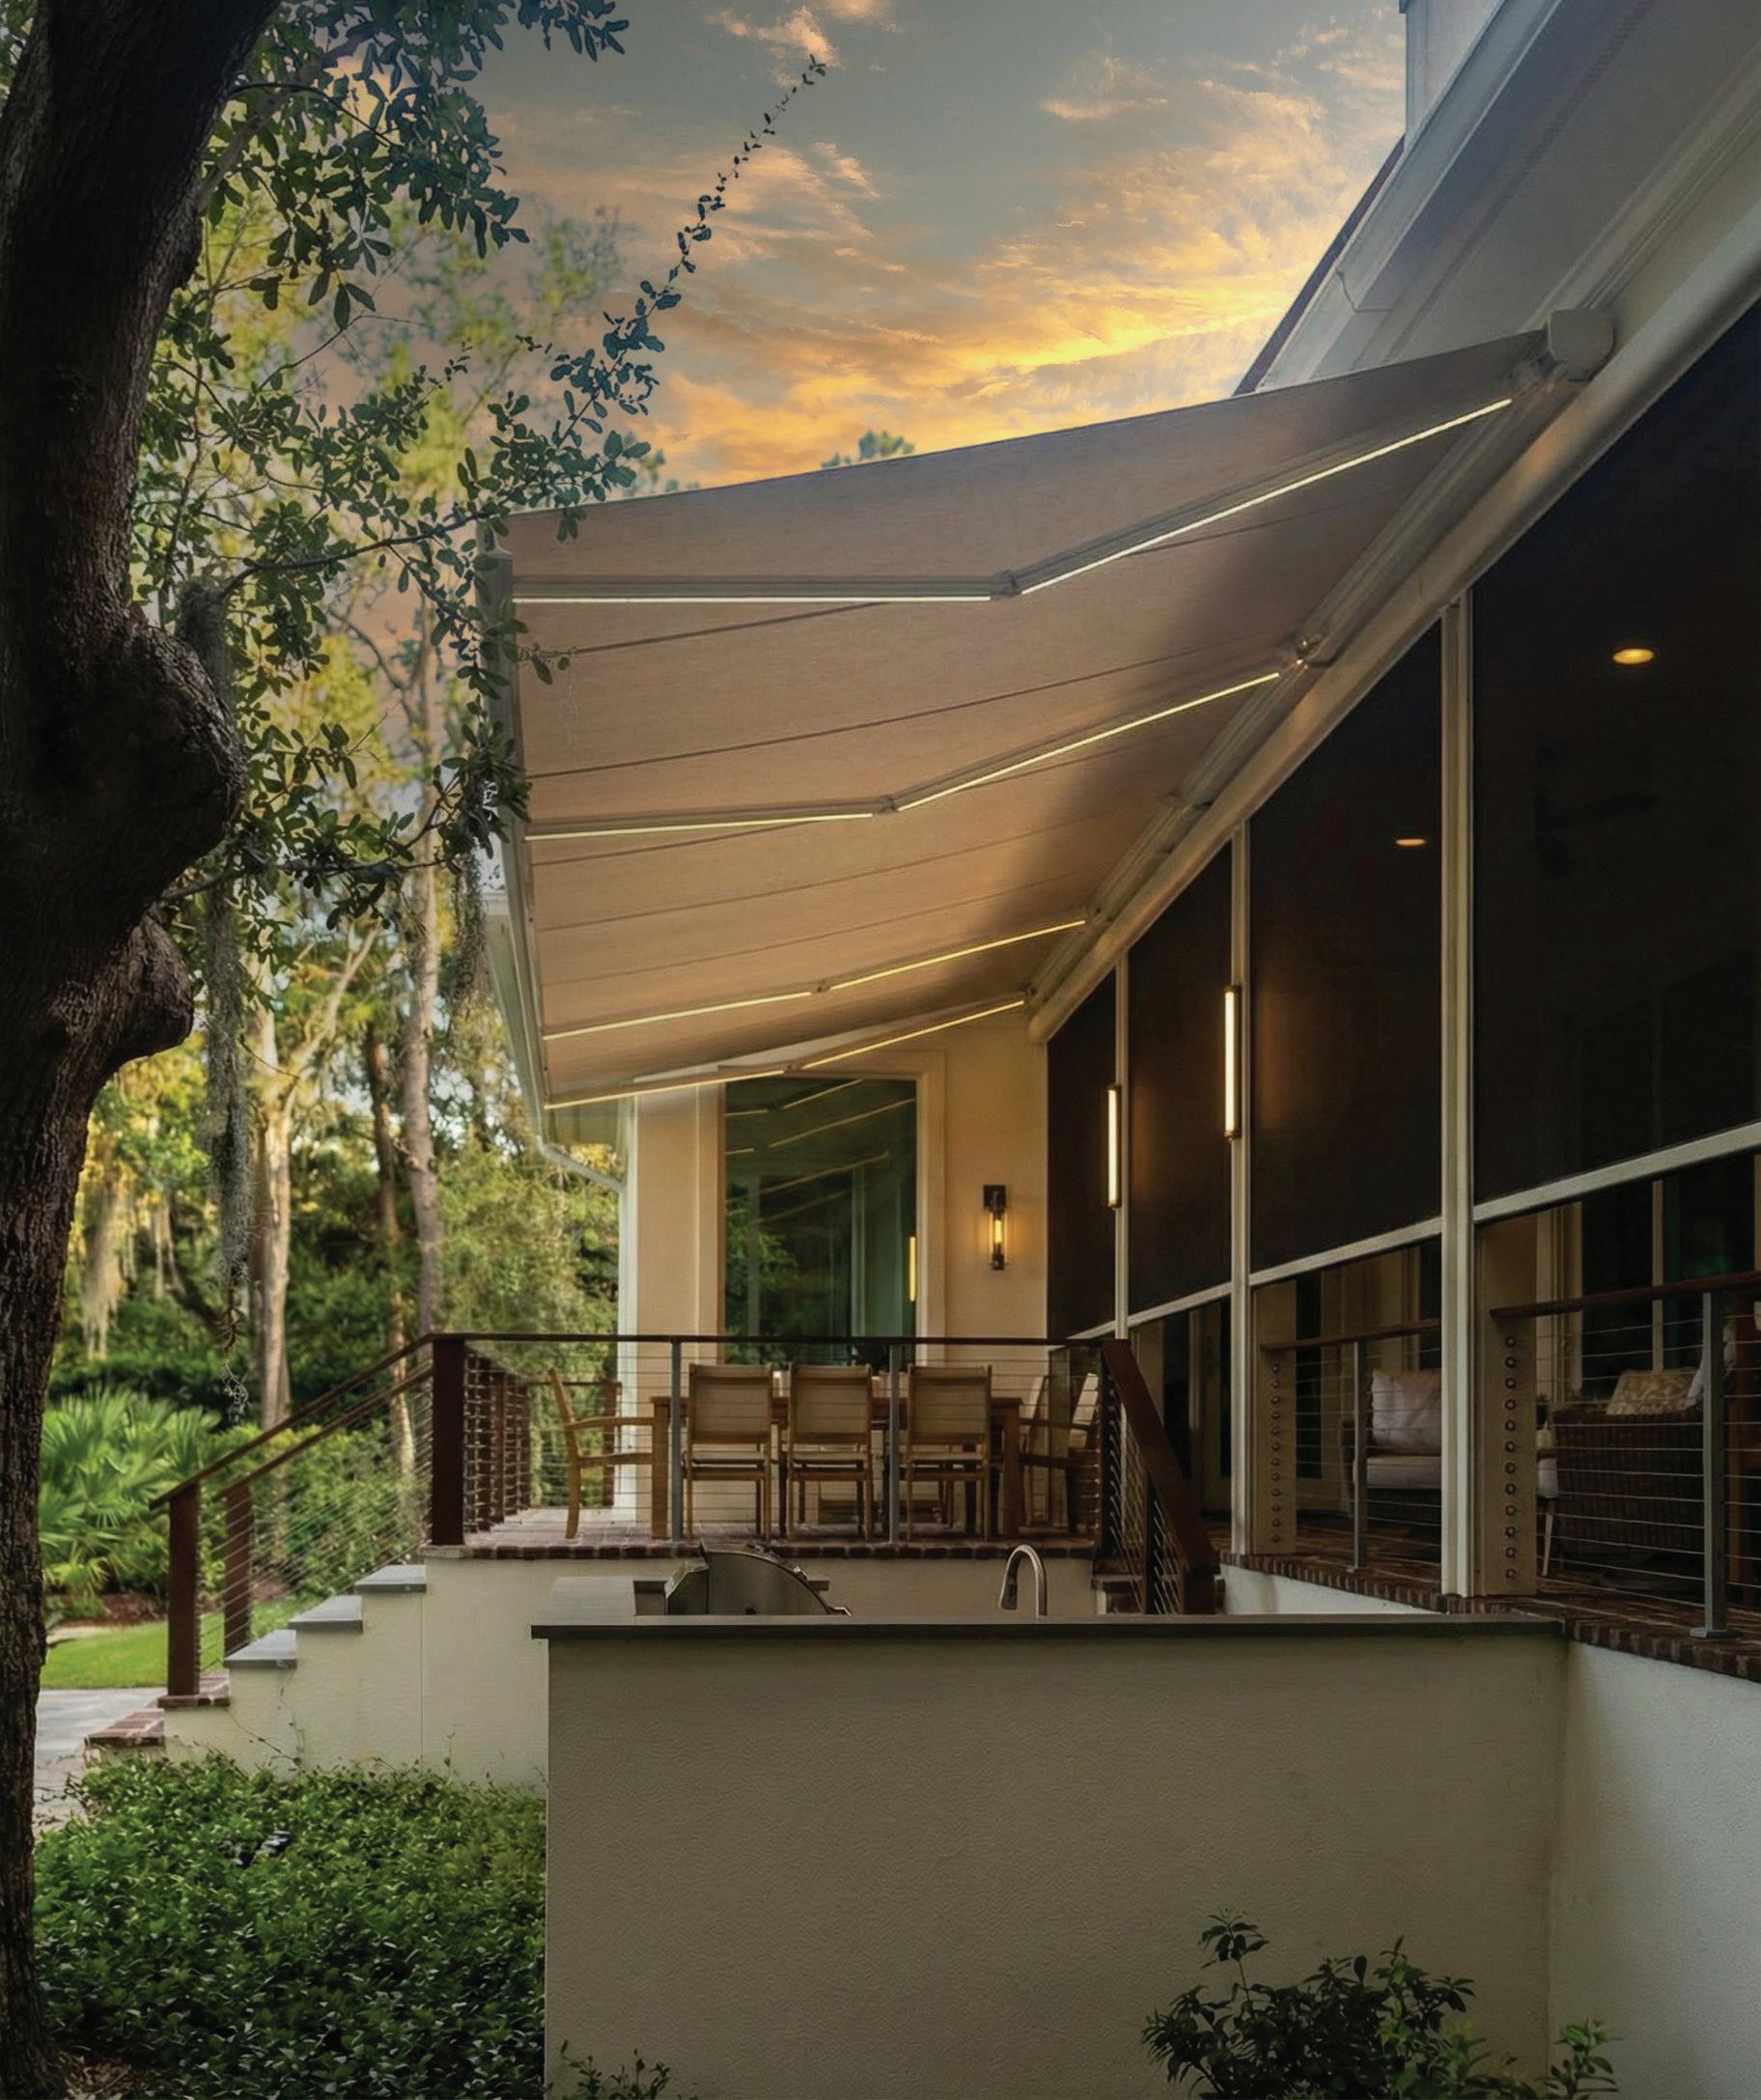
Elevate your outdoor living with motorized screens and awnings that deliver shade, privacy, and year-round comfort.
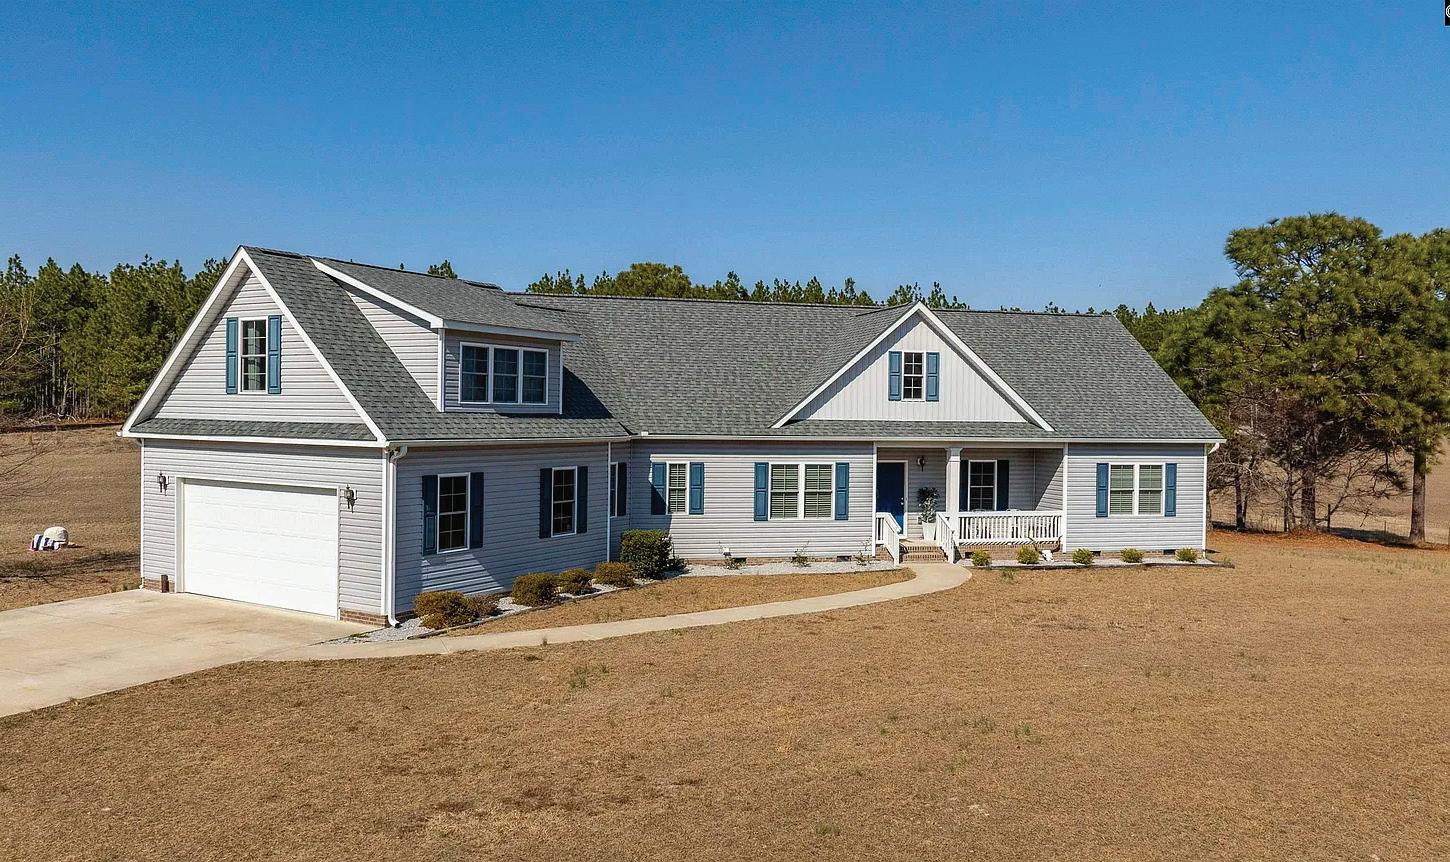
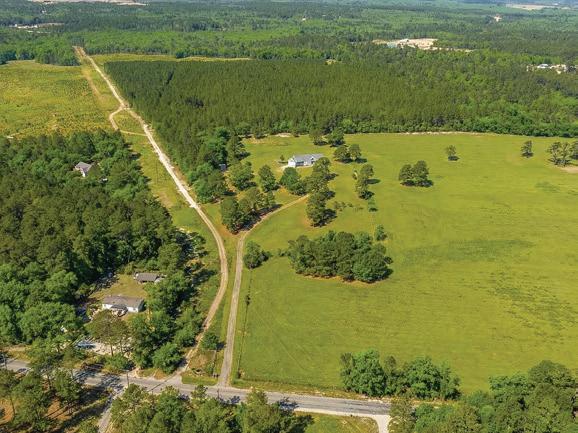
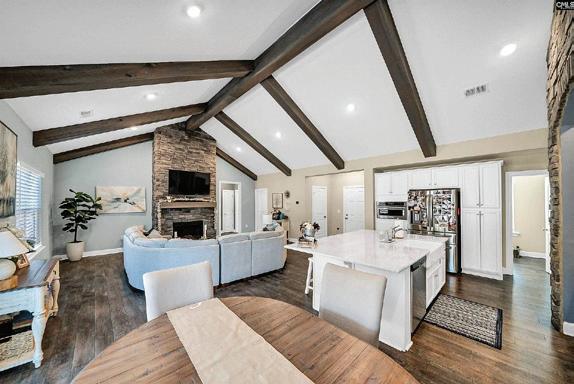
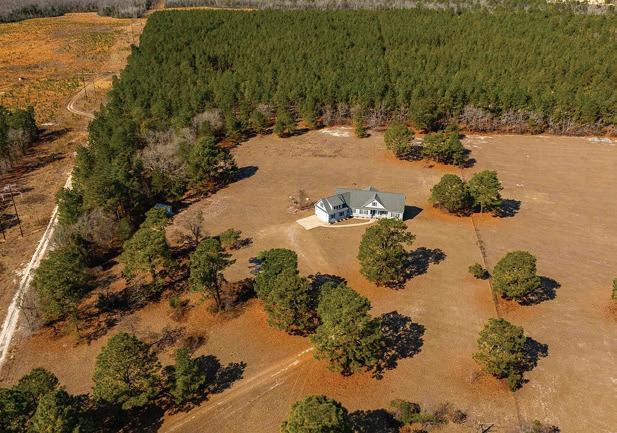
3 BEDS | 2.5 BATHS | 2,549 SQ FT | $600,000. Welcome to 1854 Koon Road, where privacy, space, and comfort come together on 7 beautiful acres with no HOA. This thoughtfully designed 3-bedroom, 2.5-bath home offers 2,549 square feet of open, functional living space—perfect for those looking to enjoy peaceful country living without sacrificing modern features. Begin your mornings on the covered front porch, taking in beautiful sunrise views and the quiet charm of country living. Inside, the heart of the home features an open-concept layout connecting the living room, kitchen, and breakfast area—ideal for both everyday living and entertaining. The kitchen is a standout with stainless steel appliances, including a built-in microwave, refrigerator, dishwasher, vented hood, and a gas stove accented with stone surround. The primary suite and additional bedrooms are conveniently located on the main floor, offering easy, single-level living. A finished bonus room over the garage adds flexible space for a home office, media room, or guest retreat. Enjoy the outdoors year-round from the screened-in rear porch, overlooking your expansive acreage—perfect for relaxing, entertaining, or simply enjoying the privacy and views. Washer and dryer are included, adding even more value and convenience.
1854 COON ROAD, LUGOFF, SC 29078
BRICKYARD ROAD, IRMO, SC 29063
Beautiful one-story brick home in Irmo, SC on 6.27 acres. 4 Bedrooms plus a bonus room over the garage that could make a great apartment suite or used as a 5th bedroom. The primary bedroom suite with tray ceiling has 2 separate full bathrooms. Enjoy entertaining with large living, dining, and family rooms and a sun room that overlooks the in-ground swimming pool. Beautiful wood trim craftsmanship throughout the custom built home with all the bells and whistles. Truly a must to see. Property includes 2 wells for the house and sprinkler system plus an alarm system. The 3-car garage includes a workshop with a sink included. This family has enjoyed the home for 23 years and hopes the next family will love it for years to come. A Home warranty is included and a transferable termite bond.
Lucia began her career in real estate in 1984, working alongside her father. With over 40 years of experience, she provides unparalleled local expertise and a deep connection to the Lowcountry, Columbia, and other areas clients may go.
As a dedicated Lowcountry realtor, Taylor brings 10 years of experience to the team. Working alongside his mother, Lucia, he is committed to providing modern solutions and personalized service to every client
architectural MASTERPIECE
Discover a truly one-of-a-kind steel and concrete estate offering nearly 5,700 square feet of living space designed as a private compound with exceptional durability, privacy, and flexibility. Styled with European and baroque-inspired artistic detail, this property blends architectural strength with dramatic design. The main residence features expansive entertaining spaces including a phenomenal great room, elegant dining room, sunroom, and sunken formal living room, all accented with unique artistic finishes. The kitchen showcases granite countertops embedded with gemstones, creating a striking focal point. A full in-law suite on the lower level includes a kitchen, bedroom, and bath, ideal for extended family or guests. The second level features additional bedrooms, including a Moroccan-inspired bath that must be seen to be appreciated. A separate rear building offers an additional apartment-style living suite, providing excellent multigenerational or guest accommodations. A dedicated home theater with professional-grade equipment delivers a true cinematic experience. Outdoors, the property is designed as a private resort with concrete privacy walls, connected walkways, covered entertaining areas, a fountain, pool, playground, and landscaped grounds. Infrastructure highlights include two sprinkler systems, city water plus a private well producing approximately 220 gallons per minute, and a 900 sq ft detached garage/workshop ideal for car collectors, hobbyists, or creative use. Engineered for low-maintenance living with a durable roof system and energy-efficient concrete and steel construction, this estate offers both privacy and convenience just minutes from Lexington Medical Center, USC, and downtown Columbia. Select furnishings available for purchase. Also well-suited as an in-town corporate retreat or executive guest compound. Offered at $799, 990 (approximately $141 per square foot) exceptional value for a property of this caliber and construction.
264 KELSEY GLEN DRIVE, LEXINGTON, SC 29072
4+ BEDS | 3 BATHS | 3,685 SQ FT | 2 BAY GARAGE | $699,750
Highly desirable Kelsey Glen community is where you will find this all brick executive home, situated on a beautiful .71 acre lot. The home is all on one level, with the added bonus of a finished flex space over the garage. Upon entering the foyer, you will find a wonderful floorplan for easy living and entertaining. The spacious Great Room features hardwood flooring, molding, fireplace, built-ins, high ceiling and skylights. Gourmet island kitchen features loads of cabinetry, a pantry, casual dining area, granite countertops, bar area, recessed lighting and tile backsplash. Off the kitchen is an oversized landry room with additional pantry space & loads of storage cabinets too. The primary bedroom is roomy, and features a large ensuite, with double walk-in closets and a separate dressing area. Three additional bedrooms are also on the main level. Outside, you will enjoy the screened porch, deck, hot tub, double bay garage, yard with sprinkler system and mature landscaping. Kelsey Glen offers a community pool, play ground area, pond and lots of well maintained common areas. Make this great house your new HOME!
Beautiful 40 Acre Estate
560 BEAVER CREEK ROAD, SWANSEA, SC 29160
6 BEDS | 4.5+ BATHS | 7,821 SQ FT | $2,499,560
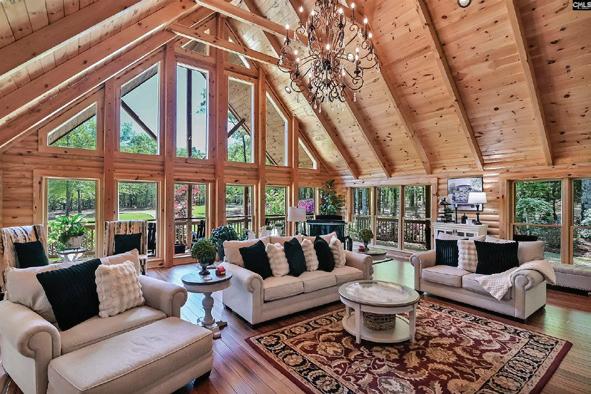
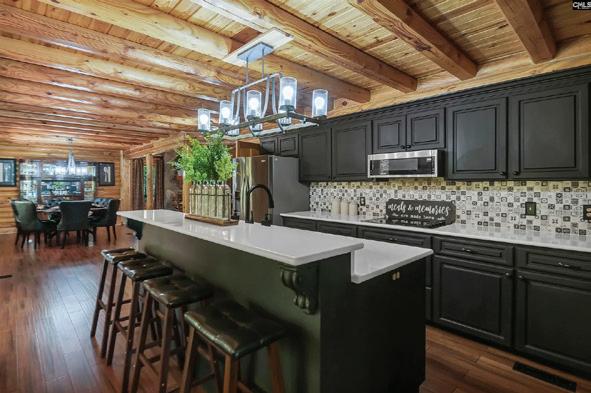
Truly one of a kind! This special property has a beautiful custom log home situated on 40 acres! Privacy plus convenience, located just minutes to I26, 30 Mins to Downtown Columbia & 60 Mins to Charleston. The 40 acre parcel is surrounded by hundreds of acres of uninhabited forest land, affording a private oasis for entertaining and tranquil relaxation. Original home was built in 2000, with an extensive redesign & addition in 2020, as well as complete update to the original home in 2021. Features include vaulted ceilings and custom stone fireplaces in the living and dining rooms. The island kitchen boasts custom made cabinetry, Quartz countertops, tile backsplash, stainless appliances, pantry and bar.
Prime Highway Frontage Land
0 HIGHWAY 378, LEXINGTON, SC 29072
4.26 ACRES | $1,200,000
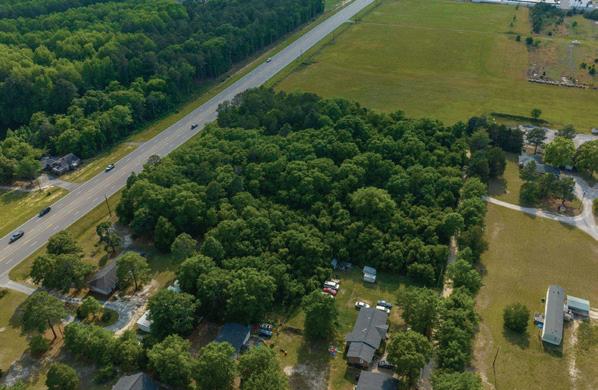
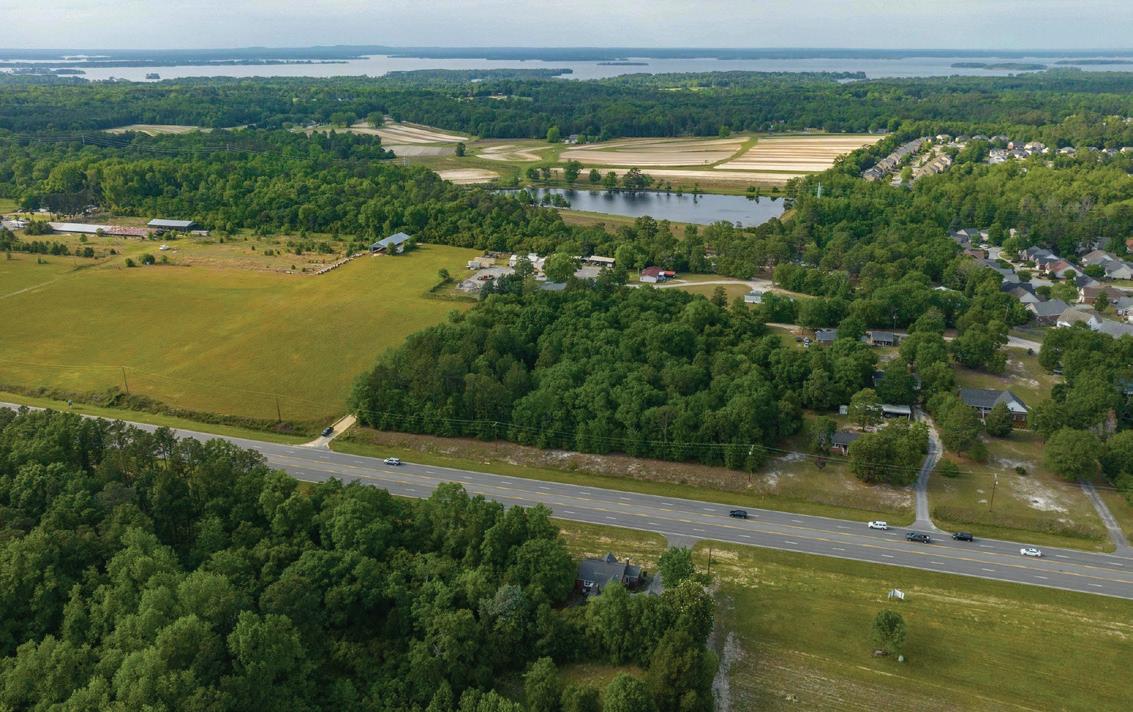
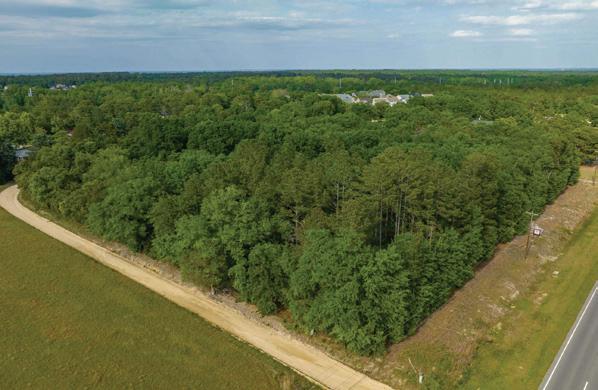
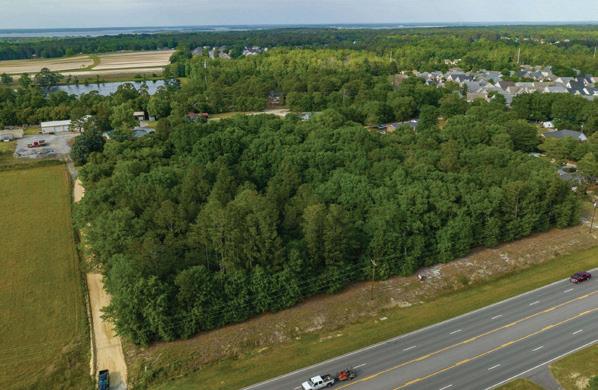
Fantastic development opportunity in a very high traffic area, providing maximum exposure. Land features 4.26 acres, with 427’ of Highway 378 frontage. This level, commercial property will make building much more convenient. From Downtown Lexington, headed out Hwy 378 is a high growth zone. If a high profile location would be beneficial to your business, this would be the ideal spot to (re)locate any business to!
3 BEDS • 3 BATHS • 3,072 SQ FT • 1.02ACRE LOT • $785,000 Looking for the perfect RiverFront getaway, floating dock and your own private boat landing? Located on the banks of the beautiful Edisto River! Pristine condition! Just move in! Spacious Master Suite & Master Bath has garden tub, separate shower and double vanity. There is an additional water closet with sink. Nice Laundry room has space for a freezer. Kitchen has smooth top range, built-in microwave and center island. Eat in area.. Walk in Pantry. Separate dining room can be used as study/media room. Large Great Second floor has large rec room, full bath and two dormer rooms (one at each end) that do not have closets that are presently used as guest rooms Lift system if stairs are a problem. Large fenced yard for children or dogs. Full bath with shower on ground floor. Generac with underground LP tank. 50 Amp RV hook up. Fish cleaning station. Bait Tank.
J “CJ”
Hi! I’m Sylvia Hickman, a licensed real estate agent in Myrtle Beach, SC, known for delivering exceptional service to home sellers. With a background in finance and two decades as a mortgage loan professional at Bank of America, I offer valuable insights to clients navigating the real estate process. As a six-time CENTURY 21 Quality Service award recipient and a certified Resort and Second-Home Property Specialist (RSPS), making me well-versed in various markets. My dedication to excellence ensures that sellers receive personalized, professional service, helping them achieve their goals with confidence and ease. I am honored to represent you and guide you through the process. My goal is to ensure that you are comfortable every step of the way.
427 Cavalry Run, North Augusta, SC 29860
3 BEDS | 3 BATHS | 2,630 SQ FT $700,000
Located in the sought-after golf course community of Mt. Vintage and built by one of the area’s premier custom builders, this exceptional home offers stunning golf course views from both the front and back of the property, overlooking the signature 8th hole and 7th fairway of the Independent Golf Course. The covered front porch is the perfect spot to enjoy your morning coffee while taking in the scenic surroundings. Inside, the main level features custom wide-plank wood flooring throughout, a spacious family room with a floor-to-ceiling stacked stone gas fireplace, raised hearth, and wood mantle, and a beautifully appointed kitchen with custom knotty alder stained cabinetry, granite countertops, Kohler farmhouse sink, pot filler, custom wood hood, Bosch glass cooktop and oven, Bosch dishwasher, microwave cabinet, and LG refrigerator. The laundry room is equally impressive with Electrolux appliances on stands, Kohler sink, custom cabinetry, and stylish hexagon tile flooring.
Coastal Living, Right Where You Want to Be
3008 TASSO DRIVE | SUNSET BEACH, NC 28468
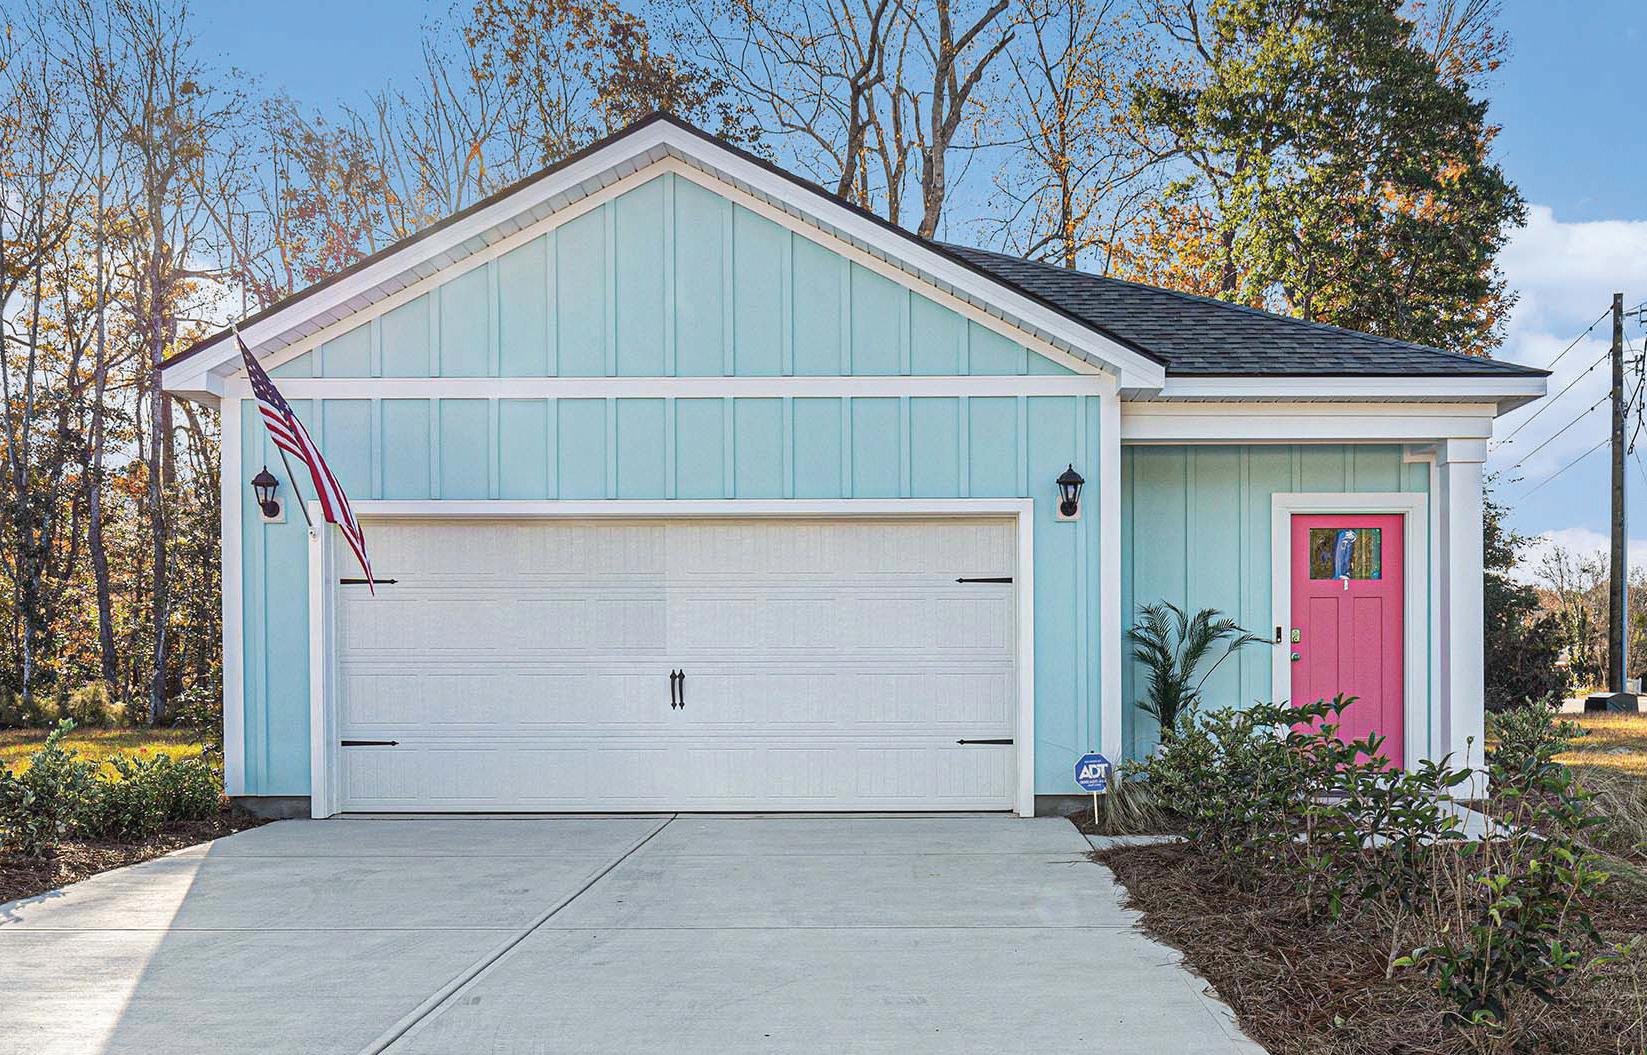
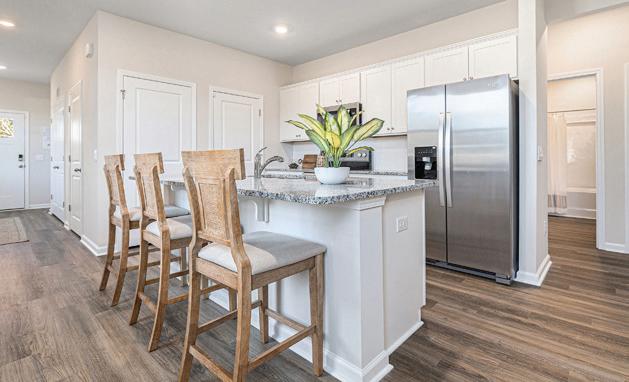
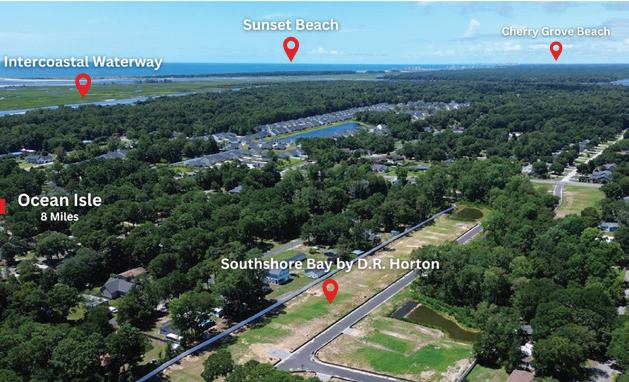
Now selling in Sunset Beach, Southshore Bay by D.R. Horton offers new homes in a location that makes everyday life feel like a getaway. Tucked just minutes from the coast and near the North & South Carolina border, this intimate community puts you close to the best of beach, boating, golf, and coastal dining. From morning walks along the shore to afternoons exploring the Intracoastal Waterway, everything you love about coastal living is within easy reach. Spend weekends in Calabash enjoying waterfront restaurants, take a quick drive to nearby golf courses, or plan day trips to Little River, Southport, or Wilmington. With just 49 homesites, Southshore Bay blends small-community charm with a location that keeps you connected to it all.
Charming custom brick home in the highly sought-after River Hills Golf & Country Club community! Designed for comfort and entertaining, this wellmaintained residence features an open layout, soaring ceilings, and a striking floor-to-ceiling fireplace. A spacious bonus room has been converted into a four-season Carolina room with its own heating and air—perfect for relaxing year-round. A must see 4 Bedroom, 2.5 bathroom move-in ready home that has had meticulously care. Generous room sizes, a formal dining area, and an oversized garage provide plenty of space for family living, guests, and storage for beach and boating gear. Ideally located just a short drive to area beaches, fishing piers, marinas, and yacht facilities, with boat slips available nearby. Enjoy easy access to fine and casual dining, golf, and all the best of coastal Carolina living.
Custom Lowcountry Home by Right Coast Builders
Introducing 5720 Springs Avenue — a rare custom Lowcountry residence by a local luxury home builder Right Coast Builders, scheduled for completion in November 2026. Ideally situated in the prestigious Ocean Forest section of Myrtle Beach, this exceptional home blends refined design, premium finishes, and thoughtful livability rarely found in new construction within The Avenues. Set on a generous 0.47-acre lot in a non-HOA, nonflood zone area with natural gas, this property offers both privacy and convenience. The well-designed floor plan features six bedrooms, five full baths, and a side-load three-car garage— an uncommon offering in today’s market. Upon entering from the expansive covered front porch, you are welcomed into a beautifully appointed main level that includes two bedrooms, a private office, laundry room, mudroom, and a stunning gourmet kitchen. The kitchen is anchored by an oversized solid-surface island and complemented by a spacious walk-in butler’s pantry. It opens seamlessly to the family room, highlighted by coffered ceilings, custom built-ins, and a fireplace — creating an inviting space for both everyday living and entertaining. The owner’s suite is a luxurious retreat, featuring double tray ceilings and a spa-inspired bath complete with a soaking tub, an expansive 7’2.5” x 4’6” walk-in shower, and a large walk-in closet with a center island. Adjacent to the family room is a versatile dining area suited
for casual breakfasts or formal gatherings. A sunroom extends from the main living space and includes barn doors, a wet bar with mini refrigerator, ice maker, and sink — ideal as an entertaining space or conservatory. The rear of the home features an impressive 14’ x 47’ covered porch overlooking the professionally landscaped backyard and private pool. Upstairs, you will find four spacious bedrooms, three full baths, and a bonus room with access to a covered walk-out balcony. This bonus space also connects to a walk-in unfinished attic with built-in shelving for additional storage. Located in the heart of Myrtle Beach, this home places you just minutes from pristine beaches, championship golf, premier shopping, and awardwinning entertainment such as The Carolina Opry. From seaside relaxation to fine dining and recreation, everything you need is within easy reach. This immaculately crafted home presents a rare opportunity to own a timeless Lowcountry residence in one of Myrtle Beach’s most sought-after neighborhoods. Contact the listing agent today for construction details, finish selections, and the opportunity to secure this exceptional property prior to completion. Approx 4,423 heated sf & 6,165 sf under roof. Plans and pricing are subject to change without notice. Interior photos on this listing are only to represent the types of finishes the home will offer from this builder. The photos are not of this specific home.
COMPACT COASTAL INVESTMENTS
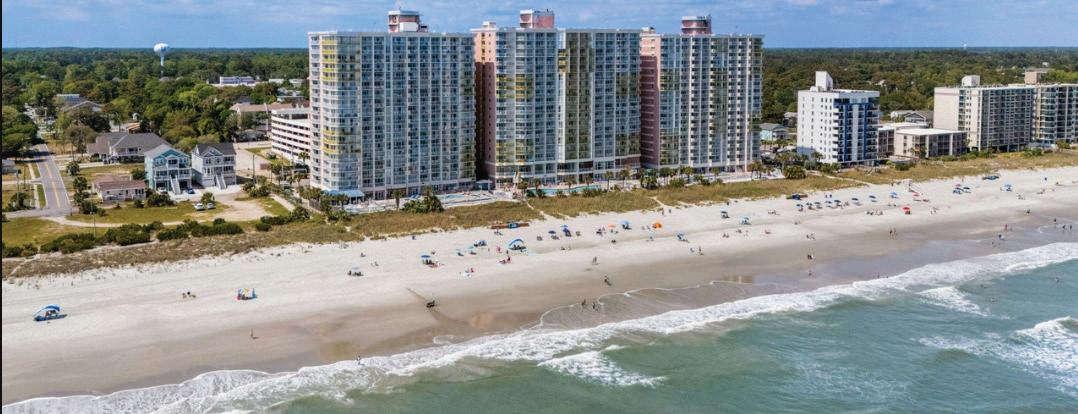
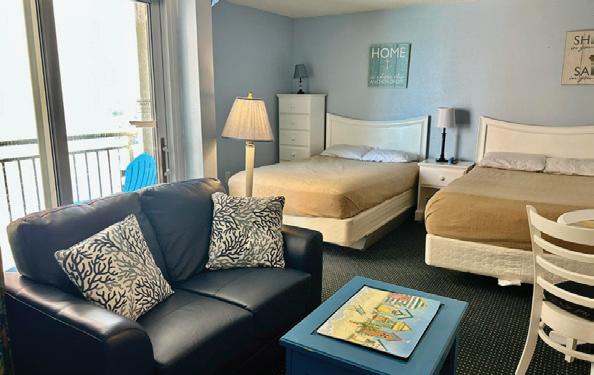
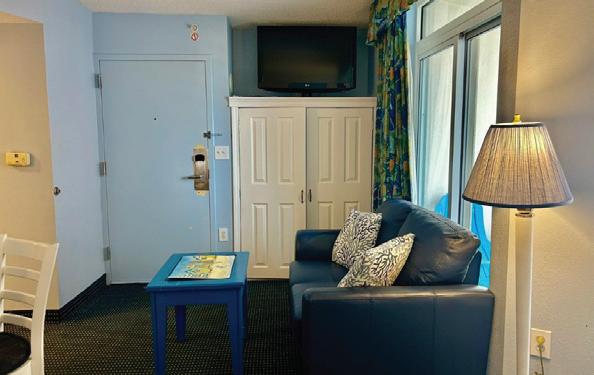
Two efficiency oceanview condos in Bay Watch Resort & Conference Center – Phase I offering an incredible opportunity to own in one of the most sought-after oceanfront destinations in North Myrtle Beach. Each unit features ocean views and access to an impressive lineup of resort-style amenities, including outdoor pools, a lazy river, hot tubs, fitness center, on-site restaurant and bar, conference center, and convenient on-site laundry facilities. Located in the heart of North Myrtle Beach, owners and guests are just minutes from dining, shopping, golf, and entertainment — making these condos an excellent short-term rental investment or personal beach retreat. Strong income potential. Prime location. Turnkey coastal ownership opportunity.
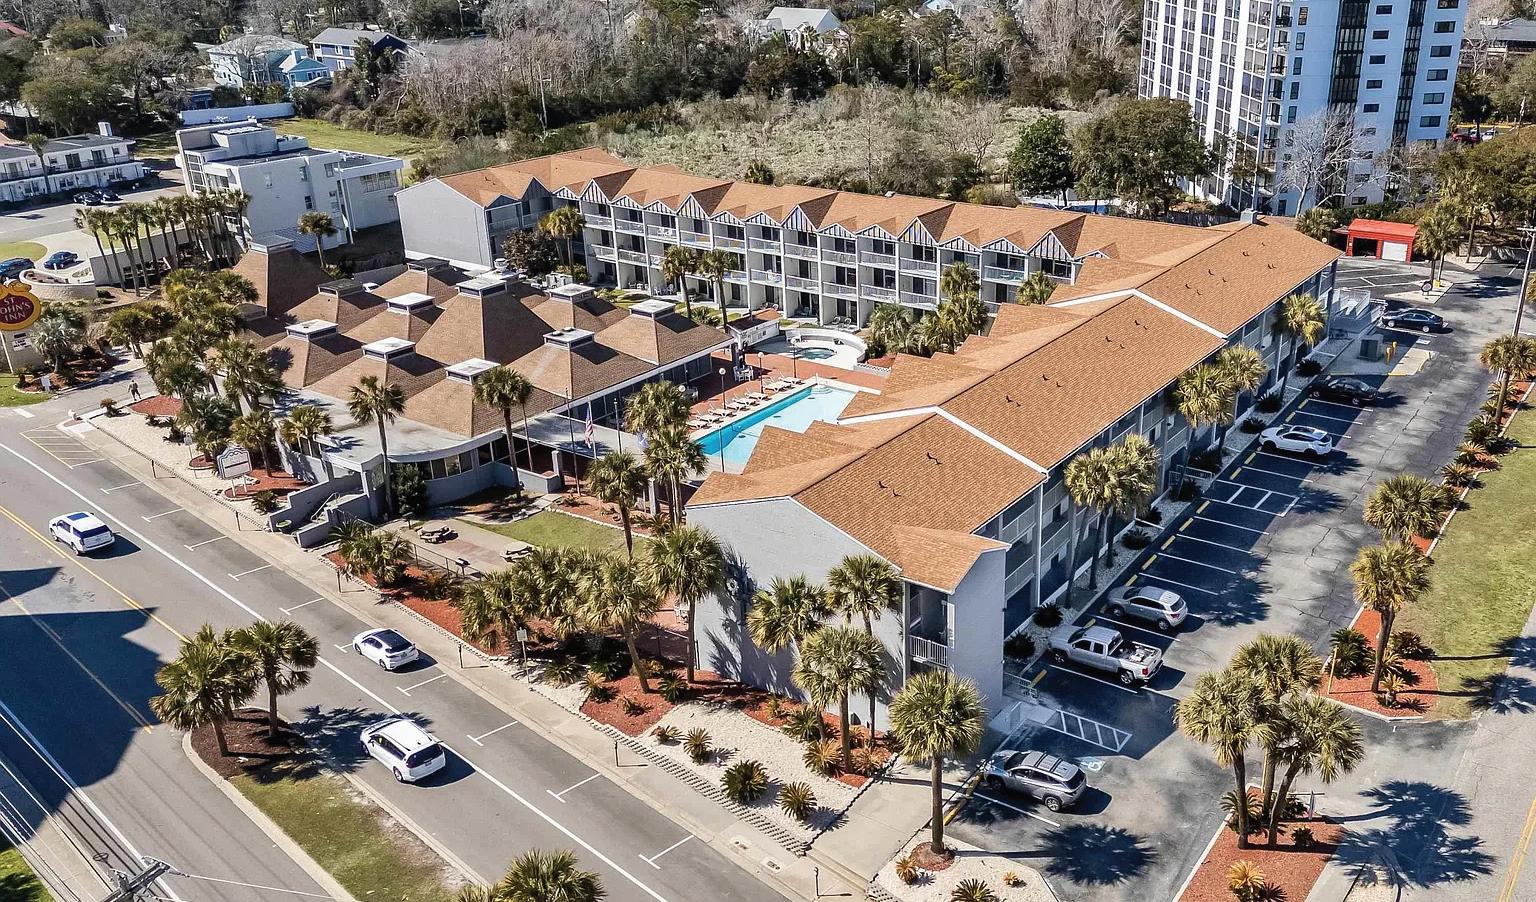
6803 N OCEAN BOULEVARD N #114, ST. JOHN’S INN
1 BED | 1 BATH |
SQFT | $115,000
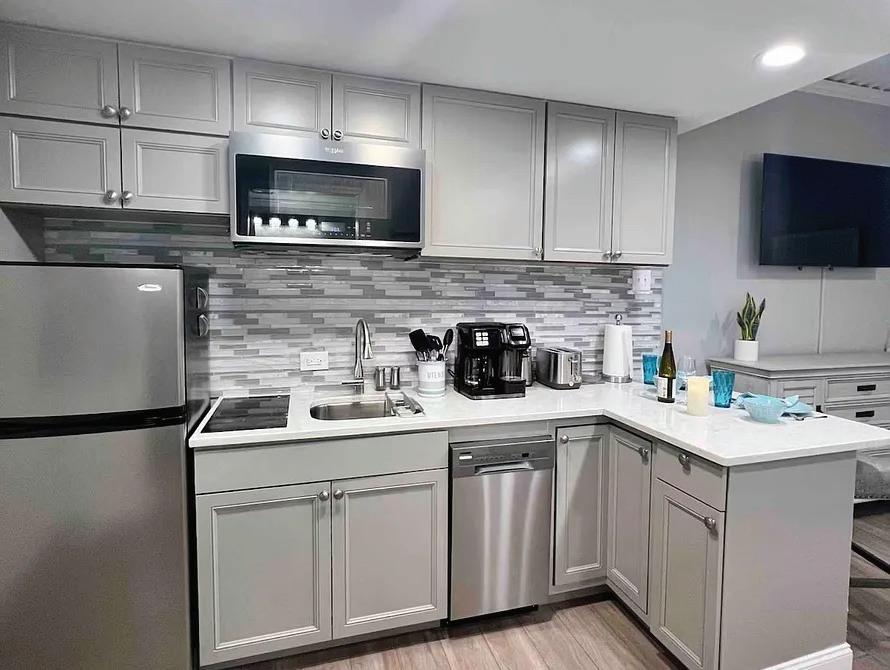
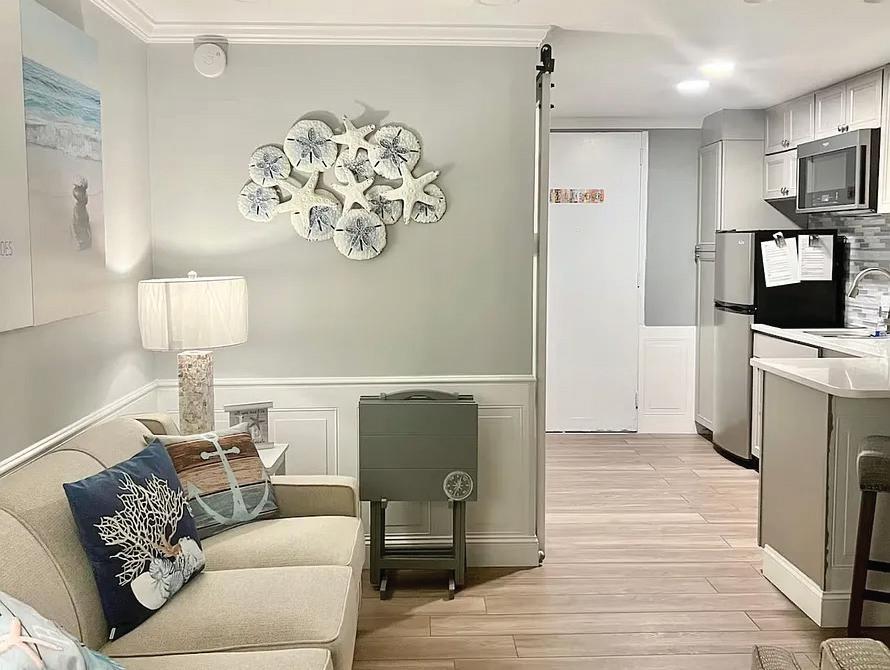
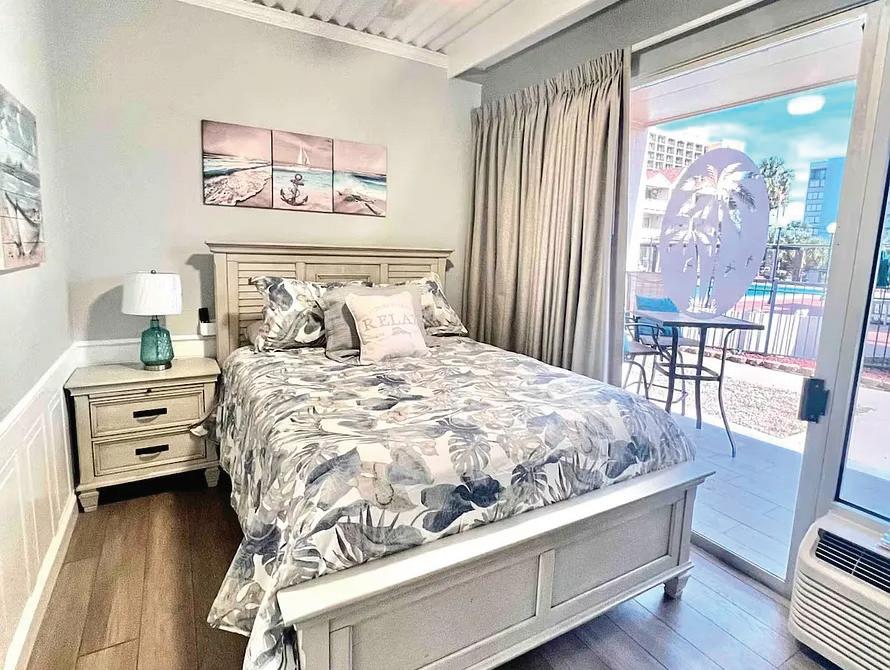
Positioned just steps from the shoreline in the heart of Myrtle Beach, this beautifully renovated first-floor one-bedroom condo offers the ideal blend of location, updates, and income potential. Recently upgraded with durable LVP and tile flooring, quartz countertops, and stainless steel appliances (including a convection oven and cooktop), this turnkey unit is designed for low maintenance and high guest appeal. The efficient layout comfortably accommodates vacationers with a queen bedroom, inviting living space, dining area for two, and a private covered patio — features today’s renters actively seek in a beach getaway. St. John’s Inn has completed a full property renovation, enhancing curb appeal, guest experience, and long-term value. The refreshed pool area, sundeck, and convenient on-site laundry add to the property’s rental attractiveness and guest retention. Locally managed for added owner peace of mind, this condo is positioned for short-term rental success in one of Myrtle Beach’s most desirable beachside locations. Whether expanding your portfolio or entering the vacation rental market, this low-entry, high-demand one-bedroom presents a compelling opportunity. Turnkey. Renovated. Income-ready.
DONNA BENSON-TODD
7701 N BEACH DRIVE, MYRTLE BEACH, SC 29572 4
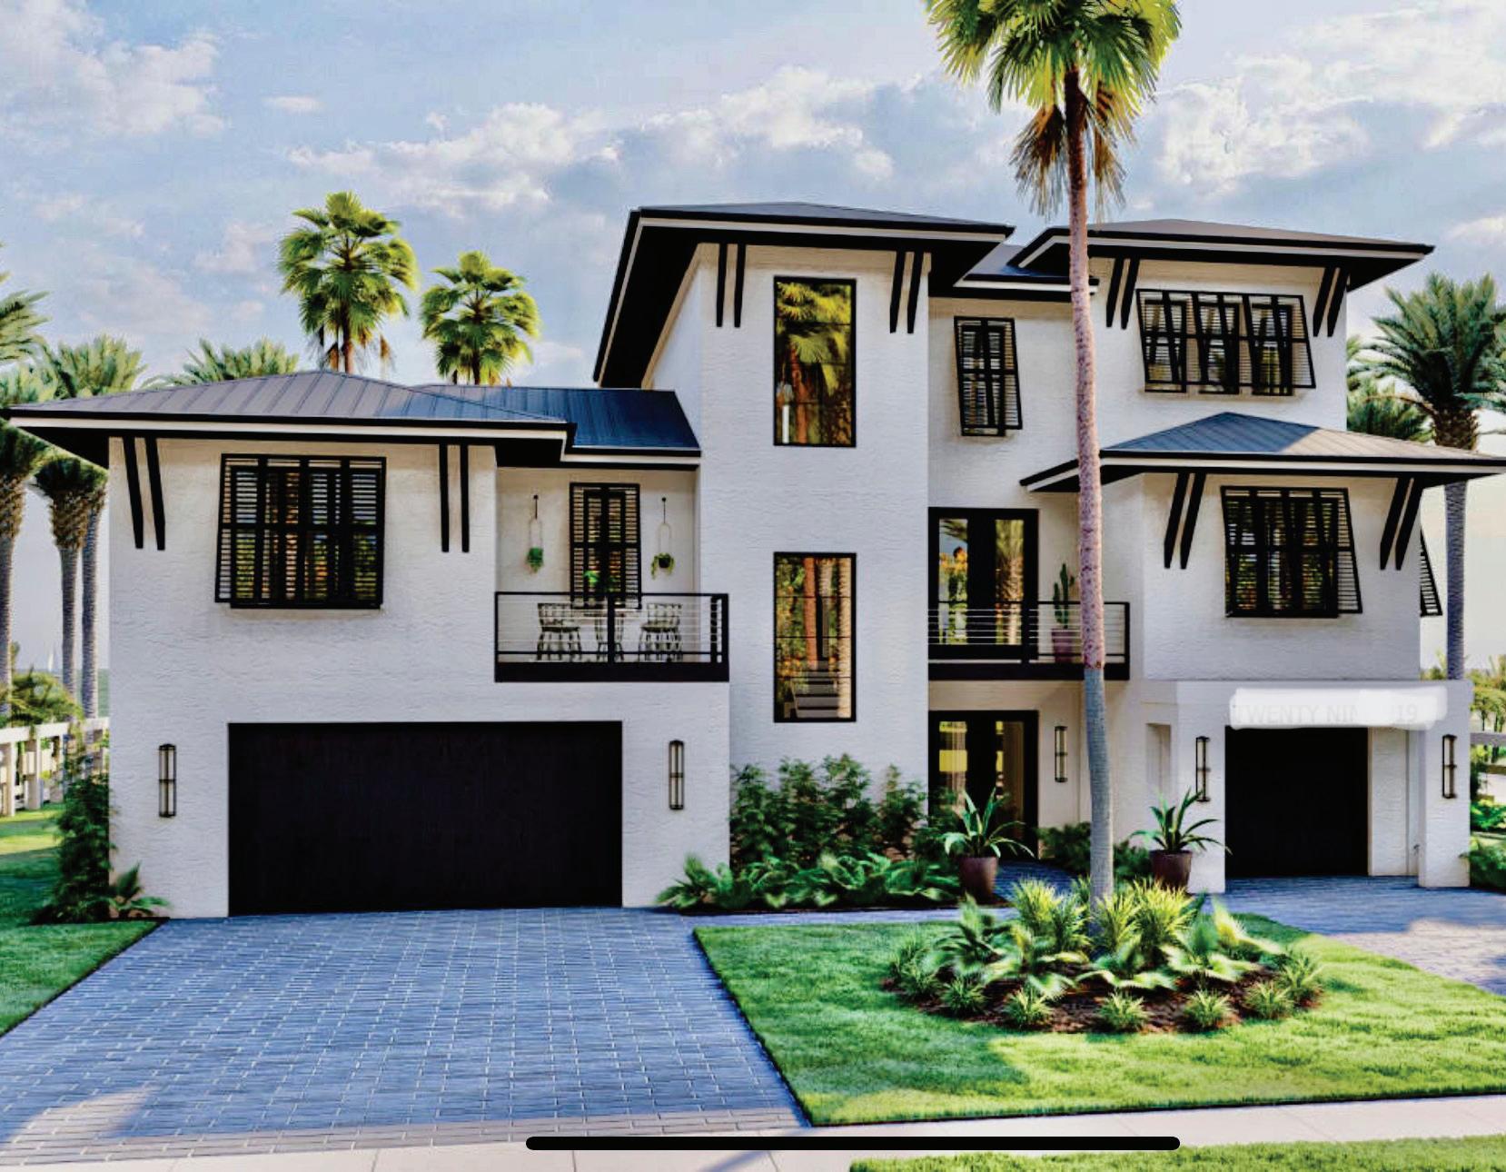
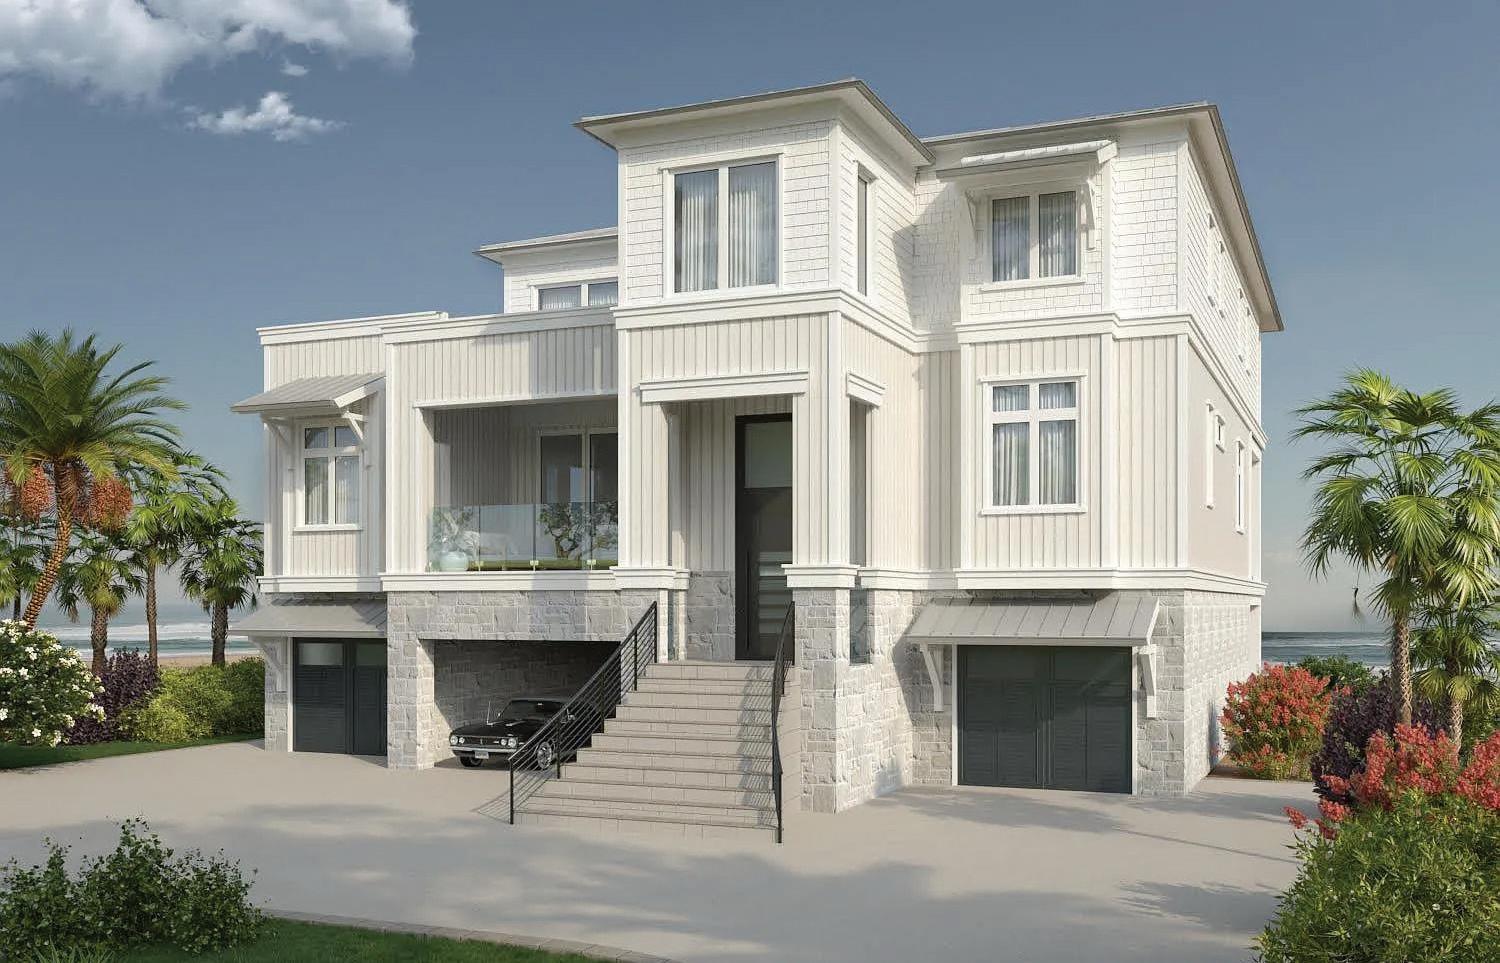
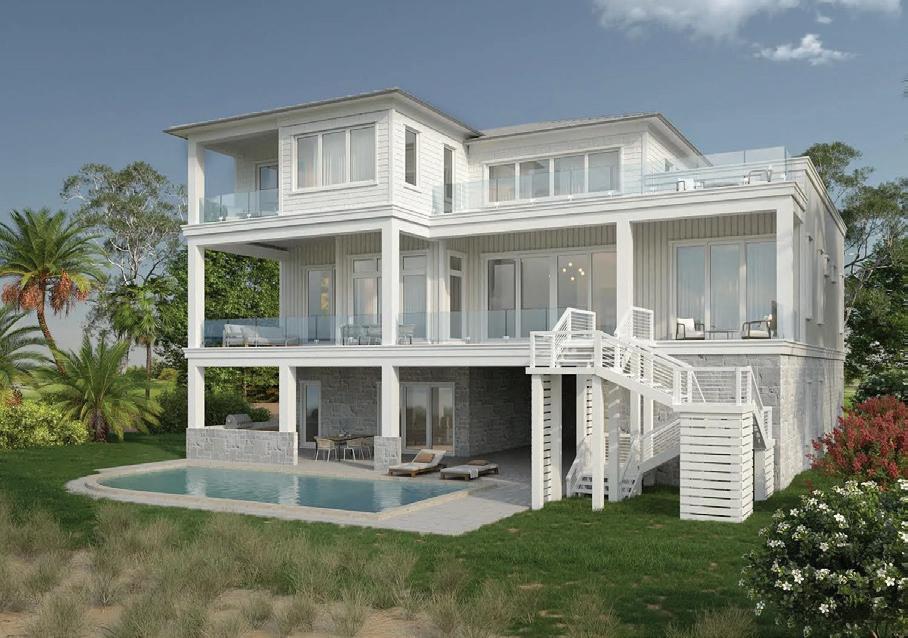
Stunning New Construction Coastal Residence (To be built) with West Indies Inspired Design. Welcome Home to this exceptional new construction home showcasing elegant architecture and modern coastal luxury. The striking white stucco exterior is complemented by bold black accents, Bahama shutters, and a standing-seam metal roof, creating timeless island appeal with contemporary sophistication. This elevated three-story residence offers an open and functional layout designed for coastal living. Expansive windows flood the interior with natural light, while covered balconies and outdoor spaces provide seamless indoor-outdoor enjoyment. Thoughtfully designed with quality finishes throughout, the home features spacious living areas well appointed bedrooms, and multiple outdoor gathering spaces. Conveniently located near the coast, dining, shopping and entertainment. This home offers the perfect blend of luxury, location and lifestyle on an Estate Lot directly across from the Atlantic Ocean. Property is NOT in a Flood Zone and has NO HOA!
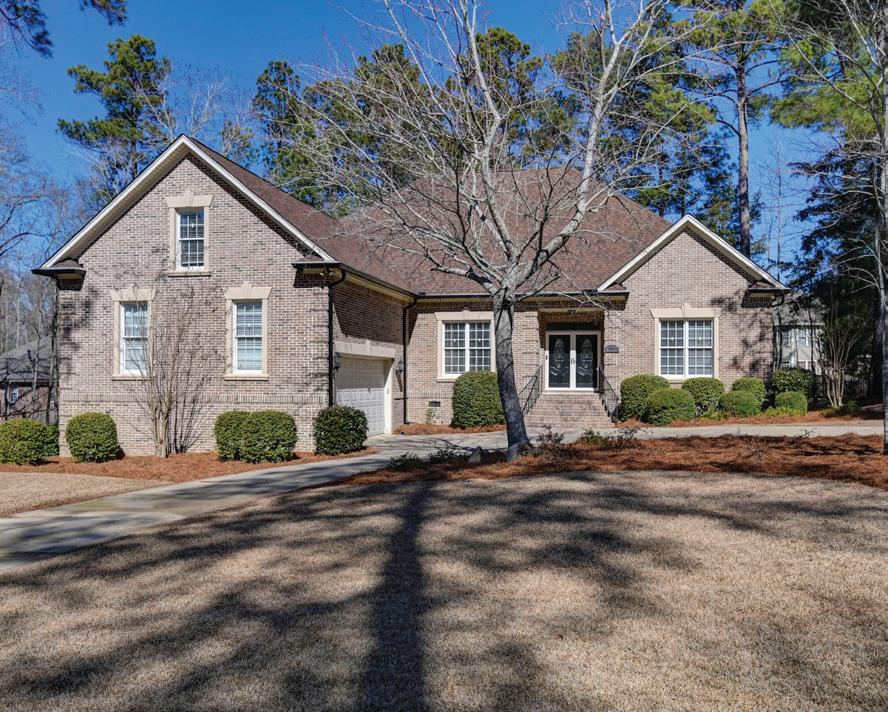
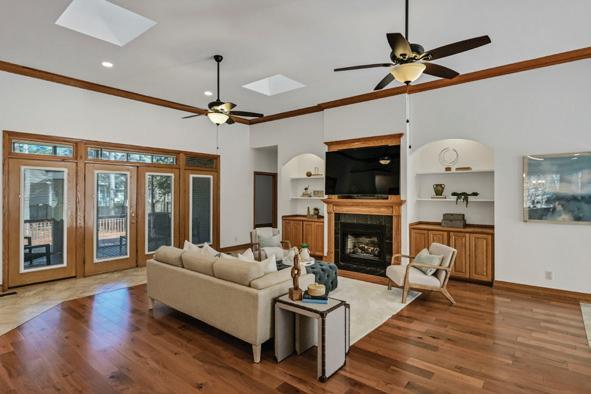
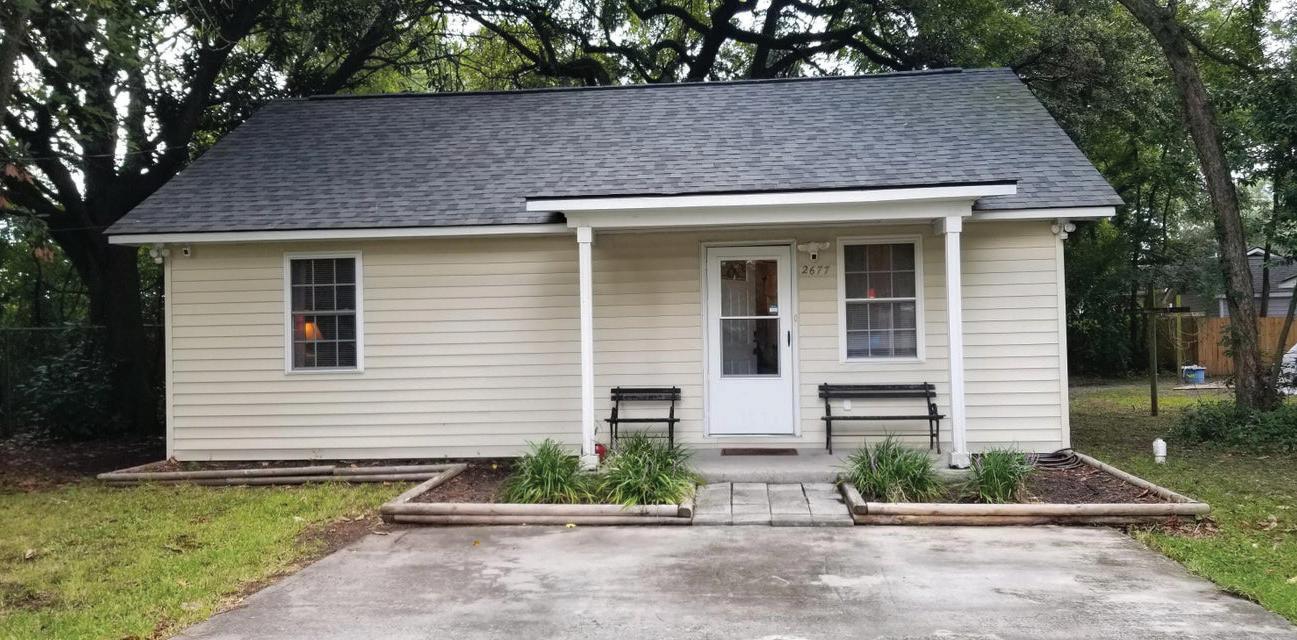
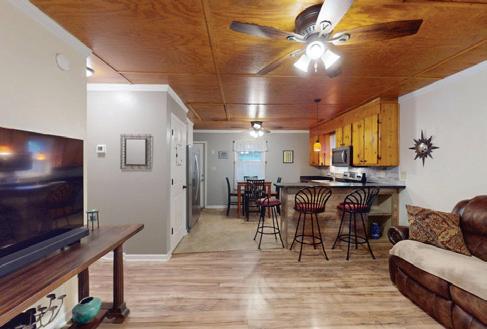
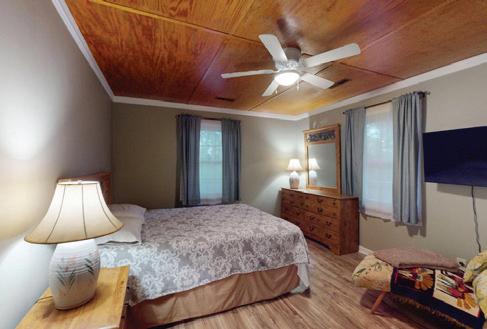
Add your personal touches to make it your own & move right in. This 2003 home has a 2023 HVAC system & a new architectural shingle Roof in 2022. Appliances including fridge & stacked washer/dryer unit. Durable wood-look hard surface flooring in the family room, hall & bedrooms. No popcorn ceilings! Double insulated walls are constructed with 2 x 6’s. No HOA. This home is a perfect starter or downsizer for anyone. North Charleston, convenient to I-26, Dorchester Rd, I-526 or Leeds Ave
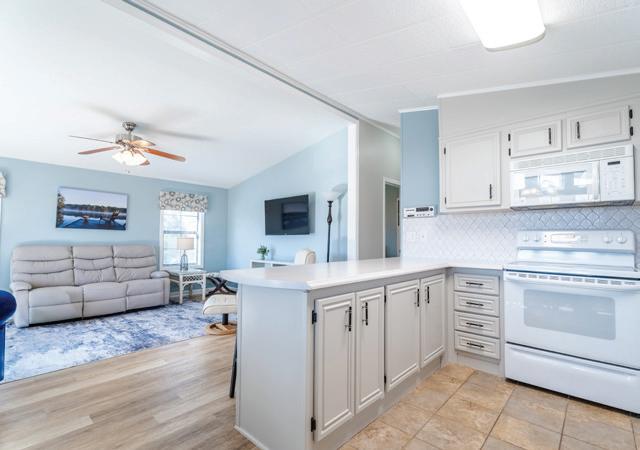
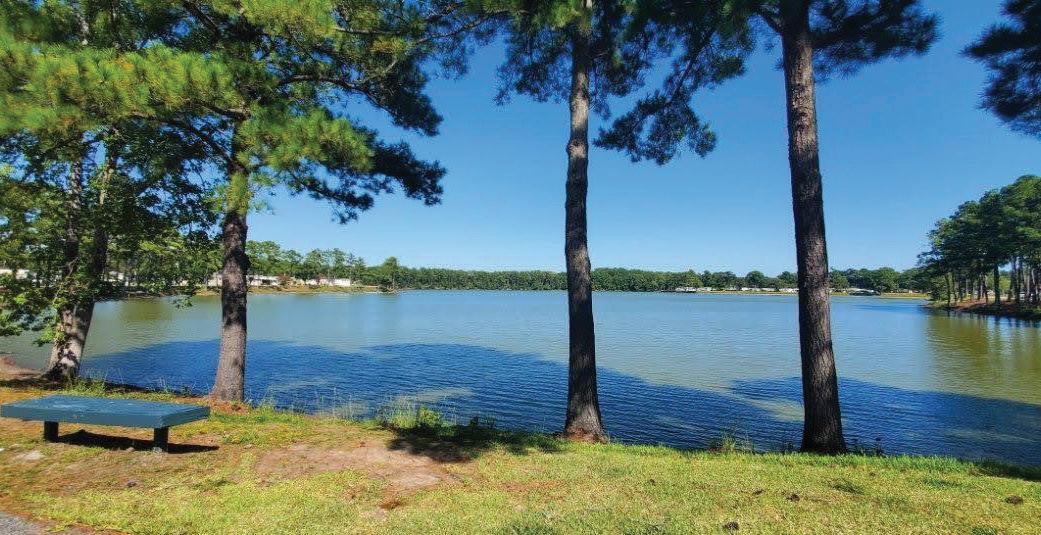
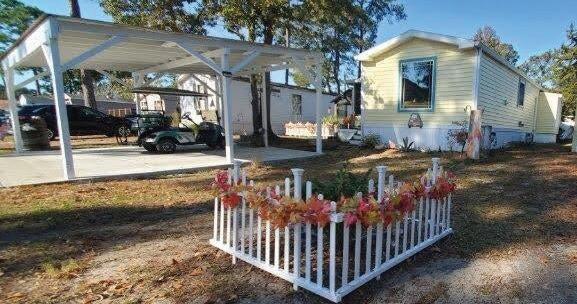
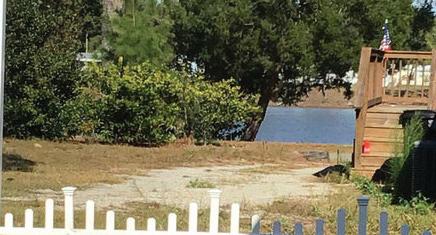
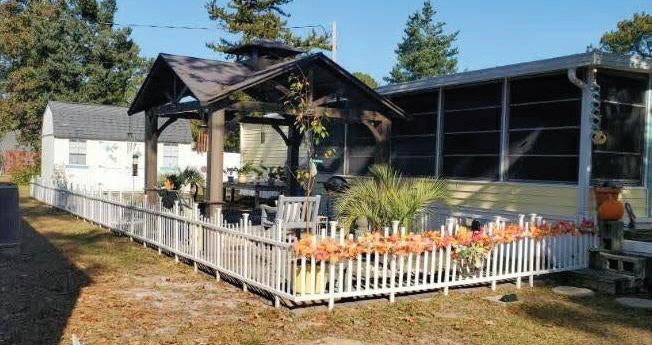
Renovated Mobile Home in Crystal Lake Mobile Home Park across from Myrtle Beach State Park. Ride your bike or golf cart to the beach, Market Commons, shopping, dining & recreation! Enjoy a peaceful neighborhood with a lake to fish, kayak or just relax & watch the wildlife. Only one lot from the lake with views from main suite & rear of side yard. 4-Season room leads to a covered patio & new storage building. Updates include new windows, doors, HVAC (2024), flooring, fresh paint & vinyl siding & carport. MH only, lot is leased monthly. ADORABLE UPDATED 2 BEDROOM COTTAGE IS JUST WAITING FOR YOU
WATERFRONT ELEGANCE
IN PLANTATION POINT
Beautifully updated 4-bedroom lakefront home on private cul-de-sac lot with 2025 renovations, luxury finishes, and breathtaking Birdfield Lake views.
1473 DOAR POINT ROAD MYRTLE BEACH, SC 29577
4 BD | 4.5 BA | 4,288 SQFT.
OFFERED AT $1,114,900
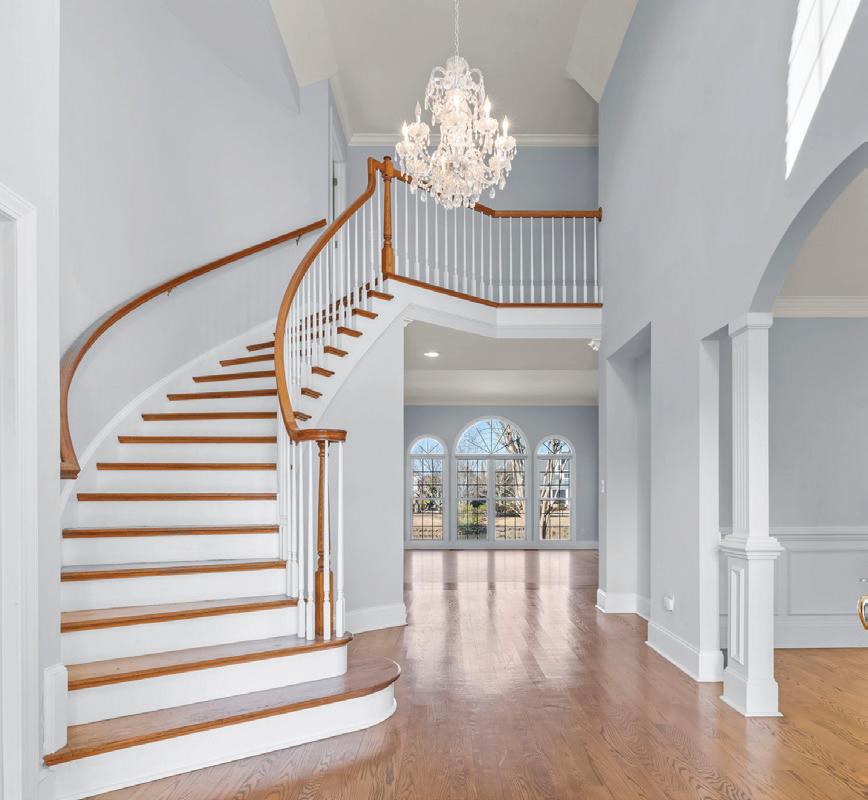
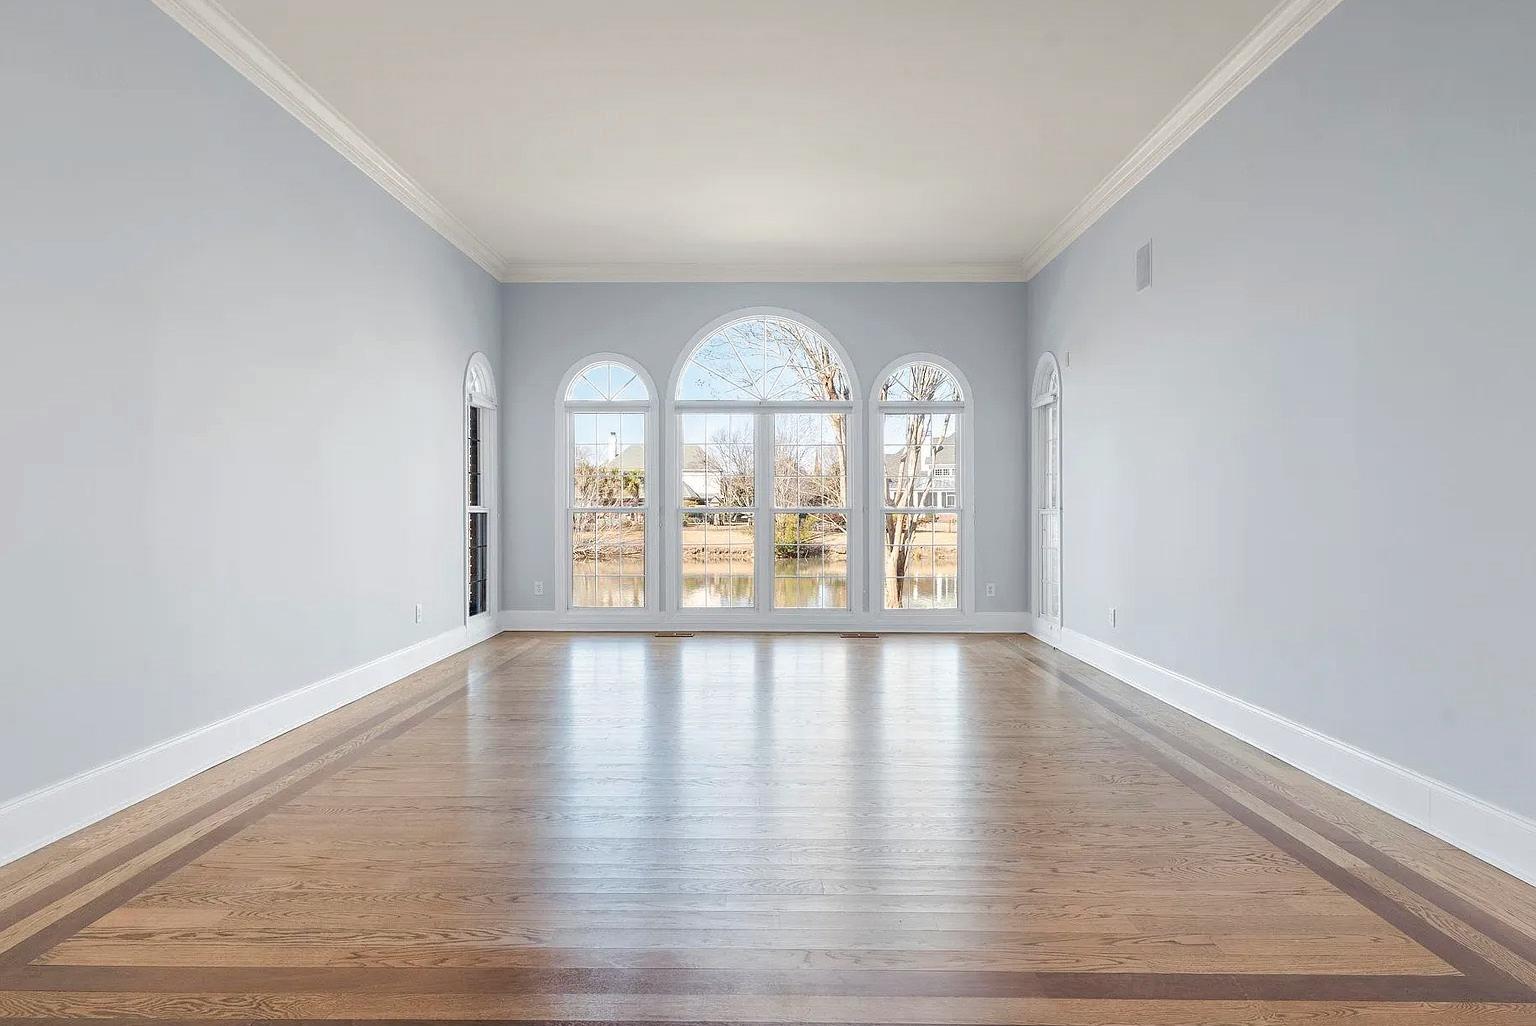
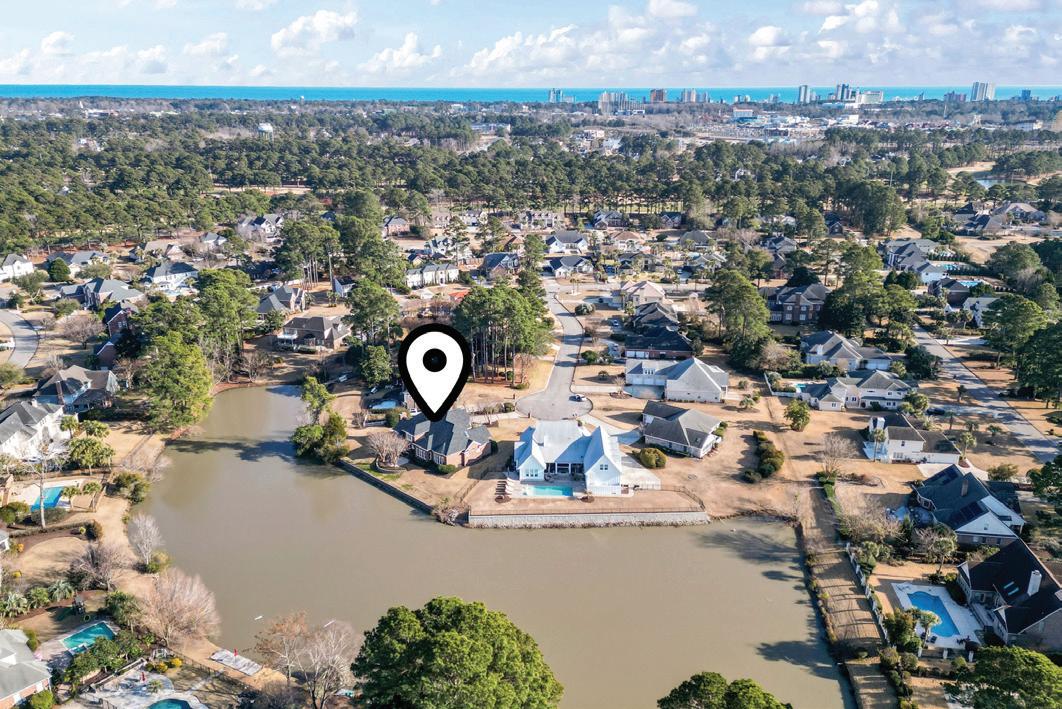
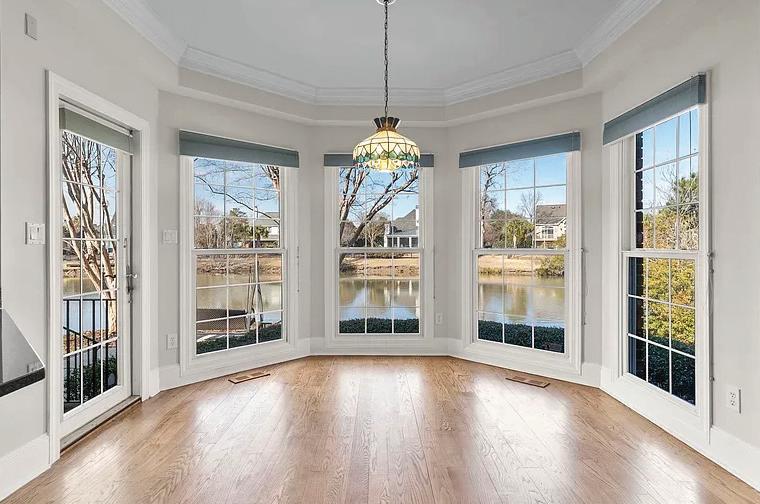
Discover a rare opportunity in Plantation Point - a beautifully updated, well-maintained all-brick 4-bedroom, 4.5 bath home set on a wide 0.81 cul-de-sac lot overlooking Birdfield Lake. Step inside the grand foyer and you’re welcomed by a sweeping staircase, crystal chandelier, and immediate sightlines to the water through oversized floor-to-ceiling windows. The main living areas showcase inlaid “picture frame” hardwood flooring, abundant natural light, and a layout designed for both entertaining and every day living. The fully renovated kitchen (2025) is the heart of the home - featuring brand-new upper and lower cabinetry, granite countertops, tile backsplash, farmhouse sink and a new double oven, all designed to maximize storage and prep space. Fresh paint throughout the home, including the garage, creates a clean, move-in ready feel. The main-level primary suite offers peaceful lake views, tray ceilings and a wall of windows that flood the room with natural light. The spacious en-suite bath features a jacuzzi-style tub, dual walk-in closets and plenty of room to unwind. The main level also includes
MATT HARRIS
the formal dining room and adjacent dedicated, private office space as well as a family room off the kitchen with fireplace and custom built-in entertainment center. Upstairs, generously sized bedrooms, two full baths, a cedar-lined hallway closet and multiple walk-in storage areas provide flexibility for family, guests or additional home office space. Major recent upgrades add long-term value and peace of mind: brand, new roof with 50year “gold” level warranty and gutters with leaf guard protection (2025); four new Pella floor-to-ceiling windows (2025); new 200 gallon propane tank; marine-certified bulkhead retaining wall (2024); lawn irrigation and landscaping lighting. The backyard space is a true blank canvas ready to be enhanced with plenty of space for a custom pool, outdoor kitchen and additional patios overlooking the water. Located in one of Myrtle Beach’s most established and desirable neighborhoods, this Plantation Point property combines privacy, water views and extensive upgrades in a way that’s increasingly hard to find. Make plans today to schedule your exclusive showing!
THE ULTIMATE OCEAN LAKES LIFESTYLE
Neptune Lane, Myrtle Beach, SC 29575
In this gated community Just steps from private beach access, this exceptional seven-bedroom, three-bath home offers the ultimate Ocean Lakes lifestyle. Enjoy breathtaking deck views, with six bedrooms providing direct access—perfect for morning coffee, ocean breezes, and unforgettable sunsets. Designed for gathering and entertaining, the gourmet kitchen features new stainless steel appliances, granite countertops, a large serving bar seating eight, and a breakfast nook for four. The expansive family room invites everyone to relax and recharge after sun-filled days at the beach. With a proven history of impressive rental income, this fully furnished, turnkey property is ideal for both investment and personal enjoyment. All appliances, including a washer and dryer, are included—everything is in place to begin generating rental revenue immediately while creating lasting memories with family and friends. World-class Ocean Lakes amenities offer endless on-site entertainment like miniature golf, water park, basketball courts, play ground area, in door game room, in door pool. While the renowned dining, shopping, nightlife, and attractions of the Grand Strand are just minutes away. Opportunities like this don’t last—schedule your private tour today and experience coastal living at its finest.
Custom designed oceanfront home to be built on a spacious 20,247 sq ft lot. It features 5 bedrooms with en-suites, an additional guest bathroom, and an open-concept design floor-to-ceiling windows, and an elevator. The gourmet kitchen includes top appliances, a walk-in pantry, and wine display. Outside, enjoy multiple outdoor living areas, a resort-style pool and spa, and breathtaking ocean views. With a 5-car garage, ample storage, and premium finishes, this residence blends modern luxury with coastal serenity for an exceptional living experience. Ocean front living at its finest!
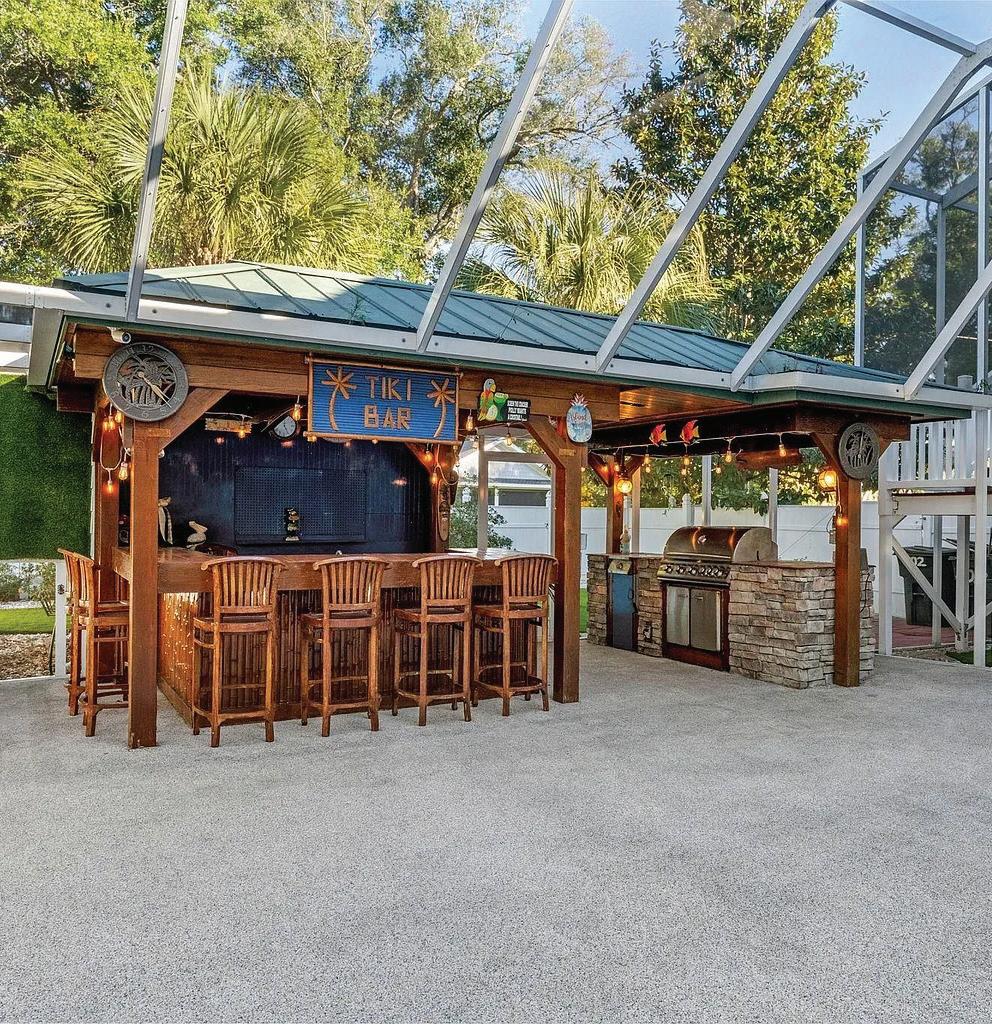
Experience elegant, spacious living in “Regal Palms,” a stunning home in Arcadian Shores just steps from the beach. Highlights include a sunroom overlooking a saltwater pool and hot tub with artificial turf and a Tiki bar with kitchenette. The grand entrance features stained glass doors, a crystal chandelier, and a foyer with a library and formal dining. The updated kitchen boasts a wet bar, fireplace, and a master suite with a luxurious bath, sauna, and walk-in closet. Additional bedrooms have private baths, and an elevator connects the floors. Exterior amenities include a landscaped driveway, multiple garages, generator, and backup system, all nestled in a picturesque setting— perfect for a personal seaside retreat.
Welcome to unparalleled waterfront luxury. This stunning four-bedroom home offers three full baths, two half baths, and a thoughtfully designed drive-under layout that blends elegance with modern functionality. Inside, a dramatic coffered ceiling anchors the living room, while Knotty Pine floors add warmth and coastal charm throughout the main areas. The primary suite features refined crown molding, and every window is dressed with high-end Roman shades or plantation shutters. Enjoy ultimate convenience with a full-house generator and private elevator to all three floors. Outside, a new seawall (Oct 2024) and 2020 dock with floater, water, and power provide exceptional deep-water access. Trex decking enhances both upper and lower outdoor spaces. Sprinkler system and buried dog fence included. Luxury waterfront living, worry-free.
Skye R.
2145 EUTAW ROAD, HOLLY HILL, SC 29059
$2,800,000
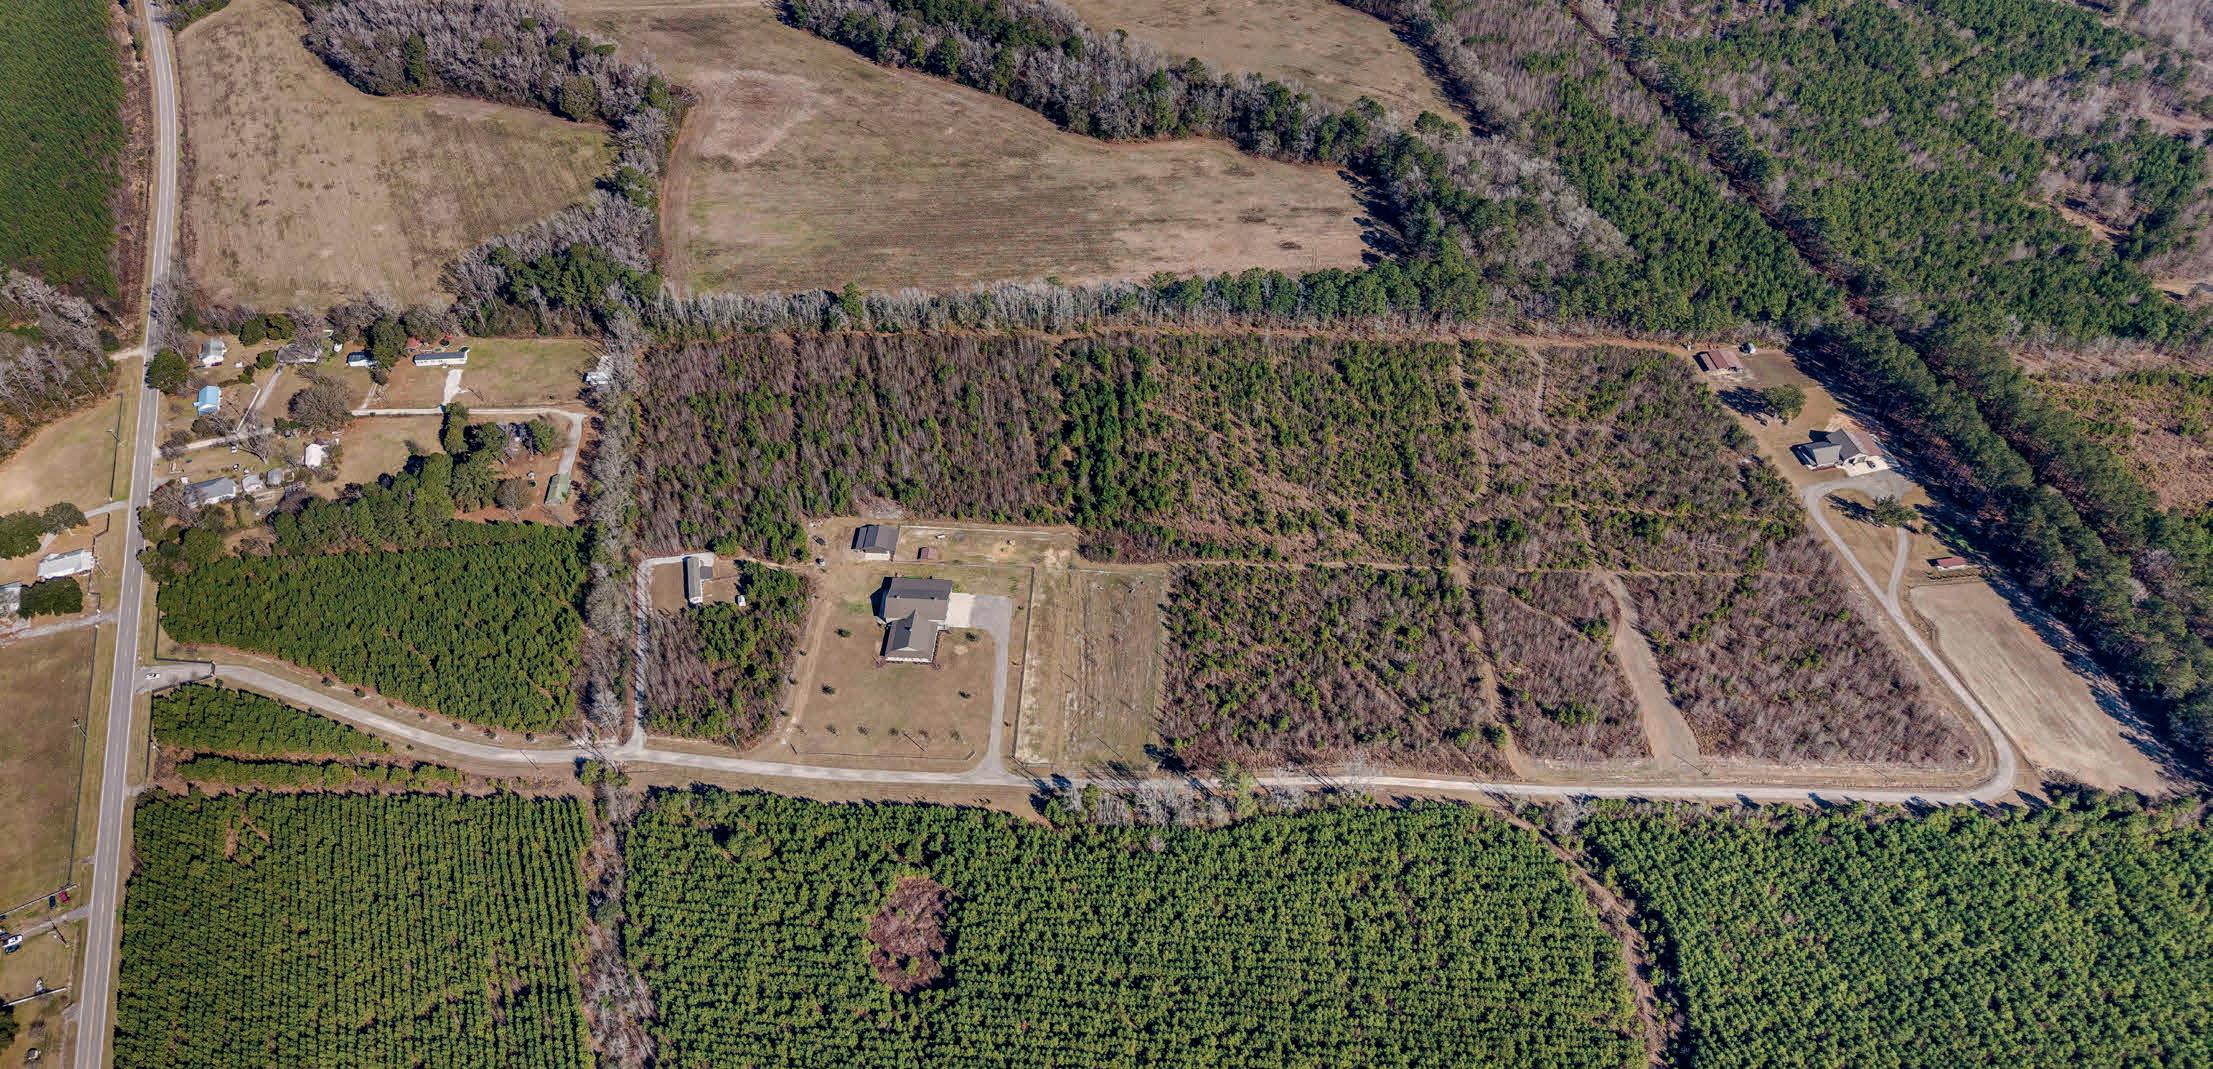
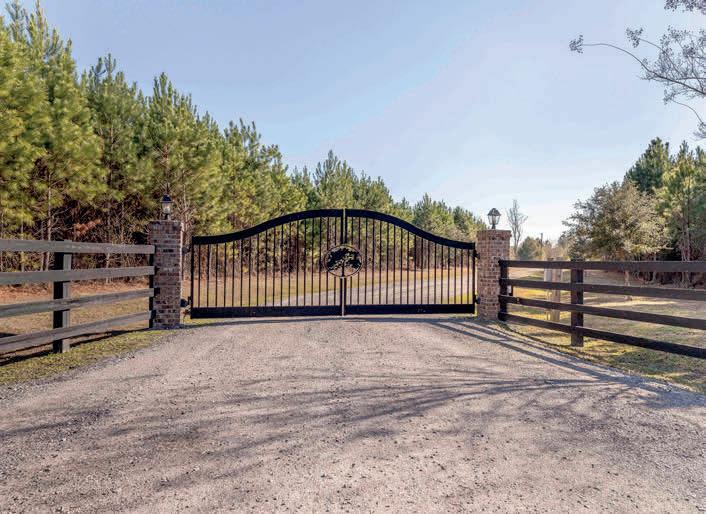
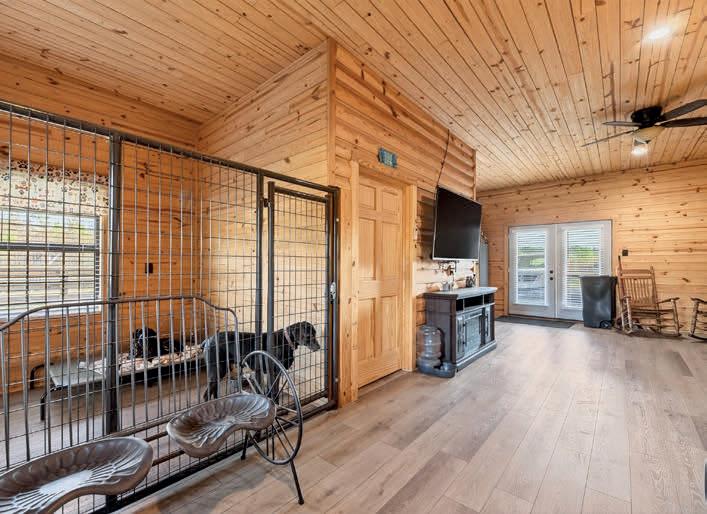
Magnificent one-of-a-kind gated homestead spanning 46 total acres across two parcels in Holly Hill, SC. Once you pass through the gated entrance, an oak-lined drive leads to an exceptional property featuring three homes,extensive outbuildings, fenced pastures, approximately 30-35 wooded acreage for hunting & unmatched amenities for animals, hobbies and recreation.
Primary home is a 2019 Morton Barndominium home, 2,200 sq ft, 3 bedrooms, 3 baths with attached metal garage, 4,000 sq ft, 48x80x16, 10,000# lift, six oversized bay doors, dog quarters, 3 acre fenced pasture with three stall horse barn. Second home is a 2019, 1,600 sq ft. 3 bedrooms, 3 baths with attached 2,000 sq ft metal garage with dog quarters and kennels. The third home is a 2024 mobile home, 1,100 sq ft, 3 bedrooms, 2 baths with fenced back yard for pets.
Conveniently located near Charleston, Columbia, Orangeburg and major industries. This property offers both privacy and accessibility.
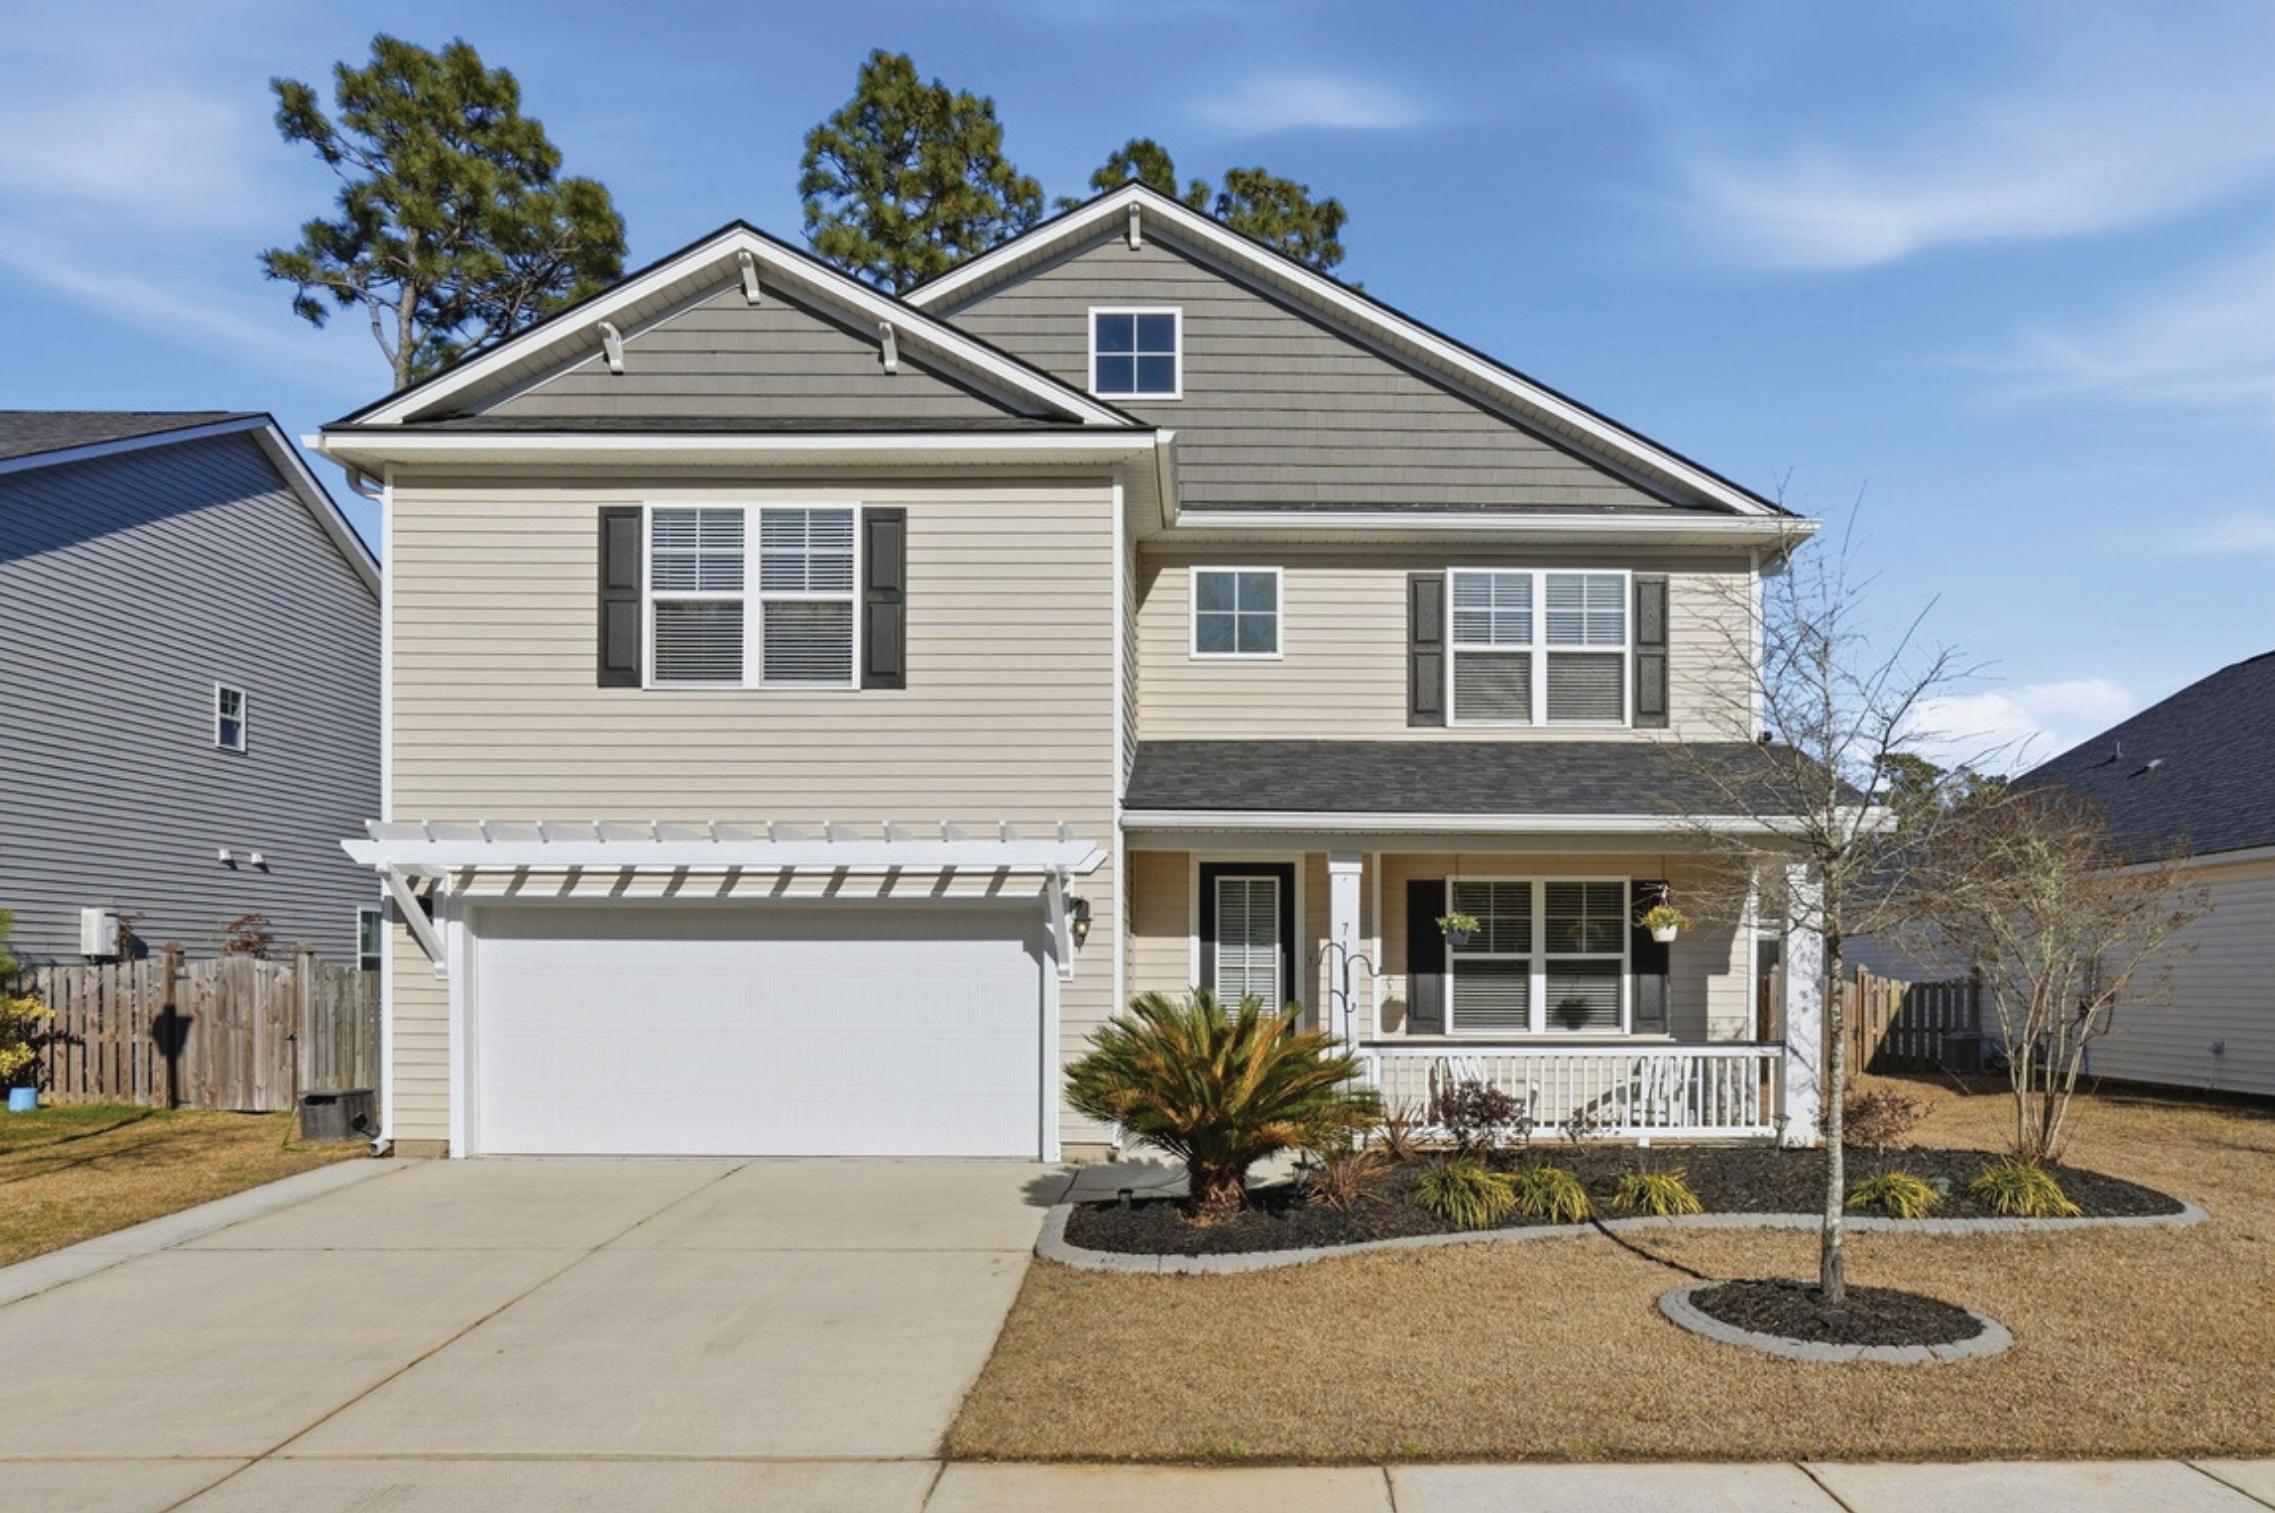
Discover this stunning 5-bedroom, 3.5-bath home in the highly desirable Pine Forest community of Summerville. Built in 2018, this modern residence offers 3,359 square feet of thoughtfully designed living space, combining comfort, style, and convenience in one of Dorchester County’s most soughtafter neighborhoods. 711 Kilarney Rd is situated within walking distance to both Dubose Middle School and William Reeves Elementary School. The first floor welcomes you with an openconcept living and kitchen area featuring gorgeous granite countertops and a large island--perfect for entertaining and everyday family life. The primary bedroom suite is conveniently located on the main level, complete with a spacious master bath.A half bath provides added convenience for guests.
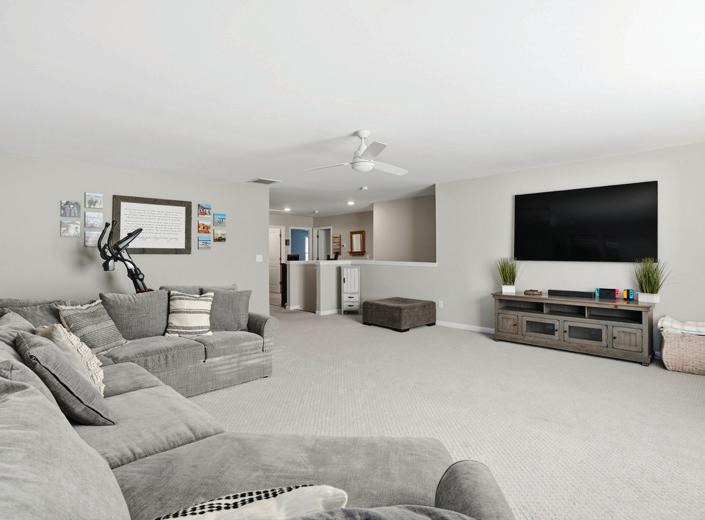
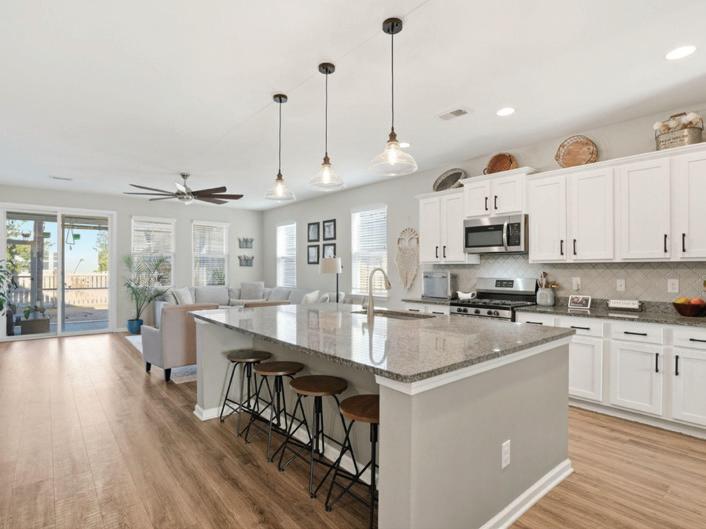
Welcome to this beautifully maintained home featuring dual master suites -- one upstairs and one down -- each with spacious closets and a private ensuite bathroom, perfect for flexible living. The kitchen shines with stainless steel appliances, granite countertops, and a stylish tile backsplash. Relax in the spa-like bathroom with a soaking garden tub, or unwind on the screened porch overlooking a fully fenced backyard. Abundant storage and closets throughout keep everything organized. The HOA covers front yard landscaping and whole-home pressure washing, plus access to a pool, soccer field, pickleball courts, and playground. Conveniently located near shopping, dining, and everyday essentials, and zoned for highly regarded DD2 schools.
Dream Home on the Marsh
SPACIOUS, SERENE RETREAT WITH STUNNING VIEWS ON DANIEL ISLAND
201 N. LADD COURT, CHARLESTON, SC 29492
4 BEDS | 3.5 BATHS | 3,246 SQFT | $1,825,000
Welcome to your dream home nestled on the Marsh in the picturesque setting of Daniel Island. This stunning property offers a perfect blend of traditional and serene natural beauty, providing an idyllic retreat for families and entertainers alike. 4 Spacious Bedrooms: With the primary on the main level and 3 additional bedrooms upstairs; 3.5 baths with updated tile flooring and double vanities. This home features two versatile flex spaces upstairs, ideal for use as a home office, study area, or additional living room. Tailor these spaces to meet your family’s unique needs. The expansive three-car garage includes a dedicated air conditioned game/workout room(not included in the sq footage) providing a perfect space for exercise, games, or hobbies without leaving the comfort of home. The outdoor spaces to enjoy the view are abundant! Pick between an upstairs porch, main level screen porch, or lower level covered patio to take in the marsh views. With low maintenance composite decking, an outdoor shower, and whole home water filtration system this home truly has it all! It is ready for new owners to put their stamp on this gorgeous property. Come check it out!
This beautifully positioned unit ha s officially closed and the market continues to show strong demand for well-priced, well-presented properties.
List Price $585,000 well-priced, well-presented properties.
Lock it and Leave it! Gated, Incredible Water Views and Minutes to the BEACH!
If selling ha s crossed your mind, this could be a great time to explore your options.
Let’s connect and take advantage of the momentum.
100 Mainers Cay Drive | 2BR | 2BA | 1100SF continues to show strong demand for well-priced, well-presented properties.
If selling ha s crossed your mind, this could be a great time to explore your options.
Let’s connect and take advantage of the momentum. JUST
If selling ha s crossed your mind, this could be a great time to explore your options.
Let’s connect and take advantage of the momentum. JUST
INSPIRED SPACES, RIVERFRONT LIVING
3 BEDS | 4 BATHS | 2,954 SQ FT | $800,000. Nestled near the shores of the Wando River, you will find 145 Low Tide Court in Wando Village, a vibrant waterfront community offering a deep water dock! Enter through the modest foyer lit by the unique pre-WWI brass art nouveau ceiling lamp with hand painted glass shades. Step through the hall, and the home dramatically opens to an expansive open concept space that allows the owner to define functionality creatively, using color, light, furnishings, and design. The current owner has an eclectic collection of old and contemporary items that create a welcoming, yet distinct feeling in each defined space. This space is your canvas- A conversation area, a family gathering space in front of the fire, a chef’s kitchen, formal dining under under the colorful 1930’s Pate de Vere chandelier,a sunny study and reading room overlooking the garden. Your imagination uniquely defines the space. All chefs will love the oversized island with quartz countertops and custom 10’ cabinets, offering plenty of storage and prep space.
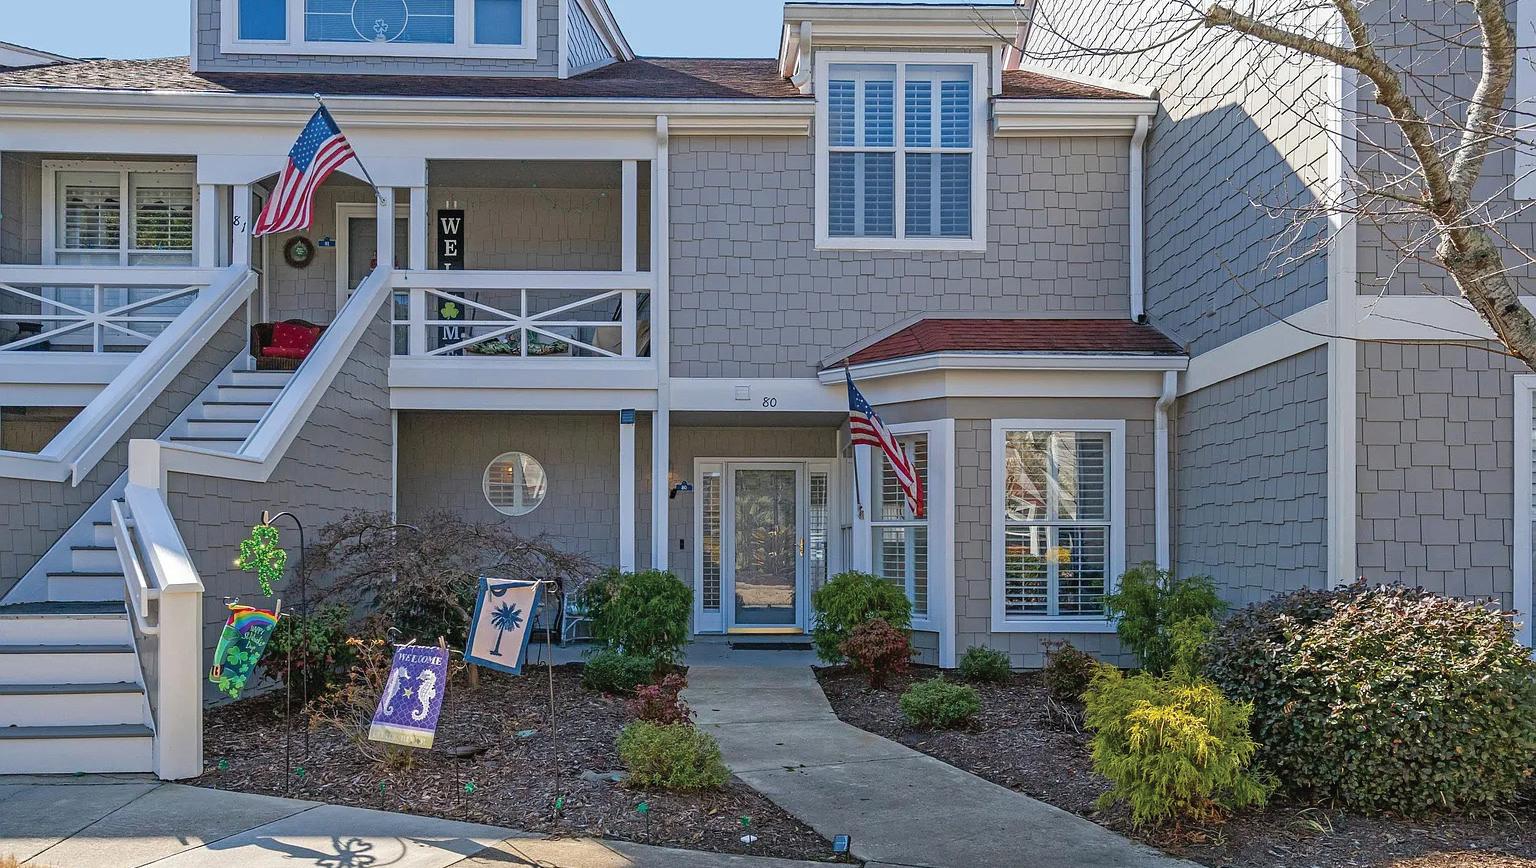
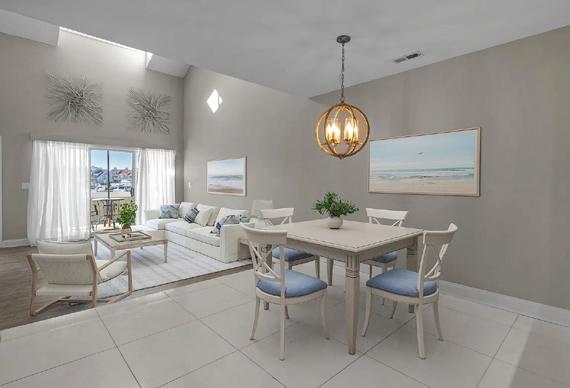
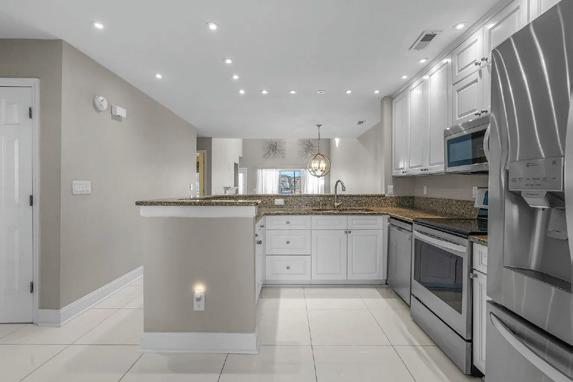
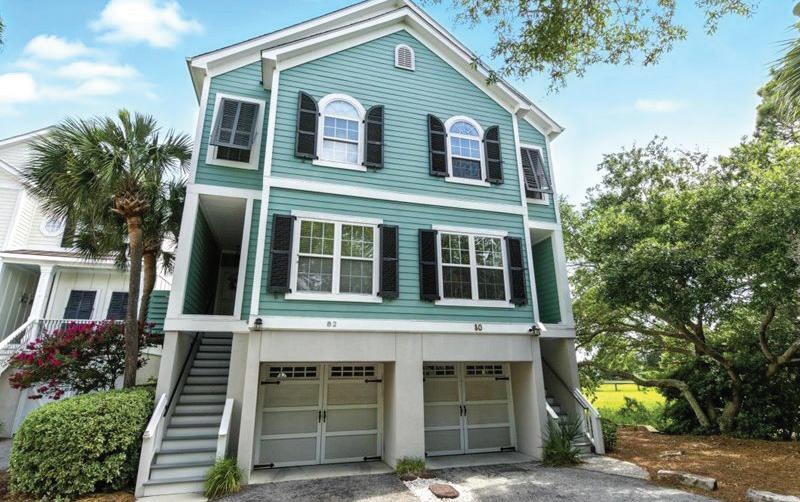
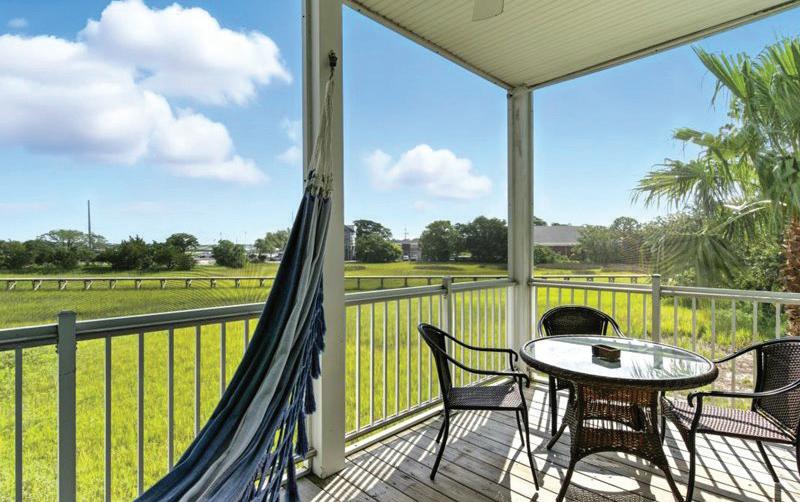
Discover coastal living at its finest in this charming three-bedroom, three-bathroom townhouse nestled in the coveted Waters Edge subdivision. This end unit overlooking the Folly Creek River offers 1,738 square feet of fully furnished thoughtfully designed space where beach dreams become reality. Step inside to find an inviting layout that maximizes both comfort and functionality. Walk outside to your private screened in porch with beautiful views of the river! The primary bedroom provides a peaceful retreat with a large balcony to enjoy after long days of soaking up the sun, while two additional bedrooms offer flexibility for guests, home office space, or that art studio you’ve always wanted. 80 W 2ND STREET, FOLLY
As a dedicated real estate agent and resident of Folly Beach, South Carolina, I specialize in helping clients find their dream homes along our stunning coastlines. With a deep understanding of the local market and a passion for the unique charm of this area, I provide personalized service and expert guidance every step of the way. Whether you’re looking to buy, sell, or invest, my commitment to your needs ensures a seamless experience. Let’s make your coastal living dreams a reality!
FOR $940,500
Set in the heart of Stono Ferry just minutes from West Ashley, this beautifully maintained home pairs timeless style with comfortable living, featuring lush landscaping, a welcoming front porch, gleaming hardwood floors, and a dramatic two-story entry. The bright Great Room with vaulted ceilings and gas fireplace flows into a spacious eat-in kitchen ideal for everyday living or entertaining, while the first-floor primary suite offers a relaxing retreat with dual vanities, soaking tub, separate shower, and walk-in closet. Upstairs, a versatile loft, dedicated office, three additional bedrooms, and two full baths provide plenty of space for guests or work-from-home needs. Enjoy easy access to polo fields, golf, green spaces, and soughtafter community amenities in one of Hollywood’s most desirable neighborhoods. 4 BEDS | 3.5 BATHS | 3,252
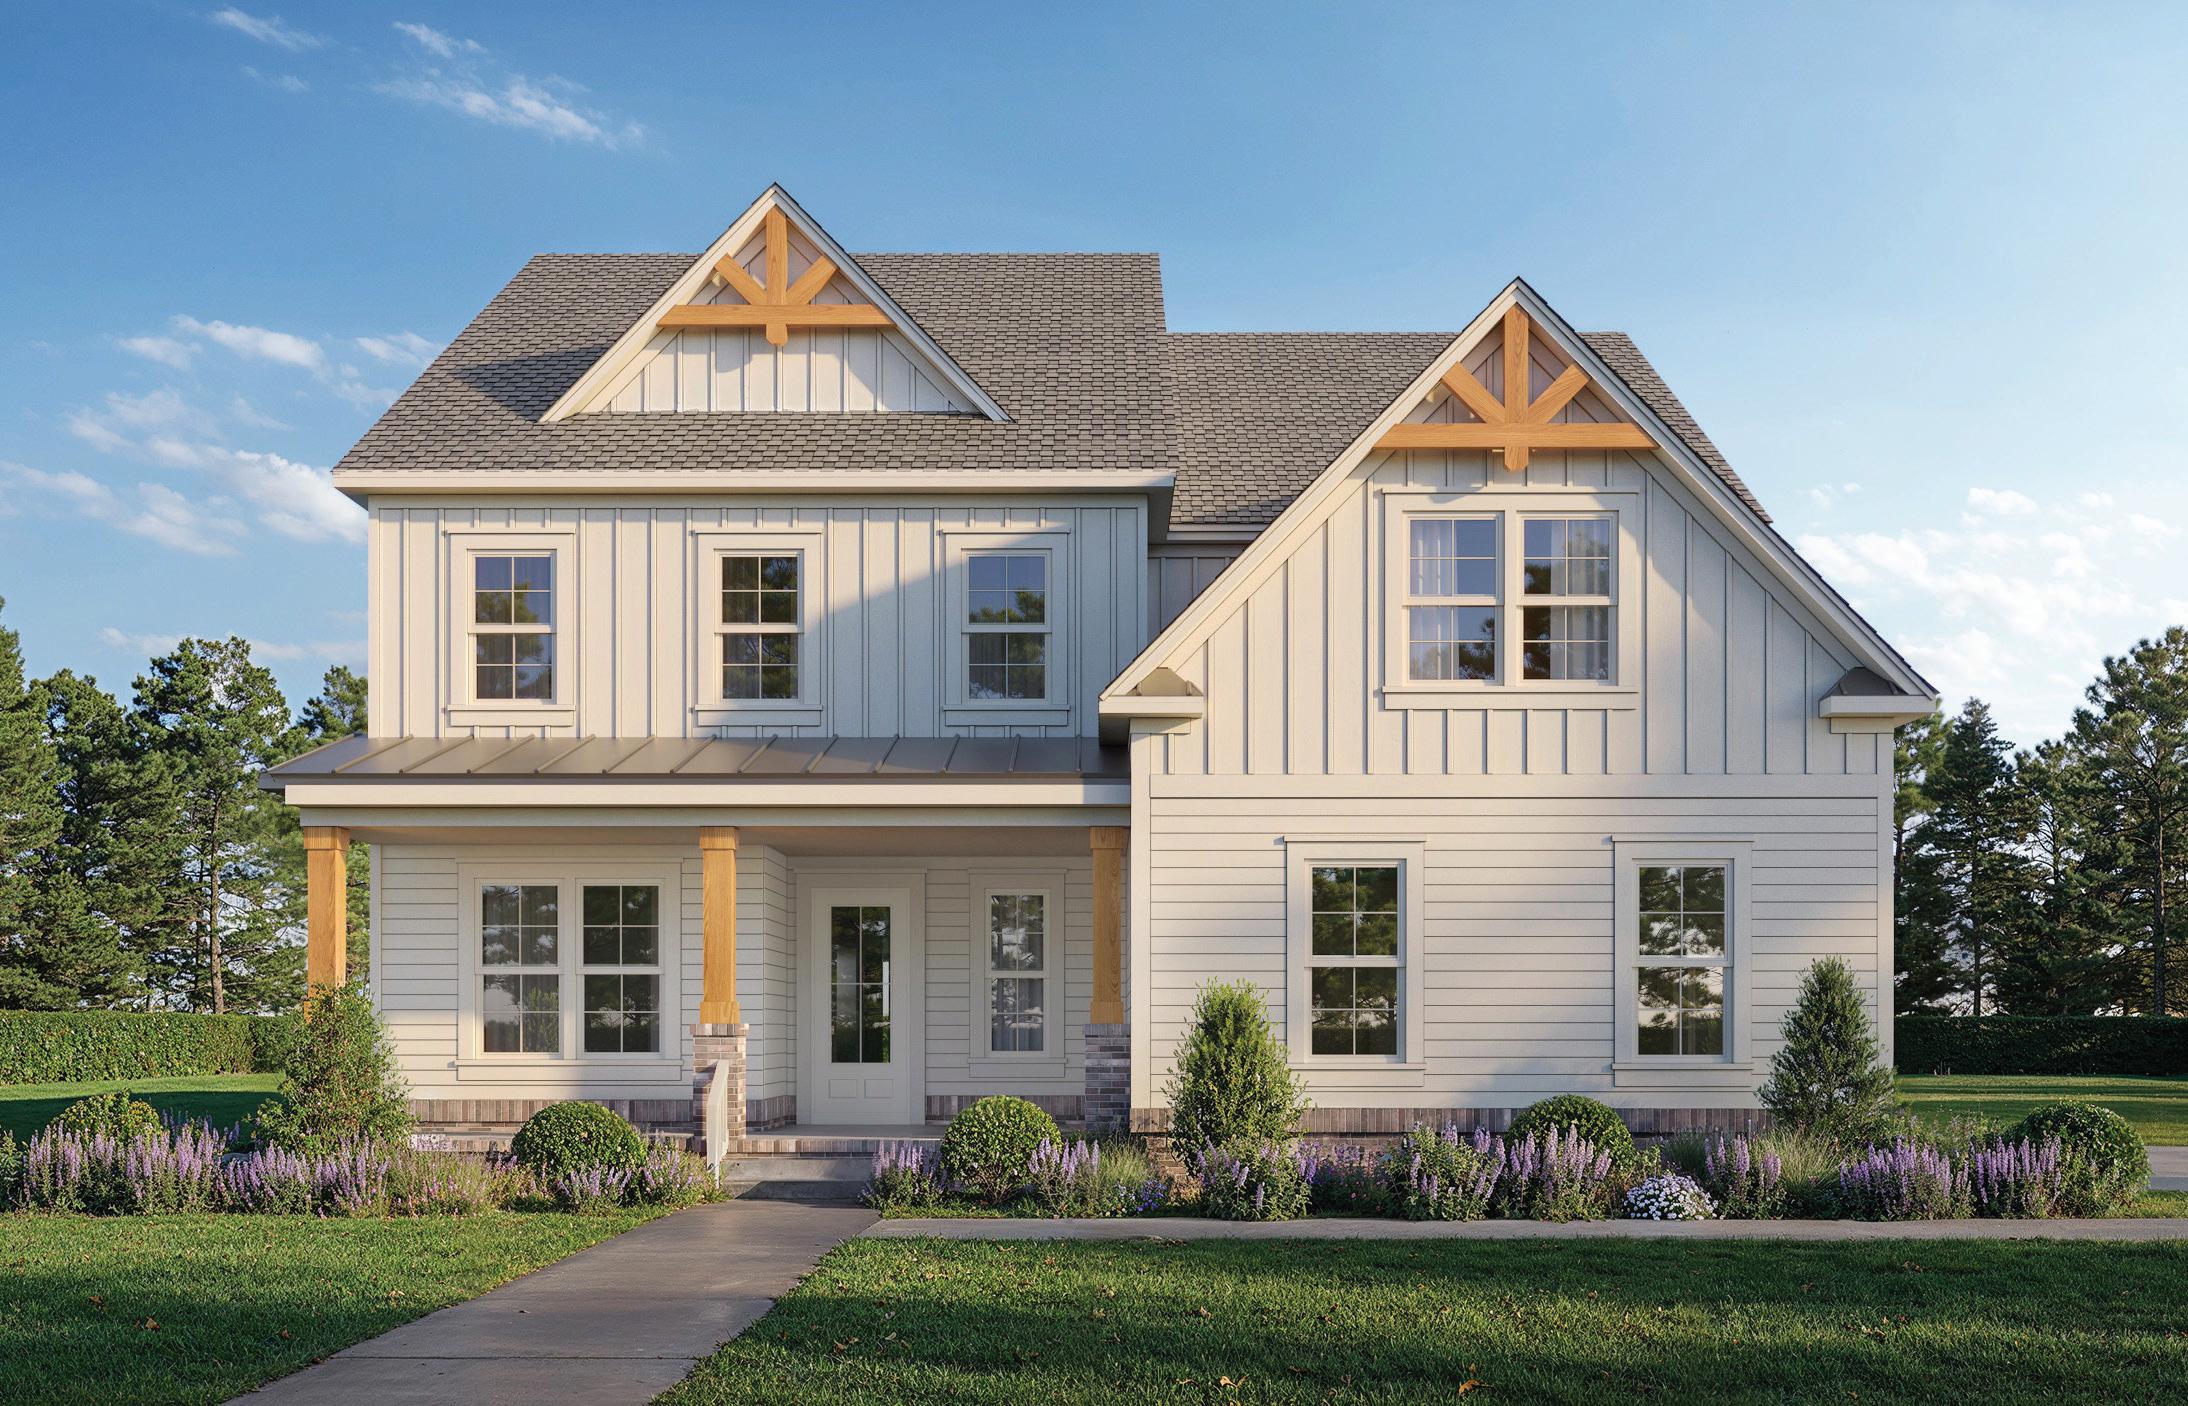
Welcome to the prestigious Haven Estates community! This proposed, Semi-custom, new construction home will be situated on the largest lot currently in the neighborhood. The home will feature 5 bedrooms and 4.5 bathrooms, offering spacious and comfortable living. There is also a full functional Mother-in-law space for guests. Don’t miss the chance to be a part of this hidden gem, conveniently located near beautiful beaches and award-winning golf courses. *Disclaimer: The images in this listing are AI-generated and meant to illustrate potential designs and aesthetics for this proposed home. Actual materials and finishes may vary. Please consult with the builder/list agent for specific details and upgrades available.
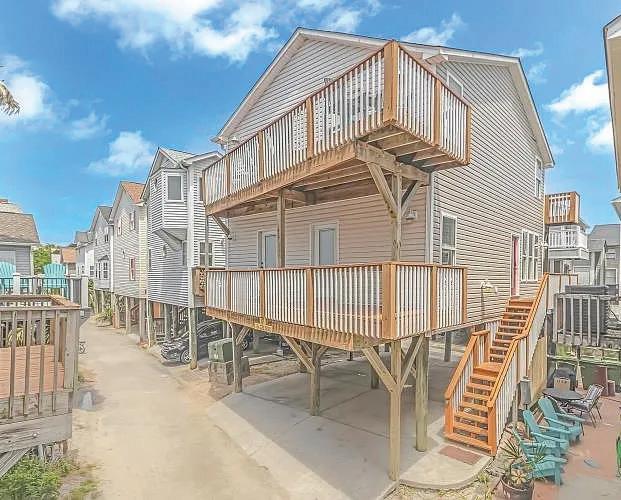
This Charming 1979 Classic Beach Home sits a large, private corner lot at Porpoise and Skimmer Cove. Three bedrooms and three full bathrooms are included in the 1348 sq ft.
Updated kitchen with stainless steel appliances and a large pantry. Dining area is right off the kitchen that opens up into the living area. Hardwood throughout the home with tile flooring in the bathrooms. Barndoors open up the washer & dryer.
Nice large screen porch with a deck. Brand new, updated steps lead to the front door.
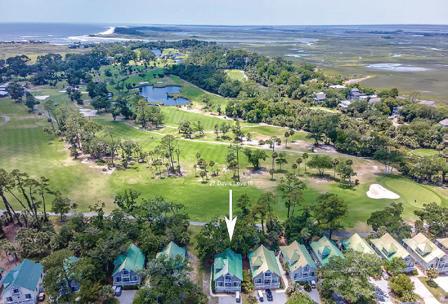
This is the Davis Love Cottage you have been waiting for. Only a handful of this large floorplan was built. There is an easement on one side of home that gives extra space. 3 bedrooms with 3 beautiful ensuite bathrooms & an upstairs loft/flex room. New 2026 Crawl Space Insulation, 2025 Metal Roof, HVAC, Tankless Water Heater, Downstairs Baths Remodeled, 2024 Microwave, 2023 Upstairs Bath Remodel and 2022 Washer/Dryer. The view from the screen porch overlooks holes 1,2,4 & 8 are absolutely beautiful on Ocean Creek Golf Course. Enjoy sunset views too. Hardwood heart of pine upstairs, tile & carpet downstairs. The remolded bathrooms are stunning. Kitchen has granite countertops and stainless steel appliances. This home has been loved & is a very strong rental. Furnished w/ limo golf cart.
Walking into this beautiful OCEAN VIEW house it is obvious how well the current owners have loved, maintained and updated it. This wonderful home with great curb appeal and large lot, comes fully furnished with decorator grade touches throughout. Three bedrooms with private full baths with upgraded tile showers. Garden tub in main with ocean view as you soak. Four private porches fully screened with furniture ready to relax and enjoy in the views. Many updates such as new plumbing, on demand hot water, whole house water filtration, new HVAC with smart thermostat, Trex on front porch and steps, paver driveway, fresh exterior paint, just to name a few. Also included, TWO Advanced EV electric golf carts, one 6 seater and one 4 seater with custom electrical outlets installed in the garage. It ready to move in day one to enjoy everything Fripp has to offer. Great location in front of the Cabana Club for quick pool access. Private home or rental, she’s ready to go.
This turnkey home in a quiet area on Fripp Island is a hidden gem. Looking out on Blue Heron Lake you will see find peace and the wonders of the wildlife. Brand new porcelain tile flooring which is very durable, water resistant tile flooring. Resists stains, moisture & wear. Low maintenance, easy to clean & excellent longevity. Plenty left over to do more of the upstairs if you wish. Smooth ceilings, a wonderful flex room off the kitchen & hallway that can be another living area, office, playroom or bedroom. Bedroom downstairs, two bedrooms upstairs with carpet. Spacious screen porch off dining room & kitchen with a convenient pass through window from the kitchen. Large closets throughout, inside stairs to garage & walk in large floored attic . 2020 new roof. Comes completely furnished This home would make a great rental, second home or primary home.
Beautiful first floor condo in the heart of Fripp Island! Six people can sleep in this 2BR/2 Bath with a pullout couch. The master bedroom and living room open up to a screen porch with breathtaking marsh, sunset and tidal creek views. An updated and fully stocked kitchen has all stainless-steel appliances. Rental history available upon request. Club membership may be required.
This 6 Bedroom, 5 bath, custom built, sprawling ranch style home, is situated on 2 lots on .80 acres. Magnificent Sunset Views from the main living space, 2 front bedrooms and Sun room (which could be converted to another bedroom.) The Large formal living room is a great introduction to this home. The wood fireplace is plumbed for gas w/English basket of coals. The sitting area off the dining room is a cozy space to chat with a friend or read your favorite novel. Glass doors separate most rooms throughout the home, keeping it light and airy. PRICED TO SELL!
LIVING IN FLIP FLOPS
Beautifully renovated home: the prefect blend of coastal living and natural serenity. Nestled at the end of a quiet cul-de-sac, overlooking Blue Heron Lake, an ideal setting for birdwatchers and nature lovers. From herons, kingfishers, to painted buntings and mergansers, enjoy the rookery from the screened porch, deck, or open living areas. 1st floor primary suite, office, extra large closet, and walk-in shower with double sinks. New maple hardwood floors, gourmet kitchen, granite tops, live-edge island, premium appliances, extra pantry, & coffee bar in butlers pantry.
Experience beachfront living like no other at this custom-engineered steel home—the only steelframed residence on Harbor Island. Built by Coastal Steel and contractor Jim Travis, this elevated coastal retreat offers direct private access to the beach via its own boardwalk, making it a true rarity on the island. Designed with resilience and energy efficiency in mind, the home features 6-inch exterior walls for enhanced insulation, a high-efficiency HVAC system, and a private elevator for convenience. Soaring ceilings, expansive porches, and panoramic ocean views create a tranquil, light-filled interior perfect for entertaining or relaxing. Whether you’re looking for a full-time residence, vacation retreat, or high-performing rental investment, this property delivers an unbeatable combination of location, construction quality, and access to nature. Key Features: Direct beach access with private boardwalk Unique steel-frame construction for durability and safety High-efficiency HVAC & superior insulation Elevator and thoughtful floor plan for accessibility Expansive porches and unobstructed ocean views This is a rare opportunity to own a legacy property on one of South Carolina’s most pristine barrier islands.
Discover this beautifully updated waterfront house located in desirable Pigeon Point offering breathtaking views of the Beaufort River and Intracoastal Waterway. This versatile property, which is NOT in a special hazard flood zone, features two thoughtfully designed units: a spacious 2-bedroom, 2-bath upstairs unit (1,146 sq ft) with a screened-in porch, and a charming 590 sq ft studio apartment on the lower level with a private patio.
Charming Live-Work Unit with Short-Term Rental Potential ADU in Beaufort’s desirable Habersham Community. Nestled in Beaufort, South Carolina’s picturesque Lowcountry, this beautifully appointed live-work unit offers the perfect blend of modern convenience, Southern charm, and income-generating potential. Located in the highly sought-after Habersham neighborhood, known for its walkable streets, vibrant community, and stunning waterfront views, this property presents an exciting opportunity for both homeowners and investors.
Looking to build your Lowcountry Dream? This homesite in desirable Battery Point gives you the perfect blank slate to do so! Located on one of the neighborhood’s most picturesque streets, this lot offers natural beauty from all sides. Enjoy watching wildlife on the pond from the rear of the lot while catching glimpses of the creek across from the front facing side. The community is located within moments of shopping, dining, grocery stores and is under 15min to Historic Downtown Beaufort.
this beautifully updated waterfront house located in desireable Pigeon Point offering breathtaking views of the Beaufort River and Intracoastal Waterway. This versatile property, which is NOT in a special hazard flood zone, features two thoughtfully designed units: a spacious 2-bedroom, 2-bath upstairs unit (1,146 sq ft) with a screened-in porch, and a charming 590 sq ft studio apartment on the lower level with a private patio.
Timeless Coastal Elegance
20 OYSTER LANDING ROAD, HILTON HEAD ISLAND, SC 29928
5 BEDS | 4.5 BATHS | 4,066 SQFT | $3,400,000
This gorgeous home is uniquely situated on nearly an acre homesite in Sea Pines with a long scenic driveway that meanders under towering oaks to a grand entrance. The quality craftsmanship features shiplap, beams, heart pine, chef’s kitchen, an elevator, and multiple fireplaces. Both rear porches and a lower poolside terrace overlook a backyard swimming pool and the tidal salt marsh stretching out to Calibogue Sound and the intracoastal waterway. Awarded “Best Remodel” in 2016 by the three-county Homebuilders Association, the current owners have continued to update and beautifully maintain this masterpiece of southern charm.
wendy@wendycorbitt.com www.wendycorbitt.com
This thoughtfully designed home features four bedrooms, three and a half bathrooms, and a two-car garage. With its openconcept design and thoughtful layout, this home combines functionality, comfort, and timeless style. As you step through the covered entry, you’ll be welcomed into a bright and airy floorplan with high ceilings and abundant natural light. The well-appointed kitchen includes stainless steel appliances, ample counter space, and a convenient island, making it perfect for both casual dining and meal preparation. The kitchen opens to the great room with a cozy fireplace and access to the deck and private outdoor spaces. The primary suite provides a peaceful retreat with a spacious bedroom, private bathroom featuring dual vanities, walk-in shower and a generous walk-in closet. Two additional bedrooms share a full bathroom, providing plenty of space for family or guests.
CAROLINA BEACH CLUB Villa
Waterfront Living at its Finest
670 DISTANT ISLAND DRIVE, BEAUFORT, SC
Discover Lowcountry luxury in this beautiful deepwater home on Distant Island, one of Beaufort’s most sought-after boating communities. Featuring a dock with deepwater access, this residence is perfect for those who love life on the water — whether it’s a sunrise paddle, a quick trip to the sandbar, or a sunset cruise. Enjoy stunning water views, spacious porches, and the charm of classic coastal architecture just minutes from historic downtown Beaufort.
Offered at $2,250,000.
Schedule your private showing today and start living your waterfront dream.
16 OYSTER SHELL LANE, HILTON HEAD ISLAND, SC
LUXURY WATERFRONT ESTATE
PRICE: $7,449,000 | SIZE: 9,287 SQ FT
Panoramic Views of Ocean, Sound, Lagoon, and Golf course from every room. 199 feet of waterfront on 1.39 acres. Very private waterfront setting in an amenity rich gated community. Chef’s Kitchen with Sub-Zero, Wolf, and Miele appliances.
Elegant Interiors featuring Cypress ceilings with Rosewood Inlays and White Oak flooring with Teak Inlays.
Resort style Outdoor Oasis with heated pool, spa, fire pit, cooking area, and pool house.
Expanded Amenities: 4-car garage, Theater room, Wine room, Game room and multiple Living and Dining areas.