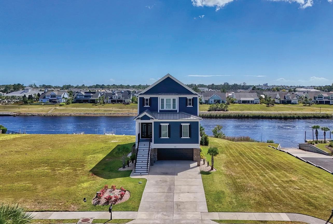
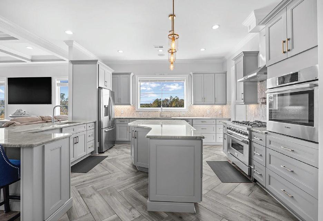
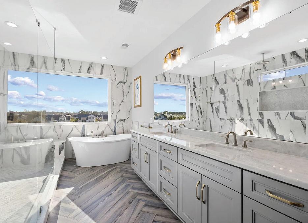
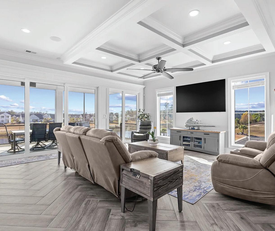
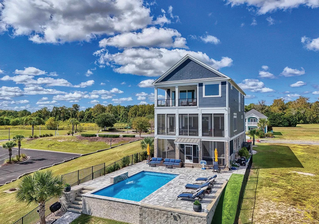
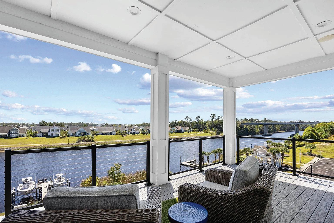
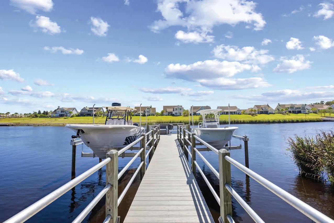
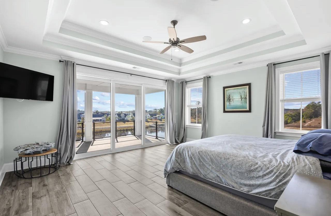
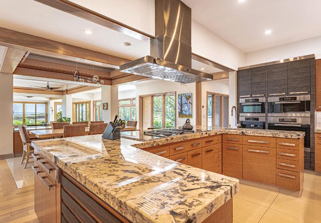
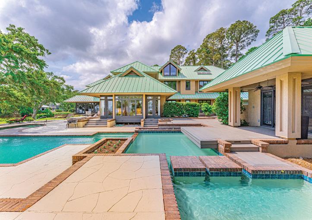
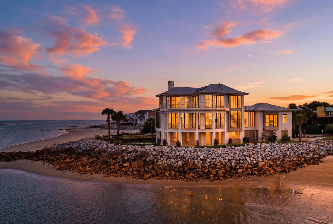
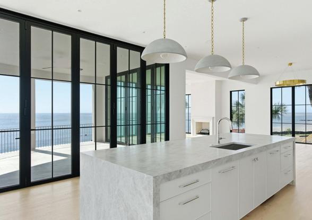
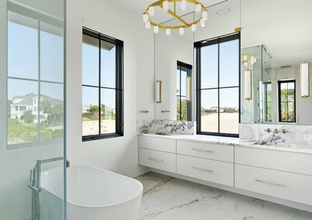
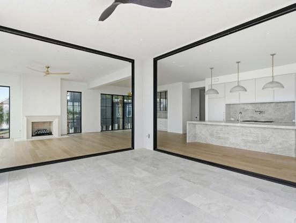
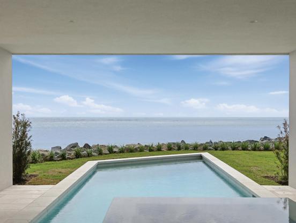
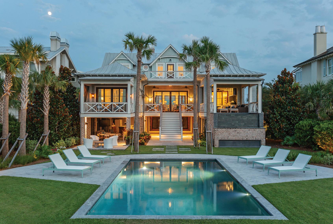
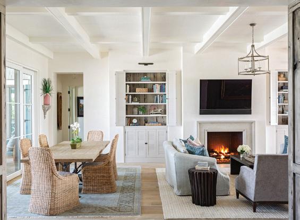
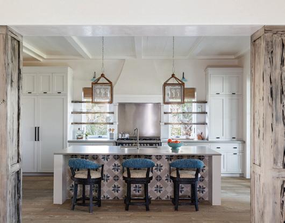
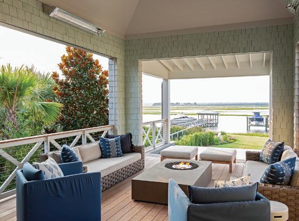
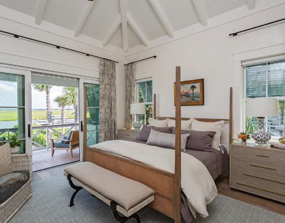
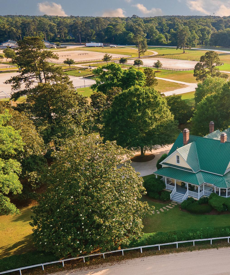
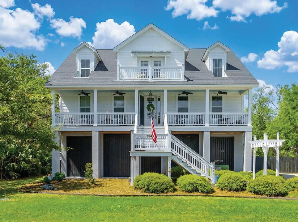
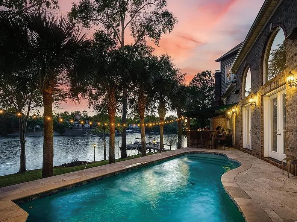
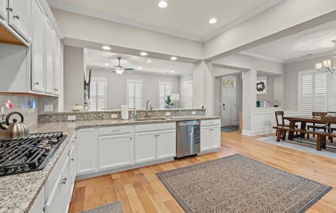
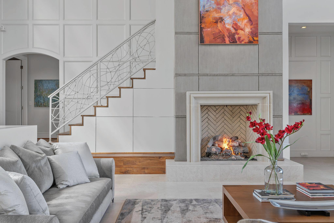
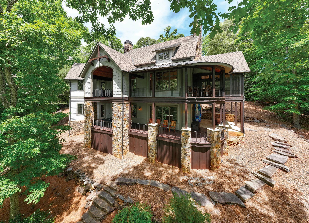
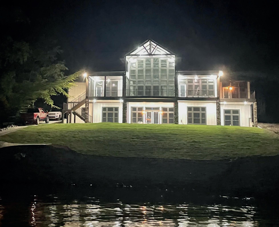
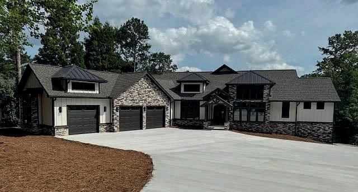
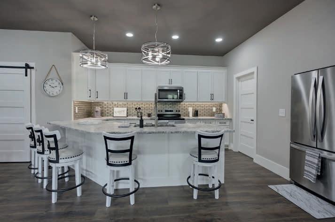
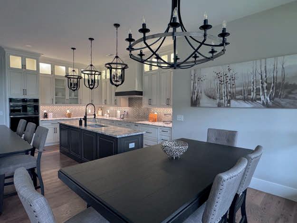
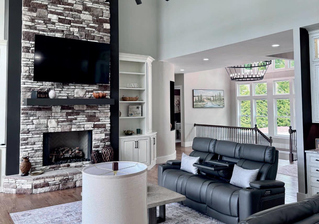
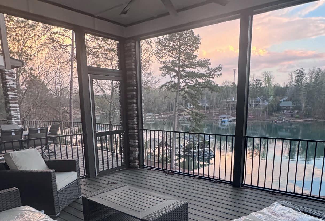
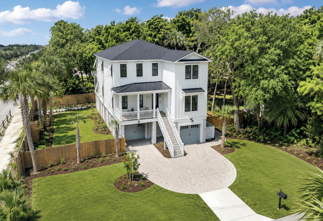
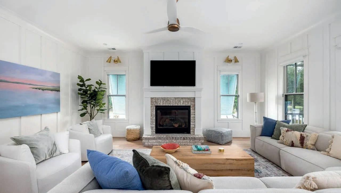
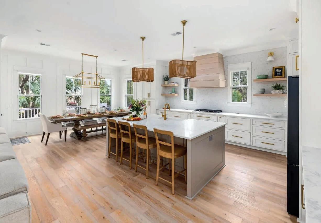
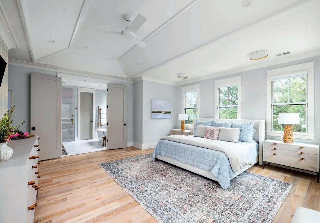
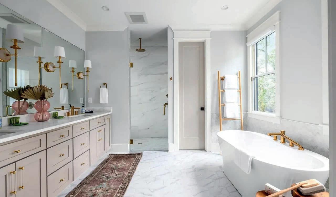
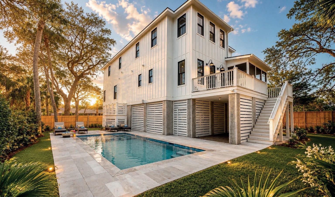
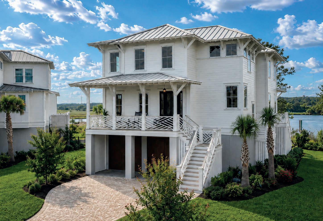
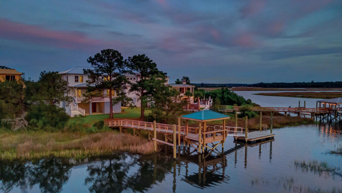
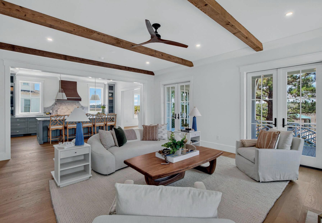
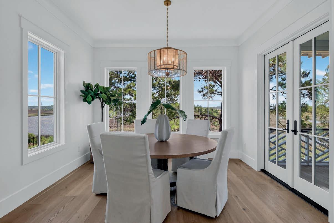
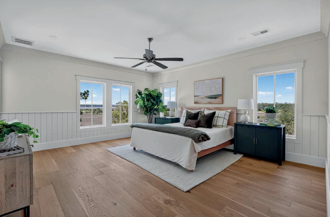
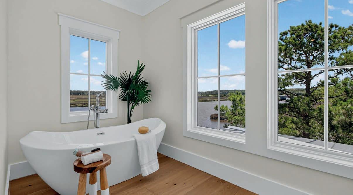
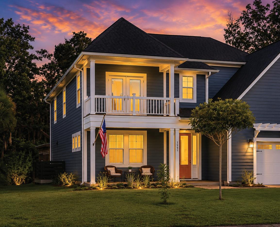
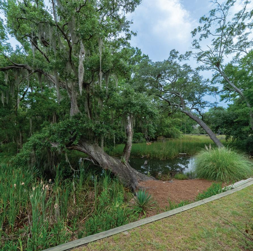
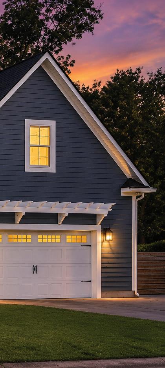
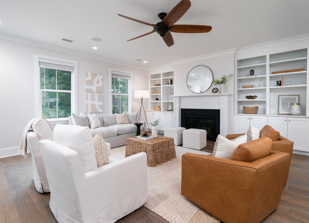
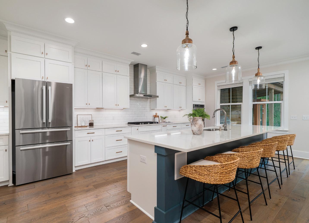
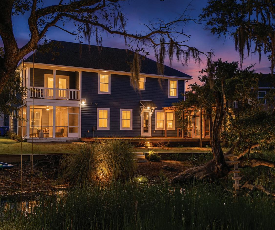
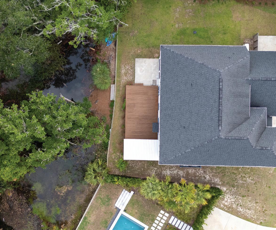
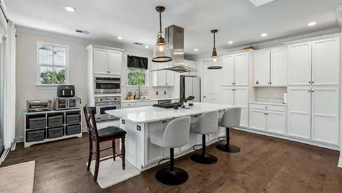
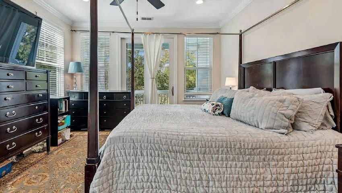
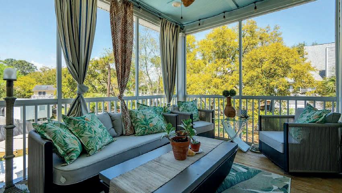
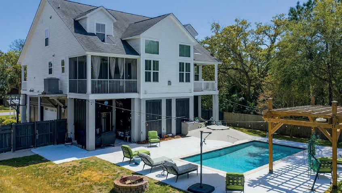
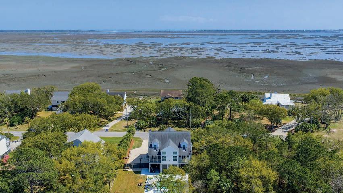
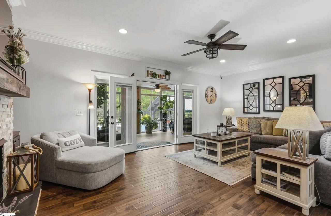
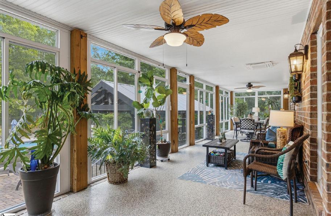
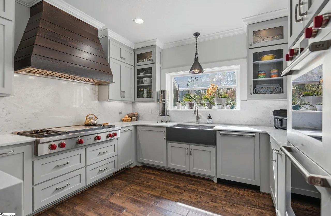
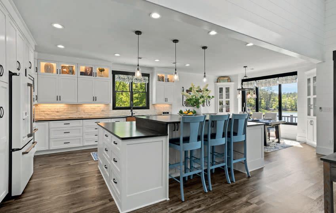
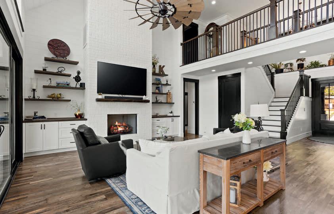
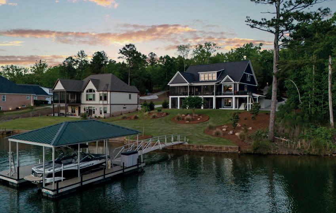
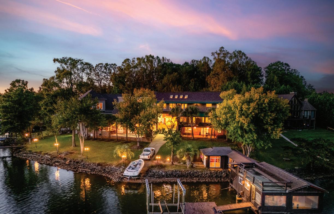
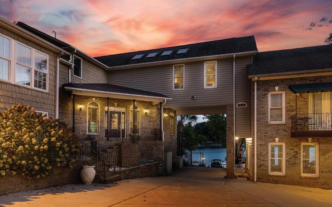
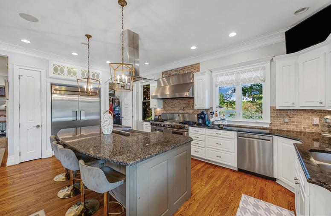
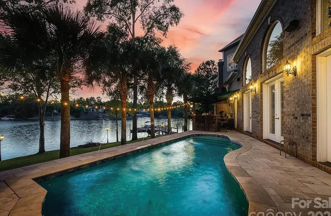
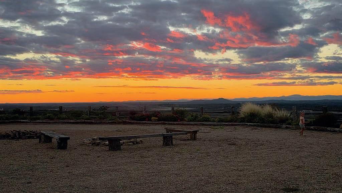
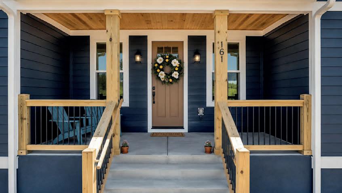
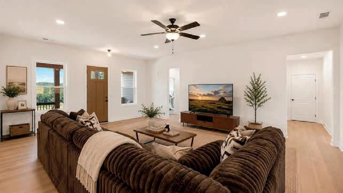
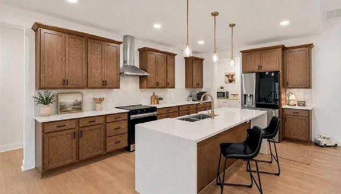
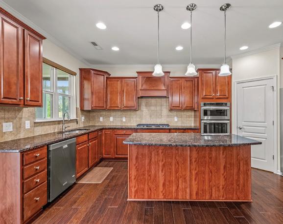
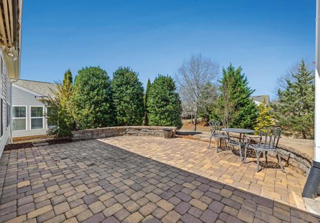
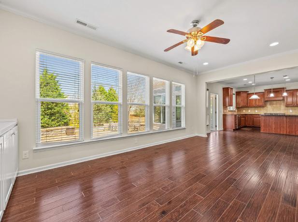
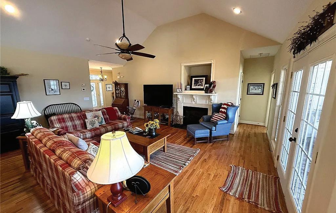
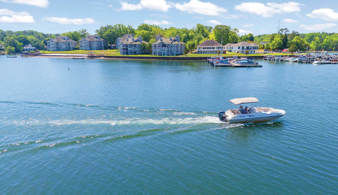
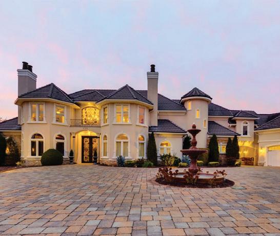
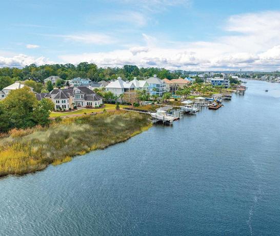
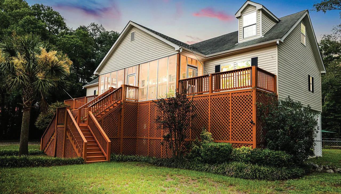
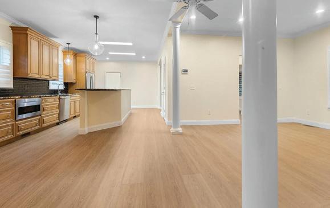
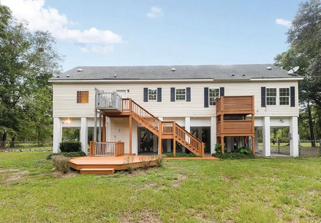
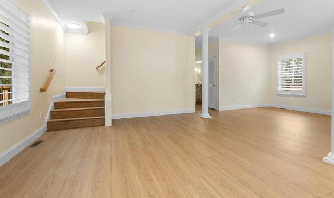
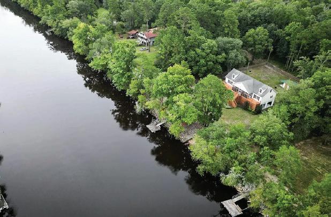
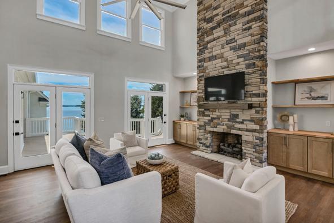
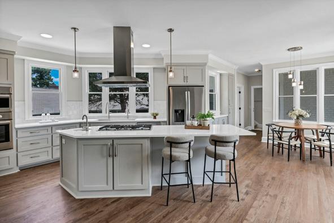
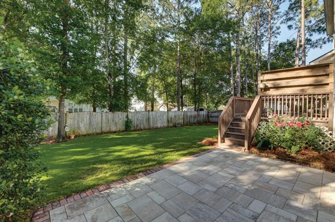
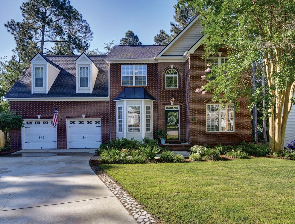
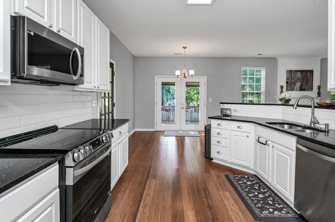
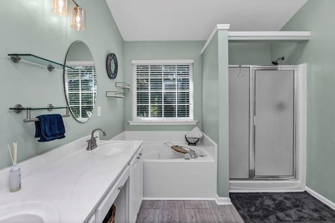
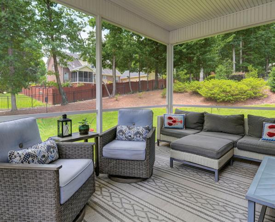
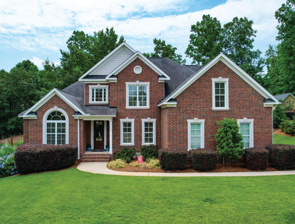
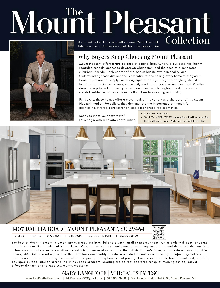
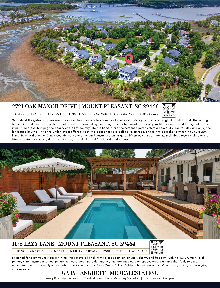
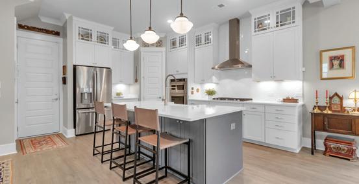
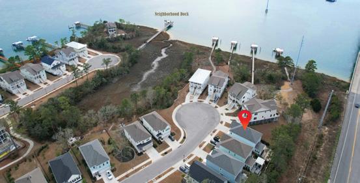
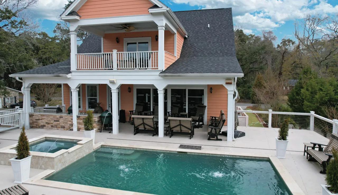
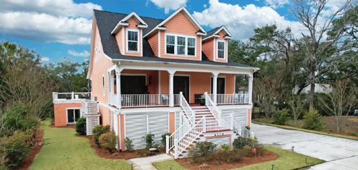
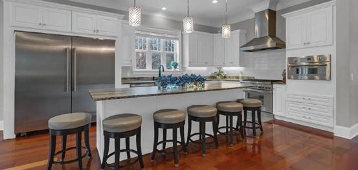
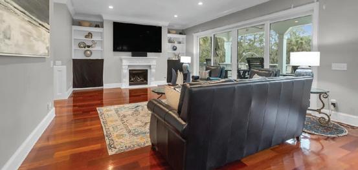
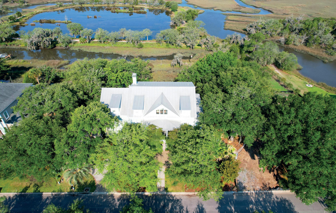
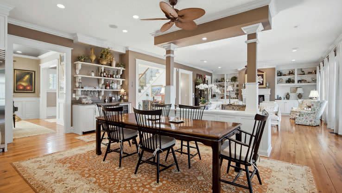
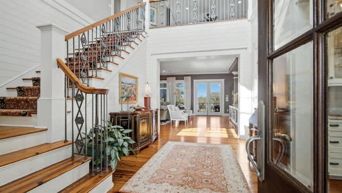
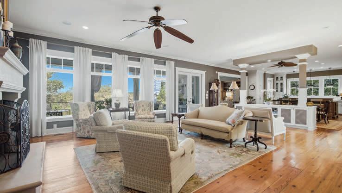
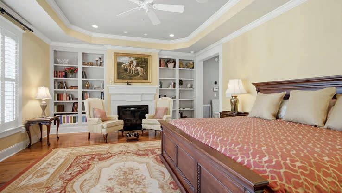
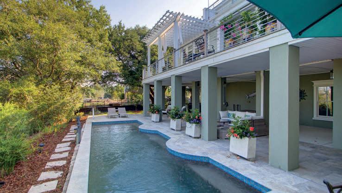
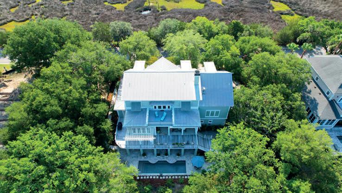
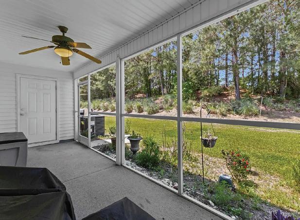
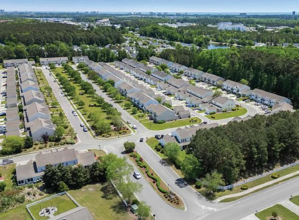
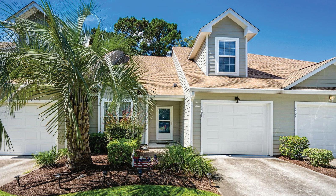
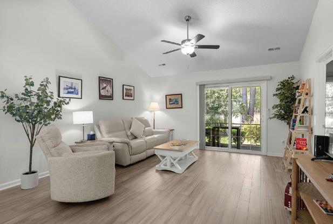
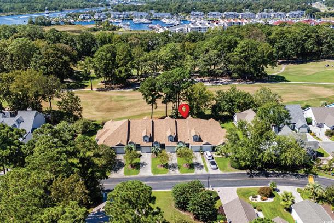
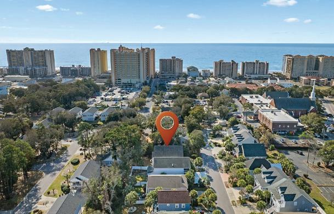
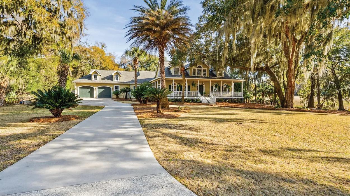
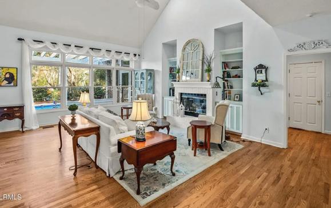
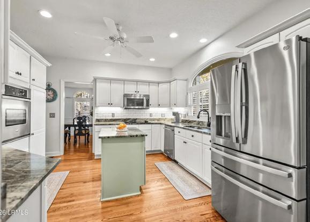
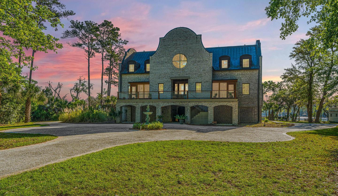
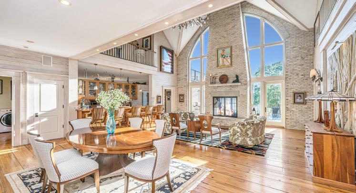
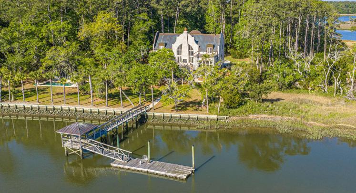
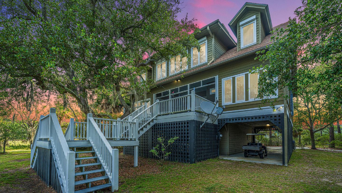
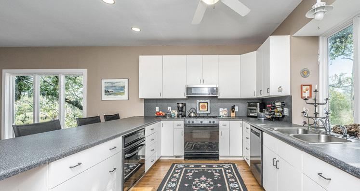
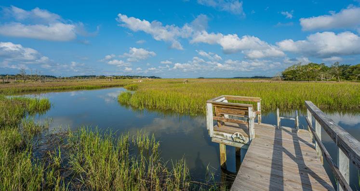
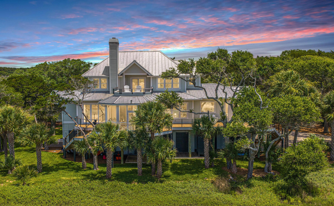
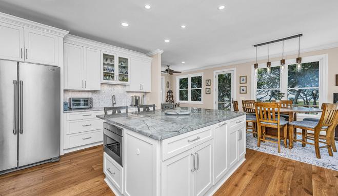
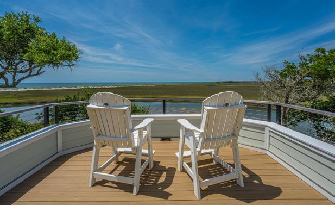
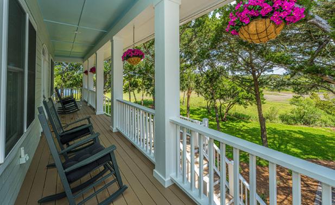
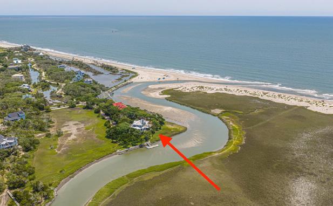
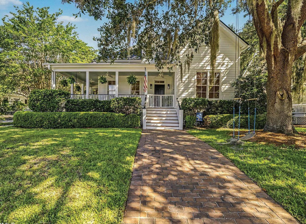
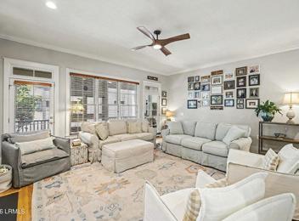
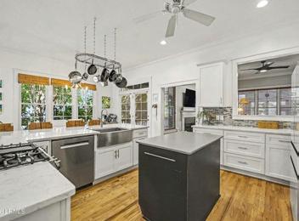
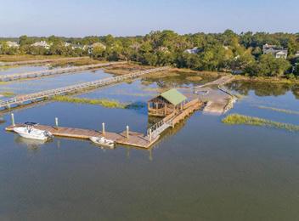
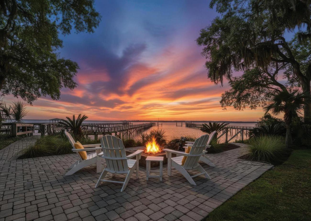
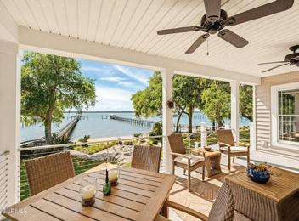
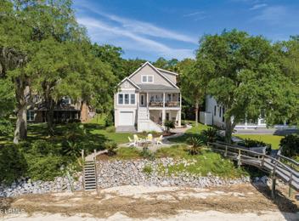
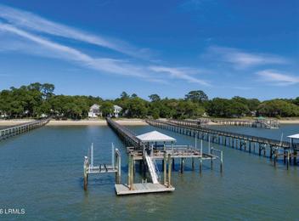
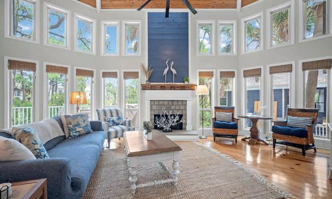
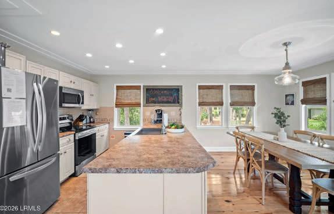
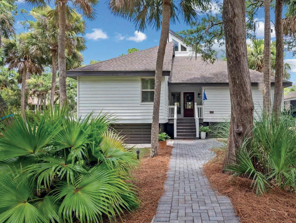
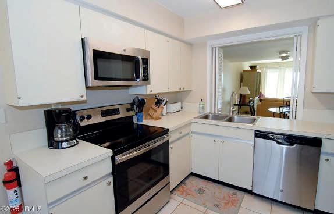
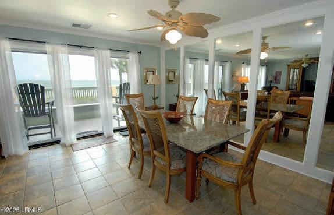
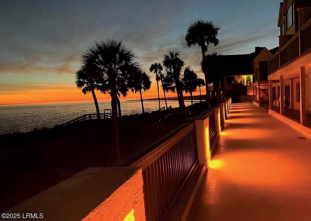
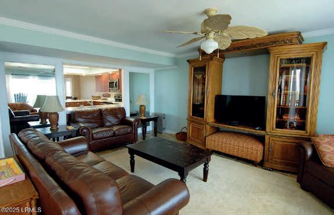
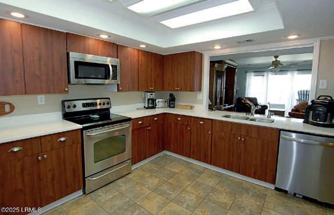
This exceptional waterfront residence in Myrtle Beach offers unobstructed south-facing sunset views over the Intracoastal Waterway, setting a stunning tone for one of the most unique opportunities on the market. Situated within The Battery on the largest lot in the community, the home benefits from no neighboring homes to the south, providing unparalleled privacy, openness, and long-range water views that are difficult to find elsewhere. The three-level coastal estate encompasses approximately 4,200 heated square feet and nearly 5,900 total square feet under roof, seamlessly blending architectural craftsmanship, high-end finishes, and functional design. Upon entering through the custom iron front door, you are greeted by upgraded tile flooring, a cohesive color palette, and abundant natural light enhanced by high-impact glass throughout the main living areas. The kitchen is both visually striking and highly practical, featuring stainless steel appliances, double sinks, soft-close cabinetry, and a layout perfect for everyday living and entertaining. The home is equipped with modern amenities such as a Halo water system, integrated surround sound, and custom features that elevate comfort and convenience. With five spacious bedrooms, five full bathrooms, one half bath, and a versatile flex room, the layout offers plenty of space for guests, multigenerational living, or entertaining. The primary suite provides a private retreat with an oversized walk-in closet and luxurious finishes matching the rest of the home. An elevator shaft is already in place, offering future installation options across all three levels. Outdoor living is a highlight, with multiple screened patios creating seamless indoor-outdoor transitions, while the resort-style backyard features a saltwater pool, private above-ground Jacuzzi, and a fully equipped summer kitchen. Low-maintenance astroturf grounds ensure year-round visual appeal with minimal upkeep. For boating enthusiasts, the property provides direct access to the Intracoastal Waterway and features a rare double boat lift with capacities of 10,000 and 20,000 pounds, accommodating multiple vessels. The home’s strategic positioning maximizes privacy and panoramic water views, making every sunset a treasured moment. Built with meticulous care and never as a speculative project, every element of this home was thoughtfully designed by the owners, resulting in a residence that combines beauty, functionality, and exclusivity. This is a rare, nearly impossible-to-replicate opportunity to own a stunning, custom-crafted home on the Intracoastal Waterway—where location, lot size, design, and execution come together in perfect harmony. Don’t miss your chance to experience this once-in-a-lifetime offering!
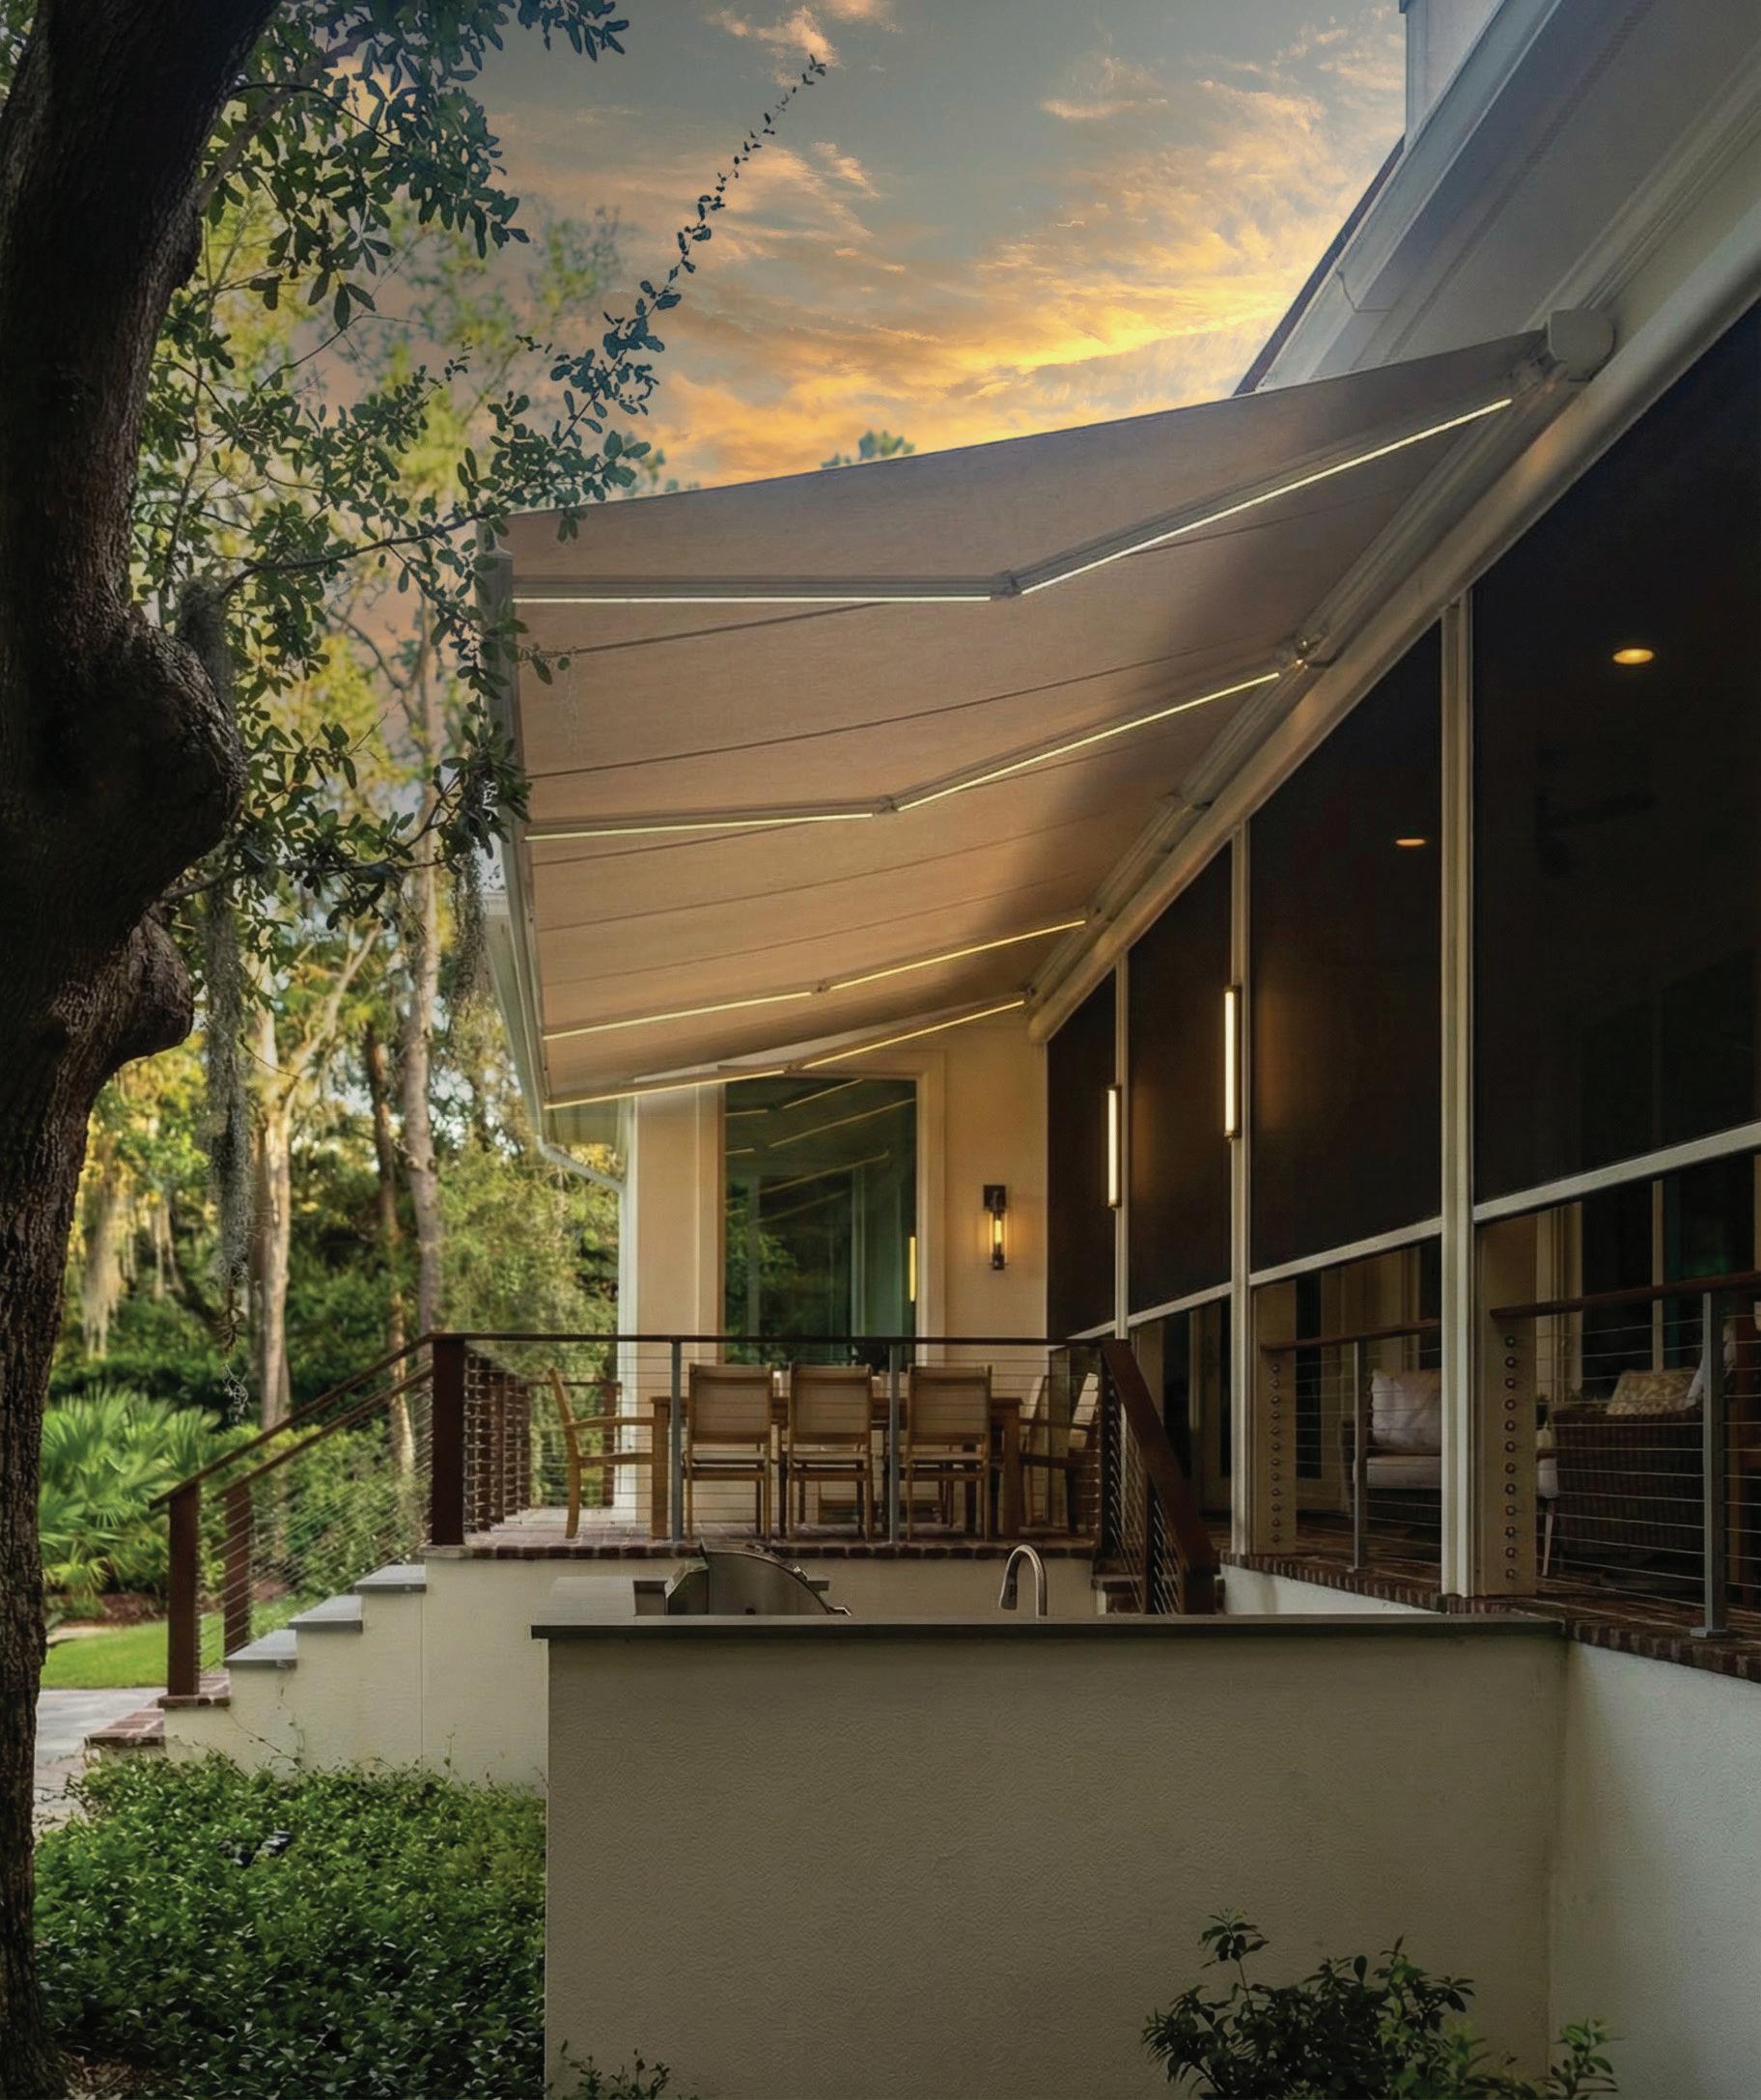
Elevate your outdoor living with motorized screens and awnings that deliver shade, privacy, and year-round comfort.
16 OYSTER SHELL LANE, HILTON HEAD ISLAND, SC
LUXURY WATERFRONT ESTATE
PRICE: $6,000,000 | SIZE: 9,287 SQ FT
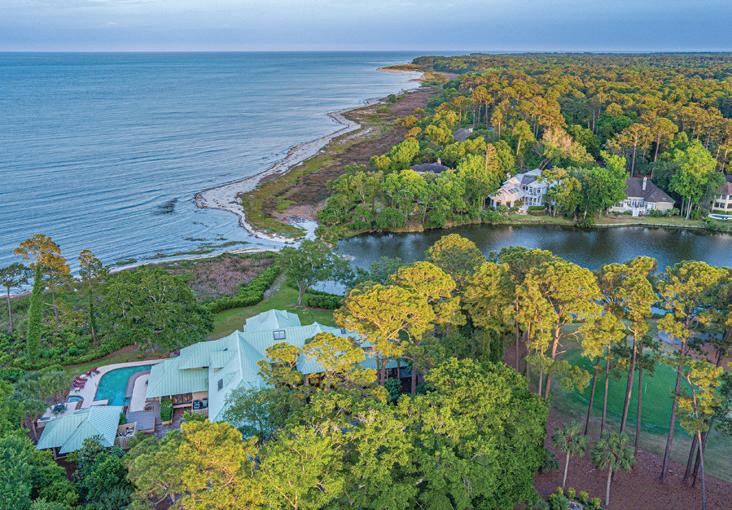
Panoramic Views of Ocean, Sound, Lagoon, and Golf course from every room. 199 feet of waterfront on 1.26 acres. Very private waterfront setting in an amenity rich gated community. Chef’s Kitchen with Sub-Zero, Wolf, and Miele appliances.
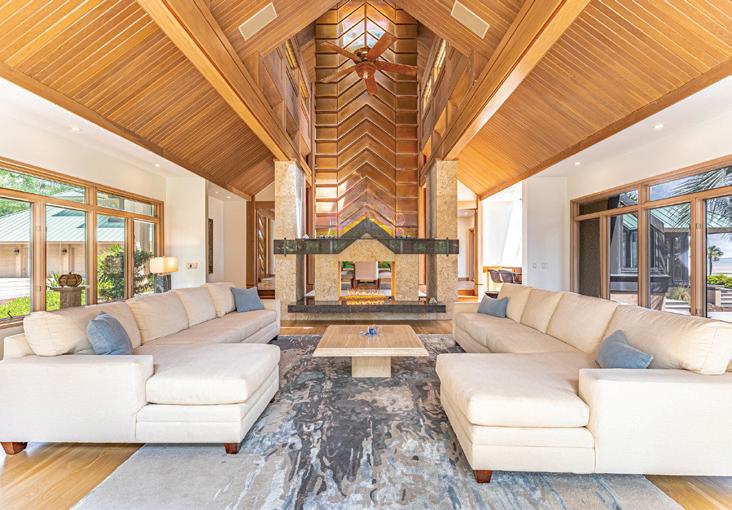
Elegant Interiors featuring Cypress ceilings with Rosewood Inlays and White Oak flooring with Teak Inlays.
Resort style Outdoor Oasis with heated pool, spa, fire pit, cooking area, and pool house.
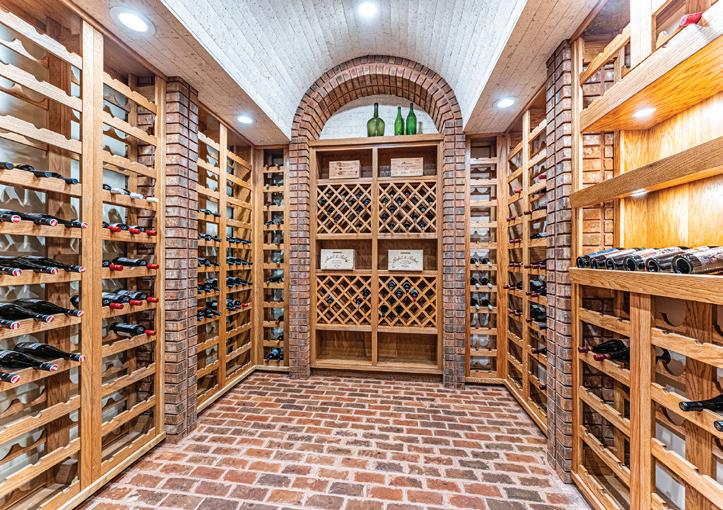
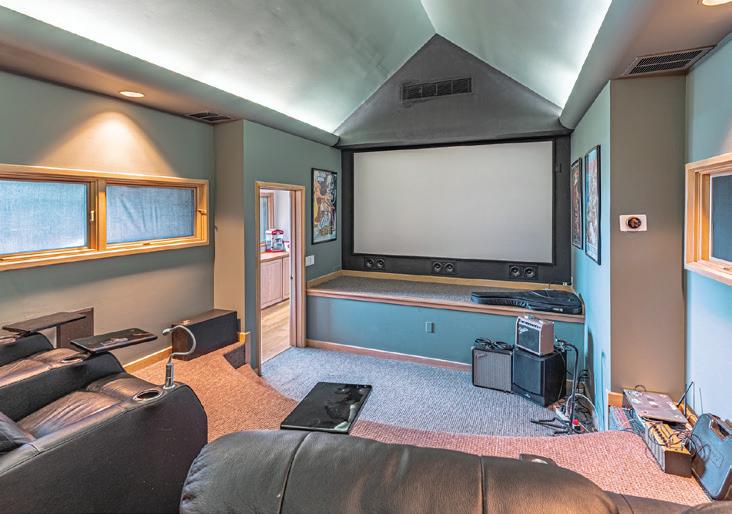
Expanded Amenities: 4-car garage, Theater room, Wine room, Game room and multiple Living and Dining areas.
MAIN HOUSE: 2 BEDS | 2.5 BATHS | 3,144 SQ FT | 8.64 ACRES GUEST/POOL HOUSE: 2 BEDS / 1 BATH SUITE
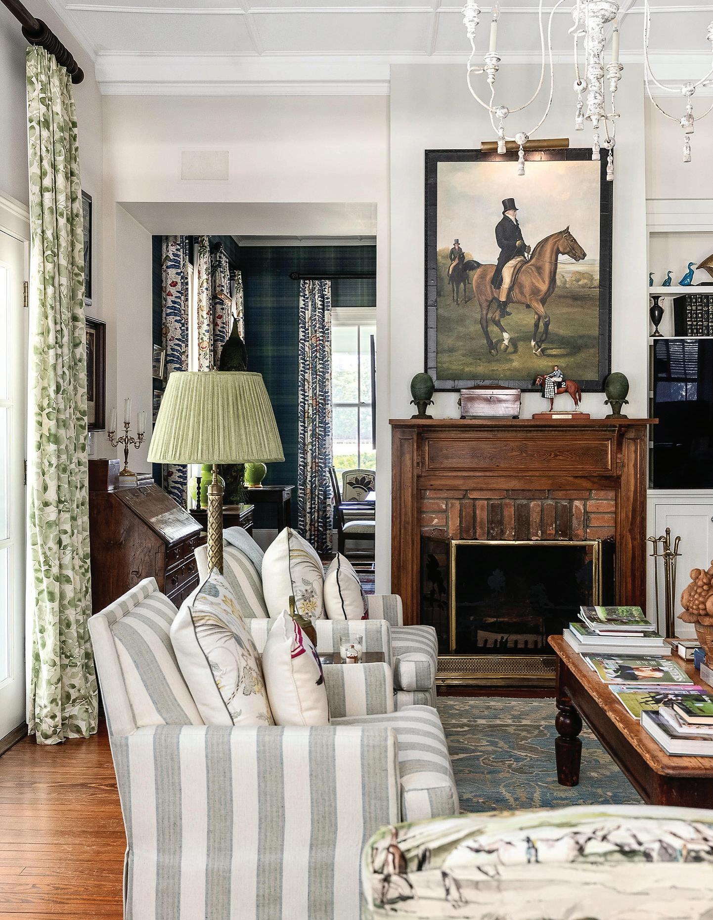
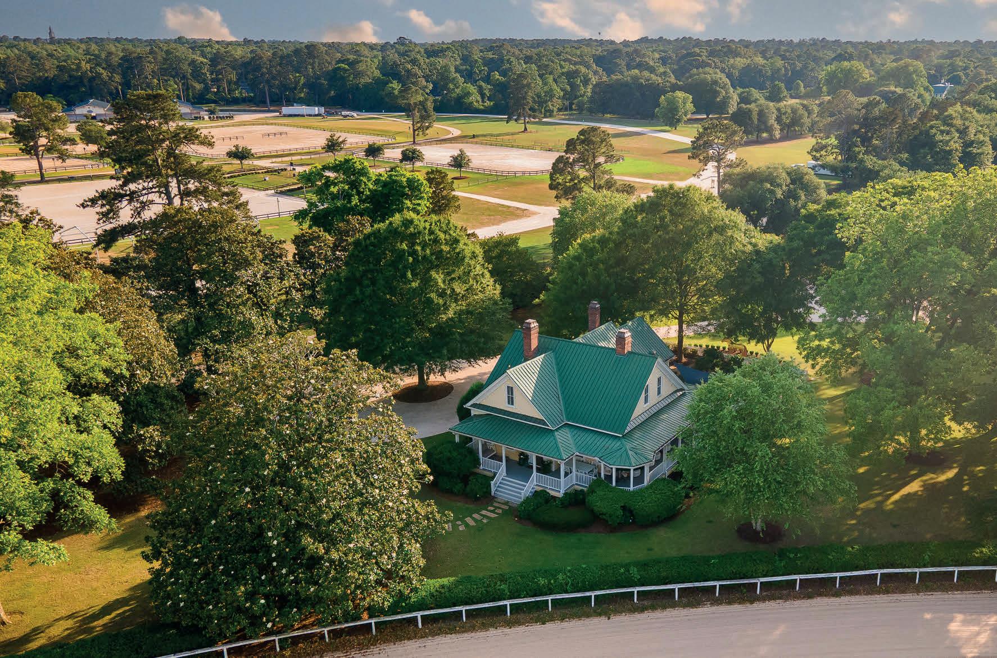
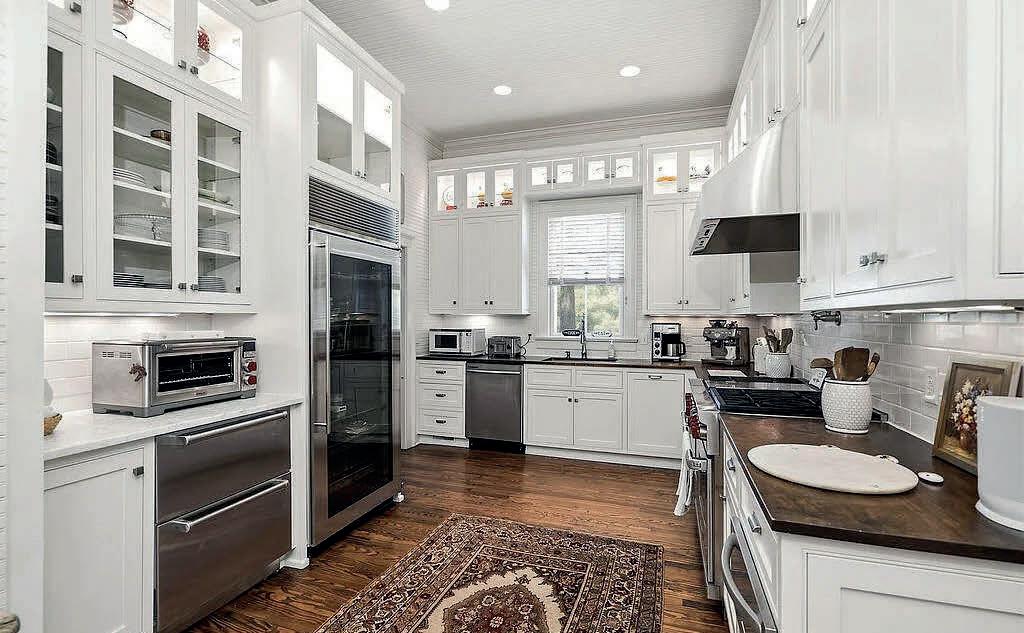
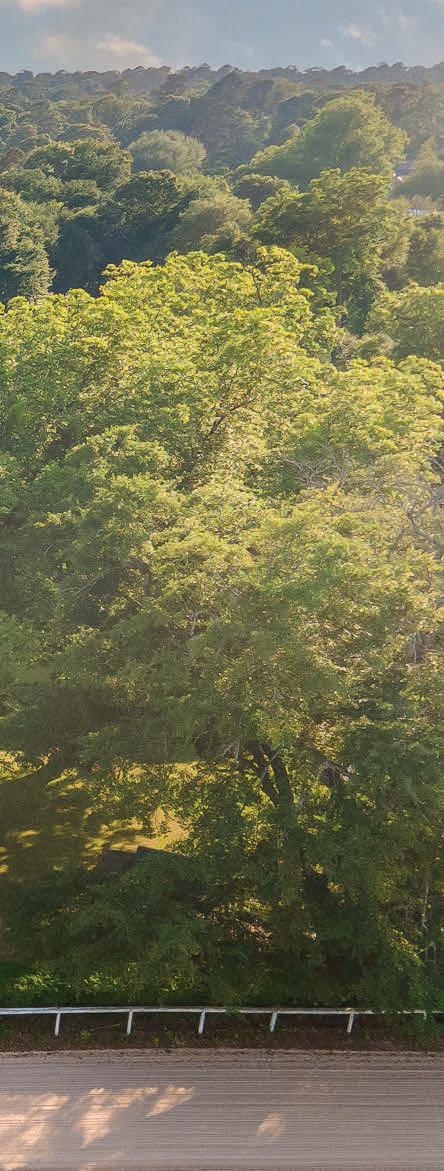
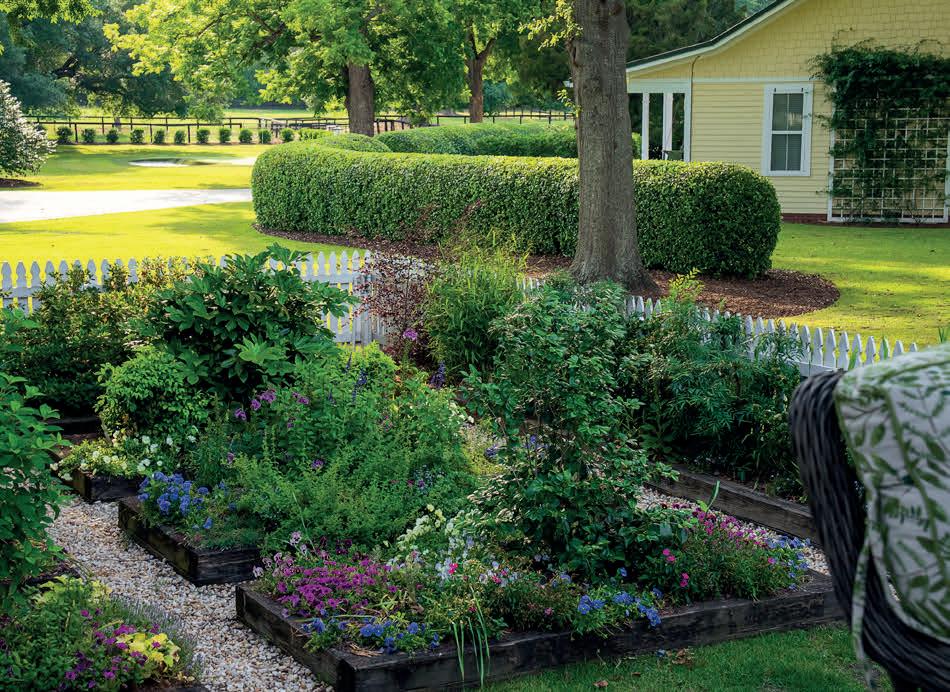
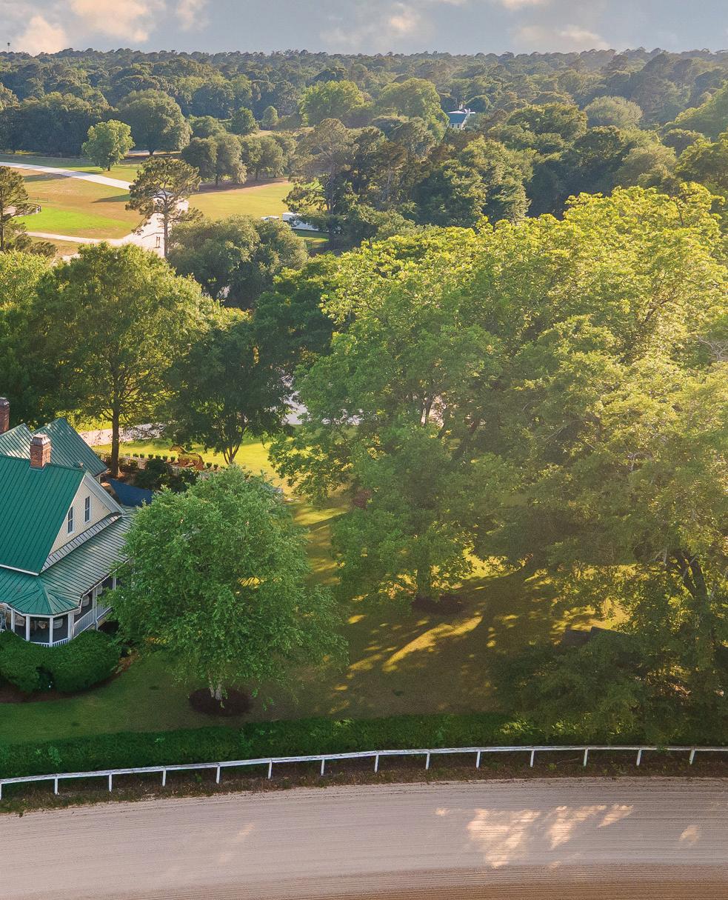
Nestled in the heart of Aiken’s Historic Horse District, this extraordinary equestrian estate occupies one of the most coveted addresses in the South’s premier sporting community. It is a lifestyle found in few places in America, where horses remain woven into everyday life and a rich sporting legacy continues to thrive. The farm is uniquely bordered by the Aiken Training Track on one side, and Bruce’s Field (The Aiken Horse Park) on the other. From the custom gated entrance, the fully fenced property unfolds through lush pastures, mature live oaks, manicured hedgerows and a cutting garden that provides seasonal blooms throughout the year.
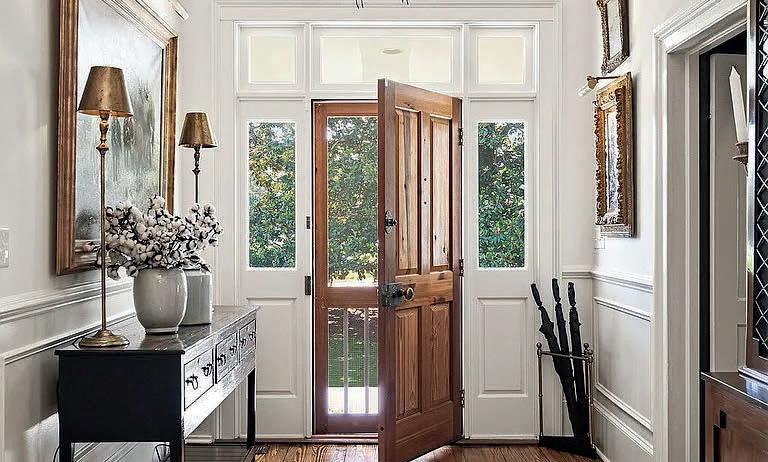
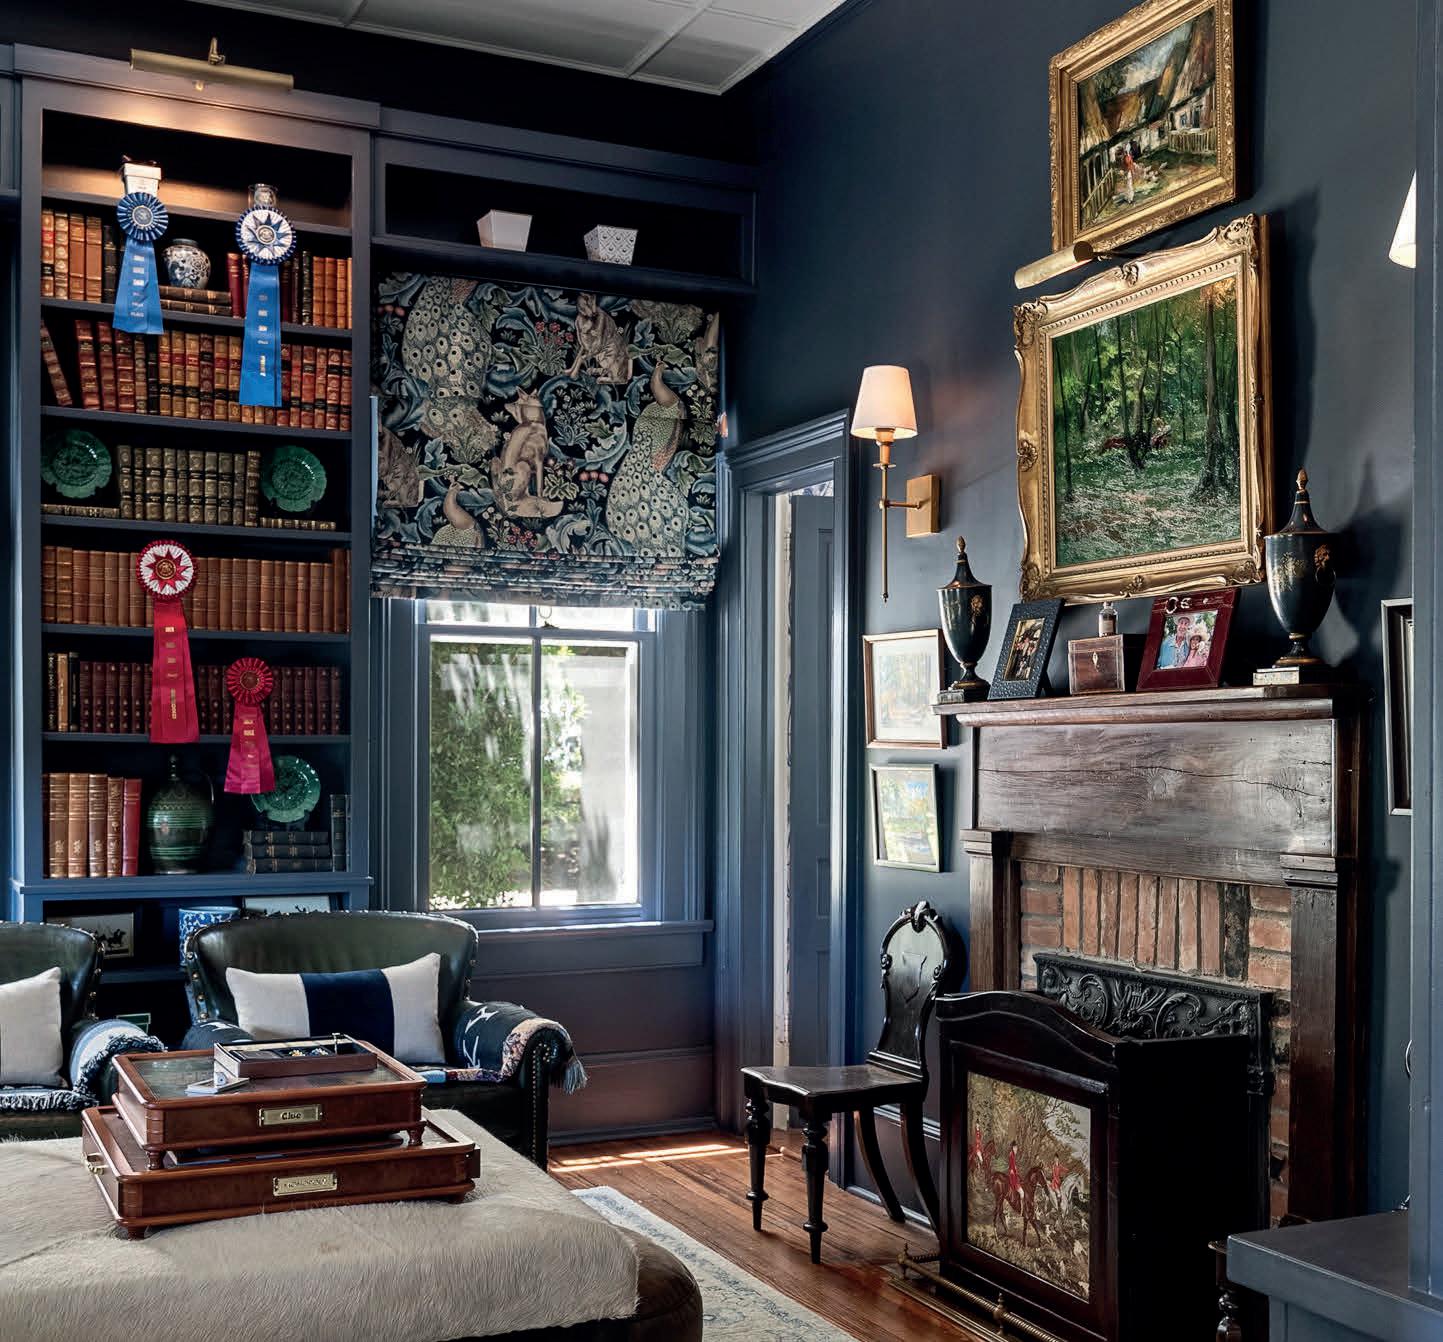
The elevated farmhouse (c.1917) has been carefully renovated and expanded. Heart pine floors and doors, handsome fireplaces and numerous French doors create warmth while light fills the home. The main level is designed for entertaining and everyday living, with a bourbon room, formal dining room, guest suite and custom kitchen which flows into the breakfast room and gracious porch overlooking the garden. The entire second floor is occupied by the primary suite, serving as a private retreat complete with sitting room/office, spa-inspired bath, dual walk-in closets, secondary laundry and spacious bedroom with its own fireplace.
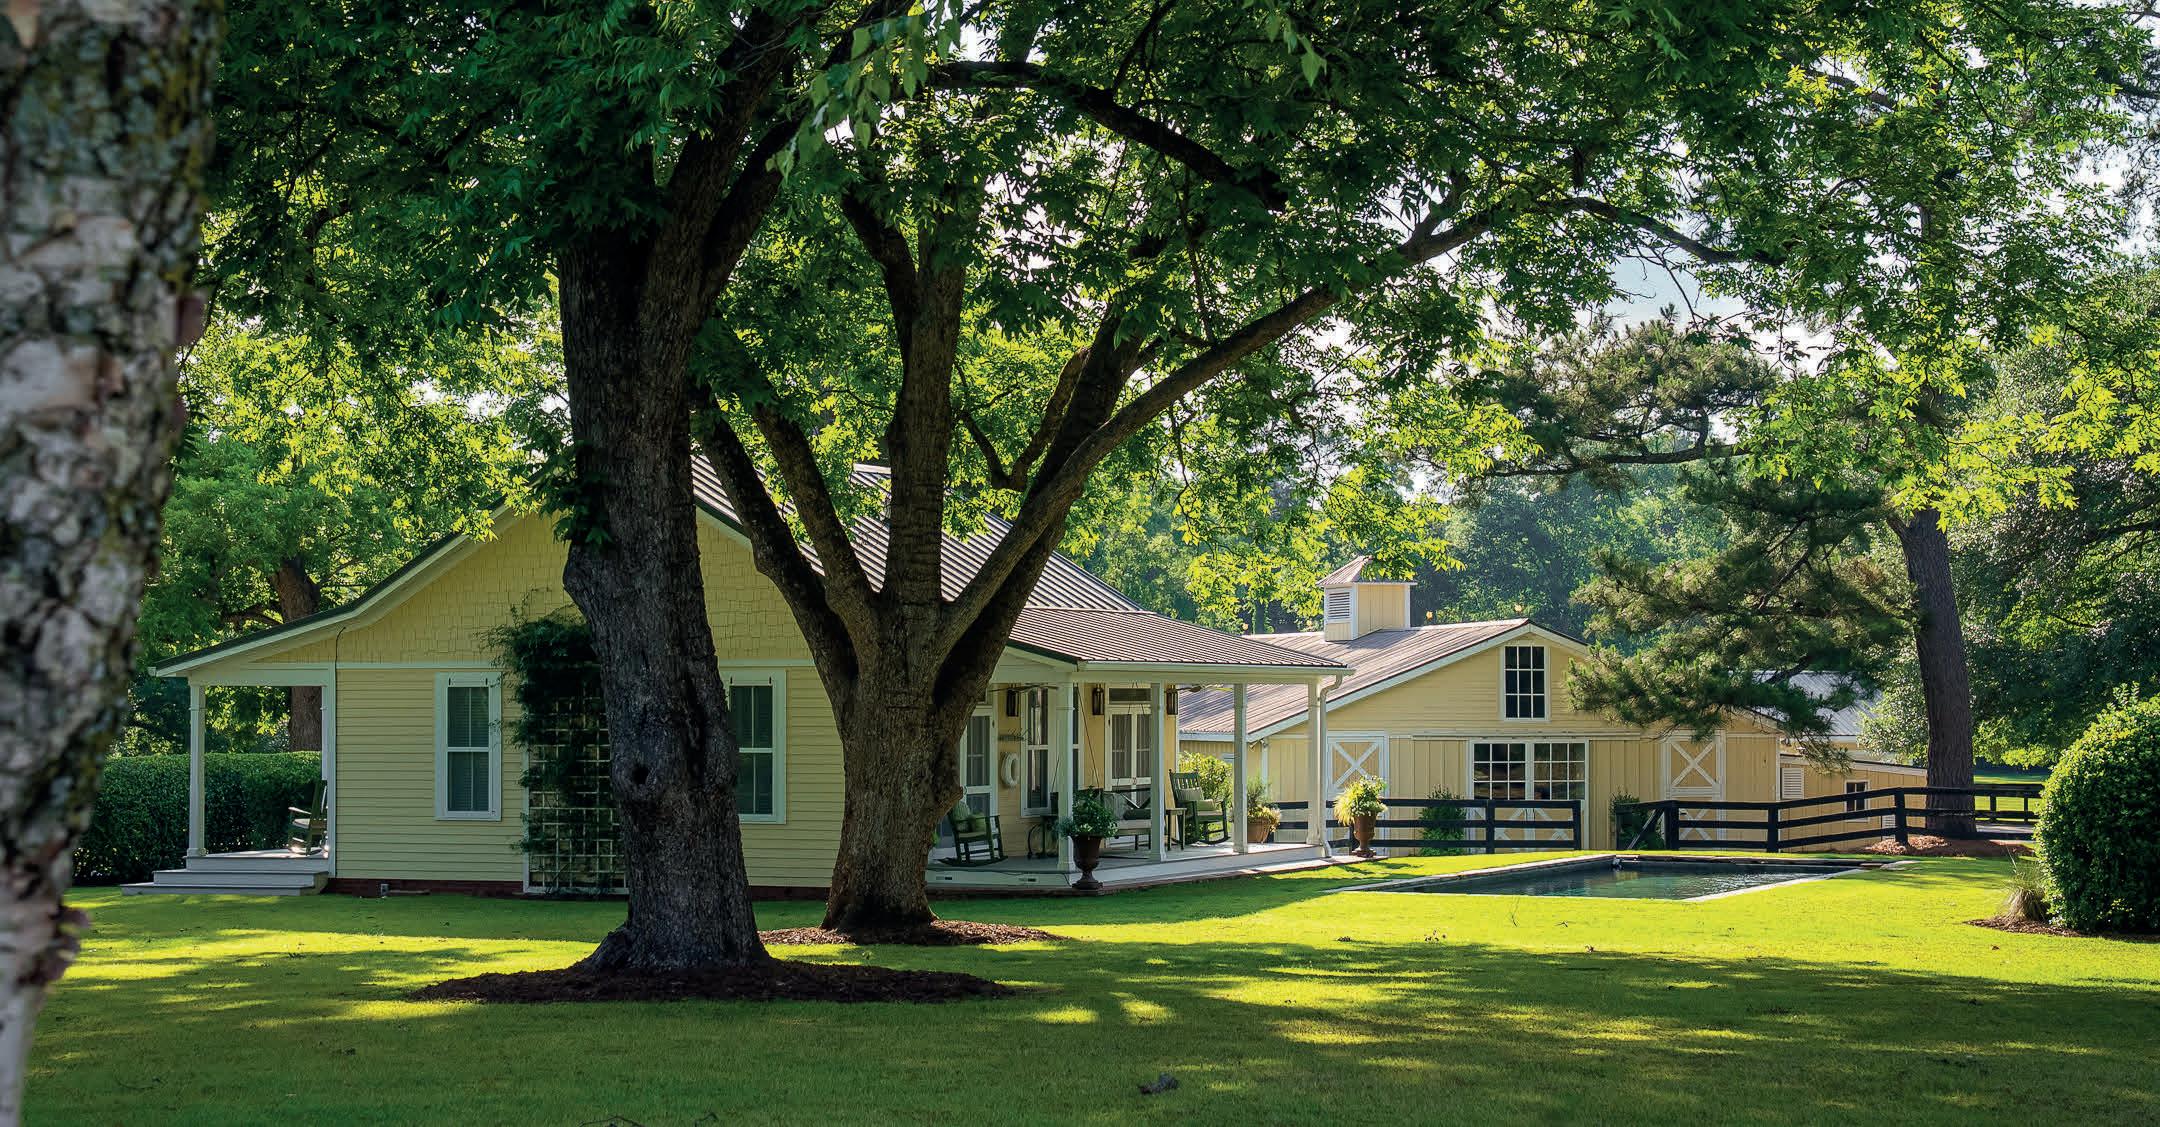
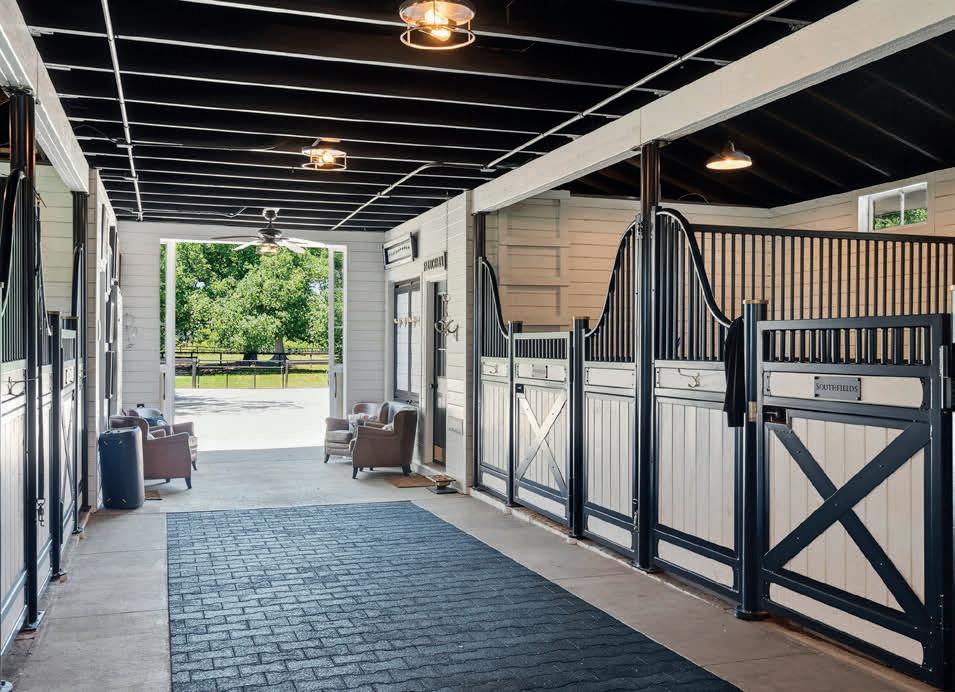
The guest cottage provides two private 2 bed/1 bath guest suites, ideal for guests or staff. A heated saltwater gunite pool is surrounded by mature landscaping and sweeping views. At the heart of the equestrian operation is a custom eight-stall barn with tack & feed rooms, laundry and direct access to multiple pastures. A professional-quality putting green, secluded hot tub and carriage house with garage for up to four vehicles are additional amenities. Rarely does a property become available that so perfectly captures the essence of Aiken. The Cottage on the Rail is more than a horse farm. It is a lifestyle, a legacy and a front-row seat in one of the most distinctive equestrian communities in the United States.
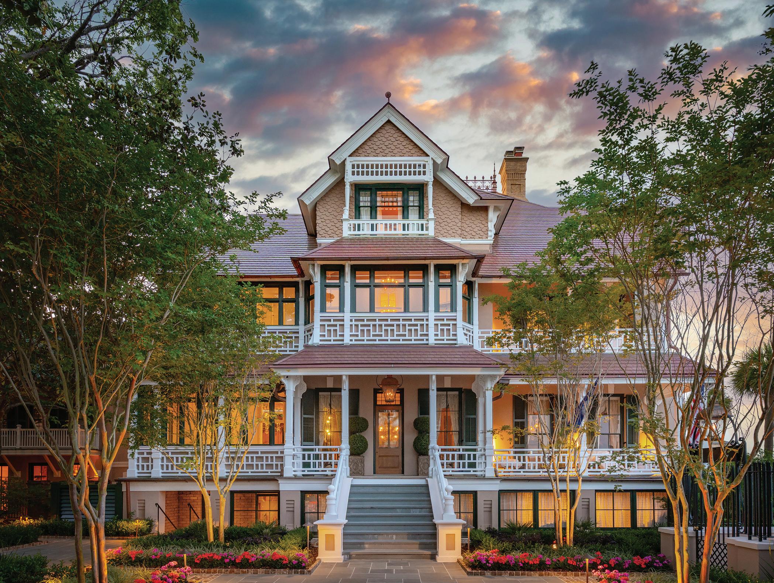
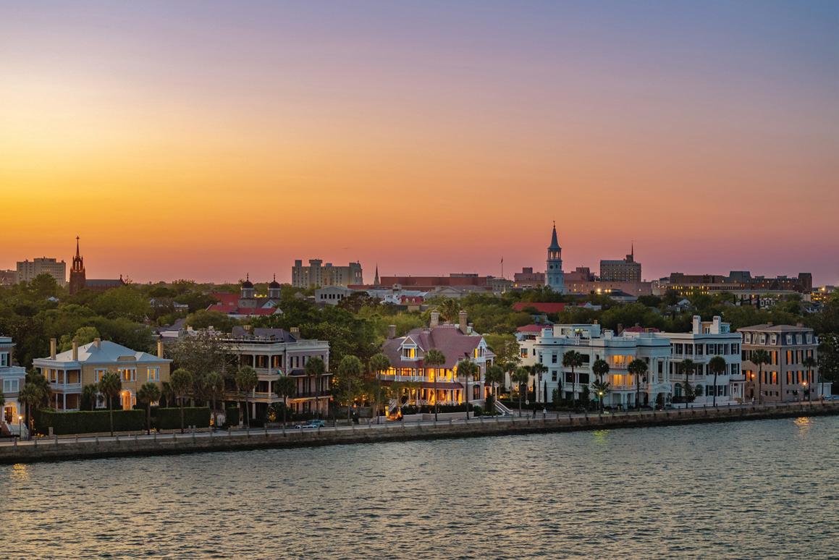
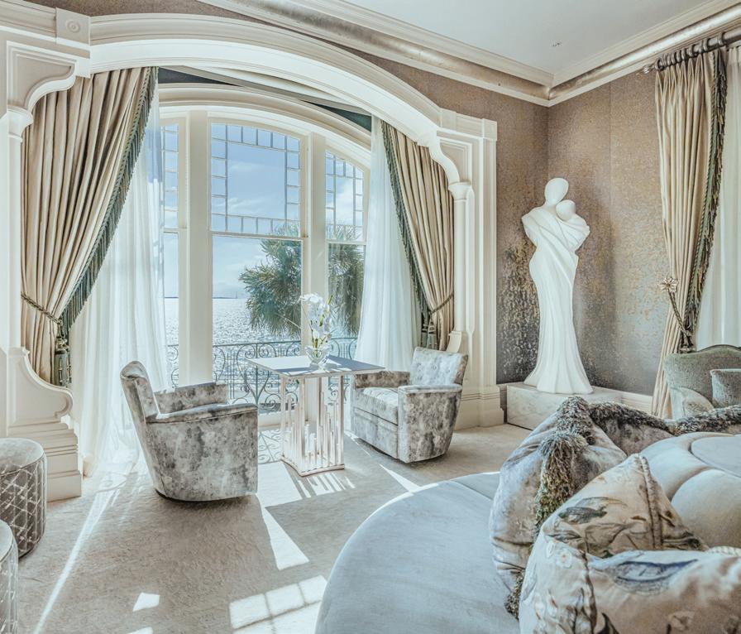
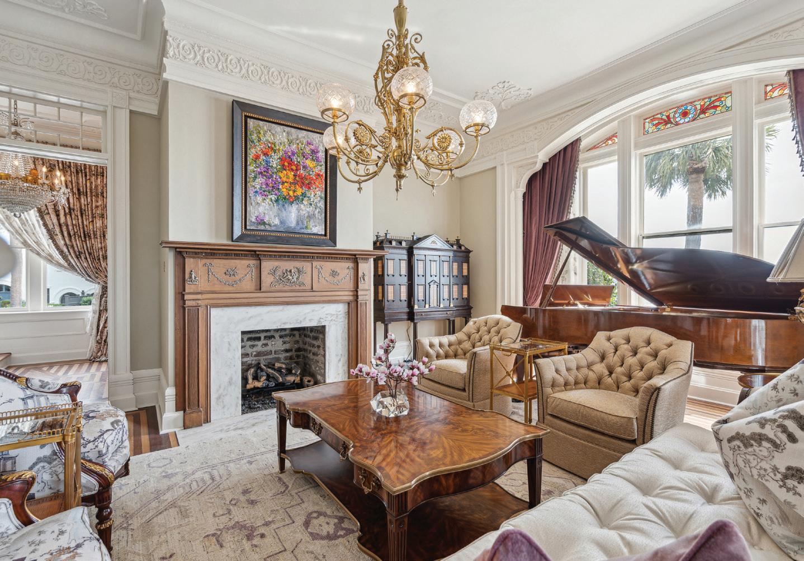
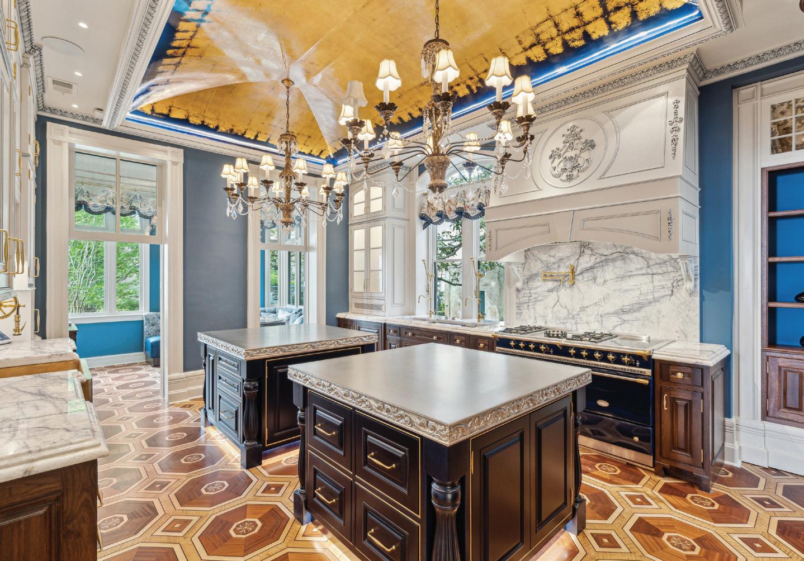
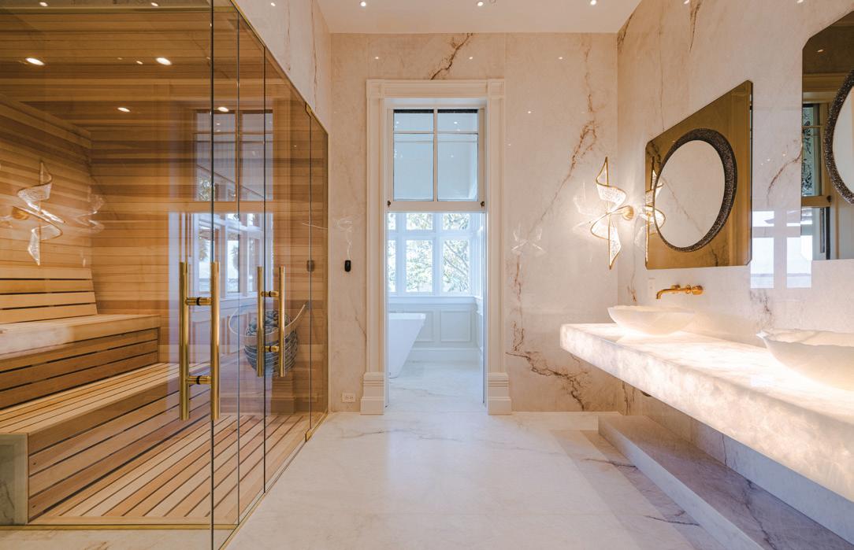
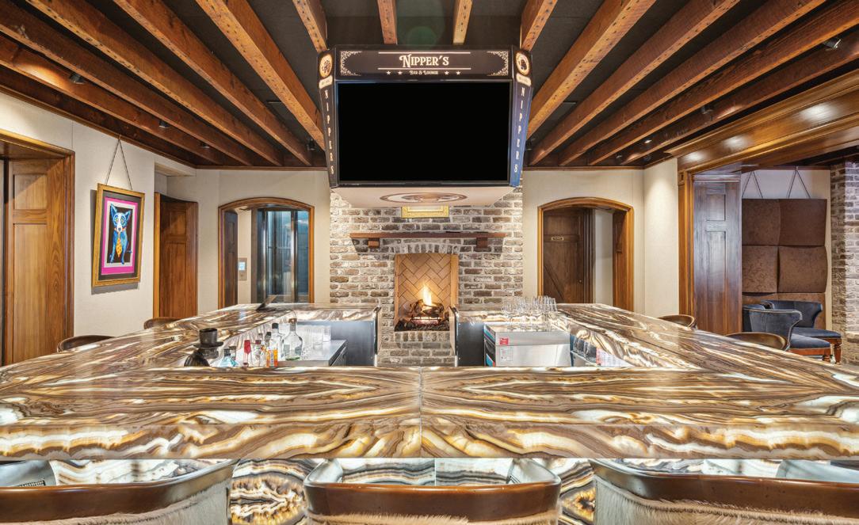
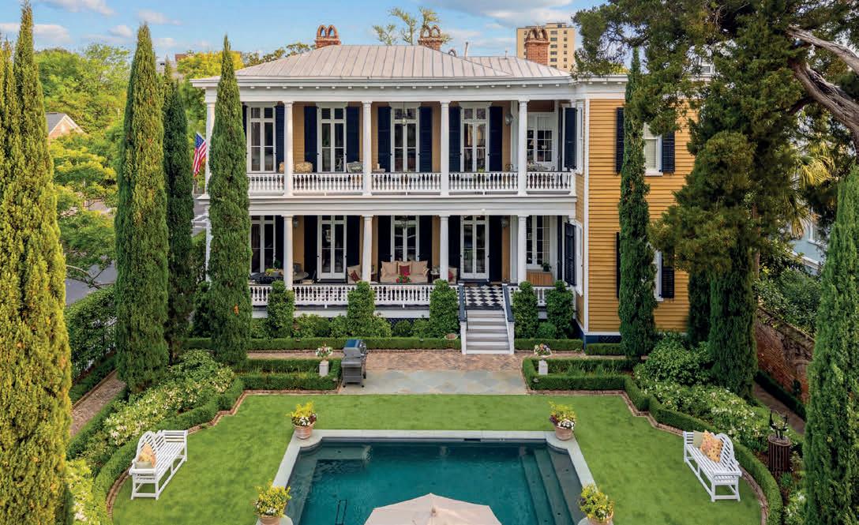
6 BEDS | 10 BATHS | 11,367 SQFT | $28,000,000 | Charleston’s storied Victorian masterpiece reimagined to embrace history, family, and grand celebrations for the next century. Standing proudly among only ten residences along Charleston’s most exclusive waterfront address, East Battery, the Drayton House remains a timeless icon of the city’s architectural heritage. Once a gracious private home for one of Charleston’s founding families, it has now been reborn through a meticulous and inspired remodel - one that celebrates both its rich past and a vibrant future. Every detail, from the intricate millwork to the soaring piazzas overlooking the harbor, pays homage to the elegance and endurance of Charleston’s architectural heritage, with a total of over 11,000 SQFT.Drayton house was redesigned with extraordinary living in mind. The incredible kitchen stands alone, like no other in the city, with its own walk-in refrigerator, plus a separate, hidden commercial-grade kitchen, which includes a grill, smoker, deep-fryer, and commercial dishwasher - truly a chef’s dream! Step down into the Ralph Lauren inspired media room to a 163” digital wall with state-of-the-art audio which opens to a beautiful custom tiger onyx 4-sided bar to relax with family or entertain on a grand scale. Enter the glass elevator to ascend to the 2,200 SQFT primary suite level which invites you to complete tranquility and peace with luxury spa features that rival the finest homes and hotels in the world. Multiple seating areas allow for views of the Harbor and courtyard. Custom furnishings and lighting, along with an expansive spa bathroom with two grand walk-in closets. These modern luxuries blend seamlessly with the home’s historic past. Every space in the home has been thoughtfully curated to offer a gracious and beautiful experience while honoring the historical features of Drayton House. The result is like no other in Charleston; a perfectly restored historic landmark.
Golden opportunity to own the most iconic property on Sullivan’s Island in over 30 years with arguably the best views from any property in all of the Charleston area! This brand new house has sweeping, panoramic views of the Atlantic Ocean, Breach Inlet, and the southern tip of the Isle of Palms! You can relax on any of the multiple decks to enjoy the never-ending ocean breeze and sunrises, or you can take just a few short steps down to what is essentially your own private beach! If you are feeling a little bit more adventurous, you can take the short SUP paddle out to the sandbar at low tide!
A truly extraordinary offering, 3308 Jasper Boulevard represents one of the rarest opportunities in the Charleston market--one of only nine properties to feature both unobstructed Atlantic Ocean views and a true deepwater dock! What makes this estate even more incredible is its grandfathered size and square footage, rendering it irreplaceable and impossible to replicate under current Sullivan’s Island zoning regulations. Elegantly designed by Herlong Architects and Interiors, expertly constructed by Phillip Smith General Contractors and meticulously maintained by Nautilus Home Management, the residence and grounds present in pristine, like-new condition.
5650 Riverfront Road, Clover, SC - Greta Metker
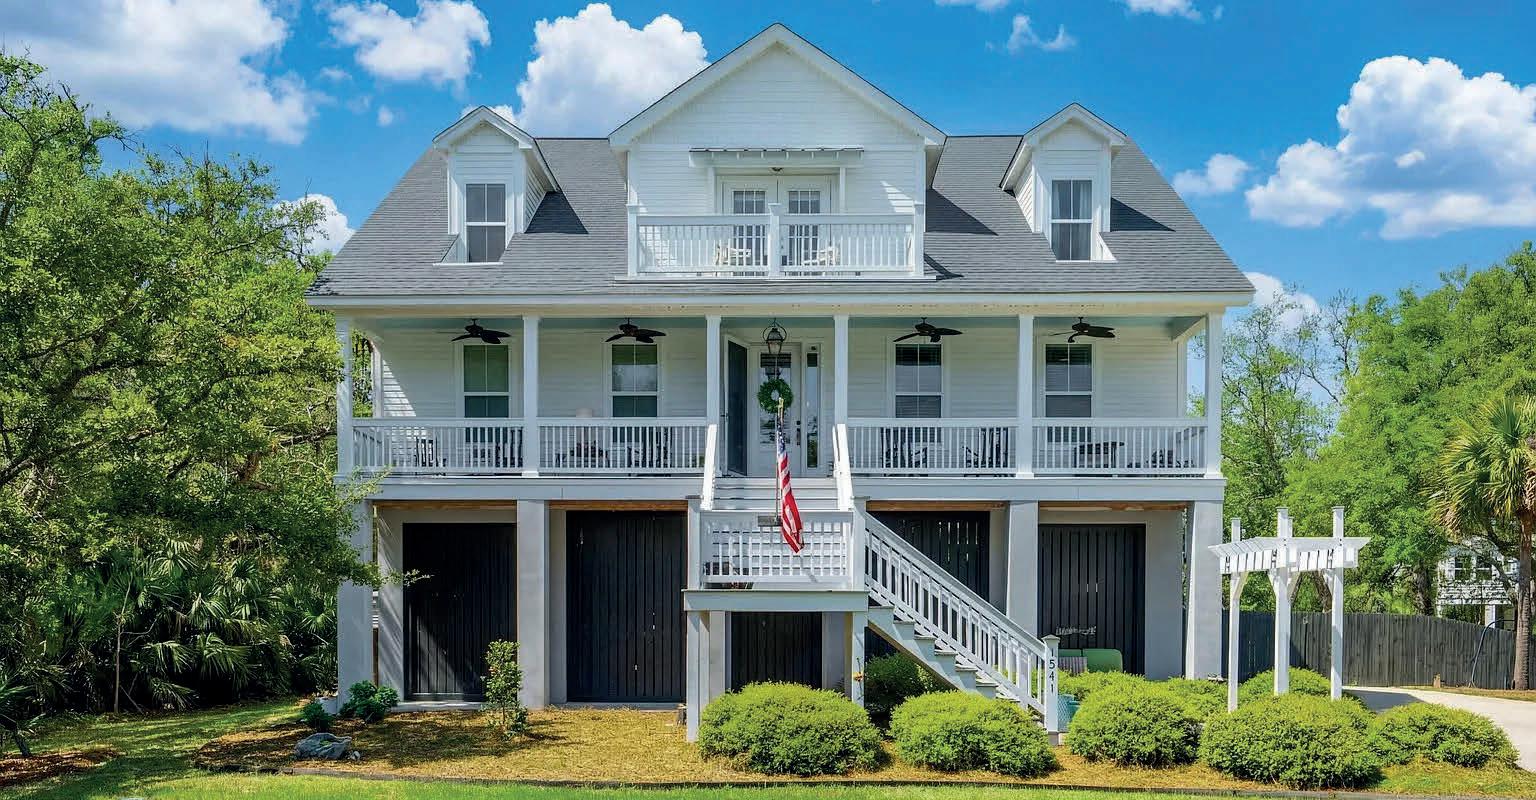
1541 Periwinkle Drive, Mount Pleasant, SC Tracy Bertuglia
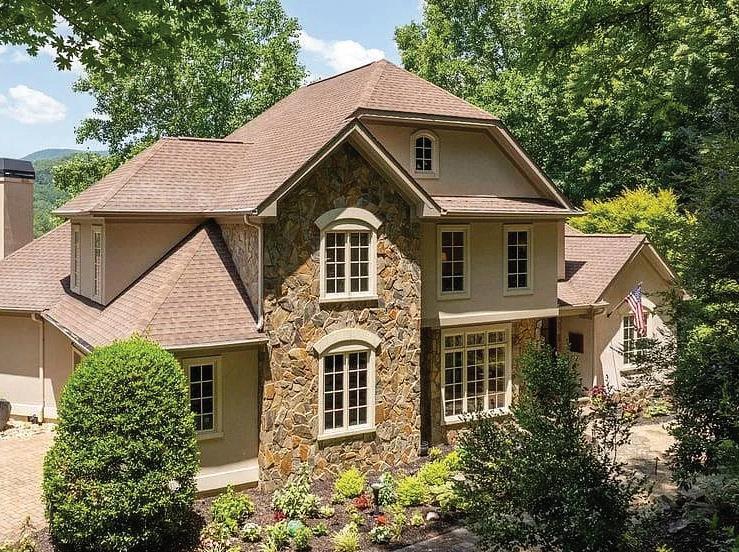
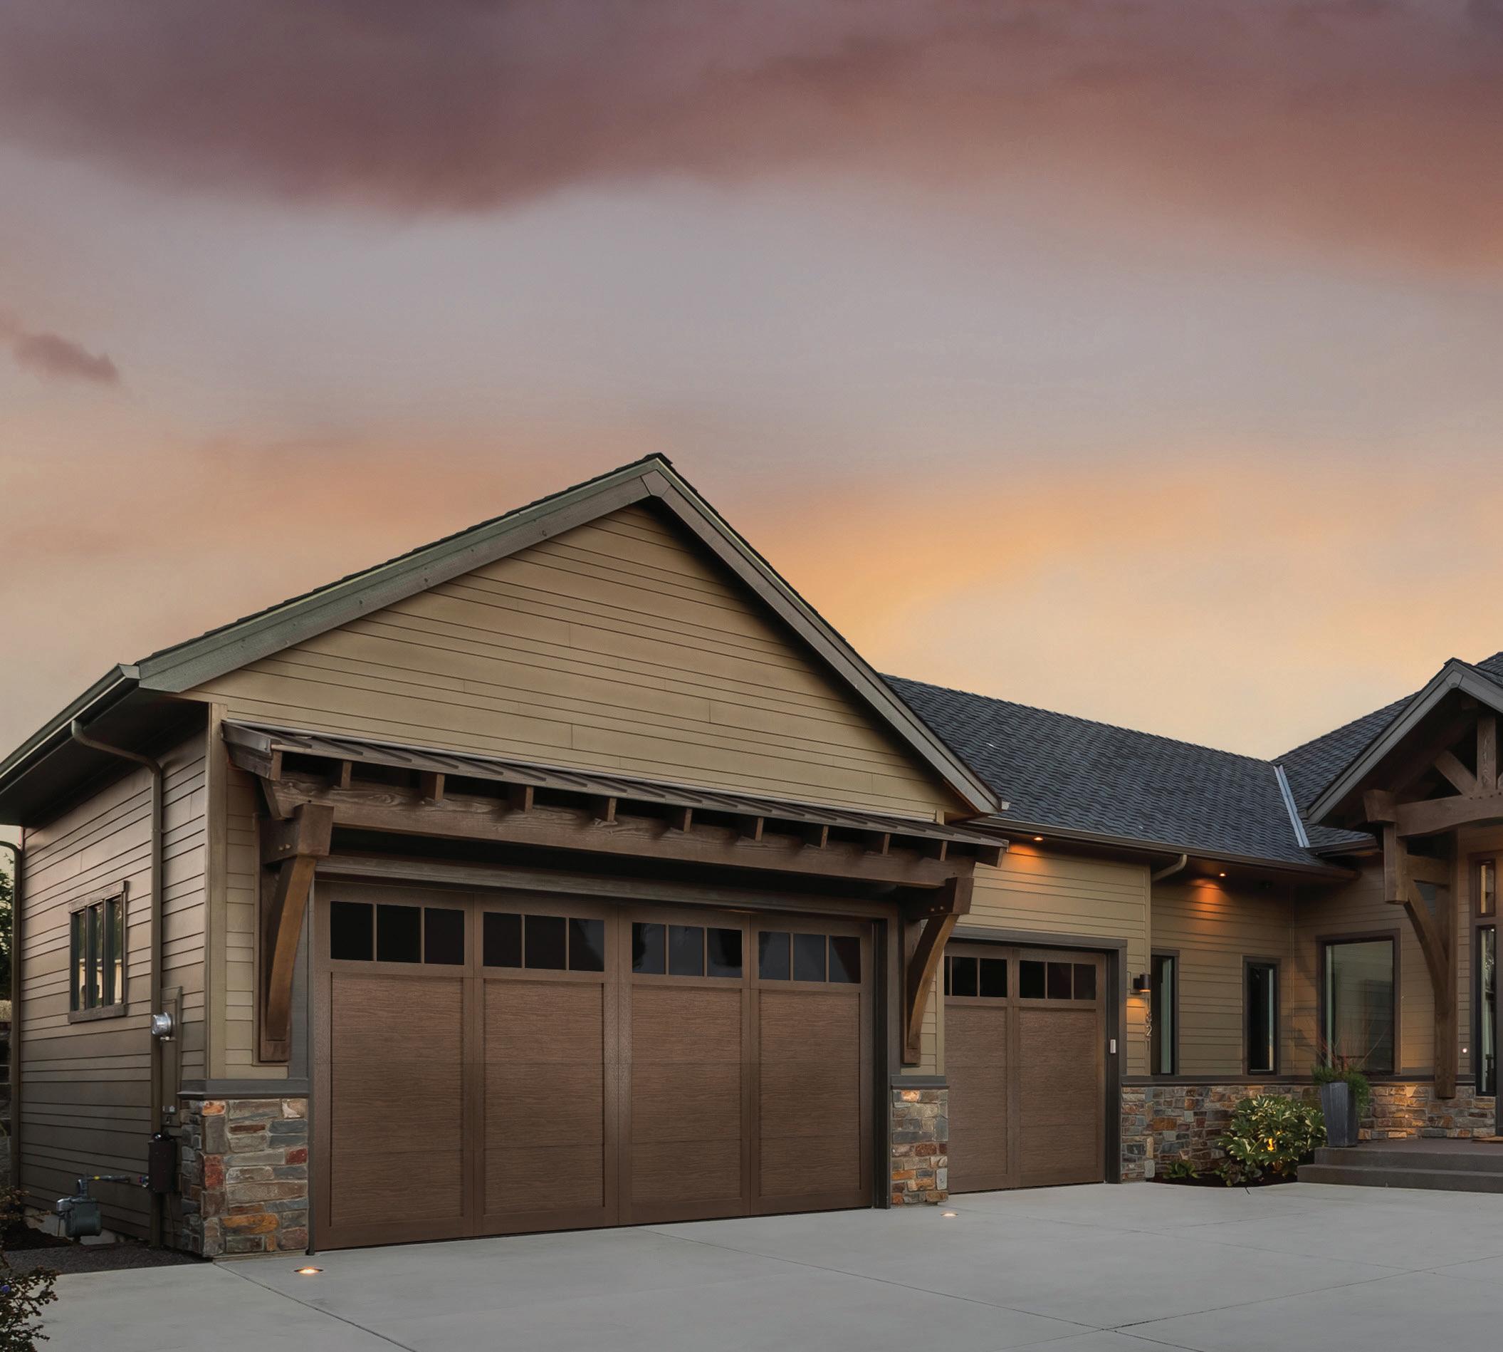
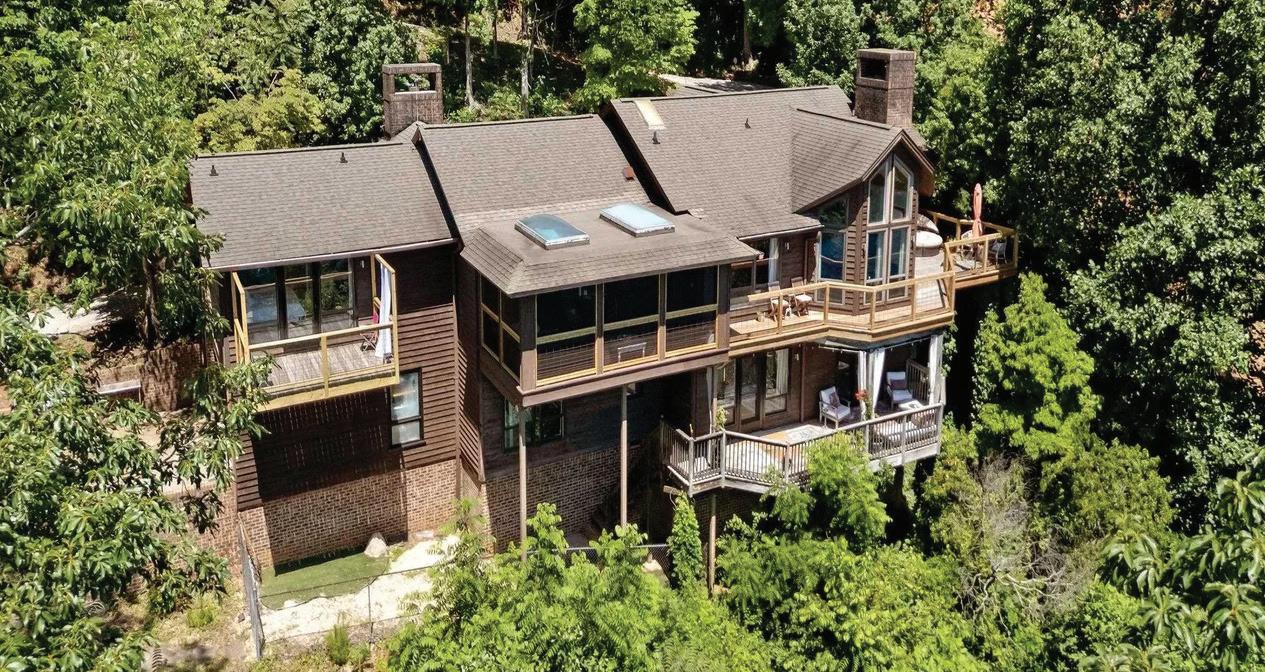
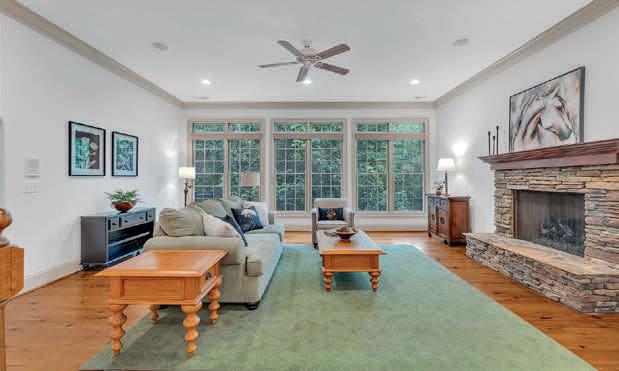
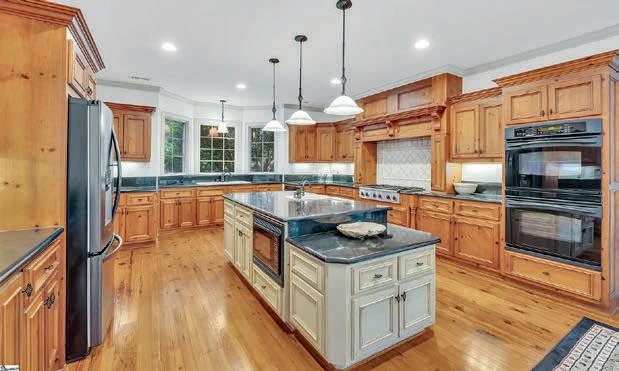
921 High Knoll Way, Travelers Rest, SC - Teresa Jones
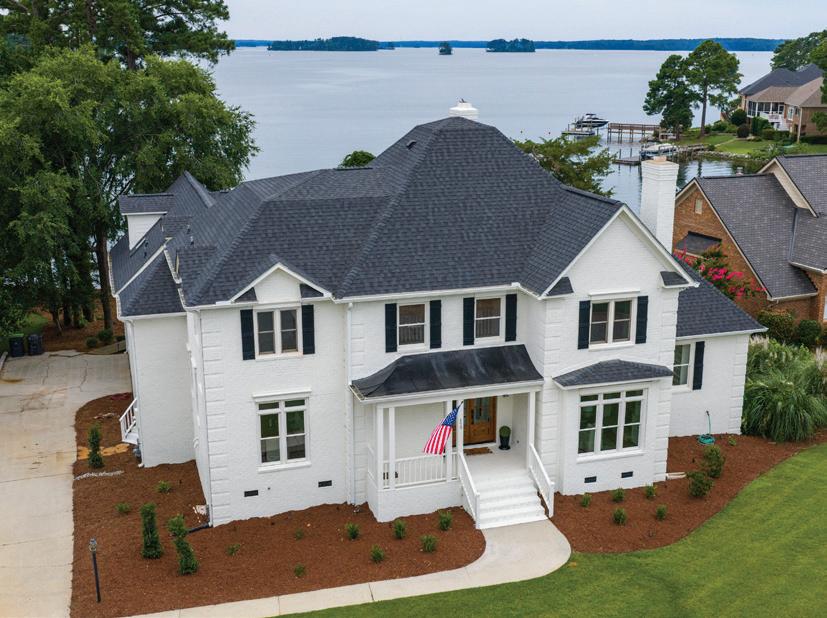
150 Lake Vista Drive, Chapin, SC Becky + Terry Jr Bishop
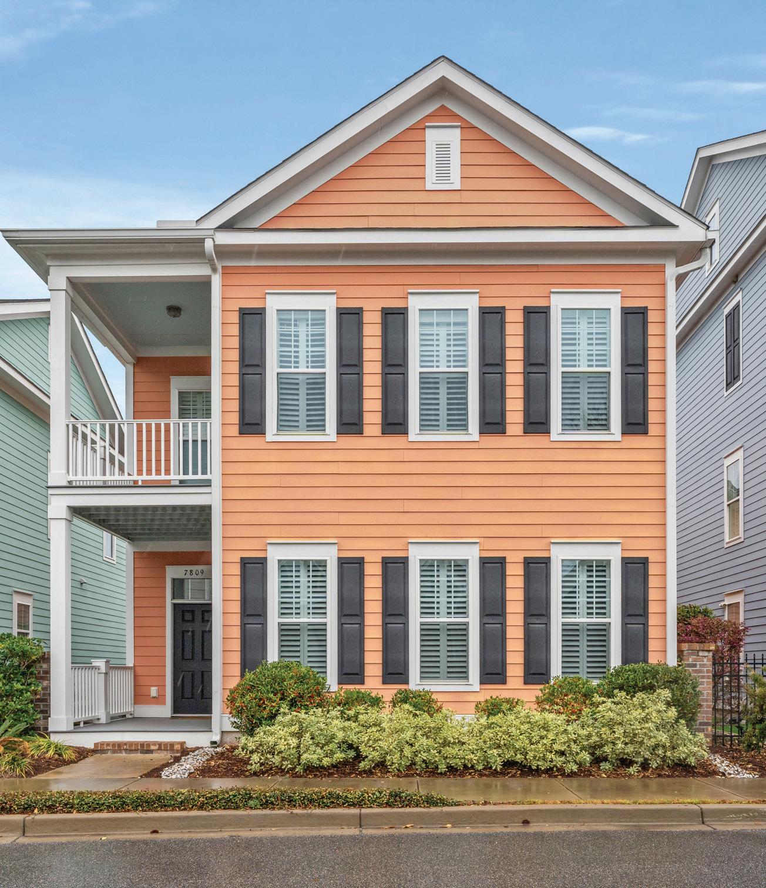
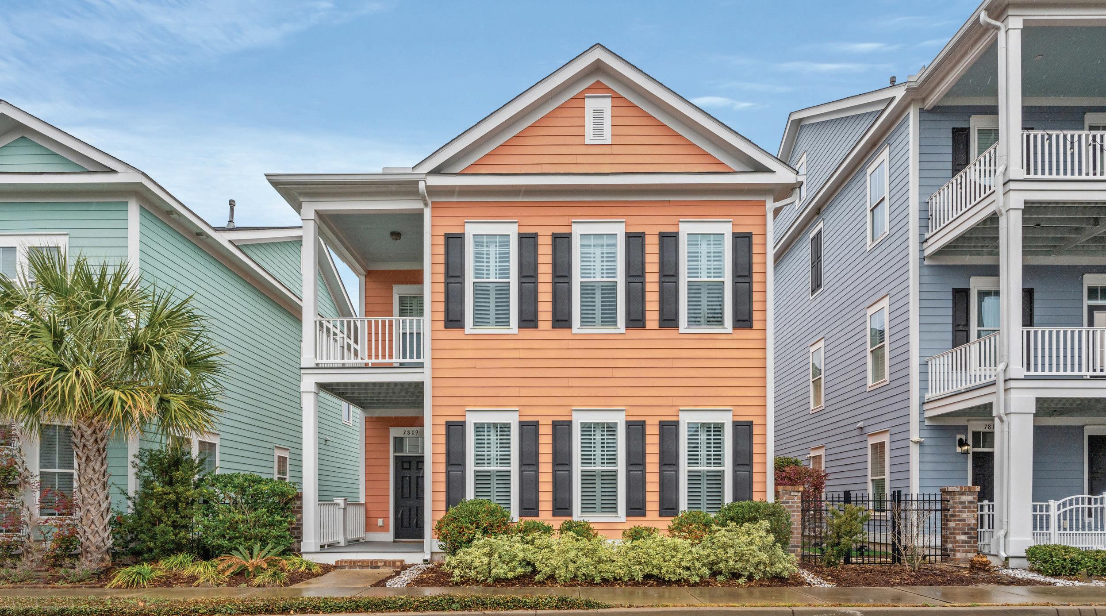
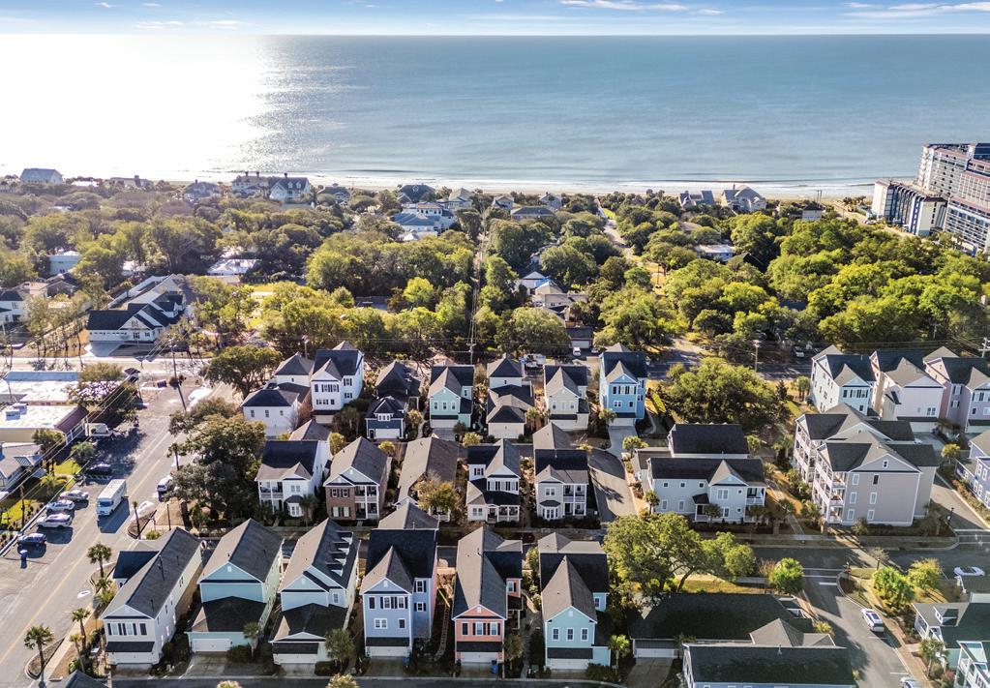
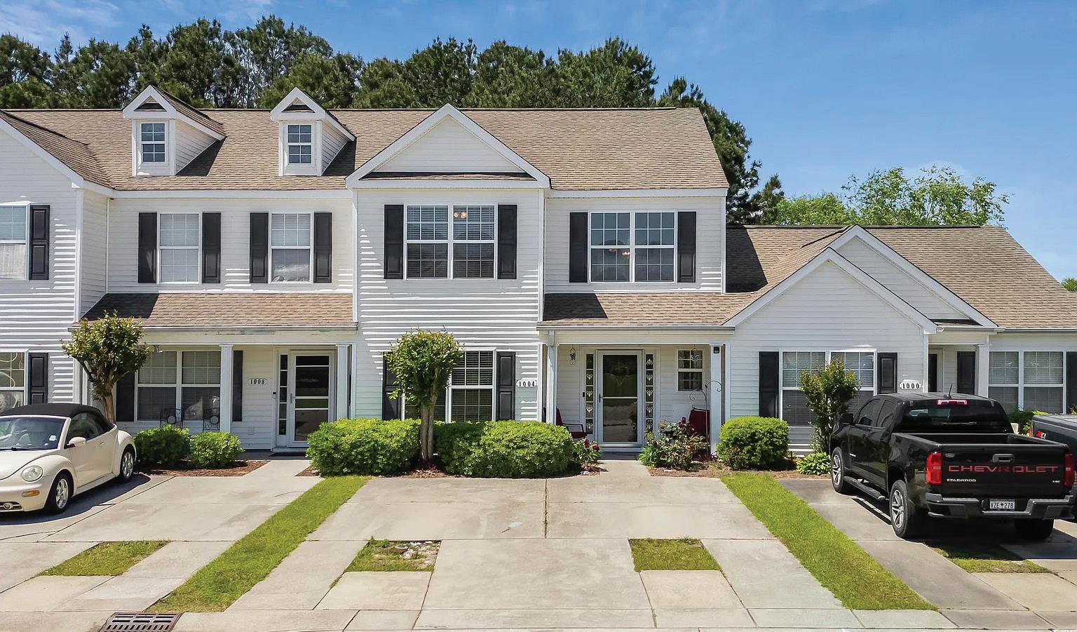
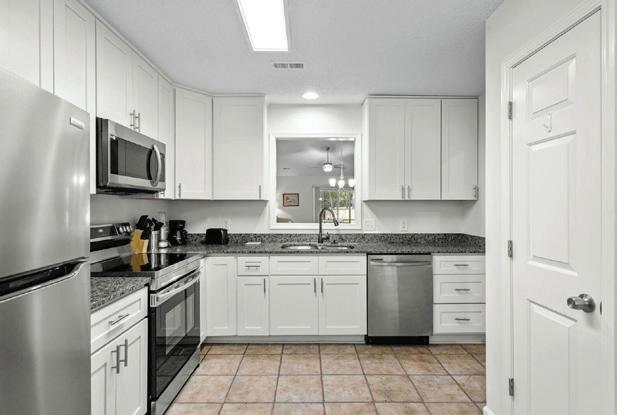
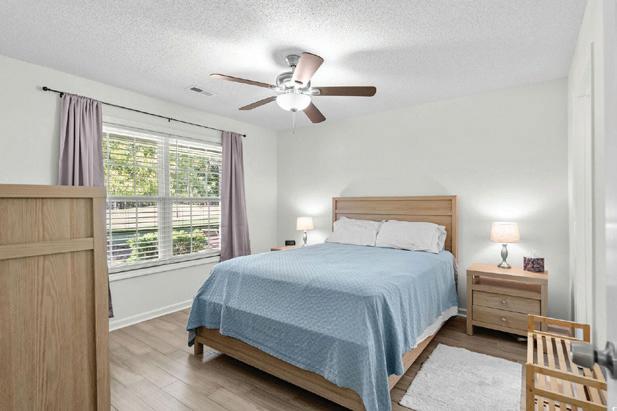
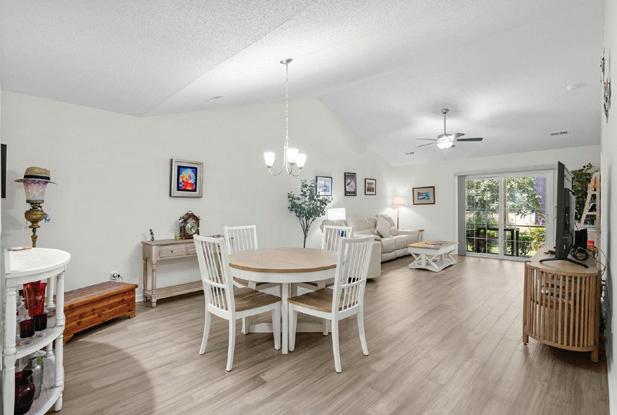
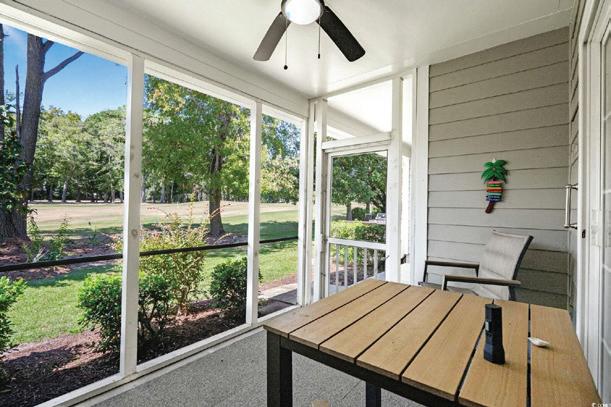
7809 Monarch Drive, Myrtle Beach, SC 29572
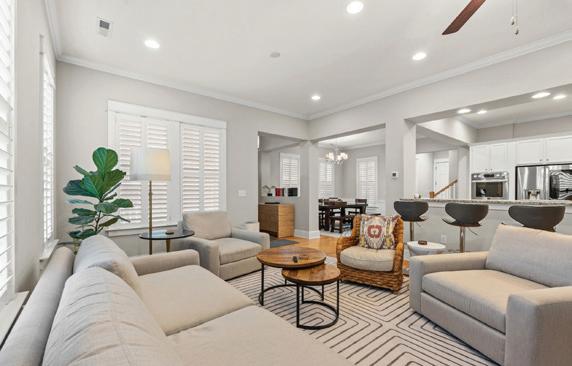
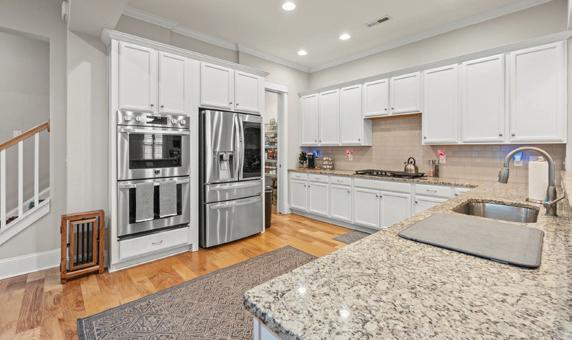
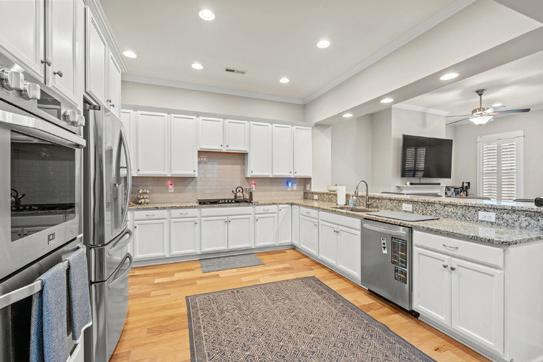
What a great location! This beautiful home is only a block to the beach! This location is hard to beat, with dining, specialty shops, and everything in between located right outside your front door. This Charleston-style home features a foyer-like entrance into an open floor plan that is perfect for entertaining. The amazing kitchen and a walk-in pantry will delight any chef. The courtyard has beautiful pavers and landscaping for year-round enjoyment, with multiple porches that have access to the courtyard area. The second floor boasts three bedrooms with soaring ceilings and a flex room that is perfect for an exercise room or office. The second-floor primary bedroom has a beautiful tray ceiling, spa-like bathroom, and a walkout balcony. This home features a great 2-car garage and so many other outstanding features. You just can’t beat this location so close to the beach! Contact the listing agent directly for the most current information.
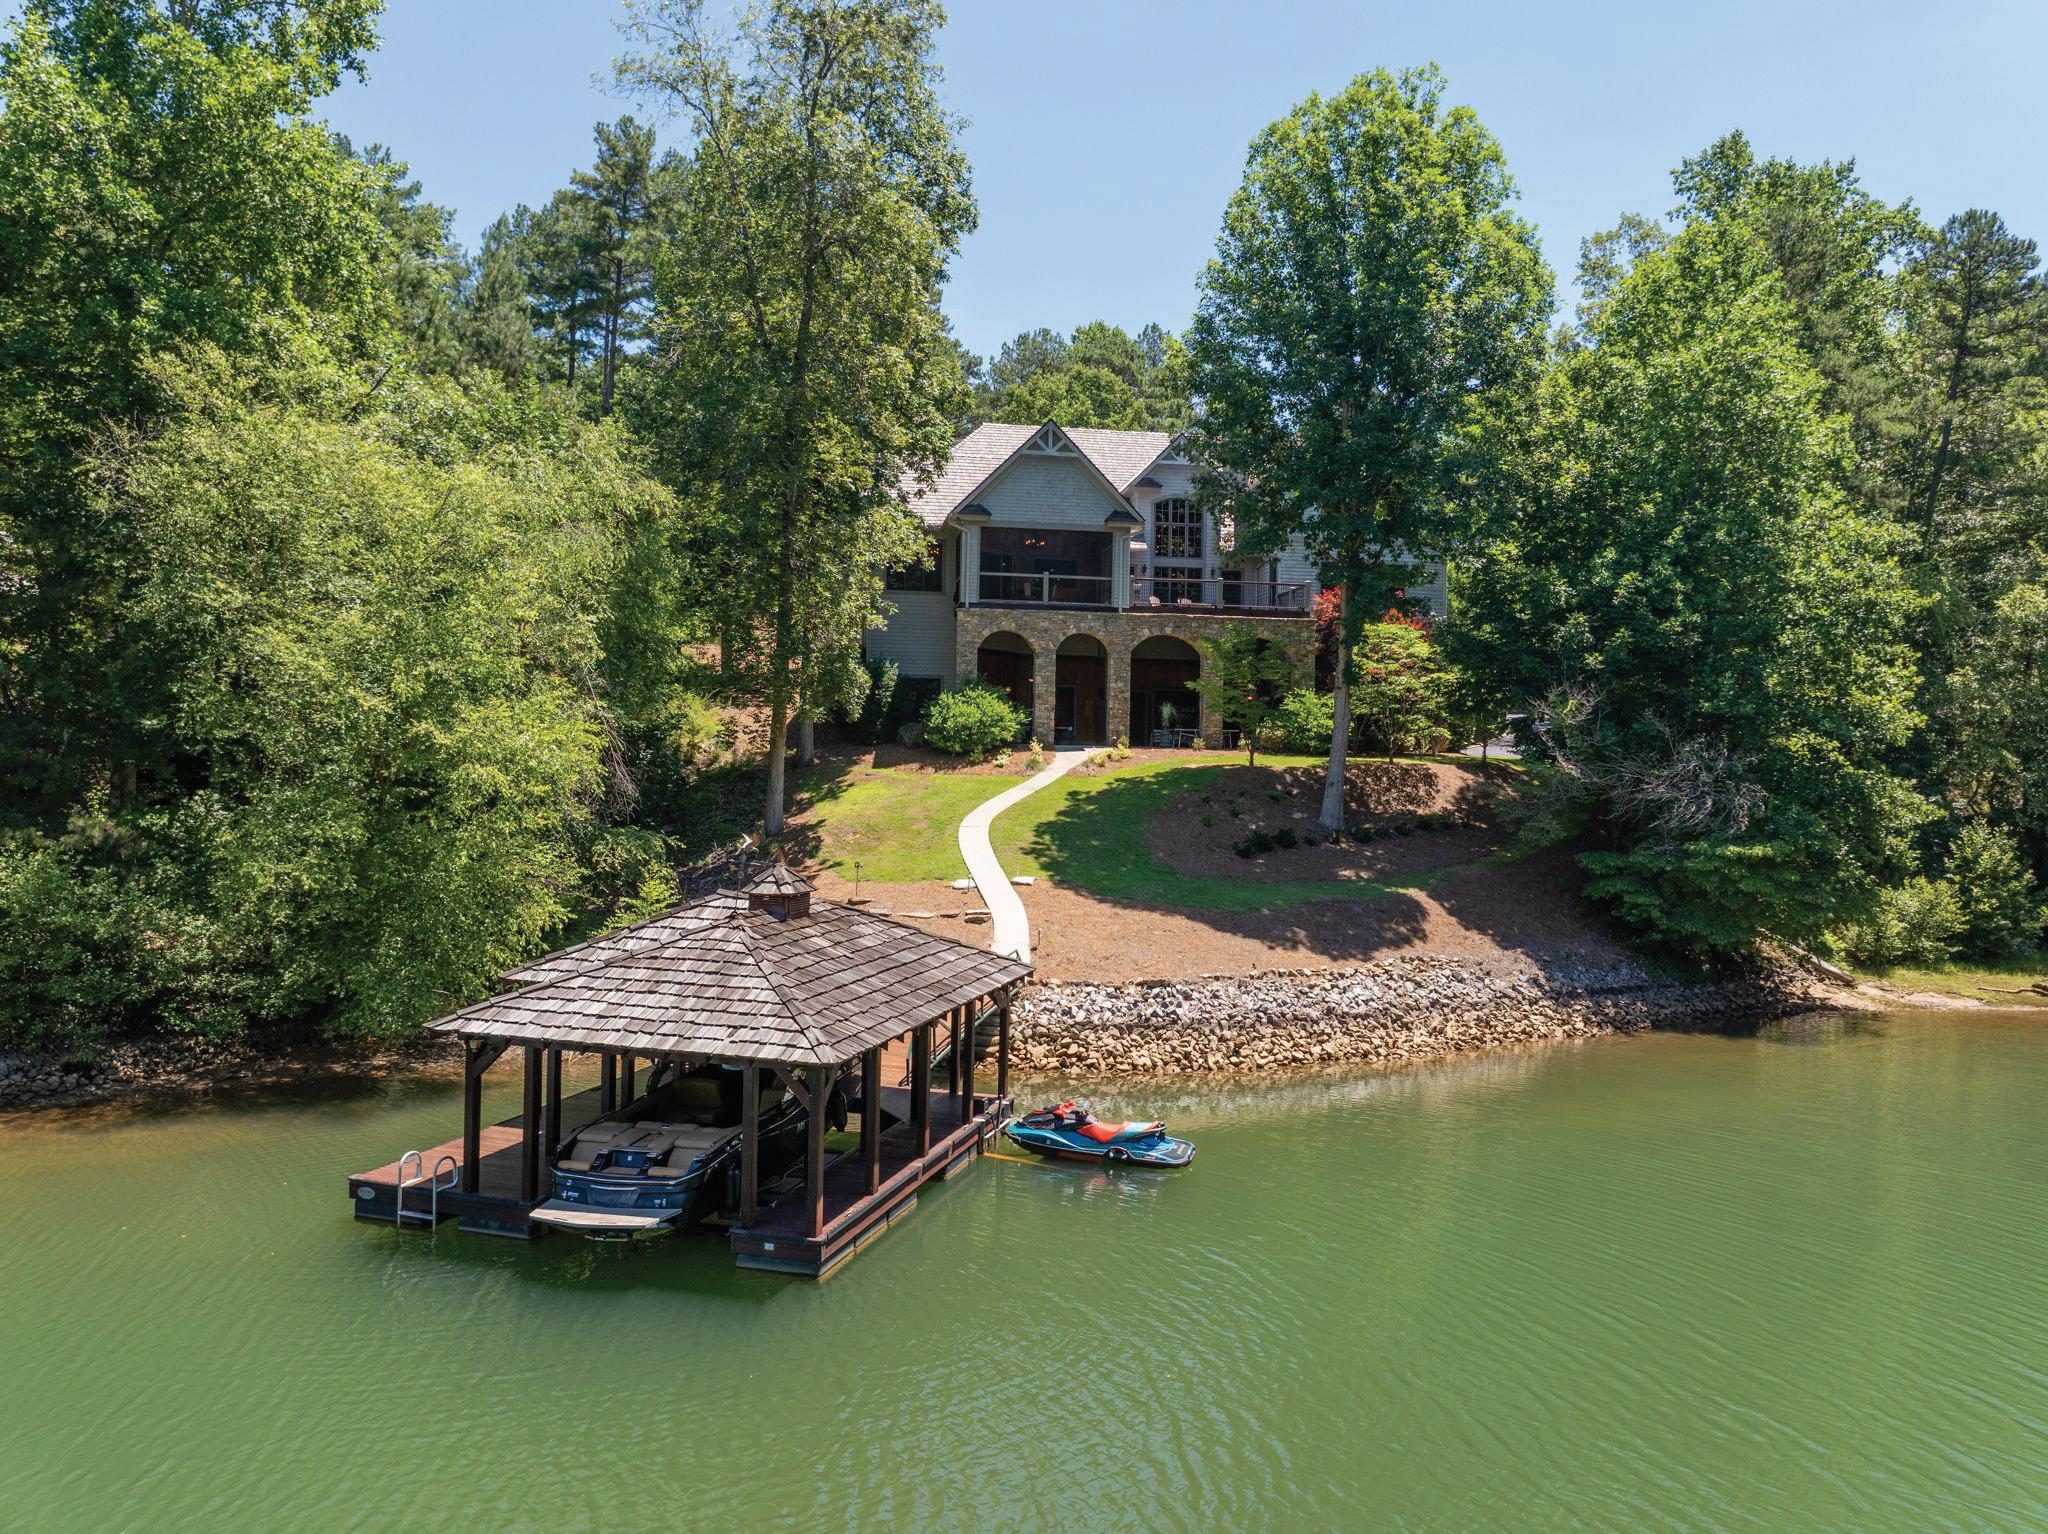
LUXURY LAKEFRONT LIVING ON LAKE KEOWEE
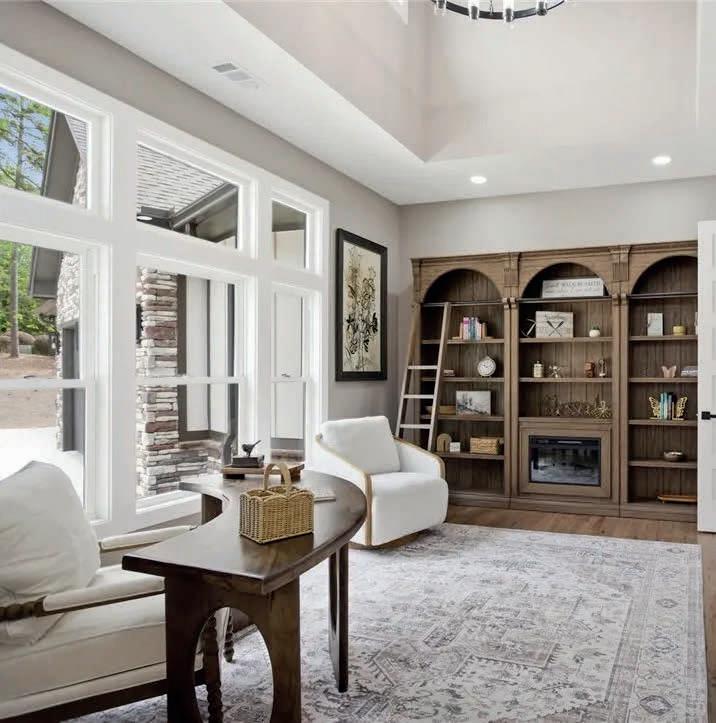
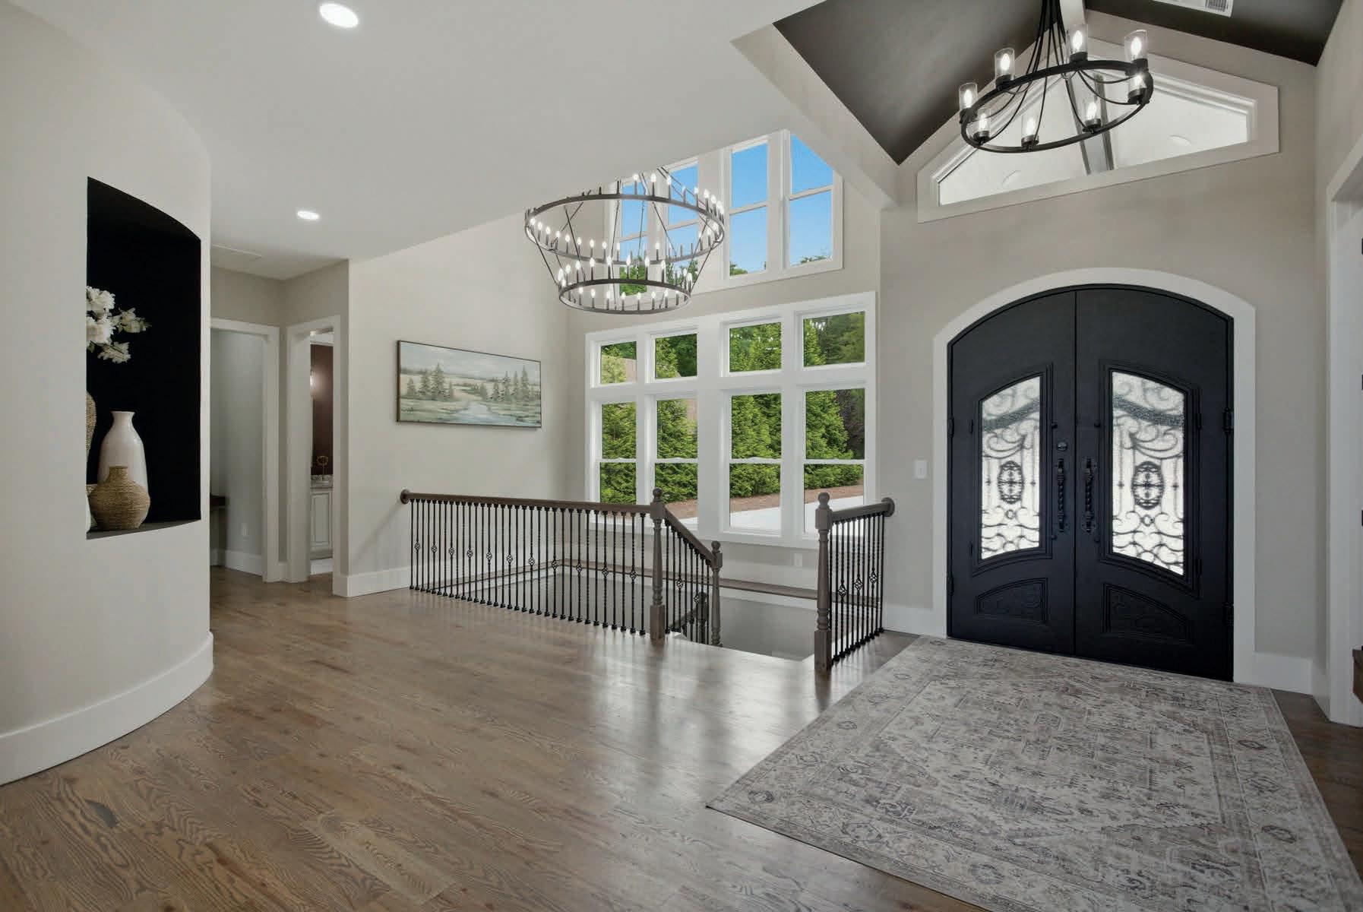
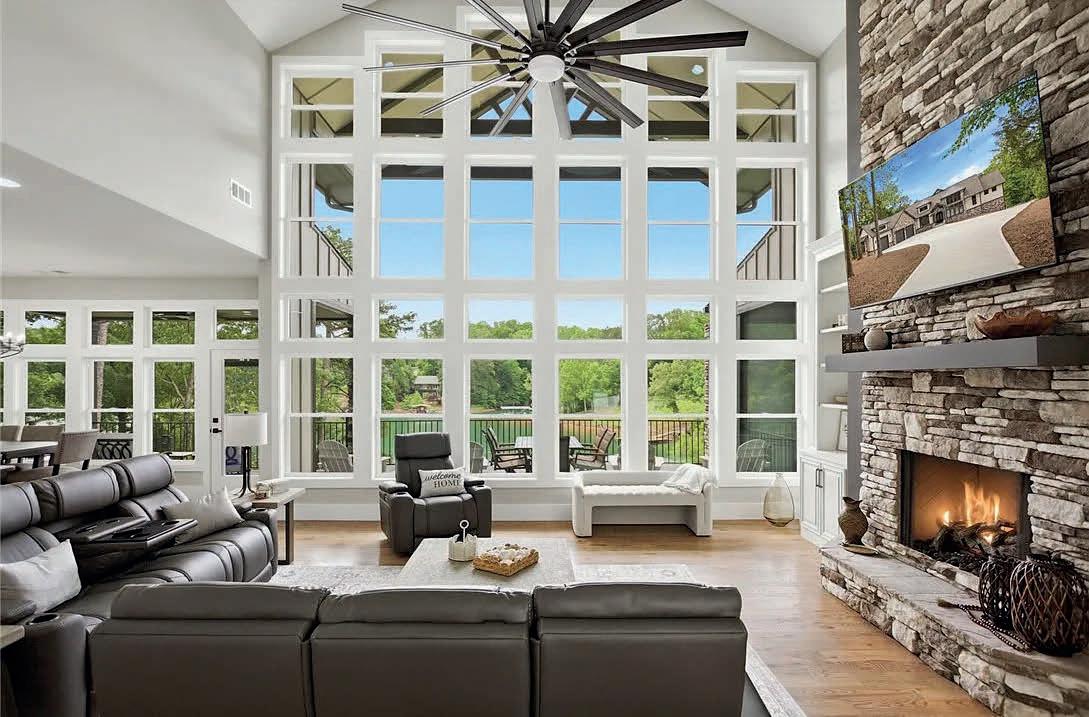
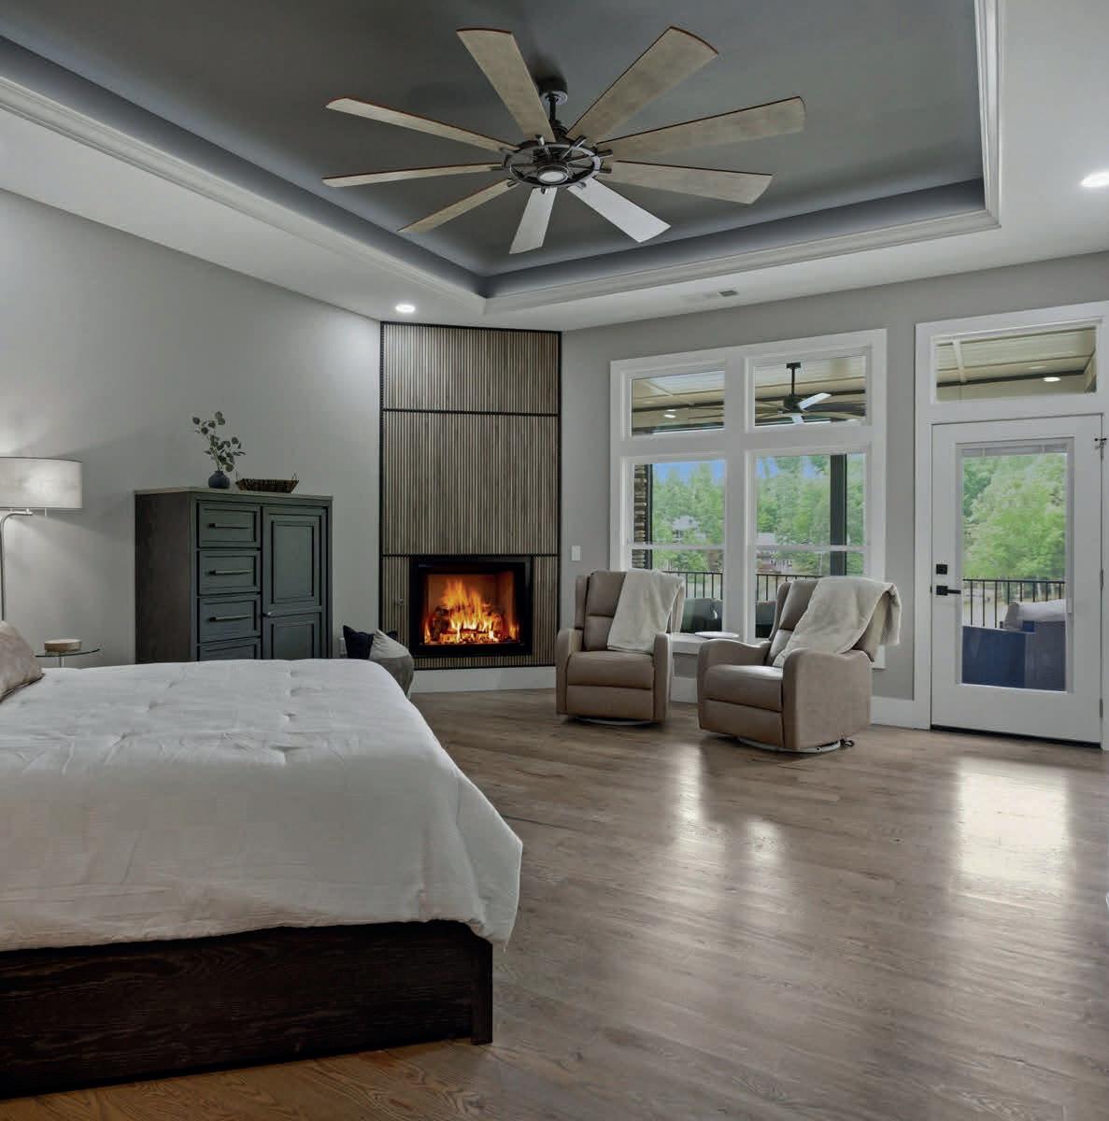
Experience the pinnacle of waterfront living in this custom-crafted Lake Keowee retreat, offering nearly 6,000 square feet, approximately 130 feet of deepwater shoreline, two main-level primary suites, and breathtaking lake views. Timeless Craftsman architecture is showcased through natural stone, exposed beams, soaring 20-foot ceilings, walls of glass, a dramatic stone fireplace, and a stunning double-island gourmet kitchen. The thoughtfully designed main living area also features a beautiful library, providing the perfect space for reading, relaxing, or working from home.
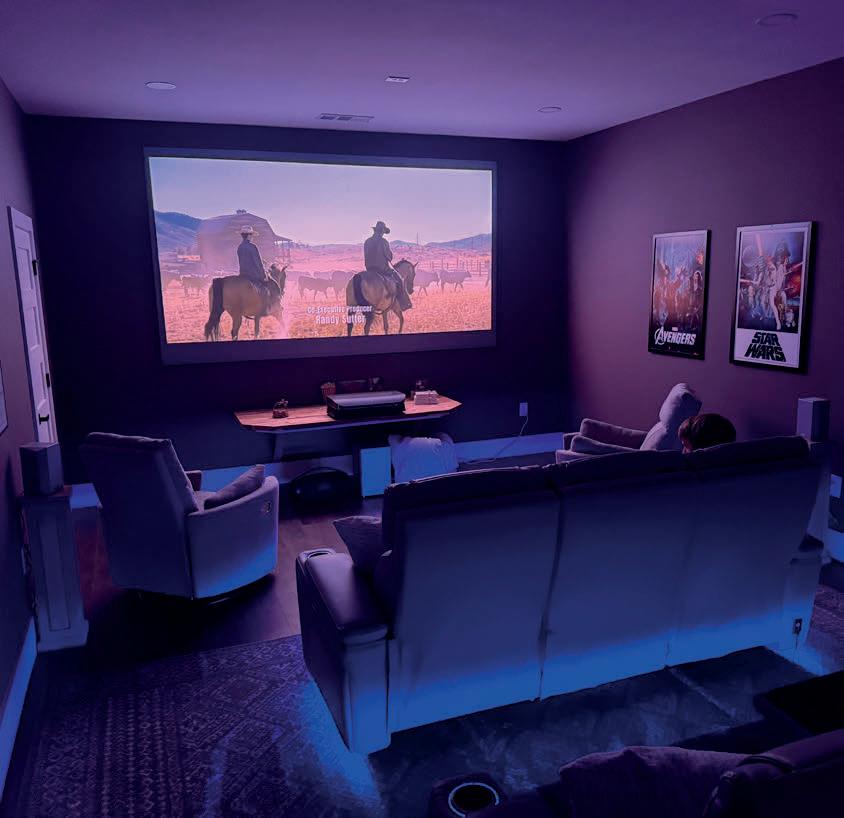
Designed for luxury and entertaining, the finished walkout level features a second kitchen, family room, an exceptional theater room that creates an unforgettable cinematic experience and has become a favorite highlight for prospective buyers, and three lakeview bedrooms, while multiple covered outdoor living spaces and a covered double-slip dock complete the lakeside lifestyle. Ideally located just minutes from shopping, dining, medical facilities, and Clemson University, this exceptional home offers the perfect balance of privacy and convenience.
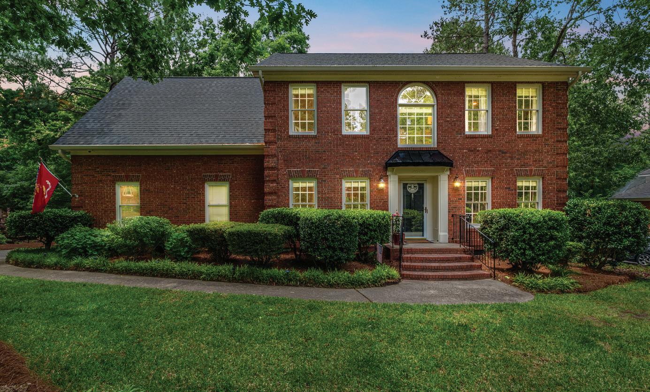
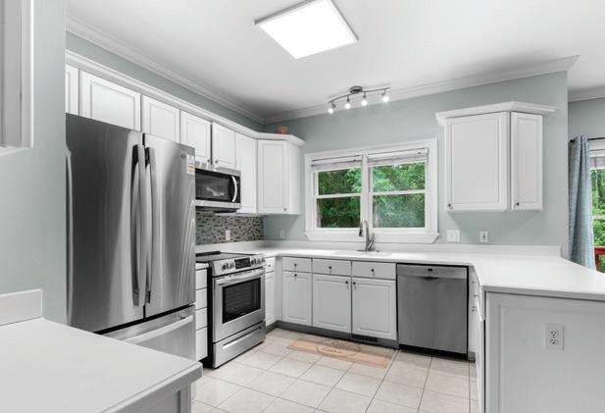
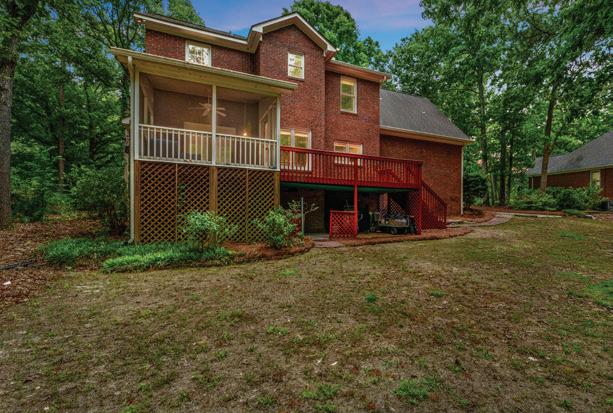
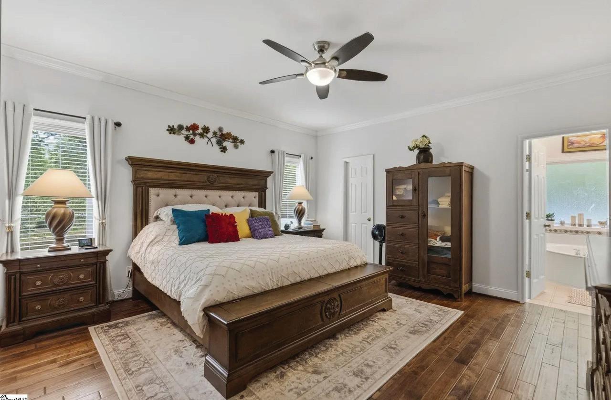
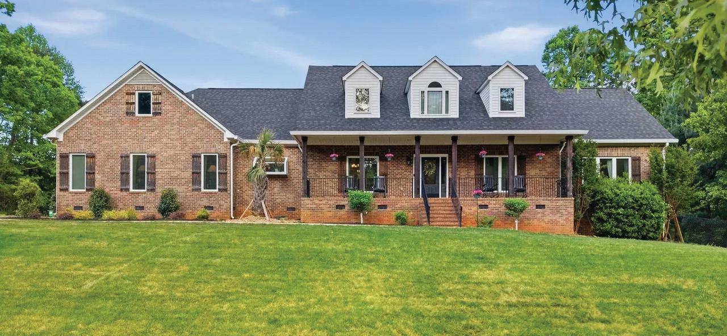
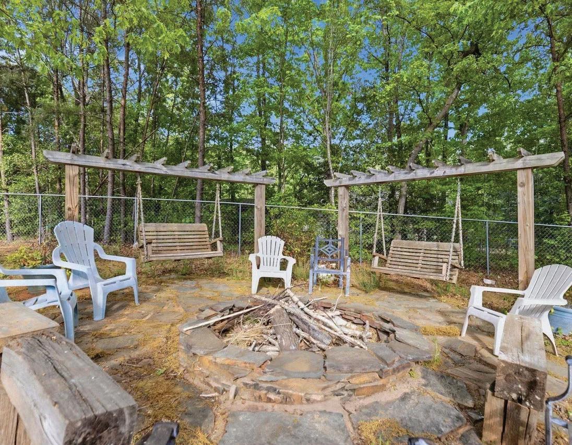
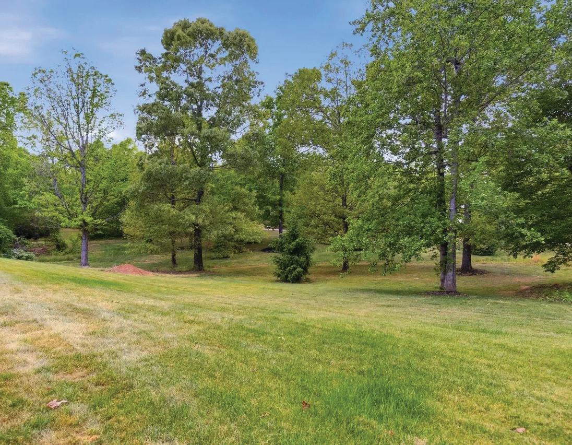
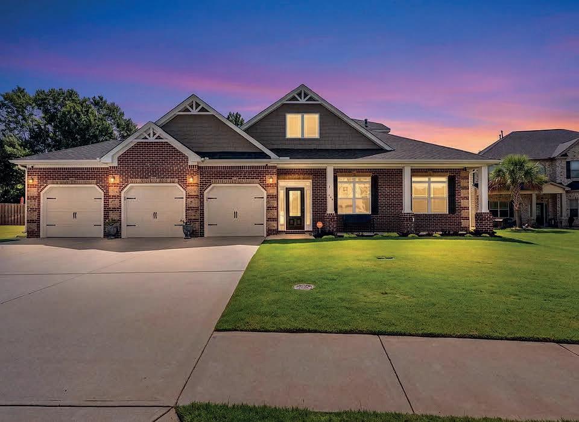
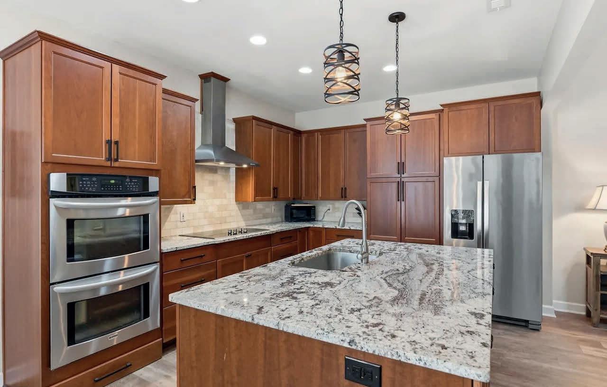
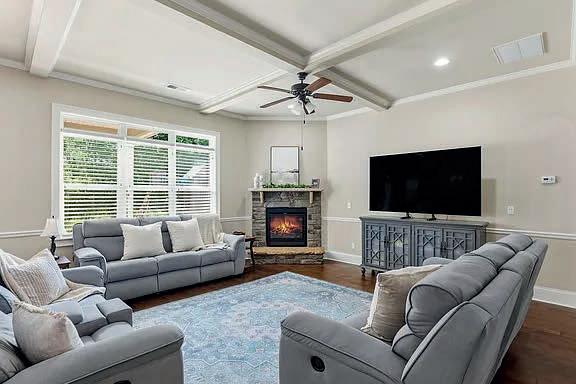
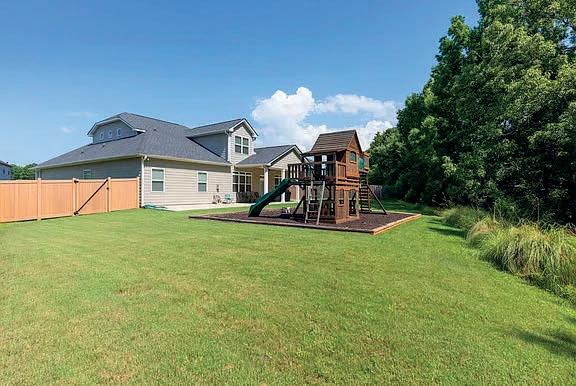
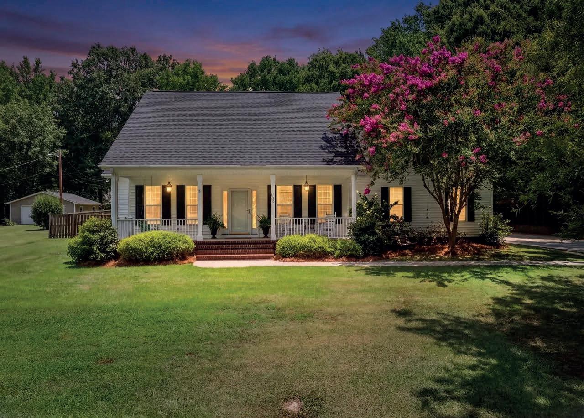
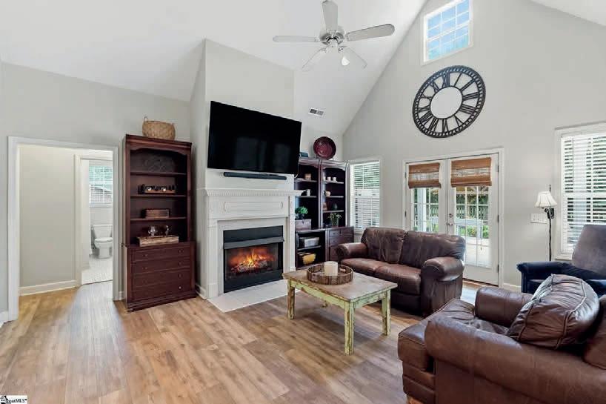
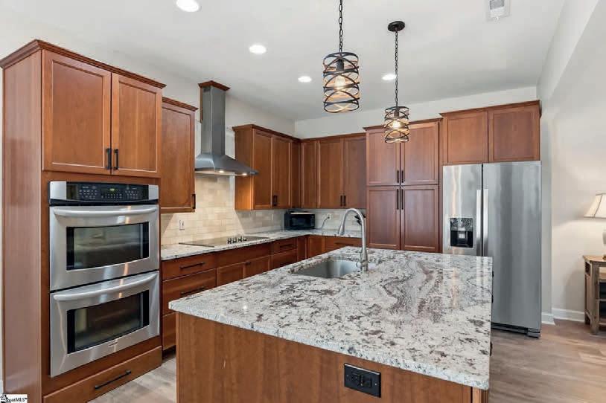
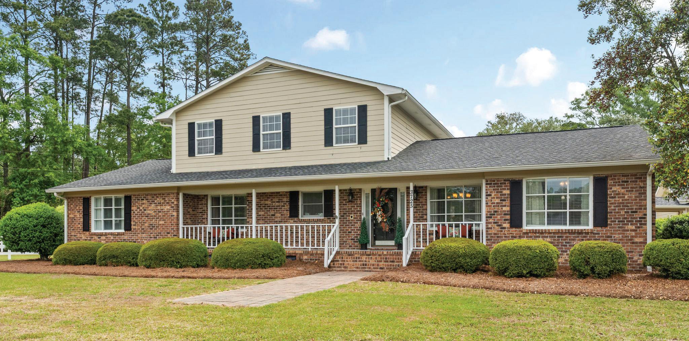
4 BEDS • 3 BATHS • 2,550 SQFT • $535,000 Welcome to Rolling Creek — where space, charm, and top-rated schools come together! Situated on an almost one-acre lot in the award-winning Chapin School District, this beautifully maintained all-brick home offers the privacy, updates, and lifestyle today’s buyers are searching for. Major improvements including newer HVAC systems, updated appliances, gutters, and a newer roof provide peace of mind and move-in ready convenience.Inside, you’ll find generous living spaces filled with natural light, a warm and inviting floor plan, and a spacious kitchen perfect for entertaining with abundant cabinetry and prep space. The oversized primary suite offers a relaxing retreat, while the expansive backyard provides endless possibilities for outdoor living, play, gardening, or future additions.Located in the highly soughtafter Rolling Creek neighborhood, this home combines the tranquility of established neighborhood living with convenient access to Lake Murray, shopping, dining, and downtown Columbia. Homes with this much lot space, character, and location rarely become available in Chapin schools. Schedule your private showing today before this incredible opportunity is gone! Disclaimer: CMLS has not reviewed and, therefore, does not endorse vendors who may appear in listings.
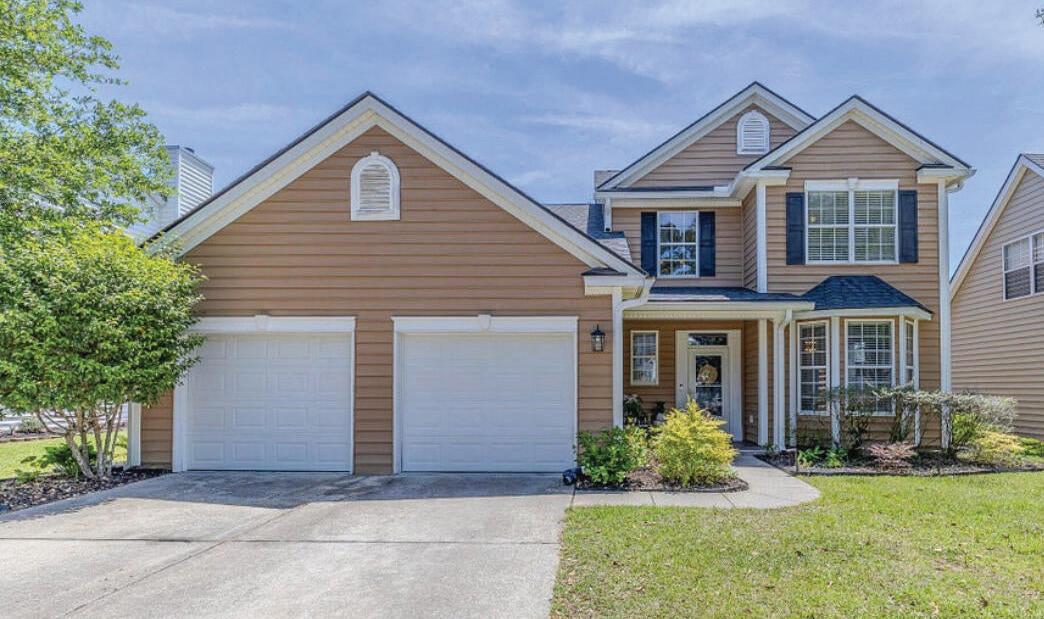
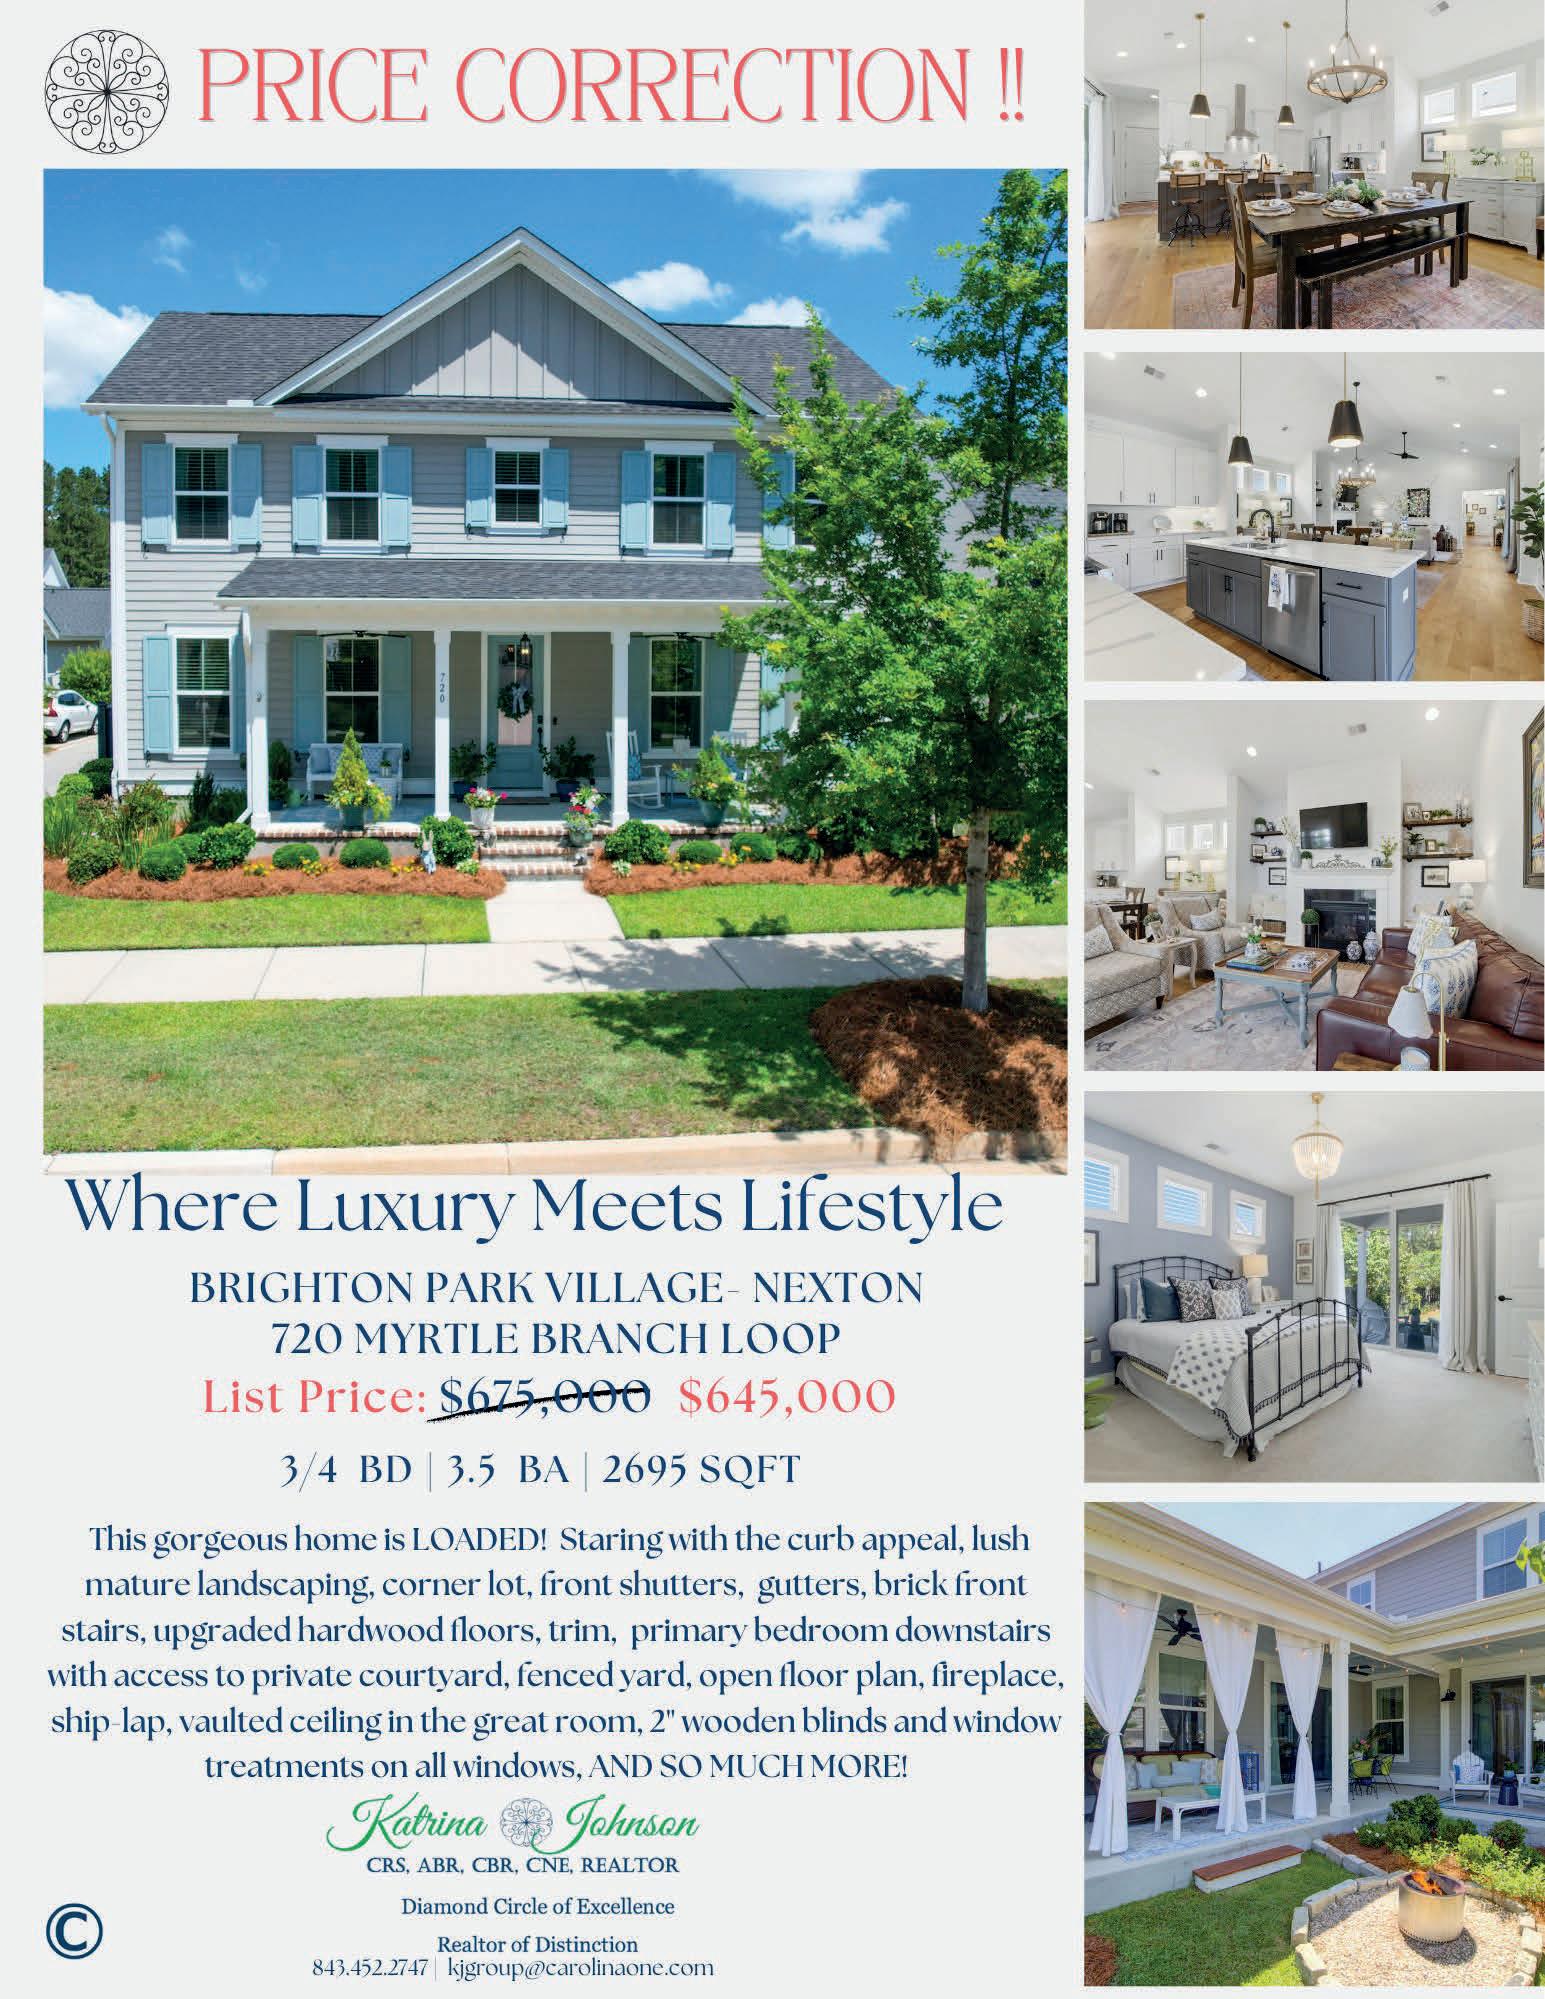
WA Spacious Legend Oaks Retreat offering Pond Views, a 2 Car Garage with extra storage pace and a bonus EV Car Charging Panel for your modern convenience. This Summerville Beauty has an additional FROG which makes for the perfect 5th Bedroom. A Soaker Tub off the 1st Floor Primary Bedroom completed the main level with elegance.
1237 Nexton Pkwy, Suite 101, Summerville, SC 29486
55 ASHLEY AVENUE, APT 17, CHARLESTON, SC 29401
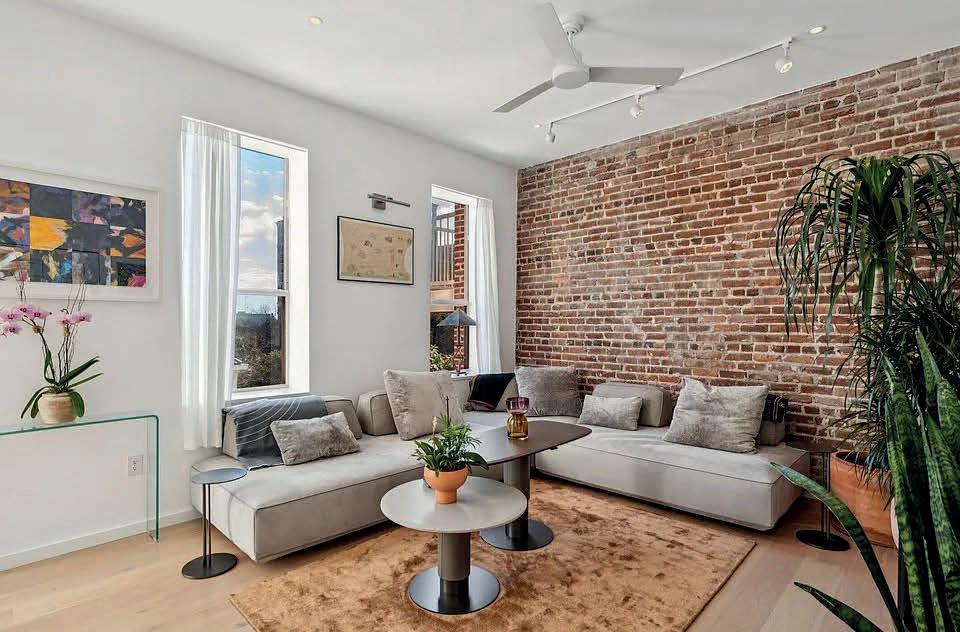
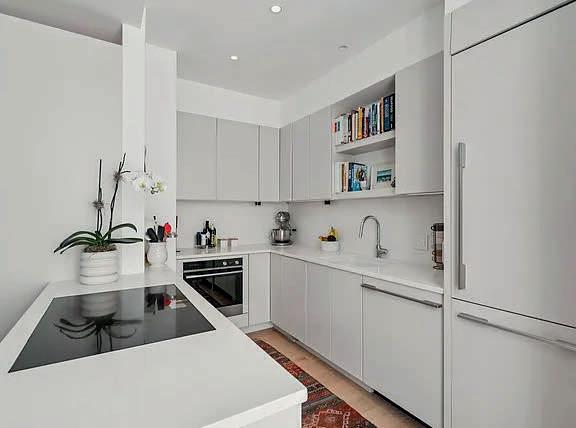
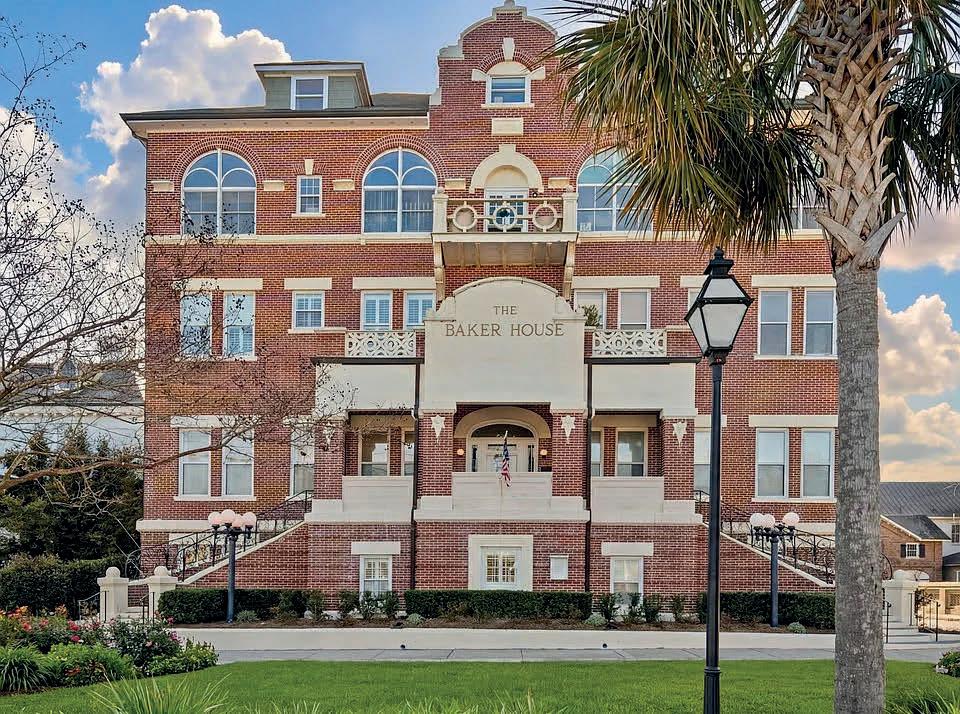
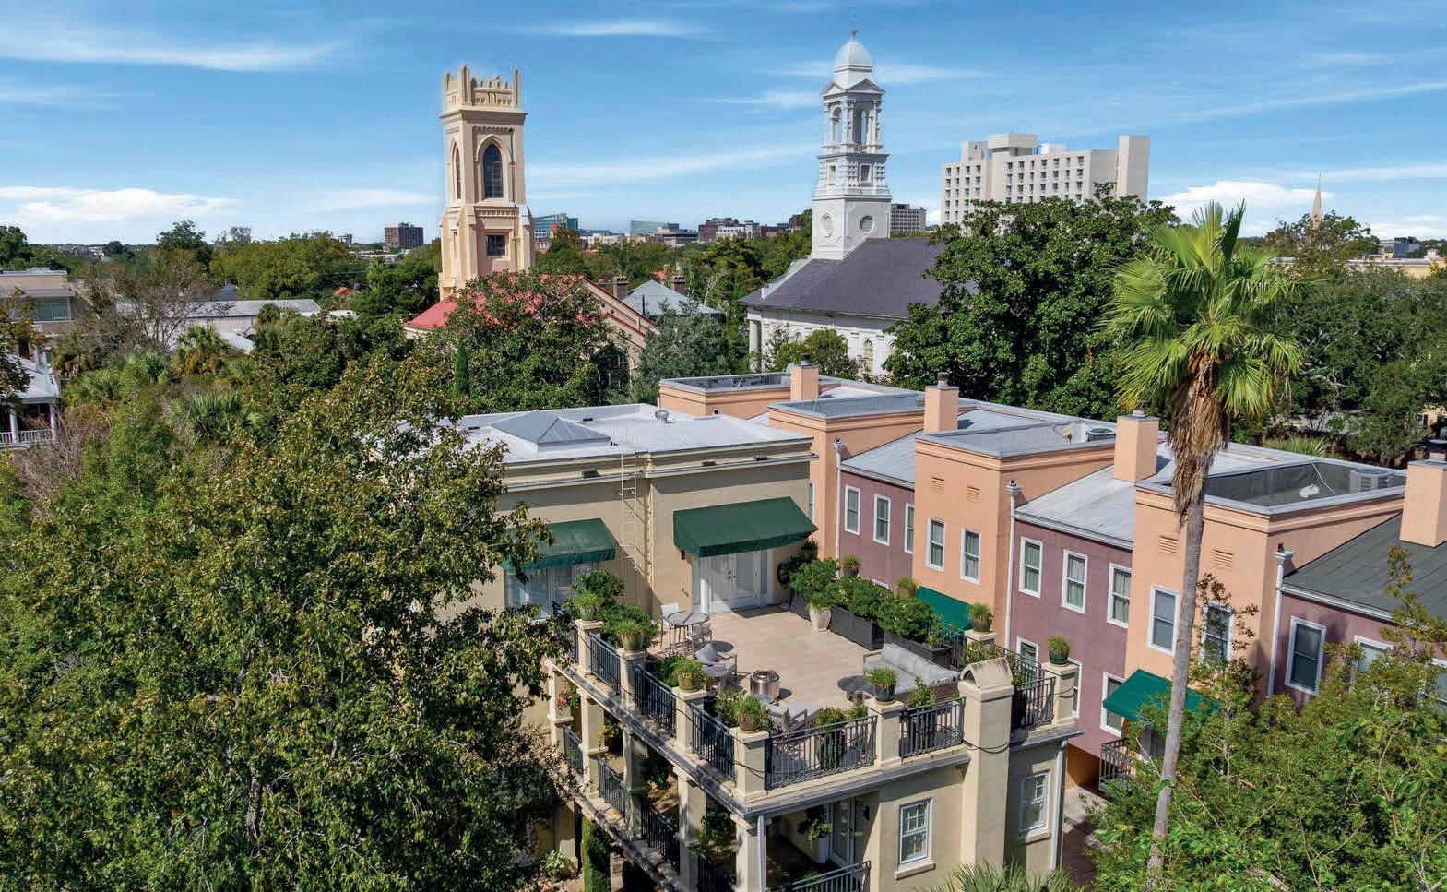
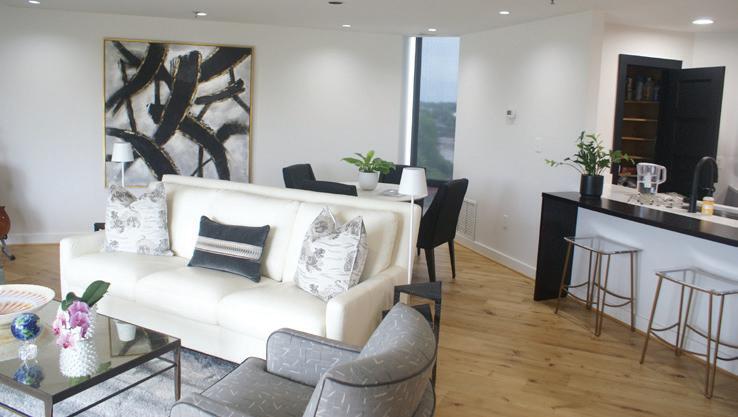
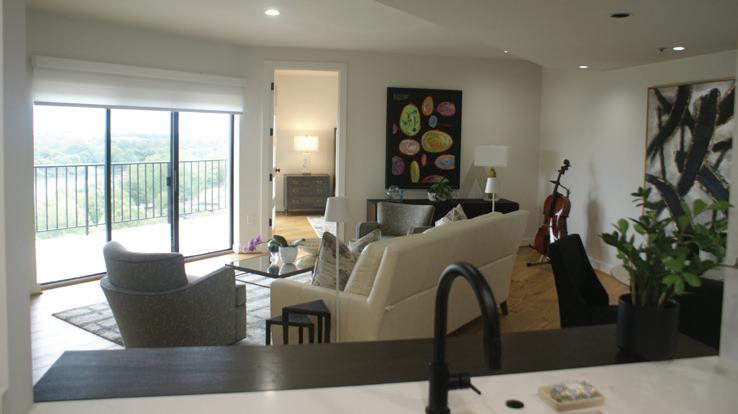
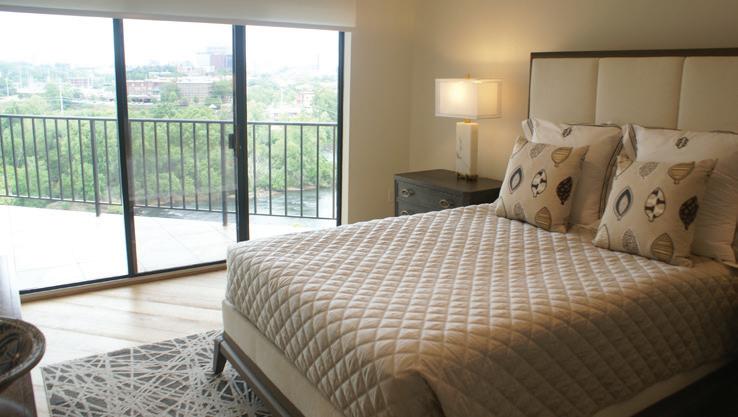
The Baker House in Harleston Village has long been regarded as one of the best-built condominium buildings in one of Charleston’s most coveted neighborhoods, and Residence 17 is its most thoughtfully renovated unit.Completely reimagined in 2024 by acclaimed NYC interior designer Tina Ramchandani, the residence was rebuilt from the studs out — new electrical, plumbing, HVAC, and ductwork and finished with materials and craftsmanship rarely seen at this scale. Oversized windows pour natural light into the home, where exposed brick meets European custom cabinetry, Visual Comfort & Co. lighting, and Italian furniture custom made for the space. The kitchen is built for amateur and professional chefs alike, with concealed Fisher & Paykel appliances, an induction cooktop, and a lockable wine fridge. The home conveys furnished. The primary suite is a quiet retreat with treetop views over Moultrie Park, all custom closets with extra-tall doors, and a spa-like bath finished in Italian terrazzo, handmade Spanish subway tile, and Grohe and Duravit fixtures. A full-sized washer and dryer are tucked into a hall closet with room to spare. For a downtown Charleston condo, the details are exceptional. The HOA is financially sound. The unit comes with one deeded parking space and the ability to request a second a real advantage in a city where parking is becoming limited. Private storage and dedicated bike storage are included as well. Step outside and Colonial Lake, City Marina, tennis courts, Pilates studios, and Charleston’s best restaurants are all within a short walk. Residence 17 offers something genuinely uncommon: a turnkey downtown pied-à-terre in a building that was built and is maintained to last.
The best real estate agents do more than open doors, they help you connect with a community. Margaret’s decades of experience, deep understanding of the Charleston
and extensive local relationships give buyers an advantage that’s hard to find. She knows where opportunities exist, how neighborhoods are evolving, and what to look for when making an investment in Charleston. She’s the kind of person you’ll want to know forever.
Perfectly positioned in one of Isle of Palms’ most desirable locations, this exceptional custom home by Premier Custom Construction blends refined coastal design with outstanding investment potential. Just two blocks from the beach, Isle of Palms Pier, restaurants, and entertainment—yet tucked away from Palm Boulevard traffic—this fully furnished sixbedroom retreat is easily accessible by golf cart. Designer finishes include European white oak floors, custom millwork, a chef’s kitchen with oversized island, gas range, farmhouse sink, stone countertops, and seamless indoor-outdoor living with multiple porches overlooking a heated saltwater pool. The main level offers two ensuite guest rooms, while upstairs features a luxurious primary suite, additional guest rooms, a bunk room, elevator, smart-home technology, and energyefficient features. Known as The Eleanor, this established luxury vacation rental projects annual net income exceeding $250,000, offering the perfect combination of an exceptional coastal getaway and a proven investment.
LOWCOUNTRY LUXURY
545 TOWLES CROSSING DRIVE
ISLAND, SC 29455
4 BEDS | 4.5 BATH | 3,500 SQ FT
OFFERED AT $2,450,000
Welcome to Kingfisher Island, where life centers around the water. This exceptional new construction home on scenic Rantowles Creek offers a rare opportunity to own brand-new waterfront property with a private, liftready dock and breathtaking views. Built by Foster Calvin Development, the home features an open-concept design with a gourmet kitchen, full scullery, spacious living areas, and a covered porch overlooking the creek. Four ensuite bedrooms, a dedicated office, elevator shaft, oversized four-car garage, and a luxurious primary suite with a spa-inspired bath provide exceptional comfort. The generous homesite offers room for a pool, outdoor kitchen, and additional entertaining spaces. Located in the exclusive gated community of Kingfisher Island with only 11 homesites, this waterfront retreat is just minutes from West Ashley, downtown Charleston, Kiawah Island, and Seabrook Island. For a smaller waterfront newconstruction footprint with a dock, inquire about the home next door at 549 Towles Crossing.
If you’re seeking a newer home within an established, highly desirable neighborhood, this one delivers. It is thoughtfully designed for low‑key luxury, effortless entertaining, and true indoor–outdoor living. You’ll enjoy all the South Mount Pleasant advantages—quick access to the interstate, downtown, and the beaches—paired with the natural beauty and everyday enjoyment of a serene tidal creek. 5 bedrooms – 4 bathrooms, 2 laundry rooms – 2.5 car garage Approx. 3701 SF .3 acres, Gas Fireplace – Generac Generator, Screened Porch – Oversized Deck. MLS # 26017449
4 BEDS | 3 BATHS | 2,140 SQ FT $599,900
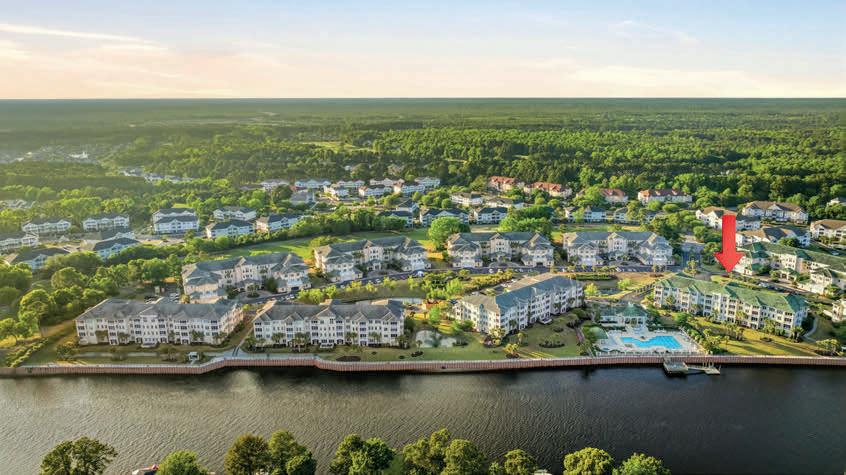
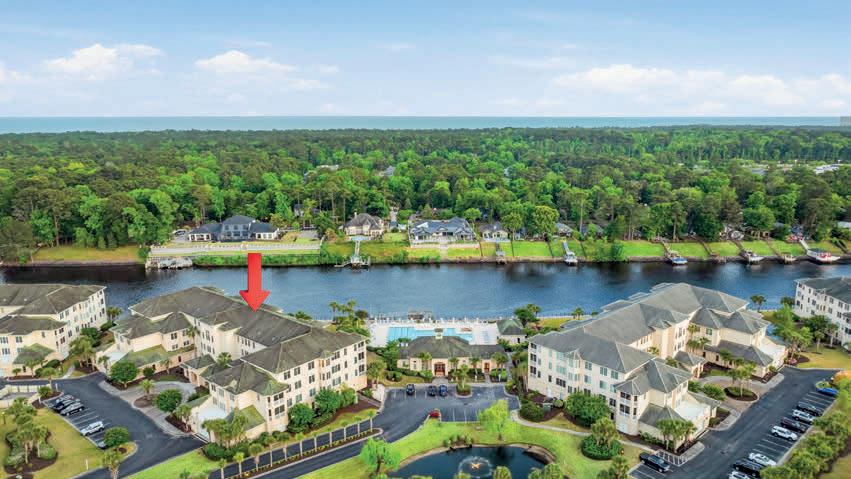
This One Owner Unit has been upgraded with new LV flooring all new appliances New Toilets ETC. At the prestigious Edgewater at Barefoot Resort, nestled between the Intracoastal Waterway and the Greg Norman golf course! This fantastic 4-bedroom, 3-bath, 3rd-floor END unit with elevator, ON the Intracoastal Waterway, offers spectacular views of the waterway from every window. Enjoy the elegance of two master bedrooms, each have a private ensuite with jacuzzi tubs and walk-in showers. A versatile 4 bedroom furnished with a private screened balcony, is perfect for relaxing or entertaining while watching the boats glide by.This condo also comes with assigned parking in the shared garage with an assigned storage unit, and a second heated/cooled storage space just outside your unit door. Let’s talk about the resort life....Edgewater’s amenities are unmatched: water, sewer, trash, building maintenance, phone, cable, internet, &annual dryer vent cleaning are all included in your HOA, as well as, a clubhouse overlooking the sparkling saltwater pool and Intracoastal Waterway, a fully updated fitness center, shuttle service to the beach and your private Barefoot oceanfront cabana. In addition to all of that, you will have access to championship golf courses. This beautiful unit also has a transferable golf membership for an additional fee. Square footage is approximate and not guaranteed. Buyer is responsible for verification. 2180
4 BEDS | 3 BATHS | 2,909 SQ FT $1,499,000
Motivated Seller, Situated across from Copahee Sound, this CUSTOM built home showcases breathtaking water views from the entire front porch--capturing the true essence of Lowcountry living. This fully elevated home provides ample storage and drive under garage. A whole-house generator and saltwater gunite pool set the tone for effortless, elevated living. Inside, hardwood floors span the entire first floor, complemented by granite countertops and a chef’s kitchen featuring a gas range, built-in microwave, and oven. All windows are impact glass, offering added peace of mind and efficiency. A wellappointed home designed for both everyday living and seamless entertaining.
Charity Church Road, Huger, SC
The Housing Market Trends and Late-Summer Events to Know Across South Carolina
South Carolina entered summer with more homes on the market, while closed sales increased across Greater Greenville and the Charleston Trident region. Through September, major food, music, and art festivals will bring visitors to Charleston, Greenville, and the Grand Strand.
South Carolina’s Housing Market
South Carolina offered a wider selection of homes in June, with statewide inventory rising nearly 9% from a year earlier. The median listing price remained unchanged at $369,500, while homes generally took slightly longer to sell and closed for an average of 1.3% below their asking prices, according to Realtor.com.
Activity increased in two of the state’s major metro areas. The Greater Greenville Association of REALTORS® reported a 13.9% rise in closed sales, with the median price holding at $330,000. In the Charleston Trident region, closed sales rose 18.4% and the median price increased 4.7% to $450,000. Inventory also grew in both regions, and properties took longer to secure an accepted offer than they did a year earlier.
The figures suggest a more active market with additional options for people exploring a move, even as prices remained steady in Greenville and continued to rise around Charleston.
Food, Music, and Art Through September
The Lowcountry Jazz Festival returns to the Charleston Gaillard Center from September 4 through 6. The Labor Day weekend event opens with the All White Party on September 4, followed by performances by Anthony Hamilton, Peter White, Jonathan Butler, Keiko Matsui, and other artists.
In Greenville, euphoria will take place from September 17 through 20. The food, wine, and music festival includes more than 100 events, ranging from guest-chef dinners and tastings to culinary classes and performances at venues throughout the city.
The Atalaya Arts & Crafts Festival follows from September 25 through 27 at Huntington Beach State Park. More than 100 artisans will present fine art and handcrafted work at Atalaya, the former winter home of Archer and Anna Hyatt Huntington, alongside live music and local food.
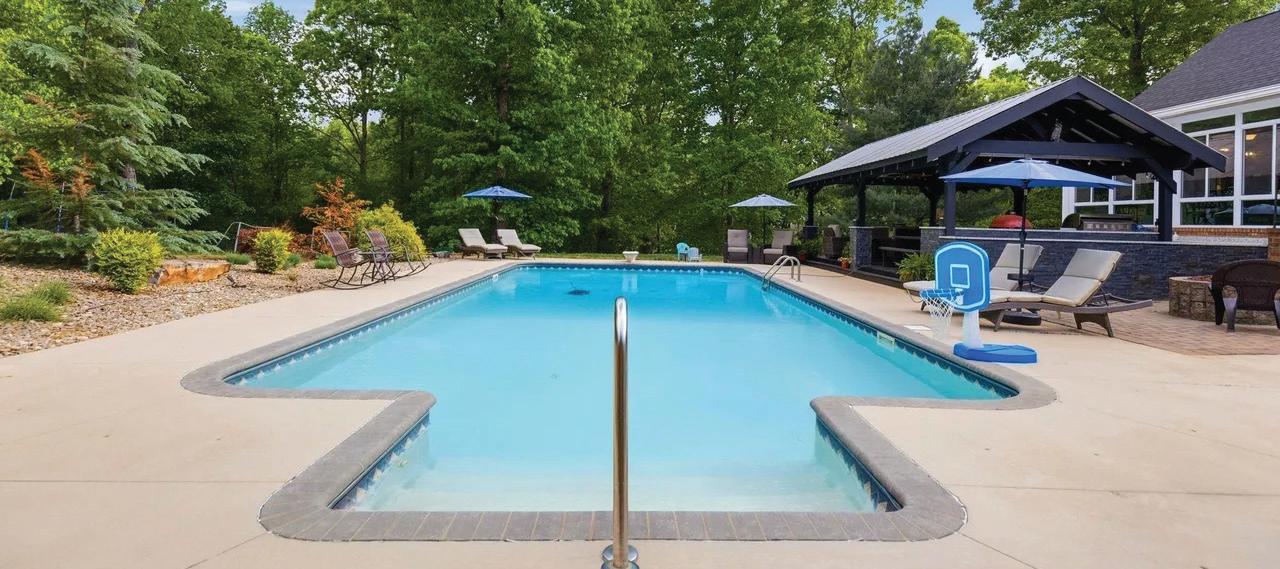
Luxury Greer Retreat
Discover this private 2+ acre estate in Greer’s Blue Ridge community, designed for multi-generational living with a main home, an in-law suite, and an 800 sq ft apartment over the garage. The all-brick residence offers about 4,200 sq ft, including 5 bedrooms, 4 baths, and flexible spaces like a home gym or office. The renovated kitchen features marble countertops, premium appliances, and a sunroom that floods the home with natural light. Outdoors, enjoy a custom pool, outdoor kitchen, and covered pavilion perfect for entertaining. The separate apartment provides a full kitchen, laundry, and private entrance, ideal for guests or rental income. Additional amenities include a three-car garage, workshop, recent upgrades, and a peaceful setting near shopping and top schools.
4
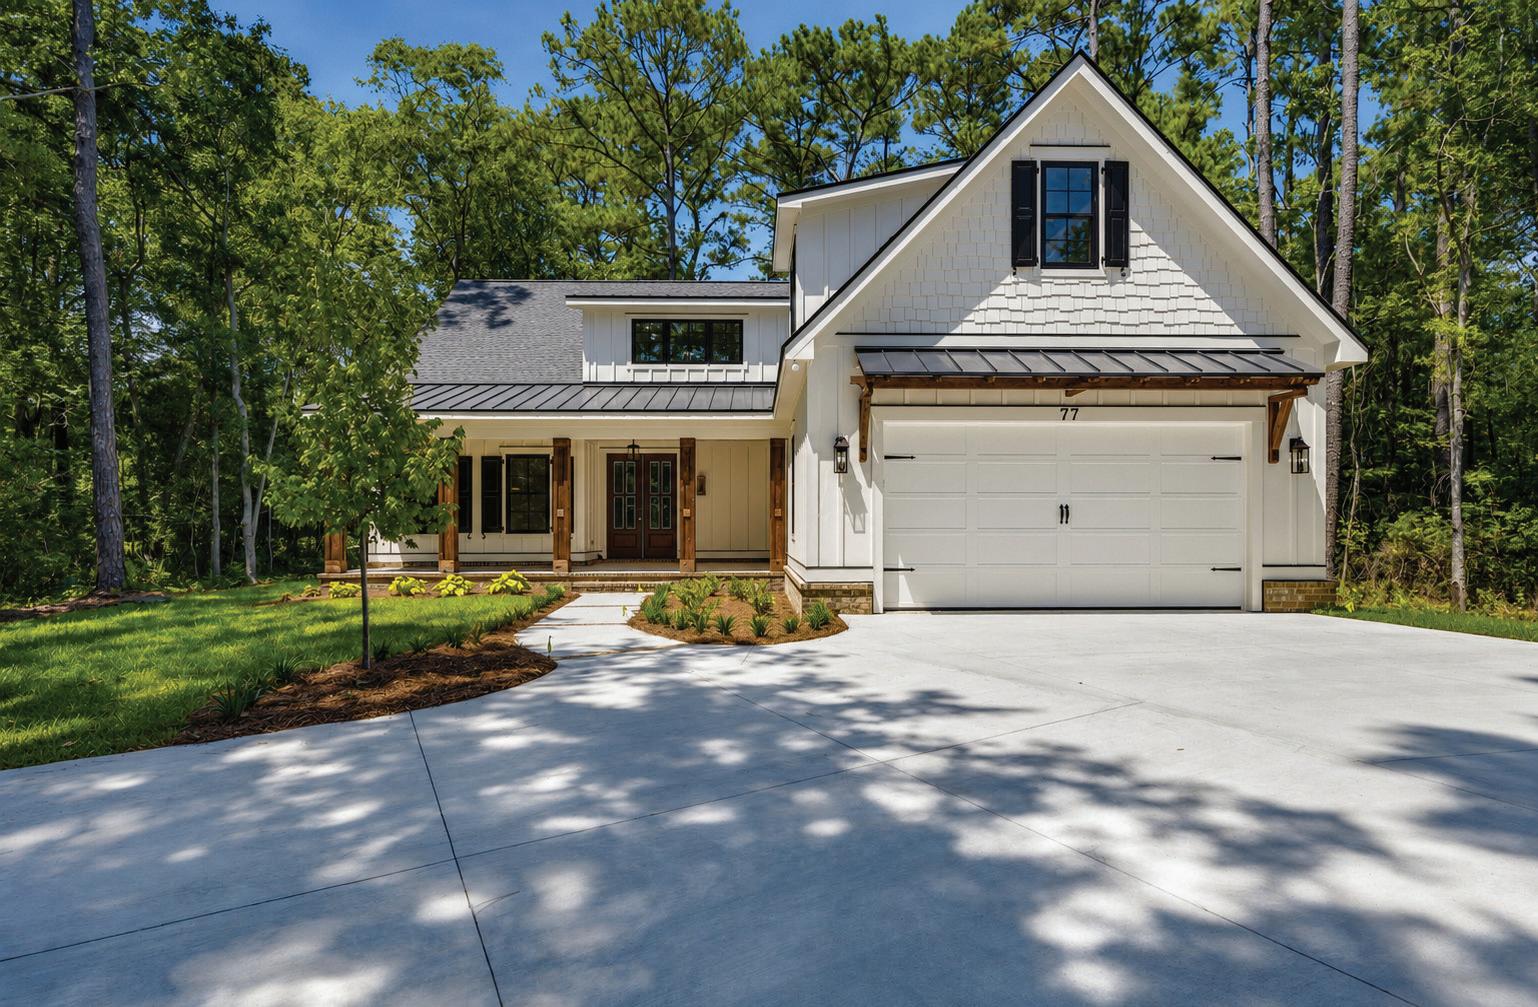
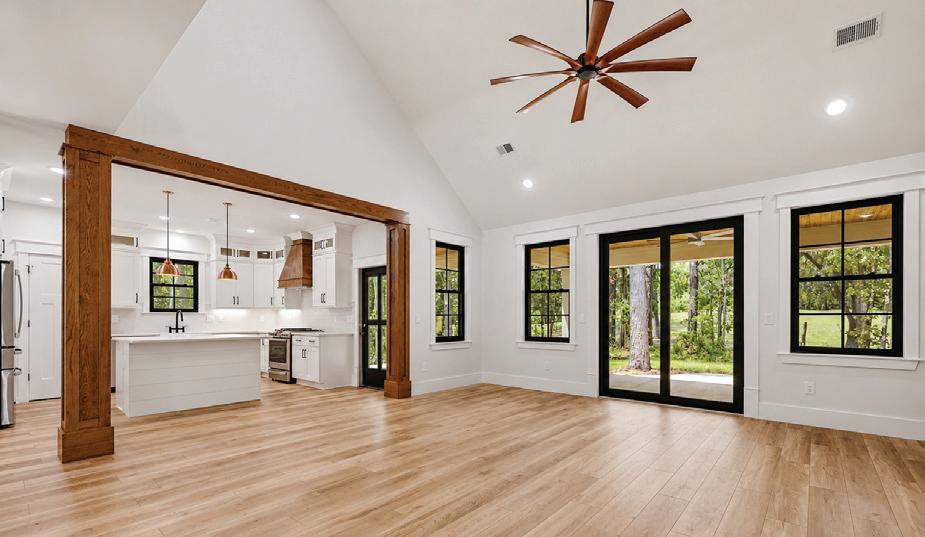
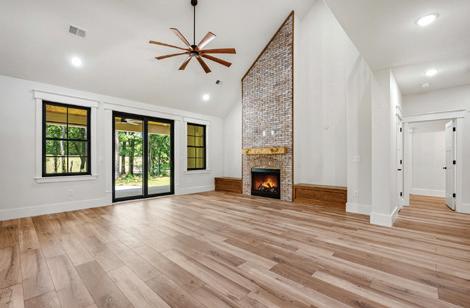
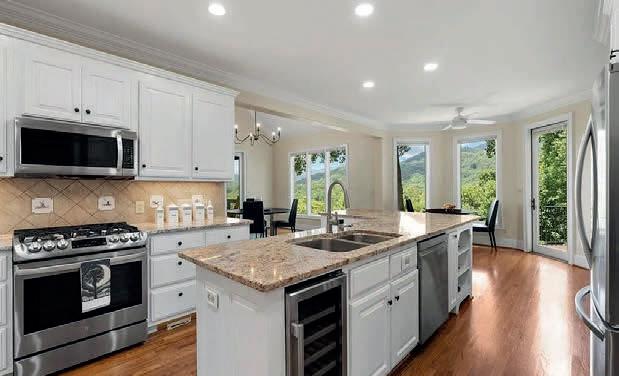
Truly a hidden Gem, this Brand-New property offers a private setting within a premier Golf Course Community. Theexpansive rear porch allows for a direct view of the #2 fairway Jack Nicklaus designed golf course. The home sits approximately 150’off the street and with the cedar accents plus other design features gives this home that desired Pawleys Island feel. Entering thefront porch with knotty pine ceilings you are welcomed to a 9’ tall double door opening to the foyer. Inside are features of OakStaircase, high ceilings throughout the Great Room. Noted features include TWO tankless hot water heaters, dual range, laundryvanity and wet sink, upgraded insulation, upgraded wiring, extensive moldings, gas fireplace inside and outdoor gas fireplace. GasLantern located on front porch. This new construction offers numerous detailed finishes. The property is minutes away from thePawleys Island Beaches, Pawleys boutique shops and exceptional dining experiences.
77 GREY FOX LOOP, PAWLEYS ISLAND, SC
BEDS | 3.5 BATHS | $950,000
UNIQUE WATERFRONT HOME
5650 RIVERFRONT ROAD, CLOVER, SC 29710
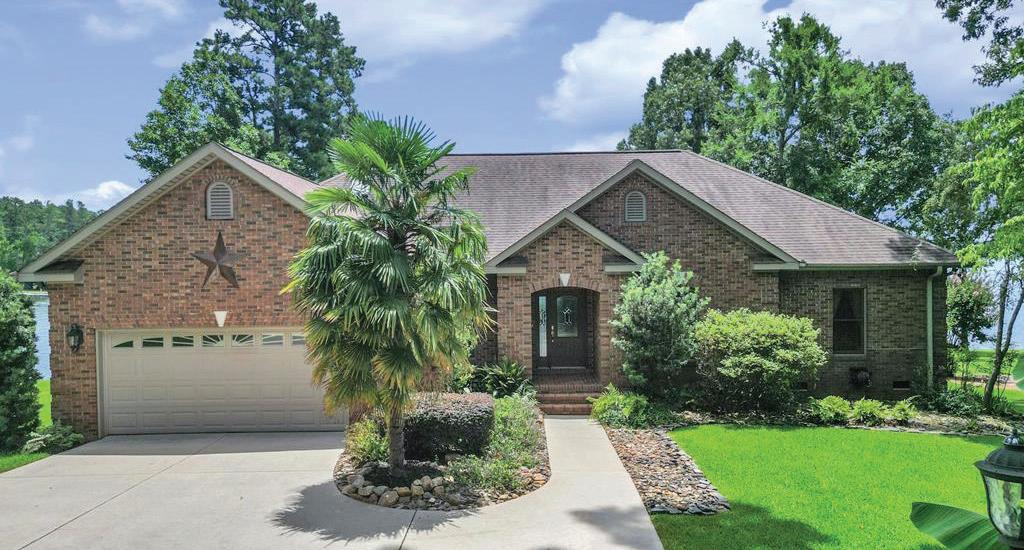
On Lake Wylie. Perfect for a large family or anyone who loves to entertain! Beautiful lake views throughout the entire home. Enjoy your (2) private docks, one with a boat lift, your own private boat ramp to launch into the lake and enjoy anytime. The boathouse has plenty of room with its own kitchen for those fun days out on the lake. The main home provides an open great room with fireplace, full gourmet kitchen, commercial grade stainless appliances and hibachi stove top, wet bar, and walk-in butler’s pantry all leading to the large Trek deck overlooking the lake. Also, separate living quarters and much more, please use QR code for more details.
5 BEDS | 7.5 BATHS | 9,944 SQFT | $2,985,000
MODERN EUROPEAN FARMHOUSE
5438 RALPH HARPER LANE, CLOVER, SC 29710
Stunning custom-built modern European farmhouse situated on 1.7 acres of land in the heart of Lake Wylie, offering luxury finishes and exceptional craftsmanship throughout. This 4-bedroom, 4.5-bath home features striking German smear brick, Andersen casement windows and doors, rich hickory flooring, soaring ceilings, coffered tray ceiling, modern gas fireplace and an open-concept layout ideal for entertaining. The chef’s kitchen showcases quartz countertops, custom cabinetry, oversized island seating, stainless steel appliances, and a walk-in pantry. The spacious main-level primary suite offers a spa-inspired bath with marble tile flooring, a freestanding soaking tub, and a Euro-style slate shower with dual rainfall heads and a floating teak bench. Additional highlights include a fully dedicated theater room designed for the ultimate cinematic experience, dual first and second story laundry rooms, continuous hot water, full security system, stamped concrete, natural gas outdoor grill hookup, and wiring for a hot tub. The walk-in attic offers excellent potential to be finished for additional living space in the future. The oversized three-car garage is wired for a vehicle lift, creating the perfect setup for car enthusiasts, workshop space, or additional storage. This home was built with 2x6 framing and thoughtfully designed with luxury, comfort, and functionality in mind. Located just minutes from shopping, restaurants, everyday conveniences, and access to Lake Wylie.
$1,160,000 | MLS#: 4384782
Welcome to 161 Meadow Park Drive, where timeless design meets modern comfort in the heart of Longview Carolina, one of Upstate South Carolina’s most distinctive gated agrihood communities. Situated on an expansive 0.69-acre homesite, this thoughtfully designed custom home offers 2,664 square feet of beautifully appointed single-level living space, plus a 799-square-foot three-car garage and 373 square feet of covered outdoor living areas. Set within a breathtaking 180acre community at the foothills of the Blue Ridge Mountains, Longview Carolina embraces a lifestyle centered around connection, wellness, and nature. Residents enjoy scenic hiking and biking trails, community gardens, campsites, gathering spaces, and future amenities including a community pool, pickleball courts, and the highly anticipated Pinnacle Pavilion clubhouse, designed to capture sweeping mountain views and host life’s most memorable celebrations. Inside, the home’s open concept design blends elegance with functionality. The inviting great room features soaring 10-foot ceilings, creating a bright and airy atmosphere ideal for both everyday living and entertaining. The chef-inspired kitchen serves as the heart of the home, offering abundant cabinetry, expansive workspace, and seamless flow into the dining and living areas. Designed with privacy and convenience in mind, the thoughtfully
planned split-bedroom layout includes a luxurious primary suite retreat complete with a spacious walk-in closet and spa-inspired bath. Three additional bedrooms provide flexibility for family, guests, or hobbies, while a dedicated office space or gym flex room offers the perfect environment for working from home, studying, exercising, or pursuing creative interests. Step outside to enjoy over 373 square feet of covered porch space, ideal for morning coffee, alfresco dining, or simply taking in the peaceful surroundings of your oversized homesite. With nearly three-quarters of an acre, there is ample room to create your own outdoor oasis while enjoying the beauty and tranquility that make Longview Carolina so special. The 799-square-foot three-car garage provides exceptional space for vehicles, recreational equipment, golf carts, storage, or workshop needs, an increasingly sought-after feature that sets this home apart. Offering the rare combination of singlelevel living, a larger homesite, generous outdoor spaces, and a three-car garage, 161 Meadow Park Drive presents an exceptional opportunity to embrace a lifestyle where modern luxury and natural beauty exist in perfect harmony. Some images are virtually staged and enhanced. Experience the best of Longview Carolina. Schedule your private tour today.
SELLER REPRESENTED
Stunning Custom Home on 5.01 Acres – Privacy, Space & Modern Design Welcome to this beautifully crafted home nestled on 5.01 private acres, offering the perfect blend of modern style and peaceful country living. From the moment you arrive, the striking exterior with brick accents and rich siding sets the tone for what’s inside. Step into an inviting interior featuring soaring 12-foot ceilings and an abundance of natural light pouring through tall, oversized windows, creating an open and airy feel throughout the main living spaces. The spacious living room is ideal for relaxing or entertaining, with picturesque views of the surrounding landscape. The heart of the home is the gourmet kitchen, complete with a large center island, sleek countertops, stainless steel appliances, and ample cabinetry—perfect for hosting gatherings or everyday living. Adjacent dining and living areas flow seamlessly, enhancing the home’s open-concept design.
Christal Pereira
3 BEDS | 2.5 BATHS | 2,766 SQFT. | $650,000
MOVE-IN READY LUXURY. Experience effortless living in this impeccably maintained home. The interior impresses with elegant coffered ceilings, hand scraped floors, a dedicated beverage center, and a versatile four-season room equipped with motorized shades for year-round comfort. Storage is abundant, including a massive walk-up attic and an oversized garage with ample space for multiple vehicles and a golf cart. Outside, enjoy peaceful views of protected greenspace from your custom paver patio. Situated in Sun City Carolina Lakes premier community offering worldclass amenities: golf, pickleball, tennis, and social clubs.
With 25+ years in real estate and mortgage lending, I offer a rare advantage: deep expertise on both sides of the transaction. As a South Carolina real estate agent with eXp Realty and a seasoned loan officer (NMLS #5566), I help clients navigate the buying and selling process with confidence, transparency, and strategic insight. Having previously served as a California real estate broker, I bring national experience, strong negotiation skills, and a client-first mindset to every deal. My goal is simple — to educate, protect, and guide you toward the best possible outcome.
Serving Anderson, Seneca, Williamston, Piedmont, Simpsonville and surrounding areas.
704.806.1147 lwarren@compass.com
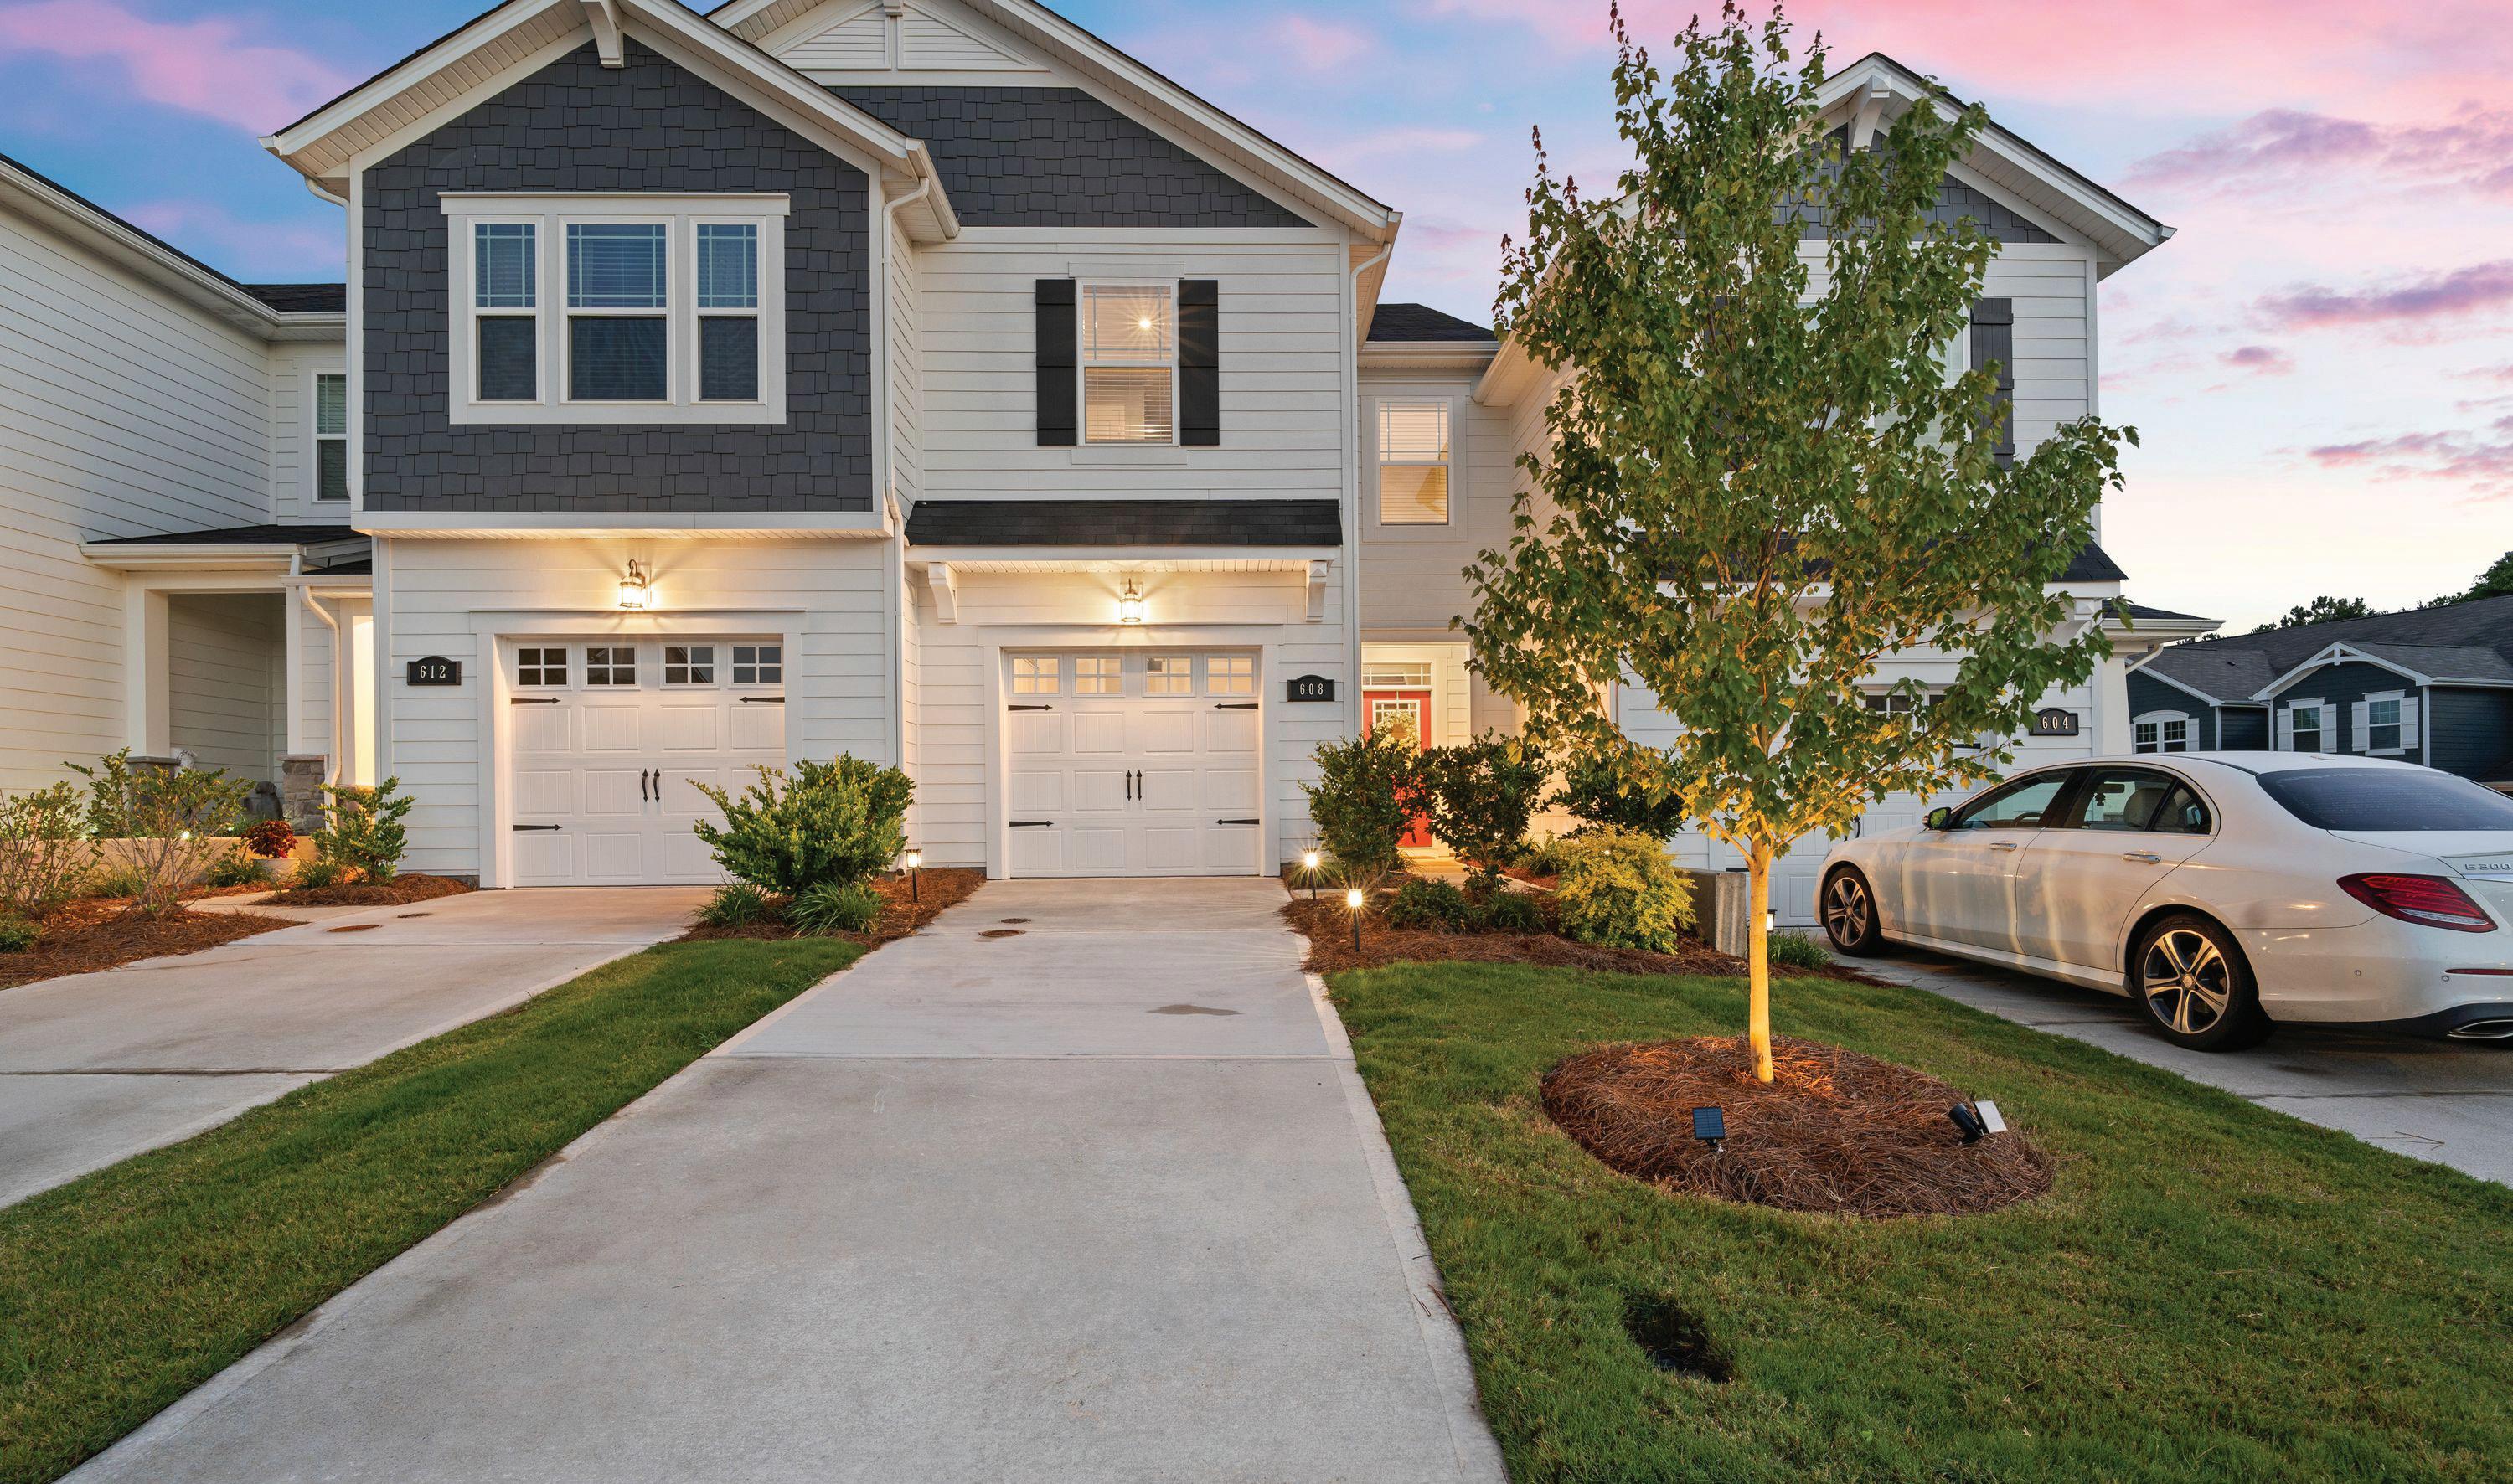
608 CASSIDY COURT CLOVER, SC 29710
3 BEDS | 2 1/2 BATHS | 1,730 SQFT | $310,000
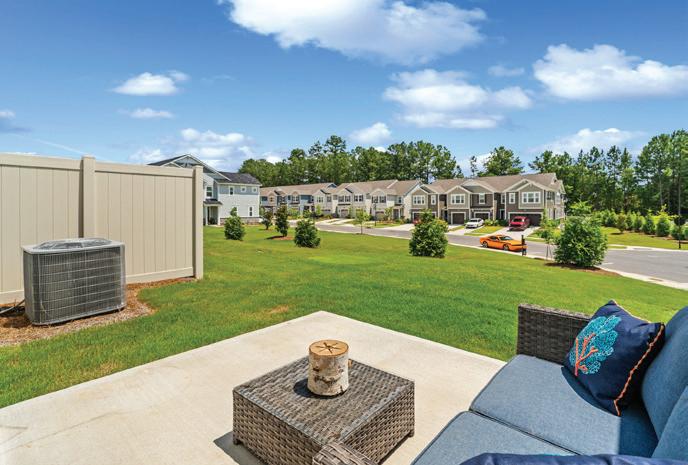
Why wait to build when you can move right into this beautifully maintained 2025 townhome iwith a premium lot opening to the green space in Arbor Chase? Filled with natural light and thoughtfully designed, this home offers a bright, open layout with stylish finishes and a fresh, modern feel throughout.
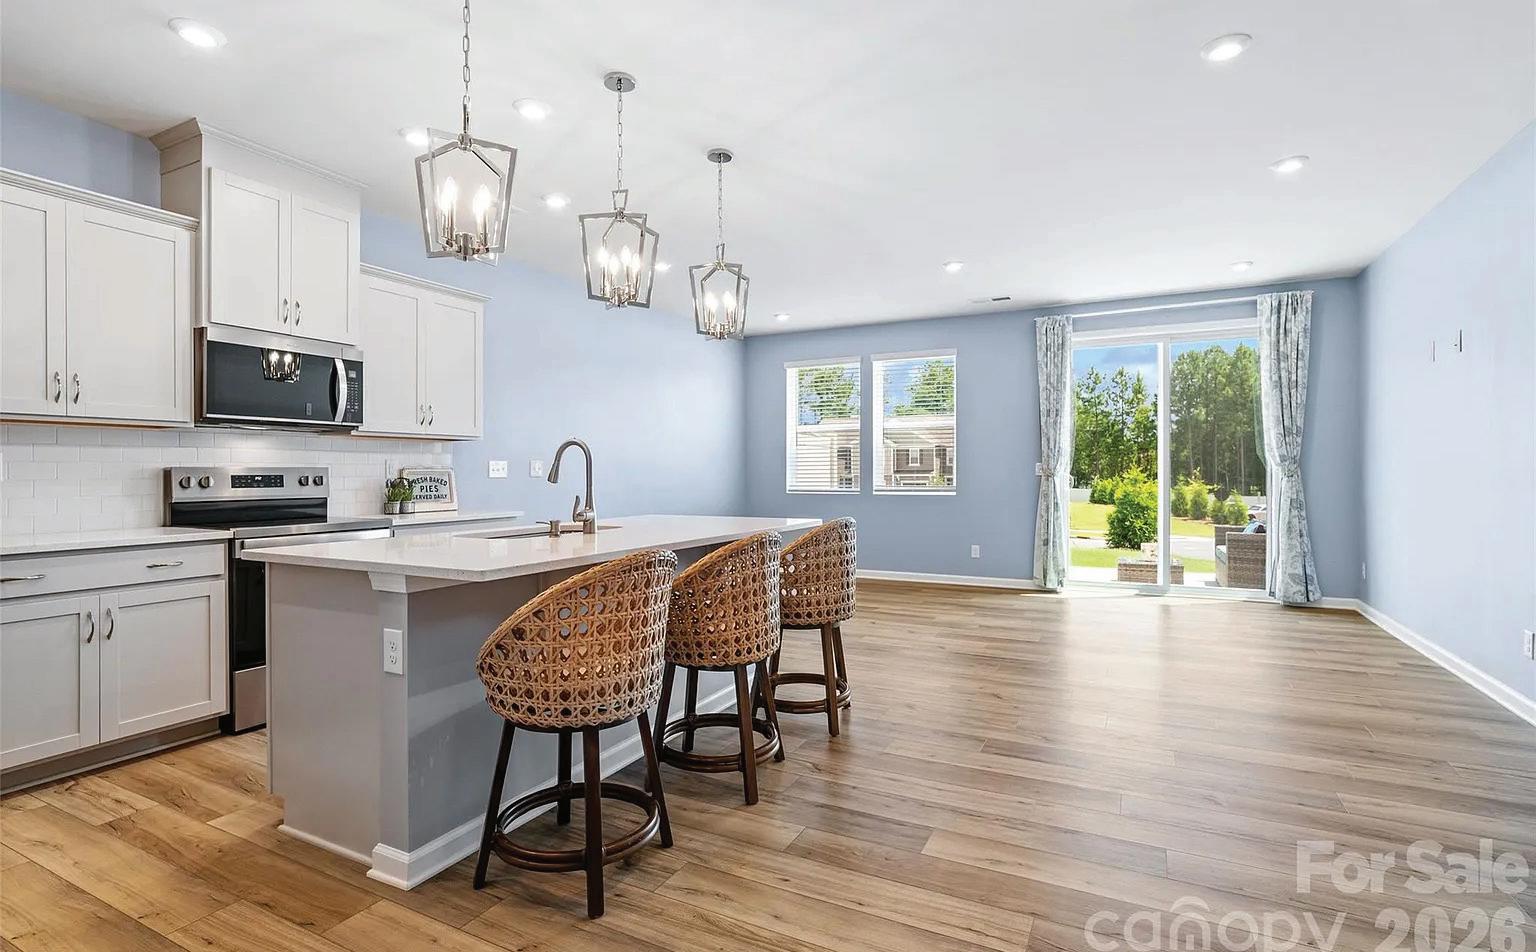
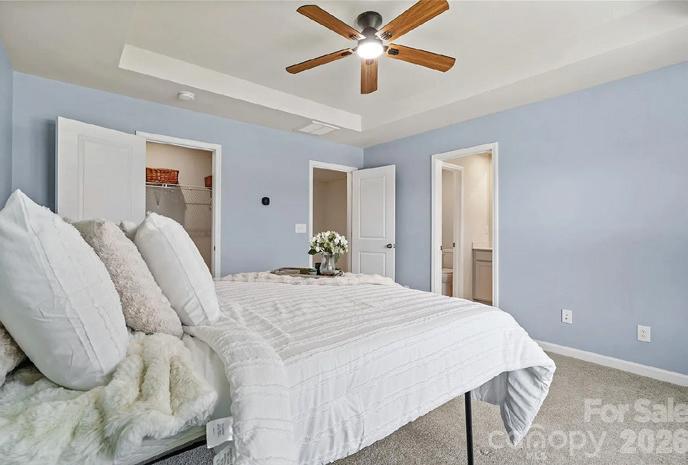
The spacious kitchen features a large center island, stainless steel appliances, generous pantry, quartz countertops and seamless flow into the dining and living areas - perfect for everything from quiet evenings at home to entertaining friends. Upstairs, the versatile loft provides flexible living space, while the primary suite offers a walk-in closet and an en-suite bath with a dual vanity and oversized tiled shower with bench. Two additional bedrooms, a full bath, and an upstairs laundry room provide comfort and convenience.
Enjoy your morning coffee or unwind at the end of the day on the coveted private rear patio that opens to the green space. The attached one-car garage, washer, dryer, and kitchen refrigerator are all included, making your move even easier. Residents of Arbor Chase enjoy community amenities including a pool, clubhouse, playground, dog park, sidewalks, and walking trails, all conveniently located near shopping, dining, and everyday conveniences with easy access to the greater Clover and Lake Wylie areas.
closed sales
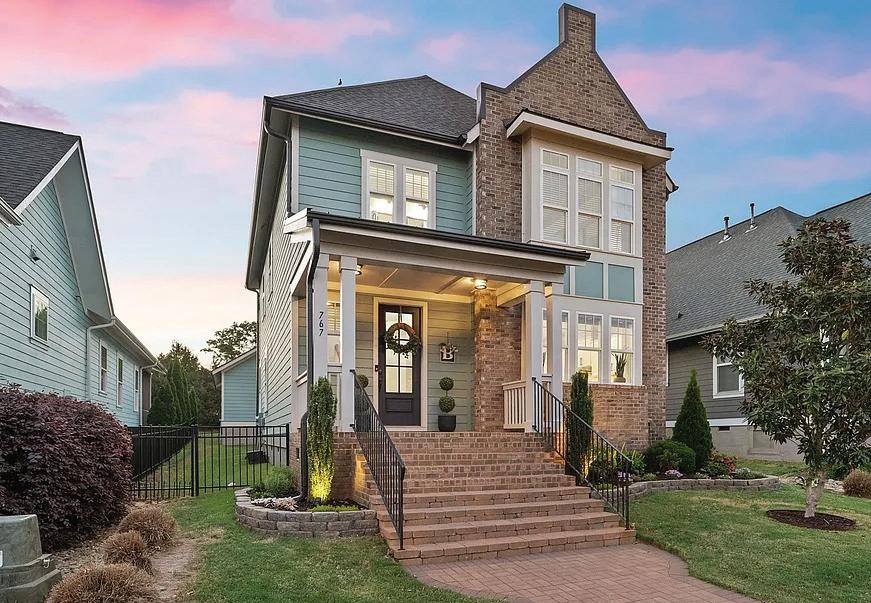
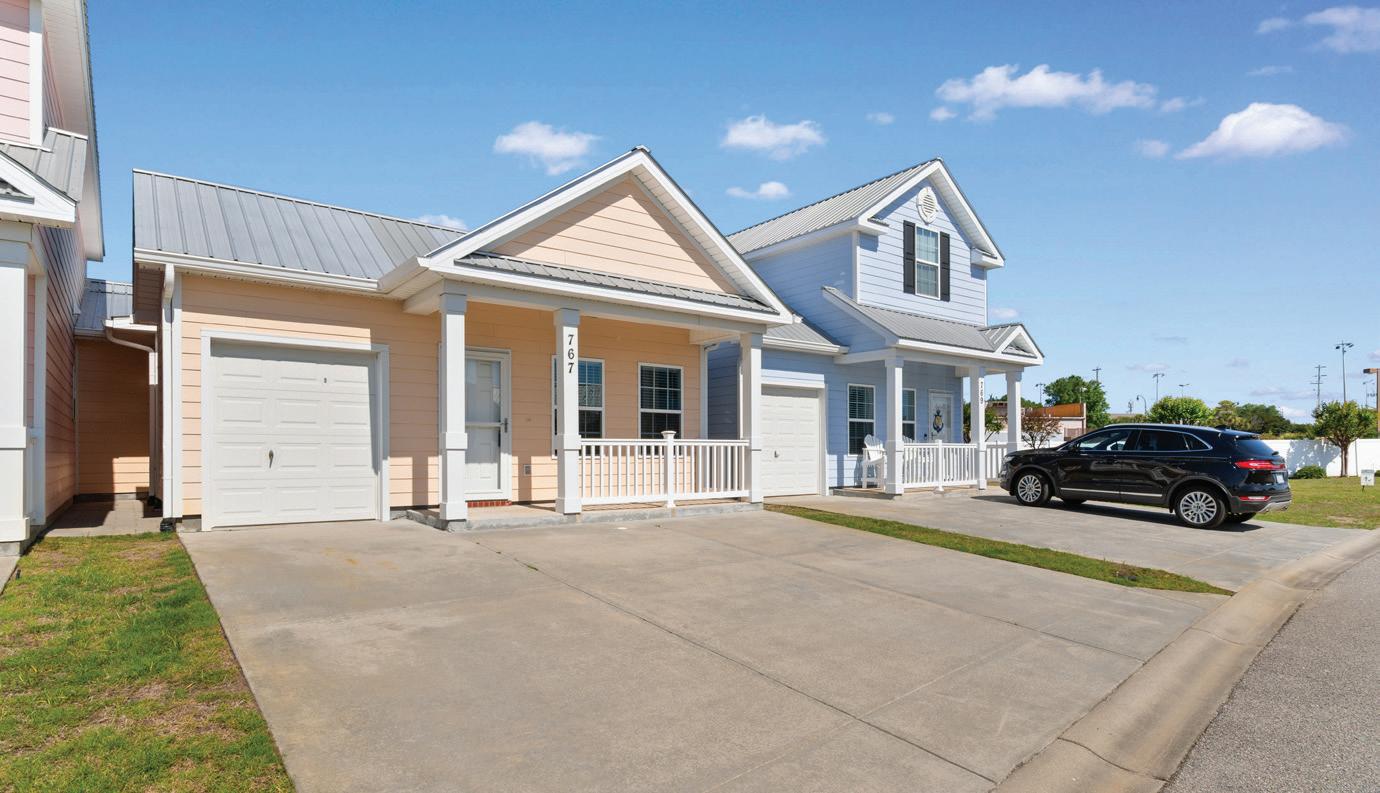
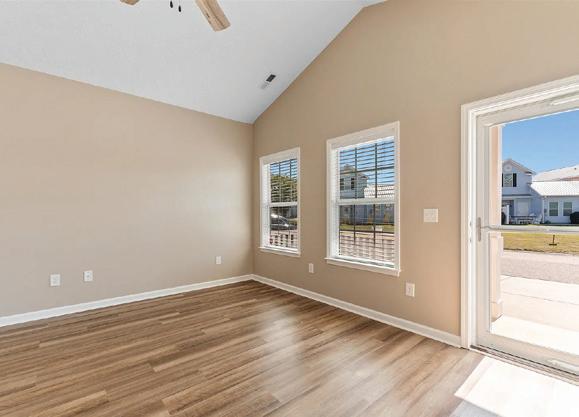
767 DIGBY ROAD ROCK HILL, SC 29730
3 BEDS | 3 BATHS | 2,056 SQFT | $520,000
Lifestyle, Luxury, & Location blend perfectly in this modern Up Country Mill House in the highly sought after community of Riverwalk Carolinas. Embrace a life where your front door is steps away from the scenic Catawba River. Whether it’s a morning jog on the Piedmont Medical Center Trail, a weekend kayaking adventure, or enjoying the many restaurants, shops & services spotlighted in The River District.
Beautifully updated and thoughtfully maintained, this 3-bedroom, 2-bath home in Waters of Steele Creek offers the perfect blend of comfort, style, and everyday ease.
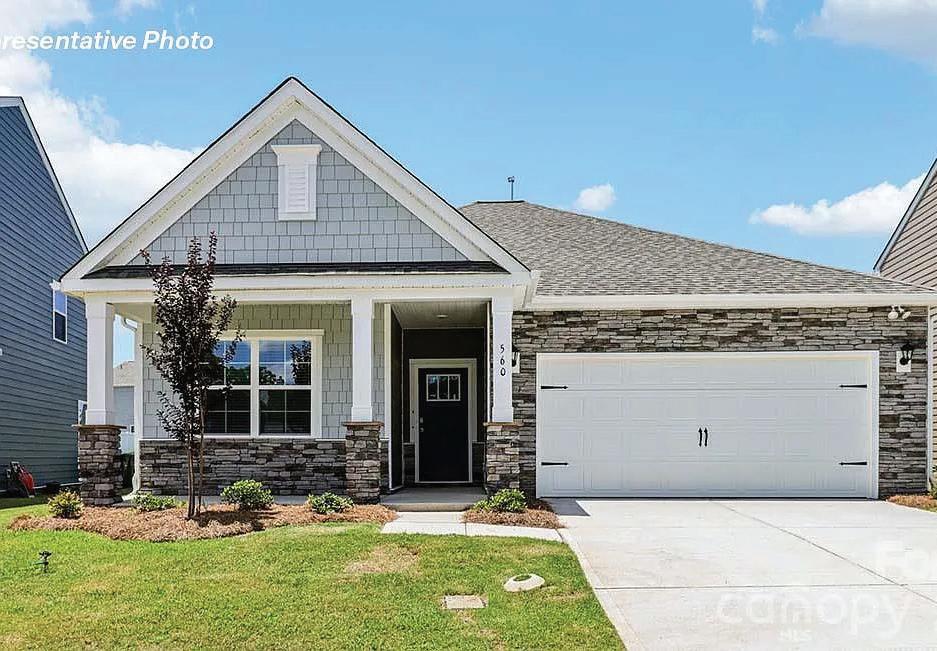
504 BRINKLEY DRIVE KINGS MOUNTAIN, NC 28086
3 BEDS | 2 BATHS | 1,618 SQFT | $340,000
The Aria is a spacious and modern single-story home designed with open-concept living in mind. This home features three bedrooms, two bathrooms, and a two-car garage. Upon entering the home, you’ll be greeted by an inviting foyer that leads directly into the heart of the home.
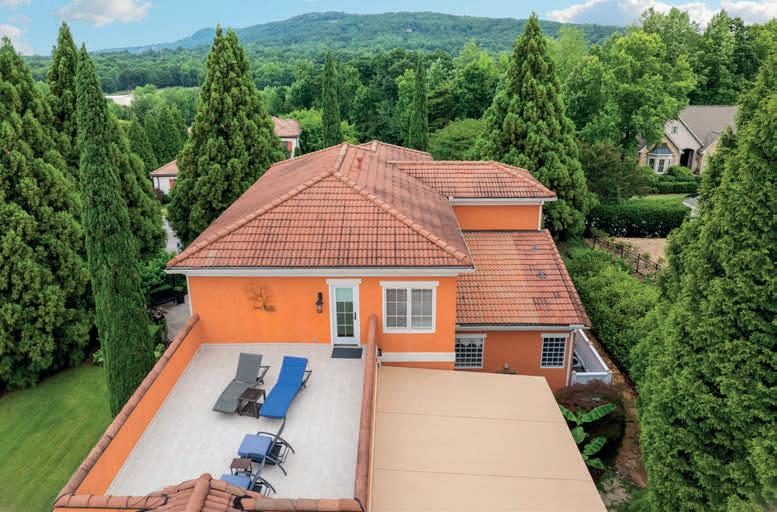
ROOFTOP TERRACE AND MOUNTAIN VIEWS
501 VILLAGGIO DRIVE, GREENVILLE, SC 29609
3 BEDS | 2.5 BATHS | 3,409 SQ FT | $1,550,000
Rooftop Terrace – Executive Living – Recent Renovations.
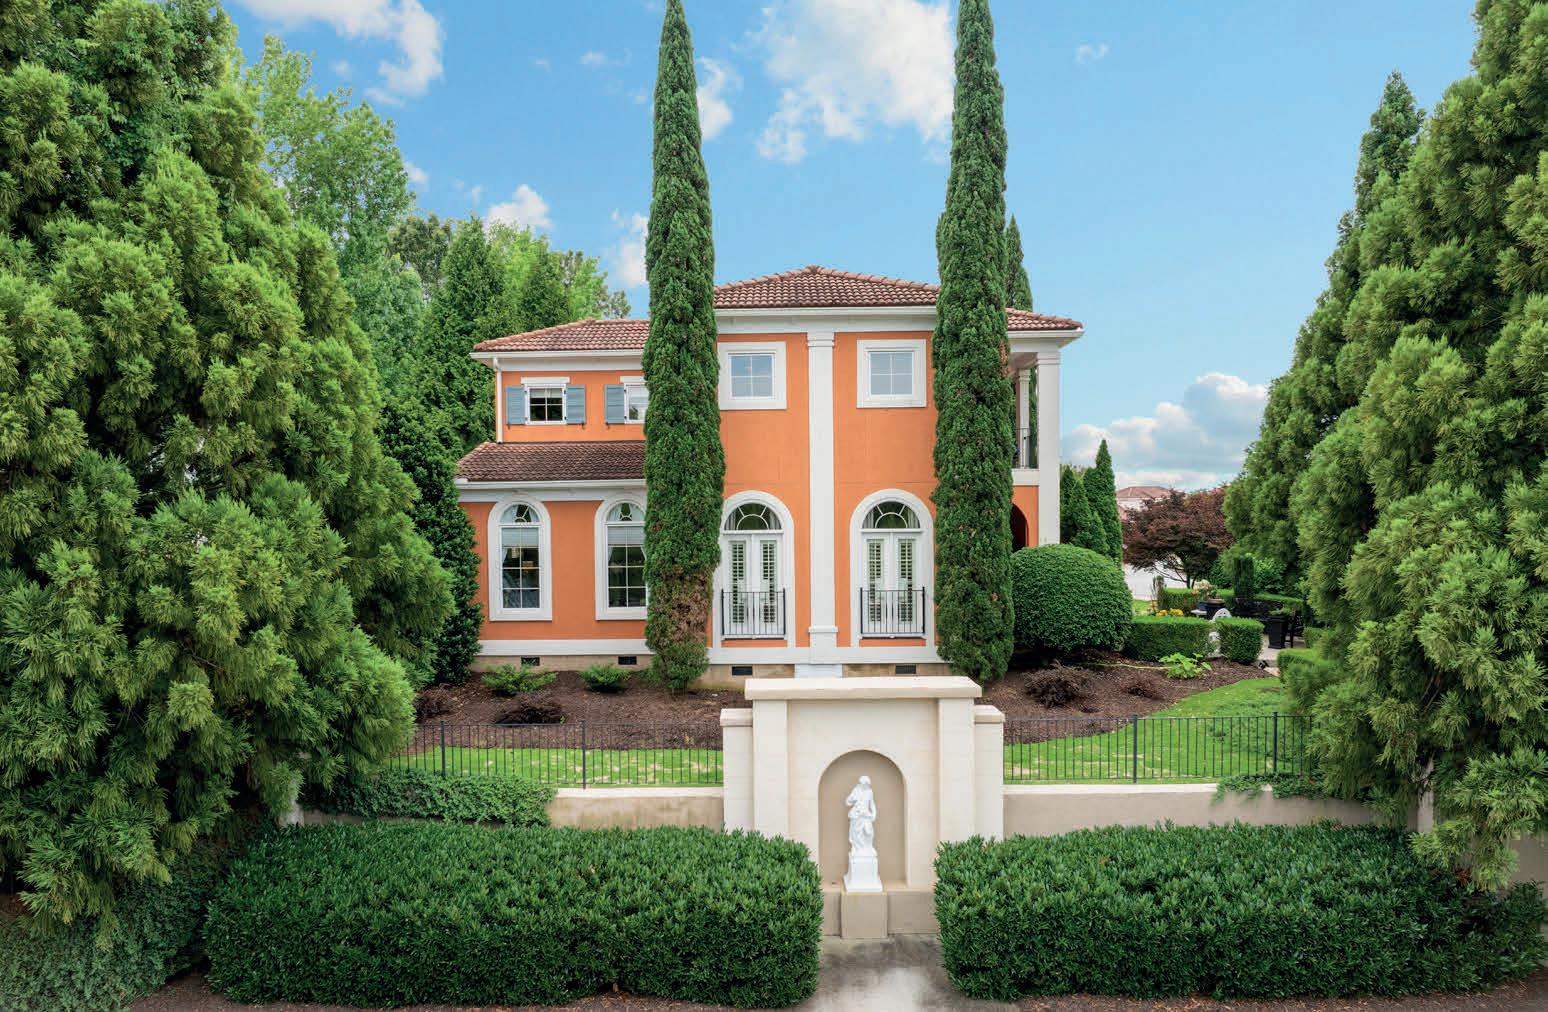
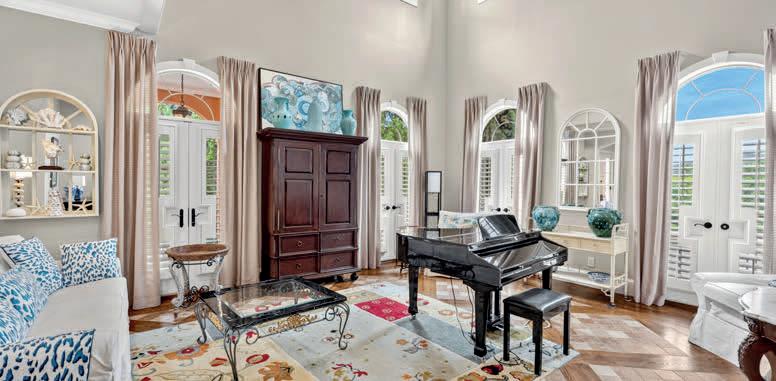
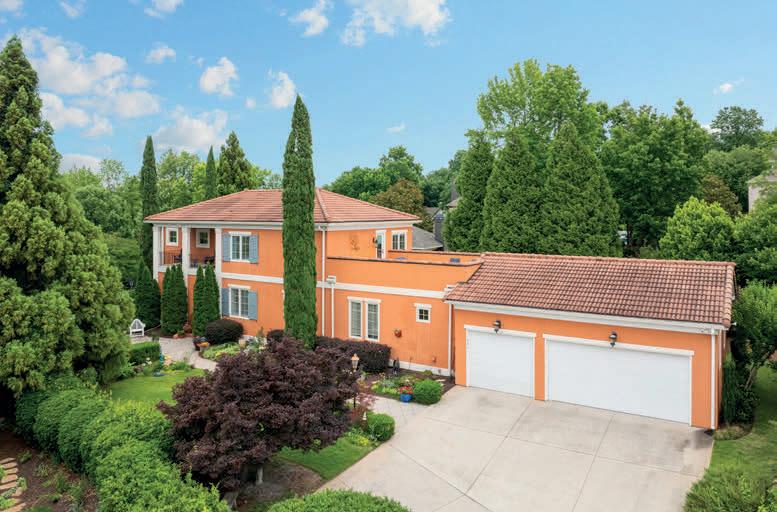
Nestled within the prestigious gated community of Montebello at the base of Paris Mountain, this stunning Mediterranean-style villa blends timeless architecture with refined modern living. Designed for both elegance and entertaining, the home offers exceptional indooroutdoor flow with multiple living spaces including a covered patio, and rooftop terrace showcasing mountain views and unforgettable sunsets.
Inside, the residence features warm, inviting interiors highlighted by stained beamed ceilings, rich hardwood and tile flooring, and graceful arched openings throughout. A dramatic two-story great room fills with natural light through expansive windows and French doors, creating a bright and airy centerpiece for the home. The chef’s kitchen is beautifully appointed with custom cabinetry, granite countertops, stainless steel appliances, a walk-in pantry, and seamless connection to the breakfast area, dining room, and keeping room with a cozy gas fireplace.
The main-level primary suite offers a private retreat with dual vanities, a jetted tub, separate tile shower, and generous custom walk-in closets. Upstairs, additional bedrooms are complemented by a loft, office with built-ins, and flexible living spaces designed for comfort and function.
Outdoor living is truly exceptional, with multiple covered and open-air spaces ideal for entertaining or relaxing while enjoying the privacy and beauty of the mature, meticulously maintained landscaping.
Additional highlights include a three-car garage, central vacuum system, extensive upgrades throughout, and access to Montebello’s premier amenities—clubhouse, pool, tennis courts, walking trails, bocce, and a beautiful community lake—all just minutes from vibrant downtown Greenville.
A rare opportunity to own a luxury home that combines architectural character, modern upgrades, and resort-style community living.
SC Downtown Gem
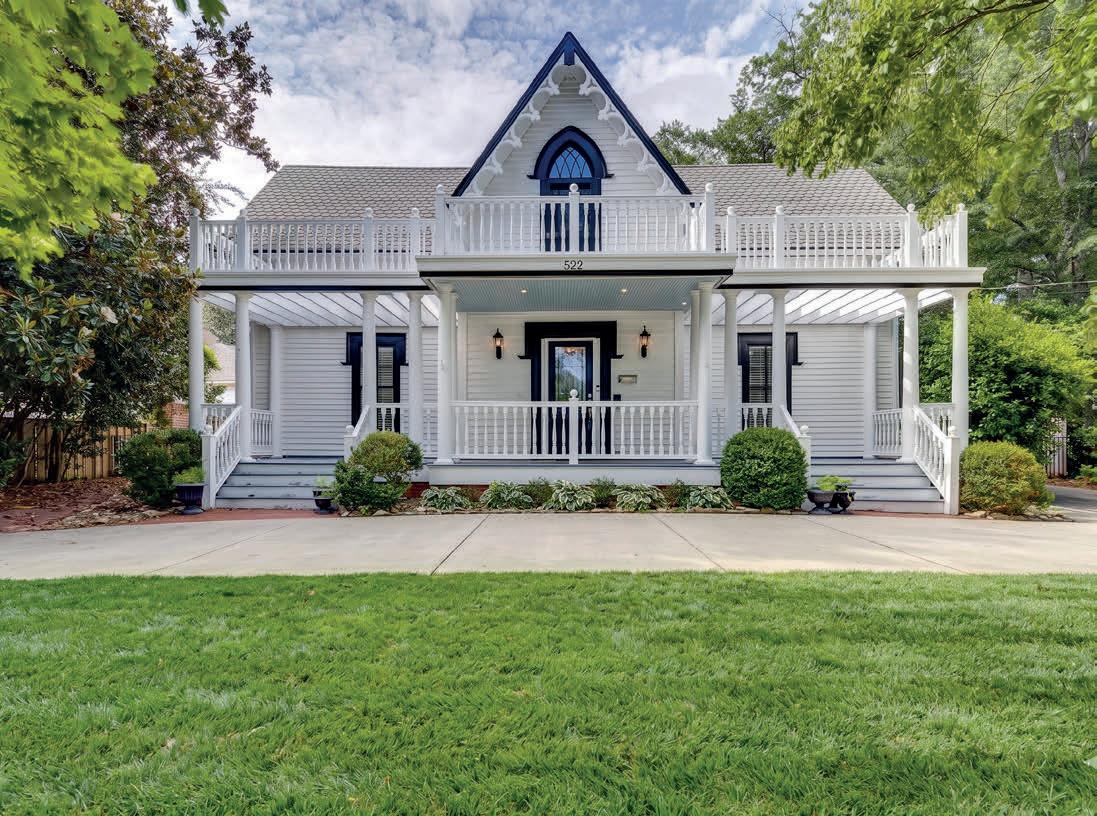
522 CLEVELAND STREET, GREENVILLE, SC 29601
5 BD | 4 BA | 4,050 SQ FT | $1,499,900
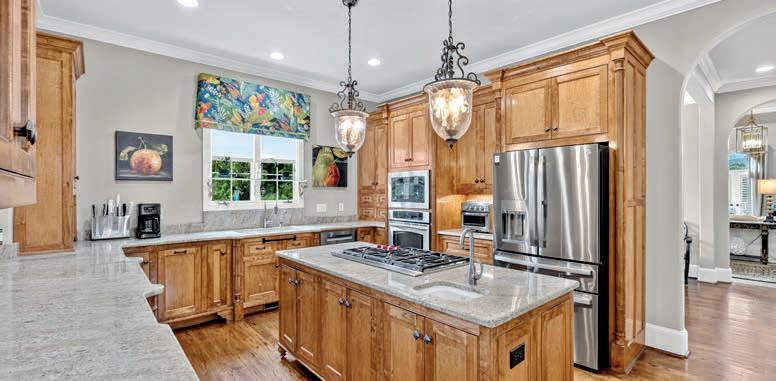
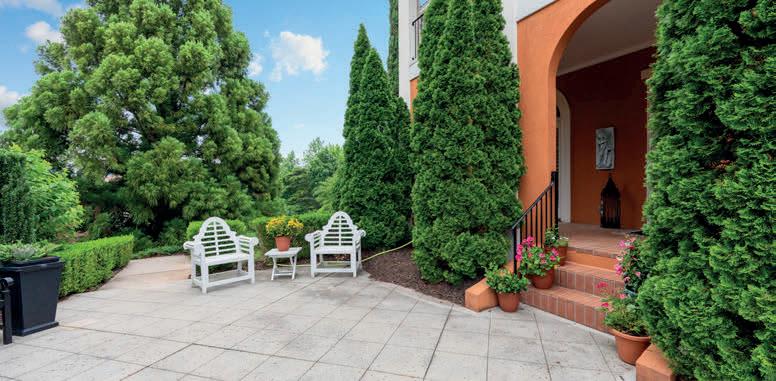
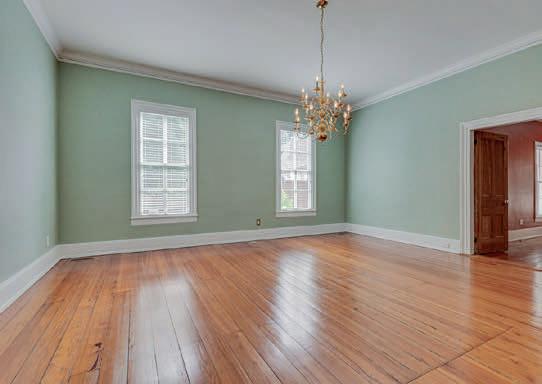
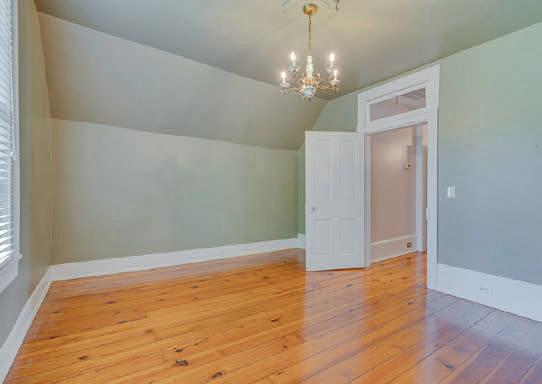
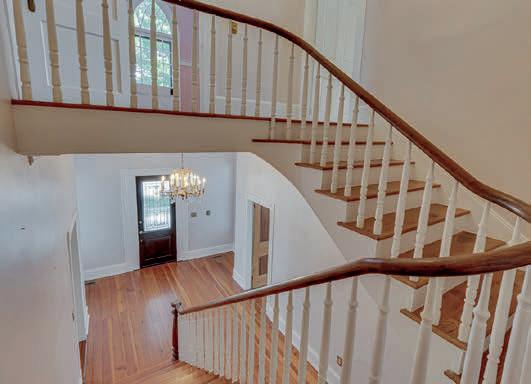
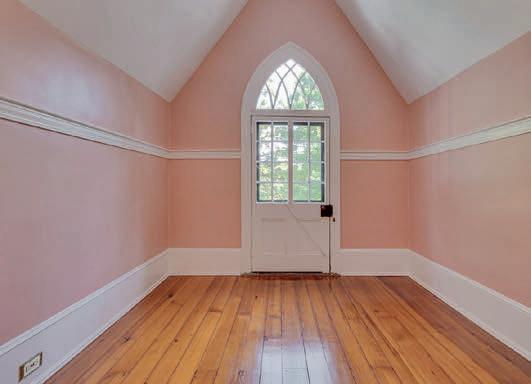
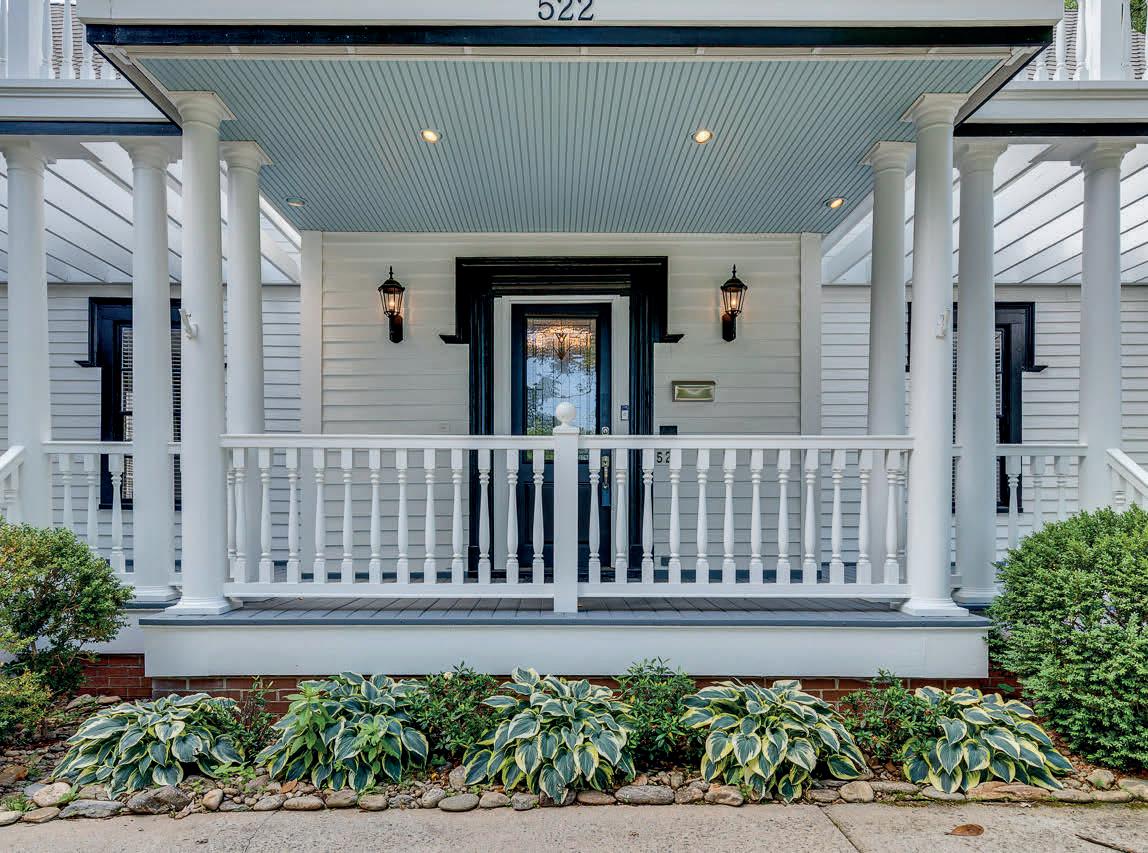
Built in 1855 and once home to prominent Furman professor Charles H. Judson, this extraordinary home stands as a rare surviving example of Greenville’s early architectural heritage. Delicate Victorian gingerbread trim, a charming wraparound front porch, soaring ceilings exceeding ten feet in height, hardwood floors, antique hardware, and generations of carefully preserved craftsmanship create an atmosphere that simply cannot be replicated. Located less than half a mile from Sirrine Stadium and approximately 1.5 miles from One Main Plaza, the property creates a remarkable contrast: the character and quiet permanence of a bygone era paired with access to Greenville’s restaurants, galleries, parks, and attractions. Few homes allow you to spend the morning beneath the shade of a grand magnolia tree and the evening strolling downtown for dinner. Inside, history reveals itself in every room, from the intricate trim work to the hardware and substantial moldings. The formal living room and dining room provide elegant gathering spaces, complemented by a comfortable den, bright breakfast room/sunroom, and a kitchen thoughtfully equipped with stainless steel appliances, pantry storage, and an adjoining cellarstyle utility room. The main-level primary suite blends character with modern convenience, featuring a walk-in closet, double-sink vanity, walk-in tiled shower, nearby laundry room, and an adjoining flex space equally suited for a private sitting room, library, studio, or home office. A powder room and grand foyer complete the main floor. The upper level is divided into two sections, the first of which includes two bedrooms and a full bathroom above the kitchen, making it an ideal wing for guests or working from home. From the foyer, you will find the stunning wooden staircase which leads to the formal wing of the second floor. The most captivating space upstairs is what is known as the chapel room. This is truly memorable retreat, featuring private balcony access and an ambiance that feels lifted from another era. Whether envisioned as a reading room, music room, creative space, or personal sanctuary, it is a room that leaves a lasting impression. An upstairs bathroom featuring an antique sink vanity serves as yet another reminder that homes like this are increasingly rare.
JOHN BOWEN
CHERIE HARDY | EXP REALTY LLC
5 5.5+ 6,991
REALTOR® | 843.902.1593 | chardybroker@gmail.com
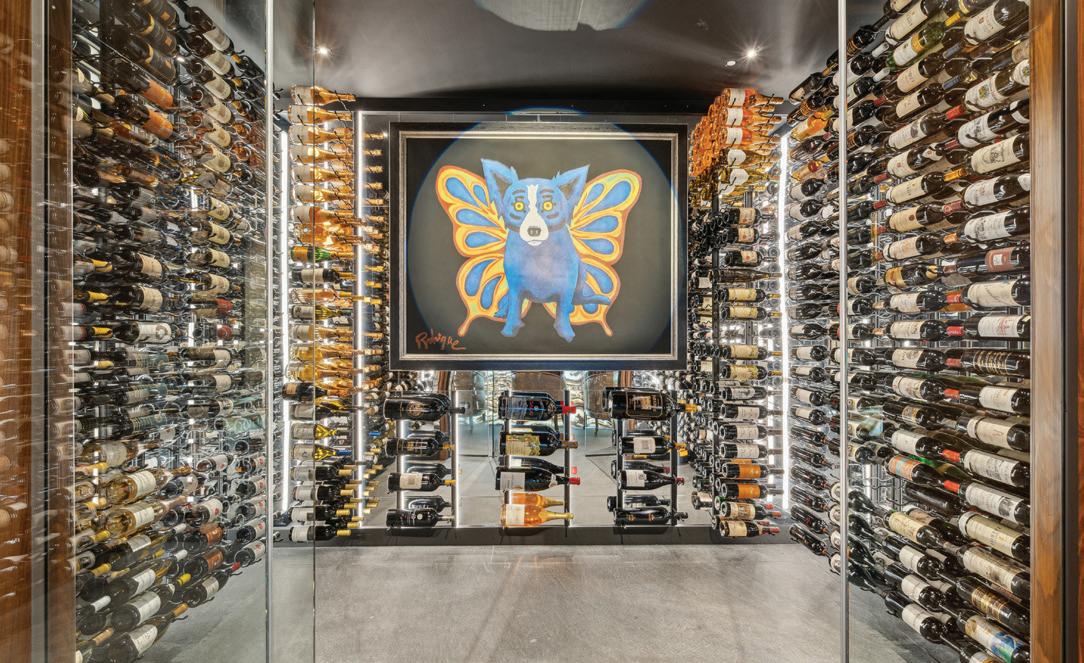
$4,200,000 | Stunning waterfront estate with 130’ frontage featuring a grand spiral staircase, elevator, chef’s kitchen, wine cellar, 5 bedrooms, media room, library, guest suite, private dock with dual boat lifts, oversized garage, and exceptional custom luxury throughout.
CHRIS SEAY | ERA WILDER REALTY REALTOR® | 803.960.9244 | chrisseay111@gmail.com
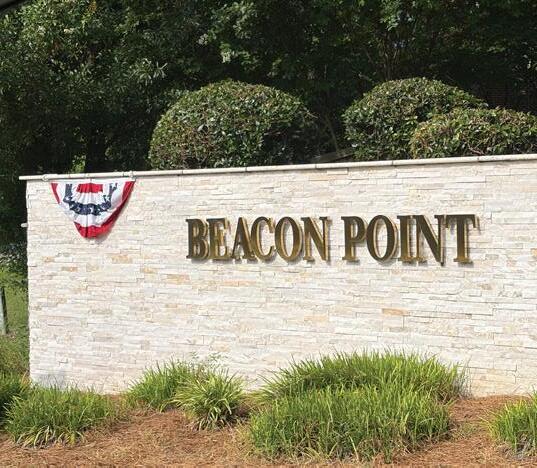
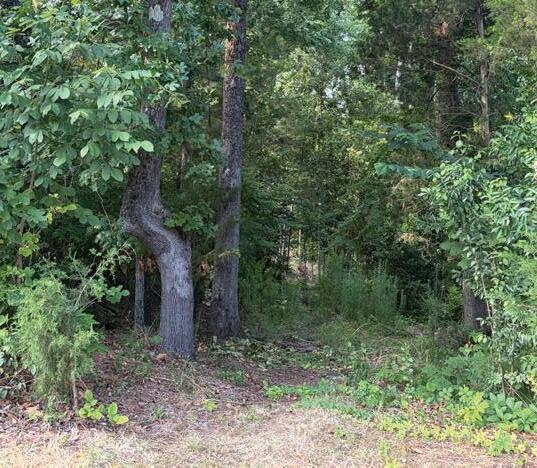
$140,000 | Price improved and ready to sell! Seize the last available lot in desirable Beacon Point near Lake Murray. Enjoy public water and sewer, nearby marina access for boat storage, and a convenient boat pickup/dropoff point. Don’t miss this rare chance to build your dream home!
MARY PRACHT | SEA PINES REAL ESTATE AT THE BEACH CLUB BROKER | 843.298.1715 | marypracht@gmail.com
$285,000 | This is a first floor villa with easy access being an end unit in this south-end complex. Convenient to all things on the South End of the island. It is a 5 minute drive to Coligny Plaza by the beach. Easy two bedroom, one bath floorplan. Vapor barrier installed in the crawl space. It comes unfurnished as it has a long term tenant in place with the lease ending June 30,2027 Perfect income
BARBARA KORABEL | FOUR SEASONS REALTY GROUP REALTOR® | 845.476.1514 | bkorabel@earthlink.net
$190,000 | Oceanfront unit recently renovated as was the building with new amenities. Income (2025) $32,004. Used as vacation home and was rented most of the year by the STRAND Resort. MUST have appointment to see it. Video tour: https://bit.ly/MyrtleBeachOceanfront
We offer realtors and brokers the tools and necessary insights to communicate the character of the homes and communities they represent in aesthetically compelling formats to the most relevant audiences.
We use advanced targeting via social media marketing, search engine marketing and print mediums to optimize content delivery to readers who want to engage on the devices where they spend most of their time.
PARTIALLY RENOVATED TOWNHOME
OFFERED AT $239,900
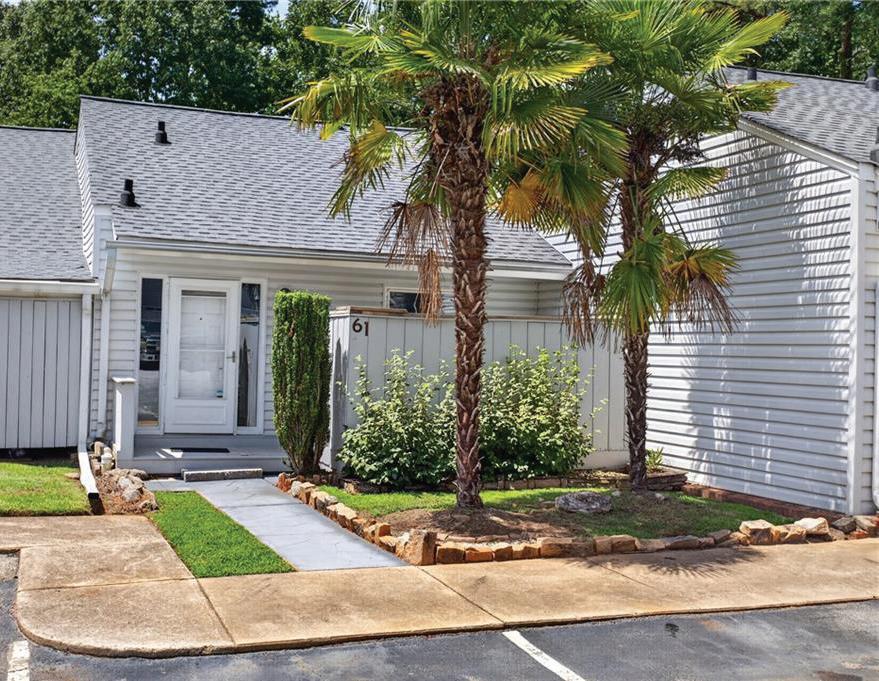
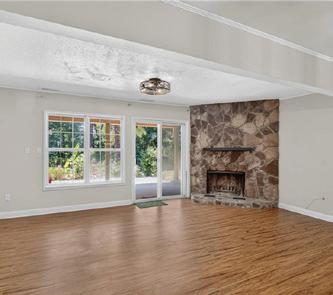
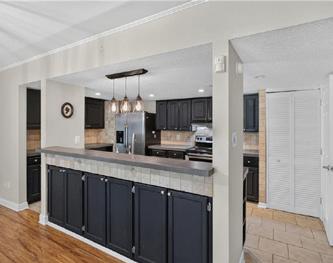
Welcome to 61 Topsail Court, where modern updates meet an unbeatable lifestyle. This beautifully renovated 3-bedroom, 2.5-bath townhome offers approximately 1,660 square feet of thoughtfully updated living space in the highly desirable Harbor Town community. Nearly every major component has been replaced, giving you peace of mind for years to come, including a new roof, HVAC system, water heater, and garbage disposal. Inside, you’ll love the spacious floor plan featuring expanded primary and guest bedrooms, providing room sizes rarely found in townhomes. Stylish finishes, updated flooring, and a warm, inviting living area with a wood-burning fireplace make this home truly move-in ready.
MOUNTAIN VIEW HOMESITE
OFFERED AT $87,900
Perched on a private cul-de-sac within the prestigious gated enclave of The Cliffs at Glassy, this exceptional homesite presents an extraordinary canvas for a mountain estate defined by sweeping, longrange mountain views. Positioned just moments from the community’s renowned Wellness Center, the setting offers a rare balance of seclusion and effortless access to a world of curated amenities — from spa and fitness to golf, hiking, and fine dining, all within the storied Cliffs lifestyle. For the discerning buyer seeking scale and privacy, the adjoining parcel is also available, presenting the opportunity to unite both lots into a private compound of over 3 acres.
3 BEDS • 3 BATHS • 3,072 SQ FT • $594,000 Looking for the perfect Riverfront getaway? your own dock and your own private boat landing? Located on the banks of the beautiful Edisto River! Pristine condition! Just move in! Spacious Master Suite & Master Bath has garden tub, separate shower and double vanity. There is an additional water closet with sink. Nice Laundry room has space for a freezer. Kitchen has smooth top range, built-in microwave and center island. Eat in area. Walk in Pantry. Separate dining room can be used as study/media room. Large Great Second floor has large rec room, full bath and two dormer rooms (one at each end) that do not have closets that are presently used as guest rooms Lift system if stairs are a problem. Large, fenced yard for children or dogs. full bath with shower on ground floor. Generacwith underground LP tank. 50 Amp RV hook up. Fish cleaning station. Bait Tank.
SCAN TO VIEW
Exceptional Privacy and Outdoor Living
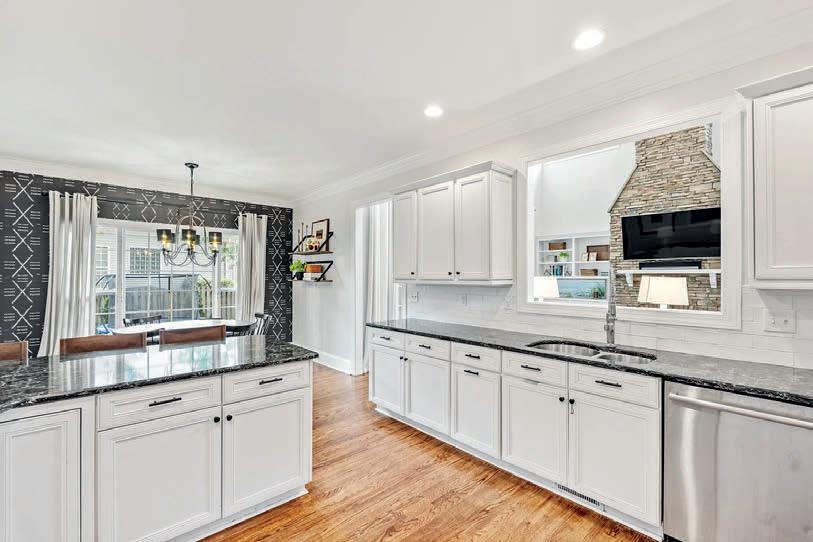
Beautifully crafted 4-bedroom, 3.5-bath ranch home with versatile flex space on an exceptional 0.42-acre lot in one of Simpsonville’s most desirable locations! Tucked away on a quiet cul-de-sac just minutes from Five Forks, downtown Simpsonville, shopping, dining, parks, medical facilities, and award-winning schools, this home offers luxury, comfort, and functionality. The thoughtfully designed open floor plan features soaring 10-foot ceilings, abundant natural light, and a spacious great room that flows seamlessly into the chef-inspired kitchen. Designed for both everyday living and entertaining, the kitchen showcases a gas cooktop with pot filler, double ovens, a large center island with bar seating, a spacious walk-in pantry, abundant cabinetry, and generous prep space.
Exceptional Outdoor Living
106 CARDINAL COURT, SIMPSONVILLE, SC 29681
4 BEDS | 3 BATHS | 2,340 SQ FT | $450,000
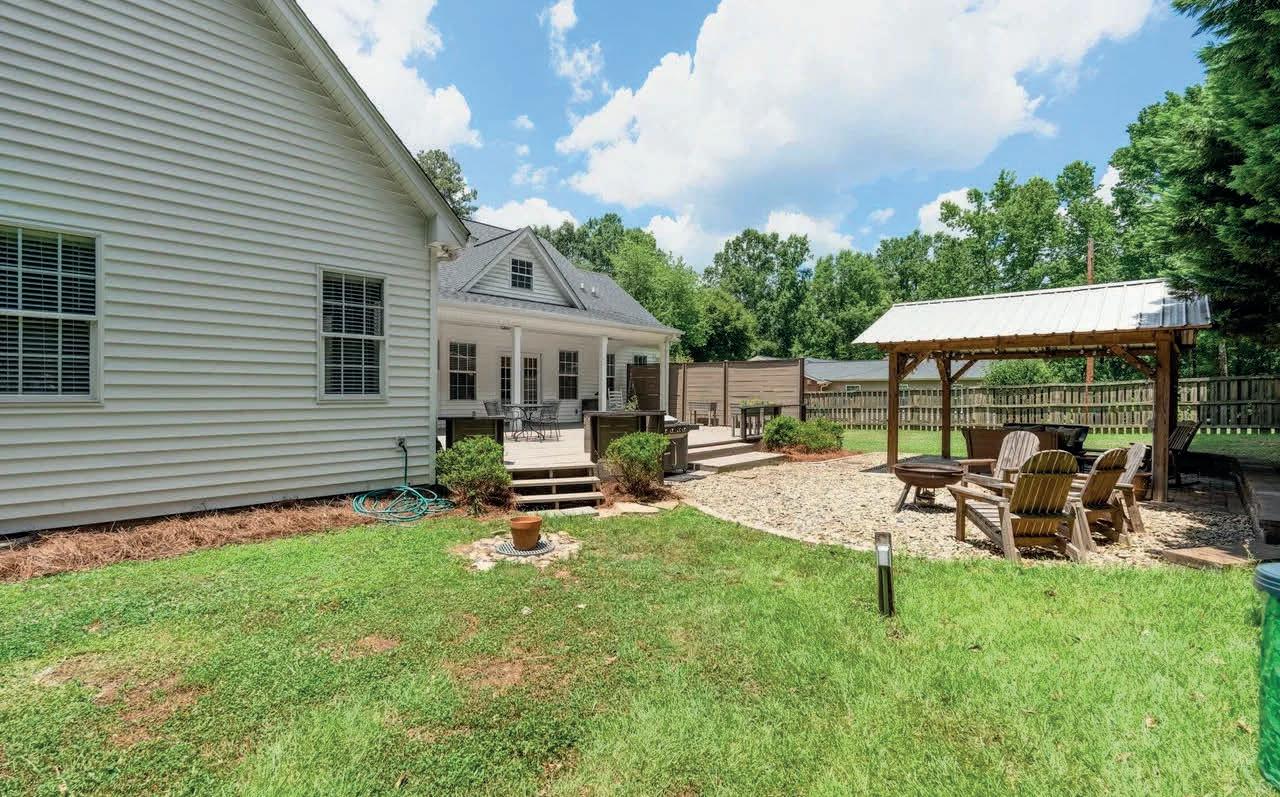
This home is offered by Melissa Tofield with Wilson Associates Real Estate. Please contact or Welcome to 106 Cardinal Court, a thoughtfully updated ranch offering exceptional outdoor living on a beautifully landscaped .52-acre lot with no HOA, just minutes from downtown Simpsonville. This 4-bedroom, 3-bath ranch features a highly soughtafter open, split-bedroom floor plan designed for comfortable living and effortless entertaining. Don’t miss the INCREDIBLE walk-in attic space! Outside, you’ll love gathering beneath the covered pergola, relaxing around a firepit, and enjoying the beautifully landscaped .52-acre homesite with plenty of room for gardening, recreation, or simply unwinding. A side-entry garage with a utility sink, storage building, and abundant storage throughout add everyday functionality.
Enjoy Resort-style Amenities
300 KILGORE FARMS CIRCLE, SIMPSONVILLE, SC 29681
4 BEDS | 3 BATHS | 2,855 SQ FT | $575,000
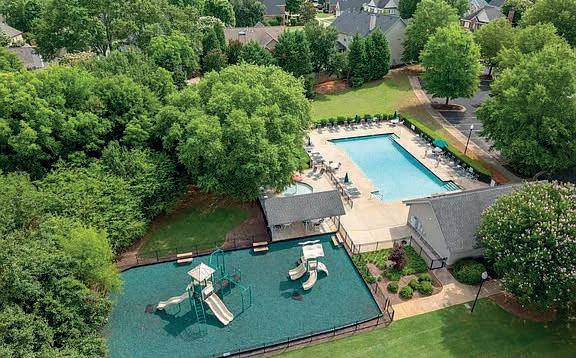
Welcome to 300 Kilgore Farms Circle, a beautifully maintained custombuilt home in one of Simpsonville’s most sought-after communities. Located in the heart of Five Forks and zoned for award-winning schools, this exceptional property offers the perfect combination of luxury, comfort, functionality, and community amenities. From the moment you arrive, you’ll appreciate the timeless curb appeal, expansive front porch, three-car garage, and fenced backyard. Inside, rich hardwood floors, plantation shutters, and elegant finishes create a warm and inviting atmosphere throughout the main level. The gourmet kitchen features stainless steel appliances, quartz countertops, tile backsplash, abundant cabinetry, and a spacious breakfast room overlooking the private backyard. The main-level primary suite provides a private retreat complete with custom closet shelving, dual vanities, quartz countertops, jetted tub, and walk-in shower.
“Start the conversation … I personally welcome your call.” Martin Celebrating 30 Years of Bespoke Jewels and Unparalleled Artistry
COUNTRY ESTATE
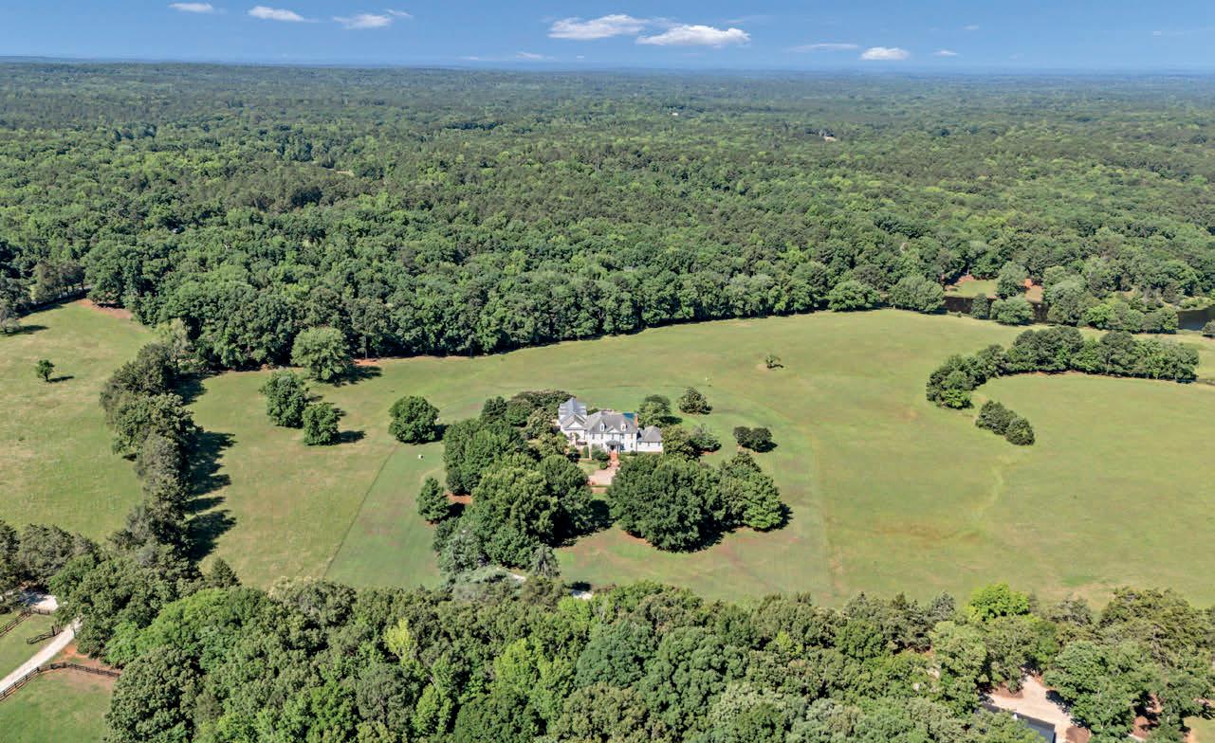
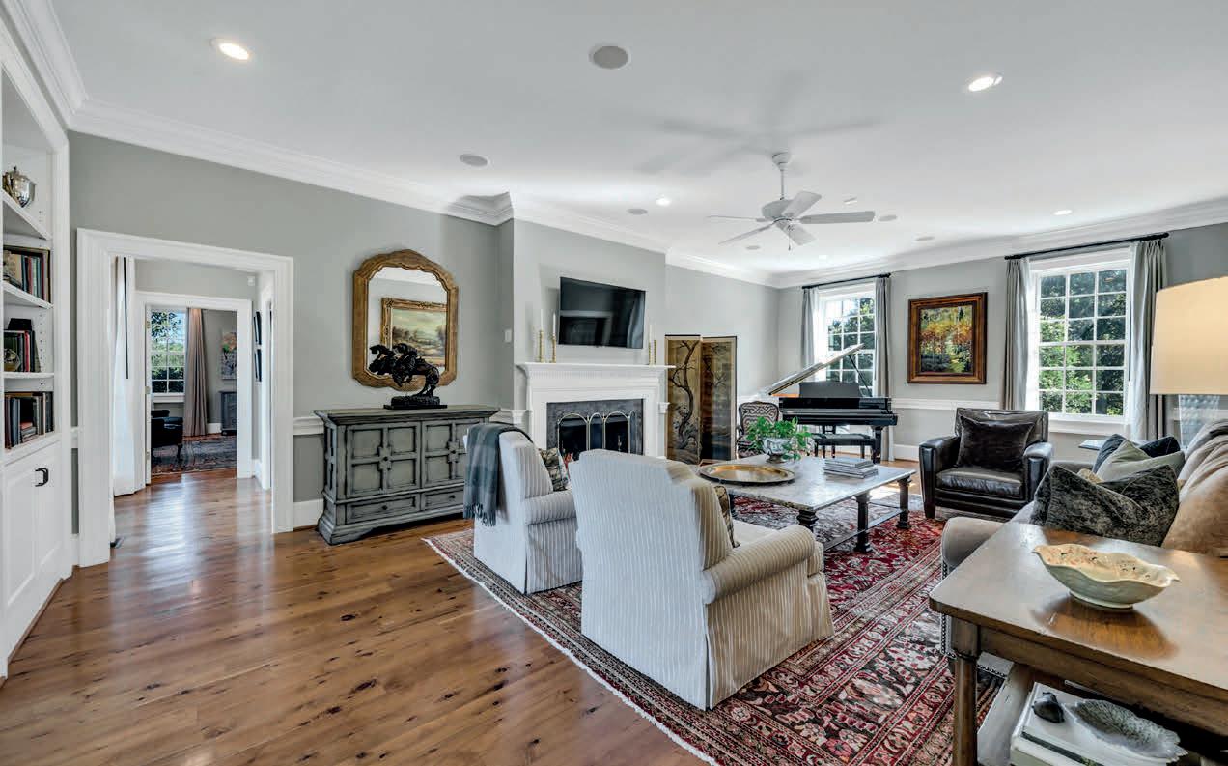
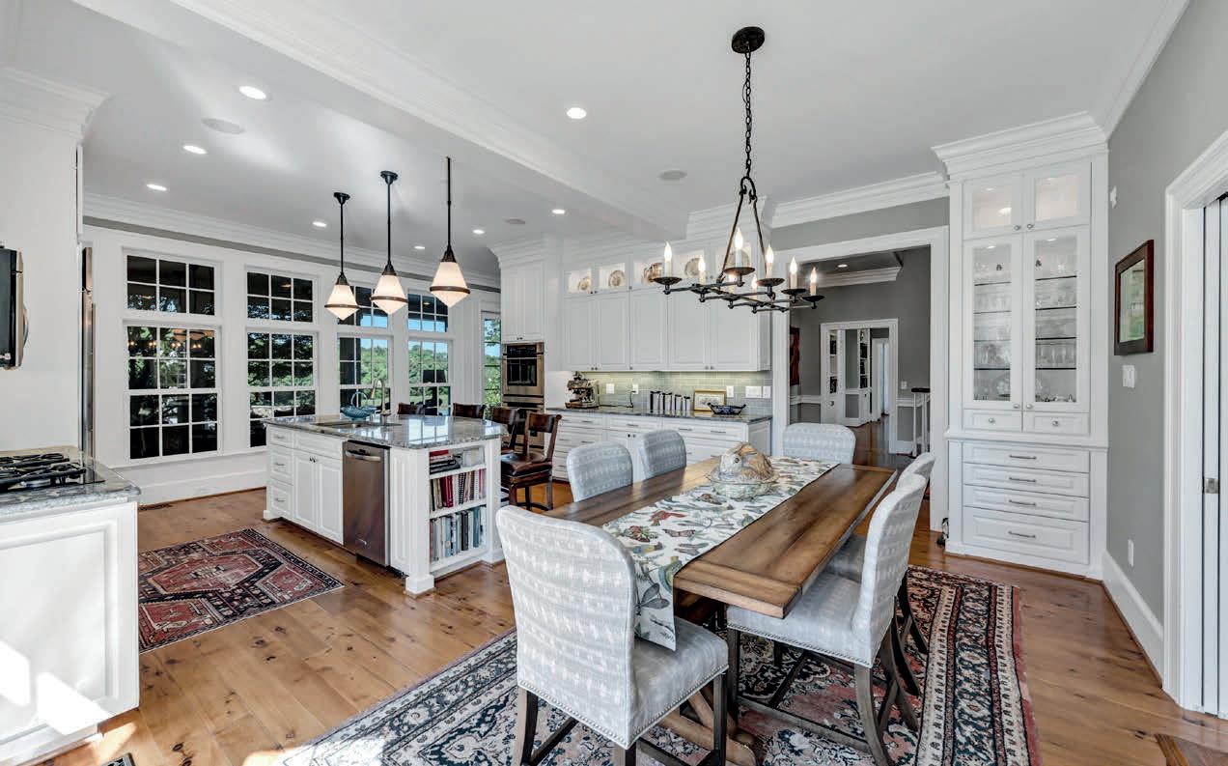
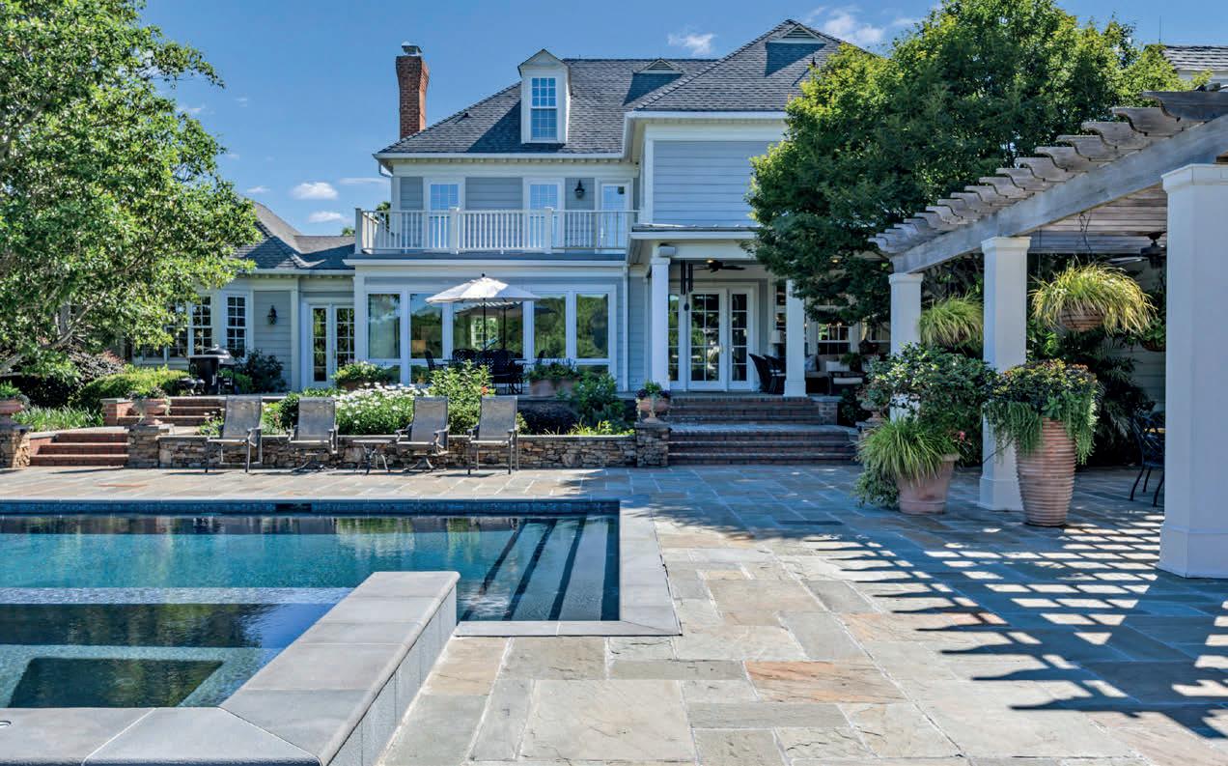
Words can’t describe this stunning, large acreage property and amazing residence - uniquely situated in a lovely, rural setting, yet only minutes to shopping, schools, interstates, airports and SC’s capital city! Immerse yourself in the unrivaled beauty of this approximately 20 acre estate with towering trees, rolling pastures and private hedgerows. An additional approximately 24 adjoining acres, with a shared pond, can be purchased separately. No attention to detail has been spared in this immaculate home, its grounds and gardens. The five-bedroom home offers high ceilings, Australian cypress floors, an abundance of closet and storage space, six full and two half baths. The large, inviting kitchen and spacious living areas flow from one room to the next and then to an incredible outdoor space! Multiple patios and porches, a stone fireplace, and a gorgeous infinity pool provide the perfect spot for viewing beautiful sunsets while entertaining family and friends. Make this place yours and you will never want to leave!
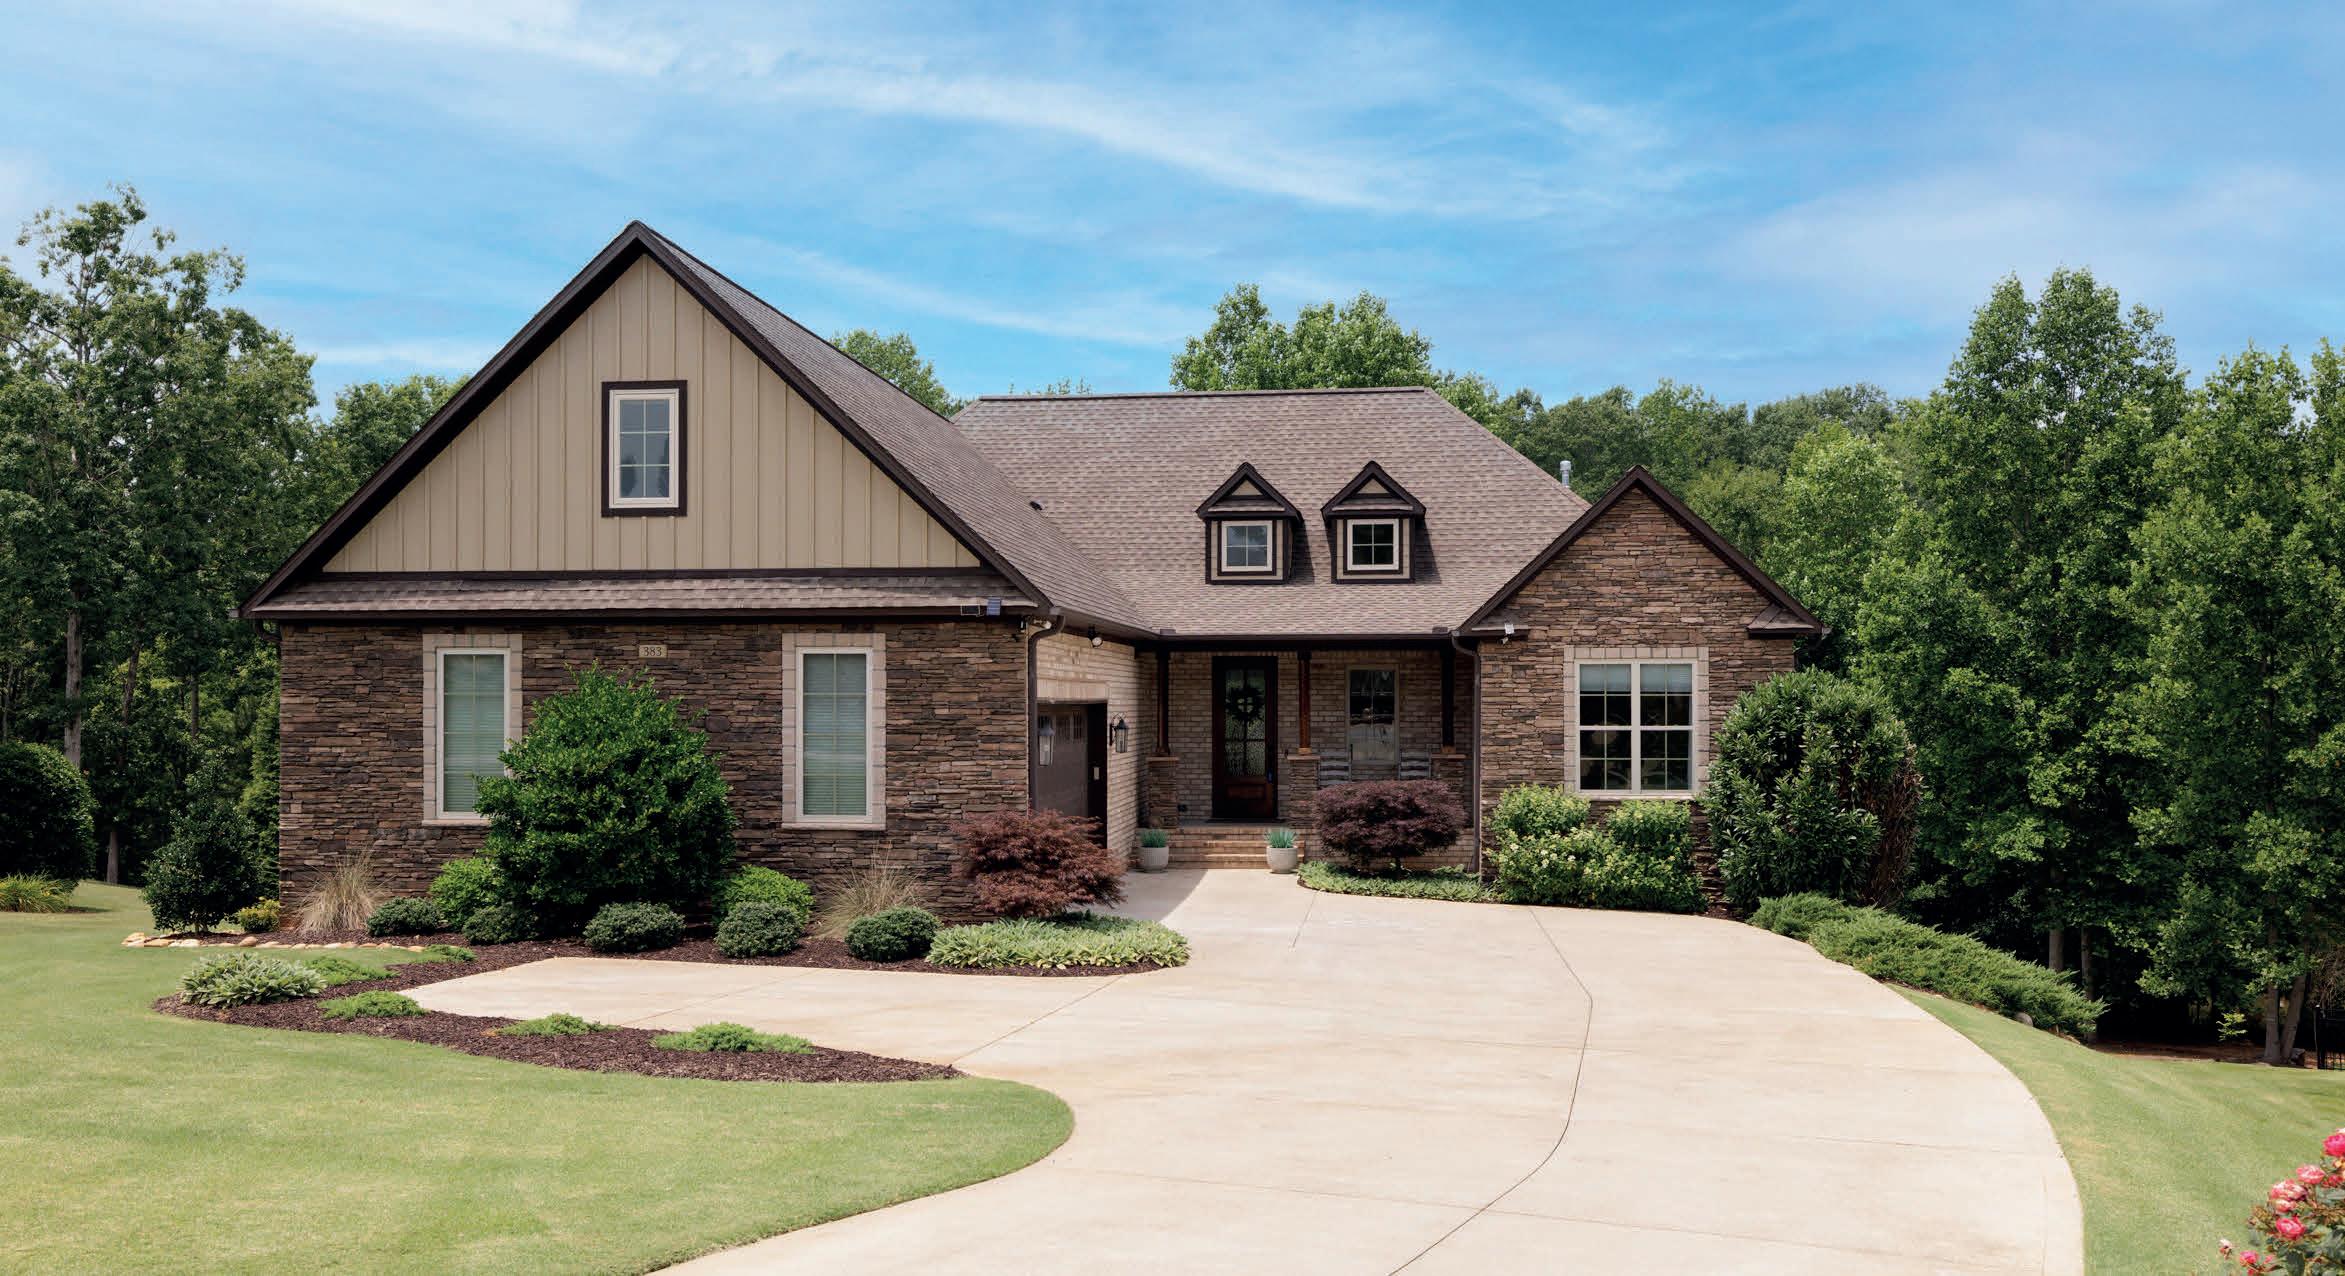
383 Island Green Lane, Inman, SC 29349
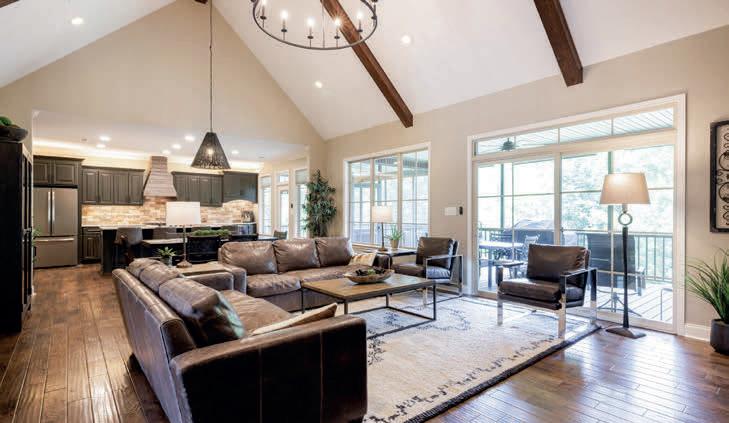
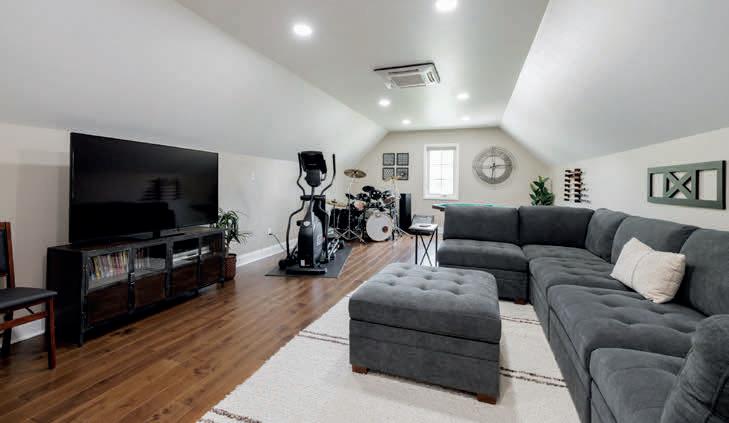
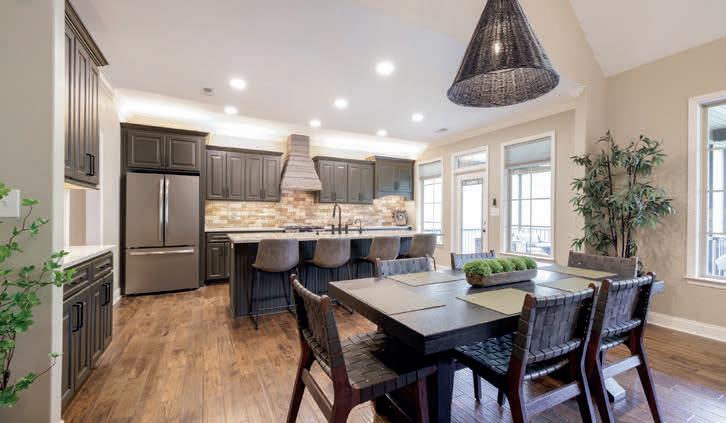
Tucked away at the end of a quiet cul-de-sac and part of Reservior #1 on Lake Bowen and the highly desirable Woodfin Ridge Golf Community, this custom-built basement home offers exceptional living space, quality craftsmanship, and a hard-to-find floor plan! Plus you’re only 5 minutes from Lake Bowen, the largest lake in Spartanburg County offering water sports, fishing and boating, not to mention only 20 minutes from downtown Landrum and zoned for the new Boiling Springs High School. Inside, you’ll find soaring ceilings, exposed beams, rich hardwood flooring, custom built-ins, and a stunning real stone gas log fireplace that anchors the spacious great room. The openconcept design flows seamlessly into the gourmet kitchen featuring quartzite countertops, custom cabinetry, a center island, gas cooking, tile backsplash, under-cabinet lighting, and a bright and open dining area. The main level features a private primary suite with dual walk-in closets and a spa-like bath with dual vanities, a jetted tub, and tiled shower. Two additional bedrooms and a full bath are also located on the main level, affording a floor plan suited for many lifestyles. Upstairs, you’ll discover a generous recreational space that offers boundless possibilities as a media room, playroom, home gym, office, or additional guest space as it also includes a well-appointed full bathroom. The finished walkout basement significantly expands the home’s functionality with a large recreation room, wet bar, additional bedroom, and full bath, making it ideal for entertaining, multi-generational living, long-term guests, or a private teen retreat. An impressive unfinished workshop and storage area provides abundant space for hobbies, projects, seasonal storage, or golf cart parking.
4 BEDS • 4.5 BATHS • 3,929 SQ FT • OFFERED AT $959,900
Lake Keowee
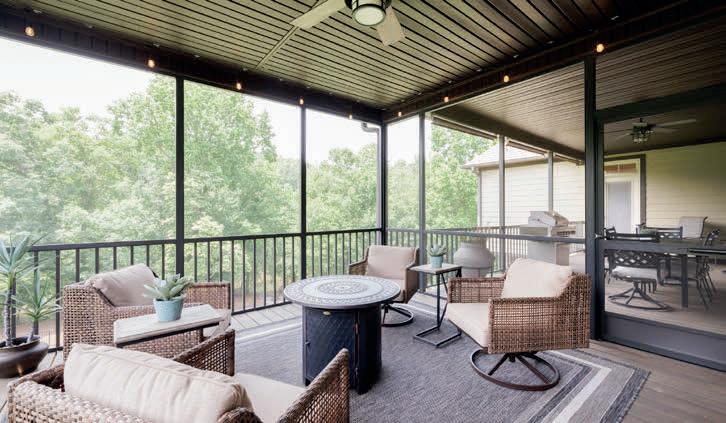
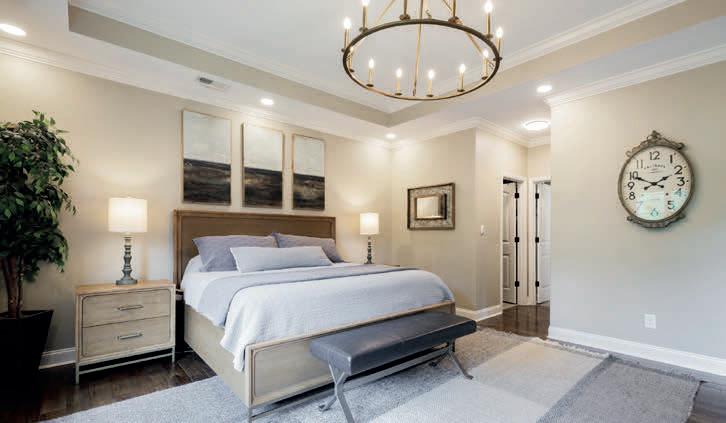
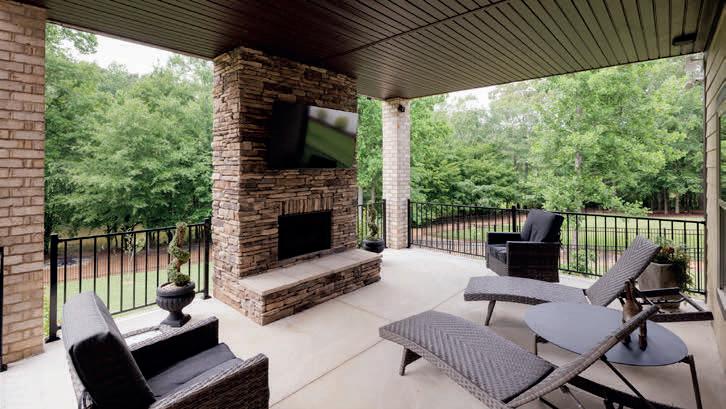
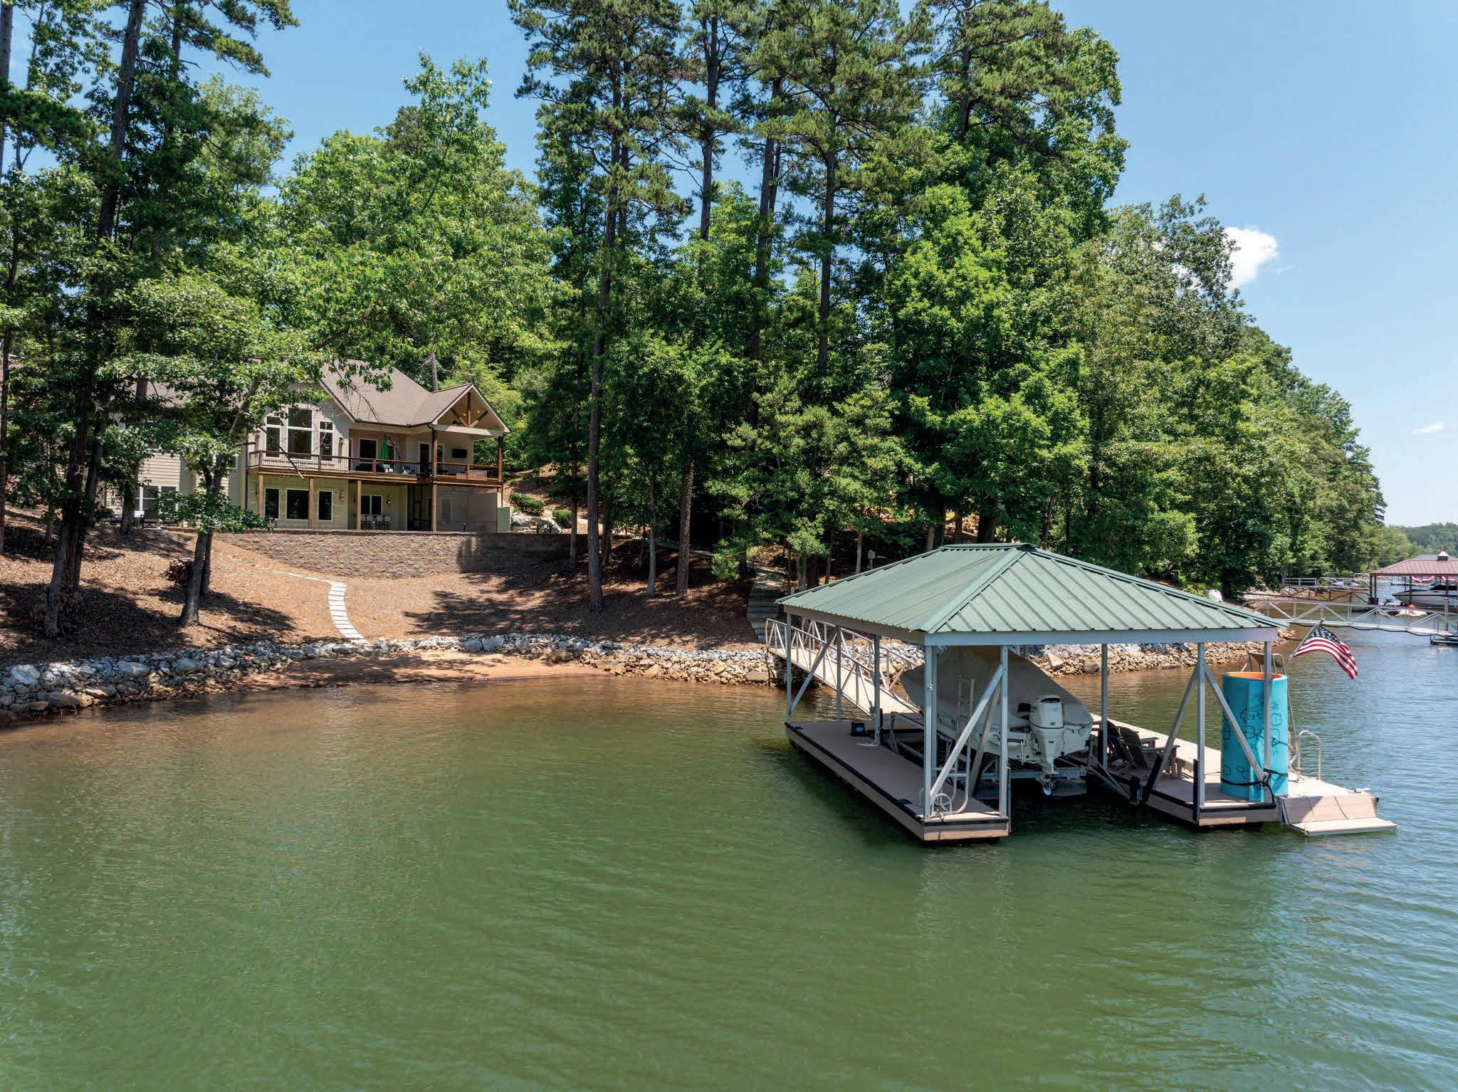
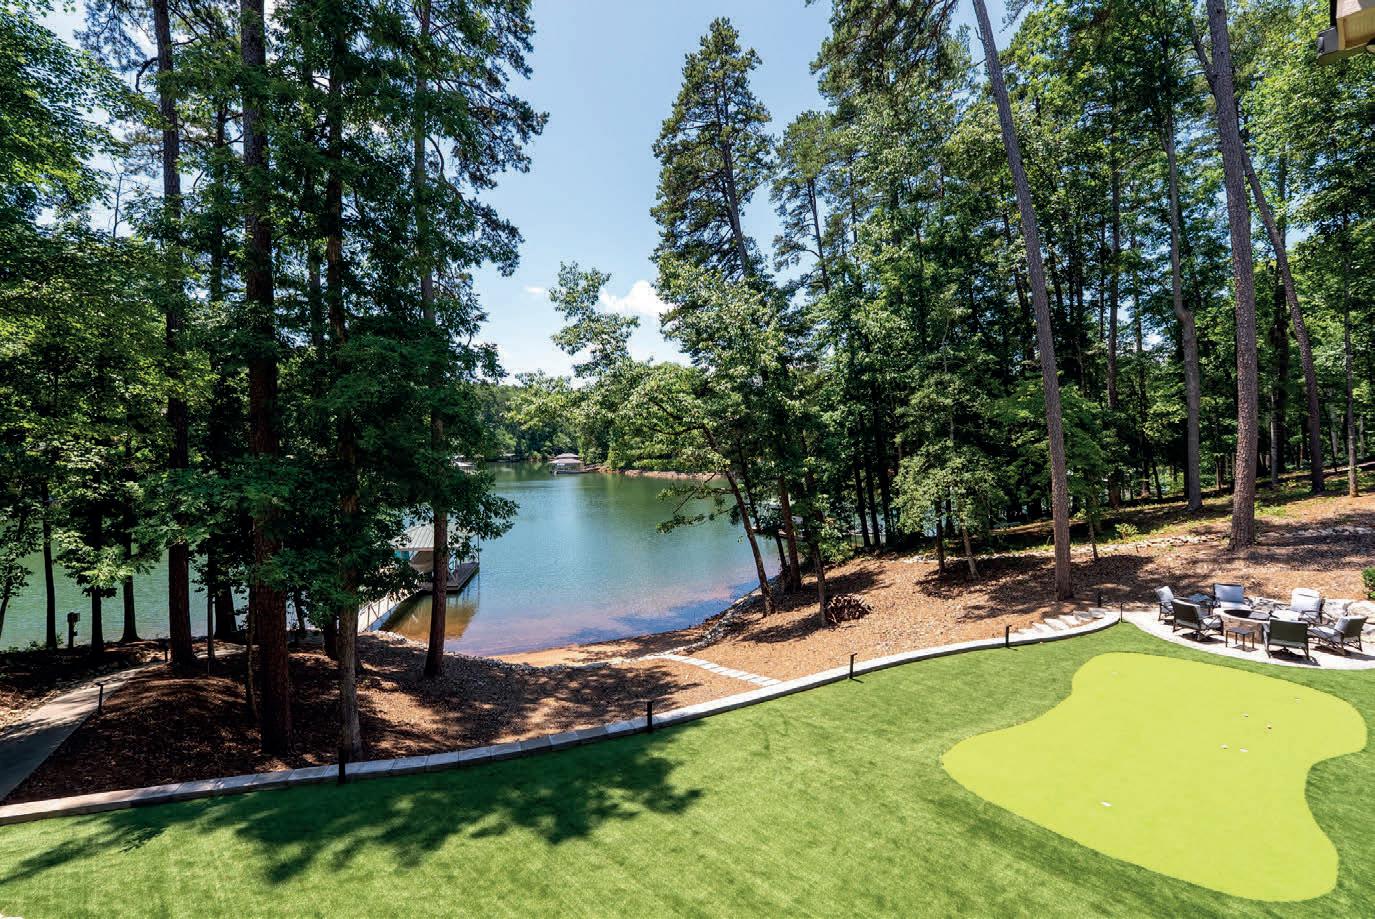
Lakeside luxury meets effortless living on Lake Keowee. Experience the ultimate waterfront lifestyle at 566 Riverstone Drive. This custom Craftsman masterpiece features sweeping lake views, soaring ceilings, dual stone fireplaces, and a chef’s kitchen with quartzite finishes and a hidden butler’s pantry. Designed for seamless indoor-outdoor entertaining, enjoy a live-edge bar with pass-through tilt windows, a private putting green, and a fire pit overlooking emerald waters. Complete with a covered slip dock, boat lift, and a rare natural sandy beach.
1547 Summerset Bay Drive, Cross Hill, SC 29332
4 BEDS | 3 BATHS | 3416 SQFT.
Nestled on approximately one acre, this custom-built brick lakefront home offers breathtaking panoramic views of some of the widest and deepest water on beautiful Lake Greenwood . Conveniently located between Greenville, Spartanburg, Columbia, SC, and Augusta, GA, this exceptional property combines luxury, privacy, and year-round recreation. Unlike many lake homes, this is not your “same ol-same ol’” cookiecutter property. Quality craftsmanship, custom features, and thoughtful upgrades can be found throughout. As you arrive, a private driveway winds beneath a beautiful canopy of mature trees, creating a stunning entrance to this one-of-a-kind lakefront retreat. Step inside and be immediately captivated by spectacular open-water views from the Great Room with soaring vaulted ceilings and expansive windows and unique, hand-carved, woodwork highlights.
South Carolina 29332, USA
The Carolina Wishlist
Finding the perfect place to live shouldn’t feel like a compromise. Most people moving to the Carolinas share the same wish list: a relaxed lakeside lifestyle, top-tier, year round golfing, excellent healthcare choices, affordability, and protection from major hurricanes. Most of all, they want to experience four distinct seasons without the hassle of winter snow. Greenwood, South Carolina, checks every single box.
The Ultimate Launchpad
Beyond the perfect climate, Greenwood offers an unbeatable location. Residents can easily take day trips to historic Charleston, the scenic Blue Ridge Mountains of Asheville, pristine South Carolina beaches, or bustling Atlanta. Traveling further is just as simple, with two regional airports nearby and Charlotte Douglas International Airport just two and a half hours away—making the possibilities endless, should you decide to leave home at all.
6 BEDS | 7 BATHS | 4,958 SQFT | $4,000,000
450 BULL SWAMP ROAD, SAINT MATTHEWS, SC 29135
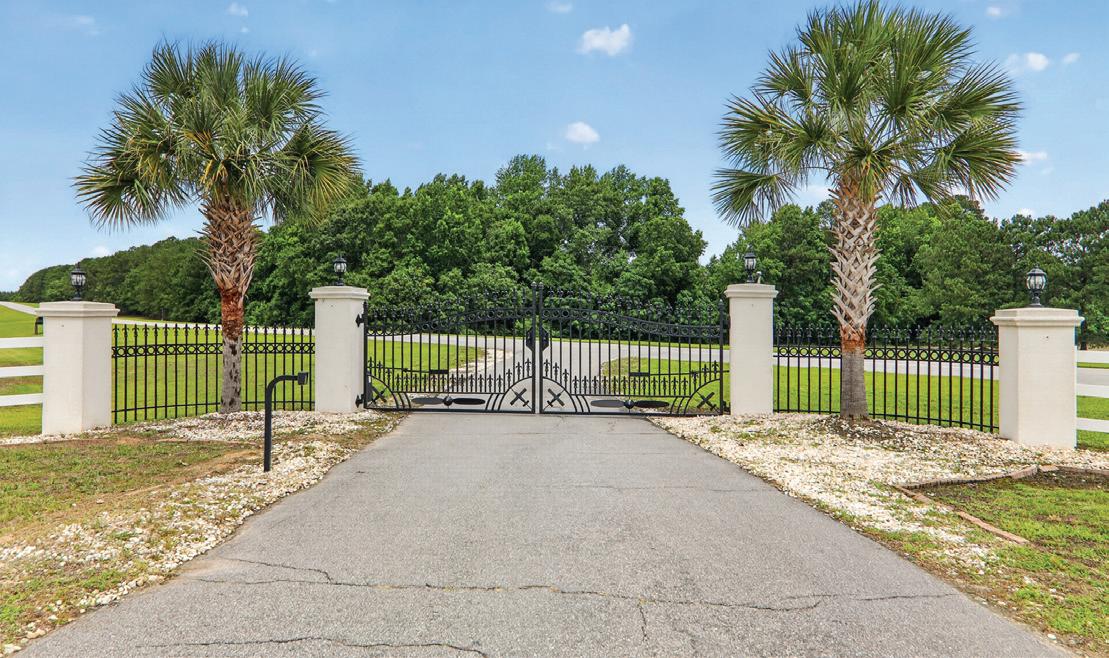
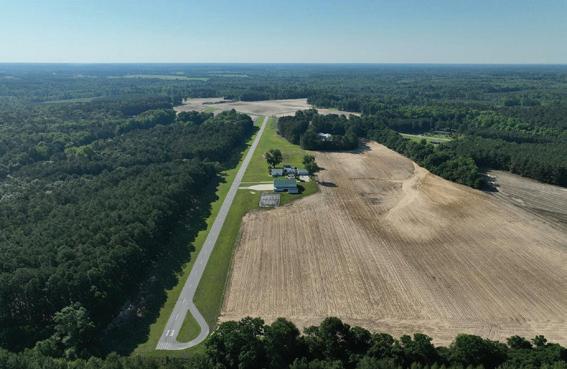
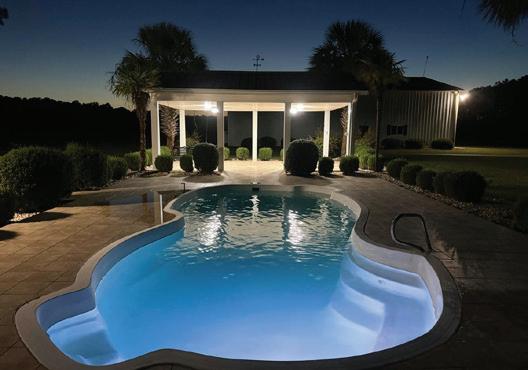
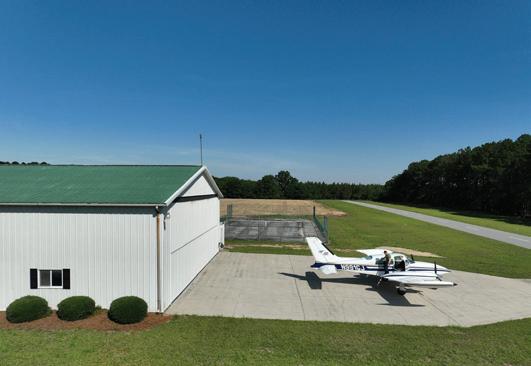
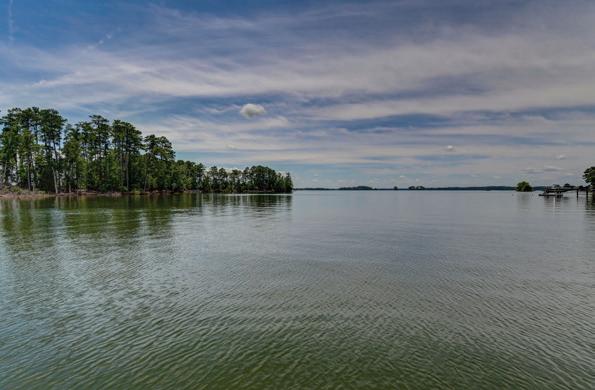
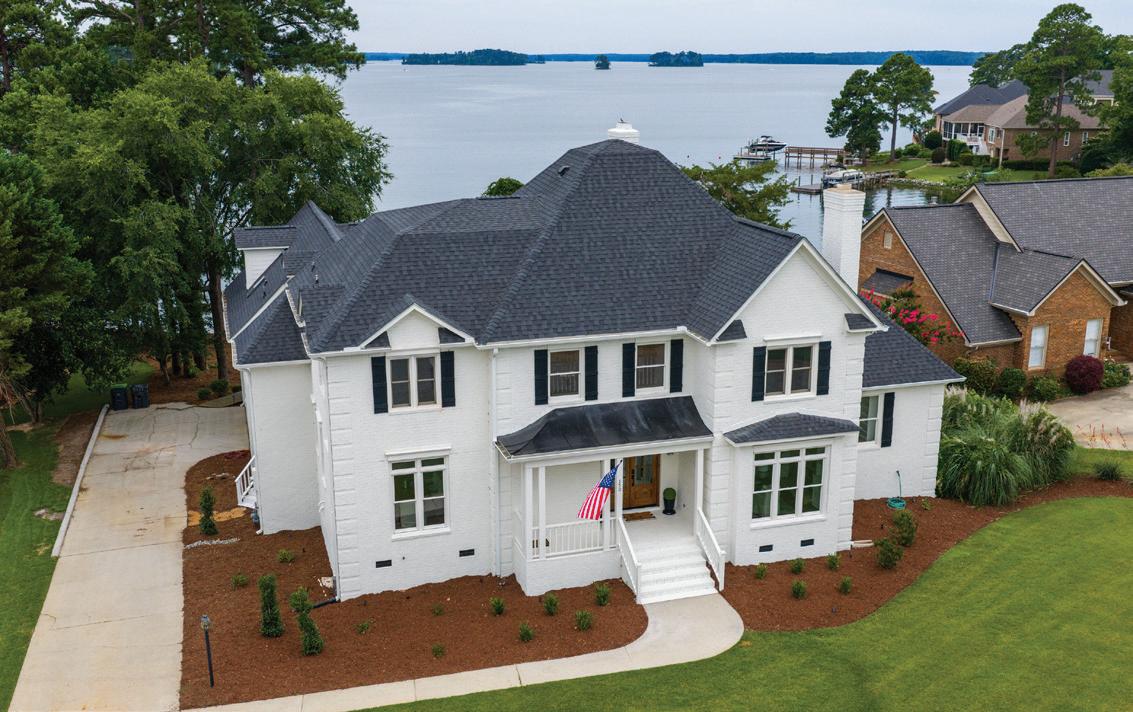
A private, gated estate on approximately 54 acres, offering exceptional privacy, long sightlines, and a peaceful rural setting. The property includes its own private runway, giving the owner complete control of the airfield and the freedom to arrive and depart on their own schedule. The runway blends naturally into the landscape and supports a variety of aircraft.
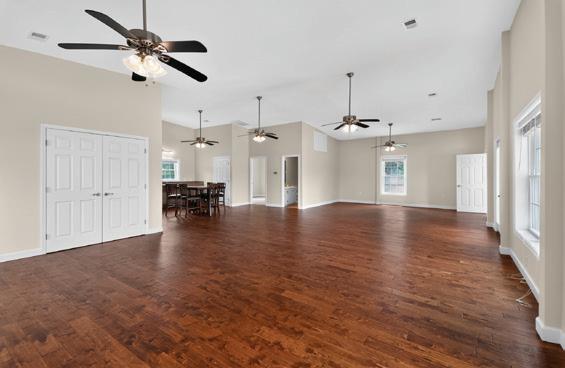
The 4,958 sq ft residence features 6 bedrooms, 5 full and 2 half baths, generous living spaces, and a warm, welcoming layout suited for everyday living or hosting. A standout feature is the expansive entertainment room with a full kitchenette—an ideal space for gatherings, recreation, or future customization.
A 60’ × 70’ hangar with a 50’ door sits just beyond the home, offering substantial enclosed space for aircraft, vehicles, equipment, or workshop needs. The hangar includes an office and an additional half bath for added convenience.
Surrounded by open fields, wooded buffers, and wide acreage, this estate offers the serenity of a country retreat with the rare advantage of a private runway and hangar—perfect for those who value space, privacy, and the freedom to shape their environment.
This beautifully renovated brick home in the desirable Timberlake Plantation community offers stunning curb appeal and breathtaking sunsets. It features both formal and casual living spaces, a gourmet kitchen, hardwood floors, and natural light throughout. The primary suite opens to a lakefront deck with a spa-like en-suite. The lower level includes an additional great room, bedroom, bath, and flex space, all opening to the lakefront patio and private dock. Outdoors, enjoy multiple decks and porches, while community amenities include a golf course, tennis courts, marina, restaurant, and pool.
Prescott Glen Near Country Club of Lexington
304 ARSTOOK LANE, LEXINGTON, SC 29072
4 BEDS | 3 BATHS | 2,513 SQ FT | $399,900
Located in Prescott Glen, this well-maintained home offers great curb appeal and features both formal and casual living spaces with soaring ceilings, neutral tones, crown molding, and wood floors. The open great room overlooks the backyard and connects to the kitchen and breakfast area. Upstairs, the primary suite boasts a double-trayed ceiling, sitting room, and spa-like bath. There are three additional bedrooms and a double bay garage. Enjoy outdoor relaxing options on the deck, patio, or fenced yard. Prescott Glen amenities include a pool, clubhouse, and playground, with easy access to shopping, restaurants, and the interstate.
Kingston Harbour Lake Community
110 BRIDGEPORT LANE, LEXINGTON, SC 29072
4 BEDS | 3 BATHS | 3,146 SQ FT | $829,900
Welcome to Kingston Harbour, a desirable Lake Murray community. This well-maintained all-brick home features both formal and casual living areas, with two main-level bedroom suites, including a primary suite with a private bath and walk-in closet. The spacious great room with built-ins and a fireplace flows into a modern kitchen with granite countertops, stainless appliances, and ample storage. Upstairs, two bedrooms are freshly painted with new carpet, and an unfinished flex space offers potential for extra living or a fifth bedroom. The landscaped yard includes a new patio, outdoor kitchen, screen porch, firepit, and is fully fenced. Kingston Harbour offers amenities like a pool, tennis, clubhouse, boat ramp, and gated security near Lake Murray.
We can’t say enough great things about Terry and Becky Bishop! After having our Lake Murray home on the market for 90 days with another agent and receiving no offers, we decided to list with the Bishops — and what a difference it made. Their professionalism, marketing expertise, and genuine enthusiasm were evident from day one. Within just two days, we had four strong offers, and now our house has sold to a wonderful new family with three boys who will enjoy it as much as we have.
Terry and Becky guided us through every step with clear communication, smart advice, and a level of service that far exceeded our expectations. If you’re thinking of selling (or buying) on Lake Murray, we highly recommend Terry and Becky Bishop — they get results!
- Jeannie and Joe Doyle 1494
LAKE MURRAY BLVD, STE C COLUMBIA,
Extraordinary GATED HOMESTEAD ESTATE
OFFERED AT $2,800,000
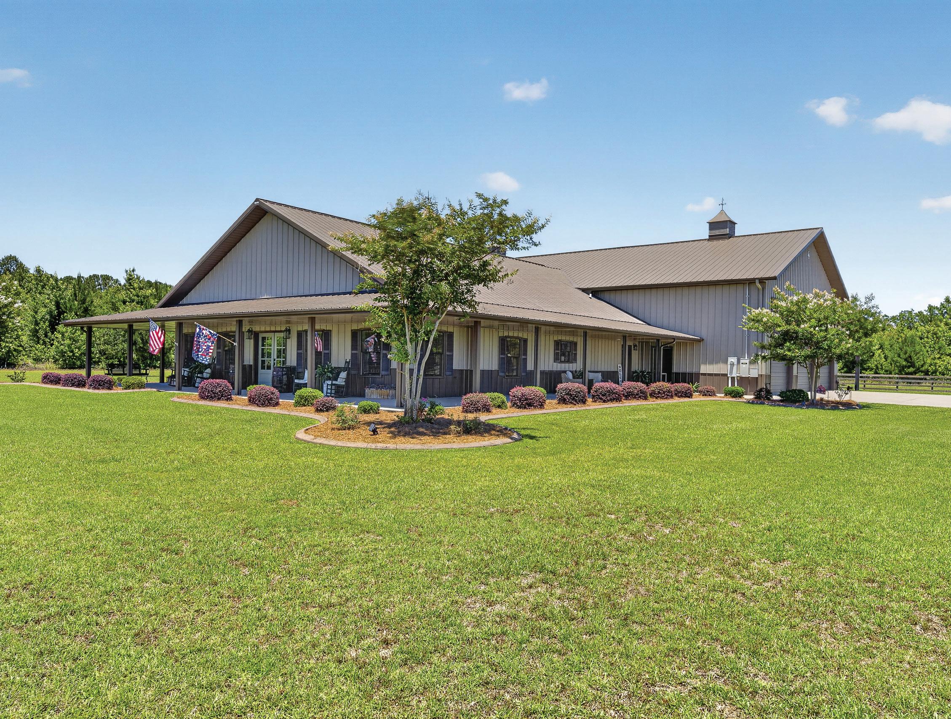
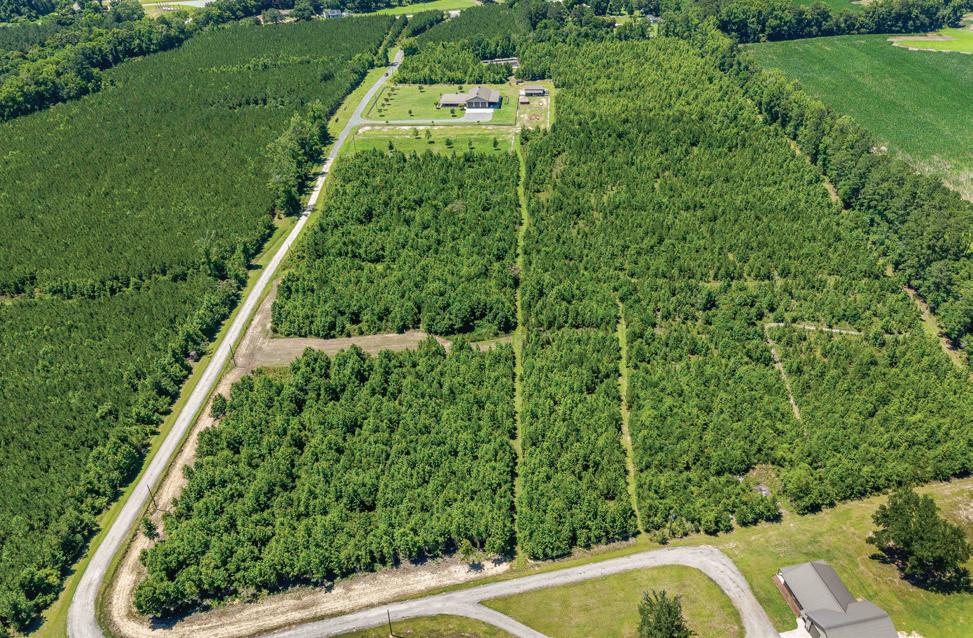
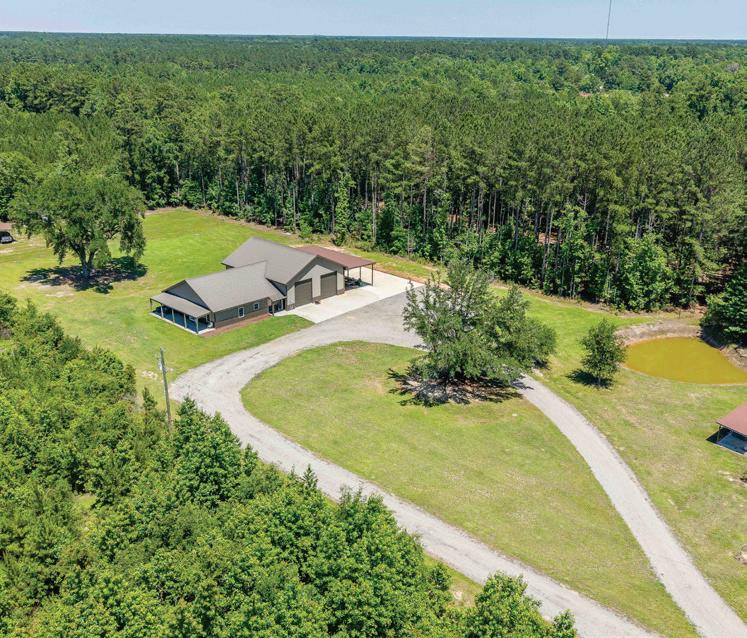
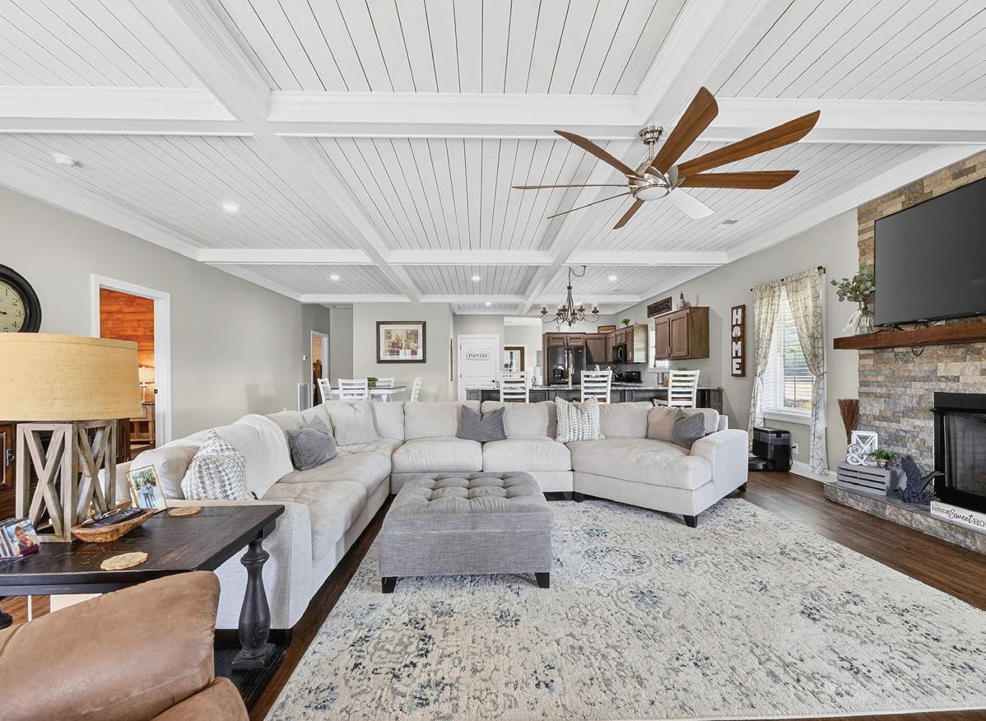
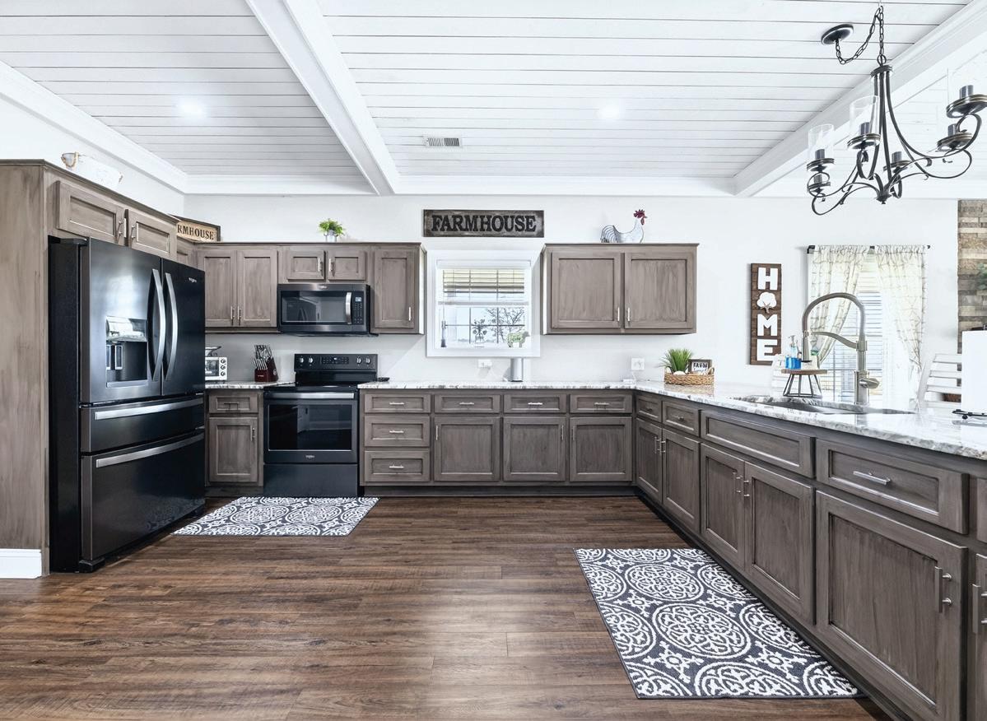
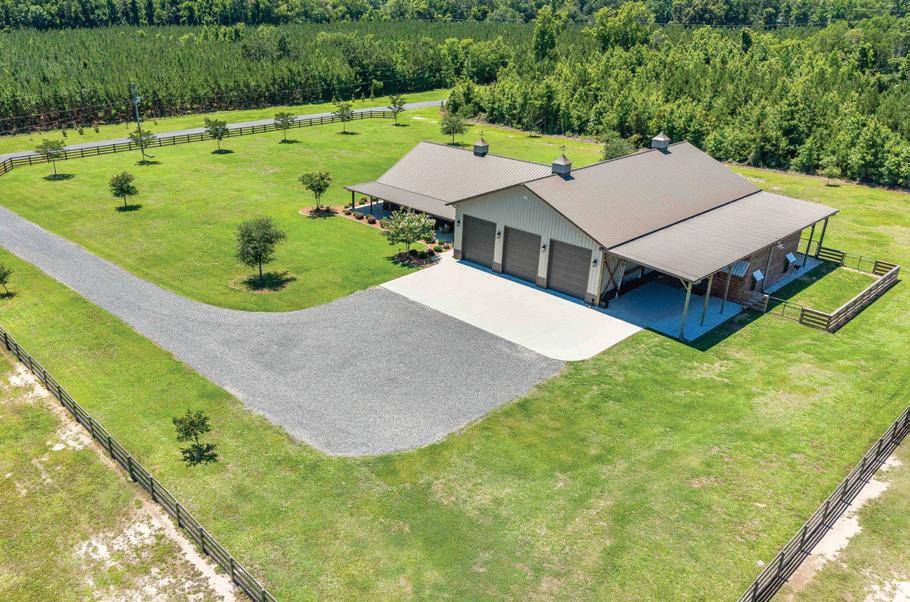
Magnificent one-of-a-kind gated homestead spanning 46 total acres across two parcels in Holly Hill, SC. Once you pass through the gated entrance, an oak-lined drive leads to an exceptional property featuring three homes,extensive outbuildings, fenced pastures, approximately 30-35 wooded acreage for hunting & unmatched amenities for animals, hobbies and recreation.
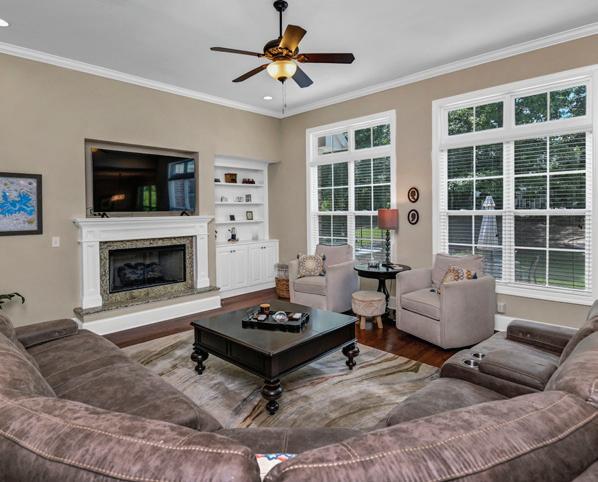
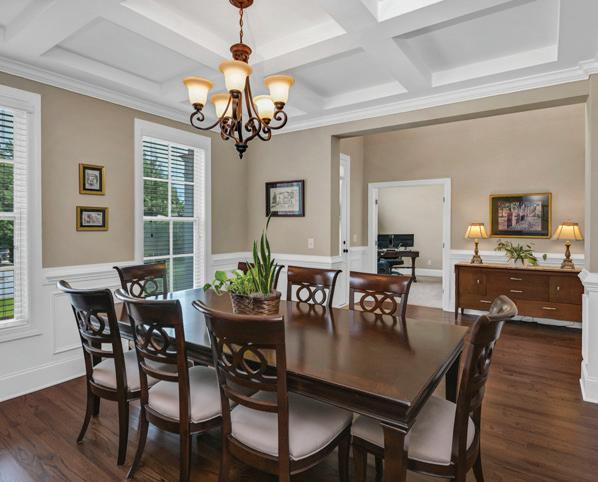
Primary home is a 2019 Morton Barndominium home, 2,200 sq ft, 3 bedrooms, 3 baths with attached metal garage, 4,000 sq ft, 48x80x16, 10,000# lift, six oversized bay doors, dog quarters, 3 acre fenced pasture with three stall horse barn. Second home is a 2019, 1,600 sq ft. 3 bedrooms, 3 baths with attached 2,000 sq ft metal garage with dog quarters and kennels. The third home is a 2024 mobile home, 1,100 sq ft, 3 bedrooms, 2 baths with fenced back yard for pets.
Conveniently located near Charleston, Columbia, Orangeburg and major industries. This property offers both privacy and accessibility.
Wonderful opportunity to own one of the Best Views in the Midlands. Bridgepointe is one of Columbia/West Columbia most iconic communities and is located along the banks of the Congaree River overlooking the City of Columbia. From the moment you open the front door and enter the foyer you are greeted by one of the most incredible views of The City of Columbia Skylines, the Vista and Williams-Brice Stadium. This home has been updated from top to bottom and nothing has been spared. A seamless transition into a completely remodeled kitchen with custom made cabinetry and very high end appliances along with quartz countertops. Right next to the kitchen is a private office that still has a view of the stadium. One bedroom has it’s own en-suite that is completely renovated with a private walk out balcony overlooking the river. The family room, dining area, eat-in area are all opened to each other and the kitchen and all have the best views of the city and the river. The Master Suite is exquisite with hand made 9 foot doors for your entrance. The Master Closet features all hand made cabinetry and beautiful woodwork.
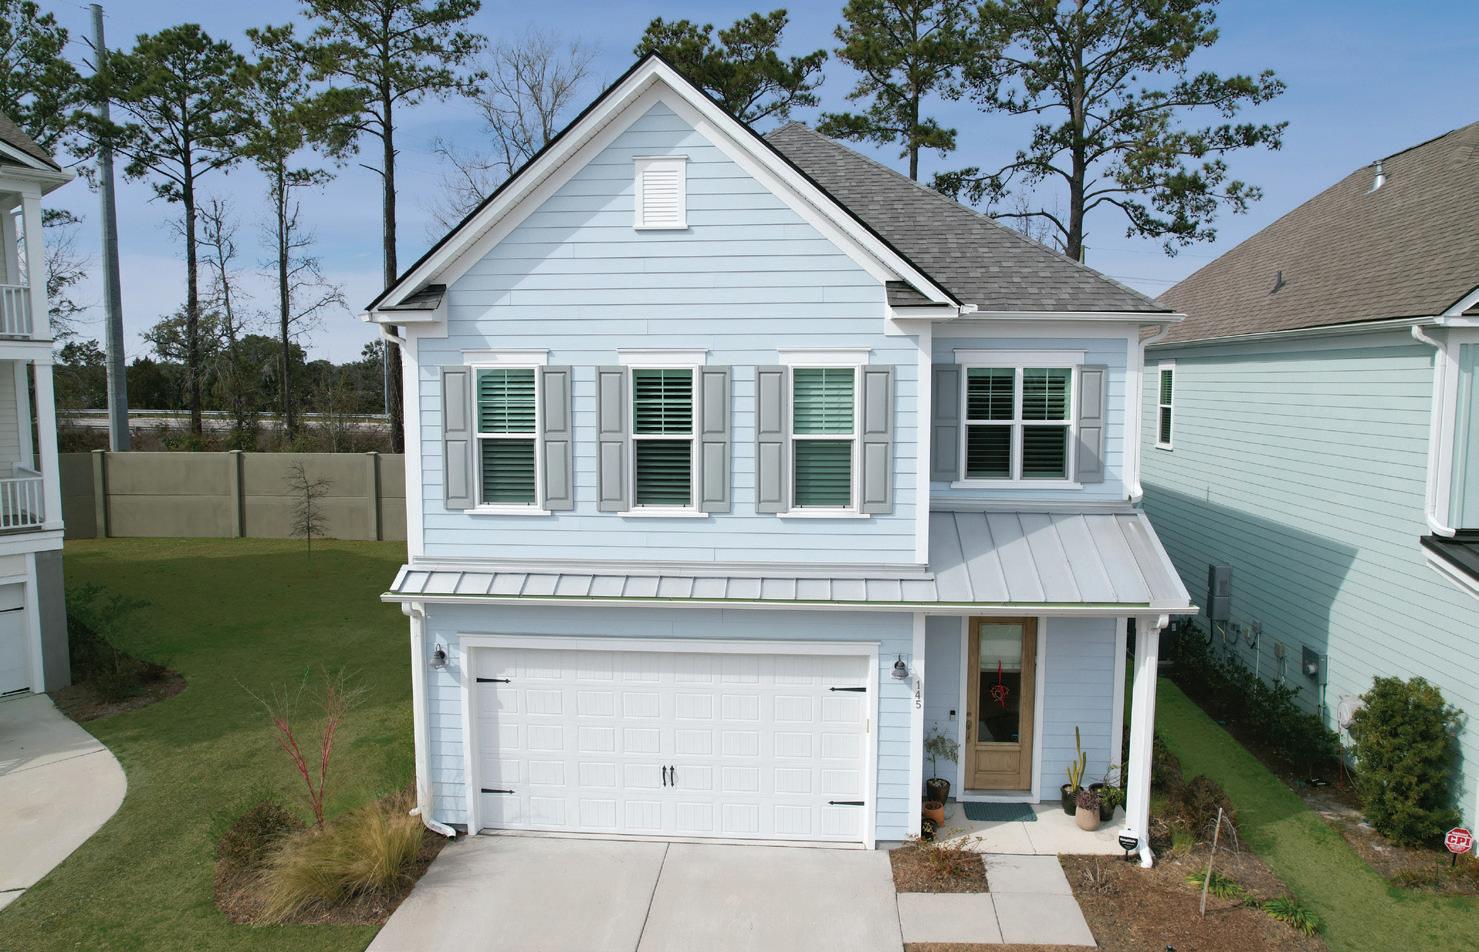
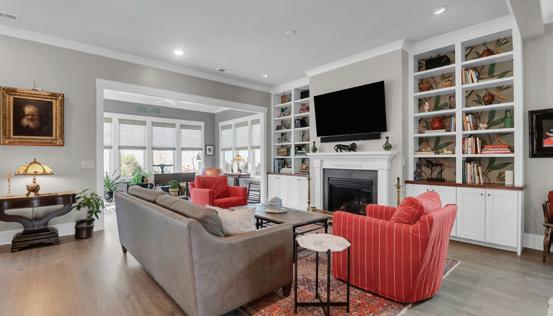
3 BEDS | 4 BATHS | 2,954 SQ FT | $789,000 Nestled near the shores of the Wando River, you will find 145 Low Tide Court in Wando Village, a vibrant waterfront community offering a deep water dock! Enter through the modest foyer lit by the unique pre-WWI brass art nouveau ceiling lamp with hand painted glass shades. Step through the hall, and the home dramatically opens to an expansive open concept space that allows the owner to define functionality creatively, using color, light, furnishings, and design. The current owner has an eclectic collection of old and contemporary items that create a welcoming, yet distinct feeling in each defined space. This space is your canvas- A conversation area, a family gathering space in front of the fire, a chef’s kitchen, formal dining under the colorful 1930’s Pate de Vere chandelier,a sunny study and reading room overlooking the garden. Your imagination uniquely defines the space. All chefs will love the oversized island with quartz countertops and custom 10’ cabinets, offering plenty of storage and prep space.
4 BEDS | 4.5 BATHS | 3,262 SQ FT | $1,260,000 Beautiful custom-built home with hardwood floors throughout, 10’ ceilings on 1st floor and 9’ ceilings on 2nd floor. Offering peeks of the marsh and Ashley River. Wando Woods neighborhood with community deep water dock on the Ashley River. Garage space is heated and cooled offering a home theatre and an additional bedroom, if needed
Escape to an extraordinary waterfront sanctuary where timeless Lowcountry elegance meets modern luxury. Nestled along the Stono River with sweeping views of a protected bird sanctuary, marshes, and a tranquil tidal creek, this custom estate offers over 5,000 square feet of refined living designed for both relaxation and entertaining. Wake to serene water vistas, unwind beneath spectacular sunset skies from expansive porches, and enjoy an unmatched lifestyle with a private pool, community boat landing and dock, tennis and pickleball courts, and scenic walking trails. Just minutes from historic downtown Charleston, this remarkable home offers the rare opportunity to experience the beauty, privacy, and coastal charm that define luxury Lowcountry living.
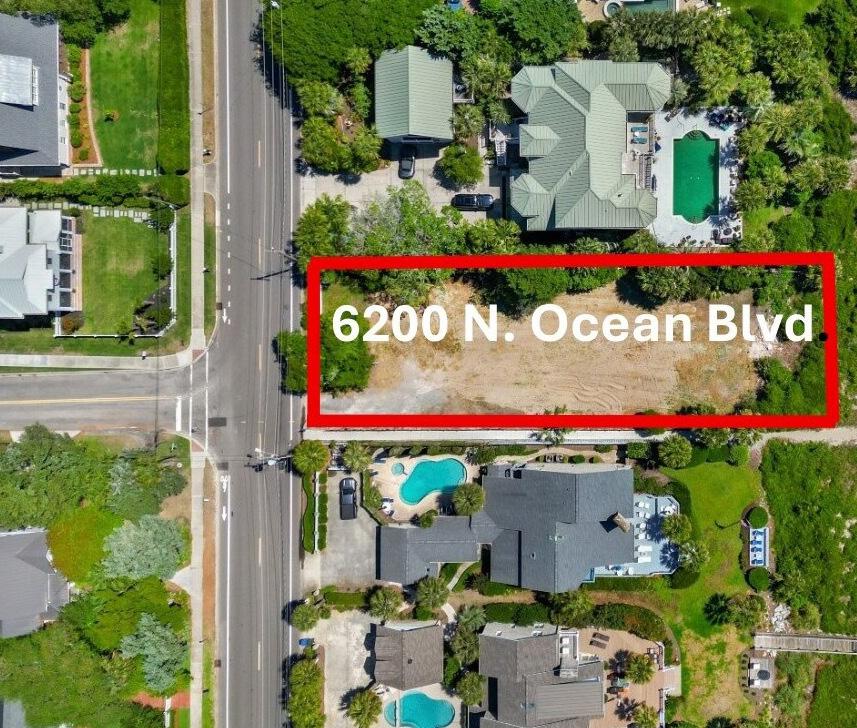
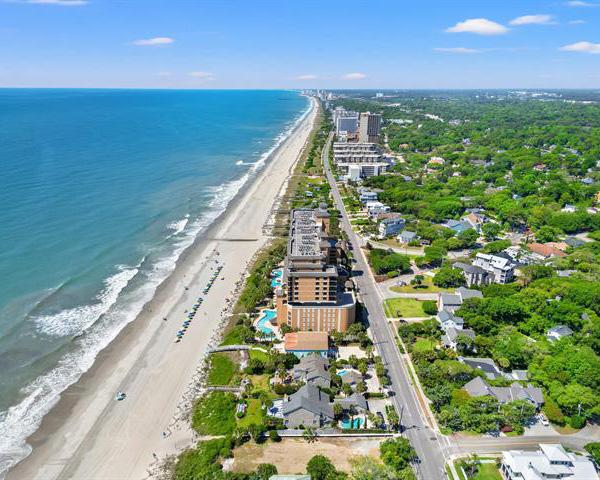
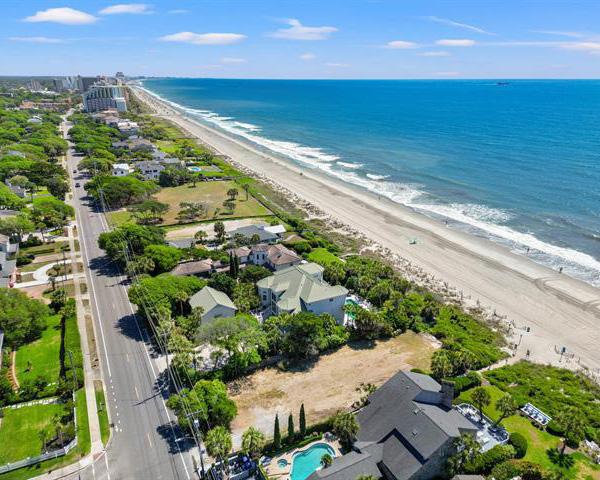
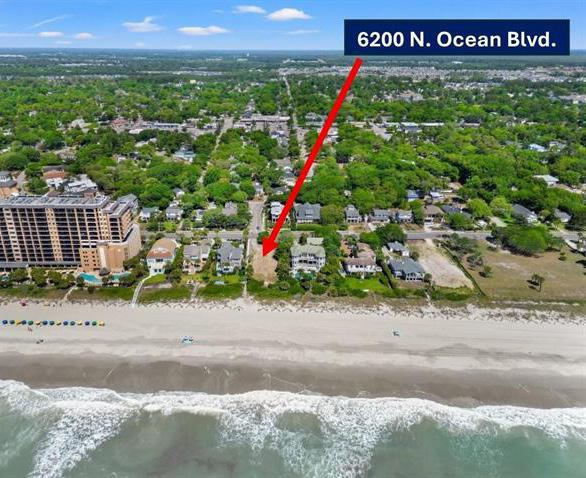
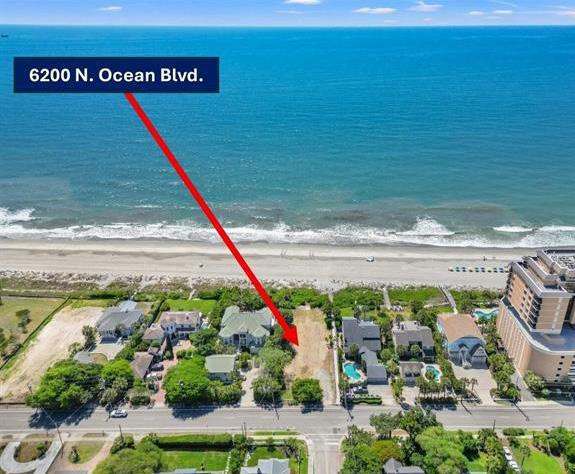
Presenting a Rare Coastal Offering in the Heart of Myrtle Beach—an exceptional opportunity to create a legacy residence on one of the area’s most coveted oceanfront settings. This premier 0.32-acre oceanfront homesite offers an extraordinary canvas to build the luxury beach retreat of your dreams. Cleared and ready for vision and design, this rare parcel captures the essence of elevated coastal living with breathtaking natural surroundings and direct proximity to the shoreline. Rare opportunities like this are seldom available. Build the beachfront lifestyle you’ve imagined and experience luxury coastal living at its finest.
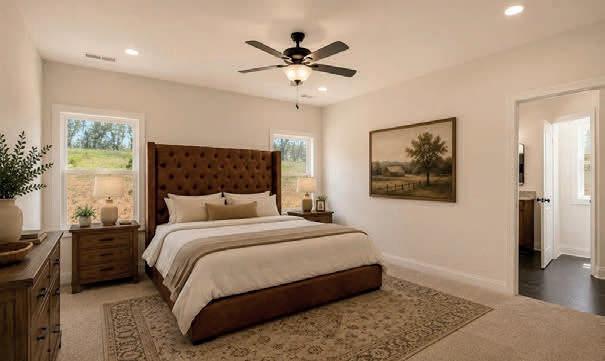
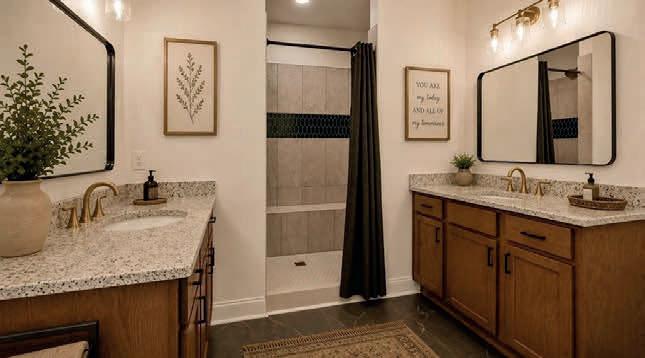
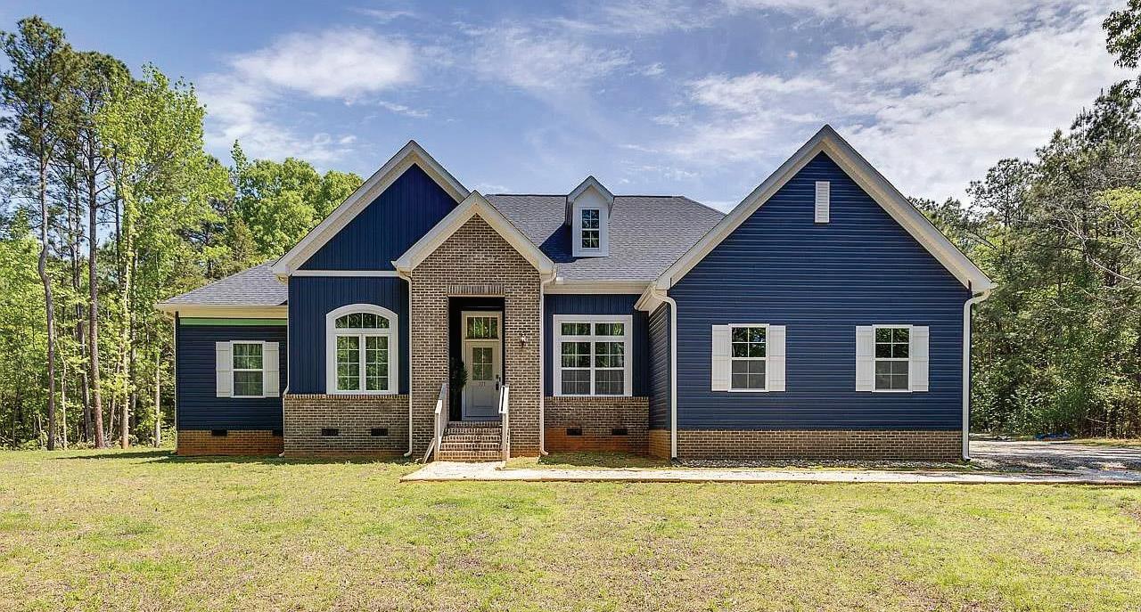
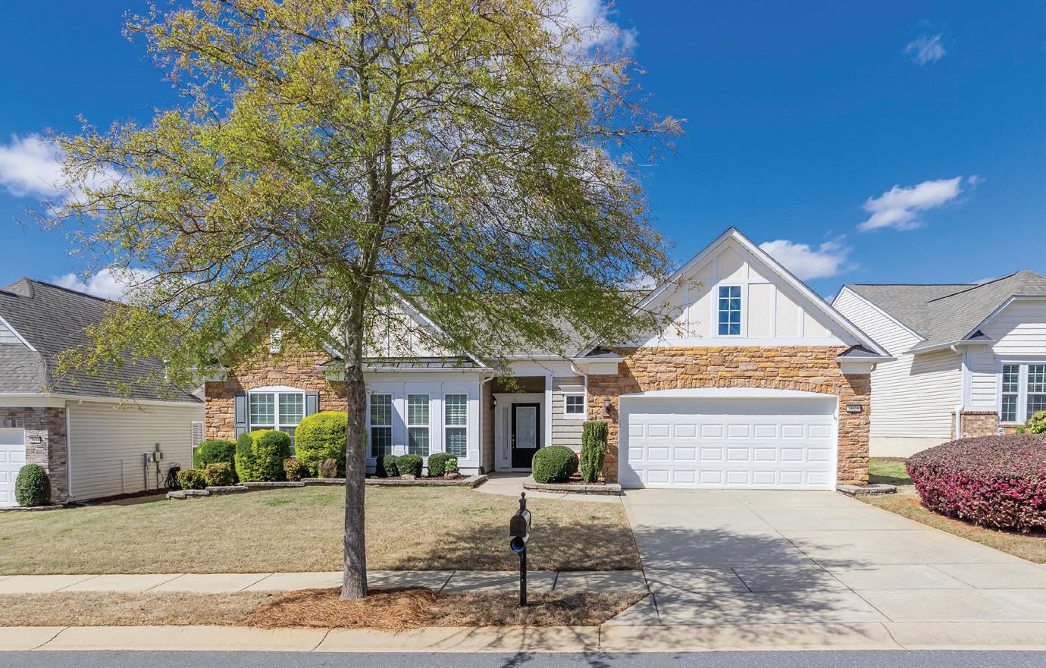
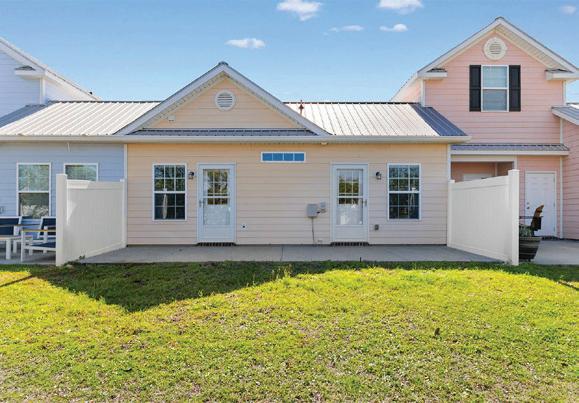
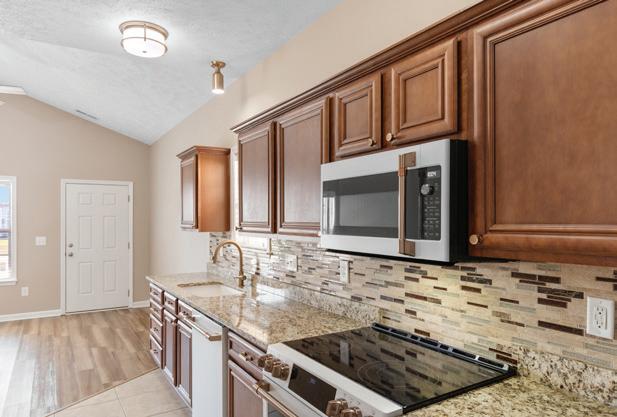
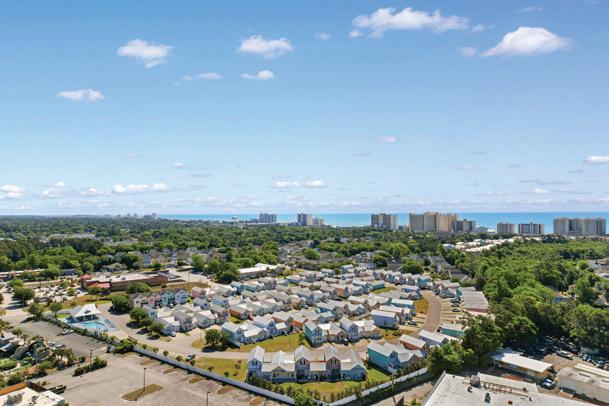
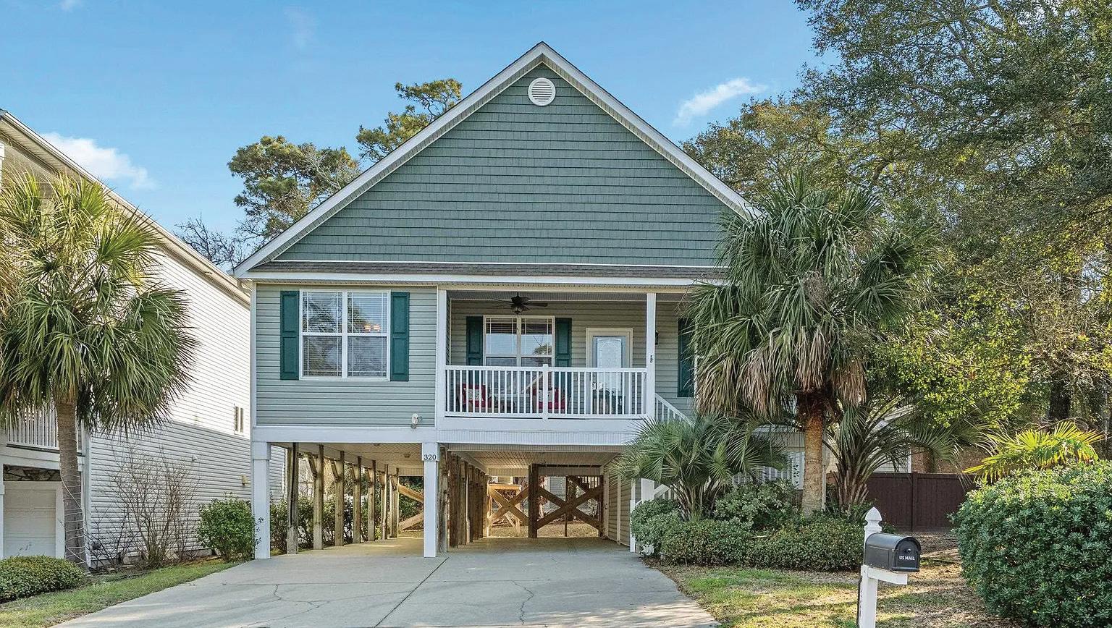
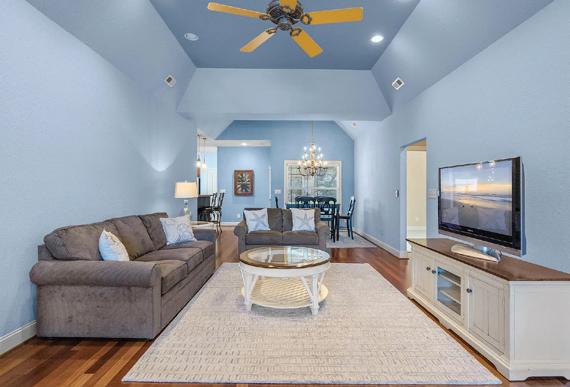
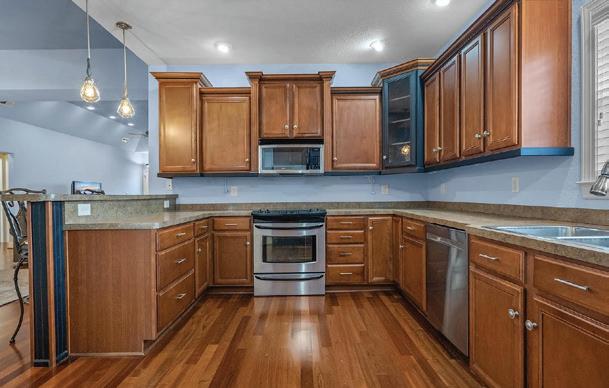
3 BEDS • 2 BATHS • 950 SQFT • $349,000 Your Beach Paradise Awaits in North Myrtle Beach! Step into effortless coastal living with this charming, turn-key single-level cottage located in the heart of North Myrtle Beach. This delightful home offers the perfect blend of the comforts of a single-family residence and the convenience of condo-style living—making your beach lifestyle stress-free and enjoyable. Imagine cruising around town in your golf cart, with grocery stores, restaurants, shopping, and entertainment just minutes away. This welcoming neighborhood invites you to unwind at the beautifully maintained community pool, soaking up the sun on comfy lounge chairs. Inside of the cottage, you’ll find a bright, open layout with vaulted ceilings. Home has easy maintenance and durable luxury vinyl plank flooring throughout. Master suite is your private retreat, featuring a luxurious tiled walk-in shower, granite top vanity, and ample storage for your daily essentials. This home shines with recent upgrades that cater to both style and function: kitchen has top-of-the-line GE Café matte white smart appliances highlighted by stylish brushed bronze accents including a smart double-oven range with smooth top stove, perfect for creating culinary masterpieces.
320 5TH AVE. S #THE PALMS AT 5TH AVENUE, NORTH MYRTLE BEACH, SC
4 BEDS • 3 BATHS • 2,050 SQ FT • $735,000 Location, location, location! Approximately .3 mile (three tenths!) walk or golf cart ride to the beautiful Atlantic Ocean! Main Street OD with various shops, night life, SOS events, eateries, holiday parades & fun activities is just 5 blocks to the North. Only 3 blocks away is McLean Park with tennis & pickleball courts, playground, picnic area, lake, walking trails & city events! Hop on Robert Edge Parkway & Hwy 31 to venture South to Myrtle Beach proper or North to the historic Little River SC fishing riverfront for fresh seafoood or try your luck on the Big M Casino Boat! This unique raised beach house has 4 bedrooms, 3 upstairs and 1 downstairs on ground floor which is a completely separate entity with large bathroom & walk-in closet. Great for teens, in-laws, guests, game room or whatever your needs would be! Heated storage room downstairs is large enough for golf cart storage & houses the utility box and a special water manifold system. Upstairs as you enter from the cozy covered front porch, the bamboo flooring, high tray ceilings with recessed lighting, specialty “orange peel” wall finishings throughout catch your eye right away! The 11x14 primary bedroom located to the left of family room has ensuite bath with double vanities, jetted tub, separate shower & large walk-in closet. This split bedroom plan places the other two bedrooms & separate bath to the right of the living area.
DEBORAH “DEBBIE” COX
REAL ESTATE BROKER
843.995.1594
debbie.cox@century21thomas.com
625 Sea Mountain Highway, North Myrtle Beach, SC 29582
3 BEDS • 2.5+ BATHS • 3,046 SQFT • $1,150,000 Experience unparalleled Lowcountry living on 1.27 private acres with a saltwater pool, tiered decks, outdoor kitchen, and breathtaking tidal pond views. This 3+BR, 2 full and 2 half bath Cat Island retreat is designed for effortless entertaining and everyday luxury, featuring two spacious great rooms, a wet bar, dedicated media room, and a formal dining room. The light-filled granite kitchen flows to an informal dining area and screened sunroom. The first-floor primary suite offers a private screened porch overlooking the tidal pond, creating a serene retreat. Rare privacy, resort-style outdoor living, and prime golf course location make this a must-see coastal escape. Inside, the home is designed for comfort and effortless entertaining. Two spacious great rooms--one with soaring ceilings, built-ins, and a brick fireplace, the other with a wet bar--anchor the living spaces, complemented by a dedicated media room, formal dining room, and a light-filled granite kitchen that flows into an informal dining area and screened sunroom. Handsome wood floors complete the interior, providing warmth and timeless elegance.
JO JODI JOYE
ASSOCIATE, GRI, ABR
Some images are virtually staged
MYRTLE BEACH IS CALLING YOU!
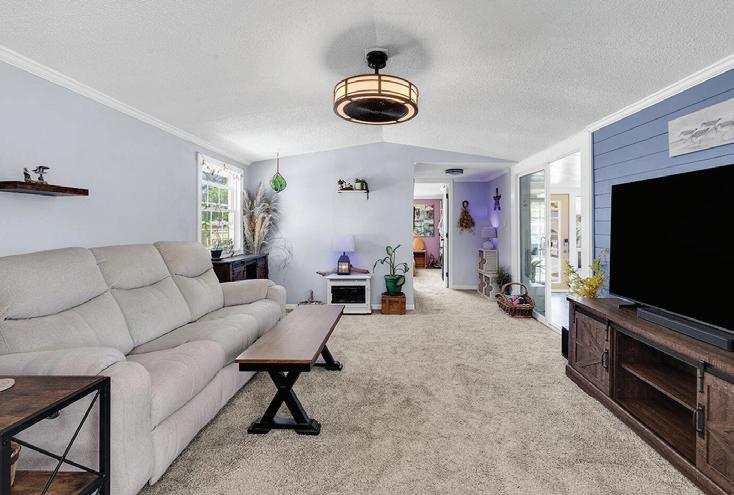
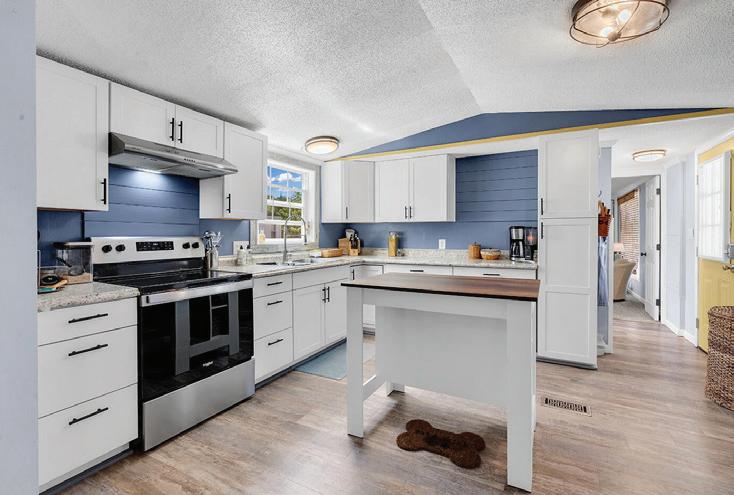
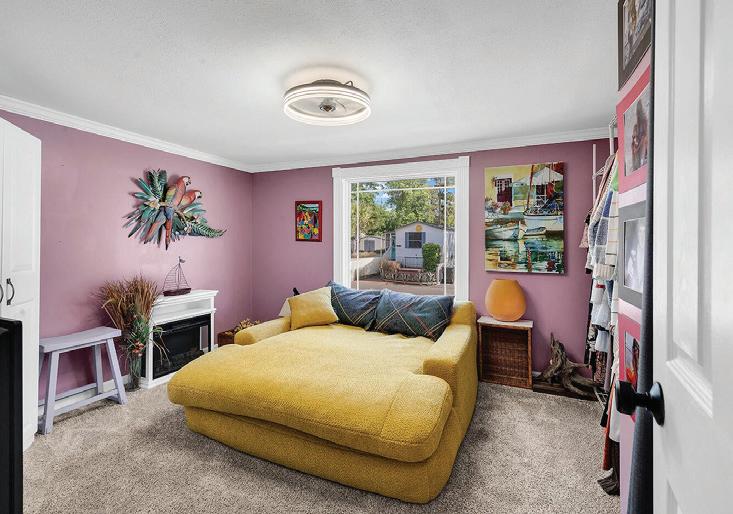
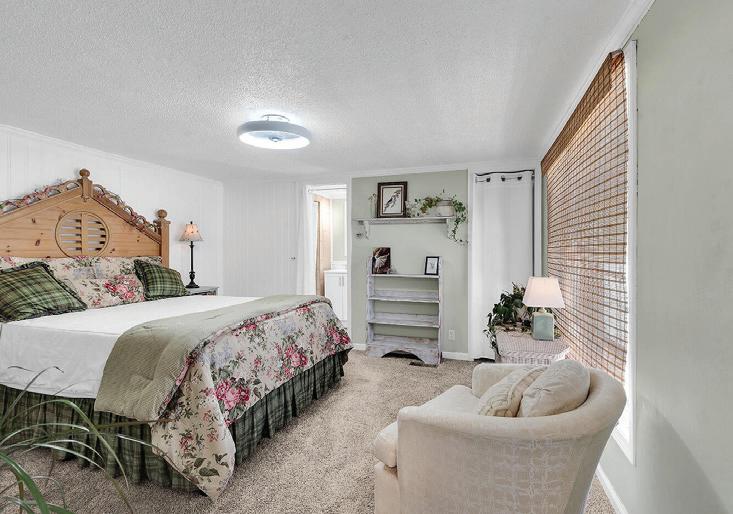
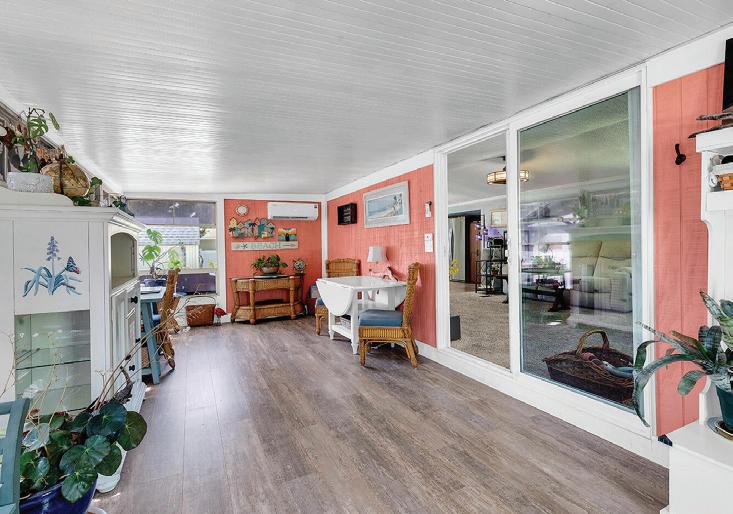
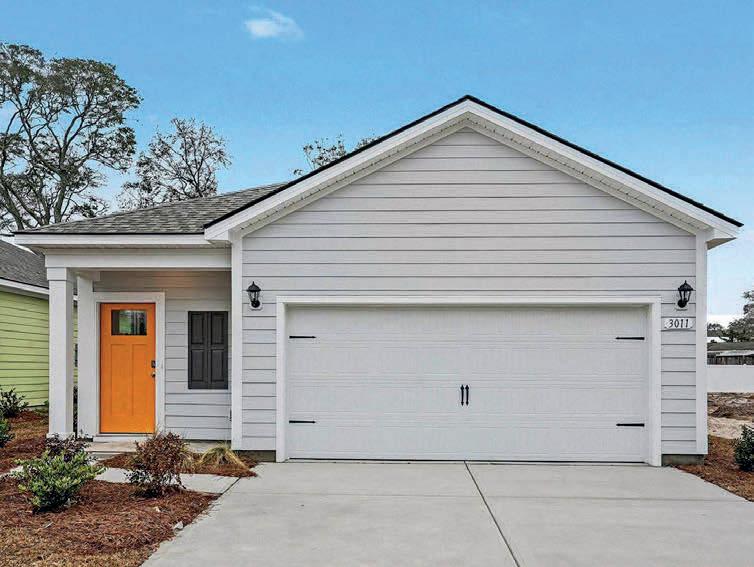
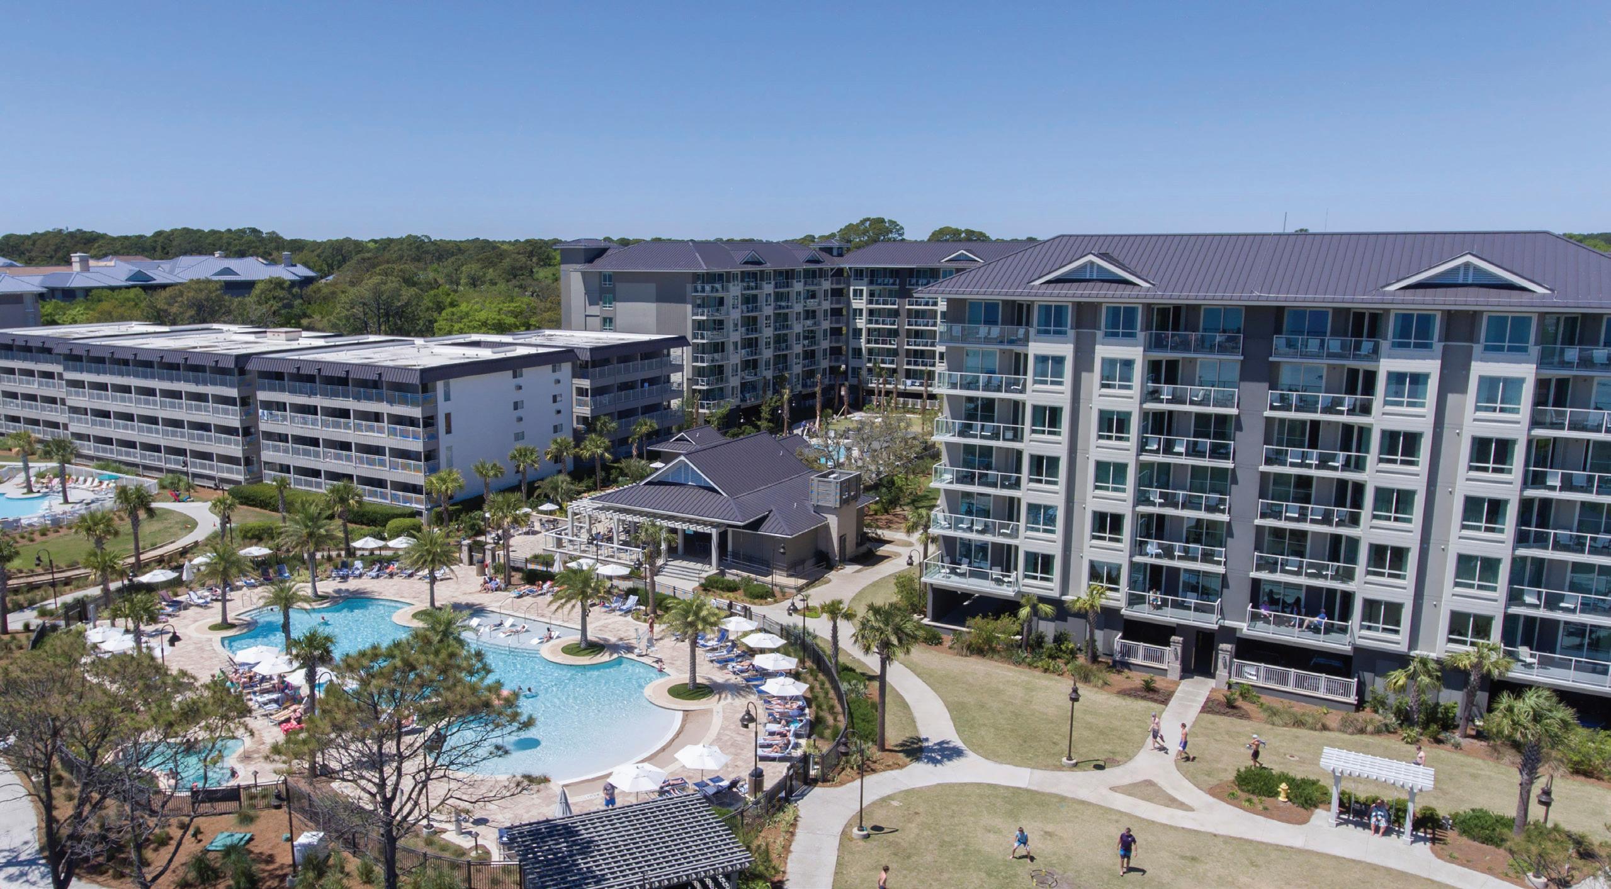
Renovated Mobile Home in Crystal Lake Mobile Home Park across from Myrtle Beach State Park. Ride your bike or golf cart to the beach, Market Commons, shopping, dining & recreation! Enjoy a peaceful neighborhood with a lake to fish, kayak or just relax & watch the wildlife. Only one lot from the lake with views from main suite & rear of side yard. 4-Season room leads to a covered patio & new storage building. Updates include new windows, doors, HVAC (2024), flooring, fresh paint & vinyl siding & carport. MH only, lot is leased monthly.
ADORABLE UPDATED 2 BEDROOM COTTAGE IS
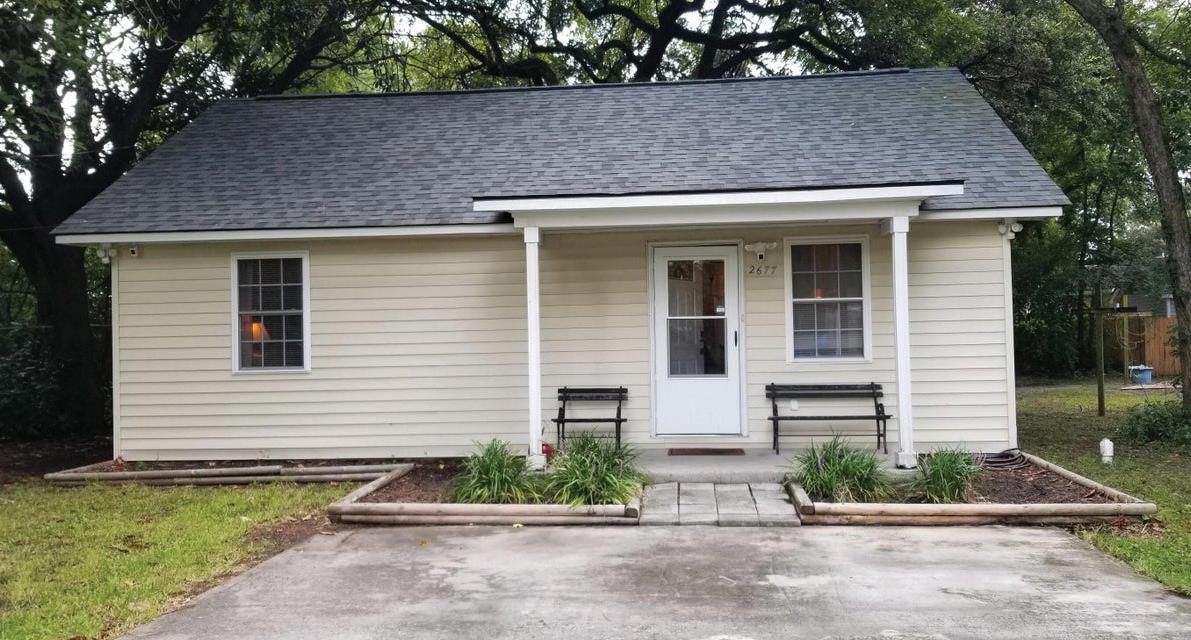
Add your personal touches to make it your own & move right in. This 2003 home has a 2023 HVAC system & a new architectural shingle Roof in 2022. Appliances including fridge & stacked washer/dryer unit. Durable wood-look hard surface flooring in the family room, hall & bedrooms. No popcorn ceilings! Double insulated walls are constructed with 2 x 6’s. No HOA. This home is a perfect starter or downsizer for anyone. North Charleston, convenient to I-26, Dorchester Rd, I-526 or Leeds Ave
THE ART OF RURAL LIVING
Welcome to your private mini-farm retreat in Conway, South Carolina, nestled over two beautifully maintained acres designed for country living and an equestrian lifestyle. This exceptional property offers the perfect balance of peaceful rural charm and modern convenience and is located just 25 minutes from the sandy shores, dining, shopping, and entertainment of Myrtle Beach.
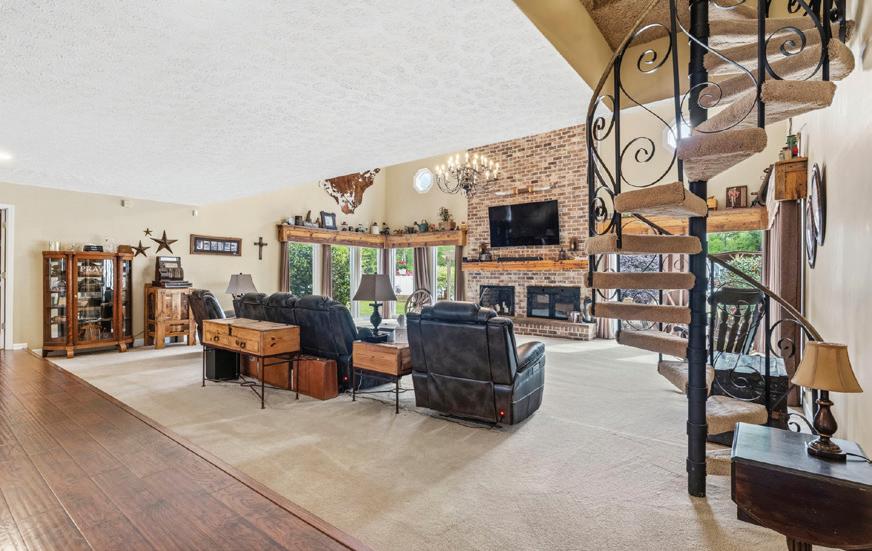
Inside, you’ll find soaring 20-foot ceilings, a dramatic brick fireplace, and a gourmet kitchen featuring granite countertops and double ovens. The spacious primary suite includes dual bathrooms, while the upstairs guest suite boasts a charming balcony library overlooking the living area.
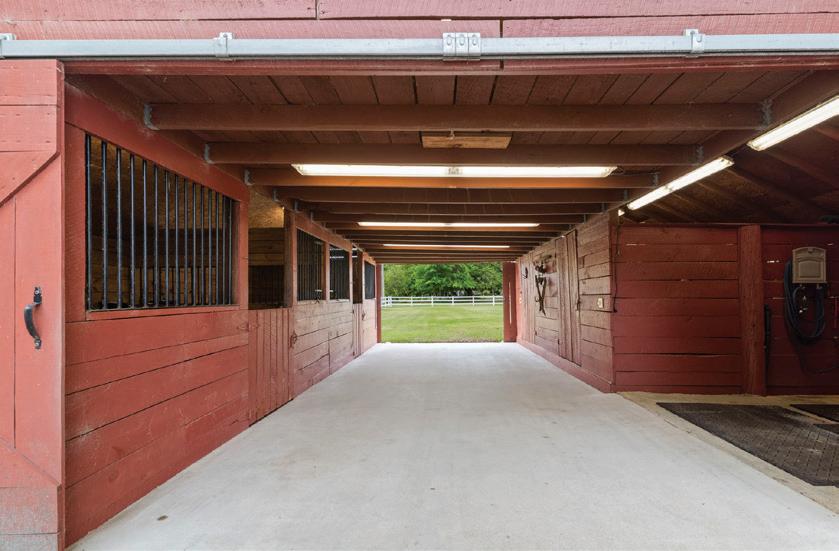
Step outside to experience everything this incredible property has to offer: a large entertaining deck, fire pit, fully equipped horse barn with stalls, paddocks, riding ring, detached garage, three-bay pole barn, RV hookup, and a 1,400-square-foot outbuilding complete with a game room and private guest suite.
Whether you’re seeking an equestrian estate, a private family retreat, or a place to enjoy the best of country living while remaining close to the coast, this remarkable property truly offers the best of both worlds.
Your Coastal Escape, Close
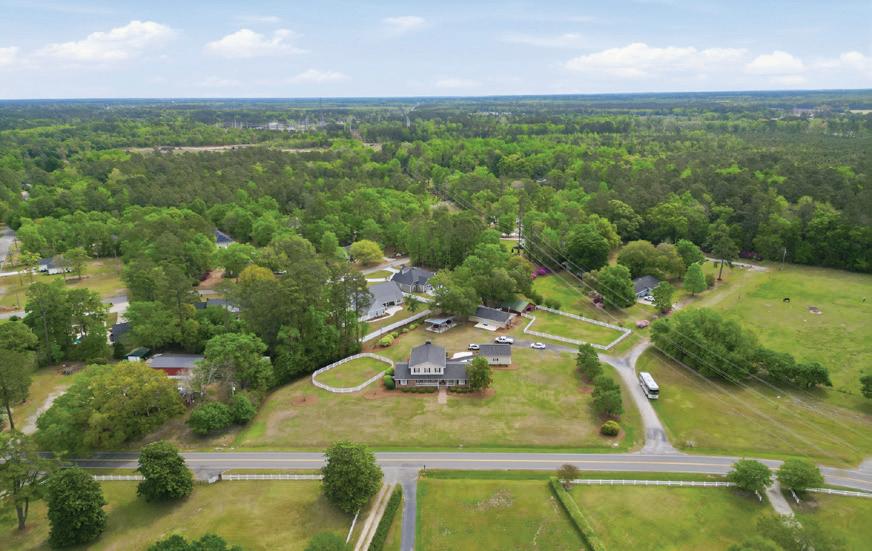
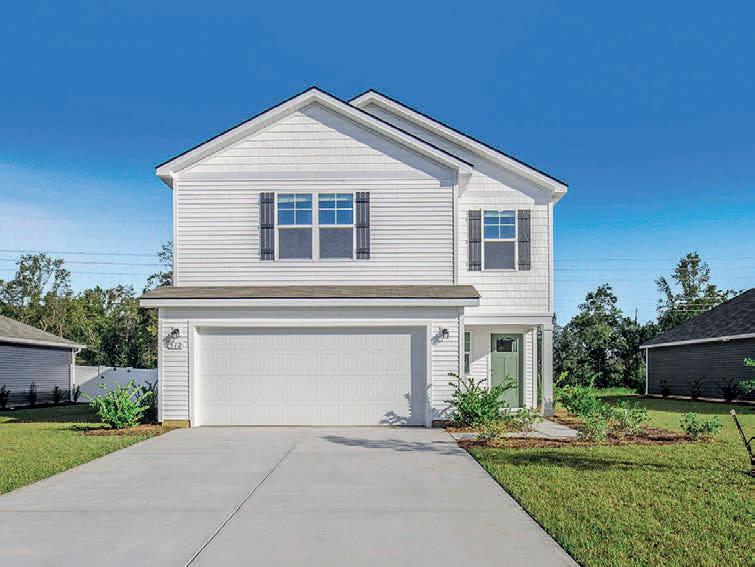
Now selling in Supply, NC – Fox Run by D.R. Horton offers thoughtfully designed new homes in a welcoming community just minutes from the best of coastal Brunswick County.
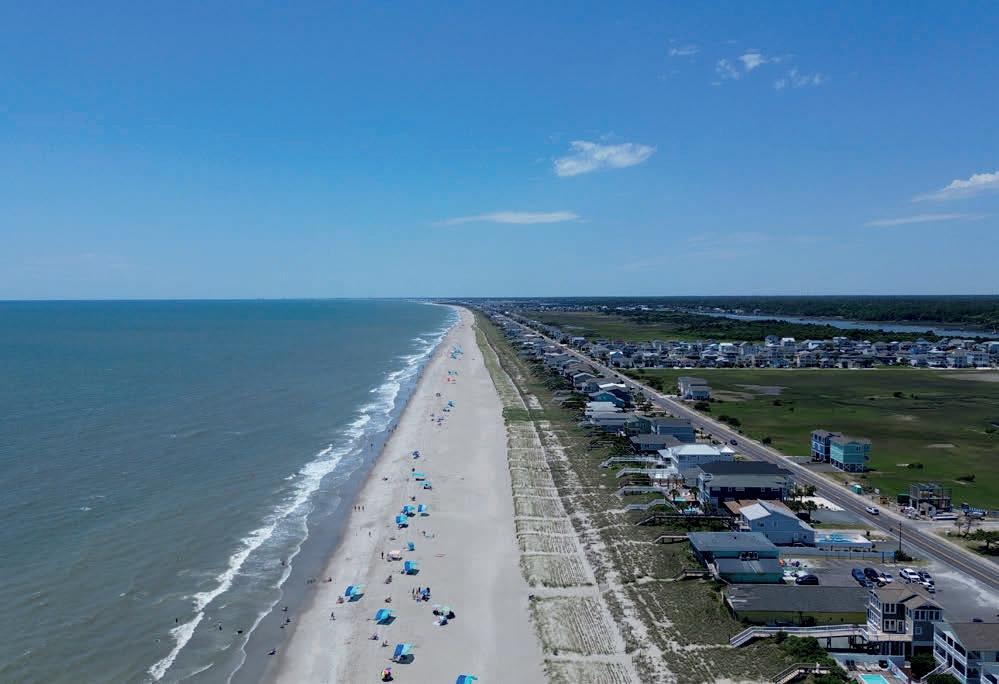
Enjoy easy access to Holden Beach, Ocean Isle Beach, and nearby Shallotte for shopping, dining, and everyday conveniences, with Little River, North Myrtle Beach, Southport, and Wilmington all within reach for weekend adventures.
Whether you’re looking for laid-back coastal living, outdoor recreation, or the convenience of nearby beaches and local favorites, Fox Run puts you close to it all - while giving you a place you’ll love coming home to.
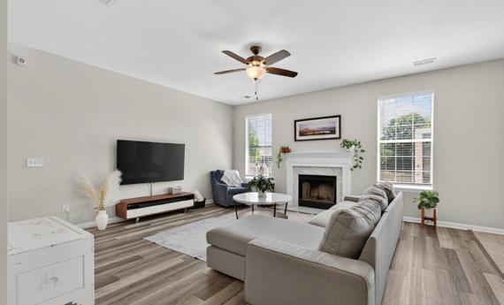
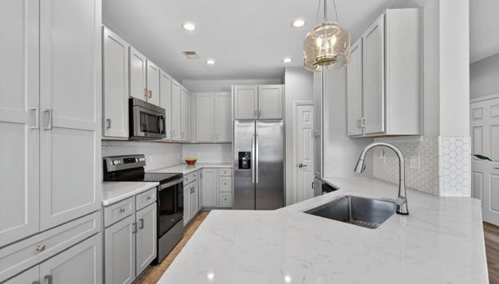
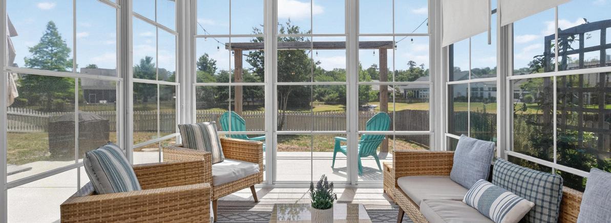
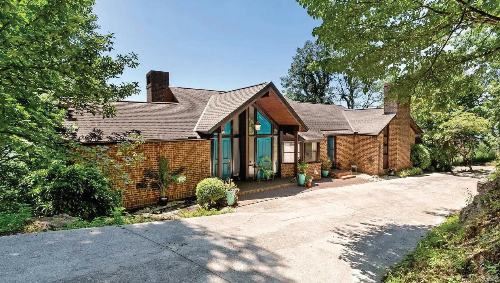
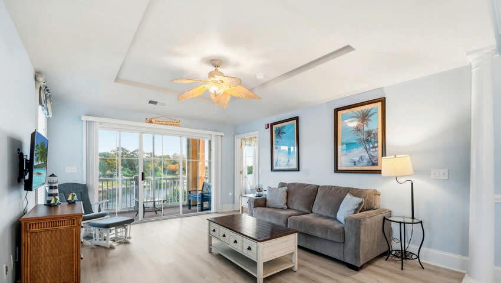
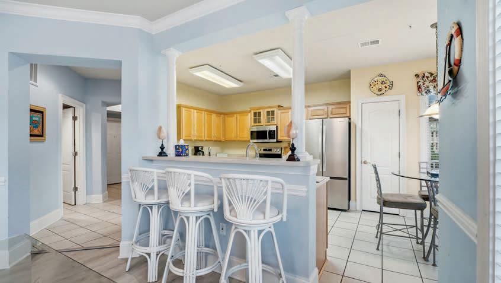
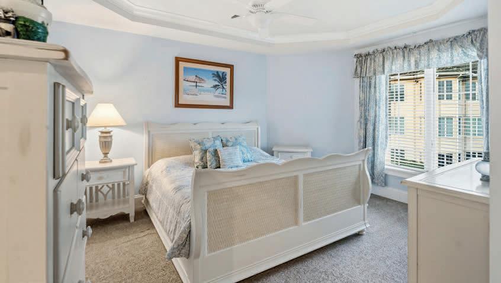
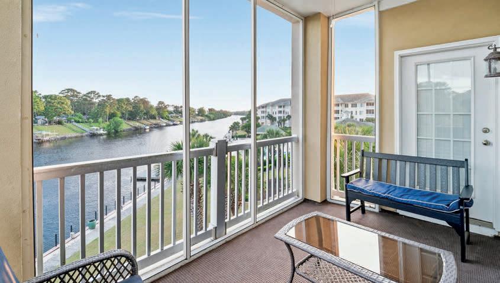
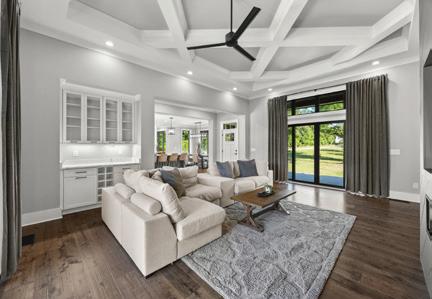
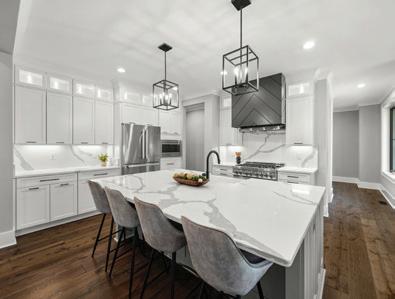
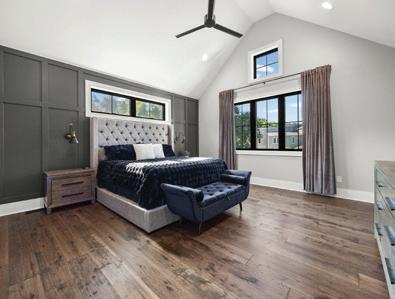
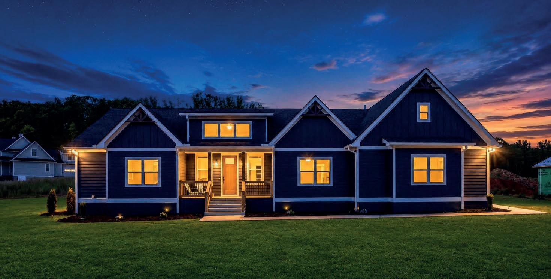
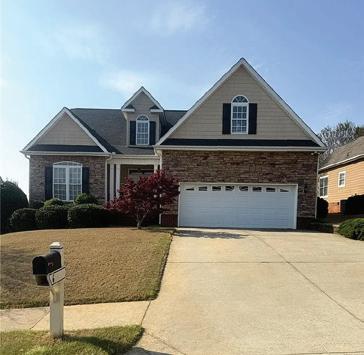
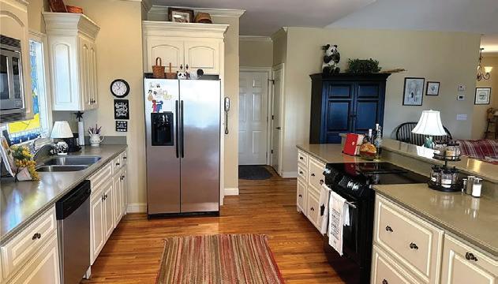
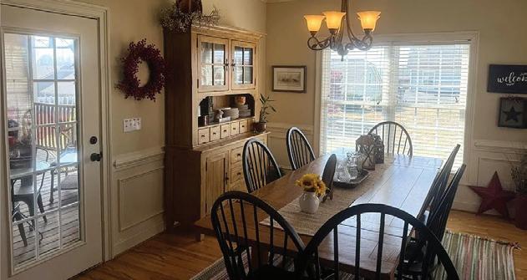
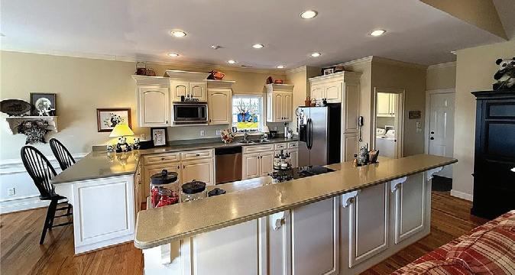
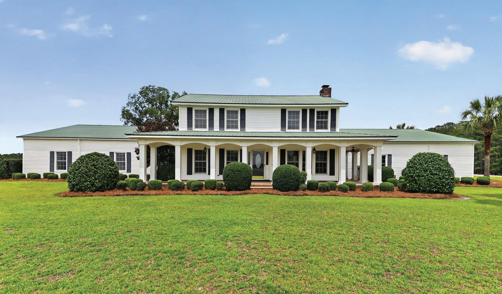
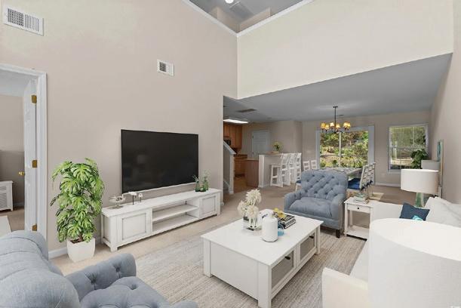
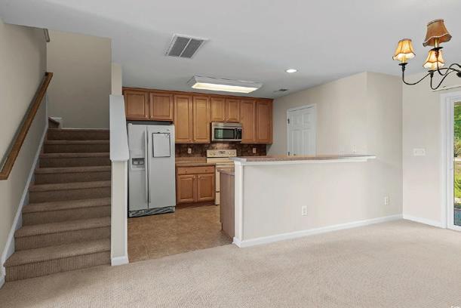
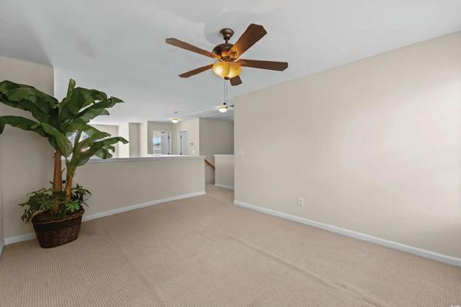
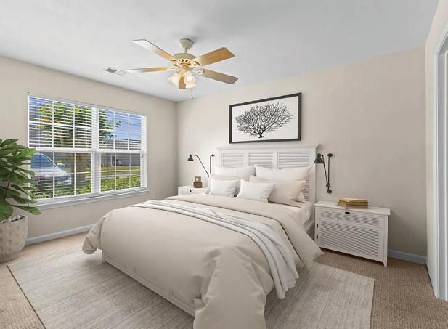
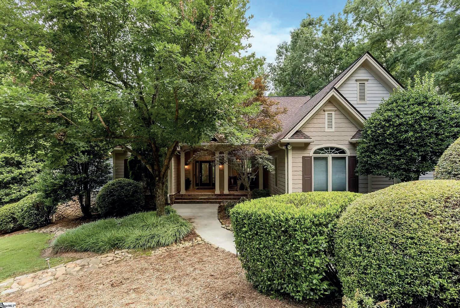
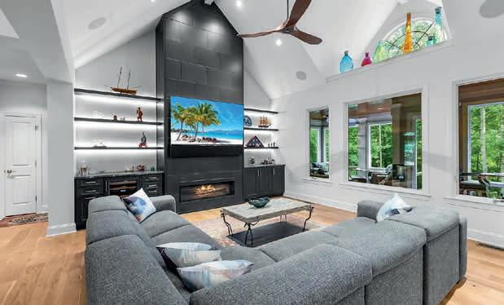
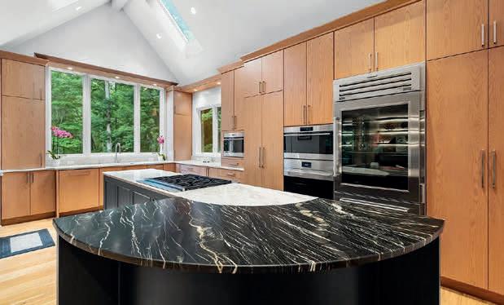
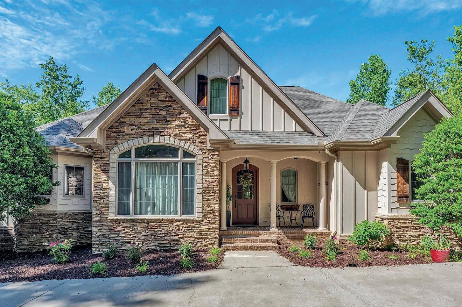
Welcome to this beautiful & spacious Battery Point home! With a new roof & HVAC, gain instant peace of mind while enjoying over 2900 sq ft of interior space along w/amazing porches. Offering 2 bedrooms on the 1st level, including the Primary Suite, this home has an easy flow throughout. The bright kitchen leads to both a formal dining room as well as cozy breakfast nook. There is also direct access to the living room, complete with fireplace and access to the large screened porch. Enjoy 10ft ceilings & loads of light. The 2nd level boats amazing space which includes not only two large bedrooms, both with direct access to bathrooms, but additional space that can be used as a home office, playroom or whatever suits. One of 2nd floor bedrooms can easily be an additional primary suite as wel There is an amazing amount of unfinished space for maximum storage potential as well. With gorgeous curb appeal, this corner lot home is an easy walk to all the amenities that Battery Point offers.
DEEP WATER, ENDLESS VIEWS
Lowcountry living comes effortlessly at this exceptional waterfront property in the desirable Lands End community. With no HOA & no flood insurance required, this home offers the rare combination of deep water access & direct beach access. Designed for both comfort and functionality, the home features a total of 4,743 heated & cooled square feet of thoughtfully designed living space, complete with an elevator for easy access to all levels. Enjoy stunning views, a private/shared dock, patio w/firepit, & the peace of mind provided by a whole house generator. The open-concept main living area seamlessly connects the kitchen, dining, and living spaces, all positioned to capture the surrounding water views. The main floor also includes the primary suite, guest bedroom, and utility room for convenient everyday living. Upstairs, a beautiful renovation, compelted in 2020, added two spacious guest bedrooms, each with its own ensuite bath, along with a cozy office nook and additional storage.
239 DEERFIELD CT, FRIPP ISLAND, SC 29920
3 BEDS | 2 BATHS | 1,342 SQ FT | OFFERED AT $729,000
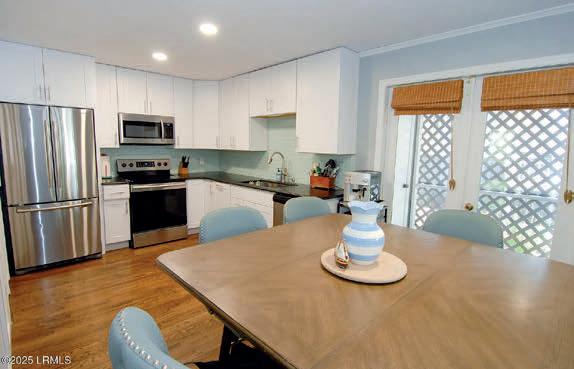
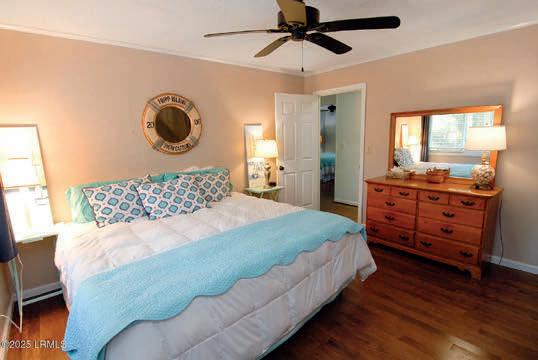
Turnkey lagoon retreat in Deer Lake! Warm inviting, beautifully maintained 3BR/2BA home sold fully furnished. Stylish updates in 2024 include new modern water closets, floating vanities, plumbing & light fixtures, fresh int/ext paint, new ceiling fans & hardware. Features wood & tile floors, 16’ ceiling w/wood accents as you enter the home & stunning floor-to-ceiling fireplace. Oversized baseboard & casing. New appliances in ‘24. Enjoy a new composite deck overlooking lagoon, paver walkway & golf cart pad, plus a cozy firepit w/cafe lights.Plantation shutters & bamboo shades.Peaceful setting just a short walk to pool. Strong rental history: Cleared $48K in 2025, rentals in line for 2026 Looking for primary residence, getaway or incoming producing property. This one is for you. producing property, this one is for you!
410 SKIMMER COVE FRIPP ISLAND, SC 29920
3 BEDS | 3 BATHS | 1,348 SQ FT | OFFERED AT $584,500
This charming beach cottage has been lovingly cared for by the same owners for many years. This beach retreat sits a large, private corner lot w/ beautiful mature trees. New roof 2023, electric & plumbing under home, spray foam. Three bedrooms and three full bathrooms are included in the 1348 sq ft. Remodeled kitchen with updated finishes including stainless steel appliances and a large pantry. Dining area is right off the kitchen that opens up into the living area. Custom hardwood floors throughout the home, tile flooring in the bathrooms. Barn doors adding warmth & character open up the washer & dryer area. Nice large, relaxing screen porch with a deck & grilling area. Brand new front porch with redesigned large front steps lead to the front door. Come make this YOUR Fripp Island home.
621 NEWHAVEN COURT FRIPP ISLAND, SC 29920
1 BED | 1 BATH | 932 SQ FT | OFFERED AT $349,900
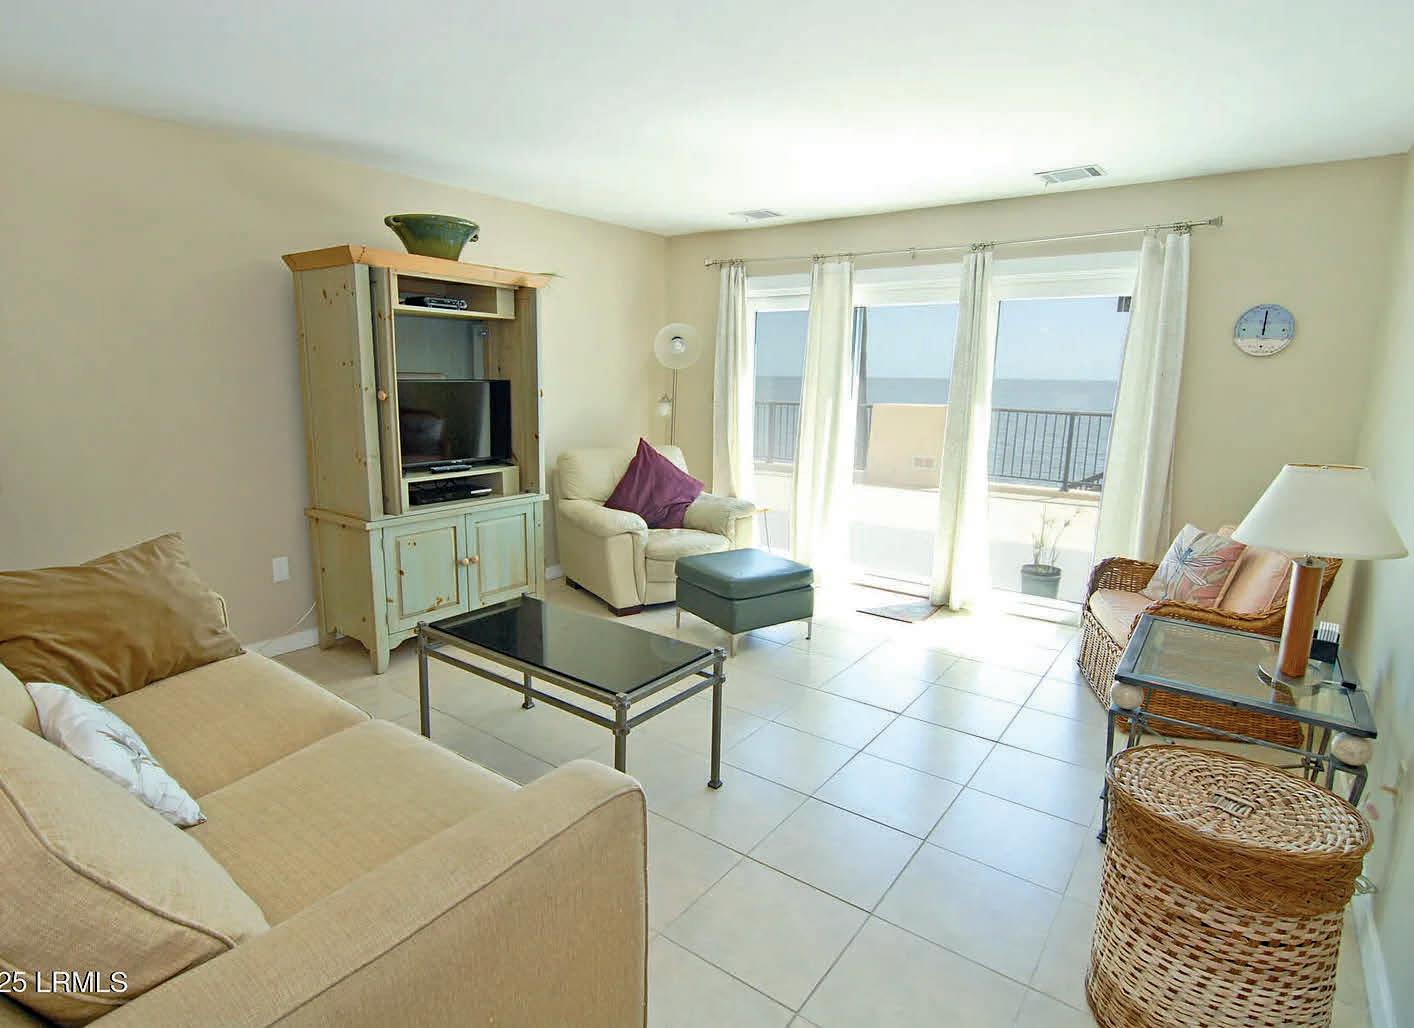
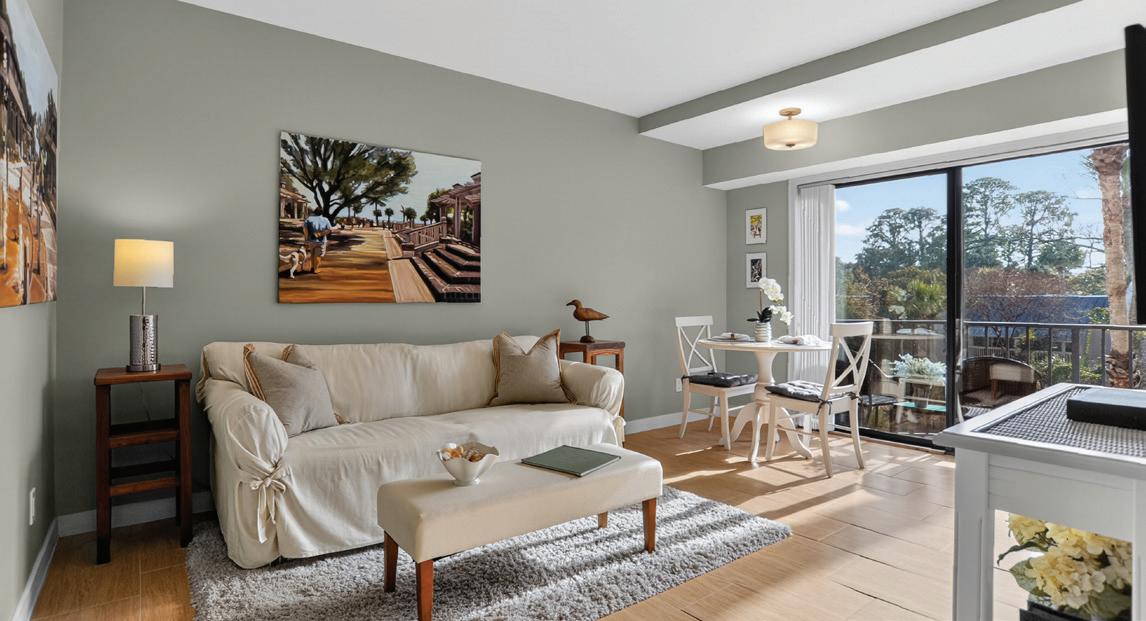
Breathtaking oceanfront condo with sunrises, moonrises & a sky full of stars. Watch dolphins, sea turtles & pelicans from your bedroom or living room. This is the BEST floor plan you will fine for a 1 bedroom. beautiful, furnished. Large kitchen w/ stainless steel appliances which includes a newer fridge. Eat in the breakfast area or just sit outside listen to the waves roll in as you enjoy your coffee. The dining area is spacious, opens into the living area. Experience the panoramic ocean views all through-out this floor plan. Directly across the street from Ocean Point Golf Course & Club House, Ocean Point Grill. This condo offers unmatched convenience in a great location. Experience the best of coastal living, New in 2026 washer/dryer & updated vanity & toilet. Furnished & storage unit.
3 BEDS | 2 BATHS | 1,800 SQ FT | OFFERED AT $749,900
Stunning Oceanfront condo. This home offers wide open panoramic views. Three bedrooms, 2 baths. Everything on one level makes for NO stairs. An elevator from the parking garage to your home. Recently updated with brand new sliding doors this home offers breathtaking ocean views from the owner’s suite, dining area, den & kitchen. Spacious dining area is perfect for entertaining while the comfortable den provides a cozy retreat. Large eat in kitchen where there is plenty of room for more than one chef. This condo offers the perfect blend of coastal living and convenience. Newhaven complex has their own beautiful well-appointed community room for functions you may want to host. Kitchen, restrooms, fireplace. There’s a green space, grilling area with tables to enjoy too, COMES FURNISHED 641 NEWHAVEN COURT
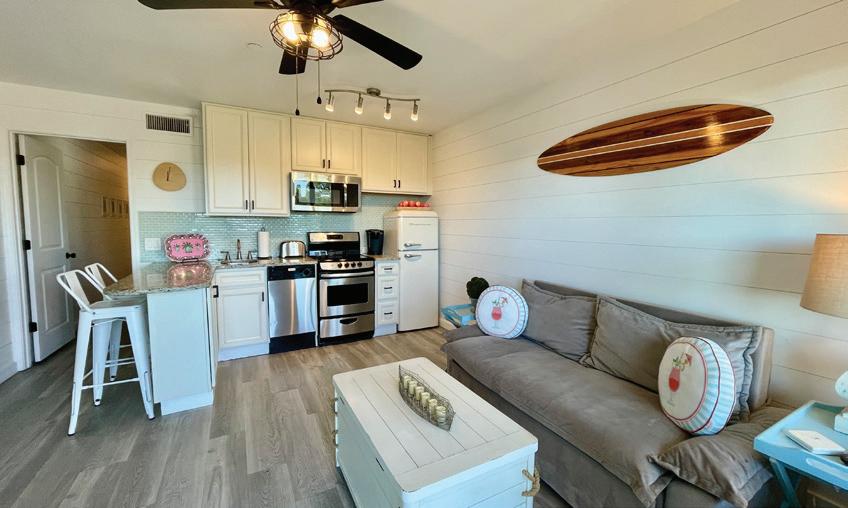
Beautiful first floor condo in the heart of Fripp Island! Six people can sleep in this 2BR/2 Bath with a pull-out couch. The master bedroom and living room open up to a screen porch with breathtaking marsh, sunset and tidal creek views. An updated and fully stocked kitchen has all stainless-steel appliances. Rental history available upon request. Club membership may be required.
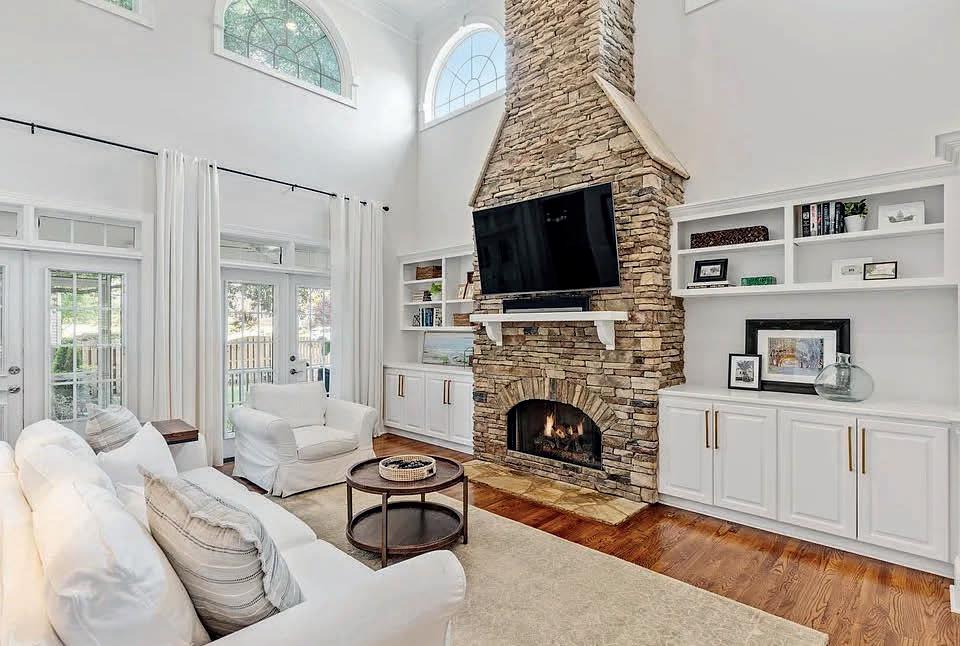
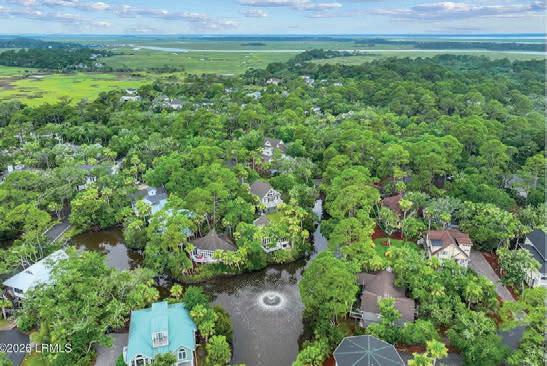
Beautifully renovated home: the prefect blend of coastal living and natural serenity. Nestled at the end of a quiet cul-de-sac, overlooking Blue Heron Lake, an ideal setting for birdwatchers and nature lovers. From herons, kingfishers, to painted buntings and mergansers, enjoy the rookery from the screened porch, deck, or open living areas. 1st floor primary suite, office, extra large closet, and walk-in shower with double sinks. New maple hardwood floors, gourmet kitchen, granite tops, live-edge island, premium appliances, extra pantry, & coffee bar in butlers pantry.
This 6 bedrooms, 5 baths, custom built, sprawling ranch style home, is situated on 2 lots on .80 acres. Magnificent Sunset Views from the main living space, 2 front bedrooms and Sun room (which could be converted to another bedroom.) The Large formal living room is a great introduction to this home. The wood fireplace is plumbed for gas w/English basket of coals. The sitting area off the dining room is a cozy space to chat with a friend or read your favorite novel. Glass doors separate most rooms throughout the home, keeping it light and airy. PRICED TO SELL!
PENDING
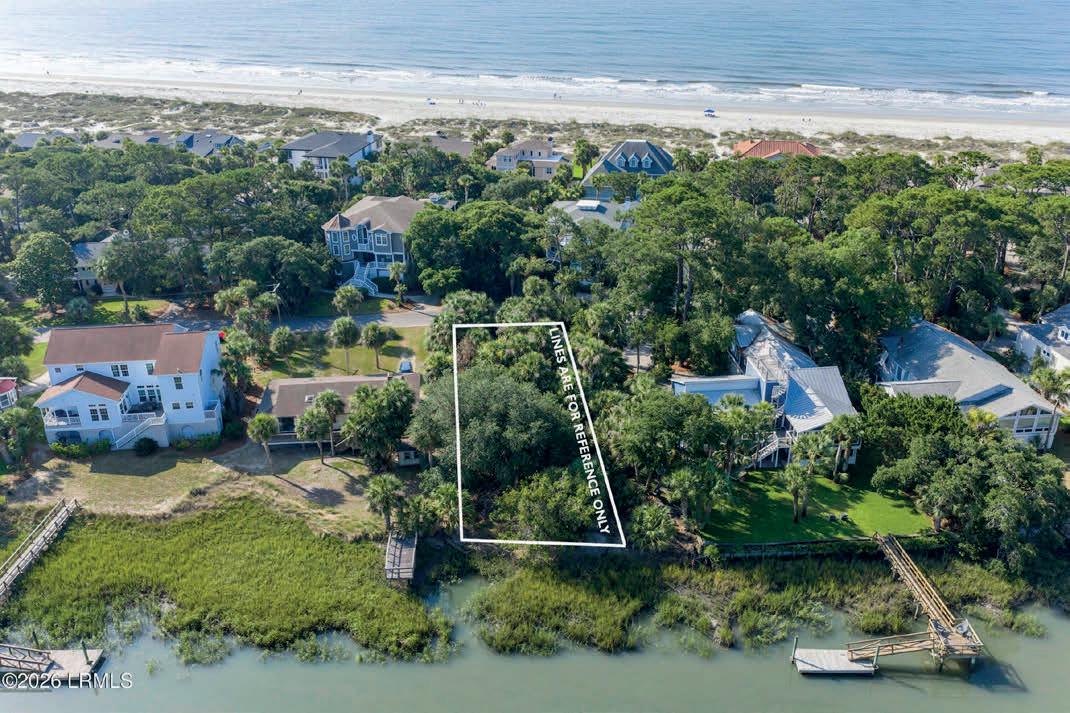
Beautifully treed home site on canal. Possible dock. Home site situated on the south side of Bonito bridge, no bridge to maneuver underneath. Walk across the street to beach access 22, with beach at all tides! Not only conveniently located to the beach, but also to the Marina, Beach Club, Golf, Tennis and Pickleball. Club membership required to use club amenities.
CLIFFS VALLEY LIVING
Private mountain escape
2 BROWN DEER TRAIL TRAVELERS REST, SC 29690 OFFERED AT $1,225,000
Escape to this fully furnished 3-4 bedroom, 2.5-bath smart home at 2 Brown Deer Trail. Beautifully reimagined with contemporary luxury and rustic mountain charm, this private retreat sits on over an acre.
The mountains are calling!
6 DEER VALLEY COURT TRAVELERS REST, SC 29690 OFFERED AT $1,050,000
The mountains are calling! Escape to this partially furnished 3-bedroom, 2.5-bath mountain cottage. Set on 4.15 private wooded acres, it offers peaceful mountain living just minutes from Greenville, SC, and Asheville, NC.
Dynamic mountain views
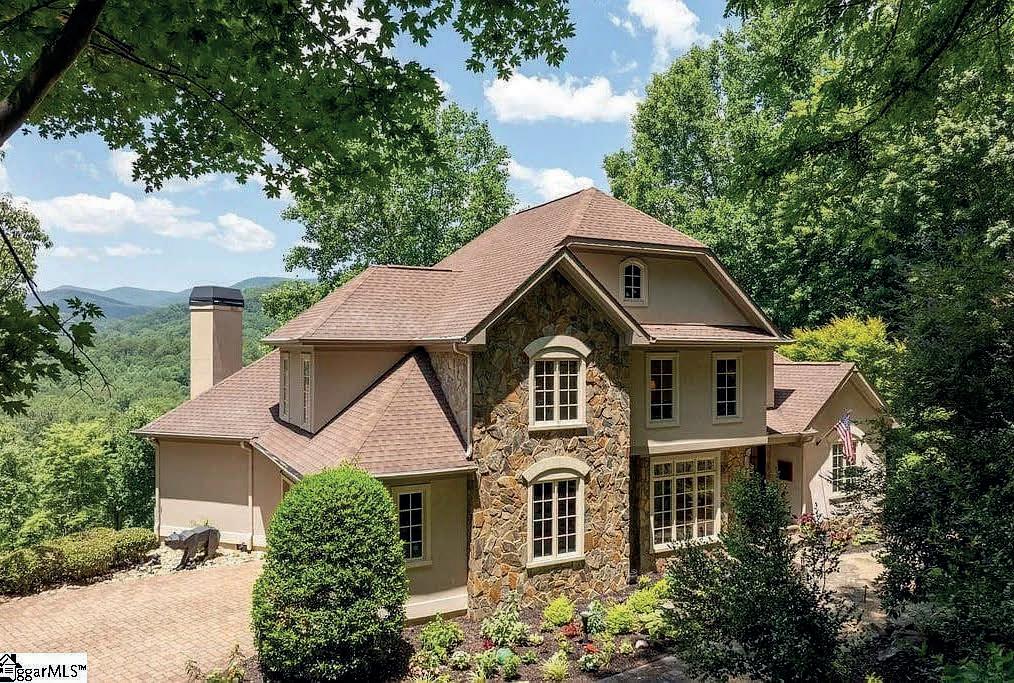
921 HIGH KNOLL WAY TRAVELERS REST, SC 29690 OFFERED AT $1,325,000
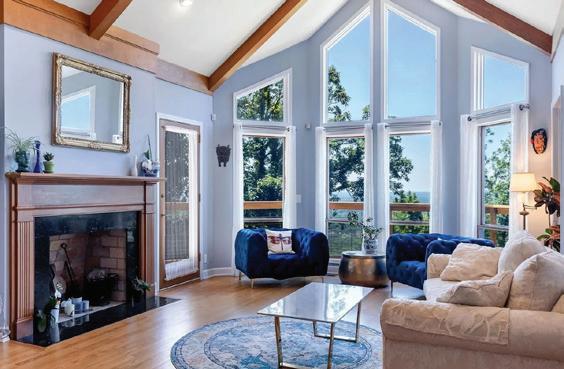
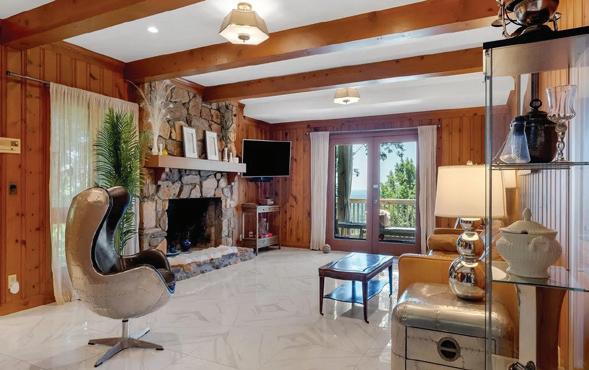
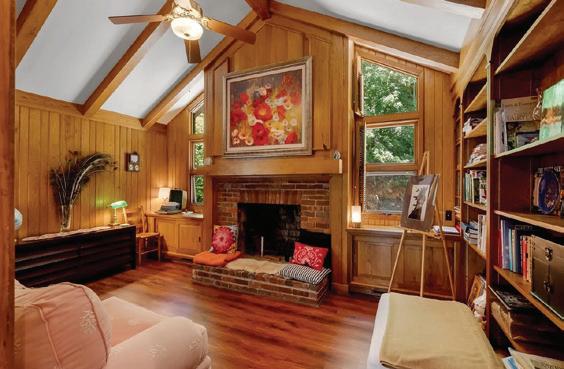
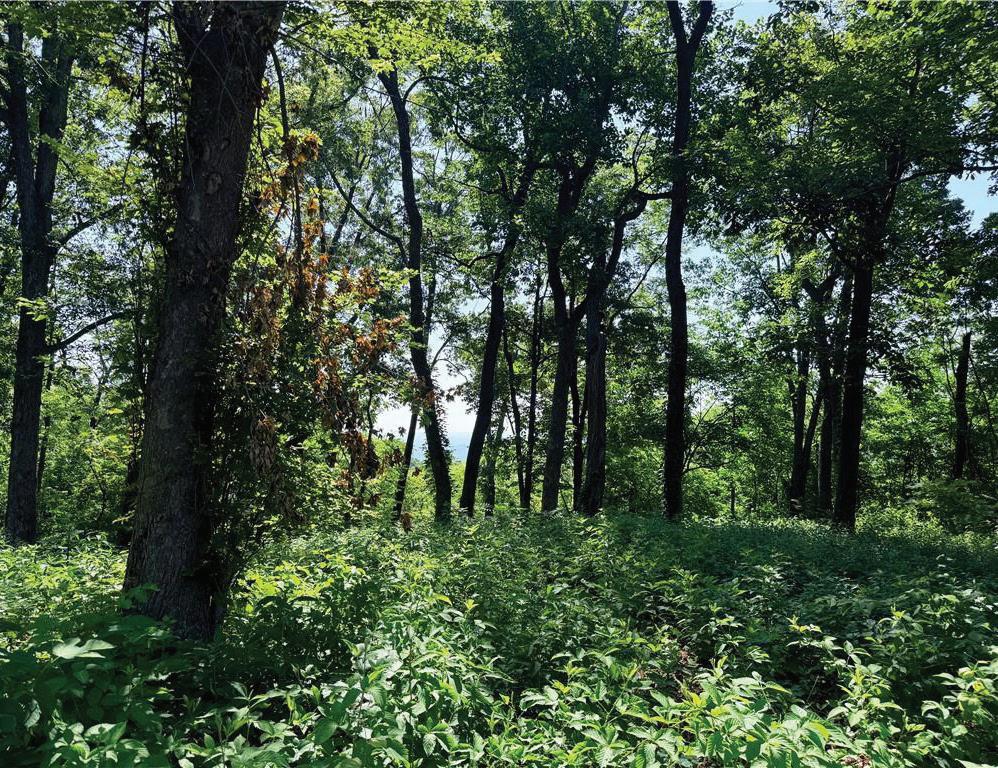
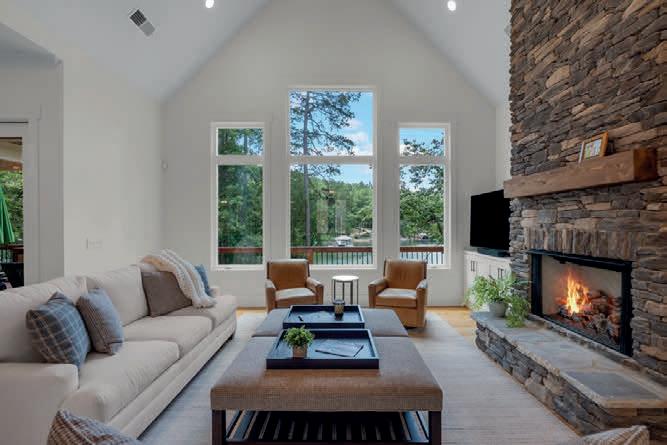
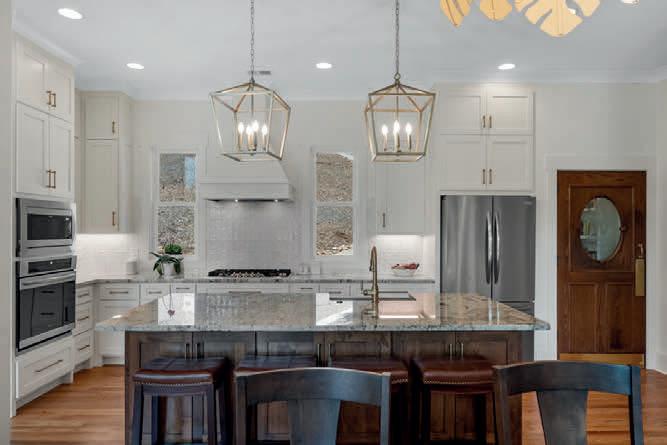
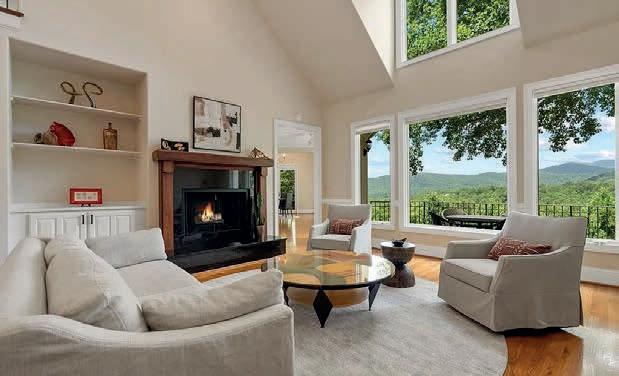
Enjoy breathtaking yearround mountain views from this immaculate 4-bedroom, 3.5-bath home. Blending transitional style with natural stone accents, this mountain retreat sits between Greenville, SC, and Asheville, NC.