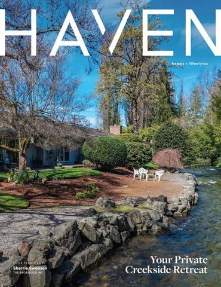
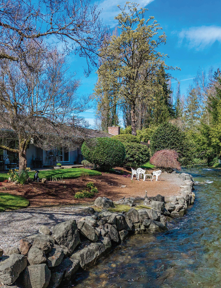
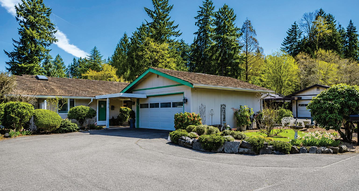
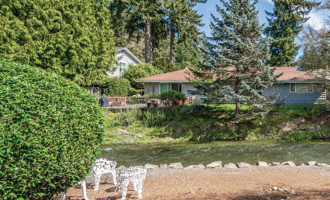
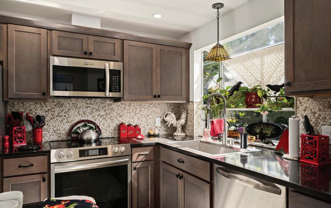
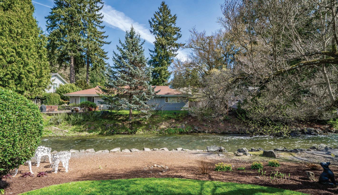
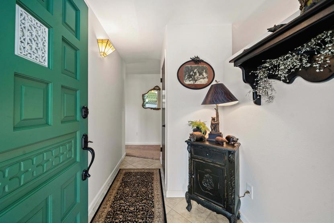
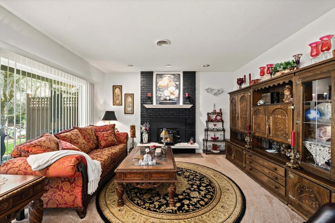
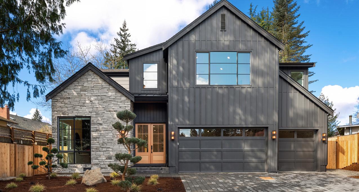
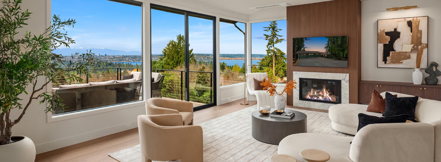
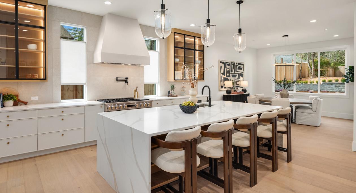
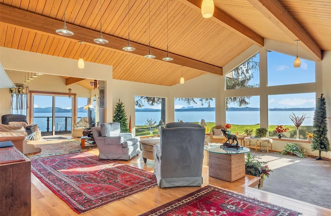
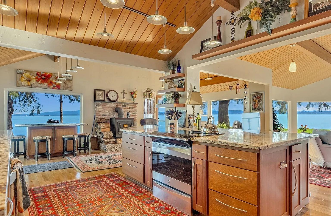
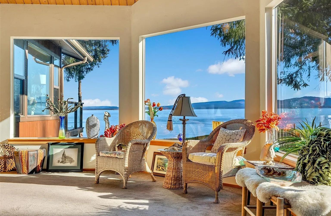
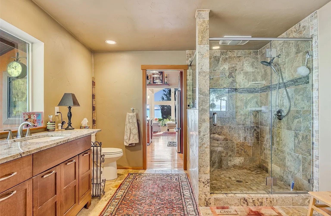
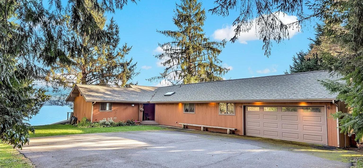
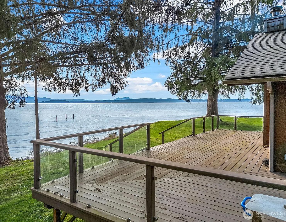
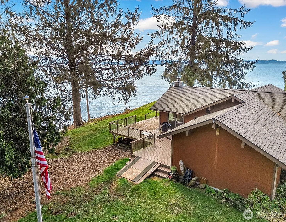
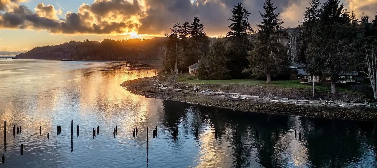
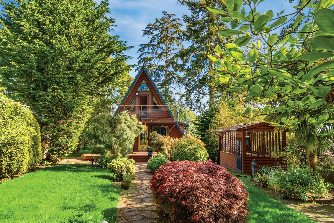
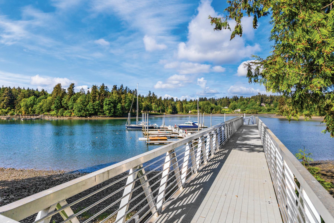
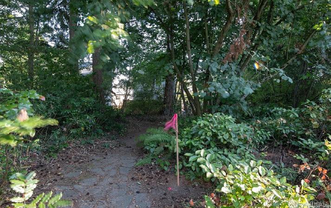
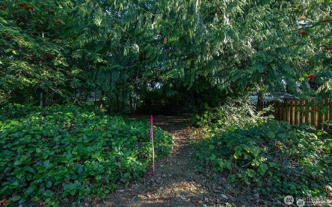
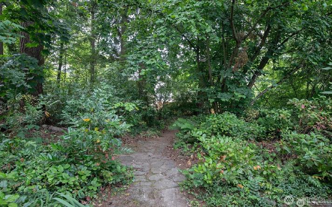
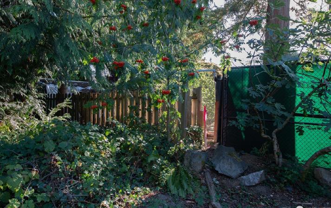
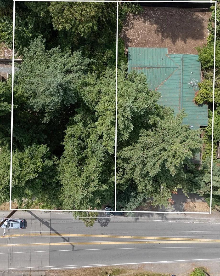
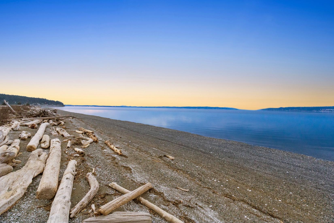
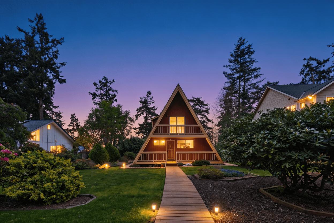
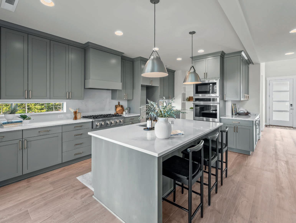
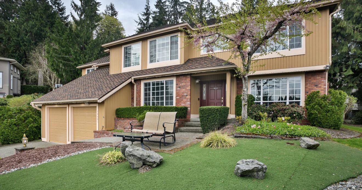
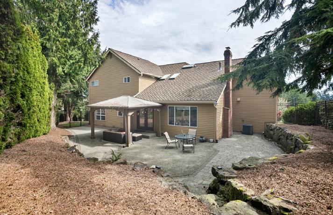
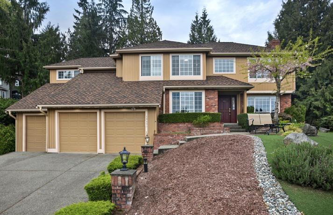
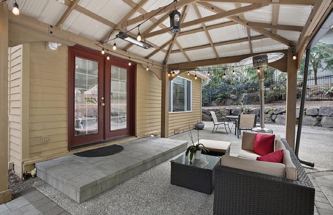
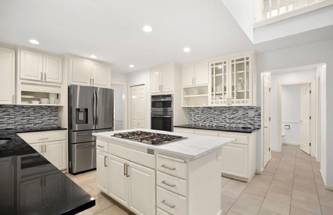
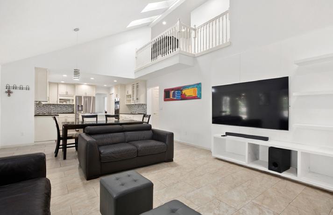
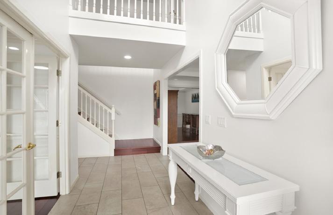
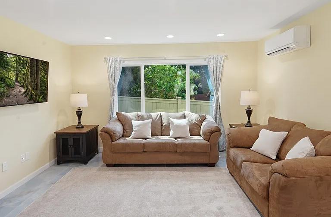
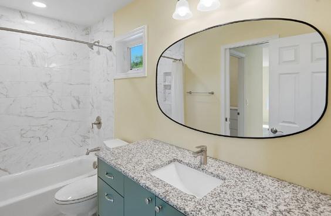
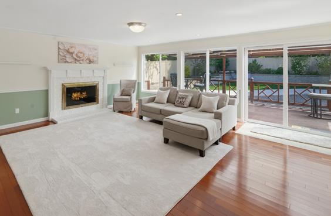
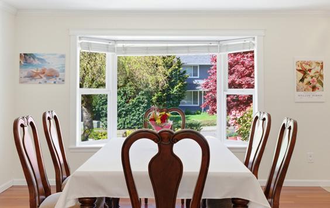
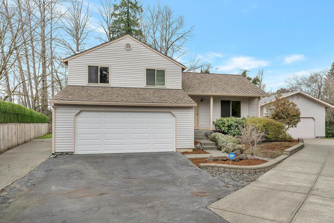
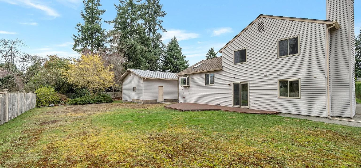
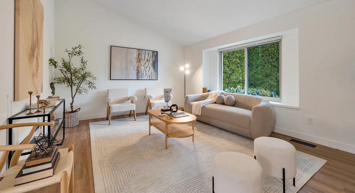
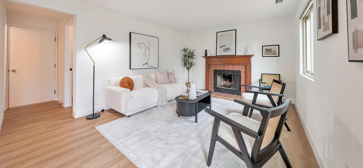
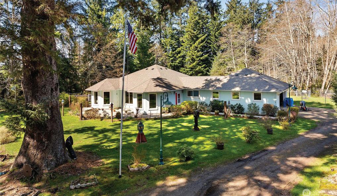
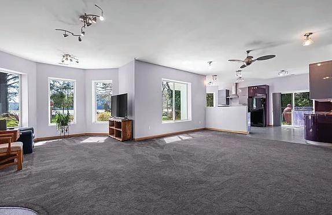
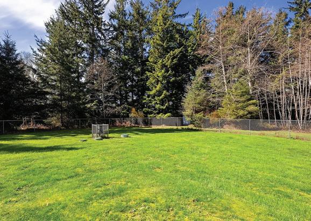
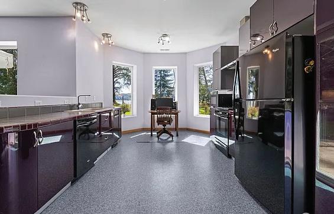
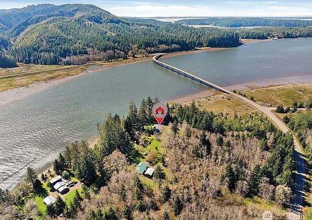
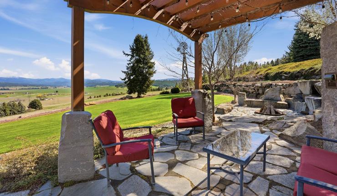
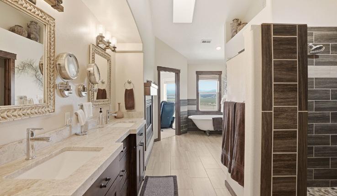
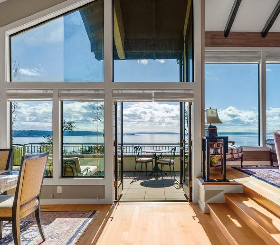
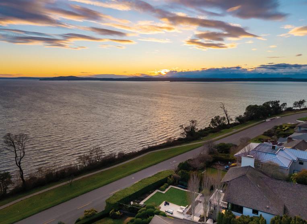
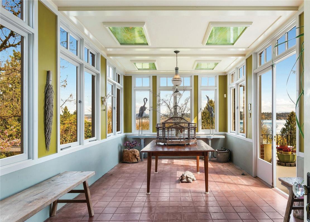
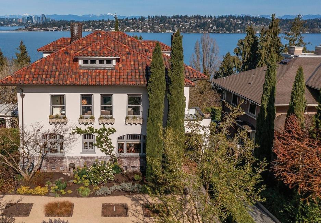
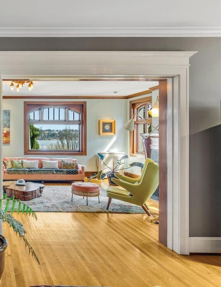
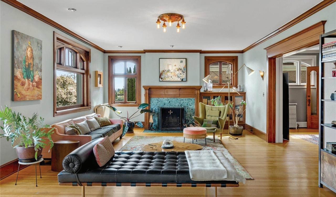
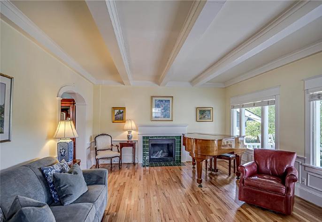
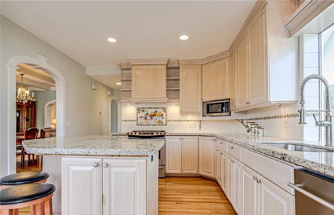
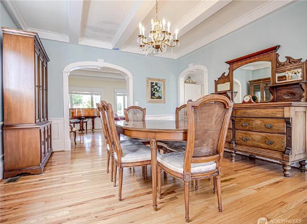
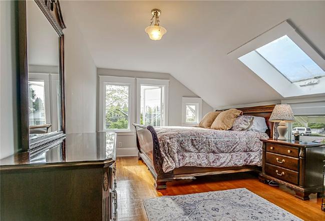
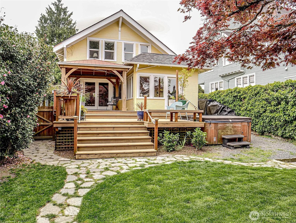
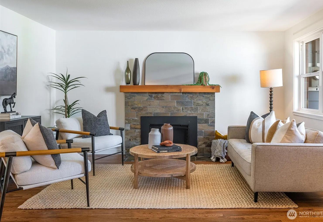
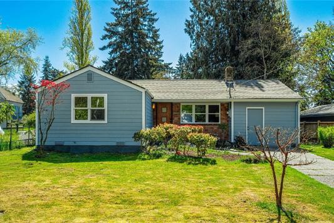
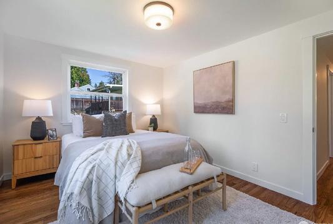
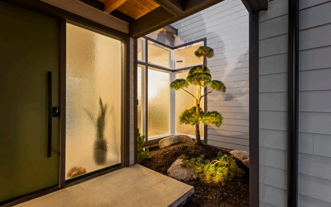
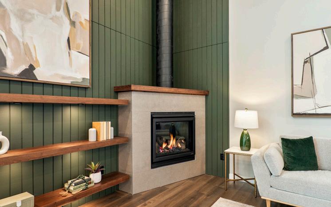
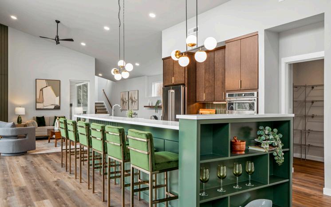
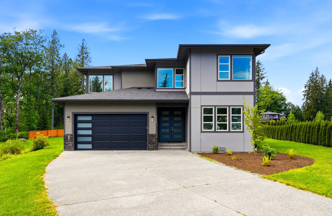
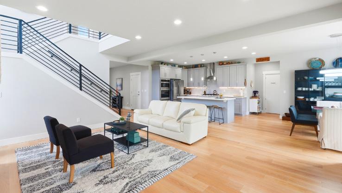
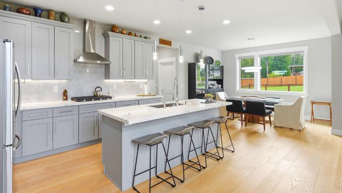
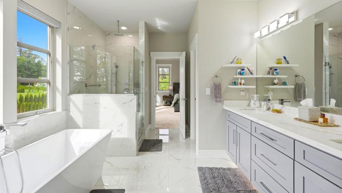
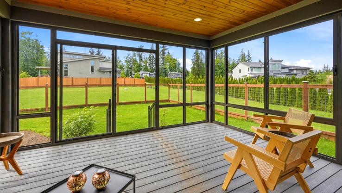
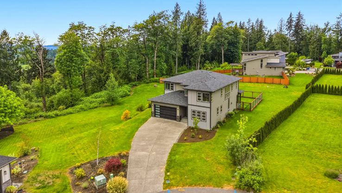
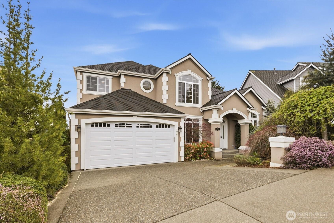
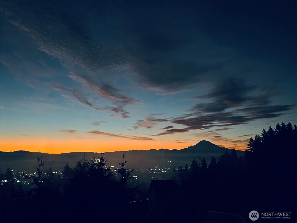
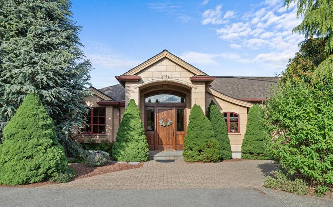
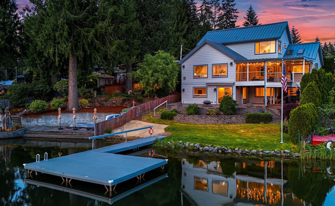
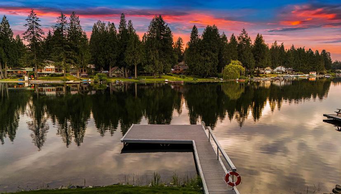
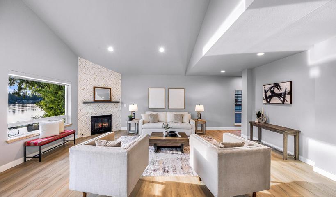
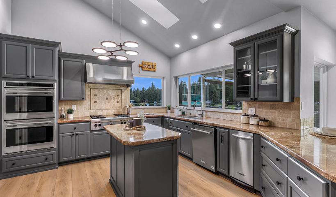
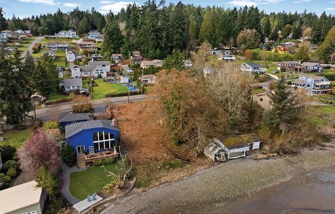
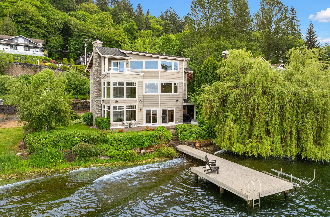
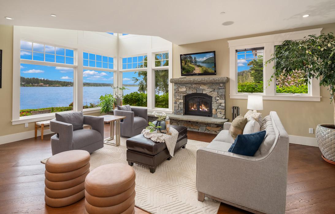
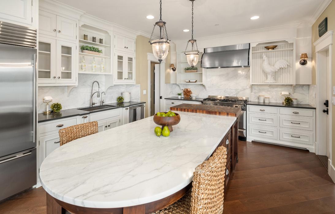
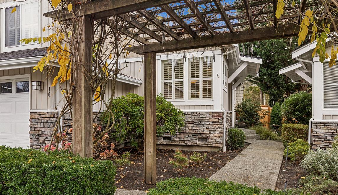
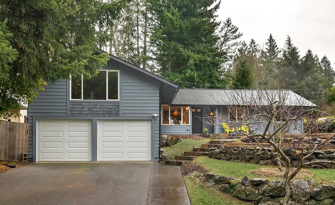
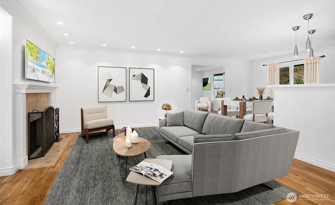
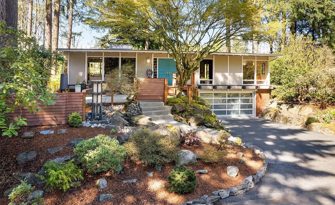
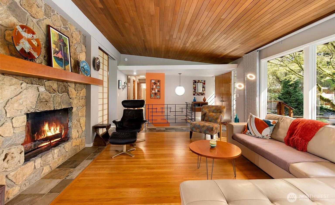
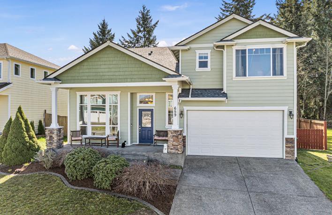
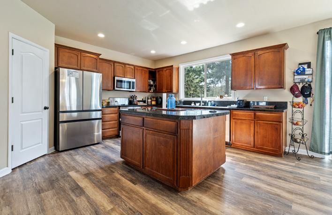
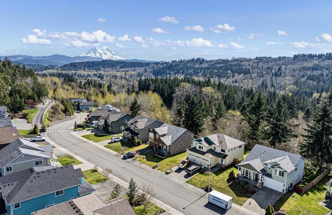
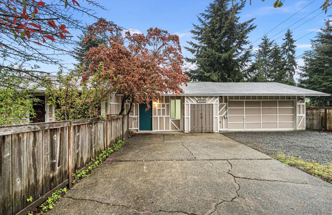
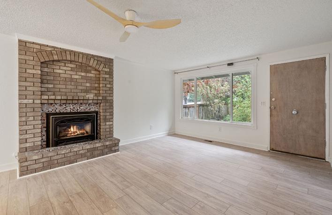
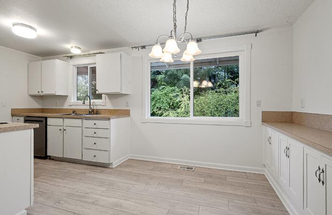
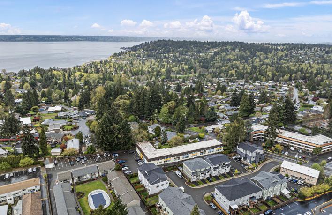
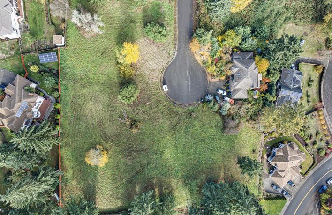
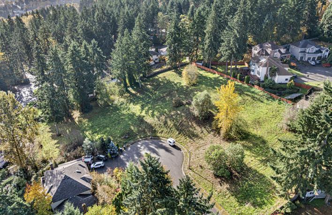
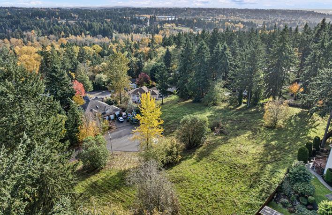
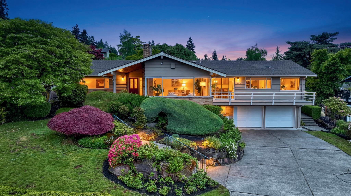
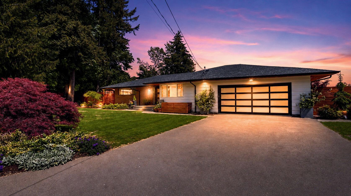
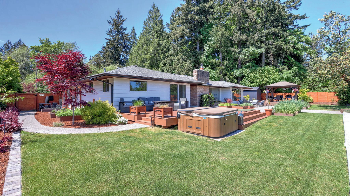
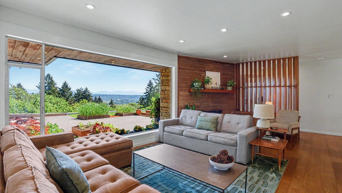
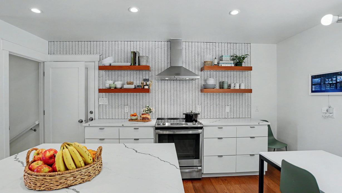
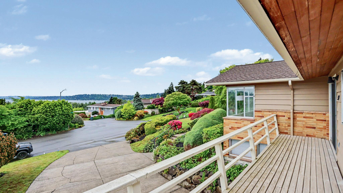
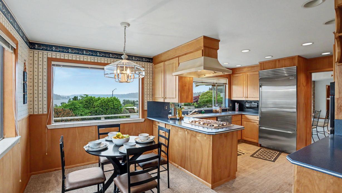
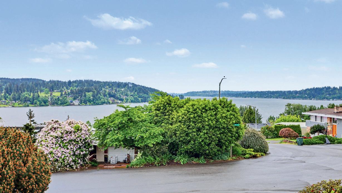
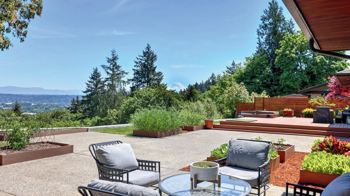
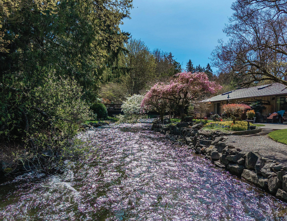
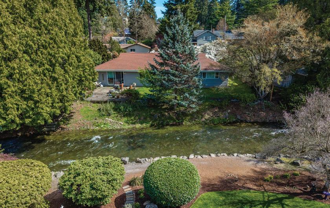
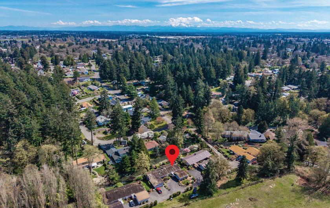
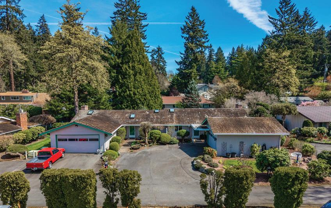
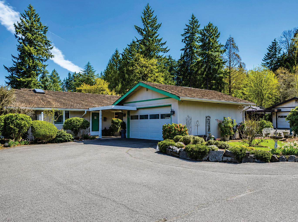
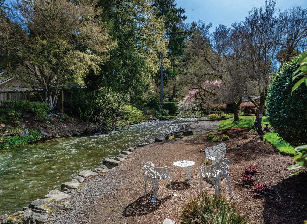
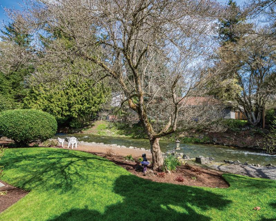
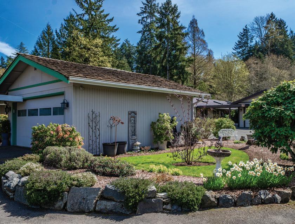
Chambers Creek frontage and your own private bridge create a truly special retreat in this beautifully updated hidden gem. Enjoy easy single-story living surrounded by lush landscaping and a sprinkler system designed for effortless maintenance. A formal entry welcomes you into the newly refreshed interior featuring both a formal dining area and an eat-in kitchen with all new appliances included. The inviting living room offers a cozy fireplace and peaceful creek views, while the spacious primary suite also enjoys scenic views and direct patio access. Complete with a generously sized second bedroom, two bathrooms, a two-car garage, and additional off-street parking, this exceptional property is one you won’t want to miss.
THE WORLD CUP BRINGS NEW ENERGY TO SEATTLE’S WATERFRONT
The 2026 FIFA World Cup is bringing six matches to Lumen Field from June 15 through July 6, placing Seattle at the center of the tournament’s opening rounds and early knockout stages. The schedule includes appearances by the U.S. Men’s National Team, Belgium, Australia, Egypt, Iran, BosniaHerzegovina, and Qatar.
In addition to the matches themselves, public celebrations are unfolding across the city, bringing new activity to the waterfront and gathering places around Pioneer Square, SODO, and Seattle Center. Restaurants, hotels, and nearby neighborhoods are also becoming part of the experience.
Lumen Field is particularly well positioned for an event that reaches beyond match days. Its location near Pioneer Square, SODO, downtown, and Elliott Bay places supporters within walking distance of restaurants, hotels, galleries, and the
redeveloped waterfront. The stadium is also home to Seattle Sounders FC, naturally connecting the tournament to the city’s established soccer culture.
Rather than concentrating the festivities in one location, Seattle’s fan celebrations are spread across several of the city’s best-known gathering places. Seattle Center is hosting large-screen broadcasts, music, art, and activities, while Seattle Soccer House at Pacific Place offers an indoor destination for match viewing and interactive programming.
At Pier 62, the Seattle Soccer Celebration is bringing a floating mini pitch, waterfront watch parties, music, and food to Elliott Bay. Victory Hall in SODO provides another gathering place close to Lumen Field.
The waterfront setting gives Seattle’s tournament experience a character of its own. Match days can unfold alongside
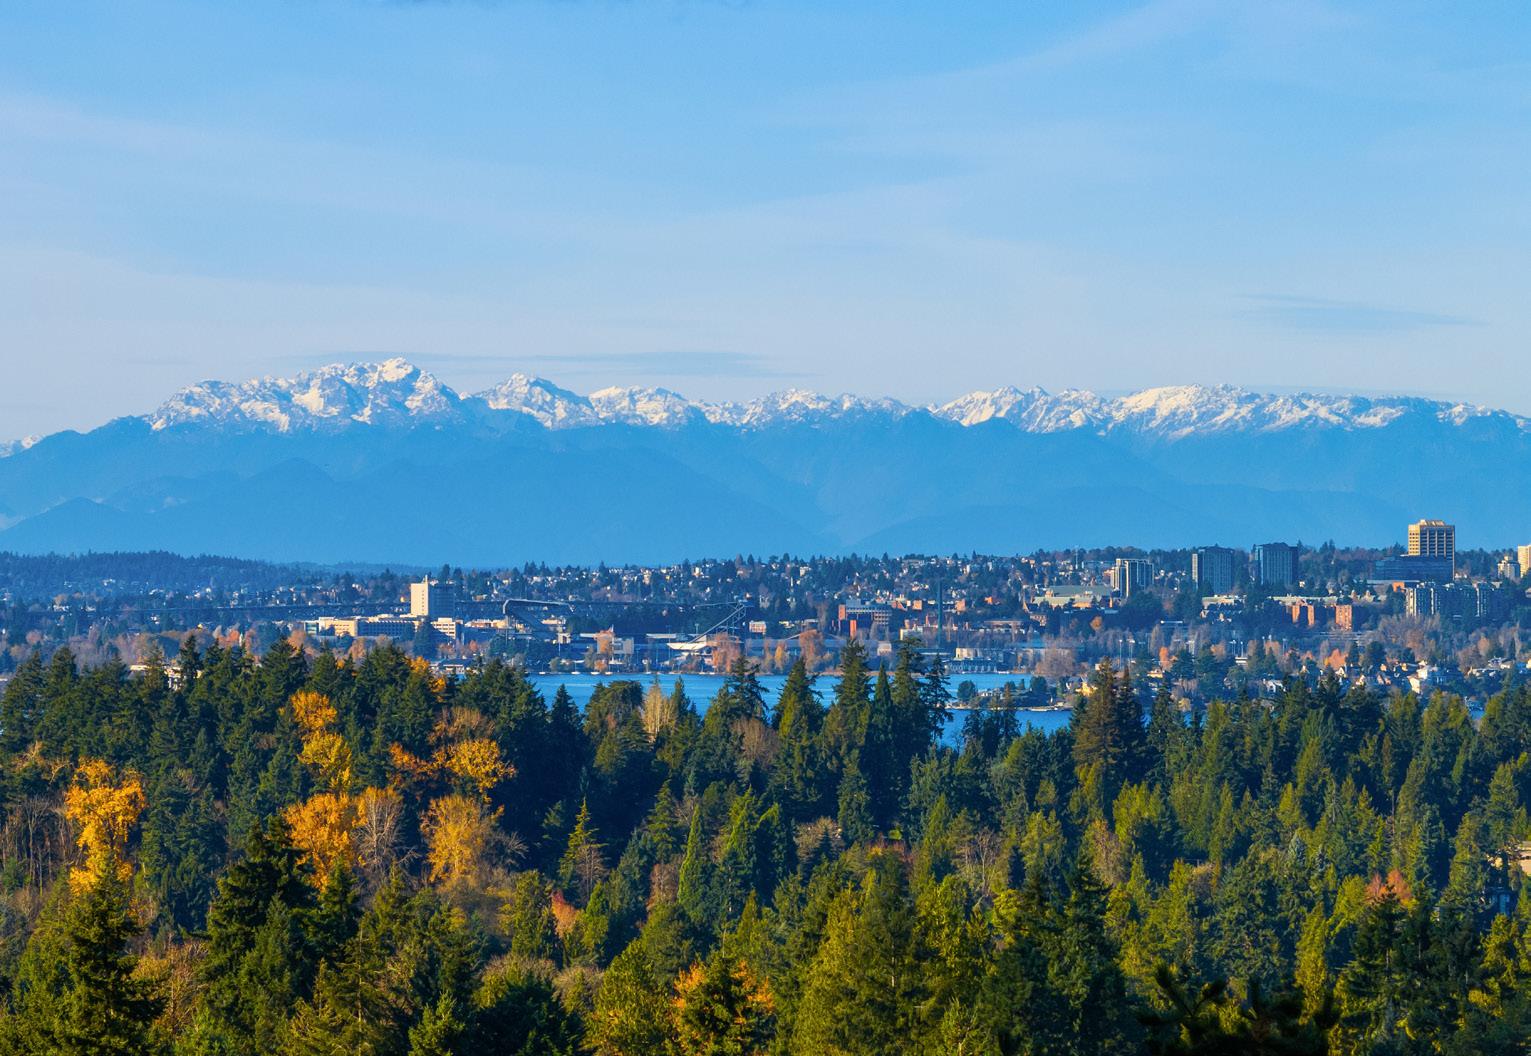
views of Puget Sound and the Olympic Mountains, visits to Pike Place Market, dinners near the water, and time in the city’s museums, galleries, and parks.
That setting also reflects the residential lifestyle that continues to draw home owners to the region. Downtown and Belltown condominiums offer proximity to the stadium and waterfront, while Queen Anne is known for its picturesque city views. Across Puget Sound, Bainbridge Island provides a quieter residential contrast, while Bellevue and Mercer Island offer waterfront living across Lake Washington. In each, many homes are closely connected to the surrounding water and landscape.
The celebration is reaching beyond Seattle as well. Official fan zones in communities across Washington are hosting public watch parties and local events, allowing the World Cup to become a statewide occasion.
Lumen Field, Seattle
More than a
Transaction
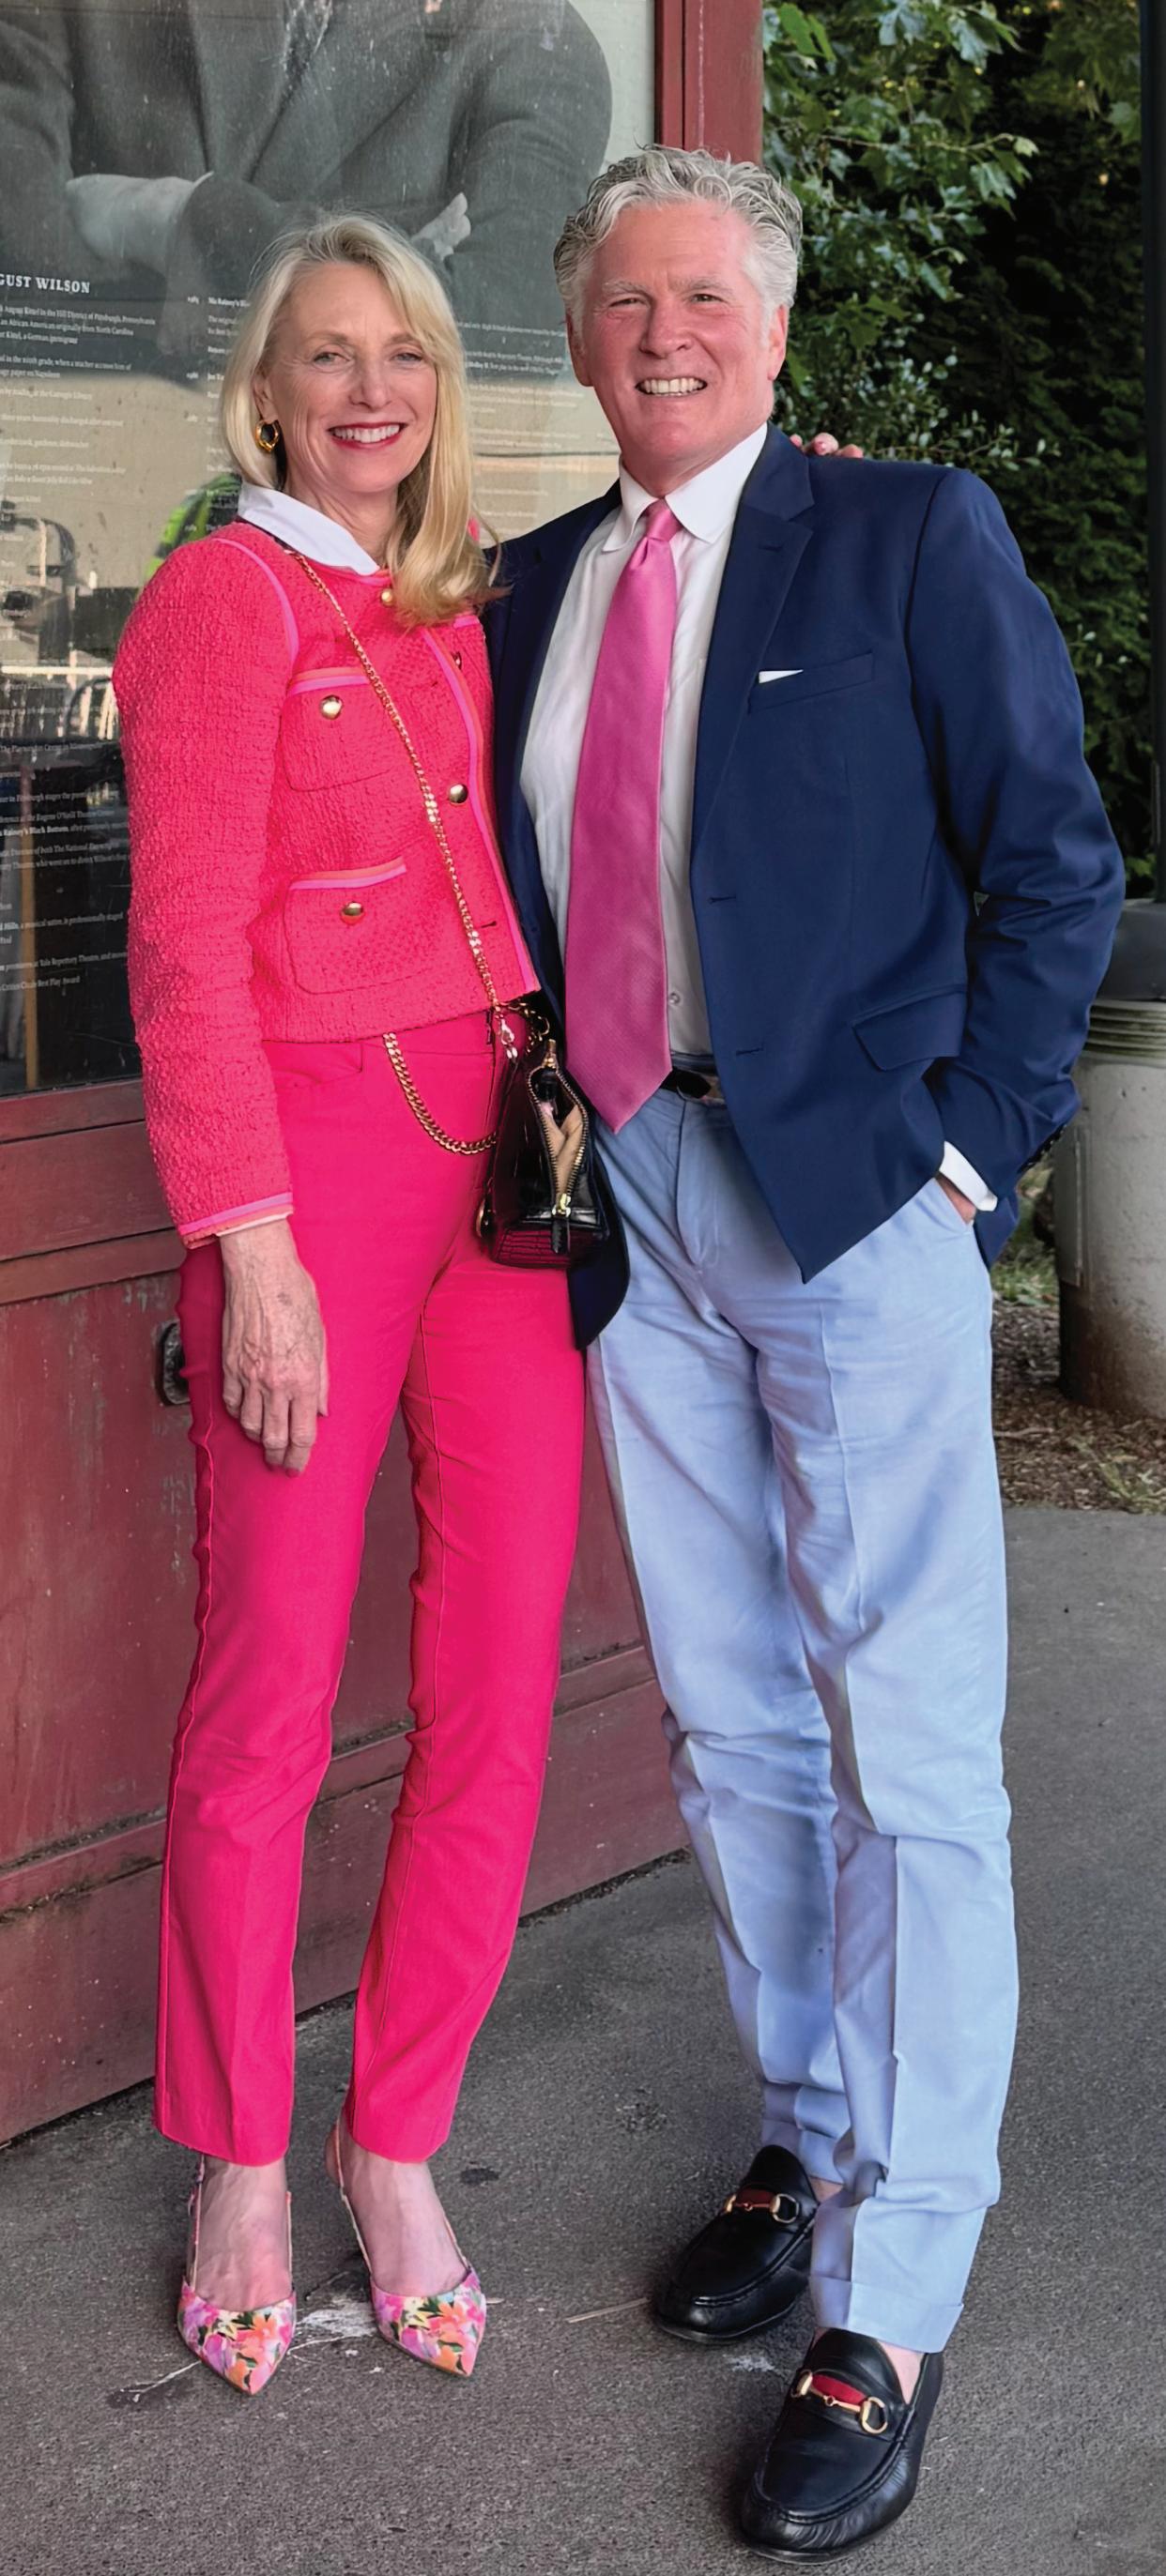
Real estate became my passion at 20 when I started as an assistant in a busy brokerage. I fell in love with the pace, the people, and the power of helping someone step into a new season of life. Since then,
I've built a career — and a company — around making real estate feel effortless and exciting, not stressful or overwhelming.
My approach is thoughtful, strategic, and always client-first. I've guided first-time buyers, seasoned investors, families in transition, and luxury clients who expect nothing less than concierge-level service across Kitsap, Pierce, Thurston, and King Counties.
"I treat every transaction the way I'd want my own family treated — with total honesty, real strategy, and someone who actually picks up the phone."
-MELANIE HAWKINS
Melanie Hawkins
CREDENTIALS
Licensed since 2018
NWMLS · NAR · WAR
TPCAR Member
Past Rookie of the Year
Past TPCAR Service Chair
Relay for Life Volunteer
Habitat for Humanity
Clarity & Strategy
Every client starts with a roadmap built around your goals — no guesswork.
Luxury Marketing
Editorial-quality presentation that attracts the right buyers at the right price.
Seamless Execution
A dedicated TC ensures every detail is tracked from offer to close. Real Communication
You'll always know where things stand. I pick up the phone.
Sharp Negotiation
A track record built on preparation, market knowledge, and real advocacy.
Lasting Relationship
Most clients return — or send their family. That trust means everything.
WATERFRONT LIVING IN KIRKLAND
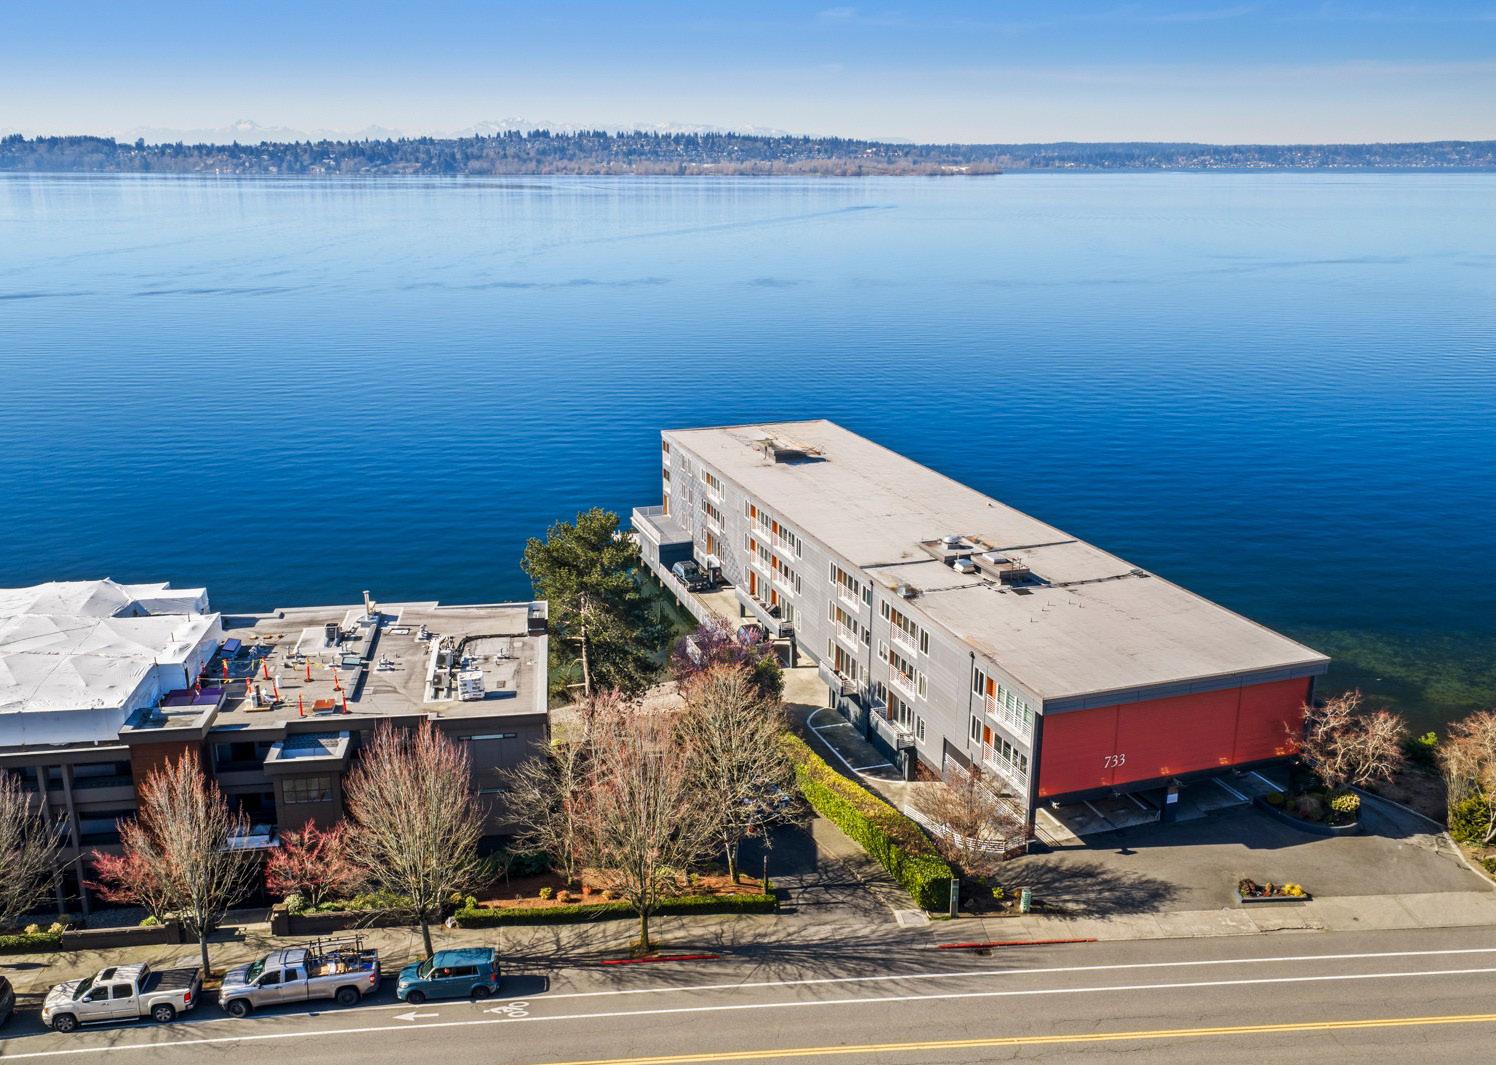
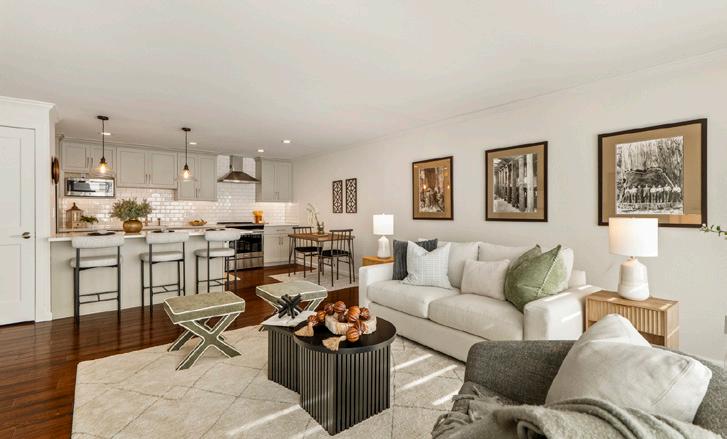
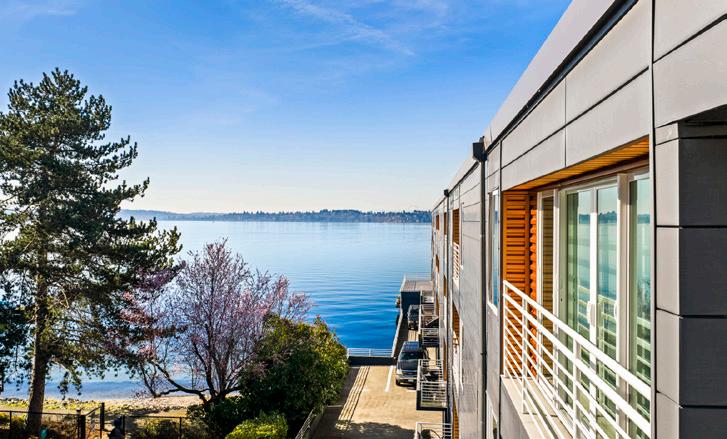
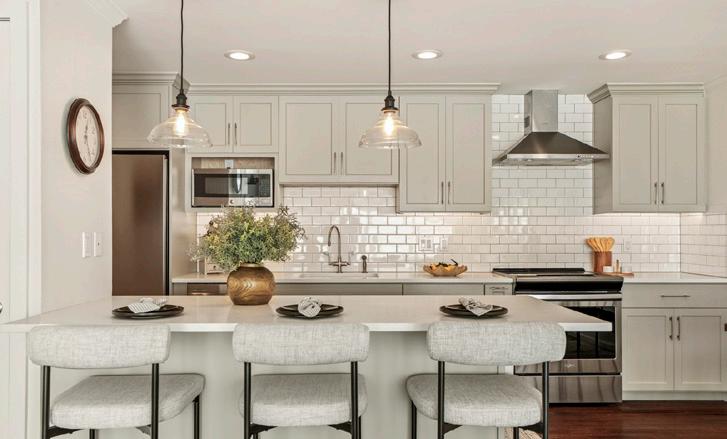
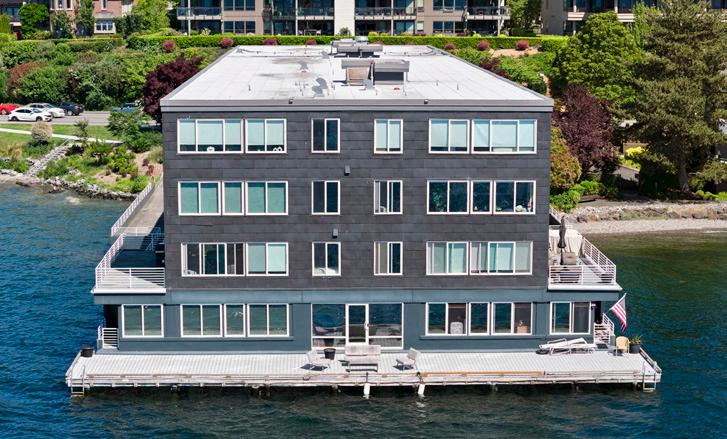
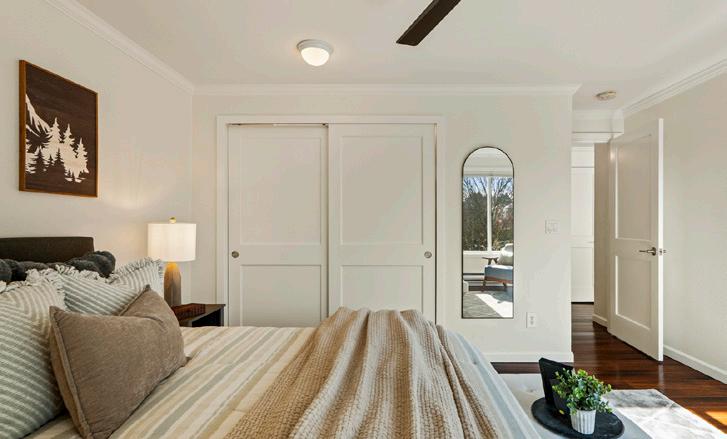
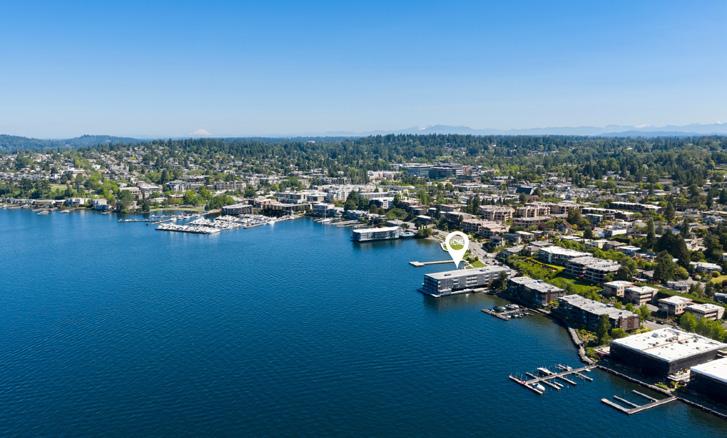
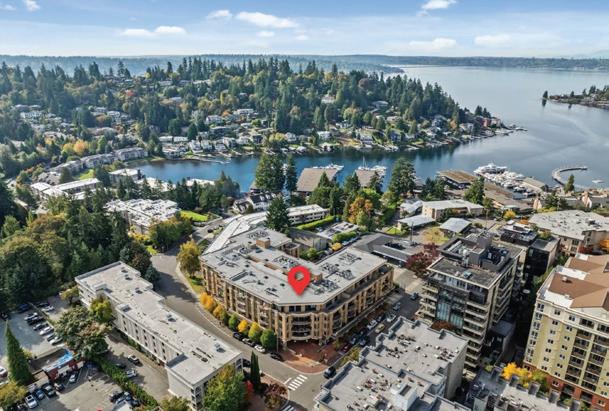
With the world arriving in Seattle for the FIFA World Cup 2026, this is more than a home—it’s a strategic opportunity. This top-floor waterfront residence in Kirkland offers privacy, walkability, and lifestyle—just minutes from Seattle, yet peacefully removed. The best of both worlds: Eastside waterfront living with seamless city access. With no rental cap, it’s ideal as a primary home, second residence, or investment. Close to Google, Microsoft, Meta, and Amazon, it also offers a serene work-from-home setting. A rare waterfront opportunity under $650K—when the world is watching.
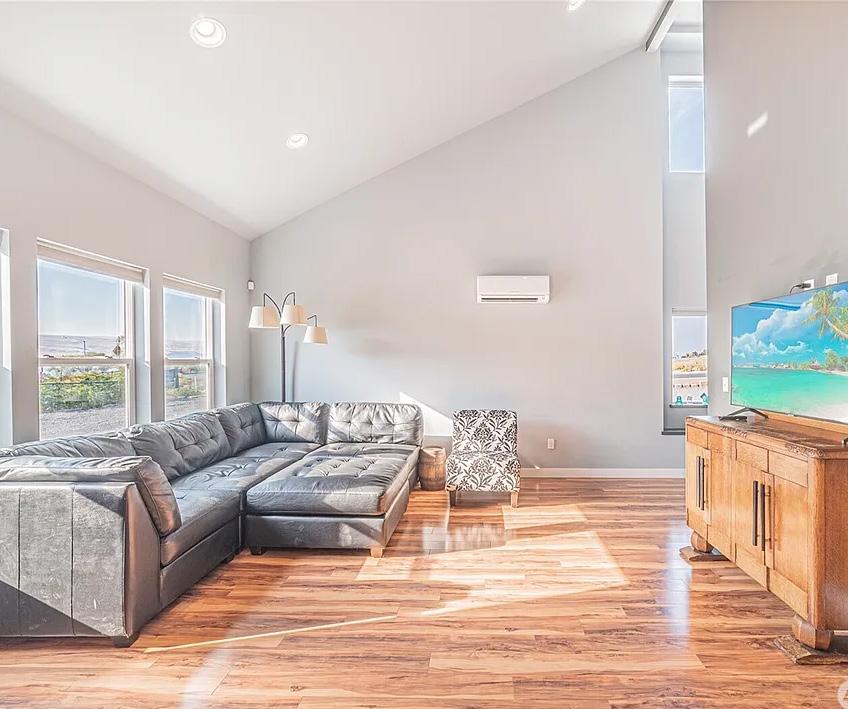
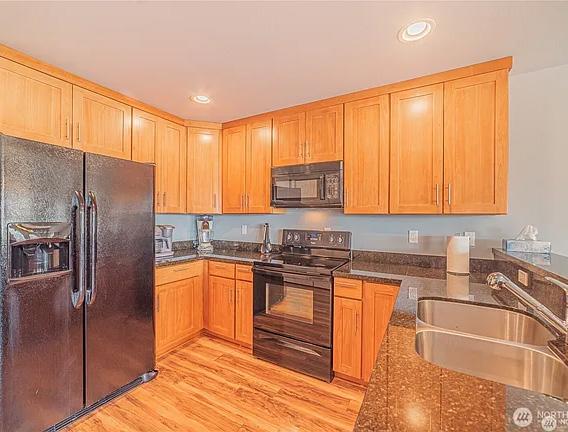
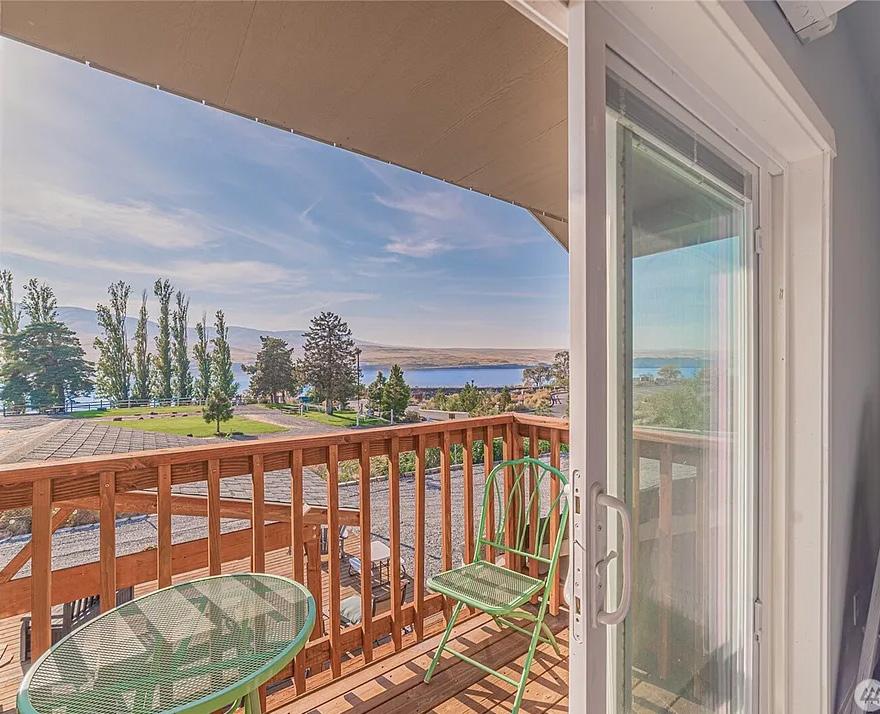
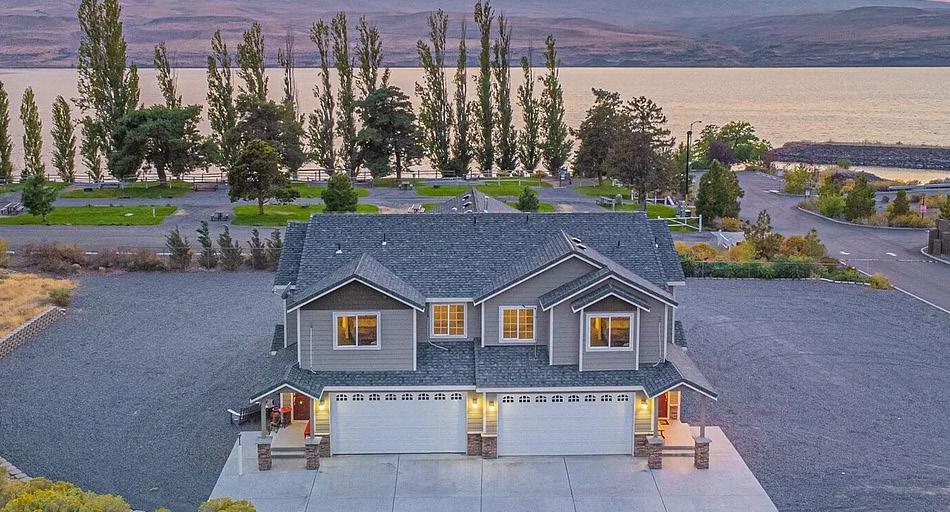
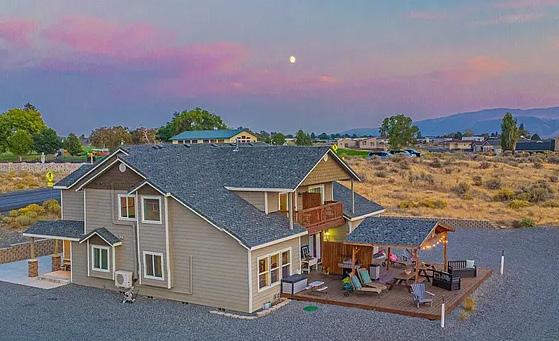
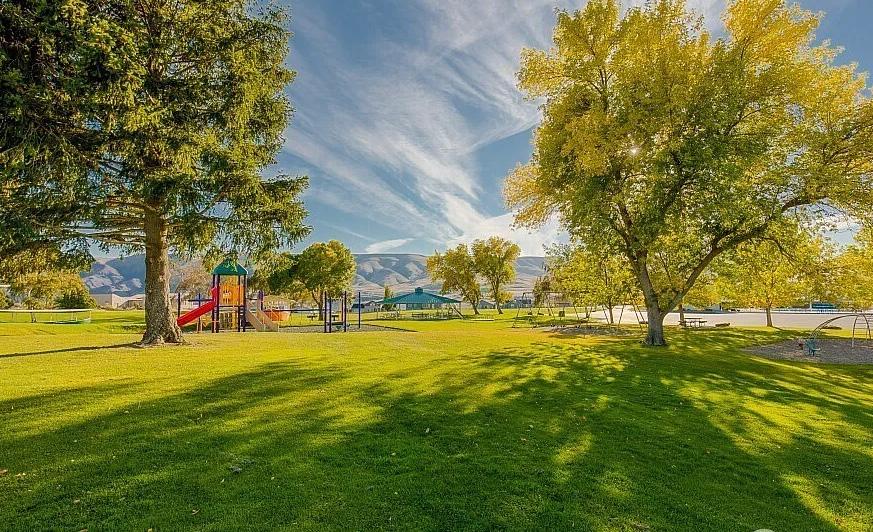
a high-quality Desert Aire duplex just steps from the Priest Rapids Recreation Area and boat launch! This exceptional property features two fully furnished 3-bedroom, 2-bath homes totaling 3,381 sq ft, offering the perfect setup for vacation living, multi-family use, or rental income. Each unit offers vaulted ceilings, granite countertops, custom cabinetry, and premium finishes, creating comfortable living spaces. Large covered decks provide the perfect place to unwind after a day on the river or golf course. Located directly across from the community pool, gym, and park, this home is ideally positioned to enjoy everything Desert Aire has to offer.
YOUR PRIVATE GATEWAY TO THE COLUMBIA RIVER
556 STATE ROUTE 401, NASELLE, WA 98638
4 BEDS | 3 BATHS | 2,570 SQ FT | $1,400,000
This is not just a private retreat being offered—it is a luxury experience. Perfectly placed along the mighty Columbia River, the water calls to you like a siren of the sea. World-class fishing is at your fingertips, with endless water recreation and views that could make time stand still. Spanning over two acres, with personal river beach ownership, you have the option to launch right off your own property—whether it’s a boat, kayak, or anything in between. Living life at the water’s edge offers something for everyone, even if it’s simply enjoying the crisp, fresh air and peacefulness unlike anywhere else. Ample parking, a large grass yard, and a spacious deck provide the perfect setting for entertaining or gatherings. A fish cleaning station and a fully custom gourmet kitchen create the ideal space to enjoy your catch of the day. No expense has been spared to keep this incredible retreat ready for its next chapter. Sunsets, sailing, crabbing, fishing, and freedom—come live where others vacation.
JAMAY HADLEY
REALTOR® | WA #138756 | OR #201230428
503.791.7889
jamayhadley@gmail.com pnwrealtypros.com
WHY I LOVE BEING A REALTOR
I’ve been a Pacific Northwest native my entire life, and there’s truly nowhere else I’d rather call home. From the evergreens and mountain backdrops to the sparkling water views that never get old, this region has a kind of magic that’s hard to put into words. Helping others find their place here is one of the greatest joys of my life.
Being a realtor isn’t just about selling homes—it’s about connecting with people and learning their stories. I love hearing about my clients’ hopes, dreams, and what really matters to them—whether it’s a cozy neighborhood near good schools, space for family gatherings, or waking up to a view of the water that makes every morning feel peaceful.
Guiding clients through one of the biggest moments in their lives is something I never take lightly. I’m there to listen, to guide, and to celebrate every step of the way. That moment when they get the keys and realize this is home—that’s what drives me every single day.
Real estate isn’t just what I do—it’s who I am. Helping people find a home in the place I’ve always loved, surrounded by the beauty of the Northwest, and building lasting relationships with my clients is what keeps me inspired and grateful every day.
Mandy is an AMAZING realtor, she truly went above and beyond in helping us find the perfect home, not only was she friendly, professional and knowledgeable, but she also helped us feel very comfortable during this whole process. Buying our first home became so achievable thanks to Mandy, we felt like she had our back through every step by continuously checking to make sure every paperwork and document was submitted correctly and made sure to be transparent through it all. I highly recommend Mandy if you’re looking for a real estate agent because she will not only make your process easier, you will also have so much fun working with her! we LOVED Mandy!
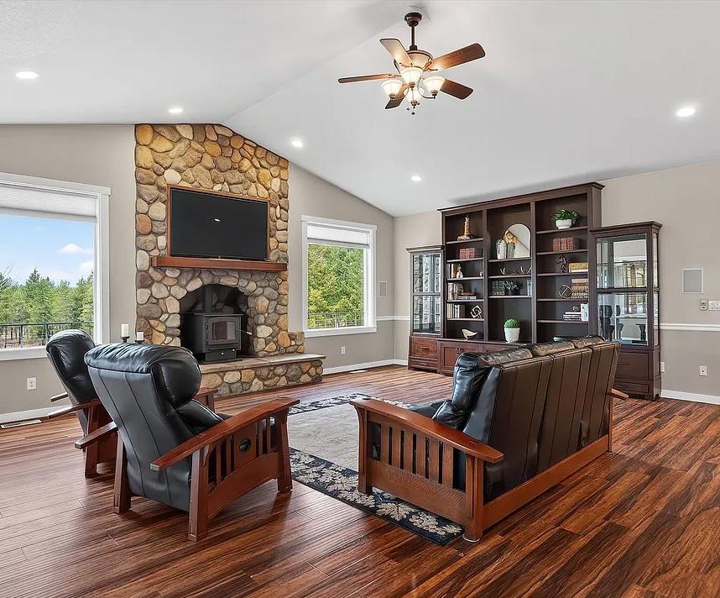
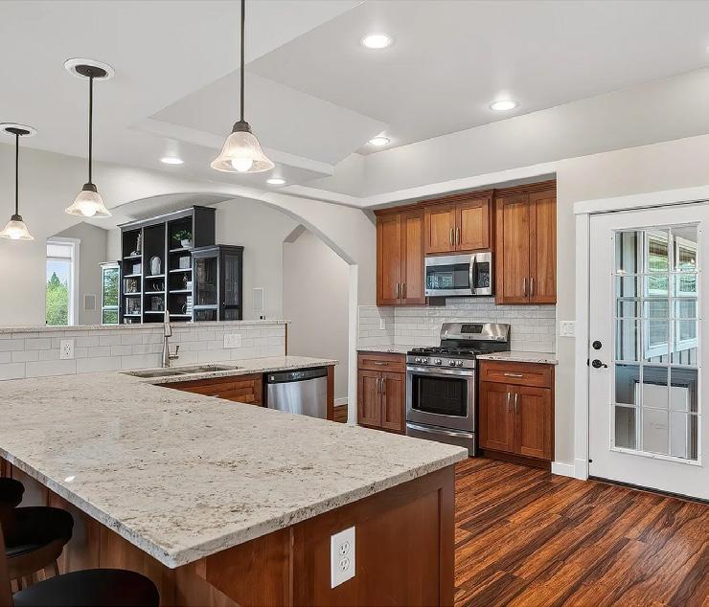
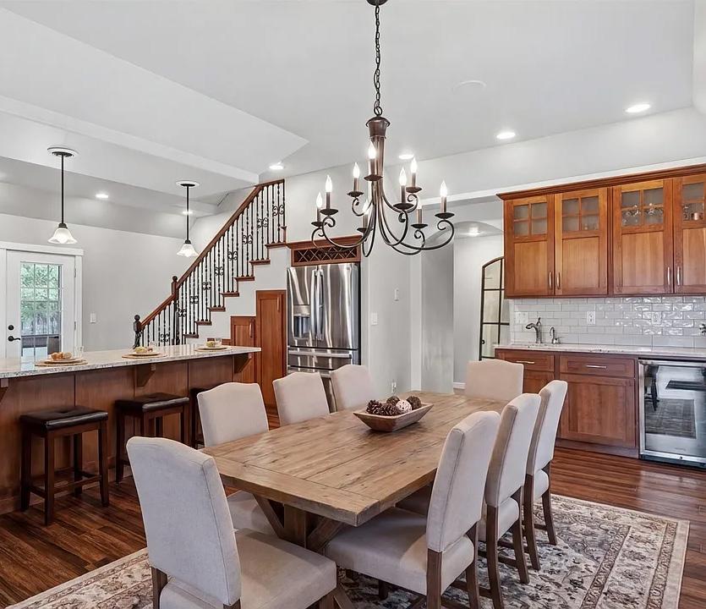
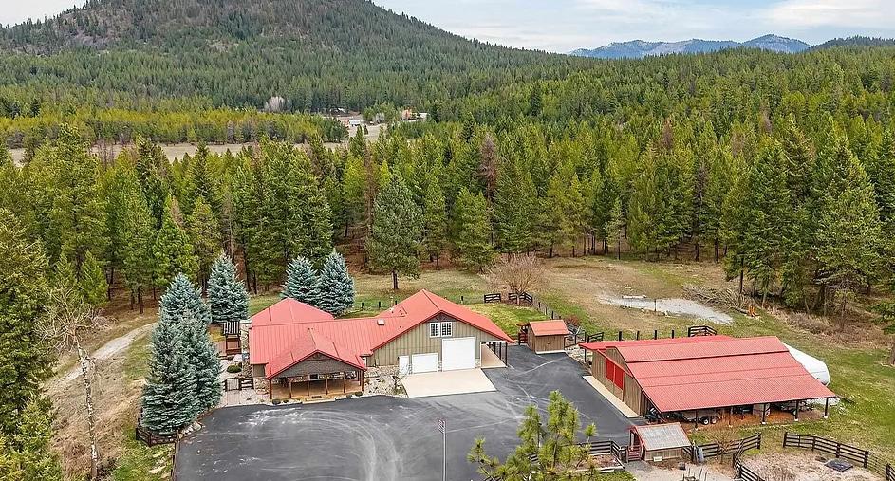
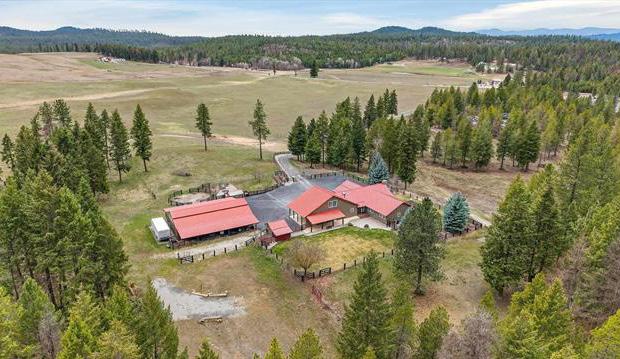
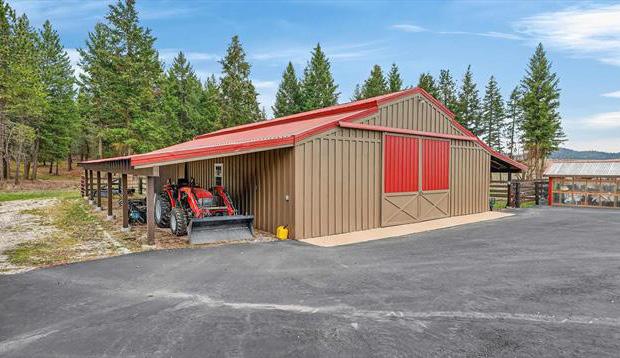
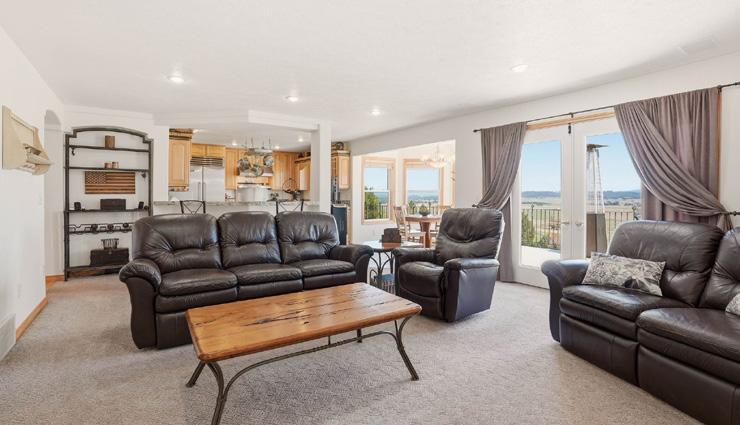
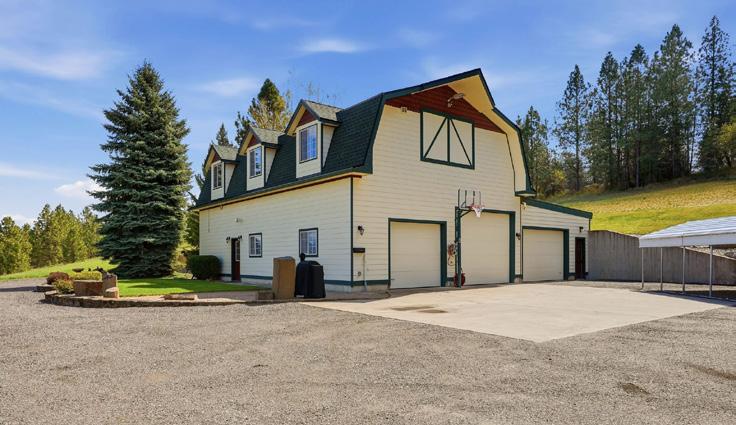
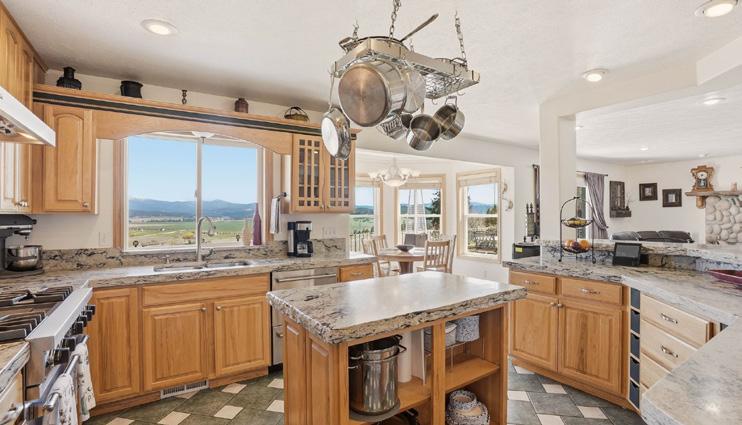
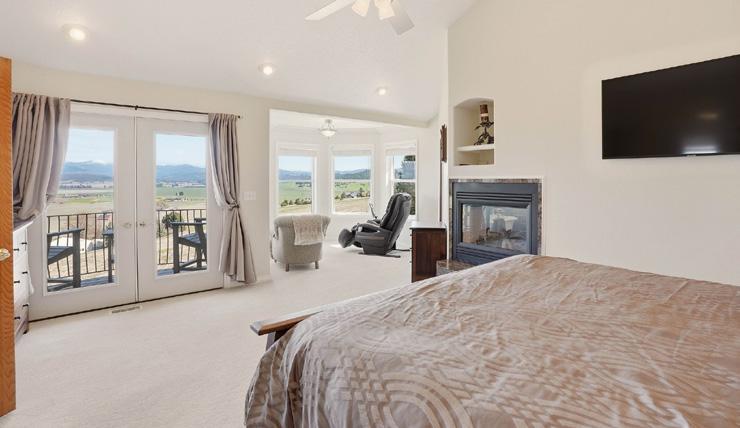
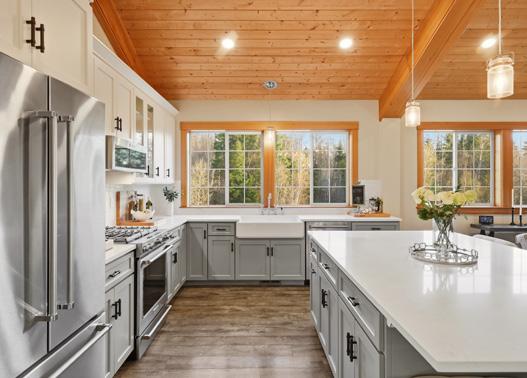
Experience Northwest living at its best in this exceptional custom home on 20.23 scenic acres, just 30 minutes north of Spokane. Built in 2005, this ranch home offers privacy, comfort, and easy access to lakes, ski resorts, and year-round recreation. Enter to a vaulted great room with a raised-hearth wood stove, built-ins, and surround sound. The open kitchen and dining areas feature granite counters, cherry cabinetry, stainless appliances, gas range, walk-in pantry, dual sinks and a beverage bar with chiller and instant hot water. Featuring 4 bedrooms, 2 baths & a dedicated office. The private primary suite boasts 3 closets (one walk-in), a two-sided gas fireplace, jacuzzi room, walk-in shower, and dual vanities. A fully finished attached garage includes a 14-ft door, utility kitchen, wood stove, and extra storage. Fenced and landscaped grounds with irrigation, covered porches, patios, and decks. A 40’ x 60’ barn with three stalls, heated tack room, hobby spaces and round pen.
Some mornings you don't need an alarm; the sunlight does the job...rising slowly over the Saratog on the water below When you're part of this beauty, it becomes a quiet that wraps its arms ar world feel entirely yours
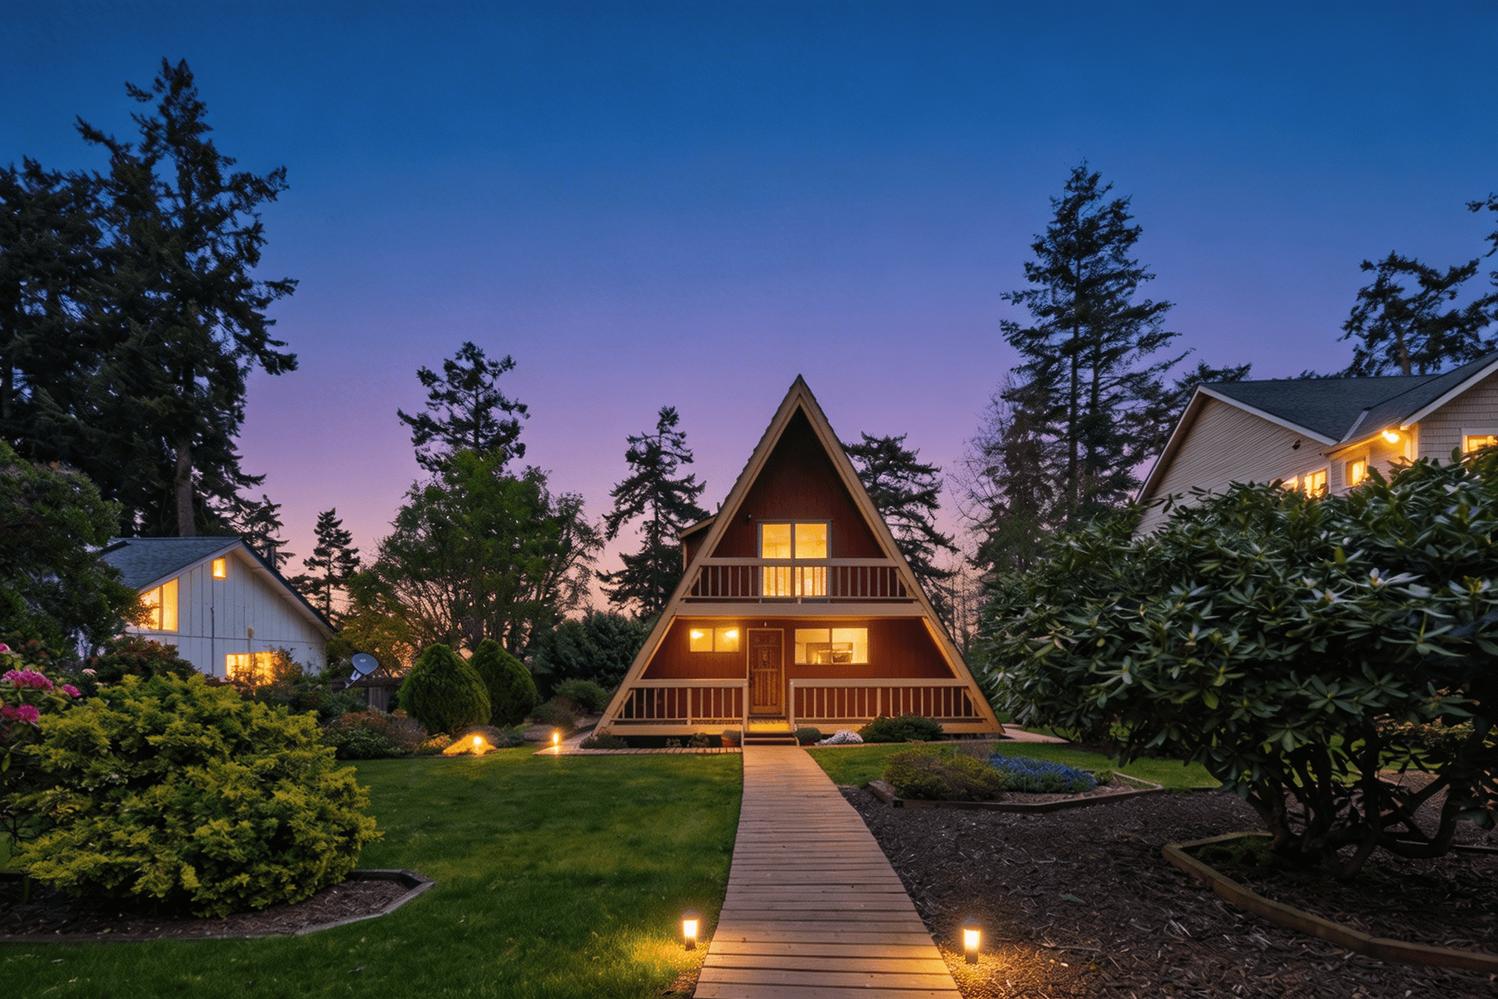
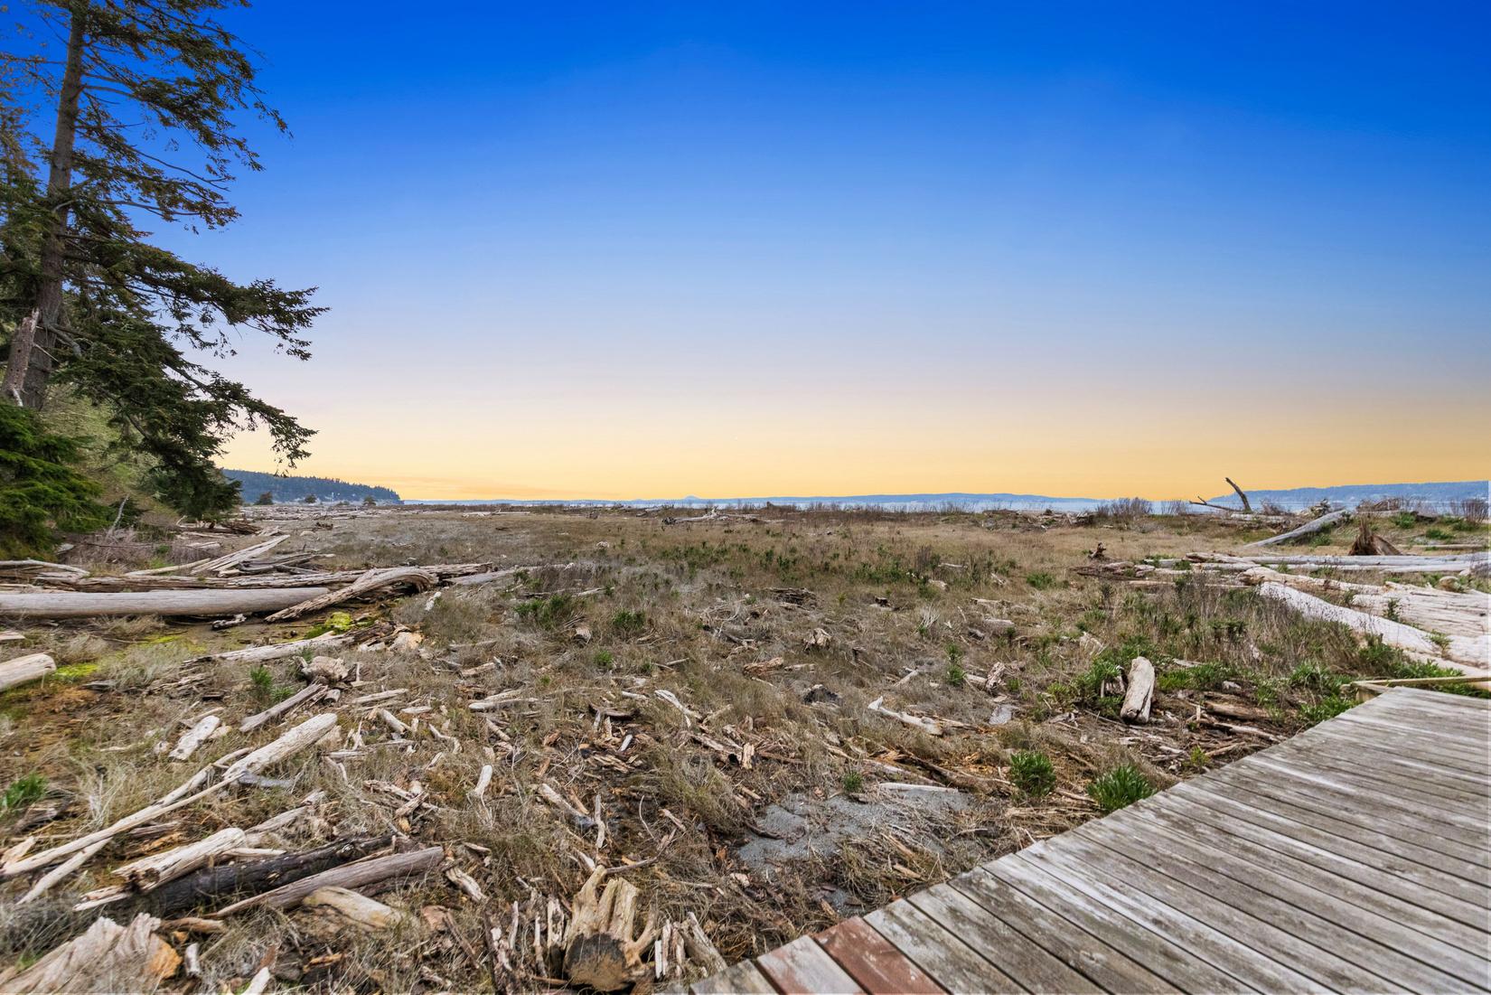
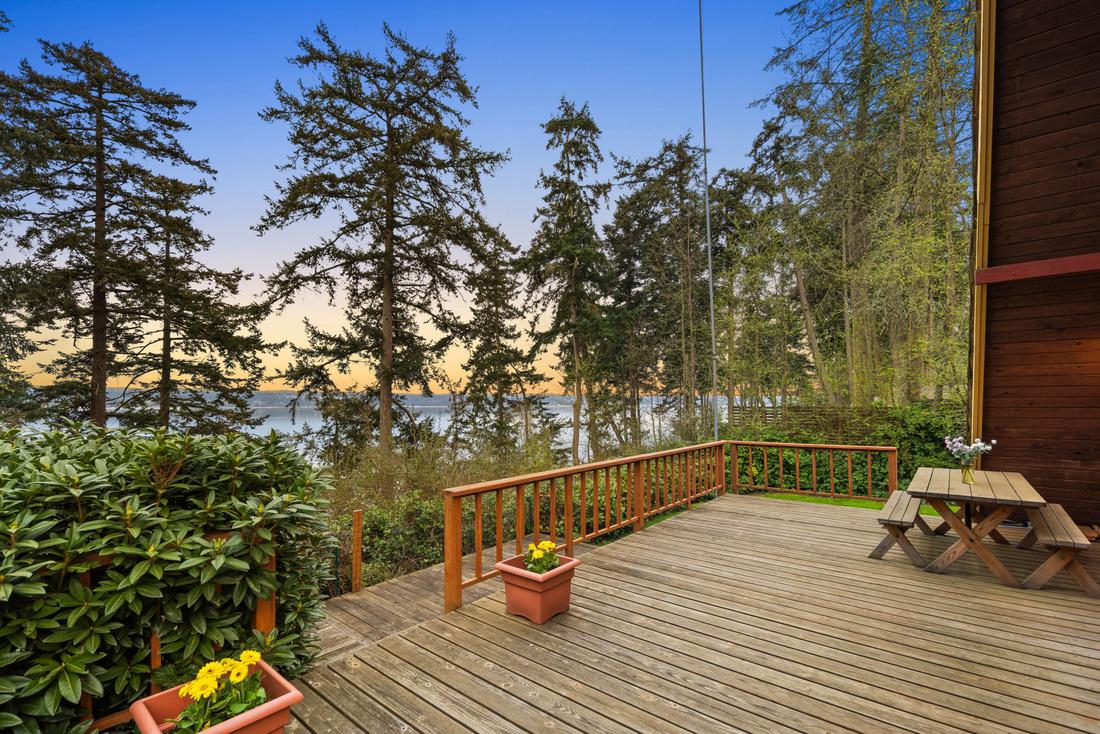
When you're sitting on the deck listening to the birds and the waves lapping on the shores, you can feel the stress leave your body. Perched on a bluff above the Saratoga Passage, this two-bedroom home comes with private beach stairs, profound calm, and a view that owes no one an explanation
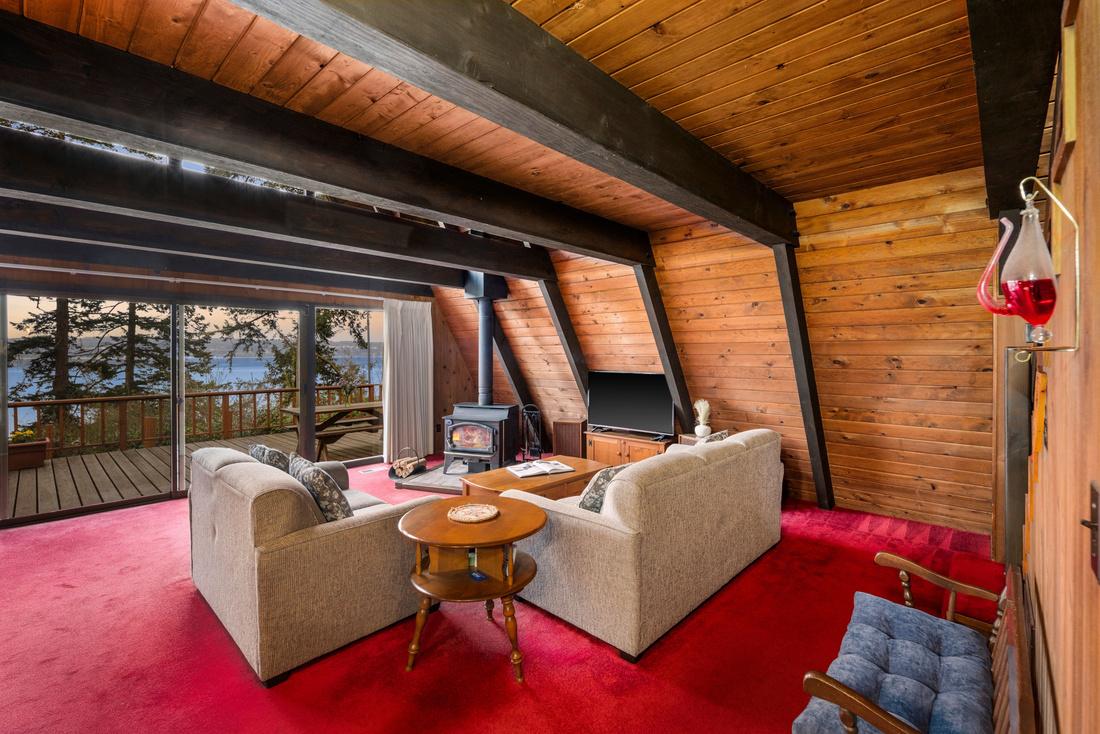
The home itself is honest and characterful, vintage in feel, mature in its garden, unhurried in its soul It is not designed to impress at a glance; it rewards the kind of person who stays long enough to understand it. A little polish is all it asks in return for a lifestyle most people spend years chasing
For those who cannot fully escape the modern world, a private office above the detached double garage, ensures the commute is just steps away
A short drive from historic downtown Coupeville, with its quaint shops, waterfront restaurants, and deep Pacific Northwest character, this is Whidbey Island the way it's meant to be lived.
High Bluff
Beautiful views of the Saratoga Passage
Private stairs to the beach
A short drive to downtown Coupeville
2 Bed, 1 5 bath
Office above 2-car garage
First time on the market
SKYFALL: WHERE LIVING COMES NATURALLY
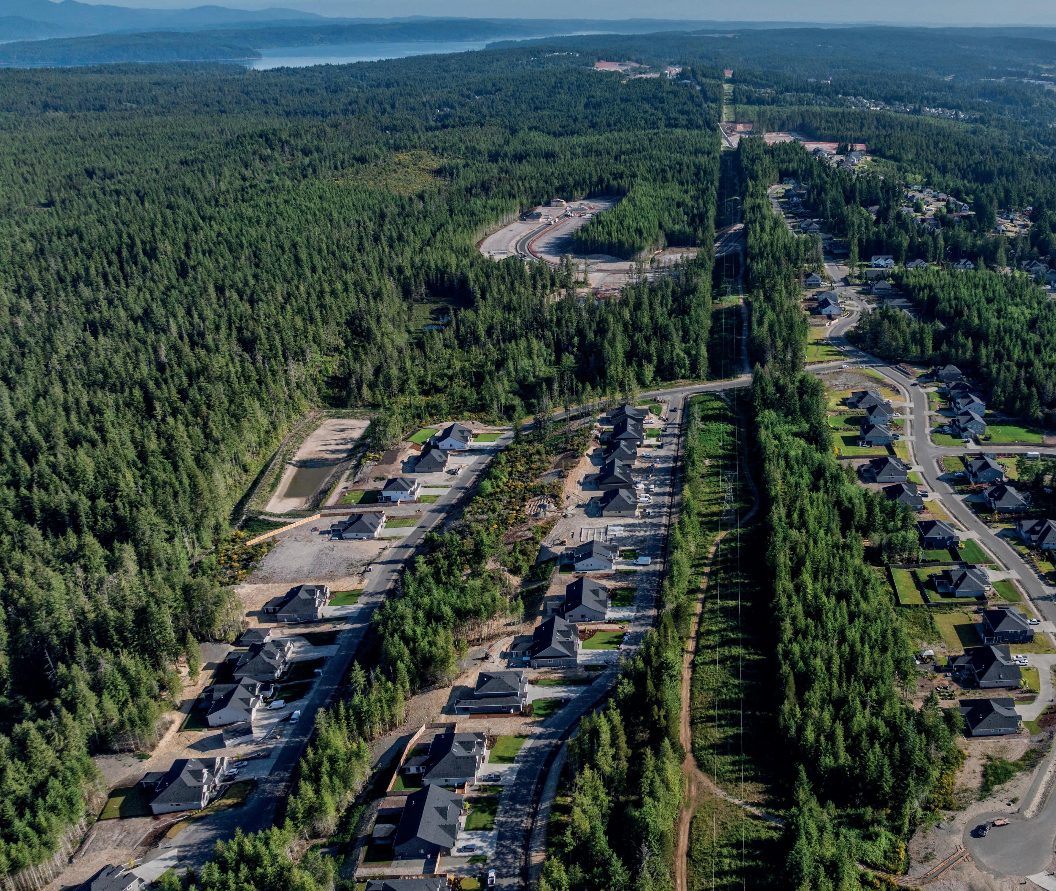
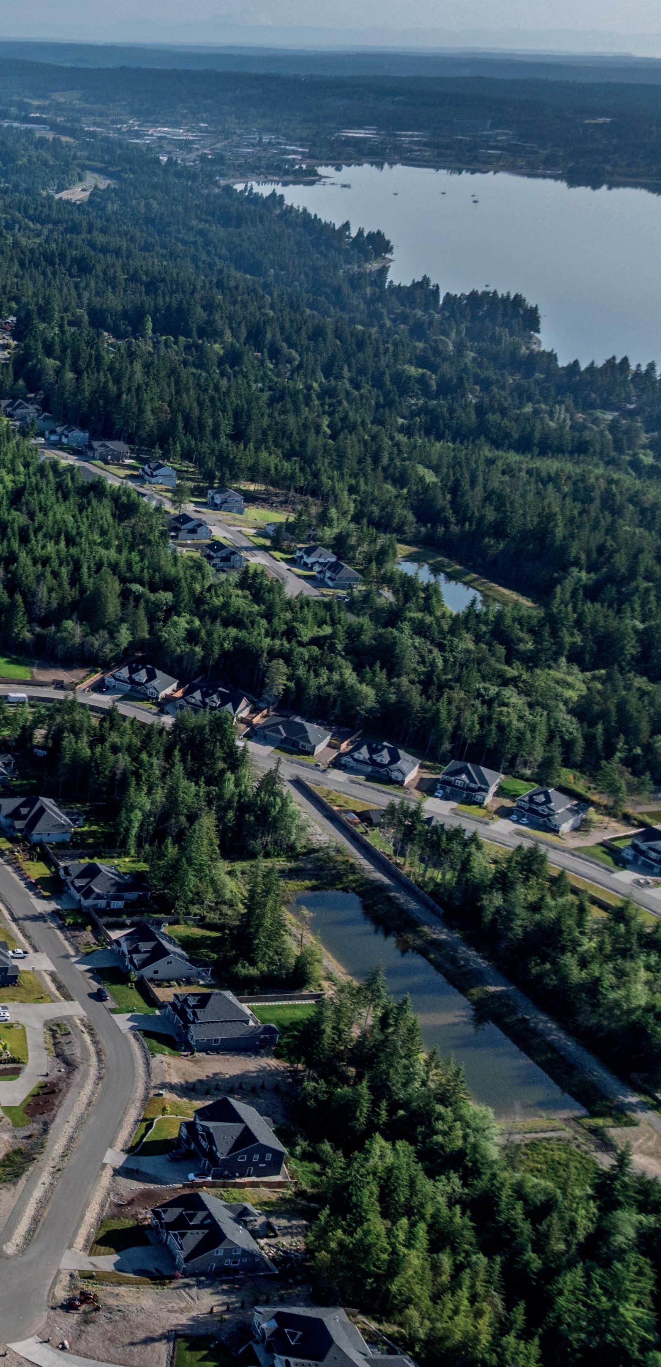
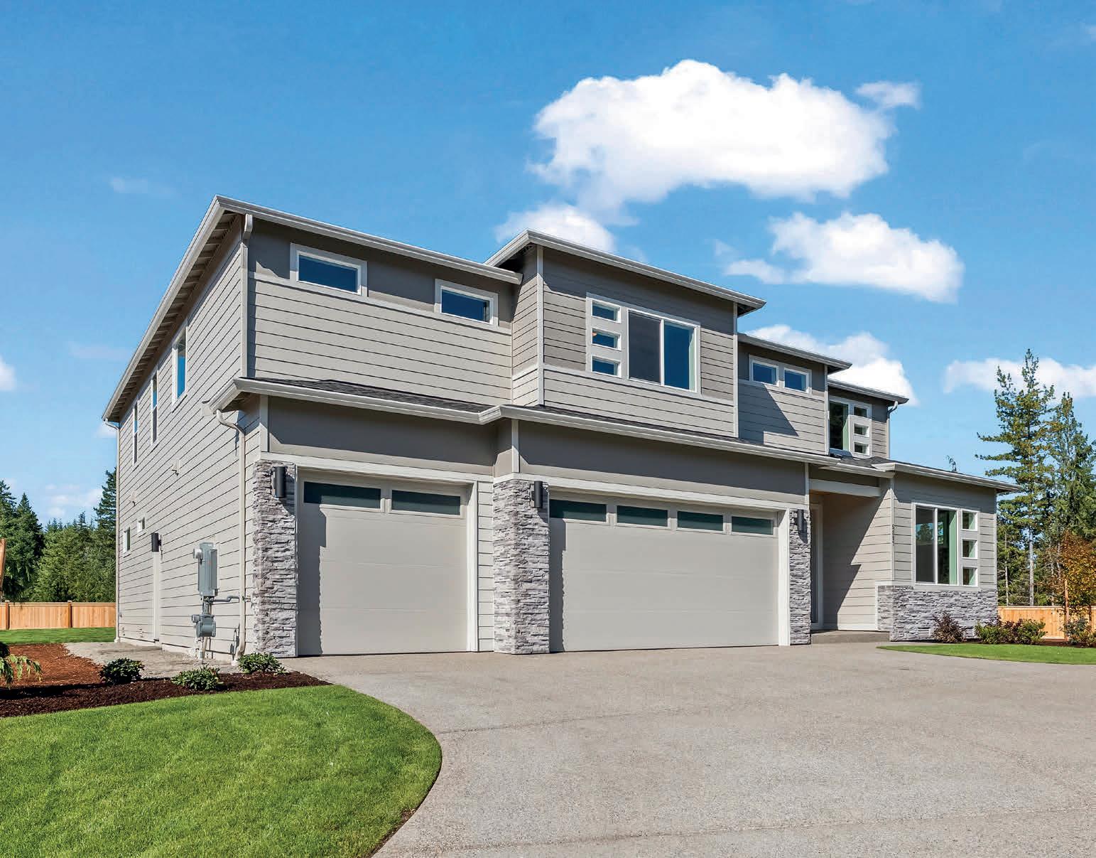
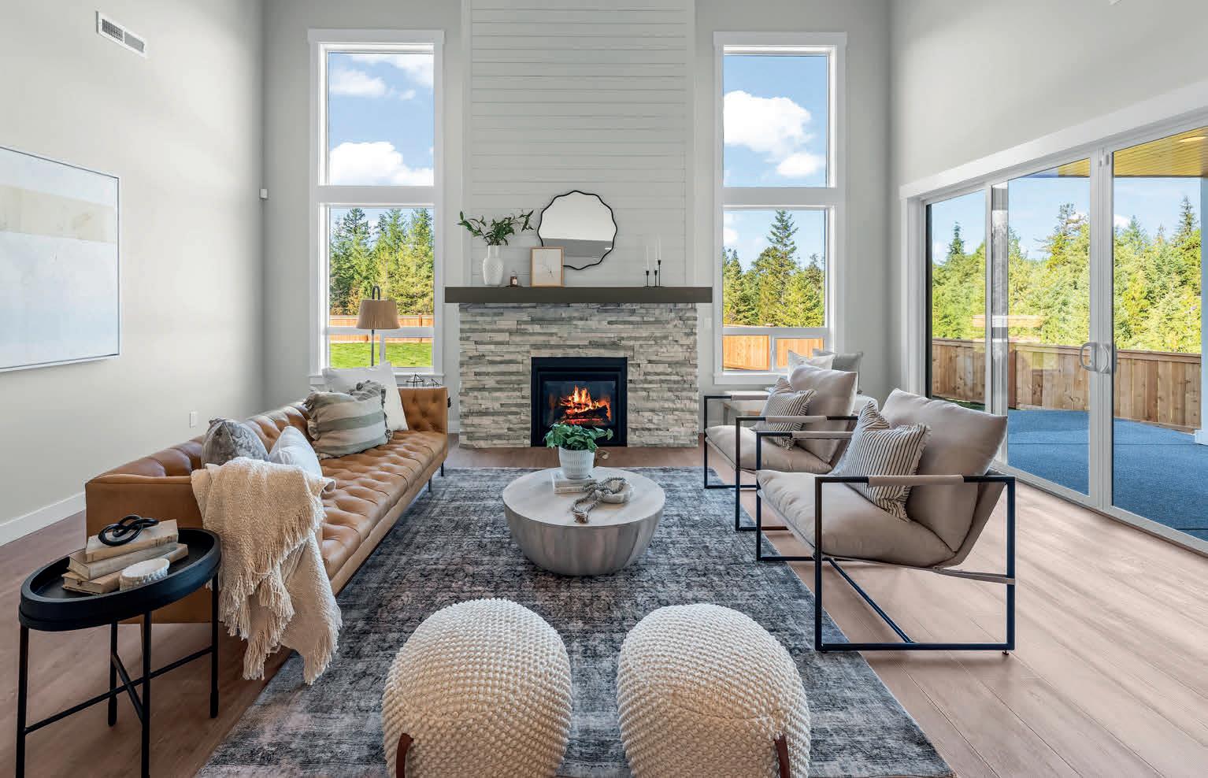
Tucked just beyond the everyday rush, Skyfall by Garrette Homes is a place where life naturally slows to a more intentional rhythm. Here, mornings begin with filtered sunlight through evergreens, quiet walks along winding trails, and a kind of stillness that feels increasingly rare yet never remote. This community reflects a thoughtful approach to living, one that values comfort, intention, and a strong connection to the surrounding landscape. For those seeking more space to breathe and a setting that feels both peaceful and well connected, Skyfall offers the best of both worlds. Residents enjoy the privacy and beauty of nature paired with easy access to nearby shopping, dining, and essential services. The community remains close to the hub without feeling consumed by it. Homes at Skyfall reflect thoughtful craftsmanship and livability, with open layouts, refined finishes, and seamless indoor and outdoor connections that invite the landscape in. It is a neighborhood where neighbors value peace, quality, and connection, and where each day feels grounded rather than rushed. At Skyfall, seclusion is not about being far away. It is about finally being right where you belong.
$1,770,000
New Price! This elegant residence in the coveted Chaffey Montreux enclave offers stunning mountain views and privacy in a quiet cul-de-sac. Designed for both grand entertaining and daily comfort, it features a chef’s kitchen with a gas island connected to a secluded outdoor terrace. The home boasts soaring vaulted ceilings, formal living and dining spaces, and a luxurious primary suite with Cascade views, a spa-like bath, and a large walk-in wardrobe. Additional bedrooms enjoy mountain vistas, while the lush grounds provide a perfect setting for relaxation or gatherings. An oversized three-car garage with ample storage and air conditioning complete this exceptional property.
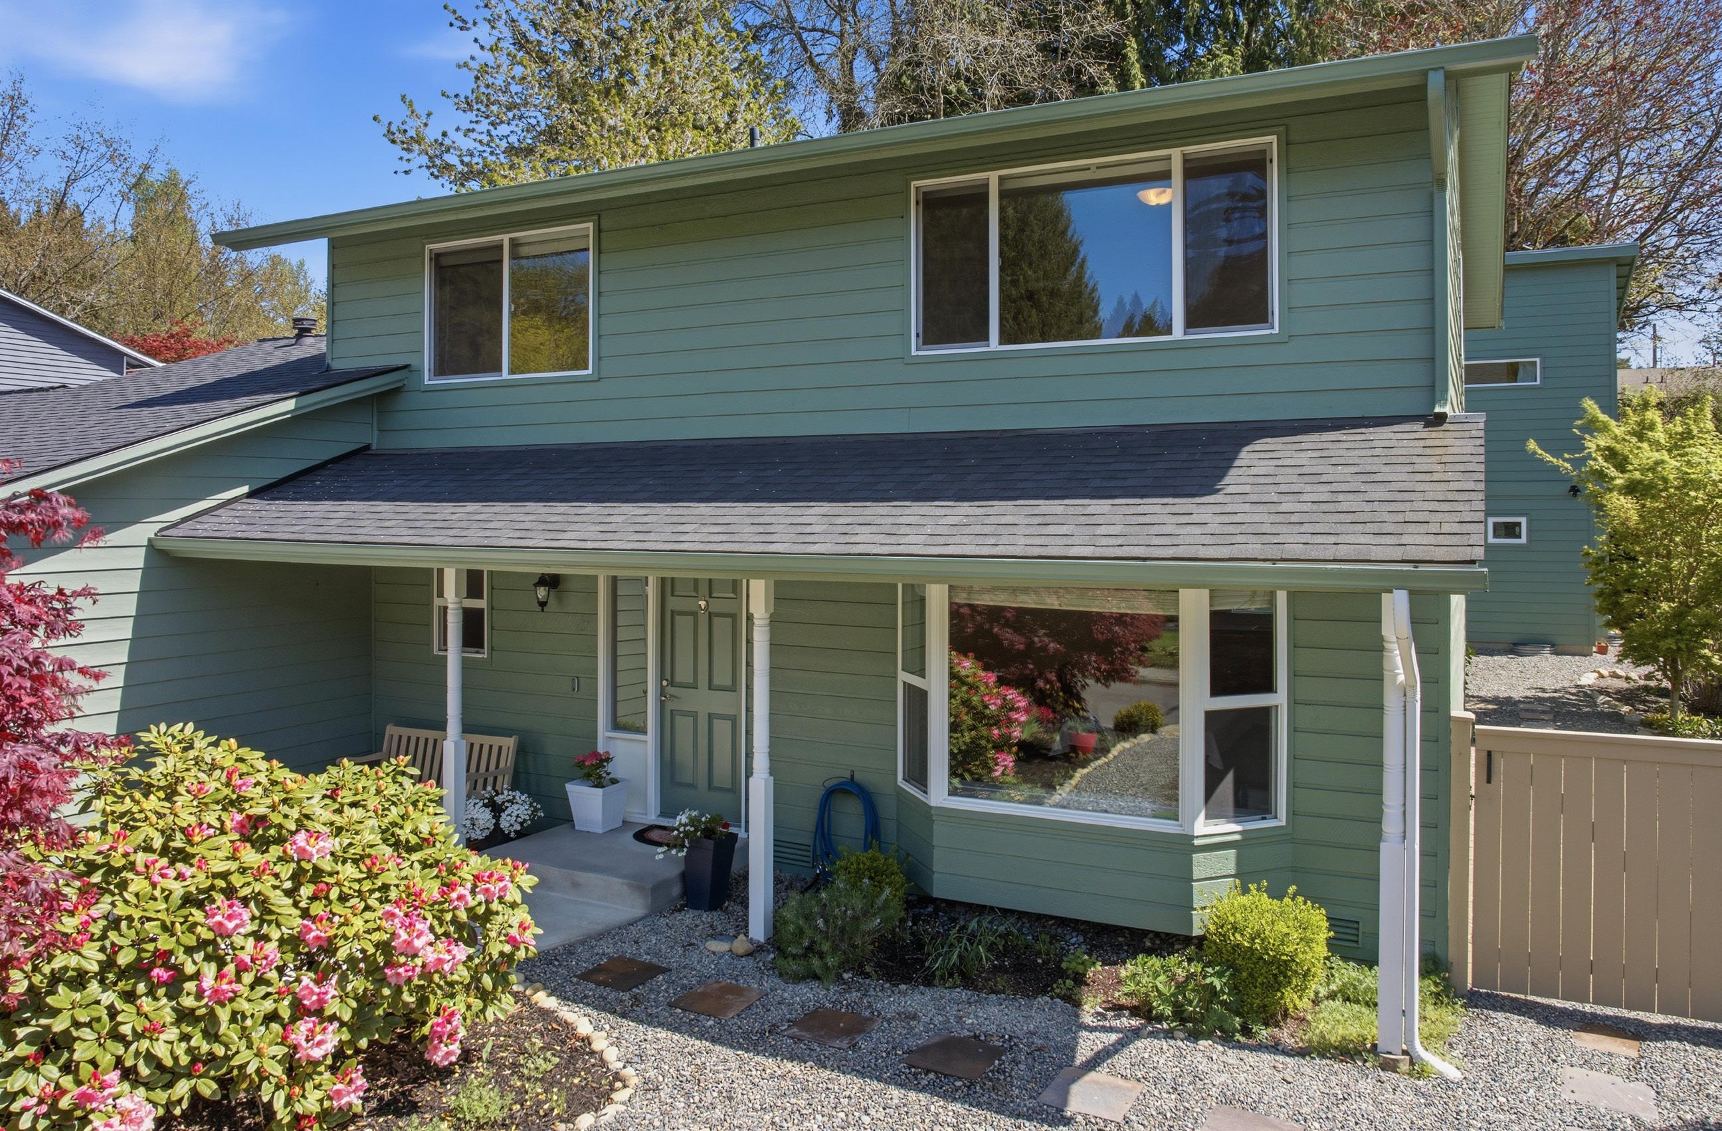
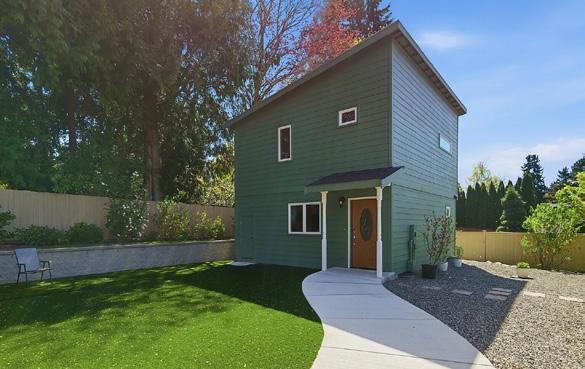
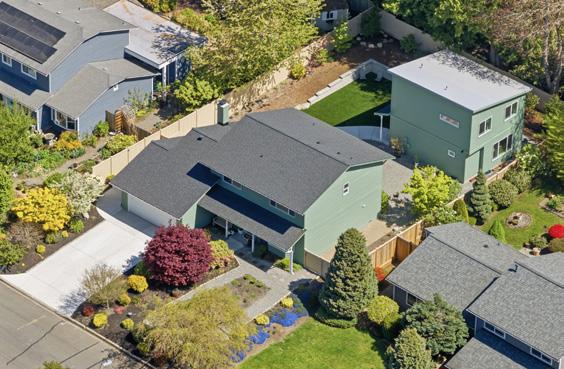
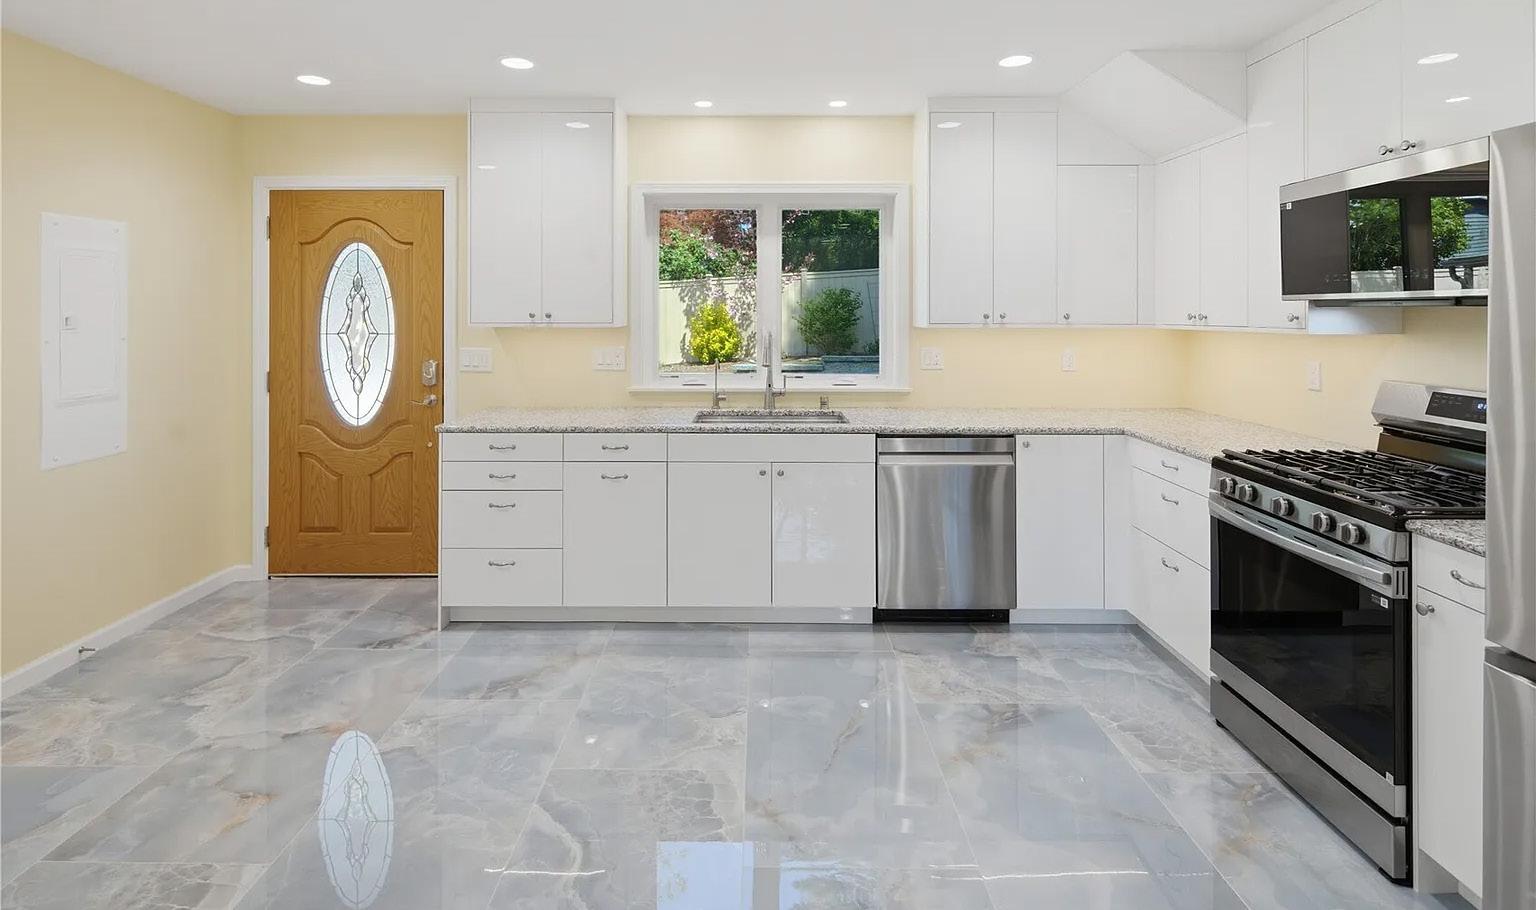
Experience the best of Pacific Northwest living in this beautifully reimagined Finn Hill retreat. This home includes a newly completed (2025) two-bedroom luxury guest house, offering flexible space for a home office, studio, or private guest quarters. Inside, natural light fills the living spaces, which open out to a thoughtfully landscaped botanical garden that feels peaceful and private. Recent upgrades include high-efficiency climate systems, new walkways, and an expansive terrace designed for outdoor living. Tucked into a tranquil, established neighborhood, the property is just minutes from Kirkland’s parks, trails, and everyday conveniences—offering a rare balance of privacy and accessibility.
3 BEDS
2.5 BATHS
1,610 SQ FT $899,000
One-owner home offering exceptional privacy in a peaceful setting. The lot extends beyond the backyard fence into a greenbelt, providing additional natural buffer and seclusion. Recent surface updates include new flooring, interior paint, doors, trim, outlets, switches, vanities, and more. Energy-efficient Penguin triple-pane windows provide excellent insulation, and the transferable lifetime warranty conveys with the home. The property also features a 50-year architectural composition roof. Ample parking and storage with a large detached garage in addition to the attached two-car garage. This well-designed home is move-in ready and ready for its next owner.
3 BEDS • 2 BATHS • 1,872 SQFT • $949,000 Discover 13 picturesque acres along the Naselle River, where natural beauty meets thoughtful European design. This EFA built single story home features 3 bedrooms, 1 ¾ baths and is constructed with ICF (Insulated Concrete Form) known for exceptional energy efficiency, strength, and durability. The open concept layout offers a spacious living area with panoramic river views, seamlessly flowing into a well appointed kitchen with custom European style cabinetry and custom tile throughout. The primary bedroom includes a private ¾ bath with a walk-in shower. The functional utility room is equipped with a conveniently plumbed in dog wash station. The home boasts an oversized garage with 900 square feet. The partially fenced acreage provides flexibility for animals, recreation, or future possibilities. Enjoy peaceful strolls along the riverbank or take in the serene views from the front yard, all while benefiting from the privacy of an end of the road location. A rare opportunity to own a private riverfront retreat with modern efficiency and timeless design.
3 BEDS | 4 BATHS | 3,450 SQ FT | $3,998,000
Designed by renowned architect George Suyama, this iconic Magnolia Boulevard residence captures rare, unobstructed 180-degree views spanning the Seattle skyline, Puget Sound, Mount Rainier and the Olympic Mountains. Thoughtfully renovated with an elegant, modern palette, the home is an artful composition of glass, stone, wood, and steel—seamlessly blending architectural significance with refined, livable luxury. Truly an in-city sanctuary with privacy, security and serenity.
EARLY 20THCENTURY MASTERWORK
2844 Cascadia Avenue S
Seattle, WA 98144
5 Bed | 4.5 Baths | 6,460 Sq Ft | $4,950,000
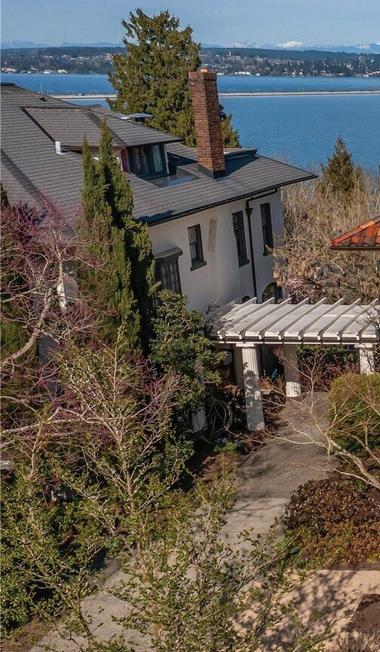
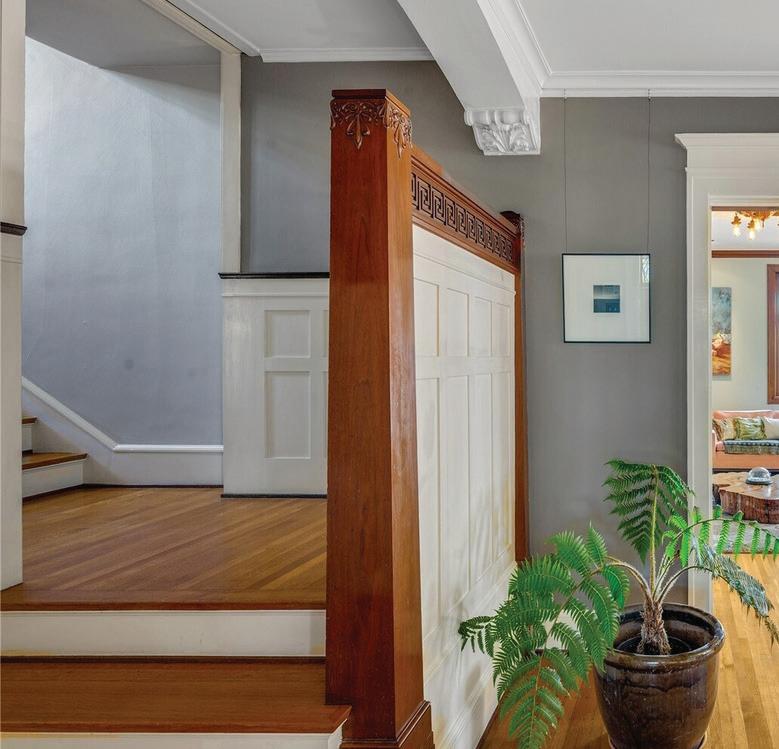
Designed in 1911 by noted architect James H. Schack, the Roy P. Ballard House stands as a masterwork of early 20th-century residential architecture in Seattle’s historic Mount Baker neighborhood. Schack infused this Spanish-influenced, foursquare-style residence with a refined elegance that balanced formal structure with the organic warmth of the era’s finest craftsmanship. The home’s interior is a beautifully preserved showcase of intricate, original Mahogany moldings, casework, paneling, and authentic period details. This extraordinary home is perfectly sited on Cascadia Ave. Souths ridge line, offering sweeping views of Lake Washington and the Cascade Mountains. (It is still connected to its twin, the W. Logan Geary residence, by its iconic shared portico) The home’s design and flow offers multiple living areas, a large kitchen with a breakfast area, butler’s pantry, formal dining room, sitting area, and an extraordinary garden atrium and patio. The second level consists of a large primary bedroom with en-suite bath, fireplace, multiple walk-in closets plus a large family room, two additional bedrooms (one currently being used as an office) three-quarter bath and an outside deck with hot tub. The third level offers two more large bedrooms, a three-quarter bathroom, storage and multiple view decks. The lower level offers a billiardsrecreation room with fireplace (pool table conveys) three-quarter bath, workout studio, mechanical room, shop + two car garage.
Mark Potvin
Broker - CRS
206.890.4615
mark.potvin@compass.com
Compass is a real estate broker and abides by Equal Housing Opportunity laws. All material presented herein is intended for informational purposes only and is compiled from sources deemed reliable but has not been verified. Changes in price, condition, sale or withdrawal may be made without notice. No statement is made as to accuracy of any description. All measurements and square footages are approximate.
2 Beds | 2 Baths | 1,144 Sq Ft | $675,000
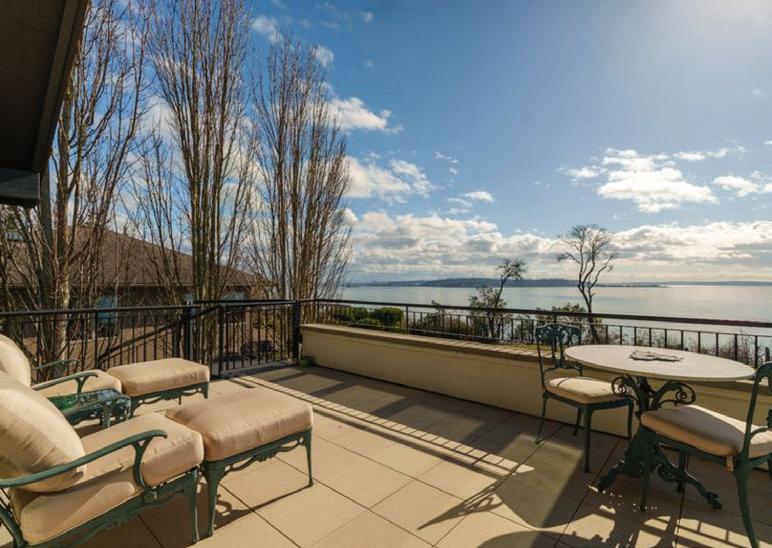
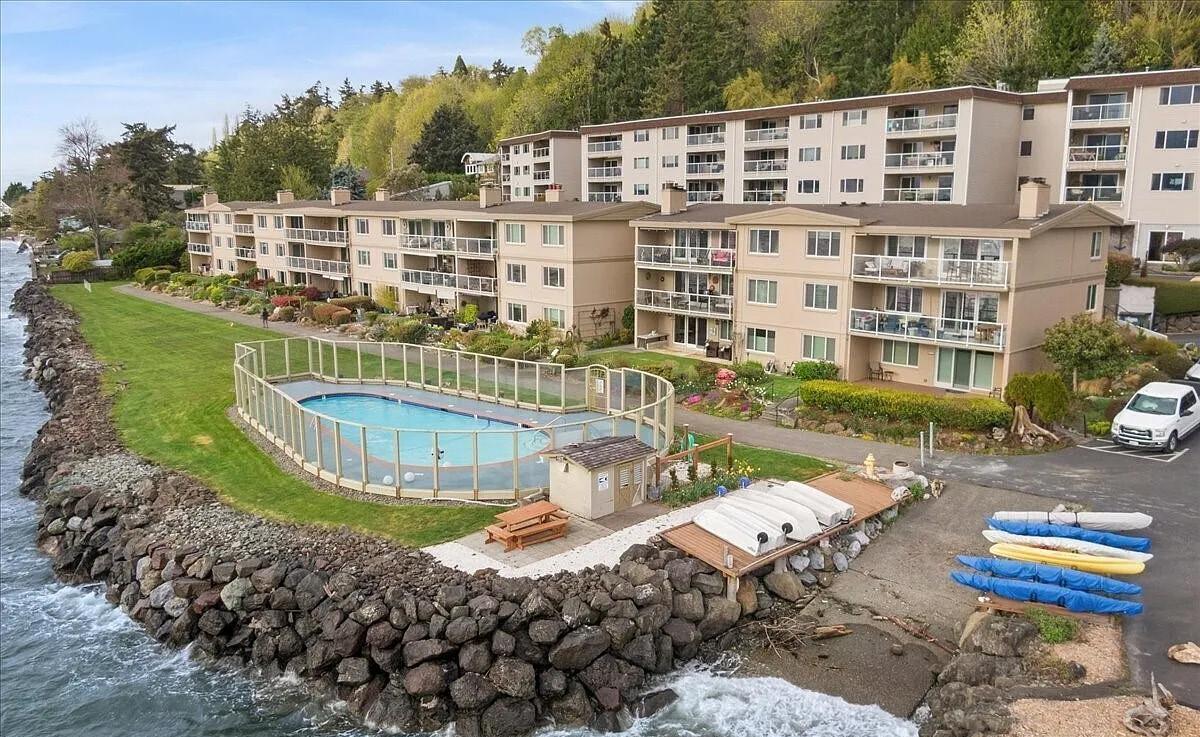
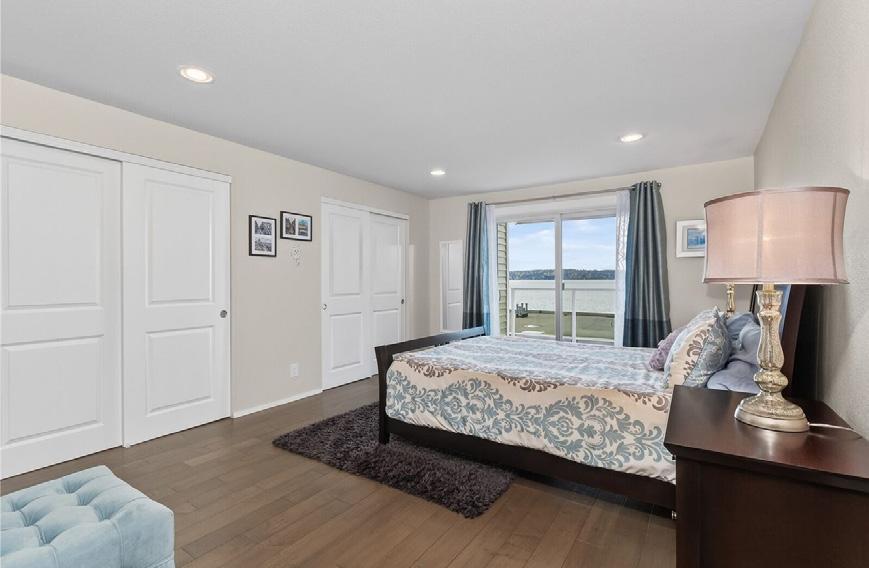
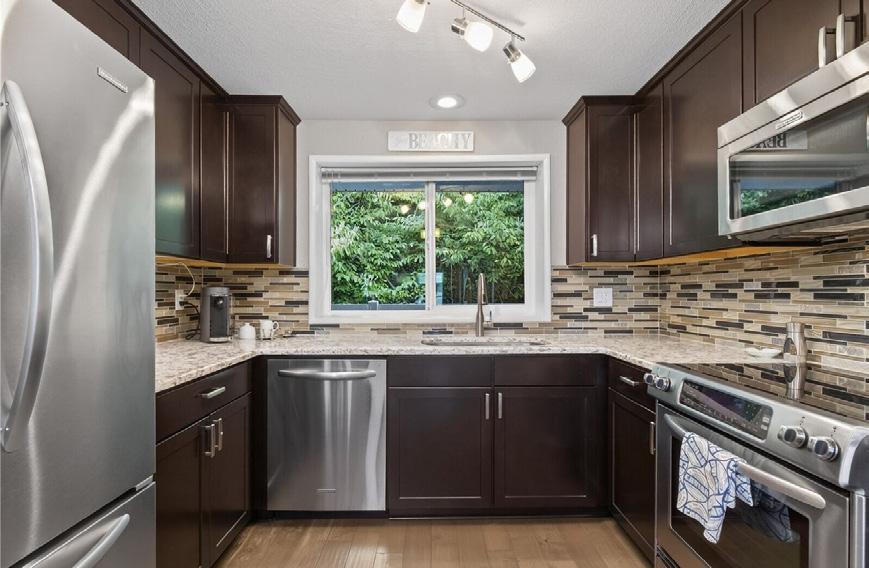
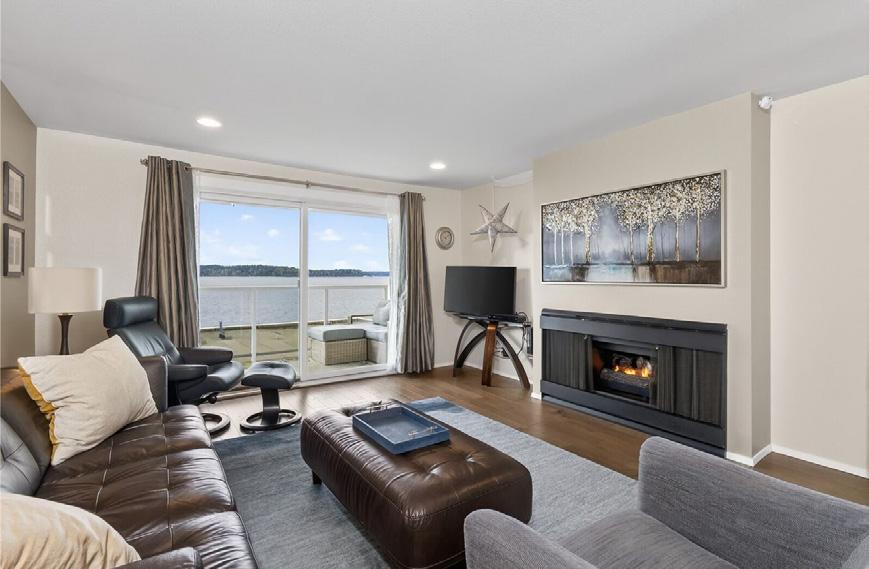
Peaceful West Beach waterfront condo with level entry—no stairs. This updated 2-bed, 2-bath secondfloor home features an open layout and a generous deck with sweeping Puget Sound, Vashon Island, and Olympic Mountain views. Large sliders keep the water in view year-round. Enjoy a private beach launch, waterfront pool, sauna, workshop, covered parking, and extra storage. Low-maintenance and pre-inspected.
Domenica Lovaglia
4026 BURKE AVENUE N, SEATTLE, WA 98103
$1,799,000 | 6 BEDS | 4 BATHS | 2,700 SQ FT
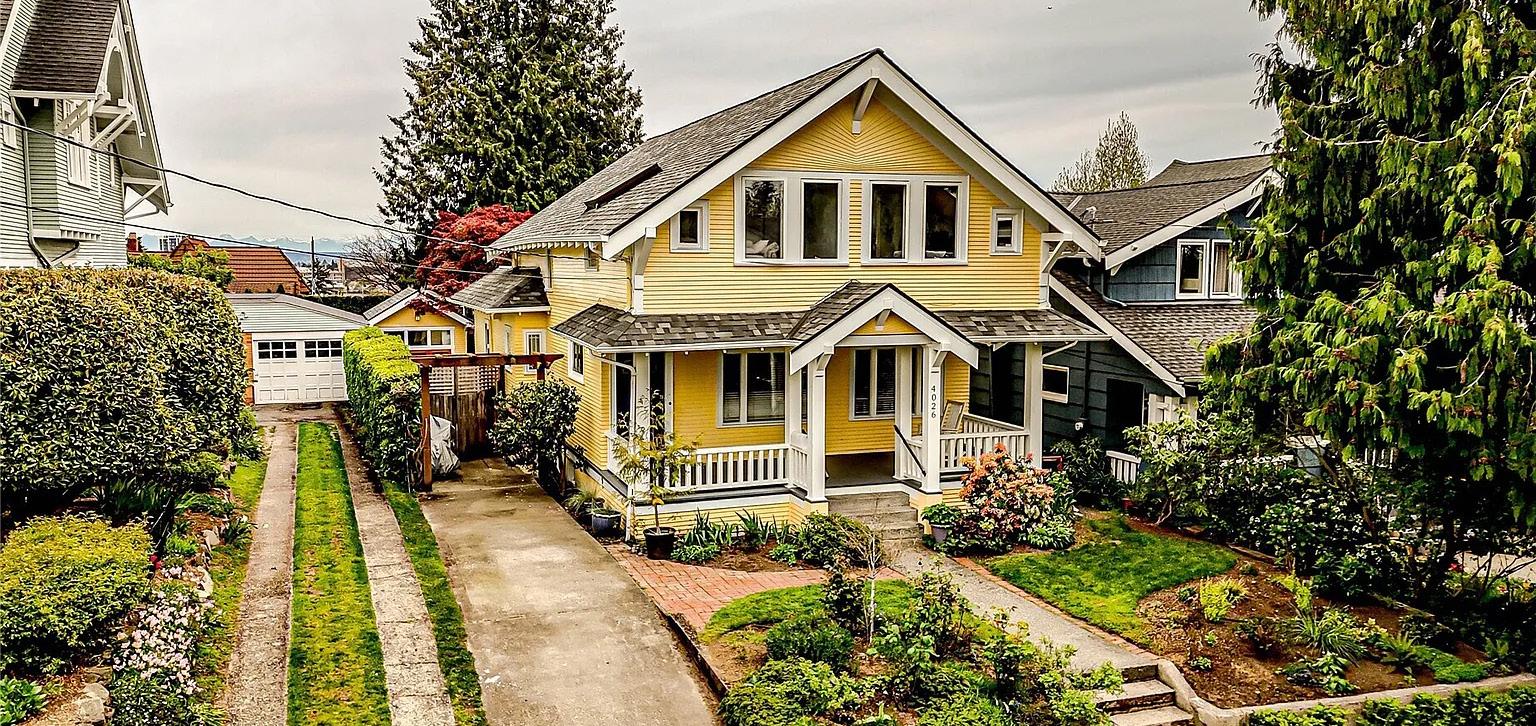
4026 Burke Ave N. 1906 Classic Craftsman in Wallingford is a welcoming home. First time available in 35 years. This home is beautifully and thoughtfully restored, enhanced, remodeled & expanded by this owner. Gracious Front Porch entry. Beautiful mature plantings & trees. Livingroom & dining room have original restored box beamed ceilings. Newly remodeled gas fireplace & mantle. Custom finishes, fully wood-wrapped windows. Hardwood flooring throughout majority of home. Full bath on the main floor. Kitchen fully redesigned and expanded 42” height cabinets. Granite Slab counters. Gas Range. Island with bar seating & nook. French door to deck. The Dining Room will entertain a large party. NEW Double french doors lead to the 500 sq ft deck. The expansive rear deck is partially covered & adds valuable lifestyle space. Easy connection to flat backyard that is fully fenced with patioed areas & a fun art studio/home office. Upstairs is a newly remodeled 3/4 bath & 4 bedrooms. One bedroom has a deck with a city & Mt Rainier view. Two bedrooms have skylights. The fully renovated basement has an apartment kitchen & a 3/4 bath bedroom & living room. Separate entrance makes it an EZ rental or In-Law space. Walkable to entertainment, schools, dining. Large laundry room & mechanical room. Home has had a progression of updating, much very recently in 2019-2022. 50 yr roof installed in 2025. Water heater is electric hybrid. Gas Furnace. Driveway parking.
beautifully RENOVATED
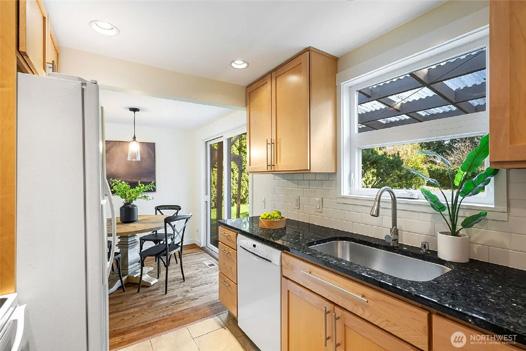
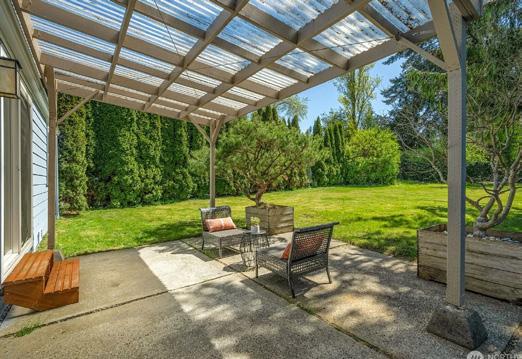
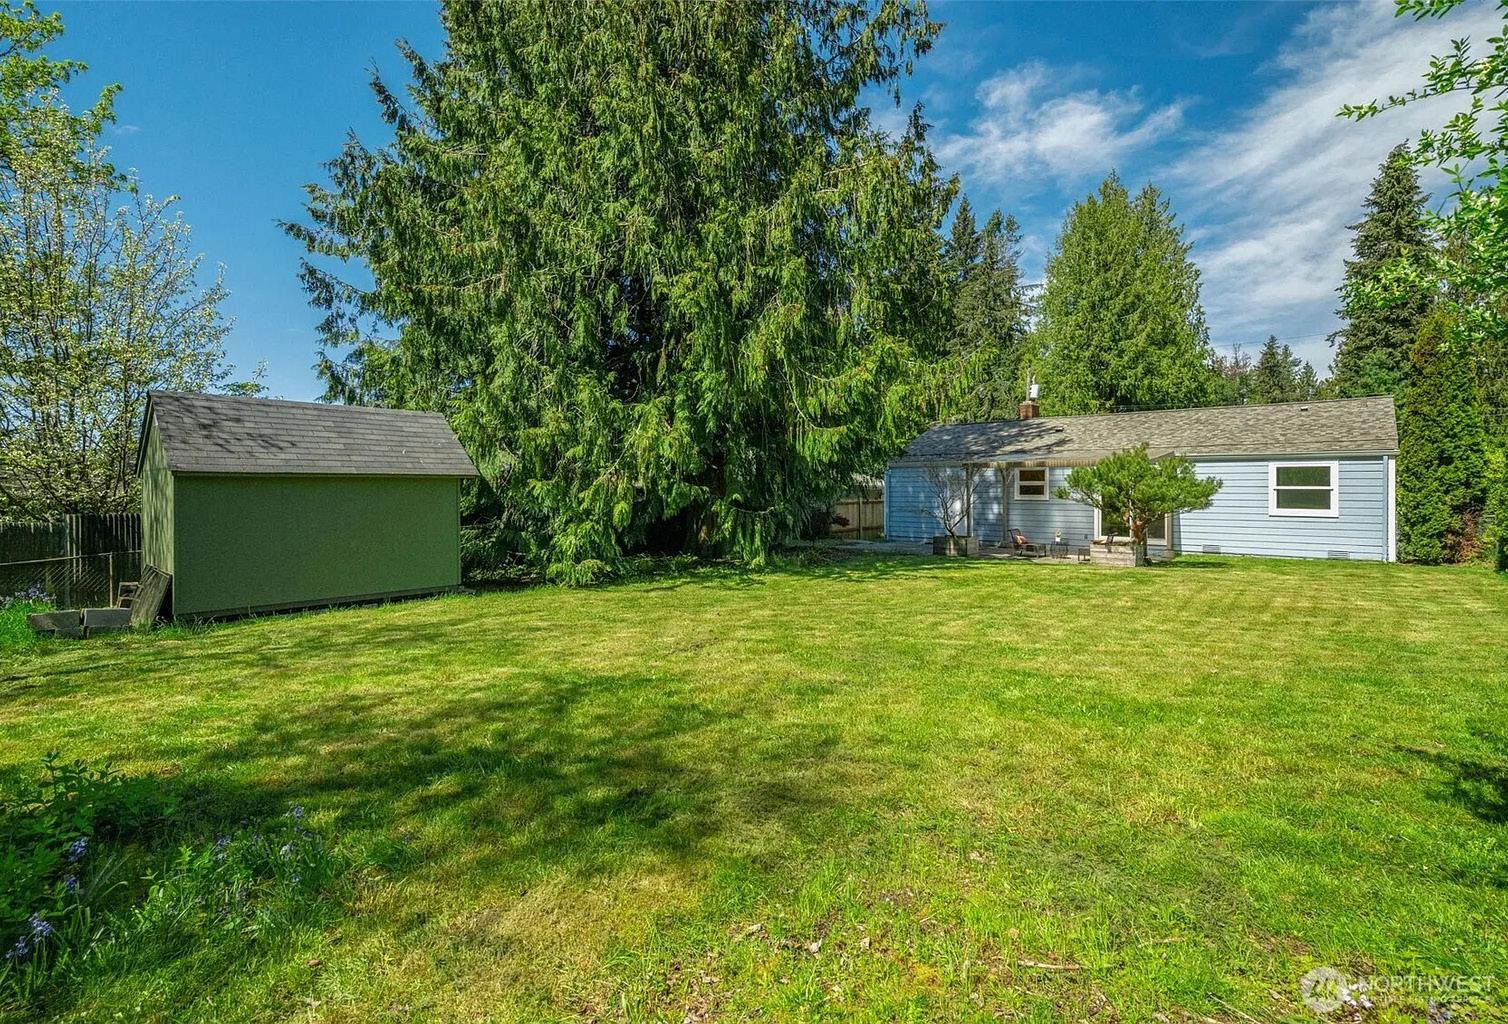
BUYER BONUS OF UP TO $400 PER MONTH MORTGAGE SAVINGS! Seller is offering a $20,000 credit to buyer on closing to be used to buy down the interest rate or pay for closing costs. Step into timeless style with this beautifully renovated midcentury home with over $100,000 in upgrades offering refinished oak floors, new millwork throughout, fresh paint inside and out, new tile finishes and lighting in bathroom, while major system improvements—including a new furnace and attic insulation—provide year round efficiency and peace of mind. Extensively improved over the last 10 years, the kitchen shines with maple cabinetry and granite counters, complemented by durable double pane windows throughout enhancing energy efficiency and natural light. Significant exterior and infrastructure upgrades include Hardi Plank siding, roof, sewer to the main, electrical panel and earthquake retrofit— adding both value and long-term reliability. Clean lines, warm wood tones and abundant natural light create an inviting atmosphere perfect for everyday living. Move-in ready and full of character—this is “mid-century living at its best”. Partially finished storage space could be converted into a bedroom/ entertainment space, garage or whatever you imagine. Level grassy, fenced yard with a shed for extra storage. Convenient location with two Light Rail Stations ne arby.
exprealty.com
Bothell’s Maywood Heights “The Breezeway”
10024 NE 196TH PLACE, BOTHELL, WA 98011
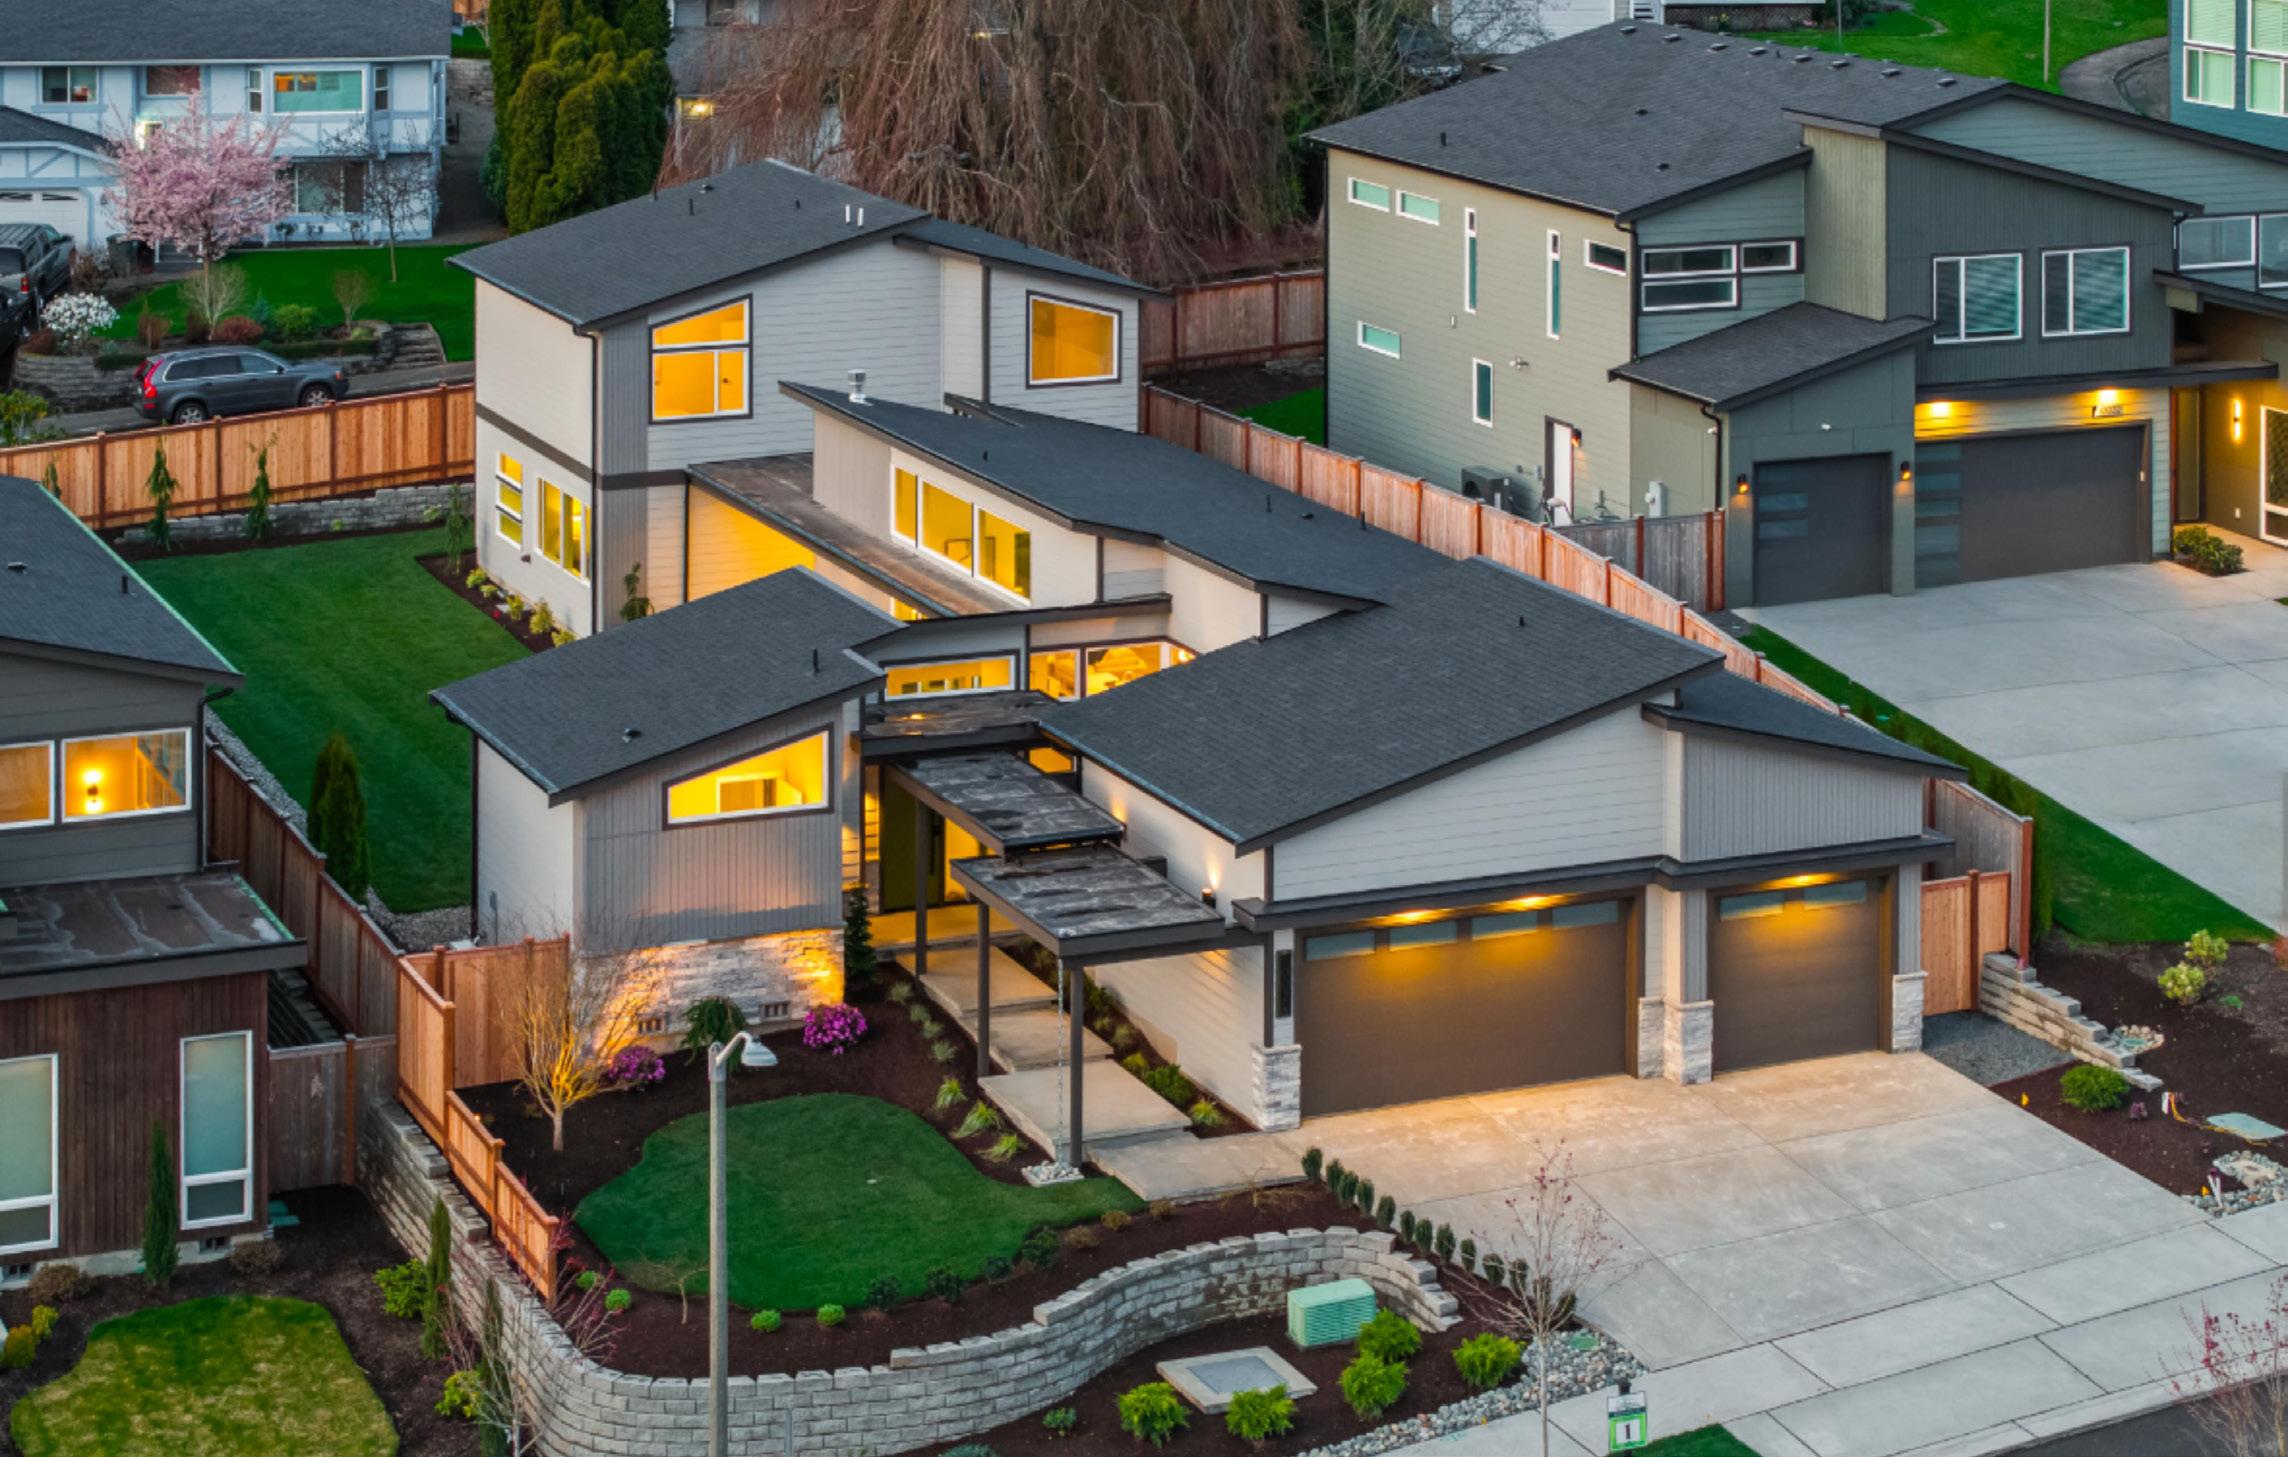
Step into “The breezeway”, a stunning architectural wonder in Bothell’s sought-after Maywood Heights community. Built by the Adair Enterprises LLC family, the focus is on quality and detail. This home lives like a rambler with both a primary suite and office on separate ends of the main floor. The expansive central living area was designed for entertaining. The additional bedrooms and bonus room upstairs offer ample room to relax and unwind. Oversized windows and glass panel walls bathe the interiors in natural light. Extensive use of wood, metals, and tile throughout. Indoor and large, level outdoor living spaces blend seamlessly. Maywood Heights, where luxury, design; craftsmanship converge.
GET TO KNOW MARIE
You need someone who knows this area inside and out! I can work with you to find the right home at the right price for you, including all the neighborhood amenities that matter - not to mention the essential criteria you have for your ideal home.
If you have questions about a particular home for sale, or about the home buying process in general, contact Managing Broker Marie Haydock. We know that questions always come to mind before, during, and after home buying and we’re here to help. Don’t hesitate to reach out anytime.
$949,000
PRICE REDUCED
2507605
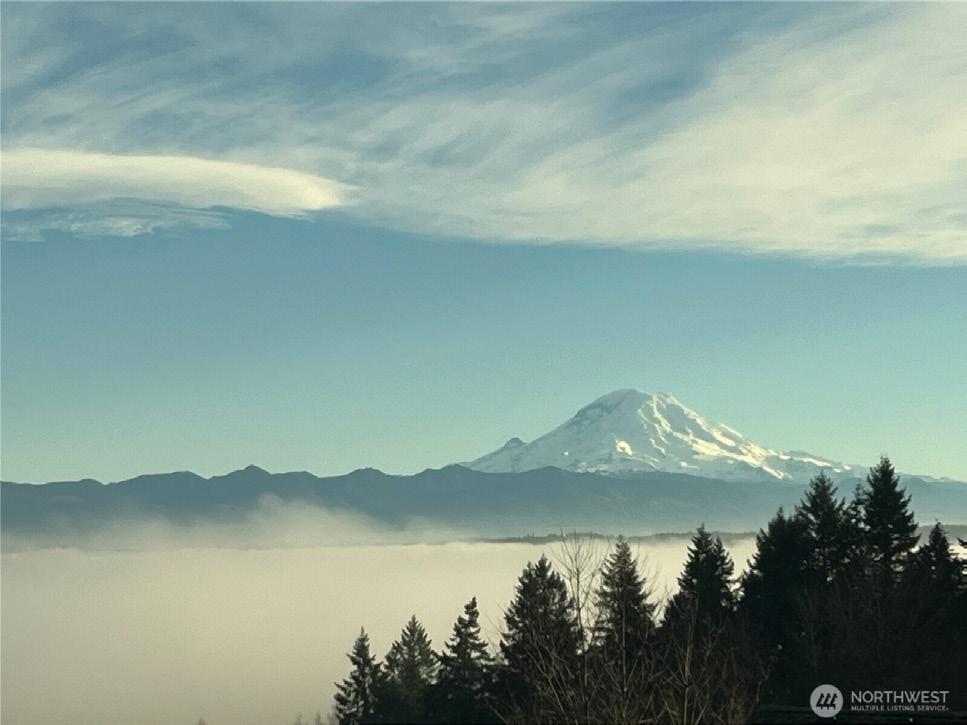
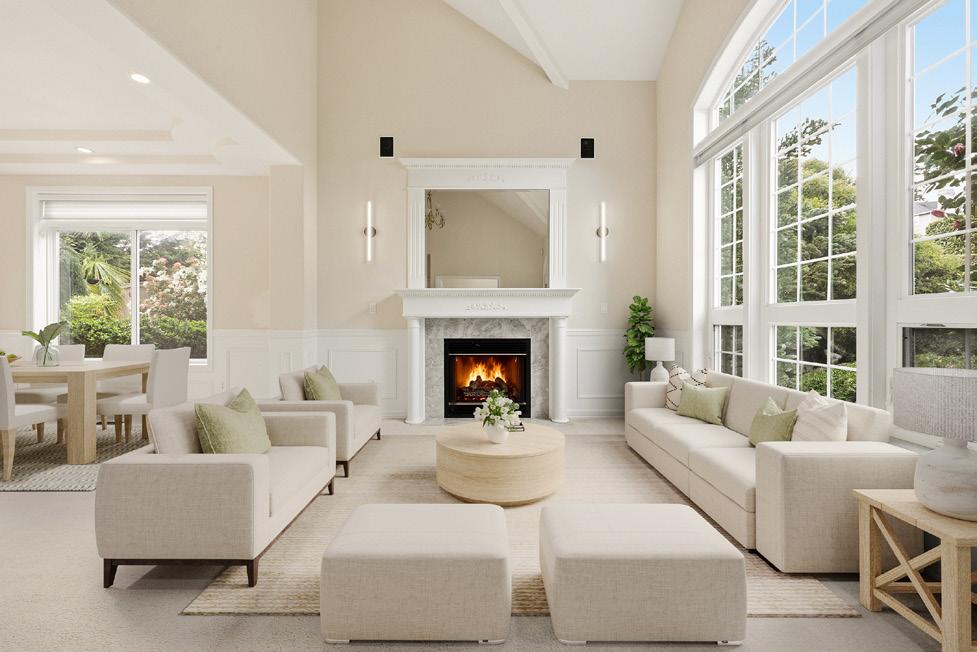
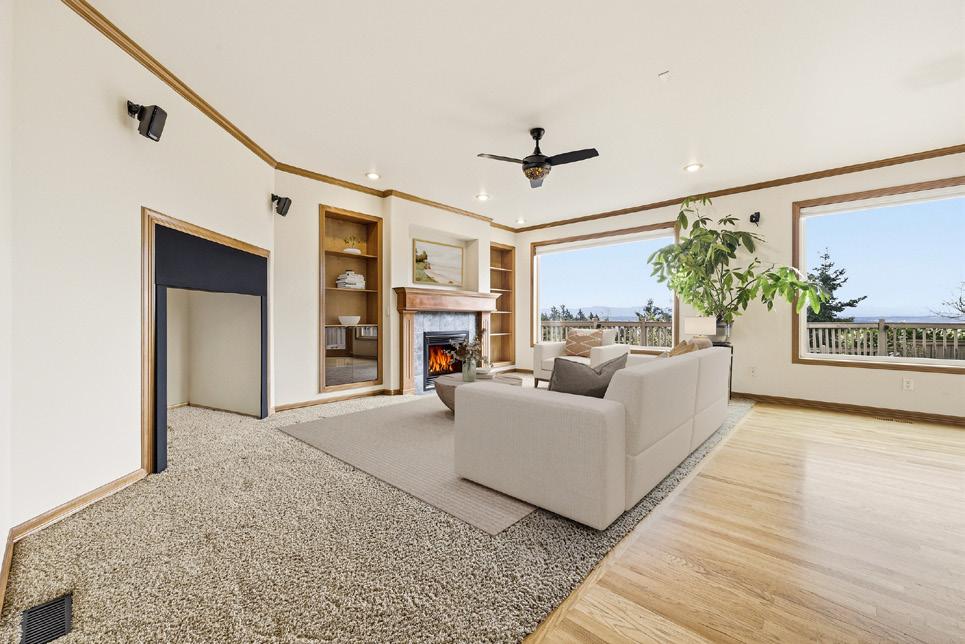
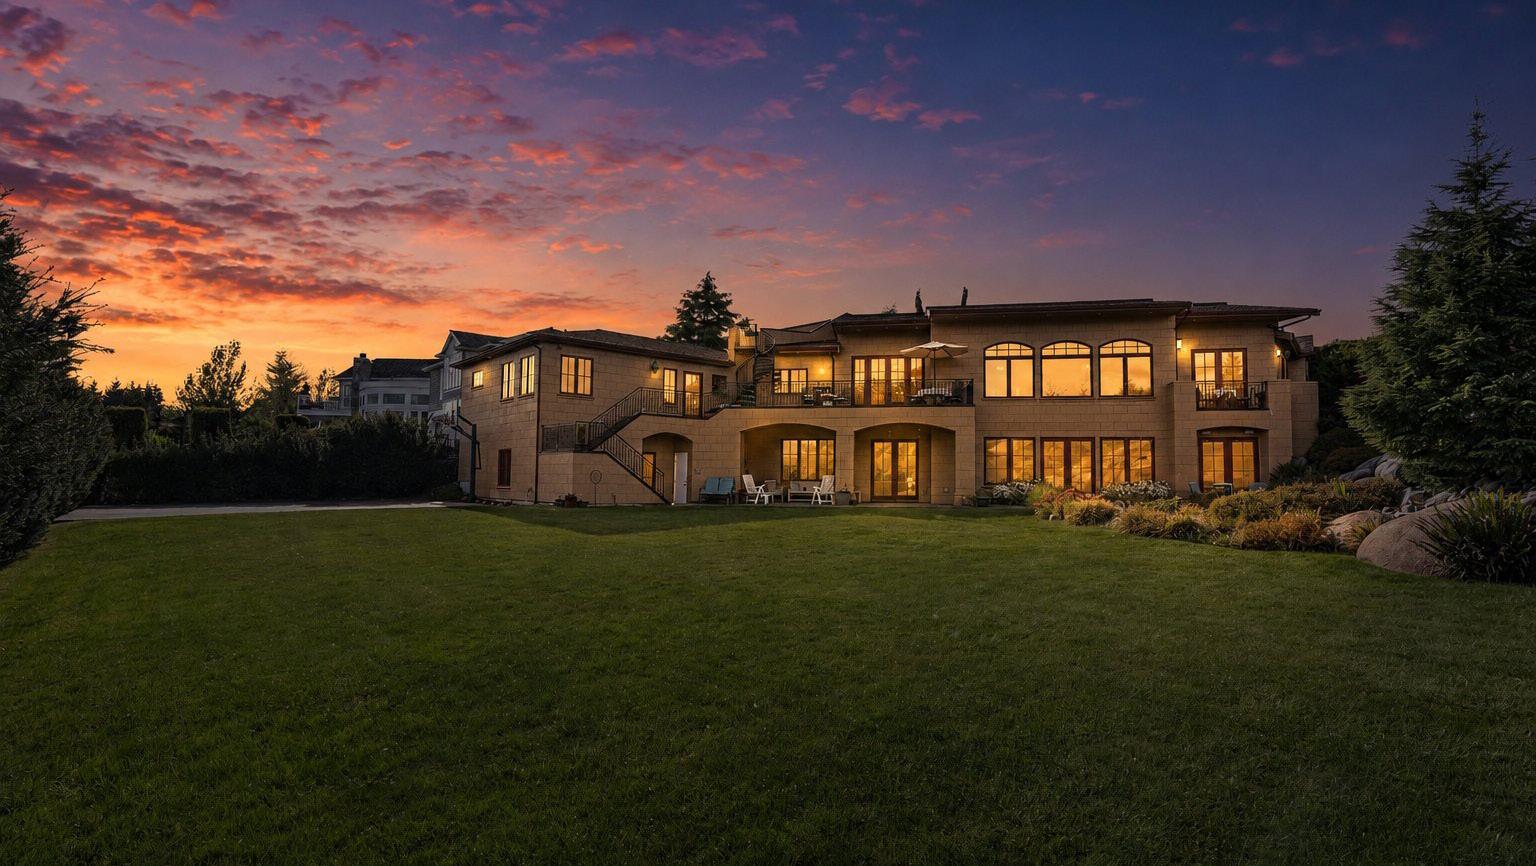
Experience luxury living with breathtaking panoramic views of Mt. Rainier and the Cascade Mountains from your expansive view deck—truly a “top of the world” setting. Nestled in the highly sought-after Jornada neighborhood, this stunning home showcases soaring ceilings and a light-filled open-concept family room and chef’s kitchen, framed by dramatic wall-to-wall windows. Designed for modern living, the home features a flexible main-level den with adjacent ¾ bath—ideal for multigenerational living or guest accommodations. Upstairs, retreat to a spacious primary suite alongside three additional bedrooms. The gourmet kitchen offers a generous island, abundant cabinetry, and a large walk-in pantry. Additional highlights include coffered ceilings, wainscotting, formal living and dining rooms, central A/C, a newer roof, and a 3-car tandem garage with lots of storage. Enjoy nearby parks and trails, plus convenient access to Hwy 167, Hwy 18, I-5, and the new light rail. A rare blend of privacy, space, and unforgettable views.
Experience luxury living with breathtaking panoramic views of Mt. Rainier and the Cascade Mountains from your expansive view deck—truly a “top of the world” setting. Nestled in the highly sought-after Jornada neighborhood, this stunning home showcases soaring ceilings and a light-filled open-concept family room and chef’s kitchen, framed by dramatic wall-to-wall windows. Designed for modern living, the home features a flexible main-level den with adjacent ¾ bath—ideal for multigenerational living or guest accommodations. Upstairs, retreat to a spacious primary suite alongside three additional bedrooms. The gourmet kitchen offers a generous island, abundant cabinetry, and a large walk-in pantry. Additional highlights include coffered ceilings, wainscotting, formal living and dining rooms, central A/C, a newer roof, and a 3-car tandem garage with lots of storage. Enjoy nearby parks and trails, plus convenient access to Hwy 167, Hwy 18, I-5, and the new light rail. A rare blend of privacy, space, and unforgettable views.
Kathy Callahan
WINDERMERE REAL ESTATE / SOUTH SOUND, INC.
KCallahan@Windermere.com (206) 793-4874
Kathy Callahan KCallahan@Windermere.com (206) 793-4874 BRE# / additional contact WINDERMERE REAL ESTATE / SOUTH SOUND, INC.
kathycallahan.withwre.com
BRE# / additional contact
If you are already working with an agent, this is not meant as a solicitation for that business.
MLS#
FAIRWAY HOME WITH PANORAMIC VIEWS
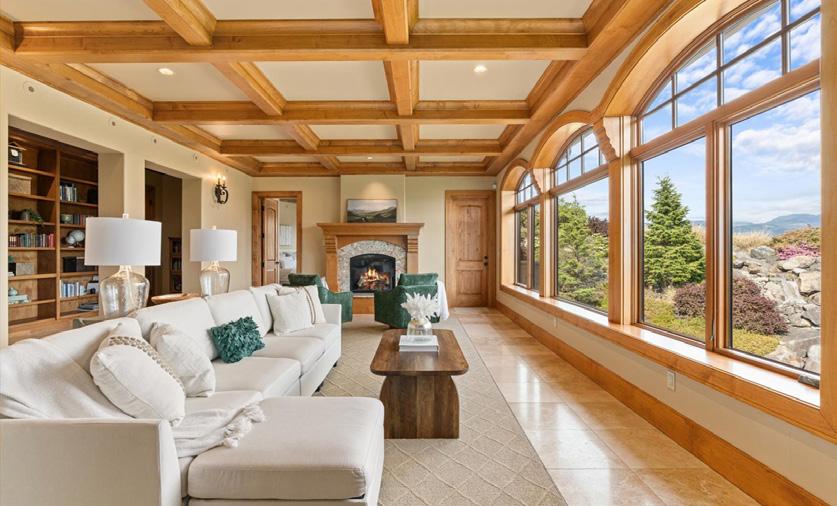
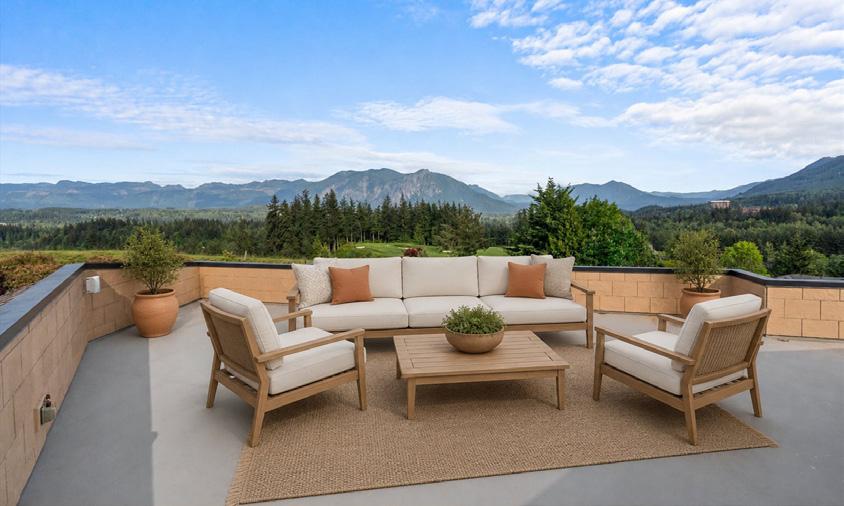
Nestled within the exclusive gated enclave of Eagles Nest, this extraordinary estate offers a rare blend of timeless craftsmanship, modern luxury, & breathtaking natural beauty. Set against a tranquil storybook backdrop w/ panoramic views, this thoughtfully designed residence showcases exceptional quality and meticulous attention to detail throughout. Designed for effortless mainfloor living, 3 of the 4 bedrooms are conveniently located on the main level, alongside the home’s stunning primary living spaces. Expansive high-end Kolbe aluminum-clad windows and doors fill the home w/ natural light, complemented by rich clear alder wood trim and custom solid clear alder cabinetry throughout. Beyond the custom finishes, a spectacular 20+ foot waterfall w/ pond provides a resort-like ambiance unlike anything else on Snoqualmie Ridge. The extraordinary covered patio features a luxurious fireplace, and the impressive 1,000+ square foot rooftop deck captures sweeping 360-degree views, including iconic Mt. Si & the breathtaking Snoqualmie Valley- an unforgettable setting for sunset gatherings & elevated outdoor living. The expansive daylight basement features the same high end finishes, soaring 10-foot ceilings, & a state-of-the-art media room complete w/ a built-in 106-inch projector screen & surround sound system. Rarely does a property combine this level of design, comfort, privacy, & natural beauty in such a coveted setting. This is Pacific Northwest living at its absolute finest. NWMLS# 2527692
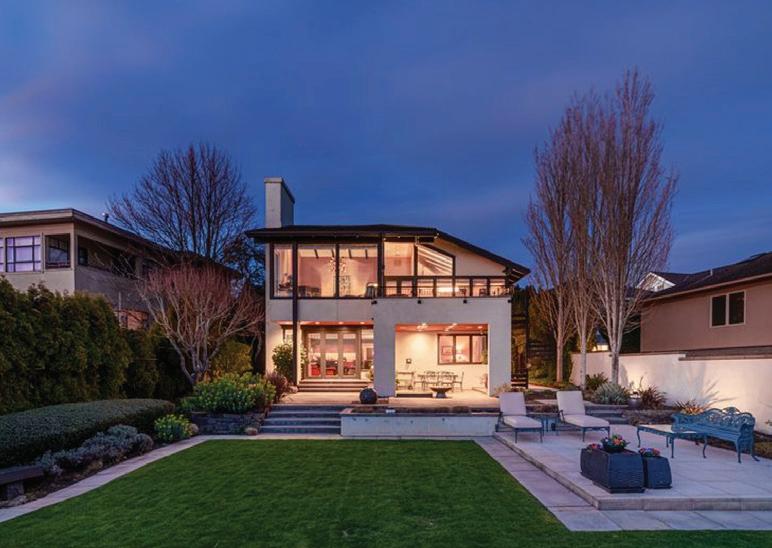
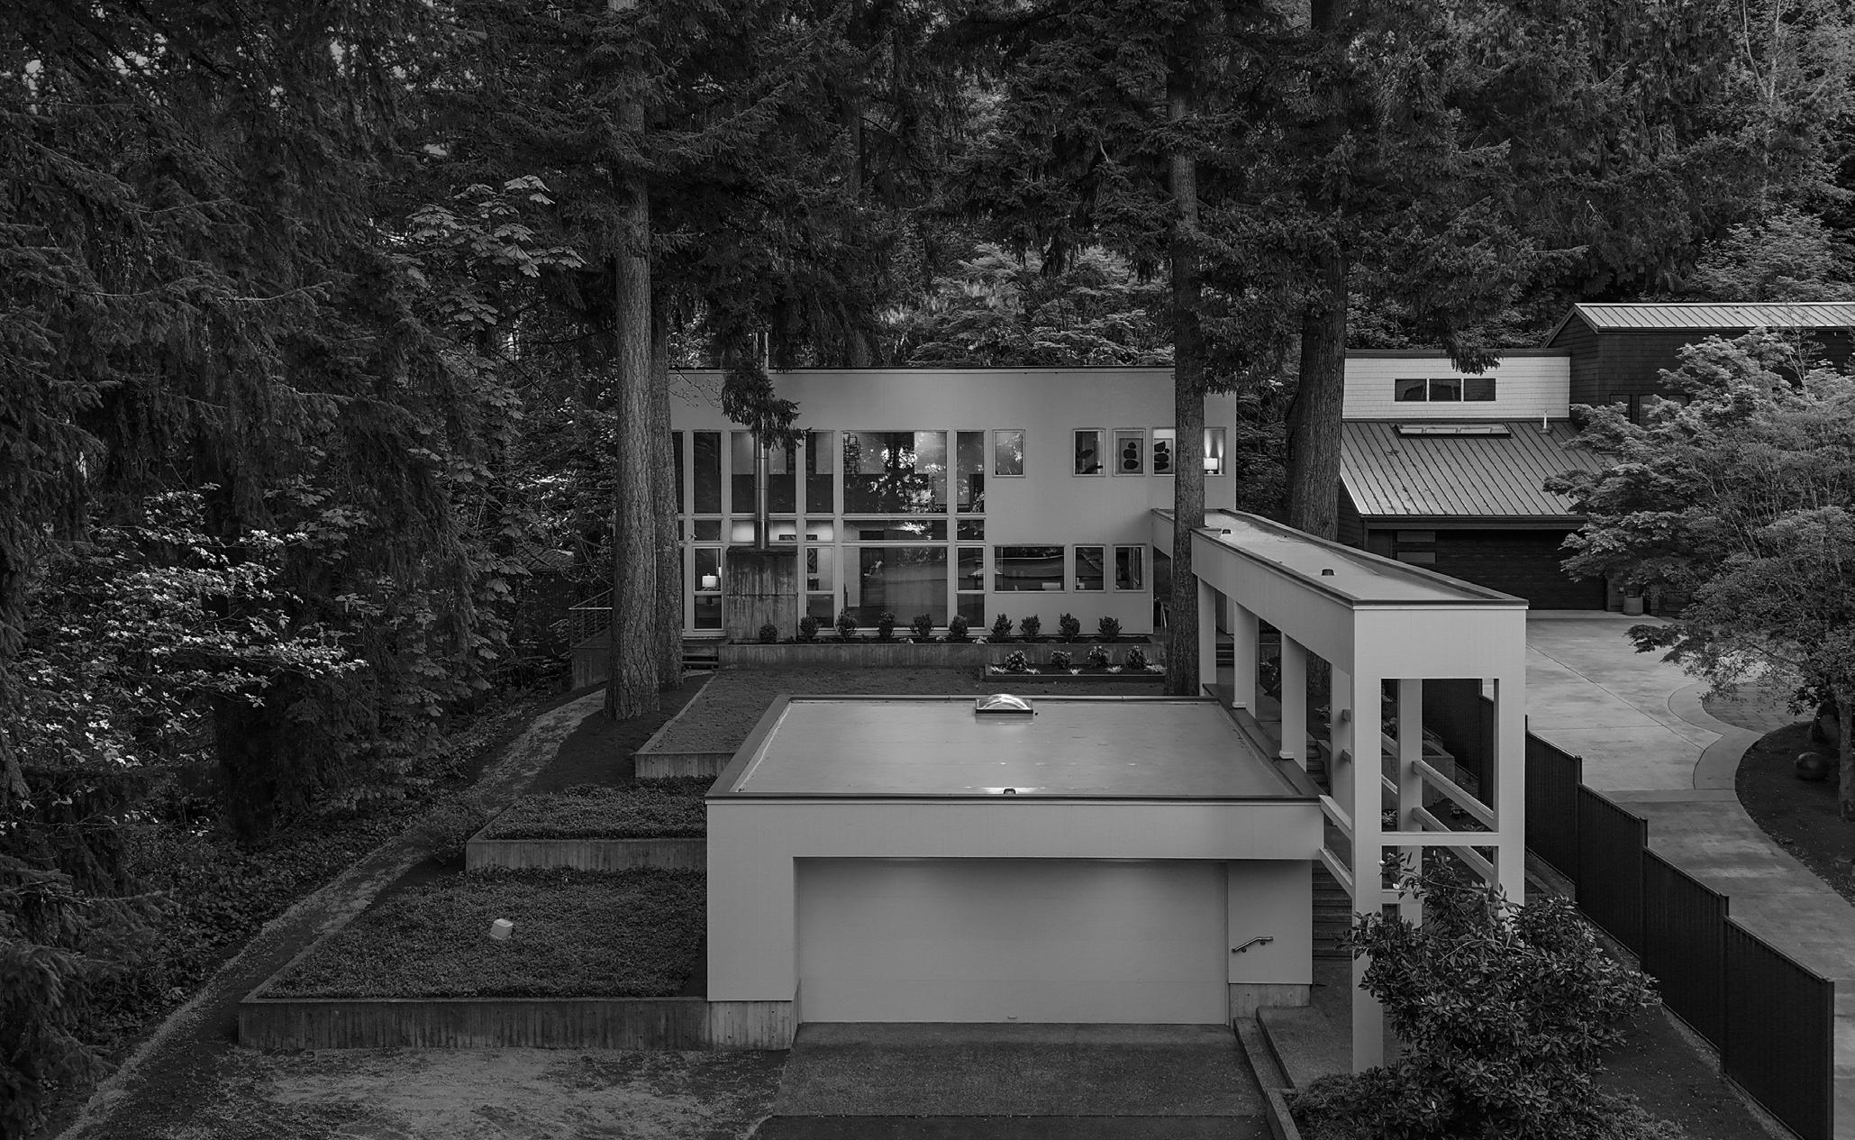
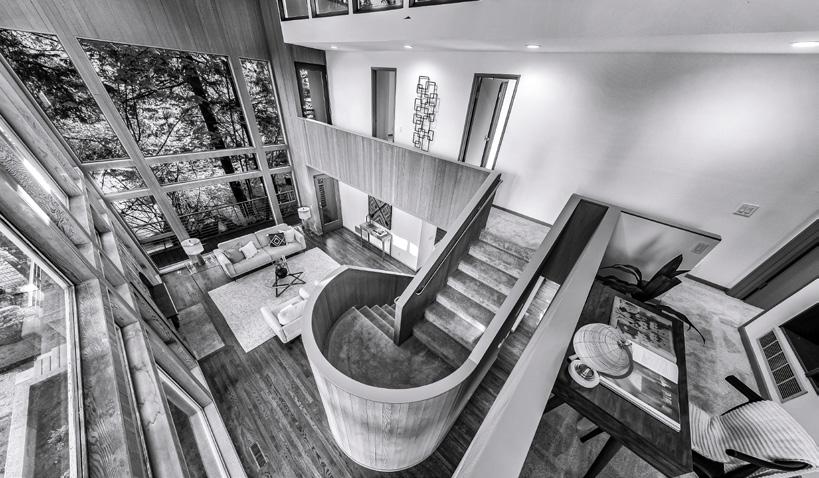
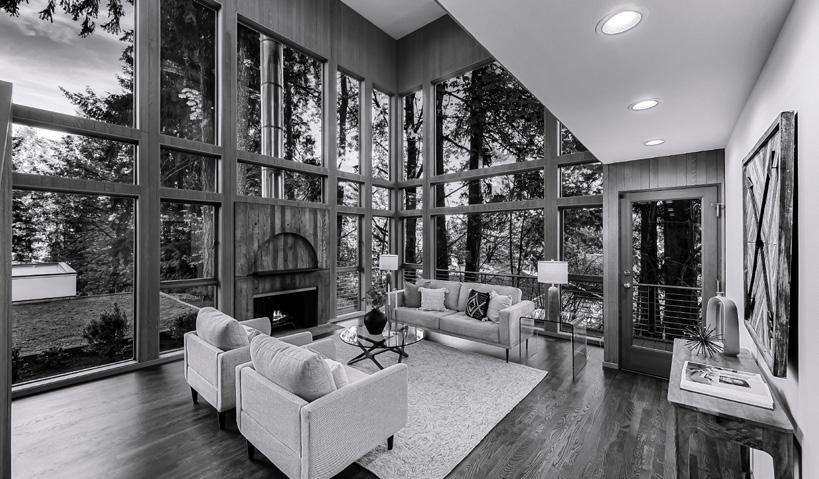
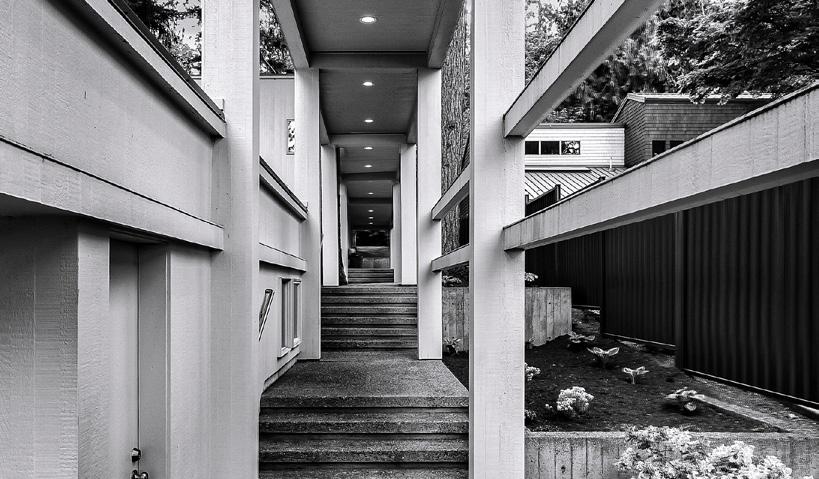
A rare confluence of architecture and artistry, this residence stands as a singular work—conceived not merely as a home, but as a lasting composition of space, light, and material. Entry unfolds through a graceful colonnade, where rhythm and proportion set the tone for what lies beyond. Inside, the home reveals itself as a carefully orchestrated environment, where refined design and livability coexist in quiet harmony. The spatial narrative is anchored by a dramatic two-story great room— an airy volume framed by soaring floor-to-ceiling glazing that draws the ever-changing landscape of Lake Sammamish and surrounding woodland into daily experience. Set upon a 15,327-square-foot site, the property extends seamlessly into nature, backing directly to Weowna Park. Here, curated architecture meets the organic landscape, offering a setting for recreation, reflection, and a life lived with quiet distinction.
3 Beds | 3 Baths | 3,330 Sq Ft | $1,499,000
Experience the rare privilege of waterfront living on Lake Morton with 57’ of private lake frontage. Set on a gated, street-to-water .435 acre lot, this recently updated 3,330 sqft residence offers an exceptional blend of comfort, recreation, and natural beauty in an elevated yet warm and inviting package. Expansive living spaces are thoughtfully designed to capture serene lake views while creating effortless indoor-outdoor flow for entertaining and everyday living. Spend your days boating, swimming, or paddleboarding from the private dock, then gather with friends as the sun sets across the water. The home features 3 bedrooms plus an office, an auxiliary studio, a 3-car garage, RV parking, EV charging, AC with a newer furnace, a lifetime metal roof, and durable lowmaintenance steel siding. Every detail has been curated to support both comfort and convenience while maximizing the waterfront lifestyle. Offering a coveted lakeside setting with direct water access and exceptional versatility, this is a rare opportunity to enjoy the very best of Lake Morton living year-round.
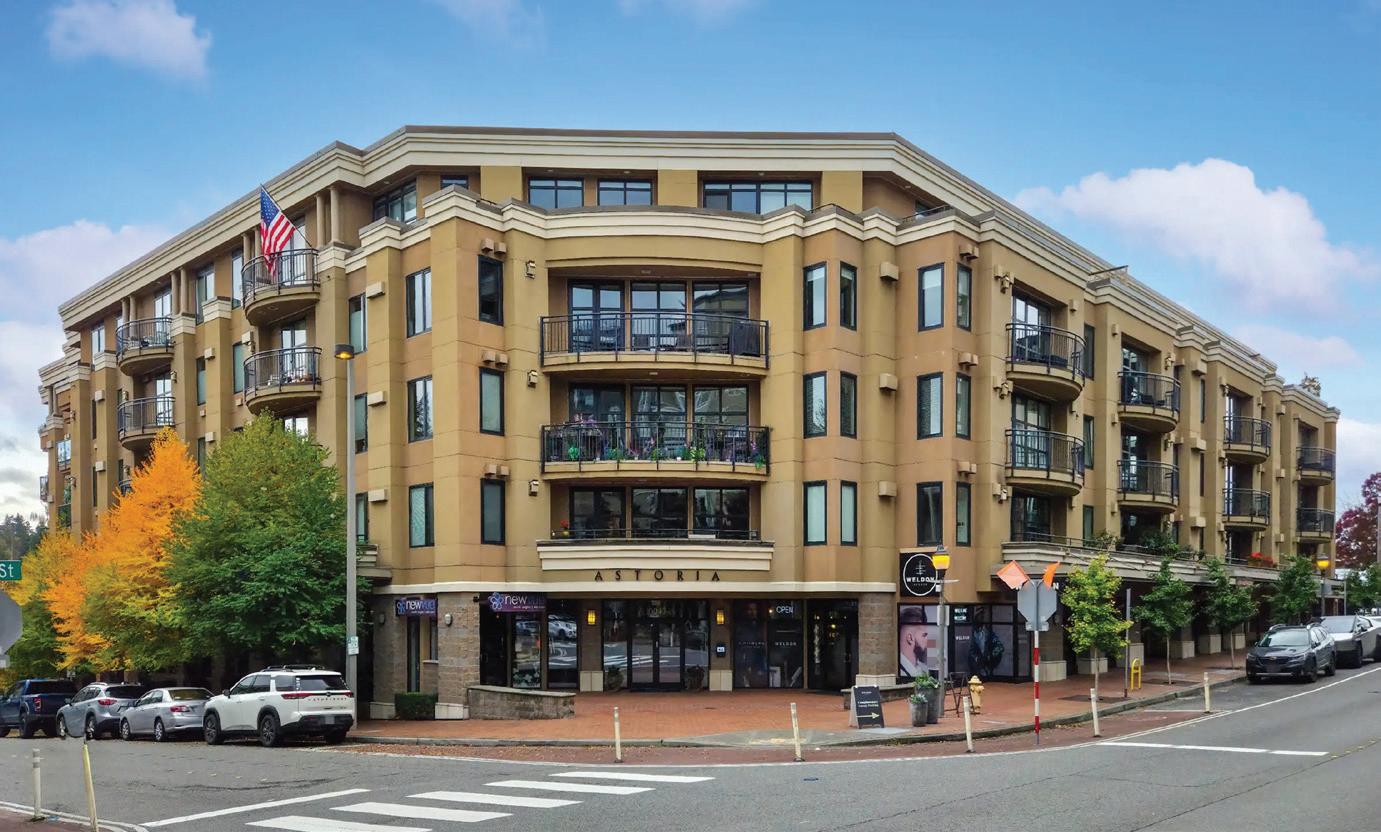
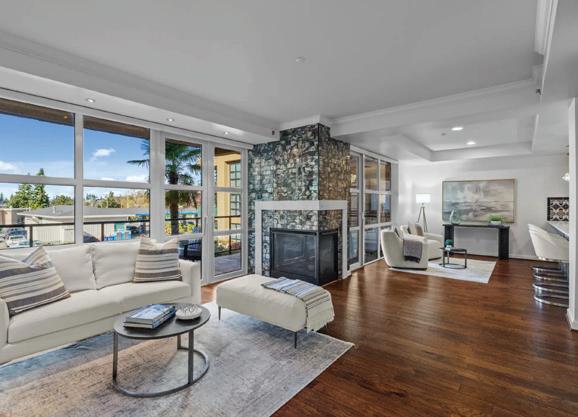
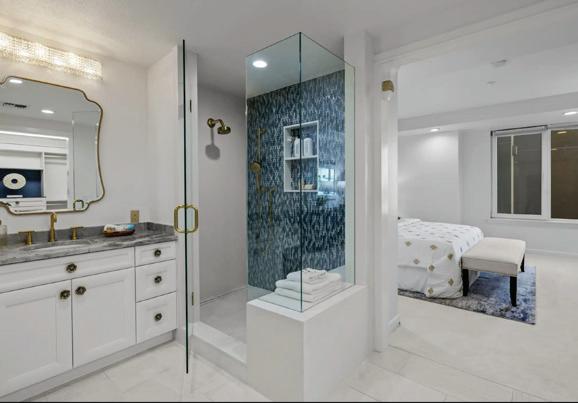
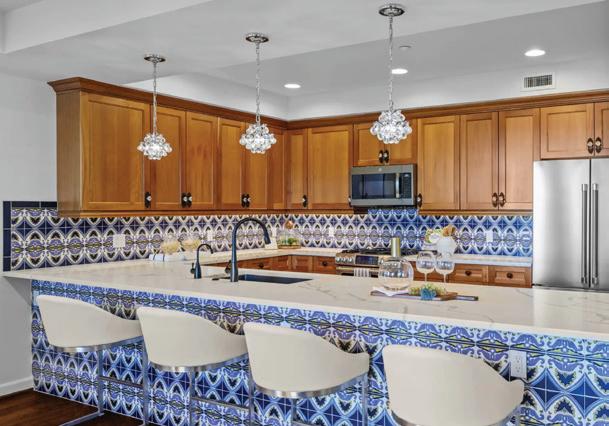
3 BEDS • 2 BATHS • 1,672 SQFT • $1,695,000 Experience elevated living in this beautifully updated 3-bedroom, 2-bath Astoria condo in the heart of downtown Bellevue. Thoughtfully designed with fresh paint, stylishly remodeled bathrooms, designer tilework, California Closets, and Hunter Douglas motorized blinds, this home blends sophistication with everyday comfort. The chef-inspired kitchen features premium stainless steel appliances, quartz countertops, custom detailing, hand-painted tile accents, and an open-concept layout perfect for entertaining. Expansive floor-to-ceiling windows flood the home with natural light while showcasing serene courtyard views and glimpses of Lake Washington, the Seattle skyline, and the Olympic Mountains. Relax with morning coffee or evening sunsets on the spacious private deck, or unwind beside the cozy fireplace. Additional highlights include two secure parking spaces, a storage unit, concierge service, and a pet-friendly community. Ideally located on Main Street, just moments from Meydenbauer Bay Park, Bellevue Downtown Park, Bellevue Square, Lincoln Square, boutiques, fine dining, and vibrant city amenities.
MICHELLE WOO
3800 NE 4th St, Renton, WA 98056
ILLAHEE WATERFRONT LEGACY SITE
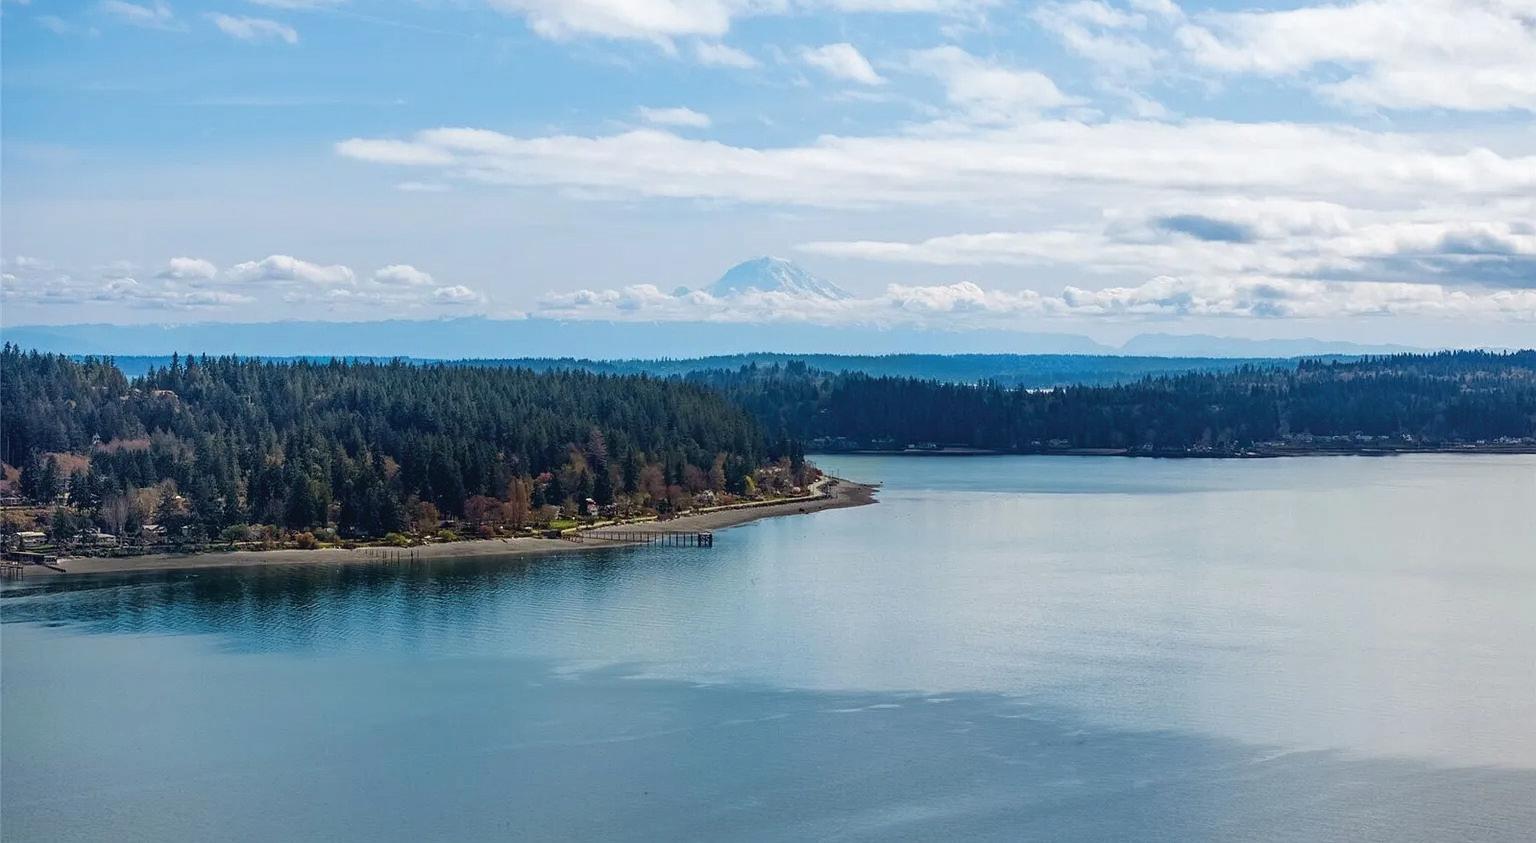
Offered for the first time in decades, this rare 78 feet of waterfront in coveted Illahee presents a unique opportunity to create something truly special. Whether you’re a builder, investor, or dreamer, this property invites your vision—design a custom residence, a modern retreat, or the perfect tiny home getaway. Set along a peaceful stretch of shoreline, just north of Illahee Creek where fresh and saltwater meet, the nearby estuary supports a rich variety of wildlife, adding to the natural beauty and serenity of the setting. Wake to stunning sunrises over Mount Rainier and unwind with ever-changing evening skies reflected on the water. Whether you choose full-time waterfront living or a tranquil escape, the possibilities here are as expansive as the views. The dream is yours to create
W e s H a r r i s o n i s a t o t a l p r o . H e
s o l d m y m o t h e r - i n - l a w ' s h o u s e
f a s t a n d s m o o t h t o p d o l l a r , z e r o
s t r e s s , a l w a y s o n i t . T h e n h e
h e l p e d u s b u y o u r n e w p l a c e
w i t h o u t a h i t c h . A n d n o w h e ' s
h a n d l i n g t h e s a l e o f o u r o l d h o u s e
t o o l i k e , t h r e e t r a n s a c t i o n s i n a
r o w , n o s w e a t . G u y ' s a m a c h i n e .
F i v e s t a r s , h a n d s d o w n .
W E S H A R R I S O N
F O U N D I N G M E M B E R & L U X U R Y B R O K E R
4 2 5 . 4 7 8 . 9 2 5 8
W e s H a r r i s o n R e a l E s t a t e . c o m
Exceptional
Waterfront Living on Cottage Lake - 17333 191st Avenue NE | Woodinville
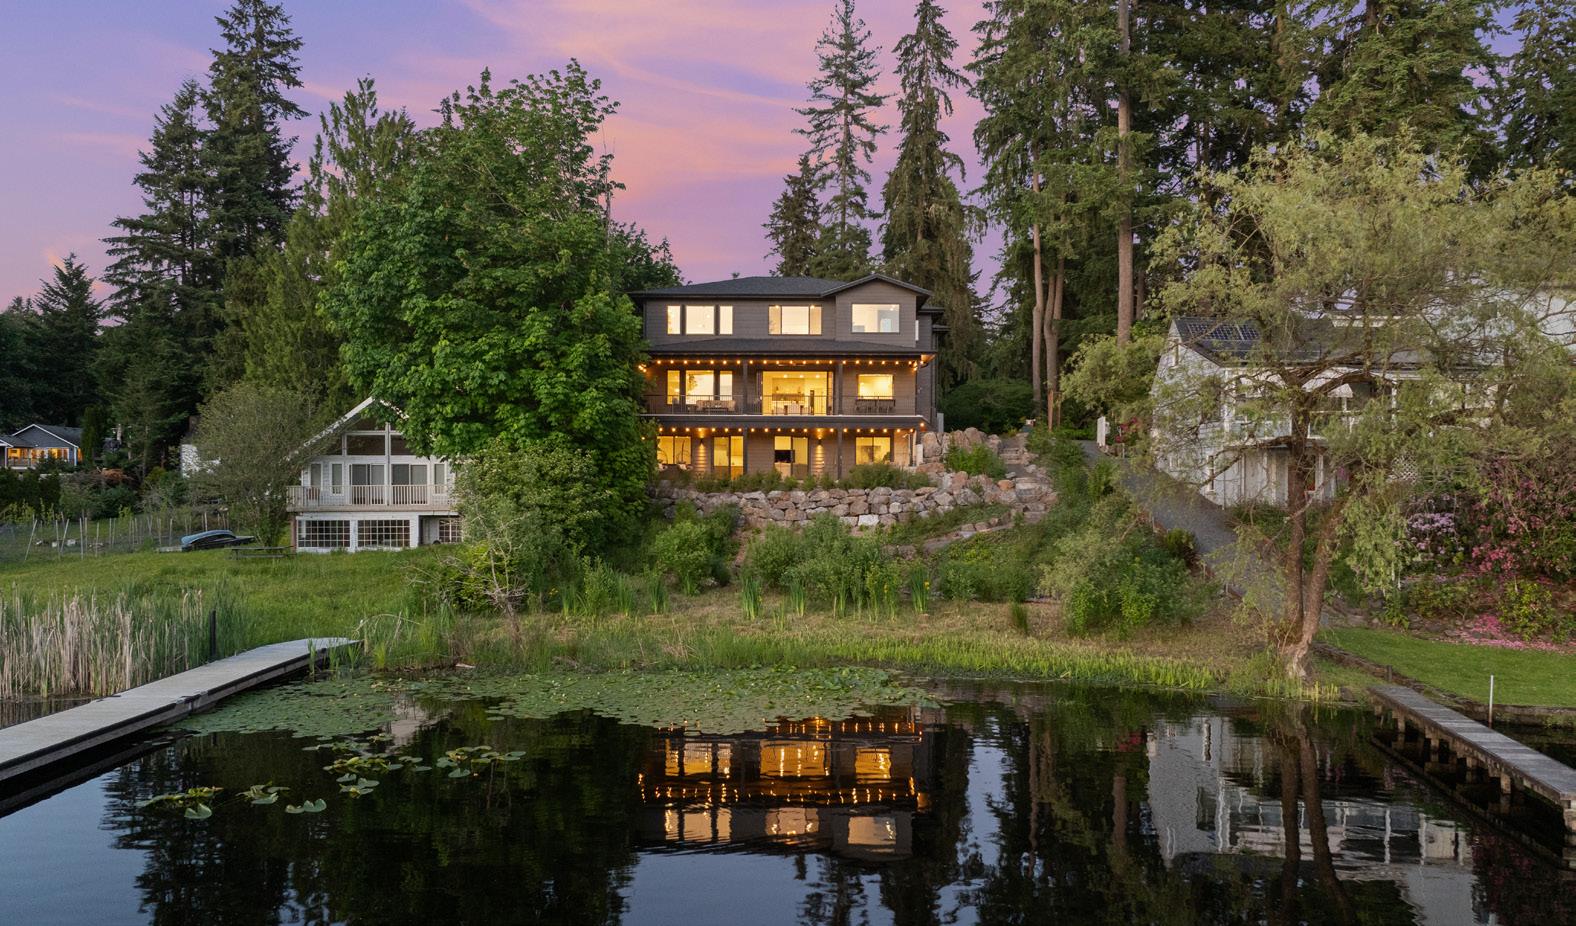
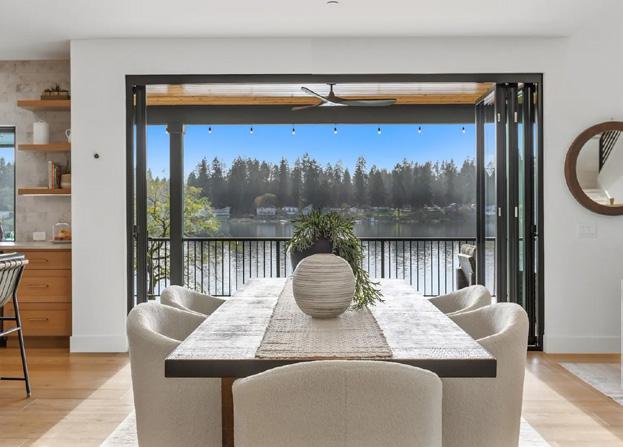
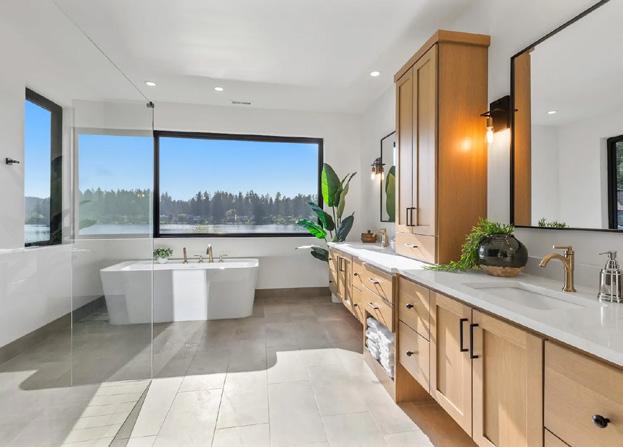
A rare opportunity to own a newly constructed waterfront residence by renowned luxury builder Devon Hughes on the shores of Cottage Lake. Completed in 2024, this custom-built home blends refined modern design with a serene, private setting. Expansive lake views span all three levels, creating a constant connection to the water. Designed for seamless indoor-outdoor living, the main level opens through a 12-foot glass accordion to a covered deck, ideal for year-round entertaining. Incredible chef’s kitchen, butler’s pantry and wine fridge. Upstairs, the primary suite offers sweeping lake views and a spa-like bath with heated floors, double shower, and walk-in closet.
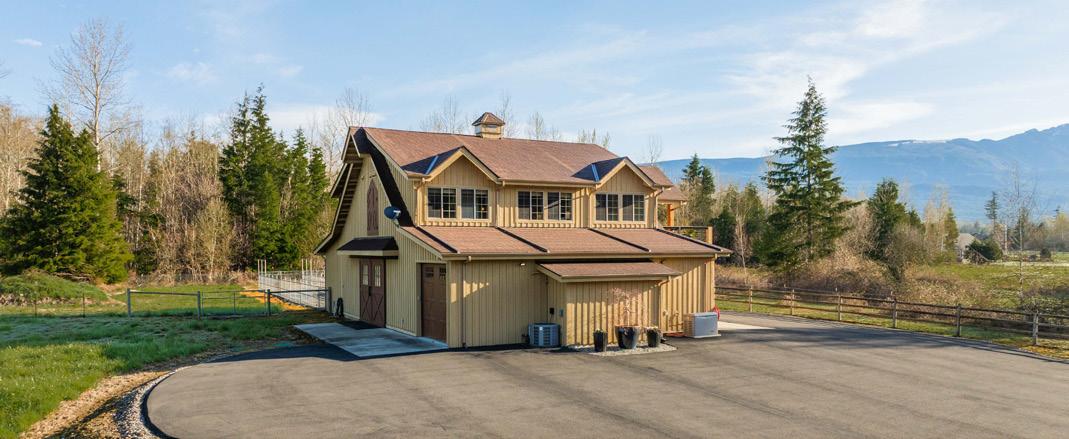
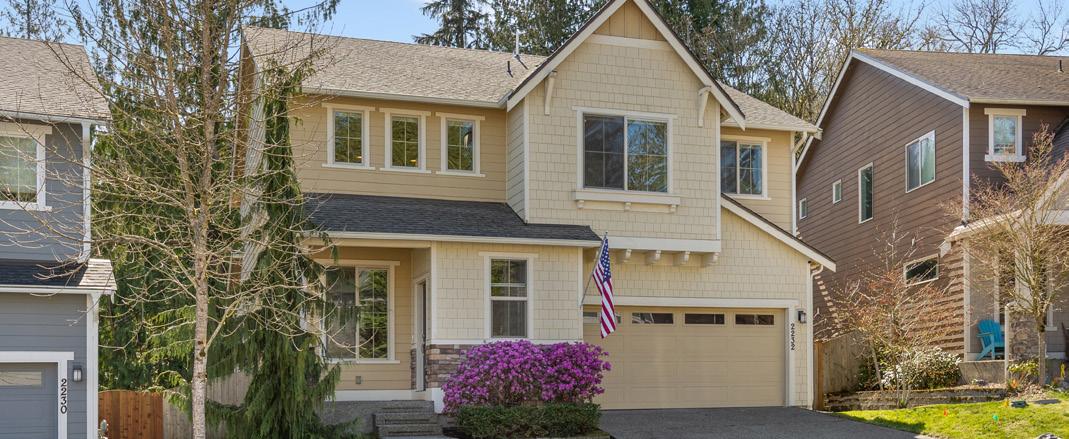
Barndominium - 36121 160th St SE | Sultan Shadowood Estates - 2232 Cady Drive | Snohomish
2 Bedrooms | 2 Bathrooms | $950,000
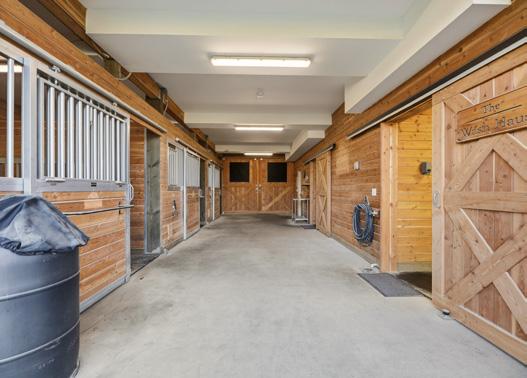
Impeccably maintained Barn Pros Barndominium on 10 Cascade view acres in gated Sky River Estates. Luxury living areas with high-end finishes and fixtures over a pristine 3-stall barn. Heated tack room, lux wash stall, 2-car garage + RV shed. Magnificent living for you and your horses with miles of nearby trails.
5 Bedrooms | 4 Bathrooms | $939,950
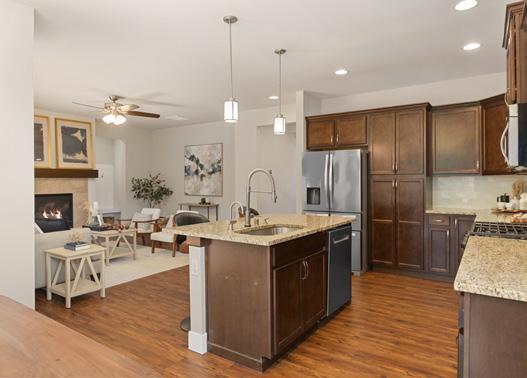
This beautifully designed home blends comfort, charm, and functionality. The open kitchen flows into a great room with a gas fireplace. An adjacent entertainment deck overlooks serene woods. Versatile bonus area upstairs, and a full daylight basement offer endless potential, and patio access. Enjoy Shadowood Estates’ playground and scenic trails. Close to town and commute.
2033 E. Lake Sammamish Parkway NE, Sammamish - 3 Beds, 3 Baths, 2,520 sq ft, 100’ waterfront
Experience a premier waterfront lifestyle on the sought-after eastern shores of Lake Sammamish. This beautifully designed residence offers a front-row seat to breathtaking sunset views, visible from nearly every room. Key features include: Chef-inspired gourmet kitchen; Lake view primary suite with sleek bathroom, including steam shower, and walkin closet; Second floor open flex area with lake views; Massive third floor open flex room with private balcony. Outside, immerse yourself in the property’s superb lakeside amenities. With 100 feet of pristine shoreline and a private 42-foot dock featuring a boat lift. Your days can be filled with boating, water skiing, paddleboarding, fishing, or simply soaking up the serenity of lakeside living. Adjacent to the East Lake Sammamish Trail … 11 miles of recreation at your doorstep.
OPPORTUNITIES AWAIT!
Price Improved — Motivated Seller! Don’t miss this opportunity to own a beautifully designed home in the highly sought-after Coho Run community. Thoughtful original upgrades throughout, this residence offers an exceptional floor plan that blends comfort, functionality, and flexibility for today’s lifestyle. The spacious main-level primary suite provides convenience and privacy, while the inviting open layout is perfect for both everyday living and entertaining. Nestled within a private gated community just moments from downtown Issaquah, you’ll enjoy easy access to restaurants, local theater, shopping, parks, and transit options — all within walking distance.
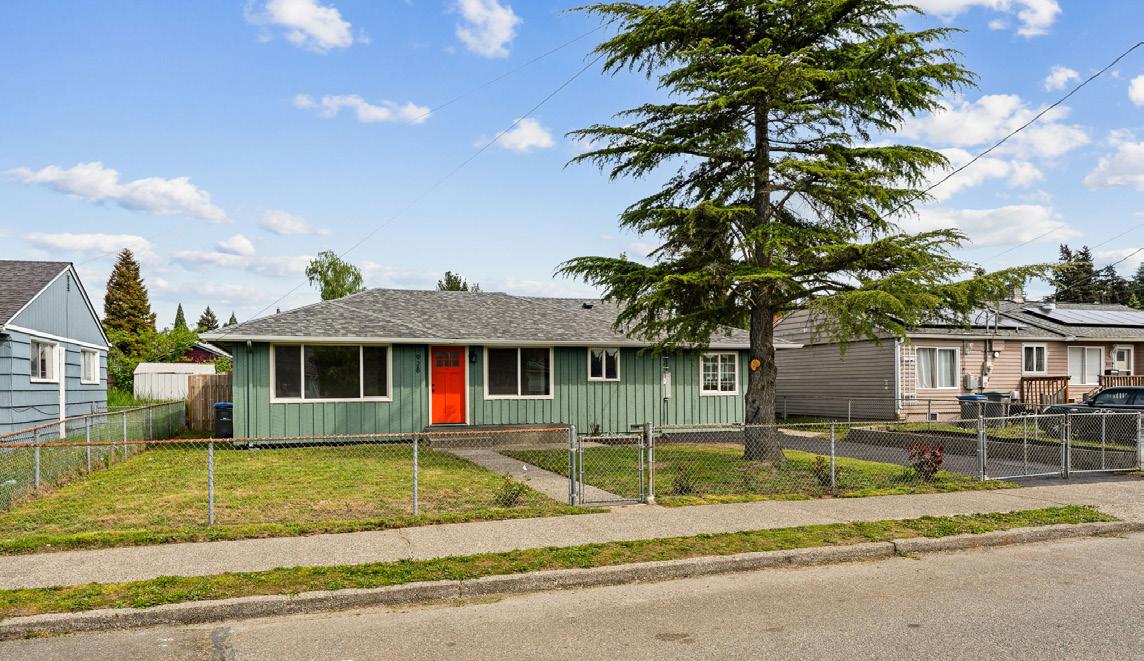
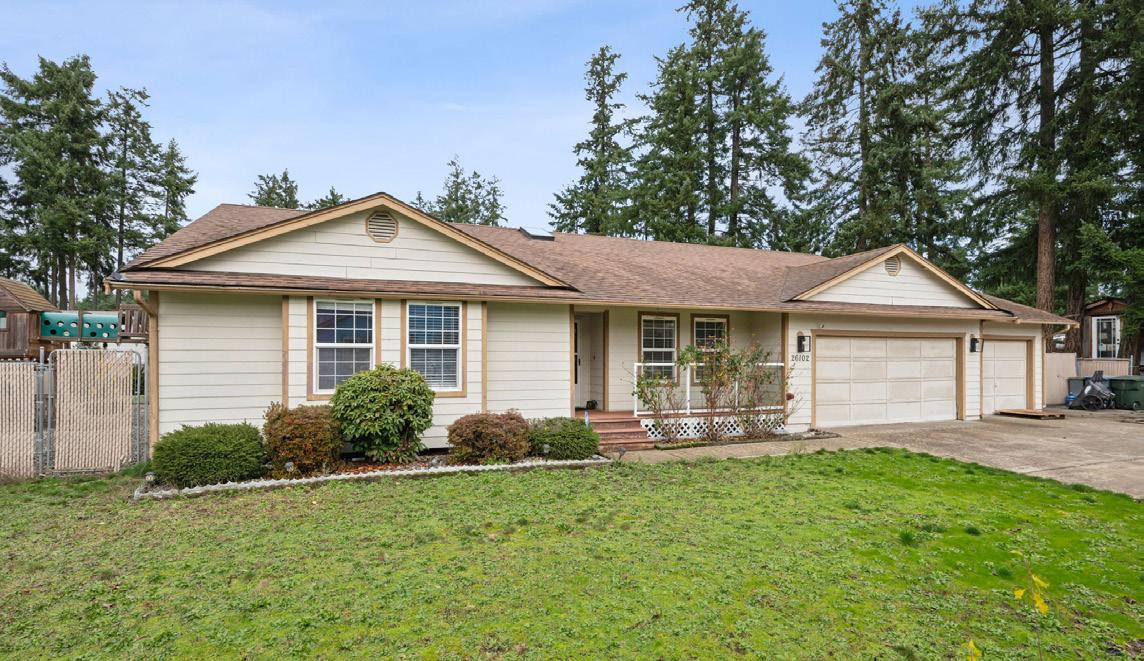
Cosmetic fixer, optimized floor plan all on one level! Amazing .55 acre lot, level, captures light day and night! Difficult to find the perfect mix of floor plan and oversized lot plus a 3 car garage and driveway parking! Formal living and dining rooms. Large kitchen with family room and cozy pellet stove heats up the room! Super sized covered deck located off of the family room. Cul de sac setting allowing for safety and privacy not too mention wonderful neighborhood. RV/Boat parking + space for a shop. 4 bedrooms. Primary suite with walk-in closet and 3/4 en-suite bath. 4th bedroom can be a den/office/ work from home? Tucked at the back of the neighborhood.
Move-in ready and right where you want to be—welcome to this inviting single-level home in the heart of East Bremerton. Thoughtfully updated and designed for easy living, this residence offers a seamless blend of comfort, function, and modern appeal.Set on a 6,000+ sq ft city lot, the home features an oversized patio ideal for outdoor living and entertaining. Enjoy a walkable neighborhood just steps from a newly reopening elementary school, with convenient access to parks, local amenities, and Bremerton’s vibrant downtown. Commuters will appreciate the close proximity to the Bremerton and Kingston ferries, the shipyard, and the popular Saturday markets.
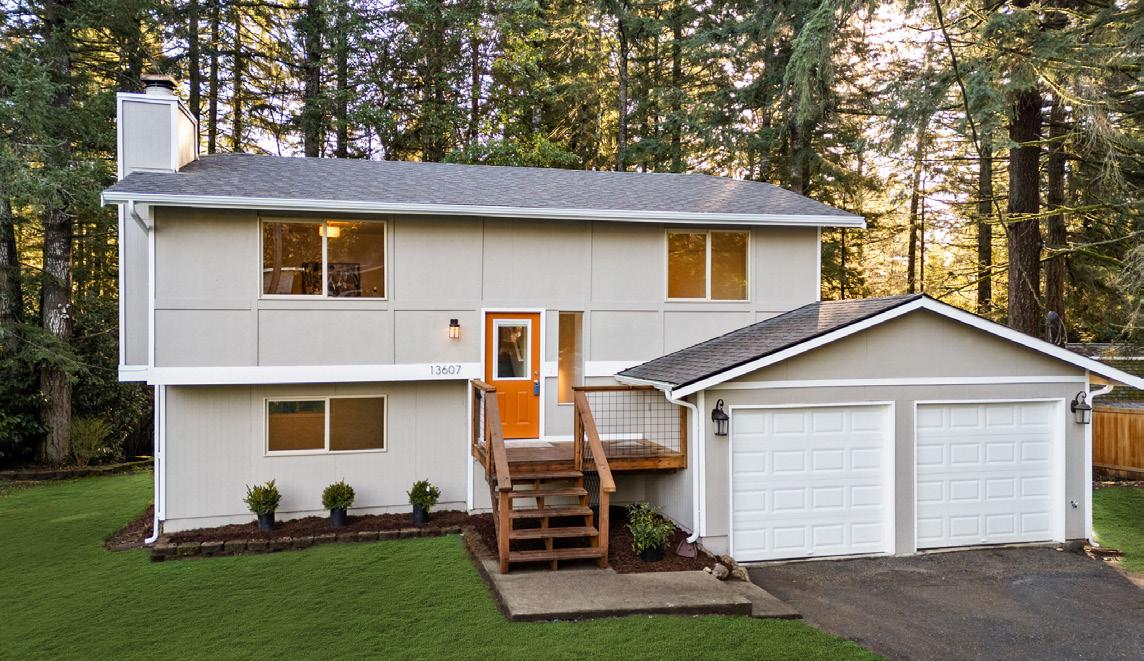
Thoughtful blend of style plus value. Recently updated with modern finishes, this home features a new roof, new laminate hardwood flooring, comfy carpet, beautiful hardwoods, stainless steel appliances in the brand new kitchen including quartz counters. The neighborhood and spacious yard offer privacy, space to roam, a deck and patio perfect for entertaining— Main floor bedrooms take advantage of the natural light. New light fixtures throughout, including new plumbing fixtures. Beautifully finished downstairs designed with flexibility in mind; media, work from home, workout room? Quiet community on the peninsula with easy access to 302 and Hwy 16.
| 3
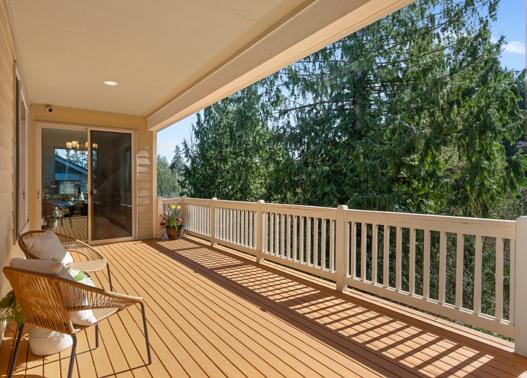
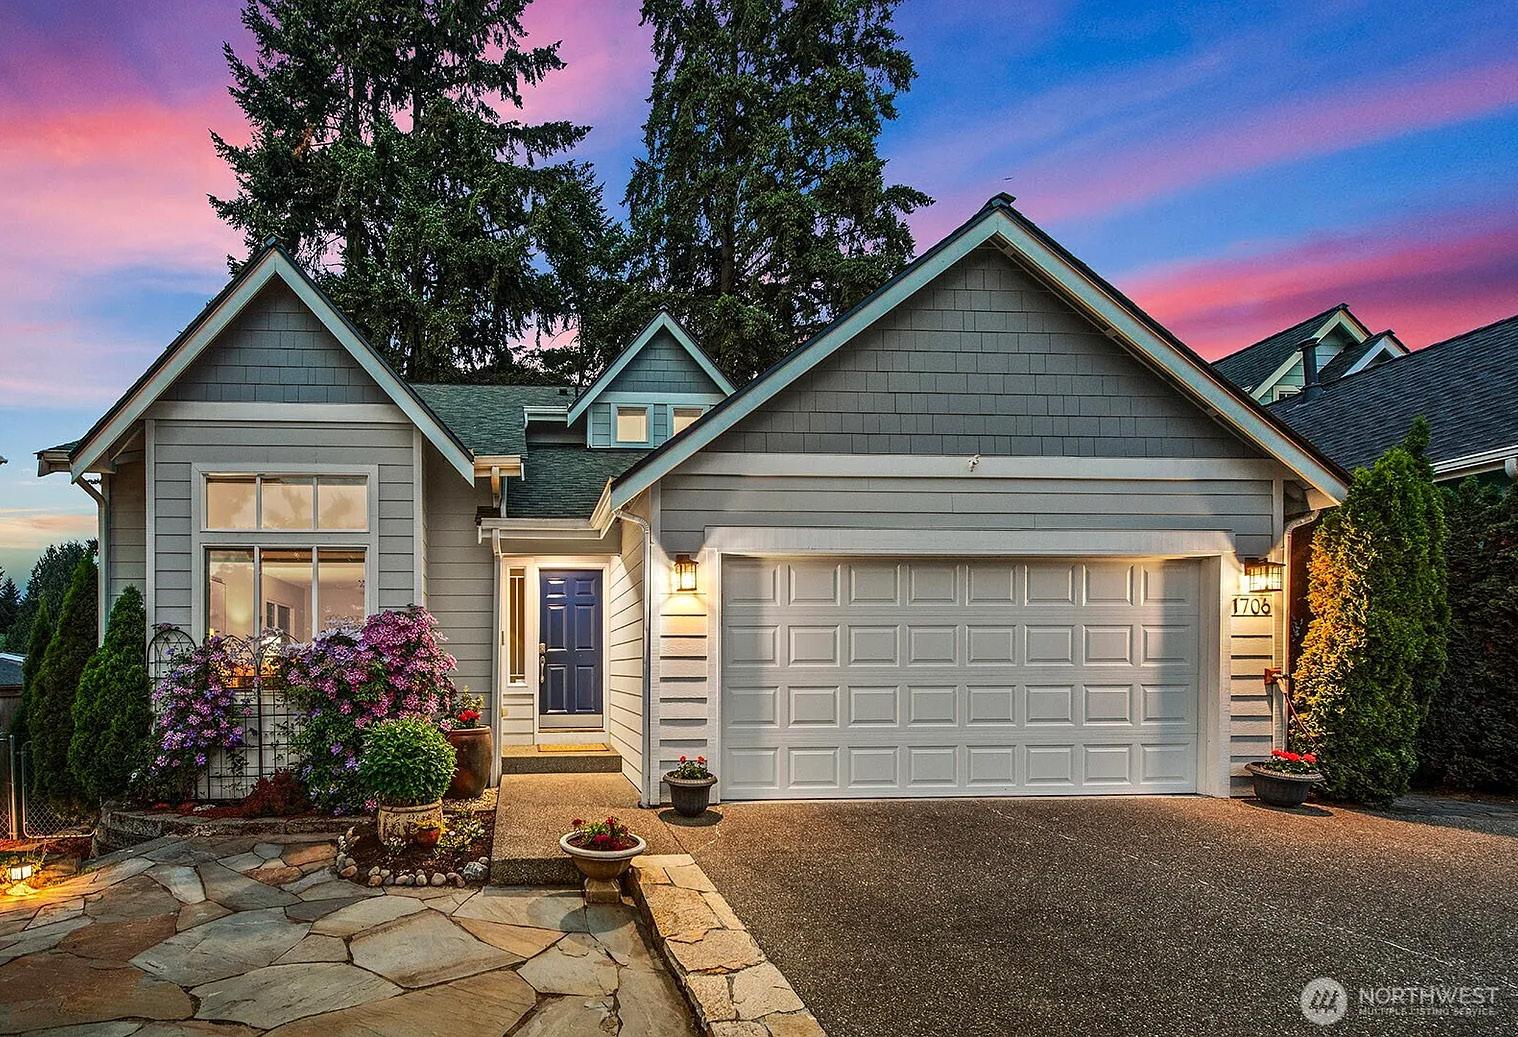
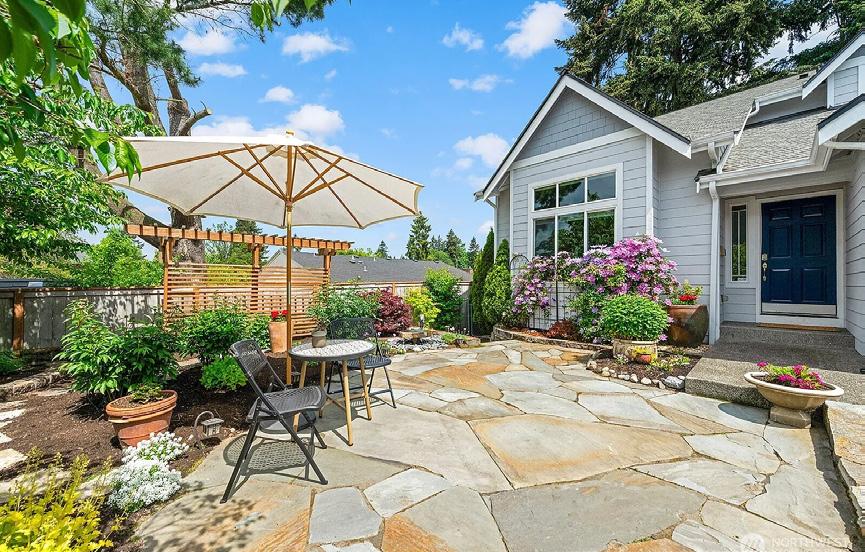
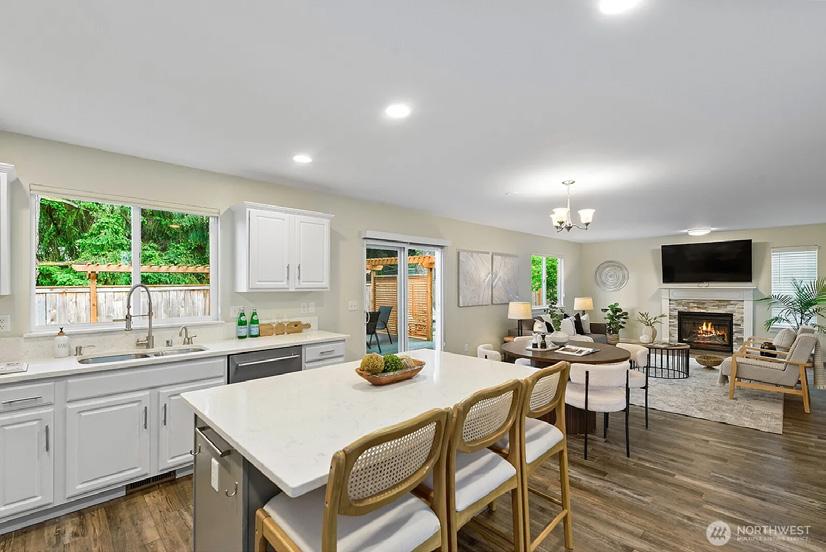
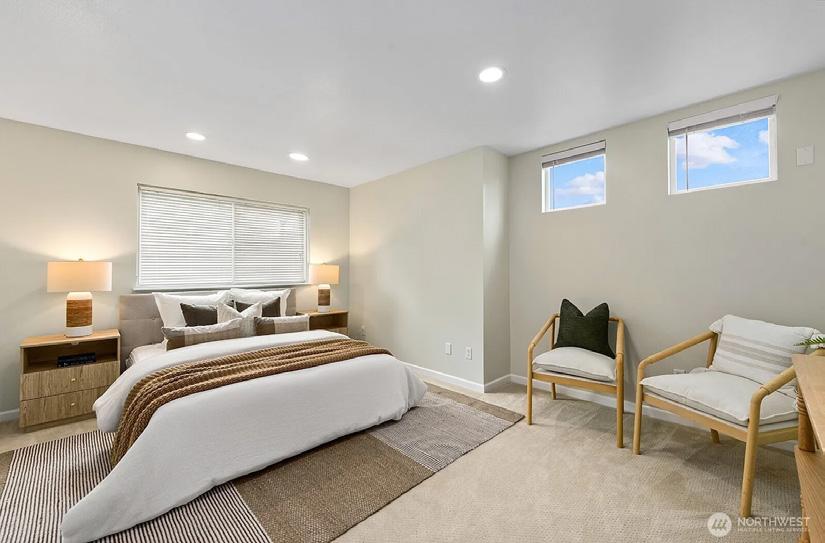
Welcome to one of Kennydale’s most lovingly maintained homes in a quiet 4-home enclave with no HOA, easy I-405 access, and two doors down from Kennydale Elementary. This northwest craftsman delivers an extraordinary outdoor living experience rarely found at this price point. A sundrenched flagstone patio with stone fountain and cottage gardens sets the tone. Inside, soaring vaulted ceilings, LVP floors throughout the main level, Air Conditioning, and upgraded plush carpet in all upper bedrooms flow through an open-concept layout connecting living, dining, and kitchen effortlessly. The updated kitchen shines with all-quartz counters, an enlarged island, gas range, and counter-depth stainless appliances. The spacious family room anchors the heart of the home with a gas fireplace, stacked stone surround. Step outside to the low-maintenance backyard Trex deck with integrated lighting spanning nearly 25 feet, framed by soaring Pacific Northwest cedars. Throughout the landscaping pergolas provide shade and privacy as well as multiple spaces for dining al fresco or lounging. The primary suite is a true retreat with a fully remodeled ensuite featuring dual vanity, heated floors, and a custom California Closet walk-in. Three additional bedrooms with custom built-in closets offer flexible space for work or rest.
Chrissy Perry is a trusted Eastside Real Estate Advisor known for her thoughtful guidance, strategic insight, and deep local roots. Having lived and worked throughout Bellevue, Kirkland, and Sammamish for over two decades, she brings a grounded understanding of the communities, schools, and lifestyle that make this area so special.
Chrissy demonstrates Real Estate is never just about the house…it’s about the life here clients desire. Her approach blends heart with precision, helping buyers and sellers move forward with clarity and confidence in a fast-moving and often emotional market.
Clients appreciate her ability to break down complex decisions, anticipate market shifts, and navigate each step with intention. Whether it’s evaluating pricing strategy, identifying opportunity in a competitive situation, or preparing a home for market, Chrissy brings a calm, informed perspective that keeps her clients one step ahead. As a Windermere broker, she is committed to delivering a high level of service rooted in integrity, communication, and care. From first conversation to closing day and well beyond, Chrissy is there to Guides You & Your Home with Heart.
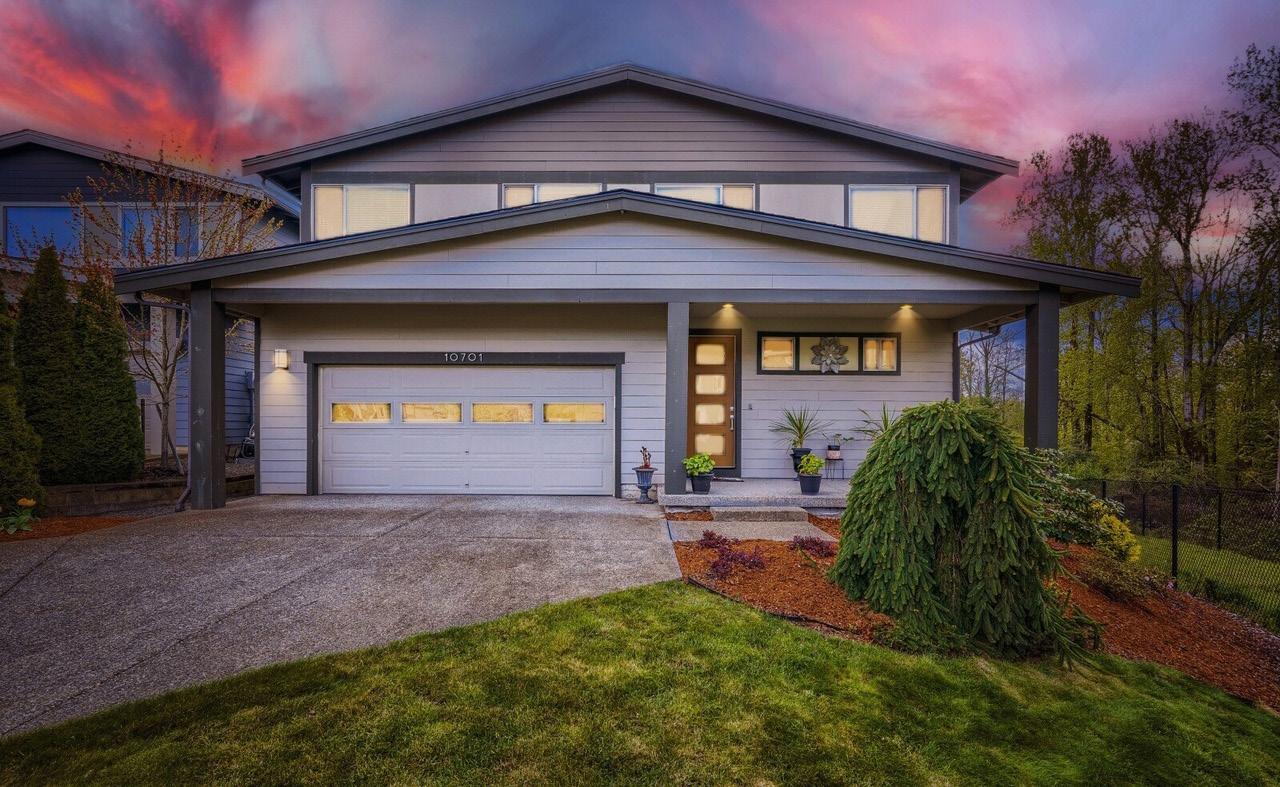
10701 SE 188th Street Renton, WA 98055
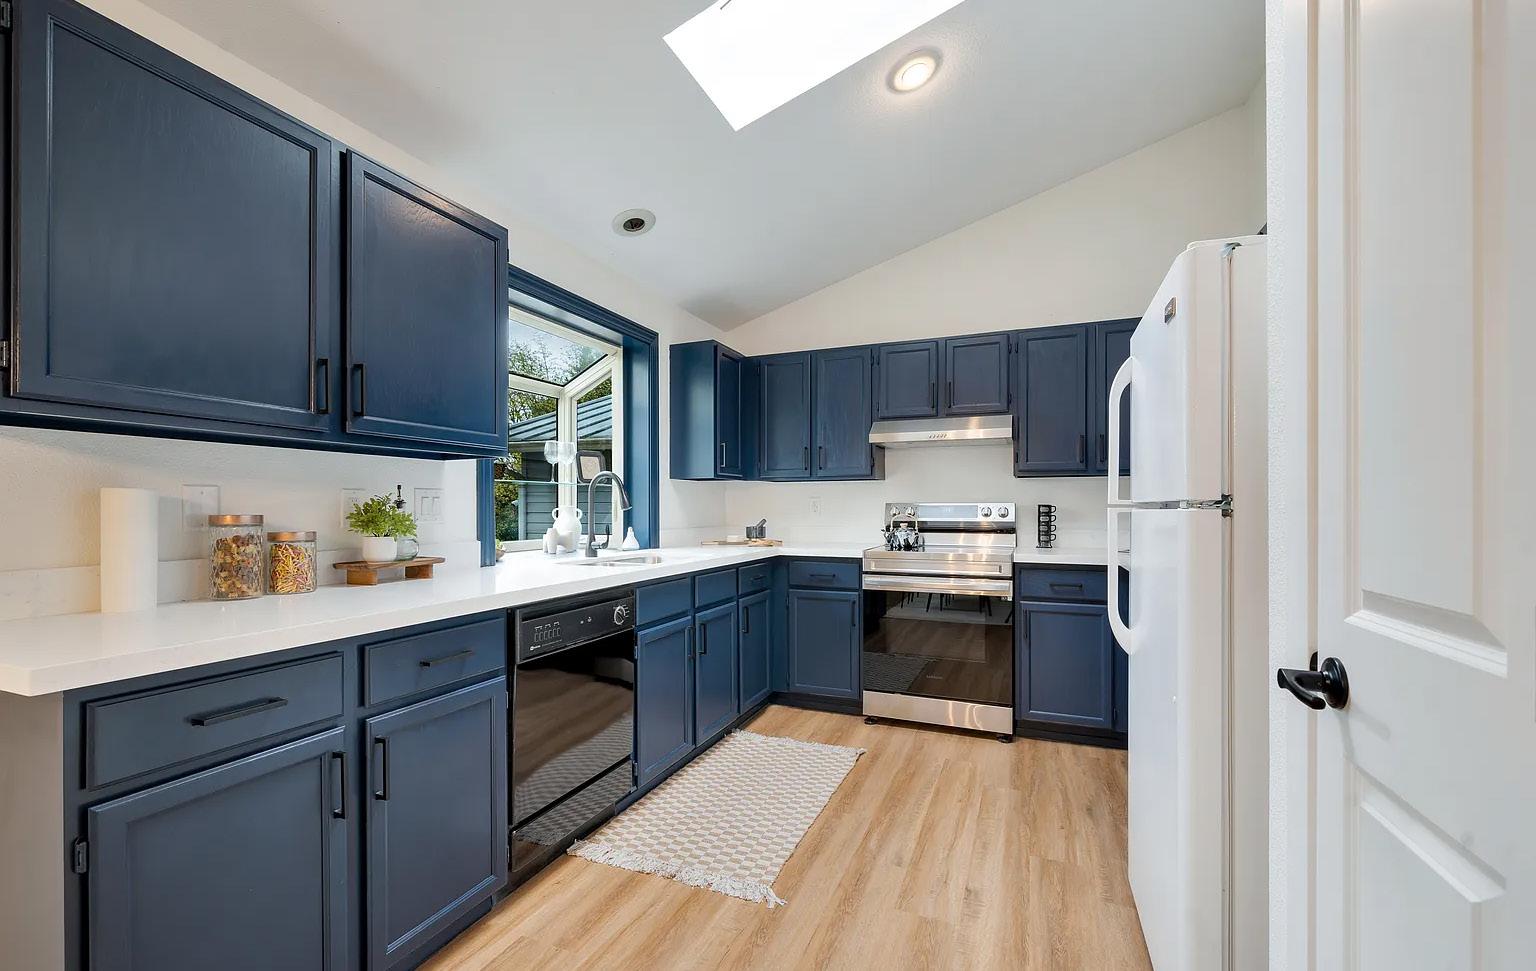
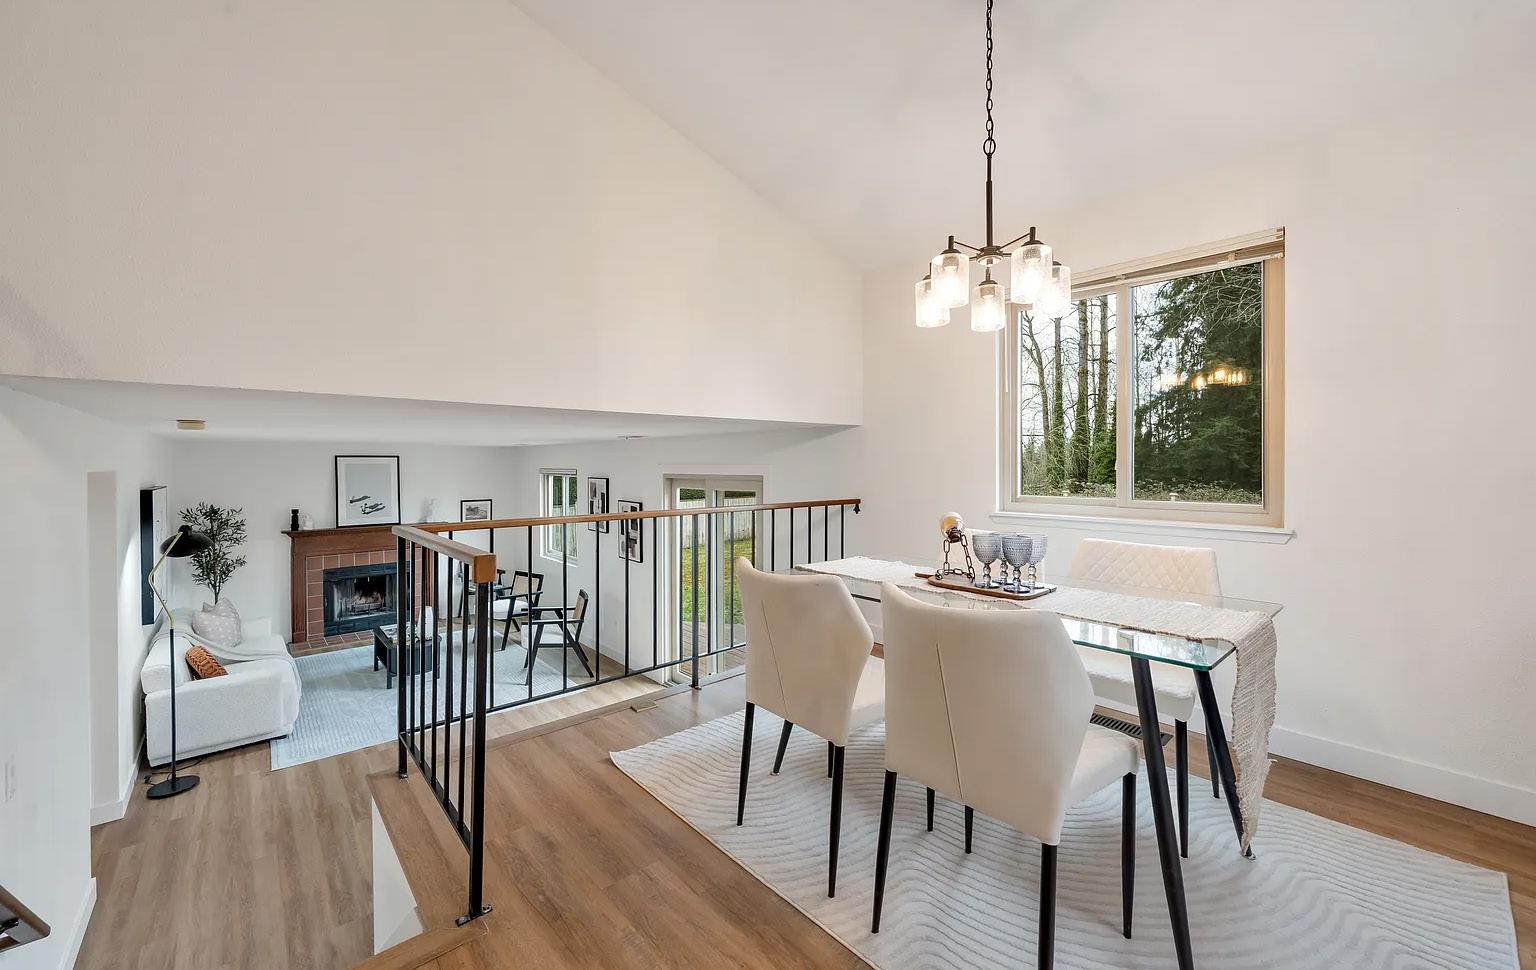
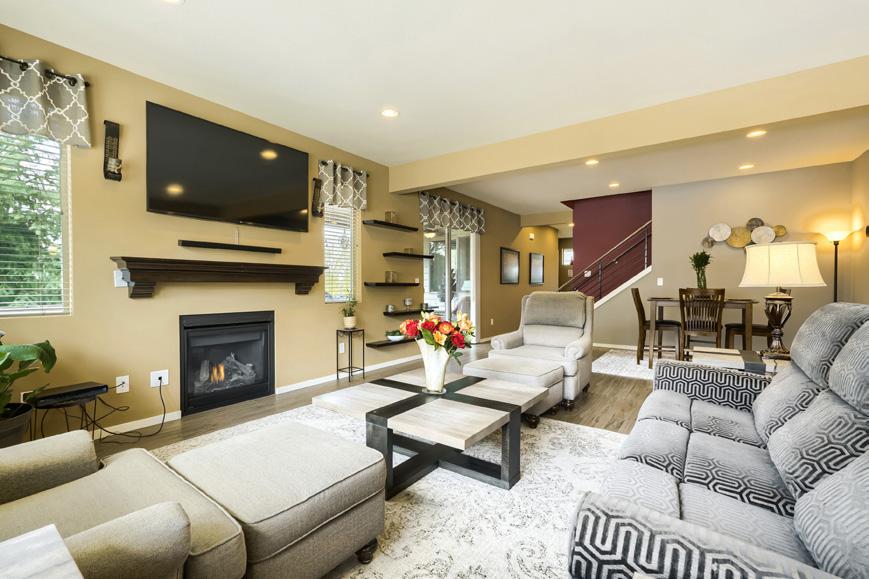
5 Beds | 3 Baths | 2,554 Sq Ft | $899,950
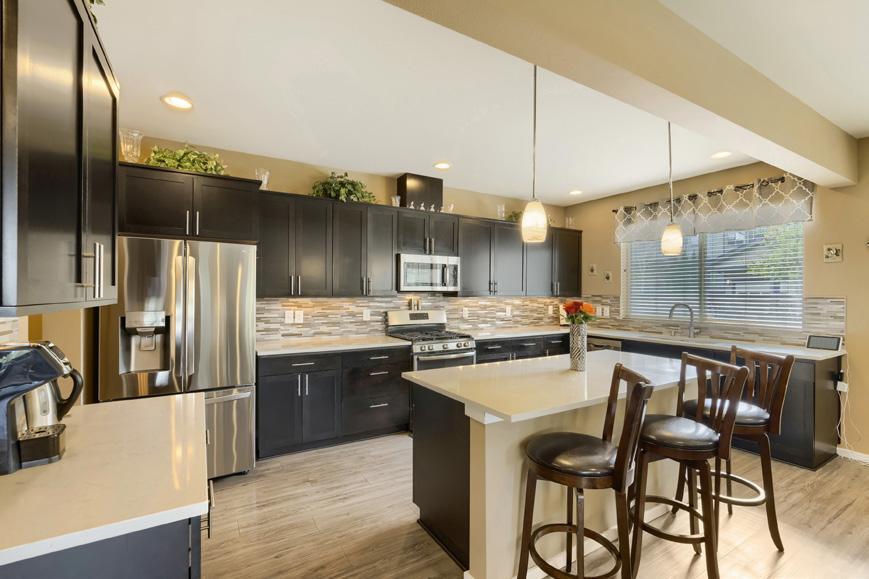
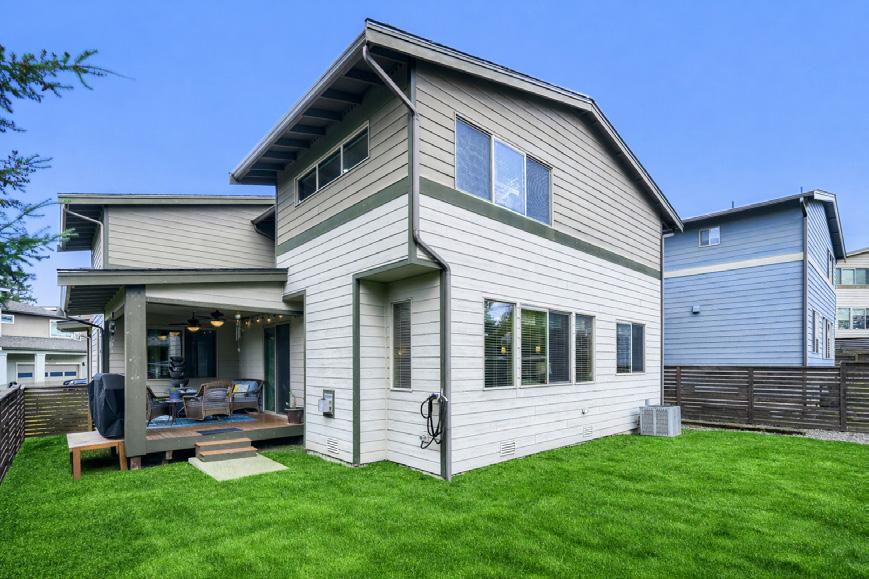
Proudly offered by its original owner, this impeccably maintained home combines modern elegance with everyday comfort in a convenient location near shopping, public services, and commuter routes including Hwy 167, I-405, and I-5. Thoughtfully designed, this home features a versatile main-level office or guest bedroom— ideal for remote work, multi-generational living, or overnight visitors—alongside a spacious openconcept great room filled with natural light and anchored by a cozy gas fireplace.