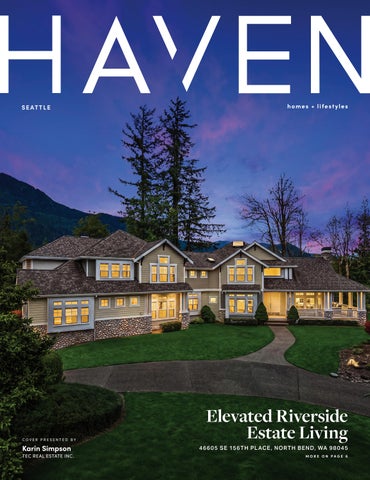
S E AT T L E
COVER PRESENTED BY
Karin Simpson
TEC REAL ESTATE INC.
homes + lifestyles
Elevated Riverside Estate Living
466 05 S E 156 TH PL ACE , NOR TH B EN D, WA 9 8 0 45 MORE ON PAGE 6
6839 West Mercer Way Mercer Island, Washington 98040 PRICE
BEDROOMS
BATHROOMS
SQ F T
$28,000,000
5
6
8,420
Presenting this legacy waterfront estate for the first time ever. The result of a visionary partnership between Robert Maloney Architects and Thom Schultz / Mercer Builders, this gated European-inspired estate reflects a seamless union of design excellence and masterful construction. Set on over an acre with 100 feet of prime west-facing, no-bank Mercer Island waterfront, offering sweeping lake and city views, a rare private beach, and a dock with boatlift and cover. Arrive via a sweeping, garden-lined drive that winds to an elegant motor court. Exceptionally private and quiet—hidden from the street and neighbors. Inside, timeless architecture evokes grace and grandeur.
Becky Gray FOUNDING PARTNER | EASTSIDE GLOBAL ADVISOR C: 206.605.1927 | O: 425.800.0310
becky.gray@rsir.com thegrayteam.com
10237 Main Street, Bellevue 98004
W P
W P
RIVERFRONT HIGHBANK 5000+ SF PNW CUSTOM WELCOMES YOU HOME! 46605 SE 156TH PL ACE, NORTH BEND, WA 98045 4 BEDS | 4 BATHS | 5,700+ SQFT | OFFERED AT $2,100,000 Tucked on the high bank of the South Fork of the Snoqualmie River, this 5,700+ sq ft home combines traditional architecture and PNW beauty with soaring cathedral ceilings, towering riverrock fireplaces, and walls of windows.. Four bedrooms (including a main-floor suite with ¾ bath), office, living & family rooms, 1/2 bath ++ plus the amazing mezzanine bonus room with vaulted ceilings, billiards table, built-in bar, and capacity for a Rockefellerstyle holiday tree. The main level features a remodeled (Feb 2026) gourmet kitchen with quartz counters and upgraded, new high-end appliances, a formal dining room. The upper level includes two secondary bedrooms, a full bath, and a primary suite with five-piece bath. The lower level provides an oversized three-car garage, laundry room, and separate mechanical room. The property sits high-bank above the river with direct views of Mt. Washington, Mt. Si, and Tenerife, plus private shared river beach access for the four-home community of Elk Meadow Estates. Key updates: full house generac generator, roof (2016), exterior paint (2025), kitchen remodel (2026), new heat pump and tankless on-demand water heater (2026). Approx. 35 minutes to Seattle and 20 minutes to Snoqualmie Pass, offering practical access to both urban services and mountain recreation. All of the heavy lifting on this home – exterior paint, windows, furnace, roof have been done, make this slice of heaven yours! Also discover the Snoqualmie Valley Live Where You Play!
KARIN SIMPSON
REALTOR®
425.387.3388 karinsimpson2016@gmail.com SimpsonGroupRE.com
202 WEST NORTH BEND WAY, SUITE B, NORTH BEND, WA 98045
5-ACRE RETREAT IS WHERE GROWING FAMILIES FIND ROOM TO ROAM, GATHER, AND EXPLORE 47314 SE 157TH PL ACE, NORTH BEND, WA 98045 4 BEDS | 3 BATHS | 3,940 SQFT | OFFERED AT $1,888,000 Set in the Cascade foothills, this 5-acre North Bend property is built for people who live outdoors, play hard, and need room for their gear. Flat, sunny & partially wooded acreage gives you space to expand. Whether that means a future shop, storage for toys, or wide-open areas for gathering. Just 35 minutes from Seattle, yet you’re stepping into your mountain basecamp. There’s room here for all companions ... two-legged or four-legged — to roam. A handcrafted treehouse tucked the trees adds a spark of adventure for a Huck Finn / Tom Sawyer streak. Inside, the great room is designed for entertainment living: a wood-burning fireplace and seating for 25 friends for the Seahawks. Channel your inner chef in a renovated kitchen. A mainlevel office/bedroom with a 3/4 bath provides flexible use — ideal for work, guests, or easy recovery after ski-season knee surgery. Formal dining and an additional flex room on the main level create options for a second office, formal living or creative space. Upstairs, the spacious primary suite is joined by three additional bedrooms and a versatile bonus room built for entertainment and adventure. It’s sized for gaming nights, a pool table, a home gym, and includes a sauna for unwinding after mountain missions. W/ immediate access to hiking, skiing, biking, plus RV parking for travel and toys, this property delivers space, nature, and capability in one of the most sought-after corridors of the Snoqualmie Valley. Live where you Play!
KARIN SIMPSON
REALTOR®
425.387.3388 karinsimpson2016@gmail.com SimpsonGroupRE.com
202 WEST NORTH BEND WAY, SUITE B, NORTH BEND, WA 98045
MEET KARIN Karin is the Simpson Group founder and team lead. If you ask Karin what education makes a Real Estate Broker – she will answer Theatre Production Management or the School of Life! Classically trained in Production Management from North Carolina School of the Arts, University of Pittsburgh, home to Three River’s Shakespeare Festival – she worked behind the scenes since the young age of 15. With a career of 20 + years in Event Management including running the largest event in Mall of America history at the time, General Manager of Star Wars Celebration 2005 and overseeing countless tournaments, extravaganzas, product launches as well as the VP of Marketing and Operations for the 120 game store chain, Wizard of the Coast – she definitely knows how to get things done.
KARIN SIMPSON REALTOR®
425.387.3388 karinsimpson2016@gmail.com SimpsonGroupRE.com
202 WEST NORTH BEND WAY, SUITE B, NORTH BEND, WA 98045
Ready to be done with Fortune 500 companies and an emerging desire to move toward entrepreneurship, Real Estate seemed like a great use of her mixed skill set. With years of contract negotiations, excellent written and verbal communication, budget and forecasting and her “Show Must Go On” mentality (aka trouble shooting), she offers clients a unique experience packed with first-rate service. She’s never looked back and her 17 years in Real Estate have been so rewarding, she’s met so many people from different backgrounds with fascinating stories. To help those people in times of excitement or times where it is the end of a chapter – she always has their best interest at heart and utilizes her vast experience and diverse skills to guide the way and smooth out any unforeseen bumps in the process. Karin and her team stand for integrity. Their clients are friends for life, not just for one deal. 95% of Karin’s business is referral or repeat business. She specializes in all types of Residential Real Estate with expertise in Luxury, Vacation Rental and Airbnb Investment, both Buying and Selling. Karin is the recipient of the industry recognized Five Star Customer Service Award, 13-years running – the only Snoqualmie Valley agent to have achieved this for that many years. This is a true testament to her wealth of experience, knowledge, integrity and professionalism which she brings to all her client relationships and transactions.
1017 CALIFORNIA LANE SW, SEATTLE, WA 98116
New Construction
$6,395,000 | 4,740 SQ FT | MLS#: 2468706 ESTIMATED COMPLETION - SOON! Presenting an unrivaled opportunity to own the most spectacular new construction in West Seattle. Behold the majesty of the panoramic views from sunsets over the Olympics across the heart of Puget Sound to its merger with Elliott Bay at the historic Duwamish Head. The world class great room, lovely primary suite level, & media room level have literally breathtaking views from every angle. An elite kitchen, optimal dining room, & glorious living room work in concert to deliver happiness at the highest levels. Built to last & crafted with care, Eyrie Horizons brings together the rarest combination of exceptional architecture, superb engineering, luxurious finishes, privacy, light, & easy access to the most desirable parts of the entire city!
MICHAEL BUSACCA REALTOR®
206.579.1108 mikebusacca@gmail.com www.skylineproperties.com
10700 Meridian Avenue N, Suite 505, Seattle, WA 98133
1019 CALIFORNIA LANE SW, SEATTLE, WA 98116
Spectacular Views
$6,975,000 | 5,050 SQ FT | MLS#: 2468806 ESTIMATED COMPLETION - SOON! Presenting an unrivaled opportunity to own the most spectacular new construction in West Seattle. Behold the majesty of the panoramic views from sunsets over the Olympics across the heart of Puget Sound to its merger with Elliott Bay at the historic Duwamish Head. The world class great room, lovely primary suite level, & media room level have literally breathtaking views from every angle. An elite kitchen, optimal dining room, & glorious living room work in concert to deliver happiness at the highest levels. Built to last & crafted with care, Eyrie Horizons brings together the rarest combination of exceptional architecture, superb engineering, luxurious finishes, privacy, light, & easy access to the most desirable parts of the entire city!
MICHAEL BUSACCA REALTOR®
10700 Meridian Avenue N, Suite 505, Seattle, WA 98133
206.579.1108 mikebusacca@gmail.com www.skylineproperties.com
S E A T T L E
+ SURROUNDING AREAS
6
Cover Home: Elevated Riverside Estate Living
14
Modern Comfort
21-27
Ultra Luxury
28-29
Waterfront Properties
32
Contemporary Design & Natural Beauty
40-41
Island Living
42-52
Standout Properties
54-55
Explore the Cascades
64
Seamless Indoor-Outdoor Flow
140
Effortless Everyday Convenience
153
Your Life on the Lagoon Begins Here
171
Luxurious Downtown Living
42
HAVENLIFESTYLES.COM
6
4702 Browns Point Blvd NE, Tacoma, WA Stacy Skoog
69
10024 NE 196th Place, Bothell, WA Rod Koon + Jerry Grayson
Cover Home: 46605 SE 156th Place, North Bend, WA Karin Simpson
124
5210 Bitterroot Way, Yakima, WA Meg Irwin, Chelsea Irwin, Sarah Snyder
22
156
8119 SE Lieser Point Drive, Vancouver, WA Nancy Limbaugh
1943 Shore Avenue, Freeland, WA Dan Gulden
homes + lifestyles
MODERN FARMHOUSE
4335 279T H AV E N U E N E , R E D M O N D, WA 98053 98053 M L S # 2 5 74 6 4 4 | 3 B E D S | 2 . 5 B AT H S | 2 , 3 1 0 S Q F T Perched on just under 1.25 acres is an idyllic, park-like sanctuary w/ mature fruit trees! This beautifully upgraded 3-BR, 2.5-BA right sized luxury home offers the ultimate blend of style, comfort, acreage & privacy in a fairytale setting. With a flexible bonus room, office, & a huge 3-car garage, this property delivers exceptional modern living. Standby generator, A/C, new roof, hot tub, fire pit, garden.
SCAN FOR MORE PROPERTY INFO
EXPERIENCED, STRATEGIC AND PREPARED TO WORK FOR YOU!
BUYER REPRESENTATIVE
BUYER REPRESENTATIVE
BUYER REPRESENTATIVE
17525 110TH AVENUE E #F
19665 SE 310TH PLACE
SO
LD
17761 134TH LANE SE
BUYER REPRESENTATIVE 150 BLUE ROAD
Alicia R. Reid
GLOBAL LUXURY PROPERTY SPECIALIST
425.466.0203 alicia@aliciareid.com www.coldwellbankerluxury.com
BUYER REPRESENTATIVE 17604 SE 292ND PLACE
18615 101ST AVENUE CT E #263
EUROPEAN ELEGANCE 2 8 7 2 6 S E 4 3 R D P L A C E , FA L L C I T Y, W A 9 8 0 2 4 M L S # 2 5 0 4 9 1 8 | 3 B E D S | 3 B AT H S | 3 , 3 5 0 S Q F T Warm, Gated French Country Contemporary Single Story! Experience European elegance and modern luxury in this secluded estate. Situated behind gates on 2.5 fully fenced acres, this 3,350 sq ft home is designed for grand entertaining and quiet sanctuary. Architecture is defined by volume and light, featuring 10’+ ceilings, transom and Palladian windows that bathe the interior in natural light with verdant views. Brand new 50 year roof! The home also has recently finished oak hardwoods and new carpet in the office. A sophisticated layout includes formal living and dining rooms, a large home office for remote work, and a spacious family room. Accommodations include 3 generous bedrooms (one ensuite), a powder room, and a continental-style bathroom. Central duct heating and cooling in zones.
SUNSET VIEWS 535 208T H AV E N U E N E , S A M M A M I S H, WA 98075 M L S # 2 5 1 8 9 5 5 | 3 B E D S | 3 B AT H S | 4 , 4 6 0 S Q F T Unrivaled simple elegance! This is a grand scale entertainer’s dream! The house where everyone hangs out! Perfectly sited to capture sweeping Western sunset views above Lake Sammamish! Front door faces East. Soaring ceilings and ample gallery space bathed in light for your collections. Formal living room has tray ceilings, slab marble masonry fireplace, and enough space for a baby grand piano and generous seating. Stunning updates. Lake views from nearly every oversized room, A/C, new furnace. Lavish primary suite w/deck, slab granite counter. Fresh interior finishes, extensive refinished hardwoods. Main kitchen with giant island, 2 sinks, 2 dishwashers, double oven, 48 inch range, granite counters, cherry tone cabinets, breakfast bar and dining nook. Formal dining room will accommodate a table for 20, a buffet and china cabinet.
SCAN FOR MORE PROPERTY INFO
Alicia R. Reid
GLOBAL LUXURY PROPERTY SPECIALIST
425.466.0203 alicia@aliciareid.com www.coldwellbankerluxury.com
Ultimate Multi-Generational
ESTATE
160 DEVEREESE ROAD, CHEHALIS, WA 98532 | 6 BD | 4 BA | 4,107 SQFT. | $2,499,999 Rare opportunity to own a versatile multi-generational property offering exceptional space, privacy & possibilities! This unique property features 2 custom homes plus an additional apartment—ideal for extended living, guests, rental income or caretaker quarters. Approximately 11,000 SF of shop space provides incredible room for a home-based business, contractor, hobbyist, equipment, storage, or an impressive classic car collection. Multiple gated driveways offer privacy, security & convenient access throughout the property. A picturesque pond adds to the peaceful setting, while an additional lot offers potential for another home, creating even more possibilities for multi-generational living or future expansion. A truly unique property combining custom residences, massive shop space, business potential & room to grow—all in one remarkable setting! Be sure to check out all of the media and videos for this property to get the whole picture!
BREEZY JENNINGS
Visit our website!
REALTOR®
360.520.1273 breezyjennings@johnlscott.com breezyjenningsrealtor.com
900 W MAIN STREET, CENTRALIA, WA
Your Home. Your Story. YOUR NEXT CHAPTER.
For Lorrie Burnworth, real estate has always been about more than buying and selling homes. It’s about people, relationships, and helping clients confidently step into their next chapter. Serving Eastern Washington and Northern Idaho, Lorrie combines local market expertise, thoughtful guidance, and a strategic approach to create an experience built on trust, communication, and exceptional care. As a Realtor® with eXp Realty and a Seniors Real Estate Specialist® (SRES®), Lorrie understands that every move carries a story. Whether helping homeowners prepare for the market, guiding buyers toward the right home, assisting investors, or supporting families through important life transitions, she provides the knowledge, resources, and confidence needed every step of the way. Known for her integrity, attention to detail, and genuine commitment to her clients, Lorrie brings together personalized service, detailed market analysis, customized marketing strategies, and skilled negotiation to help each client make informed real estate decisions. Her approach is simple: listen first, educate always, and build relationships that last long after closing day. Because real estate isn’t just about homes. It’s about the people, memories, and dreams built inside them.
Eastern Washington & Northern Idaho Realtor® eXp Realty
509.844.8240 | lorrie@lorrieb.com www.lorrieb.com
AVAILABLE PREMIER LISTINGS
Clyde Hill Residence Boasts Breathtaking Panoramic Views & Signature Luxury Remodel 5+ Bedrooms | 4.5 Bathrooms | 5,263 Interior SF | 20,114 Lot | MLS # 2556336 | $5.688MM
Storybook Bear Creek Country Club Estate Boasts Unparalleled Privacy 4+ Bedrooms | 3.5 Bathrooms | 4,700 Interior SF | 28,478 Lot | MLS # 2564668 | $2.9MM
Luxury New Construction in Kirkland 4 Bedrooms | 3.5 Bathrooms | 3,130 Interior SF | 5,200 Lot | MLS #2556384 | $2.65M
Exquisite Kirkland Residence with Full ADU Apt 5 Bedrooms | 4 Bathrooms | 3,710 Interior SF | 6,840 Lot | MLS # 2551480 | $3.375MM
Nick Loveless NickLoveless@Windermere.com NickLoveless.com | 206.383.5424
4 BEDS 4.5 BATHS 7,800 SQFT $5,350,000
8119 SE LIESER POINT DRIVE, VANCOUVER, WA 98664 Exquisite custom home with timeless quality features throughout located on a full acre along the Columbia River! This home was custom built with every attention to detail by the original owner. From the architectural design utilizing the “6-6.1 Palladium Golden Ratio” concept for structural integrity, acoustic balance, and visual harmony to the layout of every major room taking advantage of the incredible view of Mt. Hood from each. This home is wonderful to entertain or bask in privacy to enjoy the river which is abundant with wildlife, river activity and the airport!
NANCY LIMBAUGH REALTOR®
360.910.7703 nancylimbaugh@kw.com 2211 E MILL PLAIN BLVD SUITE 100, VANCOUVER, WA 98661
San Juan Islands 42 Kingfisher Lane Friday Harbor, WA
1 Bed | 1 Bath 680 SQ FT | 1.21 Acres $869,000 MLS: 2549293 Escape to the rhythm of island life at this charming Mitchell Bay waterfront cottage. Set on 1.2 acres with 200± feet of shoreline, this beautifully updated retreat offers privacy, ever-changing tidal views, abundant wildlife, and effortless access to Roche Harbor and nearby trails—the perfect San Juan Island getaway to relax, explore, and reconnect.
27 Dryad Place Lopez Island, WA
3 Bed | 3 Bath 1,882 SQ FT | 0.42 Acre $850,000 MLS: 2529742 Embrace the easygoing rhythm of Lopez Island in this beautifully remodeled Northwest contemporary. Stylish interiors flow to expansive cedar decking, perfect for summer evenings after a day on the water. With access to a shared dock on Fisherman Bay and the Village nearby, this move-in-ready retreat makes island living effortless.
4415 West Side Road Friday Harbor, WA
3 Bed | 3 Bath 6,483 SQ FT | 6.0 Acres $7,950,000 MLS: 2493364 Experience extraordinary waterfront living on San Juan Island’s coveted west side. Designed by acclaimed Bohlin Cywinski Jackson, this architectural estate spans 6 private acres with 400± feet of Haro Strait shoreline. Walls of glass frame sweeping water, Olympic Mountain, sunset, and passing whale views—an exceptional island legacy property.
Greg King
Sybil Mager
360.298.0390 greg@gregkingsanjuan.com
360.298.0627 sybil@sybilmager.com
Living
Live Where Every Day Feels Like a Vacation
148 Yarrow Road
5 Bed | 4.25 Bath | 5,800 SQ FT | 5.05 Acres $3,485,000 | MLS: 2496208
Exceptional craftsmanship meets breathtaking island scenery in this custom Craftsman estate, privately set on 5 acres. Designed as a homebuilder’s own residence, the 5,800± sf home captures sweeping views of San Juan Valley, Mt. Baker, San Juan Channel, and Haro Strait. Spacious living areas, a chef’s kitchen, and a serene primary suite create an ideal balance of elegance and comfort. A private lower-level guest or multigenerational suite offers added flexibility. Outside, mature landscaping and a peaceful patio invite you to slow down and savor the surroundings. Beautifully maintained, this remarkable property celebrates space, privacy, and elevated San Juan Island living.
SAN JUAN ISLAND 50 Spring Street • Unit 102 | PO Box 3049 Friday Harbor, WA 98250
www.sanjuansre.com
ORCAS ISLAND WATERFRONT RETREAT
115 DONAHUE L ANE, EASTSOUND, WA
3 BEDS 3.5 BATHS 1,990 SQFT $2,195,000
PACIFIC NORTHWEST WATERFRONT RETREAT | Where forest and sea converge on the shores of beautiful Orcas Island. Nestled on 0.53 acres of walkout waterfront, this thoughtfully curated 3-bedroom, 2.5-bath residence embraces the natural beauty of its surroundings with vaulted ceilings, walls of windows, and an open-concept design that welcomes abundant light, water views, and nature indoors. Extensively remodeled in 2019, the home showcases quality craftsmanship and timeless finishes throughout. The chef’s kitchen features a marble-inspired quartz island with seating, a gas range and hood, and a built-in banquette perfectly positioned to capture tranquil water views. Two primary suites provide exceptional flexibility, including a main-level suite and an upper-level retreat with a private balcony. The spa-inspired primary bath offers radiant heated floors, a soaking tub, walk-in shower, and greenhouse-style windows overlooking a private meditation garden. Custom-built closets enhance organization throughout. A whole-house generator with a premium Sonnen battery system provides added peace of mind. A detached two-car garage/shop with a ¾ bath offers exceptional versatility. Cement tile and metal roofing, stone pathways, wildflower gardens, and a lovingly maintained labyrinth complete this exceptional waterfront retreat. Bordering a protected wetland, the property enjoys a peaceful natural buffer that enhances privacy while creating a beautiful habitat for native birds and wildlife.
JAYLIN PEACOCK
MARIE BAXTER
REALTOR®
REALTOR®
360.317.6075 jaylin.peacock@theagencyre.com TheAgencyRE.com
360.317.3273 marie.baxter@theagencyre.com TheAgencyRE.com
Lake Union, Seattle
Seattle’s Boats Afloat Show RETURNS TO LAKE UNION WITH 120-PLUS BOATS
More than 120 boats will line the docks at Lake Union Piers when Seattle’s Boats Afloat Show returns September 17–20. The fourday event brings together yachts, sailboats, cruisers, and other vessels in an open-air setting where attendees can explore them directly on the water. Several of this year’s standout boats will be appearing in the region for the first time. The Maritimo M75, a 75-foot motor yacht and the largest model produced by the Australian builder, will make its West Coast debut in Seattle. The new Jeanneau Sun Odyssey 415 will appear at a West Coast boat show for the first time, while the Sabre 51 Salon Express on display will be the first of its model to arrive on the West Coast.
For visitors less familiar with boating, the range itself offers an accessible introduction. The show includes everything from sailboats and smaller cruisers to multilevel yachts with bedrooms, kitchens, dining areas, and expansive outdoor spaces, showcasing how dramatically design and use can vary from one vessel to the next. The weekend also includes more than 25 hours of live music and activities for younger visitors, including toy boat building. Presented by the Northwest Yacht Brokers Association, the event has been part of the region’s boating calendar since 1978.
1061 E BALLANTRAE DRIVE, SHELTON, WA 98584 | LAKE LIMERICK COUNTRY CLUB 3 BEDS | 2.5 BATHS | 2,605 SQFT | OFFERED AT $1,298,000 Built to embrace the lakefront lifestyle, this custom lakefront home showcases exceptional craftsmanship and thoughtful finishes throughout - along with a private dock and gated entry. Every detail has been carefully considered, blending comfort, elegance, and everyday functionality. Enjoy the amenities of Lake Limerick Country Club, including a 9-hole golf course, private restaurant and lounge, public café, pro shop, pickleball and tennis courts, and a vibrant calendar of year-round community events.
KRISTINE ANDERSON REALTOR®
360.229.6772 kristine.warealtor@gmail.com www.livinginmasoncounty.com 1455 NW Leary Way, Suite 400, Seattle, WA 98107
Industry Leader in Yacht Sales, Charter and New Yacht Construction
SABINE YACHT 39 RIVIERA Length: 39’ 0” / 11.89m Builder: Riviera | Year: 2019 The 2019 Riviera 395 SUV is a versatile enclosed sport yacht offering excellent performance and refined cruising comfort. Powered by twin Volvo Penta D6 IPS 500 engines with joystick control, SABINE delivers confident handling and efficient cruising. The two-cabin, one-head layout sleeps five and features an up-galley main deck with excellent indoor/outdoor flow. Well maintained with recent service and thoughtful equipment additions. For more information, contact: Brian Holland 206.669.1197
LUXURY YACHTS FOR SALE ASCENTE YACHT FOR CHARTER Length: 112ft (34.1m) Builder: Westport | Year: 1994 / 2025 Motoryacht ASCENTE offers the ultimate luxury experience for those wanting to explore rugged coastlines. This unique 112foot Westport yacht was custom built and boasts luxurious amenities such as a spacious salon and skylounge, relaxing deck areas with cozy firepits, and a 4-person jacuzzi. Accommodations for up to 12 guests can be found in 5 comfortable staterooms with a convertible sofa in the skylounge. For more information, contact: Lindsey Eastes 208.890.6455 Lori Eastes 206.954.0770
Worth Avenue Yachts has established the industry standard for advancing the team approach, providing unparalleled service to our clients. Working closely with the sales team, our charter specialists offer endless destinations to choose from, yachts in every price range, and up-to-date knowledge of the latest travel advisories. Simplify your next yacht charter by booking the vacation of a lifetime with our team. 901 Fairview Avenue N., Suite A180 , Seattle, Washington, 98109 | Inquiries@WorthAvenueYachts.com
Elegance and Modern Comfort
20515 21ST STREET NW, LAKEBAY, WA 98349
2 Acres of Medium-Bank Waterfront 2 B E D S | 3 B AT H S | 2 ,0 5 8 S Q F T | $ 9 9 5 ,0 0 0 Architecturally inspired & beautifully sited on nearly two acres of medium-bank waterfront, this extraordinary custom residence captures sweeping views of the Sound, majestic mountains & Heron Island ferry. Inspired by renowned modernist architect Richard Meier & thoughtfully designed by acclaimed Gig harbor architect James E. Kaczmarek, the home is a striking blend of contemporary design & natural beauty. Floor-to-ceiling windows, soaring skylights, graceful coved architectural details, & an open-concept layout fill the home with abundant natural light & frame the ever-changing waterfront vistas. Main level features a refined kitchen & expansive gathering spaces opening to 2 view decks. Upstairs, 2 luxurious primary suites each enjoy private baths, view balconies, including a grand waterfront retreat & a second more secluded sanctuary. Lofted seating area overlooks the dining room & spectacular views beyond. Step outside, add a path down to the beach, to embrace an exceptional waterfront lifestyle with endless opportunities to explore the shoreline just beyond your doorstep. Or simply relax & enjoy spectacular sunsets. Wildlife abounds with eagles, seals, orcas, & deer frequenting the property. Detached 2-car garage w/workshop, flex space, & storage complements the lush grounds adorned w/fruit trees, flowering gardens & mature landscaping, creating a truly exceptional PNW estate. Amazing View ADU potential on the property or above the garage for income or multi-gen living.
jo and Kimber
BROKER | OWNER 253.988.2231 | jojensen@jojensen.com 206.948.8041 | kimber@kimberparker.com www.jojensengroup.com
ACTIVE
KENT
·
MOUNT
LAKE MERIDIAN WATERFRONT RAINIER
VIEWS
$2,399,000 4 BD
·
4 BA
·
3,974 SQ FT
25860 136th Avenue SE, Kent, WA
LAKE MERIDIAN
AUBURN
ACTIVE
AUBURN
·
MOUNT RAINIER VIEWS
$1,649,500 4 BD
·
4 BA
·
3,980 SQ FT
20121 SE 344th Street, Auburn, WA
RONNY WILSON (206) 501-9090
• ·
ICON REAL ESTATE GROUP ronny@ronnywilson.com
ICON GROUP LUXURY COLLECTION
·
·
ronnywilson.com
PREMIER PRO CONSTRUCTION
SERVING THE EASTSIDE & SOUTH KING COUNTY
Icon Real Estate Group. Listings subject to prior sale, price change, or withdrawal without notice. Square footage and features are approximate and deemed reliable but not guaranteed; buyer to verify all information. Equal Housing Opportunity.
Extraordinary Spanish-Inspired Estate 6409 ROSEDALE ST NW, GIG HARBOR, WA 98335
7 BD | 9 BA | 12,214 SQFT | $8,900,000
A beautiful Spanish-inspired estate with white stucco, red tile roof, and luxurious features. Gated entry, elegant interior with marble floors, chandeliers, and modern amenities. Perfect for first-time buyers, investors, or those seeking an affordable, central Honolulu location. Close to UH Manoa, shopping, and beaches. Includes pool and laundry. A prime opportunity in a convenient neighborhood.
Stunning Seacliff Estates 11002 MOLLER DRIVE NW, GIG HARBOR, WA 98332
3 BD | 3 BA | 3,271 SQFT | $1,700,000
This beautifully updated home in Seacliff Estates offers stunning views of Colvos Passage, Vashon Island, and Mount Rainier from both levels. It features a private, fenced yard with fruit trees, garden beds, and a pond. Inside, there are quartz countertops, wood floors, new blinds, A/C, fresh paint, and a durable roof. The lower level has a full kitchen, ideal for guests or rental income. Residents enjoy exclusive beach access, a boat ramp, playground, and nearby trails. Conveniently located near shops, restaurants, and less than 10 minutes from Gig Harbor’s waterfront, with easy access to Tacoma. The seller includes a one-year home warranty for added peace of mind.
Leslie Fleming REALTOR®
253.225.5578 leslie@unitedpsw.com https://leslieflemingreservices.com/
T RA C NT CO ER D UN
Timeless Waterfront Living 296 SEVEN SISTERS ROAD PORT LUDLOW, WA 98365 2 BD | 3 BA | 2,870 SQFT | $1,175,000 Classic craftsman perched above low/no bank waterfront. The long private driveway winds thru old growth trees to the house. Step through the front door into a soaring great room, where stacked windows and a high ceiling open to the loft above. Wood-wrapped windows, vertical grain fir trim/casings, and oak hardwood floors throughout the main level give the home a timeless PNW look. A gas fireplace and double window seats offer the perfect spot to curl up with a book or just enjoy the marine life. The open kitchen, with abundant cabinetry, a large island, and a cozy breakfast banquette, makes everyday living easy, while the adjoining dining and living areas flow together. Upstairs, a loft overlooks the water, arguably the bestlocated workspace on the Canal.
AMY ALLEN REALTOR®
C : 360.620.0499 | O : 360.779.5205 amyallen@windermere.com www.AmyAllenHomes.com
18570 State Highway 305 / Poulsbo, WA 98370
17402 83 R D C O U RT N E , K E N M O R E , WA 9 8 0 2 8
PRICE
$3,250,000
BEDS
6
BATHS
5.5
SQF T
4,810
Experience an extraordinary blend of luxury, wellness, and flexibility on 126 feet of Sammamish River waterfront with direct boating access to Lake Washington. Built in 2019 on a 20,436 SF lot, this one-of-a-kind estate offers three separate structures designed for multi-generational living, guests, rental income, or a home business. The 3,350 SF main residence features 4 bedrooms, 3.5 baths, an office, vaulted ceilings, wormwood inspired beams, 8’ doors, two primary suites, chef’s kitchen with Bertazzoni range, commercial freezer/refrigerator, wine cellar, and stunning river views. Designed using Kenmore Built Green construction standards (not certified). the home emphasizes healthy living with recycled denim insulation, low-VOC materials, solid wood cabinetry, hand-rubbed beeswax wood trim, and hickory flooring. Outdoor living shines with 1,000+ SF of wraparound decks, an outdoor kitchen, private dock, water feature, kayak storage, and beautifully landscaped grounds. The detached 700 SF ADU includes 2 bedrooms, 3/4 bath, full kitchen, private entrance, balcony, and outdoor living space. A third building offers an office, bathroom, and shop with future expansion potential. Luxury. Wellness. Flexibility. Waterfront. A truly exceptional property offering a luxury lifestyle with an emphasis on wellness.
JENN BROWN FLYNN OWNER / DESIGNATED BROKER 206.427.3900 jenn@quorumre.com quorum-laurelhurst.com
2 BEDS | 4 BATHS | 2,632 SQFT | $1,295,000
26811 J LANE
OCEAN PARK, WA 98640
This magical property has one of the best views on the WA coast. A short trail leads out to more than 20 miles of magical sandy beaches along the calming shores of the Pacific Ocean. Watch whales, Pelicans, wildlife, Bald Eagles, the annual epic migrations of millions of sea birds and the sunsets of the Western Pacific from the wrap around deck or the comfort of your fireplace or high end Chef’s kitchen. Award winning wood sculptures grace the gardens which capture the spirit of the wonderful natural world surrounding the property. This wonderful home was designed by David Jensen, protégé of renowned architect Ralph D. Anderson, which shows in its classic, enduring design. Come see this oceanic Shangri La.
DENISE O’NEIL REALTOR®
503.298.3769 denise@pacreal.com
27404 35th Avenue NE, Arlington, WA 98223 $ 2 , 6 4 8 , 0 0 0 | 4 B E D S | 4 B AT H S | 4 , 6 2 8 S Q F T Experience the perfect blend of Northwest charm and private estate living in this expansive 4,628 SF Craftsman, ideally set on 10.3 serene acres along 606 Feet of Pilchuck Creek. A gated entry and sweeping circular driveway create a grand arrival, with ample RV parking and a 960 SF detached garage. Thoughtfully designed for both everyday living and entertaining, the home features a chef’s kitchen with granite countertops and an inviting eating space, formal dining room, and a warm, welcoming living room anchored by a stunning stone fireplace. The main level offers two bedrooms, a spacious utility room, and seamless flow through the primary living spaces. Upstairs, you’ll find a generous primary suite, two additional bedrooms, a large bonus room, and a dedicated den/office—ideal for flexible living, work-from-home, or multi-generational needs. Outdoors, the property transforms into a private retreat with an athletic court, hot tub, irrigation system, and partially fenced grounds, all surrounded by the natural beauty of creekside living. A rare opportunity to own a peaceful, acreage estate with space, privacy, and timeless Craftsman appeal. Thoughtfully designed for luxury living and entertaining. Soaring vaulted ceilings create impressive sense of scale. Location: just minutes from I-5, the town of Arlington, local amenities, airports, seattle and Vancouver B.C., offering the perfect balance of privacy and accessibility. Call agent for directions and gate codes.
Kathy Madsen
Mary Nelson
REAL ESTATE BROKER REALOGICS SOTHEBY’S INTERNATIONAL REALTY
REAL ESTATE BROKER REALOGICS SOTHEBY’S INTERNATIONAL REALTY
C: 206.953.1421 O: 425.800.0310 kathy.madsen@rsir.com rsir.com
C: 206.669.5146 O: 425.800.0310 mary.nelson@sothebysrealty.com rsir.com
Sotheby’s International Realty® is a registered trademark licensed to Sotheby’s International Realty Affiliates LLC. An Equal Opportunity Company. Equal Housing Opportunity. Each Office is Independently Owned And Operated.
4898 S C A M A N O D R I V E , C A M A N O I S L A N D, WA 98 2 8 2 PRICE
$2,695,000
BEDS
3
BATHS
3
SQF T
3,235
Experience exceptional waterfront living in this custom PNW Contemporary Estate featuring 184 feet of west-facing shoreline with sweeping views of Saratoga Passage, Whidbey Island, Mt. Rainier, Hat Island, and the Olympic Mountains. Thoughtfully designed to showcase the 180-degree panorama, the home offers floor-to-ceiling windows, wood beams, stone fireplace, vaulted ceilings (3rd floor), hickory hardwoods, custom cherry cabinetry, chef’s kitchen, large laundry/ mudroom with butler fridge and pantry. Living room opens up to wrap around deck with covered outdoor fireplace. The upper-level primary suite is a private retreat with a view deck, double-sided fireplace, expansive walk-in closet, and spa-inspired bath with raised soaking tub, oversized shower, and dual custom vanities. A vaulted bonus space with built-ins, ideal for a lounge, or reading nook. The lower-level features two bedrooms, a third bonus room, radiant cork flooring, a spacious great room, full bath, covered patio, outdoor shower, and beautifully landscaped grounds. Ride your private tram to the beach with newer bulkhead (2012), large patio with firepit, and your own boat house. Enjoy deeded tideland rights and a secluded shoreline—last home with beach access to the south. Additional features include a backup generator, sprinkler system, in-ground propane, built-in vacuum, circular drive, gated entry, and two tax parcels. A rare opportunity to own a premier Camano Island waterfront estate.
HOLLY HARBRIGE REALTOR® 425.232.2325 hollyharbrige@windermere.com
LUXURY WATER-VIEW ESTATE $ 2 , 8 5 0 , 0 0 0 | 3 B E D S | 4 . 5 B AT H S | 5 ,1 0 4 S Q F T Just across the Fox Island Bridge, this water-view estate offers a rare blend of luxury, privacy and timeless NW beauty. Set on 1.8 acres of manicured grounds with breathtaking Sound views of Tanglewood Island and its iconic lighthouse from many rooms. The main residence is designed for both effortless living and entertaining. A recently remodeled kitchen by Harrison Homes serves as the heart of the home, while expansive living spaces frame the scenic water views. The main home features a primary suite, junior suite and a spacious bonus room upstairs complete with its own bath, closet & Juliet balcony. Year-round entertaining is easy in the recently enclosed covered patio, highlighted by a cozy fireplace and seamless indoor-outdoor ambiance. A perfectly appointed 747 sqft guest house provides a complete living space with a full kitchen, laundry, living/dining & bedroom—ideal for guests or multigenerational living. Car enthusiasts and hobbyists will appreciate two separate 2-car garages, one complete with race deck flooring. Despite its peaceful setting, this exceptional property is only 15 min from Gig Harbor, Hwy 16 & the Tacoma Narrows Bridge, offering the perfect balance of luxury, serenity & convenience!
4 0 9 3 R D L A N E , F OX I S L A N D, WA 9 8 3 3 3
JENNIFER IVESTER
BROKER | PEDERSEN IVESTER TEAM 253.224.8369 jennifer@pedersenivesterproperties.com jenniferivester.com
4 BEDS 2.5 BATHS 4,078 SQFT. $1,895,000
PANORAMIC SOUND VIEW RETREAT AWAITS
4702 BRO WNS PO IN T BL V D NE , TA C O MA , W A 9 84 2 2
Perched above the Sound on a private .72-acre lot, this exceptional 4-bdrm, 2.25-bath view home offers breathtaking, unobstructed views of Puget Sound, Mt. Rainier & City of Tacoma from nearly every window. Soaked in natural light, the open & airy layout spans 4,078 sq ft, designed for both upscale entertaining & relaxed everyday living. The chefinspired kitchen boasts rich cherry cabinets, granite countertops, & SS appliances, seamlessly blending elegance w/ function. Cozy up by one of the home’s four gas fireplaces or escape to the expansive media/ game room complete w/ pool table-perfect for movie nights & gatherings. Outdoor living shines w/ a sport court, private pond wired for hot tub, garden area & freshly paved driveway.
STACY SKOOG
MANAGING BROKER | REALTOR®
253.906.3494 stacyskoog@windermere.com www.stacyskoog.withwre.com 12114 104TH AVE E., PUYALLUP, WA 98374
14925
180TH PLACE SE
4
3.75
3,769
SNOHOMISH, WA 98290
Tucked high above the valley at the end of a winding private drive, this custom-built retreat offers the rare feeling of escape while remaining close to everyday amenities. As you twist and turn up the backroad toward home, “Take a Backroad” seems to echo through the trees, welcoming you into a slower pace surrounded by nature, privacy, and peace. Built in 2007 by the original owner and thoughtfully designed, this 4-bedroom, 3.75-bath home offers 2,290 finished square feet plus 1,479 square feet of unfinished basement space ready for your vision. Fresh interior paint, new downstairs flooring, and a brand-new asphalt driveway provide a refreshed feel while preserving the warmth and character of the home. Natural light pours through the windows, framing views of old-growth forest and abundant wildlife. The office with built-in bookcases creates an ideal work-from-home setting, while the property offers room for gardens, recreation, or future additions. Positioned between Snohomish and Monroe, with access to Highway 522, Maltby, and Woodinville. Neighboring 5-acre parcel MLS #2521161 also available as a package opportunity. Offered at $970,000.
PRIVATE MOUNTAIN RETREAT HEATHER VAN VOORST REALTOR®
360.926.2727 heather.van.voorst@worksrealestate.com
205 SOUTH FINDLAY STREET, SEATTLE, WA, 98108
4203 ACADEMY STREET, BELLINGHAM, WA 98226 $1,750,000 | 4 BEDS | 3.5 BATHS | 4,050 SQ FT Experience refined lakeside living in this exquisitely crafted Silver Beach residence overlooking the shimmering expanse of Lake Whatcom. Set on 0.82 acres across two legal lots, including a buildable extra lot, this estate offers rare privacy, elegance, and future opportunity. The home features 4 bedrooms, an office, bonus room, and a full basement suite ideal for guests or multi-generational living. The main level showcases an open layout with lake views, a designer kitchen with granite surfaces, custom cabinetry, pot filler, and walk-in pantry, plus French-door dining that flows to expansive wraparound composite decking and a dedicated cooking porch. The living room exudes luxury with box-beam ceilings, crown molding, quartzsurround fireplace, and bespoke built-ins. Upstairs, the primary suite is a true retreat with vaulted ceilings, a private veranda, panoramic lake views, marble-topped vintage vanity, soaking tub, and walk-in closet. Additional bedrooms offer serene lake or garden vistas, while the vaulted bonus room provides an elevated space for media or leisure. Outdoor living is exceptional with lush landscaping, entertainment patios, hot tub, raised beds, firepit, fenced yard, and RV or boat parking. A rare offering near parks, trails, cafés, and the lake’s edge, delivering an unparalleled lifestyle.
ROBERT WESTON BROKER, CRS
360.303.4300 rweston@windermere.com www.robweston.withwre.com
515 W. Bakerview Road, Bellingham, WA, 98226
1210 KENOYER DRIVE, BELLINGHAM, WA 98229 $1,249,000 | 5 BEDS | 3 BATHS | 2,832 SQ FT Newly remodeled and custom designed, mid century modern home in a highly desirable neighborhood close to schools, parks, and the legendary Galbraith Mountain trail system. Located in an established community, this home has been extensively renovated while preserving its classic architectural character. Sunlight pours through skylights and expansive windows, creating a sense of calm that carries through every room. The main living spaces invite connection—slow mornings with coffee on the deck overlooking the trees, lively dinners around the waterfall edge island, and quiet evenings by the marble fireplace as the sun sets to the west. The primary suite feels like a private retreat, where a spa inspired wet room, soaking tub beneath a skylight, and French doors to a covered veranda encourage lingering and unwinding. Downstairs, the spacious bonus room, wood burning fireplace, and walk out patio with hot tub set the stage for movie nights, celebrations, and year round relaxation. Outside, a level lawn, gas plumbed fire pit, terraced landscaping, and architectural fencing create a backyard sanctuary designed for gathering, playing, and simply breathing in the surrounding nature. Solar panels and modern exterior finish complete a home that blends beauty, comfort, and everyday ease.
ROBERT WESTON BROKER, CRS
360.303.4300 rweston@windermere.com www.robweston.withwre.com
515 W. Bakerview Road, Bellingham, WA, 98226
EXCEPTIONAL LIVING. EXTRAORDINARY VERSATILITY. 185 31ST STREET NW, EAST WENATCHEE, WA 98802 5 BEDS | 4 BATHS | 2,966 SQFT | $1,300,000. Beautifully maintained and thoughtfully designed, this East Wenatchee home combines quality craftsmanship with exceptional space and functionality. A dramatic entry with soaring 18foot ceilings, expansive windows, and a solid maple staircase introduces warm oak hardwood floors and light-filled living spaces. The chef’s kitchen features granite countertops, a generous island, and walk-in pantry, while the mainfloor primary suite offers heated tile floors, a zero-step shower, and jetted tub. What truly sets this property apart is its versatility—a 3-car garage, 34-foot RV bay, heated wood shop, EV charging station, and fully equipped studio apartment with its own mini-split and heated floors. An enclosed upstairs sunroom captures beautiful views toward Ohme Gardens and Saddlerock. Outside, the partially fenced 0.43-acre lot includes a powered greenhouse, raised garden beds, and irrigation. A rare combination of comfort, craftsmanship, and exceptional utility.
LANE ETHERIDGE
REAL ESTATE BROKER
509.881.4296 lane@alpinegroup.homes lane.alpinegroup.homes
819 FRONT ST #2A, LEAVENWORTH, WA 98826
ELEVATED LIVING ABOVE THE COLUMBIA RIVER 3900 SKY CREST LANE, WENATCHEE, WA 98801 4 BEDS | 4.5 BATHS | 7,164 SQFT | $2,700,000. Set on 1.9 acres with panoramic Columbia River views, this extraordinary custom estate combines sophisticated design, impressive scale, and exceptional indoor-outdoor living. Soaring ceilings and walls of windows fill the home with natural light while beautifully framing the surrounding landscape. The chef’s kitchen features premium appliances, a handcrafted marble island, unlacquered brass accents, and a spacious walkin prep pantry. Upstairs, the luxurious primary suite offers a porcelain tile shower, soaking tub, and impressive walkin closet, along with a spacious bonus room and two additional bedroom suites. The lower level adds remarkable flexibility with a private guest suite, dedicated music room, home theater, and full second kitchen. Outside, a private pool and spa are surrounded by approximately 2,000 square feet of expansive view decking—an exceptional setting for entertaining while taking in the Wenatchee Valley and Columbia River. Exceptional in scale. Remarkable in setting. Distinctly Wenatchee.
LANE ETHERIDGE
REAL ESTATE BROKER
509.881.4296 lane@alpinegroup.homes lane.alpinegroup.homes
819 FRONT ST #2A, LEAVENWORTH, WA 98826
ELEVATED LIVING ABOVE THE VALLEY
824 SHEPHERD LANE, EAST WENATCHEE, WA 98802
3 BEDS | 2.75 BATHS | 4,407 SF | $1,158,000
Two complete living spaces, one extraordinary lifestyle. Discover a rare opportunity to own a mountain-view estate designed for the way people live today. Whether accommodating extended family, welcoming long-term guests, working from home, or simply enjoying room to spread out, this exceptional property offers over 4,400 sq. ft. of thoughtfully designed living space on 1.83 private acres. The gourmet kitchen features a Wolf range, Bosch appliances, quartz countertops, and custom cabinetry, opening to spacious living and dining areas perfect for gathering. Step onto the wraparound deck to take in panoramic mountain views, morning coffee, and unforgettable Pacific Northwest sunsets. The flexible layout includes two fully equipped living areas, each with its own kitchen, living space, and private bedroom suite, ideal for multigenerational living or extended stays. Outside, enjoy a heated in-ground pool, expansive patio, and beautifully landscaped grounds with room for recreation or future expansion. Luxury features include heated bathroom floors, multiple HVAC systems, a heated 3-car garage, RV parking, shop-ready potential, and a newer roof. Ideally located in one of East Wenatchee’s most desirable neighborhoods, this exceptional property offers privacy, flexibility, and resort-style living just minutes from schools, shopping, golf, dining, and outdoor recreation. MLS #: 2504759
CAITLIN WALTERS REALTOR® | BROKER
509.669.1639 caitlin@lauramounter.com www.lauramounter.com
175 E. Penny Road, Suite B - Wenatchee, WA 98801
WHY I LOVE BEING A REALTOR I’ve been a Pacific Northwest native my entire life, and there’s truly nowhere else I’d rather call home. From the evergreens and mountain backdrops to the sparkling water views that never get old, this region has a kind of magic that’s hard to put into words. Helping others find their place here is one of the greatest joys of my life. Being a realtor isn’t just about selling homes—it’s about connecting with people and learning their stories. I love hearing about my clients’ hopes, dreams, and what really matters to them—whether it’s a cozy neighborhood near good schools, space for family gatherings, or waking up to a view of the water that makes every morning feel peaceful. Guiding clients through one of the biggest moments in their lives is something I never take lightly. I’m there to listen, to guide, and to celebrate every step of the way. That moment when they get the keys and realize this is home—that’s what drives me every single day. Real estate isn’t just what I do—it’s who I am. Helping people find a home in the place I’ve always loved, surrounded by the beauty of the Northwest, and building lasting relationships with my clients is what keeps me inspired and grateful every day.
Mandy is an AMAZING realtor, she truly went above and beyond in helping us find the perfect home, not only was she friendly, professional and knowledgeable, but she also helped us feel very comfortable during this whole process. Buying our first home became so achievable thanks to Mandy, we felt like she had our back through every step by continuously checking to make sure every paperwork and document was submitted correctly and made sure to be transparent through it all. I highly recommend Mandy if you’re looking for a real estate agent because she will not only make your process easier, you will also have so much fun working with her! we LOVED Mandy!
MANDY FRANKLIN REALTOR® Lic #25002554 425.238.0837 mandy@raintownrealty.com raintownrealty.org
Photo by https://morganlynnephoto.pixieset.com/
6 BEDS 5.5 BATHS 3,899 SQFT $1,895,000
1450 CREEKSIDE ROAD, CLE ELUM, WA 98922 Just beyond Seattle, where the highway gives way to winding mountain roads and towering evergreens, an exceptional retreat awaits. Set on five private acres in Timberline at Skyline Ridge, this fully furnished six-bedroom residence blends refined design with effortless comfort. Expansive windows, inviting gathering spaces, and a gourmet kitchen create an ideal setting for family vacations, entertaining, or quiet weekends surrounded by nature. A proven 5-star shortterm rental, it also offers outstanding investment potential. With year-round recreation nearby and future community amenities on the horizon, this is mountain living designed to be enjoyed today and treasured for generations. MLS # 2566902
GAYLE SAMMONS BROKER | REALTOR®
206.658.7374 gaylesammons@johnlscott.com gaylesammons.johnlscott.com
4445 CALIFORNIA AVE SW, SEATTLE, WA 98116
214 BUNKER CREEK ROAD, ADNA, WA 98522 6 BEDS • 5 BATHS • 6,530 SQFT • $975,000 If walls could talk, this remarkable 1900 home would share more than a century of stories. Set on 4 picturesque acres in Adna, this beautifully maintained residence has been thoughtfully updated while preserving the timeless craftsmanship and character that make it truly special. Original woodwork, rich fir floors, leaded glass accents, and historic windows showcase the quality of a bygone era. The heart of the home is the inviting kitchen, featuring custom countertops crafted from the maple tree that still stands near the front porch—a meaningful connection to the property’s history. The main level offers warm, welcoming spaces including formal living and dining rooms, plus a charming parlor now serving as a cozy TV room. Upstairs, the spacious primary suite, additional bedrooms, full bath, and versatile third-floor living area provide flexibility for guests, a home office, or multigenerational living. Outside, the story continues with a classic carriage house, fenced pasture, greenhouse, machine shed, established blueberry field, and ample room to enjoy a peaceful country lifestyle. This is a rare opportunity to become the next steward of a truly special piece of Lewis County history.
PAULETTE EATON REALTOR®
360-520-5942 paulettesrealestate@gmail.com paulettesrealestate.kw.com 676 Woodland Square Loop SE Suite 200, Lacey, WA 98503
BELLINGHAM 3217 LOCUST AVENUE, BELLINGHAM, WA 98225 5 BEDS • 2.5 BATHS • 2,350 SQFT • $797,000 A flat & sunny bicycle pedal from downtown finds you at this 5-bedroom/3-bath oasis framed in greenery at the edge of Bellingham. Escape to this fully-fenced informal setting at the end of a private lane with food-bearing gardens in full bloom and plenty of decking and lawn for backyard hangings out. Modern NW Craftsman home is built around the greatroom w/ generous dining area and huge kitchen w/ tons of cabinet & counter space. Second-story primary suite has vaulted ceilings, walk-in closets and private 5-pc bath. It’s all here: mainfloor office w/ French doors and southern comfort shutters; craftroom w/ storage; laundry room w/ utility sink; southfacing front porch; detached artist studio, garden shed and greenhouse. City utilities and zip. All of this a short walk to the trails and beaches of West Bellingham.
JEFF BRAIMES REALTOR®
360.961.6496 jeff@braimes.com 2219 Rimland Drive #301, Bellingham 98226
225 19th Street NE #15, East Wenatchee, WA 3 BEDS | 2 BATHS | 1,791 SQFT | $454,000 Enjoy easy, low-maintenance living in this spacious groundfloor condo featuring 3 bedrooms, 1.75 baths, and an attached 2-car garage. Golf lover? You can drive your golf cart straight to the course from home—talk about convenience! Overlooking a beautifully landscaped private green space, this single-level home offers generous room sizes, abundant storage, and a thoughtful floor plan designed for comfort and convenience.
CHANTEL NELSON REALTOR®
360.500.9970 chantelnelson@epique.me chantelnelsonrealestate.com
418 E 1st St, Cle Elum, WA 98922
RARE MONTLAKE CUT CRAFTSMAN 1852 E SHELBY STREET, SEATTLE | $3,750,000 | MLS 2559515 Unmatched commuter location, less than 10 minutes from both downtown Bellevue and downtown Seattle! Whether you are commuting to Amazon, Microsoft, Google, Meta, or the region’s leading medical and technology campuses, you’ll appreciate the rare convenience of living at the center of it all while enjoying the serenity and beauty of premier waterfront living. With unobstructed waterway views and a front-row seat to yearround maritime activity, this exceptional residence offers a rare blend of timeless architecture, modern luxury, and an unbeatable location. Behind its charming and understated Craftsman façade lies a surprisingly expansive 3,760-square-foot interior, thoughtfully designed for both gracious everyday living and effortless entertaining. Originally built in 1925 and extensively remodeled, the home seamlessly balances historic character with refined updates. Light-filled living spaces include elegant formal rooms, a chef’s kitchen appointed with quartz countertops and premium Wolf, Bosch, and Fisher & Paykel appliances, and a dedicated office/den. The upper level features a luxurious primary suite with water views, spa-inspired bath, and walk-in closet, along with two additional bedrooms. A generous lower level offers flexible recreation and family spaces, plus abundant storage. Outdoors, multiple decks, patios, and a beautifully landscaped waterfront yard create an idyllic setting for entertaining, relaxing, and enjoying the ever-changing scenery of the canal and city skyline. Recent improvements include a new 50-year roof, A/C, refinished floors, a newly constructed tandem two-car garage, and refreshed landscaping. Just steps from Seattle Yacht Club, moments from the University of Washington, Husky Stadium, and University Village, this is waterfront living at its finest. This is an extraordinary opportunity to own one of Seattle’s most coveted waterfront homes along the iconic Montlake Cut.
Bryan Loveless
MANAGING BROKER | LUXURY ADVISOR
425.968.8181 Bryanloveless@windermere.com BryanLovelessRealEstate.com 11411 NE 124th Street, Suite 182, Kirkland, WA 98034
VINTAGE WATERFRONT REMODEL
11728 RIVIERA PLACE NE, SEATTLE | $2,450,000 | MLS 2560921 Beautifully remodeled Lake Washington waterfront home with 38 feet of prime frontage showcasing epic, never-ending vistas of the glistening waters, Cascade Mountains, and endless maritime performances. Originally built in 1927 and completely remodeled within the last two years, this exceptional 3 bedroom, 2 bathroom residence offers 1,920 square feet of finished living space, plus an additional 570 square feet of unfinished basement for storage, workshop, or future wine cellar. Thoughtfully reimagined, the home features new wide-planked white oak hardwood floors, all new baths with designer tile, fresh interior paint, and new custom lighting & fixtures throughout. Stunning chef’s kitchen with new marble countertops, gleaming walnut island, designer backsplash, high-end appliances including Viking stove & new Bosch walnut-paneled dishwasher, built-in undercounter ice maker, and wine/beverage refrigerator. Light-filled living and dining areas capture incredible waterfront views, while the luxurious primary suite offers a true retreat with dual vanities, walk-in steam shower, a jetted soaking tub, his-and-hers walk-in closet systems, and sweeping lake vistas. A spacious flex room provides endless versatility as a media room, artist’s studio, private den, or family room with new plumbing & gas hook-up for bar and/or fireplace. Main floor features 2 additional bedrooms and a beautifully remodeled main-level bathroom with marble mosaic flooring, designer shower tile, and heated floors. Exceptional outdoor spaces include a spacious newly painted deck, expansive waterside patio & mature gardens in built-in brick beds, creating the perfect setting for entertaining or relaxing. Impressive newer 45-foot dock with deep water moorage equipped with a brand-new $23k 7,000lb boat lift, jet ski lift, and covered boat slip, providing outstanding access to life on the lake.
KENMORE BUILDING OPPORTUNITY 18005 & 18011 83RD AVENUE NE, KENMORE | $1,150,000 | MLS 2562448 Rare opportunity to own a private 49,223 square foot (1.13-acre) two-parcel property in one of Kenmore’s most desirable locations. Offering exceptional flexibility for a custom estate, future development potential for multiple residences, or enjoying the existing vintage home and private backyard. Enjoy NW living in the spacious backyard featuring a cabana, perfect for summer BBQs. The park-like setting includes mature landscaping, fruit trees, and an expansive greenbelt sanctuary beyond. The property features a gently sloped topography with potential for territorial outlooks and flexible site planning (buyer to verify all building, zoning, and utility information, with recent survey and critical areas map available). Ideally located near the Burke-Gilman Trail, Lake Washington, Inglewood Golf Club and Saint Edwards State Park, with lots of shopping, dining and entertainment options in downtown Kenmore and Bothell nearby. Easy access to SR 522 and I-405 provides a convenient commute to Seattle, Bellevue and Everett. Situated within the highly regarded Northshore School District, this is a truly rare opportunity to secure over an acre of land on two lots in a premier Kenmore location with endless possibilities.
EXCEPTIONAL RESIDENCE IN THE HEART OF MADISON PARK Nestled on expansive private grounds in the heart of Madison Park, this extraordinary 5,870 sqft NW Contemporary offers a rare blend of timeless architecture and serene natural beauty. Soaring ceilings, expansive walls of glass, and floor-to-ceiling windows flood the home with natural light while framing lush garden views throughout, creating a seamless connection between indoor and outdoor living. Designed for both grand entertaining and everyday comfort, the thoughtfully crafted floor plan features generous living spaces and refined finishes. Imagine evenings filled with music around the grand piano, an iconic centerpiece for unforgettable moments. The luxurious primary suite serves as a private retreat with its own fireplace and spa-like ambiance. Four additional bedrooms and three full baths on the upper level provide flexibility for a variety of living arrangements, while the lower level offers a guest suite and versatile flex spaces ideal for a home office, fitness room, media lounge, or multigenerational living. Outside, a stunning Japanese-inspired Zen garden designed by a renowned landscape architect creates a tranquil sanctuary of curated pathways, mature plantings, and seasonal color. Offering a remarkable sense of privacy and seclusion, yet just moments from Madison Park’s waterfront, cafés, restaurants, parks, and amenities, this exceptional residence captures the very best of Northwest living in one of Seattle’s most coveted neighborhoods. 1533 38TH AVENUE E SEATTLE, WA 98112 · 5 BEDS | 4.5 BATHS | 5,870 SQFT | $4,500,000
Rebecca Mitsui & Tom Skepetaris REALTOR®
206.935.6262 email@tomandrebecca.com tomandrebecca.com
SOLD
SOLD
30220 11TH PLACE S FEDERAL WAY, WA 98003
1207 26TH AVENUE E SEATTLE, WA 98112-3630
4 B E D S | 2 . 5 B AT H S | 3 , 0 8 6 S Q F T | S O L D F O R $ 9 4 6 , 0 9 0
3 B E D S | 2 B AT H S | 2 , 4 1 0 S Q F T | S O L D F O R $ 1 , 6 7 5 , 0 0 0
SOLD
SOLD
4026 BURKE AVENUE N SEATTLE, WA 98103
11014 DAYTON AVENUE N SEATTLE, WA 98133
5 B E D S | 3 B AT H S | 2 , 7 0 0 S Q F T | S O L D F O R $ 1 , 7 7 0 , 7 5 0
5 B E D S | 5 B AT H S | 3 , 7 0 6 S Q F T | S O L D F O R $ 1 , 8 5 0 , 0 0 0
SOLD
SOLD
4441 53RD AVENUE SW SEATTLE, WA 98116
5455 NO NAME ROAD ANACORTES, WA 98221
3 B E D S | 3 B AT H S | 2 , 0 6 0 S Q F T | S O L D F O R $ 1 , 1 5 0 , 0 0 0
3 B E D S | 2 B AT H S | 2 , 3 0 1 S Q F T | S O L D F O R $ 1 , 1 9 0 , 0 0 0
SOLD
PENDING
11406 12TH AVENUE SW SEATTLE, WA 98146
250 NW DOGWOOD STREET #C 302 ISSAQUAH, WA 98027
4 B E D S | 1 B AT H S | 1 , 3 8 0 S Q F T | S O L D F O R $ 6 4 5 , 0 0 0
1 B E D S | 1 B AT H S | $ 3 5 0 , 0 0 0
NANCY OLMOS BROKER
206.235.1332 NancyOlmos@hotmail.com www.nancyolmos.com
CENTURY 21 NW, 101 LAKE STREET KIRKLAND, WA 98032
12104 NE 141ST STREET, KIRKLAND, WA 98034
BEAUTIFULLY REMODELED HOME 4 BEDS | 2.5 BATHS | 3,220 SQFT | $1,675,000
Beautiful and thoughtful remodel of this sought after Chancellor floor plan in the coveted Kingsgate 3&4 Community of Kirkland. Perfect blend of comfort, style, and functionality. Entertain effortlessly from fully remodeled everyday living spaces to a seamless indoor-outdoor flow. Fully fenced backyard with an entertainment sized deck, gazebo, patio, mature landscaping, and year-round useable synthetic turf. Gorgeous kitchen with a stunning island plus added buffet, coffee bar, pantry and beautiful glass pocket doors. Upper level offers a large primary bedroom, light and bright bath plus a big walk-in with custom built ins. The upper floor has three more bedrooms, Home and Garden style second floor laundry room and a huge bonus room. Secondary stairway from the bonus room to main floor family room. Ideal spaces and function for multi-generational living, guests or recreation. Formal living and dining rooms and a spacious main floor office for complete home living. Beautiful, manicured yard is a true extension of the home. Desirable location and community lifestyle that offers private Community Park & Pool with Neighborhood Swim Team, Swim Lessons and Community events throughout the year all offering a strong sense of community. Just a few minutes from the vibrant Totem Lake Village, Woodinville Wine County, Evergreen Medical Center, I-405, and everyday conveniences. Walk to Elementary and enjoy top rated Lake Washington schools. Air Conditioned. Pre-inspected.
TODD BRINK BROKER
425.890.1985 tcbrink@toddandcandis.com www.skylineproperties.com 19515 North Creek Pkwy, Suite 214, Bothell, WA 98011
Whether you’re buying or selling, the innovation of Seattle and the timeless elegance of Bellevue offer a lifestyle unlike any other. Living the American dream is very much alive in our Great Northwest! Please do not hesitate to call upon me for your complimentary, confidential, current market analysis
17518 NE 22nd Court, Redmond, WA 98052 $ 1 , 3 7 0 , 8 8 8 | 4 B E D S | 3 B AT H S | 2 , 3 4 0 S Q F T This beautifully maintained and updated 4-bedroom, 3-bath home in Redmond’s Pitcarin neighborhood, with easy access to Microsoft, Meta, Google and SpaceX work centers, just got even more desirable with refreshed pricing. Perfectly positioned at the end of a quiet cul-de-sac, minutes to city parks, and award-winning schools. The home is filled w/natural light and features gleaming hardwood floors, inviting interiors, and an open floor plan across two levels of living. The lower level offers a spacious family room, dedicated office, bedroom, and full bath, ideal for guests, multi-generational living, or a private retreat. Upstairs, the well-appointed kitchen impresses with a gas stove and custom cabinetry, while a floorto-ceiling slate fireplace anchors the great room with warmth and character. Generous sleeping quarters and fresh, sparkling baths complete the picture. Step outside to your own park-like oasis. A new entertainment-sized cedar deck sets the stage for summer mornings, al fresco dinners, and quiet evenings in nature. The fully fenced quarter-acre lot features lush lawns, flowering shrubs, and a serene outlook backing to a protected greenbelt. Space, privacy, natural beauty, and unbeatable convenience, a rare combination, and a place you’ll want to call home.
RICK FRANZ
MANAGING BROKER
206.442.7626 rickfranz@rickfranz.com www.rickfranz.com
14405 SE 36th Street, Suite 100, Bellevue, WA 98006
2805 151st Place SW, Lynnwood, WA 98087 $ 8 3 7, 5 0 0 | 3 B E D S | 3 B AT H S | 2 , 0 7 0 S Q F T Move-in ready and freshly updated, right down to a brand new roof, this remodeled home in the coveted Red Oaks neighborhood is ready for its next chapter. Tree lined streets, friendly sidewalks, and the highly rated Edmonds School District set the scene for a true suburban story, all just minutes from everywhere you need to be. Inside, the open floor plan feels handsome, confident, and comfortable, with expansive windows flooding the home with natural light. The living and dining rooms are built for joyful entertaining, and the kitchen delivers, aspiring chefs will love the center island, walk-in pantry, and all new stainless steel appliances, including a five-burner gas range. A breakfast nook with a built-in bar and keg dispenser flows down to the family room, where a cozy fireplace invites you to slow down and stay awhile. Three roomy bedrooms and a versatile flex space fill the upstairs, including a dreamy primary suite with a spa worthy five piece bath and an impressively large walk-in closet. Fresh paint, new LVP flooring, six panel doors, and a three car tandem garage complete the picture. Out back, a covered patio and deck set the stage for gatherings, with plenty of room left for volleyball and gardening. Welcome home!
RICK FRANZ
MANAGING BROKER
206.442.7626 rickfranz@rickfranz.com www.rickfranz.com
14405 SE 36th Street, Suite 100, Bellevue, WA 98006
14102 Northeast 86th Court Redmond, Washington 98052 3 Beds | 2.5 Baths | 2,020 Sq Ft | $1,399,000 Tucked away on a peaceful cul-de-sac and gracefully positioned on a rare an oversized .35-acre lot, this bright and elegant home offers a sense of privacy and ease from the moment you arrive. Recently refreshed and move-in ready, thoughtful updates include fresh interior paint, a beautifully renewed epicurean kitchen, new carpet and light fixtures, warm wood flooring, and so much more. Designed for both everyday living and memorable gatherings, the sophisticated palette and open floor plan create an effortless flow throughout the main living spaces. Abundant natural light fills the home, while the upstairs bedrooms offer a private retreat—equally cozy, spacious, and serene. Set within the desirable Kramer Estates community, Willow Creek Park and Playground are just a stroll away, with shopping, recreation, freeway access, and all that Kirkland and Redmond have to offer conveniently close at hand. All of this, within the highly regarded Lake Washington School District. A special opportunity to settle into a home that feels as welcoming as it is beautifully updated. Come experience it for yourself—you’re in for a treat!
Joey Keeler, Principal Listing Broker 206.999.6166 joey.keeler@compass.com
Meirav Golan Yaaran, Principal Broker 425.922.2286 meirav.golan@compass.com
Explore the Property
Compass is a real estate broker licensed and abides by Equal Housing Opportunity laws. All material presented herein is intended for informational purposes only and is compiled from sources deemed reliable but has not been verified. Changes in price, condition, sale or withdrawal may be made without notice. No statement is made as to accuracy of any description. All measurements and square footages are approximate.
COMING SOON
Bothell’s Maywood Heights “The Breezeway” 10024 NE 196TH PLACE, BOTHELL, WA 98011
5 BEDS
Step into “The breezeway”, a stunning architectural wonder in Bothell’s sought-after Maywood Heights community. Built by the Adair Enterprises LLC family, the focus is on quality and detail. This home lives like a rambler with both a primary
3 BATHS
suite and office on separate ends of the main floor. The expansive central living area was designed for entertaining.
3,850 SQ FT
The additional bedrooms and bonus room upstairs offer ample room to relax and unwind. Oversized windows and glass panel walls bathe the interiors in natural light. Extensive use of wood, metals, and tile throughout. Indoor and
OFFICE
large, level outdoor living spaces blend seamlessly. Maywood Heights, where luxury, design; craftsmanship converge.
ROD KOON REALTOR®
C: 425.239.9924 | O: 425.355.0200 RodKoon@JohnLscott.com www.RodKoon.JohnLscott.com
JERRY GRAYSON REALTOR®
C: 206.947.2880 | O: 425.355.0200 jgrayson@johnlscott.comwww. jgrayson.johnlscott.com
“Start the conversation … I personally welcome your call.” — Martin Celebrating 30 Years of Bespoke Jewels and Unparalleled Artistry
B E V E R L Y
H I L L S
•
N E W
Y O R K
•
B E R G D O R F
G O O D M A N
17532 24TH AVENUE SE, BOTHELL, WA 98012 3 BD | 1 BA | 960 SF | $625,000
16420 W LAKE GOODWIN ROAD, STANWOOD, WA 98292 2 BD | 1 BA | 930 SF | $524,950
965 CHESTNUT LOOP, MOUNT VERNON, WA 98274 3 BD | 2 BA | 2,082 SF | $624,950
5528 226TH STREET NW, STANWOOD, WA 98292 4 BD | 3 BA | 3,454 SF | $1,250,000
101 PINE AVENUE #306, SNOHOMISH, WA 98290 2 BD | 2 BA | 1,201 SF | $394,950
6906 221ST DRIVE NE, GRANITE FALLS, WA 98252 5 BD | 2 BA | 3,584 SF | $1,200,000
45935 GEOSTAR DRIVE N, GRAND COULEE, WA 99133 3 BD | 2 BA | 1,909 SF | $575,000
2224 NE 197TH PLACE, SHORELINE, WA 98155 3,382 SF | $1,199,950
NATALEE THURSTON REALTOR®
425.343.5225 nataleethurston@gmail.com washingtonhomesold.withwre.com
801 State Avenue, Marysville, WA 98270
425.306.9431
MID-CENTURY
VIEW HOME
Set on a 1.5 acre view lot in SeaTac, check out this completely remodeled mid-century modern home!
Scan for price!
STUNNING REMODEL ON THE
COURSE
Sought after Fairwood Greens community in Renton. Remodeled home backs to the 6th tee box.
425.306.9431
Scan for price!
Pembrook Meadow | 6631 114th Avenue SE | Bellevue
Shadowood Estates | 2232 Cady Drive | Snohomsih
2 Bedrooms | 2.25 Bathrooms | $875,000
5 Bedrooms | 4 Bathrooms | $895,950
Charming townhome with classic architecture and appealing design. Freshly painted, the interior features include hardwood floors, ample windows, a gas fireplace with pleasant spaces to gather or enjoy the view of lush greenery. The community features a clubhouse, pool, tennis courts, and walking paths. Landscaping and exterior maintenance are included in this well-managed community.
Beautifully designed home blends comfort, charm and functionality. The open kitchen flows into a great room with a gas fireplace. An adjacent entertainment deck overlooks serene woods. Versatile bonus area upstairs and a full daylight basement offer endless potential, and patio access. Enjoy Shadowood Estates’ playground and scenic trails. Close to town and commute.
SOLD
SOLD
Cottage Lake Waterfront | Woodinville
Barndominium | Sky River Estates | Sultan
4 Bedrooms | 4 Bathroom | $3,553,800
2 Bedrooms | 2 Bathrooms | 10 Acres | $925,000
A rare custom-designed 2024 waterfront residence built by renowned luxury builder Devon Hughes on the shores of Cottage Lake. Refined modern design blends with a serene private setting. Expansive lake views on all three levels, create a constant connection to the water.
Impeccably maintained Barn Pros Barndominium on 10 Cascade view acres in gated Sky River Estates. Luxury living areas with high-end finishes over a pristine 3-stall barn. Heated tack room, lux wash stall, 2-car garage, RV shed. Magnificent living with miles of trails nearby.
Pacesetter Properties Team Heidi Pace Davalos | Reilly Ochs C: 425.870.3334 pacesetter@compass.com
2033 E. Lake Sammamish Parkway NE, Sammamish - 3 Beds, 3 Baths, 2,520 sq ft, 100’ waterfront Experience a premier waterfront lifestyle on the sought-after eastern shores of Lake Sammamish. This beautifully designed residence offers a front-row seat to breathtaking sunset views, visible from nearly every room. Key features include: Chef-inspired gourmet kitchen; Lake view primary suite with sleek bathroom, including steam shower, and walkin closet; Second floor open flex area with lake views; Massive third floor open flex room with private balcony. Outside, immerse yourself in the property’s superb lakeside amenities. With 100 feet of pristine shoreline and a private 42-foot dock featuring a boat lift. Your days can be filled with boating, water skiing, paddleboarding, fishing, or simply soaking up the serenity of lakeside living. Adjacent to the East Lake Sammamish Trail … 11 miles of recreation at your doorstep.
Compass is a real estate broker and abides by Equal Housing Opportunity laws. All material presented herein is intended for informational purposes only and is compiled from sources deemed reliable but has not been verified. Changes in price, condition, sale or withdrawal may be made without notice. No statement is made as to accuracy of any description. All measurements and square footages are approximate.
G E T TO K N O W MARIE You need someone who knows this area inside and out! I can work with you to find the right home at the right price for you, including all the neighborhood amenities that matter - not to mention the essential criteria you have for your ideal home. If you have questions about a particular home for sale, or about the home buying process in general, contact Managing Broker Marie Haydock. We know that questions always come to mind before, during, and after home buying and we’re here to help. Don’t hesitate to reach out anytime.
REVIEWS
She was really patient and helped me to understand all the steps in buying a home. She is awesome!!!
Marie helped me buy my cute house with a yard for my puppy dog! I had been working with another real estate broker but the fit just didn’t seem right. They kept showing me homes I either couldn’t afford or needed way too much work. When I met Marie, I had a feeling she would be the right person to work with me, and I wasn’t wrong. She was really patient and helped me to understand all the steps in buying a home. We looked in lots of different towns, and she really took to heart that I wanted a place close to my family but with a large yard for my dog. There were so much work and so many surprises, but Marie hung in there and was truly my champion, making it all possible. She is awesome!!!
Marie was such a pleasure to work with to buy my house!
Marie was such a pleasure to work with to buy my house. I am getting close to retirement, and I wanted to buy a home that was not only good for me now but would be a good investment property for me down the road when I retired. Marie took the time to consult with me about my investment interests and we put together a plan to help me build my real estate portfolio. We looked at many different types of homes, from teardowns and fixer-uppers to new construction. This helped me to decide what type of property I would be most comfortable with. Based on her recommendations we found a lovely home in a growing community that’s going to work out really well. It’s a turn key property and I can move in right away. In the future, it’ll be a great rental property as well since it’s near great restaurants and shopping, and is in an easy commute location. I couldn’t be more pleased! I have purchased and sold several properties in the past 30 years, but never have I learned as much about real estate
She’s truly a light beautiful soul, and I’m so happy we worked together!
Marie helped me sell my house when everyone told me it couldn’t be done. I had bought my house just a year ago, when the real estate market was falling, and in the past year the market continued to drop. I needed to sell, but I didn’t want to lose money on it either. I just stayed focused on the outcome I wanted and looked for an agent to help me. I had met some others, but no one seemed right until I had a chance to talk with Marie. I listed my house with her and within a month we had multiple offers and I sold the house for more than I bought it for a year earlier! She’s truly a light beautiful soul, and I’m so happy we worked together.
MARIE HAYDOCK BROKER 425.495.0394 • Marie.Haydock@outlook.com www.BlueHeronHomesAndLand.com
500 108th Avenue NE, Suite #1100, Bellevue, WA 98004
ELEVATED NORTHWEST LIVING AWAITS 34129 SE MOSES STREET, SNOQUALMIE WA 98065
5 BD | 3.25 BA | 2,790 SQ FT | NWMLS# 2558479
Experience elevated Northwest living in this beautifully designed home in the highly sought after Eagle Pointe community. This spacious residence blends modern style with everyday comfort. The heart of the home is a stunning kitchen featuring an expansive center island, designer backsplash, generous walk-in pantry with custom cabinetry, stainless steel appliances, a five-burner gas cooktop, and double ovens...perfect for entertaining or daily living. The light-filled great room offers seamless open concept living, highlighted by a dramatic stone accent wall and cozy fireplace while offering easy access to the covered outdoor living space and large fully fenced backyard. A versatile main floor flex space/5th bedroom with french doors provides the ideal setting for hobbies, entertaining, or a quiet retreat. Upstairs, the spacious primary suite serves as a private sanctuary with a large walk-in closet and a spa inspired five piece bath. The lower level offers exceptional flexibility with a private guest suite and adjoining 3/4 quarter bath, ideal for visitors or multi-generational living. Additional features include over 130k in upgrades since the home was last sold, custom drapery, central air conditioning, a garage thoughtfully outfitted for home fitness with mounted CrossFit equipment included, and a location just minutes from I-90 for an easy commute! This is a rare opportunity to enjoy exceptional living in one of the area’s most desirable neighborhoods!
JONATHAN PEARLSTEIN
BRITTANY CATES
GLOBAL ADVISOR / DESIGNATED BROKER
425.444.7899 jonathan.pearlstein@evrealestate.com www.jonathanpearlstein.evrealestate.com
ADVISOR
206.963.0728 brittany.cates@evrealestate.com brittanycates.evrealestate.com
8150 Railroad Avenue SE, PO Box 1373, Snoqualmie, WA 98065
43013 SE 163RD ST, UPLANDS, NORTH BEND, WA The moment you pass through the gated entrance, something in you exhales. Taking in the natural, majestic beauty of this home, and the surrounding mountains and ancient trees, you notice the tranquility & the sounds of the creek running down hill into the living pond. And then it happens. You take a deep breath. It’s then you realize t h e s t i l l n e s s , s o m e t h i n g y o u d i d n ’ t e x p e c t l e s s t h a n 3 5 m i n u t e s f ro m d o w n t o w n Bellevue, and under an hour to Seattle. This meticulously crafted, 7,270 sq ft luxury Pacific Northwest estate offers: 4.59 fully fenced professionally landscaped acres, that highlight cascading waterfalls, private ponds, a pickleball court and outdoor dining equipped with a pizza oven and infrared heaters. 5 Bedrooms & 4.5 Bathrooms Redwood siding, natural stone, solid African mahogany doors, cherry cabinets, and radiant heated floors. Soundproof private home theater with 4K laser projection and Dolby technology 1,200-bottle, two-story temperature-controlled wine cellar. Designed for multigenerational living, with a dedicated guest wing, a study, and a 1,400-square-foot finished daylight basement. Call for a private showing and reimagine where you call Home.
Mike Rankin REALTOR® Listing Agent
mike.rankin@compass.com M: 253-376-0777
MLS: 2542050
Melene Thompson REALTOR® Buyer’s Representative Melene.thompson@compass.com M: 206-313-1739
19808 137th Avenue SE RENTON, WA 98058
$749,999
MLS# 2571469
Welcome home to this beautifully updated 3-bedroom, 1.75-bath residence offering comfort, style, and exceptional living spaces throughout. The lovely primary suite features a spacious walk-in closet and an updated private bath. Enjoy new flooring, newer vinyl windows, air conditioning, custom millwork, and abundant built-in cabinetry that add both character and functionality. The inviting gas fireplace creates a warm gathering space, while the enormous sunroom offers endless possibilities for a home office, fitness room, hobby space, or year-round entertaining. Step outside to a beautifully landscaped, fully fenced backyard designed for privacy and relaxation. The large patio and stunning new modern front porch provide ideal outdoor living areas for entertaining or enjoying peaceful mornings. Located in an excellent neighborhood close to schools, parks, walking trails, shopping, dining, and everyday amenities, this home combines convenience with tranquility. A rare opportunity to enjoy privacy, space, and thoughtful updates in a highly desirable location.
Kathy Callahan
WINDERMERE REAL ESTATE / SOUTH SOUND, INC.
KCallahan@Windermere.com 206-793-4874 BRE# / additional contact kathycallahan.withwre.com If you are already working with an agent, this is not meant as a solicitation for that business.
3
BEDS
1.75
BATHS
1,765
SQ.FT.
5 5 7 71 M O S S YROCK A VENUE, MOSSY R O CK, WA 98 564 5 BEDS | 2.75 BATHS | 3,116 SQFT | OFFERED AT$990,000 Stunning property that offers over 3100 sq.ft. of spacious living. Beautifully updated kitchen w/custom granite countertops, top of the line appliances. 5 bedrooms. 2.75 baths w/a primary bed. like no other. Updated bathroom w/jacuzzi brand fixtures provides the perfect retreat. Breathtaking views from each room. Step out to the park like setting that is completely fenced, detached shop, RV parking & barn w/Powder River Gates & shoots ready for your animals. 3 separate pastures & more on this expansive property. With in ground sprinklers, electric to all outbuilding, water to all troughs. Convenience meets luxury in this home. Sellers have truly thought of everything for you to hobby farm and make this the perfect oasis. Close to all of the great outdoor activities; Mayfield Lake, Riffe Lake, camping, and a short drive to White Pass for skiing. This home is a must see!
LAURALEE ZUBER-TITUS BROKER/OWNER, REALTOR®
C: 360.269.1210 | O: 360.736.9939 lauraleet@johnlscott.com lauraleet.johnlscott.com
150 S 170TH STREET BURIEN, WA 98148 OFFERED AT $675,000 Mid-Century charm meets space, convenience, and a fantastic setting on this large corner lot in Burien. Vaulted ceilings and an incredible floor-to-ceiling brick fireplace create a striking first impression, while the oversized kitchen offers plenty of room to gather and entertain. With 3 bedrooms and 2 full baths, the home includes a spacious primary suite featuring a jetted tub for a relaxing retreat. Step outside to the expansive deck—truly an extension of the living space—overlooking the large, partially fenced lot and peaceful creek that does not flood. An oversized 2-car garage provides exceptional parking and storage. Enjoy easy freeway access without the freeway noise, convenient proximity to the airport, and all the restaurants, shops, amenities, and vibrant neighborhood downtown Burien has to offer.
636 SW 152ND STREET #D BURIEN, WA 98166 OFFERED AT $350000 OFFERED AT $1500/$800/MO Turnkey Skincare Studio in the Heart of Downtown Burien | Established Clientele - Rooms for sub-lease! Established and well-known Skincare clinic has a rare opportunity for the right professionals to join us! We have 1 room available for a ARNP / DO to provide injectables and / or Weight Loss services. $1500/month We have 1 room available for Licensed Massage Therapist. $800/ month We offer a professional environment, 3K+ customer base, 24/7 access to clinic, heavy client referrals - proven scheduling system. We are looking for a professional and reliable team player 4-month lease to start - rate depend on room & position Must have proper licensure - State, City, professional + liability insurance to include spa owner as additional insured
LESLIE NEWMAN BROKER/REALTOR® | LICENSE# 6480
206.769.8882 leslienewman@remax.net leslienewman.info
SWEEPING VALLEY & MOUNTAIN VIEWS 6651 S 298TH PLACE, AUBURN, WA 98001 4 BEDS | 3 BATHS | 3,341 SQ FT Morning coffee with Mt. Rainier in view, evenings under the stars in the hot tub, and quiet moments surrounded by sweeping Cascade and valley scenery; this Auburn home makes every day feel elevated. Designed for both connection and retreat, the main level offers inviting spaces to gather, work, host, or unwind, including a comfortable bedroom and 3/4 bath for added flexibility. The island kitchen sets the stage for memorable meals with quartz counters, a double oven, and a gas cooktop, while the deck invites you to take the living outdoors. Upstairs, the primary suite feels like a private escape with a cozy fireplace and sitting area, perfect for ending the day in comfort. A bonus room adds space for movie nights, fitness, hobbies, or creative pursuits, and the garage sauna brings a spa-like touch home. Come experience the views, comfort, and everyday ease that make this home truly special. Schedule your tour today!
AMAZING COMMUNITY
11715 SE 61ST PLACE, BELLEVUE, WA 98006 3 BEDS | 3 BATHS | 2,590 SQ FT Welcome home to the kind of neighborhood where evening walks feel like a ritual and neighbors become friends. Tucked into Bellevue’s coveted Densmore neighborhood, this freshly painted (interior and exterior) home with a refreshed kitchen, new floors, new lighting, and so much more -- ready for its next chapter. The main floor den is that room you didn’t know you needed—a quiet escape for morning coffee, a creative space that inspires, a guest space, or the work-from-home setup you’ve been dreaming about. Upstairs, the generous primary suite offers room for a cozy sitting area where you can unwind with a book or simply enjoy a moment of calm before the day begins. Step onto the back deck and let the fully fenced yard become your private outdoor sanctuary—morning yoga in the sun, weekend barbecues with friends, or stargazing on warm summer nights. Just a short stroll to Newport Hills Park and anchored by Bellevue Schools, this is more than a house. It’s the backdrop for the life you’ve been waiting to live.
CHERYL PEDERSON REALTOR®
253.905.5645 cheryl@results.team
CARLA CLARK
REALTOR®
206.910.0450 carla@results.team 15215 SE 272nd Street, Suite 202, Kent, WA 98042
14604 153RD STREET E, ORTING, WA 98360
Peaceful Golfcourse Living
OFFERED AT BEDS 3
$850,000
BATHS 2.5
2,738 SQFT.
Enjoy a prime golf course setting overlooking the 9th green at High Cedars Golf Club, along with a spacious primary retreat featuring a large walk-in closet and luxurious 5-piece en-suite bathroom. Beautifully
maintained
interiors
showcase
gorgeous hardwood floors, granite countertops, custom millwork, and built-in maple cabinetry. The private backyard offers a tranquil oasis with mature landscaping and a custom waterfall, creating a peaceful outdoor retreat for relaxing or entertaining. Major system updates include a 50-year Presidential roof, new heat pump and furnace, and whole-house generator for added comfort and peace of mind. An oversized 3-car garage with a dedicated work area and spacious storage
loft
provides
exceptional
parking
and storage, with plenty of room for projects, equipment, and everyday needs.
JINA YOTTY DESIGNATED BROKER 206.779.1766 jinajre@outlook.com jinajrealestate.com
7418 S 15th Street, Tacoma, WA 98465 3 BEDS | 3 BATHS | OFFERED AT $859,950 First time on the market in over 15 years, this meticulously remodeled West Slope Tacoma home offers extensive updates and quality craftsmanship throughout. Nearly every major system has been upgraded, including new plumbing, updated electrical with EV charging capability, high-efficiency heating and air conditioning, new windows, two gas fireplaces, and remodeled bathrooms. The chef’s kitchen features premium appliances, quality cabinetry, generous workspace, and a functional layout designed for everyday living and entertaining. Thoughtful updates and timeless finishes create a cohesive design throughout the home. The professionally landscaped grounds include block retaining walls, a spacious patio, gazebo, full irrigation system, and mature landscaping that provides exceptional privacy and outdoor living space. Conveniently located just minutes from the Narrows Bridge, University Place, Titlow Beach, shopping, dining, and parks, this move-in-ready home offers a rare combination of location, quality, and extensive upgrades.
JEFF JENSEN
MANAGING BROKER | PREMIER HOME SPECIALIST
C: 253.381.4111 | O: 253.460.8656 jeff@jeffjensenhomes.com www.JeffJensenHomes.com
7525 28th Street West, University Place, WA 98466
ABOUT JEFF A third-generation Tacoma/Pierce County native, I’m proud to have spent my life serving the community I love. After graduating from Bellarmine Preparatory School and the University of Puget Sound, I built a successful career in tourism, sales, and commercial design before entering real estate. In my first year, I sold 32 homes, and I’ve continued to build my business through strong marketing, exceptional service, and a commitment to my clients. After 35 years in real estate, I bring experience as a Realtor, investor, landlord, and participant in new construction, giving my clients a well-rounded perspective on real estate. Outside of work, I enjoy spending time with my two daughters, golfing, boating, traveling, and being active in the Tacoma community.
Extraordinary WATERFRONT RETREAT
7928 STATE ROUTE 302 NW, GIG HARBOR, WA 98329
2 BEDS | 1.5 BATHS | 960 SQFT | $870,000
Perched just above the shoreline, this extraordinary waterfront retreat offers the rare feeling of living on the water. At high tide, it feels as though you’re floating aboard a houseboat, with floor-to-ceiling windows framing breathtaking views from the great room, primary suite, and home office. Watch bald eagles soar, seals and otters play, whales pass in season, and spectacular sunsets and ever-changing skies. Offered for the first time in over 86 years, this is a rare opportunity to own a waterfront property rich in history. Thoughtfully updated with a remodeled kitchen, fresh interior and exterior paint, new flooring, and a new water heater, all the work is done. Forage for oysters and geoducks from your beach, or spend your days kayaking, fishing, rowing, or swimming. Enjoy winter storms rolling against the bulkhead and the beauty each season brings. Outside, relax on the deck or patio, tend the garden, or create a terraced hillside garden. Two parking spaces, a nearby boat launch, neighborhood market, and easy access to Gig Harbor and the freeway make everyday living easy. Gateway Park is just minutes away with hiking, mountain biking, and a playground, while Fourth of July fireworks over Purdy Spit provide a memorable summer tradition. A remarkable place to slow down, reconnect, and make memories for generations.
PAIGE SCHULTE
CARLA MUCHA
253.313.4093 paige@neighborhoodexpertswa.com www.neighborhoodexpertswa.com
253.888.7996 Carla@neighborhoodexpertswa.com www.neighborhoodexpertswa.com
REALTOR® | LIC.# #128116
REALTOR® | LIC.# #23016637
1828 197th Avenue SW Lakebay, WA 98349
3 BEDS | 2 BATHS | 1,296 SQ FT | $369,000 Charming Palmer Lake home on a spacious .25-acre lot! 1,296 sq ft of comfortable living space with an inviting open floorplan! Enjoy the bright and open living room that flows seamlessly into the kitchen featuring stainless steel appliances, a stainlesssteel farmhouse sink, white cabinetry, and an adjacent dining area—perfect for everyday living and entertaining. Durable waterproof laminate flooring runs throughout the home. The generous primary suite includes a walk-in closet and a walk-in shower, while two additional guest bedrooms and a full bath provide plenty of space for everyone. Outside, you’ll find ample room for RV parking and multiple outbuildings with storage—ideal for hobbies, tools, or extra storage needs. Experience all that Palmer Lake living has to offer with incredible community amenities, including private beaches, docks, picnic areas, and a fully stocked lake for fishing. Spend your days paddle boating, kayaking, canoeing, or simply relaxing by the water—this is lake life at its best!
TERESA CARON REALTOR®
253.905.6035 Teresa@LizKeepsItReal.com www.LizKeepsItReal.com
SOUTH PUGET SOUND EQUESTRIAN RETREAT
2111 W HANKS LAKE ROAD, SHELTON, WA 98584 2 BEDS | 2 BATHS | 1,225 SQFT | $675,000. Where open pastures, happy horses & your dream lifestyle come together. Rare equestrian & country living in the South Puget Sound near Shelton. This peaceful, well-equipped property spans over 11 acres across two parcels, featuring a cozy home, incredible improvements, fully fenced/crossed fenced acreage ready for horses, livestock, gardening, & PNW recreation. The 2-bed, 2-bath 1,225 sq. ft. home is located on the small Hanks Lake. A spot w/a peaceful rhythm of country living & a story to tell. Updated kitchen & dining area overlooking Hanks Lake to take in those serene water views. Primary suite features custom concrete floors, walk-in closet and large bathroom. Unwind on the back patio, soak in the hot tub & take a deep breath of fresh air. Gated access to the home for privacy and security. The equestrian setup includes a post-&-beam barn w/new roof, three stalls, tack room, storage room & a hay loft w/loading door. Multiple pastures feature premium New Zealand fencing for durability, complemented by a dedicated training round pen. The grounds include a fenced garden, greenhouse, & ample space for self-sufficiency. Additional highlights feature a massive 1,100+ sq. ft. shop w/office, double RV doors & drive-through capability, wood sheds, plus a private one-room cabin for guests, hobbies, or quiet escapes. A truly rare blend of country comfort, top-tier equestrian amenities, & classic Northwest living.
KRISY HENRY REALTOR®
360.775.1658 Krisy@hcc.net krisyhenry.withwre.com
2111 W HANKS LAKE RD, SHELTON, WA 98584
920 W RAILROAD AVE | SHELTON, WA 98584
EAGLES SOAR AND ORCAS SWIM 382 E BERGESON ROAD, SHELTON, WA 98584 5 BEDS | 3.5 BATHS | 4,921 SQ FT | $2,399,000 Welcome to Eagles Orcas Fishing Clams Oysters and luxurious life on your private NW Beach! Private Haven with room to share Guests Generational or AirBNB. Luxurious Living on the water! Exquisite Home with Guest Cottage, Sunset Views, 100 ft of beach, bulkhead, w/ tidelands on Harstine Island. The Grand Entrance opens to incredible views of the Sound from every main room and the Cottage ADU above. Chef’s kitchen w/bar, granite cts and SS appliances. Opens to patio grill with Outdoor Kitchen w/ seating to enjoy watching the sunset, water and wildlife. Spacious Primary with French doors to patio, 5 piece ensuite jacuzzi bath/ shower. Medical and other services 20 minutes. SeaTac 1.5 hr. Must see it to believe it! Your New Home!
LINDA ALEXANDER REALTOR®
206.595.9908 lindaalexander96@gmail.com 1700 7th Avenue, Seattle, WA 98101
EXPERIENCE THAT OPENS
Doors & Hearts For over 30 years, I’ve helped clients throughout Snohomish & King Counties buy and sell extraordinary homes with strategy, discretion, and marketing that stands apart.
LUXURY. HISTORY. HORSES. HOME.
It’s more than real estate. It’s a lifestyle. ~ Shelly Valentine
SOME BROKERS SELL HOMES.
I REPRESENT LEGACIES. Specializing in the finest properties and the lifestyle that makes the Pacific Northwest extraordinary.
LUXURY
ACREAGE &
EQUESTRIAN
HISTORIC
LIFESTYLE
HOMES
ESTATES
PROPERTIES
HOMES
MARKETING
A HIGHER STANDARD OF SERVICE Host of the Emmy-nominated American Dream TV Nominated for Seattle Times Best of the PNW Top 1.5% in the Nation | Real Trends Verified Top 1% of Brokers in the PNW Cinematic Video & Story-Driven Marketing Professional Photography & 3D Tours & Floorplans
S h e l l y 's m a r k e t i n g & c o m p e l l i n g storytelling showcased our home beautifully and made it stand out from the competition. It was o b v i o u s s h e w a s n' t s i m p l y l i s t i n g o u r h o m e— s h e d e v e l o p e d a
Strategic Pricing & Expert Negotiation
c u s t o m i z e d m a r k e t i n g s t ra t e g y
Concierge Service from Start to Finish
d e s i g n e d t o a t t ra c t q u a l i f i e d
Staging Professional Certified Negotiation Expert
VALENTINE C O L L E C T I V E
buyers. ~ B & R Stuczynski
LET’S TALK ABOUT YOUR NEXT MOVE.
Scan to connect
425.999.5924 ShellyValentine.com Downtown Snohomish
BLEND OF LUXURY AND LIFEST YLE 1 4 1 0 S U M M I T L A K E S H O R E R O A D N W, O LY M P I A , WA 9 8 5 0 2
Privately set on 6.75 acres with sweeping pastureland and Summit Lake views, this exceptional 6,676 sq. ft. custom estate offers the perfect blend of luxury, recreation, and multi-generational living. Beautifully designed interiors feature formal living and dining spaces, a den with custom built-ins, and an inviting chef’s kitchen that opens seamlessly to the family room and expansive entertaining deck. The vaulted primary retreat offers a private view deck, fireplace, and spainspired en suite. 3 additional bedrooms, a bonus room, and generous storage provide exceptional flexibility. The lower level includes expansive recreation space, an indoor sports court, private living quarters, and an additional garage. Outdoors, enjoy a 4-stall barn with power and water, a 2,000+ sq. ft. arena, and easy access to Summit Lake recreation, hiking, and horseback trails. A rare Northwest estate offering privacy, versatility, and an exceptional lifestyle.
Christina Keller REAL ESTATE BROKER
360.951.2309 christina.keller@mhsir.com mhsir.com/agent/christina-keller Sotheby’s International Realty® is a registered trademark licensed to Sotheby’s International Realty Affiliates LLC. An Equal Opportunity Company. Equal Housing Opportunity. Each Office is Independently Owned And Operated.
QUIET LUXURY & BRE ATHTAKING VIEWS 12511 COLE POINT DRIVE , ANDERSON ISL AND, WA 98 303
Perched above Puget Sound, this custom Anderson Island home offers refined living with sweeping water views. The chef’s kitchen with hickory cabinetry, granite counters, and highend appliances opens to a warm great room with fireplace. Enjoy a cedar sunroom, view deck, and a luxurious primary suite with sunrise vistas. The lower-level features 2 bedrooms, a full bath, full kitchen, radiant heat, and private entry—ideal for multi-gen living or rental. Includes a 2,000+ sq ft heated shop with RV bay. A place where you arrive, exhale, & truly feel at home.
Christina Keller REAL ESTATE BROKER
360.951.2309 christina.keller@mhsir.com mhsir.com/agent/christina-keller Sotheby’s International Realty® is a registered trademark licensed to Sotheby’s International Realty Affiliates LLC. An Equal Opportunity Company. Equal Housing Opportunity. Each Office is Independently Owned And Operated.
LOCAL EXPERTS LASTING RELATIONSHIPS EXCEPTIONAL RESULTS
9611 W Belfair Valley Rd, Bremerton, WA 98312
Features Features
6 Bedrooms 3.5 Bathrooms 3,782 Sqft 10.43 Acres Solar panels (owned) Mountain vews Tons of natural lighting Open floor plan Stunning kitchen 48" Monogram Refrigerator Double oven Propane gas range Walk-in pantry Dining room Central heat & A/C Covered patio 50-amp RV hookups 2 Wells Much more! MLS# 2512353
Meet yyour Meet our team team SARAH PURVES
Broker | Realtor®
BRITTNEY BELL Founder | Managing Broker
SUSANNA WALKER Broker | Realtor®
CRAFTED REAL ESTATE (360) 731-7177
www.craftedre.com
121 NE Old Grange Way, Poulsbo, WA 98370
KNOW YOUR HOME’S WORTH! Scan the QR code to the left to get two value comparisons in just 2 steps. Discover nearby listings and recent sales. Need more details? Our expert brokers are ready to help!
530 Adams St, Port Townsend, WA 98368
Features Features
4 Bedrooms | 1.75 Baths 1,902 Sq Ft 4,356 Sq Ft Lot Built in 1889 Detailed Victorian Millwork & Character Den + Formal Dining Room Vaulted Ceilings 2 Generous Decks Front & Backyard Gardens Fruit Trees + Gardens Fully Fenced Yard Automatic Drip Irrigation Outbuildings + Patio Steps to Downtown 1 Block to Farmers Market Near Waterfront, Marina & Chetzemoka Park MLS# 2567471
902 NW Leisure Lane, Bremerton, WA 98311
Welcome to Rose Wild, a beautifully cared for, low maintenance community where everyday living feels easy. This light filled single story home offers an open layout with vaulted ceilings and rich hardwood flooring, creating a warm and inviting feel from the moment you step inside. 2 Bedrooms 1.75 Bathrooms 1,144 Sqft
MLS# 2516789 A/C & Fireplace Off Street Parking
1704 197th Ave SW, Lakebay, WA 98349
Impeccably maintained home in the Palmer Lake community, where pride of ownership is clear. Designed with an open concept great room and vaulted ceilings, the layout offers a natural flow that works beautifully for both daily living and gathering with friends 3 Bedrooms +den 2 Bathrooms 1,880 Sqft
MLS # 2515256 Wrap around Deck Lake Access
OUTLOOK AT SEABECK A CURATED EXPERIENCE WITH A SPECTACULAR VIEW There’s a particular kind of quiet that only exists when surrounded by the nature of the Pacific Northwest, the kind found where mist settles low over Hood Canal at dawn, the Olympic Mountains hold their own light long after the sun has set, and where acres of private land in Seabeck, Washington invites you to build within it. Outlook at Seabeck offers homesites chosen not just for square footage but for privacy and possibility, each one a canvas for a luxurious Garrette home crafted around the view rather than convention. Just far enough from everything to feel like a retreat, and just close enough to parks, dining, and shopping to feel connected, this rare collection of 5-acre homesites sits within a gated community built for those who want both. At Garrette Homes we offer you the unique opportunity to personalize your home from the ground up. Start by choosing a floor plan that suits your needs and lifestyle perfectly and end by selecting your ideal design aesthetic with our highly experienced design team, ultimately creating a sanctuary that is all your own. With clear upfront costs, predictable timelines, and a curated design experience, we ensure that you have everything you need to create your ideal home. Starting at $1.5 million, Outlook at Seabeck is your chance to be a part of something that won’t come again in quite this form.
253.523. 3421 info@garrettehomes.com Garrette Homes, Broker. WA LIC# PACIFLH924RI; GARRECH915MA | OR CCB# 173524
NEW LISTING! $989,000
20603 Chief Sam Wilson Way NE, Indianola, WA 98342 MLS# 2563244 Representing the Seller
Selling GORGEOUS lifestyles one view at a time! Kim McLaughlin Broker, REALTOR® Bainbridge Island Real Estate Specialist kim.mclaughlin@compass.com 206.948.7135
Jack McLaughlin Broker, REALTOR ® Bainbridge Island Real Estate Specialist jack.mclaughlin@compass.com 206.948.7137
All material presented herein is intended for informational purposes only. Information is compiled from sources deemed reliable but is subject to errors, omissions, changes in price, condition, sale, or withdrawal without notice. or other professional advice outside the realm of real estate brokerage. Compass is a licensed real estate broker. Equal Housing Opportunity.
16392 Pearson Road NE, Poulsbo, WA 98370 3 B E D R O O M S | 3 B AT H S | 3 , 0 6 3 S Q. F T. | $ 1 , 7 9 5 , 0 0 0
Built to be a forever home, this cherished waterfront gem, on coveted Pearson Point, boasts 97' of medium-bank shoreline with easy beach access. This is the perfect spot for enjoying life on Liberty Bay. Nestled among nice homes in one of Poulsbo's most sought-after neighborhoods, this idyllic property captures tranquil views of the bay, the Poulsbo marina & an ever-changing display of boats & abundant wildlife. Designed for comfort & ease, this home features soaring ceilings & an inviting open-concept floor plan where the spacious kitchen, dining area & living room—with cozy propane hearth—flow seamlessly to expansive waterside decks, creating exceptional spaces for entertaining or simply soaking in the view. Two bedrooms, two baths & an office complete the main level. The upstairs light-filled primary suite is a true retreat, offering breathtaking water views & a generous ensuite bath. Downstairs, an unfinished basement provides incredible storage for all your outdoor gear & seasonal items. Thoughtful updates include a new roof along with fresh interior & exterior paint. A detached two-car garage, includes a generous studio, game room or office, while an additional one-car garage offers ideal storage. The sunny front & back yards provide ample room for gardening, outdoor gatherings, or relaxing in the hot tub after a day on the water. Peaceful, private, & just minutes from downtown Poulsbo, this exceptional waterfront property embodies the best of Pacific Northwest living.
REAL ESTATE BROKER
JONI KIMMEL
REAL ESTATE BROKER
BRIDGET YOUNG
SHEENAH HELLMERS
360.509.6988 jonikimmel@windermere.com www.realestatekitsap.com
360.509.2260 bridgetyoung@windermere.com www.realestatekitsap.com
360.440.7506 sheenah@windermere.com www.realestatekitsap.com
18570 State Hwy 305, Poulsbo, WA 98370
REAL ESTATE BROKER
Spacious Port Hadlock Retreat
38 Brighton Avenue, Port Hadlock, WA 98339 $499,000 Welcome to this spacious 3-bedroom, 2-bath home offering 1,962 SF of comfortable living space on a beautifully landscaped .36-acre lot in Port Hadlock! Located at the end of a quiet street this well cared for home has a main level featuring a well-appointed kitchen with granite counters, stainless steel appliances, breakfast bar and adjoining dining area with access to the private deck. The primary suite includes a walkin closet and full bath, while a second bedroom plus a separate shower for added convenience completes the main floor. The lower level offers a generous great room, third bedroom, den/office, full bath and laundry—providing plenty of room for guests, hobbies or flexible living. Two ductless heat pumps provide efficient heating and cooling. Outside, enjoy a park-like setting with garden space, patio and mature landscaping. The detached 2-car garage features insulated walls and two workshop areas. Recent improvements include a 1 yr new gravel driveway, 4 yr new house roof and 2 yr new garage roof. Conveniently located within walking distance to beach access and close to shopping and restaurants. Assumable 2.25% VA Loan available to all buyers!
Michael Rocha
Gina Rocha
BROKER
BROKER
805.714.9237 michaelrocha1956@gmail.com www.RochaRealty.homes
805.714.9239 realtorginagirl@gmail.com www.RochaRealty.homes Best Choice Realty Sequim
Making Your Home Dreams a Reality
BrokersGroup
Real Estate Professionals Making it Better for Someone...Every Day! +360-681-8778
www.BrokersGroup.com
231 Heritage Lp $284,000 Kaylene Byrne, DB
Bethany Rich
2 Bed + Den/Office, 2 Bath, 1,458 SF 55+ Community in desired location 1 Car Garage Fully fenced back yard Well cared for home on one level
141 Quiet Place $410,000
Tom Hanna
MLS#2493807 Al & Leslie Mundy
Patricia Parnell
MLS#2541667
2 Bed, 2 Bath, 1,532 SF, 1.3 level Acres 2 Car Detached Garage No HOA / CC&Rs RV Hook up Mature fruit trees and garden space
Nessa Goldman
332 Rhododendron Chris Bonnelle
Donna Miller
$619,000
MLS#2561241
3 Bed, 2.25 Bath, 2,431 SF, .91 Acres Designed for Multigenerational living Great Studio Space Beautiful terraced gardens + fruit trees Peaceful setting near Miller Peninsula State Park
Singh Khela
Cely Alhaddad
123 Knight Glen $824,500 Nanr Maines
John Glavin
MLS#2552097
2 Bed, 4 Bath, 2,692 SF, 1.3Acres Beautiful custom Contemporary home Comfortable single level living Hardwood floors Private backyard retreat with hot tub
Scan our QR Code to see All of our listings
Doyal Teel
Melanie Byrne
+360-681-8778 Brent & Amy Powell
www.BrokersGroup.com
Pam Goodwin
2 BEDS | 3 BATHS | 2,184 SQ FT | $530,000
111 GAMBLE LANE, PORT LUDLOW, WA 98365 Stunning NW Contemporary perfectly blends architectural elegance with the raw beauty of its coastal surroundings. From the moment you step inside, your eyes are drawn upward to the magnificent vaulted, tongue-and-groove ceilings. These architectural details add immense warmth, volume & character to the main living space. Sunlight pours through expansive window dancing across the gleaming hardwood floors that guide you seamlessly through the open-concept design . At the heart of the home sits a dramatic wood-burning stone fireplace, serving as a commanding focal point. It promises cozy, unforgettable evenings after crisp days spent on the water. The lower level offers a multitude of options for guest quarters, art studio, fitness area. The seamless indoor-outdoor flow draws you toward breathtaking, panoramic views of the glistening Port Ludlow Bay, Puget Sound, Whidbey Island and the Cascade Mountain Range. Low maintenance yard offers a fenced garden area. Witness vibrant sunrises painting the peaks right from your living room or private deck. Situated in a highly desirable Port Ludlow neighborhood. Enjoy your membership in the Beach Club with access to pools, tennis and clubhouse. Whether you are seeking a peaceful full-time retreat or an entertainer’s dream home, this property delivers the perfect balance of luxury, privacy, and natural NW beauty. Don’t miss this rare opportunity to own a piece of paradise! Tell your broker you want to see it today!
TARA SCOUTEN
BROKER / REALTOR®
360.620.0577 tara@scouten.com
Luxury Sequim Bay Waterfront Estate with Private Beach 2463 EAST SEQUIM BAY ROAD SEQUIM, WASHINGTON 98382 3 BEDS | 3 FULL & 2 HALF BATHS | 4,606 SQFT | $2,500,000 Once you’ve experienced this stunning, private Sequim Bay waterfront estate, you will never want to leave. Nor do you have to. Wake up to a vacation every day in this custom single-level timber-framed home with soaring ceilings and windows, two en-suite bedrooms, and a gourmet kitchen that offers open-concept living with panoramic views of Sequim Bay and the Olympic Mountains. Kayak, paddleboard, and crab from your own 228 foot wide beach with tidelands and floating dock and enjoy the nearby access to trails through 2800 acres of the Miller Peninsula. Seven garage bays provide ample space for large RVs, boats, car collections, and recreational toys. Amenities include a double car lift and tile flooring.This is a dream property checking all the boxes; waterfront, world class views, privacy, superb craftsmanship, guest quarters, shop space, and proximity to trails.
MICHAEL MCALEER REALTOR®
360.460.2839 michael@teammcaleer.com
Quintessential Sequim Home with Privacy and Beautiful Grounds 91 STONE FARM ROAD, SEQUIM, WA 98382 3 BEDS | 2.5 BATHS | 2,257 SQFT | $725,000 Quintessential
Sequim
home
with
beautiful
architecture
and
landscaping, plus elbow room and privacy all in a great quiet neighborhood just minutes from town. Set behind a row of gorgeous deciduous trees and greeted by a cozy covered front porch the home is wonderfully inviting to the owners and guests alike. Enter into a warm living room with an incredible river rock fireplace, custom wood mantle and vaulted ceilings. Off the entry is a handsome office and on the south side are 2 bedrooms each with views to the beautiful grounds and a full bath with stylish pedestal sink and tile backsplash. Towards the back of the home find a great kitchen with Cambria Quartz countertops, farm sink, tile backsplash and big roll out pantry. The primary bedroom is tucked on the other side of the home and offers a spa-like bathroom with 2 pedestal sinks, soaking tub and floor to ceiling tile shower.
MICHAEL MCALEER REALTOR®
360.460.2839 michael@teammcaleer.com
Opulent Oceanfront A one of a kind beach sanctuary 911 DUNE CREST DRIVE, WESTPORT, WA 98595 OFFERED AT $1,965,000 | 2 BEDS | 2.5 BATHS | 2,005 SQ FT
This architecturally striking coastal residence blends refined contemporary design with modern Craftsman warmth. Set against the dramatic backdrop of the mighty Pacific Ocean, the home features a commanding multilevel roofline, expansive glazing designed to capture sweeping coastal views, and a sophisticated mix of natural textures and coastal-toned finishes. The grand covered entry and pergola framed outdoor living spaces create a seamless indooroutdoor flow, ideal for elevated entertaining. Thoughtfully designed for both comfort and resilience, the home pairs luxury materials with timeless Northwest craftsmanship, delivering a serene, design-forward retreat by the sea. Westport is the closest ocean beach from I-5 offering ocean sport fishing, surfing and under permitting, an oceanfront Scottish Links Golf Course designed by David McLay Kidd just a few minutes away! This one-of-a-kind home perches dramatically overlooking the most beautiful beach in the state.
www.westportmike.com
MIKE COVERDALE
DESIGNATED BROKER C: 360.581.3399 O: 360.268.1234 westportmike@windermere.com 2601 WESTHAVEN, DRIVE WESTPORT, WA 98595
www.westportmike.com
233 RAINTREE LANE, SEQUIM, WA 98382 $1,080,000 | 4 BEDS | 3 BATHS | OFFICE BONUS SPACE | THEATER | 3,900 SQ FT | 5 ACRES
PANORAMA VISTA ESTATE
Travel the world, and you’ll find few places that rival the peace, privacy, and natural beauty of this exceptional 5-acre retreat in Sequim Bay Acres’ coveted Panorama Vista. This stunning contemporary custom home offers 3,900 square feet of thoughtfully designed living space, featuring four bedrooms and three full bathrooms. From the moment you step inside, you’ll appreciate the home’s inviting atmosphere, where the spacious living room welcomes you with a cozy propane fireplace, custom built-ins, and an ideal setting for entertaining. Formal dining overlooks atrium with waterfall & Koi pond. Movie nights become an unforgettable experience in the soundproof theater, complete with luxurious red leather seating. The three-car garage offers 888 square feet of space for vehicles, storage, and hobbies. This is more than a home—it’s a private estate where exceptional craftsmanship, thoughtful design, and serene surroundings come together to create a truly remarkable lifestyle. MLS #2480333
608 RESERVOIR ROAD, SEQUIM, WA 98382 $749,000 | 4 BEDS | 4 BATHS | 3,483 SQ FT Back on the market - no fault of the seller - buyer’s financing fell through at the last minute. Spacious, water view home with a lot of livability in the city of Sequim, with a country feel, & a BRAND NEW ROOF. The search is over - nicely landscaped 3,083 sf home w/ 4 BR (2 are primary BR on the main floor each with its own en-suite), 3 1/2 BA, 2 kitchens, 2 offices. Light & bright white kitchen w/island & breakfast bar. Laundry room & 1/2 BA. The living room has a vaulted ceiling & is perfect for entertaining or enjoying a quiet evening. Water view office is great for working from home. Finished daylight basement has a living room with a fireplace w/two of the BR, one BA, 400 sf semi-finished space which can be used as a workshop, artist studio, workout room, craft room, storage. Lower level is connected by interior staircase & has its own outside entrance & kitchen. This versatility allows for a large single family, multigenerational living, or potential income. New 80 gallon hot water heater. Back yard has shed, raised garden beds, fruit trees, garden area, spacious patio for BBQs, entertaining, enjoying the park-like setting. Minutes to shopping. Close to Carrie Blake Park with summer concerts & OD Trail. Easy access to Hwy 101. MLS #2516887
SPACIOUS WATER VIEW HOME
193 FERGY LANE, SEQUIM, WA 98382 $550,000 | 4 BEDS | 3 BATHS | 1,964 SQ FT
PEACEFUL COUNTRY RETREAT
SHERYL PAYSENO BURLEY REALTOR®
360.460.9363 sheryl@olypen.com www.allaboutsequimwa.com
Country Living with Endless Potential on 2.47 Fertile Acres. Bring your vision to this 4 BR, 2.5 BA home on 2.47 productive acres, offering the ideal setting for a homestead, hobby farm, or peaceful country retreat. With an attached 1-car garage, a massive detached shop, irrigation water, & potential to subdivide, this property is packed with opportunity. Inside, the home features a eat-in kitchen with room for casual dining, a welcoming living room, & a separate family room with a pellet-burning insert. The land has previously accommodated a milking cow, goats, & chickens, making it well-suited for livestock & those seeking a more self-sufficient lifestyle. A true highlight is the impressive 2,340-square-foot detached garage/shop/storage building, complete with its own half bath. Whether you need space for equipment, vehicles, hobbies, storage, or a home-based business, this versatile building offers exceptional flexibility. This property is being sold as is. The home will require a new roof, & the septic system is failing. These needed improvements have been reflected in the asking price, as the sellers are unable to complete the repairs.. MLS #2553639
REPRESENTING BUYERS AND SELLERS SINCE 1995 ON THE OLYMPIC PENINSULA!
405 W BELL STREET, SEQUIM, WA 98382 $ 4 1 0 , 0 0 0 | 3 B E D S | 1 B AT H | 1 . 5 L O T S
RESIDENTIAL OR COMMERCIAL
Residential? Commercial? Investment? The choice is yours. Inside, you’ll find 3BR & an ADA-accessible ¾ BA. Extensive updates completed between 2010 and 2013 include new electrical wiring, plumbing, lighting, doors, trim, flooring, landscaping, and a durable Snap-Lock metal roof. A tankless water heater was recently installed. Additional recent improvements include fresh exterior paint, refreshed backyard landscaping, and a newly renewed gravel driveway. Enjoy an unbeatable downtown location close to everything Sequim has to offer. Near parks, restaurants, coffee shops, shopping, the YMCA, the Saturday Farmers Market, schools, and many other local amenities. MLS#2522842
860 THORNTON DRIVE, SEQUIM, WA 98382 $595,000 | 3 BEDS | 2 BATHS | 1,303 SQ FT | .64 ACRES Move right into this beautifully remodeled 3 BR, 2 BA rambler on 1½ lots. New luxury vinyl plank flooring, fresh paint throughout, & a cozy living room with fireplace. Newly renovated kitchen has all-new appliances. Both 3/4 BA have new Quartz countertops, Kohler toilets & faucets. New Trex deck overlooking fenced backyard. New exterior paint and new gutters. 2-car attached garage, detached 1-car garage/shop, shed/greenhouse. 5 mature apple trees, a fragrant lilac bush, beautiful rhododendrons, irrigation water & room for a large garden. Whether you’re relaxing, entertaining guests, or pursuing your gardening passions, this private setting offers endless possibilities. Near beaches, golf courses, shopping, and recreational opportunities. It evens comes with a boat & motor! MLS #2546297
LUXURY VINLY WITH FIREPLACE
31 YEARS IN REAL ESTATE ON THE OLYMPIC PENINSULA 842 EAST WASHINGTON, SEQUIM, WA 98382
OCEAN VIEW
33509 J PLACE, OCEAN PARK, WA 98640 3 BEDS | 3 BATHS | 2,641 SQ FT | $774,000 | SALE PENDING Experience coastal living at its finest in this stunning New Construction Ocean View home, where unforgettable sunsets paint the sky each evening. This spacious 3-bed, 3-bath home blends comfort, versatility, and the natural beauty of the Long Beach coastline with its beautiful sunsets. Upstairs, a large great room welcomes you with Luxury Vinyl Plank flooring, expansive windows framing panoramic ocean views—perfect for entertaining or relaxing as the sun dips below the horizon. A cozy den on the same level offers additional space for work, reading, or quiet conversation. The primary suite on the main floor provides convenience and privacy, double vanity, large glass/tile shower, luxurious soaking tub and HEATED FLOORS! Downstairs, a generous bonus room offers endless possibilities for a hangout, a home theater, a game room, or a dedicated space for hobbies. Also downstairs offers Two bedrooms, a full bath, storage under stairs, mechanical room and access to the back deck area.
DEBBIE NEFF REALTOR®
360.214.6037 debbie.neff59@gmail.com www.remax.com
102 5th St NW, Long Beach, WA 98631
2202 NE 177TH AVENUE, VANCOUVER, WA 98684 4 BEDS • 3 BATHS • 2,317 SQFT • $665,000 Welcome to this beautifully maintained 4-bedroom, 2.5-bath home in the desirable Maple Crest neighborhood. Built in 2004, this 2,316-square-foot home offers exceptional pride of ownership with no HOA fees. A covered front porch welcomes you into formal living and dining rooms, an open-concept kitchen with stainless steel appliances, and a family room with a gas fireplace. Upstairs, the spacious primary suite features a vaulted ceiling, walk-in closet, jetted tub, and separate shower. Enjoy a fenced backyard with a large patio, storage shed, and new fence (2025). Additional updates include a new 50-gallon water heater (2020) and front lawn (2024). Conveniently located near top-rated schools, parks, shopping, and dining.
MICHELLE BEALL BROKER
360.904.7307 listitwithmichelle@gmail.com www.listitwithmichelle.com
Refined Coastal Estate Living 22225 PACIFIC WAY OCEAN PARK, WA 98640 4 BD | 3.5 BA | 3,524 SF | $1,250,000 Experience refined coastal living in this extraordinary custom-built estate, where timeless craftsmanship, exceptional amenities, and breathtaking sunsets. Situated on over an acre of beautifully landscaped grounds with deeded ocean access, this impressive four-bedroom, four-bath residence offers the perfect blend of luxury, comfort, and privacy. Designed for both elegant entertaining and everyday living, the kitchen features premium KitchenAid appliances, abundant custom cabinetry, generous workspace, & seamless flow into expansive living and dining areas. An outdoor kitchen extends your entertaining space, making al fresco dining effortless while you enjoy spectacular sunset views & ocean view. The primary suite provides a private retreat, while the additional bedrooms and baths offer comfort and flexibility.
Panoramic Coastal Luxury Retreat 28017 L PLACE OCEAN PARK, WA 98640 3 BD | 2 BA | 2,056 SF | $679,000 Luxury Coastal Retreat with Panoramic Ocean Views. Set on an expansive ¾-acre homesite, this distinguished custom estate captures the essence of elevated seaside living with refined design, exceptional craftsmanship, and a curated collection of premium finishes throughout. Thoughtfully transformed over the past few years, the residence offers a turnkey experience in a desirable setting where sophistication meets the natural beauty of the coast. Inside, rich hardwood flooring, designer tile, and an airy, light-filled layout frame sweeping ocean vistas and create a seamless connection between indoor comfort and outdoor living. The chef’s kitchen is impeccably appointed with new countertops, premium stainless-steel appliances, custom cabinetry, and elegant finishes, offering an ideal environment for intimate gatherings.
LESLIE BROPHY REALTOR®
360.244.0643 leslie@pacreal.com
34910 I STREET, OCEAN PARK, WASHINGTON, 98640 0.19 ACRES | $130,000 Feel great when you pull up to your functional one-of-a-kind RV recreational lot near the ocean.The beautiful, treed entrance to this property is spacious with room to park and maneuver above. Go through the gate to be impressed with the elevated portion of the property for the RV and a fantastic area to set up & enjoy the ocean breezes & easy walks to the beach.When nighttime falls, retire to the east lower end of the property to the firepit and beautifully landscaped garden with the pretty mini walking trails and custom built shed.Who knew all this is tucked behind that beautiful entry gate! Stay full-time between March and October Welcome to Surfside Estates, you even have the town of Ocean Park & Long Beach nearby for all conveniences. NWMLS# 2410226
34010 J PL, OCEAN PARK, WA 98640 9,583 SQFT. | $75,000 Don’t miss one of the last remaining ridge lots north of Oysterville Rd in the peaceful Surfside community! This spacious 9,600+ sq ft parcel is mostly cleared and ready for your dream home or coastal getaway. Build up to 16 feet and enjoy potential ocean views in a quiet location. Perfect for a daylight basement or garage design—and you can even park your RV while you build or create the ultimate RV retreat.Water already on site. Power available at the street. Short walk to a private beach for clamming, fishing, kite flying, or relaxing. The affordable $63/month HOA includes:Water, community maintenance & beach trail access. Sheriff’s patrol, garbage & recycling, access to canals & Seabreeze Lake (kayaking & fishing—no license needed for residents & guests), 4 minutes to Surfside Golf Course & Great Day Café. 10 minutes to Ocean Park for groceries, dining & essentials. 20 minutes to Long Beach for expanded shopping & entertainment, and 30 minutes to Ilwaco. Amazing Astoria Oregon an hour away. Secure your slice of the Washington coast now and enjoy spring, summer, and fall by the ocean! NWMLS# 2496240
27006 U STREET, OCEAN PARK, WA 98640 1 BED | 2 BATHS | 888 SQFT. | $289,000 Seeing is believing! Stop scrolling and schedule to see this listing today! If you are downsizing or prefer a smaller home with a fabulous large yard, this property is the perfect option. The curbside appeal is here and indoors is set up for success. Downstairs find the open concept living room, kitchen, laundry room, and 3/4 bath. Up the stairs find the private ensuite with windows and natural light. Head back downstairs to find the slider taking you to a fully fenced back yard which sports a covered patio and a spacious fully fenced back bordered by trees. Convenient location close to the historical town of Ocean Park, WA, for shopping, medical clinic, restaurants & conveniences. The beach or pristine Willapa Bay both just minutes away. Beautiful Pacific Northwest location. Many additional destinations nearby. NWMLS# 2508534
WENDY BUELL REALTOR®
360.214.2434 wendy@lighthouseproperty.com www.lighthouseproperty.com OFFICE: 800.854.0032 25810 VERNON AVENUE, OCEAN PARK, WA 98640
Wo o d i n v i l l e ’ s P r e m i e r L u x u r y R e a l E s t a t e F i r m
HARVEST LOCATION OPENING SUMMER 2026
425.699.1177 | FirstAndMainRealEstate.com
720 Ostrander Road, Kelso, Washington 98626 3 BEDS | 4 BATHS | 3,253 SQ FT | $1,300,000 PARADISE FOUND! Private cabin on 500 ft. of creek is only 5 miles to town. Exquisite home w/beautiful landscape & fruit trees on 6.88 acres w/ adjacent 7.53-acre tax parcel for 14.41 total acres! This custom-built home features primary on main w/full ensuite bath and jetted tub. Listen to the creek off your covered deck. Enjoy the vaulted ceiling w/exposed beams watching TV near the gorgeous rock fireplace. Kitchen w/wraparound counter, hickory cabinets w/lots of storage. Laundry, sink, reverse osmosis, pantry and half bath. Whole house + garage have built-in vacuum system. Upstairs are 2 beds & full bath. Finished basement with kitchenette and 3/4 bath. A concrete path to a bridge leads to your own private island. A drivethrough breezeway attached to oversized 2-car garage. Paved asphalt circular driveway. 864 sf shop with full kitchen, full bath, w/d hookups and loft. Third 2-car garage and a 14’x14’ wellhouse at your 14’ double gate entrance. 2 RV sites w/septic dump/220/110. Well water outside w/faucets every 50ft. City water to house and shop/DADU. New roof & paint 2021. New HVAC system 2024. New carpet. You’ll never want to leave!
HEIDI CULVER REALTOR®
253.442.5018 heidi.culver@kw.com
1029 E. Main St. Ste. 201, Puyallup, WA 98372
250 Olsen Road, Kelso, Washington 98626 2 BEDS | 1 BATH | 1,198 SQ FT | $649,000 Great opportunity to build your dream home while living in the newly built, 4-yr old ADU! Water, power and septic on site. Drive through the private, automatic gate, up the curving asphalt driveway to your 2022, 1198 sf, custom built, 2 bed/1 bath home + 2 flex rooms. Wraparound deck on 2 sides of the house. Spacious living room opens to the kitchen w/counter seating. The 2 beds and full bath are conveniently joined by a hallway w/ washer and dryer. Additional 327 sf flex room has a double-filtered water system. Insulated 2-car garage w/storage space. Huge, enclosed, Catio for pets or entertainment. Second bonus room for hobbies, sleeping or entertainment. Enjoy the all-day sun, amazing sunsets, twinkling city lights and even deer! Close to Kelso/Longview amenities, I-5, and 8 miles from the PeaceHealth St. John Medical Center. A wonderful place for a garden or hobby farm. Plans for a 3 bed/2ba homesite w/shared well, water and power on property. Live in this ADU and build the home of your dreams!
HEIDI CULVER REALTOR®
253.442.5018 heidi.culver@kw.com
1029 E. Main St. Ste. 201, Puyallup, WA 98372
FOR SALE
$985,000
26402 SE 5TH STREET Camas, WA 98607 RMLS#24467708
4 BEDS | 2 BATHS | 2,287 SQFT / 6.48 ACRES | DEVELOPMENT POTENTIAL Charming One-Owner Home with Development Potential! Welcome to this oneowner home, built in 2004 by a skilled finish carpenter. This well-crafted property offers the perfect blend of character and craftsmanship, with a thoughtful design throughout. Set on a 6.48 Acre lot and zoned for Lower Density Residential, this property presents a unique opportunity for future development. The current owner has taken the initiative to work with a local engineer, resulting in two preliminary plats for subdivision under the current zoning code. One plan includes 11 lots, while the other suggests the potential for 17 lots - offering a range of possibilities for investors or developers. Located in a peaceful, established neighborhood, this home offers both the tranquility of residential living and the opportunity to capitalize on future growth. Whether you’re looking for a move-in ready home or considering future development, this property is sure to meet your needs.
RE/MAX Equity Group, RE/MAX Equity Group 7701 NE Greenwood Dr Ste 100, Vancouver, WA 98662 RE/MAX, LLC is an Equal Opportunity Employer and supports the Fair Housing Act and equal opportunity housing. Each Office Independently Owned and Operated. 25_383
PATTI GRIFFITH BROKER
360.624.4367 griff51051@comcast.net pgriffith.remax.com
FOR SALE
$1,100,000
18210 NE DELFEL ROAD Ridgefield, WA 98642
RMLS#22011710
GENERAL COMMERCIAL OPPORTUNITY 3.4 Acre Site is Zoned General Commercial and is approx. 1000 lineal feet from the I-5 & 179th Street Interchange. 125 feet of Frontage on Delfel Rd with Visibility from I-5 both North and South. Clark County Jurisdiction on the Planning, Zoning and Development of this General Commercial Site. Value is in the Land, Home on site can be converted to Office and Storage. Property being Sold As-Is Where Is. Buyer to do own Due Diligence. Septic Tank not in operating condition. Property on Public Water.
RE/MAX Equity Group, RE/MAX Equity Group 7701 NE Greenwood Dr Ste 100, Vancouver, WA 98662 RE/MAX, LLC is an Equal Opportunity Employer and supports the Fair Housing Act and equal opportunity housing. Each Office Independently Owned and Operated. 25_383
PATTI GRIFFITH BROKER
360.624.4367 griff51051@comcast.net pgriffith.remax.com
LIVE NATURALLY WITH MARNELLA HOMES 6th STREET TOWNHOMES. Beyond the cosmopolitan lifestyle of townhome living, designer finishes, and proximity to all that downtown Vancouver, WA has to offer, these homes are thoughtfully designed around all four essential elements. Every home embraces Earth through resilient materials and quality construction practices; Air through enhanced air sealing, air management, and central vacuum plumbing; Fire through high-efficiency HVAC systems and solar readiness; and now Water as the fourth element, elevating comfort, wellness, and sustainability to a new level. This isn’t just a place to live—it’s a place to thrive. Out of the original 10 townhomes, only 2 remain available. 3 BEDS | 2.5 BATHS | 1,994 SQ FT | STARTING AT $1,005,000
WHO WE ARE. At Marnella Homes, building a reputation of trust is our highest priority— it’s how we showcase our dedication to quality craftsmanship and integrity in every transaction. As a lifelong Northwest resident, Tony Marnella is passionate about creating an exceptional designbuild experience that not only inspires homeowners but also integrates advanced green systems for healthier, more efficient living. Our team shares this commitment, and together, we are driven to achieve excellence in every home we create!
TONY MARNELLA BROKER
C: 503.709.3900 | O: 503.654.6642 tony@marnellahomes.com www.marnellahomes.com 2005 SE 192nd Avenue, Suite 227, Camas, WA 98607
3 BEDS | 3 BATHS | 1,828 SQ FT | $489,000
4585 Y STREET, WASHOUGAL, WA 98671 Experience the best of Pacific Northwest living in this beautifully updated Washougal home with stunning Columbia River and Portland city light views. Located just minutes from downtown Washougal and the Columbia River Gorge, this move-in-ready home offers the perfect blend of comfort, style, and convenience. Inside, you’ll find brand-new luxury vinyl plank flooring, fresh interior paint, updated trim throughout, and an open-concept floor plan designed for everyday living and entertaining. The spacious kitchen overlooks the dining and living areas, where a cozy gas fireplace creates a warm and inviting gathering space. Upstairs, the flexible loft provides the perfect space for a home office, media room, or play area, while the spacious primary suite offers a relaxing retreat with beautiful territorial views. Step outside to enjoy the expansive deck and gazebo—ideal for entertaining, relaxing with friends, or taking in the peaceful surroundings. With easy access to Vancouver, Portland, hiking trails, the Columbia River, and everything the Gorge has to offer, this home combines modern updates with an unbeatable lifestyle. Move-in ready and thoughtfully updated, this is an incredible opportunity to own one of Washougal’s best values.
STEVEN VENETTA REALTOR®
360.521.6062 steven.venetta@exprealty.com stevenvenetta.exprealty.com
Friday Harbor, WA 98250
3703 W. CHESTNUT, YAKIMA, WA 98902 5 BEDS | 3 BATHS | 4,216 SQ FT | $639,900 This 1915 home offers the character and charm of a classic home with modern comfort. Featuring 5 bedrooms and 3 baths, including a spacious primary suite with its own fireplace, creating a warm and inviting retreat. Generous living spaces provide room to gather, entertain, and relax. Ideally located in a wonderful Yakima walking neighborhood near Franklin Park, schools, shopping, and everyday conveniences.
1300 MEADOWLARK LANE, ZILLAH, WA 98953 5 BEDS | 3 BATHS | 3,667 SQ FT | $624,950 Enjoy the best of close-in country living at 1300 Meadowlark Lane in Zillah! This spacious 5-bedroom, 3-bath home offers a peaceful setting with beautiful views overlooking the pond. Expansive decks and patios provide the perfect place to relax, entertain, and take in the tranquil surroundings. Generous living spaces, mature landscaping, and a private feel create a welcoming retreat, all while keeping you conveniently close to town and everyday amenities.
11601 MARBLE COURT, YAKIMA, WA 98908 3 BEDS | 2 BATHS | 1 ACRE | $569,900 Located on a quiet cul-de-sac in desirable West Valley, this 1,867 sq. ft. home offers 3 bedrooms, 2 baths, and an inviting open-concept floor plan designed for comfortable everyday living and entertaining. Situated on a spacious one-acre lot with territorial views, the property features an amazing patio and beautiful garden space— perfect for relaxing, outdoor dining, and enjoying the surroundings. A wonderful blend of space, privacy, and convenient location.
1 9 8 A l p i n e D r i v e , Pa c k w o o d , WA 9 8 3 6 1
Mid-Century Mountain Retreat 2 B E D S | 1 . 5 B AT H S | 9 9 2 S Q F T | $ 6 9 8 ,0 0 0 This one-of-a-kind, mid-century updated shed-style cabin is proudly offered by the second owners & sits above town on Alpine Drive in the desirable Skyline neighborhood. It masterfully blends timeless character with mid-century modern finishes, including exposed post & beam timber framing, expansive picture windows, & warm wood accents throughout. Set on a surveyed, treed lot, the home captures peaceful territorial views & a peek-a-boo glimpse of Mt. Rainier from inside, while the expansive multi-level decks, outdoor fire pit, & entertainment area deliver breathtaking, unobstructed mountain vistas perfect for spectacular summer sunsets while gazing at Mt. Rainier; an unforgettable setting for morning coffee, evening gatherings, or simply unwinding amid the trees. Every detail has been lovingly updated from top to bottom. The open-concept living spaces create a bright, inviting atmosphere perfect for relaxing or entertaining. Extensive drainage, natural rock retaining walls, & exterior improvements ensure lasting quality & peace of mind. Just minutes from downtown Packwood, White Pass Skiing, Mount Rainier NP, the Cowlitz River, & year-round recreation, this special mountain home is ideal as a full-time residence, getaway, or investment. The adjacent lot may also be available exclusively to the cabin buyer, offering a rare opportunity to expand privacy & outdoor living or to build.
ELISE JENNINGS
DESIGNATED BROKER 360.304.1545 elise@pnwhomesteam.com www.pnwhomesteam.com
JOEY JENNINGS BROKER
360.827.1366 Joeyj8886@gmail.com www.pnwhomesteam.com 13011 US Hwy 12 PO Box 310, Packwood, WA 98361
Architectural Mid-Century Gem with Luxury Renovations 5210 BITTERROOT WAY, YAKIMA, WA 98908 | $988,000 4 BEDROOMS | 3 BATHROOMS | 4,320 SQ FT | 0.47 ACRES Set behind a canopy of Japanese maples, this 1953 mid-century modern home has been thoughtfully and extensively renovated from the ground up, blending its original architecture with high-end, current-day finishes. Sixteen years of careful stewardship show in every detail, inside and out. The entry sets the tone immediately: a floating wood door beneath a beamed breezeway, flanked by sculpted maples and open skylights that wash the entry hall in natural light. Step inside to walk-off slate flooring, a wood-paneled den with built-in bookshelves, a gas fireplace, and sightlines that carry straight through to the shady courtyard below.
INVEST IN YAKIMA
YOUR PARTNERS IN REAL ESTATE
MEG IRWIN, CHELSEA IRWIN, SARAH SNYDER
509.969.0169 cirwin-abeyta@bhhscentral.com www.investinyakima.com
Gated Estate Retreat 14780 TIETON DRIVE, YAKIMA, WA 98908 | $1,300,000 4 BEDROOM | 3.5 BATHROOMS | 3,500 SQ FT | 5.15 ACRES | PRIVATE WELL | SENIOR WATER RIGHTS | 30x40 SHOP Set behind a private gate and approached by a tree-lined drive, this 3,500 square foot estate delivers refined country living without compromise. A soaring rock fireplace commands the main living space, while an open concept floor plan creates an effortless flow for both daily living and entertaining. The kitchen is finished with a level of craftsmanship that matches the home’s setting. A sunlit dining room, a versatile den/office, and a flexible front room offer distinct spaces for quiet mornings and evening gatherings alike, while a dedicated game room, and updated laundry room bring modern function to every corner. 14780 Tieton Drive is more than a residence. It is a private world of its own, where luxury, land, and legacy meet.
INVEST IN YAKIMA
YOUR PARTNERS IN REAL ESTATE
MEG IRWIN, CHELSEA IRWIN, SARAH SNYDER
509.969.0169 cirwin-abeyta@bhhscentral.com www.investinyakima.com
16409 S LANELL DRIVE, PROSSER, WA 99350 4 BEDS | 3 BATHS | 3,038 SQ FT | OFFERED AT $859,900 Quietly tucked away in a cul-de-sac within one of Prosser’s most desirable neighborhoods, this stunning home boasts more than 3,000 sq. ft. of living space on nearly 3 acres. Enjoy peekaboo views of the Yakima River and Mt. Adams from your fully fenced property, complete with a freshly painted exterior featuring custom cedar plank accents. Outdoor amenities are designed for year-round enjoyment — a spacious patio with builtin heaters, a fire pit, sport court with lighting, underground sprinklers, and even a chicken coop. Inside, you’ll find 4 bedrooms plus a dedicated office with custom furniture that stays with the home, 3 bathrooms, and an open kitchen with stainless steel appliances. Unique features abound, including a hidden wine cellar, massive primary suite with soaking tub, upstairs laundry, and an epoxied 3-car garage with custom cabinetry. This home blends comfort, function, and style in a truly exceptional setting. MLS# 294335
JESSICA HOEFER
LINDIE MARSHALL
509.205.2368 jhoefer@cbt-tc.com www.cbt-tc.com
509.591.1173 lindie@cbt-tc.com www.cbt-tc.com
REALTOR® | BROKER
REALTOR® | BROKER
Beautiful Yakima Home 125 TOP COURT, YAKIMA, WA 98901 Welcome home to this beautifully maintained 3-bedroom, 2-bath residence in Yakima, priced to sell! Perched on an elevated lot, this property captures breathtaking views of majestic Mount Adams while offering comfort, functionality, and inviting outdoor living. Inside, you’ll find two spacious living areas, giving everyone room to relax, entertain, or create a home office or hobby space. The thoughtfully designed kitchen offers abundant cabinet and counter space with a casual dining area for everyday meals, while the formal dining room is perfect for hosting holiday gatherings and special occasions. The conveniently located laundry room provides easy access to the backyard, where you’ll discover a private outdoor retreat. Enjoy beautifully landscaped grounds featuring mature plantings, terraced rock landscaping, walking paths, garden areas, and plenty of space to unwind. The above-ground pool is perfect for cooling off on warm summer days, while the fully fenced yard offers privacy and room to enjoy the outdoors. Whether you’re sipping your morning coffee while taking in the mountain views or entertaining family and friends, this property offers the perfect blend of comfort, charm, and value. Don’t miss your opportunity to own this Yakima gemschedule your private showing today!
3 BD | 2 BA | 1,782 SQ FT | $310,000
Beautifully Updated Home 1828 W 19TH AVENUE, KENNEWICK, WA 99337 Move-in ready 4-bedroom, 2-bath home offering nearly 2,100 sq. ft. of comfortable living space in an established neighborhood. The functional floor plan features; two spacious living areas, providing flexibility for entertaining, relaxing or a home office. Recent updates include a new roof, fresh interior and exterior paint, and new carpet in all bedrooms. Situated on nearly a 1/4 of an acre lot, the property also offers RV parking and plenty of outdoor space for gardening, play, or future improvements. Conveniently located close to shopping, restaurants, schools, and entertainment. This won’t last long! Schedule your private showing today!
4 BD | 2 BA | 2,093 SQ FT | $437,000
Linda Craig REALTOR®
509.942.4293 homesbylindacraig@gmail.com
3125 Rickenbacker Drive, Pasco, WA 99301
Affordable Golf Course Lifestyle 3516 S KELLER STREET, KENNEWICK, WA 99337 4 BEDS | 2 BATHS | 2,276 SQ FT | $475,000 Located in the desirable Canyon Lakes golf course community, this single-level home offers 2,200+ sq ft with 4 bedrooms and 2 bathrooms. Soaring ceilings and spacious living areas create a bright, inviting atmosphere, while the great room features a cozy natural gas fireplace with custom built-ins. The kitchen flows seamlessly into the dining and living spaces and includes all-new appliances. Large windows overlook the private, fenced backyard, while generously sized secondary bedrooms offer flexibility for guests, hobbies, or a home office. Enjoy the large covered patio and beautifully maintained grounds, all within walking distance of neighborhood parks.
A Home To Love A Community To Treasure 4109 S LEDBETTER STREET, KENNEWICK, WA 99337 4 BEDS | 2.5 BATHS | 2,482 SQ FT | $579,900 Welcome to this beautifully updated two-story home nestled in one of the Tri-Cities’ most established and sought-after neighborhoods. Surrounded by mature landscaping, towering trees, and peaceful green space, this home blends timeless architecture with thoughtful modern updates and an exceptional lifestyle. A dramatic two-story foyer welcomes you with soaring ceilings, graceful archways, and abundant natural light. Beautiful glass French doors open to a versatile main-level room, perfect as a home office, library, or guest retreat. The formal living room is highlighted by a large picture window that captures stunning evening sunsets, while the elegant dining room features a tray ceiling, creating an inviting setting for entertaining.
CAROL FULLER REALTOR®
C: 509.430.8464 | O: 509.783.8811 carolfuller@rcsothebysrealty.com www.rcsothebysrealty.com
Where Life Long Memories begin 8606 W 5TH AVENUE, KENNEWICK, WA 99336 5 BEDS | 2.5 BATHS | 3,102 SQ FT | $614,900 Some homes simply provide space; others become the backdrop for life’s most meaningful moments. Lovingly maintained, this beautiful home features soaring ceilings, hardwood floors, light-filled living and dining spaces, and a welcoming great room with gas fireplace. The updated kitchen offers quartz counters, a large island, stainless appliances, and abundant cabinetry. An expansive bonus room with vaulted ceilings provides flexible space for a media room, gym, or playroom. Enjoy the beautifully landscaped, fully fenced backyard with paver patio, gardens, fire pit, and shed. Ideally located near Hansen Park, walking trails, and the neighborhood pond.
Spacious Living Meets Park Like Setting 104318 E NICOLE DRIVE, KENNEWICK, WA 99338 5 BEDS | 2.5 BATHS | 2,937 SQ FT | $795,000 Discover space, comfort, and quality in this beautifully maintained custom home on a private 3/4-acre lot. Soaring ceilings, expansive windows, and an open floor plan create bright, inviting spaces. The great room features floor-to-ceiling windows and a beautiful fireplace, while the spacious kitchen offers wood cabinetry, granite counters, stainless appliances, gas range, and breakfast bar. The primary suite includes patio access, walk-in closet, soaking tub, and separate shower. Four additional bedrooms plus an upstairs bonus room with private bath provide exceptional flexibility. Enjoy the parklike backyard, covered patio, hot tub, mature landscaping, gated side access, and oversized 3-car garage.
CAROL FULLER REALTOR®
C: 509.430.8464 | O: 509.783.8811 carolfuller@rcsothebysrealty.com www.rcsothebysrealty.com
Stunning Doesn’t Capture, Home and Views 2931 W 36TH AVENUE, KENNEWICK, WA 99337 MLS# 293548 | 4 BEDS | 2.5 BATHS | 2,899 SQ FT | OFFERED AT $1,050,000
Experience a level of design rarely found in the Tri-Cities. Perfectly positioned along the golf course, this custom contemporary residence blends striking architecture, luxury finishes, and exceptional indoor-outdoor living. Bold lines, expansive windows, covered balconies, and a dramatic twotone exterior create an unforgettable first impression. Inside, soaring ceilings and an open-concept layout fill the home with natural light. The chef’s kitchen serves as the centerpiece, featuring an oversized waterfall-edge island, sleek gloss cabinetry, premium appliances, designer lighting, a hidden pantry, and dramatic black stone surfaces with elegant veining. A spectacular floating staircase with cable railing anchors the home, while the great room offers a luxury hotel-inspired atmosphere with a floor-to-ceiling stone fireplace wall, contemporary linear fireplace, accent lighting, and generous entertaining space. The primary suite is a private retreat with a freestanding soaking tub, expansive walk-in shower, floor-toceiling designer tile, dual vanity, and premium fixtures. Generously sized secondary bedrooms provide flexibility for family, guests, home offices, or multigenerational living. Upstairs, an oversized secondary family room creates the ideal media, game, or gathering space. Step outside to the expansive covered patio where breathtaking views stretch across the golf course, city lights, the Columbia River, and beyond. This elevated outdoor living area is perfect for morning coffee, sunset entertaining, or simply taking in the view.
CAROL FULLER REALTOR®
C: 509.430.8464 | O: 509.783.8811 carolfuller@rcsothebysrealty.com www.rcsothebysrealty.com
265 HANSON ROAD, IN TOUCHET WASHINGTON 3 BEDS | 2.5 BATHS | 2,783 SQFT | 29.65 ACRES | $1,430,000 This impressive 3-bedroom, 3-bath home is set on 30 acres of prime land in Touchet, offering stunning views. Built in 2012, this one-owner residence meets all your needs both inside and out. Interior highlights include elegant tile flooring throughout, 10-foot ceilings, heated bathroom floors, and whole-home surround sound. The great room features a large stone fireplace with built-ins. The kitchen is ideal for chefs, equipped with a double range, propane cooktop, pasta pot filler, walkin pantry, and a generous island with breakfast bar topped with granite counters. The separate primary suite provides direct access to the patio, expansive windows, a spacious closet, and a luxurious five-piece ensuite with soaking tub, walk-in shower, and double vanity. Outside, you’ll find an attached oversized garage, a spacious stamped concrete patio with a beautifully detailed wood ceiling, and wiring ready for an outdoor kitchen. The property includes full water rights from ditch and river, a 48x50 insulated shop with hay storage, a 25x60 four-bay shop for equipment, areas for small livestock, and 26 dedicated acres currently leased & farmed that can be used for wheat, alfalfa, etc. Move-in ready and prepared for a new generation, this property offers numerous excellent features inside and out—truly a must-see to fully appreciate!
LISA CROW REALTOR®
C 509.540.5227 O 509.525.0820 lisacrow@wallawallacb.com lisacrowhomes.com Each Office is Independently Owned and Operated Equal Housing Opportunity
ICICLE VALLEY RETREAT 99 LATIGO LANE, LEAVENWORTH – LEAVENWORTH, WA 2.5 ACRES • $749,000 Looking to build your dream home? This 2.5-acre flat meadow near Leavenworth, WA offers stunning mountain views, privacy, and a prime location in the Icicle Valley. With a shared well, irrigation pipe, passed septic test, and PUD electric available, the property is ready for construction. Enjoy year-round outdoor activities just outside your door in this quiet, scenic area.
LISA DANKERS REALTOR®
C 206.953.6890 | O 206.285.2333 ldankers@gmail.com ldankers.com 3050 15TH AVE W., SEATTLE, WA 98119
1156 E Elm Street, Othello, WA 99344 4 Beds | 2 Baths | 2,313 SqFt | $450,000 Welcome Home to this Spacious Corner Lot in Othello! Classy 4 Bed / 2 Bath Home PLUS Den/ Office with ample Living Space and Storage. Attached Two-Car Garage. Large Fully-Fenced Backyard. ZONED R-2! (Can you build another dwelling in this HUGE Backyard? - Check with City of Othello to verify). You’ll love the Extra Large Master Bedroom and Master Bath! Nice Large Trees! Newer Roof! Massive Utility Room with plenty of cupboards! Two Storage Units behind garage plus Storage Shed! Great Patio for Entertaining! A Definite Must See!
BRIAN GENTRY
BRANCH MANAGER
509.989.2377 brian@briangentryteam.com briangentry.remax.com
N OT E WO RT H Y L I ST I N G S
22521 SE 267TH STREET, MAPLE VALLEY, WA 98038
4
3
161 COOPER HILL COURT, CASTLE ROCK, WA 98611
2.2 ACRES
2,042
ALENA PUSHKINA | SKYLINE PROPERTIES
JOE GARDNER | REALTY ONE GROUP PACIFICA
REALTOR ® | 206.458.4290 | alena@seattle4you.com
REALTOR® | 360.274.6388 | jgardner@chiltonlogging.com
$750,000 | Move-In Ready Cul-de-Sac Retreat features vaulted ceilings, formal dining, and an expansive kitchen flowing into a cozy family room with a gas fireplace. Enjoy a secluded primary suite with a 5-piece bath, a low maintenance backyard, plus a new roof, fresh paint, and a new carpet.
$225,000 | Take in the glorious views of Mount Saint Helens and the surrounding territories from any one of these beautiful view lots on Cooper Hill. Close to I-5 but far enough out to give you the space you need, these lots have all utilities in place and are ready for you and your builder to make it happen!
FOLLOW US. @HAVENLIFESTYLES
Malaga Retreat 134 THORBURN LANE, MALAGA, WA 98828
5
3
2,789 SQ FT
$949,900 Rarely do you find a property that combines a heated inground pool, a custom 2-bedroom ADU with a private sauna, and 1.47 acres of privacy—all in one package. This unique Malaga retreat offers a 3-bedroom, 2-bath log home with 1,755 sq ft of living space, soaring vaulted ceilings, and an open-concept design ideal for entertaining. The detached ADU provides flexibility for guests, multi-generational living, rental income, or a private workspace, while the heated pool creates the ultimate summer gathering spot. Surrounded by mature landscaping, expansive lawns, and peaceful views, the property feels like a private sanctuary while remaining just minutes from Wenatchee amenities. Additional features include a 3-car garage, covered RV parking, multiple outbuildings, generous storage, and ample room for hobbies, recreation, and outdoor living.
GENEVIEVE PINKERTON BROKER
509.293.2723 pinkertonrei@gmail.com genevievepinkerton.advantagermx.com
317 N Mission St Ste 300, Wenatchee, WA 98801
CRAFTSMAN HOME ON 4.66 ACRES
Malaga, WA Enjoy everyday or get-away living at this beautiful one owner quality built home. 2-car detached garage with workshop & woodstove. Home features slate floors, REAL hardwood floors, and picture perfect windows- views from every room! Everything you need is on main floor- lower level offers 2 bedrooms, bathroom & rec room with wood stove and large storage room. This home is for all seasons and reasons! Outside area has hobby vineyard and easy care mature landscaping. Plenty of room for shop, horses and toys!
PROPERTY HIGHLIGHTS SCAN QR CODE FOR FULL LISTING DETAILS AND VIDEO! LISTED BY KRISTEN BRYANT
509-670-8159
3 BEDROOM
2 BATHROOM
3108SQ FT
www.buysellbuildwithkristen.com
200 8 B R OA DV I E W N O RT H W E N ATC H E E , WA 98801
1494 Eastmont Avenue #17 East, Wenatchee, WA 98802 2 B E D S | 2 B AT H S | 1 , 2 8 8 S Q F T $510,000
4 B D | 4 B A | 7, 5 8 6 S Q F T | $ 1 , 2 9 7, 0 0 0
20 Luther Court Malaga, WA 98828 4 B E D S | 3 B AT H S | 3 ,0 0 4 $699,000
SQ FT
323 Stoneybrook Lane Wenatchee, WA 98801
225 19th Street NE #20 East Wenatchee, WA 98802
5 B E D S | 4 B AT H S | 3 , 9 7 9 S Q F T $1,100,000
3 B E D S | 2 B AT H S | 1 , 9 2 0 S Q F T $444,900
CASI TARR REALTOR ® | BROKER 509.741.0407 casi@premierone.biz www.premierone.biz/casi-tarr
About Nesha Catron proudly serves buyers and sellers throughout the Yakima Valley, helping individuals and families navigate the real estate process with confidence, education, and a clear strategy. As the founder of Homes with Nesha, she is deeply passionate about working with first-time homebuyers, move-up buyers, and sellers who want a trusted advocate by their side. She remains committed to serving her clients with integrity, care, and exceptional service. For Nesha, homeownership is more than just a transaction; it is a vital opportunity to build stability, create cherished memories, and invest in the future.
NESHA CATRON REALTOR®
425.655.8798 homeswithnesha@gmail.com www.yakimawithliberty.com
1200 Chesterly Drive, Suite 150, Yakima, WA 98908
As a proud mother of three, family is at the center of everything Nesha does, and her children’s resilience inspires her daily. Her faith guides how she serves others, always leading with compassion, honesty, and a servant’s heart. When she is not empowering clients and guiding them to the keys of their next home, Nesha can likely be found enjoying a good book, sipping a glass of wine, exploring the Yakima Valley, or doing a little online shopping. She considers it a true honor to be a part of every client’s unique story.
3 S U MME R CREEK PLA CE, W ENA TCH EE, WA 98 80 1 3 BEDS | 2.5 BATHS | 2,625 SQFT | 0.27-ACRES LOT WITH IRRIGATION WATER | OFFERED AT $569,000 Discover one of the most picturesque homes in the heart of Wenatchee, where timeless character meets an unbeatable central location. This ultra-charming home welcomes you with a beautiful entry that can serve as a classic dining room or an inviting sitting area. The spacious kitchen offers abundant storage, generous counter space, and a warm, welcoming layout perfect for entertaining. The light-filled living room features a cozy wood-burning fireplace, custom built-ins, and additional space for a reading nook, game area, or flexible seating. Upstairs, you’ll find three spacious bedrooms, including a private primary suite with a large walk-in closet, space for a sunny home office or reading area, and an ensuite bath featuring a soaking tub, walk-in shower, and oversized vanity. Two additional bedrooms and a ¾ bath are thoughtfully situated on the opposite end of the upper level. Outside, the beautifully landscaped backyard is a true retreat with mature trees, multiple patios, irrigation water, garden space, a play structure, and plenty of room to relax or entertain. Complete with a spacious two-car garage and RV parking, this home is hard to find in such a desirable location, offering the perfect opportunity to make it your own over time.
KELLY THOMPSON MANAGING BROKER
509.264.3185 kelly@premierone.biz www.buywenatcheehomes.com 925 Fifth Street, Wenatchee, WA 98801
Leavenworth Living
Modern Leavenworth Retreat 336 PINEGRASS, LEAVENWORTH, WA 98826
4 BEDS | 3 BATHS | 3,018 SQ FT | $1,099,000
Contemporary modern home by Pinnacle Custom Homebuilders, ideally located in the heart of Leavenworth. Soaring ceilings and abundant natural light define the open-concept design, highlighted by a striking great room fireplace with tile surround and ceiling-height shiplap. The spacious kitchen features an oversized island, custom cabinetry, stainless steel appliances, a walk-in pantry, and gas KitchenAid range, flowing seamlessly into the formal dining area. Upstairs, plush carpet, custom railings, and a generous media room offer flexible living space. The primary suite includes heated bathroom floors, an oversized walk-in shower, and walk-in closet. Two additional bedrooms, a large laundry room, and versatile main-level den or bedroom provide added function. Outside, enjoy a private patio and low-maintenance yard with automatic sprinklers. A two-car garage includes ample storage and EV charging. Conveniently close to downtown Leavenworth, schools, and recreational trails, for effortless everyday convenience.
Modern Mountain Retreat 22401 SHETLAND ROAD, LEAVENWORTH, WA 98826-9614
3 BEDS | 2 BATHS | 1,400 SQFT | $649,000
Where modern design meets mountain living. Tucked among the pines on a corner lot in the Ponderosa Community, this newly constructed retreat offers clean architectural lines, warm natural finishes, & effortless indoor-outdoor living. Thoughtfully designed with approximately 1,400 square feet, the home features 3 bedrooms, 2 bathrooms, & an open-concept great room anchored by a wood-burning stove & dramatic media feature wall. Expansive glass rolling door opens to front decking, creating the perfect extension of the living space for entertaining or relaxing. The kitchen is designed to gather around with an oversized black walnut island, designer lighting, and premium finishes. The private primary suite is its own retreat, highlighted by a fireplace & primary bath, while 2 added bedrooms provide accommodations for guests.
CAMIEKAE LYNCH BROKER | OWNER
509.433.1020 camiekae@leavenworthproperties.com www.camiekae.com
305 US HIGHWAY 2, LEAVENWORTH, WA 98826
Wenatchee River Waterfront
Wenatchee Riverfront Retreat 12473 W SHUGART FLATS ROAD, LEAVENWORTH, WA 98826
3 BEDS | 2 BATHS | 1,740 SQ FT | $1,200,000
Nestled along the banks of the Wenatchee River, this exceptional waterfront retreat offers the perfect blend of mountain charm & riverfront living. Set on a beautiful .94-acre parcel on 2 lots with 100’ of waterfront, the property enjoys a peaceful setting, where the sights & sounds of the river create a truly relaxing atmosphere. The 1,740-square-foot home has been thoughtfully updated and features a remodeled kitchen highlighted by a Verona range & hard surface counters creating a warm & inviting space for gathering & entertaining. The spacious main floor bedroom offers direct access to the riverside deck, offering serene river views. A beautifully appointed bathroom showcases a copper sink & stone shower. Upstairs, an additional bedroom & loft area provide flexible space for guests, a home office, or recreation, along with access to a private deck. Outdoor living takes center stage with a covered deck overlooking the river, complete with a covered hot tub for year-round enjoyment. Whether enjoying your morning coffee, or relaxing beneath the stars, the riverfront setting provides a spectacular backdrop in every season. A 1,120-square-foot garage offers abundant space for vehicles, outdoor gear, workshop needs, & all recreational toys. A quaint dry cabin offers extra space for guests. Ideally located near Lake Wenatchee, Fish Lake, Stevens Pass, & miles of hiking, biking, fishing, & snowmobiling trails, this property is a perfect full-time residence or vacation getaway.
KELLY PEDEFERRI BROKER
305 US HIGHWAY 2, LEAVENWORTH, WA 98826
206.679.2985 kelly@leavenworthproperties.com www.camiekae.com
Golf Course Living
Sage Homes Custom Rambler 2741 SE FALCON VIEW DRIVE, EAST WENATCHEE, WA 98802
3 BEDS | 3 BATHS | 2,737 SQFT | $799,000
Custom-built by Sage Homes and located within the desirable Highlander community, this 3-bedroom, 2.5-bath rambler offers refined single-level living with a spacious bonus rec room above the 3-car garage. Designed with an open-concept layout, the home seamlessly connects the kitchen, dining, and living spaces—ideal for both everyday living and entertaining. The kitchen features granite countertops, stainless steel appliances with induction cooktop, and ample prep space, flowing into the dining area and a bright, inviting great room with vaulted ceilings and a fireplace highlighted by a custom mantel. The primary suite serves as a private retreat with a well-appointed en-suite bath, complete with dual sinks, a separate shower, and a walk-in closet. Large windows throughout the home bring in abundant natural light and showcase beautiful surrounding mountain views. A perfect blend of comfort, functionality, and elevated design in one of East Wenatchee’s most sought-after neighborhoods
CAMIEKAE LYNCH BROKER | OWNER
509.433.1020 camiekae@leavenworthproperties.com www.camiekae.com
305 US HIGHWAY 2, LEAVENWORTH, WA 98826
21005 LOWER CHIWAWA RIVER ROAD, LEAVENWORTH, WA 98826 PRICE
$659,000
BED
1
BATHS
2
SQF T
1,344
Masterfully framed by pines this Lake Wenatchee 1.5 acre paradise enjoys one of Plain’s most coveted mountain cabin neighborhoods. A true outdoor enthusiast dream. Access to Snowmobiling, cross country skiing, hunting, or motorcycling awaits right from the property. Embodied with trail access encompassing total seclusion within reach of creeks and forest service roads. Effortless lifestyle showcases a drive-through double-ended drive through garage, four-seasons fire lounge, teardrop driveway with a premium dedicated adventure outpost equipped with firewood shelter and RV parking. A dramatic entrance transitions from wilderness to tranquil relaxation in a private foyer comfortably set beside garage entry. Escape up into a soaring vaulted ceiling. Expansive light-filled interior boasts upper living thoughtfully designed with loft, bunk room, primary bedroom, an equally flexible layout while well-suited for hosting. In the heart of the home, feel the warmth of a beautiful kitchen set in mountain-side scenery. The main floors versatile fourth sleeping area functions as a combination of bunk room, living space, flowing into a convenient wet bar with refrigeration. Beyond the property and only located within a short drive to Leavenworth, Fish Lake, Plain, Highway 2, State Parks and more offering year-round recreation at your doorstep.
CALLIE BARRETT REALTOR®
206.909.9491 callie.trbarrettcon@gmail.com
1414 W Garland Ave | Spokane, WA 99205
1608 Puget Drive, Everett, WA 98203 3 B E D S | 2 B AT H S | 1 , 3 2 5 S Q F T | $ 6 2 4 , 9 9 9
Priced to sell. Welcome home to this beautifully maintained 3-bedroom, 2-bath rambler tucked away at the end of a quiet cul-de-sac and backing to a peaceful greenbelt for added privacy. The bright, open single-level floor plan offers comfortable everyday living and effortless entertaining. Enjoy a spacious primary suite with private bath, an attached 2-car garage with abundant storage, plus rare RV parking with room for your boat, trailer, or additional vehicles. The generous backyard is perfect for BBQs, gardening, pets, or simply relaxing while enjoying the tranquil setting. Ideally located just minutes from Boeing, I-5, parks, shopping, schools, and the Everett Waterfront, this home offers the perfect balance of privacy and convenience. Buyer Bonus: Qualified buyers may receive assistance toward a mortgage rate buy-down or closing costs when financing through our preferred mortgage partner. Exceptional value, outstanding location, and move-in ready-don’t miss this opportunity!
JOSH HARRIS REALTOR®
425.971.2802 joshexpharris@gmail.com 5246 Jog Lane, Delray Beach, FL, United States
A NEW NEIGHBORHOOD FOR LAKE CHELAN! • Luxury Pool & Pool House with Cabanas • Award-Winning Gård Vintners (2027) • Community Lawn Games • Community Gardens • Access to Hiking Trails • Walkable to Lake Chelan Golf Course • Nearby Horseback Riding • Walkable or Short Drive to Downtown Chelan • Minutes to Lake Chelan Water Activities
The HiLand Farms neighborhood will include a community swimming pool, multi-use pathway, and more! Nestled next to the golf course and just minutes from downtown, it offers the perfect balance of tranquility and convenient access to everything Lake Chelan has to offer. Don’t miss the opportunity to enjoy a new, vibrant neighborhood with the flexibility to live, host, or rent as you wish! ChelanHilandFarms.com
Jessie Simmons 509.670.3857
jessie@cbchelan.com
Itzel Mercado 509.881.0367 itzel@cbchelan.com
LuxuryHomeMagazine.com | 1
Charming
RUSTIC ELEGANCE
12219 246TH STREET NE, ARLINGTON, WA 98223
4 BEDS | 2 BATHS | 2,420 SQFT | MLS #2541176
Stunning, meticulously maintained, 2420 sq foot log home on just over 5 breathtaking and peaceful acres in desirable Arlington Heights. This custom home built in 1993 with over 10 -16 inch Douglas Fir logs, newly refinished hardwood floors and new carpeting - hosts 4 bedrooms, 2 bathrooms, a beautiful well-appointed kitchen, large mud and laundry room, comfortable bedrooms, tons of storage, walk in closets and loft in the primary. Vaulted ceilings accent the stunning open to below layout making life flow seamlessly from every room and level. The yard is home to a lovely garden area which hosts blueberries, apple trees, wisteria, and more surrounded by lush northwest forest. The comfortable patio leads to an enclosed paved area previously used as a dog run. The barn doors open to lovely surprises! Here you will find garage or shop space, a large private office, 2 barn stalls and upstairs a huge recreation or bonus room! From the home’s sturdy metal roof to the fully insulated and lined crawl space this home exudes thoughtful design and construction, meticulous care and unmatched quality. This dream home is truly one of a kind nestled in a magical storybook setting. Welcome home.
PEGGY COSTLEY
Your Realtor for EVERY season of live! 425.330.0527 peggy@windermere.com
19605 Smokey Point Blvd Arlington, WA 98223
3 BEDS | 2 BATHS | 1,329 SQ FT | $449,950 Prime development opportunity in Arlington’s rapidly growing Smokey Point Commercial Corridor. Located directly across from the approved Smokey Point Ridge mixed-use development and just minutes from I-5. Near planned Community Transit SWIFT Gold Line improvements and ongoing public infrastructure investments. Excellent visibility and long-term redevelopment potential. Buyer to verify zoning, permitted uses, utility availability, and development potential with the City of Arlington.
703 Broadway Street Arlington, WA 98223
8 BED S | 5 BATH S | 3,248 S Q FT | $1,395,000 Investor Opportunity! Existing income-producing fourplex located in Arlington’s OTBD-3, Old Town Business district. Current zoning permits multifamily apartments, townhouses, rowhouses and mixed-use development, subject to City approval and applicable parking, access, utility and development standards. Approximately 10,019-square-foot lot with eight existing parking spaces and additional site area offering potential for expansion or future redevelopment. Buyer to verify all development possibilities with the City of Arlington.
5019 139th Place NE Marysville, WA 98271
4 BEDS | 2.5 BATHS | 1,782 SQ FT | $664,950 Welcome home to this beautifully maintained 4-bedroom, 2.5bath residence tucked away on a large private corner lot at the end of a quiet driveway. This 2 story home is 1,782 square feet of thoughtfully designed living space, featuring formal living and dining rooms, plus an inviting family room with a cozy woodburning fireplace that opens to the kitchen—perfect for everyday living and entertaining. Enjoy the expansive, fully fenced backyard complete with a large entertainment deck, mature landscaping, garden area, storage shed, fire pit, playground, and RV/boat parking. Conveniently located to schools, parks, shopping, restaurants, and medical services, with quick access to I-5 for an easy commute. This property offers the perfect combination of privacy, functionality, and outdoor living in one of Marysville’s most convenient locations.
MELANIE MADDY
DESIGNATED BROKER
360.631.0425 melanie@nexthomepnwrealty.com nexthomepnwrealty.com
EXPANSIVE COUNTRY LIVING AWAITS 1 4 8 1 2 6 6 t h A v e n u e N W, S t a n w o o d , WA 9 8 2 9 2
4 BEDS
|
3 B AT H S
|
2 , 4 3 2 S Q F T.
|
$1,140,000
This is the kind of property that was made for living, whether that’s summer gatherings with plenty of room to roam, area for a thriving garden, or simply the space and privacy you’ve been searching for. Imagine sipping your morning coffee on the covered wrap-around porch, listening to nothing but the sounds of nature on your own 4.7 acres of flat/usable land. Inside, large windows flood the home with natural light across two living areas, a dedicated dining room, a generous office/den, and a bright kitchen with a gas stove and island that naturally becomes the heart of the home. When it’s time to work or play, the massive 1,920 sq ft shop with RV parking and an attached two-car garage means there’s room for every toy, project, or hobby you can imagine. End your evenings under the covered back patio or gazebo as the sun sets over your lush green yard. And the location couldn’t be better, just 7 minutes to Kayak Point Beach for fishing, crabbing, and summer days at the playground, plus a disc golf resort nearby for weekend adventures and some BBQ. This one has it all, don’t miss the chance to make this home yours!
TODD FAHLMAN
DESIGNATED BROKER
425.239.0072 realtyonegrouporca@gmail.com onehomegroup.myrealtyonegroup.com
9317 State Ave Ste A, Marysville, WA, 98270
4436 SEAHURST, EVERETT, WA 98203
144 LOON ASEA LANE, CAMANO ISLAND, WA 98282
3 BEDS • 1 BATH • 2,175 SQ FT • $987,000
3 BEDS • 3.5 BATHS • 3,252 SQ FT • $1,850,000
Welcome a Seahurst gem, where timeless charm meets breathtaking Puget Sound & mountain views both inside and out. This well-preserved 1925 home sits on a rare, large level lot surrounded by beautifully manicured, mature landscaping that offers exceptional privacy, along with a serene patio—perfect for relaxing or entertaining. Complete with a detached one-car garage and ample off-street parking, this property combines classic appeal with everyday functionality. Ideally located just minutes from parks, waterfront amenities & Boeing Field, this is a rare opportunity to own a truly special home in an unbeatable setting. Don’t miss this classic treasure—location truly is everything!
Experience refined waterfront living in this exceptional Utsalady Bay retreat, offering 90 feet of prime shoreline along Skagit Bay. Thoughtfully and completely updated in 2005 with an emphasis on quality craftsmanship and timeless design, this property captures breathtaking panoramic views of the bay, surrounding islands, and majestic Mt. Baker from nearly every room. Additional features include an attached garage and a detached garage with a guest suite above— perfect for visitors, extended stays, or flexible living arrangements. This is a rare opportunity to own a meticulously designed waterfront home where natural beauty, privacy, and comfort come together in perfect harmony. Perfect location on Camano Island’s North end can’t be beat!
2029 BAYMONT DRIVE, OAK HARBOR, WA 98277
2180 WESTWOOD PLACE, OAK HARBOR, WA 98277
4 BEDS • 2 BATHS • 1,798 SQ FT • $549,000
3 BEDS • 2 BATHS • 1,366 SQ FT • $534,000
Welcome to this spacious, updated home on a large corner lot just minutes from downtown Oak Harbor, NAS Whidbey, and local amenities. Enjoy peekaboo views of Oak Harbor from the bright, oversized Living Room. The interior feels fresh & inviting with new paint, painted trim & cabinets, lighting, and flooring throughout. The Kitchen features newer appliances, a large Pantry, Dining area and a slider leading to a generous deck, perfect for entertaining and overlooking the fully fenced backyard. The flexible layout offers a main-level or upstairs Primary Bedroom both w/ Ensuite Baths. Tons of storage. Attached 2 car Garage. Originally a split-level, it’s now a two-story home full of potential in a desirable neighborhood and convenient location.
Welcome to this beautifully updated rambler nestled on a quiet cul-desac just moments from the sought-after West Side beaches. Offering the perfect blend of comfort and convenience, this home invites you in with an open-concept living space featuring a cozy wood-burning fireplace, a spacious kitchen, and a bright dining area ideal for everyday living and entertaining. The fully fenced backyard showcases a cedar deck with a stylish privacy wall, a dedicated dog run, and an outdoor shed— creating a versatile space perfect for relaxing, hosting gatherings, or cultivating your dream garden. Ideally located just minutes from NAS Whidbey, local shopping, parks, and within walking distance to West Beach, this home offers both tranquility and accessibility in one of the area’s most desirable neighborhoods.
MICHELLE MUELLER ENGESETH
REAL ESTATE BROKER | REALTOR® | EPRO WINDERMERE REAL ESTATE CIR
C: 509.264.4617 michelle@windermere.com michellem.withwre.com
7359 267th St. NW Suite D, Stanwood, WA 98292
631 GILTNER LANE EDMONDS, WA 98020
SOLD
2 BEDS | 2 BATHS | 1,464 SQ FT | SOLD FOR $905,000 Rare opportunity in the heart of Edmonds! This classic home sits on a lot & a half (8,712 sq ft) just a couple blocks from town, the ferry terminal, sunset drive, & the marine park. Mid century English style home with brick facade & amazing English gardens. 2 bedrooms, 2 full baths generous in size, original hardwood floors, classic fireplace in the living room. Nice sized kitchen with eating bar & dining area just off kitchen. Skylight, radiant heat, laundry room, & lots of built in storage. Unfinished basement below houses mechanical and more storage area. Oh the gardens! This home has been on the Edmonds Garden Tour in the past years; trellis’s, patios, stone work, many varieties of all kinds of plants for color year round. Located on a quiet dead end lane with driveway parking. Home could easily be brought back to it’s vintage charm or bring in your imagination. This home is all about location on a big level lot. All of this with in walking distance to downtown Edmonds and everything that it has to offer. Don’t miss out on this opportunity! Buyer to verify development potential.
612 MAPLE HEIGHTS ROAD CAMANO ISLAND, WA 98282 2 BEDS | 2 BATHS | 1,490 SQ FT | OFFERED AT $975,000 Experience the best of Northwest living in this custom built view home on the desirable north end of Camano Island, where modern design meets timeless Pacific Northwest style. Perfectly positioned on a spacious view lot with room to expand, this exceptional property captures sweeping vistas of Saratoga Passage, the Olympic Mountains, & unforgettable sunsets. Watch eagles soar, whales surface, and endless boat traffic from the comfort of your home. High-quality craftsmanship shines throughout, featuring a designer kitchen with Café appliances, honed granite countertops, & thoughtfully curated finishes. Walls of windows invite natural light & frame the ever-changing scenery, creating a seamless connection to the outdoors. Primary suite with tile shower, granite, & radiant floor heat. Guest bath also has radiant floor heat. Custom lighting that is perfect for art display. Cedar deck to sit & relax and take it all in! Heat pump too!
DENISE MCDONALD REALTOR®
360.631.0347 denise@windermere.com
Windermere Real Estate, Circle 7359 267th St. NW, Suite D
MARY BRYSON
BROKER/REALTOR®
360.929.2720 mbryson@windermere.com www.marybryson.com
5 SOUTH MAIN STREET, COUPEVILLE, WA 98239
Your Life on the Lagoon Begins Here 453 RACE ROAD COUPEVILLE, WA 98239 2 BEDS | 2.5 BATHS 2,715 SQ FT | $1,599,000 Nestled along the peaceful shoreline of Race Lagoon, this shy-acre waterfront retreat offers a rare lifestyle. Protected waters invite kayaking, paddleboarding, crabbing, fishing & quiet exploration, while Saratoga Passage lies just beyond. Here, the water becomes part of daily life. Launch a kayak from the lagoon, set a crab pot in Saratoga Passage, cast a line at sunset, or enjoy harvesting fresh seafood from some of Puget Sound’s treasured waters. Mornings begin with coffee overlooking the lagoon as eagles soar overhead & the tide slowly reshapes the shoreline. Afternoons are spent on the water, working in the exceptional shop, or simply enjoying the serenity of this remarkable setting. Evenings bring glowing sunsets reflected across the lagoon & the kind of quiet that draws people to Whidbey. The nearly new shop, thoughtfully designed for serious woodworking, offers exceptional flexibility for hobbies, fitness, storage, projects & additional covered parking—a space where craftsmanship & creativity thrive. Set on nearly an acre, the property offers privacy, room to roam & a deep connection to nature. Wildlife is abundant, the setting is tranquil & the water is never far away. Some properties offer waterfront. Others offer a lifestyle. This rare Race Lagoon retreat delivers both—a place where memories are made, traditions take root & every day feels more connected to the rhythms of the island. Welcome to 453 Race Road. Welcome to life on the lagoon. MLS# 2542344
JEWEL BOX BY THE SEA PERCHED ON WHIDBEY ISLAND Jewel box by the sea. A gated, shade-dappled forest drive leads you to this stunning Gordon Walker designed PNW modern waterfront home, perched on Whidbey Island’s most desired west facing bluffs. Offering panoramic views in every direction, floor to ceiling windows reveal completely private year-round sunsets across Admiralty Inlet, Olympic Mountains, and Vancouver Island. Extensive use of native clear fir and cedar contrast with exposed aggregate to seamlessly blend interior and exterior spaces. Tastefully updated and lovingly maintained, this is your chance to own a piece of Northwest architecture history. Sold in combination with an adjoining 2-acre buildable lot with a community water share, featuring a new detached garage for your car collection, allowing you to enjoy complete privacy and/or expand your estate. Features include mature illuminated landscaping with extensive rhododendrons and Japanese maples, 160 feet of private waterfront, guest casita or studio awaiting your vision, newer standing seam metal roof and gutters, heated bathroom floors, custom ironwood walkout deck with glass railings and fire table, Hot Spring spa, potting shed, workshop, two entry fountains, and much more. If you visit at sunset, you’ll never leave. And, please don’t miss seeing the boutique video. This is truly a remarkable Whidbey Island estate, not to be missed! 3156 SMUGGLERS COVE ROAD, GREENBANK, WA 98253 · 2 BEDS | 2.5 BATHS | 2,503 SQFT | $3,500,000 | MLS# 2566128
PAMELA Z HILL
PRESIDENT AND DESIGNATED BROKER 360.320.2411 pamela@whidbeyviewhomes.com www.whidbeyviewhomes.com
P.O. BOX 665 | 11 NW COVELAND ST.
1943 SHORE AVENUE FREELAND, WA 98249
3 BEDS | 3 BATHS | 3,150 SQ FT | $1,299,000
Imagine your island escape—where Mount Rainier and Puget Sound greet you each morning, and sunsets paint the sky over Useless Bay. Just a scenic ferry ride from the mainland, the journey becomes part of the experience—an opportunity to slow down and unwind. Designed for both gathering and retreat, this home offers generous living spaces and seamless indoor-outdoor flow. The entry-level features a bunk and a recreation room with a pool table, bar, and a deck overlooking Deer Lagoon Preserve—a National Audubon Important Bird Area with over 200 species of birds, including eagles and herons. The main level offers a spacious kitchen open to dining and living areas, anchored by a striking rock fireplace and expansive view decks. Upstairs, the primary suite is a private retreat with a sound-view deck and a cozy fireside sitting area. Ideally located near Double Bluff Beach, known for its sandy shoreline, kite surfing, and the off-leash dog park. Minutes to Langley and Freeland for restaurants, shops, and everyday conveniences. Whether full-time or a weekend retreat, this is a place to reset and experience island living.
6329 SAHALEE COURT, CLINTON, WA 98236 $229,000 | 0.3 ACRES
One of the last remaining lots in Useless Bay Shores! Enjoy West facing views of the Olympic Mountains, Useless Bay and Puget Sound. Wonderful established neighborhood convenient to Bayview shopping and dining, Langley and approximately 10 minutes to the Clinton/Mukilteo Ferry. Enjoy the community beach access or take advantage of one of the nearby public beaches; Double Bluff or Maxwelton amongst others. Underground utilities include power, water hook up, phone and internet. Build your dream home and enjoy all that Whidbey Island has to offer. One of the last remaining lots in Useless Bay Shores! Enjoy West facing views of the Olympic Mountains, Useless Bay and Puget Sound. Wonderful established neighborhood convenient to Bayview shopping and dining, Langley and approximately 10 minutes to the Clinton/Mukilteo Ferry.
DAN GULDEN REALTOR®
206.854.3150 dang@johnlscott.com
TE AM Whidbey Island South 216 1st Street, Langley
Downtown Langley ~ One of a Kind
SOLD
5 BEDROOMS | 4 BATHS | 4,427 SQ FT
GUEST SUITE WITH KITCHENETTE | ADU: 656 SQ FT DETACHED SHOP | LOT SIZE: .45 ACRES
428 2ND STREET, LANGLEY, WA 98260
SOLD
Rare opportunity in downtown Langley, one of Whidbey Island’s most walkable communities, just steps from waterfront, acclaimed dining, galleries, wine bars, and shopping. Set on beautifully landscaped 0.45 acres with captivating Puget Sound views, this exceptional property offers a rare combination of a detached ADU with dedicated parking, a detached shop, and a versatile main residence. The window-lined dining room frames ever-changing water views and occasional whale sightings, while the expansive deck is perfect for entertaining and enjoying the scenery. The refreshed home features fresh interior and exterior paint, refinished hardwood floors, new carpet, primary suites on the main and upper levels, plus a guest suite with a kitchenette, full bath, flex space, and private patio access. An extraordinary full-time home, legacy property, or investment in the heart of the Village by the Sea.
SOLD
2977 NORTH BLUFF ROAD, GREENBANK, WA 98253
961 SANDY POINT ROAD, LANGLEY, WA 98260
Cascades Views From Every Angle
Serene Island Retreat
Rare high-bank waterfront cottage on 1.31 acres with 101 feet of frontage and stunning Puget Sound, Cascade, and Mt. Baker views. Rebuilt in 2017, it offers expansive decks, a detached 2-car garage with workshop, bunkhouse with view
Private Whidbey Island retreat on nearly 5 acres, just minutes from downtown Langley. Rolling grounds, walking trails, vaulted ceilings, exposed beams, and expansive windows create a light-filled home with serene views. Features include a gourmet kitchen, two primary suites, a flex room with fireplace, covered and open-air decks, a detached guest house with kitchenette and bath, plus a separate writer’s bunkhouse.
2 BEDROOMS SEPTIC | 1 BEDROOM | 2 BATHS | DETACHED 2-CAR GARAGE | DETACHED BUNKHOUSE WITH KITCHENETTE AND WATERVIEW DECK | MLS# 2517482
deck, and private beach access just down the street.
2 BEDROOMS | 3 BATHS | 2,591 SQ FT | DETACHED 2-CAR GARAGE | DETACHED GUEST HOUSE | MLS# 2519421
Rare Waterfront Island Sanctuary 3 BEDROOMS | 3 BATHS | $2,300,000 MLS# 2560821
3679 SARATOGA ROAD, LANGLEY, WA 98260
Rare Saratoga Passage waterfront opportunity with 250± feet of water-view frontage on 3.92 private acres—one of Whidbey Island’s largest water-view properties. Architect-designed by Dale Elliott, this 3,752-square-foot single-level home features vaulted ceilings, exposed wood beams, and walls of windows framing Saratoga Passage, Mt. Baker, and mountain views. The gourmet kitchen offers custom cabinetry, a sit-up bar, and walk-in pantry, while multiple living areas capture stunning scenery and wildlife. The primary suite enjoys water views and a spa-like bath. A home office, theatre room with Murphy bed, five outdoor retreats, lush gardens, greenhouse, and garden shed enhance the lifestyle. Additional features include a heated 3-car garage, heated concrete floors, HEPA heat recovery ventilation, and a whole-home water softener and filtration system.
SUZANNE LEISHER
BROKER-REALTOR® 425.446.2380 suzannel@whidbey.com www.toptrendingagent/suzanne-leisher
222 Anthes Avenue, Langley, WA 98260
CONWAY WATER & SUNSET VIEW HOME 20801 HERMWAY HEIGHTS PLACE, MOUNT VERNON, WA 98274 4 BEDS • 3 BATHS • 2,788 SQFT • $920,000 | Conway Custom Home with breathtaking water, sunset, and valley views! This exceptional 2,788 SF main-level living residence is perched above the Skagit Valley. Situated on an oversized, private .61+ acre lot backing to a serene greenbelt, this home is built for entertaining and relaxation. The main-level living layout features a grand great room with cedar cathedral ceilings and a wood fireplace, a formal dining area, living room and a private office. There is also a guest 1/2 bath. Included on the main floor you will find the luxurious primary suite complete with a soaking tub, oversized walk-in shower, and a large walk-in closet. The stunning large open-concept kitchen with breakfast bar and walk-in pantry seamlessly connects to the great room with exceptional westerly views. Flowing indoor spaces lead to spacious outdoor living. The expansive upper decks offer inviting outdoor areas perfect for relaxing, entertaining and enjoying water and sunset views. Downstairs, discover two additional bedrooms, a finished media/TV room, a versatile bonus room and ample laundry room. This gorgeous property offers spacious living, comfort, views, and lifestyle flexibility. Complete with mature, park-like landscaping, with nearby waterfall. This home perfectly blends absolute privacy and everyday convenience to local amenities. MLS #2560276
Samish Island View Lot
DENA POLING
MLS #2419386 | $272,000 Perfect spot to build your dream home or cozy tiny house. This 8,712 sq ft lot offers partial bay views and an idyllic, peaceful lifestyle on a highly desirable drive-on island. Surround yourself with nature, trails, and community warmth.
LICENSED REAL ESTATE BROKER
360.708.2337 dena.pnwrealtor@gmail.com denapoling.nexthomepreviewproperties.com
• Priced below current tax assessment • Private, shared beach access just steps away (perfect for kayaking!) • Water hookup available & Perk Test completed • Preliminary site work already started • Minutes from the famous foodie and art town of Edison • Motivated seller!
1615 Buck Way #A, Mount Vernon, WA 98273
UPDATED COMFORT 8730 133RD AVENUE NE, REDMOND, WA 98052 2 BEDS • 3 BATHS • 1,350 SQFT • $864,950. Welcome to The Pointe, a planned unit development offering a cohesive, well-maintained
community.
This
beautifully
updated
2-bedroom, 2.5-bath townhome features granite and quartz countertops, tile, and hardwood floors. New interior paint and new baseboards upstairs. It has a deck for outdoor living, with a view of a natural greenbelt. This home is located for easy access to shopping, the freeway, the Kirkland waterfront, and downtown Redmond. It is ideally situated for a short commute to the campuses of Microsoft, Google, and Meta. This attractive neighborhood is evidence of the pride each homeowner takes in living here. We hope you will experience it for yourself.
DAN WOOD
REALTOR® | #3574324
253.347.1511 danwood@rogtk.com www.danwood.myrealtyonegroup.com 1302 N I ST, TACOMA, WA 98403
1 38 L U M MI DRIVE, LA CONNER, W A 98257 2 BEDS | 2 BATHS | 1,303 SQFT | OFFERED AT $799,000 Experience premier waterfront living in highly desirable La Conner. This exceptional home boasts 120 feet of waterfront along with two deepwater floating docks—a 49-foot concrete dock and a shared 30-foot wooden dock—ideal for boating enthusiasts and yacht owners alike. Extensively renovated in 2021, the home showcases a beautifully updated kitchen featuring striking granite countertops, an impressive 8-foot island, and an open-concept layout that flows effortlessly into the main living space, all surrounded by stunning water views. Enjoy thoughtfully updated bathrooms, including a spa-inspired shower with a waterfall fixture, plus a dedicated office with radiant floor heating, new windows, a Scandinavian style propane fireplace/stove, heat pump, air conditioning and a refreshed laundry area. A durable 50-year tile roof adds long-term value and peace of mind. Granite and hardwoods throughout. Low property taxes enhance affordability, while Shelter Bay amenities—including a clubhouse, golf course, pool, beach access, and available RV parking—provide a resort-style lifestyle. Boating access from your backyard makes this home a true gateway to Anacortes and the San Juan Islands, with potential to lease moorage to other boaties. This property is on leased land, with the current lease in place through 2044 and negotiations underway for a new 75-year extension.
DEBBIE LINDSEY
REAL ESTATE BROKER
206.321.0112 dlindsey@remax.net dlindsey.remax.com teamseattlehomes.com
Remax Town Center 15117 Main Street, B-106, Mill Creek, WA 98012
MEET APRIL l have always had a love for creating a space, and with a background in customer service and design, I fell in love with the world of real estate. My business was built with an emphasis on community as I strive to help clients find theirs. I am dedicated to catering the experience of buying and selling to each individual client, and making sure all their wants and needs are advocated for. I recognize that this process is collaborative and enjoy guiding the people I work with in the direction of their choosing while providing the most up to date trends in the current market. I was born and raised on Whidbey Island, but have called Whatcom County home for over 12 years. I know what makes this corner of the Pacific Northwest so special and I’m motivated by sharing that with others. From sharing the best local haunt, to the most beautiful place to take your pup on an adventure, I am here to connect people and create community.
WHY WORK WITH ME My #1 drive is community and my goal is to help others find and cultivate theirs and create connection through the process. The real estate journey can be more than just a transaction whether you are looking for your first home or looking to sell and downsize. There is always another chapter and I am here help turn the page.
April Wilhelm Real Estate Broker
360.929.8268 april.wilhelm@Compass.com www.awilhelmrealty.com
SOLD
503 W Illinois Street, Bellingham, WA 98225 3 Beds | 1.5 Baths | 1,323 Sq Ft | Sold for $605,000 | RESPRESENTED AS A BUYER Charming character home in the heart of Bellingham. Featuring 3 bedrooms, 1 bath and a finished outbuilding there is room for everyone! The cozy living room is highlighted by original built ins, fireplace and picture rail as well as original light fixtures. The bathroom has been redone tastefully to modern needs without compromising the homes aesthetics. Off street parking and a fully fenced back yard offer great convenience all within walking distance to parks and everything you could need nearby. Newer roof, updated electrical, enclosed porch and the studio are just part of the list of loving effort put into this home. This one does not disappoint!! Compass is a real estate broker licensed and abides by Equal Housing Opportunity laws. All material presented herein is intended for informational purposes only and is compiled from sources deemed reliable but has not been verified. Changes in price, condition, sale or withdrawal may be made without notice. No statement is made as to accuracy of any description. All measurements and square footages are approximate.
2314 20TH STREET, ANACORTES, WA 98221
3 BEDS | 3.5 BATHS | 3,476 SQFT | $1,650,000
Spectacular views and main level living await in this beautifully designed Anacortes view home. Perfectly positioned to capture the breathtaking views of Mt. Baker, the city skyline and the Guemes Channel from nearly every room. Expansive windows showcase the stunning scenery, while seamless access to the expansive decks create the perfect setting for entertaining, outdoor dining or simply enjoying the ever changing Northwest vistas. 3 BR, 3.5BA, a dedicated den/office with views offers comfort, privacy and an unbeatable location.
3602 W 8TH STREET, ANACORTES, WA 98221
4 BEDS | 3 BATHS | 2,408 SQFT | $815,000
Perched in the desirable Cranberry Heights neighborhood on a corner lot, this spacious custom home captures breathtaking views of Guemes Channel and the shimmering Salish Seas and beyond. Thoughtfully designed for both everyday comfort and effortless entertaining, the flexible floor plan features gathering spaces, a warm double-sided fireplace, and a sun-filled bay window framing the picturesque surroundings.
JESSICA NOTARO BROKER
360.202.1441 jessicanotaro@windermere.com JessicaNotaro.WithWRE.com
3018 Commercial Avenue
Your Waterfront Lifestyle Begins 4418 SUCIA DRIVE, FERNDALE, WA 98248 2 BD | 1 BA | 720 SQFT | $400,000
Imagine waking up to still water just outside your door. No stairs, no steep bank — just you, your morning coffee, and Agate Lake stretching out in front of you. That’s the everyday reality at this no-bank lakefront retreat in the sought-after Sandy Point community of Ferndale. This two-bedroom, onebath home sits on a private lot with direct water access and the kind of quiet that’s hard to find this close to I-5. Inside, 720 SF of smart, sun-filled space gives you everything you need and nothing you don’t, low maintenance, high lifestyle. Step outside and the Sandy Point community delivers: boat launch, athletic court, park, and playground all within walking distance. Whether you’re searching for a primary home with a view, a weekend escape from the city, or a high-demand seasonal retreat, this property delivers the Northwest waterfront dream at a price that actually makes sense. Ferndale shopping, Bellingham dining, and Silver Reef Casino are all minutes away. Fee simple ownership. Clear title confirmed. Vacant and move-in ready. Waterfront this accessible, and this affordable, rarely stays available. Come see it before someone else does.
NORVI CRUZ REALTOR®
316.941.6323t norvi.cruz@sothebysrealty.com www.norvicruz.com
15 LAKE ST STE 200, KIRKLAND, WA 98033
Sotheby’s International Realty® is a registered trademark licensed to Sotheby’s International Realty Affiliates LLC. An Equal Opportunity Company. Equal Housing Opportunity. Each Office is Independently Owned And Operated.
875 N PARK STREET LYNDEN, WA 98264 3 BEDS • 2.5 BATHS • 2,350 SQ FT • $689,000 Welcome home to this amazing 2,350 sq. ft. home, built in 2006, featuring 3 bedrooms plus a spacious office & 2.5 bathrooms with the primary suite conveniently located on the main floor for easy living. This spacious home offers beautiful hardwood floors, solid maple cabinets, soaring ceilings, and a wide staircase that creates an open and welcoming feel throughout.
231 SKIPPING STONE LOOP LYNDEN, WA 98264 3 BEDS • 2 BATHS • 1,910 SQ FT • $849,000 This exceptional rambler blends sophisticated design with practical features offering ultimate one-level living. Featuring vaulted ceilings that amplify the sense of space & light throughout & a gourmet kitchen with high-end appliances & quartz countertops. The open concept design flows effortlessly into spacious living & dining areas, ideal for everyday living & entertaining. Beautifully appointed bathrooms showcase exquisite quartz showers for a spa-like experience at homet
8723 SEMIAHMOO DRIVE BLAINE, WA 98230 3 BEDS • 2,5+ BATHS • 3,288 SQ FT • $1,195,000 Just moments from beach access, this stunning new custom-built 3-bedroom home offers breathtaking water views through oversized windows and soaring 12-foot ceilings that fill the home with natural light. The main-floor primary suite provides comfort and convenience with a private en suite bathroom. Designed for entertaining, the gourmet kitchen features high-end appliances and sleek quartz countertops. The expansive lower level offers incredible flexibility, complete with a wet bar and generous bonus space ideal for a rec room, media room, home gym, home office, guest suite, or multi-generational living.
209 PEBBLEBROOK DRIVE LYNDEN, WA 98264 3 BEDS • 2,5 BATHS • 1,864 SQ FT • $729,000 Don’t miss this opportunity to personalize your finishes while locking in your new home today. This thoughtfully designed 1,864 sq. ft. home offers 3 bedrooms plus an office and 2.25 baths, blending comfort, functionality, and quality craftsmanship. The gourmet kitchen is highlighted by quartz countertops and a stunning waterfall-edge island, creating the perfect space for entertaining and everyday living. River-Walk, a unique Northwest Washington community offering attractive design, luxurious finishes, beautiful views, and pedestrianfriendly connectivity to Lynden.
SHERI DAVIS REALTOR
TODD DAVIS
®
360.927.6245 sheri.sheridavisrealtor.com metrobrokers.com
REALTOR
®
360.961.5557 todddaviskwrealtor@gmail.com metrobrokers.com 2211 RIMLAND DRIVE, STE 124 BELLINGHAM WA, 98226
AVAI LABLE NOW AT THE RIDGE
Where You’ll Find Thoughtful Design, Quality Construction, Value and Community
MLS 2560068 2962 Cedar View Wy
$629,000
4 Beds
2.5 Baths
MLS 2560065 2968 Cedar View Wy
$649,000
4 Beds
2.5 Baths 2,386 Sq Ft
MLS 2556203 3011 Cedar View Wy
$649,000
4 Beds
2.5 Baths 2,386 Sq Ft
MLS 2545466 3005 Cedar View Wy
$629,000
4 Beds
2.5 Baths
2,122 Sq Ft
MLS 2482048 2999 Cedar View Wy
$629,000
4 Beds
2.5 Baths
2,122 Sq Ft
MLS 2482046 2993 Cedar View Wy
$649,000
4 Beds
2.5 Baths 2,386 Sq Ft
2,122 Sq Ft
Call Today To Schedule Your Visit To The Ridge or Watch Online For Weekly Open Houses
Brandi Coplen
REAL ESTATE PROFESSIONAL
Birch Bay - Blaine 360.201.3951 360.371.5100 x 135 bcoplen@windermere.com www.brandicoplen.com
The Ridge is a thoughtfully designed new community located in beautiful Blaine, WA. The Ridge is all about connection to community, nature, and home. Thoughtfully built 3-4 bedroom homes.
Blaine, WA Newest Community – Where Life & Living Meet
Contact Brandi for upcoming listings and pre-sale opportunities. www.brandicoplen.com/theridge
Save Thousands in Seller and Lender Credits Available only when you work with our preferred Lender. Contact Us For Details
PREFERRED LENDER SPECIAL FINANCING OFFER WITH BECKY FARRAR AT EVERGREEN HOME LOANS
360.220.2328 bfarrar@evergreenhomeloans.com
1351 LEIGHTON STREET BLAINE, WA 98230 OFFERED AT $869,000 Experience exceptional new construction in the highly soughtafter Drayton Reach community, where residents enjoy access to a shared beach along the saltwater shores of Drayton Harbor. Designed with both luxury and flexibility in mind, this spacious 5-bedroom home offers an open-concept floor plan and breathtaking water views from the upper level. From the moment you step through the defined entry, the quality craftsmanship and attention to detail are immediately evident. Thoughtfully designed for multi-generational living, the home features two primary suites, including a main-level suite that could also function as a private ADU. The expansive living spaces flow seamlessly together, creating an ideal setting for both everyday living and entertaining.
9474 FREEDOM PLACE BLAINE, WA 98230 OFFERED AT $1,995,000 Discover a secluded custom-built home nestled on nearly 60 acres of pristine Pacific Northwest wilderness. This rare estate features an 8-acre private lake—headwaters to Haynie Creek— where salmon spawn, and wildlife abounds. Explore miles of manicured trails and roads winding through mature forests, perfect for nature lovers and outdoor enthusiasts seeking ultimate privacy. The expansive residence boasts a primary suite that occupies the entire upper floor, complete with a cozy gas stove, dual walk-in closets, and a private deck overlooking tranquil waters. Each level offers its own bedroom and bathroom, complemented by versatile living spaces, including a main-floor rec room with a wet bar, a media room, a fitness area, and a secure safe room on the lower level.
LYNDA HINTON, CRS, GRI MANAGING BROKER
360.303.1023 Lynda@LyndaHinton.com www.lyndahinton.com
515 W Bakerview Road, Bellingham, WA 98226
142 Hideaway Lane Stuart Island, WA 98250 1 B E D | 1 B AT H | 3 0 7 S Q F T | $ 5 5 0,0 0 0
Discover your island retreat on Stuart Island in Washington’s San Juan Islands. Set on the protected waters of Reid Harbor, this property includes 1/4 ownership in a community dock and waterfront lot, offering easy boat access and connections to the surrounding islands. The 5-acre parcel features a new 3-bedroom septic system and an approved building site for a 2-bedroom main home, while the existing cabin provides a charming guest bunkhouse. Enjoy boating, fishing, crabbing, shrimping, and water sports right outside Reid Harbor, with Roche Harbor just a scenic 15-minute boat ride away and easy access to Canada. Perfect as a peaceful getaway, future homesite, or recreational basecamp, this unique property combines privacy, natural beauty, and island adventure. Sale includes a 2007 Polaris Ranger and Honda 3500 generator.
JILL SJOLIN BROKER | LUXURY ADVISOR
206.313.6563 jill@windermere.com jillsjolin.com 13901 NE 175th Street, Suite 100, Woodinville, WA 98072
Your Private Mountain Escape 0 REEVAS BASIN ROAD TONASKET, WA 98855 933,055 SQ FT | $65,000
Wonderful mountain views with good road access to a quiet beautiful property. Land is level, rolling and sloped. An area has been leveled for a potential home building site with a road plowed to the site from Reevas Basin Rd. Peace, beauty and retreat to nature on this 21.42 acre lot.
Build Your Nature Retreat 123 BUZZARD LAKE ROAD OKANOGAN, WA 98840 435,600 SQ FT | $39,000
Ten acres of vacant property on Buzzard Lake Road with great potential to recreate a beautiful nature setting to enjoy quiet and solitude in nature. Nearby are vast acres of public land as Buzzard Lake is within the Sinlahekin Wildlife Area. The lake is just a few more miles down the Buzzard lake county-maintained road from the property. The lake is in a broad valley bottom surrounded by steep hillsides; and the land supports a variety of wildlife and birds and is an awesome lake for fishing.
KRISTINE GAFFNEY REALTOR®
509.429.7887 kgomak@gmail.com
140 S ARTHUR STREET #600, SPOKANE, WA 99202
B E A U T I F U L D E E R L A K E O N C E D A R B AY 3 9 5 9 B a ys i d e Wa y, Lo o n La ke, WA 9 9 1 4 8
2 BEDS
|
1 B AT H
| 1 , 4 0 0 S Q F T.
|
$549,900
Welcome to lake life on beautiful Deer Lake on Cedar Bay. This charming A-frame waterfront cabin offers 65 feet of frontage, a private beach and dock, all on over 1/3 acre. Enjoy incredible lake views and long sun exposure from multiple levels of this 1,400+ sq ft retreat. The main floor features an open kitchen and living area with eating bar, laminate flooring, 3/4 bath, laundry hookups and a primary bedroom with wall A/C and slider opening toward the waterfront. A unique spiral staircase leads to the loft area, offering flexible additional sleeping or living space. The lower level includes an additional bedroom with its own deck overlooking the lake. Relax on the enclosed screened patio or one of two decks while taking in the peaceful waterfront setting. With your own beach and dock just steps away, this is the perfect Deer Lake getaway for boating, swimming, fishing and making memories at the lake. Also great for VRBO. Access to Cedar Bay Boat Launch as well.
TERESA JAYNES REALTOR®
509.714.5284 tjbrokernw@gmail.com www.homesweetnorthwest.com
1237 W Summit Pkwy., Spokane, WA 99201
RIVERSIDE COURT TOWNHOUSE 1223 W RIVERSI D E AV E NU E SPO K ANE, WA 9 9201 $1,8 2 5,000 3 BEDS, 3 BATH S 4, 947 SQ FT
5711 N Division Street A, Spokane, WA 99208
Surround yourself with 4,947 sq ft of luxurious downtown living at the exclusive 7-unit Riverside Court Townhouses. Enter through your heated 2-car garage into large rooms designed for comfortable daily living & formal entertaining, both inside and in the lovely outdoor courtyard. Quality features include 2 fireplaces, formal living & dining rooms, hardwood floors & crown molding. An interior courtyard admits natural light to both floors. The kitchen includes an island, pantry, and wine cooler. The ground floor is complete with a spacious office/library/den, bathroom, wine room & tool room. An elevator or stairs takes you to the primary suite with expansive closets, bath with heated floor, and private balcony. A large guest suite, bath, private office with its own address & separate entry to Sprague Ave, laundry/hobby room, and storage rooms complete the second floor. This unique downtown residence is moments from River Park Square, Barrister Winery, Fox & Bing Theaters, Spokane Club, dining and entertainment.
ERIC ETZEL REALTOR®
509.995.2833 eric@choicespokane.com www.EricEtzel.com
STANDOUT PRO PERTIES
3 BEDS | 3 BATHS | 2,912 SQFT | 14.7 AC | $750,000
17107 E FREDERICK ROAD, SPOKANE, WA 99217 Looking for the fabulous HORSE & VIEW property you have always dreamed of having? Here it is! This lovely lodge type main flr. living daylight walkout rancher on 14.7 Ac. has an additional 7.2 Ac avail if you would like more land next to this parcel. The 3000 sq ft 50X60 barn w/4-5 stalls w/concrete walls & a loft for hay storage is perfect for the horse lovers along w/the huge arena above the barn. The cozy home offers 3/bed, 3/ba, & 2912 total sq ft w/ 2/bed & 2/ba on the main flr along w/main flr laundry. You will love the lrg living/dining rms w/a pellet stove open to the spacious kit which is perfect for entertaining! The fin daylight walkout bsmt offers a fam rm, lrg egress bedrm, & 3/4 ba. Sit out on the new upper deck or the lower patio to enjoy the FAB territorial VIEWS! Stock the 16ft deep pond w/fish & watch the wildlife enjoy as well. The garage/shop has plenty of room for your cars & projects to work on. 2 lrg generators are included. Plenty of riding for horses or SxS’s w/ Antoine Peak close by!
TWO PARCELS | 21.9 ACRES AVAILABLE AT $850,000
SHERI TILTON REALTOR®
509.280.3000 sheri@SheriTilton.com
Stacy Carroll
REAL ESTATE BROKER
208.699.8263
StacyCarrollRealty@gmail.com ChoiceHomes4Sale.com/Stacy-Carroll License #WA - 94848, ID - SP49779 Stacy Carroll is a North Idaho native and a trusted Realtor serving buyers and sellers across Washington and Idaho. With seven years of real estate experience, Stacy combines local knowledge with a client-first approach to help people make confident moves— whether you’re buying your first home, upgrading for more space, or selling to your next chapter in the Pacific Northwest. Stacy is passionate about the lifestyle here as much as the homes—focusing on what makes the region truly special. From breathtaking views and year-round adventures like snowshoeing and water skiing, she helps clients find the right home in communities built for outdoor living. If you’re dreaming of the Pacific Northwest—where you can hike in the mountains, enjoy the seasons, and step outside to explore—Stacy will be there to guide you every step of the way. Known for clear communication, strong negotiation, and genuine care, Stacy works diligently to understand each client’s goals and deliver results in today’s market. When you’re ready to move to Idaho or Washington, Stacy Carroll is ready to help you find a home that fits your life—and your sense of adventure.
STACY SOLD PROPERTIES
16364 Hollister Hills | Hauser, ID $675,000
22855 Country Vista #313 | Liberty Lake, WA $350,000
5615 N Canal Rd, Newman Lake, WA 99025 477,500.00
THINKING OF SELLING YOUR HOME? CONTACT STACY TODAY TO GET STARTED.
SPACIOUS RANCHER RETREAT ENJOY SPACIOUS LIVING, OUTDOOR ENTERTAINING, AND PRIME LOCATION CLOSE TO AMENITIES
609 W Barnes Road, Spokane, Wa 99218 Welcome home to this beautifully maintained 1956 rancher in the highly sought-after Mead School District! Offering 3 bedrooms, 2 bathrooms, and timeless charm, this home has been meticulously cared for and is move-in ready. The main level features a warm and inviting living room with a cozy fireplace, a functional layout, and plenty of natural light. Stay comfortable year-round with gas forced-air heat and central air conditioning. Downs, the full basement offers a spacious rec room plus additional unfinished space that’s perfect for adding bedrooms, a home office, gym, or hobby room—giving you room to grow and customize to your needs. Outside, you’ll love the covered deck overlooking the backyard, complete with an automatic sprinkler system to keep the landscaping looking its best. A 2-car garage provides ample storage and located just minutes from Whitworth University, shopping, parks, and everyday amenities; this home combines classic character with modern comfort in a fantastic North
6 BEDS | 3 BATHS | 2,312 SQ FT | $442,500
Marcy Martin REALTOR®
509.999.4205 marcy.martinandco@gmail.com
Marcy Martin & CO 920 E Hoerner Avenue, Suite 109, Spokane, WA 99218
MOVE IN READY!!! Single-family home offering 7 bedrooms, 4 bathrooms, and an ideal layout for multigenerational living. Quality finishes include hardwood floors, granite countertops, dual gas furnaces, dual tankless water heaters, designer lighting, and matching LG appliances with two washers and two dryers included. The spacious upper level features a wet bar, while the primary suite offers a jetted tub and tiled shower. Outside, enjoy a 24x24 shop with an 18-foot peak ceiling, heated enclosed lean-to, RV parking with hookups, composite decks, hot tub, and a fully fenced 0.42-acre lot with a separate dog run. Major updates include McVay Brothers insulated steel siding, a 50-year roof, energy-efficient windows and doors, new gutters, and an attached 2-car garage. A rare opportunity offering exceptional space, quality, flexibility, and functionality. 11 N BARKER ROAD, GREENACRES, WA 99016 · 7 BEDS | 4 BATHS | 3,680 SQFT | $829,900
KAREN CONWAY
DESIGNATED BROKER | OWNER 509.999.9514 thekarenconway@gmail.com License #21009082
260 GREY HAVENS LOOP, ORCAS ISLAND, WA 98280
3 BD | 4 BA | 2,660 SQ FT | $4,250,000
Nestled on two waterfront parcels, totaling 13 private acres, this secluded waterfront estate offers 722 feet of beach frontage, with awe-inspired marine views accompanied by views of Mt Baker, Mt Entrance, Lummi/Cypress/Blakely Islands, and Buck Bay in Olga. A meadow surrounds 3 ponds, framed by towering maples, cedars, willows, lush ferns and mossy rock knolls. Winding trail meanders through the property and along a seasonal creek to the stairway to the beach, offering endless opportunities to enjoy nature, wildlife and marine life. MLS # 2506267
41 MOUNTAIN VW, EASTSOUND, WA 98245
2 BD | 2 BA | 1,744 SQ FT | $825,000
This home was designed and built by Terry Woods, post and bean construction and in great shape!! This home was well kept and well loved. Main ensuite on the upper level with big views of Mt Baker and Buck Mountain. The yard is fenced completely. Within walking distance to Eastsound Village, schools, medical, airport, Buck Park, shopping, restaurants, Orcas Center, Seaview Theater, Orcas Island Fitness Center, Village Green and two public beaches. MLS #2554627
TERI WILLIAMS D E S I G N AT E D B R O K E R C: 360.319.6256 | O: 360.376.8374 teri@twilliamsrealty.com twilliamsrealty.com 365 North Beach Road, Suite 101 | PO Box 1001 | Eastsound, WA 98245
230 SERENDIPITY LANE, ORCAS ISLAND, WA 98243
1 BD | 2 BA | 1,184 SQ FT | $885,000
This quintessential island home is nestled in the quiet forest of the Spring Point neighborhood in Deer Harbor. It sits at the edge of a large pond that attracts wildlife and migratory birds, providing opportunities for birding and wildlife viewing. The home was built by experienced local craftsmen who have created many of the finest homes on Orcas Island. It showcases details that make island homes special including custom cabinets made from boatbuilder’s Honduran mahogany, pine flooring from Edensaw Wood in Port Townsend. MLS # 2549843
424 LOGAN’S RUN ROAD, ORCAS ISLAND, WA 98243
2 BD | 2 BA | 1,434 SQ FT | $1,450,000
Exquisitely crafted private estate on over 12 acres of serene, secluded land. This exceptional Craftsman-inspired residence combines refined craftsmanship, advanced infrastructure, and tranquil privacy. The fully fenced yard is designed for pets while excluding wildlife, and a second building site with utilities offers outstanding future potential and water views Artisan details are showcased throughout, including timber frame accents, custom solid- wood interior doors, natural wood trim, slate switch plates, and subtle LED lighting. MLS # 2503343
TERI WILLIAMS D E S I G N AT E D B R O K E R C: 360.319.6256 | O: 360.376.8374 teri@twilliamsrealty.com twilliamsrealty.com 365 North Beach Road, Suite 101 | PO Box 1001 | Eastsound, WA 98245
info@sewerinspector.com WWW.SEWERINSPECTOR.COM
WE HAVE OPENINGS Sewer Inspector is your service industry leader in residential sewer inspection 15 years running.
TALK TO US
253.370.2505
ABOUT OUR BUSINESS OUR SKILL IS SEWER AND PIPE INSPECTIONS
OUR ABILITY COMES FROM OVER 10,000 INSPECTIONS
OUR TECHS ARE ALL SEWER SCOPE CERTIFIED
OUR REPORTS SAVE YOU TIME, MONEY AND STRESS
Sewer Inspector is now offering franchise opportunities in the WA area. Visit us at www.sewerinspector.com/franchising/