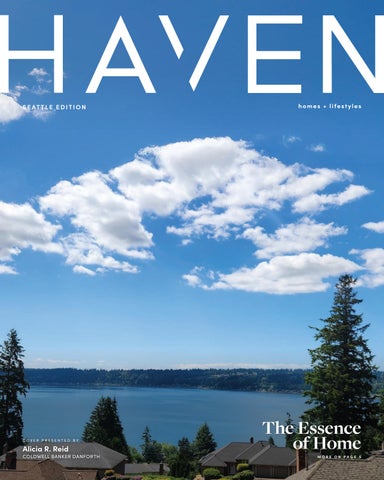
S E AT T L E E D I T I O N
COVER PRESENTED BY
Alicia R. Reid
COLDWELL BANKER DANFORTH
homes + lifestyles
The Essence of Home MORE ON PAGE 5
Defining Chic IN DOWNTOWN SEATTLE
High style meets high drama in this bespoke corner home at Millennium Tower, a boutique building of nineteen homes perched above Seattle’s water front; the epitome of urban living. Imagined by internationally renowned architectural firm Olson Kundig Architects, the rooms meld formal and informal living seamlessly. E xotic Anigre African Hardwood beckons you into spaces defined by ar t walls punctuated with lighted niches to showcase your collections. A two-stor y corner living room highlights the cityscape and has the WOW factor you crave. Walk to spor ting events and Pioneer Square’s burgeoning restaurant scene. Of fered for $4,300,000.
Estate GATED LAKE WASHINGTON
A private drive leads you to this stunning retreat sited on 75 f t of sunny southwestern water front. This grand Stu Johnson custom built home of fers unlimited possibilities for a tailor-made lifestyle. From poolside lounging to lakeside living; the commanding Mt. Rainier views and da zzling sunsets will WOW you. Of fered for $7,635,000.
Patricia Wallace www.patriciawallace.com Cell: 206.947.2209
W P
MODERN FARMHOUSE
4 3 3 5 2 7 9 T H AV E N U E N E , R E D M O N D , WA 9 8 0 5 3 9 8 0 5 3 M L S # 2 5 74 6 4 4 | 3 B E D S | 2 . 5 B AT H S | 2 , 3 1 0 S Q F T Perched on just under 1.25 acres is an idyllic, park-like sanctuary w/ mature fruit trees! This beautifully upgraded 3-BR, 2.5-BA right sized luxury home offers the ultimate blend of style, comfort, acreage & privacy in a fairytale setting. With a flexible bonus room, office, & a huge 3-car garage, this property delivers exceptional modern living. Standby generator, A/C, new roof, hot tub, fire pit, garden.
SCAN FOR MORE PROPERTY INFO
EXPERIENCED, STRATEGIC AND PREPARED TO WORK FOR YOU!
BUYER REPRESENTATIVE
BUYER REPRESENTATIVE
BUYER REPRESENTATIVE
17525 110TH AVENUE E #F
19665 SE 310TH PLACE
SO
LD
17761 134TH LANE SE
BUYER REPRESENTATIVE 150 BLUE ROAD
Alicia R. Reid
GLOBAL LUXURY PROPERTY SPECIALIST
425.466.0203 alicia@aliciareid.com www.coldwellbankerluxury.com
BUYER REPRESENTATIVE 17604 SE 292ND PLACE
18615 101ST AVENUE CT E #263
L SO
EUROPEAN ELEGANCE
D
2 8 7 2 6 S E 4 3 R D P L A C E , FA L L C I T Y, WA 9 8 0 2 4
M L S # 2 5 0 4 9 1 8 | 3 B E D S | 3 B AT H S | 3 , 3 5 0 S Q F T Warm, Gated French Country Contemporary Single Story! Experience European elegance and modern luxury in this secluded estate. Situated behind gates on 2.5 fully fenced acres, this 3,350 sq ft home is designed for grand entertaining and quiet sanctuary. Architecture is defined by volume and light, featuring 10’+ ceilings, transom and Palladian windows that bathe the interior in natural light with verdant views. Brand new 50 year roof! The home also has recently finished oak hardwoods and new carpet in the office. A sophisticated layout includes formal living and dining rooms, a large home office for remote work, and a spacious family room. Accommodations include 3 generous bedrooms (one ensuite), a powder room, and a continental-style bathroom. Central duct heating and cooling in zones.
SUNSET VIEWS
5 3 5 2 0 8 T H AV E N U E N E , S A M M A M I S H , WA 9 8 0 7 5 M L S # 2 5 1 8 9 5 5 | 3 B E D S | 3 B AT H S | 4 , 4 6 0 S Q F T Unrivaled simple elegance! This is a grand scale entertainer’s dream! The house where everyone hangs out! Perfectly sited to capture sweeping Western sunset views above Lake Sammamish! Front door faces East. Soaring ceilings and ample gallery space bathed in light for your collections. Formal living room has tray ceilings, slab marble masonry fireplace, and enough space for a baby grand piano and generous seating. Stunning updates. Lake views from nearly every oversized room, A/C, new furnace. Lavish primary suite w/deck, slab granite counter. Fresh interior finishes, extensive refinished hardwoods. Main kitchen with giant island, 2 sinks, 2 dishwashers, double oven, 48 inch range, granite counters, cherry tone cabinets, breakfast bar and dining nook. Formal dining room will accommodate a table for 20, a buffet and china cabinet.
SCAN FOR MORE PROPERTY INFO
Alicia R. Reid
GLOBAL LUXURY PROPERTY SPECIALIST
425.466.0203 alicia@aliciareid.com www.coldwellbankerluxury.com
A Masterfully Reimagined Estate in Lake of the Woods
22615 NE 140TH WAY, WOODINVILLE, WA 98077
5 BEDS | 5 BATHS | 5,290 SQFT | ASK FOR PRICE
This custom built classic center hall Colonial home has been spectacularly reimagined throughout. Located in the premier community of Lake of the Woods, this 5000+ sq ft home rest beautifully on the 1.22 acre lot surrounded by quintessential Pacific Northwest natural beauty. Set well back on the lot, this attractive home with its ink black shutters and side load 3 car garage boasts a versatile floor plan for todays modern living. Curved bridal stairway, formal living and dining rooms each with a brick surround fireplace, butler’s pantry with farm sink, main floor primary retreat with fireplace and Carrara marble bathroom with European antique brass fixtures. Stunning kitchen with professional appliances including a LaCornue gas range, Sub Zero refrigerator, beautiful quartzite counters and floor to ceiling custom cabinetry. The show stopper is the spectacular great room with tall ceilings, abundant built-in cabinetry, marine grade antique brass lighting and 7 sets of French doors. With southwest exposure, the setting is a serene natural pond with an evergreen backdrop with approximately 81 feet of no bank frontage and abundant wildlife. 2 stairways lead to the upper level where you’ll find 5 additional rooms, reading nooks, study alcoves and 3 bathrooms beautifully updated in high style with marble, stone and travertine. Additionally there’s a swim spa in the deck, a tree house, patio with a stone fire table, garden shed. Acclaimed Lake Washington Schools & Wilder Elementary.
PATTI CHALKER
Scan the QR Code for the Full Property Web Site
BRADLEY CHALKER
REALTOR®
REALTOR®
206.919.9135 pattich@johnlscott.com www.ChalkerRealty.com
425.890.5445 bradleyc@johnlscott.com ChalkerRealty.com
7330 164th Avenue NE, Redmond, WA 98052
S E A T T L E
+ SURROUNDING AREAS
5
Cover Home: The Essence of Home
14-28
Ultra Luxury
29-39
Waterfront Properties
40-57
Seattle and Eastside
58-61
Standout Properties
70-74
Timeless Charm
86
Coastal Sanctuary
99
Great Place To Bbq and Entertain
110-118
Luxury Custom Features
134
Considering Future Development
144
Business + Real Estate Opportunity
160
Feels More Like A Vacation
52
HAVENLIFESTYLES.COM
5
10024 NE 196th Place, Bothell, WA Rod Koon + Jerry Grayson
81
8775 Club House Point Dr, Blaine, WA - Jeff Carrington
Cover Home: 535 208th Avenue NE, Sammamish, WA - Alicia Reid
129
154 Devereese Road, Chehalis, WA - Breezy Jennings
24
170
24732 N Brooks Creek Road, Arlington, WA Jeffrey + Brittany White
19220 N Little Spokane Drive, Colbert, WA Julie Leonard
homes + lifestyles
“THE O!” Historic Oasis Tavern
$ 4 9 9 , 9 0 0 A m a z i n g B a r/ Re s t a u r a n t O p p o r t u n i t y + L i v i n g Q u a r t e r s 8 FAIRGROUNDS ROAD, SKAMOKAWA, WA 98647 Here is your chance to continue “The O”! Historic Oasis Tavern in the friendly, picturesque town of Skamokawa is ready for its next chapter. Steeped in local lore & community spirit, this beloved gathering spot has been lovingly revitalized by its current owner, who has brought a steady, vibrant music scene back to its stage. The result? A jovial, quaint & groovin’ low-key bar w/roots as deep as the Columbia River itself. This is more than just a business—it’s a lifestyle. The O comes fully equipped, well maintained, & paired w/modernly refreshed and charming Saloon Apartment right on site! Imagine waking up to serene river views, walking downstairs to greet regulars & travelers alike, and ending your evenings with the ambience of live music fireside and laughter filling the air. Seller has lived onsite, has been on Air BNB - great income potential for short or long-term. Located in one of the most scenic corners of the Pacific Northwest, Skamokawa offers a rare blend of natural beauty, history, and small-town warmth. Lewis & Clark once passed through here during their legendary journey—nicknaming it “Smoke on the Water.” Now, you can write your own story in this remarkable place. Fishing, kayaking, paddle boarding, hiking, hunting, birdwatching & more! Whether you’re looking to LIVE, WORK, and PLAY in a close-knit community or invest in a turn-key business with endless charm, the Oasis Tavern is your ticket to a truly unique way of life. The river is calling— will you answer?
RIVERSIDE COURT TOWNHOUSE 1223 W RIVERSI D E AV E NU E SPO K ANE, WA 9 9201 $1,8 2 5,000 3 BEDS, 3 BATH S 4, 947 SQ FT
5711 N Division Street A, Spokane, WA 99208
Surround yourself with 4,947 sq ft of luxurious downtown living at the exclusive 7-unit Riverside Court Townhouses. Enter through your heated 2-car garage into large rooms designed for comfortable daily living & formal entertaining, both inside and in the lovely outdoor courtyard. Quality features include 2 fireplaces, formal living & dining rooms, hardwood floors & crown molding. An interior courtyard admits natural light to both floors. The kitchen includes an island, pantry, and wine cooler. The ground floor is complete with a spacious office/library/den, bathroom, wine room & tool room. An elevator or stairs takes you to the primary suite with expansive closets, bath with heated floor, and private balcony. A large guest suite, bath, private office with its own address & separate entry to Sprague Ave, laundry/hobby room, and storage rooms complete the second floor. This unique downtown residence is moments from River Park Square, Barrister Winery, Fox & Bing Theaters, Spokane Club, dining and entertainment.
ERIC ETZEL REALTOR®
509.995.2833 eric@choicespokane.com www.EricEtzel.com
6839 West Mercer Way Mercer Island, Washington 98040 PRICE
BEDROOMS
BATHROOMS
SQ F T
$28,000,000
5
6
8,420
Presenting this legacy waterfront estate for the first time ever. The result of a visionary partnership between Robert Maloney Architects and Thom Schultz / Mercer Builders, this gated European-inspired estate reflects a seamless union of design excellence and masterful construction. Set on over an acre with 100 feet of prime west-facing, no-bank Mercer Island waterfront, offering sweeping lake and city views, a rare private beach, and a dock with boatlift and cover. Arrive via a sweeping, garden-lined drive that winds to an elegant motor court. Exceptionally private and quiet—hidden from the street and neighbors. Inside, timeless architecture evokes grace and grandeur.
Becky Gray FOUNDING PARTNER | EASTSIDE GLOBAL ADVISOR C: 206.605.1927 | O: 425.800.0310
becky.gray@rsir.com thegrayteam.com
10237 Main Street, Bellevue 98004
3310 E Laurelhurst Drive NE Seattle, WA 98105
Perched above Lake Washington in Seattle’s Laurelhurst neighborhood, this extraordinary waterfront home was designed by Tom Kundig and constructed by Schuchart/Dow in 2009. Steel and glass create a seamless connection between indoors and out while framing sweeping views of Lake Washington, the Cascade Mountains and Mount Rainier. Thoughtfully designed for both entertaining and effortless daily living, the home offers expansive and bright spaces defined by a refined yet warm palette, fine attention to detail and exacting craftsmanship. The main level unfolds with a dramatic entry, foyer and central hallway leading to open living and dining spaces anchored by a central fireplace. A beautifully appointed kitchen with butler’s pantry, wet bar and a large center island are perfectly designed for both form and function. Upstairs, the primary suite serves as a private retreat, featuring a en-suite bath, fireplace, walk-in closet, laundry, and a private view deck with panoramic views. A second bedroom, full bath and west facing deck complete the upper level. Offered at $9,800,000
Mark Potvin 206.890.4615 mark.potvin@compass.com
Compass is a real estate broker and abides by Equal Housing Opportunity laws. All material presented herein is intended for informational purposes only and is compiled from sources deemed reliable but has not been verified. Changes in price, condition, sale or withdrawal may be made without notice. No statement is made as to accuracy of any description. All measurements and square footages are approximate.
6 4 0 9 R O S E D A L E S T R E E T N W, G I G H A R B O R , WA 9 8 3 3 5
9 BEDS | 13 BATHS | 13,009 SQFT. | $8,900,000 A truly extraordinary Spanish-inspired estate, distinguished by its timeless white stucco exterior, red tile roof, and exceptional craftsmanship. Beyond the secure gated entry, immaculate grounds and a grand circular drive set the stage for an unforgettable arrival. Inside, marble floors, sparkling crystal chandeliers, soaring ceilings, and exquisite finishes create an atmosphere of refined luxury, enhanced by an integrated sound system, video security, elevator access to both levels, and a temperature-controlled wine cellar. Designed for grand-scale living and entertaining, the main residence offers 7 bedrooms and 9 baths, including a private ADU off the lower level, plus a detached casita, pool house, and outdoor kitchen in the courtyard totaling 14K sf!
LESLIE FLEMING
BROKER | LIC# 132836 253.225.5578 leslie@unitedpsw.com leslieflemingreservices.com 3312 Rosedale Street. Gig Harbor, WA, 98335
info@sewerinspector.com WWW.SEWERINSPECTOR.COM
WE HAVE OPENINGS Sewer Inspector is your service industry leader in residential sewer inspection 15 years running.
TALK TO US
253.370.2505
ABOUT OUR BUSINESS OUR SKILL IS SEWER AND PIPE INSPECTIONS
OUR ABILITY COMES FROM OVER 10,000 INSPECTIONS
OUR TECHS ARE ALL SEWER SCOPE CERTIFIED
OUR REPORTS SAVE YOU TIME, MONEY AND STRESS
Sewer Inspector is now offering franchise opportunities in the West Coast area.
Visit us at www.sewerinspector.com/franchising/
LUXURY HOLMES POINT WATERFRONT 12705 HOLMES POINT DRIVE NE, KIRKLAND | MLS 2574285 | $7,125,000 A truly exceptional and rare Lake Washington offering—this magnificent southwest-facing waterfront estate in coveted Holmes Point captures breathtaking views of Lake Washington, the Olympic Mountains, Mount Rainier, and endless golden sunsets from 113 feet of prime waterfrontage. Set on an expansive 11,228 SF lot, this extraordinary 5 bedroom, 4.5 bath residence encompasses 5,480 square feet of refined living space in one of Kirkland’s most soughtafter neighborhoods. Gleaming newly refinished walnut hardwoods, rich millwork, and elegant designer fixtures create a timeless sense of refinement throughout. Light-filled living and dining rooms with French doors opening directly to the incredible newly resurfaced view deck. The chef’s kitchen features high-end Viking, Miele, and Sub-Zero appliances, an adjoining wet bar, informal dining area, and family room—beautifully designed for everyday living and entertaining. The spacious primary suite offers a luxurious five-piece ensuite bath and direct access to the beautiful view deck, while additional spacious bedrooms include both upper level and lower-level suites, sauna and walk-in showers. Exceptional indoor–outdoor living defines this remarkable property, with a second full gourmet kitchen and living room on the lower-level opening to the expansive view patio. Lower-level also includes a dedicated movie theater with an updated sound system, new paint and carpet, & generous storage throughout. Outdoors, the expansive view deck and patio stretch the length of the home, complemented by a manicured level lawn, multiple entertaining spaces, and a large custom waterside in-ground pool and hot tub complete with a waterfall, diving board, and pool house storage. At the water’s edge, a new 75-foot dock with 19’X13’ end for over-water entertaining, two new boat lifts, two jet ski lifts & two platform lifts and outstanding true deep-water moorage sufficient for a large vessel provides exceptional access to the ultimate Lake Washington lifestyle. Oversized attached 2-car garage with epoxy floor and 6+ off-street parking spots on the newly resurfaced asphalt driveway. Newer radiant heat and heat pump, refreshed paint and carpet throughout, newer standing seam metal roof and completely refreshed stucco on both the main house and pool house add to the home’s comfort and polished presentation. Ideally located near St. Edward State Park, historic Inglewood Golf Club, and neighborhood amenities, with access to highly acclaimed Lake Washington schools. Opportunities to purchase a waterfront property of this caliber under $10M are exceedingly rare—don’t miss this chance to own an elegant, remarkable waterfront estate in one of Kirkland’s most coveted locations.
Bryan Loveless
MANAGING BROKER | LUXURY ADVISOR
425.968.8181 Bryanloveless@windermere.com BryanLovelessRealEstate.com 11411 NE 124th Street, Suite 182, Kirkland, WA 98034
STUNNING HOLMES POINT WATERFRONT
6049 NE 135TH STREET, KIRKLAND | MLS 2584819 | $5,750,000 Exceptional gated, southwest-facing Kirkland waterfront estate! Custom-built in 2001, this Mediterranean-inspired 6,580 SF light-filled residence offers generous room sizes and panoramic views of the glistening waters of Lake Washington. Graciously designed and solidly built, the home features 4 large bedrooms, 3.5 baths, a chef’s island kitchen with cherry cabinetry and slab countertops, beautiful wine cellar, expansive workshop and storage spaces, and spacious 3-car garage. Original construction showcases extensive natural stone and custom finishes, including arched windows, leaded glass, and custom-fabricated railings, offering tremendous renovation potential. The mostly level, private 18,460 SF (.42-acre) upland parcel is entirely dry and usable, with no second-class shorelands, and features exceptional outdoor spaces including a panoramic upperlevel deck, large main-level patio, and grand staircase leading to a lower-level flagstone patio with built-in stone firepit. A sweeping lawn framed by mature landscaping extends to the water, creating an extraordinary setting for garden parties and outdoor entertaining. The irreplaceable 125foot dock includes a boat lift, jet ski lift, and 28’ x 16’ end platform—ideal for over-water dinners, generous seating, and unforgettable gatherings while enjoying all that Lake Washington has to offer. Located in coveted Holmes Point, surrounded by 600+ acres of protected forests and trails, abundant wildlife, and soaring eagles, with St. Edward State Park and historic Inglewood Golf Club just minutes away. A truly special and remarkable waterfront property.
SWEEPING VIEWS IN HOLMES POINT 13210 HOLMES POINT DRIVE NE, KIRKLAND | MLS 2587638 | $2,850,000 Extraordinary Pacific Northwest mid-century modern in coveted Holmes Point, showcasing sweeping southwestern views of Lake Washington, city lights, and spectacular rose-colored sunsets. Meticulously reimagined over the past 7 years, this exceptional 3+ bedroom, 2.5-bath, 3,430 square foot residence blends timeless architectural character with sophisticated modern updates. The chef’s kitchen features custom cherry cabinetry, an expansive entertaining island, and top-of-the-line Wolf and Sub-Zero appliances, flowing seamlessly into the cathedral-ceilinged great room. Carefully curated details include an elegant entry foyer with artistic glass doors created by renowned glass artist Mark Olson, walls of windows framing breathtaking lake views, complemented by vaulted clear cedar ceilings, beautifully refinished hardwood floors, a custom double-sided freestanding fireplace, and glass French doors opening to a full-length view deck. The luxurious primary suite captures panoramic lake views and features a five-piece bath. Extensive upgrades include a lifetime roof, high-performance windows, an ultra-efficient hybrid heat pump and cooling system, Lutron smart lighting, motorized Hunter Douglas blinds, and a new full-length composite deck with cable railing. The expansive paver patio, grand stone stairways, and professionally landscaped, arboretum-like grounds create an exceptional setting for entertaining. Situated on a beautiful 23,036 SF (.53-acre) lot, the property also features a quality paver driveway, generator-ready electrical panel, and an oversized four-car garage with Level 2 EV charging. Enjoy Holmes Point’s 600+ acres of protected forests and trails, community boat launch, and proximity to Inglewood Golf Club, The Lodge at St. Edwards, Juanita Village and Beach, and downtown Kirkland. A truly remarkable blend of architectural distinction, modern luxury, and Pacific Northwest living.
5 Things to Know About the Seattle-Area Housing Market
S ea ttle, WA
The Seattle-area housing market entered fall with more homes for sale and fewer transactions, while prices have moved down modestly. Recent data for Seattle and the broader Seattle-Tacoma-Bellevue metro offers a closer look at the changes underway.
S e attle, WA 1. PRICES HAVE EDGED DOWN Seattle home prices have softened without a dramatic year-over-year drop. According to Redfin, the city’s three-month median sale price was about $855,000 through September, down 2.7% from a year earlier. Zillow’s Home Value Index placed Seattle’s typical home value at about $822,600 at the end of September, a 1.8% year-over-year decrease. 2. INVENTORY HAS INCREASED SHARPLY More homes are available across the broader Seattle area. Realtor.com Economic Research reported that active listings in the SeattleTacoma-Bellevue metro increased 28.5% from September 2025, the second-largest increase among the 50 major metros included in its
report. The additional inventory gives buyers more homes to consider than they had last fall. 3. FEWER HOMES ARE SELLING Seattle is also recording fewer transactions. Redfin reported 1,943 home sales in September, a 14.1% decrease from a year earlier. With prices moving only modestly over the same general period, the drop in sales adds another measure of the market’s slower pace. 4. PRICE CUTS ARE BECOMING MORE COMMON More sellers are reducing their asking prices. According to Realtor.com, 25% of active listings in the Seattle-Tacoma-Bellevue metro
had a price reduction in September, up 4.4 percentage points from a year earlier. The metro’s median list price was $749,970, down 2.4% year over year. 5. LISTINGS ARE TAKING LONGER TO SELL The higher inventory count has come even as fewer new properties enter the market. Realtor.com Economic Research reported that new listings in the Seattle-Tacoma-Bellevue metro fell 7.4% year over year in September, while active listings increased 28.5%. Homes spent a median of 51 days on the market, about five days longer than a year earlier. The figures suggest that existing listings are accounting for a larger share of the homes available for sale.
HAV E NL IF E ST YLE S .COM
Brooks Creek Legacy Estate 24732 N BROOKS CREEK ROAD, ARLINGTON, WA 98223
4 BEDS | 2.5 BATHS | 3,212 SQFT. | $8,275,000
Brooks Creek is a rare Pacific Northwest Legacy Estate located just over an hour north of Seattle, WA encompassing two extraordinary parcels, each offering its own distinct lifestyle experience while together creating an unparalleled riverfront retreat. Set among the foothills of the Cascade Mountains along the Stillaguamish River, the property combines luxury living, equestrian amenities, agriculture, hospitality, and recreation across more than 72+ acres of breathtaking landscape. With panoramic views of Whitehorse and Three Fingers Mountains, abundant natural resources, and thoughtfully designed improvements, Brooks Creek represents a once-in-a-generation opportunity to own a private compound unlike any other in Washington.
The first parcel, The Heights, delivers a completely unique blend of luxury mountain living, riverfront serenity, and boutique hospitality. Set on 60.65 acres with 906 feet of low-bank Stillaguamish River frontage, The Lodge is a handcrafted alpine log residence featuring soaring cedar ceilings, old-growth fir floors, a dramatic river rock fireplace, chef’s kitchen, luxurious primary suite, expansive entertaining spaces, and breathtaking views. Nearby, Brooks Creek Winery transforms a former barn into a private boutique winery surrounded by vineyards, orchards, gardens, and mountain vistas, complete with professional winemaking equipment and hospitality spaces. Above the winery, The Villa provides an elegant guest residence overlooking the valley and vineyards. 60.65 Acres | Alpine Log Home | 906’ of Low Bank River Frontage | Boutique Winery | Upstairs Guest Villa | Vineyards The second parcel, The Farm, is an exceptional equestrian and lifestyle estate featuring 11.46 acres with over 450 feet of river frontage, a maple-lined gated drive, lush pastures, gardens, greenhouse, workshop spaces, and a charming caretaker’s cottage. The centerpiece is a spectacular 60’ x 72’ showcase barn designed for both beauty and function, offering twelve custom stalls, heated tack room, wash bays, office, climate control, premium sound system, and professionally engineered paddocks. Above the barn, the 1,944-square-foot loft clubhouse provides an extraordinary gathering space with vaulted pine ceilings, handcrafted finishes, guest accommodations, and sweeping mountain views. With direct access to the Whitehorse Trail, private river access, and endless opportunities for recreation, The Farm offers the ideal setting for an equestrian estate, private retreat, or legacy property. 11.46 Acres | 450’ of River Frontage | Barn Pros 12-Stall Showcase Barn | The Loft Clubhouse | Caretaker’s Cottage
JEFFREY & BRITTANY WHITE REALTOR® | LICENSE #112794
C: 425.530.5807 | O: 360.631.3405 jeffreylwhite@johnlscott.com MLS# 2564216 | www.ownbrookscreek.com www.jefffreylwhite.johnlscott.com
104 S Olympic Ave Ste 106, Arlington, WA 98223, United States
5420 117TH AVENUE SE, BELLEVUE, WA 98006
5 BEDS
5 BATHS
4,552 SQFT
$3,500,000
Smart-home technology, solar power, dual EV charging, and considered design bring comfort and convenience into perfect rhythm.
Where Modern Living Comes Naturally
Sophisticated design fuses seamlessly with everyday luxury, this Bellevue masterpiece built by Mirikeen Homes invites you to live beyond ordinary. The 4,552-sft. home offers 5 bedrooms and 4½ baths. Step into the great room, its coffered ceilings and hardwood floors flowing into a den that soars 14 feet high, while a formal dining room sets the stage for gatherings that become lifelong memories. The main floor boasts a second primary bedroom with an en-suite bath and laundry. The kitchen is a culinary sanctuary-Sub-Zero appliances, a quartz island with wireless charging, and a prep kitchen equipped with its own sink, dishwasher and full-size refrigerator, a butler’s pantry for effortless organization. A covered patio with a fireplace that extends the living space for al-fresco dining under the stars. Upstairs, the entire south side envelopes the primary bedroom with fireplace, coffee bar and spa bath. Vaulted-ceiling in the bonus room with its own wet bar and exposed beams. A secondary laundry and hardwood floors.Smart-home technology anticipates every need-integrated keypad control, RadioRA lighting, solar panels, and two EV chargers create a future-ready, eco-conscious lifestyle.This new-construction home raises the bar for comfort and style. It isn’t just a house; it’s a rare chance to claim a slice of one of the city’s most established communities before anyone else. These images are renderings; the home will be finished by the end of September.
KELLY KEMP
REALTOR® | LUXURY DIRECTOR
425.766.1847 kelly@kellykemphomes.com www.kellykemphomes.com 1302 MARKET STREET, KIRKLAND, WASHINGTON 98033
7205 NE DOLPHIN DRIVE, BAINBRIDGE ISLAND, WA 98110 4 BEDS | 3.75 BATHS | 2,761 SQFT |$2,950,000 Welcome to Huntley House, endearingly known as “The Castle” among Agate Point neighbors. This rare 3+ acre island estate, completed in 1988 and never altered, was built by its original owner as a traditional B&B with timeless, fairytale charm — featuring Italian marble and custom moldings milled from trees grown on the property. A past Bainbridge in Bloom garden tour participant, the grounds boast mature orchards, kitchen gardens, and flowers blooming across seasons. Outbuildings include a barn, potting shed, five garage bays, and two 1-bedroom bonus spaces ideal for multi-generational living. This is a home of perpetual discovery, ready for its next chapter.
TAMI RITOCH
DESIGNATED BROKER | WA LICENSE #25711
206.856.9596 tami@xequity.com www.xequity.com Seattle, Washington
San Juan Islands 254 Vista Way Friday Harbor, WA
2 Bed | 2.5 Bath 2,008 SQ FT | .62 Acre $2,300,000 MLS: 2586245 Embrace waterfront living at Cape San Juan, with 143± feet of shoreline and sweeping San Juan Channel views. This 2-bedroom + den, 3-bath home features water views from nearly every room, a wraparound deck and wood-fired hot tub. Enjoy a gravel cove and tidepools, plus community marina, pool, beaches and trails—all part of the San Juan Island lifestyle.
1443 Yacht Haven Rd. Friday Harbor, WA
2 Bed | 2.75 Bath 1,580 SQ FT | 0.86 Acre $1,950,000 MLS: 2576504 Discover west-facing waterfront living with 119± feet of shoreline and sweeping Haro Strait views. Set on .86 acres, the property features a 1-bedroom, 2-bath main home, separate 1-bedroom waterfront cabin and detached garage with studio space. Enjoy a walking beach, spectacular sunsets and a peaceful setting between Friday Harbor and Roche Harbor.
Egg Lake Road Friday Harbor, WA
20.75 Acres $595,000 MLS: 2567483 Discover a rare opportunity to own over 20 acres on Sportsman Lake, one of San Juan Island’s last undeveloped lakefront parcels. Zoned R5, this peaceful property offers possibilities for a private estate, family retreat or future division, with direct lake access and year-round fishing. Enjoy exceptional privacy and natural beauty, located between Friday Harbor and Roche Harbor.
Greg King
Sybil Mager
360.298.0390 greg@gregkingsanjuan.com
360.298.0627 sybil@sybilmager.com
Living
Fall in Love with Island Living
450 Warbass Way
5 Bed | 9 Bath | 8,026 SQ FT | .31 Acre $4,495,000 | MLS: 2576358
A rare Friday Harbor waterfront estate offering 216± feet of shoreline and exceptional boating access. The 8,026± sf residence features 5 bedrooms, 9 baths and a private deep-water dock with 167± feet of moorage, 50- and 30-amp power and water, plus a mooring buoy. Elegant interiors include a Viking-equipped kitchen, stately fireplaces, sunrooms, a media room, library and full bar, with generous spaces designed for effortless entertaining. A main-level primary suite provides a luxurious private retreat, while expansive windows capture views of the water, marina and passing ferries. An extraordinary 8-car garage offers abundant space for vehicles, boats and island gear. All of this is set along the shoreline just moments from the heart of Friday Harbor.
SAN JUAN ISLAND 50 Spring Street • Unit 102 | PO Box 3049 Friday Harbor, WA 98250
www.sanjuansre.com
4 BEDS | 4 BATHS | 4,256 SQ FT | $3,198,000
955 DIAMOND HILL RD, ORCAS, WA 98280 Welcome to Terra Mare, a legacy property set on 1,028 feet of highbank waterfront on Orcas Island. Secluded and private, it captures captivating views across East Sound to Rosario Resort and the twinkling lights of Eastsound Village, surrounded by evergreens and Madronas alive with wildlife. The centerpiece is a custom cathedrallike timber frame crafted from mountain-grown Douglas fir by Hamill Creek of British Columbia. Curved timber elements, hammer-beam construction, and soaring vaulted ceilings reach over 32 feet in the Great Room, while the open floor plan flows seamlessly without center posts. High-end details include a durable metal roof, Brazilian cherry spiral staircase, and two wood-burning fireplaces. The primary suite features a picture window with bench seating, private fireplace, and spa-like bath with stunning shower views. A detached timberframe garage includes an 18-foot loft with kitchen and bath, ideal for guests or multigenerational living. A partially finished guest house and detached cliffside gym add versatility. Enjoy a new boiler, private well, expansive composite deck with 180° views of Moran State Park and surrounding mountains, and a meandering trail to the water.
STEVEN VENETTA REALTOR®
360.521.6062 steven.venetta@exprealty.com stevenvenetta.exprealty.com
Friday Harbor, WA 98250
Your Whidbey Island Dream Home
PENDING
3 BEDROOMS | 3.25 BATHS | 4,276 SQ FT | MLS# 2584191
4721 HONEYMOON BAY RD, GREENBANK, WA 98249
Discover your Whidbey Island dream home with wide-angle Holmes Harbor views, private acreage, and over 4,200 sq. ft. of versatile living space. Facing east, the home welcomes beautiful morning light and offers sunny views toward the Cascade Mountains, Mt. Pilchuck, and Mt. Baker. The flexible floorplan features 3 bedrooms, two ¾ baths, and one full bath, with generous closets and storage. A separate living area offers potential for multigenerational living, guests, or rental income. Thoughtfully refreshed by the sellers, recent improvements include a newer roof, fresh interior and exterior paint, new fixtures and flooring, and ductless mini-splits for efficient heating and cooling. Three natural stone fireplaces create distinctive focal points, while cedar paneling with hand-forged nails adds character to the dining area. Multiple decks provide inviting outdoor spaces for relaxing and entertaining while enjoying the peaceful surroundings. An oversized 2-car garage with workbench offers room for vehicles, storage, and projects, complemented by two outbuildings for yard equipment and outdoor gear. Ideally located between Freeland and Greenbank, close to amenities, Greenbank Farm, and the Greenbank Store & Pantry, this property offers space, flexibility, and island living at its best.
4929 HARBOR HILLS DR, FREELAND, WA 98249
Epitome of Refined Living
3 BEDROOMS | 2 BATHS | 2,040 SQ FT | MLS# 2585448 Impeccably maintained and thoughtfully upgraded, this one-level home offers refined living with breathtaking Puget Sound and Cascade Mountain views. The chefinspired kitchen features KitchenAid appliances, quartz countertops and backsplash, a spacious island, and designer lighting. Rich engineered hardwood flows throughout, leading to a spa-like primary bath with a stone resin soaking tub, walk-in shower, and radiant heated floors. The primary suite captures sweeping, unobstructed water views, while soaring ceilings, designer lighting, a quartz-surround fireplace, and built-ins create an inviting living space. A sitting room with tongue-and-groove ceilings adds warmth, and a versatile den offers the option for a third bedroom. Plantation shutters and electric blinds provide style and convenience. Propane lanterns illuminate the garage exterior. The spacious basement, with outside access, electricity, and a cement floor, offers a blank canvas for a studio, workshop, or additional living space. Owned solar and an EV charger add efficiency, while the immaculate 2-car garage features epoxy flooring and a utility sink.
Rare Waterfront Island Sanctuary 3 BEDROOMS | 3 BATHS | $2,300,000 MLS# 2560821
3679 SARATOGA ROAD, LANGLEY, WA 98260
Rare Saratoga Passage waterfront opportunity with 250± feet of water-view frontage on 3.92 private acres—one of Whidbey Island’s largest water-view properties. Architect-designed by Dale Elliott, this 3,752-square-foot single-level home features vaulted ceilings, exposed wood beams, and walls of windows framing Saratoga Passage, Mt. Baker, and mountain views. The gourmet kitchen offers custom cabinetry, a sit-up bar, and walk-in pantry, while multiple living areas capture stunning scenery and wildlife. The primary suite enjoys water views and a spa-like bath. A home office, theatre room with Murphy bed, five outdoor retreats, lush gardens, greenhouse, and garden shed enhance the lifestyle. Additional features include a heated 3-car garage, heated concrete floors, HEPA heat recovery ventilation, and a whole-home water softener and filtration system.
SUZANNE LEISHER
BROKER-REALTOR® 425.446.2380 suzannel@whidbey.com www.toptrendingagent/suzanne-leisher
222 Anthes Avenue, Langley, WA 98260
Luxury Sequim Bay Waterfront Estate with Private Beach 2463 EAST SEQUIM BAY ROAD SEQUIM, WASHINGTON 98382 3 BEDS | 3 FULL & 2 HALF BATHS | 4,606 SQFT | $2,250,000 Once you’ve experienced this stunning, private Sequim Bay waterfront estate, you will never want to leave. Nor do you have to. Wake up to a vacation every day in this custom single-level timber-framed home with soaring ceilings and windows, two en-suite bedrooms, and a gourmet kitchen that offers open-concept living with panoramic views of Sequim Bay and the Olympic Mountains. Kayak, paddleboard, and crab from your own 228 foot wide beach with tidelands and floating dock and enjoy the nearby access to trails through 2800 acres of the Miller Peninsula. Seven garage bays provide ample space for large RVs, boats, car collections, and recreational toys. Amenities include a double car lift and tile flooring. This is a dream property checking all the boxes; waterfront, world class views, privacy, superb craftsmanship, guest quarters, shop space, and proximity to trails.
MICHAEL MCALEER REALTOR®
360.460.2839 michael@teammcaleer.com
One-of-a-Kind Homestead With Multiple Living Spaces 481 RIVERSIDE ROAD SEQUIM, WA 98382 6 BEDS | 4 BATHS | 6,846 SQFT | $1,150,000 This is a unique opportunity that doesn’t come along often! Main house, koi pond, guest house, gift shop, secret garden, game room building, 3-bay garage/shop, summer cottage, artist studio, and more! This spectacular farmhouse property has been lovingly transformed over 30 years and offers 6,846sf of finished space with an abundance of vintage inspiration. Three bedrooms in the main home & 3 bedrooms in the guest house. The 1.3 acres also features 23 fruit trees and a citrus & banana-producing greenhouse. Schedule extra time for your showing at this property!
MICHAEL MCALEER REALTOR®
360.460.2839 michael@teammcaleer.com
The Island home you are looking for
EAGLES SOAR AND ORCAS SWIM 382 E BERGESON ROAD, SHELTON, WA 98584 5 BEDS | 3.5 BATHS | 4,921 SQ FT | $2,399,000 Welcome to Eagles Orcas Fishing Clams Oysters and luxurious life on your private NW Beach! Private Haven with room to share Guests Generational or AirBNB. Luxurious Living on the water! Exquisite Home with Guest Cottage, Sunset Views, 100 ft of beach, bulkhead, w/ tidelands on Harstine Island. The Grand Entrance opens to incredible views of the Sound from every main room and the Cottage ADU above. Chef’s kitchen w/bar, granite cts and SS appliances. Opens to patio grill with Outdoor Kitchen w/ seating to enjoy watching the sunset, water and wildlife. Spacious Primary with French doors to patio, 5 piece ensuite jacuzzi bath/ shower. Medical and other services 20 minutes. SeaTac 1.5 hr. Must see it to believe it! Your New Home!
LINDA ALEXANDER REALTOR®
206.595.9908 lindaalexander96@gmail.com 1700 7th Avenue, Seattle, WA 98101
763 0 1 29TH A VENUE SE, NEW CA ST LE, WA 98 056 5 BEDS | 3.5 BATHS | 3,170 SQFT | OFFERED AT $1,850,000 Waterfront luxury meets modern elegance on Lake Boren. Beautifully updated and thoughtfully designed, this exceptional home welcomes you with fresh interior paint, plush new carpeting and stylish modern cabinetry. Expansive windows capture breathtaking lake views throughout the main living areas, creating a bright and inviting setting for both everyday living and entertaining. The gourmet kitchen is a true centerpiece, featuring a spacious quartz island, built-in refrigerator and premium JennAir appliances. The luxurious primary suite offers a private balcony overlooking the water and spa-inspired five-piece bath with a deep soaking tub, beautifully appointed shower and generous walk-in closet. A rare and highly desirable feature is the fully self-contained guest suite above the two-car garage, complete with a bedroom, 3/4 bath and private kitchen. This versatile space is perfect for extended-stay guests, mutigenerational living, a private home office, or additional living accommodations. the lower level offers even more flexibility with a spacious recreation room, additional bedroom and direct access to a covered patio. Creating the perfect setting for summer entertaining, dining alfresco, or relaxing by the water. Whether launching a kayak at sunrise or gathering with friends around the barbeque, this home makes waterfront living effortless. Ideally located for convenient access to Seattle or Bellevue. Walking distance to shops, library, park, and more.
JUDY WILDE
SHELLIE FREDRICH
C: 425.239.0649 | O: 425.481.6666 judywilde@windermere.com judywilde.withwre.com
C: 425.466.8300 shellief@windermere.com www.shelliefredrich.com
BROKER/REALTOR®
BROKER/REALTOR®
2 0 0 9 ACT I VA 5 5 0 0 S K Y LO U N G E | 5 5 F T $589,000 | SEATTLE, WASHINGTON This 2009 Activa 5500 Skylounge is a well-equipped long-range cruiser, much like the well-known Maritimo, offering a 1,200-mile range and a top speed of 19 knots powered by twin Cummins QSM 11 diesels. Recent upgrades throughout 2022–2026 span updated electronics, house batteries, galley appliances, and shore power systems, keeping her systems current. With three staterooms, an enclosed flybridge, and a walk-in engine room, she balances comfortable cruising with practical, well-maintained systems.
MODEL: 5500 Skylounge YEAR: 2009 LENGTH: 55 FT CLASS: Motor Yachts
1 9 93 Q U E E N S H I P E X P LO R E R | 9 8 F T $2,575,000 | SEATTLE, WASHINGTON “DOZER”, an elegant semi displacement motor yacht with timeless lines from the drawing board of the world renown designer, Steve Seaton. Her design brief included safe, stable & efficient coastal traveling for family with short crew. Boasting three luxury guest state rooms forward and a full beam master amidship with private access off main salon you get the feeling your on a much larger vessel. An added feature for those owner operators is direct engine room access off the master landing. “Dozer” was constructed in composite GRP with five watertight bulkheads by non other than the pedigree builder “Cooper Queenship Yachts” of Maple Ridge, B.C. Canada. Her interior is that of a traditional craftsman style featuring raised panel cherry wood with elm burl highlights throughout. “DOZER” benefits from an extensive refit by her current owner of all major systems in 2020 at Delta Marine Industries in Seattle, Washington. Some of what was included in the refit... updated bridge electronics both communication and navigation, a modernized galley with a country kitchen feel, new salon bar, updated heads in all guest areas, engine room ventilation, all through hulls replaced, mechanical service on mains and gens brought to date and exterior paint renewed. Her teak decks have been replaced in the last 10 years and are in fabulous condition. Having traveled from Alaska to New England on her own bottom, “Dozer” has proven to be a safe, stable and efficient offshore traveling yacht. Her sea kindly characteristic’s and fuel sipping efficiency coupled with quality build and large volume interior make her the choice for your next adventure. To schedule a preview or questions answered please contact Elliott Bay Yacht Sales.
MODEL: Explorer YEAR: 1993 LENGTH: 98 FT CLASS: Superyachts
THE #1 VOLUME BROKER DUO In the Seattle Real Estate Community With current interest rates, limited inventory, and rapid population growth, navigating the market can be a daunting task. Zoning regulation changes, staying on top of upcoming developments, and niche neighborhood pockets are just some of the layers of complexity, requiring in-depth knowledge and expertise of the city’s history and geography. Tom and Rebecca are leading the way as the premier agents in King County. Both native Seattleites, their future-focused mindset and dedication to their clients’ needs have propelled them to the top, solidifying their position as the number one listing duo in the area.
Their dedication to hands-on customer service sets them apart from the rest. Known for their attentive and personalized datadriven insights, staying on the cutting edge of market trends and investment opportunities to help clients make informed decisions. Their strong reputation within the industry is built on a foundation of repeat clients and referrals, a testament to their unwavering commitment to customer satisfaction. Regardless of the price range, they believe in being present for their clients every step of the way- no task is too small or too big for them to handle personally.
“Whether you’re looking in the $500K or $5M price range, you’ve got us showing you the best options available. We’ll never pass your needs to an assistant.” Realogics Sotheby’s International Realty | 2715 First Avenue, Seattle, WA 98121
56+ Years of Real Estate Experience 3,000+ Sales $3 Billion+ in Sales Volume
New Construction New Construction Spotlight Spotlight
2011 Dexter AveAve N #A 2011 Dexter N #A 3 bd3|bd 3 ba approx. 1,611 sq ftsq ft | 3| ba | approx. 1,611
$974,950 $974,950
Last home! Westlake living minutes from Last home! Westlake living minutes from Lake Union and SLU. Rooftop deck with Lake Union and SLU. Rooftop deck with lake and city views, three bedrooms, open lake and city views, three bedrooms, open layout, flex space and EV-ready parking. layout, flex space and EV-ready parking. Preferred lender: 1% rate buydown + Preferred lender: 1% rate buydown + closing cost credit closing cost credit
WESTLAKE WESTLAKE
222222 10th AveAve E #D 10th E #D
2 bd2|bd 2.25 ba |ba approx. 1,544 sq ftsq ft | 2.25 | approx. 1,544
$859,950 $859,950
New construction in the heart of Capitol New construction in the heart of Capitol Hill. Rooftop deck with city and mountain Hill. Rooftop deck with city and mountain views, penthouse wet bar, quartz finishes views, penthouse wet bar, quartz finishes and light rail one block away. and light rail one block away. Includes 5-year leased parking + warranty Includes 5-year leased parking + warranty
CAPITOL HILLHILL CAPITOL
8815 Densmore Ave N #B 8815 Densmore Ave N #B
2 bd | 1.75 ba | approx. 1,239 sq ft 2 bd | 1.75 ba | approx. 1,239 sq ft
$749,950 $734,950
Brand-new detached home on a quiet, treedetachedhardwoods, home on a a quiet, treelinedBrand-new street. Wide-plank quartz lined street. Wide-plank hardwoods, a quartz kitchen with an oversized peninsula, a kitchen with suite an oversized peninsula, a relaxing primary and off-street parking, relaxing primary suite and off-street parking, near Green Lake and Northgate Station. near Green Lake and Northgate Station.
LICTON SPRINGS LICTON SPRINGS GREEN LAKE
CALL/TEXT CALL/TEXT TODAY FORFOR TODAY YOUR PRIVATE YOUR PRIVATE TOUR! TOUR!
TOM SKEPETARIS & & TOM SKEPETARIS REBECCA MITSUI REBECCA MITSUI (206) 935-6262 (206) 935-6262 email@tomandrebecca.com email@tomandrebecca.com tomandrebecca.com tomandrebecca.com
Realogics Sotheby’s International Realty | 2715 FirstFirst Avenue, Seattle, WA 98121 Realogics Sotheby’s International Realty | 2715 Avenue, Seattle, WA 98121
3 0 0 7 S C O U R T S T R E E T, S E AT T L E , WA 9 8 1 4 4
$749,000 | 2 BEDS | 2 BATHS | 1,930 SQFT A true Sanctuary of Stone in South Seattle awaits your discovery on over 1/4 acre, with a cascading waterfall, walking paths, outdoor seating and rare collection of trees and plants. The 1922 two bedroom + two bath craftsman style home, is in-process of remodel and offers the opportunity to add your own creativity and design ideas. Value is in the land and unique landscape design. Must see in person to appreciate! Estate Sale. NWMLS# 2453701
ALEXANDRA MOROSCO BROKER
Soundv oundview R ealty
360.969.9612 AlexandraMorosco@gmail.com soundviewwhidbeyrealty.com
...People Matter Most Alexandra Morosco, broker 360.969.9612 (mobile) Soundview Whidbey Realty, LLC SoundviewRealty.com Whidbey Island, Washington alexandramorosco@gmail.com
SVRus card2.indd 1
7/3/25 12:38 3:39 PM 7/5/25
SOLD
SOLD
11014 DAYTON AVENUE N SEATTLE, WA 98133
4026 BURKE AVENUE N SEATTLE, WA 98103
5 B E D S | 5 B AT H S | 3 , 7 0 6 S Q F T | S O L D F O R $ 1 , 8 5 0 , 0 0 0
5 B E D S | 3 B AT H S | 2 , 7 0 0 S Q F T | S O L D F O R $ 1 , 7 7 0 , 7 5 0
SOLD
SOLD
1207 26TH AVENUE E SEATTLE, WA 98112-3630
5455 NO NAME ROAD ANACORTES, WA 98221
3 B E D S | 2 B AT H S | 2 , 4 1 0 S Q F T | S O L D F O R $ 1 , 6 7 5 , 0 0 0
3 B E D S | 2 B AT H S | 2 , 3 0 1 S Q F T | S O L D F O R $ 1 , 1 9 0 , 0 0 0
SOLD
SOLD
30220 11TH PLACE S FEDERAL WAY, WA 98003
11406 12TH AVENUE SW SEATTLE, WA 98146
4 B E D S | 2 . 5 B AT H S | 3 , 0 8 6 S Q F T | S O L D F O R $ 9 4 6 , 0 9 0
4 B E D S | 1 B AT H S | 1 , 3 8 0 S Q F T | S O L D F O R $ 6 4 5 , 0 0 0
SOLD
SOLD
250 NW DOGWOOD STREET #C 302, ISSAQUAH, WA 98027
3001 S 288TH STREET #111, FEDERAL WAY, WA 98003
1 B E D S | 1 B AT H S | 2 , 3 0 1 S Q F T | $ 3 5 5 , 0 0 0
2 B E D S | 1 B AT H S | 9 8 0 S Q F T | S O L D F O R $ 1 0 5 , 0 0 0
CALL NANCY TODAY!
Nancy will guide you to success! She has been working for 36 years in all real estate market cycles in the greater Seattle and Puget Sound. Seller and buyer alike can count on her market experience and knowledge.
NANCY OLMOS BROKER
206.235.1332 NancyOlmos@hotmail.com www.nancyolmos.com
CENTURY 21 NW, 101 LAKE STREET KIRKLAND, WA 98032
MELISSA JOHANSON BROKER / LAKEVIEW LICENSE: 24014888
For Melissa, real estate is about much more than just transactions. It is about helping people find their place in the world and making a genuine connection with every client she serves. Calling Seattle home since the 1990s, her deep roots in the region and decades of local insight give her clients a distinct competitive edge in an ever-evolving luxury market. After graduating from the University of Washington, Melissa spent a decade learning the ins and outs of customer care and design within the luxury retail and merchandising sectors. That time taught her the true value of listening closely and treating every client’s needs with meticulous care. Now, as a property investor herself, she is grateful to channel those years of corporate experience into real estate, helping buyers navigate the market with confidence and find the right properties to build a lasting foundation for their families. Approachable, honest, and fiercely dedicated, Melissa believes in providing exemplary service with no strings attached. When she isn’t analyzing market trends or touring properties, she loves nothing more than heading outdoors to explore the Pacific Northwest with her family, cheering on her two kids at their games, or simply enjoying the vibrant city life she has been grateful to call home for over thirty years.
206.883.7868 melissa.johanson@windermere.com melissajohanson.withwre.com
1920 N 34th St, Seattle, WA 98103
TESTIMONIALS Melissa did an amazing job in helping us find our perfect home. She was extremely professional, took the extra time to explain the process and helped refer us to a local realtor in NY. I highly recommend using her for your next home purchase! She made the local realtor’s work really easy! - R Junior V
I had a tight timeline to find a place in West Seattle, and Melissa came through in such a big way. She was incredibly responsive, made herself available right away, and helped me land a great apartment that fit exactly what I needed. She knows the area so well and is super well-connected, which made all the difference in such a fast-moving market. On top of that, she’s just a kind, grounded person who made the whole experience feel way less stressful than I expected. When I’m ready to buy, there’s no question I’ll be reaching out to Melissa again. I’ve already been recommending her to friends, whether you’re buying, selling, or just trying to get your footing in this market, she’s someone you want in your corner. - alvega83
SO
23254 SE DAYBREAK PLACE, MAPLE VALLEY, WA 98038
LD
REPRESENTED THE BUYER
Set in the heart of North Maple Valley, backing to the Cedar River Nature Preserve and facing the pipeline trail and green belt beyond, this beautiful home boasts one of the very best locations in all of Maple Valley! Here, you’ll find yourself surrounded by nature yet a short walk to Starbucks, Lake Wilderness shopping, and the Cedar River Trail. Highway 18 access is just 5 minutes away! Yet it’s the home itself that will take your breath away. Proudly maintained and improved by the original owners, every aspect of this home and property is simply a cut above. Upon entering, you’ll be greeted by a curved staircase & main floor office. The huge, island kitchen opens to a spacious family room with oversized windows looking out on to the extensive stone patio with fire pit, mature landscaping, emerald green lawn & towering evergreens. Upstairs you will find 4 bedrooms including a generous primary suite also overlooking the backyard with a luxury 5 pc bath. Double doors lead to a spacious bonus room with a Juliet balcony overlooking the trail. Extras touches like the hallway study alcove add function and charm. Newer interior paint & carpet throughout, closet organizers, oversized 3 car garage and so very much more. Do not miss your chance to make your home in the sought after Daybreak neighborhood!
Melissa Johanson BROKER 206.883.7868 melissa.johanson@windermere.com melissajohanson.withwre.com
BEAUTIFUL HOME
13730 SE 23RD LANE, BELLEVUE, WA 98005 • 6 BEDS | 3 BATHS | 3,362 SQ FT | $1,799,900 NEW PRICE!! Thoughtfully updated and exceptionally energy efficient, this beautiful home combines quality craftsmanship, smart technology, and year-round comfort. A fully owned 42-panel solar system produces more energy than the home consumes, with approximately 22 years of warranty remaining—helping power the home and electric vehicle at minimal cost. A new 4-ton heat pump, gas furnace, and radiantheated daylight basement provide efficient comfort throughout the year. The remodeled kitchen features custom maple cabinetry, slate flooring, quartz countertops, and smart under-cabinet lighting. Updated baths offer stone counters, modern cabinetry, dual-flush toilets, and a heated fog-resistant mirror. The daylight basement includes a temperature-controlled shop, wood-burning insert, sound-insulated office/bedroom, and built-in 90-gallon aquarium. Smart-home upgrades include LED lighting, voice-controlled switches, Ubiquiti Wi-Fi, Ring cameras, programmable deck lighting, and four-zone irrigation. Outside, enjoy a rebuilt composite deck, fenced landscaped yard, powered shed, and Presidential roof with approximately 30 years of remaining life. Located in the sought-after Bellevue School District near parks, shopping, dining, and commuter routes.
SCOTT L. FIECHTNER BROKER
206.226.4511 scott@nextgenerationre.com scottfiechtner.exprealty.com
1455 NW LEARY WAY STE 400, SEATTLE, WA 98107
7003 117th Place NE, Kirkland, WA 98033 $ 1 ,7 9 9, 9 9 5 | 4 B E D S | 3 . 5 B AT H S | 3 , 4 2 0 S Q F T The perfect place to call home, ideally located at the end of a quiet cul-de-sac in the popular Bradford Place neighborhood of Bridle Trails. Handsome & confident Serena Construction built, designed for those who love style, quality, & craftsmanship. This isn’t just a house, it’s the builder’s personal showcase, packed with premium finishes, flooded with natural light & complemented with delightful views of blue skies, dancing clouds, twinkling city lights, and sunsets clinging to the Olympic peaks. The formal spaces intertwine harmoniously with the relaxing great room where the kitchen is center stage chef-ready with slab granite, custom maple cabinets, top-tier stainless appliances, & abundant storage. Upstairs, the fireplace lit primary suite is your private retreat with a spa inspired bath complete with heated floors, sumptuous soaking tub and walk in shower. The other sleeping rooms are spacious, the baths fresh and sparkling. Downstairs? A full guest suite with smart layout, ideal for visiting guests. The whole home is wired for audio, has A/C, built-in vacuum, tankless h2o, surround sound and fine millwork that shows this was built to last. Step outside to a fully fenced, sun-drenched yard with a waterfall feature, great for chill weekends or summer BBQs. And location? You’re minutes from Kirkland’s best coffee, shopping, parks, transit, tech work centers and toprated schools, and soon a quick stroll to ice hockey rinks and the new Kirkland community center. Its home!
RICK FRANZ
MANAGING BROKER
206.442.7626 rickfranz@rickfranz.com www.rickfranz.com
14405 SE 36th Street, Suite 100, Bellevue, WA 98006
2244 132nd Avenue SE #B208, Bellevue, WA 98005 $ 5 0 0,0 0 0 | 2 B E D S | 2 B AT H S | 1 ,1 9 4 S Q F T Grace, Style and Comfort: Bellevue’s Le Chateau Community, a welcomed retreat with the best of the eastside at your doorstep. Convenient access to downtown Bellevue, major employers, dining, shopping, parks, trails, HWY 405/I-90 and transit, all just minutes away. Your new home offers an inviting open, thoughtfully designed floor plan, with oversized windows flooding the space with natural light, it’s great room living at its best, step out on your private balcony to soak in the scenery and fresh air of the tranquil greenbelt, enjoy two spacious bedrooms each with its own updated ensuite bathrooms providing ideal separation for guests, roommates or work from home flexibility, Residents enjoy delightful community amenities, relax by the pool or take advantage of the luxurious club house with kitchen and meeting center, or get your daily workout in the gym. Elevators provide easy access to interior units; the building has a secure garage and secure entry lobby for peace of mind. It’s a rare blend of space, privacy and amenities all in a quiet well-maintained setting. Welcome Home!
RICK FRANZ
MANAGING BROKER
206.442.7626 rickfranz@rickfranz.com www.rickfranz.com
14405 SE 36th Street, Suite 100, Bellevue, WA 98006
AFFORDABLE LUXURY IN SAMMAMISH HIGHLANDS
For Sale PROPERTYFEATURES
4 Bedrooms | 3 Bathrooms 2,590 Square Feet Sought-After Sammamish Highlands Shy Acre Lot With Storage Shed No HOA Parking for 13 Vehicles RV & Boat Parking Freshly Painted Floor to Ceiling 3-Car Garage Oversized New Trex Deck New Wide-Plank Engineered Hardwoods Fresh Interior Paint Throughout Brand New Carpet All-New Kitchen Appliances Family Room or Possible 5th Bedroom Transfer Switch for Generator Generator & Riding Lawnmower Stay Easy Commuter Access
3838 231st Ave SE Sammamish, WA 98075
Melissa Hudson R E A L
E S T A T E
A G E N T
OFFERED AT
$1,565,000 MLS#2577486
Melissa Hudson 425.306.9431
melissa@melissahudsonrealtor.com
Questions? 425.306.9431 Listing Agent Melissa Hudson
COMING SOON
Bothell’s Maywood Heights “The Breezeway” 10024 NE 196TH PLACE, BOTHELL, WA 98011
5 BEDS
Step into “The breezeway”, a stunning architectural wonder in Bothell’s sought-after Maywood Heights community. Built by the Adair Enterprises LLC family, the focus is on quality and detail. This home lives like a rambler with both a primary
3 BATHS
suite and office on separate ends of the main floor. The expansive central living area was designed for entertaining.
3,850 SQ FT
The additional bedrooms and bonus room upstairs offer ample room to relax and unwind. Oversized windows and glass panel walls bathe the interiors in natural light. Extensive use of wood, metals, and tile throughout. Indoor and
OFFICE
large, level outdoor living spaces blend seamlessly. Maywood Heights, where luxury, design; craftsmanship converge.
ROD KOON REALTOR®
C: 425.239.9924 | O: 425.355.0200 RodKoon@JohnLscott.com www.RodKoon.JohnLscott.com
JERRY GRAYSON REALTOR®
C: 206.947.2880 | O: 425.355.0200 jgrayson@johnlscott.comwww. jgrayson.johnlscott.com
A Legacy of Timeless Elegance
14523 172nd Avenue NE, Woodinville, WA 98072
The romance of a classic French château meets the serene privacy of Hollywood Hill offering a once in a lifetime opportunity. Bagatelle is a masterfully crafted 7,858 sq. ft. legacy estate reigning over 4.4 acres of
5 Beds | 8 Baths | 7,858 Sq Ft 4.4 Acre Estate Grounds
breathtaking, park-like grounds. From its magnificent gardens and refined entertaining spaces to its two independent guest wings, every detail showcases an Explore the Property
unwavering commitment to enduring luxury.
Joey Keeler, Principal Listing Broker 206.999.6166 joey.keeler@compass.com
Meirav Golan Yaaran, Principal Broker 425.922.2286 meirav.golan@compass.com Compass is a real estate broker licensed and abides by Equal Housing Opportunity laws. All material presented herein is intended for informational purposes only and is compiled from sources deemed reliable but has not been verified. Changes in price, condition, sale or withdrawal may be made without notice. No statement is made as to accuracy of any description. All measurements and square footages are approximate.
YOUR PRIVATE COUNTRY PARADISE 7031 411TH AVENUE SE, SNOQUALMIE, WA 98065
3 BD | 3 BA | 2,300 SQ FT | NWMLS# 2587381
Private Country Retreat on Nearly 3 Acres! Escape the hustle and bustle and discover your own private paradise on a shy 3 acres, where privacy, relaxation, and peaceful country living come together. Nestled among the trees and surrounded by lush grounds, this beautiful two-story home offers a warm and inviting ambiance with room to breathe and endless possibilities. A sprawling covered wrap-around porch provides the perfect place to sip your morning coffee, unwind at the end of the day, or simply take in the serene surroundings. Inside, gleaming hardwood floors and a cozy wood stove create a welcoming atmosphere, while spacious living areas provide plenty of room to gather and entertain. The main level features formal living and dining rooms, a spacious family room, and an inviting kitchen area. Upstairs, three generous bedrooms plus a versatile flex room/4th bedroom provide flexibility for guests, an office, hobbies, or additional living space. Outside, the property truly shines with its lush, private setting and a spacious 3-car shop offering abundant room for vehicles, storage, projects, hobbies, or a home-based venture. If you’re looking for space, privacy, and a peaceful country lifestyle without sacrificing comfort, this special property offers it all. Come experience the possibilities and make this secluded retreat your own.
JONATHAN PEARLSTEIN
BRITTANY CATES
GLOBAL ADVISOR / DESIGNATED BROKER
425.444.7899 jonathan.pearlstein@evrealestate.com www.jonathanpearlstein.evrealestate.com
ADVISOR
206.963.0728 brittany.cates@evrealestate.com brittanycates.evrealestate.com
8150 Railroad Avenue SE, PO Box 1373, Snoqualmie, WA 98065
Karen Santa Karen Santa Representing
Representing luxury homes luxury homes of the great of the great northwest northwest Represented Seller
Represented Seller Represented Represented Seller Seller
Featuring 10000 Main
Repres Seller
Offered at $925,000
Main Street Represented Seller | $6M MainStreet Street Main RepresentedSeller Seller| |$6M $6M Represented
Kirkland Waterfront Represented Buyer and Seller | $2.288M Kirkland Waterfront Kirkland Waterfront Represented Buyer Buyer and Represented and Seller Seller || $2.288M $2.288M
Main S Medina Waterfront Represented
“Providing the highest level of “Providing the highest level of “Providing ethical standards and integrity ethical and integrity ethical forstandards client satisfaction” for client satisfaction”
Represented Seller | $7.5M Medina MedinaWaterfront Waterfront Represented RepresentedSeller Seller| $7.5M | $7.5M
“ et
Official Real Estate Company of the Seattle Seahawks For every Windermere listing sold, a portion of commission is
donated to the Windermere Official Real Estate Company of theFoundation. Seattle Seahawks Offi cial Real Estate Company of the Seattle Seahawks For every Windermere listing sold, a portion of commission is For every Windermere listing sold, a portion of commission is donated to the Windermere Foundation. donated to the Windermere Foundation.
KAREN SANTA | 206.915.8888 | KSanta@Windermere.Com | KarenSanta.Com | Windermere/East, Inc. @W Wiinnd de errm me erre e..C Co om m || K KKAARREENNSSAANNTTAA||220066..991155..88888888 || KKSSaannttaa@ Ka arre en nS Saan nttaa..C Coom m || W Wiinnddeerrm meerree//EEaasstt,, IInncc..
Rep
KAREN SANTA | 20
Sold Fast. Sold Strong.
Recent Kirkland Sales. While many homes sit on the market for months, these Kirkland properties sold quickly at 98-99% of list price. That’s no accident. It’s the result of smart pricing, polished presentation, expert staging, targeted marketing, and deep local knowledge. Today’s buyers are more selective, and first impressions count more than ever. Simply listing a home on the MLS isn’t enough. For more than 25 years, I’ve helped Kirkland-area homeowners get top value for their homes with a strategy built to draw buyers in fast and bring stronger offers. My approach includes: •
Strategic pricing based on current market conditions
•
Professional staging and home preparation guidance
•
High-quality photography and visual marketing
•
Digital and social media exposure aimed at qualified buyers
•
Expert negotiation and hands-on guidance from listing to closing
Homes that stand out attract buyers faster and sell for stronger prices. That’s not chance. It’s strategy, and it starts well before your home ever hits the market. Thinking about a move in Kirkland? Let’s talk about how my approach can work for you. Your success is my measure: a fast sale at the best possible price.
JEN GREENBERG
MANAGING BROKER | FOUNDER | DESIGNER
206.779.7239 jen@wingreenproperties.com wingreenproperties.com @jengreenbergrealestate | @livinginkirkland.com
PRIVATE DANIEL’S RANCH 6360 286 PLACE NE, CARNATION, WA 98014 • 4 BEDS | 3 BATHS | 2,970 SQFT | $1,250,000 Move in ready home in Daniel’s Ranch, a private, forested community in Carnation, WA. This home has been meticulously updated from top to bottom. The main level offers two living spaces, a formal dining room, three bedrooms, and original oak hardwood floors. The updated kitchen features professionally painted cabinetry, stainless steel appliances, a new wall oven and microwave, induction cooktop, double dishwasher, and wine fridge. The breakfast nook opens to a covered patio with peaceful nature preserve views. The primary suite includes a new double vanity, soaking tub, and custom shower surround. All bathrooms have been freshly updated. The bright daylight basement includes a bonus rec room, a den or office with double doors, a second covered patio, plus a bedroom and full bath. Great for guests or multigenerational living. Additional upgrades: two gas fireplaces, new LED lighting, new skylights, fresh interior and exterior paint, new AC, new water heater, newer roof, and a 3 car garage. The backyard is flat, fully fenced, and professionally landscaped. Home is pre inspected for your convenience. Enjoy over 2 miles of private hiking trails through this forested community near Ames Lake. Minutes to Redmond Ridge and just 25 minutes to Microsoft. Located in the highly rated Riverview School District. Whether you want a private retreat or a forever home with room to grow, this Carnation home is it.
MAUREEN BRIERE BROKER | PARTNER
206.713.6506 maureen@achreseattle.com yourpacificnw.com
23813 121ST AVENUE NE, ARLINGTON, WA 98223
PRIVATE GATED ENTRY AND NESTLED AMONG TOWERING EVERGREENS
OFFERED AT $1,750,000 | 4 BEDS | 3 BATHS | 3,225 SQFT This extraordinary 4.3-acre estate is a place where luxury and nature exist in perfect harmony. As you wind through the park-like grounds, you’ll immediately sense that THIS is more than a home—it’s a private retreat designed for making lifelong memories.
JENNIFER LEIGH
ASSOCIATE BROKER 425.422.2691 jennifer@windermere.com
10910 204th Avenue SE, Snohomish, WA 98290 3 BEDROOMS | 3 BATHROOMS | 3,137 SQ FT | OFFERED AT $1,199,950 GARAGE LOVERS—THIS ONE’S FOR YOU! The HUGE 32’ x 34’ finished 3-car garage is a rare find, with serious room for cars, projects, hobbies & toys— plus heat, 220V & GenTran. Add dedicated RV parking for up to a 35’ rig, a matching 16’ x 20’ detached shed & hot/cold exterior spigots for year-round vehicle washing, and you may have finally found space for everything! Set on a premier 0.84-acre VIEW LOT, this CUSTOM 2015 home offers 3,100+ sq. ft. and has been METICULOUSLY maintained—spotless, pristine and truly better than new! Inside, you’ll find generously sized rooms, a dedicated office, built-ins flanking the gas fireplace, wrapped windows, LVP & tile flooring, plus brand-new carpet. The spacious primary suite delivers its own WOW with an incredible 15’ x 7’ walk-in closet. Outside, enjoy a custom patio, flagstone firepit, split-rail fencing & dusk-to-dawn lighting. Exterior paint was completed in 2025 and a tankless water heater adds efficiency. Enjoy country-style elbow room without giving up convenience—an easy drive to both downtown Monroe & Snohomish for restaurants, boutiques, shopping, recreation & more. BIG garage. BIG lot. Immaculate home. Fantastic location. Pre-inspected, septic pumped and certified.
Lynette Thomas BROKER/REALTOR®
425.953.4090
731 2nd Street, Snohomish, WA 98290
lynette@windermere.com www.lynettethomas.com
The Pacific Northwest’s Premier Luxury Real Estate Firm
WES HARRISON | 425.478.9258 L u x u r y Rea l E s t a t e B ro k e r
TAGEN JURY | 425.231.6483 L u x u r y Rea l E s t a t e B ro k e r
11732 62nd Avenue SE, Snohomish Offered at $825,000 | MLS 2477821
5 ACRES OF NORTHWEST LIVING. CUSTOM HOME DESIGNED TO ENJOY IT.
TAGEN JURY | 425.231.6483 L u x u r y Rea l E s t a t e B ro k e r
16412 126TH STREET NE, ARLINGTON Offered at $1,129,000 | MLS 2467360
Escape cookie-cutter neighborhood living and embrace the space, privacy, and freedom of 5 private acres. This impressive custom home offers expansive living spaces, a chef’s kitchen, bonus and flex spaces, oversized 3-car garage, RV parking, covered outdoor living, hot tub, and room for animals, gardens, hobbies, and recreation. Come experience the space, privacy, and possibilities for yourself. Tour this one-ofa-kind 5-acre Northwest retreat and imagine what life could look like here.
3 0 3 CHU R CH A VENUE, MUKILT EO , WA 98 27 5 1 BED | 2 BATHS | 888 SQ FT | OFFERED AT $825,000 Perched above Mukilteo’s shoreline in the heart of Old Town, this exceptional home captures one of the area’s most compelling vantage points. Sweeping views span Puget Sound to Whidbey Island, with ferries, ships, and trains creating the rhythm of a historic waterfront community. Eagles, seals, whales, and ever-changing light make the scenery feel alive from sunrise to sunset. Just outside your door, Old Town invites you to leave the car behind—walk to Lighthouse Park, the beach, local restaurants, shops, and the ferry. Thoughtfully redesigned by an award-winning architect, the home balances warmth, function, and livability, offering immediate comfort with opportunities for a future owner to tailor select updates. The property also provides valuable flexibility with eligibility for 30-day-or-longer rentals. Combined with convenient access to Seattle, Bellevue, Everett, Paine Field, and Mukilteo’s evolving waterfront, this is a rare chance to own a home that delivers remarkable views and a dynamic connection to the natural beauty and maritime life of Puget Sound.
GENA HORIATIS BROKER
425.985.5339 ghoriatis@live.com genahoriatis.skylineproperties.com
Mill Creek Rambler | 2619 133rd Pl SE | Mill Creek 4 Bedrooms | 2 Bathrooms | $1,125,000 Turn-key rambler with stunning curb-appeal and interior charm. The expansive living room and modern kitchen are the centerpiece of this home. Primary bedroom with 5-piece en-suite and walk-in closet. Outside, refreshed landscaping and a fully-fenced, level backyard tie this home together. Spectacular, fully-finished garage w/ 220v electric car charger and space for up to 4 cars.
Pembrook Meadow | 6631 114th Avenue SE | Bellevue
Shadowood Estates | 2232 Cady Drive | Snohomsih
2 Bedrooms | 2.25 Bathrooms | $850,000
5 Bedrooms | 4 Bathrooms | $869,950
Charming townhome with classic architecture and appealing design. Freshly painted, the interior features include hardwood floors, ample windows, a gas fireplace with pleasant spaces to gather or enjoy the view of lush greenery. The community features a clubhouse, pool, tennis courts, and walking paths. Landscaping and exterior maintenance are included in this well-managed community.
Beautifully designed home blends comfort, charm and functionality. The open kitchen flows into a great room with a gas fireplace. An adjacent entertainment deck overlooks serene woods. Versatile bonus area upstairs and a full daylight basement offer endless potential, and patio access. Enjoy Shadowood Estates’ playground and scenic trails. Close to town and commute.
Pacesetter Properties Team Heidi Pace Davalos | Reilly Ochs C: 425.870.3334 pacesetter@compass.com
Bridle Trails Mid-Century Rambler | 32 Bridlewood Circle | Kirkland 3 Bedrooms | 1.75 Bathrooms | 1.5 Acres | $2,200,000 Treasured Bridlewood Circle with access to Bridle Trails State Park. The mid-century rambler is set amidst impeccable landscaping, fully fenced and gated with a 3-stall barn, paddocks, pastures, and an outdoor riding arena. Plans are available for 2,884 sf rambler. Re-imagine a larger home, or renovate the existing home. Exceptional location.
Lake Roesiger Waterfront | 1414 Lake Roesiger Drive | Snohomish 4 Bedrooms | 3.5 Bathrooms | $999,950 Enjoy rural living at Lake Roesiger in this beautiful home. Easy-flowing floor plan on three levels. Formal and casual spaces on the main, with two cozy gas fireplaces, & upscale kitchen. Upstairs, 4 bedrooms, including primary suite with a 5-piece bath, and a bonus room. Versatile daylight basement bonus room, a full bath, and an office/exercise room. Private wooded path to 57’ of shoreline with a dock.
Compass is a real estate broker and abides by Equal Housing Opportunity laws. All material presented herein is intended for informational purposes only and is compiled from sources deemed reliable but has not been verified. Changes in price, condition, sale or withdrawal may be made without notice. No statement is made as to accuracy of any description. All measurements and square footages are approximate.
frame floor Nexo Luce | Italy
oxenluce.com contact@nexoluce.com
1 1 6 0 5 6 T H AV E N E , T U L A L I P, WA 9 8 2 7 1
A Peaceful Wooded Neighborhood 3 B E D S | 2 . 5 B AT H S | 3 , 3 1 0 S Q F T | $ 1 ,0 5 0,0 0 0 Some homes let you exhale the moment you pull in, and some give you room to grow into whatever comes next. This one does both. Set on 1.16 private acres in Aspen, a peaceful wooded neighborhood between Marysville and Tulalip, it’s a place that can adapt as life changes, whether that means welcoming someone new, hosting extended stays, working from home, or carving out space for a new passion. Here, slow Saturday mornings, summer evenings on the patio, and cozy nights by the fire become your everyday rhythm. Outside, a greenbelt backdrop adds privacy, and the yard has room to run, garden, build a play space, or bring whatever ideas you have to life. You’re still minutes from I-5 and Quil Ceda Village shopping and dining, with an easy drive to Everett and beyond. Inside, this 3,310 sq ft Craftsman has space that works for busy days and quiet ones. A main-floor office handles work or homework, the upstairs bonus room is ready for movie nights, games, or hobbies, and both formal and casual living areas mean there’s always somewhere to gather or get away. Two staircases add a welcome sense of separation. Granite counters, two fireplaces, high ceilings, skylights, and french doors fill the home with light and warmth. Three bedrooms and 2.5 baths include a primary suite with a walk-in closet, and the full-size patio is ready for birthday cookouts and weekend get-togethers. Come fall in love.
TODD FAHLMAN
DESIGNATED BROKER
425-239-0072 thefahlmangroup@gmail.com
9317 STATE AVE. STE A, MARYSVILLE, WA 98270
EXPERIENCE THAT OPENS
Doors & Hearts For over 30 years, I’ve helped clients throughout Snohomish & King Counties buy and sell extraordinary homes with strategy, discretion, and marketing that stands apart.
Shelly's marketing & compelling storytelling showcased our home beautifully. It was obvious she wasn't simply listing our home —she developed a customized marketing strategy designed to attract qualified buyers. ~ B & R Stuczynski
~Shelly Valentine LUXURY. HISTORY. HORSES. HOME.
SOME BROKERS SELL HOMES.
I REPRESENT LEGACIES. Specializing in the finest properties and the lifestyle that makes the Pacific Northwest extraordinary.
LUXURY
ACREAGE &
EQUESTRIAN
HISTORIC
LIFESTYLE
HOMES
ESTATES
PROPERTIES
HOMES
MARKETING
A HIGHER STANDARD OF SERVICE Concierge Service from Start to Finish
Host of the Emmy-nominated American Dream TV
Story-Driven Video & Marketing | Staging Professional
Multi-Year Nominee for Seattle Times Best of the PNW
Professional Photography | 3D Tours | Floorplans
Top 1.5% in the Nation | Real Trends Verified
Strategic Pricing | Certified Negotiaion Expert
Top 1% of Brokers in the PNW
Scan to connect ShellyValentine.com 425.999.5924
LET’S TALK ABOUT YOUR NEXT MOVE.
DT
SNOHOMISH
|
WOODINVILLE
FOLLOW US. @HAVENLIFESTYLES
631 GILTNER LANE EDMONDS, WA 98020
SOLD
2 BEDS | 2 BATHS | 1,464 SQ FT | SOLD FOR $905,000 Rare opportunity in the heart of Edmonds! This classic home sits on a lot & a half (8,712 sq ft) just a couple blocks from town, the ferry terminal, sunset drive, & the marine park. Mid century English style home with brick facade & amazing English gardens. 2 bedrooms, 2 full baths generous in size, original hardwood floors, classic fireplace in the living room. Nice sized kitchen with eating bar & dining area just off kitchen. Skylight, radiant heat, laundry room, & lots of built in storage. Unfinished basement below houses mechanical and more storage area. Oh the gardens! This home has been on the Edmonds Garden Tour in the past years; trellis’s, patios, stone work, many varieties of all kinds of plants for color year round. Located on a quiet dead end lane with driveway parking. Home could easily be brought back to it’s vintage charm or bring in your imagination. This home is all about location on a big level lot. All of this with in walking distance to downtown Edmonds and everything that it has to offer. Don’t miss out on this opportunity! Buyer to verify development potential.
612 MAPLE HEIGHTS ROAD CAMANO ISLAND, WA 98282 2 BEDS | 2 BATHS | 1,490 SQ FT | OFFERED AT $975,000 Experience the best of Northwest living in this custom built view home on the desirable north end of Camano Island, where modern design meets timeless Pacific Northwest style. Perfectly positioned on a spacious view lot with room to expand, this exceptional property captures sweeping vistas of Saratoga Passage, the Olympic Mountains, & unforgettable sunsets. Watch eagles soar, whales surface, and endless boat traffic from the comfort of your home. High-quality craftsmanship shines throughout, featuring a designer kitchen with Café appliances, honed granite countertops, & thoughtfully curated finishes. Walls of windows invite natural light & frame the ever-changing scenery, creating a seamless connection to the outdoors. Primary suite with tile shower, granite, & radiant floor heat. Guest bath also has radiant floor heat. Custom lighting that is perfect for art display. Cedar deck to sit & relax and take it all in! Heat pump too!
DENISE MCDONALD REALTOR®
360.631.0347 denise@windermere.com
Windermere Real Estate, Circle 7359 267th St. NW, Suite D
733 TILLAMUK DRIVE, LA CONNER, WA 98257
3 BEDS | 4 BATHS | 4,012 SQFT | $995,000
Panoramic Views Meet Coastal Living Own one of Tillamuk Drive’s most commanding view properties in Shelter Bay. This stunning, spacious home features an open floor plan perfect for entertaining, a built-in bar, and an expansive, freshly refinished deck showcasing breathtaking views of Martha’s Bay and the Swinomish Channel. Significant recent updates include a new roof, Andersen windows/doors, a renovated guest suite, and updated electrical. A massive garage and circular driveway provide ample space. Enjoy Shelter Bay’s unrivaled amenities: a private marina, beach, pool, golf, and tennis, all just minutes from historic La Conner.
JENNIFER EDDLEMAN BROKER, SRES
360.333.4048 jenneddleman@windermere.com jenneddleman.withwre.com
1030 E COLLEGE WAY | MOUNT VERNON, WA 98273
FEATURED PROPERTIES
6906 221ST DRIVE NE GRANITE FALLS, WA 98252 5 BEDS | 3 BATHS | 3,584 SF | $1,200,000
965 CHESTNUT LOOP MOUNT VERNON, WA 98274 3 BEDS | 2 BATHS | 2,082 SF | $624,950
16420 W LAKE GOODWIN ROAD STANWOOD, WA 98292 2 BEDS | 1 BATHS | 930 SF | $474,950
101 PINE AVENUE #306 SNOHOMISH, WA 98290 2 BEDS | 2 BATHS | 1,201 SF | $394,950
SOLD LISTINGS SOLD AT $1,200,000 6618 284TH STREET NW STANWOOD, WA 98292 4 BEDS | 3 BATHS | 1,906 SF
SOLD AT $599,950
5528 226TH STREET NW STANWOOD, WA 98292 4 BEDS | 3 BATHS | 3,454 SF
SOLD AT $630,000
45935 GEOSTAR DRIVE N GRAND COULEE, WA 99133 3 BEDS | 2 BATHS | 1,909 SF
SOLD AT $550,000
17761 134TH LANE SE RENTON, WA 98058 2 BEDS | 2 BATHS | 1,139 SF 17532 24TH AVENUE SE BOTHELL, WA 98012 3 BEDS | 1 BATHS | 960 SF
SOLD AT $445,000
NATALEE THURSTON REALTOR®
425.343.5225 nataleethurston@gmail.com washingtonhomesold.withwre.com
801 State Avenue, Marysville, WA 98270
15675 Yokeko Drive, Anacortes, WA 98221 3 B E D S | 4 B AT H S | 3 ,1 8 8 S Q F T | $ 1 , 9 8 9,0 0 0
A main house plus TWO rentals! Set along the water with sweeping views across Skagit Bay and the surrounding islands, this inviting property offers quintessential PNW living. The oversized living room features a cozy fireplace and expansive Salish Sea views, while the chef-inspired kitchen provides generous space for cooking and entertaining. The primary suite and second ensuite offer comfort and privacy, including access to a secluded hot tub lanai. Outside, established gardens and a pathway lead directly to the waterfront. A detached ADU with full bath and a separate rental cottage, currently rented for $2,300, provide exceptional flexibility. A barbecue pavilion and expansive view deck complete this remarkable waterfront retreat.
JILL SJOLIN BROKER | LUXURY ADVISOR
206.313.6563 jill@windermere.com jillsjolin.com 13901 NE 175th Street, Suite 100, Woodinville, WA 98072
Mu
lt
ra ige
t
al n o i
L
g ivin
!
The Ultimate Mount Vernon Compound 22904 BUMBLEBEE LANE, MOUNT VERNON, WA 98273
4 BEDS | 3.5 BATHS | 3,011 SF | $1,395,000
Main home includes gleaming hardwood floors, granite kitchen with a main floor primary suite. Upstairs are two spacious guest rooms with full bath and claw foot tub. All doors are solid wood/fir and the craftsmanship and attention to detail will astound you. This home is artisan crafted and exudes impeccable architectural integrity showcased by custom cabinetry featuring authentic Greene & Greene style square peg joinery and contrasting square flush-pinned accents. Premium craftsmanship at every turn will leave you “oohing and aahing” at the master-level millwork, from the rich wood selections to the period iron brackets securing the handrails of the front porch. Hilltop setting offers stunning views of surrounding mountain tops and valley below. The detached 1bedroom MIL suite features vaulted ceilings, skylights, bath, full granite kitchen and attached 2 car garage and is all on one level! The main home also features a 2 car garage and the included vacant 1 acre lot that is just about ready to go - power and water to the property, septic is installed! Each property offers the ultimate in privacy and stunning views. This is an irreplaceable package, ideal if you’ve been searching for the perfect multi-home sanctuary where you can age in place, move parents in, or secure rental income! Garage parking for up to 8 cars! Two Residences, 1,000 Sq Ft Heated & Air Conditioned Shop & Extra 1-Acre Building Lot. 22904BumblebeeLane.com
CHUCK OCCHIOGROSSO BROKER
C: 360.224.5100 | O: 360.224.5100 chuck.occhiogrosso@cbrealty.com www.DreamHomesNW.com
12 Bellwether Way Ste. 110, Bellingham, WA 98225
CHUCK OCCHIOGROSSO REALTRENDS TOP AGENTS IN AMERICA 2026, 2022, 2021 • TOP BELLINGHAM BROKER 2025
Mu
ltig
e ra
tio
nal
Liv
ing
Bellingham Southside Stunner! 526 FIELDING COURT, BELLINGHAM, WA 98229
4 BEDS | 3.5 BATHS | 2,945 SF | $1,195,000
Striking modern architecture meets serious privacy in this ultra-private enclave within coveted South Bellingham Schools. From the moment you enter, soaring ceilings, rich hand-scraped engineered flooring and exceptional craftsmanship set the tone. A dramatic gallery entry leads to the dedicated office and then into the heart of the home, where a wall of glass fills the space with western sunshine and frames the surrounding forest. Nearly 3,000 sq ft in desirable Samish, perfectly positioned near Lake Padden hiking and golf, Chuckanut trails, Southside parks and, remarkably, within walking distance of three grocery stores including Whole Foods. The main-level primary suite is completely step-free, flooded with western light and features a freestanding soaking tub and double vanities—ideal for effortless single-level living, even a “no step” garage. The open great room delivers serious wow factor with 15’ vaulted ceilings, stone fireplace and expansive walls of glass that bring the Northwest in. Downstairs, each guest bedroom has its own bath and is separated by a cozy family/rec room, offering exceptional privacy. A private entrance, living/bedroom area, adjoining bath and kitchenette add flexibility, while the current 4th bedroom could easily become a guest or mother-in-law suite. Outside, enjoy a large, sunny, fully fenced yard. Modern. Private. Connected. This is South Bellingham living at its best. 526FieldingCourt.com
CHUCK OCCHIOGROSSO BROKER
12 Bellwether Way Ste. 110, Bellingham, WA 98225
C: 360.224.5100 | O: 360.224.5100 chuck.occhiogrosso@cbrealty.com www.DreamHomesNW.com
CHUCK OCCHIOGROSSO REALTRENDS TOP AGENTS IN AMERICA 2026, 2022, 2021 • TOP BELLINGHAM BROKER 2025
!
3 8 2 6 1 1 6TH ST REET SE, EVERETT, WA 98208 3 BEDS | 1.75 BATHS | 1,602 SQFT | OFFERED AT $775,000 Beautifully remodeled 3-bedroom, 1.75-bath rambler on large level lot! Enjoy modern updates-including updated and remodeled kitchen with new ss appliances, an open and inviting layout, stylish finishes, new flooring throughout, and plenty of room to relax, garden, or entertain. Large private back patio with mature landscaping off of the living room/kitchen area lends itself to a great spot for entertaining or quiet relaxation. New double sashed Anderson windows installed April of 2025. 3 outbuildings including a huge shop, toy garage or boat/RV house (30x14 Door height appx 10 feet). 2 car attached garage with entrance to remodeled utility room. Central AC. One gas fireplace and one wood burning stove. Conveniently located minutes to Silver Lake for paddleboarding, fishing, etc on quiet motor free lake. Great access to Mill Creek, Silver Lake, Costco, Boeing, Park and Ride, etc. - and still on large quiet lot in fantastic neighborhood. Move-in ready and packed with charm-don’t miss it!
DAVE RUCKER
REAL ESTATE BROKER 425.308.9639 daverucker@hotmail.com LIC. 11456
Rare Water View Cabin
3164 CHUCKANUT DRIVE, BOW, WA 98232 - 1 BD | 1 BA | 440 SQ FT | $699,000 This turnkey studio cabin is a rare find: a genuine Chuckanut Drive water view property set on over an acre with incredible views of Samish Bay & the San Juan Islands. You can’t beat the evening sunsets from your front porch. Homes on the water view side of Chuckanut Dr start around $1.7M and climb into the $3M range. At a fraction of that cost, this cabin is a rare entry point onto one of the most photographed scenic byways in the country. Outdoor access is hard to beat. Launch a kayak at Larrabee State Park. Miles of old-growth singletrack on Chuckanut Mountain — Raptor Ridge & Fragrance Lake are minutes away. Hikes to Oyster Dome and Clayton Beach. You’re a minute’s walk from Chuckanut Manor, known for fresh oysters and PNW fare overlooking the bay. A short drive away, Taylor Shellfish’s Samish Bay farm store lets you eat oysters harvested right in front of you — true tide-to-table experience. Weekend escape, minimalist retreat, or high-demand vacation rental — this is your shot at Chuckanut lifestyle without the Chuckanut price tag.
DAWN ROOD REAL ESTATE AGENT – HOMESMART ONE REALTY
360.454.3773 dawnlives4realestate@gmail.com
I am a proud hometown girl from Bellingham, and I feel incredibly blessed to call this beautiful area my home. Real estate isn’t just a career for me, it’s my passion. For the past five years, I’ve had the privilege of helping buyers and sellers navigate one of life’s biggest decisions, while building relationships with the wonderful people who make our communities so special. As a real estate agent with HomeSmart One Realty, I proudly serve clients throughout Whatcom and Skagit Counties. I truly love where I live, and enjoy sharing that love for our area with my clients. Whether you are buying your first home, an investment property, or just looking to start a new chapter, I’m here to make the process as smooth and personal as possible. I’d love to earn your business. Thank you.
GRETCHEN JOHNSON REAL ESTATE AGENT – HOMESMART ONE REALTY
360.788.3485 gretchen.x.johnson@gmail.com
After nearly a decade in property management, I came to real estate with a practical, handson perspective that I bring to every transaction. I know how to spot deferred maintenance, navigate contracts, work with contractors, and look beyond the listing price to understand what a property is really worth. I serve buyers and sellers throughout Whatcom & Skagit and bring that same practical experience to every transaction, whether I’m helping a buyer find the right fit or a seller prepare a property for market. My approach is straightforward: honest advice, attention to the details, and commitment to doing things right.
831 E Wiser Lake Road Lynden, WA 98264 7 BEDS | 5 BATHS | 3,530 SQ FT
$1,699,000
A rare mid-county opportunity in the Lynden School District! Set on 2.85 private, park-like acres with beautiful Mt Baker and Twin Sister views, this versatile property features two homes plus an impressive 36’x60’ insulated and heated shop. The 2,500 SqFt main home has been recently remodeled and offers mid-century character with vaulted ceilings, exposed beams, a rock feature wall, gas fireplaces and expansive picture windows capturing the mountain views. With 4 bedrooms, 2.5 baths, multiple living spaces and an oversized 2 car garage/workroom, there’s room for it all! A separate 1,030 SqFt singlelevel home offers 3 bedrooms, 2 baths, it’s own driveway and added privacy. The shop includes a crane and office space, ideal for work, hobbies, equipment or storage. Mature cedar trees, fenced yards, circular driveways and a peaceful setting complete this unique property just minutes from Lynden.
Jerry Blankers
Kassi Teuber
MAN AG I N G B R O K E R , O W N E R
M A N AG I N G B R OK E R
360.354.4242 jerryblankers@muljatgroupnorth.com jerryblankers.com
360.393.0858 kassi@muljatgroupnorth.com jerryblankers.com
SCAN TO VIEW VIDEOS
8775 CLUB HOUSE POINT DR BLAINE, WA 98230
BEDS
BATHS
INTERIOR
OFFERED AT
3
3
5,027 SQFT
$1,899,000
•
Premier 18th green setting at Semiahmoo Golf & Country Club with exceptional privacy and views.
•
Soaring 20-ft ceilings and expansive windows fill the home with abundant natural light.
•
Gourmet kitchen with walnut cabinetry, quartz counters, double ovens, and Miele coffee system.
•
Daylight lower level with media center, guest suite, sauna, office, and abundant storage.
Custom-built luxury townhome with clean-line architecture, soaring 20ft ceilings, and expansive windows that fill the home with natural light. Thoughtfully designed with exceptional designer finishes throughout, the open-concept living spaces feel both grand and inviting. The gourmet chef’s kitchen features rich walnut cabinetry, quartz countertops, double ovens, a 6-burner range, plumbed Miele coffee system, and an oversized butler’s pantry with extensive prep and storage space. Exceptional daylight lower level offers a professional media center, guest suite, second office, private sauna, and abundant storage.
Luxury golf course living with the ease of a townhome and privacy of a single-family home. Premier 18th green setting at Semiahmoo Golf & Country Club with landscaped grounds, upper entertaining deck with built-in BBQ, private lower patio, and rare 3-car garage in Clubhouse Point.
JEFF CARRINGTON REALTOR® | WINDERMERE REAL ESTATE 360.220.3224 jdc4177@msn.com jefferycarrington.com
AVAI LABLE NOW AT THE RIDGE
Where You’ll Find Thoughtful Design, Quality Construction, Value and Community MLS 2586716 MLS 2586649 MLS 2581188 MLS 2579380 MLS 2578189 MLS 2578188 MLS 2560068 MLS 2556203 MLS 2545466 MLS 2482048 MLS 2482046
2967 Oleander Lane 2973 Oleander Lane 2956 Cedar View Wy 2918 Cedar View Wy 2944 Cedar View Wy 2950 Cedar View Wy 2962 Cedar View Wy 3011 Cedar View Wy 3005 Cedar View Wy 2999 Cedar View Wy 2993 Cedar View Wy
$585,000 $634,000 $585,000 $614,000 $614,000 $634,000 $614,000 $634,000 $614,000 $614,000 $634,000
3 Beds 4 Beds 3 Beds 4 Beds 4 Beds 4 Beds 4 Beds 4 Beds 4 Beds 4 Beds 4 Beds
1.75 Baths 2.5 Baths 1.75 Baths 2.5 Baths 2.5 Baths 2.5 Baths 2.5 Baths 2.5 Baths 2.5 Baths 2.5 Baths 2.5 Baths
1,710 Sq Ft 2,386 Sq Ft 1,710 Sq Ft 2,122 Sq Ft 2,122 Sq Ft 2,386 Sq Ft 2,122 Sq Ft 2,386 Sq Ft 2,122 Sq Ft 2,122 Sq Ft 2,386 Sq Ft
Call Today To Schedule Your Visit To The Ridge or Watch Online For Weekly Open Houses
Brandi Coplen
REAL ESTATE PROFESSIONAL
Birch Bay - Blaine 360.201.3951 360.371.5100 x 135 bcoplen@windermere.com www.brandicoplen.com
The Ridge is a thoughtfully designed new community located in beautiful Blaine, WA. The Ridge is all about connection to community, nature, and home. Thoughtfully built 3-4 bedroom homes.
Blaine, WA Newest Community – Where Life & Living Meet
Contact Brandi for upcoming listings and pre-sale opportunities. www.brandicoplen.com/theridge
Save Thousands in Seller and Lender Credits Available only when you work with our preferred Lender. Contact Us For Details
PREFERRED LENDER SPECIAL FINANCING OFFER WITH BECKY FARRAR AT EVERGREEN HOME LOANS
360.220.2328 bfarrar@evergreenhomeloans.com
1351 LEIGHTON STREET BLAINE, WA 98230 OFFERED AT $789,000 Experience exceptional new construction in the highly soughtafter Drayton Reach community, at the lowest price per square foot for new construction...on a lovely lot, with beautiful saltwater views and high-end finishes! Residents in this waterfront community enjoy access to a shared beach along the saltwater shores of Drayton Harbor. Designed with both luxury and flexibility in mind, this spacious 5-bedroom home offers an open-concept floor plan and breathtaking water views from the upper level. From the moment you step through the defined entry, the quality craftsmanship and attention to detail are immediately evident. Thoughtfully designed for multi-generational living, the home features two primary suites, including a main-level suite that could also function as a private ADU.
9474 FREEDOM PLACE BLAINE, WA 98230 OFFERED AT $1,995,000 Discover a secluded custom-built home nestled on nearly 60 acres of pristine Pacific Northwest wilderness. This rare estate features an 8-acre private lake—headwaters to Haynie Creek— where salmon spawn, and wildlife abounds. Explore miles of manicured trails and roads winding through mature forests, perfect for nature lovers and outdoor enthusiasts seeking ultimate privacy. The expansive residence boasts a primary suite that occupies the entire upper floor, complete with a cozy gas stove, dual walk-in closets, and a private deck overlooking tranquil waters. Each level offers its own bedroom and bathroom, complemented by versatile living spaces, including a main-floor rec room with a wet bar, a media room, a fitness area, and a secure safe room on the lower level.
LYNDA HINTON, CRS, GRI MANAGING BROKER
360.303.1023 Lynda@LyndaHinton.com www.lyndahinton.com
515 W Bakerview Road, Bellingham, WA 98226
LUXURY HOMES IN LYNDEN, WASHINGTON
More than a community.
It’s a lifestyle.
Your next chapter starts in Lynden, WA.
Come pick your lot!
2 and 3 bedroom single family homes available, with presales now open... Exceptional craftsmanship, designer finishes and a walkable community just minutes from downtown Lynden’s dining, shopping and amenities. Scenic trails, gathering spaces and a relaxed lifestyle make River-Walk the perfect place to call home.
203 Pebblebrook Drive
231 Skipping Stone Loop
104 Riverwalk Drive
3 Beds | 2.25 Baths | 1,454 Sq Ft
3 Beds | 1.75 Baths | 1,910 Sq Ft
2 Beds | 1.75 Baths | 1,731 Sq Ft
$649,000
$849,000
$709,000
SHERI DAVIS REALTOR
TODD DAVIS
®
360.927.6245 sheridavis.realtor@gmail.com whatcom–dreamhomes.com
REALTOR
®
360.961.5557 todddaviskwrealtor@gmail.com whatcom–dreamhomes.com 2211 RIMLAND DRIVE, STE 124 BELLINGHAM WA, 98226
Lagoon Point No-Bank Waterfront Coastal Sanctuary On South Whidbey Island
3672 Oceanside Drive Greenbank, WA 98253 2 Beds | 2 Baths | 1,133 SF | 0.26 Acre Lot Offered at $989,000
Sitting on one of South Whidbey Island’s finest stretches of beach, this no-bank Lagoon Point gem is more than a rustic cabin—it’s a light-filled coastal sanctuary. Forget steep stairs, long winding paths, or distant glimpses of blue. Here, access to your beach is right outside your front door! From the moment you arrive, the tempo of daily life naturally slows down to match the gentle rhythm of the sea.
Melene Thompson Real Estate Broker, Listing Agent
206.313.1739 melene.thompson@compass.com www.meleneonthescene.com Compass is a real estate broker licensed by the State of California and abides by Equal Housing Opportunity laws. License Number 01991628, 01527235, 1527365. All material presented herein is intended for informational purposes only and is compiled from sources deemed reliable but has not been verified. Changes in price, condition, sale or withdrawal may be made without notice. No statement is made as to accuracy of any description. All measurements and square footage are approximate.
Inside, warm natural wood craftsmanship blends with classic updates to create a space built for pure relaxation. Soft, filtered light washes through open living areas, framing breathtaking outdoor scenery like living artwork, offering a calm haven after an afternoon outdoors. The layout of this home (inside and out) provides simplicity and move-in-ready comfort, wrapping around you like a cozy shelter when the weather turns, and serving as a seamless gateway to the beach or yard games when sunshine returns! Enjoy ever-changing Admiralty Inlet views as seasonal fishing boats and magnificent cruise ships glide across shipping lanes while wildlife, including whales, seals, and majestic birds, skim the waterline. Dramatic, fiery sunsets paint the evening sky and crisp winter days reveal towering, snow-capped peaks of the Olympic mountain range. Close your eyes. Can you hear the waves on the beach? Can you see the mountain peaks and lingering sunsets? It can be more than your imagination...Come see if this is the one, then Reimagine Where You Call Home!
Welcome to your serene Camano Island retreat.
1 0 8 7 I D L E W O O D D R I V E , C A M A N O I S L A N D, WA 9 8 2 8 2
2 BEDS | 2 BATHS | 1,300 SQ FT Nestled in the desirable Idlewood neighborhood, this beautifully maintained home lives like new, with luxury flooring, modern finishes, and sun‑filled spaces framed by large windows and vaulted ceilings. The open layout connects a generous kitchen, cozy dining area, and inviting living room anchored by a warm fireplace. The primary suite offers a peaceful escape with an ensuite bath and walk‑in closet, while the second bedroom provides ideal flexibility for guests or office use. Enjoy year‑round comfort with a heat pump and added confidence with generator wiring and pre-inspection. Outside, a spacious yard, raised garden beds, and a charming front porch invite you to relax, entertain, or simply savor Camano’s quiet beauty. A two‑car garage and ample parking complete the package. Minutes from beaches and parks, this move‑in‑ready home embodies the lifestyle Camano Island is known for.
PEGGY COSTLEY
Your Realtor for EVERY season of live! 425.330.0527 peggy@windermere.com
WHERE WATERFRONT LIVING MEETS NATURE’S ENDLESS BEAUTY Immerse yourself in nature in this beautiful, modernized and meticulously maintained 2 bed. 2 bath + den 2735 sf log home on 100 feet of high bank west-side waterfront. Enjoy spectacular, everchanging sea & skyscapes with sweeping 180 degree views of the Olympic Mtn Range, Admiralty Inlet, Port Townsend & the shipping lanes. And don’t forget the Orcas WOW! The Great Room concept combines the very best of traditional cabin ambiance featuring expansive views from every window, all within contemporary living spaces. This sought after floor plan with private suite, den & separate guest wing is absolutely perfect, and accommodates 4 separate sleeping areas. The grand Chef’s Kitchen is a delight, featuring a six-burner stove, two ovens, three sinks, and pull-out cabinet drawers. Extensive decking and patios to immerse yourself in a nature lovers’ sanctuary, invite lazy days relaxing in the sun and quiet evenings watching the incredible year round sunsets. Located on a private dead-end cul-de-sac, the extensive grounds include a 2 car detached carport, a heated shop and two additional sheds. Many updates on this waterfront gem from 2005 to the present, include but in no means is limited to: metal roof, Milgard windows, kitchen remodel, new appliances, new deck & so much more! Too many amenities and upgrades to list here. A remarkable home in an equally remarkable natural setting. Escape the rat race of noise and traffic and breath...Come take a look! You won’t be disappointed. 1660 SEACREST LANE COUPEVILLE, WA 98239 · 2 BEDS | 2 BATHS | 2,735 SQFT | $1,675,000 | MLS# 2580470
PAMELA Z HILL
PRESIDENT AND DESIGNATED BROKER 360.320.2411 pamela@whidbeyviewhomes.com www.whidbeyviewhomes.com
P.O. BOX 665 | 11 NW COVELAND ST.
3221 TEAL LAKE ROAD, PORT LUDLOW, WA 98365
3 BEDS | 3 BATHS | 3,031 SQFT | $1,650,000
This home offers stunning panoramic views of the Olympic Mountains, Hood Canal, and Mt. Rainier from a prime Pacific Northwest setting. Built with high-end craftsmanship, it features spacious, open interiors with large windows and thoughtful details. Outdoor living includes a patio, fire pit, hot tub, and plenty of space for relaxing and entertaining. Just minutes from Poulsbo and the Kingston ferry, it’s a rare property blending breathtaking scenery with quality design.
DENNIS BALDUF MANAGING BROKER | CO-OWNER C: 360.649.5053 | O: 360.769.3333 thebaldufgroup@gmail.com www.reallyproperties.com
3390 NW Bucklin Hill Road, Silverdale, WA
259 Willbrook Lane, Lopez Island, WA 98261 $ 1 , 9 9 0 , 0 0 0 | 3 B E D S | 2 . 5 B AT H S | 3 , 9 1 7 S Q F T Discover the extraordinary Island Lifestyle you’ve been dreaming of! This stunning NW contemporary home on Lopez Island is an estate on 7 private acres with breathtaking panoramic views of Puget Sound, San Juan Islands, passing ferries, and Cascade mountains. Custom designed to embrace its spectacular setting, this 3,917-square-foot residence showcases soaring vaulted ceilings, exposed timber beams, impressive 10foot doors, radiant heated floors and walls of glass bring the outdoors in! The gourmet chef’s kitchen features custom cabinetry, granite counters, double ovens, and generous gathering spaces for entertaining. Three gas fireplaces create a warm ambiance, while expansive view decks provide unforgettable sunsets and ever-changing marine vistas. A loft retreat offers the perfect office and reading sanctuary. The versatile lower level offers a beautifully finished living suite for guests, multigenerational living, or rental income, plus a light-filled artist’s studio. Outside, unwind in the spa, rinse off in the outdoor shower after a day at the beach, or enjoy the greenhouse, fenced gardens, mature fruit trees, and peaceful surroundings. The heated garage doubles as a dream woodworking shop and exercise studio. Home is wired for a generator. Most furnishings included! Just a short walk to the beach and minutes from the Village, ferry terminal, and Odlin Park, this exceptional estate offers the perfect blend of luxury, privacy, and the timeless beauty of island living.
SHIRLEY KIMMEL REALTOR®
425.941.1466 skimmel@johnlscott.com skimmel.johnlscott.com
Your Local Whidbey Island Real Estate Advisors
Amy Gulden
Broker | Realtor® Luxury Advisor 808-463-4674 • amy@windermere.com
Dan Gulden
John L. Scott Langley Chairman’s Circle 206.854.3150 • DanG@johnlscott.com
TeamLangley.com
772 Taylor Cutoff Road, Sequim, WA 98382 3 BEDS | 3 BATHS | $709,000 Spacious and beautifully updated 3-bedroom, 3-bath home on 2.80 acres just minutes from town! With 2,785 sq ft, this property offers the perfect blend of comfort and functionality. Enjoy vaulted ceilings and abundant natural light from large windows throughout. The kitchen features stainless steel appliances, stainless countertops, pantry, breakfast bar, and new dishwasher, with convenient laundry just off the kitchen. Formal dining room adds great entertaining space. The primary suite includes a private balcony, jetted tub, large shower, and two closets including a walk-in. Cozy up in the family room and living room with a pellet stove and wood fireplace. New flooring and fresh paint make this home move-in ready. Outside, you’ll find everything you need—1,200 sq ft detached garage/shop with wood stove, attached garage with workshop, RV hookups, barn, greenhouse, pump house with storage, garden shed, and beautifully landscaped grounds with apple, cherry, and pear trees. Relax on the patio or in one of two gazebos. A rare property with space, versatility, and charm!
Michael Rocha
Gina Rocha
BROKER
BROKER
805.714.9237 michaelrocha1956@gmail.com www.RochaRealty.homes
805.714.9239 realtorginagirl@gmail.com www.RochaRealty.homes BEST CHOICE REALTY
Making Your Home Dreams a Reality
121 HARLEMAN DRIVE, SEQUIM, WA 98382 $ 7 2 5 , 0 0 0 | 3 B E D S | 2 B AT H S | 2 , 2 3 6 S Q F T Enjoy serene golf-course living with beautiful views of the meticulously manicured 18th fairway from this spacious 3-bed, 2-bath Sunland home. Built in 2004 and lovingly maintained by just two owners, this 2,236 sq ft home offers comfortable living and thoughtful amenities. The modern kitchen features KitchenAid appliances, solid-surface counters, quality cabinetry, pantry, redwood flooring, breakfast bar, and center island with propane cooktop. Enjoy a cozy breakfast nook and formal dining room. The living room features a propane fireplace, perfect for cool fall evenings. The 2-car garage offers extra space plus a golf-cart door. Enjoy the community pool and beach, and pickle ball courts.
114 BLACKBERRY LANE, PORT ANGELES, WA 98362 $ 6 7 5 , 0 0 0 | 3 B E D S | 3 B AT H S | 2 , 6 7 9 S Q F T Light-filled cedar home on a scenic country acre with mountain views. Enjoy peaceful county living in this 3-bedroom, 3½-bath home with 2,679 sq ft, ideally located between Sequim and Port Angeles and just minutes from the Olympic Discovery Trail. Expansive windows fill the home with natural light, while power shades on the upper windows add convenience. The dramatic living room features soaring 30-foot ceilings and a propane fireplace. The spacious country kitchen offers granite countertops, center island, breakfast bar, enormous walk-in pantry, and convenient half bath. Two primary suites plus a dedicated office area and a garage, shop, and storage shed complete this exceptional home.
SHERYL PAYSENO BURLEY REALTOR®
360.460.9363 sheryl@olypen.com www.allaboutsequimwa.com
REPRESENTING BUYERS AND SELLERS SINCE 1995 ON THE OLYMPIC PENINSULA!
193 FERGY LANE, SEQUIM, WA 98382 $ 5 5 0 , 0 0 0 | 4 B E D S | 3 B AT H S | 1 , 9 6 4 S Q F T Country Living with Endless Potential on 2.47 Fertile Acres. Bring your vision to this 4 BR, 2.5 BA home on 2.47 productive acres, offering the ideal setting for a homestead, hobby farm, or peaceful country retreat. With an attached 1-car garage, a massive detached shop, irrigation water, & potential to subdivide, this property is packed with opportunity. Inside, the home features a spacious kitchen with room for casual dining, a welcoming living room, & a separate family room with a pellet-burning insert. The primary suite includes double sinks, & a convenient half bath is located just off the laundry room. Step outside and enjoy the tranquility of country living.
608 RESERVOIR ROAD, SEQUIM, WA 98382 $ 74 9 , 0 0 0 | 4 B E D S | 4 B AT H S | 3 , 4 8 3 S Q F T Spacious, water view home with a lot of livability in the city of Sequim, and a BRAND NEW ROOF. This nicely landscaped 3,083 sq ft home has 2 primary bedrooms on the main floor, 2 1/2 bathrooms, large kitchen with lots of cabinets, office, and a living room perfect for relaxing or entertaining. INCOME POTENTIAL: the lower level has a separate entrance with a living room, 2 bedrooms, bathroom, kitchen, and an office. Plus 400 sq ft workshop / craft room / artist studio. New 80 gallon water heater. Attached two-car garage. The backyard has raised garden beds, fruit trees - fig & apple & pear, garden area, and spacious patio which is a great place to BBQ and entertain.
31 YEARS IN REAL ESTATE ON THE OLYMPIC PENINSULA 842 EAST WASHINGTON, SEQUIM, WA 98382
LAKEFRONT LIVING AT ITS BEST! BEAUTIFUL ISLAND LAKE
1860 E ISLAND LAKE DRIVE, SHELTON, WA 98584 3 BEDROOMS | 3 BATHS | 4,001 SQFT | $1,397,500. Over 230 feet of low bank south facing waterfront on a completely
natural, spring fed lake. This is an amazing floor plan with over 4000 square feet adapted from the Street of Dreams to take full advantage Lake living lifestyle. The granite kitchen opens to a great room and a breakfast nook overlooking the water. For larger gatherings the formal living and dining rooms make certain that everyone can have a seat. Open and covered patios extend the living space to take full advantage of the Southerly exposure year round. A private office space on the main floor with Fiber internet allows your to work without having to leave the lake. The primary suite is unmatched. Wonderful and comfortable with a gas fireplace and a window seat. The bathroom has a huge jetted soaking tub set in a wall of windows, a marble walk-in shower, and a private balcony with an excellent vantage point high above the lake. Upstairs are 2 additional bedrooms and a totally sound proof theater room with tiered seating and a giant projection screen. What a place to watch movies or a big game. Swim, paddle, ski or fish from your own shoreline. The oversized attached garage has plenty of room to park your daily drivers and makes for a convenient entrance to the home. There is an additional detached shop with room for an RV or boat to keep them warm and dry. This is an amazing place you will be thrilled to call home. Come see it today!
ANDY CONKLIN BROKER
360.481.0207 conklin@hctc.com www.ConklinTeam.com 920 W RAILROAD AVE | SHELTON, WA 98584
OUTLOOK AT SEABECK A CURATED EXPERIENCE WITH A SPECTACULAR VIEW There’s a particular kind of quiet that only exists when surrounded by the nature of the Pacific Northwest, the kind found where mist settles low over Hood Canal at dawn, the Olympic Mountains hold their own light long after the sun has set, and where acres of private land in Seabeck, Washington invites you to build within it. Outlook at Seabeck offers homesites chosen not just for square footage but for privacy and possibility, each one a canvas for a luxurious Garrette home crafted around the view rather than convention. Just far enough from everything to feel like a retreat, and just close enough to parks, dining, and shopping to feel connected, this rare collection of 5-acre homesites sits within a gated community built for those who want both. At Garrette Homes we offer you the unique opportunity to personalize your home from the ground up. Start by choosing a floor plan that suits your needs and lifestyle perfectly and end by selecting your ideal design aesthetic with our highly experienced design team, ultimately creating a sanctuary that is all your own. With clear upfront costs, predictable timelines, and a curated design experience, we ensure that you have everything you need to create your ideal home. Starting at $1.5 million, Outlook at Seabeck is your chance to be a part of something that won’t come again in quite this form.
253.523. 3421 info@garrettehomes.com Garrette Homes, Broker. WA LIC# PACIFLH924RI; GARRECH915MA | OR CCB# 173524
1 2 7 3 BE ACH D RIVE E, PORT ORCH AR D , WA 98366 4 BEDS | 4 BATHS | 3,136 SQFT | OFFERED AT $1,295,000 Rare waterfront retreat in Port Orchard offering 2.3 private acres and exceptional tidelands with sweeping views across Sinclair Inlet. This beautifully updated property features a 3-bedroom, 2.5-bath main home that is 1536 sqft. plus a charming 800 sqft two-story DADU studio with 1 bathroom with income potential. Recent upgrades include stylish new kitchen cabinetry, quartz countertops, a pantry, new appliances, designer tile baths, updated flooring, mini-split heating & A/C, and fresh exterior paint. Even the laundry room shines with cabinetry, sink, quartz countertops and window to the backyard. Back patio and deck for extended outdoor living. Wake up to breathtaking views from the primary suite deck overlooking Bremerton, the Manette Bridge, and the Olympic Mountains. The property offers a statement metal driveway gate, level usable grounds, peaceful forested surroundings, abundant parking, a picturesque creek, and room to breathe for an ultimate getaway. Relax on the front porch while watching Orcas glide through the bay. The detached DADU 800 sqft adds flexibility with its own inviting porch, balcony with steel cable railing, kitchen, stylish bath with barn door, and spacious upper-level studio living area. Conveniently located near Gig Harbor, Bremerton, Naval Base Kitsap, marinas, waterfront dining, museums, and ferry access to Seattle. A truly special waterfront lifestyle property with unforgettable coastal charm.
DEBBIE LINDSEY
REAL ESTATE BROKER
206.321.0112 dlindsey@remax.net dlindsey.remax.com teamseattlehomes.com
Remax Town Center 15117 Main Street, B-106, Mill Creek, WA 98012
2420 Greenhaven Place NW, Bremerton, WA 98312 $ 1 ,1 9 5 ,0 0 0 | 3 B E D S | 4 B AT H S | 3 ,70 0 S Q F T One-of-a-kind & beautifully appointed, this exceptional custom home is perfectly situated on the 5th fairway of Kitsap Golf & Country Club. Set on a lush, park-like half acre, the 3,700+ SF residence was created from an original architectural plan blending timeless European & American influences. A stately brick façade & elegant leaded windows hint at the character within, where soaring ceilings, abundant windows & a serene color palette create light-filled, inviting spaces. Designed for gracious main-level living & entertaining, the gorgeous chef’s kitchen flows to generous gathering areas, including a formal dining room & expansive living room anchored by a striking fireplace. The spacious primary suite features a gorgeous ensuite bath, lovely walk-in closet with built-ins, & private indoor hot tub room for a true retreat experience. Flexible living abounds with a large lower-level bonus area currently being used as a fitness room, plus fabulous guest quarters above the garage featuring a kitchen, 3/4 bath, fireplace & vaulted ceilings. Outside, an expansive deck overlooks the beautifully landscaped grounds & golf course beyond—ideal for entertaining or relaxing in this peaceful setting. An oversized 3-car garage with dedicated golf cart door & ample additional parking complete the package. Private, polished & thoughtfully designed to embrace its coveted golf course location, this distinctive home offers timeless style & exceptional versatility in the CK School District.
JONI KIMMEL
BRIDGET YOUNG
REAL ESTATE BROKER
REAL ESTATE BROKER
360.509.6988 jonikimmel@windermere.com www.realestatekitsap.com
360.509.2260 bridgetyoung@windermere.com www.realestatekitsap.com 18570 State Hwy 305, Poulsbo, WA 98370
Beautifully Maintained Modern Home 20267 FORTUNE PLACE NE POULSBO, WA 98370 3 BD | 2 BA | 1,690 SQFT. | $599,000 Welcome to your dream home located in desirable Chateau Ridge neighborhood of Poulsbo. This modern, beautifully maintained home offers the convenience of 1-story living, perfectly blending contemporary design with fresh, modern updates in a highly sought-after location. From the moment you arrive, the charming covered front porch invites you inside to discover a beautifully designed, open and airy floor plan. Bathed in natural light, the main living areas feature updated lighting, creating an inviting space for both entertaining and relaxed daily living. The spectacular sunny island kitchen is equipped with a new fridge, abundant counter space, and a generous walk-in pantry. Step out back into your own private oasis. The fully fenced backyard offers a secure, peaceful retreat perfect for weekend barbecues, gardening, or letting pets play safely.
Move-In Ready Comfort Home 4525 82ND PLACE NW SILVERDALE, WA 98383 3 BD | 2 BA | 1,340 SQFT. | $515,000 Welcome to this turnkey, move-in ready single-level home centrally located between Poulsbo and Silverdale at 4525 82nd Pl NW. Enjoy easy one-story living with a flexible floor plan, including a perfectly appointed room that can be used as a home office or craft space. The warm and inviting main living area features a cozy wood-burning fireplace, perfect for crisp NW evenings, while a central vacuum system makes upkeep effortless. Major upgrades provide peace of mind, including a brand-new heat pump and furnace installed in 2025, along with new insulation and a vapor barrier in the crawlspace for maximum efficiency. Vehicle enthusiasts will love the attached 2-car garage plus a pull-through carport, providing plenty of parking for entertaining, as well as dedicated room for RV parking. Step outside to your private oasis: a large, fully fenced backyard with mature, easy-maintenance landscaping that offers beautiful seasonal seclusion.
TARA SCOUTEN
BROKER / REALTOR®
360.620.0577 tara@scouten.com
We sell COOL homes Let us help you find YOUR cool! Kim McLaughlin Broker, REALTOR® Bainbridge Island Real Estate Specialist kim.mclaughlin@compass.com 206.948.7135
Jack McLaughlin Broker, REALTOR ® Bainbridge Island Real Estate Specialist jack.mclaughlin@compass.com 206.948.7137
All material presented herein is intended for informational purposes only. Information is compiled from sources deemed reliable but is subject to errors, omissions, changes in price, condition, sale, or withdrawal without notice. or other professional advice outside the realm of real estate brokerage. Compass is a licensed real estate broker. Equal Housing Opportunity.
Featured Properties Featured Properties 549 Canal Dr NE, Ocean Shores WA 98569 LUXURY REAL ESTATE
10502 Dune Lake Loop SE, Moses Lake, WA 98837
Features Features
5 Bedrooms 3 Bathrooms 3141+/- square feet 6.76 usable acres New Quartz counters New LVP flooring Spacious primary suite Walk-in closet & updated ensuite Cozy wood stove Tack room, chicken coop, hay storage and more! 5 shelters with runs approximately 50'x200' each Fenced pastures + irrigation 150x240 Red River riding arena Detached garage with workshop RV, boat & trailer parking Peaceful country setting, minutes to town MLS # 2587910
Meet your Meet your team team SARAH PURVES Broker | Realtor®
BRITTNEY BELL Founder Managing Broker
SUSANNA WALKER Broker | Realtor®
CRAFTED REAL ESTATE (360) 731-7177
www.craftedre.com
121 NE Old Grange Way, Poulsbo, WA 98370
M b 1 h s b D
e M can
S
1228 S. Director St, Seattle WA 98108 KNOW YOUR HOME’S WORTH! NOW PENDING!! Experience Seattle living with breathtaking MtScan the QR code to the left to get two value comparisons in Rainier views in this South Park gem. This just 2 steps. Discover nearby listings and recent sales. Need luxury home features a gourmet kitchen, vaulted ceilings, and multiple decks! more details? Our expert brokers are ready to help!
530 Adams St, Port Townsend, WA 98368
Features Features
Victorian Masterpiece 4 Bedrooms 1.75 Bathrooms 1902 Sqft .10 Acres Partial Water & Mountain views Tons of natural lighting Impeccably maintained Upgraded kitchen Formal sitting room Formal Dining room Clawfoot tub Primary w/sitting area & private deck Fully fenced yard producing fruits, veggies & herbs! Ample off street parking Sprinklers MLS# 2567471
y
s
1858 21st Ave SE, Olympia, WA 98501
Move-in ready in sought-after Southeast Olympia! This beautifully maintained 3-bedroom, 3-bath home offers 1,750 sq ft on a private .28-acre lot. Enjoy a newer roof, heat pump with A/C, updated appliances, multiple living spaces & a refinished deck overlooking the tree-lined backyard. Located in the desirable Olympia School District, just minutes from shopping, dining & parks! 3 Bedrooms 3 Bathrooms 1,782 Sqft
MLS# 2581975 A/C & Fireplace Off Street Parking
1704 197th Ave SW, Lakebay, WA 98349
Beautifully maintained & truly move-in ready in the desirable Palmer Lake community! Pride of ownership shines throughout, where an open-concept great room and soaring vaulted ceilings create a bright, spacious feel from the moment you step inside. Designed for easy everyday living & effortless entertaining, offering plenty of room to relax and unwind. 3 Bedrooms +den 2 Bathrooms 1,880 Sqft
MLS # 2515256 Wrap around Deck Lake Access
SO
LD
LUXURY WATER-VIEW ESTATE $ 2 , 8 5 0 , 0 0 0 | 3 B E D S | 4 . 5 B AT H S | 5 ,1 0 4 S Q F T Just across the Fox Island Bridge, this water-view estate offers a rare blend of luxury, privacy and timeless NW beauty. Set on 1.8 acres of manicured grounds with breathtaking Sound views of Tanglewood Island and its iconic lighthouse from many rooms. The main residence is designed for both effortless living and entertaining. A recently remodeled kitchen by Harrison Homes serves as the heart of the home, while expansive living spaces frame the scenic water views. The main home features a primary suite, junior suite and a spacious bonus room upstairs complete with its own bath, closet & Juliet balcony. Year-round entertaining is easy in the recently enclosed covered patio, highlighted by a cozy fireplace and seamless indoor-outdoor ambiance. A perfectly appointed 747 sqft guest house provides a complete living space with a full kitchen, laundry, living/ dining & bedroom—ideal for guests or multigenerational living. Car enthusiasts and hobbyists will appreciate two separate 2-car garages, one complete with race deck flooring. Despite its peaceful setting, this exceptional property is only 15 min from Gig Harbor, Hwy 16 & the Tacoma Narrows Bridge, offering the perfect balance of luxury, serenity & convenience!
4 0 9 3 R D L A N E , F OX I S L A N D, WA 9 8 3 3 3
JENNIFER IVESTER
BROKER | PEDERSEN IVESTER TEAM
253.224.8369 jennifer@pedersenivesterproperties.com jenniferivester.com
Luxury Living with Coastal Access 10017 127TH STREET COURT NW GIG HARBOR, WA 98329 4 BEDS | 2.5 BATHS | 3,895 SQFT | $1,298,777 An exceptional Gig Harbor opportunity just got even better!! Nearly 3900 square feet of luxury living, remarkable privacy and a lifestyle that is increasingly difficult to find. Set on .66 acre lot within a gated community of premier homes, this beautifully designed residence showcases luxury finishes throughout, including Brazilian cherry hardwoods, marble, travertine, granite, a custom entry with iron doors and a dramatic double staircase. The spacious floor plan offers 4 bedrooms, 2.5 baths, a dedicated office and generous bonus room, providing flexibility for work, guests and everyday living. Outdoors enjoy an inviting setting designed for entertaining and relaxing, complete with an outdoor kitchen and tranquil water feature. Beyond the property, explore serene community trails and private beach access with kayak and paddleboard storage. A distinctive home offering space, craftsmanship, privacy and access to the best of the Pacific Northwest lifestyle. Make this gem yours today!
PERSEPHONE “LYNNE” SYLVIA
Washington State Real Estate Broker with Paramount Real Estate Group and Arizona Real Estate Salesperson at Realty One Group | LIC 124248 Certified Negotiation Expert (C.N.E.), KCAR, NAR, WeServ, Executive and 100% Club Awards
360.621.1596 persephoneproperties1@gmail.com
2535 Mitchell Rd SE, Port Orchard, WA 98366 | 360.874.0500
3514 135TH STREET CT NW, GIG HARBOR, WA 98332
GIG HARBOR LIVING
4 BEDS | 2.5 BATHS | 2,157 SQFT | $819,950 Enjoy the best of Gig Harbor living in an established, peaceful neighborhood just minutes from the waterfront and Gig Harbor North shopping and dining. This spacious, beautifully maintained home features an updated kitchen with quartz countertops, vaulted ceilings, generous living spaces, and central A/C for year-round comfort. Outside, enjoy a large corner lot with mature landscaping and plenty of space to relax, gather, and enjoy the outdoors. With convenient access to schools, recreation, everyday amenities, and all that makes Gig Harbor special, this home offers the perfect combination of comfort, space, location, and easy Northwest living.
SARAH BRANDT-ERICHSEN REALTOR®
907-821-0953 sarah@253sbe.com
1400 112th Avenue SE, Ste 100, Bellevue, WA 98004
6405 84th Avenue Ct W UNIVERSITY PLACE, WA 98467 4 BEDS | 5 BATHS | 5,775 SQ. FT. | $2,100,000 Ready to own your legacy property inside the gates of Augusta? This stately brick colonial home offers an extraordinary blend of timeless elegance, privacy, and refined living in the heart of UP. Sun filled living spaces are both grand and cozy. The chef’s kitchen features quartz countertops, modern appliances, and timeless finishes. The large primary suite is luxurious and includes a 5 piece bath, fireplace, and walk in closet. Located near the US Open fairways of Chambers Bay, scenic waterfront trails, conveniences of University Place, and across the street from Charles Wright Academy.
3811 N Dale Street TACOMA, WA 98407 5 BEDS | 5 BATHS | 4,648 SQ. FT. | $1,799,950 This stunning custom home, drenched in natural light, offers breathtaking panoramic views of the Puget Sound & Olympic Mtns. Built in ‘06 & remodeled by award winning Design/Builder Wren & Willow in 2019-20, 3811 Dale boasts large main level living including the kitchen, formal dining, powder bath, Jr. Suite and second bedroom with an expansive main level deck with views of commencement bay. Upstairs, retreat to your dreamy primary suite w/huge custom closet, spa-like bath & private view deck. Outside you will find a professionally landscaped backyard oasis w/new hot tub, fence, turf, patios & entertaining areas.
Michael Putnam LICENSED BROKER
253.732.7739 michaelput@gmail.com Facebook.com/putnamrealestateWA
Sweeping
PUGET SOUND & MT. RAINIER VIEWS
5003 MAIN STREET #104, TACOMA, WA 98407
3 BEDS | 3 BATHS | 1,573 SQFT | $1,165,000
Wake up to sweeping Puget Sound & Mt. Rainier views from this exceptional ground-floor 3BD/3BA condo at Copperline in Point Ruston. Open the blinds to watch the morning light across the Sound or step onto the expansive private patio and enjoy boats, fishermen, whales & ever-changing waterfront views & sea life right outside your door. The view is part of everyday life. Fresh paint, new carpet, 10-ft ceilings & appliances that stay make this home feel brand new & ready for its next owner. Slider access from both the living room & primary suite brings the outdoors in. The spacious primary offers a walk-in closet plus a 2nd closet in the bathroom. Work from home with water views as your backdrop, then step outside for coffee, lunch or a walk along the boardwalk. Walk for miles along the Sound, stroll to Dune Peninsula Park for sunsets, summer concerts & 4th of July fireworks, or watch the ferry glide toward Vashon Island. Paddleboard, kayak or bike toward Point Defiance & Five Mile Drive. Restaurants, coffee, market, smoothies, gym, Pilates, cinema & shops are all an easy walk away. Enjoy 1 garage parking space with EV charger plus a 2nd space in the courtyard just outside the unit. Large patio, private storage, community room, woodshop & beautifully landscaped grounds. A wonderful fulltime home or second-home retreat—come home to the beauty of the Sound.
CARLA MUCHA REALTOR® | LIC.# #23016637
253.888.7996 Carla@neighborhoodexpertswa.com www.neighborhoodexpertswa.com
7418 S 15th Street, Tacoma, WA 98465 3 BEDS | 3 BATHS | OFFERED AT $819,950 First time on the market in over 15 years! This meticulously remodeled West Slope Tacoma home showcases extensive updates, quality craftsmanship, and thoughtful design throughout. Nearly every major system has been upgraded, including new plumbing, updated electrical with EV charging capability, high-efficiency heating and air conditioning, new windows, two gas fireplaces, and beautifully remodeled bathrooms. The chef-inspired kitchen features premium appliances, quality cabinetry, abundant workspace, and a functional layout ideal for both everyday living and entertaining. Timeless finishes and cohesive design elements create a warm, inviting feel throughout the home. Step outside to professionally landscaped grounds designed for privacy and outdoor enjoyment. Features include substantial block retaining walls, a spacious patio, gazebo, full irrigation system, and mature landscaping. Ideally located just minutes from the Narrows Bridge, University Place, Titlow Beach, shopping, dining, and parks. Move-in ready and extensively updated, this exceptional home offers a rare combination of quality, comfort, privacy, and convenient West Slope living.
JEFF JENSEN
MANAGING BROKER | PREMIER HOME SPECIALIST
C: 253.381.4111 | O: 253.460.8656 jeff@jeffjensenhomes.com www.JeffJensenHomes.com
7525 28th Street West, University Place, WA 98466
ABOUT JEFF A third-generation Tacoma/Pierce County native, I’m proud to have spent my life serving the community I love. After graduating from Bellarmine Preparatory School and the University of Puget Sound, I built a successful career in tourism, sales, and commercial design before entering real estate. In my first year, I sold 32 homes, and I’ve continued to build my business through strong marketing, exceptional service, and a commitment to my clients. After 35 years in real estate, I bring experience as a Realtor, investor, landlord, and participant in new construction, giving my clients a well-rounded perspective on real estate. Outside of work, I enjoy spending time with my two daughters, golfing, boating, traveling, and being active in the Tacoma community.
2910 219TH AVENUE E, LAKE TAPPS, WA 98391 4 BEDS | 3 BATHS | 3,753 SQFT | $1,212,950 NEW PRICE + NEW CARPET! Sellers have installed brand-new carpet throughout & reduced the price by $37,050—an incredible opportunity in Quiet Water, one of Lake Tapps’ most sought-after communities! This beautifully crafted custom home offers timeless NW design, exceptional functionality, and beautifully maintained grounds in the highly desirable Dieringer School District. Originally built as a builder’s personal residence, the home showcases quality craftsmanship with extensive woodwork, box beam ceilings, soaring ceilings, oversized windows, and thoughtfully designed living spaces. The spacious mainfloor primary suite features a cozy fireplace, spa-inspired ensuite with soaking tub and walk-in shower, and a private retreat feel. Designed for everyday living and entertaining, the expansive chef’s kitchen opens to the family room and covered outdoor living area. Walls of windows frame the landscaped backyard and fill the main living spaces with natural light. The flexible floor plan offers multiple bonus spaces ideal for a media room, game room, home office, fitness area, guest accommodations, or multi-generational living. Generously sized secondary bedrooms, abundant storage, fresh carpet, and quality finishes provide comfort and versatility. Outside, enjoy the covered patio, stamped concrete entertaining areas, professionally landscaped grounds, expansive level lawn, and mature trees creating a peaceful, private setting for gatherings, recreation, or quiet evenings at home.
LISA JOHNSON
DESIGNATED BROKER/OWNER
360.932.3527 lisa@harcourtspp.com peninsulaproperties.harcourtsna.com 1010 Sylvan Way, Bremerton, WA 98310
20013 145TH STREET E, BONNEY LAKE, WA 98391
19220 VILLAGE CT E BONNEY LAKE, WA 98391
4 B E D S | 3 B AT H S | 2 , 7 7 2 S Q F T | $ 7 6 4 , 9 5 0 | M L S # 2 5 7 0 24 7
3 B E D S | 1 . 5 B AT H S | 1 , 6 3 4 S Q F T | $ 5 8 9 , 9 5 0 | M L S # 2 5 7 6 5 9 2
This beautiful Denali floor plan built by Brookstone sitting in the heart of Teheleh is near walking trails, cafe, dining, parks, and located in the Sumner/Bonney Lake School District!
It’s rare to find a single story home outside of Trilogy, but this charming 3 bed, 1.75 bath rambler is in the sought-after Tehaleh community!
14413 192ND AVENUE CT E, BONNEY LAKE, WA 98391
18630 GREENWOOD PLACE E, BONNEY LAKE, WA 98391
2 B E D S | 2 B AT H S | 1 , 7 7 9 S Q F T | $ 6 7 5 , 0 0 0 | M L S # 2 5 7 5 5 6 9
4 B E D S | 4 B AT H S | 2 , 6 1 6 S Q F T | $ 7 5 0 , 0 0 0 | M L S # 2 5 74 2 2 3
Resort style 55+ living at Trilogy at Tehaleh! This well laid out home backs up to a private and lush greenbelt.
Welcome to the sought-after Tehaleh community and the desirable Brookstone Magnolia Plan!
19110 TRILOGY PARKWAY E, BONNEY LAKE, WA 98391
18817 VILLAGE PARKWAY E, BONNEY LAKE, WA 98391
1 B E D | 1 B AT H | 1 , 4 0 1 S Q F T | $ 5 7 5 , 0 0 0 | M L S # 2 5 3 7 3 5 3
3 B E D S | 3 B AT H S | 2 , 3 1 7 S Q F T | $ 6 2 5 , 0 0 0 | M L S # 2 5 7 5 0 9 8
Love the 55+ resort style living at Trilogy at Tehaleh but don’t want a big house to maintain? Well this is the home for you!
Welcome to this beautiful Tehaleh resale, perfectly situated across the street from a greenbelt area for a wonderful view of nature.
TERESA CARON REALTOR®
253.905.6035 treecaron@gmail.com Teresacaron.kw.com
Luxury with Everyday Comfort 15178 SE 330TH WAY, AUBURN, WA 98092
4 BEDS | 3.5 BATHS | 3,800 SF | OFFERED AT $1,890,000
Nestled on 2 private acres in the gated community of Washington Heights, this custom estate blends luxury with everyday comfort and effortless livability. Designed for gathering and relaxation, it features beautifully appointed living spaces, soaring ceilings, a chef’s kitchen with Wolf appliances, and seamless indoor-outdoor living with a fireplace, hot tub, and covered patio. The spainspired primary suite offers a serene retreat, while flexible guest spaces, a generous bonus room, and abundant storage provide room for every lifestyle. A truly special place to call home, just minutes from top schools, shopping, recreation, and golf.
Alan & Cindy MacLurg
PREMIER REAL ESTATE BROKERS 206.963.0446 alan.cindy@iconreg.com www.NWHomeSellers.com
11223 SE 248TH ST., KENT, WA 98030
30848 W LK MORTON DRIVE SE, KENT, WA 98042 4 BEDS • 2.5 BATHS • 3,870 SQFT • $1,698,950 Welcome to your private Lake Morton sanctuary with 50 feet of waterfront and unforgettable views. Enjoy peaceful mornings as sunlight spills across the Cascade Mountains and eagles glide overhead. End your day with spectacular sunsets dancing on the water. This exceptional custom-built home offers a grand entry, custom windows, hardwood floors, three fireplaces, extensive millwork, and timeless architectural details. The gourmet kitchen features quartz and solid-surface countertops, cherry cabinets, heated tile floors, premium appliances, and a butler’s pantry. Relax in the spacious primary suite with a luxurious 5-piece bath. Two dens, family room, and great room offer abundant space for work, gathering, and entertaining. Complete with heat pump and A/C, multi-level decks, motorized awning, intercom, convenient laundry chute, stamped driveway, epoxy-coated 3-car garage, and beautifully landscaped terraced grounds. Waterfront living at its finest.
RHONDA CALABRESE REAL ESTATE BROKER
253.332.9957 Rhonda@BetterPropertiesSoundView.com 6716 East Side Dr NE, Ste 3, Tacoma, WA, United States, Washington
16614 SE 256th Street Unit #E2, Covington, WA 98042 2 B E D S | 2 . 5 B AT H S | 1 , 4 4 2 S Q F T
PENDING
Looking to have the space of a larger home without the larger-home price tag—or the weekends of yard work? Welcome to Shiloh Village. This beautifully maintained 2-bedroom, 2.25-bath townhome offers an appealing way to get into the market without dedicating your life to yardwork. Inside, an open main level combines LVP flooring, a double-sided gas fireplace and plenty of room to relax or entertain. The updated kitchen feels ready for real life, with quartz countertops, new appliances, a gas range and a generous walk-in pantry. Organization won’t be a problem with all the storage spaces available, including custom Elfa closet systems. The spacious guest bedroom and nearby full bath add flexibility for guests, roommates or working from home. A heat pump keeps things comfortable year-round, while the 2-car attached garage and two additional parking spaces make room for cars, hobbies and everything else life brings home. Outside, the maintenance is handled for you, leaving more time for the things you actually want to do. Move-in ready and thoughtfully maintained, this is a townhome that gives you a lot of what you want—and less of what you don’t.
ELIZABETH WALOWEEK REAL ESTATE AGENT
253.217.6173 waloweekproperties@gmail.com
148 S 295th Place S FEDERAL WAY, WA 98003
$1,300,000
MLS# 2576940
Stunning Puget Sound & mountain views set the stage for this beautifully updated home, ideally located near Redondo, parks, shopping, dining, and everyday amenities. Thoughtfully improved with quality materials and exceptional attention to detail, this home offers a rare blend of comfort, style, and Northwest living. Extensive updates include a cedar roof with a 50-year warranty, double-pane windows, newer exterior siding, fascia & paint. The gourmet kitchen is a true showpiece, featuring rich cherry cabinetry, granite countertops & backsplash, and an impressive suite of high-end appliances. Enormous entertaining space, with a custom gas fireplace, built-in bar with granite counter & lots of seating. Vaulted ceilings with sandblasted, natural-stained wood add warmth & character, complemented by new solid-oak doors & molding, hardwood floors in the foyer, kitchen & baths, and new top-quality carpeting. Two expansive decks with glass railings and a built-in BBQ provide exceptional spaces for outdoor entertaining while enjoying the breathtaking views. Professionally landscaped grounds feature an underground sprinkler system and dedicated space for gardening.
Kathy Callahan
WINDERMERE REAL ESTATE / SOUTH SOUND, INC.
KCallahan@Windermere.com 206-793-4874 BRE# / additional contact kathycallahan.withwre.com If you are already working with an agent, this is not meant as a solicitation for that business.
4
BEDS
2.5
BATHS
2,980
SQ.FT.
MED SPA BUSINESS OPPORTUNITY AND SPACES FOR LEASE: 636 SW 152 STREET, BURIEN, WA 98166 BUSINESS FOR SALE $350,000 | MLS#2494522 636 SW 152ND STREET #D, BURIEN, WA 98166 2 SPACES FOR LEASE $1,500/$800 MLS#2547196 Turnkey Skincare Studio in the Heart of Downtown Burien | Established Clientele - Rooms for sub-lease! Established and well-known Skincare clinic has a rare opportunity for the right professionals to join us! We have 1 room available for a ARNP / DO to provide injectables and / or Weight Loss services. $1500/ month We have 1 room available for Licensed Massage Therapist. $800/month We offer a professional environment, 3K+ customer base, 24/7 access to clinic, heavy client referrals - proven scheduling system. We are looking for a professional and reliable team player 4-month lease to start - rate depend on room & position Must have proper licensure - State, City, professional + liability insurance to include spa owner as additional insured
STUNNING VIEWS AND STEPS FROM THE BEACH! 22211 6TH AVENUE S #301, DES MOINES, WA 98198 OFFERED AT $465,000 | MLS#2556757 Spectacular top-floor condominium with sweeping water views! Updated light-filled 2-bedroom, 2-bath home offers an exceptional blend of style, comfort, and location. Recent updates include new carpet, fresh interior paint, and energy-efficient windows. The thoughtfully designed kitchen features quartz countertops, stainless steel appliances, and abundant workspace for cooking and entertaining. The inviting living room showcases a custom mantel, built-in shelving, and a cozy fireplace, all perfectly positioned to capture the stunning views. A finished sunroom extends the living space and creates the ideal home office, reading nook, or flex space while enjoying the waterfront scenery year-round. The spacious primary suite includes an ensuite bath with dual vanities, while the second full bath features a relaxing whirlpool tub. Additional conveniences include an inunit stackable washer and dryer, a private garage parking space, and ample guest parking. Enjoy an unbeatable location just moments from the Des Moines Marina, waterfront, beach, parks, restaurants, and scenic walking trails. Conveniently located with easy access to downtown Seattle, downtown Tacoma, Sea-Tac Airport, and Link Light Rail. Please note: building does not have an elevator.
LESLIE NEWMAN BROKER/REALTOR® | LICENSE# 6480
206.769.8882 leslienewman@remax.net leslienewman.info
Olympia Development Opportunity 7645 LITTLEROCK ROAD SW, OLYMPIA, WA 98512 17.79 ACRES | $4,000,000 Rare 17.78-acre development opportunity in Olympia, offering three adjoining parcels presented together for the first time. Zoned MDR (Medium Density Residential), this expansive assemblage provides an exceptional opportunity for multifamily or higher-density residential development within one of Thurston County’s steadily growing corridors. The property offers substantial land area and flexibility for developers, builders, and investors looking to create a thoughtfully planned residential community. Existing structures are not considered to have material value, making this primarily a land-focused opportunity with the potential to shape the site for its next chapter. With its generous acreage, favorable zoning, and strategic location, the property offers a compelling canvas for a variety of residential concepts, subject to buyer verification and applicable approvals. Whether your vision includes multifamily housing, attached residences, or another higher-density residential project, this site provides the scale and positioning to pursue it.
KENNLY ASATO BROKER
360.820.2322 kennly@gmail.com www.rileyjackson.net
SCAN HERE
2415 Evergreen Park Dr SW, STE D, Olympia, WA 98502
1410 Summit Lake Shore Road NW, Olympia WA 98502 PRICE
BEDROOMS
BATHROOMS
SQ F T
ACRE AGES
$1,395,000
5
4.5
6,676
6.75
Privately set on 6.75 acres with peaceful pastureland and Summit Lake views, this exceptional 6,676 sq. ft. custom home offers space, privacy and remarkable versatility. The main level features formal living and dining rooms, a den with custom built-ins, an inviting kitchen with abundant cabinetry, a spacious family room and an expansive deck ideal for entertaining. Upstairs, the vaulted primary suite includes a private view deck, fireplace, spa-inspired bath and oversized walk-in closet, along with 3 additional bedrooms and a large bonus room. The lower level is designed for recreation and multi-generational living with generous bonus space, an indoor sports court, private living quarters and an additional oversized garage. Outside, enjoy a 4-stall barn with power and water, 2,000+ sq. ft. arena and beautiful acreage surrounded by Northwest scenery. Minutes from Summit Lake access, the boat launch, hiking and horseback trails. A rare opportunity to enjoy acreage, recreation and refined Northwest living.
Christina Keller REAL ESTATE BROKER
360.951.2309 christina.keller@mhsir.com christinakellerre.com Sotheby’s International Realty® is a registered trademark licensed to Sotheby’s International Realty Affiliates LLC. An Equal Opportunity Company. Equal Housing Opportunity. Each Office is Independently Owned And Operated.
17033 SARGENT ROAD SW, ROCHESTER, WA 98579
EXCEPTIONAL PROPERTY $1,200,000
Discover a truly exceptional property offering space, quality, flexibility, & income potential w/features that go far beyond the ordinary home. The main residence is a beautifully crafted just under 1,200 sq. ft. open concept home featuring 2 beds & 2 baths. No detail was overlooked, from the gorgeous kitchen w/beautiful cabinetry & top of the line appliances to the vaulted ceilings and abundant natural light that create a warm, inviting atmosphere. The grand utility room provides an abundance of storage, while the beautifully landscaped, park-like private grounds offer a peaceful setting & plenty of room to enjoy the outdoors. But step outside, & you’ll discover what truly sets this property apart. A stunning 916 sq. ft. ADU is incorporated into the custom-built 4-bay garage. This additional living space features: vaulted ceilings, gas fireplace, custom finishes, comfortable, versatile living space. Perfect for multigenerational living, guests, a home office, or potential rental income. The property continues to impress with an additional completely finished 4 bay shop, including a bathroom, covered RV storage, full RV hookups, & pull-through access for easy entry & exit. Whether you’re looking to work from home, accommodate multiple generations, store RVs & recreational equipment, operate a business, or create additional income, this property offers many possibilities. This is more than a home it’s an opportunity to own a custom-built property designed to adapt to your life
LAURALEE ZUBER-TITUS BROKER/OWNER, REALTOR®
C: 360.269.1210 | O: 360.736.9939 lauraleet@johnlscott.com lauraleet.johnlscott.com
900 W. Main St. Centralia WA 98531
19 0 C A RR RO AD , RAND LE, WA 98377 3 BEDS | 3 BATHS | 3,111 SQFT | OFFERED AT $1,200,000 Perched above the Cowlitz River, with nearly 300’ high bank river frontage and a seasonal creek with direct river access, this 2.11-acre property with a large 3-bedroom, 2.5-bath home pairs Pacific Northwest character with sweeping river, valley, and mountain views. A dramatic wall of windows fills the vaulted great room with natural light, while warm wood ceilings, stone hearth and exposed beams create an inviting lodgeinspired atmosphere. The kitchen offers generous cabinetry, stainless appliances and ample workspace. Flexible loft space for an additional living area and office, plus a spacious upper-level primary suite, provide room to gather, work, or unwind. Outside, an expansive deck overlooks the river and surrounding landscape - an exceptional setting for outdoor entertainment and year-round scenery. An oversized, attached 2-car garage with workspace plus a detached 2-car shop with an air compressor is ready for all your projects. Additional highlights include an above-ground pool with its own deck, screened outdoor hot tub cabana for year-round comfort, established grounds, and plenty of storage. The automatic generator is installed and ready to go. Ask your broker for the full list of updates and upgrades! Conveniently located near Packwood and the recreational opportunities of the White Pass corridor; make this your very own PNW paradise.
ELISE JENNINGS
JOEY JENNINGS
360.304.1545 elise@pnwhomesteam.com www.pnwhomesteam.com
360.827.1366 joeyj8886@gmail.com www.pnwhomesteam.com
DESIGNATED BROKER
BROKER
13011 US Hwy 12 PO Box 310, Packwood, WA 98361
3 BEDS | 2 BATHS | 2,569 SQ FT | $1,399,000
160 DEVEREESE ROAD, CHEHALIS, WA 98532 Modern design meets exceptional craftsmanship in this beautifully finished home offering style, privacy & functionality. A gated, paved driveway welcomes you to a striking property with contemporary architecture, extensive landscaping, and an outstanding 4000 SQ FT of garage/shop space. Inside, soaring ceilings, abundant natural light & an open-concept design showcase high-end finishes throughout. The impressive kitchen features custom cabinetry, quartz surfaces, oversized, waterfall island, premium appliances & designer lighting, opening to a spacious living area with modern fireplace. Thoughtful details continue with custom tilework, stylish fixtures, built-ins, generous storage & beautifully designed bedrooms and baths. The primary suite offers a spacious retreat with an impressive custom walk-in closet. Covered front & back patios extend the living space outdoors, while the fenced yard, expansive concrete patio & mature trees create a private setting for entertaining and everyday living. A rare combination of modern luxury, usable outdoor space, secure gated entry and outstanding garage/shop space. Both properties available together or separately. Ask your agent for details.
BREEZY JENNINGS REALTOR®
360.520.1273 breezyjennings@johnlscott.com breezyjenningsrealtor.com
900 W MAIN STREET, CENTRALIA, WA
3 BEDS | 3 BATHS | 1,538 SQ FT | $1,099,000
154 DEVEREESE ROAD, CHEHALIS, WA 98532 A truly unique property offering privacy, character & incredible versatility! Enter through the gated drive & follow the paved driveway to a distinctive cabin-inspired home surrounded by towering evergreens & a beautiful private pond. Inside, soaring wood ceilings, dramatic stone fireplace, open-concept living & custom details create a warm Northwest feel. The property also features a 576 sq ft apartment for potential income or expanded living area, extensive shop space (approx 5500 sq ft) ideal for business, hobbies, equipment or an impressive car collection, plus garage space. Relax under the expansive covered outdoor living areas or enjoy the peaceful pondside setting. All highlighted by exceptional custom metalwork throughout. Multiple structures, abundant workspace & a private wooded atmosphere make this an exceptional opportunity for multigenerational living, home-based business, recreation or your own private retreat—all in one remarkable property. Two additional lots included for future expansion. Both properties available together or separately. Ask your agent for details.
BREEZY JENNINGS REALTOR®
360.520.1273 breezyjennings@johnlscott.com breezyjenningsrealtor.com
900 W MAIN STREET, CENTRALIA, WA
COUNTRY BROKER
·
C
SOUTHWEST WASHINGTON
A SHOP, A STUDIO, AND FIVE ACRES OF QUIET
F b
T
5
2 3 5 0 2 N E 2 7 1 S T C T, B A T T L E G R O U N D , W A 9 8 6 0 4 4 B E D S // 3 B AT H S // 3 , 7 7 7 S Q F T // 5 . 0 0 A C R E S // $ 1 , 1 0 0 , 0 0 0 7 1 1 N E 1 S T S T R E E T, S U I T E 1 0 1 , B A T T L E G R O U N D , W A 9 8 6 0 4
Information from RMLS and the property owners, believed reliable but not guaranteed. Buyer to verify all details, s
CLARK COUNTY
·
MLS 155450040
Five acres off a private road northeast of Battle Ground. Extensive lawns and landscaped beds around the house, second-growth fir behind, and two detached buildings standing off the back of the property. THE HOUSE
THE SHOP
THE STUDIO
2006 Craftsman, 3,777 square feet, two levels
Detached, insulated, drywalled and heated
Detached, with its own deck
4 bedrooms, 3 baths
10,000-lb BendPak lift
Half bath and a kitchenette
High ceilings and tall window walls
50-amp electric heater and a wood stove
Solar panels and off-grid lithium batteries
Remodeled kitchen with a butler's pantry
Exterior RV power hookup
Propane heat and its own water heater
Three-car attached garage, extra deep
RV and boat storage, plus a wood shed
Starlink connects directly to it
5.00 acres · Well and standard septic · FR-40 zoning, no HOA · New heat pump, furnace, A/C and water heater · 15 minutes to Battle Ground
JARED RITZ RURAL & ACREAGE SPECIALIST
(360) 612-2079 · countrybroker.com SCAN TO VIEW
details, square footage and acreage. Outbuilding dimensions, equipment, systems and permitting are as reported by the owners and are not a warranty of condition, performance or transferability. Each ofÏce is independently owned and operated.
5 5 09 N W 1 42 ND STREET , VA NCOUV ER , WA 98660 3 BEDS | 2 BATHS | 2,477 SQFT | OFFERED AT $935,000
Beautifully appointed Pacific Lifestyle home featuring 3 bedrooms plus a den/office, enhanced by extensive owner-designed landscaping and custom hardscape that create exceptional curb appeal. A striking brick entry, dramatic staircase, custom fencing, and thoughtfully designed outdoor spaces set this home apart from the moment you arrive. Inside, you’ll find high ceilings, rich hardwood flooring throughout most of the home, and quality finishes at every turn. The den/office is a standout space with custom built-in shelving and a rolling library ladder. The spacious kitchen is designed for both everyday living and entertaining, offering slab granite countertops, double ovens, abundant cabinetry, and a large walk-in pantry. The primary suite provides a private retreat with direct access to the beautifully landscaped backyard. Additional features include a generous 3-car garage, well-designed living spaces, and meticulous attention to detail throughout. Move-in ready and impeccably maintained, this exceptional home combines timeless style, quality craftsmanship, and stunning outdoor living in one remarkable package.
CHARLOTTE LIEN MANAGING BROKER
C: 360.921.4128 | O: 360.253.3600 reteam@windermere.com www.charlien.com
Classic Mid Century Ranch Living 804 NW SLUMAN ROAD, VANCOUVER, WA 98665
4 BEDS • 3 BATHS • 3,260 SQFT • $799,000
Beautifully updated classic 1959 Mid-Century ranch on a fenced 0.69-acre lot with mature fruit trees, storage shed, and a 26x32 shop with office area, power, and attached carport—a significant asset for hobbyists, tradespeople, or anyone needing extra workspace. This well maintained home is a reflection of consistent attention from long-time owners. Original hardwood floors flow from the formal entry into a spacious living room with large picture windows, period fireplace, and custom built-ins. The bright, airy dining room—currently used as a sitting area—offers an inviting spot for morning coffee. Newer kitchen features stainless steel appliances, granite, solid wood cabinets, and enough space for a full-size dining table, along with additional built-ins. The kitchen opens to a large covered patio ideal for year-round outdoor entertaining.
PATRICK GOURLEY REALTOR®
O : 503.284.7755 | M : 503.334.7406 pgourley@windermere.com www.patgourley.com 2045 NE Martin Luther King Jr Blvd., Portland, OR 97212
FOR SALE
$985,000
26402 SE 5TH STREET Camas, WA 98607 RMLS#24467708
4 BEDS | 2 BATHS | 2,287 SQFT / 6.48 ACRES | DEVELOPMENT POTENTIAL Charming One-Owner Home with Development Potential! Welcome to this oneowner home, built in 2004 by a skilled finish carpenter. This well-crafted property offers the perfect blend of character and craftsmanship, with a thoughtful design throughout. Set on a 6.48 Acre lot and zoned for Lower Density Residential, this property presents a unique opportunity for future development. The current owner has taken the initiative to work with a local engineer, resulting in two preliminary plats for subdivision under the current zoning code. One plan includes 11 lots, while the other suggests the potential for 17 lots - offering a range of possibilities for investors or developers. Located in a peaceful, established neighborhood, this home offers both the tranquility of residential living and the opportunity to capitalize on future growth. Whether you’re looking for a move-in ready home or considering future development, this property is sure to meet your needs.
RE/MAX Equity Group, RE/MAX Equity Group 7701 NE Greenwood Dr Ste 100, Vancouver, WA 98662 RE/MAX, LLC is an Equal Opportunity Employer and supports the Fair Housing Act and equal opportunity housing. Each Office Independently Owned and Operated. 25_383
PATTI GRIFFITH BROKER
360.624.4367 griff51051@comcast.net pgriffith.remax.com
FOR SALE
$1,100,000
18210 NE DELFEL ROAD Ridgefield, WA 98642
RMLS#22011710
GENERAL COMMERCIAL OPPORTUNITY 3.4 Acre Site is Zoned General Commercial and is approx. 1000 lineal feet from the I-5 & 179th Street Interchange. 125 feet of Frontage on Delfel Rd with Visibility from I-5 both North and South. Clark County Jurisdiction on the Planning, Zoning and Development of this General Commercial Site. Value is in the Land, Home on site can be converted to Office and Storage. Property being Sold As-Is Where Is. Buyer to do own Due Diligence. Septic Tank not in operating condition. Property on Public Water.
RE/MAX Equity Group, RE/MAX Equity Group 7701 NE Greenwood Dr Ste 100, Vancouver, WA 98662 RE/MAX, LLC is an Equal Opportunity Employer and supports the Fair Housing Act and equal opportunity housing. Each Office Independently Owned and Operated. 25_383
PATTI GRIFFITH BROKER
360.624.4367 griff51051@comcast.net pgriffith.remax.com
LIVE NATURALLY WITH MARNELLA HOMES 6th STREET TOWNHOMES. Beyond the cosmopolitan lifestyle of townhome living, designer finishes, and proximity to all that downtown Vancouver, WA has to offer, these homes are thoughtfully designed around all four essential elements. Every home embraces Earth through resilient materials and quality construction practices; Air through enhanced air sealing, air management, and central vacuum plumbing; Fire through high-efficiency HVAC systems and solar readiness; and now Water as the fourth element, elevating comfort, wellness, and sustainability to a new level. This isn’t just a place to live—it’s a place to thrive. Out of the original 10 townhomes, only 1 remains available. 3 BEDS | 2.5 BATHS | 1,994 SQ FT | AVAILABLE FOR $1,005,000
WHO WE ARE. At Marnella Homes, building a reputation of trust is our highest priority— it’s how we showcase our dedication to quality craftsmanship and integrity in every transaction. As a lifelong Northwest resident, Tony Marnella is passionate about creating an exceptional designbuild experience that not only inspires homeowners but also integrates advanced green systems for healthier, more efficient living. Our team shares this commitment, and together, we are driven to achieve excellence in every home we create!
TONY MARNELLA BROKER
C: 503.709.3900 | O: 503.654.6642 tony@marnellahomes.com www.marnellahomes.com 2005 SE 192nd Avenue, Suite 227, Camas, WA 98607
Unobstructed Columbia River Views 10 12 PRINCE STREET W CHINOOK, WA 98614 2 BD | 2.5 BA | 2,604 SF | $1,700,000 Rare legacy estate on 1.7 acres with unobstructed Columbia River views in Chinook, WA. Crafted by master builder Chuck Neaman, this secluded property features three cedar-shingled structures and flexible open zoning, ideal for multi-generational living, a caretaker setup, or rental income. The main residence offers two suites, including a main-level primary designed for age-in-place living, plus elegant details such as wood coffered ceilings, inlaid floors, custom built-ins, and a fireplace. A private 1,800-sq-ft secondary residence includes 4 bedrooms and 2 baths. The main shop includes a 2-car garage and 600-sqft studio apartment, while a separate garage/shop provides storage for boats, RVs, and more. Secluded driveways, greenhouse, and mini orchard complete this unique estate.
Modern Victorian Dream 30 CHERRY STREET CHINOOK, WA 98614 4 BD | 5 BA | 3,524 SF | $1,500,000 Modern Victorian dream. Waterfront location and mixed-use zoning, add 174’ of Columbia River frontage to this 3500 plus sq ft home. 4 bedrooms, 4.5 bathrooms, this home and location have it all. Shipping lane & fishing vessels and the lights of Astoria for your ever-changing views. Large open concept light and bright with short-term rental potential. Share the undeniable rarity of this property with 2200 plus sq ft garage with hydraulic lift, a hobbyist dream, luxury workspace, built in cabinets and guest or caretaker quarters off the garage. Newer roof, new flooring in bedrooms, oak and tile in other areas, wrap around deck, fireplace, pantry and more!
LESLIE BROPHY REALTOR®
360.244.0643 leslie@pacreal.com
2 BEDS | 4 BATHS | 2,632 SQFT | $1,150.000
26811 J LANE
OCEAN PARK, WA 98640
This magical property has one of the best views on the WA coast. A short trail leads out to more than 20 miles of magical sandy beaches along the calming shores of the Pacific Ocean. Watch whales, Pelicans, wildlife, Bald Eagles, the annual epic migrations of millions of sea birds and the sunsets of the Western Pacific from the wrap around deck or the comfort of your fireplace or high end Chef’s kitchen. Award winning wood sculptures grace the gardens which capture the spirit of the wonderful natural world surrounding the property. This wonderful home was designed by David Jensen, protégé of renowned architect Ralph D. Anderson, which shows in its classic, enduring design. Come see this oceanic Shangri La.
DENISE O’NEIL REALTOR®
503.298.3769 denise@pacreal.com
34910 I STREET, OCEAN PARK, WASHINGTON, 98640 0.19 ACRES | $130,000 Feel great when you pull up to your functional one-of-a-kind RV recreational lot near the ocean.The beautiful, treed entrance to this property is spacious with room to park and maneuver above. Go through the gate to be impressed with the elevated portion of the property for the RV and a fantastic area to set up & enjoy the ocean breezes & easy walks to the beach.When nighttime falls, retire to the east lower end of the property to the firepit and beautifully landscaped garden with the pretty mini walking trails and custom built shed.Who knew all this is tucked behind that beautiful entry gate! Stay full-time between March and October Welcome to Surfside Estates, you even have the town of Ocean Park & Long Beach nearby for all conveniences. NWMLS# 2410226
34010 J PL, OCEAN PARK, WA 98640 9,583 SQFT. | $75,000 Don’t miss one of the last remaining ridge lots north of Oysterville Rd in the peaceful Surfside community! This spacious 9,600+ sq ft parcel is mostly cleared and ready for your dream home or coastal getaway. Build up to 16 feet and enjoy potential ocean views in a quiet location. Perfect for a daylight basement or garage design—and you can even park your RV while you build or create the ultimate RV retreat.Water already on site. Power available at the street. Short walk to a private beach for clamming, fishing, kite flying, or relaxing. The affordable $63/month HOA includes:Water, community maintenance & beach trail access. Sheriff’s patrol, garbage & recycling, access to canals & Seabreeze Lake (kayaking & fishing—no license needed for residents & guests), 4 minutes to Surfside Golf Course & Great Day Café. 10 minutes to Ocean Park for groceries, dining & essentials. 20 minutes to Long Beach for expanded shopping & entertainment, and 30 minutes to Ilwaco. Amazing Astoria Oregon an hour away. Secure your slice of the Washington coast now and enjoy spring, summer, and fall by the ocean! NWMLS# 2496240
27006 U STREET, OCEAN PARK, WA 98640 1 BED | 2 BATHS | 888 SQFT. | $289,000 Seeing is believing! Stop scrolling and schedule to see this listing today! If you are downsizing or prefer a smaller home with a fabulous large yard, this property is the perfect option. The curbside appeal is here and indoors is set up for success. Downstairs find the open concept living room, kitchen, laundry room, and 3/4 bath. Up the stairs find the private ensuite with windows and natural light. Head back downstairs to find the slider taking you to a fully fenced back yard which sports a covered patio and a spacious fully fenced back bordered by trees. Convenient location close to the historical town of Ocean Park, WA, for shopping, medical clinic, restaurants & conveniences. The beach or pristine Willapa Bay both just minutes away. Beautiful Pacific Northwest location. Many additional destinations nearby. NWMLS# 2508534
WENDY BUELL REALTOR®
360.214.2434 wendy@lighthouseproperty.com www.lighthouseproperty.com OFFICE: 800.854.0032 25810 VERNON AVENUE, OCEAN PARK, WA 98640
LOOKING FOR THAT MOUNTAIN HOME IN SUNCADIA/EASTERN WA?
LAKE CLE ELUM
ULTIMATE PRIVACY
IN THE HEART OF SUNCADIA
161 CRICKET LANE RONALD, WA 98940
2280 COAL MINE WAY CLE ELUM, WA 98922
3690 SUNCADIA TRAIL CLE ELUM, WA 98922
3 BD | 3 BA | 2,470 SQFT. | MLS #2547663
4 BD | 4 BA | 2,616 SQFT. | MLS #2546051
4 BD | 4.25 BA | 2,205 SQFT. | MLS #2508414
OFFERED AT $1,099,000
OFFERED AT $1.479,000
OFFERED AT $1,175,000
TUMBLE CREEK RESORT - PRIVATE SIDE OF SUNCADIA
ON GOLF COURSE
1 ACRE HOMESITE
TREE HOUSE ON PROPERTY
141 JUST IN TIME LANE CLE ELUM, WA 98922
90 LITTLE EUREKA LANE CLE ELUM, WA 98922
91 LITTLE EUREKA LANE CLE ELUM, WA 98922
5 BD | 4 BA | 3,637 SQFT. | MLS #2526764
4 BD | 3 BA | 2,469 SQFT. | MLS #2518010
4 BD | 4 BA | 3,149 SQFT. | MLS #2495055
OFFERED AT $1,795,000
OFFERED AT $1,695,000
OFFERED AT $2,099,000
Tina Hudon
GLOBAL REAL ESTATE ADVISOR (425) 870-2878 tina.hudon@engelvoelkers.com tinahudon-realestate.com
SCAN HERE 402 E. 1st St., Suite 104, Cle Elum, WA 98922
3045 EASTVIEW LANE, WENATCHEE, WA 98801 3 BEDS | 3 BATHS | 2,400 SQFT | .95 ACRE LOT | $825,000 Meticulously maintained from top to bottom, this exceptional one-level home is nestled in stunning Sleepy Hollow Estates within the highly sought-after Cashmere School District. Step inside to vaulted ceilings and thoughtfully designed spaces framed by breathtaking Wenatchee River and rolling hill views. The elegant floor plan offers both living and family rooms, creating separation for everyday living and entertaining. The dining space flows into the well appointed kitchen, featuring wood cabinetry, generous prep space, a striking wood hood, and inviting eating bar, while enjoying exceptional views. The living room provides a cozy gas fireplace, perfect for quiet evenings or gathering with friends. The spacious primary suite is a true retreat, offering room for a reading nook, home office, or fitness area, along with an en-suite featuring dual sinks, soaking tub, walk-in shower, and a walk-in closet. 2 additional bedrooms and a full bath are privately positioned on the opposite side of the home. The laundry room has a half bath and there is an additional guest powder room. Outside, expansive deck spaces and an upper viewing platform are great to take in the surrounding beauty. Nearly an acre provides space for gardening, privacy, and endless possibilities, while the oversized three-car garage offers room for all your toys, or a shop. Professionally pre-inspected and truly move-in ready, this exceptional property is more than a home, it’s a lifestyle waiting to be enjoyed.
4759 SKY MEADOWS ROAD, CASHMERE, WA 98815 MAIN HOUSE WITH 3 BEDS & 2 BATHS + GUEST HOUSE | 17.91 ACRE LOT | $985,000 Welcome to your own private mountain retreat in beautiful Cashmere, WA! Perched atop the mountain, this incredible home offers breathtaking panoramic views stretching up the valley with the Cascade Mountains as your backdrop. Adventure begins right outside your door with over two miles of private mountain biking and hiking trails built exclusively for this property. Inside, you’ll find custom finishes throughout, including wood flooring, wood-wrapped windows, and built-ins. The main-floor primary suite captures stunning views and features a spa-like bath with quartz countertops, double sinks, a walk-in shower, large walk-in closet, and convenient laundry room access. The lower level includes two spacious bedrooms, a full bath, an office, and a charming Hobbit hole reading nook. The open kitchen flows into the light-filled living room and out to a large deck where the views never end, and there’s even an indoor rock climbing wall for added fun. Outside, enjoy acres of privacy, a two-car garage, large carport, and a detached ADU complete with sleeping quarters, a ¾ bath (including indoor 1/2 bath and outdoor shower), hot tub, and sauna. This is more than a home it’s a year-round vacation destination you’ll never want to leave.
KELLY THOMPSON MANAGING BROKER
509.264.3185 kelly@premierone.biz www.buywenatcheehomes.com 925 FIFTH STREET, WENATCHEE, WA 98801
20 Luther Court, Malaga, WA 98828
2008 Broadview North, Wenatchee, WA 98801
4 B E D S | 3 B AT H S | 3 ,0 0 4 S Q F T | $ 6 9 9,0 0 0
4 B E D S | 3 . 5 B AT H S | 5 , 1 5 6 S Q F T | $ 1 , 2 9 7, 0 0 0
7 minutes from Wenatchee and more for your money! This beautiful custom rambler in the desirable Apricot Hill neighborhood offers 3,004 square feet of one level living at approximately $233 per square foot. Featuring 4 bedrooms, 3 bathrooms, and an open floor plan, the spacious kitchen with granite countertops flows into the living area with a cozy propane fireplace. The private primary suite provides a relaxing retreat, while the additional bedrooms offer plenty of space for guests or a home office. Outside, enjoy a covered patio, hot tub, fully fenced backyard, mature landscaping, irrigation water, and beautiful views of Jump Off Ridge. The oversized 3 car garage provides plenty of room for vehicles, storage, and hobbies. Tucked away on a quiet cul de sac, this home offers an incredible combination of space, privacy, amenities, and value this close to town.
More than a luxury home, this rare mountain view property is designed for living, creating, entertaining and hosting. Located in desirable Broadview, it combines beautiful living spaces with exceptional flexibility for guests, work, hobbies and recreation. The private lower lifestyle level is one of the home’s most distinctive features. Guest quarters include a living area, king size bedroom, spacious bath with double vanity, large walk-in closet, kitchenette and garden walkout, creating a private retreat. This level also offers a sauna and spa room, home gym, creative studio, gift wrapping station, indoor woodworking area, wine room, storage and additional flex space. The library and game room has a story of its own. Built in 1995 by the owner of a local book publishing company, this room was originally part of the publishing business and featured extensive built in bookshelves.
2977 Breckenridge Drive, East Wenatchee, WA 98802
609 NE 19th Street, East Wenatchee, WA 98802
4 B E D S | 2 . 5 B AT H S | 2 , 6 2 0 S Q F T | $ 8 4 7, 7 0 0
3 B E D S | 2 . 5 B AT H S | 2 , 4 0 3 S Q F T | $ 7 7 5 ,0 0 0
This spacious 2,620 square foot home offers a flexible floor plan with multiple living and gathering spaces on both levels, giving everyone room to spread out while still feeling connected. Beautiful unobstructed river and valley views can be enjoyed from nearly every window, with a covered deck providing the perfect spot to relax and take it all in. The main level features an open kitchen, dining and living area along with a dedicated office. The kitchen offers abundant cabinetry, a large center island with seating, a walk-in pantry and a convenient butler pantry for additional storage and prep space. Upstairs, a versatile loft creates an additional living area perfect for movie nights, gaming, homework or simply having a separate place to relax. The generous primary suite features a beautifully finished bath with custom tile and a walk-in closet with an organizer system.
Meticulously maintained and lovingly cared for by the original owners, this beautiful Harper Homes built one level home shows true pride of ownership throughout. Built in 2006, it offers 2,403 sq ft with 3 bedrooms and 2.5 baths and a spacious layout designed for comfortable everyday living. The kitchen features granite countertops, custom cabinetry, a new cooktop and a walk in pantry, while hardwood floors add warmth and character throughout the home. Additional updates and conveniences include a hot water recirculation system, a water heater replaced approximately one year ago and three new toilets. The home also features a central vacuum system with convenient built in vacuum toe kicks, allowing you to simply sweep debris toward the cabinet base and have it whisked away. An oversized garage and additional RV parking provide plenty of room for vehicles, toys and storage.
CASI TARR REALTOR ® | BROKER 509.741.0407 casi@premierone.biz www.premierone.biz/casi-tarr
Genevieve Pinkerton Whether you're buying your first home, growing your family, or embracing a new chapter, I'm here to guide you with knowledge, compassion, and a personal approach.
Real Estate with Heart. Guidance Through Every Chapter. Proudly Serving Wenatchee & North Central Washington 509-293-2723
Genevieve@CBCascade.com
TURNKEY BUSINESS + REAL ESTATE OPPORTUNITY IN NACHES, WA RESTAURANT • BOUTIQUE HOTEL • RETAIL SPACE • RESIDENCE • MULTIPLE PARCELS
Here’s an incredibly unique opportunity to own a collection of commercial and residential properties in the heart of Naches, Washington — gateway to the Cascades and one of the Yakima Valley’s most charming small towns. Located along Naches Avenue, this offering includes the well-known Sticky Fingers Bakery & Café, the historic Naches Hotel, additional retail/commercial space, a private residence, garage/shop space and multiple adjoining parcels. Imagine the possibilities… • Continue operating the established restaurant and bakery • Create a charming boutique hotel, mountain lodge or vacation rental concept • Operate your own retail business or lease the commercial space • Live on-site or use the residence for additional rental income • Capture travelers heading toward White Pass, Chinook Pass, Mt. Rainier and the surrounding recreation areas • Build a destination around food, wine, weddings, retreats or outdoor tourism This is much more than a restaurant for sale — it’s an opportunity to create an entire destination. With multiple buildings and uses concentrated together, the property offers something increasingly difficult to find: the ability to live, work, host and generate multiple potential income streams from one location. Naches sits at the doorstep of some of Central Washington’s best recreation, including hiking, camping, hunting, fishing, skiing, snowmobiling and access to the Cascade Mountains — while still being just minutes from Yakima. Whether you envision a chef-owned restaurant and inn, boutique mountain hotel, wedding and retreat destination, investment property, or a family-run hospitality business, there is tremendous potential here for the right buyer. Serious inquiries only.
CHUCK JOHNSON
REALTOR® | LICENSE # 70872
509.969.7128 chuck7j@gmail.com
Stunning Views of Cleman Mountain and the Cowiche Valley 89 WESTLAND DRIVE, YAKIMA, WA 98908 | $1,170,000 3 BEDROOMS | 2.5 BATHROOMS | 2,146 SQ FT | 4.11 ACRES Custom-built by Artisan in 2020 as a forever home, this 3-bedroom, 2.5-bath estate sits on 4+ acres in a sold-out gated community with sweeping Cowiche Valley and mountain views. The 2,146-sq-ft interior features hardwood floors, exposed beams, a Montana Bluestone fireplace, chef’s kitchen with granite island, dedicated office, and spa-inspired primary suite. Enjoy a covered patio, heated gunite pool, and 916-sq-ft 3-car garage. Equestrian amenities include a solar-equipped 24x36 barn, stalls, heated tack room, irrigated pasture, riding arena, and RV hookup. Near Yakima, Hwy 12, and Cowiche Canyon trails with Senior Yak-Tieton irrigation rights.
INVEST IN YAKIMA
YOUR PARTNERS IN REAL ESTATE
MEG IRWIN, CHELSEA IRWIN, SARAH SNYDER
509.969.0169 cirwin-abeyta@bhhscentral.com www.investinyakima.com
Premier Homesite on Private Noble Hill Road 660 NOBLE HILL ROAD, YAKIMA, WA 98908 | $1,494,000 4 BEDROOM | 3.5 BATHROOMS | 4,220 SQ FT | 2.21 ACRES Rare opportunity on private Noble Hill Road! This custom-built 4,220-sq-ft home sits on 2.21 irrigated acres with sweeping Mount Adams & Yakima Valley views from nearly every room. Features include 4 bedrooms, 3.5 baths, a dedicated office, three living spaces, media room, daylight walkout basement, custom cabinetry, and warm wood finishes. Dual laundry rooms and integrated storage add convenience. An oversized detached 2-car garage includes a 728-sq-ft daylight walkout shop designed for potential ADU conversion, with plans for a kitchen, bath, and bedroom. Mature landscaping, curated gardens, and scenic pathways complete this exceptional Noble Hill property.
INVEST IN YAKIMA
YOUR PARTNERS IN REAL ESTATE
MEG IRWIN, CHELSEA IRWIN, SARAH SNYDER
509.969.0169 cirwin-abeyta@bhhscentral.com www.investinyakima.com
Goldfinch Lane, Falcon Ridge, Yakima
132 Goldfinch Ln YA K I M A , WA , 9 8 9 0 8
BEDS
B AT H S
INTERIOR
OFFERED
3
2
2,085 sqft
$750,000
A 2,085-square-foot home on 9.3 acres in gated Falcon Ridge features three bedrooms, two baths, quartz countertops, and Mt. Adams views. A 48x60 shop, horse arena, and fruit trees complement the property's rural setting near town.
Fenja Swope R E A LT O R ®
509.930.8392
fenjaswope.cwproperties.net
fswope@bhhscentral.com
4112 Summitview Ave., Yakima
8907 SCENIC DRIVE, YAKIMA, WA 98908
Exceptional Valley & Mountain Views
OFFERED AT BEDS 3
$590,000
BATHS 2
1,620 SQFT.
Exceptional Valley & Mountain Views on 2.17 Acres. Beautifully designed 3-bedroom, 2-bath residence offering 1,620 sq ft in a peaceful cul-de-sac setting. Soaring 10’ ceilings, new carpet and blinds, elegant clay tile roof, 576 sq ft attached garage, RV parking, paved driveway, and a heated concrete pad at the garage entrance. The expansive 346 sq ft covered patio creates the perfect setting to relax, entertain, and enjoy breathtaking valley and mountain views.
A
rare
opportunity
offering
privacy, acreage, quality finishes, and an exceptional scenic setting.
Lisa Lenington REALTOR®
509.823.8882 lisa.lenington@exprealty.com lisalenington.exprealty.com
About Nesha Catron proudly serves buyers and sellers throughout the Yakima Valley, helping individuals and families navigate the real estate process with confidence, education, and a clear strategy. As the founder of Homes with Nesha, she is deeply passionate about working with first-time homebuyers, move-up buyers, and sellers who want a trusted advocate by their side. She remains committed to serving her clients with integrity, care, and exceptional service. For Nesha, homeownership is more than just a transaction; it is a vital opportunity to build stability, create cherished memories, and invest in the future.
NESHA CATRON REALTOR®
425.655.8798 homeswithnesha@gmail.com www.yakimawithliberty.com
1200 Chesterly Drive, Suite 150, Yakima, WA 98908
As a proud mother of three, family is at the center of everything Nesha does, and her children’s resilience inspires her daily. Her faith guides how she serves others, always leading with compassion, honesty, and a servant’s heart. When she is not empowering clients and guiding them to the keys of their next home, Nesha can likely be found enjoying a good book, sipping a glass of wine, exploring the Yakima Valley, or doing a little online shopping. She considers it a true honor to be a part of every client’s unique story.
14434 COTTONWOOD CANYON ROAD, YAKIMA, WA 98908 3 BEDS 3 BATHS 3,156 SQFT. $890,000
Country living at its best in this 2002-built, 3,156 SF home situated on 8.14 acres in West Valley. This two-story home offers 3 bedrooms, 3 baths, an office/den & spacious bonus room that could serve as a 4th bedroom or additional living space. The kitchen, remodeled in 2024, features beautiful hickory cabinetry, quartz countertops, stainless appliances, double ovens, pantry, abundant storage & breakfast bar, along with all-new hickory flooring in 2024. Upstairs, the spacious primary suite & bonus room both open to an upper-level deck, creating another place to relax & enjoy the peaceful country surroundings. Convenient upstairs laundry is located near the bedrooms. Horse owners will appreciate the established setup with fenced areas, a shedrow & fenced arena currently used for barrel racing, while the acreage provides plenty of room for animals, gardening & outdoor activities. The impressive 2,400 SF finished shop, with room for a 2nd story, offers space for equipment, vehicles, projects or recreational toys, plus a 720 SF lean-to & convenient turnaround area. RV parking with a 50-amp outlet adds flexibility. A gated entry provides added privacy, while two separate parcels totaling 8.14 acres offer added flexibility.
LEAH EDDIE
WINDERMERE GROUP ONE 509.949.1780 | Leah.Eddie@Windermere.com
MONA RENNER & MARY LEE
REALOGICS SOTHEBY’S INTERNATIONAL REALTY MONA: 425.753.1928 | Mona.Renner@RSIR.com MARY: 425.941.4229 | Mary.Lee@RSIR.com
Wine Country Retreat 1036 LOWER COUNTY LINE ROAD | PROSSER, WA Welcome to your own private retreat in the idyllic heart of Wine Country in Prosser, Washington. Set against sweeping vineyard views and just moments from the Yakima River, this newly completed custom residence offers an exceptional blend of refined luxury, modern comfort and rural tranquility. The open floor plan showcases a vaulted great room, gas fireplace, walls of windows, and NanaWall systems that open to the covered deck for seamless indoor-outdoor living. The chef-inspired kitchen features custom Huntwood cabinetry, quartz countertops, an oversized island, walk-in pantry, and premium appliances. The serene primary suite offers vaulted ceilings, vineyard views, deck access, a custom-organized walk-in closet, and spa-inspired ensuite with dual vanity, soaking tub, and glass walk-in shower. Wake to vineyard views. Gather effortlessly with friends and family. Step onto the covered deck, pour a glass of wine and watch the sunset over your own piece of paradise.
3 BEDROOMS + OFFICE/FLEX SPACE 2.75 BATHROOMS 2,471 FINISHED SQUARE FEET 784 UNFINISHED SF (LOWER-LEVEL) HOME COMPLETED AUGUST 2026 OVERSIZED 2-CAR GARAGE MARVIN WINDOWS NANAWALL SYSTEMS GRID BOSS E64 SOLAR SYSTEM 10.51 ACRES, INCLUDING 9.75 ACRES OF PROFESSIONALLY MAINTAINED, INCOME PRODUCING VINEYARDS MLS# 2568230 | PRICE: $930,000
2 2 61 OU TLO OK ROA D , SUNNYSIDE, WA 98 94 4 7 BEDS | 7 BATHS | 7,218 SQFT | OFFERED AT $1,999,900 Discover modern luxury in this immaculate custom-built, two-story home featuring 7 bedrooms and 7 bathrooms. Enjoy premium appliances, an 8-burner Wolf range, oversized island, fireplace, gym, and theater/rec room. The primary suite offers dual closets, a jetted tub, and separate shower. Conveniences include laundry and bottle-filling stations on both floors, security cameras, gated entry, circular driveway, temperaturecontrolled dog kennels, and a 3-car garage. Entertain on the covered deck and patio. A 3-bedroom, 2-bath ADU includes a 2-car garage. Schedule your private tour and experience this exceptional property for yourself today.
EASY GARCIA
REALTOR® | BROKER 509.830.3310 ezrealtor@embarqmail.com dkbain.com
HOME LISTINGS
23413 NW CLIFF VIEW
23339 NW SPUR LANE
9104 NW HARVEST LANE
3 BEDS | 4 BATHS | 2,857 SQFT Luxury resort-style living with panoramic river and mountain views in a spacious, thoughtfully designed home near Crescent Bar.
3 BEDS | 2 BATHS | 1,828 SQFT Scenic new construction home at Crescent Ridge offering open-concept living, modern design, and access to outdoor recreation near Crescent Bar.
3 BEDS | 2 BATHS | 2,169 SQFT Elegant Northwest living in Crescent Ridge with a spacious, stylish home and outdoor space near Crescent Bar.
LISTED AT $1,998,500
LISTED AT $1,298,500
LISTED AT $1,274,500
Drive, Quincy, WA 98848
Quincy, WA 98848
Drive, Quincy, WA 98848
GARAGE LISTINGS
23413 NW CLIFF VIEW, DRIVE, QUINCY, WA 98848
23595 CANOPY DRIVE NW #3, QUINCY, WA 98848
1,365 SQFT | LISTED AT $349,000
1,235 SQFT | LISTED AT $279,000
Premium secure recreational and vehicle storage in Crescent Ridge.
Luxury gated storage for boats, RVs, and vehicles at Crescent Ridge.
23631 CANOPY DRIVE NW #39, QUINCY, WA 98848
23595 CANOPY DRIVE NW #10, QUINCY, WA 98848
910 SQFT | LISTED AT $259,500
924 SQFT | LISTED AT $245,500
Luxury gated storage for boats, RVs, and vehicles at Crescent Ridge.
Luxury gated storage for boats, RVs, and vehicles at Crescent Ridge.
Adam Rynd
Owner and Designated Broker
509.996.2121
adam@cbcascade.com
WINTHROP, WA
Prime DUCK & PHEASANT Hunting Area!!
1773 W Bench Road, Othello, WA 99344 3 Beds | 2.5 Baths | 2,100 SqFt | $498,000 REDUCED to $475,000! SELLER OPEN TO PRIVATE CONTRACT Time to Live the Dream! Beautiful and Immaculate 3 Bed, 2 Bath 2015 Manufactured Home on 7.8 Acres! This home is VERY NICE! This property has it ALL: Pasture, Lawn, Livestock areas, a year-round Creek, and TWO LARGE STORAGE SHEDS! Shed #1 was built in 1966 and is 5,760 SF... Shed #2 was built in 1969 and is 8,800 SF! Private Well! And maybe best of all... The VIEWS and SUNSETS from this Property will Blow Your Mind! Better Hurry... Seller Reviewing Offers Soon!
BRIAN GENTRY
BRANCH MANAGER
509.989.2377 brian@briangentryteam.com briangentry.remax.com
Big Home, Big Lot, Big Possibilities 2744 MADRONA LOOP, WEST RICHLAND, WA 99353 4 BEDS | 2.5 BATHS | 2,858 SQ FT | $579,900 Welcome to 2744 Madrona Loop, a beautifully designed home offering nearly 3,000 sq ft with 4 bedrooms, 3 baths, and a den. The open floor plan features soaring ceilings, abundant natural light, and a spacious great room with a cozy fireplace flowing into the dining area and well-appointed kitchen with rich wood cabinetry, stainless steel appliances, and breakfast bar. The main-level primary suite provides a private retreat, while upstairs offers additional bedrooms and a versatile recreation room. Outside, enjoy a backyard of over 1/3 acre with mature landscaping and an apple tree. A 3-car garage and nearby well-regarded schools complete this inviting home. MLS#: 296070
Naturally Refined Living 152 ERICA DRIVE, RICHLAND, WA 99352 3 BEDS | 2.5 BATHS | 2,501 SQ FT | $480,000 Tucked along a peaceful tributary of Amon Creek, this exceptional single-level home offers serene living on a spacious .32-acre lot. An enclosed sunroom overlooks the tranquil landscape, perfect for morning coffee or relaxing to the sound of flowing water. Inside, soaring ceilings, expansive windows, hardwood floors, and abundant natural light complement formal living and dining spaces, an inviting great room, 3 bedrooms, 2.5 baths, and a private office. Fresh paint and an oversized 3-car garage add appeal. With only one adjoining neighbor, enjoy remarkable privacy near parks, shopping, acclaimed schools, and freeway access. MLS#: 294912
CAROL FULLER REALTOR®
C: 509.430.8464 | O: 509.783.8811 carolfuller@rcsothebysrealty.com www.rcsothebysrealty.com
329 North Kellogg St., Kennewick, Washington, 99336 United States
Effortless Everyday Living 5208 W 28TH AVENUE, KENNEWICK, WA 99338 3 BEDS | 2 BATHS | 1,652 SQ FT | $437,000 Welcome to 5208 W 28th Ave, a move-in-ready single-level home featuring 3 bedrooms, 2 baths, updated finishes, and generous living spaces. The open-concept layout connects the living, dining, and kitchen areas, enhanced by abundant natural light and updated flooring. The spacious kitchen offers rich wood cabinetry, stainless steel appliances, ample counter space, and a breakfast bar. The primary suite includes a private bath, while additional bedrooms provide flexibility for guests or an office. Outside, an elevated deck is ideal for dining and entertaining. Mature landscaping, an established neighborhood, and an attached garage complete this inviting home. MLS#: 296367
Smart Stylish Living 3026 S BELFAIR STREET, KENNEWICK, WA 99338 4 BEDS | 2 BATHS | 1,499 SQ FT | $449,900 Meet The Magnolia by Sandhollow Homes, a thoughtfully designed 1,499 sq ft home that checks all the boxes. Featuring four bedrooms or an optional den, an open floor plan, primary suite, and oversized garage, this efficient design offers exceptional comfort and flexibility. Highlights include quartz countertops in the kitchen and primary bath, a coffered great room ceiling, top-grid front windows, a 3-lite Craftsman front door, carriage-panel garage door, and covered patio. An inviting front porch and full-yard landscaping complete this move-in-ready home, offering style, function, and outstanding value. MLS#: 296254
CAROL FULLER REALTOR®
329 North Kellogg St., Kennewick, Washington, 99336 United States
C: 509.430.8464 | O: 509.783.8811 carolfuller@rcsothebysrealty.com www.rcsothebysrealty.com
WHERE EVERY VIEW
FEELS EXTRAORDINARY
317 PINETREE COURT RICHLAND, WA 99352
Some properties simply stay with you, and this is one of them. Sweeping golf course and water views, distinctive architecture, mature landscaping, and a beautiful connection to the outdoors create an unforgettable setting. Designed across four distinct levels, the home offers exceptional flexibility. The entry level features the living room, kitchen, and dining area surrounded by expansive windows. A half-story up are three spacious bedrooms, while a half-story down offers a family room, fourth bedroom, and bath. An additional bonus/flex level provides space for an office, media room, recreation, fitness, or hobbies. Three levels feature direct outdoor access. A statement brick fireplace anchors the main living area, while the kitchen offers warm wood cabinetry, granite surfaces, stainless appliances, and a spacious breakfast bar. Outside, a multi-level, partially covered deck captures beautiful golf course and water views. Unlike many golf course homes, the private yard and scenic ponds create separation from golfers and stray golf balls while preserving the beauty of the course setting. Multiple outdoor spaces complete this peaceful property that feels more like a vacation. MLS#: 296888
4 BEDS // 3 BATHS // 3,160 SQ FT // $700,000
CAROL FULLER REALTOR®
C: 509.430.8464 | O: 509.783.8811 carolfuller@rcsothebysrealty.com www.rcsothebysrealty.com
329 North Kellogg St., Kennewick, Washington, 99336 United States
WHERE ARCHITECTURE
M E E T S S W E E P I N G V I S TA S
110107 E 196 PRSE KENNEWICK, WA 99338
Sweeping territorial views, distinctive architecture, and room to pursue your passions come together at this exceptional country property. An expansive driveway winds through mature trees and beautifully landscaped grounds, introducing a home that blends contemporary lines with the warmth of natural wood. Inside, soaring wood-clad ceilings, exposed beams, and clerestory windows create a dramatic yet inviting atmosphere. Expansive picture windows frame the surrounding hills and valley, while a statement fireplace anchors the great room. The open living and dining spaces offer an effortless setting for everyday comfort and entertaining, with direct access to the oversized patio. The kitchen features warm custom wood cabinetry and generous workspaces, accented by a striking, richly veined, semi-transparent granite divider. Pendant lighting and clean finishes complement the home’s architectural character. The primary suite continues the warm design palette, with a beautiful freestanding tub and convenient dual vanities. Outside, enjoy open skies, sweeping vistas, and plenty of space to gather or unwind. MLS#: 296890
4 BEDS // 3 BATHS // 2,889 SQ FT // 16.71 ACRES // $1,075,000
CAROL FULLER REALTOR®
C: 509.430.8464 | O: 509.783.8811 carolfuller@rcsothebysrealty.com www.rcsothebysrealty.com
329 North Kellogg St., Kennewick, Washington, 99336 United States
4 BEDS | 2 BATHS | 2,093 SQFT. | $434,000
1828 W 19TH AVE, KENNEWICK, WA 99337 MLS# 294885 Move-in ready 4-bedroom, 2-bath home offering nearly 2,100 sq. ft. of comfortable living space in an established neighborhood. The functional floor plan features; two spacious living areas, providing flexibility for entertaining, relaxing or a home office. Seller just installed NEW roof, NEW windows, FRESH interior/exterior paint, and NEW carpet in all bedrooms. Situated on nearly a 1/4 of an acre lot, the property also offers RV parking and plenty of outdoor space for gardening, play, or future improvements. Conveniently located close to shopping, restaurants, schools, and entertainment. Call your favorite Realtor today and schedule your private showing!!
Linda Craig REALTOR®
509.942.4293 homesbylindacraig@gmail.com
3125 Rickenbacker Drive, Pasco, WA 99301
T B D DETOU R ROA D, WA LLA W A LL A, WA 99362 170.76 ACRES LOT | OFFERED AT $1,395,000 Seize a truly rare opportunity to own over 170 acres across three premier parcels on Detour Road — one of Walla Walla’s most coveted southside locations. Enjoy breathtaking 360-degree views of the Wine Valley Golf Course and the iconic Blue Mountains, all just 15 minutes from town. Whether you envision building your dream home amid sprawling open space or capitalizing on development potential, the possibilities are endless. Subdivide into multiple lots through a cluster development, or simply claim your own private retreat with room to breathe. Access is a breeze with an included 50-foot and 30-foot easements ensuring effortless entry to the property. Sprawling acreage. Stunning mountain views. Unmatched location. Opportunities like this don’t come around often — don’t miss your chance to make this remarkable piece of Walla Walla yours!
ALLISON STENSRUDE REALTOR®
509.552.1966 astensrude@windermere.com wallawallarealtor.com
410 S 18TH STREET, COEUR D’ALENE, ID 83814
4790 E INVERNESS DRIVE, POST FALLS, ID 83854
4 BEDS • 2.5 BATHS • 2,419 SQFT • $1,450,000
5 BEDS • 4.5 BATHS • 4,046 SQFT • $1,100,000
Discover this fully furnished 4-bedroom, 2.5-bath home in downtown Coeur d’Alene! Featuring a bright kitchen, bonus room, 2-car garage, and new hot tub. Currently a successful vacation rental, it’s ideal as a residence, getaway, or investment. Minutes from the lake, dining, and recreation!
Experience luxury living in this 4,046 sq. ft. custom home in Highlands Golf Course! Featuring 5 bedrooms, 4.5 baths, two primary suites, soaring cathedral ceilings, three fireplaces, a wine cellar, and a chef’s kitchen. Relax on the spacious patio while enjoying breathtaking mountain, pond, and golf course views!
BRENDA BURK
REALTOR® | GLOBAL LUXURY
208.818.3668 Brenda@brendaburk.com
2000 Northwest Blvd, Coeur d'Alene, ID 83814
About Lisa Crow I started my Real Estate career in 2007 going to work for Coldwell Banker Walla Walla’s Property Management Department. I worked my way through that department learning all aspects of asset management, tenant relations, and establishing lasting client relationships. My time managing property gave me a unique skillset that I decided to expand on by joining the Sales side of our Brokerage in 2022. I thoroughly enjoy Real Estate, and my job as an agent has many roles from community advocate, pricing and marketing specialist, client support system, problem solver and resource for all things in between (and beyond closing!). I strive to make long term client relationships. The Walla Walla Valley has been my home for the majority of my life - I’ve lived in Walla Walla, College Place, Waitsburg, and a beautiful farm in the County with nothing but wheat fields for miles. There is something special about this Valley and I enjoy sharing that with folks.
Lisa Crow REALTOR®
Each Office is Independently Owned and Operated, Equal Housing Opportunity
509.540.5227 lisacrow@wallawallacb.com www.lisacrowhomes.com
Comfort Style and Convenience 2460 FAIRFIELD DRIVE WALLA WALLA, WA 99362 3 BED / 2.5+ BATH / 2,919 SQFT OFFERED AT $775,000
Beautifully maintained 3 Bedroom, 4 Bathroom, one level home. 2900+ SqFt, large office area and laundry room with ample storage space. Oversized garage with work space and storage. Wonderful secluded outdoor entertainment area with stamped concrete covered patio. Large stamped concrete deck on the backside of the home. Access to large primary bedroom with double walk-in closets. En-Suite primary bath has large tiled walk-in shower and double sink vanity, as well as a soaker tub. Open kitchen concept with custom cabinets, granite countertops, and stainless appliances. Just off the kitchen is a cozy sitting room area with gas fireplace and outdoor access to decks and patios, plus gas firepit. Mature landscaping, and across the street is cart-path access to the Walla Walla Country Club. Kitchen and primary bathroom were recently remodeled. Outdoor kitchen area includes BBQ, Fridge, and food prep area.
TOM CRAIG REALTOR®
509.629.7371 tom@wallawallacb.com www.tomcraigrealestate.com
Each Office is Independently Owned and Operated
218 W Main Street, Walla Walla, WA
THE KEG CELLAR TAVERN 112 PENNSYLVANIA AVENUE, CLE ELUM, WA 98922 0.07 ACRES | $800,000 KEG CELLAR TAVERN - Home of “Just One More!” A Cle Elum institution since 1912, this established tavern & eatery offers a rare opportunity to own a piece of local history in the heart of downtown. Known for its welcoming atmosphere, loyal following & authentic local character, the Keg Cellar is a favorite gathering place for both locals & visitors. Guests enjoy cocktails, cold beer, billiards & a popular outdoor beer garden-all within walking distance of downtown shops, restaurants & events. With over a century of history, an established clientele & a prime downtown location, this is an opportunity to carry on a beloved Cle Elum tradition while bringing your own vision to its next chapter. Come be part of the history-and keep “Just One More” going for years to come! Seller will also consider selling just the business, with the opportunity to lease the building from the Seller. Whether you’re looking to purchase the entire property and business or acquire the established business, this is a unique opportunity in the heart of downtown Cle Elum.
CHANTEL NELSON
ROBIN LASKODY
360.500.9970 chantelnelson@epique.me chantelnelsonrealestate.com
206.930.8390 robinlaskody@epique.me www.laskodyrealty.com
REALTOR®
REALTOR®
418 E 1st St, Cle Elum, WA 98922
Centralia Hobby Farm 2502 PADRICK ROAD, CENTRALIA, WA 98531 4 BEDS • 2 BATHS • 1,680 SQFT • $989,000 First time on the market! This exceptional 21.23-acre property offers a rare opportunity to enjoy the privacy of country living while investing in the future. Lovingly cared for by the same family for decades, the property was once dedicated to raising quarter horses and features a spacious 32’ x 42’ barn with stalls and tack room, a 32’ x 44’ shop, and a comfortable and functional 1,680 sq. ft. single-story home ready for your personal updates. Two tax parcels are included, totaling 21.23 acres, with 18.23 acres of designated timberland and a current timber cruise estimating approximately $170,000 in timber value. Located within the Centralia Urban Growth Area (R5A zoning), the second parcel may offer the potential for a future boundary line adjustment and additional development opportunities, subject to buyer verification with the City of Centralia and Lewis County. Whether you’re searching for an estate, hobby farm, timber investment, or a property with future development potential, this unique offering combines immediate enjoyment with long-term opportunity. Property is shown by appointment only. Gated entrance—do not enter without a licensed real estate broker.
PAULETTE EATON REALTOR®
360-520-5942 paulettesrealestate@gmail.com paulettesrealestate.kw.com 676 Woodland Square Loop SE Suite 200, Lacey, WA 98503
4776 N N O RT H P O RT WA N E TA R D, C O LV I L L E , WA 991 1 4
PRICE
$460,000
BEDS
5
BATHS
2
SQF T
2,554
Beautiful remote property with many creature comforts such as established garden, fruit trees, berries and still heavily treed. Home is ideally located in this 20-acre parcel with options for further development and/or off grid set up. Creek runs through the property and the Columbia River is across the adjoining main road. The home is 5 bedroom and 2 bathroom with two outbuildings for toys and/or equipment. This is an exquisite property with so many options for family or the outdoorsy type. The property is partially fenced and existing garden and yard area. Remote with close proximity to resources and town of Northport and Kettle Falls.
Move-In Ready Spokane Living 1999 N WOLFE PENN STREET, LIBERTY LAKE, WA 99019 3 BEDS | 2 BATHS | 1,484 SQ FT | $514,950 Move-in ready and beautifully maintained! This 3-bedroom, 2-bath Springfield-designed home offers desirable one-level living with no stairs. Built in 2015, the home features Armstrong LVP flooring, vaulted ceilings, granite countertops, a gas fireplace, central A/C, and a spacious kitchen with a large island. Thoughtful upgrades include custom blinds, dimmable lighting, and upgraded bathroom shower heads. Enjoy covered front and back porches plus an extended rear patio, perfect for relaxing or entertaining. The fully landscaped yard includes a sprinkler system and convenient alley access. Ideally located near Rocky Hill Park and paved walking trails, this home combines quality finishes, comfortable living, and great outdoor spaces in a convenient Spokane location.
Marcy Martin REALTOR®
509.999.4205 marcy.martinandco@gmail.com
Marcy Martin & CO 920 E Hoerner Avenue, Suite 109, Spokane, WA 99218
A MID-CENTURY TIME CAPSULE WITH IT'S OWN PRIVATE BEACH ON LITTLE SPOKANE RIVER 19 2 20 N L I T T L E S P O K A N E D R I V E , C O L B E RT, WA 99005
4 BEDS | 3.5 BATHS | NEARLY 5,000 SQ FT. | $899,000 Tucked away on 2.12 acres is your own private shoreline on the Little Spokane River, this extraordinary Mid-Century Modern estate offers a rare glimpse into an era when architecture, craftsmanship, and entertaining were designed to make a statement. With nearly 5,000 square feet, four bedrooms, three-and-a-half baths, and an unmistakable sense of history, the property is far more than a home—it is a carefully preserved piece of Mid-Century design. Built with an appreciation for quality and character, the residence showcases an impressive collection of authentic period details. Rich cherry and rare Brazilian rosewood paneling bring warmth and texture throughout the home, while terrazzo floors and fireplace hearths reinforce its timeless architectural character. The kitchen preserves a remarkable piece of the past with original turquoise double-wall ovens and the second kitchen has a vintage PHILCO kitchen, complemented by a classic 1950s-style bar that evokes an era of leisurely gatherings and sophisticated entertaining. The home’s thoughtful layout provides both flexibility and functionality. Two complete kitchens and a walk-out basement offer excellent possibilities for multi-generational living, extended guests, or simply creating separate spaces for everyday life and entertaining. A spacious game room, two fireplaces, an oversized two-car garage, and two workshops add to the property's generous amenities. Outside, the setting becomes part of the experience. A partial wraparound deck and concrete patio with an outdoor fireplace and smoker create natural gathering spaces overlooking the private grounds. Mature landscaping, water features, a sprinkler system with drip irrigation, and a private sandy beach along the Little Spokane River complete the secluded riverfront retreat. Perhaps most compelling is the way the home remains connected to its original identity. Rather than recreating the Mid-Century aesthetic, this residence retains genuine materials, fixtures, and architectural elements that are increasingly difficult to find. It offers the opportunity to live surrounded by the craftsmanship and character of another era while enjoying the privacy and natural beauty of a riverfront setting.
JULIE LEONARD REALTOR®
C: 208.651.4258 julie@northidahodreamlife.com 9297 N Government Way #G, Hayden, ID 83835
201 S Legend Tree Dr, Liberty Lake, WA 99019 $1,650,000 Exceptional craftsmanship, stunning views & thoughtful design define this one-of-a-kind Legacy Ridge Estates home. Built by premier Blackrock Construction and designed by architect Eric Hedlund, this beautifully appointed home offers ZERO-STEP living, 13’ ceilings, 9’ solid wood doors, handcrafted cabinetry, wainscoting, coffered ceilings & floor-to-ceiling windows showcasing panoramic views of Spokane Valley to North Spokane. The gourmet kitchen features a Wolf gas range, Sub-Zero fridge, Bosch dishwasher, wine fridge, granite counters, farm sink & prep sink. 3 bedroom suites, including a luxurious primary w/fireplace, walk-in closet, private patio & Bainaire bath. Formal living & dining spaces, sunroom & open great room are ideal for entertaining. The tranquil backyard features a koi pond, extensive landscaping/design, raised garden beds, and room to add a pool or pickleball court. Spacious laundry room w/craft room, and the 3-car garage has new epoxy flooring & custom cabinets.
WENDI HELMICK REALTOR®
509.994.4089 wendihelmick@gmail.com www.liverealestate.com
16114 E. Indiana Ave Suite #105, Spokane Valley, WA 99216