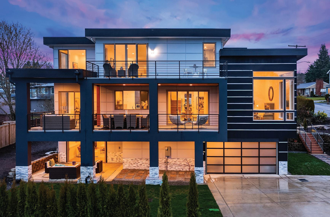
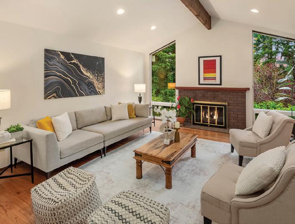
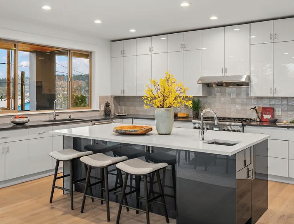
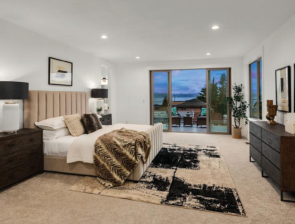
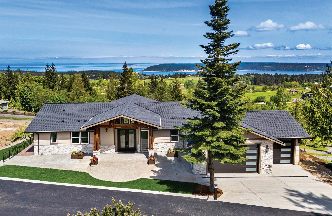
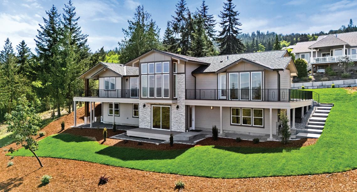
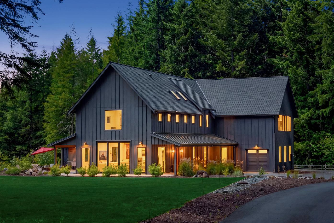
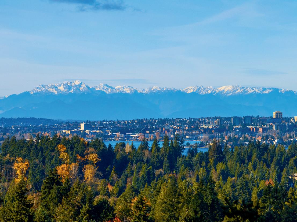
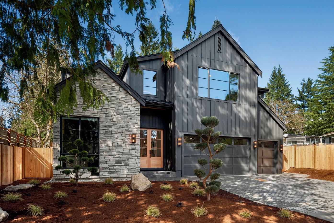
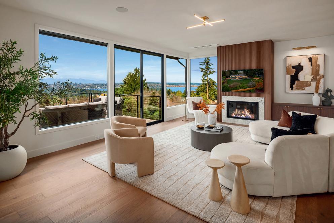
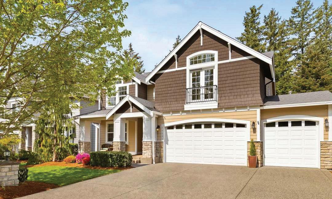
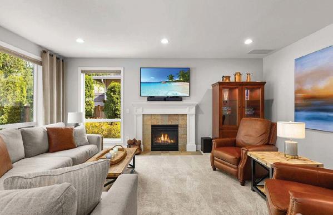
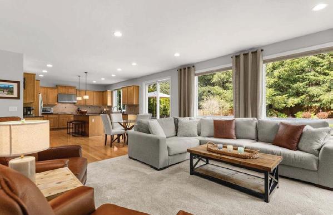
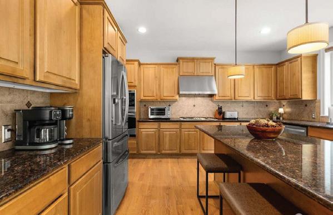
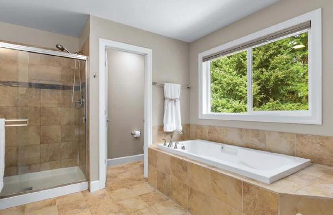
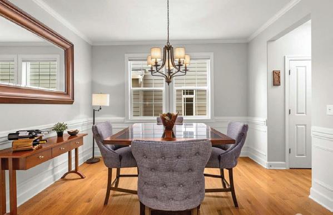
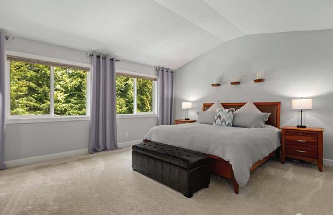
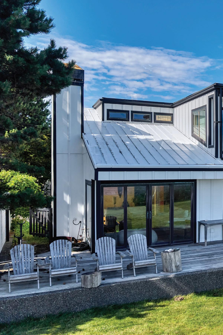
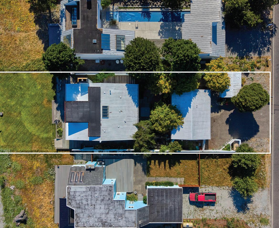
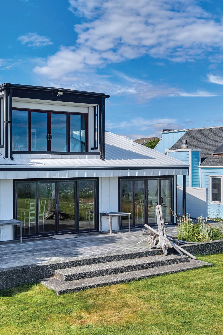
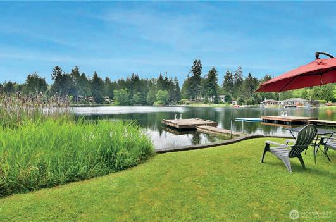
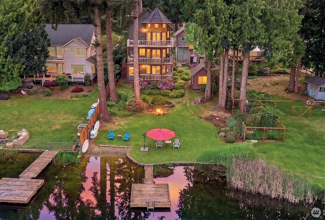
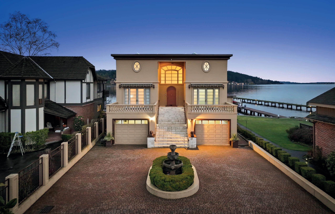
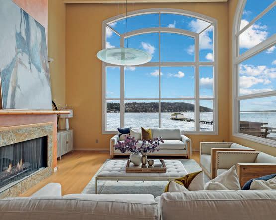
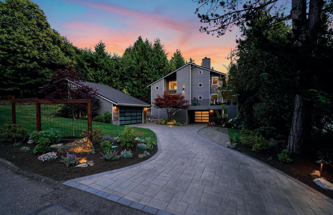
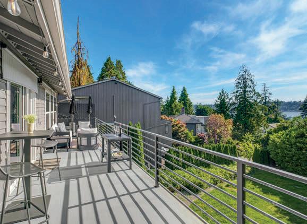
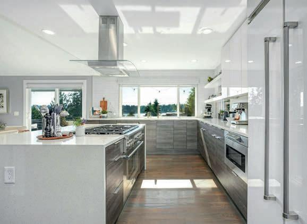
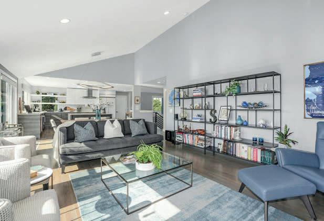
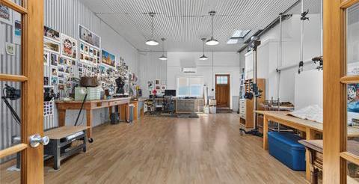
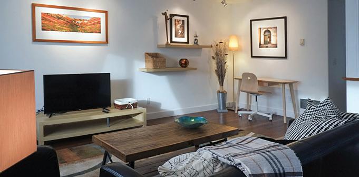
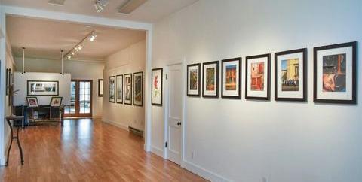
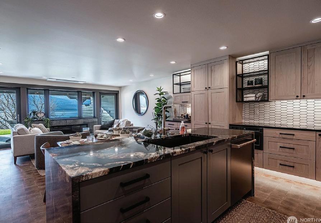
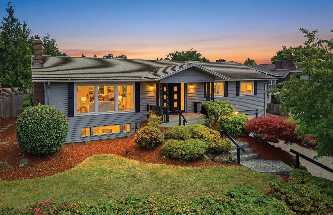
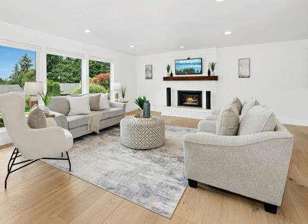
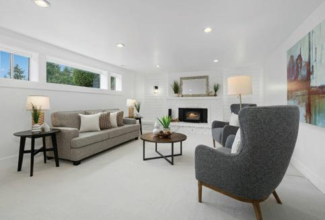
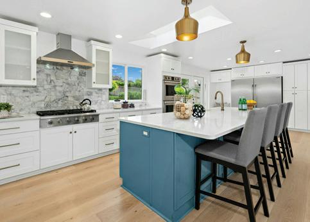
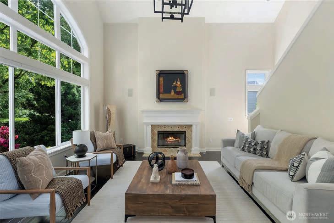
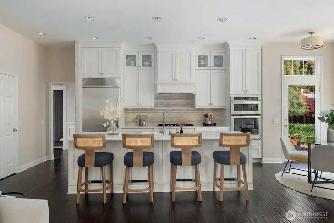
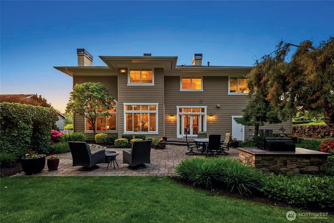
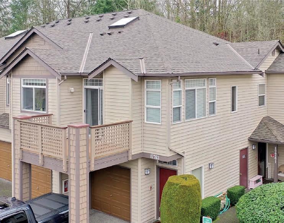
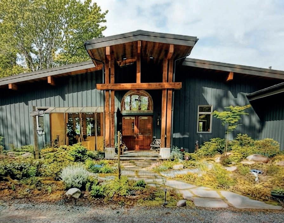
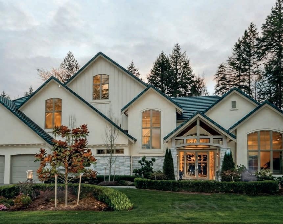
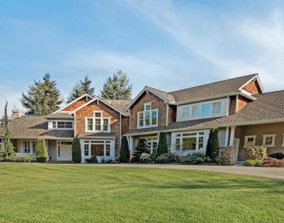
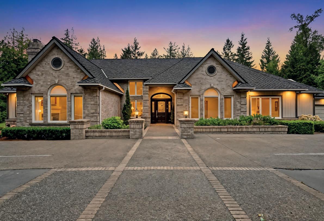
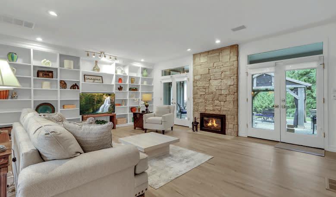
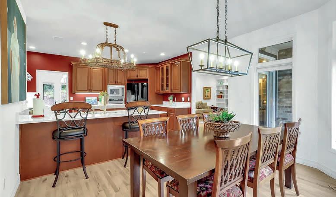
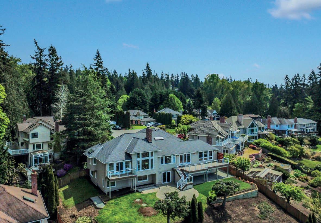
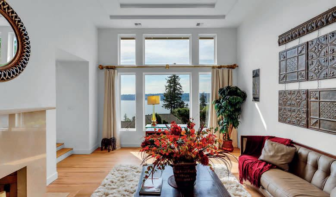
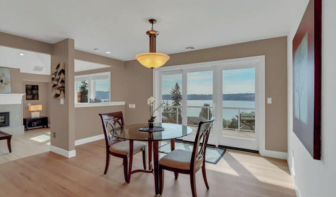
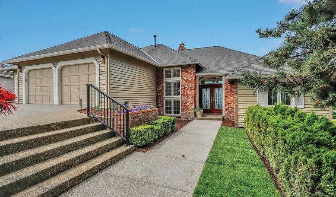
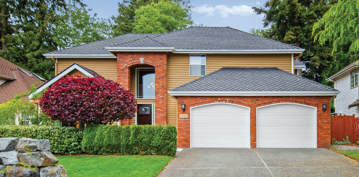
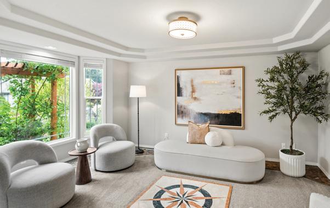
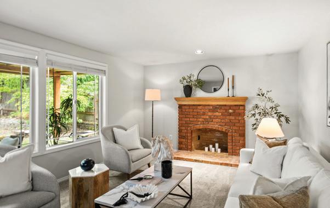
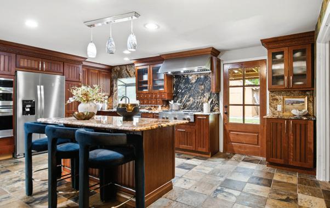
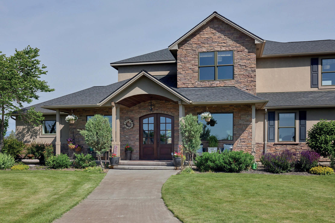
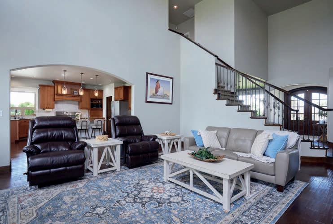
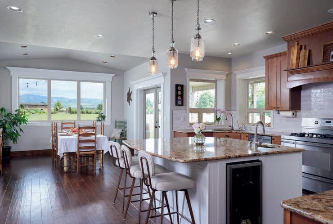
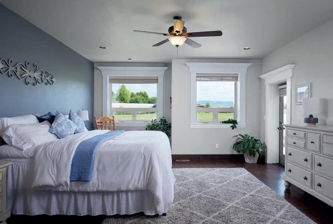
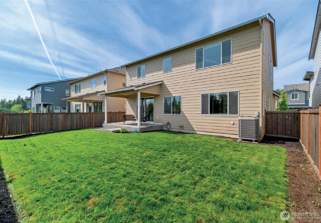
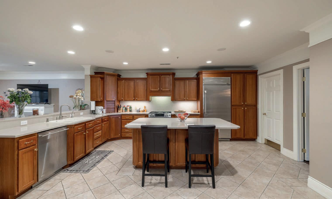
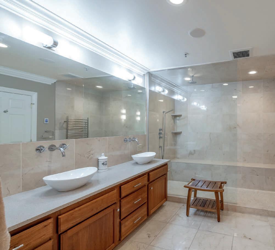
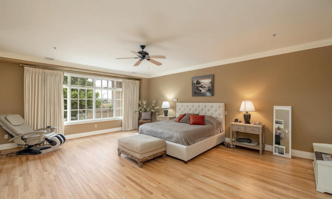
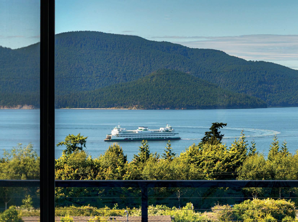
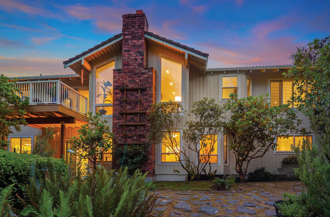
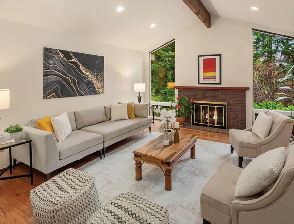
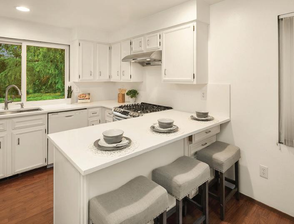
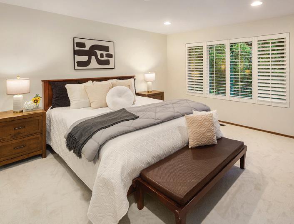
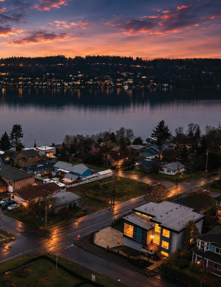
This premier Kennydale modern home offers breathtaking Lake Washington views and an ideal layout just minutes from Bellevue and Seattle. The beautifully designed five bedroom residence features a desirable main floor bedroom suite, a dedicated home office, and versatile flex spaces. Open concept living and dining areas boast soaring ceilings, abundant natural light, and direct access to a spectacular wraparound view deck. A beautiful kitchen with a massive island flows perfectly into the main living areas. Upstairs, the primary suite includes a private balcony with city views, alongside two more bedrooms and a loft. The finished daylight basement provides a media room, game room, and comfortable guest accommodations. With air conditioning and a large garage, this is a rare opportunity.
LUXURY LIVING WITH VIEWS
45 TAMERLANE LOOP, SEQUIM, WA 98382
5 BEDS | 3.5 BATHS | 4,314 SQFT. | $1,850,000
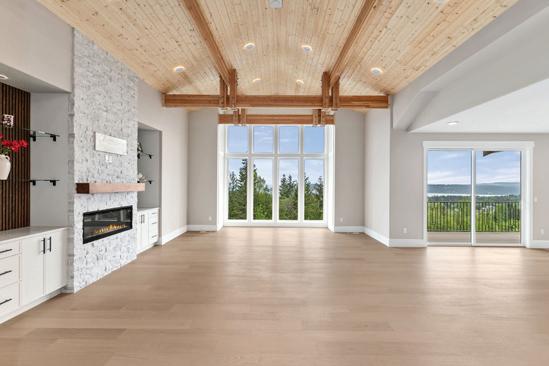
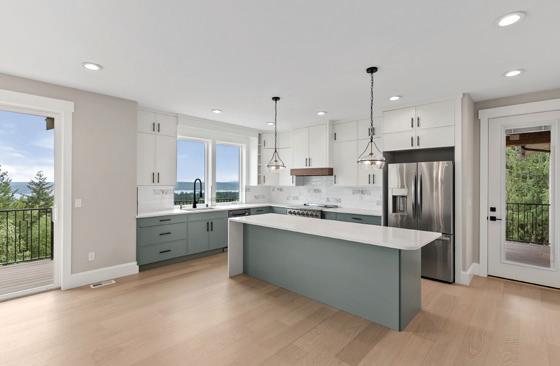
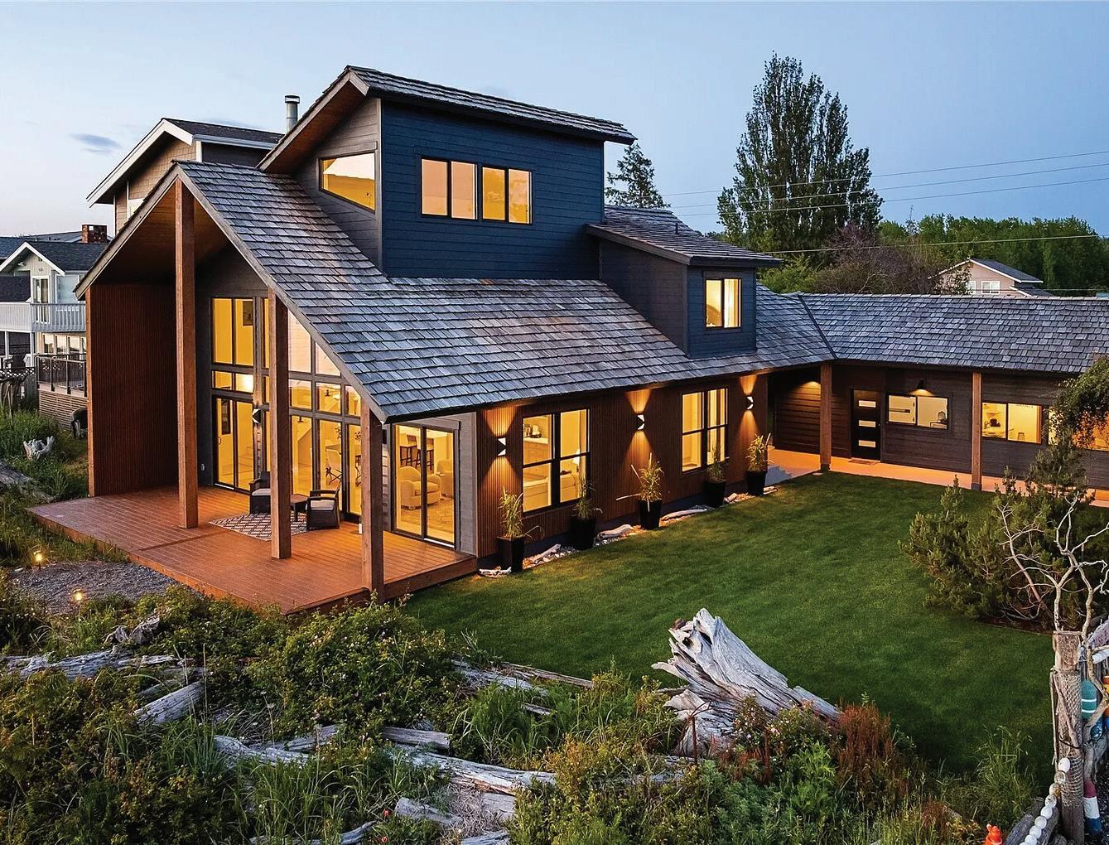
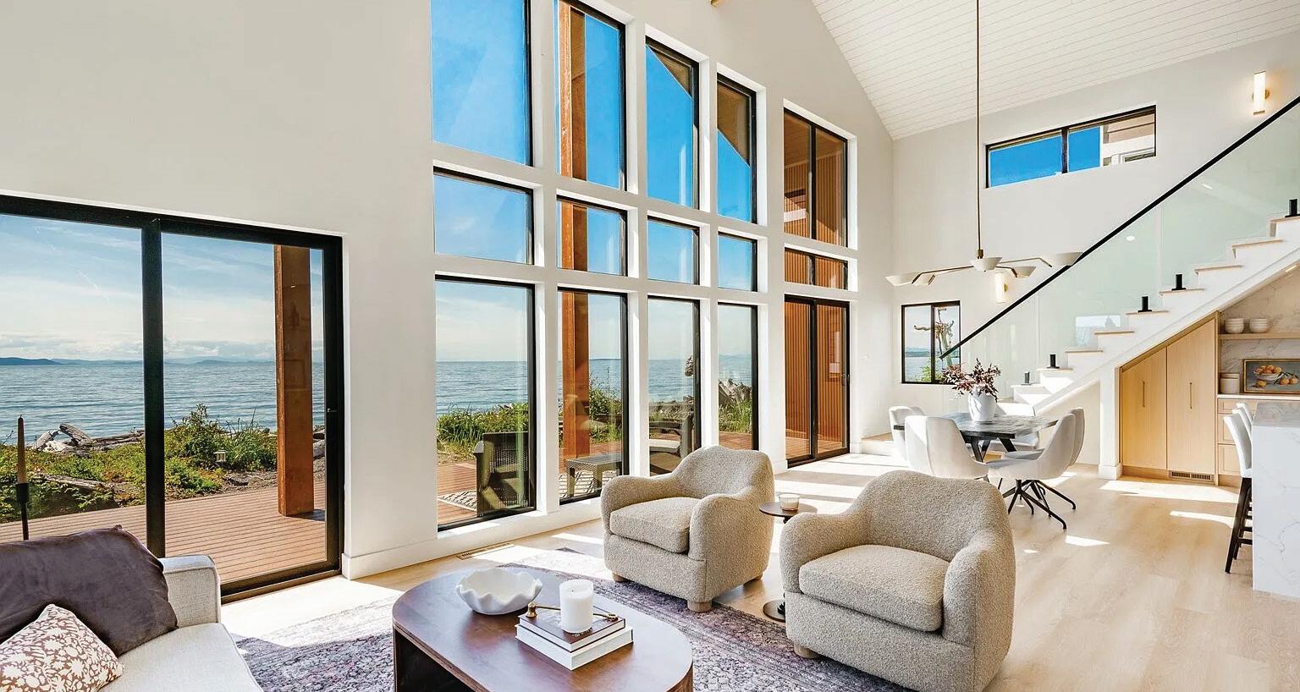
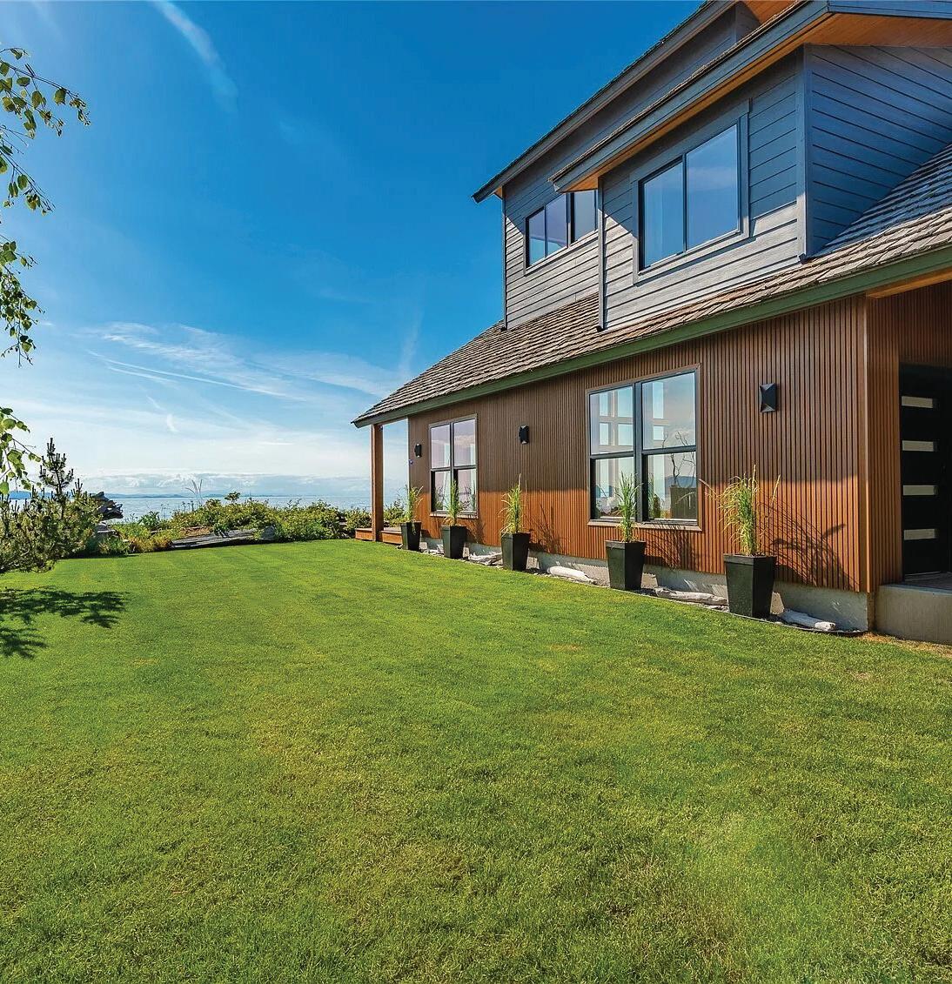
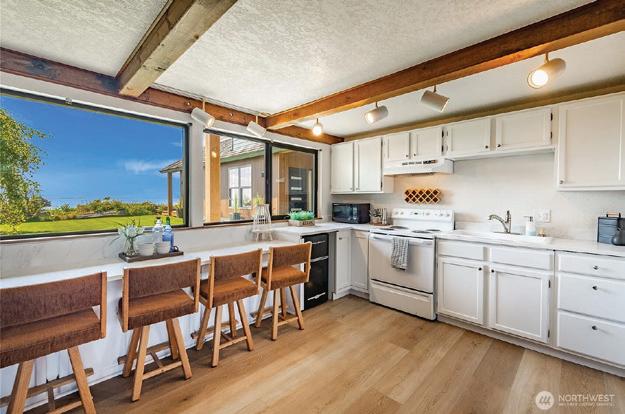
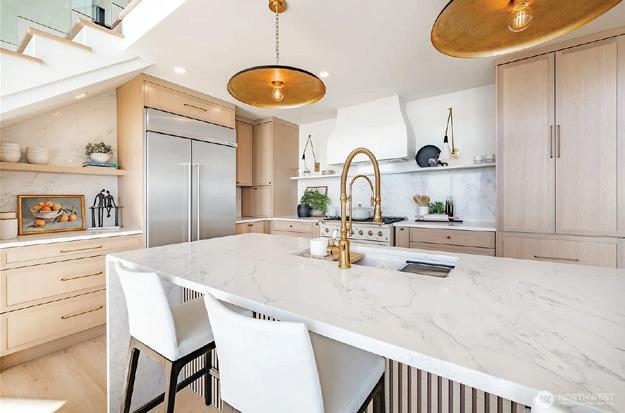
Experience luxury living in this brand-new custom home with breathtaking views of Mount Baker and Sequim Bay. Designed with exceptional craftsmanship, this stunning home features soaring pine vaulted ceilings, expansive windows, and a light-filled open-concept layout that perfectly captures the beauty of the Pacific Northwest. The gourmet chef’s kitchen offers quartz countertops, upgraded appliances, and incredible bay views, while the lower level features a second full-size kitchen ideal for multi-generational living or guest accommodations. The luxurious primary suite showcases spectacular views and a spa-inspired bath. Downstairs also includes a second primary suite, 2 additional bedrooms, spacious living areas, a second utility room, and a separate entrance for added privacy and flexibility. Enjoy yearround comfort with A/C Home is equipped with upgraded lighting and plumbing fixtures, beautiful wood floors, and heated bathroom floors. Additional features include an oversized 3-car garage, covered view deck, and hot and cold exterior faucets. Community HOA amenities include a clubhouse and pool. Conveniently located just minutes from golf courses, the Olympic Discovery Trail, and Downtown Sequim.
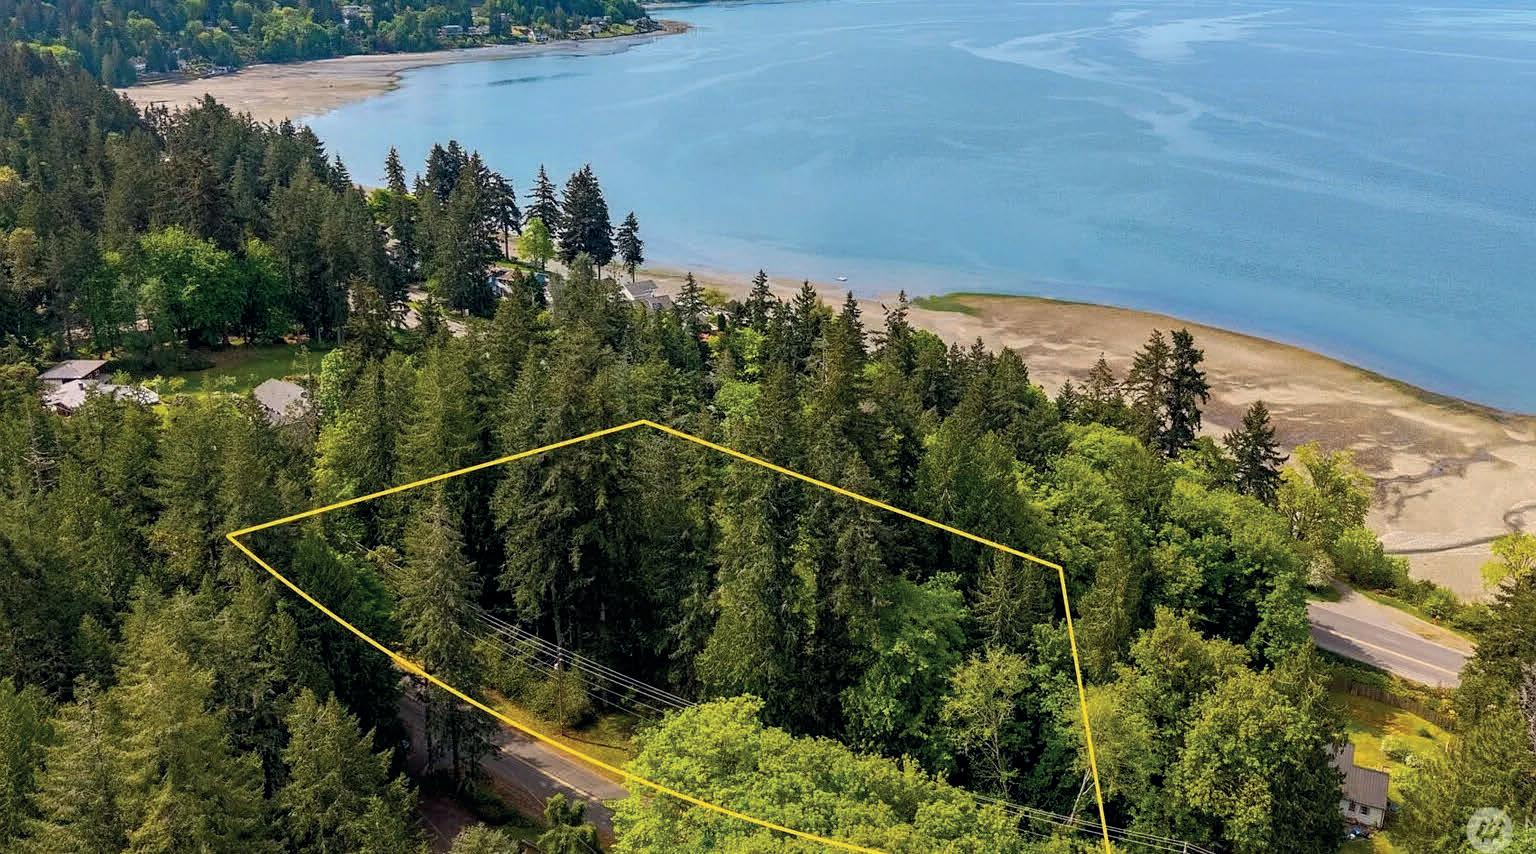
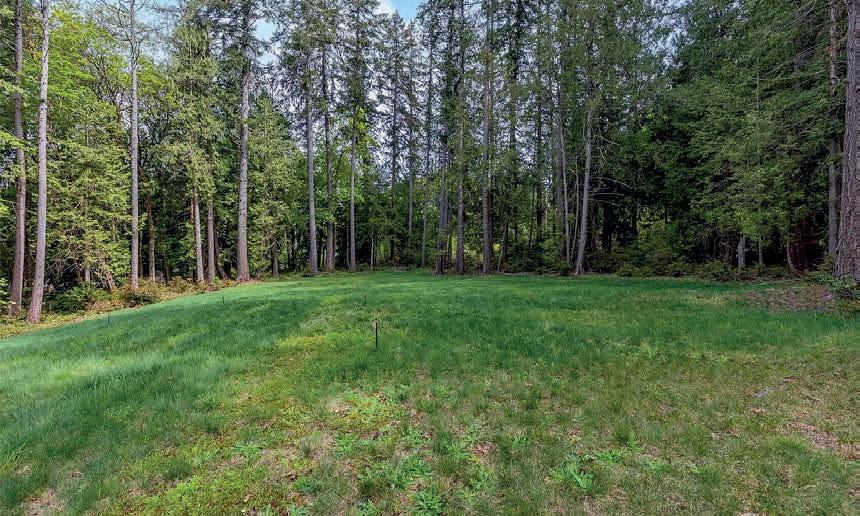
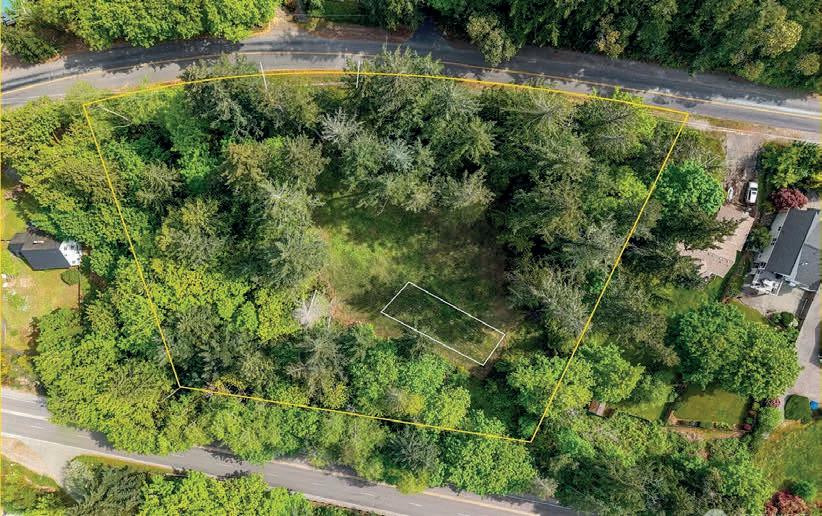
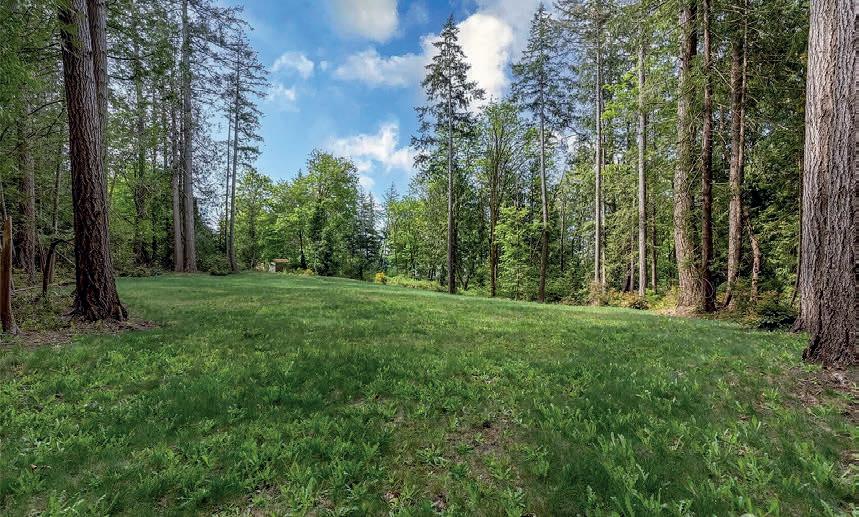
Ready to build, with septic installed & water/power ready to connect. Home site prepped - just bring your plans. Imagine creating your custom estate in this extraordinary setting, where a sun-drenched meadow is framed by mature douglas fir and maple trees, & a gently babbling creek crosses through the landscape. Enjoy captivating western sunset views stretching across the bay, offering a spectacular backdrop for everyday living.Thoughtfully prepared for immediate construction, this exceptional homesite includes a four-bedroom septic system and installed water meter, with power and natural gas readily available for connection. Bring your architectural plans now. The creek setback preserves the integrity of the expansive, level building envelope while enhancing the property’s natural beauty. The peaceful surroundings attract an abundance of wildlife, and salmon can be seen returning to spawn in the fall-an inspiring reminder of the Pacific Northwest’s enduring character. With infrastructure investments exceeding $50,000 for septic and water alone, much of the groundwork has already been completed. The parcel was carefully planned to accommodate a distinguished primary residence with the potential for an additional dwelling unit (ADU). This is a rare opportunity to create a legacy estate in one of the area’s most desirable locations-offering both privacy and convenience just minutes from Gig Harbor’s premier shopping, including Costco, Home Depot, and Target, with easy access to Highway 16 for commuting.
1.47 ACRES • OFFERED AT $450,000
Cindy Hansen
714.425.1127
MELISSA JOHANSON
For Melissa, real estate is about much more than just transactions. It is about helping people find their place in the world and making a genuine connection with every client she serves. Calling Seattle home since the 1990s, her deep roots in the region and decades of local insight give her clients a distinct competitive edge in an ever-evolving luxury market.
After graduating from the University of Washington, Melissa spent a decade learning the ins and outs of customer care and design within the luxury retail and merchandising sectors. That time taught her the true value of listening closely and treating every client’s needs with meticulous care. Now, as a property investor herself, she is grateful to channel those years of corporate experience into real estate, helping buyers navigate the market with confidence and find the right properties to build a lasting foundation for their families.
Approachable, honest, and fiercely dedicated, Melissa believes in providing exemplary service with no strings attached. When she isn’t analyzing market trends or touring properties, she loves nothing more than heading outdoors to explore the Pacific Northwest with her family, cheering on her two kids at their games, or simply enjoying the vibrant city life she has been grateful to call home for over thirty years.
TESTIMONIALS
Melissa did an amazing job in helping us find our perfect home. She was extremely professional, took the
refer us to a local realtor in NY. I highly recommend using her for your next home purchase! She made the
I had a tight timeline to find a place in West Seattle, and Melissa came through in such a big way. She was incredibly
made herself available right away, and helped me land a great apartment that fit exactly what I needed. She knows the area so well and is super well-connected, which made all the difference in such a fast-moving market. On top of that, she’s just a kind, grounded person who made the whole experience feel way less stressful than I expected. When I’m ready to buy, there’s no question I’ll be reaching out to Melissa again. I’ve already been recommending her to friends, whether you’re buying, selling, or just trying to get your footing in this market, she’s someone you want in your corner. - alvega83
23254 SE DAYBREAK PLACE, MAPLE VALLEY, WA 98038
REPRESENTED THE BUYER
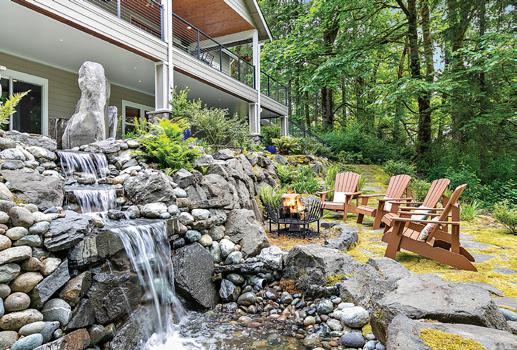
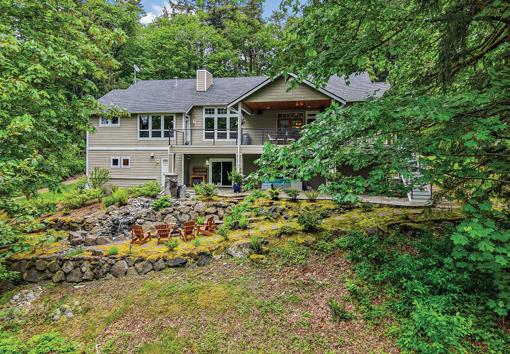
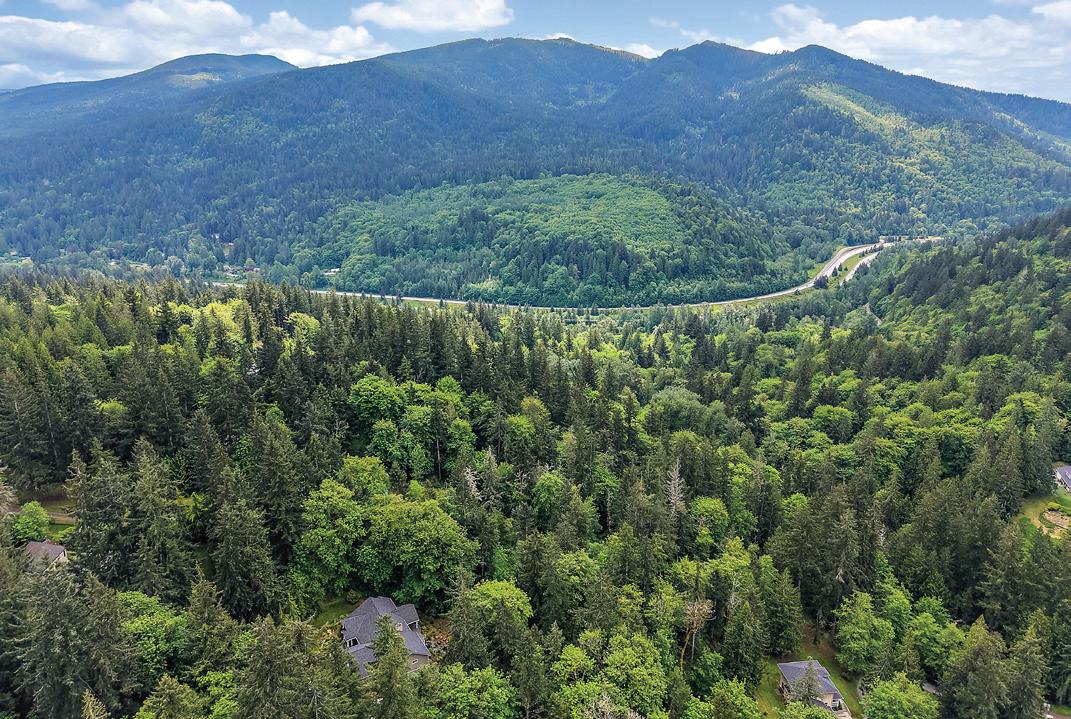
Set in the heart of North Maple Valley, backing to the Cedar River Nature Preserve and facing the pipeline trail and green belt beyond, this beautiful home boasts one of the very best locations in all of Maple Valley! Here, you’ll find yourself surrounded by nature yet a short walk to Starbucks, Lake Wilderness shopping, and the Cedar River Trail. Highway 18 access is just 5 minutes away! Yet it’s the home itself that will take your breath away. Proudly maintained and improved by the original owners, every aspect of this home and property is simply a cut above. Upon entering, you’ll be greeted by a curved staircase & main floor office. The huge, island kitchen opens to a spacious family room with oversized windows looking out on to the extensive stone patio with fire pit, mature landscaping, emerald green lawn & towering evergreens. Upstairs you will find 4 bedrooms including a generous primary suite also overlooking the backyard with a luxury 5 pc bath. Double doors lead to a spacious bonus room with a Juliet balcony overlooking the trail. Extras touches like the hallway study alcove add function and charm. Newer interior paint & carpet throughout, closet organizers, oversized 3 car garage and so very much more. Do not miss your chance to make your home in the sought after Daybreak neighborhood!
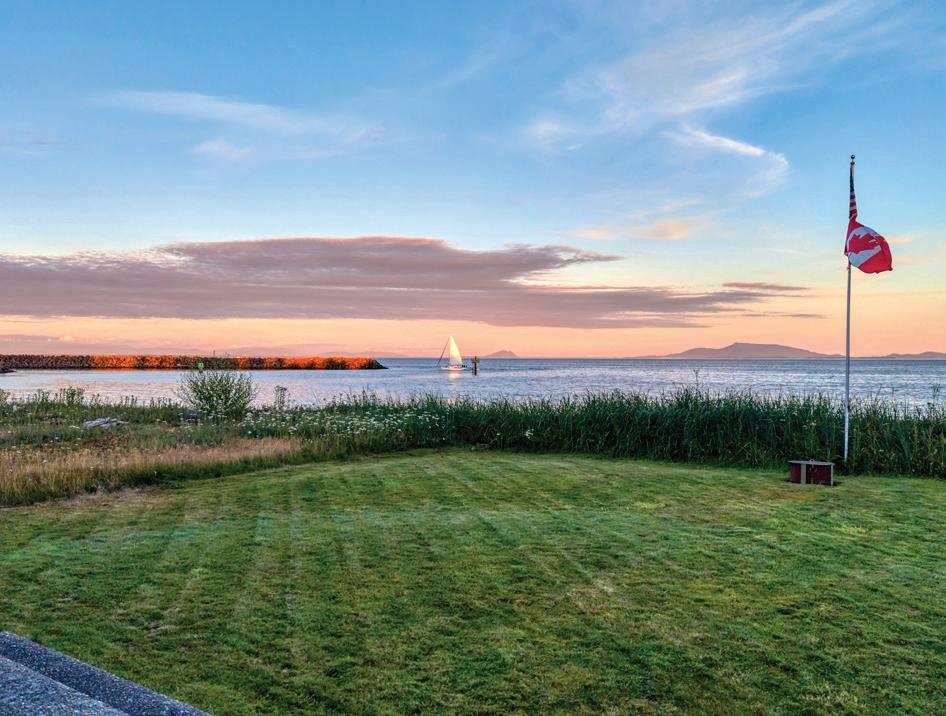
This amazingly incredible low-bank waterfront 4 bedroom 4-bathroom luxury property is an epic retreat for year-round living, this property is beyond description. You must see it to believe it! High end appliances, cabinetry and finishings. Enjoy StarLink Satellite Service for easy connection to WIFI. Entire exterior siding replaced with hardy board (30 year warranty) after purchase in 2021. The southern exposure is jaw dropping. The windows of the house provide an expansive view of Mount Baker, the San Juan and Gulf Islands. There is a hot tub located in the beautiful private inner courtyard to enjoy a relaxing evening at home. Included in the sale are all furnishings, beds, kitchen items, arcade game, beach toys, paddle boards, mountain bikes (4), board games and outdoor games galore! Just 30 minutes from Vancouver, this is one of the most desirable properties in Point Roberts, and it is move in ready!
MODERN LIVING AND CLASSIC CHARM IN MARTHA’S VINEYARD
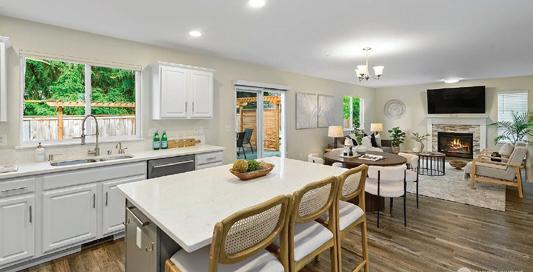
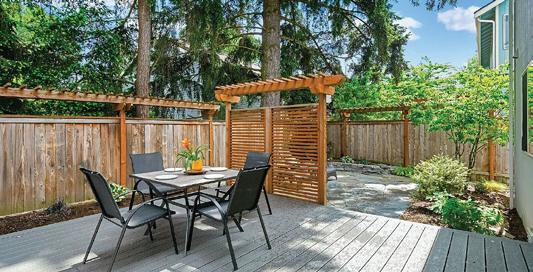
Step into comfort and style with this beautifully maintained 3-bedroom, 2.5-bath home located in the highly sought-after Martha’s Vineyard gated community. Offering 2,091 sq. ft. of inviting living space on a 4,637 sq. ft. lot, this residence blends privacy, convenience, and elegance. Features include an open-concept layout with gleaming hardwood floors, a bright kitchen with crisp white cabinetry, and spacious living and dining areas perfect for entertaining. Enjoy year-round comfort with central cooling and a thoughtfully designed floor plan filled with natural light. Relax in your private backyard surrounded by manicured landscaping—ideal for quiet evenings or weekend gatherings. Additional highlights include a two-car garage, community security, and close proximity to shopping, dining, and freeway access for easy commuting. Built in 2004, this home is move-in ready and offers the perfect blend of modern living and classic charm. Experience the best of Martha’s Vineyard living—schedule your private showing today!
5710 61ST AVENUE W, UNIVERSITY PLACE, WA 98467 · 3 BEDS | 2.5 BATHS | 2,091 SQ FT | $624,000
CHRISTEL OSTERSTROM
COO & OWNER | REAL ESTATE BROKER
253.893.8519
christelosterstromre@gmail.com
christel.refinedrootsrealestate.com
waterfront RESIDENCE
8408 317TH PLACE NW, STANWOOD, WA 98292
2 BD | 3 BA | 2,330 SQ FT | MAIN HOUSE
$1,389,000
Experience the peaceful beauty of waterfront living on Lake Ketchum with your own dock! Surrounded by nature & breathtaking lake views, this thoughtfully designed home offers a lifestyle filled with tranquility, & ample adventures from paddle boarding, kayaking, fishing, & unforgettable wildlife moments—eagles soaring overhead to deer raising their young nearby. This one-of-a-kind home features two primary suites (1 with separate entry), an elevator, open-concept living with stunning water views from almost every room & spacious decks on all three levels. The kitchen is a chef’s dream as it is laid out well with a large island -perfect for intimate dinners or entertaining, the space lends itself to unforgettable gatherings. Additional flex spaces are above the detached garage (15’x25’) with deck & views, a separate office space 6’x11’ on the main deck with large picture window-where work won’t feel like work. The other flex space is a detached studio 10’x12’ with loft & amazing views. Every detail has been tastefully & uniquely designed with the current owner’s pride of ownership reflected in every corner. There is NO HOA but water is thru Wilderness Ridge Water. The landscaping is lowmaintenance, deer resistant, the home has fresh new paint & a new 30-year roof-this exceptional retreat blends comfort, character, & true Pacific Northwest living.
I’ve been a Pacific Northwest native my entire life, and there’s truly nowhere else I’d rather call home. From the evergreens and mountain backdrops to the sparkling water views that never get old, this region has a kind of magic that’s hard to put into words. Helping others find their place here is one of the greatest joys of my life.
Being a realtor isn’t just about selling homes—it’s about connecting with people and learning their stories. I love hearing about my clients’ hopes, dreams, and what really matters to them—whether it’s a cozy neighborhood near good schools, space for family gatherings, or waking up to a view of the water that makes every morning feel peaceful.
Guiding clients through one of the biggest moments in their lives is something I never take lightly. I’m there to listen, to guide, and to celebrate every step of the way. That moment when they get the keys and realize this is home—that’s what drives me every single day.
Real estate isn’t just what I do—it’s who I am. Helping people find a home in the place I’ve always loved, surrounded by the beauty of the Northwest, and building lasting relationships with my clients is what keeps me inspired and grateful every day.
Mandy is an AMAZING realtor, she truly went above and beyond in helping us find the perfect home, not only was she friendly, professional and knowledgeable, but she also helped us feel very comfortable during this whole process. Buying our first home became so achievable thanks to Mandy, we felt like she had our back through every step by continuously checking to make sure every paperwork and document was submitted correctly and made sure to be transparent through it all. I highly recommend Mandy if you’re looking for a real estate agent because she will not only make your process easier, you will also have so much fun working with her! we LOVED Mandy!
STUNNING SHERIDAN BEACH WATERFRONT
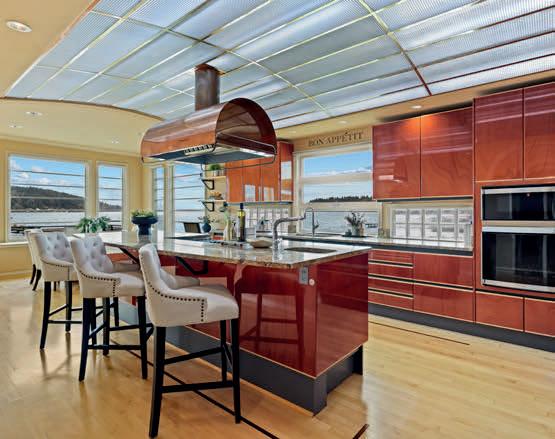
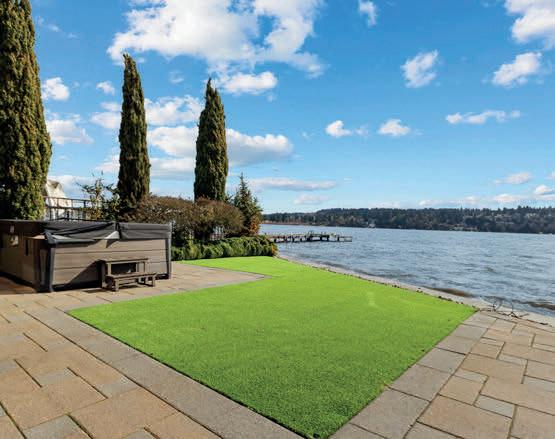
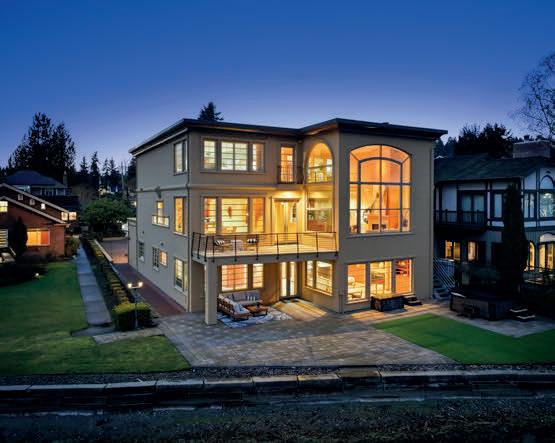
Stunning Lake Washington waterfront retreat with 57 feet of prime no-bank frontage in the heart of Lake Forest Park’s highly sought-after Sheridan Beach neighborhood. Set on a beautiful & level 14,169 square foot lot, this private, gated 4 bedroom, 4.5 bath Mediterranean-style residence enjoys expansive southeast-facing views across Lake Washington to the Cascade Mountains, Inglewood Golf Club and Arrowhead Point, along with sweeping vistas toward the north end of the lake, Mount Rainier, Magnuson Park & endless vibrant sunrises. Originally constructed in 1994 and built to a strong standard of quality, this elegant 4,930 square foot, three-level home (two stories with a daylight basement) offers beautifully appointed, light-filled living spaces with cathedral ceilings and refined architectural detail. Luxurious chef’s kitchen with high-end Viking, Bosch & Gaggenau appliances, custom cabinets and striking barrel ceiling. The upper-level features two spacious primary bedrooms with walk-in closets & spa-like bathrooms. Ample lower-level with 2 additional bedrooms, convenient summer kitchen, and family room. Dazzling deck and patio designed to capture the incredible views, along with a relaxing waterside hot tub and level synthetic lawn extending to the no-bank shoreline create an ideal environment for effortless lakeside living and entertaining year-round. The exceptional outdoor setting also includes the property’s right to access the 110-foot shared dock on the adjacent property to the southwest via recorded easement. Gated property with 2 separate oversized one-car garages & generous additional off-street parking. Perfectly located on a quiet residential lane, the home is within walking distance to Lake Forest Park Town Center, the Lake Forest Park Civic Club, and the Burke-Gilman Trail, and just 10–15 minutes to University Village, Magnuson Park, and the broader amenities of Seattle. An exceptional opportunity to own a beautifully sited Lake Washington waterfront home with spectacular views & timeless character in a truly special setting.
Bryan Loveless MANAGING BROKER | LUXURY ADVISOR
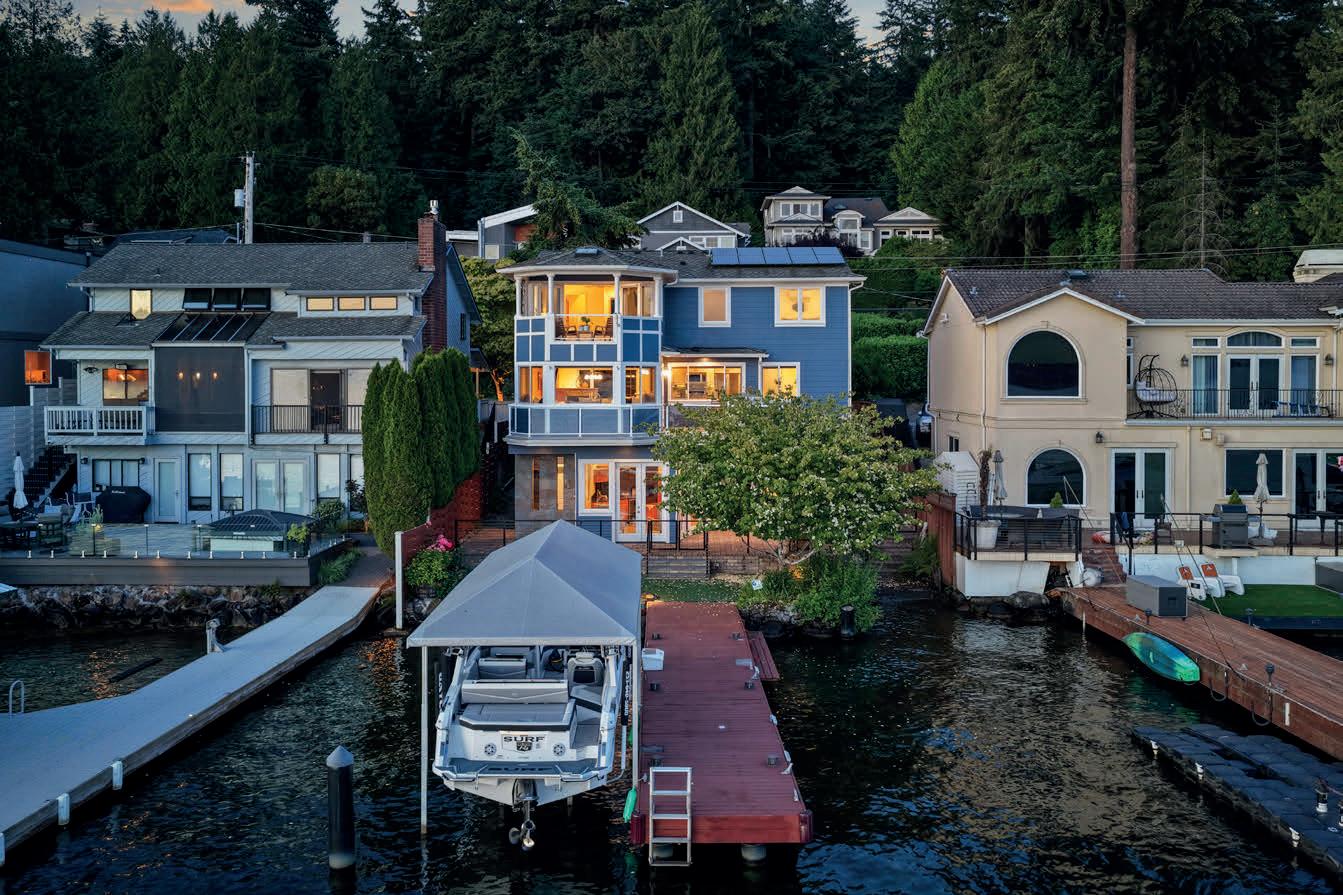
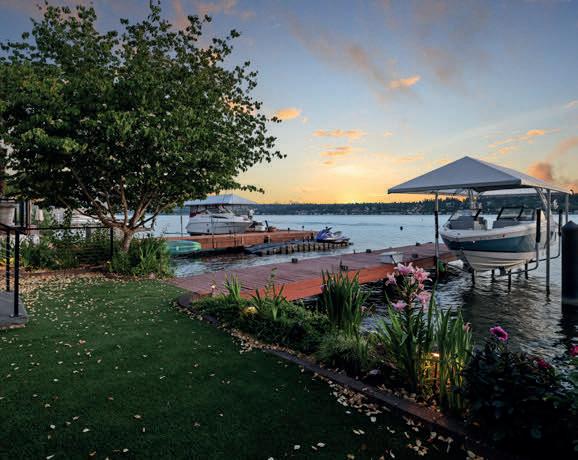
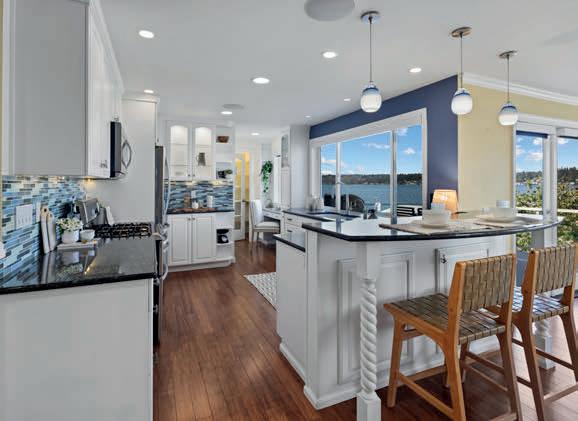
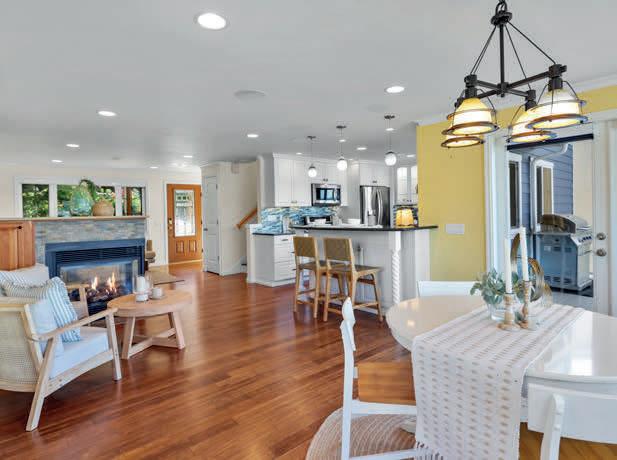
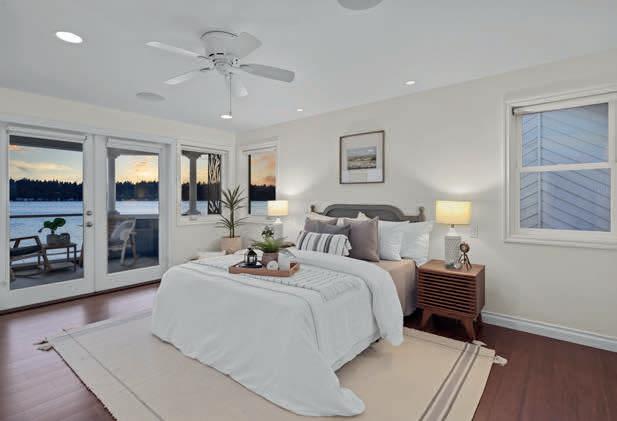
Rare opportunity to enjoy the ultimate Lake Washington waterfront lifestyle from this exceptional west-facing retreat in coveted Holmes Point. Rebuilt to the highest standards by Stellar Carpentry in 2014, this stunning 4-bedroom, 3.5-bath residence offers 2,760 square feet of light-filled living space designed to maximize breathtaking lake, sunset, and mountain views. Thoughtfully crafted interiors feature gleaming bamboo hardwood floors, a dramatic multi-sided gas fireplace, expansive view windows, and seamless indoor-outdoor living. The chef’s kitchen is beautifully appointed with stainless steel appliances, double ovens, walk-in pantry, breakfast nook, and adjoining dining area opening to an entertaining deck overlooking the water. The luxurious primary suite occupies the upper level and showcases panoramic views, a private covered deck, walk-in closet, and spainspired bath with steam shower and dual vanity. The lower level is designed for entertaining, featuring a spacious rec room with a two-way gas fireplace, wet bar, and direct access to the patio, outdoor shower, and level lakeside turf lawn. Enjoy 47 feet of prime Lake Washington waterfront with a private beach and a new boat lift—offering endless opportunities for waterfront recreation. Ideally located near St. Edward State Park, Inglewood Golf Club, and neighborhood amenities, with access to highly acclaimed Lake Washington schools including Sandburg Elementary and Finn Hill Middle School. A truly exceptional waterfront offering in one of Kirkland’s most sought-after neighborhoods.
Experience unparalleled luxury living at this meticulously remodeled 4,307 square foot home with stunning lake views and manicured grounds. Nestled in sought-after Holmes Point, this spacious residence features 4 bedrooms, 4.5 bathrooms and includes a gracious, open and light-filled main floor great room, game room, wine cellar, office, home gym space, and more! Chef’s kitchen comes complete with a new Thermador range, dishwasher, waterfall island, and custom walk-in pantry. Two spacious primary suites with en-suite baths on main and upper floors. Multiple outdoor entertaining spaces with deck and wraparound patio, new professional landscape, custom hardscape and outdoor lighting. Truly pristine condition with gleaming hardwood floors, quality custom blinds, new metal roof, heating and central air conditioning. An attached heated flex space with epoxy floor currently housing in-home gym but can accommodate 2-cars tandem for a collector car showcase or ???. Additional detached oversized 2-car garage for total garage parking for 4 cars. A+ location at the corner of a quiet cul-de-sac on the north end of Holmes Point – an area that includes 600+ acres of protected forest and trails, waterfront parks, neighborhood boat launch and just a few minutes to historic Inglewood Golf Club and all shopping services. Discover the epitome of refined living in this Holmes Point retreat! STUNNING HOLMES POINT REMODEL
4 3 0 1 3 S E 1 6 3 R D S T , U P L A N D S , N O R T H B E N D , W A
T h e m o m e n t y o u p a s s t h r o u g h t h e g a t e d e n t r a n c e , s o m e t h i n g i n y o u e x h a l e s . T a k i n g
i n t h e n a t u r a l , m a j e s t i c b e a u t y o f t h i s h o m e , a n d t h e s u r r o u n d i n g m o u n t a i n s a n d
a n c i e n t t r e e s , y o u n o t i c e t h e t r a n q u i l i t y & t h e s o u n d s o f t h e c r e e k r u n n i n g d o w n h i l l
i n t o t h e l i v i n g p o n d . A n d t h e n i t h a p p e n s . Y o u t a k e a d e e p b r e a t h . I t ’ s t h e n y o u r e a l i z e
t h e s t i l l n e s s , s o m e t h i n g y o u d i d n ’ t e x p e c t l e s s t h a n 3 5 m i n u t e s f r o m d o w n t o w n
B e l l e v u e , a n d u n d e r a n h o u r t o S e a t t l e .
T h i s m e t i c u l o u s l y c r a f t e d , 7 , 2 7 0 s q f t l u x u r y P a c i f i c N o r t h w e s t e s t a t e o f f e r s :
4 . 5 9 f u l l y f e n c e d p r o f e s s i o n a l l y l a n d s c a p e d a c r e s , t h a t h i g h l i g h t c a s c a d i n g
w a t e r f a l l s , p r i v a t e p o n d s , a p i c k l e b a l l c o u r t a n d o u t d o o r d i n i n g e q u i p p e d w i t h a
p i z z a o v e n a n d i n f r a r e d h e a t e r s .
5 B e d r o o m s & 4 . 5 B a t h r o o m s
R e d w o o d s i d i n g , n a t u r a l s t o n e , s o l i d A f r i c a n m a h o g a n y d o o r s , c h e r r y c a b i n e t s , a n d
r a d i a n t h e a t e d f l o o r s
S o u n d p r o o f p r i v a t e h o m e t h e a t e r w i t h 4 K l a s e r p r o j e c t i o n a n d D o l b y t e c h n o l o g y
1 , 2 0 0 - b o t t l e , t w o - s t o r y t e m p e r a t u r e - c o n t r o l l e d w i n e c e l l a r .
D e s i g n e d f o r m u l t i g e n e r a t i o n a l l i v i n g , w i t h a d e d i c a t e d g u e s t w i n g , a s t u d y , a n d a
1 , 4 0 0 - s q u a r e - f o o t f i n i s h e d d a y l i g h t b a s e m e n t
C a l l f o r a p r i v a t e s h o w i n g a n d r e i m a g i n e w h e r e y o u c a l l H o m e .
Investor’s dream come true in awakening community. Work, live, invest and love the endless possibilities of this perfect multi-unit property setting at the gateway to the Pacific Ocean, national parks, and Port of Ilwaco. 5 bathrooms, 4 spaces, and 2 bed, 2 bath residential apartment can be vacation rented or your live in space as you sit above 3 separate commercial spaces, each with their own bathrooms and entrance. The whole building has been updated over the last 10 years. The refinished fir floors are a stunning feature to the modern touches of the newer kitchen living spaces, and laundry room. This property is turnkey. Come view today! Apartment furnishings available as a package outside of escrow, less artwork.
WATERFRONT LAKE CHELAN CONDOS
1 YACINDE COURT #C1, MANSON, WA 9883 1
2 Bed | 3 Bath | 1,370 Sq Ft | $1,234,500
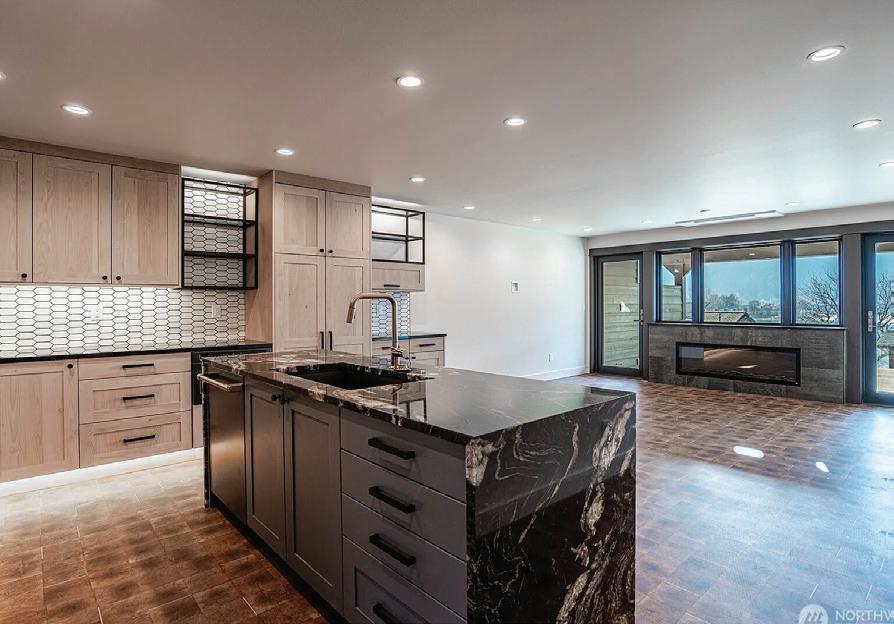
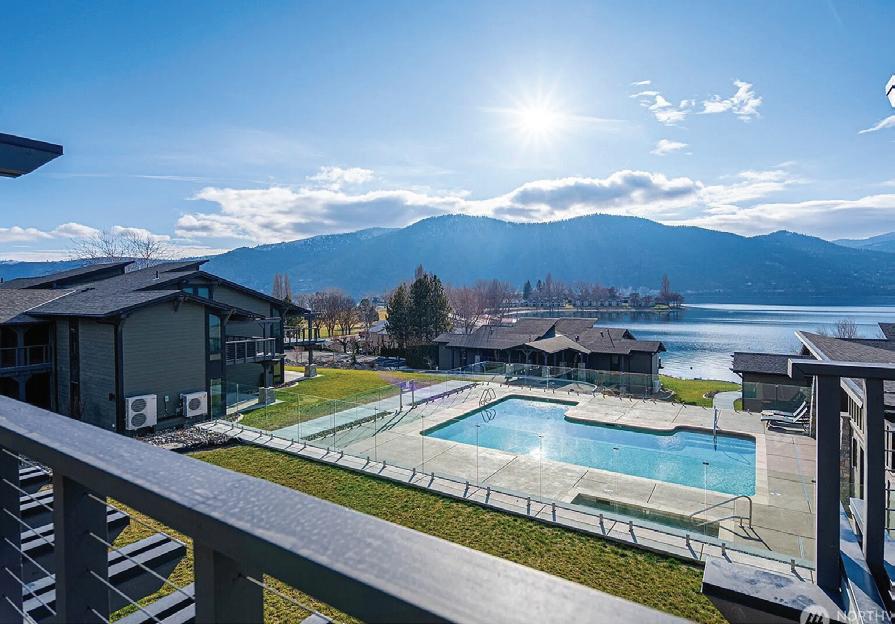
Discover lakeside luxury at Yacinde at Wapato Point! Modern elegance meets serene beauty on Lake Chelan in this stunning ground-floor waterfront condo with two spacious bedroom suites and walkout patio steps from the shore. Crafted for comfort and entertaining, it features soundproof construction, refined finishes, and a gourmet kitchen. Completely renovated to blend contemporary design with timeless charm.
1 YACINDE COURT #G2, MANSON, WA 98831
2 Bed | 3 Bath | 1,366 Sq Ft | $1,263,500
Reimagine what you expect at Wapato Point Resort on the shores of Lake Chelan! Experience elevated privacy and effortless vacationhome living in fully-renovated Yacinde full-share condo unit G2 at Wapato Point. Set farther back from the waterfront activity, Unit G2 offers enhanced seclusion while delivering the same modern elegance, refined finishes, and serene Lake Chelan setting that define the rebuilt Yacinde condominiums.
1 YACINDE COURT #F3, MANSON, WA 98831
2 Bed | 2 Bath | 1,386 Sq Ft | $1,149,500
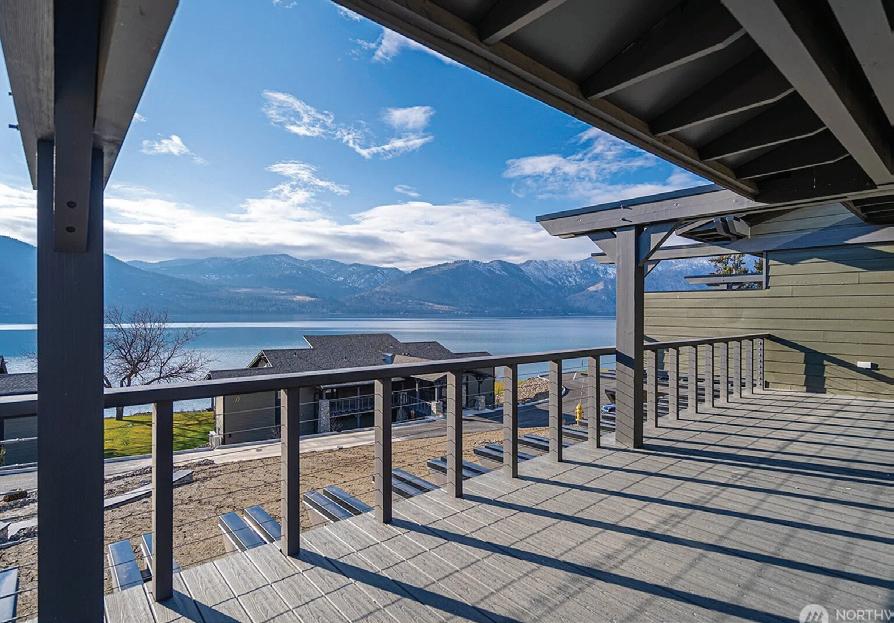
Elevate your Lake Chelan investment portfolio with this newly renovated Yacinde condo at Wapato Point, offering luxury living and outstanding vacation-rental income potential. Unit F3 features zero-stair access via the covered sky bridge, a main-floor primary suite with premium finishes, and an expansive loft that adds flexible living and sleeping space, ideal for maximizing guest capacity and nightly rates.
1 YACINDE COURT #G3, MANSON, WA 98831
3 Bed | 3 Bath | 1,757 Sq Ft | $1,499,500
Experience the newly-rebuilt Yacinde Condominiums at Wapato Point on Lake Chelan! Maximize your Lake Chelan investment with this fully renovated lofted condo at Yacinde, where premium design meets exceptional vacation-rental earning potential. Unit G3 offers expansive living spaces, a bright open layout, and a versatile loft that enhances guest capacity and nightly revenue.
A Summer Overview of Housing, Development, and Events Across the Eastside
Sammamish, WA
The Eastside entered summer with more homes for sale across Bellevue, Kirkland, Redmond, and Sammamish. Asking prices were nearly unchanged or lower than a year ago, although each city had a median listing price above $1.2 million. The new cross-lake light-rail connection and continued work on Eastrail are also notable developments across the region this year.
More Listings Across Four Eastside Cities
Realtor.com’s June data for Bellevue counted 765 active listings, up about 18.6% from a year earlier. The median listing price was $1.6 million, an increase of 0.13%, and homes spent a median of 36 days on the market.
Kirkland had 637 homes for sale, nearly 20% more than last June. Its median listing price declined 2.51% to $1.36 million, while the median time on the market increased to 37 days.
In Redmond, active listings rose 19.44% to 433. The median listing price was nearly unchanged at $1.284 million, and homes spent a median of 32 days on the market. Sammamish recorded 336 active listings, up 19.35%, while its median listing price declined 3.68% to $1.709 million. Homes there spent a median of 24 days on the market.
The four cities followed a similar inventory pattern, but their pricing and marketing periods varied. Bellevue’s asking price remained essentially level, while Kirkland and Sammamish recorded more noticeable declines.
The 2 Line Now Crosses Lake Washington
Sound Transit opened the Crosslake Connection on March 28, bringing Link light rail across Lake Washington for the first time. The completed connection allows the 2 Line to operate between Downtown Redmond and Lynnwood, with stations in Bellevue, Mercer Island, Seattle, and communities north of the city.
The extension gives the Eastside a direct rail connection to downtown Seattle and the wider Link system. The initial 2 Line segment between South Bellevue and Redmond Technology Station opened in April 2024, followed by service to Downtown Redmond in May 2025.
Eastrail Work Continues in Bellevue
Construction is continuing on the historic Wilburton Trestle, a 1,000foot wooden railway structure in Bellevue. King County is converting it into an 18-foot-wide elevated trail with viewing platforms as part of the 42-mile Eastrail system.
The $37 million trestle project began construction in May 2024 and is now expected to open in mid-2027. A nearby 0.65-mile trail segment through Central Wilburton is also planned to open in 2027, linking the trestle with the NE Eighth Street pedestrian bridge and the Wilburton light-rail station.
Late-Summer Events Across the Eastside
Kirkland’s Summer Evening Concert Series continues at Marina Park on Thursday evenings through September 3, with live music on the Lake Washington waterfront. And in Bellevue, the Live at Lunch concert series continues through September 11 at locations throughout downtown. The free weekday performances feature local musicians during the lunch hour.
1310 121st Avenue SE, Bellevue, WA 98005
$2,275,000 | 5 BEDS | 3 BATHS | 3,120 SQFT
Reimagined, reinvented and rejuvenated! A coveted Woodridge treasure where tree-lined streets, friendly neighbors and genuine pride of ownership greet you at every turn. Live life near the intersection of everything: commuting, shopping, parks, community pools, athletic courts and award-winning schools, truly the place to be! This daylight rambler lives large, flooded with natural light and polished with soothing colors, buttery hardwood floors, sleek modern lines and rich finishes throughout. Great room living at its finest, the center stage kitchen steals the show with custom cabinetry, stainless appliances, quartz counters and storage galore, every chef will be inspired. Sleeping quarters are roomy, the baths up and down fresh, sparkling and spa-like. The big-scale rec room opens a world of possibilities; the laundry room is lavish and the mud/exercise room a welcome bonus. Step outside to pristine, park-like grounds, a scenic tapestry of flowering gardens, expansive patio, fully fenced and anchored by two levels of flat, lush, enormous greens perfect for soccer, summer parties and backyard BBQs. The home is complemented with views of the Olympics, twinkling lights of Bellevue and artistic sunsets. The perfect place to call home!
Check out this sleek, move-in-ready smart home by Serena Construction, designed for those who love style, quality, and location. This isn’t just a house, it’s the builder’s personal showcase, packed with premium finishes, flooded with natural light and complemented with delightful views of blue skies, dancing clouds, twinkling city lights, and sunsets clinging to the Olympic peaks The formal spaces intertwine harmoniously with the relaxing great room where the kitchen is center stage Chef-ready with slab granite, custom maple cabinets, top-tier stainless appliances, and abundant storage. Upstairs, the primary suite is your private retreat with a spa inspired bath complete with heated floors, other sleeping rooms are spacious, the baths fresh and sparkling. Downstairs? A full guest suite with smart layout, ideal for roommates or visitors. The whole home is wired for audio, has A/C, built-in vacuum, tankless h2o, surround sound and fine millwork that shows this was built to last. Step outside to a fully fenced, sun-drenched yard with a waterfall feature, great for chill weekends or summer BBQs. And location? You’re minutes from Kirkland’s best coffee, shopping, transit, tech work centers and top-rated schools, and soon a quick stroll to ice hockey rinks and the new Kirkland community center. It’s Home! 7003 117th Place NE, Kirkland, WA 98033
$2,000,000 | 4 BEDS | 4 BATHS | 3,420 SQFT
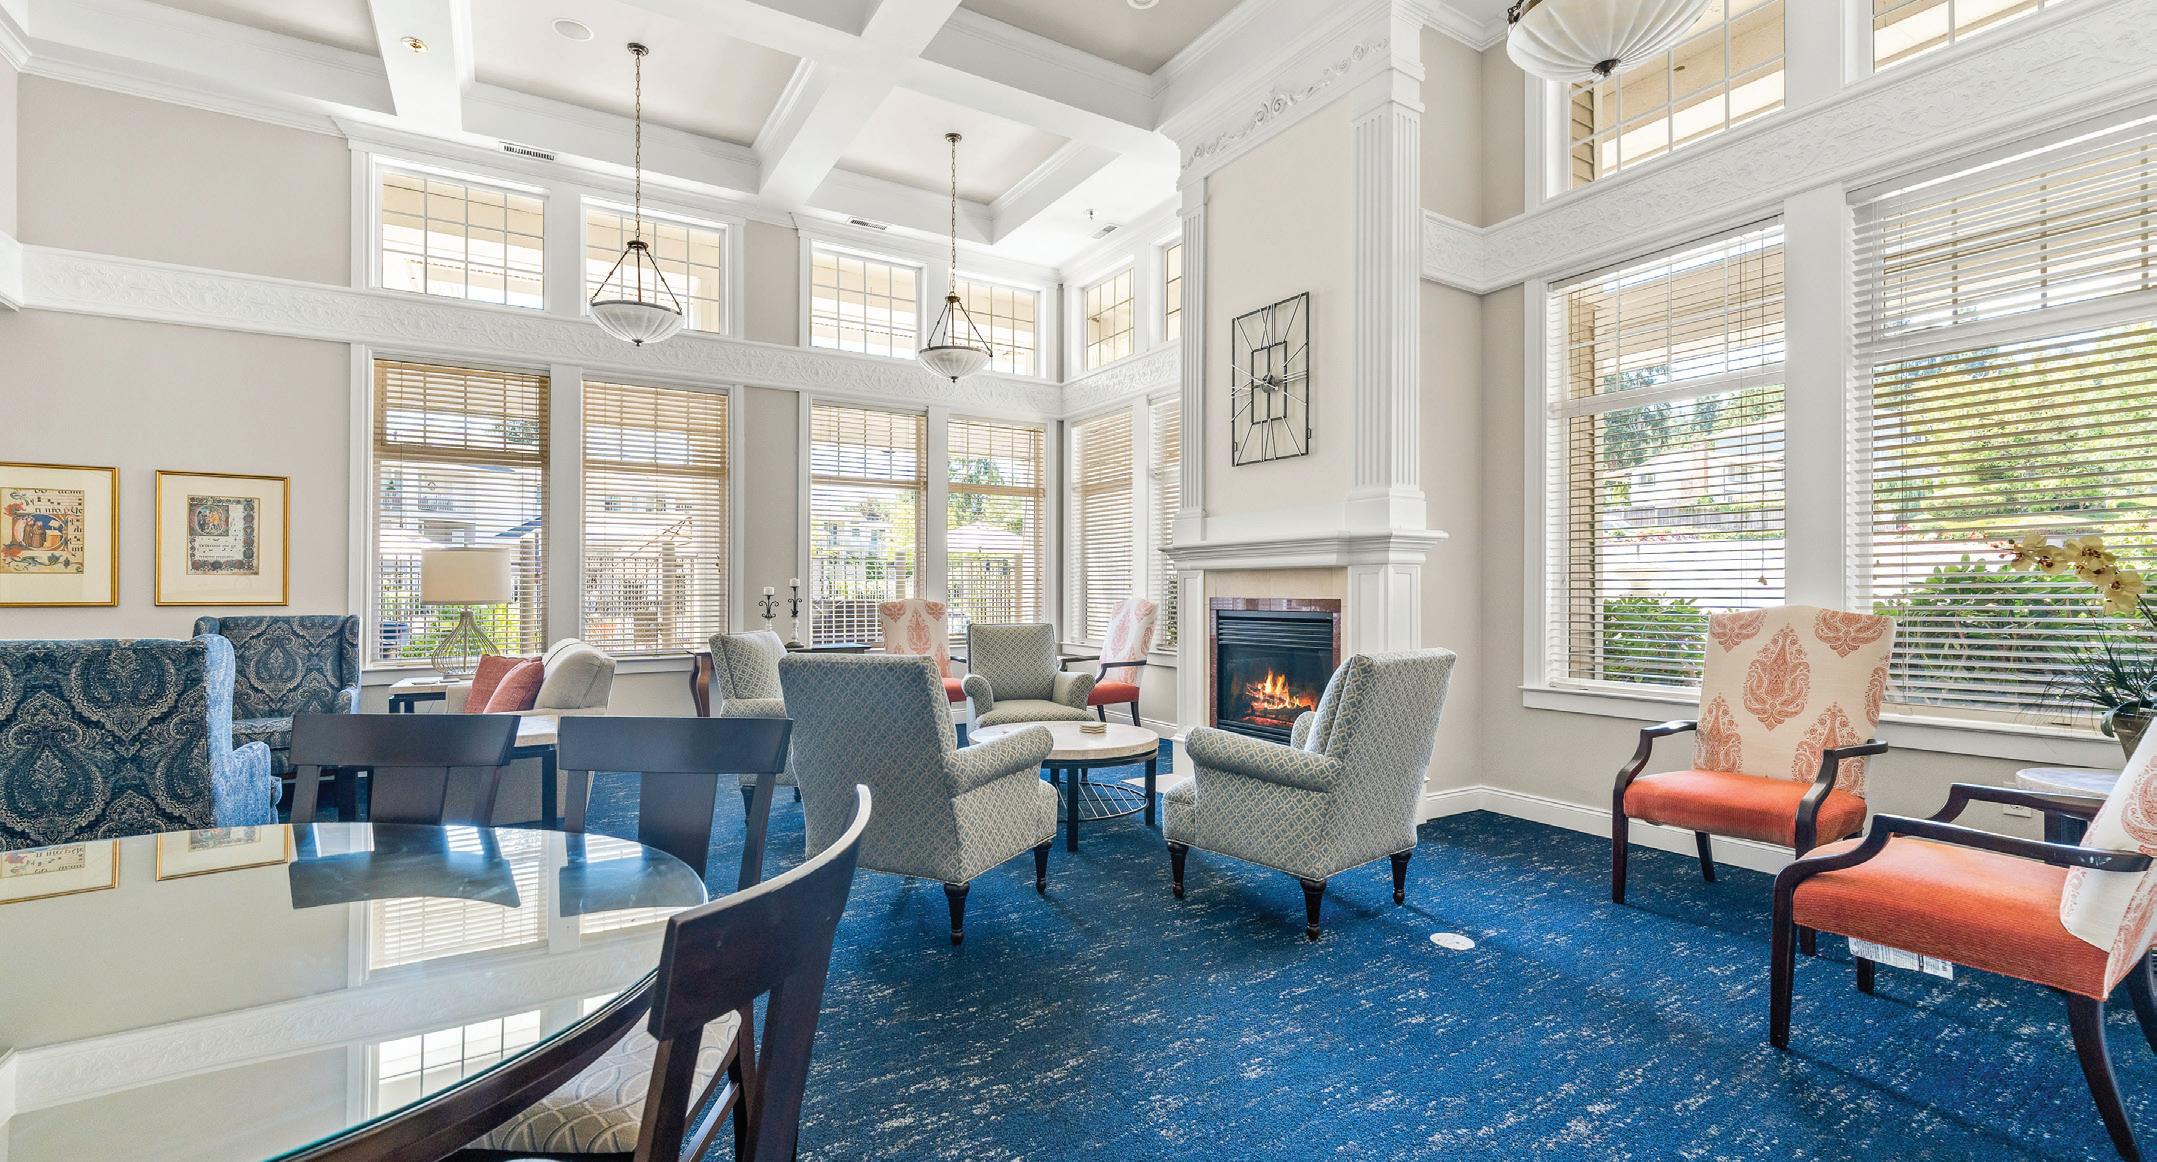
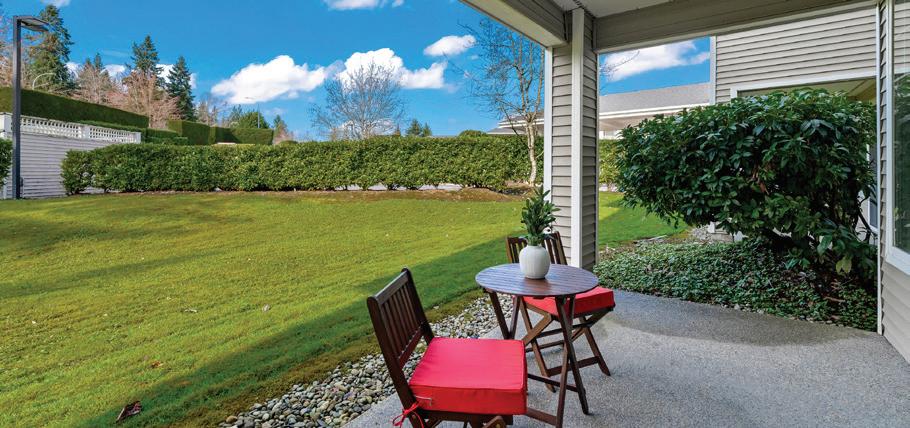
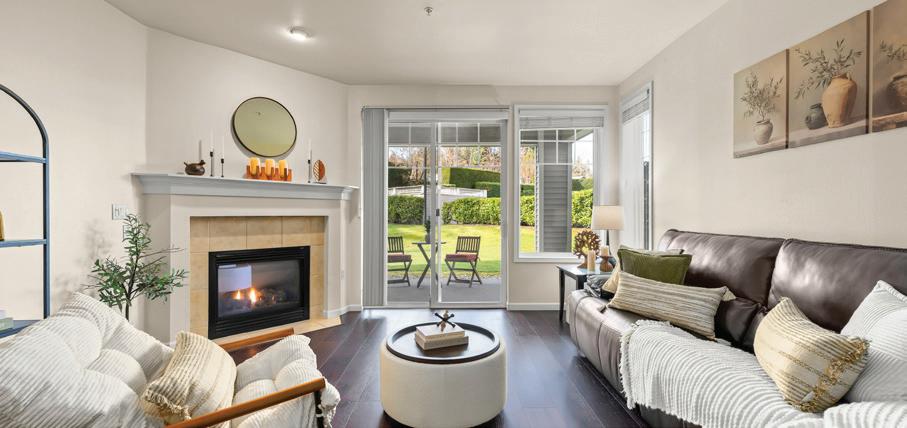
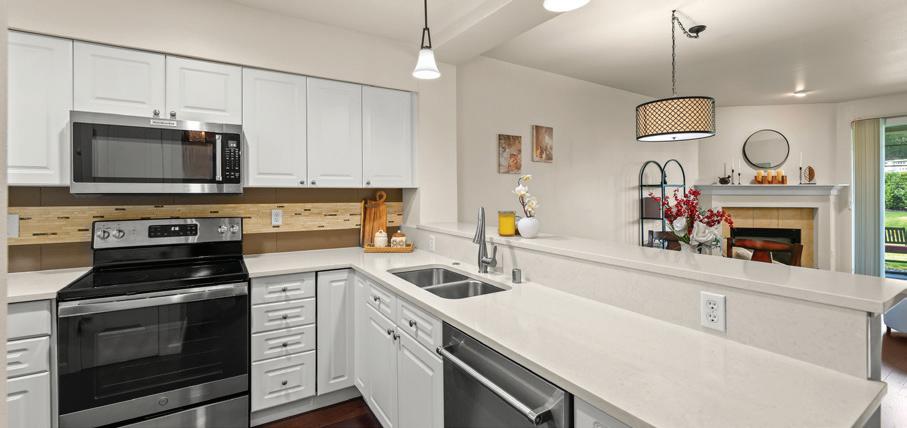
Woodridge “Le Chateau Condo”
$459,900 Experience refined living in Bellevue’s prestigious Woodridge neighborhood at Le Chateau Condominiums. This elegant first-floor residence offers 900 sq ft of beautifully appointed space, featuring soaring 9-ft ceilings, rich hardwood floors, a cozy gas fireplace, and an expansive private patio framed by lush greenery. The oversized spa-inspired bath and generous storage throughout elevate everyday comfort. Residents enjoy exclusive access to resortstyle amenities, including a sparkling pool, modern fitness center, business lounge, and sophisticated clubhouse—all within a secure, intercom-controlled community. With AC installation permitted and Downtown Bellevue just minutes away, this home blends luxury, convenience, and tranquility in one exceptional address.
Welcome home this HIDDEN GEM where nature, luxury and lifestyle meet on 2.5+ acres. A custom built Craftsman style home that is a true sanctuary with proximity to conveniences, unmetered access to I-90, minutes to Issaquah and an easy, quick commute to Bellevue. Impeccably maintained and thoughtfully updated with quartz countertops, freshly refinished hardwood floors, new roof in 2024, new deck in 2025, whole house generator, gas furnace & central A/C. Two primary suites, a designated office, a formal dining room, a bonus room and expansive outdoor living spaces provide flexibility for daily life. Ideal for guests, multi-gen living or your luxury getaway. Exclusive yet convenient and built for the way you live!
This Colonial Estate
This colonial estate commands attention from the moment you arrive. Recent upgrades including new carpet, fresh interior paint and a new roof make the home look and feel like new construction. Sitting on one of the most beautiful streets in Sammamish, this rare property is surrounded by professionally terraced landscaping. The entry offers soaring ceilings and natural light pouring in through oversized windows on to rich hardwood floors. The thoughtful flow between rooms creates a home that feels simultaneously grand and welcoming. Luxury wallpaper throughout the house adds an elevated feel to this home. The chef’s kitchen includes custom shaker cabinetry, premium stainless appliances, and a large center island. The spa-inspired primary suite is extraordinary with serene territorial views & a fully reimagined bathroom featuring dual vanities, soaking tub, marble countertops and marble tile flooring. An expansive paver patio wraps the rear of the home creating multiple outdoor spaces including a built-in outdoor BBQ, dining area, & lush level lawns. Generator conveys with the home, which has been pre-wired for seamless integration. Three car garage. Highly desired Issaquah school district. Minutes to tech corridors, shopping, restaurants and recreation. A rare opportunity.
With
or
and
Success Stories
We recently worked with Abby Quinto to purchase an investment property, and the experience exceeded our expectations in every way. Her deep knowledge of the local market was immediately apparent, and she provided invaluable insights about the area and market trends that helped us make an informed decision. What impressed us most was her ability to make us feel like we were her top priority. She understood our goals and had a professional approach that gave us confidence. She was always responsive to our questions and concerns, never making us feel rushed. She has a professional network that proved to be a tremendous asset. She coordinated every step of the transaction seamlessly with the other broker and our mortgage team through the whole process. Her professionalism shone through in every interaction, and she managed to keep the transaction moving quickly without sacrificing attention to detail. We couldn’t be happier with our experience and will definitely work with her again. If you’re looking for a broker who combines market knowledge, professionalism, and genuine care for her clients, you’ve found her.
Looking to buy, sell, or have a question? I’m always available to help and would love to work with you. Contact me today so I can guide you through the buying and selling process.
EUROPEAN ELEGANCE
28726 SE 43RD PLACE, FALL CITY, WA 98024
MLS #2504918 | 3 BEDS | 3 BATHS | 3,350 SQ FT
Warm, Gated French Country Contemporary Single Story! Experience European elegance and modern luxury in this secluded estate. Situated behind gates on 2.5 fully fenced acres, this 3,350 sq ft home is designed for grand entertaining and quiet sanctuary. Architecture is defined by volume and light, featuring 10’+ ceilings, transom and Palladian windows that bathe the interior in natural light with verdant views. Brand new 50 year roof! The home also has recently finished oak hardwoods and new carpet in the office. A sophisticated layout includes formal living and dining rooms, a large home office for remote work, and a spacious family room. Accommodations include 3 generous bedrooms (one ensuite), a powder room, and a continental-style bathroom. Central duct heating and cooling in zones.
SUNSET VIEWS
535 208TH AVENUE NE, SAMMAMISH, WA 98075
MLS #2518955 | 3 BEDS | 3 BATHS | 4,460 SQ FT
Unrivaled simple elegance! This is a grand scale entertainer’s dream! The house where everyone hangs out! Perfectly sited to capture sweeping Western sunset views above Lake Sammamish! Front door faces East. Soaring ceilings and ample gallery space bathed in light for your collections. Formal living room has tray ceilings, slab marble masonry fireplace, and enough space for a baby grand piano and generous seating. Stunning updates. Lake views from nearly every oversized room, A/C, new furnace. Lavish primary suite w/deck, slab granite counter. Fresh interior finishes, extensive refinished hardwoods. Main kitchen with giant island, 2 sinks, 2 dishwashers, double oven, 48 inch range, granite counters, cherry tone cabinets, breakfast bar and dining nook. Formal dining room will accommodate a table for 20, a buffet and china cabinet.
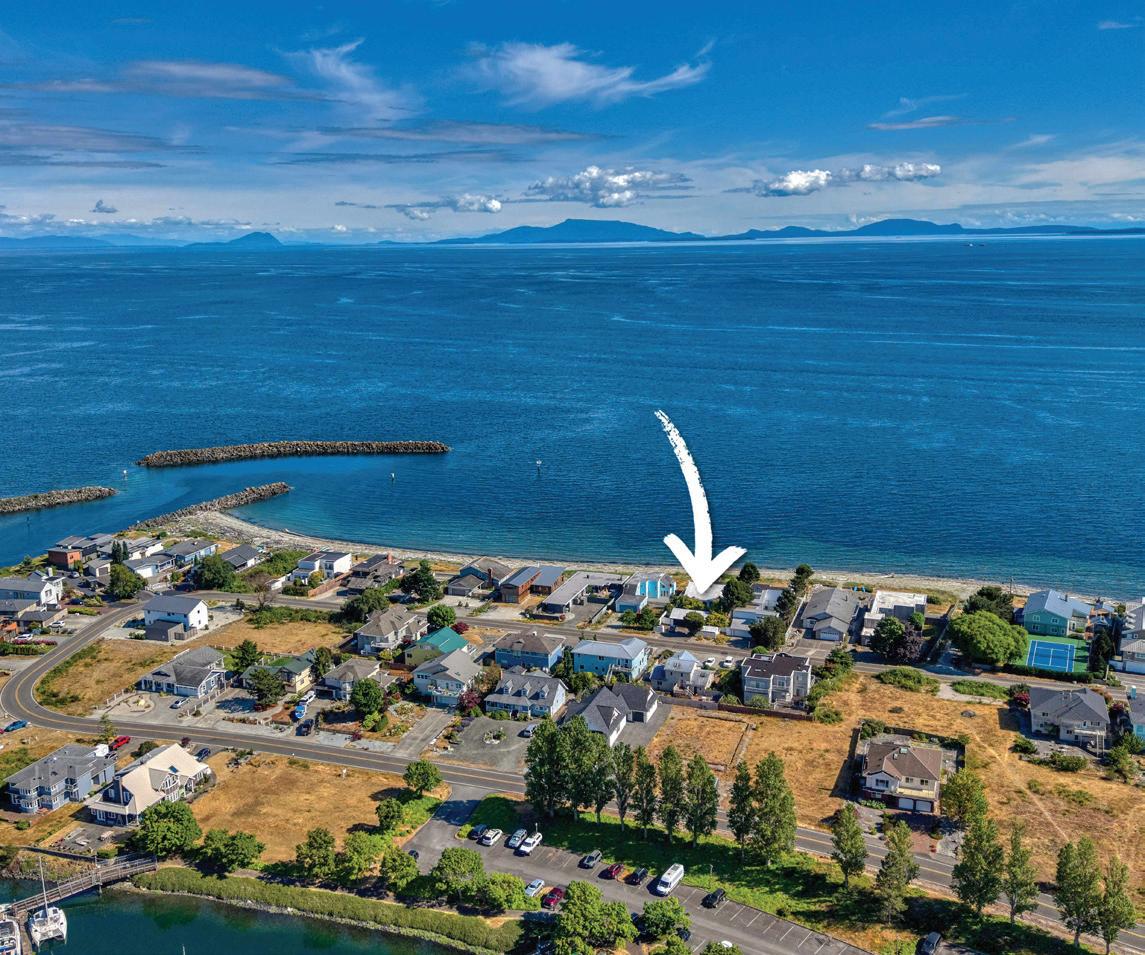
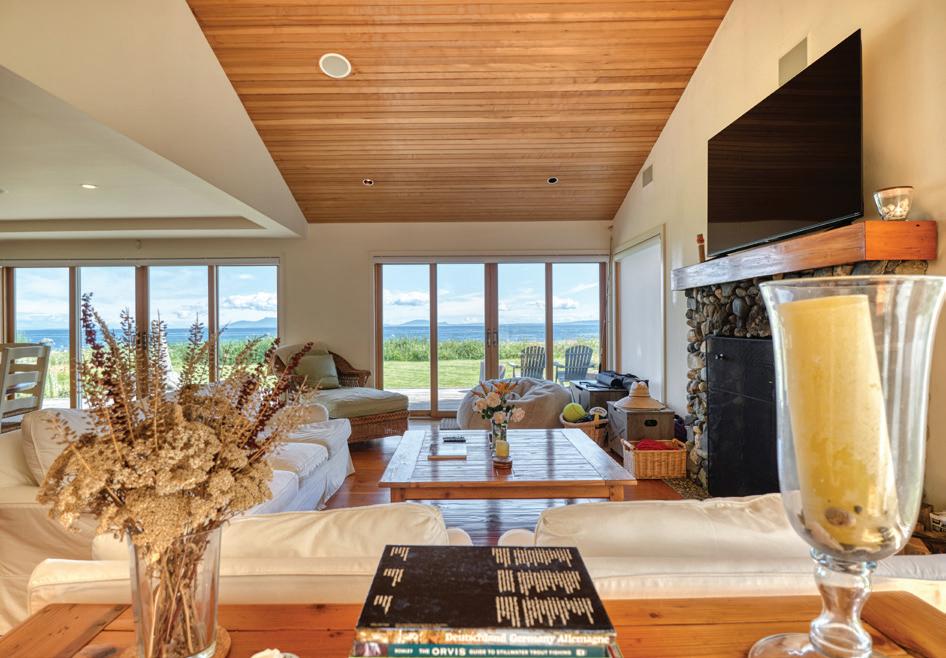
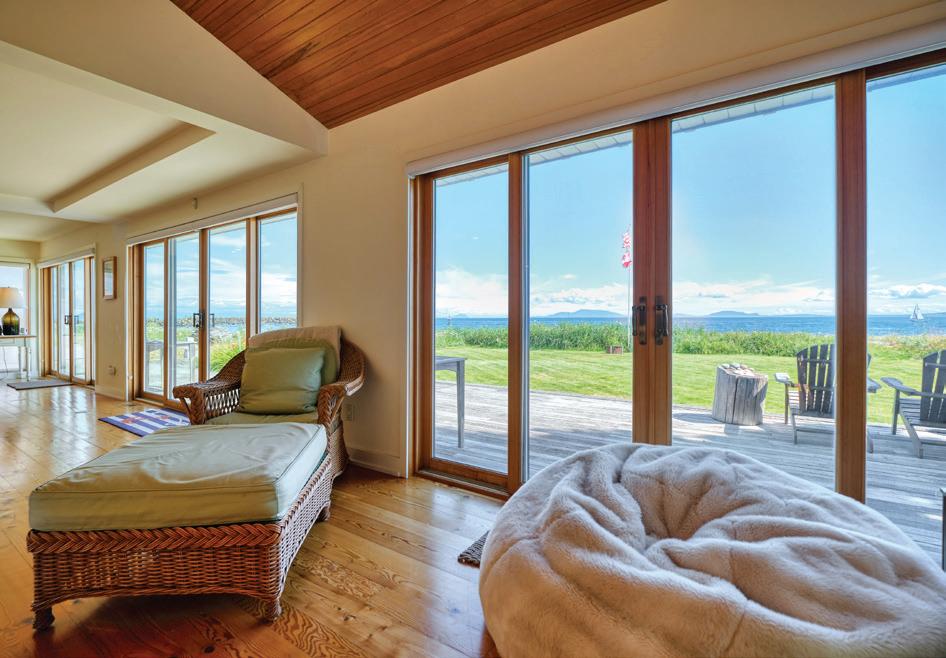
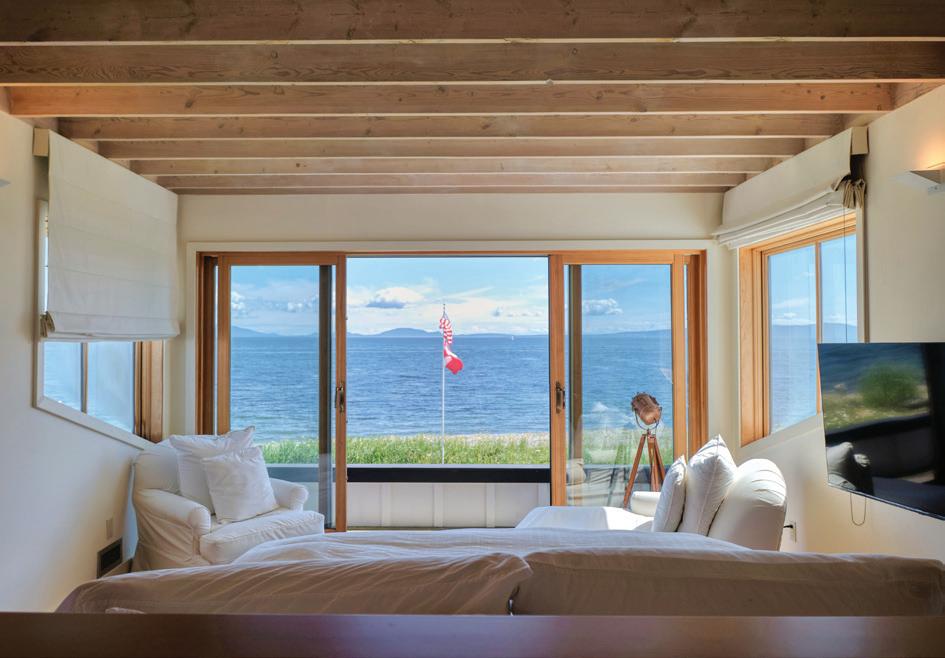
Absolutely spectacular west-facing oceanfront property has 72 ft of low-bank with panoramic views of the San Juan Islands & the Strait of Georgia. Enjoy breathtaking sunsets every evening. This fully renovated 3 bed, 2.5 bath home features 2,322 sqft of luxury. Has all-new windows, doors, siding, custom cabinetry, quartz countertops & high-end
finishes throughout. Detached 550 sqft 1 bed, 1 bath ADU with private entrance has Airbnb history. Sandy Point amenities include a very nice clubhouse, pool, golf course, tennis courts, launch your boat at the marina & enjoy the world-class fishing/crabbing just steps away!
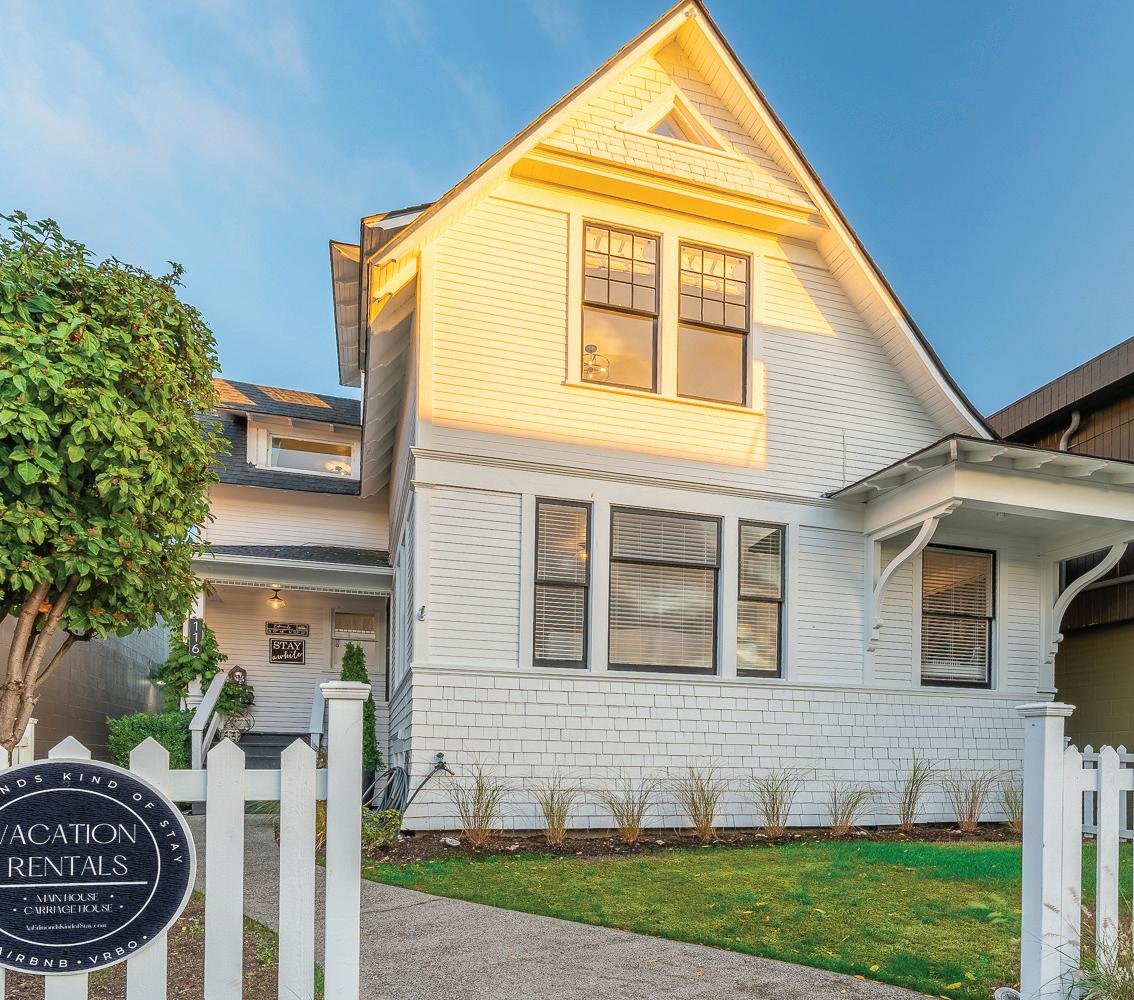
HISTORIC DOWNTOWN EDMONDS VICTORIAN WITH SOUND VIEWS
116 4TH AVENUE N
4 BEDS | 2 BATHS | 2,205 SQ FT | $1,695,000
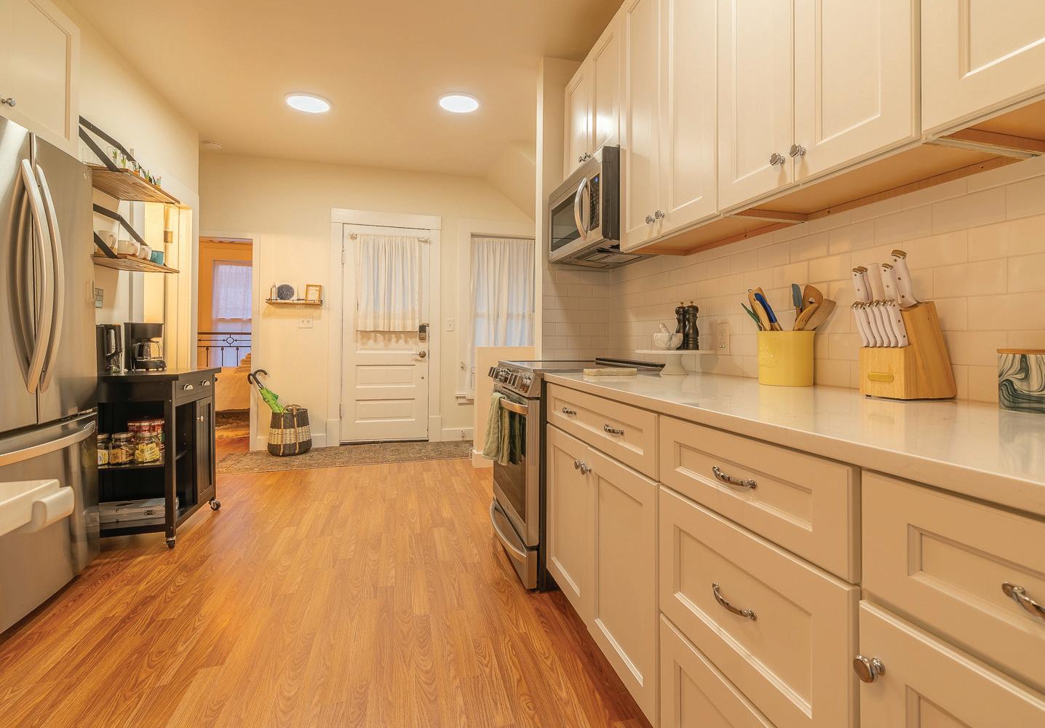
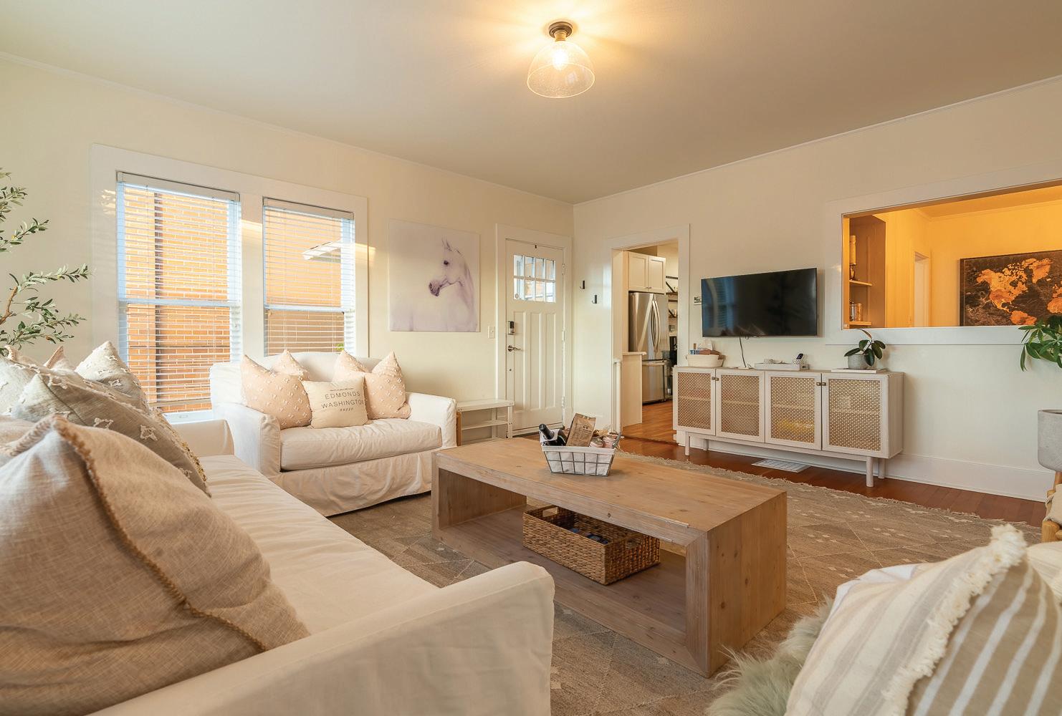
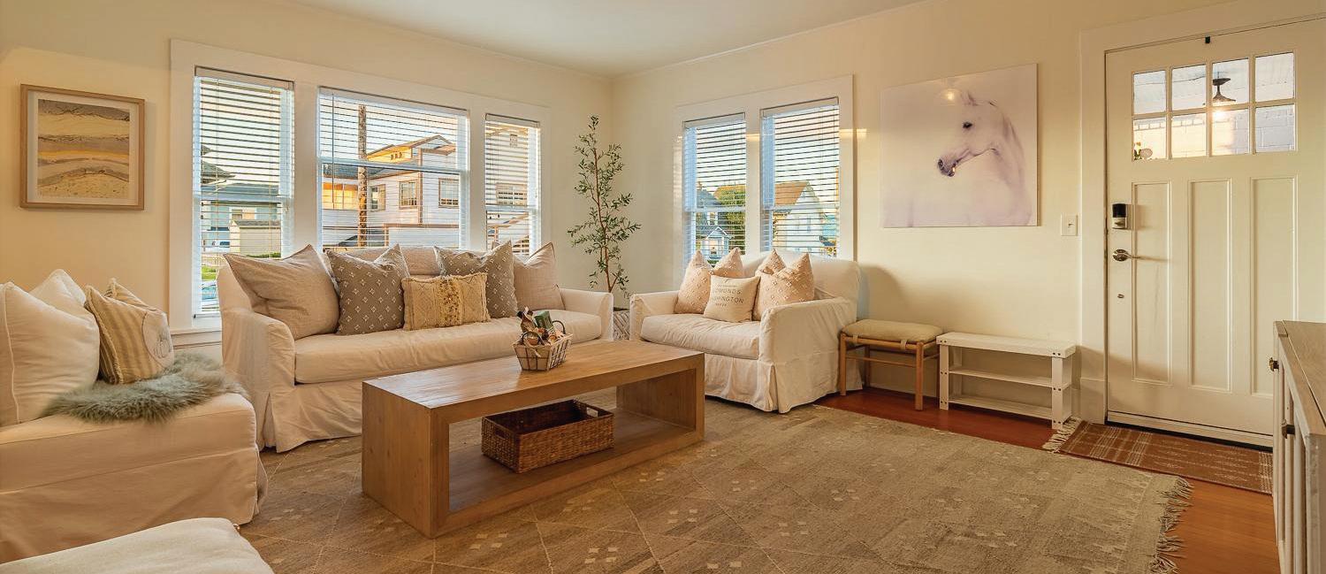
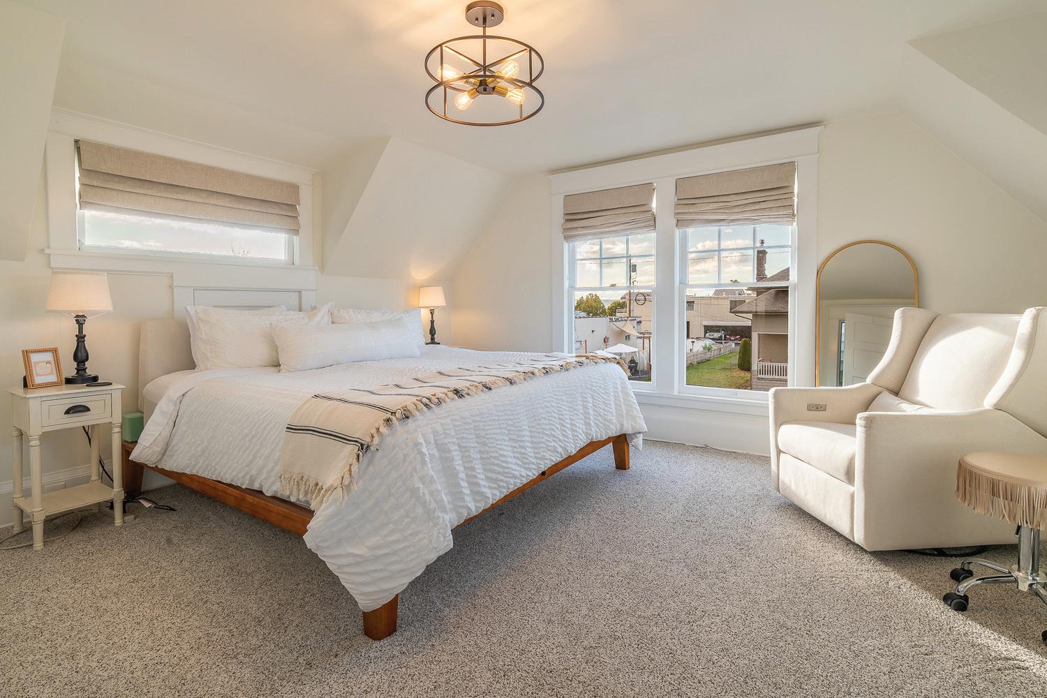
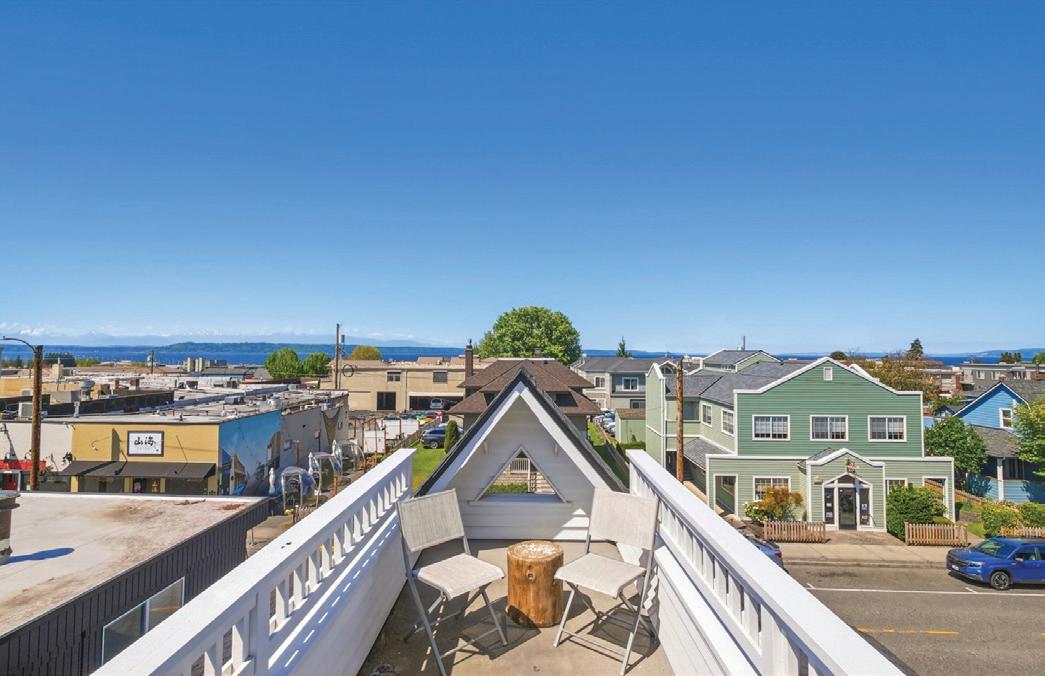
Welcome to the heart of Downtown Edmonds and this beautifully updated 1902 Victorian, blending historic charm with modern comfort. Known as the “Besson House”, built by Edmonds founder FR Beeson and added to the Edmonds Historic Registry in 2024. A 4-bedroom, 1.75-bath home with bright and open living spaces, a cozy living room, fully equipped kitchen, a spacious dining room with built-ins, a main floor bedroom, and ¾ bath all opening to a backyard deck/patio perfect for entertainment overflow. 3 additional bedrooms and full bath on the second level and sweeping views of the Sound and Mountains from the third-floor “bird’s nest.” This inviting, cozy retreat features a comfortable sitting area and a rooftop deck—ideal for morning coffee or evening sunset drinks. Updates include air conditioning, a newer furnace, newer hot water tank, new water line, and much of the plumbing and electrical updated. A prime location in the heart of the Creative District, just one block from the Main Street Fountain and Farmers Market and just steps to cafes, shops, galleries, restaurants, the Ferry, and the beach. Home has been used as a lucrative Airbnb, grossing approx. $10,800/month! An incredible opportunity to own a rare piece of Edmonds history!
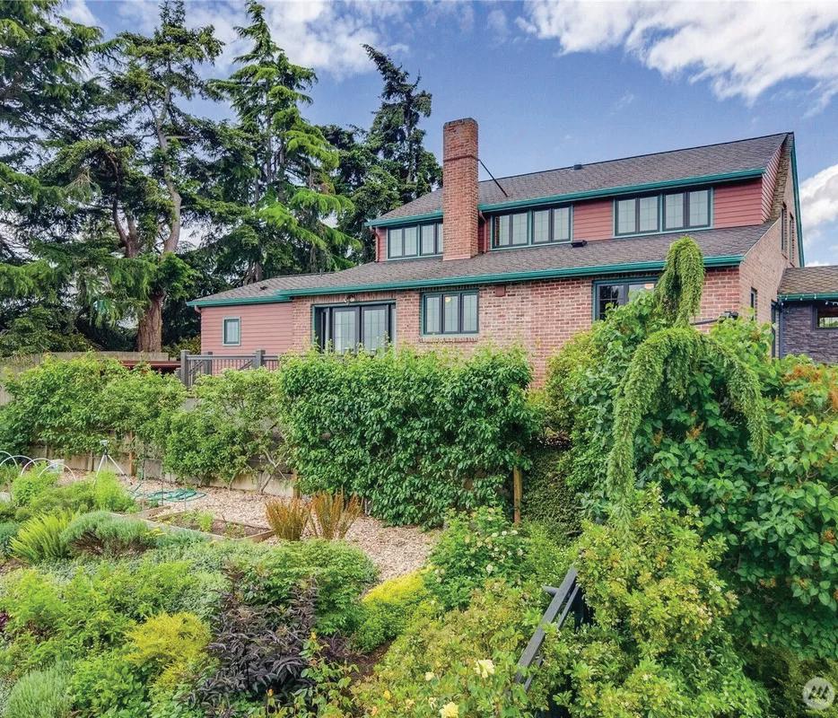
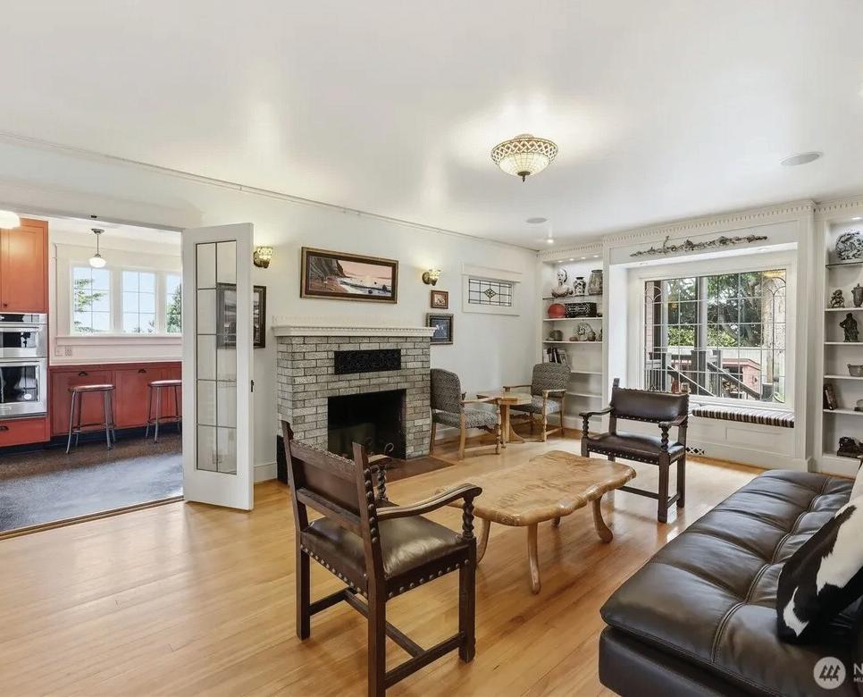
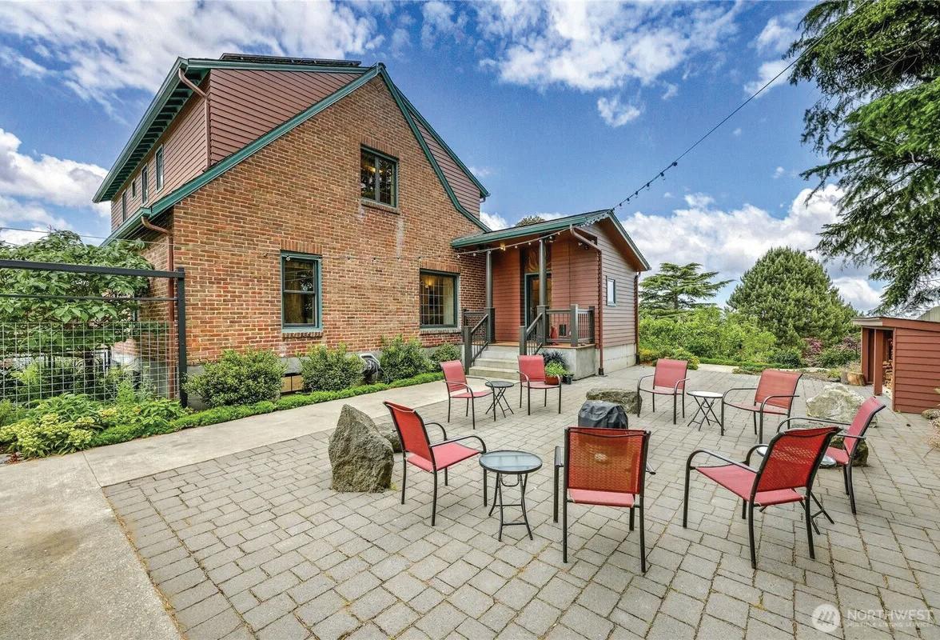
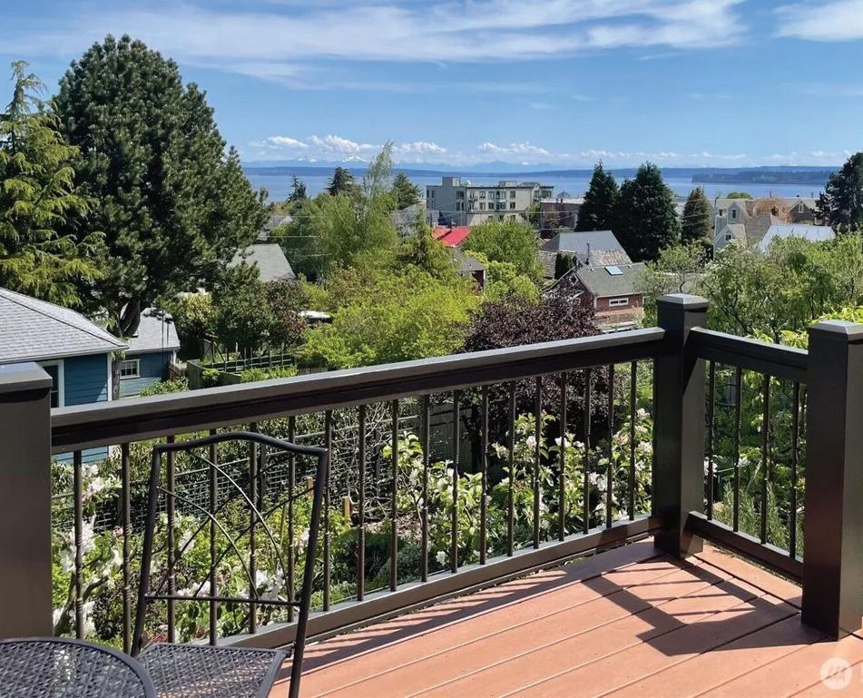
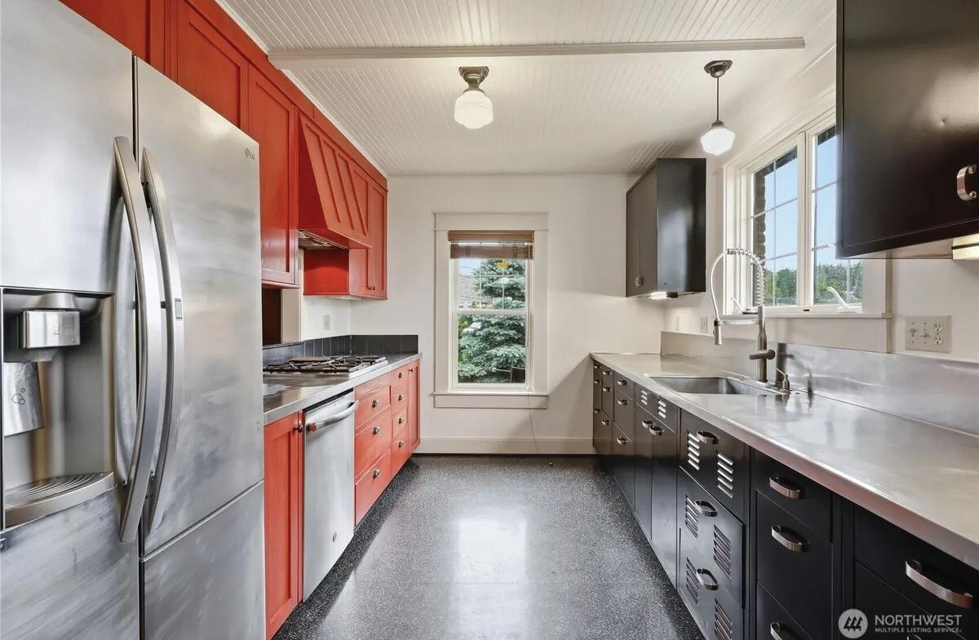
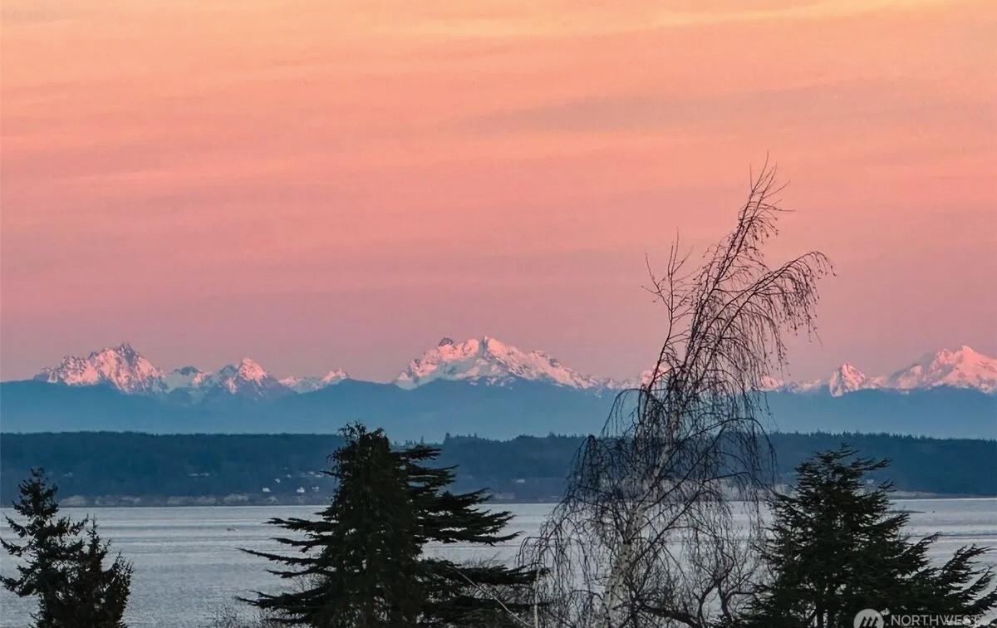
Sweeping views of the Straits of Juan de Fuca, Cascade Mountains & the city, in this wonderful uptown location. Easy jaunt to shopping, dining, library, downtown & nearby parks. Enjoy beautifully designed landscaping with pathways through flower beds, 11 espalier fruit trees, 7 free standing fruit trees, & a raspberry patch. Garden was on the Secret Garden Tour in 2018. A fenced vegetable garden with seasonal produce, drip system, additional water from a 1500-gallon cistern located under the patio. A dedicated patio with a fire-pit provides an inviting space for evening gatherings. The kitchen overlooks the view & features stainless steel appliances, Marmoleum flooring and breakfast bar, ideal for casual meals, while viewing the landscaped yard & supurb vistas. Home was fully remodeled in 2008, down to studs, new wiring, insulation, wall board, paint, roof with solar panels, speakers throughout the home, beech wood flooring on the main floor, CVG fir wood floors in the two bedrooms on the main floor, oak wood flooring on stairs to 2nd floor which also has oak wood flooring, bathrooms have ceramic tile. Primary bedroom suite on second floor with a third bedroom, den, laundry, & 3/4 bathroom. Finished basement has 5 rooms plus a sink area with freezer, plenty of room for a shop, studio, & exercise room. What would you do with all that space? Detached garage is 294 Sq.Ft. The garden shed is close to the vegetable garden making it great storage for all the gardening supplies.
TERESA GOLDSMITH, GRI
360.301.0099
teresago@johnlscott.com www.realtorwebsite.com
146th Place SW, Lynnwood, WA 98087
Welcome to this beautifully maintained 5-bedroom, 2.5 bath home offering 2439 sq ft of thoughtfully designed living space. Vaulted ceilings and an open-concept layout create a bright, airy, spacious atmosphere, while the convenient location puts you just minutes from light rail access, major freeways, shopping malls, theaters, restaurants, schools, and Boeing. The spacious kitchen features an eating space, abundant cabinetry, granite countertops, and high-quality SS appliances. Formal dining areas provide private and exceptional comfort. Retreat to the luxurious primary suite, complete with a walk-in closet and a custom-designed bathroom showcasing elegant slate and travertine finishes. Additional highlights include designer tile flooring, a lifetime roof, and a fully fenced private backyard with asian pears and fruity persimmon trees. The front yard is equipped with a sprinkler system for easy maintenance. The property has a versatile workshop and a private cabana, offering the perfect blend of comfort, style, and convenience. Don’t miss this one!. OFFERED AT $1,030,000
3734 160TH LANE SW, TENINO, WA 98589
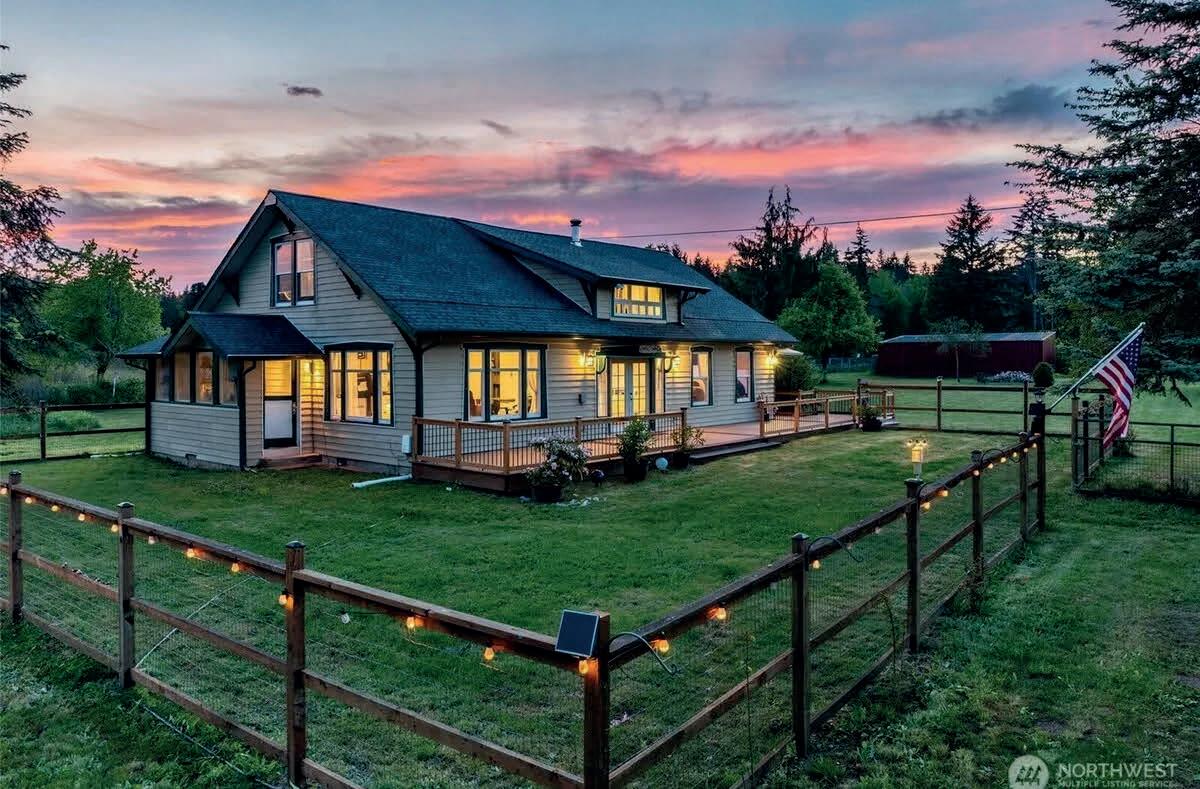
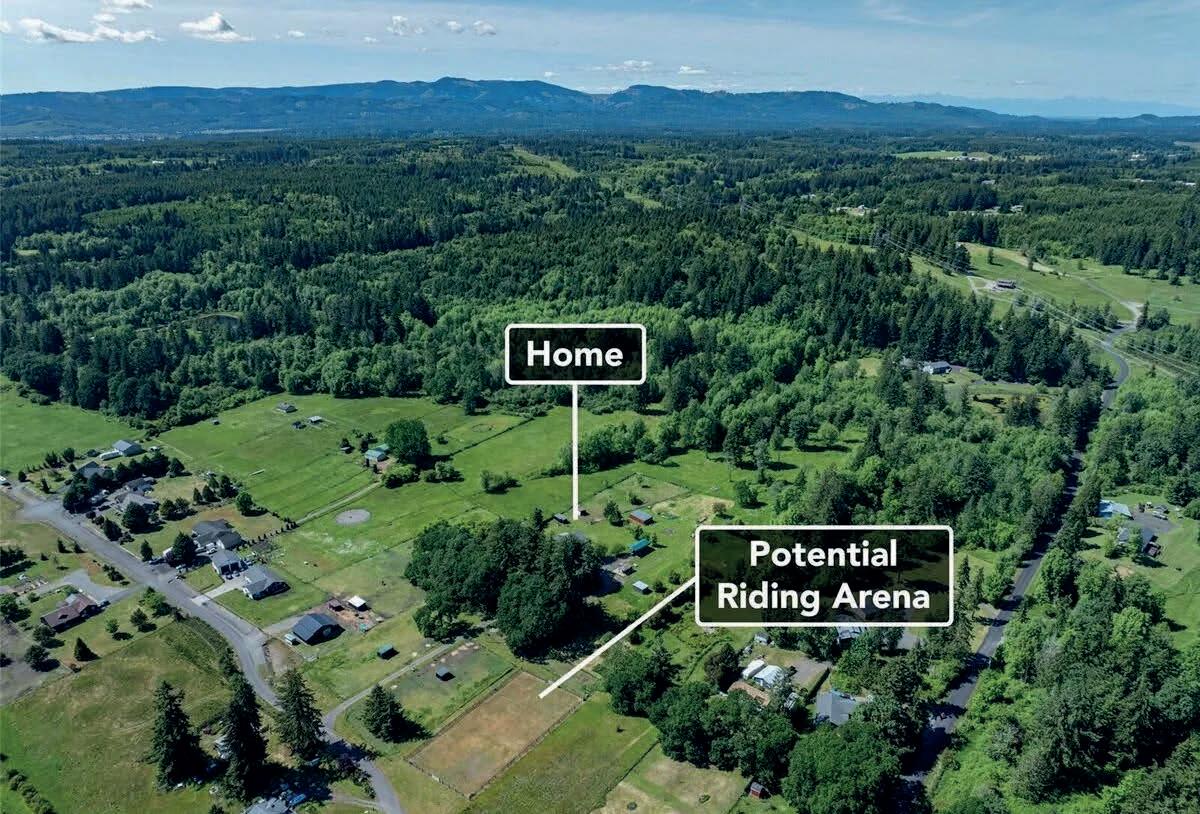
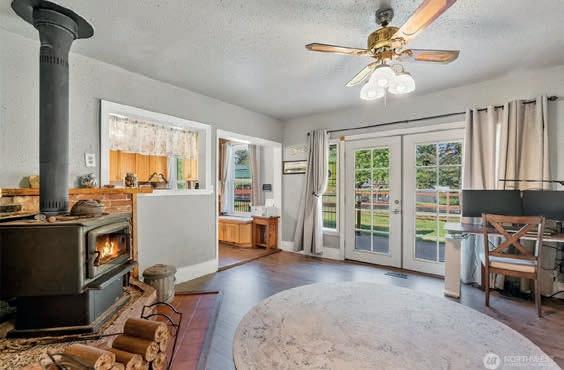
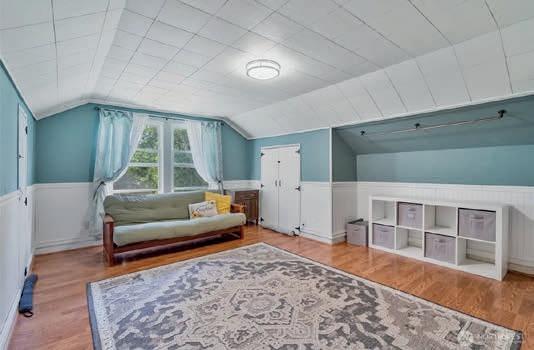
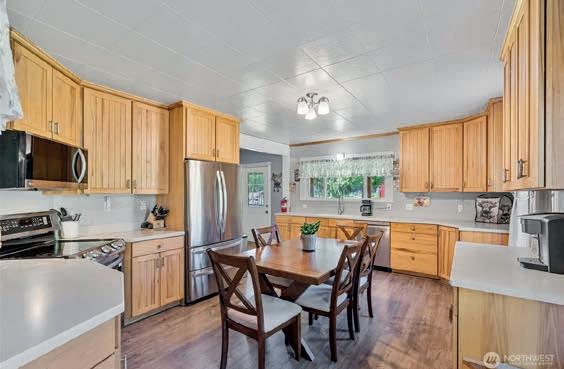
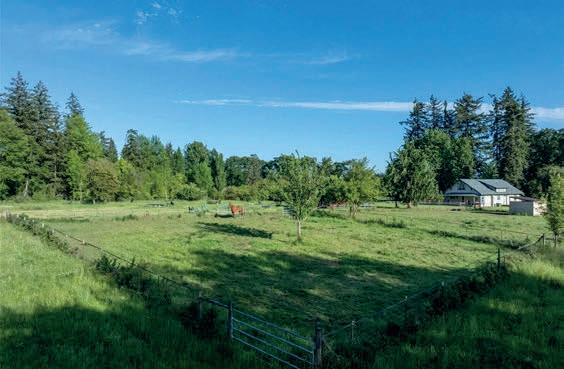
Bring your horses and enjoy peaceful country living on this beautiful 10-acre farm. This spacious farmhouse offers room for everyone with 4 bedrooms, 2 baths and plenty of flexible living space, including bonus rooms perfect for hobbies, office space, guests, or recreation. The updated kitchen features modern touches while maintaining warm country charm. Large decks and a gazebo covered patio provide the perfect place to relax, entertain, and take in the quiet rural surroundings. Designed with horse lovers in mind, the property includes fenced pastures and a potential outdoor riding arena, offering endless opportunities for riding, training, and enjoying your animals right at home. Fenced front yard for the smaller furry friends. A newer 2-year-old roof adds peace of mind and value. Whether you are looking for a hobby farm, equestrian property, or simply a private retreat with room to spread out, this property delivers the ideal combination of comfort, functionality, and serene country living.
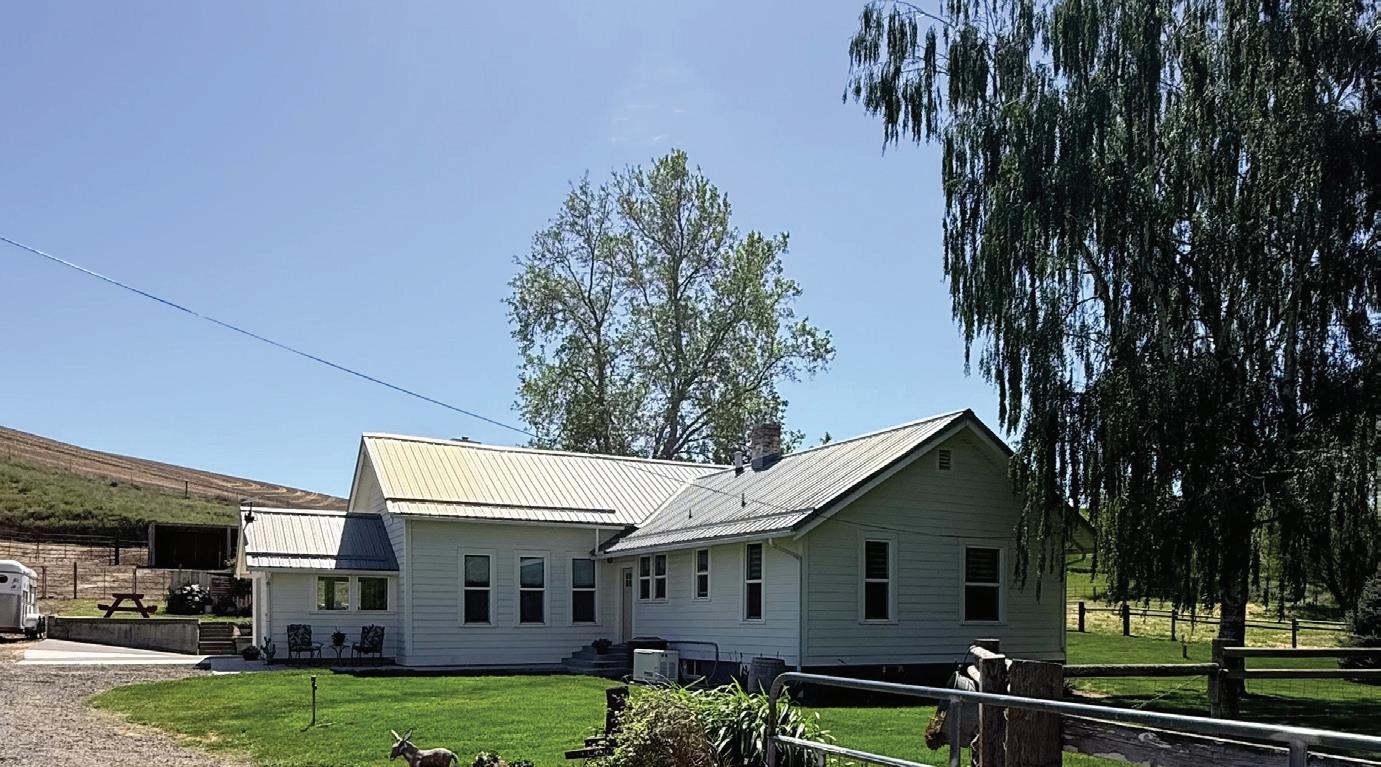
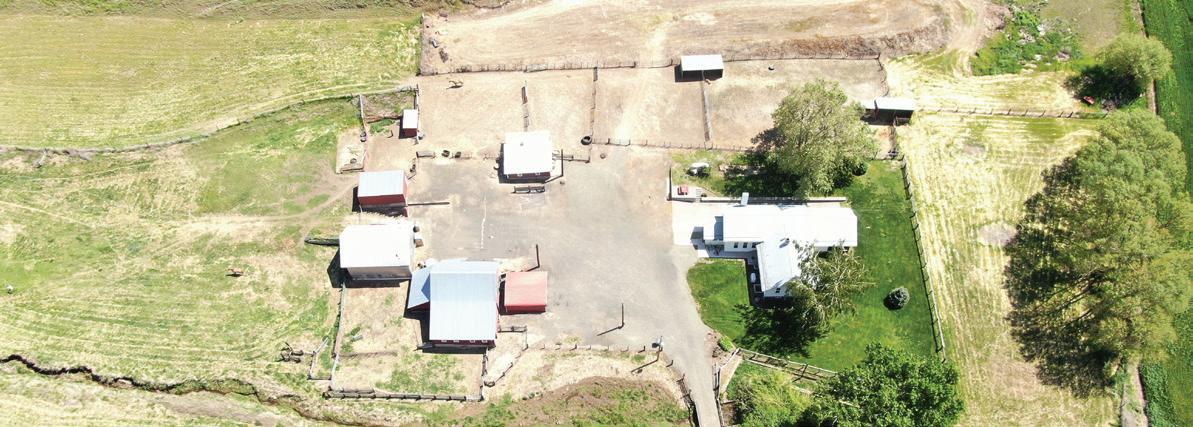
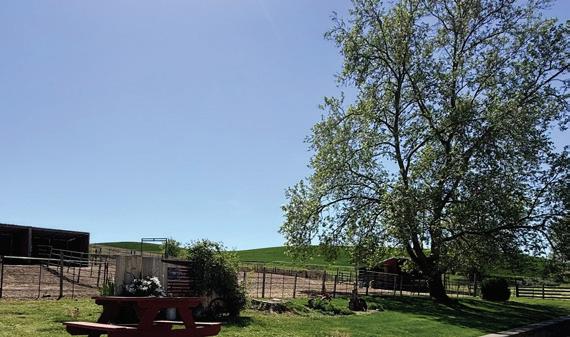
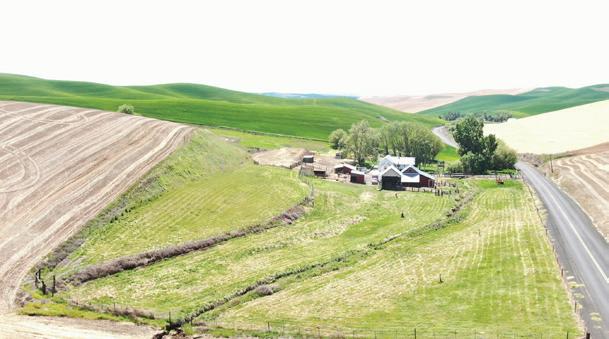
4 BEDS • 2 BATHS • 3,050 SQFT • $632,000 Welcome to 12944 Lower Waitsburg Rd, a distinctive 2,723 square foot farmstead once home to Adam West, tv’s iconic Batman. This 4-bedroom, 1.75-bathroom property sits among the rolling hills of Waitsburg, offering a rare combination of historical significance and functional rural living. The home features a practical layout that includes a 2nd kitchen, ideal for those who love to entertain. The spaces throughout carry a warm, lived-in character that reflects the property’s storied past. The outdoor offerings make this property particularly compelling. Lush pastures provide excellent grazing, with a livestock barn and hay storage. Also included is a tack room shed, level riding area, dry pens with loafing sheds, and room for gardens. RV parking gives you room for recreational vehicles, and an electric car charging station adds a modern touch to the rural setting. This property also included back-up generator power. This is more than a home — it’s a lifestyle defined by open skies, rich heritage, and boundless possibility. MLS# 2529276
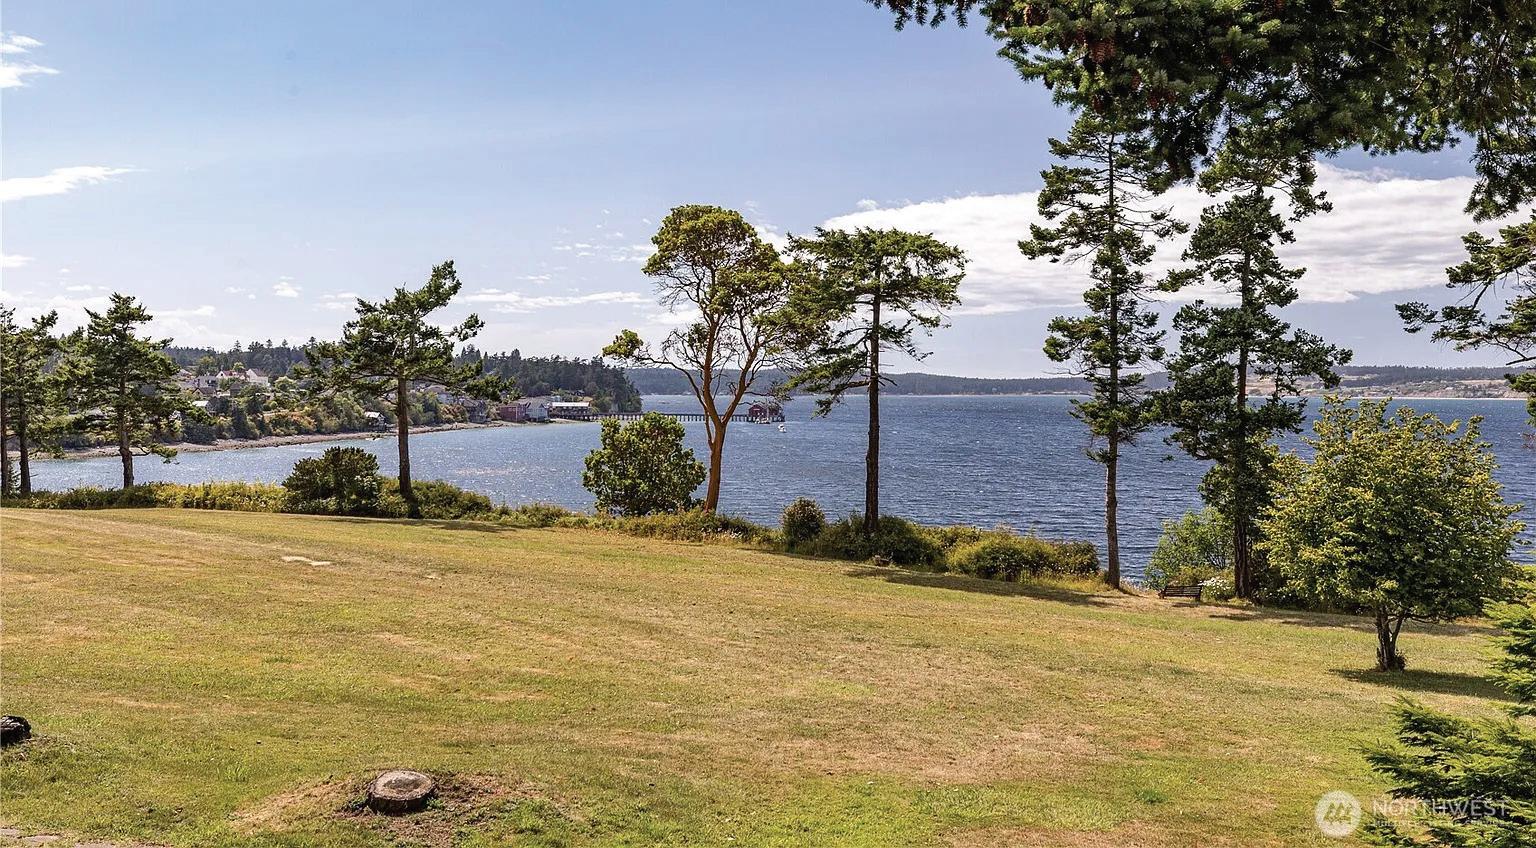
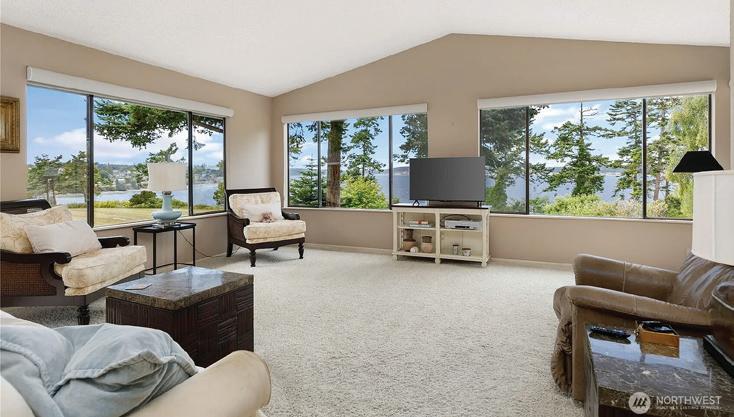
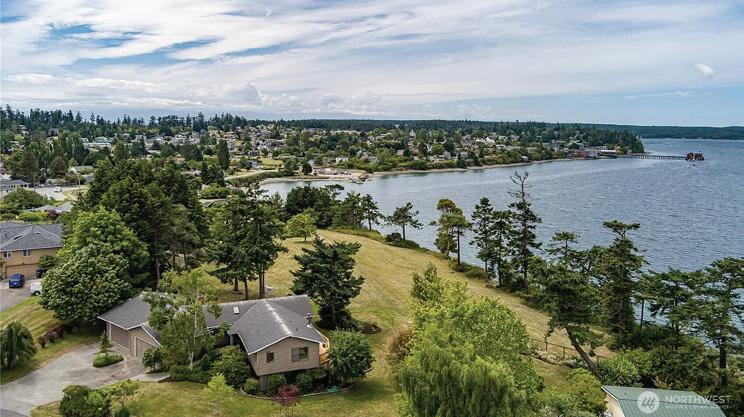
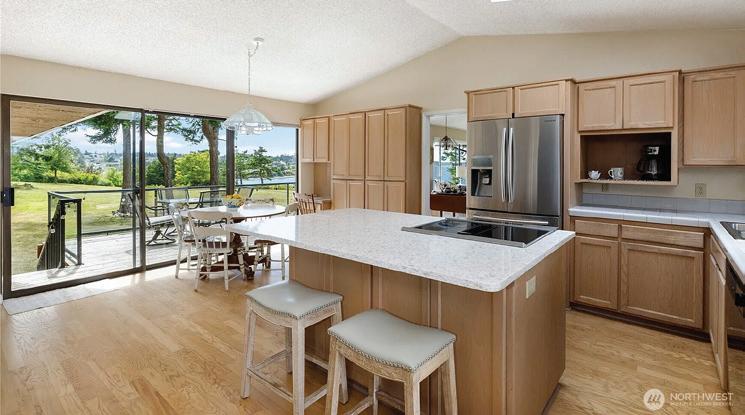
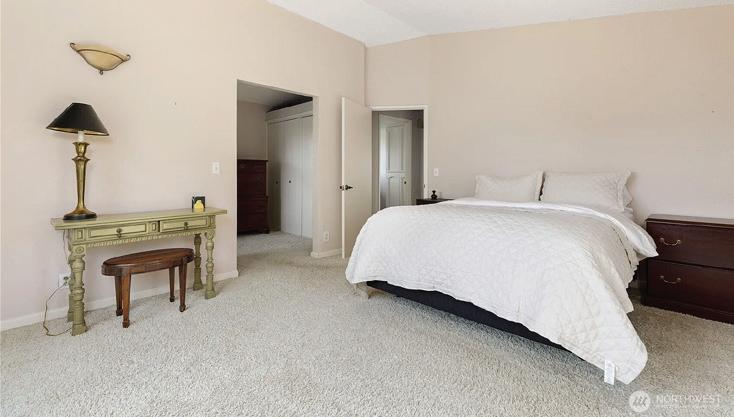
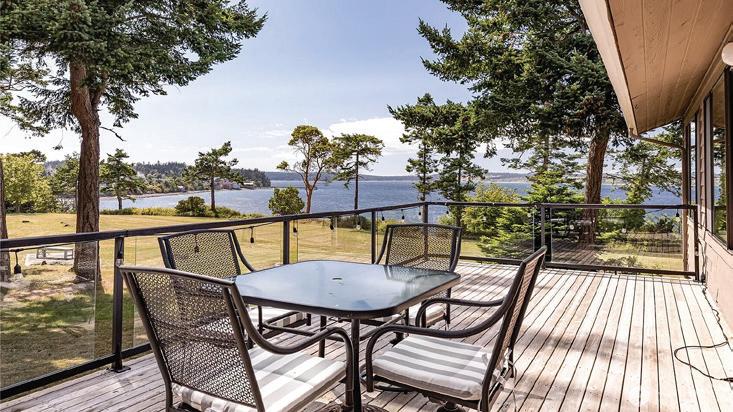
Perched above the sparkling waters of Penn Cove, this exceptional west-facing residence offers breathtaking, unobstructed views of historic Coupeville and the iconic Coupeville Wharf. From vibrant sunsets to twinkling shoreline lights, the setting delivers the very best of Pacific Northwest waterfront living. Spanning 3,255 square feet, the thoughtfully designed home captures panoramic water views from nearly every room. The updated kitchen features a central island, generous dining space, and direct access to an expansive view deck perfect for entertaining or simply enjoying the scenery. The light-filled living room is framed by walls of windows that bring the stunning surroundings indoors. The flexible floor plan includes 5 bedrooms, with 2 on the main level and 3 on the lower level, ideal for guests, multigenerational living, or home office needs. The main-level primary suite offers a peaceful retreat with private deck access. Downstairs, a spacious second living area with a cozy stove opens to a walk-out patio. A standout feature is the impressive 4-car garage with a large workshop area and drive-through bay, perfect for hobbies, storage, or recreational equipment. Residents also enjoy access to a private waterfront park with beach access, all within a quiet neighborhood just moments from a boat launch and the shops, dining, and charm of downtown Coupeville.
Malaga Retreat
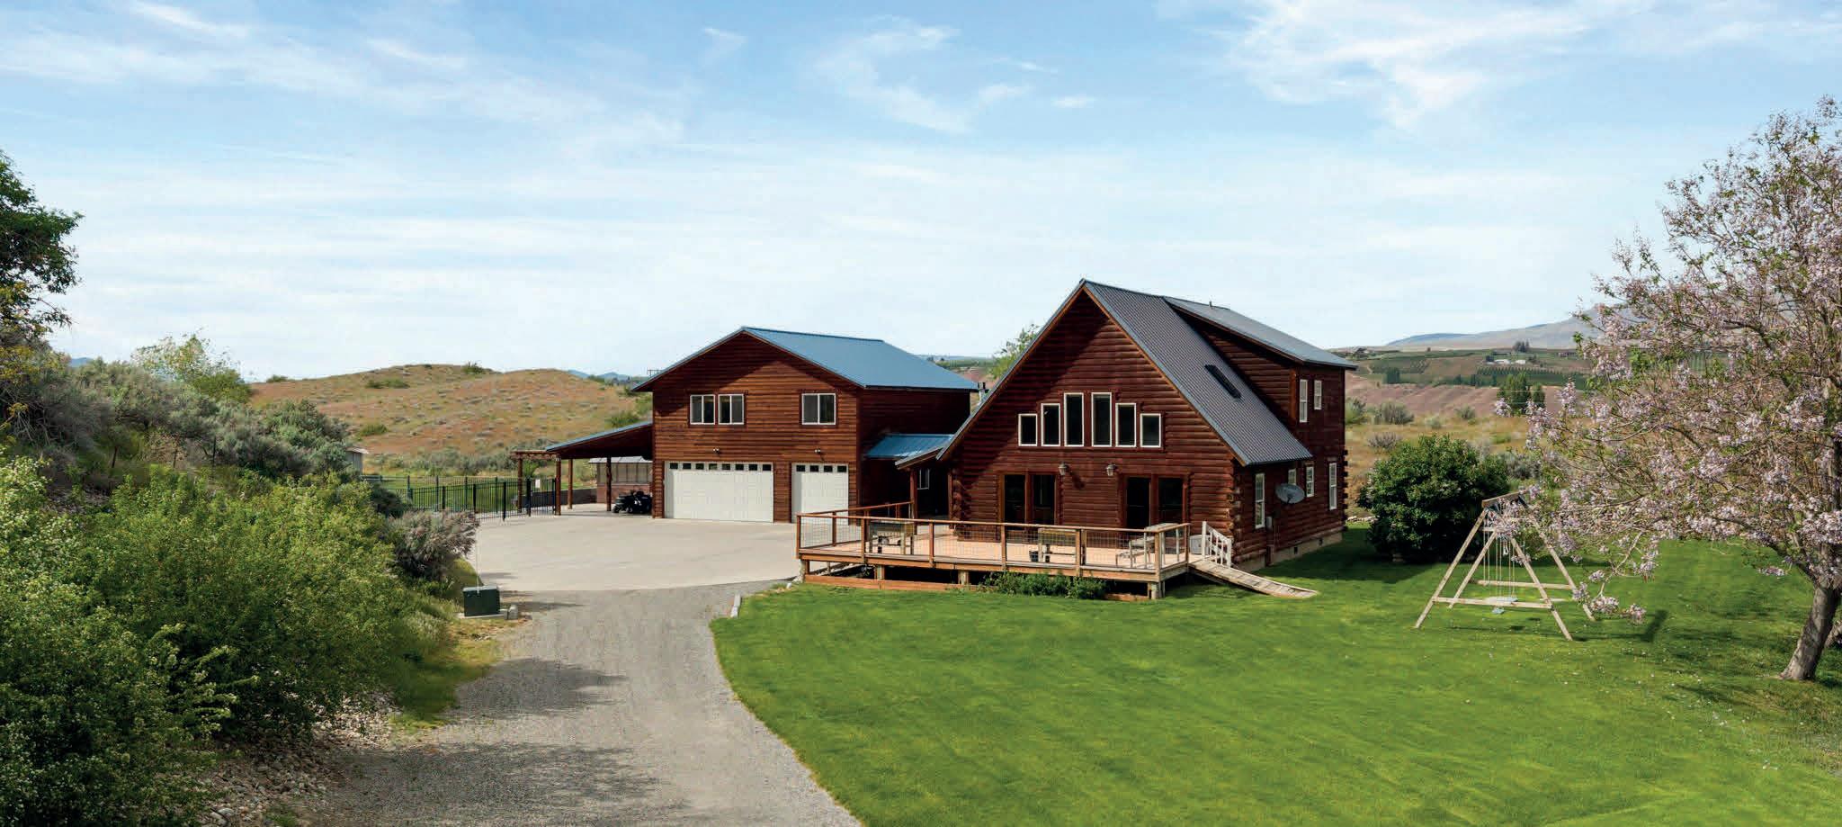
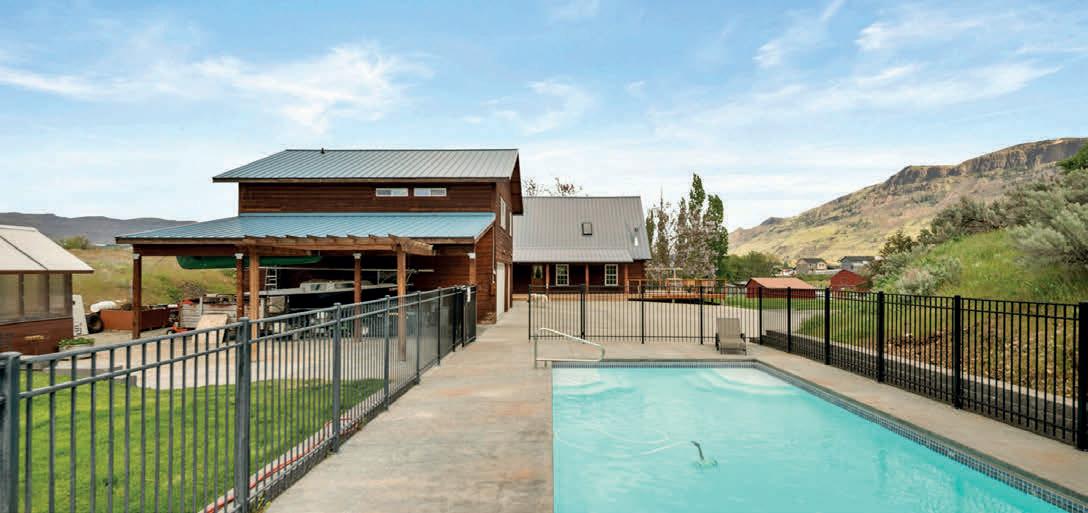
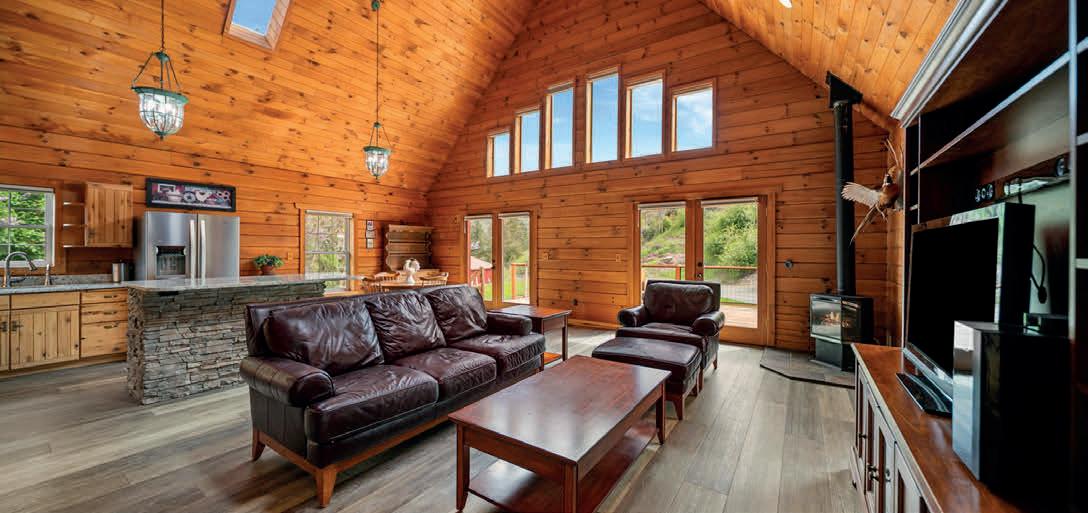
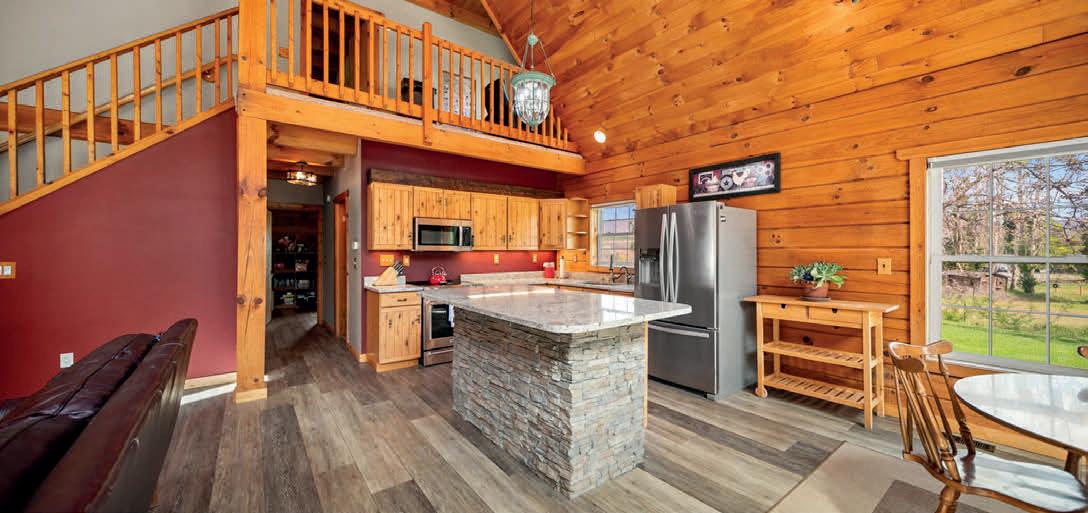
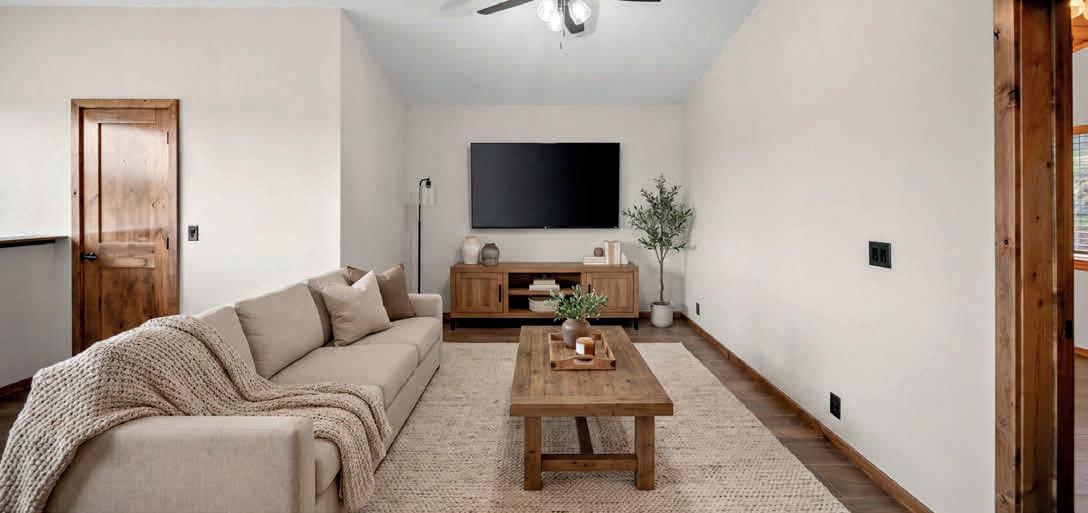
$999,900 Rarely do you find a property that combines a heated inground pool, a custom 2-bedroom ADU with a private sauna, and 1.47 acres of privacy—all in one package. This unique Malaga retreat offers a 3-bedroom, 2-bath log home with 1,755 sq ft of living space, soaring vaulted ceilings, and an open-concept design ideal for entertaining. The detached ADU provides flexibility for guests, multi-generational living, rental income, or a private workspace, while the heated pool creates the ultimate summer gathering spot. Surrounded by mature landscaping, expansive lawns, and peaceful views, the property feels like a private sanctuary while remaining just minutes from Wenatchee amenities. Additional features include a 3-car garage, covered RV parking, multiple outbuildings, generous storage, and ample room for hobbies, recreation, and outdoor living.
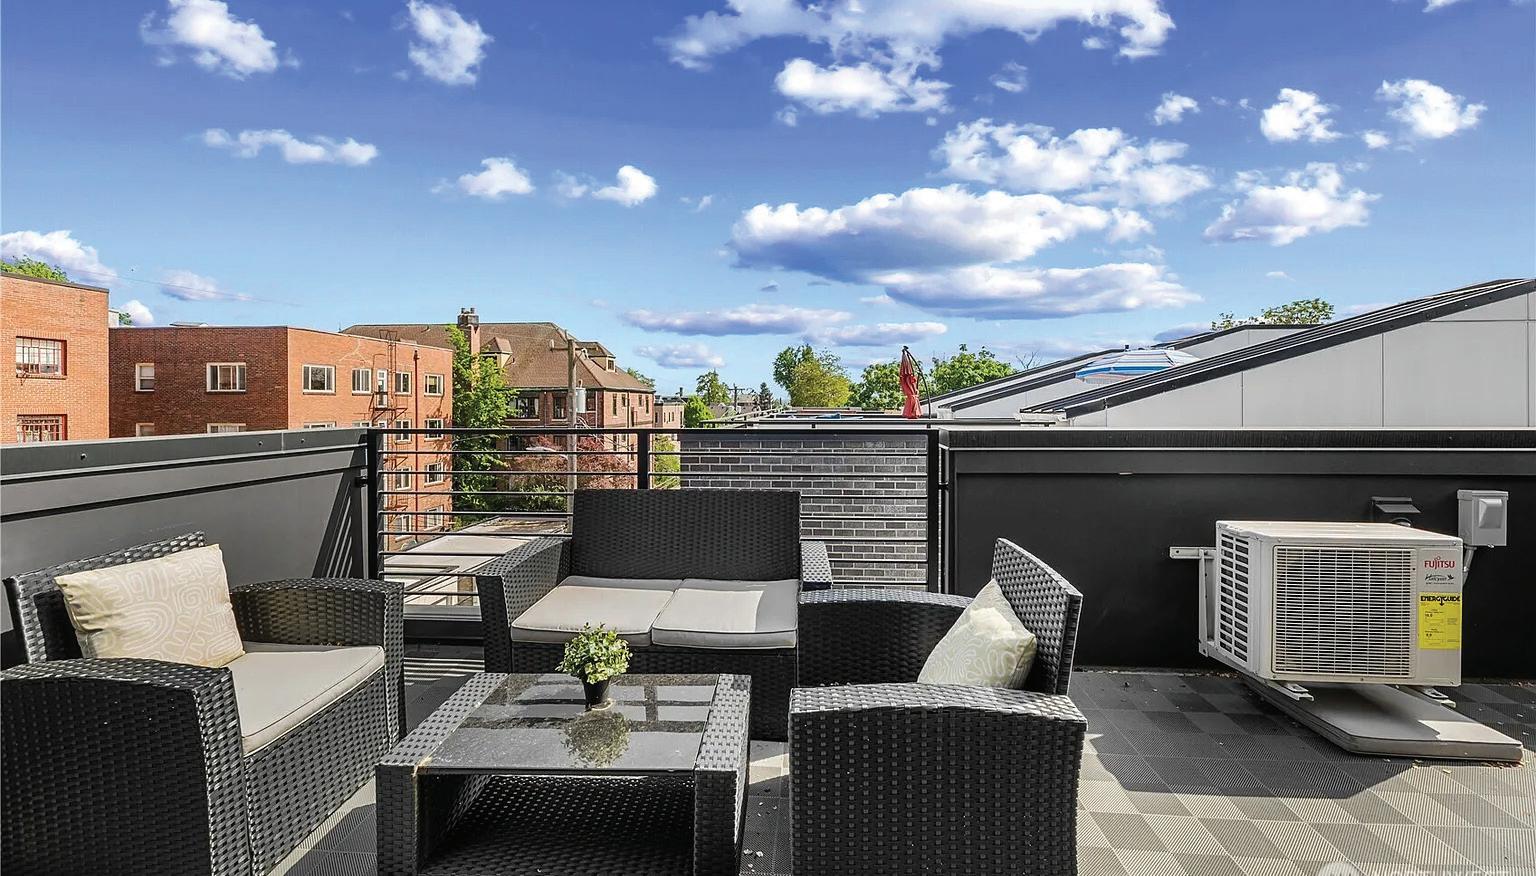
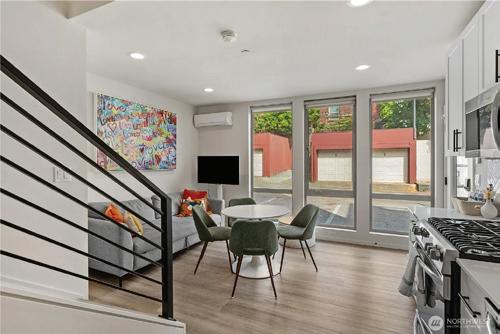
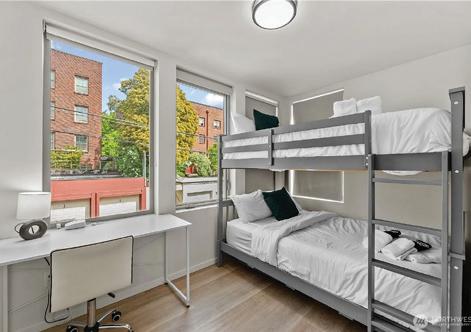
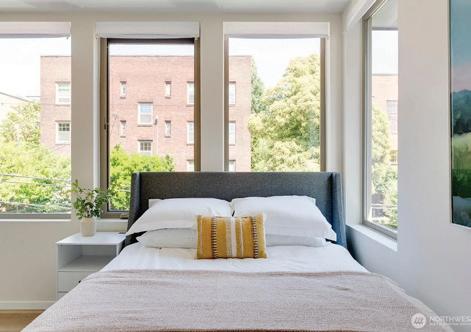
Proven success as a short term rental makes this a turnkey investment. Tucked away on a tree-lined residential street close to Seattle University, Cal Anderson, and Capitol Hill restaurants and shops makes for an excellent place to call home. Off-street parking. Rooftop deck with city skyline views.
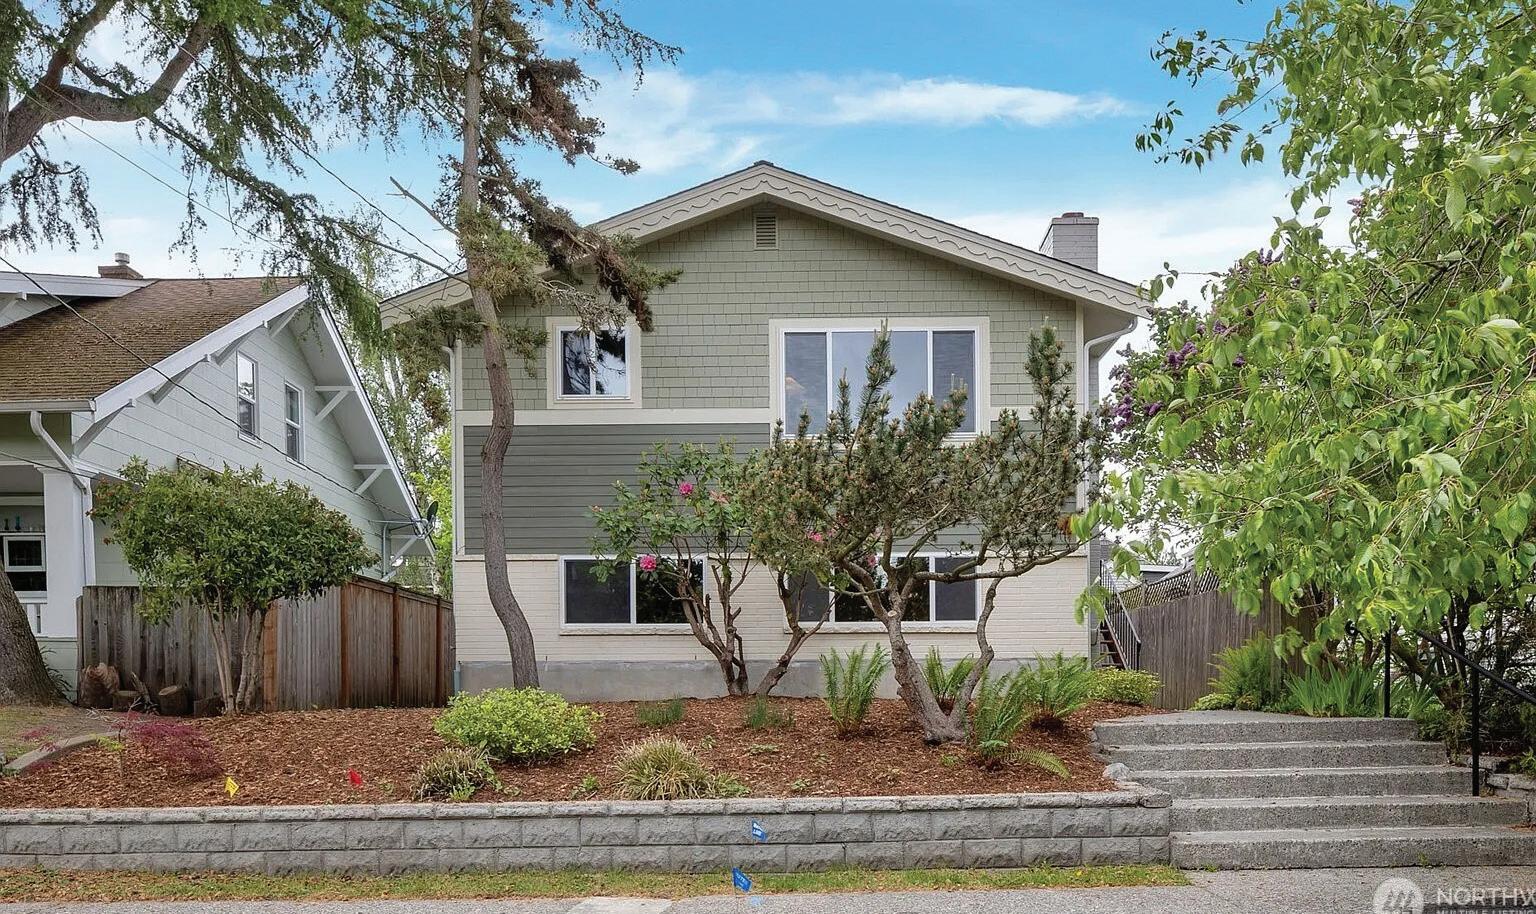
Remodeled split level on a great street on Loyal Heights. New flooring throughout. New kitchen with new Stainless steel appliances. Three bedrooms and one full bath on main floor. Wood burning fireplace in living room. Lower level features include a large family room with fireplace, an additional bedroom, 3/4 bathroom and utility room with washer/dryer. Parking off the alley for 3 cars. Low maintenance grounds. Room for RV parking.
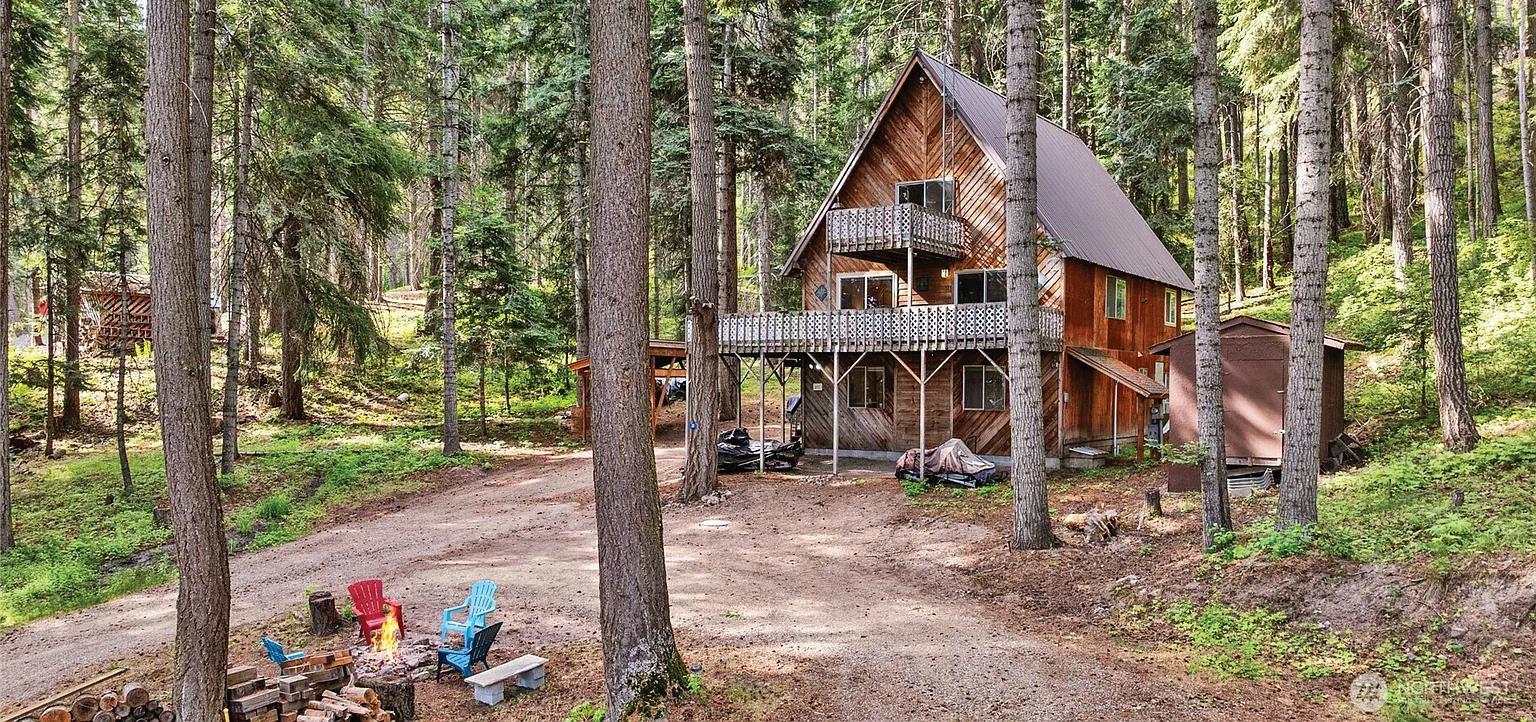
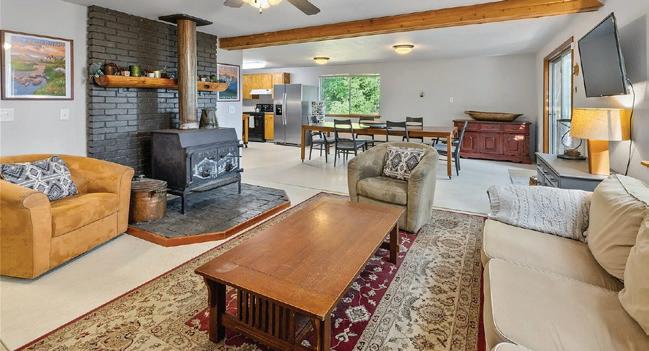
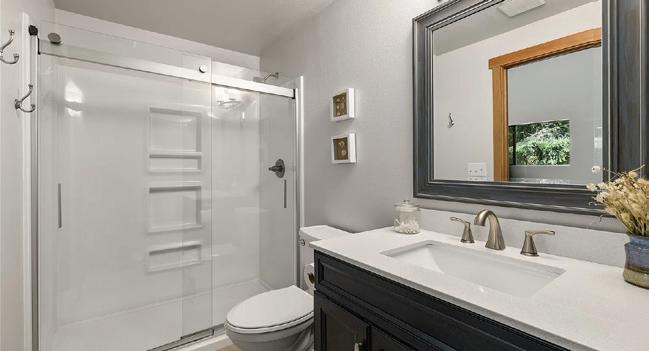
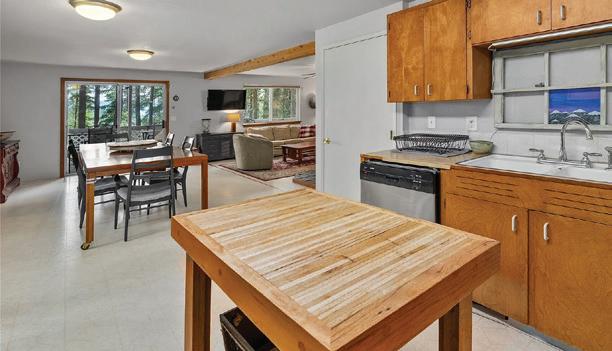
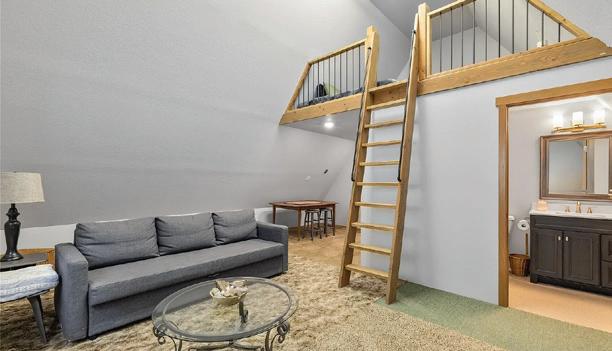
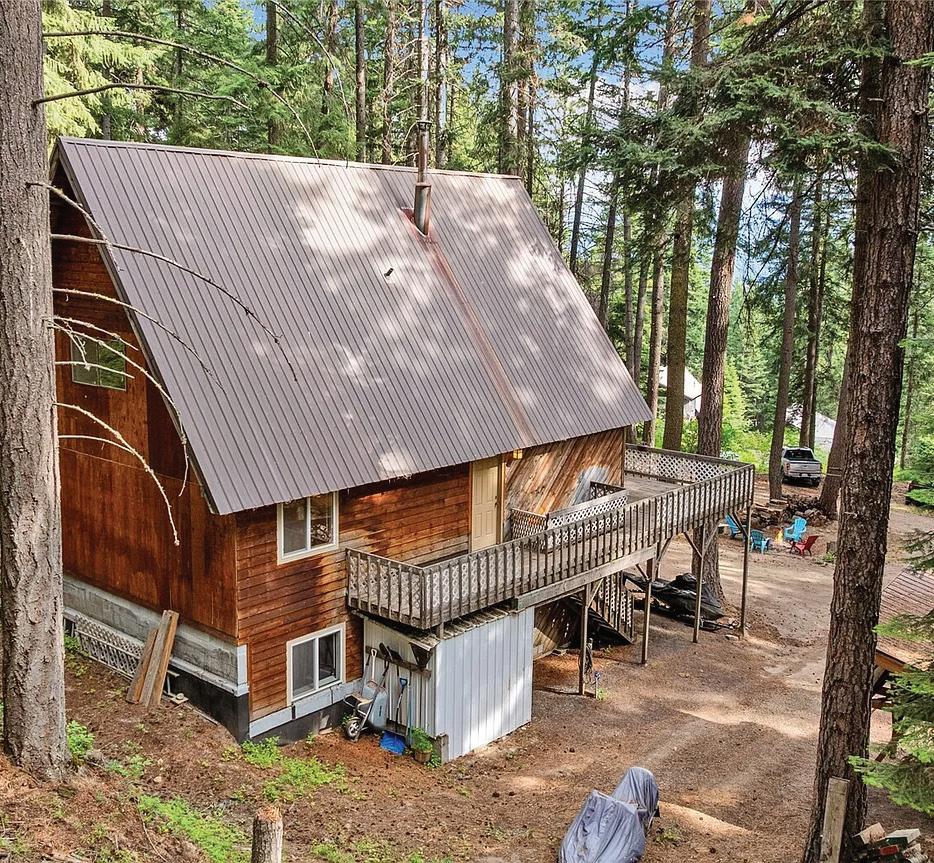
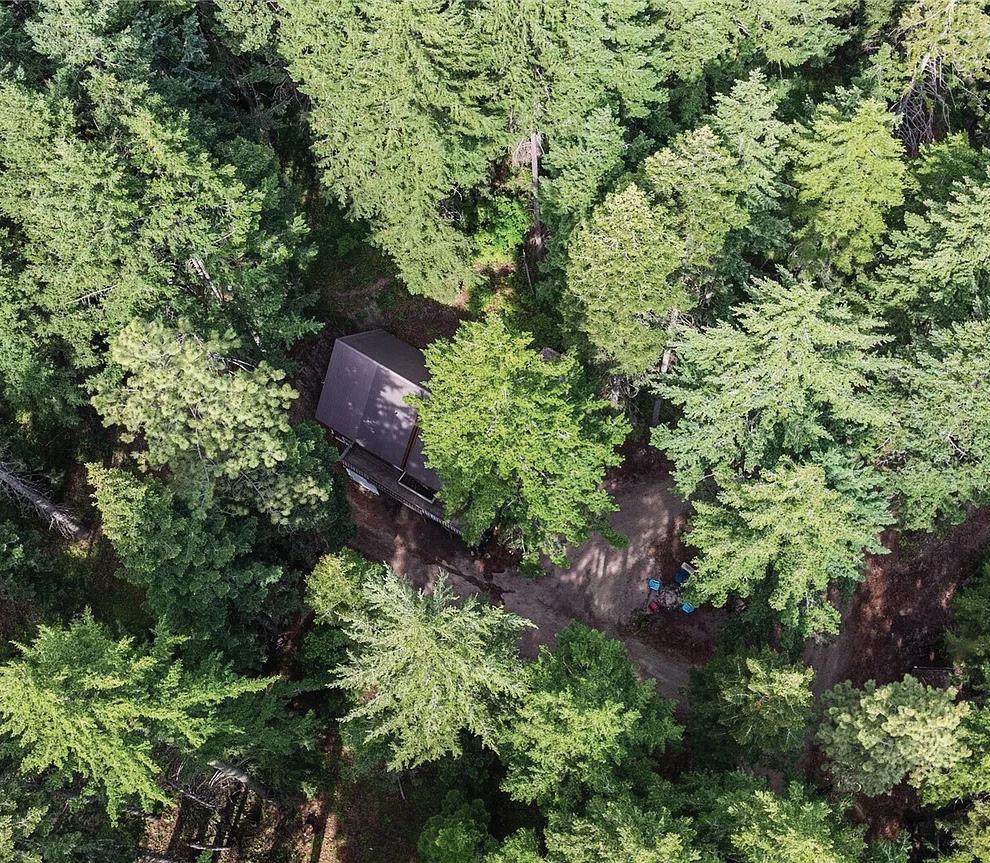
Escape to the mountains and embrace the ultimate outdoor lifestyle in this Sky Meadows cabin on 1 acre with breathtaking views of the Stuart Mountain range. With multiple bedrooms and bathrooms, there is room for everyone to relax and make memories after a day of adventure. Ride, hike, or snowmobile straight from your front door with direct access to miles of trails and forest service land. Soak in the natural beauty year-round, whether it’s starry summer nights by the fire pit or cozy winter mornings watching the snow fall this Sky Meadows cabin is turn key and ready for you.
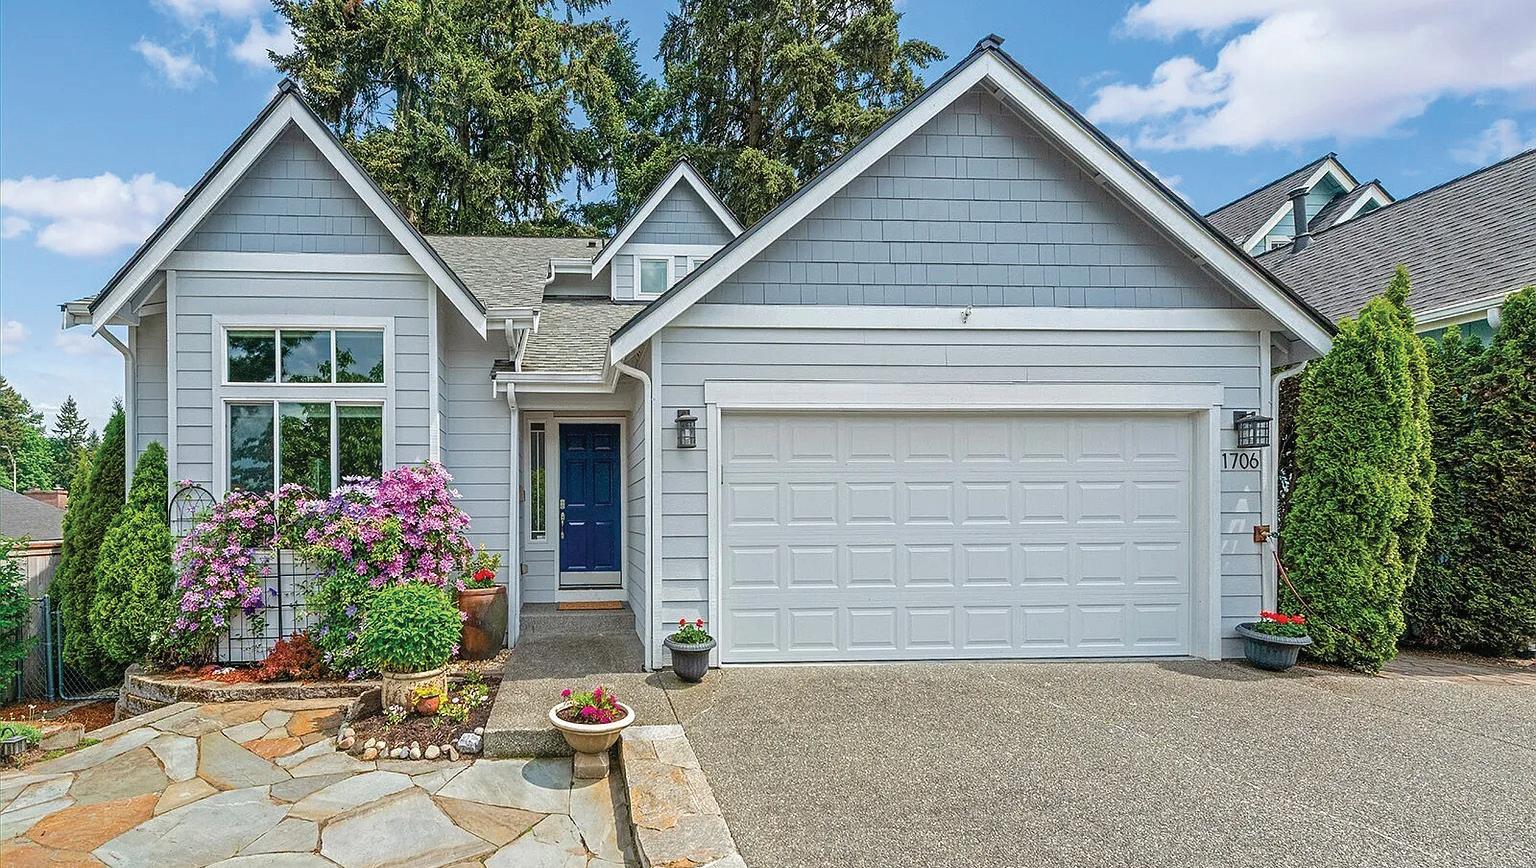
4 BEDS • 3 BATHS • 1,928 SQFT • $935,750 Pristine, move-in ready 4BR Craftsman with no HOA, just minutes from I-405, Bellevue, and Seattle. Featuring over $100K in upgrades, a remodeled quartz kitchen, luxurious primary suite, Trex deck, central AC, smart-home technology, and a new roof (2020). Move-in ready!
2 BEDS • 2 BATHS • 1,196 SQFT • $629,500 Enjoy stunning mountain views from this move-in ready 2BR/2BA townhouse in Talus. Features include an open-concept layout, stainless steel kitchen, gas fireplace, private patio, office nook, tandem garage, new roof and water heater (2025), top-rated schools, no rental cap, and a pet-friendly HOA.
10758 Ashworth Avenue N
Seattle, WA 98133
3 Beds | 2 Baths | 1,770 Sq Ft | $899,950
New price! Incredible value and location. Tucked away in a quiet North Seattle neighborhood, this serene property offers a truly private, park-like setting. The move-in ready, single-level home blends timeless construction with modern updates throughout. The spacious great room layout creates an open, inviting feel, complemented by sliders to the outdoor living space. The updated kitchen features stainless steel appliances, slab granite countertops, and a custom stone backsplash. Solid oak hardwood floors across the main living areas and brand-new carpet in the bedrooms. The primary suite includes double closets and a private ensuite bath. Bathrooms have been tastefully updated with new tile. White painted millwork and crown molding add a crisp, finished touch throughout the home. Recent upgrades include new interior and exterior paint, new garage doors, a furnace installed in 2021, an electrical panel updated in 2020, and a composition roof and gutters replaced in 2018.
Carrie Foley
425.273.6967
carrie.foley@compass.com www.carriefoley.com
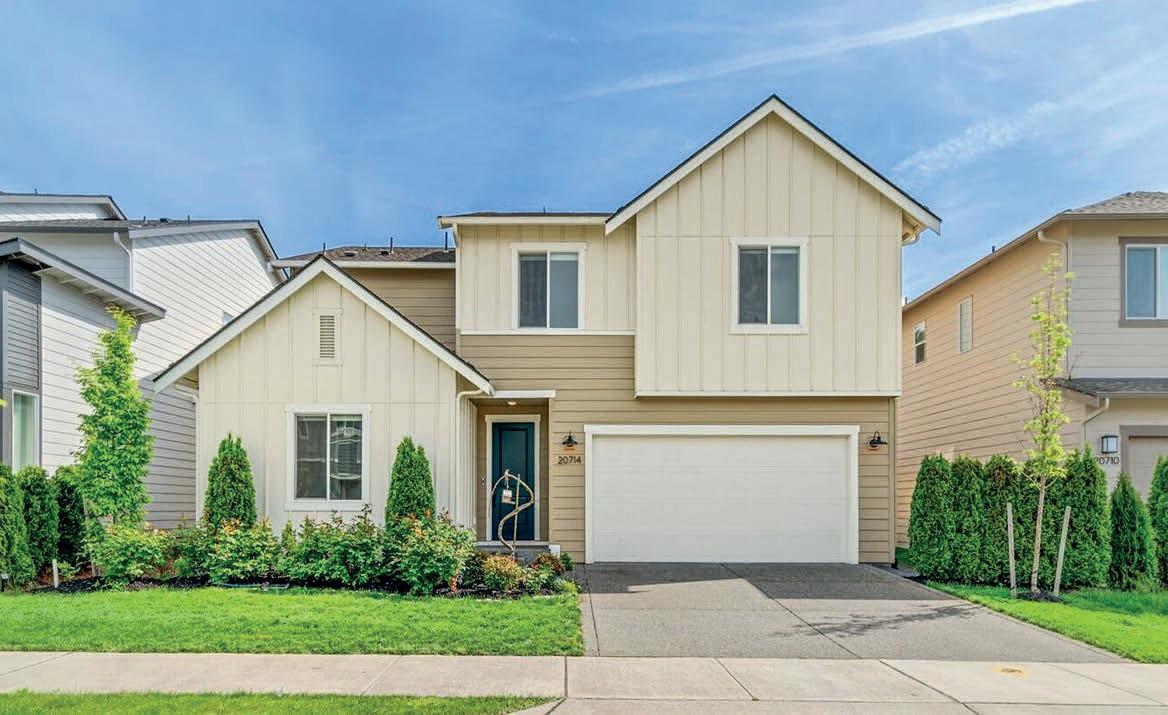
20714 137th Street SE Monroe, WA 98272
4 Beds | 3 Baths | 2,714 Sq Ft | $899,950
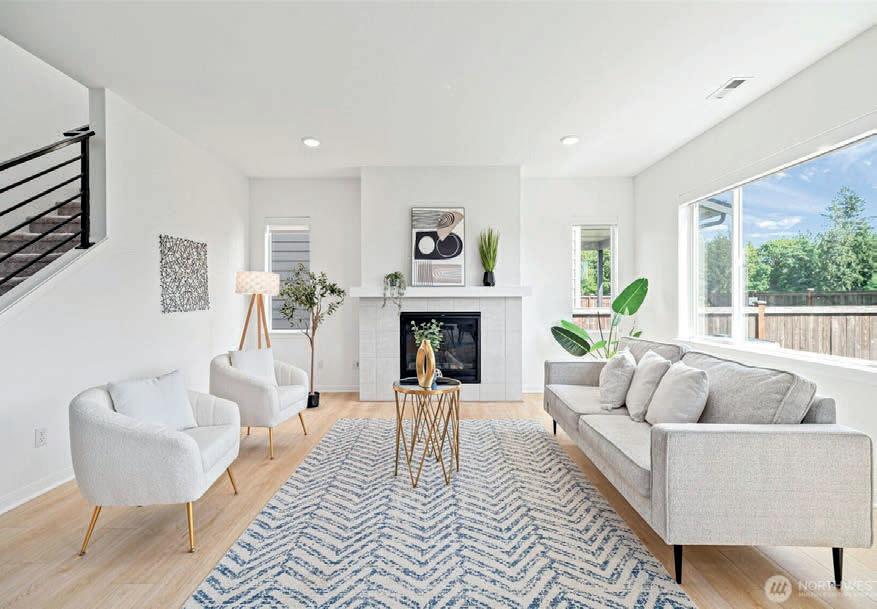
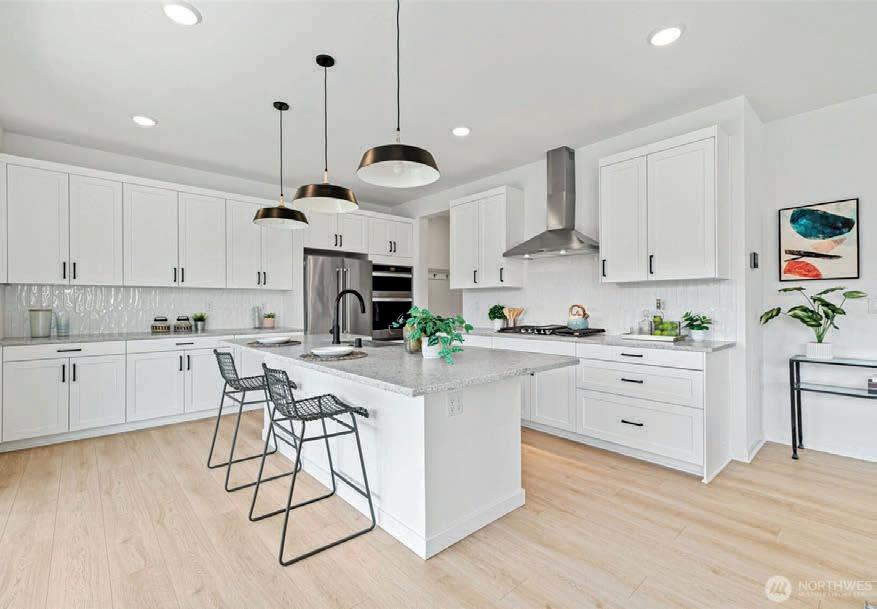
Absolute turn-key immaculate home at Woods Creek Vista. Sought after high quality TriPointe Homes Resale. Incredible natural sunlight. Great room floorplan including a main floor bedroom and 3/4 bathroom for guests or MIL plus additional den/office/ tech space. Dining & chef’s dream kitchen with custom hard surface countertops, full-height subway tile backsplash, soft-close cabinets, gas range, upgraded hood vent & large island w/ breakfast bar, the perfect setting for gatherings. Gas Fireplace. Upgraded engineered wide plank hardwood flooring throughout main floor. Elegant 9’ ceilings. Modern open rail black metal stair rail. Designer lighting. Upgraded custom window shades. Upstairs boasts a spacious loft/ bonus room, full size laundry room & 2 additional guest rooms w/ full bath. Large primary suite with luxurious ensuite 5-piece bath with tile floor and glass enclosed tiled shower, soaking tub + generous walk in closet. Covered patio and fully fenced level yard that backs to greenspace.
Carrie Foley
425.273.6967
carrie.foley@compass.com www.carriefoley.com
Surround yourself with 4,947 sq ft of luxurious downtown living at the exclusive 7-unit Riverside Court Townhouses. Enter through your heated 2-car garage into large rooms designed for comfortable daily living & formal entertaining, both inside and in the lovely outdoor courtyard. Quality features include 2 fireplaces, formal living & dining rooms, hardwood floors & crown molding. An interior courtyard admits natural light to both floors. The kitchen includes an island, pantry, and wine cooler. The ground floor is complete with a spacious office/library/den, bathroom, wine room & tool room. An elevator or stairs takes you to the primary suite with expansive closets, bath with heated floor, and private balcony. A large guest suite, bath, private office with its own address & separate entry to Sprague Ave, laundry/hobby room, and storage rooms complete the second floor. This unique downtown residence is moments from River Park Square, Barrister Winery, Fox & Bing Theaters, Spokane Club, dining and entertainment.
Amazing opportunity for income and luxury in this completely renovated (two in one) home offers breathtaking panoramic views of Guemes Channel, Cypress Island, and the San Juan Islands. Watch ferries glide across the water from every level and enjoy spectacular sunsets from one of two spacious view decks, perfect for entertaining or relaxing all summer long. Designed to maximize its stunning surroundings, the light-filled main living area features an open-concept kitchen, dining, and living space framed by expansive windows showcasing sweeping water and island vistas. The main home includes three ensuite bedrooms, a versatile office/bonus room, laundry room, powder bath, and oversized garage, providing both comfort and functionality. Adding exceptional flexibility is the fully self-contained lock-off apartment on the lower level, complete with a private entrance and separate driveway. This spacious living area features two bedrooms, a custom kitchen, expansive living and dining room, laundry room, and a ¾ bath with dual sinks. A covered porch provides easy backyard access and a private outdoor retreat. Ideal for multigenerational living, extended guests, a private home office setup, or rental income potential, this unique property offers endless possibilities. Combining modern updates, versatile living spaces, and some of the area’s most spectacular water and island views, this is a rare opportunity to experience the very best of Pacific Northwest living. 4211 GLASGOW WAY, ANACORTES, WA 98221 · 5 BEDS | 4 ½ BATHS | 5,094 SQ FT | $1,299,500
Beautifully updated and ready, this pristine 5-bedroom, 2.75bath home is nestled in Bellevue’s highly sought-after Somerset neighborhood. Fresh interior and exterior paint, brand-new carpet, newly installed hardwood floors, an updated kitchen, and new air conditioning create a bright space blending timeless style with modern comfort. The thoughtfully designed floor plan offers exceptional flexibility. The main level features a primary suite and two additional bedrooms, ideal for guests or a home office. Sun-filled living areas open to a new deck for entertaining. The lower level includes a spacious family room, two bedrooms, a full bath, a dedicated workshop, and patio access. Enjoy mature landscaping, established gardens, award-winning Bellevue schools, neighborhood parks, and incredibly convenient access to shopping, dining, and major highways.