homes + lifestyles
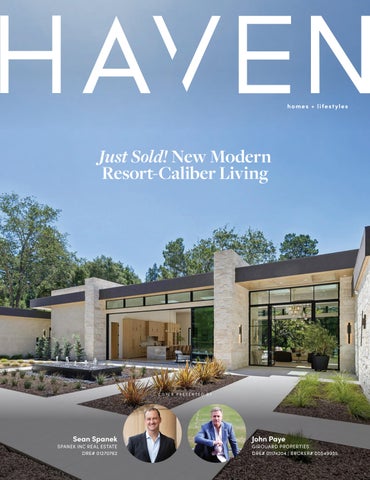
Just Sold! New Modern Resort-Caliber Living
COVER PRESENTED BY
Sean Spanek
SPANEK INC REAL ESTATE DRE# 01270762
John Paye
GIROUARD PROPERTIES DRE# 01174204 | BROKER# 00549935
241 GEORGIA LANE | PORTOLA VALLEY
Nearly one acre of level grounds sets the stage for this exceptional new home, defined by clean lines, sophisticated materials, and seamless indooroutdoor living. White oak floors, soaring ceilings, and walls of glass enhance the light-filled interiors that open to the rear grounds where an infinityedge pool and spa invite entertaining and recreational enjoyment. A tremendous great room anchors the design, complemented by a stunning kitchen, a separate caterer’s kitchen, and a temperature-controlled wine cellar. A lower-level recreation room with full bar adds flexibility for gatherings and leisure. The main home offers five en suite bedrooms and a half-bath across two levels, including a luxurious primary suite with fireplace and spa-inspired bath. A separate guest house provides additional living space with its own kitchen and private accommodations. Solar power, Tesla Powerwalls, and Lutron home automation enhance comfort and efficiency, all within the highly regarded Portola Valley school district and just minutes from the town center and miles of hiking and biking trails.
SEAN SPANEK
BROKER | DRE# 01270762
408.891.8606 sean@spanekre.com www.SeanSpanek.com P.O. BOX 2190, SARATOGA, CA 95070
JOHN PAYE
REALTOR® | DRE# 01174204
650.906.3263 john.paye15@gmail.com www.johnpaye.com 146 DEXTER AVE, REDWOOD CITY, CA 94063
A 1914 house in San Francisco sold for $15 million in October after being listed for $8 million. The four-bedroom home retained original redwood trim, coffered ceilings, fireplaces, French doors, and a library overlooking the Presidio. Its 9,233-squarefoot lot was more than three times the size of a typical San Francisco lot. SFGATE reported the sale as one of the latest examples of intense competition at the top of the city’s market. San Francisco luxury sales rose 14.7% year over year from January through July, according to Zillow data analyzed by SFGATE. Redfin separately found prices in the Bay Area’s luxury ZIP codes had risen 13.4% over the two-year period following the launch of ChatGPT, more than twice the gain in the price tier immediately below them. The timing overlaps with the region’s AI boom, but the data alone does not establish it as the cause of the increase. Some buyers are prioritizing large yards, pool potential, and rooms with clear individual functions over expansive openplan layouts. In July, San Francisco designer Joey Bordi told Homes.com that oversized open-concept interiors were drawing less interest. He also emphasized preserving the architecture of individual houses instead of applying the same design treatment across different properties. Technology preferences vary as well. San Francisco Business Times reporting in July described buyers seeking biometric entry, cold plunges, infrared saunas, and other tech-forward features. By October, Realtor.com reported on AI-sector buyers choosing warm woods, handmade furnishings, natural materials, private gyms, libraries, and interiors where technology is less visible. Office location is influencing some purchases. Three of San Francisco’s five largest publicly listed home sales in July were condominiums in neighborhoods associated with the city’s growing AI sector, according to Homes.com. A month earlier, all five of June’s largest publicly listed sales were in neighborhoods Homes.com identified as close to San Francisco’s AI economy. Two were in Pacific Heights, while others were closer to offices downtown and in the city’s eastern neighborhoods. The publication also reported demand for amenitized buildings in South Beach, Yerba Buena, South of Market, and the Mission. The $15 million sale offers a counterpoint to demand for techforward amenities and condominiums near AI offices. In this case, the appeal included original 1914 details, an unusually large lot, and a position beside the Presidio.
HAV E NL IF E ST Y L E S .COM
Hacienda de las Palmas 1924 Alameda Diablo, Diablo
A 1949 Spanish Hacienda, Reimagined for Today 6 BEDROOMS | 6 FULL, 2 HALF BATHS | 6,992 SQ. FT. | 1.53 ACRE LOT | PRICE UPON REQUEST ■ HACIENDADELASPALMAS.COM
Hidden behind double gates with access from both Alameda Diablo and La Cadena, this extraordinary Spanishstyle Hacienda is a rare Diablo retreat where timeless architecture meets modern luxury. Originally built in 1949 and beautifully reimagined, the estate offers an effortless blend of history, elegance, and today’s most desirable comforts. Just steps to Diablo Country Club, the 1.53-acre offering includes a coveted unimproved .77-acre parcel—unlocking exceptional possibilities for a future homesite, equestrian amenities, or creating your own private legacy estate.
THEAGENCYRE.COM
MARY BONHAM
ERIN CARRIGG
MARY.BONHAM@THEAGENCYRE.COM
ERIN.CARRIGG@THEAGENCYRE.COM
925.997.1787 | LIC. #01203856
925.360.4420 | LIC. #02020465
MARYBONHAMTEAM.COM ©2026 UMRO Realty Corp., dba The Agency. Registered service marks; all rights reserved. The Agency fully supports the Equal Housing Opportunity laws. CalDRE #01904054. All material presented herein is intended for informational purposes only and is compiled from sources deemed reliable but has not been verified. Changes in price, condition, sale or withdrawal may be made without notice. No statement is made as to accuracy of any description. All measurements and square footage are approximate.
Final 2-bedrooms + Penthouses Final 2-bedrooms + Penthouses Final 2-bedrooms + Penthouses
ICONIC VIEWS. INNOVATIVE DESIGN. INTUITIVE SERVICE ICONIC VIEWS. INNOVATIVE DESIGN. INTUITIVE SERVICE Located in the heart of San Francisco’ s East Cut neighborhood, Located in the heart of San Francisco’ s East Cut neighborhood, ICONIC VIEWS. INNOVATIVE DESIGN. INTUITIVE SERVICE TheThe Avery is a gateway to the best and boldest of the Bay Area. Avery is a gateway to the best and boldest of the Bay Area. Located3904 in the heart of San Francisco’s East Cut neighborhood, Residence Residence The Avery is3904 a gateway to the best and boldest of the Bay Area. 2-Bedroom / 2.5 Bath 2-Bedroom / 2.5 Bath $2,625,000 $2,625,000 Residence 3904 2-Bedroom / 2.5 Bath $2,625,000
Turn-key Green-Built Home 95 Sunnyside Drive, Inverness Available for Sale! This is your opportunity to live on a private, sun-filled setting with stunning views of the Inverness Ridge. This sustainable, high-performance home is designed to be environmentally conscious with the relaxed beauty of West Marin living. 3BD I 2.5BA I 2146± SF I 1.52 acres $1,345,000 I 95Sunnyside.com
Sold in Inverness! 50 Dundee Way, Inverness We are honored to have represented the seller of this Classic Inverness home. Built in 1909 from old-growth Douglas fir, this sun-filled home sits at the end of a quiet, little-traveled lane where privacy, light, and nature create a peaceful setting. Lovingly held by the same family since 1959, this has been a place where generations gathered and will now be a place of memories for the next owner.
6BD I 3BA + Large ADU Sold for $1,550,000
Sold in San Anselmo! 3 Agatha Ct, San Anselmo We are grateful to have represented the buyer of this wonderfully designed home on a coveted tree-lined cul-de-sac in San Anselmo. Located in a place loved by locals, the new homeowners are excited to discover the restaurants, shops and community of this wonderful Marin County town!
3BD I 3BA Sold for $2,700,000
Rick Trono Trusted Real Estate Advisor CA Cert Trust & Probate Broker Associate I DRE 01045523 rick.trono@compass.com 415.515.1117
Peri Trono Realtor® I DRE 02216020 peri.trono@compass.com 415.250.3918
TronoTeam.com
Compass is a real estate broker and abides by Equal Housing Opportunity laws. All material presented herein is intended for informational purposes only and is compiled from sources deemed reliable but has not been verified. Changes in price, condition, sale or withdrawal may be made without notice. No statement is made as to accuracy of any description. All measurements and square footages are approximate.
436 Marian Lane | Danville, CA 4 BD | 4 BA | 4,462 SQ FT | $4,895,000 Stunning Mt. Diablo Views and a quick walk to Downtown! Set on a private 0.68-acre lot in one of Danville’s most desirable locations, this exceptional 4,462-squarefoot residence offers an ideal blend of luxury, comfort, and California indoor-outdoor living. The thoughtfully designed floor plan features four bedrooms and four bathrooms, including the rare convenience of two primary suites, one on the main level and one on the second level, providing flexibility for guests, multigenerational living, or a private retreat. An expansive indoor-outdoor patio showcases more breathtaking views of Mt Diablo creating a spectacular setting
for
everyday
living
and
unforgettable
entertaining. The backyard features a private pool, generous gathering spaces, and a tranquil atmosphere that feels miles away from it all.
DAVID DOWNING
DANIELLE MORCOS
925.200.6700 david.downing@cbrealty.com
860.617.9155 danielle.morcos@cbrealty.com
REALTOR® | CalRE# 01192581
REALTOR® | CalRE# 02113232
4115 Blackhawk Plaza Circle, #201, Danville, CA 94506
Just Sold
14220 Wild Plum Lane, Los Altos Hills • $7,000,000
Just Sold
Just Sold
27500 Elena Rd, Los Altos Hills • $4,960,000
3416 Forbes Ave, Santa Clara • $2,020,000
Alice & Alicia Nuzzo REALTORS® 650.504.2394 alicia@sereno.com TeamNuzzo.com DRE 0458678 | DRE 01127187
Nuzzo THE
SERENO
TEAM
The information contained herein has been obtained from third party sources deemed reliable but its accuracy is not guaranteed. Christie’s International Real Estate Sereno has not and will not verify the information and assumes no responsibility for its accuracy. Buyer should verify and investigate all information to Buyer’s satisfaction. If your home is currently listed with another agent, please disregard this marketing material.
Luxury Ocean Retreat 6 8 - 1 0 5 6 P A U O A W A Y, K A M U E L A , H I 9 6 7 4 3
6 BEDS | 6.5 BATHS | 5,743 SQFT | OFFERED AT $14,900,000 MLS #725879
Artevilla is an exceptional ocean-view residence located just above the sand within the exclusive Pauoa Beach community at Mauna Lani Resort. Blending timeless Hawaiian elegance with contemporary French-inspired sophistication, this luxurious villa is designed to harmonize with its lush tropical surroundings and capture the essence of elevated island living. A dramatic great room with a vaulted twenty-foot ceiling and expansive sliding pocket doors creates a seamless indoor-outdoor flow, framing gentle ocean breezes and vivid sunset views. Just a brief three-minute walk to the private Pauoa Beach Club—and minutes from world-class golf, tennis, spa, dining, and shopping—Artevilla offers a rare combination of privacy, refinement, and resort-level convenience. Top producing vacation rental. Listing is sold unfurnished.
ANNE REDISKE
FOUNDER AND PRINCIPAL BROKER | LIC # RB11238
808.936.3870 anne@bigislandvillas.com www.bigislandvillas.com
67-1185 Mamalahoa Hwy, Suite D104, PMB 302, Kamuela, HI 96743
Mauna Kea Prestige K A U N A’OA LOT 2 5 , M A U N A K E A R E S O RT
6 BEDS | 6.5 BATHS | 4,319 SQFT | OFFERED AT $12,199,000 MLS #717865
One of the finest offerings on the Kohala Coast with an unbeatable location, this highly finished contemporary residence combines privacy and exclusivity with gated club facility and Weiskof 3-hole practice course, situated easy walking distance to both hotels and both incomparable white sand beaches at the iconic Mauna Kea Resort. Homeowners are invited to join The Club at Mauna Kea with all its many exclusive facilities and amenities, including Robert Trent Jones Sr. and Arnold Palmer golf clubs, oceanfront nationally ranked tennis and pickleball facility, two world-class white sand beaches, spa, fitness centers, pools, shops, restaurants, and more. Excellent successful vacation rental!
ANNE REDISKE
FOUNDER AND PRINCIPAL BROKER | LIC # RB11238
67-1185 Mamalahoa Hwy, Suite D104, PMB 302, Kamuela, HI 96743
808.936.3870 anne@bigislandvillas.com www.bigislandvillas.com
6052 Shelter Bay Avenue Mill Valley, CA 94941
Waterfront living at its finest in a prime Mill Valley location! Situated at the end of the point in the coveted Sunrise Pointe community, this elegant 3 bedroom, 2.5 bath, 2071 square foot home features quality finishes, a spacious, open floorplan with wonderful natural light throughout and gorgeous unobstructed water views from nearly every room. Wellappointed kitchen with granite counters, stainless appliances, and hardwood floors. Large living room with fireplace and separate dining area facing the lagoon make for a true waterfront lifestyle which is further enhanced by decks overlooking Shelter Bay perfect for relaxing while shielded from the breeze in this ideal corner location. Upstairs features a primary suite with deck access and bath with dual vanity, soaking tub and stall shower. Large 2nd bedroom with water views, vaulted ceiling, and built-in cabinets making it perfect for an office or gym if desired. A 3rd bedroom, laundry, and half bath complete the 2nd level. Two-car attached garage with built-in storage cabinets. Enjoy the resort like pool and spa, waterfront walking path right out your front door, terrific proximity to Hauke Park, the dog park, the MV-Sausalito bike path, downtown Mill Valley, and trails. Just 10 minutes to the Golden Gate Bridge. This is a perfect location to enjoy the best of Southern Marin! Offered at $1,725,000.
Mike Murphy 415.359.3975 mikemurphy@compass.com
Compass is a real estate broker and abides by Equal Housing Opportunity laws. All material presented herein is intended for informational purposes only and is compiled from sources deemed reliable but has not been verified. Changes in price, condition, sale or withdrawal may be made without notice. No statement is made as to accuracy of any description. All measurements and square footages are approximate.
59480 Mines Road, Livermore, CA 94550 PRICE
BEDROOMS
BATHROOMS
SQ FT
$1,200,000
3
2.5
2,281
210-Acre Off-Grid Ranch with Olive Orchard & Custom Home Discover peaceful, sustainable living on this private 210-acre ranch just off Mines Road. Thoughtfully subdivided into three parcels (each with deeded access), this off-grid property offers self-sufficient living powered by solar, wind, and generators, with a shared well supplying all parcels. The custom home, built in 1996, sits on Parcel 2 and offers a simple, functional layout. Warmth comes from propane and pellet stoves, and while there’s no traditional A/C, cool hilltop breezes and nightly ventilation keep the home comfortable. A highlight of the property is the established olive orchard-about 100 Arbequina trees-complete with its own solar-powered well and irrigation system. There is a mill room with an olive mill from Italy where great quality olive oil is made. Nature lovers will appreciate the abundant wildlife, two ponds, and stunning starry skies free from city lights. Whether you’re seeking a peaceful retreat, a working ranch, or a unique off-grid lifestyle, this property offers endless possibilities. Located 40 minutes from Livermore
DAVID & TRACY DEBUS REALTOR® | DRE#: 01009002 & 01170517
925.577.4619
david@daviddebus.com homesforsaleinlivermore.com
1789 Fourth Street, Livermore, CA 94550
LIFE
I N the NA PA V A LLE Y
69 5 0 Yo u n t N apaValle y. c om | $1,855,000
NAPA VALLEY LIVING, EFFORTLESSLY Wake to sweeping vineyard views, stroll into the heart of Yountville, and return home to a setting that feels remarkably private. At 6950 Yount, Napa Valley living comes effortlessly. Set within The Crossroads, an exclusive private community of just 24 residences, this 2-bedroom, 2-bath home is 1 of only 8 that open directly onto the historic 300+ acre Block House Vineyard. Here, the vineyard becomes an extension of everyday life, an ever-changing backdrop for morning coffee, quiet afternoons, and evenings spent taking in spectacular Wine Country sunsets.
LORI VERNON GAGETTA
JEFF FEENEY
REALTOR® | DRE #01280656
REALTOR® | DRE #01329335
707.974.2730 LGagetta@cbnapavalley.com LoriVernonGagetta.com
707.580.5678 jfeeney@cbnapavalley.com feeneynapa.com
1 0 C a n t e rb ur y NapaValle y. c om | $2,695,000
EXCEPTIONAL RESIDENCE Nestled within a private ridgeline enclave at the gateway to the world-renowned Napa Valley and just minutes from downtown Napa, this exceptional residence offers a rare blend of privacy, luxury, and breathtaking scenery. Designed to capture expansive city and valley views, the approximately 3,680-square-foot home features 3 bedrooms and 3.5 bathrooms, thoughtfully arranged for both refined living and relaxed comfort.
1 6 6 0 S y l v a n er, S t Helen a | Wes tsideStHelena .com | $2,350,000
THE QUINTESSENTIAL WINE COUNTRY LIFESTYLE Situated on St. Helena’s prestigious Westside, 1660 Sylvaner embraces the quintessential Wine Country Lifestyle. Nestled against neighboring vineyards and mature redwoods, the expansive parcel provides a private, serene backdrop for this 2,370 +/- square-foot European-inspired cottage.
LORI VERNON GAGETTA REALTOR® | DRE #01280656 707.974.2730 LGagetta@cbnapavalley.com LoriVernonGagetta.com 1200 MAIN STREET, ST. HELENA, CA 94574
5 7 7 9 T R A I LW O O D D R I V E , S A N TA R O S A , C A 9 5 4 0 4
3 BEDS | 3 BATHS | 3,410 SQFT. | $1,695,000 There is something about 5779 Trailwood that settles you. Perhaps it begins with the quiet of the trees, the layered gardens, and the feeling of being tucked into the landscape. Or perhaps it happens when the beautifully crafted screen doors are opened and a breeze begins to move through the house. Either way, this distinctive Craftsman home, inspired by the famed Gamble House in Pasadena, feels immediately warm, grounded, and deeply personal. Its character is woven throughout the architecture from the redwood that carries the exterior inward to the classic windows, custom lighting, built-ins, and repeated woodwork that connect each room.
TIM DEBELLIS
RACHEL LILLANEY
707.495.4075 tim@wrealestate.net wrealestate.net
707.843.1678 rachel.lillaney@wrealestate.net wrealestate.net
REALTOR® | DRE #02011460
REALTOR® | DRE #02402635
500 Bicentennial Way, Santa Rosa, CA 95403
3 7 2 9 S K Y FA R M D R I V E , S A N TA R O S A , C A 9 5 4 0 3
4 BEDS | 3.5 BATHS | 5,397 SQFT. | $2,095,000
Some homes are designed around rooms. Skyfarm is designed around the many ways life can unfold within them. Set above Fountaingrove Lake with sweeping views across Santa Rosa and toward the coastal range, this nearly 5,400-square-foot custom residence offers something increasingly difficult to find: the ability to bring people together while still giving everyone space to live, work, retreat and recharge independently. The main level is where everyday life naturally comes together. A generous kitchen with dual islands opens into expansive living and entertaining spaces, while the dining room, terraces and outdoor areas create an easy rhythm between quiet daily routines and larger gatherings. The primary suite occupies its own private area of the home, creating a true retreat within the larger residence. A second en suite bedroom elsewhere on the main level offers additional privacy and flexibility for guests or changing needs. A separate library provides another quiet space for work, reading or retreat, with its own connection to the surrounding views. Downstairs, the home takes on an entirely different character. Two additional bedrooms, a large central living area and flexible space create room for extended stays, recreation, creative pursuits, wellness, work, or a future vision all its own. An elevator connects the two levels, making the home as thoughtful about long-term adaptability as it is about space today. Co-listed by Randy Waller.
SOLD LISTINGS
2 0 8 U R S U L I N E R O A D, S A N TA R O S A , C A 9 5 4 0 3
5 2 1 P R I N C E AV E , H E A L D S B U R G , C A 9 5 4 4 8
SOLD FOR $3,750,000 CO-LISTED BY RANDY WALLER
SOLD FOR $1,600,000 LISTED BY TIM DEBELLIS
TIM DEBELLIS
REALTOR® | DRE #02011460
707.495.4075 tim@wrealestate.net wrealestate.net 500 Bicentennial Way, Santa Rosa, CA 95403
“Start the conversation … I personally welcome your call.” — Martin Celebrating 30 Years of Bespoke Jewels and Unparalleled Artistry
B E V E R L Y
H I L L S
•
N E W
Y O R K
•
B E R G D O R F
G O O D M A N
3960 HAGEN ROAD, NAPA, CA 94558
3960HagenRoad.com
5 BED | 5,5 BATH | 5,698 SQ FT | $5,395,000. Behind the gates of this extraordinary 1.13 +/- acre acre East Napa estate lies one of Wine Country’s most captivating private retreats, where timeless farmhouse architecture, breathtaking vineyard and mountain views, and exceptional privacy create an unparalleled lifestyle just five minutes from downtown Napa. Featured in prestigious home and garden tours and enjoyed by renowned figures in the food and wine world, this remarkable 5,698 sq. ft. estate compound offers a 3,870 sq. ft. main residence and three beautifully appointed guest accommodations, providing a total of five bedrooms, five full baths, and two half baths. Designed for effortless luxury and exceptional entertaining, the main residence features soaring ceilings, an expansive great room, and eight sets of French doors that seamlessly connect the interiors to spectacular outdoor living spaces. Rarely does an estate so effortlessly combine timeless elegance, resort-style amenities, and the ultimate Napa Valley lifestyle. Whether hosting unforgettable gatherings beneath the stars or enjoying the tranquility of Wine Country, this is a legacy property designed for those who appreciate extraordinary living in one of Napa Valley’s most coveted locations.
TERESA BA RBOZ A
R E A LT O R ® | D R E # 0 1 3 1 2 0 6 2
C : 707.318.9900 teresa.barboza@vanguardproperties.com Teresabarboza.com Luxury is not the price of the home — it’s the experience behind it. Stewardship Over Sales.
1345 Railroad Avenue,Saint Helena
Modern VictorianInspired Farmhouse 2346 OLIVET LANE, SANTA ROSA, CA 95401 3 BEDS | 2.5 BATHS | 2,414 SQ FT | 2346OlivetLn.com Standing tall on 2.74 level to gently sloping acres, this custom-built home blends timeless character with modern comfort and efficiency. Expansive wraparound porch captures west-facing vineyard views and stunning Sonoma County sunsets, enjoy wine country living without vineyard maintenance. Contractor-owner built with quality craftsmanship throughout. The home features 3 bedrooms upstairs plus a spacious loft ideal for laundry, craft room, office, or sitting area. Dedicated downstairs office with views provides a perfect work-from-home space. Light-filled interiors with abundant windows showcase picturesque surroundings. A well-appointed kitchen includes new induction range, walk-in pantry, breakfast room, and mudroom with 2nd laundry hookup off the oversized garage.. Dual heat and A/C, owned solar, and modern systems for year-round efficiency. Adding flexibility to the property is a separate permitted structure, not yet permitted as an ADU, however its existing layout and substantial infrastructure offer exciting potential for the next owner to customize the space to suit their needs, subject to applicable permits and approvals. In addition, there is a full RV hookup.
Get to Know Allison & Stephanie Norman Meet Allison and Stephanie Norman, the mother-daughter real estate team behind Norman Home Team Wine Country. Born and raised in the North Bay, they bring decades of combined real estate experience and deep local market knowledge to Sonoma, Napa, Lake, Mendocino, and Marin counties. Allison has been a trusted Realtor since 2006 and co-host of The Real Estate Hour since 2010, continuing a legacy that began with local real estate icon Mike Kelly in 1988. Now the longest-running real estate talk show in the North Bay. Stephanie became a licensed Realtor, and joined the show as co-host in 2023, bringing a fresh perspective to today’s evolving market. Through The Real Estate Hour, Allison and Stephanie share weekly market insights, buying and selling guidance, lending information, real estate tips, and conversations with local experts on issues affecting the North Bay communities. Their real estate services cover all areas of residential real estate, including vineyard properties and rural land, VA loans, Senior consultations and relocation, family estates, and 1031 exchanges. Their specialized expertise helps clients navigate complex transactions with confidence.
COMPLEX SITUATIONS. CLEAR STRATEGY. NormanHomeTeam.com
2342 Baggett Court Santa Rosa, CA 95401 $699,000 | 3 BEDS | 2 BATHS | 1,330 SQ FT The perfect Westside Home. Situated at the end of a cul-de-sac, this single-level 3-bedroom, 2-bathroom home offers 1,330 sq ft of comfortable, practical living. Recent updates include a refreshed kitchen, an updated hallway bath, and newer flooring installed in the main living areas. Practical big-ticket improvements are already taken care of, including a newer water heater and a newer roof. The outdoor space features a manicured front yard with a natural grapevine boundary along the property line. The backyard offers a relaxing setting with a koi pond and a side covered patio with a mounted TV setup ready for your entertainment. Conveniently located just down the road from A Place to Play park, Oliver’s Market, and local shopping. An ideal entry point into West Santa Rosa with key updates already in place.
7036 Edinburgh Court Windsor, CA 95492 $799,000 | 4 BEDS | 3 BATHS | 2,032 SQ FT Tucked away on a quiet cul-de-sac, 7036 Edinburgh Court offers a great opportunity to buy in Windsor while delivering over 2,000 square feet of living space at a true starter price point. This home features an inviting floor plan, allowing for a great living space for entertaining that flows naturally for how households operate today. It offers four bedrooms and three full bathrooms, highlighted by a highly sought-after downstairs bedroom and bathroomperfect for multi-generational living, long-term guests, or a private home office. Upstairs, the primary suite includes a large double vanity to streamline your morning routine. Outside, a freshly landscaped yard is cleared and ready for a new homeowner’s imagination. A three-car garage provides plenty of room for vehicles and extra gear, while a quick drive puts you minutes from local shops, restaurants, and everyday conveniences like Home Depot.
ANDREW WEINBERG
JUDITH SCHAPANSKY
SALES ASSOCIATE | CALRE#: 02146488
DRE# 01768305
707.694.2637 andrew.weinberg@cbrealty.com
707.799.5454 judith.schapansky@cbrealty.com
DRE #01273322
BEAUTIFUL SARATOGA FOOTHILLS 000 SARATOGA HEIGHTS DRIVE, SARATOGA, CA 95070 1.37 ACRES | $2,988,888 | MLS# 82018149
Once in a lifetime opportunity to build your dream home in the beautiful Saratoga foothills at the base of Mountain Winery. This corner lot is 1.365 acre (59,464+- sq ft), minutes away from shopping, dining, schools and offers beautiful view of surrounding mountains. The lot has city approved plans to build 4,908 sq ft single story main house, plus 800 sq ft ADU and 492 sq ft carport and porch. A semi-circular driveway gives excellent frontage with 2 entry points, and the lot has utility connections at curbside. There is ample parking on Saratoga Height for your guests to park. Buyer can work with city to revise the plans or add a basement, if desired. The APN is assigned, and buyer has some flexibility in picking the house number.
KULDIP MALHOTRA
PRINCIPAL & BROKER | DRE# 01482209 408.656.9858 kuldip@mikasafunding.com www.mikasafunding.com 5201 GREAT AMERICA PKWY., SUITE 455, SANTA CLARA, CA 95054
Residence 203 Mission Modern | 3620 Cesar Chavez $998,000 | 2 bed, 2 bath 1,038 Sq Ft | Built 2020 Contemporary city living at the crossroads of Noe Valley, the Mission, and Bernal Heights. Where clean modern architecture meets one of San Francisco’s most vibrant and walkable neighborhoods.
Realtor 408-841-6303 mark@vantressrealestate.com DRE # 02109166
All information is subject to change and should be independently verified. Vantress Real Estate is an equal housing opportunity provider. If you are currently represented by another broker, this offer is not intended as a solicitation.
Interested in selling? Scan here to see what your home is now worth
Large south-facing windows fill the living area with natural light while framing classic San Francisco neighborhood views. The spacious primary suite offers a generous walk-in closet and a spa-inspired bath featuring a floating dual vanity and glass-enclosed shower. A well-proportioned second bedroom provides flexibility for guests, a home office, or creative space, while a second full bath with soaking tub adds comfort and convenience. Residents of Mission Modern enjoy a secure lobby, elevator access, bicycle parking, and an expansive panoramic roof deck with BBQ and fire pit—an inviting setting for relaxing evenings overlooking the San Francisco skyline.
Mark Vantress Ranked in the top 1% of 1.5 million Realtors nationwide in 2025
Mark Vantress is a top 1% nationwide residential advisor known for disciplined negotiation, elevated marketing, and trusted guidance for high-net-worth clients seeking clarity, discretion, and exceptional results. Mark specializes in both landmark estates and strategic investment properties in Los Gatos and throughout Silicon Valley. Call or text for an accurate home valuation or to discuss your next move.
Realtor 408-841-6303 mark@vantressrealestate.com DRE # 02109166
All information is subject to change and should be independently verified. Vantress Real Estate is an equal housing opportunity provider. If you are currently represented by another broker, this offer is not intended as a solicitation.
Interested in buying? Scan here to see our upcoming listings
Experience Elevated City Living 525 28TH STREET, SAN FRANCISCO, CA 94131
4 BEDS | 4.5 BATHS | $31,000/MO
Experience elevated San Francisco living in this extraordinary contemporary residence, ideally located in one of the city’s most desirable neighborhoods. Thoughtfully designed across multiple levels, the home offers sophisticated architecture, expansive indoor-outdoor living, and sweeping views of downtown, the Bay, and surrounding hills. The main level seamlessly connects the living room, dining area, and beautifully appointed kitchen, while walls of glass fill the interiors with natural light. The impressive primary suite features a fireplace, walk-in closet, and private view terrace. A separate guest suite offers flexibility as an office or lounge. Multiple decks, a landscaped garden, and panoramic rooftop terrace provide exceptional outdoor spaces. Additional features include a media room with wet bar, elevator, radiant heating, solar power, integrated sound, motorized window coverings, and laundry room. Some photos contain virtual staging or AI edits.
MARIO ANDRIGHETTO
BUFFY BIANCHINI
650.796.4902 Mario@MarioAndrighetto.com MarioAndrighetto.com
650.888.6379 bbianchini@apr.com
REALTOR® | DRE #01993000
REALTOR® | DRE #00878979
Woodside, CA
Iconic City Living at Millennium 301 MISSION 36F, SAN FRANCISCO, 94105
2 BEDS + DEN | 2 BATHS | $1,650,000
Perched high above San Francisco on the 36th floor of Millennium Tower, Residence 36F offers an exceptional opportunity to experience sophisticated city living in one of San Francisco’s premier luxury residential buildings. Impeccably maintained and beautifully cared for, this residence reflects a level of pride of ownership that is immediately apparent. The home feels polished, serene, and move-in ready, offering an elegant retreat in the heart of the city. Millennium Tower is renowned for delivering a true five-star residential experience, with an extraordinary collection of private amenities and personalized services. Residents enjoy 24-hour concierge and security, a 75-foot indoor lap pool, state-of-theart fitness center, yoga and Pilates studios, spa and steam facilities, private massage rooms, a screening room, wine tasting and storage facilities, children’s playroom, and beautifully appointed resident lounges and entertaining spaces. The exclusive Owner’s Club offers an elevated setting for socializing and private gatherings, complete with a full-service bar, dining areas, and sophisticated indoor and outdoor spaces. Residents also enjoy access to curated lifestyle programming and exclusive events through Millennium Tower’s Privé program. Perfectly positioned at 301 Mission Street, the residence is moments from Salesforce Park, the Embarcadero, the Financial District, world-class restaurants, luxury shopping, and some of San Francisco’s most celebrated destinations. Residence 36F combines a meticulously maintained home with exceptional service, privacy, and resort-style amenities, creating a truly elevated lifestyle in the heart of San Francisco.
MARIO ANDRIGHETTO
BUFFY BIANCHINI
650.796.4902 Mario@MarioAndrighetto.com MarioAndrighetto.com
650.888.6379 bbianchini@apr.com
REALTOR® | DRE #01993000
REALTOR® | DRE #00878979
Woodside, CA
frame floor Nexo Luce | Italy
oxenluce.com contact@nexoluce.com
MORE THAN ZILLOW’S ZESTIMATE SOLD $38K+
**
Phoebe Bundang Carrillo REALTOR® | DRE #02039325 | COMPASS
120 DUNDEE DRIVE, SOUTH SAN FRANCISCO 5 BEDS, 3 BATHS · 1813 SQFT HOME ON A 8900 SQFT LOT
THINKING ABOUT SELLING? Your home deserves a strong first impression. Let’s talk about your home’s value, whether selling now - or later fits your goals, and a personalized selling plan.
Call/Text: 650.219.2137 Phoebe.Carrillo@compass.com Seller Representative Specialist Certified First Time Buyer Specialist Certified Real Estate Negotiation Expert Proud to serve you in English & Tagalog Transparent guidance. Informed decisions. Confidential conversations — always, with no obligation.
BUYING? Contact me - I can help with that, too.
Scan the QR code to schedule a complimentary strategy conversation.
** Past property-specific result; not a guarantee. Zillow Zestimate comparison as displayed on 7/16/2026.
Let’s talk — no pressure, just clarity.
VISIT 120DUNDEE.COM FOR VIDEOS, FLOOR PLAN, AND ADDITIONAL PHOTOS.
Compass is a real estate broker and abides by Equal Housing Opportunity laws. All material presented herein is intended for informational purposes only and is compiled from sources deemed reliable but has not been verified. Changes in price, condition, sale or withdrawal may be made without notice. No statement is made as to accuracy of any description. All measurements and square footages are approximate.
N OT E WO RT H Y L I ST I N G S
43025 STATE HIGHWAY 96, SEIAD VALLEY, CA 96086
6006 WILD HORSE VALLEY ROAD, NAPA, CA 94558
4
3
2,944
CARROL NELSON | THE RIVER CONNECTION REALTY BROKER | DRE# 01214187 | 530.598.1499 | carrol@rivercrealty.com
AMBER PAYNE | CORCORAN ICON PROPERTIES REALTOR® | DRE #01302244 | 707.235.1124 | amber.payne@corcoranicon.com
$3,295,000 | Perched above sweeping vineyard views, this enchanting singlelevel estate captures the romance of the European countryside—reimagined for effortless Napa Valley living. The property is surrounded by approximately 2.5 acres of planted Syrah vines, creating an authentic Wine Country backdrop. www.wildhorsevalleyrd.com
$130,000 | Klamath River Frontage - 8.4 acres with the Klamath River flowing through.
Bring a chair and enjoy sitting right on Your rivers edge under the shade of the trees. This Beautifully forested property comes ready to enjoy now & build later — vacation on-site while you plan your dream home, complete with included house plans. Some Infrastructure is already in place: a storage shed, well house with well, phone service/ fiber optic internet. Gated for privacy, with easy-access frontage on Highway 96. Outdoor recreation is at your doorstep — fishing, whitewater rafting, hunting, wildlife viewing, and the Pacific Crest Trail all nearby.
We offer realtors and brokers the tools and necessary insights to communicate the character of the homes and communities they represent in aesthetically compelling formats to the most relevant audiences. We use advanced targeting via social media marketing, search engine marketing and print mediums to optimize content delivery to readers who want to engage on the devices where they spend most of their time. H AV E N L I F E ST Y L E S .CO M | @ H AV E N L I F E ST Y L E S
2 FORD DRIVE, AMERICAN CANYON, CA 94503 6 BEDS | 3 BATHS | 3,862 SQFT. | $1,050,000 Exceptional opportunity to own a spacious home in American Canyon, the gateway to Napa Valley Wine Country, perfectly designed for multi-generational living. Offering nearly 4,000 square feet of living space, this impressive six-bedroom, three-bath residence provides both comfort and flexibility for today’s lifestyle. The thoughtfully designed floor plan features two bedrooms and a full bath on the main level, ideal for guests, extended family, or a home office. Upstairs, you’ll find four additional bedrooms, including a luxurious primary suite complete with two walk-in closets and a private retreatperfect for relaxation or a personal workspace. The heart of the home is the oversized family room with a cozy wood-burning fireplace, seamlessly connected to the gourmet eat-in kitchen, making it ideal for everyday living and entertaining. A formal dining room sits adjacent to the elegant living room, highlighted by soaring 20-foot ceilings that create an impressive sense of space and light.
WILLIE B. JEFFERSON JR.
MANAGING BROKER & OWNER (BRE 01244647)
707.334.7900 wbjefferson@aol.com WillieBhomes.com
220 High St, Calistoga, CA 94515
2 Bed | 2 Bath | 1,529 Sq Ft | $625,000
This rustic gem at 220 High Street features original wood floors, beamed ceilings, and a private guest suite with its own kitchenette. The property offers incredible upside potential, highlighted by a wrap-around deck with Palisades views and a secluded swimming pool. Located just blocks from downtown Calistoga, you can enjoy fine dining, intimate tasting rooms, pampering spas, boutiques and so much more.
David Grega
Patrick McGuire
REALTOR® | DRE# 01110757
REALTOR® | DRE# 02109350
415.515.2218 grega@compass.com www.davidgrega.com
415.233.1763 pmcguire@compass.com www.davidgrega.com
Compass is a real estate broker and abides by Equal Housing Opportunity laws. All material presented herein is intended for informational purposes only and is compiled from sources deemed reliable but has not been verified. Changes in price, condition, sale or withdrawal may be made without notice. No statement is made as to accuracy of any description. All measurements and square footages are approximate.
256 PRESIDIO AVENUE #1, SAN FRANCISCO, CA 94115 - 2 BEDS /1.5 BATHS / 964 SQ FT / GARDEN / $1,249,000 The Presidio Garden Residence, perfectly positioned at the coveted crossroads of Pacific Heights & Presidio Heights. This sophisticated 2BD/1.5BA condo blends timeless San Francisco character w/ gracious proportions & exceptional indoor/outdoor living. Classic period details & a flowing floor plan create an inviting sense of home. A front spacious bedroom features picturesque bay windows overlooking mature trees along Presidio Avenue, built-in seating, storage & ample closets. The equally generous primary bedroom enjoys wonderful natural light & a large custom California Closets designed closet. The stylishly updated full bath features white subway tiles, shower over tub w/ glass enclosure & built-in cabinetry. A gracious living room, TV included, flows to the chefs kitchen w/ 6-burner gas range, stainless steel appliances, abundant cabinetry & center island w/ breakfast seating. The adjoining dining area opens directly to a large shared lush shared garden, an exceptional setting for alfresco dining, entertaining or relaxing. A powder room, inside laundry (W & D included) & generous additional storage complete this special residence in one of San Franciscos most desirable locations. The Presidio Garden Residence is perfect for daily living and celebratory gatherings.
1238 BERNAL AVENUE, BURLINGAME, CA 94010 - 4 BEDS / 3 BATHS / 3,265 SQ FT / 14,340 SQ FT LOT / $4,988,000 The Bernal Garden Estate, an exceptional Easton Addition residence offering 3,250+ sq.ft. of living space on an extraordinary 14,200+/- sq ft lot. Set along a picturesque tree-lined street, this 4BD/3BA home delivers the space, privacy & indoor & outdoor lifestyle buyers dream of in Burlingame. Most living is conveniently on one level, featuring a chefs kitchen with Viking 6-burner cooktop, Thermador double ovens, KitchenAid refrigerator, maple cabinetry, granite counters, island & breakfast nook. Spacious living, dining & family rooms are ideal for entertaining. The impressive primary suite offers a sitting area, walk-in closet, remodeled bath with jetted tub, separate shower, dual sinks & private deck. Downstairs, a large bonus/family room with gas fireplace offers tremendous flexibility for an office, gym, media/game room or potential guest suite. Outside is a true retreat with a sparkling pool, multiple entertaining areas, mature trees & Eastern Sierra-inspired landscaping. Long driveway & detached 2-car garage. Coveted location near Broadway & Burlingame Ave shopping and dining, highly regarded schools, SFO, San Francisco & Silicon Valley. A rare opportunity for exceptional Burlingame living!
ALAN CANAS
LICENSED PARTNER | PRIVATE OFFICE | REALTOR® DRE# CA01793936 | NVS.0205600
415.298.8940 alan.canas@evrealestate.com www.canasrealty.com | www.canasteam.com
Canas Team
COMING SOON SAN MATEO, CA 94402 - 5 BEDS / 4 BATHS / 3,450 SQ FT / 7,138 SQ FT LOT / $5,500,000
CALL ALAN CANAS AT 415.298.8940 FOR MORE INFORMATION
COMING SOON SAN MATEO, CA 94401 - 2 BEDS / 1.5 BATHS / 1,152 SQ FT / WOODLAKE / $918,000
CALL ALAN CANAS AT 415.298.8940 OR LISA LUONG AT 415.412.3947 FOR MORE INFORMATION
ALAN CANAS
LICENSED PARTNER | PRIVATE OFFICE | REALTOR® DRE# CA01793936 | NVS.0205600
Canas Team
415.298.8940 alan.canas@evrealestate.com www.canasrealty.com | www.canasteam.com
waterfront
living reimagined
E M B R A C E L I F E AT A
D I F F E R E N T PA C E .
b
NEW HOMES RELEASED
PRIVATE ISLAND CAMP
Live an Exceptional life in an Irreplaceable home.
Clubhouse
2,483 – 4,264 SQ. FT. I 3 - 5 BEDROOMS I 3.5 – 5.5 BATHS I 2 CAR GARAGES I PRIVATE DOCK
Swim Complex Game Pavilion Duffy Boat Bar Fitness Center
Sports Complex
New dream homes designed for entertaining family and friends. Immerse yourself in a new home community that blends luxury with a casual vibe. Take a cruise to the Delta’s waterways or the private Island Camp Clubhouse from your private dock. Take in an abundance of natural beauty from your backyard. The Davidson Collection Homes – offering a rare waterfront address you won’t ever want to leave.
Homes starting from $1,364,900*
Call or Text: (925) 506-1519 Open Daily: 10:00am – 6:00pm Davidson Collection at Delta Coves 55 Seaward Court Bethel Island, CA 94511 Email: DCDC@davidsoncommunities.com DRE# 01272295 *Some restrictions apply. Some photographs, depictions of the home, community and boat are for illustrative and conceptual purposes only. Pricing, promotions, incentives, and availability are subject to change without notice. 8-3-26 Broker Referral valid with client registration call for details.
C L A S S I C M I D-CENT URY CHA RM IN SAN M AT EO 261 36TH AVENUE, SAN MATEO, CA 94403
3 BEDS | 1 BATH | 1,045 SQ FT | $1,549,000
Welcome to 261 36th Avenue, a charming single-level home in San Mateo’s desirable Westwood Knolls neighborhood. Built in 1950 and offering 1,045 square feet of thoughtfully planned living space, this three-bedroom, one-bath residence blends classic mid-century character with a bright, functional floorplan. An attached one-car garage and a level 5,000 square foot lot with mature landscaping complete the picture, offering generous room to garden, entertain, and enjoy the outdoors. Homes of this era carry a warmth that’s hard to replicate, and this one has been cared for by the same ownership for years. There is a wonderful opportunity here for a buyer to add their own stamp, leveraging the existing floorplan and ample backyard. The location is a standout. Laurel Elementary and the Hillsdale branch of the San Mateo Public Library are just one to two blocks away, with Abbott Middle School and Hillsdale High School both less than a mile from the door. Hillsdale Shopping Center is under half a mile, offering grocery, dining, and specialty retail, and Beresford Recreation Center and Park is approximately one mile away. Commuters will appreciate the Hillsdale Caltrain station roughly a mile away, along with quick access to Highways 92 and 101.
BRETT BARRON
BRITTANY SALEEM
BROKER
BROKER
650.773.2022 brittany@capitalrealtygrp.com DRE #02209599
650.400.7089 brettbarron@capitalrealtygrp.com DRE #00893787
1200 Howard Avenue, Suite 204, Burlingame, CA 94010
C HAR MI N G SPA NISH ST YLE IN SAN M AT EO ’ S AR AG O N 210 AVILA ROAD, SAN MATEO, CA 94402
4 BEDS | 3 BATHS | 2,565 SQ FT | $3,695,000
Welcome to 210 Avila Road, a charming Spanish-style home located in San Mateo’s desirable Aragon neighborhood. This home offers warmth, character, and timeless appeal. This well-maintained four-bedroom, three-bathroom home features hardwood floors throughout, with parquet in the entry, living room, and formal dining room. The oversized living room with a vaulted ceiling adds an airy elegance, perfect for entertaining. The split-level layout offers 2,565 square feet of generous living space and abundant natural light, creating a warm, inviting setting for everyday living. The main level includes a spacious kitchen, separate eating area, laundry room, and a versatile bedroom/office with full bath. The three upstairs bedrooms include a primary suite with a spacious sitting area. Designed for indoor-outdoor living, the flat backyard is ideal for dining, play, gardening, or simply unwinding — with two sheds, including a charming garden shed, and potential for an ADU. All this in an unbeatable location near downtown San Mateo, just a stroll away from the Main Library, and near top-ranked schools.
BRETT BARRON
BRITTANY SALEEM
BROKER
BROKER
650.773.2022 brittany@capitalrealtygrp.com DRE #02209599
650.400.7089 brettbarron@capitalrealtygrp.com DRE #00893787
1200 Howard Avenue, Suite 204, Burlingame, CA 94010
SOLD
352 MONTECI TO WAY, MI L PI TAS , CA 9 5 0 3 5
PRICE
$1,080,000
BEDS
3
BATHS
2.5
SQ FT
1,375
Come home & enjoy one of the most sought after neighborhoods in Milpitas. Relax yourself inside this townhouse while enjoying Silicon Valley lifestyle, with close proximity to Dixon Landing park. Don’t miss the Great Mall. Milpitas Bart Station & Warm Springs Bart station are 10 to 15 minutes away. This End-Unit Townhouse has 3 bedrooms/2.5 baths with 2 cars side by side garage. Major upgrades include a New interior painting, Repaint kitchen cabinets, New level 2 EV charger, New HVAC, New carpet/flooring, Newer water heater as well as Newer garage door/opener. Enjoy morning coffee on the front patio while reading books. The upstairs primary bedroom has a high ceiling and double vanities. Washer & dryer are inside the garage for your convenience. Mini playground, & swimming pool are nearby. Have a BBQ & play at basketball & tennis court for your summer enjoyment.This home goes to distinguished Marshall Pomeroy Elementary 9/10, Thomas Russell Middle 9/10 & Milpitas High School 9/10. Convenient to major freeways 880/680/237. This is the house you have been waiting for to call it home. Don’t miss this great opportunity.
MICHAEL KOO REALTOR® | CA DRE # 01200464 408.593.0304 brokerkoo@gmail.com www.thekooteam.com
Greenfield Group
241 GEORGIA LANE | PORTOLA VALLEY
Where Architecture Meets the Outdoors • • • • • •
Newly built contemporary solar-powered home Approximately 1 acre (43,905 square feet) Solar power, two Tesla Powerwalls, and two EV outlets Two levels with 5 bedrooms, each with an en suite bath, plus a half-bath Guest house with 1 bedroom, 1 bath, and full kitchen Pool, spa, built-in barbecue, and vast synthetic lawn
•
• • •
Approximately 7,242 total square feet (buyer to confirm • Main residence: 5,686 square feet • Garage: 756 square feet • Guest house: 800 square feet Restoration Hardware lighting in most rooms Lutron home automation Excellent Portola Valley schools
GUEST HOUSE
SEAN SPANEK
BROKER | DRE# 01270762
408.891.8606 sean@spanekre.com www.SeanSpanek.com P.O. BOX 2190, SARATOGA, CA 95070
JOHN PAYE
REALTOR® | DRE# 01174204
650.906.3263 john.paye15@gmail.com www.johnpaye.com 146 DEXTER AVE, REDWOOD CITY, CA 94063
C O N T E M P O R A R Y D E S I G N , E F F O R T L E S S LY C O N N E C T E D
241 GEORGIA LANE | PORTOLA VALLEY www.seanspanek.com | www.johnpaye.com