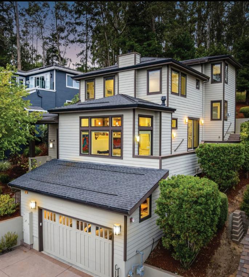
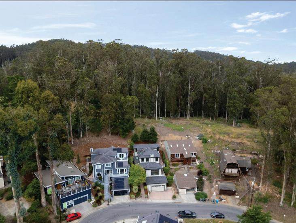
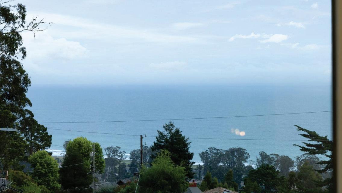
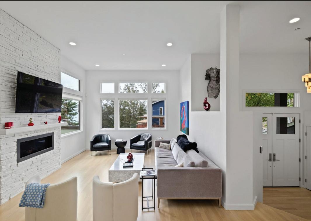
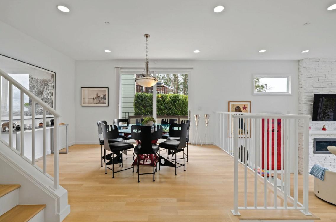
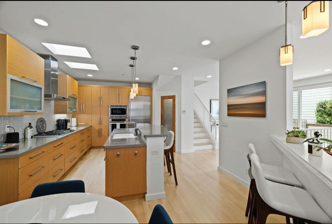
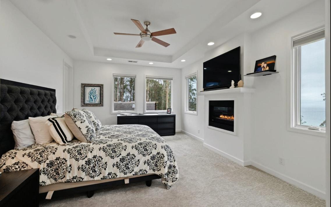
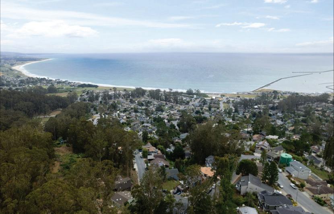
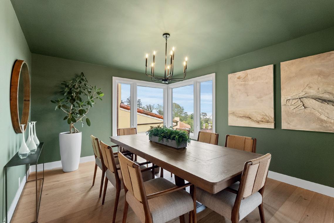
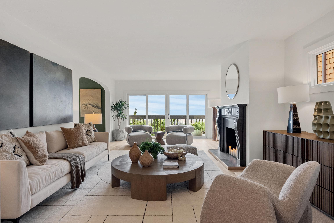
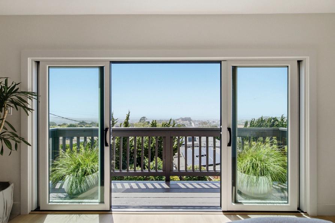
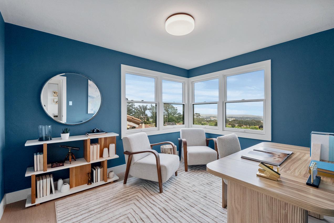
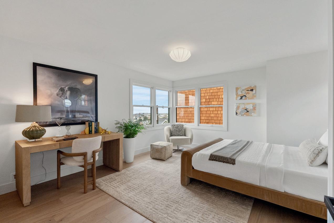
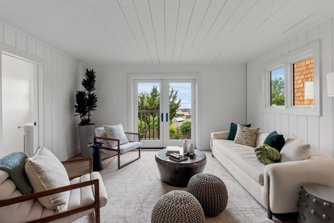
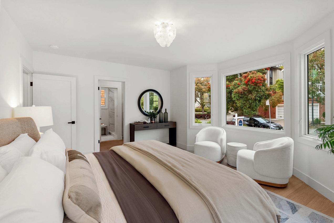
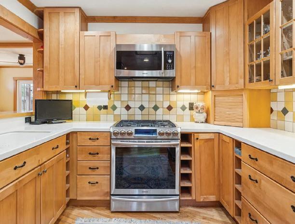
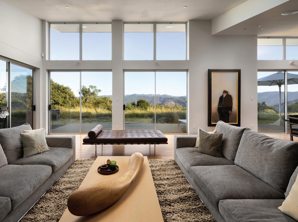
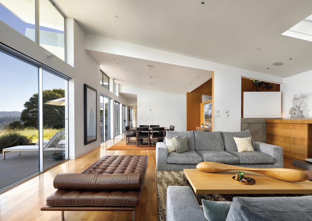
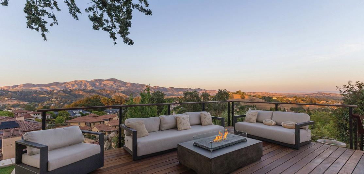
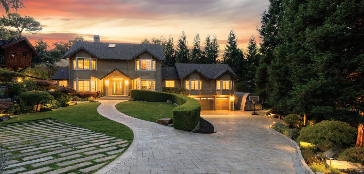
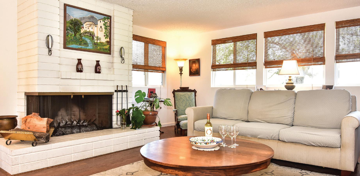
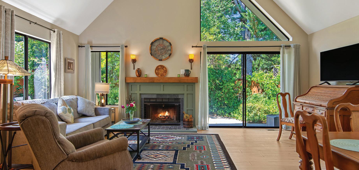
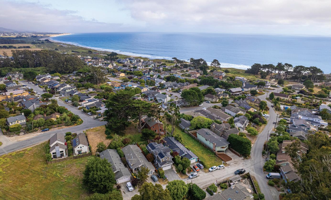
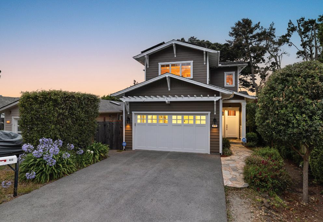
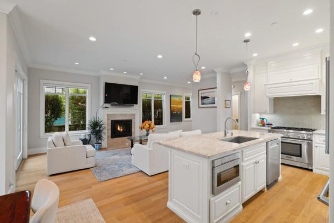
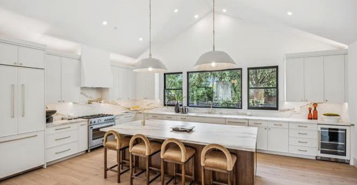
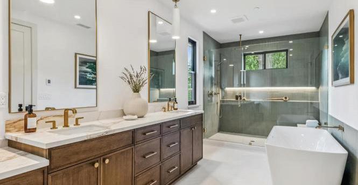
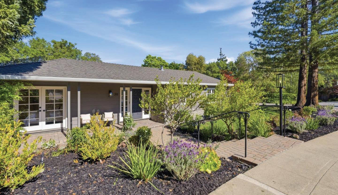
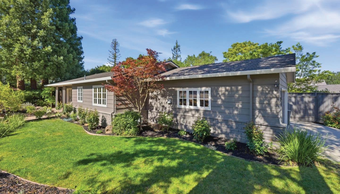
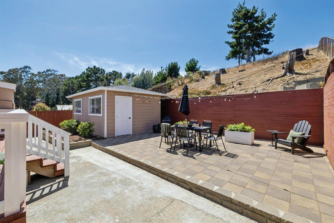
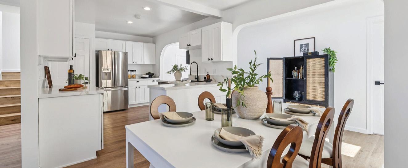
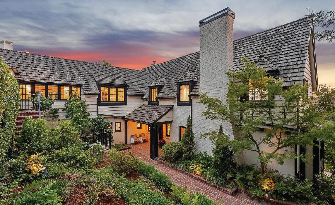
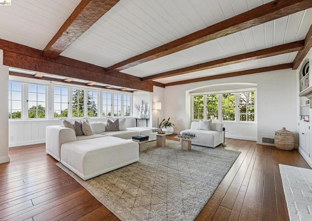
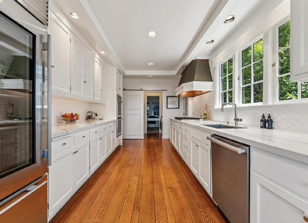
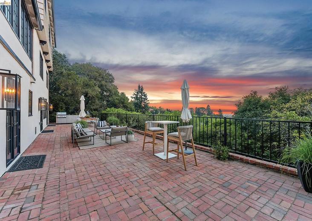
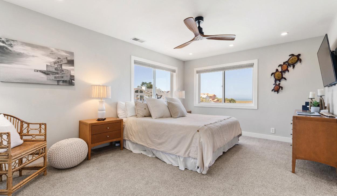
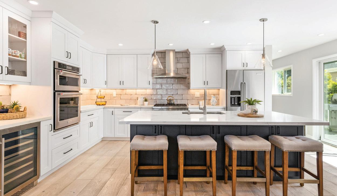
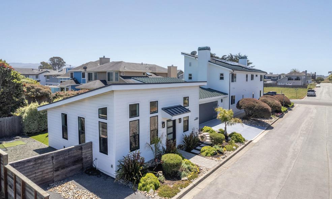
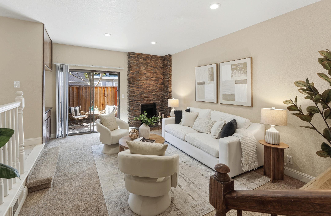
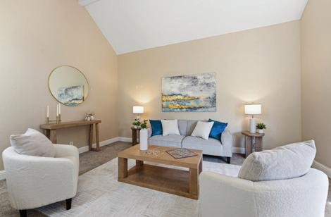
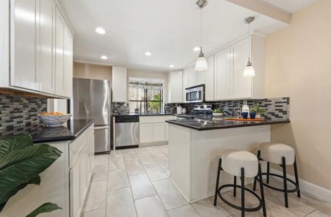
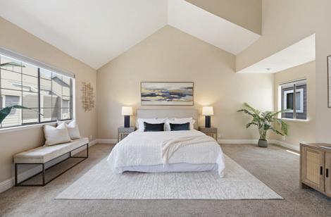
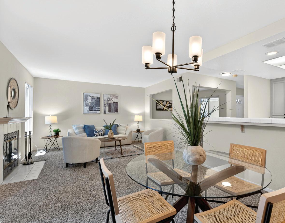
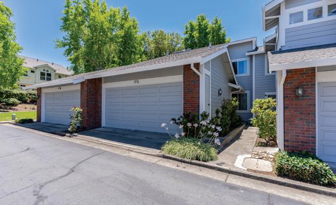
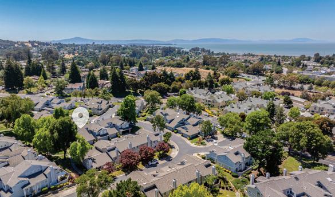
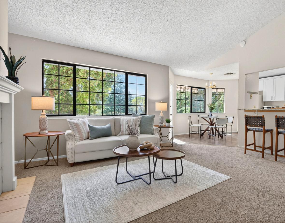
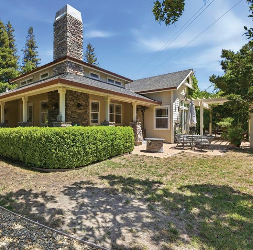
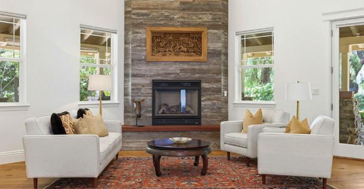
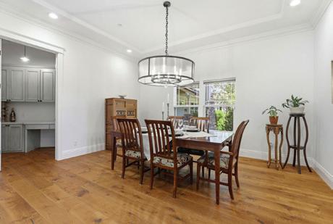
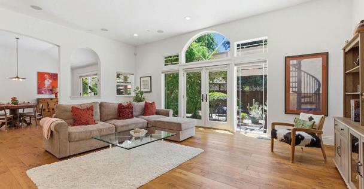
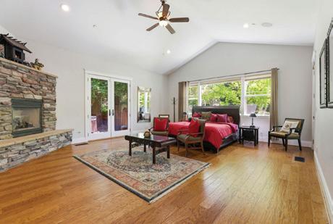
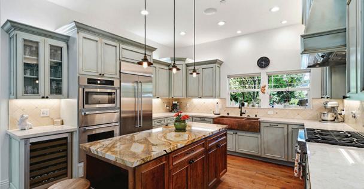
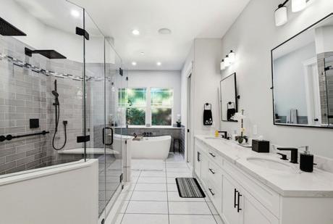
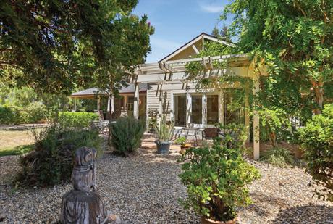
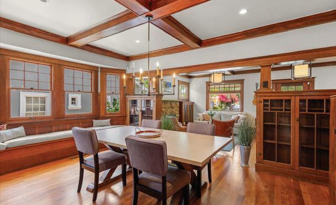
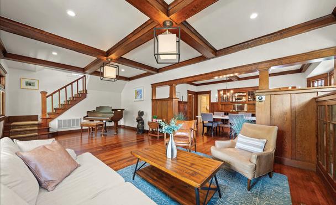
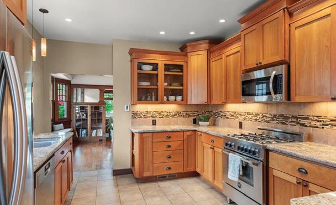
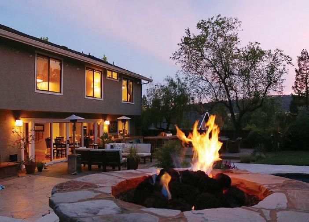
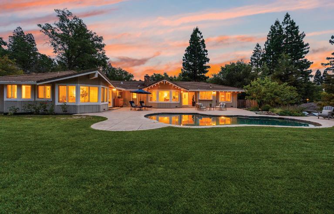
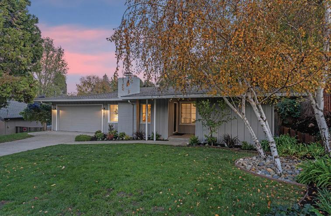
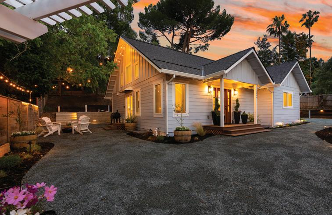
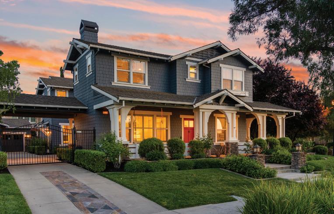
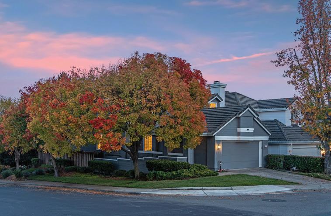
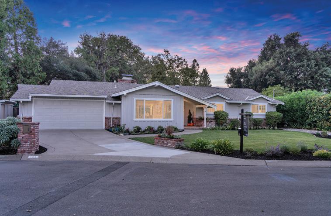
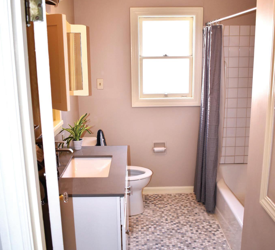
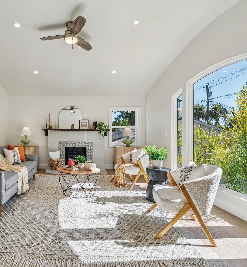
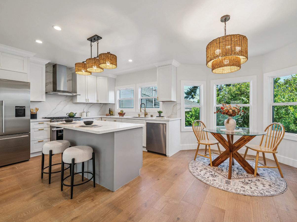
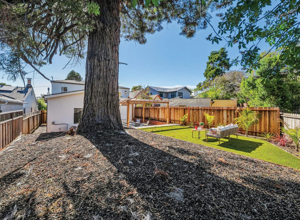
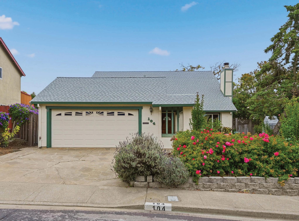
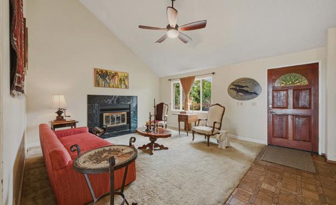
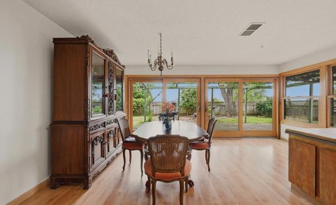
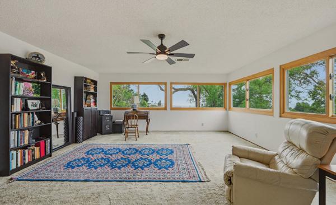
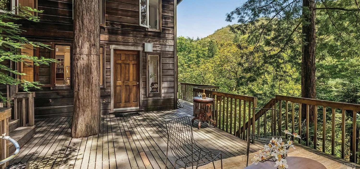
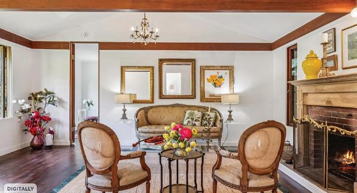
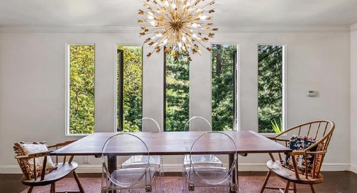
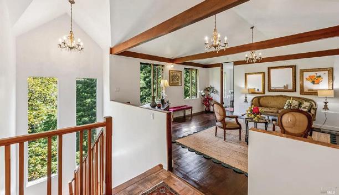
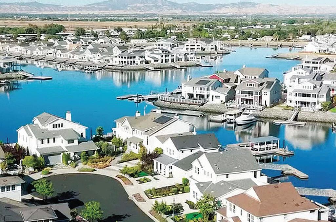
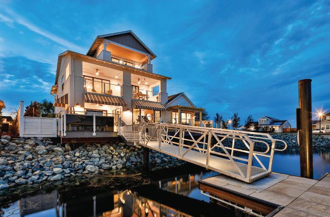
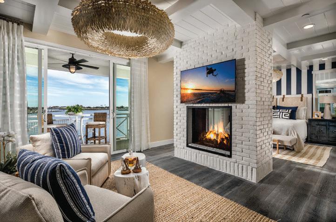
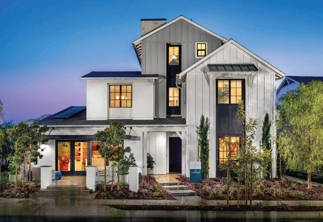
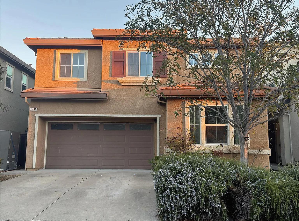
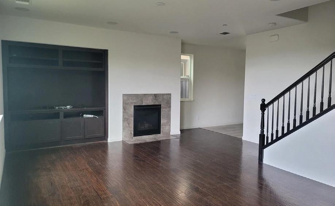
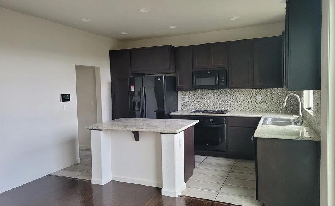
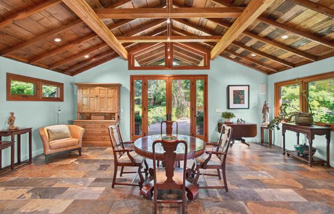
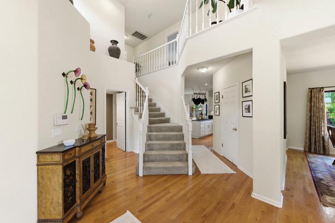
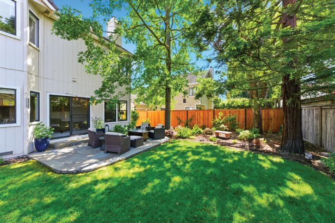
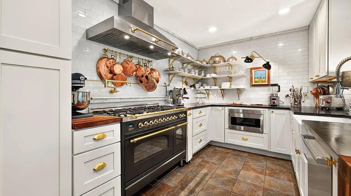
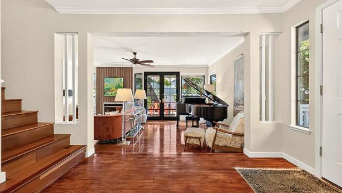
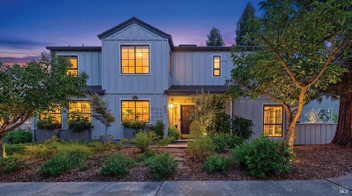
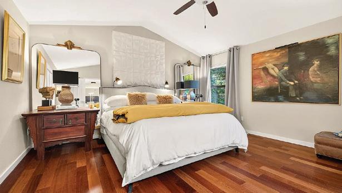
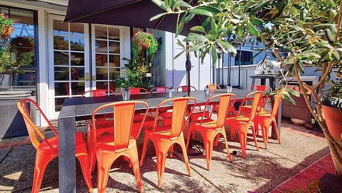
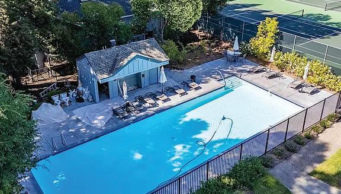
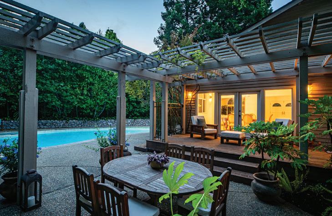
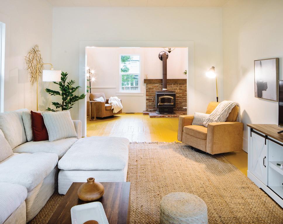
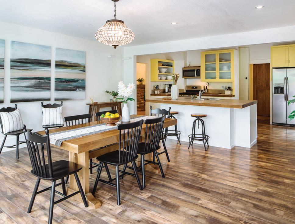
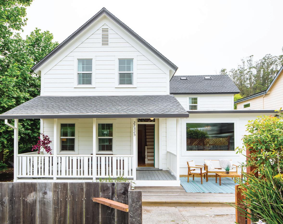
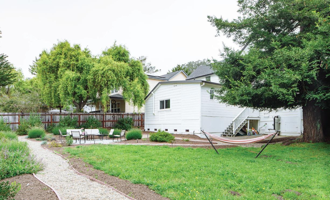
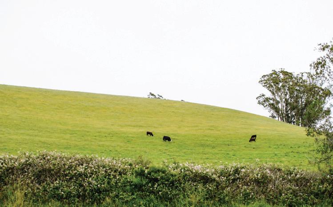
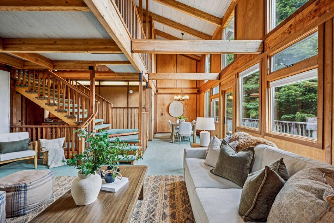
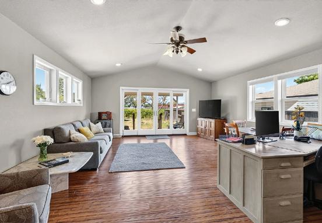
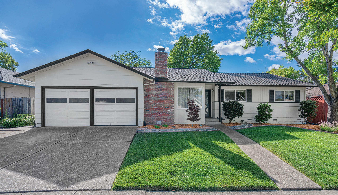
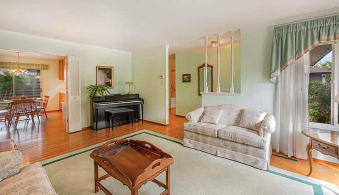
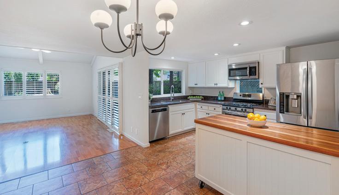
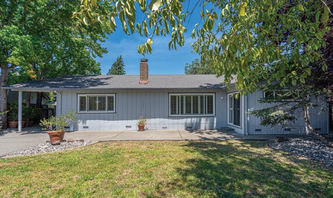
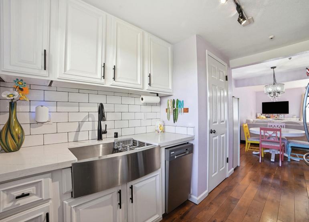
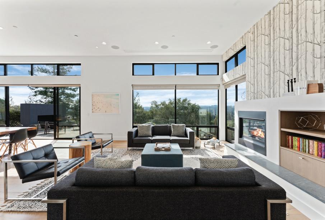
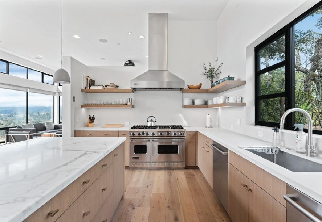
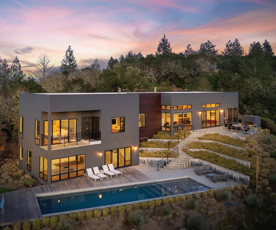
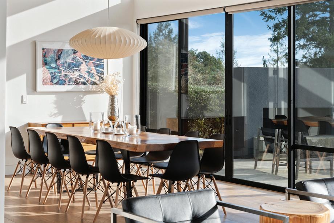
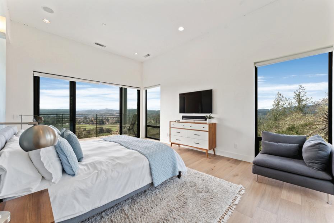
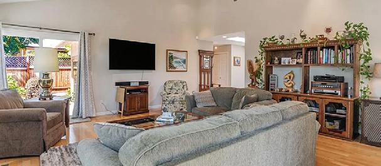
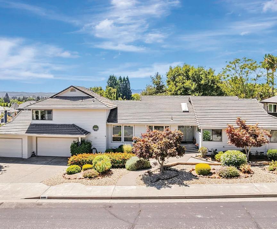
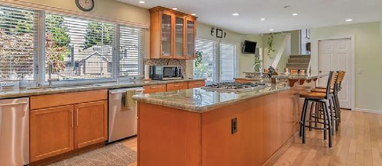
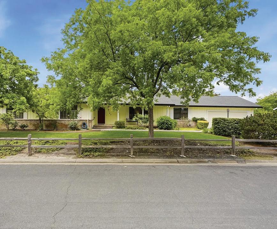
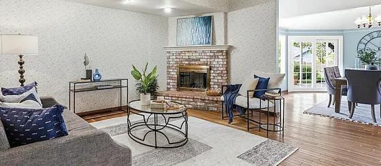
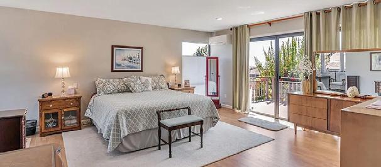
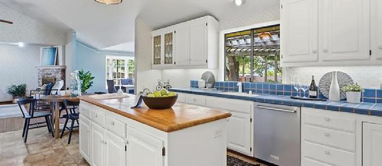
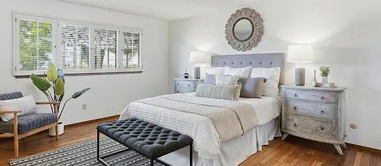
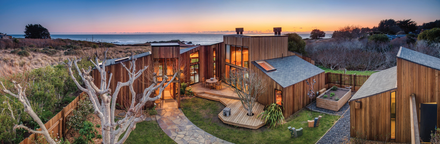
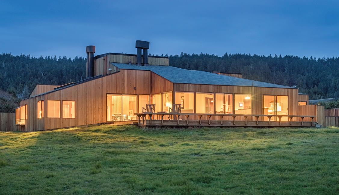
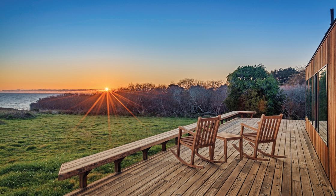
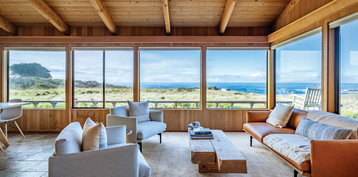
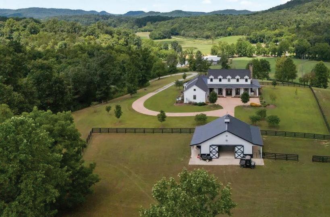
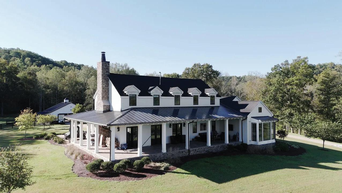
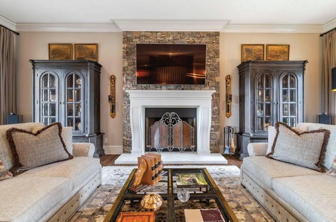
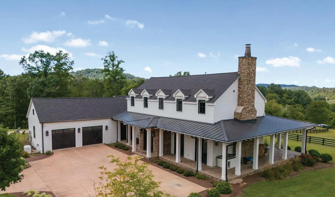
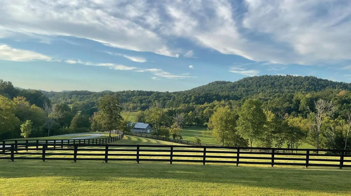
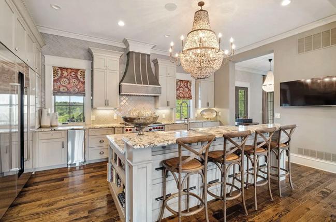
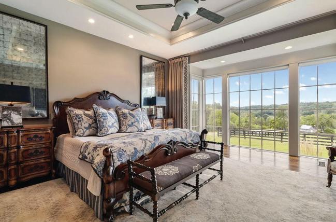
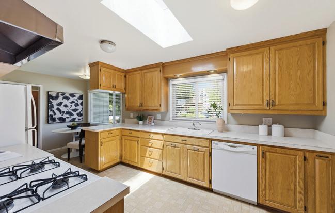
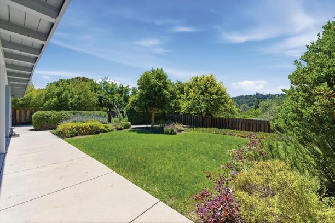
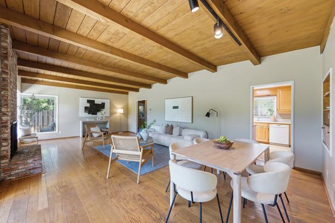
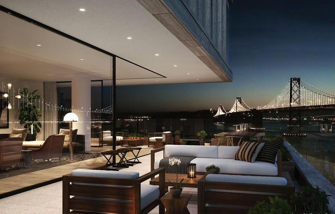
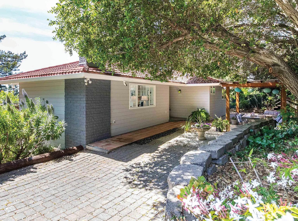
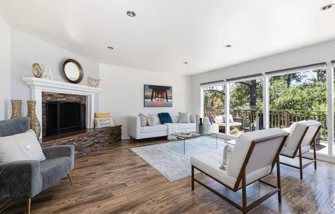
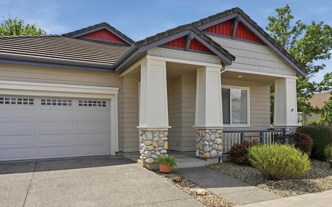
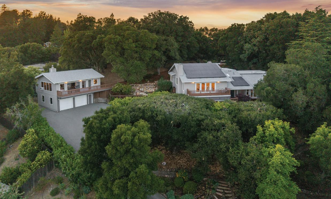
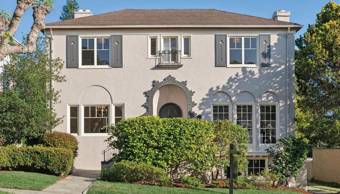
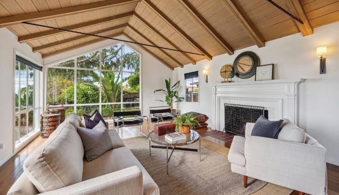
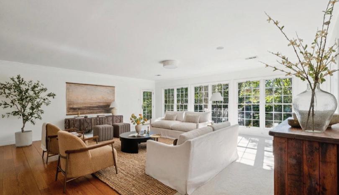
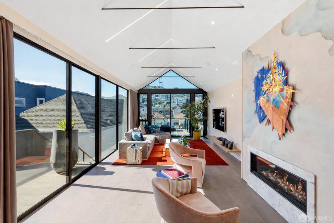
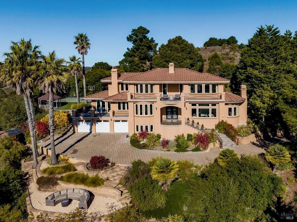
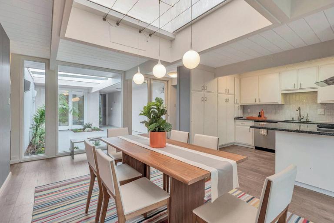
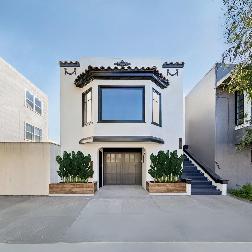
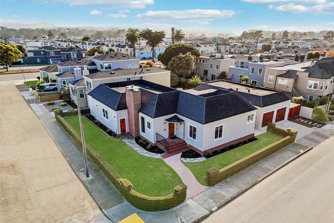
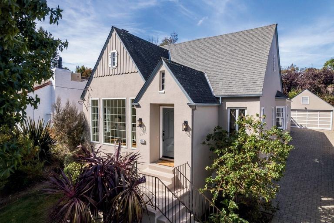
Welcome to 374 El Granada Blvd, a stunning coastal residence nestled in the charming community of El Granada, California. This spacious home offers 2,470 square feet of living space, featuring four bedrooms and three bathrooms, all situated on a generous 5,750 square foot lot. The open floor plan creates a warm and inviting atmosphere, with high ceilings and large windows that flood the interior with natural light, enhancing the sense of space and comfort. The modern kitchen is a chef’s dream, equipped with stainless steel appliances, ample counter space, a walk-in pantry, and stylish cabinetry, seamlessly connecting to the adjacent eat-in kitchen and formal dining area—perfect for entertaining or enjoying family meals. The primary suite is a true retreat, complete with ocean views, a cozy fireplace, and a spacious walk-in closet, offering a luxurious and relaxing sanctuary. The bathrooms are thoughtfully designed with spa-like features, including frameless glass showers that elevate everyday routines. Beautiful hardwood floors run throughout the home, adding elegance while providing durability and ease of maintenance. For added convenience, the residence includes a side-by-side washer and dryer, blending practicality with sophisticated design.
Located in El Granada, known for its breathtaking ocean vistas and vibrant community, this home provides easy access to nearby beaches, where outdoor enthusiasts can surf, hike scenic coastal trails, or simply soak up the sun. The charming downtown area features local shops, cafes, and eateries that showcase the region’s rich culture and cuisine. With convenient access to major highways, commuting to neighboring cities like Half Moon Bay or San Francisco is simple and straightforward. This property presents a rare opportunity to enjoy coastal living at its finest, combining modern comforts with stunning surroundings. Whether you’re relaxing at home, exploring the outdoors, or enjoying the local scene, 374 El Granada Blvd offers a perfect blend of lifestyle, comfort, and natural beauty—an exceptional place to call home.
OCEAN VIEWS • OPEN FLOOR PLAN
LARGE KITCHEN • HIGH CEILINGS • STAINLESS STEEL APPLIANCES SIDE-BY-SIDE WASHER AND DRYER • WALK-IN CLOSETS FRAMELESS GLASS SHOWERS • HARDWOOD FLOORS
154 SAN PABLO AVENUE
4 BED, 3.5 BATH REMODEL WITH PANORAMIC OCEAN VIEWS IN ST. FRANCIS WOOD
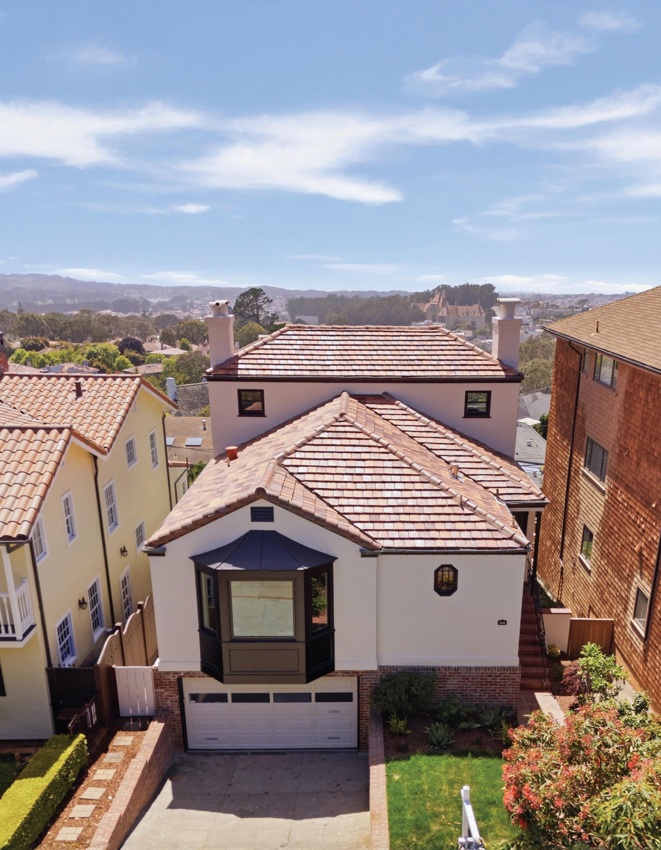
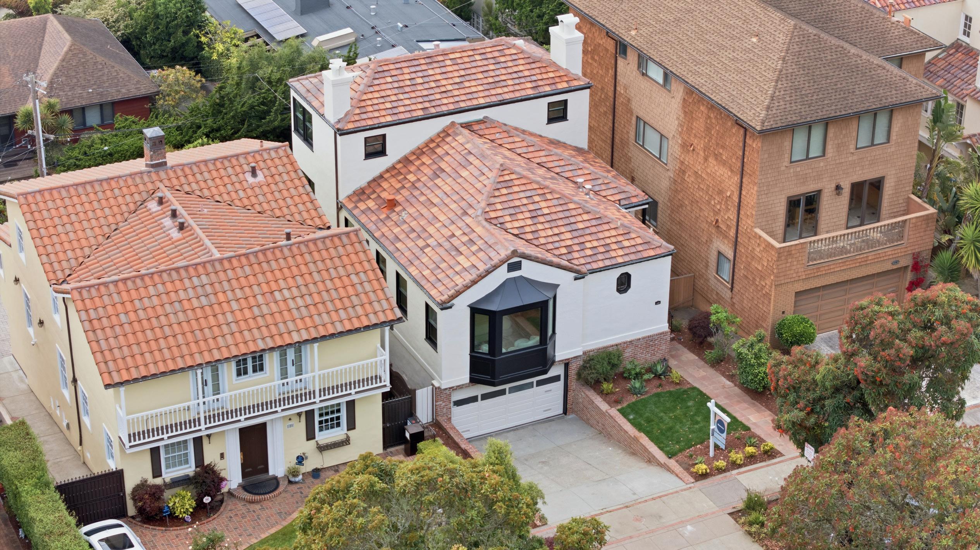
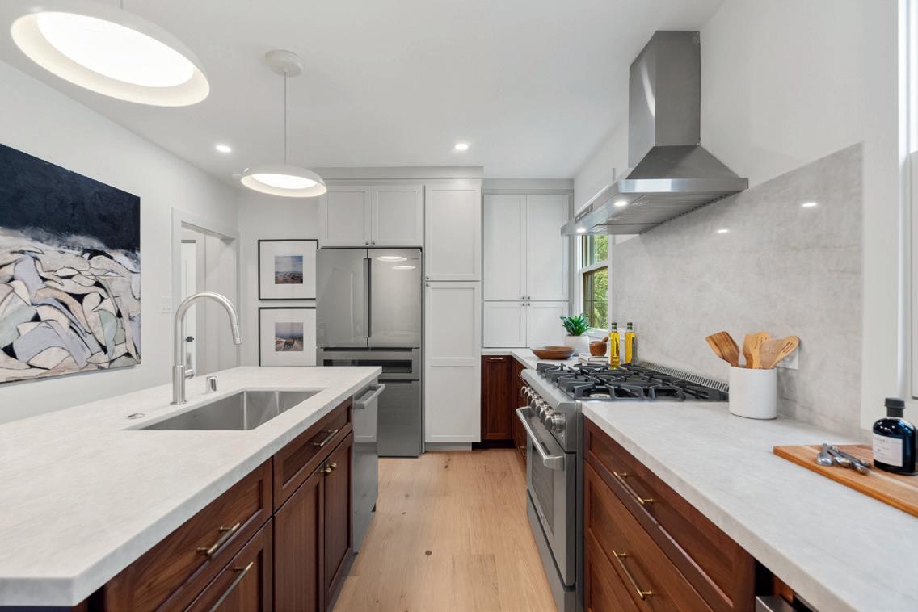
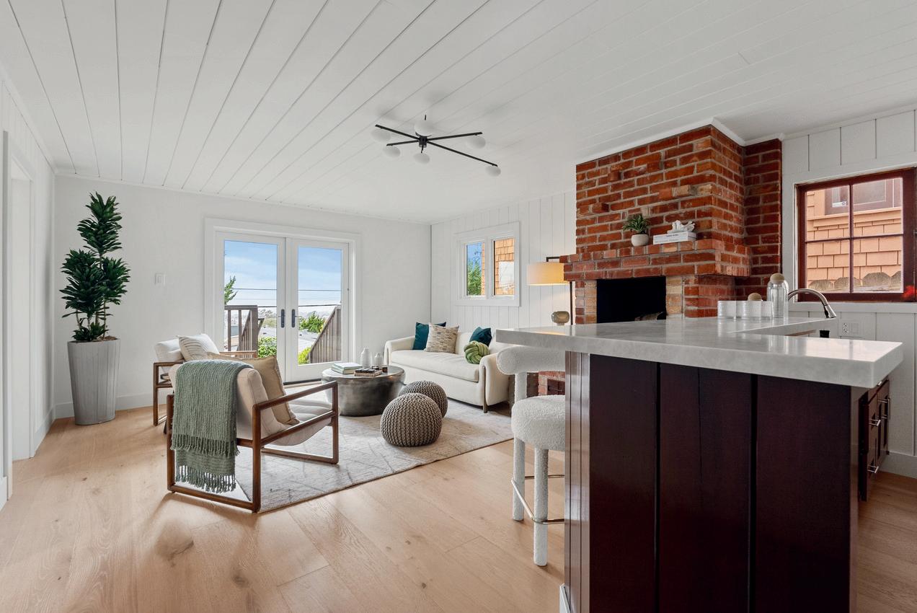
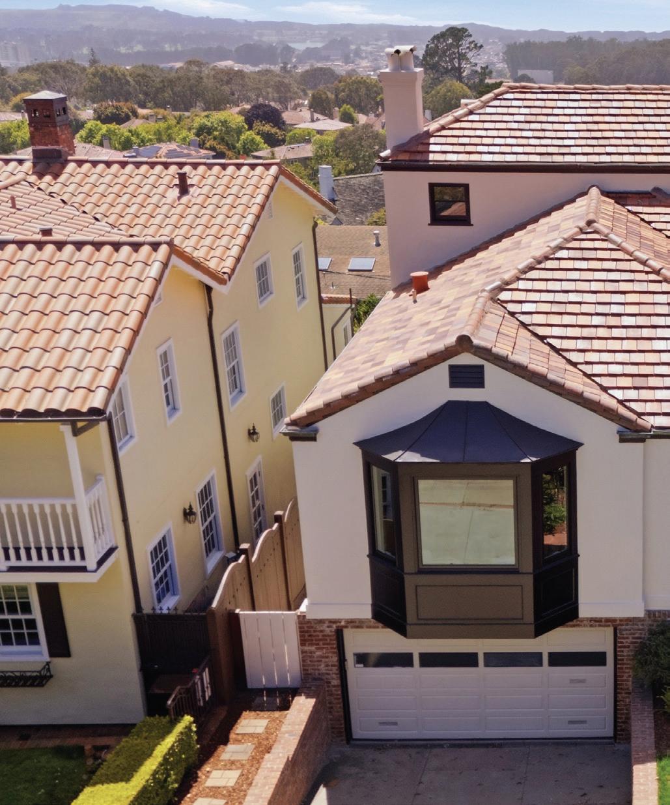
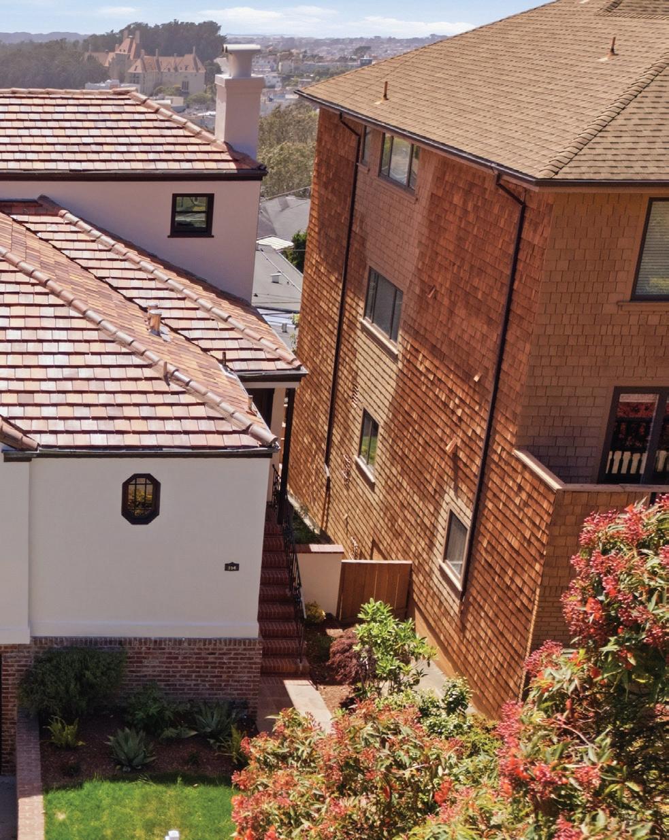
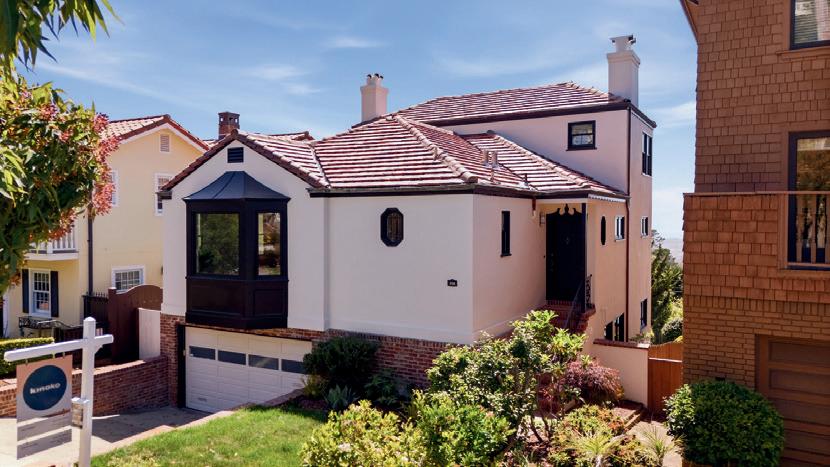
Set within the timeless elegance of St Francis Wood, this meticulously renovated 4-bedroom, 3.5-bathroom residence at 154 San Pablo Ave blends classic architecture with vibrant modern luxury, and impeccable views from every level. Bathed in natural light from new high-quality windows, the home features modern hardwood flooring seamlessly tying together a multilevel layout designed for today's dynamic lifestyles. The main level welcomes you with expansive living and family rooms anchored by a fireplace and picture windows framing sweeping views of the hills and ocean. The reconfigured chef's kitchen is thoughtfully redesigned to accommodate a massive custom island, new cabinetry, premium appliances, and chic champagne bronze hardware. A dedicated dining area creates a seamless flow for entertaining. This level features a spacious primary suite showcasing a modernized en-suite bath with a walk-in shower, alongside a standout powder room. Upstairs, two bright bedrooms enjoy privacy, connected by a beautifully refreshed full bath. The lower level adds versatility with a fourth bedroom and full bath, complemented by a family room with distinctive bar and fireplace lounge. Laundry, mud room, and a substantial garage round out this level. Step outside to an expansive, lush private garden, a rare amenity in this neighborhood. Known for its wide tree-lined streets and tranquil atmosphere, St Francis Wood keeps you moments from West Portal Village, cafes, boutiques, nearby parks, and convenient access to MUNI, BART, and major commuter routes. 154 San Pablo Ave is a rare blend of residential serenity and city connectivity.
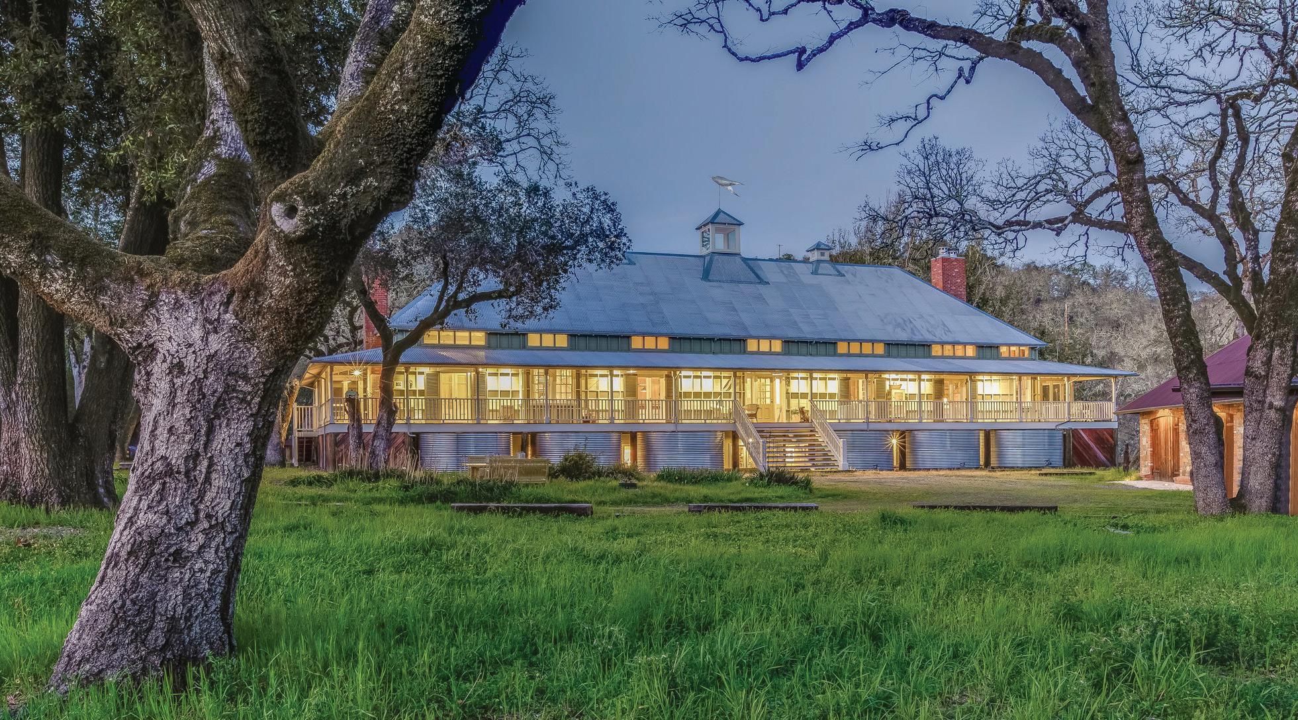
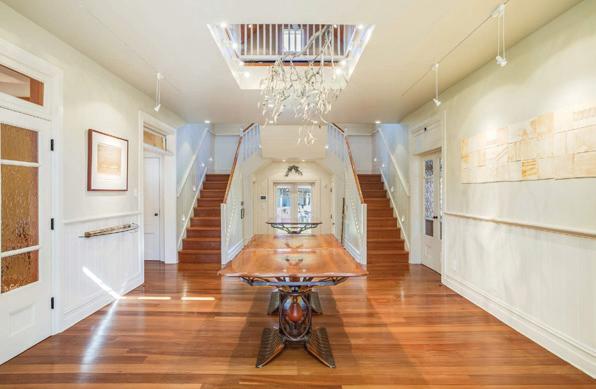
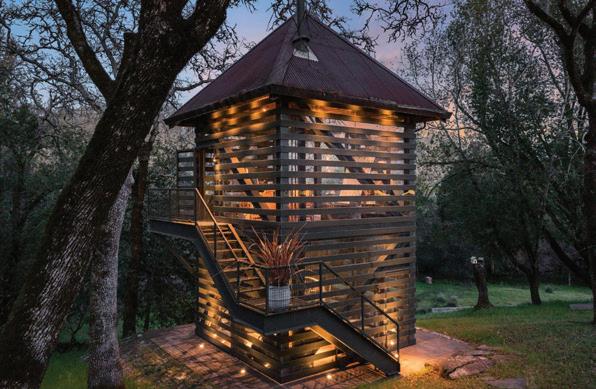
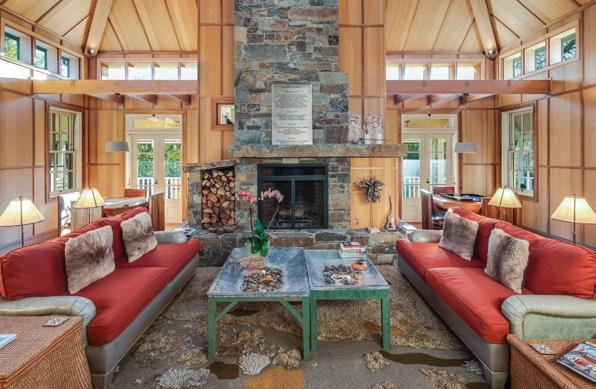
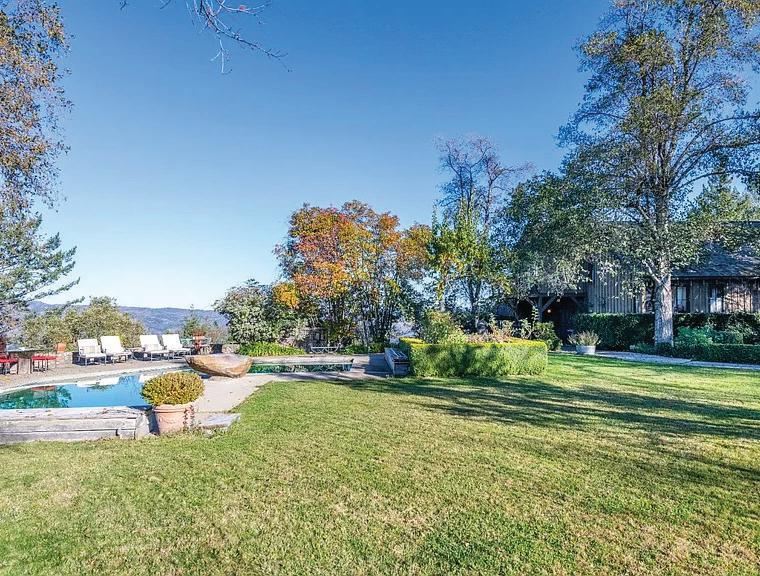
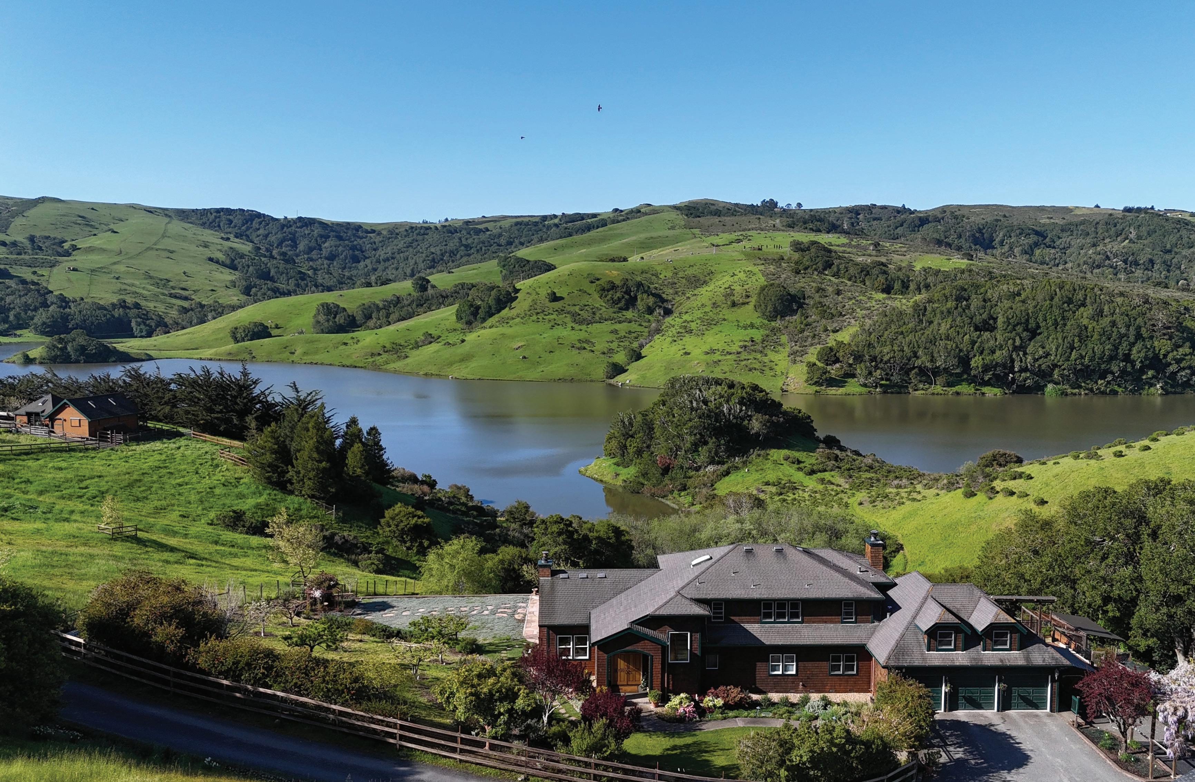
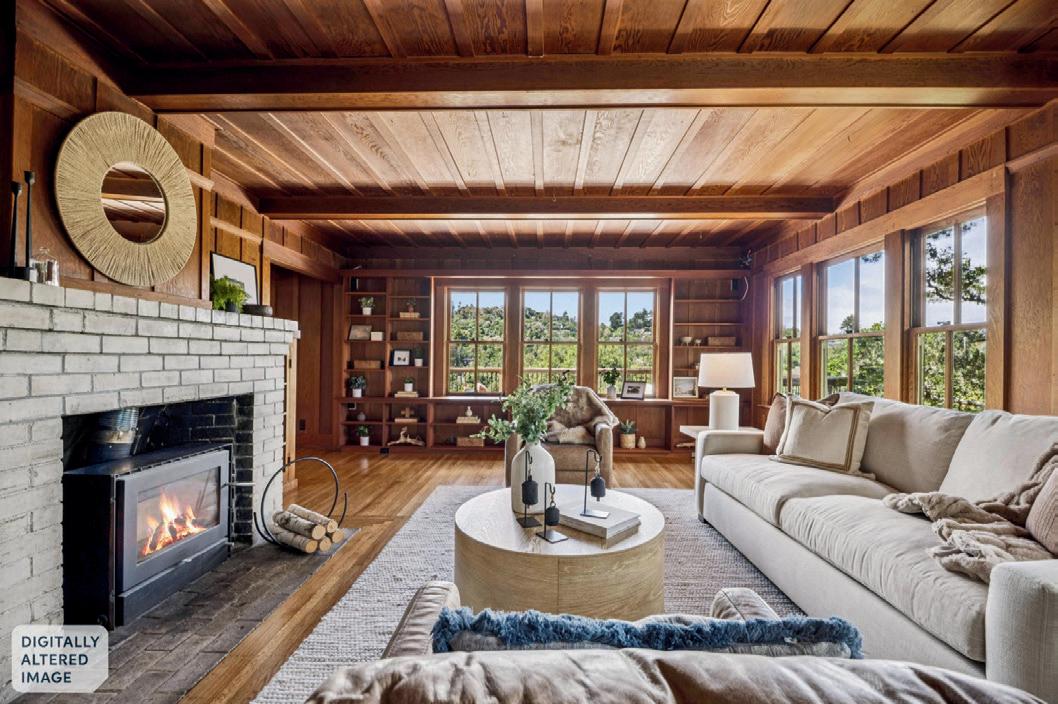
Set on the banks of Sonoma Creek beneath heritage oaks and open meadows, this serene Glen Ellen compound is an artistic retreat deeply rooted in narrative, place, and authenticity. Centered around an Australianinspired farmhouse, the property reflects thoughtful sustainability, craftsmanship, and quiet luxury, where reclaimed materials, exposed structural framing, timber posts, corrugated metal roofing, and iconic rainwater collection tanks become part of its architectural language. Gently placed upon the land, this refined estate is remarkable. The main residence unfolds with warm, relaxed interiors rich in honeyed wall paneling, wideplank floors, exposed beams, and artisan details that celebrate art and craft at every turn. Open meadows and mature oaks create a landscape both wild and composed. Just minutes from Glen Ellen, in the heart of the Sonoma Valley AVA and approximately an hour from San Francisco, this is a rare offering where design, land, and lifestyle converge.
187± Acres. Historic Stornetta
Off Market. 40 + Acres on Mount Veeder. 14 + Acres planted. Reach out
653 Dolores Street
3 BD • 3 BA • 2-Car Parking in Garage $6,800,000 • LightHouseOnDolores.com
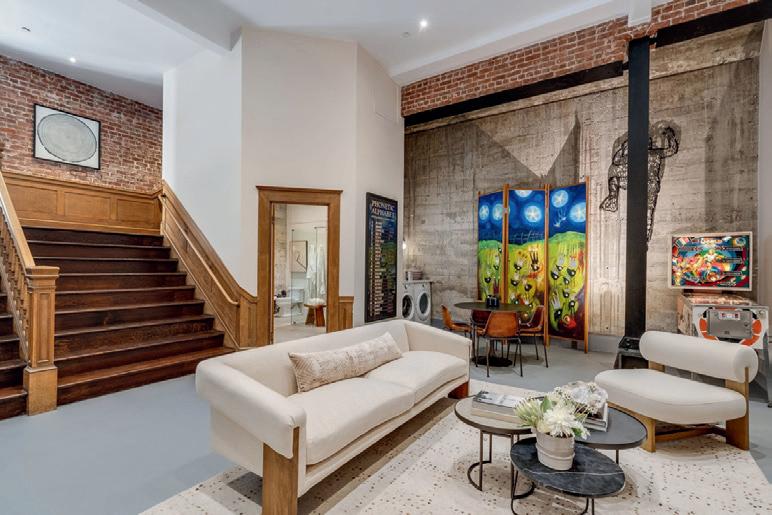
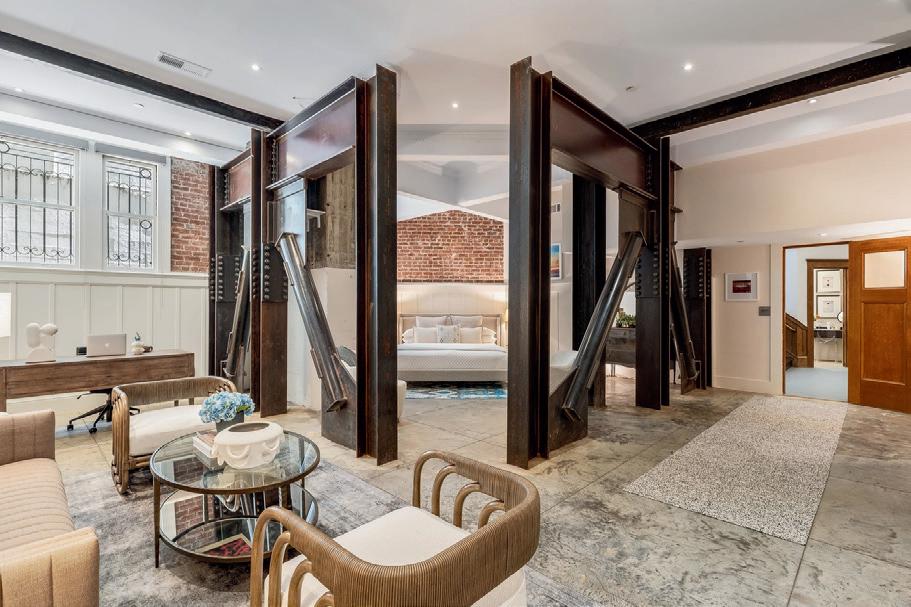
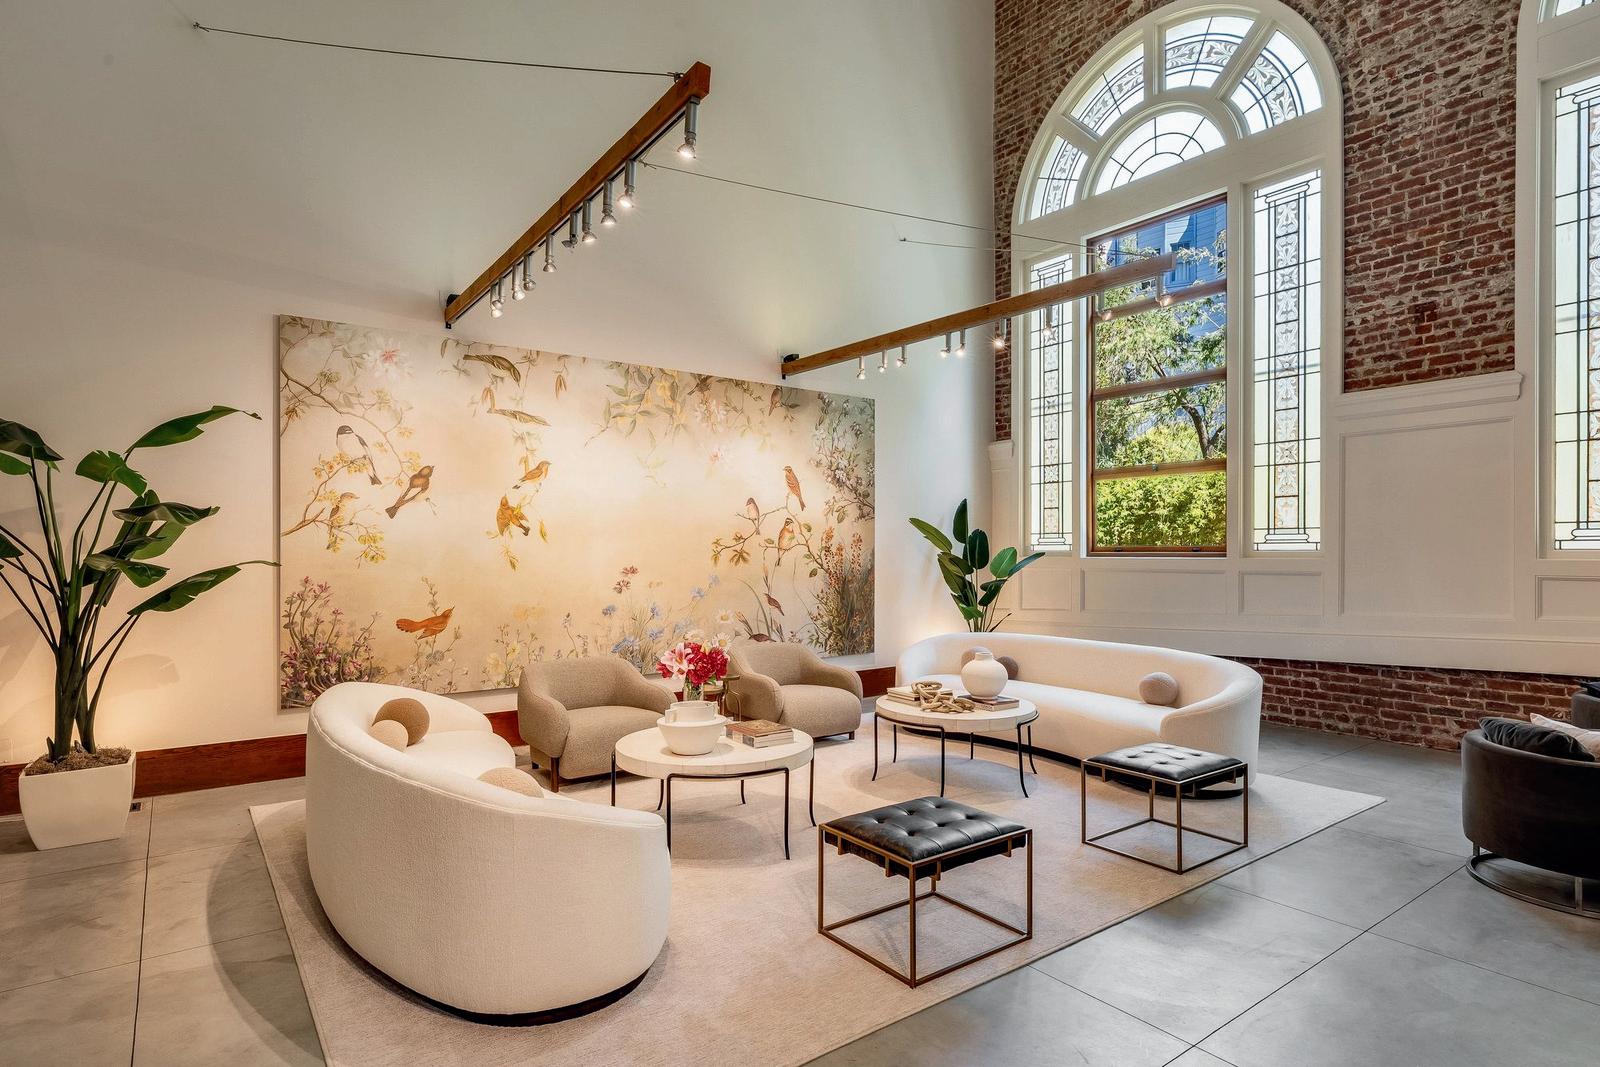
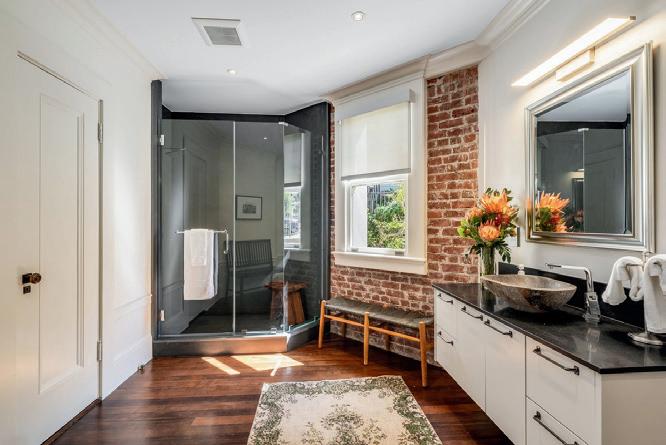
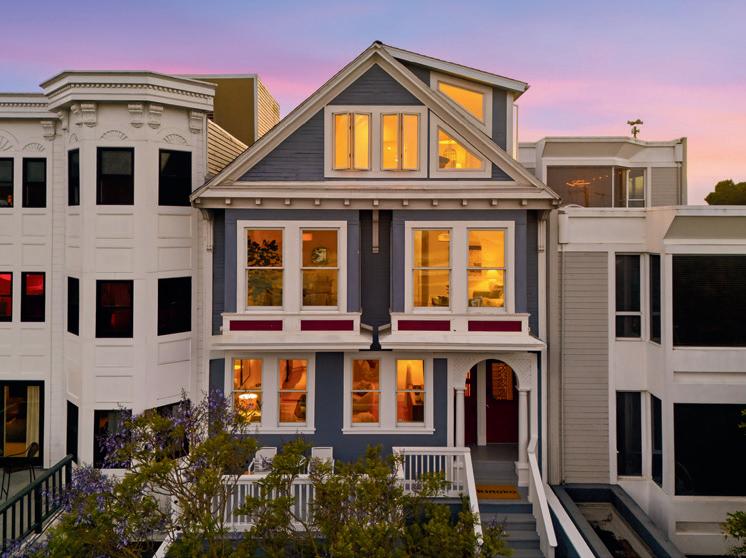
THE LIGHT HOUSE, a luxury residence across from Dolores Park is an extraordinary home offering a rare opportunity to own one of San Francisco's most iconic architectural conversions. Originally designed by acclaimed architect William H. Crim as a neoclassical church, the building was transformed into just four exceptional residences, each exceeding 5,000 square feet. Soaring cathedral ceilings, graceful arched porticos, Tuscan columns, and remarkable original details create a home unlike any other.
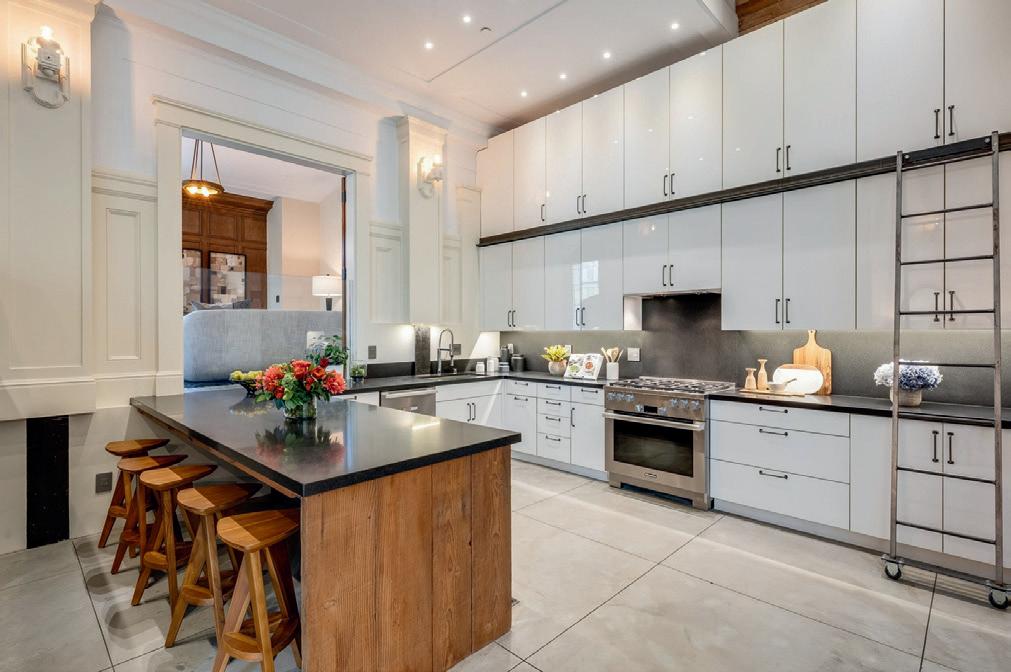
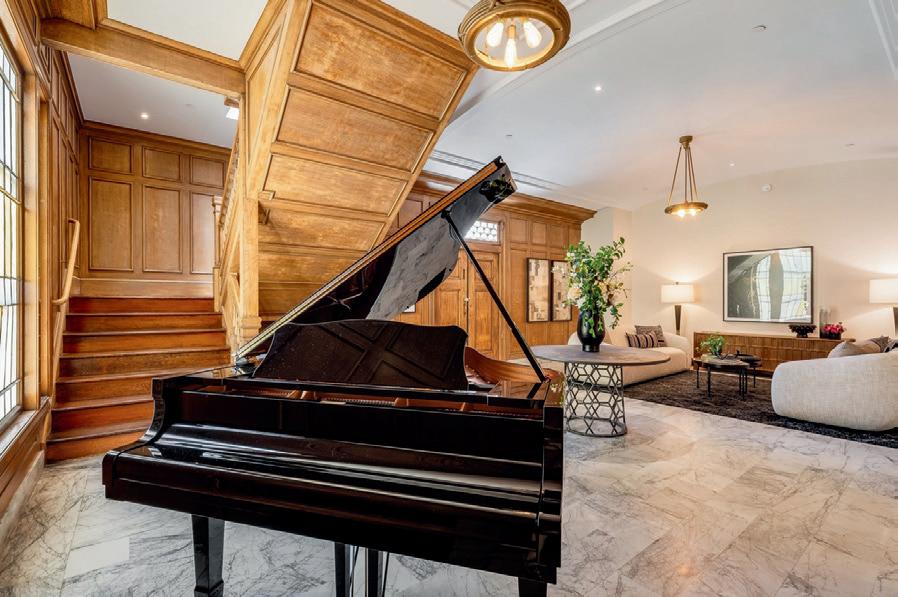
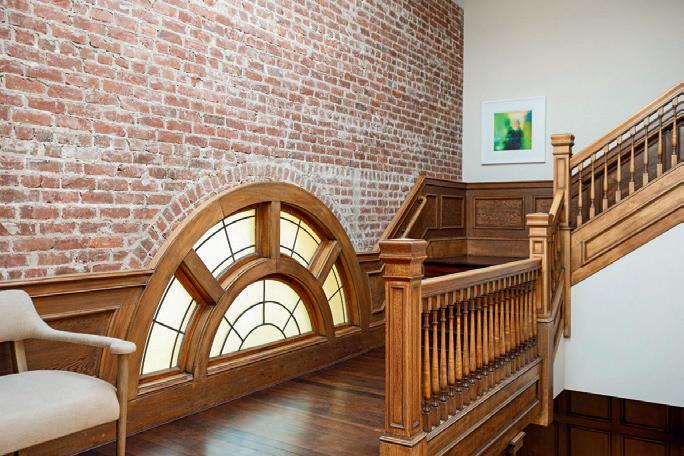
Residence 653 features an impressive great room with 30-foot ceilings, original art glass windows, exposed brick, steel and timber, and a dramatic sculptural staircase. The flexible floor plan offers three bedrooms, three full baths, lofted living spaces, and additional rooms ideal for a home office, library, wine lounge, or guest retreat. The chef's kitchen pairs premium Miele appliances with custom cabinetry, granite countertops, and a walk-in pantry, while the luxurious primary suite offers a private lounge, custom walk-in closet, and spa-inspired bath. A private-entry lower level provides additional living space, generous storage, in-unit laundry, direct access to the tranquil garden, and an attached garage for one large or two medium-sized vehicles.
Located at the crossroads of Valencia, the Castro, Noe Valley, and the Mission, The Light House places San Francisco's celebrated dining, shopping, parks, and culture just outside your door.
A true architectural masterpiece. A San Francisco landmark. An experience unlike anything else on the market. Private showings by appointment.
13 W Brooke Drive, Novato, CA - Henry Hautau
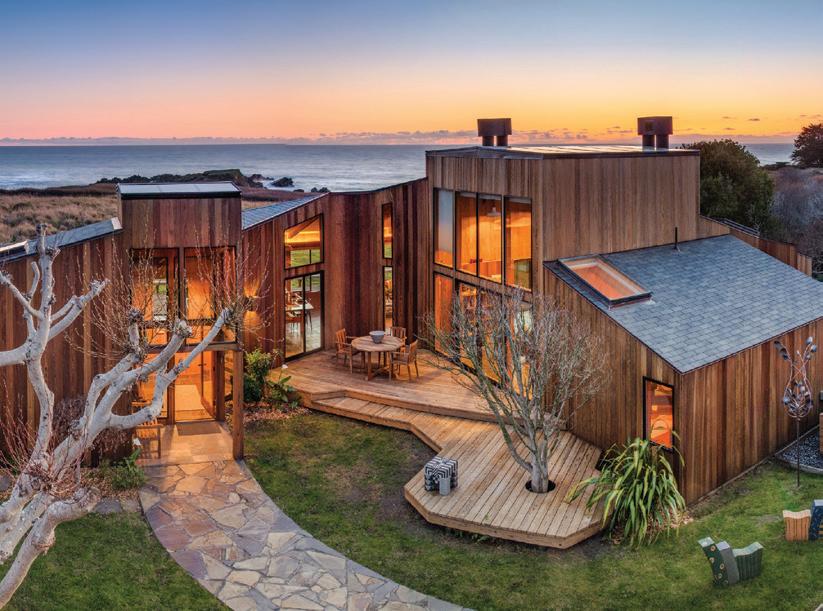
336 Pipers Reach, The Sea Ranch, CA Hanne Liisberg + Marianne Harder
540 Denmark Street, Sonoma, CA - Gina Clyde
200 MOUNTAIN KING ROAD, LAGUNITAS, CA 94938
It’s 4pm Friday.
You close your laptop, head north over the Golden Gate, and in about an hour you’re turning onto a private gated drive. The city is already a memory.
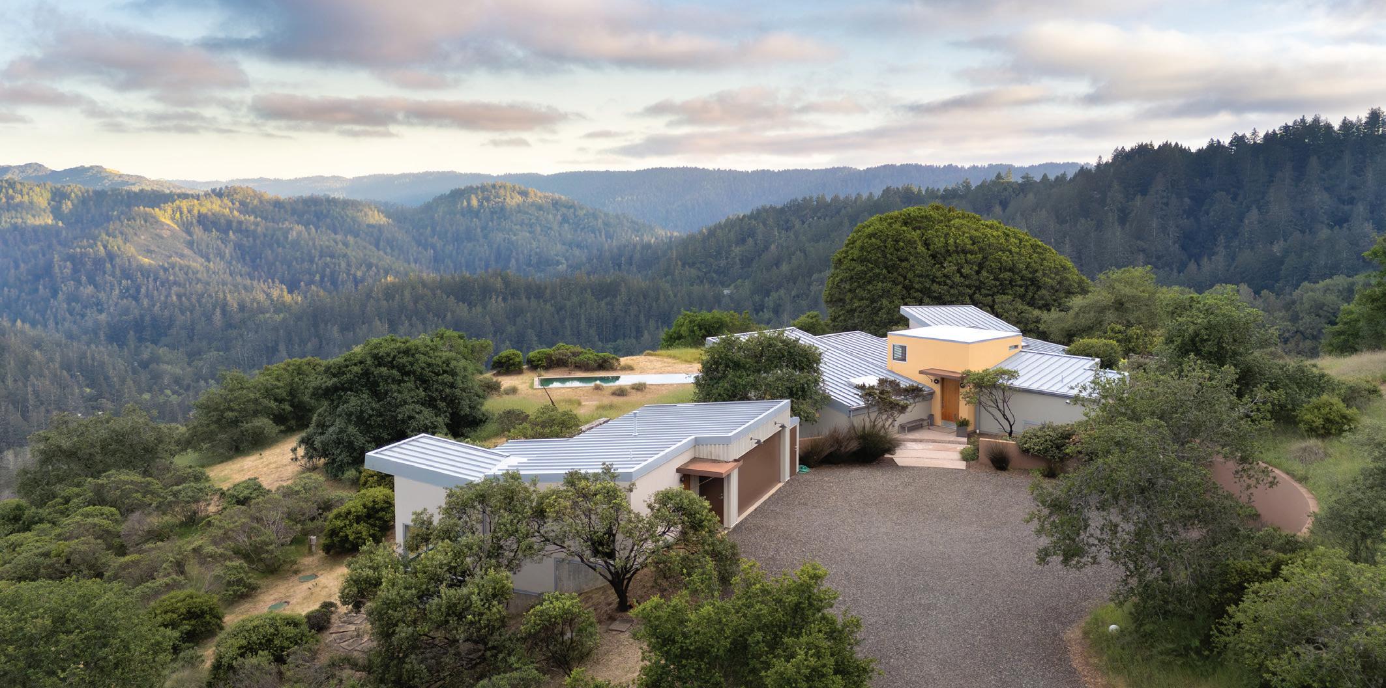
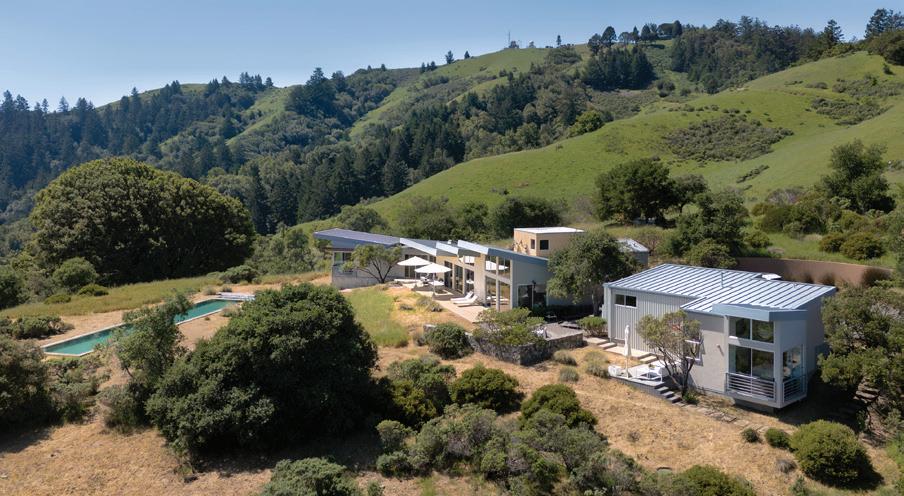
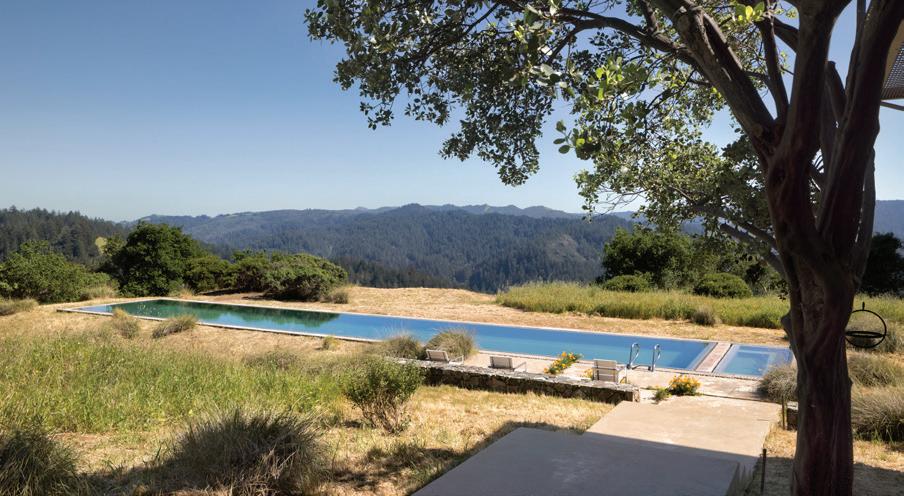
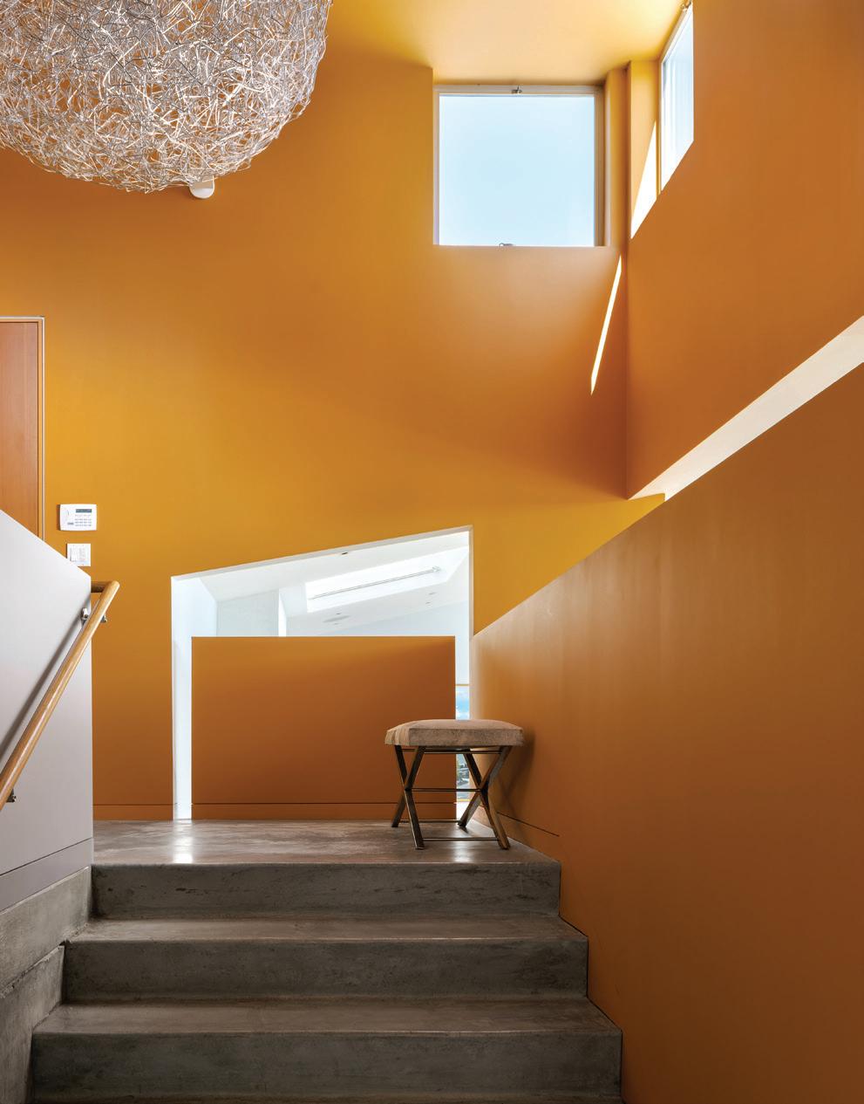
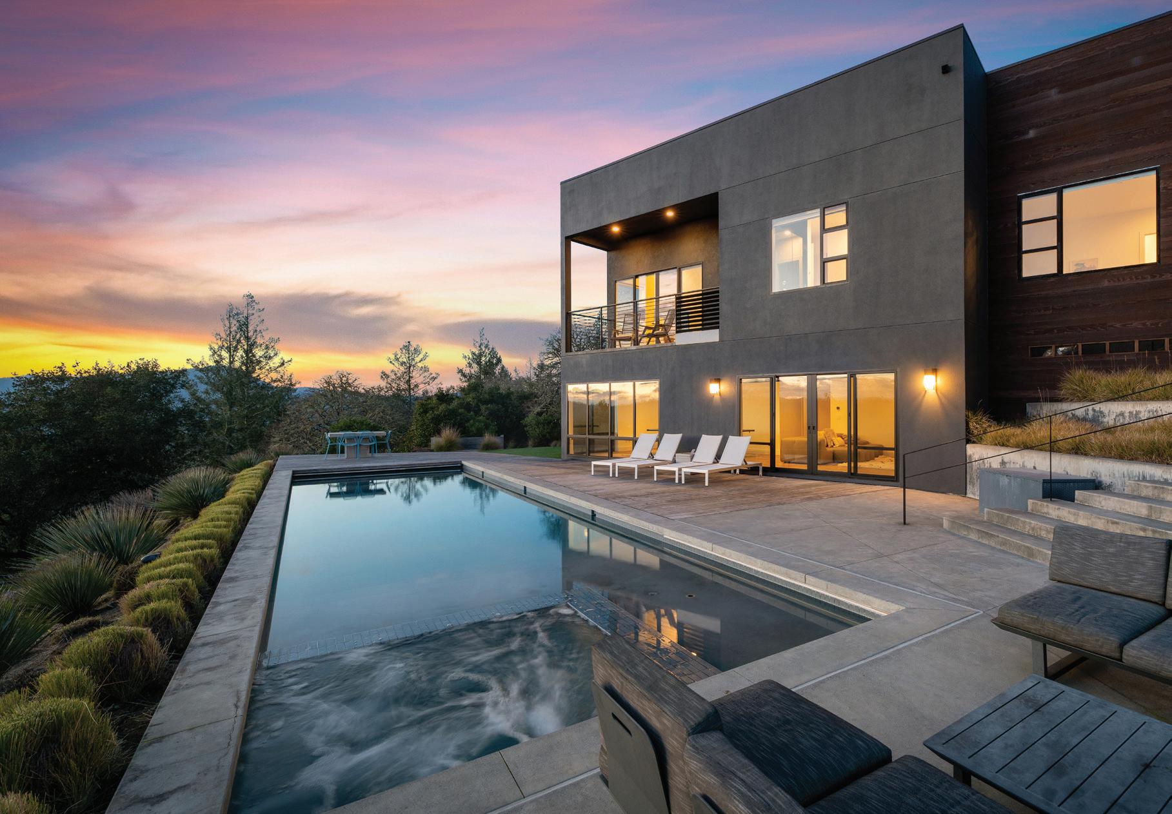
This is 200 Mountain King Road. Twenty acres in West Marin designed by Jeremy Kotas, a protg of Frank Gehry, with landscape by Bernard Trainor. Native grasses, manzanita, and a centuryold bay tree blend seamlessly into the surrounding state park. Mt. Tamalpais on the horizon. Hiking and biking trails from your front gate. Inside: soaring ceilings, walls of glass, and views that shift with the light. The kitchen is appointed with Poggenpohl cabinetry, Gaggenau appliances, and Sub-Zero refrigerator and wine cooler. Wide concrete steps drop through the meadow to a heated 25yard lap pool that holds the sky like a mirror while fog creeps in from the coast. The primary suite opens onto a private courtyard
with reflecting pool. Deep soaking tub, natural stone, Boffi fixtures, walnut hardwood floors, radiant heat, and automated blinds. A study/office can be closed off from the main living area. Guests have their own world a two-level guest house with soaring ceilings, kitchenette, sleeping loft, and a patio with views. Private enough that everyone gets the weekend they wanted. Above the house, a deck beneath mature oaks catches the western light at day’s end. Vegetable gardens, landscape sculptures by Jefferson Mack, 48-panel solar system, and whole-property security. Recent well and septic reports available. Sunday evening you’re back in the city in no time. Or don’t leave at all.
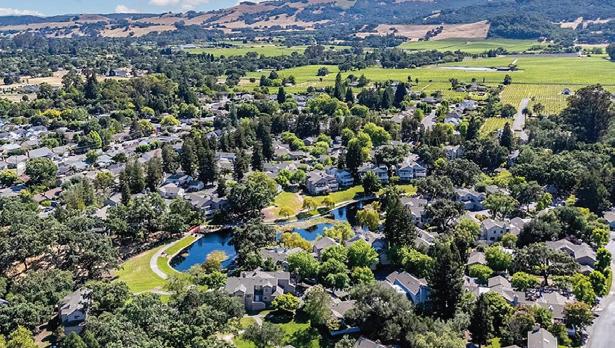
17 TEMELEC CIRCLE, SONOMA, CA 95476 $735,000
More than just a home, this is an opportunity to become part of the welcoming Temelec community, where neighbors know one another; friendships flourish, and an active lifestyle is right outside your door. Enjoy walking, swimming, social activities, and the peace of a close-knit neighborhood. This beautifully maintained 3-bedroom, 2-bath home offers 1,654 square feet of comfortable living space. Featuring an updated kitchen, rich hardwood floors, upgraded bathrooms, a spacious living room with a cozy fireplace, and evident pride of ownership throughout, this inviting home is the perfect place to relax, entertain, and enjoy all that Temelec has to offer.
220 AVENIDA BARBERA, SONOMA, CA 95476 $769,000
Thoughtfully Updated Sonoma Home with Beautiful Indoor-Outdoor Living. Enjoy the Sonoma lifestyle in a home where the hard work has already been done offering comfort, beauty, and peace of mind from day one. This well-maintained Sonoma residence has benefited from extensive improvements and upgrades, creating a move-in ready home that blends comfort, style, and easy Wine Country living. Inside the home, you’ll find a refreshed interior featuring updated lighting, new window coverings, an epoxy-finished garage, upgraded kitchen fixtures, remodeled closets, and a beautifully renovated primary suite complete with new tile work, vanity, mirrors, shower doors, and fresh designer-inspired finishes.
DAVID COLLINS
REALTOR® | DRE# 01712027
707.934.5263
david.collins@sothebys.realty 707RealEstate.net
MISHELLE WESTENDORF
WENDY JENSEN
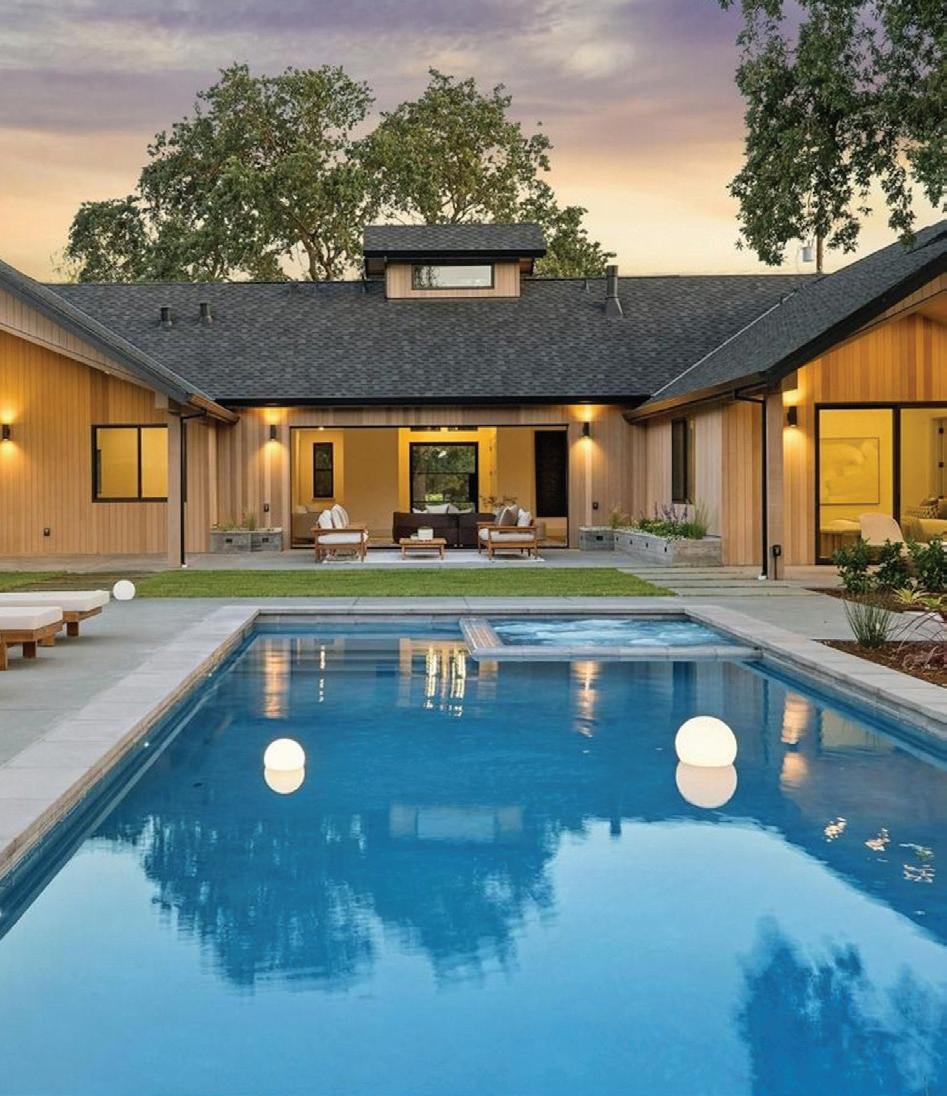
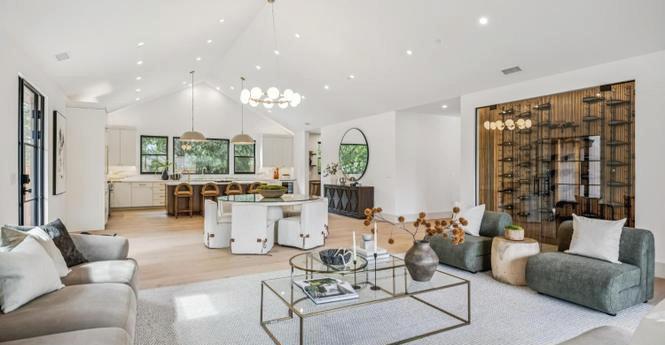
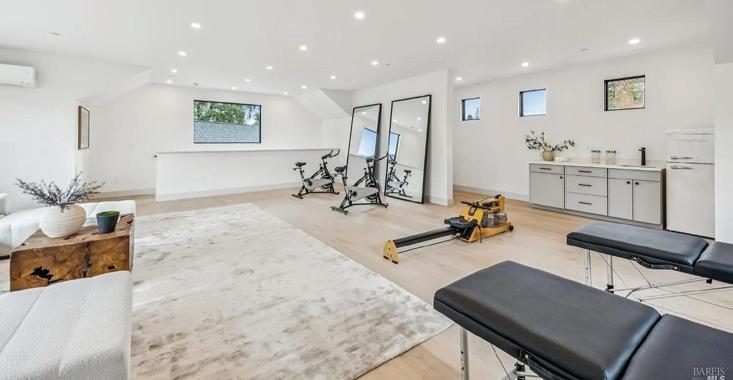
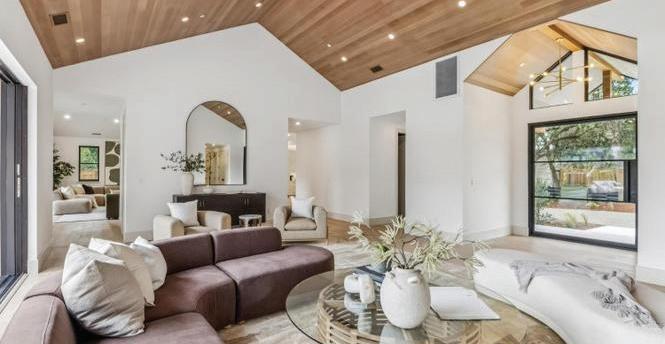
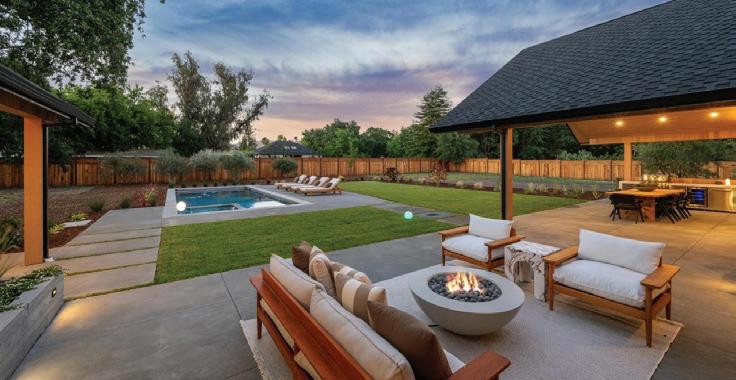
Newly constructed and thoughtfully designed, this expansive Eastside Sonoma retreat captures the essence of modern luxury and effortless wine country romance on a private one-acre setting. The single-level main residence, boasts 3,662+/-sq ft. features 3 bedrooms and 3.5 bathrooms, with seamless indoor-outdoor living woven beautifully throughout. A dramatic glass pivot door welcomes you into sun-drenched living spaces adorned with wide-plank oak floors, soaring vaulted ceilings, oversized windows, designer lighting, and a striking fireplace that invites warm gatherings and quiet evenings alike. Pocket sliding doors disappear to reveal an enchanting entertaining terrace overlooking majestic heritage oaks and a shimmering pool. At the heart of the home, the chef’s kitchen was designed for both intimate mornings and unforgettable entertaining, appointed with Bertazzoni appliances, custom cabinetry, and an oversized porcelain island that naturally draws family and guests together. The adjoining butler’s kitchen offers a second Bertazzoni refrigerator/freezer, oven, microwave, dishwasher, sink, and generous pantry space. The dining room, anchored by a stunning glass wine display, flows effortlessly into the family room and outdoor kitchen, creating a seamless setting for elegant al fresco dinners beneath the Sonoma sky. The primary suite is a private sanctuary, opening directly to the patio, pool, and spa for a true resort-inspired experience where mornings begin in serenity and evenings end under the stars. The detached garage space is 1021+/- sq ft. offers parking for 3+ vehicles below, while upstairs a spacious studio is 1152+/- sq ft. with wet bar, refrigerator, and half bath creates the perfect setting for a home office, fitness studio, guest retreat, or artist’s haven. Exterior access downstairs also connects conveniently to the dedicated pool bath. Thoughtfully envisioned with future possibilities in mind, the property also offers potential for additional enhancements such as a sport court, pool house, or ADU. Designed for effortless entertaining and long sun-soaked afternoons by the pool, this home embodies the relaxed sophistication of Sonoma living at its finest. A rare opportunity to embrace refined in-town living with sophisticated modern country elegance in the heart of Sonoma.
Welcome to 120 Dundee Drive – a thoughtfully updated singlefamily home on an expansive lot, combining comfort, style, and everyday elegance. The main level features a generous Primary Suite plus a second bedroom, ideal for privacy and flexibility. Bright, open living spaces, abundant natural light, and a truly move‑in ready layout make this home perfect for multigenerational living, working from home, and entertaining indoors and out.
WHAT HER CLIENTS SAY...
“From the moment we enlisted Ku’ulani as our Realtor, everything began to feel possible…”
“Ku’ulani…has an extremely high standard of care, coupled with a natural ability to identify and accommodate her client’s needs – a structure of balance and trust between us came easily.”
- Renovation/PM Client
“Ku’ulani has been taking care of our family since 2016…and we continue to seek her guidance and draw on her knowledge as an informed and thorough expert in her field.”
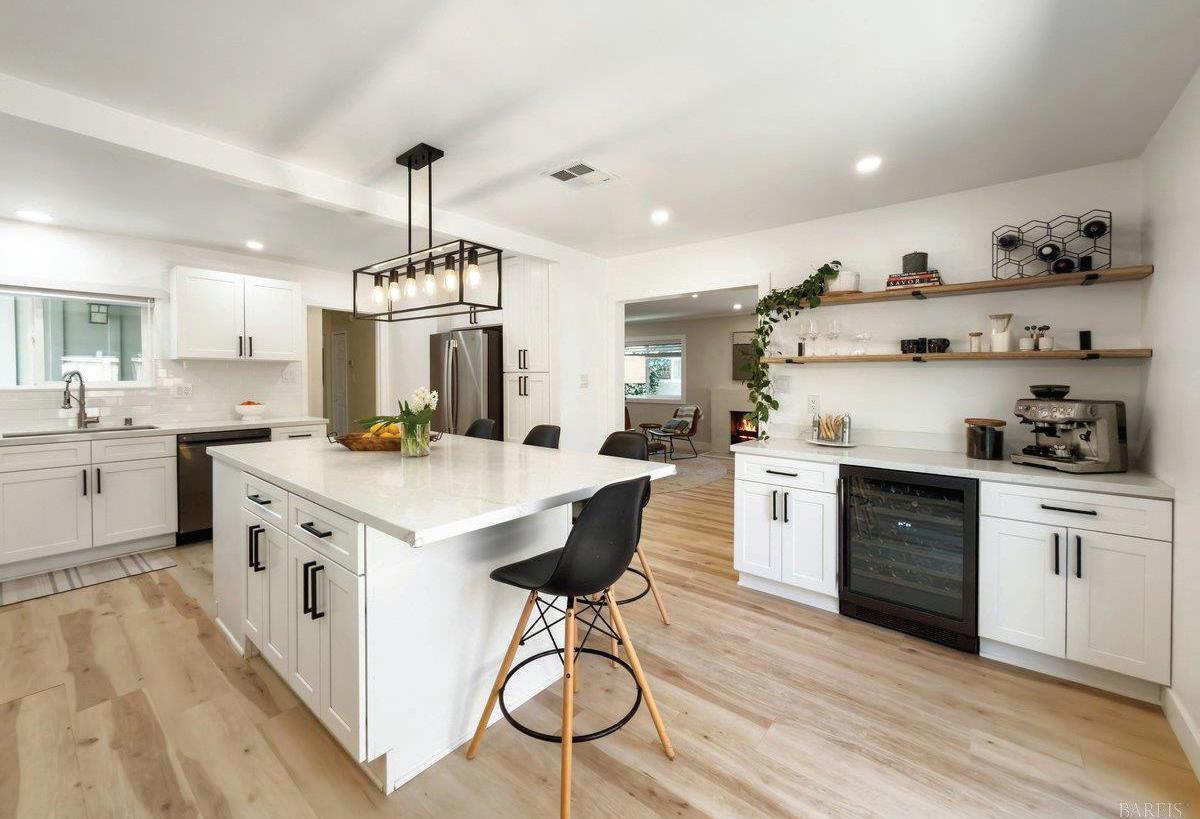
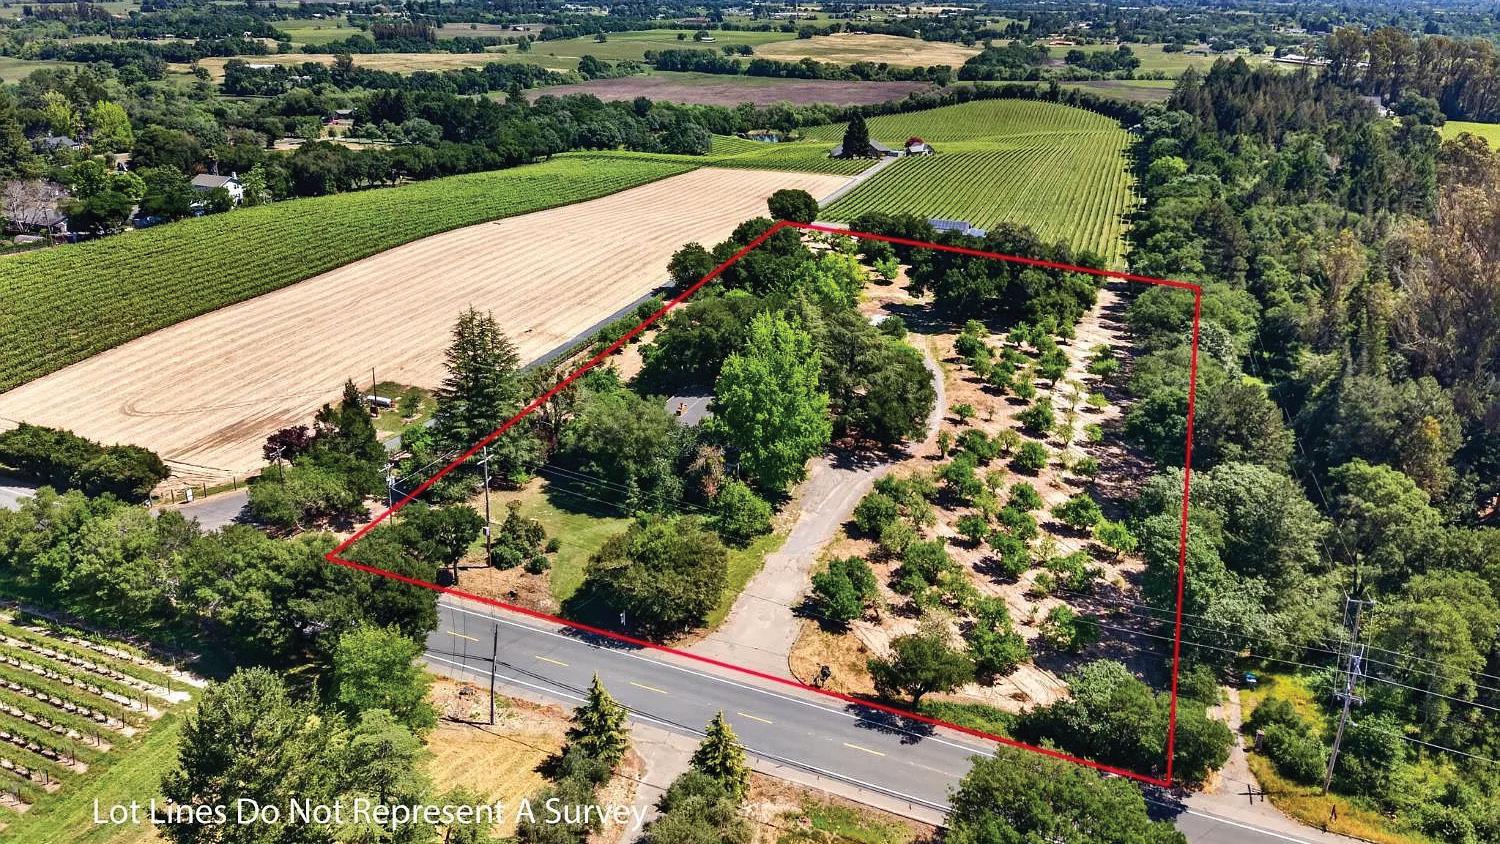
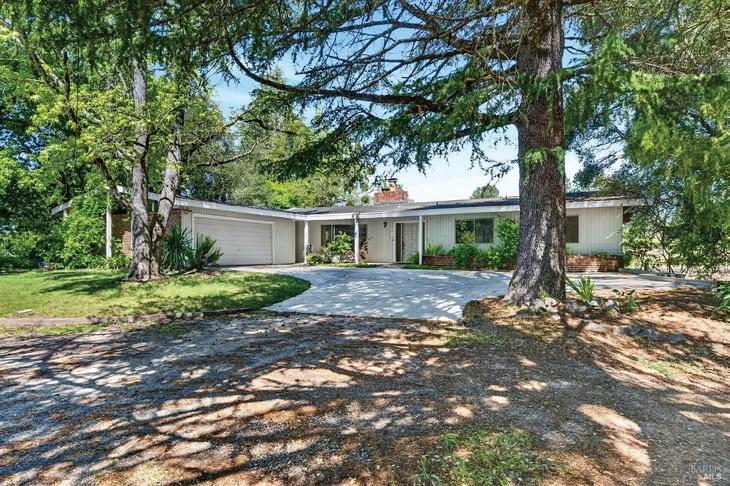
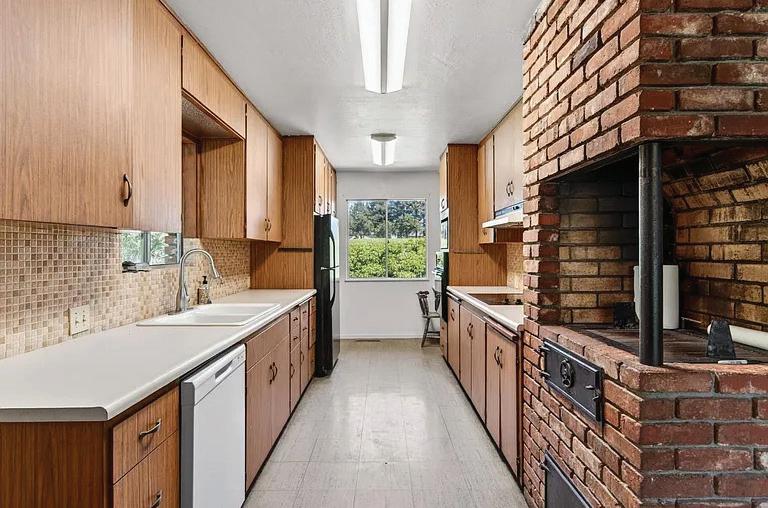
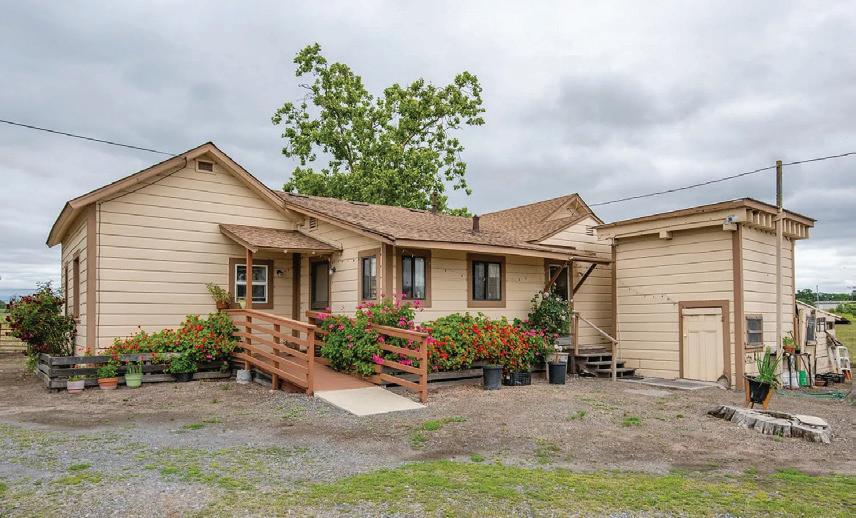
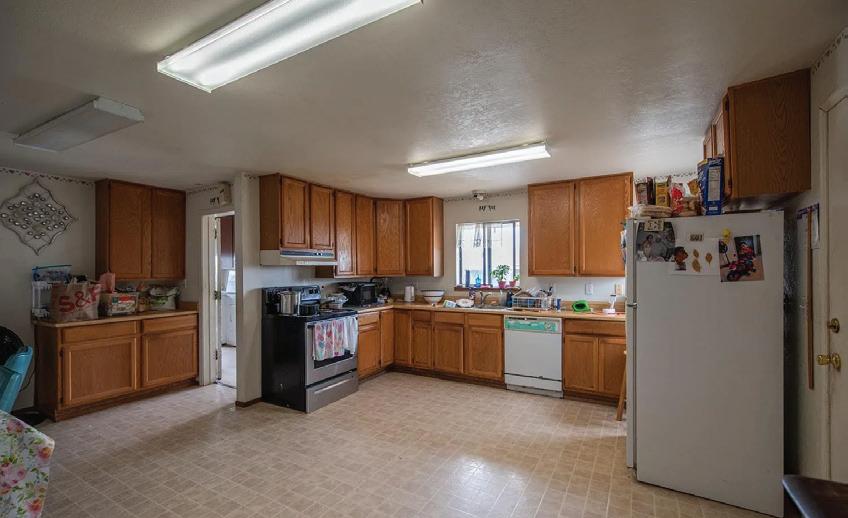
Original family home with 6 bedrooms, 3 bathrooms, 2 kitchens, 2 laundry rooms, easily could work as a divided double residence. Surrounded by vineyards and their own apple orchard. This 5-acre family compound has a huge, modern shop that could hold 6 cars plus an office or a bedroom, with concrete floors and roll up doors. Not far away is a super cute ADU above another 2 car garage and shop that has a bathroom separate from the residences, for the outdoor workers and further back on the property amongst the apples and majestic Oak Trees are great garden areas with the most fertile soil and privacy galore. Located about the middle of Laguna Rd, between River Rd and Guerneville Rd, across and next to endless vineyards, there are far off views of the Geysers, Mt St Helena and Geyser Peak. Beautiful soil, fantastic water, this property is in the heart of ag country. Close to Sebastopol, Graton, Forestville, the Russian River Corridor and Santa Rosa. Very cool home and property with room and opportunity to make it your own!
Yes, a 35+ acre cattle ranch on Hall Rd, near the Santa Rosa Country Club, is available. It features level, grass-rich land perfect for building your dream home with stunning views of the Geysers, Mt. St. Helena, and the Santa Rosa valley. The property includes existing ranch buildings, and you can build up to two homes, add multiple ADUs and guest homes, and even reduce the current 3-bedroom house. It’s ideal for horse lovers and gardeners alike.
Own Your Valley
6971 ST HELENA ROAD, SANTA ROSA, CA 95404
MLS#326038914 | COUNTY RECOGNIZES
2 HOMES OF ANY SIZE
6 BEDS | 4 BATHS | 37.17 ACRE LOT | OFFERED AT $525,000
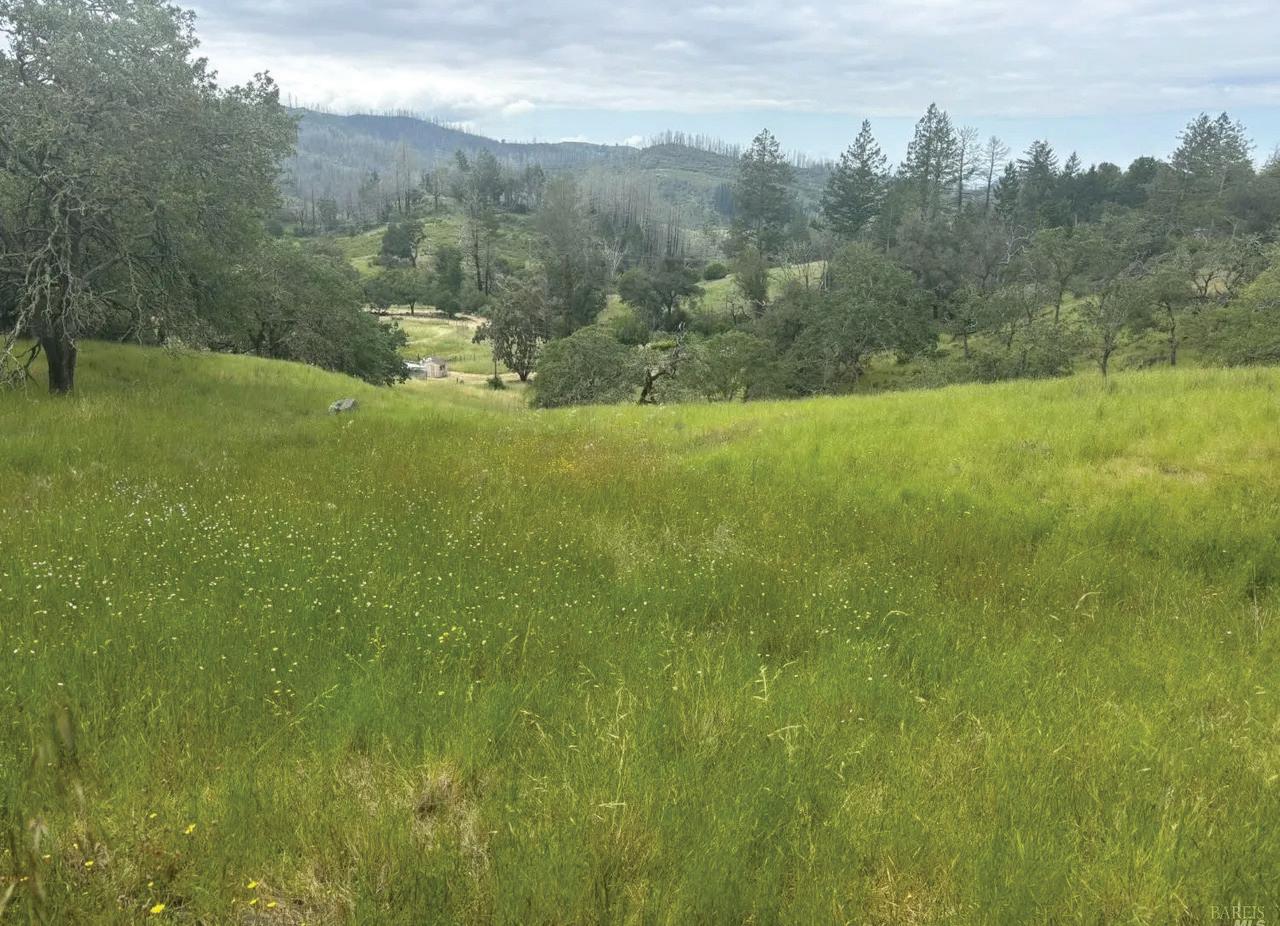
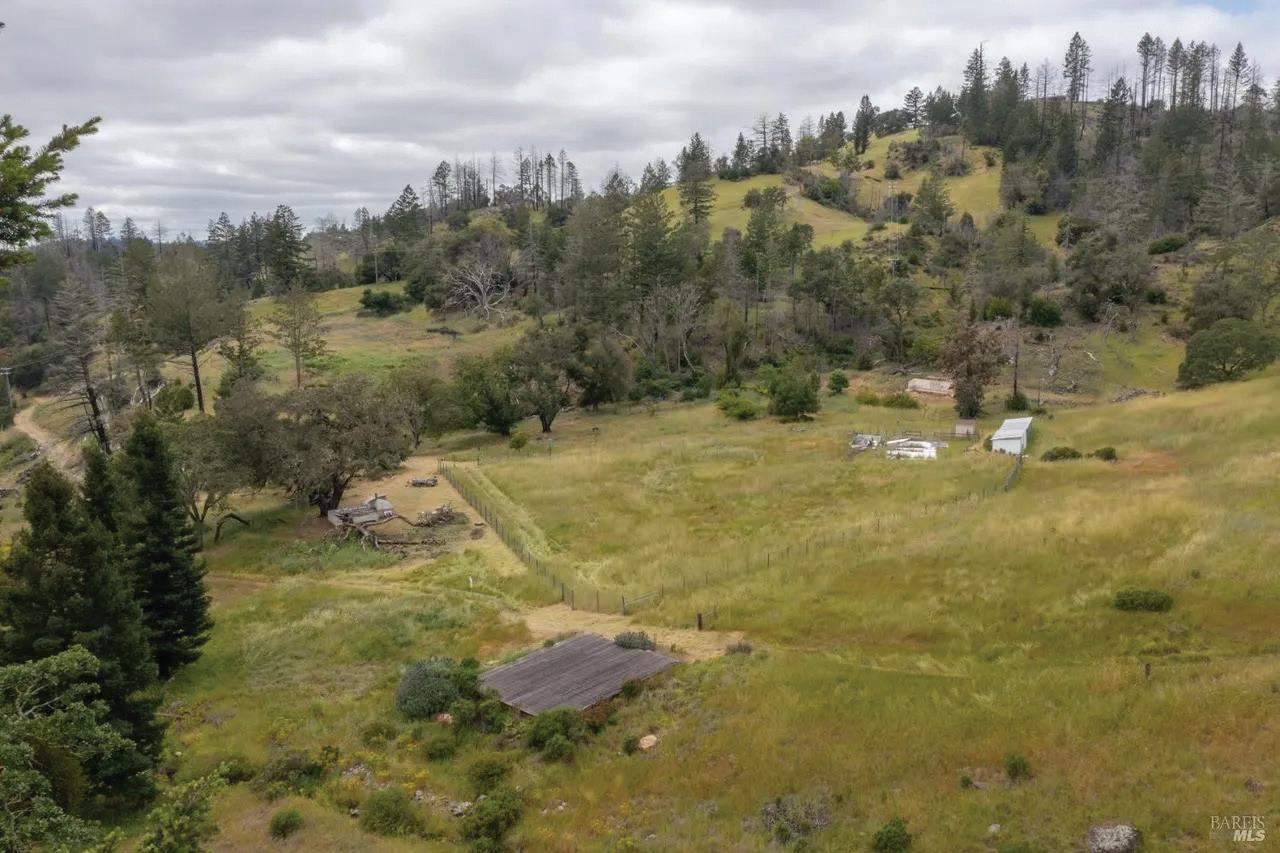
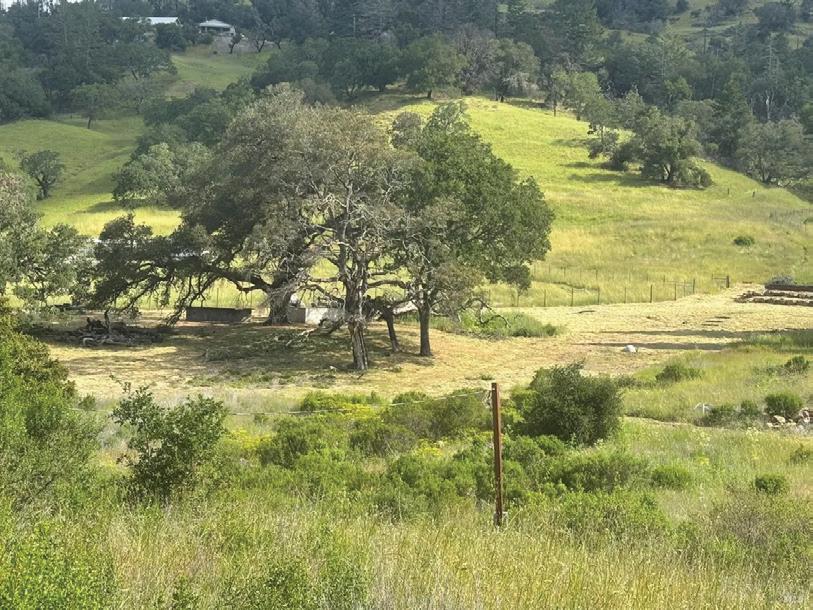
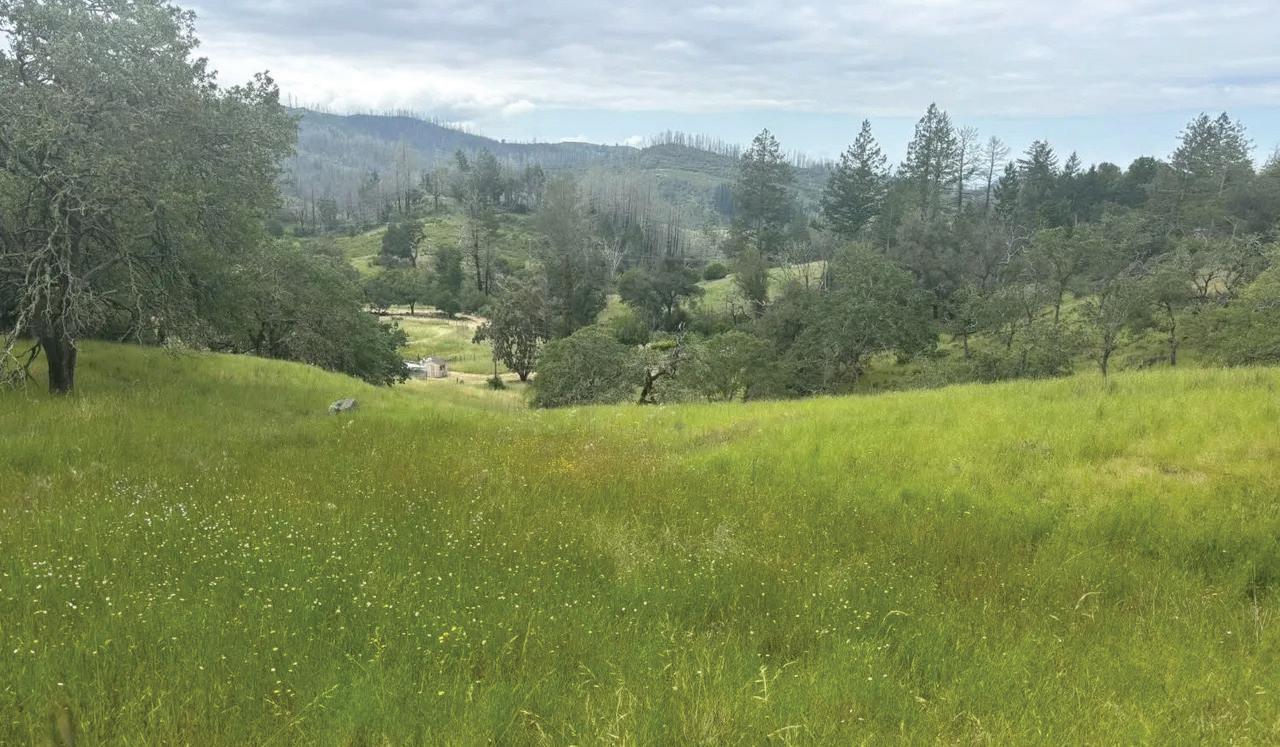
This 37-acre property off St. Helena Rd offers privacy, stunning views, and open meadows ideal for a estate or ranch. Located just minutes from Calistoga and St. Helena, it features a private access road and a gate. The land, previously affected by fire, provides a blank slate for building, with some cleanup already completed. Perfect for a country retreat with space for horses, farm animals, or gardens, yet close to East Santa Rosa and charming towns.
Three fully leased 1BD/1BA residential units provide stable cash flow, plus a vacant, commercial space ideal for retail, office, or owner use. Professionally renovated by the owner, a licensed contractor with full permits—upgraded to current code with new electrical, plumbing, HVAC, roof, sewer lateral, and separate utilities. Features include dedicated parking, private yards, and shared outdoor space. Prime location near downtown, waterfront, and major freeways. Perfect for investors, 1031 buyers, or owner-users seeking upside and flexibility. Contact me for a viewing!
More Than Real Estate: How Michelle M. Wagner Helps People Navigate Life’s Biggest Transitions
In the world of luxury real estate, success is often measured in sales volume, market expertise, and multi-million-dollar transactions. But for Napa Valley real estate professional Michelle M. Wagner, the true measure of success has always been something far more personal: helping people navigate life’s most significant transitions with confidence, resilience, and hope.
As one of Napa Valley’s respected real estate professionals, Wagner has spent years guiding clients through some of the most emotional moments of their lives. Whether helping a family purchase their first home, assisting someone through a difficult relocation, or preparing a beloved property for sale, she understands that real estate is rarely just about a transaction. More often, it represents a new beginning, a major life change, or the closing of an important chapter.
That perspective is rooted in her own life experience.
Before becoming a successful realtor, Wagner built a diverse career that included managing high-end restaurants, designing luxury wine country events, negotiating contracts, and helping businesses grow through strategic marketing. Those experiences taught her how to solve problems, communicate effectively, and remain calm under pressure—skills that continue to benefit her clients today.
Yet perhaps the most profound lessons came not from business, but from motherhood.
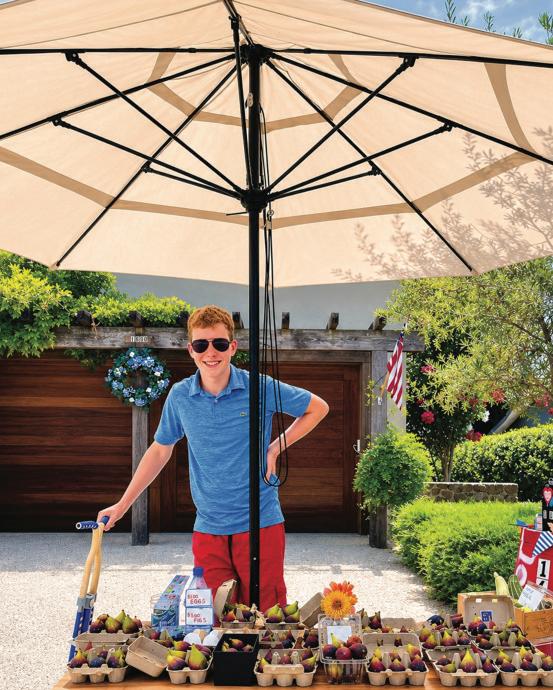
When Wagner learned that her son, Charles “Mickey” Wagner IV, was profoundly deaf, her life changed forever. Like many parents facing unexpected challenges, she found herself navigating unfamiliar territory, advocating for educational options, exploring cochlear implant options, and helping her son overcome obstacles that many families never have to consider. Establishing a fruit stand in front of their home on Adams Street also became
a meaningful way to teach Mickey valuable life skills, including communication, responsibility, confidence, and entrepreneurship. Through every challenge, Wagner remained committed to creating
Charles “Mickey” Wagner IV.
Michelle M. Wagner.
COURTESY PHOTOS
BOB MCCLENAN / COURTESY PHOTO
opportunities that would help her son thrive, shaping not only his future but also strengthening the resilience, determination, and compassion that define both of their journeys today.
Rather than allowing those challenges to define their family, Wagner embraced them as opportunities for growth.
Through perseverance, positivity, and unwavering dedication, she created an environment where Mickey could thrive. Today, he is widely recognized by teachers, coaches, and peers as a kind, thoughtful, respectful young man whose character has earned him numerous awards and accolades.
For Wagner, those achievements represent something deeper than recognition.”They remind me that challenges don’t define us,” she has said. “How we respond to them does.”That philosophy extends well beyond her family life.
Inspired by Mickey’s journey, Wagner became a children’s book author, creating stories that encourage empathy, inclusion, resilience, and confidence. Through her Mickey on the Move series, she hopes to help children understand that differences should be embraced and that every child deserves to feel accepted and empowered.
The same compassion that drives her writing also shapes her approach to real estate.
Clients often find that Wagner’s greatest strength is not simply her market knowledge, but her ability to listen, understand, and guide them through uncertainty. Whether preparing a luxury vineyard estate for market or helping a family find their forever home, she approaches every situation with empathy and a genuine desire to help others succeed.
In a fast-paced industry where transactions can sometimes overshadow relationships, Wagner has
built her reputation on the belief that people come first.
That commitment has made her a trusted resource throughout Napa and Sonoma Valleys, but it has also allowed her to make an impact far beyond real estate. Through community involvement, volunteer work, advocacy, and storytelling, she continues to help others navigate change with courage and optimism.
Ultimately, Michelle Wagner’s story is not simply about buying and selling homes. It is about resilience. It is about showing up for others during life’s most important moments. And it is about recognizing that every transition—whether personal, professional, or unexpected—can become an opportunity to grow.
In a world that often measures success by numbers alone, Wagner offers a refreshing reminder that the most meaningful achievements are found in the lives we touch along the way.
For more information, please contact Aly@expoundpublicity.com or find Michelle at DiscoverWineCountryRealEstate.com.
Mickey and Michelle.
COURTESY PHOTOS
A Look at California’s Tri-Valley, from Housing Trends to the Wine Country Lifestyle
California’s Tri-Valley is entering the second half of the year with a housing market that remains competitive, but more dependent on price, condition, and location.
The East Bay region, which includes Pleasanton, Dublin, Livermore, San Ramon, and Danville, continues to draw buyers with its access to Bay Area job centers, schools, downtown areas, and Livermore Valley wine country. Across the region, some homes are still selling quickly, while others are taking longer when pricing or presentation does not match current buyer expectations.
City-level data shows the range. In Pleasanton, Redfin reported a median sale price of about $1.49 million over the three months ending in May, down 11.3% year over year, with homes selling in a median of 21 days. Dublin was steadier, with a median sale price of about $1.32 million, up 0.3% year over year, and a median of 20 days on market.
Livermore remained one of the fastermoving markets, with a median sale price of about $1.15 million and homes selling in a median of 11 days. In San Ramon, the median sale price was about $1.57 million, down 2.5% year over
year, with homes selling in a median of 14 days. Danville, one of the region’s higher-priced markets, posted a median sale price of about $1.85 million, down 3.6% year over year, with homes selling in a median of 15 days.
The data points to a market where well-priced, move-in-ready homes can still draw attention, especially in neighborhoods with strong school access, walkable downtown areas, or proximity to open space. Homes that enter the market too high may need more time or a price adjustment, particularly as buyers weigh mortgage rates, commute patterns, and renovation costs.
Inventory has also become part of the story. A June 2026 Tri-Valley market update by Elation Real Estate reported active listings of 132 homes in Pleasanton, 176 in Dublin, 166 in Livermore, 178 in San Ramon, and 166 in Danville. The same update noted that inventory levels had generally stabilized across the region, while days on market had increased in every city as buyers became more selective.
The region’s long-term desirability is also tied to what surrounds the housing
market. The first Tri-Valley Twist Weekend took place June 5–7, bringing live music, chef-driven dining, familyfriendly pop-ups, hands-on activities, a film festival, museum and gallery tours, and wine-focused events across the area. Also, in Livermore Valley wine country, there are numerous wineries in the area and across the broader valley. Summer brings vineyard events, outdoor tastings, live music, and wine-pairing experiences that draw both residents and visitors from across the Bay Area.
Transportation planning is another long-term factor. The Valley Link project is planned as a 42-mile passenger rail service connecting the Dublin/ Pleasanton BART station with the Northern San Joaquin Valley. Phase 1A is proposed from Dublin/Pleasanton BART to the Vasco Road ACE station in Livermore, with battery-electric train technology and three new stations planned as part of that phase.
Demand remains present in the region’s real estate market this summer, but buyers are more disciplined, and the strongest activity is tied to homes that align with current pricing and the lifestyle that continues to define the Tri-Valley.
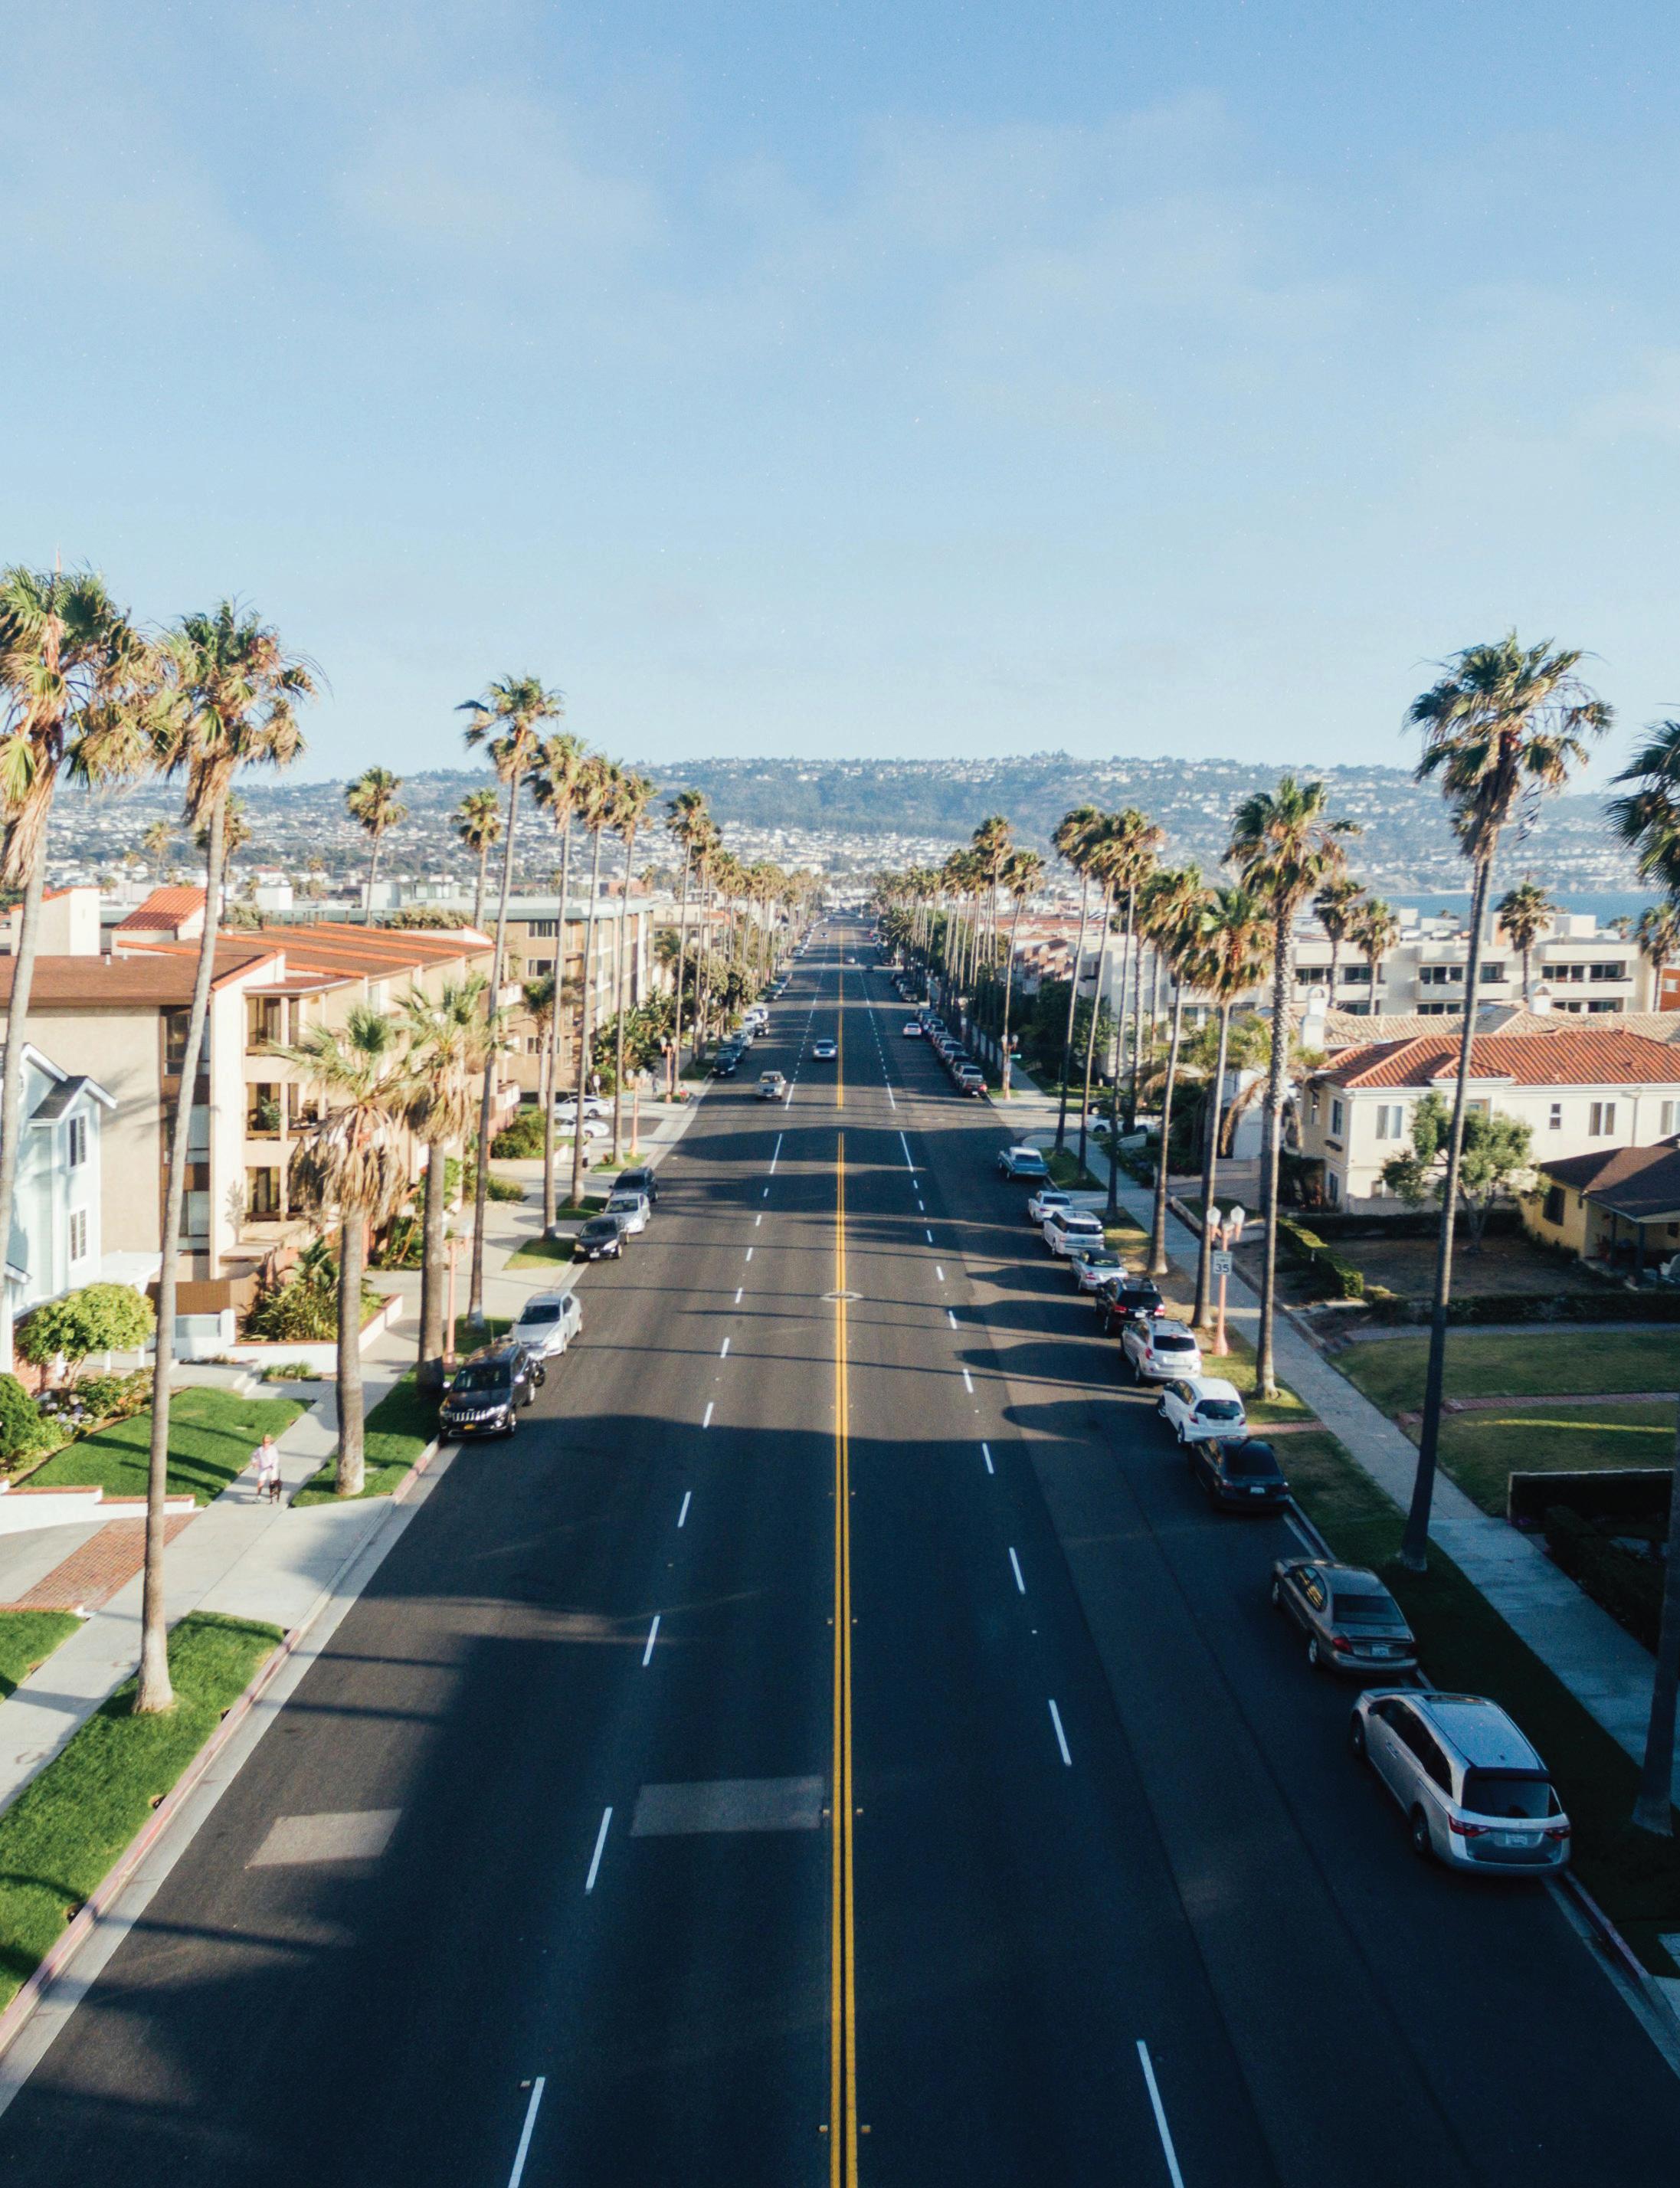
South Redondo, California
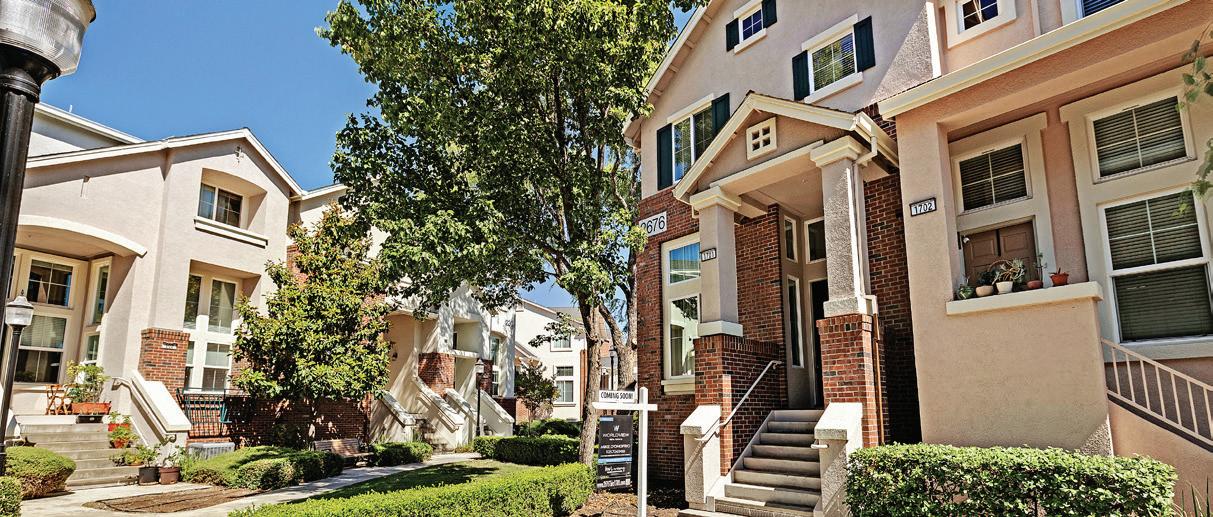
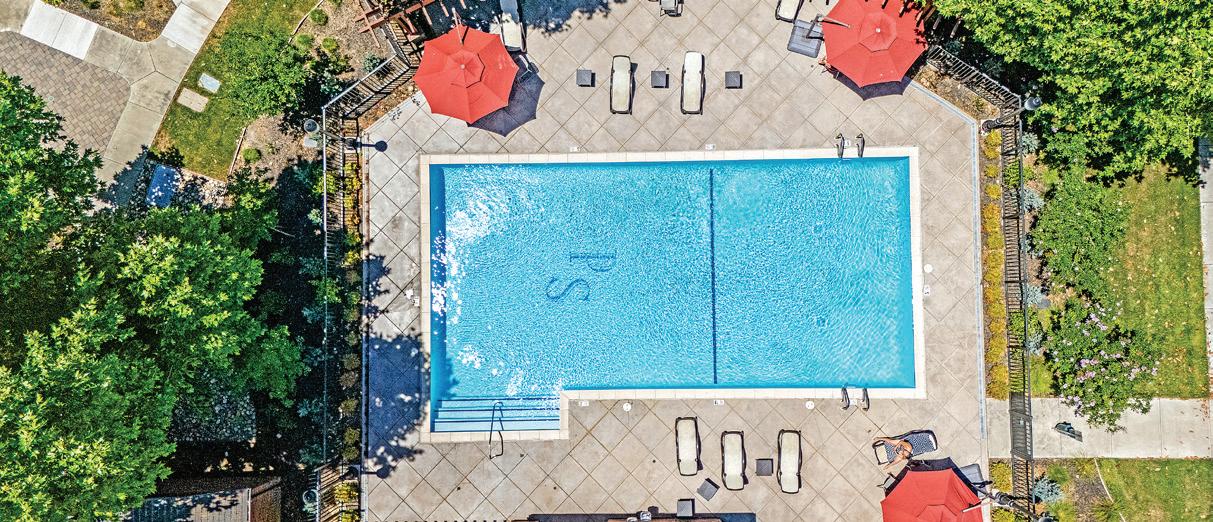
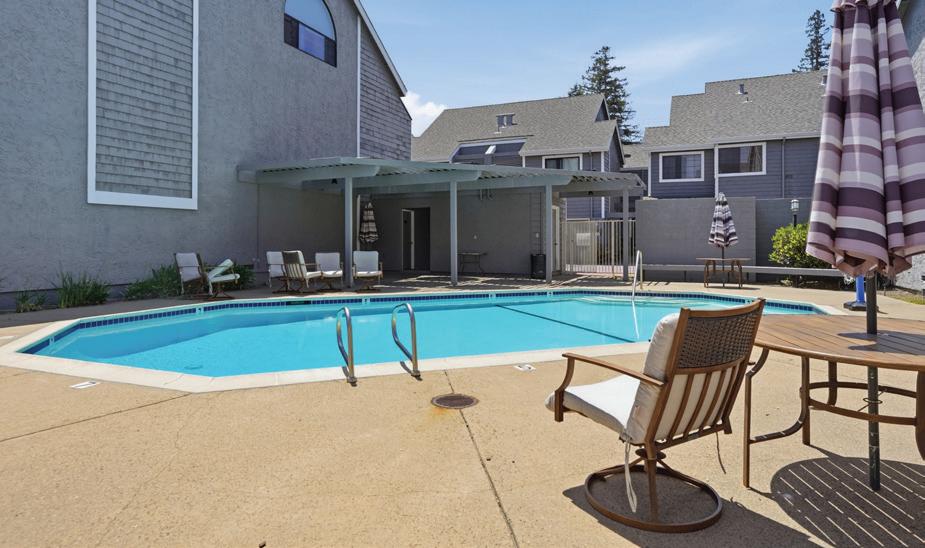
THIS IS IT! Rarely available corner end unit with patio just minutes to festivals, restaurants, shopping, farmers market and everyday conveniences. Move-in ready townhome featuring fresh interior paint and abundant living space. Enjoy relaxing on the shaded private patio, perfect for outdoor dining or entertaining. Primary suite features a walk-in closet! Attached 2-car garage! PLUS a community pool for relaxation...walkable to nearby schools with easy access to major commute routes & ACE train...making this home the perfect blend of comfort, convenience, and lifestyle.
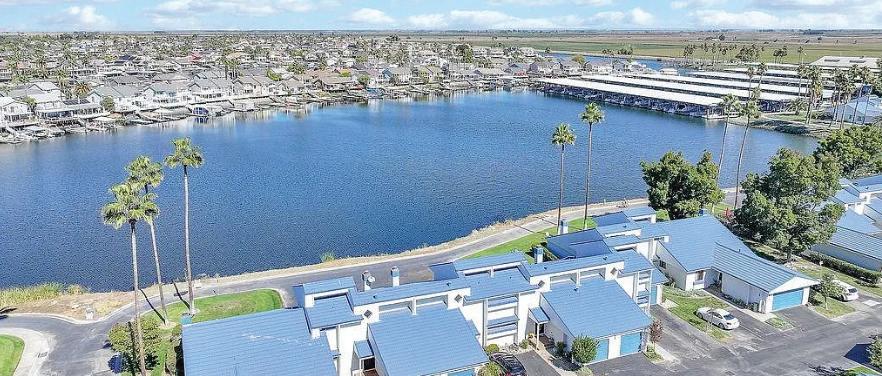
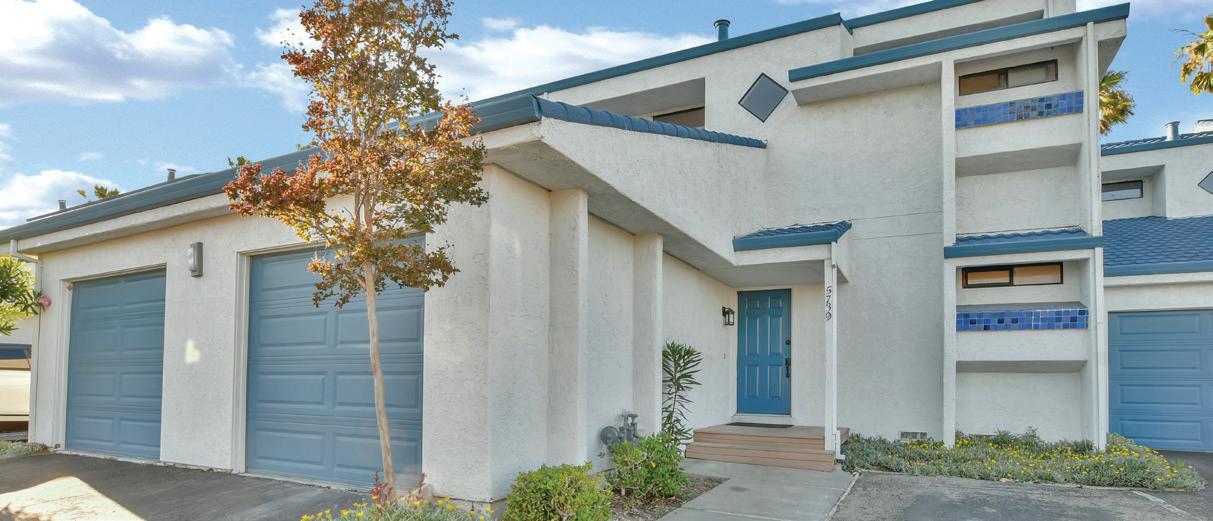
ENJOY WATER VIEWS & waterfront living in this beautifully remodeled 2-bedroom + loft condo/townhome! Light and bright throughout, this inviting home features fresh interior paint, new carpet, and updated finishes. The remodeled kitchen boasts new appliances and opens to comfortable living spaces designed to capture the serene water setting. The versatile loft is perfect for a home office, guest space, or retreat. Additional highlights include interior laundry, an attached one-car garage, and a prime location adjacent to Discovery Bay Yacht Club, shopping, dining, and the marina PLUS a community pool! Experience the perfect blend of comfort, style, and scenic waterfront living!
Modern Designer Fremont Retreat
919 OLD CANYON ROAD, FREMONT, CA 94536
4 BD | 4.5 BA | 2,194 SQFT | $1,999,888
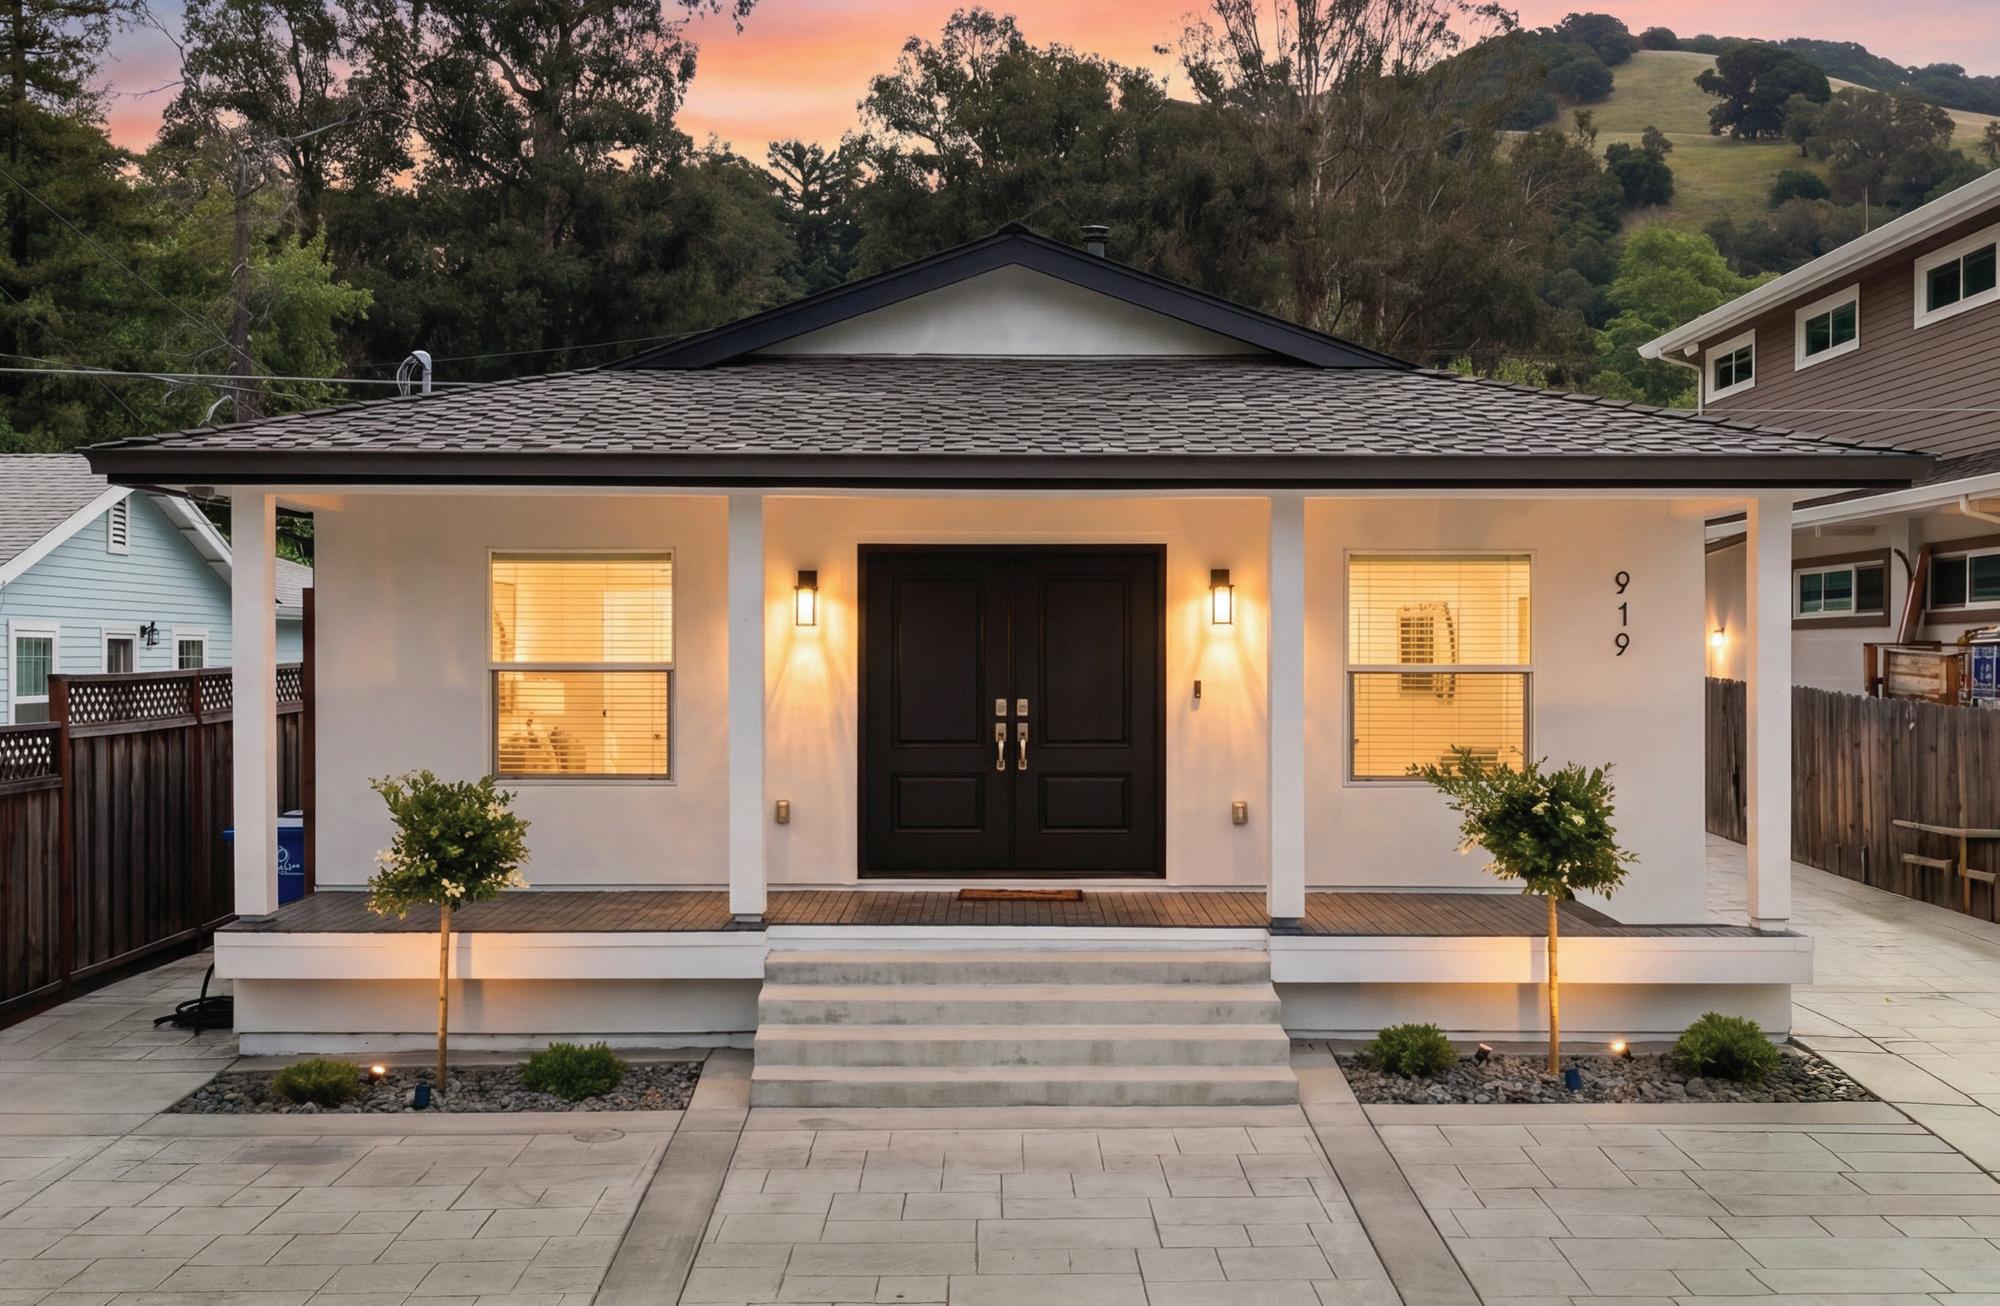
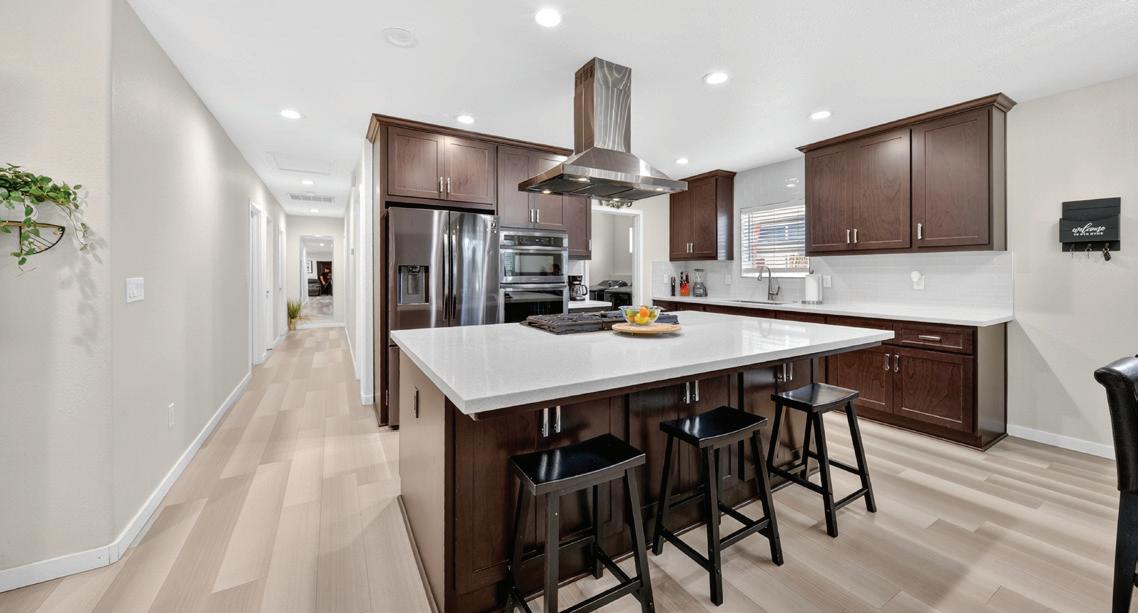
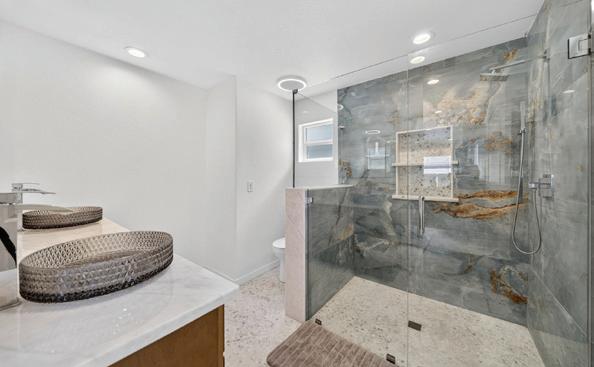
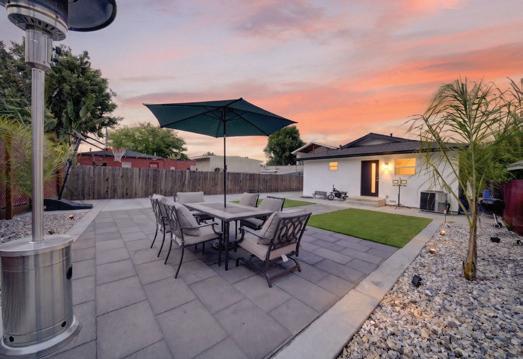
Step into 919 Old Canyon Rd, a completely rebuilt residence where modern design meets everyday functionality. Reconstructed from the ground up, this home offers the rare chance to own essentially brand-new construction in one of Fremont’s most sought-after neighborhoods. The main house spans 1,494 sqft, thoughtfully designed with 3 spacious bedrooms and 2.5 bathrooms, contemporary finishes, and open-concept living spaces that flow seamlessly from indoors to outdoors. Every detail, from the fresh exterior to the fully redesigned interior, reflects a commitment to style, comfort, and practical living. Adding incredible value is the newly developed 1bd/ 2ba ADU, just under 700 sqft, with its own separate address and PG&E meter; Ideal for multi-generational living, rental income, or a private guest retreat. Whether you’re looking to offset expenses or create a separate haven for guests, this ADU delivers versatility without compromise. Located in a prime Fremont setting, this property offers convenient access to top-rated schools, parks, and major commute routes. Turnkey and thoughtfully designed, 919 Old Canyon Rd blends luxury, practicality, and long-term potential. A rare opportunity to own modern new construction with additional income potential, all in one exceptional home.
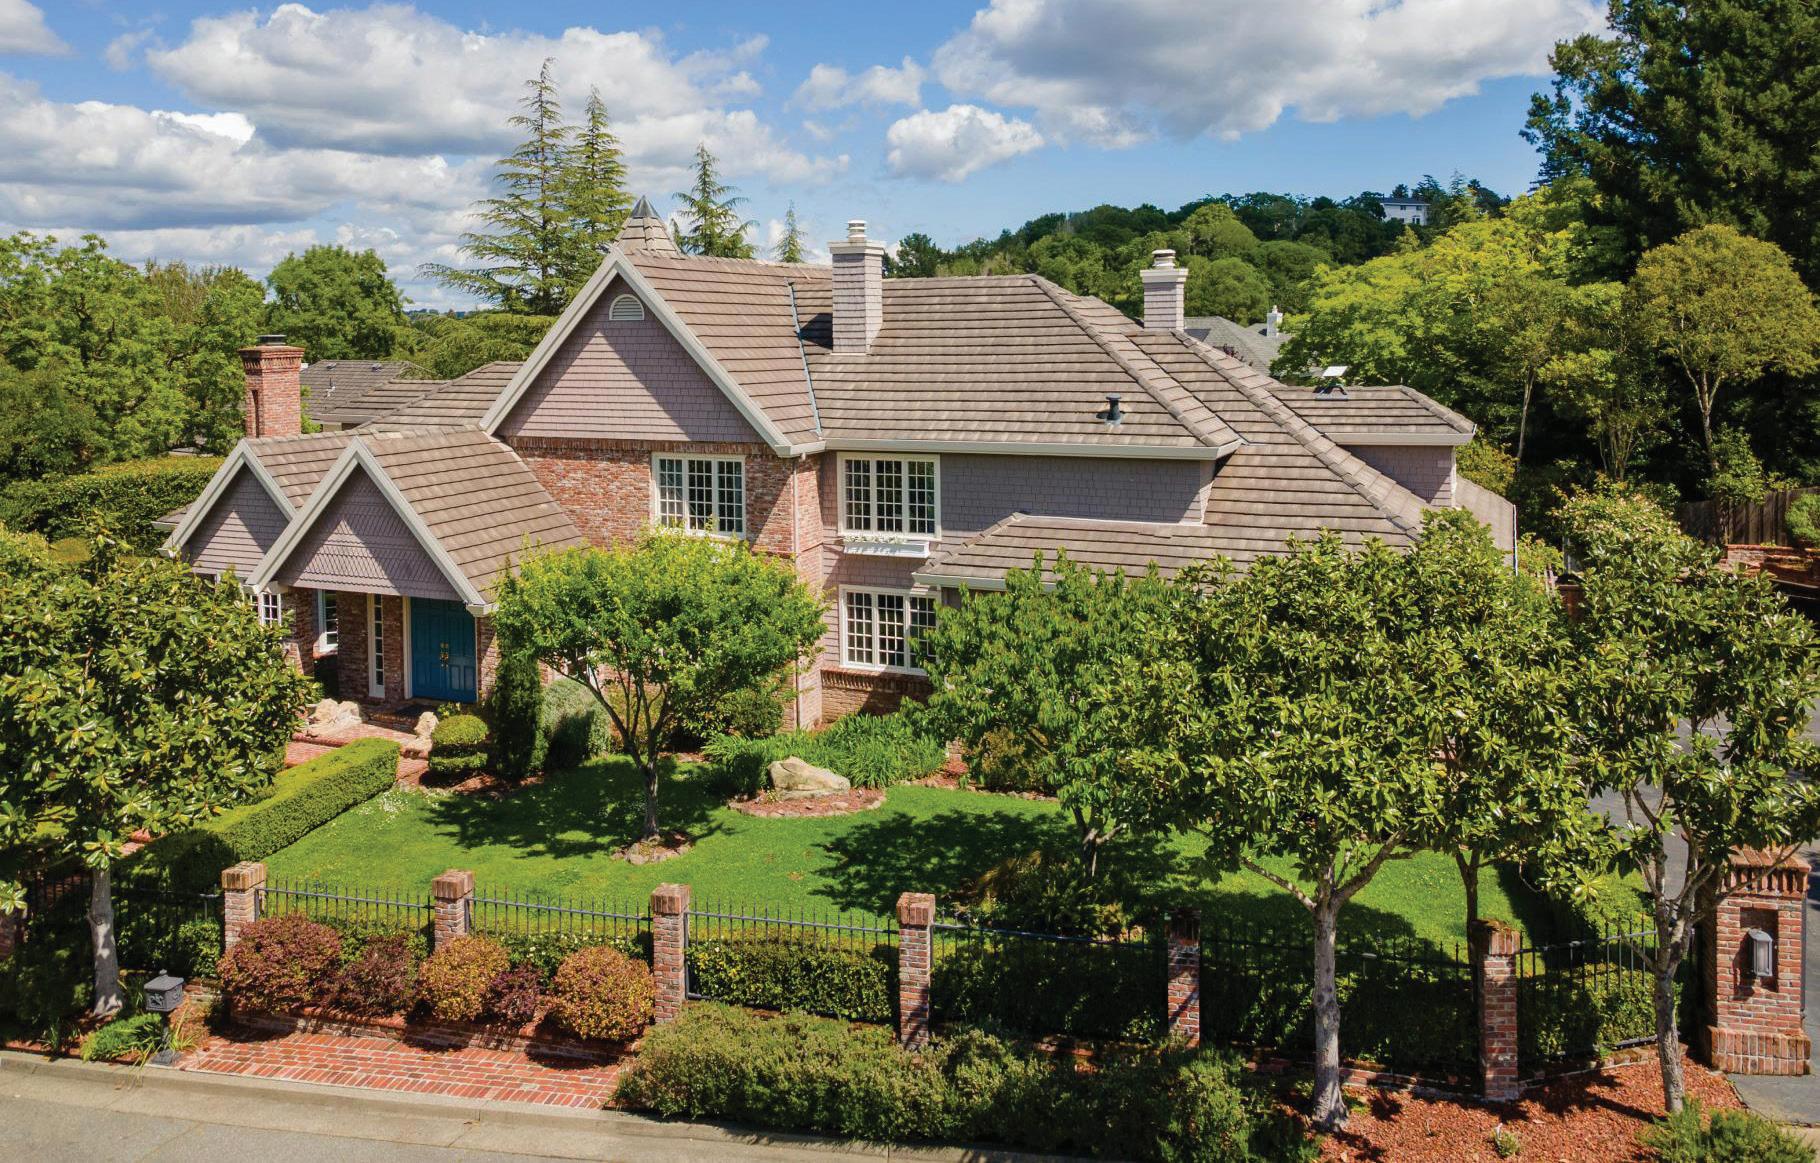
Exquisite views, exceptional spaces, excellent bones, and beautiful proportions are the hallmarks of this stunning Tudor home. Featuring 5+ bedrooms/4.5 bathrooms, spacious formal living and dining rooms, updated kitchen and baths, and large family room and guest suite down, this sophisticated home also offers a spacious rear deck, outdoor kitchen, big backyard, thoughtful design throughout, storage galore, and room to spare. Highly-coveted Piedmont k-12 public education!
Julie Gardner DRE#: 01431765
510.326.0840
julie@juliegardner.com JulieGardner.com
Sarah Abel DRE#: 00928803
415.990.7654
sarah.abel@compass.com sarahabel.com
Residence 203
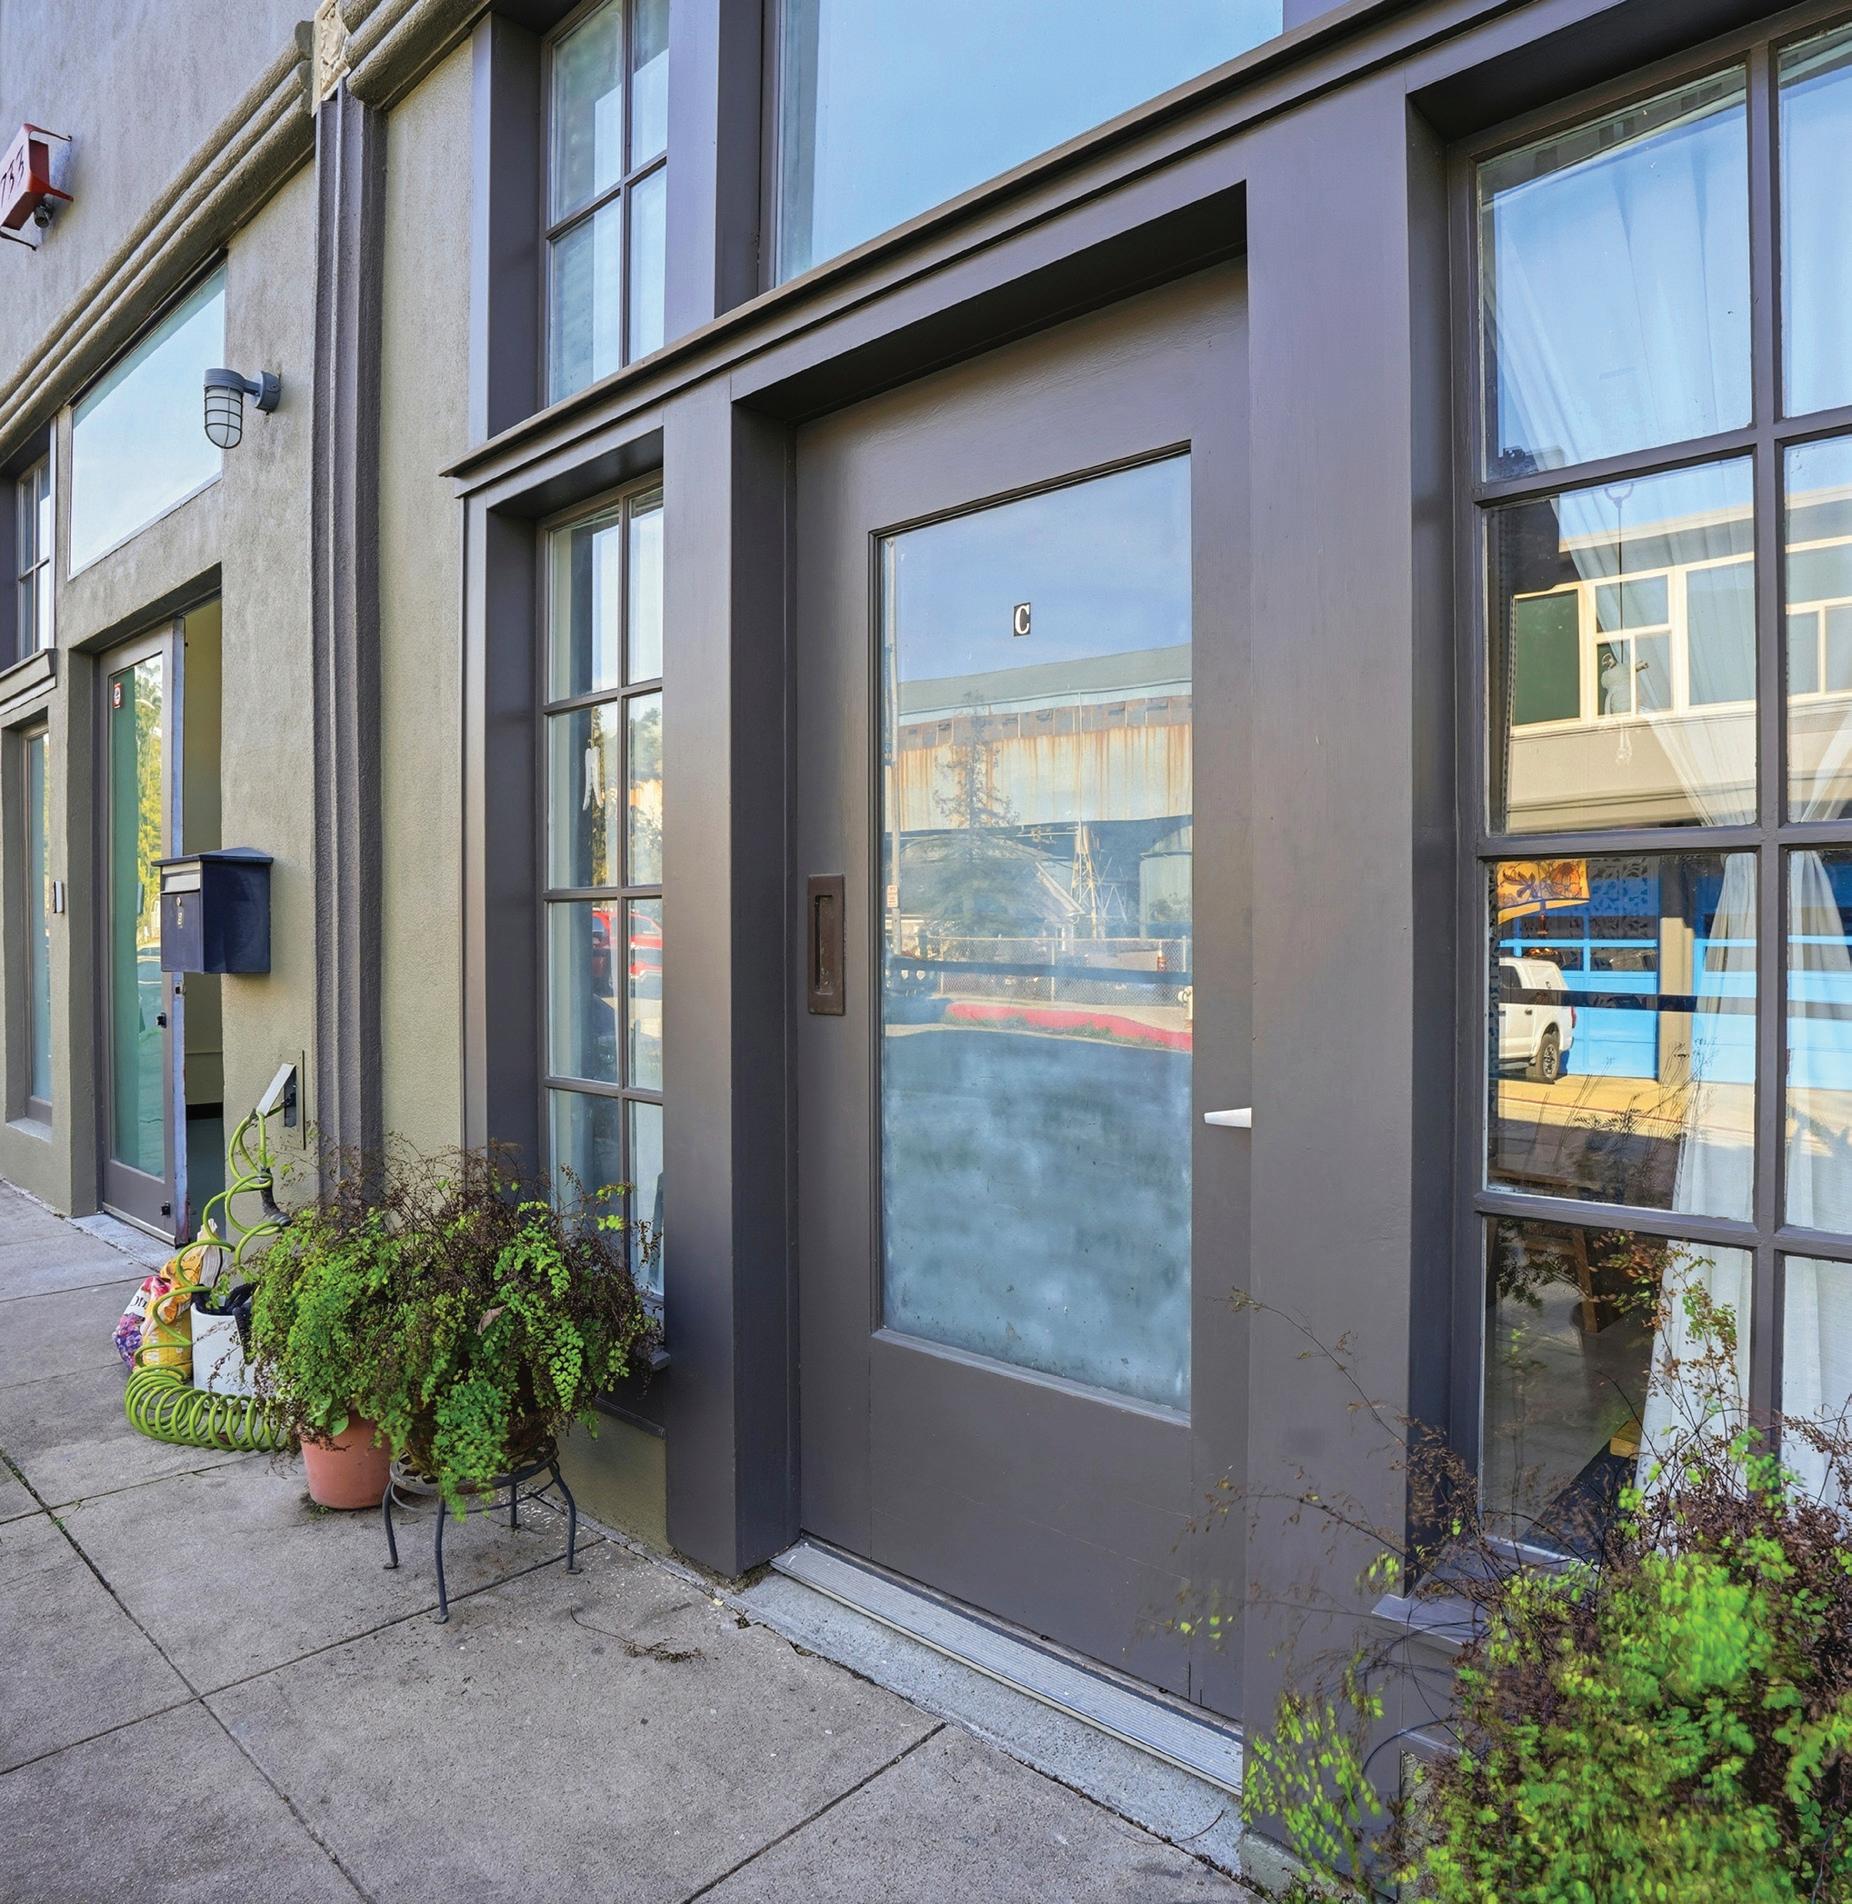
Mission Modern | 3620 Cesar Chavez
$998,000 | 2 bed, 2 bath
1,038 Sq Ft | Built 2020
Contemporary city living at the crossroads of Noe Valley, the Mission, and Bernal Heights. Where clean modern architecture meets one of San Francisco’s most vibrant and walkable neighborhoods.
Realtor 408-841-6303
mark@vantressrealestate.com
DRE # 02109166
Large south-facing windows fill the living area with natural light while framing classic San Francisco neighborhood views.
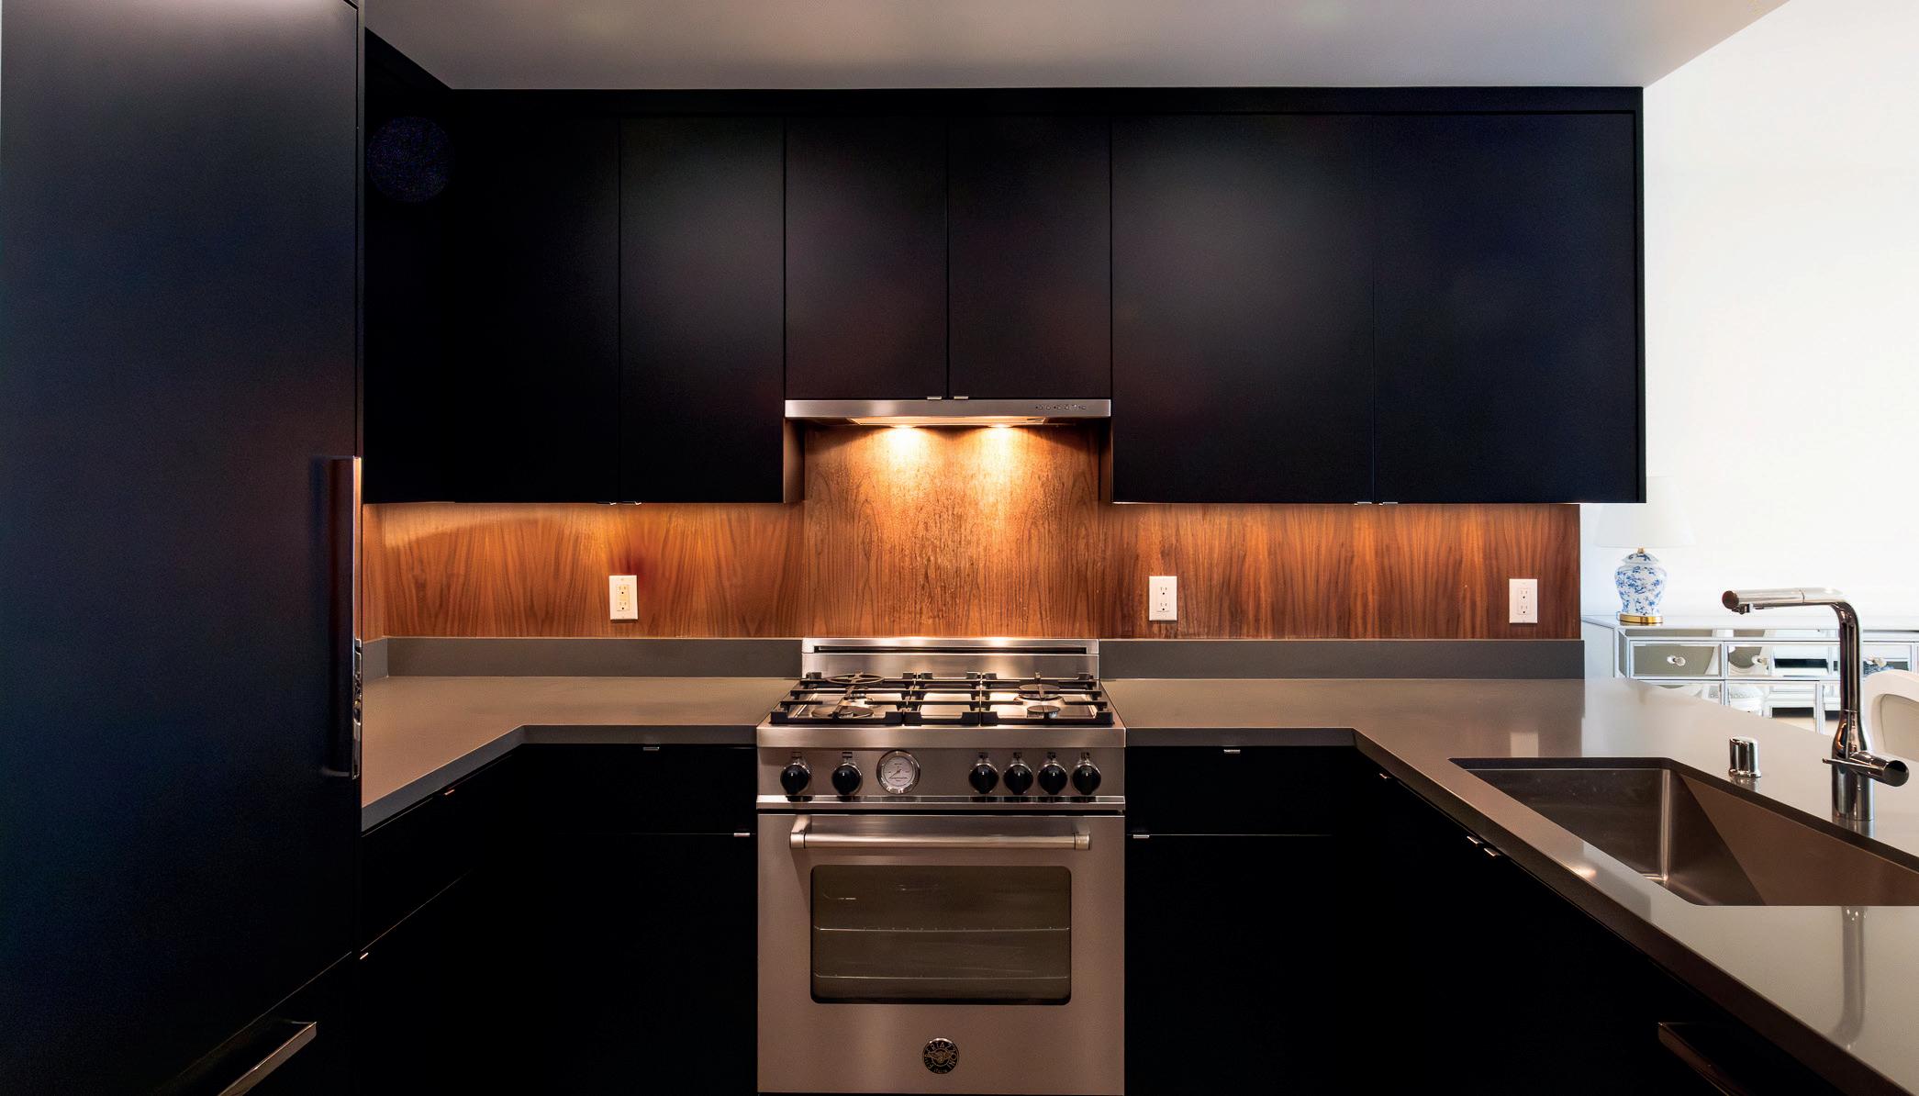
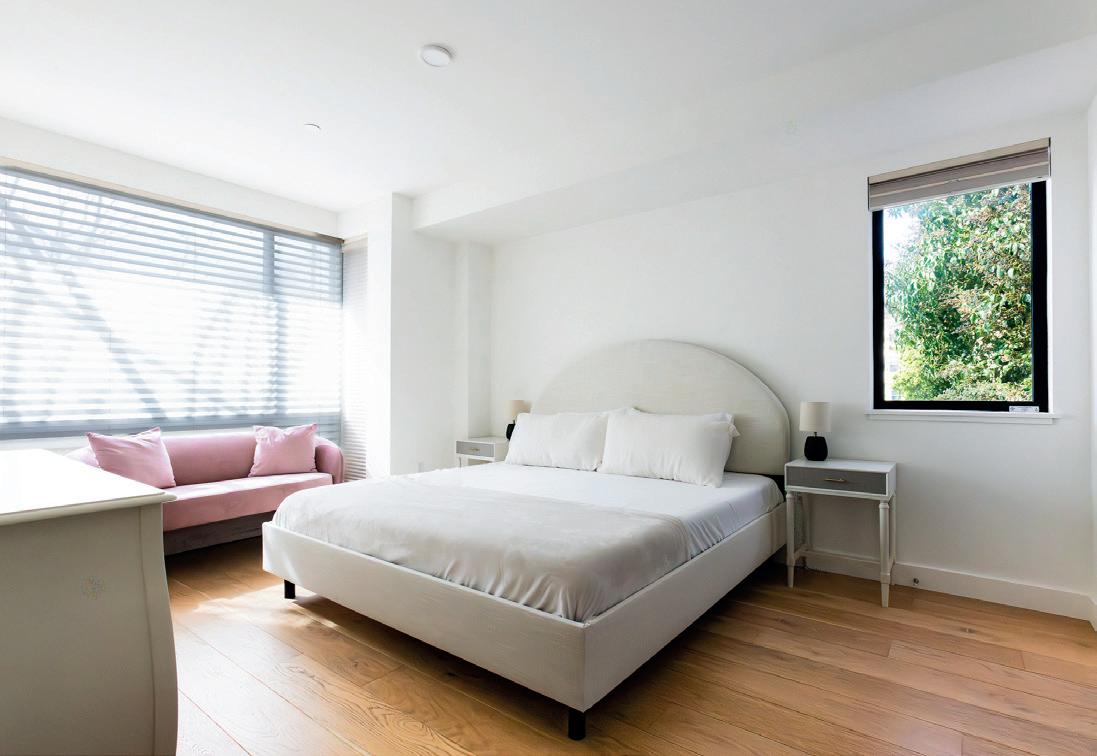
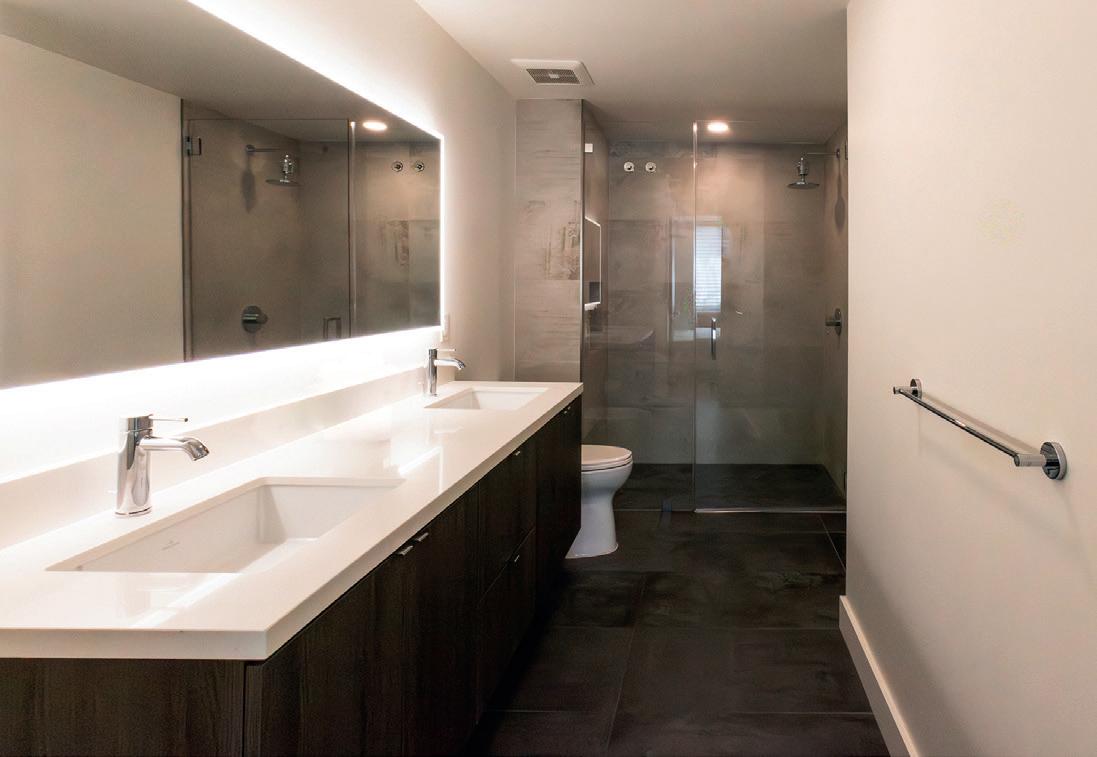
The spacious primary suite offers a generous walk-in closet and a spa-inspired bath featuring a floating dual vanity and glass-enclosed shower. A well-proportioned second bedroom provides flexibility for guests, a home office, or creative space, while a second full bath with soaking tub adds comfort and convenience.
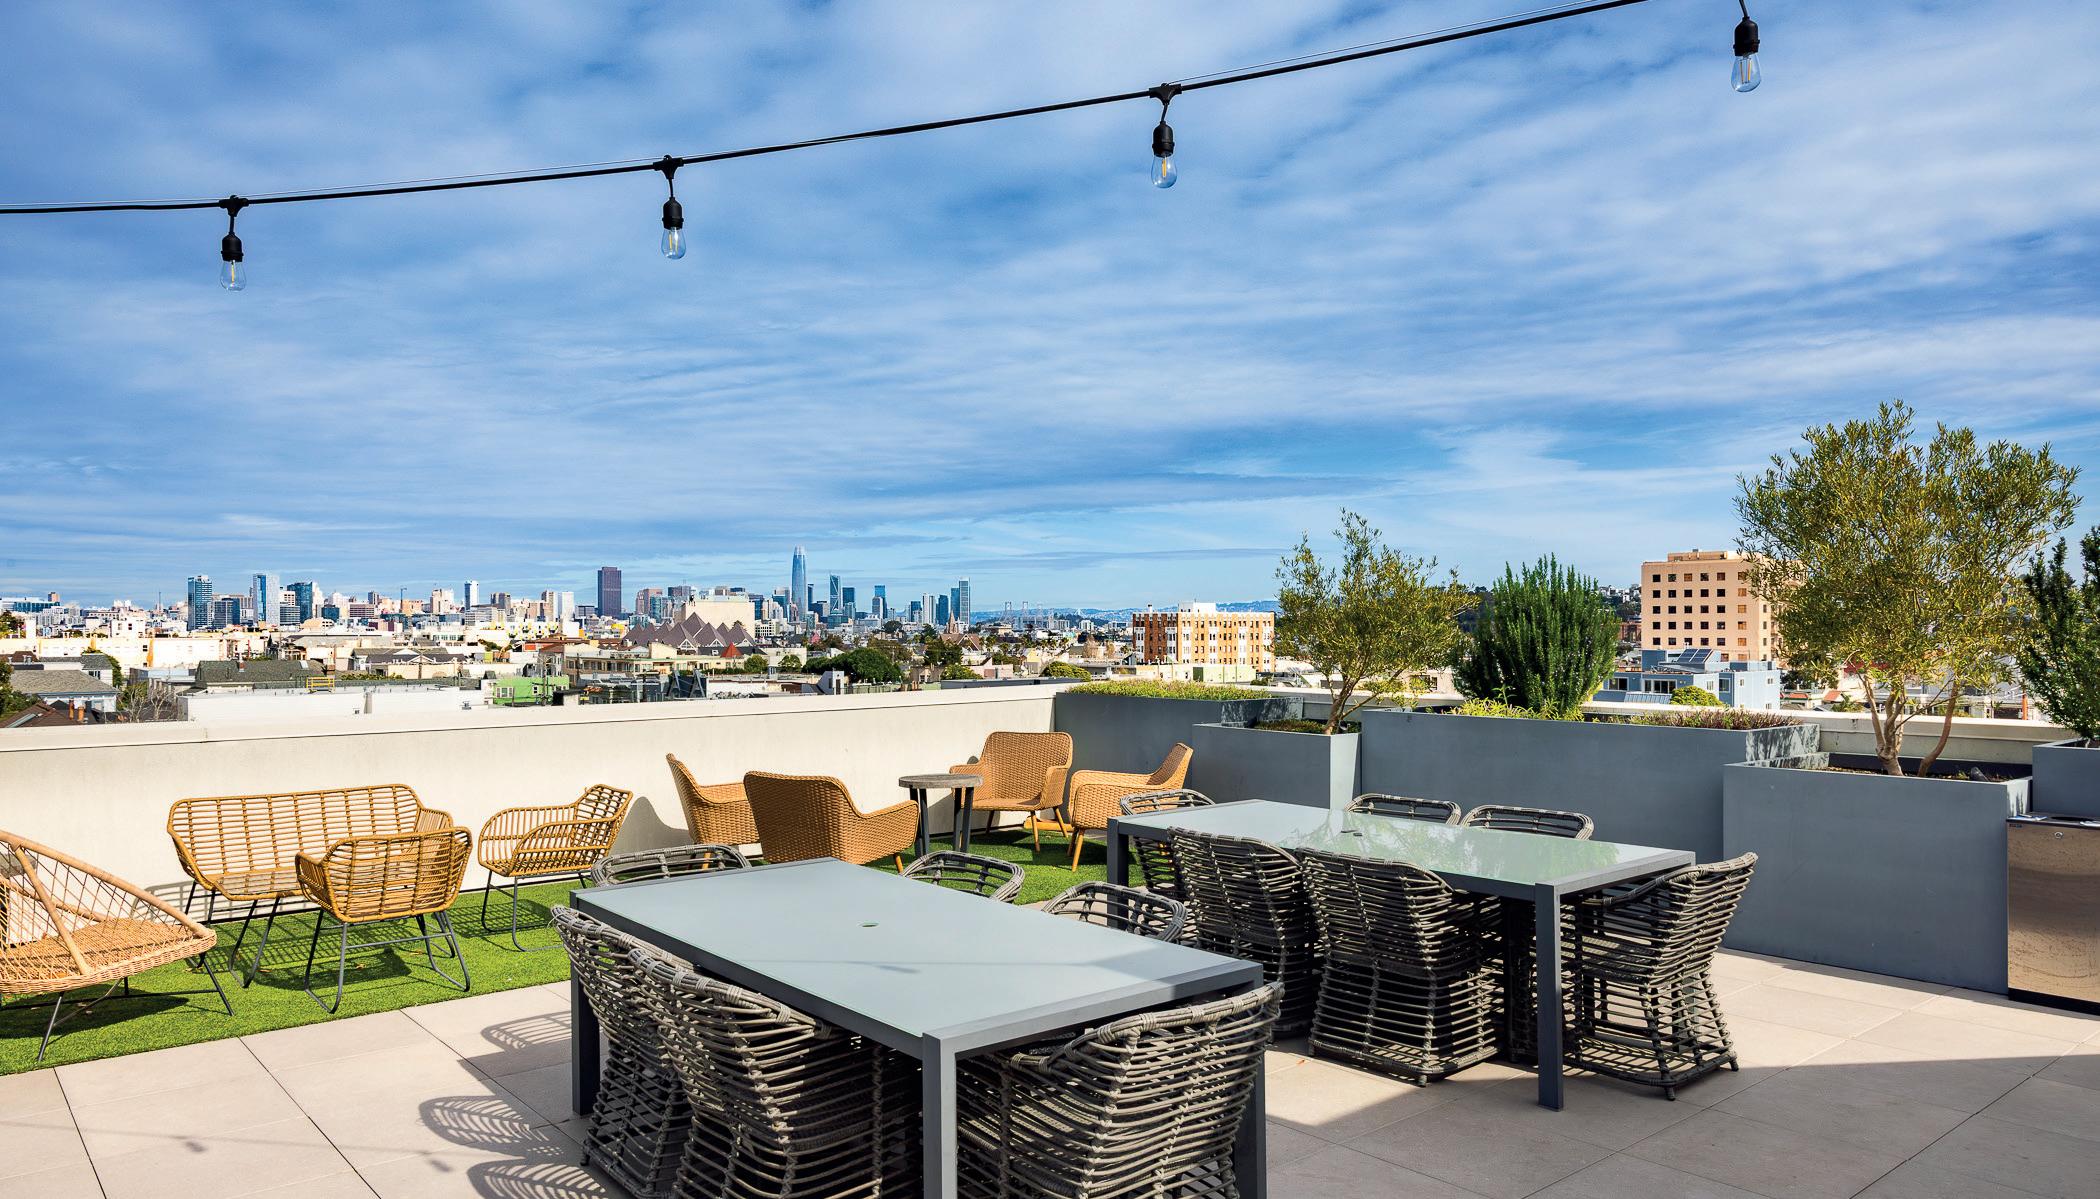
Residents of Mission Modern enjoy a secure lobby, elevator access, bicycle parking, and an expansive panoramic roof deck with BBQ and fire pit—an inviting setting for relaxing evenings overlooking the San Francisco skyline.
Mark
Mark
NEW COMMERCIAL LISTING
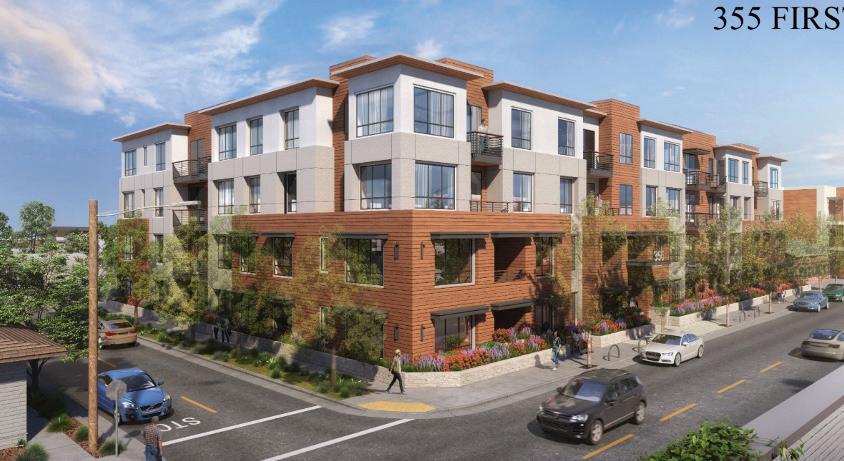
355 First Street, Los Altos, CA is a fully entitled, shovel ready luxury condominium development opportunity located just blocks from the vibrant Los Altos downtown district. The project consists of 50 total residences — 43 market-rate and 7 below-market-rate units — designed as a 4-story structure (Type III-A) featuring two levels of subterranean parking (Type I-A), providing two dedicated spaces per unit. The project will also include 13 guest parking spaces, including two ADA spaces, and a secured ground-floor bicycle room accommodating 65 bicycles.
INVESTMENT HIGHLIGHTS
• Fully Entitled & Ready-to-Issue (RTI) Years of entitlement risk, plan checks, and environmental mitigations are cleared. The project will be delivered “Shovel Ready” with the AHA, Final Map, and base monitoring contracts secured.
• Premium 50-Unit Scale & Mix Extremely rare density for this municipality, heavily weighted toward highly desirable, high-value 2- and 3-bedroom floor plans.
• Superior Parking Infrastructure 113 traditional, nontandem parking spaces featuring EV charging for every unit and dedicated bike parking. Zero mechanical stackers or puzzle lifts, eliminating a major friction point for luxury buyers.
ALAN CANAS REALTOR® | DRE# 01793936
• Proven Top-of-Market Exits Positioned for luxury buyers, supported by highly relevant recent comparable sales exceeding $2,050 / Sq. Ft.
• Standout Design & Amenities Thoughtfully designed 4-story wood frame over subterranean parking. Features a stunning central atrium for natural light and an expansive, programmed rooftop deck flanked by lush greenery and a private dog park.
• Projected 17.1% project level IRR Supported by strong market fundamentals and limited new condo supply.
355 FIRST STREET, LOS ALTOS, CA CALL TO INQUIRE ABOUT PRICING
Welcome to Casa de Linda Mar! Located in the heart of Sun Valley in Pacifica, just minutes from Linda Mar Beach, this single-story coastal retreat offers the perfect blend of comfort and California charm. Picture-perfect curb appeal welcomes you with a newly landscaped front yard leading to a charming front entrance. Inside, the open-concept living and dining area is filled with natural light and features bamboo laminate flooring and a cozy wood-burning fireplace. The updated kitchen is equipped with granite countertops and stainless steel appliances, creating a functional and stylish space for everyday living. The home offers three bright bedrooms and a beautifully remodeled bathroom. Sliding doors from the kitchen and dining area open to a 252+ Square Foot Sunroom and a beautifully landscaped backyard oasis featuring mature citrus trees, including grapefruit, lime, and orange. A spacious patio provide the ideal setting for relaxing afternoons, entertaining guests, and memorable gatherings. Additional highlights include a 2-car garage, dual-pane windows throughout, and an included washer and dryer. This inviting home captures the essence of coastal living in one of Pacificas most desirable neighborhoods.
COMING SOON
COMING SOON
Meet Constantinos Vorrises, a seasoned realtor with 15+ years of experience. Specializing in both residential and commercial real estate, Constantinos is your go-to professional for sales, leasing, and off-market opportunities in the San Francisco Bay Area. With a proven track record, fluency in Greek, and a commitment to responsive service, Constantinos is the catalyst for unlocking your real estate aspirations.
RECENTLY SOLD
VORRISES
Unleashing San Francisco Bay Area Real Estate Potential
• RESIDENTIAL & COMMERCIAL EXPERTISE: With a dynamic range of services, Constantinos excels in both residential and commercial real estate, catering to diverse client needs.
• OFF-MARKET ADVANTAGE: Constantinos’s extensive network provides exclusive access to off-market opportunities, expanding your choices beyond the traditional market.
• RESIDENTIAL & COMMERCIAL EXPERTISE: With a dynamic range of services, Constantinos excels in both residential and commercial real estate, catering to diverse client needs.
• CENTURION AWARD-WINNING EXCELLENCE: Constantinos is a top producer, recognized with the prestigious Centurion Award for his exceptional performance and dedication to exceeding client expectations.
• OFF-MARKET ADVANTAGE: Constantinos’s extensive network provides exclusive access to off-market opportunities, expanding your choices beyond the traditional market.
• GREEK LANGUAGE PROFICIENCY: Fluent in Greek, Constantinos effectively serves Greek clients, ensuring seamless communication and understanding throughout the process.
• RAPID RESPONSIVENESS: Constantinos is known for his quick response times and proactive follow-up, ensuring timely communication and assistance for his clients.
• CENTURION AWARD-WINNING EXCELLENCE: Constantinos is a top producer, recognized with the prestigious Centurion Award for his exceptional performance and dedication to exceeding client expectations.
• SEAMLESS TRANSITION: Constantinos facilitates a smooth transition between residential and commercial properties, providing comprehensive support and expertise at every stage.
• GREEK LANGUAGE PROFICIENCY: Fluent in Greek, Constantinos effectively serves Greek clients, ensuring seamless communication and understanding throughout the process.
• RAPID RESPONSIVENESS: Constantinos is known for his quick response times and proactive follow-up, ensuring timely communication and assistance for his clients.
When it comes to San Francisco Bay Area real estate, Constantinos Vorrises stands out as an experienced and reliable realtor. With a versatile skill set, exclusive off-market opportunities, award-winning performance, multilingual capabilities, and a commitment to exceptional service, Constantinos is the catalyst for your real estate success. Connect with Constantinos today to unlock the full potential of your real estate goals.
• SEAMLESS TRANSITION: Constantinos facilitates a smooth transition between residential and commercial properties, providing comprehensive support and expertise at every stage.
Personalized mortgage options to fit your financial strategy
At U.S. Bank Private Wealth Management, we tailor the home financing experience to fit your needs.
Customized mortgage options include:
• Residential one to four units, fixed, adjustable or interest only mortgage options
• Mortgage priority process, products and scheduling to meet your loan closing date
• Primary, second home, condominium, investment one to four unit properties
• Residential single close construction, lot loan, renovation & expansion options
• Conforming, jumbo and super jumbo loan size availability
• Lending in all states (some loan types are limited to specific states) Get started today. Contact your Private Wealth Advisor to find out more about residential mortgage options.
Residential Construction Loans
Whether you are buying a construction lot - or you already own land and are ready to build - our financing programs offer a range of options customizable to your needs.
Single-close construction-to-perm financing. You can start your loan process prior to the construction of your home with our one-time close approach.
ARM or fixed rate. Once construction is complete, you can choose whether to roll your loan, for the remaining term, into a permanent adjustable rate mortgage or into a fixed rate option.
Liquid asset secured financing
Unleash the value of your investment portfolio to obtain cash without liquidating your assets to:
• Finance special purchases quickly
• Manage short-term cash flow needs
• Serve as a bridge loan
• Refinance higher-interest rate debt
• Pay taxes
Establish a flexible line of credit in your investment accounts, secured by eligible assets.
Liquid asset secured financing features
• No origination or closing costs
• No personal financial statements or tax returns required for loans up to $5 million for existing clients
• Streamlined application approval process
• Attractive interest rates
• Flexible repayment of principal
• Access to funds online or through your dedicated banker
To learn more, visit usbank.com/privatewealth.
COASTAL RETREAT WITH BEACHSIDE CHARM
201 MIRAMONTES AVENUE, HALF MOON BAY, CA 94019
5 BEDS | 5 BATHS | 3,244 SQFT
$3,695,000
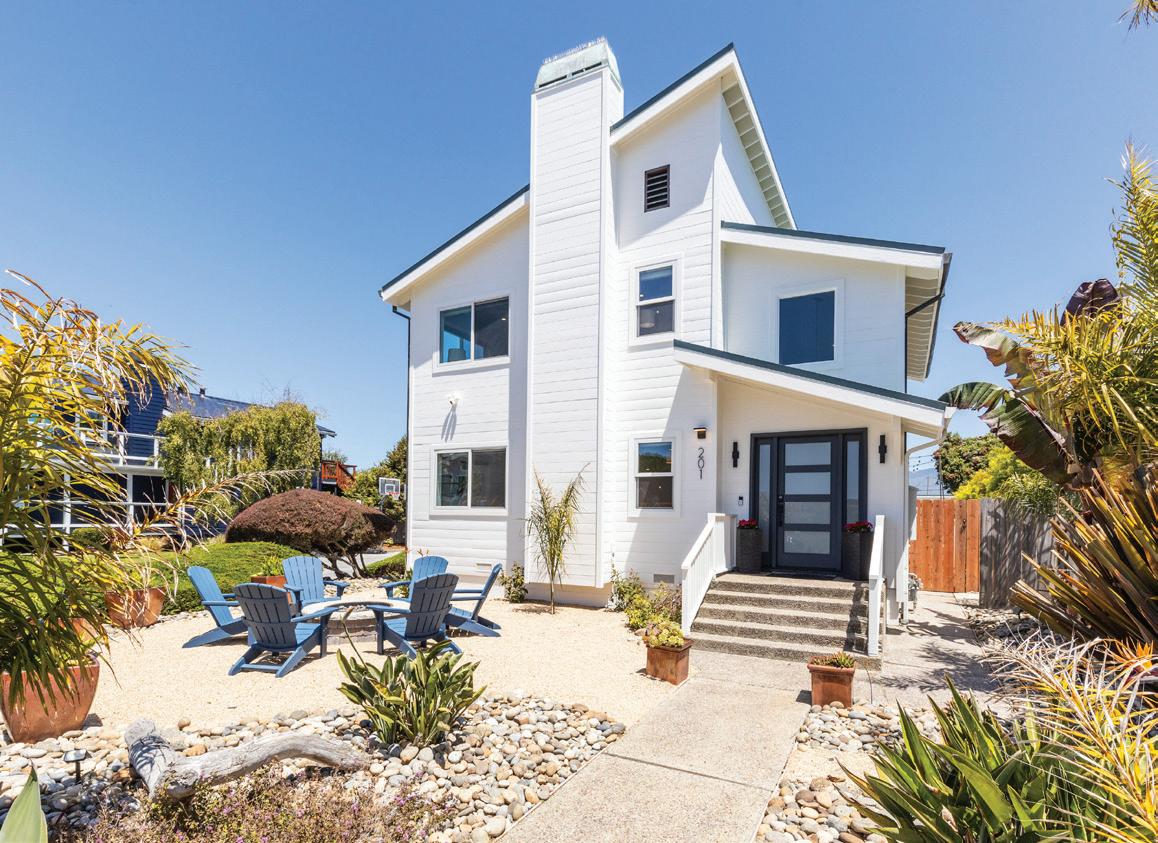
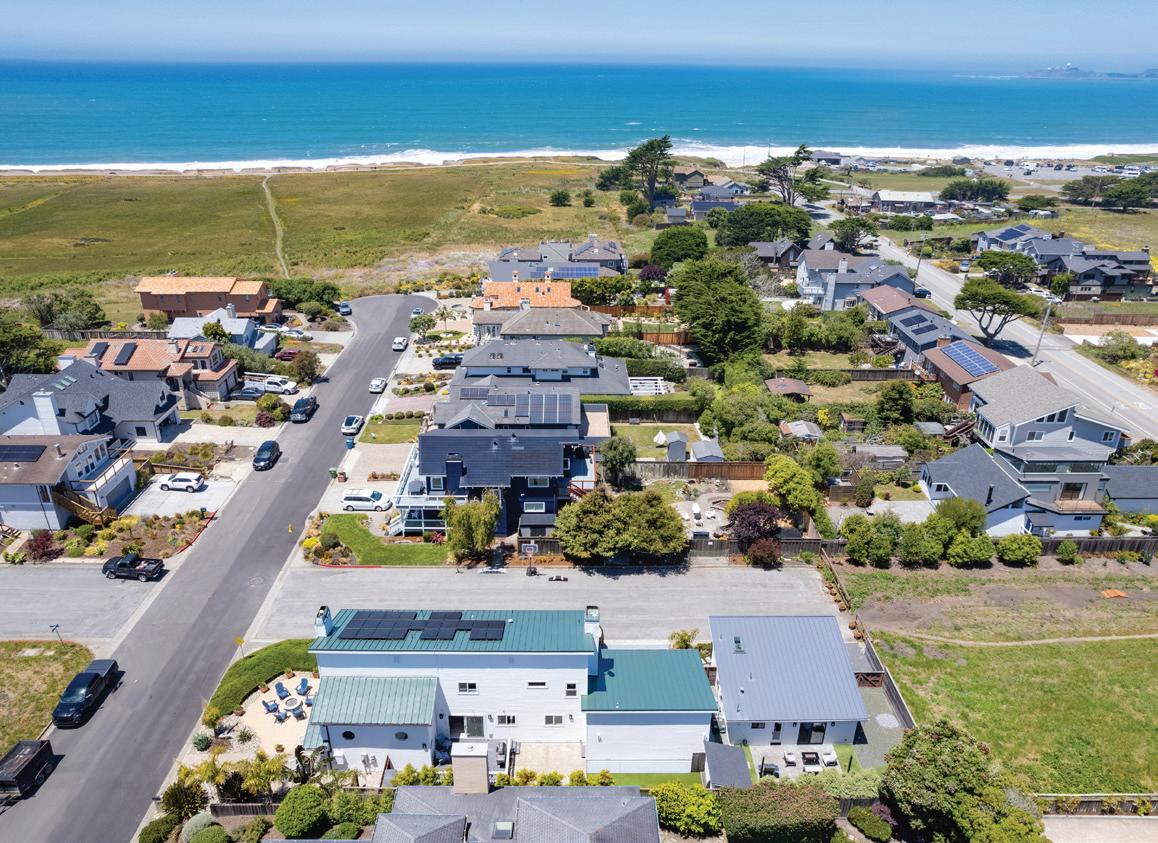
Nestled on a generous 7,500 sq. ft. corner lot at the end of a peaceful cul-de-sac, this property offers the ultimate California coastal lifestyle. The main house features 4 spacious bedrooms, 3.5 baths, and an oversized 620 sq. ft. finished garage. Offering ocean views from most rooms provide a serene backdrop to everyday living.
Adding to the allure is a recently completed 684 sf. all-electric ADU. It lives much larger with open floor plan and vaulted ceilings, offering 1 bedroom, 1 bath and laundry. It’s ideal for guests, extended family, or rental opportunities.
The outdoor spaces are equally impressive. Cozy up by the outdoor fireplace as you watch the sunset.The lot also provides
ample room for parking your RV or large boat. With its prime location just steps from open space, beach trails, Downtown Main Street, and your very own slice of the California coastline, you’ll love the convenience and lifestyle this home affords.
This thoughtfully remodeled home is more than a house its a complete coastal compound, offering 5 bedrooms, 4 full baths, 1 half bath, and endless possibilities. Come experience the magic of 201 Miramontes Ave. and make it your dream home today!
Rich Macario
DRE #: 01393258
Rich Direct: 650.303.3943
Rich@GetRichandBeHappy.com
Leslie Macario
DRE #: 01885766
Leslie Direct: 650.656.7909
leslie@leslieshappyhomes.com
MIAMI
still thinking about it?
I n n o v a t i o n m o v e s .
S o d o e s c a p i t a l
F o r m a n y B a y A r e a i n v e s t o r s ,
M i a m i h a s b e c o m e t h e n e x t m a r k e t
A s e c o n d r e s i d e n c e .
A p o r t f o l i o h e d g e .
g e o g r
ABOUT SIVLVANA
Silvana Messing was raised in San Francisco and her firsthand knowledge of Bay Area luxury real estate has helped her achieve rapid success. Her knowledge of Bay Area Luxury real estate began in her early years; she started her career in 1992 then honed her skills through her years residing in Cow Hollow. Silvana is very familiar with the lifestyle of San Francisco and its many unique neighborhoods, including the schools and communities in San Francisco and Marin County. She is very social and outgoing and takes pride in all that San Francisco has to offer. A key to Silvana’s success in business is a combination of light-hearted humor and a tough negotiation ability to guide clients through transactions with confidence that will be a surprisingly pleasant and rewarding experience. Whenever possible, she mixes business and pleasure, sharing her passion for humankind including her volunteer work with Project Open Hand and her enjoyment of the outdoors, cycling and hiking in her free time.
Silvana considers herself to be a true professional with extensive experience listing and selling unique properties and successfully navigating the most complex transactions. An asset she loves to share is her wide range of strong contacts with many of the Bay Area’s most reputable architects, green builders, designers and general contractors which match her clients’ every need with the best quality professional. Whether staging your home, or renovating to bring a higher price, Silvana draws the best professionals together on her clients’ behalf.
You deserve an experienced agent who has a proven track record of quality and professional service.“Silvana was a delight to work with… Her judgement in how to handle situations was very good, and we’d recommend Silvana to anyone needing a Realtor.”
3
95008
Spacious 2,200+/- square foot, three-story townhome located in a quiet community off W. Hacienda Avenue. The updated kitchen features tile flooring, granite countertops, a breakfast bar, and stainless steel appliances, including an electric range, dishwasher, microwave, and refrigerator. The formal living room offers a fireplace, a wet bar, and a sliding glass door that opens to a private patio. Three generously sized bedrooms are located on the second floor, including a spacious primary suite with vaulted ceilings and a separate sitting area. A hall bathroom and convenient upstairs laundry area are also located on this level. The third floor features a large, versatile space that can be used as a family room, home office, or fourth bedroom. Ideally situated near shopping, schools, and major freeways, this home offers both convenience and privacy in a desirable Campbell location. Schools include Capri Elementary, Rolling Hills Middle School, and Westmont High School (buyer to verify). Community pool, attached 2-car garage.
Stylish Move-In ready Condo-Townhome just 24-Miles from San Franciso in the tranquil suburb of Hercules, CA! A Two-Story layout features 3-Bedrooms, 2.5 Baths with the lower 3rd Bedroom optioned as an “Open Flex Room” that can be your Office, Den, Library, Play Room or Sitting Parlor. A generously sized Master Bedroom Suite and 2nd Bedroom plus a private 2-Car Attached Garage and a highly affordable price of $511,000 makes this extremely compelling consideration
Beautiful 2-BED/2-BA Upper-Unit Condo on the 12th Tee of the Crown Canyon Golf Course in one of San Ramon’s BEST communities - Canyon Woods! Features an open/airy spread with tall Cathedral Ceilings, a modernized Kitchen with Gas Stove, and 180-Views of the Redwoods, Pines and Golf Course off the Open-Air Balcony. Near Bishop Ranch, City Center Shopping and Restaurants, Marketplace Plaza, fabulous San Ramon parks, Iron Horse exercise trail and top-rated Schools!
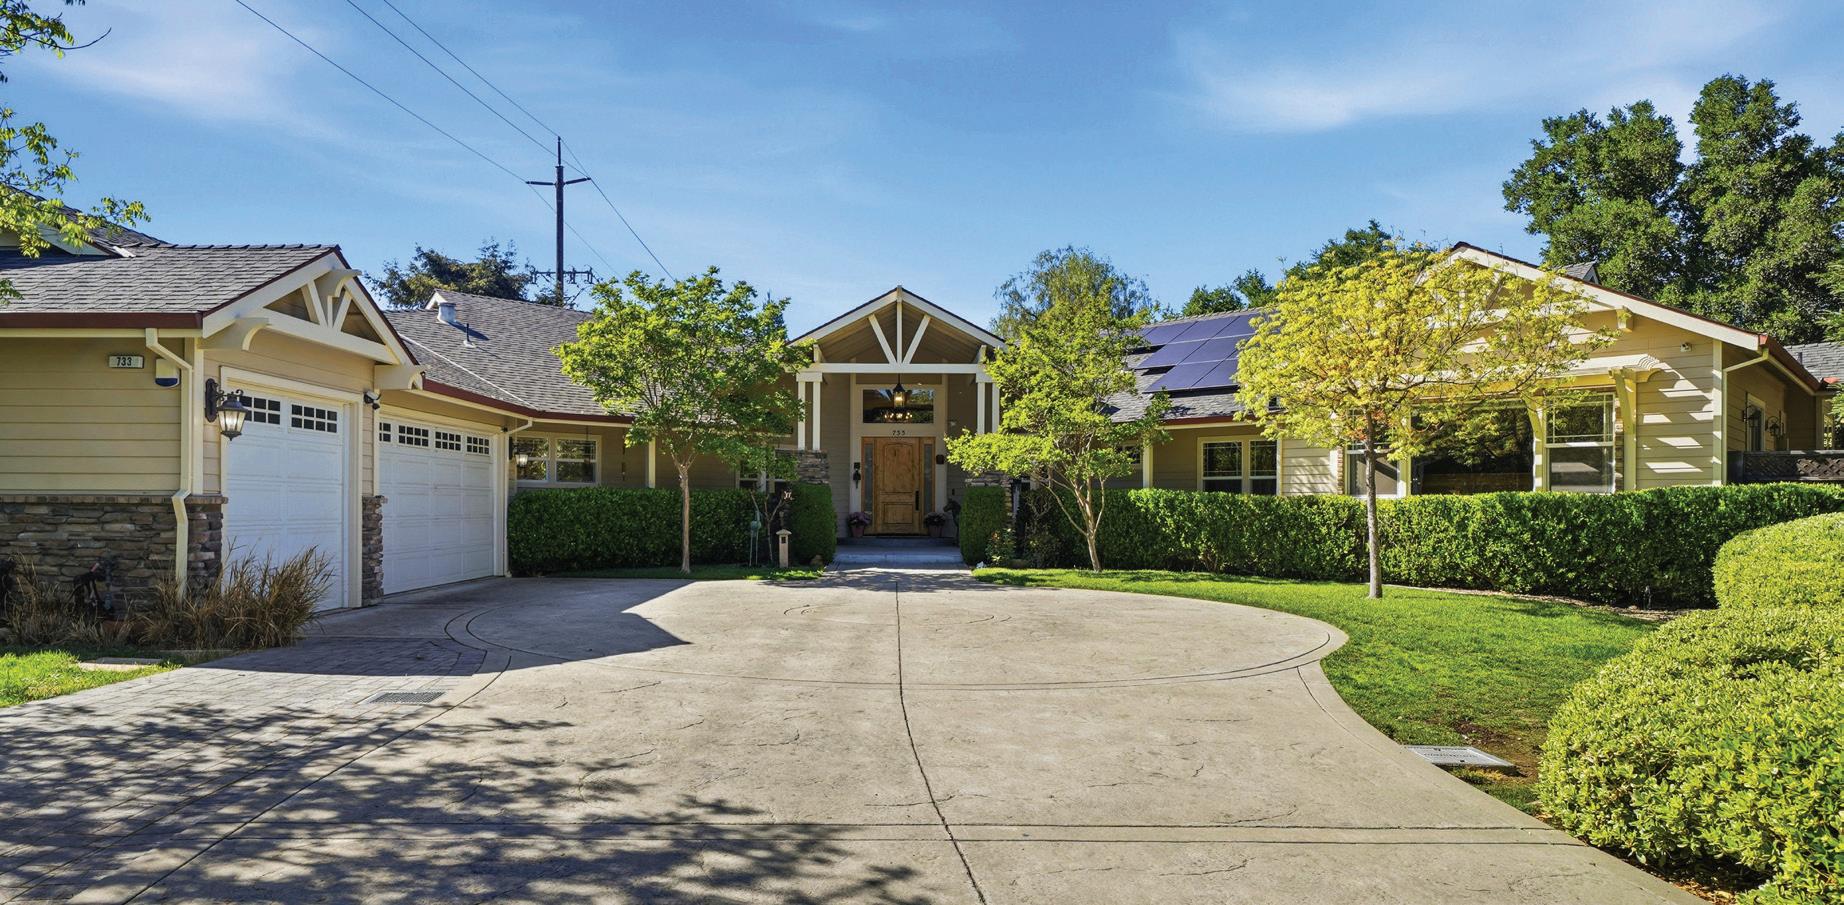
733 Vineyard Terrace, Pleasanton, CA 94566
Chateau Country Estate Home
5 BEDS | 5 BATHS | 4,000 SQFT | $2,975,000
As you follow the private drive to this custom Chateau Country Estate home, you sense the welcoming comfort this property is meant to offer. The front door opens to a formal foyer that expands to the living room with a grand stoned fireplace and French doors to the yard. From here the singlestory home has two wings. The first wing has a spacious family room with abundant natural light. It is framed with open arches with marbled sills allowing natural light to flow to the dining and kitchen areas. The formal dining room features a Butler’s Pantry for entertaining ease. An amazing gourmet kitchen with high-end appliances, copper sink, gas stove with pot filling faucet at the ready, beverage/wine refrigerator, a large island for additional prepping area and cabinets. A separate walk-in pantry has ample room for supplies. Across from the kitchen is an informal dining area for everyday convenience. There is a full bath near the kitchen. A breezeway to the garage has a hall tree and bench. The other wing has five bedrooms and four bathrooms. First bedroom has its own private bath. Two bedrooms on the right have a dual bathroom with two sinks. The laundry room is on the left along with a hall bathroom, followed by another bedroom. The primary suite is at the end of the hallway. It features a fireplace, French Doors to an outdoor deck with hot tub and large walk-in closet. The chic bath has a dual shower with seating, a soaking tub, vanity counter. Other features: plank hardwood flooring; tile floors in baths and laundry; two-zone heating; three-car garage. Doorways from the kitchen area, family and living rooms open to covered porch areas and patios for seamless entertaining and gatherings. Nearby Old Vineyard Ave Trail provides for a pleasant walk with views of the vineyards. Enjoy tastings at Rubino and Ruby Hill Wineries. Shadow Cliffs Park offers fishing, boating, swimming. Come experience the feeling of this home...Make it your new home!
Timeless Craftsman Elegance
3 BEDS | 2 BATHS | 2,170 SQFT | $2,050,000
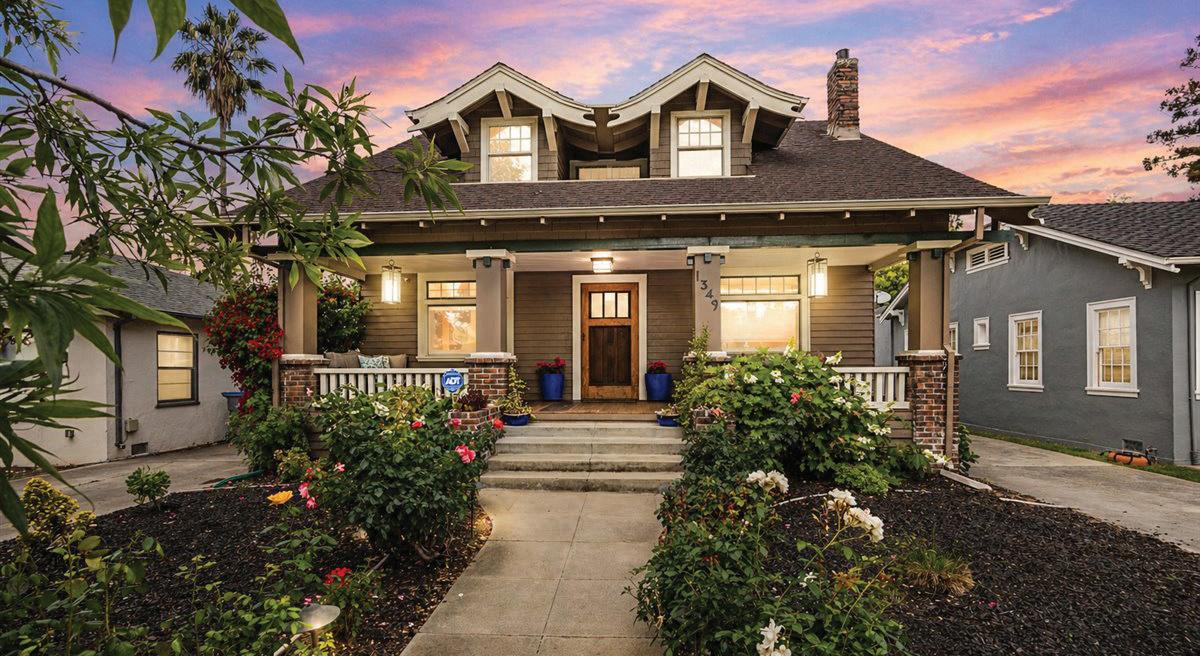
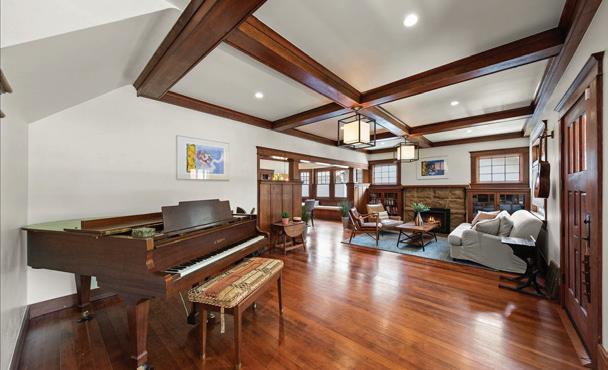
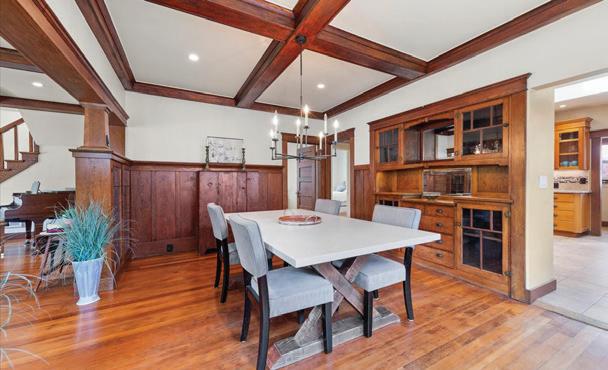
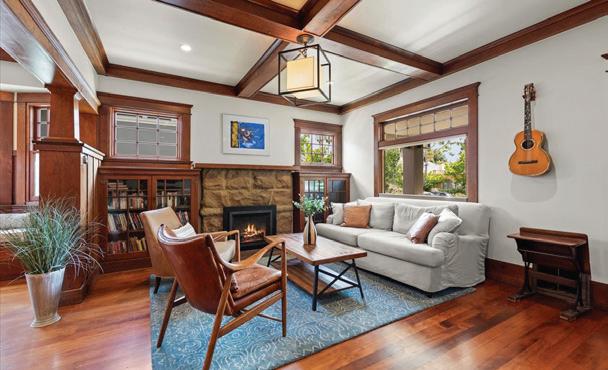
Step through the front door with zebra wood accents into this 1912 craftsman masterpiece featuring all the original wood built-ins you expect, yet this 3 bedroom/2 bathroom house has a modern kitchen and bathrooms -- all with radiant heat floors. The primary retreat encompasses the entire upper floor and includes an office alcove, sitting area and walk-in closet. A bonus room attached to the garage boasts mini-split HVAC and can function as a home gym, remote office or extra entertaining space. You’ll love living in the heart of the historic Hanchett Park community, where you’re blocks away from neighborhood favorite restaurants on The Alameda, within walking distance of SAP center/Diridon transportation hub, and a quick commute to both downtown San Jose and Cupertino tech giants.
TOGETHER IS OUR ADVANTAGE
Buying or selling a home is one of life’s biggest financial and personal decisions. It should never feel like you’re making it alone.
At Thomas-Chambers Company, we believe informed clients make confident decisions. Every consultation, strategy session, and property tour is designed to educate, listen, and create a plan tailored to each client’s unique goals.
Our team brings together experience in residential real estate, home preparation, healthcare, client advocacy, and local market knowledge. Whether helping prepare a home for sale, guiding a first-time buyer, or assisting an investor in building long-term wealth, our focus remains the same: serving people with integrity, preparation, and genuine care.
Preparation matters. Thoughtful improvements can transform not only a home, but the opportunities it creates.
Thomas-Chambers Company
Building Relationships. Creating Opportunities. Strengthening Communities.
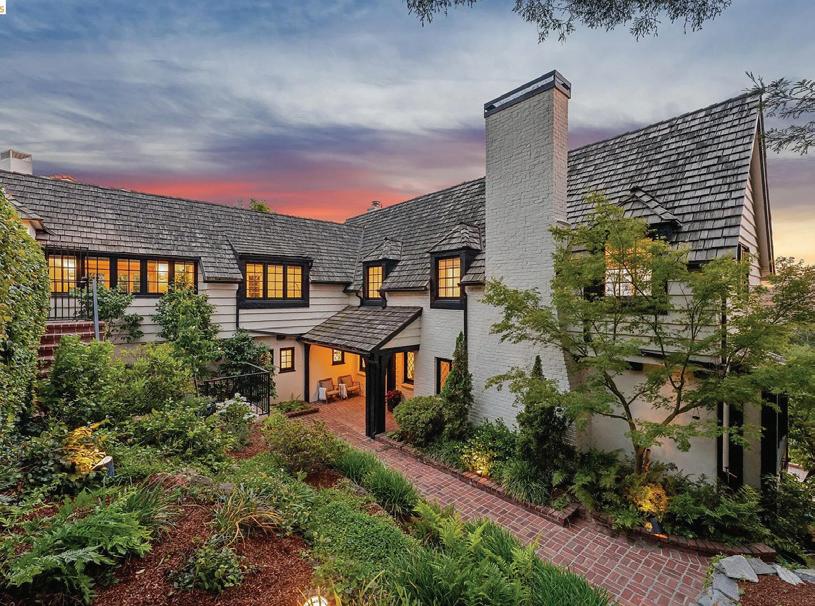
Stepping into 415 Berkeley Park Blvd feels less like entering a house and more like arriving at your own private sanctuary. This 2,783-square-foot masterpiece perfectly balances the romance of a storybook castle— complete with a signature front turret, classic tile roof, and a heavy, beautiful wood front door—with the peace of mind that comes from a meticulous, studs-out renovation. Every inch has been reimagined with permits in hand, ensuring this home is as structurally sound as it is visually stunning.
Allison Costelow brings more than $15 million in local sales volume and over two decades of combined healthcare and real estate experience. As a Certified Senior Housing Specialist, she specializes in helping seniors and their families navigate downsizing with clarity, dignity, and confidence. Allison understands that letting go of a longtime home is both practical and emotional, and she provides calm, compassionate guidance every step of the way - helping clients rightsize thoughtfully while honoring a lifetime of memories and preparing for a new chapter.
Ready to Learn More?
Scan below to explore how I
This owner built home was a continual source of delight for its’ occupants, Sally & Joe, for nearly 60 years. It is imbued with love. They made the most of its’ immediate proximity to nature, appreciating the wildlife, dining on the deck, enjoying the sun & shade. They loved to entertain, & hosted innumerable dinner parties. Their hope would be that someone is seeking a rare retreat such as this, and that it continues to be enjoyed into the future.
B. JEFFERSON JR. MANAGING BROKER & OWNER (BRE 01244647) 707.334.7900 wbjefferson@aol.com WillieBhomes.com 3955
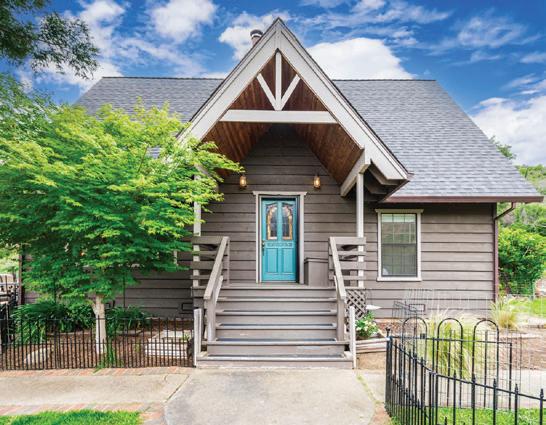
$1,175,000 | Just 15 minutes from the Silverado Trail, this private, gated 41+ acre retreat offers the perfect blend of seclusion, scenery, and Napa Valley charm. Tucked into a serene countryside setting, the property features a storybook A-frame cottage with Tahoe-inspired character, surrounded by breathtaking canyon views and natural beauty. www.3955ehwy128.com
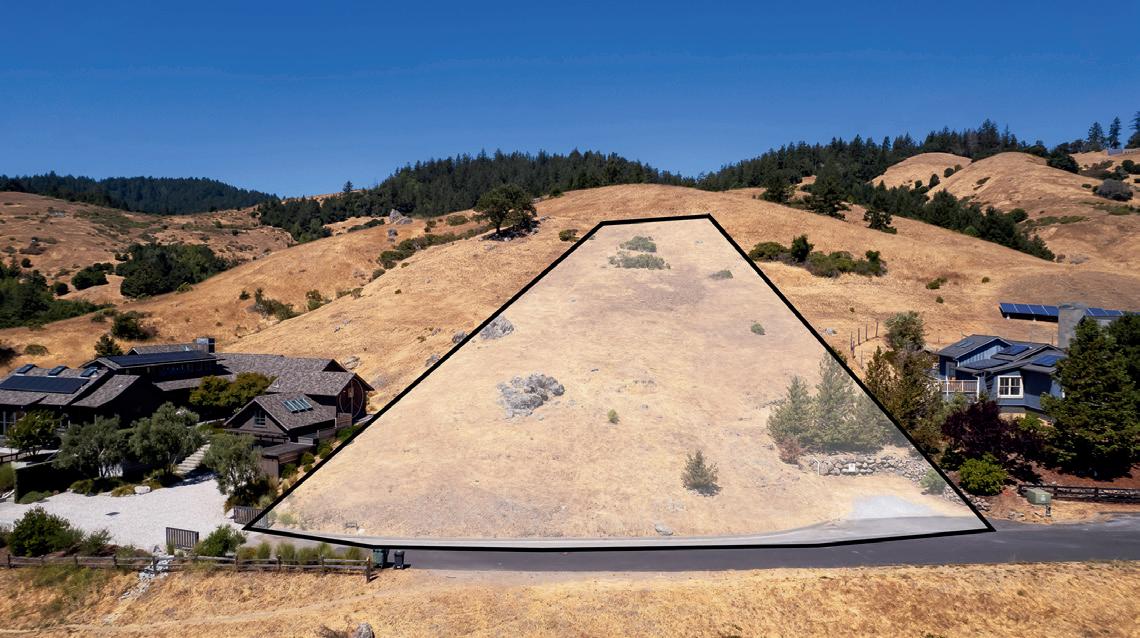
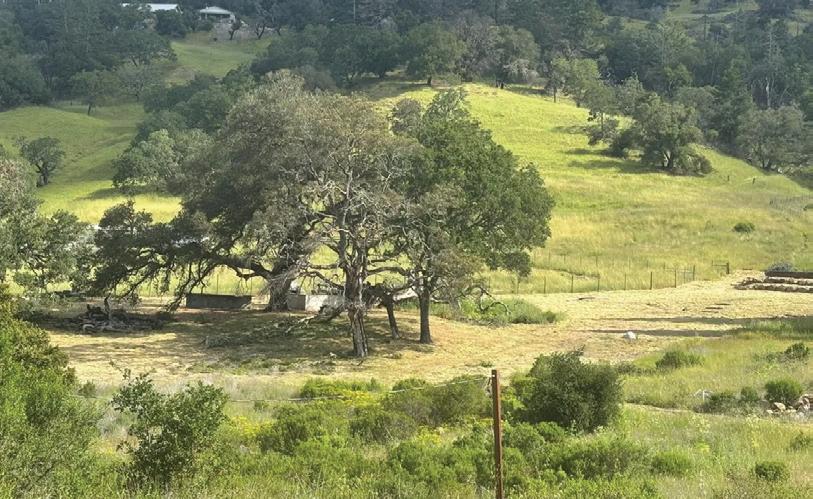
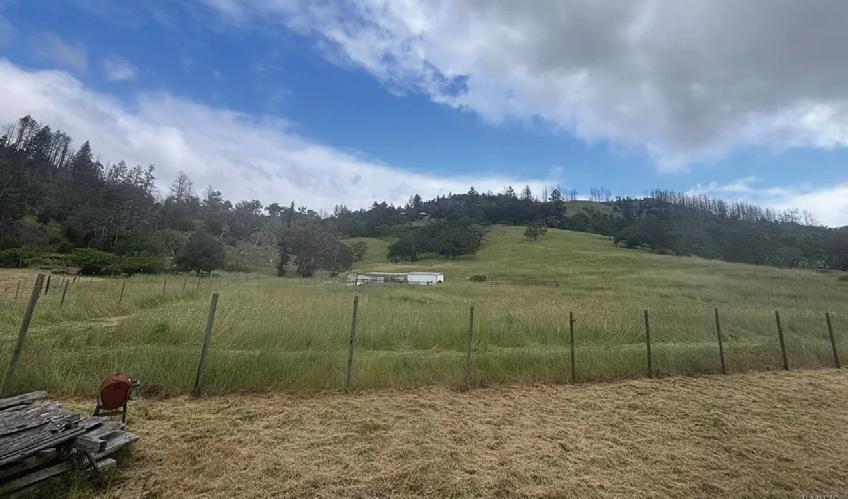
$66,500 | Head to the BEACH! Deeded Coastal Lot with direct path to the Pacific. Forget the crowded parking lots. This -5000sf gem is your private express lane to the ocean. Follow the gravel road straight to a walkable path, which leads you directly to the water’s edge.
We offer realtors and brokers the tools and necessary insights to communicate the character of the homes and communities they represent in aesthetically compelling formats to the most relevant audiences.
We use advanced targeting via social media marketing, search engine marketing and print mediums to optimize content delivery to readers who want to engage on the devices where they spend most of their time.
SPACIOUS MODERN LIVING
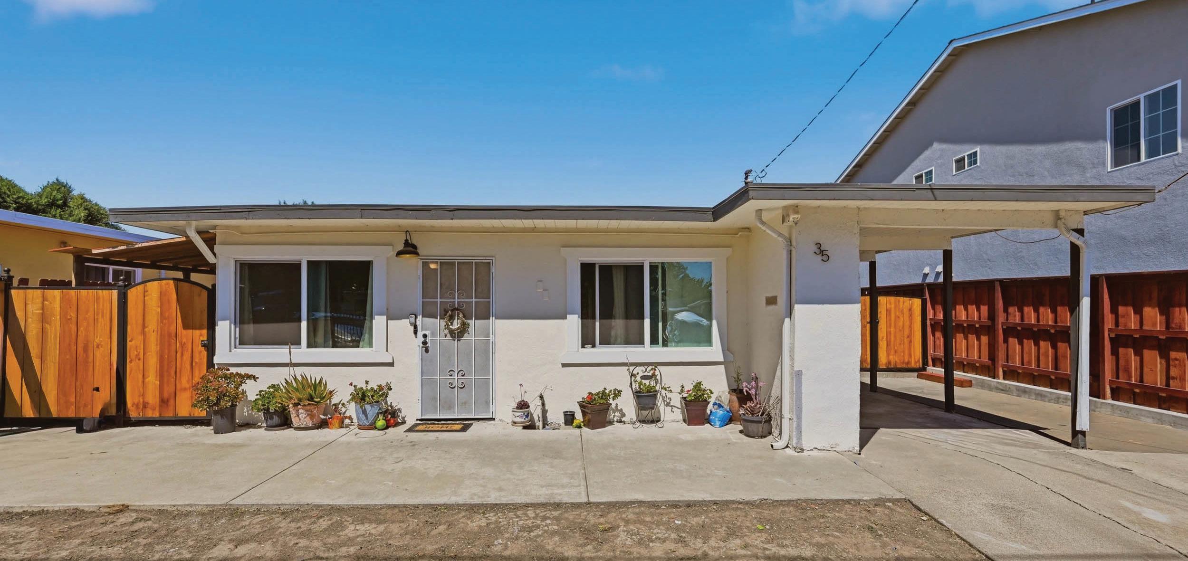
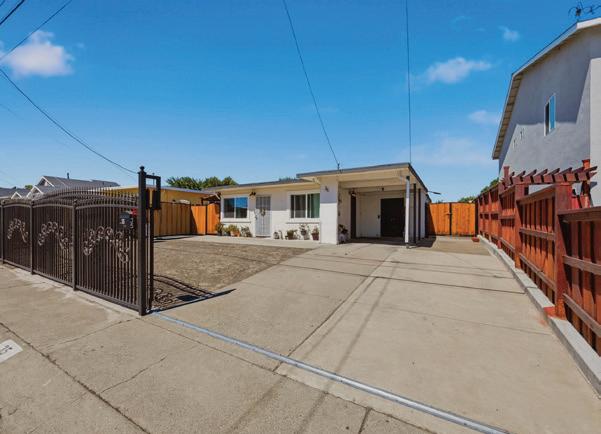
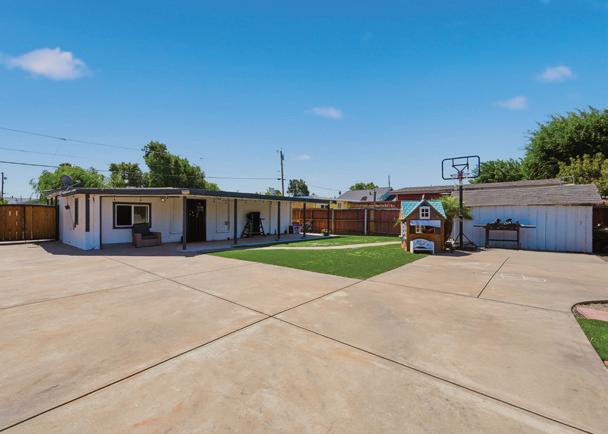
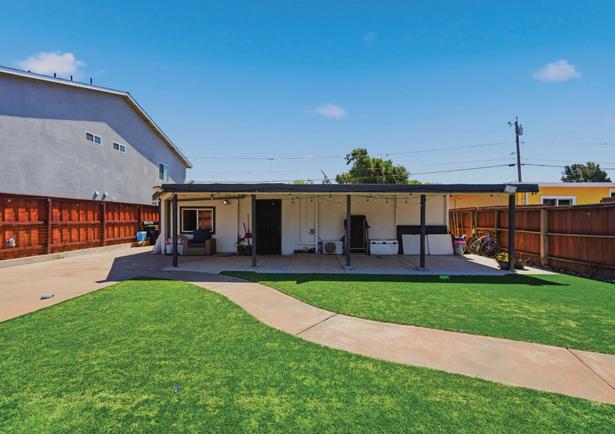
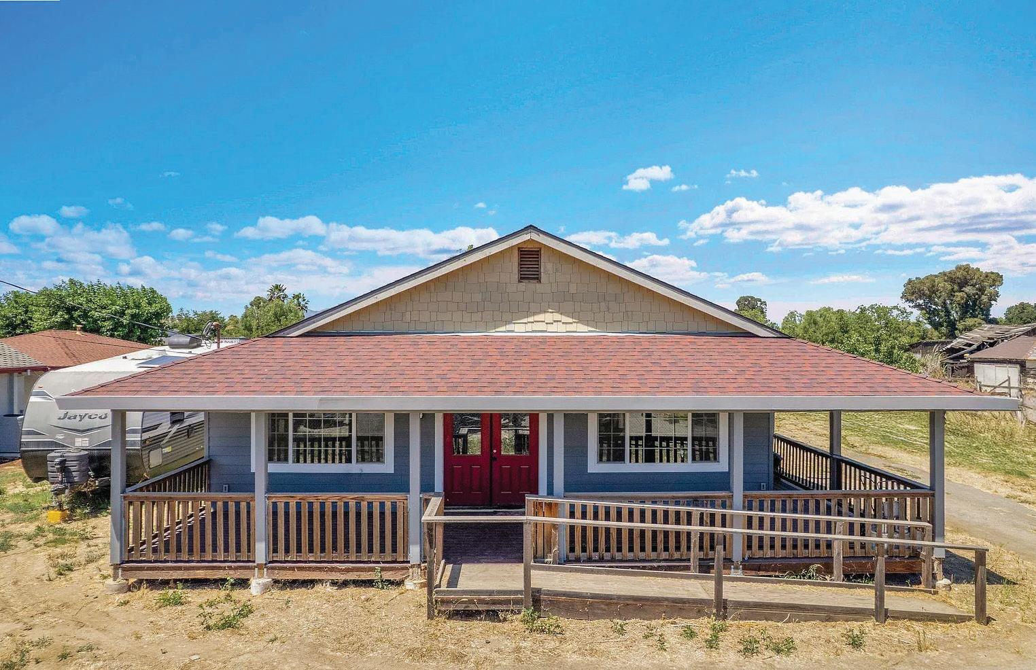
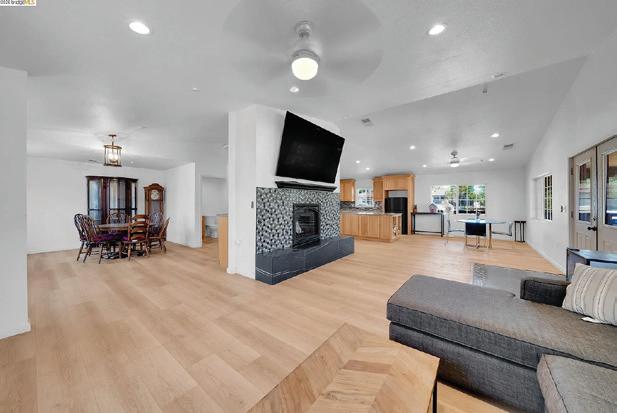
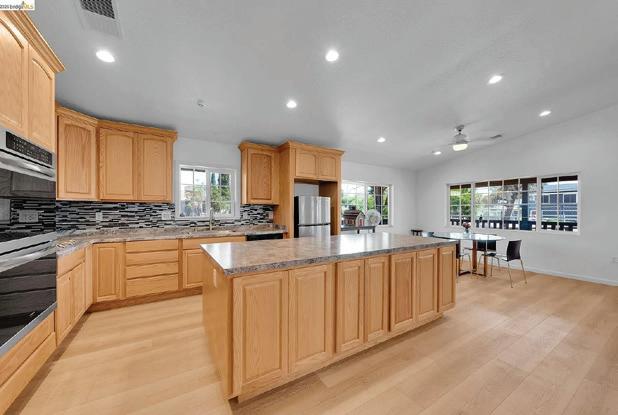
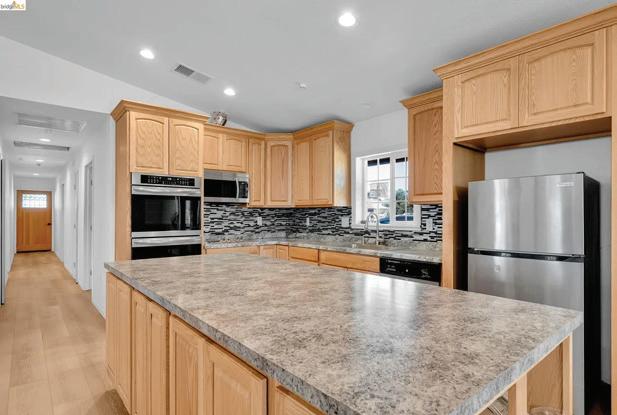
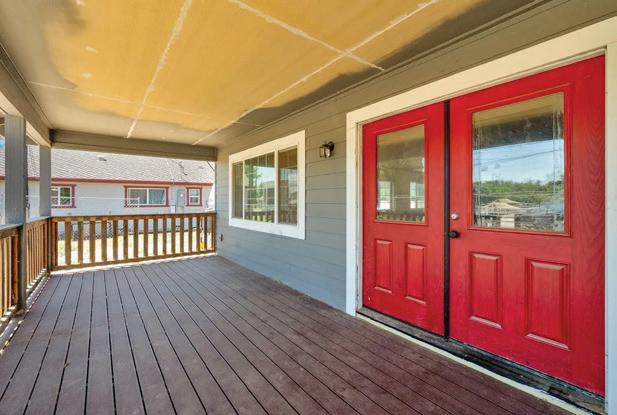
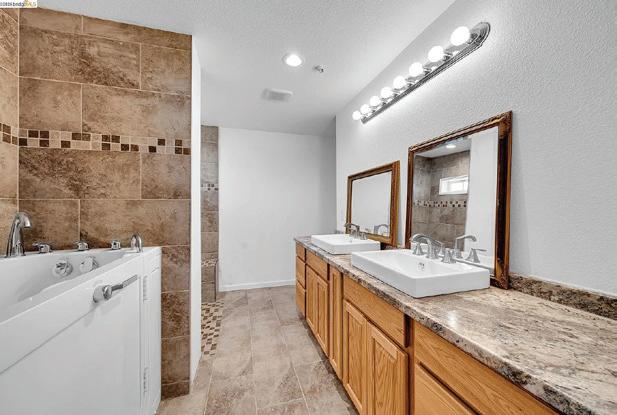
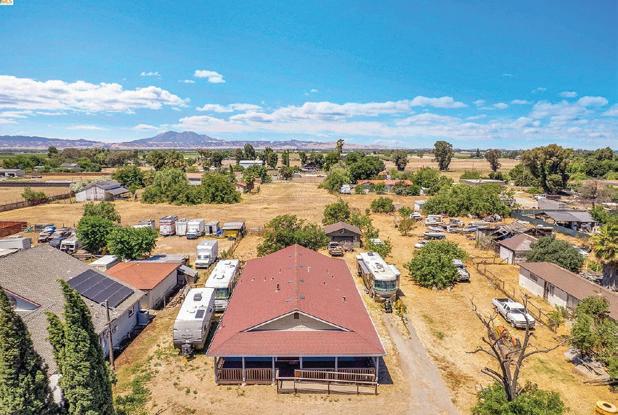
Welcome to this move-in ready home offering comfort, modern updates, and endless potential. The beautifully updated kitchen features quartz countertops, stainless steel appliances, and plenty of cabinet space, while the remodeled bathroom includes a new bathtub and vanity for a fresh, modern feel. Throughout the home, you’ll find vinyl plank flooring, upgraded 8-inch baseboards, dual-pane windows, new fence gates, and newly installed front and side windows that enhance natural light and energy efficiency. High-efficiency heat pumps provide reliable, cost-effective heating and cooling year-round. The property features a private gated front entry with an ornamental wrought iron sliding gate, providing enhanced privacy, security, and convenient vehicle access. An expansive driveway with RV access offers ample parking for multiple vehicles. Step outside to a spacious backyard designed for both entertaining and low-maintenance living. Enjoy the newly poured concrete patio and artificial turf, creating a private outdoor retreat. The oversized, level lot offers ample room for future expansion, an ADU (buyer to verify), or additional outdoor amenities. A large covered patio provides the perfect space for gatherings, extra storage, or outdoor relaxation.
ELEGANT MODERN FAIRFIELD RESIDENCE
FHA Assumable loan at 5.02%. Subject to buyers qualifying. Step into comfort and modern living at this beautiful two-story home in Fairfield’s desirable Madison community. Built in 2014, this 4 bedroom, 3 bath residence offers a thoughtfully designed floor plan with approximately 2,070 sq ft of living space. The main level features an inviting open-concept living area, highlighted by a surround sound system that enhances your entertainment experience. The kitchen impresses with its natural stone slab countertops, full backsplash, and plenty of cabinetry for storage. A bedroom and full bath on the first floor provide flexibility for guests or multigenerational living. Upstairs, a versatile loft area offers the perfect space for an office, playroom, or media center and can easily be converted into a fifth bedroom if desired. The primary suite and all bathrooms feature cultured marble countertops and bathtub surrounds, adding elegance and easy maintenance throughout. Energy efficiency is enhanced with owned PV solar panels, central air conditioning, and modern construction standards. The low-maintenance yard allows for relaxed living while still providing outdoor enjoyment. Located near top schools, parks, shopping, and major commuter routes. Carpets recently replaced and newly painted interior.
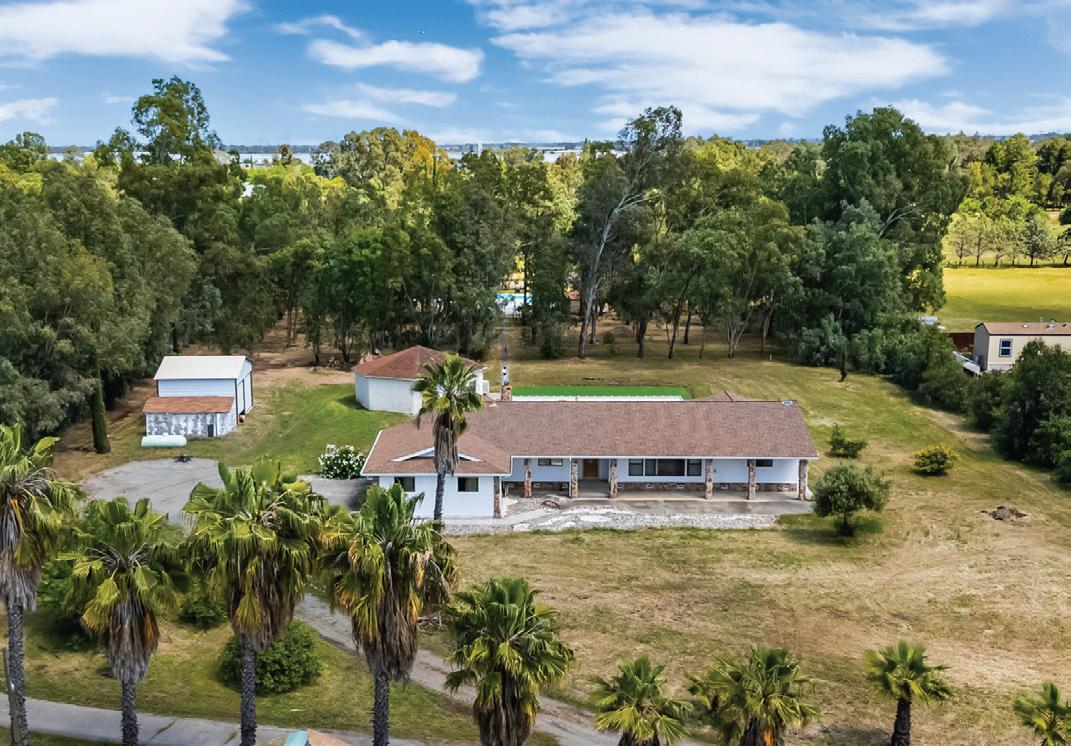
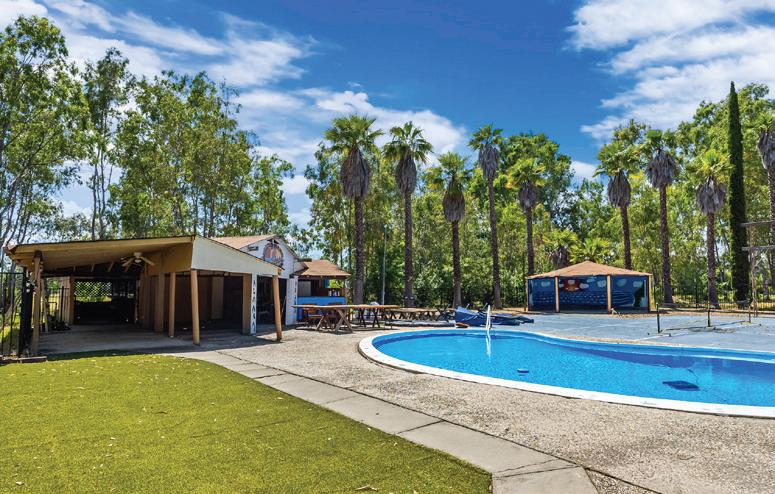
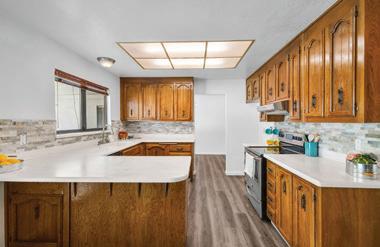
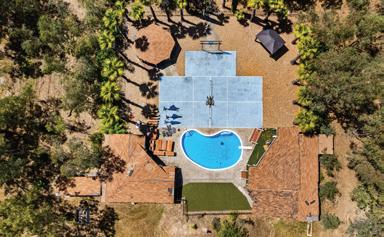
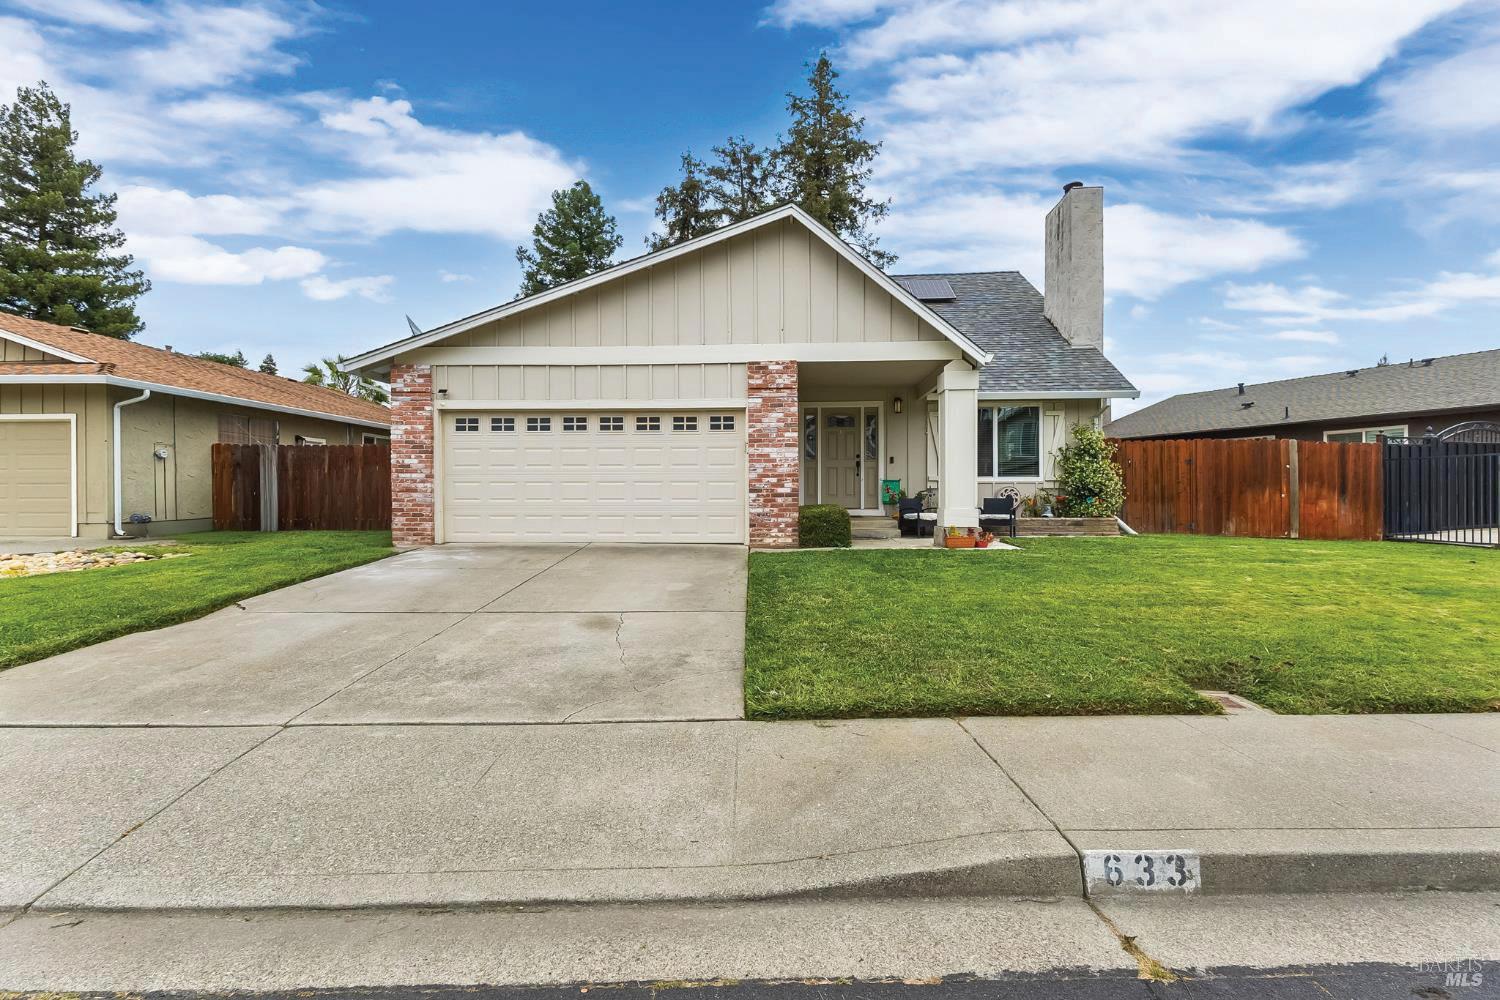
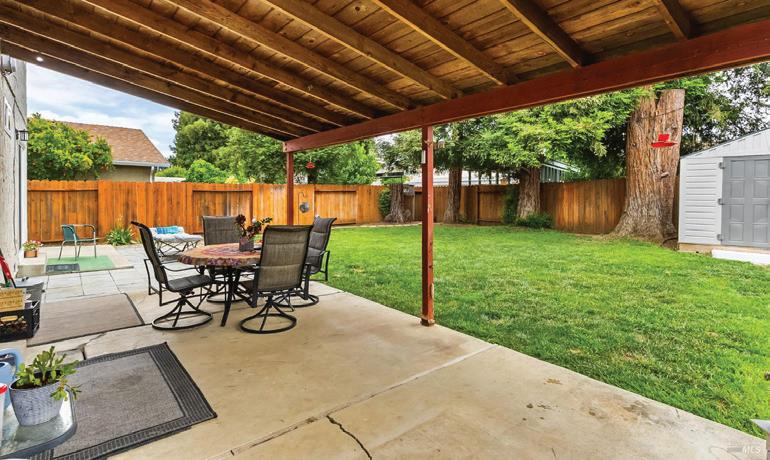
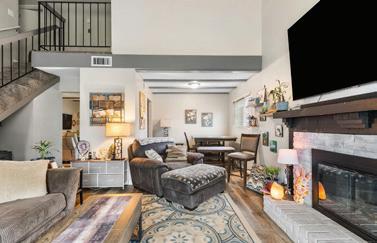
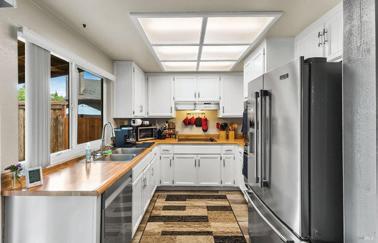
One of a kind property!!!! Almost 5 acres of pristine usable land minutes from town in Vacaville! A gated property has all of your living needs in one place. The one-story ranch-style home has 5 bedrooms/2.5 bathrooms. The large kitchen has plenty of cupboards and a pantry attached with space for a kitchen table or an added island. The family room is large and has a rock fireplace with sliding glass doors that go out to a covered patio. The living room/dining room is oversized and has a beautiful view of the hills from the front windows. The primary bedroom has several closets and an attached bathroom with a walk in shower. Sliding glass doors that exit to the covered patio are attached to the bedroom. There are four more bedrooms that are spacious with closets and have windows that overlook the property. There is beautiful laminate flooring throughout the house. Directly off the patio is artificial grass which you could make into a putting green or use for lounging and relaxing, also great for outdoor activities. The oversized pool has adjacent bathrooms that include showers. A basketball court has been added and there is room for an outdoor kitchen, tennis courts, or a pickleball court. This area has a black rod iron gate to section it off from the rest of the property. There is a metal barn that can house RV’s, boats, automobiles, and property equipment. The well and two year old septic system have been well maintained. Paid off solar is another great feature. As you drive onto the property through the gated entrance there are palm trees that line the driveway and allows you the luxury of entering your own private oasis! This exceptional property is close to freeways, schools, shopping and won’t last long!!!!! 633
ENCHANTING NAPA VALLEY RETREAT
48 Garfield Lane, Napa, CA 94558
2 BEDS | 3 BATHS | 2,233 SQ. FT. | $3,000,000
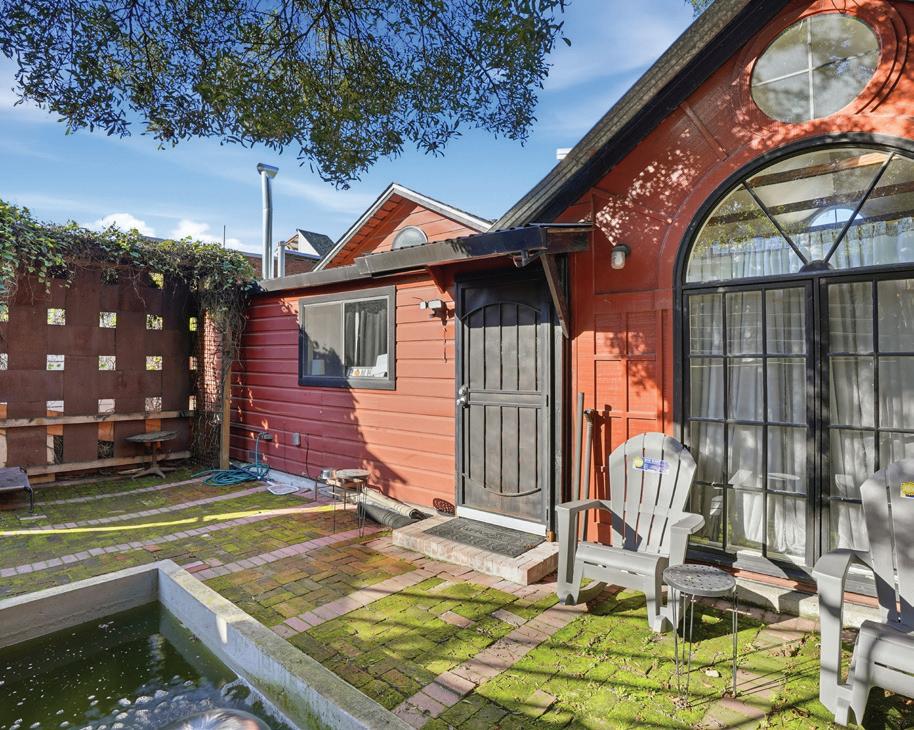
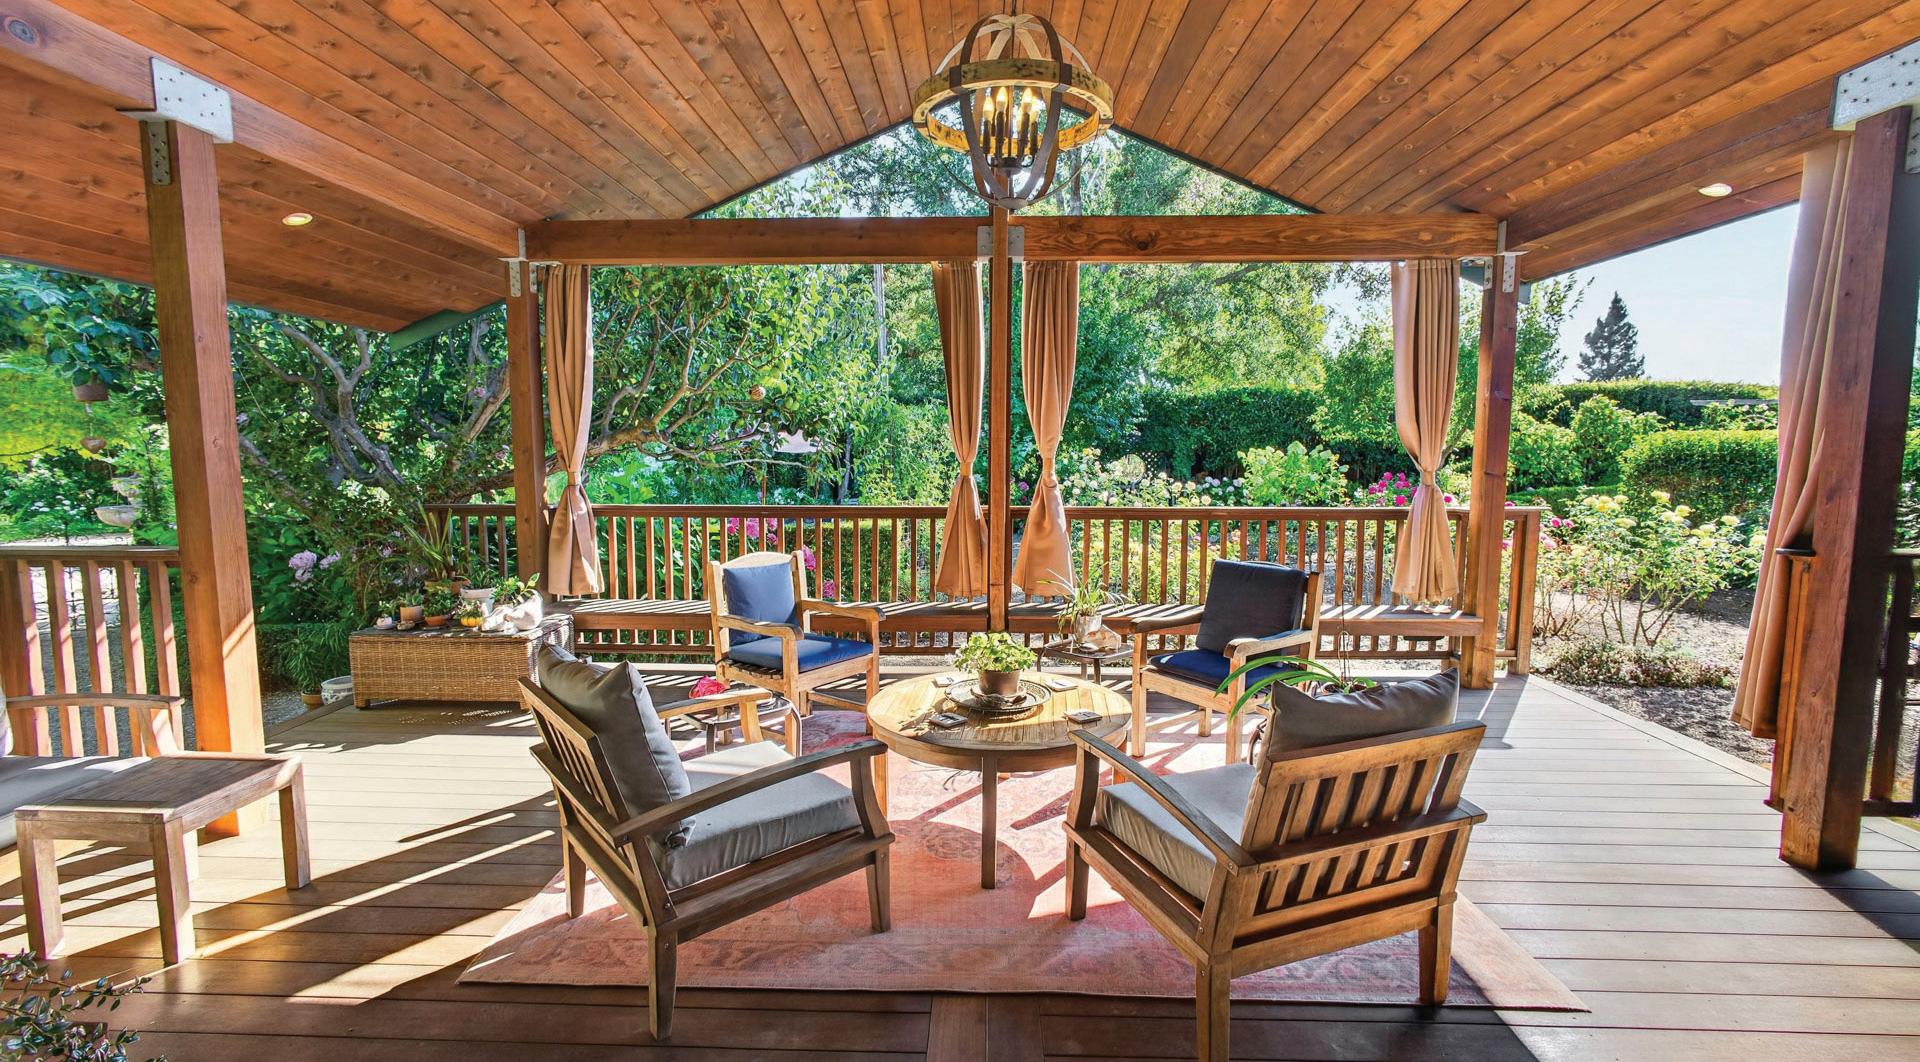
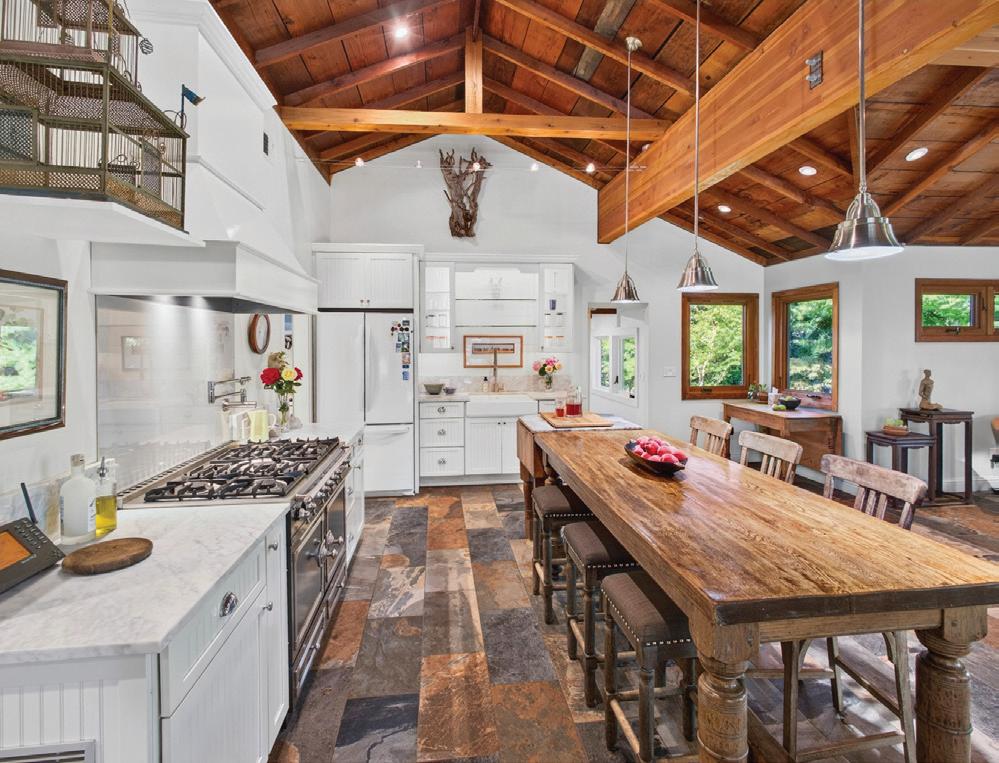
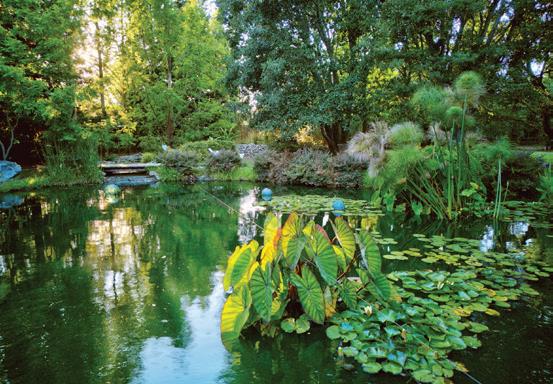
Truly a magical place in the Napa Valley. 1.33 acres with remodeled and expanded residence, extensive gardens with many fruit and olive trees. Large Koi pond with lily pads and water feature. Gated and private. Love it as it is or add more living space and/or multiple homes to create a compound for family, friends or care takers. There is a rustic 4 stall barn with workshop and now used as artist studio. Although in the city of Napa it is on the edge of country and vineyards.
4 Beds | 3 Baths | 2,741 Sq Ft | $1,359,000
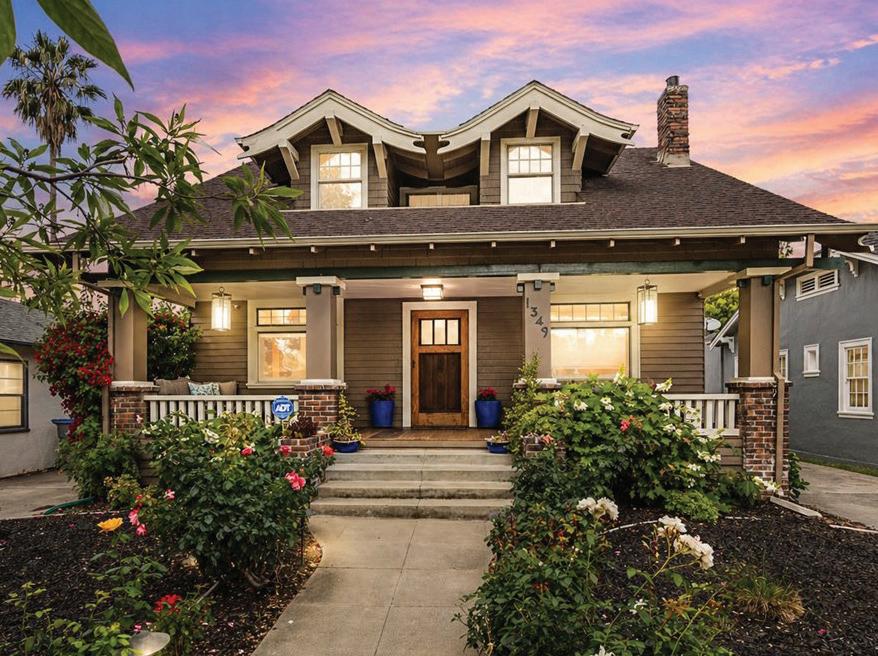
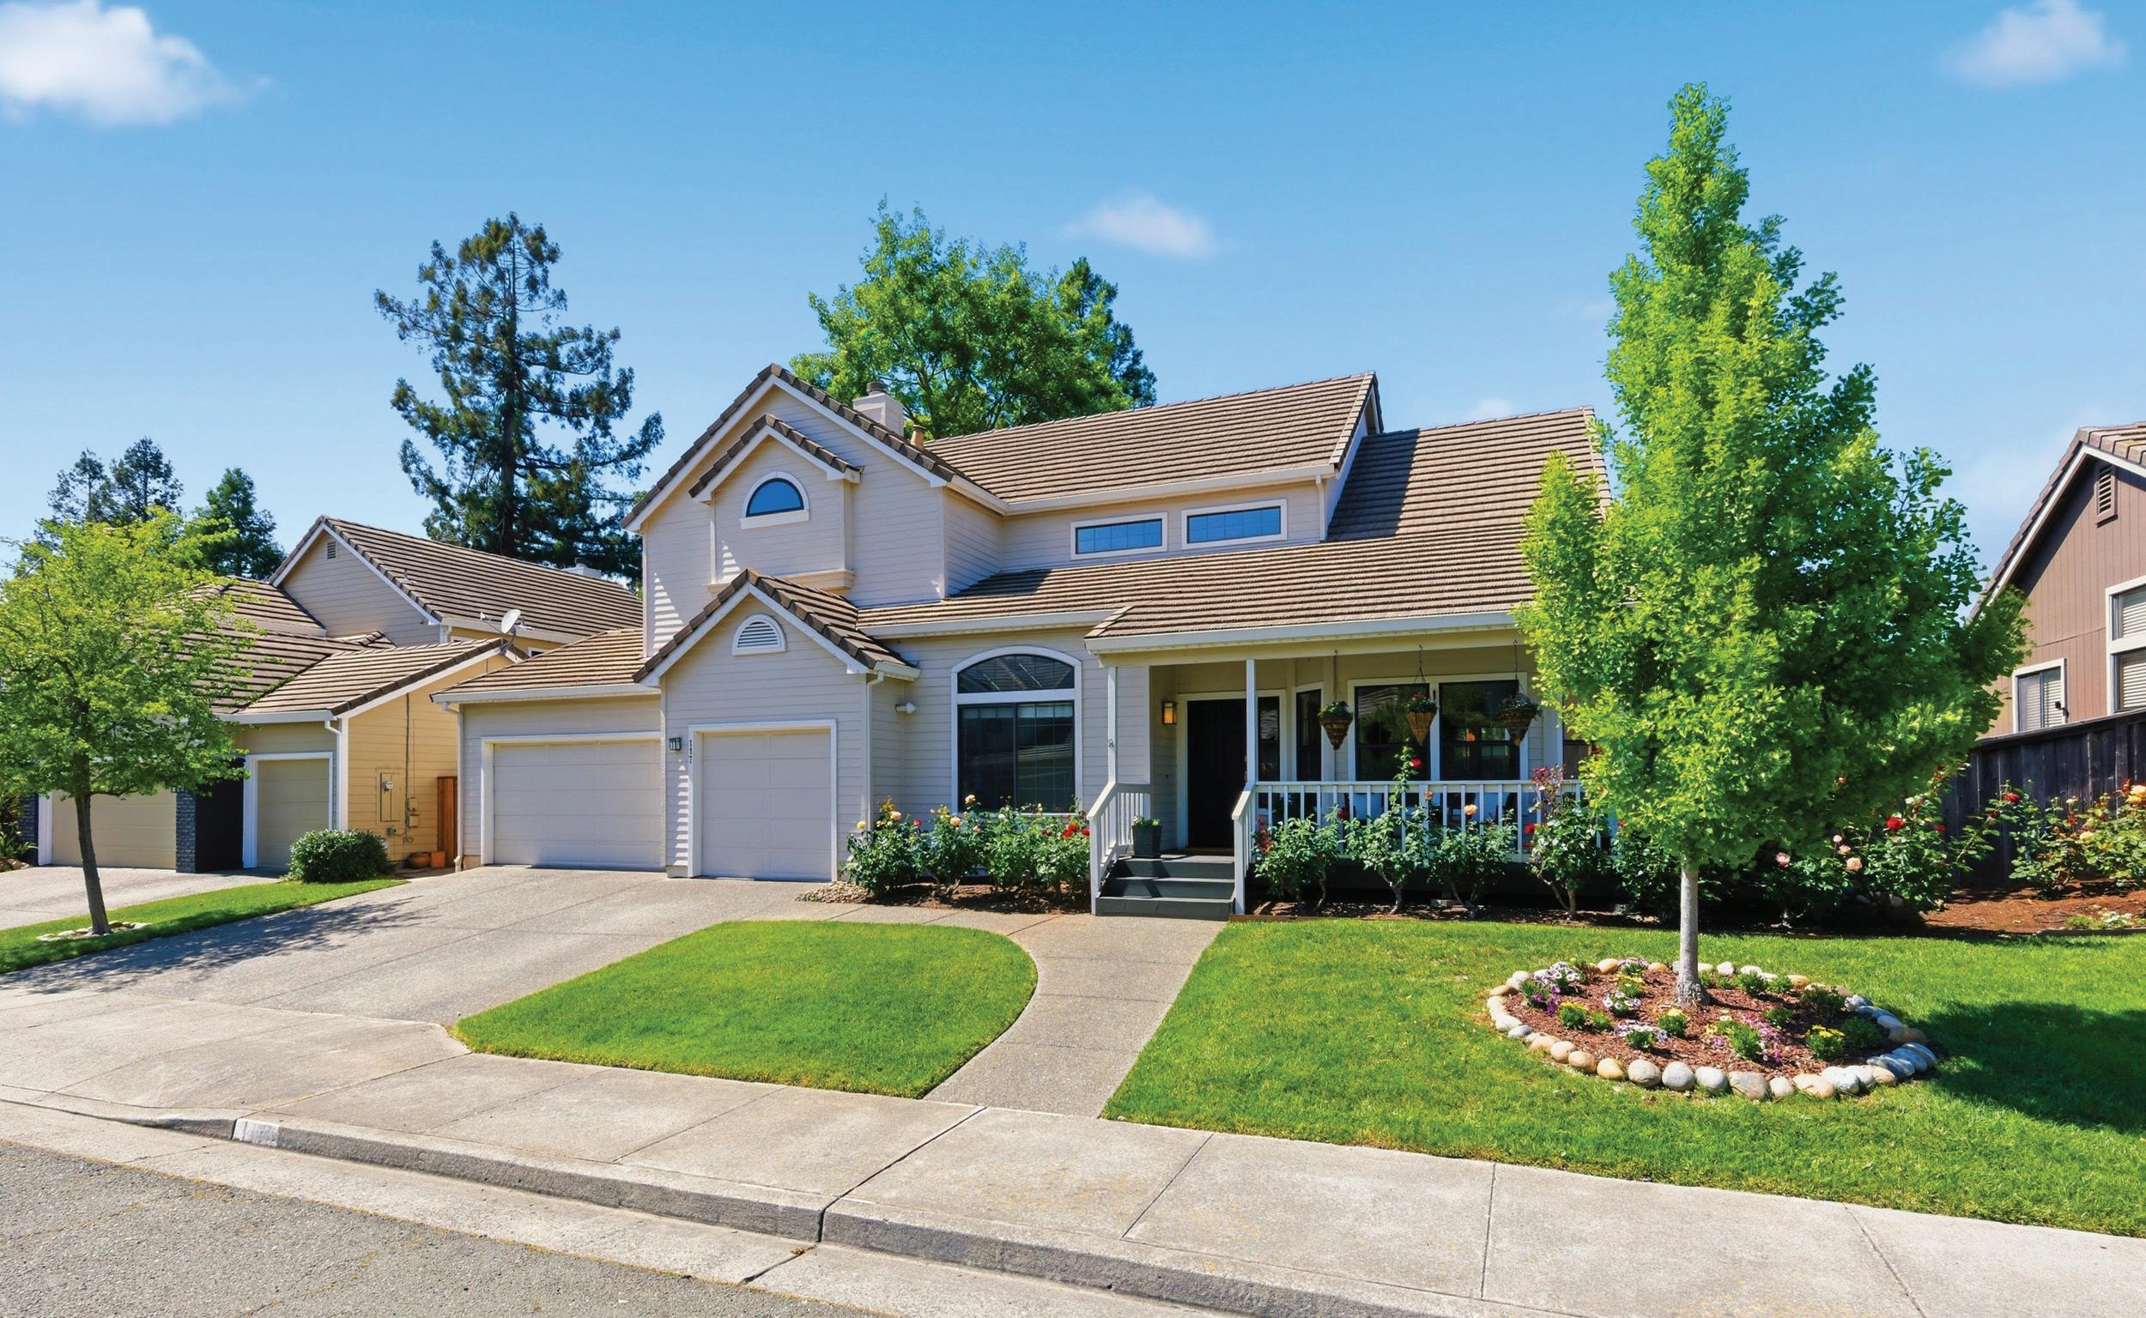
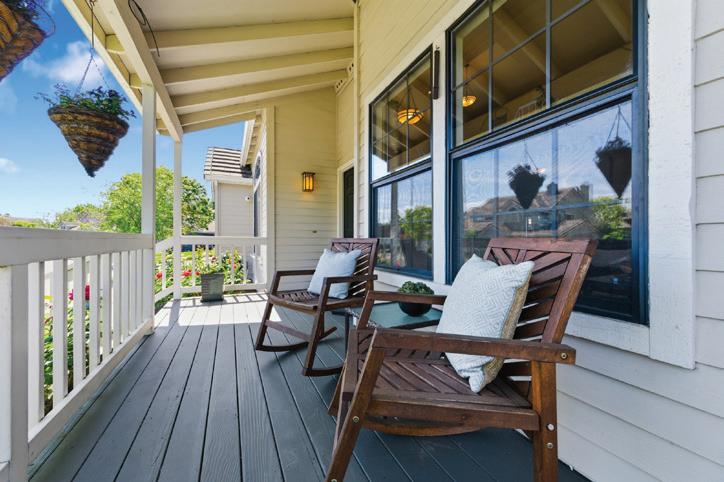
Welcome to 117 Madrid Way, a beautifully appointed 4-bedroom, 3-bathroom home nestled in the magical Mission Oaks neighborhood of Sonoma where charm, community, and California wine country living come together effortlessly. From the moment you arrive, you’ll be captivated by the curb appeal of the cheerful front yard and welcoming front porch framed with gorgeous blooming rose bushes. Step through the front door and be greeted by soaring ceilings in the living room, flooding the space with natural light and an airy sense of grandeur.
Tracy Reynes
REALTOR® | DRE 01948914
707.775.7654 tracy@livelovesonoma.com
Stunning and elegant, this updated residence in Sonoma Greens offers luxury living in the heart of Wine Country. This turnkey home boasts high-end finishes, thoughtful design, and exceptional functionality throughout. The kitchen is designed by a Pro Chef, featuring a 48-inch dual-fuel ILVE range, commercial-grade refrigerator, Carrara marble shelving, natural soapstone countertops, a BOSCH dishwasher, and a 192-bottle dual-zone wine fridge. Perfect for entertaining, the main level spans approximately 70 feet of seamless indoor-outdoor flow, connecting the great room, dining, and living areas directly to the alfresco patio seating 12 and the scenic greenbelt. Upstairs features three bedrooms, including two luxurious en-suites and a versatile third bedroom ideal for an office. Second floor laundry, walk-in shower and deep soak tub come complemented by three spacious walk-in closets. The exclusive Sonoma Greens community includes a private lake, walking trails, two pools, and tennis/pickleball courts. Located just an hour from SF and moments from the historic Sonoma Plaza, world-class wineries, and acclaimed restaurants. Ideal as a full-time residence or sophisticated weekend getaway, a furnished or turnkey option is available. Call for your tour today of this one-of-a-kind, well priced residence. www.866Princeton.com
MARGUERITA CASTANERA
REALTOR®, SRES, GREEN, SFR, ABR, CDPE
707.738.1713
margueritac21@comcast.net
DRE #01773670
$2,495,000 | 5 BDRMS | 4.5 BATHS | 5,629 SQFT
Discover a stunning estate in Wild Horse Valley, west Novato. This gated Pleasant Valley property features a 5,000 sq. ft. main residence with four bedrooms, 3.5 baths, a luxurious primary suite, and seamless indoor-outdoor flow to a resort-style backyard with a pool, gazebo, and gardens. Highlights include a home theater, office, and versatile ensuite. A two-story ADU offers flexibility with living spaces, a kitchen, and potential customization. Nestled near top schools, hiking trails, and west Marin, this property offers unparalleled lifestyle and location. Don’t miss this rare opportunity!
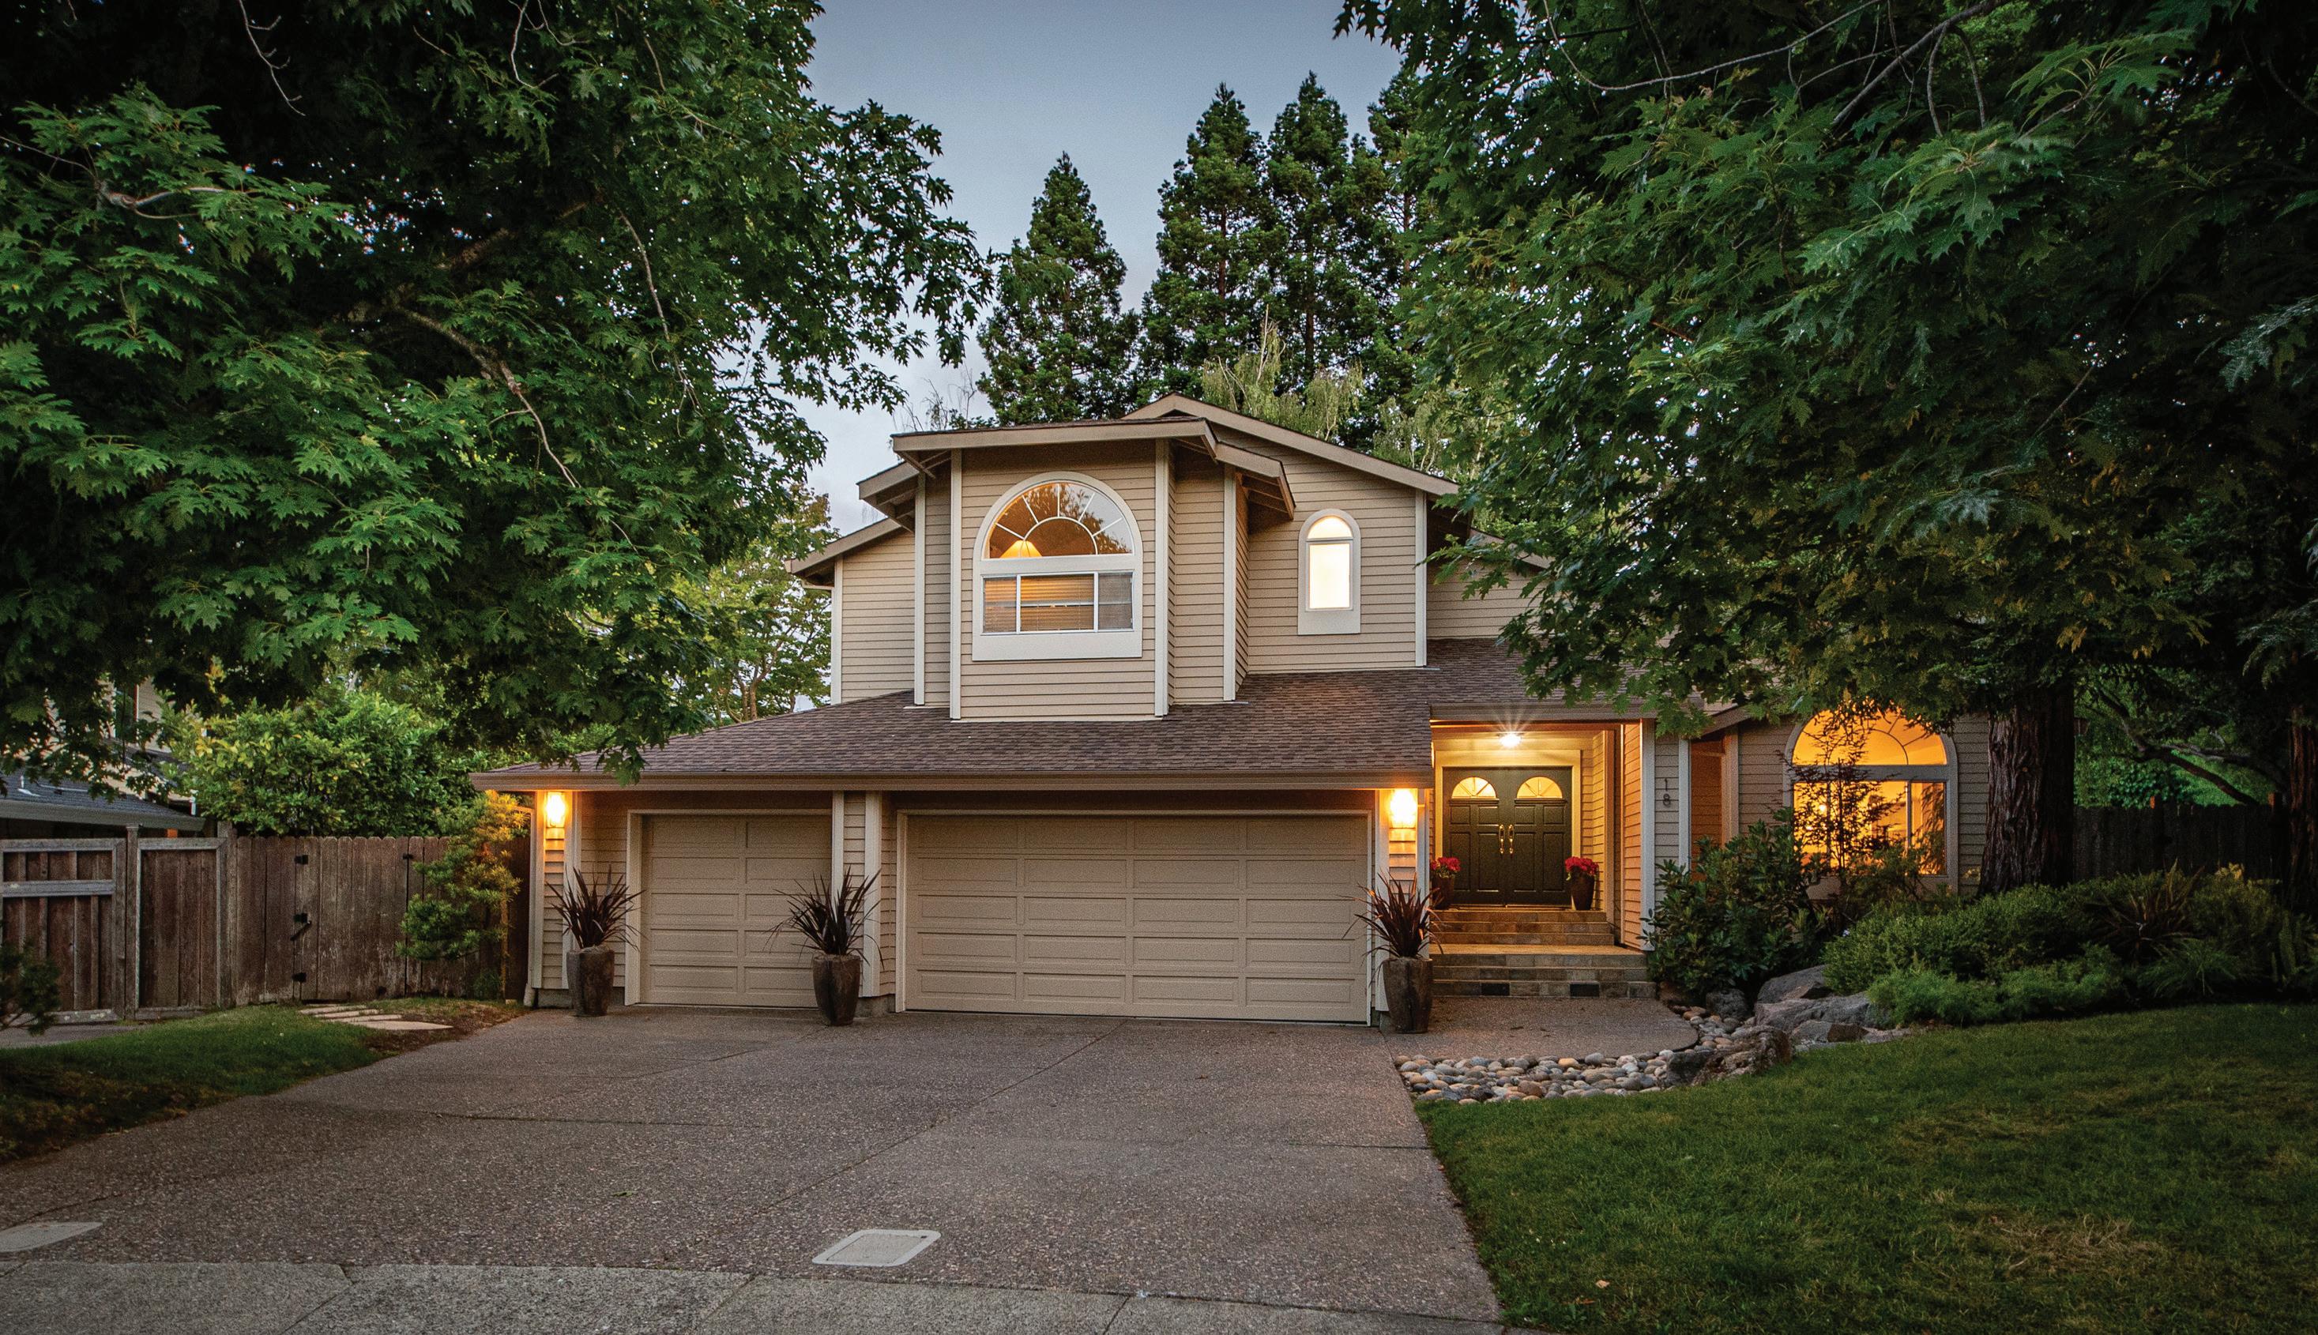
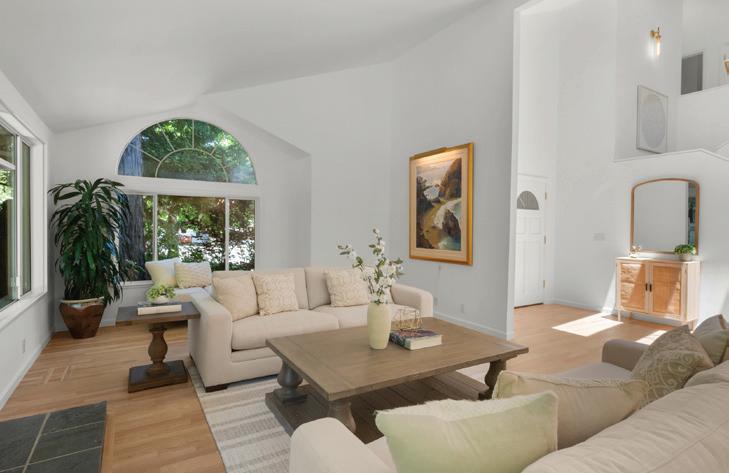
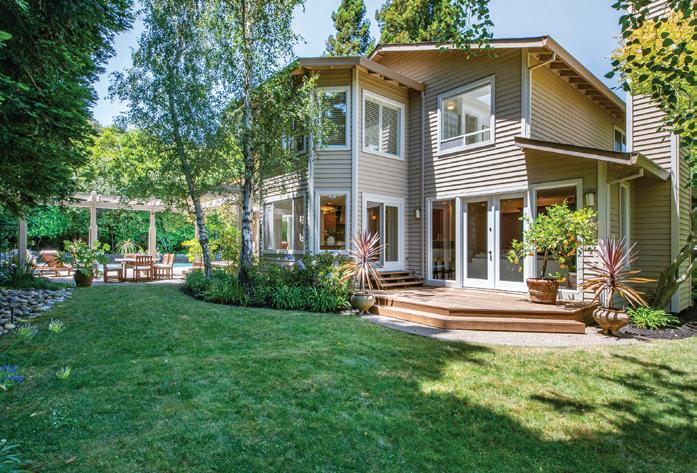
Tucked away on a peaceful cul-de-sac in one of San Rafael’s most sought-after neighborhoods, this beautifully updated residence offers the perfect blend of elegance, comfort, and everyday livability. From the soaring ceilings and light-filled living spaces to the spacious Chef’s kitchen that flows seamlessly into the family room, every detail has been thoughtfully designed. Step outside and you’ll discover your own private backyard retreat featuring a sparkling pool, expansive patio and lawn areas, and plenty of space to relax, entertain, and make lasting memories. Whether you’re hosting family and friends or simply enjoying a quiet evening at home, 18 Bracken Court is a place you’ll love coming home to!
In the heart of Tomales, this beautifully restored circa-1870 farmhouse blends historic charm with refined modern living. Once the parsonage for a local church, the home now operates as a successful Airbnb, offering immediate income potential. Featuring 5 bedrooms and 3 baths, the flexible floor plan includes inviting living spaces, a spacious primary suite, and an open kitchen and dining area with custom built-ins and a large island. Thoughtful updates include remodeled bathrooms, updated plumbing and electrical, a redesigned pantry and laundry room, fresh interior and exterior paint, and a whole-house water filtration system. Surrounded by native landscaping, pastoral views, and a welcoming front porch, this timeless West Marin retreat offers character, comfort, and investment appeal.
Vineyard & Orchard Family Compound
2062 LAGUNA ROAD, SANTA ROSA, CA 95401 • MLS#326031573
Original family home with 6 bedrooms, 3 bathrooms, 2 kitchens, 2 laundry rooms, easily could work as a divided double residence. Surrounded by vineyards and their own apple orchard. This 5-acre family compound has a huge, modern shop that could hold 6 cars plus an office or a bedroom, with concrete floors and roll up doors. Not far away is a super cute ADU above another 2 car garage and shop that has a bathroom separate from the residences, for the outdoor workers and further back on the property amongst the apples and majestic Oak Trees are great garden areas with the most fertile soil and privacy galore. Located about the middle of Laguna Rd, between River Rd and Guerneville Rd, across and next to endless vineyards, there are far off views of the Geysers, Mt St Helena and Geyser Peak. Beautiful soil, fantastic water, this property is in the heart of ag country. Close to Sebastopol, Graton, Forestville, the Russian River Corridor and Santa Rosa. Very cool home and property with room and opportunity to make it your own!
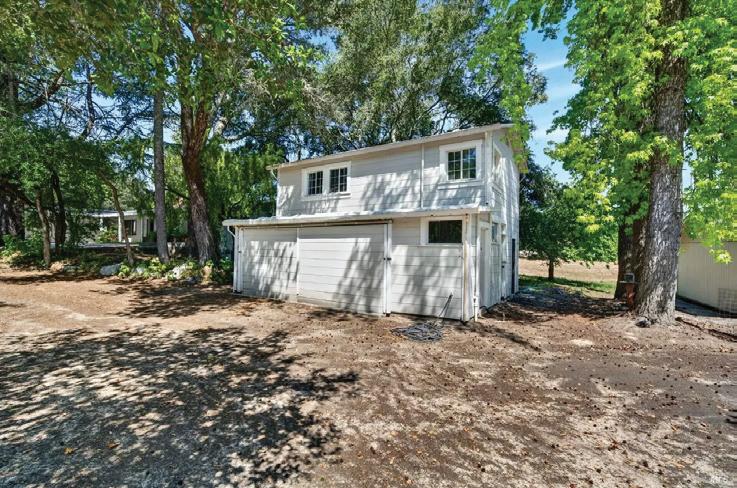
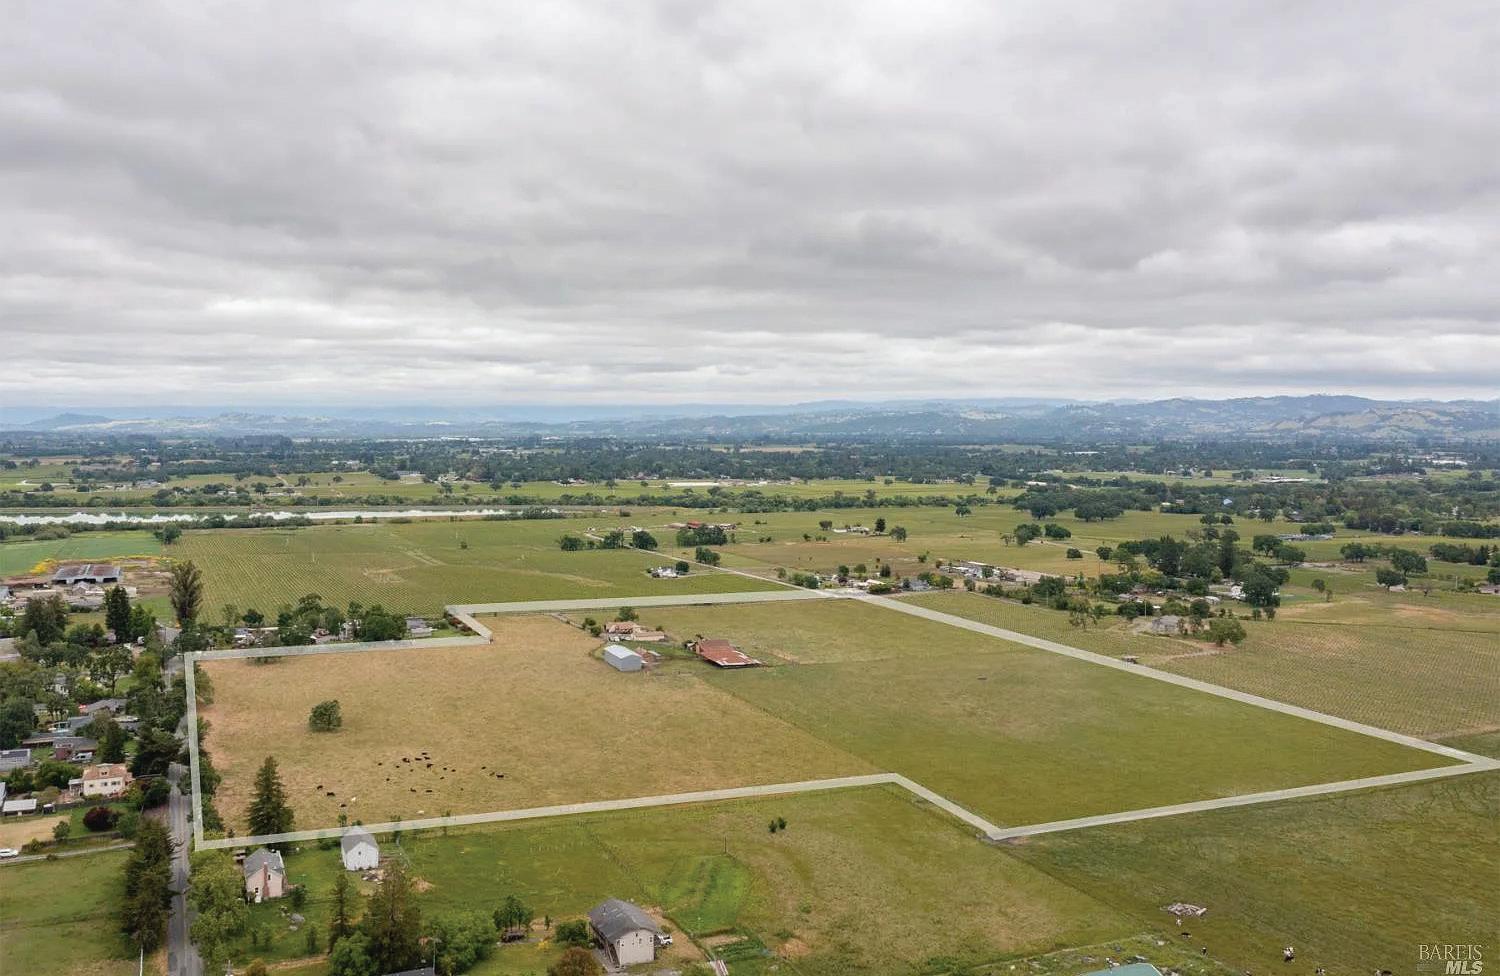
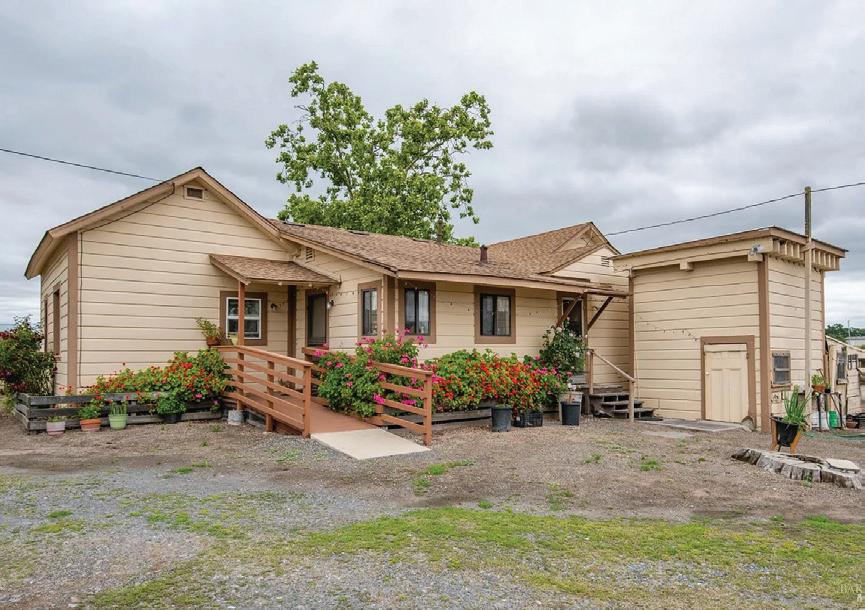
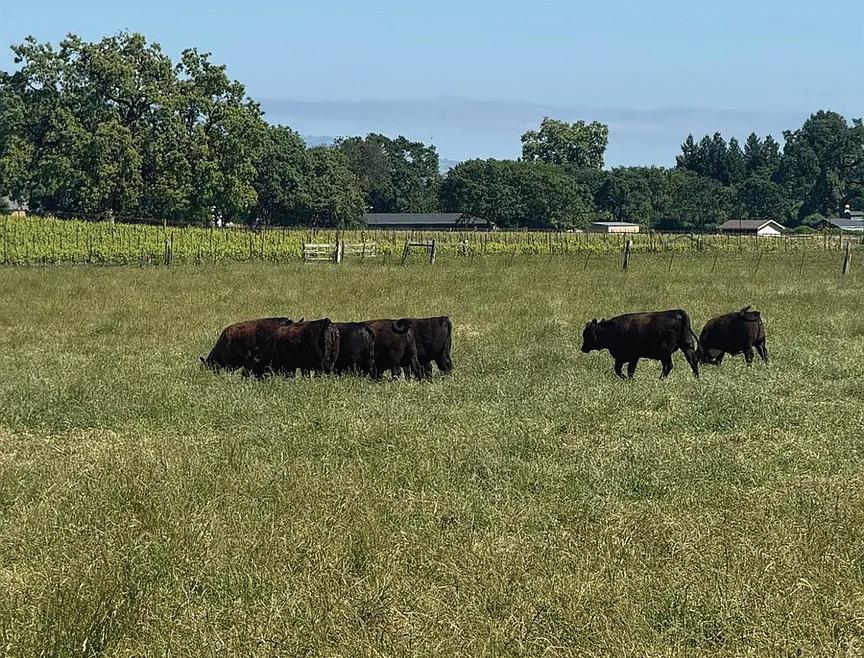
Yes, a 35+ acre cattle ranch on Hall Rd, near the Santa Rosa Country Club, is available. It features level, grass-rich land perfect for building your dream home with stunning views of the Geysers, Mt. St. Helena, and the Santa Rosa valley. The property includes existing ranch buildings, and you can build up to two homes, add multiple ADUs and guest homes, and even reduce the current 3-bedroom house. It’s ideal for horse lovers and gardeners alike.
Own Your Valley
6971 ST HELENA ROAD, SANTA ROSA, CA 95404
MLS#326038914 | COUNTY RECOGNIZES
2 HOMES OF ANY SIZE
6 BEDS | 4 BATHS | 37.17 ACRE LOT | OFFERED AT $525,000
This 37-acre property off St. Helena Rd offers privacy, stunning views, and open meadows ideal for a estate or ranch. Located just minutes from Calistoga and St. Helena, it features a private access road and a gate. The land, previously affected by fire, provides a blank slate for building, with some cleanup already completed. Perfect for a country retreat with space for horses, farm animals, or gardens, yet close to East Santa Rosa and charming towns.
caryberto@yahoo.com www.bertolonerealty.com
/ 0.45 ACRES
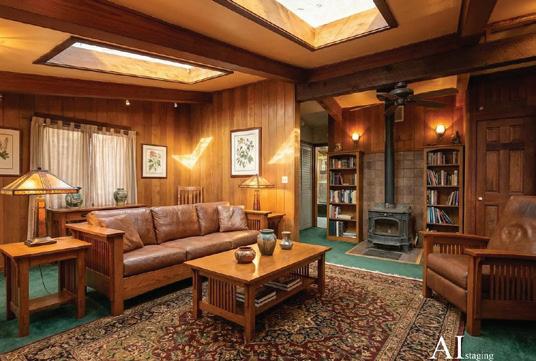
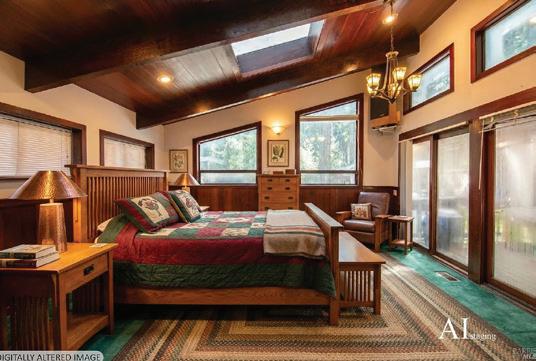
This single-story two-bedroom, two-bath home offers character, quality materials, and exceptional utility, including eight skylights, several ceiling fans, clear heart redwood, open-beam ceilings, and a wood-burning fireplace. The semi-modern kitchen complements two separate primary suites positioned on opposite sides of the home. The main suite features a vaulted ceiling, maple wood-inlaid bathroom walls, sunken jacuzzi spa with antique lead-stained glass window, double sinks, and custom shower stall. Inside washer and dryer hookups add convenience. A standout feature is the 968-square-foot four-car garage and large fenced yard, ideal for car enthusiasts, contractors, storage, or workspace behind locked gates. A second lot allows RV parking, with a 130-square-foot converted sound room shed. Austin Creek, Cazadero, Guerneville, and golf are nearby.
2 BEDS * 2 BATHS * 1,216 SQFT
AT: $449,500
1145 HART LANE, FULTON, CA 95439
MLS#326056196 | 0.39 ACRES
A rare opportunity for the right buyer, this upgraded home offers country charm, vineyard views, and future potential. Located on a quiet dead-end street just west of Fulton, the property sits across from expansive vineyards, creating a peaceful setting with more rabbits than neighbors. Remodeled and expanded with permits about eight years ago, the home was converted from a two-bedroom layout into a onebedroom, two-bath residence with an extra-large rear living room overlooking the private backyard and included small vineyard. Features include newer wood floors, stainless steel kitchen, indoor laundry/ hobby room, vaulted great room, covered deck, newer full baths, dualpane windows, gas heating, two mini-split heater/air conditioners, and detached garage. City water adds convenience, while completed wet-weather groundwater testing supports possible future expansion through septic modification.
1 BEDS • 2 BATHS • 1,348 SQFT
OFFERED AT: $769,000
Country Living, close in! On the outskirts of Fulton, CA, get a feel for West County, just minutes from Larkfield, River Rd., Highway 101, shopping, schools, and church. Sitting on 23+ Acres, this ranch house has been completely remodeled. Approximately 1,600 sq. ft., it has 3 bedrooms, 2 baths, large living room with flagstone fireplace, new stainless steel kitchen, pasture views from every window. This property can be split, with 10-acre minimums. Some owner financing available. Not yet on the market! OFFERED AT: $1,700,000
391 Millbrae Avenue
SANTA ROSA, CA 95407
10 ACRE LOT | $985,950
GRATON, CA 95444
3 BEDS | 1 BATH | $599,000
Located on a corner lot in Graton, this charming single-level home offers 3 bedrooms and 1 bath. Inside, you’ll find original hardwood floors, a cozy wood stove, a functional galley kitchen with ample storage, a dining area, spacious bedrooms, and a large bathroom with a double-sink vanity. The flat, usable yard is shaded by mature trees and provides plenty of room for gardening or outdoor living. A great opportunity to add your personal touch and build value in a desirable, established neighborhood.
Exceptional 10-acre flat corner lot in Southwest Santa Rosa with outstanding development potential. The property includes an existing income-producing building, well, septic system, multiple outbuildings, and all utilities on site. Conveniently located near Rohnert Park city limits, Walmart shopping center, and Graton Resort & Casino. Whether you’re seeking an investment opportunity or the perfect location to build your dream home, this versatile property offers endless possibilities.
2488 Giffen Avenue
SANTA ROSA, CA 95407
0.24 ACRE LOT | $350,500
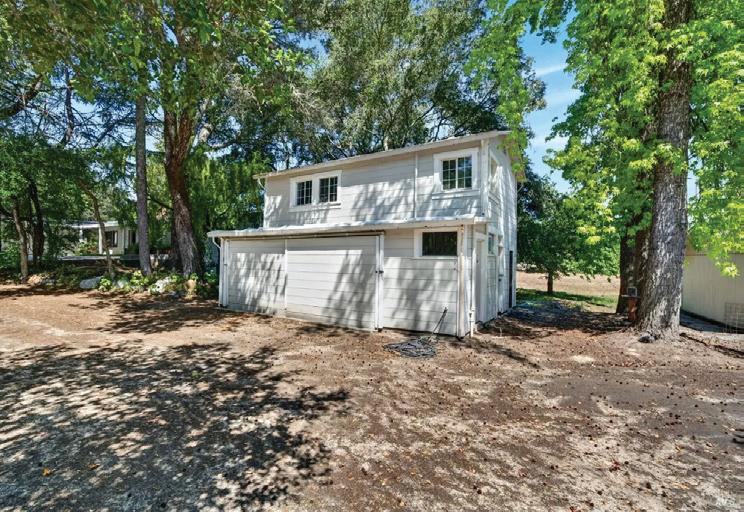
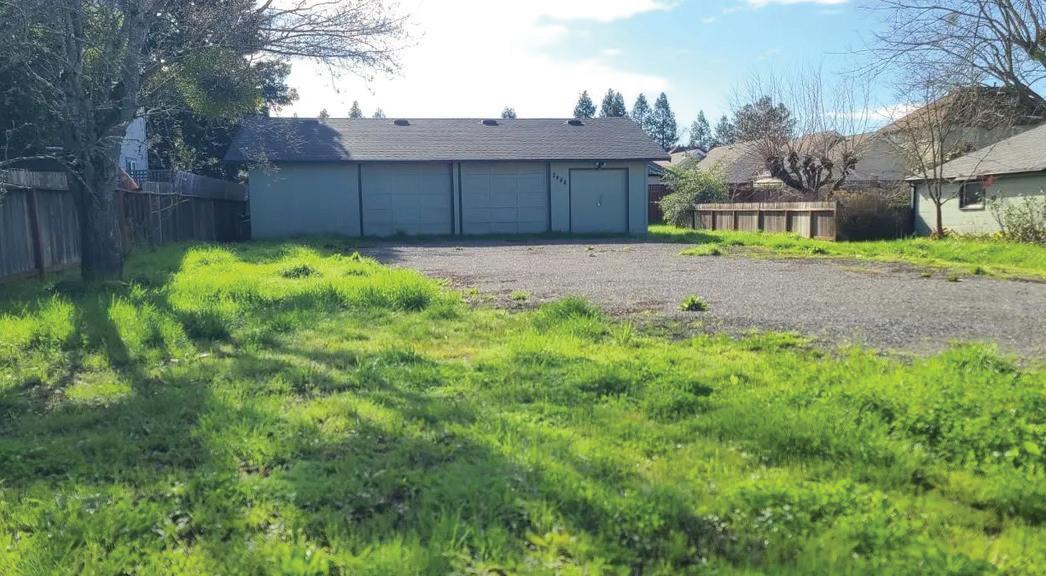
New Price! Exceptional investment opportunity featuring a lot with a massive 1,200 sq ft detached garage with two roll-up doors, ideal for contractors, landscapers, small business owners, or hobbyists needing extensive storage and workspace. With room for multiple vehicles and equipment, this property offers the flexibility to grow your business or build your dream home. Sellers have initiated a lot split and have plans available for two homes, each with a 1-bed, 1-bath ADU above the garage, creating excellent potential for future expansion and rental income.
ROSA, CA 95401
2 BEDS | 2 BATHS | $719,500
Charming side-by-side duplex on a quiet street featuring two mirrorimage 2-bedroom, 1-bath units, each with its own meter, attached 1-car garage, parking space, and laundry hookups. Updated approximately six years ago with new kitchen cabinets, countertops, gas ranges, dishwashers, refrigerators, roof, electrical panels, paint, flooring, and a large rear deck. Washer and dryers are included. Low-maintenance landscaping and a prime location near historic Railroad Square, shopping, dining, and local amenities.
South East Santa Rosa
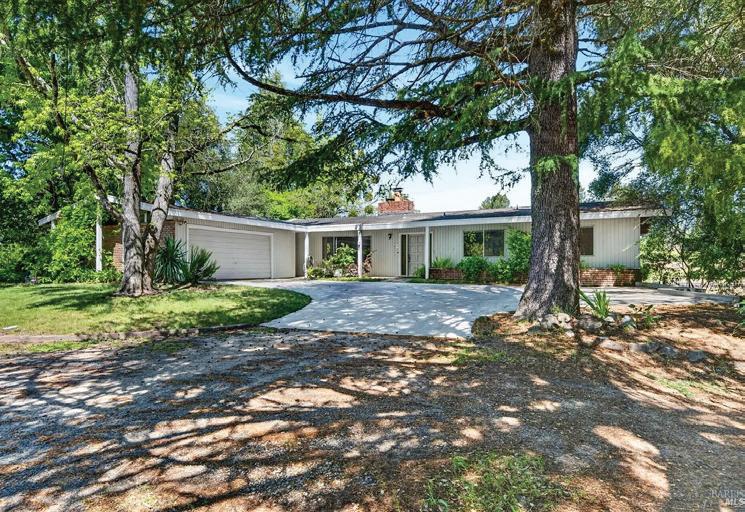
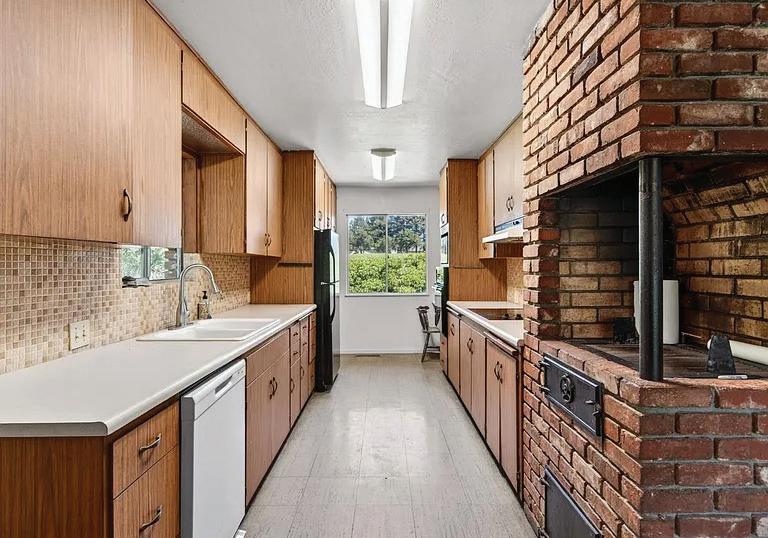
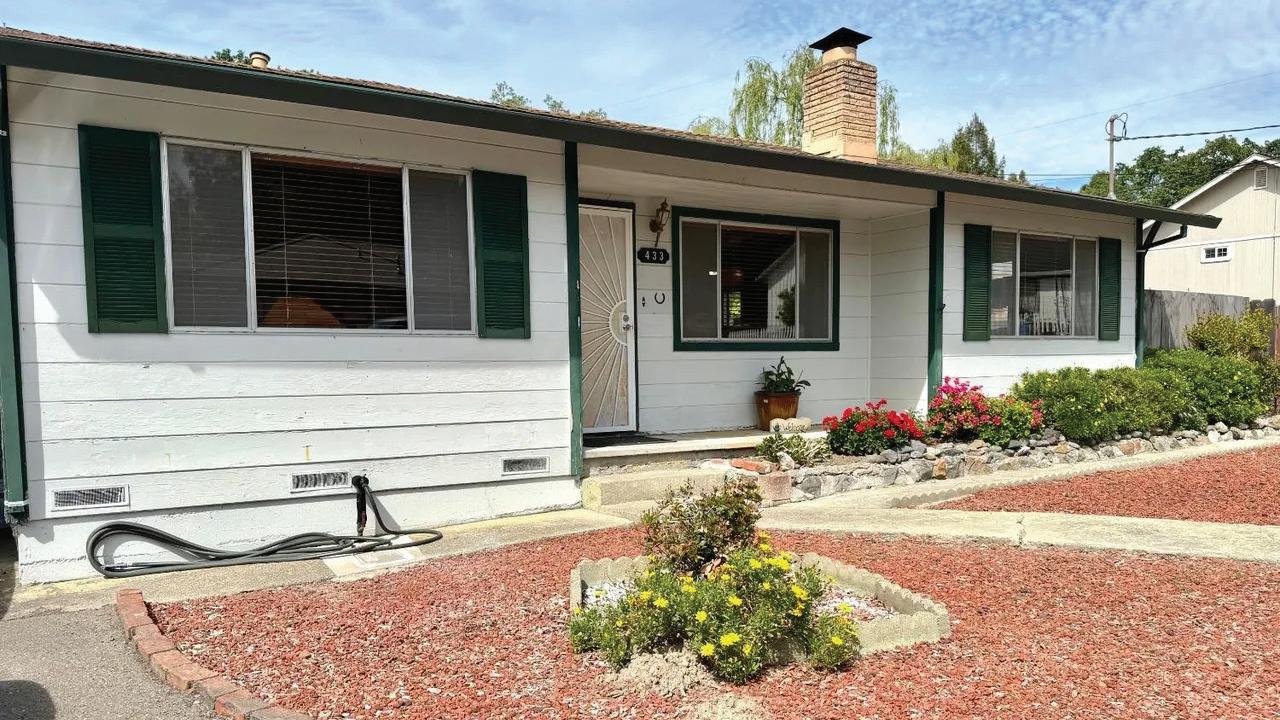
Nestled on a quiet street in one of Santa Rosa’s most established and sought-after neighborhoods, this lovingly maintained 3-bedroom, 2-bathroom single-family home offers warmth and character that families will cherish for years to come. From the moment you arrive, the lush, manicured front lawn, mature trees, and classic brick chimney set the tone for everything this home has to offer. Step inside and you’ll immediately feel at home. Gleaming hardwood floors flow through the entry and main living areas, leading you into a cozy formal living room anchored by a classic brick fireplace. The heart of the home is a bright, open kitchen and dining area featuring warm oak cabinetry, tile countertops, a chandelier-lit dining nook, and sliding glass doors that open directly to the backyard, ideal for family dinners that flow seamlessly into outdoor entertaining. A charming spindle-post half-wall connects the kitchen to the spacious family room, which boasts built-in oak shelving with a fold-out craft desk and dedicated outlet, a wet bar/utility area perfect for entertaining, a ceiling fan, and abundant natural light. The generously sized primary suite is a true retreat, complete with beautiful hardwood floors, cedar closet flooring and direct access to a sunroom, a rare and delightful bonus space wrapped in floor-to-ceiling windows overlooking the backyard. Two additional well-appointed bedrooms offer hardwood floors, cedar closet flooring, and ample closet space, perfect for kids, guests, or a home office. Outside, a large pergola-covered deck with a flagstone patio, a classic tiered fountain, and thoughtfully landscaped garden beds create an outdoor sanctuary you will never want to leave. Home systems and appliances have been updated with a newer gutter guard system and newer roof on the sunroom so whether you are sipping morning coffee, hosting a summer barbecue, or simply enjoying the fresh Sonoma County air, this home delivers! The attached 2-car garage includes a utility sink and EV charger. Best of all, a beautiful tree-shaded neighborhood park sits across the street, complete with open green lawns, a playground, and stunning hill views. Located just minutes from Matanzas Park, Howarth Memorial Park, and Spring Lake Regional Park, with easy access to shopping, dining, and the natural beauty that makes Santa Rosa and Sonoma County such a wonderful place to live. This is the kind of home that becomes the backdrop for a lifetime of memories. MLS# 326034495
Single Level Bennett
Nestled in one of Santa Rosa’s most desirable Bennett Valley neighborhoods, this move-in-ready home offers approximately 1,819+/- square feet of thoughtfully designed living space, featuring 3 bedrooms and 2 bathrooms. The inviting floor plan includes both a spacious living room and family room with vaulted ceilings, connected by a dual-sided brick fireplace with one side as a gas insert. A formal dining room and an eat-in kitchen with built-in cabinetry provide ample space for daily living and entertaining. The well-appointed kitchen features two pantries, stainless steel appliances, a movable island with additional storage, recessed lighting, and direct access to the attached two-car garage with ample built in storage. Recent updates include fresh interior paint, new light fixtures and door hardware, home has hardwood flooring, plantation shutters and abundant natural light that enhances the home’s warm and welcoming atmosphere. Designed for comfortable everyday living, the functional layout offers generous gathering spaces and a seamless flow between the kitchen and living areas. Outside, the landscaped, low-maintenance yards provide curb appeal and the perfect setting with mature trees, areas for gardening, fenced side yard with dog run, outdoor covered and uncovered dining spaces due to the extensive patio spaces, ideal for weekend get-togethers, or relaxing around a fire pit under the Sonoma County sky. The location is equally appealing. Just moments away, Yulupa Elementary School is a highly regarded K-3 school within the Bennett Valley Union Elementary School District, known for its strong community involvement and dedication to academic excellence. Outdoor enthusiasts will enjoy being minutes from Annadel State Park, with nearly 5,000 acres of protected open space featuring scenic lake views, diverse terrain, and miles of hiking, biking, and equestrian trails. The park offers exceptional year-round recreation just a short drive from home. Approximately two miles away, Montgomery Village serves as a vibrant neighborhood hub with locally owned boutiques, popular restaurants, cafes, fitness studios, and inviting outdoor gathering spaces. Combining comfortable single-level living, access to exceptional outdoor recreation, and proximity to everyday conveniences, this home presents a wonderful opportunity to experience the very best of the Bennett Valley and greater Sonoma Country lifestyle. MLS# 326048399
Charming Sebastopol Country Setting
Gated Santa Rosa Estate
Welcome to this private gated estate where luxury, design, and lifestyle converge. This stunning custom home showcases impeccable craftsmanship and high-end finishes throughout. Step inside to soaring vaulted wood-beamed ceilings, rich white oak wood flooring, and a grand statement fireplace that anchors the light-filled living spaces. Fleetwood retractable sliding doors create seamless indoor-outdoor flow to a covered patio complete with a full outdoor kitchen and TV—ideal for elevated entertaining. The gourmet kitchen is a showstopper, featuring a 6-burner stove, oversized refrigerator, beverage fridge, warming drawer, waterfall quartzite countertops, and a walk-in pantry with a built-in coffee bar. A dramatic temperature-controlled wine wall adds a sophisticated touch. Retreat to the luxurious primary suite with a private deck and a spa-inspired bathroom offering heated floors, soaking tub, walk-in shower with custom tile, double vanities, and a bespoke walk-in closet with glass storage and center island. Downstairs is an entertainer’s paradise with a full bar, pool table, great room, home theater, and covered patio. Outdoors, enjoy a Baja beach pool with dual umbrellas, spa, raised garden beds, expansive patios, and breathtaking views and backing to open space. All on a manicured 1.26 acre private lot. Complete with a 3-car garage, paid solar, and Generac generator—this estate delivers exceptional living at every turn. Offered at $3,500,000
Welcome to a truly special Sebastopol retreat where timeless country charm meets modern comfort. This enchanting property showcases beautiful original fir floors, creating warmth and character throughout. The updated country kitchen features granite countertops, abundant workspace, and a welcoming atmosphere perfect for everyday living and entertaining. Improvements include dualpane windows, an updated bathroom with a stylish new vanity and flooring, a newer water heater, and energy-efficient mini-split heating and cooling. Even better, the paid-in-full solar system helps keep utility costs low while supporting sustainable living. Step outside and discover a magnificent private yard that feels like your own botanical sanctuary. Relax beneath the charming pergola complimented by fruit trees, colorful wildflowers, and the peaceful beauty of Sonoma County’s countryside. A newer detached 20’ x 24’ garage provides exceptional space for vehicles, hobbies, storage, or a workshop, while additional under-house storage adds even more functionality. Set in a gorgeous country setting, this incredible property offers the best of both worlds peaceful privacy and rural charm, yet just minutes from downtown Sebastopol, Andy’s Market, renowned wineries, restaurants, and local amenities. A rare opportunity to own a classic Sebastopol home filled with character, comfort, and endless possibilities. Offered at $899,950
Country In The City
Step into a rare single-level retreat that channels the charm of Santa Rosa of yesteryear while offering the convenience of city living. Ideally located close to shopping, restaurants, transportation, and just a short drive to Sonoma County wineries and the Sonoma County Airport, this expansive 2-bedroom, 2-bath residence delivers a seamless blend of comfort, style, and opportunity. Inside, rich hardwood flooring sets a warm tone throughout the flowing floor plan. The remodeled kitchen shines with granite countertops, updated cabinetry, and stainless steel appliances, combining modern function with timeless appeal. A striking sandstone fireplace anchors the living space, creating a welcoming focal point, while dual-pane windows enhance natural light and energy efficiency. Outdoors is where this property truly sizzles: a private 0.56-acre lot with side driveway access opens the door to endless possibilities. There is ample space for RV parking, boats, a future pool, or even a second unit/ADU, all while preserving generous yard space. Mature trees and a spacious patio create a peaceful setting for outdoor living and entertaining. An oversized 2-car garage adds convenience and storage flexibility. A rare opportunity to enjoy space, privacy, and potential all in a highly desirable Santa Rosa location. Offered at $829,950
St. Helena 4-plex
Exceptional opportunity to own a rare income property in the heart of Napa Valley wine country. Perfectly positioned just blocks from downtown St. Helena, this four-unit complex offers an unbeatable location surrounded by world-class vineyards, valley views, and rolling hills. Set against a scenic vineyard backdrop, the property enjoys peaceful wine country ambiance while remaining moments from renowned restaurants, boutique shopping, and charming downtown attractions. Walking paths, tasting rooms, and local amenities are all nearby, creating a truly desirable St. Helena investment property. The complex features four spacious units, each thoughtfully designed with 2 bedrooms and 2 bathrooms. Interiors include a generous living room, dining area, and a sizeable kitchen ideal for comfortable everyday living. Each residence also offers an inside laundry room, primary suite with walk-in closet, and the convenience of central heating and air conditioning. Parking is abundant with a 4-car carport plus four additional guest parking spaces, an uncommon amenity for properties this close to downtown. The building remains in its original condition, presenting a fantastic opportunity to refresh and modernize while adding significant value. $1,650,000
Remodeled Santa Rosa Condominium
Cloverdale Value
Welcome to effortless single-level living in this beautifully appointed 3-bedroom, 2-bath home, designed for comfort and style. The openconcept layout features a spacious kitchen with granite countertops, a travertine marble backsplash, gas stove, and abundant storage seamlessly flowing into the inviting family room with a cozy fireplace, perfect for everyday living and entertaining. The expansive primary suite offers a relaxing retreat with a walk-in closet and a well-appointed bathroom featuring raised double sinks, a large stall shower, and custom tile finishes. Plantation shutters, indoor laundry, and air conditioning add to the home’s comfort and convenience. Step outside to a lowmaintenance backyard with a covered patio ideal for outdoor dining and year-round enjoyment. A 2-car garage completes the package. Located just blocks from Furber Park and minutes from shopping and dining, this home also offers easy access to Yorty Creek Recreation Area, known for its sandy beach, swimming, fishing, and scenic picnic areas. A perfect blend of location, lifestyle, and livability. Offered at $699,950
Darling, updated 2BD/1.5BA end-unit townhome showcasing stylish upgrades and an effortless blend of comfort and modern design. The refreshed kitchen shines with quartz countertops, newer stainless-steel appliances, gas stove, and dishwasher crafted for both everyday ease and elevated entertaining. Thoughtful improvements continue throughout with newer laminate flooring, a welcoming fireplace, and a convenient in-home laundry room. The spacious bedrooms offer generous proportions, including one with a walk-in closet, while the beautifully remodeled bathroom features marble countertops and spa-inspired white tile finishes that bring a clean, luxurious feel. Enjoy seamless indoor-outdoor living with a private patio perfect for relaxing or unwinding in fresh air. The community enhances the experience with sprawling green lawns and a sparkling inground pool, creating a resort-style backdrop. Ideally situated just blocks from Montgomery Village, with upscale shopping, dining, and entertainment close by, and only minutes to downtown Santa Rosa. An excellent commute location paired with standout upgrades and tremendous value make this home a compelling find. Offered at $439,950
Premier Fountaingrove Lot
One of Fountaingrove’s last premier buildable lots! Tucked away on a private cul-de-sac, this majestic 2.07-acre parcel offers panoramic views of the Reibli Valley and surrounding hillsides. The property once hosted a 4,730 sq. ft. residence, with existing infrastructure and city services ready to support a cost-effective rebuild. Enjoy the serenity of a private country setting while being just minutes from top-rated restaurants, shopping, and parks. Blocks away lies the exclusive Fountaingrove Golf & Athletic Club featuring an 18-hole championship course, Olympicsized pool, state-of-the-art fitness center, tennis and pickleball courts, and fine dining. Surrounded by multi-million-dollar estates, this rare opportunity blends natural beauty, prestige, and convenience. A truly exceptional canvas to bring your vision to lifea must-see, one-of-a-kind offering! Offered at $729,950
Spanning an impressive perch in West County, this home invites you into a world of views, and modern living. Drive up through a gated, private lane, and step through the grand entrance into an open-concept living space that seamlessly integrates the living, dining, and kitchen areas, perfect for both relaxation and entertaining. The gourmet kitchen is a chef’s dream, equipped with top-of-the-line appliances, ample counter space, and custom cabinetry. The residence boasts four generously sized bedrooms, ensuring ample space for rest and privacy. The primary suite is a true retreat, featuring a luxurious en-suite bathroom with dual vanities, a soaking tub, and a separate shower. A balcony opens off the bedroom with views above the pool and stretching to the Coastal mountains. The additional three and a half bathrooms are tastefully designed with high-end fixtures and finishes. Step outside to find a beautifully landscaped yard with pool and spa, ideal for outdoor gatherings and enjoying the expansive western views.Additional features include a screened in porch complete with grill, retractable movie screen in the main living room, and dog wash area outside back entrance. This home is a rare find, offering a perfect blend of luxury, comfort, and style in a desirable location.
Wine Country at Your Fingertips
Nestled in sought-after Vinecrest Estates, this beautifully maintained 3-bedroom plus office, 2.5-bath contemporary home offers elegant mostly single-level living on approximately 1/3 acre. Features include maple hardwood floors, a granite kitchen with center island, stainless steel appliances, spacious living areas with a gas fireplace, newer windows, and a brand-new furnace and AC. The remodeled primary suite offers a spa-like bath, walk-in closet, and private balcony. Outside, enjoy parklike grounds, a large entertaining deck, garden space, expansive lawn, and room for a future pool—all just moments from Foothill Regional Park and Wine Country amenities.
6123 TAMARA LANE WINDSOR, CA 95492 | SOLD
Welcome to 6123 Tamara Lane, a spacious single-level home on a ~0.46-acre corner lot in one of Windsor’s most sought-after neighborhoods. A standout feature is the detached 2.5-car garage with private driveway access—ideal for a workshop, studio, or hobby space—plus an attached 2-car garage for added convenience.
Offering approximately 2,600 sq. ft., the home features 4 bedrooms, 2.5 baths, hardwood floors, stainless steel appliances with double ovens, and bright living spaces filled with natural light. Sliding doors open to the back deck, while the sun-filled dining room showcases wraparound yard views. Recent updates include a private well irrigation system, newer water heater, thermostat, fencing, and refreshed primary suite. A rare blend of space, versatility, and Sonoma County living.
William Turnbull Design at The Sea Ranch
336 Pipers Reach, The Sea Ranch, CA 95497, UBL 24-55
Designed by acclaimed architect William Turnbull FAIA, this oceanfront compound reflects a legacy of design excellence with roots in the awardwinning architectural tradition that defines The Sea Ranch. Set dramatically above Shell Beach, this residence offers a rare blend of classic architecture with design integrity, unparalleled privacy, beach access, and panoramic coastline ocean views. Clean lines and natural materials echo the surrounding landscape. Every angle invites a deeper connection to the elements as this architecturally significant home is both powerful and understated – a study in form, material, and place. Originally built in 1983 and thoughtfully expanded in 1994 under Turnbull’s direction, the main residence is centered around a stunning great room with uninterrupted whitewater views.
Here, walls of glass frame the dramatic rock outcroppings and crashing waves of Shell Beach, while interior finishes include vertical grain fir cabinetry, granite countertops, slate flooring, and a propane fireplace. The space opens seamlessly to ocean-facing decks as well as a private, sheltered courtyard. Two primary bedroom suites anchor opposite ends of the home, while a third bedroom or office sits just off the grand two-story solarium. Bathed in sunlight, this striking space features passive solar heating and a Rumford fireplace, with tranquil views into the beautifully landscaped courtyard. Crossing the enclosed courtyard graced by a pair of century-old olive trees you’ll find a charming detached guest studio (fourth bedroom) complete with a full bath and private sunlit deck, offering a serene retreat for visitors.
Photography: Paul Kozal
Experience the beauty and privacy of this exceptional Kentucky estate, nestled in the heart of the Bluegrass State with breathtaking panoramic views. A scenic drive through lush farmland guides you to this luxurious, top-quality home, thoughtfully designed by a Dallas architect. Perfect for indoor/outdoor entertaining, the residence features professional decor, custom stonework, exquisite light fixtures, elegant window treatments, and a gourmet kitchen with high-end Sub Zero/Wolf appliances. Modern comforts include; built-in sound system, butler’s pantry, office/laundry room, mudroom, and a spacious great room with a wet bar. Enjoy relaxing on the expansive 1,356 sq. ft. wrap-around porch. The property is equipped with a propane back-up generator,
a 1,000-gallon buried propane tank, and high speed fiber internet. Located near to the home is the 4-stall Morton horse barn (36X36), featuring a cupola fan, concrete center aisle, wash bay, hot/cold water, heated tack room, stall fans, mats, automatic waterers, and a fly spray system. The original mule barn (with a new roof) offers a fully equipped studio apartment that sleeps six, with a full kitchen, bath, and walk-in closet. The large tobacco barn (also with a new roof) provides two steel storage containers for secure storage, while the carriage barn houses a workshop with multiple electrical outlets and additional storage. High speed internet.
ALLEN KERSHAW
REALTOR®
859.333.2901
akershawjre@aol.com www.justicerealestate.com
PRIVACY ON 6.63 PARK-LIKE ACRES | OVER A MILE OF PRIVATE TRAILS | FIBER
Set on 6.63 acres of mature Pacific Northwest forest, this property offers rare privacy, natural beauty, and the convenience of fiber internet for fulltime living or remote work.
Over a mile of private trails wind through three distinct landscapes. A sweeping 1.5-acre front yard creates a beautiful approach to the home. A fully fenced 1.5-acre back yard offers secure space for pets, gardening, or outdoor living. Beyond that, 3.63 acres of Douglas fir, bigleaf maple, and western hemlock host mowed trails and single-track paths that feel genuinely wild.
At the heart of the mid-woods sits a private deck overlooking a natural dell. A place that calls you back for morning coffee, quiet afternoons, and gatherings under the trees.
The home has been well maintained, with a newer metal roof, Rejuvenation lighting throughout, and fiber internet that makes rural living practical and connected. A 3-stall barn adds flexibility for horses, workshop space, equipment, or storage. Highly rated Corbett schools add another layer of long-term value.
This is not a house with a yard. It is a home with a private forest, a trail system, and beautiful clearings.
Leave the Bay Area. Keep the Lifestyle.
Carson City, Nevada offers something that’s getting harder to find — space, beauty, and a better pace of life, all within easy reach of Lake Tahoe and Reno.
• No state income tax
• Larger homes for significantly less
• Outdoor lifestyle year-round
• Less traffic, more time for what matters
I’ve helped many Bay Area clients make a smooth, successful move to Northern Nevada — Are you next?
Curious what your Bay Area home could buy here?
Call or text me for a quick, no-pressure conversation.
Steve Coan, a Santa Clara County resident and graduate of Los Altos High School, De Anza JC, and Long Beach State, lives in Almaden Valley near family and friends. With over 15 years as a top-producing Realtor, he has worked with Alain Pinel and Coldwell Banker, staying current with market trends to provide excellent service. Skilled in negotiation and client-focused, Steve handles everything from first-time buyers to estate sales, earning many repeat and referral clients, with over 85% of his business coming from referrals.
Welcome to Portola Valley in the desirable Ladera community! This 1,560 sq ft home sits on a flat 9,600 sq ft lot with views and is part of the highly rated Las Lomitas Elementary district. It features three bedrooms, two bathrooms, an open living/dining area with a fireplace, wood-beam ceilings, and wood flooring. The kitchen includes a gas cooktop, built-in oven, and breakfast nook. The property offers a two-car garage, community amenities like a pool, tennis courts, playground, and trails. With some TLC or a renovation, this freshly cleaned and painted home is a must-see!
ABOUT MICHAEL KOO
Spend any amount of time with Michael Koo, and you understand why for over 25+ years, discerning clients have sought him out to assist them with the buying & selling of the Silicon Valley’s finest homes. Michael’s philosophy is simple people inside house are matters most. Each listing handled with the highest respect and an exquisite attention to detail. For clients and colleagues alike, what differentiates Michael in a highly competitive arena is his passion in real estate, a sense of integrity, a deep knowledge of the Bay Area market condition, an unwillingness to compromise on quality, and a commitment to ensure the highest level of client satisfaction. Thanks to his marketing strategies, dynamic negotiating skills and an unwavering commitment to service, Michael has earned the distinction of one of the most trusted & reliable agents for buyers & sellers alike.
BUNGALOW
About Natalie
Natalie is a full-time real estate agent and proud mother of five. Her philosophy is simple: “It’s not about how many houses I’ve sold, but how many people I’ve helped and how many friendships I’ve made.”
A Bay Area native, Natalie grew up in Santa Cruz and relocated her family to Livermore in 2000. Having experienced this area firsthand, she knows what makes it truly special — unbeatable weather, rich history, a vibrant community, and a diversity that gives the Bay Area its unique character.
The Tri-Valley is one of the most dynamic real estate markets in the region, and Natalie is at the center of it. Her value proposition is rooted in genuine client care and exceptional service. She places her clients’ interests above all else, bringing versatility, market expertise, and a self-directed work ethic to every transaction. Her commitment is straightforward: she will work tirelessly to ensure that every client’s real estate needs and dreams are met — through sharp market knowledge, skilled negotiation, proven pricing strategies, and years of hands-on experience.
Natalie works with each client individually, taking the time to understand their unique needs and lifestyle. She is a strong believer in continuing education, staying current so she can offer the most informed guidance whether her clients are buying, selling, or both.
When she’s not working, Natalie loves spending time with her family and grandchildren, volunteering with Culinary Angels, and staying active through running and hiking.
SELLER REPRESENTED
Refined Single-Level Living in Windsor’s Desirable Greens Community
Welcome to this beautifully maintained single-story residence in the sought-after Greens neighborhood of Windsor, California, where comfort, functionality, and effortless living come together. Offering approximately 1,811 square feet, this 3-bedroom, 2-bath home is thoughtfully designed for both everyday living and entertaining. A spacious open-concept family room and kitchen create a natural gathering space, while a separate formal living area provides flexibility for more refined or quiet use. Vaulted and cathedral ceilings enhance the sense of openness, bringing in light and volume throughout the main living spaces. The wellappointed kitchen features a full suite of built-in appliances, including a gas range, oven, microwave, and dishwasher, along with ample cabinetry and prep space.