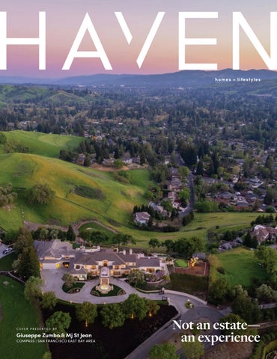
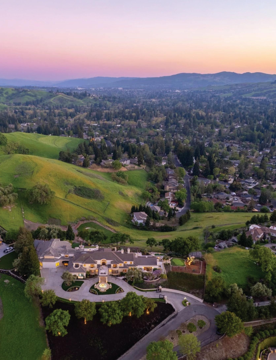
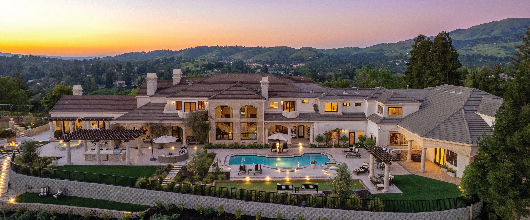
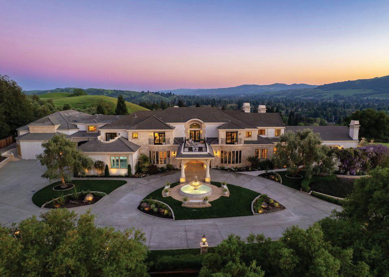
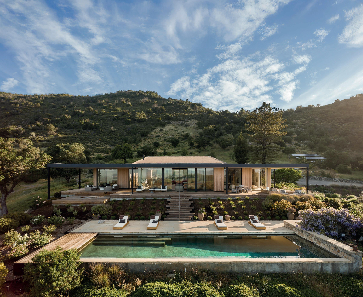
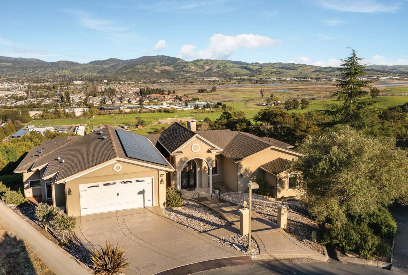
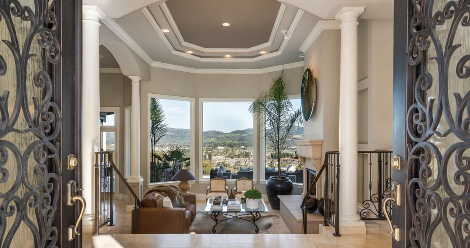
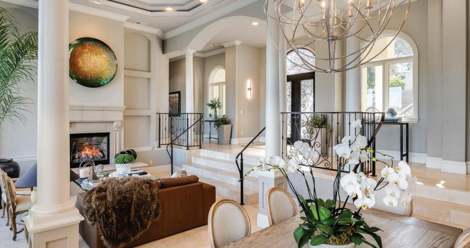
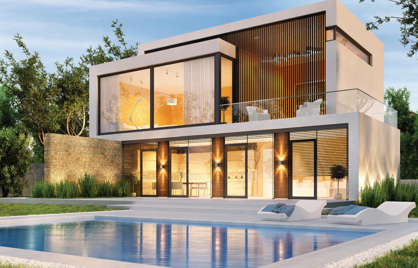
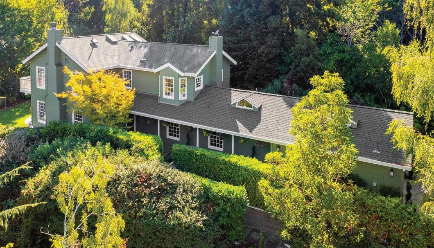
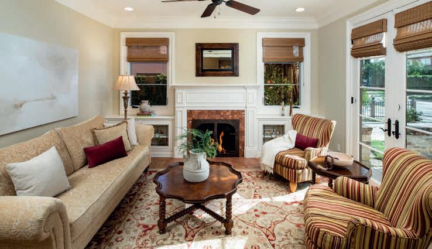
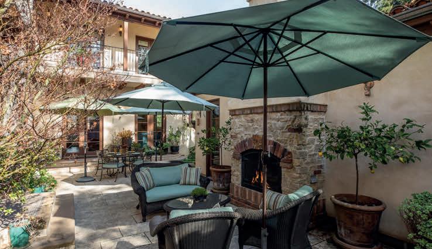
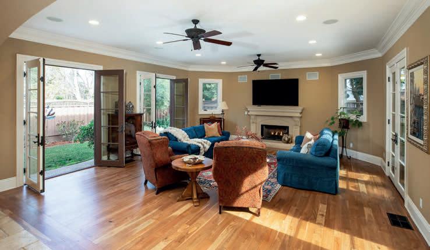
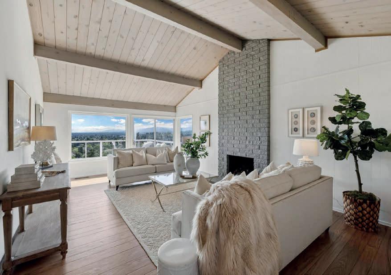
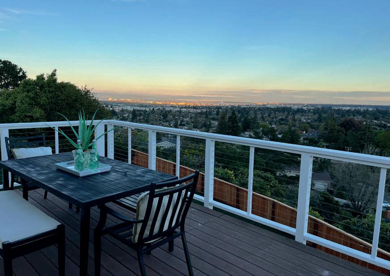
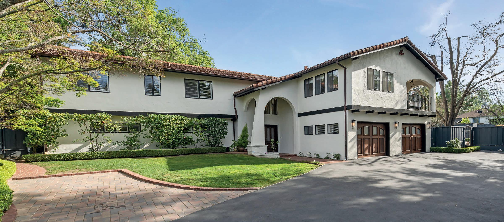
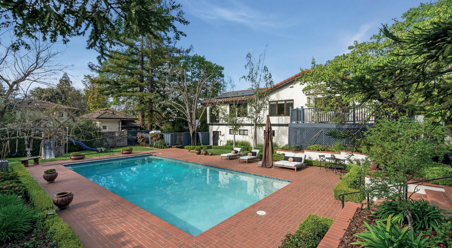
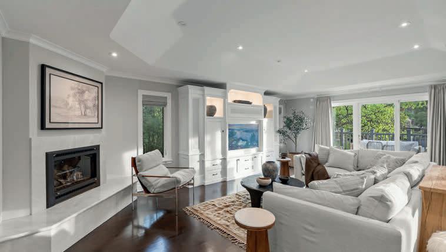
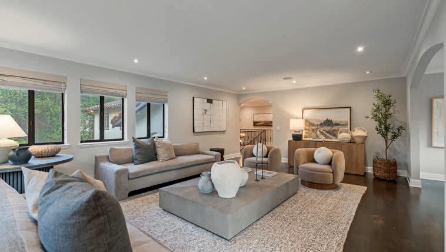
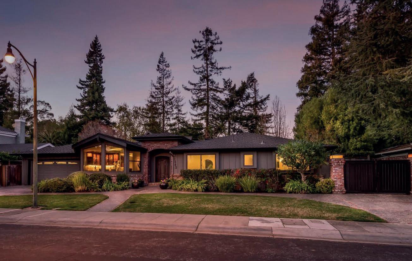
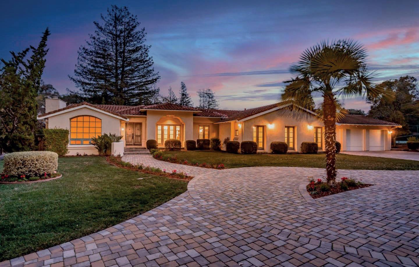
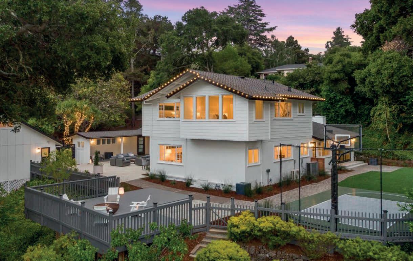
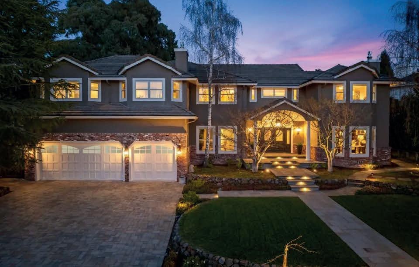
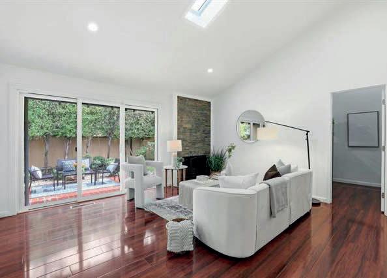
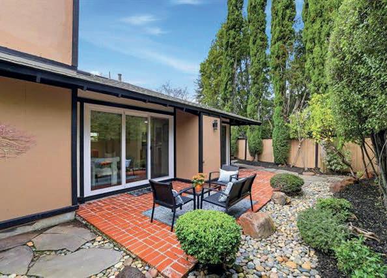
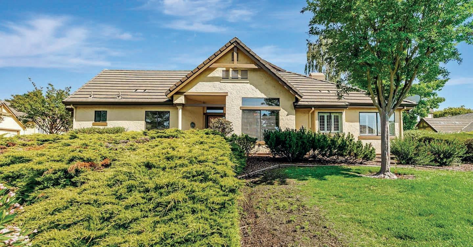
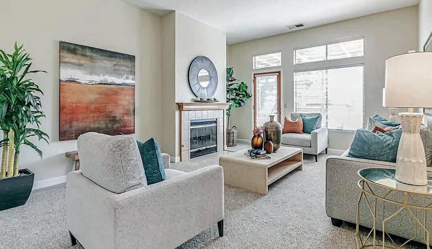
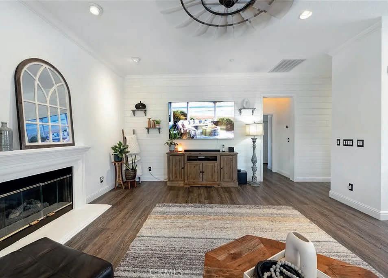
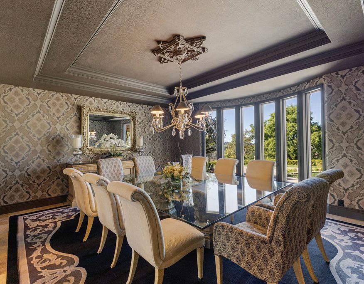
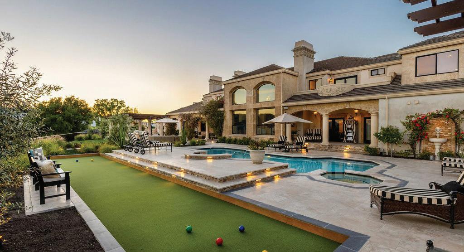
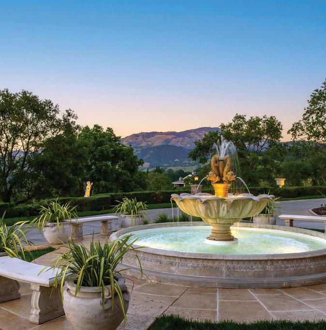
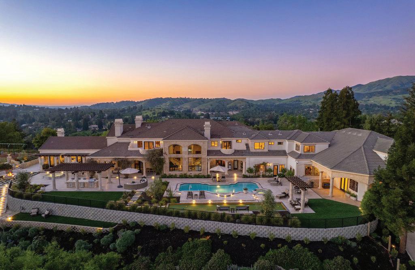
A secluded drive ascends to the hilltop gated estate, Bella Vista de Valle, a Mediterranean masterpiece defined by effortless living, amazing lifestyle and
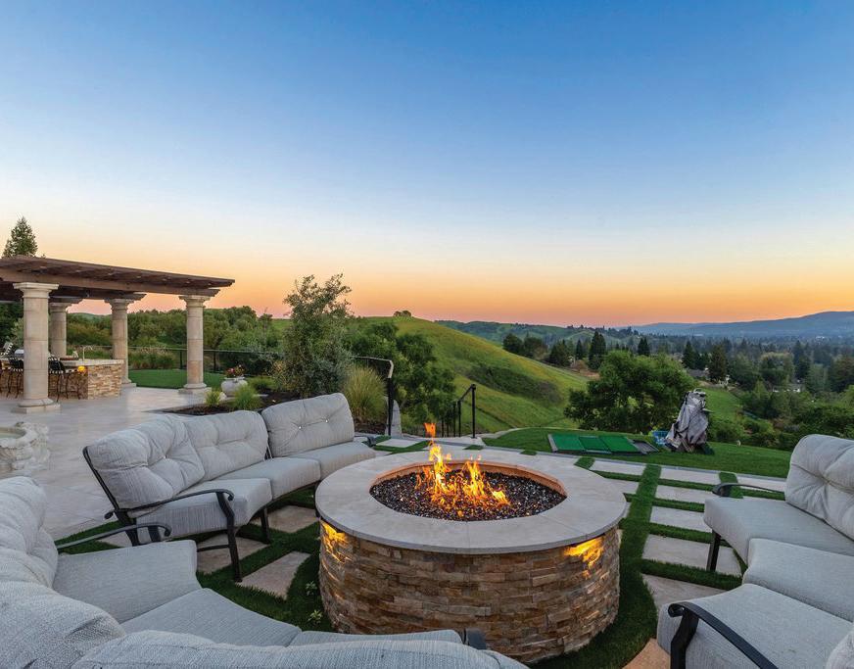
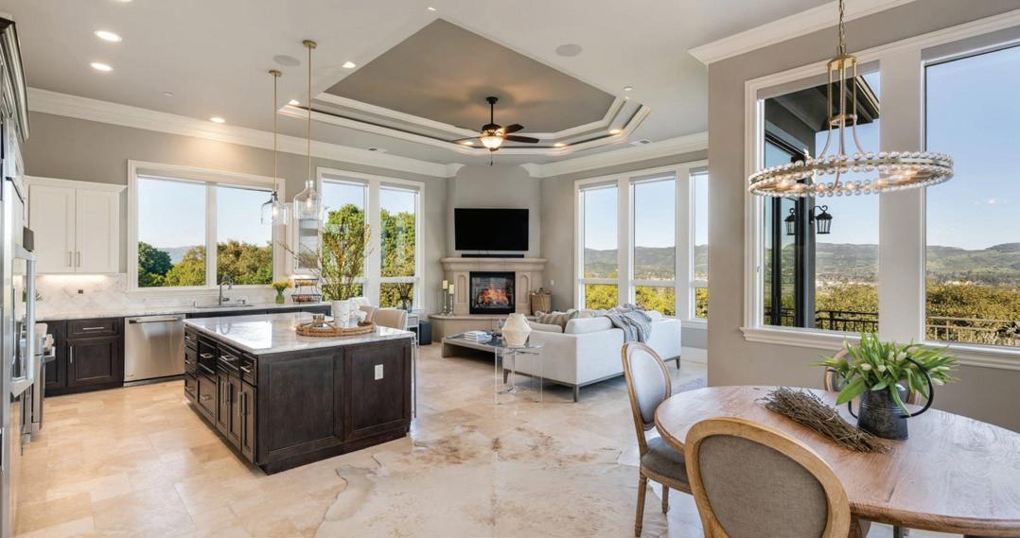
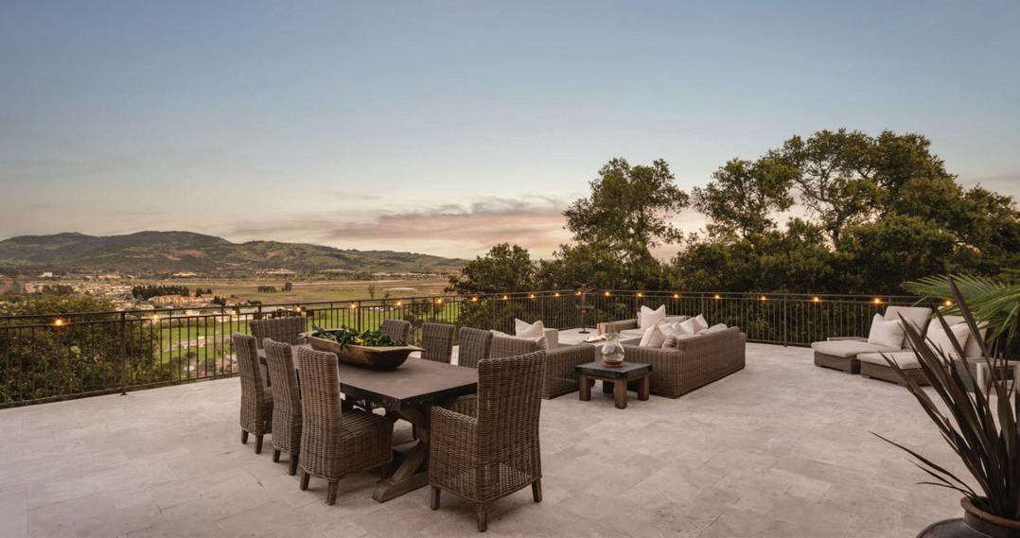
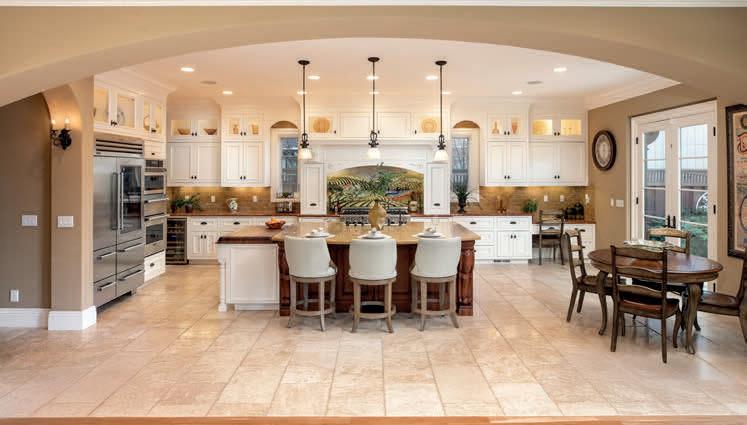
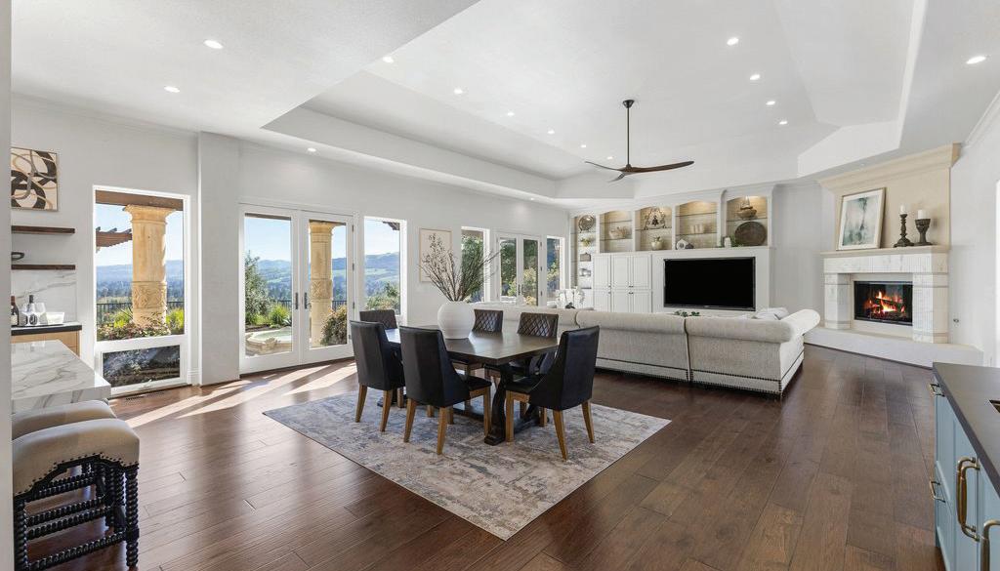
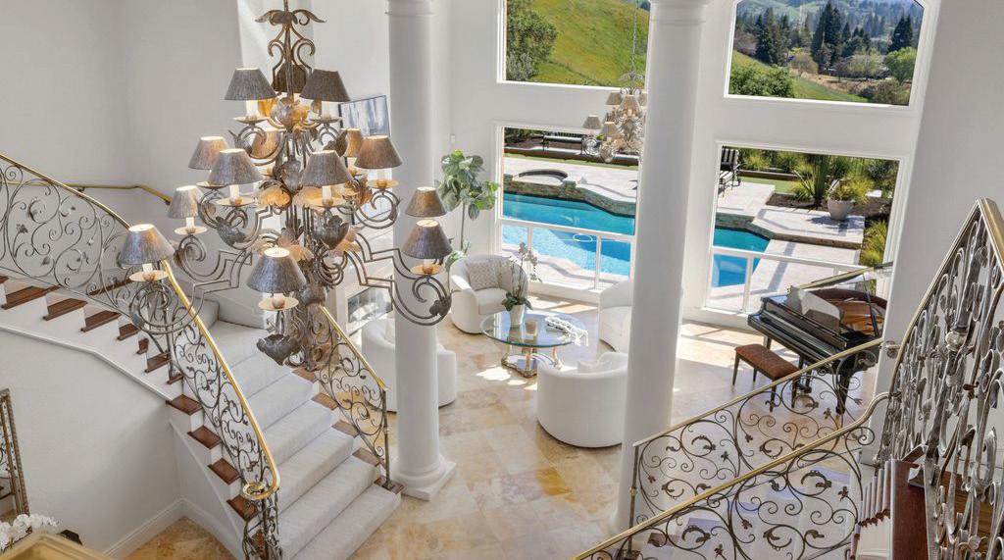
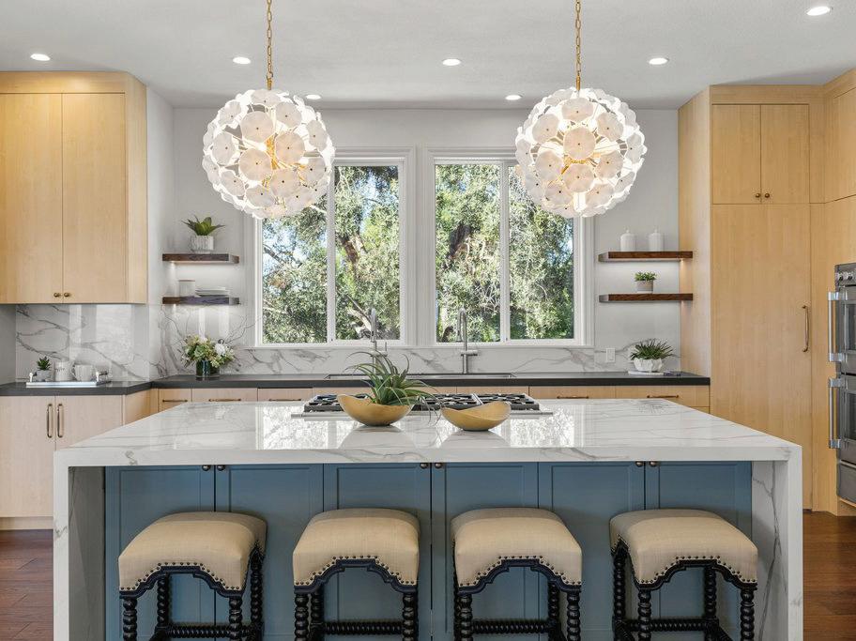
With Mount Diablo perfectly positioned like a masterpiece reserved for this residence, the sweeping 360 degree unfolds. A grand foyer impresses with soaring 19-foot ceilings and picturesque windows frame the breathtaking valley vistas. Sleek, newly renovated gourmet kitchen featuring dual Calcutta Supreme islands, designer chandeliers, custom fluted-glass cabinetry, ambient lighting, professional-grade appliances, and a discreet hidden pantry.
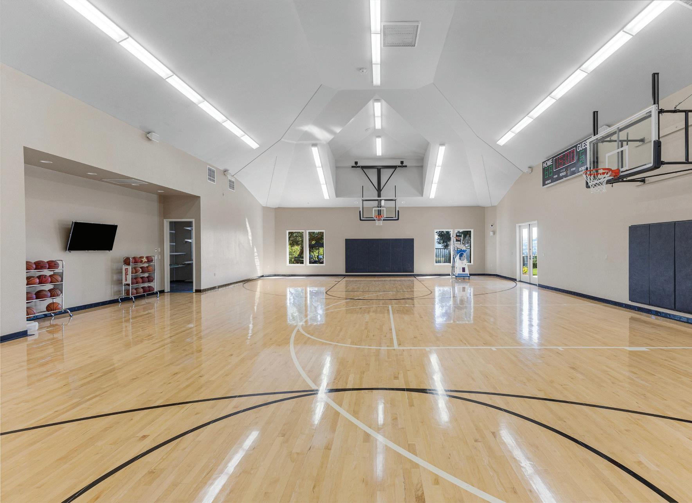
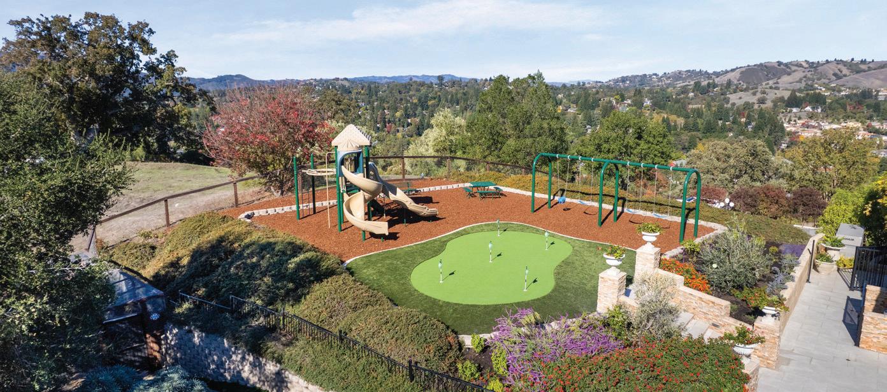
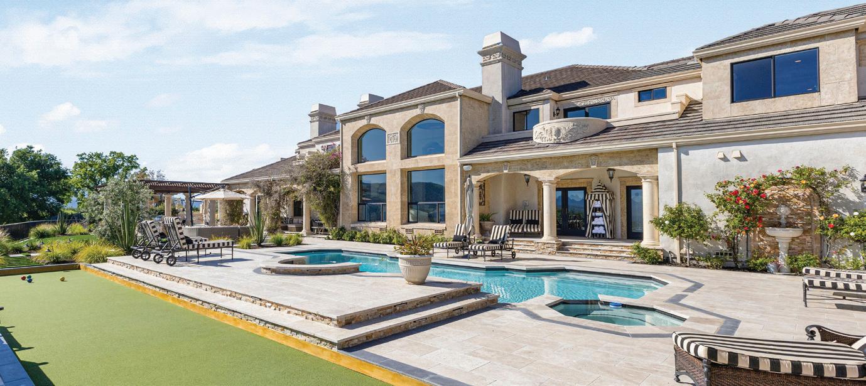
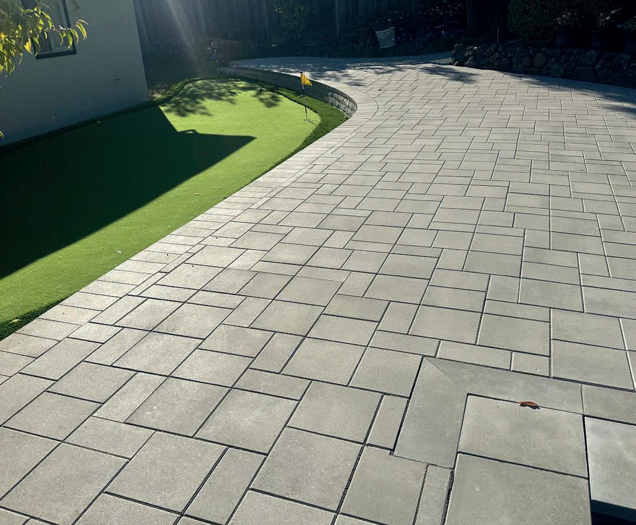
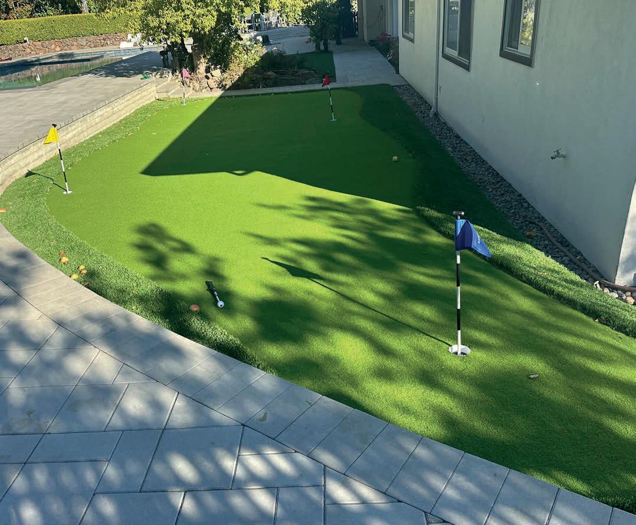
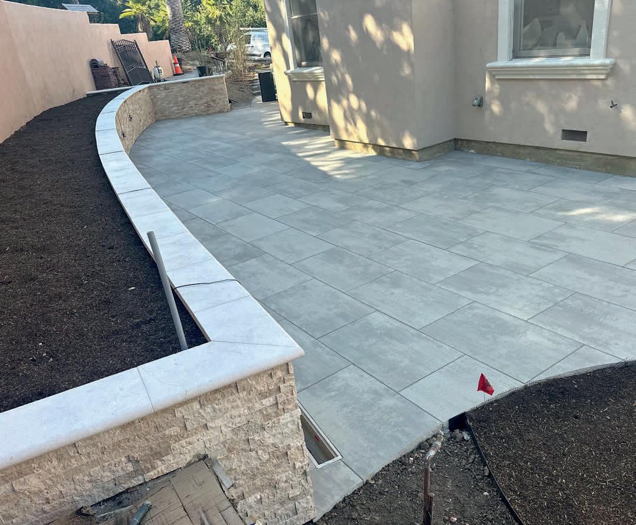
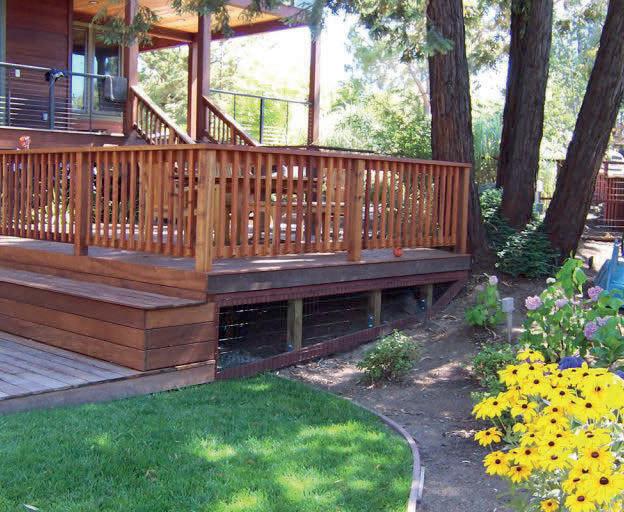
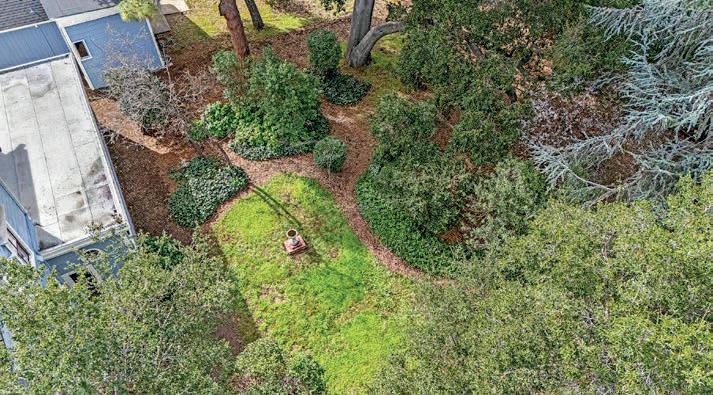
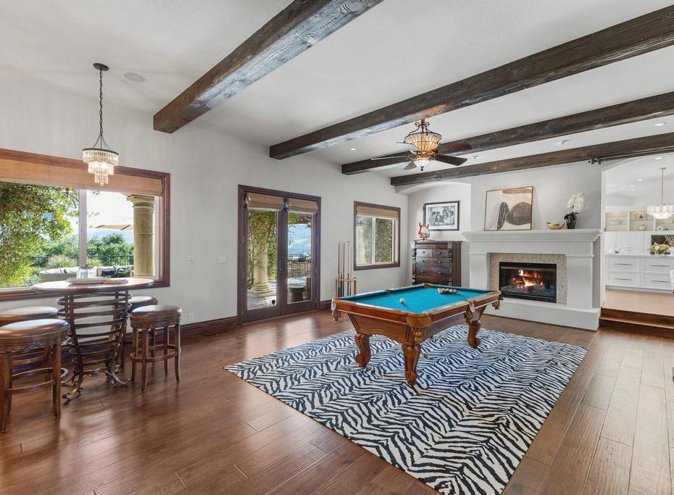
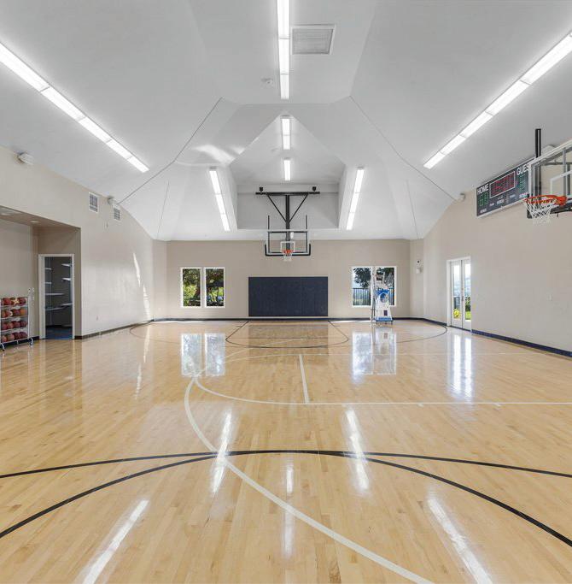
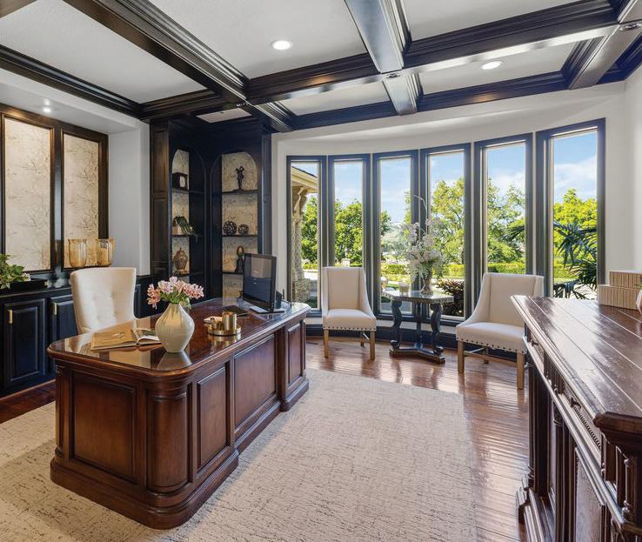
Exceptional amenities include an indoor basketball court, au pair suite, exercise room, billiard/bonus room, private office, and more. Resort-style grounds showcase a spectacular pool and spa, bocce court, putting and chipping greens, soccer field, children’s playground, outdoor kitchen, and multiple covered loggias, an extraordinary setting for refined California estate living.
WestMarin,ThoughtfullyRepresented......
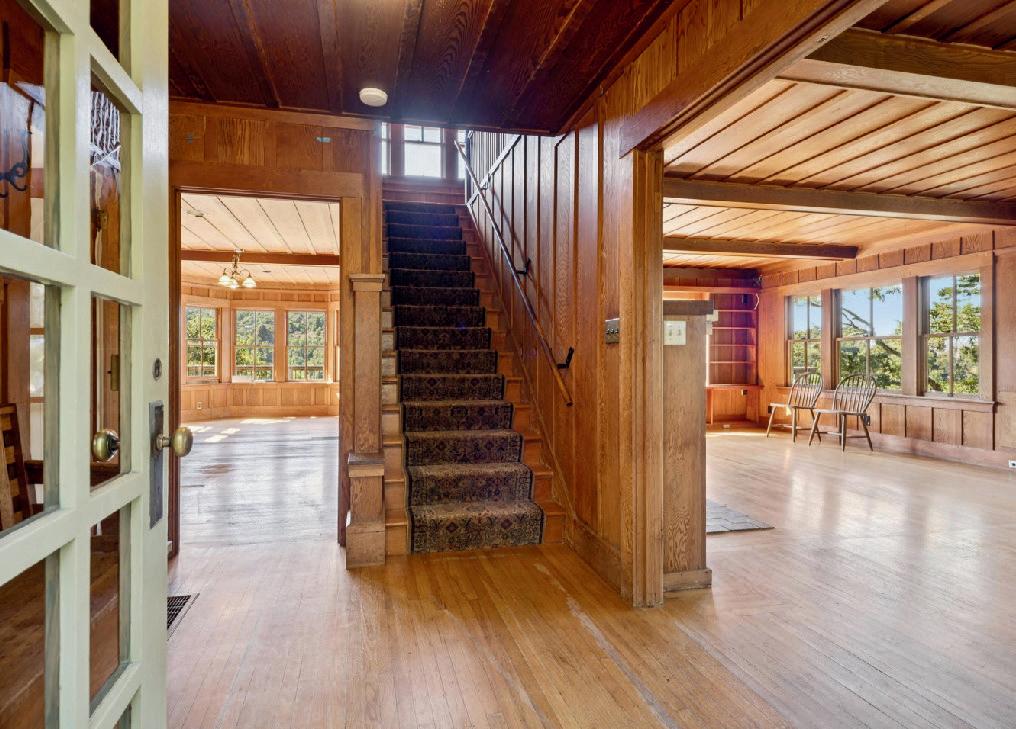
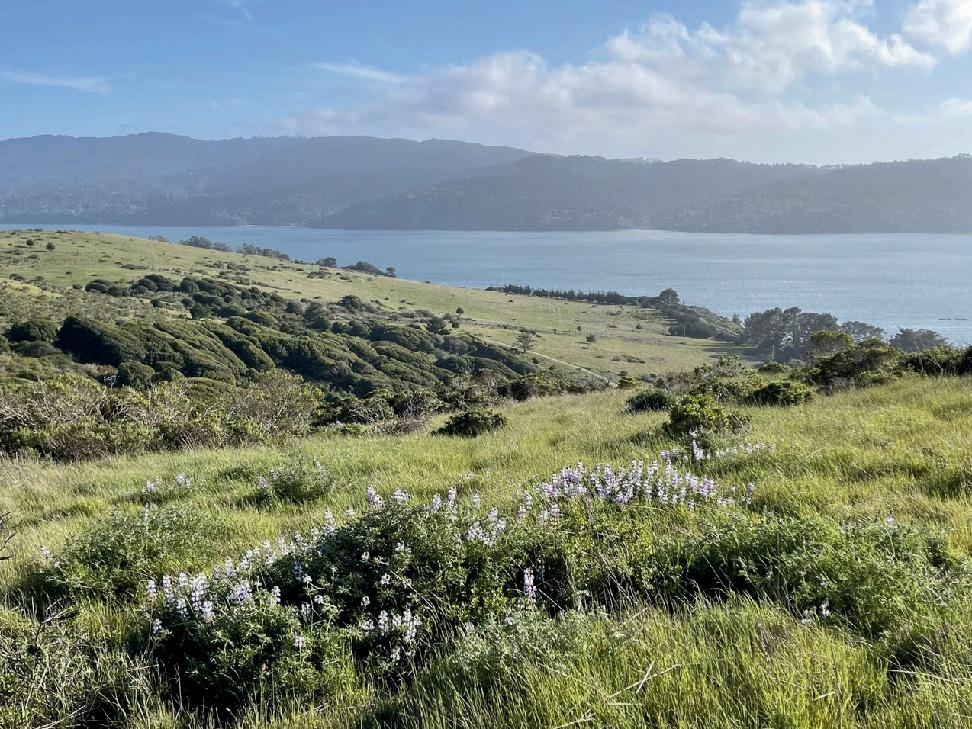
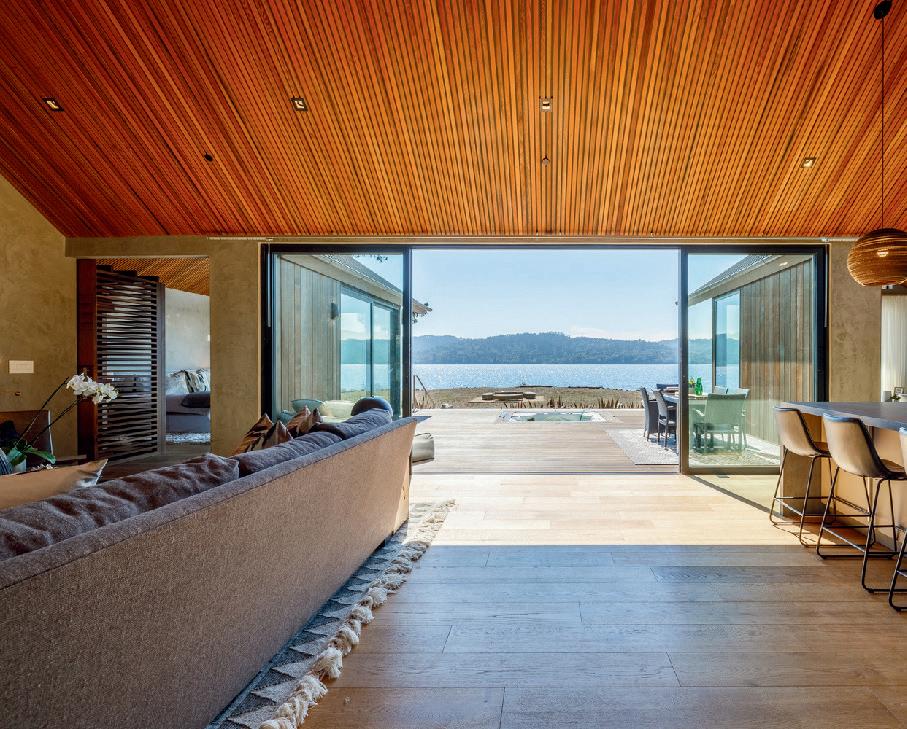
With a stewardship-driven approach to representing West Marin’s most distinctive properties from legacy ranches and coastal properties to one-of-one homes, Trono Team is highly regarded for West Marin.
Rick Trono, Broker Associate at Compass, approaches every property with respect, studying its land, history, and long-term significance. His work reflects a belief that the right buyer is not simply qualified, but aligned with the land itself. With a CA Certified Trust & Probate specialization, he is able to guide clients who have inherited legacy homes with the intricacies of the sales process.
Complementing Rick’s measured, strategic lens is Peri Trono, Realtor® at Compass, whose presence brings a creative insight to the partnership. She curates campaigns that honor a property’s story while quietly reaching those who are drawn to the quiet lifestyle of West Marin. Together, the two represent a deliberate vision of West Marin— one defined by discretion, clarity, and long-term stewardship.
We are here for your clients with trusted, hands-on guidance in Marin’s most distinctive areas
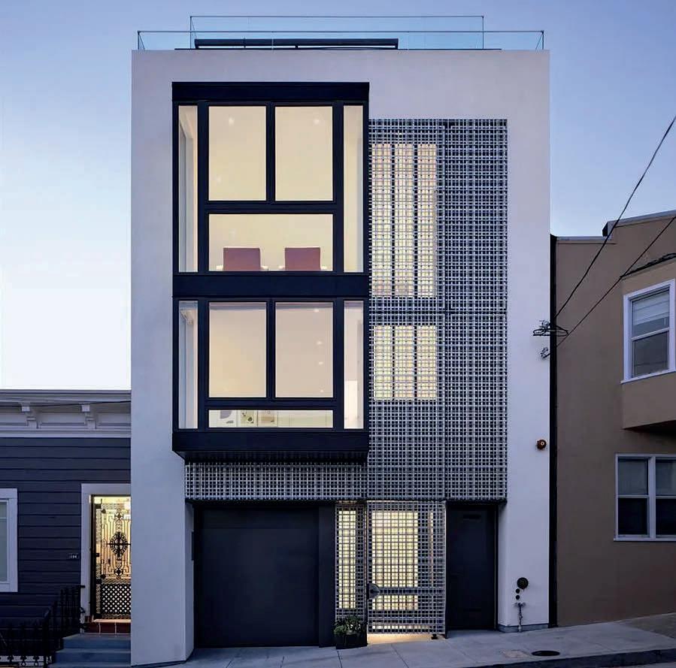
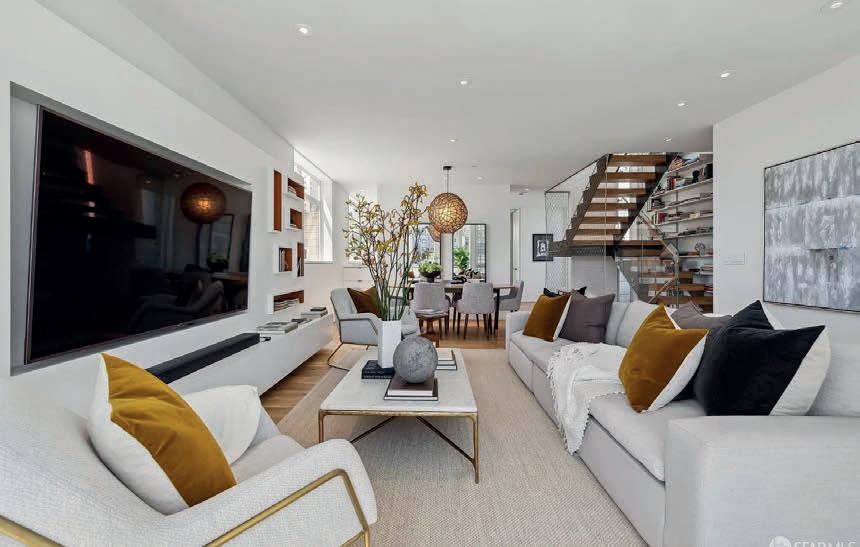
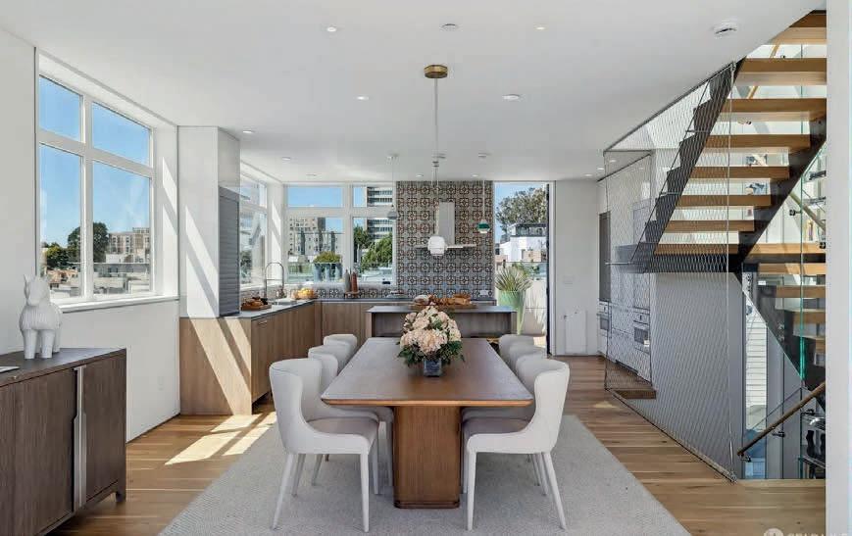
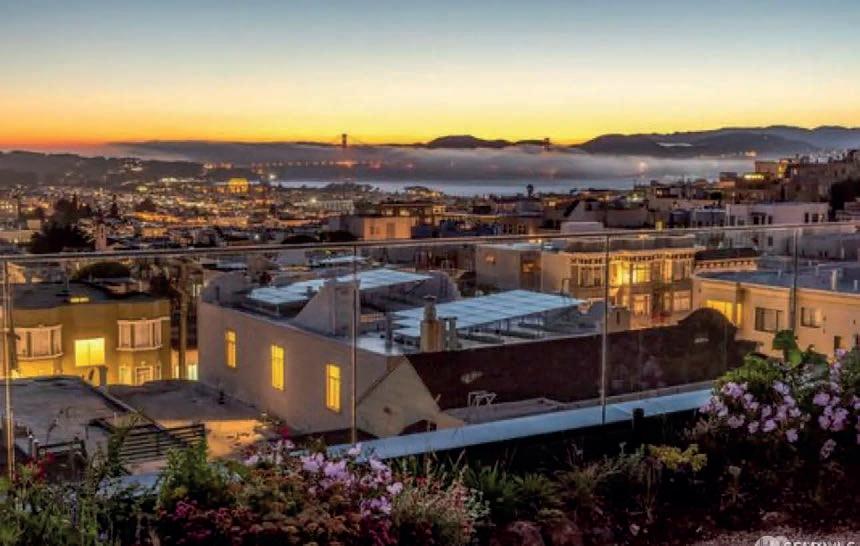
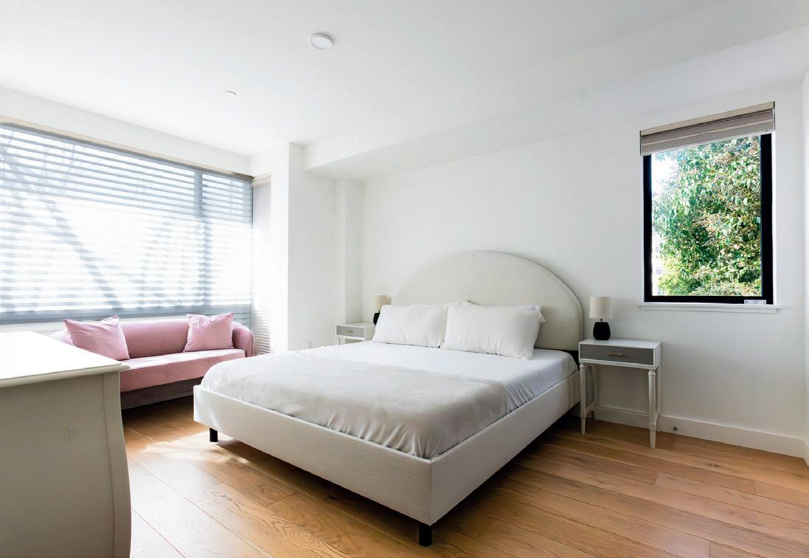
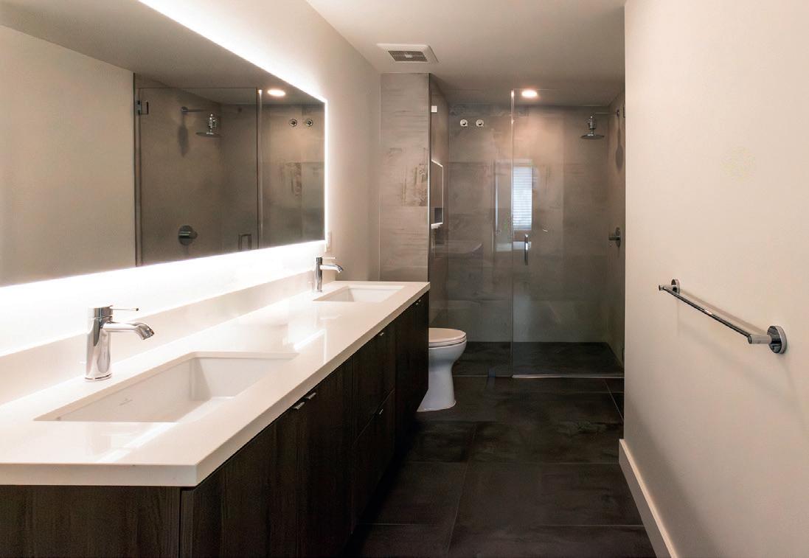
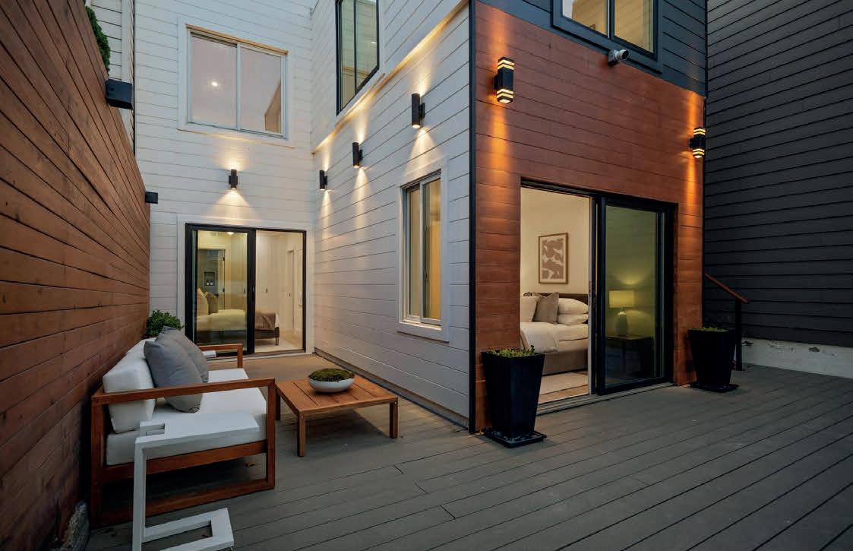
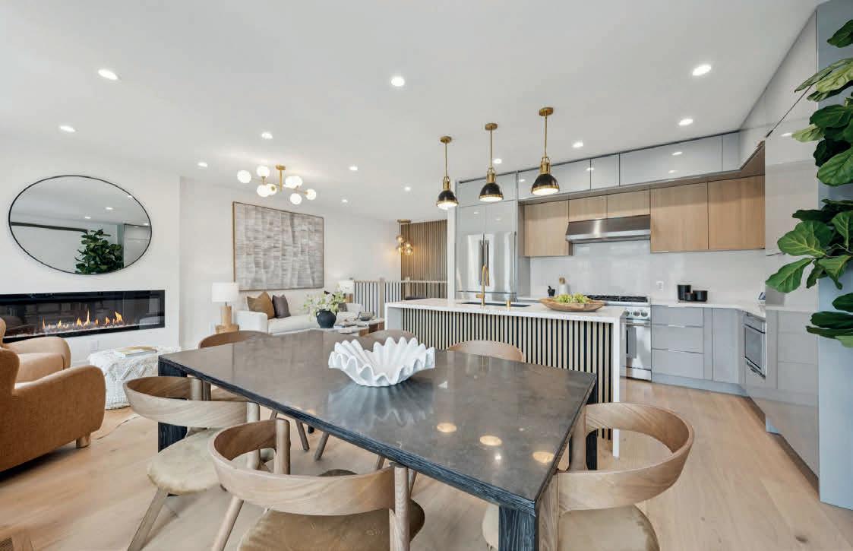
Custom-built by its owners, this architectural masterpiece seamlessly blends contemporary design, thoughtful functionality, and luxurious sophistication in one of San Francisco’s most prestigious neighborhoods, where Russian Hill blends into Nob Hill. Recently showcased on the San Francisco AIA Home Tour, this exceptional single-family residence features six spacious bedrooms, five baths including two primary en-suite retreats for privacy and comfort. The versatile layout includes a media room, dedicated office space, and an expansive open-concept living area with a gourmet kitchen and dining space. Two private decks enhance the living experience, with the north-facing deck offering stunning views of the Golden Gate Bridge. The rooftop level features a living roof deck with panoramic 360-degree views, complete with a built-in fire pit and rooftop garden, perfect for entertaining or peaceful reflection. The legal two-level ADU adds exceptional versatility, featuring two bedrooms, 1.5 bathroom, and a beautifully appointed open living/dining/kitchen area that flows into a professionally landscaped garden, making it an ideal income-generating opportunity or guest quarters. Additional highlights include a two-car garage with convenient lower-level access and multiple outdoor living areas surrounded by manicured landscaping, The elevator leads to all floors.
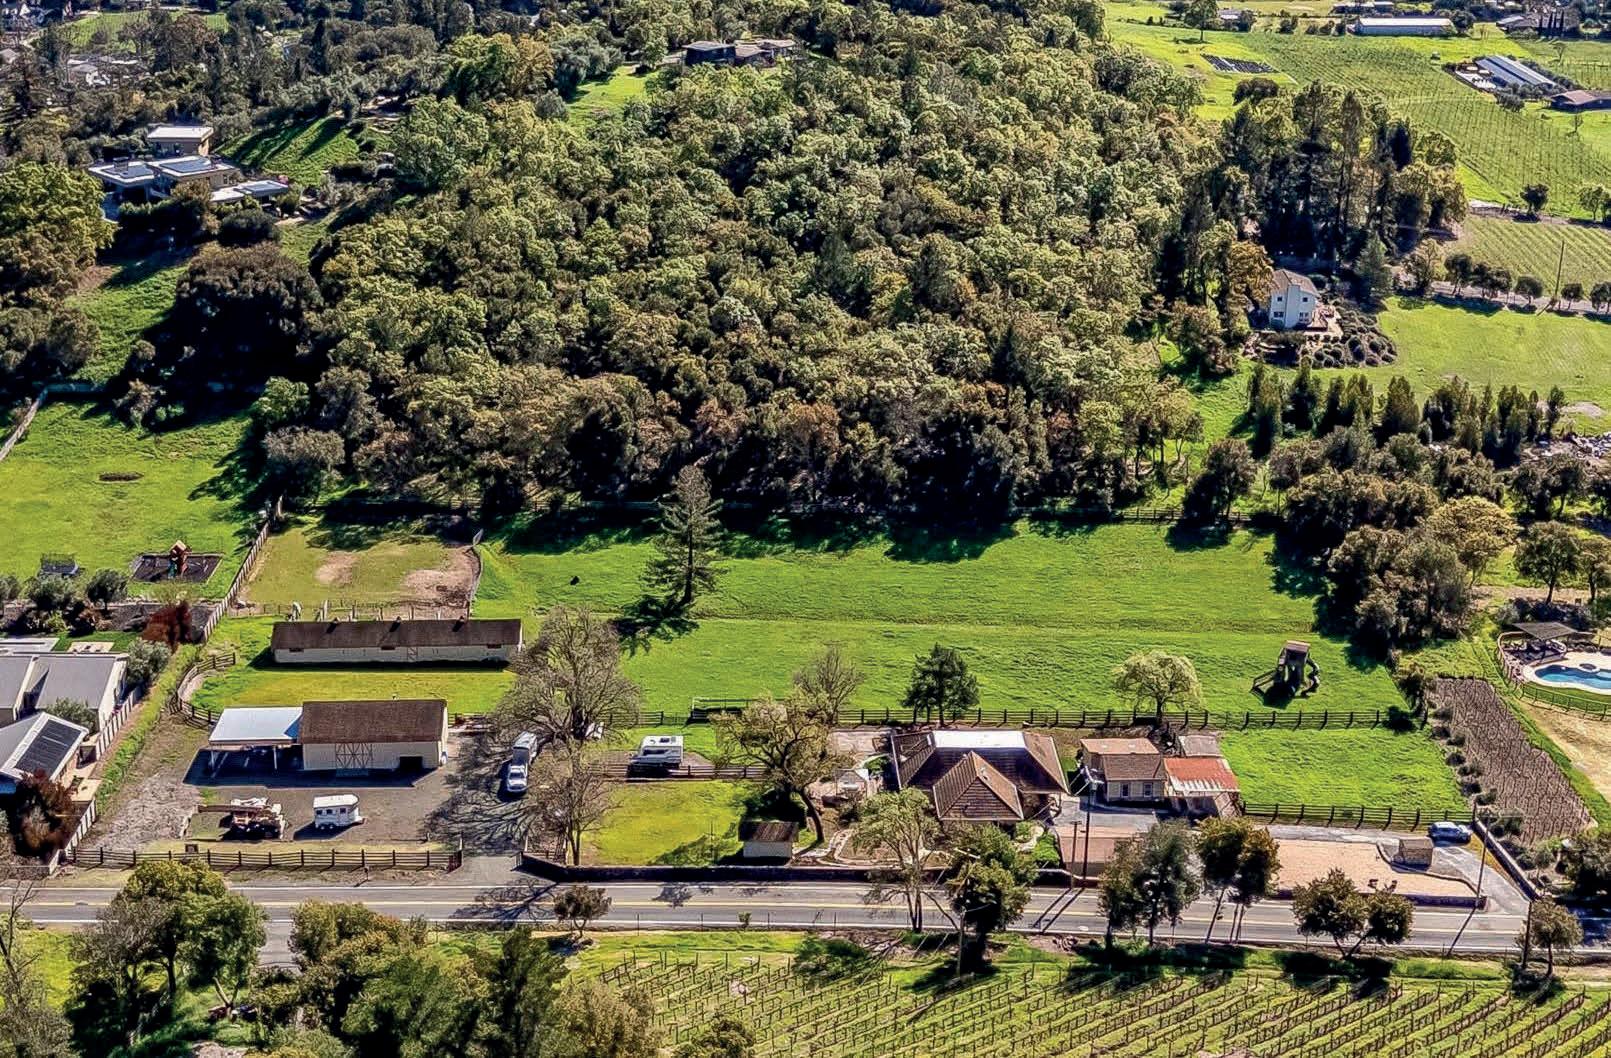
Discover the perfect blend of luxury, privacy, and wine country living in this extraordinary single-level Sonoma County retreat. Set on 37 private acres, this stunning vineyard property offers more than 4,200 sq ft of beautifully designed living space, with breathtaking panoramic valley views from nearly every room, vistas stretching to Mt. Tamalpais, and water views beyond to the pond and vineyard the home is set upon. In the opposite direction, the dramatic backdrop of rugged Arrowhead Mountain creates a rare juxtaposition of expansive outlooks and intimate mountainside tranquility. From spectacular sunrises spilling across the valley to unforgettable sunset skies, the property offers a daily experience of Sonoma County at its most beautiful.
15 Units | 7,980 Sq Ft
$7,350,000
Compass is a real estate broker and abides by Equal Housing Opportunity laws. All material presented herein is intended for informational purposes only and is compiled from sources deemed reliable but has not been verified. Changes in price, condition, sale or withdrawal may be made without notice. No statement is made as to accuracy of any description. All measurements and square footages are approximate. Bill Kitchen
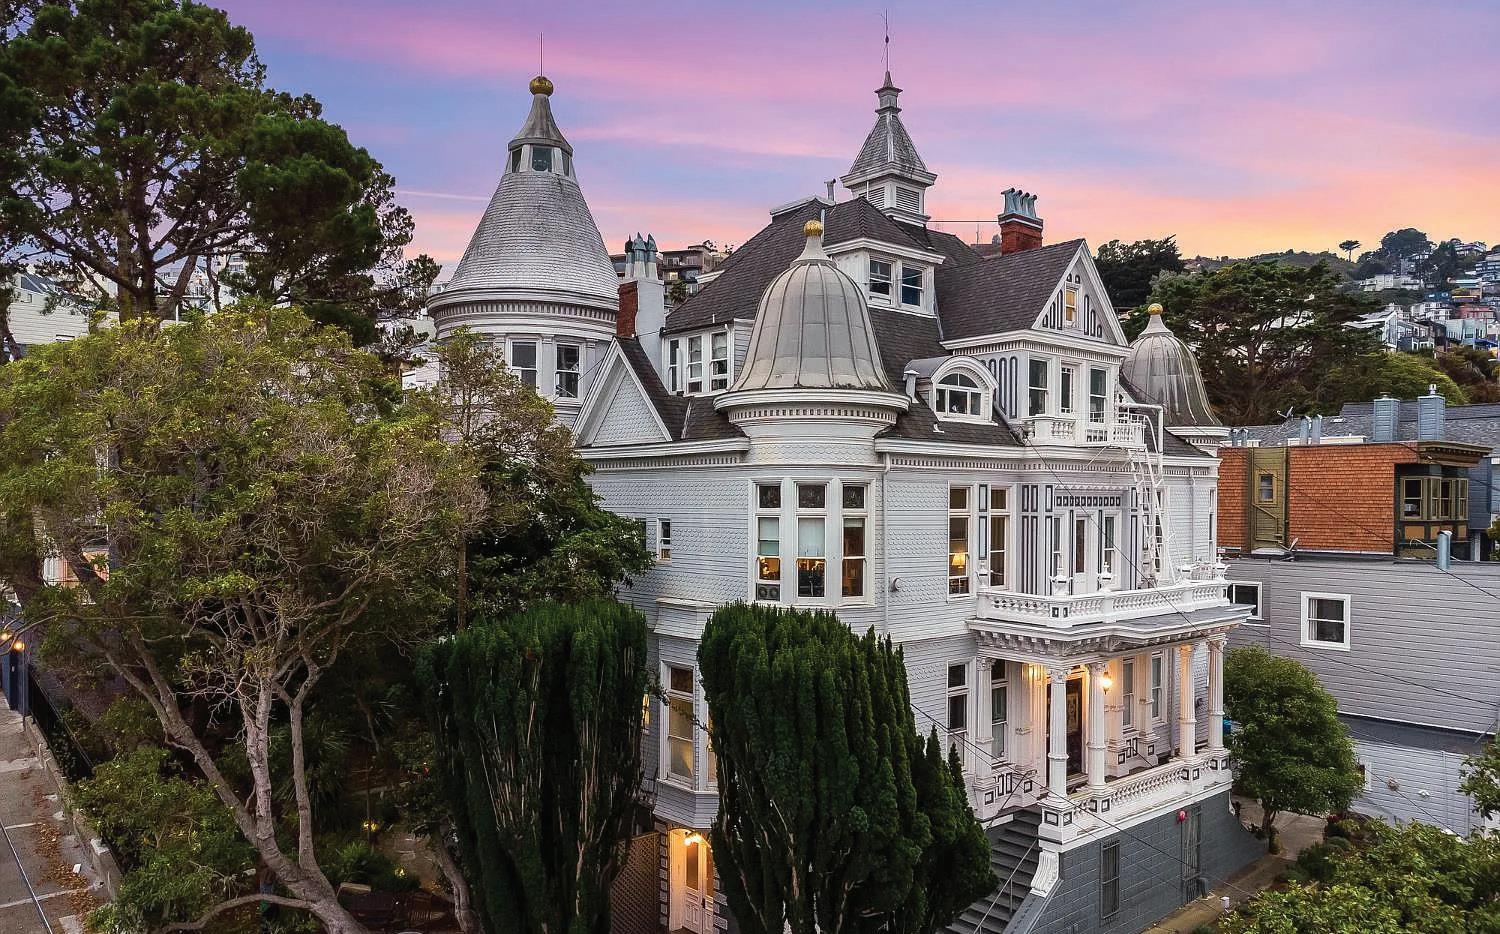
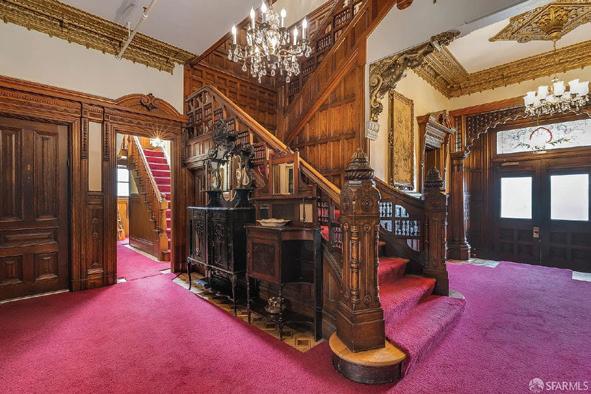
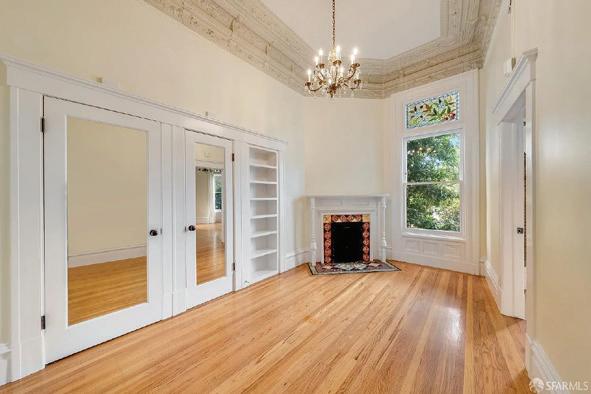
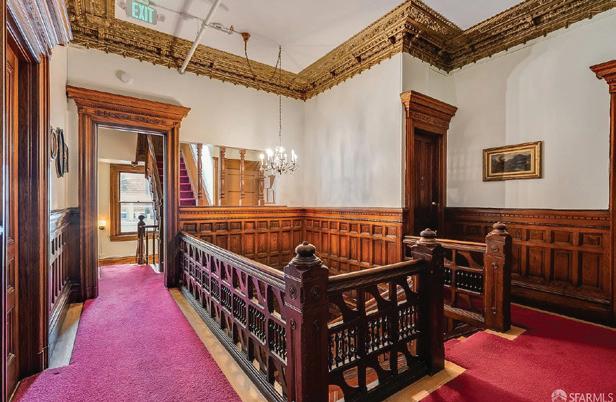
250 Douglass Street is a rare heritage trophy property built in 1885, ideally located in the heart of Eureka Valley. The offering includes the iconic main building plus an adjacent RH-2 zoned buildable lot, currently with a rentable studio cottage, presenting a rare development or expansion potential. The historic main structure consists of 14 individually designed apartment units, all tenant-occupied and separately metered for PG&E. Building amenities include two sets of coin-operated washers and dryers and a single-car garage leased separately. The property also features a two-room non-residential office space with bathroom access; one room is currently leased to a business and the other is used as a building office. Potential exists to reconfigure these spaces into an additional residential unit, subject to approvals. Situated near public transportation and just minutes from the Castro District, the location offers close proximity to Kite Hill, Dolores Park, and an array of restaurants, cafs, bars, and neighborhood shops. Originally constructed as a grand private residence, the building showcases Baroque Queen Anne architecture, highlighted by a commanding faade, shingled roof, and distinctive towers. The building was designated a San Francisco Landmark (#80)on December 7, 1975. Interior features include a grand entry hall with stained glass windows, detailed woodwork, and a beautiful central staircase. The property has evolved over time and was converted into apartments in the early 20th century. Each unit features a unique layout and architectural character. Impeccably maintained by its current owners. An incredible opportunity to own a terrific investment property with historic significance.
Thinking About Selling This Spring — or Simply Planning Ahead?
A thoughtful conversation can make all the difference.
Selling a home isn’t just a transaction it’s the beginning of your next chapter. Whether you’re planning a move soon or simply exploring what’s possible, the right strategy brings clarity, confidence, and peace of mind.
As a Realtor®, I help homeowners prepare and sell with transparent guidance and informed decision-making. From timing and pricing to preparation and marketing, every approach is customized — so you know what to do, what not to do, and when.
Over the years, friends have become clients, and clients have become friends. These genuine relationships shape how I work and how I show up for every homeowner I serve.
If selling is on your mind this Spring — or later this year — I’m always happy to be a resource. No obligation.
Phoebe Bundang Carrillo
REALTOR® | DRE #02039325 COMPASS
Call/Text: 650.219.2137
Phoebe.Carrillo@compass.com
Certified First Time Buyer Specialist
Proud to serve you in English & Tagalog
Transparent guidance. Informed decisions.
Confidential conversations — always, with no obligation.
Plan Ahead for Stronger Results:
✔ Prepare your home thoughtfully
✔ Avoid unnecessary spending
✔ Strategically time the listing window
✔ Make confident, unrushed decisions
5 Beds | 2 Baths | 3,607 Sq Ft | Non-Hosted Short Term Rental Permit Available | $2,295,000
707.580.5678
jfeeney@cbnapavalley.com feeneynapa.com
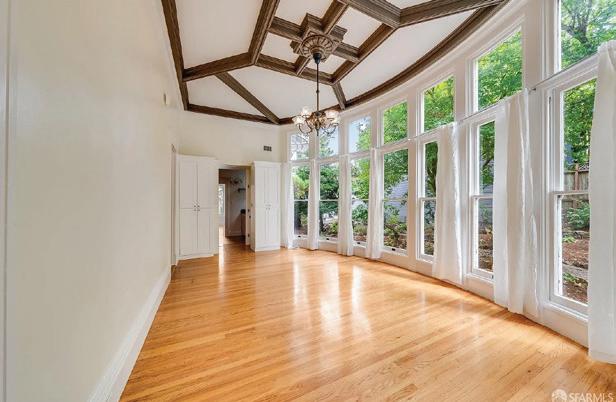
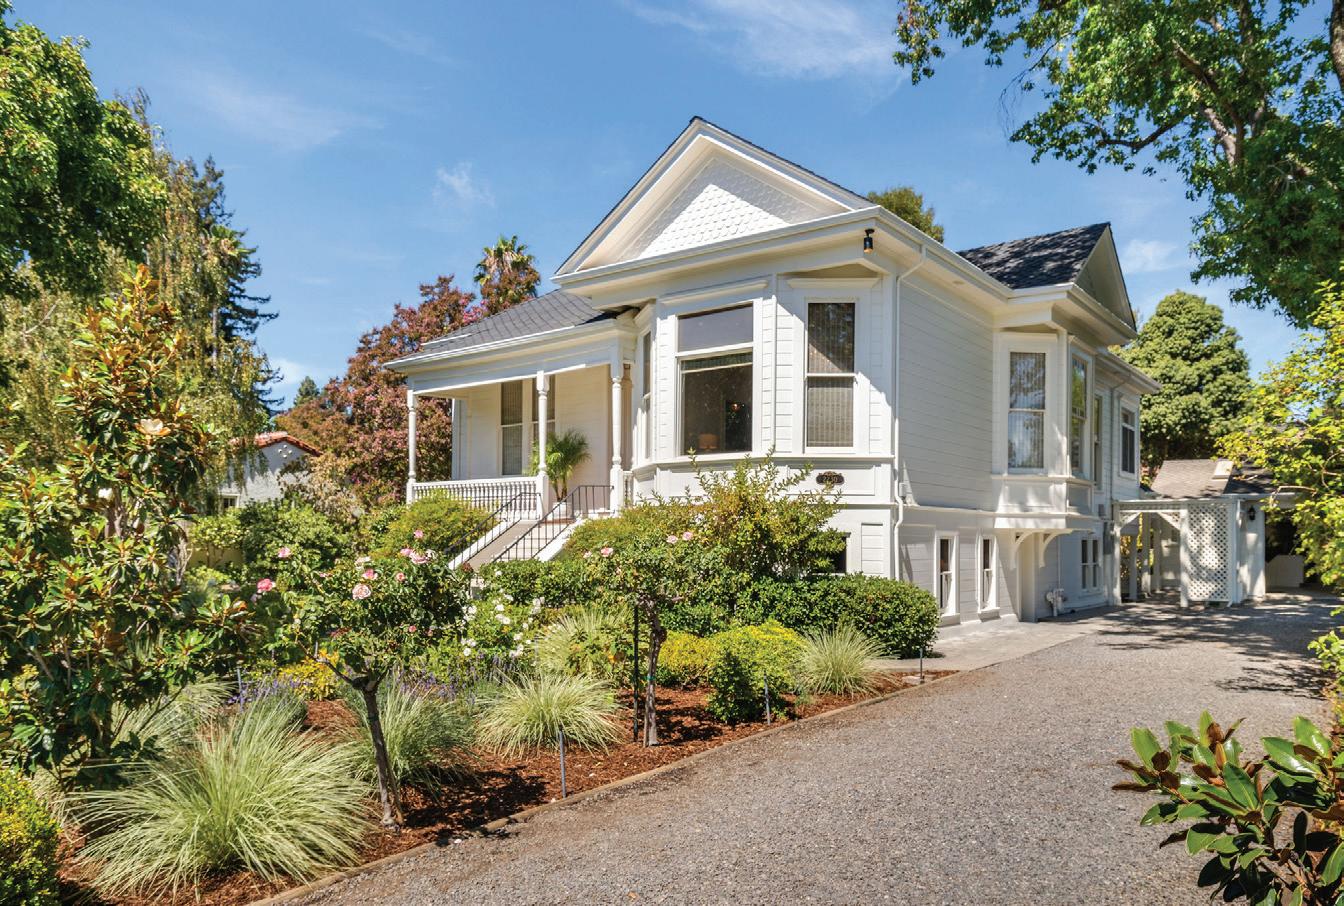
Welcome to 2230 First Street, an extraordinary Victorian in the heart of Napa Valley, masterfully reimagined for sophisticated contemporary living. Originally conceived in 1898 by esteemed architect L. M. Turton, this distinguished residence is a rare offering that artfully preserves its architectural heritage while embracing modern refinement. Set upon over 10,000 square feet of verdant, park-like grounds, the property offers a private sanctuary just blocks from the celebrated restaurants, boutiques, and tasting lounges of downtown Napa, with seamless access to Highway 29. Available as a separate offering, a coveted non-hosted Short-Term Rental Permit introduces an exceptional opportunity to pair refined living with compelling income potential.
| DRE #02123634
707.812.8973
ccolzani@cbnapavalley.com cbnapavalley.com
Nestled within a private ridgeline enclave at the gateway to the world-renowned Napa Valley and just minutes from downtown Napa, this exceptional residence offers a rare blend of privacy, luxury, and breathtaking scenery. Designed to capture expansive city and valley views, the approximately 3,680-square-foot home features 3 bedrooms and 3.5 bathrooms, thoughtfully arranged for both refined living and relaxed comfort. Convenient proximity to Highway 29 allows easy Bay Area access and effortless exploration of the renowned wineries, restaurants, and scenic drives of both Napa Valley and Sonoma Valley. Whether as a full-time residence or an elegant weekend retreat, 10 Canterbury Drive embodies the relaxed sophistication and timeless beauty of Napa Valley living.
NEW COMMERCIAL LISTING
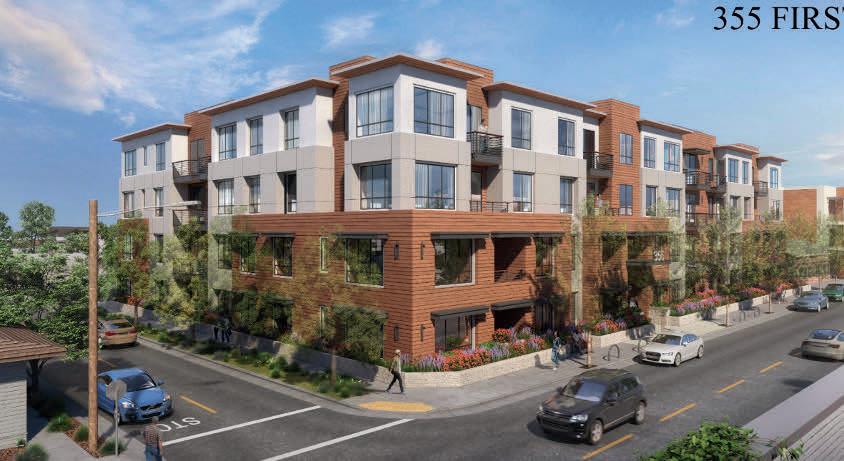
355 First Street, Los Altos, CA is a fully entitled, shovel ready luxury condominium development opportunity located just blocks from the vibrant Los Altos downtown district. The project consists of 50 total residences — 43 market-rate and 7 below-market-rate units — designed as a 4-story structure (Type III-A) featuring two levels of subterranean parking (Type I-A), providing two dedicated spaces per unit. The project will also include 13 guest parking spaces, including two ADA spaces, and a secured ground-floor bicycle room accommodating 65 bicycles.
INVESTMENT HIGHLIGHTS
• Fully Entitled & Ready-to-Issue (RTI) Years of entitlement risk, plan checks, and environmental mitigations are cleared. The project will be delivered “Shovel Ready” with the AHA, Final Map, and base monitoring contracts secured.
• Premium 50-Unit Scale & Mix Extremely rare density for this municipality, heavily weighted toward highly desirable, high-value 2- and 3-bedroom floor plans.
• Superior Parking Infrastructure 113 traditional, nontandem parking spaces featuring EV charging for every unit and dedicated bike parking. Zero mechanical stackers or puzzle lifts, eliminating a major friction point for luxury buyers.
CANAS REALTOR® | DRE# 01793936
• Proven Top-of-Market Exits Positioned for luxury buyers, supported by highly relevant recent comparable sales exceeding $2,050 / Sq. Ft.
• Standout Design & Amenities Thoughtfully designed 4-story wood frame over subterranean parking. Features a stunning central atrium for natural light and an expansive, programmed rooftop deck flanked by lush greenery and a private dog park.
• Projected ~17.1% project level IRR Supported by strong market fundamentals and limited new condo supply.
355 FIRST STREET, LOS ALTOS, CA CALL TO INQUIRE ABOUT PRICING
• Fully owned solar
•
Walk
•
• Real, long-term energy savings
MISHELLE WESTENDORF
WENDY JENSEN
REAL
Personalized mortgage options to fit your financial strategy
At U.S. Bank Private Wealth Management, we tailor the home financing experience to fit your needs.
Customized mortgage options include:
• Residential one to four units, fixed, adjustable or interest only mortgage options
• Mortgage priority process, products and scheduling to meet your loan closing date
• Primary, second home, condominium, investment one to four unit properties
• Residential single close construction, lot loan, renovation & expansion options
• Conforming, jumbo and super jumbo loan size availability
• Lending in all states (some loan types are limited to specific states) Get started today. Contact your Private Wealth Advisor to find out more about residential mortgage options.
Residential Construction Loans
Whether you are buying a construction lot - or you already own land and are ready to build - our financing programs offer a range of options customizable to your needs.
Single-close construction-to-perm financing. You can start your loan process prior to the construction of your home with our one-time close approach.
ARM or fixed rate. Once construction is complete, you can choose whether to roll your loan, for the remaining term, into a permanent adjustable rate mortgage or into a fixed rate option.
Liquid asset secured financing
Unleash the value of your investment portfolio to obtain cash without liquidating your assets to:
• Finance special purchases quickly
• Manage short-term cash flow needs
• Serve as a bridge loan
• Refinance higher-interest rate debt
• Pay taxes
Establish a flexible line of credit in your investment accounts, secured by eligible assets.
Liquid asset secured financing features
• No origination or closing costs
• No personal financial statements or tax returns required for loans up to $5 million for existing clients
• Streamlined application approval process
• Attractive interest rates
• Flexible repayment of principal
• Access to funds online or through your dedicated banker
To learn more, visit usbank.com/privatewealth.
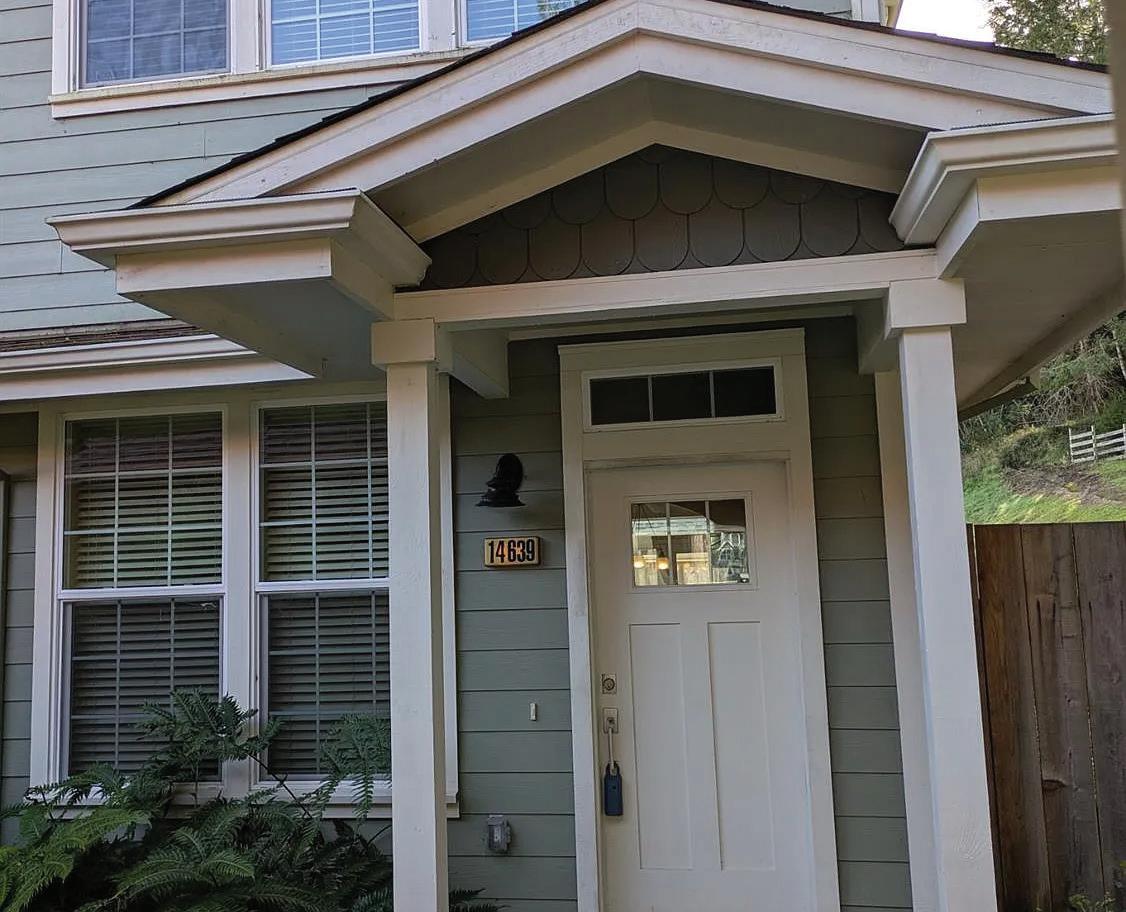
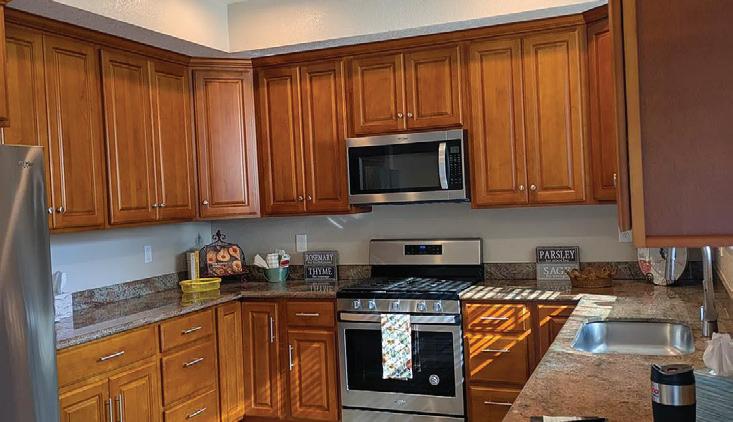
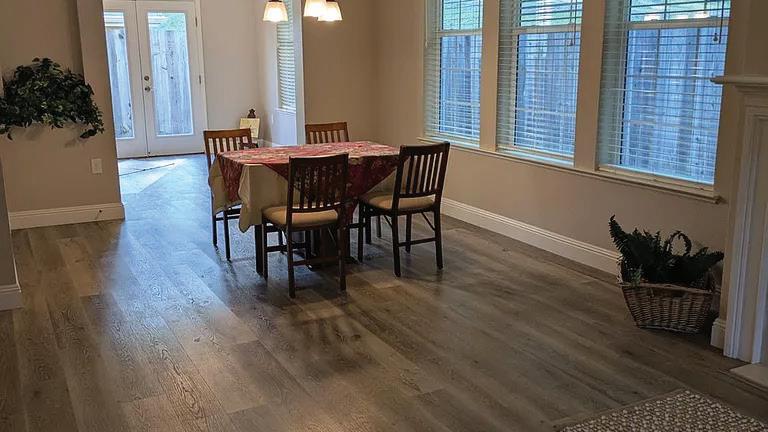
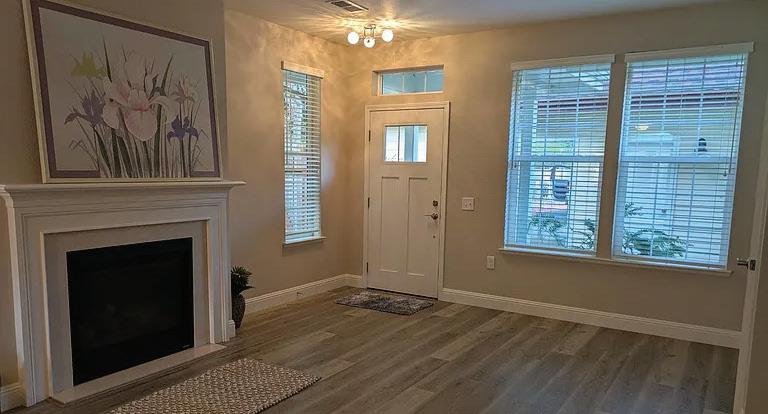
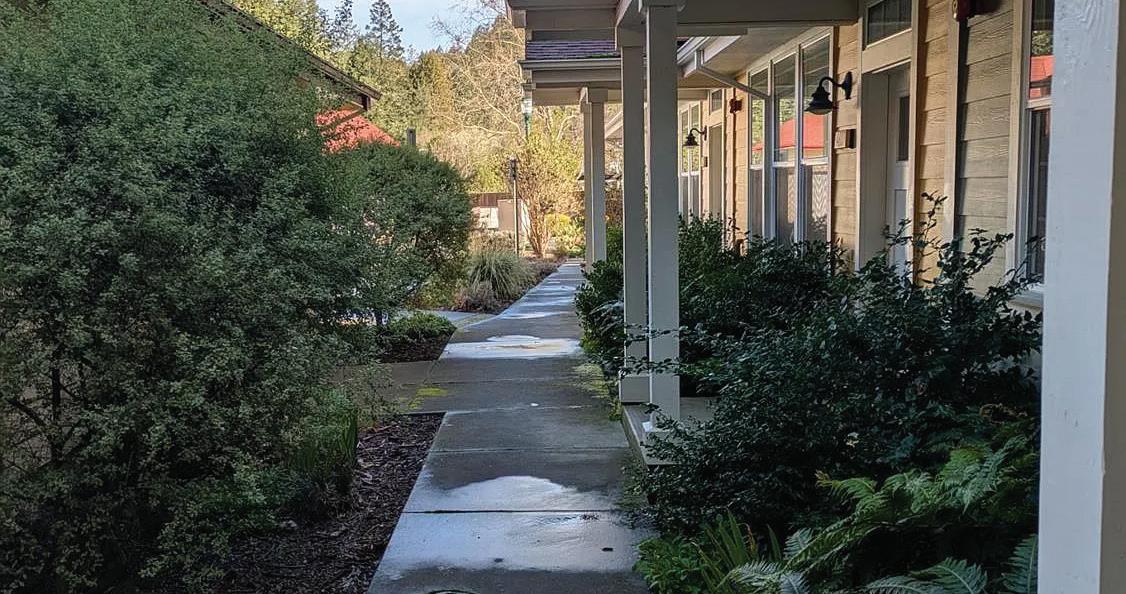
2 BEDS • 3 BATHS • 1,600 SQFT • $725,000 Townhome style living just 7 years young. Great convenient location just a few steps away from the charming redwood oasis of Occidental. Shows like new. Rear unit with private patio and small fenced side yard. Kitchen has custom wood cabinetry, granite countertops, stainless steel appliances and a small eating area with a large walk-in pantry for extra storage. Living/Dining room combo with a gas fireplace for atmosphere. Two upstairs ensuites with walk-in closets and private baths with shower over tubs. Large laundry room including washer and dryer, sink, cabinets and window. One car detached garage with garage door opener and one extra outdoor assigned parking space. Access to garage is directly from front entrance to unit. Shows beautifully and in move in condition. Short escrow possible. Listing broker/agent is owner of property.
ANITA BOTIEFF, BROKER | REALTOR® | DRE #00964077
650.238.4951
botieff@sbcglobal.net
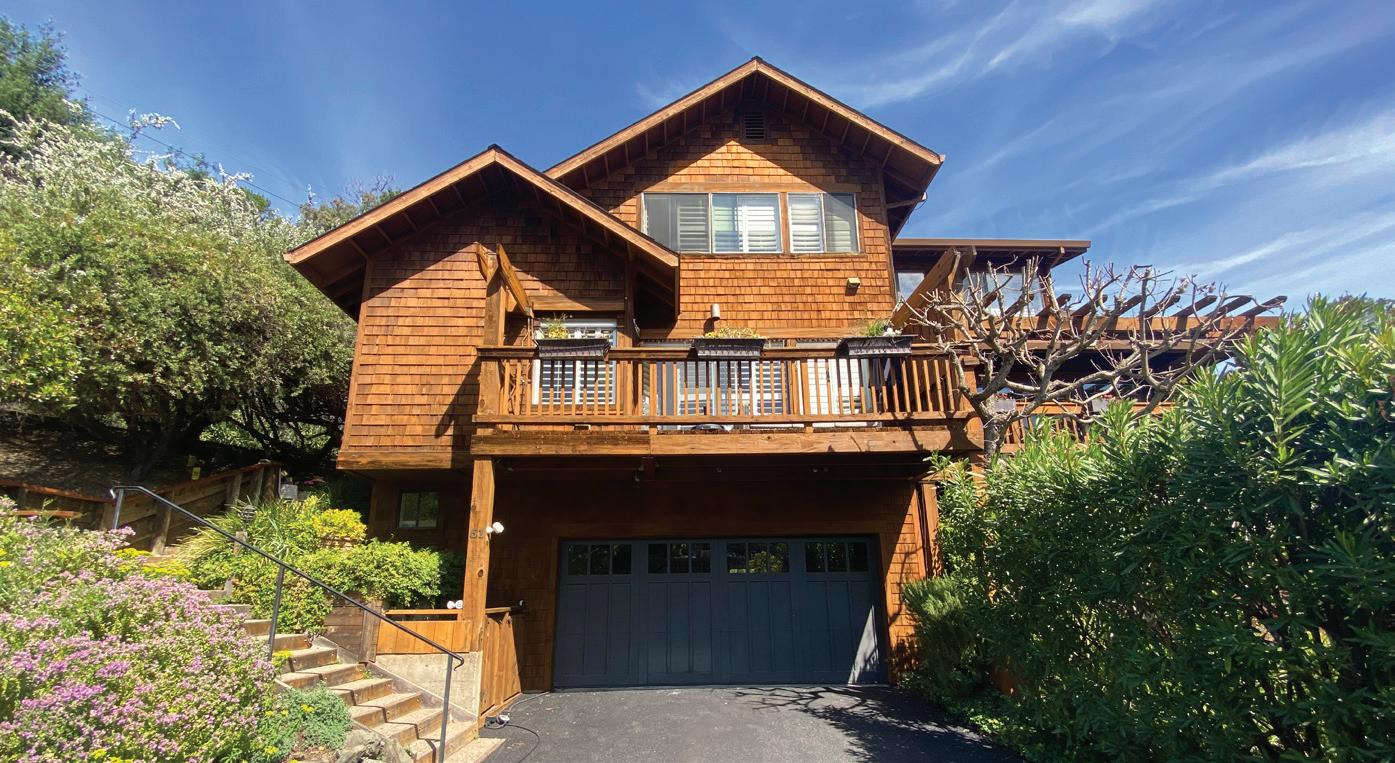
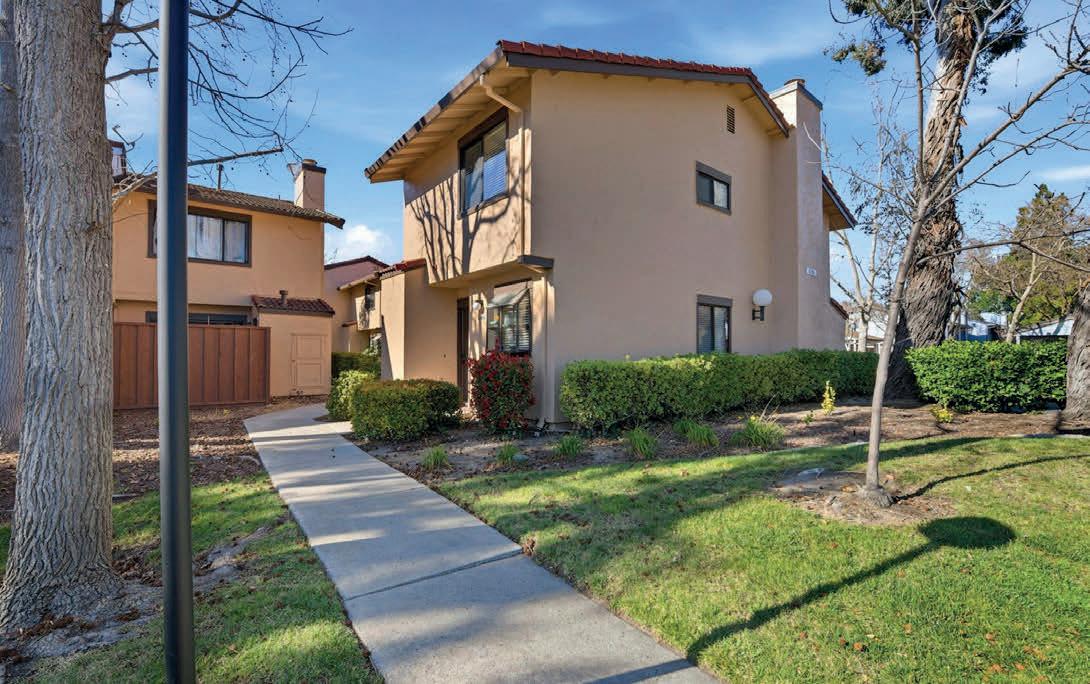
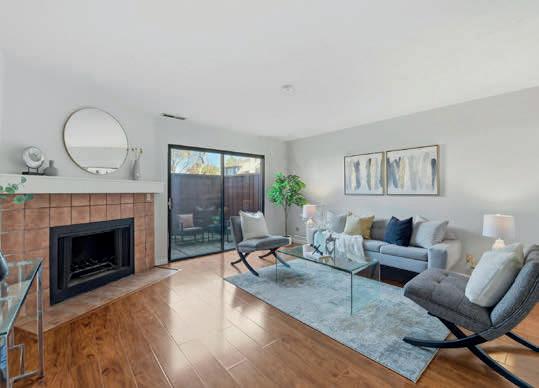
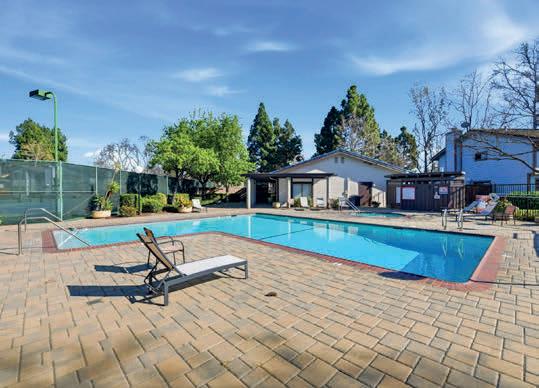
This contemporary south-facing 3 bedroom, 2.5 bath end-unit offers privacy and charm in an intimate 6-unit complex complete with a swimming pool. Step inside to discover a spacious lightfilled living room with a cozy fireplace, plantation shutters, elegant crown molding, and a deck showcasing stunning views of Mt. Tam. The updated kitchen is a true delight, featuring a cheerful breakfast nook and an abundance of windows that invite the sunlight in. The third bedroom is currently used as an office on the main level. Upstairs, you’ll find a serene primary suite with its own fireplace, an updated spa-like bathroom, and a spacious walk-in closet. A second bedroom and bath complete the upper level, offering comfort and versatility. The convenience continues with a two-car attached garage equipped with extra storage space. This home blends warmth, style, and functionality, all in a tranquil setting you’ll love coming home!
Anita Botieff
True Care. Expert Service.
WHAT HER CLIENTS SAY...
“From the moment we enlisted Ku’ulani as our Realtor, everything began to feel possible…”
“Ku’ulani…has an extremely high standard of care, coupled with a natural ability to identify and accommodate her client’s needs – a structure of balance and trust between us came easily.”
- Renovation/PM Client
“Ku’ulani has been taking care of our family since 2016…and we continue to seek her guidance and draw on her knowledge as an informed and thorough expert in her field.”
- Buyer & Renovation/PM Client
“She understood what I needed at every step in the process.”
- Buyer KU’ULANI
REALTOR®, BROKER ASSOCIATE | 01975462 RENOVATION PROJECT MANAGER 510.290.2829 | kuulani.Imira@corcoranicon.com www.corcoran.com 165 Cross Rd, Oakland, CA 94618 SOLD FOR $3,100,000
4 BEDS | 2 BATHS | 2,033 SQFT. | $750,000
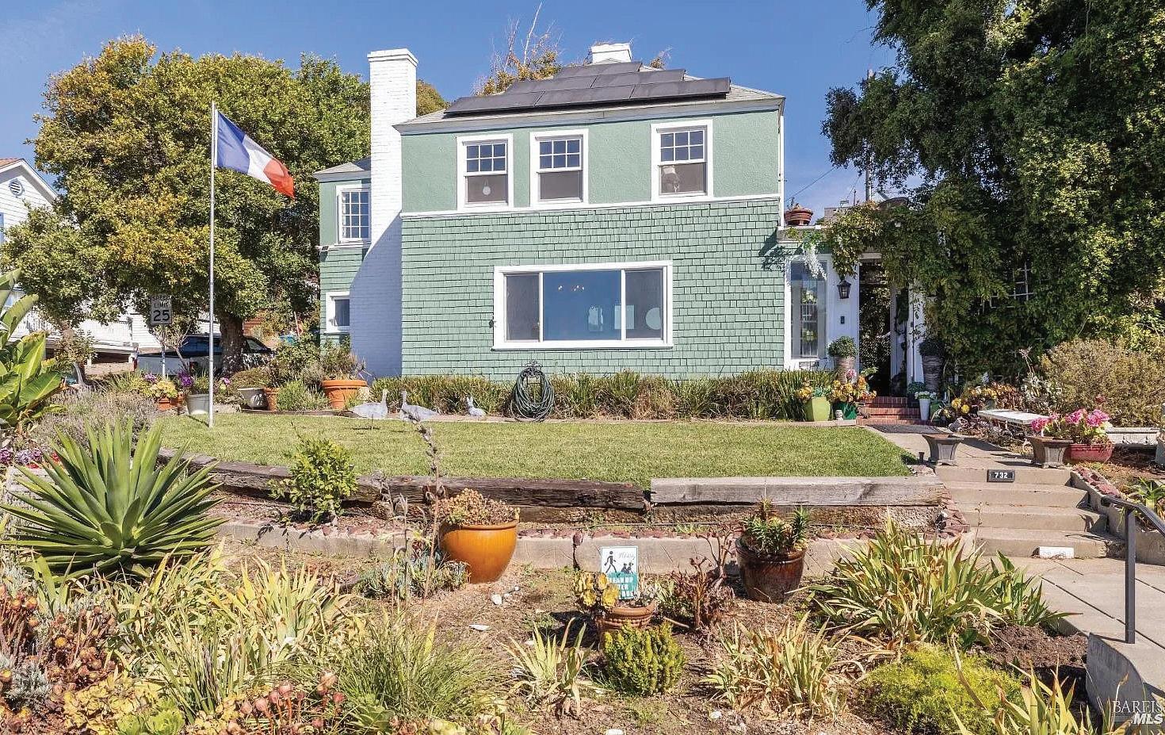
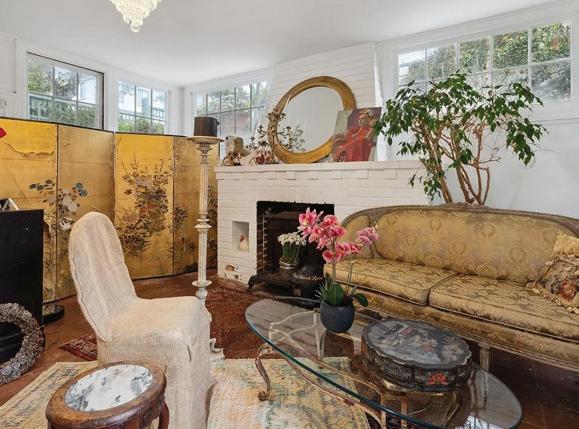
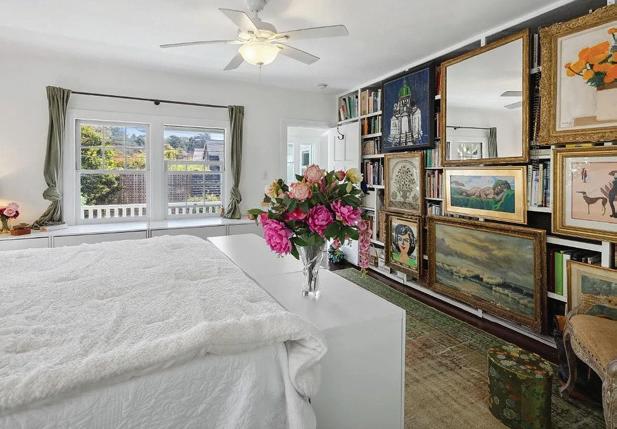
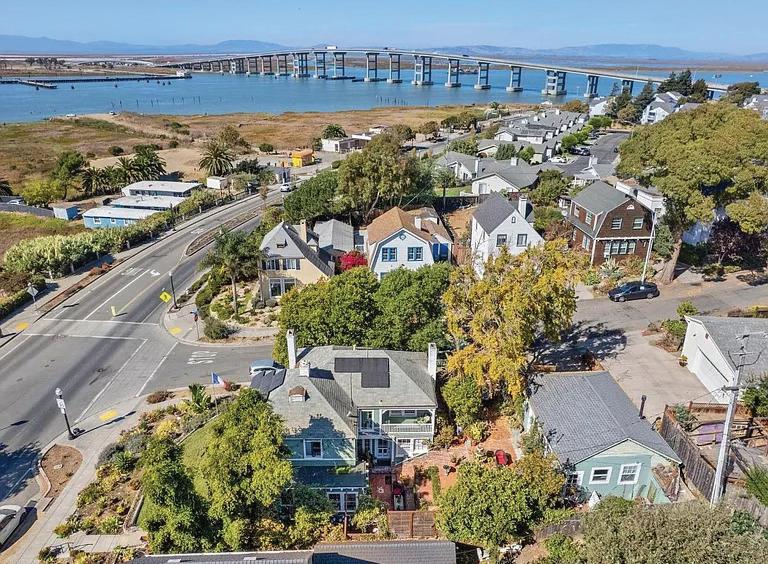
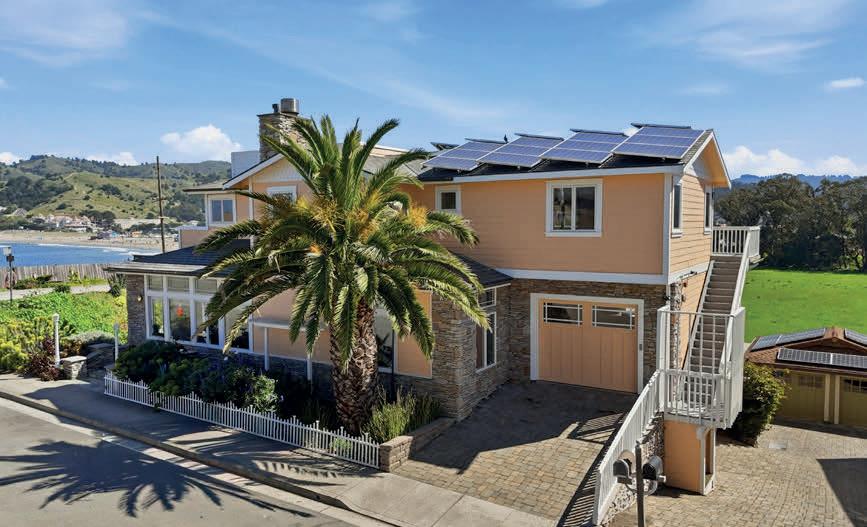
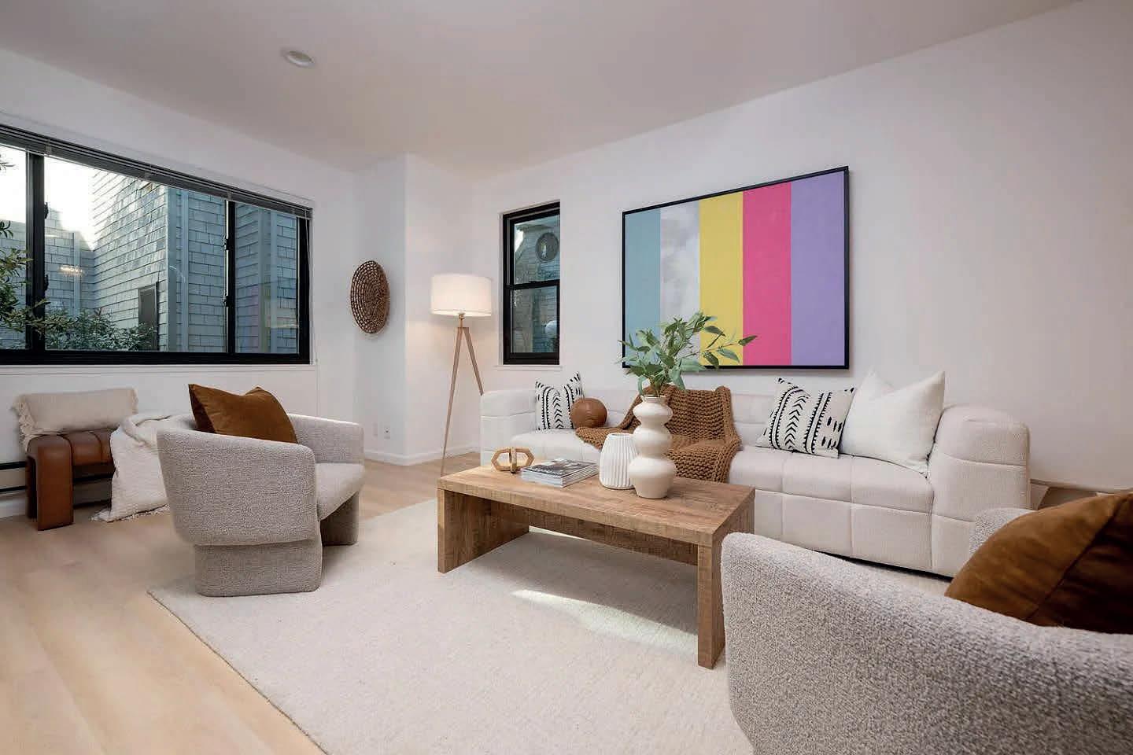
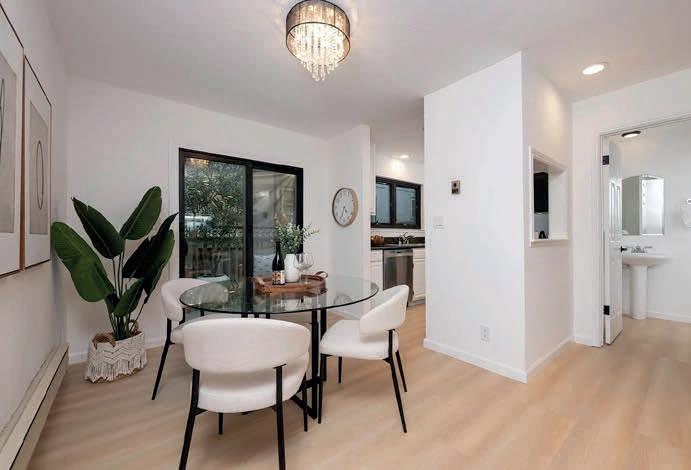
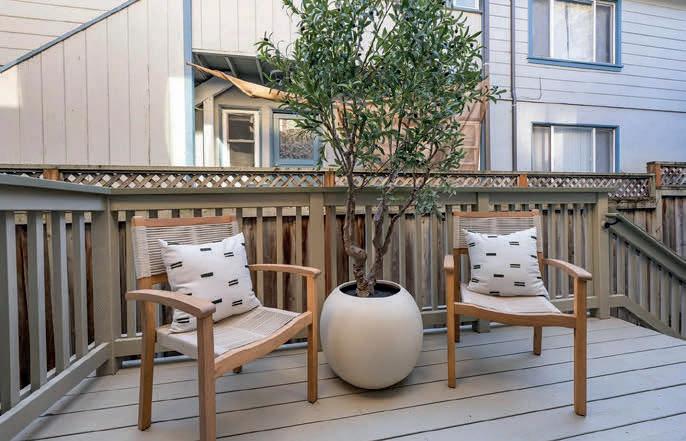
With a water view facing Mare Island, this craftsman style home has limitless charm with plenty of the original features. It is located in the Bay Terrace with easy access to highway 37. The front of the home leads to the original courtyard with plenty of native plants that peaks your interest to preview the rest of the home. Close to everything with plenty of extras. This is a must see.
SAN FRANCISCO, CA
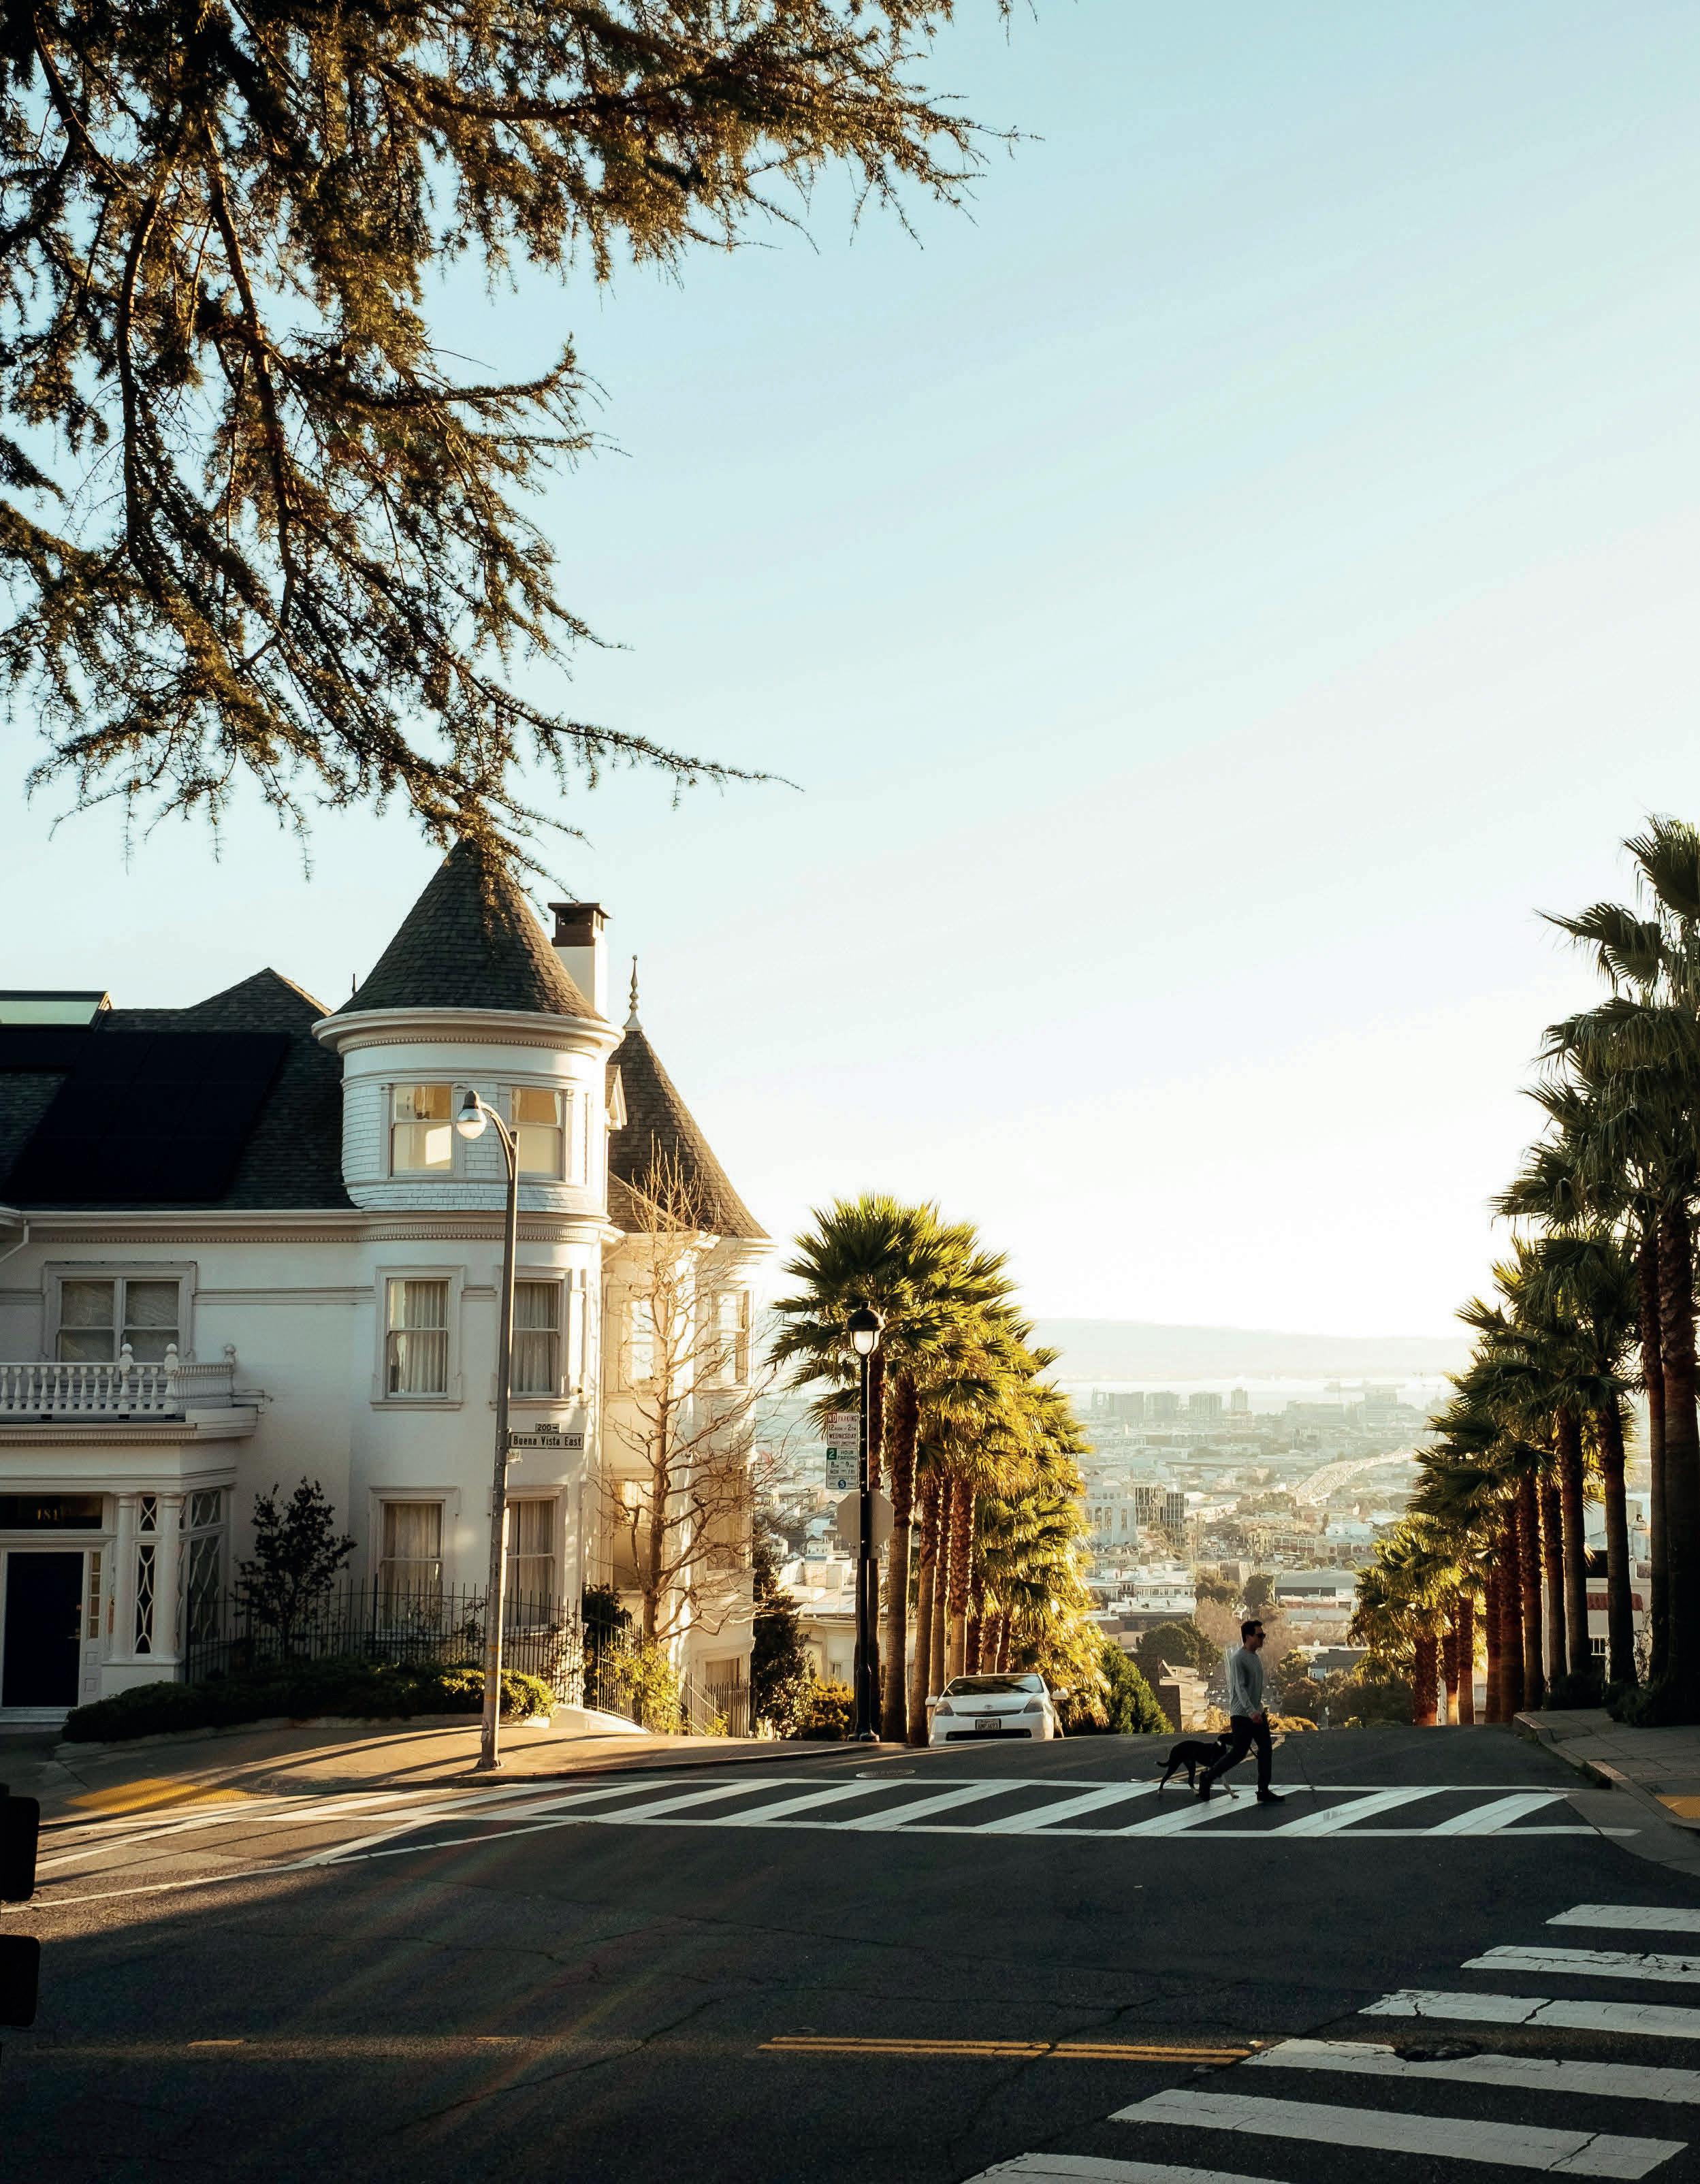
The Bay Area presents a variety of architectural styles, with their popularity and prominence in the luxury market depending on region. On the Peninsula, the top end leans toward large contemporary estates and reworked mid-century homes. In San Francisco, older Victorians and Edwardians remain central to many of the city’s most established residential neighborhoods, while Marin and parts of the East Bay continue to reward homes whose value is tied as much to architecture as to size. We provide a closer look at these home styles and their role in the local real estate market.
MID-CENTURY MODERN AND EICHLER HOMES
Few home types feel as tied to Northern California as Eichlers, the postwar modern houses developed by builder Joseph Eichler and known for their low profiles, walls of glass, atriums, and open interiors. A KQED article notes that between 1949 and 1974, Joseph Eichler’s company built over 10,000 homes in California, with a large concentration in the Bay Area. Palo Alto alone has more than 2,700 of them, the most of anywhere. Eichlers are part of the region’s residential legacy, and their design still lines up with what many buyers want from a Bay Area home.
VICTORIAN AND EDWARDIAN MANSIONS
In San Francisco, the city’s older housing stock has a key place in the luxury market. A February Realtor.com article notes that the San Francisco area has the oldest median year built among the nation’s top 10% most expensive listings, at 1974. In neighborhoods such as Pacific Heights and Presidio Heights, Victorian and Edwardian houses are prized not just for their detailing or scale, but for the fact that they are increasingly difficult to replicate. The tension is part of what defines this segment: buyers want modern livability, but much of the value is rooted in preservation.
CONTEMPORARY AND MODERN HOMES
If San Francisco’s luxury identity is tied to preservation, the Peninsula’s is tied more to reinvention. Contemporary homes in Atherton, Los Altos Hills, Palo Alto, and Woodside reflect the preferences of buyers who want openness, privacy, integrated technology, and a cleaner design language. The market’s hierarchy makes that clear: Redfin data shows that in March, Atherton’s median sale price was $14.8 million. That figure reinforces how strongly the Peninsula’s top tier rewards newer or heavily reworked estates.
CRAFTSMAN HOMES
Craftsman houses hold a different place in the market, defined more by workmanship, materials, and setting than by scale. In Marin and parts of Berkeley, Oakland, and Piedmont, these homes draw buyers who want something more grounded than a new glass-heavy build. Original millwork, built-ins, exposed beams, and neighborhood context all play a role, which is why well-preserved Craftsman homes continue to stand apart in these parts of the Bay Area.
SPANISH COLONIAL REVIVAL AND MEDITERRANEAN ESTATES
Mediterranean and Spanish Colonial Revival homes remain part of the Bay Area’s upper tier, especially in Hillsborough, Woodside, Atherton, Tiburon, Belvedere, and Sausalito. These houses bring stucco exteriors, clay tile roofs, arched openings, and courtyard-centered layouts that feel more formal than mid-century homes and less restrained than many newer contemporary builds. In the Bay Area, they are often tied to larger lots and some of the region’s most established residential ground, which helps keep them firmly in the luxury conversation.
WHAT DEFINES THE MARKET
What sets Bay Area luxury apart is not just architectural quality, but the split between preservation and reinvention. San Francisco’s older housing stock gives historic homes unusual staying power, while Peninsula pricing shows how strongly the market rewards newer or heavily reworked estates. Marin and the East Bay sit somewhere in between, with buyers placing value on craftsmanship and homes that feel specific to their setting.
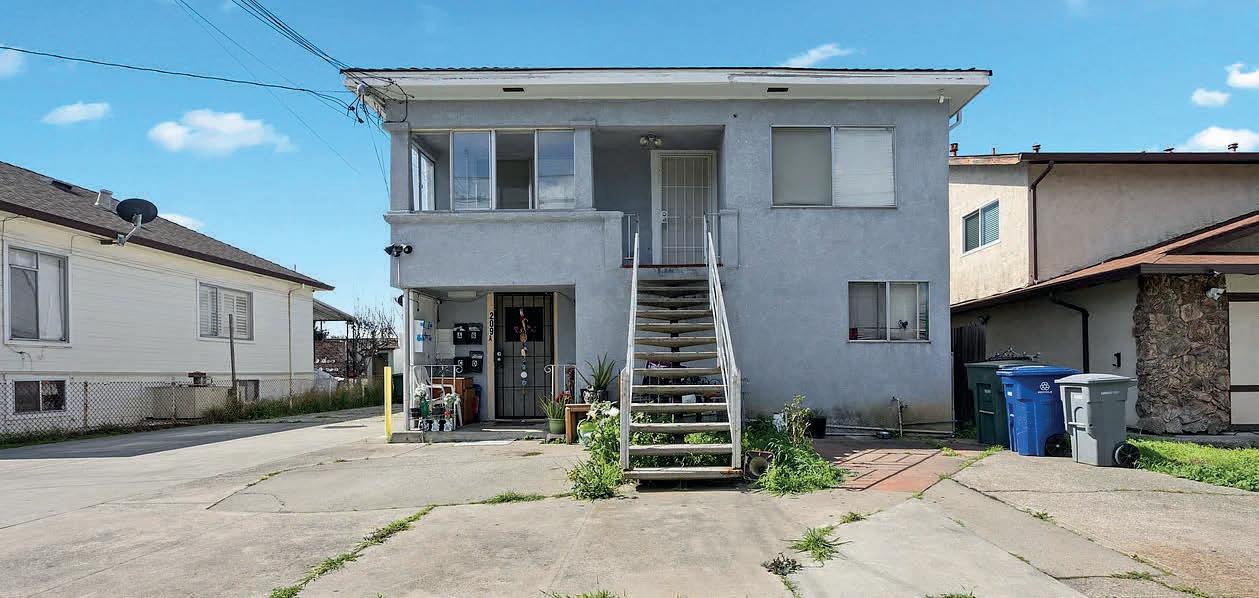
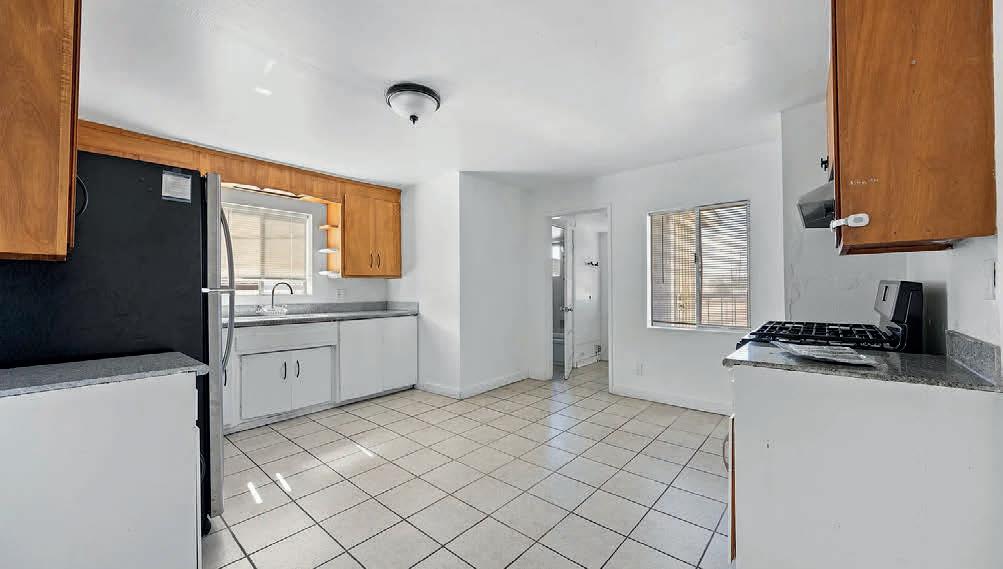
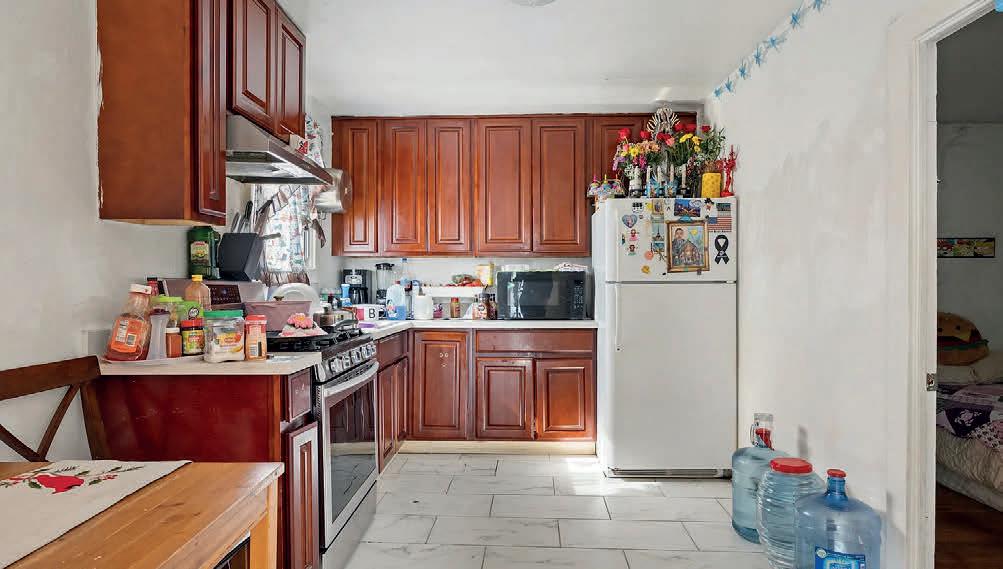
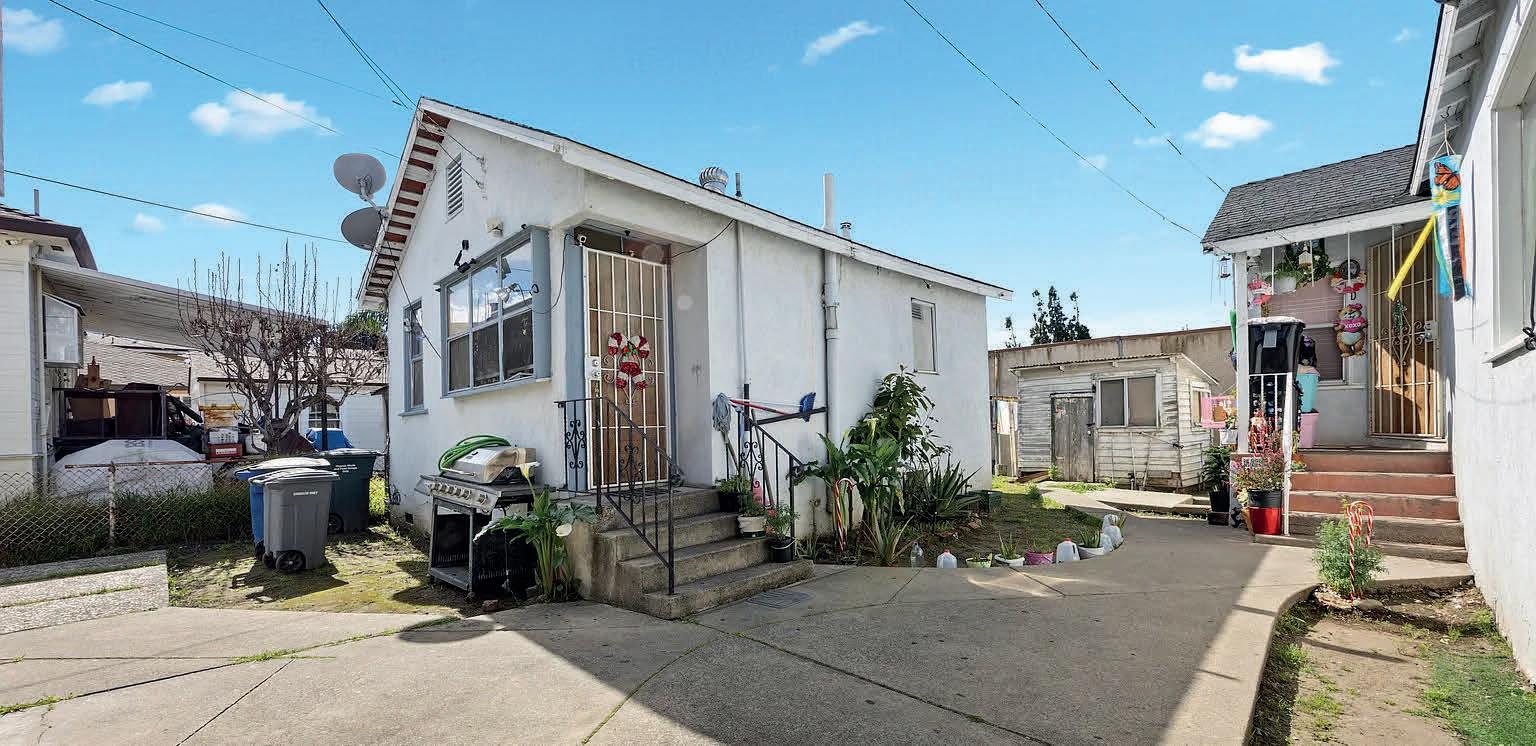
This four-unit apartment property across three separate buildings offers excellent value-add investment potential. One unit is currently vacant, providing immediate upside for increased rental income or owner occupancy. The property is older and ready for modernization, making it ideal for investors looking to reposition and improve cash flow. Conveniently located near downtown San Leandro shopping, dining, and everyday amenities, with easy access to highway 580, 880, making it attractive for tenants and commuters alike. A compelling opportunity for investors seeking long-term appreciation and income potential. You won’t want to miss it!
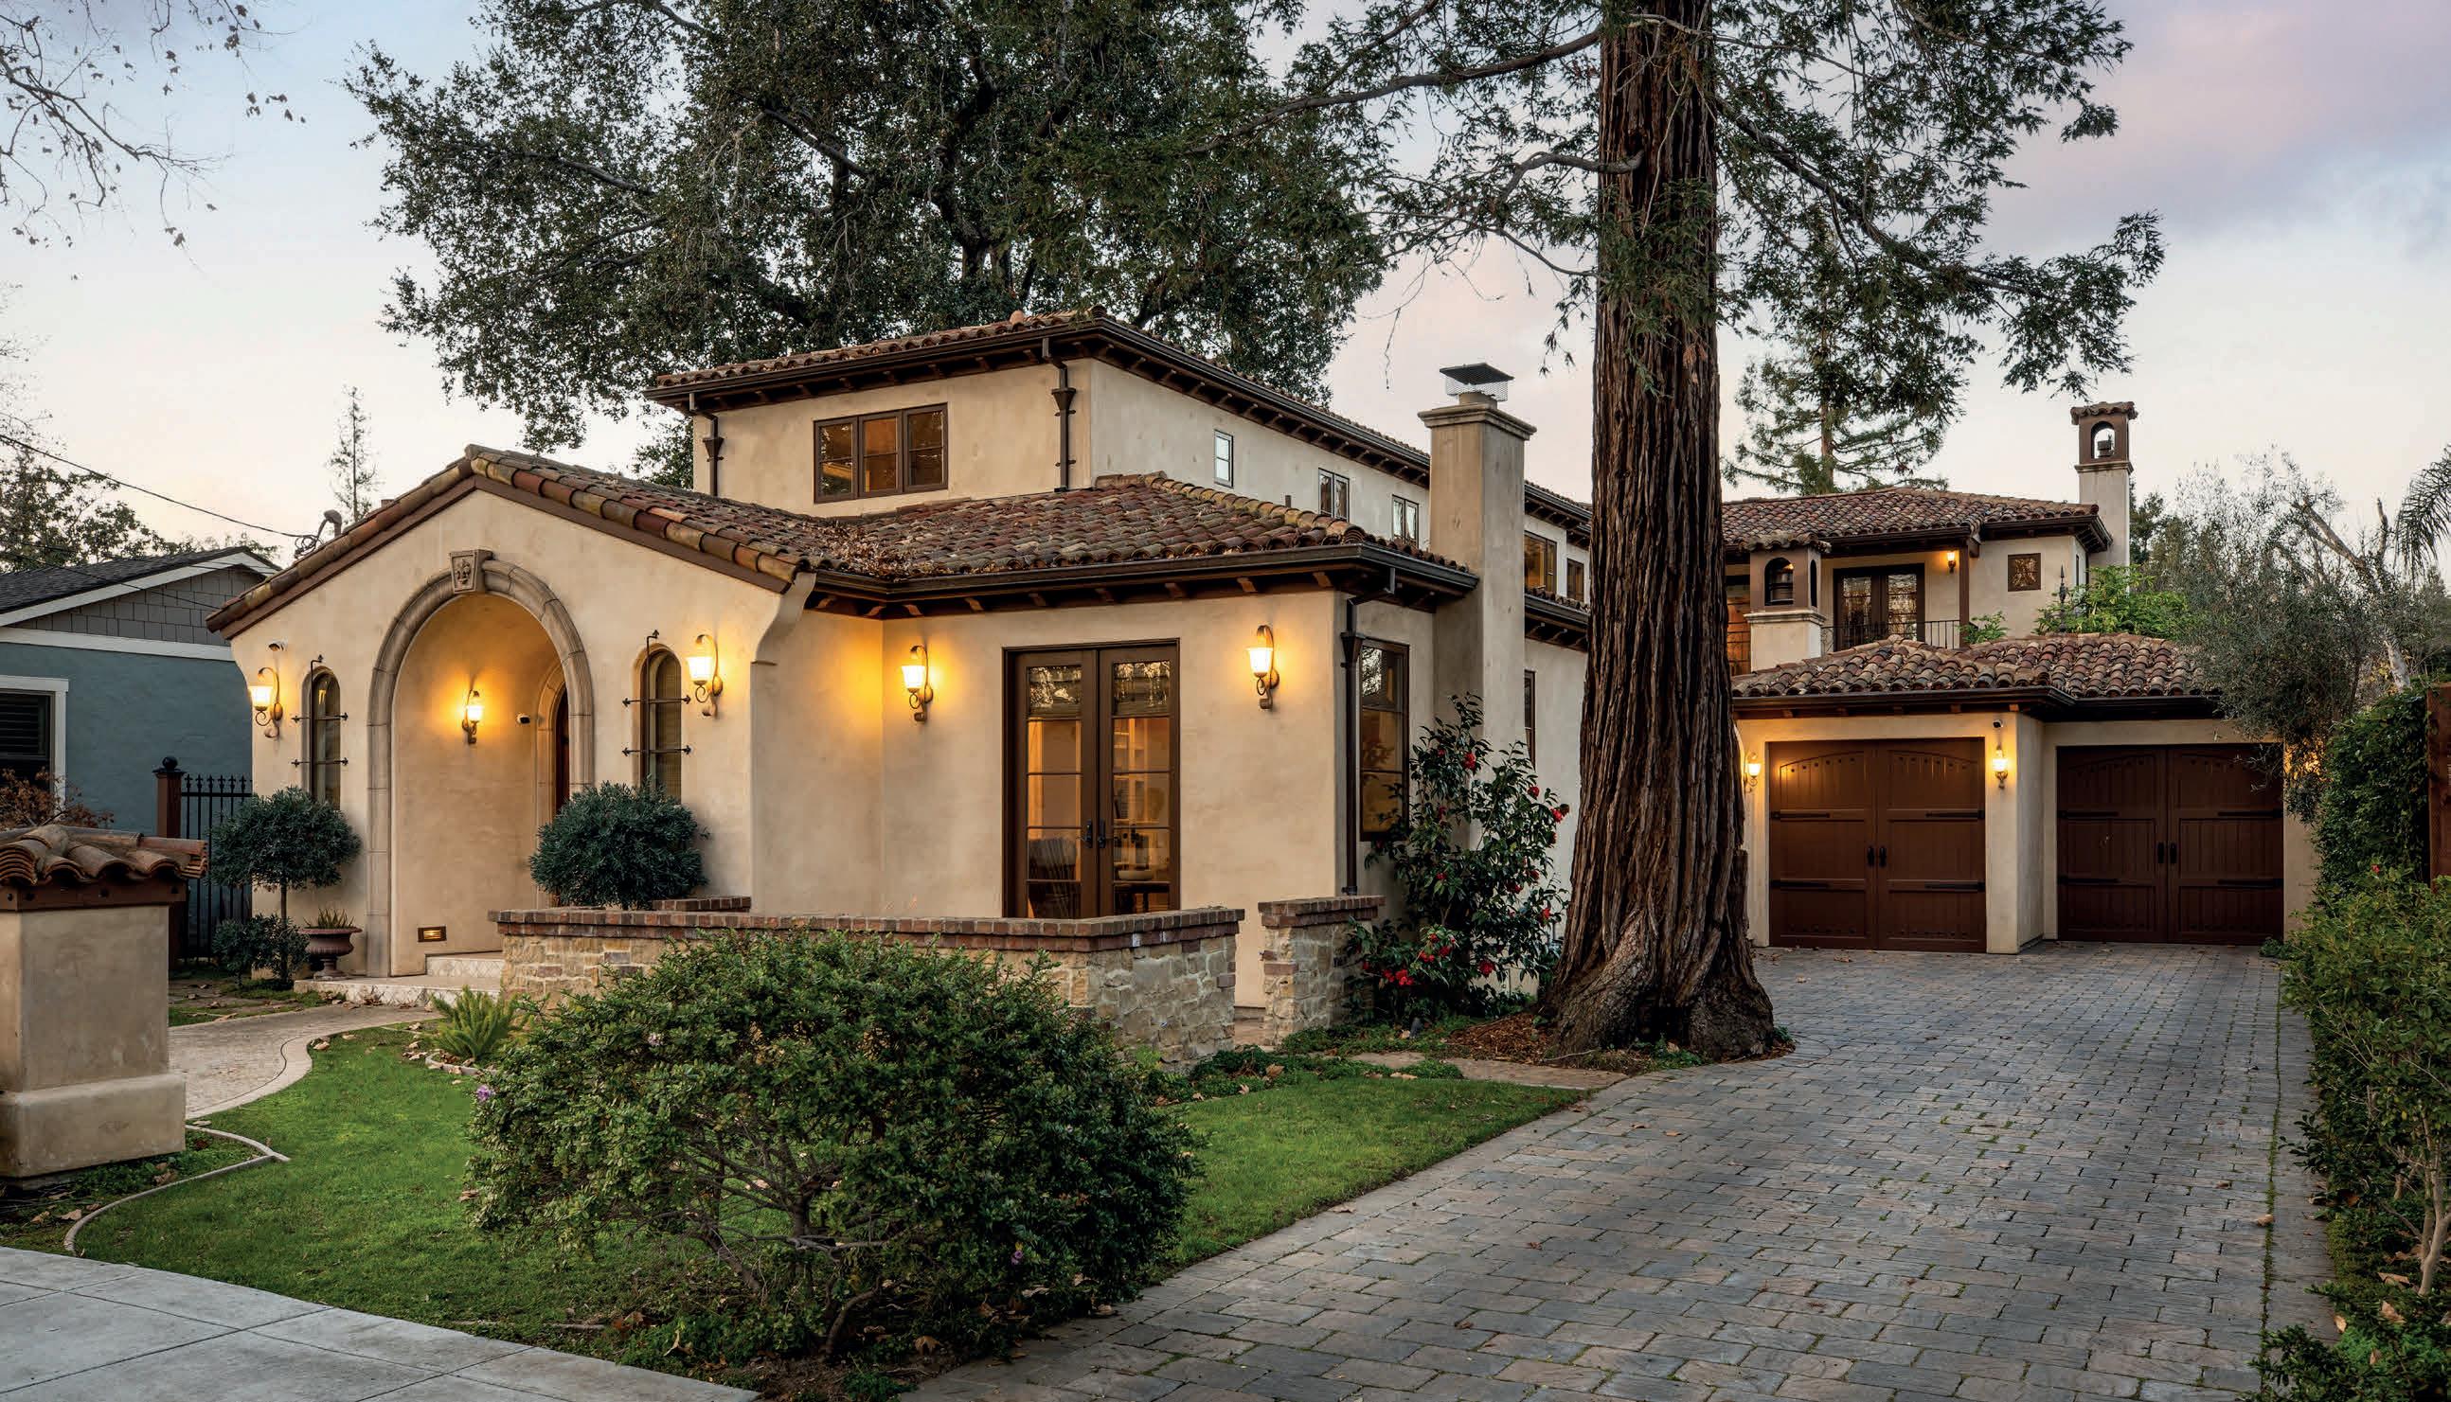
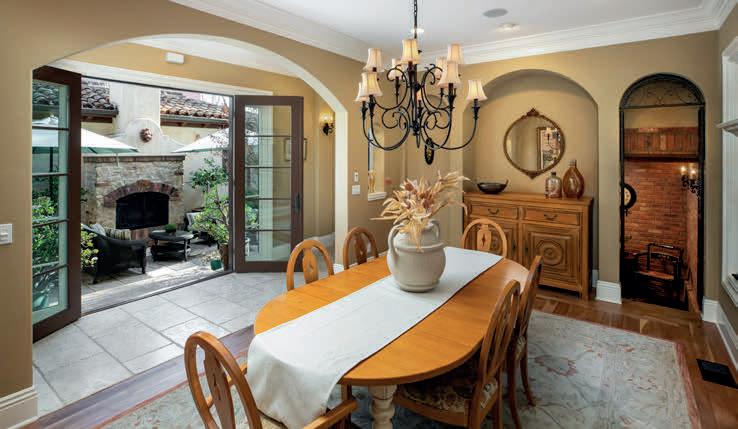
This custom-built Mediterranean estate is a rare expression of craftsmanship and elegance, set on a quiet Willow Glen tree-lined street. Thoughtfully designed floor plan offers both grand entertaining and elevated living. High ceilings, exquisite crown molding, and striking wroughtiron detailing establish a commanding architectural presence. Formal living, dining, and family rooms flow beautifully, anchored by a courtyard that fills the home with light and creates a seamless indoor-outdoor connection. Five fireplaces throughout add warmth and character. The chef’s kitchen is generously scaled and impeccably appointed with top-of-the-line appliances. The butler’s pantry and wine room by the formal dining room elevate hosting to an art form. Two bedrooms on the main level, full bath with steam shower, and a powder room are ideal for guests or multi-generational living. Upstairs, the expansive primary suite serves as a private retreat with a beautifully appointed bathroom. Two large bedrooms, full bath, plus an elegant laundry room complete the upper level. Additional features include two sound systems, two laundry rooms, and two HVAC systems. Located moments from Willow Glen’s vibrant downtown, this residence impeccable in execution, elegant in detail, and timeless in presence.
• 35,000 square foot lot
• 5 garage spaces
• Creek running thru property
• $3500/month income from guesthouse
• Spectacular stone retreat with multiple caves and Bay views
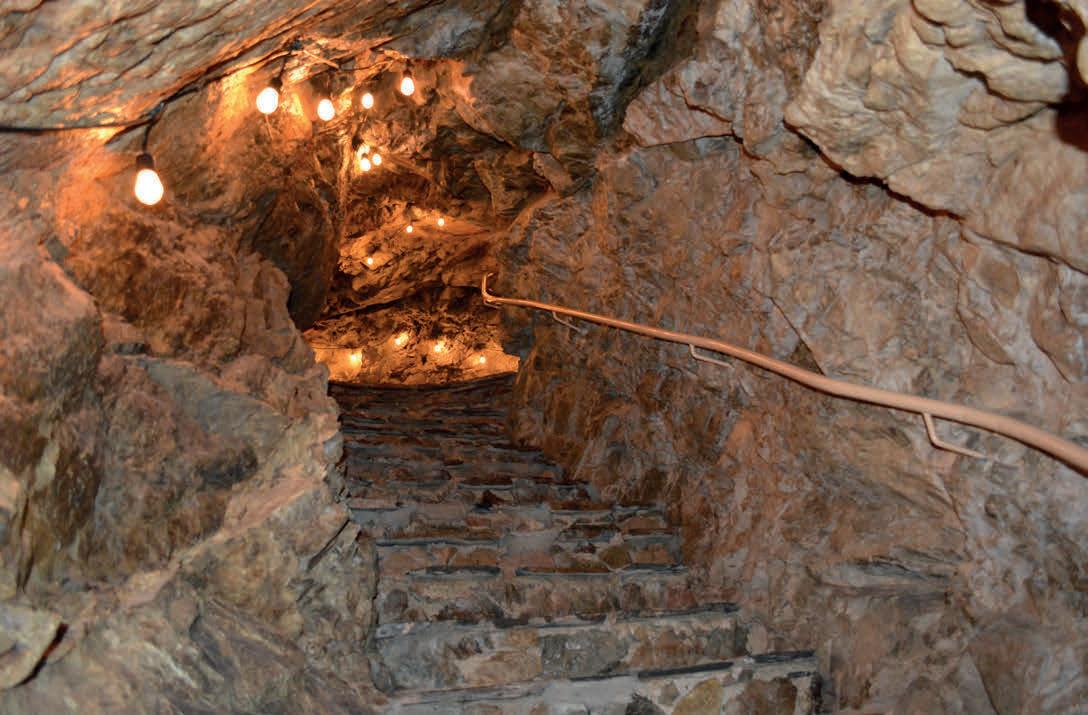
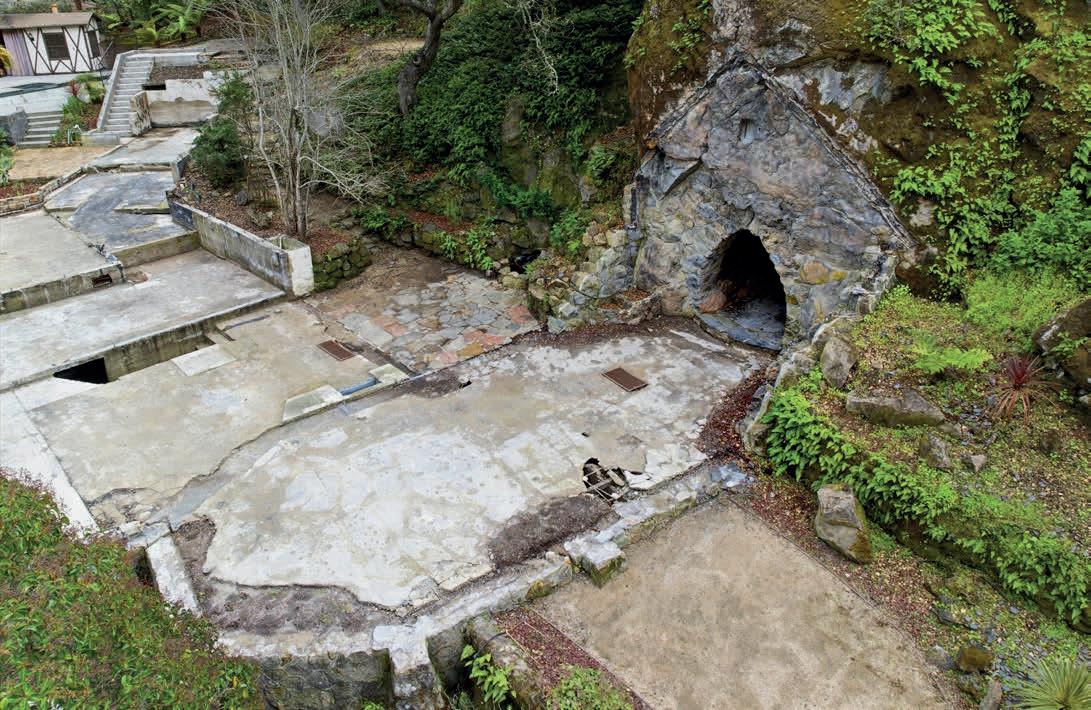
3035 Canyon Road offers a rare estate opportunity with a by-right rebuild, complemented by a legal guest house, separate three-car garage, pool, and a hand-excavated stone retreat with Bay-views attributed to Charles Fey, inventor of the slot machine. This is a property for buyers looking to create something unique in the Burlingame Hills, a truly one-of-one legacy residence.
MIAMI
still thinking about it?
I n n o v a t i o n m o v e s .
S o d o e s c a p i t a l
F o r m a n y B a y A r e a i n v e s t o r s ,
M i a m i h a s b e c o m e t h e n e x t m a r k e t
A s e c o n d r e s i d e n c e .
A p o r t f o l i o h e d g e .
g e o g r
Residence 203
Mission Modern | 3620 Cesar Chavez
$998,000 | 2 bed, 2 bath
1,038 Sq Ft | Built 2020
Contemporary city living at the crossroads of Noe Valley, the Mission, and Bernal Heights. Where clean modern architecture meets one of San Francisco’s most vibrant and walkable neighborhoods.
Realtor 408-841-6303
mark@vantressrealestate.com
DRE # 02109166
Large south-facing windows fill the living area with natural light while framing classic San Francisco neighborhood views.
The spacious primary suite offers a generous walk-in closet and a spa-inspired bath featuring a floating dual vanity and glass-enclosed shower. A well-proportioned second bedroom provides flexibility for guests, a home office, or creative space, while a second full bath with soaking tub adds comfort and convenience.
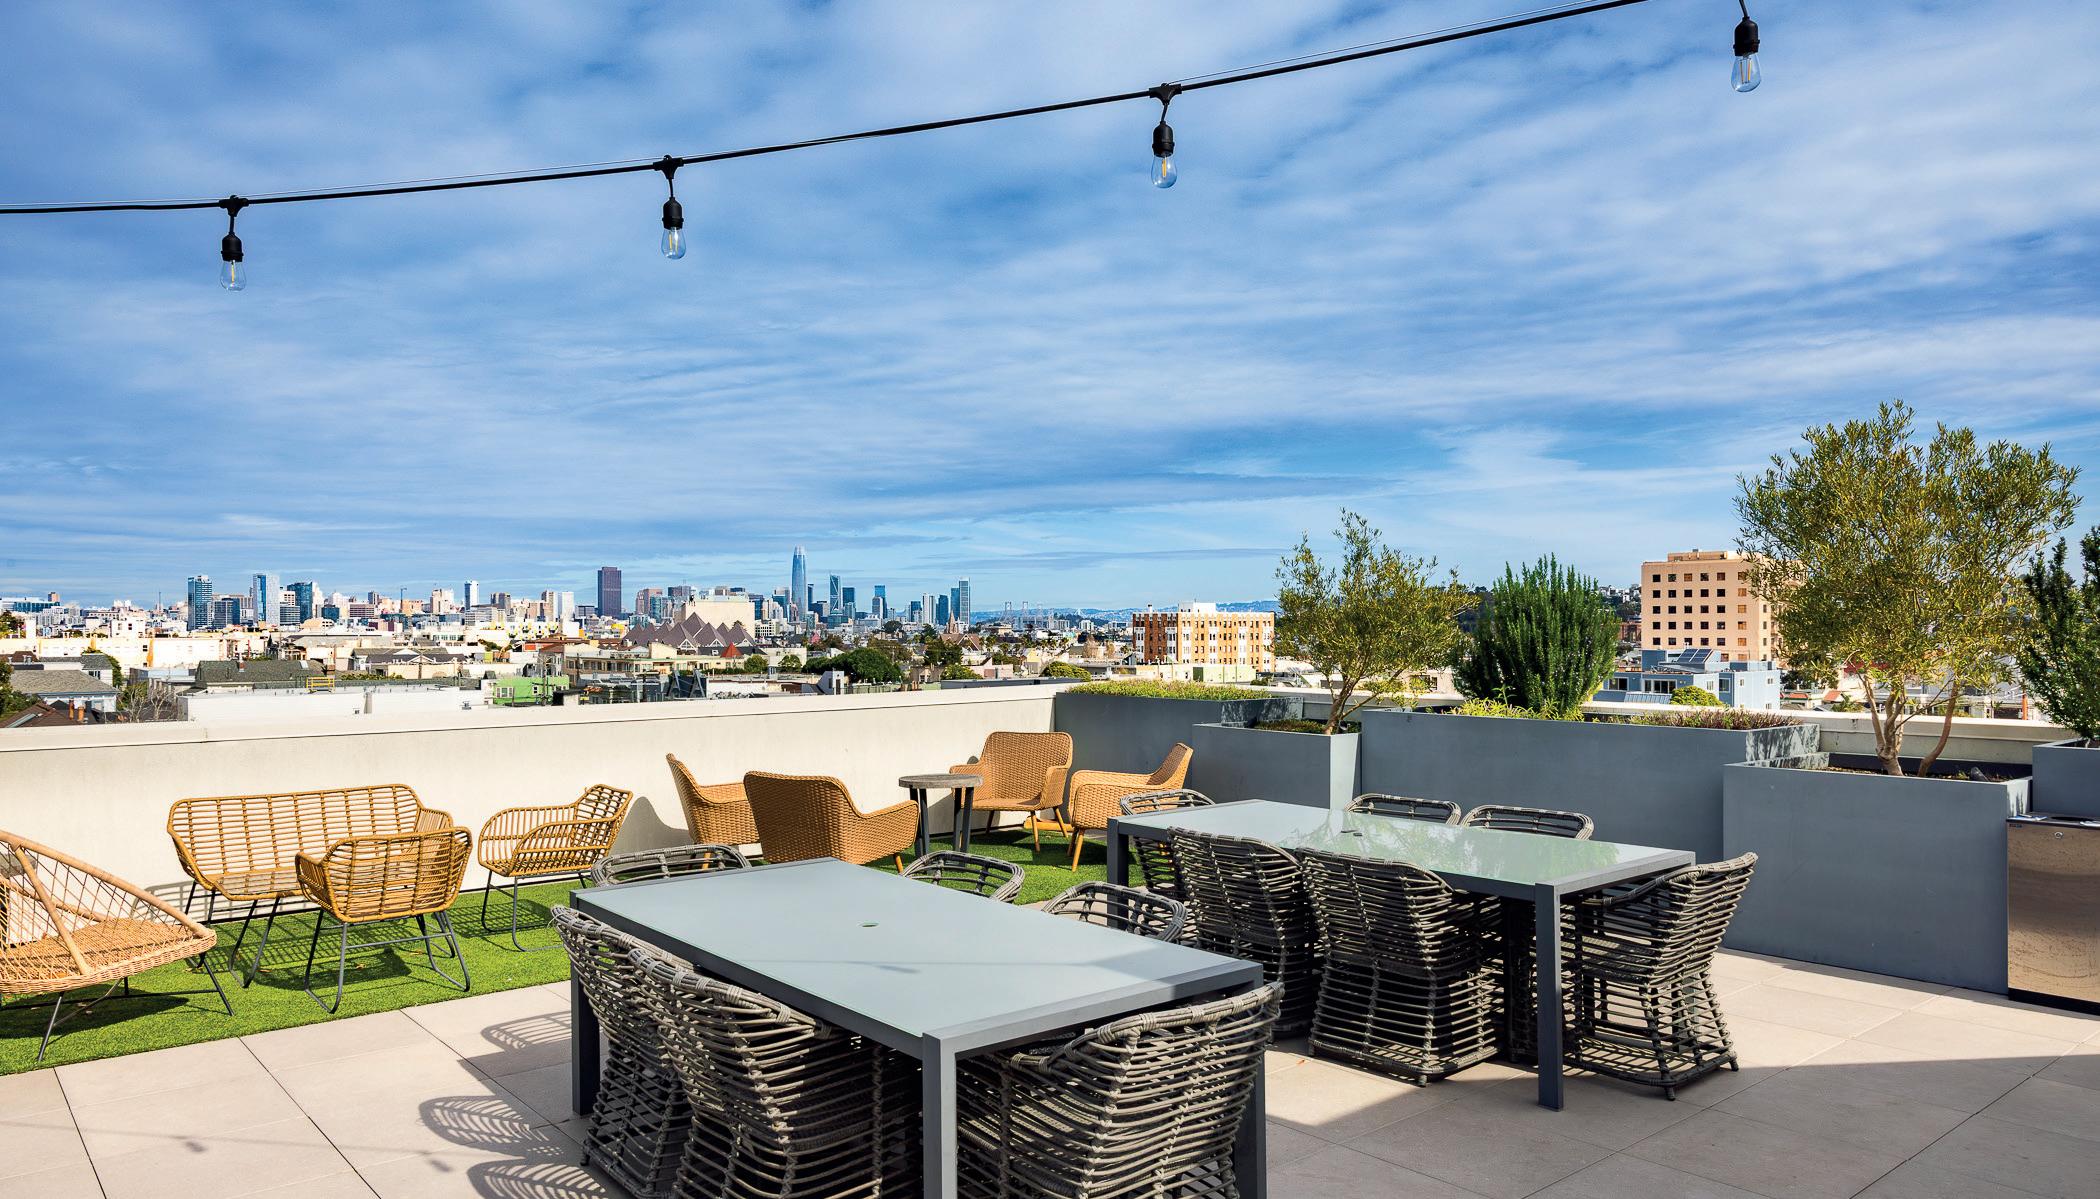
Residents of Mission Modern enjoy a secure lobby, elevator access, bicycle parking, and an expansive panoramic roof deck with BBQ and fire pit—an inviting setting for relaxing evenings overlooking the San Francisco skyline.
Mark
Mark
This beautifully updated four-bedroom home, plus a flexible nursery or office, is located in Outer Richmond, just moments from Ocean Beach and Golden Gate Park. Featuring four full bathrooms, the home offers a versatile layout with two bedrooms and baths on each level, along with a spacious family/media room. Enjoy seamless indoor-outdoor living with backyard access from both levels and an enclosed sunroom ideal for a gym or studio. Close to Lands End Trail, shops, and dining, this home blends comfort, style, and convenience.
Modern two level Condo in Prime San Francisco Location
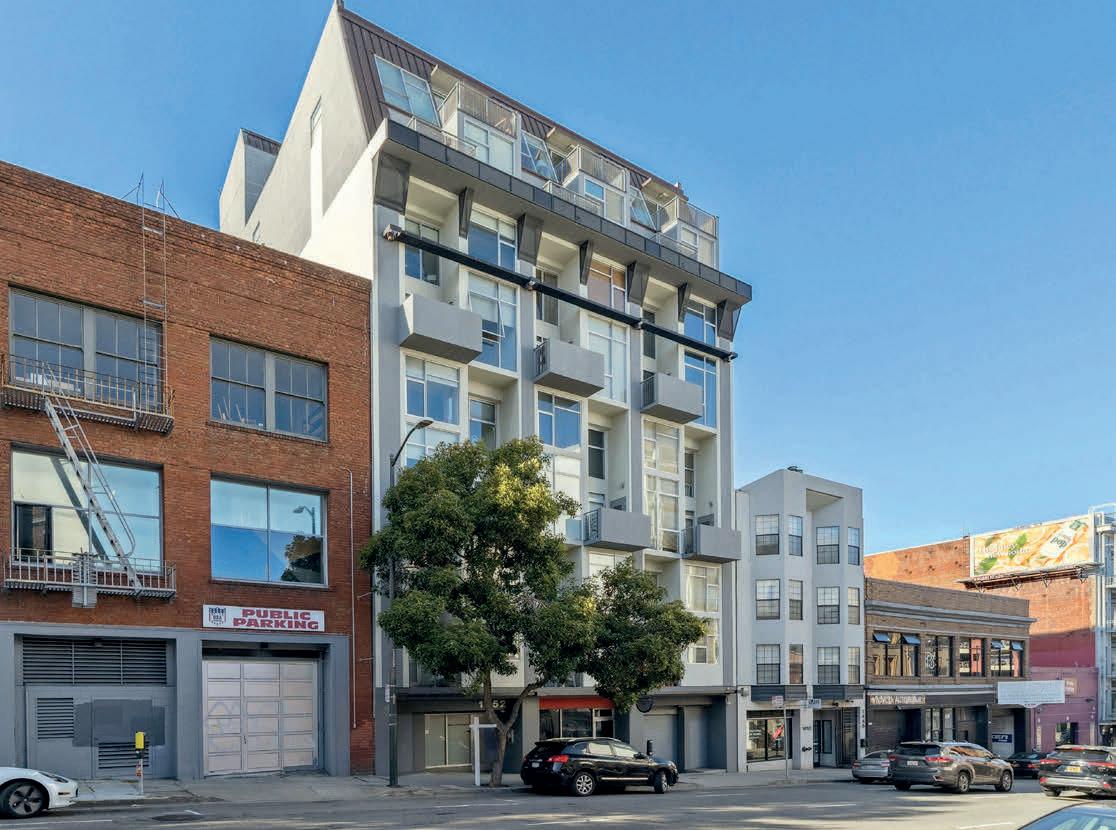
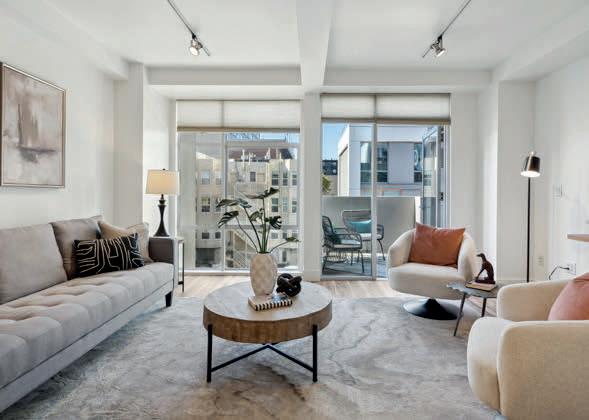
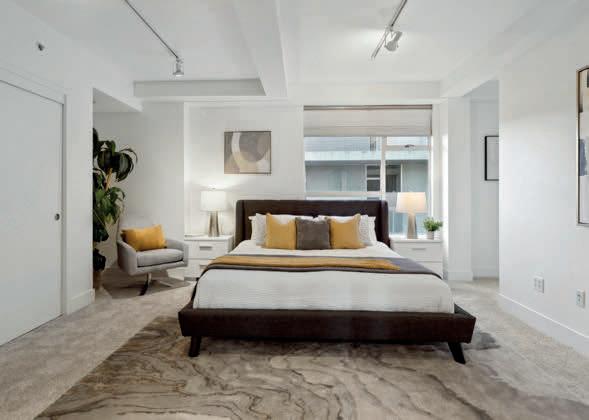
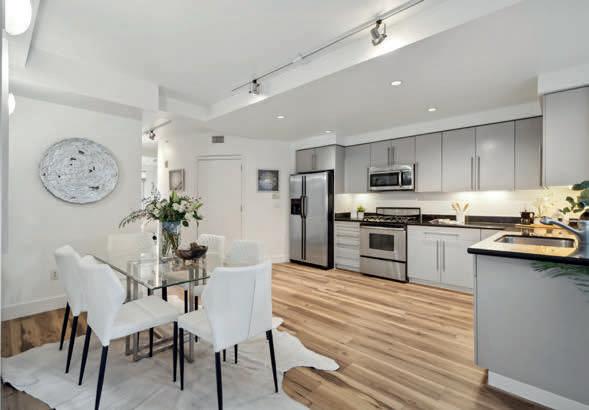
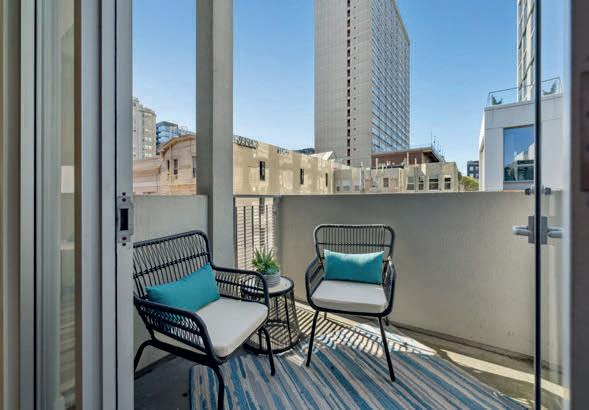
Experience contemporary urban living in this stylish 2-bedroom, 2.5-bathroom townhouse-style condo at The Midtown, a boutique elevator building constructed in 2003. Spanning 1,392 square feet across two levels, this home offers a spacious, house-like floor plan. The main level features an expansive, light-filled living room with a sunny walk-out balcony offering downtown views—perfect for your morning coffee or evening glass of wine. The open-concept, recently updated kitchen with an attached dining area is ideal for entertaining, complemented by a convenient powder room. Upstairs, you’ll find two spacious bedrooms, each with ensuite bathrooms. The south-facing primary bedroom boasts large, sunny windows and a built-in window seat. Additional highlights include brand-new Laminated floors, in-unit laundry, deeded independent garage parking with EV charger, and elevator access directly to your floor. Located in a prime area with a 99 Walk Score, you’re just steps away from Whole Foods and the vibrant shops, restaurants, and cafes of Upper Polk and Pacific Heights. Public transportation and freeway access are also conveniently close, making this an ideal urban retreat.
COASTAL ESCAPE WITH DUAL SUITES
Wake up to ocean breezes and unwind with Pacific sunsets in this multi-level coastal home. Designed for comfort and entertaining, it features 4 bedrooms, 4 bathrooms, two primary suites, a grand dining room, and a spacious recreation room. The open kitchen connects seamlessly to living areas, while upstairs bedrooms offer private balconies. The lower level includes a separate-entry suite for guests. Enjoy a rooftop terrace with a spa and panoramic views. Near trails, surf, and cafes, and just 25 minutes from Palo Alto or San Francisco, it’s ideal as a primary home or retreat.
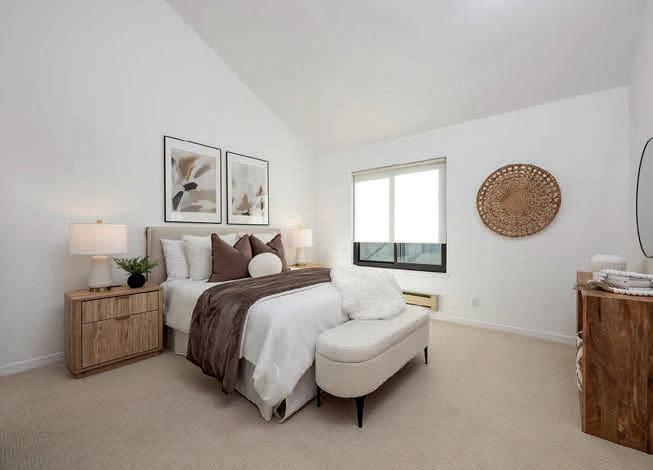
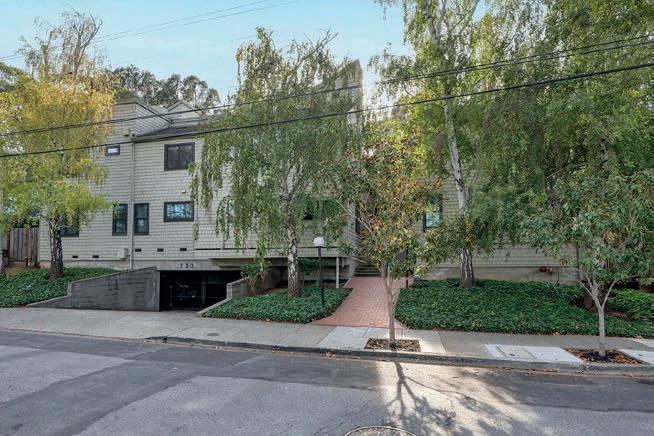
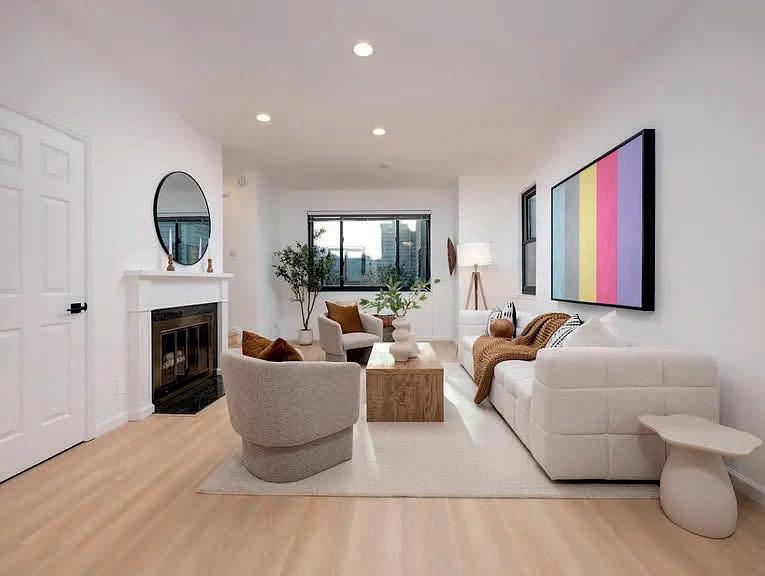
733 Fairfield Road APT 10, Burlingame, CA 94010
$1,200,000 | 2 BEDS | 3 BATHS | 1,214 SQ FT
Two level Townhouse-style condo - amazing location in prestigious Burlingame neighborhood. Elegant and spacious, this home has the essentials for any buyer. A family home or investment property this is an opportunity to buy in one of the most desirable neighborhoods in the country. New flooring, new Renewal by Andersen windows and many new appliances, this 2-bedroom, 2.5-bath has vaulted ceilings, huge bonus storage walk up attic, 2-car side by side gated underground parking and low HOA. This boutique 12 unit complex is adorable!!! Take a look and see for yourself. Do not miss this opportunity to own in Burlingame.
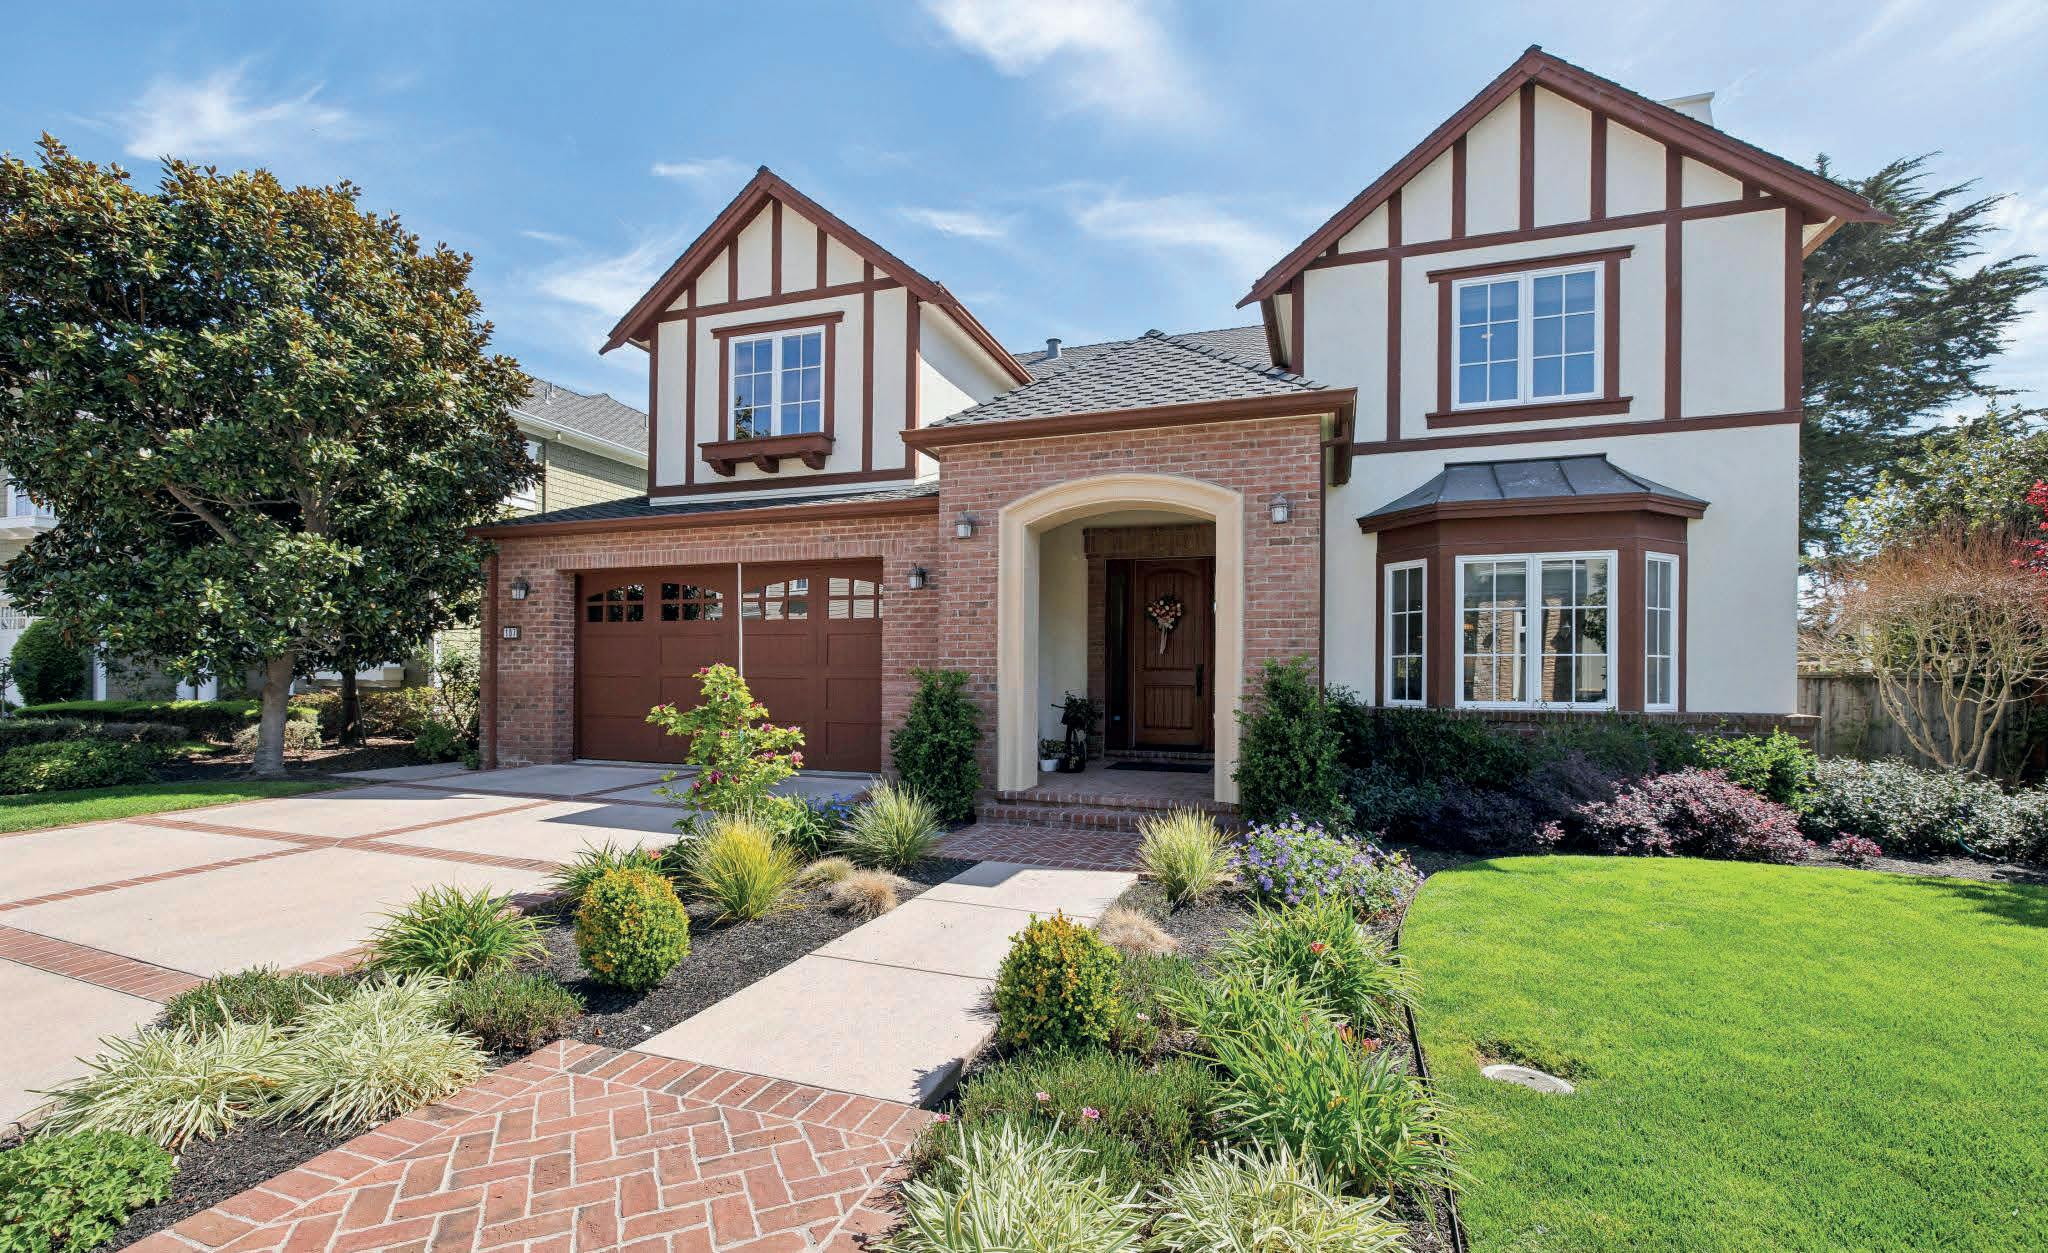
4 Beds | 3 Baths | 3,370 Sq Ft | $3,050,000
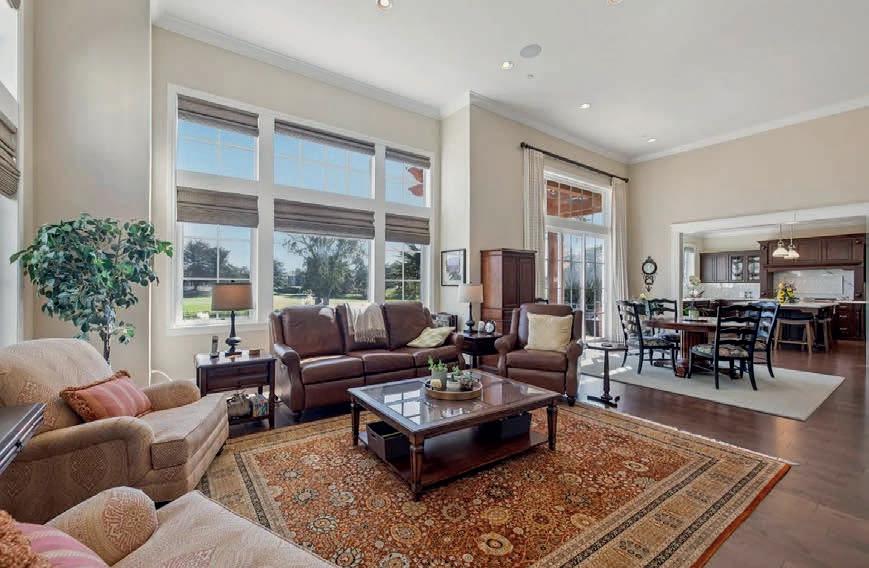
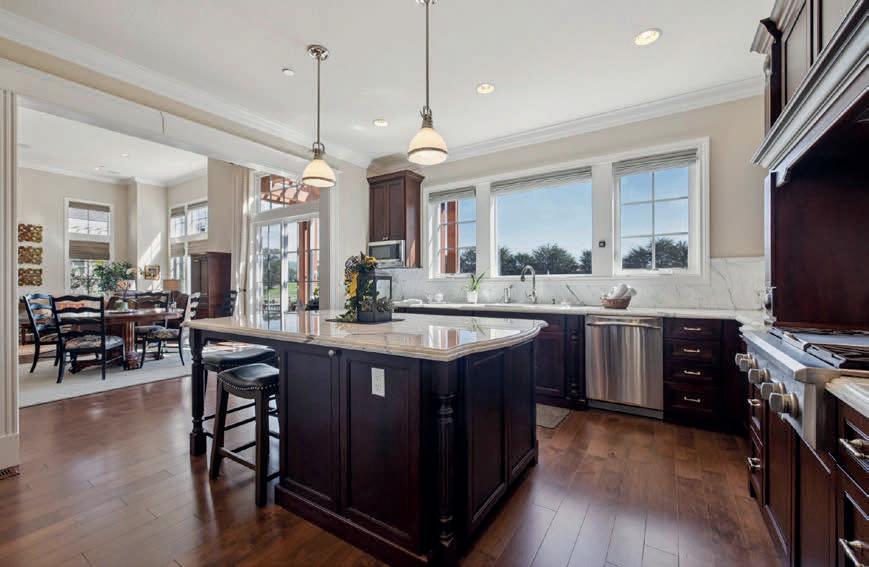
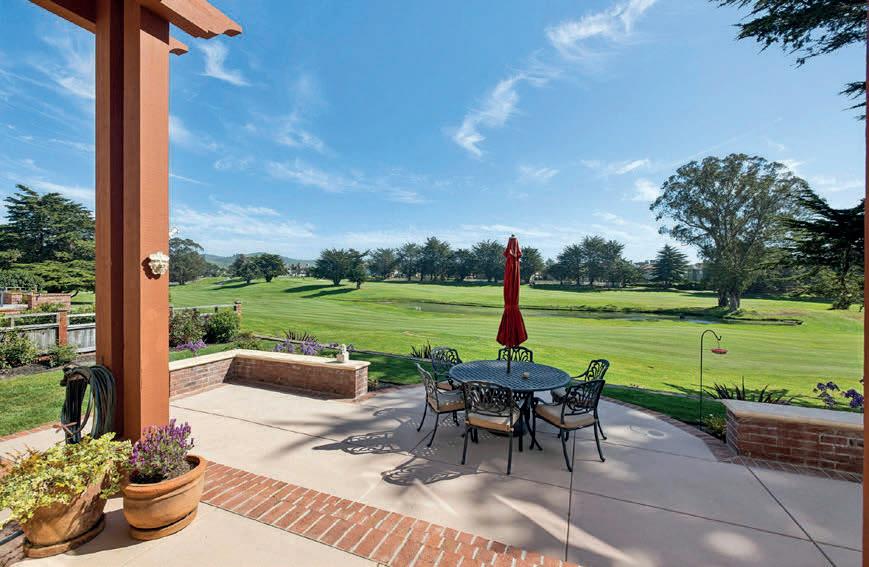
Welcome to 107 Carnoustie in Ocean Colony offering spectacular golf and pond views as well as solar energy efficiency. This spacious light-filled home features high ceilings in the kitchen/family room, formal living/dining room, two fireplaces and a main level bedroom/den with full bath. The primary suite is a private retreat with dual walk-in closets, separate vanities and sunken tub and shower.
Enjoy the coastal lifestyle in Ocean Colony, a premier gated community with optional amenities of golf, tennis, pickleball, pool and close access to the beach, trails and the Ritz Carlton by the Pacific Ocean.
Come for a tour and make this your dream home.
01190770
836 Bauer Court San Carlos, CA 94070
4 Beds | 2 Baths | 2,270 Sq Ft | $2,998,000
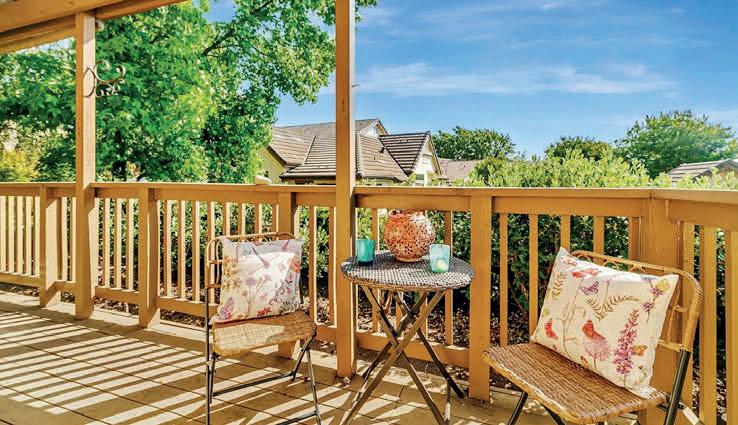
Tucked at the end of a quiet cul-de-sac, this sun-filled San Carlos home lives like a retreat while staying minutes to downtown dining, coffee, boutiques, everyday errands, excellent schools, and streamlined commute routes. Inside, vaulted ceilings and abundant natural light create an airy, welcoming feel, anchored by a cozy gas fireplace. Sliding doors extend the living space to a view deck where mornings start with coffee and evenings end with sunsets stretching toward the Bay and down to San Jose. The layout flows effortlessly from gathering spaces to private rooms, and the scenery follows you, with views from every bedroom. A separate family room opens to the patio and an unexpectedly large, level backyard, making indoor-outdoor living easy, whether you’re hosting, playing, or simply unwinding in the fresh air. It’s the rare combination of serenity, usability, and panoramic perspective that makes everyday life feel elevated.
Cindy Moscaret REALTOR®
| #01802097
650.759.3356
cindy@cindymoscaret.com cindymoscaret.com
BEDS | 3.5 BATHS | 4,855 SQ FT |
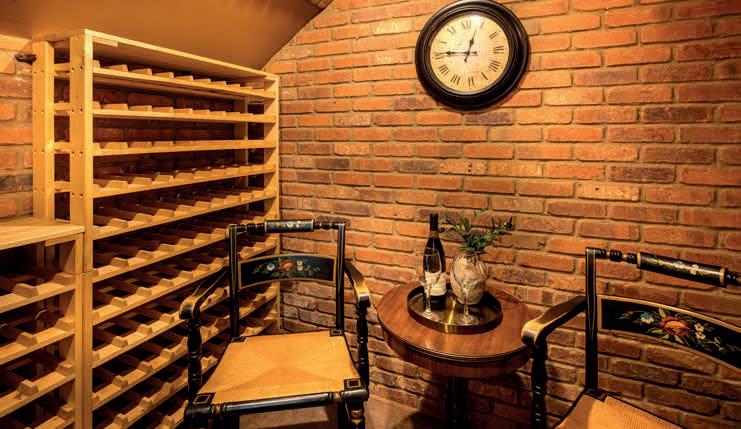
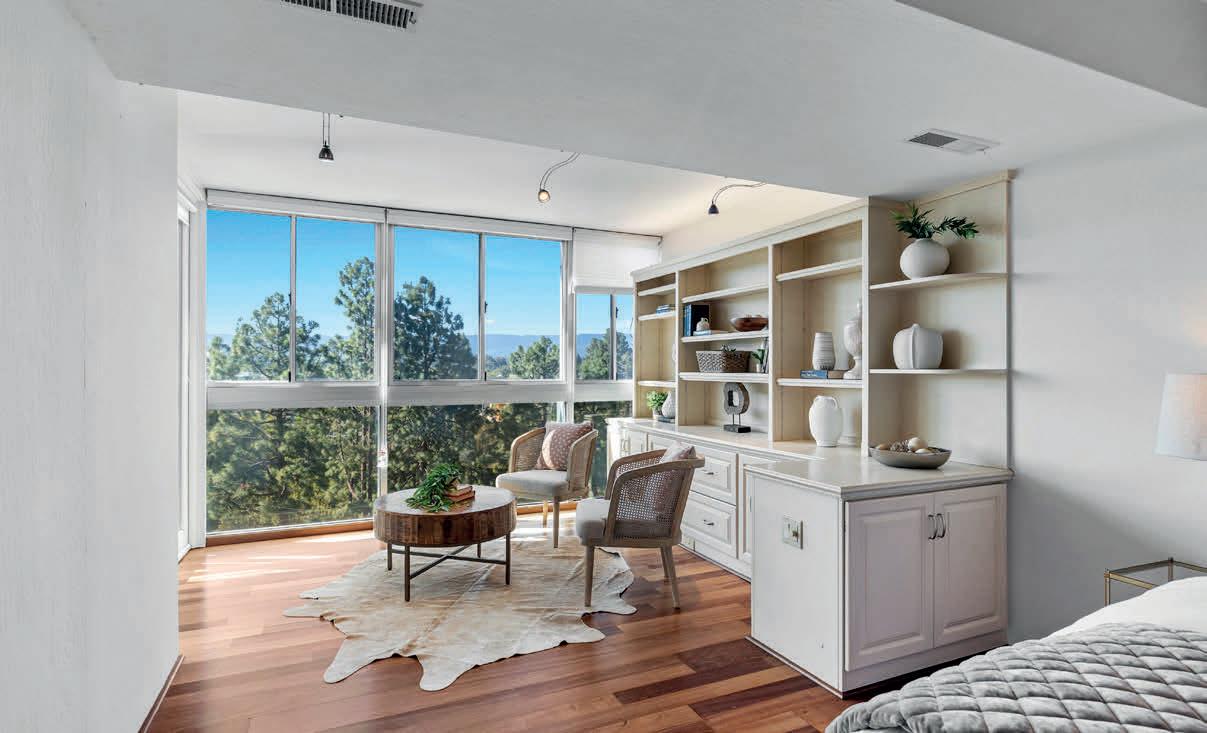
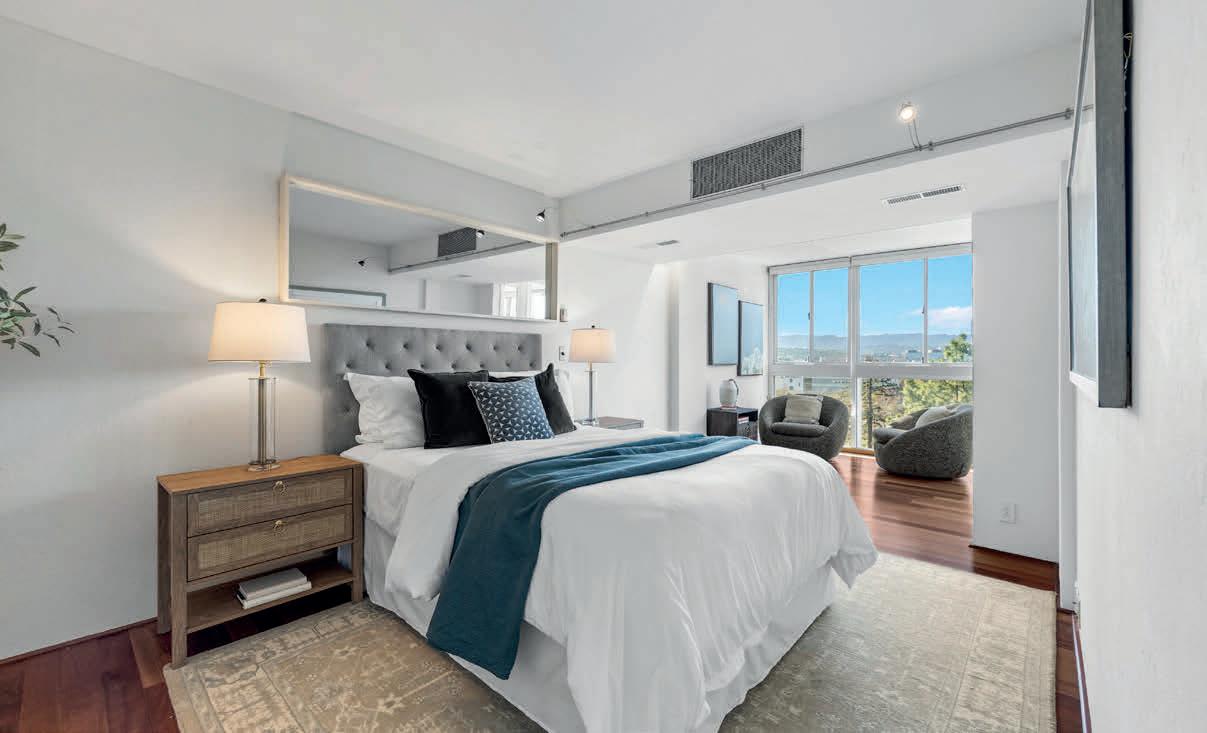
Welcome to this newly remodeled Mediterranean estate in the prestigious Edgewood Park/Emerald Hills neighborhood of Redwood City. Privately set behind a gated, tree-lined driveway & positioned well back from the street, this exceptional residence offers rare privacy & a peaceful, retreat-like setting on nearly a half acre of beautifully landscaped grounds. Spanning approximately 4,855 square feet, the home features 5 spacious bedrooms & elegant living spaces designed for both everyday comfort & grand entertaining. The centerpiece of the home is a sleek, updated kitchen with premium appliances, opening seamlessly to the inviting family room. Formal living & dining rooms, complemented by a fireplace & elevated outlooks, offer warm & sophisticated gathering spaces. The primary suite is a true retreat with a courtyard sitting area, firepit & access to a private patio with hot tub. The finished lower level features a beautifully appointed wine cellar are truly a sommeliers dream along with a spacious guest or secondary primary suite. The expansive backyard is an entertainers paradise, featuring a sparkling pool, generous entertaining areas & serene garden spaces. Located just moments from Edgewood Park trails & minutes to downtown Redwood City, San Carlos & Highways 280, 101 & 92.
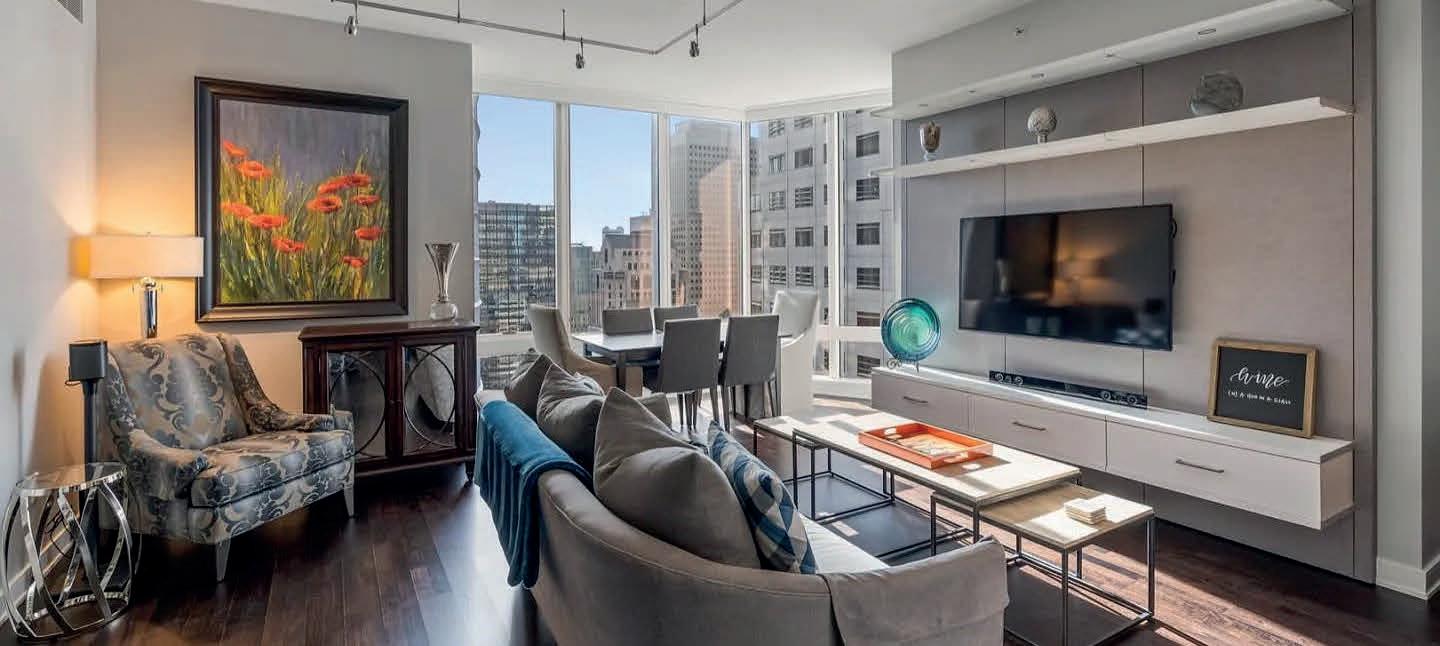
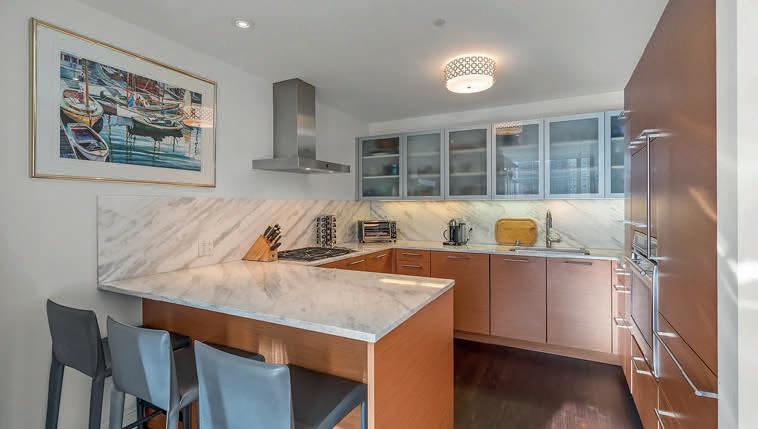
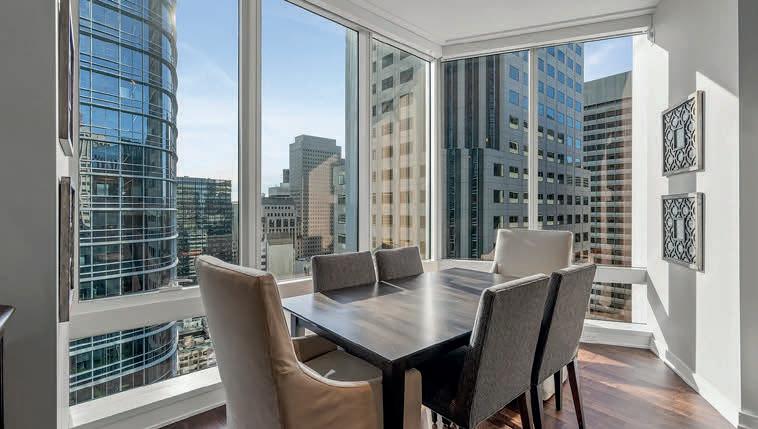
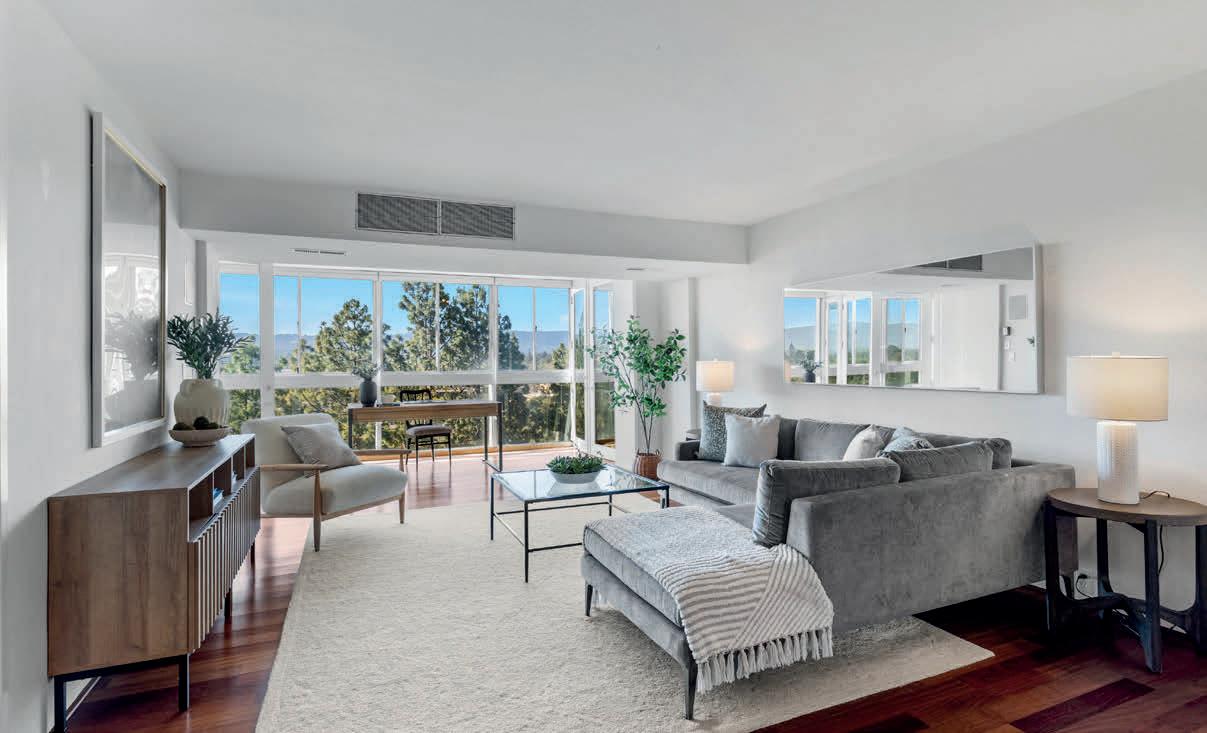
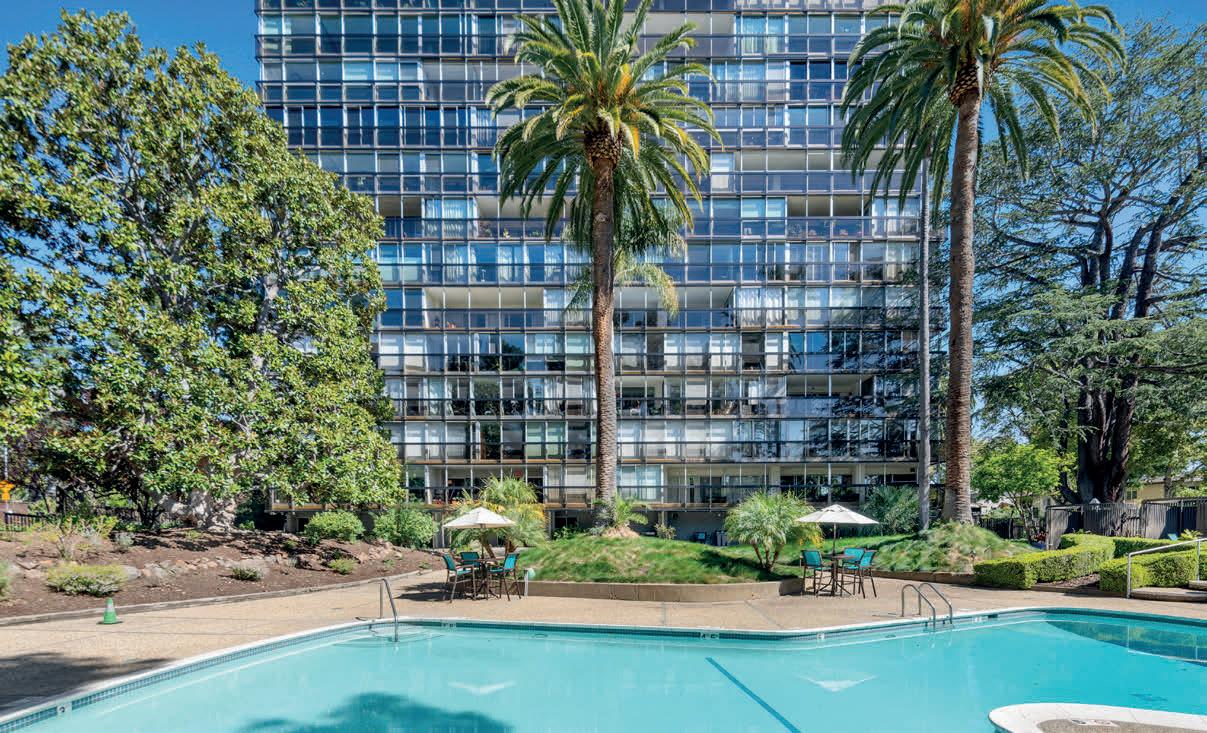
Unit 36F at the Millennium tower is the epitome of elevated luxury living in the heart of San Franciscos. This beautifully appointed 2-bedroom, 2-bathroom plus den residence features expansive floor-to-ceiling windows that frame stunning panoramic city and skyline views while filling the home with natural light. The open-concept living and dining areas flow seamlessly into a sleek modern kitchen, ideal for both everyday living and elegant entertaining. The primary suite serves as a peaceful retreat with generous closet space and a spa-inspired bathroom, while the second bedroom is equally well-proportioned for guests or family. A versatile den provides the perfect space for a home office, media room, or additional lounge area. Millennium Tower residents enjoy an unmatched suite of amenities including 24-hour concierge and security, valet parking, and whiteglove services. Wellness and leisure offerings include a world-class fitness center, 75-foot indoor saline lap pool, hot tub, steam room, private screening room, owners lounge, outdoor terrace, and childrens playroom. Ideally located near the Embarcadero, Salesforce Park, and San Franciscos finest dining and cultural destinations, this home delivers refined city living with comfort, service, and prestige.
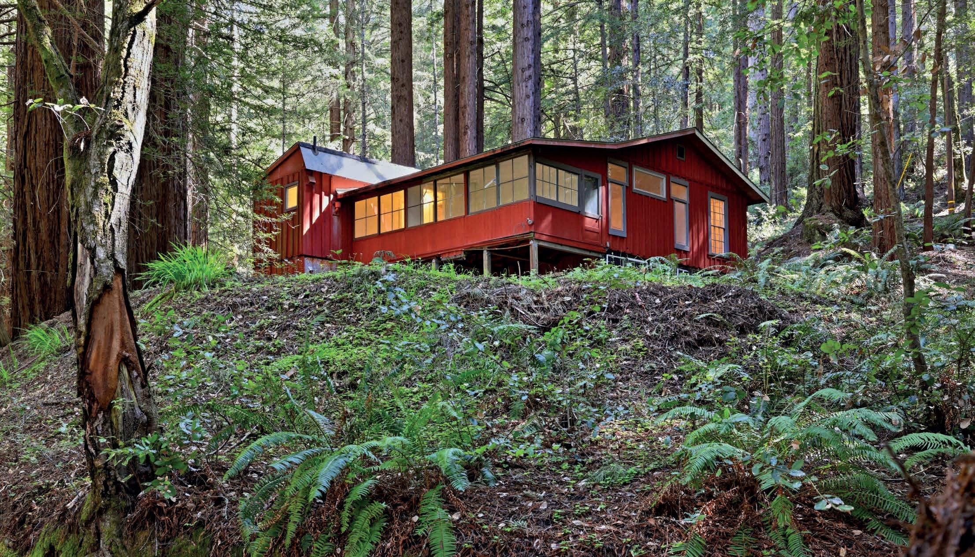
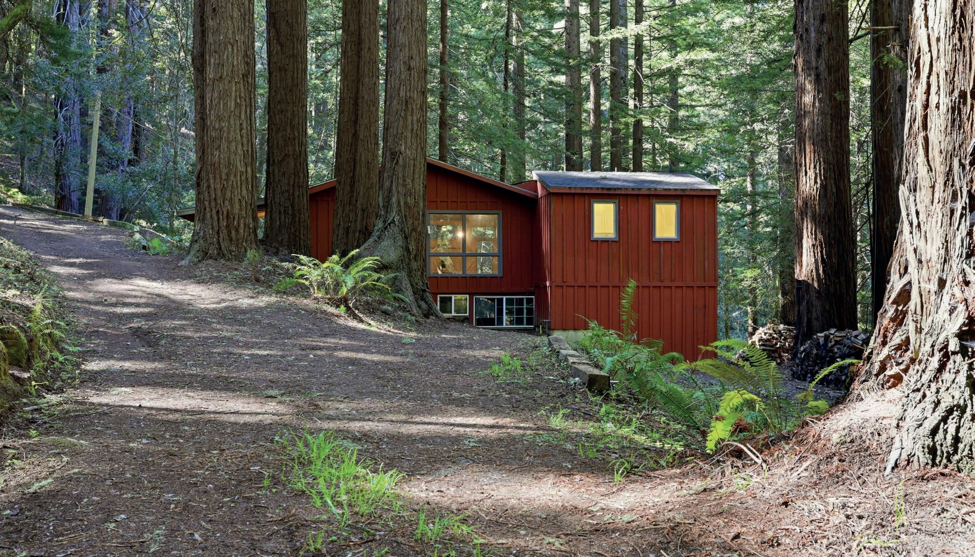
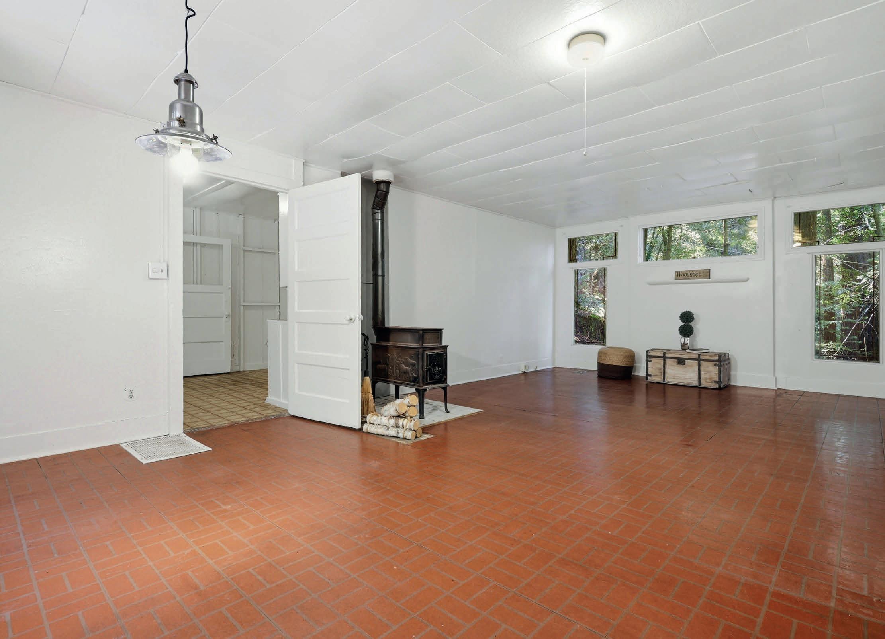
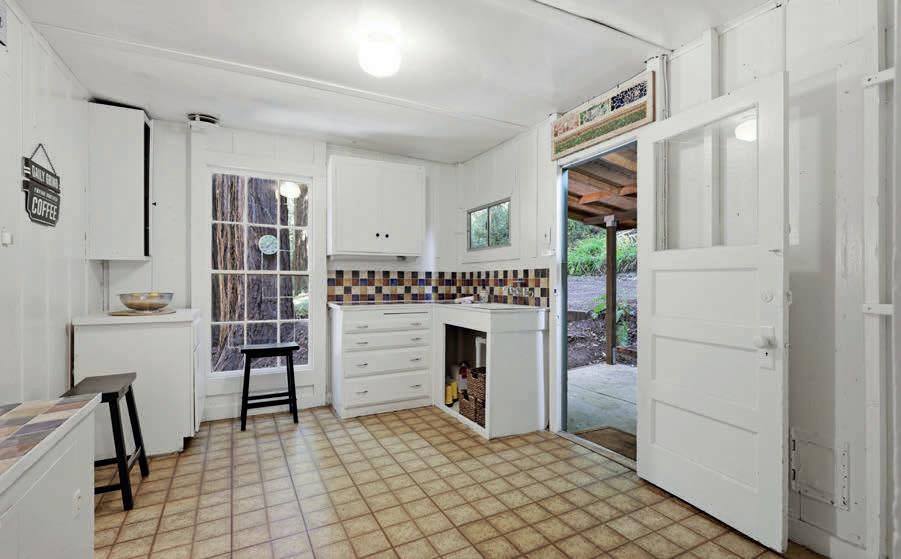
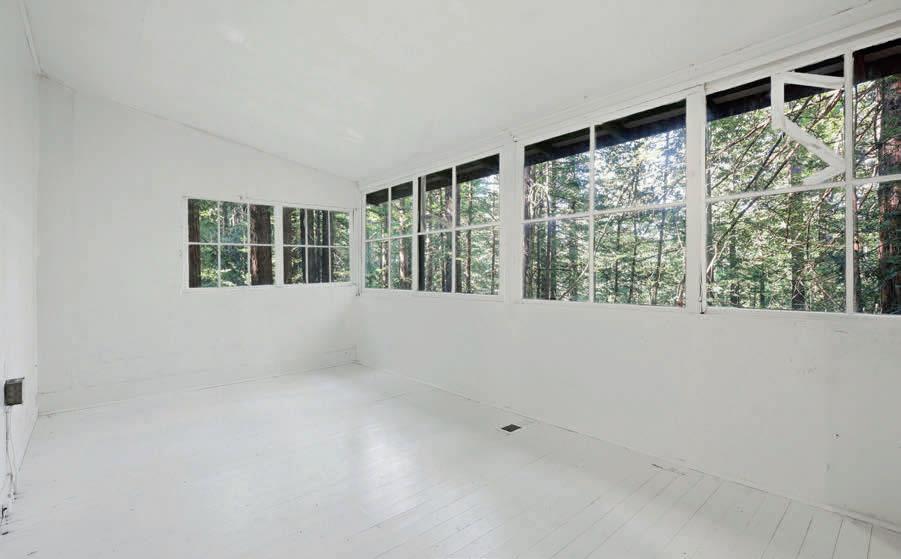
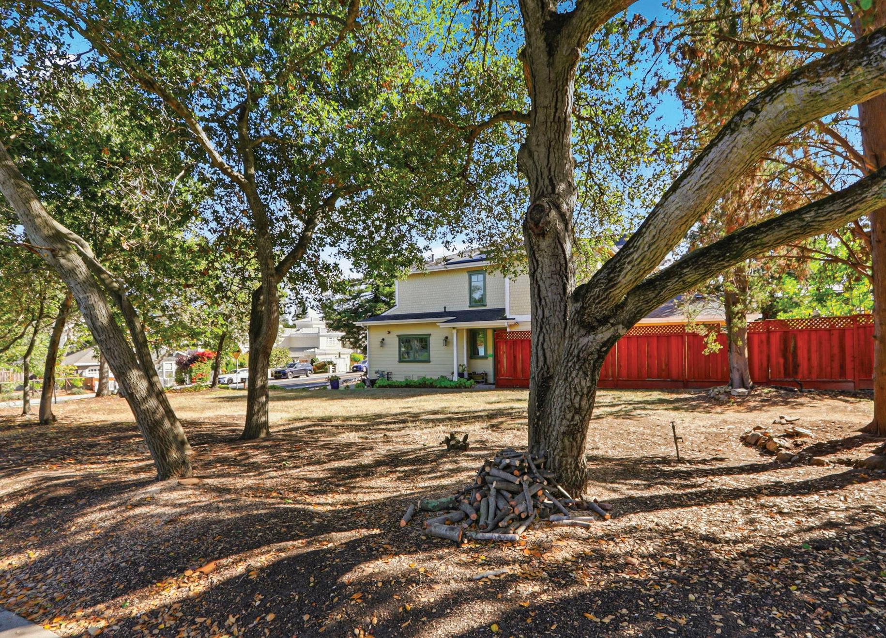
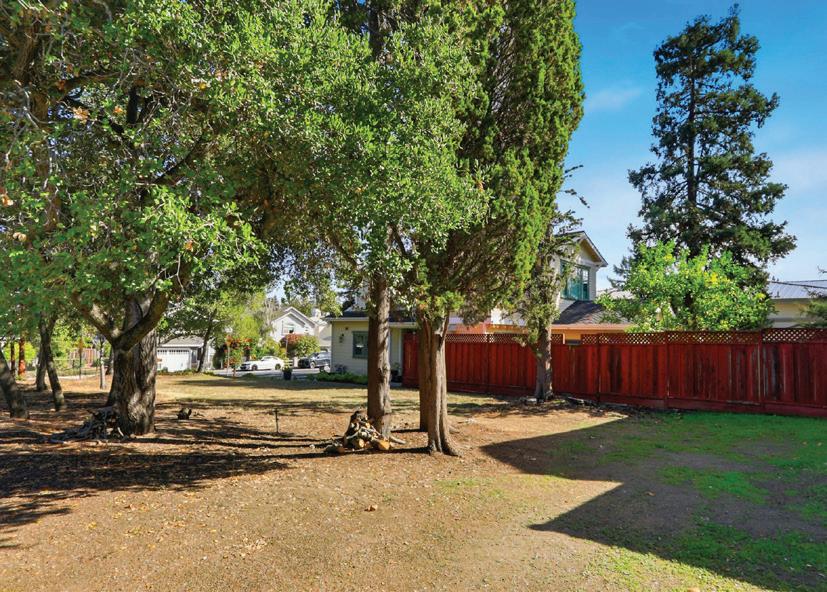
Set on quiet Native Sons Road, this approximately 3.63-acre property offers privacy, natural beauty, and an opportunity to restore or reimagine a home in one of the Peninsulas most beloved mountain communities. A charming cottage surrounded by mature trees and near El Corte de Madera Open Space Preserve, the setting feels peaceful and inspiring. The existing residence is ready for a new vision, whether as a creative retreat, writer’s paradise, weekend escape, or future custom home. With vintage character and a truly special setting, this property invites its next owner to reimagine and create a personal sanctuary in the heart of Woodside’s beloved Kings Mountain.
MODERN STYLE MEETS LUXURY
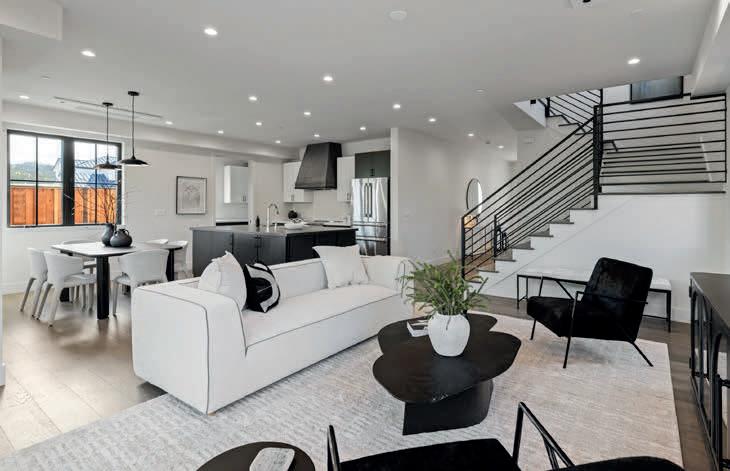
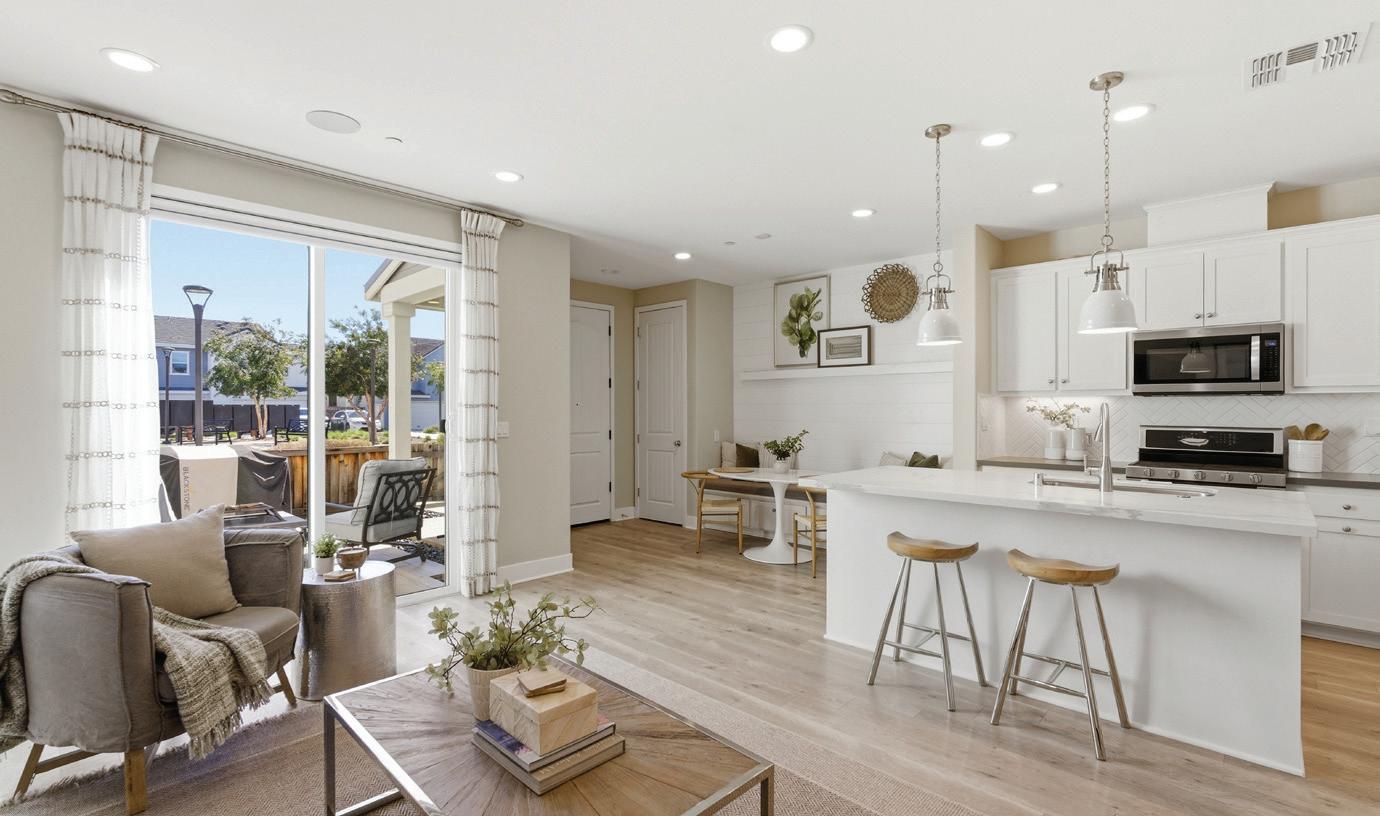
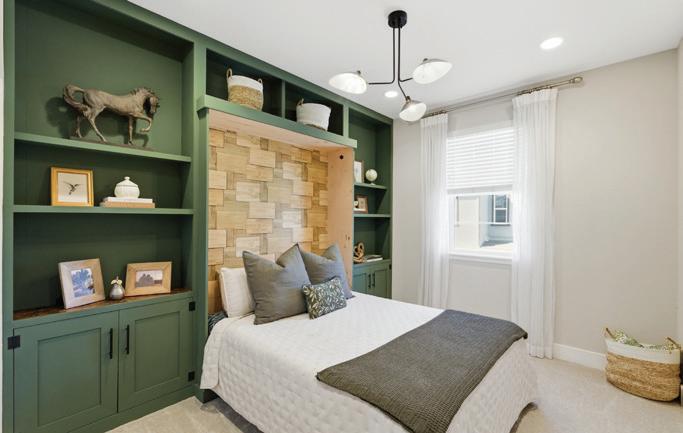
Must see this beautifully upgraded former model home with 3 bedrooms and 3 bathrooms. The open-concept layout showcases a stylish kitchen with stone countertops and premium appliances, flowing into inviting living spaces with custom features throughout. Offering a spacious primary suite, a versatile room including handcrafted built-ins and a murphy bed, smart features, wholehome surround sound and a finished garage with workspace. Enjoy a private patio and resort-style community amenities just steps away. All conveniently located near the vibrant downtown Morgan Hill, wine trail, hiking, biking and easy access to US-101.
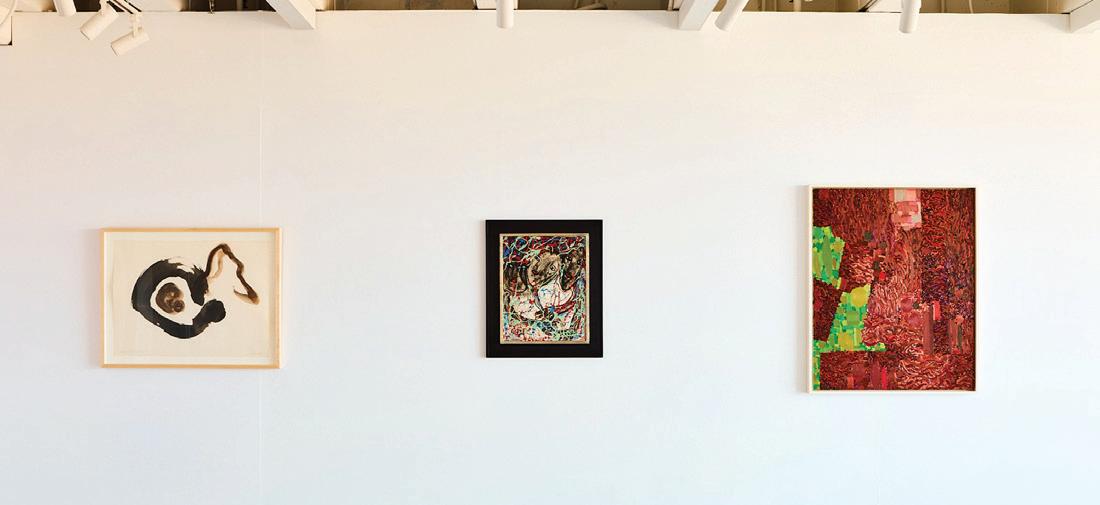
COL Gallery is a contemporary gallery founded in 2023 by Callie Jones and Julia Li in Ghirardelli Square, San Francisco, a bayside landmark since 1862, a Lawrence Halprin-designed community space, and home of Ruth Asawa’s first public work. COL is named in honor of the late sculptor Richard Nonas.
We offer realtors and brokers the tools and necessary insights to communicate the character of the homes and communities they represent in aesthetically compelling formats to the most relevant audiences.
We use advanced targeting via social media marketing, search engine marketing and print mediums to optimize content delivery to readers who want to engage on the devices where they spend most of their time.
dining
at every turn. Public transportation services, including Caltrain, are just across the street and two International airports are about 35 miles close. Seize the good life in this spacious condo.
• Spacious and updated home just four blocks from downtown Castro Street
• 4 bedrooms and 3 baths with approx. 2,513 sq. ft.
• Open and flowing main level features hardwood floors, vaulted ceilings with exposed beams, plus Palladian and high clerestory windows
• Living room with showpiece gas-log fireplace
• Open to the dining area via a peninsular counter with bar seating, the chef’s kitchen has abundant white cabinetry and granite slab countertops
• Luxurious primary suite features a tall, vaulted ceiling with exposed beams, and shining bath
• Upper level with loft family room, skylit bedroom, and full bath
• Detached 2-car garage with EV hookup
• Bonus living area with kitchen, 1 bath, and an upperlevel sleeping area
• Lot size of approximately 7,500 sq. ft.
• Excellent Mountain View schools
Estate
Spend any amount of time with Michael Koo, and you understand why for over 25+ years, discerning clients have sought him out to assist them with the buying & selling of the Silicon Valley’s finest homes. Michael’s philosophy is simple people inside house are matters most. Each listing handled with the highest respect and an exquisite attention to detail. For clients and colleagues alike, what differentiates Michael in a highly competitive arena is his passion in real estate, a sense of integrity, a deep knowledge of the Bay Area market condition, an unwillingness to compromise on quality, and a commitment to ensure the highest level of client satisfaction. Thanks to his marketing strategies, dynamic negotiating skills and an unwavering commitment to service, Michael has earned the distinction of one of the most trusted & reliable agents for buyers & sellers alike.
WHAT MY CLIENTS SAYS
Stacey is a true GEM. We couldn’t ask for a better realtor. If you are looking for a true professional who is beyond knowledgeable and looks out for your best interests, then look no further. Stacey was with us every step of the way and communicated with us beautifully. We always knew where we were in our buying process, and Stacey was always there to answer our questions. She treats you like a friend, and gets stuff done! Fast! We couldn’t be more appreciative for all of Stacey’s work with us and feel beyond lucky to have had her as our realtor. Thanks to her, we found our dream house, and she made the process so easy and smooth. We could not recommend Stacey enough!!
- Alexandra Good, Buyer
Absolutely thrilled with our experience working with Stacey over the past eight years! She helped us with two transactions, and both times, her service was exceptional. From the very beginning, she was friendly, professional, and made us feel at ease throughout the entire process. Her knowledge of the market is second to none, and she always took the time to explain everything clearly, making sure we were well-informed every step of the way. Whether it was buying or selling, Stacey provided invaluable advice and guidance. I can’t recommend her highly enough – she’s the best in the business!
- The Johnson Family, Buyer/Seller
Thank goodness for STACEY SANDOE! It can be a little scary to live on one coast and sell a property on the opposite coast, but not with Stacey! With 16 years experience, she is extremely knowledgeable and a treat to work with! She kept me up to date on the market, the sale and the real estate climate throughout the process. Her innovative sales approach was exactly what I needed! Stacey, I greatly appreciate your guidance throughout this process!
- Liz Ford, Seller
Stacey was recommended to me by a long time friend and she did not disappoint. Stacey’s experience and expertise was put on display early and often. As a first time home buyer, Stacey ensured that my family and I were comfortable and adequately educated on the home buying process. She eloquently articulated the pros / cons of all the properties that I was interested in, while carefully calling out what she thought would work best for us. Her positive demeanor and strong work ethic was truly appreciated. Stacey is a true professional and I couldn’t have asked for a better realtor. Thank you Stacey!
-Cyress Mendolia, Buyer
Looking for a spacious home for entertaining or still work from home? A great price for a unique style home with 1,751 sq ft end unit in the Village Highlands of The Villages Golf & Country Club, a 55+ Gated, active Senior community located in the Evergreen Hills of Silicon Valley. This light and bright home features: Primary Bedroom ensuite with walk in shower and closet, a private Guest bedroom ensuite, a large den for an office, library or media room, convenient half bath, dining room for large entertaining meals plus eat in kitchen nook, kitchen with lots of cabinets and window over sink. Garage has room for 2 cars and/or golf cart plus storage and utility sink. High ceilings with lots of natural light enhance the open concept of this freshly painted and carpeted single level home waiting for you to move in and add your decorator touch. The Villages offers multiple amenities including: 9 and 18 hole Golf course (No membership), Tennis, Bocce and Pickleball courts, 4 Pools with Spas and showers, Billiards room and miles of Hiking Trails on the beautiful foothills. Dining events in our ballroom with golf course views, Formal Dining plus Casual Dining in the Bistro with patio service. Come preview today—you deserve Country Club Living.
2459 FRENCH OAK PLACE, LIVERMORE, CA 94550
5 BEDS | 4 BATHS | 3,101 SQ FT | $2,699,800
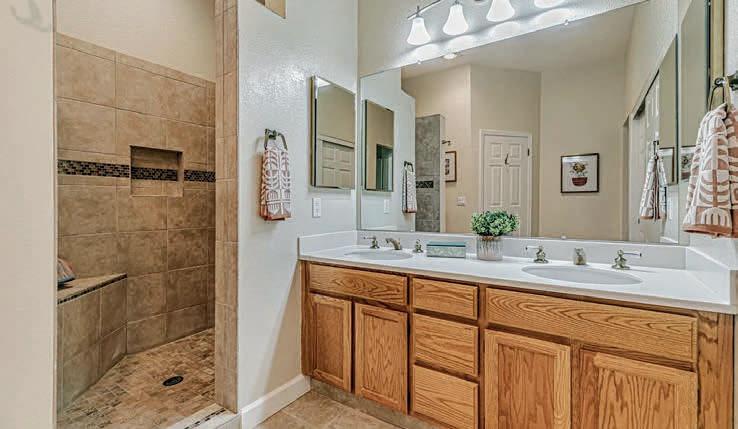
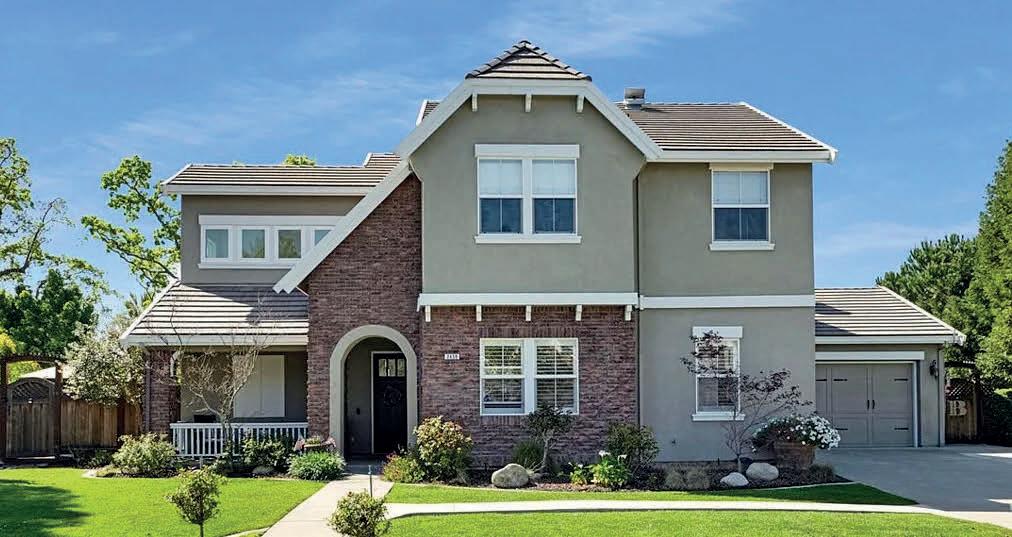
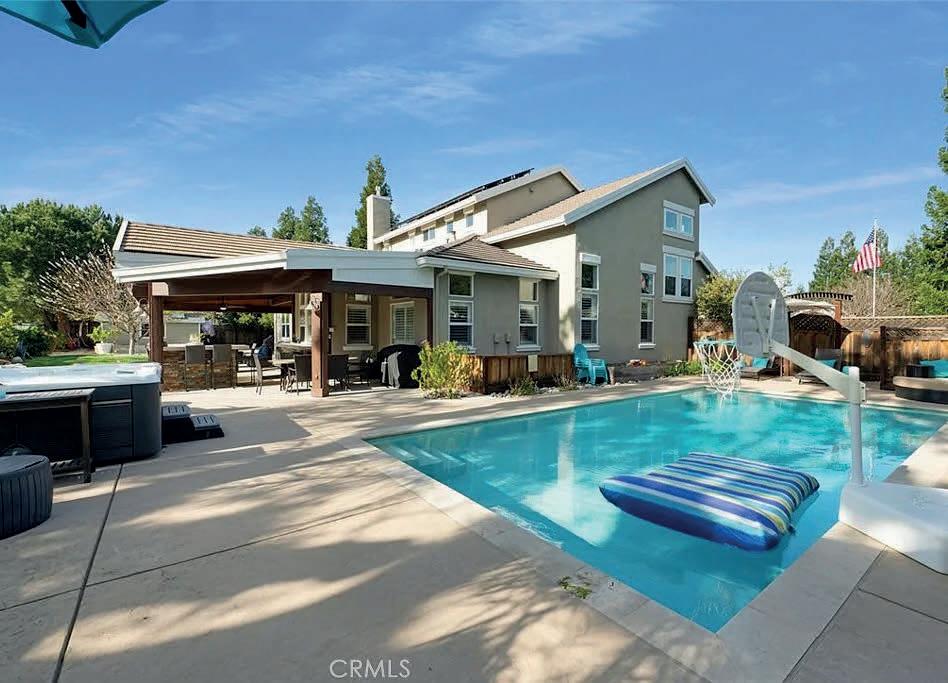
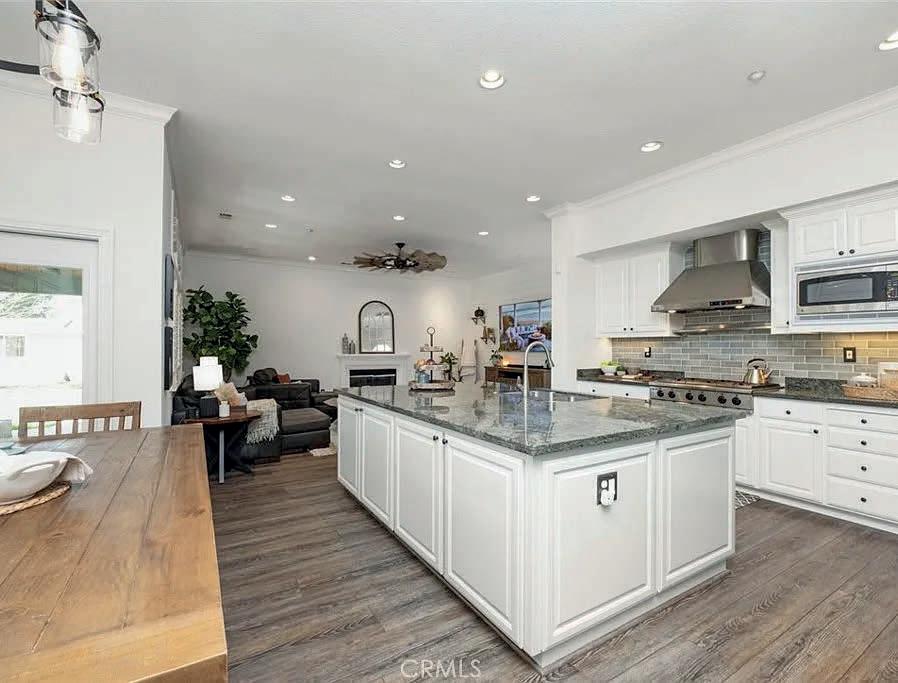
This beautifully upgraded 5-bedroom, 4-bathroom home is located on a private cul-de-sac near Downtown Livermore and within top-rated school districts. The property features a spacious 4-car garage and an extended driveway that accommodates up to eight vehicles, offering plenty of parking for family and guests. Inside, the home showcases luxury vinyl flooring, recessed lighting, designer lighting fixtures, ceiling fans, custom shutters, Wayne’s coating, and a fire sprinkler system. Fresh interior and exterior paint add to the home’s clean, updated feel. The large family room provides a welcoming space to gather, highlighted by a cozy gas fireplace. The chef’s kitchen is designed for both style and functionality, featuring luxury stainless steel appliances including a Monogram sixburner gas stove, double convection oven, and a built-in KitchenAid refrigerator. A large center island with table seating for six makes it perfect for cooking, dining, and entertaining. The spacious primary suite includes a fully remodeled designer bathroom with double sinks and a walk-in closet. A convenient downstairs bedroom with a full bathroom features a Murphy bed, allowing the space to also function as a guest room or home office. Additional features include dual air conditioning, an indoor laundry room, and abundant storage. The backyard is an entertainer’s dream, featuring a stunning outdoor arbor with seating for up to 22 guests, a large pool and jacuzzi, and a private yard that backs to a peaceful HOA nature trail. An outdoor studio offers flexible space for a gym, office, or creative studio. Additional highlights include a concrete tile roof and solar for energy efficiency. This exceptional Livermore home offers the perfect blend of luxury, space, and indoor-outdoor living in a highly desirable location.
JOSEPH MILLER
REALTOR® | DRE #01404506
714.271.8776
joe@themillergroup.ws @themillergroup.realestate
Timeless Legacy Historic Charm
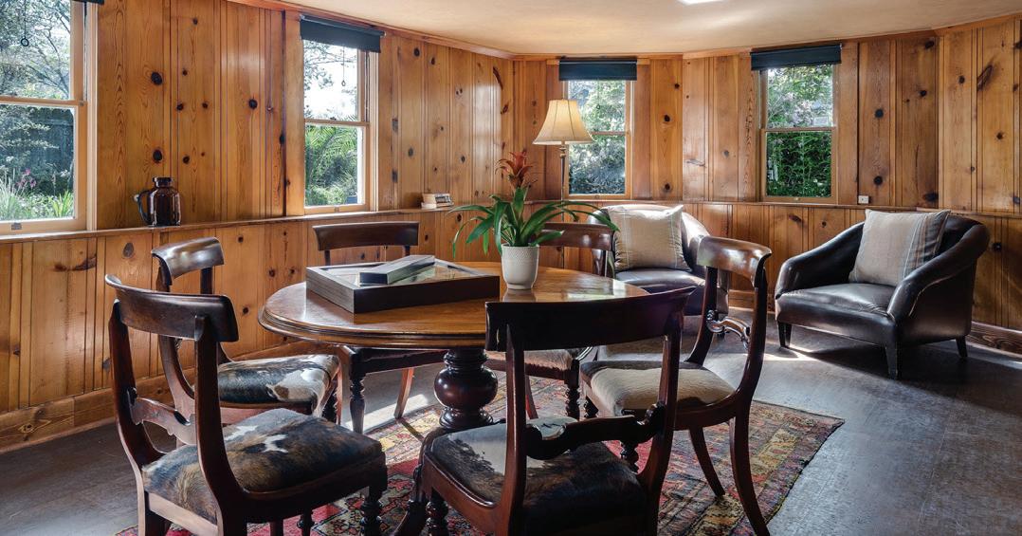
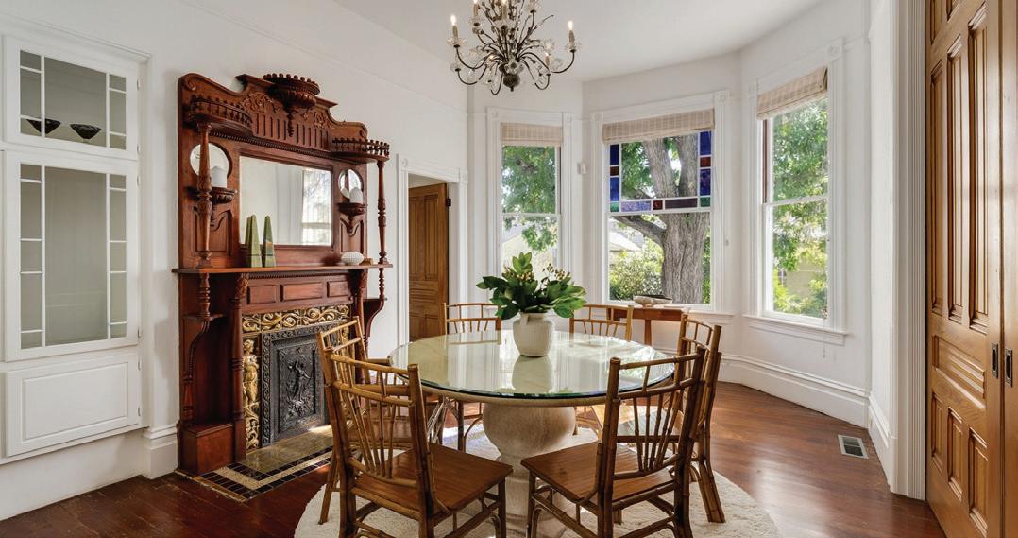
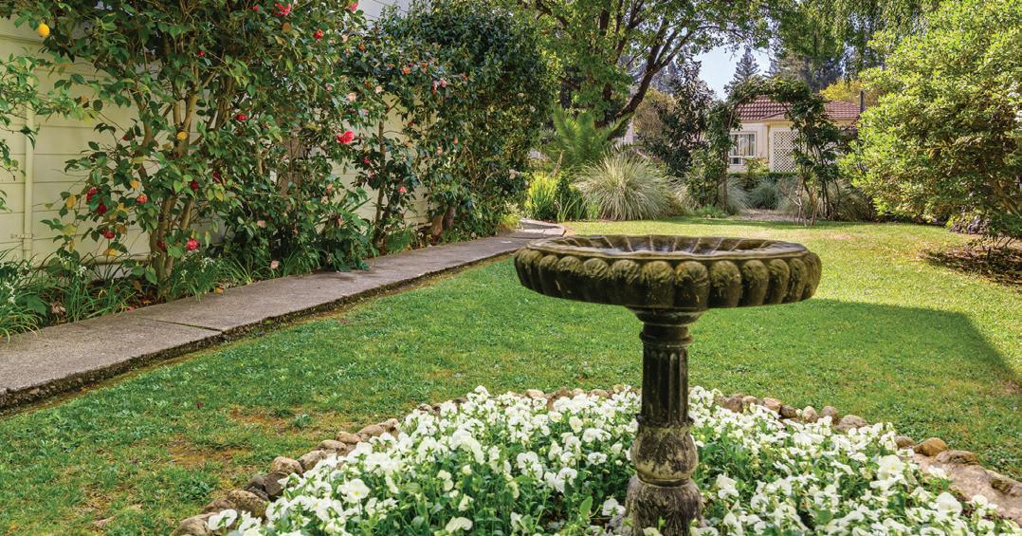
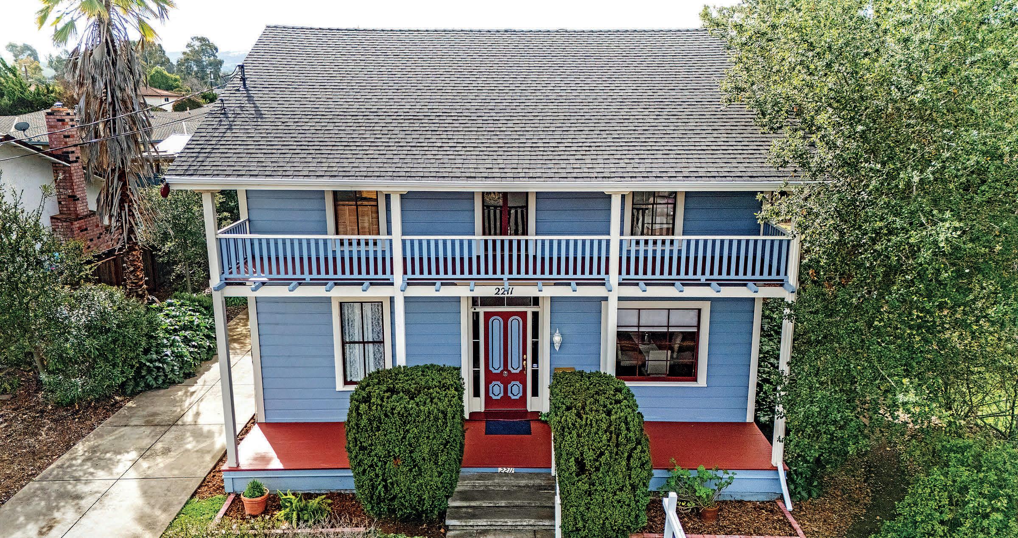
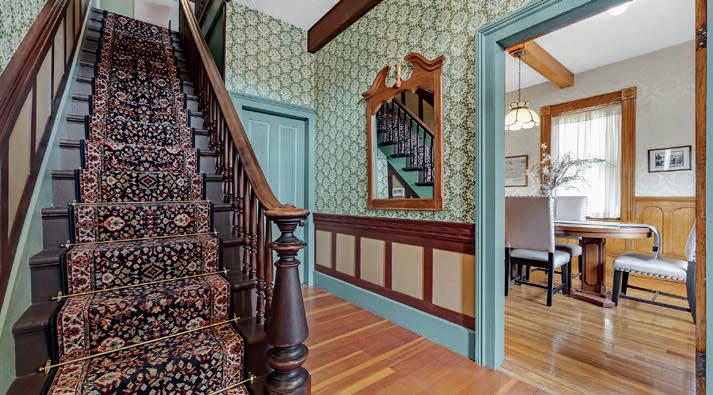
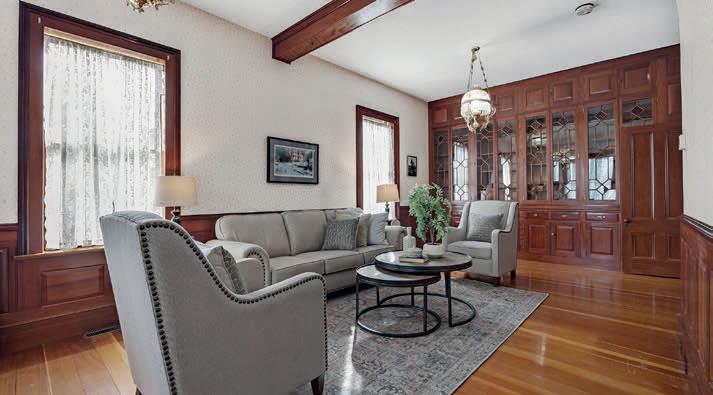
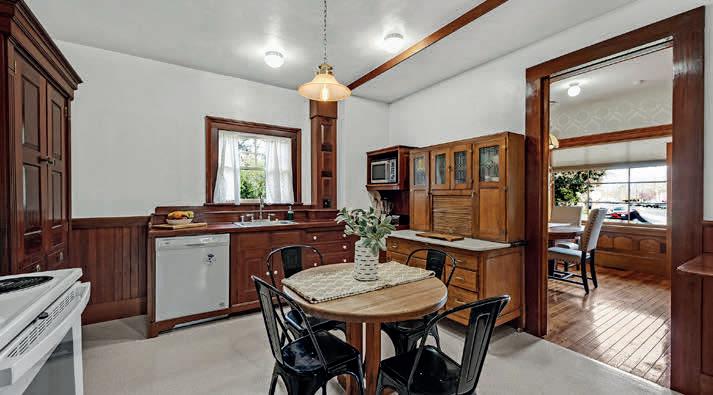
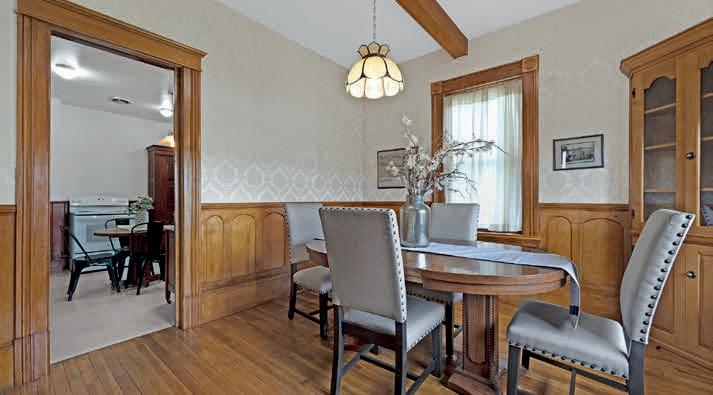
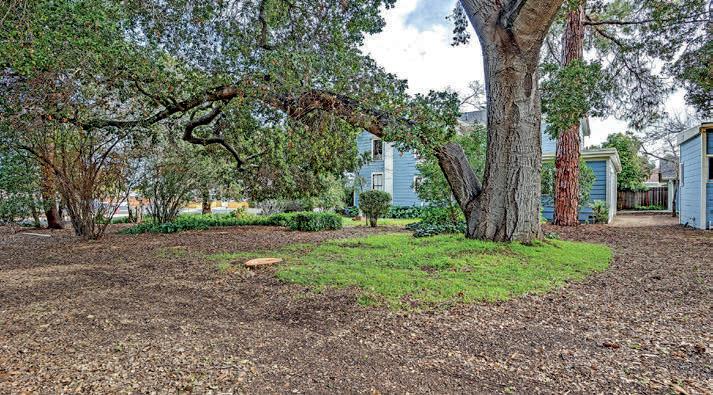
Step into timeless elegance in this beautifully preserved historic home built in 1865, where character & craftsmanship shine throughout. Featuring wonderful original woodwork and gracious period appropriate wallpaper. This home reflects the charm and refinement of its era while offering generous living space. This residence offers 6 spacious bedrooms and 3 bathrooms across approximately 2,876 sq ft providing plenty of room for family and guests. Perfect setting for a Bed & Breakfast in Livermore Wine Country. Set on a rare double lot of approximately 17,000 sq ft offering exceptional park-like yard & privacy. Anchoring the grounds is a magnificent 400+ year old oak tree, providing shade and sense of grandeur. Enjoy elevated views from roof deck, perfect for watching sunsets and sunrises. Property includes 3 garages plus workshop with half bath ideal for hobbies, projects, added storage or convert to ADU. This remarkable home offers a rare opportunity to own a piece of history while enjoying distinctive architectural details and an exceptional setting. Walk to lovely downtown, library and Arroyo Mocho trails and enjoy access to award winning wineries. 2211 COLLEGE AVENUE, LIVERMORE, CA 94550