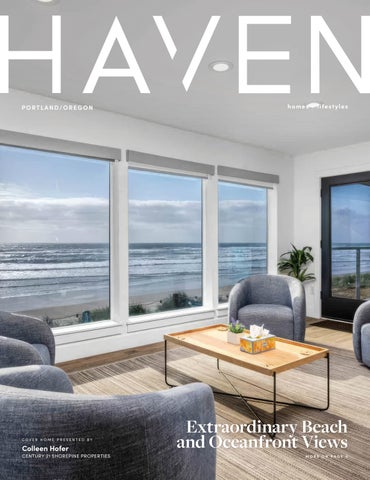
PORTLAND/OREGON
COVER HOME PRESENTED BY
Colleen Hofer
CENTURY 21 SHOREPINE PROPERTIES
homes + lifestyles
Extraordinary Beach and Oceanfront Views MORE ON PAGE 4
G I V I N G YO U R E X I ST I N G C O N C R E T E
DESIGN & BEAUTY D O N ’ T R E P LAC E I T, R E FAC E I T !
At NW Creative Resurfacing, we are proud to have built a reputation for outstanding quality and service. We take pride in delivering pristine finishes. We give every concrete resurfacing project our personal attention to ensure that the work is done right the first time. NW Creative Resurfacing offers full-service concrete coating solutions. Our locally owned and operated company is ready to assist you with large and small jobs alike in the Portland Metro area, and other surrounding areas.
We offer competitive rates on: • Industrial, commercial & residential concrete resurfacing services • Epoxy floor coatings • Concrete polishing • Concrete coatings • Interior & exterior
503.750.4330 | NWCREATIVERESURFACING.COM
A PRIVATE WESTSIDE RETREAT 19504 SW CENTURY DRIVE, BEND, OR 97702 | 3 BD / 3 BA / 2,710 SQ FT / $1,325,000 Approximately $25,000 in recent upgrades, plus sellers eliminated deferred maintenance and still priced $35,000 below a recent appraised value. This low-maintenance, contemporary Earth Advantage home offers an exceptional opportunity to own a private Westside retreat. Tucked into a peaceful hillside setting, the elevated main living area features a chef’s kitchen that flows seamlessly into a light-filled great room, with views of the beautifully landscaped backyard with a striking 25-foot waterfall feature. Outside, a secluded hillside hot tub creates the perfect setting for relaxing under the stars. Designed with wellness in mind, the home features a spa-inspired primary suite, dedicated office, cozy den, home gym with a custom sauna, and two guest bedroom, all enjoying tranquil treetop views from nearly every window. Located with easy access to the Deschutes River Trail, Phil’s Trail system, Tetherow, Mount Bachelor, downtown Bend, and the Old Mill District. This is a must see home.
COLLEEN PETERSON
BROKER | LICENSE #201220458 541.213.9810 colleen.peterson@engelvoelkers.com Colleenpeterson.evrealestate.com
PANORAMIC OCEAN FRONT LUXURY Extraordinary Beach and Oceanfront Views 6 BEDS | 6 BATHS | 3,500 SQFT
Enjoy majestic views of the Oregon Coast in this luxury home. Every detail has been carefully designed to ensure an unforgettable getaway at this luxurious beach retreat.
Love where you Live Live where you Love
As you step inside, you’re instantly captivated by epic views that set the tone for your visit. The house’s design, with its open floor plan, is all about bringing people together, making it perfect for families or groups seeking to share memorable moments. The kitchen is a chef’s dream, stocked with everything needed to cater to your culinary desires. The dining and living areas, with their stunning vistas, become the heart of your gatherings. The convenience of multiple main level bedrooms featuring en suite bathrooms appeals to a wide range of preferences, especially catering to those who favor minimal stair use. These rooms offer privacy and ease of access, making them perfect for guests or family members of all ages.
Stunning Sahhali Shores Home with Breathtaking Ocean Views 44615 SAHHALI DRIVE, NESKOWIN, OR 97149 As you venture upstairs, you’ll discover even more exceptional bedrooms, equipped with its own en suite bathroom for added convenience 4each BED | 3 FB | 2 HB | 4167 SQFT | $1,950,00
and privacy. Additionally, these upper-level rooms include cozy bunk beds, perfect for younger guests or families. This thoughtful layout ensures that the house can comfortably accommodate a variety of needs and preferences, Experience coastal luxury inholidays, this spectacular Sahhali Shores home, perched on a high bluff with panoramic ocean views making it an ideal setting for gatherings, or a summer getaway.
and unforgettable sunsets. Designed for comfort and elegance, the main level features an open-concept living space with
Our second-floor entertainment space aboasts gorgeous hardwood floors, custommore rockbreathtaking fireplace, andviews, an elevator for convenience. The primary suite is also on the main and features a wet bar, foosball table and shuffleboard to create the floor, along with a spacious office, a beautifully designed kitchen, and a wet bar/butler’s area for effortless entertaining. perfect setting for some family fun! And then there’s the hot tub out on the balcony, overlooking the ocean - the ideal spot to unwind at the end of the second levelafternoon. offers a versatile living space, complete day, or justThe enjoy a relaxing Steps outside is the beach, where with a kitchenette, family room with fireplace, an ensuite two fire additional bedrooms, and a games full bath washer/dryer. The home boasts both a main-level spacious you’ll find abedroom, cozy outdoor pit, picnic tables, outdoor andwith patio lighting. It’sdouble the perfect spot for you and your group to gather, relax, and car garage and an oversized, high door lower-level garage, providing ample storage and smaller RV parking. take in the sweeping views of the Oregon Coast and the ocean beyond.
Outdoor living is exceptional, with expansive decks, a patio with a firepit, and a private badminton/pickleball court...
Without a doubt, The Sandmark is one of the most exceptional beachfront perfect for Oregon relaxation andand entertainment. vacation homes on the Coast is a great investment opportunity.
Offered Fully Furnished at $2,675,000.
Coastal living at its finest!
Colleen Hofer REALTOR®
C. 360-513-7632
Colleen@ShorepineProperties.com | www.coastalcolleenhofer.com Colleen@ShorePineproperties.com | Shorepineproperties.com
5975 Shorepine Dr Pacific City, OR 97135
Timeless Elegance with City Views 1960 SW 16TH AVENUE, PORTLAND, OR 97201 5 BEDS | 5.2 BATHS | 8,752 SQ FT
Step into the rich history and luxury of the Joseph Gaston House, an architectural masterpiece built in 1911 by William C. Knighton in Portland’s West Hills. This captivating estate offers a timeless allure with its elegant living spaces, and impeccable craftsmanship. Perched on 3/4 of an acre in The Grid, it commands panoramic views of the city skyline and mountains, creating an idyllic backdrop for everyday living. Features include intricate moldings, high ceilings, stunning primary bedroom with walk-in closet and spacious bathroom with steam shower, and remarkable cellar. Outside, a beautiful patio overlooks downtown Portland, providing a serene retreat to unwind and take in the scenery. Extensively remodeled in the early 2000s, including full replacement of plumbing, and electrical. From its historic charm to modern amenities, the Joseph Gaston House epitomizes sophistication and elegance, offering a rare opportunity to own a piece of Portland’s architectural legacy.
M LS NO. 3 8 3 7 2 4 9 1 9
MARCIA WALSH BROKER
503.781.5714 marcia.walsh@where-inc.com www.where-inc.com 22 NW 23rd Place, Suite #202, Portland, OR 97210
MODERN COASTAL RESIDENCE 1025 NE 7th Street, Newport, OR 97365 | $1,295,000 Just completed, this modern coastal residence by famed Capri Architecture blends architectural precision with elevated luxury. Dramatic vaulted ceilings, a custom tiled fireplace, expansive Innotech windows, and a Strum elevator create a seamless indoor-outdoor experience across all levels. The gourmet kitchen is a true entertainer’s dream, featuring two Sub-Zero refrigerators, Wolf range and ovens, steam oven, Miele coffee system, butler’s pantry, multiple refrigerators, prep sink, and custom island. Additional highlights include a home gym/office, theater room, custom tile and cabinetry throughout, ocean-view patio, luxurious primary suite, junior suite, formal dining room, mudroom with dog-washing station, and oversized garage. Set in Newport’s sun-drenched NE Hills, the home is vacant and easy to show. Furnishings by Roby’s are available if desired.
PEACEFUL HOME SETTING 80 Keene Avenue, Depoe Bay, OR 97341 | $494,500 Peaceful, park-like setting at the end of a quiet cul-de-sac, yet conveniently located between Lincoln City and Newport in the heart of Depoe Bay—Oregon’s whale-watching capital. Coastal comfort awaits in this spacious three-bedroom, three-bath home situated on a double 0.48-acre lot. Some of the home’s standout features include a den/office, formal living and dining areas, a sunny breakfast nook off the kitchen with a sliding door leading to the back deck, cozy woodburning stove—perfect for winter storms, larger fully equipped kitchen, a twocar garage with separate storage areas, covered sunroom entry, large primary bedroom, front and back decks with private hot tub, and separate parking for an RV, boat, or camper. The beautifully landscaped grounds showcase mature, wellmaintained greenery, a fountain, and a hidden upper backyard deck—an ideal sitting area for stargazing or simply relaxing.
STUNNING PANORAMIC VIEWS 40 SE Conway Avenue, Depoe Bay, OR 97341 | $695,000 Sweeping panoramic ocean views in the heart of Depoe Bay, Oregon’s Whale Watching Capital. This fully renovated single-level home blends airy Scandinavian style with vintage charm, featuring custom shiplap and beadboard walls, beam ceilings, engineered hardwood floors, and a cozy gas fireplace. The chef’s kitchen offers quartz countertops, stainless steel appliances, a large island, apron-front sink, and ocean-view breakfast nook. The open floor plan includes two spacious primary suites, bright living and dining areas, and a versatile flex space for an office, den, or additional sleeping. Fully fenced yards provide a private outdoor retreat, just one block from downtown shops, restaurants, coffee spots, a brewery, and the famous Spouting Horn.
CORONADO SHORES BEACH CLUB 5540 Palisades Drive, Gleneden Beach, OR 97388 | $430,000 Perfect Coastal Getaway or permanent residence in the private oceanfront community of Coronado Shores Beach Club. Ideally located near the community’s year-round clubhouse, dog park, seasonal saltwater pool, oceanfront cabana, and beach access, this home offers an excellent combination of comfort and convenience. The property features a welcoming entry, beautifully maintained grounds, and a sunny south-facing side patio, deck, and entrance. This popular main-level floor plan offers comfortable, easy living with an open kitchen, remodeled bathroom, and two bedrooms. One bedroom features direct access to the deck, creating a seamless connection between indoor and outdoor living. Whether you are looking for a full-time residence or the perfect coastal retreat, this home offers the opportunity to enjoy the relaxed, pedestrian-friendly lifestyle and amenities of Coronado Shores.
GEOFF GROENER BROKER
541.390.4488 geoff@emeraldcoastrealty.com www.emeraldcoastrealty.com 977 N HWY 101, DEPOE BAY, OR 97341
OCEANFRONT 7115 Neptune Avenue, Lincoln Beach, OR 97388 | $845,000 Turnkey oceanfront in the highly sought after northern stretch of Gleneden Beach. This charming Cape Cod has been well cared for by its current owners and is ready for immediate enjoyment. Some of the properties stand out features include: wall of windows for maximum oceanfront experience, easy to care for & stylish Eastern cedar shingles, upgraded interior/exterior, huge opportunity to finish off lower level-possibly adding an additional bed & bath, two large well maintained decks, one at main entrance for morning sun and the second west-facing, adjacent to public access to miles of sandy beach. Additionally just minutes to several well know restaurants, coffee shops, Beachcrest Brewery and renowned Salishan Resort, offering spa, wellness, 18 hole golf, tennis and pickleball.
GREAT OPPORTUNITY 7241 Neptune Avenue, Lincoln Beach, OR 97388 | $499,000 Rare opportunity to purchase an Oceanfront lot with existing four-bed, fourbath house plan (approx. 2,560 sq ft home with 600 sq ft garage, possible credit through Lincoln County as a home was on this property, previous Geo report. Buyer could use seller’s existing plans or build their own dream home of choice. Perched well above the ocean with some of the best panoramic views anywhere along the Central Coast. Gleneden Beach is a desirable community just south of the Siletz Bay and the hustle and bustle of Lincoln City and Newport. Property is in quiet neighborhood yet close to Depoe Bay ‘whale watching capital’ of Oregon, world class golf, spa and tennis at Salishan Resort and Market Place with shops, brewery and amazing dining options, nature trails and of course Sidedoor Cafe. Public Beach Access a few properties to the south on Neptune.
CORONADO SHORES BEACH CLUB 315 El Pino Avenue, Lincoln City, OR 97367 | $539,000 Completely updated single level 3-bedroom, 2-bath home in the Oceanfront community of Coronado Shores Beach Club. This fully reimagined home offers the peace of mind of new construction features including new roof, siding, gutters, windows, doors, all completed in 2024. Inside, enjoy new interior paint, trim, carpet & wood laminate flooring, lighting and hardware. The kitchen and baths are complete with new countertops, stainless appliances and front load Washer/ Dryer. Coronado Shores provides its residence a club house with seasonal saltwater swimming pool, oceanfront cabana, parks and trails all in a private pedestrian friendly environment. Low HOA’s of $482/annually. Perfect for that coastal get away or year-round living.
Fantastic Central Oregon Investment Opportunity 1535 US-97 Madras, OR 97741 | $1,555,000 Fantastic Central Oregon Investment Opportunity - Fifteen Unit (15) Fully Leased Apartment Complex. Don’t miss this rare chance to purchase rental property in Madras, OR. These properties offer strong rental history & immediate cash flow opportunity. Each unit is 2 bedrooms/1 bath with mini split HVAC, washer/ dryer hookups. Walking distance to shopping, restaurants and bus service to Bend/Redmond. Excellent potential for investors looking to expand their portfolio with reliable income producing properties in a mature market at an affordable purchase price.
GEOFF GROENER BROKER
541.390.4488 geoff@emeraldcoastrealty.com www.emeraldcoastrealty.com 977 N HWY 101, DEPOE BAY, OR 97341
TEAM TEAM
BUILD-READY ACREAGE ON SKYLINE BLVD
COUNTRY ESTATE NEAR CARLTON
WATERFAL
M M listings
LVD
THE MCCREITH TEAM
CUSTOM BUILD OFF SKYLINE BOULEVARD
A rare build-ready opportunity on 41+ acres off Skyline Blvd— county-approved plans for a 3,757 SF custom home (4 bed, 3.5 bath + office) by Stone Creek Building, with well, septic, 900-ft driveway, and power already in. Territorial valley views. Contact Amy for more info.
STUNNING SETTING IN YAMHILL WINE COUNTRY Custom-built in 1997 on nearly 20 acres of Yamhill wine country— 6 bed, 3.1 bath, almost 4,000 SF across three levels, with main-level guest quarters. Working barn and shop with four stalls, plus sweeping valley views. Carlton is 10 minutes down the road. Contact Joni for more info.
THE MCCREITH TEAM is comprised of Catherine Summers, Amy McCormick, & Joni McCreith, Principal Brokers in the state of Oregon, each with over 2 decades of real estate experience that we put to work for our clients. The area we predominately serve is the Portland Metro markets including Yamhill County, but our clients take us from the Oregon Coast to the High Desert of Central Oregon, and we love it. Check out our current listings at TheMcCreithTeam.com/our-featured-listings.
BLACKTAIL LANE COUNTRY RETREAT A custom retreat on 3 private acres minutes from downtown McMinnville— 4 bed, 3.1 bath, 4,414 SF with floor-to-ceiling valley views and a dramatic rock fireplace. Chef's kitchen, temperature-controlled wine cellar, and two custom waterfalls. Contact Catherine for more info.
FALL RETREAT IN MCMINNVILLE
Amy McCormick 503-310-7803 amy@thebellacasagroup.com Catherine Summers 971-219-9858 catherine@thebellacasagroup.com Joni McCreith 503-310-5613 joni@thebellacasagroup.com Principal Brokers, Licensed in Oregon
P O RT L A N D / O R EG O N + SURROUNDING AREAS
4
Cover Home: Exceptional Beachfront Living
--
Private Escape From Your Busy Days In The City
28-29
Ultra Luxury
30-31
Backyard Oasis
32-33
Standout Properties
34-39
Central Oregon Living
40-45
Explore the Portland Metro Area
58
Expansive Golf Course Views
67
Northwest Seaside Cottage
80
Spacious Living
94
Unforgettable Memories
105
Multiple Parcel Development
32
HAVENLIFESTYLES.COM
1502 Sonya Drive SE, Salem, OR Debra Susee-Ventura
4
51
12790 S Fielding Road, Lake Oswego, OR - Judy Adler
Cover Home: 835 N Pacific, Rockaway Beach, OR - Colleen Hofer
79
1283 35th Avenue NW, Salem, OR Tiffany Bouchard
22
102
537 NW 54th Court, Newport, OR - Wendy Birchfield
15660 SW Rangeland Drive, Powell Butte, OR Jodi Satko + Courteney Holland
homes + lifestyles
River Front Sauvie Island
16530 N W G I L L I H A N R OA D, S A U V I E I S L A N D, O R 972 31 4 BEDS | 3 BATHS | 1,998 SQ FT | $1,250,000 | RMLS #179717067
Extraordinary opportunity to own 5.5 acres of rare RIVER FRONT Living on Sauvie Island. Positioned to capture sunrises over the Willamette River & Mt. Hood, this property has direct access to play, float, fish or launch your kayak directly from your own river-front beach. The land itself is exceptional—rich, fertile soil untouched by pesticides for over 14 years, ideal for horses, livestock, or farming. Steps from the home stands a striking 2 story 60’x30’ Shop or Barn. Sunlight pours into 2 spacious Lofts, each approximately 29’x24’ with the most Amazing View of the River & Mt. Hood. Whether you want an office, art or dance studio or gym, this is space to dream. The home welcomes you with a light-filled Living Rm, cozy fireplace & large windows framing the front yard, pasture & glowing Sunsets over the West Hills. The kitchen opens to a generous deck overlooking the morning sunrises painting the River in shimmering gold—a place where summer dinners stretch late into the night, watching ships & boats drift by. Main level 3 Bedrooms & 2 full baths, while downstairs a large family room with it’s own Fireplace, a huge storage room, full bath & Laundry already plumbed & wired for 2nd kitchen, plus a 4th bedroom or workout room is ready for guests or multi-generational living. This home is surrounded by breathtaking Blossoming plants, bushes, shrubs & fruit trees.. Park-Like trees & flowers, where children play, including a Chicken Coop. The North end of the Island is a world class Game Refuge, Bird Watching, Fishing & Hiking, such as to Warrior Point Lighthouse & Wapato Park. Sauvie Island Farmers Markets are just a minute away & yet, despite the peaceful seclusion, you’re only 10 minutes to Downtown Portland, 20 minutes to Tech City and 40 minutes to the International Airport. Established gardens, mature trees, endless River & Farming Views and the Deer visits daily, this riverfront haven offers a lifestyle of tranquility & rare Island Luxury.
SHIRLEY WALTON
REAL ESTATE BROKER OREGON & WASHINGTON
503.310.5064
Shirley@ShirleyWalton.com www.ShirleyWalton.com
Looking for a Remodeler? All NARI Members ✓ Subscribe to a Code of Ethics ✓ Retain insurance, license and registration as required ✓ Act as an ally to homeowners and subcontractors ✓ Receive continuing education
Contact Us Today! Findaprofessional.org | 503.788.2274 | info@narpacificnw.org
Portland Chimney & Masonry Inc. Inc
Chimney Repairs & Cleaning in the Northwest for over 35 years
Know the different inspection levels and when you need them! LEVEL 1 Inspections/cleanings:
CRACKED TILES Cracked tiles will also allow heat and gases to escape the flue and potentially get into your home. These can be caused by a high heat event. UNLINED FLUES
Unlined flues are not capable of protecting the combustibles* of your home from high heat events.
*Materials that can be ignited and burned.
A basic, visual inspection of accessible areas, suitable for routine annual maintenance. The inspection is conducted during routine cleaning. The smoke chamber funnels smoke and heat from your firebox to your flue lining. The smoke chamber can reach temperature of 2000 degrees during a high heat event (chimney fire).
Chimney Flue Liner
Gaps and defects in smoke chamber walls allow heat transfer to surrounding combustibles
LEVEL 2 Buying or selling a home, or a Chimney Fire: A more detailed inspection that includes using video cameras to examine the flue and is required for the sale or transfer of property. Also, after a chimney fire, seismic event, or other incident likely to have caused damage to the chimney.
Smoke Chamber Turbulence caused by uneven surfaces slows draft which reduces efficiency and promotes excessive creosote buildup
Portland Chimney is here for all your inspections, repairs and annual maintenance. CALL TODAY FOR YOUR FREE ESTIMATE 503-256-9140 • www.portlandchimneyinc.com
61637 SE Evie Drive Bend, OR 97702
4 BEDS | 3 BATHS | 2,297 SQ FT | $674,900 Thoughtfully designed for comfort and versatility, this home features a main-level multi-generational suite, three additional bedrooms and bathrooms, and an oversized upstairs flex space. The spacious great room flows seamlessly into the gourmet kitchen, complete with quartz countertops and a large center island—perfect for everyday living and entertaining. Additional highlights include air conditioning, full landscaping, fencing, quartz countertops throughout, a gas fireplace, a tankless water heater, and more. Beautifully appointed and designed to meet a variety of needs, this home offers the perfect blend of style, functionality, and comfort.
21274 NE Beall Drive Bend, OR 97701
3 BEDS | 2.5 BATHS | 1,661 SQ FT | $529,900 Welcome to this charming Craftsman home in NE Bend’s desirable Oakview neighborhood. Offering 1,661 square feet of comfortable living space, this airy home features three bedrooms, two-anda-half bathrooms, and a spacious bonus room ready to suit your lifestyle—as a fourth bedroom, home office, craft studio, playroom, or entertainment space. Enjoy your morning coffee on the covered front porch while taking in views of Pilot Butte. The fully fenced backyard offers privacy and room to garden, entertain, play, or create your own outdoor oasis. With a welcoming layout and easy access to parks, schools, shopping, medical facilities, and all that makes Bend living so special, this home is ready for your personal touches. Come see it for yourself!
16667 SW Brasada Ranch Road Cabin 94 Powell Butte, OR 97753
2 BEDS | 2.5 BATHS | 1,563 SQ FT | $724,900 Fully furnished ranch cabin with views of Cascade Mountains making this the perfect vacation getaway! Enjoy the great room with hardwood floors, stone fireplace, granite countertops in kitchen & beautiful finishes. Room for everyone with two primary bedrooms with tiled baths, an additional half bath & upper-level loft with a murphy bed when needing extra space. Countless sunsets on the spacious back deck & room for entertaining. Furnace update in 2024 with multiple zone (Nest) thermostats, for easier management while away. Enjoy the luxury Central Oregon lifestyle at Brasada Ranch!
ERIKA RUEGAMER
LICENSED PRINCIPAL BROKER IN OREGON 541.420.7184 erikacr.realtor@gmail.com SunstoneRealtyGroup.com
650 SW BOND STREET, SUITE 100, BEND, OR 97702
3085 Beach Loop Drive SW, Bandon, OR 97411 3 B E D S | 3 B AT H S | 2 , 7 6 8 S Q F T | 3 - C A R G A R A G E | O F F E R E D AT $ 1 ,1 5 0 , 0 0 0
Located in the one of the most desirable areas of Bandon and less than a five-minute walk to the beach, you’ll find this beautifully remodeled home on a half-acre lot with three rooms and two baths upstairs and a separate studio downstairs with its own kitchen, full bath, central heating, and utility room. Each level has its own entry in front and back plus its own garage, including one large enough for RV/Boat storage. The main part of the home is great room concept with kitchen, living room, and dining room all in one area spanning the length of the home, with views toward the ocean and loads of natural light flooding in from the many windows that face the front of the home. The gourmet kitchen is massive and features new granite tops, all new appliances, tons of cabinets with white shaker finish and slide-out shelving. Other upgrades include new LVP flooring, brand new HVAC (upstairs), Mill-Guard windows, pleated shades, fresh paint inside and out, LED lighting, quartz vanities, and new fixtures throughout the entire home. The primary bedroom is huge with a walk-in closet, its own bathroom and views of the back yard. The second bedroom is also quite large with a built-in dresser and another nice-sized closet. The third room on the main level currently sleeps up to five and is situated right off the living room with a custom barn door and has an access door to the primary suite. Remodeling was meticulously done over the past few years and has a modern, tasteful flare. On top of all these fantastic features, you get an inside laundry/storage room and a sunroom that leads onto the balcony that also runs the entire length of the front of the home facing the ocean, and a park-like back yard with plenty of mature trees, grassy area, and lots of off-street parking. Top to bottom, front to back, this home is certain to impress! Listing agent is also the seller/co-owner
REED BLOCK BROKER/OWNER
916.266.1575 reed@reedblockrealty.com http://reedblockhomes.com
2377 Gold Meadow Way, Suite 100, Gold River, CA 95670
Home Remodeling
The remodeler your neighbors trust! CooperDesignBuild.com | 503-282-0545
OR CCB#77239 | WA #Coop*916R4
LET US HELP YOU WITH:
BUYING OR SELLING A HOME
FINANCING A HOME
APPRAISING A HOME
SETTING THE STANDARD FOR LEADERSHIP AND CUSTOMER SERVICE IN THE SW WASHINGTON REAL ESTATE MARKETS. I’m proud to serve Southwest Washington with a full range of real estate expertise. With deep local roots, decades of combined experience, and specialized knowledge in sales, appraisals, and mortgage financing, my team is equipped to handle every aspect of your real estate journey. No matter your goals, we’re here to help you get it done with confidence, care, and proven results.
JOHN E. ROSE LIC.#25225 | NMLS# 2677705 FULL SERVICE REAL ESTATE: REAL ESTATE BROKER LICENSE | MORTGAGE LOAN AGENT LICENSE | CERTIFIED APPRAISER LICENSE
360.903.3466 John@RoseRealEstate.net WWW.ROSEREALESTATEGROUP.COM
3802 NORTH MYRTLE ROAD, MYRTLE CREEK, OR 97457 5 BEDS • 3.5 BATHS • 3,468 SQ FT. • $698,000 Wow!! 5 bedroom, 3 and 1/2 bath home on 4.94 acres! Call today to see this beautiful home. This home could be set up for multigenerational living. House boasts two primary suites, one on each level. With three additional spacious bedrooms on the upper floor. Eating area off the kitchen, with formal dining room for those large family dinners. Current owner has installed sound board on the wall behind the televisions on both levels. Additional updates include fresh paint inside, fencing around yard, raised bed garden spots and fruit trees. A 16x21 Trex porch out back with metal roof. Home has a new 10x12 Tuff shed with steel framing. Make your appointment today so that you don’t miss this one!
DEBORAH YOUNG
REALTOR® | PRINCIPAL BROKER C: 541.643.6730 dany4857@gmail.com integrityteam.harcourtsna.com 1902 NE TODD ST, ROSEBURG OR 97470
1146 SW JAMES CT, DUNDEE, OR 97115 3 BEDS • 2 BATHS • 1,382 SQFT • $469,900 This home simply lives large. Vaulted ceilings and an open floor plan invite you to spread out and settle in. Tucked at the end of a cul-de-sac and near by some of Dundee’s best restaurants and wineries, this is the kind of place that’s easy to imagine coming home to. Nearly every detail has been refreshed and ready for you, starting with a custom built-in entry bench that sets the tone from the moment you walk in. The open kitchen is ready for whatever you have in mind from entertaining to delicious home-cooked meals. Step outside through the pergola into a generous backyard with room to spread out, from weekend gatherings to a thriving garden and beyond.
CAITLIN KJEMPERUD & SHANNON SINKEY PRINCIPAL BROKER | BROKER
C. 541.337.8306 | S. 541.337.3360 caitlin.kjemperud@where-inc.com | shannon.sinkey@where-inc.com www.sinkeysisters.com | www.where-inc.com 22 NW 23RD PLACE, SUITE #202, PORTLAND, OR 97210
ROBERT M. VEVERS, JR.
LC
RMV
S S TA L E R V I C E
SL
CCB #238004 OCHI #2558 NACHI CPI #21101536 www.rmvinspections.com
A CO
Based on the Oregon Coast. Serving my clients with integrity. 541.961.4342
TESTIMONIALS: “I feel very fortunate to have found Rob to do our home inspection. He did the most thorough inspection I’ve ever seen. Although the house is only a 2-bedroom, Rob’s report was 82 pages, with all his comments backed up by color photos. It was well organized and very easy to review.” - Jeff Moorhead, Waldport, Oregon “Rob did a great job for us and his detailed home inspection report was in our hands the next morning. We really appreciate the fine job he did and the time he took to explain what he found. We would not hesitate to use his services again.” - Bart Brown, Redmond
HOME INSPECTIONS
InterNACHI Certified Professional Inspector. Higher standards of practice than state requirements. Extremely thorough. Full report within 24 hours. Inspection incorporates thermal imaging and basic indoor air quality sampling. Ancillary Services include Sewer Scope, Radon Testing and Mold Air Sampling. My general service area is the Oregon Coast , Seaside to Coos Bay and everywhere between. Inland, Corvallis, Albany, Salem and surrounding areas. I’m licensed for the state and will go anywhere, in Oregon, my clients need me.
OCEANVIEW PERFECTION 537 NW 54TH COURT, NEWPORT, OR 97365
$1,780,000
3
4
PRICE
BEDS
BATHS
3,690 SQ FT
This ocean-view home is a true coastal gem, perched comfortably at 165’ above sea level and offering sweeping views of the ever-changing shoreline. From sunrise to sunset, the dynamic beauty of the Pacific creates a constantly evolving backdrop that’s both captivating and serene. Designed for those who appreciate exceptional quality, the home has been thoughtfully remodeled and reimagined with high-end upgrades throughout. Every detail has been carefully considered, resulting in a space that feels both elevated and effortlessly comfortable. The openconcept main level is filled with natural light from expansive windows and features a wet bar, two inviting living areas, a gas fireplace, and a dining space that comfortably seats ten. Sliding doors connect the kitchen and dining area to the deck, creating seamless indoor-outdoor living—perfect for entertaining or simply enjoying the ocean view. The kitchen is both stylish and functional, showcasing stainless steel appliances and honed granite countertops. Skilled local professionals and artisans contributed to every phase of the renovation, ensuring exceptional craftsmanship throughout. An elegant glass elevator provides easy access to all three levels. Each of the three bedrooms includes a private ensuite bathroom, finished with honed porcelain floors, slab shower surrounds, and matching countertops. Radiant-heated engineered wood flooring adds warmth and comfort throughout the rest of the home. Additional features include an enclosed sunroom with a vented gas grill for year-round enjoyment, an epoxy-finished garage floor, and a natural gas whole-house generator with automatic startup. For a truly unique touch, the neighboring landscape to the south and west is part of the Yaquina Head Lighthouse property, where deer are frequent visitors— adding to the home’s peaceful coastal setting.
WENDY HOWERTON BIRCHFIELD
SCAN FOR VIDEO TOUR
PRINCIPAL BROKER
541.272.9190 wendyb@windermere.com
WEST COAST PROPERTIES
914 SW COAST HWY, NEWPORT, OR 97365
605 N TAYLOR STREET, JOSEPH, OR 97846
MODERN MOUNTAIN LIVING Modern Mountain Living with Unmatched Wallowa Mountain Views Welcome to custom single-level perfection in one of Joseph’s newest and most desirable neighborhoods. Designed to combine clean, contemporary lines with warm Pacific Northwest mountain charm, this beautiful home frames breathtaking panoramic views of the Wallowa Mountains right from your doorstep. Soaring vaulted ceilings and expansive windows flood the open floor plan with natural light, seamlessly connecting the main living area, dining room, and kitchen. Built for easy everyday living and effortless entertaining, featuring quartz countertops, sleek cabinetry and premium stainless steel appliances. Warm Brazilian oak flooring flows throughout the living spaces, paired with tiled bathroom finishes.The garage is Designed with extra depth to fit vehicles, full-sized gear, mountain bikes, or an ideal workshop space. Built for longevity with low-maintenance metal siding, striking wood accents, and a durable standing seam metal roof. Relax or entertain on covered concrete porches at both the front and back—the ideal spots for morning coffee or evening sunsets with dramatic mountain backdrops. Energy-efficient dual mini-split systems provide zoned heating and air conditioning tailored to every season. Located just minutes from downtown Joseph’s local galleries, dining, and shops, with instant access to Wallowa Lake, hiking trails, and outdoor recreation. Many updates on this new build including glass shower doors, flooring and bathroom hardware. Pack your bags, this is a move in ready easy low maintenance property ready for you!! Get all the benefits of a new property without the building process!
3 BEDS | 2 BATHS | 1,472 SQFT | $569,000
541.910.0508 larrenalovesrealestate@gmail.com
wallowamountainproperties.com
33032 PACIFIC BELLEVUE LANE, WARRENTON, OR 97146 · 3 BEDROOMS | 3 BATHROOMS | 2,166 SQFT | $1,095,000
COASTAL COMFORT Live where others vacation — this custom-built retreat in the private, gated community of Pacific Bellevue offers a rare combination of everyday livability and true escape. Serene lake views welcome you from the covered front patio, while the spacious back deck opens onto a large backyard ready for entertaining, gardening, or whatever outdoor space you’ve been dreaming of. Built by local builder Ackley Homes, this thoughtfully designed residence features two dedicated office spaces wired for seamless remote work, plus a versatile bonus room currently used as a home gym — ideal for anyone balancing
work-from-home life with everyday living. Luxury finishes throughout include soaring ceilings, custom woodwork, quartz countertops, and a spa-inspired primary suite with a custom tiled shower and soaking tub.Pacific Bellevue is a small, quiet, gated community with walking-friendly streets and a private trail leading directly to the beach. A 90-day minimum rental requirement keeps the community free of short-term rental turnover, preserving a peaceful, residential feel rarely found this close to the coast. Just minutes from shopping, dining, and coastal amenities, yet worlds away from it all.
PAM ACKLEY
PRINCIPAL BROKER
503.717.3796 pamackley@windermere.com www.pamackley.com 255 N HEMLOCK, CANNON BEACH, OR 97110
RECREATIONAL / AGRICULTURAL LAND IN BROTHERS, OR
$288,000 | 320 ACRES | OLD PIONEER HOMESTEAD
Here is your opportunity to own a private escape from your busy days in the city - OR- graze your livestock! Approx. 60 minutes from Bend, this 320 acre property offers ample recreational or agricultural space, privacy and is bordered by BLM on two sides with two natural springs. Hang out where the deer and the antelope roam. Located in the Maury GMU (Game Management Unit 36), this property is eligible for 2 LOP (Land Owner Preference) deer and elk tags. So many options from star gazing, motocross and ATV recreating to hunting game fowl, cattle & livestock grazing, feedlot or simply your very own Central Oregon oasis with peace and quiet that can restore one’s soul. This large acreage, unimproved land parcel would make a great RV property and family retreat! Leave your set-up May to October for a quick weekend get-away. Situated between Hwy 20 and Hwy 380 (Post-Paulina Hwy) you will find Antelope Flat Reservoir, Ochoco National Forest and Crooked River Grasslands, the Maury Mountains, Pine Creek Campground and many other desirable high desert recreational areas to enjoy. Property is located minutes away from the Millican Valley OffHighway Vehicle (OHV) Trail System and COSSA’s gun range (Central Oregon Shooting Sports Association). Own a piece of old homesteading history!
Kristy Stewart is a Central Oregon real estate broker specializing in rural residential, acreage, and land development properties throughout Bend, Redmond, Tumalo, Terrebonne, Prineville, and surrounding areas. A longtime local since 1986, Kristy brings deep knowledge of zoning, land use regulations, permitting processes, and construction considerations that impact property value and development potential, or a custom home listing that requires attention to detail. She is known for conducting thorough research to help buyers and sellers understand what can — and cannot — be done with a property before making important decisions. Whether assisting clients with acreage purchases, preparing land for sale, or evaluating development opportunities, Kristy provides clarity, strategy, and trusted guidance throughout the process. For those seeking space, investment potential, or property with future development plans in Central Oregon, Kristy offers the expertise needed to move forward confidently.
“With a majority of my clientele referral based I always work to build personal relationships with each and every client to help fulfill their ultimate goals. My goal is to build lifetime partnerships. My client’s successful purchase or sale is much more than a transaction to me, they are never just a “customer” and no job is too big or too small.”
KRISTY STEWART
BROKER, ABR, SRS, PSA, RENE | OR LICENSE # 201220261
541.306.8585 kristystewart.realestate@gmail.com kristystewart.bendpremierrealestate.com
550 NW Franklin Avenue, Suite 108, Bend, OR 97703
PACIFIC CITY COASTAL ESTATE Experience refined coastal living and panoramic ocean views in this spacious, shortterm rental-approved Pacific City home featuring dual primary suites and effortless indoor-outdoor entertaining.
29980 NANTUCKET DRIVE PACIFIC CITY, OR 97135 5 BD | 4 BA | 3,079 SQ FT $1,498,000
Experience refined coastal living in this spacious ocean-view residence designed for elevated entertaining and effortless relaxation. Panoramic views anchor the main-level open concept great room, featuring a large dining room, generous nook and a chef’s kitchen with built-in steamer, instant hot water, veggie/prep sink, island with eating bar and additional dining area. Bi-level decking extends the living space outdoors with sweeping coastal views.The living room offers a serene retreat with a fireplace and balcony access. Two primary suites enhance the home’s appeal—one on the main level with soaking tub, double sinks and walkin closet/dressing area; the second on the lower level with its own fireplace, ocean views and private balcony. The lower level adds a family room, three additional bedrooms, a full bath and walkout access to the garden patio. A laundry room with direct access to the 2-car garage can double as a mudroom. Set within a gated community. Walk to beach & close by amenities in Pacific City, this home blends privacy, sophistication & premier coastal living.
TROY WILKERSON REALTOR®
503.484.7817 troysellshouses@yahoo.com troysellsforyou.com
431 EAST HORATIO AVENUE, SUITE 210, MAITLAND, FL 32751
82086 LOST CREEK ROAD, DEXTER, OR 97431
$799,000 Here is the one level home on acreage that you have been waiting for! Huge shop and 6 stall barn. Barn loft holds 5 tons of hay. Property produces 6-9 tons of hay per year. Fenced and gated property with garden areas, fruit trees, potting shed/art studio/craft outbuilding with power. This solid 2880 sqft 4 bedroom home is ready for your updates and is beautifully situated on 7.51 usable acres. Home boasts a large country kitchen, spacious dining area, huge bonus room/family room, & picture windows with lovely property views. Located near Dexter Lake and is in a prime location for water sports enthusiasts. Schedule a property tour today! 541-954-1915
KIT & RICH SIXEL
REAL ESTATE BROKERS 541.954.1915 Kit@SIXELre.com www.SIXELre.com 870 W Centennial Blvd, Suite C, Springfield, OR 97477
2991 YOLANDA AVENUE, SPRINGFIELD, OR 97477
$1,400,000 Experience refined Northwest living on 1.73 private acres in the coveted Hayden Bridge area. This exceptional 2013 custom-built, single-level residence, with a 5 car garage, blends timeless craftsmanship with modern comfort. Rich engineered hardwood floors, fiber cement siding, granite countertops, premium gas appliances, and soaring ceilings create an elegant yet inviting atmosphere. A wall of windows fills the open-concept living, dining, and kitchen spaces with natural light while framing picturesque views of the beautifully landscaped grounds. Designed for effortless indoor-outdoor living, the estate offers an expansive covered patio, private hot tub, raised garden beds, and an established orchard with well water irrigation—creating a peaceful retreat for entertaining or quiet evenings at home. The property’s exceptional amenities are equally impressive, featuring a four-car garage, a well-equipped workshop with air compressor, dedicated tool shed, covered RV and boat parking, and secure gated access to the adjacent bike path. Above the detached garage, beautifully appointed guest quarters provide ideal accommodations for extended family, visitors, a private home office, or multigenerational living. Offering an extraordinary combination of privacy, luxury, and versatility, this remarkable Hayden Bridge estate is a rare opportunity to enjoy an elevated lifestyle in one of the area’s most desirable settings.
KIT & RICH SIXEL
REAL ESTATE BROKERS 541.954.1915 Kit@SIXELre.com www.SIXELre.com 870 W Centennial Blvd, Suite C, Springfield, OR 97477
PRIVATE COUNTRY ESTATE! 1502 SONYA DRIVE SE, SALEM, OR 97317 $2,450,000 | 4 BEDS | 4 BATHS | 4,176 SQ FT | 20.54 ACRES Private, gated country estate on 20.54 acres! Custom built 4,176 sq ft home with 4 bedrooms, 3 en-suites, 4.5 baths & an office. 4,800 sq ft shop with 6 overhead doors and 200 amp power. Quaint guest quarters. In-ground pool with waterfall. 2 gas furnaces. Gas generator. Solar Panels.
DEBRA SUSEE-VENTURA BROKER
503.884.1985 debras@integrityagents.com debrasuseeventura.remx.com 201 Ferry Street SE, Suite 300, Salem, OR 97301
A Powerful Duo
ONE SEAMLESS
EXPERIENCE
Roger Newton REAL ESTATE AGENT
Ethan Sackfield
MORTGAGE ADVISOR | NMLS# 2074942
503.516.6558 reoportland@yahoo.com Broker License #980300034
760.975.5621 esackfield@findtheadvantage.com www.ESHomeLoans.com
I have been a hardworking agent since 1997. Your needs come first. We have a limit on how many clients that we will actively work with at a time so that we can service you as you deserve. Small office with large satisfaction. We represent with first-time buyers and experienced buyers and sellers. Extensive experience in the distressed market.
I am a loan officer licensed in California, Oregon, Texas and Washington. I will explain the process, costs, fees and options so you can be in control of your financial decisions.
NMLS #1770599
184 N Grant Street Canby, OR 97013
Rates are subject to change daily and throughout the day without notice. Your specific situation may warrant a higher rate and payment based on credit history, income, and many other factors. Speak to one of our mortgage professionals to get personalized rate and monthly payment quotes. This is not a commitment to lend. All loans are subject to credit review and approval.
The ultimate basecamp for your Bend lifestyle Welcome to the perfect intersection of sophisticated living and invigorating outdoor adventure. For discerning buyers looking to relocate to Central Oregon, this exceptional, updated property serves as your ideal Bend retreat. The tasteful interior focuses on effortless comfort, bathed in natural light and pine-studded views. Create lasting memories hosting loved ones in the expansive living areas including a custom wine lounge, or find a peaceful retreat in your incredible primary suite. The true luxury of space is found in the bonus room, dedicated home office, lower level family room with a second fireplace, and flex room with exterior access ideal for multi-generational living. With close proximity to outdoor recreation and vibrant local dining, you never have to choose between local verve and serenity. Your new life of uncompromising quality and daily inspiration is ready and waiting here on Awbrey Butte! 4 + Bedrooms | 3.5 Baths | 5,232 SF | 0.5 Acres $2,150,000 AI-assisted Rendering
David Gilmore Real Estate Broker CLHMS | e-PRO | RSPS NAGLREP | LGBTQ+ Real Estate Alliance (619) 203-1749 | david.gilmore@cascadehasson.com www.davidgilmorehomes.com
Scan to create your custom home search
Enjoy an active lifestyle in a tranquil forest setting! 60621 GOLF VILLAGE LOOP, BEND, OR 97702
4 BEDS | 5 BATHS | 4,798 SQ FT | $1,950,000 Nestled among towering Ponderosa Pines in Widgi Creek, this fully furnished 4,798 sq ft home combines timeless quality with modern updates, including a newly installed roof. The versatile 1,230 sq ft flex space is ideal for additional garage bays, guest quarters, a home office, or workshop. Featuring 4 bedrooms, 3 full and 2 half baths, the home is designed to blend indoor comfort with the beauty of the outdoors. Vaulted ceilings, expansive decks, and a southeast-facing sunroom overlook the 12th hole, native landscaping, and natural dry riverbeds. Enjoy the soothing sounds of the Deschutes River just 200 yards away and frequent visits from deer, elk, and other wildlife. Conveniently located near the golf clubhouse, pickleball courts, & the Lodge clubhouse. Just 5 miles from Bend and 15 minutes to Mt. Bachelor, with year-round access to hiking, skiing, biking, fly fishing, golf, and Cascade lake recreation.
KIRK SANDBURG
BROKER | ALHS, SRES, ABR, SRS, RENE 541.556.1804 kirk@windermere.com www.realtorwebsite.com
807 SW INDUSTRIAL WAY, BEND, OR 97702
LOVE WHERE YOU LIVE 2721 NW CHAMPION CIRCLE, BEND, OR 97703 3 BD | 4 BA | 2,398 SQ FT | $1,395,000 Experience effortless luxury in the prestigious gated golf community of Awbrey Glen. Perfectly positioned on the scenic 8th fairway, this beautifully updated single-level home offers elegant, low-maintenance living ideal for downsizers, empty nesters, and golf enthusiasts. The thoughtfully designed floor plan features a lovely primary suite with a spa-inspired bath, plus two private guest ensuites. The stunning 2025 kitchen remodel showcases Bosch appliances, quartz countertops, tile, and a bright breakfast nook. Expansive windows fill the home with natural light, while hardwood floors and a gas fireplace create a warm, inviting atmosphere. Relax on the beautifully landscaped covered patio overlooking the golf course and natural setting. Major updates include a Presidential roof (2024), gas furnace, A/C & exterior paint. The impressive new exterior entry sets the tone for the exceptional home that awaits. Just minutes from the vibrant DT Bend location, mountains and rivers. A must see!
ROBYN JONES abr, crs
OWNER/PRINCIPAL BROKER c: 503.407.2829 | o: 503.667.7000 robyn@myjonesrealtor.com www.myjonesrealtor.com
835 NUTCRACKER DRIVE, REDMOND, OR 97756
18210-1 OLLALIE LANE SUNRIVER, OR 97707
3 BEDS | 3.5 BATHS | 2,089 SQ FT | $889,000 Rarely offered, this custom-built 2,089 sq ft Sunriver home sits on a private .22-acre corner lot surrounded by mature landscaping and generous common areas. It features three ensuite bedrooms, including one upstairs, two living areas, vaulted ceilings, a gas fireplace, skylights, and large windows offering abundant natural light. Upper and lower decks provide inviting spaces for entertaining, alfresco dining, and relaxing by the hot tub. Additional highlights include an oversized garage, workshop, exceptional storage, fresh interior paint, and a newer furnace. Ideally located near Woodlands Golf Course, North Pool, biking trails, National Forest trails, and Sunriver’s dog park.
16614 LANDING COURT LA PINE, OR 97739 3 BEDS | 2.5 BATHS | 1,743 SQ FT | $479,999 Pride of ownership shines in this charming, like-new 2022-built home offering 3 bedrooms, 2.5 baths, and 1,743 sq ft on a .18-acre wooded cul-de-sac lot. Enjoy outdoor living with a covered patio, mature landscaping, garden beds, hot tub, and above-ground pool. Inside, discover quartz countertops, stainless appliances, a central island, built-in coffee bar, gas fireplace, and luxury vinyl plank flooring. The spacious primary suite features dual vanities, a step-in shower, and custom closet. Conveniently located near parks, pickleball, shopping, medical services, and trails, with AC/heat pump and no HOA.
15533 EMERALD DRIVE LA PINE, OR 97739 3 BEDS | 2 BATHS | 2,839 SQ FT | $969,000 This lovingly maintained, custom-built Craftsman by Perry Walters Construction offers 2,839 sq ft of singlelevel living on 3.29 private, wooded acres backing to forest land. The 3-bedroom, 2-bath home features a wraparound porch, granite kitchen with cherry cabinetry, spacious great room, fireplaces, and a luxurious primary suite with jacuzzi bath and walk-in shower. Recent updates include interior and exterior paint, well, furnace, water heater, and more. A 40x40 heated, insulated shop and 40x40 four-space garage/office provide exceptional storage for RVs, toys, or business needs. Enjoy peaceful country living with no HOA.
GINNY KANSAS-MESZAROS OWNER | PRINCIPAL BROKER
541.977.2710 ginny.m.kansas@gmail.com ginnyk.com / tour/floorplan available
P.O. BOX 3134, SUNRIVER, OR 97707
“Start the conversation … I personally welcome your call.” — Martin Celebrating 30 Years of Bespoke Jewels and Unparalleled Artistry
B E V E R L Y
H I L L S
•
N E W
Y O R K
•
B E R G D O R F
G O O D M A N
A CENTRAL OREGON GEM! 69 67 SW Q UARRY AVEN U E , RED M O ND, O R 97 75 6 3 B E D S | 2 . 5 B AT H S | 2 , 2 7 5 S Q F T | 2 . 1 8 AC R E LO T | $ 1 , 1 0 0,0 0 0 Perfectly priced and ready for you, this beautiful single-level home sits on 2.18 flat acres with stunning Cascade Mountain views. Built in 2012, the 2,275 sq. ft. residence features 3 bedrooms and 2.5 baths, thoughtfully designed for comfort and style. The open-concept great room and kitchen create a warm, inviting living space, highlighted by soaring 11-foot ceilings, a striking rock fireplace, rich acacia hardwood flooring, custom knotty hickory cabinetry with slide outs, slab granite countertops, and abundant natural light throughout. Entertain with ease as expansive French doors lead to a spacious outdoor living area—perfect for gatherings, games, or dancing under the night away. The park-like setting offers mature trees, a natural rock outcropping, and a charming pond with a bridge, creating a peaceful retreat right at home. The property also includes 2 acres of irrigation with underground sprinklers on timers for easy maintenance. A 2-car attached garage and a 721 sq ft finished and insulated shop provide ample space for projects, hobbies, and storage.
LISA HART
MARK WEERS
PRINCIPAL BROKER
PRINCIPAL BROKER
541.788.2278 hartlisa410@gmail.com www.lisahart.withwre.com
821 SW 6th Street, Redmond, OR 97756
541.280.4331 MarkWeers@windermere.com www.windermere.com
4556 SW Taylors Ferry Road, Portland, OR 97219 $ 1 , 2 4 9 , 9 5 0 | 4 B E D S | 3 . 5 + B AT H S | 4 , 2 9 4 S Q F T Contemporary Craftsman on a 1/2-acre lot with a Detached ADU and garage parking with 6 cars! The main home features a spacious layout with high-end finishes, including heated tile floors in the kitchen and primary bath, a cozy fireplace in the primary suite, and a built-in theater room equipped with Control4 smart home automation. The chef’s kitchen is outfitted with all new appliances (2021), while major systems have been thoughtfully updated with a new HVAC system and furnace (2022) and dual hot water heaters (2022). Outdoor living is just as impressive with a natural gas fire pit, BBQ hookup, and a beautifully landscaped two-tier garden-perfect for entertaining or relaxing. The property also features a 4-car tandem garage, RV parking, and a fully equipped ADU (∼1,100 sq ft) complete with its own private garage, garden space, and flexible living areas-ideal for guests, multigenerational living, or rental income. Additional highlights include a 22KW Generac backup generator system, enterprise-grade Wi-Fi, and integrated indoor/outdoor sound. This is a rare opportunity to own a thoughtfully upgraded home with versatile living options in a serene setting. Home Energy Score = 3. HES Report
ISRAEL HILL
MANAGING BROKER 503.888.1037 israelhill@johnlscott.com israelhill.johnlscott.com
1205 NE Martin Luther King Jr Blvd, Portland, OR 97232
5 0 34 N W DE ERHA VEN TERRA CE, P O R T LAND , O R 97 229 5 BEDS | 4.5 BATHS | 3,691 SQ FT | OFFERED AT $1,350,000 Better than new and loaded with premium upgrades, this exceptional home offers approximately 3,691 square feet of thoughtfully designed living space backing to peaceful forest land for outstanding privacy and year-round natural beauty. The flexible floor plan includes a main-level bedroom with private bath and backyard access, a dedicated office, four additional upstairs bedrooms including a private ensuite, and a spacious bonus/media room. The gourmet kitchen opens seamlessly to expansive living and dining areas, creating the perfect space for everyday living and entertaining. Step outside to your private backyard retreat featuring a covered patio, covered hot tub, professionally installed in-ground trampoline, low-maintenance turf, and maturing privacy landscaping. Designer finishes throughout include custom shiplap and wood accent walls, stylish lighting, custom shutters, floor-to-ceiling powder room tile, and upgraded paint. The oversized three-car garage offers built-in storage lockers, extensive overhead storage, and a 50-amp EV charging outlet. Located in Washington County with lower taxes, this Zero Energy Ready Home with a Platinum Earth Certificate delivers exceptional energy efficiency, luxury, and lasting value in one remarkable property.
MARIANNE THELIN PRINCIPAL BROKER
503.330.4642 cell/text marianne.thelin@gmail.com www.mariannethelin.com
RiverPlace WATERFRONT CONDO 1930 S RIVER DRIVE UNIT W504 2 BEDS / 2 BATHS / 1,500 SQ FT HOA: $1,127.81 2 DEEDED PARKING SPOTS $529,000 Welcome to your front-row seat to Portland’s vibrant waterfront lifestyle. Perfectly positioned in the sought-after RiverPlace community, this beautifully updated 2-bedroom, 2-bath condominium offers the ideal blend of luxury, comfort, and walkable city living. Wake up to peaceful river views, sip your morning coffee on the private balcony as boats drift by, and end your evenings with spectacular sunsets over the Willamette River. Inside, the light-filled open floor plan features expansive windows, spacious living and dining areas, and tasteful updates that create a warm, sophisticated atmosphere ideal for both relaxing and entertaining. The wellappointed kitchen opens seamlessly to the main living space, The spacious primary suite provides a private retreat with a beautifully updated bath and generous closet space, while the second bedroom and full bath offer flexibility for guests, a home office, or both. Living at RiverPlace means embracing one of Portland’s most walkable neighborhoods. Step outside your door to the scenic Riverwalk and miles of waterfront paths perfect for walking, jogging, or biking. Enjoy dinner at nearby waterfront restaurants, meet friends for coffee at neighborhood café.
MYCHELLE STROUHAL REALTOR®
503.459.1963 mychpdx@gmail.com morerealty.com
9792 SW NIMBUS AVENUE, BEAVERTON, OR 97008
Steal Your Heart 15695 SW 114TH COURT, UNIT 7 TIGARD, OR 97224 2 BEDS | 2 BATHS | 1,200 SQ FT OFFERED AT: $362,000 Some homes simply check the boxes. Others quietly steal your heart. Tucked away in a peaceful corner of the sought-after Fountains at Summerfield, this lightfilled upper-level condominium offers the privacy of a personal retreat while keeping you connected to one of Tigard’s most vibrant 55+ communities. As sunlight streams through the windows, the vaulted ceiling creates an airy sense of space, making every day feel a little brighter and a little more carefree. The open living and dining areas invite easy conversation with friends and family, while the warm glow of the gas fireplace provides the perfect setting for a quiet morning coffee or a cozy evening with a favorite book. The kitchen’s breakfast bar is ideal for a quick snack before heading out for the day’s adventures. Step through the slider and discover what may become your favorite room of all—the spacious south-facing covered patio. Here, mornings begin with birdsong and coffee, afternoons invite peaceful relaxation, and evenings are perfect for watching the sky soften as the day winds down.
KEN MILLER REALTOR®
11725 SW Queen Elizabeth Street #A ,King City, Oregon 97224
503.730.0860 kcmetc@gmail.com www.kenmillerassociates.com
3529 SE KNAPP STREET, PORTLAND, OR 97202
4 BEDS | 4 BATHS | 4,234 SQ FT
RECENTLY SOLD FOR $1,350,000
Among the tree-lined streets of Eastmoreland is one of my favorite homes. A classic colonial, thoughtfully redesigned for modern living. If these walls could talk, what tales they would tell! You’d hear about more than 4,234 sq ft of spacious living on 4 levels - roomy bedrooms with walk-in closets; the spa-like primary suite with custom built-ins and a beautiful balcony; an upper-level flex space and a lower-level guest suite with theater room, sauna, & private entrance. There would be talk of morning coffee in the light-filled breakfast nook and entertaining friends & family in a kitchen of dreams with Italian granite, custom cabinetry and access to the private backyard where the party spills onto the covered porch and tiled courtyard. Small talk about the nuances of structural & seismic upgrades, a newer 50-year architectural roof, mature irrigated landscape, and fresh paint inside & out. Maybe a mention of the high coved ceilings, gorgeous gas fireplaces and panoramic picture windows. They might ramble on about craftmanship and attention to detail, but they absolutely would tell stories of life lived fully in this amazing home. Tales of sleepovers, secret passageways and adventures in the laundry chute; roasting marshmallows and jam sessions around the outdoor fireplace. Stories of love & growth, celebrating milestones and being part of a wonderful community. Of connecting around the dining table, a round of golf at nearby Eastmoreland Golf Course or a soak in the hot-tub after biking downtown on the Springwater Corridor. If the walls could talk, they would brag about Duniway Elementary and living near the beautiful Reed College campus. And because some secrets are best kept, you’ll need to come experience this home for yourself and make memories of your own.
BRENDA GUNDERSON REALTOR® | CNE, CRIS
503.314.1906
brenda@portlandlocalproperties.com portlandlocalproperties.com
22700 SALAMO ROAD, WEST LINN, OR 97068
NORTH TABOR CRAFTSMAN BUNGALOW 3 BEDS | 2 BATHS | 2,976 SQ FT | $757,000
309 SE 47TH AVENUE, PORTLAND, OR 97215 Charming craftsman-style bungalow in coveted North Tabor, built in 1901 and brimming with vintage granny-chic charm—original character throughout, just waiting for the right Buyer to bring it back to life. Covered front porch, cozy layout, and old-world details give this home so much soul; it needs some love to truly shine, but the bones and charm are all there. Offering 2,976 total sq ft across a bright main floor and upper-level loft/bedroom, plus an unfinished basement with great storage or expansion potential. Situated on a rare double lot (0.27 acres/11,800 sq ft—combined Lots 6 & 7) with mature apple trees, garden boxes, and a 2-car detached garage—total cottagegarden dream. Updated with forced-air natural gas heat and central A/C (2022). Walkable North Tabor location near Mt. Tabor Park, Hawthorne, Belmont shops and dining. A wonderful opportunity for homeowners or investors looking for character, space, and a little TLC in one of SE Portland’s most sought-after pockets.
VERONICA PARK REALTOR®
C: 503.250.0667 | O: 503.597.2444 veronicapark@kw.com portlandpremiere.kw.com 7504 SW Bridgeport Road, Portland, OR 97224
Cultivated Alameda Craftsman 4420 NE 31ST AVENUE, PORTLAND, OR 97211 4 BEDS | 3 BATHS | 2966 SQ FT | $935,000
Welcome to the quintessential Craftsman bungalow that dreams are made of, including a rare vaulted upstairs primary suite, sunny AND spacious eat-in kitchen with gleaming new quartz countertops connected to a private fenced patio and generous side yard (perfect for outdoor gatherings.) The full-width front porch overlooks spectacular new landscaping dotted with blooms and the scent of new grass, set off by new steps and stamped concrete walkway completed in 2020, along with a matching driveway pattern to the detached garage. Two lovely main floor bedrooms flank an ample bath with newer double vanity. Permitted lower level 1BR /1BA separate living quarters functions as ADU, and brings in almost $20K annually in short term AirBnB rental income. Formal living and dining rooms retain their original oak floors, woodwork, coved ceilings and French doors. Both sewer and water lines were replaced in 2019. A rare treat in one of Portland’s most walkable and desirable neighborhoods and school districts!
CHYLESE AUSTIN FOUNDER AND BROKER
C: 503.703.3303 | O: 503.977.7776 chylese@larkandfir.com www.larkandfir.com 4834 SW Scholls Ferry Road | Portland, OR 97225
LOVE WHERE YOU LAND®
Spectacular Sunset Views and Luxury Living! 12435 SW SILVERTIP STREET, BEAVERTON, OR 97007 4 BD | 3 BA | 2,440 SQ FT | $798,000
Skip the builder markup and build instant equity with preferred lender complimentary buydown financing. This meticulously maintained, barely lived-in home offers high end upgrades, designer finishes, and exceptional value—without the wait. Perched on one of the most desirable lots in the neighborhood, this home captures breathtaking sunsets and an ever-changing backdrop from the covered deck and main living areas. Whether you’re hosting friends for World Cup watch parties, enjoying summer evenings outdoors, or celebrating holidays with family, this home was designed for making memories. The energy-efficient floor plan features 4 bedrooms plus a loft, a dramatic floor-to-ceiling black porcelain tile fireplace, a show stopping oversized kitchen island, and thoughtful custom enhancements throughout that create a true “Street of Dreams” feel. Seamlessly blending indoor and outdoor living, the covered deck includes remote-controlled shades, a second gas fireplace, weather-rated TV, and low-maintenance Trex decking connected to the usable yard — an entertainer’s dream year-round. A rare 2.5-car garage with epoxy floors, bright lighting, painted walls, and abundant storage for hobbies, tools, and outdoor gear.
IRINA GITLIN LICENSED BROKER
C: 503.475.0896 | O: 503.977.7776 irinagi04@gmail.com www.larkandfir.com 4834 SW Scholls Ferry Road | Portland, OR 97225
LOVE WHERE YOU LAND®
9331 NW OLD SKYLINE BLVD, PORTLAND, OR 97231 3 BEDS | 2,5 BATHS | 3,494 SQFT | $1,050,000 This sanctuary of a home, nestled in the NW hills up Skyline Blvd, is moments from multiple trails of Forest Park & a short 15 minute drive to all the shopping, dining and conveniences of NW 23rd, St Johns, Cathedral Park, Legacy Good Sam as well as St. V’s hospitals and freeway access. The home sits on a private drive with a gated driveway entry. After stepping into the inviting entry, you will enjoy stunning views from the living room over the beautiful landscaped front lawn, with its lovely rose garden, a customized orchard of persimon, pear, plum, cherry, apricot, apple, quince and fig trees. The seller loving planted 50 varieties of hosta plants. Gaze at dreamy sunsets over the valley in the distance. Inside, the home has been tastefully updated and impeccably maintained. The breakfast nook and built in desk look over the sunken family room with built-in shelving and cabinets. You can cozy up to the gas stove or exit the sliding glass doors out onto the expansive, multilevel deck. Sip something cool, close your eyes and take in the soft symphony of birds and the gentle sounds of water falling over the rocks into the pond below or relax in the covered hot tub. Back inside and upstairs you will find the 3 bedrooms with a luxurious owner’s suite offering built-ins that surround the fireplace, an abundance of natural light, a spacious ensuite bathroom with soaking tub & walk-in shower. Attached is also a generous walk-in closet. Just outside is a private deck overlooking the backyard and forested acres of the property. The sellers installed a whole home generator powered by natural gas piped from the house, custom window blinds and new interior lighting. Don’t miss the chance to call this amazing property HOME!
JOYLENE SWANBERG
LICENSED REAL ESTATE AGENT OR/WA OR LIC. ~ 201208920 | WA LIC. ~ 133147
C: 503.319.3884 jswanberg@windermere.com swanberghomespdx.com. 13255 SE 130TH AVE, SUITE 400, HAPPY VALLEY, OR 97086
Love where you Live
EXPERIENCED. PROFESSIONAL. LOCAL. Baker Street Real Estate combines trusted expertise with deep Yamhill County roots. With years of combined experience in residential, commercial, and agricultural real estate, our team offers local insight and personalized guidance to help clients move forward with confidence.
RESIDENTIAL, COMMERCIAL & AGRICULTURAL REAL ESTATE 708 NE Baker Street McMinnville, OR 97128 503.472.0576
bakerstreetrealestate.com @bakerstreetrealestate
24137 WARTHEN ROAD, ELMIRA, OR 97437 PRICE
$545,000
ACRE LOT
3.81
Live in your trailer as you build, using the RV plug in. Beautiful parcel with multiple spots to choose from to build your dream home. The property is fully fenced and borders a horse property on the west side. It features a pair of vehicular, slide gates for accessing Warthen Road. The east gate has a 14’ opening. The west gate features a 21’ opening and is motorized for automatic entry via a keypad and/or remote control. There is also a pedestrian gate with a mag-lock accessible via a keypad.The well is reliable and never required maintenance. It features a newer covering. The largest shop rests on a concrete pad and measures 60’ x 30’ and features 3 phase power. Home business potential? It also features a pair of oversized sliding doors on the northern face opening onto a partially-open covered “RV” or tractor storage area measuring 30’ x 30’. The building has video security cameras on all 4 sides and includes a DVR and monitor. The shop features a new 50 amp welding circuit/plug. The RV area includes a new 30 amp RV circuit/plug. Bring your RV and plug in while you build your dream home. The shop features an overhead, rolling hoist on a steel i-beam. A secondary structure (garage) to the east measures 24’ x 28’ and features a separate, residential meter and electric service. It features a roll-up door as well as pedestrian access. Multiple house sites in pasture and oak savannah. Backs onto timberland. Build your dream, country home. Operate the small, home business of your dreams. The land is gently sloped, southern and western exposure. Amazing sunsets! Fruit trees. A unique property. Wildlife enthusiasts dream. Easy access east via Highway 126 to Eugene/Springfield and west to Florence and the Oregon Coast. Nearby access to Territorial Highway for travel north and south. Eugene Airport and OR-33 Crow-Mag Airport access. Seller has made application for legal lot verification with the county.
KELLY COOLEY BROKER
541.912.2679 kellyk@windermere.com kellycooley.withwre.com 1600 Oak Street, Eugene, OR 97401
WILLAMETTE RIVERFRONT ESTATE 12790 S FIELDING ROAD, LAKE OSWEGO, OR 97034
6 BEDS | 7.5 BATHS | 9,124 SQ FT | $4,995,000
Willamette Riverfront Estate blending Northwest Craftsman architecture with thoughtful modern updates. Originally built in 1913 and extensively reimagined in 2005-2006, this home is set on over an acre along one of Lake Oswego’s most sought-after stretches of riverfront. Rich woodwork, custom built-ins, high ceilings, and refinished hardwoods define the interiors. The kitchen opens to the family room and a window-wrapped sunroom with vaulted bamboo ceilings and panoramic river views. Features include a butcher-block island, 8-seat eating bar, and a 6-burner Wolf range. The updated butler’s pantry offers a secondary suite of appliances to enhance everyday function and entertaining. Formal living and dining, office with exterior access, and main-level guest suite. The primary suite offers a spa-like bath clad in Ann Sacks tile, complete with a fireplaceaccented soaking tub, oversized walk-in shower, and recently renovated closet. The lower level is designed for entertaining, featuring a wet bar and seamless access to the backyard, pool, and riverfront. An upper-level bonus room is complete with a built-in rock climbing wall and interactive game elements. Outdoor features include an oversized dock with 2 boat lifts and 2 jet ski docks, a thoughtfully designed pool and spa, and two gas fireplaces. Gated entry, mature landscaping, and private setting in the Riverdale School District. Significant improvements completed in recent years include transformative exterior paint, a refreshed main-level statement fireplace and eating bar, remodeled butler’s pantry with integrated dual laundry, custom primary closet, and an elevated gangway system.
JUDY P. ADLER
REALTOR® | MANAGING PRINCIPAL BROKER C: 503.358.5843 | O: 503.675.8264 jadler@windermere.com www.windermere.com
17400 SW Upper Boones Ferry Road, #290, Portland, OR 97224
Prestigious Persimmon Country Club
4304 SE AUGUSTA LOOP, GRESHAM, OR 97080
KRIS COCHRAN
LI C E N SE D P R I N C I PA L B RO KE R IN THE STAT E O F O R EG O N
C: 503.260.2180 | O: 503.663.8343 kristi@cochranpropertygroup.com www.cochranpropertygroup.com
40 NW 2nd Street, Gresham, OR 97030
4 BEDS | 2.5 BATHS | 3,136 SQ FT | $995,000 This stunning home is fully renovated executive homes are very hard to find in this area- you have found it! This home has been completely updated with an interior that showcases modern finishes and a spacious open-concept design with soaring ceilings and expansive windows that fill the home with natural light. At the heart of the home, the chef’s kitchen features sleek quartz countertops, stainless steel appliances, and ample space for both everyday living and entertaining. The generously sized primary suite serves as a private retreat, complete with a spa-inspired bathroom heated floors and a large walk-in closet. Multiple additional bedrooms upstairs include a huge room that can be bonus room or 4th bedroom. Flexible office space on main level provides versatility for today’s lifestyle needs.
KRIS COCHRAN
L IC E NS E D PRINC IPAL B RO KE R IN THE STATE O F O REG O N
40 NW 2nd Street, Gresham, OR 97030
C: 503.260.2180 | O: 503.663.8343 kristi@cochranpropertygroup.com www.cochranpropertygroup.com
2847 NW WILLIAM DRIVE, MCMINNVILLE $600,000 Welcome home and discover the best of the Pacific Northwest, with close proximity to historic downtown McMinnville and take your pick of the beach or mountains for easy weekend getaways. At the heart of this home, a spacious kitchen invites you to gather around a stunning quartz island. The adjacent Living Room with gas fireplace is warm and welcoming. Just off the kitchen is a nook perfect for a small office, and pantry. With one bedroom and one bathroom on the main level it is ideal for guests or multi-generational living. Upstairs, unwind in the privacy of your primary suite, featuring a luxurious soaking tub for your own private retreat. Dual sinks in both upstairs bathrooms, along with 2 more bedrooms and bonus room. With all this home has to offer, be sure to take advantage of the assumable VA loan! Additional highlights include a spacious 3-car garage, high ceilings, and all appliances. Create and enjoy your own personal light show on the Govee light system as well!
1344 REGENCY DRIVE, EUGENE
PENDING
$719,900 Coveted Ferry Street Bridge neighborhood. Get your foot in the door of Regency Estates. This home wants someone to bring it back to life! Plenty of room to make it yours at this price. This home is cute and charming on the outside, and carries so much space on the inside. Prepare to be wowed with the gorgeous flower garden and landscaping. The split level could easily become dual living. With One bed and one bath accessible from the garage, there is a living area as well as game room or 2nd dining area, PLUS the utility room is large enough for a kitchenette, or bring your imagination. Both levels feature a double-sided gas fireplace. Upstairs is the main living space with eat-in kitchen, formal dining, living room, and 3 generous beds/2baths. Fully fenced yard with two sheds. Don’t miss this amazing home.
4986 CHAN STREET S, SALEM $529,900 Appraised over value + New HVAC!!! Amazing South Salem location & New Price! Backs up to park and path with easy access to Liberty Elem. This large corner lot allows for RV Parking space + room for toys. Great possibility for a multi-generational home with Handicap shower/tub. This rare 6 bed home boasts new flooring, paint, molding, fixtures, landscape and includes all appliances! Huge kitchen with pantry and storage throughout. If you need room to spread out, this is the one.
AMY LINDSETH REALTOR®
503.545.4786 alindseth4@gmail.com
PENDING
30545 SW LADD HILL ROAD, SHERWOOD, OR 97140 $2,150,000 | 5 BEDS | 3 BATHS | 3,960 SQFT
Nestled on over 14 private acres with year-round creek frontage, this top-to-bottom remodeled 5-bedroom, 3-bath home offers nearly 4,000 square feet of flexible living space and an exceptional blend of comfort, privacy, and functionality. Thoughtfully improved throughout, the property features a desirable dual-living layout with a full secondary kitchen and separate living space upstairs, making it ideal for multi-generational living, guests, or extended stays. Inside, you’ll find remodeled bathrooms with quartz countertops, an updated kitchen with quartz surfaces, all-new appliances, new flooring and carpet throughout. Two new dual zoned HVAC systems providing peace of mind and energy efficiency. Outdoor improvements are equally impressive, including a rebuilt deck, new commercial-grade asphalt driveway, and a professionally installed rock pathway leading to the creek. Tucked along the creek’s edge is a charming newly built cabin featuring a metal roof, cozy wood burning stove, private deck, and fire pit area—creating the perfect setting for guests, a home office, a creative retreat, or peaceful evenings overlooking the water. Additional upgrades include a brand-new concrete septic tank, fiber internet availability, and underground power already installed for a future gated entrance. Included are two barns, one with water and electricity, chicken coop, and a fenced in garden. A rare opportunity to enjoy acreage living with modern updates, creek frontage, and room to spread out—all in a beautiful natural setting. The property also benefits from valuable water rights and a tree deferral, helping preserve the land’s natural beauty while offering potential tax advantage
Noah Kirshbaum REALTOR® / LICENSE #: 200602348
503.957.3836 talktonoah32@gmail.com www.noahsellshomes.com
7504 SW Bridgeport Road, Portland, OR 97224
4 BEDS | 2 BATHS | 2,108 SQ FT | $1,385,000
15337 S HATTAN ROAD OREGON CITY, OR 97045 So many amenities offered on this beautiful “One of a Kind” estate on 2.18 acres. Exquisite landscaping, intricate Old Dominion pavers set in concrete, patio and walkways, lighting throughout including a stunning water fountain/ pond, 75 x 45 ft garden area, property has well water for irrigation, a 40 ft x 60 ft permitted insulated pole building with 12 ft shed roofs on both sides, 3 roll-up doors for RV, Boat, Trailer, etc., with extra storage area. Enclosed stables w/tack room, 2 stalls w/concrete flooring and drainage for easy clean-up. 3 additional separate outbuildings: Green house, Pump house and storage shed. RMLS ML #551906259
MARK MEEK
MANAGING PRINCIPAL BROKER/OWNER 503.320.6148 markmeek@avidexecs.com
7415 SW FAIRWAY LOOP, WILSONVILLE, OR 97070
4 Beds | 3.5 Baths | 4,089 Sq Ft | Offered at $1,299,000. This home is show stopper in the neighborhood. From the stately brick facade to the incredibly high ceilings filled with expansive golf course views and a large golf side patio, it captivates from the start. The kitchen is an entertainer’s dream. Cherry cabinets, granite counters, an abundance of counter space and a roomy nook, it is the spot everyone will gather. The great room is filled with light, views, a fireplace and has heated travertine floors to be cozy all year long. There is a formal dining space and 3 bedrooms (or 2 + bonus) on the main level with a pass-through bath. The grand staircase leads you upstairs which contains the primary suite with double sinks, a soak tub, walk-in shower and walk-in closet. The picture window with the cushy window seat below is the perfect spot to read a book or watch the golfers go by. Additionally, there is den with built-ins, cabinetry and a balcony overlooking the golf course. A bonus/storage space and full bath round out the upstairs. Outside you will find a beautiful courtyard entrance, an expansive patio accentuated with brick walls and plenty of space for entertaining, bbqing or just relaxing. To make it even better, there is a 3 car garage and a golf cart garage on the side. This home is perfectly situated on the bend of the loop providing space and lush grass surround. The community offers pools, golf, tennis and pickleball, a very active social calendar and wonderful community centers. Make it yours today.
Lisa Willett B RO K ER
C: 503.318.7585 | O: 503.694.6700 lisa@willett4homes.com lisawillett.cascadehasson.com Sotheby’s International Realty® is a registered trademark licensed to Sotheby’s International Realty Affiliates LLC. An Equal Opportunity Company. Equal Housing Opportunity. Each Office is Independently Owned And Operated.
12750 SW Copenhaver Road Gaston, OR 97119 4 BEDS / 4 BATHS / 3,656 SQ FT PRICE: $2,800,000
First time on the market in 30 years. This custom 2003 Craftsman estate spans approximately 45 acres across two EFU parcels in the heart of Oregon wine country. The 3,656 sq ft home reflects impeccable quality throughout, with a primary suite on the main level, a newer furnace and two heat pumps, and a recently painted interior and exterior. Breathtaking vista views pour through floor-to-ceiling windows, while a full-width covered porch, private decks, and a paved circular driveway frame the home in timeless stone and timber. Built for a large operation, the property includes two metal shops (40x84 and 24x48), an established nursery with greenhouse, and extensive infrastructure. The water is a true standout: served by Laurelwood Water Cooperative with an owned domestic water certificate that conveys, plus irrigation served by TVID (Tualatin Valley Irrigation District) through an extensive network of piping across the acreage. The included 17.97-acre parcel may qualify for an additional dwelling. Nursery stock does not convey, so bring your vision to this incredible property and opportunity. Set in a gorgeous valley just 40 minutes from the full amenities of the Portland metro area, with the Oregon coast about an hour west. Create your family compound and purchase adjacent parcel and home MLS #76756269 at a package price.
LACEY SUMMERS PRINCIPAL BROKER
503.435.7059 lacey@summershomesnw.com summershomesnw.com
12247 S CASTO ROAD, OREGON CITY, OR 97045 • 4 BEDS / 2.5 BATHS / 3,633 SQ FT / $1,150,000 Nestled on 2.83 private acres, this stunning 3,635 square foot home offers the perfect blend of comfort, space, and peaceful country living. This home boasts of a generous primary suite, 3 other spacious bedrooms, a huge bonus room, and a comfortable home office. The updated kitchen serves as the heart of the home, combining modern convenience with timeless style. Enjoy your morning coffee on the welcoming front porch or unwind on the expansive back deck while taking in the serene natural surroundings. A gated entrance and paved driveway lead you to this secluded retreat, where privacy and tranquility abound. Explore your own forest, enjoy the beauty of the wooded setting, and embrace a lifestyle connected to nature. For those seeking a homestead-inspired property, the 26 x 36 Barn/Shop, the chicken and duck coops as well as a variety of fruit trees offer endless possibilities. The famous Christopher Bridge Wines and their tasting room is just down the road, and the wonderful Merrywood Farms is across the street! This exceptional property delivers the rare combination of acreage, privacy, modern updates, and outdoor enjoyment-all in a picturesque, park-like setting minutes from the conveniences of Canby and Oregon City.
KIMBERLY MCKIE-NOSEN REALTOR®
917.235.2702 kimmckienosen@bhgpartners.com www.bhgre.com 489 SW 1ST AVENUE, CANBY, OR 97013
7755 SW BRACKEN DRIVE, CORNELIUS, OR 97113 • 6 BEDS / 5 BATHS / 6,587 SQ FT / $1,299,000 This exceptional 6,500+ square foot custom-built residence offers a rare blend of architectural distinction and lifestyle amenities. Designed in a unique octagonal layout, the home centers around a private courtyard with easy access that enhances indoor-outdoor living. The spacious interior features six bedrooms and five bathrooms, including a generous primary suite. Beautiful wood floors, complemented by vaulted ceilings and exposed beams lends an elegant, rustic atmosphere. The upstairs boasts an enormous family room for entertaining or stretching out, a large private gym and a covered porch with batting cage. Situated on six hilltop acres with sweeping views, the property includes a swimming pool with deck, hot tub, a 50x30 sport court, and a four-stall barn making relaxation and enjoyment readily available. On the practical side, energy-efficient systems including high-efficiency heat pumps, a wood furnace, and an advanced solar panel system, ensure sustainability and cost savings. A huge garage and attached workshop gives storage, a place to tinker, and one more reason to call this place home. This is a rare opportunity to own a property that offers privacy, versatility, and a distinctive lifestyle setting.
KIMBERLY MCKIE-NOSEN REALTOR®
917.235.2702 kimmckienosen@bhgpartners.com www.bhgre.com 489 SW 1ST AVENUE, CANBY, OR 97013
JUBILEE VINEYARD $5,750,000 | AMITY, OREGON | 140± ACRES
Jubilee Vineyard, 140± acres tucked away in the Eola-Amity Hills of the Willamette Valley. The area is characterized by rolling hills and diverse microclimates, contributing to the production of high-quality wines. Jubilee Vineyard is LIVE certified with a total of 32± acres under trellis. Blocks of Pinot Noir, Chardonnay, Gamay, and Dolcetto grapes stretch across the hills of this property. Jubilee Vineyard’s commitment to dry-farming— leveraging cool marine air funneled through the Van Duzer Corridor—offers a rare, sustainable approach that distinguishes the property. This cooling effect and diurnal temperature variation create ideal conditions for grape ripening and flavor complexity. The vineyard’s location in the sought-after Eola-Amity Hills AVA and its record of producing multiple award-winning wines set Jubilee apart among vineyards. The sprawling 140±-acre Jubilee Vineyard spans three tax lots and features mature forests, ponds, and pastures. The property offers opportunities to develop additional vineyards, harvest timber, or rent the charming, romantic cabin for extra income. Numerous outbuildings could be modified into fullservice wine production facilities.
BOBBY LOCKREM BROKER
541.480.2356 blockrem@gmail.com www.fayranches.com
395 Gallatin Park Drive, Bozeman, MT
NORTH FORK RANCH $3,600,000 | OAKRIDGE, OREGON | 212± ACRES
North Fork Ranch is a private, peaceful, and secure 212± acre deeded property, fully fenced and bordering the National Forest in the Cascade Mountains, just outside Oakridge, Oregon. This extraordinary ranch offers endless opportunities for outdoor enthusiasts, from hunting, fishing, and hiking to skiing and world-class biking, making it a true recreational dreamland. Breathe deeply and savor the rare purity of the atmosphere; North Fork Ranch is untouched by industrial sites or power plants. The air is pristine and sweet, a refreshing reminder of nature’s intent. Picture-perfect mountain views create an ideal backdrop for a secluded retreat, just 45± miles from Eugene. The beautifully finished lodge-style home, featuring four bedrooms and three baths, offers inspiring views of the property and mountains beyond. The ranch is blessed with mature timber, hayfields, agricultural outbuildings, and reliable water resources, including three wells, creeks, springs, and ponds.
BOBBY LOCKREM BROKER
541.480.2356 blockrem@gmail.com www.fayranches.com
395 Gallatin Park Drive, Bozeman, MT
89079 Pinehurst Road, Gearhart, OR 97138 $ 3 , 6 5 0 , 0 0 0 | 4 B E D S | 4 . 5 B AT H S | 7, 0 0 3 S Q F T From the moment you enter the front door you are treated to a breathtaking panorama of ocean & dunes. This home was designed to capture every angle of ocean view & showcase its exquisite woodwork in cabinetry & vaulted open-beam ceilings. Features include Brazilian Cherry hardwood floors, 5 fireplaces, a luxurious Master Suite, gourmet kitchen with chef’s quality appliances, large pantry plus Butler’s Pantry with wet bar & desk, cozy den, game room, cigar room, 4-car garage & 4 spacious ensuite bedrooms, one of which is in a separate wing of the home with its own living room & kitchenette, making it like private living quarters. A truly extraordinary home in a beautiful setting, situated in the Pinehurst gated community with swimming pool, tennis court and boardwalk to the beach. Garage has built-in cabinets, workbench, sink, toilet, Tesla Charging station and 2 tandem parking spaces for 4 cars. For refined coastal living in tranquility your chapter at the coast begins here!
CRAIG & DANA WESTON REALTOR®
C: 503.738.2838 | O: 503.738.2839 cweston@windermere.com dweston@windermere.com
P.O. Box 2729, 588 Pacific Way Gearhart, OR 97138
Always available for your real estate needs
Shamrock Pines | Gearhart, Oregon
$1,070,000 MLS 458873789 2537 Pine Ridge Drive
Reserve at Gearhart | Gearhart, Oregon
$945,000 MLS #195142327 4664 Sheridan Drve
Highlands at Gearhart | Gearhart, Oregon
$1,795,000 MLS 256960615 4810 High Ridge Road
Melissa Eddy Luxury Home Specialist Real Estate Broker - Oregon Licensed 503.440.3258 MelissaEddy@Windermere.com www.beachhomerealtor.com
Seaside BEACH COTTAGE
440 NW 13TH AVENUE, SEASIDE, OR 97138
3 BEDS | 3 BATHS | 1,613 SQ FT | $585,000
Timeless coastal charm meets effortless living in this Northwest Seaside cottage. Thoughtfully designed to live far larger than its inviting exterior suggests, this exceptional residence offers a refined blend of comfort, versatility, and style. Featuring 3 bedrooms, 3 bathrooms, a 2-car garage, and a flexible floor plan, the home is equally suited for full-time living, a coastal retreat, or gracious entertaining. Ideally situated on a quiet street, you’ll enjoy the soothing sounds of the ocean and refreshing coastal breezes, just 1½ blocks from the beach and moments from Seaside’s vibrant shops, restaurants, and attractions. Abundant natural light fills the inviting interior, highlighting its fresh, move-in-ready appeal and creating an atmosphere that is both warm and sophisticated. Simply unpack, unwind, and embrace the very best of Oregon Coast living. Recent updates enhance both style and peace of mind, including a new roof, new refrigerator, and luxury vinyl flooring throughout the kitchen, living room, and dining area, offering modern convenience while complementing the home’s timeless coastal character. A rare opportunity to own a turnkey coastal retreat where classic Northwest charm and contemporary comfort come together just steps from the sand. (Listing agent is related to the Seller)
CINDY HAWKINS COLLEY OWNER | PRINCIPAL BROKER
503.440.0130 cindylcolley9@gmail.com #980100124
2073 Cooper Drive, Seaside, OR 97138
Peaceful Coastal Retreat with Panoramic View 38 4 SU N SE T B LV D - C A N N O N B E A C H , O R 9 7 1 1 0 3 BEDS | 4 BA T H S | 3 , 7 5 5 S Q F T | $1 , 8 5 0 , 0 0 0 A Hidden Gem resting above Cannon Beach with sweeping views of ocean and sky. This large, well-maintained home with an open floor plan sits on a half-acre surrounded by views of ocean and forest. Large floor to ceiling windows capture the expansive panorama from Tillamook Head to midtown Cannon Beach. Safely above the tsunami zone and a peaceful retreat from the summer crowds, this is a place to relax among the trees while watching the ocean waves and colorful sunsets. Large main deck with small upper deck. Oversized 2-car garage. Generous storage space throughout. New roof, gutters, skylights and 75-gallon gas water heater. Large gas fireplace and self-starting 20 kW gas generator. Property includes a vacant quarter-acre lot adjacent to the home. M LS # 6 7 1 1 9 3 3 2 0
JEFF ETCHISON
REALTOR® | LIC. 940600010 503.440.2540 jeffetchison@gmail.com jeffetchison.withwre.com
WINDERMERE REALTY TRUST 255 N Hemlock, Cannon Beach, OR 97110
13150 D STREET, 18, NEHALEM, OR 97131
TL 7 AVA PLACE, OCEANSIDE, OR 97134
201 HIGHLAND DRIVE, OCEANSIDE, OR 97134
$345,000 | Welcome home to easy coastal living in Nehalem’s gated Hilltop Estates! Bright, three-story townhome with sweeping mountain and territorial views.
$150,000 | Build your dream home on the Oregon Coast with this exceptional 0.47-acre ocean view lot located in the desirable Cougar Ridge subdivision.
$550,000 | New Construction This new construction home in Oceanside offers 1,395 sq ft of well-designed living space on 0.51 acre with ocean views.
3063 SW ANCHOR AVENUE, LINCOLN CITY, OR 97367
TL 200 ROARING TIDE LOOP, OCEANSIDE, OR 97134
6150 E STREET, BAY CITY, OR 97107
$869,000 | Rare oceanfront compound in sought-after Nelscott Beach, priced below market to reflect a parking conversion opportunity.
$1,050,000 | 14.66 acres in Oceanside. County plat approved for 47 lots — water & sewer approvals in process, completed at closing.
$149,000 | 0.34-acre corner lot sitting high above Tillamook Bay with water views. Build the escape you’ve been dreaming about.
STEPHANIE SCHRIBER REAL ESTATE BROKER
503.801.5758 Stephanie@oregon.homes OregonCoastPropertyGroup.com
P.O. Box 416, Tillamook, OR 97141
348 CRYSTAL SPRINGS LN N, KEIZER, OR 97303 OFFERED AT $397,500
332 CRYSTAL SPRINGS LN N, KEIZER, OR 97303 OFFERED AT $387,500
RARE LAKEVIEW END UNIT GEM
STUNNING VIEWS, PEACEFUL LAKESIDE LIVING
Rare opportunity! Two-bedroom end unit with a balcony overlooking Staats Lake. Enjoy the cool breezes from the open doors on your balcony while you drift off to sleep! Beautiful views of Staats Lake from the entire downstairs and Primary bedroom. New kitchen appliances. 2 walk-in closets. All household systems recently serviced. Pass-through bath upstairs with extra vanity adjacent to 2nd bedroom. HOA fees of $350 per month pay for water, sewer, roof, exterior/grounds maintenance.
Enjoy spectacular Staats Lake views from this rare south-facing corner unit with floor-to-ceiling windows and peaceful green space. Highlights include a lakeview living room with new fireplace, updated LVP flooring, new refrigerator, refreshed bathroom fixtures, and TREX deck. Enjoy kayaking, paddleboarding, beautiful sunrises and sunsets, plus convenient access to transportation, schools, healthcare, and shopping.
KAY B. JOHNSON LICENSED OREGON BROKER | LUXURY ADVISOR LIC. 201232203 C: 503.383.8333 | O: 503.391.1350 kaybjohnson@windermere.com kaybjohnson.withwre.com
4285 Commercial Street SE, Suite 100, Salem, OR 97302
A HOME FOR THE AGES Where Elegance Meets Awesomeness
4 BEDS 5 BATHS 3,306 SQ FT $1,350,000
367 LONGVIEW LOOP, ROCKAWAY BEACH, OR 97136 OCEANVIEW spans the entire 7 miles of Rockaway's sandy beach and more, sweeping from NeaKahNie Mountain to Oceanside's Three Arch Rocks. Live in luxury above the crowd with ground floor living possible and elegant oceanview guest quarters below. It's a home for the ages with lifetime roof, engineered 30 ft pile supports & storm drain system, newer furnace. This home is solid. The architectural design is distinctive and the finishes come together to create a showplace of beauty and livabiity, incorporating lavish Knotty Alder millwork, durable travertine flooring, copper bathroom fixtures, walls of windows and soaring open beam ceilings.
PAM ZIELINSKI PRINCIPAL BROKER
503.880.8034 pzielinski@bhhsnw.com www.PamZielinski.com
1355 Phelps Street, Suite 3/PO Box 193 Netarts, OR 97143
AS
F
R TU A E
ED
IN
DW
EL
L
Thoughtfully Designed Waterfront Retreat 34098 BROOTEN ROAD PACIFIC CITY, OR 97135 2 BEDS | 3 BATHS | 1,968 SQFT. | $995,000
Modern Coastal River Sanctuary
Set along the Nestucca River in Pacific City, this extensively remodeled waterfront home reflects a balance of modern design, craftsmanship, and comfort. The interior was reimagined by interior design firm Workaday Design, led by Jason Stamp, emphasizing clean lines, natural light, and high-quality materials. Recent improvements include new roofing, windows, insulation, electrical, and a complete interior remodel. The result is a calm, refined, designed home centered on its connection to the surrounding landscape. Wide plank engineered oak floors, smooth plaster walls, cabinetry, quartz surfaces, and curated lighting create a cohesive aesthetic throughout. The open concept living, dining, and kitchen spaces balance function with visual simplicity. A European RAIS stove anchors the main living area, while integrated Fisher and Paykel refrigeration, Electrolux induction cooking, Franke fixtures, soft-close custom cabinetry, and under-shelf lighting elevate the kitchen. Added windows, skylights, and reworked living spaces fill the home with sunlight while framing river views and changing coastal light throughout the day. Smart home integration provides programmable heated floors, automated skylights with rain sensors, adjustable lighting tones, and conveniences. Both bathrooms were completely reimagined with spainspired finishes including heated slate floors, handmade Moroccan tile, quartz counters, premium fixtures, custom glass, and a steam shower. The primary bath also features a cast iron soaking tub. The detached garage has been converted into a yoga and wellness studio with abundant natural light, offering flexible space for art, fitness, work, or boat storage. Outside, the rebuilt dock and ramp provide direct access to the Nestucca River, renowned for salmon and steelhead fishing, kayaking, paddleboarding, and year-round recreation opportunities.
COURTNEY FIELDS
BROKER | LIC: 200804089
503.428.7733 Courtney@SandAndCedar.com www.sandandcedar.com
34950 BROOTEN RD., #A1, PACIFIC CITY, OR 97135
LUXURIOUS OCEANFRONT LIVING 215 SW CLIFF STREET, DEPOE BAY, OR 97341
4 BEDS | 4 BATHS | 3,426 SQ FT | $2,200,000
Masterfully built and thoughtfully designed, this stunning single-story residence is located on a rare double lot. Enjoy an airy, open-concept floor plan with breathtaking ocean views from nearly every room.The living space features soaring cathedral ceilings, a gas fireplace, custom built-ins, and beautiful wainscoting carried throughout the home. The gourmet kitchen is designed for both entertaining and everyday living, featuring double ovens, a gas cooktop, high-end stainless-steel appliances, quartz countertops, an oversized island and a spacious walkin pantry, complete with a coffee/wine bar and wine refrigerator. The main residence offers three beautifully appointed primary suites, each with a walk-in closet, spa-inspired bathrooms, and French doors opening directly onto the expansive back deck. A covered breezeway connects the main home to a private detached casita, ideal for guests or extended stays, featuring its own bedroom, walk-in closet, full bathroom, built-in refrigerator, and microwave. The finished garage is equally impressive, with a Pebble Tec epoxy floor, organized built-in workspace, and convenient utility sink. Outside, professionally landscaped grounds showcase elegant stone paver patios, retaining walls, and walkways, creating a beautifully finished setting from every angle. Step outside to your own private oceanfront oasis, complete with a cozy firepit, relaxing hot tub, and expansive wraparound Trex decking protected by a custom glass wind barrier, perfect for enjoying the spectacular setting year-round.
AMY PLECHATY BROKER
541.992.4469
whalecoveamy@gmail.com www.littlewhalecove.com Oregon Coast Realtor for over 26 years!
177 North Hwy 101 / PO Box 1034, Depoe Bay, OR 97341
DEPOE BAY, FAMOUSLY KNOWN AS THE WHALE WATCHING CAPITAL OF THE OREGON COAST!
199 SW THE PINES DRIVE
518 OCEANVIEW LANE
2 BEDS | 2 BATHS | 980 SQ FT | $462,800
2 BEDS | 3 BATHS | 2,957 SQ FT | $750,000
Discover a peaceful sanctuary in gated Little Whale Cove. This charming single-level home offers universal accessibility, an open floor plan, and high ceilings. Updates include flooring, interior paint, epoxy floors in the sunroom and garage, and a remodeled kitchen with quartz countertops, white cabinetry, and stainless steel appliances. Enjoy a private sunroom, indoor pool and spa, tennis courts, scenic walking trails, and secluded beach access. Just minutes from Depoe Bay shopping and dining, this legally designated condo is completely detached from other structures.
Privately set on a .22-acre lot surrounded by lush trees, this lovely Salishan Hills home offers two complete bedroom suites and a private den on the main level for easy single-floor living. High ceilings, builtin cabinetry, a gas fireplace, and a glimpse of the Pacific Ocean add charm. The finished lower level features a family room with a gas fireplace, sitting room, and versatile bonus room. Recent upgrades include a new furnace, roof, and skylights with transferable warranty. Enjoy Salishan Resort’s spa, award-winning golf, fitness center, dining, shops, brewery, and Aerial Park.
75 BOILER BAY STREET
140 SW GULL STATION
3 BEDS | 3 BATHS | 2,570 SQ FT | $779,000
2 BEDS | 2 BATHS | DEN | 1,817 SQ FT | $585,000
Enjoy magnificent ocean views over scenic Boiler Bay from this beautifully maintained coastal getaway. The spacious living room features vaulted ceilings, new vinyl plank flooring, and a wall of windows showcasing the Pacific, with views protected by a deed restriction. The chef’s kitchen offers double ovens, a wine refrigerator, and oversized pantry. Downstairs features a family room, private sauna, and outdoor hot tub. Wrap-around decks are ideal for whale watching and sunsets, while RV parking with dedicated hookups adds convenience.
Custom-built single-level home in gated Little Whale Cove featuring vaulted ceilings, a stone-surround gas fireplace, hardwood floors, Hunter Douglas shutters, and a new roof in 2024. The open kitchen and dining area includes a walk-in pantry, built-in desk, and stainless steel appliances. The primary suite offers a walk-in closet, double sinks, and Jacuzzi tub. Enjoy a peaceful pet-friendly yard, covered porch, patio, and BBQ stub. Community amenities include a private beach, scenic trails, indoor pool, spa, saunas, and indoor/outdoor tennis and pickleball courts.
FOR MORE INFORMATION CONTACT AMY PLECHATY AT 541-992-4469
Iconic Fogarty Creek State Recreation Area 8 0 R AV E N L A N E , D E P O E B AY, O R 9 74 3 1 6 B E D S | 4 B AT H S | 4 , 0 1 8 S Q F T | $ 1 , 9 4 9 , 0 0 0 The luxurious primary suite is a private sanctuary, complete with a cozy fireplace, sitting area, sweeping coastline views, a spa-inspired ensuite with soaking tub and separate shower, and a beautifully appointed walk-in closet designed for both comfort and functionality. Recent improvements include fresh interior paint, new windows, a professionally cleaned roof and gutters, and updated lighting fixtures throughout, creating a bright, refreshed atmosphere ready for immediate enjoyment. Perched above the shoreline in a private setting, this home offers a front-row seat to nature's daily show. Watch whale-watching vessels pause offshore, seals play in the surf, eagles soar overhead, and seabirds glide along the coastline. From breathtaking sunrises to unforgettable sunsets, the ever-changing ocean vistas create a truly magical backdrop unlike any other. A rare opportunity to own a one-of-a-kind oceanfront property where privacy, space, and unparalleled coastal beauty come together in perfect harmony.
JONI JACKSON
PRINCIPAL BROKER C: (541)669-1226 joni.jackson@cascadehasson.com
Each office is Independently Owned and Operated. All Brokers Licensed in the State of Oregon
DEPOE HILLS
YO U R H O M E A B O V E T H E B AY Gently imprinted in the rolling hills of Oregon’s central coast, Depoe Hills is a gateway to adventure, a destination for discovery, and a vibrant community to call home. Every aspect of this 131-acre property is purposefully planned to elevate connection and comfort.
401 NE MOONWAKE LANE 650 NE LILLIAN LANE 640 LILLIAN LANE Homesites Set along theBAY, Oregon DEPOE OR 97341Coast, Depoe Hills DEPOE BAY, OR 97341View Available Homes DEPOE&BAY, OR 97341 offers a mix of417160868 vacant lots, townhouses andMLS#: 311558564 MLS#: MLS#: 274391520 single family homes, many with short term rental eligibility.
Tour the Model Home 1152 NE Seascape Ave Friday - Sunday | 11:00 a.m. -2:00 p.m. NE LILLIAN LANE #3 1195 NE SEASCAPE AVE LOT 32 0 NE LILLIAN LANE LOT 24 DEPOE BAY, OR 97341 DEPOE BAY, OR 97341 DEPOE BAY, OR 97341 If an agent is not on site, please call MLS#: 654484603 MLS#: 672042459 / DEPOE HILLS / LOT 32 MLS#: 662954382 800.297.8876. We may be touring the *Please note on ad: Tour the Model Home Open Weekly Friday - Sunday 11am to 2pm / Or call to schedulea private tour. community with other clients and don’t Contact want to miss you!
JONI JACKSON
Can’t make itPRINCIPAL during these hours? Give us a BROKER call and we can schedule a private tour. C: (541)669-1226 joni.jackson@cascadehasson.com
Brian Ladd • Sheila Jones • Joni Jackson 800.297.8876 Depoe@bendpropertysource.com
Each office is Independently Owned and Operated. All Brokers Licensed in the State of Oregon
Each office is independently owned and operated. Brian Ladd is a licensed Principal Broker in the State of Oregon.
1121 MAIN STREET, DALLAS, OR 97338 5 BEDS | 4 BATHS | 5,109 SQ FT | $875,000 Restored 1900 Victorian in the heart of downtown Dallas! Offering 5,109 sq ft, this home features 5 bedrooms, 4 baths, including 2 primary suites-ideal for multi-gen living or guest privacy. Historic charm shines with hardwood floors, tall ceilings, custom millwork, preserved windows, antique tile fireplaces & original doors/hardware. Spacious living, dining & kitchen areas offer great flow for everyday living. Beautifully landscaped grounds include stamped concrete paths, garden area & carriage house. MLS #840463
SARAH OWRE AND SHAWN SHUKLE BROKER | REALTOR®
503.428.1324 sarahowre@gmail.com www.sarahosells.com
662 MAIN STREET, DALLAS, OR 97338
1283 35TH AVENUE NW, SALEM, OR 97304 4 BEDS | 4 BATHS | 3,336 SQ FT | $829,900 Location, location, location...plus VIEWS! Price Improvement of $60,000 presents an incredible opportunity for buyers, as these motivated sellers love their home, but need to downsize and are ready for serious offers, with all viewings offered via private appointment. Pre-inspection already completed!Like a home from the pages of a timeless fairytale, this enchanting custom Tudor welcomes you with warmth, character, and unforgettable charm. Custom built in 1978 and beautifully updated, this 3,336 sq ft home blends classic architecture with today’s comforts. MLS #843569
TIFFANY BOUCHARD REALTOR®
503.871.5929 tiffanyb.realty@gmail.com homesmart.com
662 MAIN STREET, DALLAS, OR 97338
S T U N N I N G & P R I VA T E S E T T I N G H O M E
11523 Summit Loop SE, Turner, OR 97392 3 B E D S | 3 BATHS | 3,641 SQ F T | $7 9 9 ,9 0 1 3,641 sq ft of spacious living. offering three large bedrooms, three baths, familyroom, office and even a small basement. Three large outbuildings for all your toys or working from home. This home sits on the top of a hill for absolutely stunning views in all directions. This one is a true find.
PAM DIETZ
REALTOR®/BROKER 541.729.9217 pamdietz@kw.com pamdietz.com
Ocean Views from this 3 story home 5 1 4 L E M W I C K L A N E , YA C H AT S , O R 9 74 9 8
2 B E D S | 3 . 5 B AT H S | 3 ,1 5 2 S Q F T | O F F E R E D AT $ 8 8 0 , 0 0 0
Welcome to Yachats, the Gem of the Oregon Coast! One house back from the ocean this stunning 3-story beauty has magnificent blue water views. Starting on the lower level there are two ensuite bdrms w/ a large primary w/ 2 closets & large bathroom including 2 sinks, soaker tub & separate shower. Head to the main floor on easy stairs to awe inspiring views from the multiple windows of the main living area, plus a large kitchen w/ a nice pantry, propane, pass-thru fireplace & an expansive living/dining area. Finally the 3rd level w/ a spiral staircase to more ocean views. This area has a full bath & many built-ins & overlooks into the living space. There’s an attached 2 car garage & lots of storage behind the garage. Towards the ocean there is the great 804 walking trail along the ocean.
LYNNETTE WIKSTROM BROKER
541.999.0786 lynnette@cbcoast.com cbcoast.com 100 HIGHWAY 101 – PO BOX C, FLORENCE, OR 97439
breathtaking
HORIZONS
Experience breathtaking panoramic views from nearly every room in this beautifully updated, architecturally distinctive multilevel coastal home overlooking Brookings Harbor. Designed to capture natural light and stunning surroundings, the home features expansive windows, soaring open-beam ceilings, and multi-sliding glass doors seamlessly connecting indoor and outdoor living. The spacious remodeled kitchen offers quartz countertops, stainless steel appliances and sinks, reverse osmosis system, built in Blendtec blender, porcelain tile floors, tile backsplashes and breakfast area all with ocean views. Enjoy a dedicated coffee prep space with wet bar off the kitchen or unwind in the living room where a charming wine nook awaits. The primary en-suite retreat boasts ocean views, upgraded carpet, and spacious tall ceilings. Step up into a beautifully designed spa-inspired primary bath retreat, where dual illuminated mirrors highlight the dual sinks. A separate dressing vanity dedicated to seated grooming. To the left a jetted soaking tub is complemented by a custom window bench-perfect for unwinding and blending luxury with everyday practicality. Third bedroom is ideal as a care givers/guest suite with ocean views, private entrance, tiled kitchen and bath and walk in closet. Separate loft style office offers an elevated workspace with ocean views while you work or unwind. Newer roofing, entire home has been freshly painted. There are two new 50 gal. water heaters, R-20 insulation added to floor between basement, outdoor lighting, security system and lots of extras to explore. Second driveway entry from rear of property for easy access. A vast 1,000+ sq. ft. of deck space spans the home, perfect for sunset views and entertaining. With RV parking, a 10’4” x 40’ garage, and a landscaped courtyard, this is coastal living at its finest, just minutes from downtown. A must see!
LINDA HAINSWORTH
PRINCIPAL BROKER LICENSE: OREGON 201008033
541.254.4003 hainsworthrealestate@gmail.com
895 MARINA HEIGHTS ROAD, BROOKINGS, OR 97415 3 BD | 3 BA | 2,020 SQFT. | $1,099,000 MLS #352074148
Opportunities to Enjoy Life on The Renowned Rogue River
Authentic 1960’s River Front Home
6460 ROGUE RIVER HWY GRANTS PASS, OR 97527 3 BEDS | 2 BATHS | $734,000
Welcome to your riverfront opportunity on the Rogue River. This authentic 1960’s River Front Home offers Italian black walnut wood & Palos verses stone thru-out this 3-bed. 2-bath, 1,870 sq ft home with 2 wells. Sits on 0.36 acres plus an additional parcel of 0.17 acres with RV access/Parking. Irrigation rights from the river. Enjoy river living with renown fishing and recreation, plus a convenient location between Grants Pass and Rogue River. Shopping, dinning, and services are just a short drive away. Bring your vision and make this your residence, retreat, Air B&B, or investment. A rare chance to own extra land on the river.
Rumored Clark Gable’s River Retreat
4990 ROGUE RIVER HWY GRANTS PASS, OR 97527 4 BEDS | 4 BATHS | $1,749,000
Nestled along the serene banks of the Rogue River, this exceptional property offers a rare opportunity to own a luxurious waterfront retreat. It spans 2.4 acres of beautifully landscaped grounds. This estate features a furnished 3,949 sq ft main house and a charming 1,515 sq ft ADU, making it perfect for multi-generational living, VRBO, rental income, and Guests. Main house features, 3 beds and 3 baths. A a spa-like en-suite with views of the river. A gourmet kitchen with granite countertops equipped with high-end appliances. As you come into the living room & den you have vaulted ceilings, hardwood floors, and expansive windows frame breathtaking river views. Two cozy fireplaces. As you walk out to two large decks that over looks the Rogue River with a amazing pool for all your entertaining or relaxing while you enjoy world class fishing on the river or a walk along the river bank. The main house is currently rented as a VRBO at $600 a night, and the guest cabana rents monthly for $1,800. This makes the property a great 1031 exchange possibility. RogueRiverHouse.com
Teresa Ward
Julie McCue
OWNER-PRINCIPAL BROKER
BROKER
541.660.6883 teresa@bradleyrealty.biz www.bradleyrealty.biz
541.291.6624 Jmccuerealtor@gmail.com www.bradleyrealty.biz
LUXURY PROPERTY AUCTION
Experience unparalleled luxury in this extraordinary estate set on 20 private acres. Boasting over 10,000 sq ft of refined living space, every inch of this home is designed to impress. The expansive floor plan features a grand primary suite, multiple guest suites, and a spectacular kitchen complete with a massive butler’s pantry—ideal for entertaining at scale. Enjoy resort-style living with sweeping views of the valley and Mt. McLoughlin. Built with high-performance ICF construction and certified by Earth Advantage for superior energy efficiency, the home offers exceptional durability and comfort. Geothermal HVAC and in-floor zonal heating provide sustainable climate control. Smart home automation powered by Control4, a new whole-house backup generator, and state-of-the-art systems round out this future-ready estate. This is a rare opportunity to own one of Southern Oregon’s most iconic and innovative luxury homes—designed for those who demand excellence and privacy in equal measure.
4 BEDS
1918 STEVENS ROAD, EAGLE PT, OR 97524
8 BATHS 10,062 SQ FT AUCTION 09/15/26
Matthew Cook LICENSED BROKER
C: 541.403.2994 O: 541.383.7600 Ext. 412 matthew.cook@cascadesir.com www.cascadesothebysrealty.com Sotheby’s International Realty® is a registered trademark licensed to Sotheby’s International Realty Affiliates LLC. An Equal Opportunity Company. Equal Housing Opportunity. Each Office is Independently Owned And Operated.
E IC R P
D CE U D RE
65140 78th Street Bend, OR 97703 3 BEDS | 2.5 BATHS | 1,740 SQ FT
$849,000
Situated North of Tumalo Road in Bend, this updated home on 2.57 acres offers privacy and convenient access to Bend and Redmond. Main floor primary suite with a walk-in closet, spacious bath with tile floors and shower, and stunning views. Both upstairs bedrooms have fantastic mountain views, as does the back deck. The kitchen has updated solid-surface countertops. The spacious garage measures 720 sq ft and features an RV plug. The parking space behind the gate provides ample room for all your toys. This property is a private, low-maintenance setting within the highly sought-after Tumalo neighborhood. Conveniently located near all the best activities of Central Oregon, with jaw-dropping sunrises and sunsets, this property is peaceful and ready to be your Bend home base.
REED MELTON PRINCIPAL BROKER OR LIC. #201223040
541.408.6625 reed@enjoybendlife.com enjoybendlife.com
EFFORTLESS MODERN LUXURY 61649 HOSMER LAKE DRIVE, BEND, OR 97702 $ 2 , 4 5 0 , 0 0 0 | 4 B E D S | 4 B AT H S | 3 , 8 2 1 S Q F T Tucked into the sought-after golf course community of Tetherow, this home pairs sustainable design with effortless luxury living. Solar power and high-performance construction keep energy costs remarkably low, while a thoughtful floor plan offers flexibility for every lifestyle. The primary suite is conveniently located on the main level, along with a full guest bedroom and bath—ideal for generational living or visiting guests. Upstairs, two additional suites provide privacy and comfort for family or guests. Movie nights are elevated with a dedicated main-floor theater room, while a versatile workout room or office rounds out the main level living.
SHEVLIN COMMONS GEM 6 2 7 6 8 N W S A N D L I LY W AY, B E N D , O R 9 7 7 0 3 $ 1 , 4 9 7, 7 0 0 | 3 B E D S | 3 B AT H S | 2 , 1 3 3 S Q F T Newly built in 2024, this gorgeous home sits in Shevlin Commons—one of Bend’s most sought-after conservation communities, blending luxury with low maintenance. This thoughtfully designed home lives large with a main-level primary suite plus half bath, heated floors, and abundant natural light throughout. A beautifully appointed kitchen anchors the great room, ideal for entertaining, with a patio just beyond for indoor-outdoor living. Upstairs, a versatile loft makes the perfect home office, while two true bedrooms and a full bath offer flexible guest space.
NATALIE NOLTE
PRIVATE OFFICE ADVISOR 541.508.9581 Natalienolte624@gmail.com Yourcentraloregonrealtors.com
828 NW Wall Street, Bend, Oregon 97703
Your Forever Home
61438 Linton Loop, Bend, OR 97702 4 BEDS | 3 BATHS | 3,031 SQ FT | $875,000 Move in ready, this gorgeous 2 story Craftsman house is perfectly located, close to the most desirable Central Oregon amenities - Mt. Bachelor, Phil’s Trail Complex, High Lakes, great shopping & restaurants, & the many recreational activities that locals know to be a treasure in Bend. The house is immaculate and dialed - newer ext paint, furnace, hot water heater, primary glass shower doors, the interior is expertly designed with luxury finishes & tilework, and the home has a central vac system. It’s the kitchen you’ve been dreaming of, complete with walk-in pantry, ready for entertaining with an expansive island and breakfast bar. Miele ovens, Bosch dishwasher, KitchenAid refrigerator, gas cooktop, 2nd prep sink, and built in microwave included. 4bd bright office. Tandem garage space, endless storage & living possibilities with spacious upstairs bonus room! This is a great property to settle in to Bend or make a fantastic investment!
JEFF LARKIN
PRINCIPAL BROKER 541.480.5606 jeff@jefflarkinrealty.com www.jefflarkinrealty.com
Full Cascade Mtn Views
3940 NW Redwood Lane, Redmond, OR 97756 3 BEDS | 3 BATHS | 1,991 SQ FT | $620,000 Full Cascade Mtn Range Views! Perfectly embodying a classic ranch-style design with stylish design upgrades & a brand NEW primary suite, this Redmond sanctuary beautifully marries quiet country living with clean, modern comfort. Set against the breathtaking backdrop of Central Oregon’s expansive skies, the property is tailored for those who value wide-open freedom, fresh air, and robust practicality. House greets you with a bright, warm, inviting great room flow + a NEW custom primary suite addition, for a total of two primary suites! Nestled within the Hidden Valley area, this property serves as your gateway to the quintessential local, active lifestyle. Whether you are spending your days in the serene canyon rim space, customizing your landscaped yard, or packing up for a quick drive to nearby trails, this is a home built for living. It offers the perfect escape without sacrificing the convenience of nearby downtown Redmond.
JEFF LARKIN
PRINCIPAL BROKER
541.480.5606 jeff@jefflarkinrealty.com www.jefflarkinrealty.com
21183 RITZ PLACE, BEND, OR 97702 3 BEDS | 2.5 BATHS | 3,110 SQ FT | OFFERED AT $689,900 Discover the space you’ve been looking for in this beautifully maintained 3,110 sq ft home featuring 3 bedrooms, 2.5 baths, a dedicated office, a huge bonus room, and the potential to easily create a 4th bedroom. The open floor plan is highlighted by 9-foot ceilings, hardwood floors, central A/C, a new roof (2025), and a hot tub. The kitchen is designed for everyday living and entertaining with a granite island, breakfast bar, pantry, and stainless steel appliances. The oversized primary suite offers a spacious walk-in closet and an ensuite bath with dual sinks, tile countertops, and a relaxing soaking tub. Outside, enjoy thoughtfully landscaped yards with mature trees, a large covered back patio, raspberry bushes, and a dog run with dog house. The tandem 3-car garage provides abundant storage space. Conveniently located near schools, parks, shopping, dining, and the new library, this home offers exceptional space, comfort, and flexibility.
1359 NW REMARKABLE DR, BEND, OR 97703 4 BEDS | 3.5 BATHS | 5,618 SQ FT | OFFERED AT $2,450,000 Sweeping Cascade Mountain views set the stage for this stunning contemporary Awbrey Butte home, where luxury, comfort, and recreation come together seamlessly. Designed with entertaining in mind, the flexible floor plan features 4 bedrooms, an office, multiple gathering spaces, and abundant natural light. The main level includes a spacious great room, formal and informal dining areas, a custom double-sided gas fireplace, luxurious primary suite, junior suite, and laundry room. Upstairs offers a large bonus room, while the lower level is an entertainer’s dream with two game rooms, a wet bar, theater room, 2 guest bedrooms, bath, and abundant storage. Car enthusiasts will appreciate garage space for 6 vehicles. Outside, the private backyard invites relaxation with a covered patio, built-in fireplace, swing, and charming greenhouse.
CYNDI ROBERTSON PRINCIPAL BROKER
541.390.5345 cynthia.robertson@sothebysrealty.com www.cascadesothebysrealty.com 650 SW Bond Street, Suite 100, Bend, OR 97702
664 NW POWELL BUTTE LOOP, BEND, OR 97703 4 BEDS | 4.5 BATHS | 5,220 SQ FT | OFFERED AT $3,800,000 Experience elevated living on Awbrey Butte w/ this sleek & modern masterpiece. Designed w/ elegance in mind, this stunning home showcases imported Italian marble flooring & custom RGB LED ceiling lights throughout. The great room features soaring ceilings, fireplace, & floor-to-ceiling windows that frame the easterly views. The gourmet kitchen is a showstopper—featuring a large island w/ breakfast bar, granite countertops, double oven, walk-in pantry, & high-end Café commercial appliances. The main level offers a luxurious primary suite w/heated bathroom floors, dual vanities, soaking tub, tile shower, & walk-in closet. Also on the main level: a private office & cozy den! Upstairs, enjoy a game room & dedicated home theater, 2 junior suites each w/ large walk-in closets & private balconies, plus an additional bed & bath. Enjoy 4th of July fireworks from the expansive front deck or entertain year-round on the covered back patio. Minutes to trails, parks, shops, and downtown Bend!
67439 HIGHWAY 20, BEND, OR 97703 4 BEDS | 4 BATHS | 2,952 SQFT | OFFERED AT $875,000 Set on 4.71 acres, this property offers not one but TWO separate homes - perfect for multi-generational living or rental income potential. While both homes could use some updating & TLC, they offer a rare opportunity to create your own country retreat with plenty of space and flexibility. The main home, built in 1990, welcomes you with a charming covered porch and features a spacious kitchen, dining area, living room, 3 bedrooms, 2 full baths, plus a primary suite with walk-in closet & bonus loft. The second home, built in 2004, showcases an expansive front deck, open floor plan, large primary suite, full kitchen, guest bath, and a 3-car garage with office & ample storage. Outside, enjoy a chicken coop, large corral, garden area, basketball court, and an 870 sqft garage/shop - plenty of room for animals, hobbies, and toys. Conveniently located between Bend & Sisters, just minutes from the Sisters Rodeo Grounds, this property is packed with potential.
CYNDI ROBERTSON PRINCIPAL BROKER
541.390.5345 cynthia.robertson@sothebysrealty.com www.cascadesothebysrealty.com 650 SW Bond Street, Suite 100, Bend, OR 97702
SCAN TO VIEW
SCAN TO VIEW
1932 NW ADMIRALTY CIRCLE WALDPORT, OR 97394
T/L 2303 NE ARCADIA DRIVE TOLEDO, OR 97391
$85,000 | 5,663 SQFT
$595,000 | 14.92 ACRES
Build your dream home in the sought after Bayshore Beach Club community. This level lot includes approved septic for a three bedroom home and is ready to build. Enjoy beach access, a clubhouse, pool, tennis courts, and scenic trails, all just minutes from the Port of Alsea, Oregon Coast Trail, dining, fishing, and crabbing.
Exceptional development opportunity on a versatile property recently rezoned to General Residential. Potential uses include residential lots, multi family housing, or estate sized parcels. Surrounded by scenic and forest views, with nearby utilities and located just eight miles from Newport. Buyer to verify development potential with Lincoln County.
CeCe Kelly
541.272.0008 CoastalBrokerLady@Gmail.com
REAL ESTATE BROKER
914 SW Coast Hwy 101 • Newport OR 97365
N OT E WO RT H Y L I ST I N G S 390 S 8TH ST, CARLTON, OR 97111
74170 IMNAHA HWY, JOSEPH, OR 97846
18 ACRES 3
2
2,023
BRIAN TIENKEN | EXP REALTY, LLC
MEGAN PAXSON | WALLOWA MOUNTAIN PROPERTIES BROKER | 503.704.0968 | meganpaxsonbroker@gmail.com
REALTOR® | 503.314.9661 | Brian@TienkenAndAssociates.com
$615,000 | Built in 2023, this move-in-ready Carlton Craftsman offers relaxed one-level living with a vaulted great room, quartz kitchen, spa-inspired primary suite, covered patio, fully fenced turf yard, plantation shutters and a 3-car garage with epoxy floors, custom storage and a cozy gas fireplace.
$249,000 | Build Your Canyon Sanctuary on Little Sheep Creek! *Come and see this stunning property that offers a true “canyon country” retreat with 18 pristine acres of Wallowa County’s rugged terrain. Just a scenic drive from Joseph, Oregon, this is the ultimate spot to disconnect and enjoy the best of Wallowa County!
We offer realtors and brokers the tools and necessary insights to communicate the character of the homes and communities they represent in aesthetically compelling formats to the most relevant audiences. We use advanced targeting via social media marketing, search engine marketing and print mediums to optimize content delivery to readers who want to engage on the devices where they spend most of their time. H AV E N L I F E ST Y L E S .CO M | @ H AV E N L I F E ST Y L E S
Your Pine Grove Retreat Awaits 52990 ENDERSBY RD, MAUPIN, OR 97037 3 BEDS • 2 BATHS • 1,344 SQFT • $280,000 Discover Pine Grove, where the Mt. Hood National Forest meets North Central Oregon’s high desert. This beautiful, treed property offers more than an acre of space, public water, and a large, functional workshop - ideal for outdoor gear, recreational vehicles, hobbies, or projects. Outdoor enthusiasts will enjoy nearby hunting, hiking, motorcycle trails, mountain biking, and abundant public lands. The area is home to deer, turkey, elk, bear, wolves, and cougars, creating a true Pacific Northwest wilderness experience. Use the property as a full-time residence, recreational getaway, or potential short-term rental near Maupin and the Mt. Hood National Forest. Conveniently located approximately 25 miles east of the Highway 35/26 interchange. From Highway 26, travel east on State Highway 216 toward Maupin for approximately 15 miles. A rare opportunity to own acreage, workspace, and access to year-round recreation in one exceptional location.
ROB CARNAHAN REALTOR®
503 313-0419 rob@artisanfarmandranch.com 83089 Dufur Valley Rd, Dufur, OR, 97021
TUMALO RESERVOIR ROAD, BEND, OR 97703 Prime 4.81-Acre Parcel in Desirable West Tumalo. This rare 4.81-acre property offers the perfect blend of privacy, space, and convenience in highly sought-after West Tumalo. With peekaboo mountain views from the 2nd floor and direct access across the street to BLM and Deschutes National Forest. Enjoy hiking, biking, and horseback riding right from your front door. Build your dream home surrounded by Central Oregon’s natural beauty, just 12 miles from Bend and 2 miles from downtown Tumalo. A true lifestyle property with endless potential. Chuck Potterf, founder of CPC Construction, developed his passion for building growing up around his family’s lighting business in Oregon. After moving to Bend in 1995, he started his company in 1998. Over 25+ years, he expanded from residential framing into commercial projects, earning a strong reputation for quality craftsmanship. Visit cpotterfconstruction.com for more info.
4.81 ACRE LOT | $475,000 PRICE IMPROVEMENT
J.J. JONES REALTOR®
541.788.3678 bendoregonjj@gmail.com
42 GREENWOOD AVENUE, BEND, OR 97701
SOME HOMES ARE SIMPLY BEAUTIFUL. Others become the setting for a lifetime of memories. 5806 2 VERDIN L A NE , L O T 01, S U NR I V E R , OREG ON 97 7 0 7 3 BD | 2.5 BA | 2, 3 5 2 S Q F T | $ 1, 08 9 , 000
Set beneath towering pines on a rare 0.57-acre double lot, this custom Steve Berg crafted residence captures the essence of refined Sunriver living. Warm mountain finishes, European white oak floors, a stone fireplace, luxurious primary suite, expansive TimberTech decks, and beautifully landscaped grounds create an inviting retreat for every season. A heated three-car garage with workshop accommodates every Central Oregon pursuit. Bike to the Deschutes River, championship golf, SHARC, scenic trails, dining, and resort amenities. This exceptional property offers privacy, recreation, and the perfect setting for a lifetime of unforgettable memories.
LUXURY, REFINED BY NATURE. An Exceptional Caldera Springs Legacy. 5 63 7 0 FIREG LAS S LOOP , LOT 1 7 9, B EN D , ORE GO N 9 770 7 4 B D | 4 .5 B A | 3 ,90 1 S Q FT | $2 , 50 0 , 0 0 0
An exceptional expression of mountain luxury, this meticulously maintained Olsen Brothers custom residence embodies timeless design and refined craftsmanship in coveted Caldera Springs. Four bedrooms—including two main-level suites—4.5 baths, private office, and expansive bonus room with wet bar offer effortless versatility. Vaulted ceilings, exposed trusses, hickory floors, knotty alder millwork, custom built-ins, and a dramatic stone fireplace elevate the interiors. The chef’s kitchen features a butler’s pantry and wine-ready wet bar. Outdoor living includes a covered patio, built-in BBQ, radiant heater, and hot tub wiring. Resort amenities, lakes, trails, and recreation complete this exceptional retreat.
EAGLE CREST PROPERTIES
541.923.9625 www.eaglecrestproperties.com 10444 NE VINEYARD WAY, TERREBONNE, OR 3 BEDS | 3.2 BATHS | 5,337 SQ FT | $2,800,000
Nestled within the prestigious gated Ranch at the Canyons, this Italian Tuscan-inspired villa presents an extraordinary fusion of architectural grandeur and contemporary sophistication. This stunning residence spans 5,337 square feet of meticulously crafted living space. The home's stucco exterior and travertine flooring establish an atmosphere of timeless luxury, while soaring ceilings allow natural light throughout the expansive formal living and dining areas.
2390 OSPREY DRIVE, REDMOND, OR 6 BEDS | 6.5 BATHS | 4,010 SQ FT | $1,398,000
Behind the gates of Eagle Crest Resort's original coveted enclave, this completely furnished, turnkey residence is positioned along The Resort Course, capturing striking fairway views and a front-row look at the 11th hole. Inside, cherry hardwood floors, exposed beams, cherry built-ins, and two gas fireplaces. The chef's kitchen offers a large pantry, stainless appliances, gas cooktop, new Cafe wall oven and microwave, and new Jenn-Air range. Six ensuite bedrooms make hosting effortless, while an office, spacious bonus or theater room, guest half bath, and a utility room loaded with built-ins add practical flexibility.
2447 OSPREY DRIVE, REDMOND, OR 3 BEDS | 3 BATHS | 2,535 SQ FT | $1,395,000
Stunning brand new single-level home located in one of Eagle Crest's exclusive gated communities. This custom-built home showcases soaring vaulted ceilings that flood the space with natural light. Expansive gourmet kitchen anchored by a large natural stone quartzite island complete with a wine fridge. The primary suite features a free-standing soaking tub, separate walk-in shower, and spacious walk-in closet. Two guest rooms; one with en-suite bathroom, additional full bath, and a dedicated office for work-from-home convenience.
2021 OSPREY DRIVE, REDMOND, OR 3 BEDS | 4.5 BATHS | 4,744 SQ F T | $1,598,000
A luxurious Cape Cod carriage house overlooking the 13th fairway at Eagle Crest Resort offers a dramatic great room with an 18-foot vaulted ceiling, a main-level primary suite with a spa bath, a gourmet kitchen with high-end appliances, upper-level en-suite bedrooms, a theater room with wet bar, an office, high-end finishes like walnut flooring and smart lighting, extensive recent upgrades over $181,000, and outdoor features including a pergola, fire pit, and water feature.
10811 IRONSTONE COURT, REDMOND, OR
3 BEDS | 4.5 BATHS | 3,617 SQ FT | $1,245,000
Gorgeous custom home with expansive views of the Cascades, Smith Rock and other neighboring Buttes. Exceptional craftsmanship and brilliant single-level design with a bathroom for every bedroom. Great room plan features a stone fireplace surround and hearth, built-in entertainment center, tray ceiling with wood accents, wood-wrapped windows and trim, and solid-core doors. Entertainer's dream kitchen equipped with highend stainless appliances, 6 burner dual fuel range, two garbage disposals, prep island, built-in desk, and custom wet-bar and breakfast bar.
10715 ROCKSIDE COURT, REDMOND, OR 3 BEDS | 3.5 BATHS | 4,069 SQ FT | $1,250,000
Experience elevated living in this exclusive one-level retreat, where Cascade and Smith Rock views steal the show and the interiors politely refuse to be upstaged. Spanning 4,069 square feet, this custom three-bedroom, three-and-a-half-bath residence showcases solid wood doors and trim, wood windows, coved ceilings, etched glass entry, and rich granite, stone, tile, and wood finishes. The chef's kitchen is extraordinary, with Monogram appliances, Sub-Zero refrigeration, dual islands, dual sinks and dishwashers, a hidden walk-in working pantry, wine storage, and every thoughtful convenience.
3573 SW 47TH STREET, REDMOND, OR 4 BEDS | 3 BATHS | 2,829 SQ FT | $1,098,000
Presenting a versatile corner-lot property offering exceptional flexibility for modern living. The single-level main residence encompasses 2,117 square feet, showcasing an openconcept floor plan with a great room defined by soaring vaulted ceilings, abundant windows, a built-in entertainment center, and durable laminate flooring. The kitchen impresses with slab quartz countertops, stainless appliances, and a gas range. Two guest rooms, a full bath, and a dedicated office or fourth bedroom accommodate diverse needs, while a utility room with cabinetry, pantry, and generous storage adds practicality. An attached 712-square foot accessory dwelling with private access provides open living spaces and a bedroom, ideal for multi-generational arrangements or rental income.
257 HIGHLAND MEADOW LOOP, REDMOND, OR 3 BEDS | 2.5 BATHS | 2,681 SQ FT | $1,095,000
Tucked into the desirable West Ridge of Eagle Crest Resort, this custom single-level home invites easy living, anchored by a stacked stone fireplace, handsome built-in cabinetry and shelving, and a flow that feels both gracious and welcoming. The kitchen boasts an expansive island with breakfast bar, stainless appliances, and a large pantry. The Luxurious primary suite features a walk-in shower, custom linen closet, and walk-in closet. Two guest rooms with expanded closets and Jack and Jill bath. A dedicated office (or fourth bedroom) with views and its own closet adapts to your needs.
864 HIGHLAND VIEW LOOP, REDMOND, OR 3 BEDS | 2.5 BATHS | 2,850 SQ FT | $1,049,900
Panoramic views of the Cascade Mountains & Smith Rock from this gorgeous Eagle Crest Retreat! Private setting backs to common space & BLM. Open-concept floor plan with lofty ceilings, walls of windows, stacked stone gas fireplace, hickory floors, knotty alder wrapped windows, trim, & solid core doors. The kitchen boasts slab quartz countertops, walk-in pantry, stainless appliances, & gas range. Primary suite with dual sink vanity, tiled walk-in shower, free standing soaking tub, & a walk-in closet. A spacious utility room, & a dedicated office are conveniently located on the main level.
AN ESTABLISHED LARGE SUBDIVISION 3625 W ANTLER AVENUE, REDMOND, OR 97756 7.13 ACRES | $1,850,000
Opportunity to acquire a 7.13 acre corner parcel in NW Redmond, ideally positioned next to an established large subdivision. The property is zoned UH-10, offering strong potential for residential development. All major utilities are available in the road, significantly reducing upfront infrastructure costs. The corner location provides excellent access, visibility, and flexibility for site planning. Property abuts city limits on NW 35th. Redmond Area Comprehensive Plan and Zone Map has the property as R5 and MUN. Property has a small older home and outbuildings, along with over 4 acres of COI. This property is Ideal for developers seeking their next residential project in a proven market.
VONNIE GREEN BROKER
541.815.0097 vonniegreen@msn.com
Luxury Canyon-Rim Estate with Panoramic Cascade Views 6900 NE 1ST STREET, REDMOND, OR 97756 3 BEDS | 3 BATHS | 3,398 SQ FT | 5 ACRES | OFFERED AT $1,890 063 Positioned gracefully on the Canyon Rim at Equestrian Meadows, this spectacular Redmond estate offers an unparalleled high-desert lifestyle. Large windows frame breathtaking sunrise to sunset views that sweep from the dramatic cliffs of Smith Rock Park to the snow-capped peaks of the Cascade Mountain Range. Thoughtfully designed for equestrian enthusiasts and hobbyists alike, this pristine acreage features fully irrigated pastures, a versatile workshop/barn, and private guest quarters perfect for visitors. Car enthusiasts and collectors will appreciate the six dedicated, enclosed parking areas offering abundant secure storage. Inside, sophisticated comfort blends seamlessly with rural tranquility, creating a rare sanctuary of modern luxury. Schedule your private tour today to experience this magnificent Canyon-Rim home today.
CAT ZWICKER
PRINCIPAL BROKER C: 541.410.9592 catz.dsre@gmail.com www.desertskyrealestate.com
1655 SW HIGHLAND AVENUE, SUITE 1, REDMOND, OR 97756
Canyon Rim Retreat 637 NW CANYON DRIVE, REDMOND, OR 97756 3 BEDS | 2 BATHS | 2,070 SQ FT | OFFERED AT $847,500 Experience Central Oregon living from this rare canyon rim retreat located in the heart of Redmond. Set above the Dry Canyon Park with panoramic Cascade Mountain views, this home blends everyday comfort with an outdoor lifestyle buyers dream about--morning coffee with mountain light, evening sunsets over the rim, and easy access to Smith Rock, the Deschutes River, Mt. Bachelor, trails, parks, dining, breweries, and community events. Inside, a designer-level renovation delivers turnkey style with updated cabinetry, premium counters, luxury flooring, curated lighting, and high-end fixtures throughout. Distinctive details like the Dutch-door entry and carriage-style garage add character, while two detached sheds offer practical storage for bikes, skis, fishing gear, tools, and hobbies. A thoughtfully refreshed exterior, landscaping, and outdoor-living orientation make this a standout Redmond home for buyers seeking views, quality, community, and adventure.
CAT ZWICKER
PRINCIPAL BROKER
1655 SW HIGHLAND AVENUE, SUITE 1, REDMOND, OR 97756
C: 541.410.9592 catz.dsre@gmail.com www.desertskyrealestate.com
NEW TO THE MARKET - Primary or Vacation Home With Short Term Rental Investment Opportunity
15660 SW RANGELAND DRIVE POWELL BUTTE, OR 97753
OFFERED AT $1,399,500
4 BEDS | 3.5 BATHS | 3,327 SQ FT | PRIVATE 1 BEDROOM ADU Energy Star mountain-modern, California country-chic ranch with a detached 1-bed, 1-bath ADU/Casita. STR potential for the home and/or ADU creates a unique investment opportunity. Contemporary design, expansive views, soaring windows, an open floor plan, wood-burning fireplace and radiant heated floors provide yearround comfort. The deluxe kitchen features abundant storage, a large butler’s walkin pantry, professional ice maker, 2 wine fridges and custom barn door. Step outside to expansive paver patios, a built-in gas fire pit and breathtaking mountain vistas-perfect for entertaining or quiet evenings beneath the BIG starlit sky. Additional features include a hard-to-find RV garage, large bonus room above the garage and private ADU with gas fireplace, walk-in closet and full bath. Irrigated lawns, lavender, ornamental grasses and Russian sage complete the setting. Truly unique, with views and investment potential-This is a home you won’t want to miss!
JODI SATKO & LUXURY LIFESTYLE REALTY ARE YOUR PROVEN LOCAL EXPERTS TO SERVICE YOUR REAL ESTATE NEEDS Over 30 years experience in successful sales & marketing of Real Estate throughout Oregon! Nationally Certified Sales Professional with the highest level of customer satisfaction with her Buyers, Sellers & Investors —Testimonials available!
JODI SATKO & COURTENEY HOLLAND
LUXURY RESORT SPECIALISTS REAL ESTATE BROKERS
jodi: 541.550.0819
satkosellsoregon@gmail.com
courteney: 541.550.0514
cs.kellerwilliams@gmail.com
BRASADA.COM
NEW TO THE MARKET IN ACCLAIMED BRASADA RANCH DESTINATION RESORT
Top-of-the-World Views on 20 Private Acres! 830 HORSESHOE BEND ROAD, CENTERVILLE, WA 98613 3 BEDS | 2 BATHS | 1,667 SQ FT | 20.10 ACRES | $589,000 JUST LISTED! Experience exceptional privacy and sweeping mountain and valley views from this custom ranch-style home on 20 private acres. From the property, enjoy dramatic vistas of Mt. Adams, Mt. St. Helens, Mt. Rainier, the Goat Rocks, the Simcoe Mountains, and the surrounding countryside. Inside, the open floor plan is designed for comfortable everyday living, entertaining, and working from home. Tile flooring and granite countertops enhance the living room, dining area, kitchen, and third bedroom, which could also serve as an ideal office. A coffered ceiling and exposed beam create a striking first impression in the spacious living room, while a propane fireplace adds warmth and comfort. The kitchen also features a propane range for those who prefer cooking with gas. Step directly from the primary bedroom onto the expansive deck and unwind in the hot tub while taking in the peaceful setting and incredible views. A second covered deck, accessed from the dining area, provides the perfect spot for barbecuing, outdoor dining, or relaxing in the shade. Wildlife is abundant, with deer, Hungarian partridge, quail, and raptors frequently seen around the property. A built-in sprinkler system makes caring for the landscaped area around the home easy and convenient. With 20 private acres, a thoughtfully designed custom home, outstanding views, and a VA loan that may be assumable to qualified buyers, this property offers a rare combination of privacy, comfort, and scenery. RMLS# 228806037.
Two Parcels–Two Structures–1 Price! 2224 FOSTER PLACE, GOLDENDALE, WA 98620 HOME & SHOP/ADU ON 4.99 ACRES | MLS#: 444094816—$580,000 Home 3 BEDS | 3 BATHS | 3,232 SQ FT | 2.99 ACRES The home offers breathtaking views from its 24-foot floor-to-ceiling windows, from the kitchen, wraparound deck, and private balcony. The main floor features a great room with eating area, kitchen, and the living room. The primary bedroom is a loft style overlooking the living room. Gated, private, and peaceful, it provides all the benefits of country living while being just minutes from Goldendale. The home sits part-way up Observatory Hill and has an attached garage and bonus room. Shop/ADU 2 BEDS | 1 BATH | 2 BAY GARAGE | 2176 SQ FT | 2.00 ACRES A second adjacent parcel with a shop/garage on the ground level and a living room, 2 bedrooms, bathroom, and kitchen upstairs is also included. Both levels are approximately 1,088 sq ft. The building has its own power meter, shared water from the house well, its own septic system, and a lean to on the south side. The structure provides endless possibilities for a shop/ garage, man cave, creative workspace, office, toolshed, or extra storage. It is on the parcel to the north of the house. Full of potential and ready for your vision, these two parcels offer a unique opportunity for the right buyer. The house and 2.99 acres could be purchased separately. Not a drive by. Call your favorite agent for a showing!
ROBERT WING
WHITNEY FREDETTE
509.250.0357 Rob.WingTeam@gmail.com
509.306.1505 Whitney.WingTeam@gmail.com
MANAGING BROKER
BROKER
301 S Columbus Avenue Goldendale, WA 98620
410+ Acre Investment Opportunity w/ 3 Separate Lots Near Satus Pass! SATUS PASS/JENKINS CREEK, GOLDENDALE, WA 98620 410.81 ACRES | ELECTRICITY AVAILABLE PRICE REDUCED $849,900 RMLS #539183556 | 240.38 ACRES | $545,000 RMLS #127688496 | 170.43 ACRES | $375,000 Stunning 410-acre recreational property on Satus Pass, offering a beautiful mix of timber, gullies, ridges, open areas, and view sites across three separate parcels. Enjoy sweeping views of Bickleton Ridge, the Columbia Hills, and Simcoe Mountains. Bordered by Highway 97 and Jenkins Creek Road, with old logging roads throughout, this is a rare large-acreage property with excellent usability and privacy. Ideally located between the Tri-Cities and Portland/Vancouver, and just over an hour from Yakima, the property offers endless outdoor opportunities, including horseback riding, ATV/UTV riding, hiking, mountain biking, hunting, camping, and more. Wildlife is abundant, with deer, elk, and turkey using the property at different times of the year. No CCRs or HOA. Zoned General Rural, with future development possibilities subject to county approval. Currently in timber tax classification, helping keep property taxes low. Access to the Little Klickitat River parcel is unknown. Buyer to verify access, usability, and all property details during due diligence. RMLS #196971787
Multiple Parcel Development Opportunity in Goldendale! 0 E. COLLINS STREET, GOLDENDALE, WA 98620 3 SEPARATE PARCELS | 7.19 ACRES | $248,000 | RMLS #721434668
820 S. ROOSEVELT STREET, GOLDENDALE, WA 98620 1 PARCEL | 6.44 ACRES | $300,000 | RMLS #242196537
Rare in-town acreage opportunity in Goldendale! There are two different listings with a total of 4 parcels and 13.63 adjacent acres. One offering includes three contiguous city lots totaling 7.19 acres (RMLS #721434668) accessed from E. Collins St. and the other offering is the neighboring 6.44acre parcel accessed from S. Roosevelt St. (RMLS #242196537). These lots are close to medical services, shopping, schools, and the hospital. Zoned R1 and Suburban Residential, the properties offer excellent potential for a custom homesite, multiple building lots, or possible duplex development. With room for animals, horses, ATVs, and outdoor recreation, this is a unique opportunity for a buyer with vision. Utilities are available at the northwest corner on E. Collins St. The S. Roosevelt parcel includes a 60-foot deeded access easement, 50% rights to a shared well, and access to city water, sewer, and electricity. Enjoy expansive views of Mt. Hood, Mt. Adams, the Simcoe Mountains, and the Columbia Hills. All lots are located within the City of Goldendale. Buyer to perform their own due diligence regarding zoning, utilities, access, development potential, and permitted uses. There is no access from Highway 97.
WHITNEY FREDETTE 301 S Columbus Avenue Goldendale, WA 98620
ROBERT WING
BROKER
MANAGING BROKER
509.306.1505 Whitney.WingTeam@gmail.com
509.250.0357 Rob.WingTeam@gmail.com
waterfront
sanctuary 33502 NW NORTHSTAR RANCH ROAD RIDGEFIELD, WA 98642 7 BD | 5.5 BA | 6,150 Sq.Ft. | 5.46 AC CONTACT ADVISOR FOR PRICE | MLS# 213539972
Nestled on 5.46 gated acres with 280 feet of East Fork Lewis River frontage, this beautifully remodeled Victorian-inspired estate offers panoramic Pacific Northwest views and exceptional privacy. Featuring elegant living spaces, separate guest quarters, and wraparound decks overlooking the river, this is a truly one-of-a-kind Ridgefield retreat.
529 NE PROVINCE DRIVE CAMAS 4 BD | 3 BA | 2,957 Sq.Ft. | 0.16 AC CONTACT ADVISOR FOR PRICE | MLS# 766706966
David Merrick Licensed Broker in WA & OR 360.947.1625 david.merrick@cascadehasson.com All offices independently owned & operated. Equal Housing Opportunity.
Cannon Beach | Arch Cape | Neahkahnie | Manzanita
We don’t cover every market, just the one we know + love. We specialize in homes by the sea, exclusively. Our clients will tell you that no one represents your interests with greater integrity and understanding of Oregon's coastal markets.
homeandsea.com Owned and Operated by Meadow Davis #1 North Oregon Coast Broker 2019, 2022 & 2024. Home + Sea Realty is a Licensed Brokerage in the State of Oregon #201251224