GIVING YOUR EXISTING CONCRETE
GIVING YOUR EXISTING CONCRETE
DON’T REPLACE IT, REFACE IT!
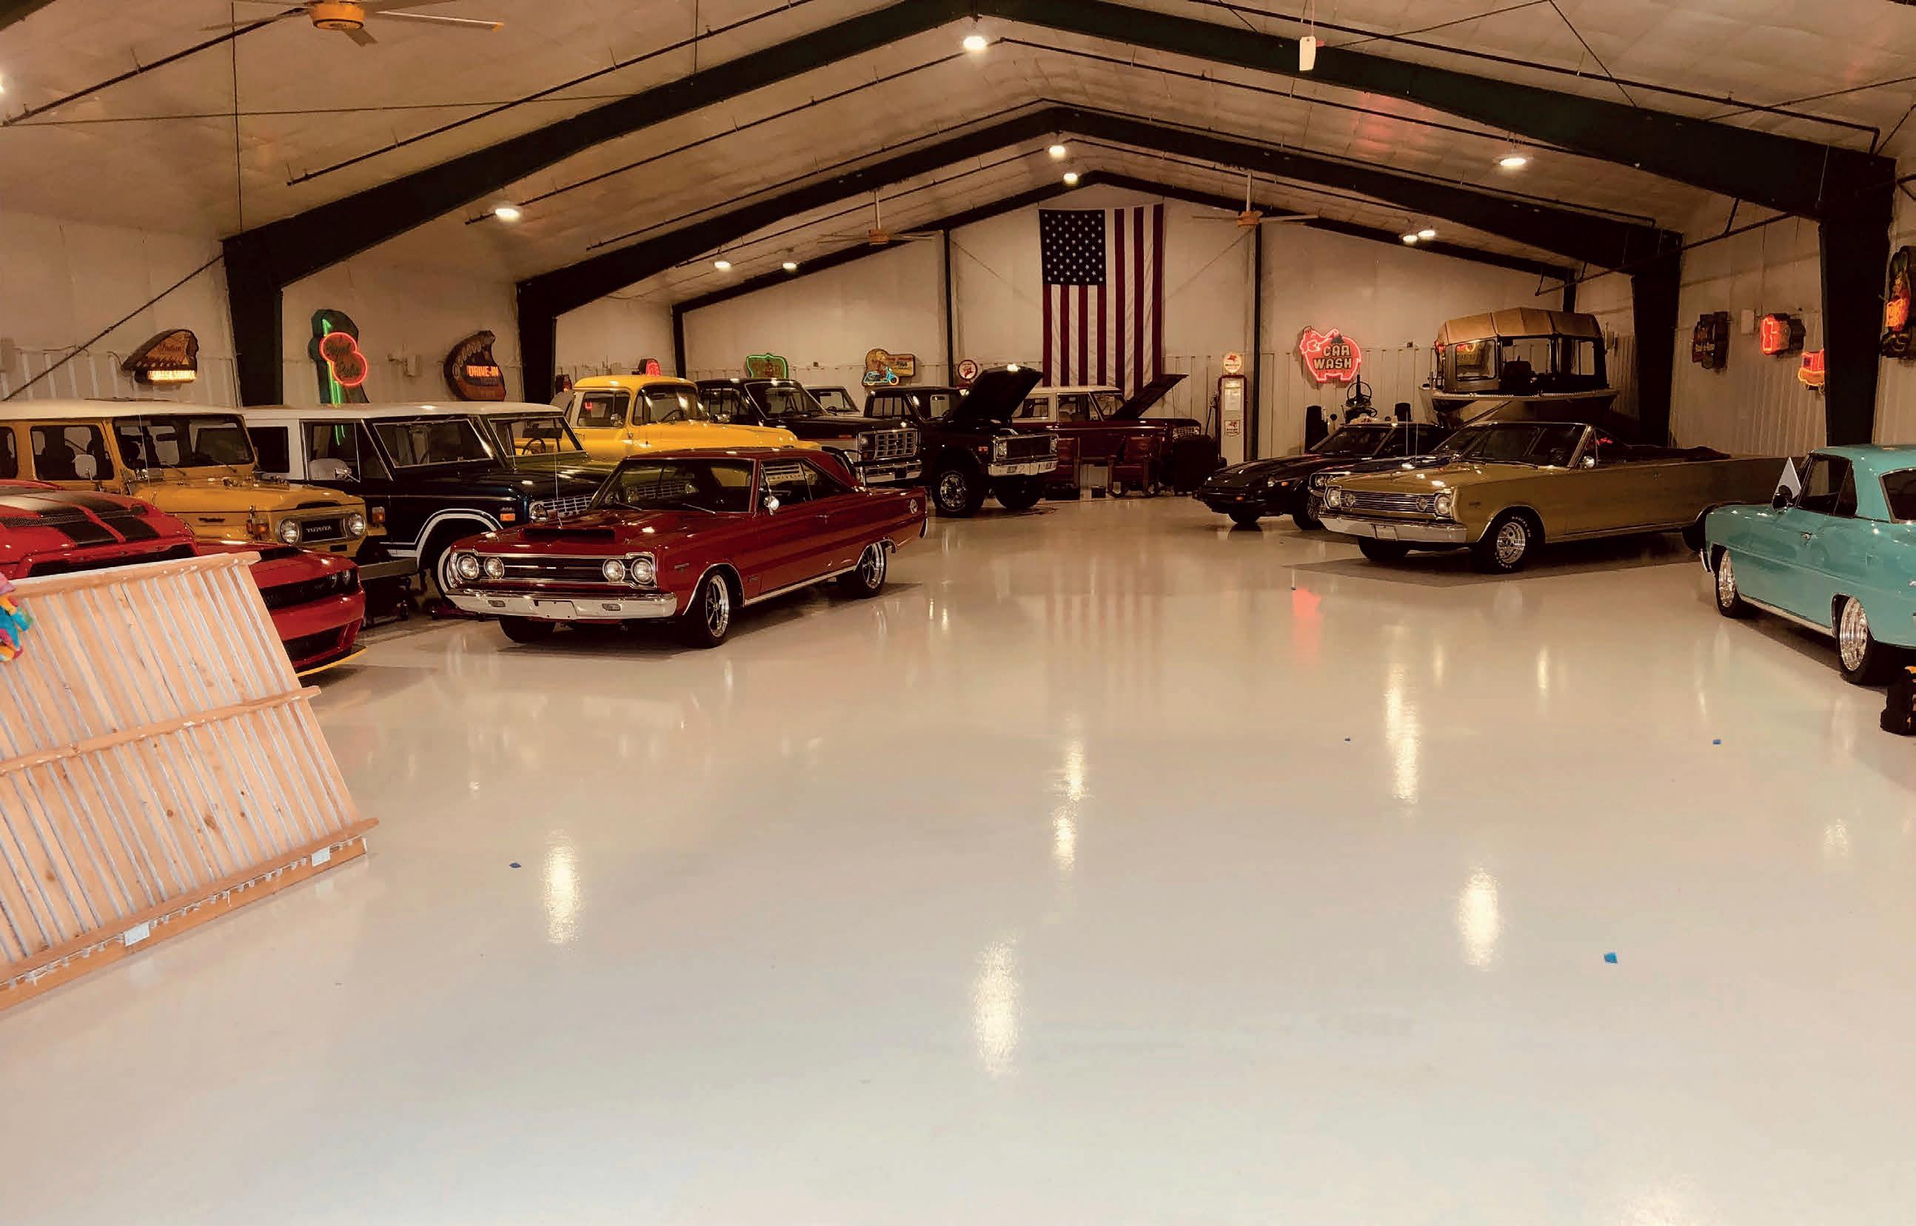
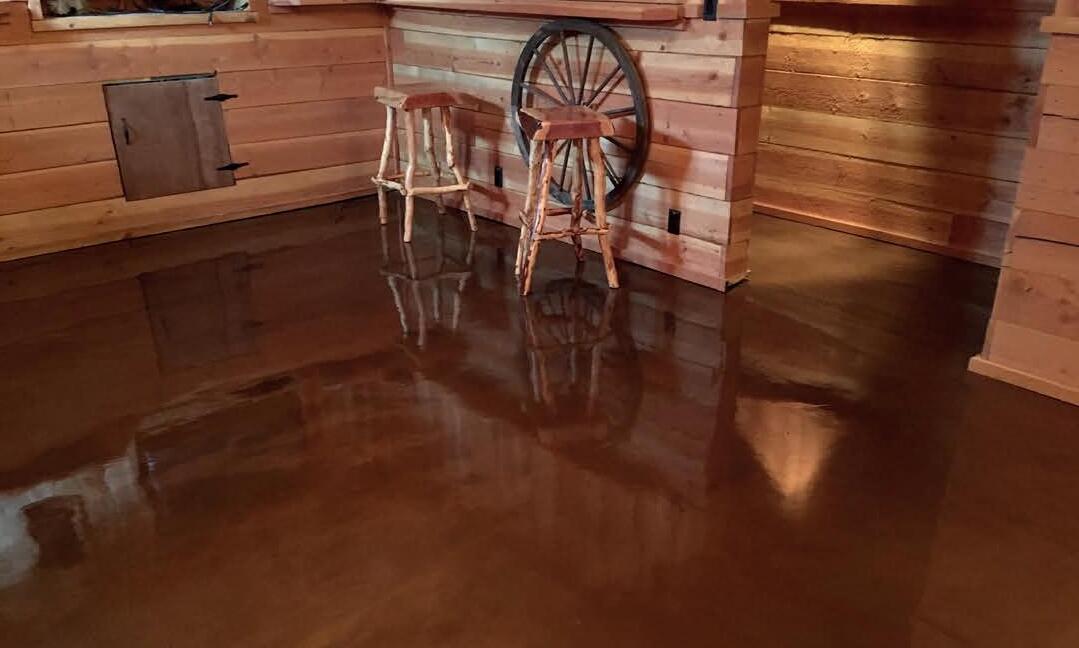
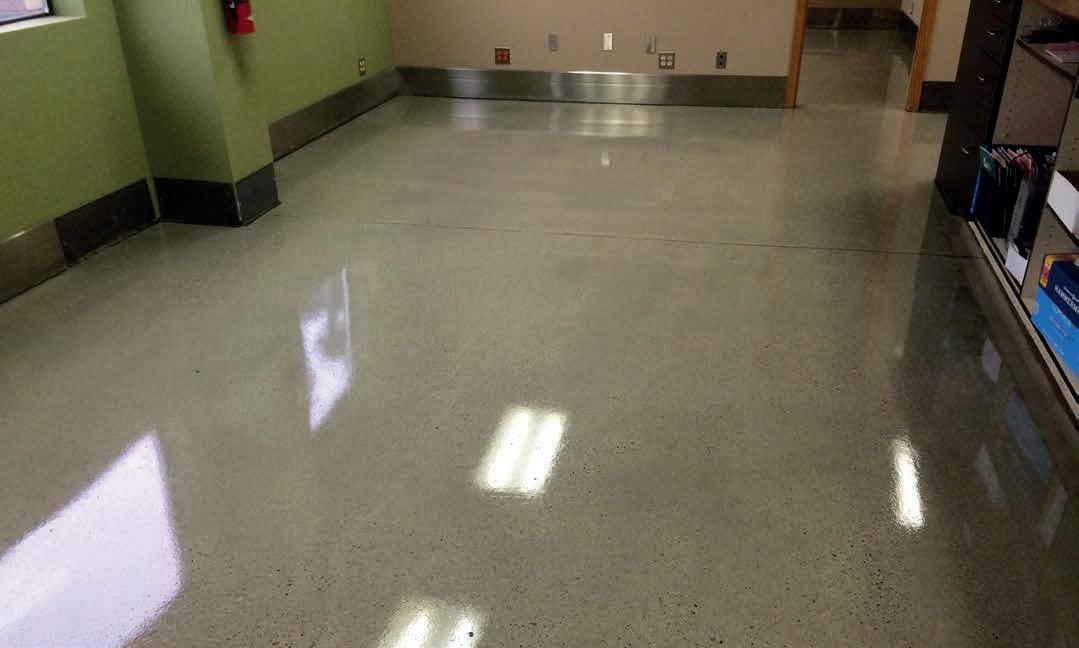
At NW Creative Resurfacing, we are proud to have built a reputation for outstanding quality and service. We take pride in delivering pristine finishes. We give every concrete resurfacing project our personal attention to ensure that the work is done right the first time. NW Creative Resurfacing offers full-service concrete coating solutions. Our locally owned and operated company is ready to assist you with large and small jobs alike in the Portland Metro area, and other surrounding areas.
We offer competitive rates on:
• Industrial, commercial & residential concrete resurfacing services
• Epoxy floor coatings
• Concrete polishing
• Concrete coatings
• Interior & exterior

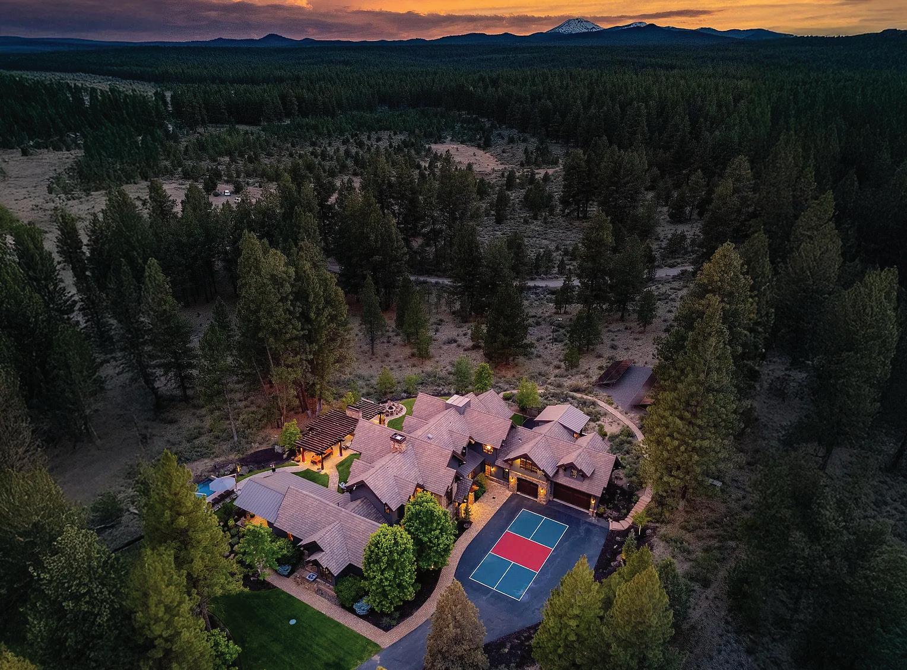
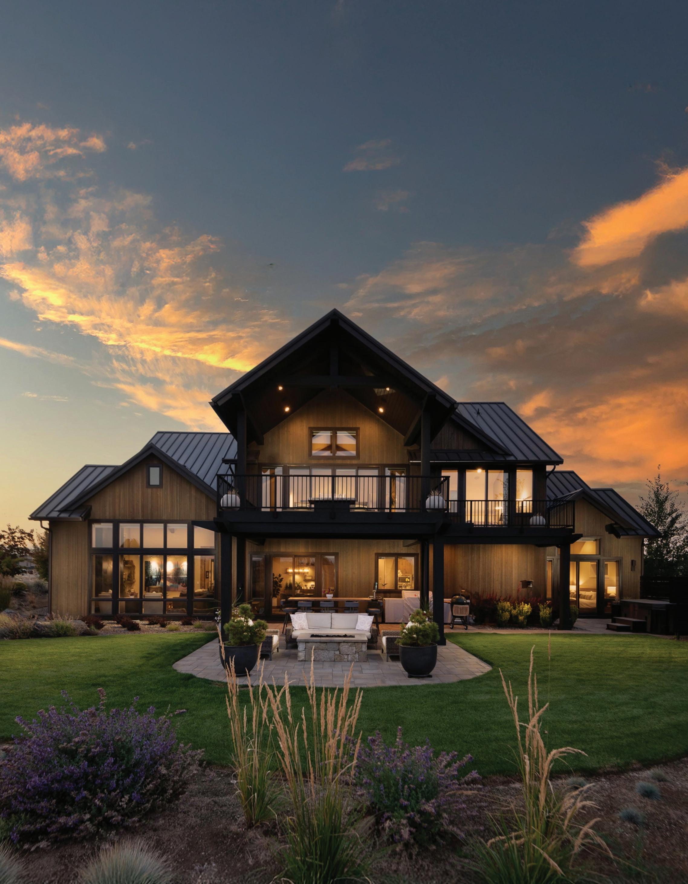
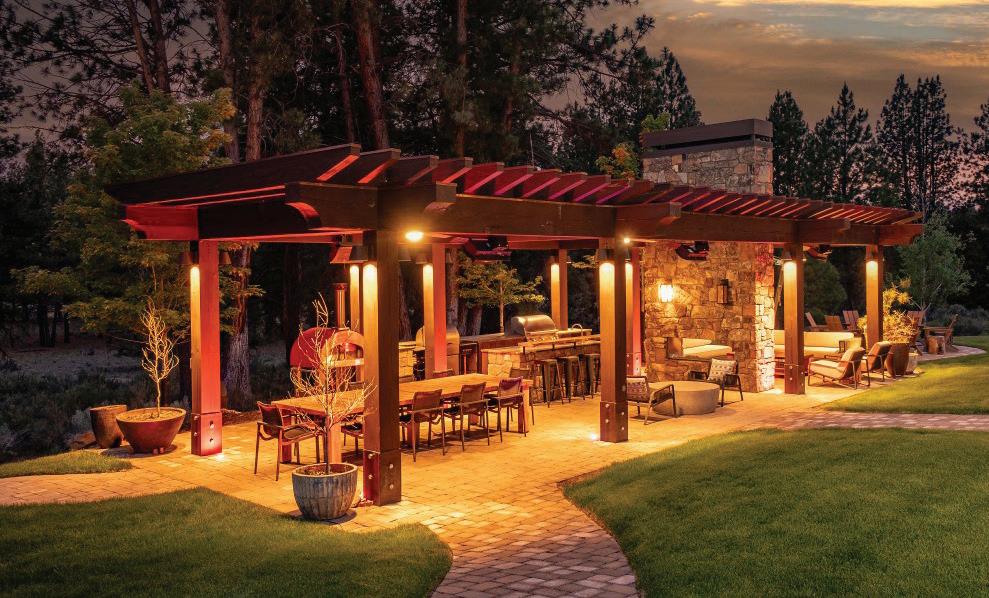
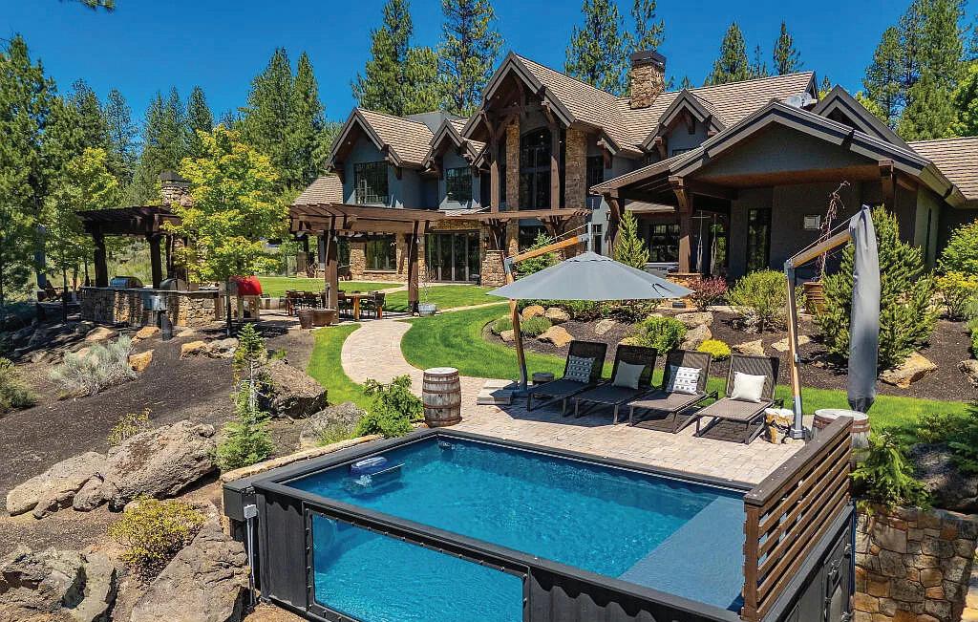
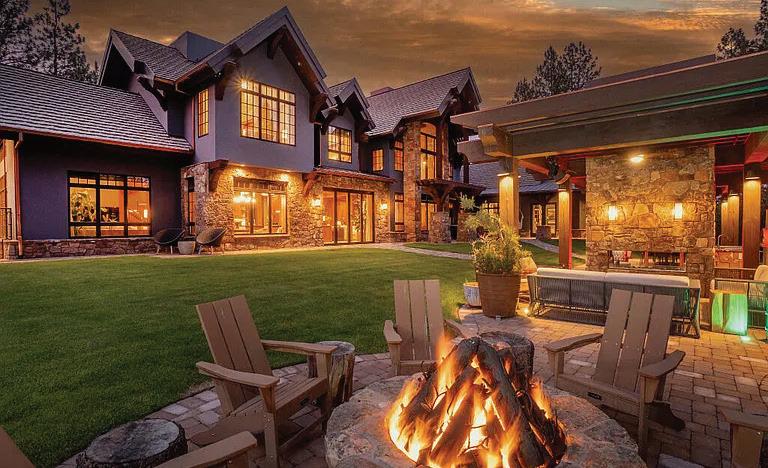
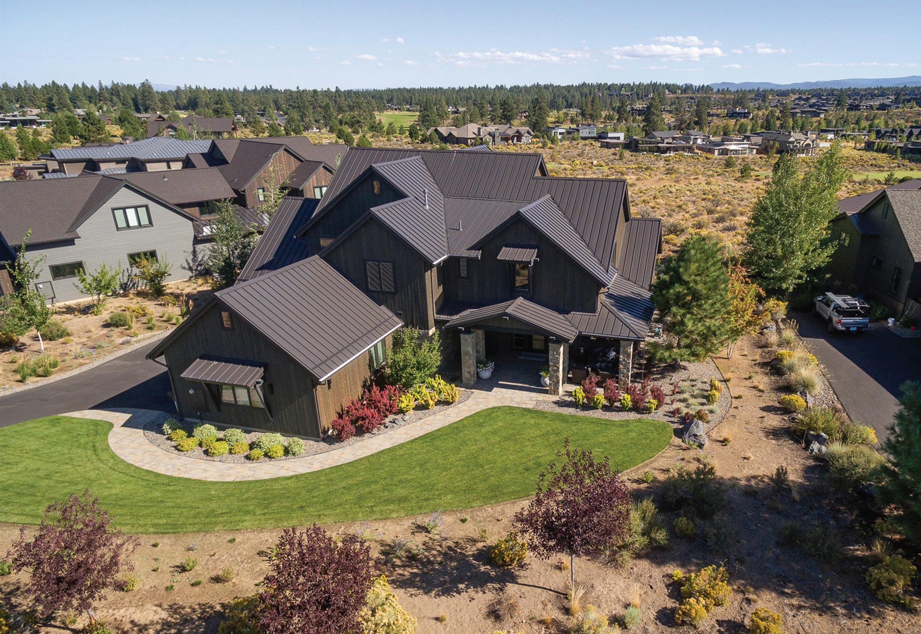
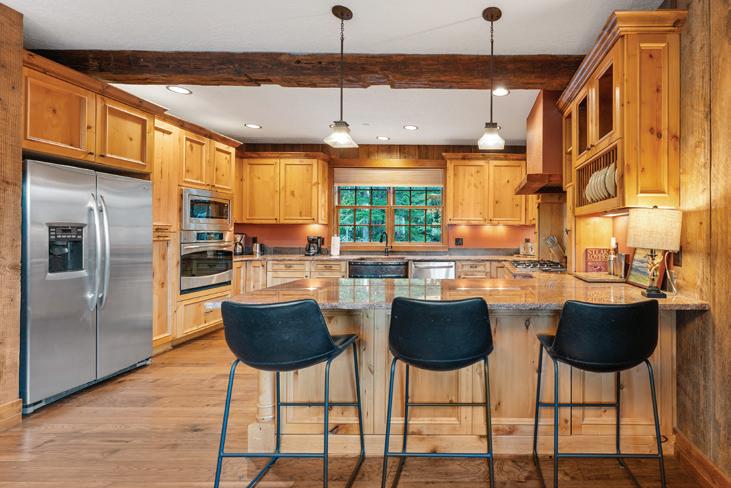
Discover luxury and tranquility on 10 private acres in the gated Highlands community. This custom estate fuses mountain elegance with modern design. Vaulted ceilings, beam work, abundant windows, and 2 fireplaces create a warm welcome. The kitchen flows into multiple living spaces, and accordion doors seamlessly integrate indoor-outdoor living. The main-level primary suite is a private retreat, while upstairs offers guest suites, a media room, and bunkroom. Enviable outdoor living features full kitchen, grills, pizza oven, smoker, wet bar, firepit, and sound system. The ultimate family retreat with a fenced play area, pickleball court, Modpool overlooking the forest, and access to Phil’s Trail. Smart features include Control4, solar, EV charger, battery backup, and SPAN panel. Welcome home!


19209 Cartwright Court, Bend, OR 97702
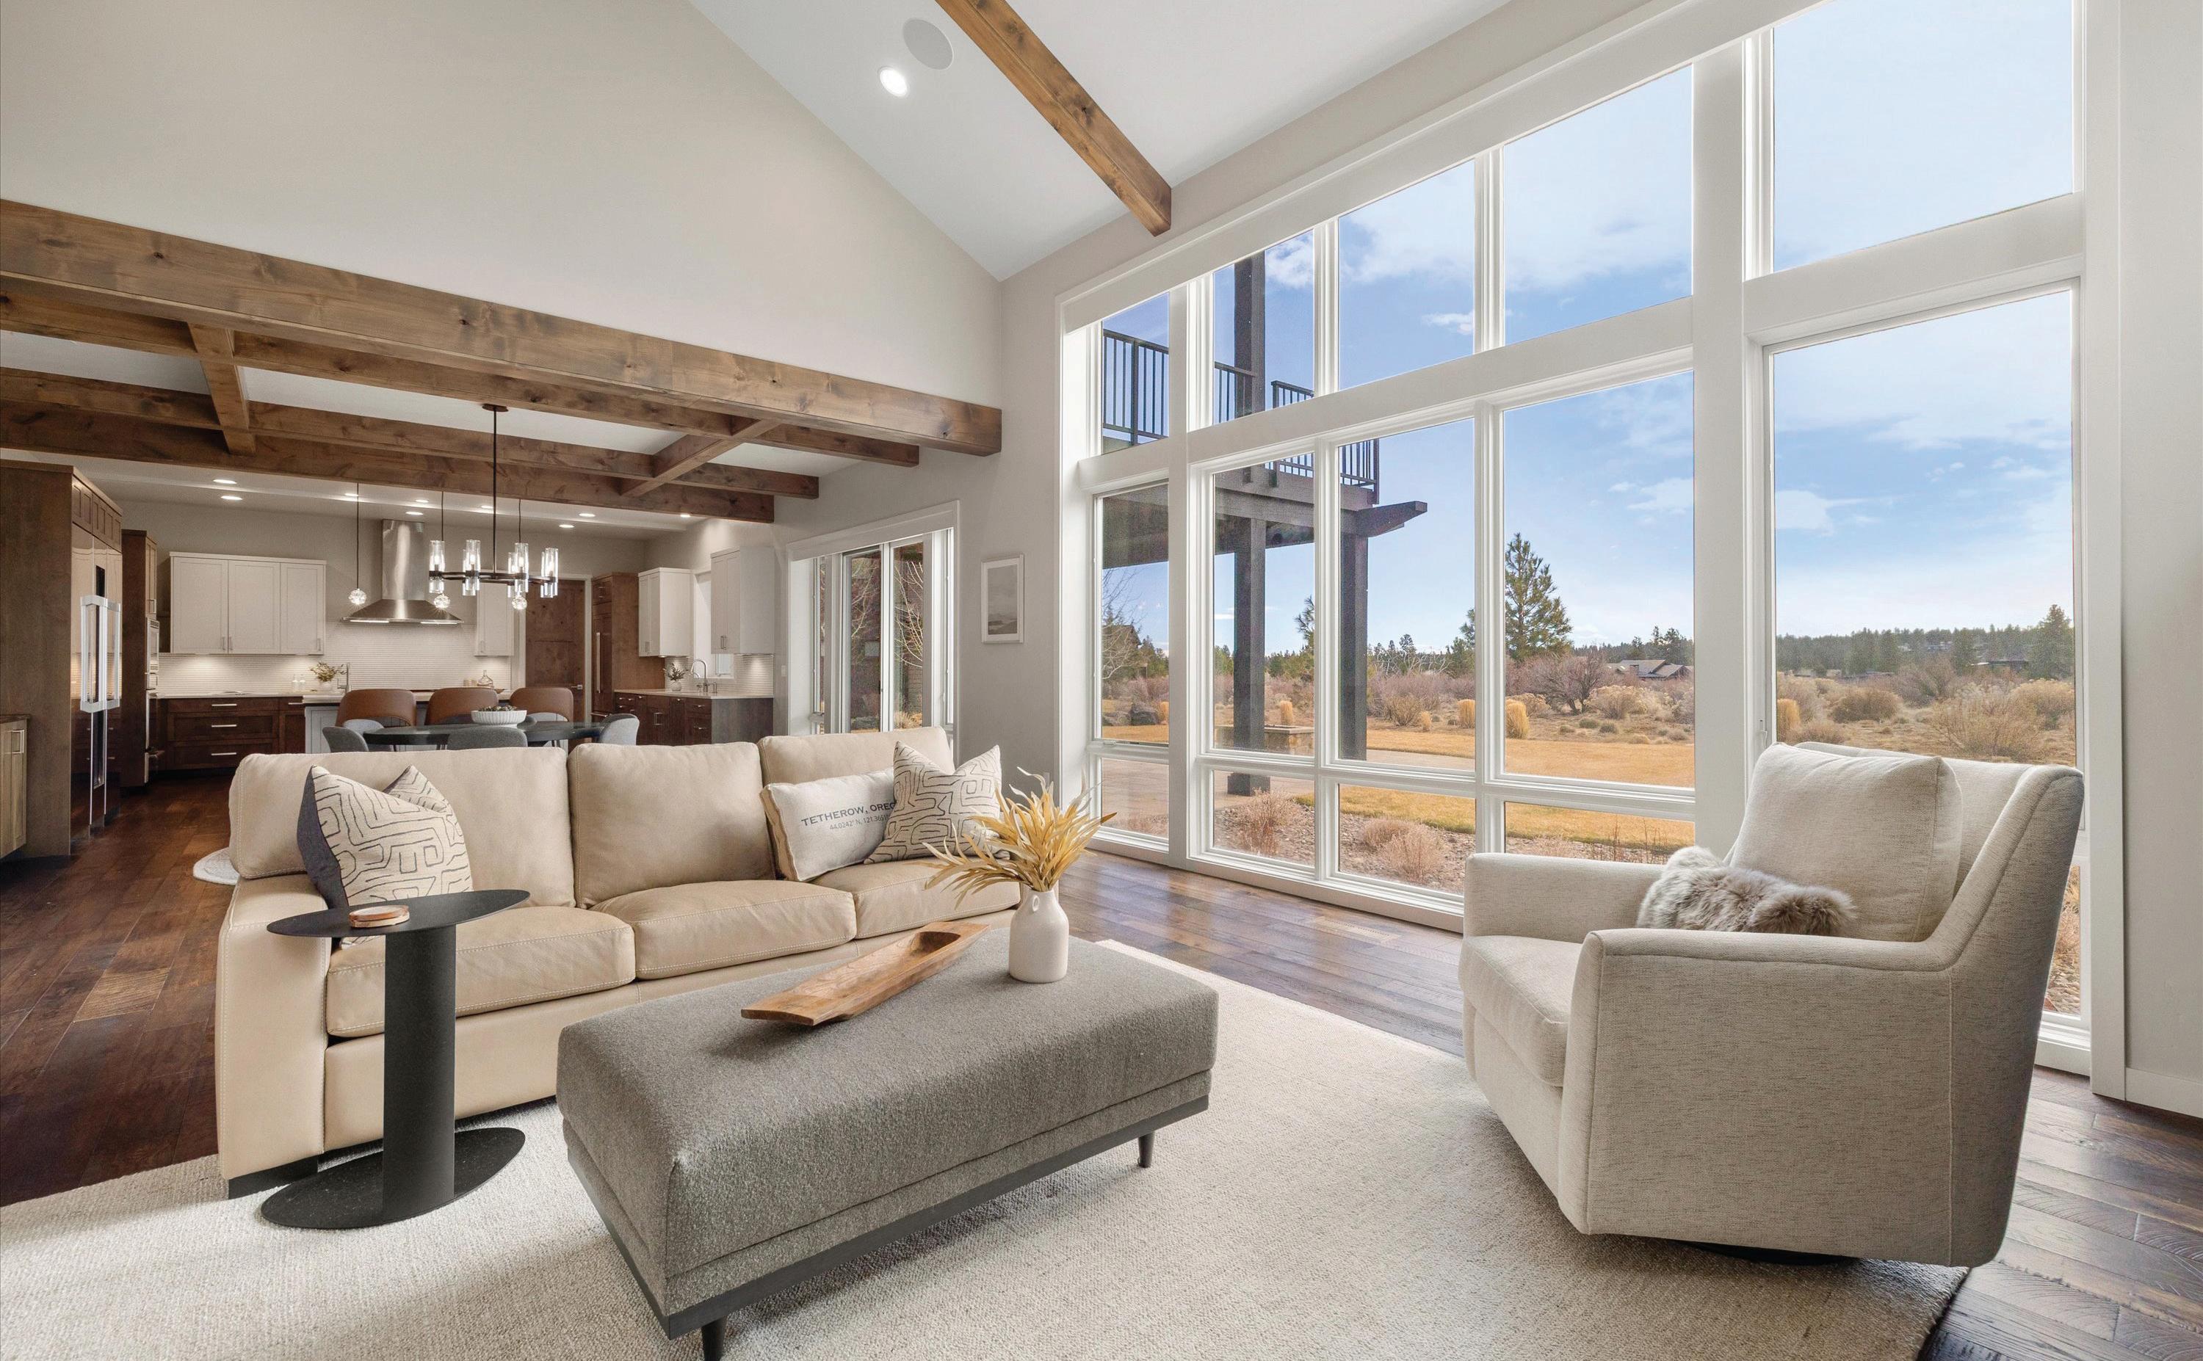
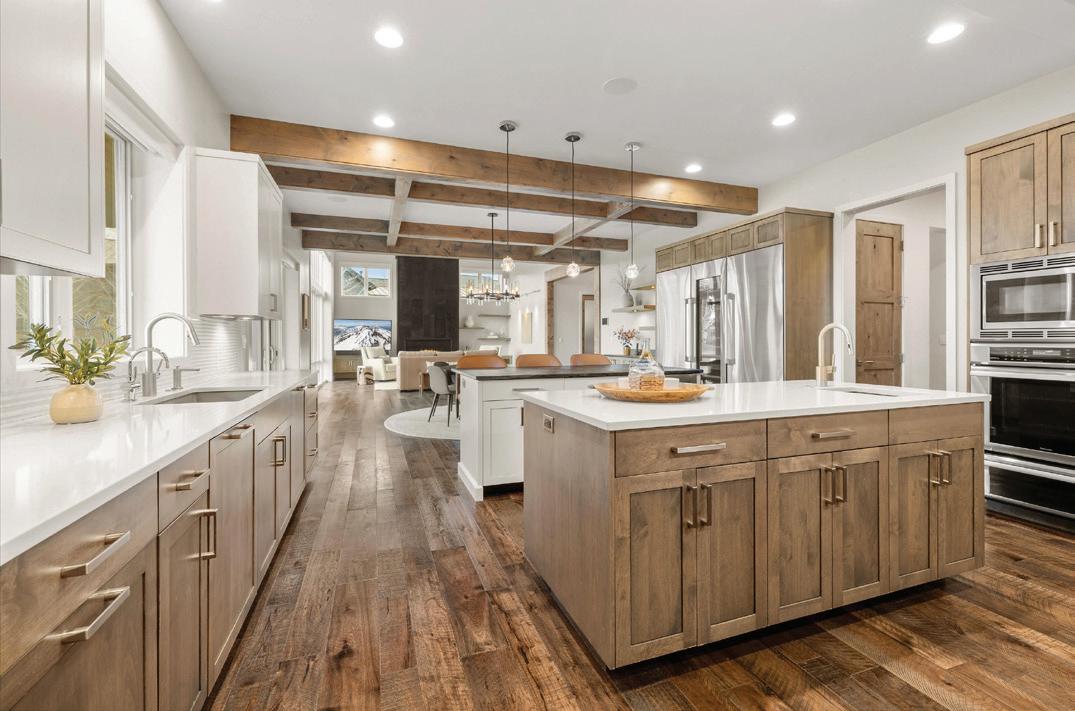
Tucked on a quiet cul-de-sac with expansive high-desert views, this modern home blends refined finishes with smart, effortless living. A whole-home Control4 system manages AV, lighting, heating, water, security, electric shades, and more--delivering exceptional comfort and efficiency throughout. Sunlit living spaces feature elevated design details, warm wood accents, and seamless indoor-outdoor flow. The chef-inspired kitchen, serene primary suite, and inviting guest rooms evoke an atmosphere of understated luxury. Set within the sought-after Tetherow community, residents enjoy exceptional golf, miles of trails, and a welcoming neighborhood park with barbecue facilities, plus quick access to world-class hiking, biking, and skiing. Just minutes from downtown, vibrant dining, shopping, and everything Bend has to offer, this home is perfectly suited as a full-time residence or an adventure-ready retreat--offering sophistication, convenience, and the very best of Central Oregon living.

Nolte

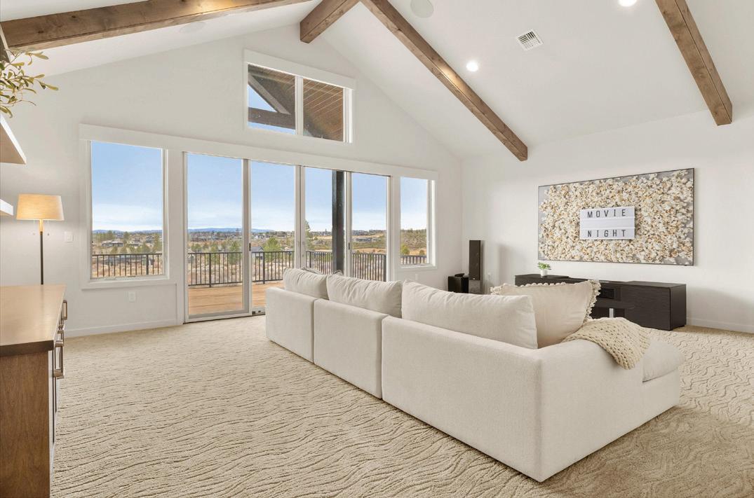
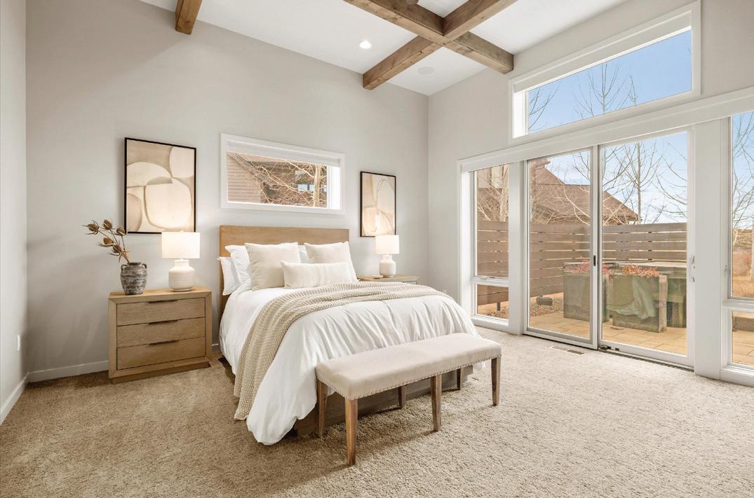
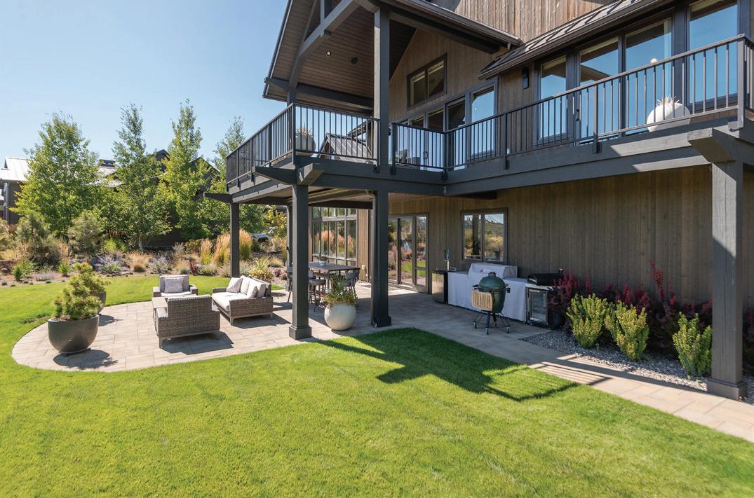
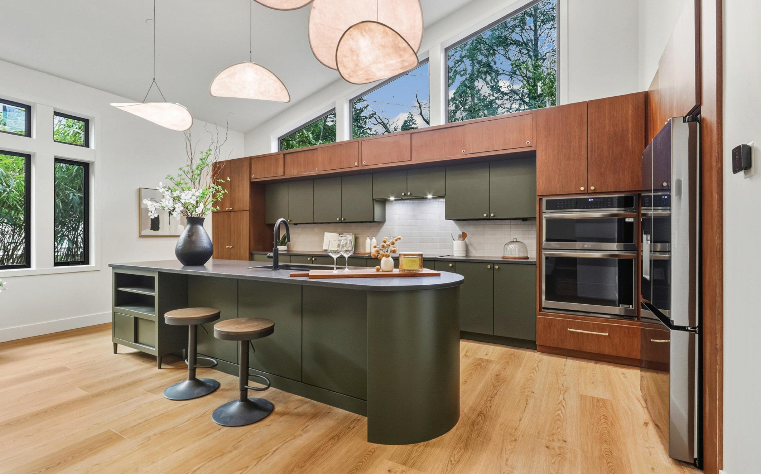
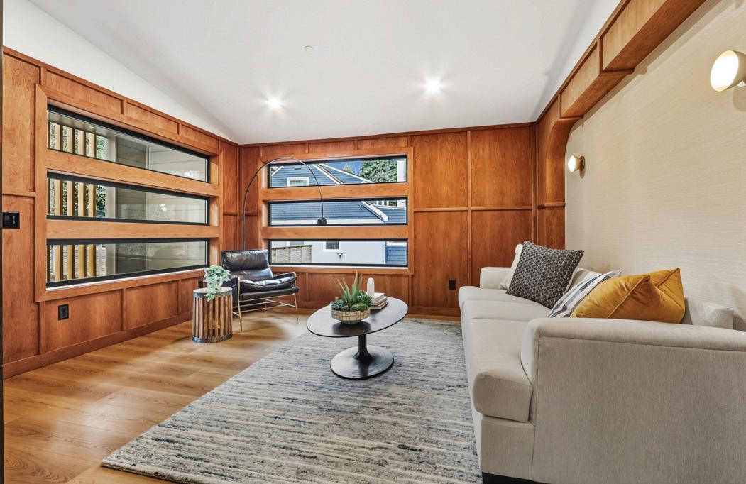
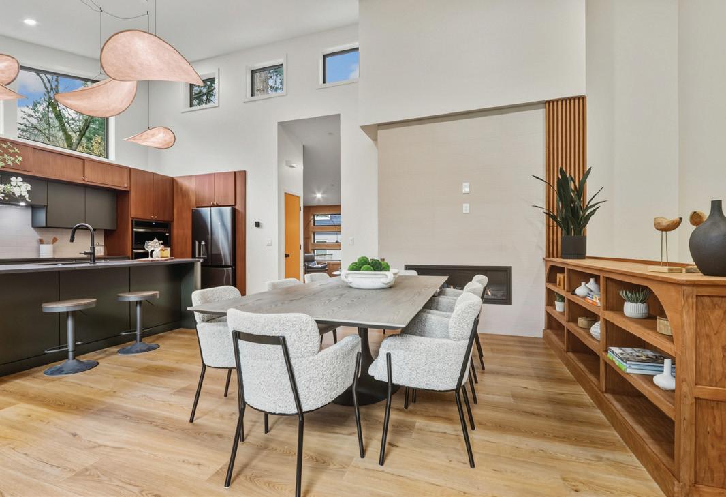
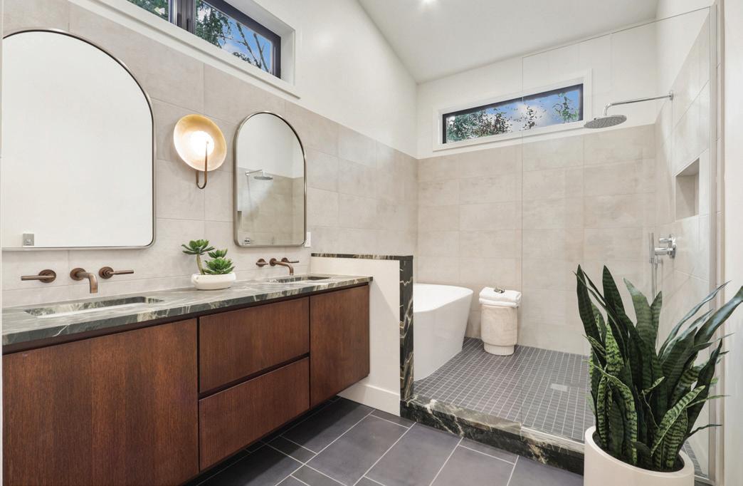
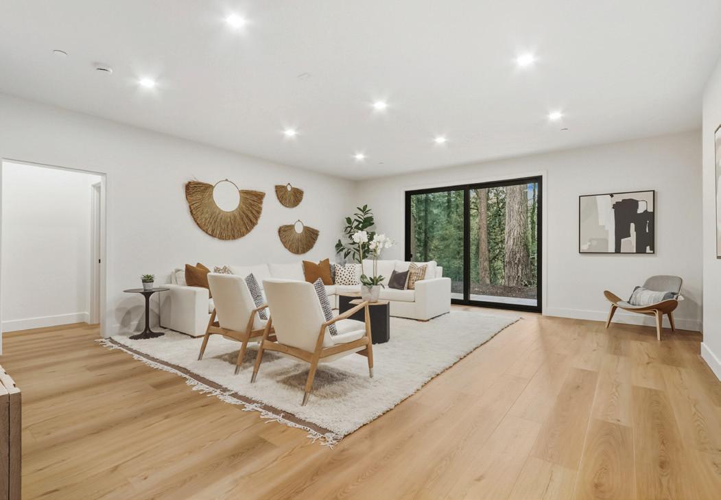
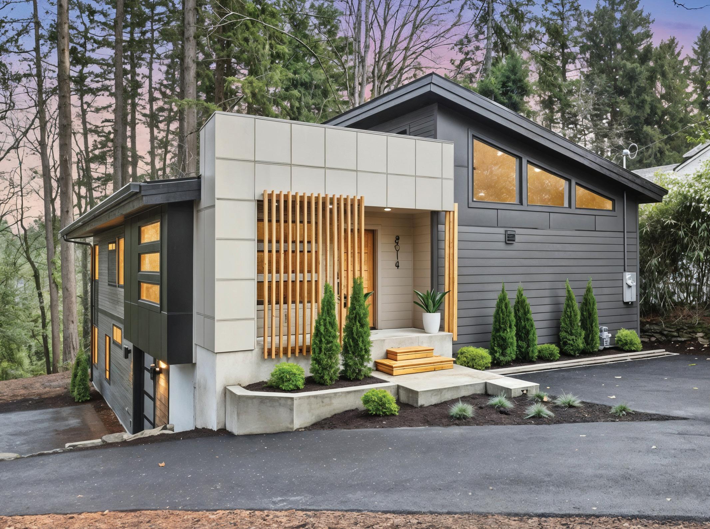
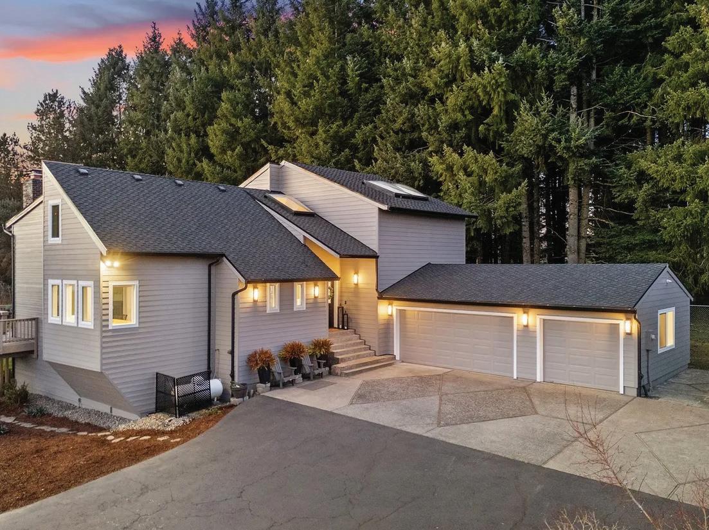
8014 SW 54TH AVENUE, PORTLAND, OR 97219 | 4 BEDS / 5 BATHS / 3,455 SQ FT / OFFERED AT: $1,250,000
Welcome to Your Masterpiece Home. Discover the perfect balance of contemporary design and enduring craftsmanship. Artistry in every detail, warm, inviting spaces, this custom home offers dual owner suites, flexible floor plan, a true gourmet kitchen and spa-inspired baths. Bespoke cabinetry by Schlabach Wood Design, one of the most revered Amish workshops in the country, each piece is individually crafted from premium hardwoods with furniture-grade finishes, soft-close dovetailed drawers, and concealed European hinges. Set on a private .34-acre cul-de-sac homesite in a sought-after SW Portland neighborhood, the home is minutes from parks, swim center, boutique shops, Multnomah Village, and downtown Portland. Energy-efficient features, premium LG multi-zone ductless mini-split system advanced Insulated Concrete Form (ICF) construction and expansive outdoor areas provide elegance and privacy—timeless luxury designed to last for generations.

TIM
CAIRNS BROKER
503.701.0604
tim@timcairns.com
www.TimCairns.com



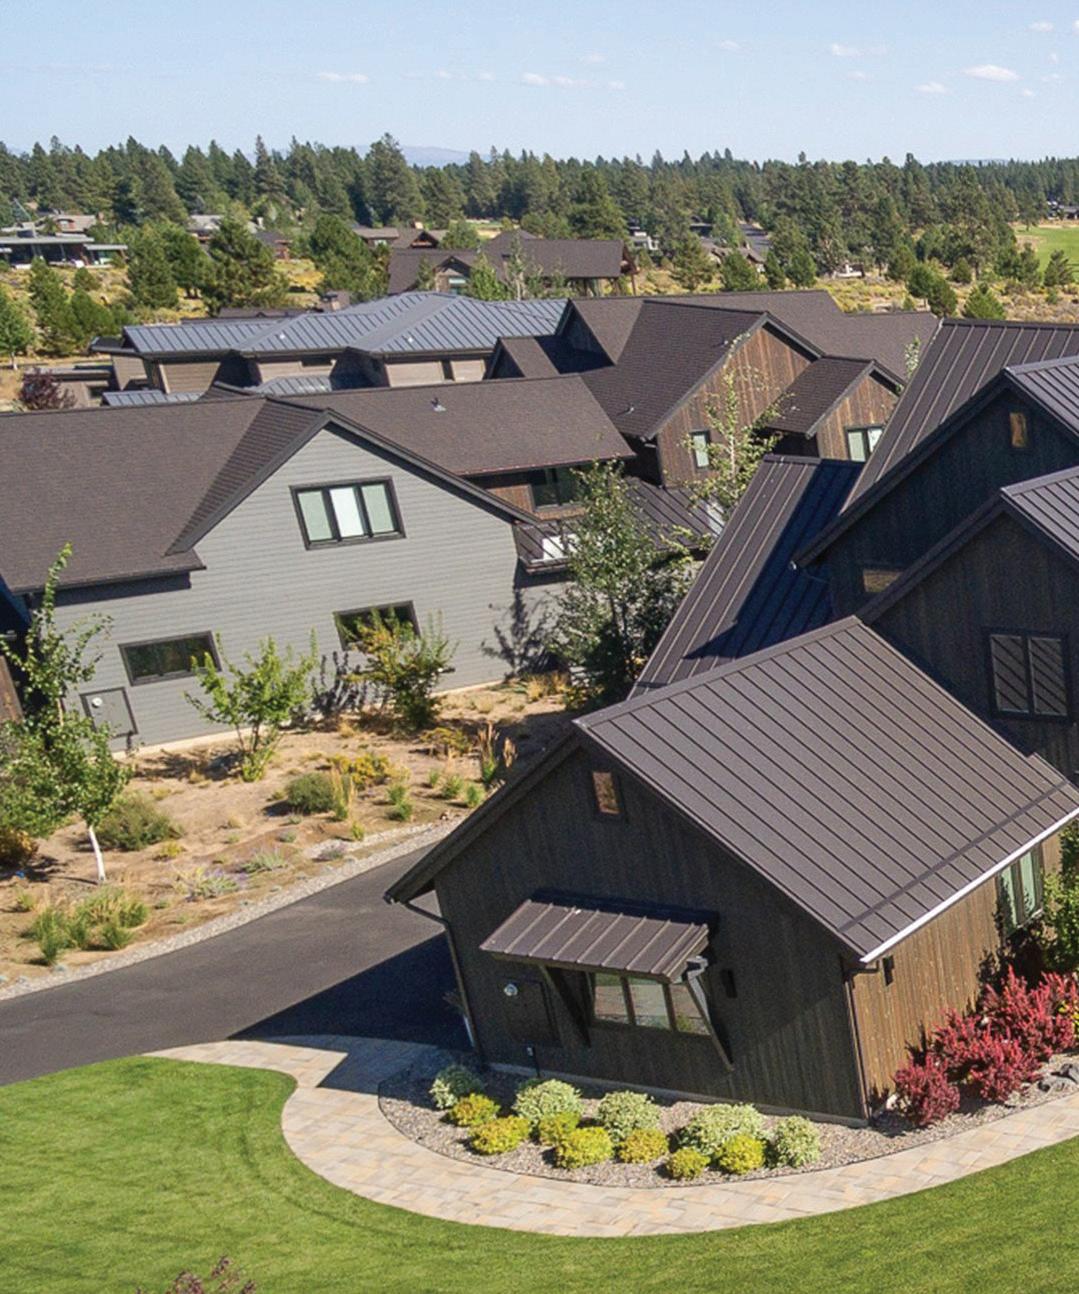
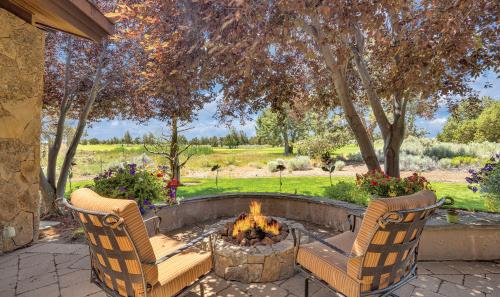
65885 PRONGHORN ESTATES DRIVE | BEND, OR | OFFERED AT $1,699,000
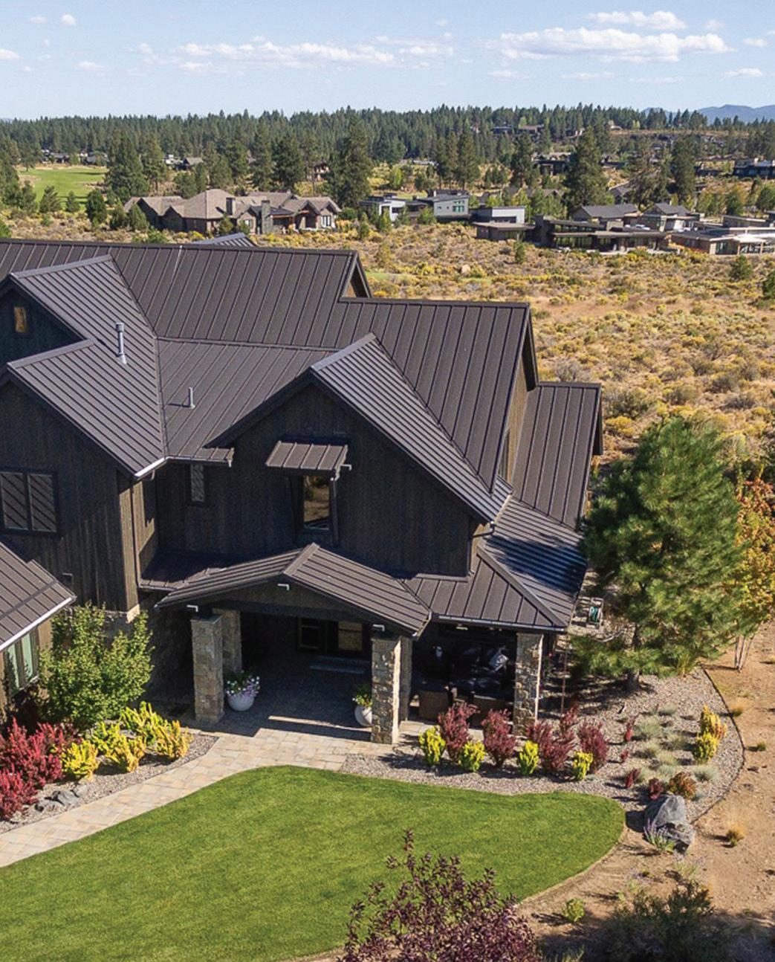
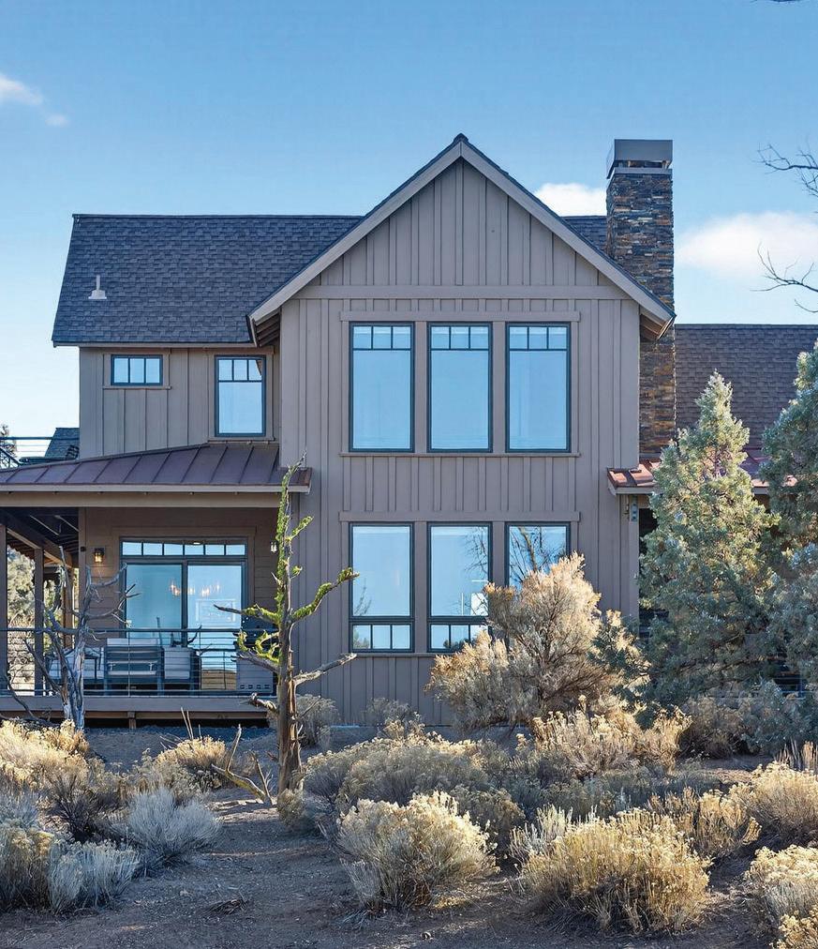
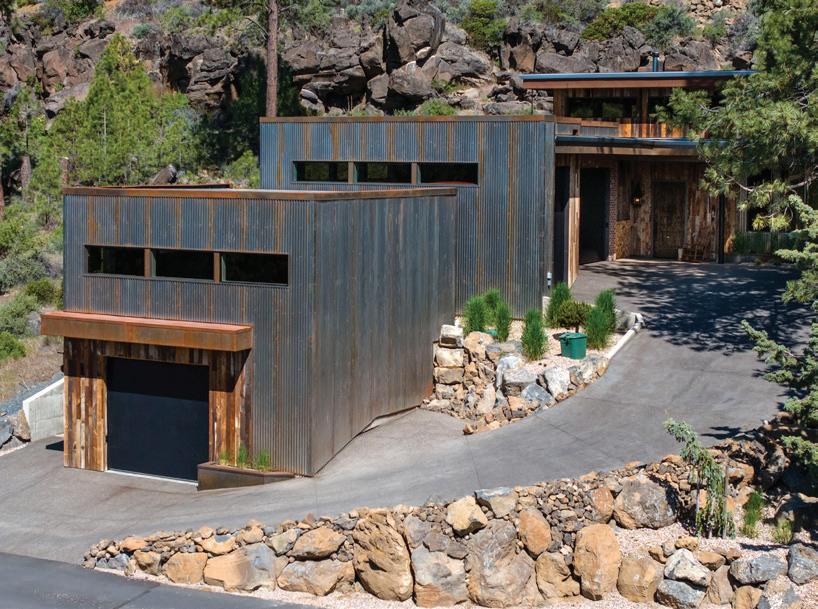
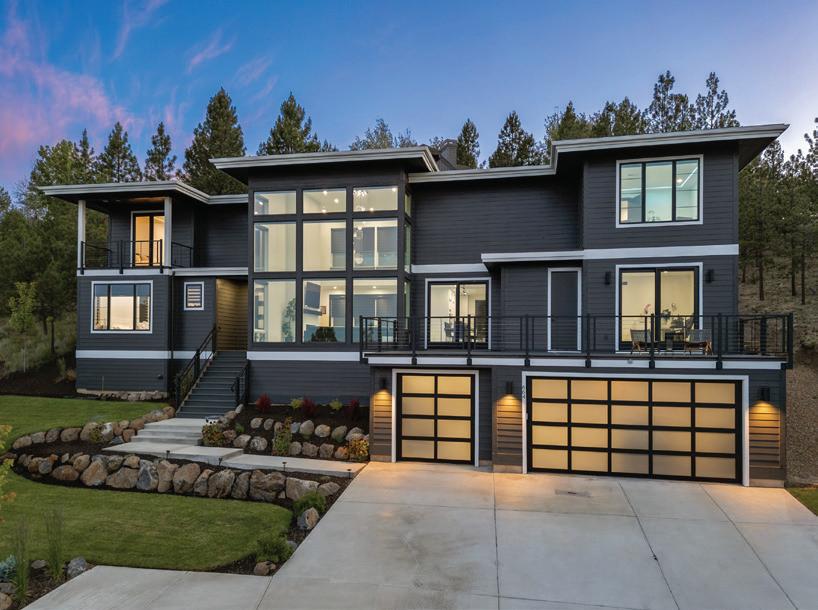
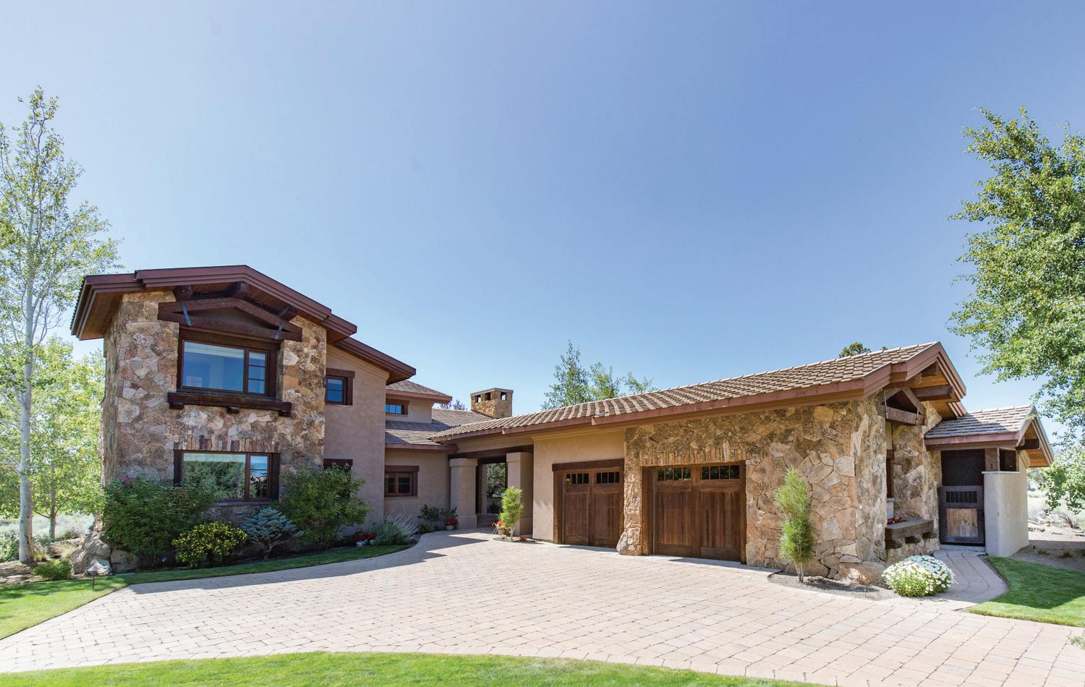
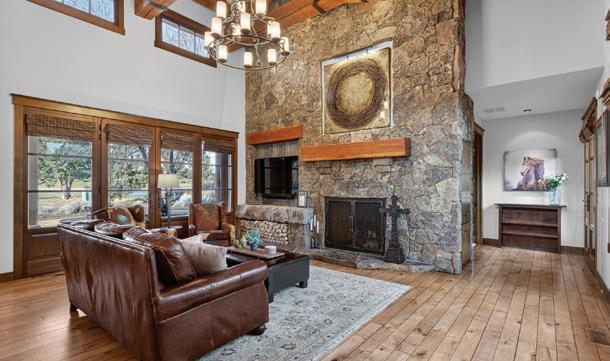
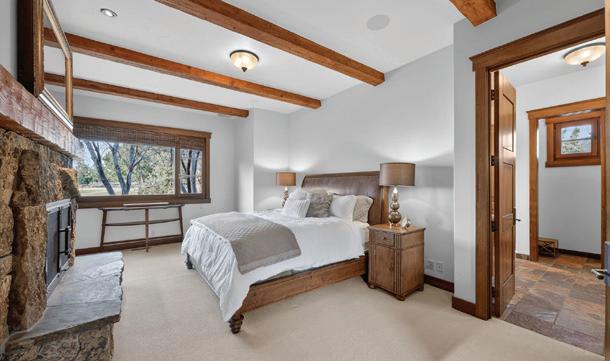
This timeless Pronghorn residence delivers breathtaking fairway, lake and Cascade Mountain views & exceptional craftsmanship throughout. Soaring exposed beams & dramatic floor-to-ceiling stone fireplace anchor an entertainer’s dream floor plan, while the indoor-outdoor living spaces were designed to savor Central Oregon skies. The gourmet kitchen offers solid-surface counters, a butler’s pantry and an expansive bar. The private main-level primary suite features its own stone fireplace and a spa-like bath; the main level also includes a guest suite & dedicated office. Upstairs is a 3rd en suite, media room & additional dual home-office space overlooking the lake & course. Full golf membership is included, member’s club, restaurants, pools, pickleball, fitness center and 24-hour gated security. Enjoy peaceful seclusion without sacrificing easy access to all that Bend provides.


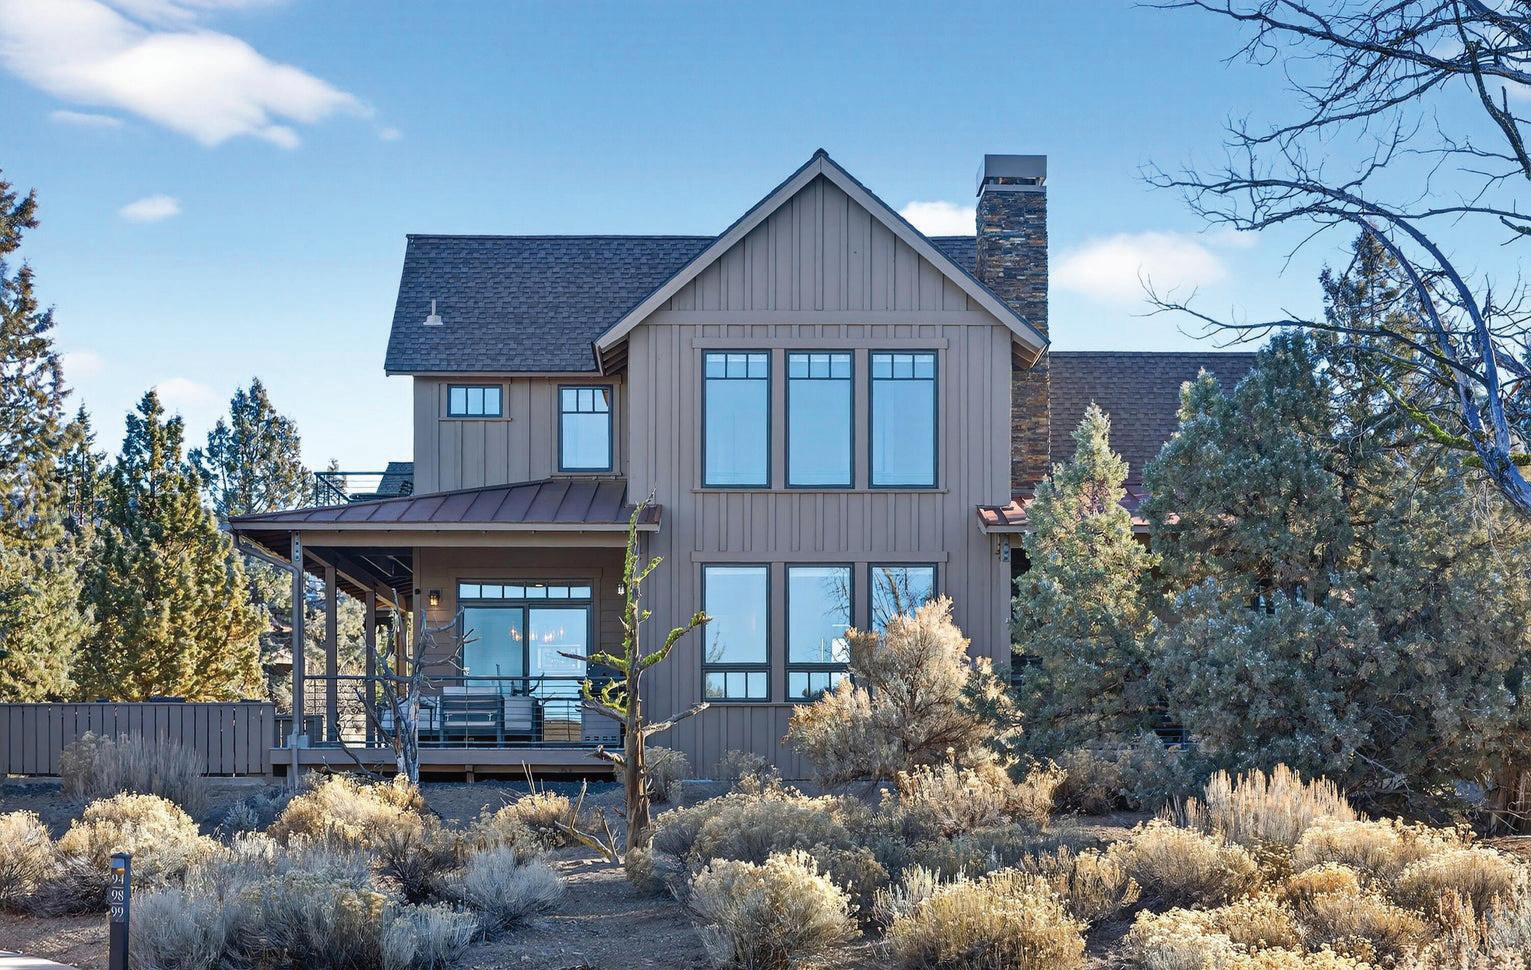
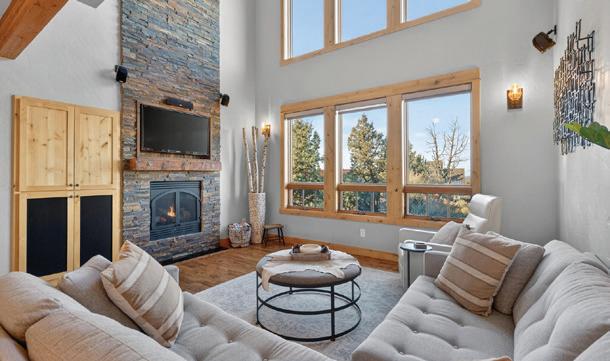
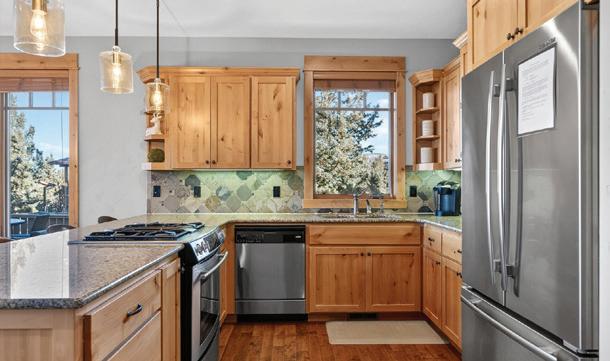
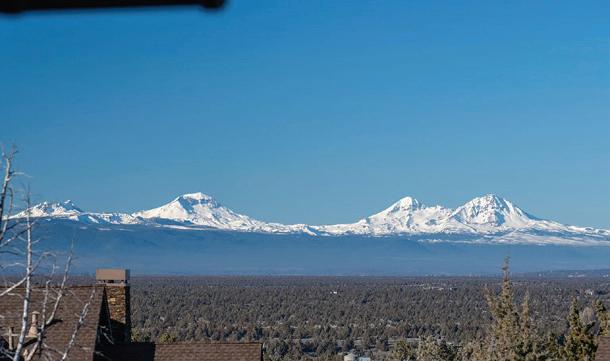
16667 SW BRASADA RANCH ROAD, CABIN 94 | POWELL BUTTE, OR | OFFERED AT $749,900
Fully furnished ranch cabin with views of Cascade Mountains making this the perfect vacation getaway! Enjoy the great room with hardwood floors, stone fireplace, granite countertops in kitchen & beautiful finishes. Room for everyone with two primary bedrooms with tiled baths, an additional half bath & upper-level loft with a murphy bed when needing extra space. Countless sunsets on the spacious back deck & room for entertaining. Furnace update in 2024 with multiple zone (Nest) thermostats, for easier management while away. Enjoy the luxury amenities of Brasada Ranch: 18 hole golf course, restaurants, company, miles of trails, equestrian center, 3 pools lazy river, slide, spa, & more.



When Exceptional Service Matters Most.
For more than 20 years, I’ve had the privilege of guiding families across the Portland Metro and Clackamas County through one of life’s most meaningful decisions: choosing the place where their next chapter will unfold.
My approach is grounded in traditional values, integrity, personal attention, and a steadfast commitment to doing things the right way. With concierge-level service and strategic expertise, I ensure your real estate experience is thoughtful, seamless, and tailored to your goals.
Whether you’re preparing to list, exploring possibilities for 2026, or simply seeking clarity on your home’s value, I’m here to provide the insight and guidance you deserve. Your story matters, and so does the home that holds it.
Wheeler Real Estate – Where experience meets integrity.
“I have worked with Kim twice now and both times she has provided me with outstanding service. Always answered my questions or concerns I had in a timely manner and always felt that she had my back during the whole buying/selling process. Highly recommend her.” - Mshiprack
“Kim did a great job during a stressful process for my family. She was always willing to answer any and all questions I had along the way. She sold our house and helped us find a wonderful new home.” - Paulg379


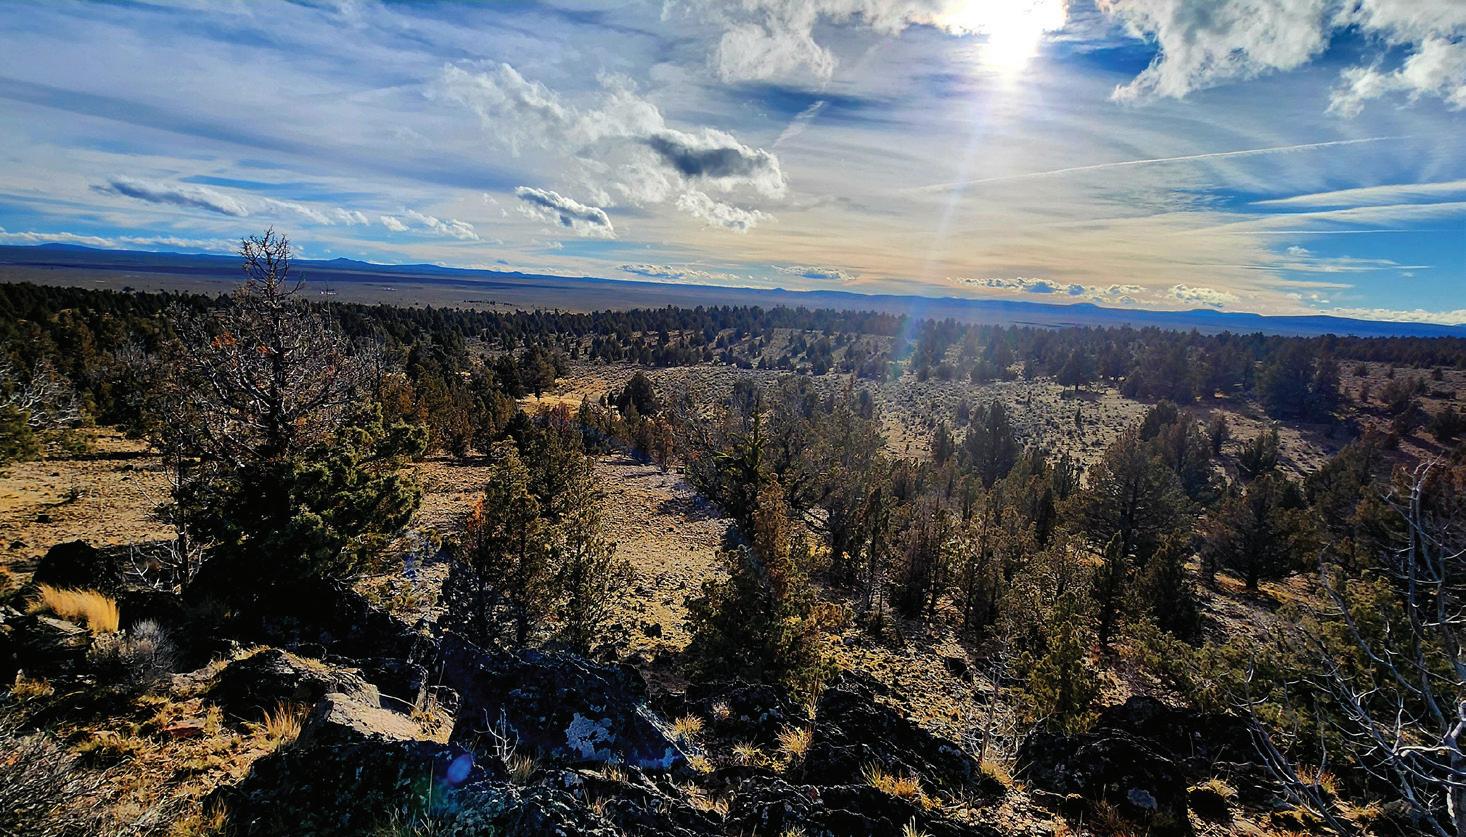
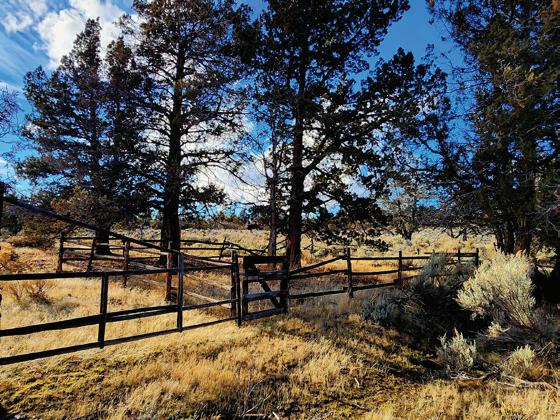
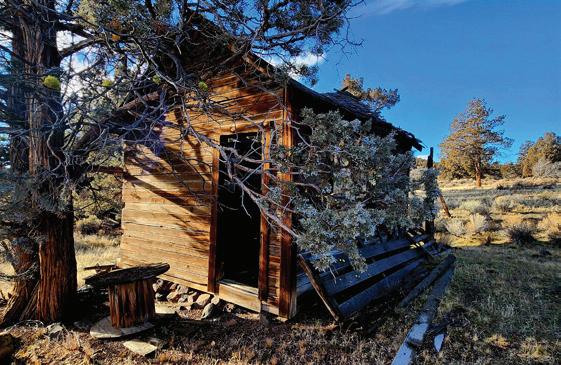
$288,000 | 320 ACRES | OLD PIONEER
Here is your opportunity to own a private escape from your busy days in the city! Approximately 60 minutes from Bend, this 320 acre property offers ample recreational opportunities and privacy and is bordered by BLM on two sides. Hang out where the deer and the antelope roam! Located in the Maury GMU (Game Management Unit 36), this property is eligible for 2 LOP (Land Owner Preference) deer and elk tags. So many options from star gazing, motocross and ATV recreating to hunting game fowl, cattle & livestock grazing, feedlot or simply your very own Central Oregon oasis with peace and quiet that can restore one’s soul. This large acreage, unimproved land parcel would make a great RV property and family retreat! Leave your set-up May to October for a quick weekend get-away. Situated between Hwy 20 and Hwy 380 (Post-Paulina Hwy) you will find Antelope Flat Reservoir, Ochoco National Forest and Crooked River Grasslands, the Maury Mountains, Pine Creek Campground and many other desirable high desert recreational areas to enjoy. Bonus, Property is located minutes away from the Millican Valley Off-Highway Vehicle (OHV) Trail System and COSSA’s gun range (Central Oregon Shooting Sports Association). Own a piece of old homesteading history!

Kristy Stewart is a Central Oregon real estate broker specializing in rural residential, acreage, and land development properties throughout Bend, Redmond, Tumalo, Terrebonne, Prineville, and surrounding areas. A longtime local since 1986, Kristy brings deep knowledge of zoning, land use regulations, permitting processes, and construction considerations that impact property value and development potential, or a custom home listing that requires attention to detail. She is known for conducting thorough research to help buyers and sellers understand what can — and cannot — be done with a property before making important decisions. Whether assisting clients with acreage purchases, preparing land for sale, or evaluating development opportunities, Kristy provides clarity, strategy, and trusted guidance throughout the process. For those seeking space, investment potential, or property with future development plans in Central Oregon, Kristy offers the expertise needed to move forward confidently.
“With a majority of my clientele referral based I always work to build personal relationships with each and every client to help fulfill their ultimate goals. My goal is to build lifetime partnerships. My client’s successful purchase or sale is much more than a transaction to me, they are never just a “customer” and no job is too big or too small.”

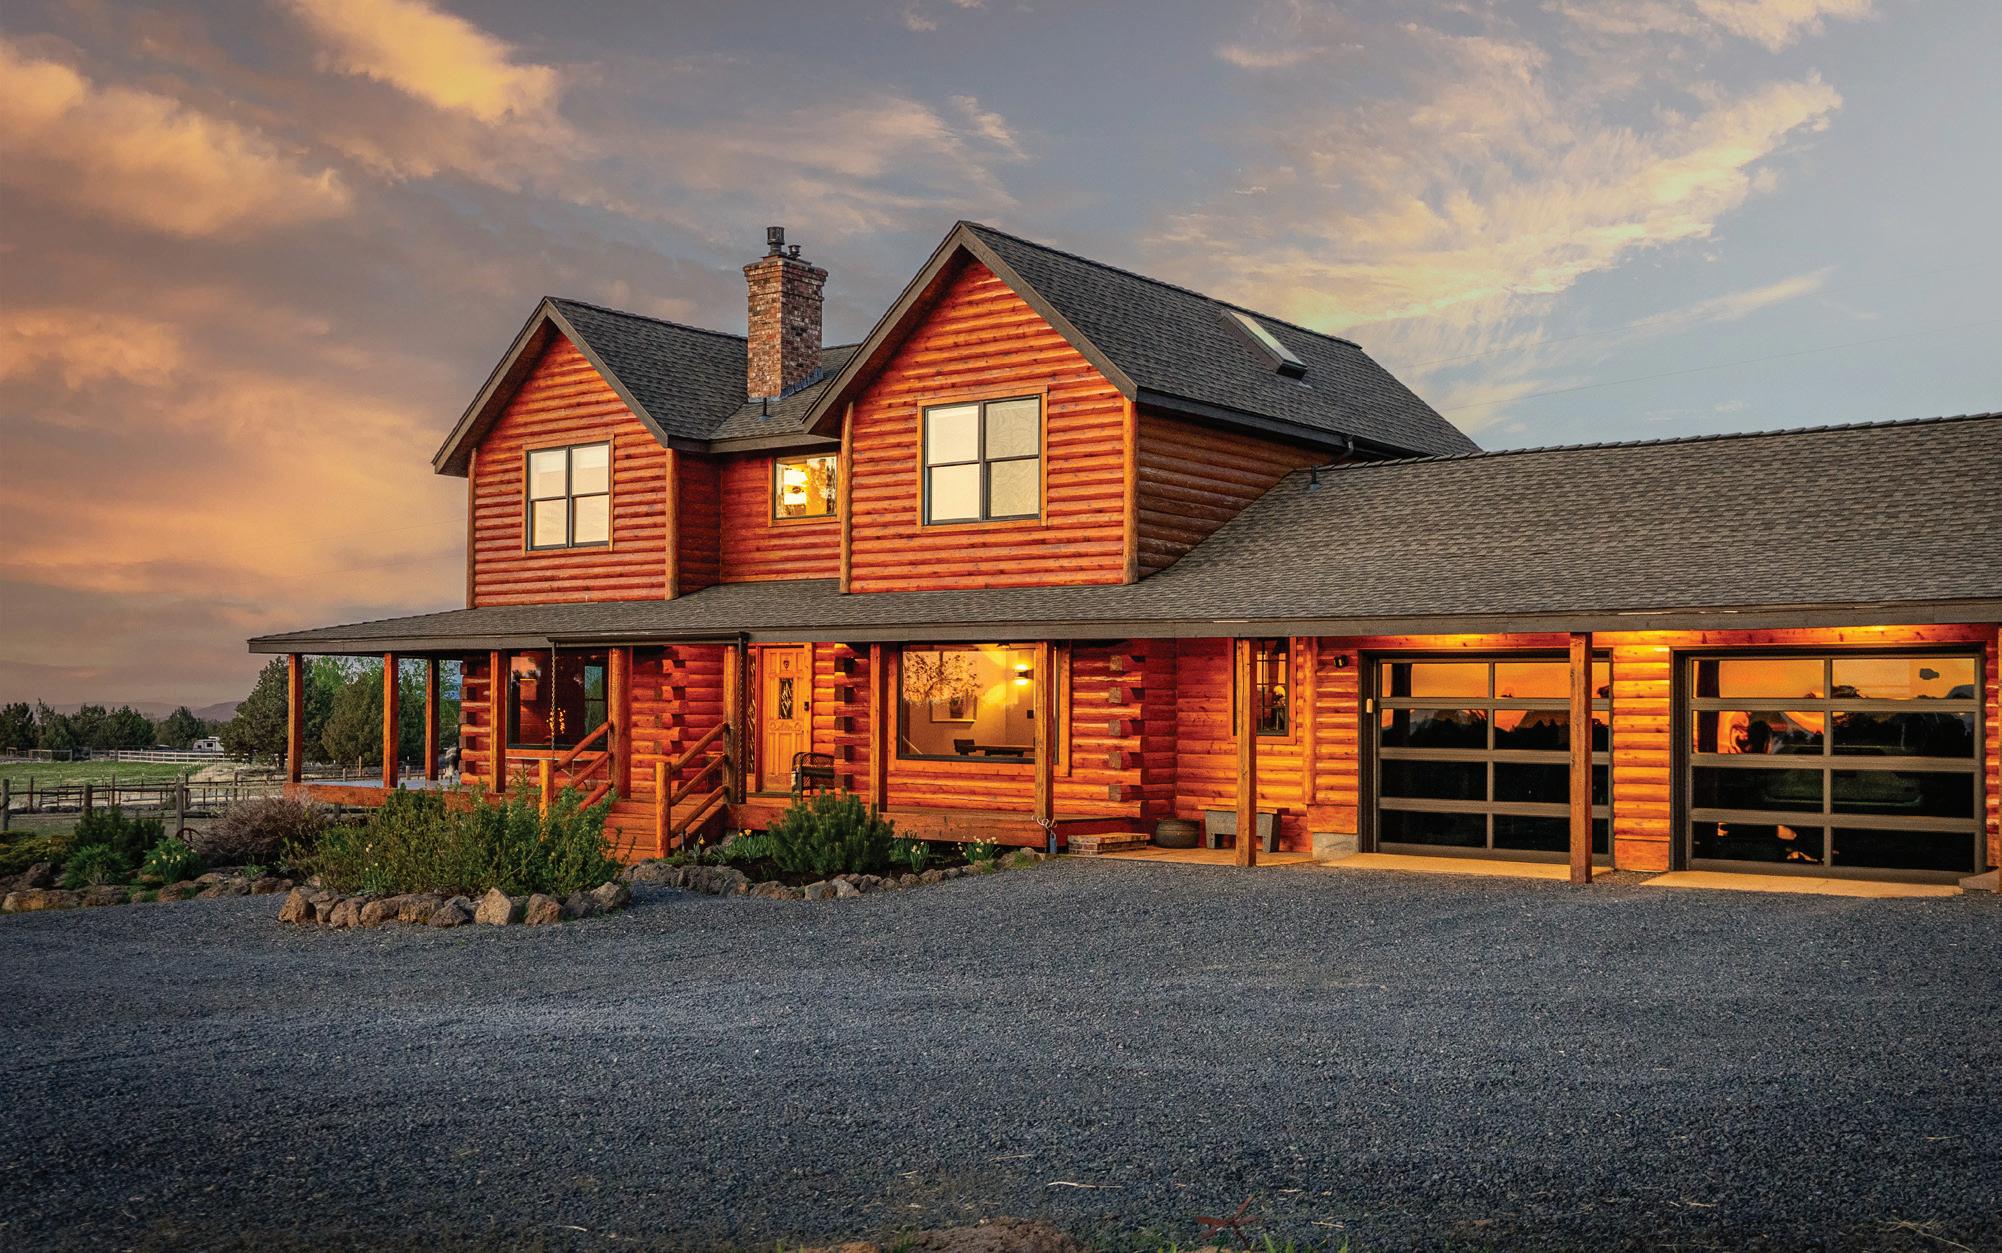
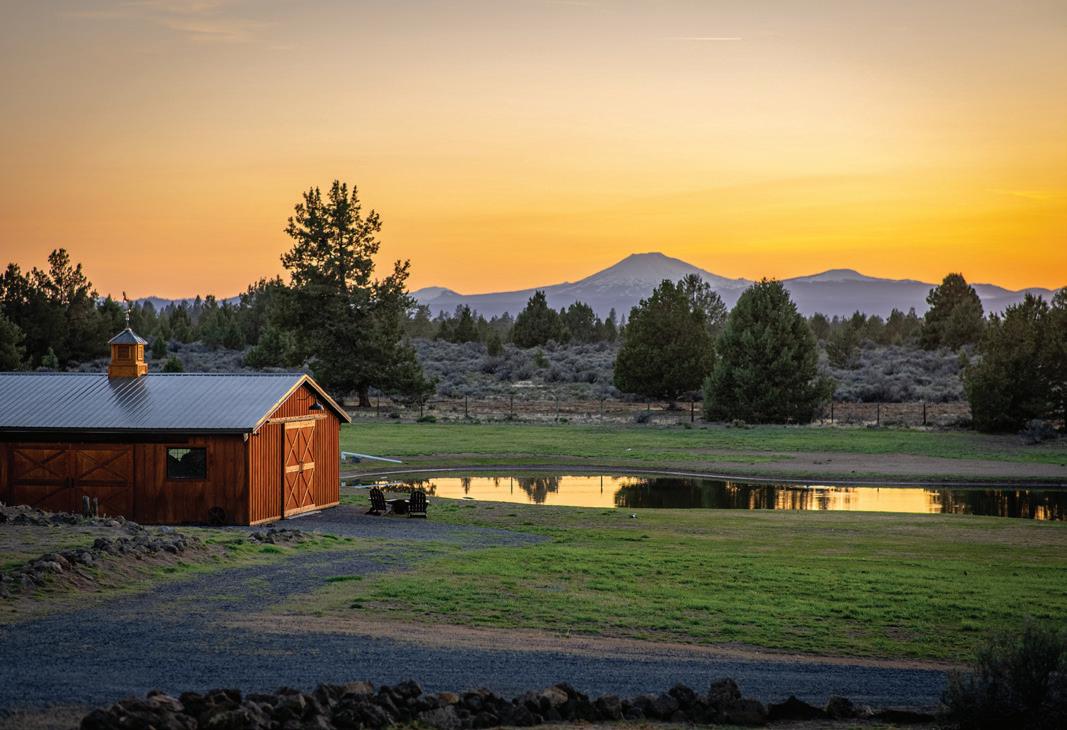
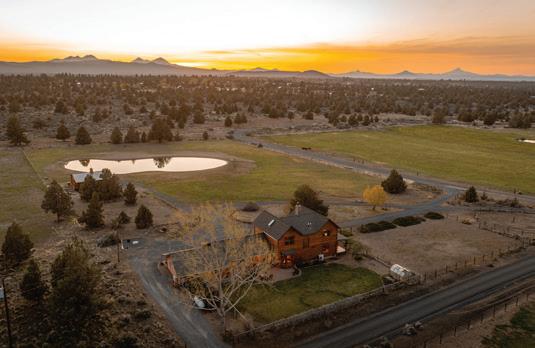

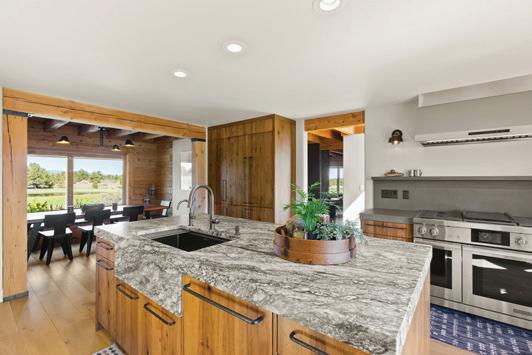
22311 MCARDLE ROAD, BEND, OR 97702
5 BD | 4 BA | 2,994 SQ FT | $1,679,000
Welcome to our Little Country Estate!
Nestled on five serene acres, this remarkable estate blends natural beauty with modern comfort, surrounded by sweeping panoramic views of majestic mountains. An expansive pond offers a secluded, lakeside feel just nine minutes from town. At the heart of the property lies a stunning contemporary log home — a masterpiece where rustic craftsmanship meets modern design. Inside, wood-beam ceilings complement newly installed reclaimed white oak floors, while custom details like a live-edge juniper railing and hand-forged fireplace ironwork add warmth and character. The light-filled interior balances coziness and sophistication, offering both energy efficiency and timeless charm. Start your mornings with sunrise views in the breakfast nook and savor sunsets from the dining area of the beautifully remodeled chef’s kitchen, featuring a spacious walk-in working pantry. The attached guest-suite studio provides a welcoming space for family or visitors, ensuring comfort and privacy. A charming, like-new storage barn offers flexible potential—whether converted into three horse stalls or used as a heated, air-conditioned workshop and storage space. Additional upgrades include a stateof-the-art irrigation system and Avion City Water service to meet all water needs. The new heating and air-conditioning systems extend throughout the home and garage, which also features a dog wash station and a secondary washer-dryer area.
The Andre’s

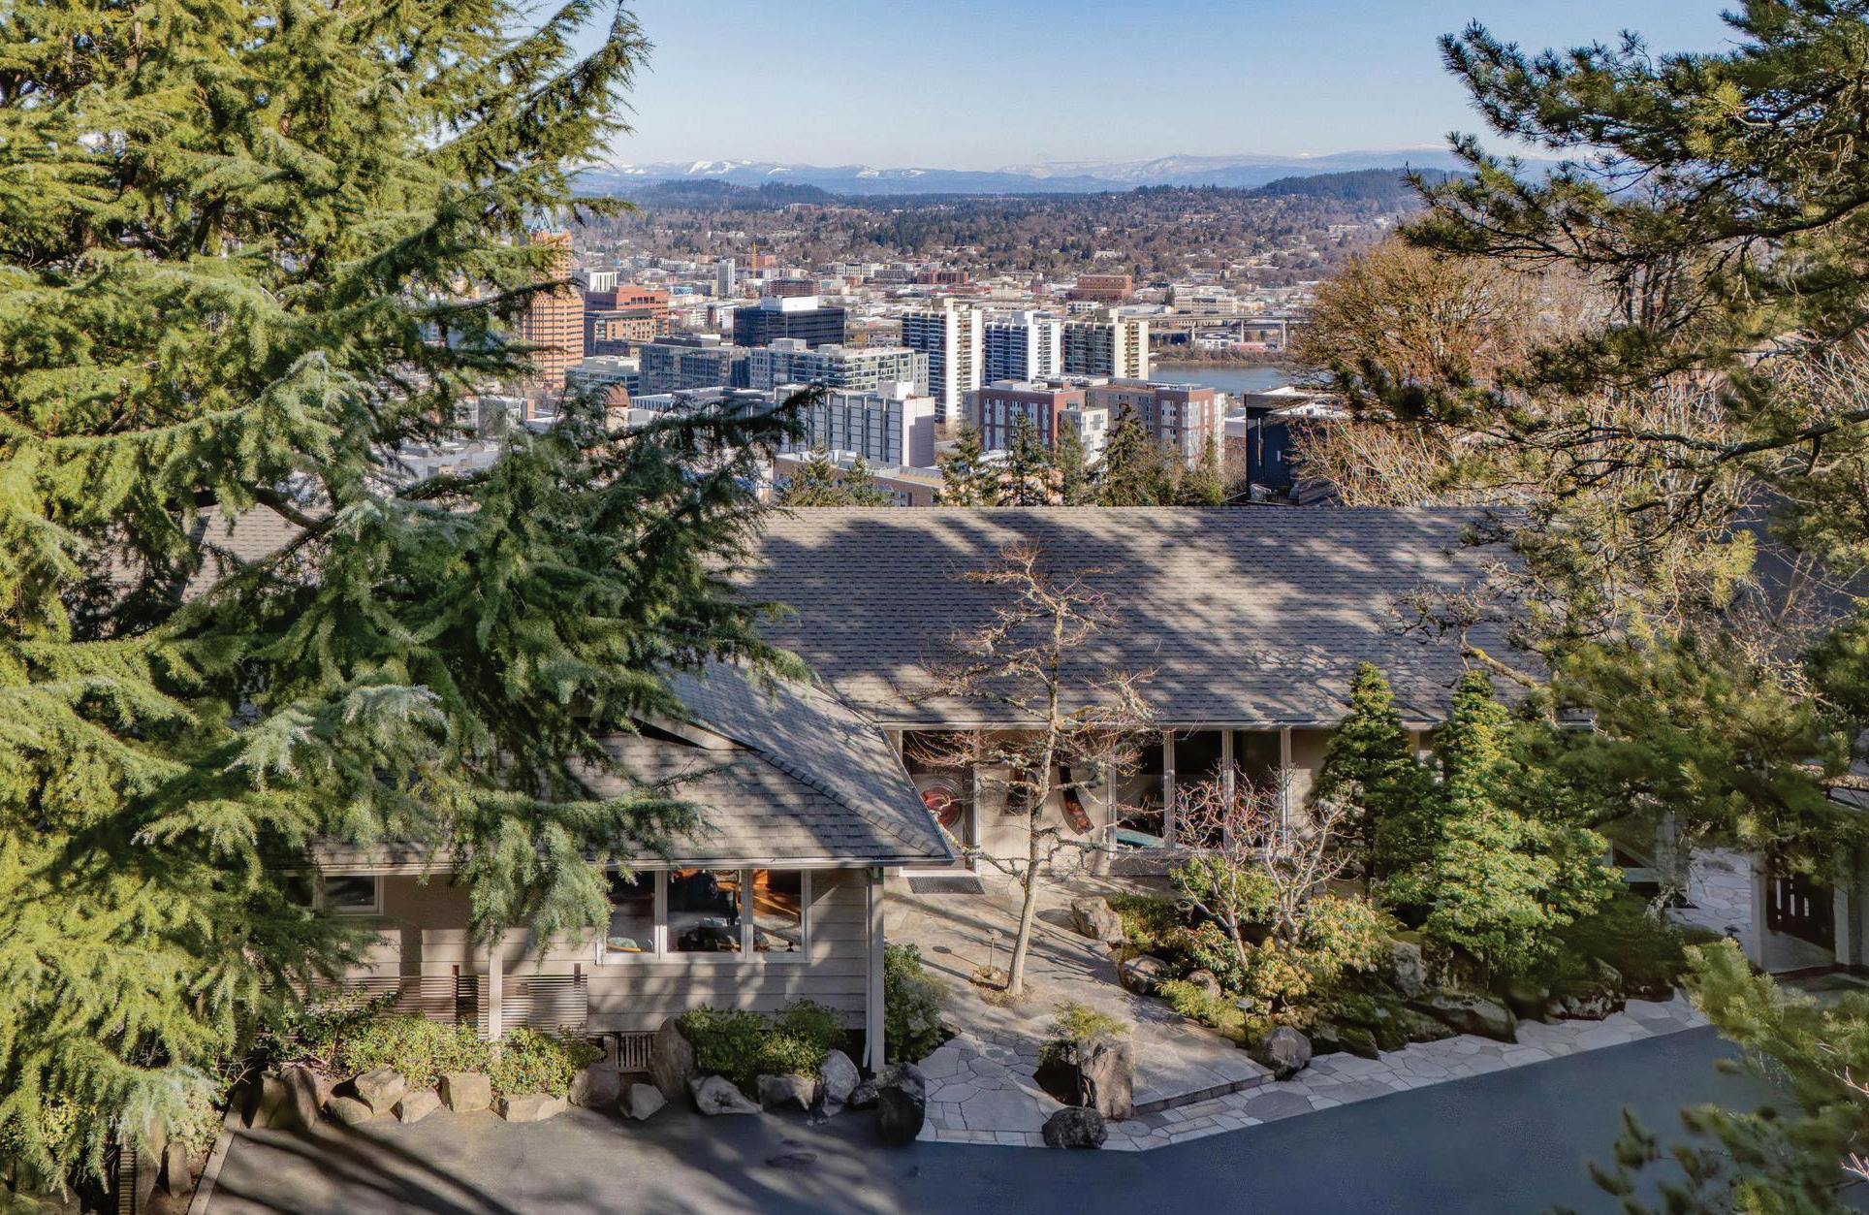
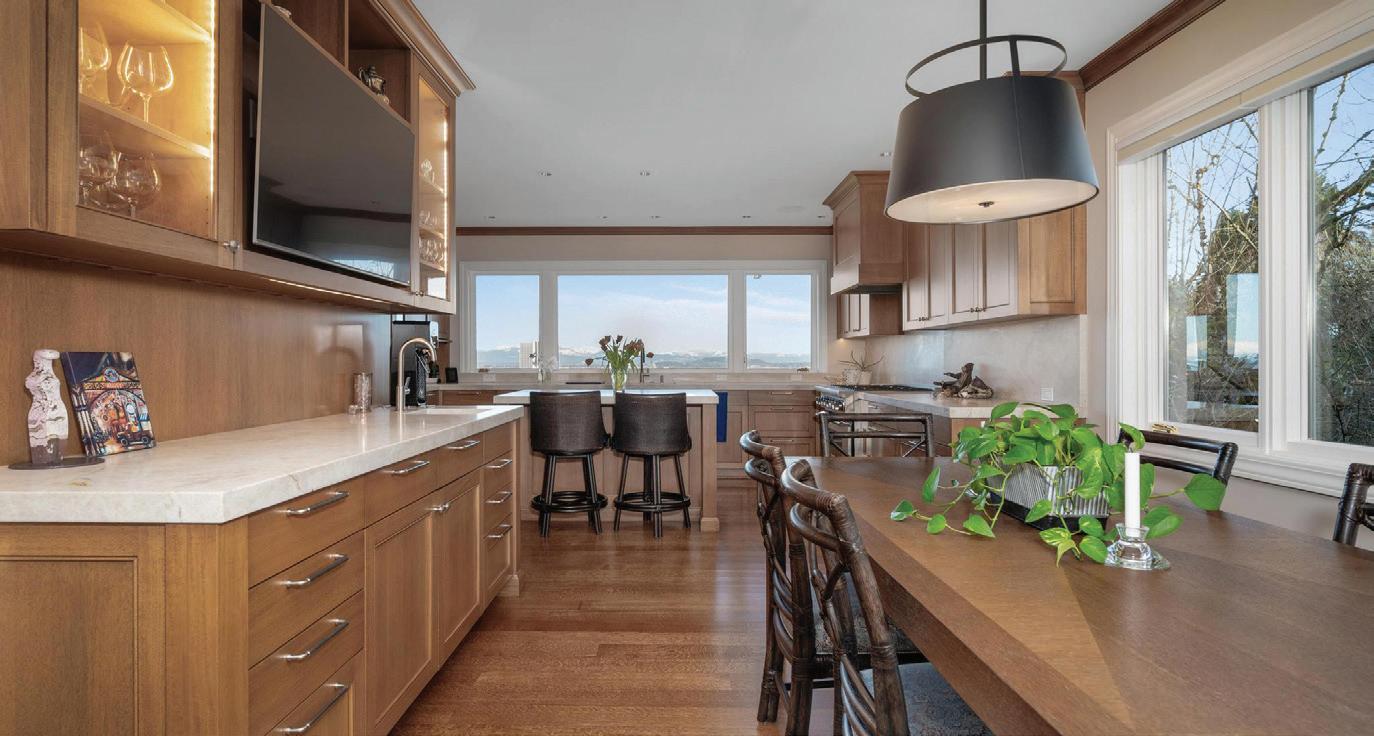
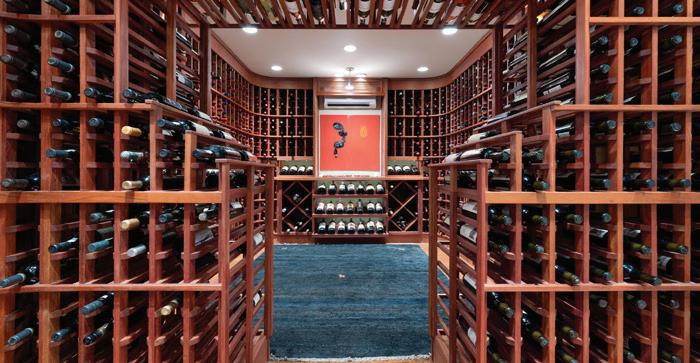
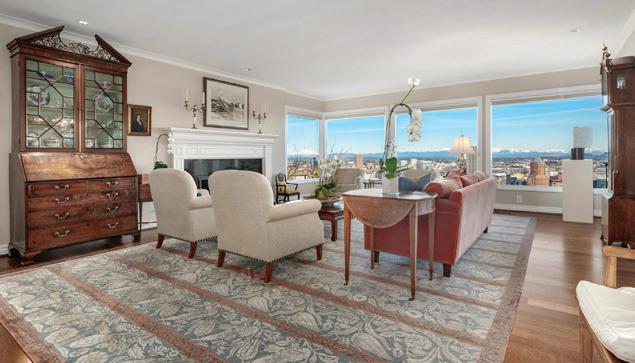

Perched above the city, this mid-century masterpiece has been meticulously remodeled with no detail overlooked. Nestled privately down a long driveway, the home welcomes you with breathtaking, panoramic views of the Portland skyline and surrounding mountains. A seamless blend of timeless design and modern luxury, the home offers a sophisticated and serene lifestyle. The oversized deck is perfect for taking in 180-degree views, while the tranquil Japanese-inspired gardens below, designed by Kurisu, provide a peaceful retreat. The expansive primary suite is a true sanctuary, featuring a walk-in closet and a spa-like bathroom with heated floors. With mostly main-floor living, the primary suite and secondary laundry space are conveniently located on the first floor. The lower level offers a beautiful secondary bedroom suite, a sauna, an impeccably designed wine cellar, a family room, workout space, and additional laundry facilities. Other highlights include a 4-car garage, generator, and sleek, sophisticated finishes throughout. This home is an unparalleled blend of luxury, comfort, and style in one of Portland’s most coveted neighborhoods. Mid-Century

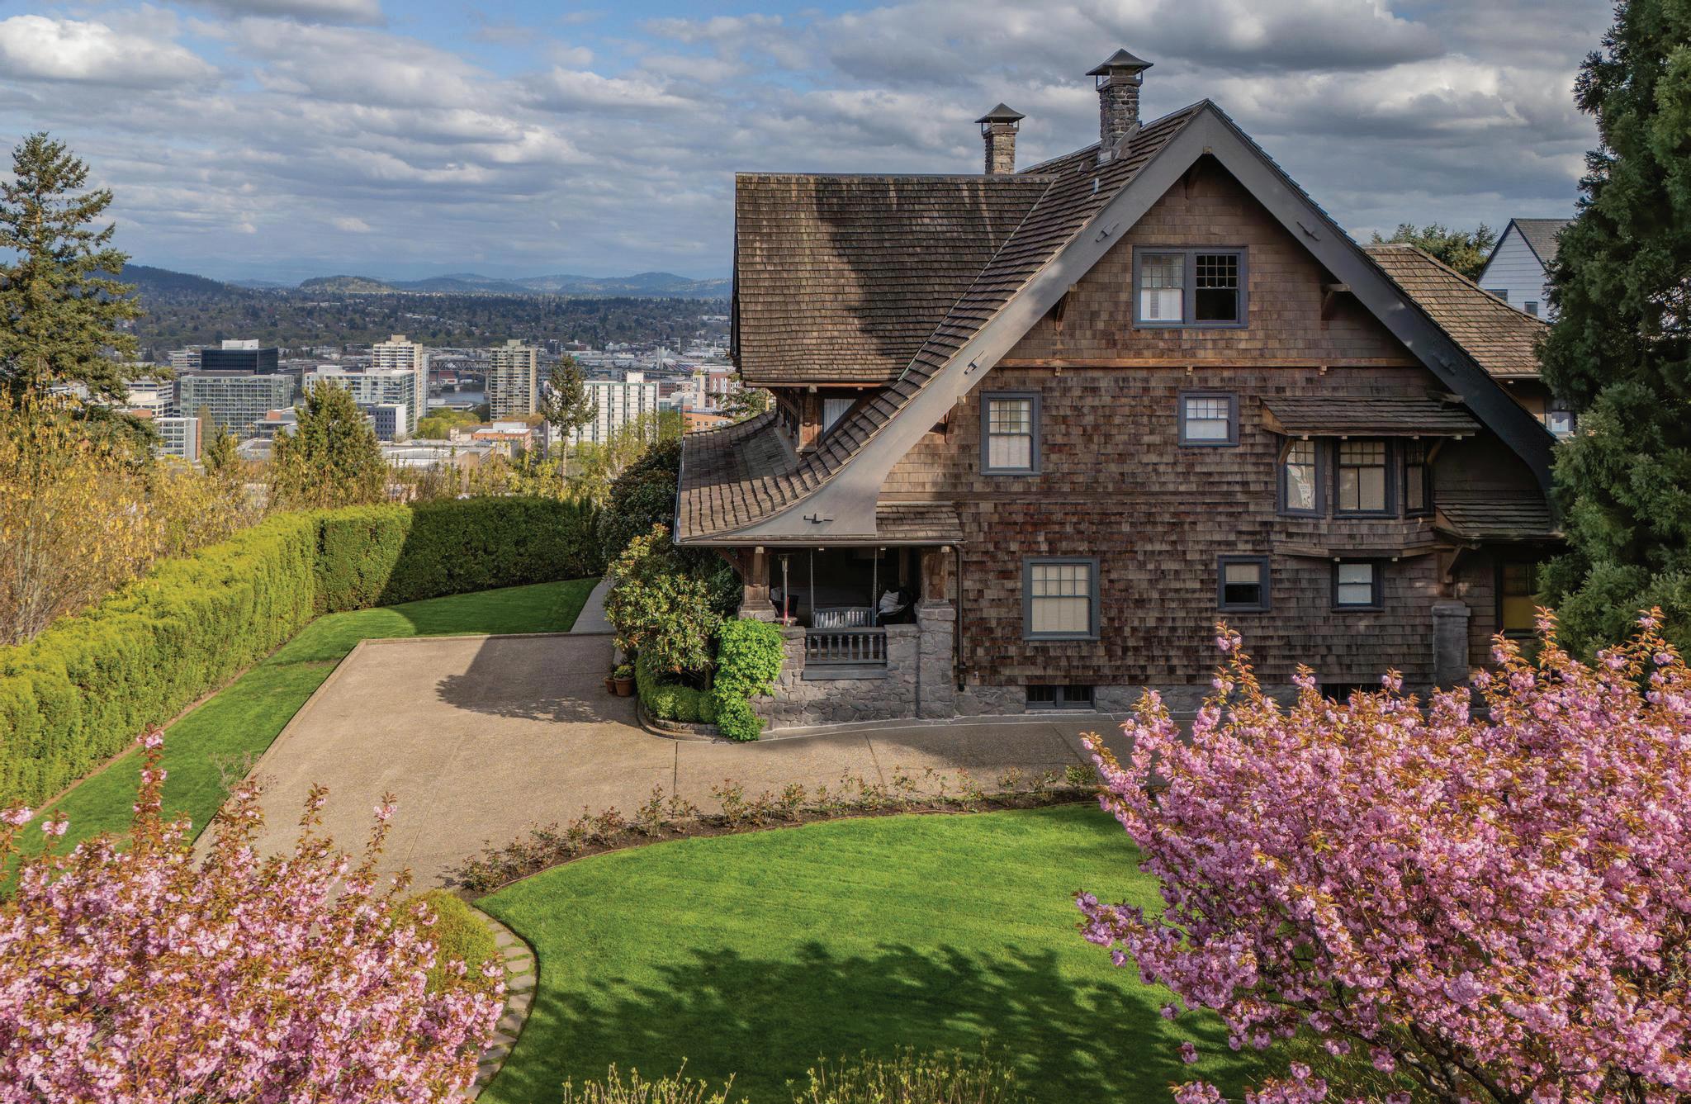
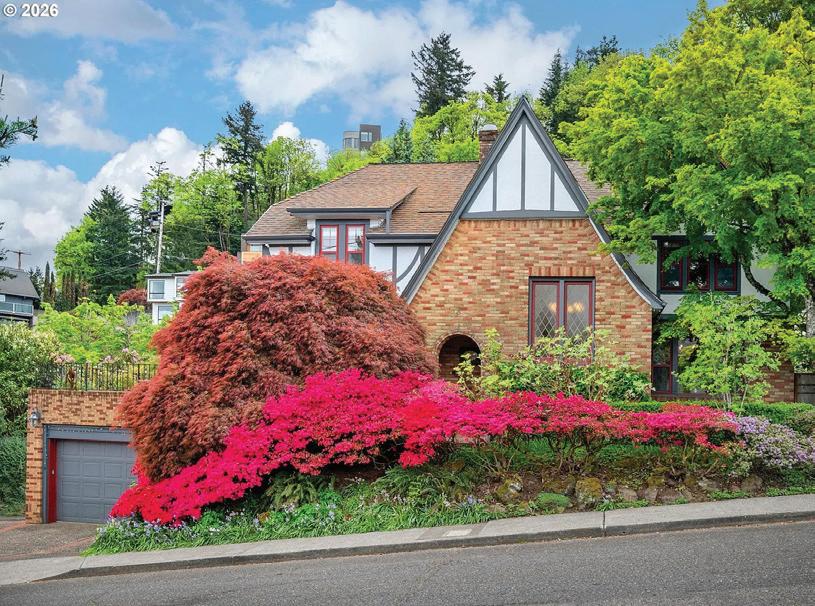
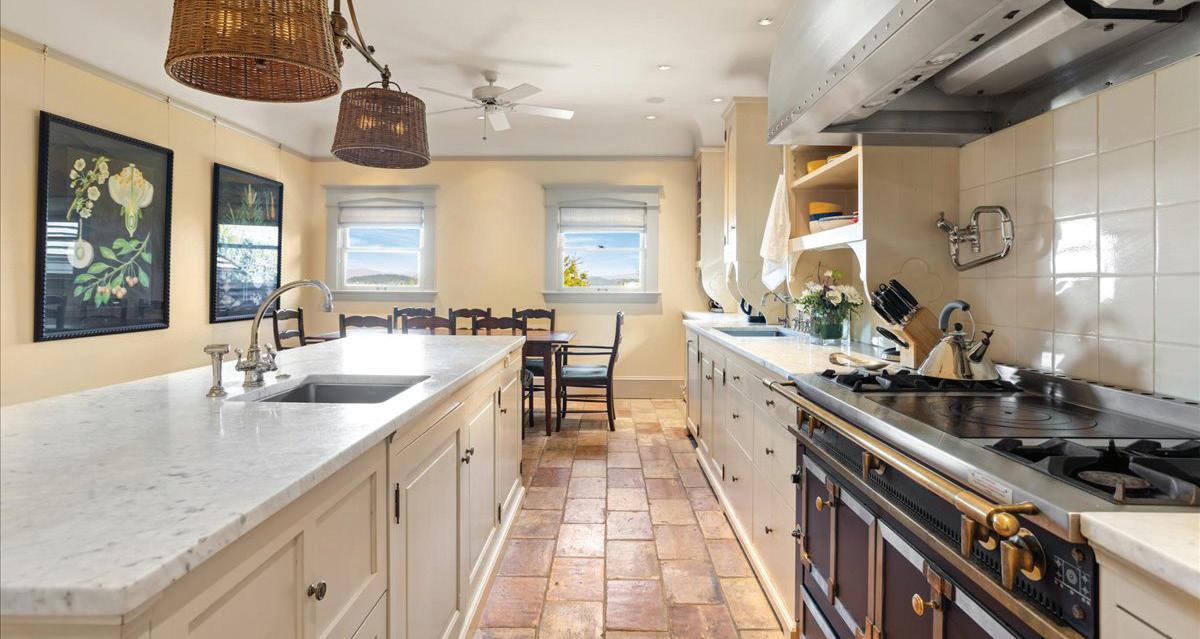
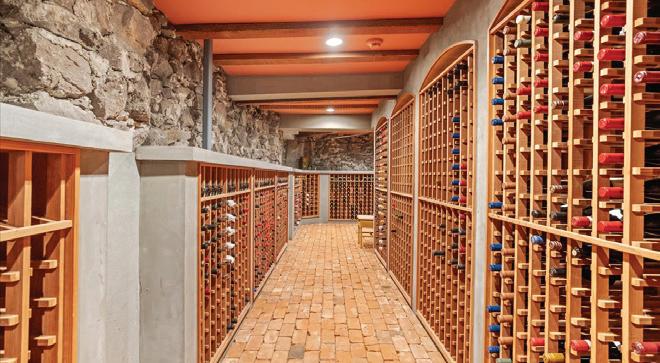
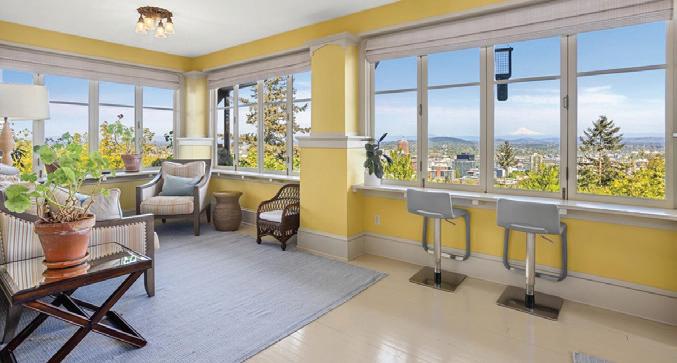
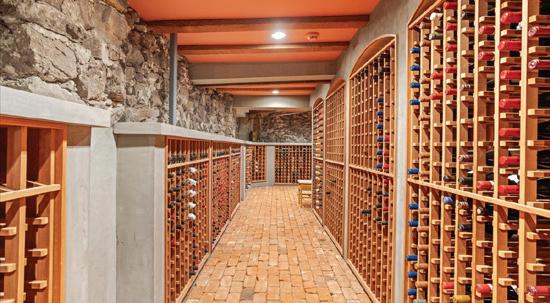
Step into the rich history and luxury of the Joseph Gaston House, an architectural masterpiece built in 1911 by William C. Knighton in Portland’s West Hills. This captivating estate offers a timeless allure with its elegant living spaces, and impeccable craftsmanship. Perched on 3/4 of an acre in The Grid, it commands panoramic views of the city skyline and mountains, creating an idyllic backdrop for everyday living. Features include intricate moldings, high ceilings, stunning primary bedroom with walk-in closet and spacious bathroom with steam shower, and remarkable 5,000-bottle cellar. Outside, a beautiful patio overlooks downtown Portland, providing a serene retreat to unwind and take in the scenery. Extensively remodeled in the early 2000s, including full replacement of plumbing, and electrical. From its historic charm to modern amenities, the Joseph Gaston House epitomizes sophistication and elegance, offering a rare opportunity to own a piece of Portland’s architectural legacy.


4 BEDS | 3 BATHS | 2,663 SQFT | $1,350,000
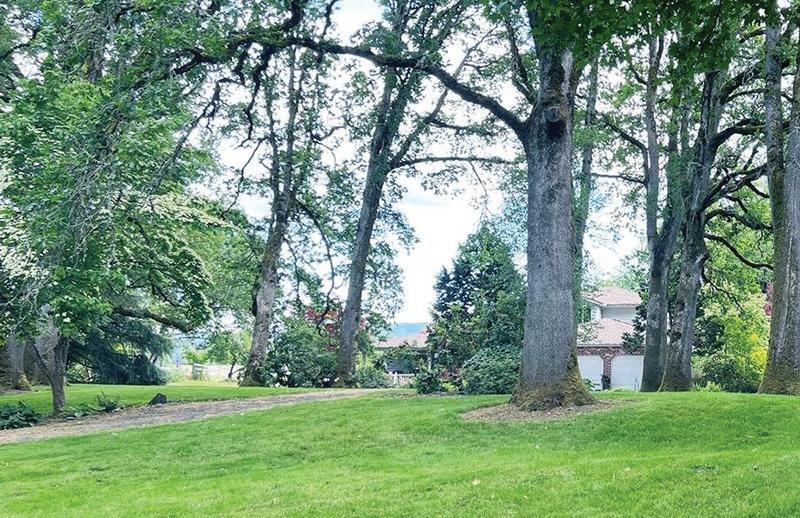
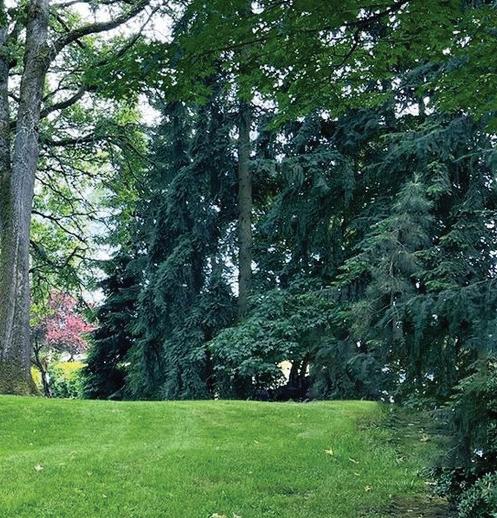
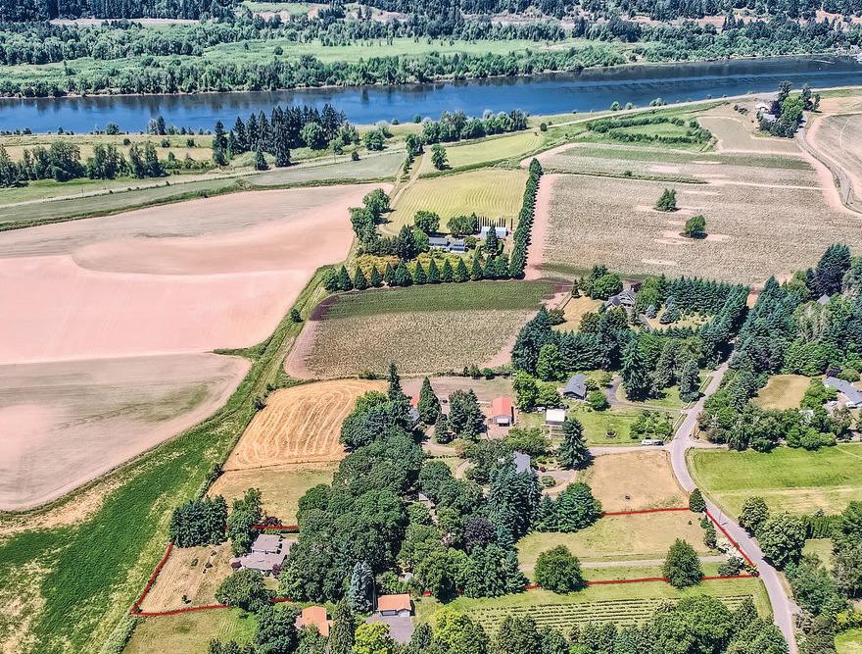
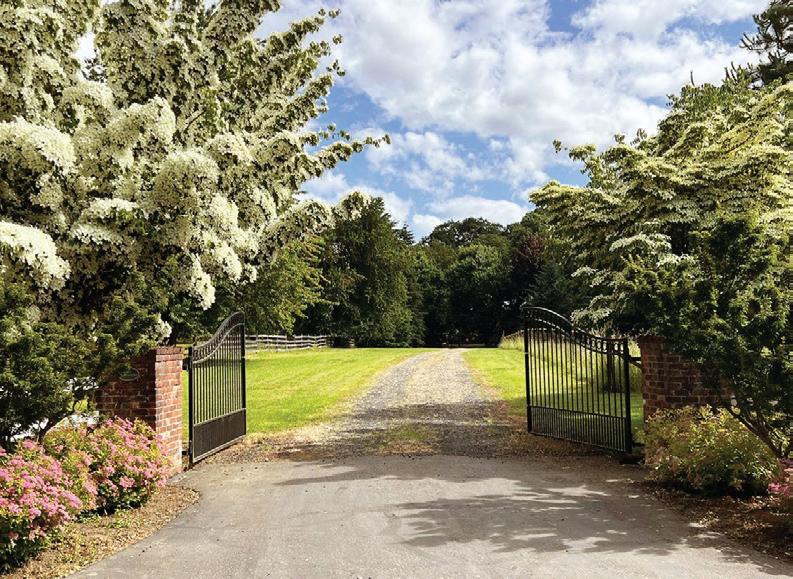
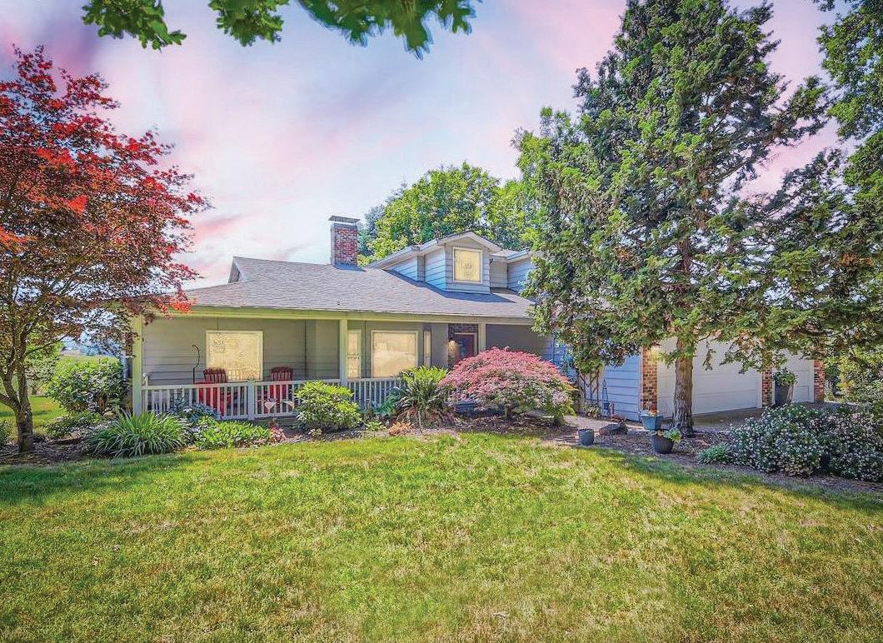
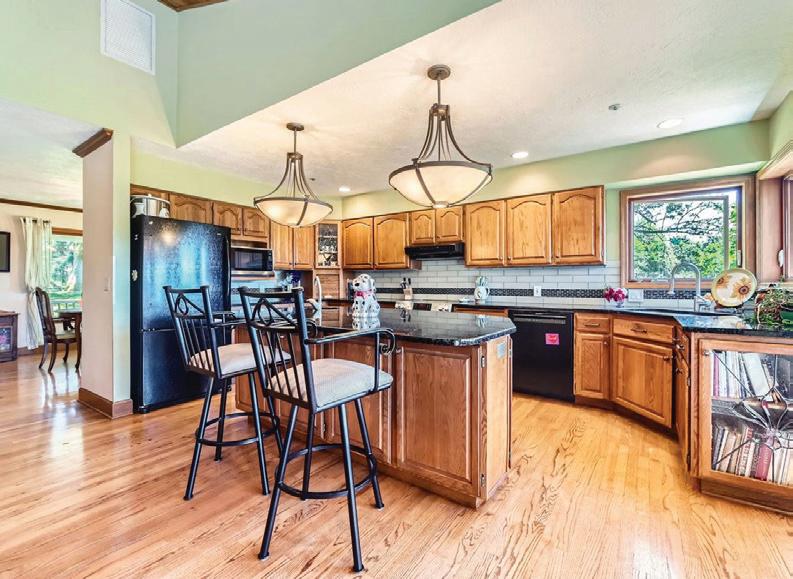
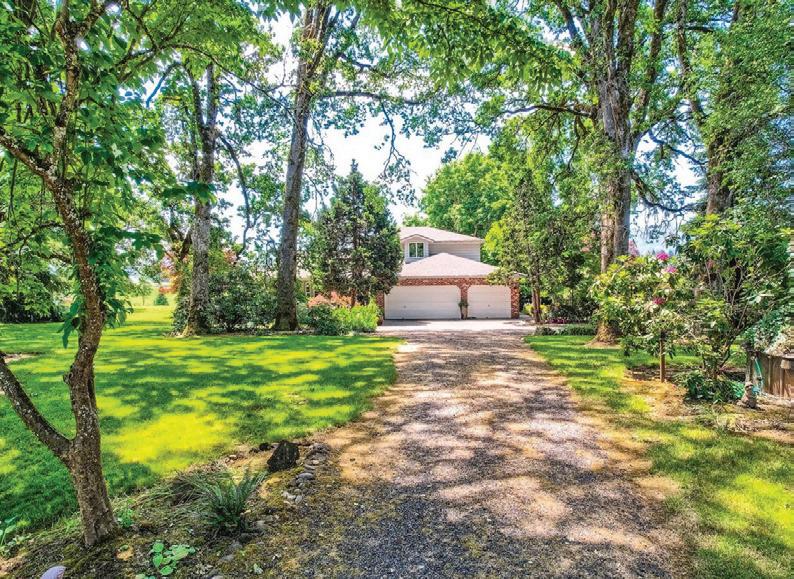
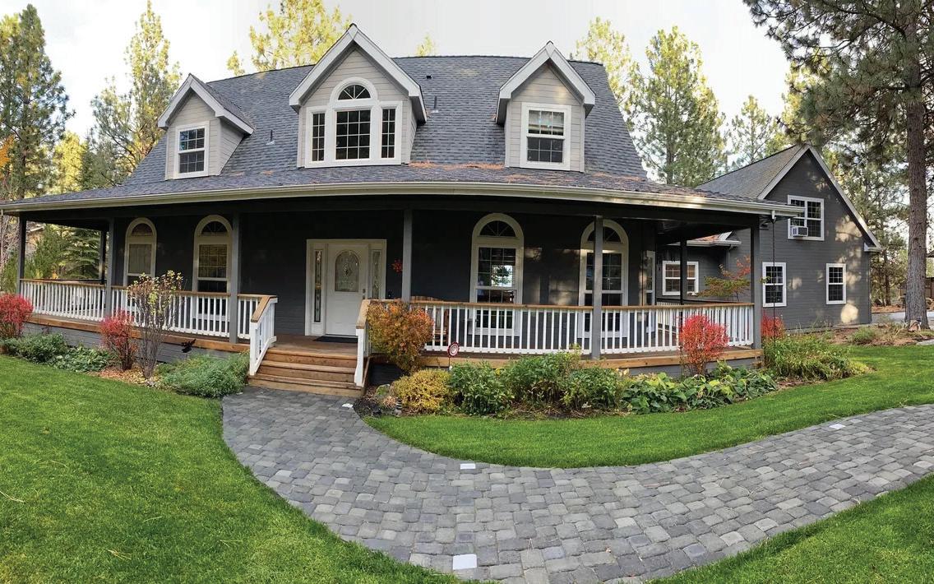
On SAUVIE ISLAND, over 3 acres tucked away on a very quiet private drive. Arrive through the double gates to the meticulously created and maintained gardens in a parklike setting. Stroll through the mature Oak trees and gorgeous flowering shrubs and Seasonal Blooms surrounded by Farm Land and a dense variety of Wildlife. Lyrical sounds of Geese and Song Birds are heard from the patio early in the morning as the local Deer greet you while enjoying your favorite coffee. The Kitchen boasts a great Eating Island, sleek black Appliances and shares the Great Room with the Family Room and Cozy Wood Stove with Walls of Windows to take in the views and let plenty of daylight in. Solid Oak Hardwood Floors throughout are complimented by the unique Tile work designed & installed by the famous Artisan, Mario Ferrarin, who completed the Tile Restoration of his fathers original work at Timberline Lodge. In the formal Living room, the Masonry Fireplace sits on 6 yards of concrete. The Owners Suite is on the Main Level along with the guest bath and laundry. Upstairs is another 3 full Bedrooms (One being used as a Den). Enjoy 3 Full Baths. Attached to the home is a 3 Car Garage, insulated & finished, plus a detached 60x30 three-bay SHOP and Large Pasture for your own Horses. The North end of the Island is a world class Game Refuge. Bird Watching, Fishing, Hiking, such as to Warrior Point Lighthouse & Wapato Park. 3 minutes to many Sauvie Island Farmers Markets, 10 minutes to Downtown Portland, 20 minutes to Tech City and 40 minutes to the International Airport. This Beautifully maintained Custom Built Private and secluded home was designed to enjoy the natural daylight and established gardens, mature trees, endless Farming Views and the Deer visits daily. Country Living at its Best! 17236





CCB #238004
OCHI #2558
NACHI CPI #21101536 www.rmvinspections.com



Based on the Oregon Coast. Serving my clients with
“I feel very fortunate to have found Rob to do our home inspection. He did the most thorough inspection I’ve ever seen. Although the house is only a 2-bedroom, Rob’s report was 82 pages, with all his comments backed up by color photos. It was well organized and very easy to review.” - Jeff Moorhead, Waldport, Oregon
“Rob did a great job for us and his detailed home inspection report was in our hands the next morning. We really appreciate the fine job he did and the time he took to explain what he found. We would not hesitate to use his services again.” - Bart Brown, Redmond
InterNACHI Certified Professional Inspector. Higher standards of practice than state requirements. Extremely thorough. Full report within 24 hours. Inspection incorporates thermal imaging and basic indoor air quality sampling. Ancillary Services include Sewer Scope, Radon Testing and Mold Air Sampling. My general service area is the Oregon Coast , Seaside to Coos Bay and everywhere between. Inland, Corvallis, Albany, Salem and surrounding areas. I’m licensed for the state and will go anywhere, in Oregon, my clients need me.






SETTING THE STANDARD FOR LEADERSHIP AND CUSTOMER SERVICE IN THE SW WASHINGTON REAL ESTATE MARKETS. I’m proud to serve Southwest Washington with a full range of real estate expertise. With deep local roots, decades of combined experience, and specialized knowledge in sales, appraisals, and mortgage financing, my team is equipped to handle every aspect of your real estate journey. No matter your goals, we’re here to help you get it done with confidence, care, and proven results.


TO 314
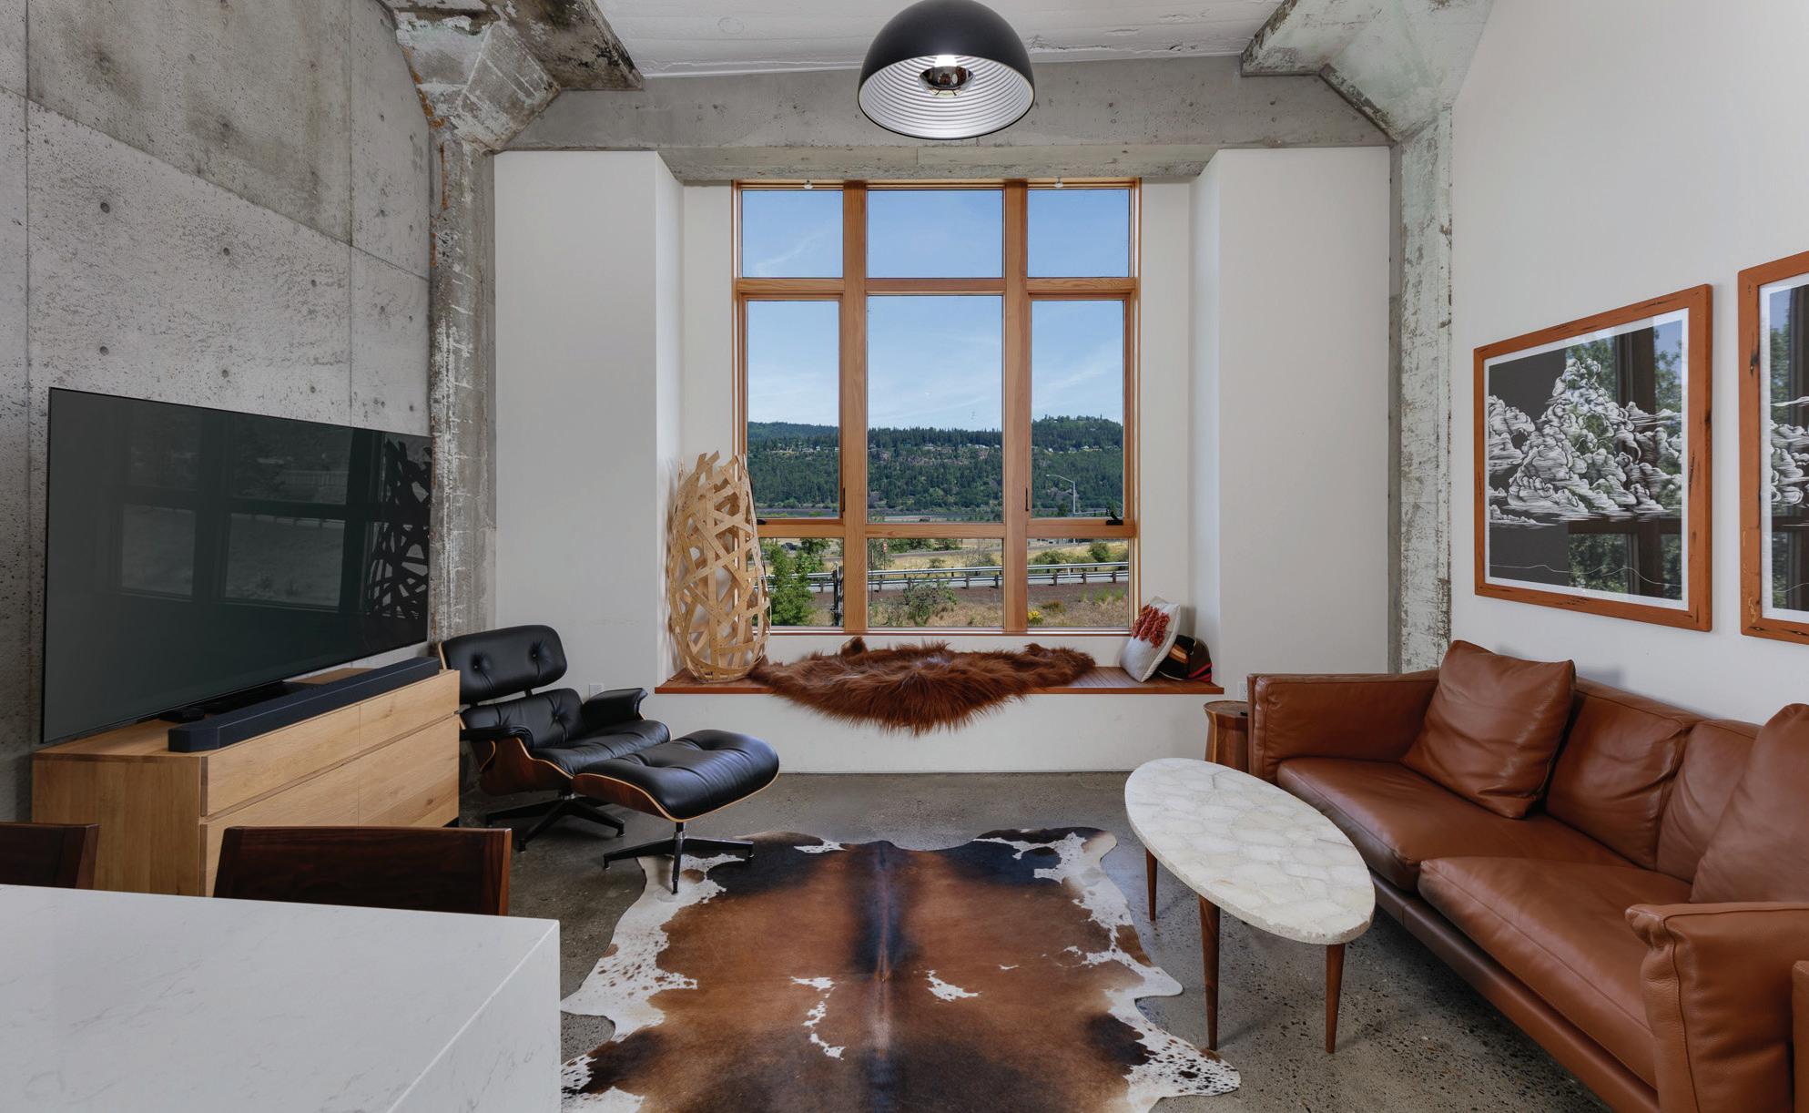
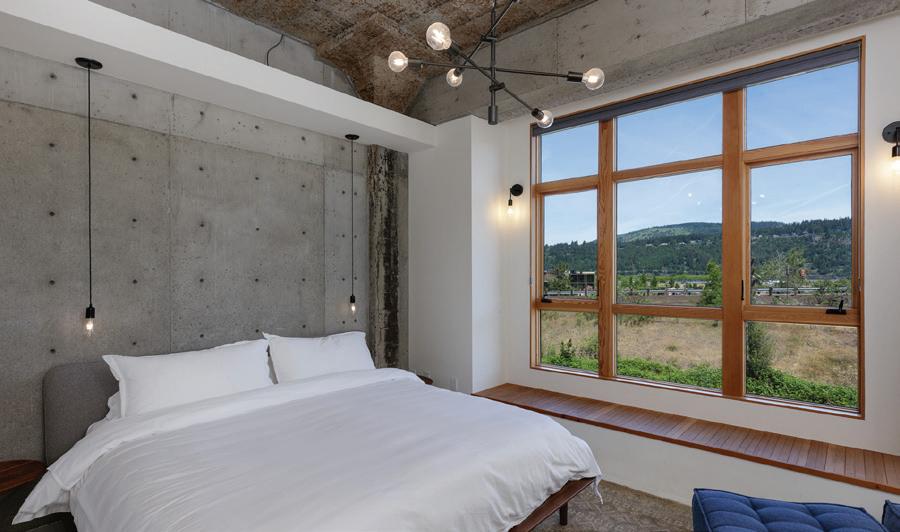
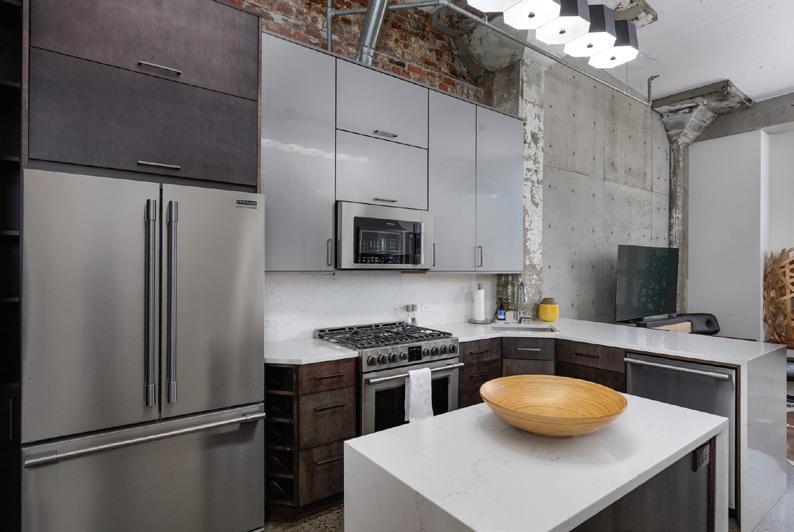
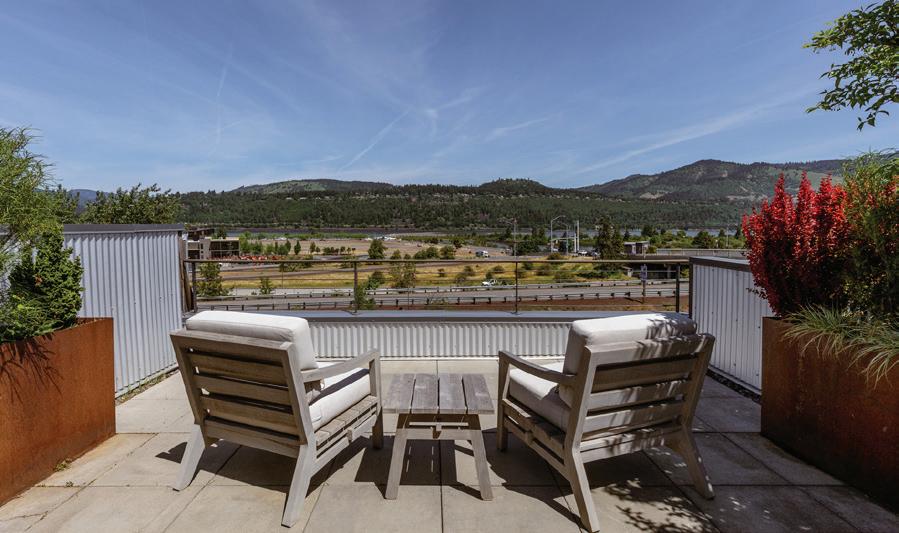
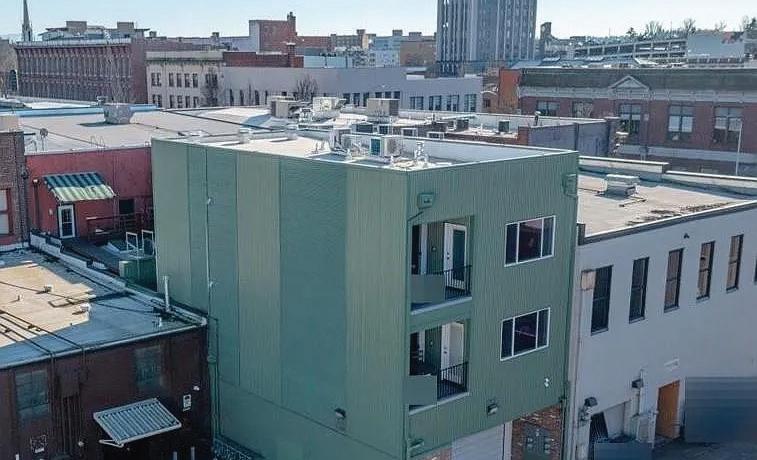
Zoned for commercial use allowing STRs, this stunning townhome is right in the heart of downtown Hood River. Thoughtfully constructed keeping a modern industrial aesthetic, the home showcases original concrete columns, warm wood floors, and a dynamic mix of textures and materials that make it truly one-of-a-kind. Expansive windows invite abundant natural light and showcase panoramic views of the Columbia River. The spacious rooftop terrace offers an ideal setting for entertaining or relaxing in privacy thanks to custom landscaping. A private 2-car garage provides ample gear storage and parking, an unbeatable convenience in this location. This perfect home and investment is ready for you!
“Cyndee is very attentive to details and time lines. She understands the ‘land’ and ‘housing’ market as well as available financing. She is professional and very caring of her clients needs both as a selling and a buying agent. It has been fun to work with her and I look forward to working with her in the future. — Willow Ponds LLC

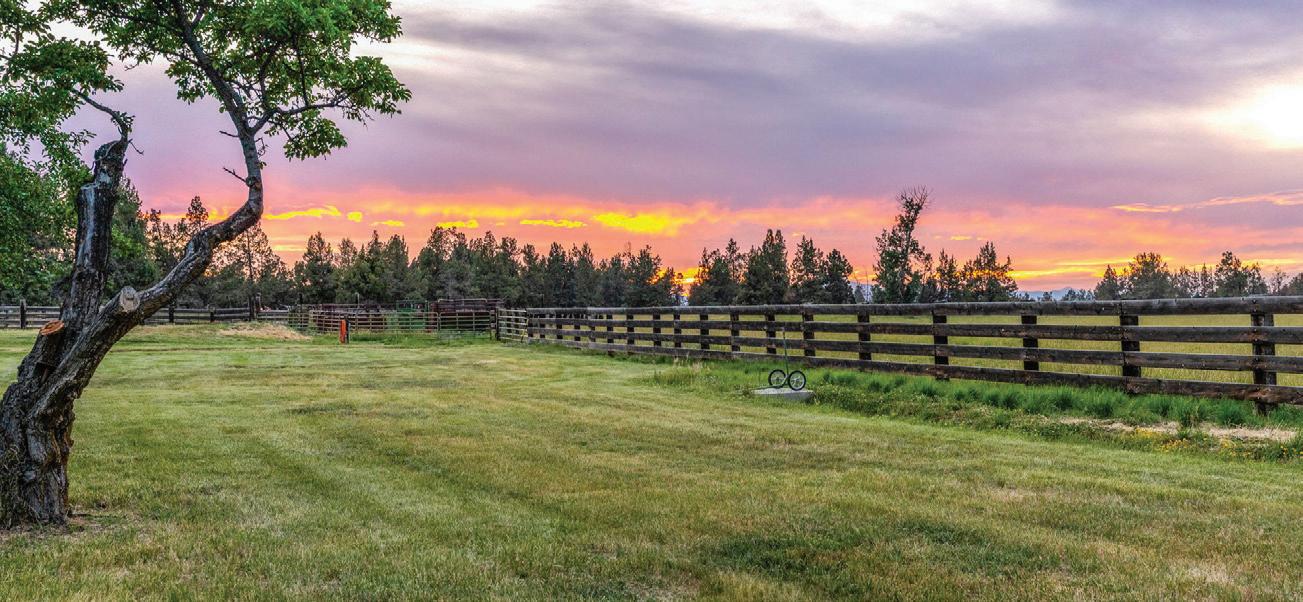
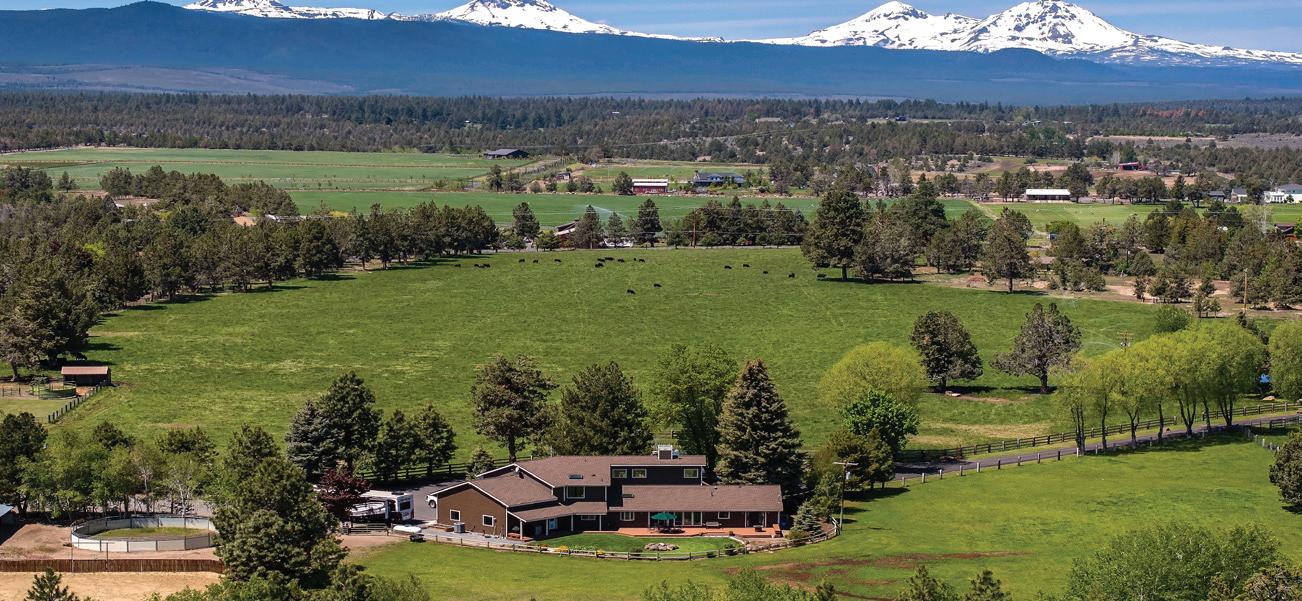
Now is the time to Buy! Jeff is a highly-experienced Buyer’s agent throughout the greater Central Oregon areas, including Bend, Redmond, Sisters, and Terrebonne. Knowledgeable in luxury home sales and purchases, rural farm and ranch properties, and local residential homes of all ranges. Let him walk alongside your next purchase with meticulous attention to detail every step of the way.



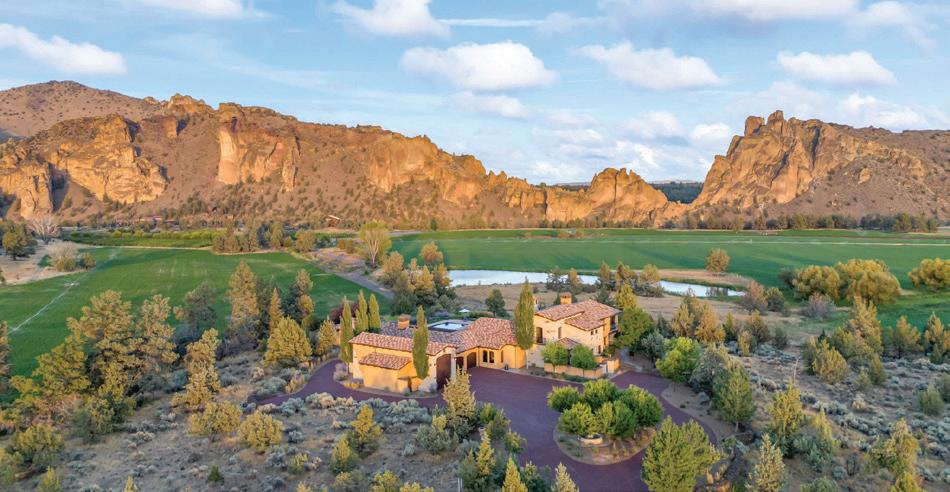
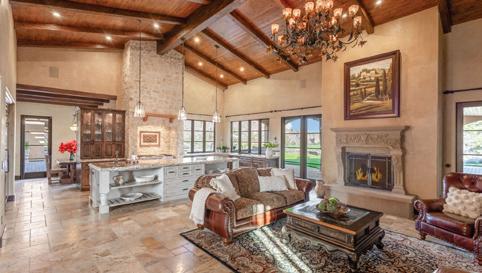
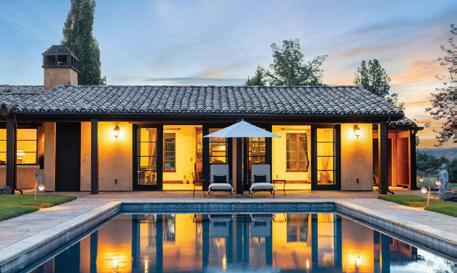
3 BEDS | 3 FULL & 2 HALF BATHS | 5,337 SQFT $3,195,000
Nestled within the prestigious gated Ranch at the Canyons, this Italian Tuscaninspired villa presents an extraordinary fusion of architectural grandeur and contemporary sophistication. This stunning residence spans 5,337 square feet of meticulously crafted living space. The home’s stucco exterior and travertine flooring establish an atmosphere of timeless luxury, while soaring ceilings allow natural light throughout the expansive formal living and dining areas. Beyond the main residence, discover a charming guest casita with a private entrance and an exceptional pool house with wet bar complementing the sparkling pool, recently enhanced with new mechanics. The 2166 Sq Ft threecar garage features an RV bay and workshop. Residents enjoy exclusive access to the community’s Old Winery Clubhouse & Guest Villa, and the Tuscan Stables, elevating the lifestyle experience. Sold completely turn-key, this remarkable property represents the pinnacle of Central Oregon luxury.
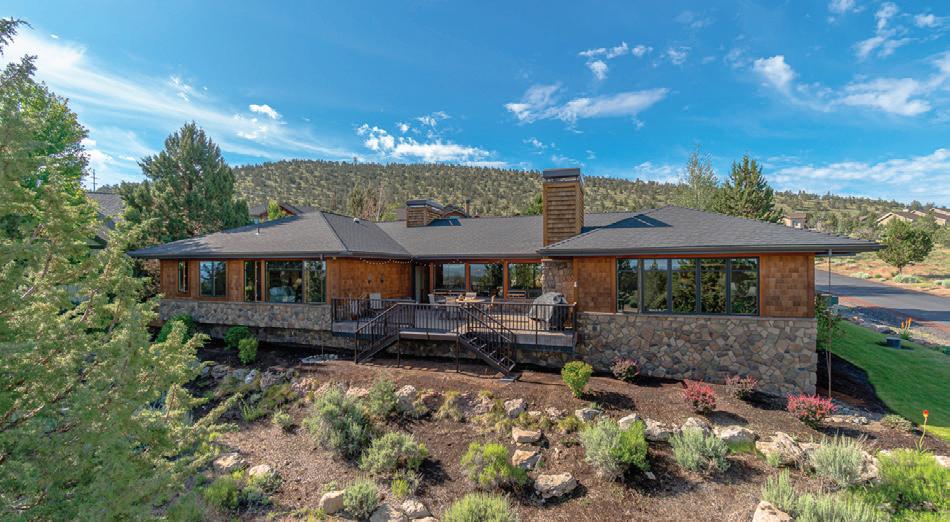
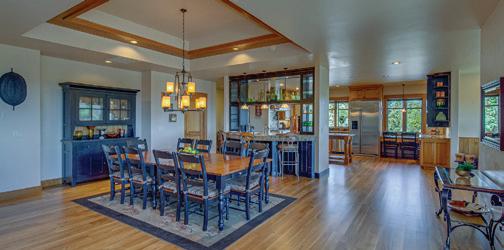
3 BEDS | 4.5 BATHS | 3,617 SQFT | $1,395,000
Gorgeous custom home with expansive views of the Cascades, Smith Rock and other neighboring Buttes. Exceptional craftsmanship and brilliant single level design with a bathroom for every bedroom. Great room plan features stone fireplace surround and hearth, built-in entertainment center, tray ceiling with wood accents, wood wrapped windows and trim, and solid core doors. Entertainer’s dream kitchen equipped with high-end stainless appliances, 6 burner dual fuel range, two garbage disposals, prep island, built-in desk, and custom wet-bar and breakfast bar. Luxurious primary suite with a spacious bedroom, large walk-in dual shower, soaking tub, and walk-in closet with built-ins. Enjoy the paver deck oasis with an outdoor wood fireplace, beautiful iron railings and stunning views in all directions. Live the resort life and enjoy all Eagle Crest amenities!
3 BEDS | 3 BATHS | 2,535 SQFT | $1,599,000
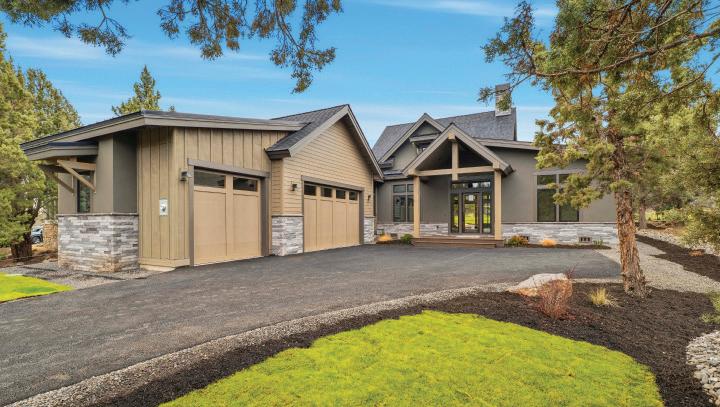
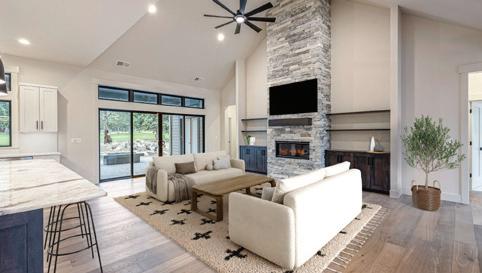
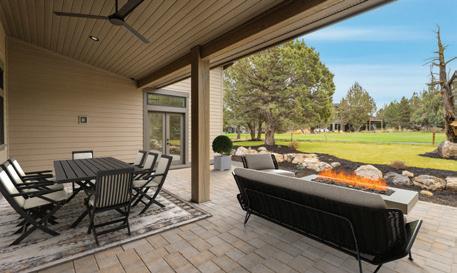
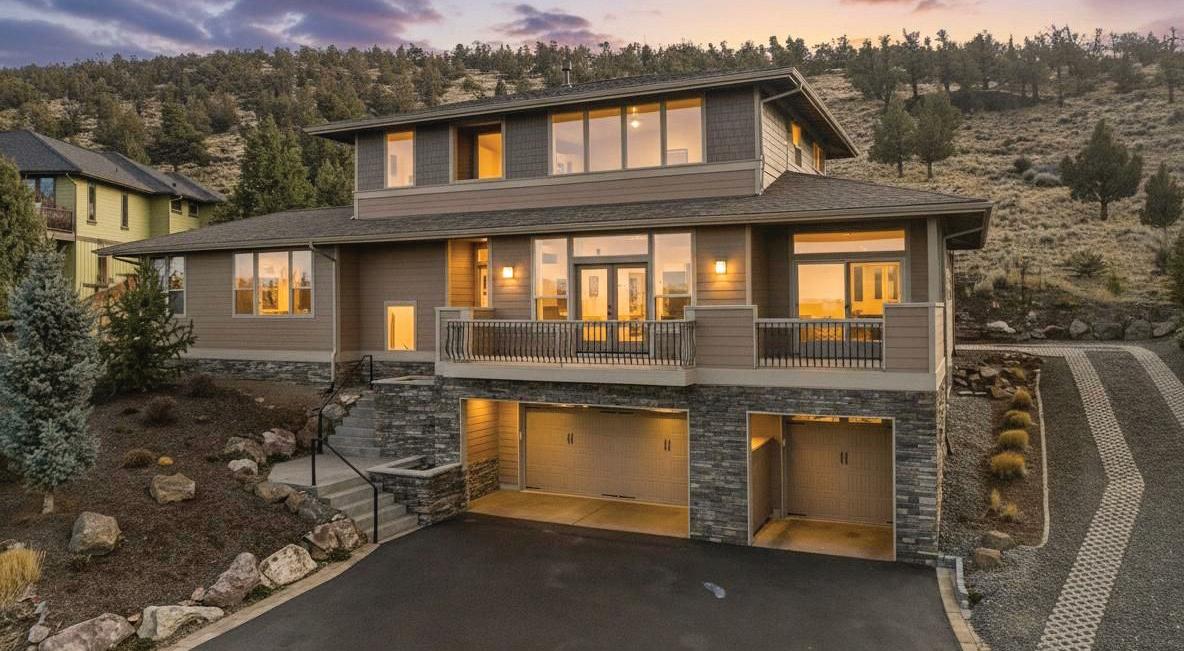
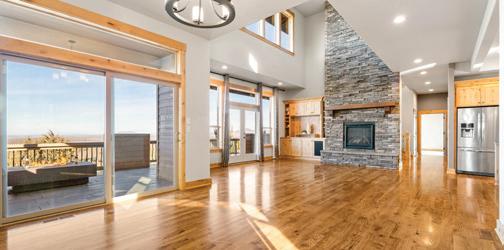
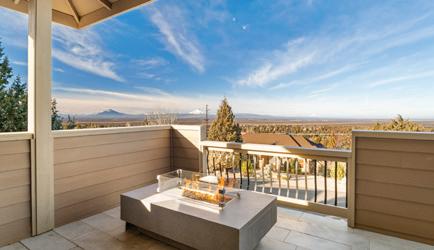
Stunning brand new single-level home located in one of Eagle Crest’s exclusive gated communities. This custom-built home showcases soaring vaulted ceilings that flood the space with natural light. Expansive gourmet kitchen anchored by a large natural stone quartzite island complete with a wine fridge. The primary suite features a free-standing soaking tub, separate walk-in shower, and spacious walk-in closet. Two guest rooms; one with ensuite bathroom, additional full bath, and a dedicated office for work-fromhome convenience. The expansive laundry rowom comes complete with a premium washer and dryer. Step outside to your private covered cobblestone patio featuring a custom fire pit, perfect for entertaining while overlooking the 12th tee of the Resort Course. The exterior blends composition and metal roofing with cultured stone and hand-applied stucco accents. The oversized triple car garage with 9ft doors includes an electric vehicle charger to complete this luxury home. ***Photos have been virtually staged
3 BEDS | 3 BATHS | 2,850 SQFT | $1,195,000
Panoramic views of the Cascade Mountains & Smith Rock from this gorgeous Eagle Crest Retreat! Private setting backs to common space & BLM. Openconcept floor plan with lofty ceilings, walls of windows, stacked stone gas fireplace, hickory floors, knotty alder wrapped windows, trim, & solid core doors. The kitchen boasts slab quartz countertops, walk-in pantry, stainless appliances, & gas range. Primary suite with dual sink vanity, tiled walk-in shower, free standing soaking tub, & a walk-in closet. A spacious utility room, & a dedicated office are conveniently located on the main level. Upstairs you will find two guest rooms, a full bath, & a loft nook. The partially covered deck with firepit, and the private back patio with hot tub, BBQ Island & wood fired pizza oven make entertaining a breeze! A wine room, abundant storage closets, a deep oversized triple-car garage, an accessory driveway with easy access to the kitchen and back patio, & owned solar power (net metering).
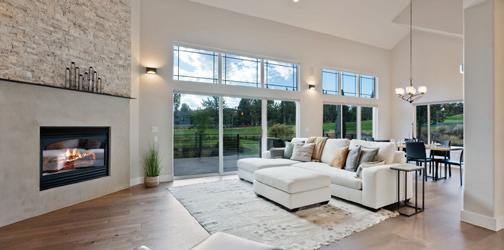
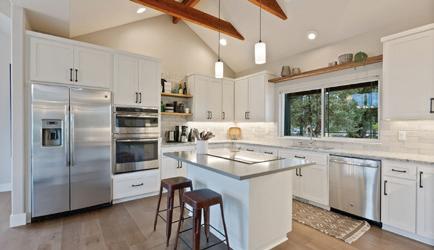
3 BEDS | 3 BATHS | 2,833 SQFT | $1,150,000
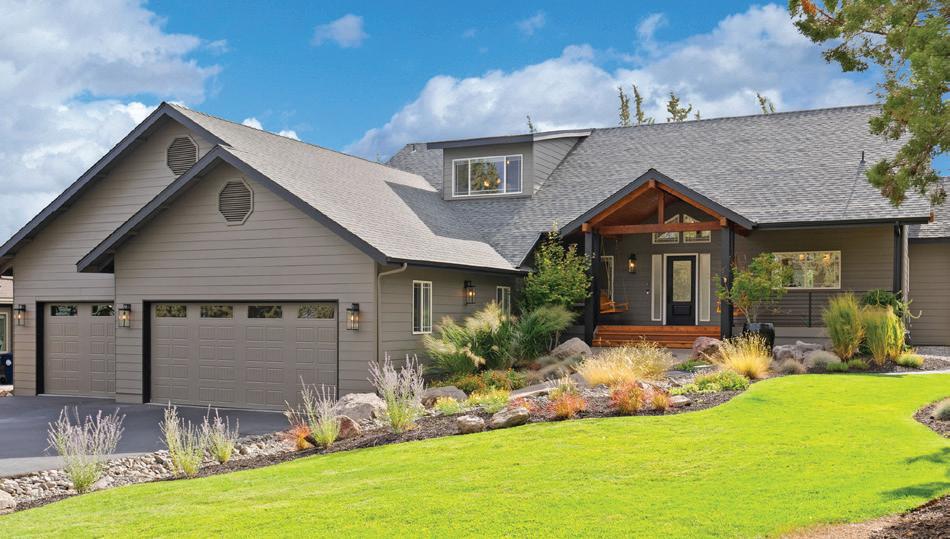
Completely updated custom home positioned along the second fairway of The Ridge Course at Eagle Crest Resort with easterly vistas of Smith Rock and Gray Butte from the upper level. This thoughtfully renovated residence seamlessly blends timeless luxury finishes with cozy mountain modern aesthetics. The open-concept design features soaring ceilings and wood beam accents, complemented by engineered hardwood floors. The kitchen boasts quartz countertops and stainless steel appliances, flowing into a spacious dining area that opens to an expansive partially covered deck overlooking the fairway. The main level primary bedroom suite offers a freestanding soaking tub, tiled shower, and heated floors. Additional main level accommodations include a guest bedroom, full guest bathroom, and convenient utility room. On the upper level you will find a versatile loft area, full bath, and a guest room that doubles as an office space. Oversized triple-car garage & abundant storage options
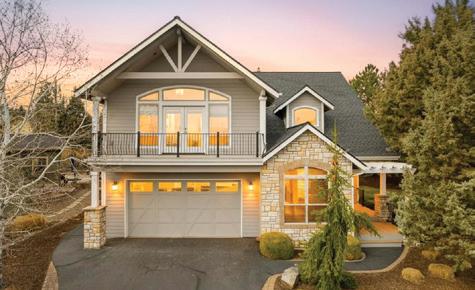
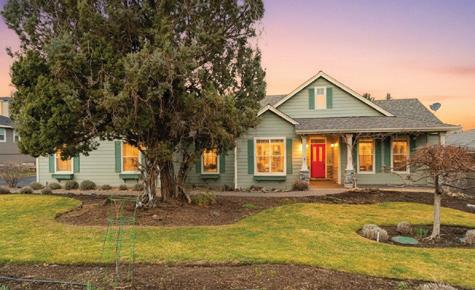
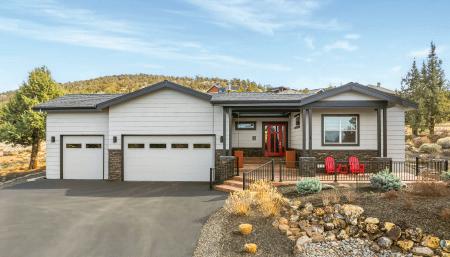
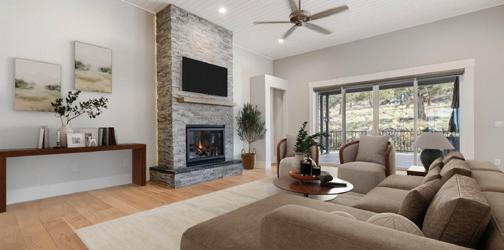
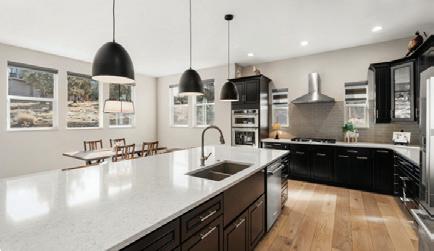
3 BEDS | 3 BATHS | 2,520 SQFT | $1,099,000
Gorgeous custom single-level with views of Mt Jefferson on the West Ridge in Eagle Crest Resort! The open-concept floor plan features a great room with soaring ceilings, wide-plank European Oak engineered hardwood floors, and a floor to ceiling stacked stone gas fireplace. Entertainer’s dream kitchen with a large island, solid quartz countertops, KitchenAid five-burner gas cooktop, double oven/convection microwave, and huge walk-in pantry with outlets. The luxurious primary suite has two walk-in closets, updated separate vanities, a two-person shower with dual shower heads, and heated floors. Guest en-suite with a walk-in shower, large walk-in closet, and heated floors. Large utility room with sink, built-in cabinetry, and storage closet. Enjoy the sunset and views of Mt Jefferson from the front patio. Covered fenced patio with hot tub and enclosed dog run in back. Oversized triple-car garage. Over $73,000 of upgrades since 2021. Enjoy all Eagle Crest amenities. **Photos have been virtually staged
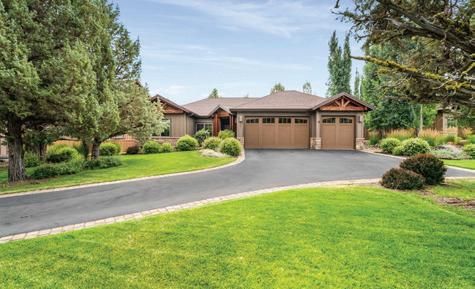
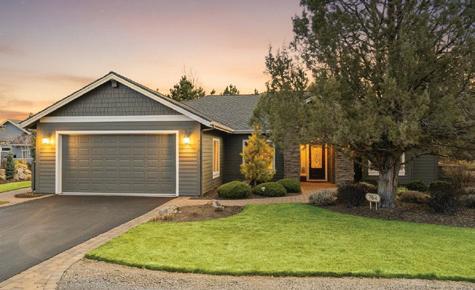
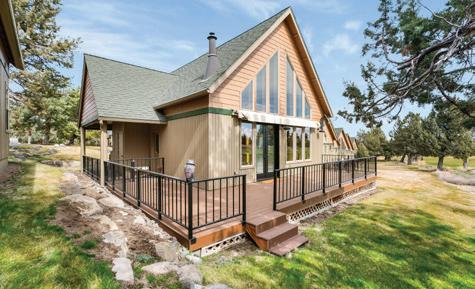
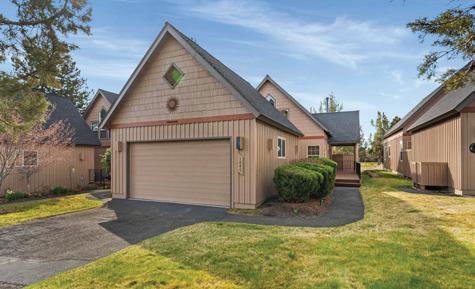
the perfect blend of comfort and style for your mountain retreat.
3 BEDS | 2 BATHS | 1,905 SQFT $839,000
Discover the Vista Rim neighborhood at Eagle Crest with its ‘’secret garden’’ backyard that features ponds, fountains, creek and walking path.
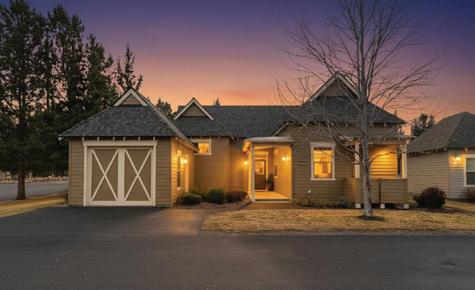
3 BEDS | 2 BATHS | 1,304 SQFT $509,000
Welcome to this exceptional Eagle Crest residence offering the perfect blend of comfort and convenience.
Welcome to this charming single-level home located in the sought after Falls 55+ neighborhood within Eagle Crest Resort.
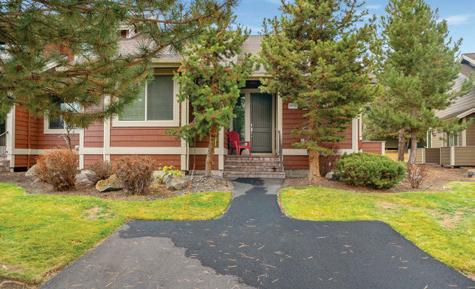
Discover this exceptional turn-key end unit townhome nestled within Eagle Crest Resort.

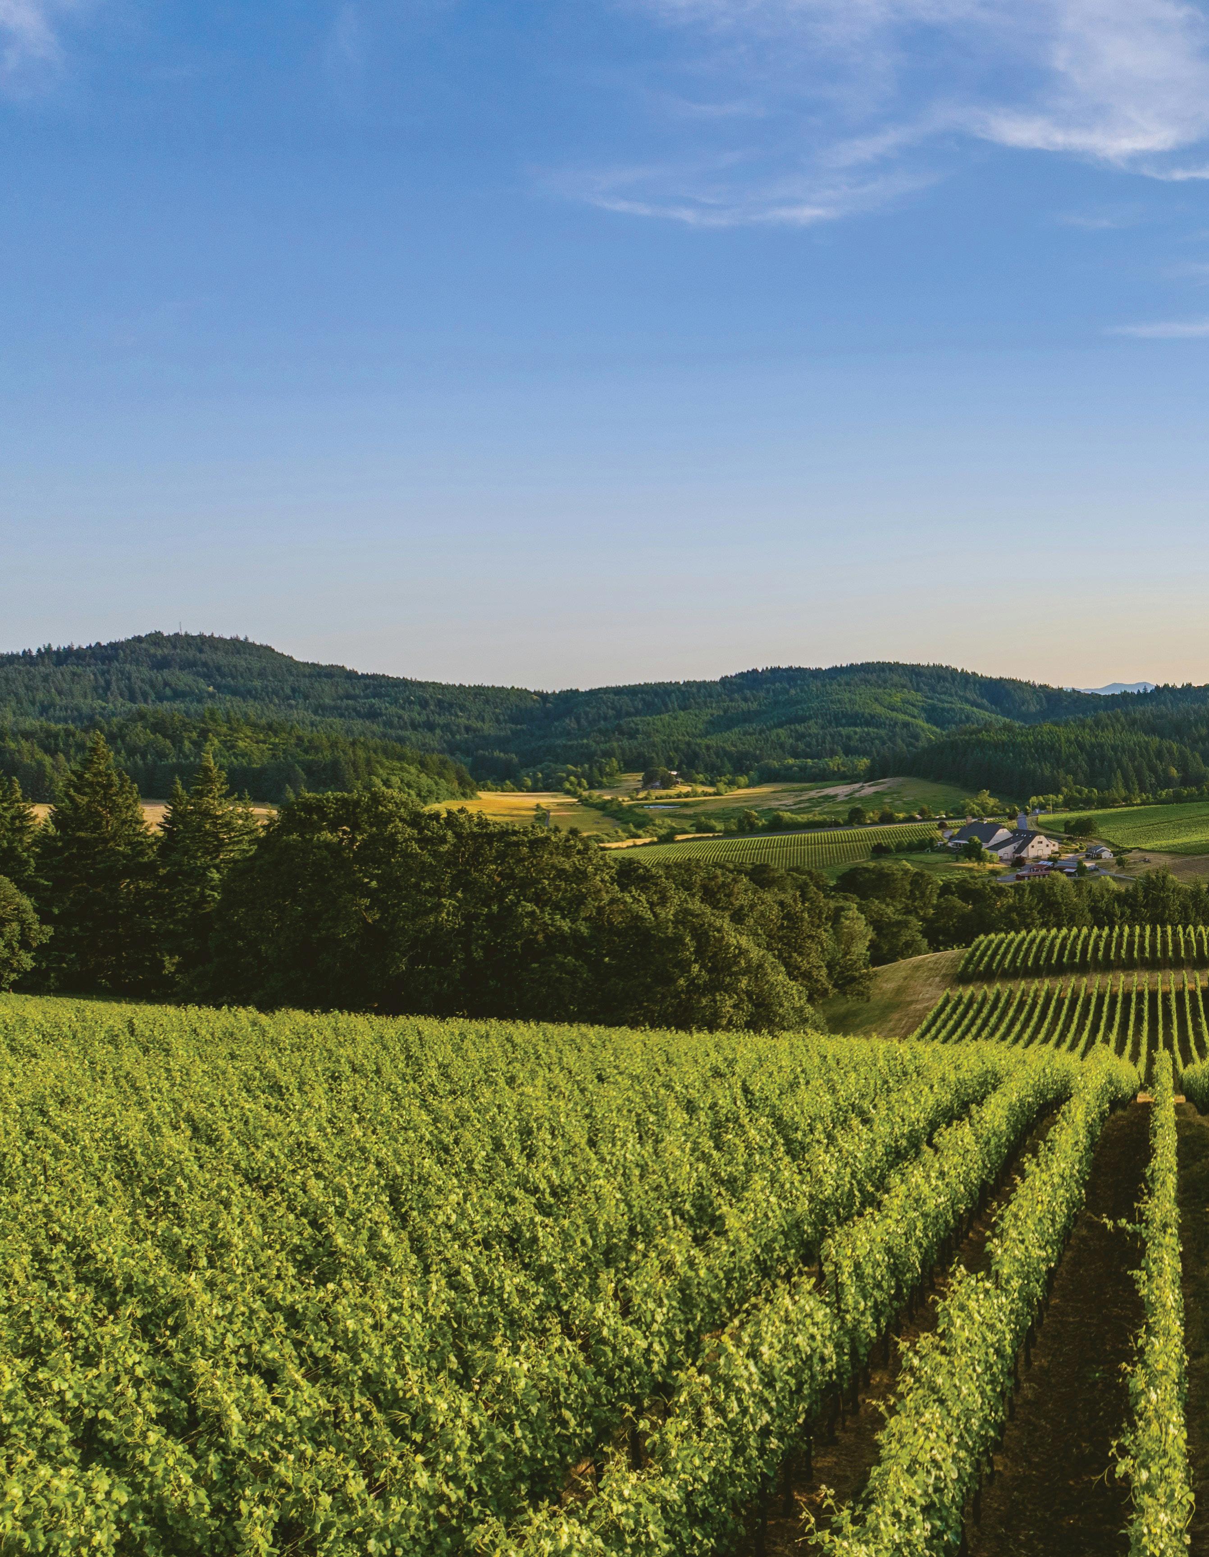
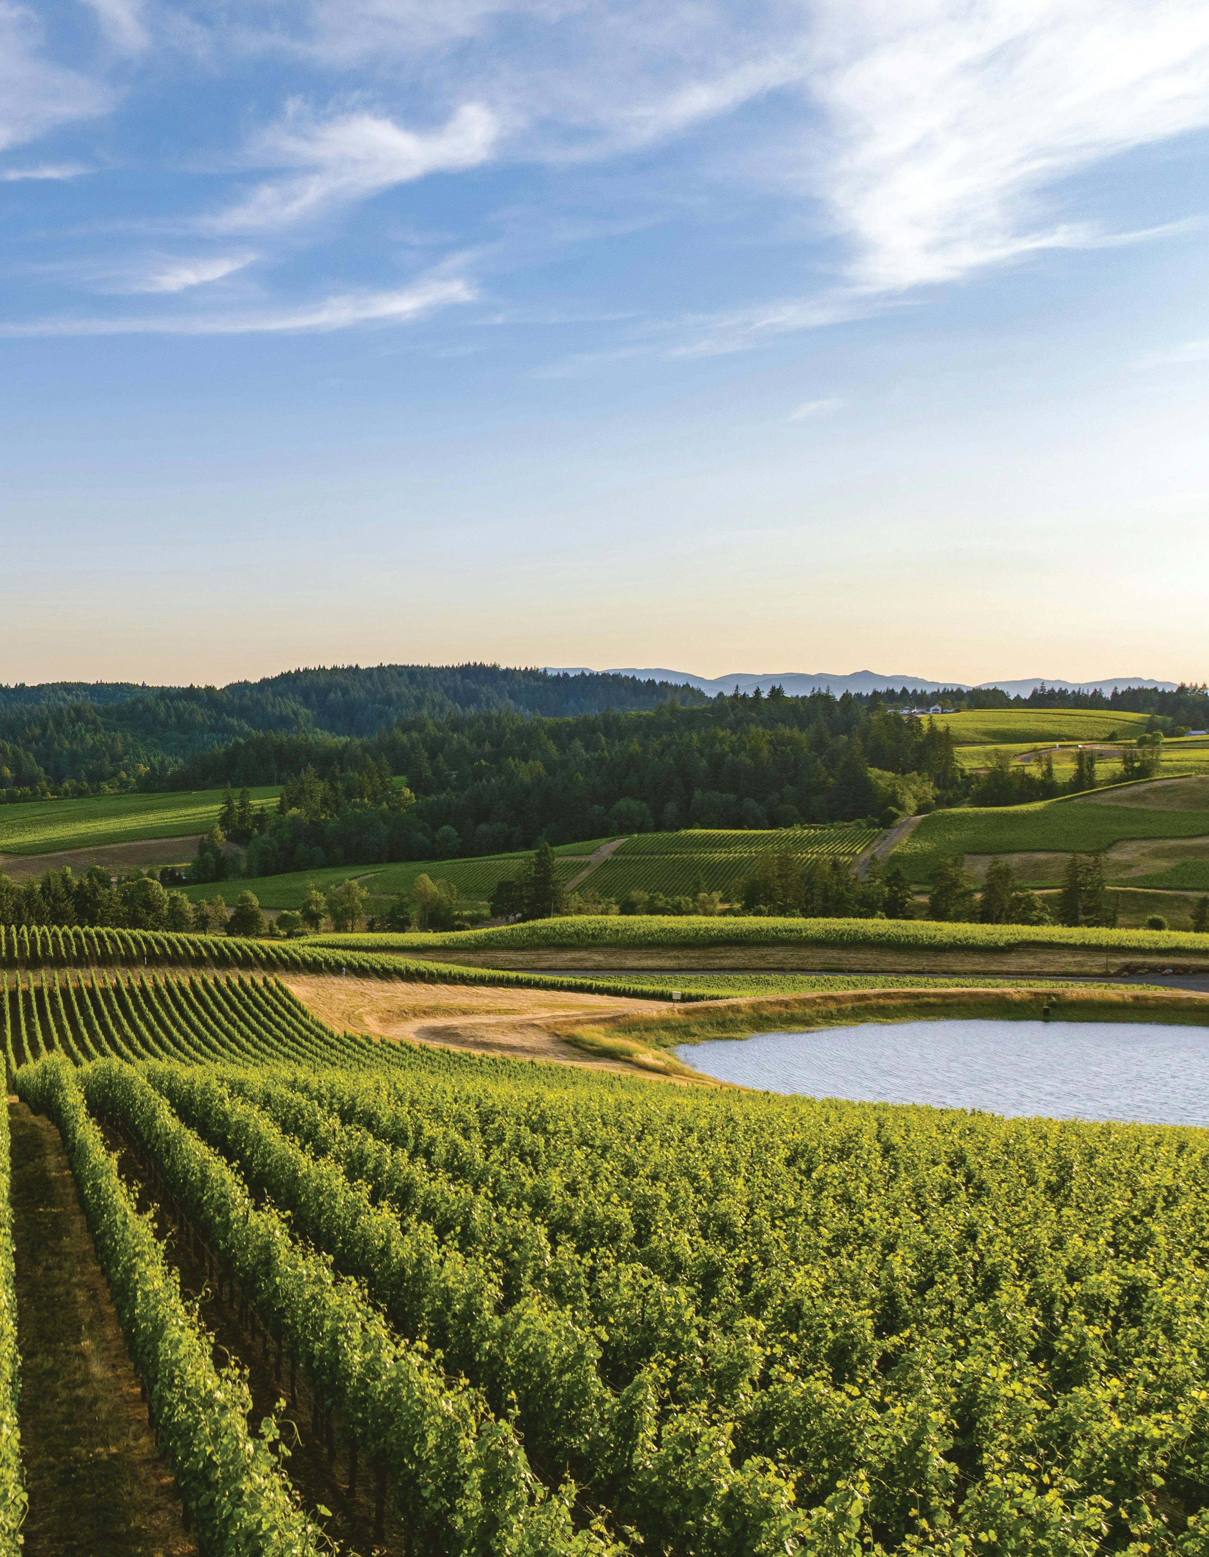
As spring arrives in Oregon’s Willamette Valley, the vineyards begin to green, and tasting rooms and wineries move into a more active season. For those looking beyond Portland, communities like Newberg, Dundee, McMinnville, and Carlton offer a distinctive version of lifestyle real estate shaped by vineyards, agricultural scenery, and a culture built around food and wine.
That combination has helped the Willamette Valley evolve into one of Oregon’s most established lifestyle-driven markets. Widely associated with Pinot Noir, the region has built a reputation that shapes both its tourism appeal and the kind of real estate buyers are looking for. Homes with a strong connection to the surrounding landscape, especially those near vineyard land or with views of the valley, tend to draw particular interest.
The area’s towns each bring something different to the market. Newberg offers accessibility and a more established small-town feel, making it appealing to buyers who want to remain within reach of Portland while still living in wine country. Dundee is more closely associated with vineyard living and tends to appeal to those seeking a deeper connection to the region’s wine identity. McMinnville brings a more developed downtown atmosphere, with restaurants, tasting rooms, and local activity adding to its draw. Carlton, by contrast, often appeals to buyers looking for a quieter, more rural experience with a stronger emphasis on privacy and land.
Across the region, the housing stock reflects that variety. Buyers will find renovated farmhouses, vineyard-adjacent homes, historic residences, and newer construction designed to sit more naturally within the landscape.
The overall appeal of the Willamette Valley lies not only in the scenery, but in the way its towns, homes, and landscape work together to support a particular kind of life. Buyers are often drawn to the region’s well-established reputation, agricultural character, and communities that feel authentic rather than manufactured. Properties with land, privacy, thoughtful design, and a clear relationship to the wine country setting tend to stand out most.
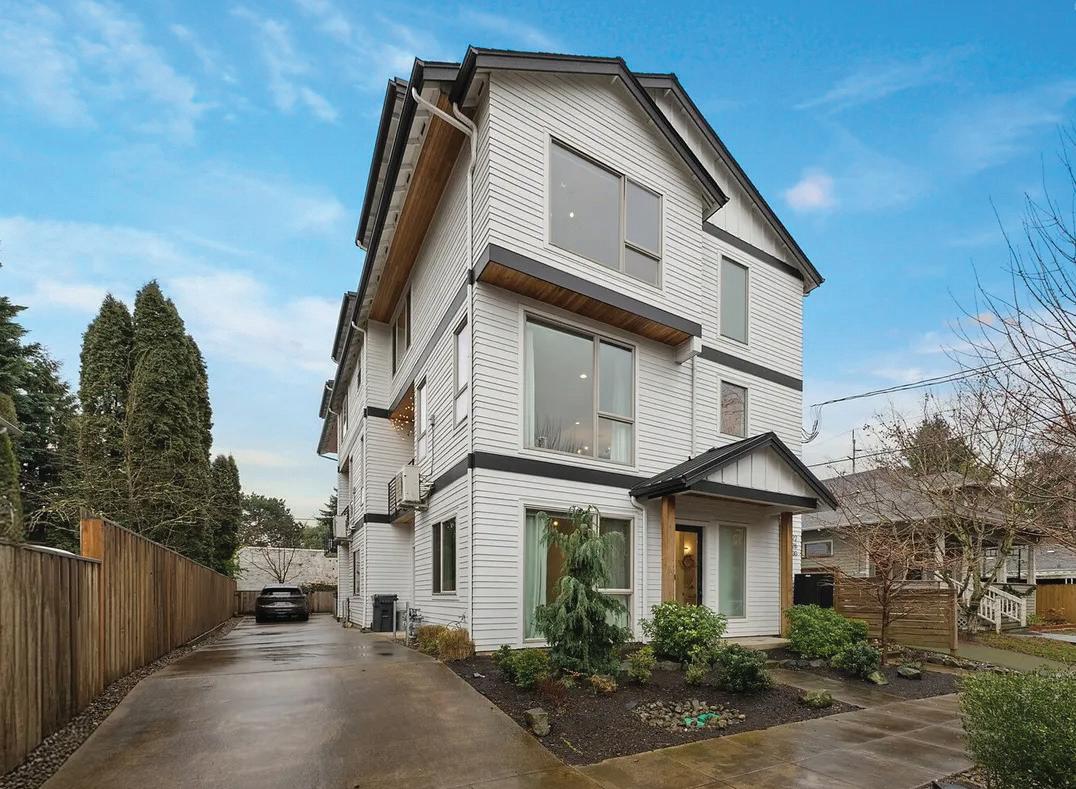
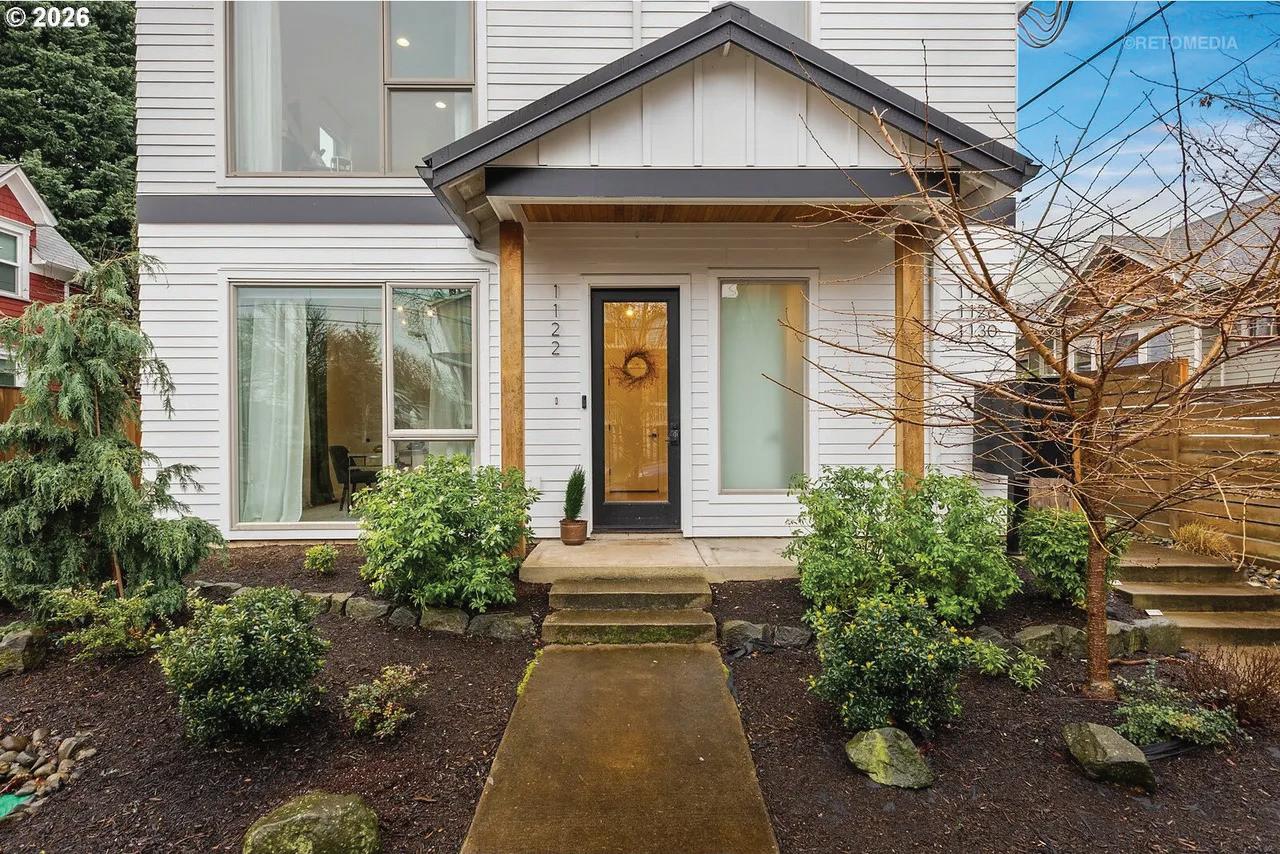
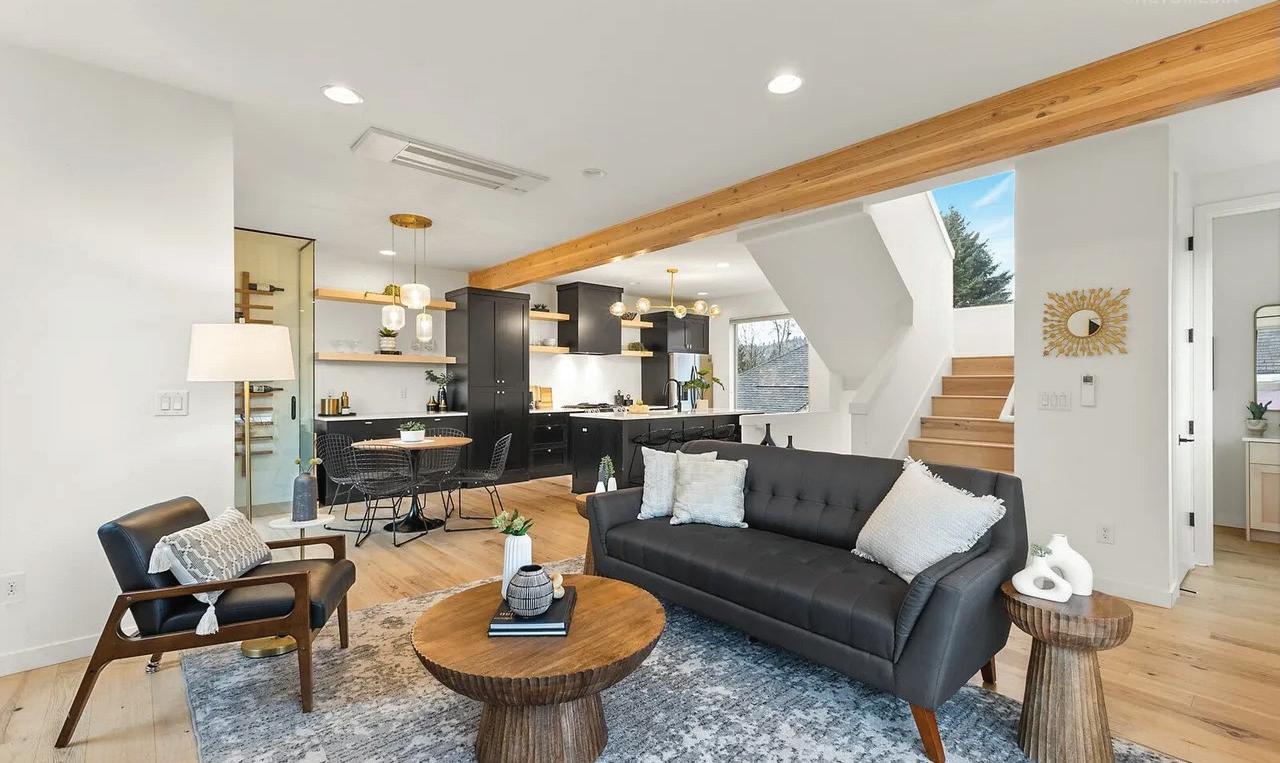
SELLER WILL PAY ONE YEAR OF HOA DUES AT CLOSING. Experience elevated living in the heart of desirable Sellwood with this modern, energy-efficient townhome style condo, offering a Walk Score of 93, Bike Score of 99, and an impressive Home Energy Score of 10/10. Enjoy unmatched access to neighborhood restaurants, coffee shops, boutiques, parks, and everyday conveniencesall just moments from your front door-while benefiting from exceptional efficiency and potential utility savings. Designed with both style and function in mind, the openconcept main level is filled with natural light and features clean architectural lines and a seamless layout ideal for entertaining or relaxed daily living. The contemporary kitchen shines with quality cabinetry, solid surface

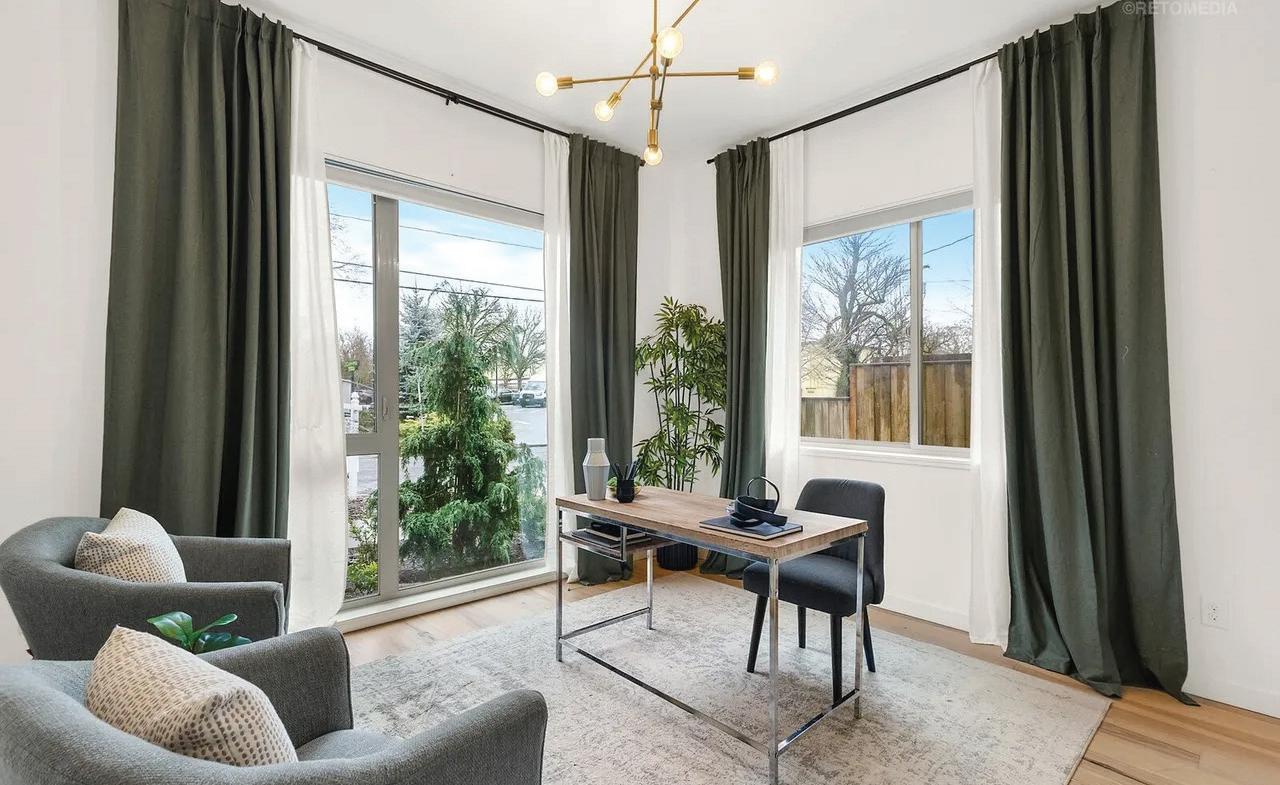
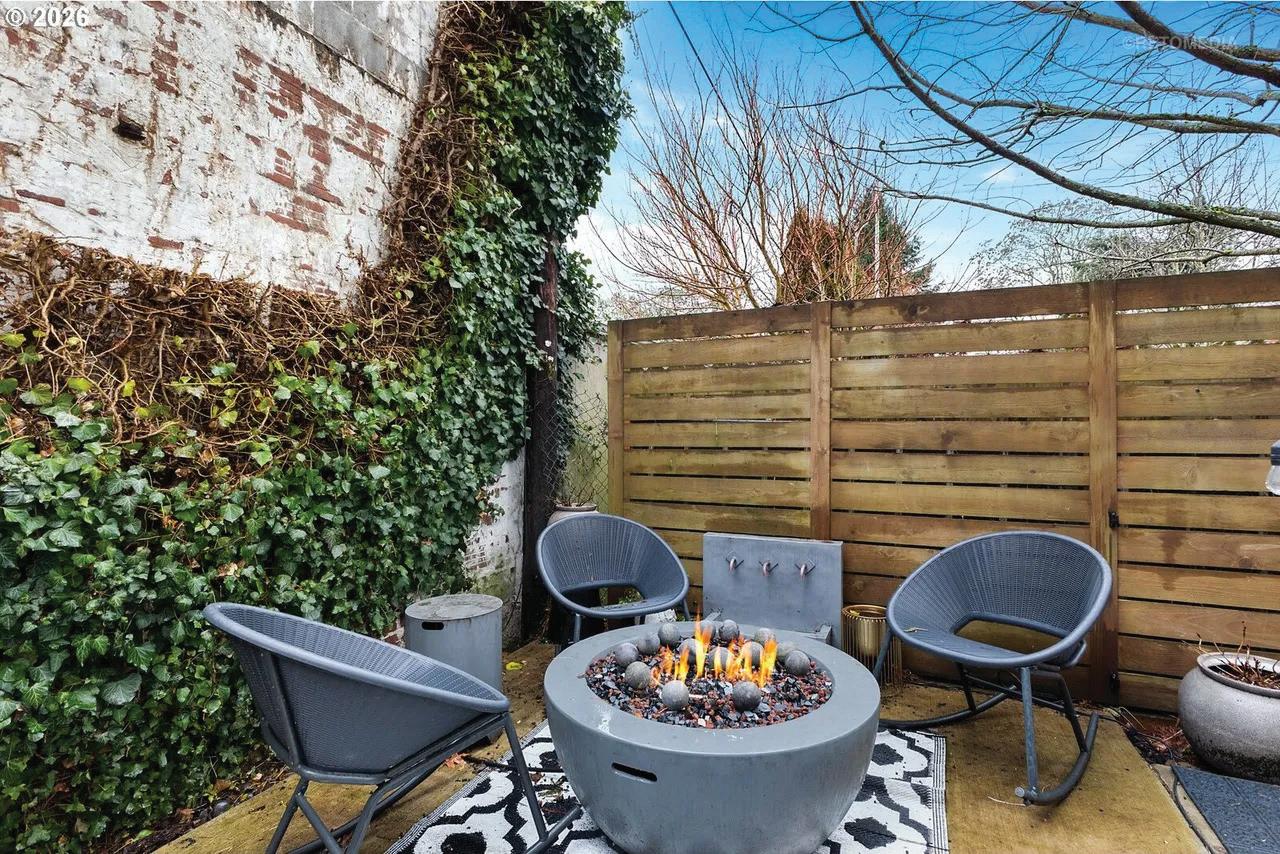
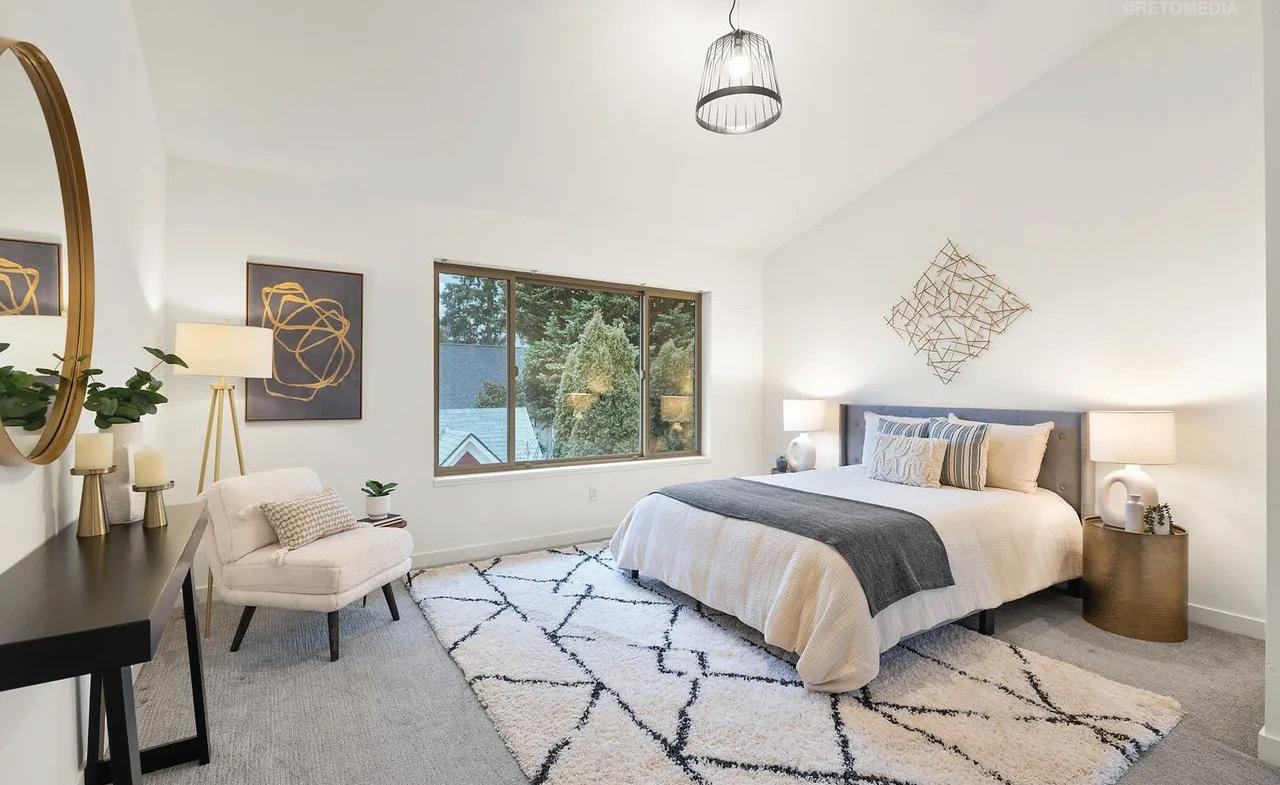
countertops, stainless steel appliances, and ample prep and storage space to support everything from casual meals to dinner parties. Upstairs, generously sized bedrooms offer flexible living arrangements, each paired with ensuite-style bathrooms for added privacy and comfortperfect for guests, roommates, or multi-generational needs. Modern fixtures, efficient systems, and a smartly designed floorplan ensure every space feels purposeful and comfortable. Additional highlights include an attached garage, off-street parking, and access to a shared outdoor space-an inviting setting to unwind, enjoy fresh air, or gather with neighbors. HOA dues include water, garbage, and insurance, providing added value and simplified monthly ownership costs.

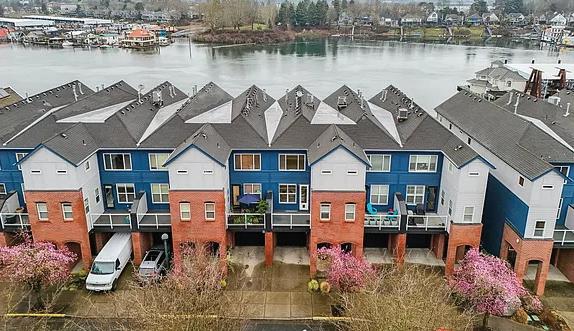
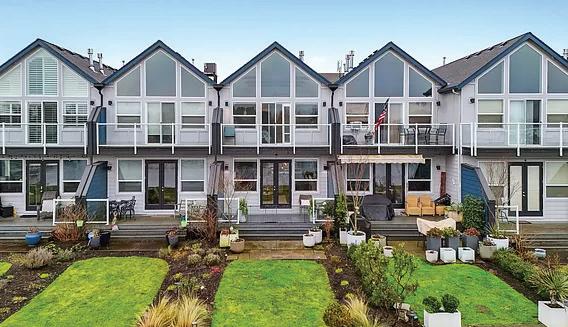
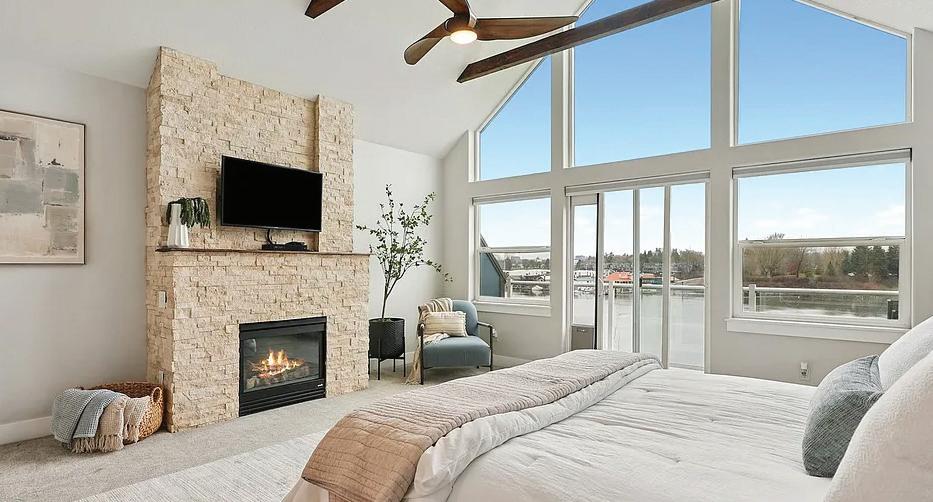
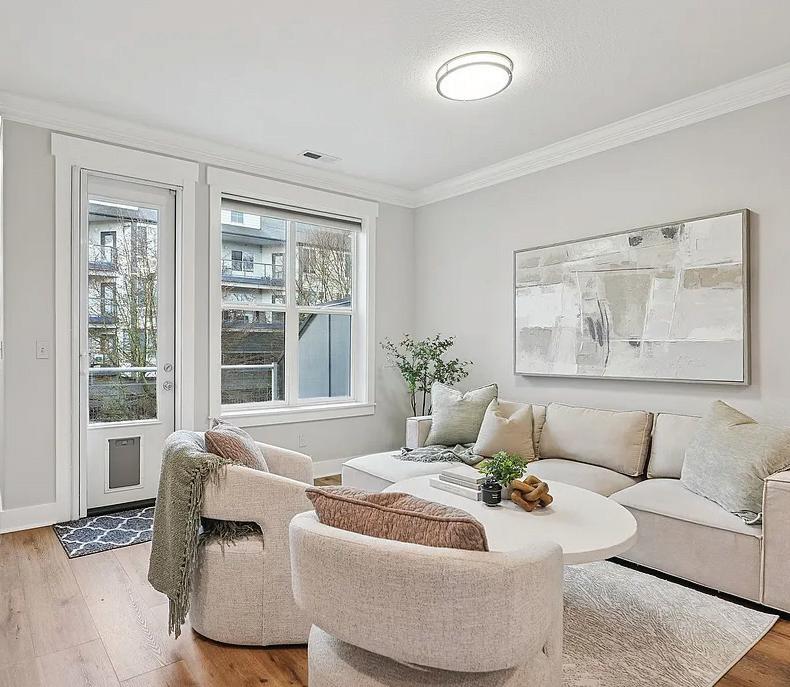
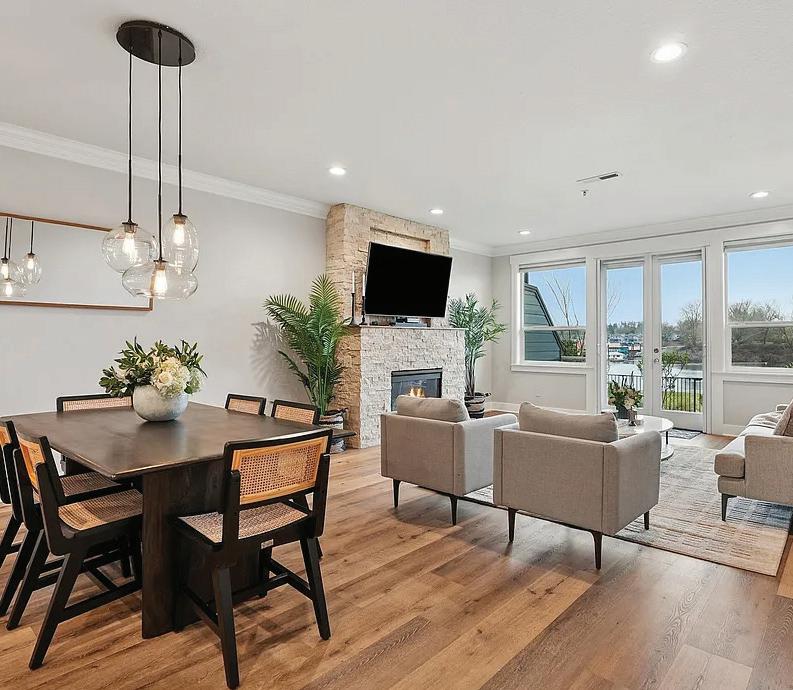
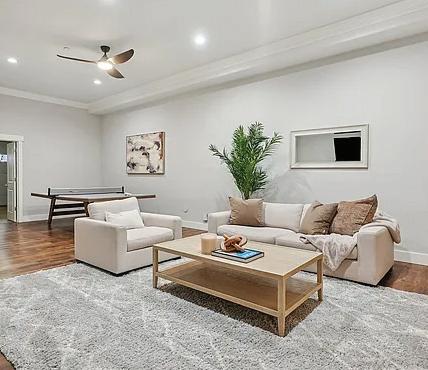
in this beautifully positioned home along the sought-after North Portland harbor. Enjoy serene river views, abundant natural light, and an open, flowing layout designed for both comfortable everyday living and effortless entertaining. The spacious living area features large windows that frame the water and invite the outdoors in, while the well-appointed kitchen offers generous storage and prep space for the home chef.The primary suite provides a peaceful retreat with lovely views and a private bath. Additional bedroom(s) offer flexibility for guests, a home office, or hobbies. Step outside to relax on your private deck/patio—perfect for morning coffee, sunset dinners, or watching boats glide by.



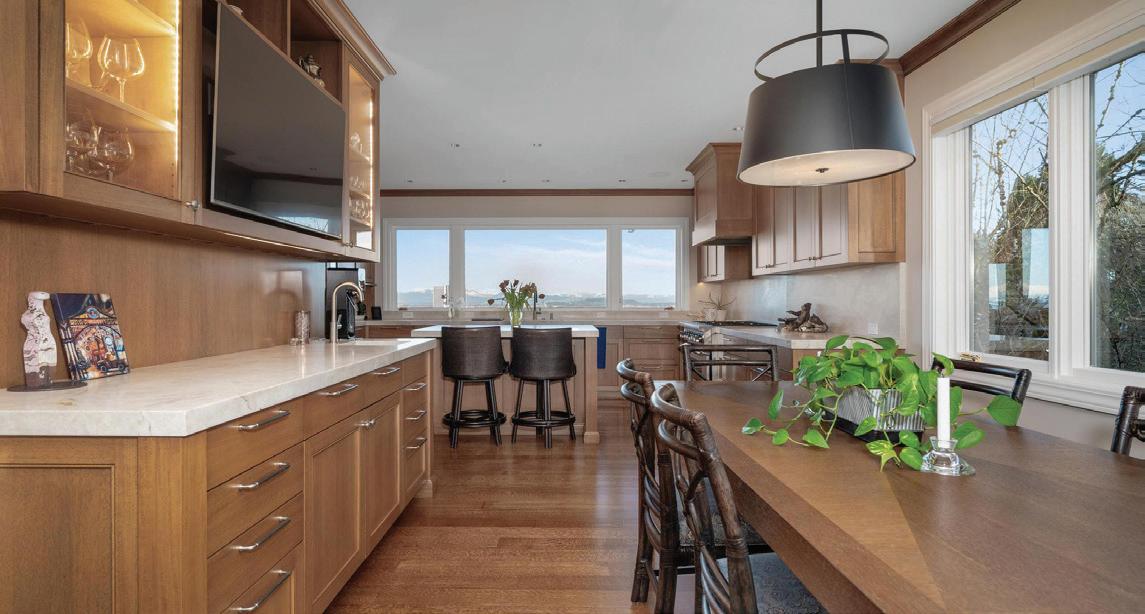
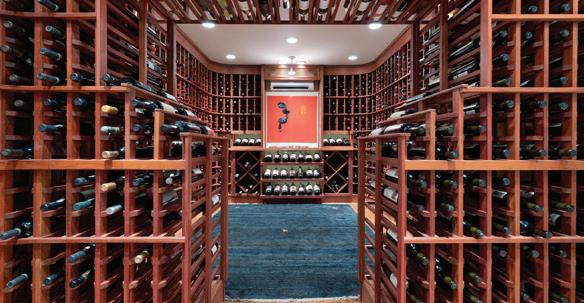
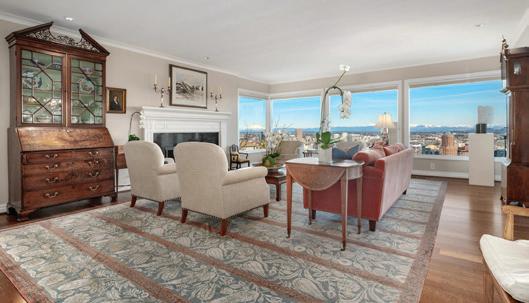

Perched above the city, this mid-century masterpiece has been meticulously remodeled with no detail overlooked. Nestled privately down a long driveway, the home welcomes you with breathtaking, panoramic views of the Portland skyline and surrounding mountains. A seamless blend of timeless design and modern luxury, the home offers a sophisticated and serene lifestyle. The oversized deck is perfect for taking in 180-degree views, while the tranquil Japanese-inspired gardens below, designed by Kurisu, provide a peaceful retreat. The expansive primary suite is a true sanctuary, featuring a walk-in closet and a spa-like bathroom with heated floors. With mostly main-floor living, the primary suite and secondary laundry space are conveniently located on the first floor. The lower level offers a beautiful secondary bedroom suite, a sauna, an impeccably designed wine cellar, a family room, workout space, and additional laundry facilities. Other highlights include a 4-car garage, generator, and sleek, sophisticated finishes throughout. This home is an unparalleled blend of luxury, comfort, and style in one of Portland’s most coveted neighborhoods. Mid-Century

Step into the rich history and luxury of the Joseph Gaston House, an architectural masterpiece built in 1911 by William C. Knighton in Portland’s West Hills. This captivating estate offers a timeless allure with its elegant living spaces, and impeccable craftsmanship. Perched on 3/4 of an acre in The Grid, it commands panoramic views of the city skyline and mountains, creating an idyllic backdrop for everyday living. Features include intricate moldings, high ceilings, stunning primary bedroom with walk-in closet and spacious bathroom with steam shower, and remarkable 5,000-bottle cellar. Outside, a beautiful patio overlooks downtown Portland, providing a serene retreat to unwind and take in the scenery. Extensively remodeled in the early 2000s, including full replacement of plumbing, and electrical. From its historic charm to modern amenities, the Joseph Gaston House epitomizes sophistication and elegance, offering a rare opportunity to own a piece of Portland’s architectural legacy.



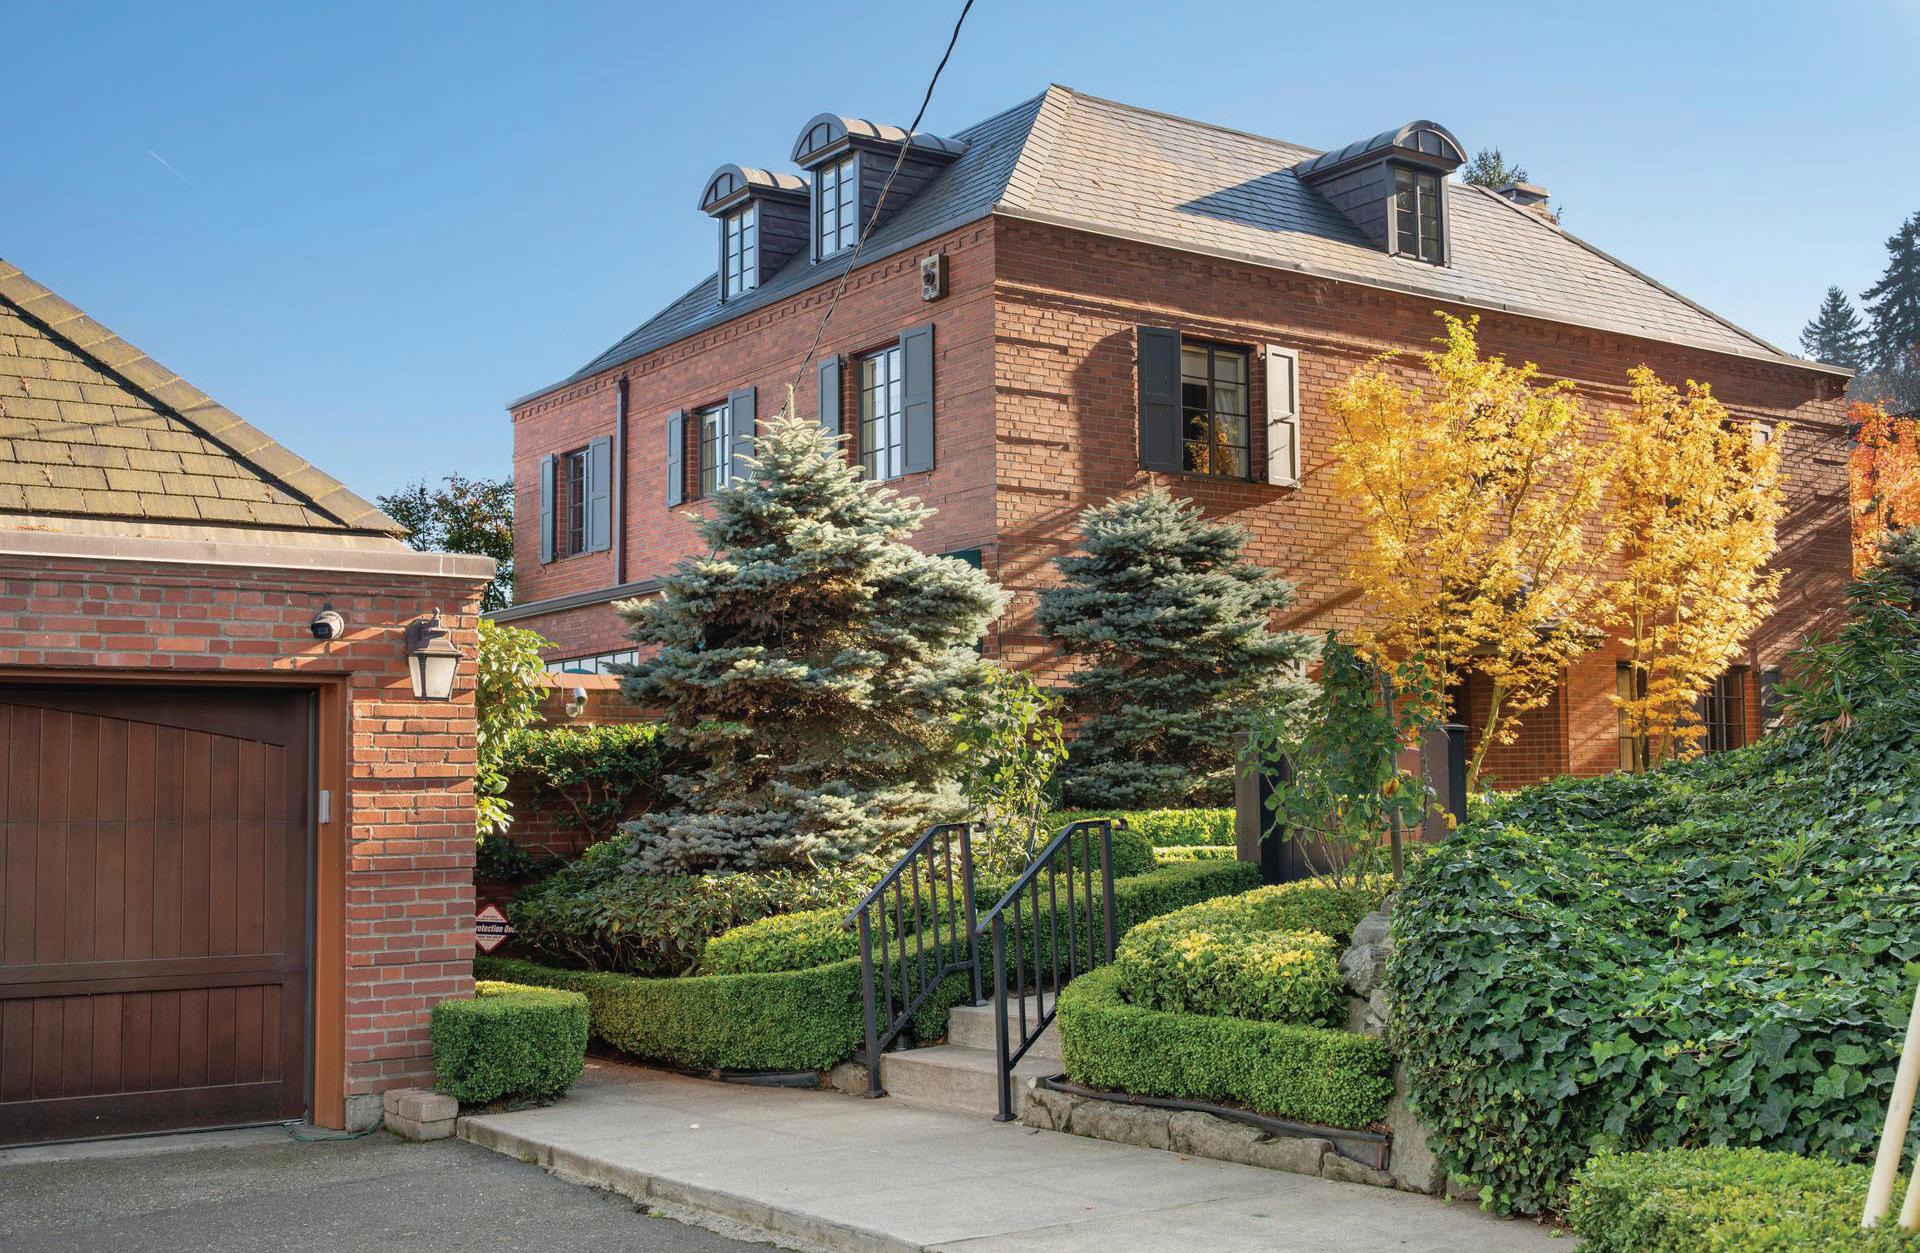
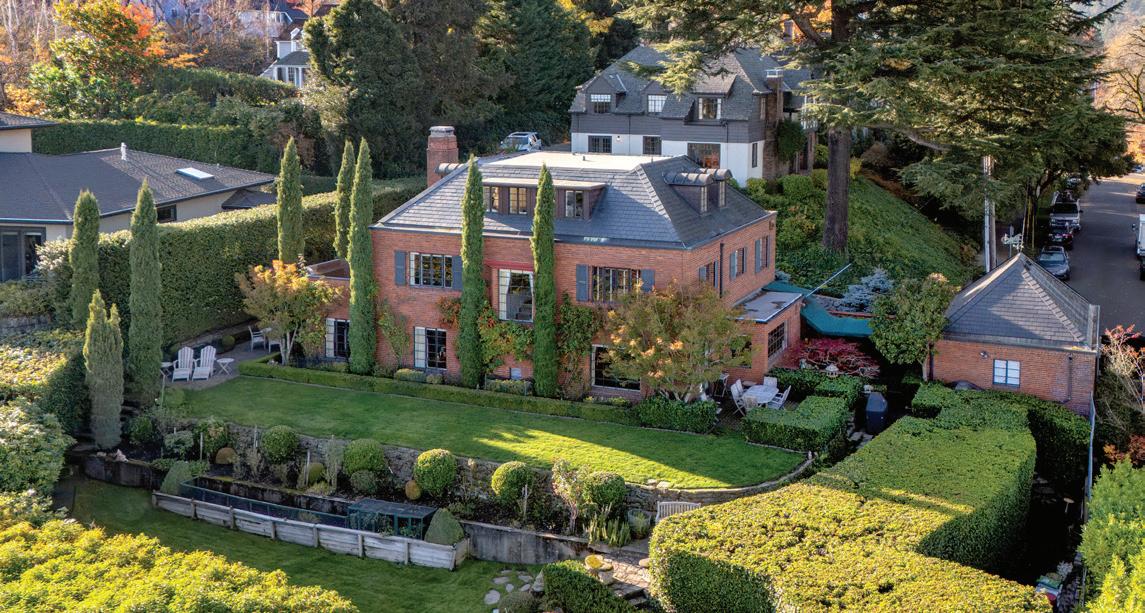
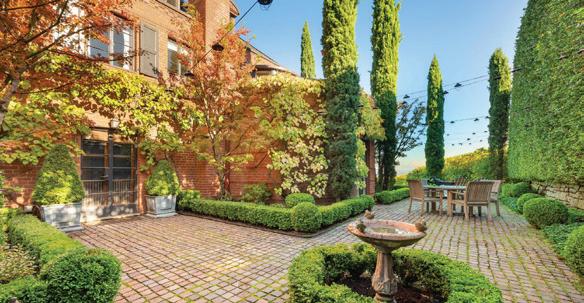

1490 SW CLIFTON STREET, PORTLAND, OR 97201 5 BD | 5.1 BA | 5,727 SQFT | $2,999,000
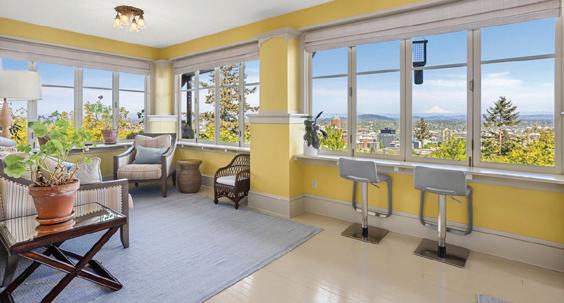
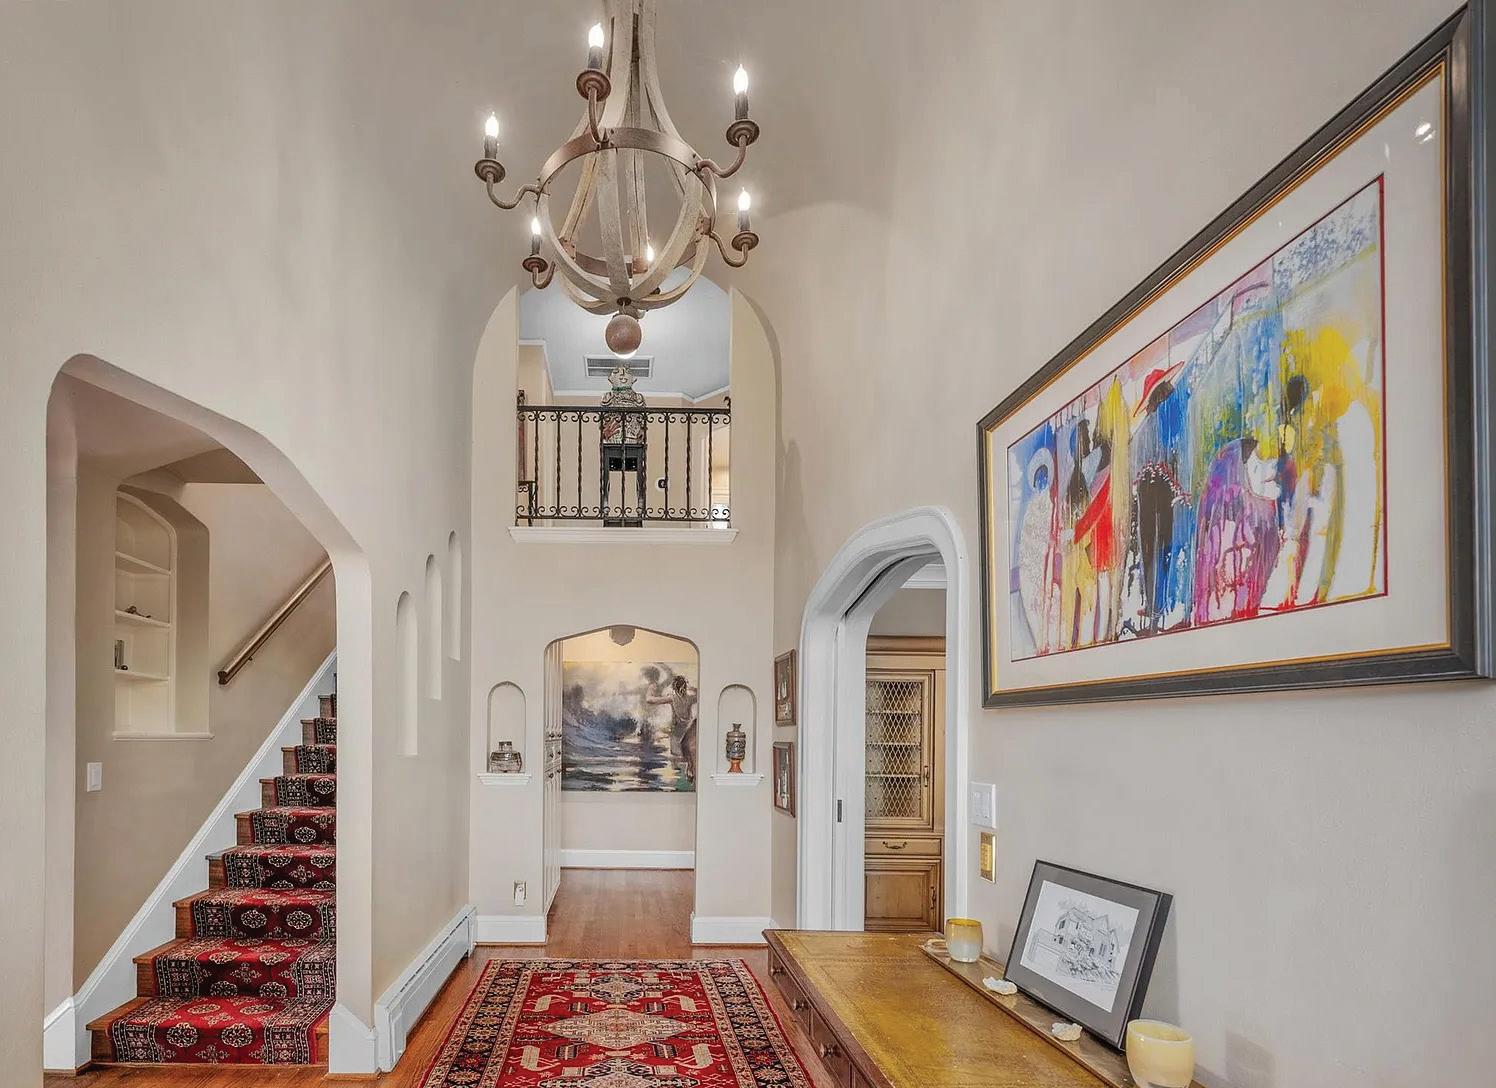
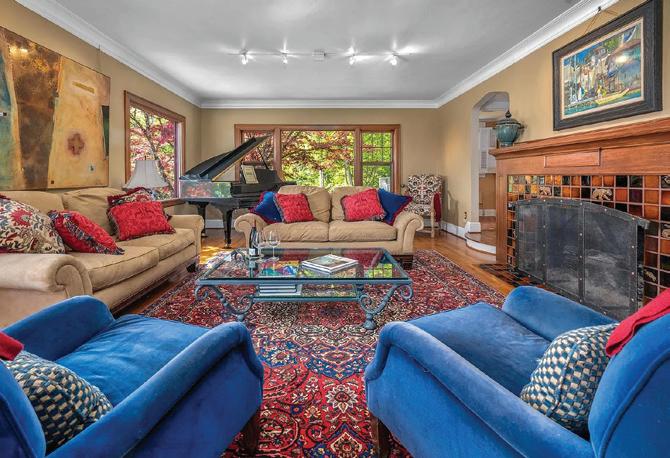
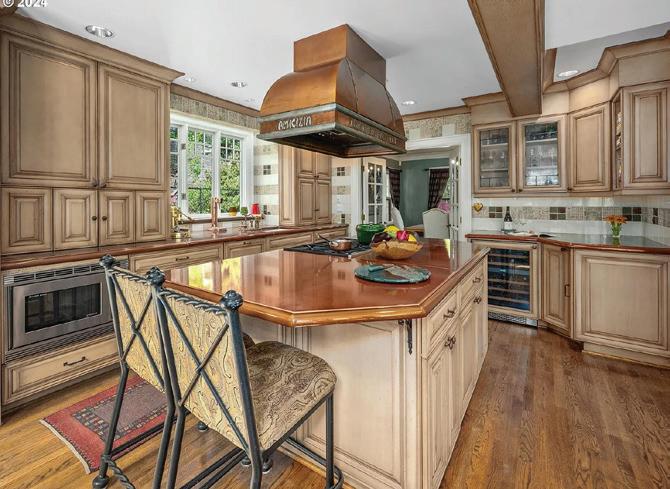
Built in 1938, this extraordinary 5-bedroom, 5.1-bath Brookman-inspired Portland Heights residence is a rare architectural jewel, rich in history, craftsmanship, and irreplaceable charm. Perfectly positioned to capture sweeping city and mountain views, the home is completed by a gorgeous patio and tiered yard, making this a truly exceptional offering in Portland Heights. The main level showcases stunning formal spaces designed for both grand entertaining and intimate gatherings. A den and elegant living room open seamlessly to the beautiful patio, creating effortless indoor-outdoor flow. Upstairs, the primary suite features its own private balcony and is joined by four additional bedrooms and a dedicated office, offering flexibility and space for modern living. The lower level is equally impressive, with a breathtaking library and an oversized bonus room perfect for media, play, or recreation. A timeless Portland classic, blending timeless design with livable luxury. Sweeping
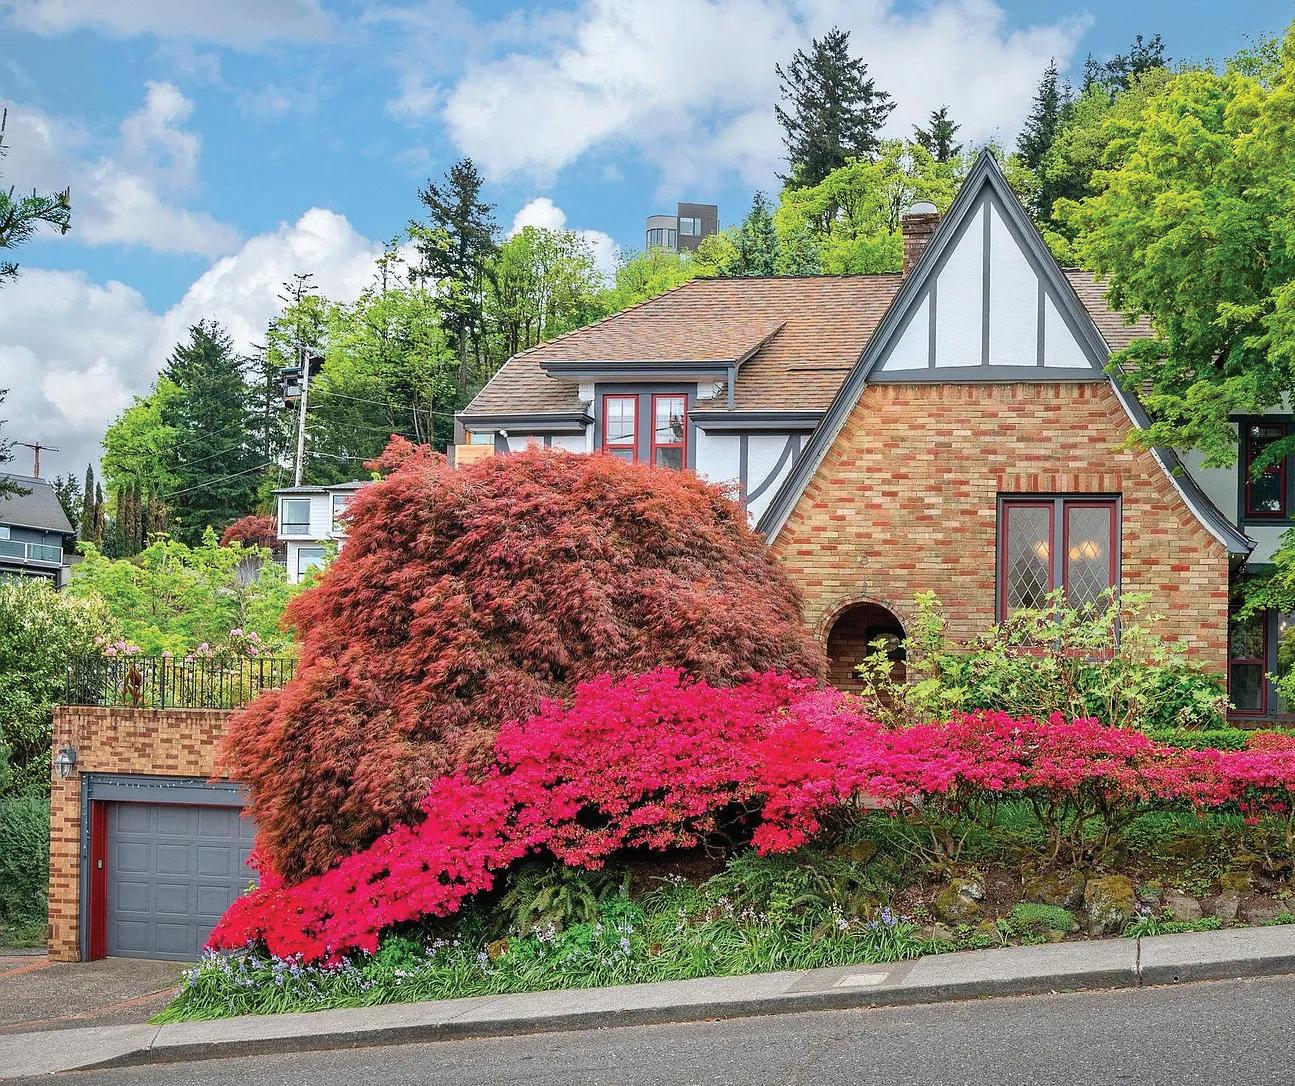
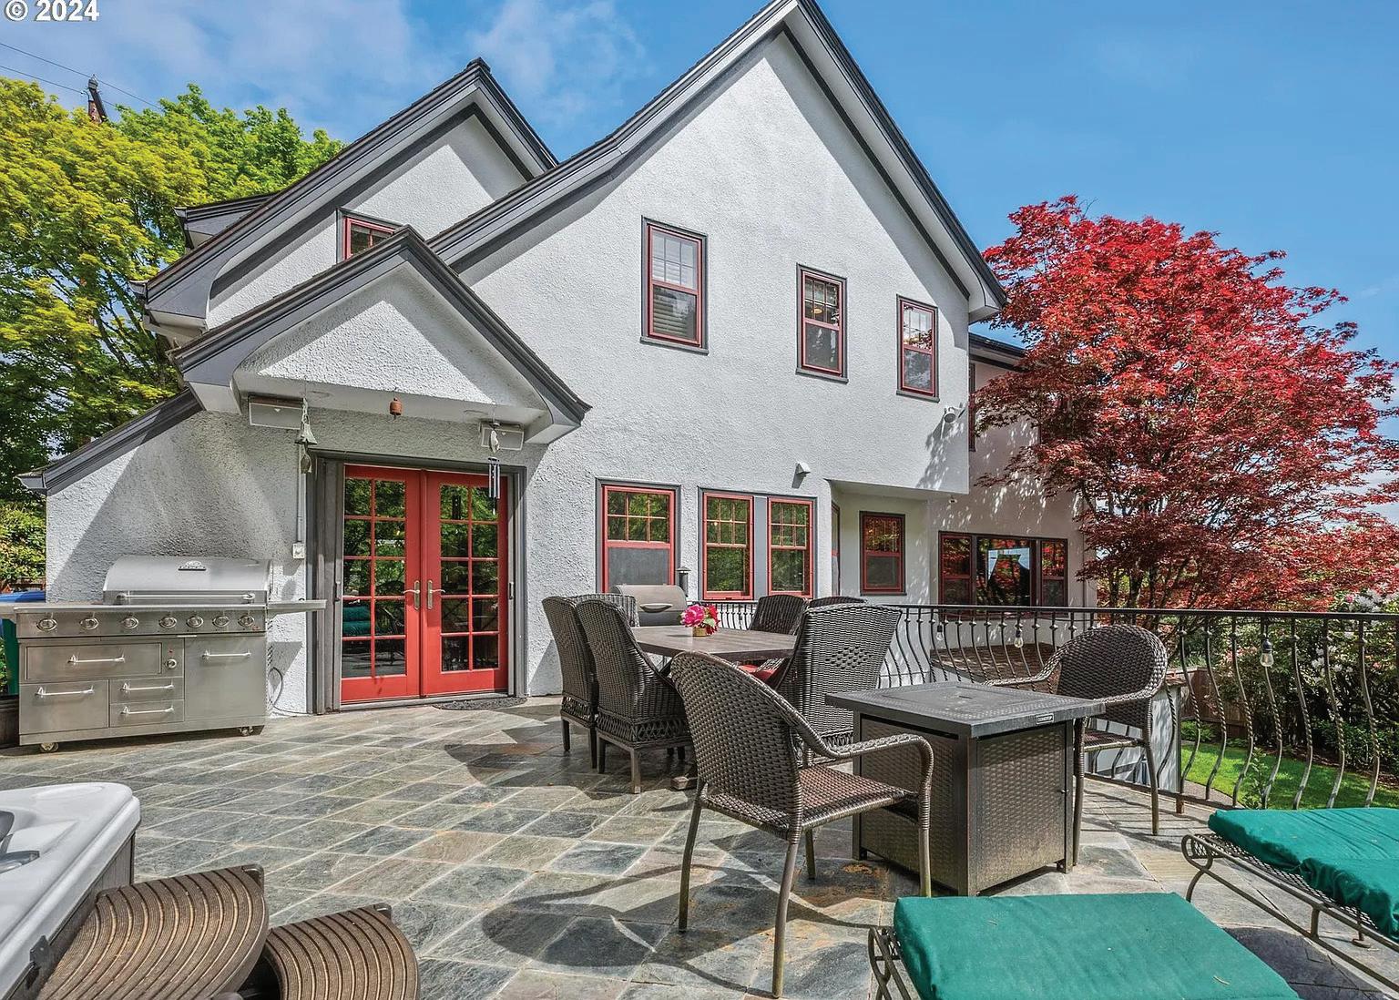
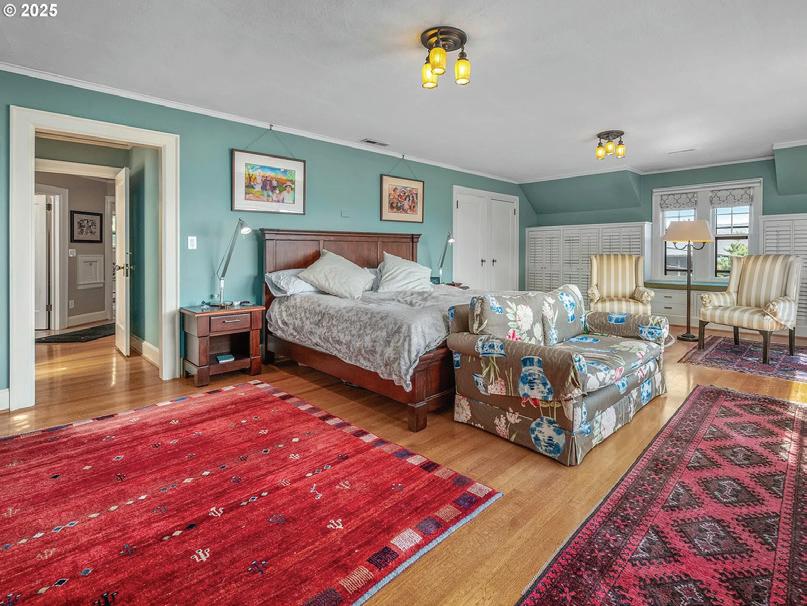
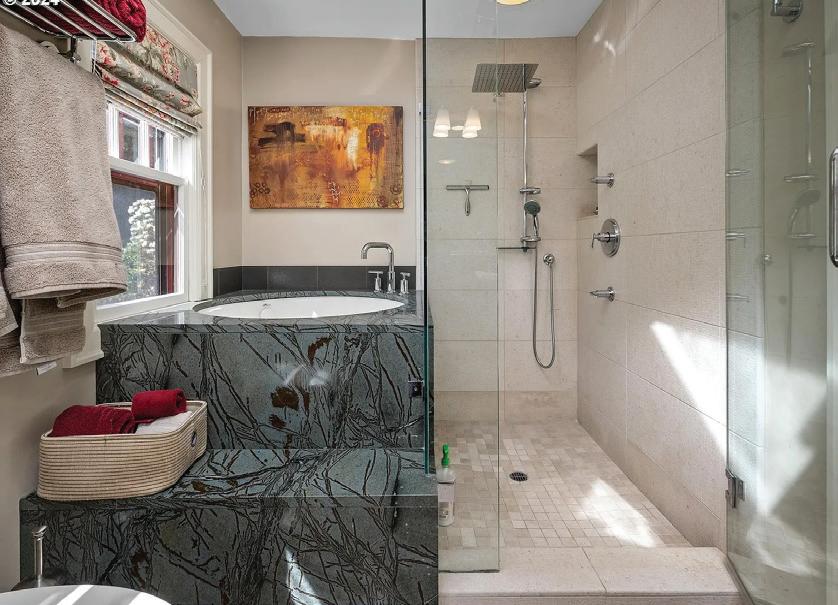
758 NW POWHATAN TERRACE, PORTLAND, OR 97210
Classic Northwest home, which offers a unique opportunity to enjoy beautiful morning sunrises and expansive east-facing views. Situated in a tranquil neighborhood, this 3,506-square-foot home features four bedrooms and three and a half bathrooms.-The interior is highlighted by a “Dream Kitchen Magazine”-featured kitchen, complete with premium “Pyrolave” (enameled lava) countertops and a breakfast nook with its own fireplace. The primary suite serves as a private retreat, offering dual walk-in closets and a recently remodeled, spa-inspired bathroom. On the lower level, you will find a spacious family room equipped with a theater setup, a second fireplace, a wine cellar, and a versatile suite suitable for guests or a home office.-The property has been meticulously maintained with several high-value updates, including professional basement waterproofing, a new roof with gutter guards, fresh exterior paint, and the sewer line was just renewed with a cured in-place pipe liner (backed by a 40-year warranty). Outside, the beautifully landscaped backyard features multiple decks, patios, and a hot tub, all while providing convenient access to downtown and steps to the Forest Park trail system.

STACY NIEDERMEYER PRINCIPAL BROKER
503.222.4373
stacy.niedermeyer@where-inc.com

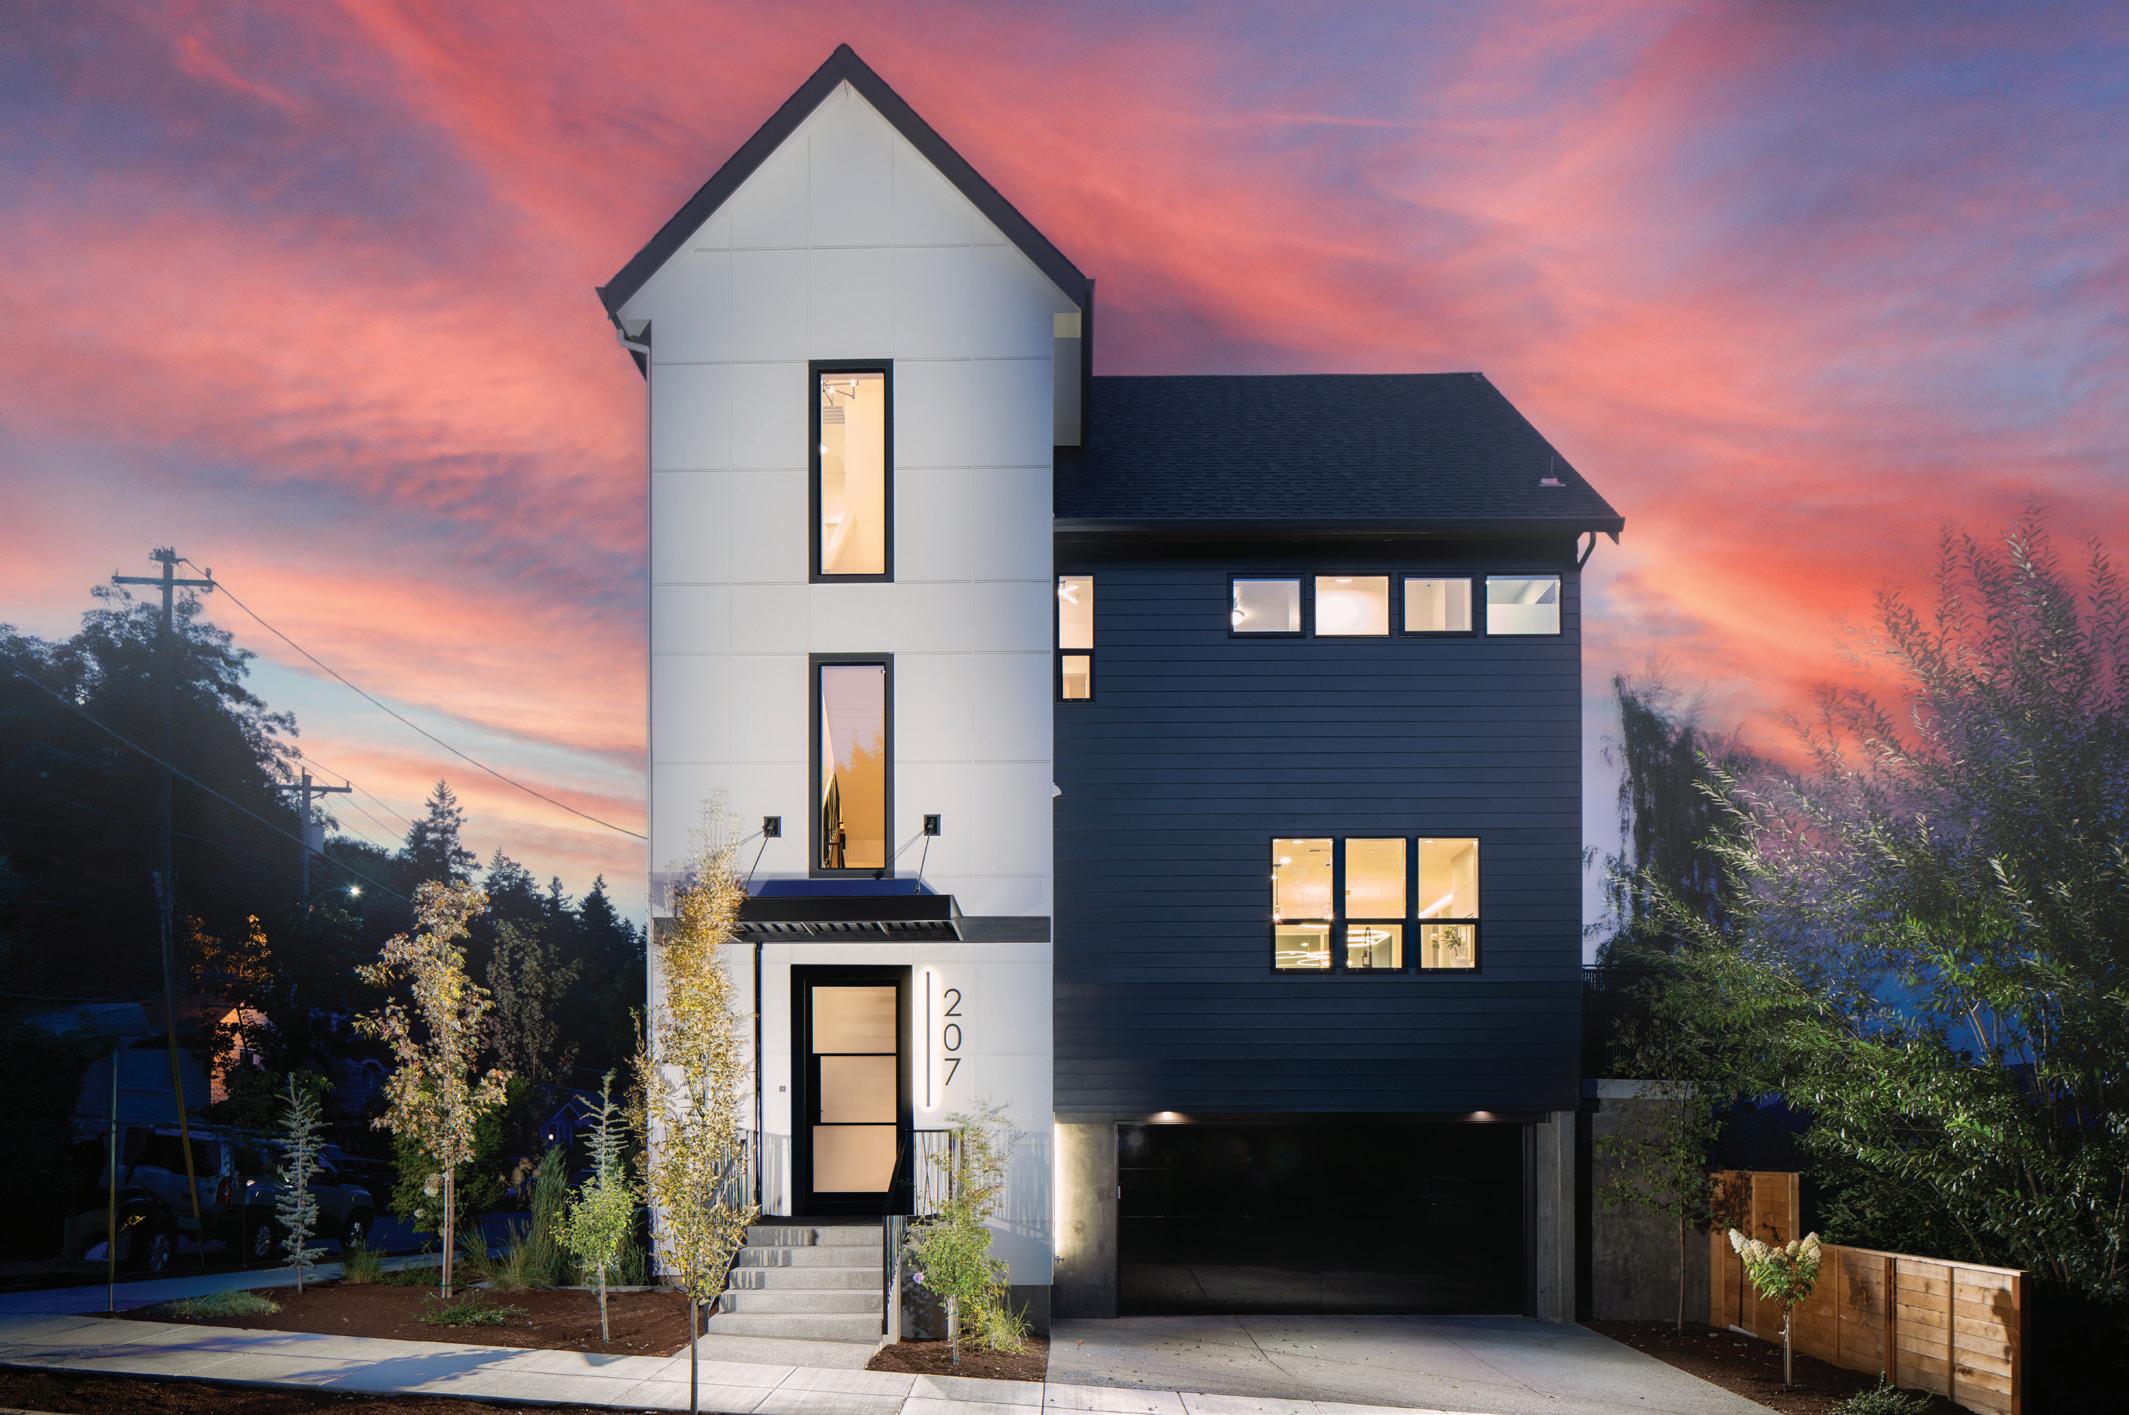
4 Beds | 4.5 Baths | 3,504 SF | Offered at $1,299,995
Award winning builder
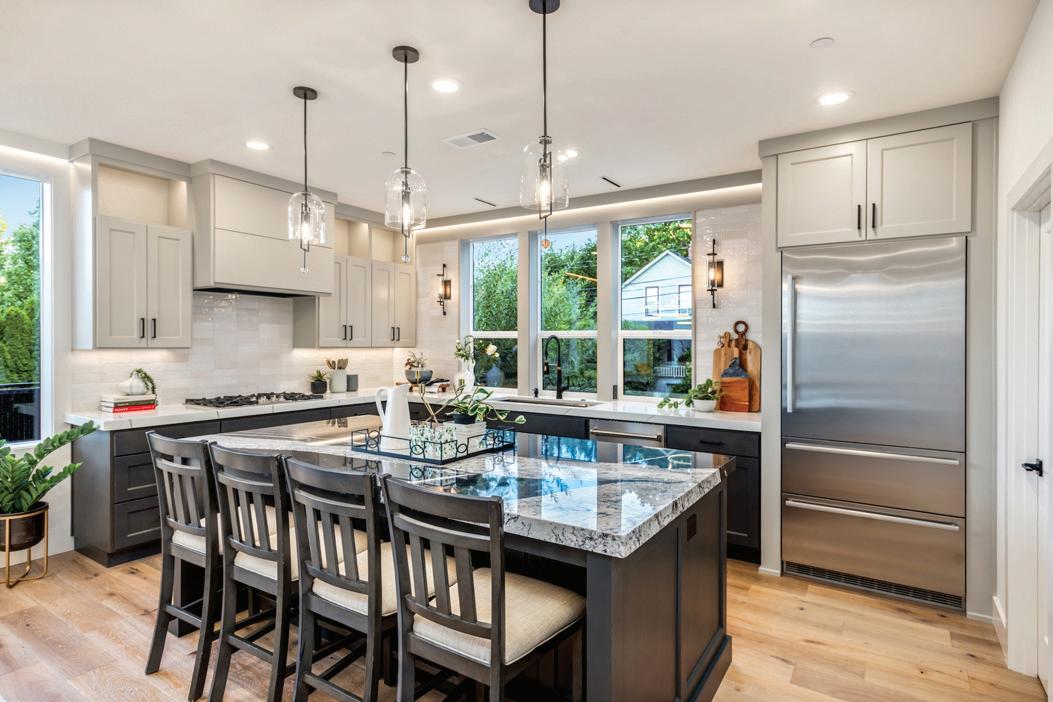
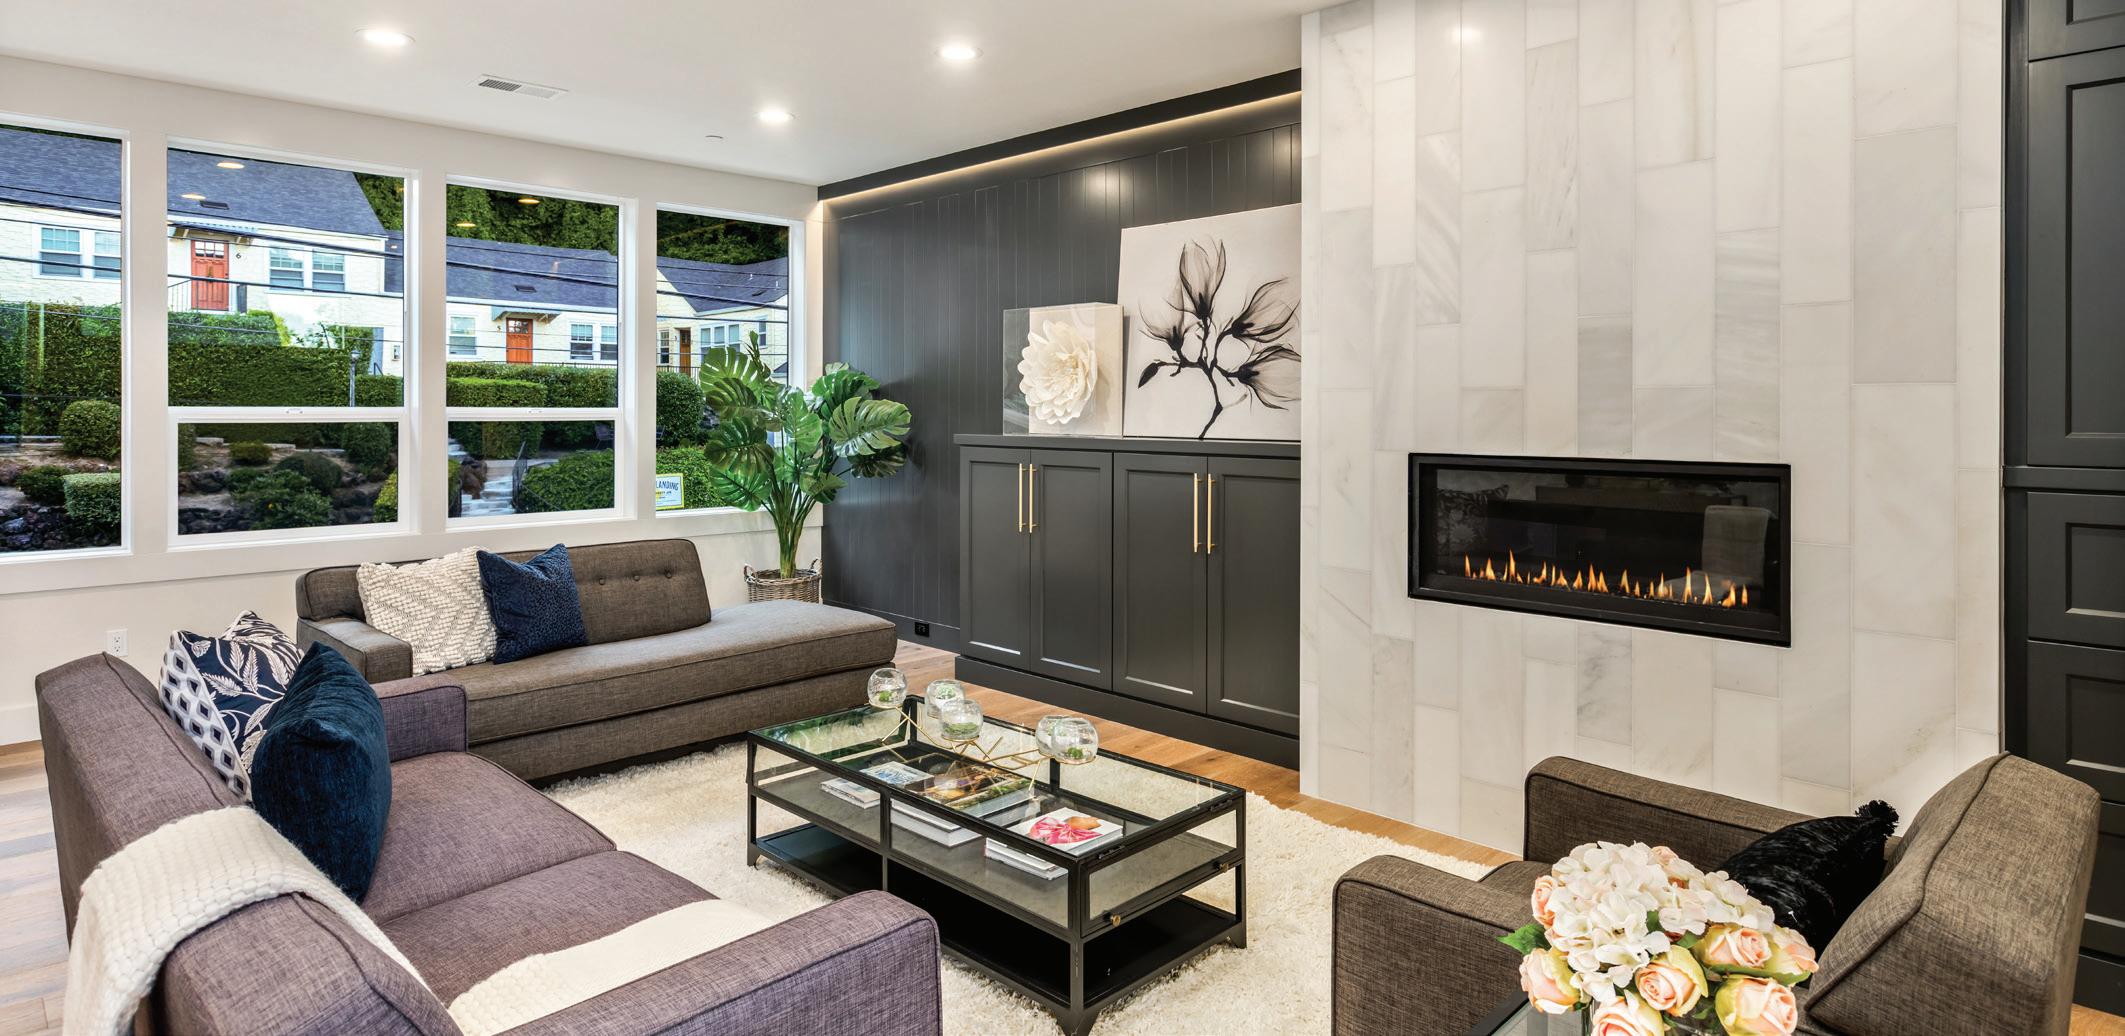
Built by Exceptional Homes by Andre, winner of the 2024 Luxury Structure & Style Award. This architectural showpiece redefines modern Northwest living with structural excellence and lifestyle distinction.
The Luxury Highlights
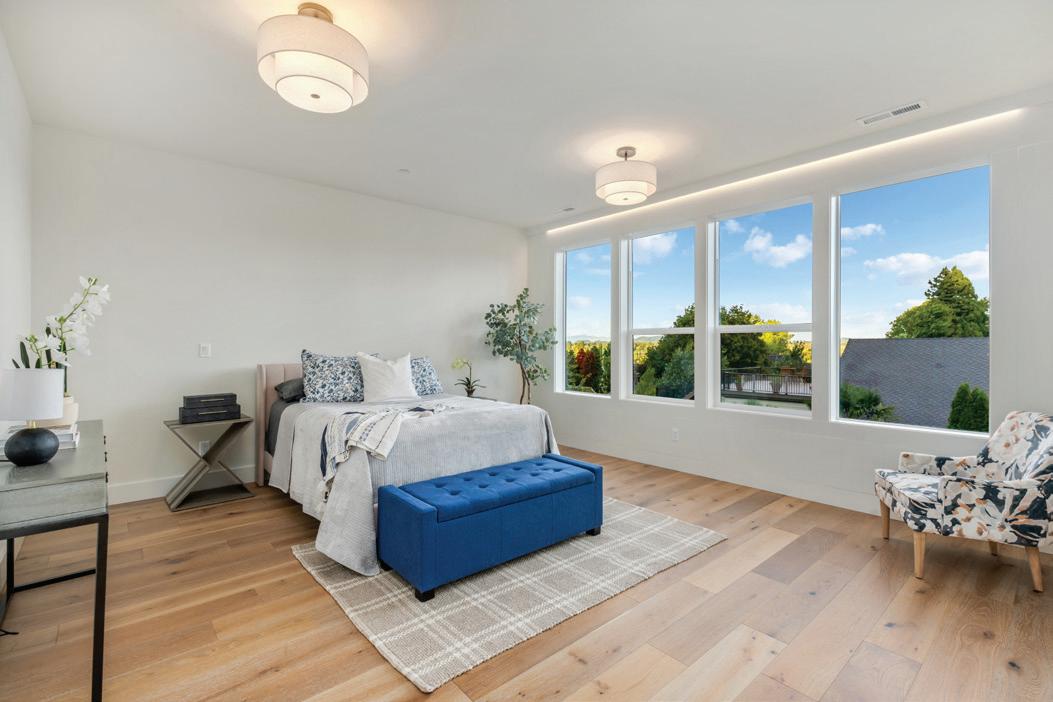
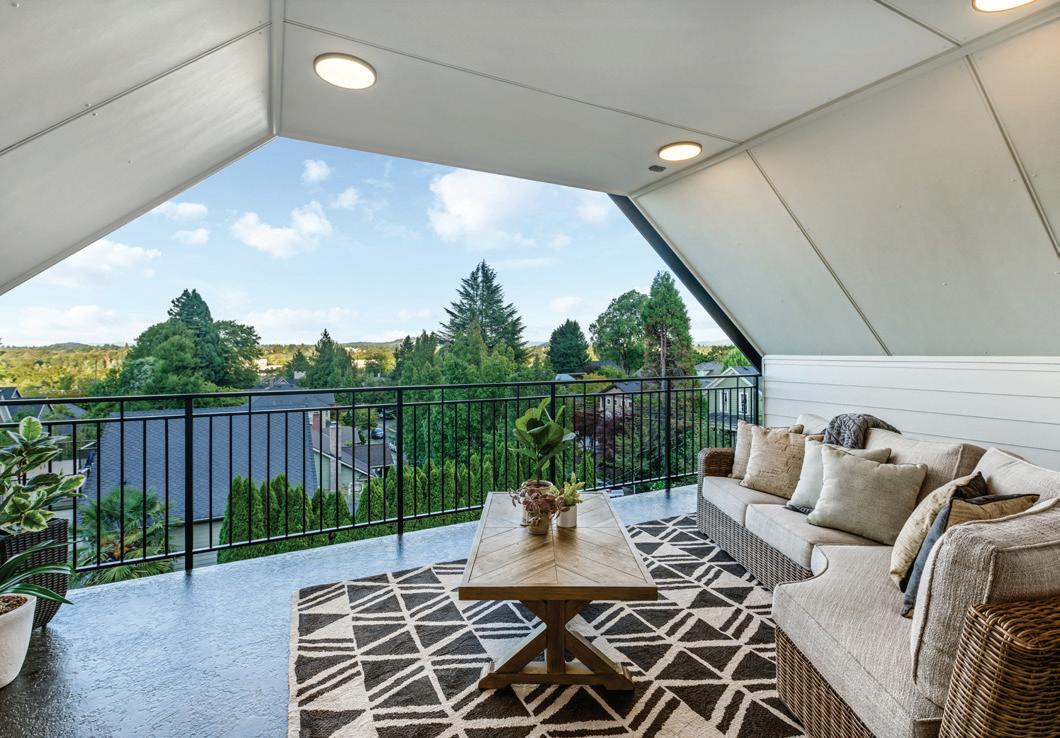
• Panoramic Views: Mt. Hood vistas from the kitchen, primary suite, and top-level balcony.
• Chef’s Kitchen: Natural stone quartz island, full stainless suite, gas cooking, and moody LED accent lighting.
• Primary Retreat with spa-inspired walk-in shower wrapped in Calacutta.
• Top-floor bonus room with wet bar and expansive sunset balcony.
• Secure two-car garage—a true luxury for the John’s Landing area. Engineered for Silence & Strength
• Independent joist system and high-density insulation for exceptional strength.
• Full one-inch airspace between walls for whisper-quiet privacy.

VERONICA PARK
PRINCIPAL BROKER | LIC #: 940600208
Versatile Studio Suite (ADU Potential)
A private-entry suite with its own electrical panel and water heater. Ideal for:
• Multigenerational living or guest quarters.
• Executive rental or a high-end private office.
Prime Portland Location
Steps from the Willamette River Greenway, local cafés, and parks. Minutes to Downtown Portland, OHSU, and South Waterfront.



Hello neighbor, I’m Courtney McAulay!
I chose Wilsonville as my home over 10 years ago, and I couldn’t imagine living anywhere else.
I’m a real estate agent with a passion for helping people find not just a house, but a true place to call home. I love boating on the river when the sun is shining, cheering on my daughter at games, and long walks in Villebois with our golden retriever, Henry. I’ll never say no to a good local coffee spot—or a perfectly baked pastry from one of our neighborhood bakeries.
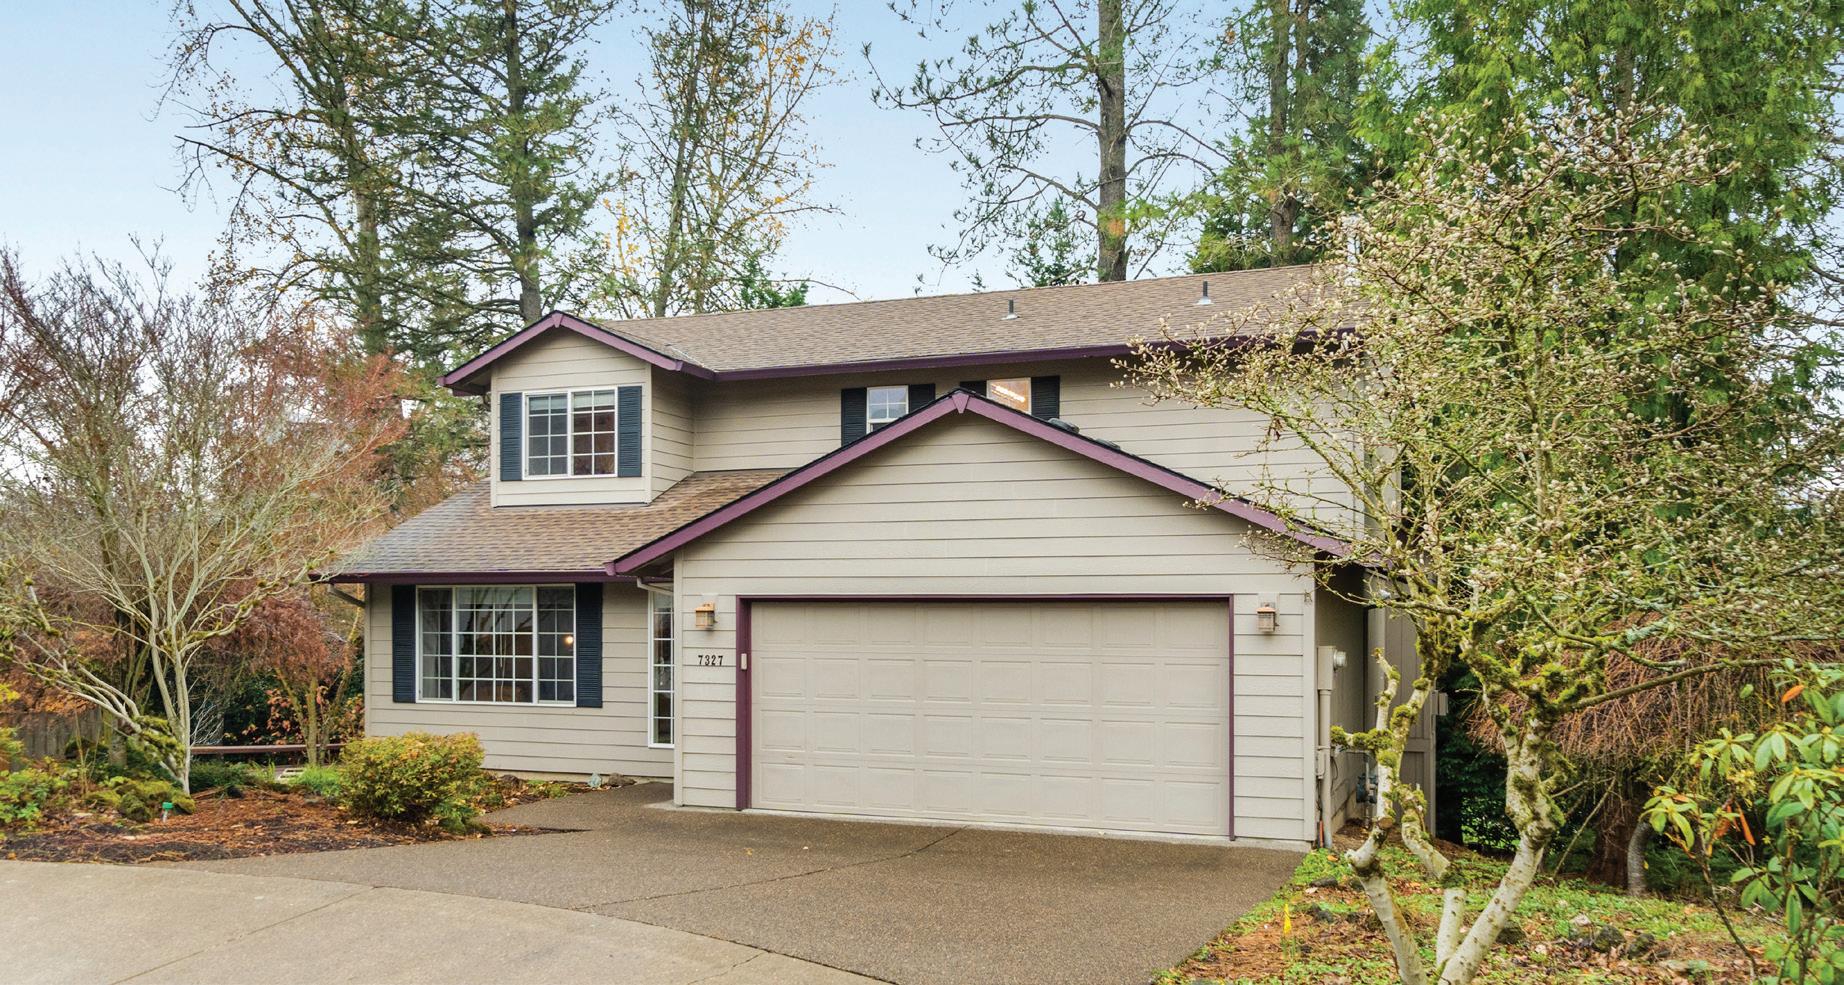
7327 SW Kelsi Court, Portland, OR 97223
3 BEDS | 2.5 BATHS | 1,759 SQ
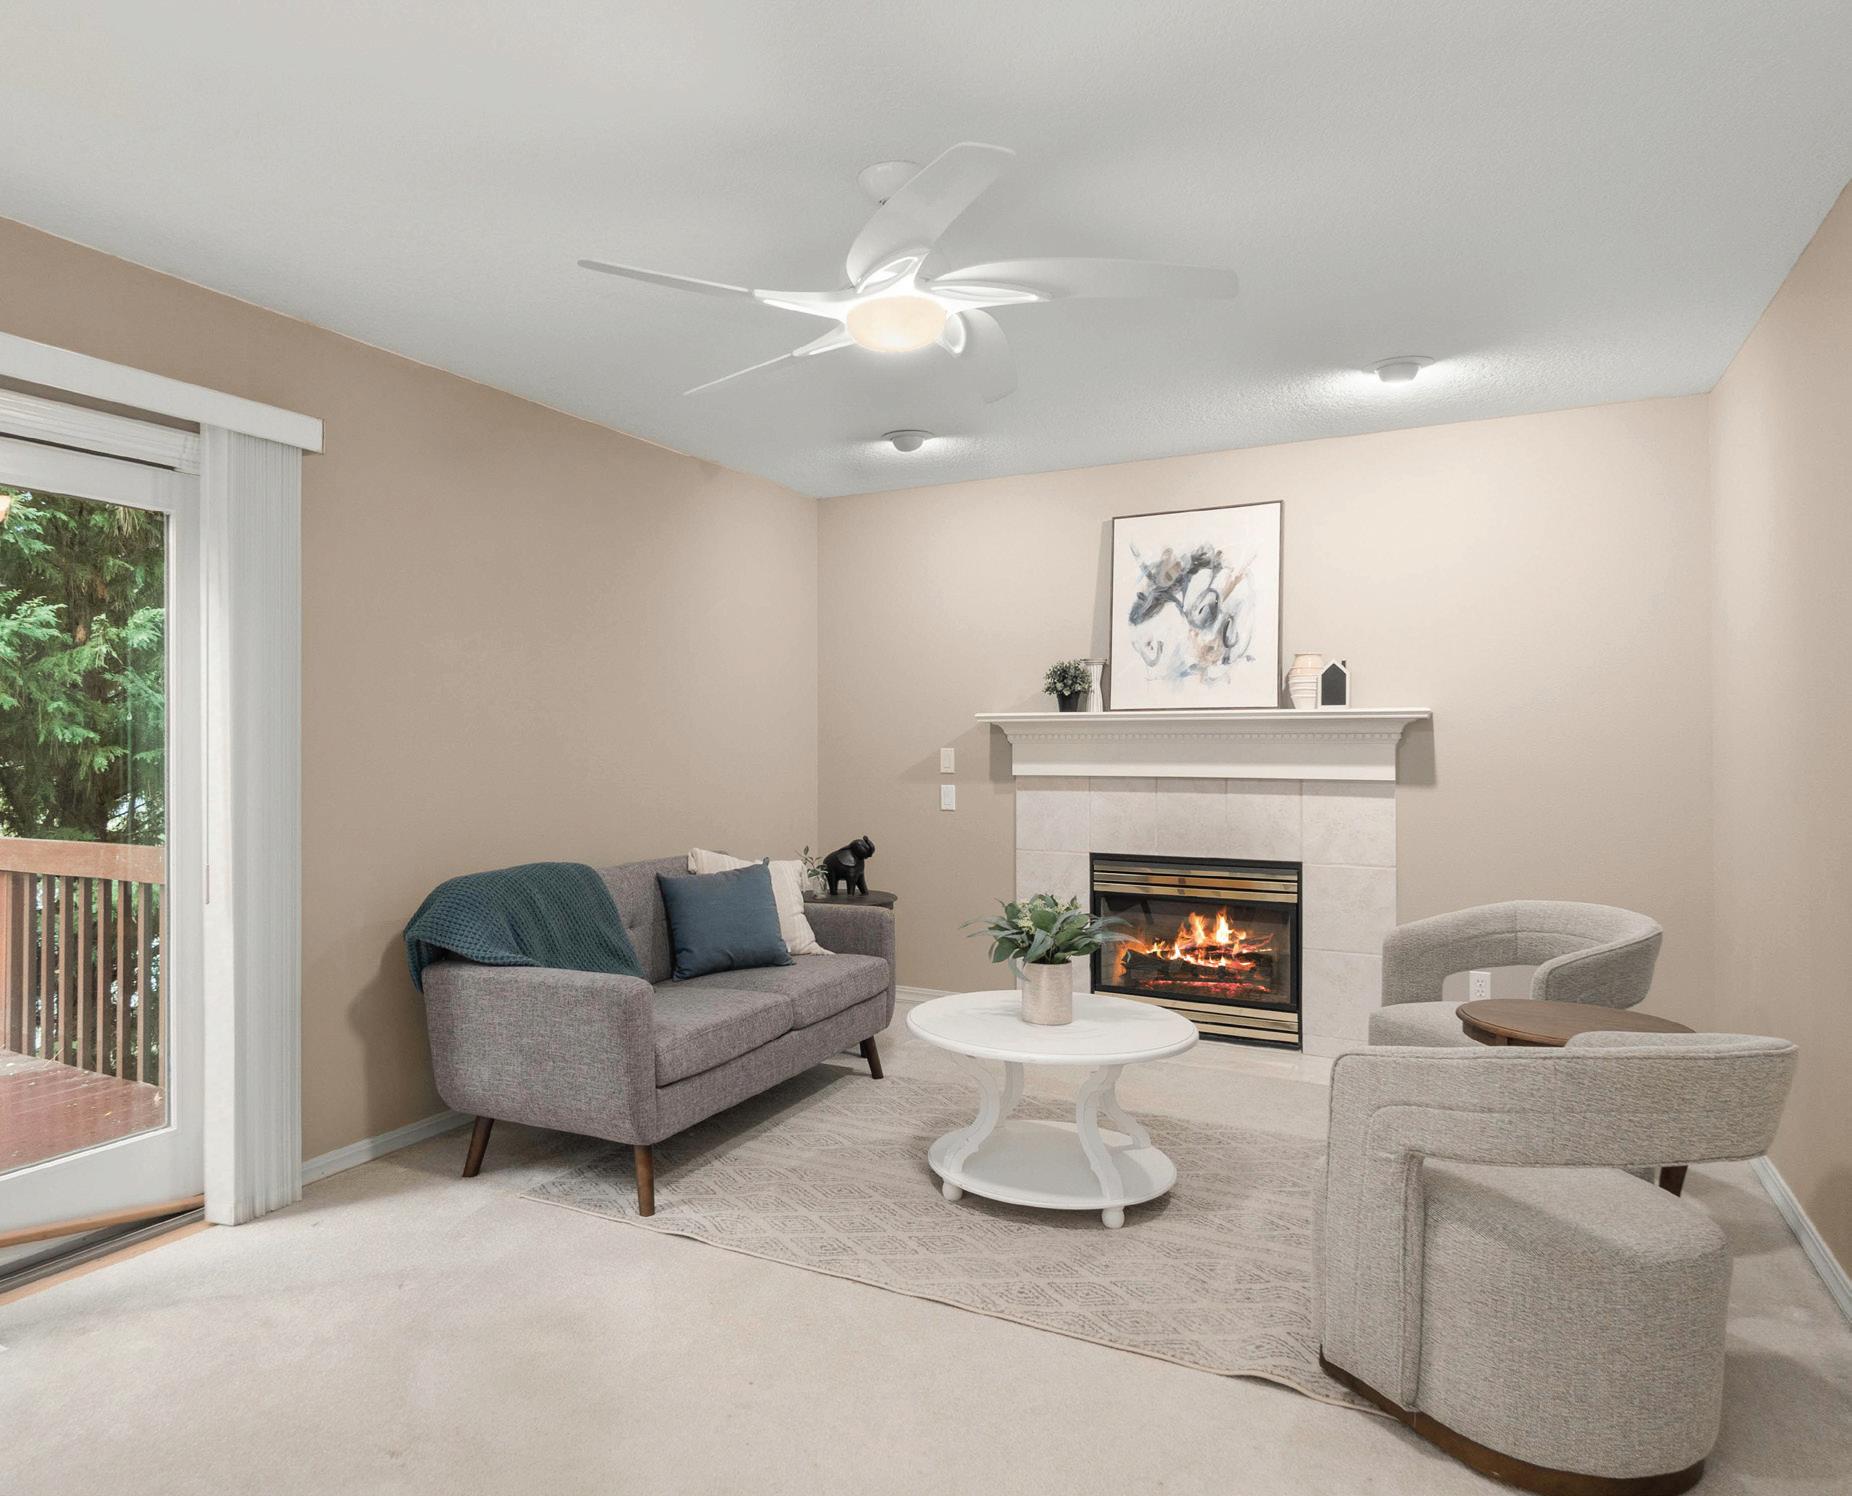
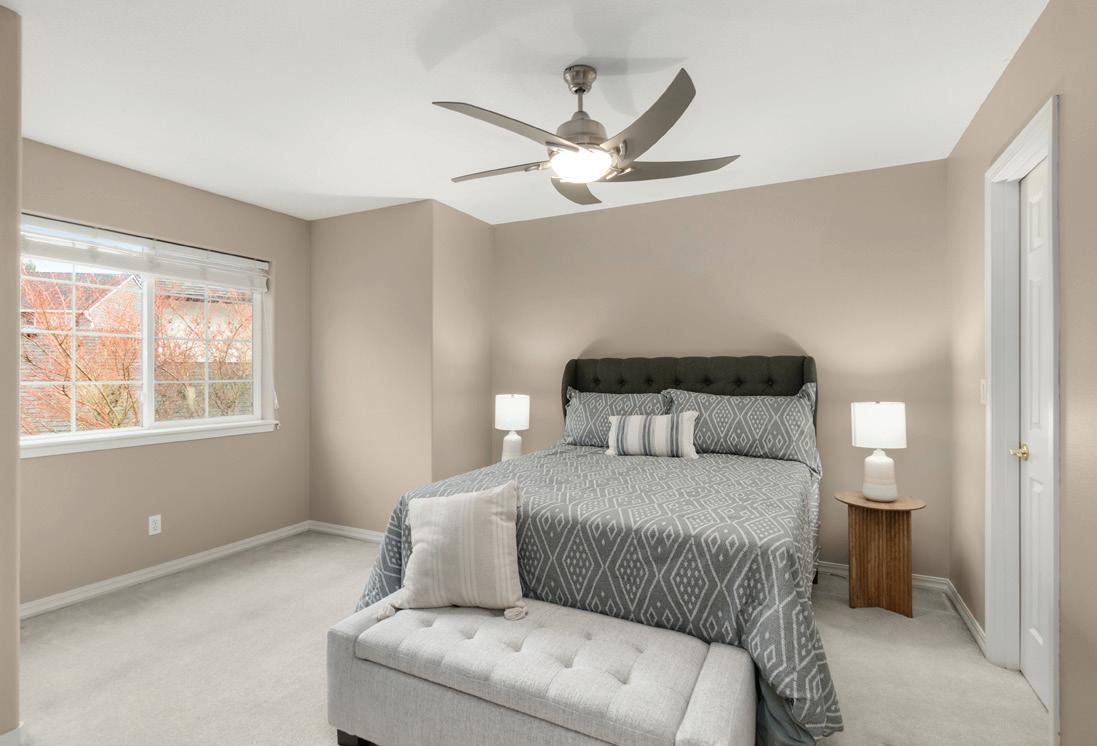
Tucked into the end of a quiet cul-de-sac, this two-story home offers a blend of privacy, practical features, and everyday convenience. The setting is one of its standout qualities — no through traffic, a calm street, and a backyard designed to feel like its own little retreat. The outdoor space is where this home truly shines. An expansive deck overlooks a landscaped pond with a small waterfall, creating a peaceful backdrop that feels miles away from city life. It’s a rare combination: a low-maintenance yard that still delivers serenity, movement, and year-round interest. Inside, the layout is functional and comfortable. The main level flows naturally, with living and dining areas that look out onto the deck and greenery. Upstairs, the primary suite includes a walk-in closet and a versatile flex space — ideal for an office, reading room, creative corner, or anything that calls for a bit of separation and quiet. Both secondary bedrooms also feature walk-in closets, offering generous storage throughout. The extended-bay garage adds a smart bonus: extra room for a workshop area, storage, or gear that doesn’t quite fit in a standard two-car layout. Conveniently located near Washington Square Mall, major retail, dining, and everyday services, this home keeps essentials close while preserving a tucked-away feel. A comfortable, well-cared-for property with an outdoor setting that makes it easy to stay awhile.


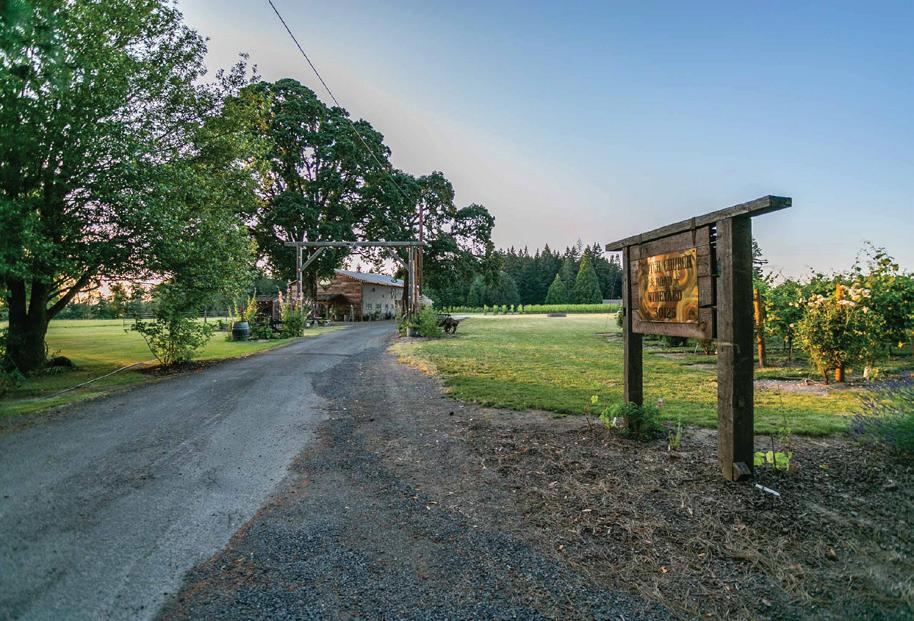
30125 NW SCOTCH CHURCH ROAD, HILLSBORO, OR 5 BD | 3.5 BA | 4,750 SQFT. | $1,999,900
Catch lightning in a bottle with this once-in-a-lifetime opportunity to own a Washington County icon. Scotch Church Road Vineyard is a compendium of stories told by surfaces & spaces, starting with a meticulously restored 1964 farmhouse built to feature bricks reclaimed from the old Portland Laundry tower. Your main level is an entertainer’s dream, with a kitchen built for a foodie, a living room opening to expansive outdoor spaces and an elegant master suite. A loft & full bath complement 3 quiet bedrooms upstairs while the patio level has separate living quarters with exterior entrance to great room, kitchen, bedroom, full bath & laundry. The grounds surrounding the home make for exquisite open-air enjoyment, with deck above, patio below, hot tub, fire-pit & groomed planting areas. Consider the larger features of the 15+ acre property: EVENTS~ With an intimate gathering hall that doubles as a tasting room, 2 ceremonial arches & outdoor stage, SCRV is at the heart of some of the area’s legendary memories, from weddings to corporate functions to kick-outthe-jams annual gatherings. VINICULTURE~ A vineyard of 3 varietals spreads row by beautiful row across 7 acres, set to operate in turn-key fashion as income-producing or for the private enjoyment of the buyer.. EQUESTRIAN~ A shop with 3-phase 220-volt power connects to a barn with 3 generous stalls & room for more. This building anchors a tableau of fenced & cross-fenced wooded pastureland for on-site riding, with 4 indoor riding arenas less than ¼ mile away. INTRINSICS~ In a world where access to water becomes ever-more precious and privacy becomes ever-more rare, this multi-faceted gem is served by two productive wells with a front door nearly 1,000 paved feet from the nearest road. Here, with an easy commute to Intel’s fab triangle & Nike’s campus, is a generational home for all seasons – Plant your family’s flag at Scotch Church Road Vineyard!

BRAD YOUNG
503.860.4544
badbradyoung@aol.com www.bradyoung.withwre.com

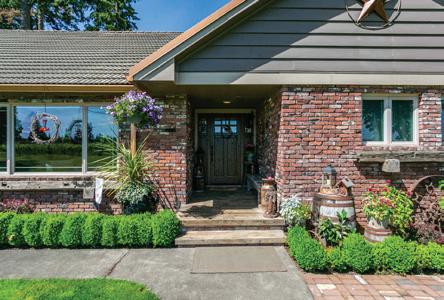
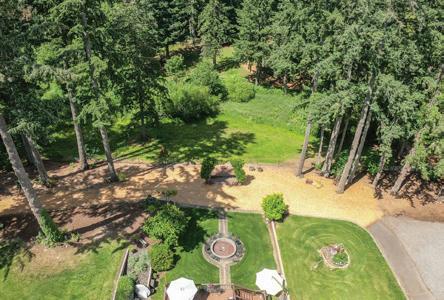
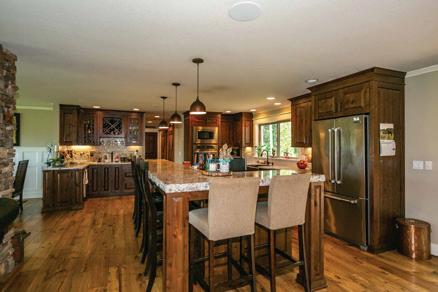
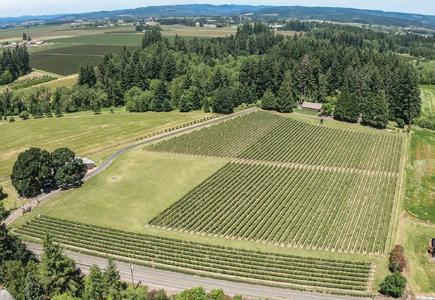
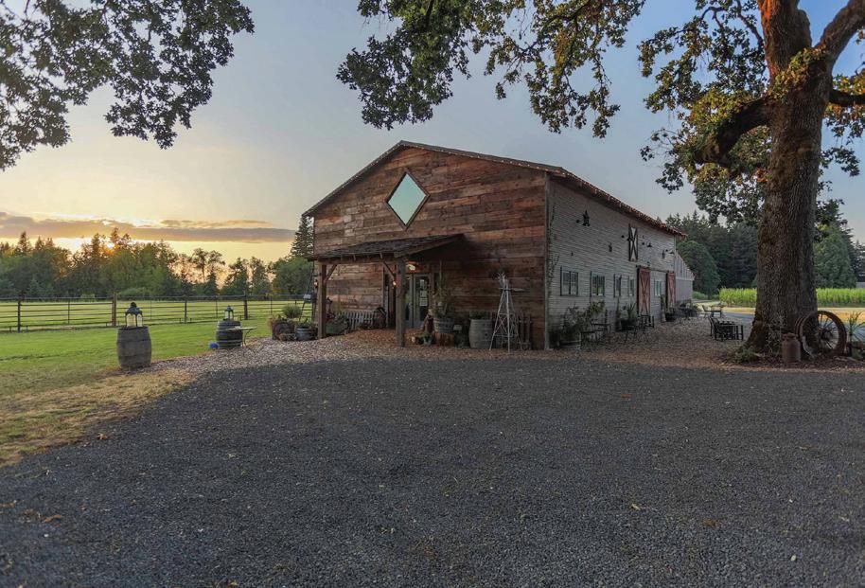



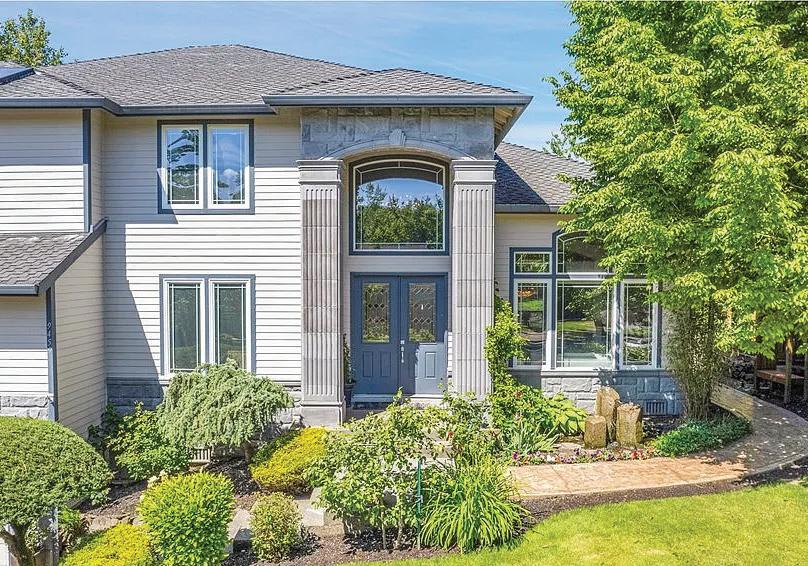
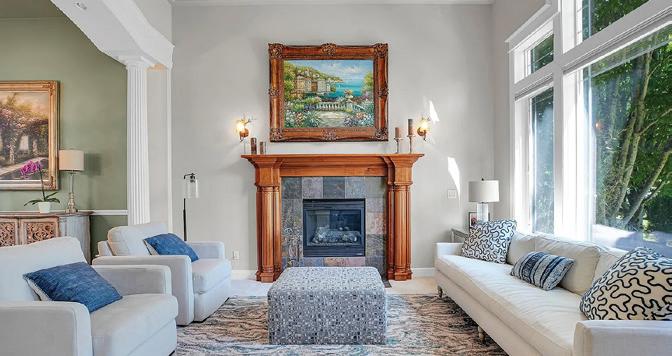
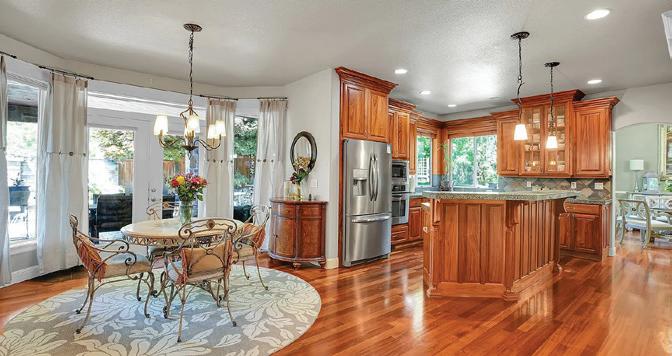
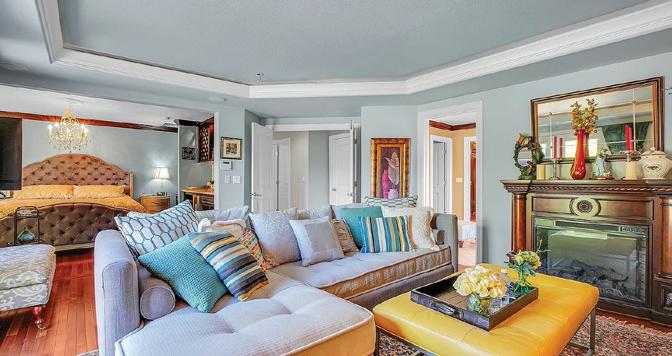
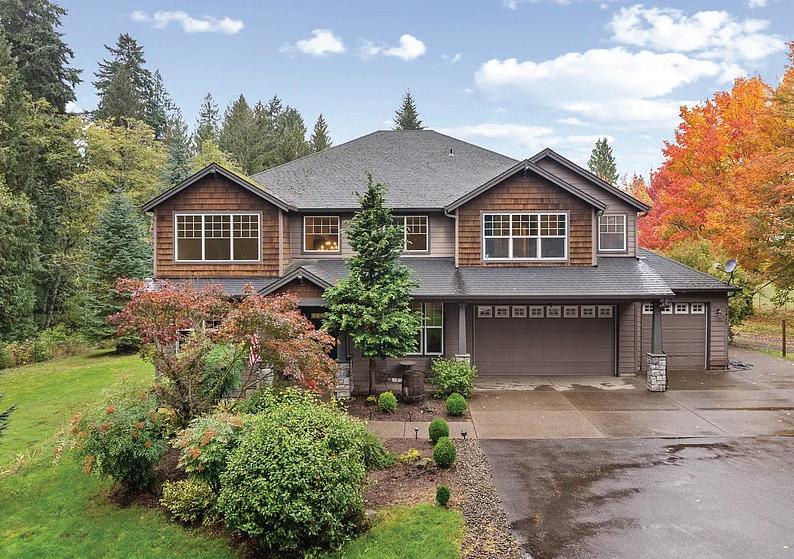
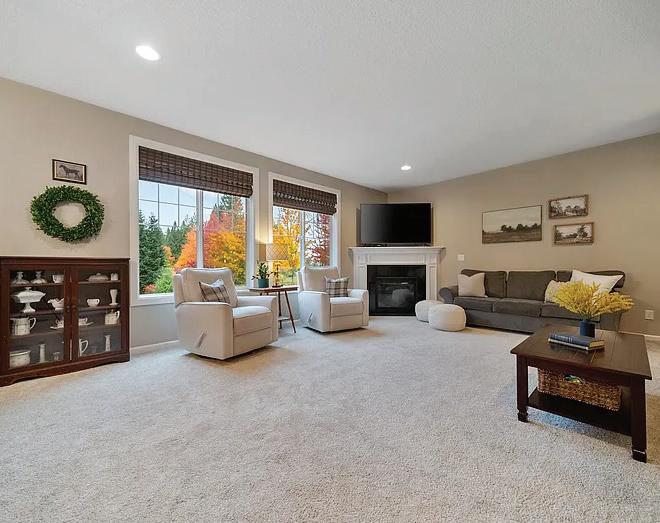
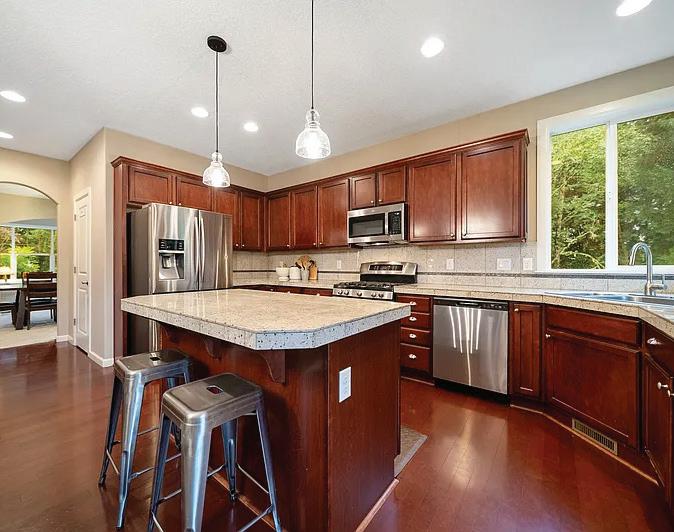
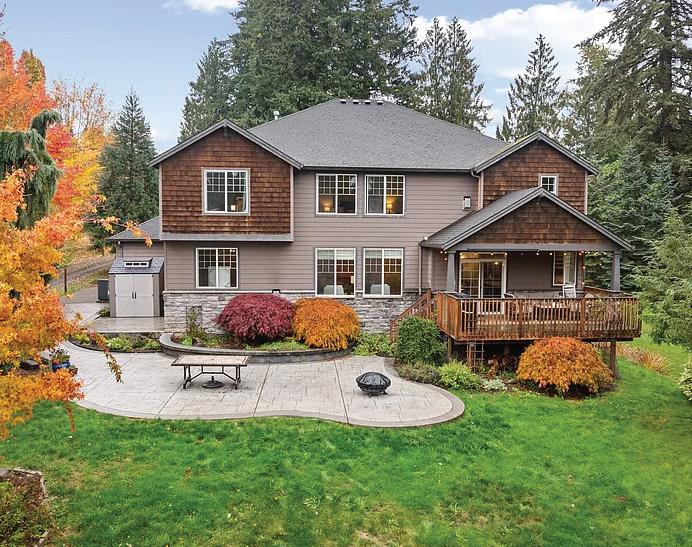
Welcome to “Creekwood Estate,” a beautiful 4-bedroom, 3-bath country home set on 5.65 private acres. A vaulted entry and living room create a bright, open feel. The main level includes a flexible office and full bath for guests or remote work. The spacious kitchen features abundant cabinetry, a walk-in pantry, and an eat-in area that flows into the family room. Sliding doors lead to a covered deck and stamped concrete patio, perfect for relaxing or entertaining. The primary suite offers a fireplace, large walkin closet, dual vanities, soaking tub, and walk-in shower. Upstairs are three additional bedrooms, full bath, bonus area, and laundry. Mature landscaping, open space, wooded areas, and a tranquil creek surround the home. A three-car garage includes extra space for a workshop or gym area.


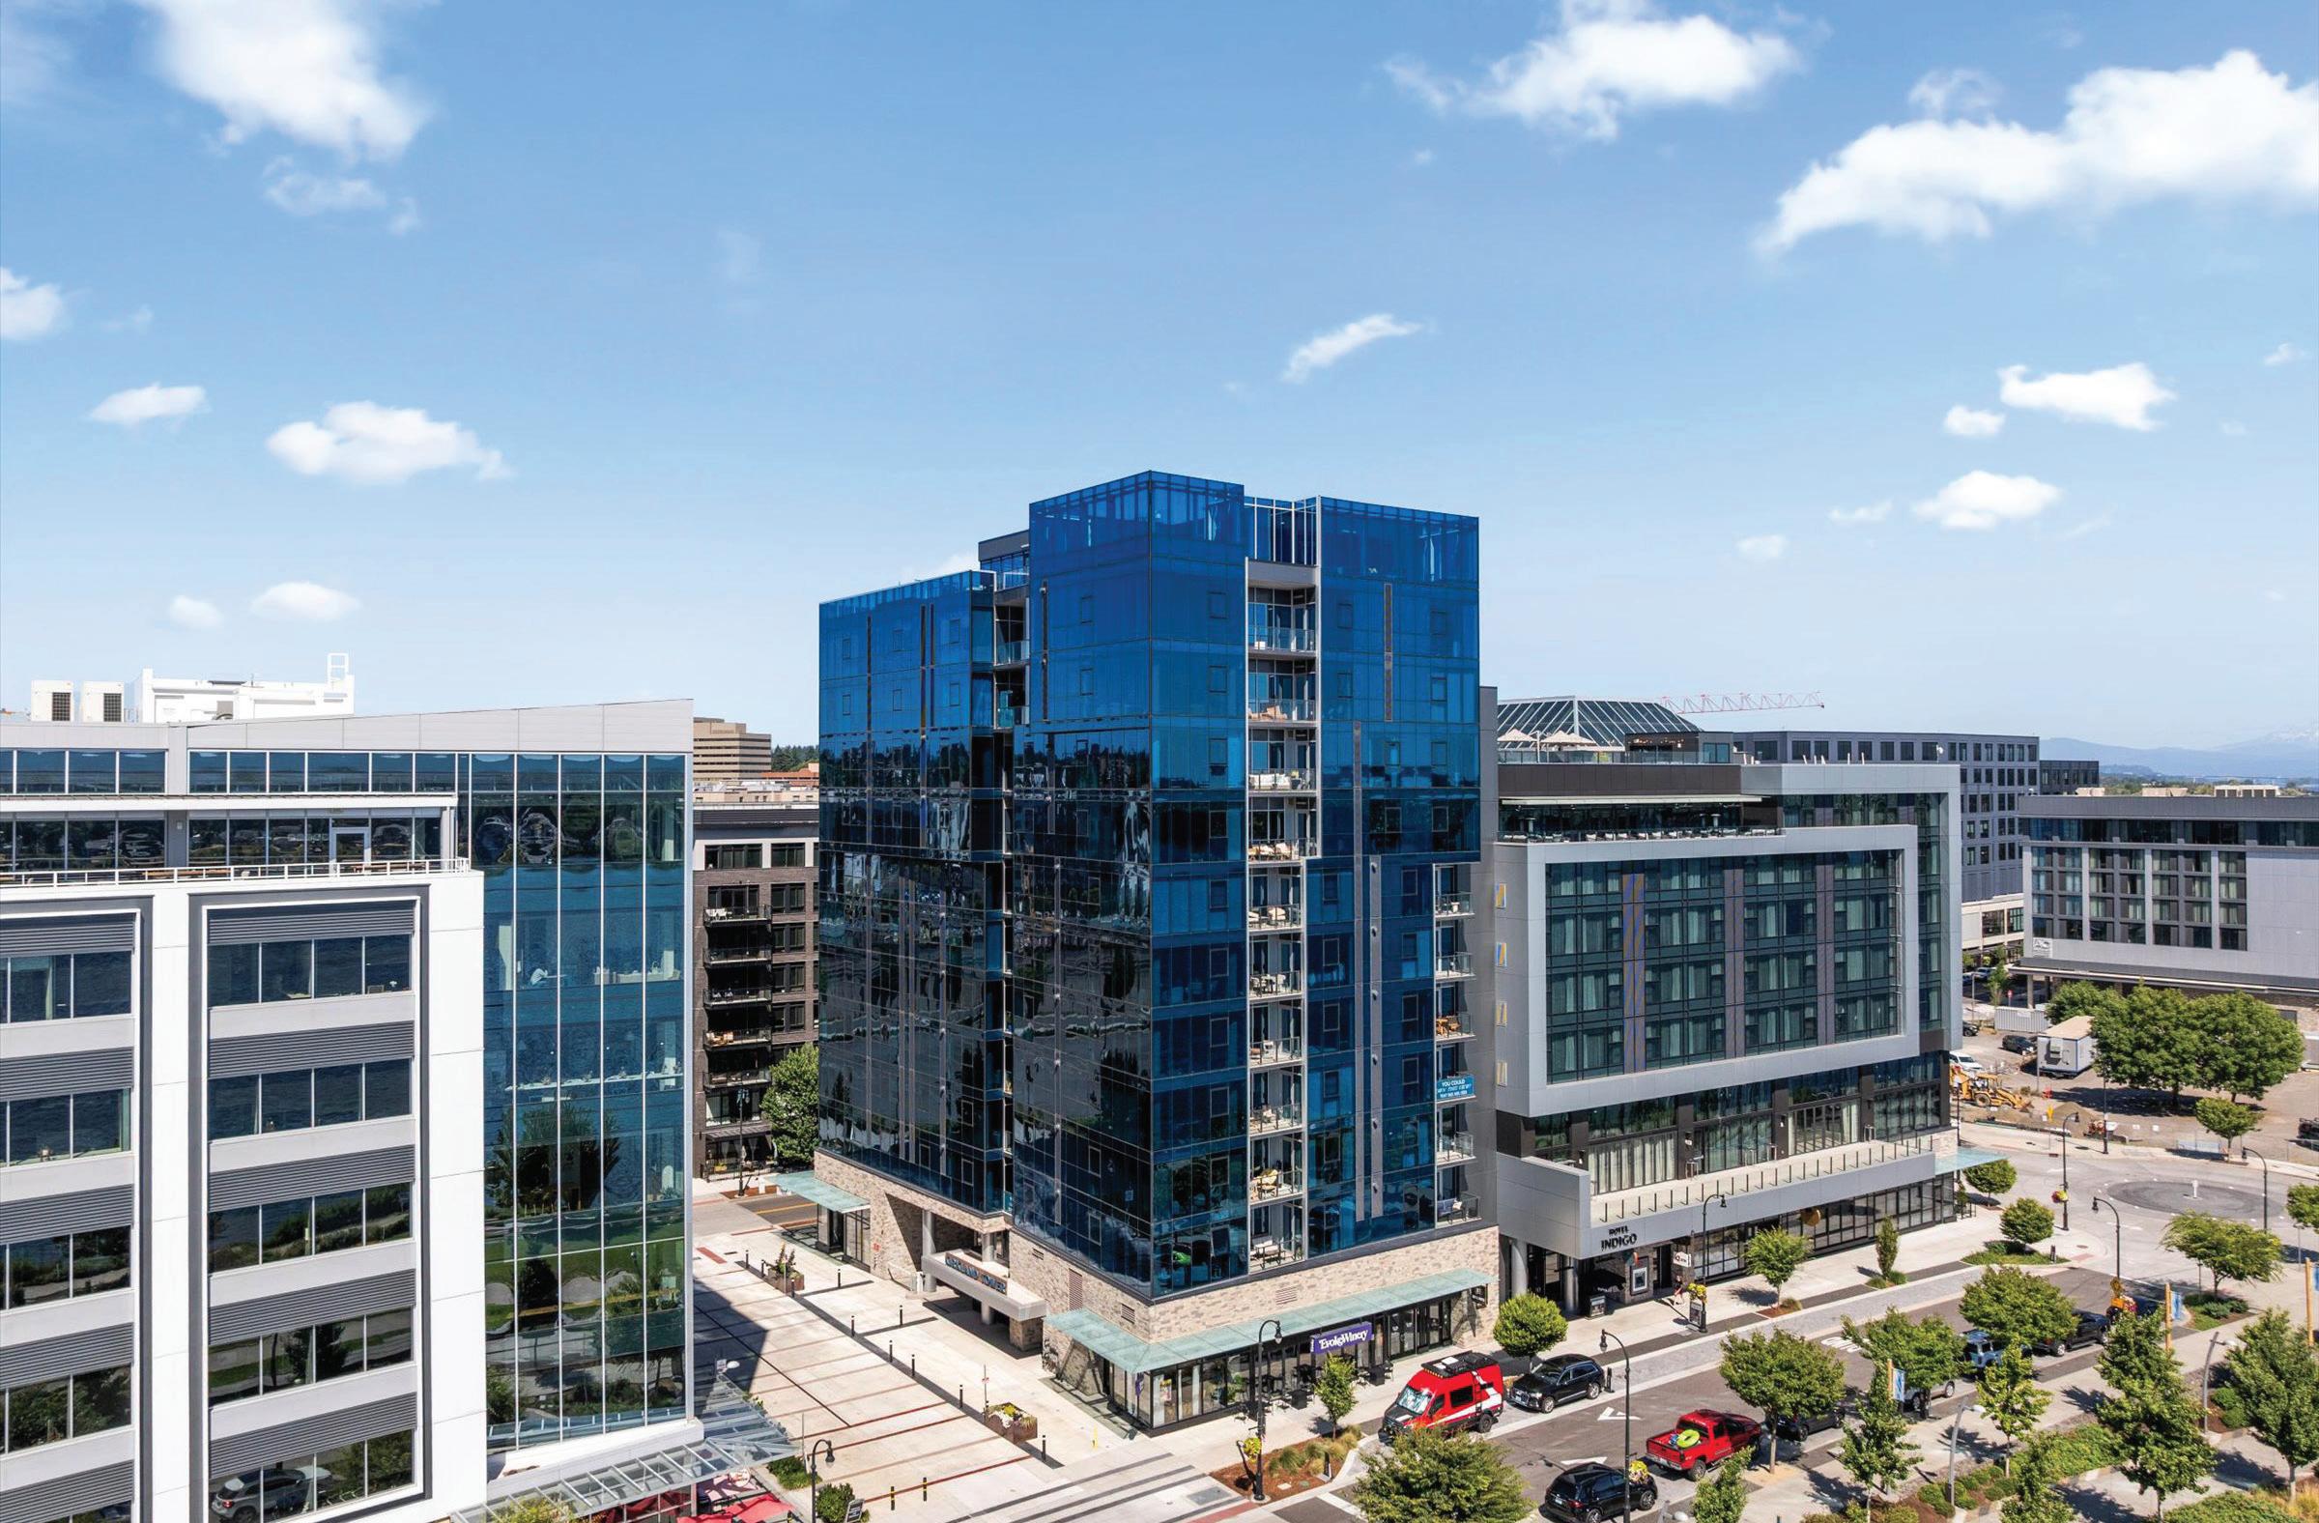
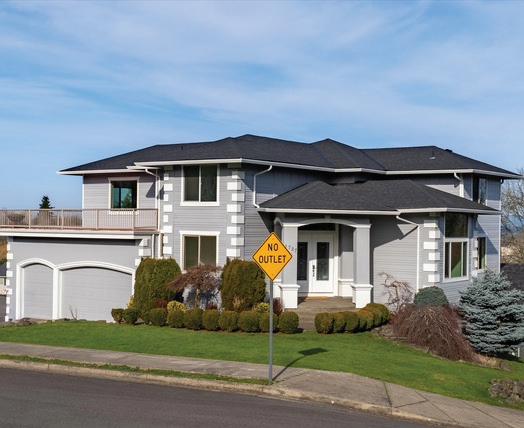
1727 NW OGDEN STREET
CAMAS, WA 98607
OFFERED AT $1,140,000
Perched on Prune Hill, this custom hilltop home offers 4,100 sq.ft of refined living on a quarteracre corner lot. Brazilian cherry hardwoods, custom alder cabinetry, and quartz countertops set the tone, while a spacious island kitchen anchors the main level. A fully finished lower level with private entrance and separate kitchen delivers turnkey ADU flexibility.
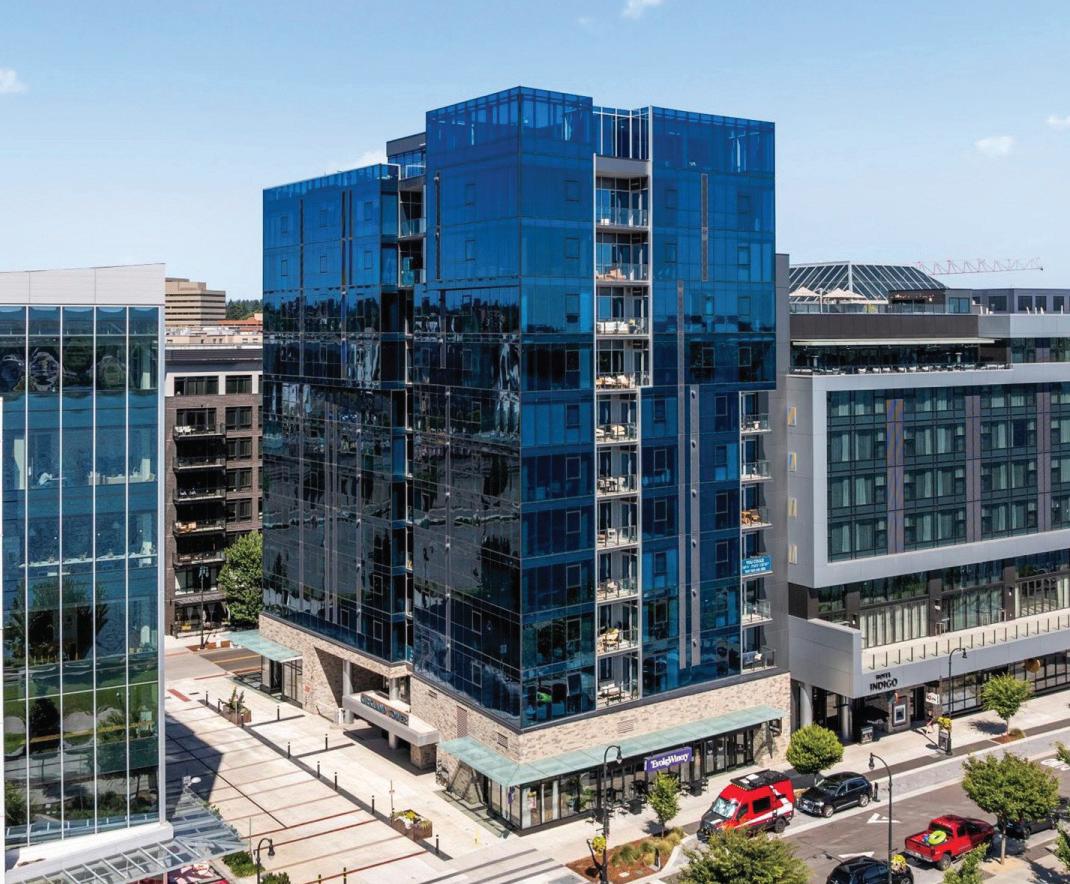
OFFERED AT $975,000
Residence 700 at Kirkland Tower offers westfacing sunset views from the highest floor of its plan. This one-bedroom plus den features floor-to-ceiling windows, Miele appliances, and European hardwood floors. Enjoy rooftop amenities, concierge service, direct Hotel Indigo access, and a tax abatement through 2031—steps from Vancouver Waterfront Park.

With more than nine years of experience across Oregon and Washington, I combine luxury marketing with local expertise to deliver results that matter. Every property deserves a story—told with precision, creativity, and strategy.
Download my real-estate app for instant access to listings, neighborhood data, and market updates—all customized for where you want to live next. Search Smarter. Move Faster.



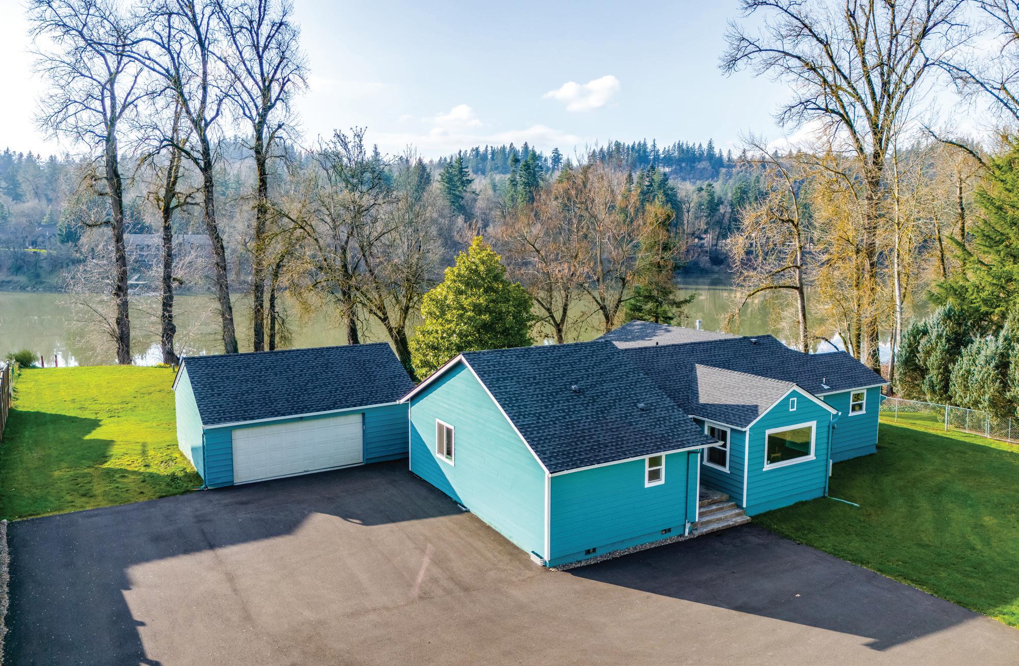

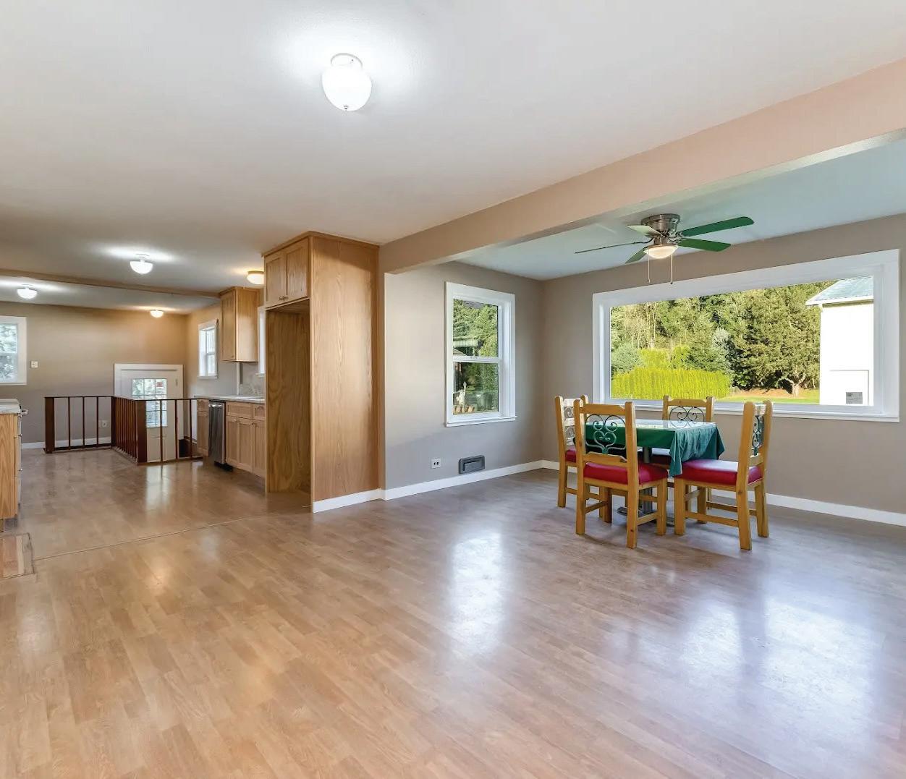

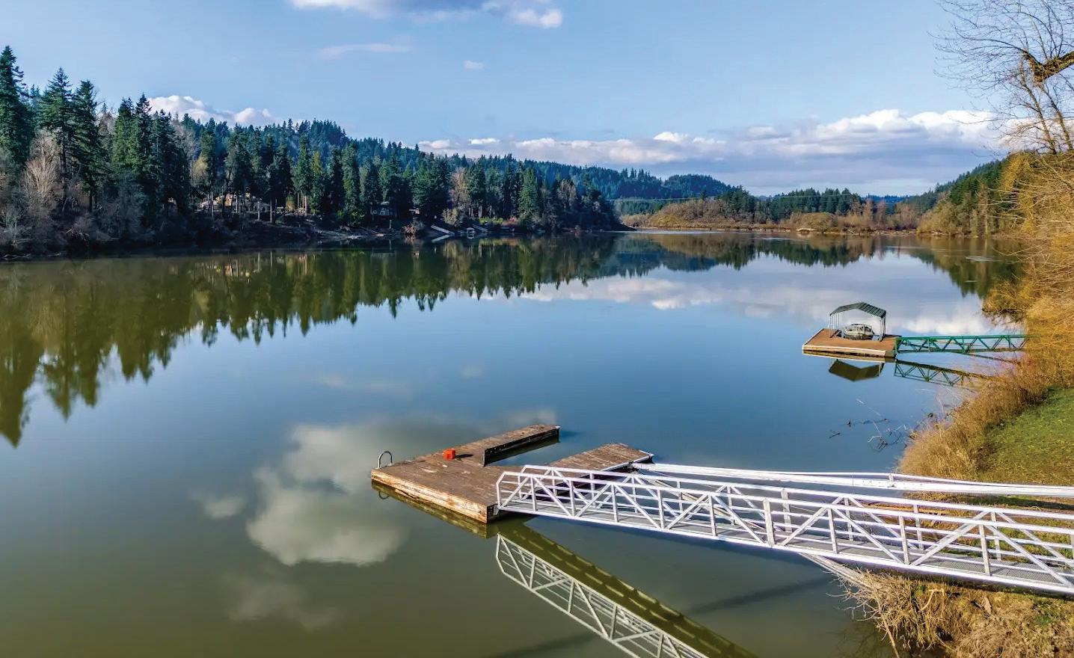
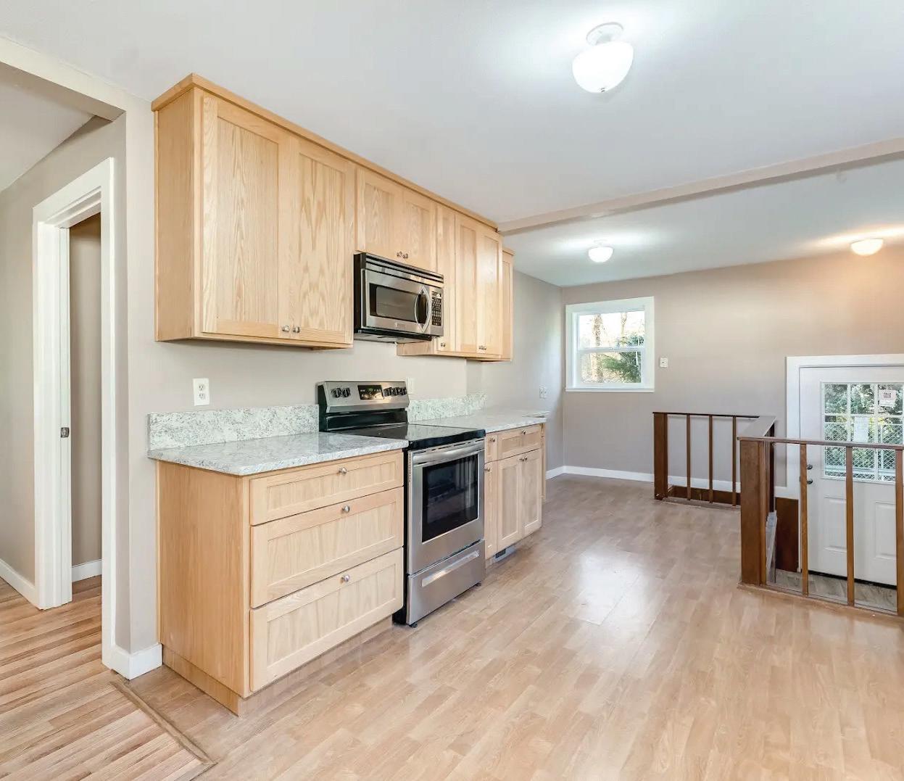
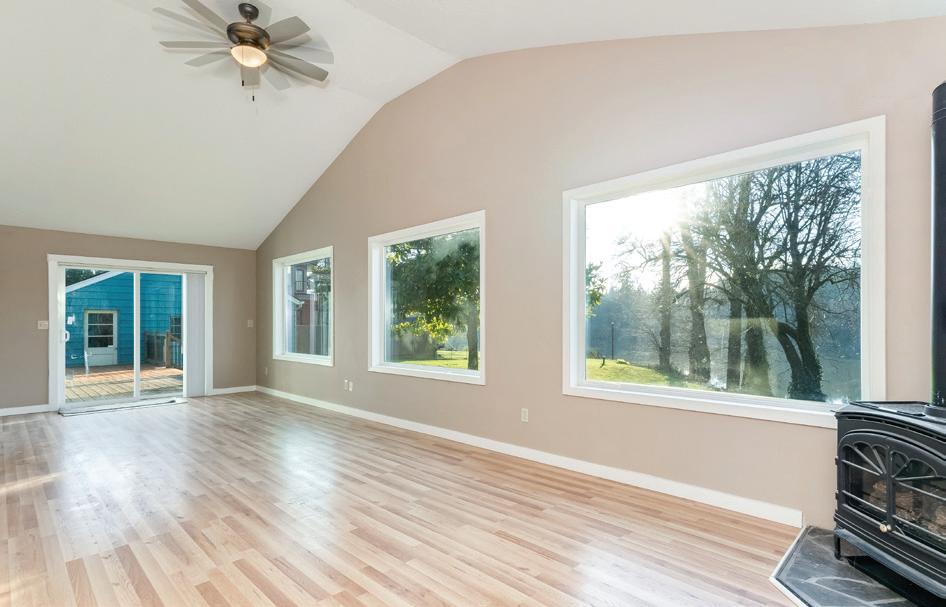
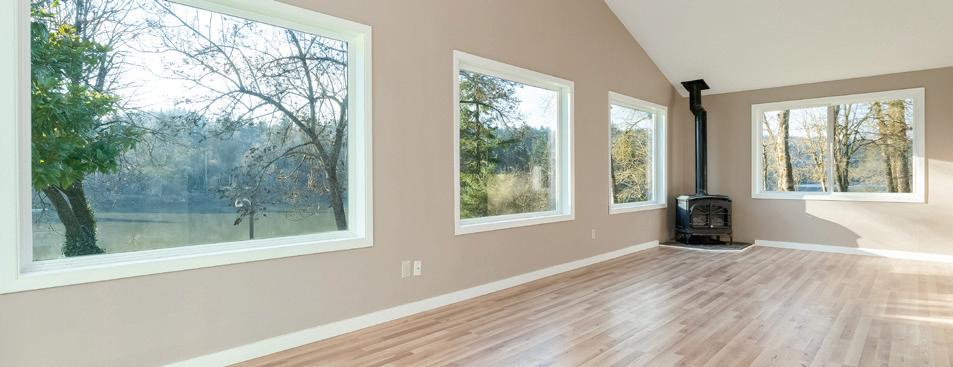
Located on over an acre of level/gentle sloping land. Ideally located between Canby and Oregon City off 99E for ease of access to wherever you need to go. Enter the property through a private gated entry and recently installed asphalt driveway. This property has an updated single level home with a detached garage, 36’ X 60’ storage building/shop with loft, and private dock in the backyard for your boat! New comp roof, new windows and doors, new Owner’s Suite added to the home with massive walk-in closet and spacious ensuite with walk-in shower. Multiple rooms provide access to the deck with spectacular, broad sweeping views of the river while providing privacy for entertaining family and guests. Just a short scenic boat ride to Willamette State Park where you can dock and walk up to the town of Willamette for lunch or dinner! Dock registration paid in full through April 30th, 2029.

5 BED | 4 BATH | 4,594 SQFT. | RV PARKING | 5.38 ACRES | $1,995,000
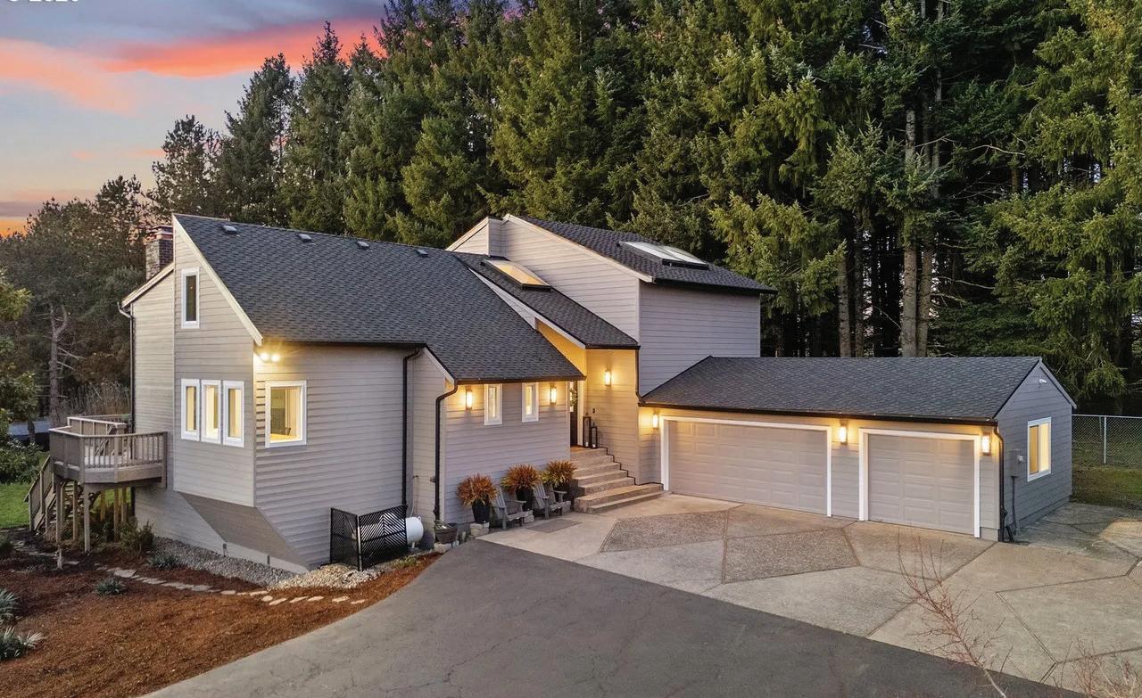
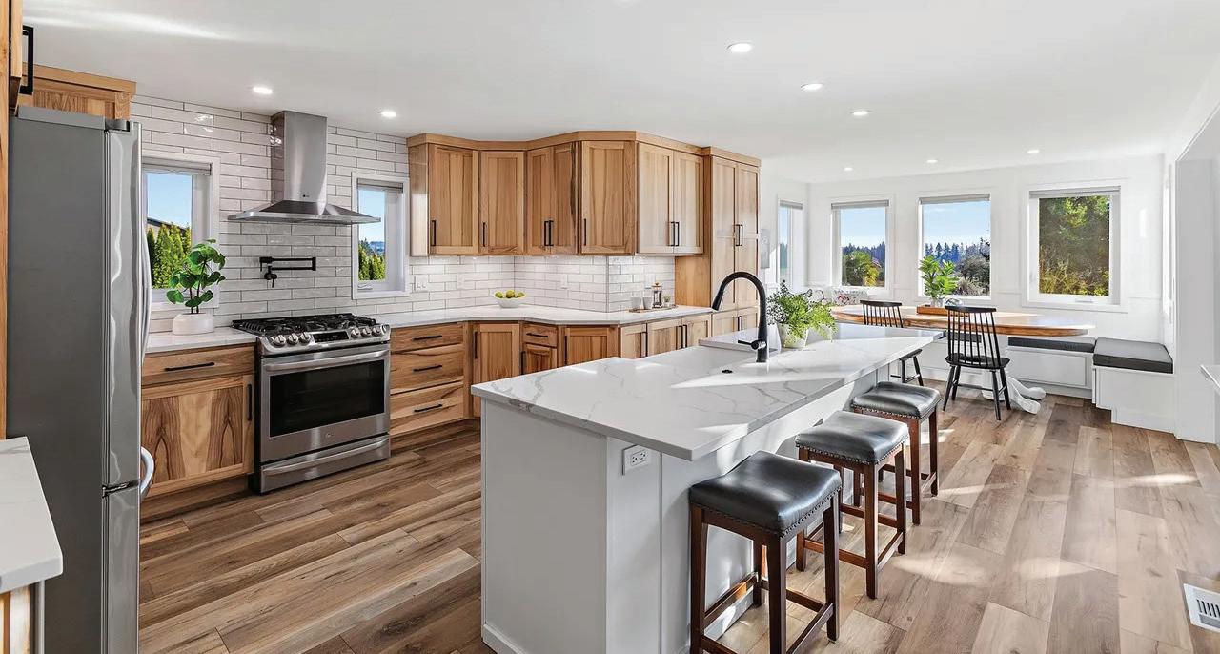
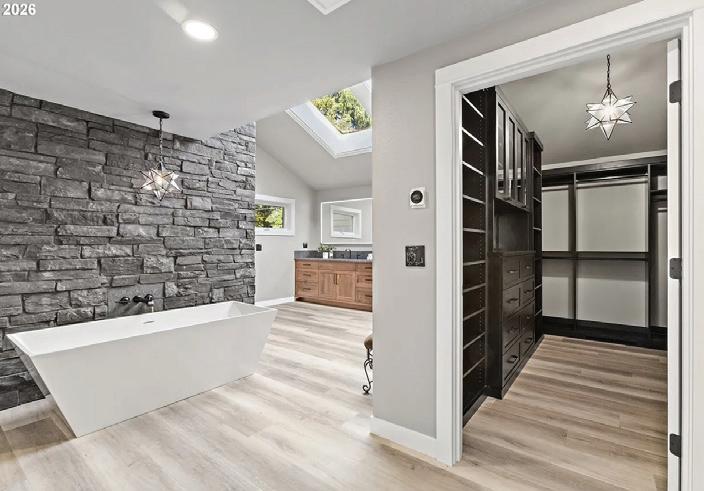
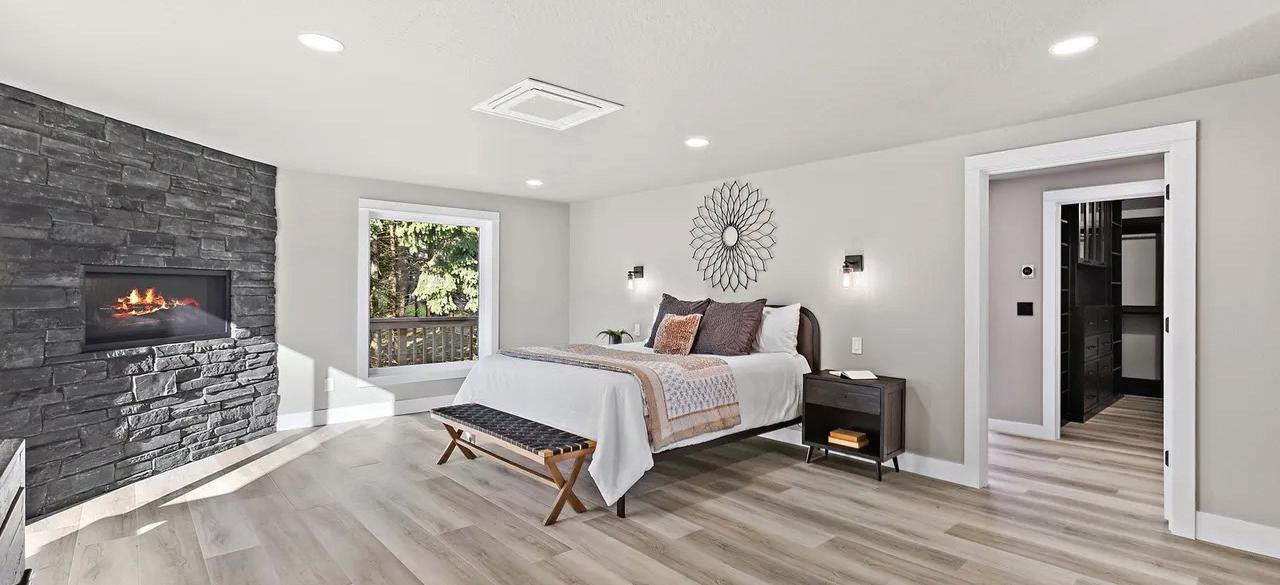
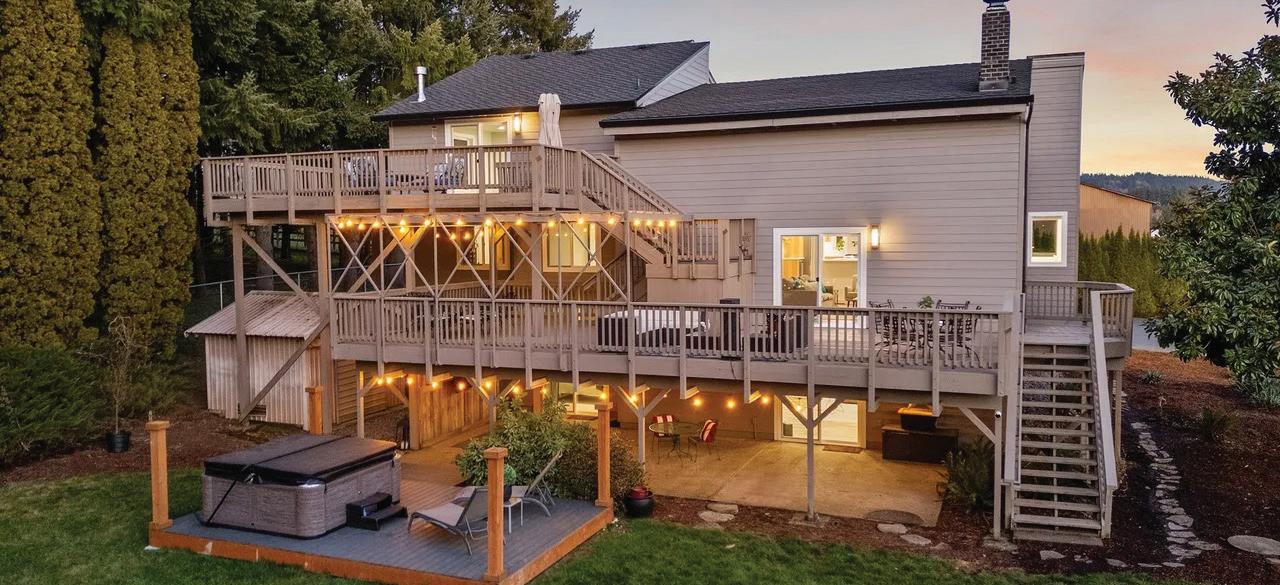
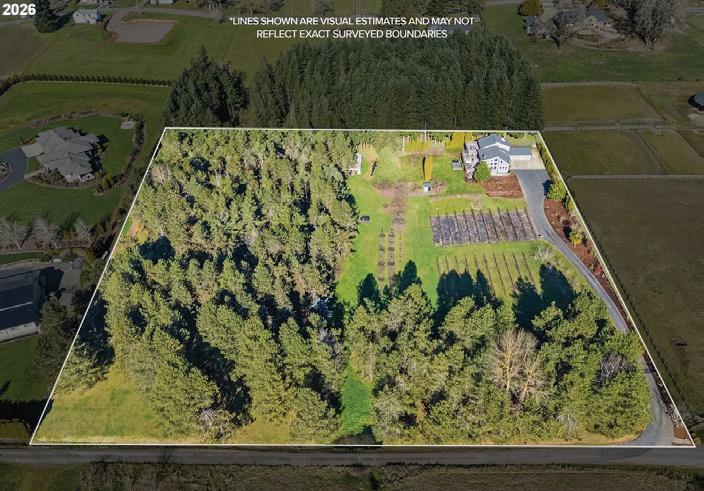
A gated entry opens to a rare country oasis just off Stafford, where over five usable acres offer the privacy and space of rural living minutes from town. With easy access to I-5, I-205, Wilsonville, Tualatin, and West Linn, this property offers peaceful surroundings without sacrificing convenience. The home has been beautifully renovated with major updates throughout. A 50-year Presidential roof, skylights, and gutters (2021) were followed by a kitchen remodel with quartz countertops and high-end appliances, plus new LVP flooring (2022). In 2025, the home received new windows, sliding doors, exterior siding, paint, a stunning primary bedroom and bathroom renovation, and new mini-splits. Smart lighting and high-speed Xfinity internet add modern efficiency.The primary suite is a true retreat, featuring a spa-like bath with skylights, a statement shower, and a custom stone fireplace. A private deck offers a peaceful place to unwind, while the main living space is filled with light from floor-to-ceiling windows.The daylight basement features separate living quarters with an exterior entrance, living and dining areas, kitchenette, a second owner’s suite, an additional bedroom, and woodstove-ideal for multigenerational living or guests.The land supports an acreage lifestyle with mature grapevines and fruit trees, room for gardening and animals, exterior shed, wood storage, and an outbuilding suitable for animal shelter.Outdoor spaces include a deck off the main level and a covered patio with hot tub. Ample parking includes a 3-car garage, RV parking, and room for toys.Buyer to verify schools; currently within the new Frog Pond Primary boundary.
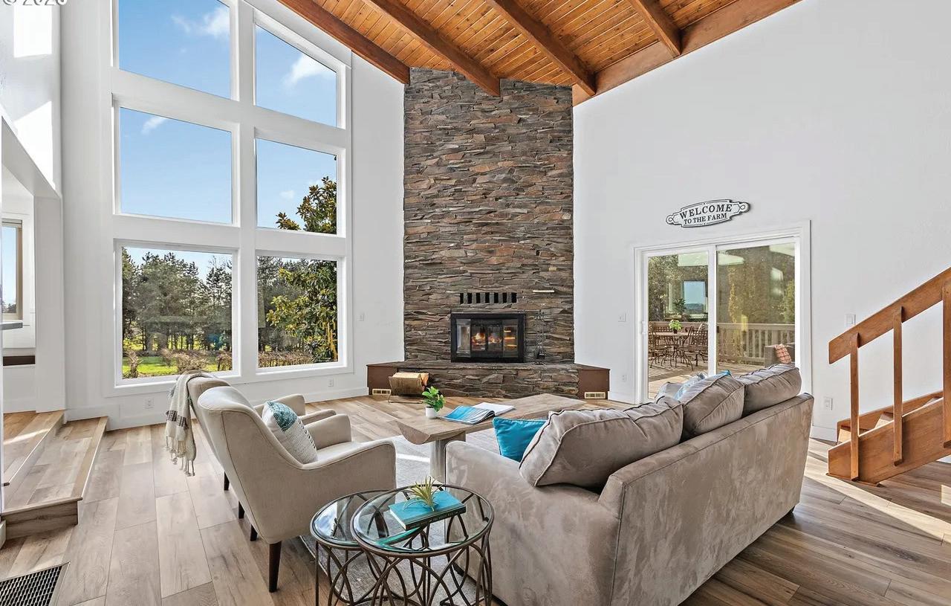




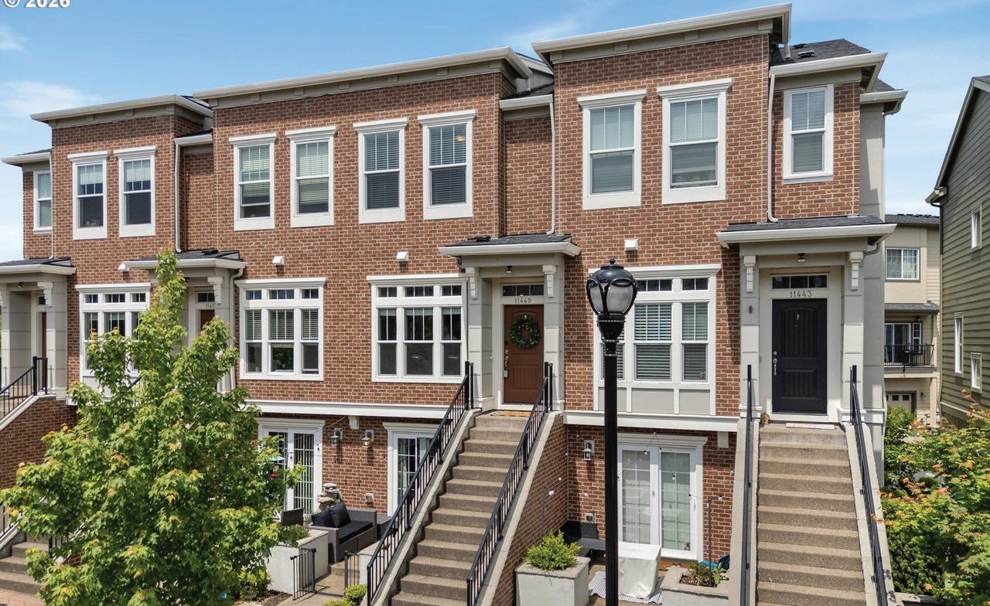
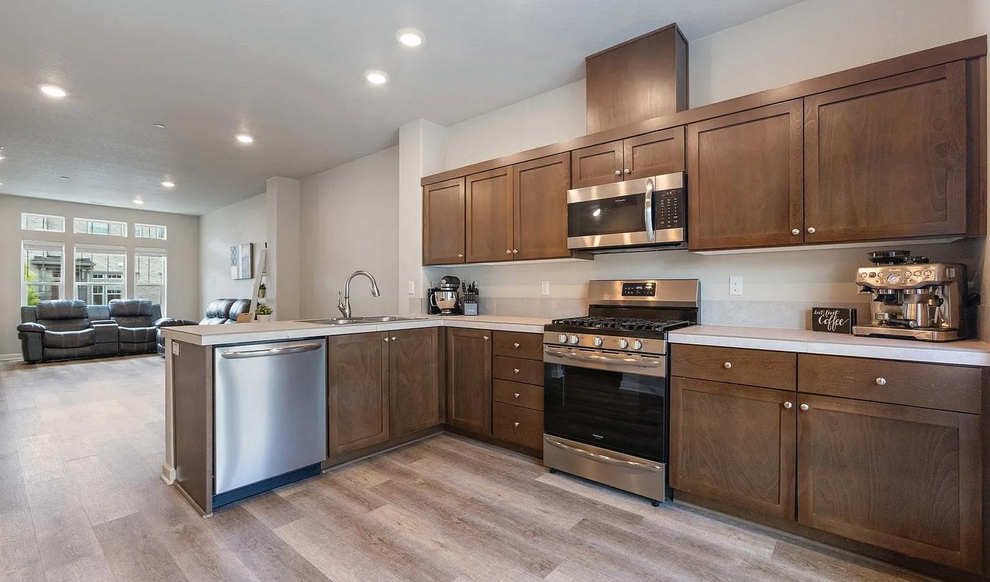
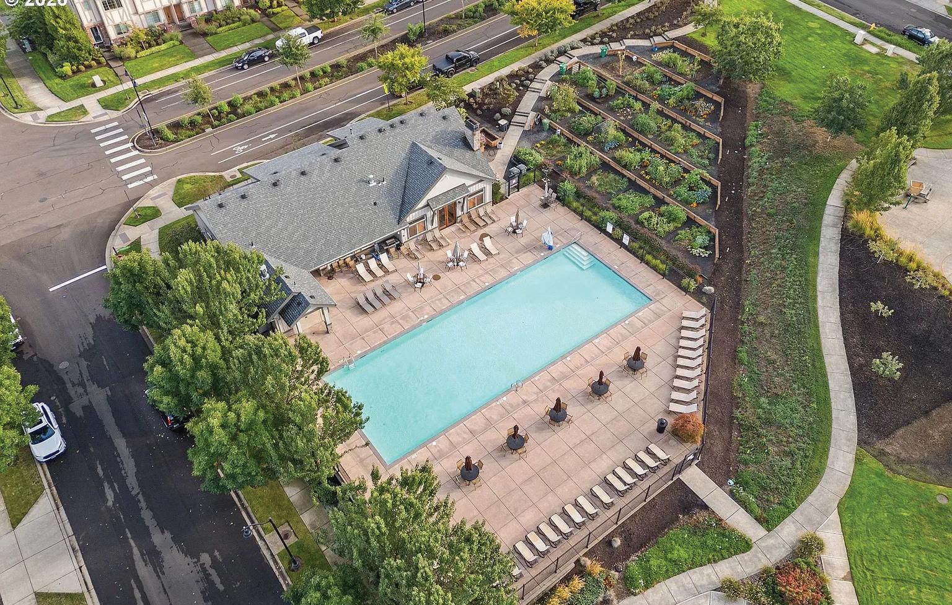
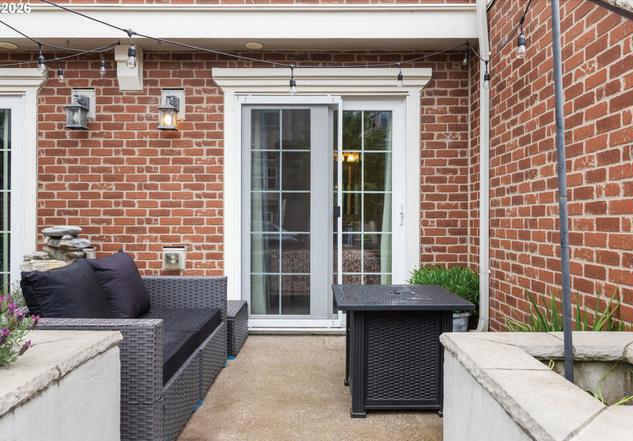
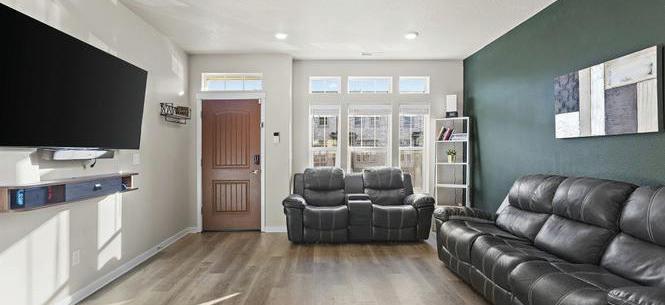
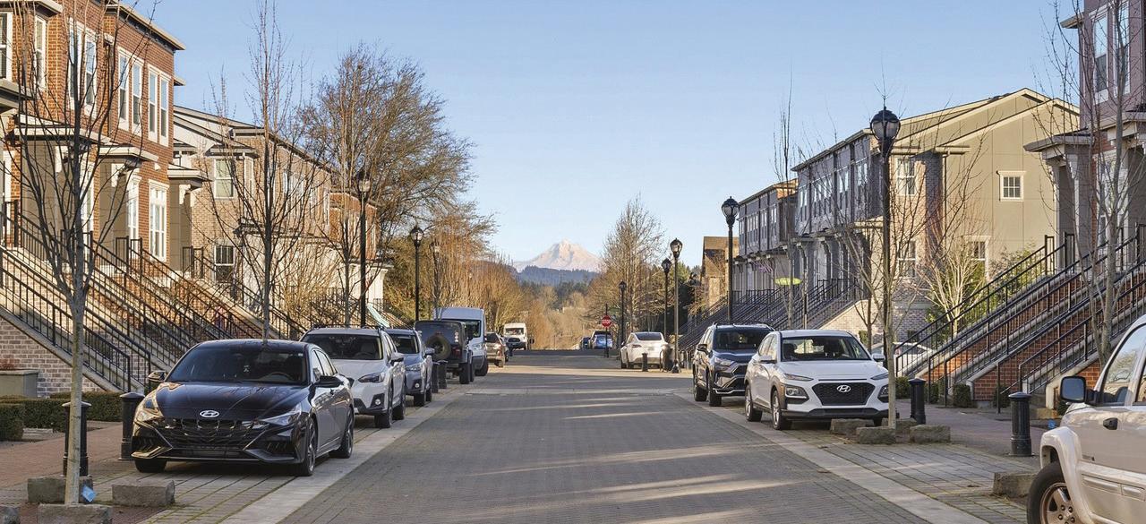
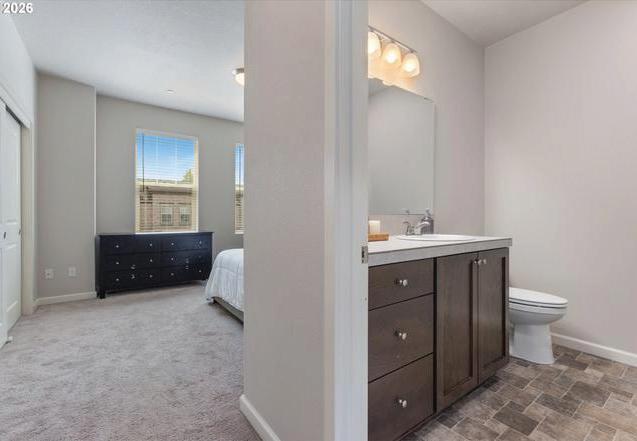
Don’t miss this striking 1,391 square foot brownstone in the heart of Villebois, offering timeless style and standout curb appeal. The classic brick exterior, soaring windows, and stunning Mt. Hood views from Mont Blanc St. make a memorable first impression. Inside, the layout is both flexible and functional with 3 bedrooms and 3 full bathrooms, including a ground-floor suite with its own private exterior entrance—ideal for guests, a home office, or multi-generational living. The open-concept main level features durable LVP flooring, a well-designed kitchen with pantry storage, and natural light.Enjoy a front patio for outdoor living, plus the convenience of an attached garage. HOA includes access to the Sparrow Creek pool, fitness and community center. Enjoy the Villebois marketplace, seasonal Farmer’s Market, Brighten Montessori, local schools and parks. Explore the local Graham Oaks Nature Parks wildlife and trails. Low-maintenance living, classic brownstone architecture, and one of Wilsonville’s most soughtafter neighborhoods—this home truly stands out. **Lender credit offered by preferred lender.**
32525 SW ARBOR LAKE DRIVE
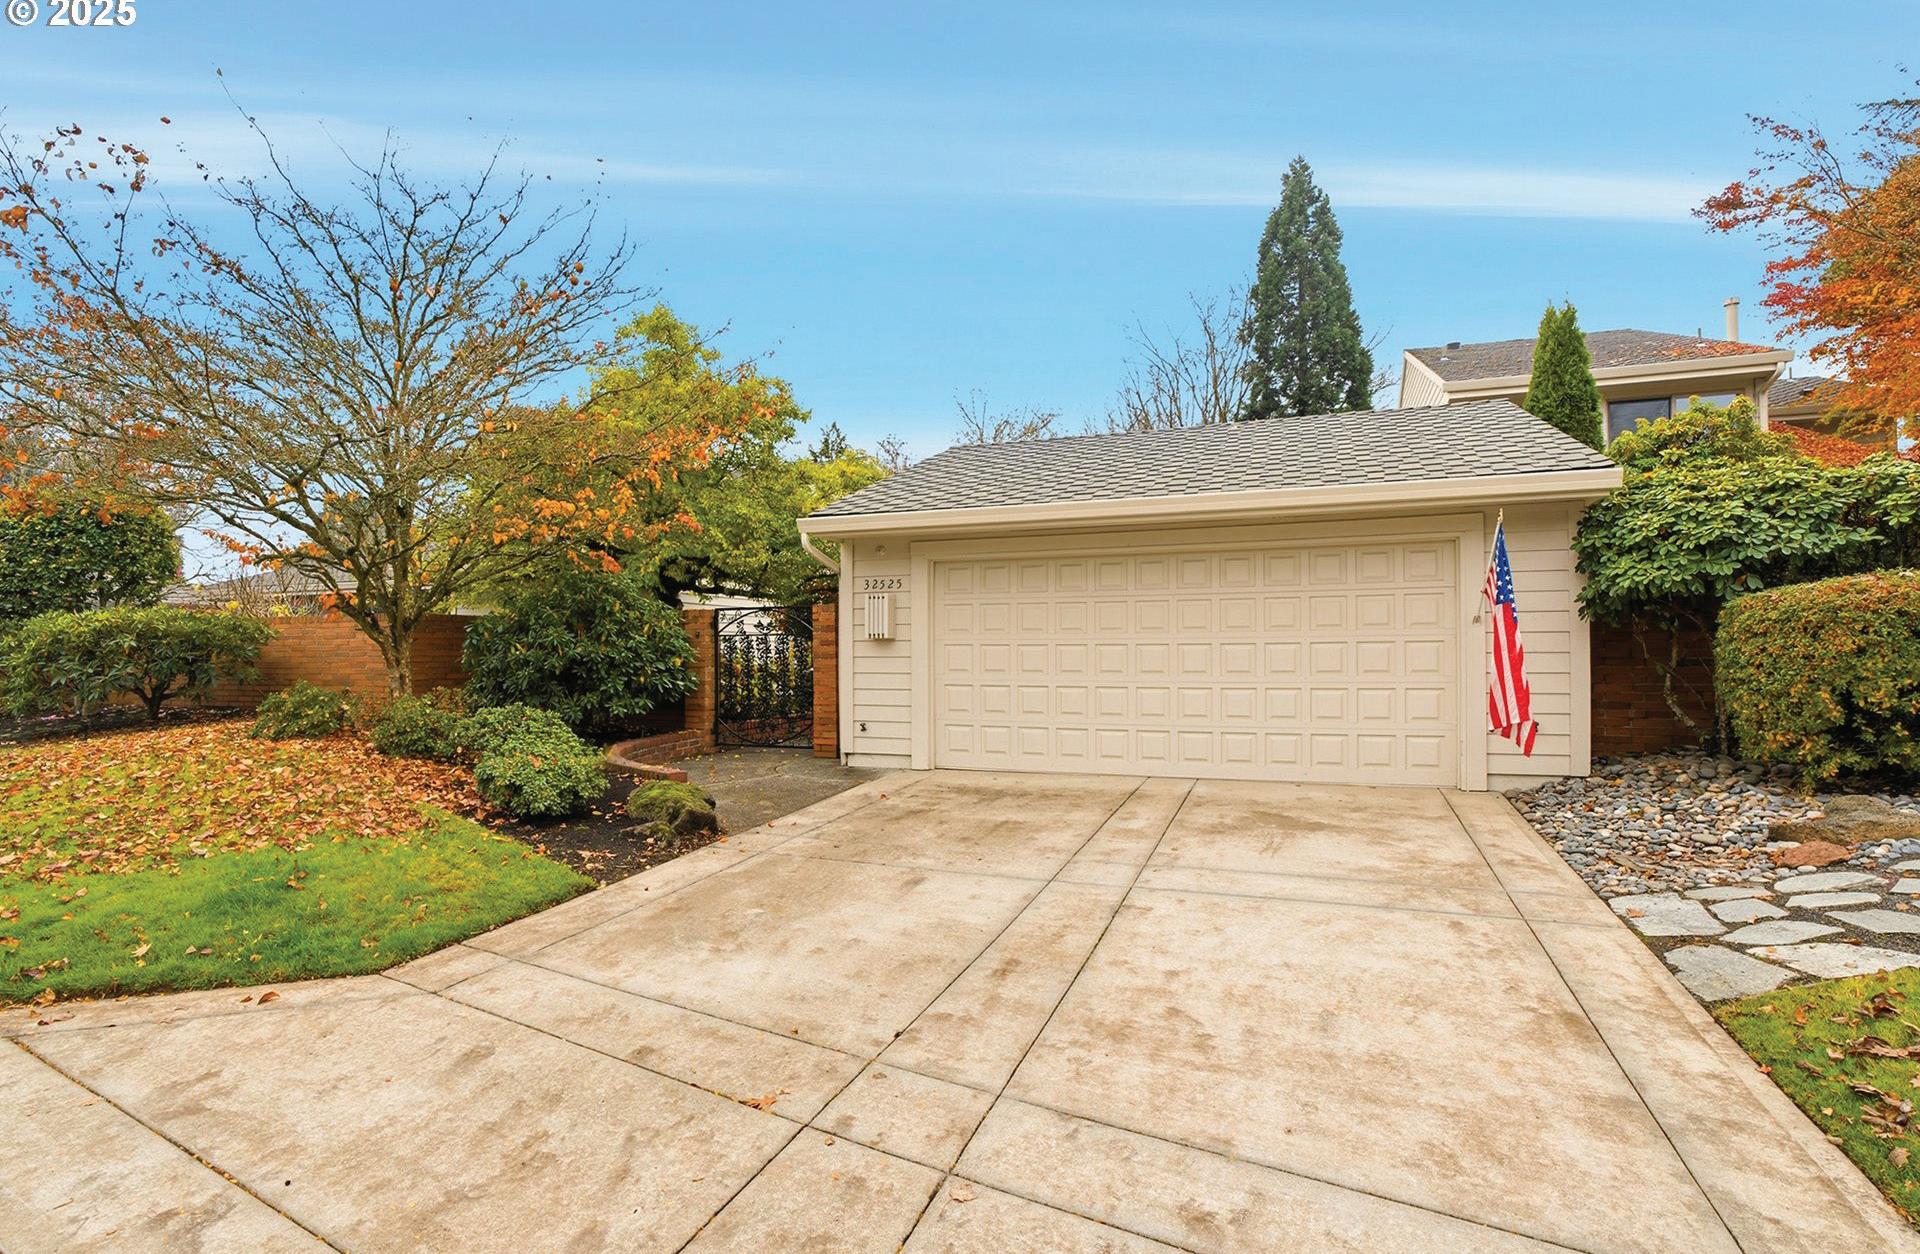
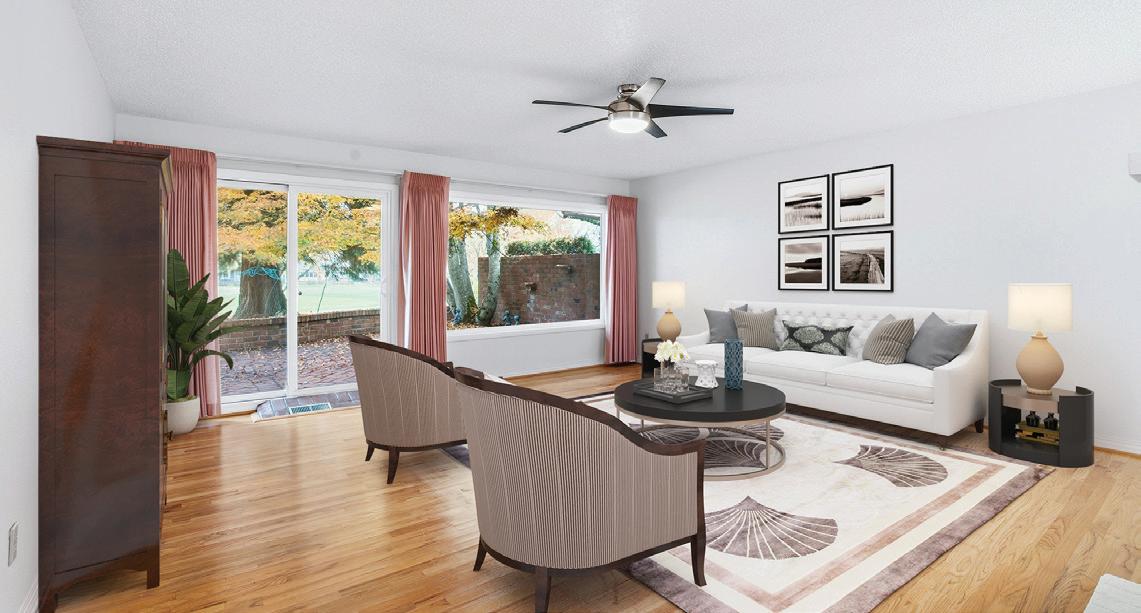
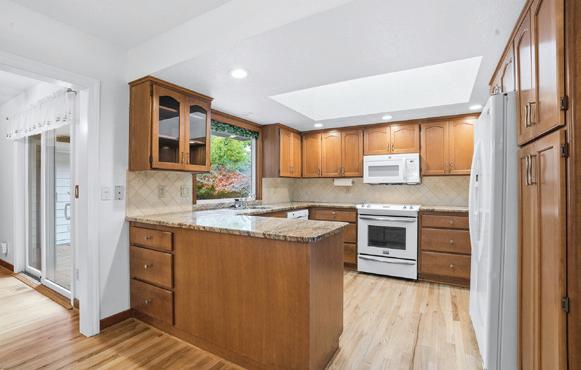

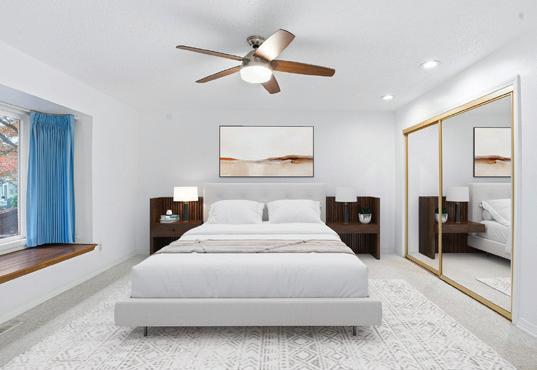
Well maintained 2 bedroom, 2 bath with custom addition on the golf course. The hardwood floors in the entry, living room and dining room provide a warm ambiance to the home. The living has a gas fireplace perfect for winter warmth. Formal dining room with skylights opens to the kitchen with granite counters and cherry cabinets. Custom family room addition adds space and provides an attached garage. and slider to the courtyard. The 2nd bedroom has a window seat and overlooks the courtyard while the primary bedroom window seat views the golf course. The primary suite has a soak tub and walk in shower. The guest bath has a tile walk in shower. There are newer vinyl windows and roof in 2019. The home is fully ADA and all appliances are included. Charbonneau is a vibrant, resort-style community with an abundance of activities and amenities including pools, golf, tennis, pickle ball, marina, dog park and so much more. Come check out this one out and start living the Charbonneau lifestyle.
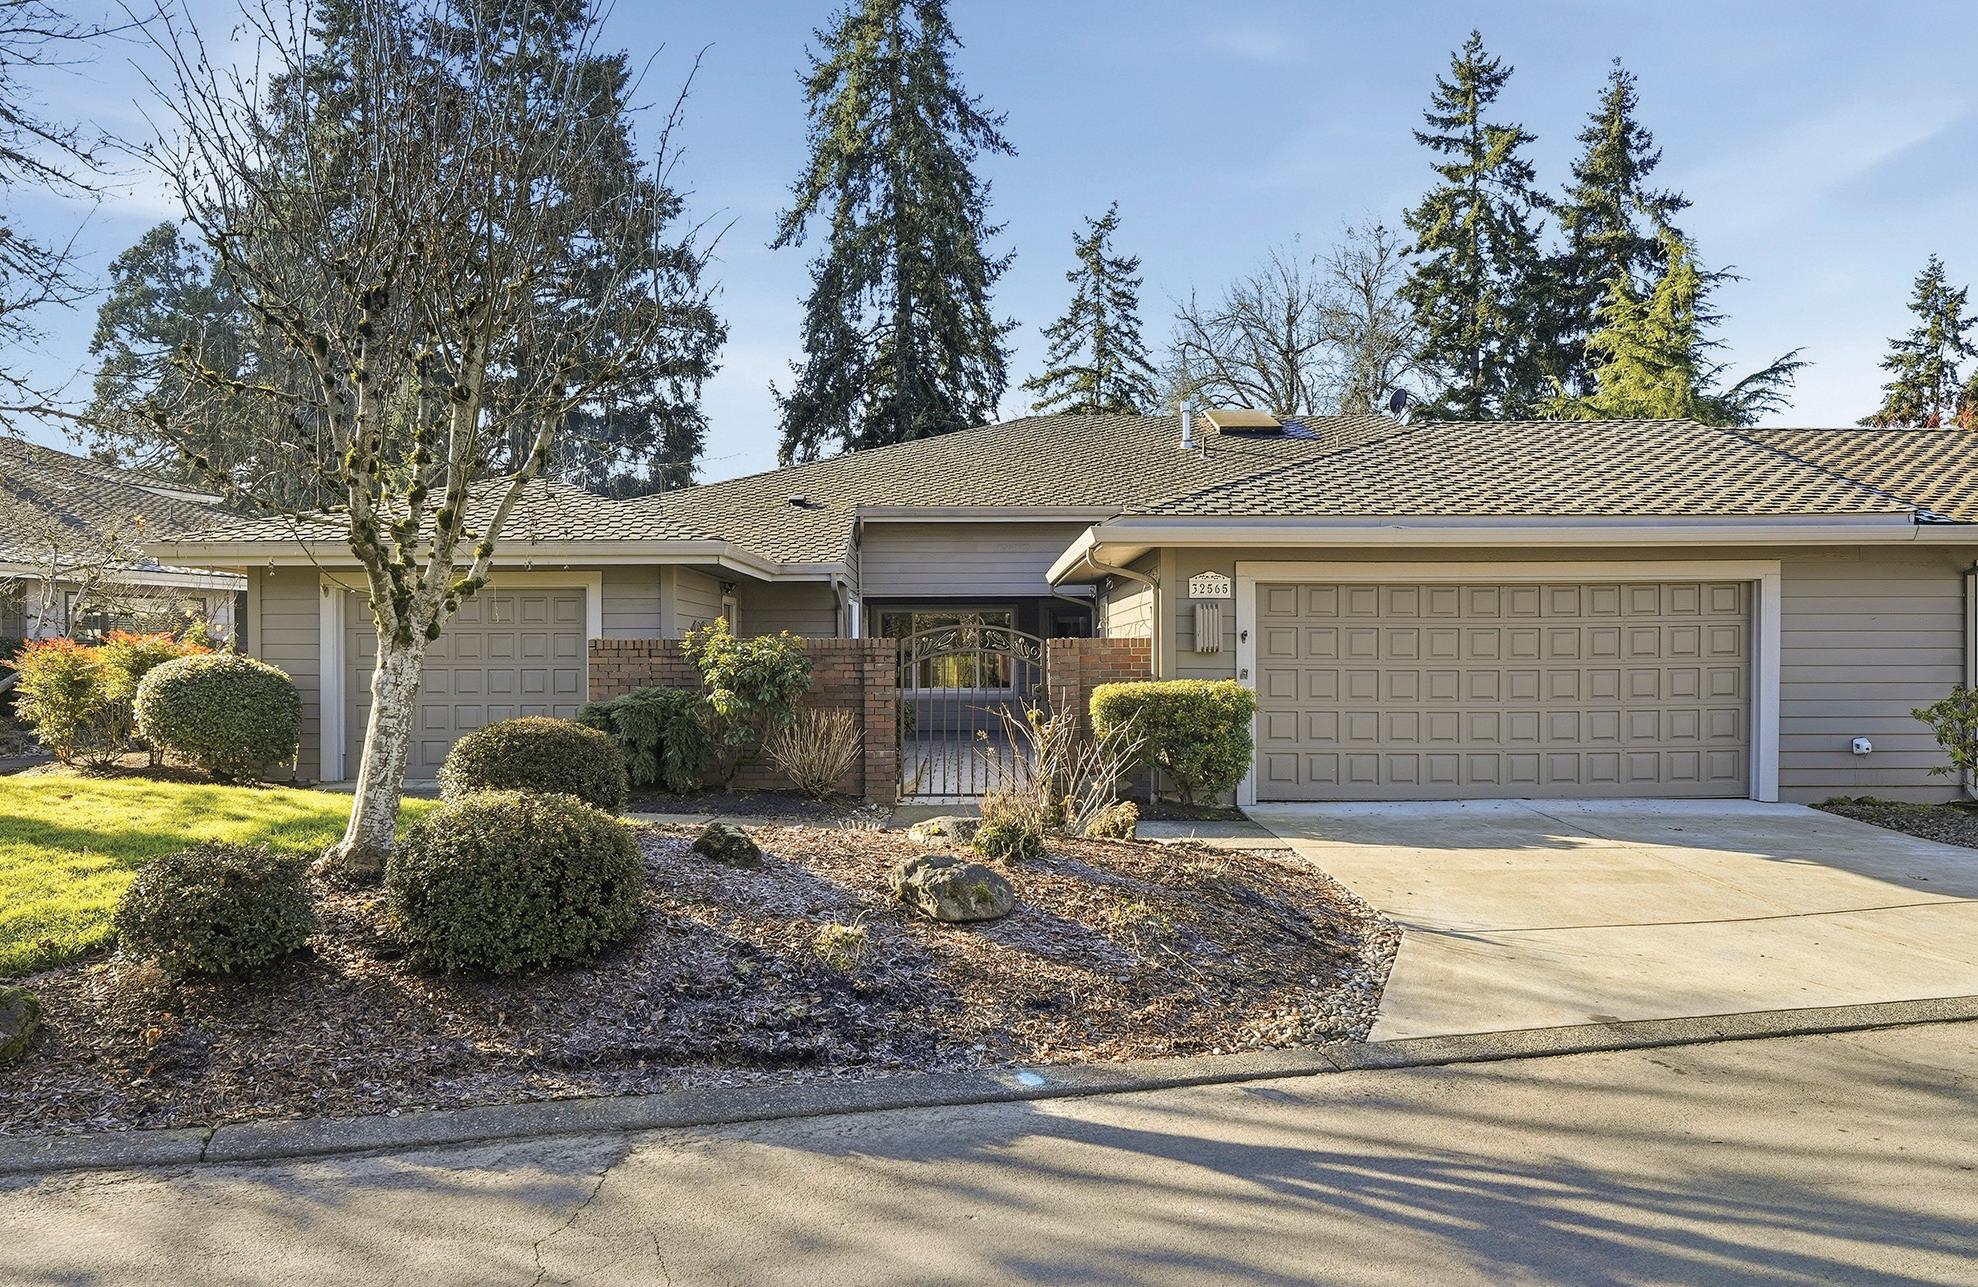
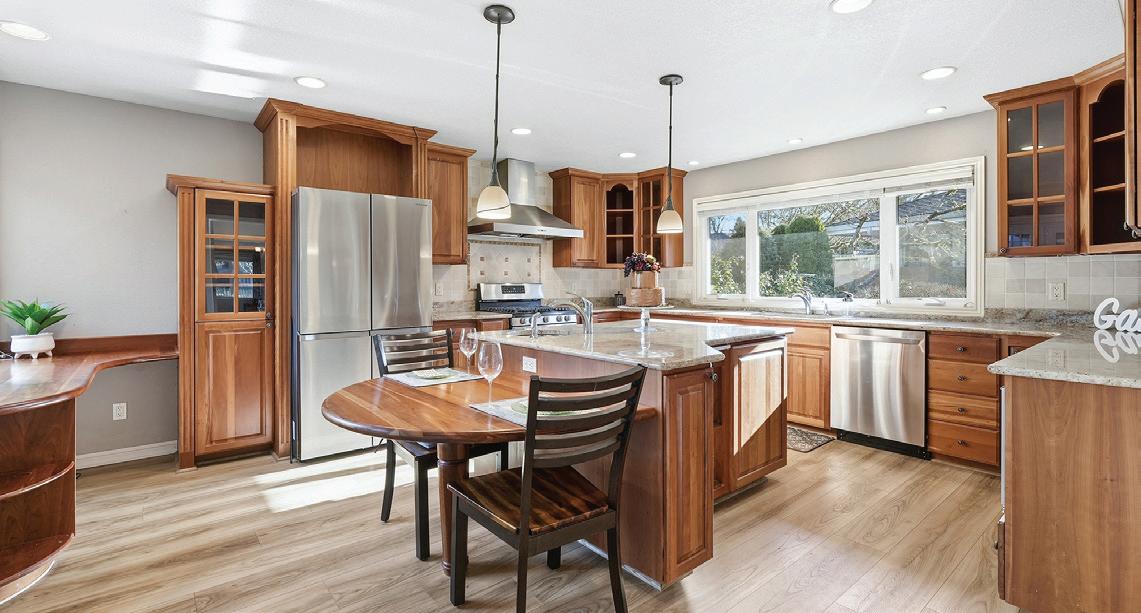
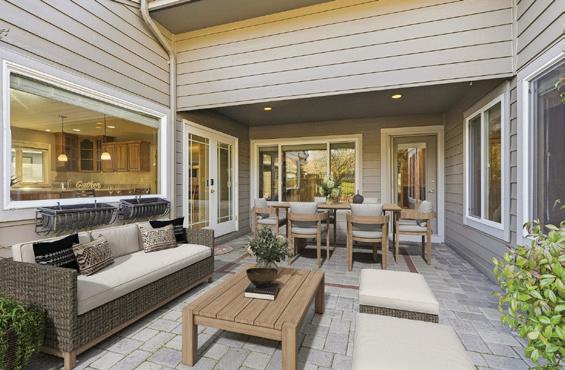
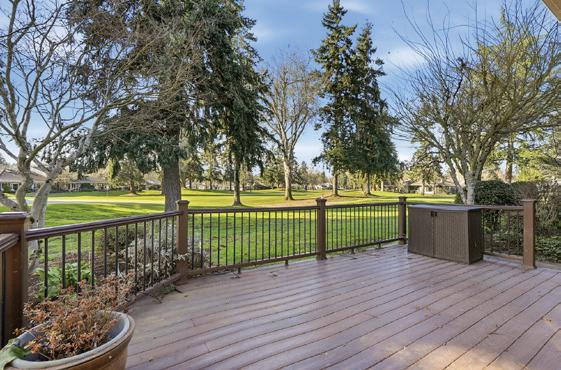
Coveted Belvedere plan in an excellent cul-de-sac location. Lovingly cared for and nicely updated home offers much for new owners. Custom cherry cabinetry, granite counters, expanded island with built-in table and desk area. The kitchen also has doors that lead to the courtyard. Spacious formal dining space, a large living room with vaulted ceilings, a gas fireplace and built-ins. Two bedrooms plus a den that could be used a number of ways offering lots of versatility. The primary suite has a window seat overlooking the golf course. The bath is updated with granite counters, tile floor, a corner soaking tub, vanity and roll-in tile shower. The 2nd and powder baths have also been updated. Lovely paver patio in the front courtyard with covered area for seating. There is a trex deck on the back of the home on the golf course which is a great entertaining space. In addition, the systems and roof were replaced in 2012. There is an oversized 2 car garage with built-ins and custom additional garage that could hold up to 2 golf carts. This one is special, be sure to tour it soon!

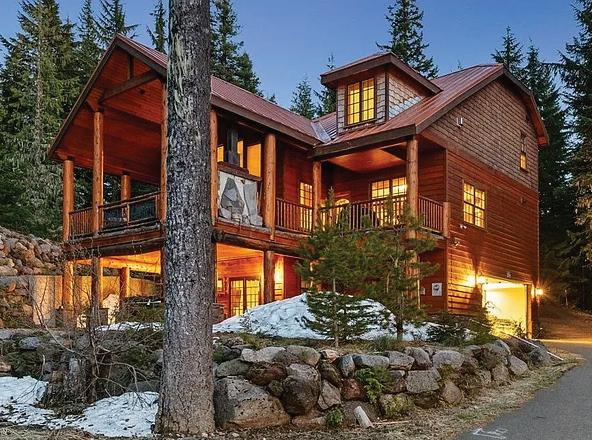
30930 E TYROLEAN DRIVE, GOVERNMENT CAMP, OR 97028
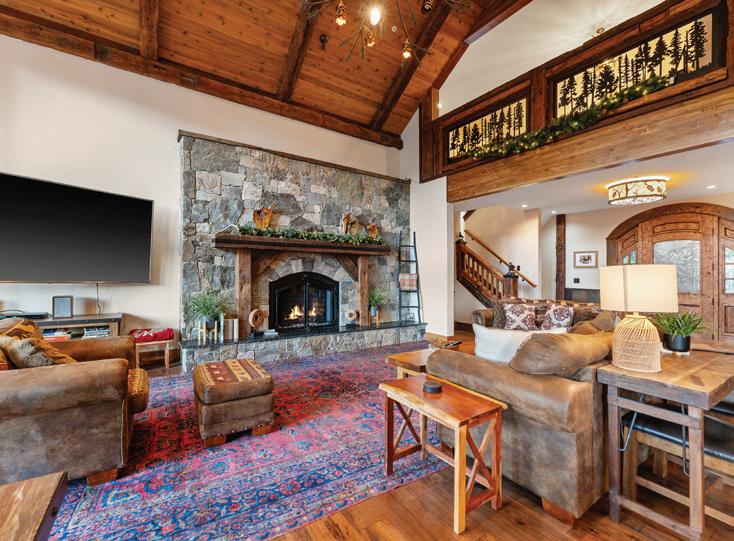

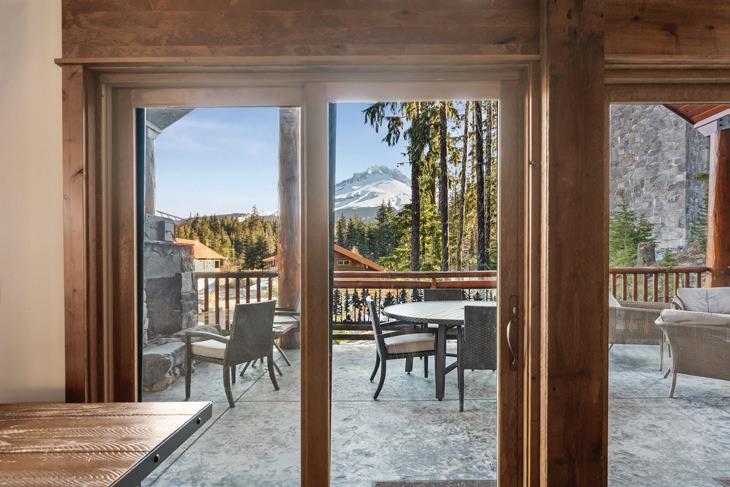
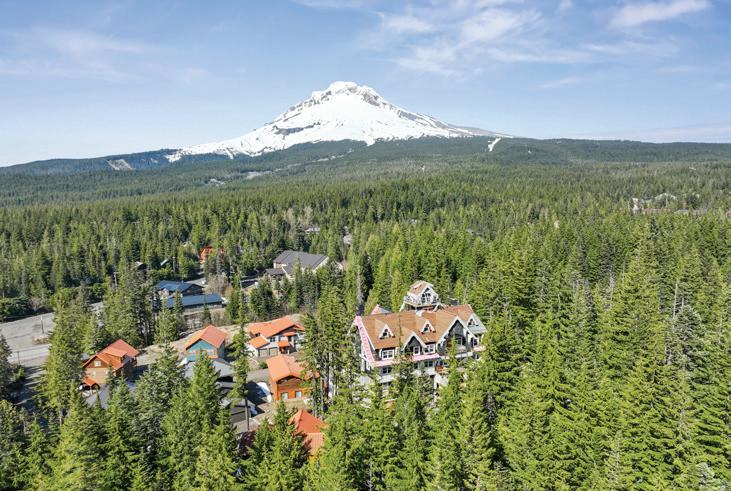
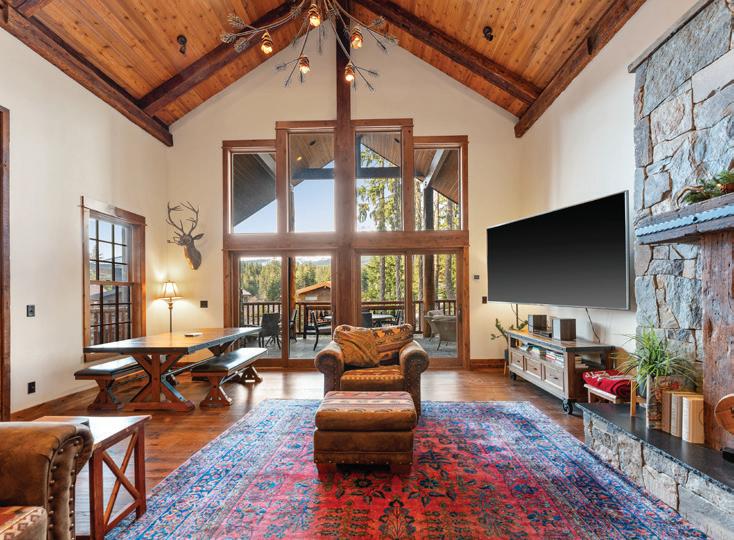
Adjacent to the popular SkiBowl resort, this breathtaking mountain lodge getaway is a truly unique, custom-built and meticulously crafted property with spectacular views of Mt. Hood. This three-level retreat also sleeps 12 people, offering an optional but compelling investment property for destination wedding parties booking at Skibowl, Timberline, or other recreational resorts around the mountain. Elaborate artistry is evident from the moment you enter, captivating visitors with custom metalcraft front door engraving, intricate woodwork, and showcasing craftsmanship that complements the natural surroundings. The vaulted great room is magnificent in its rustic, exposed timbered glory, and leads directly to the view-filled, covered front deck. Spacious accommodations are spread over three levels, featuring four bedrooms (including three private king suites!) and a large lower level bunk room with four fabulous log-hewn built-in beds and bath. The chef-inspired kitchen is equipped with high-end appliances and ample space, perfect for preparing meals to enjoy with family and large gatherings. Your clients and their guests experience the beauty of the outdoors from the deck ideal for al fresco dining or cozy fire. The newer, private hot tub on the lower level offers relaxation after a long day of exercise, celebrations, or sight seeing from skiing to hiking or simply taking in the fresh mountain air and impressive Mt Hood views. As as pièce-de-résistance, the property also comes fully furnished, and with all appliances.


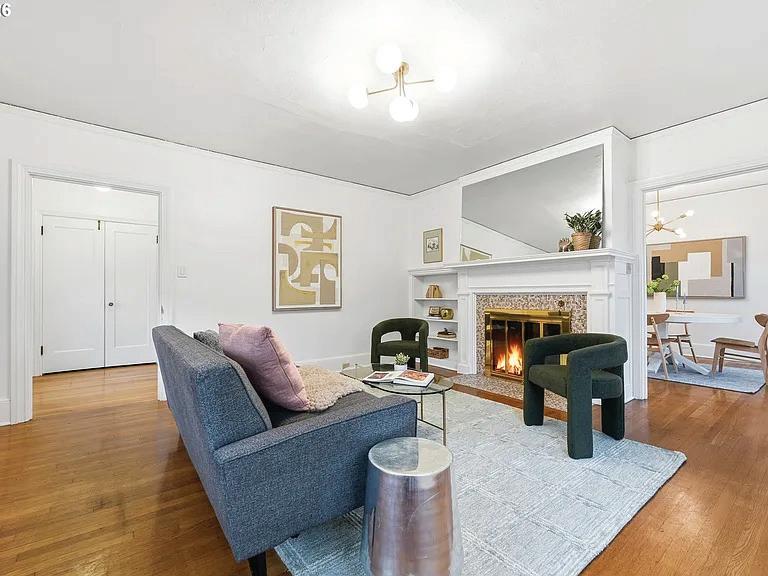
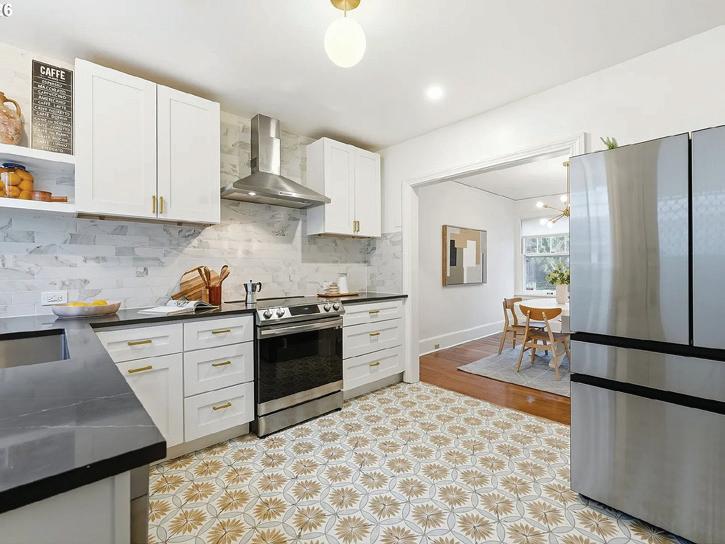
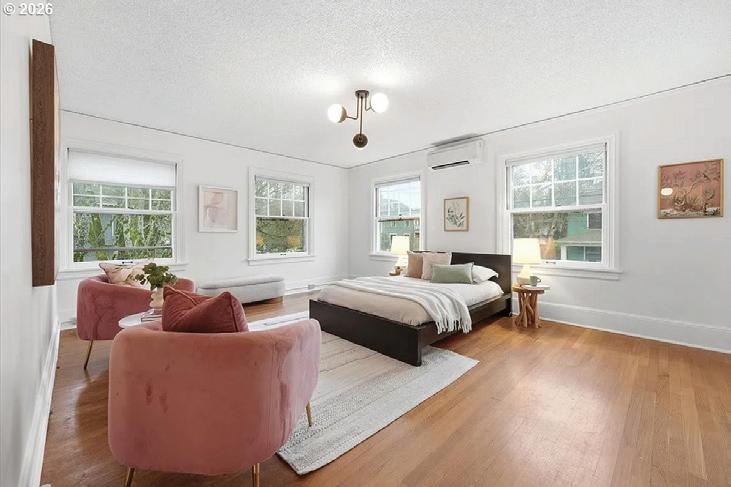
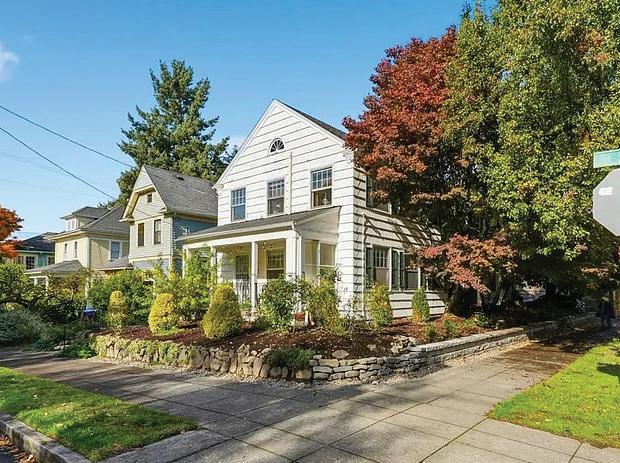
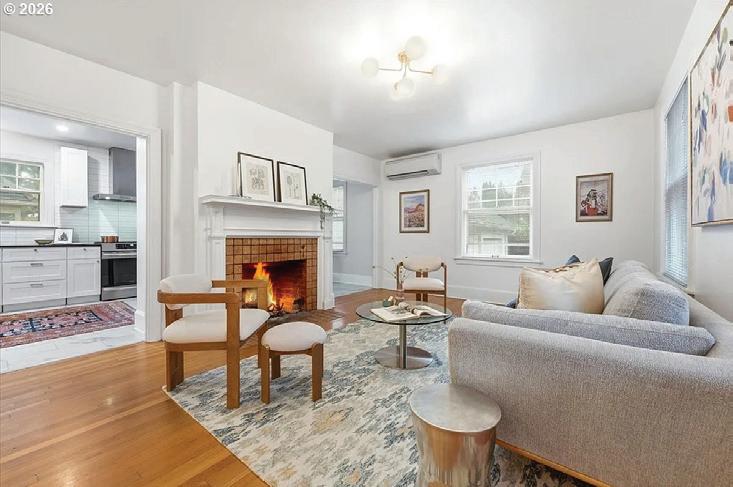
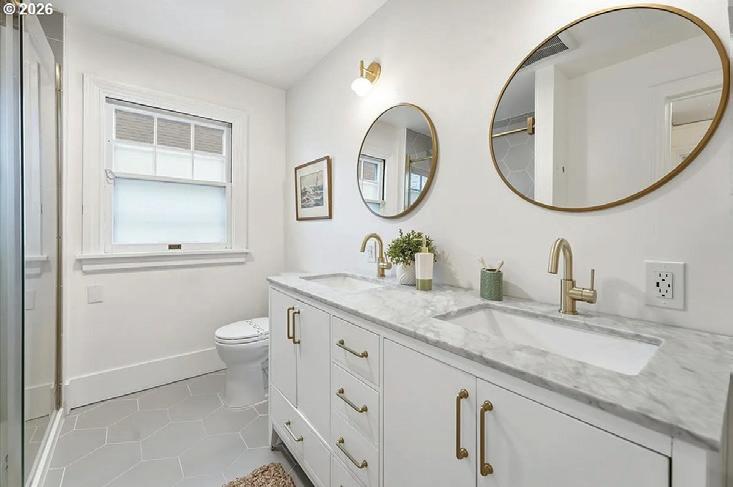
Prominent corner duplex in Buckman/Sunnyside with strong investment potential. Two homes sharing one common wall, each with its own entrance, address, personality, separate utilities, and full basements. Extensive recent updates include electrical, plumbing, HVAC, kitchen cabinetry & appliances, fully renovated bathrooms, updated landscaping, plus new roof & gutters in 2025. Broken down individually, pricing reflects roughly $562,000 per home — a rare entry point for a move-in ready property in this coveted Inner SE neighborhood. Ideal for owneroccupants, shared ownership, multi-generational living, or income-producing investment. Located between Hawthorne and Belmont on the SE Salmon Neighborhood Greenway, just steps to cafés, restaurants, shops, and transit. Walk Score® 96 | Bike Score® 97. Detached two-car garage with separate meter offers potential for EV charging, studio, office, 3rd unit/ADU or attach for more living space (buyer to perform due diligence).

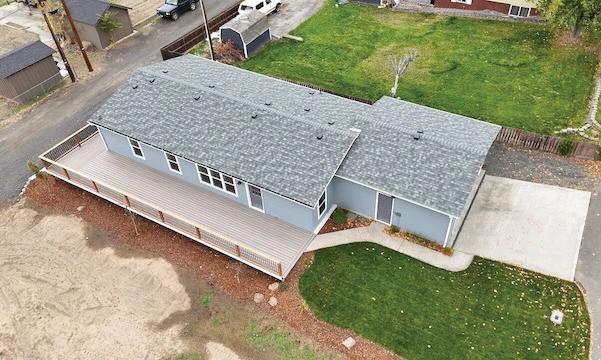
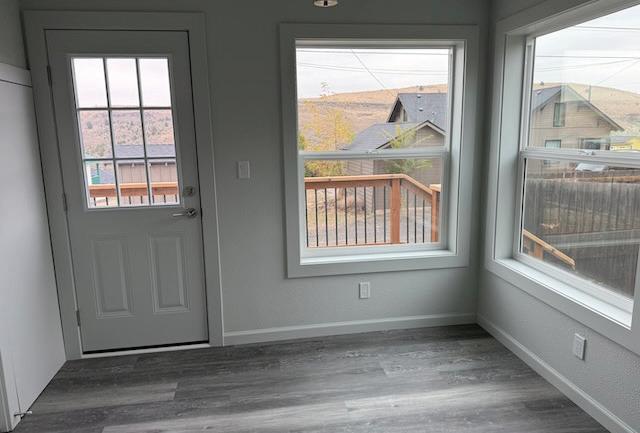
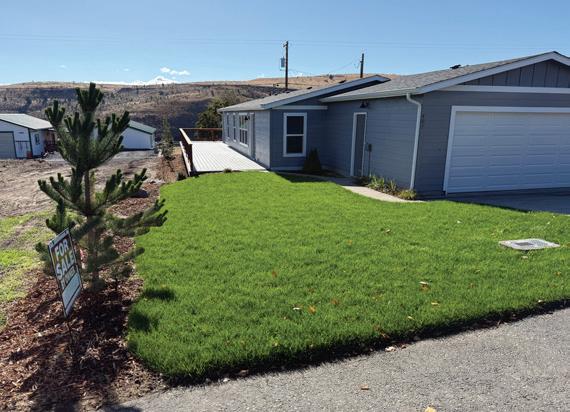
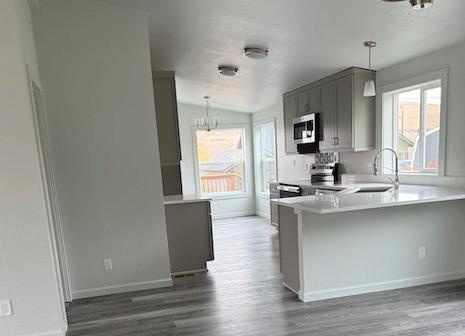
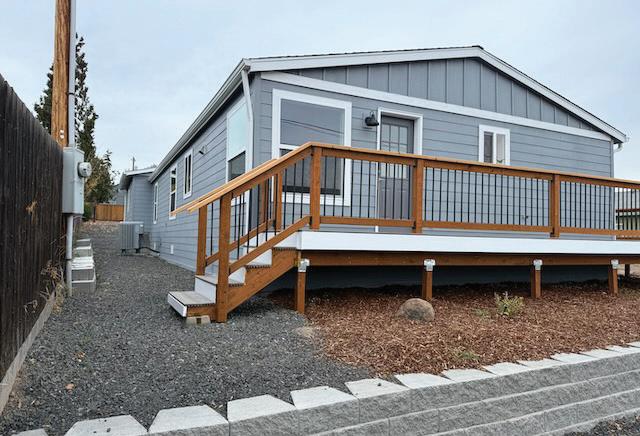
3 BEDS • 2 BATHS • 1,296 SQFT • $325,000 Welcome to Maupin. the small Oregon city on the Deschutes River and on the sunny-side of the Cascades. This is an adored retreat community cherished as a home base by full and part-time residents. Maupin offers sunshine, striking canyon scenery, endless recreation and small town charm. This beautifully updated home features an open, bright and thoughtfully designed floor plan with high quality finishes throughout. The fully finished garage and convenience of public utilities all just one block off the mainstream, putting coffee, shopping, and the post office moments away. Recent improvements include a new roof, siding, windows, appliances, flooring, kitchen, landscaping, and heat pump ensuring comfort, efficiency and peace of mind. This is truly quality construction and turn key ready to enjoy. Maupin is the home to a new world-class track and field complex new community center and has access to one of Oregons coveted white water rafting community. fishing and some of the best weather in Oregon.


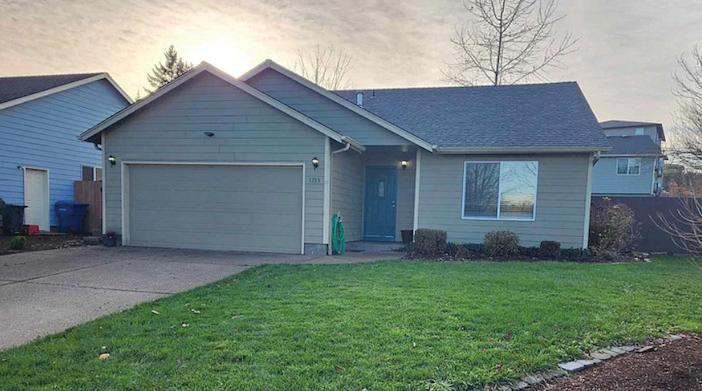
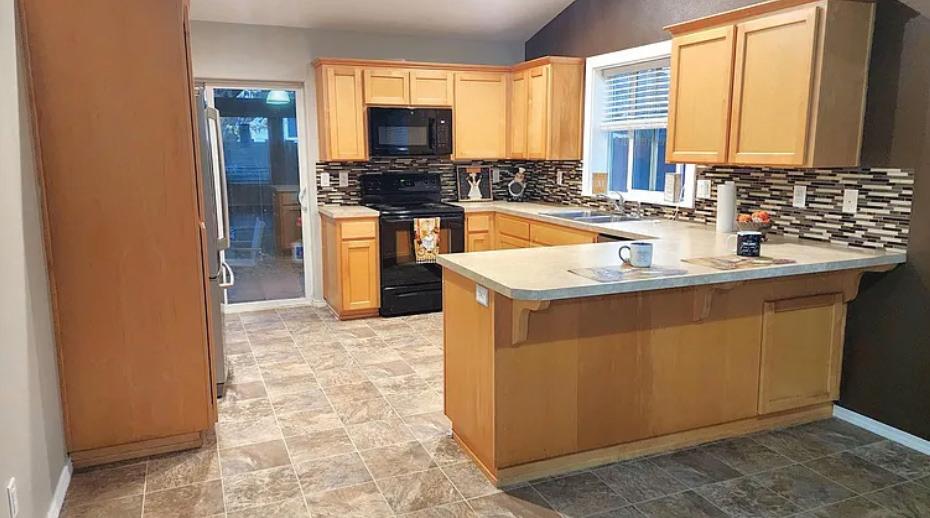
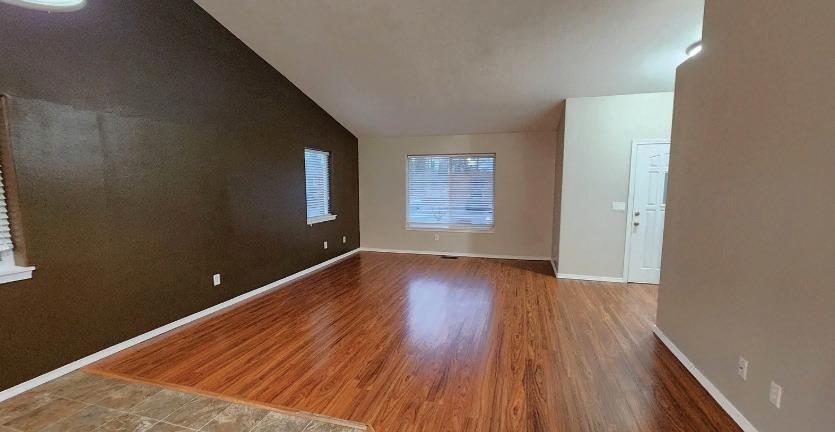


3 BEDS • 2 BATHS • 1,276 SQ FT Well-kept 3-bedroom, 2-bath home offering an open-concept living area and a kitchen with a convenient breakfast bar. The primary suite provides a comfortable retreat, while the fenced yard and covered patio create an ideal outdoor space. Situated on a corner lot for added privacy and flexibility.


503.516.6558
reoportland@yahoo.com
Broker License #980300034
I have been a hardworking agent since 1997. Your needs come first. We have a limit on how many clients that we will actively work with at a time so that we can service you as you deserve. Small office with large satisfaction. We represent with first-time buyers and experienced buyers and sellers. Extensive experience in the distressed market.





I am a loan officer licensed in California, Oregon, Texas and Washington. I will explain the process, costs, fees and options so you can be in control of your financial decisions.
Rates are subject to change daily and throughout the day without notice. Your specific situation may warrant a higher rate and payment based on credit history, income, and many other factors. Speak to one of our mortgage professionals to get personalized rate and monthly payment quotes. This is not a commitment to lend. All loans are subject to credit review and approval.
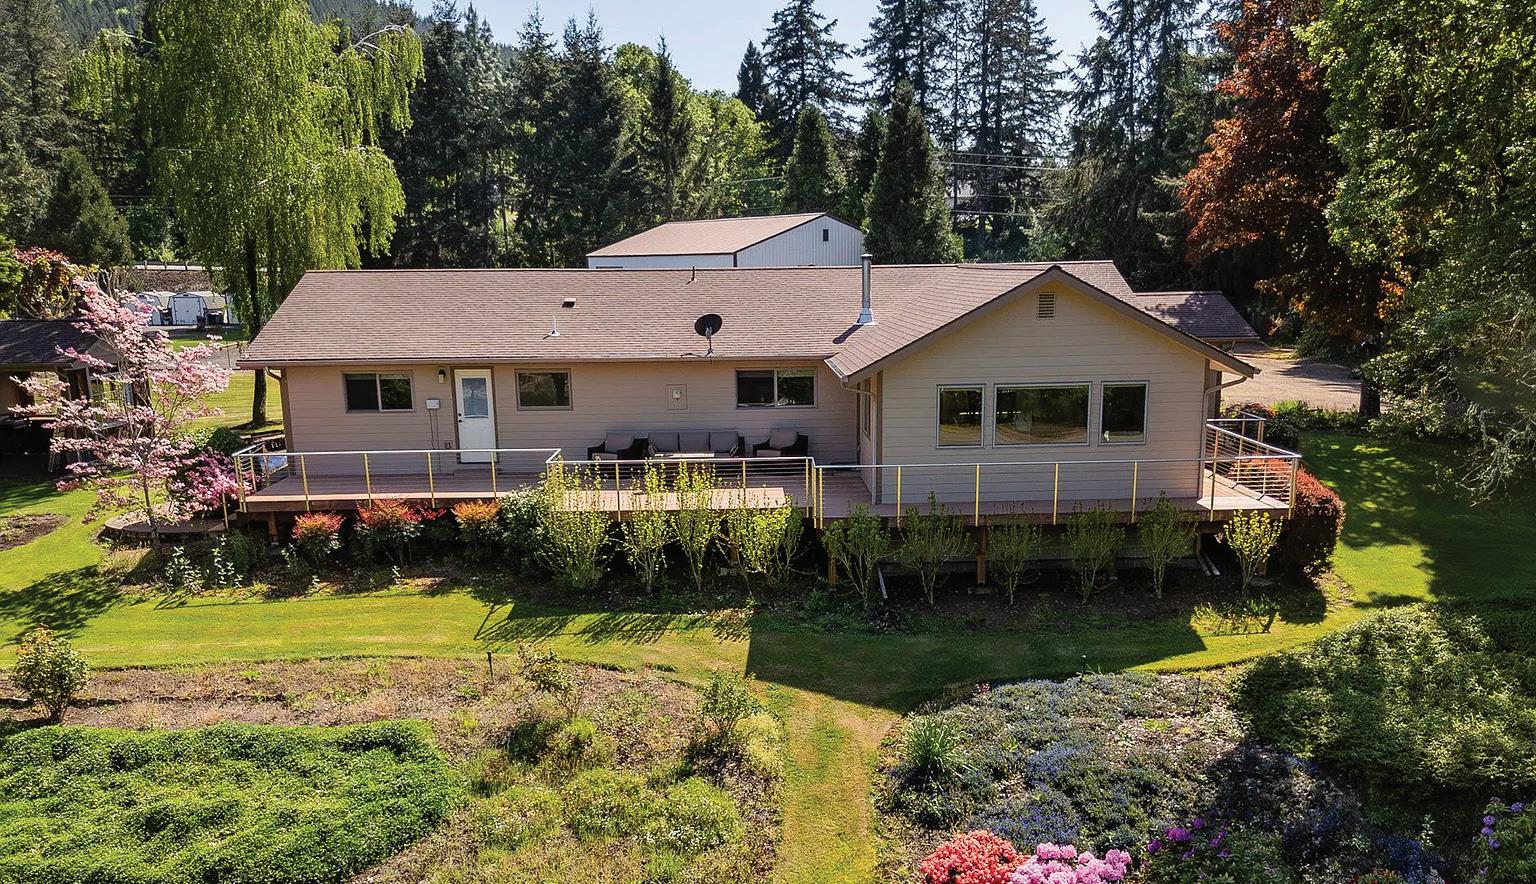
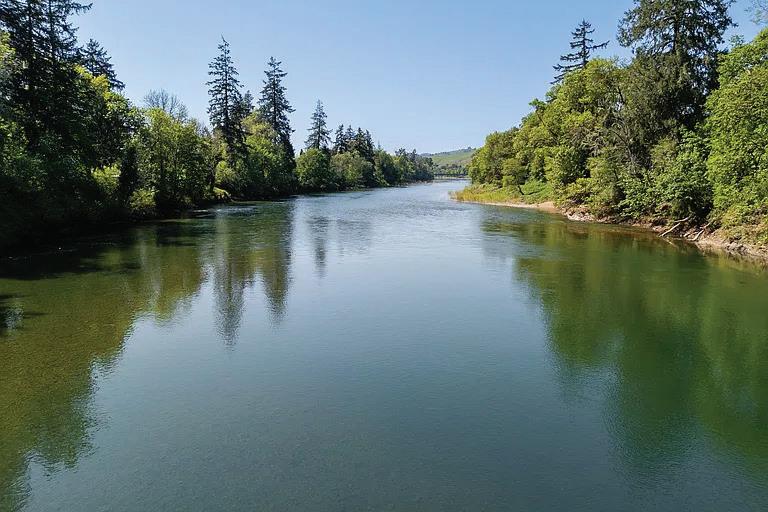
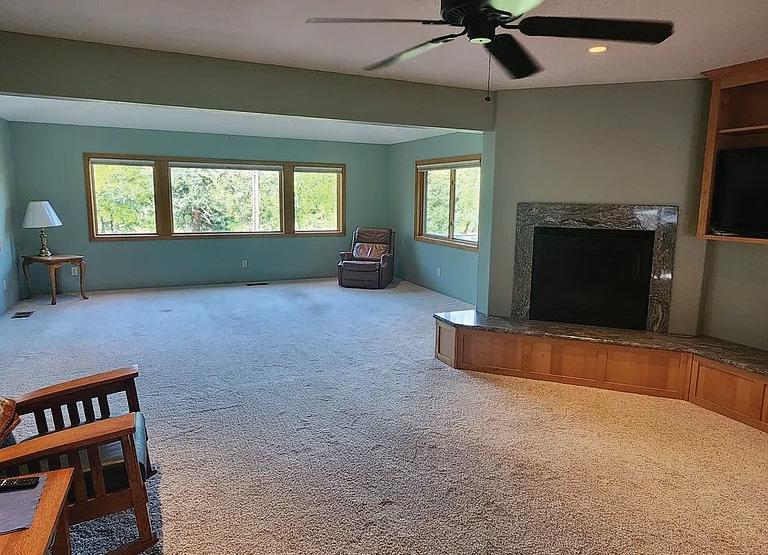
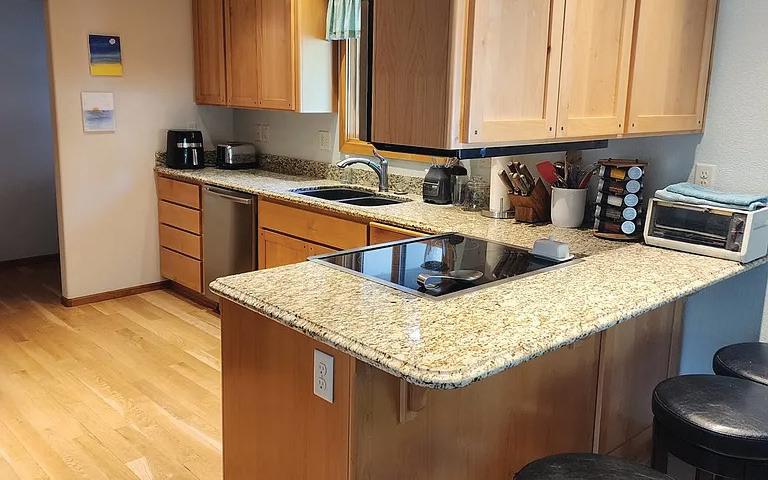
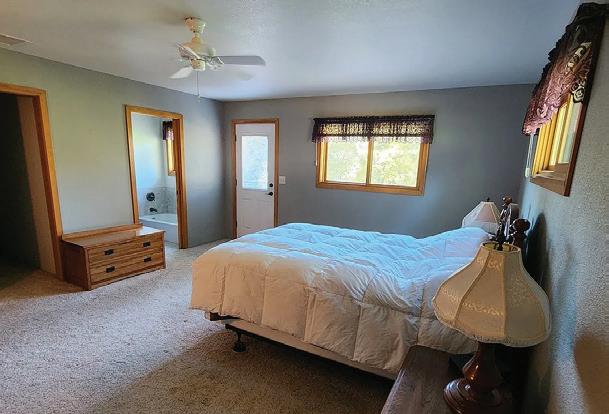
4 BEDS • 3 BATHS • 2,804 SQ FT • $885,000 Totally remodeled and updated in 2009 and has incredible views of the tranquil North Umpqua River (Famous for fishing, boating, and swimming), from your private deck and panoramic picture windows. Quality upgrades in this 3+ bedroom, 3 bath home with attached guest quarters and bath with murphy bed. Upgraded gourmet kitchen with granite, eat bar, pantry with pull outs, quality stainless appliances and hardwood floors. On suite primary has heated floors in bathroom, soaking tub, walk-in tiled shower, large walk-in closet. Serene views of the river and Mount Scott from spacious living room with gas fireplace, built in shelves. Easy access to private entertainment deck. Custom quality windows and blinds. The estate includes 2 RV hookups. Finished 2 car garage has dedicated guest space with heat pump and bathroom, or could be used for exercise family recreation area. Great access to garden house and workshop with 3rd garage for lawn tractor or boat. Manicured landscaped irrigated yards. Ample parking. River access has stairs installed for irrigation pump and quick access. Water rights included. Home is built above the flood plain. Incredible river front living and turn key ready.

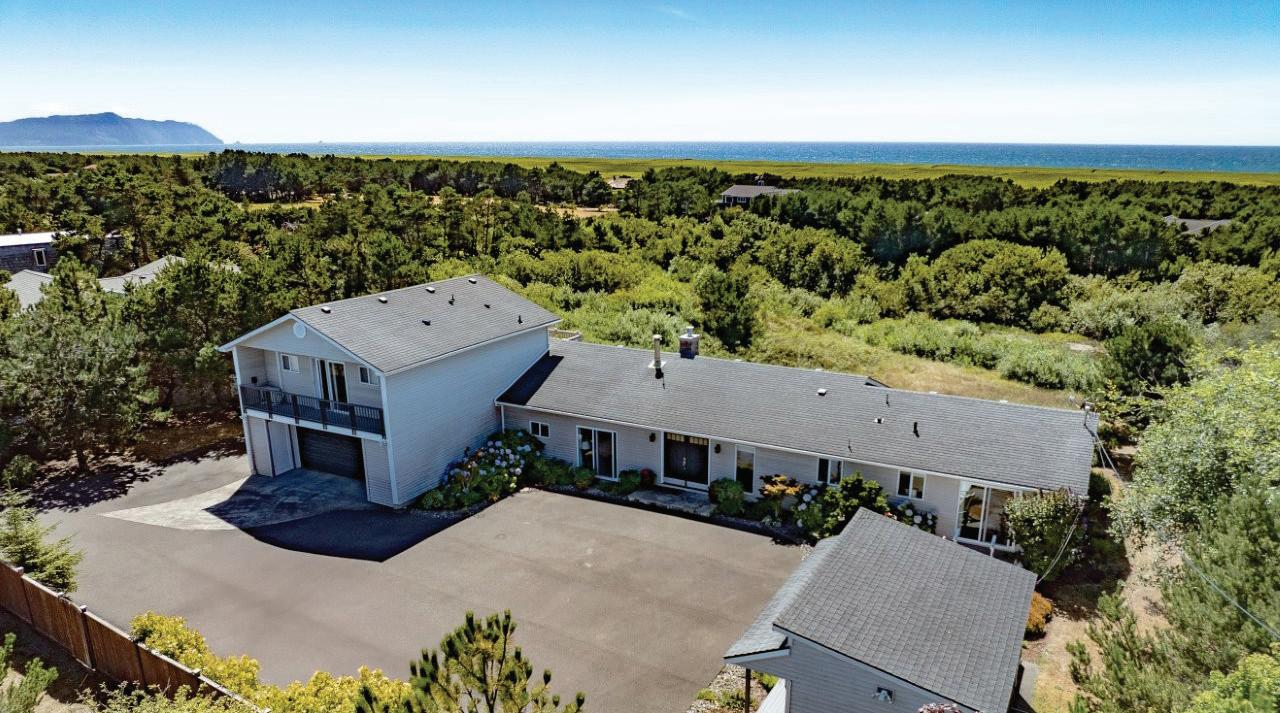



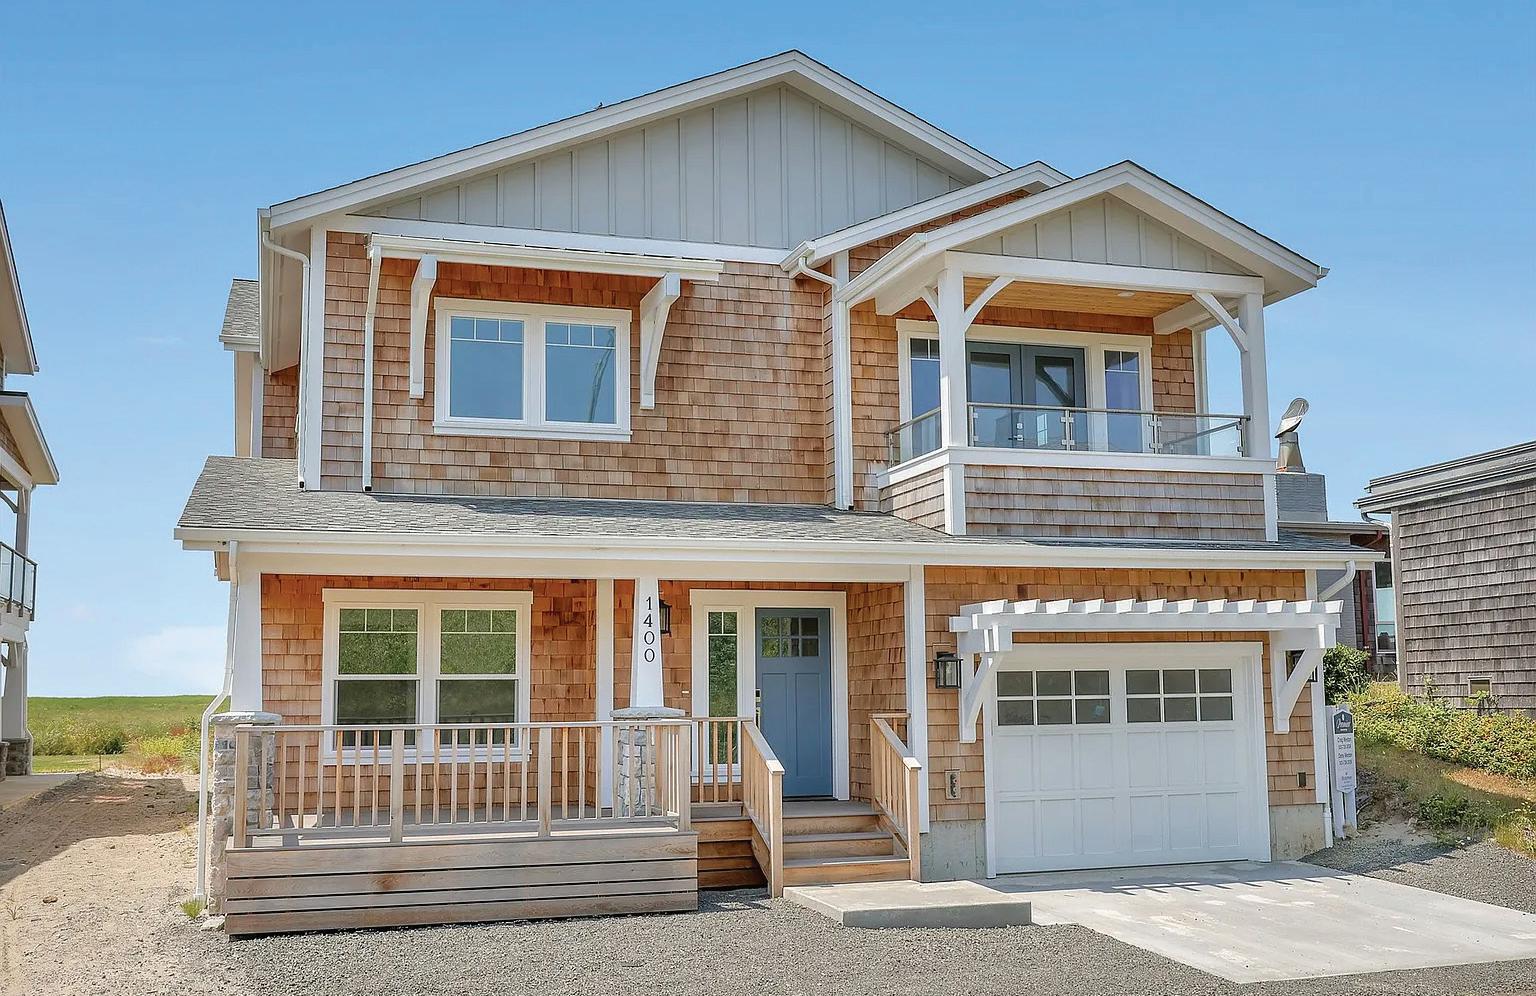
Oceanfront Home in Gearhart with Private Beach Trail
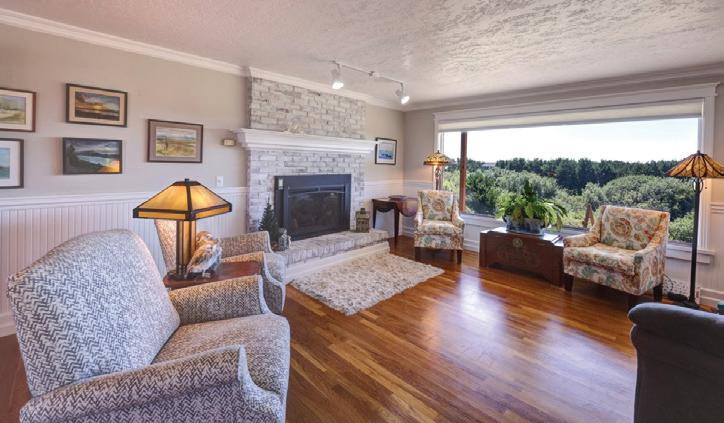
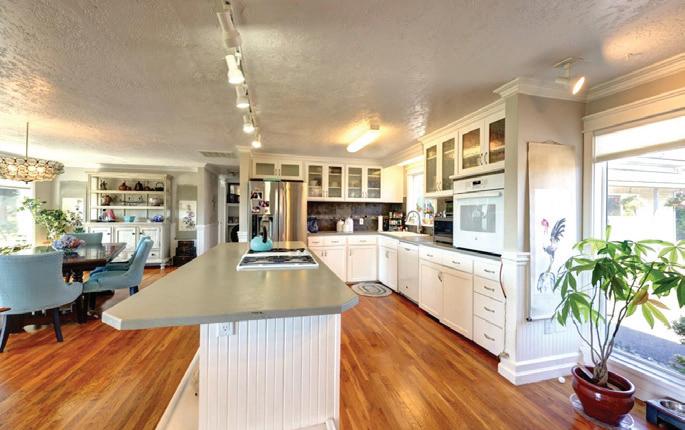
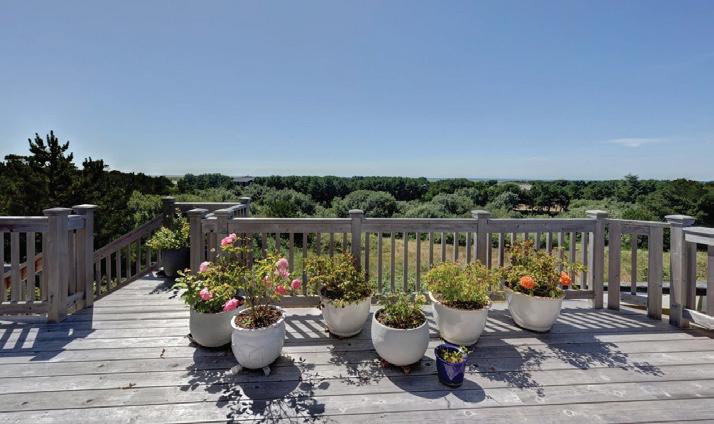
OCEAN FRONT in Gearhart -- new construction completed in 2025. Just step out the door to walk your private trail to the beach! This home’s reverse-living floorplan allows for a spectacular ocean view--complete with crashing waves on the beach! Special features include 4 ensuite bedrooms(including upper level and main level Master Suites), elevator, 2 fireplaces, quartz countertops, top quality finishes, engineered hardwood floors and Thermador appliances. The spacious covered deck off the Living Room is perfect for entertaining with its panoramic ocean view and inviting outdoor fireplace. Don’t let this rare opportunity slip away from you to own a brand new home on Gearhart’s ocean front!
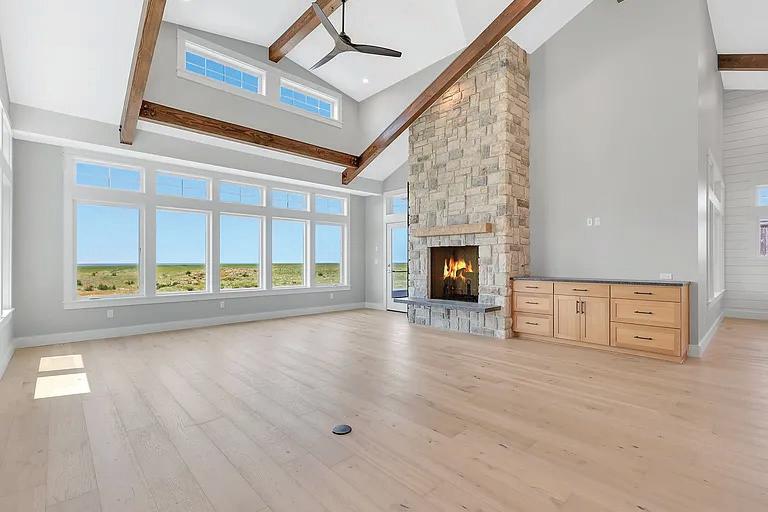


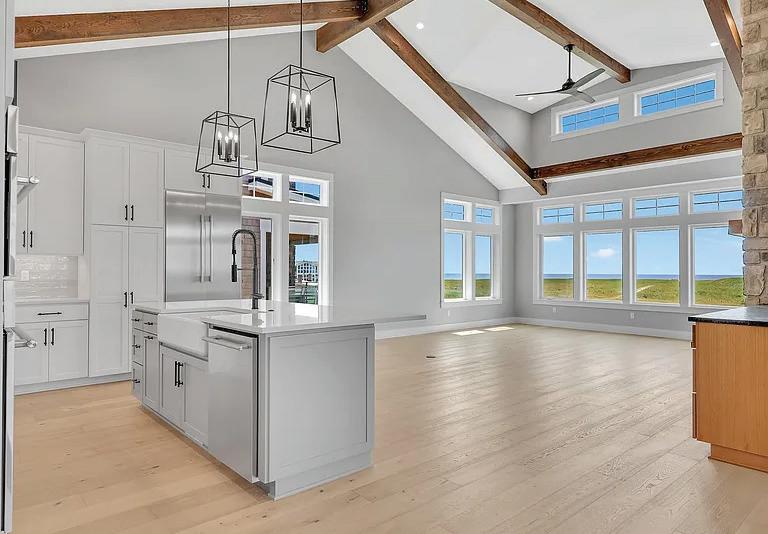
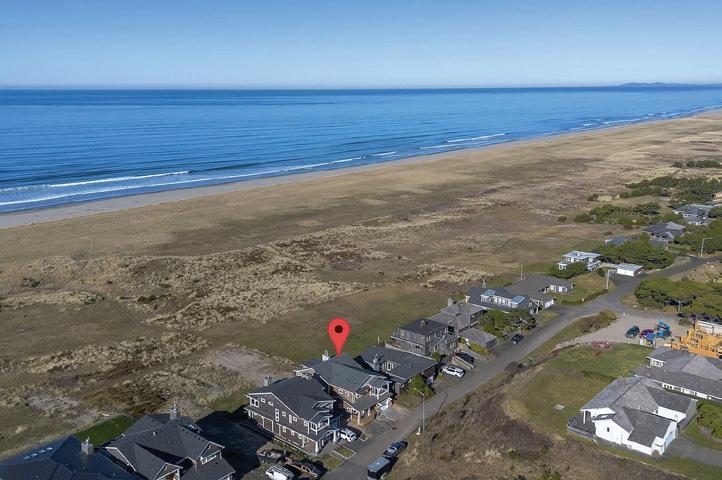

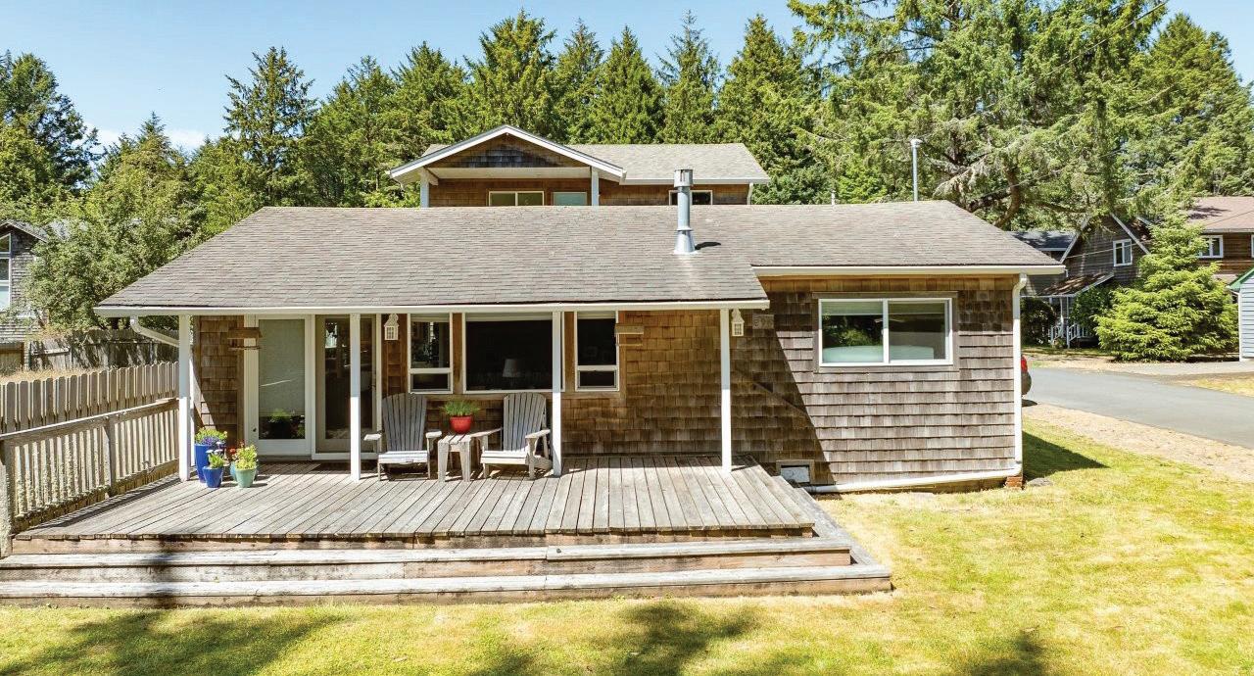
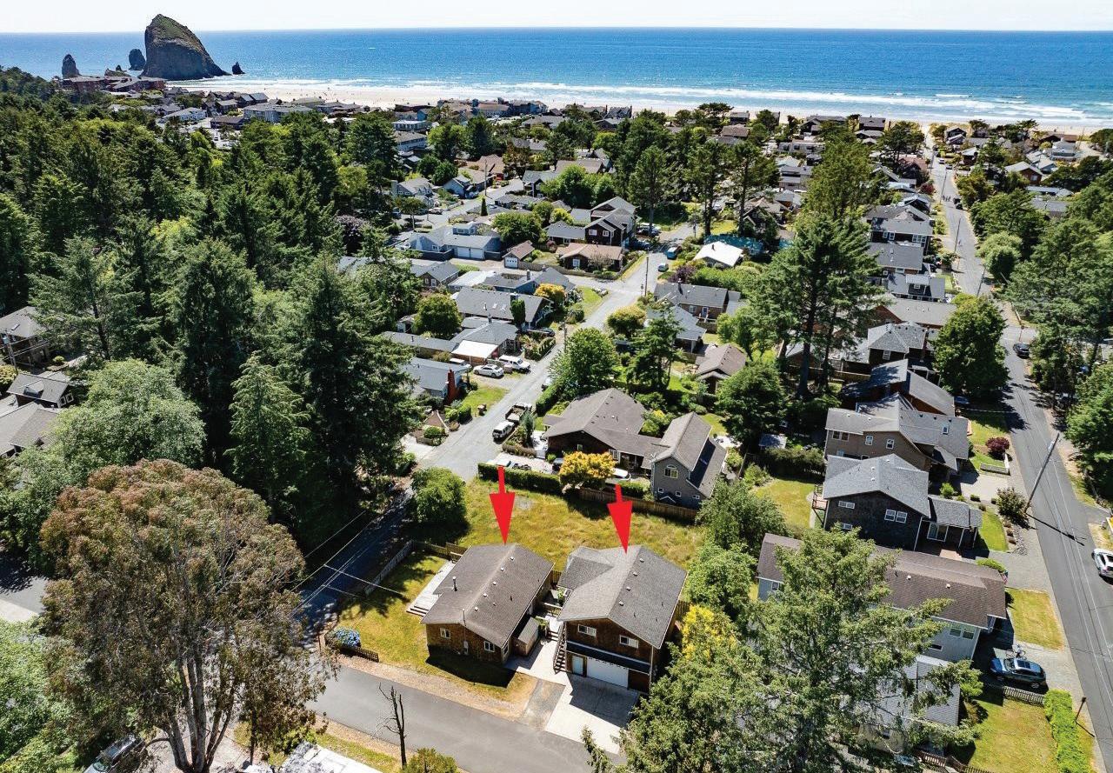
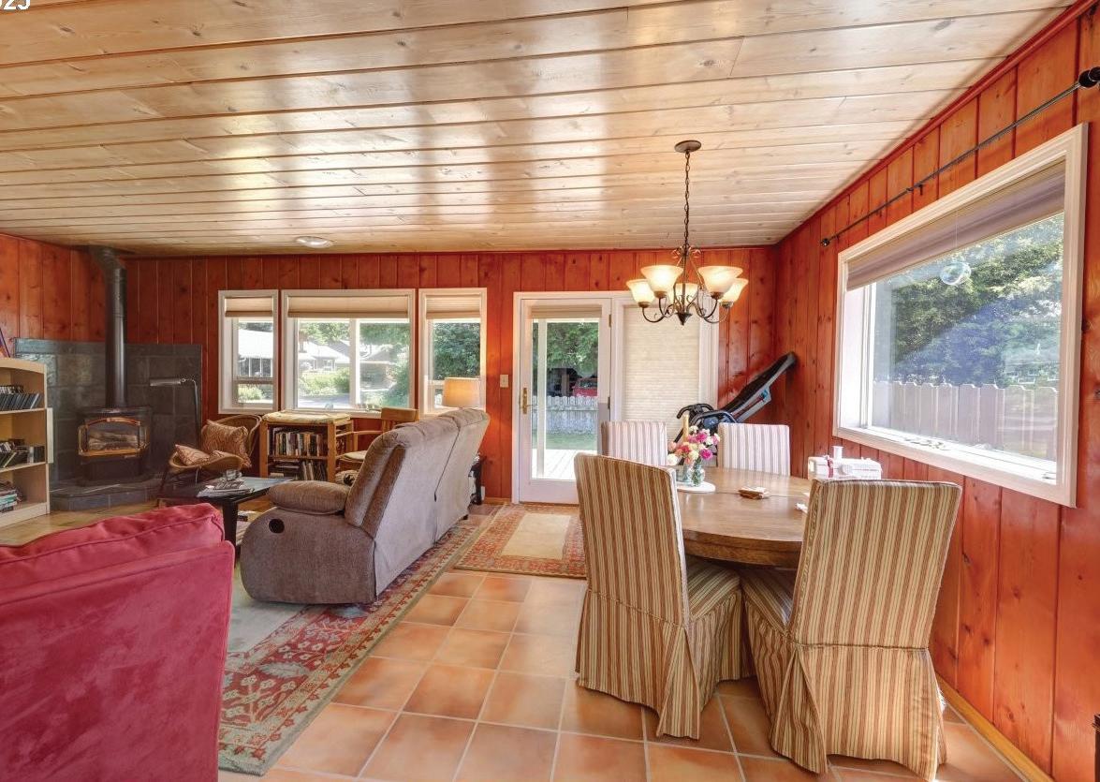
Great Opportunity to own this cozy, well maintained home with its own detached accessory dwelling that was built approximately 10 years ago. This gem is tucked away off the beaten path, yet it is conveniently located not too far away from the beach,
and a beautiful nature walking trail. Both residences are fully equipped for separate living, or you can enjoy the main house for yourself and share the accessory dwelling with family and friends. Below the ADU is an oversized garage w/half bath and plenty of space for storage. Each dwelling has its own deck for outside relaxation and entertainment. Don’t let this great opportunity pass you by!


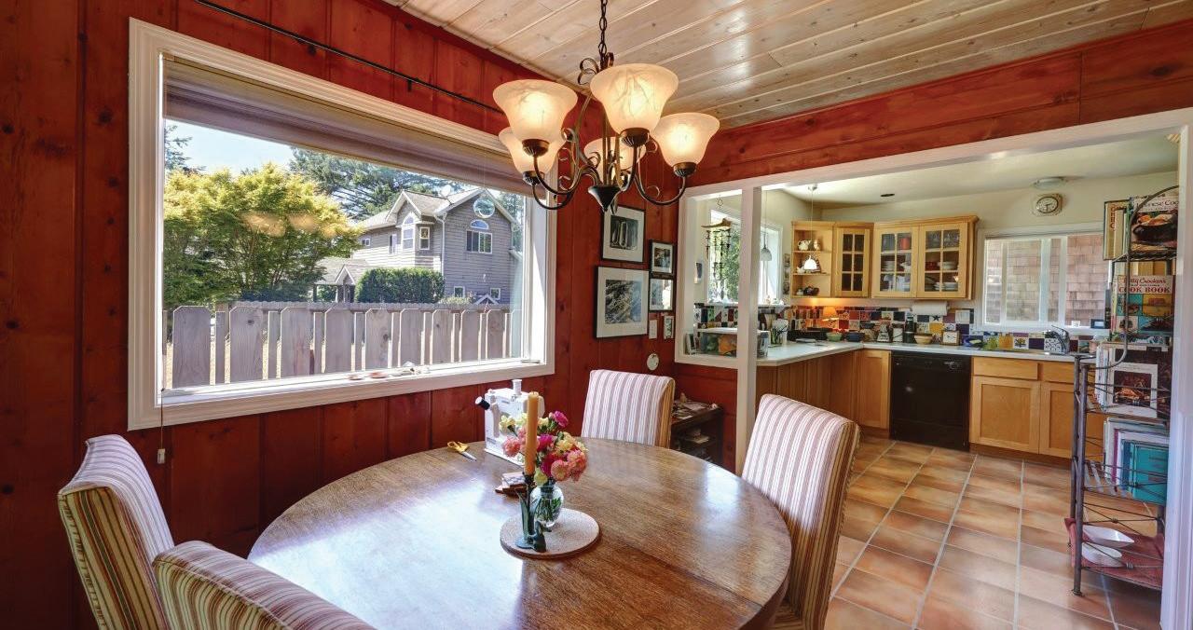
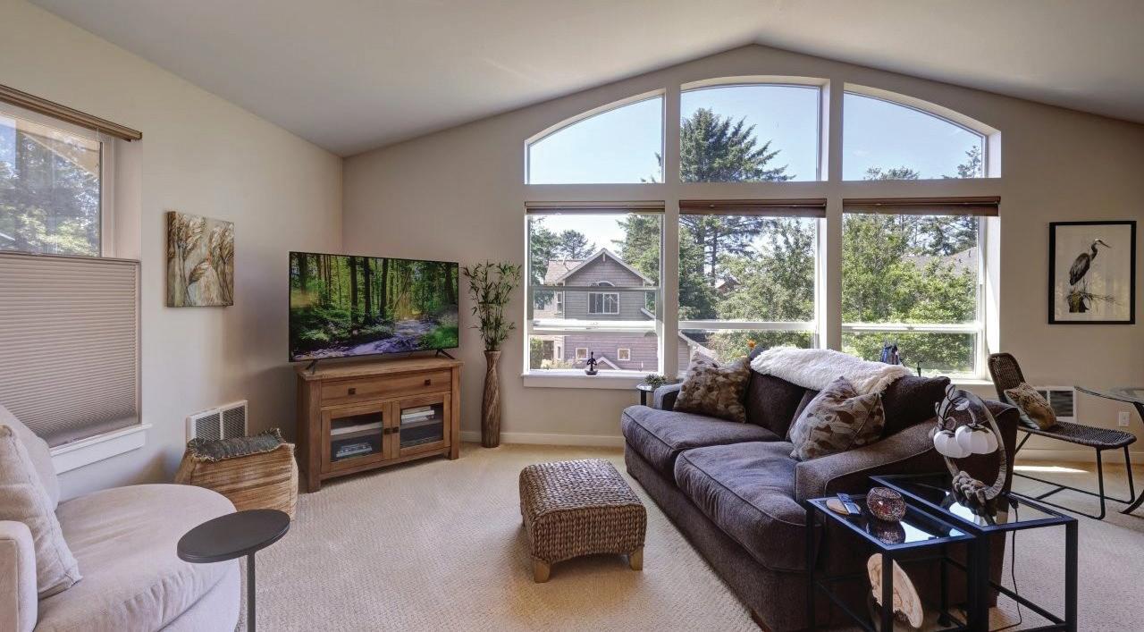
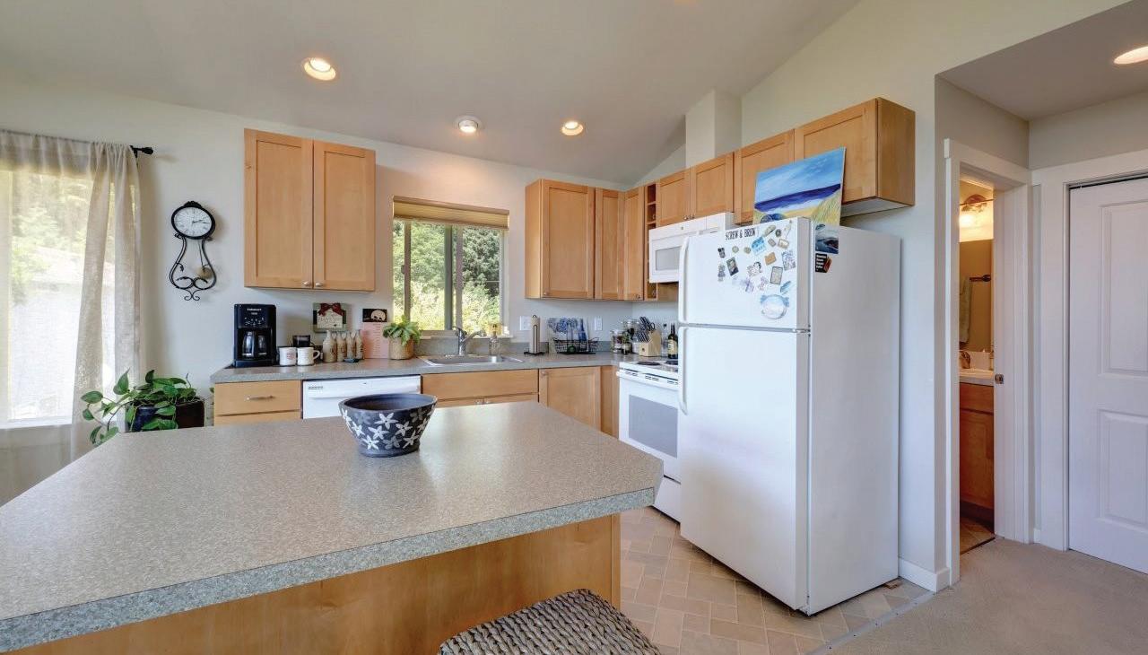
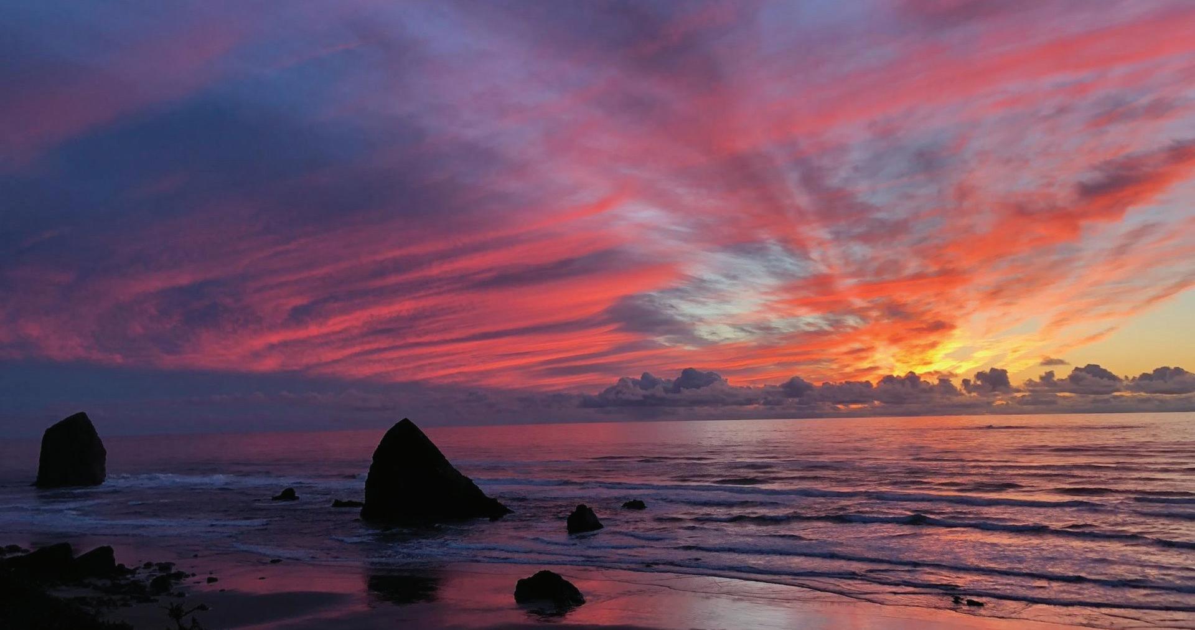

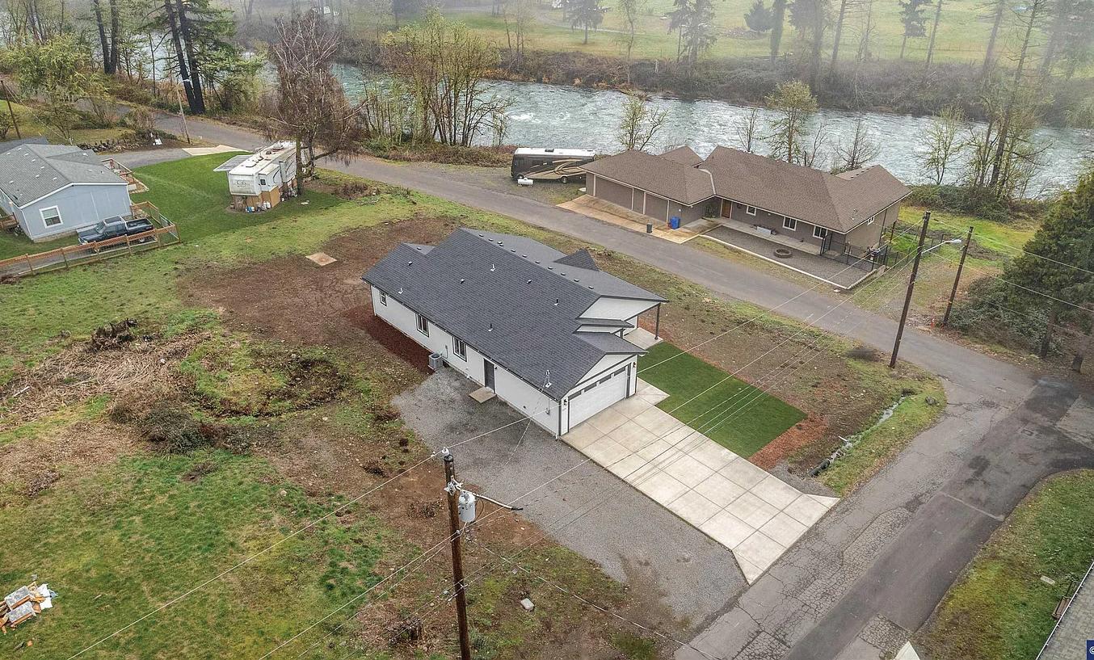
3 BEDS | 2 BATHS | 1,415 SQ FT | SOLD FOR $420,000
541.337.8306
caitlin.kjemperud@where-inc.com www.sinkeysisters.com www.where-inc.com
541.337.3360
shannon.sinkey@where-inc.com www.sinkeysisters.com www.where-inc.com


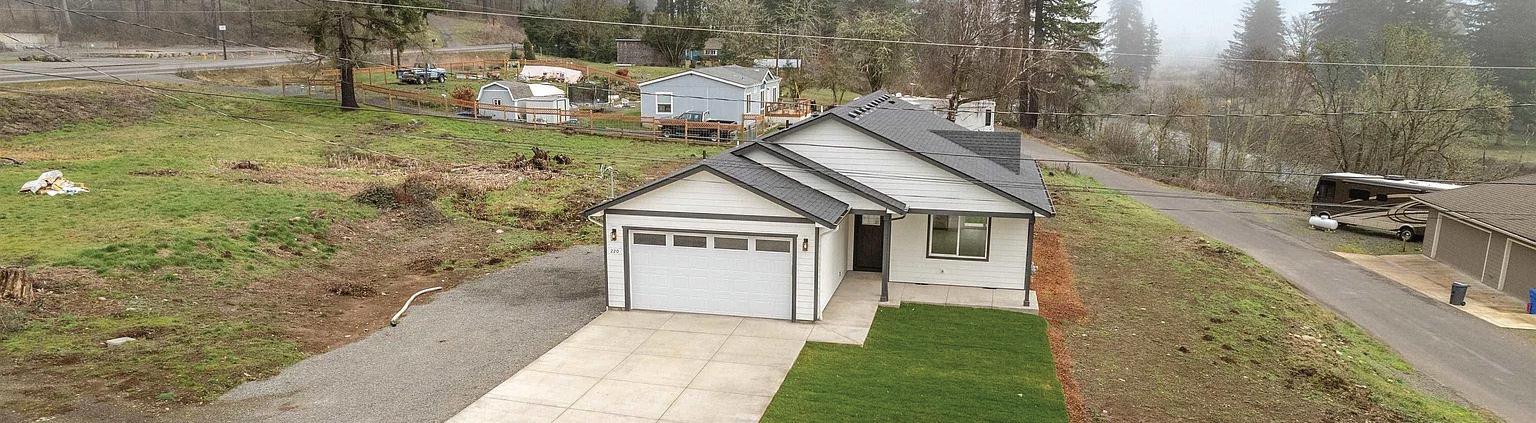
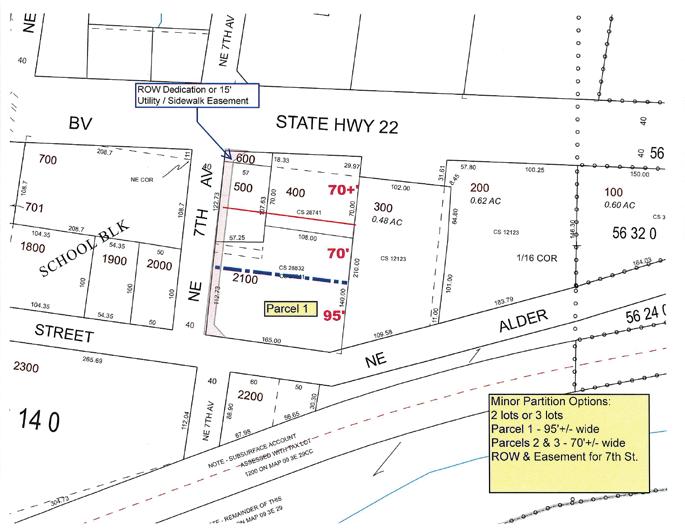
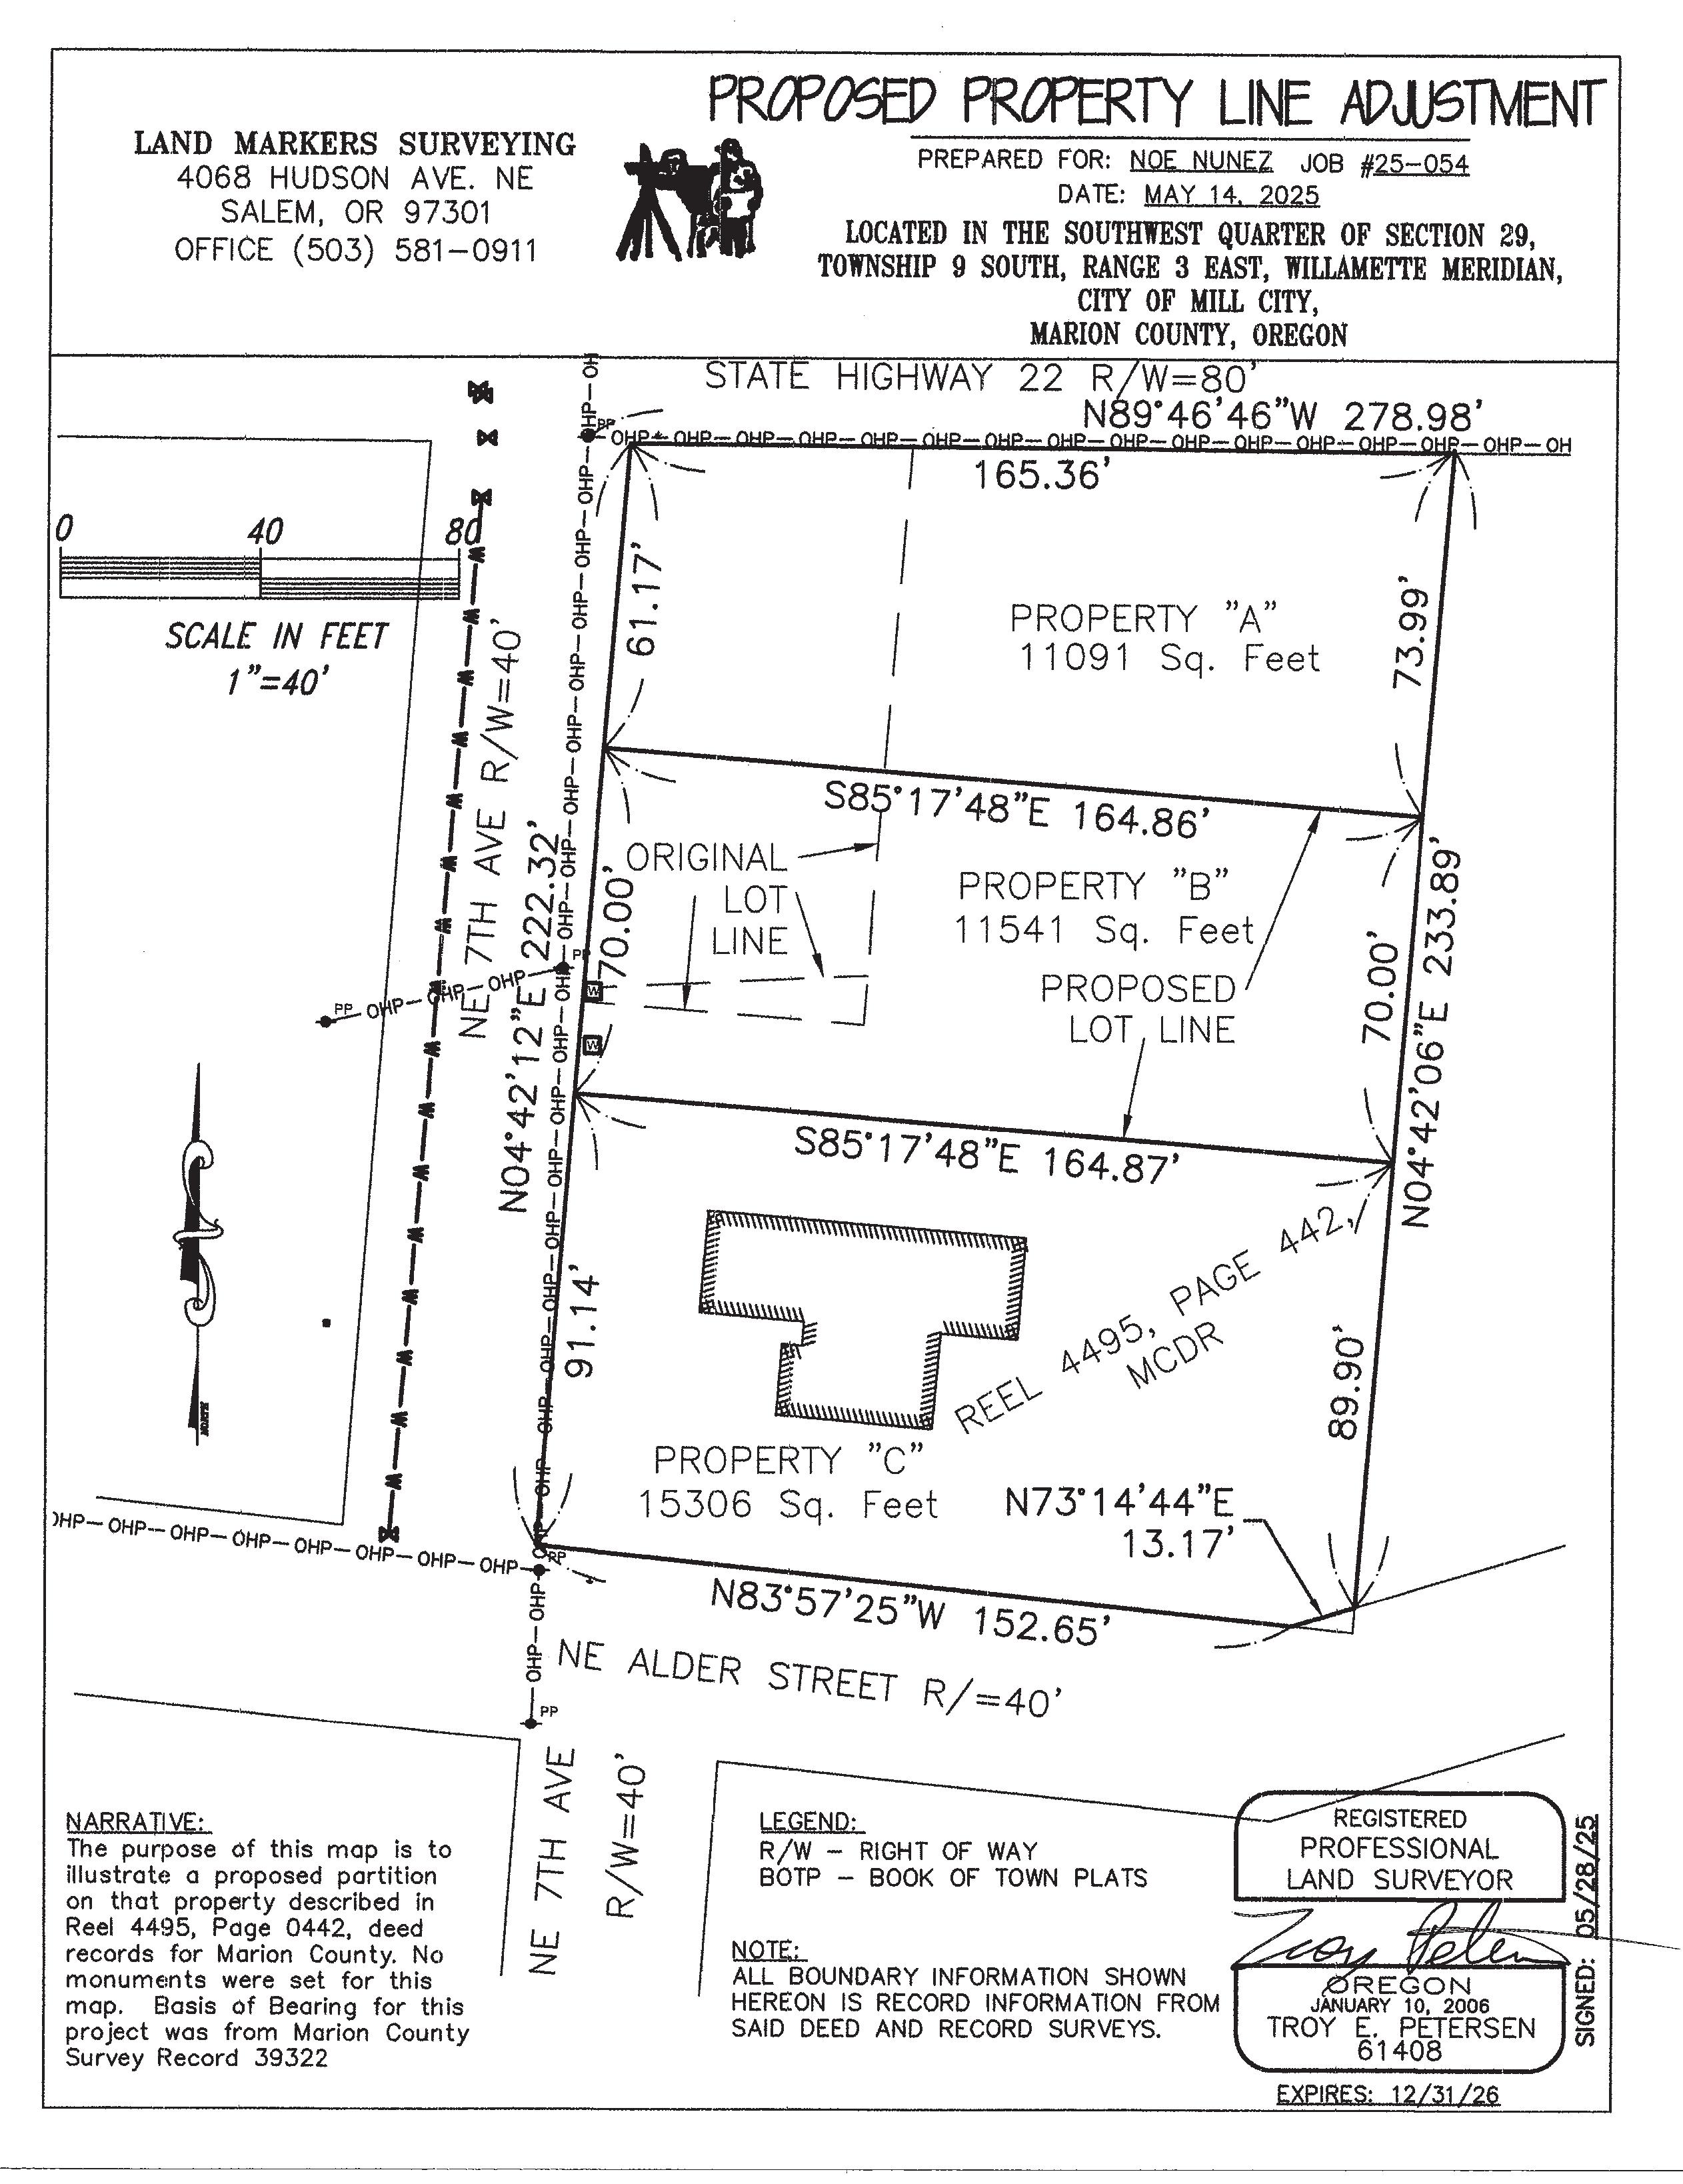
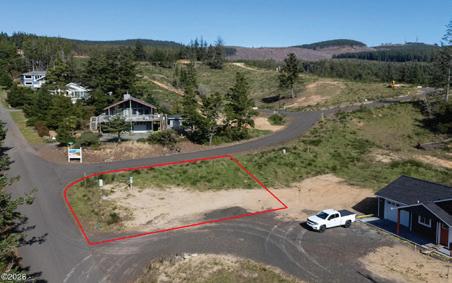
This beautifully designed home—now sold—showcases the quality and craftsmanship you can expect from the builder, who will also oversee construction on two premium lots still available!
Located just off N. Santiam Hwy, steps from the tranquil Santiam River and a short drive to beautiful Detroit Lake, this neighborhood offers the perfect blend of comfort, recreation, and small-town charm.
The sold home featured vaulted ceilings, quartz countertops, stainless steel appliances, and elegant finishes throughout—an ideal model for what your custom home could be.
Now Available: Two premium lots ready for your dream home—built by the same trusted builder with the same attention to detail and design excellence. Agent is related to the selling entity.


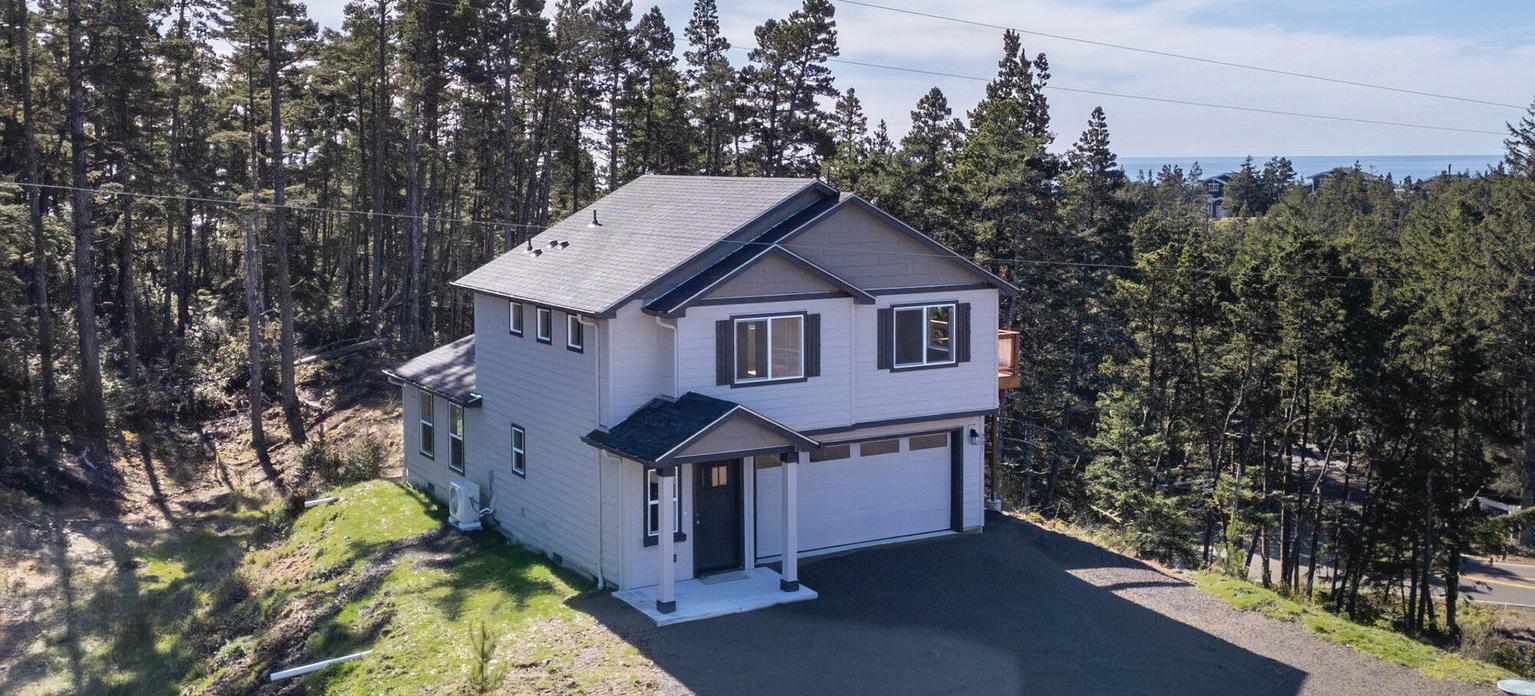
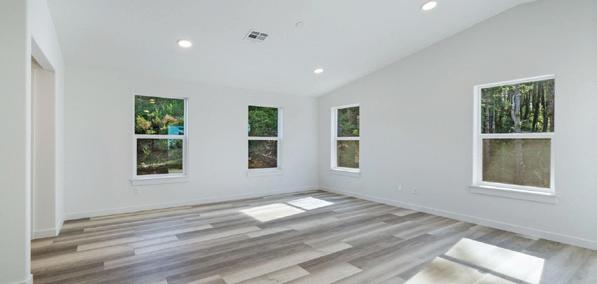
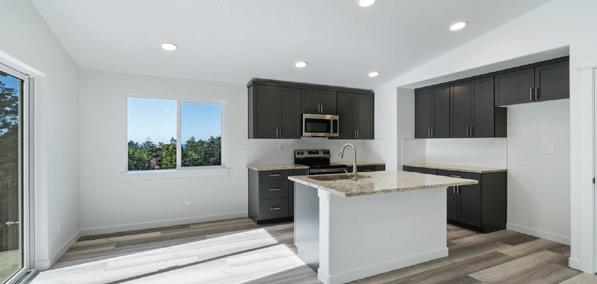
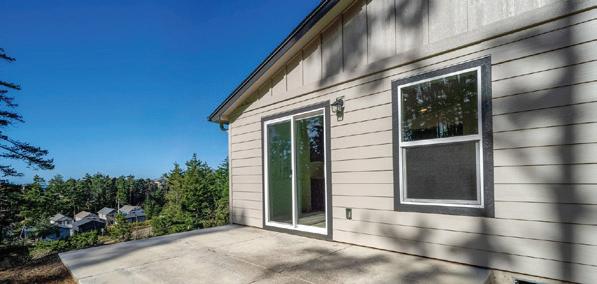
$599,000 | 201 Highland Dr NW | Oceanside, OR | 3BD / 2.5BA | 1,395 SF | New Construction This new construction home in Oceanside offers 1,395 sq ft of well-designed living space on 0.51 acre with ocean views and the kind of build quality that matters on the Oregon Coast. Every fastener — nails, screws, and hardware throughout — is stainless steel, chosen specifically to hold up against salt air, moisture, and coastal weather long-term. The open-concept main level features a comfortable living and dining area, a nicely appointed kitchen, and a half bath. Upstairs are three bedrooms and two full baths, with the primary suite offering a peaceful retreat. Natural light and ocean views carry throughout. Oceanside is a small, walkable coastal community with direct beach access, easy proximity to Three Arch Rocks, and a short drive to Tillamook for shopping, dining, and everyday needs. Whether you’re looking for a primary residence, weekend getaway, or vacation rental investment, this location consistently delivers. Never lived in. Move-in ready. Built to last.
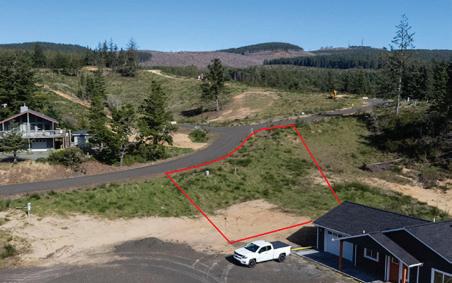
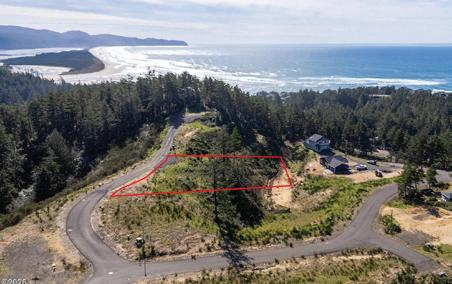
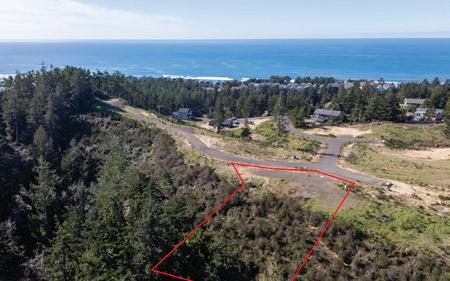
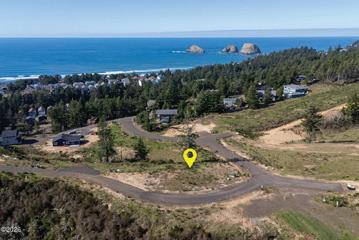
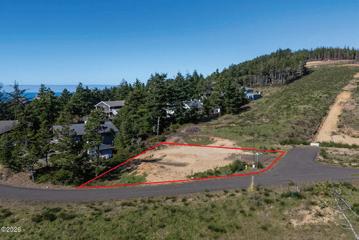
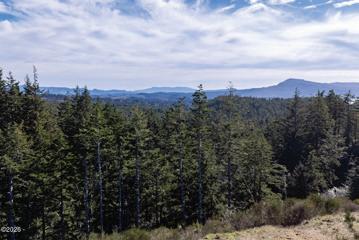
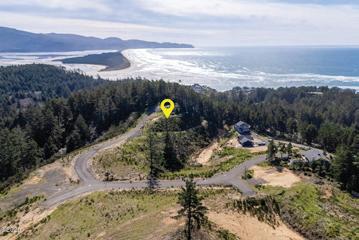
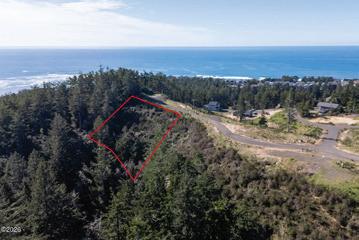



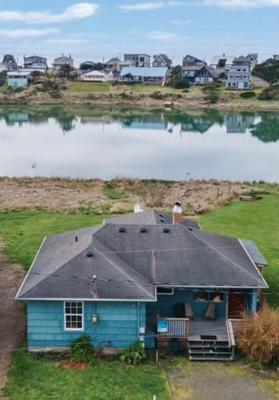
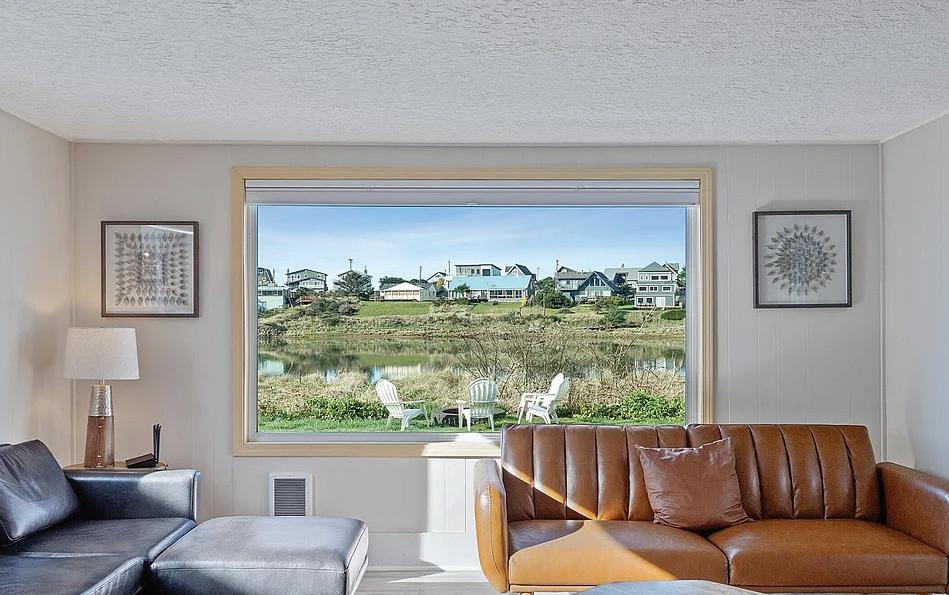
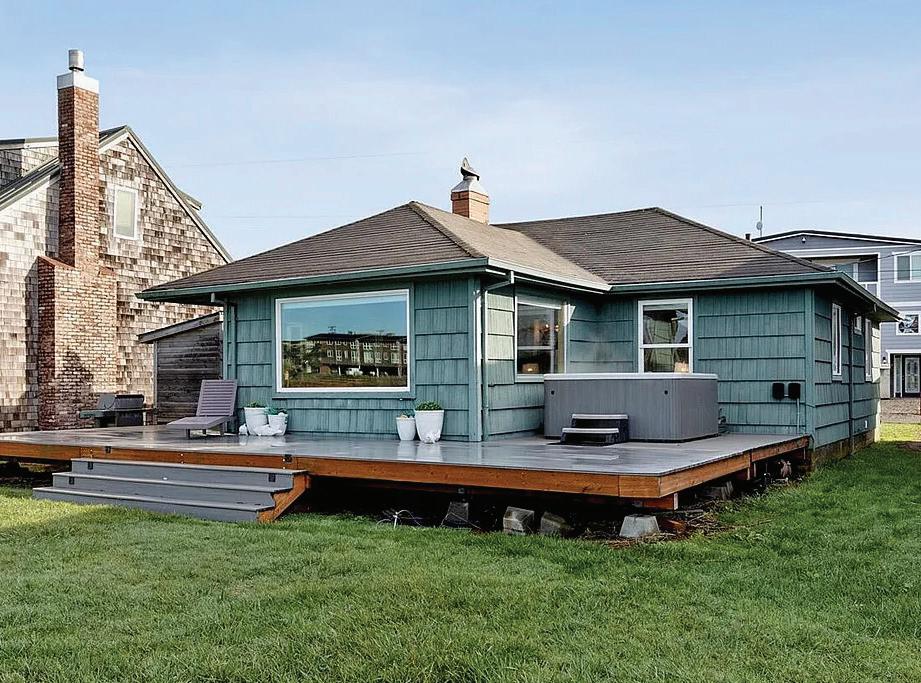
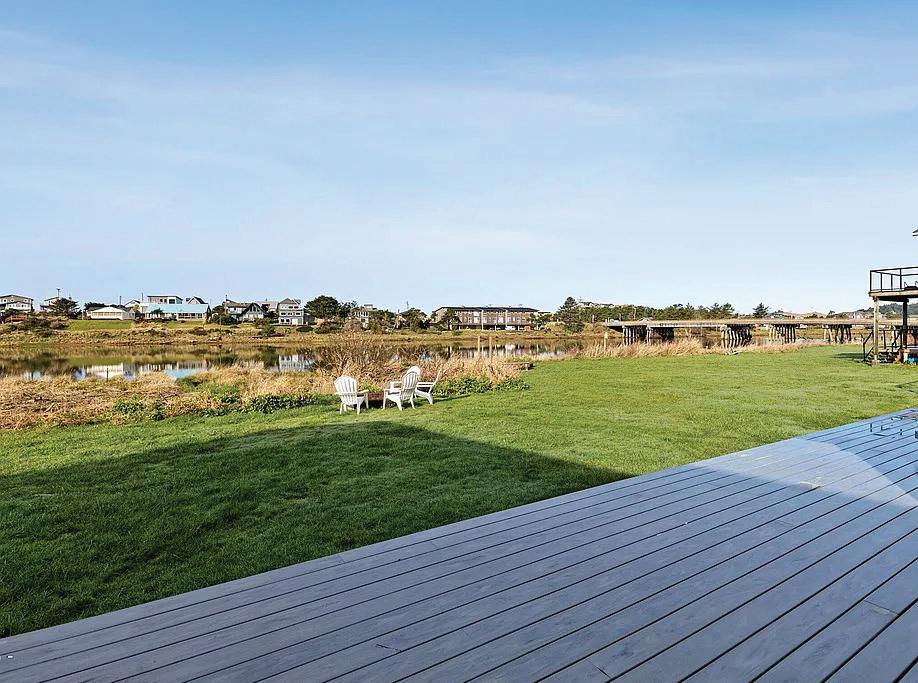
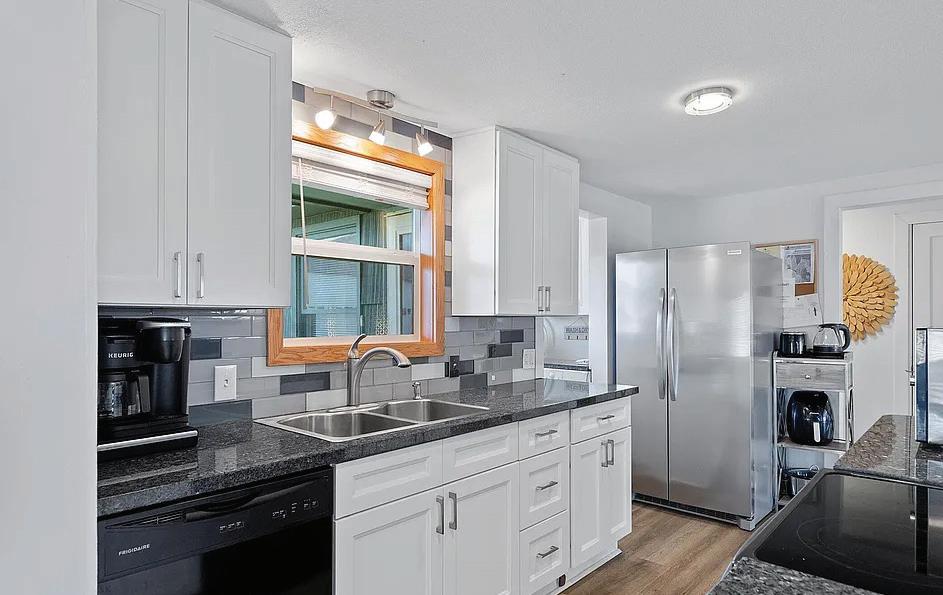
Huge River Views, 1 block to the Beach with a Short Term Rental (STR) transferable permit! Around the corner from Pacific City shops & restaurants. Updated and charming Nestucca River cottage with front porch and new sprawling back composite decking with hot tub. Stunning south and west views of the river from your living room couch. Watch bald eagles, pelicans, great blue herons, seals and salmon fisherman from 2 picture windows. Updated kitchen, bathroom and laundry cabinetry, LVP floors, custom tile and fixtures. Enjoy a campfire under the stars on your green grass backyard. Tidal river access for your kayak and SUP. This happy home is a beloved retreat ready for it’s next embrace.

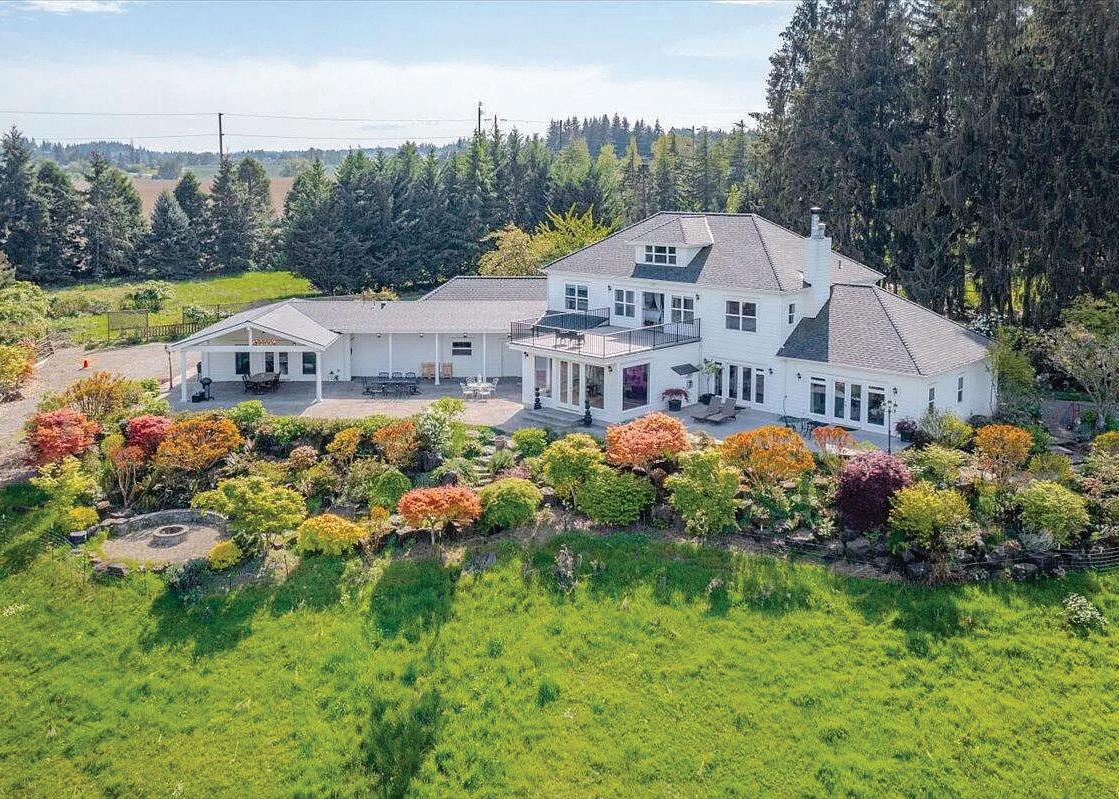
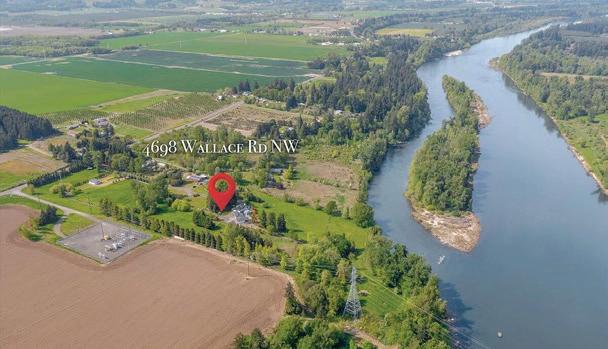
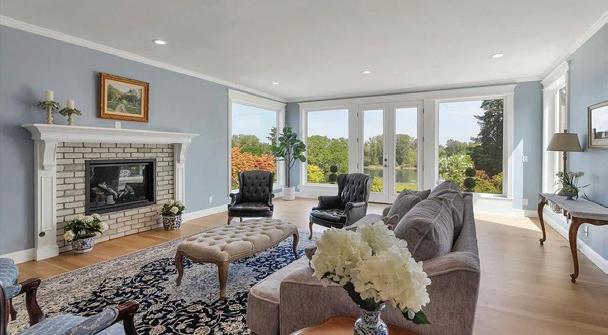
4 BEDS | 7 BATHS | 5,795 SQ FT | $2,500,000
Rare Riverfront Property - Welcome to River Cove Farm! Nestled in the heart of Willamette Valley wine country & just minutes from downtown Salem, this one-of-a-kind estate offers a rare blend of lush acreage, Willamette River frontage, & breathtaking views. A gated entry opens to a long, paved driveway leading to this gorgeous Georgian-style home, which exudes elegance throughout. Spanning 19.05 acres, the property also has a cottage, barn, pastures, fruit trees, private beach & cove! The main level primary suite features a cozy fireplace and ensuite bathroom, ensuring comfort and luxury. A library with built-ins and a majestic living room provide stunning views. The elegant kitchen and formal dining room are perfect for hosting memorable gatherings. The expansive game/recreation room includes a kitchenette and full bathroom, ideal for entertaining guests. Enjoy the tranquility of the Willamette River frontage, complete with a private beach and a cove for boat tie-up.

GLADYS BLUM
PRINCIPAL BROKER
C: 503.507.6225
O: 503.485.1900
gladys@blumre.com blumre.com


TROY BLUM
PRINCIPAL BROKER
C: 503.507.6227
O: 503.485.1900
troy@blumre.com blumre.com
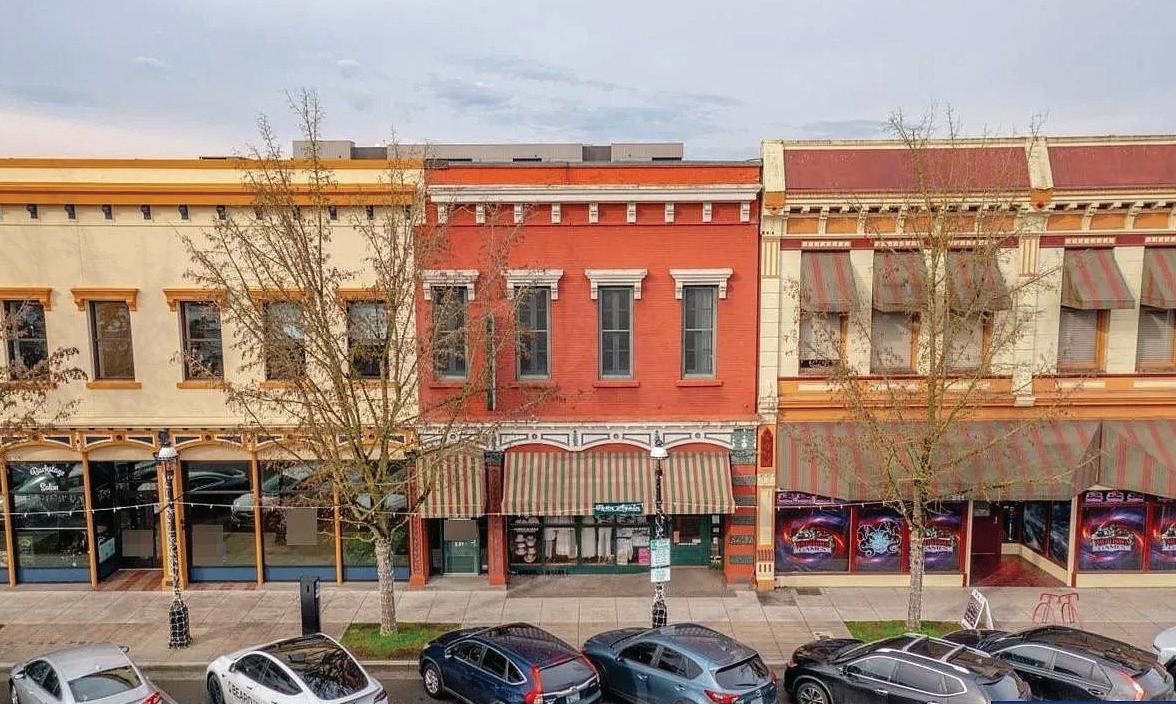
3 BEDS | 1 BATHS | 1,906 SQFT | $599,000
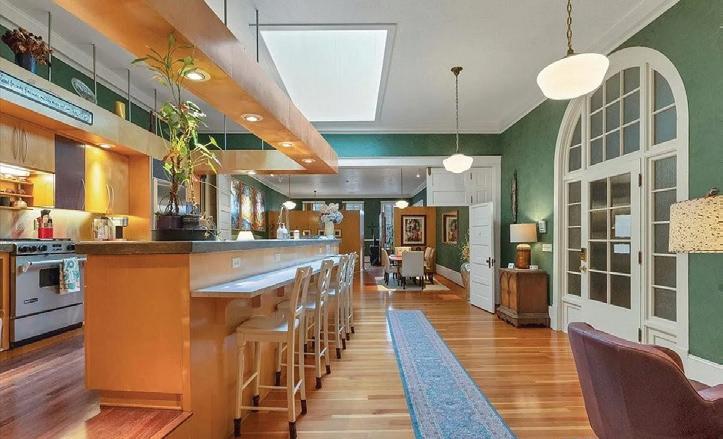
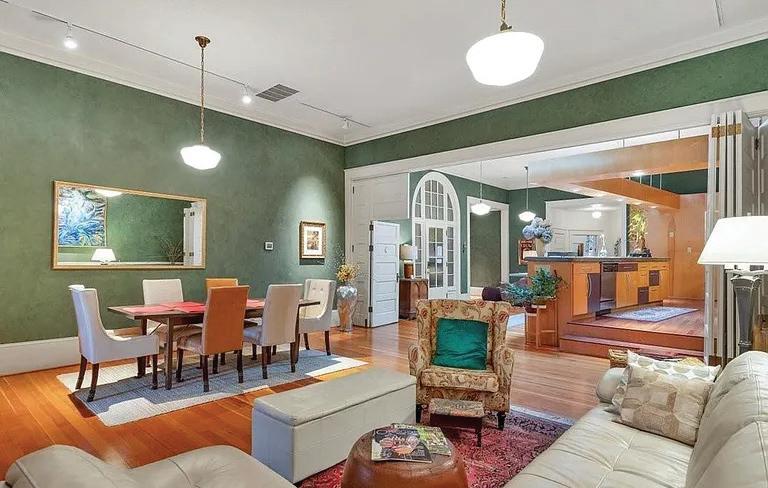
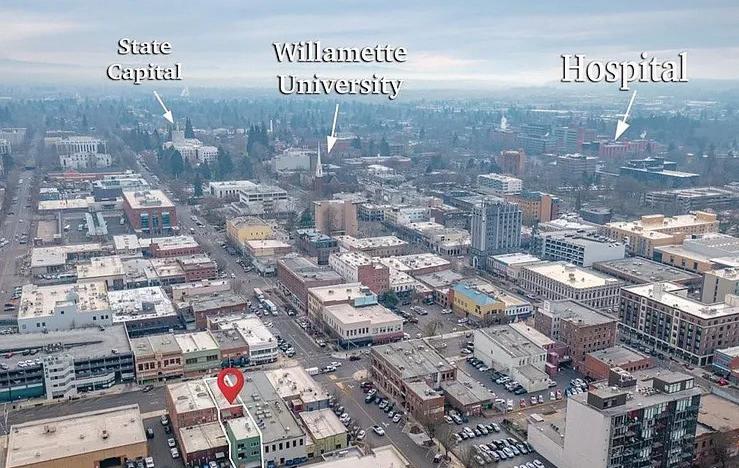
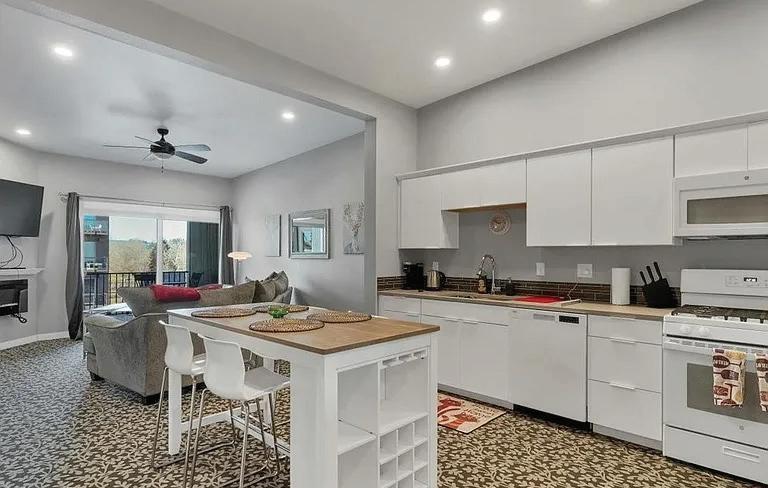
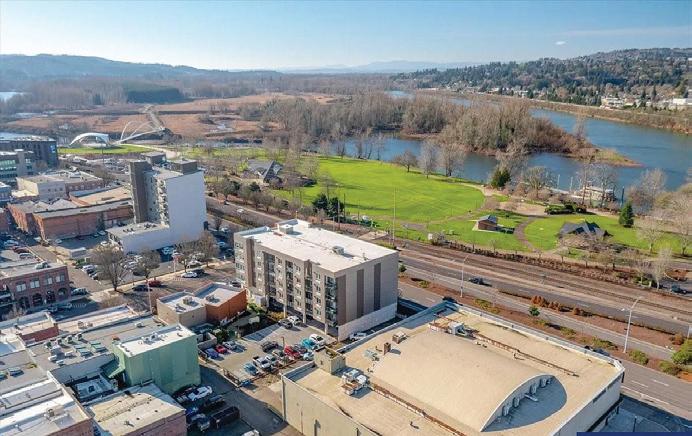
Step into the largest of the Downtown Salem Loft Condominiums. This is a rare 3-bedroom, 1-bath residence in the iconic Starkey-McCully building, where speakeasy legends still whisper through the walls. Original hardwood floors from the 1800s anchor this extraordinary space, offering a warmth and authenticity no modern build can match. Soaring ceilings and thoughtful design create an airy, livable layout that honors the building’s storied past while embracing today’s comforts. Unwind in the jetted tub or prep meals with a premium Sub-Zero refrigerator; modern luxuries that complement the loft’s timeless character. Location defines this opportunity. Near Salem Hospital, Willamette University, and the Oregon State Capitol. An unbeatable advantage for professionals, students, or savvy investors. Currently thriving as a fully furnished short-term rental, this turnkey property offers immediate income potential in one of Salem’s most historic addresses. Own more than a home, own a piece of Salem’s history.

MARTA GUAJARDO
BROKER | LICENSE ID: 201232596
971.600.4893
martamarieg@gmail.com www.salemhomesbymg.com

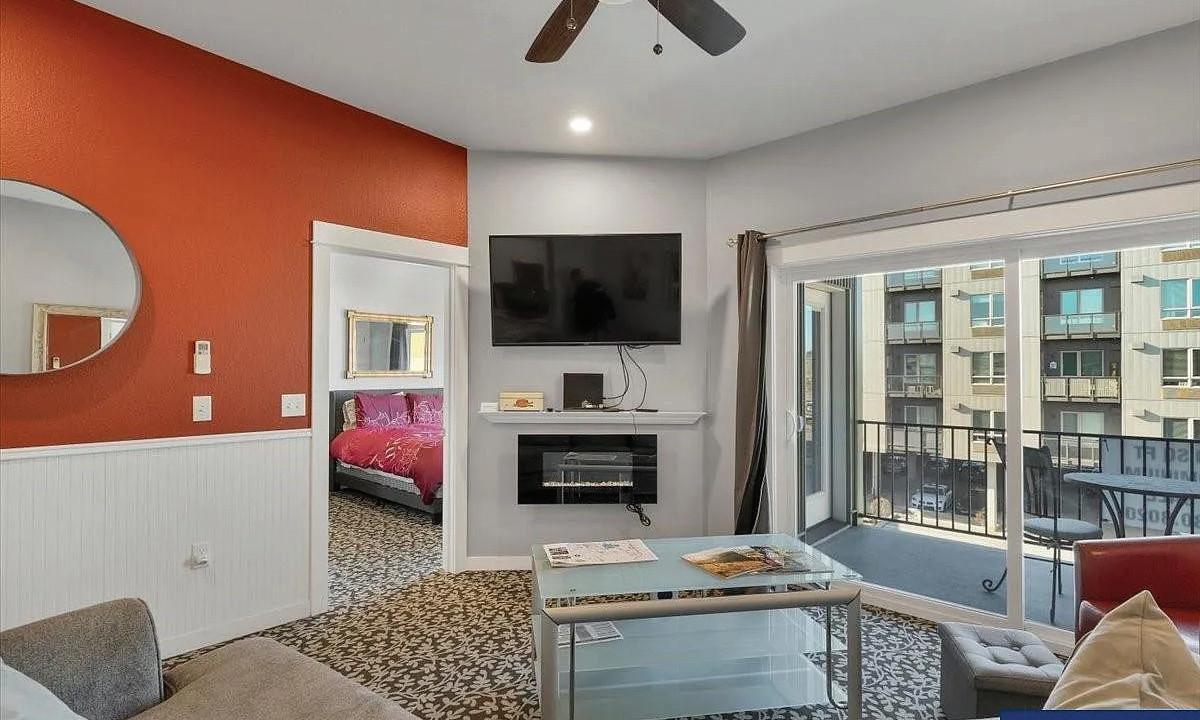
Newly built in 2022, Downtown Salem Loft Condominium, listed for the first time. This 2-bedroom, 1.5-bath residence offers flexibility for owneroccupants or investors. The open-concept layout features modern finishes and natural light throughout, with direct access to two private decks for outdoor enjoyment. The location provides close proximity to Salem Hospital, Willamette University, and the Oregon State Capitol, making it convenient for professionals, students, and those seeking an urban lifestyle. Low-maintenance living in the heart of downtown Salem. Available fully furnished. 227 + 229 COMMERCIAL STREET NE, SALEM, OR 97301
MARTA GUAJARDO
BROKER | LICENSE ID: 201232596
971.600.4893
martamarieg@gmail.com www.salemhomesbymg.com
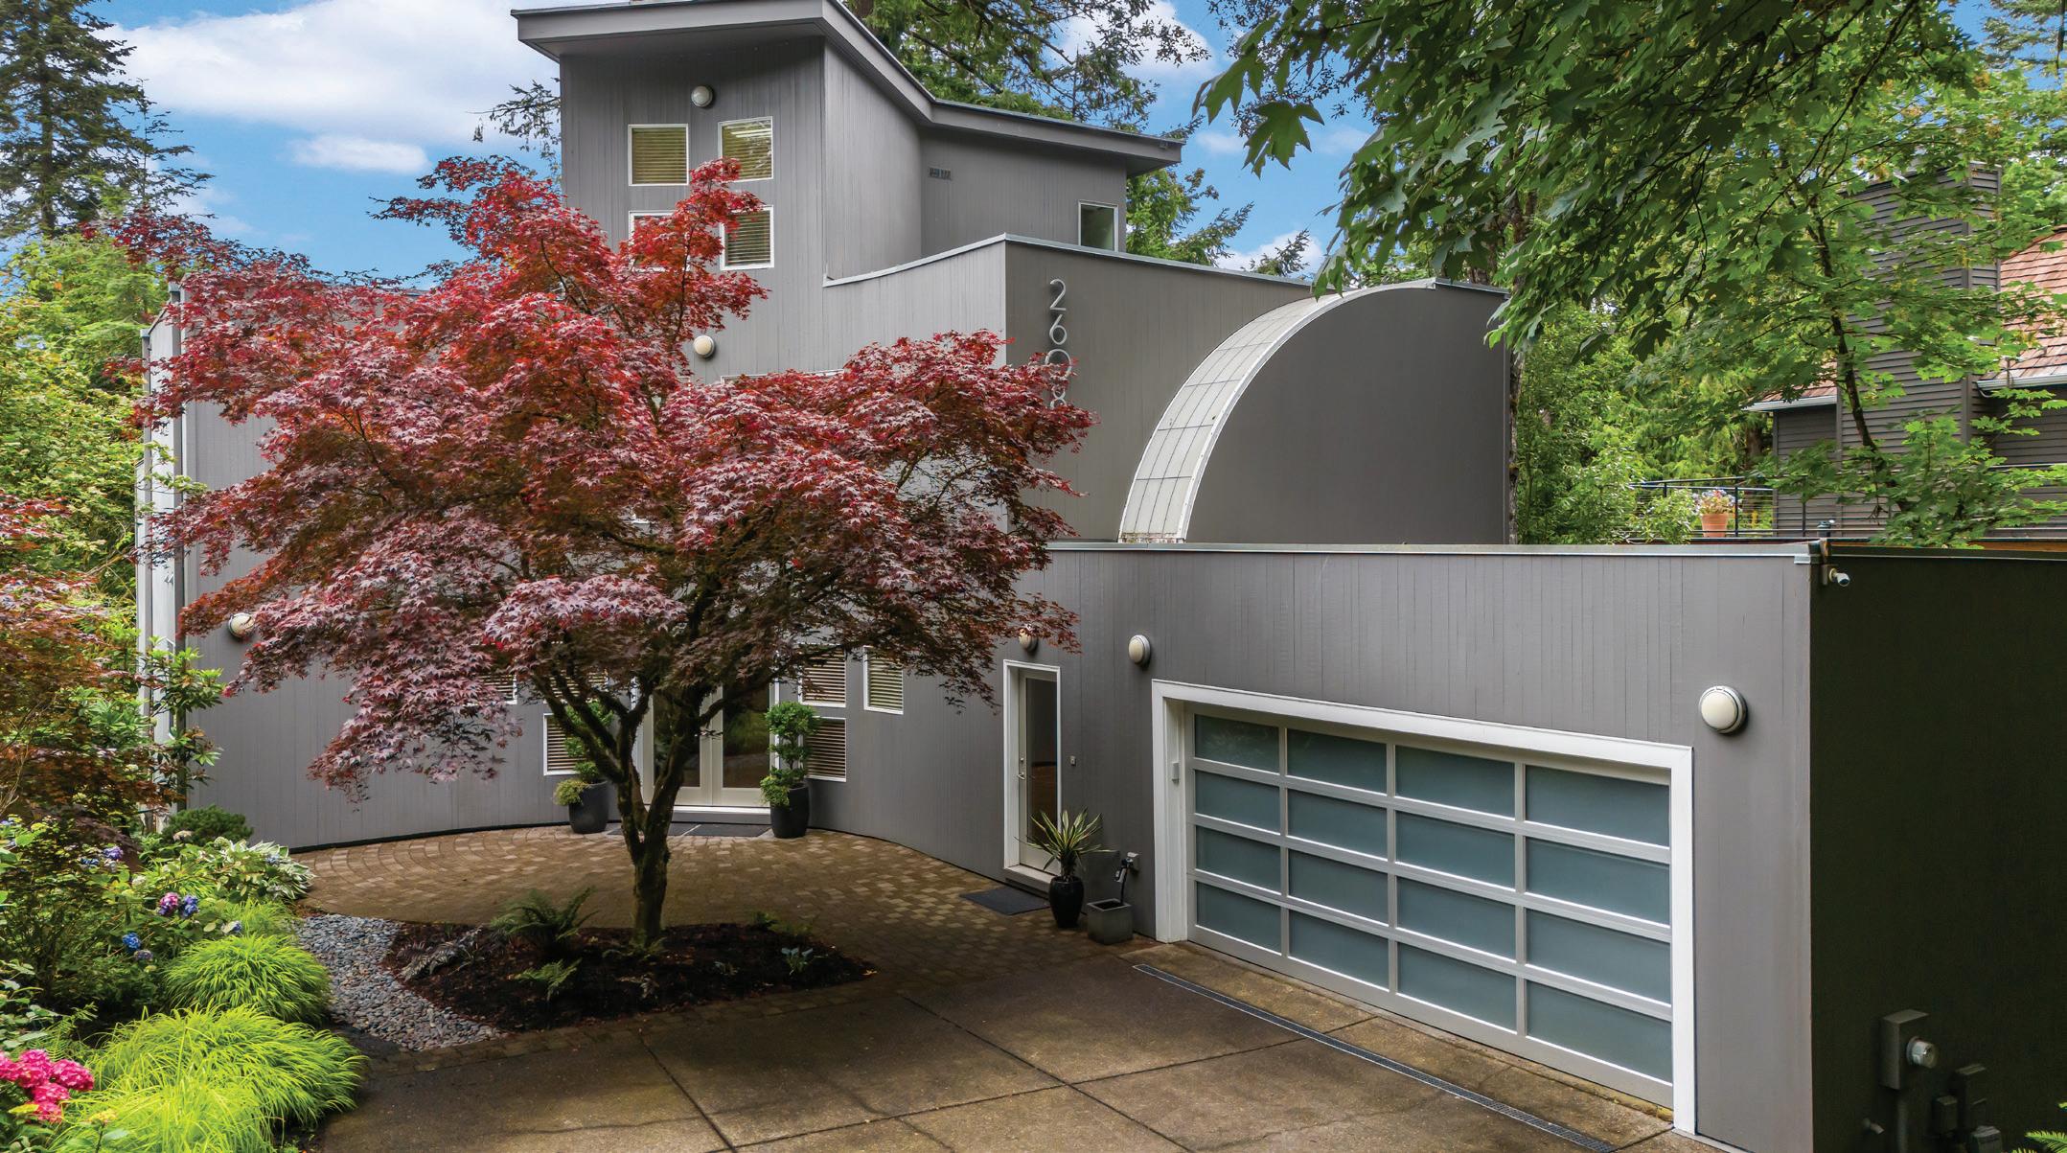
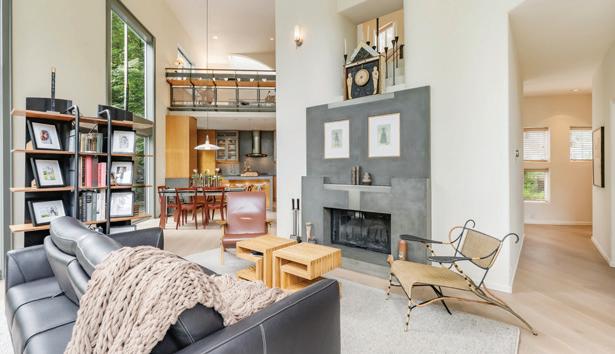
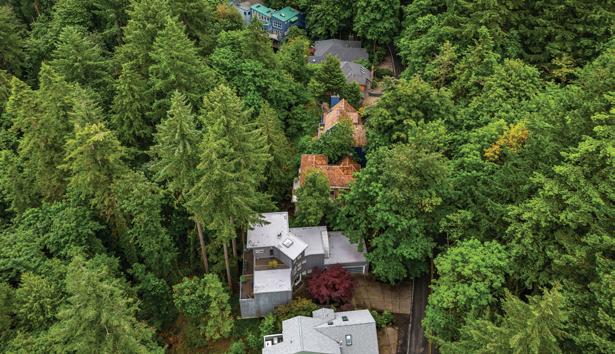
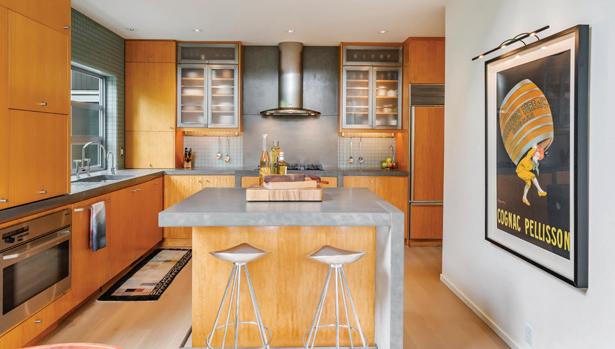
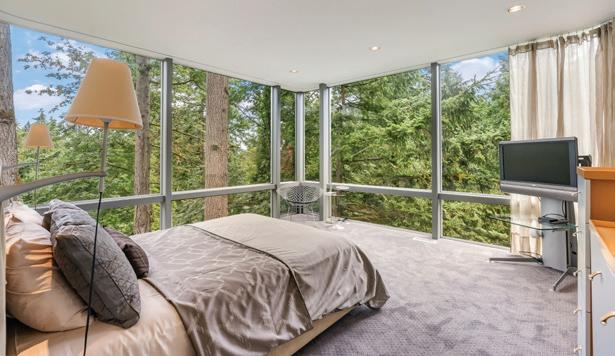
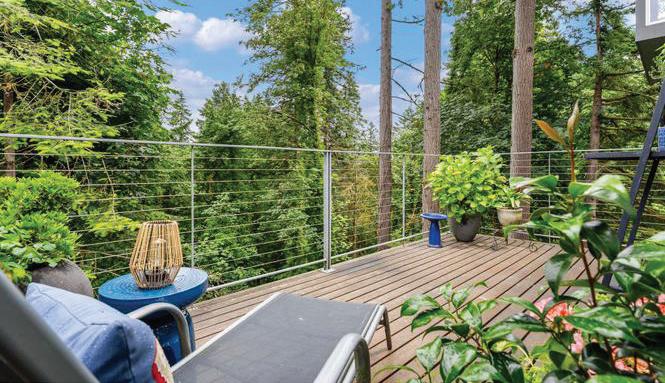
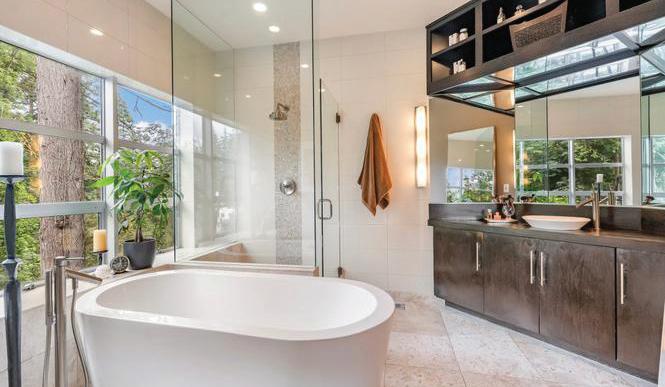
Discover a modern, elegant retreat designed for the buyer who truly values architectural detail. This stunning home is made for both comfortable living and memorable entertaining. The gourmet kitchen—complete with steel-and-glass accents, tall concrete countertops, and a gas range—flows seamlessly into a spectacular great room featuring a fireplace and soaring 19-foot ceilings. Four bedrooms include two luxurious ensuites, each with its own private deck. An oversized two-car garage offers newly coated floors and abundant storage. Perched in the highly coveted West Hills, this home provides an easy commute to OHSU, downtown, Nike, and Intel. With Council Crest Park directly across the street, your views and privacy remain protected. Surrounded by evergreens and lush forest, the setting feels like living in your own modern treehouse. Enjoy multiple hiking trails, and take advantage of the iconic Fairmount Blvd loop for walking, running, or cycling. Set on a .42-acre lot, the property includes a beautifully manageable front yard and a serene, protected forest behind. Ask your agent for the full feature sheet. Looking for something truly special— something far from cookie-cutter? This may be your home.

SANDSTROM BROKER


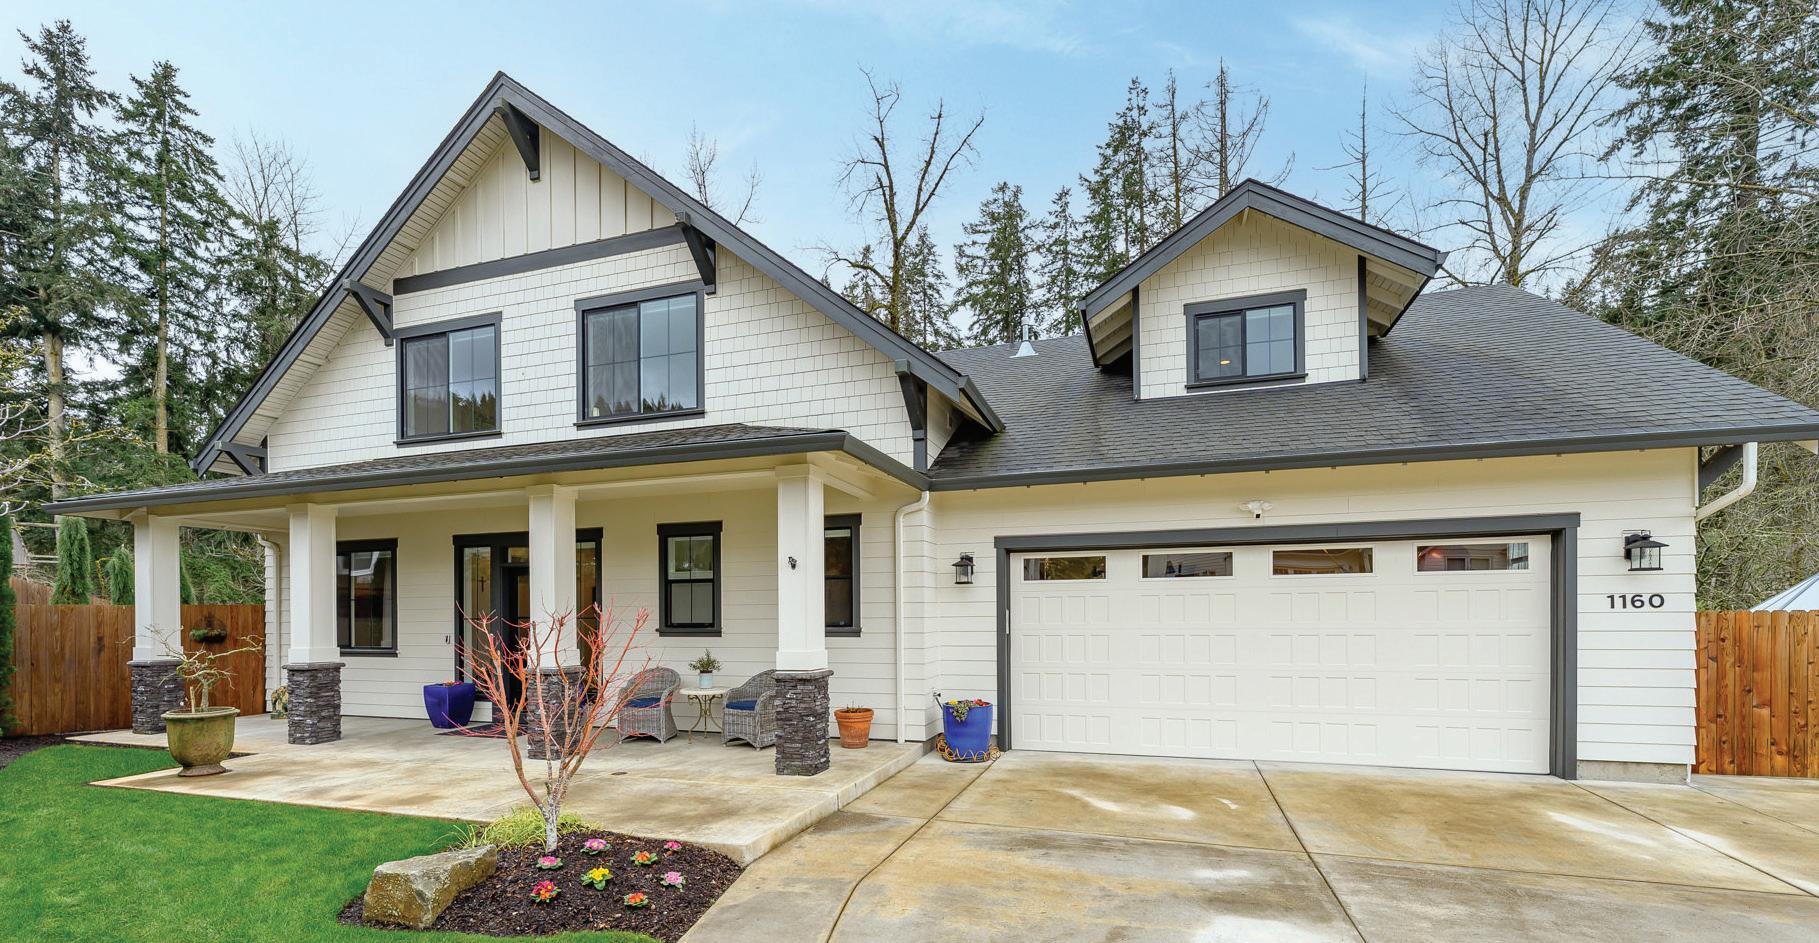
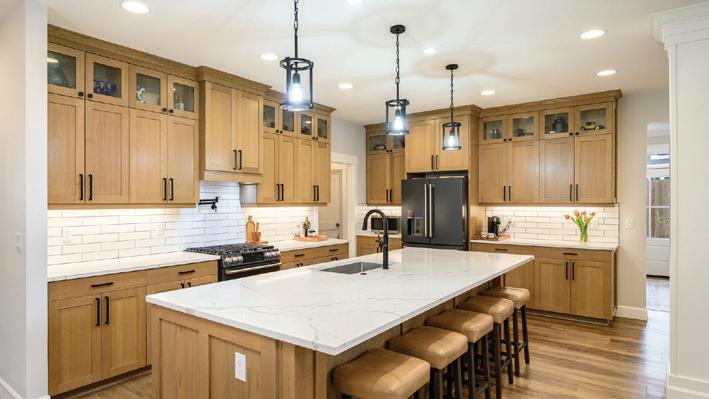
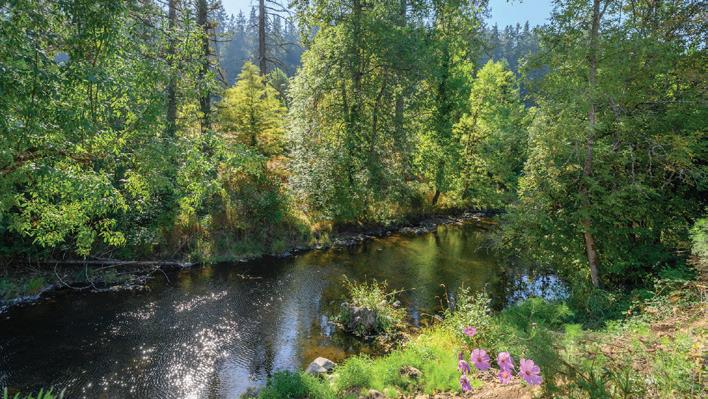
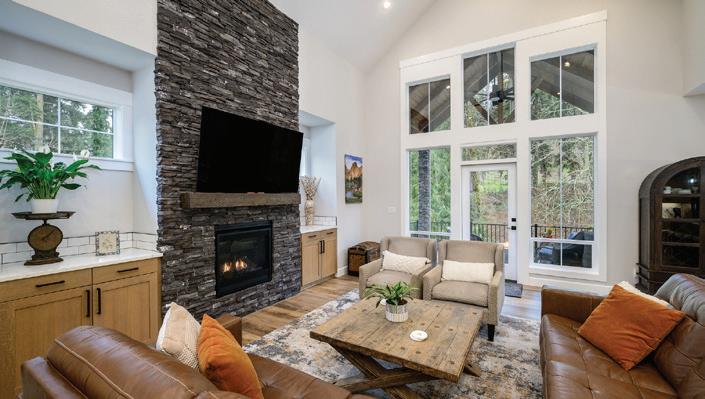
4 BEDS | 4 BATHS | 3,480 SQ FT
$1,025,000
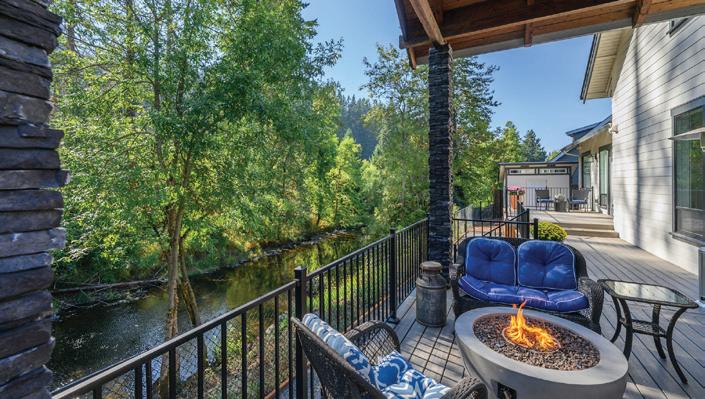
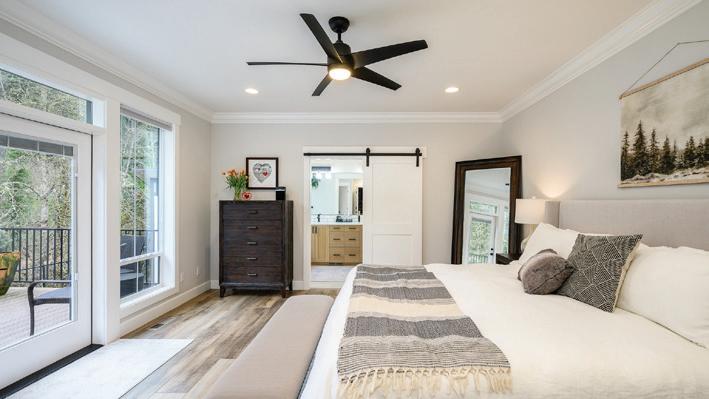
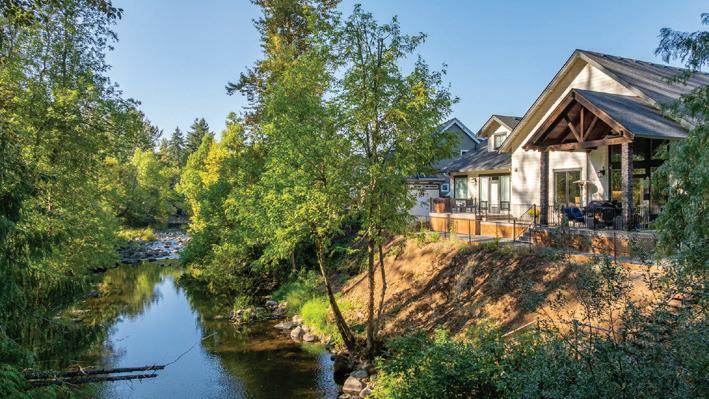
Refined and better than new, this exceptional 2021-built Silverton home offers rare riverfront living where you can enjoy direct stairway access to Silver Creek for floating, swimming, and year-round time on the water. Set outside the flood zone, no flood insurance is required. At the heart of the home, the kitchen invites connection with a large centerpiece island and bar seating. Warm oak cabinetry, quartz countertops, GE Café Smart appliances, and undercabinet lighting add both beauty and thoughtful detail. In the living room, two-story vaulted ceilings, a striking stone fireplace, custom built-ins, and floor-toceiling windows draw your eyes straight to the serene river views. The main-level primary suite offers a peaceful retreat with dual closets, private deck access, and a spa-inspired bath. You’ll also find the laundry room and dedicated office on the main floor, creating the ease of main-level living. Upstairs, two additional bedrooms, one and a half baths, and a spacious bonus room with wet bar offers excellent flexibility for guests, hobbies, or multi-generational needs. Outdoor living is where this home truly shines! From the expansive covered deck, you can relax in every season while taking in the natural views and listening to the calming sounds of Silver Creek below. All of this is set in Silverton, one of Oregon’s true gems, known for its welcoming community, charming downtown, and access to outdoor adventure. This is a rare chance to experience nearly new riverfront living surrounded by the beauty of the Pacific Northwest. 1160 Bedlington Terrace


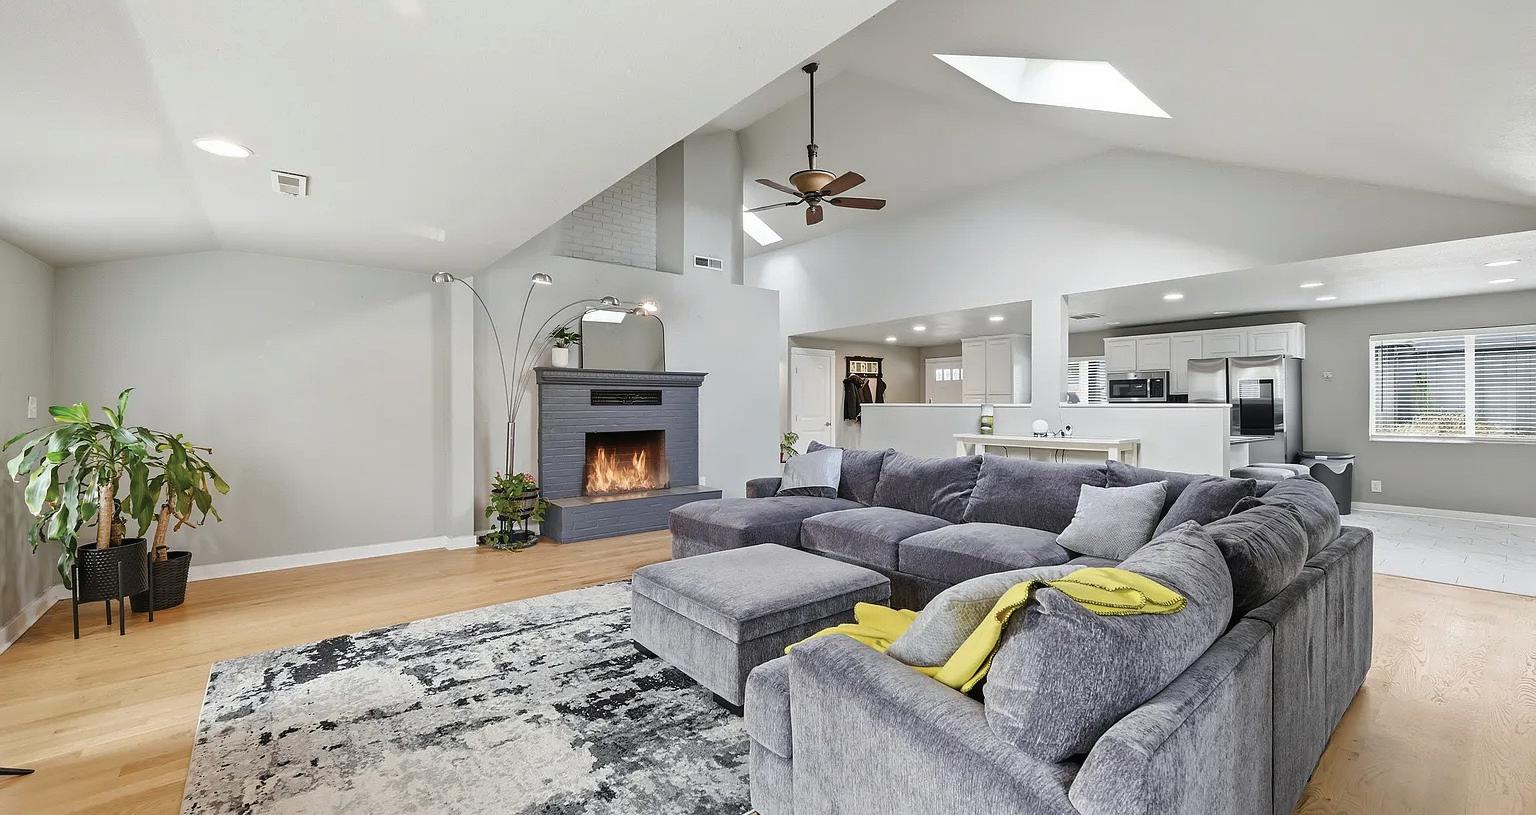
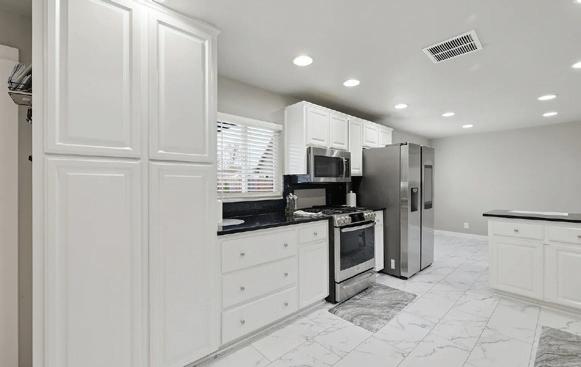
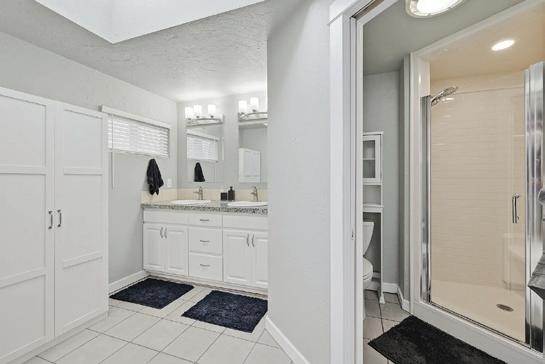

1271 ARCADIA DRIVE, EUGENE, OR 97401
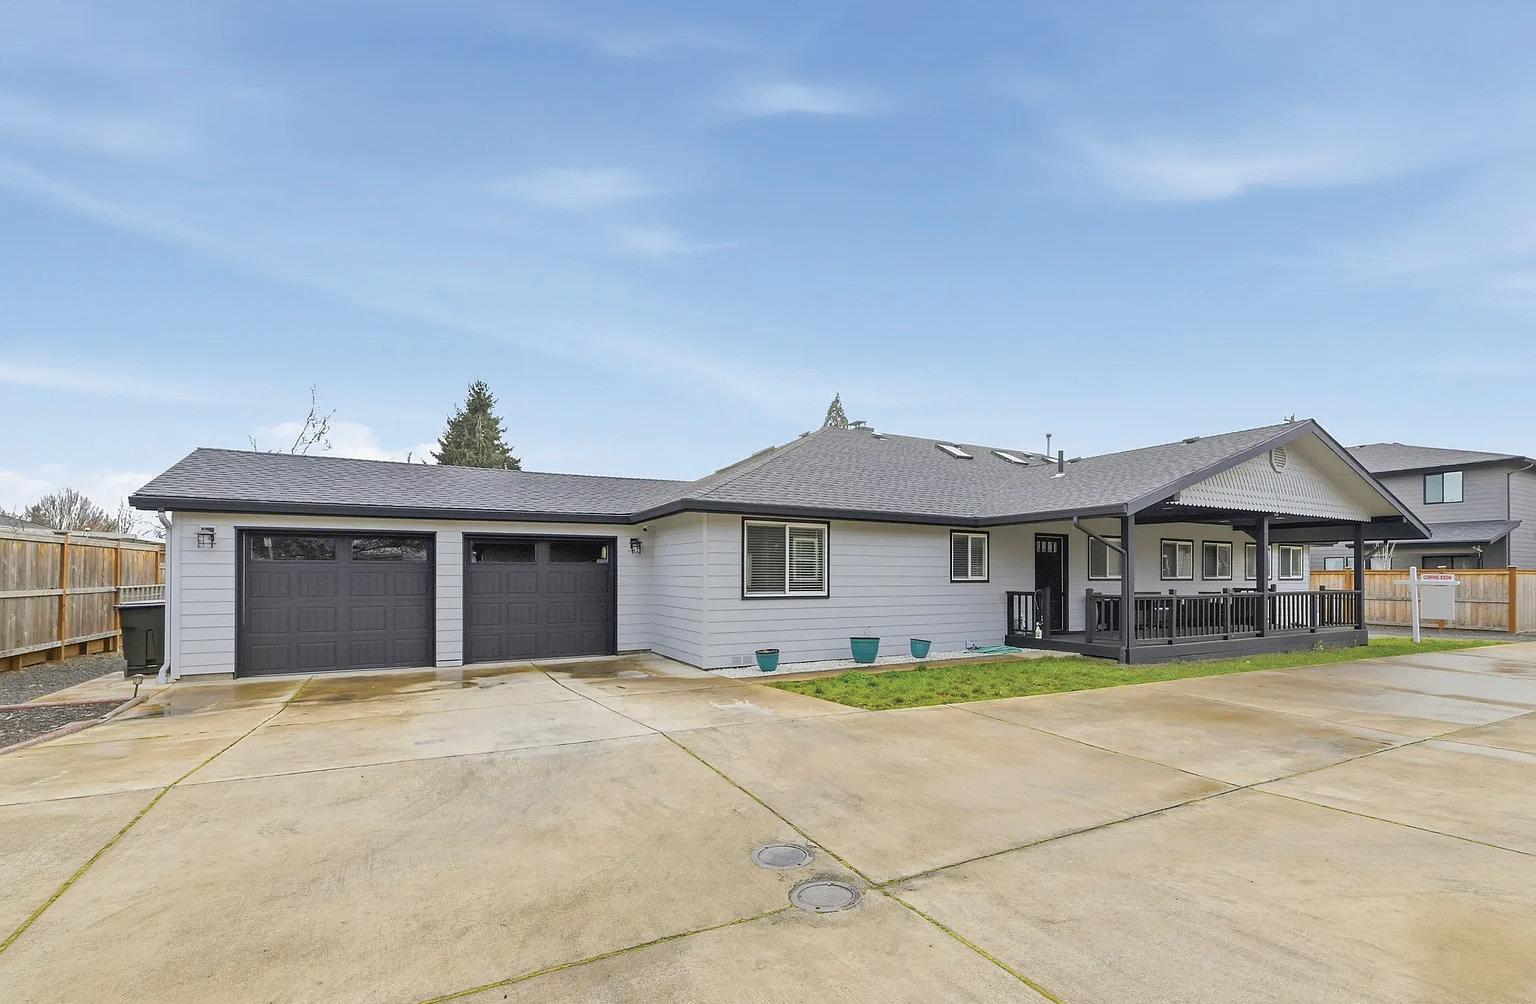
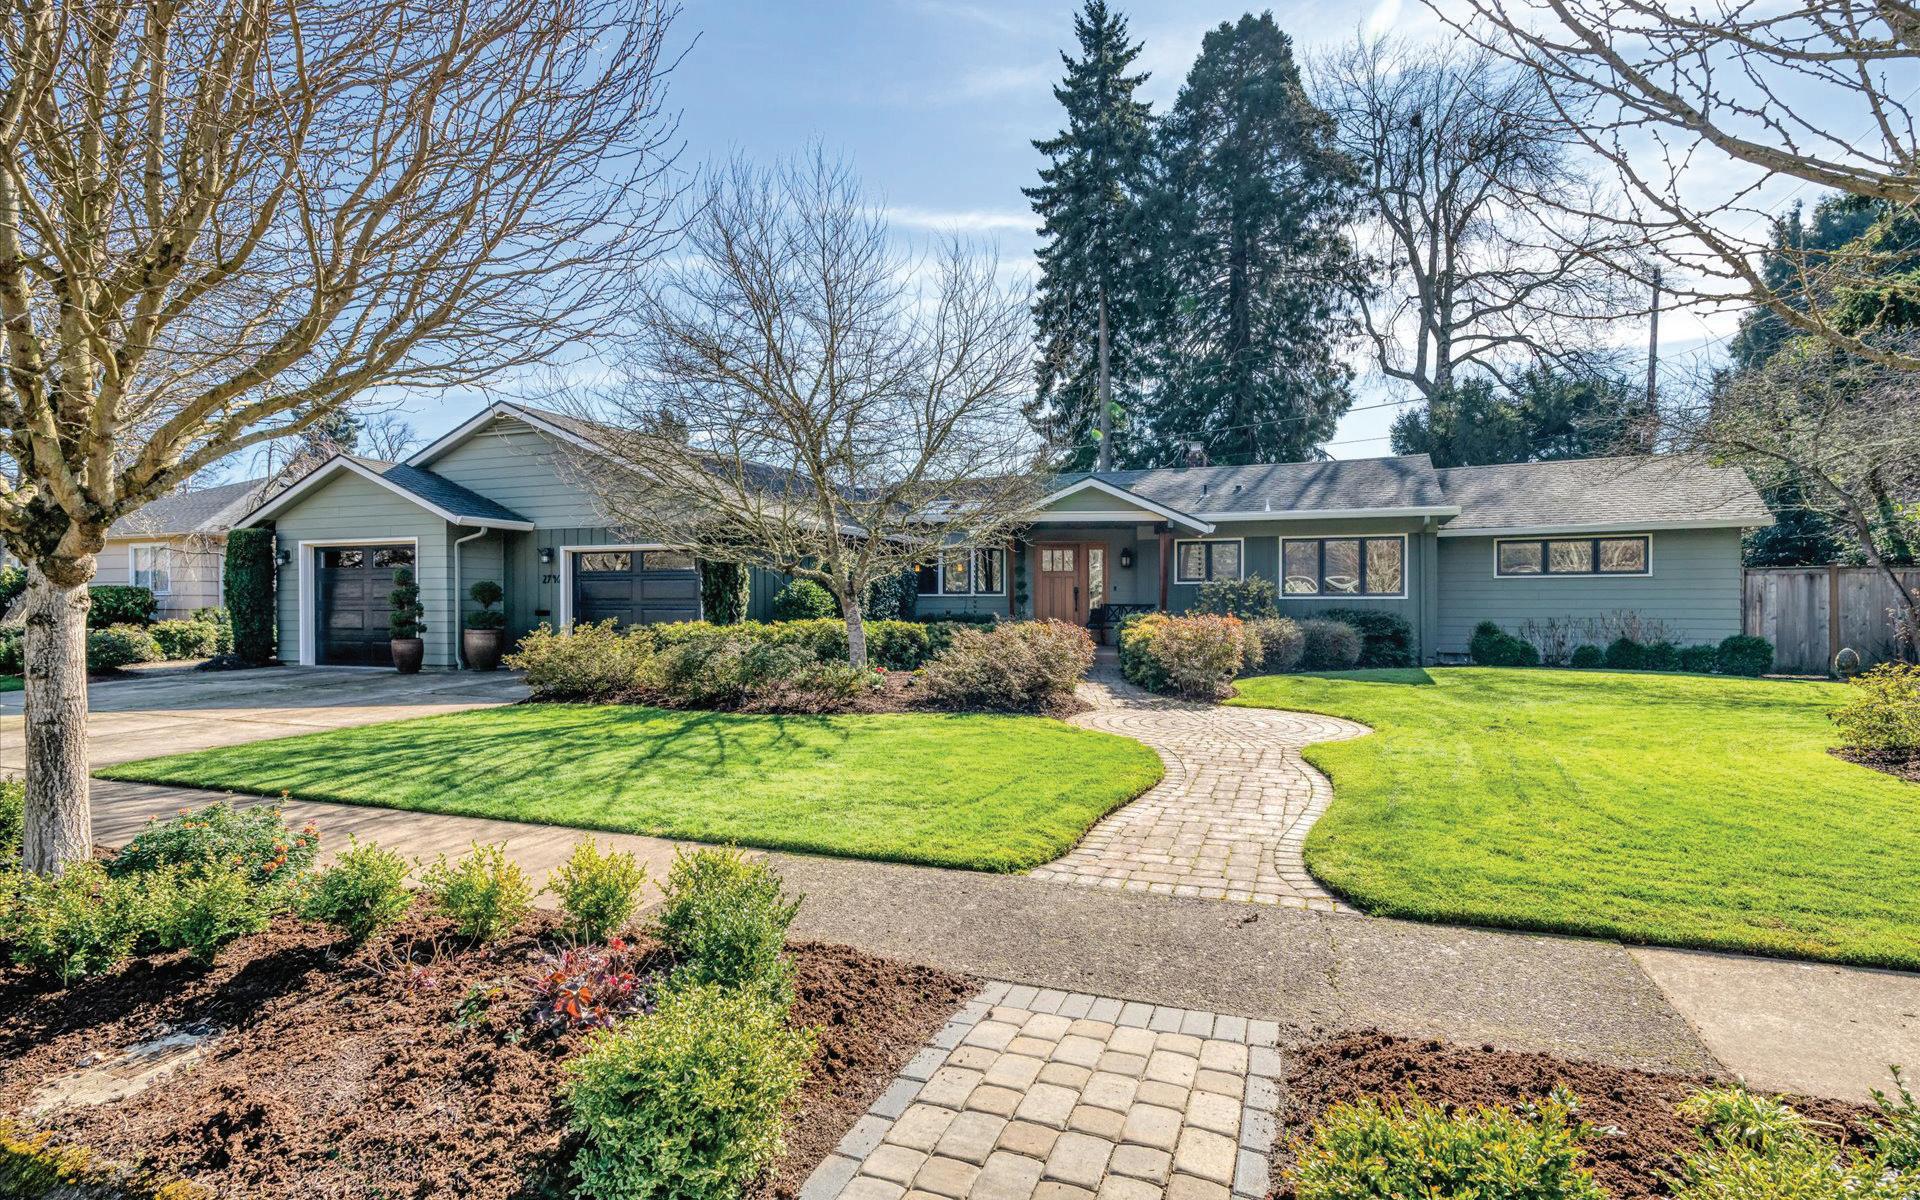
Welcome to the original home in this neighborhood! This lovely home is now the crown jewel in an area with all newer homes. Single story with original oak wood floors and wide hallways and doorways make this home feel spacious and light and bright, and easy to navigate. The open kitchen has new flooring throughout and opens to a large living room with high ceilings, skylights, and a cozy gas fireplace. 4 bedrooms, including a large primary suite have newer carpeting and lots of space. A newer HVAC system keep you warm in the winter and cool in the summer. Outside, wind down in the covered hot tub. A newer RVP area offers space to keep your toys and more. Convenient location with easy freeway access make your commute a breeze. Don’t miss this Ferry Street Bridge gem!
OFFERED AT $674,000 KELLY COOLEY
BROKER
541.912.2679
kellyk@windermere.com kellycooley.withwre.com


3 BEDS | 4 BATHS | 2,775 SQFT | $1,095,000
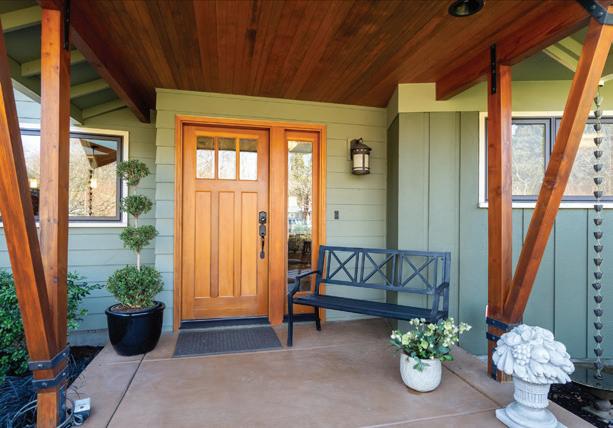
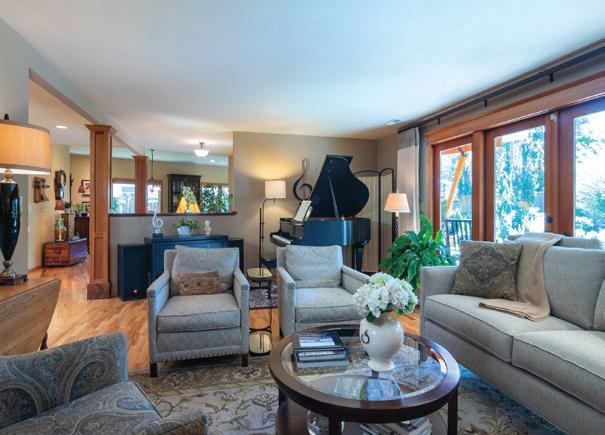
This one-level architecturally striking home in the Ferry Street Bridge area is filled with natural light & open living spaces. Angled additions (designed/built by Rainbow Valley) on both sides of the original structure create striking lines, expanded living space, & an open floor plan that feels both sophisticated & comfortable.
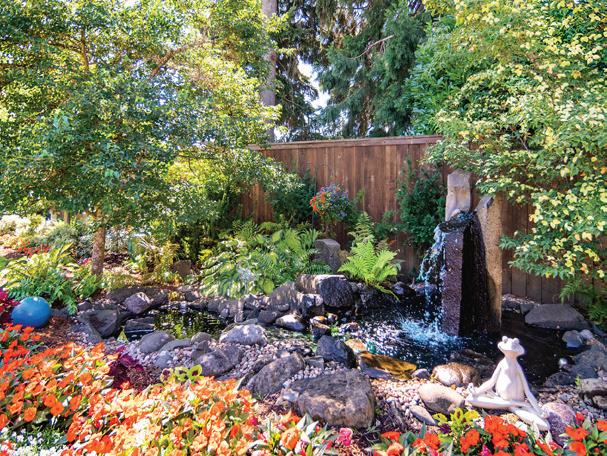
Nine-foot ceilings & clerestory windows crown the main living area, while 9 skylights bathe the home in natural light. Four sets of French doors create effortless indoor-outdoor flow to covered porches & an expansive paver patio. A two-level water feature creates a serene backdrop for enjoying the landscaped back yard. The result is a home that lives beautifully, ideal for entertaining or quiet evenings in. Hardwood floors, travertine tile in the entry & baths, wool Berber carpet in the primary suite, & hand-finished four-panel fir interior doors create a warm inviting feel that delights the senses. A propane fireplace with granite surround anchors the living room & makes for cozy warm evenings in the glow of the fire. Wood/fiberglass casement windows & natural wood plantation shutters provide privacy without sacrificing light.
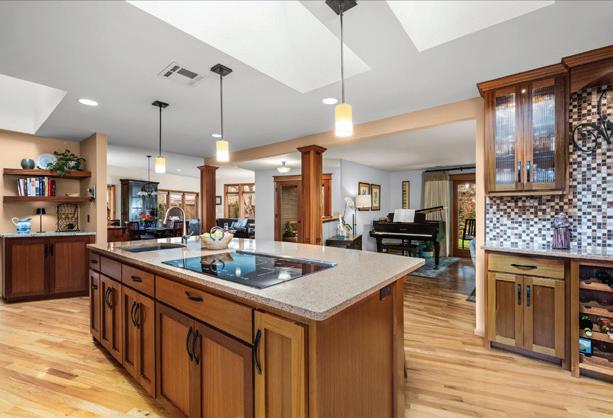
The kitchen pairs function with craftsmanship: custom sapele mahogany cabinetry, quartz & granite countertops, generous 9-foot island, induction cooktop, convection oven, dual sinks. 3 bedrooms & 4 baths, all on 1 level, include 2 ensuites with heated bathroom floors. The 2023 ensuite addition features a curb less shower, ADA-accessible layout, & its own dedicated heat pump - ideal for guests or long-term flexibility. Infrastructure has been comprehensively updated: all-new plumbing (2009), 2-zone electric heat pump with integrated humidifier, separate heat pump for the second ensuite, updated irrigation (2023) & new roof.
Walk to grocery, shopping, & eateries. This is a rare opportunity to own an architectdesigned home that blends design integrity, comfort & enduring quality in a desired neighborhood community.


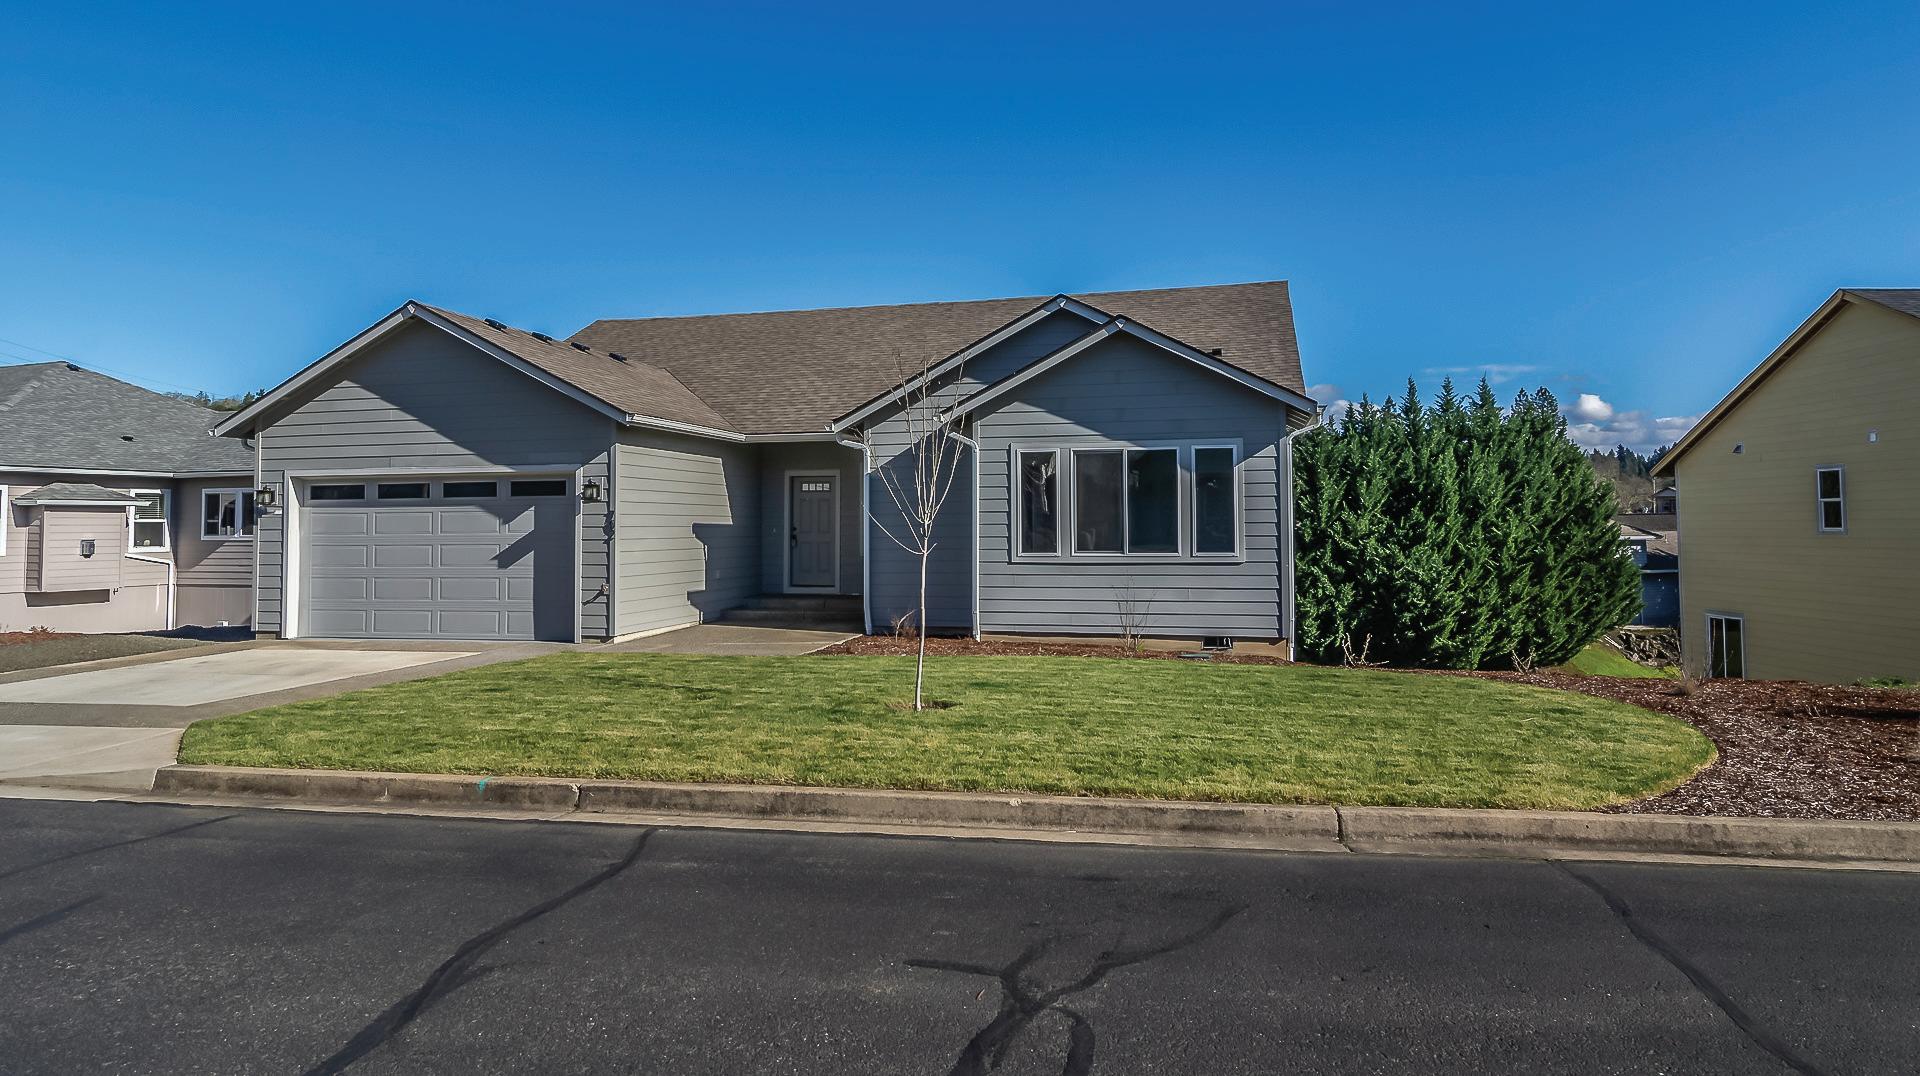
4 BEDS | 3 BATHS | 2,810 SQFT | $449,900
Stunning home with Style & Comfort! This beautiful 2810 sqft home offers 4 bedrooms, 3 bathrooms. Designed for both elegance & easy living. Step into the Grand Entry & an inviting Open Concept floor plan. The spacious kitchen features a large island, granite countertops and rich hickory cabinet perfect for entertaining or everyday cooking. The primary suite on the main level offers a peaceful retreat with a soaker tub, double sinks & walk in shower. Downstairs enjoy a versatile lounge area with a private balcony; 2 bedrooms & a full bathroom this could be a dual living setup. Features a double car garage with room for storage, low HOA fees & low maintenance yard. Conveniently located to I-5, Ford Pond & shopping. This home combines comfort, convenience & timeless Northwest charm. Schedule your private showing.
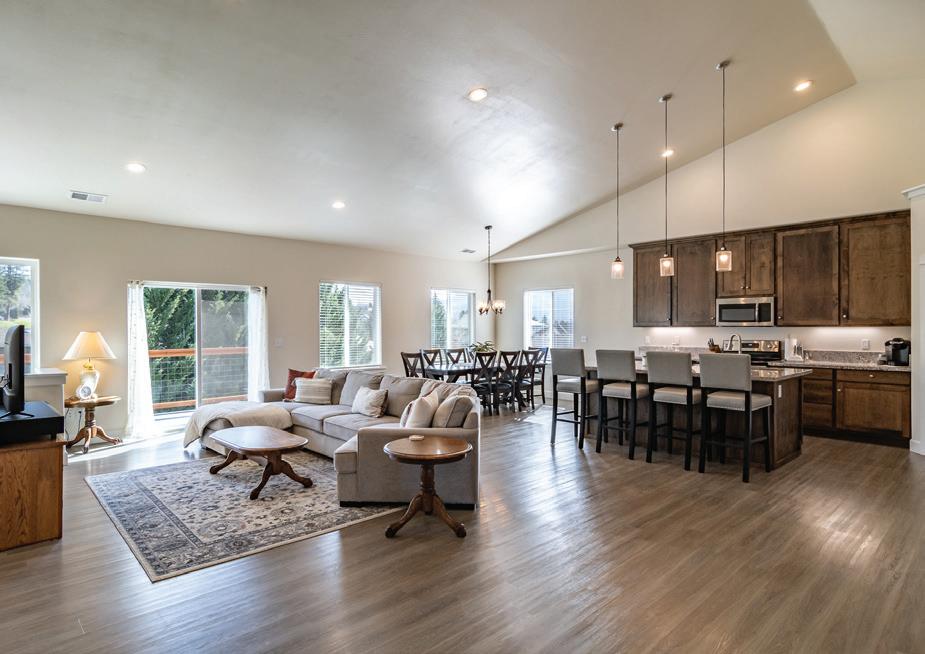


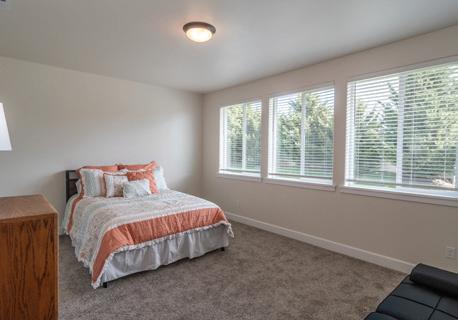
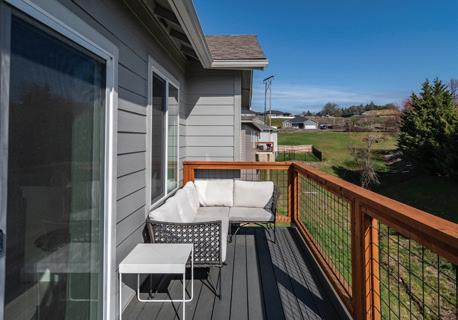
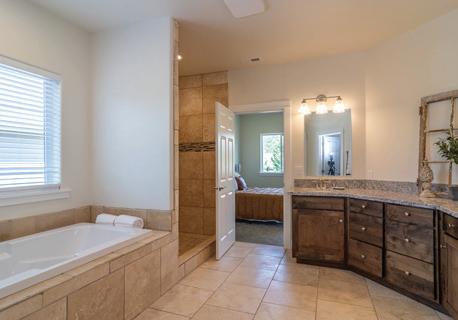


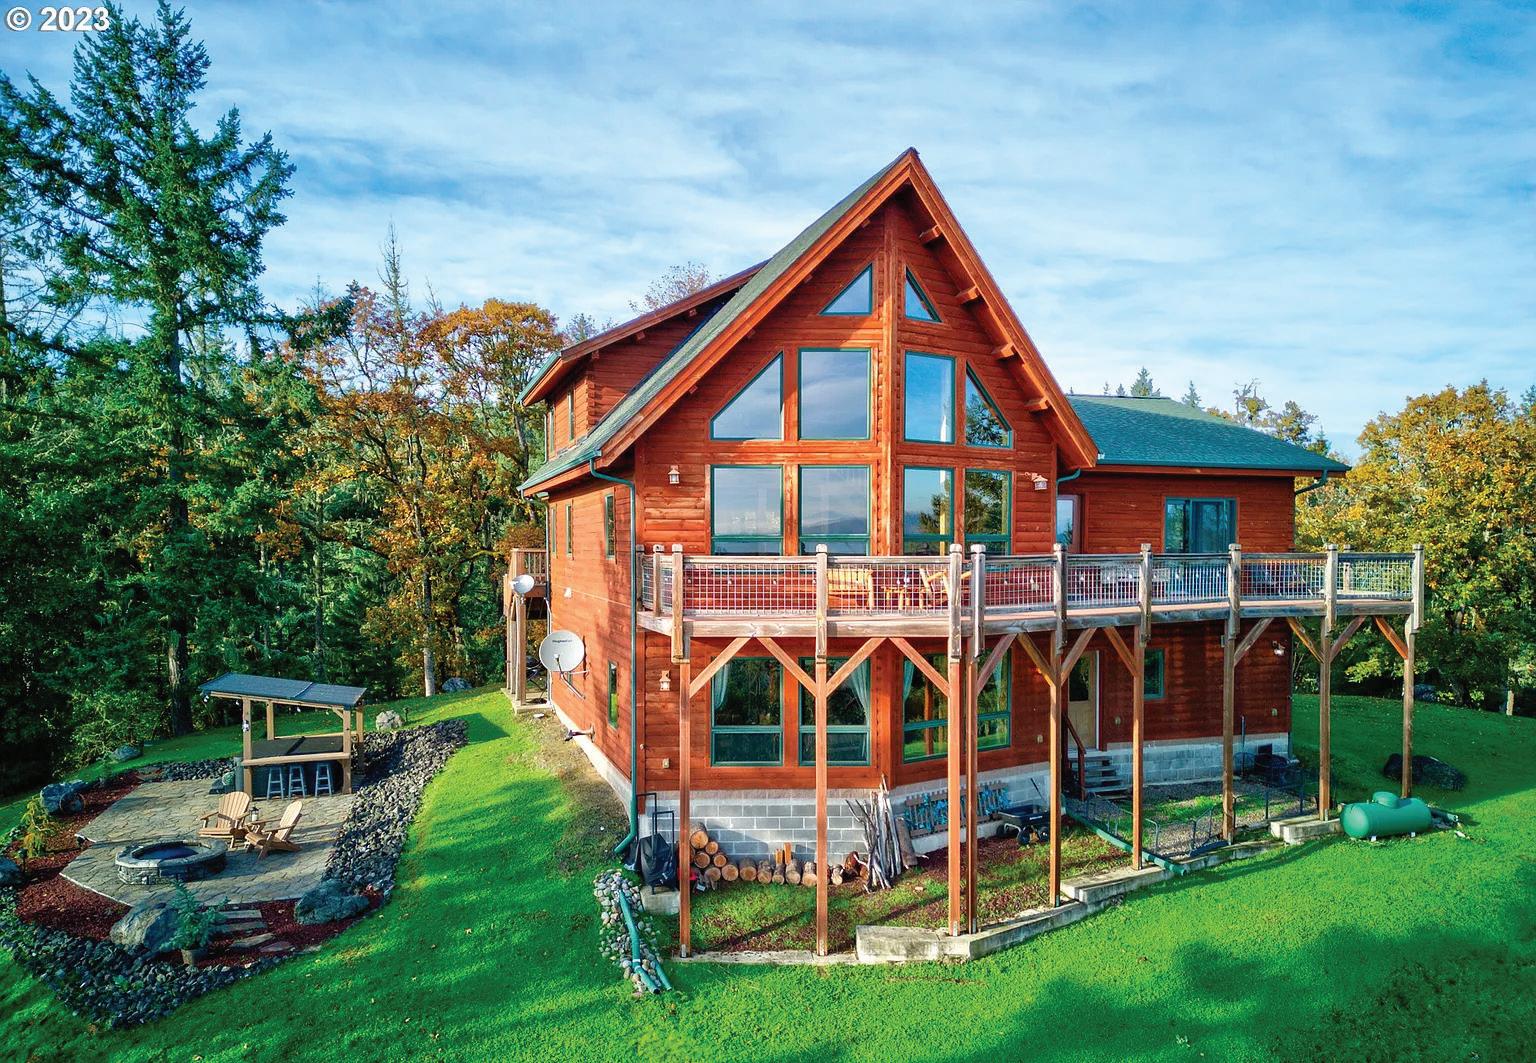
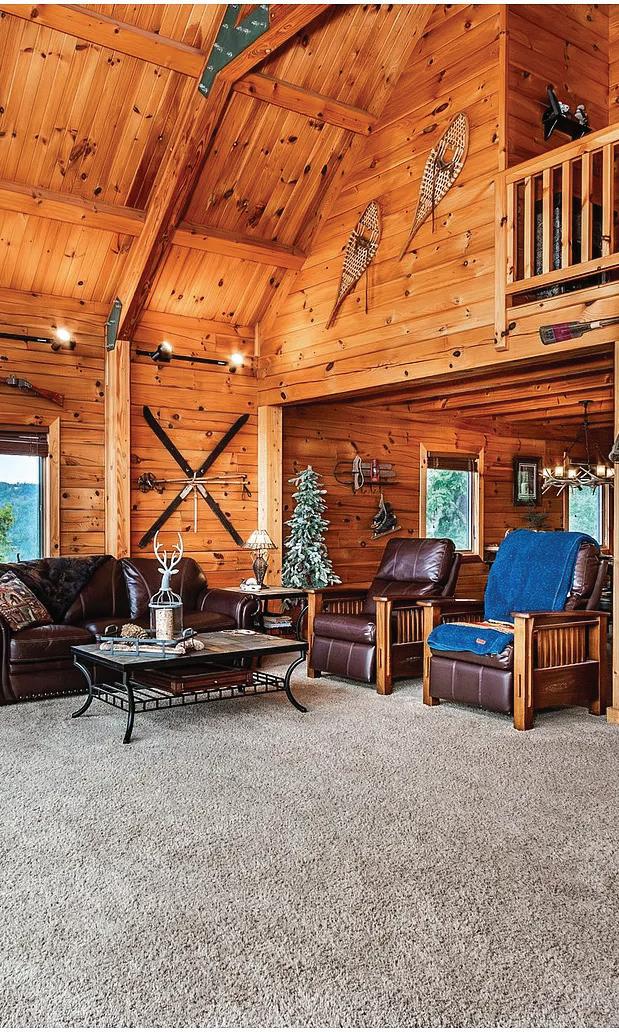
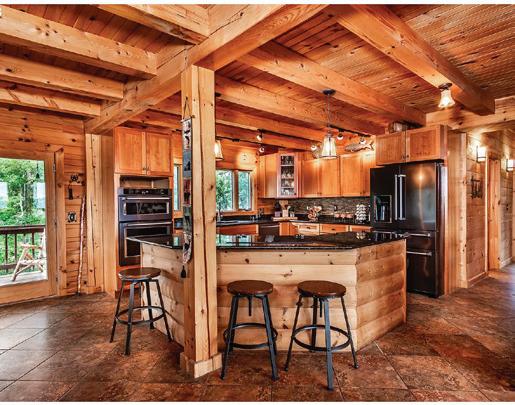
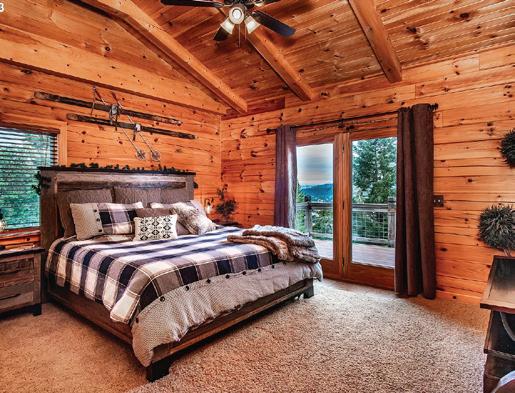
4 BEDS • 4 BATHS • 3,304 SQ FT • $1,175,000 . Rich timber finishes enhance this exceptional estate, setting it apart from typical log cabins. Experience unparalleled luxury and privacy at 1435 Wilbur Rd, Roseburg, OR—an exquisite luxury log home nestled on 80 pristine acres of serene woodland. This masterfully crafted residence blends rustic elegance with sophisticated design, featuring soaring 28-foot ceilings, exposed beams, and expansive Anderson windows that flood the space with natural light and showcase breathtaking panoramic views from nearly every room.
Offered by
DEIDRE JOVIN
REALTOR®
541.470.8800 deidrejovin@gmail.com www.marygilbert.com
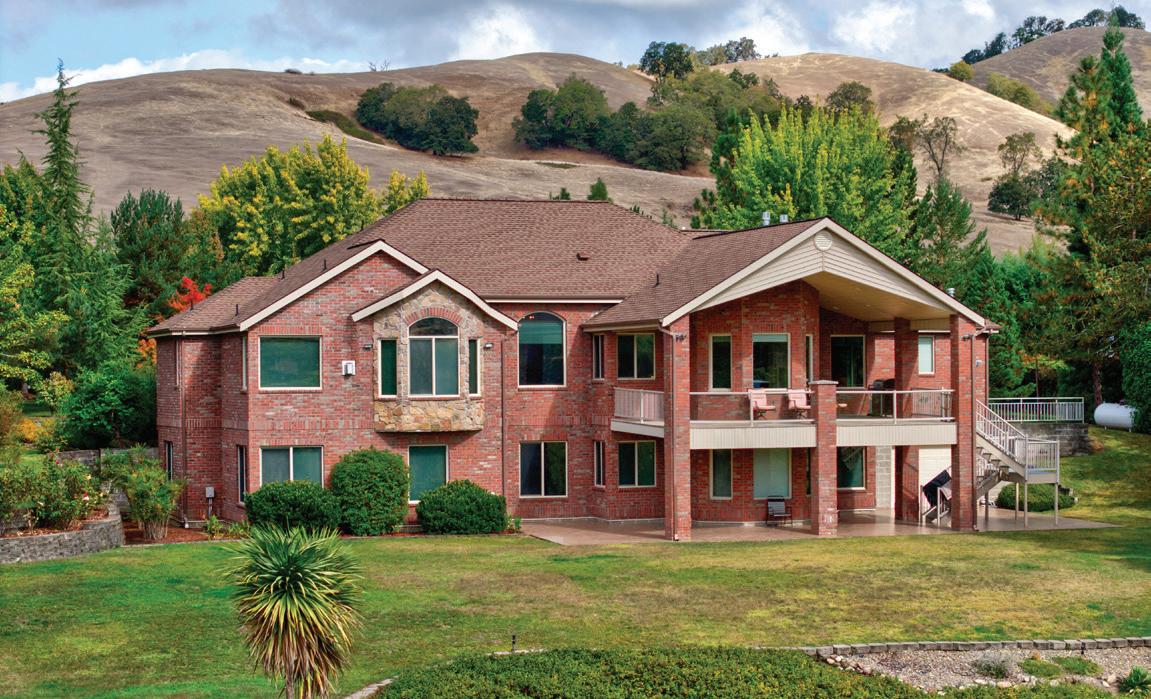
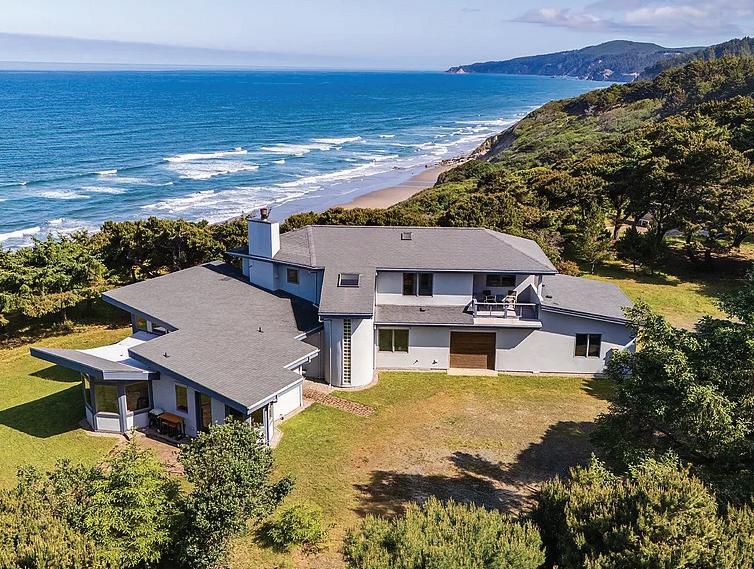
4 BEDS • 3.5 BATHS • 5,110 SQ FT • $1,475,000 . Spectacular North Umpqua Riverfront Estate! This rare 3.82-acre luxury property offers the ultimate Oregon lifestyle with paved river access and world-class Salmon and Steelhead fishing right from your backyard. The custom 5,100 sq. ft. brick home showcases uncompromising craftsmanship with soaring ceilings, three fireplaces, and over 1,100 sq. ft. of covered decks designed for entertaining and scenic river viewing.
Offered by
JILL DELOACH REALTOR®

541.470.8800 jilldeloach@marygilbert.com www.marygilbert.com

Wake up to Pacific sunrises and watch brown pelicans glide past from your bluff-top retreat. Nestled 100 ft behind the shore among mature Sitka spruce, this estate offers privacy, sweeping ocean views, and rare coastal tranquility. The 2,500 sq ft architect-designed home features floor-to-ceiling windows, an open-concept main floor, and a chef’s kitchen with granite counters, alder cabinetry, gas stove, wine cooler, and sunny breakfast nook. In-floor radiant heating, a wood fireplace, and a slate hearth ensure comfort year-round. The primary suite opens
88675 Whiting Lane, Bandon, OR 97411
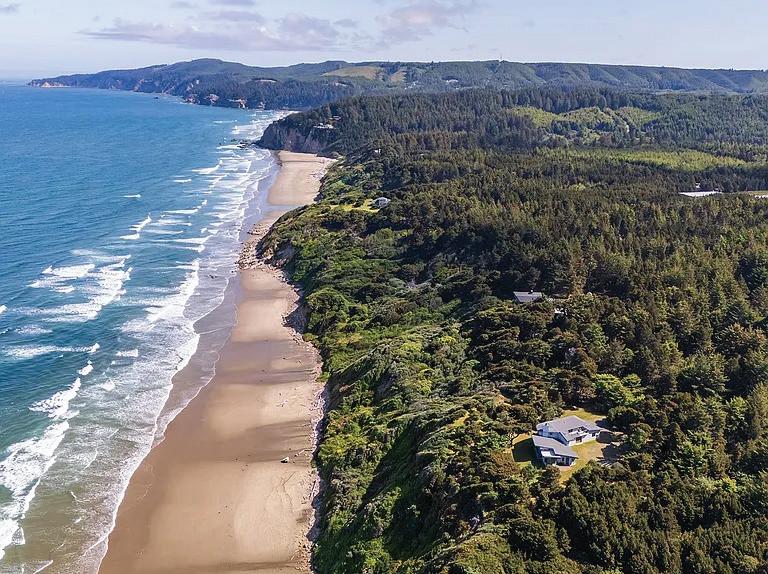
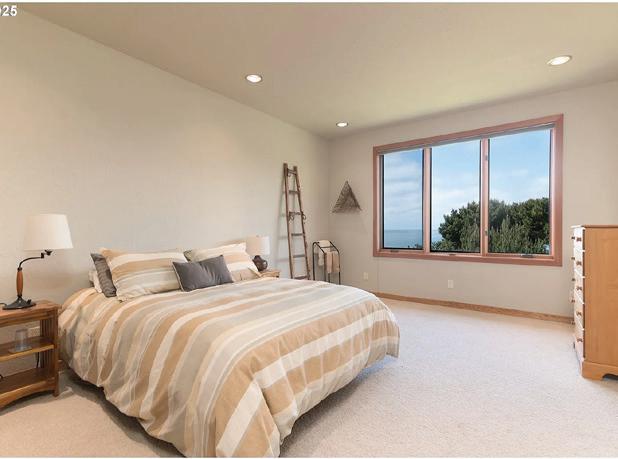

to a private bluff overlook and includes spa-like baths and inspiring views. Upstairs, bedrooms, a sunny balcony, and a bonus room provide versatile living space. Included in the offering is a 3-acre buildable lot just minutes from Bandon Dunes Golf Resort, ideal for expansion, a guest house, or ultimate privacy. Wander forested acreage with huckleberry bushes, towering firs, and a young apple orchard. This is a rare chance to own a coastal legacy property with unmatched views, privacy, and world-class golf nearby. Furnishings included.
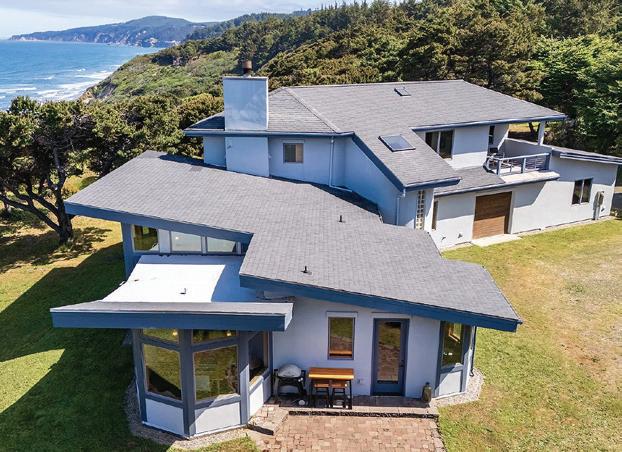
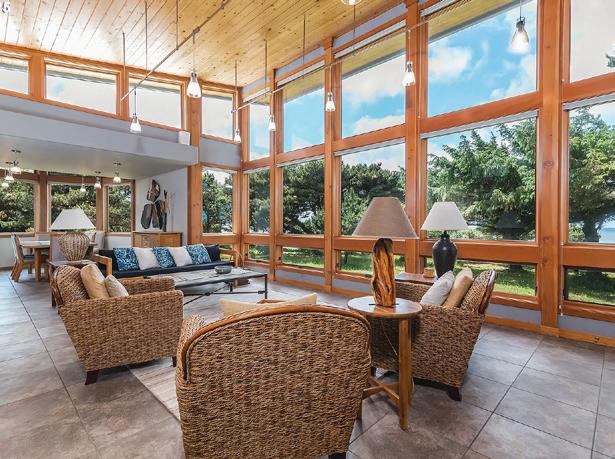
3 Beds | 3 Baths | 2,501 Sqft | Offered at: $3,000,000




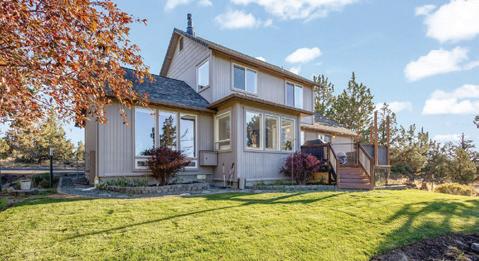
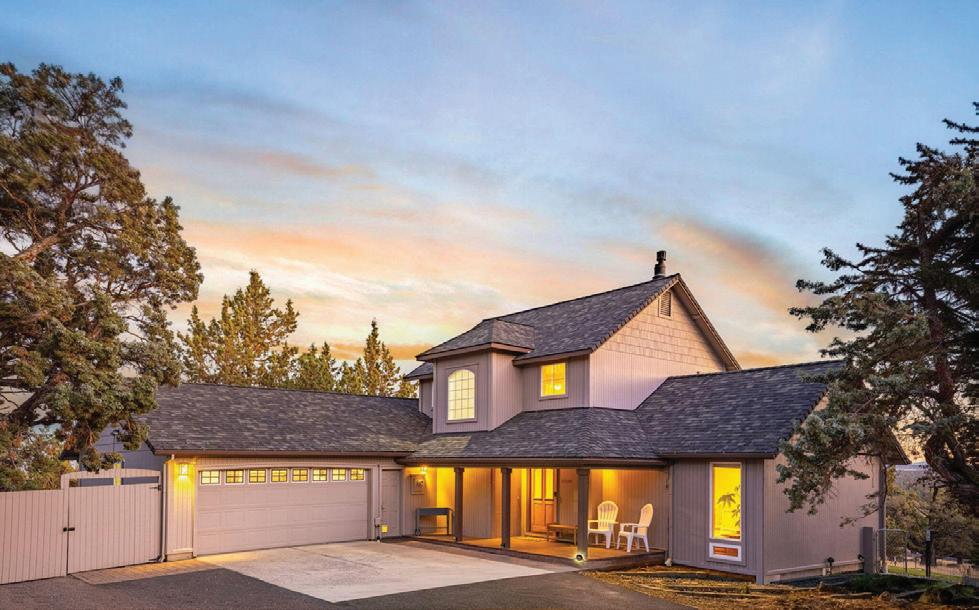
3 BEDS | 3 BATHS | 1,740 SQ FT | $965,000
Situated North of Tumalo Road in Bend, this updated home on 2.57 acres offers privacy and convenient access to Bend and Redmond. Main floor primary suite with a walk-in closet, spacious bath with tile floors and shower, and stunning views. Both upstairs bedrooms have fantastic mountain views, as does the back deck. The kitchen has updated solid-surface countertops. The spacious garage measures 720 sq. ft. and features an RV plug. The parking space behind the gate provides ample room for all your toys. This property is a private, low-maintenance setting within the highly sought-after Tumalo neighborhood. Conveniently located near all the best activities of Central Oregon, with jaw-dropping sunrises and sunsets, this property is peaceful and ready to be your Bend home base.
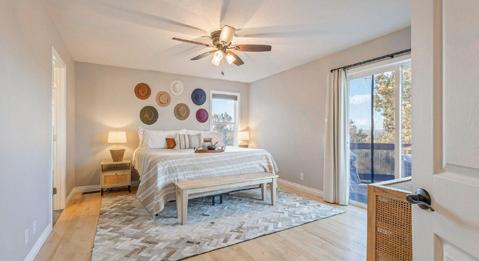
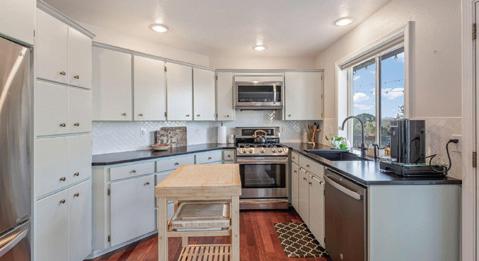
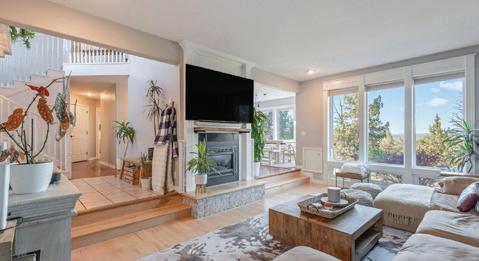
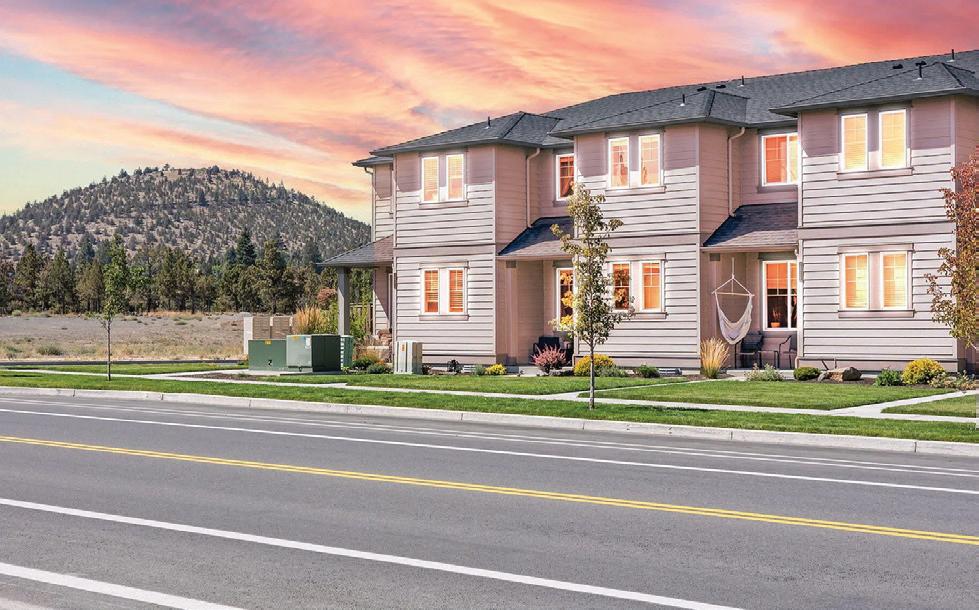
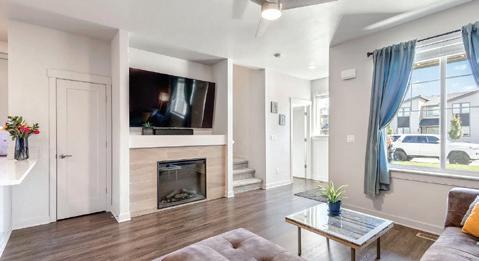
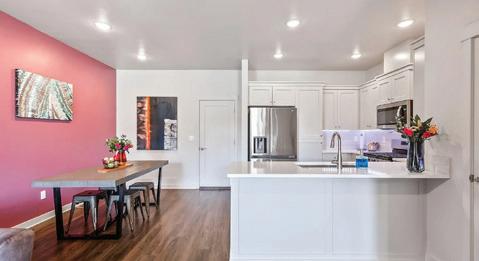
Beautifully landscaped lot near the heart of downtown Sisters! Partial renovation with materials included to finish. Large living area and kitchen with solid surface island. Single car garage with large covered carport area, provides room for all your gear! A short distance to all of the restaurants and amenities of Sisters, with easy access to parks and the local trail network. This property could be a primary residence, a fantastic rental, or the location of your new dream home in downtown Sisters, Oregon!

3 BEDS | 3 BATHS | 1,450 SQ FT | $425,000
Situated North of Tumalo Road in Bend, this updated home on 2.57 acres offers privacy and convenient access to Bend and Redmond. Main floor primary suite with a walk-in closet, spacious bath with tile floors and shower, and stunning views. Both upstairs bedrooms have fantastic mountain views, as does the back deck. The kitchen has updated solid-surface countertops. The spacious garage measures 720 sq. ft. and features an RV plug. The parking space behind the gate provides ample room for all your toys. This property is a private, low-maintenance setting within the highly sought-after Tumalo neighborhood. Conveniently located near all the best activities of Central Oregon, with jaw-dropping sunrises and sunsets, this property is peaceful and ready to be your Bend home base.
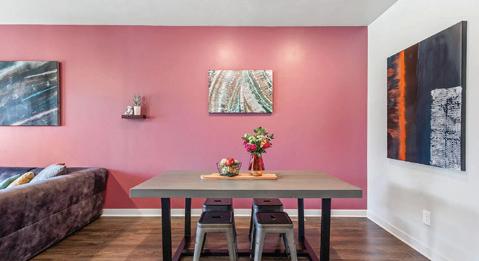
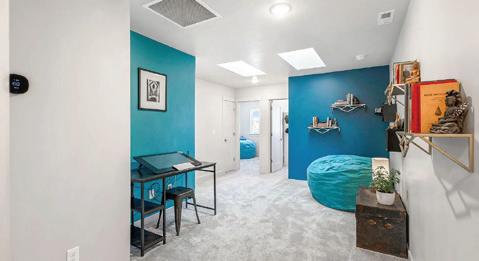


3 BEDS
2 BATHS
1,445 SQFT.
$499,900
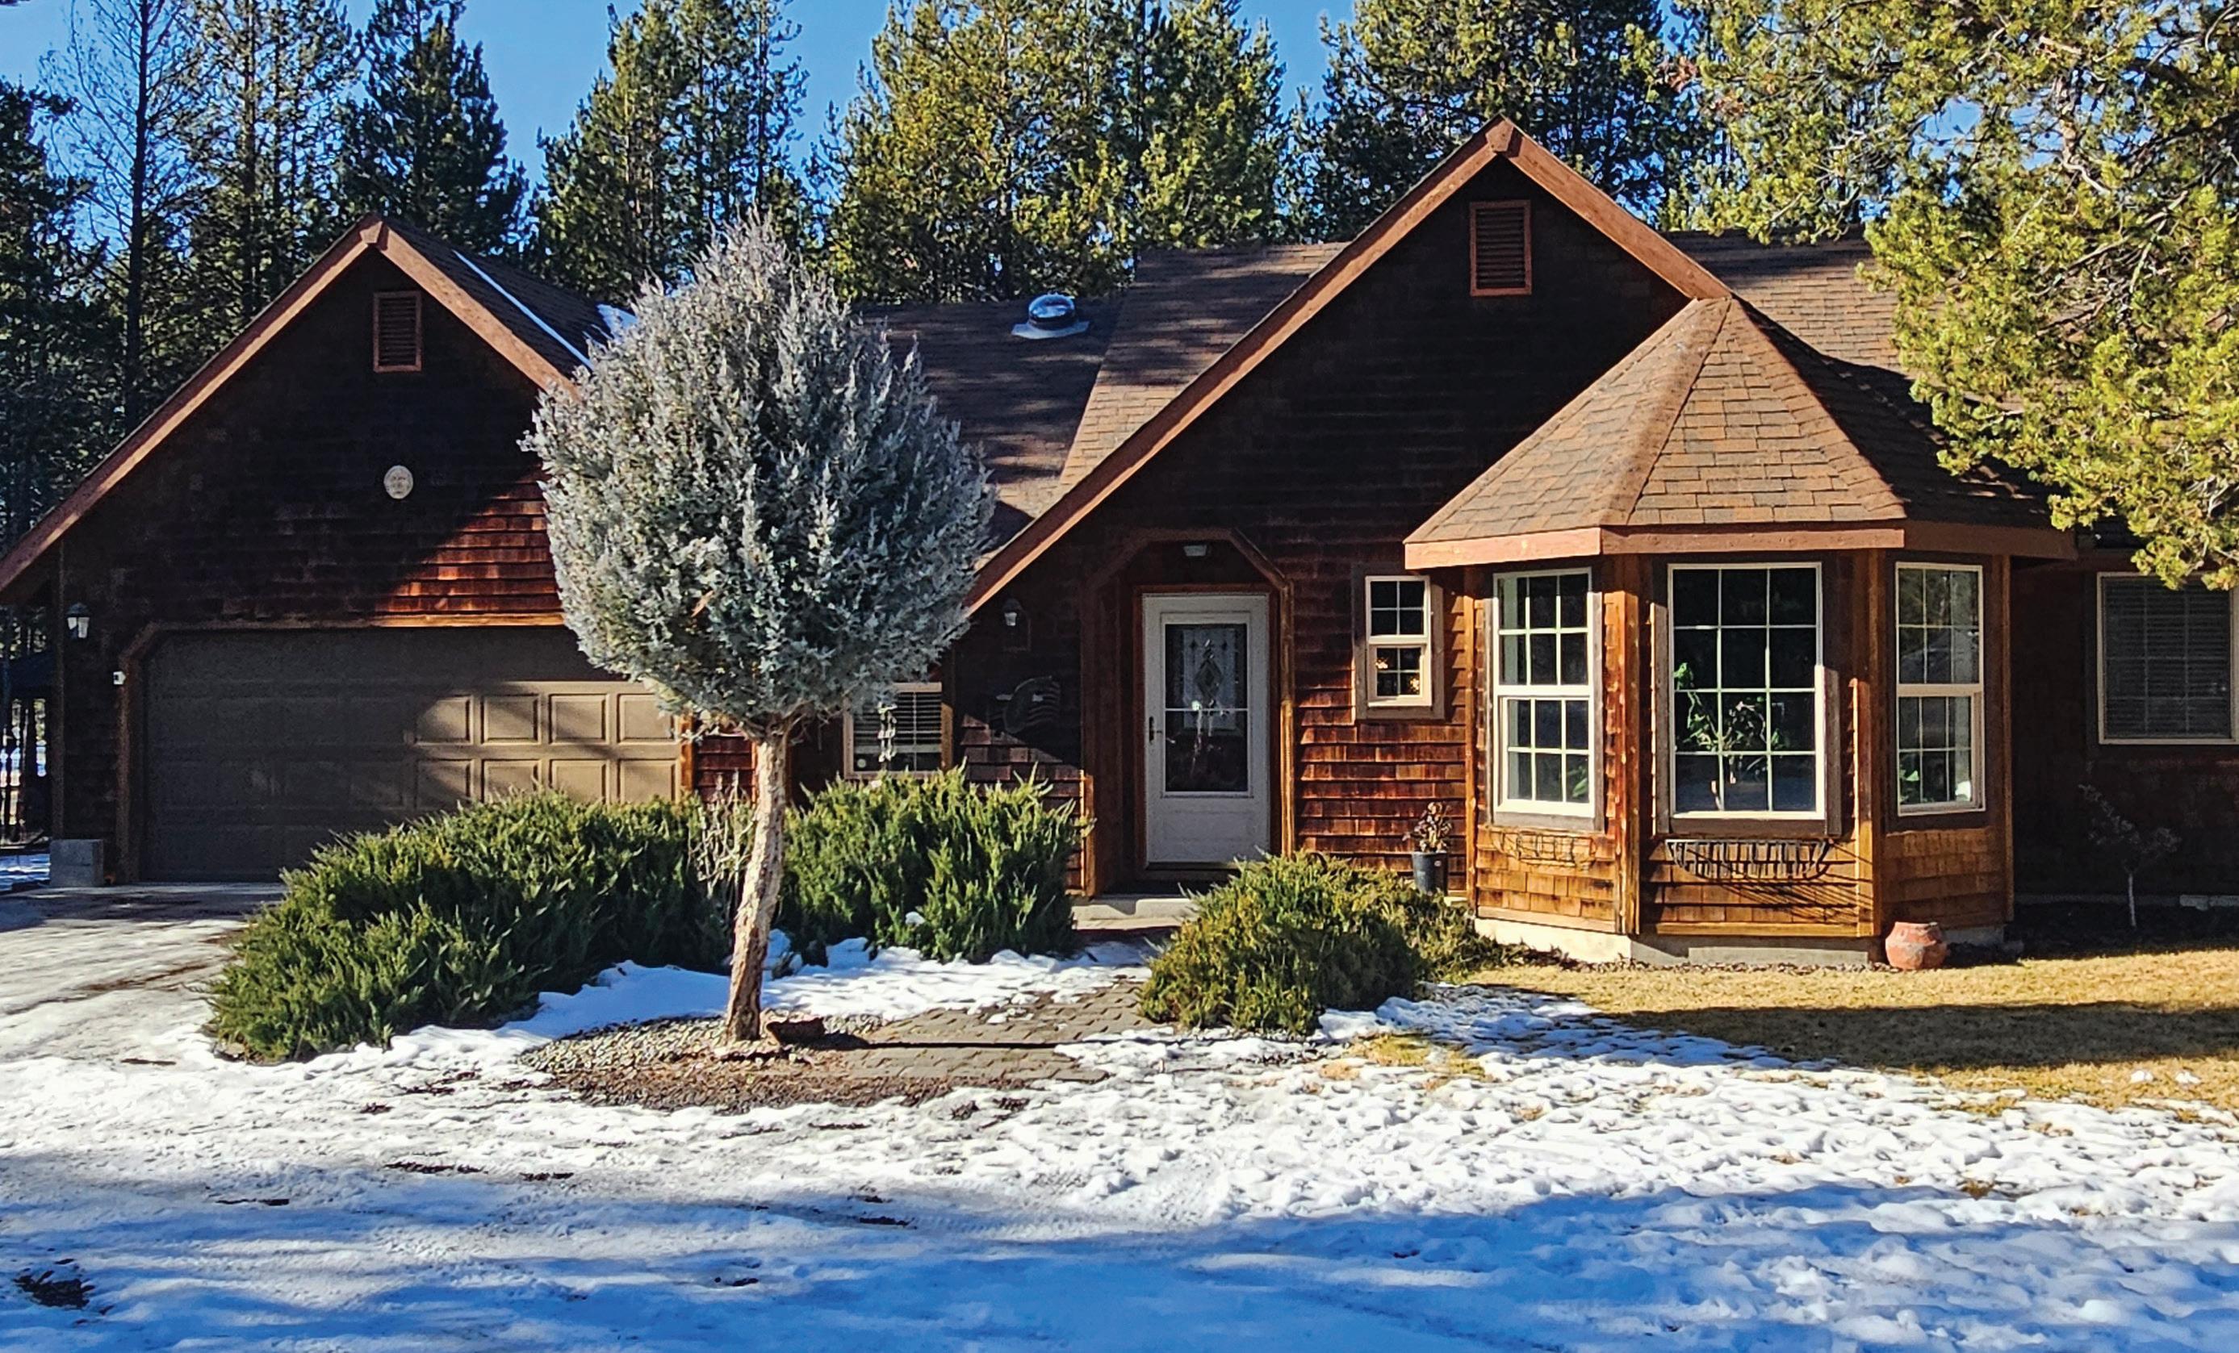
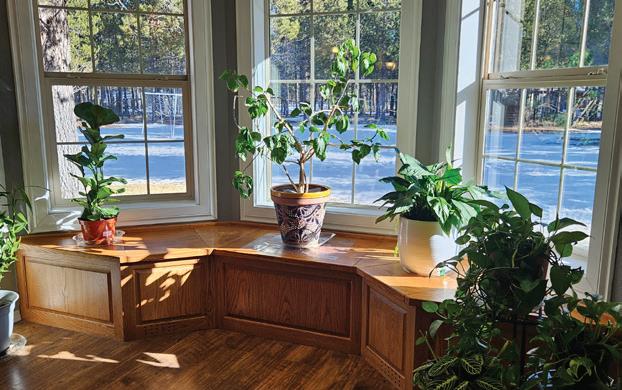
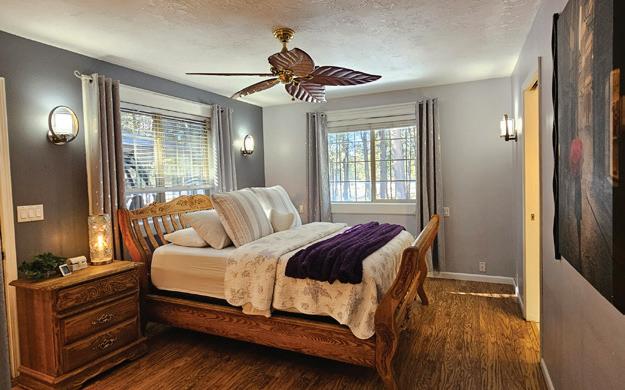
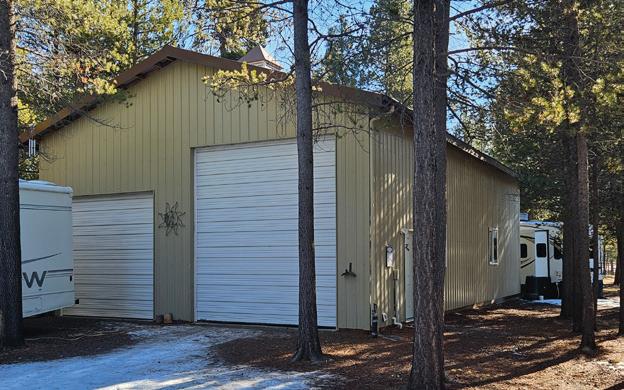
Tucked among the whispering pines just outside La Pine, this woodland storybook retreat pairs natural serenity with thoughtful, hard‑working amenities. Set on usable acreage with room to breathe, the property offers a rare blend of privacy, comfort, and purposeful design. A standout 30’×50’ shop—complete with 220‑volt service and a generous storage loft—anchors the property for hobbyists, makers, and those who simply need space to create. The dedicated RV parking area with 30‑amp power adds welcome flexibility for guests or adventure‑ready storage. A newer well drilled in 2015 ensures reliable, year‑round water. Outdoor living unfolds across an expansive deck, shaded gazebo, and tranquil water feature, creating a setting that feels equally suited to quiet mornings or lively gatherings. Inside, the home’s open layout is filled with natural light and frames views of the park‑like grounds. An oversized 580 sq. ft. attached garage with mudroom entry keeps daily life organized and effortless. Set in a peaceful rural enclave with easy access to town, this is a place where functionality meets comfort—and where the beauty of Central Oregon becomes part of everyday living.


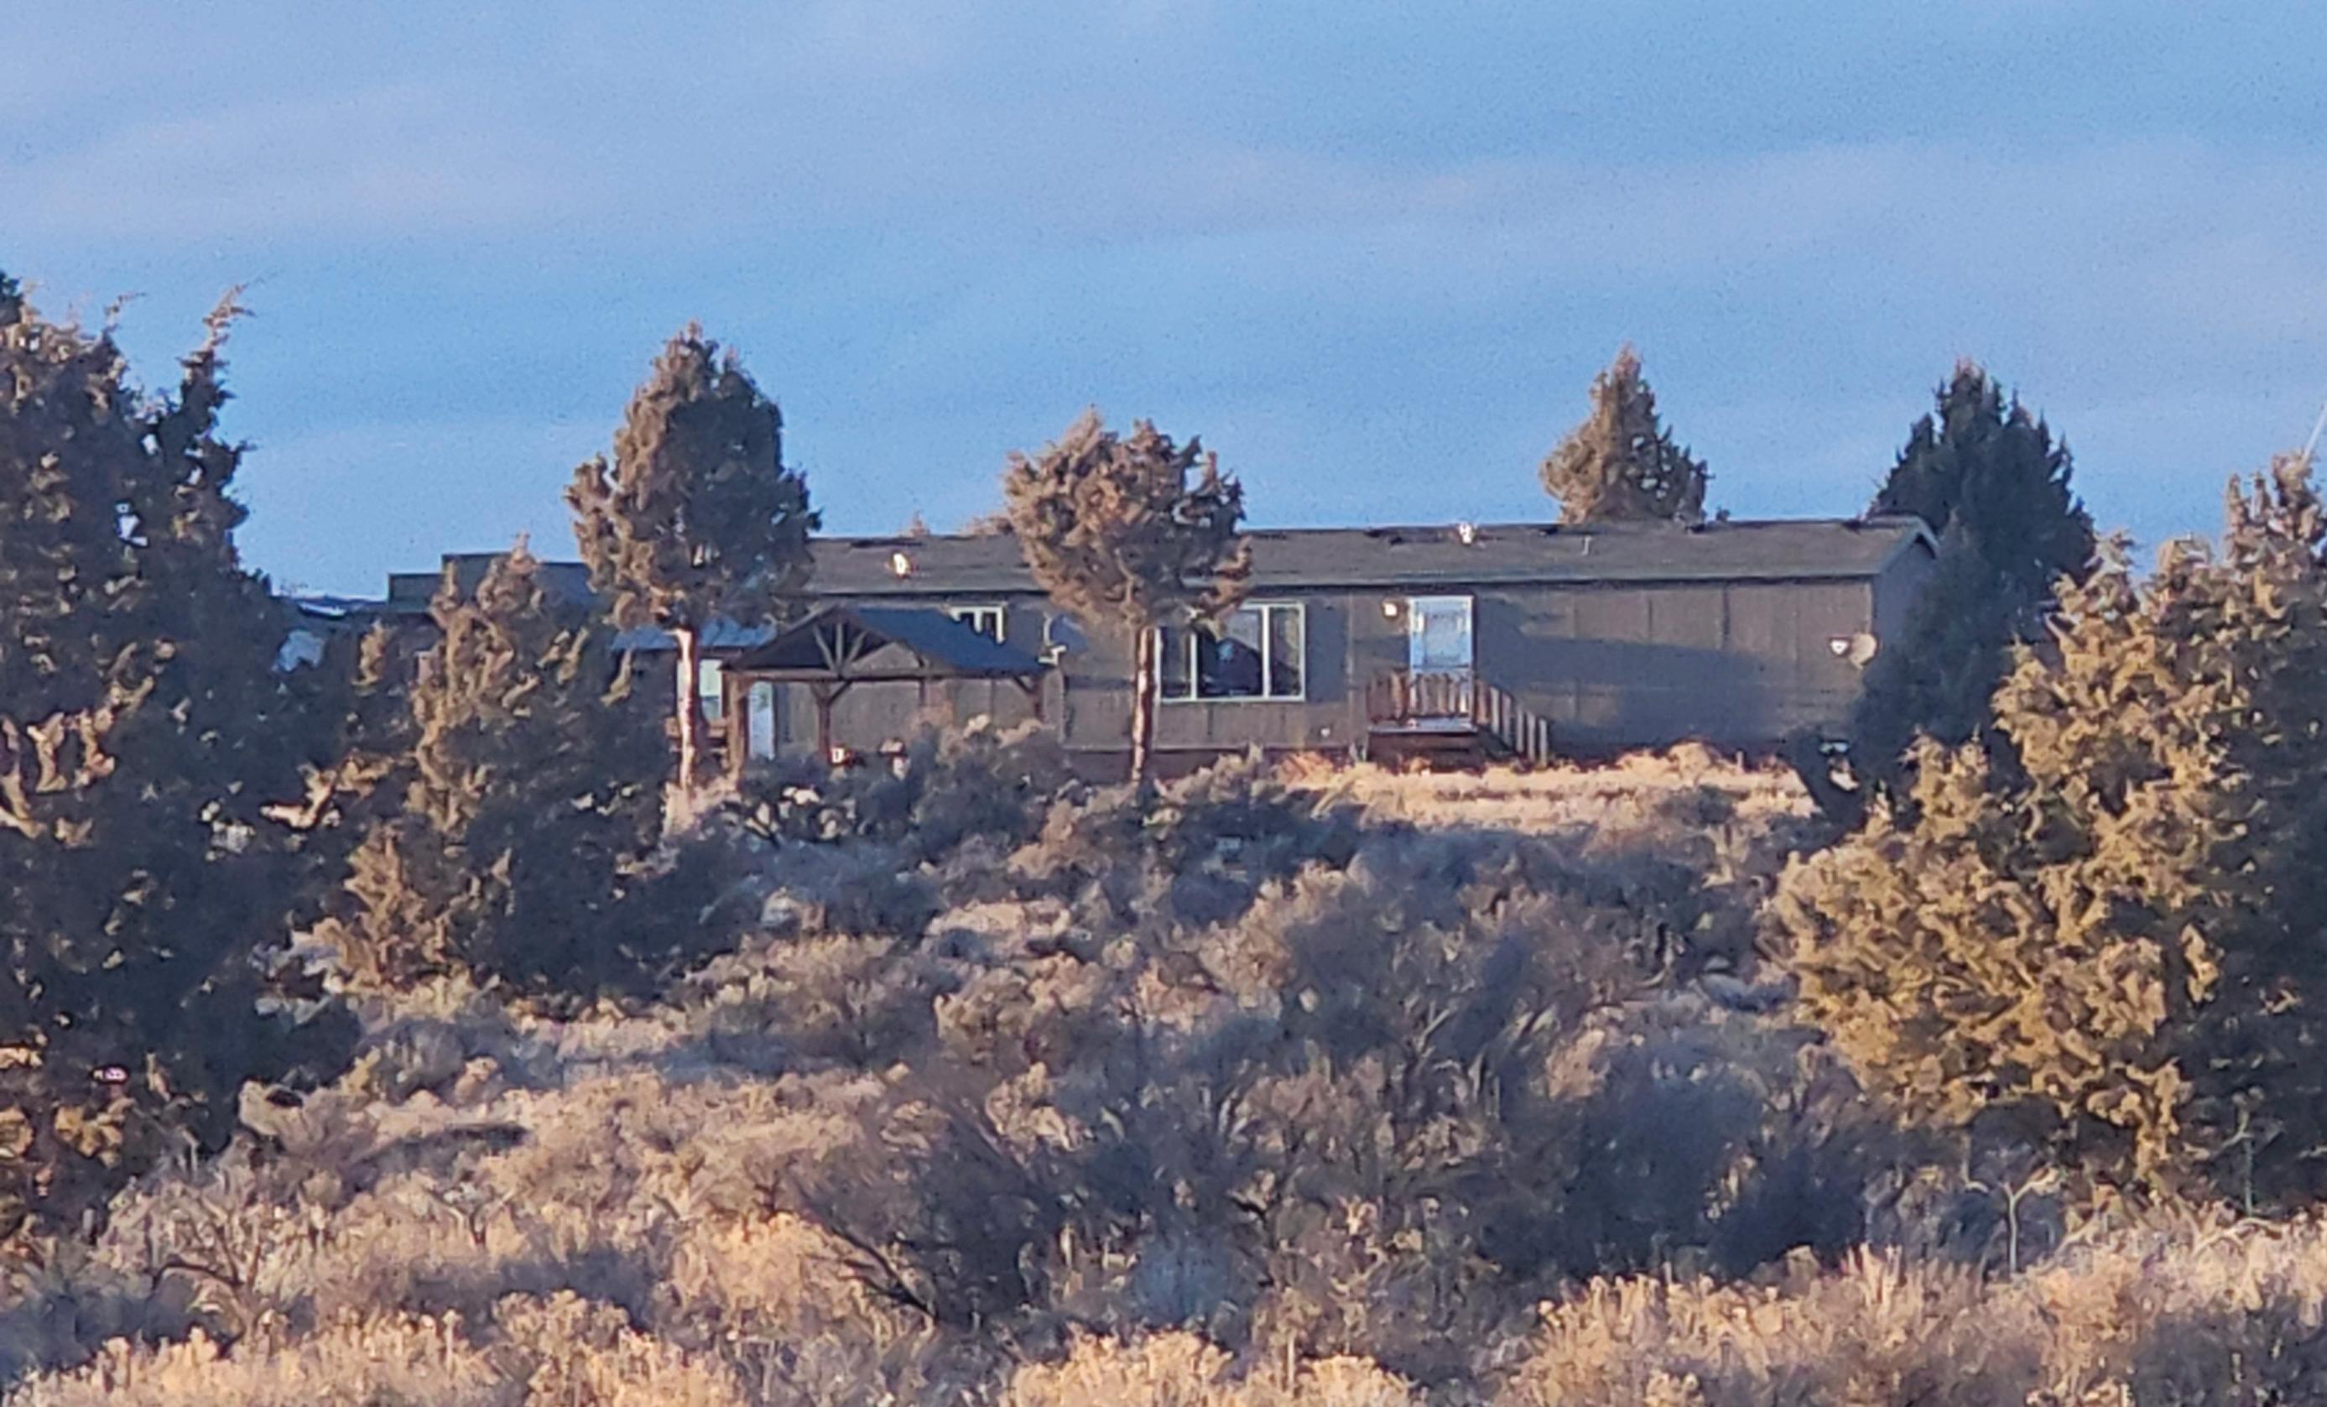
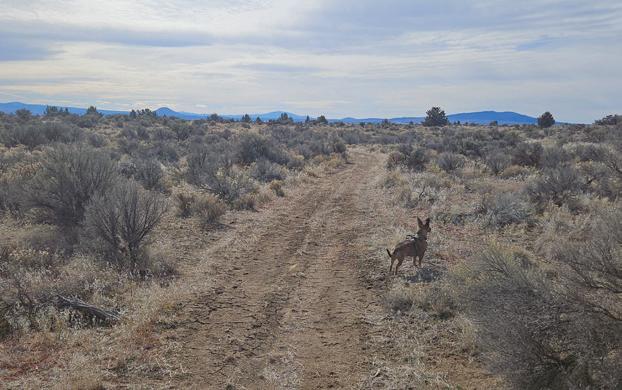
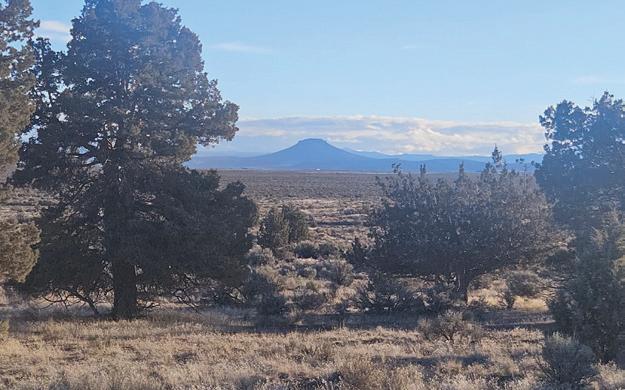
Are you drawn to the wide‑open quiet of the Oregon Outback? Then this 78‑acre high‑desert property could be the perfect base camp for your next adventure. Privacy stretches in every direction, skies feel endless, and wildlife moves freely across the landscape. The Energy Star 1‑bed, 1‑bath manufactured home provides efficient, low‑maintenance living and an easy jumping‑off point for days spent riding, exploring, or simply soaking in the desert stillness. With room to walk, keep horses, or roam on quads and motorcycles, the land itself becomes part of the experience. Infrastructure is already in place for future growth. A 1,000‑gallon septic system is sized for a future 4‑bedroom home, and the level terrain offers excellent potential for a barn or additional structures. Well‑planned outbuildings add versatility, including a 12’×20’ powered multipurpose building with porch, an 11’×15’ guest cabin, a 10’×18’ storage shed, an insulated pump house with RV hookup, and three shipping containers for secure storage. Close to world‑class ATV areas and dramatic dunes, this peaceful retreat invites you to unwind, watch wildlife drift through, and take in sweeping mountain views. A rare opportunity to claim your own high‑desert sanctuary—ready to enjoy now and ready to grow with your vision. Come experience the space, silence, and possibility this property offers.
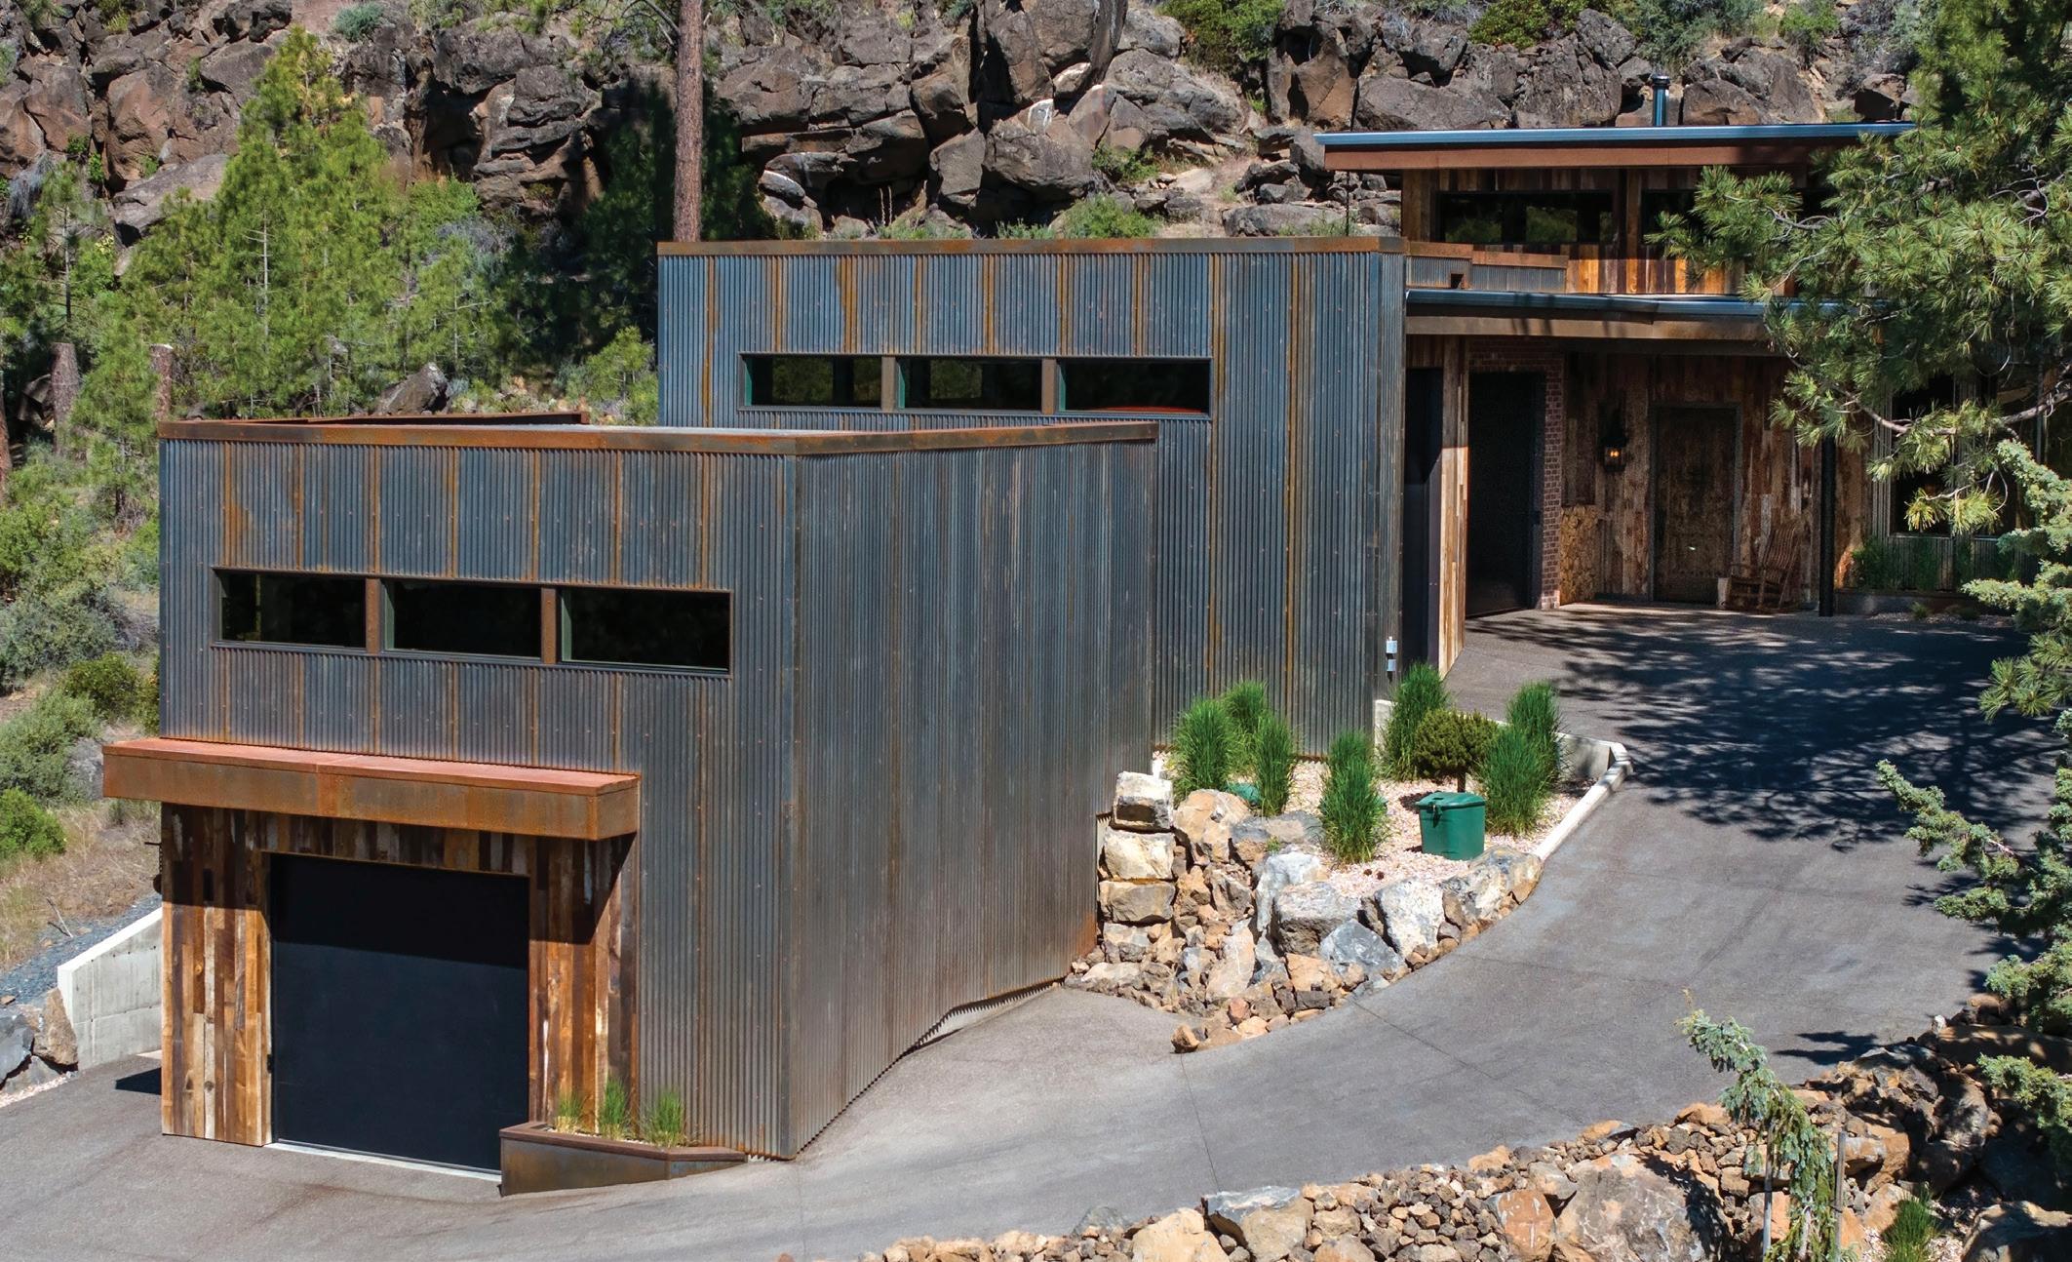
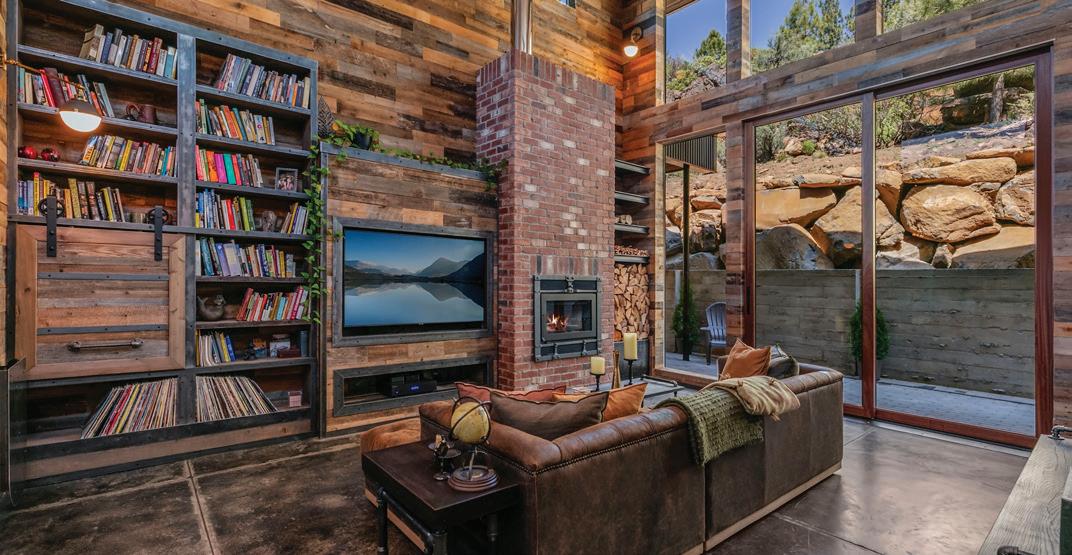
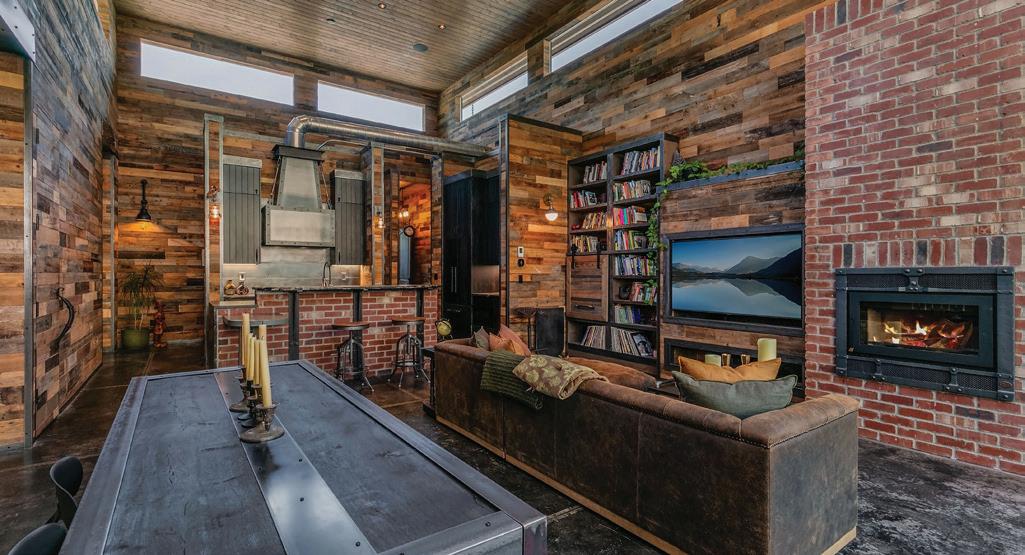
19476 SW CENTURY DRIVE #1, BEND, OR 97702
4 BEDS | 5 BATHS | 2,420 SQ FT | $1,950,000 - IMPROVED PRICE!
Luxury Mt. Modern living awaits with this custom home thoughtfully designed to blend contemporary architecture with the natural beauty of the High Desert surroundings. Featuring a unique mix of barn wood, oxidized metals, weathered steel accents and vaulted ceilings, this home offers a warm yet sophisticated atmosphere. This 3 bed/3.5 bath home encompasses a chef’s kitchen equipped with top-of-the-line appliances, a spacious dining area, and comfortable living space, all with mindful indoor/outdoor integration. The oversized 3 car garage is designed to accommodate all your gear, including an XL bay, perfect for storing a small RV or Sprinter van. A proven income generating, detached 610sqft private ADU sits nestled on the property, offering an additional 1.5 car garage, ideal for guests, rental income, or a private studio. Right outside your front door are world-class mountain bike trails (Phil’s Trail), a quick 20 min drive to Mt. Bachelor, and easy access to Bend’s vibrant downtown.

BOBBY LOCKREM BROKER
541.480.2356 blockrem@gmail.com www.fayranches.com
7820 SE AMITY ROAD, AMITY, OR 97101
4 BEDS | 4 BATHS | 5,140 SQ FT | $5,975,000 $5,750,000
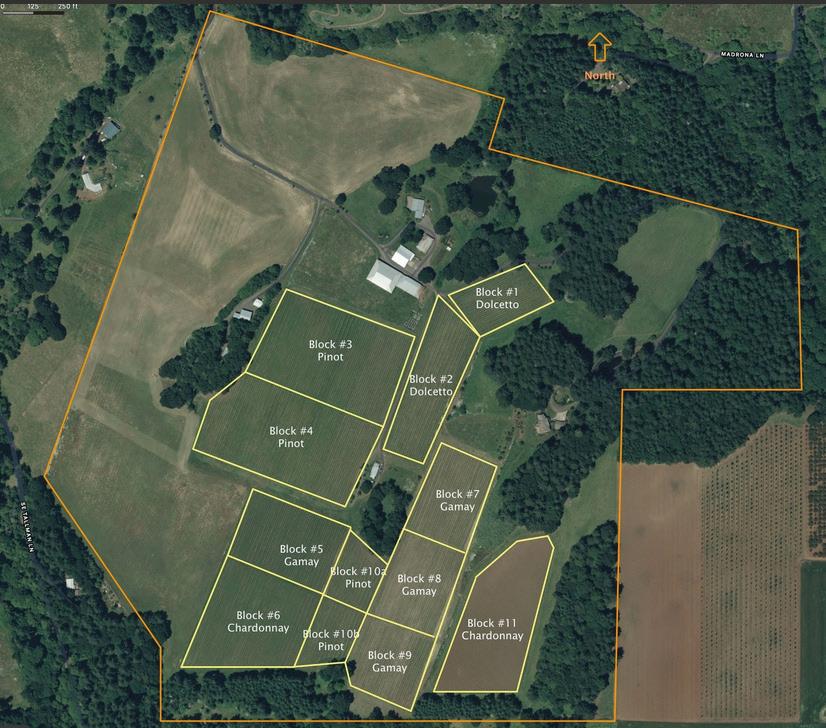
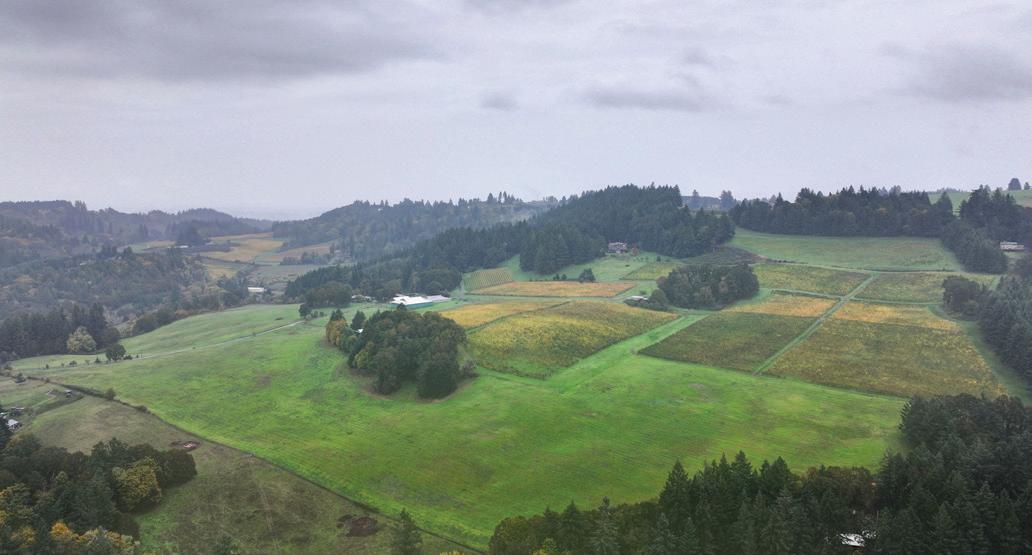
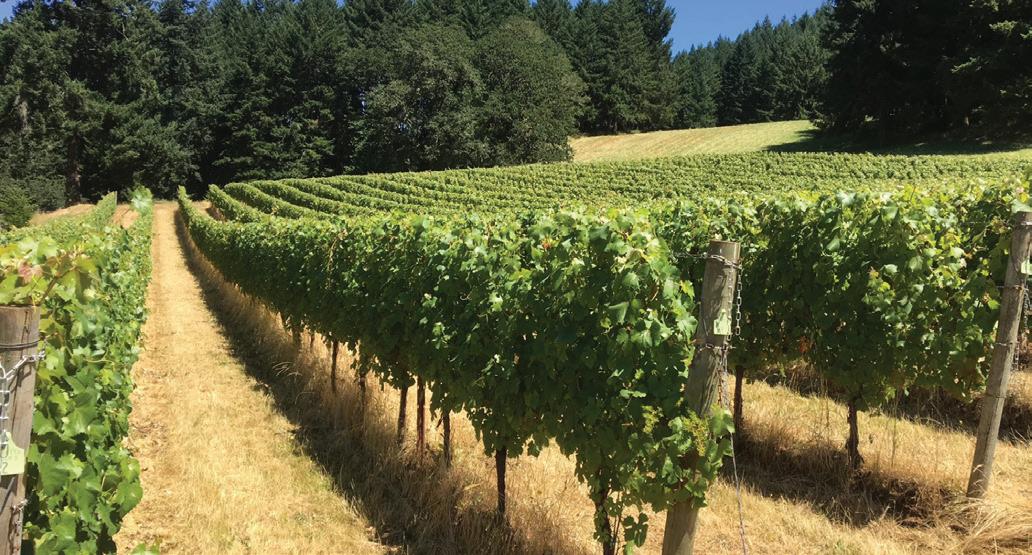
Located in the heart of Oregon Wine Country, we proudly offer you Jubilee Vineyard; 140 acres tucked away in the Eola-Amity Hills of the Willamette Valley. Eola-Amity Hills is an established and highly desired American Viticultural Area (AVA). A total of 32-acre of vines; Pinot Noir, Chardonnay, Gamay, Dolcetto grapes stretch across the hills of this property. The property of Jubilee Vineyard is made up of three separate tax lots encompassing mature forest, ponds and pastures offering additional opportunities to develop more vineyards. Overlooking the Amity Valley, a 5,140 sq ft, 4-bed, 3.5-bath craftsman style home sits on top of the vineyard Also offered at the lower part of the vineyard is a second 1,664 sq ft ranch style home with 3 bedrooms and one full bath. This turnkey vineyard provides endless possibilities for wine enthusiasts and entrepreneurs. Don’t miss your chance to embrace the vineyard lifestyle and become part of the respected wine making community of the Willamette Valley.
WHAT MAKES THESE GRAPES EXCEPTIONAL? SCAN TO FIND OUT.


JONES
541.788.3678 bendoregonjj@gmail.com
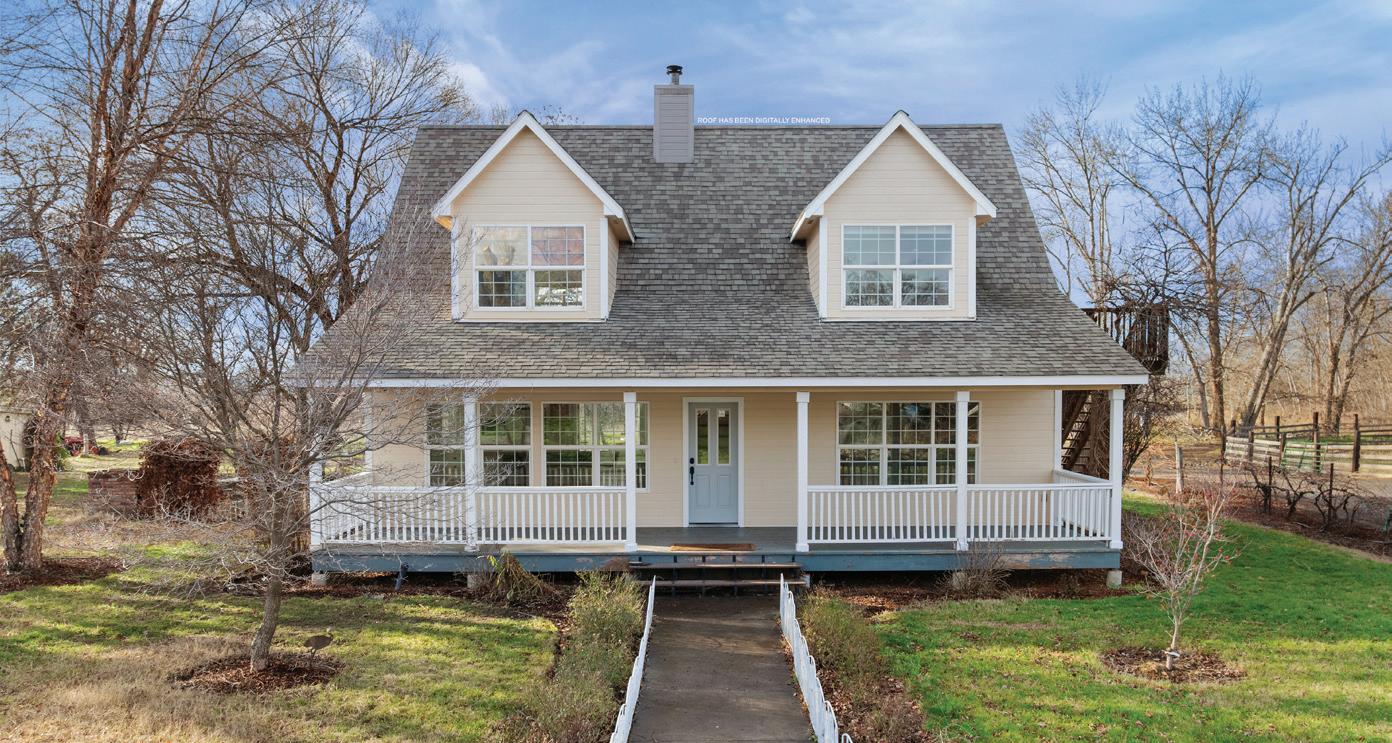
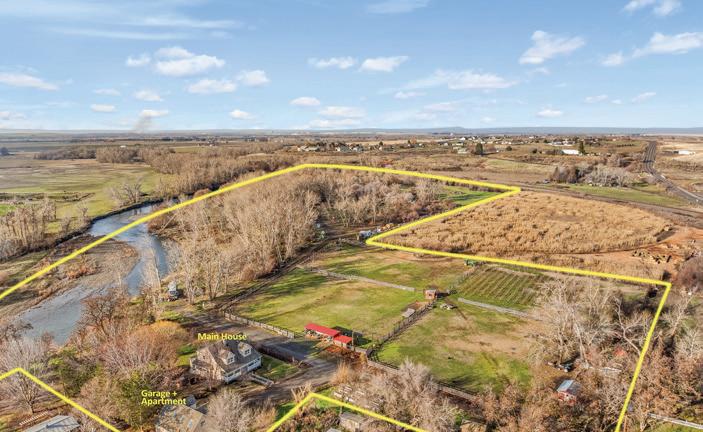

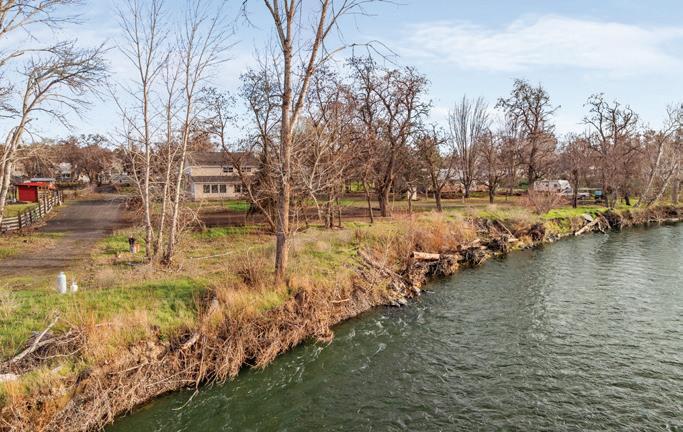
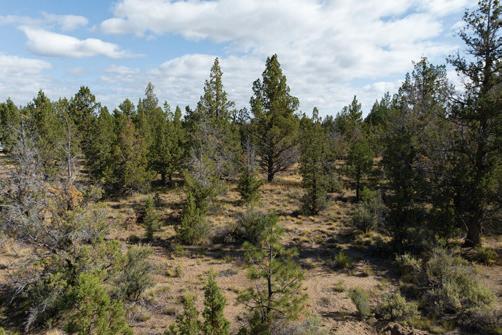
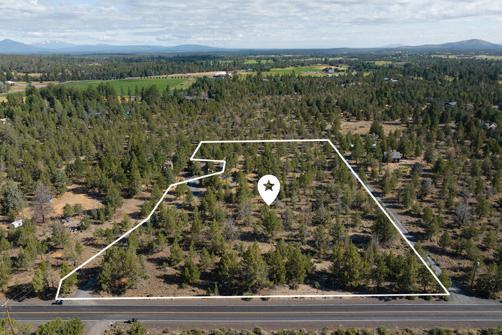
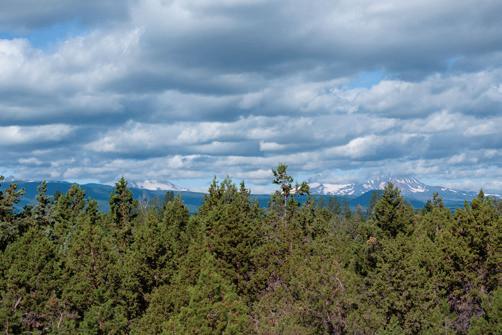

Unique 22-acre property features a busy short-term rental apartment above the garage; 4 tax lots with farm and ranch capabilities, water rights for 3 acres; small vineyard with cabernet and shiraz grapes; rentable RV spaces, natural setting for multiple camp sites. Steelhead fishing on the Umatilla River, close to local wineries, cafe, bistro, golf course, and historic attractions. Strong income potential.
Seller financing available with $350,000 down, 5% interest rate, terms negotiable.


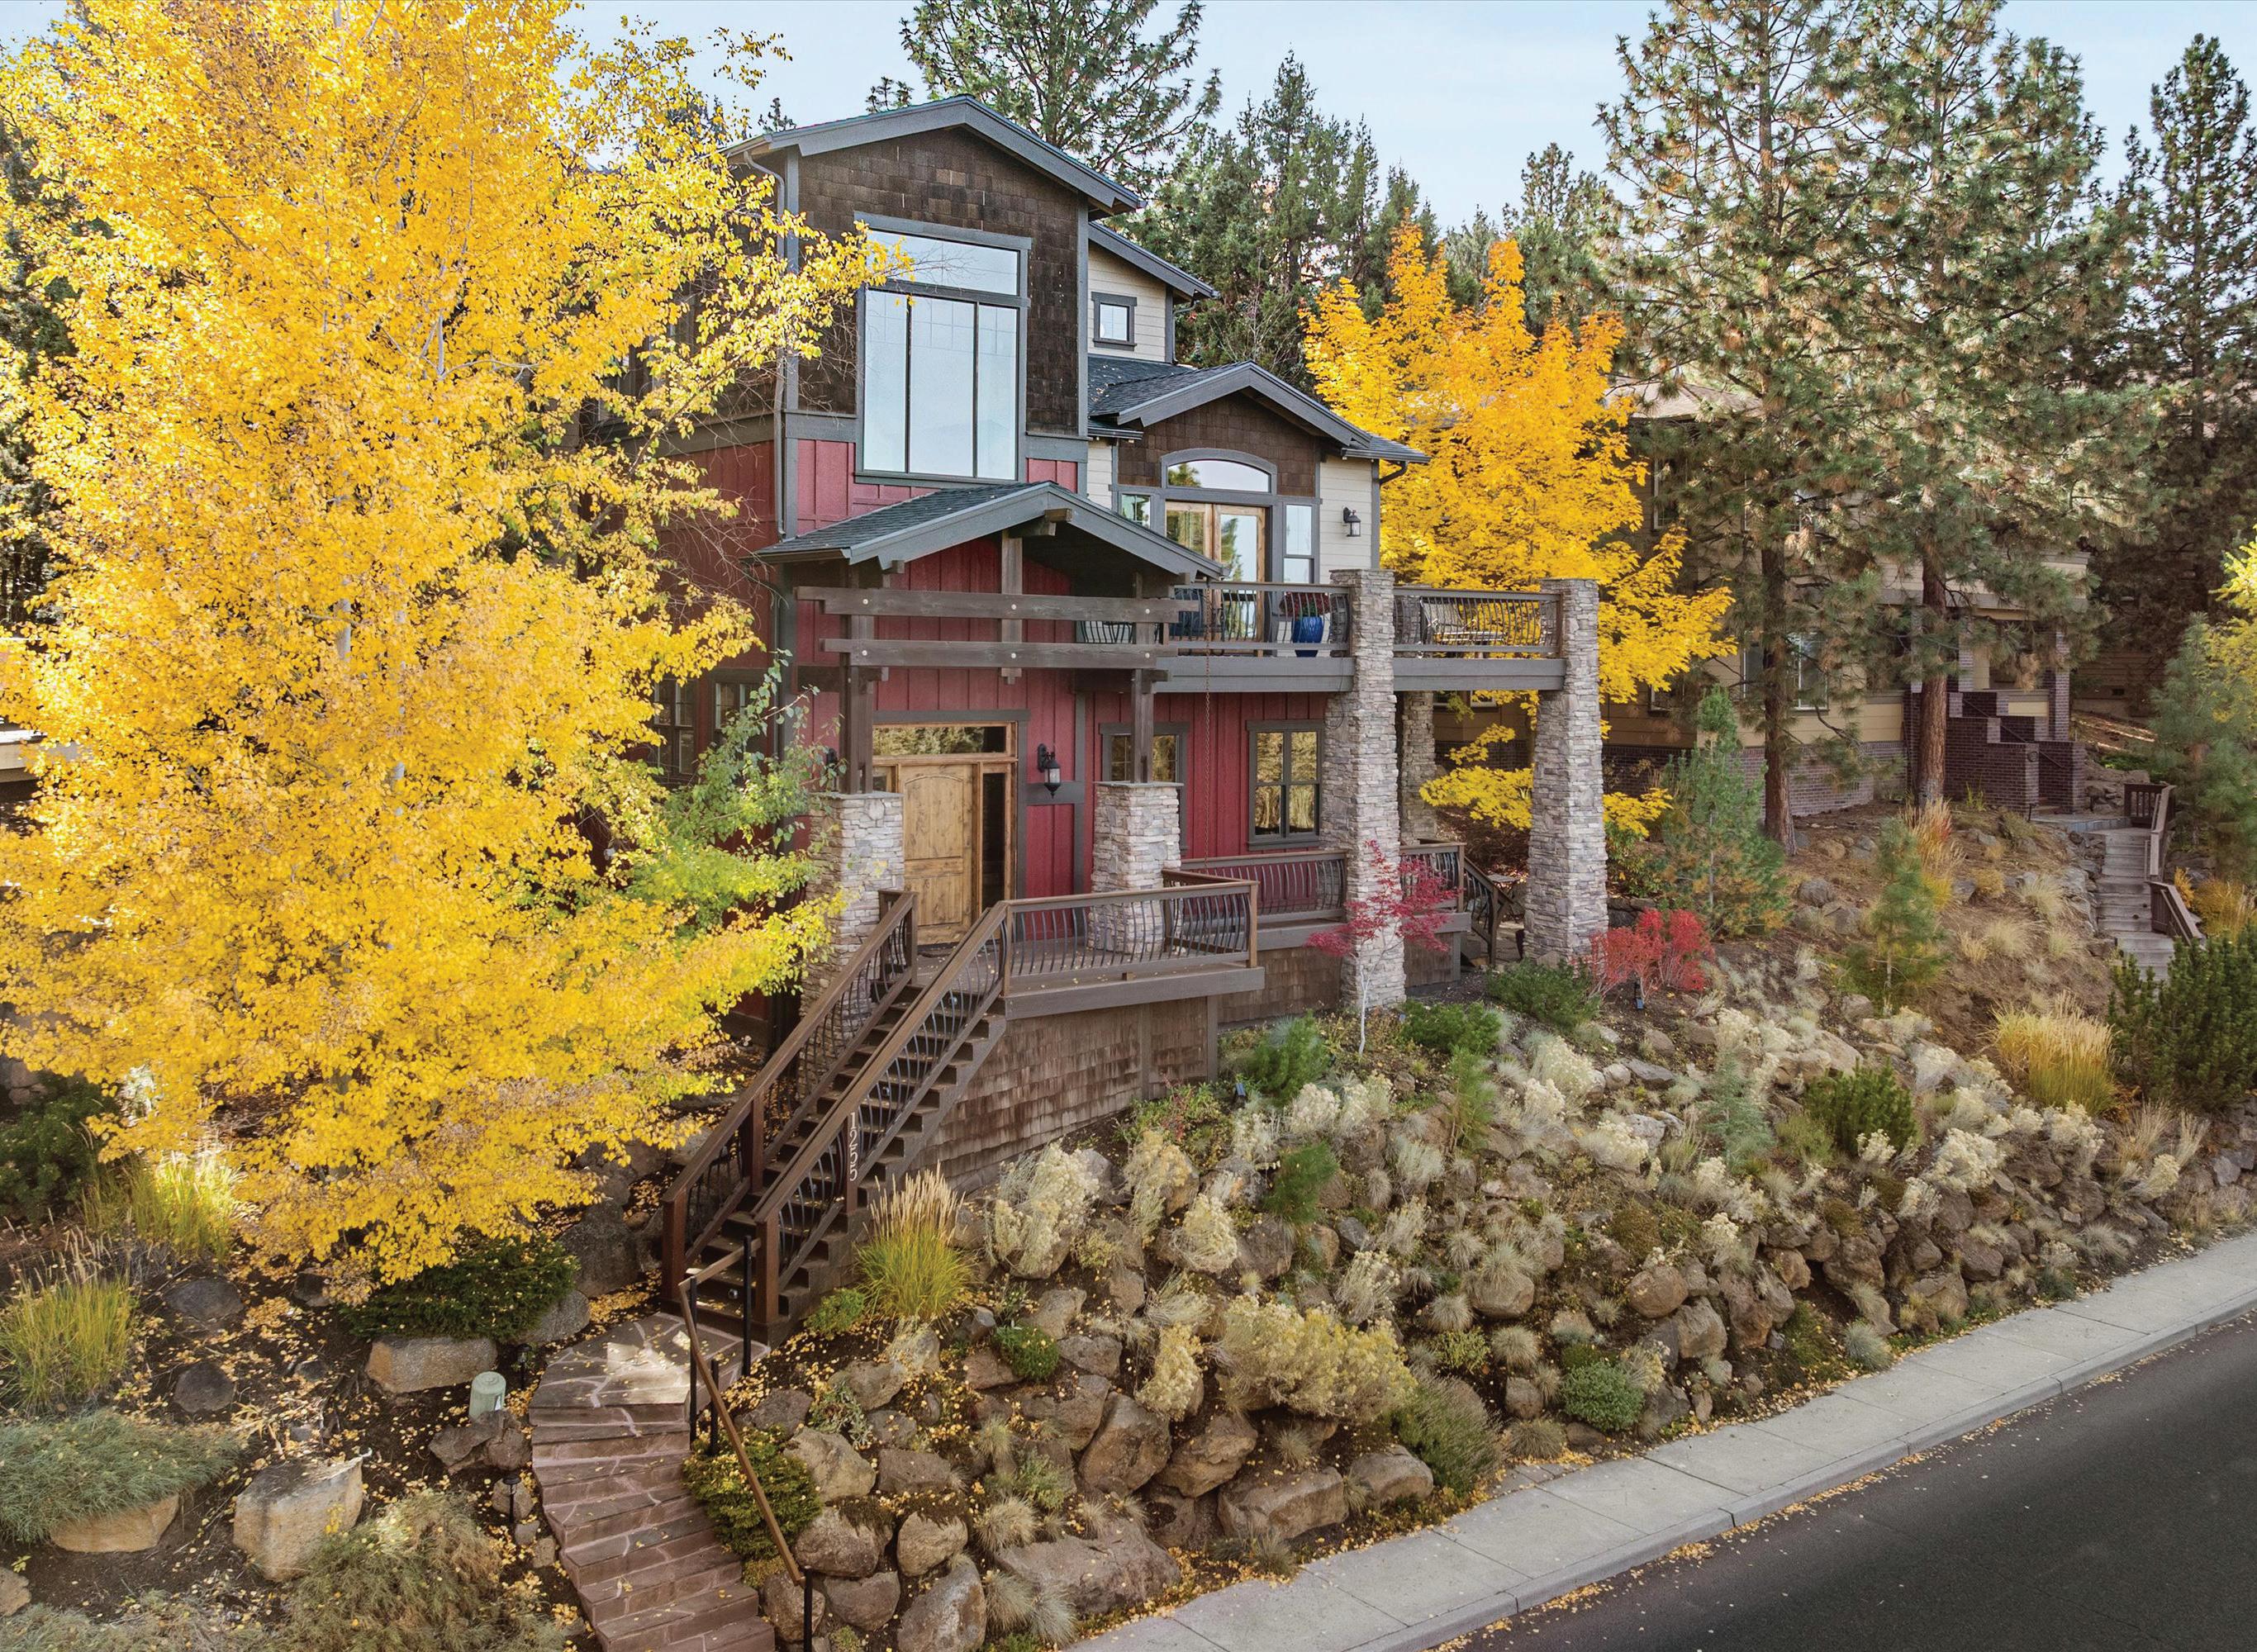
1255 NW CONSTELLATION, BEND, OREGON 97703
OFFERED AT $1,495,000
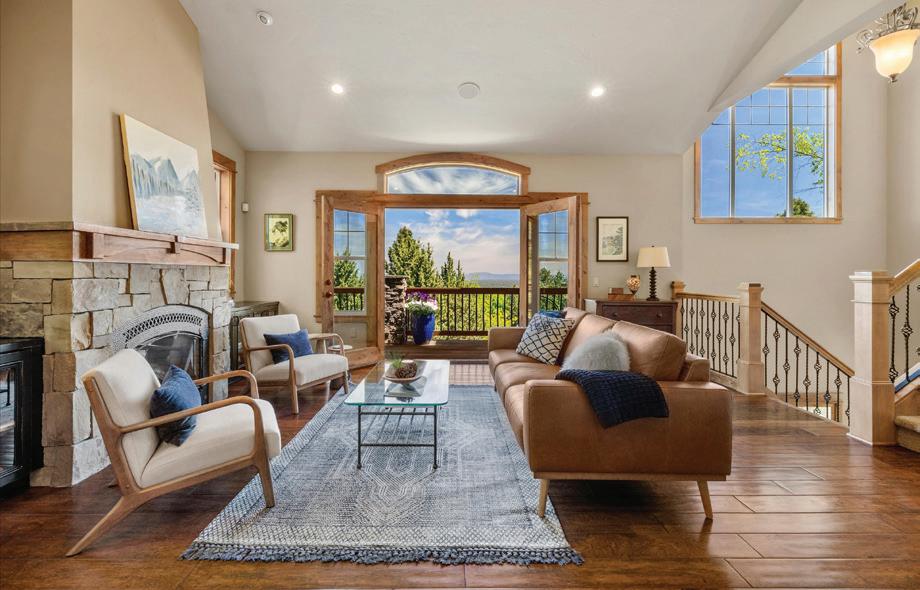
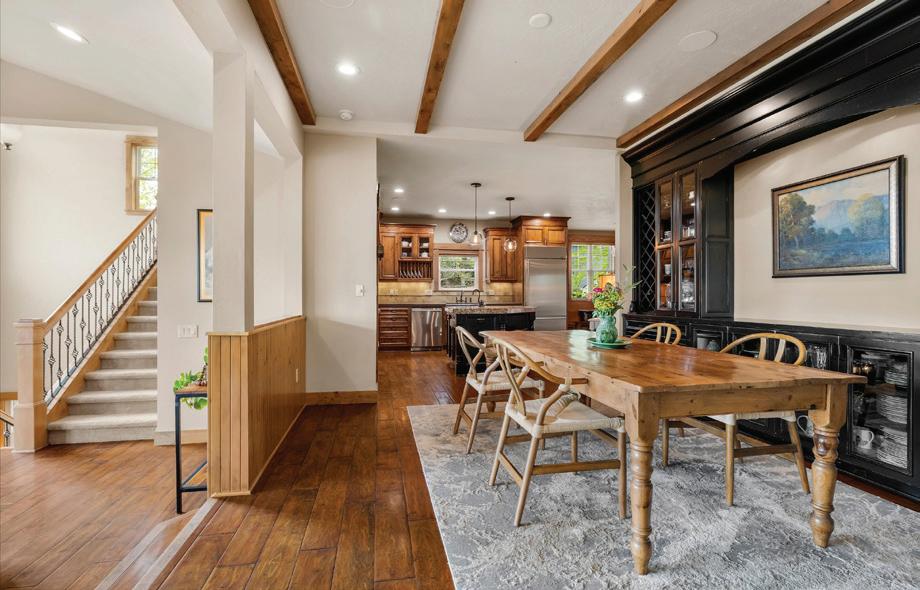
Experience refined high desert living in this stunning 4-bedroom, 4.5-bath custom home, perfectly situated to capture breathtaking views from Mt. Jefferson to Smith Rock. This home offers thoughtfully curated finishes and a spacious layout across three levels. The fully heated spacious 3 car garage and driveway are located in the alley, which provides easy access to the main floor, where you’re welcomed with a gourmet kitchen, a large dining room with built-in cabinetry, the primary suite and a sunlit living room. Upstairs, you’ll find three additional bedrooms and a versatile bonus room. The lower level provides additional space, including a dedicated office, a home gym, a cozy family room, and two large storage rooms. Enjoy mature landscaping and low-maintenance grounds, plus easy access to schools, Northwest Crossing, downtown and the new Costco.

COLLEEN PETERSON
BROKER | LICENSE #201220458
541.213.9810
colleen.peterson@engelvoelkers.com Colleenpeterson.evrealestate.com

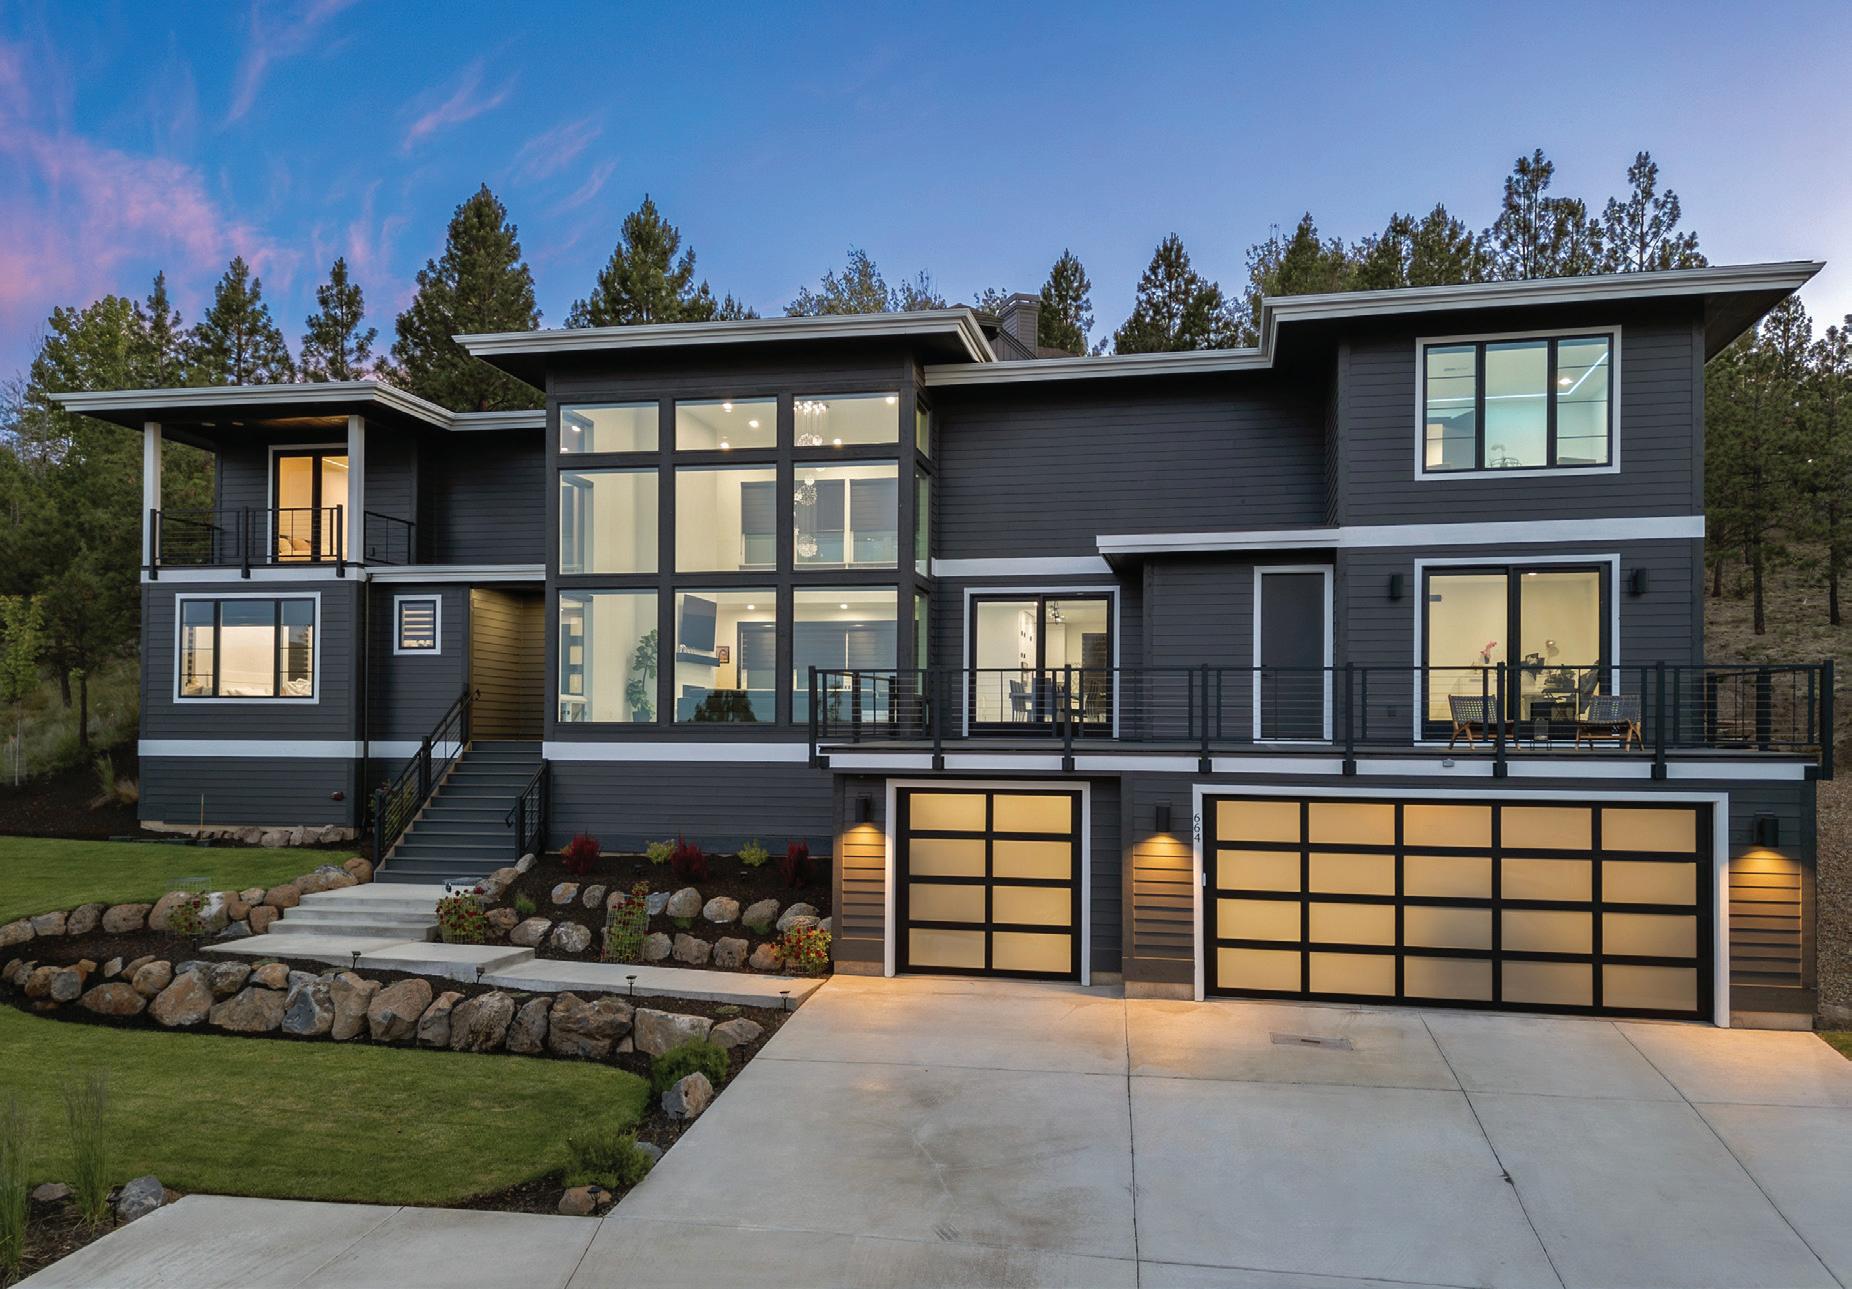
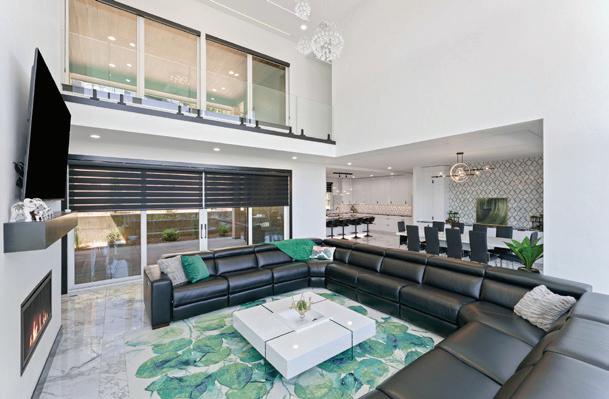
664 NW Powell Butte Loop, Bend, OR 97703
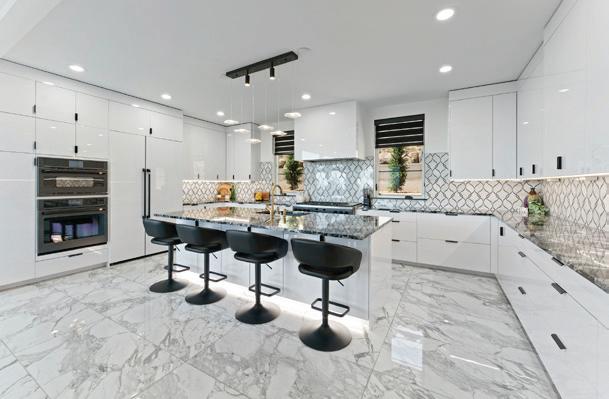
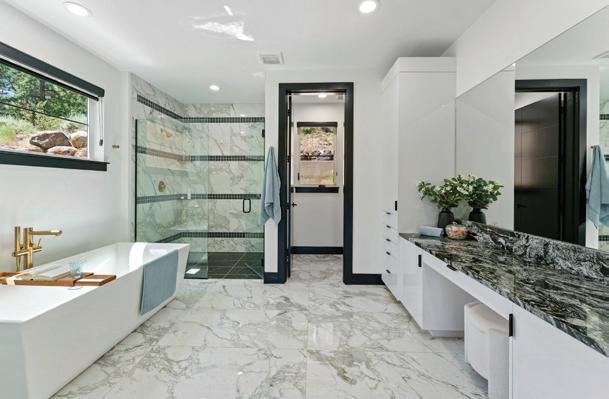
$4,100,000 | 4 BEDS | 5 BATHS | 5,220 SQ FT
Experience elevated living on Awbrey Butte w/ this sleek & modern masterpiece. Designed w/ elegance in mind, this stunning home showcases imported Italian marble flooring & custom RGB LED ceiling lights throughout. The great room features soaring ceilings, fireplace, & floor-to-ceiling windows that frame the easterly views. The gourmet kitchen is a showstopper—featuring a large island w/ breakfast bar, granite countertops, double oven, walk-in pantry, & high-end Café commercial appliances. The main level offers a luxurious primary suite w/heated bathroom floors, dual vanities, soaking tub, tile shower, & walk-in closet. Also on the main level: a private office & cozy den! Upstairs, enjoy a game room & dedicated home theater, 2 junior suites each w/ large walk-in closets & private balconies, plus an additional bed & bath. Enjoy 4th of July fireworks from the expansive front deck or entertain year-round on the covered back patio. Minutes to trails, parks, shops, and downtown Bend! MLS #220204557

PRINCIPAL
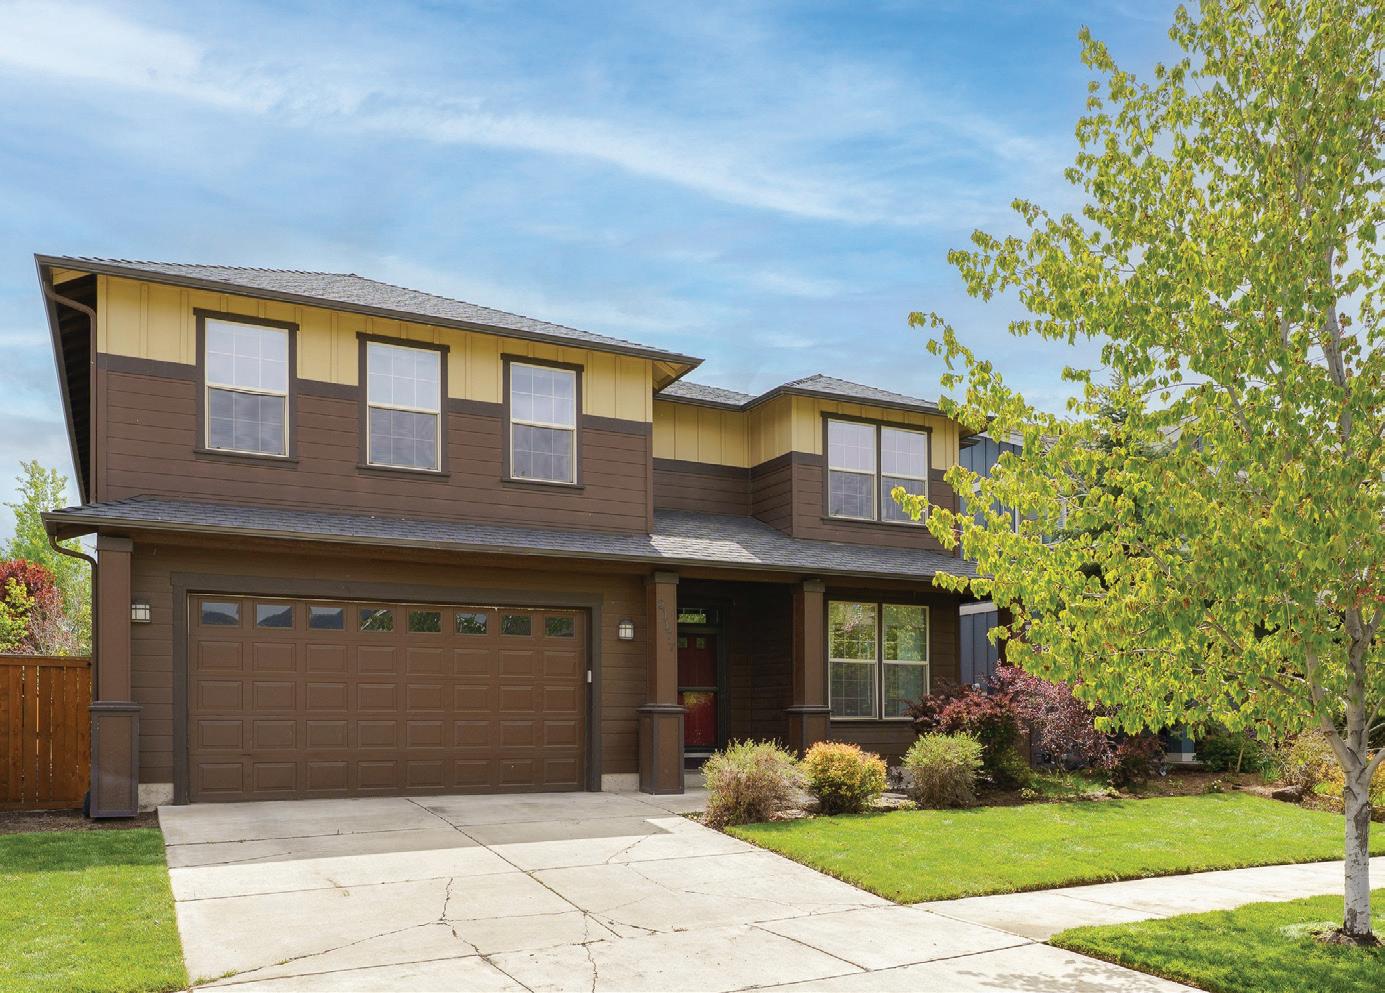
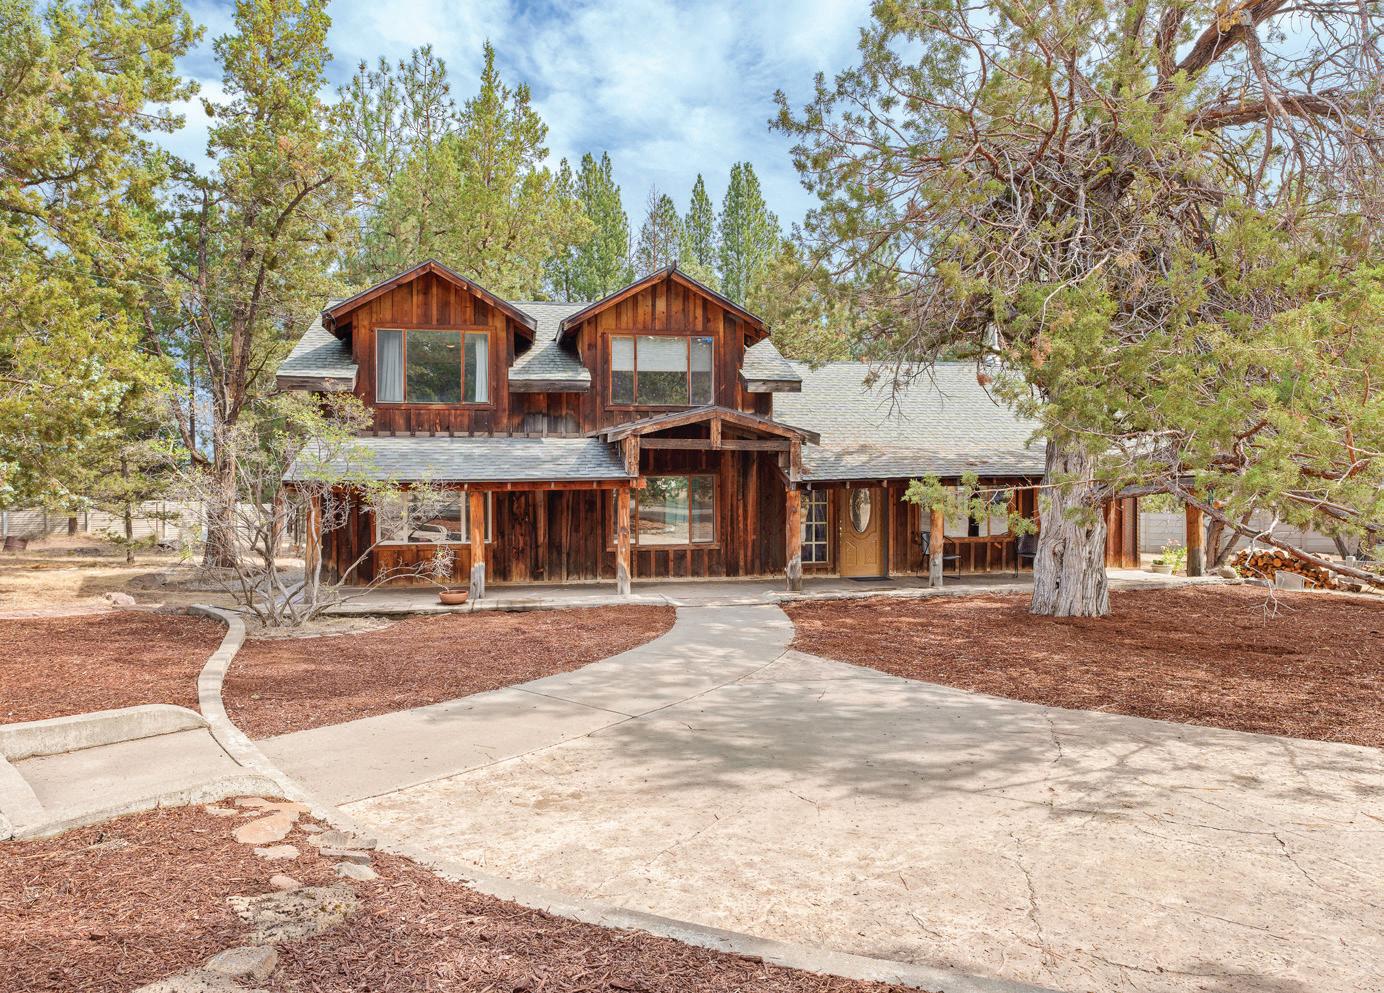
21177 Ritz
$669,900 | 5 BEDS | 3 BATHS | 3,110 SQFT
Discover 3,110 sq ft of stylish living in this thoughtfully designed home, featuring 5 oversized bedrooms, 2.5 baths, & a flexible floor plan to fit your lifestyle. Tall ceilings & an expansive great room welcome you into an open-concept main level, complete with a chef-inspired kitchen—boasting a center island, breakfast bar, pantry, and sleek stainless appliances. The downstairs flex room is perfect for a formal dining area or home office, while the upstairs bonus room adds even more possibilities for entertainment or relaxation. The spacious primary suite offers a luxurious retreat with a massive walk-in closet, dual vanities, a step-in shower, & a soaking tub. The back features a private covered patio and the yard is a clean slate, ready for your personal touch! Watch the stunning desert sunsets from the covered front porch and enjoy the fresh front lawn. Located just minutes from schools, parks, shopping, and dining, this home has it all—comfort, convenience, and room to grow! MLS #220202441
67439 Hwy 20, Bend OR 97703
$1,100,000 | 4 BEDS | 4 BATHS | 2,952 SQFT
Set on 4.71 acres, this property offers not one but TWO separate homes—perfect for multi-generational living or rental income potential. The main home, built in 1990, welcomes you with a charming covered porch and features a spacious kitchen, dining area, living room, 3 bedrooms, 2 full baths, plus a master suite with walk-in closet and bonus loft. The second home, built in 2004, showcases an expansive front deck, open floor plan, large primary suite, full kitchen, guest bath, and a 3-car garage with office and ample storage. Outside, enjoy a chicken coop, large corral, garden area, basketball court, and an additional 870 sqft garage/shop—plenty of room for animals, hobbies, and toys. Conveniently located between Bend and Sisters, just minutes from the Sisters Rodeo Grounds, this property offers endless possibilities and country living at its best! MLS #220209397
PRINCIPAL BROKER

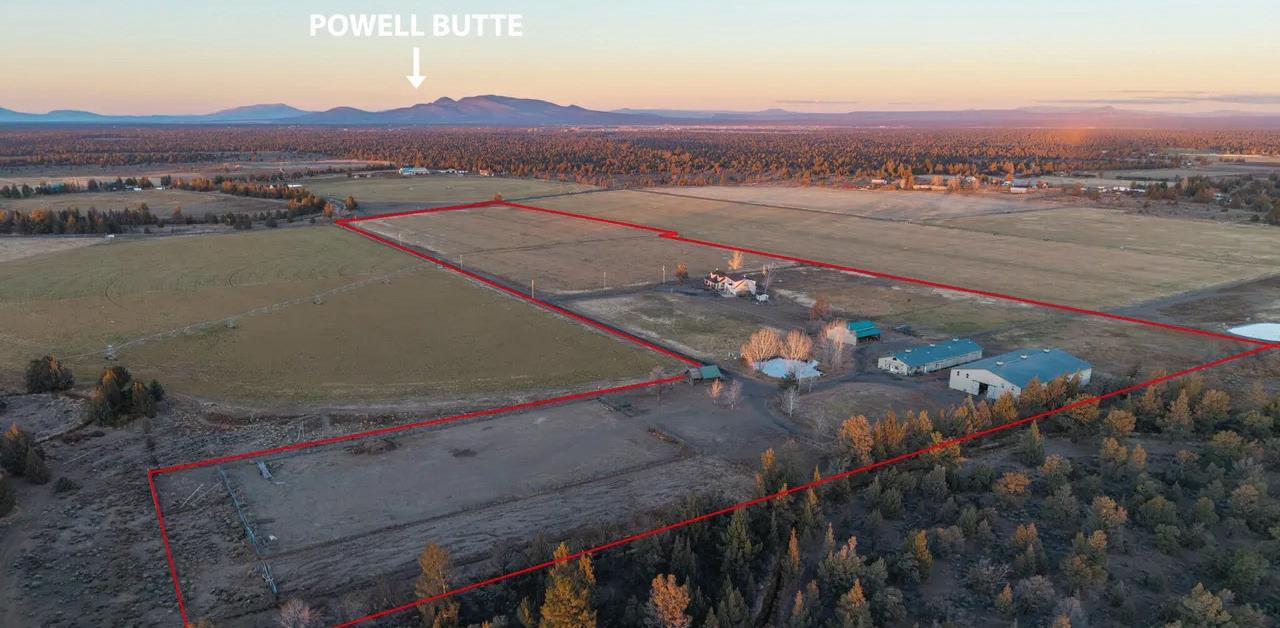
24605 DODDS ROAD, BEND, OR 97701
Welcome to an extraordinary custom ranch home on a 36-acre equestrian/cattle ranch property offering 26.5 acres of water rights, lush established pastures, full irrigation, and fencing with cross-fencing, designed for seamless pasture rotation. Exceptional facilities built for the serious horseperson with professional grade set-up. 18 oversized 12x14 stalls with individual runs,heated automatic waterers, wash rack and dedicated tack room, barn kitchen for training events,large pole barn with flexible turnout options.
Whether you’re running cattle, training performance horses, or simply embracing the ranch lifestyle, this property is fully equipped with exceptional facilities, bordering the Oregon Badlands Wilderness. Enjoy ride-off access to 45 square miles of riding trails with sweeping Cascade Mountain views! A rare and inspiring backdrop for everyday ranch life in beautiful Central Oregon. This is more than a property — it’s a lifestyle. Privacy, productivity, recreation, and breathtaking natural beauty come together in one remarkable Central Oregon offering. Experience the best of High Desert ranch living, where wide-open skies meet endless adventures in the breathtaking Oregon cascades! Opportunities like this are rare. Schedule your private tour and experience the magic for yourself.
Indoor Arena
4 BEDS | 3.5 BATHS | 4,360 SQFT | OFFERED AT $2,100,000 EXCEPTIONAL FACILITY HIGHLIGHTS: TOO MUCH TO LIST!
• Professional 80x132 indoor arena with aerial irrigation
• Private studio apartment over arena
• Second laundry room and bathroom Perfect for trainers, guests, or multi-generational living.
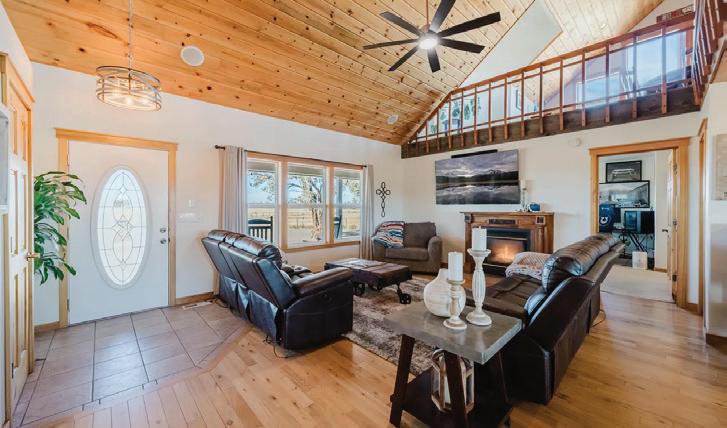

Outdoor Arena
• Impressive 180x350 outdoor arena fully fenced w/cattle shoot
• Lined pond
• Two RV hookups
• Ample space for trailers, equipment, and recreational toys
• Ride Off directly to Badlands
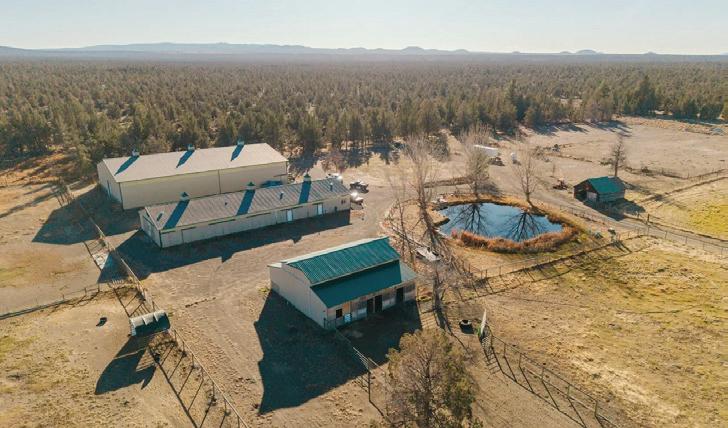
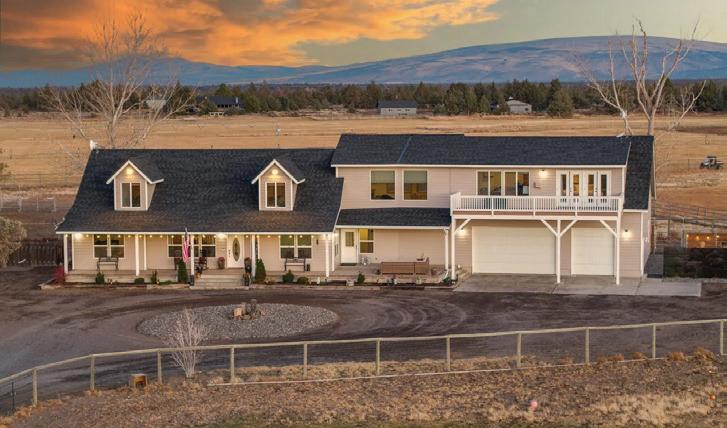



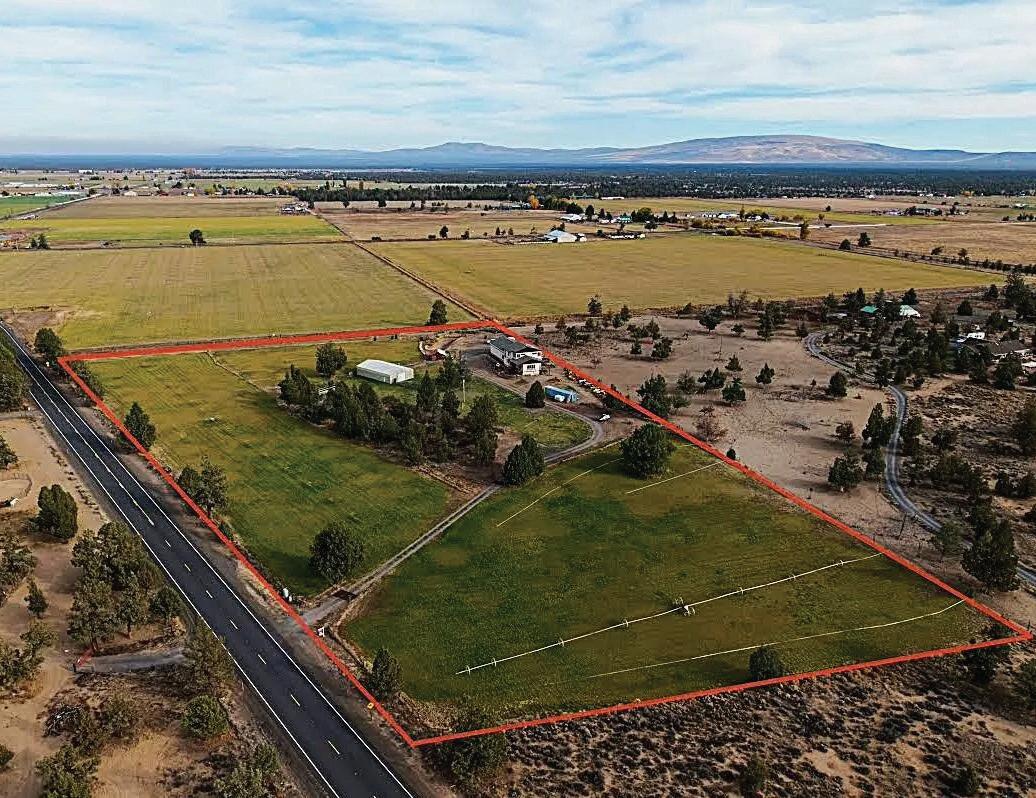
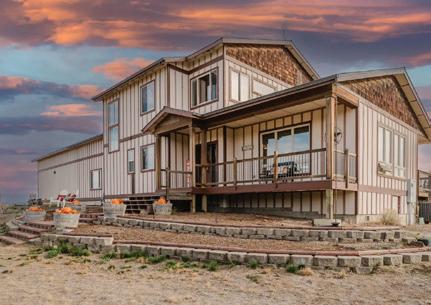
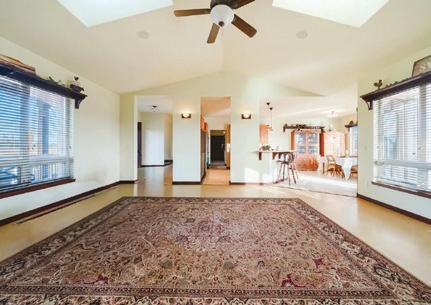
15660 SW RANGELAND RD. POWELL BUTTE OREGON DESTINATION RESORT BRASADA RANCH
4 BEDS | 3.5 BATHS | 3127 SQ FT OFFERED AT $1,399,000
Experience refined high desert living in this Energy Star mountainmodern country chic ranch, complete with a private casita/ADU for guests, STR or multi-generational living. Set against sweeping Powell Butte views, this 3,127 sq ft home blends contemporary design with country-chic warmth.
Soaring ceilings and walls of Anderson windows invite the outdoors in, while a striking wood-burning fireplace and radiant heated floors create year-round comfort. The gourmet kitchen is a true showpiece with large center island, featuring a generous butler’s pantry, ice maker, dual wine fridges, and custom barn door accents. Perfect for entertaining with so much storage! Step outside to expansive paver patios for alfresco dinning and gather around a one-of-a-kind gas fire pit crafted from a repurposed trough. Always a conversation piece—perfect for taking in unforgettable sunsets and star-filled skies.
With a hard-to-find RV garage with 2 additional spaces, bonus room, and a beautifully appointed Casita/ADU with its own private entry, gas fireplace and patio, this property is a ONE OF A KIND and offers flexibility, style, and the ultimate Central Oregon lifestyle for a primary home, vacation home and or investment. Call today for more information about Brasada Ranch Destination Resort Community in Beautiful Powell Butte Oregon and start living life…Central Oregon Style!

25451 ALFALFA MARKET ROAD NE BEND, OR 97701
3 BEDS | 2.5 BATHS | 3,112 SQFT OFFERED AT $1,145,000
Welcome to your private Central Oregon retreat on 9.9 acres with 7 irrigated acres and breathtaking mountain vistas. This custom-built 3,112 sq ft blends comfort, function, and rural charm just minutes from Bend.
The
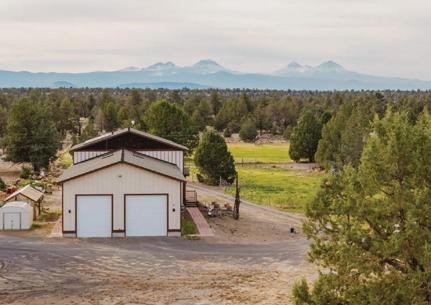

Upstairs, enjoy two spacious bedrooms, a full bath, a media room with kitchenette, and a versatile bonus room. Car enthusiasts and hobbyists will appreciate the oversized 4+ car garage with 7-ton lift and shop area. There is plenty of room for hobbies, toys and trucks here!
Step outside to expansive decks, a fenced yard, serene pond, and a massive 2,160 sq ft drive-through pole barn. With hayproducing fields, irrigation, and room for cattle and/or horses, this is the ultimate ranch lifestyle property with a GREAT location and amenities for the whole family to enjoy with storage galore inside and out! Call for a private tour today!
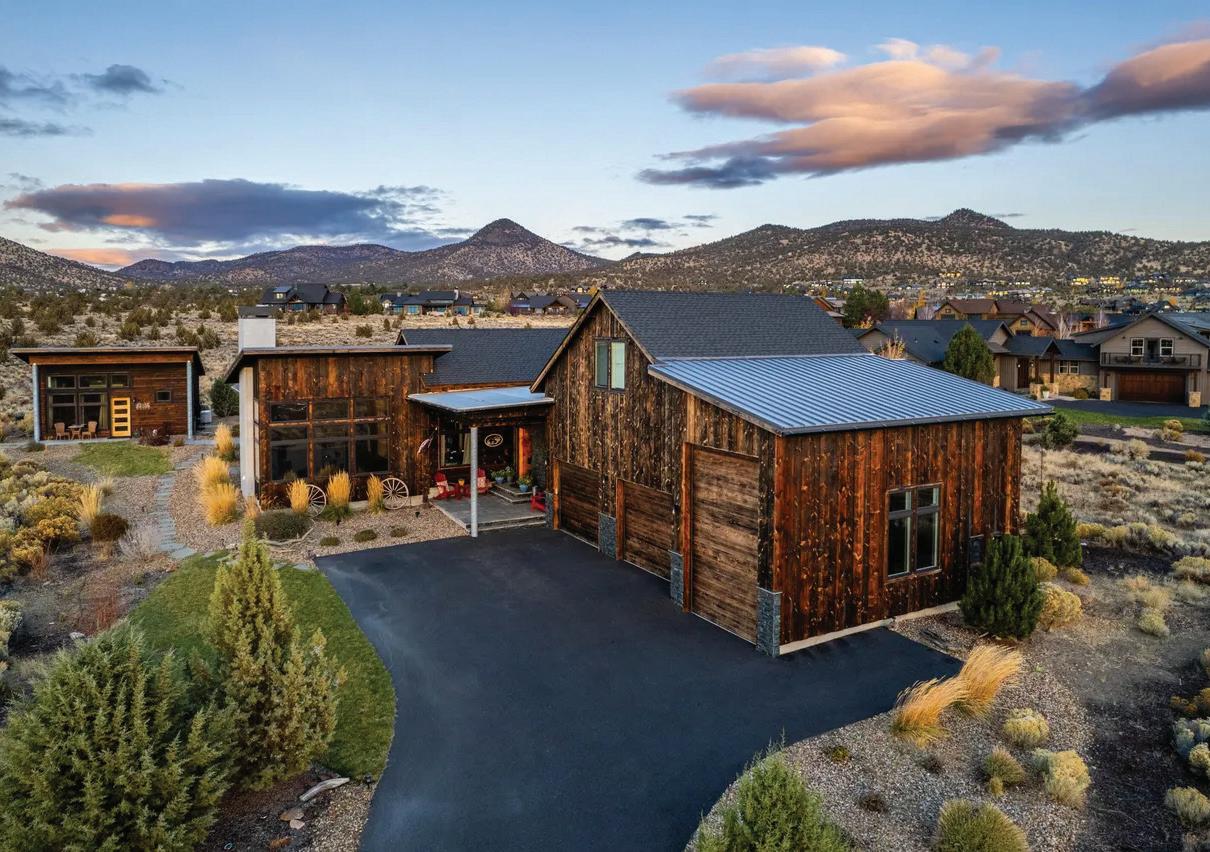
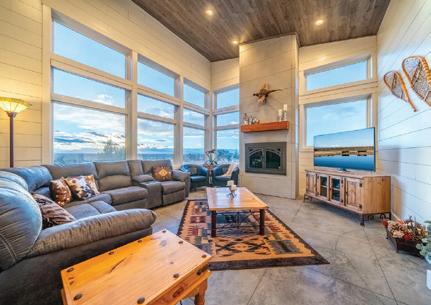
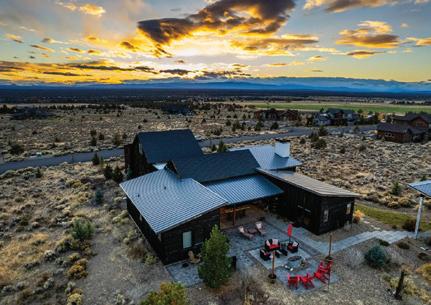
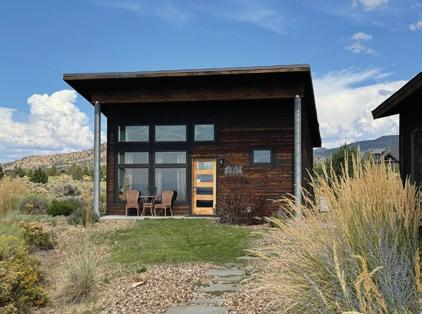
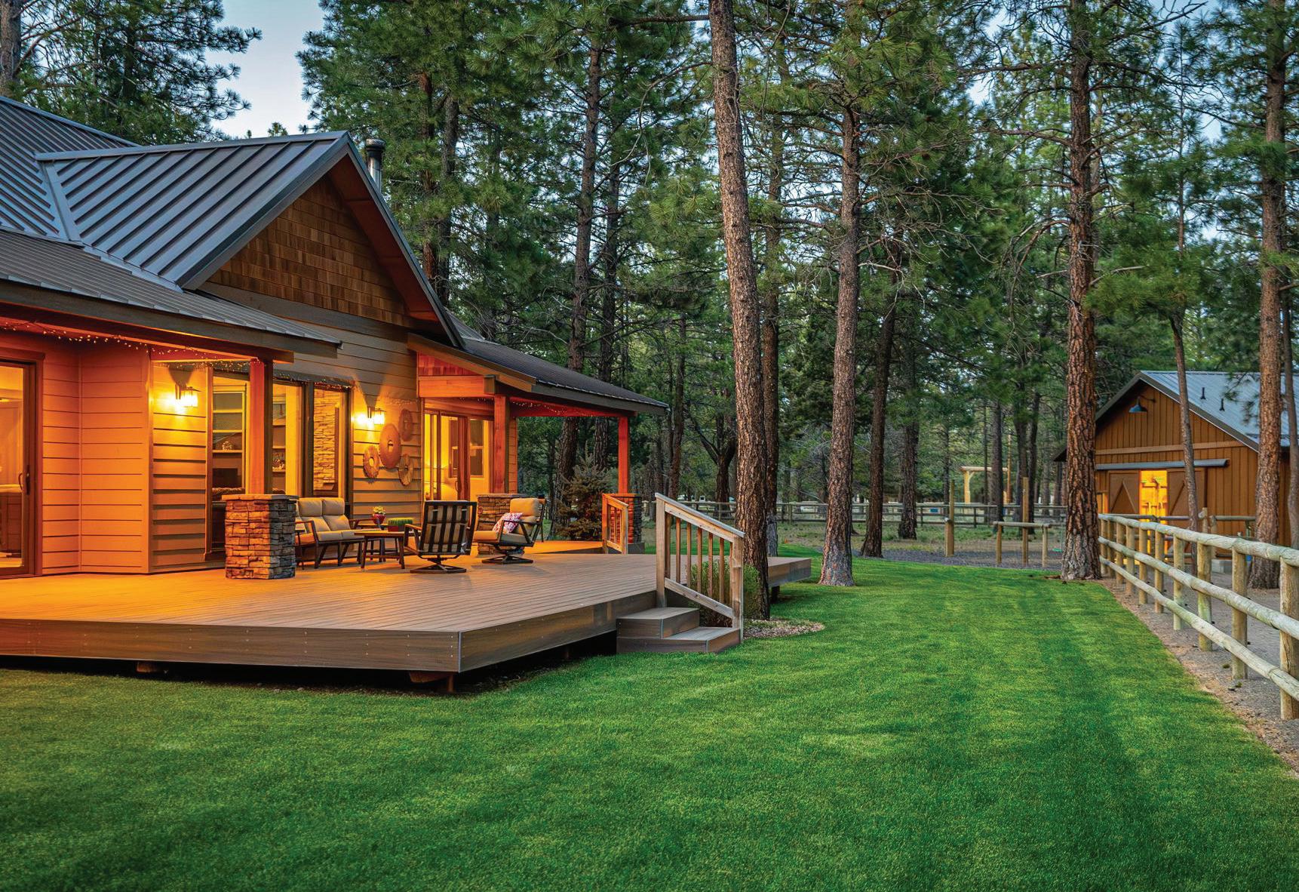


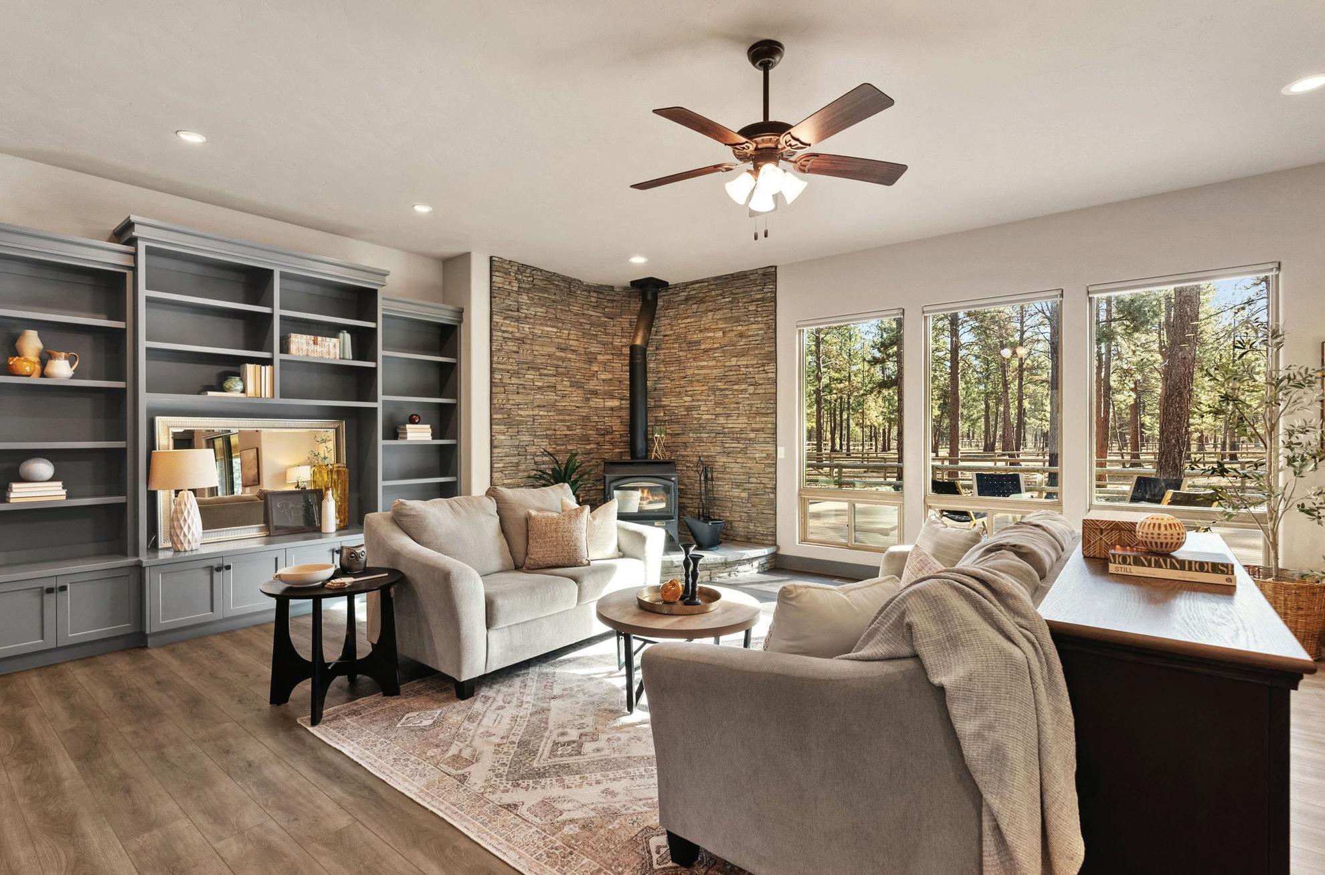
Your equestrian dream awaits. View your horses from every room of the house.
Discover a unique lifestyle where your love for horses meets the beauty of the Pacific Northwest. Nestled on over 5 pristine acres, this exceptional equestrian estate offers direct access to National Forest Trails and the Pacific Crest Trail system—ride from your property to Canada or Mexico. Designed for seamless living, the home’s openconcept great room invites natural light and stunning views of your horses through nearly every south-facing window. The 2020 custom-built residence features three private bedroom suites, quartzite countertops throughout, a luxurious primary bath with soaking tub, walk-in shower, dual vanities, and a generous walk-in closet. Equestrian amenities include a 2,000 sq ft barn with six stalls, including a heated tack room, hay storage, two dry paddocks, and a fenced outdoor arena—all fully fenced and cross-fenced for security. A second 1,039 garage offers space for vehicles, boats, and a storage loft.
A spacious laundry room, washer and dryer, and 4-car attached garage complete the practical side of this dream property.
More than just a home, it’s a rare chance to live the equestrian lifestyle—watch your horses graze from your living room, ride for miles, and embrace the peaceful charm of Sisters, Oregon.
Schedule your private tour today!

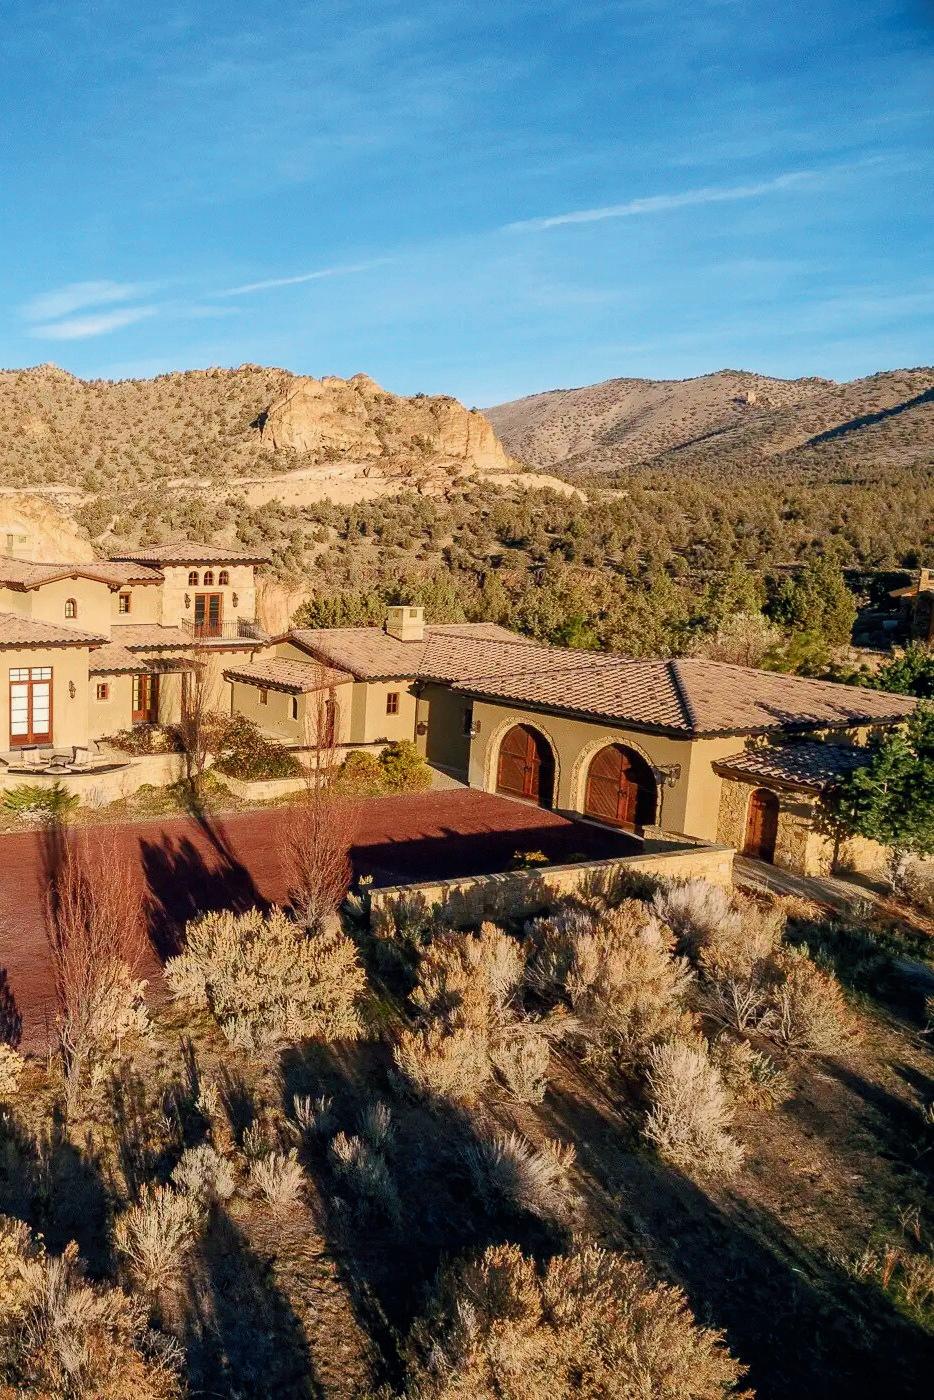
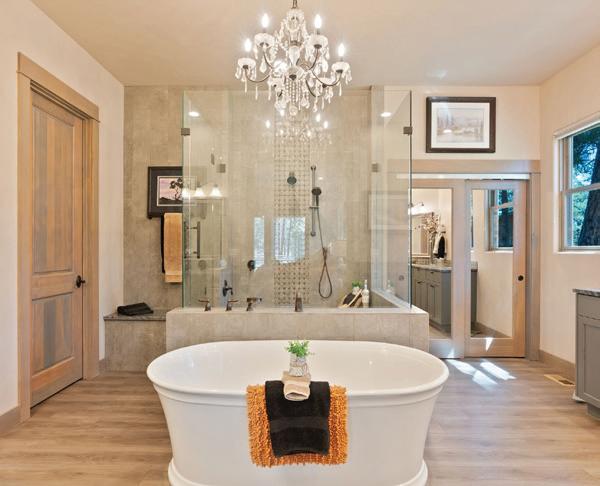
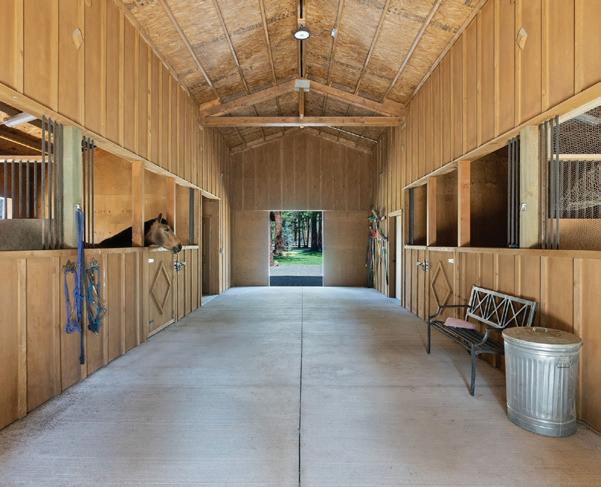

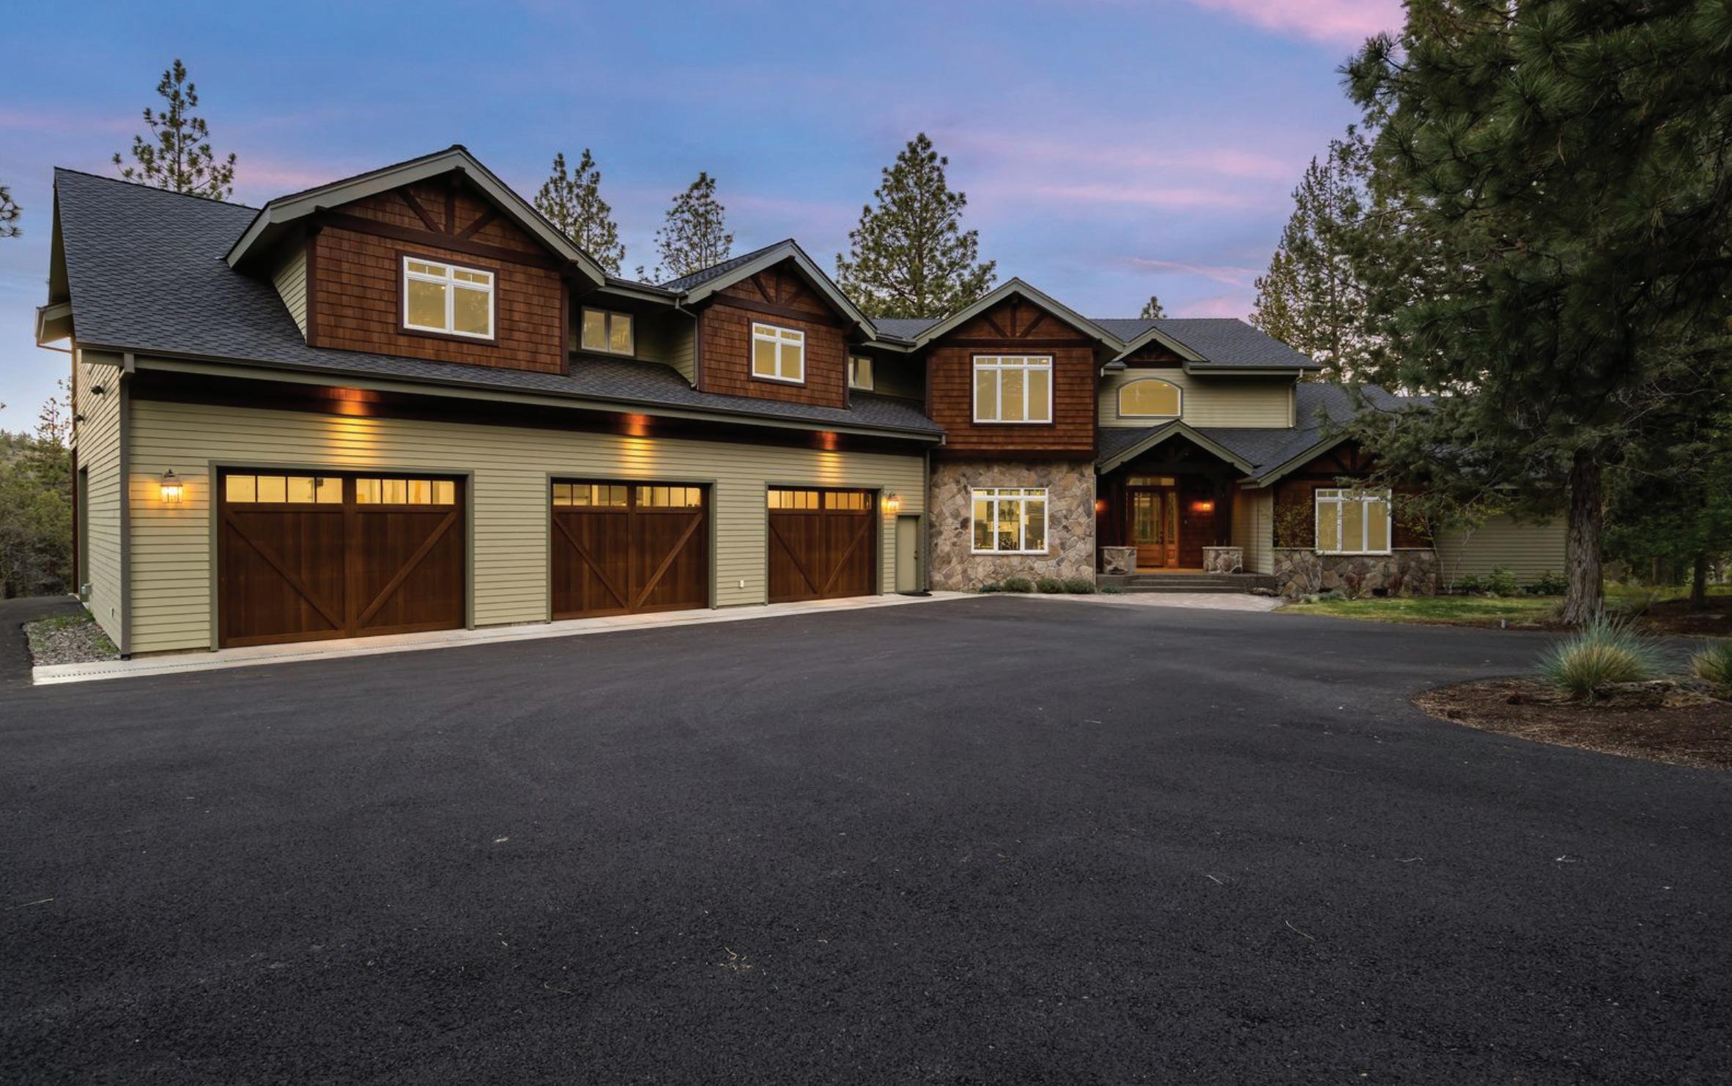
Set against the sweeping backdrop of the Cascade Range in Sisters, this exceptional 6,218-square-foot estate offers a rare combination of privacy, craftsmanship, and versatility — all just minutes from the charm of downtown. Positioned on 2.09 serene acres, the home was designed to capture both natural light and panoramic mountain views. Expansive windows, soaring ceilings, and timeless finishes create a warm yet refined atmosphere that feels equally suited for everyday living and large-scale entertaining. The chef’s kitchen anchors the main living space, featuring premium appliances, custom cabinetry, and generous prep areas ideal for gatherings. The main-level primary suite serves as a private retreat with a spainspired bath and substantial closet space. Five additional bedrooms provide flexibility for guests, multi-generational living, or dedicated office and hobby spaces. One of the most compelling aspects of this property is the substantial shop/garage area — a true asset in Central Oregon. With exceptional square footage and functionality, it offers limitless possibilities: Car collectors or RV owners | Recreational storage for boats, snowmobiles, and adventure gear | Workshop or creative studio space | Home-based business operations | Fitness or specialty hobby conversion.
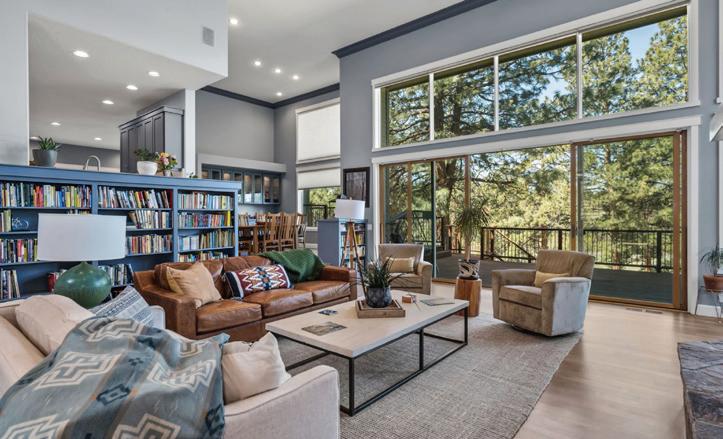

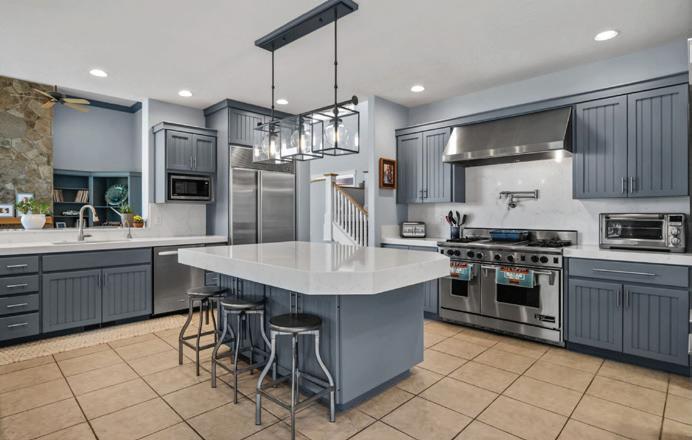
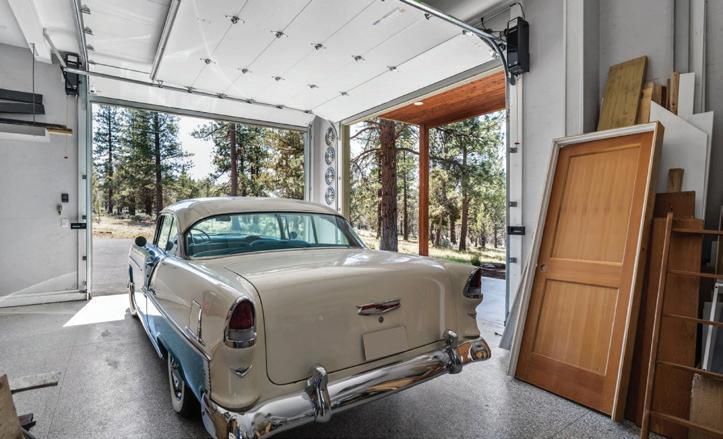


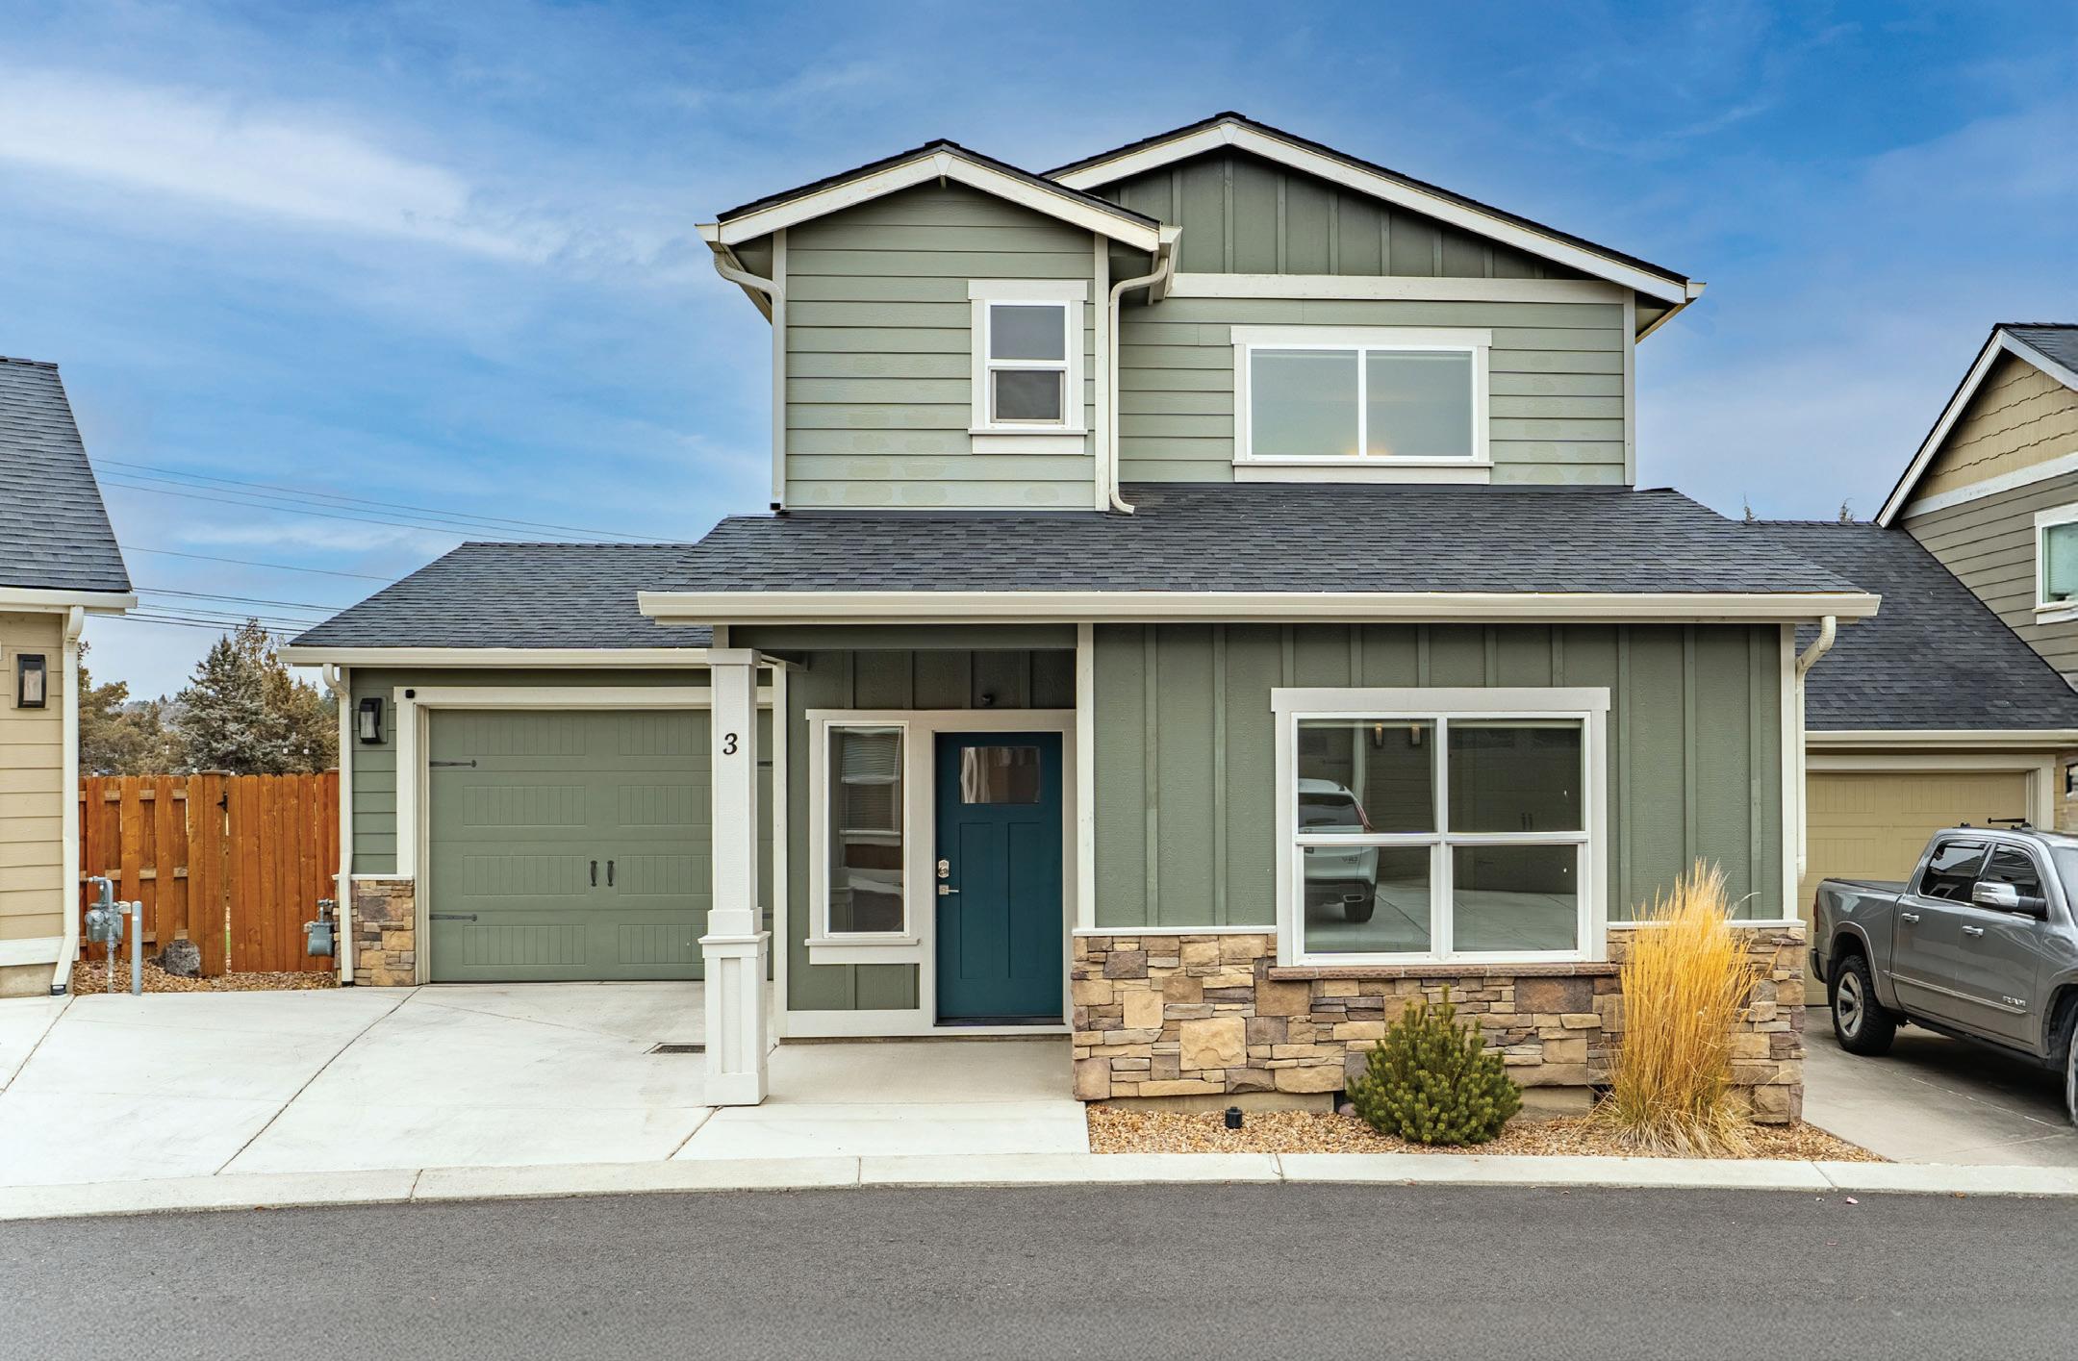
2755 SW GREENS BLVD #3
OR 97756
Low maintenance, easy living at its finest. This stand alone condo is well suited as a primary home, or your home away from home, situated in The Greens golf community in SW Redmond. The home offers a main level primary bedroom - complete with a walk in closet, tiled shower and solid surface tops. Also on the main level you’ll find a powder room, laundry closet, dining area, living, and a spacious kitchen boasting functionality and style with quartz tops, full height backsplash, under-cabinet lighting, and stainless appliances. Upstairs has a loft, second bedroom and full bathroom. Extended single car garage has enough room for a car and golf cart! The back patio and large side yard offer low maintenance landscape so you can spend your down time enjoying soothing sounds of the canal when in season. The community offers water, sewer, and garbage services in the dues, snow removal, common areas, landscaping, and walking trails. Welcome home!
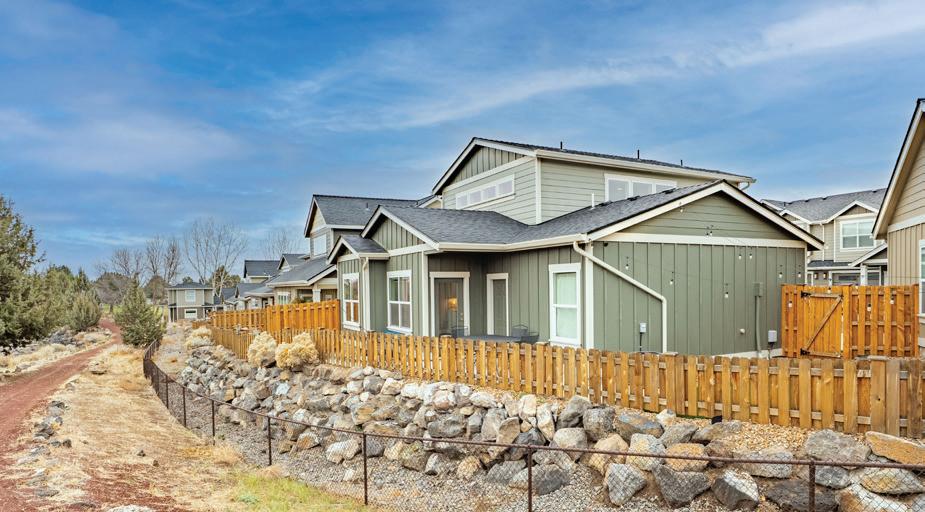
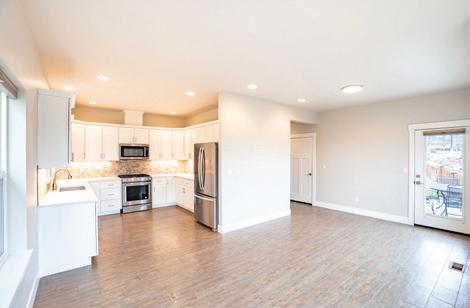
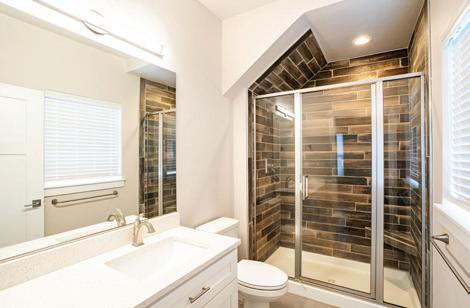




Born and raised in Central Oregon, Samuel Wannemaker has a deep connection to the communities he serves. As a real estate broker, he is passionate about helping buyers and sellers navigate the market with confidence. Known for his professionalism and client-first mindset, Samuel works to ensure every transaction is smooth, successful, and rewarding for the people he represents.
“I often look back on the excitement in my family when my parents bought their first home. There was a sense of freedom in being able to make it truly ours — from painting the walls and customizing the interior to landscaping the yard. More than that, it brought peace of mind knowing we didn’t have to worry about a lease ending. Watching rent prices rise while our mortgage stayed the same showed me the long-term financial stability that homeownership can create. That experience is a big part of why I’m passionate about helping others achieve the same opportunity.”
REALTOR®
541.280.4903
samuelwannemaker@windermere.com


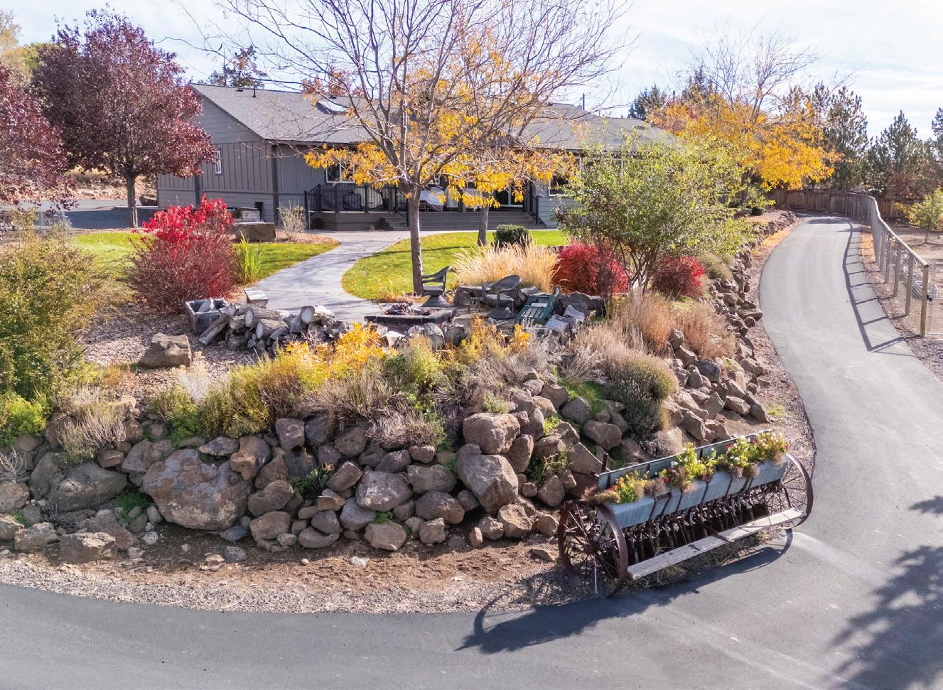
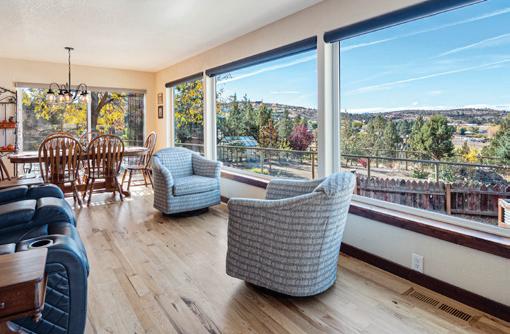
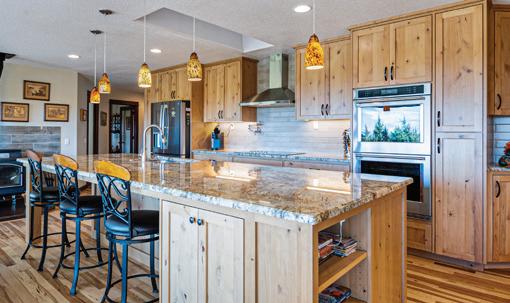
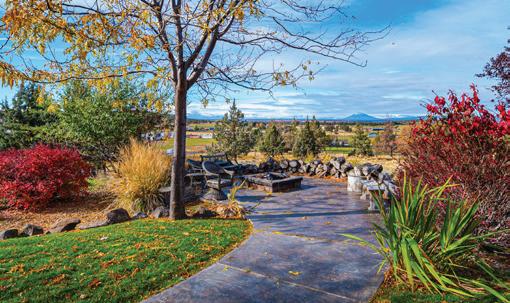
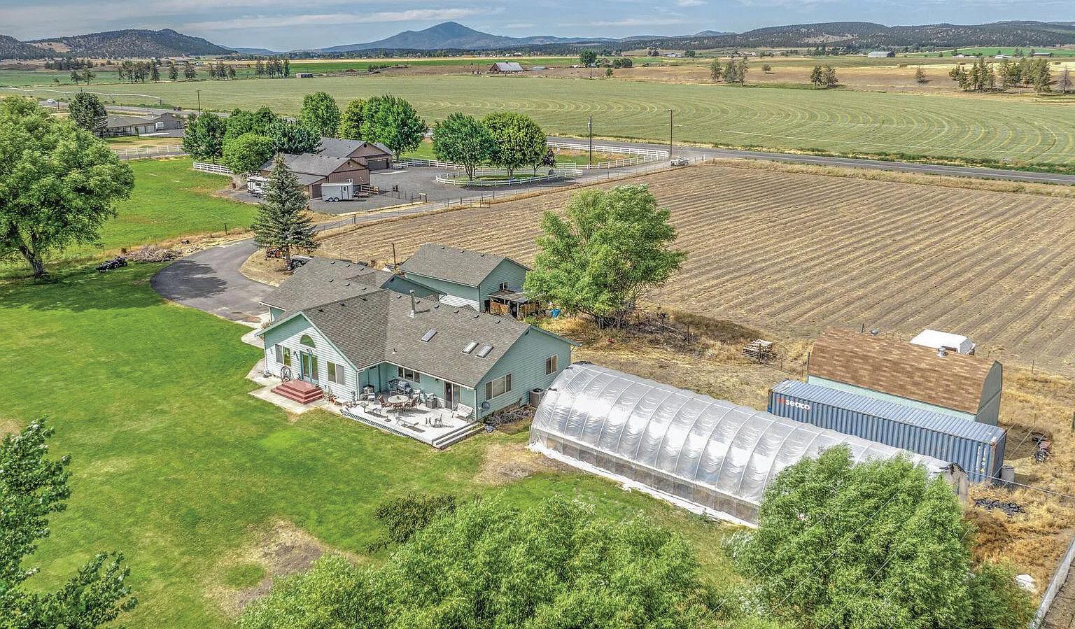
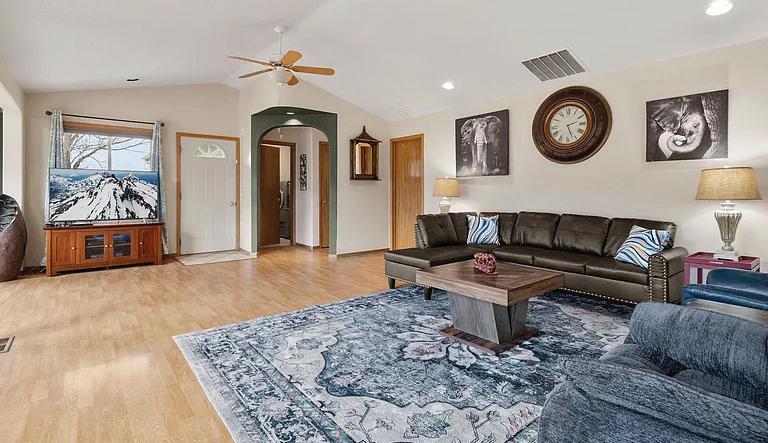
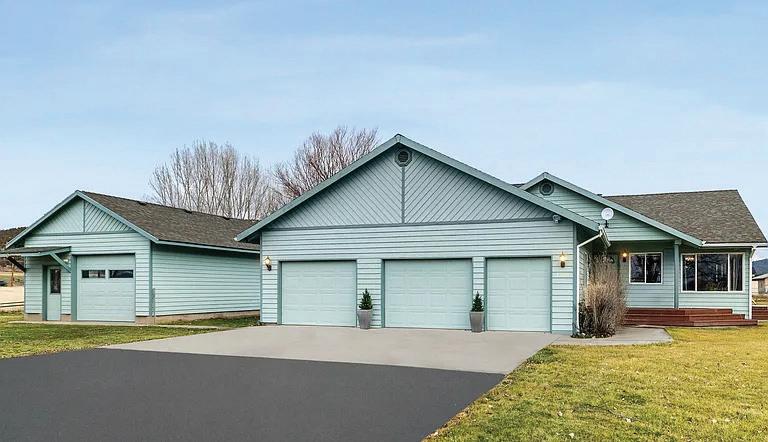
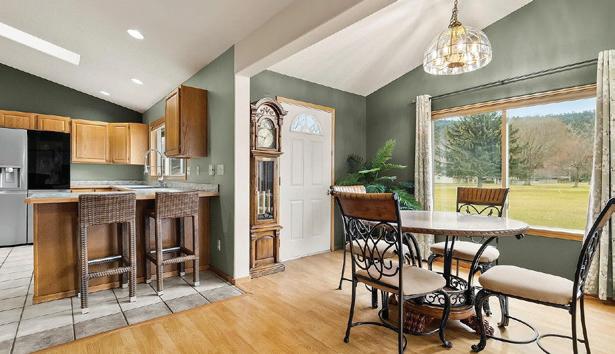
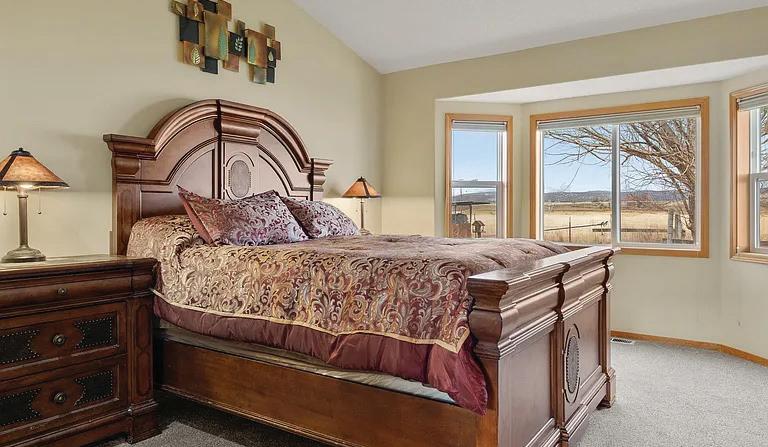
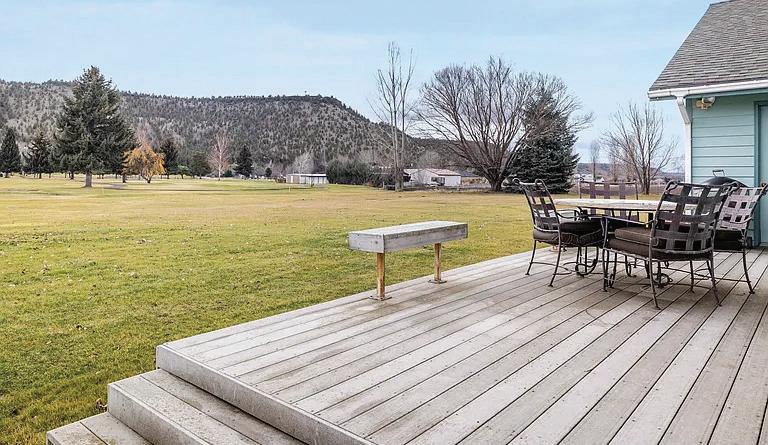
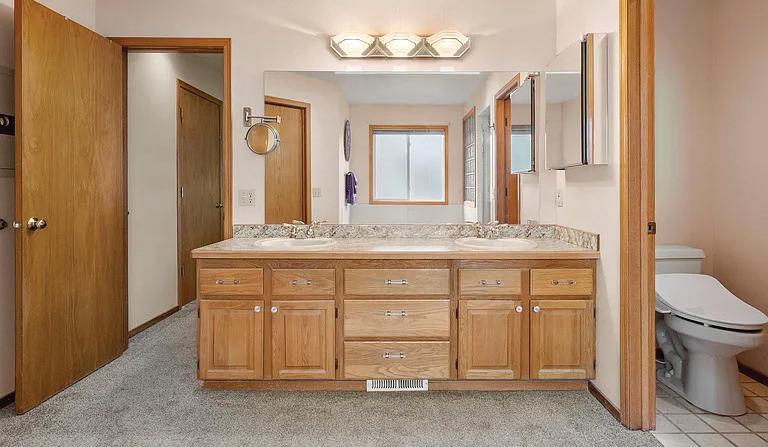
A rare trifecta of excellence: a beautiful, spacious home paired w/ irrigated farmland/horse property, all set on Prineville’s exclusive private golf course—without the burden of HOAs or CCRs. Enjoy stunning rimrock & golf course views from this custom, single level, 3 bed, 2 bath, 2,083 sq ft home on 4.43 irrigated acres. Built in 1994, this open concept design features vaulted ceilings & a cozy wood stove. The updated kitchen includes tile flooring, wood cased windows, skylights, & newer appliances. A private indoor spa room (hot tub included) offers relaxation or could easily serve as a 4th bedroom, office, or flex space. Recent updates include a newer heat pump/AC, 50 year composite roof & a private well. 26’x72’ greenhouse, storage shed/barn, fenced animal areas, & 4 acres of water rights w/ irrigation setup. Attached triple car garage w/ extended bay plus 20’x30’ shop w/ 220 power & extra single garage area. Peaceful setting, modern comforts, & no CC&Rs or HOA fees.


Inside and out, the property is positioned to capture expansive mountain vistas and endless skies—an ideal setting for peaceful living, creative pursuits, or entertaining on a grand scale. Surrounded by open land yet within reach of modern conveniences, this is a rare opportunity to own a true high-desert sanctuary where design, space, and scenery come together seamlessly.
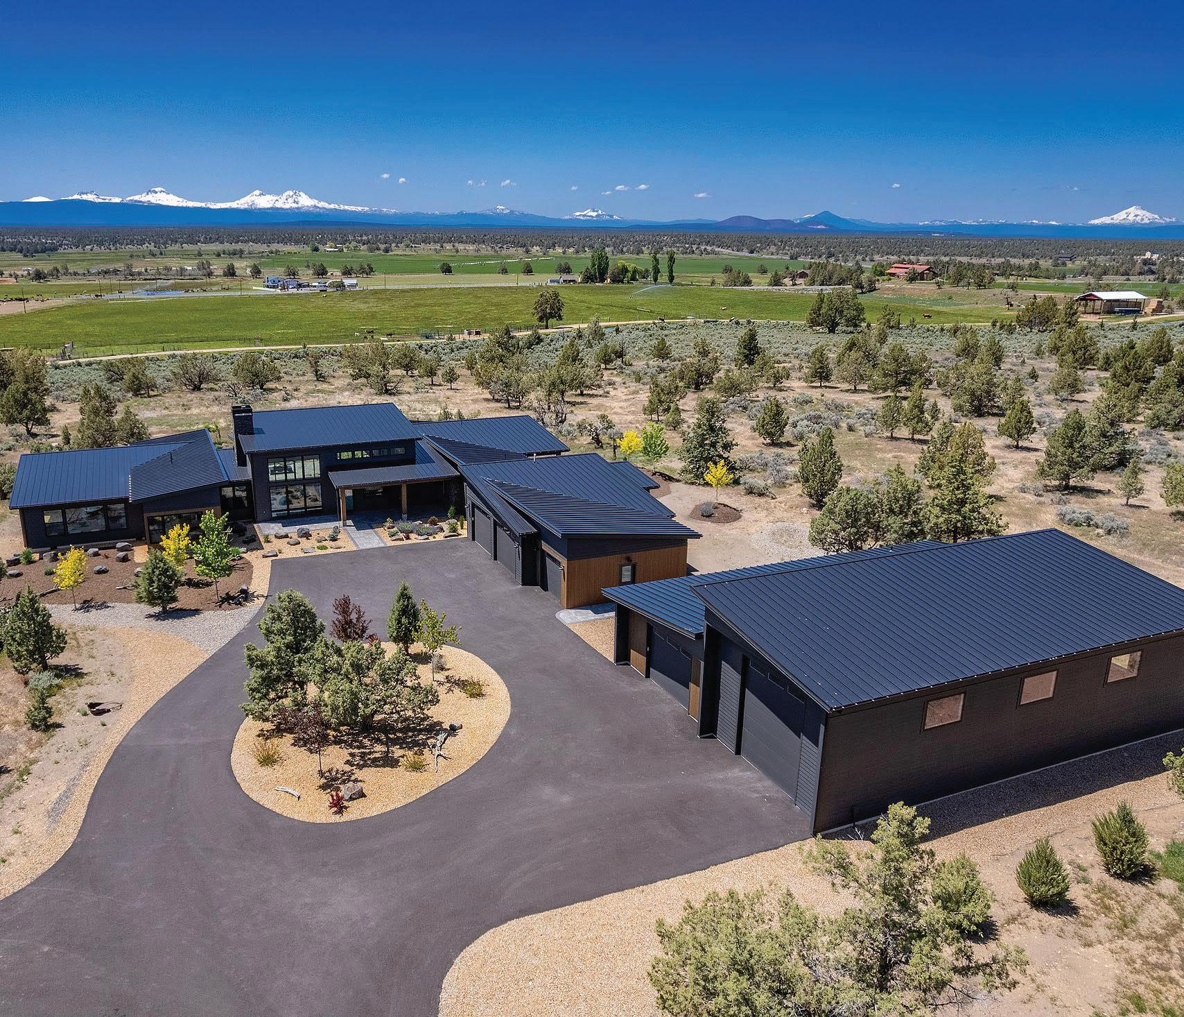



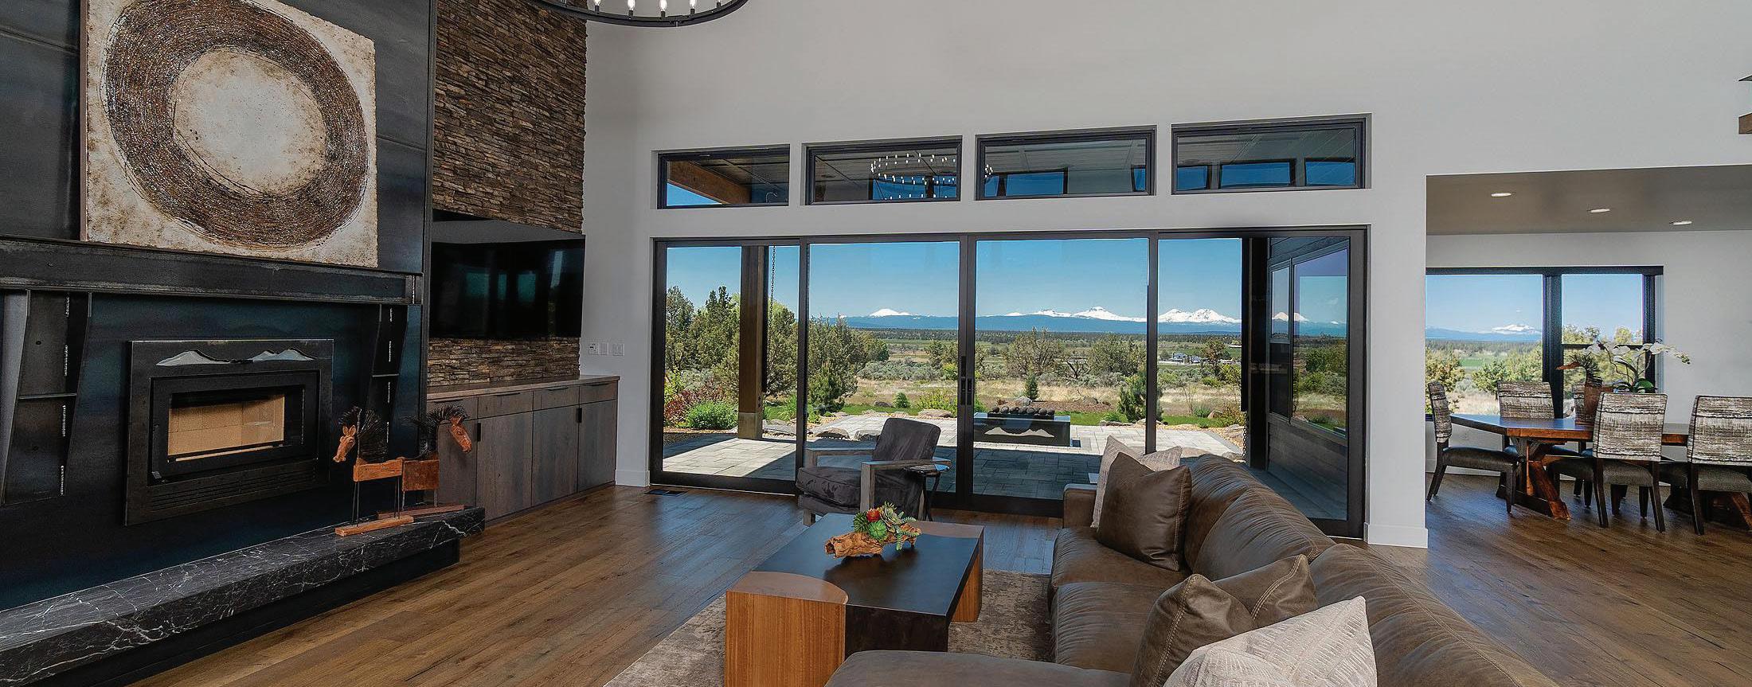
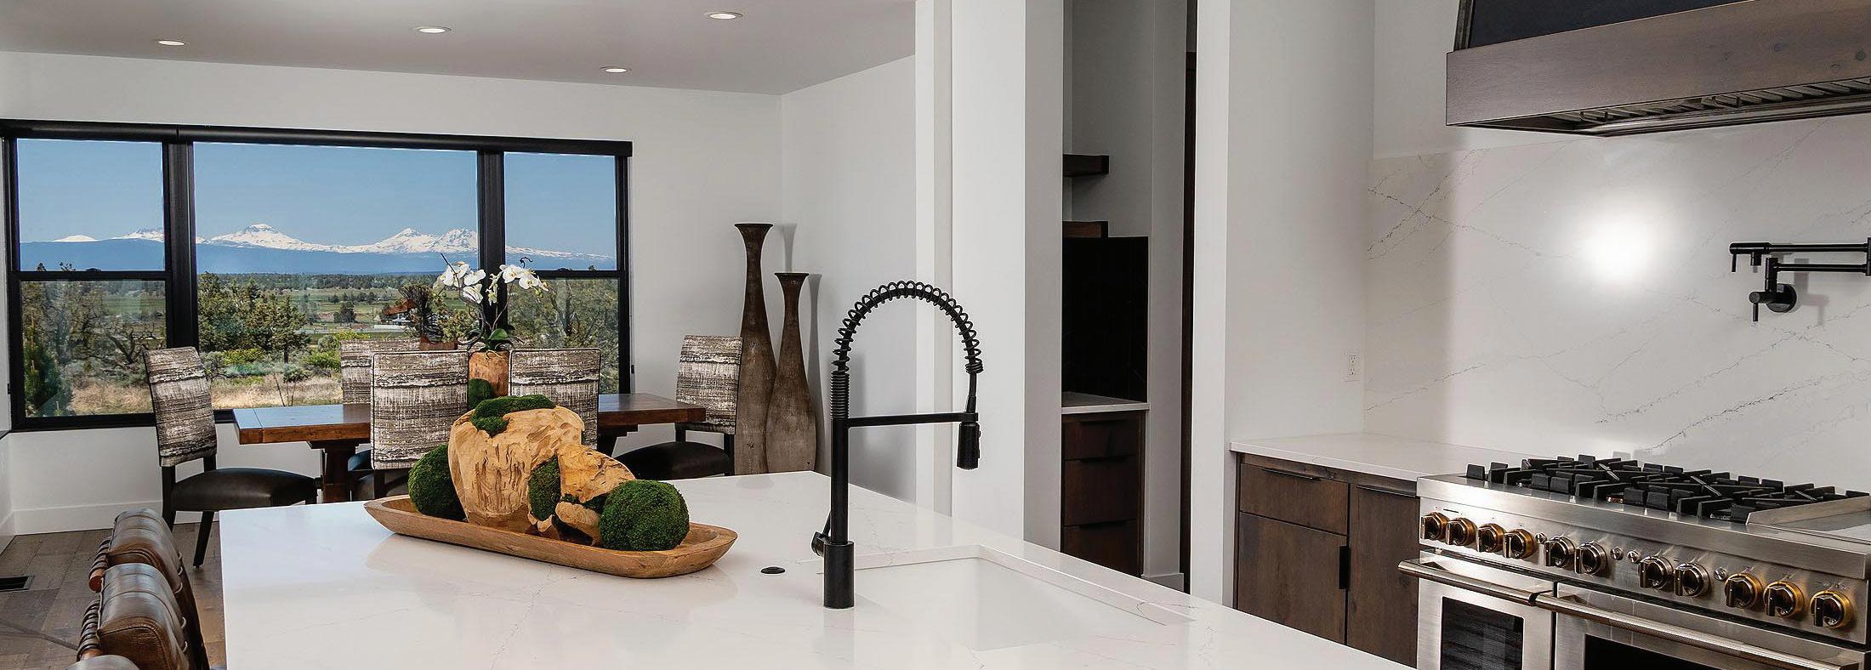
Striking metal fireplace framed in textured stone and custom built-ins add architectural function. Expansive windows flood the space with natural light and frame the Cascade Mountain views, creating an effortless indoor-outdoor connection. Thoughtful details like under-cabinet lighting, custom storage, and an open-concept layout seamlessly connect the kitchen to the rest of the home. Thoughtfully designed for both entertaining and everyday living, this space blends contemporary architecture with the tranquility of nature—offering privacy, open skies, and unforgettable evenings by the fire. A rare setting where modern comfort meets scenic beauty.
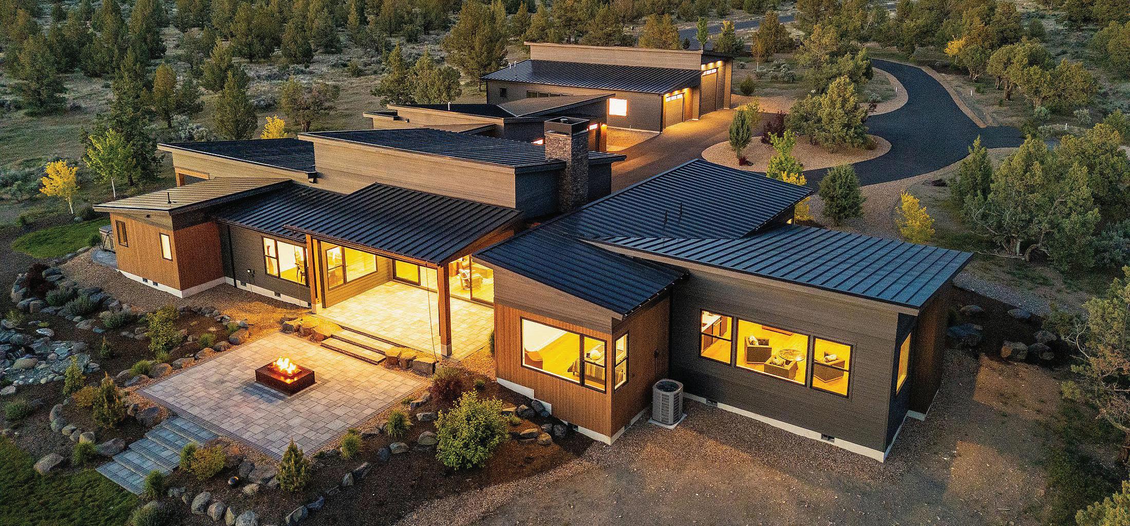
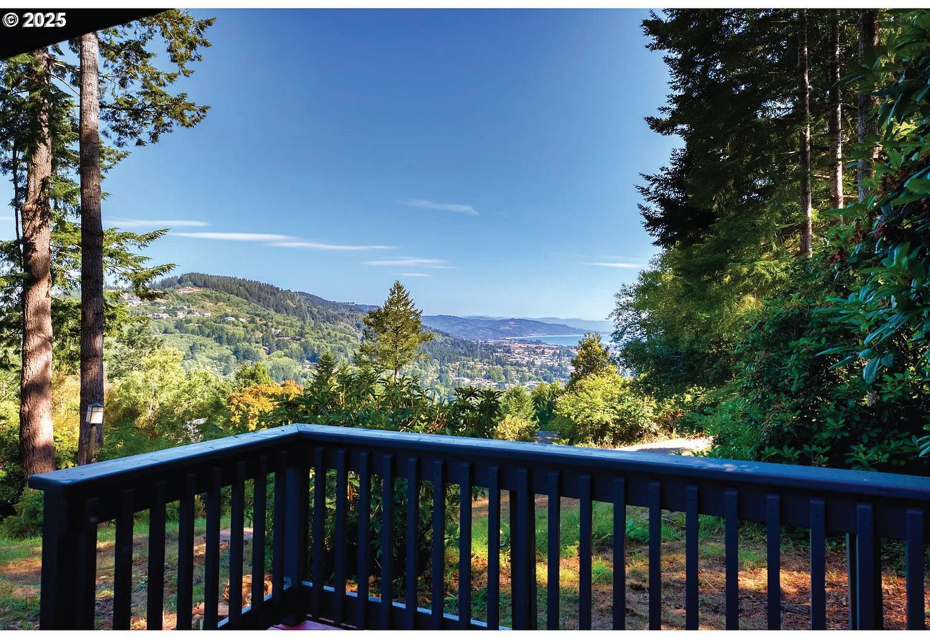
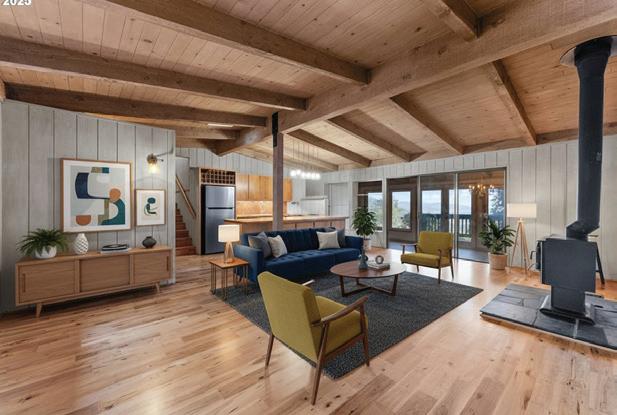
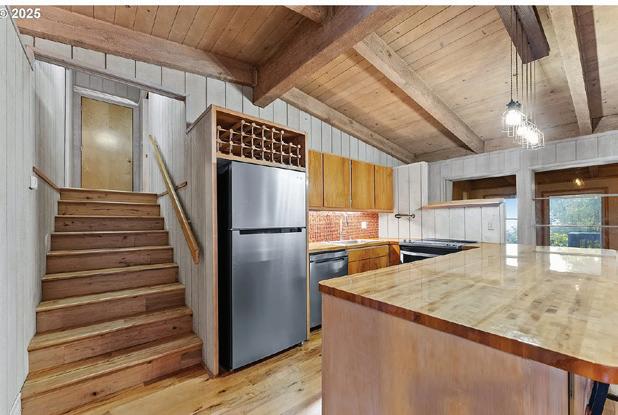
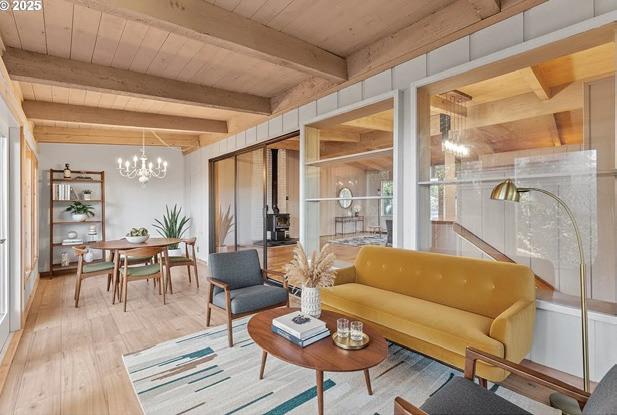
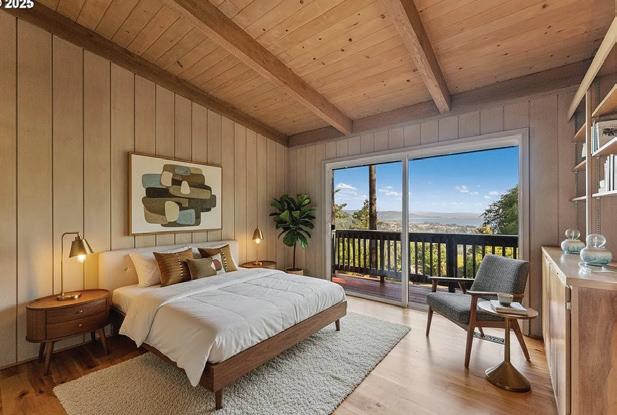

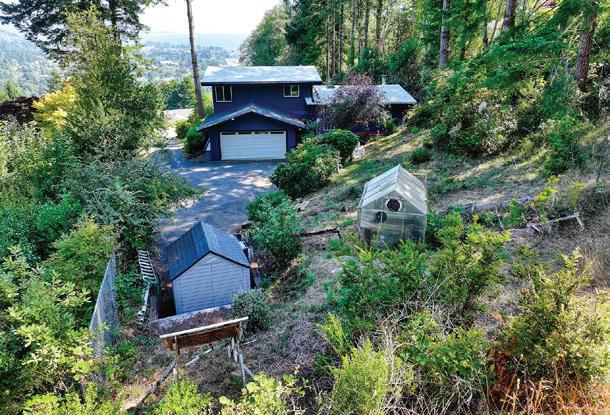
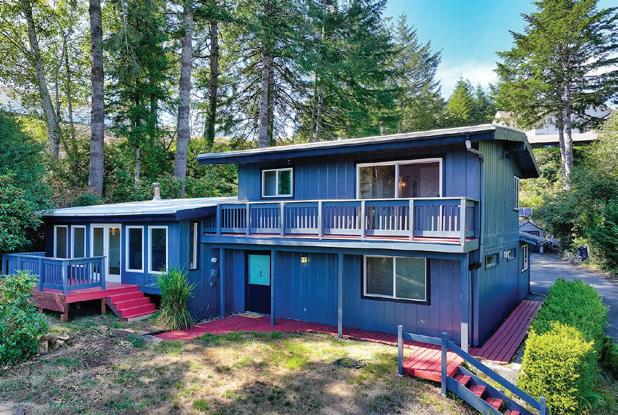


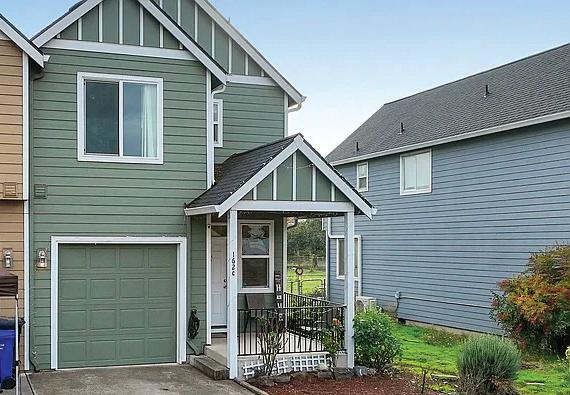
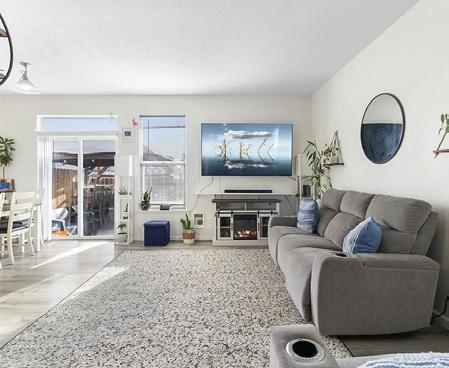
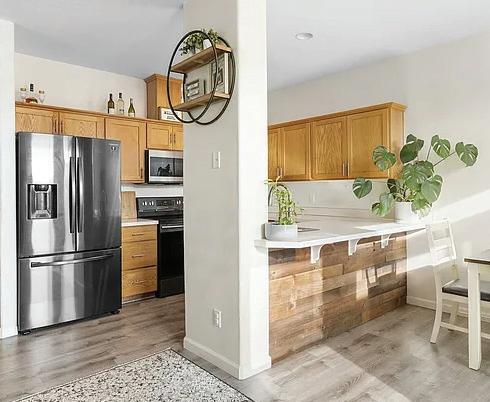
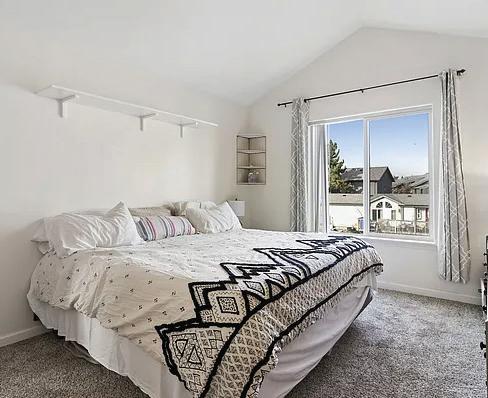
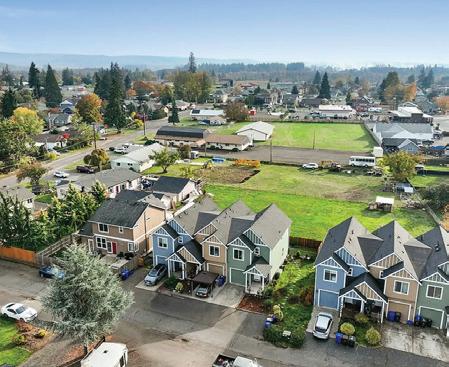
3 BEDS | 3 BATHS | 1,344 SQ FT | $349,000. Incredible Value for a 3-bedroom town home in Molalla! Modern townhouse on a quiet dead-end street offering low-maintenance living and outstanding value. The $250/mo. HOA covers water, sewer, roof and siding replacement— both completed recently—giving you long-term confidence and fewer future expenses. Inside, this 3-bed, 2.5-bath home features 1,344 sq ft of efficient, comfortable living space. A fully fenced backyard provides privacy for relaxing or entertaining, while the covered front porch adds charm and everyday usability. An attached garage and additional parking add everyday ease. Located in a friendly Molalla community surrounded by parks, trails, and outdoor recreation, this home is perfect for anyone seeking comfort and convenience in a peaceful setting. Offers are now being accepted—come see this one for yourself.



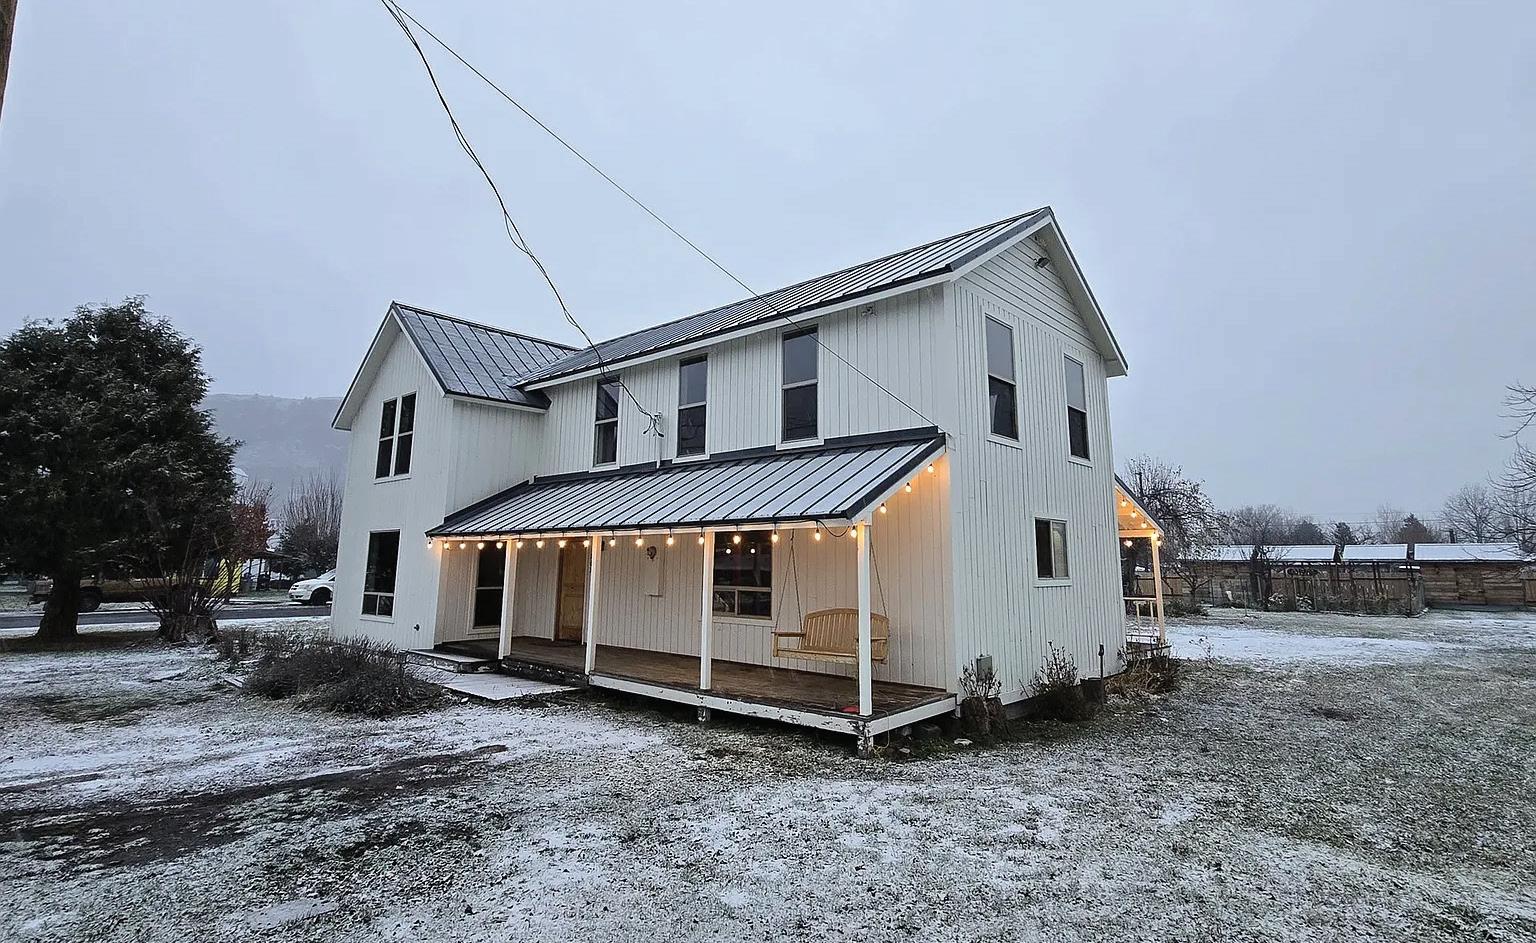
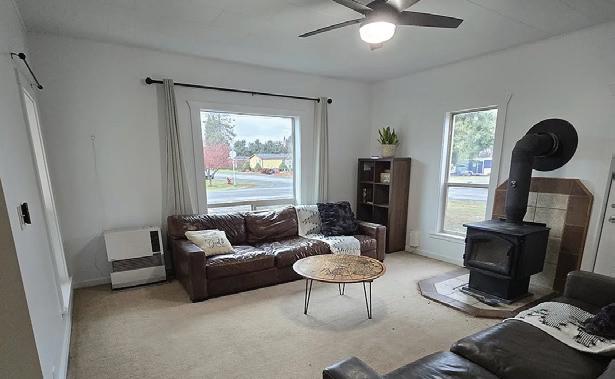
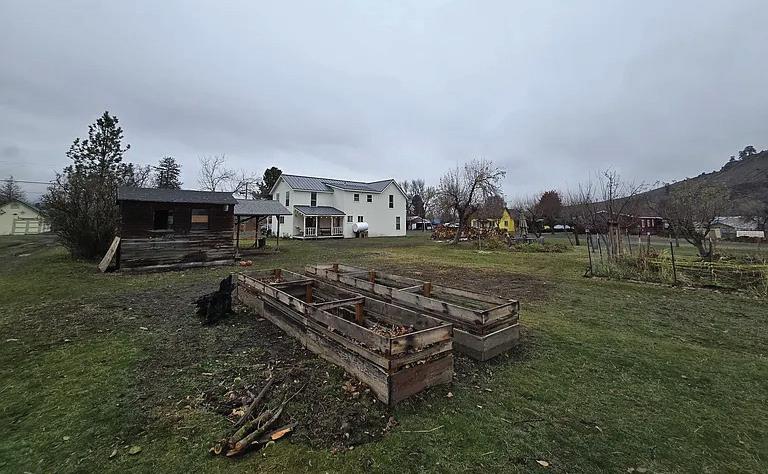
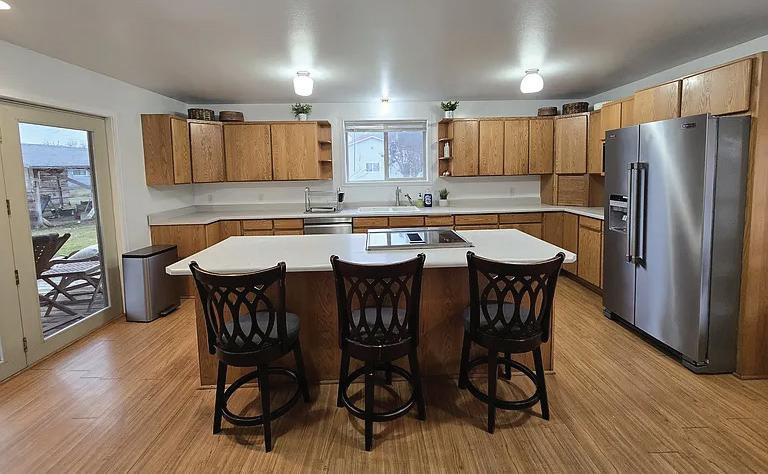
This beautiful Farmhouse sits proudly on a large corner lot in the small quaint town of Wallowa. Enjoy the front covered porch that feels straight out of a storybook. The back covered porch includes a bench and chairs that provide a peaceful retreat overlooking the properties many charms. A fenced garden, fruit trees, chicken coop with gravity feeders, all on almost 1/2 an acre are a rare find in Wallowa, where the streets are quiet, time moves a little slower, and the mountain views, sunrises & sunsets are an added gift! The beautifully updated home offers open spaces and large rooms. The kitchen has abundant storage and all brand new stainless appliances with adjacent mudroom with newer washer and dryer. The large walk-in pantry adds extra convenience. 3 bedrooms plus 2 bonus rooms(possible 5 bedrooms). A large gathering room upstairs with leather sectional and full bath offer many options. There are many updates including a new roof, windows and fresh outside paint, added insulation, some electrical and many other updates and upgrades. Fresh paint on the entire main floor. A recent survey has been done and the new owners will have an opportunity to split off 2 buildable lots. So much is offered on this one. Just a few blocks from all the town of Wallowa has to offer and a short distance to great outdoor recreation such as fishing, hiking, and hunting.
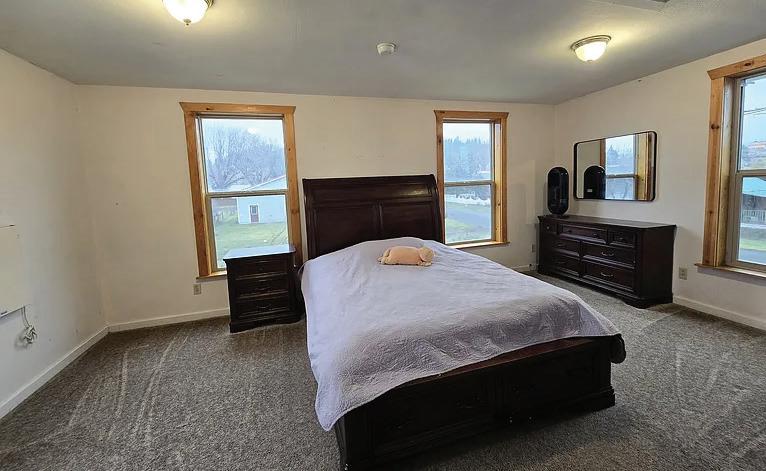



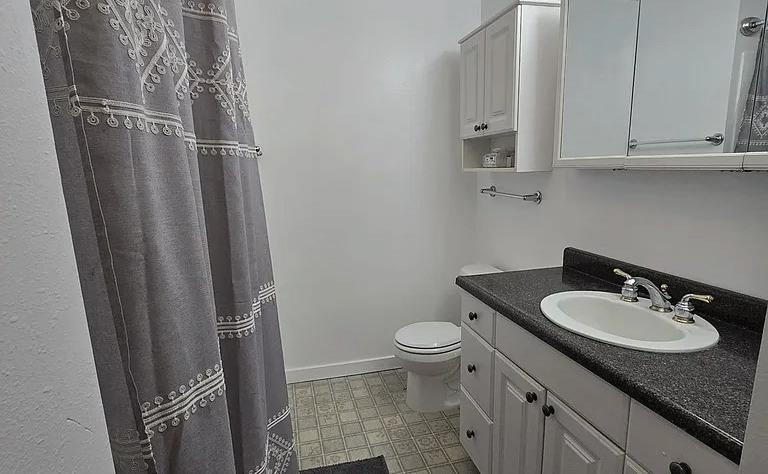

170.43 ACRES | $395,000
This stunning and unique 170+ acre property features a diverse landscape of timber, gullies, ridges, and open areas. Accessed from Jenkins Creek Road, the offering includes a large 130+ acre parcel and an additional 40-acre parcel, part of which includes frontage along the Little Klickitat River. Two additional contiguous parcels are also available for purchase, totaling an additional 320 acres.
Enjoy expansive views of Bickleton Ridge, the Columbia Hills, and the Simcoe Mountains from multiple locations throughout the property. Bounded on the east by Highway 97 and on the north by Jenkins Creek Road, with access provided by historic logging roads, this is one of the most usable large recreational properties available on Satus Pass along Highway 97. It would make an excellent horse property for those seeking a private riding destination.
No CC&Rs or HOA. Buyer to conduct their own due diligence regarding access to the Little Klickitat River. RMLS #127688496
5 BED | 3 BATH | 1,968 SQFT | 7 ACRES | $585,000
Don’t miss this beautifully maintained and upgraded 5-bedroom classic farmhouse set on 7 cross-fenced acres with stunning double mountain views, just minutes from Goldendale. The property consists of two separate lots, one featuring the main home and the other offering nicely appointed guest quarters with garage space, ideal for rental income, multi-generational living, or an entertaining retreat.
Attached to the guest quarters is a large heated workshop and garage providing approximately 30’ x 40’ of total space, plus a carport on one end and a shed roof on the other. Two additional outbuildings offer excellent cover for animals, feed, and gardening equipment. A large circular driveway and multiple flat, usable areas allow easy access and ample parking for trailers, boats, or multiple vehicles.
Extensive updates include HVAC, most wiring and plumbing, flooring, interior and exterior paint, a clawfoot tub, tile shower, stamped concrete, and more. Conveniently located close to town, amenities, and Highway 97, this property offers private country living with exceptional accessibility. RMLS #708690306
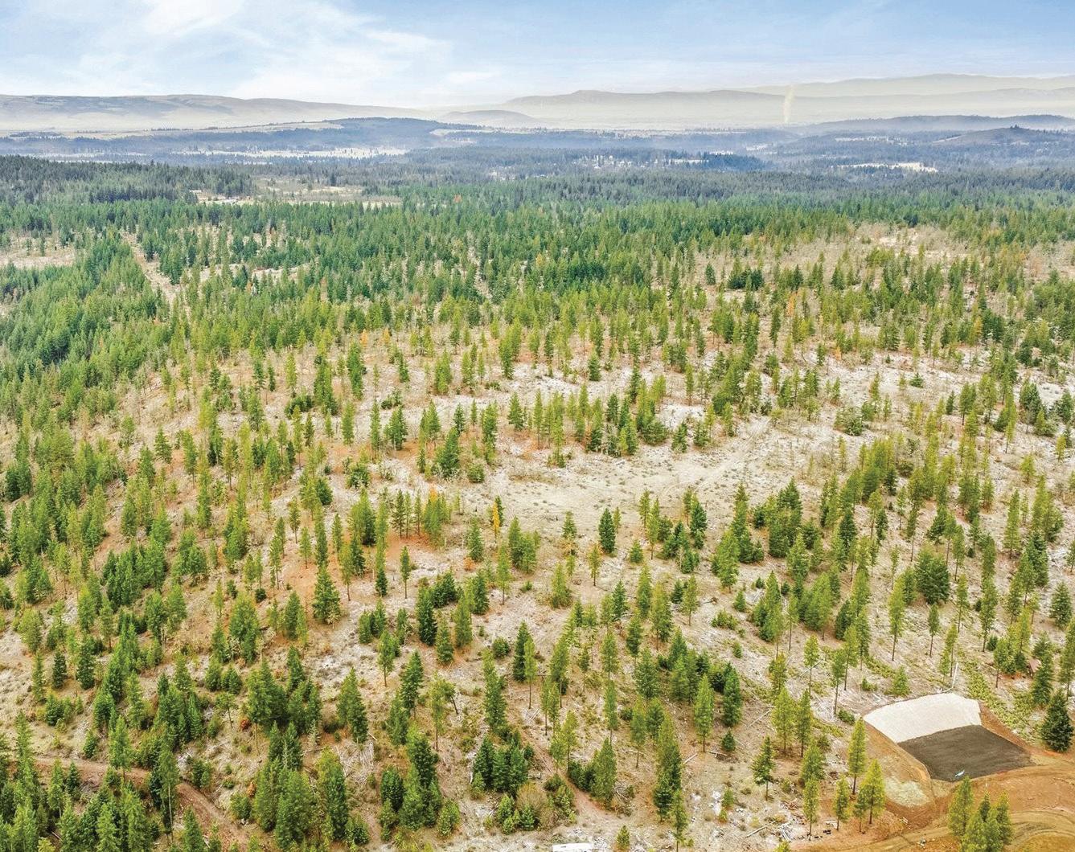
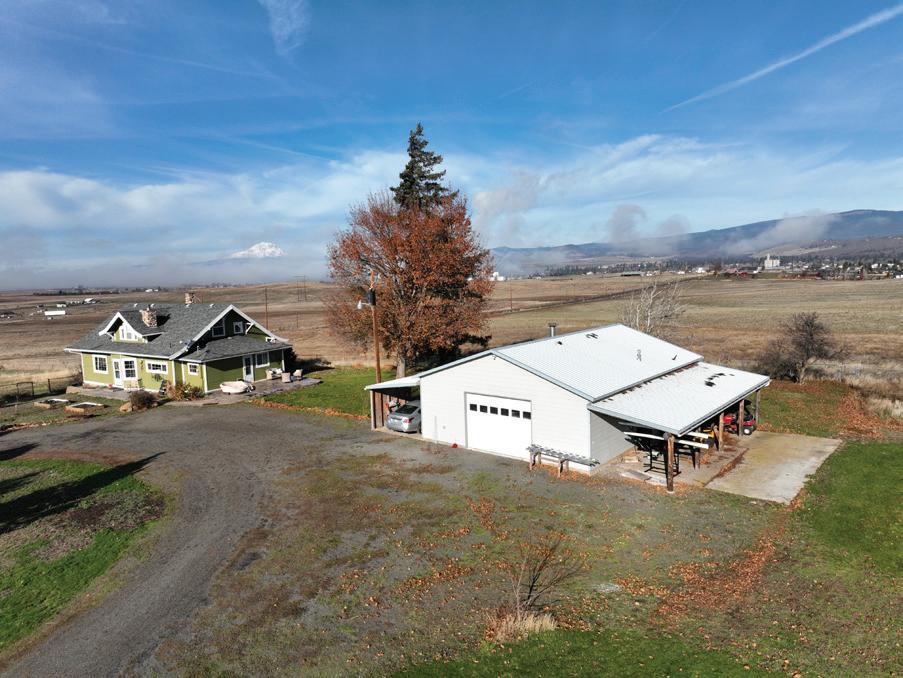
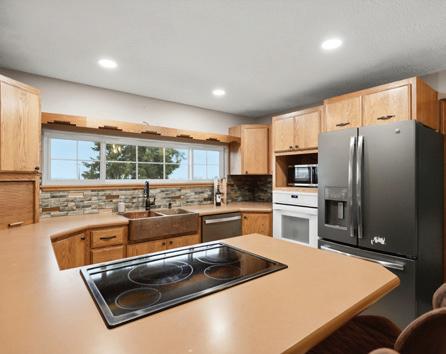
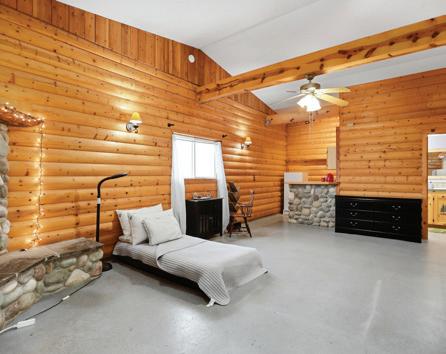




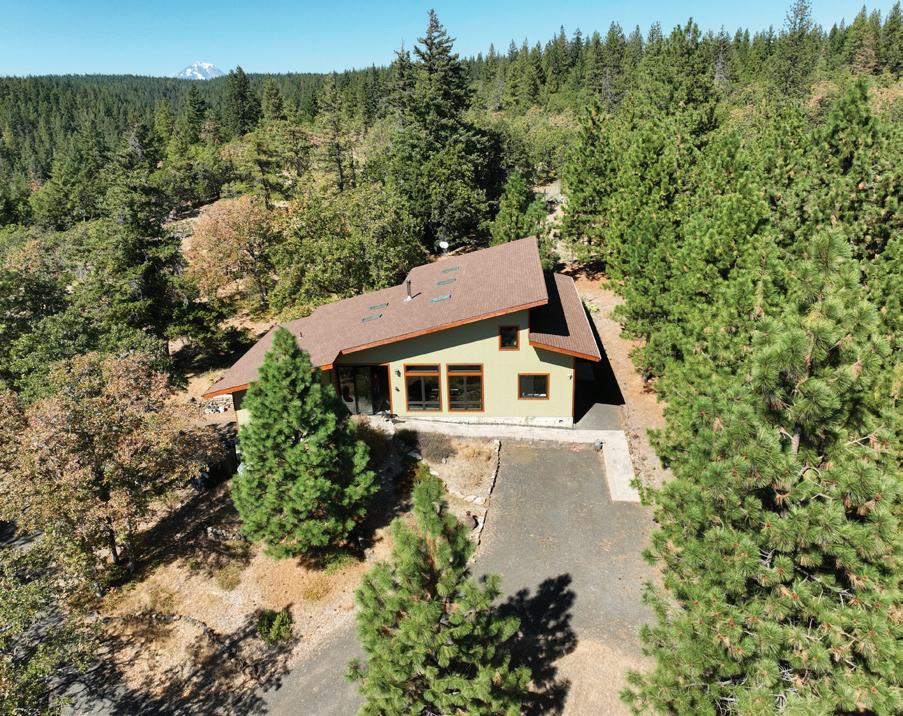
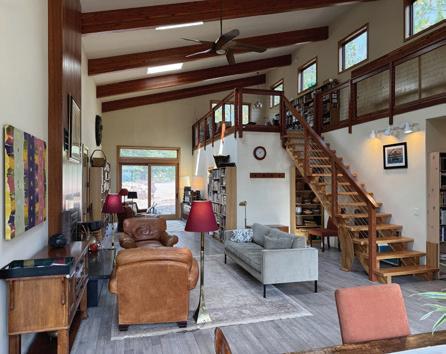
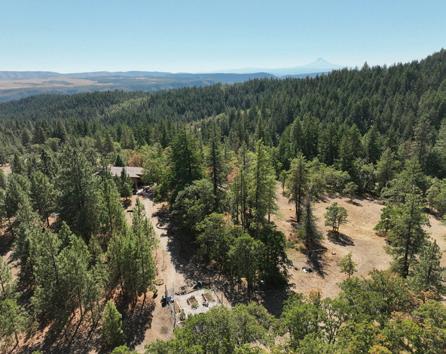
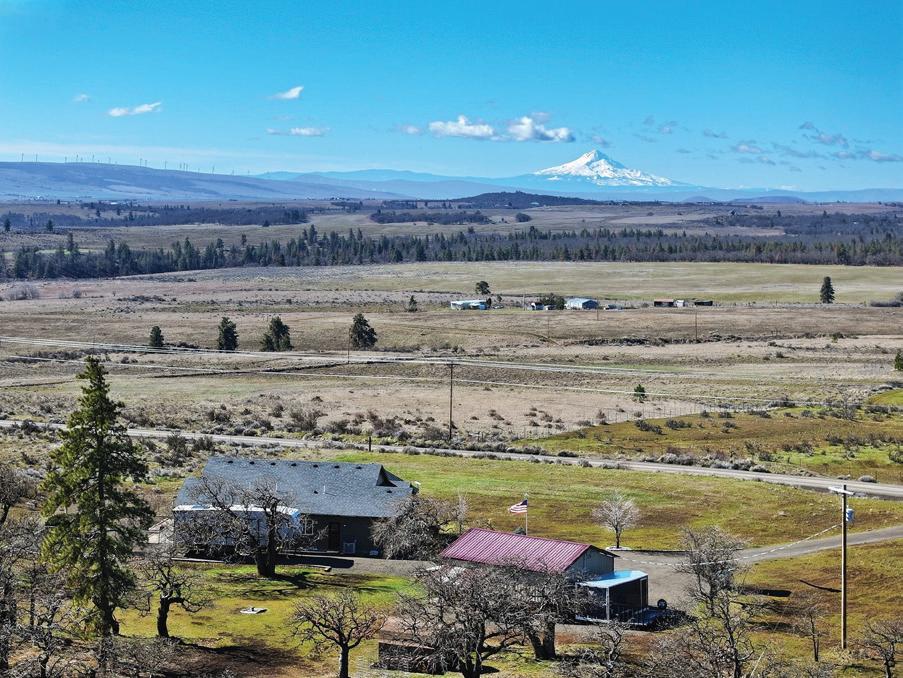
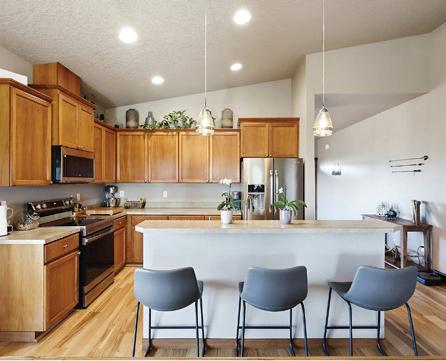
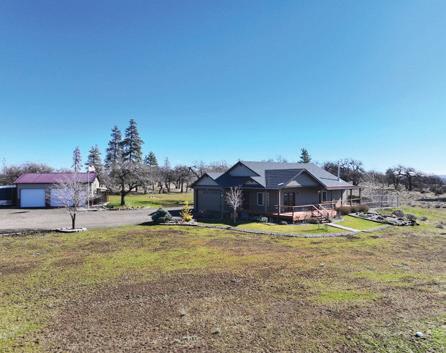
73 LONG ROAD, WAHKIACUS, WA 98670
3 BEDS | 2.5 BATHS | 2,392 SQ FT | 40 ACRES | $980,000
This private contemporary estate on 40 acres above the Klickitat River offers unmatched privacy, refined craftsmanship, and Pacific Northwest beauty. Just 1.5 miles below, the Klickitat River - renowned for world-class salmon and steelhead fishing - flows through the canyon, while the Wahkiacus Creek bisects the parcel and roars with runoff in the spring.
The home’s entryway runs from front to back, providing access to the main living space, guest quarters, and north and south 10-foot glass doors that open to the outdoors. Inside, highlights include granite and quartz countertops, solid fir doors, oak hardwood floors, beamed ceilings, heated bathroom floors, and on-demand hot water heating. An open-concept layout, southern exposure, and a double-sided fireplace create warm and inviting living spaces, complemented by a lofted office overlooking the great room.
The oversized 2-car garage provides ample storage, while the heat pump ensures efficient heating and cooling. With two large cisterns, 400-amp service, fencing, a gated entrance, a garden area, and abundant wildlife, this rare property blends comfort, sustainability, and natural beauty with no CC&Rs or HOA restrictions. RMLS# 347767013
3 BED | 2 BATH | 1,628 SQFT | 9.28 ACRES | $575,000
Tired of the city? Make your move to Goldendale and enjoy panoramic Mt. Hood views, unforgettable sunsets, and peaceful rural living. This beautifully maintained custom home offers 3 bedrooms, 2 bathrooms, and thoughtful upgrades throughout. Inside, you will find high ceilings, engineered hardwood flooring, and radiant heated tile that adds comfort and character to the living space.
The south-facing primary bedroom fills with natural light and opens to the deck, the perfect spot to enjoy your morning coffee while taking in sweeping views and local wildlife. The kitchen features stainless steel appliances, including a versatile range, built-in microwave, and refrigerator. Just outside the sliding doors from both the family room and primary bedroom, a fully fenced patio and entertaining area provides an ideal space for relaxing, gardening, or accommodating a pet.
Year-round comfort is ensured with forced-air heating, a heat pump for efficient heating and cooling, and a freestanding wood stove for added warmth. The property includes an attached two-car garage and a spacious 24x30 detached garage and shop with concrete floors, a covered and fenced dog kennel, and a 4x30 lean-to.
Located directly off a paved, county-maintained road, the property offers excellent year-round access with ample space for RV parking and recreational equipment. This move-in-ready, single-level home offers space, views, and functionality, with no CC&Rs or HOA! RMLS# 566287912


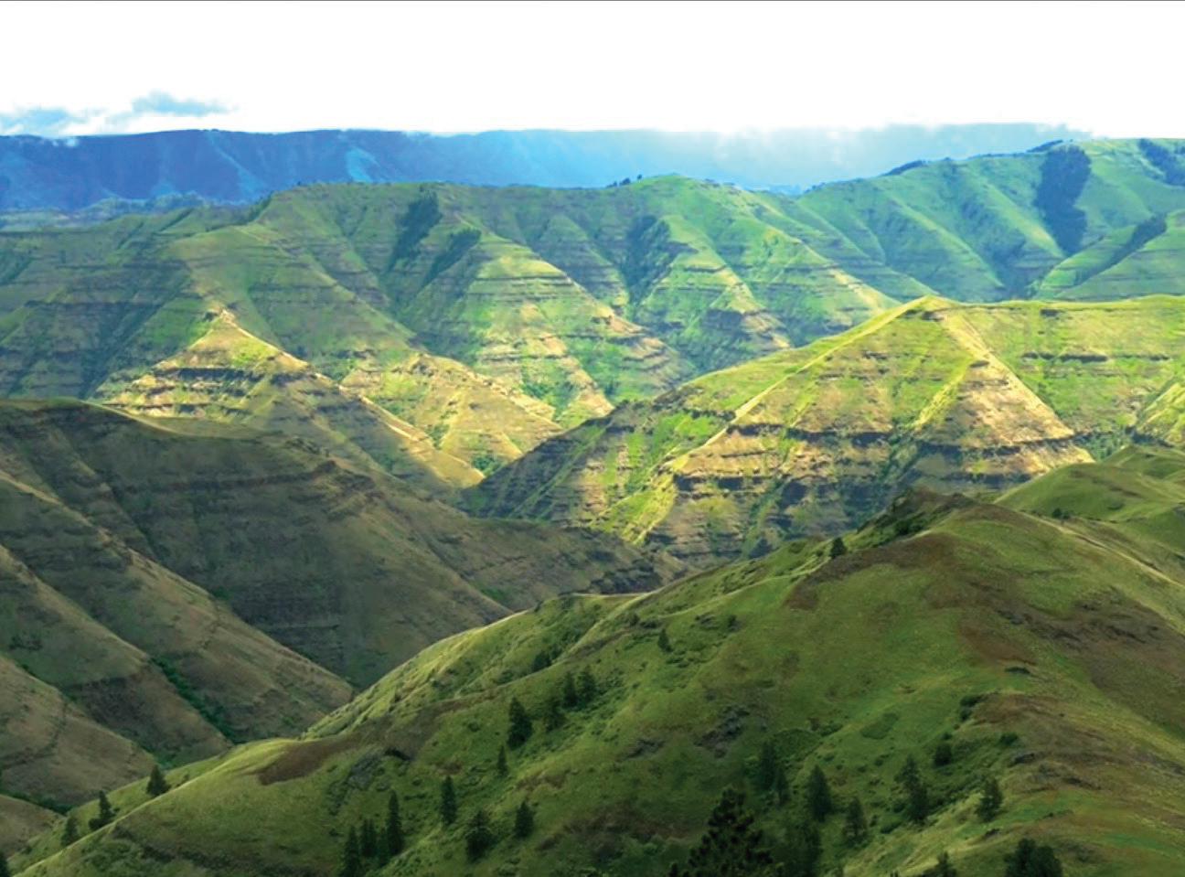
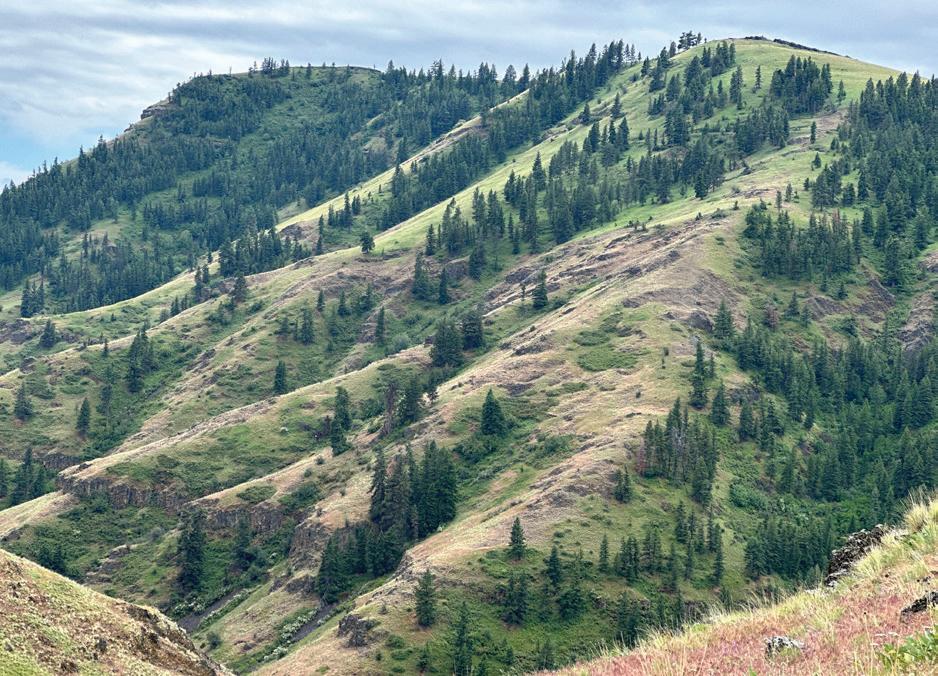
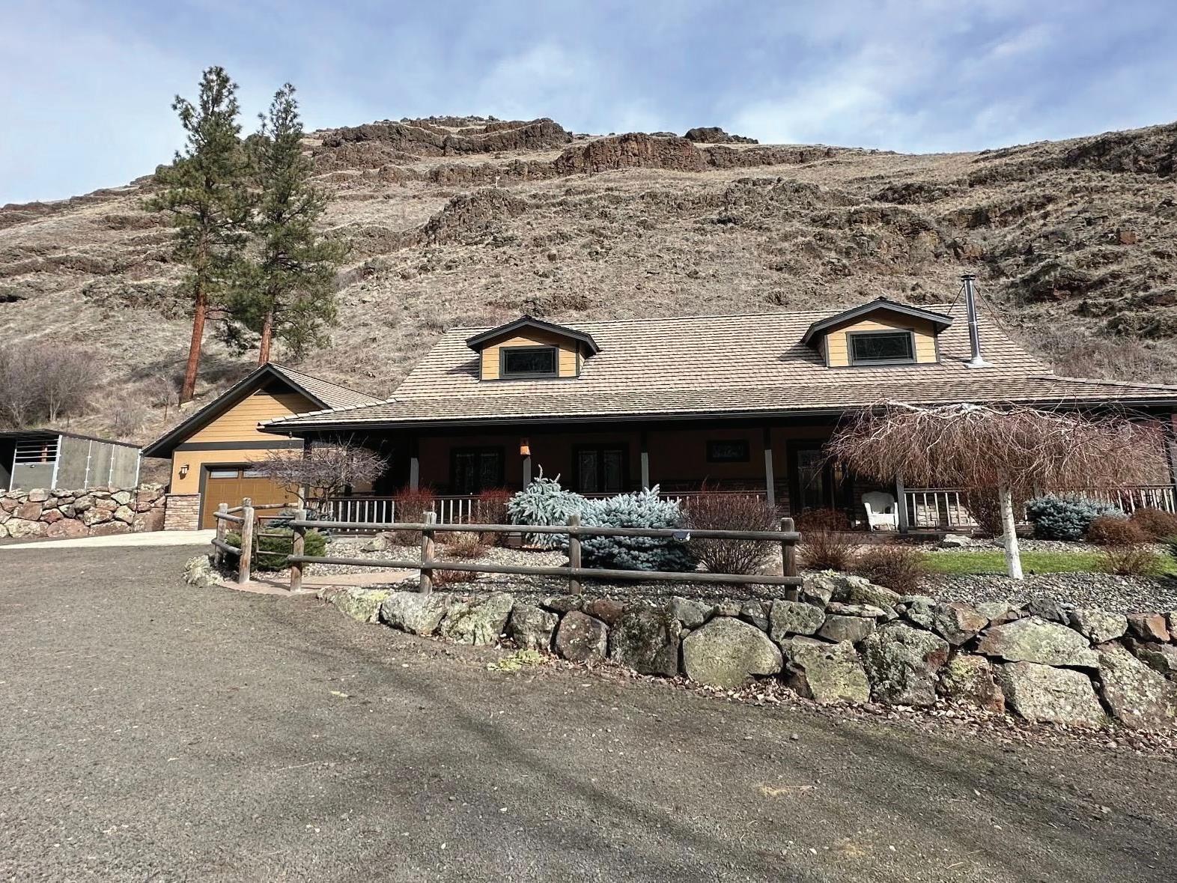

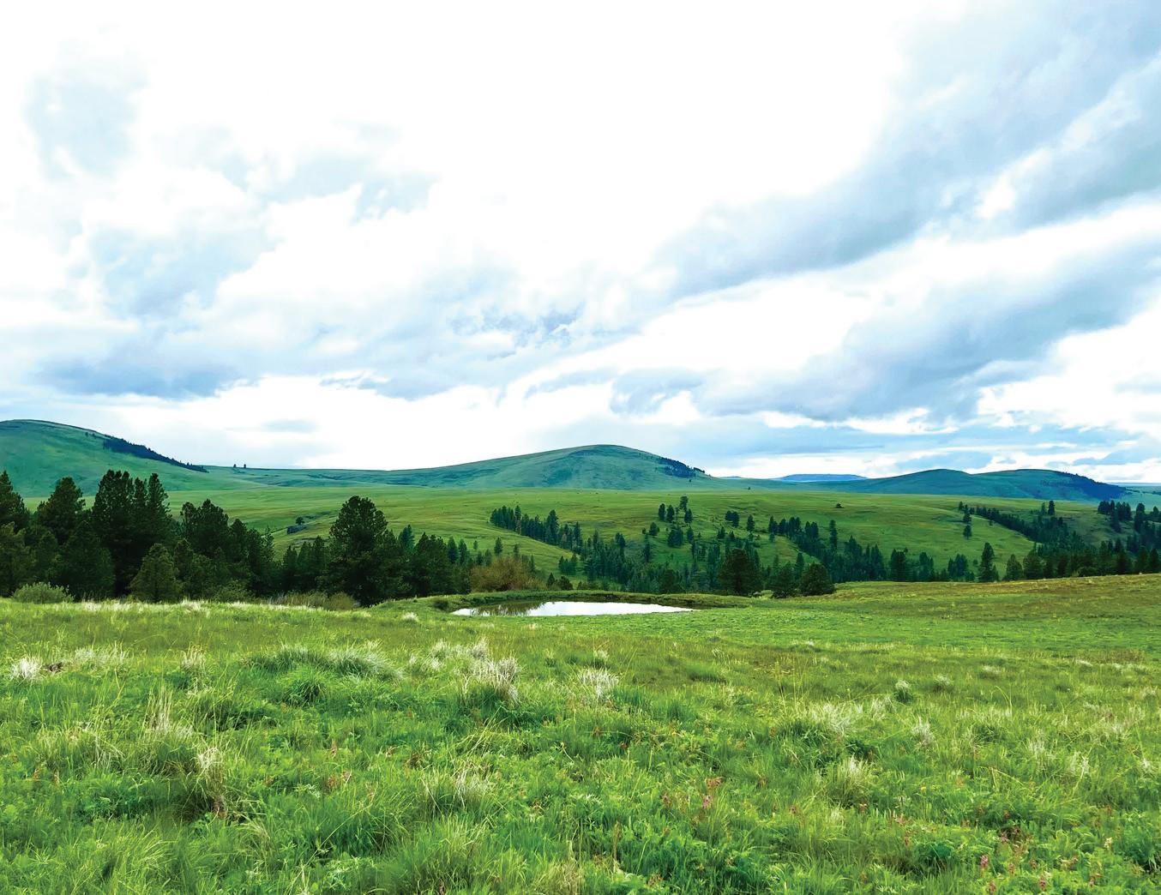
75476 IMNAHA HWY, JOSEPH, OR 97846
OFFERED AT $13,499,000
Located in Oregons Wallowa County near the town of Joseph, Oregon The Big Canyon Ranch is 6400 contiguous deeded acres, theres about 10 square miles of private ranch land. There are no public roads that run through this majestic ranch. The modern home is situated in the bottom of the ranch. It has year-round access from Imnaha State Highway 350; 25 miles from Joseph, OR and Joseph State Airport. The ranch is diverse with elevations from 2500 feet to 5500 feet. The ranch boasts a vast canyon that features Freshwater Creeks, Springs, Expansive Draws, Massive Rim Rock, large stands of timber, natural mineral sites, meadows, incredible views, abundance of wildlife, and years of exploring. From the upper parts of the ranch you have incredible views of the Wallowa Mountains and the Idaho Seven Devils. The ranch has over 20 miles of maintained livestock fencing. 2500 acres of high range grasslands, over 30 spring fed ponds, creeks, and miles of private ranch roads. The features of the Big Canyon Ranch undoubtedly makes it desirable for any lifestyle. The ranch has been managed to enhance the water, the grasslands, and timber, while always maintaining a quality ranch for livestock and wildlife. The Big Canyon Ranch is considered one of the finest elk and wildlife ranches in Wallowa County. Magnificent Elk herds and good numbers of branch antler bull elk frequent this ranch. The ranch is home to deer, big horn sheep, black bear, mountain lion, wolves, coyote, turkeys, grouse, mountain quail, partridge, and chukars. The modern 1550sf ft home is on the power grid, the custom style home sits inside a gated and secure entrance and is below the accumulating snow line. The home features two bedrooms, two bathrooms, a large kitchen and living room, and an office. The home was designed for low maintenance and performs well as a primary or seasonal home. If you’re looking for ranch that offers everything imaginable, The Big Canyon Ranch is a rare opportunity to own a very private, spectacular, and exclusive piece of what remains of the wild wild west!!
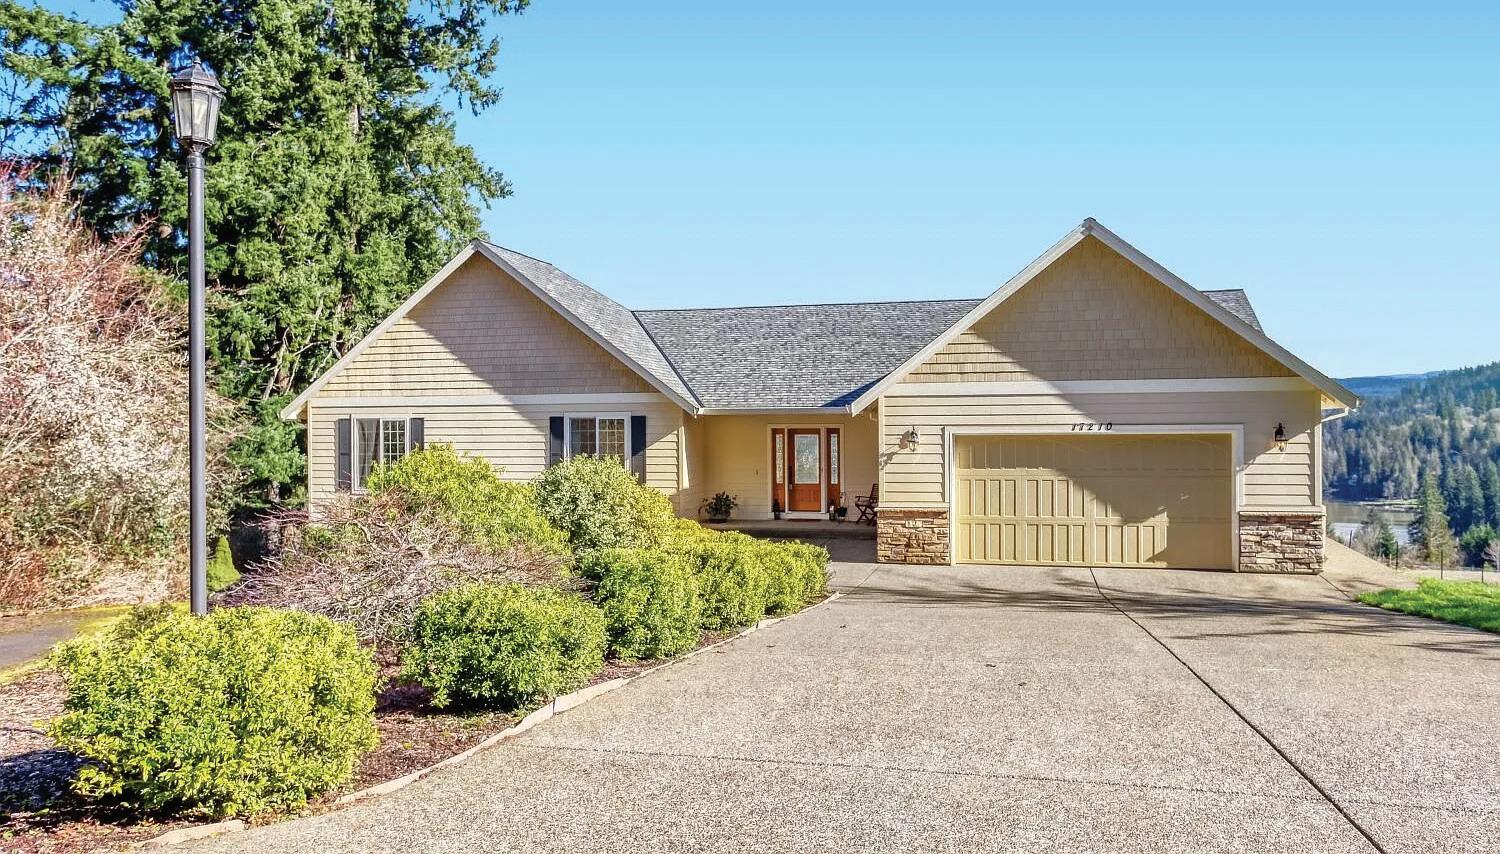
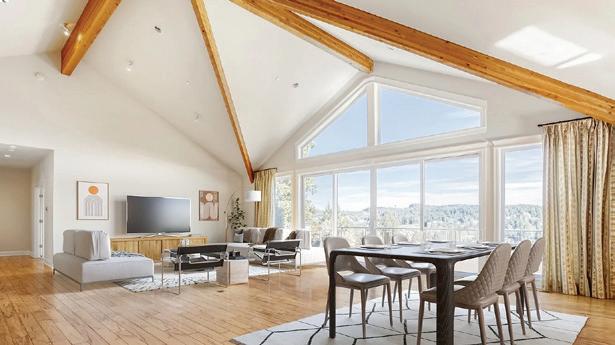
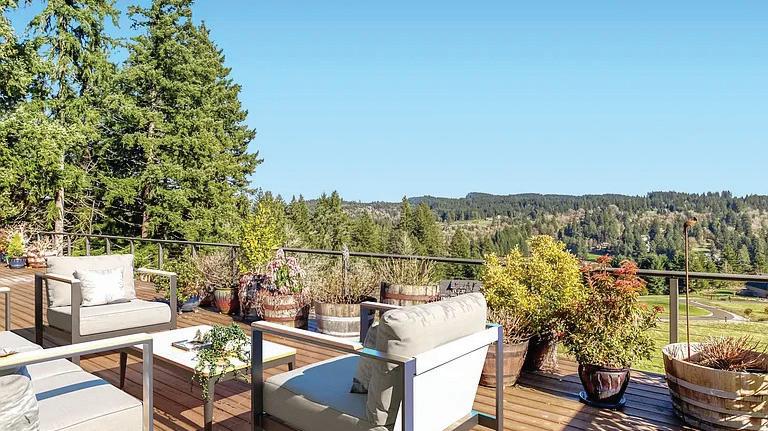
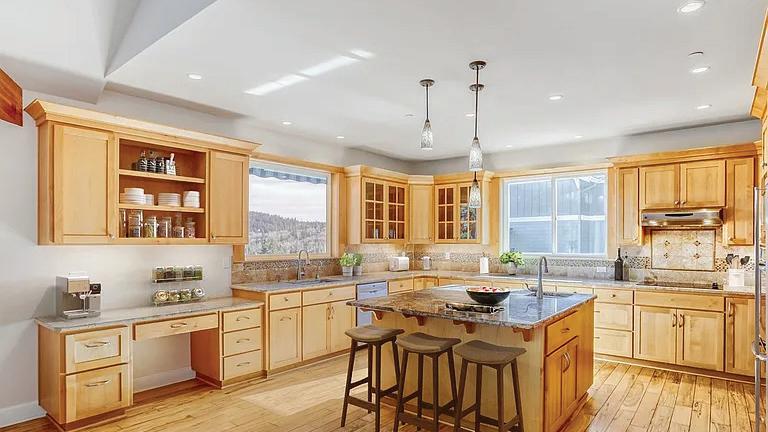
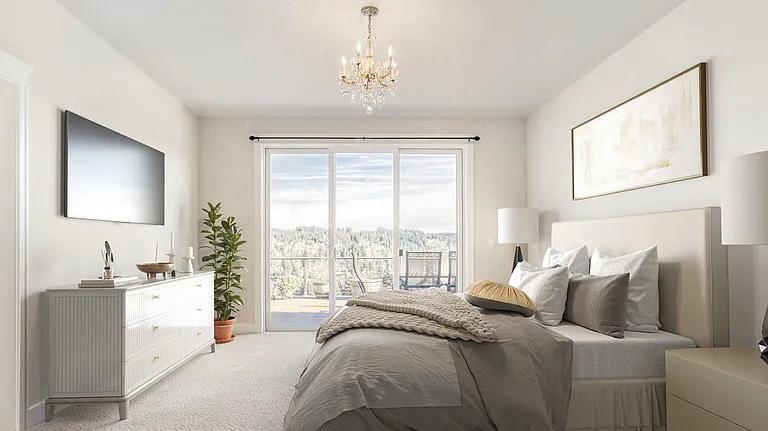
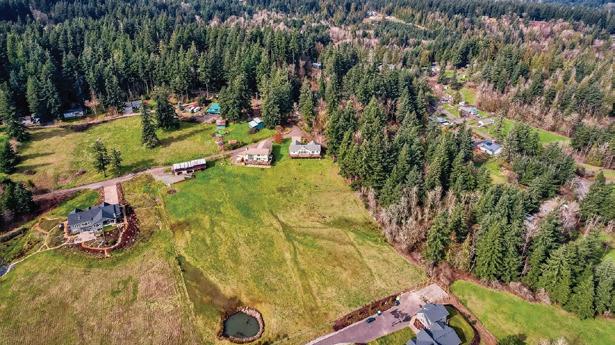
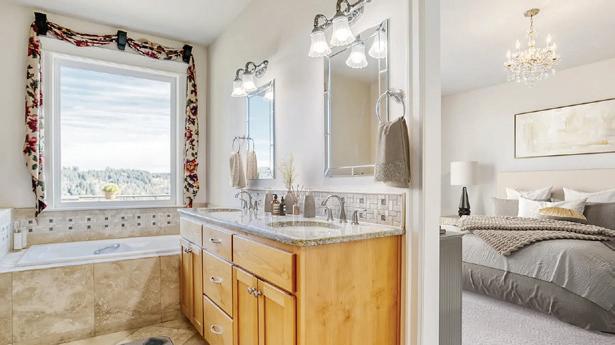
Come and experience this breathtaking view! This serene setting along with all the thoughtfully appointed amenities, makes this 1-level home custombuilt home a must see. Gourmet kitchen offers top to bottom quality finishes throughout with hardwood floors, granite countertops, cook island, builtin double-ovens (convection), built-in microwave and glass top range. Great room concept allows for entertaining with direct access to the 72 foot and 16-foot view deck! The great room has hardwood floors, atrium style vaulted ceilings with plenty of natural lighting throughout the year. Primary bedroom has a sliding door to the view deck, walk-in shower, walk-in closet, double-sinks, jetted tub with view. There is access to the crawlspace cellar off of the deck. The crawlspace/cellar has many options for clean, dry and temperate storage. The mechanical features of this home are some of the more valuable features: high efficiency “High Performance Home” with geothermal heat exchange features, low-cost hot water system for economical comfort throughout the year.