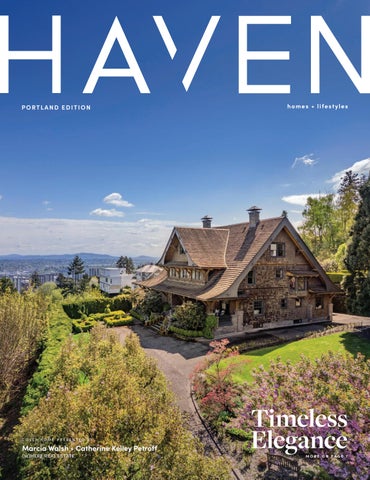
PORTLAND EDITION
COVER HOME PRESENTED BY
Marcia Walsh + Catherine Kelley Petroff (W)HERE REAL ESTATE
homes + lifestyles
Timeless Elegance MORE ON PAGE 7
NEW CONSTRUCTION | EXCAVATION | REMODEL
SECOR HOMES! Secor Homes strives to be the preferred choice in providing high value construction services to our customers. As an award-winning Street of Dreams builder, we achieve this by maintaining high quality and superior craftmanship, as well as a solid work ethic with our innovative solutions and strong environment that encourages new ideas and promotes growth. We take great pride in our accomplishments and we build on them daily.
Award-Winning Street of Dreams Builder 971.241.4601
|
alex@secorhomes.com McMinnville, Oregon 97128, USA
|
secorhomes.com
G I V I N G YO U R E X I ST I N G C O N C R E T E
DESIGN & BEAUTY D O N ’ T R E P LAC E I T, R E FAC E I T !
At NW Creative Resurfacing, we are proud to have built a reputation for outstanding quality and service. We take pride in delivering pristine finishes. We give every concrete resurfacing project our personal attention to ensure that the work is done right the first time. NW Creative Resurfacing offers full-service concrete coating solutions. Our locally owned and operated company is ready to assist you with large and small jobs alike in the Portland Metro area, and other surrounding areas.
We offer competitive rates on: • Industrial, commercial & residential concrete resurfacing services • Epoxy floor coatings • Concrete polishing • Concrete coatings • Interior & exterior
503.750.4330 | NWCREATIVERESURFACING.COM
Mid-Century Masterpiece 1205 SW MYRTLE DRIVE, PORTLAND, OR 97201 3 BD | 3+2 BA | 4,880 SQFT | $2,750,000 Perched above the city, this mid-century masterpiece has been meticulously remodeled with no detail overlooked. Nestled privately down a long driveway, the home welcomes you with breathtaking, panoramic views of the Portland skyline and surrounding mountains. A seamless blend of timeless design and modern luxury, the home offers a sophisticated and serene lifestyle. The oversized deck is perfect for taking in 180-degree views, while the tranquil Japanese-inspired gardens below, designed by Kurisu, provide a peaceful retreat. The expansive primary suite is a true sanctuary, featuring a walk-in closet and a spa-like bathroom with heated floors. With mostly main-floor living, the primary suite and secondary laundry space are conveniently located on the first floor. The lower level offers a beautiful secondary bedroom suite, a sauna, an impeccably designed wine cellar, a family room, workout space, and additional laundry facilities. Other highlights include a 4-car garage, generator, and sleek, sophisticated finishes throughout. This home is an unparalleled blend of luxury, comfort, and style in one of Portland’s most coveted neighborhoods.
MARCIA WALSH
CATHERINE KELLEY PETROFF
503.781.5714 marcia.walsh@where-inc.com www.where-inc.com
503.545.2905 catherine.petroff@where-inc.com www.where-inc.com
BROKER
BROKER
Timeless Elegance 1960 SW 16TH AVENUE, PORTLAND, OR 97201 5 BD | 5+2 BA | 8,752 SQFT | $2,600,000 Step into the rich history and luxury of the Joseph Gaston House, an architectural masterpiece built in 1911 by William C. Knighton in Portland’s West Hills. This captivating estate offers a timeless allure with its elegant living spaces, and impeccable craftsmanship. Perched on 3/4 of an acre in The Grid, it commands panoramic views of the city skyline and mountains, creating an idyllic backdrop for everyday living. Features include intricate moldings, high ceilings, stunning primary bedroom with walk-in closet and spacious bathroom with steam shower, and remarkable 5,000-bottle cellar. Outside, a beautiful patio overlooks downtown Portland, providing a serene retreat to unwind and take in the scenery. Extensively remodeled in the early 2000s, including full replacement of plumbing, and electrical. From its historic charm to modern amenities, the Joseph Gaston House epitomizes sophistication and elegance, offering a rare opportunity to own a piece of Portland’s architectural legacy.
22 NW 23rd Place, Suite #202, Portland, OR 97210
P O RT L A N D / O R EG O N + SURROUNDING AREAS
7
Cover Home: Timeless Elegance
12
Live Where Whales Breach Outside Your Door
24-28
Standout Properties
33
Artisan Mountain Masterpiece
47
Quality Built
49
Elegance and Flexibility
55
Coastal Investment
61
Expansive Western Sunset Views
70
Custom Built, New Construction
81
Highly Desirable Location
84
Private Escape
90
Central Oregon Awaits
43
HAVENLIFESTYLES.COM
7
16955 S Clackamas River Drive, Oregon City, OR Dominika Pukay + DENNIS KVIZ
54
89062 Pinehurst Road, Gearhart, OR - Barbara Maltman
Cover Home: 1960 SW 16th Avenue, Portland, OR Marcia Walsh + Catherine Kelley Petroff
70
10444 NE Vineyard Way, Terrebone, OR Eagle Crest Properties
16
1164 SW Parrish Lane, Powell Butte, OR - Stacey, Jodi + Corey Clark
79
65140 78th Street, Bend, OR - Reed Melton
homes + lifestyles
Little Whale Cove FOR SALE 174 Nesting Glade | Depoe Bay | OR
3
3
1,998 SQ FT
$747,000 Live where whales breach outside your door. 174 Nesting Glade pairs a protected night sky, private coastal trails, resort-style clubhouse amenities, and resident-only beach access in the heart of the award winning development; Little Whale Cove.
+Kaitlin O’Kane Berkshire Hathaway Northwest Real Estate kaitlino@bhhsnw.com 424-702-9638 Coastal + Lake Oswego Realtor
Presented by
MARCH 14
ONE DAY ONLY! Saturday 9am-6pm TICKETS $25
COMPLETE TOUR DETAILS & TICKETS AT:
RemodeledHomesTourNARI.com
Powell Butte 1164 SW Parrish Lane • rmls 485994368/flexmls 220203534 $1,495,000 NEW PRICE! 4 BEDROOM | 3 BATH | 3775 SQ FT | 1993 | 40 ACRES | 3.4 IRR ACRES Experience Powell Butte Country Estate living, with 40 Private acres amidst the Central Oregon high desert beauty. Adorned with mature sage and juniper, expansive Cascade Mountain Views, and overlooking 3.5 acres of COID irrigation, the well-appointed and pristine home boasts custom features, an excellent floor-plan, all with beautiful finishes: granite counters, hardwood floors, soaring vaults in the living room, central vacuum system, luxurious primary suite with soaking tub. Enjoy your morning coffee in front of the romantic fireplace with an efficient woodstove insert and stone surround, while watching your morning forecast over the majestic Cascade Mountains. With finished downstairs space, there’s space for everyone. Outside, relax on the spacious deck or the well landscaped yard. Machine shop to store farm equipment, RV’s or house livestock. Views are unobstructed in most directions and nature will greet you, with quail, deer, owls, and hawks to name a few.
STACEY CLARK 541.350.8249
JODI CLARK 541.771.8731
COREY CLARK 541.350.0690
BROKERS
THIS IS OUR CENTURY
2421 S Hwy 97, Redmond, OR 97756
“THE WHEELER DIFFERENCE” When Exceptional Service Matters Most. For more than 20 years, I’ve had the privilege of guiding families across the Portland Metro and Clackamas County through one of life’s most meaningful decisions: choosing the place where their next chapter will unfold. My approach is grounded in traditional values, integrity, personal attention, and a steadfast commitment to doing things the right way. With concierge-level service and strategic expertise, I ensure your real estate experience is thoughtful, seamless, and tailored to your goals.
KIM WHEELER REAL ESTATE BROKER
c: 503.320.9739 | o: 503.744.0000 kim@kimwheeler.net kim-wheeler.kw.com
Whether you’re preparing to list, exploring possibilities for 2026, or simply seeking clarity on your home’s value, I’m here to provide the insight and guidance you deserve. Your story matters, and so does the home that holds it. Wheeler Real Estate – Where experience meets integrity.
CLIENT TESTIMONIALS “I have worked with Kim twice now and both times she has provided me with outstanding service. Always answered my questions or concerns I had in a timely manner and always felt that she had my back during the whole buying/selling process. Highly recommend her.” - Mshiprack “Kim did a great job during a stressful process for my family. She was always willing to answer any and all questions I had along the way. She sold our house and helped us find a wonderful new home.” - Paulg379 12901 SE 97th Avenue, Suite 300 Clackamas, Oregon 97015
PRICE REDUCTION!
TL3400 CAMP CREEK ROAD, PRINEVILLE, OR 97754 $224,000 | 160 ACRES | RECREATIONAL PROPERTY
OREGON DATA SHARE MLS#220194858
Affordable high desert escape on 160 acres in Oregon’s Maury GMU. Solitude and adventure await you in your own beautiful and peaceful haven. Miles of ATV and hiking trails, rockhounding and shed hunting and dark sky viewing are at your fingertips. Property borders BLM on two sides with direct access to 13,000+ acres of public lands. Fishing, hiking, hunting and winter sports opportunities in the Ochoco National Forest and Maury Mountain Range are only minutes away and a quick drive to Antelope Flat Reservoir for rainbow trout fishing. Property is eligible for 2 LOP tags for deer and elk. Enjoy spectacular panoramic vistas, year round West Fork Camp Creek running through the property and county road accessibility. Property has an undeveloped spring, clusters of trees and spacious open meadow. Buyer to do their own due diligence with Crook County for possible farm dwelling, improvements and/or other intended uses.
Kristy Stewart BROKER ABR, PSA, SRS BEND PREMIER REAL ESTATE (CENTRAL OREGON)
Born and raised in the Commonwealth of Virginia I quickly learned from growing up in and living in a diverse population that was heavily influenced with large government, military, coupled with large sectors in technology, scientific and technical services, healthcare, and finance to name a few. This environment brought me to the conclusion that it was time to go in search of a different lifestyle, one that was a bit more down-to-earth, wholesome and better to raise a family. So in the mid-1980’s after one visit to Bend, Oregon, I made the decision to put down roots and call it home and I have never regretted it. I started my career as a licensed real estate broker in 2017; another aspect that I have never regretted. My clients are the silver lining in my days. If you are looking for a broker who listens, is focused on what is important to you, someone who pays attention to detail no matter how small , one that is well versed in the area and one who provides services beyond the sale, then I am the right choice for you. Whether you are needing to sell a home, property or are looking to purchase a new home within the city limits, rural living possibly even one accompanied with a farm to table lifestyle. Maybe you are looking for a mini farm, a ranch or even a forever home with amenities that stand out from the other homes, we can successfully work together from start to finish. With a majority of my clientele being referral based I always work to build personal relationships with each and every client to help fulfill their ultimate goals. My goal, is to build lifetime partnerships in real estate and in life. My client’s successful purchase or sale is much more than a transaction to me, they are never just a “customer” and no job is too big or too small. I am looking forward to hearing from you!
KRISTY STEWART BROKER, ABR, SRS, PSA | OR LICENSE # 201220261
541.306.8585 kristystewart.realestate@gmail.com kristystewart.bendpremierrealestate.com
550 NW Franklin Avenue, Suite 108, Bend, OR 97703
Captivating Views&Style 22311 MCARDLE ROAD, BEND, OR 97702 5 BD | 4 BA | 2,994 SQ FT | $1,679,000
Welcome to our Little Country Estate! Nestled on five serene acres, this remarkable estate blends natural beauty with modern comfort, surrounded by sweeping panoramic views of majestic mountains. An expansive pond offers a secluded, lakeside feel just nine minutes from town. At the heart of the property lies a stunning contemporary log home — a masterpiece where rustic craftsmanship meets modern design. Inside, wood-beam ceilings complement newly installed reclaimed white oak floors, while custom details like a live-edge juniper railing and hand-forged fireplace ironwork add warmth and character. The light-filled interior balances coziness and sophistication, offering both energy efficiency and timeless charm. Start your mornings with sunrise views in the breakfast nook and savor sunsets from the dining area of the beautifully remodeled chef’s kitchen, featuring a spacious walk-in working pantry. The attached guest-suite studio provides a welcoming space for family or visitors, ensuring comfort and privacy. A charming, like-new storage barn offers flexible potential—whether converted into three horse stalls or used as a heated, air-conditioned workshop and storage space. Additional upgrades include a stateof-the-art irrigation system and Avion City Water service to meet all water needs. The new heating and air-conditioning systems extend throughout the home and garage, which also features a dog wash station and a secondary washer-dryer area.
The Andre’s
KRISTY STEWART
BROKER, ABR, SRS, PSA | OR LICENSE # 201220261
550 NW Franklin Avenue, Suite 108, Bend, OR 97703
541.306.8585 kristystewart.realestate@gmail.com kristystewart.bendpremierrealestate.com
31405 J PLACE, OCEAN PARK, WA 98640 At the Beach, Perfect OCEAN VIEW Lot. Build your Ocean View Dream Home or use it for Recreational Camping. Photos show standing at the front of the property Ocean View. RV Allowed to stay March 15 through October 31, Winter needs a permit. Grab your coffee and take the beautiful path across the canal and down to your private neighborhood beach access trail- only 2 blocks from property. Kayak or canoe the scenic Canal, plus Fish the Canal free for you and your guests. Property is ½ block to Time-Share Condos with an indoor pool you can access and the Surfside Golf Course. Mini-Mart is 1 block. HOA includes Water & Garbage drop-off. Utilities in street. Requires Septic on property.
1/4 ACRE LOT • OFFERED AT $139,000
SHIRLEY WALTON
REAL ESTATE BROKER OREGON & WASHINGTON
503.310.5064
Shirley@ShirleyWalton.com www.ShirleyWalton.com
OCEANVIEW TOWNHOME ON LARGE LOT 250 CAPES DR, OCEANSIDE, OR 97134
VA L U E D AT $ 7 2 5 , 0 0 0
OCEANVIEW TOWNHOME on large lot backing to greenspace. Great location straight West of Portland, OR, in Oceanside, a tiny hamlet by the sea. Light, bright with vaulted ceiling and panoramic views from greatroom & bedrooms. 2 ensuites plus a den for guest sleeping. 3rd full bath on main floor. New roof this year. 2 oceanview decks plus a sheltered bbq deck on East side of house looking into the backyard and greenspace. Oversized double garage. Beautiful oceanfront gated community with 2 beach trails, tennis/pickle ball & bocce ball, meeting/party room, manager. Only $725,000.
PAM ZIELINSKI PRINCIPAL BROKER
503.880.8034 pzielinski@bhhsnw.com www.PamZielinski.com
TOP 5 DESIGN TRENDS TO WATCH FOR 2026
As we move toward 2026, the design world is embracing a warmer, more intentional approach to interiors. The prevailing trends reflect a desire for spaces that feel personal, lived-in, and supportive of wellbeing—marking a continued departure from the stark minimalism of previous years. We’ve compiled five key trends expected to shape 2026 and thoughtful ways to bring them into your home.
1. Soft, Sculptural Forms and Curved Silhouettes Designers are continuing to move away from rigid, angular furniture toward pieces with softer, sculptural profiles. This trend celebrates rounded edges on sofas, chairs, and even architectural elements like archways and alcoves. To implement this trend, consider replacing sharp-cornered furniture with pieces featuring gentle curves. A curved sectional can serve as a focal point, while rounded side tables and ottomans help soften the room’s visual edges. Even architectural details matter—curved doorways or rounded shelving units add visual interest without overwhelming a space. The beauty of this trend lies in its ability to make homes feel more approachable and comfortable.
2. Warm Neutrals and Earthy Accents The color palette for 2026 is moving toward warmer, richer neutrals that feel grounded and sophisticated. Think creams, warm beiges, soft terracottas, and muted ochres rather than stark whites and cool grays. These tones create a sense of calm while maintaining visual depth. Layer warm neutrals throughout your home by painting walls in soft, earthy tones and selecting furnishings in complementary shades. Introduce natural materials like wood, linen, and wool to enhance the warmth. Accent walls in deeper earth tones—such as warm taupe or soft rust—add dimension without feeling heavy. This approach creates a cohesive, soothing environment that feels both timeless and current.
3. In-Home Wellness Environments As wellness-focused design remains a priority, dedicated wellness areas are emerging as a key trend. This goes beyond
a simple yoga mat in the corner—it’s about creating intentional zones designed for relaxation, meditation, and self-care. Designate a specific area in your home for wellness activities, whether it’s a meditation nook by a window, a spa-like bathroom with soft lighting and natural materials, or a quiet reading corner. Incorporate elements like soft lighting, plants, natural textures, and calming color palettes. Consider adding features such as a soaking tub, a meditation cushion area, or a small indoor garden. These spaces function as small sanctuaries within the home, promoting mental and physical wellbeing.
4. Textured and Tactile Surfaces Texture is emerging as a defining focus for 2026, moving beyond visual appeal to engage the sense of touch. Layered textures create depth and interest while making spaces feel more inviting and lived-in. Think woven wall hangings, chunky knits, natural stone, and tactile wallpapers. Mix and match textures throughout your home by combining smooth surfaces with rough ones, soft materials with harder finishes. A textured accent wall, layered rugs, or tactile throw pillows add dimension to any room. Natural materials like jute, linen, and raw wood enhance this trend authentically. The key is balance—too many competing textures can feel chaotic, while thoughtful layering creates visual and tactile richness.
5. Closed Floor Plans and Defined Spaces After a long era of open-concept living, many homeowners and designers are gravitating back toward more defined, enclosed spaces. This shift reflects a growing desire for privacy, acoustic comfort, and clearer separation of daily activities. Closed floor plans allow for more intentional room design and create distinct atmospheres for different activities. If you’re working with an open layout, consider creating defined zones through strategic furniture placement, area rugs, or partial walls and sliding doors. Closed-off home offices, separate dining rooms, and distinct living areas are becoming desirable again. This trend doesn’t necessarily require structural changes—sometimes thoughtful design choices can create the feeling of separate, purposeful spaces within a larger footprint.
H AV E N LI F EST YLES .C O M
Masterpiece Of Luxury Welcome to a masterpiece of luxury and thoughtful design, nestled within a small, gated community. This stunning 4-bedroom, 4.3-bathroom “Street of Dreams” home, encompassing 4,981 square feet, offers a true blend of highend craftsmanship and livability, perfectly suited for both grand entertaining and tranquil everyday life. From the curb, you’re immediately welcomed by a resort-like front entry framed by lush landscaping, striking palm trees, and a tranquil fountain . Step inside to discover an interior defined by timeless quality and elegance. The gourmet kitchen is a chef’s dream, designed for serious cooking and gathering. It boasts Viking Professional appliances, a handy butler’s pantry, and custom built-ins, making meal preparation and hosting a delight. Upstairs, the expansive Primary Suite is a true retreat, featuring two spacious walk-in closets complete with custom built-in organizers. A rare find, every bedroom in the home enjoys the privacy of its own suite bath. The outdoor space is an oasis designed for year-round enjoyment. Located on a picturesque creekside setting, the covered decks include built-in heaters for cozy gatherings no matter the season. Additional practical features include a generous 3 car garage with a dedicated workshop space for hobbies or extra storage.
4 BD / 7 BA / 4,981 SQFT / $1,199,000
802 NE BRENNAN LN, HILLSBORO, OR 97124
BRAD YOUNG REALTOR®
503.860.4544 badbradyoung@aol.com
STANDOUT PRO PERTIES
1475 NW ODEM AVENUE, TERREBONNE, OR 97760
2920 NW HEMLOCK LANE, REDMOND, OR 97756
4 BEDS | 4 BATHS | 2,584 SQ FT | $991,900
3 BEDS | 2 BATHS | 1,425 SQ FT | $469,800
Enjoy panoramic Cascade Mountain views from this updated singlelevel home with hickory floors, knotty-pine cabinetry, granite counters, skylights, and newer stainless appliances. The primary suite offers a walk-in closet and stone-tile shower, plus a second primary with full bath and Murphy bed. Outside features Trex decking with pergola, fire pit, fenced garden with fruit trees, and water feature. Additional highlights include two insulated garages, a 960 sq ft shop, carport, full RV hookups, and newer HVAC, furnace, and roof.
Beautiful single-level home in the desirable Waverly 55+ community. This well-maintained residence offers an open floor plan with vaulted ceilings, a spacious primary suite, and abundant natural light. The living room features a gas fireplace, and the kitchen includes quartz counters, knotty-pine cabinetry, a large pantry, and sliding door to a private patio. With corner-lot privacy, landscaping, and a quiet neighborhood, this home offers comfort and convenience buyers look for.
4710 NW 62ND STREET, REDMOND, OR 97756
2655 NW 15TH STREET, REDMOND, OR 97756
4 BEDS | 2 BATHS | 2,031 SQ FT | $839,000
3 BEDS | 2 BATHS | 1,310 SQ FT | $499,900
Welcome to this updated single-level home on 4.54 acres in peaceful Tetherow Crossing. The kitchen offers quartz counters, white cabinets, a farmhouse sink, a Boos butcher-block island, and a skylight. A private fourth bedroom is ideal for guests or a potential second primary. Interior features include solid wood doors and a wood-burning stove. Outside enjoy a stamped-concrete deck, hot tub, greenhouse, and a 1,902 sq ft shop w/220 power- ideal for RVs and heavy equipment.
Better than new, this fully remodeled single-level home features vaulted ceilings, open living spaces, and a comfortable layout. Updates include a new roof, LVP flooring, carpet, cabinetry, bathroom vanities, lighting, paint, and all-new kitchen appliances. Expansive windows fill the home with natural light, while the private, landscaped backyard with mature trees extends your living space. Located in a quiet, established neighborhood close to town and schools, this home is truly move-in ready.
CHRISTYN WAGENBLAST REALTOR ®
541.419.2504 cwagenblast@windermere.com cwagenblast.withwre.com
8 9 3 7 N W L O V E J OY S T, P O R T L A N D , O R 9 7 2 2 9
3 BEDS | 2 BATHS | 1,887 SQFT. | $1,195, 000 If you’ve been searching for that rare single-level new construction home in desirable Cedar Mill, your wait is over! Experience modern elegance and everyday comfort in this thoughtfully designed 3-bedroom, 2-bath residence featuring high-end finishes and exceptional attention to detail. The welcoming foyer with built-in bench opens to a spacious Great Room with custom built-ins, high ceilings, hardwood floors, and a stunning floor-toceiling stacked stone fireplace. The gourmet kitchen impresses with a large quartz island, tile backsplash, double ovens, built-in microwave, warming drawer, and stainless-steel appliances, complemented by a dining area with built-in buffet.The serene Primary Suite offers a designer feature wall, dual-sink vanity with linen storage, walk-in/roll-in tile shower, and generous walk-in closet. Two additional bedrooms, a dedicated laundry room, and a beautifully finished hall bath complete the layout.Enjoy outdoor living on the covered patio with gas hookup for BBQ, surrounded by professionally designed, fully fenced landscaping featuring artificial turf, privacy plantings, sprinkler system, and feature lighting. EV plug, tankless water heater, and central vacuum included. Convenient access to shopping, eateries, schools, and downtown Portland. Listing agent is one of the owners.
MARIANNE THELIN REALTOR®
503-330-4642 marianne.thelin@gmail.com www.mariannethelin.com 12655 SW NORTH DAKOTA STREET TIGARD OR 97223
1 4 2 8 9 B a n n e r M t n L o o ko u t Ro a d , N e v a d a C i t y, C A 9 5 9 5 9
Artisan Mountain Masterpiece 3 B E D | 4 B AT H | 5 , 5 3 2 S Q F T Experience this stunning Tahoe inspired estate that sits at the top of the hill built by master craftsmen. This extraordinary home blends luxury and function with over 5, 500 square feet of refined living space, including 3 spacious bedrooms and 4 full baths. The residence features soaring wood barrel ceilings, a dramatic floor-to-ceiling rock fireplace, and a wall of windows that capture breathtaking natural light. Rich hand-carved wood accents and hand-cut stonework showcase the artisan details throughout. At the center of the home is a chef’s kitchen, designed with high-end appliances, solid granite countertops, wine cooler, and custom cabinetry, flowing seamlessly into the formal dining room. The primary suite is a true retreat with outside access, a walk-in closet, and a spa-inspired bathroom. Ideal for creative living, the home includes an art studio, office, and library. A private 1-bedroom apartment with separate interior and exterior access is perfect for multi-generational living or for extended guests. Enjoy four fireplaces, an elevator, a 2-car garage, plus a 2nd oversized garage designed for RVs, boats, or a full workshop. From the hand-crafted front doors to the expansive design and thoughtful amenities, this home offers exceptional quality, space, and versatility.
DEBBIE DEJESUS
REALTOR® | DRE #01940658
530.913.7295 debbie@debbiedejesus.com debbiedejesus.com
114 EAST MAIN STREET, SUITE A GRASS VALLEY, CA 95945
4640 SE Honors Drive, Gresham, OR 97080 4 BEDS | 4 BATHS | 3,937 SQFT | $995,000 New Price- now is your opportunity to own this exquisite Persimmon Neighborhood 4BR/3.5BA on a Jr. acre lot backing to the award-winning Persimmon golf course. Fine detailing throughout this home includes luxury carpet, custom stair rails, wall of mosaic stone, tigerwood and hand chipped stone floors. On the main floor you’ll find a spacious living room with vaulted ceilings, builtins, a gas fireplace, and a wall of windows that provide natural light and a stunning views.
7411 SE Cottrell Road, Gresham, OR 97080 4 BEDS | 3 BATHS | 3,830 SQFT | $1,200,000 Welcome “Creekwood Estate” This stunning 4-bedroom, 3-bath country estate home is nestled on 5.65 private acres. From the moment you step into the vaulted entry and living room, you’ll appreciate the sense of openness and natural light that defines this home. The main level features a versatile office and full bathroom, perfect for guests or remote work.The expansive kitchen is ideal for both daily living and entertaining, offering abundant cabinetry, a walk-in pantry, and an inviting eat-in area that flows seamlessly into the family room.
30945 SE Lusted Road, Gresham, OR 97080 3 BEDS | 1 BATH | 2,064 SQFT | $795,000 Discover country living just minutes from town on this beautiful 9.5-acre property. The adorable renovated 3-bedroom, 1-bath home blends classic charm with modern updates. Enjoy gleaming hardwood floors, a bright and open living area, and a spacious family and bonus room offering flexible living options on the lower level.The primary bedroom features vaulted ceilings, creating an airy retreat filled with natural light. Step outside to the covered deck—perfect for relaxing or entertaining while taking in the peaceful surroundings.
KRIS COCHRAN
L I C E N S E D P R I N C I PA L B R O K E R I N T H E STAT E O F O R EG O N
C: 503.260.2180 | O: 503.663.8343 kristi@cochranpropertygroup.com www.cochranpropertygroup.com
40 NW 2nd Street, Gresham, OR 97030
57 2 0-57 2 4 SW BA RNES ROA D, P ORT L A ND, OR 9 7 2 2 1
PRICE
$2,500,000
BEDS
BATHS
4
4
SQ FT
5,570
Discover a rare close-in compound that offers privacy, flexibility, and estate-like amenities just minutes from the city. This exceptional property includes a traditional main house surrounded by beautifully landscaped gardens and grounds, along with a collection of versatile structures and outdoor spaces designed for both everyday living and entertaining. The property features a pool and spa with a pool house, a tennis court, gazebo, and multiple outdoor gathering areas that invite relaxation and recreation. A separate ADU enhances the multi-generational appeal, providing independent living space for extended family, guests, or rental income, while the flexible floor plan of the main house easily supports a variety of lifestyles. With additional storage buildings this unique compound offering two tax lots blends timeless architecture, modern comforts, and exceptional amenities—making it an extraordinary setting and opportunity for an estate close to multiple hospitals, high-tech, NW Portland and the city.
CRAIG WESTON BROKERS
503.738.2838 cweston@windermere.com windermere.com LIC.# 810202023
MACEY LAURICK BROKERS
503.730.4576 macey@maceylaurick.com windermere.com
Avenir Realty Your Future is Here.
Avenir means “future” in French, and it reflects the next chapter of real estate in Central Oregon. Home in Sisters has merged with Avenir Realty, welcoming Suzanne Carvlin and Maddie Fischer as co-owners alongside founder Laura Blossey. Together, we unite integrity, creativity, and a highly personalized approach with deep market expertise and elevated marketing. Rooted in community and strengthened by collaboration, Avenir Realty is a thoughtful evolution of service that honors where we’ve been while focusing on what comes next.
Votre Avenir. Ici.
Discover this and our additional stunning listings here
AvenirRealty.com
The Avenir Difference A shared approach that brings together elevated marketing, strategic advocacy, and concierge-level service, delivered by principal brokers, rooted in Central Oregon.
Signature Services
Elite marketing & visual storytelling Strategic guidance for complex and meaningful transactions A concierge, two–principal-broker approach from listing to close Begin the conversation: Team@AvenirRealtyGroup.com | (541) 595 - 8707
Gated Seclusion Near Downtown 1439 SW HIGHLAND ROAD, PORTLAND, OR 97221 5 BD | 4.1 BA | 5,312 SQFT | $1,850,000 Privately tucked down a gated street, this beautiful home offers the perfect blend of seclusion and convenience, just minutes from downtown. Surrounded by lush gardens and thoughtfully designed outdoor spaces, you’ll find a gorgeous patio and expansive deck ideal for entertaining. Inside, the modern floor plan balances elegance with everyday ease. Formal living and dining rooms showcase timeless charm, while the open kitchen and family room seamlessly connect to the outdoors. Upstairs, four bedrooms include a spacious primary retreat with a fireplace, walk-in closet, and large ensuite bath. The lower level adds even more flexibility with a bonus room plus an additional bedroom and full bath. A rare combination of privacy, beauty, and proximity, this home makes city living feel like a retreat.
MARCIA WALSH
CATHERINE KELLEY PETROFF
503.781.5714 marcia.walsh@where-inc.com www.where-inc.com
503.545.2905 catherine.petroff@where-inc.com www.where-inc.com
BROKER
BROKER
Timeless Elegance 1960 SW 16TH AVENUE, PORTLAND, OR 97201 5 BD | 5+2 BA | 8,752 SQFT | $2,999,000 Step into the rich history and luxury of the Joseph Gaston House, an architectural masterpiece built in 1911 by William C. Knighton in Portland’s West Hills. This captivating estate offers a timeless allure with its elegant living spaces, and impeccable craftsmanship. Perched on 3/4 of an acre in The Grid, it commands panoramic views of the city skyline and mountains, creating an idyllic backdrop for everyday living. Features include intricate moldings, high ceilings, stunning primary bedroom with walk-in closet and spacious bathroom with steam shower, and remarkable 5,000-bottle cellar. Outside, a beautiful patio overlooks downtown Portland, providing a serene retreat to unwind and take in the scenery. Extensively remodeled in the early 2000s, including full replacement of plumbing, and electrical. From its historic charm to modern amenities, the Joseph Gaston House epitomizes sophistication and elegance, offering a rare opportunity to own a piece of Portland’s architectural legacy.
22 NW 23rd Place, Suite #202, Portland, OR 97210
ONE OF A KIND PROPERTY! 23955 BUTTEVILLE RD NE, AURORA, OR 97002 4 BD | 4 BA | 4,317 SQFT | $2,150,000 Launch the boat, light the grill, and call your friends...you are about to experience the quality of life that only a riverfront property can provide! This property is dialed in to maximize your time on the water and taking in the amazing sunsets. Built in 2011, you’ll immediately recognize and appreciate the modern amenities, quality craftsmanship, and main level living features. With (2) owner’s suites, one up, and one down, you can comfortably entertain guests while maintaining separate living spaces. The massive parking area and 4-car garage will accommodate all your visitors and your boat or RV. Walk to Champoeg Park, or just a few minutes drive to Wilsonville amenities; yet you will appreciate the vivid night skies being just outside the city. Schedule your private tour today! https://23955BUTTEVI.BeautifulHome.ForSale
RANDY HARRIS
REALTOR® | PRINCIPAL BROKER 971.336.1831 Randy@RiverfrontBroker.com www.RiverfrontBroker.com
525 3rd Street, Lake Oswego, OR 97034
D O N ’ T G E T T O O C O Z Y. Wa n t t o p d o l l a r i n 2 0 2 6 ? Start your prep list now. Book a no-obligation winter consult and get $500 in free prep magic. Mention HAVEN magic@workingmagicgroup.com (503) 388-2788
S ma r t s tr a te g y. S ea mle ss exp erie nce . Po rtl and soul.
w o r k i n g m ag i c g r o u p p ac i f i c n o r t h w e s t r e a l e s t at e g u i d e s g a b r i e l l e e n f i e l d . : . p at r i c i a l o c as c i o P o w e r e d b y R E A L B r o ke r
We are committed to treating clients like family.
We are not just selling property... we’re providing peace of mind...
Dominika and Dennis are licensed real estate brokers with nearly 50 years of combined experience in the industry, with experience in a wide range of real estate properties including single and multi-family residential sales with a special focus on inherited properties. Settling an estate does not have to be complicated. Unique RealT / Probate Realty has been a trusted partner in probate and trust real estate transactions since 1993. Our dedicated team of Certified Probate Real Estate Specialists is here to guide you through the complexities of estate settlement. Our team will assist you to effectively prepare the property for sale or disposition to others.
Scan the QR to Visit our Website
For more Information: www.UniqueRealT.com | www.ProbateRealtyPDX.com Dominika Pukay, Designated Broker/Owner, Licensed in Oregon, Washington and Florida Dominika@RealtorDominika.com | 503-740-0259 Direct Dennis Kviz, Principal Broker/Owner, Licensed in Oregon Dennis@RealtorDennisPDX.com | 503-318-1988 Direct
5 Centerpointe Drive, Suite 400, Lake Oswego, OR, 97035
16955 S Clackamas River Drive, Oregon City, OR 97045
$2,1 90 ,0 0 0 | 4 BEDS | 4 BATHS | 4 ,1 95 SQ F T Come see this Exquisite Luxury Estate in a serene Natural Beauty setting by Clackamas River yet minutes from the stores, shops, restaurants and freeway! LOCATION!! Nestled On beautiful 2+acre flat lot. You will be Welcomed by Grand Entry with 20-foot ceilings and a luxury staircase! HUGE Shop. In ground Pool. Sauna. Jacuzzi. Office. Theater room with wet bar area. This Property has Everything you could desire for all the seasons of NW! New exterior paint! Remodeled tiled bathrooms! This is a custom-built property built with top quality materials and finishes! Top Rated Clackamas Schools! If you like to entertain There is plenty of room to host events! The driveway is in the works of getting paved from the main road to the property. With all the upgrades and options were every detail has been beautifully designed, you will not want to miss this opportunity to experience a lifestyle where detail and options is everything!
DENNIS KVIZ
DOMINIKA PUKAY
503.318.1988 Dennis@RealtorDennisPDX.com
503.740.0259 Dominika@RealtorDominika.com
PRINCIPAL BROKER 5 Centerpointe Drive, Suite 400 Lake Oswego, OR 97035
PRINCIPAL BROKER
WE SPECIALIZE IN DESIGN. BUILD. SELL.
The SinkeySisters Way. CAITLIN KJEMPERUD PRINCIPAL BROKER
541.337.8306 caitlin.kjemperud@where-inc.com www.sinkeysisters.com www.where-inc.com
SHANNON SINKEY BROKER
541.337.3360 shannon.sinkey@where-inc.com www.sinkeysisters.com www.where-inc.com
22 NW 23RD PLACE, SUITE #202, PORTLAND, OR 97210
MODERN COMFORT MEETS S M A L L -TOWN C H A R M
400 CHURCH STREET, AMITY, OR 97101 4 BED | 2 BATH | 1,392 SQ FT | $450,000 This gorgeous home shines on its corner lot, featuring a spacious open floor plan. The stunning kitchen showcases a waterfall island, quartz countertops, custom cabinetry, & all new appliances. Stylish bathrooms are fully updated with clean modern finishes. Every major upgrade you can think of has been thoughtfully completed for your peace of mind, including roof, garage, furnace, electrical, fencing & much more. Plenty of room for RV/boat parking! Come see it today!
JUAN VASQUEZ REALTOR®
541.979.2370 Juanvasquez@windermere.com www.windermere.com
960 Liberty St SE Suite 250 Salem, OR 97302
ROBERT M. VEVERS, JR.
E
LC
RMV
S S TA L E R V I C
SL
CCB #238004 OCHI #2558 NACHI CPI #21101536 www.rmvinspections.com
A CO
Based on the Oregon Coast. Serving my clients with integrity. 541.961.4342
TESTIMONIALS: “I feel very fortunate to have found Rob to do our home inspection. He did the most thorough inspection I’ve ever seen. Although the house is only a 2-bedroom, Rob’s report was 82 pages, with all his comments backed up by color photos. It was well organized and very easy to review.” - Jeff Moorhead, Waldport, Oregon “Rob did a great job for us and his detailed home inspection report was in our hands the next morning. We really appreciate the fine job he did and the time he took to explain what he found. We would not hesitate to use his services again.” - Bart Brown, Redmond
HOME INSPECTIONS
InterNACHI Certified Professional Inspector. Higher standards of practice than state requirements. Extremely thorough. Full report within 24 hours. Inspection incorporates thermal imaging and basic indoor air quality sampling. Ancillary Services include Sewer Scope, Radon Testing and Mold Air Sampling. My general service area is the Oregon Coast , Seaside to Coos Bay and everywhere between. Inland, Corvallis, Albany, Salem and surrounding areas. I’m licensed for the state and will go anywhere, in Oregon, my clients need me.
$245,000
610 Tualatin Street, Saint Helens, OR
Roger Newton
Ethan Sackfield
REAL ESTATE AGENT
503.516.6558 reoportland@yahoo.com roger-newton-real-estate.business.site
MORTGAGE ADVISOR | NMLS# 2074942
NMLS #1770599
760.975.5621 esackfield@findtheadvantage.com www.ESHomeLoans.com
184 N Grant Street. Canby, OR 97013 Rates are subject to change daily and throughout the day without notice. Your specific situation may warrant a higher rate and payment based on credit history, income, and many other factors. Speak to one of our mortgage professionals to get personalized rate and monthly payment quotes. This is not a commitment to lend. All loans are subject to credit review and approval.
32215 SW EAST LAKE POINT WILSONVILLE, OR 97070 Prime location near a golf course and pool, on a cul-de-sac with a long driveway and a custom addition attaching the garage. Features a stamped concrete courtyard with water fountain. Inside, the updated home offers a gourmet kitchen, formal dining, a cozy great room with a gas fireplace, and a sunroom with golf course views. With 2 bedrooms, 2 bathrooms, a den, and an atrium, it provides versatile living space. Upgrades include hardwood floors, updated bathrooms, new appliances, and move-in readiness. The stamped concrete patio offers a peaceful spot to enjoy the scenery. A must-see!
2 BEDS • 2 BATHS • 1,857 SQFT OFFERED AT: $749,000
7995 SW SACAJAWEA WAY WILSONVILLE, OR 97070 Beautifully updated Eldorado plan. The spacious stamped concrete courtyard welcomes you into the impeccably maintained home. Cherry hardwood floors, Gourmet kitchen with quartz counters, stainless steel appliances and breakfast nook space. Formal dining room, living room with wood beam and gas fireplace perfect for cool evenings. In addition, there are 2 bedrooms, one with a window seat overlooking the courtyard. The primary suite offers a tile walk-in shower and double closets. The guest bath is also updated. There is a laundry room conveniently located between the bedrooms. Lovely brick patio on the back of the home has lush green grass and view of the pool. The Charbonneau community is a resort style community with 3 nine hole golf courses, tennis, pickleball, a robust activity center, marina, gym and so much more. Come see this today!
2 BEDS • 2 BATHS • 1,716 SQFT OFFERED AT: $725,000
32525 SW ARBOR LAKE DRIVE WILSONVILLE, OR 97070 Well-maintained 2-bedroom, 2-bath home with a custom addition on the golf course. Features hardwood floors, a gas fireplace, and a kitchen with granite counters and cherry cabinets. The family room addition includes an attached garage and courtyard access. The primary bedroom has a window seat with golf course views, and the primary suite includes a soaking tub and walk-in shower. Updated with vinyl windows and a new roof in 2019, and fully ADA compliant. Located in the vibrant Charbonneau community with pools, golf, tennis, marina, and more— perfect to start the resort-style lifestyle.
2 BEDS • 2 BATHS • 1,870 SQFT OFFERED AT: $699,000
10899 SW BARBER STREET WILSONVILLE, OR 97070 Welcome home to this quality built Legend home in the highly popular Villebois neighborhood. The brick facing, shutters and prominent pillars make this one stand out. The floor plan is full of versatility. The front room off the entrance can be used in a number of ways: dining room, den, bonus space. The open concept kitchen, great room with a cozy gas fireplace and eating area are the heart of the main floor. The kitchen is equipped with slab granite counters, stainless steel appliances, gas cooktop. pantry and eat bar. Rounding out the main floor there is a bedroom and full bathroom. Upstairs are 2 additional bedrooms, the primary suite, a guest bath and the laundry room. The primary suite is vaulted, has double sinks, a walk-in closet, walk-in shower and soak tub. Outside is a comfortable private patio and rear entry 2 car garage. Villebois is a vibrant community with a variety of parks, sport activity areas, a village center and seasonal markets and concerts.
4 BEDS • 3 BATHS • 2,200 SQFT OFFERED AT: $649,000
29021 SW VILLEBOIS DRIVE S WILSONVILLE, OR 97070 Custom home with fantastic upgrades! Gorgeous wood floors greet you as you enter the home. Built-ins bookend the tiled gas fireplace in the living room. Gourmet kitchen has tile backsplash, eat-bar, Whirlpool appliances, soft close cabinets, spice rack pullout, painted cabinetry throughout in smoky palette and Satin Nickel finishes. The Master Suite has a soak-tub, shower and walk-in closet. Laundry room is on the 2nd floor w/ built in cabinets & counters. Huge bonus room with private office. Private patio.
3 BEDS • 3 BATHS • 2,406 SQFT OFFERED AT: $649,000
Lisa Willett BROKER
C: 503.318.7585 O: 503.694.6700 lisa@willett4homes.com
2050 SW Fox Swale Lane, McMinnville, OR 97128 4 BEDS | 2.5 BATHS | 3,331 SQ FT
$1,325,000
Set on a half-acre in West Wind Country Estates, this single-level custom home combines rural space and valley views with city convenience, just minutes from downtown McMinnville. The bright white interior is anchored by wide-plank hardwood floors and a modern fireplace with built-ins. The gourmet kitchen offers a rich wood island, white cabinetry with deep soft-close drawers, subway tile backsplash, coffee bar, pendant lighting, walk-in pantry, and full bar seating. Two dining areas with wainscoting and crown molding add elegance and flexibility. The primary suite includes hardwood floors, wallpaper accent, and a spa-like bath with dual vanities, soaking tub, and a floor-to-ceiling tiled walk-in shower. Three additional bedrooms, an office with French doors, a spacious laundry with built-ins, and a bonus family room provide versatility. Outside, enjoy a covered patio, fenced backyard, and a finished 3-car garage with epoxy floors, mudroom, and built-ins. This is the kind of home that makes everyday living feel effortless, and extraordinary.
LACEY SUMMERS PRINCIPAL BROKER
503.435.7059 lacey@summershomesnw.com summershomesnw.com
207 NE 19th Street, Suite 100, McMinnville, OR 97128
7835 SUNSET DRIVE, NEHALEM, OR 97131 SOLD FOR $783,750 | BUYERS AGENT Last time we looked, they weren’t making more ocean with these spectacular Panoramic Views The VIEW’s the Thing! Spectacular 180 Degree Open views from living area and bedroom. Breathtaking! Quiet private location Far from the madding crowds. Original Family ownership. Recent Refresh 2021 and 2022 includes: all exterior siding, roofing, windows, gutters and downspouts (Includes SS nails and SS pop out windows) weatherizing, all pedestrian doors replaced and epoxied garage flooring. Interior includes: All Flooring, Trim, Walls re textured, partial ceiling insulation, all Vanities,Cabinets Countertops,Plumbing and Light Fixtures, 2023 Water Heater and newer Thermostats, most Efficient grid ceiling heat. Just ‘8’ steps between levels.
LUCY MCALEESE REALTOR®
503.329.2211 lmcaleese@gmail.com www.joinrealtyfirst.com
5200 MEADOWS RD., #150, LAKE OSWEGO, OR 97035
NATHAN STANCIL BROKER: OREGON | WASHINGTON
503.621.4693 nathan@stancilre.com ExploreOregonHomes.com
CO MMUNI CATI O N. S K I L L . CARE
LET US HELP YOU WITH:
BUYING OR SELLING A HOME
FINANCING A HOME
APPRAISING A HOME
SETTING THE STANDARD FOR LEADERSHIP AND CUSTOMER SERVICE IN THE SW WASHINGTON REAL ESTATE MARKETS. I’m proud to serve Southwest Washington with a full range of real estate expertise. With deep local roots, decades of combined experience, and specialized knowledge in sales, appraisals, and mortgage financing, my team is equipped to handle every aspect of your real estate journey. No matter your goals, we’re here to help you get it done with confidence, care, and proven results.
JOHN E. ROSE LIC.#25225 | NMLS# 2677705 FULL SERVICE REAL ESTATE: REAL ESTATE BROKER LICENSE | MORTGAGE LOAN AGENT LICENSE | CERTIFIED APPRAISER LICENSE
360.903.3466 John@RoseRealEstate.net WWW.ROSEREALESTATEGROUP.COM
663 S HEMLOCK, CANNON BEACH
4 BD | 3 BA | 2,108 SF | $1,280,000 360 HILLTOP DRIVE, SEASIDE
5 BD | 4 BA | 4,814 SF | $1,325,000
A Cannon Beach charmer, located in the heart of the highly desirable Presidential Streets, steps from the beach and town. With peek-a-boo ocean views as well as a good look at the iconic Haystack Rock,
Experience the ultimate Oregon Coast lifestyle in this luxury Seaside retreat—where coastal beauty, comfort, and thoughtful craftsmanship come together with the added peace of mind of being outside the Tsunami Zone. Welcome to 360 Hilltop Dr, a sanctuary perched above the shoreline with sweeping ocean, city, and Tillamook Head views that embrace you from nearly every room. Step inside and feel your stress melt away.
NICKI WHITTLE LICENSED BROKER IN THE STATE OF OREGON
O: 503.436.9000 | C: 503.440.9583 nickiwhittle.re@gmail.com www.cascadesothebysrealty.com 130 N HEMLOCK ST, #1, CANNON BEACH OR 97110
Classic Oceanfront Beach Home 8 0 44 4 C A RNAHAN ROAD - ARCH CAPE, OR 971 0 2 4 BEDROOMS | 2 BATHROOMS | 2,047 SQ FT | OCEANFRONT | LISTED AT $1,799,0 00 This Classic 1950’s style “Oceanfront Beach Cottage” will provide you with unforgettable views of an ever changing “Pacific Ocean” and it will bestow memories that will last a lifetime. This beautiful home was expanded and remodeled in 2009, 2015, and 2023 which gave it the look and feel of days gone by mixed in with modern day conveniences. The home features beachfront living at its finest with fabulous ocean views, {2} fireplaces, vaulted beamed ceilings, living and family rooms! The new owner’s improvements include a new propane fireplace upstairs, all new heating, they replaced all baseboard & cadet heaters. new patio, new luxury vinyl flooring throughout, new range and cooktop, new dishwasher, {8} new windows, a new fence & gates, new paved driveway, newly updated barbecue area w/new hot tub, new oceanside yard and more. Haystack Rock in Cannon Beach can be seen from the Beach and there is a unique waterfall and caves a short distance up the beach. Start building your own wonderful memories today!
JEFF ETCHISON
REALTOR® | LIC. 940600010 503.440.2540 jeffetchison@gmail.com jeffetchison.withwre.com 255 N Hemlock, Cannon Beach, OR 97110
WINDERMERE REALTY TRUST
3282 Sunset Blvd Seaside, OR 97138 $2,495,000 Unrivaled Pacific Ocean Views Located below the northern side of Tillamook Head, this home overlooks Seaside Cove to give unparalleled views of winter storms, migrating whales, and some of the best surfing on the West Coast. Watch the ever-changing movie that is the Pacific Ocean through the large picture windows as you enjoy life in the beautifully remodeled common rooms and spacious living areas. Get a front-row seat to the show from the primary suite’s private balcony or get closer to the waves with your private steps down to the beach. This home provides a picturesque setting for life at the beach - Don’t miss out on this stunning 4 -bed, 3.5 bath coastal haven.
4586 Drummond Ct Gearhart, OR 97138 $1,095,000 This beautiful home in the Reserve at Gearhart features 4 bedrooms, 3 full bathrooms and 2 half bathrooms, wood floors, vaulted ceilings, and a cozy gas fireplace. The covered patio and fenced yard provide a perfect outdoor space. Close to the beach and two golf courses, this home is ideal for relaxation or entertaining. Don’t miss out on this great property in a desirable location.
89062 Pinehurst Rd Gearhart, OR 97138 $3,950,000 Unparalleled Coastal Living Welcome to your magnificent 6,583 sq. ft. coastal estate in Pinehurst Estates. This exceptional threelevel home features six bedrooms and six bathrooms, many with sweeping ocean views. A grand room with a gas fireplace leads to the dining area and gourmet kitchen with high-end appliances and a walk-in pantry. Modern comforts include a Control4 system, Toto washlets, circulating hot water, and heated tile floors. Outside, enjoy a large covered porch, landscaped grounds with irrigation, and expansive lawns. The gated community provides a heated pool, jacuzzi, tennis and basketball courts, and a boardwalk to the beach just minutes away. Coastal luxury at its finest.
BARBARA MALTMAN REALTOR®
503.717.2154 bmaltman@windermere.com www.realtorwebsite.com
COASTAL INVESTMENT GEM! $2,899,000 | 7% CAP RATE
7 2 0 - 74 0 AVE G S E A S I DE , O R 97138
Located conveniently between Roosevelt and Holladay with EZ access to shopping and beach via Ave G. This property is an 8 plex however an investor can take advantage of the condo conversion mentioned in the private remarks Each unit boasts 2- ensuite baths in both bedrooms featuring LVP flooring, stainless appliances, washer/dryer and quality finishes throughout. Virtually staged for coastal inspiration!
PAM ACKLEY
REAL ESTATE BROKER OREGON LIC #920100149 503.717.3796 pamackley@windermere.com www.pamackley.com
588 PACIFIC WAY, GEARHART, OR 97138 255 N HEMLOCK, CANNON BEACH, OR 97110
LUXURY VIEWS
858 SOMMERSET ROAD, WOODLAND 4 BEDROOMS, 3/1 BATHROOMS PANORAMIC MOUNTAIN AND VALLEY VIEWS OFFERED AT $1,545,000 Perched on 8.81 private acres in High Ridge Estates, this updated retreat offers sweeping 280° views of the Columbia and Lewis Rivers, Mt. Hood, Mt. Adams, and the valley below. Inside, enjoy new hardwoods, designer finishes, a chef’s kitchen with dual 72” ranges, espresso station, and walk-in pantry. The vaulted great room, home theater, and private-entry ADU create space for both entertaining and quiet living. A luxurious primary suite includes a steam shower, soaking tub, and dual vanities. Outdoors, covered patios, a stone fireplace, built-in BBQ, spa, and fire pit frame unforgettable moments amid stunning PNW scenery. All just minutes from I-5 and downtown Woodland.
LORI ANDERSON-BENSON
KELLER WILLIAMS PREMIER PARTNERS CNE, CRS, E-PRO, CERTIFIED LUXURY HOME MARKETING SPECIALIST
360.241.0199 direct loriab@kw.com | www.loriab.kw.com Member of RRC (Residential Real Estate Council) | Chair, Greater Vancouver Luxury Homes Guild Elite designation – Institute for Luxury Home Marketing
RESORT LIVING IN CAMAS 3919 NW 74TH AVENUE, CAMAS 2487 SF I 3 BEDS, 2/1 BATHS OFFERED AT $874,900 Modern luxury in prestigious Two Creeks! This upgraded endunit townhome offers rare privacy with no home behind, abundant natural light, and resort-style amenities—heated pool, pickleball, sauna, fitness center, and trails. The open main level features 10’ ceilings, gas fireplace, engineered hardwoods, and a chef’s kitchen with gas cooking, quartz counters, ceiling-height cabinets, large island, and pantry. Upstairs, all bedrooms include walk-in closets; the primary suite boasts vaulted ceilings, a private balcony, double vanity, soaking tub, and tiled walk-in shower. Added perks include an elevator, central vacuum, and an oversized two-car garage with high ceilings and custom flooring. Covered patio and balcony complete this exceptional Camas School District home.
Rare Opportunity in Trout Lake, WA! 343 LITTLE MOUNTAIN ROAD TROUT LAKE, WA 98650 3 BED | 1.5 BATH | 1,540 SQFT | 21.62 ACRES | $725,000 Experience true PNW country living on 21+ acres of beautiful, usable farmland in Trout Lake, Washington, all set against an incredible, unobstructed view of Mt. Adams. This 3-bedroom, 1.5-bath home features a flexible layout that can function as two separate living areas, making it well-suited for multigenerational living, guests, or rental potential. The home is livable as is, yet offers plenty of opportunity to update, expand, or build your dream residence while remaining on site. Three additional outbuildings provide valuable space for workshops, storage, creative pursuits, or extended family needs. The property has been irrigated in the past with water from the Trout Creek Water Co. Some of the purest public water you will find is provided by the Glacier Springs Water Association. Surrounded by unlimited recreation - from hiking, cross-country skiing, hunting, and fishing in the Gifford Pinchot National Forest to kiteboarding and boating on the Columbia River Gorge - this location delivers both adventure and serenity. Discover the beauty, flexibility, and long-term potential of this remarkable Trout Lake property. RMLS# 672097624
ROBERT WING
WHITNEY FREDETTE
509.250.0357 Rob.WingTeam@gmail.com
509.306.1505 Whitney.WingTeam@gmail.com
MANAGING BROKER
BROKER
301 S Columbus Avenue Goldendale, WA 98620
Private Contemporary Estate on 40 Acres Above the Klickitat River 73 LONG ROAD, WAHKIACUS, WA 98670 3 BEDS | 2.5 BATHS | 2,392 SQ FT | 40 ACRES | $980,000 This private contemporary estate on 40 acres above the Klickitat River offers unmatched privacy, refined craftsmanship, and Pacific Northwest beauty. Just 1.5 miles below, the Klickitat River - renowned for world-class salmon and steelhead fishing - flows through the canyon, while the Wahkiacus Creek bisects the parcel and roars with runoff in the spring. The home’s entryway runs from front to back, providing access to the main living space, guest quarters, and north and south 10-foot glass doors that open to the outdoors. Inside, highlights include granite and quartz countertops, solid fir doors, oak hardwood floors, beamed ceilings, heated bathroom floors, and on-demand hot water heating. An open-concept layout, southern exposure, and a double-sided fireplace create warm and inviting living spaces, complemented by a lofted office overlooking the great room. The oversized 2-car garage provides ample storage, while the heat pump ensures efficient heating and cooling. With two large cisterns, 400-amp service, fencing, a gated entrance, a garden area, and abundant wildlife, this rare property blends comfort, sustainability, and natural beauty with no CC&Rs or HOA restrictions. RMLS# 347767013
3-Bed Country Retreat with Panoramic Views on Almost 3 Acres 2224 FOSTER PLACE, GOLDENDALE, WA 98620 3 BED | 3 BATH | 3,232 SQFT | 2.99 ACRES | $549,000 This 3-bedroom, 3-bath home with an attached garage and bonus room sits on just under 3 acres and offers breathtaking, panoramic views from the 24foot floor-to-ceiling windows, wraparound deck, and private balcony. Gated, private, and peaceful, it provides all the perks of country living while being just minutes from town. The abundant natural light and expansive windows showcase Mt. Adams, surrounding trees and woods, the valley below, and local wildlife like deer and turkey. Inside, the kitchen offers generous cabinet space and a pantry, while the large living room with vaulted ceilings creates an inviting place to relax. The upstairs primary loft bedroom includes its own private balcony and a bathroom featuring a clawfoot tub, shower, and double sinks. A full walk-out basement with an attached garage protects your vehicle from the elements, and the driveway provides plenty of room for RV or boat parking. The property also features a powered art studio, room to expand, and plenty of potential to make it your own! A second parcel (APN #04160807450100) with shop area and entertaining area is also available with purchase. RMLS# 584680625
WHITNEY FREDETTE 301 S Columbus Avenue Goldendale, WA 98620
ROBERT WING
BROKER
MANAGING BROKER
509.306.1505 Whitney.WingTeam@gmail.com
509.250.0357 Rob.WingTeam@gmail.com
Breathtaking Mt. Hood Retreat 30930 E TYROLEAN DRIVE, GOVERNMENT CAMP, OR 97028
4 BD | 5 BA | 3,643 SQ FT | $1,995,000
Adjacent to the popular SkiBowl resort, this breathtaking mountain lodge getaway is a truly unique, custom-built and meticulously crafted property with spectacular views of Mt. Hood. This three-level retreat also sleeps 12 people, offering an optional but compelling investment property for destination wedding parties booking at Skibowl, Timberline, or other recreational resorts around the mountain. Elaborate artistry is evident from the moment you enter, captivating visitors with custom metalcraft front door engraving, intricate woodwork, and showcasing craftsmanship that complements the natural surroundings. The vaulted great room is magnificent in its rustic, exposed timbered glory, and leads directly to the view-filled, covered front deck. Spacious accommodations are spread over three levels, featuring four bedrooms (including three private king suites!) and a large lower level bunk room with four fabulous log-hewn built-in beds and bath. The chef-inspired kitchen is equipped with high-end appliances and ample space, perfect for preparing meals to enjoy with family and large gatherings. Your clients and their guests experience the beauty of the outdoors from the deck ideal for al fresco dining or cozy fire. The newer, private hot tub on the lower level offers relaxation after a long day of exercise, celebrations, or sight seeing from skiing to hiking or simply taking in the fresh mountain air and impressive Mt Hood views. As as pièce-de-résistance, the property also comes fully furnished, and with all appliances.
CHYLESE AUSTIN
PRINCIPAL BROKER
C: 503.703.3303 | O: 503.977.7776 chylese@larkandfir.com www.larkandfir.com OR License #: 200404085 4834 SW Scholls Ferry Road | Portland, OR 97225
LOVE WHERE YOU LAND®
Expansive Western Sunset Views 4 BD | 2.5 BA | 2,726 SQ FT | $950,000
2 NANSEN SMT, LAKE OSWEGO, OR 97035
Wide western views and nightly sunsets steal the show in this comfortable, well-laid-out home. The living room with vaulted ceilings opens to a large wrap-around deck with sweeping valley views. The kitchen features rich wood cabinetry paired with striking green tiger eye granite countertops and brass hardware. Most living is on the main level, with the exception of the downstairs laundry and a quiet, dedicated office. The lower level also includes a family room with wet bar and walk-out access to a hardscaped yard framed by mature rhododendrons. Set on what lives like a corner lot, the property borders protected green space for maximum privacy—only one immediate neighbor. Enjoy access to Mountain Park amenities—including a gym, pool, tennis and basketball courts, and community trails—with quick access to freeways for easy commuting.
TESS WOOD LISTING AGENT
C: 503.568.3863 | O: 503.977.7776 Tess@larkandfir.com www.larkandfir.com 4834 SW Scholls Ferry Road | Portland, OR 97225
LOVE WHERE YOU LAND®
The Best View on the Lower Deschutes River! 3 BR | 2 BA | 2,000 Total SF
507 ELROD PLACE, MAUPIN OR 97037
» Huge Deck overlooking the river » Walk to restaurants & bars » After floating the river all day » Either fishing or rafting » Then watch the sunset!
This fabulous home is perched above the Deschutes River, affording views up and down stream. Walk to restaurants or sit and watch the river action from the large front deck. The back patio is set up for outdoor cooking with a built-in bbq. The home sleeps 6 comfortably, has 3 bedrooms, 2 full baths, features a fully equipped kitchen and a wet bar, washer/dryer, internet, sunny decks overlooking the river, and has plenty of on-site parking. The Deschutes boasts world-class river rafting and fly fishing. Other attractions are hiking, bird-watching, hunting, snow and water skiing, etc. In Maupin there are several restaurants, two city parks, downtown stores, and an osprey nest visible across the river from the log home. The home uses all natural materials: Deschutes river rock, and beetle-kill pine logs harvested, peeled and assembled locally. The largely open interior consists of several levels unified by a central log stair, creating a ‘tree house of lofts.
Listed at $595,000
For more information, or to schedule a private tour, contact Agent. (CTA may be edited per the Agent’s request).
Suze Riley Principal Broker m 503.816.9640 | suze@corcoranprime.com
Equal Housing Opportunity. All information furnished regarding property for sale or rent or regarding financing is from sources deemed reliable, but Corcoran makes no warranty or representation as to the accuracy thereof. All property information is presented subject to errors, omissions, price changes, changed property conditions, and withdrawal of the property from the market, without notice. All dimensions provided are approximate. To obtain exact dimensions, Corcoran advises you to hire a qualified architect or engineer.
A year of extraordinary homes. Made possible by extraordinary clients.
Betsey Leever Little | Broker betseylittle.cascadehasson.com 541.301.8140
Thank you for a remarkable year!
Lynn Larkin | Principal Broker lynnlarkin.cascadehasson.com 808.635.3101
Each office is independently owned & operated. All brokers licensed in Oregon. Equal Housing Opportunity.
Lovely New Construction
3 Bedroom Single-Level Home – SOLD!
220 NE 7TH AVENUE, MILL CITY, OR 97360 3 BEDS | 2 BATHS | 1,415 SQ FT | SOLD FOR $420,000 This beautifully designed home—now sold—showcases the quality and craftsmanship you can expect from the builder, who will also oversee construction on two premium lots still available! Located just off N. Santiam Hwy, steps from the tranquil Santiam River and a short drive to beautiful Detroit Lake, this neighborhood offers the perfect blend of comfort, recreation, and small-town charm. The sold home featured vaulted ceilings, quartz countertops, stainless steel appliances, and elegant finishes throughout—an ideal model for what your custom home could be. Now Available: Two premium lots ready for your dream home—built by the same trusted builder with the same attention to detail and design excellence. Agent is related to the selling entity.
NOE NUNEZ-GARCIA
REALTOR® | Licensed Oregon Broker 503.602.5343 noe@rogwv.com noenunez.myrealtyonegroup.com
2668 Cascadia Industrial St SE Suite 150, Salem, OR 97302
58 PINE STREET, SHADY COVE, OR 97539 3 BEDS | 2 BATHS | 1,152 SQFT. | $585,000 Discover this private river retreat in exclusive Shady Cove! This rare offering features TWO stunning & completely renovated homes on a premier stretch of the Rogue River with an exceptional fishing hole just a short walk away and only one hour away from Crater Lake. The owners have designed both homes with modern finishes, gorgeous cabinetry, and creative touches throughout. The main home at 58 Pine offers 768 SF of beautifully designed living space with 2 bed, 1 bath & an open floorplan that showcases the gorgeous kitchen & living room. 60 Pine is a 384 SF permitted Airbnb with vaulted ceilings, custom bunk beds, & income-producing potential. Enjoy 1,000 feet of pristine river frontage in a private fire-wise community known as ‘’the Cove’’. Perfect for fishing enthusiasts, vacation rental investors, & those seeking a peaceful refuge. Modern bathrooms, high-quality finishes, spacious outdoor living spaces, 6-person hot tub, & an outdoor shower complete this turn-key river sanctuary.
MICHELE FLEISHER REALTOR®
541.538.8554 541.779.3611 michelekfleisher@gmail.com
871 MEDFORD CENTER, MEDFORD, OR 97504
2961 LORD BYRON PLACE, EUGENE, OR 974085 • 3 BEDS / 3 BATHS / 2,151 SQ FT
Exceptional Urban Lifestyle at Crescent OFFERED AT: $639,900 Experience luxury urban living in this sought after community of Crescent Village! Comfort and well-appointed floor plan define this home. Main level living offers great room concept with living rm with FP & built-ins adjoins kitchen with granite eat island & new Bosch & LG appliances. Dining nook overlooks your courtyard patio. Primary Suite with walk-in shower, dual sink stations & walk in closet. Upper level hosts bonus/family room and 2 bedrooms, 1 with own bath suite. Offering hardwood flooring, high ceilings, 2 car garage, new exterior paint, newer interior paint, remodeled 1/2 bath, newer kitchen appliances, high efficiency hot water heat pump, FA 90 furnace. This home is ready for YOU and offers multiple gathering areas. Crescent Village can best be defined by high end properties, shops, eateries, exercise studios, dining destinations and close proximity to Riverbend Hosp, Banks and freeway access! The setting and atmosphere of Crescent Village is further enhanced by neighboring UMSO 8 acre park offering BB courts, Pickle Ball courts, walking trails & extensive playground.
BETTY LOU DUNCAN OWNER | BROKER
541.915.0146 bettylou@bettylouduncan.com www.duncanre.com
1140 WILLAGILLESPIE ROAD, #43, EUGENE, OR 97401
4103 Brae Burn Drive, Eugene, OR 97405 4 BD | 3 BA | 2,009 SQ FT | $570,000. Tucked away in a natural treed setting backs up to Resthaven Cemetery for quiet privacy. This home has had lots of updates and improvements over the years. The spacious, open floor plan offers a living room, and a family room with cozy gas fireplace. The kitchen has granite countertops, stainless steel appliances and a handy butler’s pantry. All 4 bedrooms are upstairs, and the primary bath has a step in shower and lots of closets. Outside you’ll find a great deck and paver patio to enjoy the outdoors. All in a quiet, woodsie neighborhood in SE Eugene
KELLY COOLEY BROKER
541.912.2679 kellyk@windermere.com www.kellycooley.withwre.com
1600 Oak Street, Eugene, OR 97401
Stylish Comfort Awaits You A single-level sanctuary blending timeless design, modern comfort, and effortless living.
2107 BEDFORD WAY, EUGENE, OR 97401
4 BEDS | 2.5 BATHS | 3,089 SQ FT | $$1,395,000
More Than Meets the Eye in Fair Oaks! Exceptional quality and thoughtful design define this beautifully updated single-level residence in the coveted Fair Oaks neighborhood—just minutes from Oakway Center, Eugene Country Club, and the Willamette River trails. Offering the perfect balance of style, comfort, and functionality, this home adapts effortlessly—whether you’re seeking age-in-place living or spaces that expand with your lifestyle. Every detail has been curated with exquisite taste and high-quality materials, resulting in a timeless interior that feels both welcoming and refined. At the heart of the home is a gourmet kitchen featuring top-of-the-line appliances, custom cabinetry, and elegant finishes—ideal for everyday living and entertaining alike. The spacious primary suite, thoughtfully set apart from the additional bedrooms, provides a private retreat with a spa-inspired bath and generous walk-in closet. Flexible living spaces include an airy living room, a family room off the kitchen, a dedicated executive office, plus an additional den/office—perfect for work, hobbies, or guest accommodations. Outdoors, beautifully landscaped grounds frame both the front and back yards, with a spacious patio designed for gatherings or quiet relaxation. The backyard offers ample space to add a pool, extending the possibilities for leisure and enjoyment. Recent upgrades include a new roof, refreshed irrigation and landscaping, interior paint, updated fixtures, and more—ensuring this classic yet modernized home is move-in ready and will stand the test of time!
TIFFANY MATTHEWS
OWNER | PRINCIPAL BROKER
6 W 17th Avenue, Eugene, OR 97401
541.968.3233 tiffany@homerealtygroup.co www.homerealtygroup.co
TUSCANY MEETS HIGH DESERT 10444 NE VINEYARD WAY, TERREBONE, OR 97760 3 BEDS | 3 + 2.5 BATHS | 5,337 SQ FT | $3,195,000 Nestled within the prestigious gated Ranch at the Canyons, this Italian Tuscan-inspired villa presents an extraordinary fusion of architectural grandeur and contemporary sophistication. This stunning residence spans 5,337 square feet of meticulously crafted living space.The home’s stucco exterior and travertine flooring establish an atmosphere of timeless luxury, while vaulted ceilings boast of natural light throughout expansive formal living and dining areas. Designed as an entertainer’s paradise, the property seamlessly integrates cutting-edge smart home technology, featuring automated lighting and highperformance audio systems that orchestrate ambiance at your fingertips. Beyond the main residence, discover a charming casita with a private entrance and an exceptional pool house with wet bar complementing the sparkling pool, recently enhanced with new mechanics. The three-car garage and recreational vehicle accommodation ensure practical luxury, while breathtaking vistas of Smith Rock and the Cascade Mountains provide a stunning backdrop to pastoral tranquility.
CUSTOM BUILT, NEW CONSTRUCTION 2447 OSPREY DRIVE, REDMOND, OR 97756 3 BEDS | 3 BATHS | 2,535 SQ FT | $1,649,000 Stunning brand new single-level home located in one of Eagle Crest’s exclusive gated communities. This custom-built home showcases soaring vaulted ceilings that flood the space with natural light. Expansive gourmet kitchen anchored by a large natural stone quartzite island complete with a wine fridge. The primary suite features a free-standing soaking tub, separate walk-in shower, and spacious walk-in closet. Two guest rooms; one with en-suite bathroom, additional full bath, and a dedicated office for work-from-home convenience. The expansive laundry room comes complete with a premium washer and dryer. Step outside to your private covered cobblestone patio featuring a custom fire pit, perfect for entertaining while overlooking the 12th tee of the Resort Course. The exterior blends composition and metal roofing with cultured stone and hand-applied stucco accents. The oversized triple car garage with 9ft doors includes an electric vehicle charger to complete this luxury home.
MOUNTAIN MODERN LUXURY 920 CINNAMON TEAL DRIVE, REDMOND, OR 97756 3 BEDS | 3 BATHS | 2,833 SQ FT | $1,150,000 Completely updated custom home positioned along the second fairway of The Ridge Course at Eagle Crest Resort with easterly vistas of Smith Rock and Gray Butte from the upper level. This thoughtfully renovated residence seamlessly blends timeless luxury finishes with cozy mountain modern aesthetics. The open-concept design features soaring ceilings and wood beam accents, complemented by engineered hardwood floors. The kitchen boasts quartz countertops and stainless steel appliances, flowing into a spacious dining area that opens to an expansive partially covered deck overlooking the fairway. The main level primary bedroom suite offers a freestanding soaking tub, tiled shower, and heated floors. Additional main level accommodations include a guest bedroom, full guest bathroom, and convenient utility room. On the upper level you will find a versatile loft area, full bath, and a guest room that doubles as an office space. Oversized triple-car garage & abundant storage options.
EAGLE CREST PROPERTIES 541.923.9625 www.movingtoeaglecrest.com www.eaglecrestproperties.com 8300 Coopers Hawk Drive, Redmond, Oregon 97756
PRIVATE EAGLE CREST HAVEN 1203 HIGHLAND VIEW LOOP, REDMOND, OR 97756 3 BEDS | 3 BATHS | 2,520 SQ FT | $1,099,000 Gorgeous custom single-level on the West Ridge in Eagle Crest Resort! The openconcept floor plan features a great room with soaring ceilings, wide-plank European Oak engineered hardwood floors, and a floor to ceiling stacked stone gas fireplace. Entertainer’s dream kitchen with a large island, solid quartz countertops, KitchenAid five-burner gas cooktop, double oven/convection microwave, and huge walk-in pantry with outlets. The luxurious primary suite has two walk-in closets, updated separate vanities, a two-person shower with dual shower heads, and heated floors. Guest en-suite with a walk-in shower, large walk-in closet, and heated floors. Large utility room with sink, built-in cabinetry, and storage closet. Enjoy the sunset and views of Mt Jefferson from the front patio. Covered fenced patio with hot tub and enclosed dog run in back. Oversized triple-car garage. Over $76,000 of upgrades since 2021. Enjoy all Eagle Crest amenities.
EXCLUSIVE GATED EAGLE CREST RETREAT 1442 EAGLE SPRINGS COURT, REDMOND, OR 97756 3 BEDS | 2.5 BATHS | 2,520 SQ FT | $1,075,000 Custom single-level home located on a private gated cul-de-sac, perfectly positioned on the tee box of the 17th fairway of The Challenge Course in Eagle Crest Resort. This exceptional property offers the rare combination of golf course living with breathtaking easterly views that stretch across the fairway to the Ochoco mountains and city lights beyond. The open concept floor plan showcases beautiful cherry hardwood floors and matching cherry cabinetry throughout. Well-appointed kitchen with granite countertops, gas cooktop, and breakfast bar. The primary suite features a soaking tub, tiled walk-in shower, and a generous walk-in closet. A guest room includes an en suite bath, while a half bath accommodates visitors. The flexible third bedroom doubles as a den for those who need versatile living space. Private courtyard with tranquil water feature, and covered deck overlooking the fairway and mountains. Garage with a built-in workbench and storage cabinets.
CREEKSIDE OASIS 205 VISTA RIM DRIVE, REDMOND, OR 97756 3 BEDS | 2 BATHS | 1,905 SQ FT | $859,000 Discover the Vista Rim neighborhood at Eagle Crest with its ‘’secret garden’’ backyard that features ponds, fountains, creek and walking path. The gracious entry invites you into an open layout home featuring a spacious vaulted great room, a picture window to the scenic backyard, complete with a cozy gas fireplace with both mantle and hearth. Paint color, wood cabinetry and tile choices all lend the warmth and color palette of central Oregon. Its ‘’cooks kitchen’’ boasts ample storage, a generous pantry and abundant tasking counter space. Updates to the kitchen include a new range with induction cooktop installed in 2024, new refrigerator installed in 2022 as well as a new faucet and updated kitchen lighting. Spacious primary suite with walk-in closet, separate vanities, soaking tub, and walk-in shower. Two additional bedrooms and full bath for guests. Third bedroom could be used as an office. Triple car garage with parking pad for guests. HOA maintains landscaping.
EAGLE CREST PROPERTIES 541.923.9625 www.movingtoeaglecrest.com www.eaglecrestproperties.com 8300 Coopers Hawk Drive, Redmond, Oregon 97756
11444 Jubel Court, Redmond, OR 97756 3 Beds | 3 Baths | 2,387 Sq Ft | $1,295,000 This stunning Northwest Contemporary home, situated on a quiet cul-de-sac in the award-winning Eagle Crest Resort offers a luxurious and amenity-rich living experience in the picturesque Central Oregon landscape! Ownership includes fitness centers, golf courses, pickleball and tennis courts, swimming pools, restaurants, trails, and more.. This singlelevel home features a stunning open-concept floor plan, and at the heart of the great room is a cozy gas fireplace, custom built-in cabinetry, & floating shelves, while at the center of the bright, open kitchen is a spacious island, perfect for casual entertaining. Seamless functional living space and modern finishes are found throughout the house. Enjoy the outdoors and take in the stunning sunsets from the expansive paver patio in the back or the cozy courtyard space in the front with impressive views of the Cascade Mountains. Don’t miss this magnificent dream home!
JEFF LARKIN
PRINCIPAL BROKER
541.480.5606 jeff@jefflarkinrealty.com www.jefflarkinrealty.com
Cannon Beach | Arch Cape | Neahkahnie | Manzanita
We don’t cover every market, just the one we know + love. We specialize in homes by the sea, exclusively. Our clients will tell you that no one represents your interests with greater integrity and understanding of Oregon's coastal markets.
homeandsea.com Owned and Operated by Meadow Davis #1 North Oregon Coast Broker 2019, 2022 & 2024. Home + Sea Realty is a Licensed Brokerage in the State of Oregon #201251224
8 6 8 N W 1 9T H S T, R E D M O N D, O R 97 75 6
M O D E R N L I V I N G - P R I M E L O C AT I O N !
3 Beds | 2.5 Baths | 1,696 sqft | $499,000 | MLS #220199581 Welcome to your next home in the heart of Central Oregon! This newly built 3-bedroom, 2.5-bath Craftsman-style residence offers 1,696 sq ft of thoughtfully designed living space. Located in desirable Canyon Rim Village, just down the street from the Dry Canyon Social Club. It blends cozy charm with upscale features for buyers seeking both comfort and convenience. • Spacious chef’s kitchen with large island, walk-in pantry, and solid surface counters • Open-concept living area with gas fireplace and abundant natural light • Vaulted ceilings in the primary suite with peekaboo mountain views • Flexible downstairs space perfect for a home office, playroom, or guest area • Energy-efficient windows, central air, and modern finishes throughout • Attached 2-car garage with alley access and low-maintenance landscaping
CAT ZWICKER
MEGAN RENEE ZAMPKO
PRINCIPAL BROKER/OWNER
541.410.9592 catz.dsre@gmail.com desertskyrealestate.com
PRINCIPAL BROKER
541.639.7753 1655 SW Highland Avenue, Suite 1, Redmond, OR 97756
19476 SW CENTURY DRIVE #1, BEND, OR 97702 4 BED | 5 BATH | 2,420 SQFT. | $1,950,000 - IMPROVED PRICE! Luxury Mt. Modern living awaits with this custom home thoughtfully designed to blend contemporary architecture with the natural beauty of the High Desert surroundings. Featuring a unique mix of barn wood, oxidized metals, weathered steel accents and vaulted ceilings, this home offers a warm yet sophisticated atmosphere. This 3 bed/3.5 bath home encompasses a chef’s kitchen equipped with top-of-the-line appliances, a spacious dining area, and comfortable living space, all with mindful indoor/outdoor integration. The oversized 3 car garage is designed to accommodate all your gear, including an XL bay, perfect for storing a small RV or Sprinter van. A proven income generating, detached 610sqft private ADU sits nestled on the property, offering an additional 1.5 car garage, ideal for guests, rental income, or a private studio. Right outside your front door are world-class mountain bike trails (Phil’s Trail), a quick 20 min drive to Mt. Bachelor, and easy access to Bend’s vibrant downtown.
BOBBY LOCKREM BROKER
541.480.2356 blockrem@gmail.com www.fayranches.com 395 Gallatin Park Dr, Bozeman, MT
7820 SE AMITY ROAD, AMITY, OR 97101 4 BED | 4 BATH | 5,140 SQFT. | $5,975,000 Located in the heart of Oregon Wine Country, we proudly offer you Jubilee Vineyard; 140 acres tucked away in the Eola-Amity Hills of the Willamette Valley. Eola-Amity Hills is an established and highly desired American Viticultural Area (AVA). A total of 32-acre of vines; Pinot Noir, Chardonnay, Gamay, Dolcetto grapes stretch across the hills of this property. The property of Jubilee Vineyard is made up of three separate tax lots encompassing mature forest, ponds and pastures offering additional opportunities to develop more vineyards. Overlooking the Amity Valley, a 5,140 sq ft, 4-bed, 3.5-bath craftsman style home sits on top of the vineyard Also offered at the lower part of the vineyard is a second 1,664 sq ft ranch style home with 3 bedrooms and one full bath. This turnkey vineyard provides endless possibilities for wine enthusiasts and entrepreneurs. Don’t miss your chance to embrace the vineyard lifestyle and become part of the respected wine making community of the Willamette Valley.
62825 NE CRANBROOK PL, BEND, OR 97701
OFFERED AT $675,000 | 4 BEDS | 3 BATHS | 2,325 SQ FT This nearly new Hayden Home Talent floor plan shines with almost $60,000 in thoughtful upgrades! Step into a home designed for comfort and style, featuring upgraded carpet, tile in all bathrooms and laundry, granite counters, additional can lighting, extra electrical outlets, and a Mitsubishi mini-split in the garage with enhanced lighting. Premium touches include Toto toilets, a Bosch dishwasher, GE refrigerator, range with hood, and an LG washer and dryer-all included. Outdoors, enjoy the low-maintenance Zen-inspired front yard with decomposed granite pathways, and a tranquil, private backyard designed for relaxation. A built-in gas Kirkland BBQ station makes entertaining a breeze. This is a home where beauty meets function-truly move-in ready with a serene and welcoming feel.
CHRIS SCOTT
BROKER, ABR, GREEN, PSA C: 541.999.5614 | O: 541.728.0033 chrisscottrealty@outlook.com chrisscottrealty.com
42 NW Greenwood Avenue, Bend, OR 97703 Each office is independently owned and operated
65140 78TH STREET 3 BEDS | 3 BATHS | 1,740 SQ FT | $965,000
BEND
Situated North of Tumalo Road in Bend, this updated home on 2.57 acres offers privacy and convenient access to Bend and Redmond. Main floor primary suite with a walk-in closet, spacious bath with tile floors and shower, and stunning views. Both upstairs bedrooms have fantastic mountain views, as does the back deck. The kitchen has updated solid-surface countertops. The spacious garage measures 720 sq. ft. and features an RV plug. The parking space behind the gate provides ample room for all your toys. This property is a private, low-maintenance setting within the highly sought-after Tumalo neighborhood. Conveniently located near all the best activities of Central Oregon, with jaw-dropping sunrises and sunsets, this property is peaceful and ready to be your Bend home base.
657 S FIR STREET 3 BEDS | 3 BATHS | 1,238 SQ FT | $485,000
SISTERS
Beautifully landscaped lot near the heart of downtown Sisters! Partial renovation with materials included to finish. Large living area and kitchen with solid surface island. Single car garage with large covered carport area, provides room for all your gear! A short distance to all of the restaurants and amenities of Sisters, with easy access to parks and the local trail network. This property could be a primary residence, a fantastic rental, or the location of your new dream home in downtown Sisters, Oregon!
REED MELTON PRINCIPAL BROKER OR LIC. #201223040
541.408.6625 reed@enjoybendlife.com enjoybendlife.com
52327 Allen Drive #5, La Pine, OR 97739 $ 6 8 9,0 0 0 | 3 B E D S | 2 B AT H S | 1 , 9 2 4 S Q F T Discover your perfect home! This stunning, newly built stick-frame residence, completed in Fall of 2025, offers the comfort and luxury you’ve been searching for. Situated on a paved road near the scenic Little Deschutes River, this thoughtfully designed custom home is connected to city sewer and water for your convenience. Step inside to an open-concept layout featuring 3 spacious bedrooms, 2 modern bathrooms, and a generous 1,924 square feet of living space. The kitchen boasts a large island, stainless steel appliances, beautiful Alderwood cabinets with soft close doors and cabinets, quartz and granite countertops, and stylish tile backsplashes—ideal for both entertaining and everyday living. The primary suite impresses with a beautifully tiled shower and floors, while the split floor plan ensures privacy and space for everyone. Luxury vinyl flooring runs throughout the home except the bedrooms and bathrooms. The home is complemented by neutral tones, large closets, and oversized bedrooms and bathrooms. A spacious laundry room is perfectly located off the garage for easy drop-off after shopping trips and a large deep sink adds extra functionality. The back covered patio would be great for relaxing and entertaining! This home is located close to town, shopping, St. Charles Urgent Care, La Pine Post Office, and much more—yet offers a private, peaceful feel. Don’t miss your chance to make this dream home yours!
LISA A. TAVARES
GUY TAVARES
541.306.0756 lisa.tavares.lapinerealty@gmail.com www.lapinerealty.com
541.848.7163 gtavares.lapinerealty@gmail.com www.lapinerealty.com
OWNER & (M) PRINCIPAL BROKER CO-LISTING AGENT
OWNER/BROKER LISTING AGENT 51681 Huntington Road Suite C La Pine OR 97739
17894 RED CEDAR LN, SUNRIVER, OR 97707
2 BEDS | 2 BATHS | 1,584 SQFT | $780,000
The home sits on a corner lot in a highly desirable location in Sunriver. Step inside to find brand-new luxury vinyl flooring, soaring ceilings, and expansive windows that fill the home with warmth and brightness. The main level features a generous living area, a guest bedroom, and an updated main-floor tub/shower. Upstairs, the spacious loft, with an outdoor balcony, offers flexible options, extra sleeping space, or media room/home office. The master ensuite includes a wall of windows, walk-in closet, double vanity and walk in shower. The large outdoor deck offers plenty of space for dining, lounging, and soaking up the peaceful forest views. A new hot tub invites you to unwind under the stars. The home is turnkey and comes fully furnished.
COLLEEN PETERSON
BROKER | LICENSE #201220458 (541) 213-9810 colleen.peterson@engelvoelkers.com Colleenpeterson.evrealestate.com
Avenir Realty Your Future is Here.
Avenir means “future” in French, and it reflects the next chapter of real estate in Central Oregon. Home in Sisters has merged with Avenir Realty, welcoming Suzanne Carvlin and Maddie Fischer as co-owners alongside founder Laura Blossey. Together, we unite integrity, creativity, and a highly personalized approach with deep market expertise and elevated marketing. Rooted in community and strengthened by collaboration, Avenir Realty is a thoughtful evolution of service that honors where we’ve been while focusing on what comes next.
Votre Avenir. Ici.
Discover this and our additional stunning listings here
AvenirRealty.com
The Avenir Difference A shared approach that brings together elevated marketing, strategic advocacy, and concierge-level service, delivered by principal brokers, rooted in Central Oregon.
Signature Services
Elite marketing & visual storytelling Strategic guidance for complex and meaningful transactions A concierge, two–principal-broker approach from listing to close Begin the conversation: Team@AvenirRealtyGroup.com | (541) 595 - 8707
Your Private Creekfront Escape
3 BEDS | 2 BATHS | 1,680 SQFT | $600,000
52 DODES CREEK ROAD, TRAIL, OR 97541 Discover your dream retreat on 10.29 stunning acres with year-round creek frontage with multiple swimming holes spanning the entire lower edge of the property! This 2018-built 3 bed, 2 bath, 1,680 SF home offers an updated modern interior with Pergo barn wood floors throughout & tranquil creek views from the living areas and back deck. Enjoy a fully fenced and gated property providing privacy and security—perfect for animals and country living. Additional features include RV parking with full hookups, an attached 2-car garage, outdoor shower, and expansive flat, usable land ideal for gardening, recreation, or future projects. Marketable timber and open space offer endless opportunities to explore, relax, or expand. Property backs to almost 500 acres of BLM land, giving you direct access to vast wilderness right from your front yard. A rare blend of natural beauty, freedom, and modern comfort—your ideal rural escape awaits! Video Tour: tinyurl.com/52Dodes
ASHLEY D. WEAKLEY PRINCIPAL BROKER
541.326.2267 ashleydw@windermere.com www.aweakley.withwre.com
TRAILS END REAL ESTATE, LLC 21675 HIGHWAY 62 / SHADY COVE, OR 97539
NEARLY 4 ACRES OF OCEANFRONT LAND!
14676 Sandpiper Place, Brookings, OR 97415 4 B E D S | 3 B AT H S | 2 , 5 2 8 S Q F T | $ 1 , 9 5 0,0 0 0
This spectacular oceanfront home is a slice of heaven on earth. This one-of-a-kind home was custom designed and custom built in 2011 and it has been meticulously cared for and maintained. The home sits on nearly four acres of land with 300 feet of prime beach frontage with access from your door to the sandy beach below and the beautiful Winchuck River. Fishing and sea life abound with whales, otters, seals, eagles, osprey, blue herons, tide pool life and nearby clam beds. Large high efficiency Milgard Windows take full advantage of the stunning oceanfront views. Every detail in this home was created with luxury in mind. With cherry wood throughout, including a grand staircase leading to the nearly 1000sf master suite with it’s own coffee bar and dumbwaiter to the cherry wood built-ins and lighted bookcases, no detail was left out.
KIM JONES BROKER
541.661.1600 kim@bluefinoregon.com www.bluefinoregon.com
16358 Lower Harbor Rd, Brookings, OR 97415
MEET JEFFREY CRISBY I am a combat veteran who was awarded the Purple Heart in 2006.I served in the Army for 15 years before resigned my commission in 2022. I have a wife of 17 years and we have a beautiful 4 year old daughter. One of my passions outside of real estate is skiing.
Jeffrey Crosby REALTOR® | License -OR 201261175
541.206.8994 jeffreycrosby@simplihom.com thewardteam.ladston.com
SOLD LISTINGS
2119 15th St, Springfield, OR 97477 2 Beds | 1 Bath | 1,105 Sq Ft
SOLD FOR $370,000 800 19th Ave S #8, Nashville, TN 37203
SO
LD
CREEKSIDE HOME!
5979 POPPY HILLS STREET SE, SALEM, OR 97306
SOLD FOR $595,000
SO
LD
Brand new 50 year roof installed! Lovely Creekside home has space for everyone! Enjoy this quiet neighborhood from your lovely garden patio, completely fenced and landscaped. Choices abound with Office/Bedroom on the main level and 4 generous beds up, with a huge bonus room or 6th bedroom. Newer stainless steel appliances included. Spacious kitchen boasts granite counters, maple cabinets, Butlers pantry and eating bar. Laundry room with sink. Hardwood floors, High ceilings, gas FP, and arched doorways add to what this home already has to offer. Dual sinks in Primary with jetted tub. Plenty of storage. Convenient cul-de-sac location with no through traffic. Desirable South Salem Schools and Creekside Membership Discount. Close to shopping. Don’t miss this one!
GREAT SMALL TOWN LOCATION
1512 WASHINGTON STREET, LAFAYETTE, OR 97127
$439,900
So cute and convenient location for this single level 3-bed/2-bath home. Move-in ready! Enjoy your covered front porch and brand new deck that looks out on the field and trees, no neighbor behind! Attic space over garage has floor and shelving. Bask in the A/C within the comfort of this well maintained home.
AMY LINDSETH REALTOR®
503.545.4786 alindseth4@gmail.com
SOLD LISTINGS! REPRESENTED THE BUYERS SOLD FOR: $728,000
8936 PELICAN LANE #5 MANZANITA, OR 9713 3 BD | 3 BA | 1,661 SQFT This immaculate stand-alone townhome in Manzanita’s Pelican Lane community combines comfort and convenience for multigenerational living. With 3 bedrooms, 2.5 baths, and 1,661 sq ft across three levels, an in-home elevator ensures easy access. The open main living area features a propane fireplace, hardwood floors, and a deck for enjoying coastal breezes. The light-filled kitchen has new stainless-steel appliances and granite counters. The primary suite offers ocean views, a vaulted ceiling, walkin closet, and ensuite bath. HOA amenities cover exterior and landscaping maintenance, offering low-maintenance coastal living near the beach, golf, and downtown Manzanita.
7244 BATES ROAD S SALEM, OR 97306 3 BD | 3 BA | 2,480 SQFT Welcome to this spacious tri-level home set on 2 acres just outside Salem. Offering 3 bedrooms, 2.5 bathrooms, and a versatile bonus room, there’s plenty of space for living, working, or entertaining. The newly remodeled kitchen features modern finishes, ready for everyday use or gatherings. Enjoy room to spread out with a large shop, ideal for projects, storage, or hobbies. The large lot provides privacy and many possibilities to make it your dream retreat.
SOLD FOR: $617,000
ALL ABOUT YOU IT REALLY IS ALL ABOUT YOU. Meeting your needs is all that matters to me. If you are in the market to buy or sell a home, you have found the right agent. While visiting my website, you can access the most current real estate data and search for homes throughout the Northwestern U.S. When the time is right, feel free to contact me to put the power of Windermere to work for you. Service to others and protecting the interests of the client at every stage of the process are at the heart of my mission. I can help you reach your goals with confidence. I bring many talents to the Real Estate profession: • Broad base of knowledge and experience • Ability to listen closely • Meticulous attention to detail • Tenacity and persistence • Honesty and integrity Since 1977, I have skied, snowshoed, cycled, hiked, canoed, rafted, fished, cooked, and walked in Oregon. I have traveled, worked, and studied extensively, always returning to Oregon. A longtime educator, I have run a small foundation, led and advised schools and non-profits, and taught students of all ages and levels. A trusted consultant for schools and families, I have been a member of non-profit boards throughout my adult life. A Rotarian for twenty years, I served on the Board of the Salem Main Street Association, a non-profit, and as President of the Rotary eClub of the Willamette Valley for 2021-2022, of which I have been an active member since 2017. I am an associate member of the Rotary e-club of Southern Scotland. I currently serve on the Advisory Board of Theatre 33. Theatre 33 promotes local playwrights, develops and teaches classes for student writers and actors, and produces premiers of new plays.
KAY B. JOHNSON LICENSED OREGON BROKER LUXURY ADVISOR
Education, the arts, environmental improvement, and historical preservation are important to me, and I volunteer for activities and events that help individuals through difficult times and transitions. I have volunteered for service projects in various communities where I have resided: in Oregon, New England, the Southeast, and Southwest. I contribute to Theatre 33, Habitat for Humanity, the Elsinore Theatre, High Desert Museum, Portland Art Museum, Japanese Garden, Helping Hands, Marion County Humane Society, Friends of Felines, Friends of the Library, Santiam Canyon Scholarship Fund, Santiam Canyon Fire Relief Fund, Tillamook Bee Club, and Hoffman Center for the Arts. Extensive experience in buying, building, remodeling historic properties, selling properties for clients, supporting clients in relocating, and working with architects, designers, and contractors to retrofit commercial buildings brings depth and breadth to my work supporting clients. I have purchased and sold numerous properties and have managed several relocations across the U.S. I am experienced in hiring cleaning crews, stagers, photographers, movers, and in planning successful events that will best showcase your property. My commitment is to protect the interests of my clients. I represent only buyers or sellers in a transaction, never both.
LIC. 201232203 C 503) 383-8333 O (503) 391-1350 kaybjohnson@windermere.com
Whether you are seeking the home of your dreams or selling a beloved family estate to explore new frontiers, I will guide you to assure your success throughout and beyond the process buying or selling the property. I will support you through every stage of your transition.
OFFICE: 4285 Commercial Street SE Suite 100, Salem, OR 97302
IT REALLY IS ALL ABOUT YOU.
kaybjohnson.withwre.com
You are my client for life, and I am your friend for life.
NEW YEAR New Beginnings
Your 1 of 1 in Central Oregon awaits! Central Oregon is where refined living meets natural beauty. Imagine waking up to 300 days of sunshine, with panoramic mountain views and pristine rivers just outside your door. Spend your mornings on world-class golf courses, your afternoons exploring scenic trails, and your evenings savoring artisanal cuisine and award-winning craft beverages. With a vibrant arts scene and upscale amenities, Central Oregon offers an elevated lifestyle for those who seek adventure without sacrificing sophistication.
RARE VACANT LOT near Downtown Sisters!! Bring your dreams to fruition on this 0.3 acre cul-desac lot in the heart of Sisters Country. Included home plans are designed to maximize natural light, privacy, and function within a single-level layout. Oversized garage provides ample storage for all of your toys. Further opportunity to work with Jason Todd Home Designs to fully compliment your needs. Offered at $429,000
David Gilmore | Broker
MODERN LUXURY in the heart of Bend! Rebuilt in 2025, this rarefied home blends timeless design and modern comfort in a prime Westside neighborhood. Showstopper kitchen with 48-inch range, built-in refrigerator faced in matching cabinet panels, and 9.5 foot island. Impeccable space and function with 4 bedrooms + 4 bathrooms. All of the benefits of a new build within a storied locale! Offered at $2,497,000
CLHMS | e-PRO | RSPS NAGLREP | LGBTQ+ Real Estate Alliance (619) 203-1749 | david.gilmore@cascadehasson.com www.davidgilmorehomes.com
575 Country Aire Drive Grants Pass, OR 97526
5 BEDS | 3.5 BATHS | 2,992 SQ FT | 2.6 ACRES | $799,000 Perched on a knoll, this 1983-built residence offers 2,992 sq ft of living space with sweeping valley & mountain views that will take your breath away. This 5-bedroom, 3.5-bathroom home is designed for comfort & versatility, featuring two spacious primary suites— ideal for multi-generational living or hosting guests. The 760+ sq ft additional unfinished basement offers additional storage. The back patio and pool area provide the perfect setting for relaxation and entertaining, all while enjoying the scenic beauty that surrounds you. Car enthusiasts and hobbyists will love the incredible garage spaces, including an attached 2-car garage, a 34 x 50 garage/ workshop with air compressor, and drill press, and an additional 32 x 23 garage with a loft and 3/4 bath.
1051 NE Pepperwood Drive Grants Pass, OR 97526
3 BEDS | 3 BATHS | 1,636 SQ FT | $420,000 This cozy and beautifully maintained 3 bed, 3 bath home offers the perfect blend of comfort and convenience. Updated throughout and tucked away on a quiet in-town cul-de-sac, it instantly feels warm and welcoming. With two primary bedrooms, it’s ideal for multigenerational living or offering guests their own private retreat. The inviting backyard features a covered porch perfect for relaxing or entertaining, plus a designated garden area. Move-in ready with recent updates including flooring, interior and exterior paint, new hardware and lighting throughout, newer stainless steel appliances, Insta-hot water in the kitchen, and an 8-year-old roof—this home truly has something for everyone. Call to schedule a tour today!
183 NE Scenic Drive Grants Pass, OR 97526
3 BEDS | 3 BATHS | 2,252 SQ FT | 0.53 ACRES | $485,000 Great Location! Discover your own slice of paradise located on the edge of town! This 2252 sq ft spacious home is situated on .53 acres, and offers 3 bedrooms, and 2.5 baths, plus an additional family room and formal dining area, that could be ideal for entertaining. The primary bedroom has an additional designated area for an office, workout area, or your own private retreat. Cozy up to the double fireplace in the living room and kitchenette and keep warm on those chilly days. Step outside and soak in breathtaking mountain views overlooking Grants Pass from your large backyard deck. You can shoot some hoops on the basketball court or possibly turn it into your private pickleball court. Gardening enthusiasts will love the backyard garden area and fruit trees. Whether entertaining, gardening, or enjoying outdoor activities, this home is waiting for your personal touch. Property may be sub-divided. Buyer to do their own due diligence with County and City.
DONNA PINA REALTOR®
541.291.3513 DonnaPina@remax.net
1830 NE 7th Street, Grants Pass, OR 97526
MICHELLE DIENEE CARLON PRINCIPAL BROKER COASTAL LUXURY REAL ESTATE MCARLON@BHHSNW.COM 541-205-1425
KAITLIN OKANE BROKER LAKE OSWEGO AND COASTAL KAITLINO@BHHSNW.COM 424-702-9638