Rare Historic Downtown Investment Opportunity
Timeless Building with Modern Income
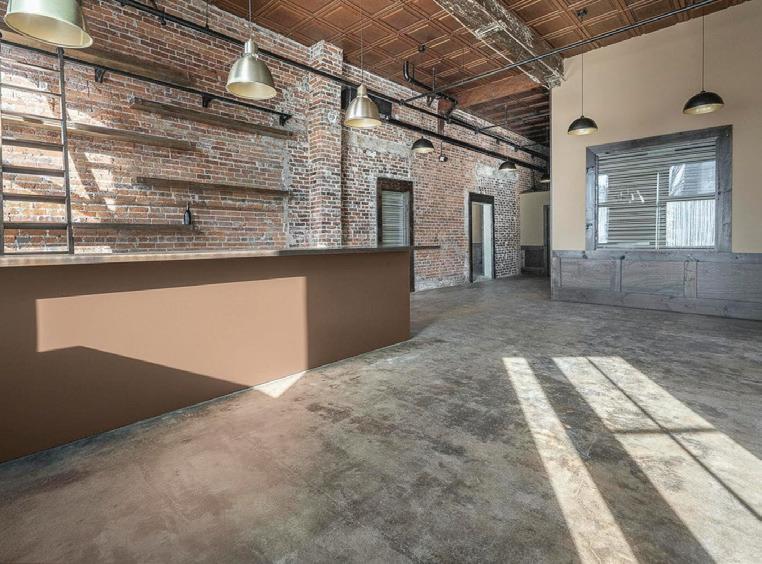
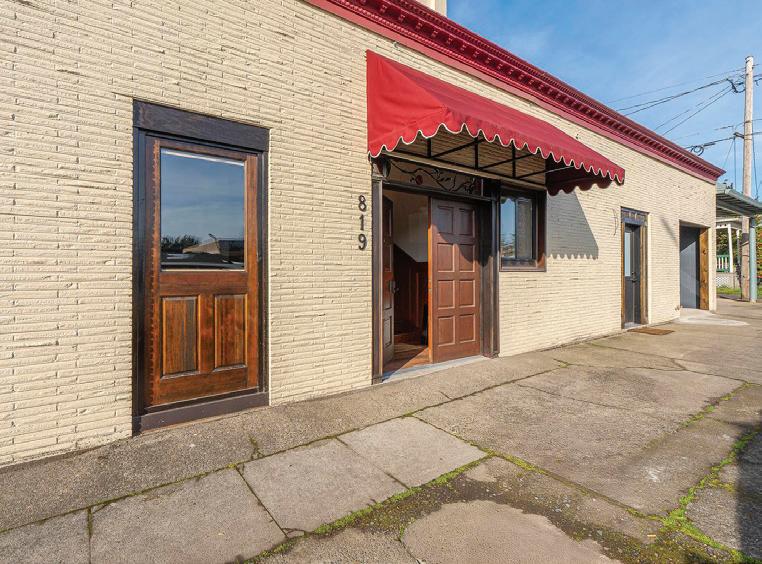
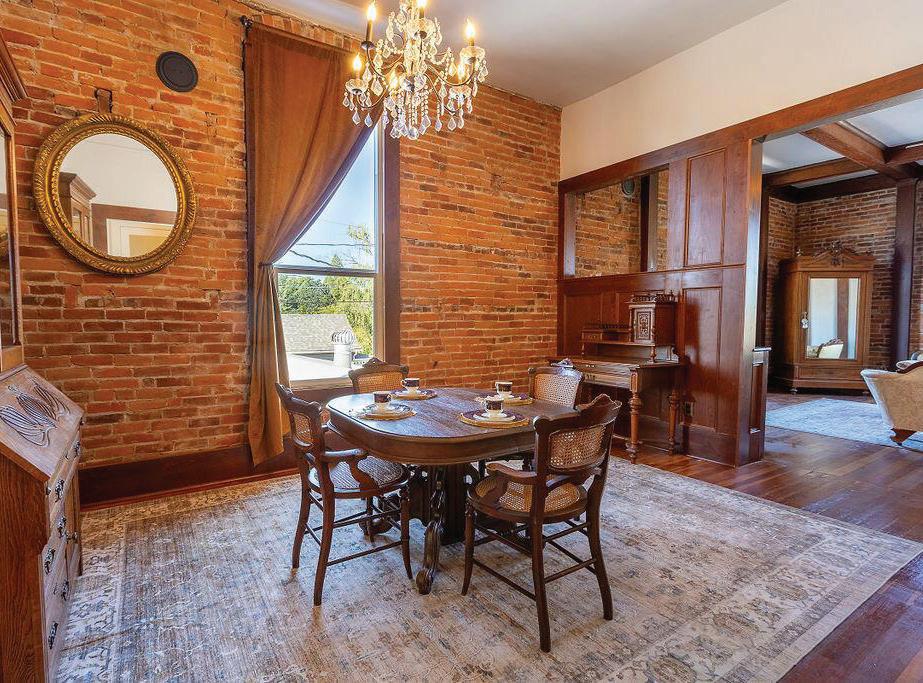
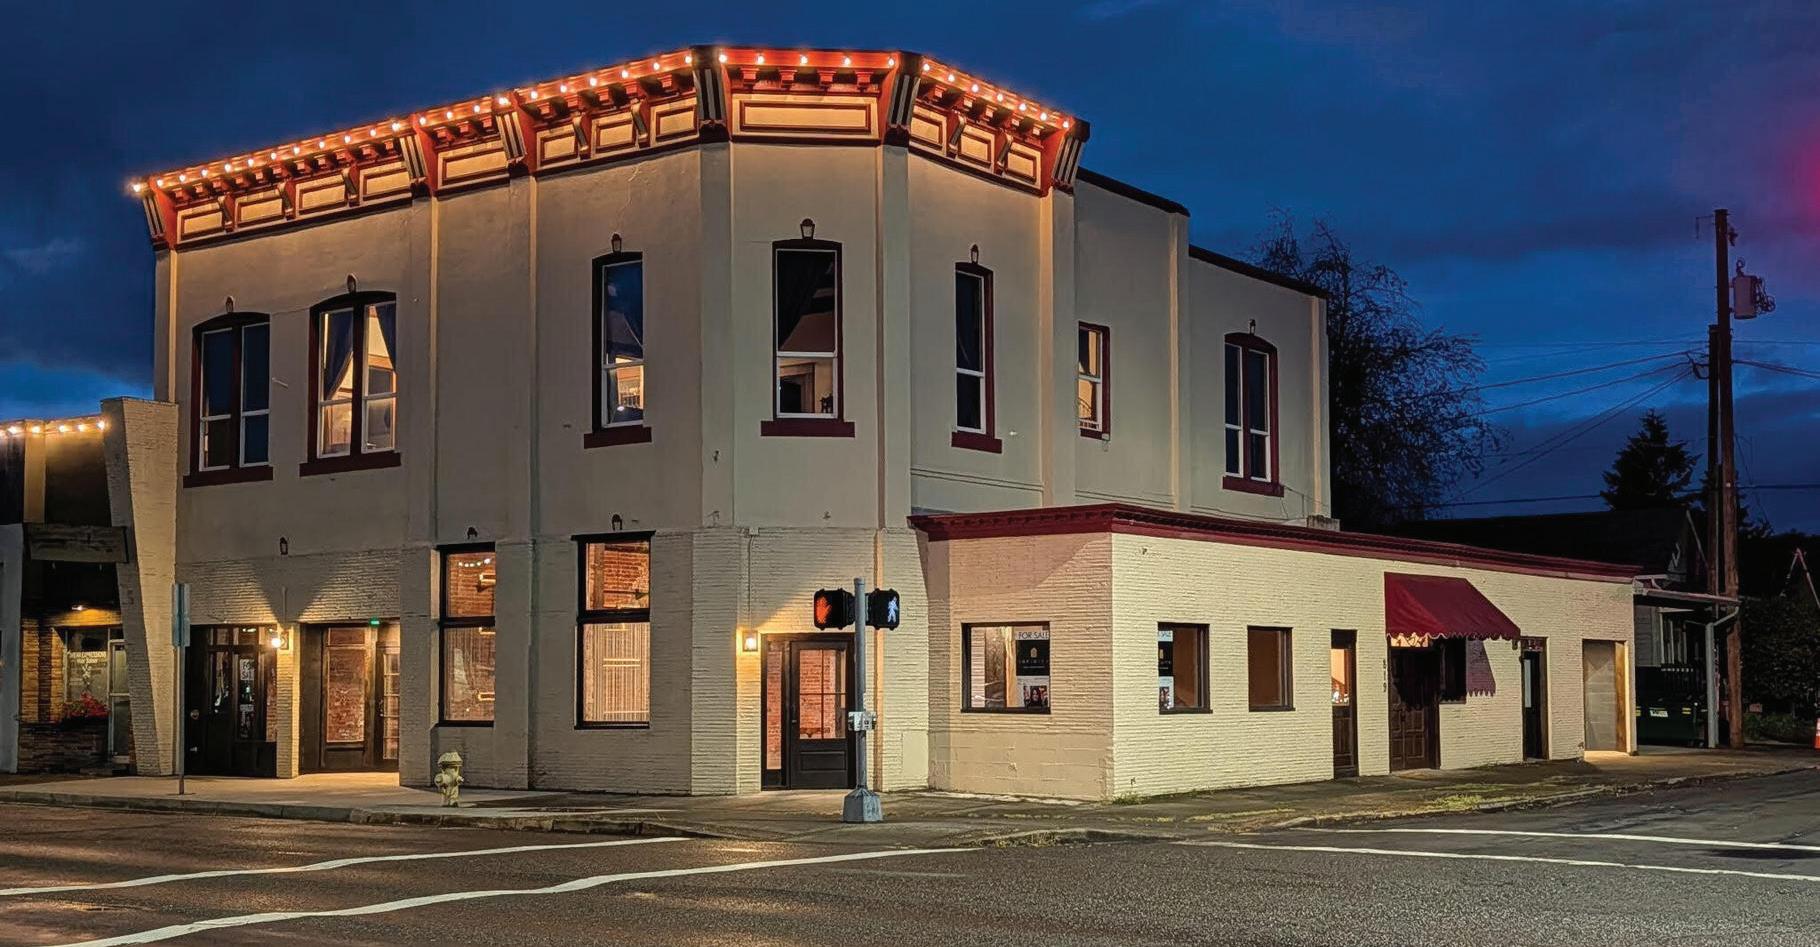
811 E 1ST STREET, NEWBERG, OR 97132
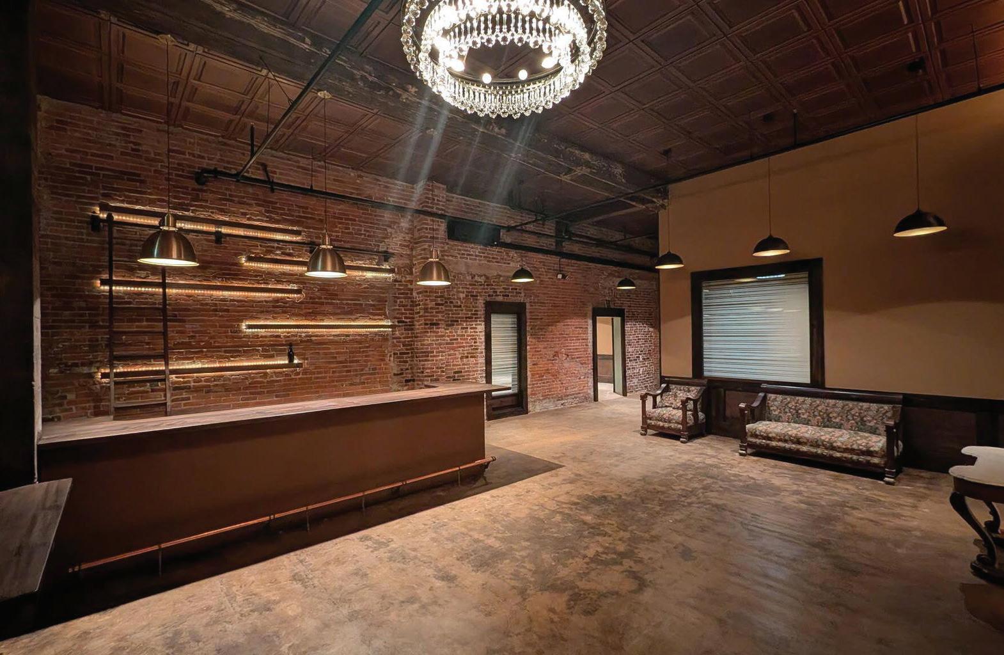
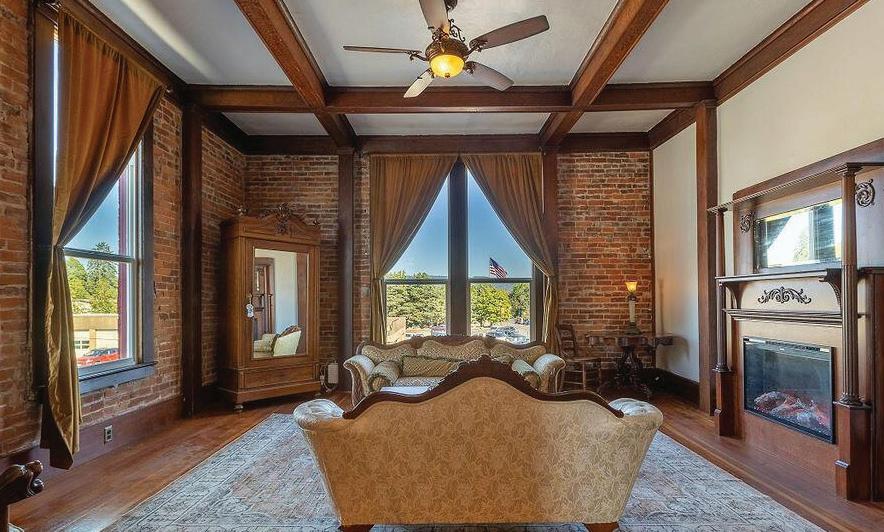
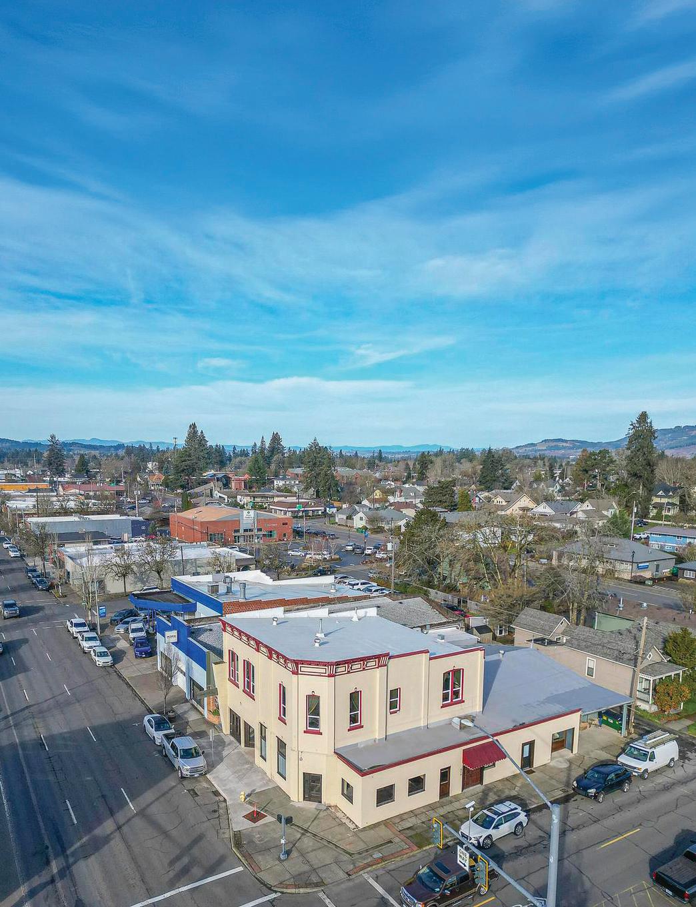
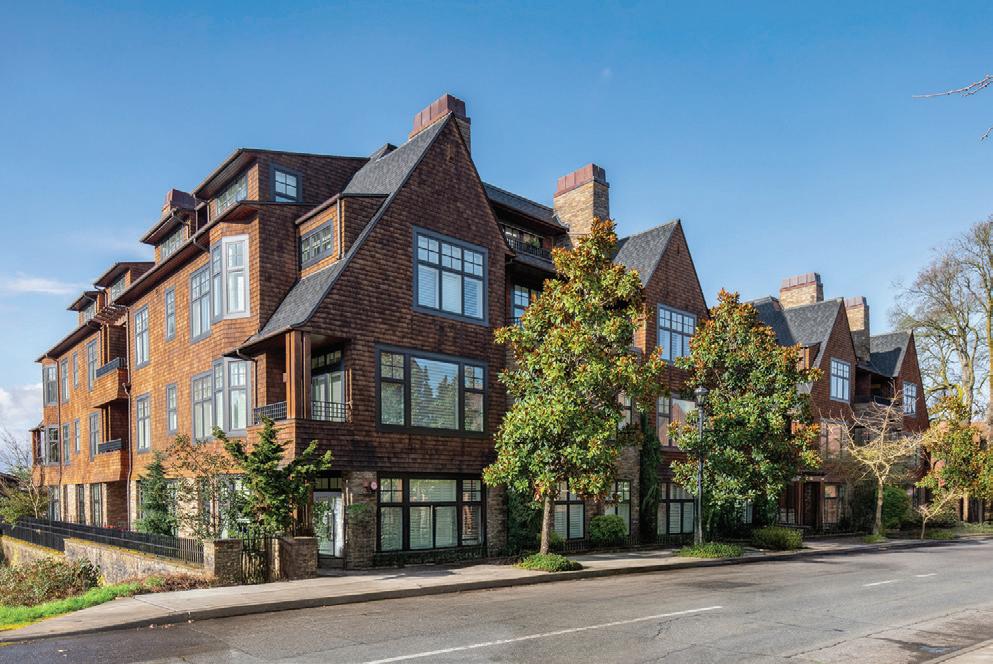
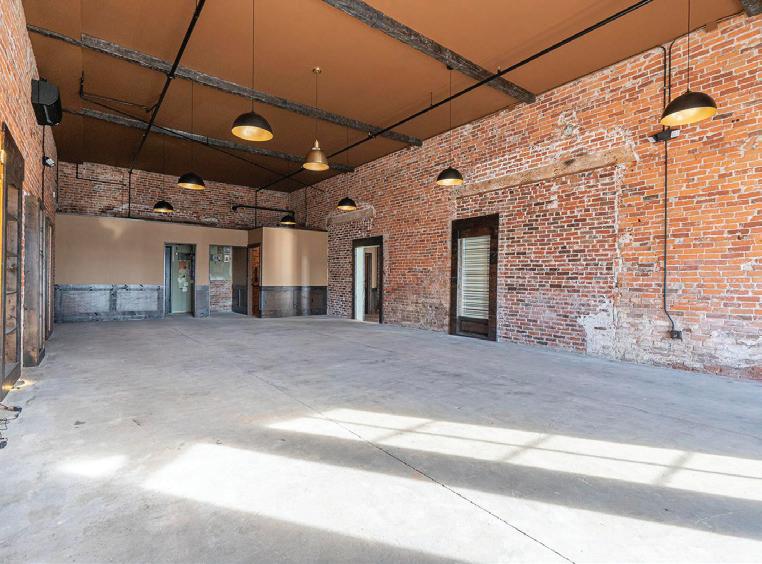
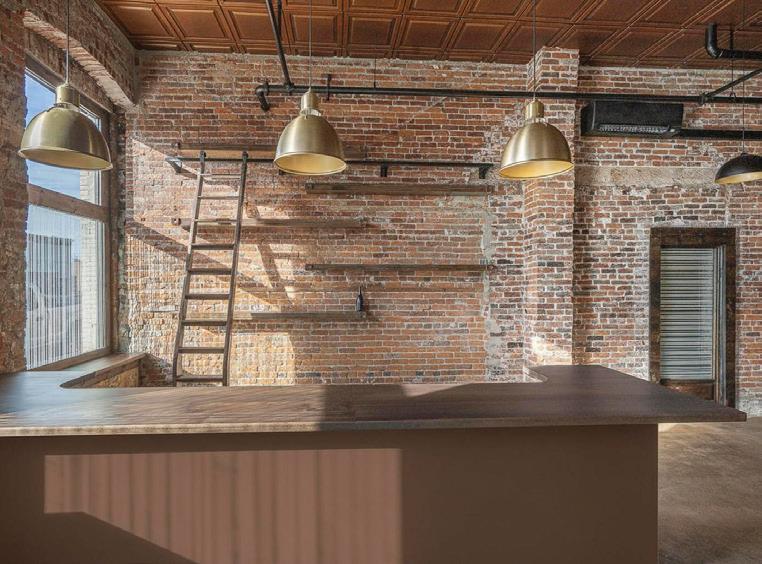
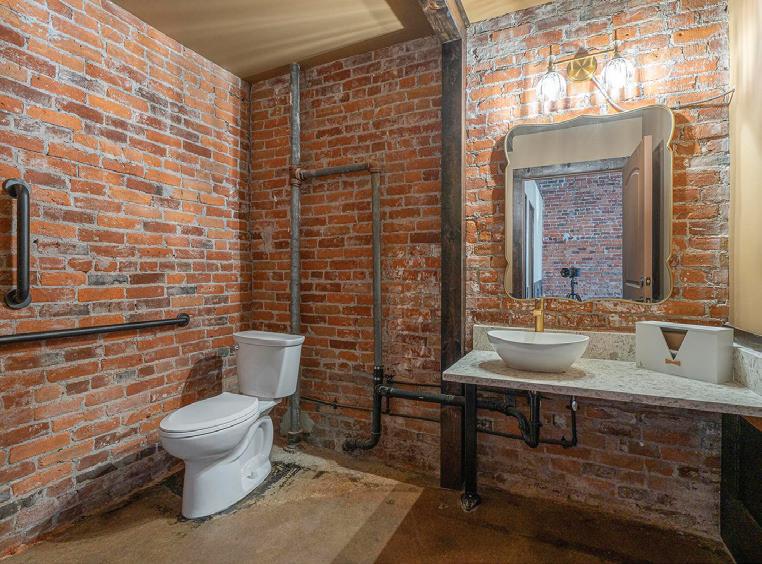
The 1888 Building is a rare opportunity to own a piece of Newberg history in the heart of downtown. Constructed in 1888, this iconic corner building has long been part of the city’s commercial core, serving generations of local businesses and residents. Prominently located at 1st and Meridian Street, the property blends historic character with modern versatility. Today, the building offers a compelling mixed-use configuration, featuring ground-floor commercial space ideal for a restaurant, tasting room, retail, or hospitality concept, along with two established residential units on the upper level, currently operating as successful short-term rentals. Original architectural details, strong street presence, and a highly walkable location add to its enduring appeal. With its history, visibility, and built-in income, The 1888 Building offers a unique opportunity for owner-occupants or investors seeking a landmark property in one of Oregon Wine Country’s most vibrant downtowns.



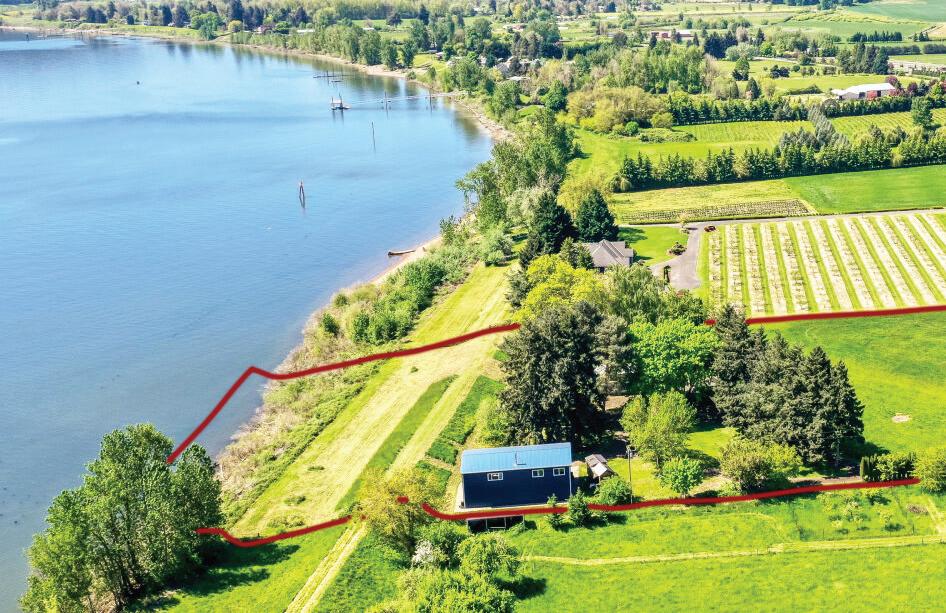
16530 NW GILLIHAN ROAD, SAUVIE ISLAND, OR 97231
4 BEDS | 3 BATHS | 1,998 SQFT | $1,500,000 | RMLS #179717067
Extraordinary opportunity to own 5.5 acres of rare RIVER FRONT Living on Sauvie Island. Positioned to capture sunrises over the Willamette River & Mt. Hood, this property has direct access to play, float, fish or launch your kayak directly from your own river-front beach. The land itself is exceptional - rich, fertile soil untouched by pesticides for over 14 years, ideal for horses, livestock, or farming. Steps from the home stands a striking 2 story 60’x30’ Shop or Barn. Sunlight pours into 2 spacious Lofts, each approximately 29’x24’ with the most Amazing View of the River & Mt. Hood. Whether you want an office, art or dance studio or gym, this is space to dream. The home welcomes you with a light-filled Living Rm, cozy fireplace & large windows framing the front yard, pasture & glowing Sunsets over the West Hills. The kitchen opens to a generous deck overlooking the morning sunrises painting the River in shimmering gold - a place where summer dinners stretch late into the night, watching ships & boats drift by. Main level 3 Bedrooms & 2 full baths, while downstairs a large family room with it’s own Fireplace, a huge storage room, full bath & Laundry already plumbed & wired for 2nd kitchen, plus a 4th bedroom or workout room is ready for guests or multi-generational living. This home is surrounded by breathtaking Blossoming plants, bushes, shrubs & fruit trees.. Park-Like trees & flowers, where children play, including a Chicken Coop. The North end of the Island is a world class Game Refuge, Bird Watching, Fishing & Hiking, such as to Warrior Point Lighthouse & Wapato Park. Sauvie Island Farmers Markets are just a minute away & yet, despite the peaceful seclusion, you’re only 10 minutes to Downtown Portland, 20 minutes to Tech City and 40 minutes to the International Airport. Established gardens, mature trees, endless River & Farming Views and the Deer visits daily, this riverfront haven offers a lifestyle of tranquility & rare Island Luxury.

3 BEDS | 2.5 BATHS | 1,740 SQ FT
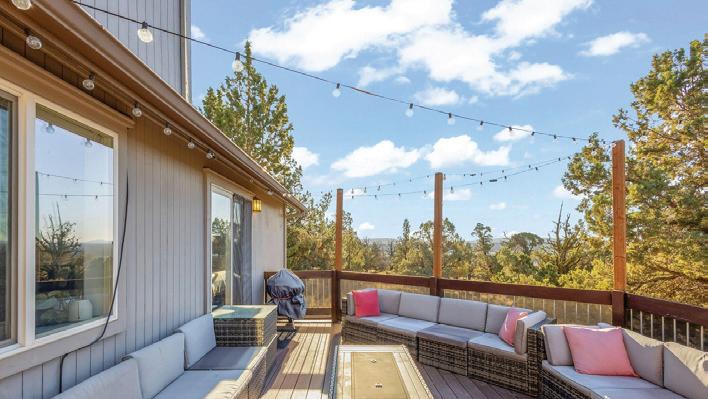

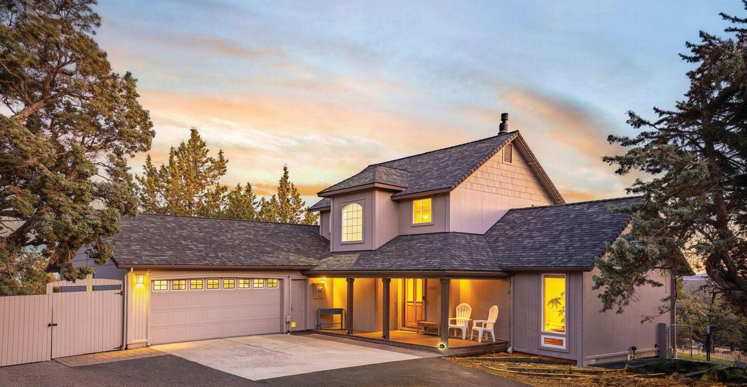
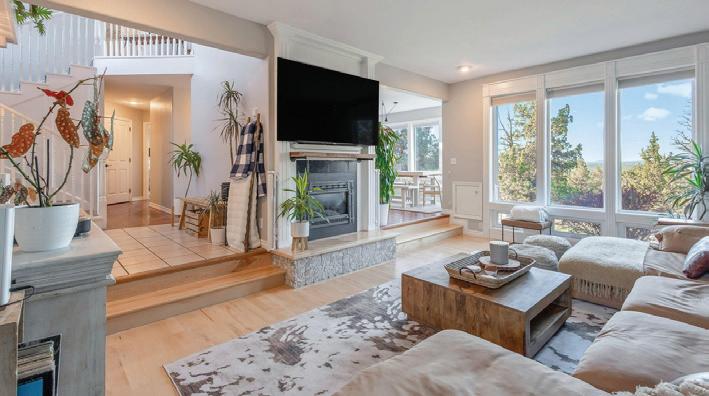
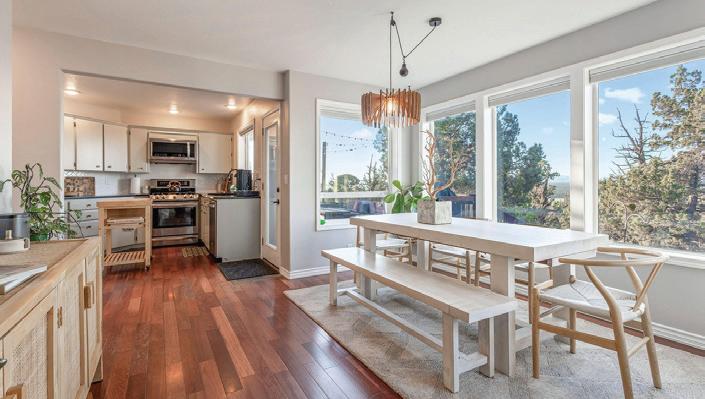
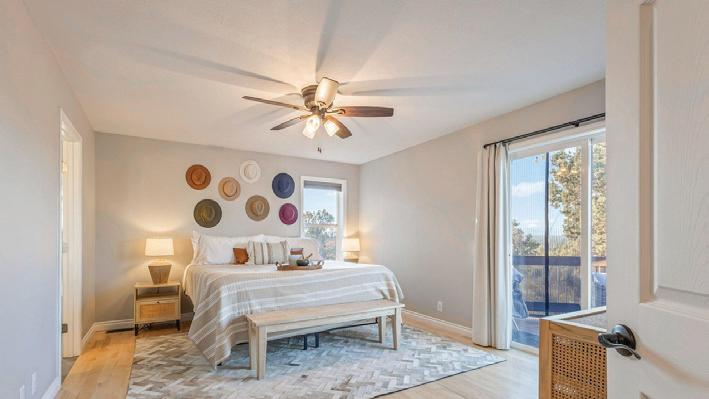
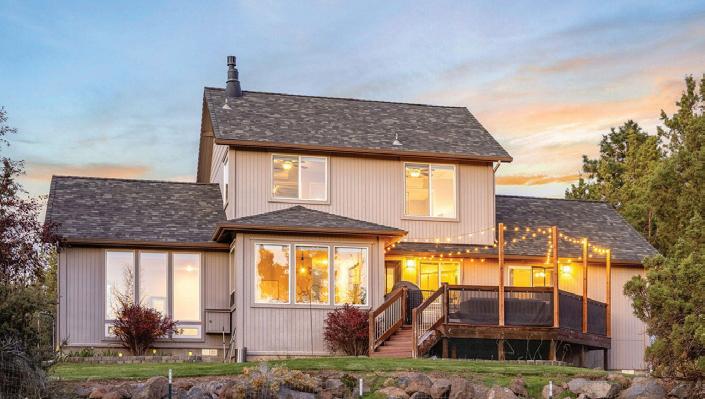
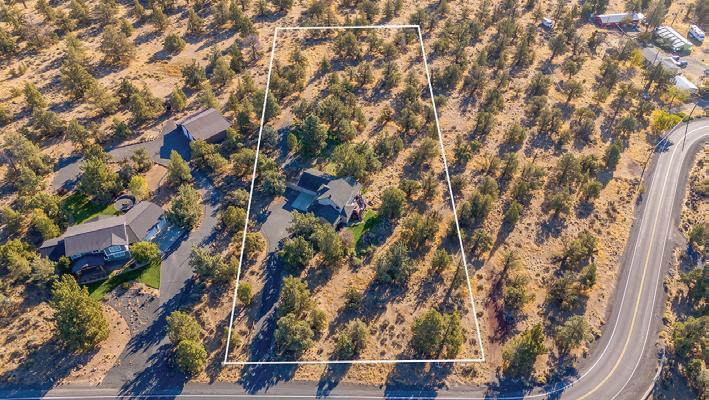
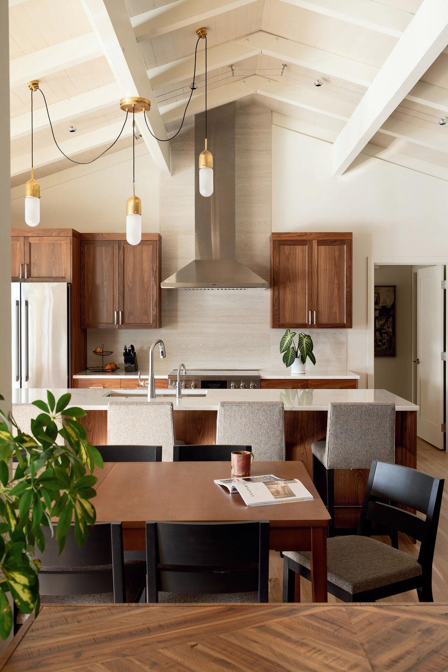
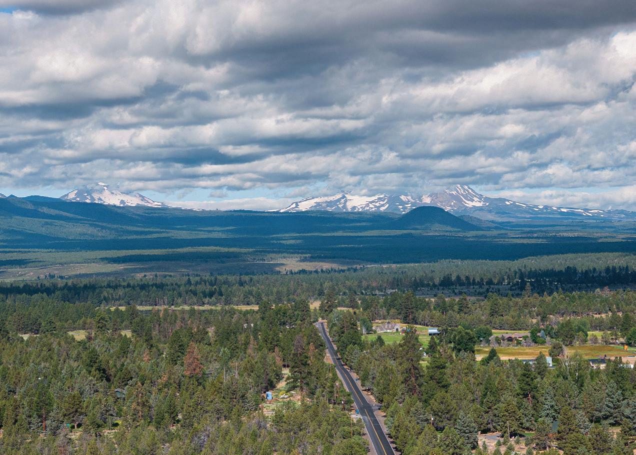
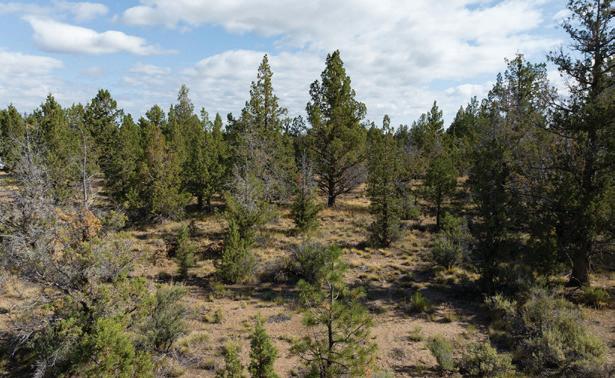
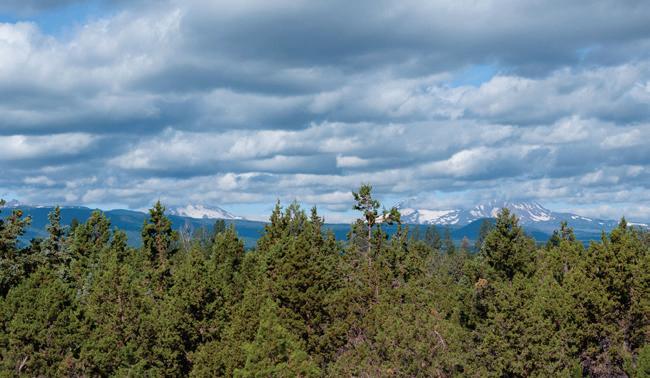
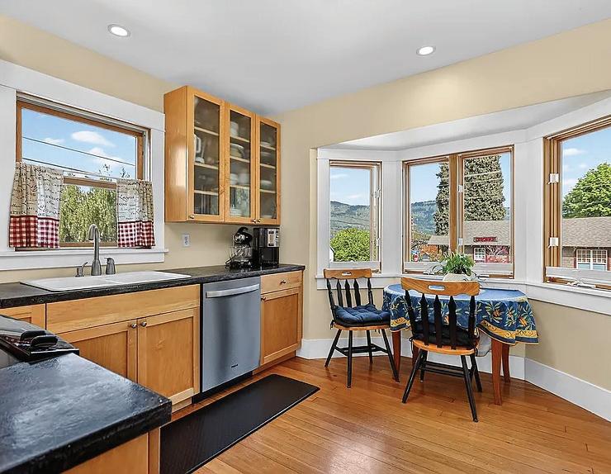
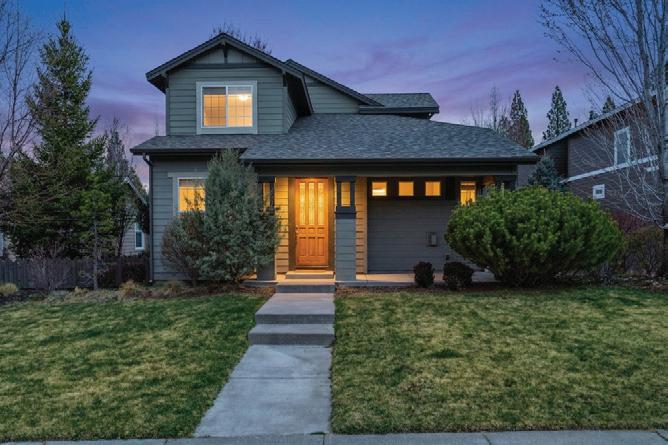
Situated North of Tumalo Road in Bend, this updated home on 2.57 acres offers privacy and convenient access to Bend and Redmond. Main floor primary suite with a walk-in closet, spacious bath with tile floors and shower, and stunning views. Both upstairs bedrooms have fantastic mountain views, as does the back deck. The kitchen has updated solid-surface countertops. The spacious garage measures 720 sq. ft. and features an RV plug. The parking space behind the gate provides ample room for all your toys. This property is a private, low-maintenance setting within the highly sought-after Tumalo neighborhood. Conveniently located near all the best activities of Central Oregon, with jaw-dropping sunrises and sunsets, this property is peaceful and ready to be your Bend home base.




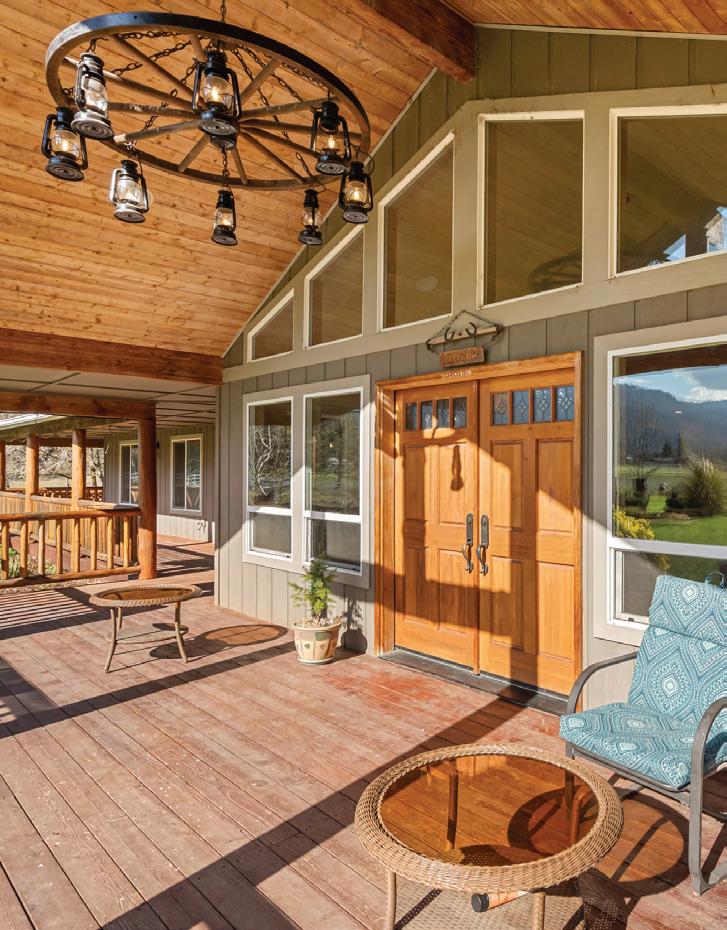
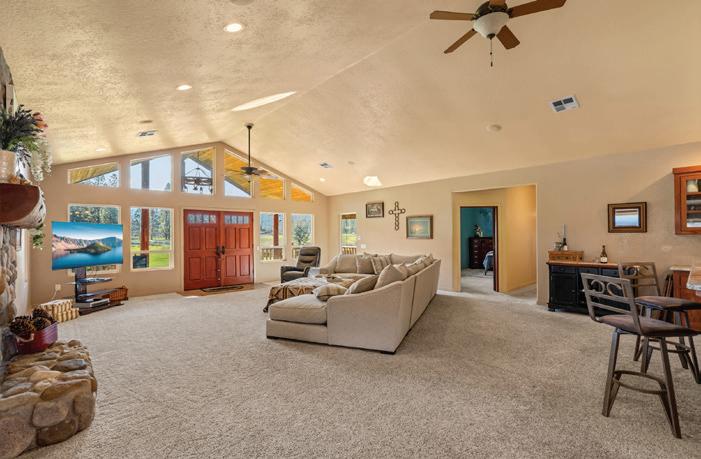
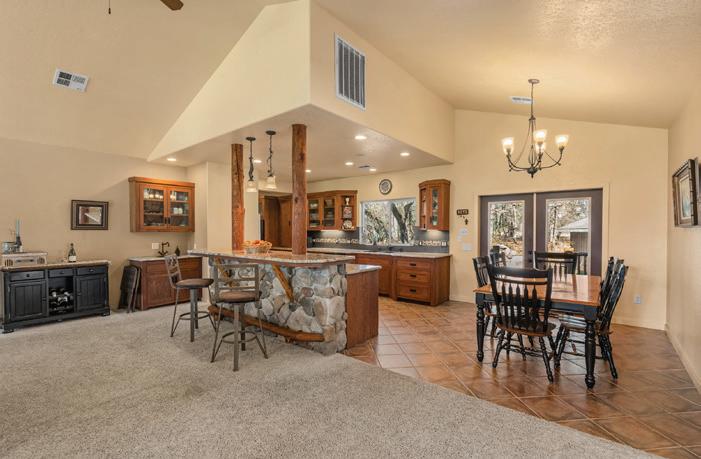
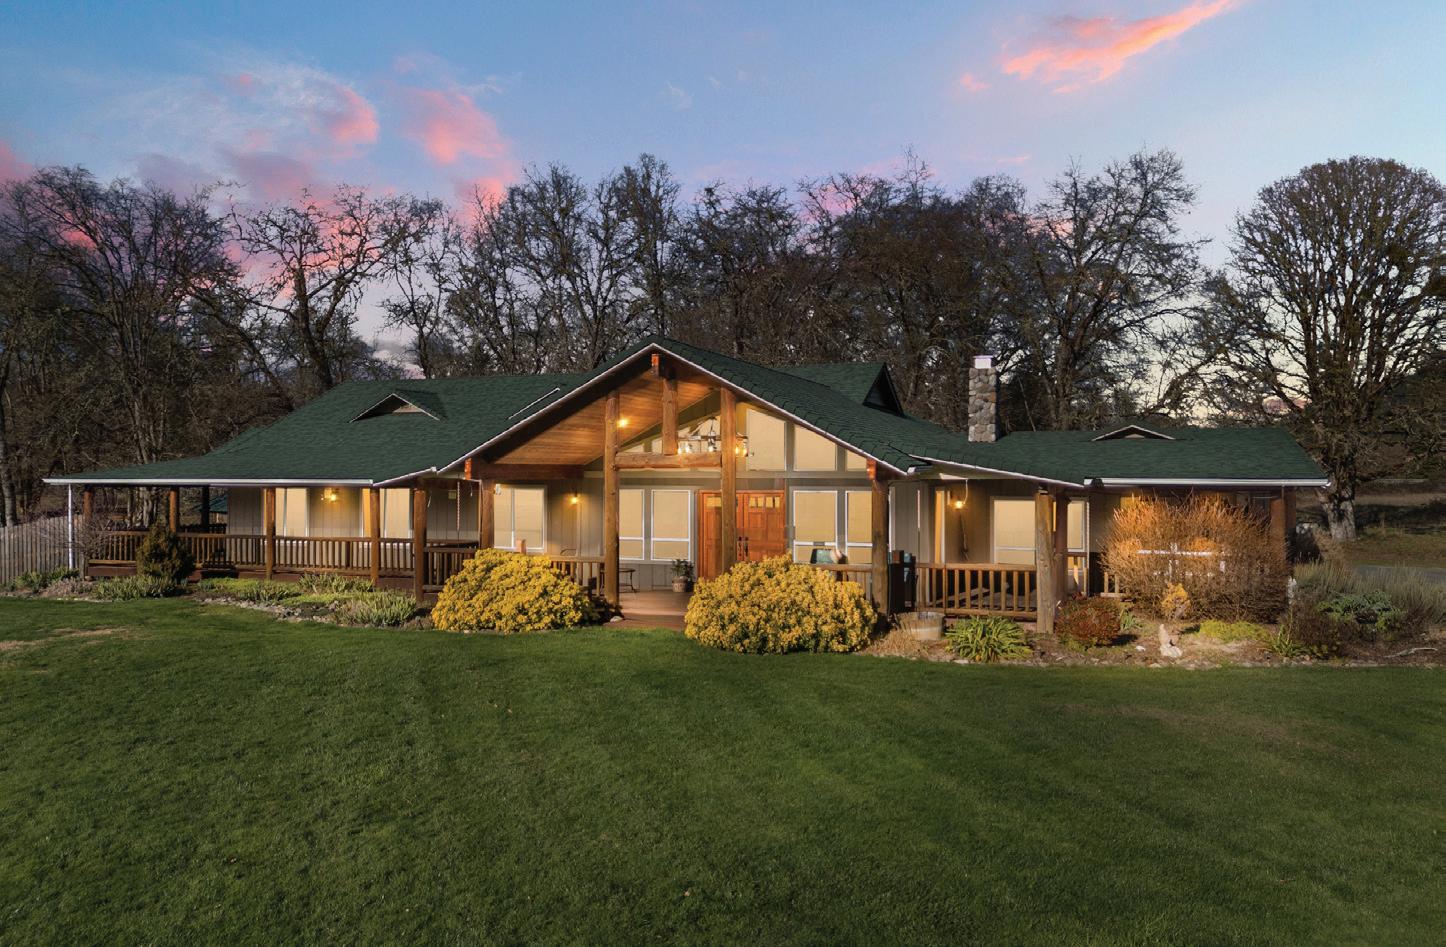


448 FERRY ROAD, GRANTS PASS,OREGON
3 BEDS | 2 BATHS | 2910 SQFT. | 5.74 | $979,000
HOME FEATURES
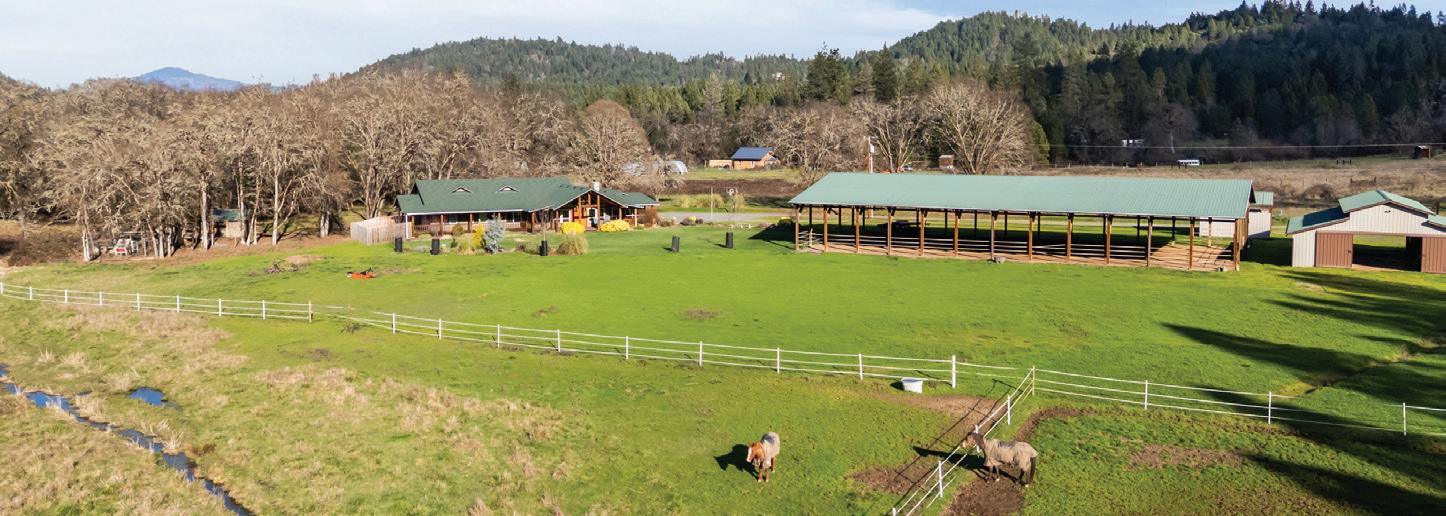
• Rustic Elegant Ranch Style Home w 2910 sq ft w/ 3 bedrooms/2 baths
• Natural River Stone, Hand-Hewn Wood Beams, and Custom Wrought Iron Conveys the Warmth and Country Charm
• Spacious Galley Kitchen, Inviting Dining Room, Billiard Room, Wet Bar, Eating Bar, Full Laundry Room, and Full Walk-In Pantry
• Expansive, Covered Front and Rear Wood Plank Decking
• Private Covered Deck and Fenced yard off the Primary Suite
• Ensuite Offers Full Tile Shower, Soaking Tub and Dual Vanity, and Walk In Closet
• Soothing Tranquil Backyard Rock Water Fountain
• Home Completely Remodeled and Expanded 2005
• Updated and Fully Remodeled Kitchen 2017
• Attached 2 Car Garage with Storage and Workshop
• Large Breezeway between Home and Garage w 220 Power Access
• New Septic Tank, Updated Leach Lines 2016
• New Carpeting throughout the home 2023
• New Roof, HVAC System and Water Heater 2025
• Private Well w UV/Iron Filtration System 2026
EQUINE AND PROPERTY
FEATURES
• Rural Open Level Green Pastures of 5.74 Acres w Historical Irrigation Rights
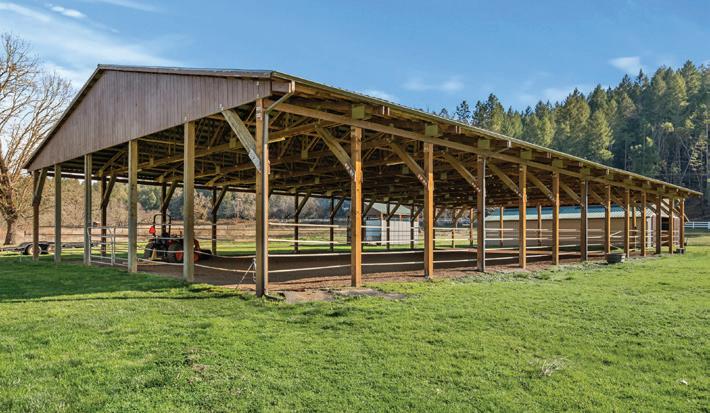
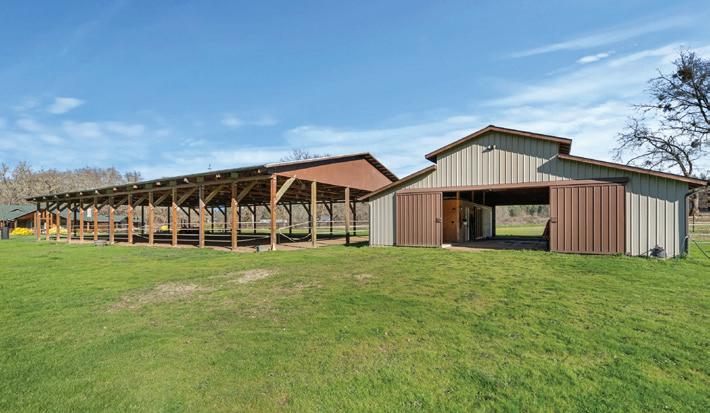
• Covered, Open Air Riding Arena with LED Lights Updated 2018
• New 4 Stall Barn with Tack Room, Feed Room, Adjustable Stall Walls 2018
• Fenced and Cross Fenced
• Chicken Coop, Man Cave, Covered Horse Trailer Parking
• Automatic Irrigation for Established Landscaping
• Backed up to BLM Land to the North
• Close to the Wild and Scenic Rogue River, Hiking and Riding Trails, Swimming, Fishing, and Boating

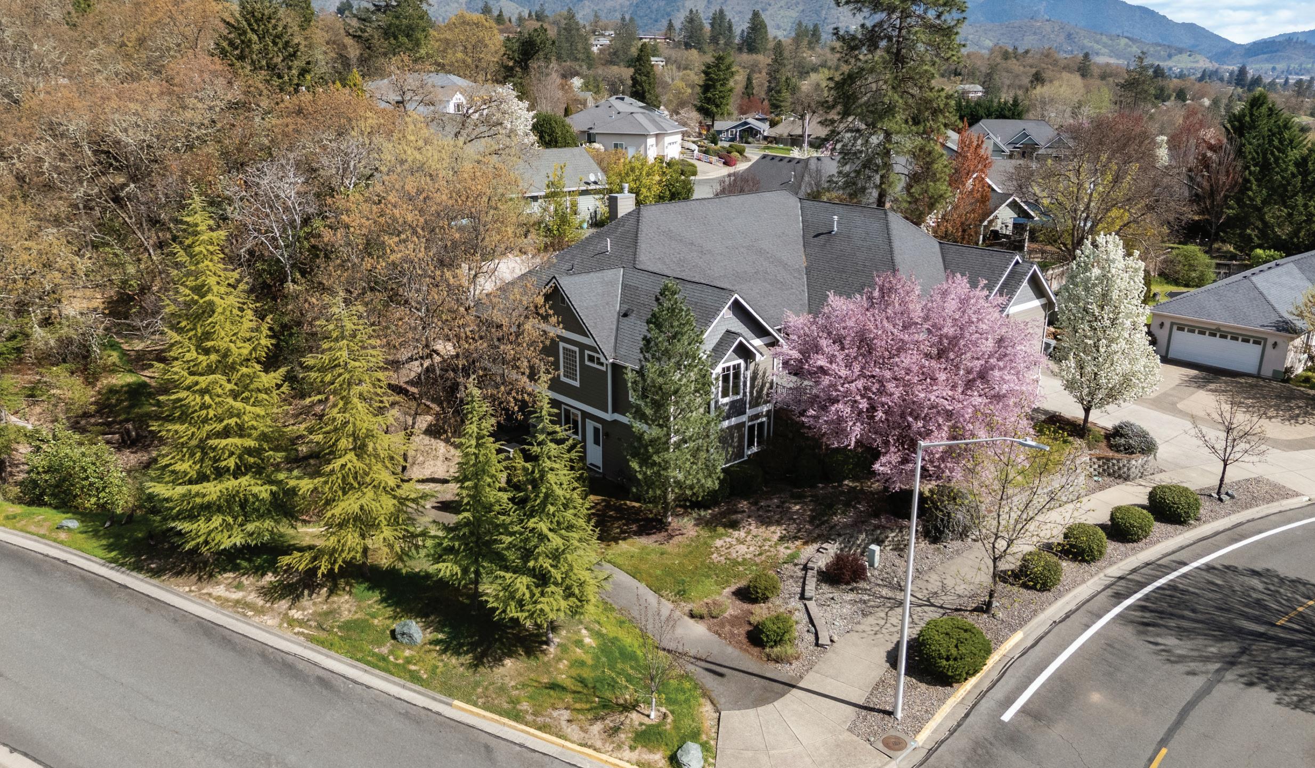
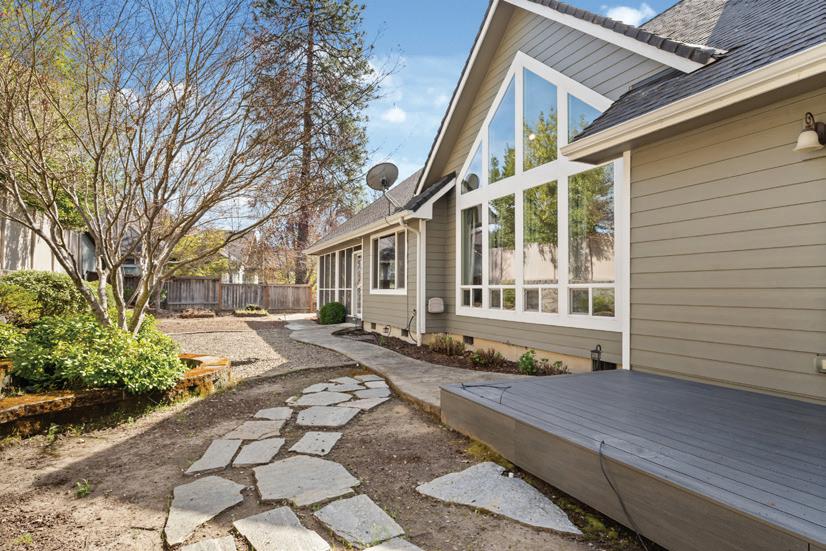
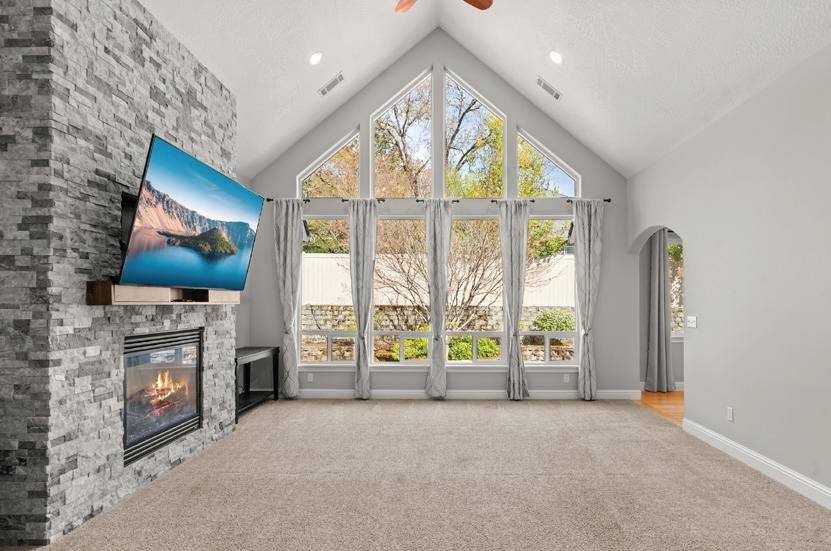
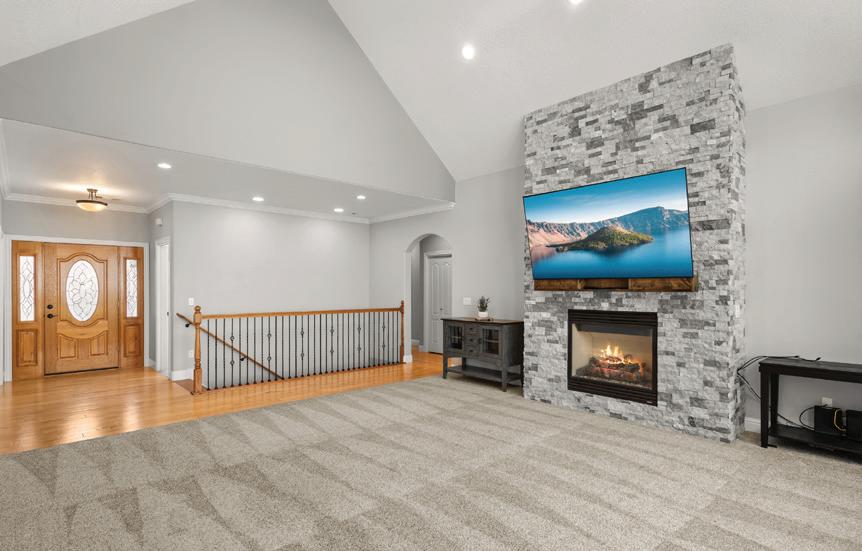
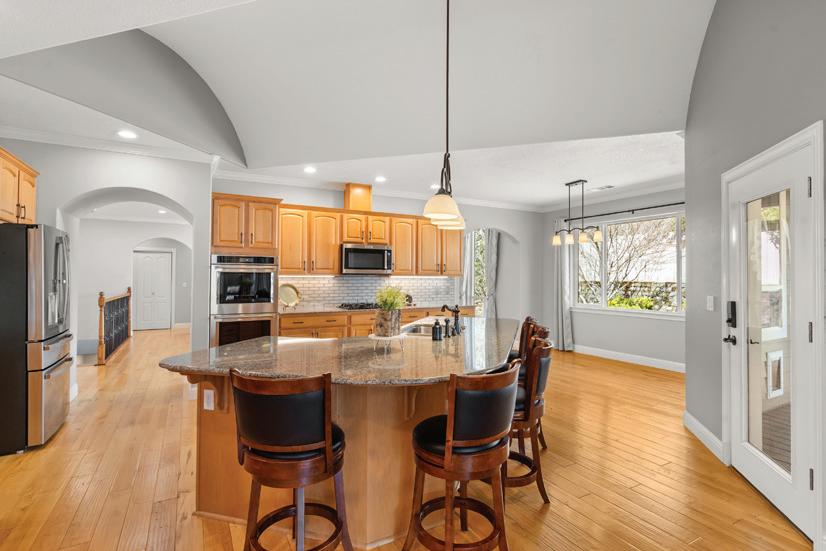
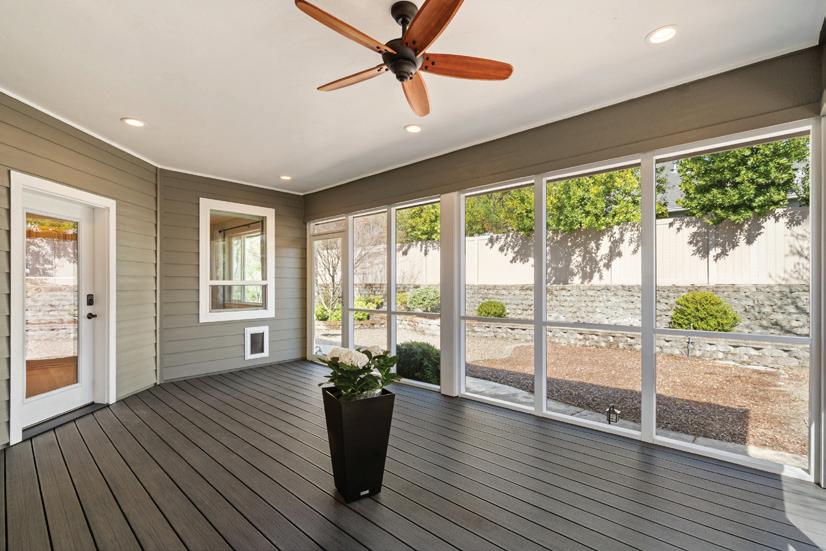
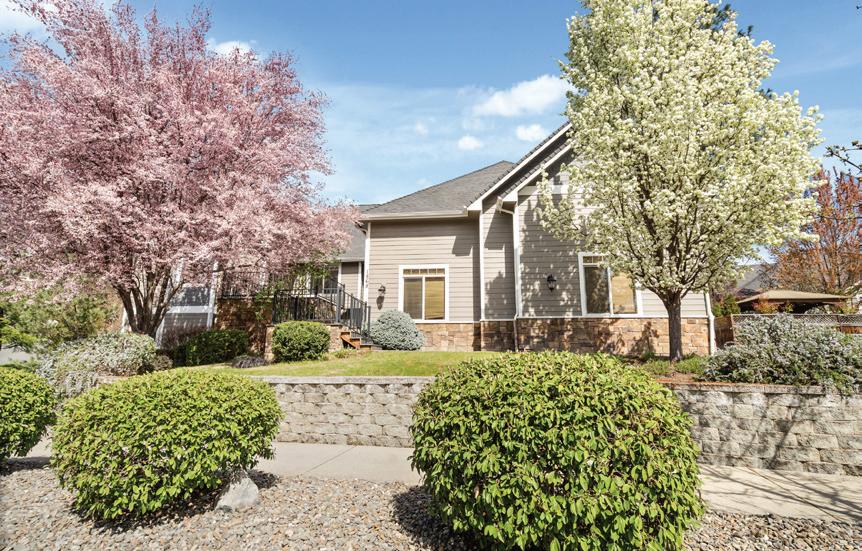
Welcome to this spacious and beautifully maintained 5-bedroom, 3.5-bath home, offering 2944 square feet of comfortable living on a generous .29-acre lot in the desirable Forest Hills Subdivision. Built in 2005, this home showcases pride of ownership and a well-designed layout ideal for both everyday living and entertaining. The primary suite provides a peaceful retreat, while additional bedrooms offer flexibility for guests, a home office, or hobbies. Two bedrooms and a bathroom downstairs have their own private entrance perfect for multi-generational living. Step outside to enjoy a private outdoor space ideal for gatherings or quiet evenings. Enjoy a large screened-in porch ideal for relaxing or entertaining year-round overlooking a spacious yard with room to garden, play or create your ideal outdoor setting. A 2-car garage adds convenience and functionality. Located in District 7 schools, and only minutes from the Rogue River, this home delivers space, flexibility, and location in one exceptional package.



Cannon Beach | Arch Cape | Neahkahnie | Manzanita
TUMALO RESERVOIR ROAD, BEND, OR 97703
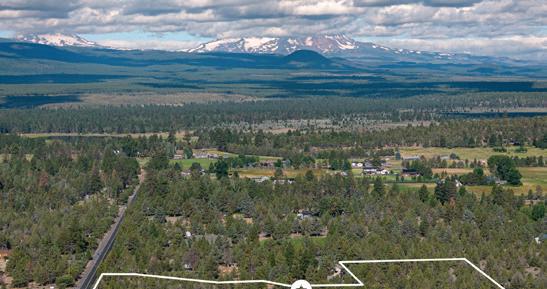
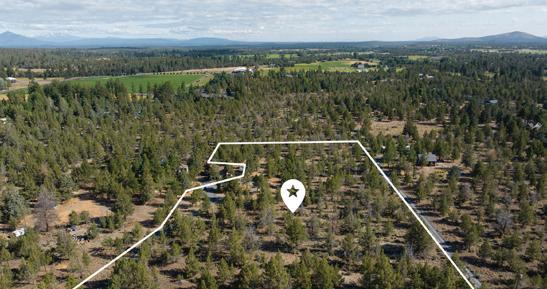
Prime 4.81-Acre Parcel in Desirable West Tumalo. This rare 4.81-acre property offers the perfect blend of privacy, space, and convenience in highly sought-after West Tumalo. With peekaboo mountain views from the 2nd floor and direct access across the street to BLM and Deschutes National Forest. Enjoy hiking, biking, and horseback riding right from your front door. Build your dream home surrounded by Central Oregon’s natural beauty, just 12 miles from Bend and 2 miles from downtown Tumalo. A true lifestyle property with endless potential.
Chuck Potterf, founder of CPC Construction, developed his passion for building growing up around his family’s lighting business in Oregon. After moving to Bend in 1995, he started his company in 1998. Over 25+ years, he expanded from residential framing into commercial projects, earning a strong reputation for quality craftsmanship. Visit cpotterfconstruction.com for more info.

J.J. JONES

4696 COW CREEK ROAD, RIDDLE, OR 97469

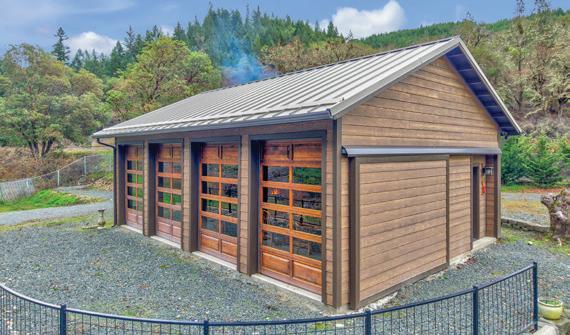
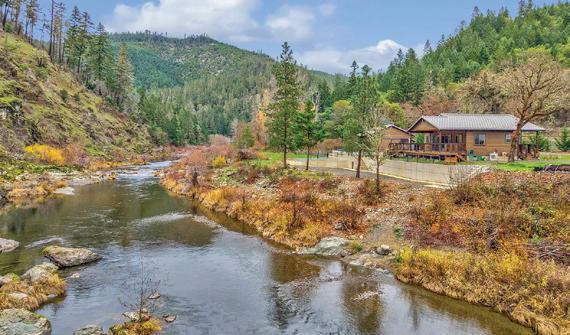
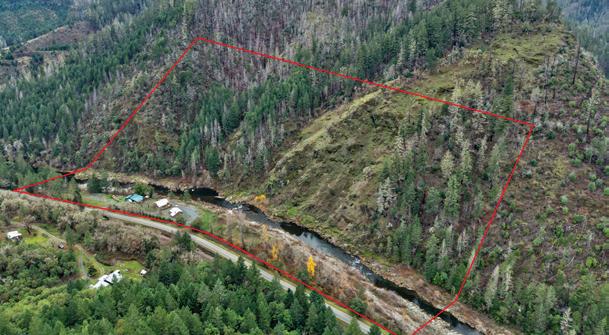
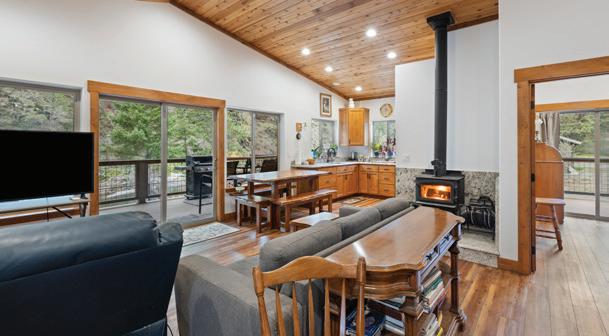
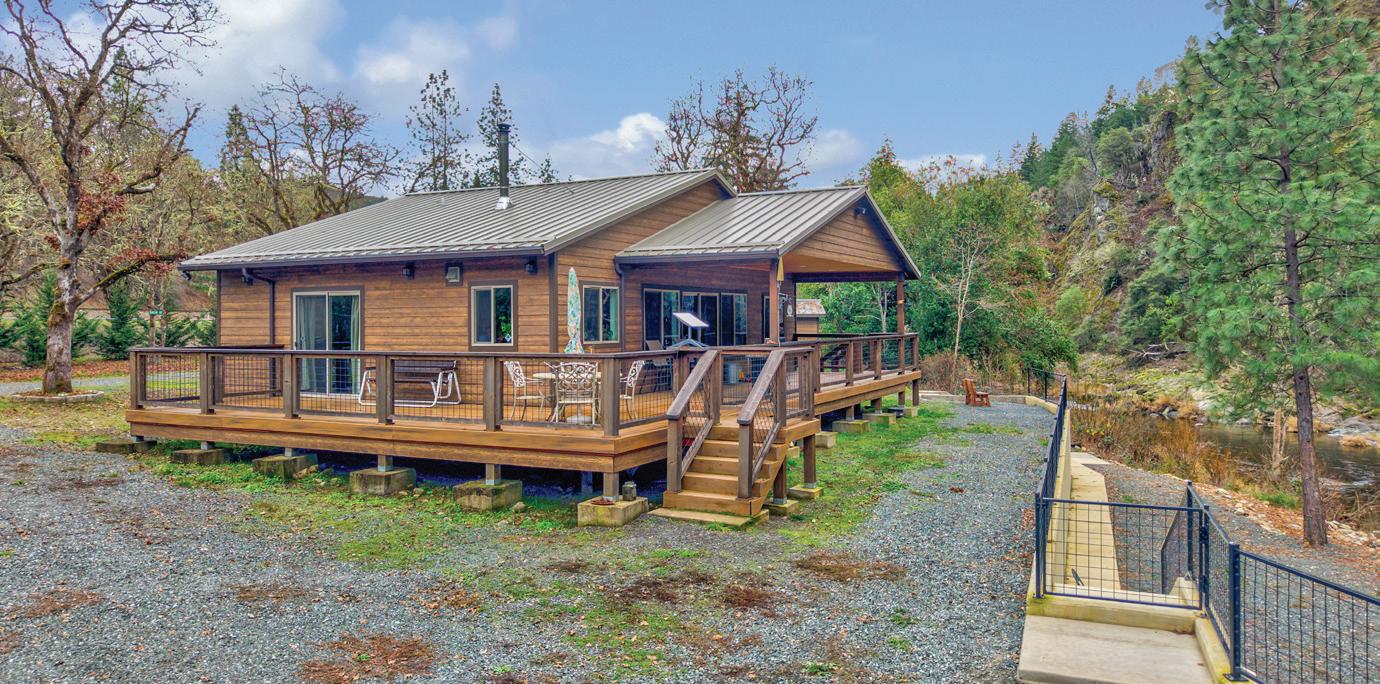
2 BEDS • 2 BATHS • 1,344SQ FT. • $860,000 Just 11 miles from I-5 you can enjoy off grid living boasting solar power with propane generator back-up, water rights from the river, fenced and gated with garden area and fruit trees all on 23 acres. As you arrive home you will step into your own tranquil oasis. This property has much to offer. Two bedrooms and two bathrooms, stainless appliances, granite countertops throughout, vaulted ceiling in living room and kitchen. Primary suite has walk in closet and walk-in shower in bathroom. The second bath gives you a tub shower combination. Certified wood stove will keep you warm on those chilly nights. Propane powered lights in the home help to reduce the electrical consumption. Step outside and you have a workshop that gives you a covered area to park your car (26x30), a large enclosed shop (20x30), and the storage room (12x30) that houses the generator and solar components. On the other side of the house you have a 24X32 auxiliary building that boasts overhead doors that let in the sounds of the river below. Rock fireplace, wood fired pizza oven, sink and counters, all set up for you to host family and friends to watch your favorite game on tv. Have a hobby? This space will give you plenty of room to enjoy it too. Great river bottom soil to grow your garden. A variety of grapes, berries, olives and fruit trees are planted, ready for your table. County has issued the permit to add 10 spaces for dry camping lots if you want to add a little income. You will have your own swimming hole and can fish off your own riverbank. Make your appointment today to come listen to the river and enjoy the comfort of owning this one of a kind riverfront home.

DEBORAH YOUNG
REALTOR® | PRINCIPAL BROKER
C: 541.643.6730
dany4857@gmail.com integrityteam.harcourtsna.com

CCB #238004
OCHI #2558
NACHI CPI #21101536 www.rmvinspections.com


HOME INSPECTIONS

Based on the Oregon Coast. Serving my clients with integrity.
541.961.4342
TESTIMONIALS:
“I feel very fortunate to have found Rob to do our home inspection. He did the most thorough inspection I’ve ever seen. Although the house is only a 2-bedroom, Rob’s report was 82 pages, with all his comments backed up by color photos. It was well organized and very easy to review.” - Jeff Moorhead, Waldport, Oregon
“Rob did a great job for us and his detailed home inspection report was in our hands the next morning. We really appreciate the fine job he did and the time he took to explain what he found. We would not hesitate to use his services again.” - Bart Brown, Redmond
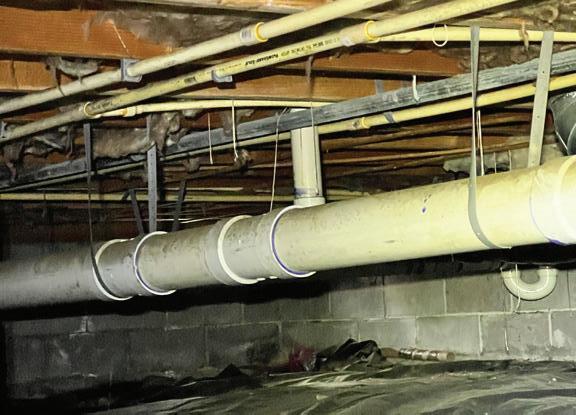
InterNACHI Certified Professional Inspector. Higher standards of practice than state requirements. Extremely thorough. Full report within 24 hours. Inspection incorporates thermal imaging and basic indoor air quality sampling. Ancillary Services include Sewer Scope, Radon Testing and Mold Air Sampling.
My general service area is the Oregon Coast , Seaside to Coos Bay and everywhere between. Inland, Corvallis, Albany, Salem and surrounding areas. I’m licensed for the state and will go anywhere, in Oregon, my clients need me.

CAITLIN KJEMPERUD
PRINCIPAL BROKER
541.337.8306
caitlin.kjemperud@where-inc.com www.sinkeysisters.com www.where-inc.com
SHANNON SINKEY BROKER
541.337.3360
shannon.sinkey@where-inc.com www.sinkeysisters.com www.where-inc.com


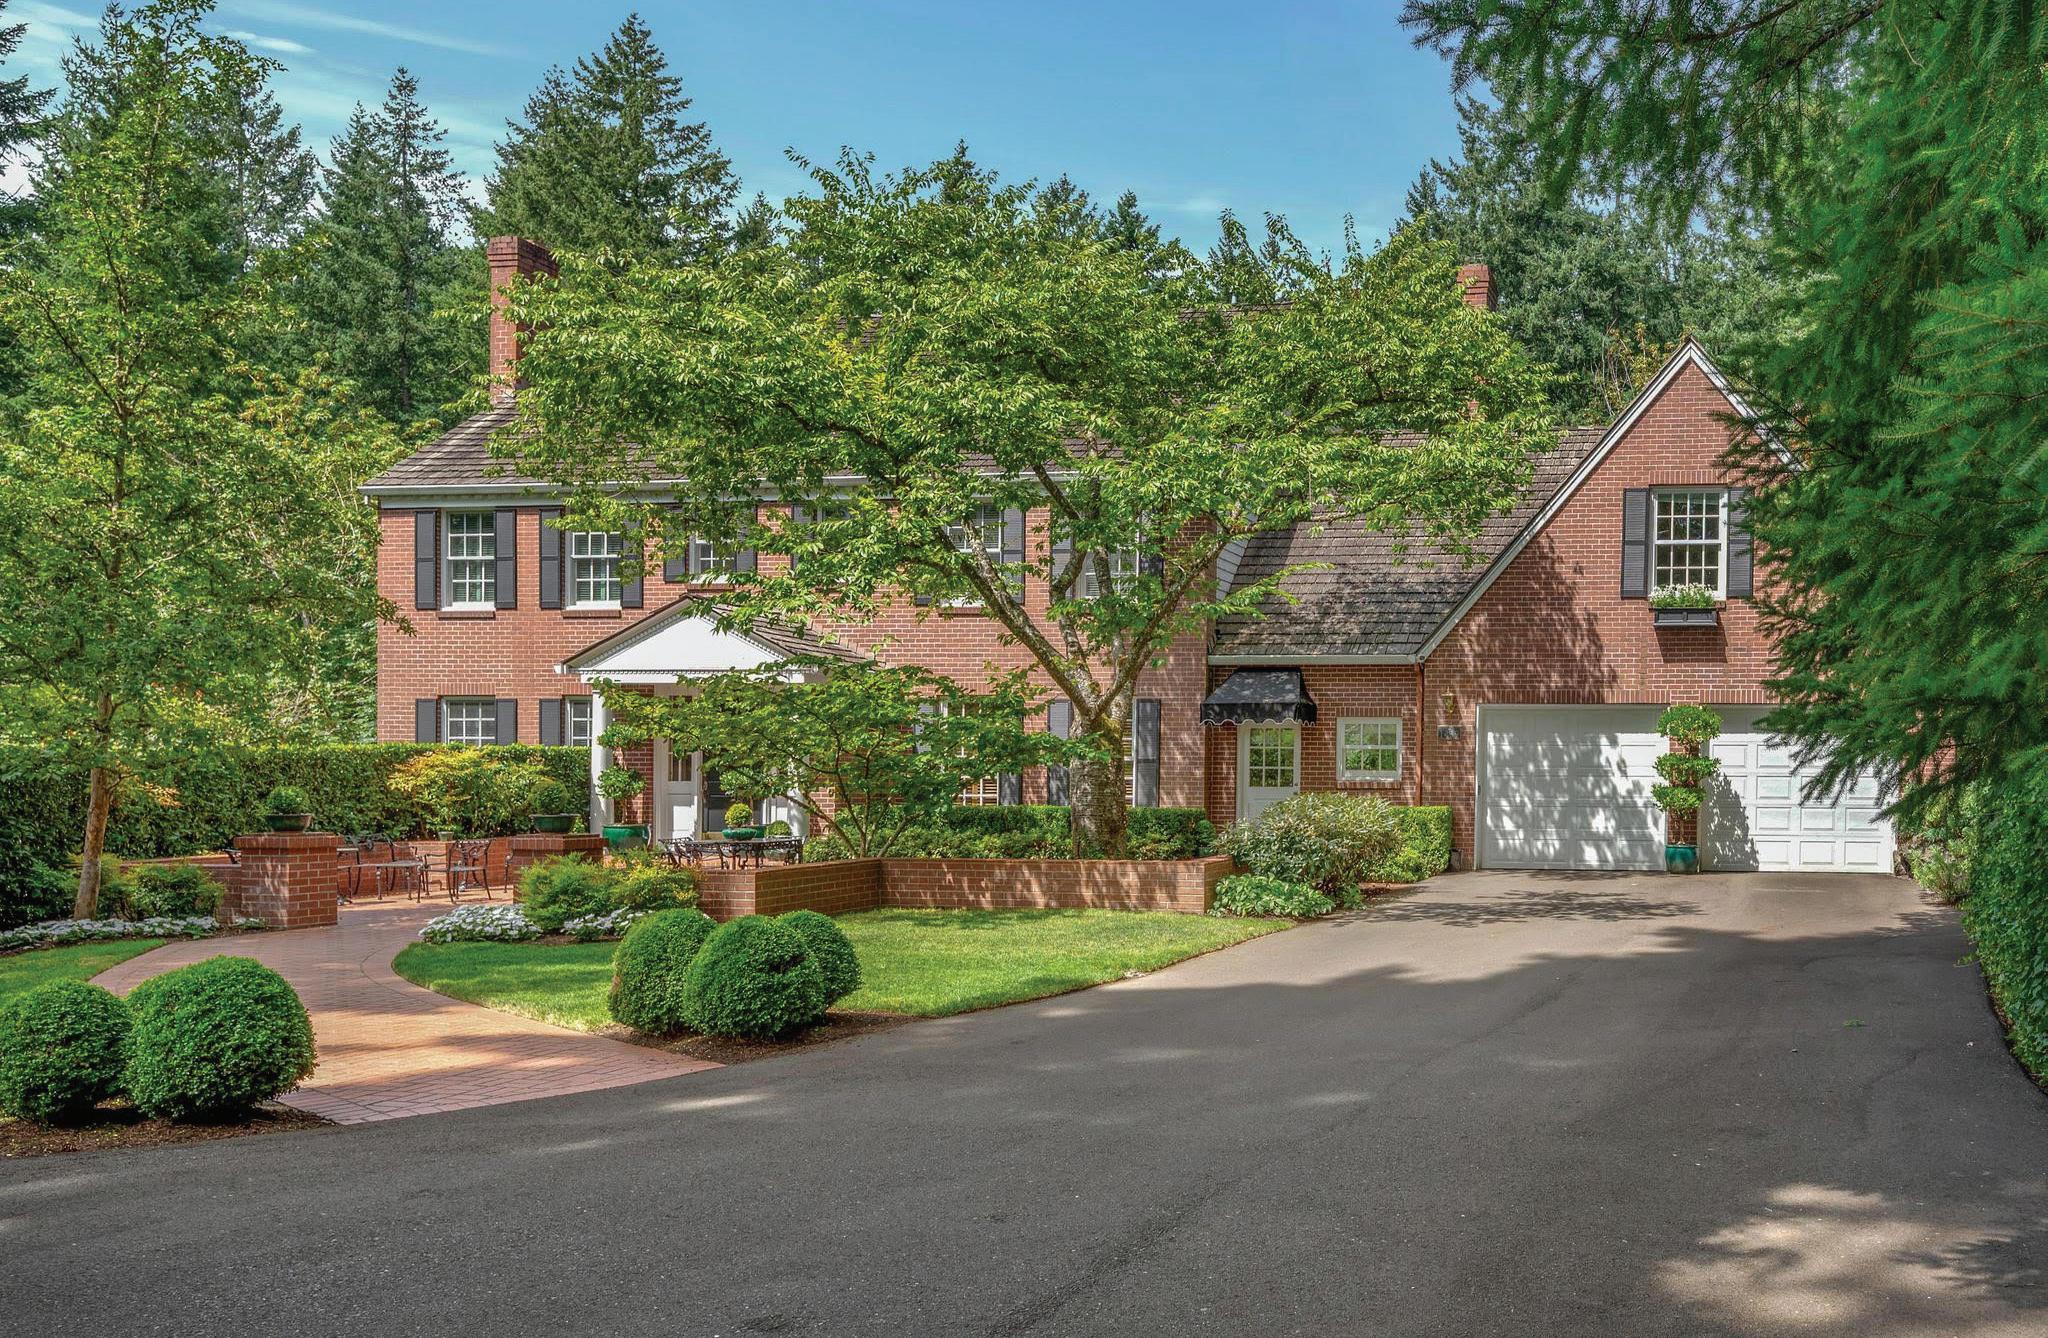
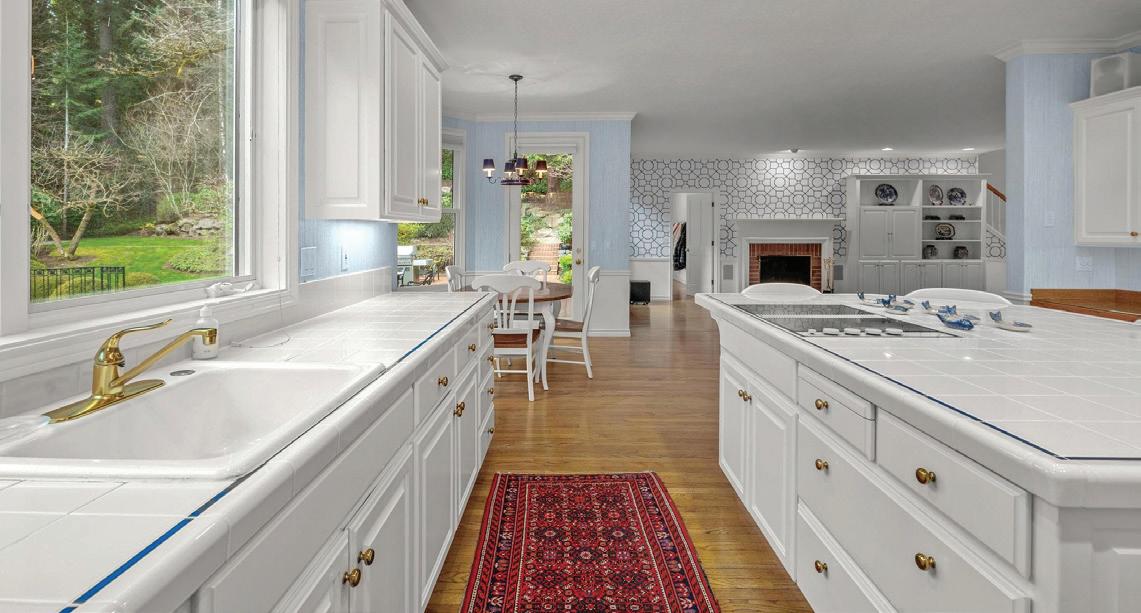
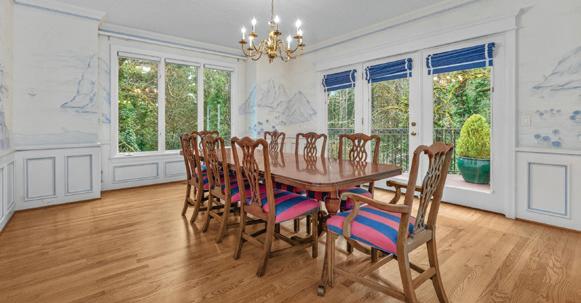
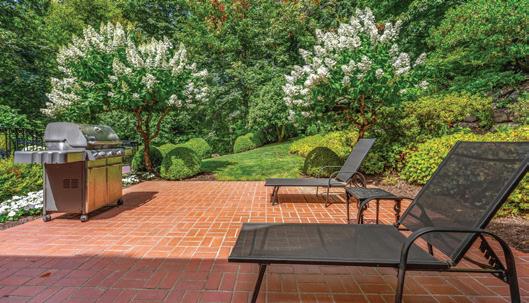


Privately tucked down a gated street, this beautiful home offers the perfect blend of seclusion and convenience, just minutes from downtown. Surrounded by lush gardens and thoughtfully designed outdoor spaces, you’ll find a gorgeous patio and expansive deck ideal for entertaining. Inside, the modern floor plan balances elegance with everyday ease. Formal living and dining rooms showcase timeless charm, while the open kitchen and family room seamlessly connect to the outdoors. Upstairs, four bedrooms include a spacious primary retreat with a fireplace, walk-in closet, and large ensuite bath. The lower level adds even more flexibility with a bonus room plus an additional bedroom and full bath. A rare combination of privacy, beauty, and proximity, this home makes city living feel like a retreat.


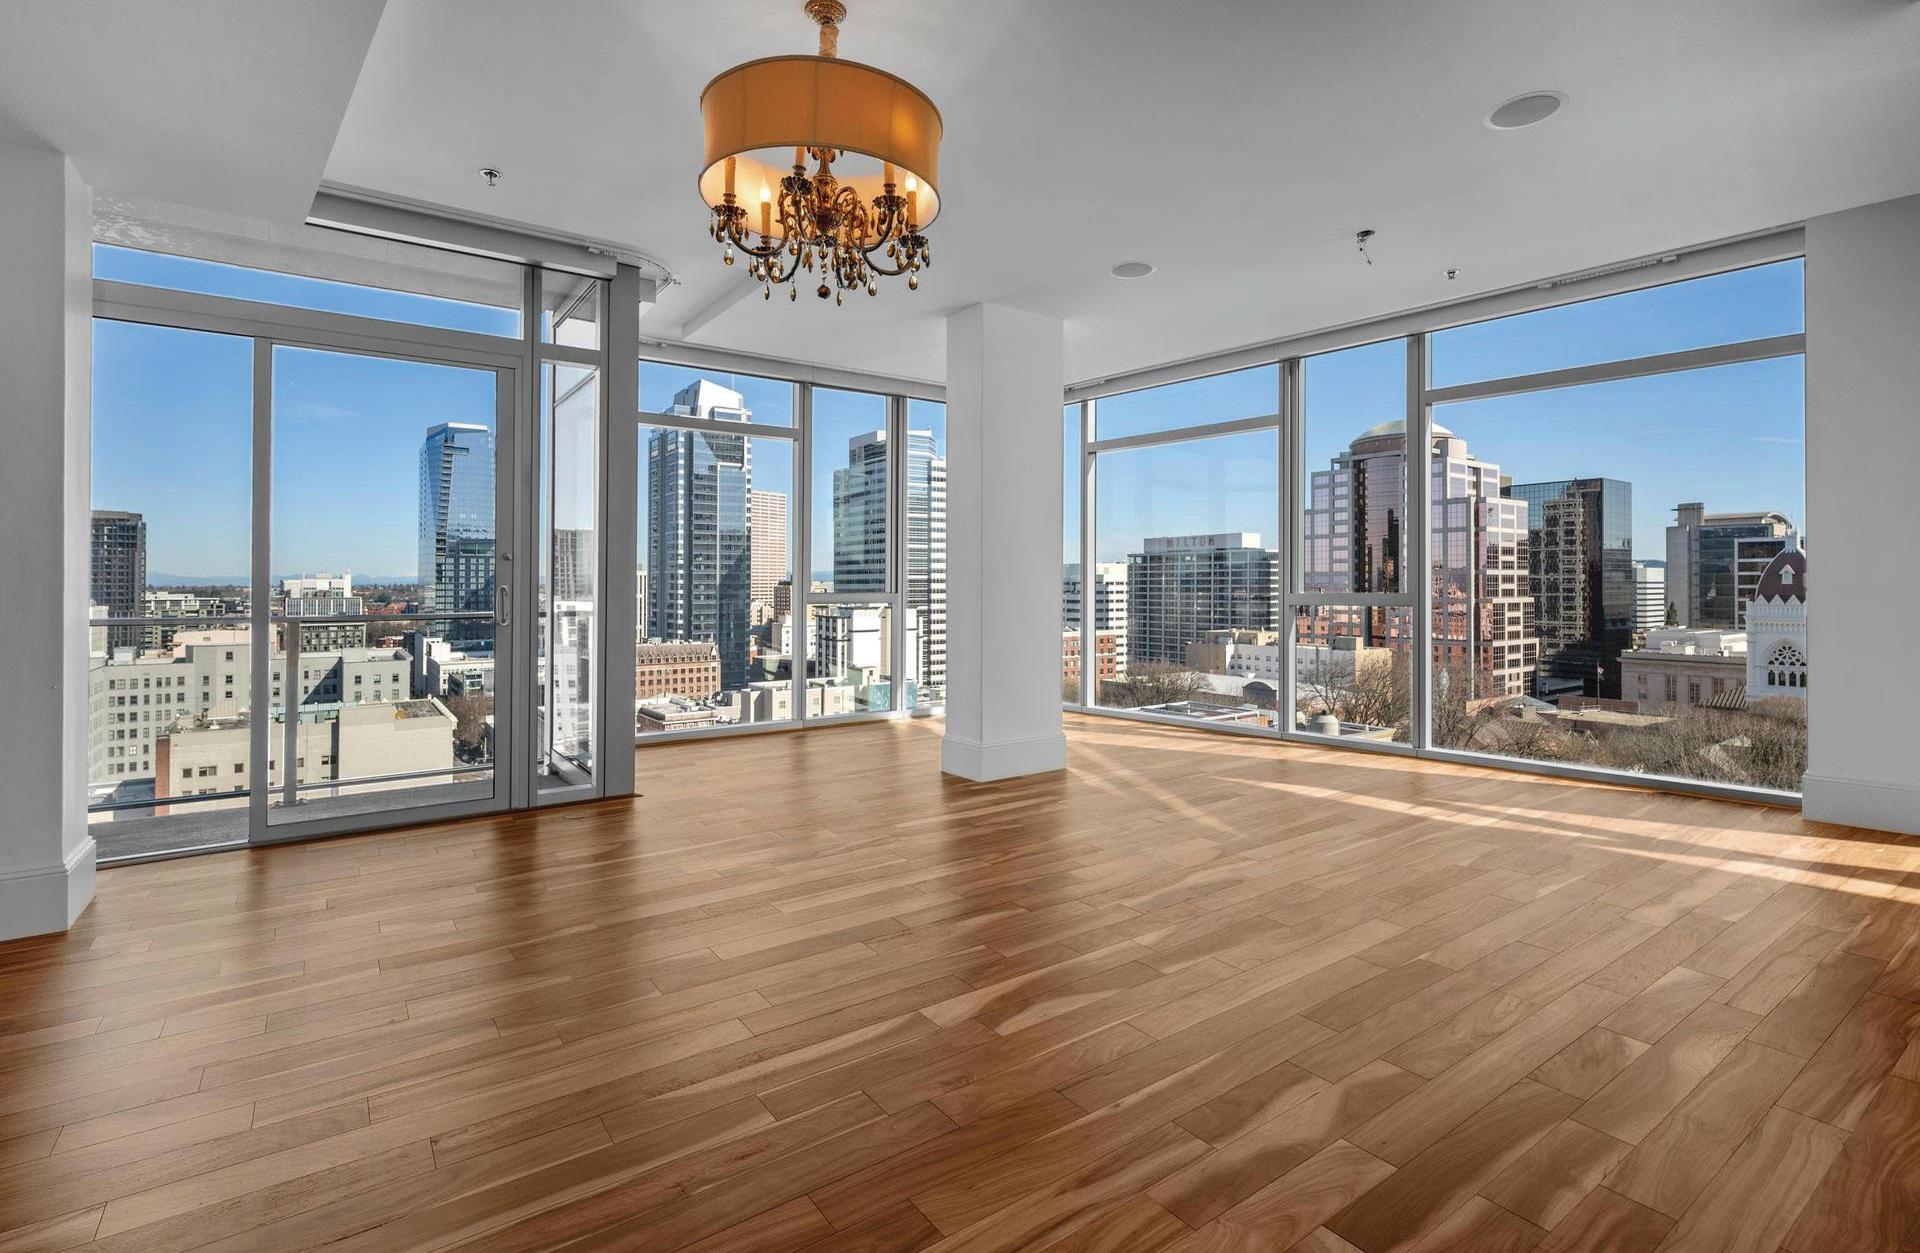
Skyline View Luxury Condo
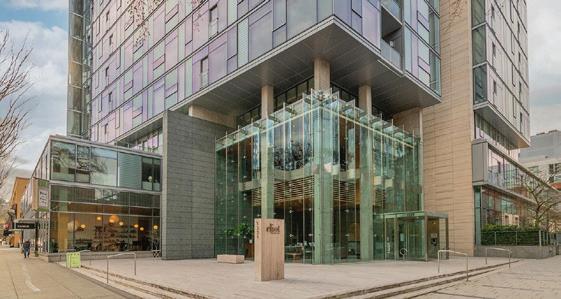
12th floor unit with 2,060 sq ft of thoughtfully designed living space with 2 bedrooms and 2.1 baths. This light-filled, meticulously maintained home features a spacious single-level layout with unbelievable sweeping views. Walls of windows greet you as you enter into the open concept living space. Beautiful chefs kitchen. The primary suite includes a generous walk-in closet, a large bathroom, and additional storage with an in-unit washer and dryer. A well-appointed second suite provides privacy and comfort for guests or flexible use as an office or den. Enjoy oversized balcony overlooking city. Two deeded parking spaces and a private storage unit add exceptional convenience. Enjoy premier building amenities including 24/7 concierge service, a fitness room, library, meeting room, and a common outdoor patio/party space. Just steps to the streetcar, this stunning loft seamlessly blends modern style, comfort, and an exceptional location.
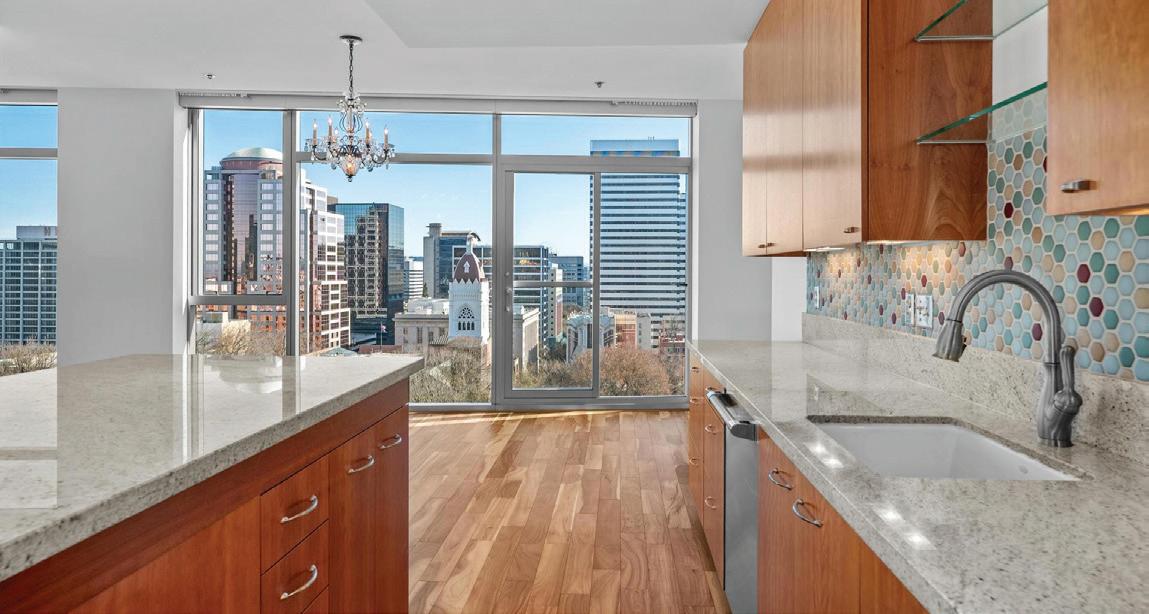
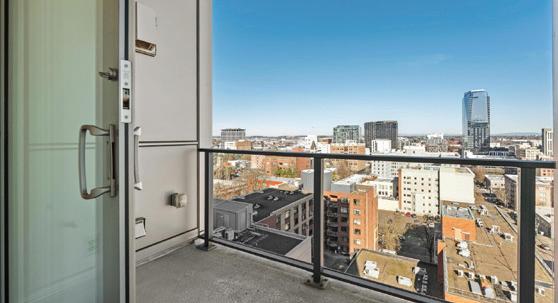
1414 SW 3RD AVENUE APT 2402, PORTLAND, OR 97201 2 BD | 2 BA | 1,902 SQFT | $1,250,000
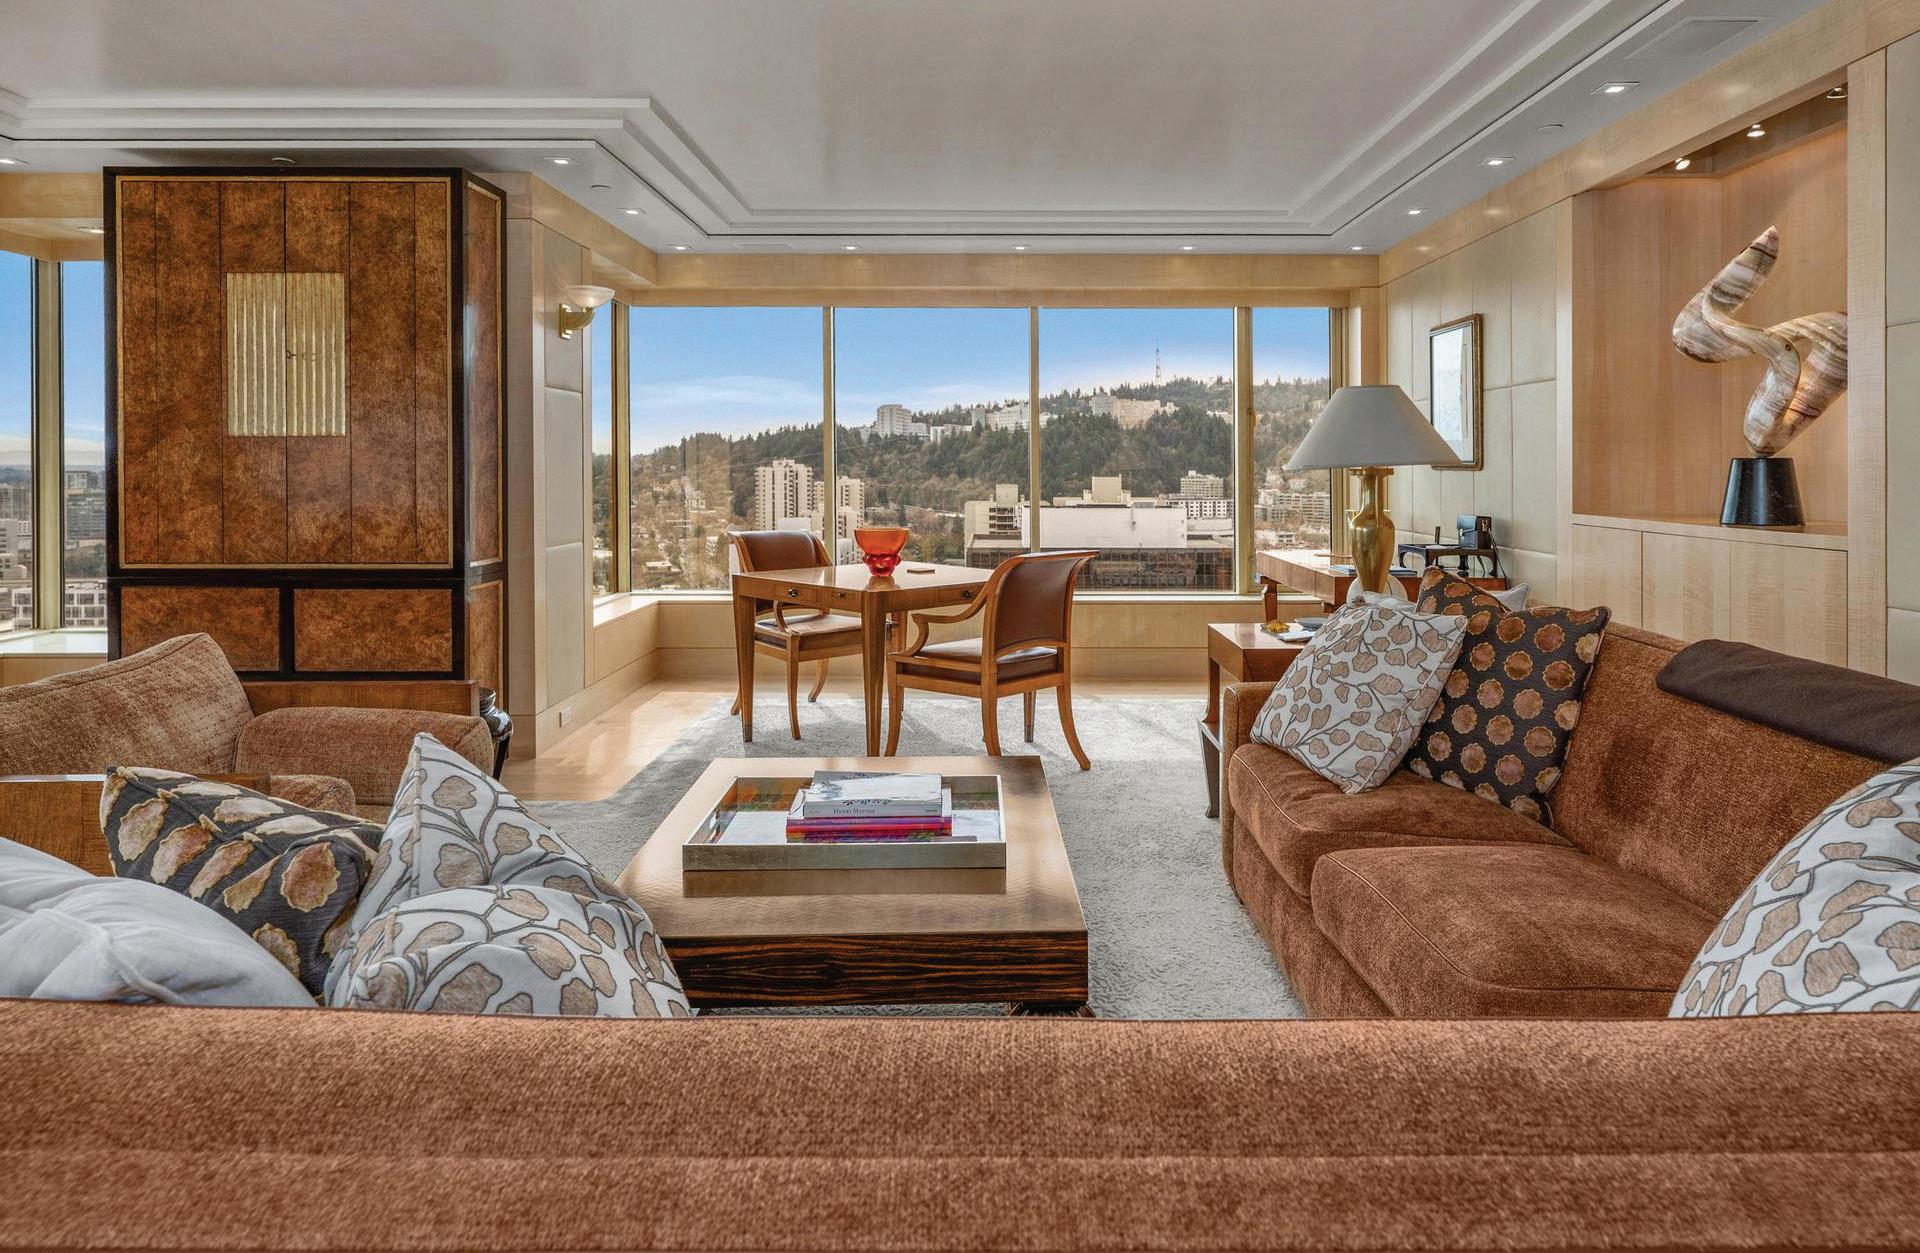
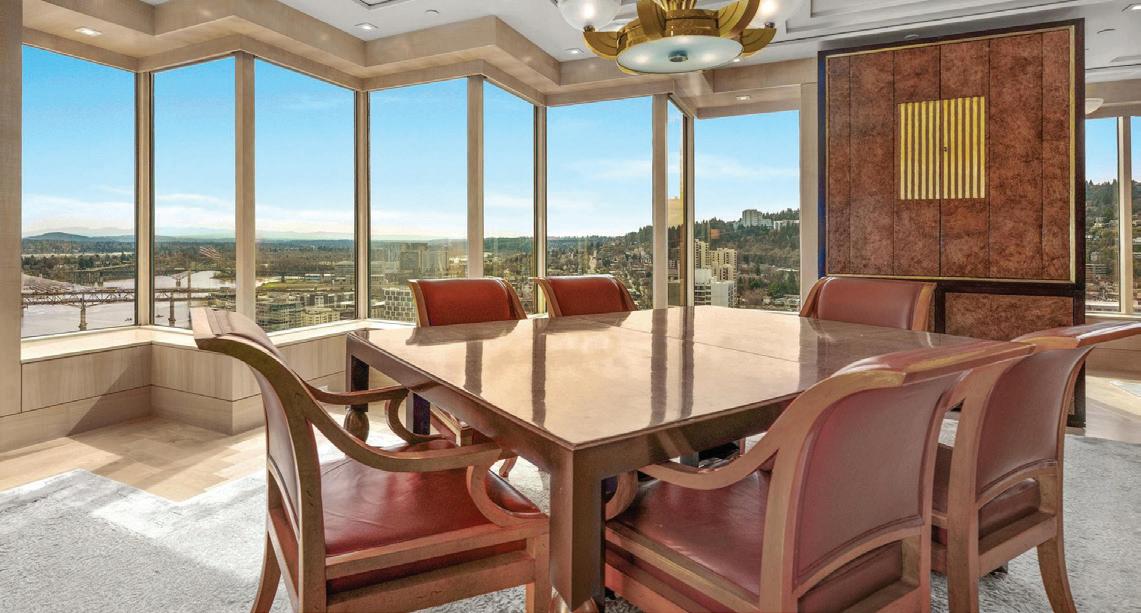
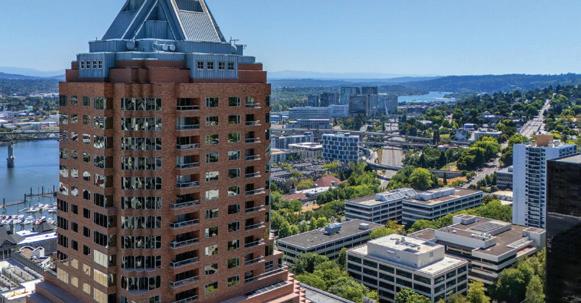
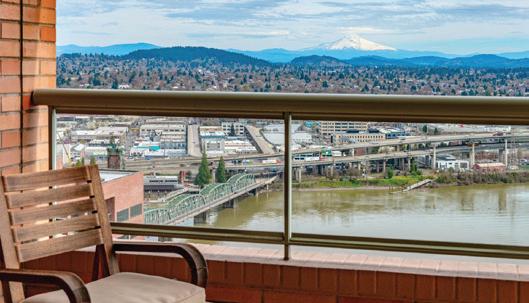
On the 24th floor of Fountain Plaza, this stunning residence captures sweeping views of the river, Mt. Hood, and the city skyline from nearly every angle. Thoughtfully remodeled by noted Portland designer, Robert Trotman, with exceptional attention to detail, the home blends elevated design with effortless livability, featuring cleverly integrated, hidden storage throughout. The beautifully furnished interiors create a warm, inviting atmosphere, with most furnishings available to be included in the sale (art excluded). The luxurious primary suite offers a serene retreat with a spacious walk-in closet and additional concealed storage, along with a well-appointed bathroom. A secondary bedroom showcases expansive city views, perfect for guests or a sophisticated office. The kitchen is designed for both function and connection, opening to a comfortable gathering space that flows seamlessly onto a deck with breathtaking mountain views, ideal for everyday living and entertaining alike. Additional highlights include an in-unit laundry, oversized storage unit, one assigned parking space with EV charging capabilities, and the option for additional parking for a fee. Residents enjoy 24-hour concierge service and an unbeatable location just steps from Portland’s premier shopping, dining, and entertainment. A rare opportunity to own a truly special home in Fountain Plaza.
contemporary camas
Light filled living with soaring ceilings, spacious layout and terraced backyard

OFFERED AT $1,324,900
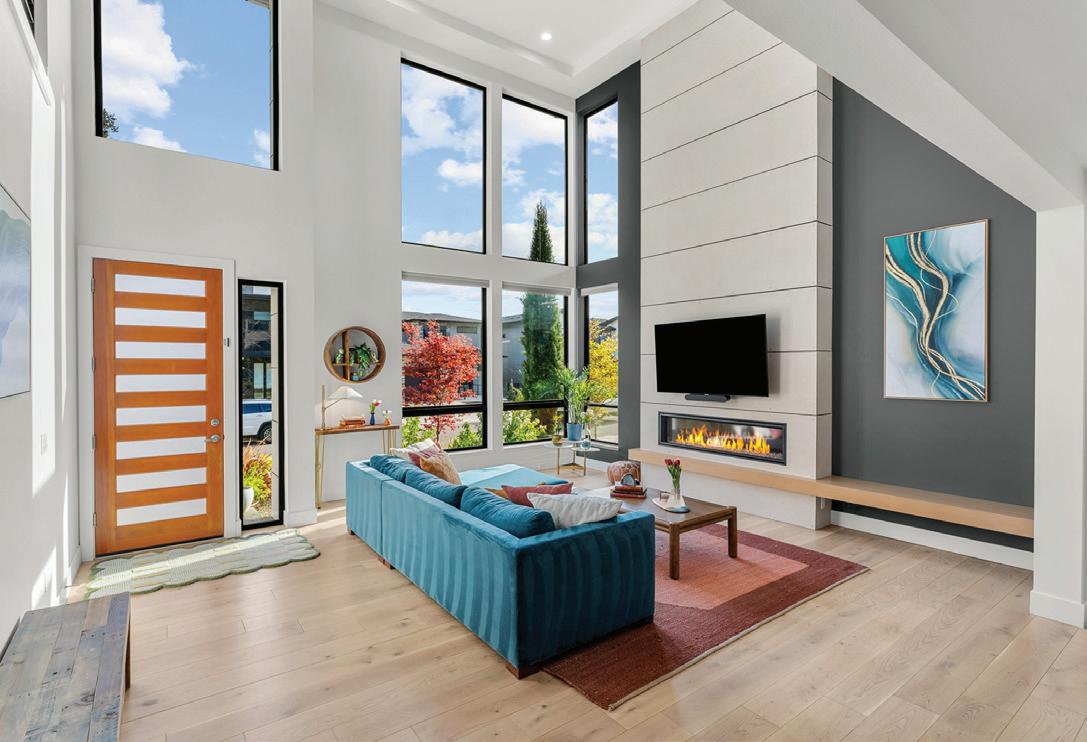

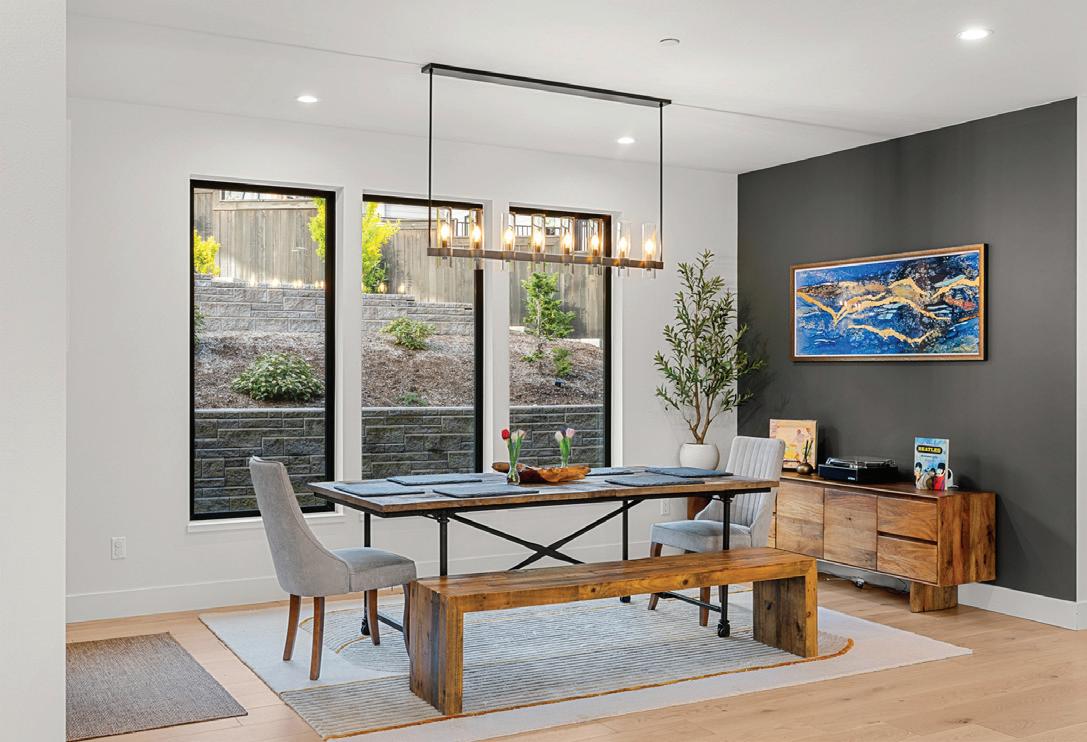
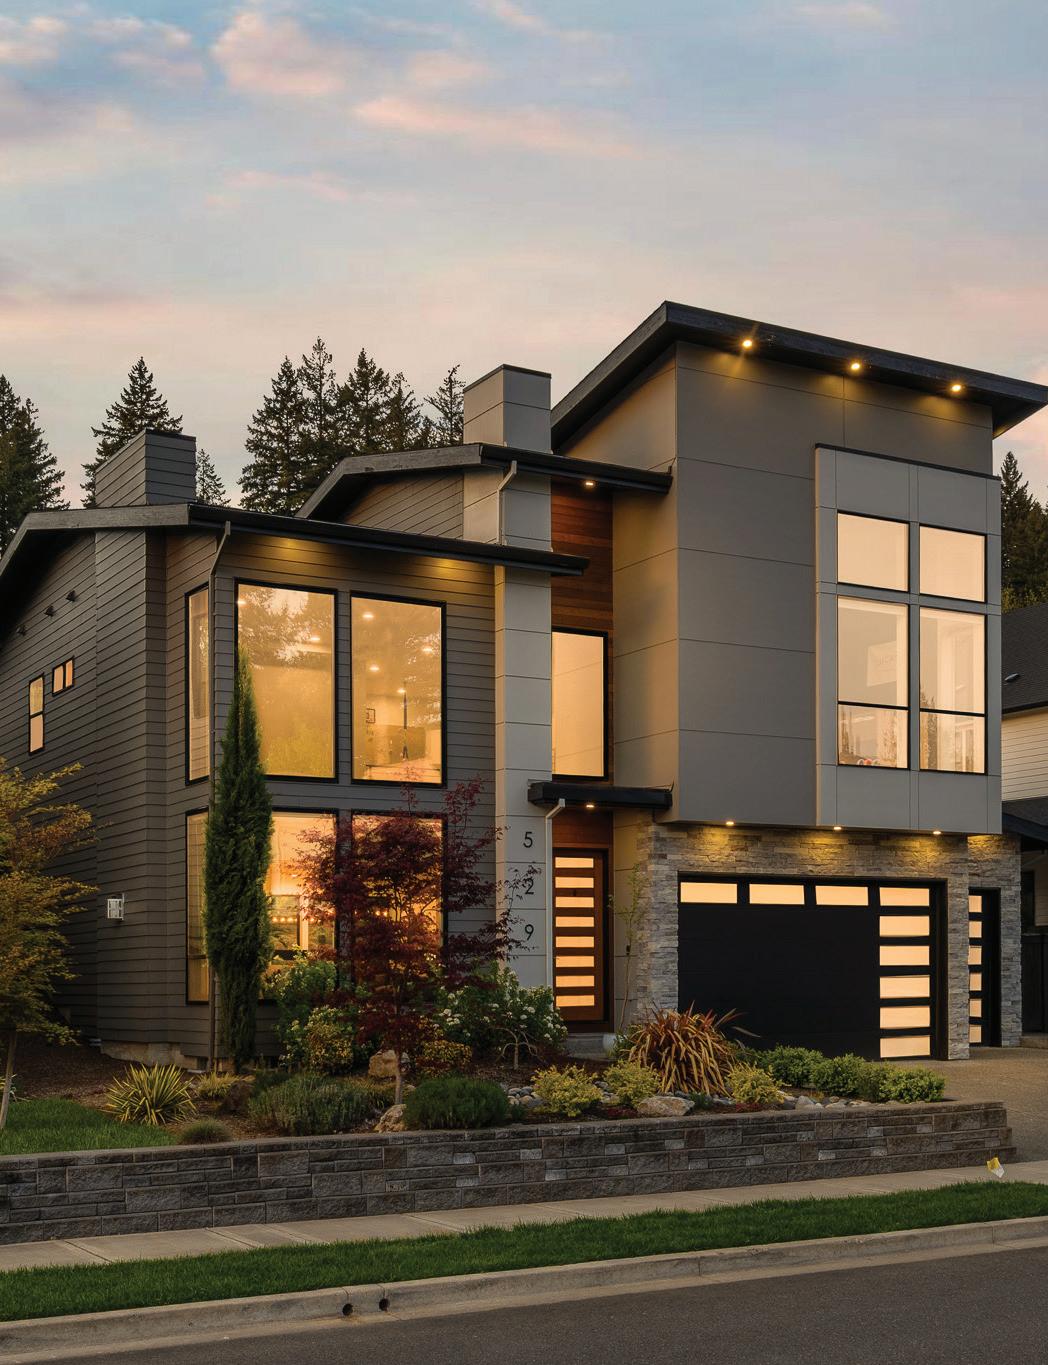
Custom contemporary Camas home with soaring two-story ceilings, abundant natural light, and airy engineered hardwoods. Showpiece kitchen with quartz waterfall island, plus main-level bedroom and full bath for flexible living. Upstairs features an oversized primary suite, two additional bedrooms, full bath, and laundry. Enjoy a terraced backyard, covered patio, and extra-deep 3-car garage.


590 WATERFRONT WAY #700 VANCOUVER, WA 98660
OFFERED AT $975,000
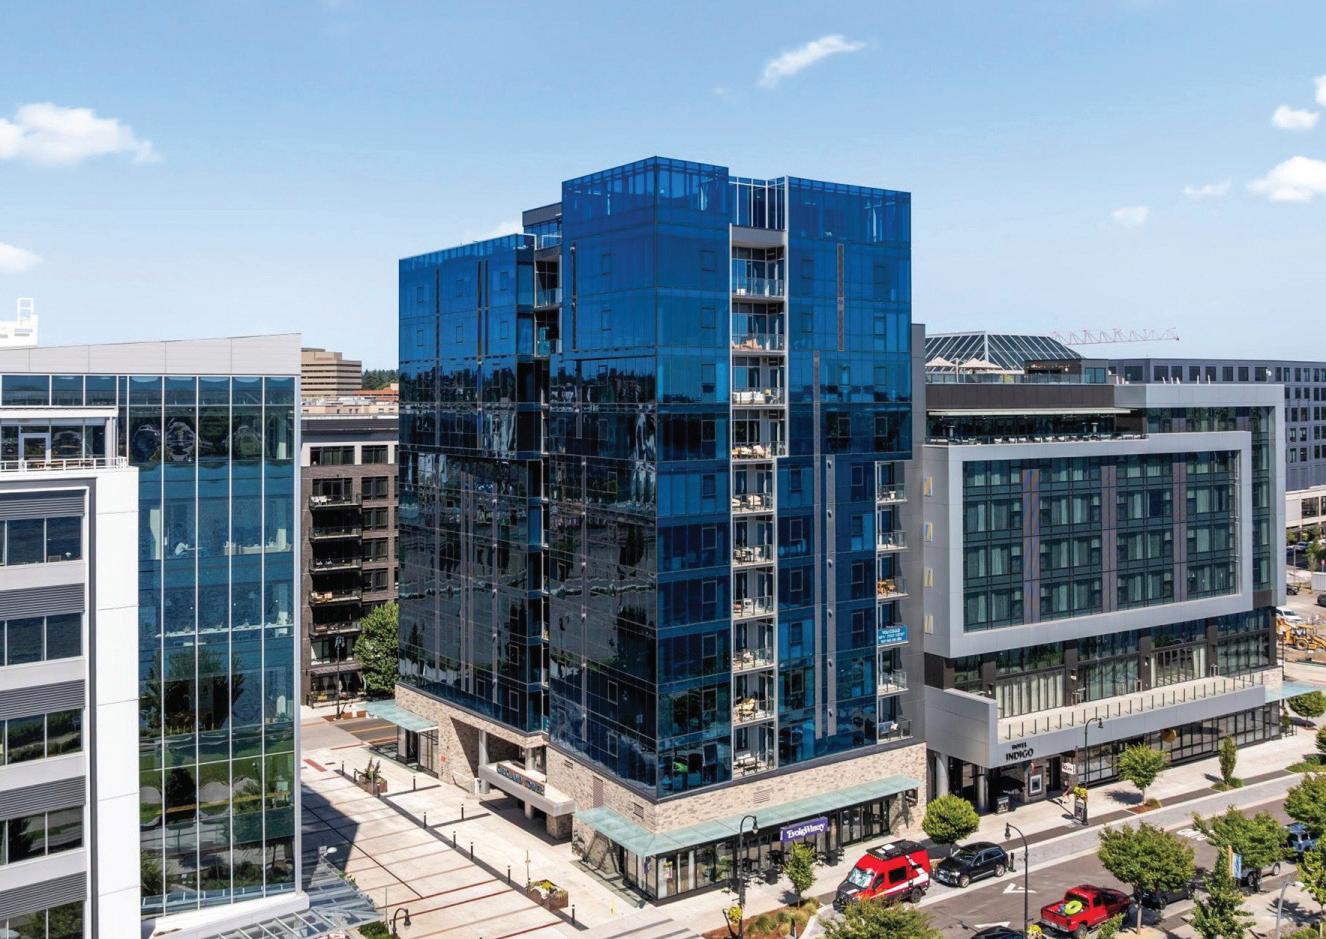
Residence 700 at Kirkland Tower offers west-facing sunset views from the highest floor of its plan. This one-bedroom plus den features floor-to-ceiling windows, Miele appliances, and European hardwood floors. Enjoy rooftop amenities, concierge service, direct Hotel Indigo access, and a tax abatement through 2031—steps from Vancouver Waterfront Park.

Hello St. Johns. Take In The View, Imagine The Possibilities
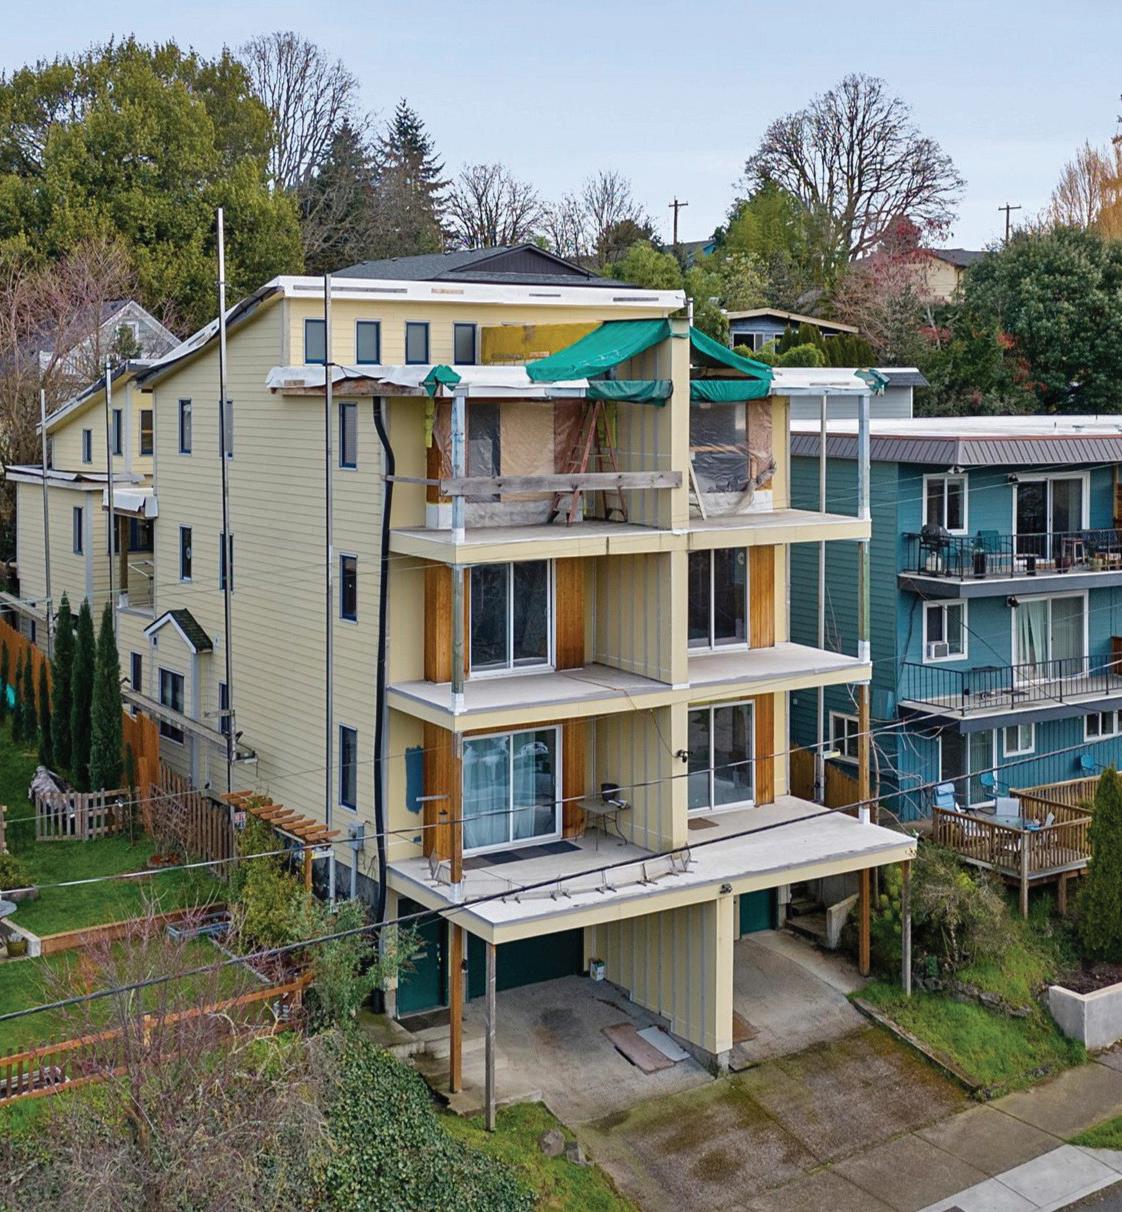
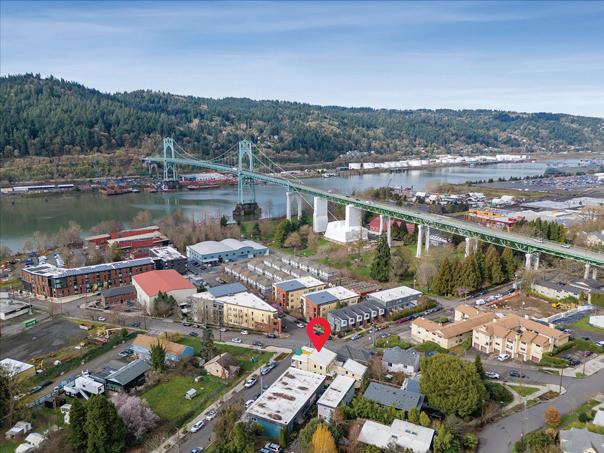
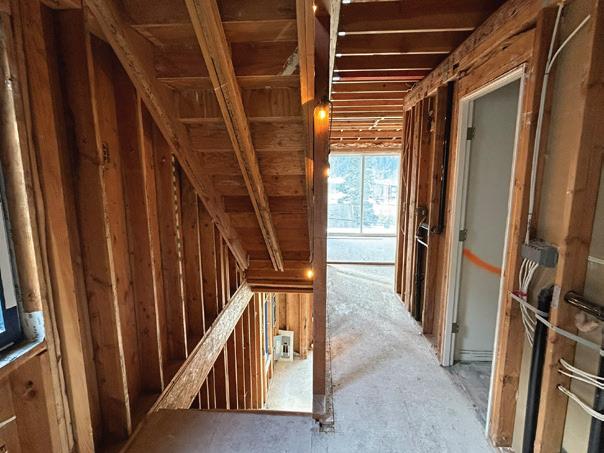
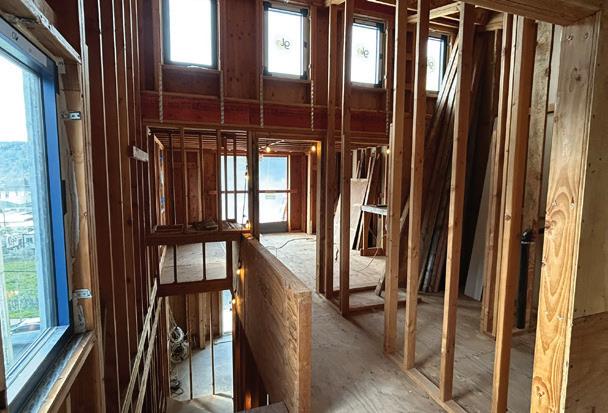
Don’t miss this golden opportunity to put your signature mark on a unique property with spectacular views of the St. Johns Bridge! Bring your A-game and imagination to complete this project quickly. Seller-carried financing for 6 months! Development visions include co-housing, cooperative living, low-income or mission-oriented housing, or single family with ADU rental income. Each townhome is on a separate tax lot (8531 & 8527 N Edison) and are constructed as mirror images. Purchased in 2014, re-design was drafted by EMA Architects in 2017, with construction by Birdsmouth. The structures are about 50% complete; homes are dried-in and need exterior and interior finishes + mechanical, electrical and plumbing. Originally built in 2001, the homes are to-the- stud remodels with ADU structures added in 2019. Eco-touches include Blue “Glo” windows and green roofs. RMLS #198712609 & 789622051.


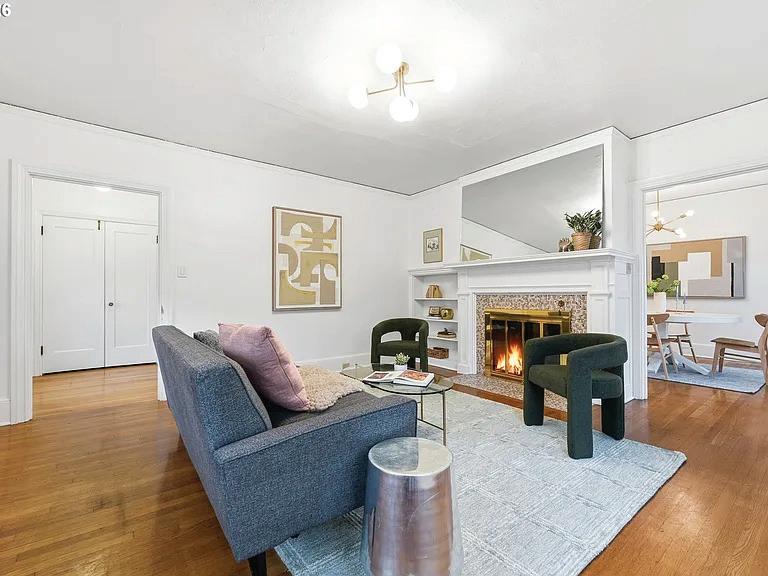
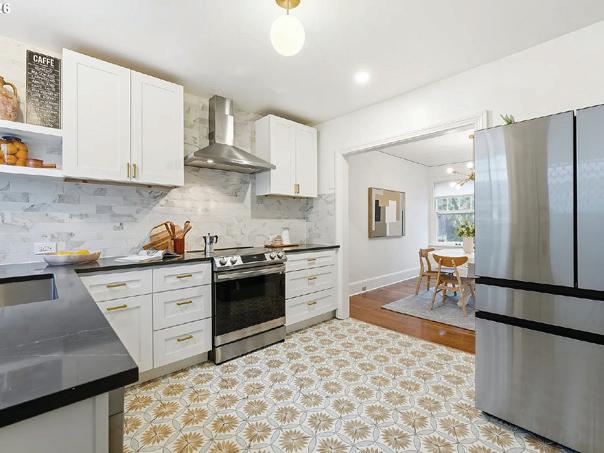
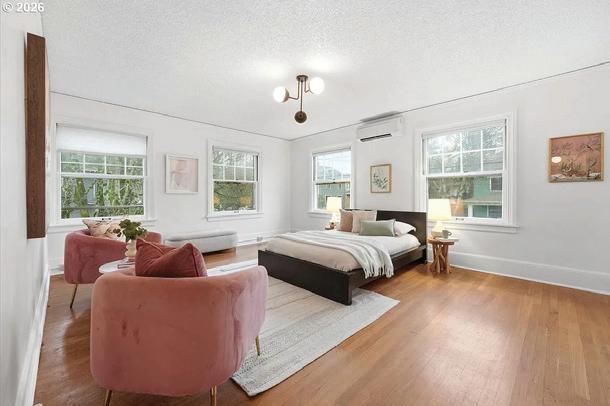
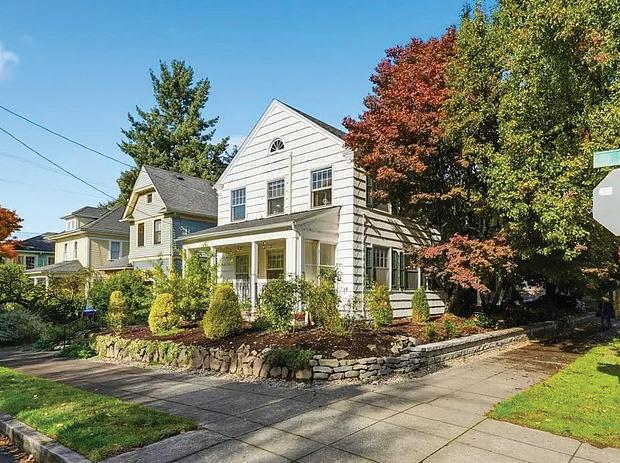
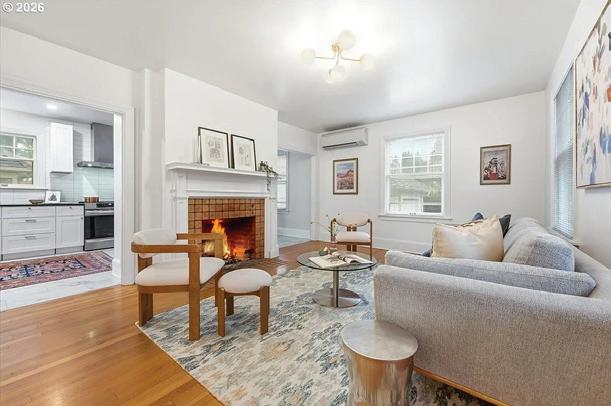
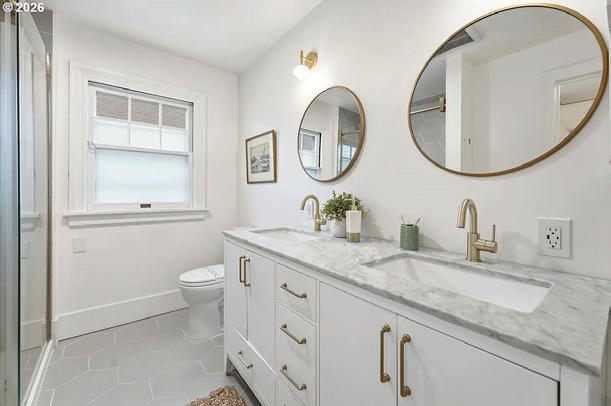
Prominent corner duplex in Buckman/Sunnyside with strong investment potential. Two homes sharing one common wall, each with its own entrance, address, personality, separate utilities, and full basements. Extensive recent updates include electrical, plumbing, HVAC, kitchen cabinetry & appliances, fully renovated bathrooms, updated landscaping, plus new roof & gutters in 2025. Broken down individually, pricing reflects roughly $562,000 per home — a rare entry point for a move-in ready property in this coveted Inner SE neighborhood. Ideal for owner-occupants, shared ownership, multi-generational living, or incomeproducing investment. Located between Hawthorne and Belmont on the SE Salmon Neighborhood Greenway, just steps to cafés, restaurants, shops, and transit. Walk Score® 96 | Bike Score® 97. Detached two-car garage with separate meter offers potential for EV charging, studio, office, 3rd unit/ADU or attach for more living space (buyer to perform due diligence).










































“Start the conversation … I personally welcome your call.” Martin Celebrating 30 Years of Bespoke Jewels and Unparalleled Artistry






TWO DISTINCT HOMES. ONE EXCEPTIONAL STANDARD.
EFFORTLESS LIVING | FIRST ADDITION | LAKE OSWEGO
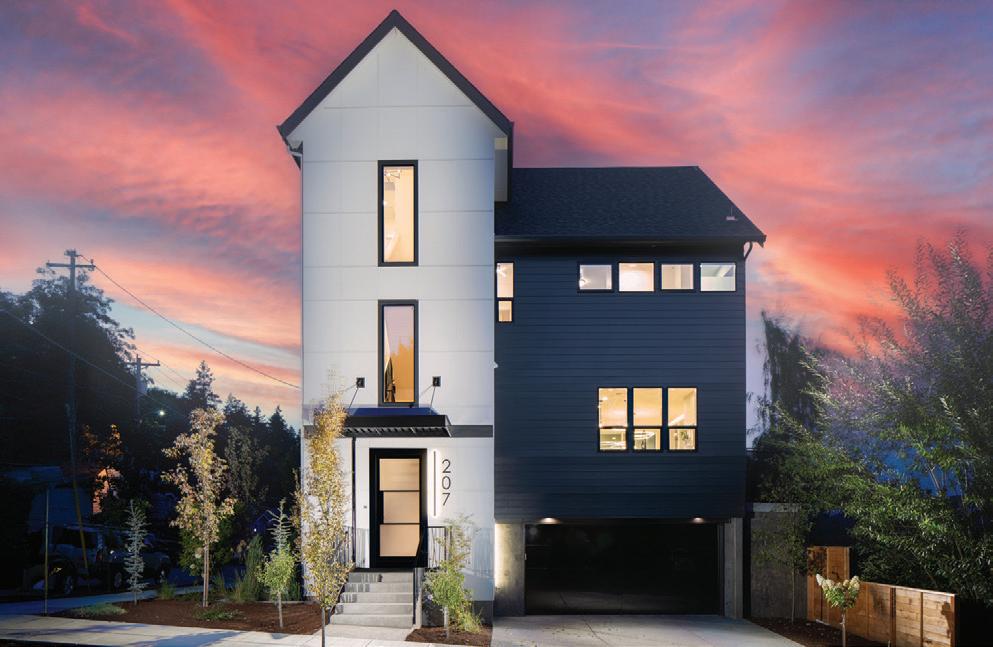
MODERN LIVING, REIMAGINED | JOHN’S LANDING
2 BEDS | 2 BATHS | 1,025 SF | $974,900
4 BED | 4.5 BATH | 3,404 SF | $1,299,995
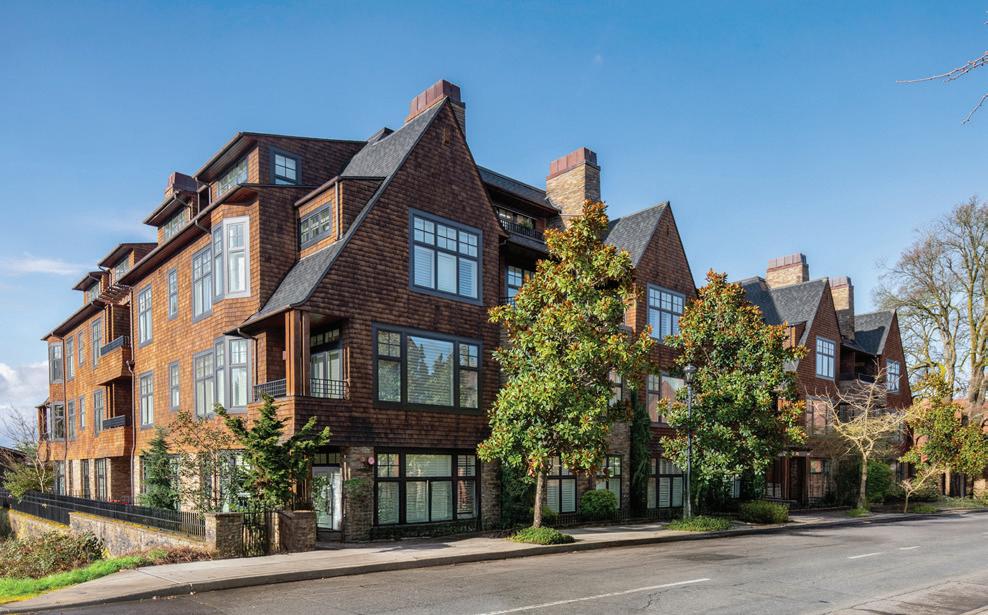
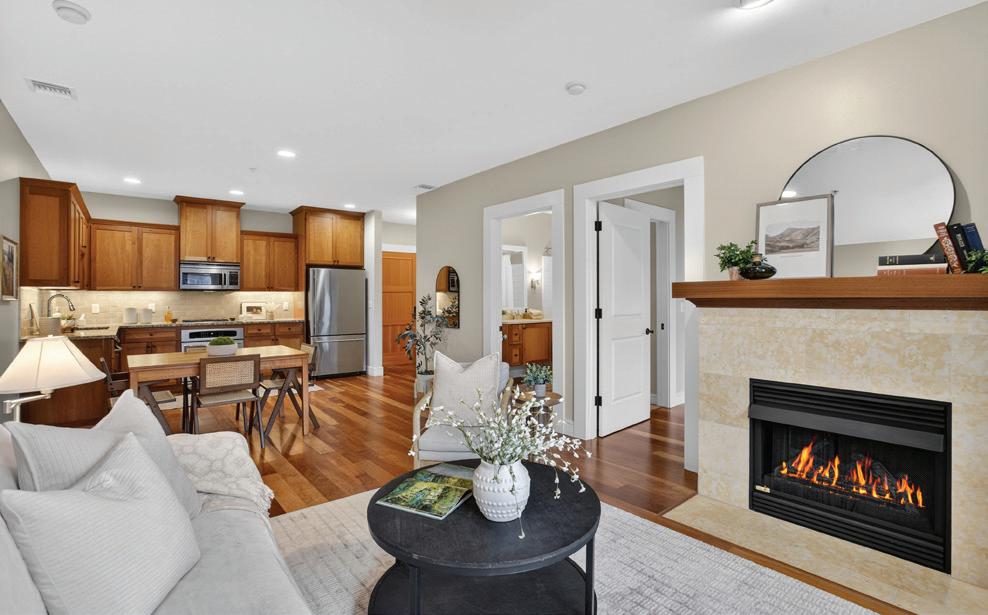
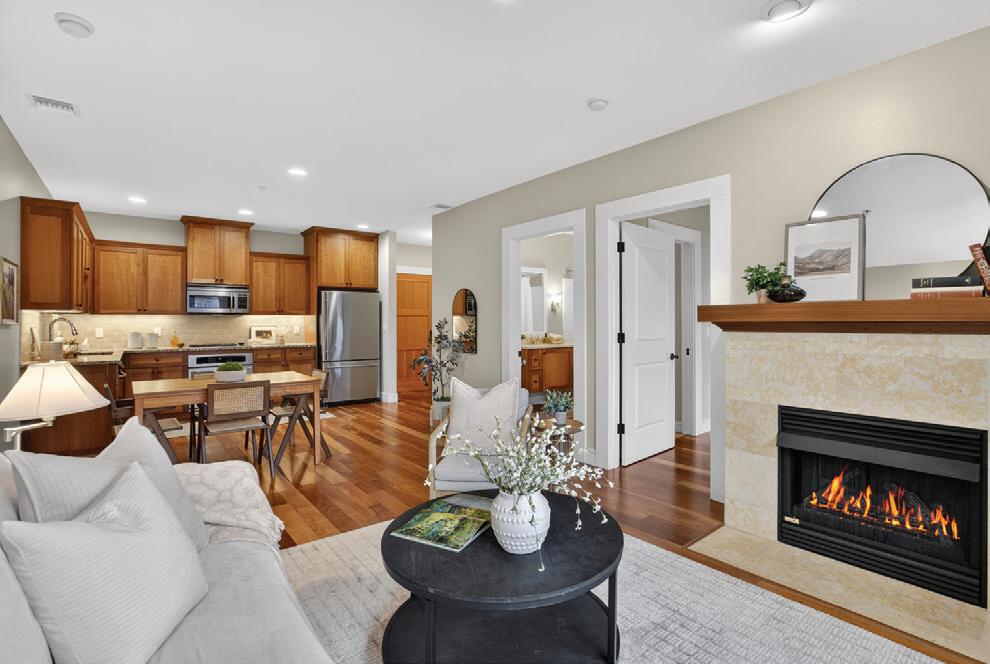
Pristine and barely lived in, this residence in the prestigious 555 building offers effortless lock-and-leave living just blocks from Oswego Lake. Enjoy walkable access to dining, boutiques, and the best of First Addition. Secure parking, extra storage, and lowmaintenance ease—refined living in one of Lake Oswego’s most coveted locations.
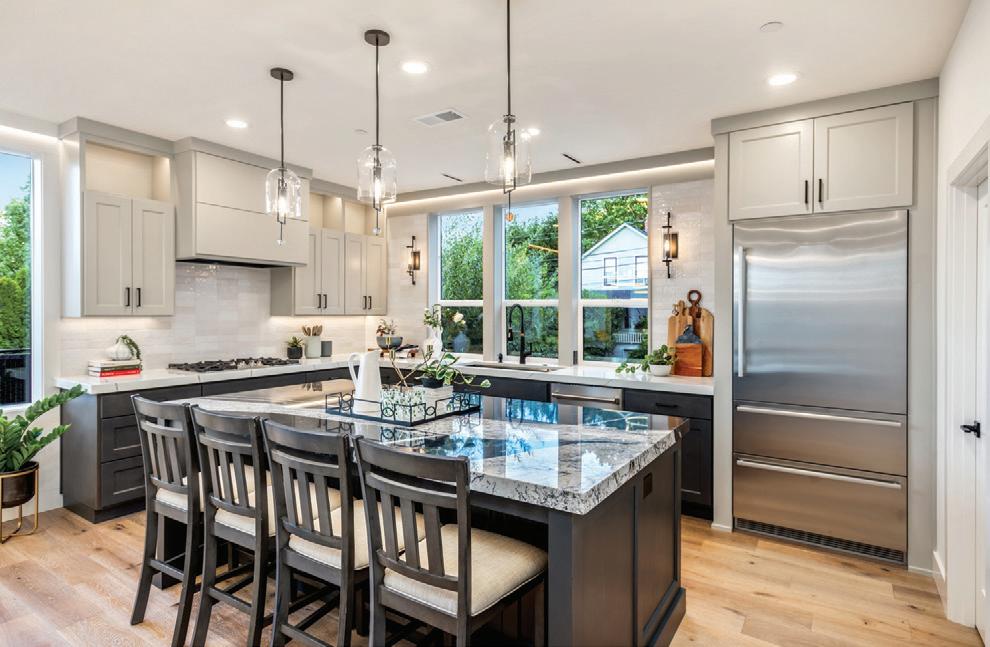
A rare new construction by Exceptional Homes by Andre, designed for how you actually live. Featuring a rare height approval—no longer permitted in Multnomah County—this home captures elevated Mt. Hood views with clean lines and intentional engineering for a quiet, refined feel. A separate-entry lowerlevel studio offers ADU potential for guests, income, or multigenerational living. Ideally located in John’s Landing near OHSU, the river, and downtown.
ELEVATED AMONG THE TREES | MTN PARK | LAKE OSWEGO
EFFORTLESS LIVING | FIRST ADDITION | LAKE OSWEGO
2 BEDS | 1.1 BATHS | 912 SF | $249,900
2 BED | 2 BATH | 1,025 SF | $974,900
Pristine and barely lived in, this residence in the prestigious 555 building offers effortless lock-and-leave living just blocks from Oswego Lake. Enjoy walkable access to dining, boutiques, and the best of First Addition. Secure parking, extra storage, and low-maintenance ease—refined living in one of Lake Oswego’s most coveted locations.
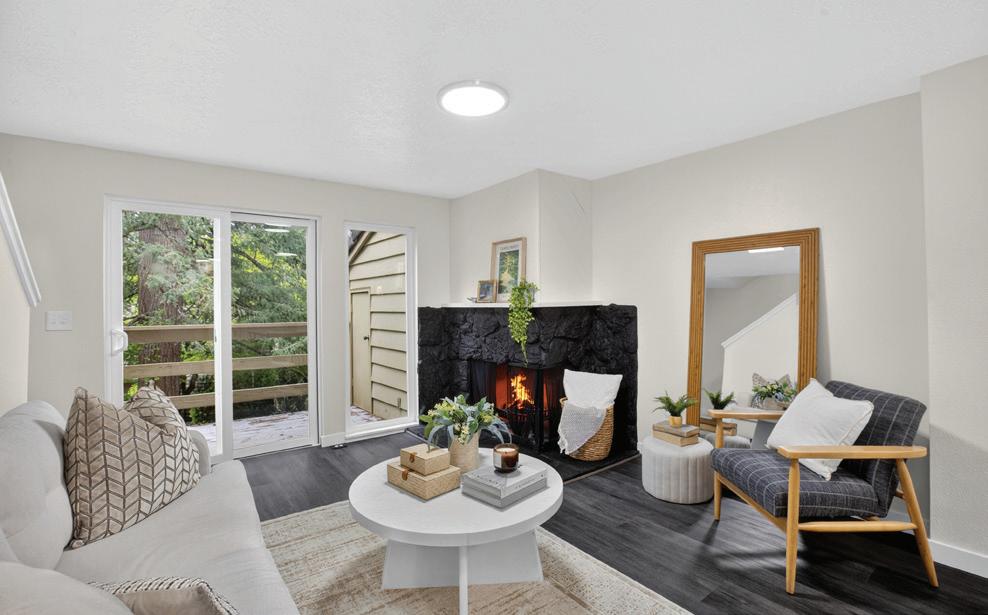
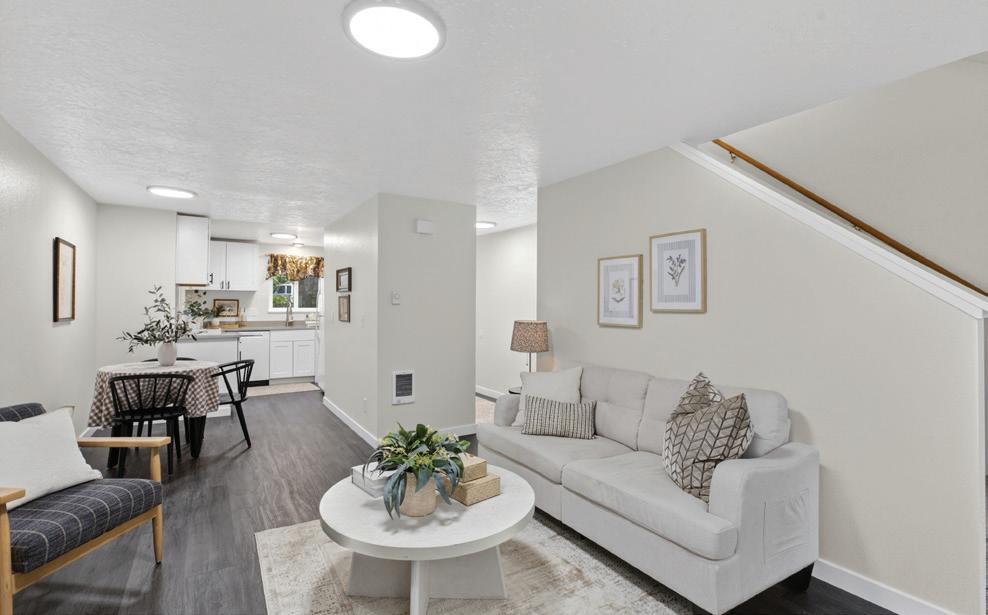
Tucked into a quiet, well-established enclave, this thoughtfully remodeled townhome offers comfort without compromise. Natural light, clean finishes, and a seamless indoor-outdoor flow create an easy lock-and-leave lifestyle—well suited for investors, students, or those seeking simplicity. With convenient access to parks, amenities, and commuter routes, this is effortless living in a truly connected setting.


AZURE CALDER
AZURE CALDER
VERONICA PARK
Mortgage Broker & Branch Manager
Trusted Lending Partner
The Calder Group
Principal Broker
Mobile (503) 250-0667
Powered by Home Front Mortgage MLO: 153736
Mobile (360) 721-1945
The Calder Group Powered by Home Front Mortgage MLO: 153736 Mobile (360) 721-1945 veronica.park@kw.com

veronicapark@kw.com
veronicaparkproperties.com veronica.park@kw.com


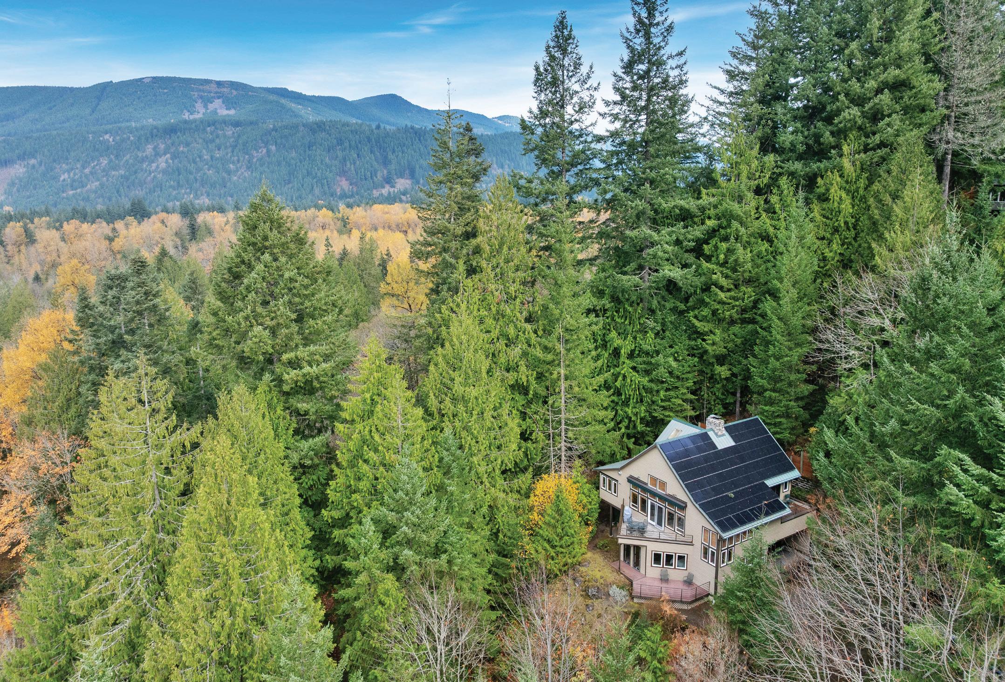
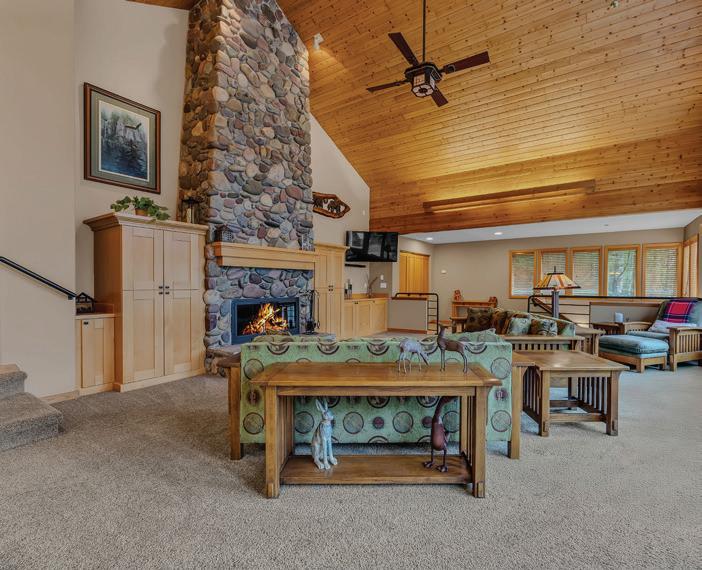
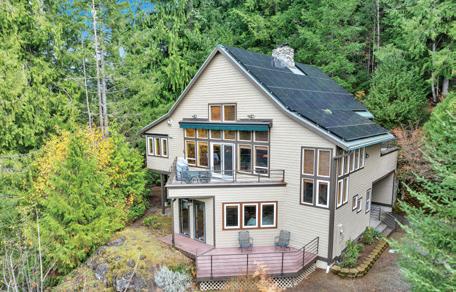
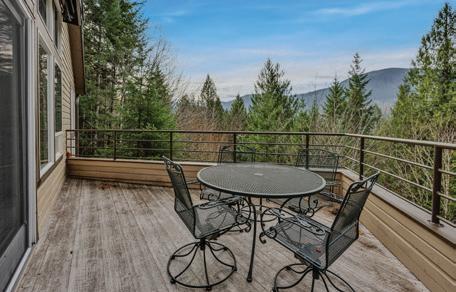
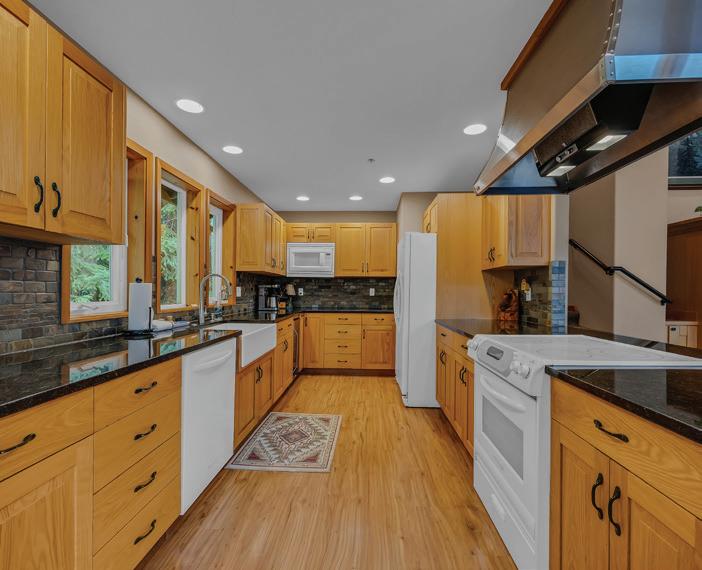


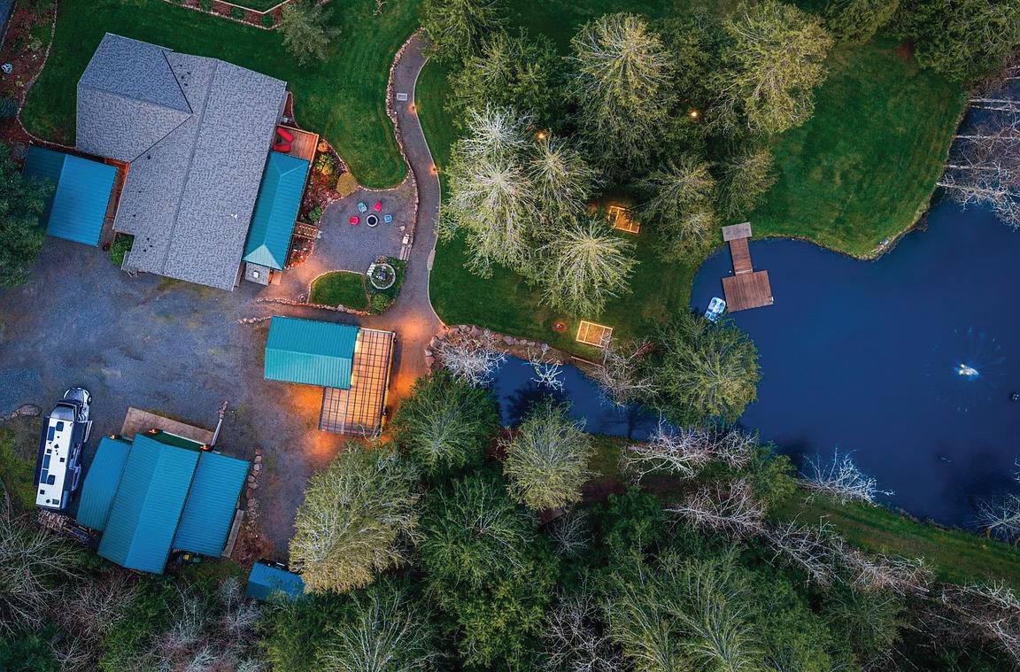
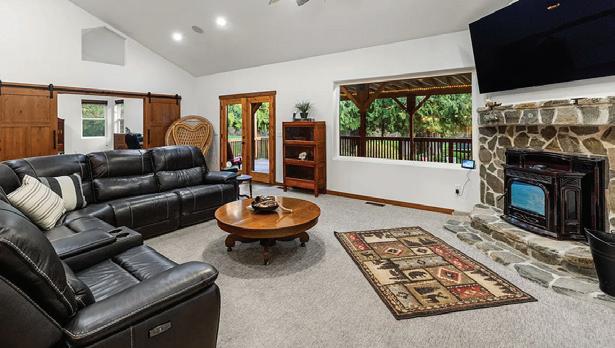
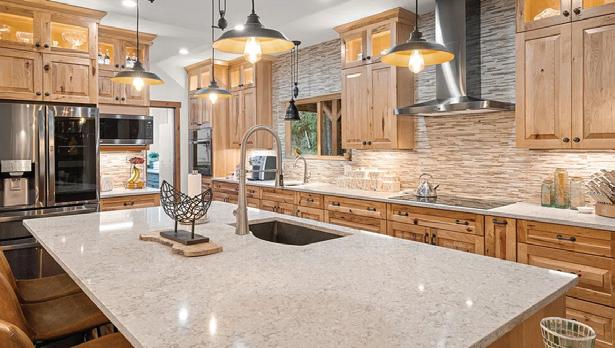
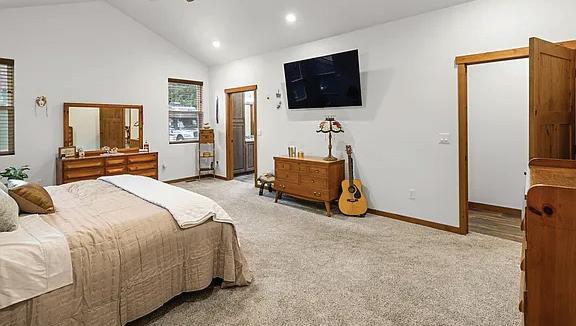
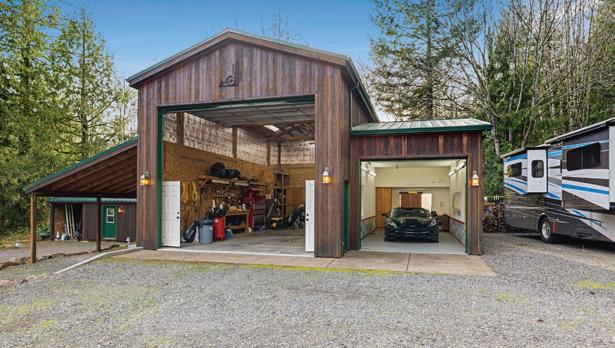
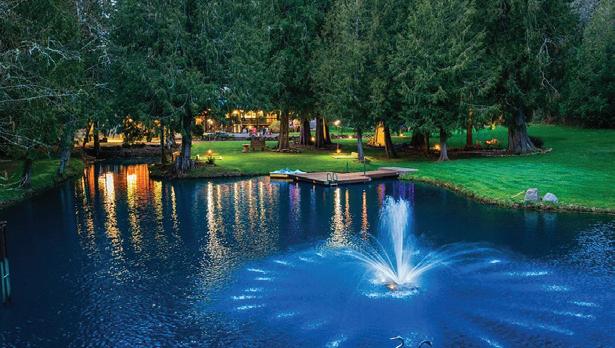
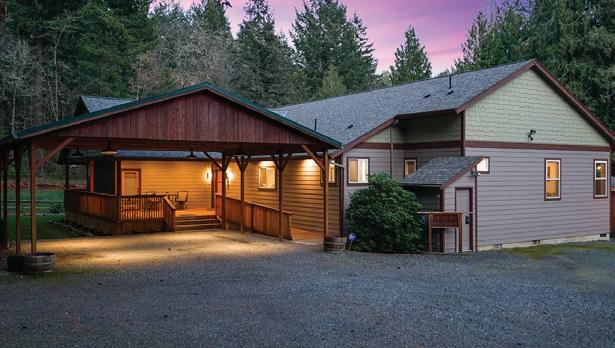
Escape to a 3,051 sq. ft. custom home sitting on 10.27 acres where luxury meets the outdoors. This retreat features 3 bedrooms, 2 spa like bathrooms with heated floors, and a chef’s kitchen with stainless steel appliances, quartz countertops, and a hidden pantry. Relax by the stone fireplace with sweeping pond views, or step into the primary suite with direct deck access and an ensuite that connects seamlessly to the closet and laundry. Outside, enjoy the pond with fountain, dock with paddle boat, and landscaped grounds that are perfect for gatherings or starlit evenings by the fire. A detached bonus room and art studio provide space for games, a bar, or creative projects or??? Car enthusiasts will love the heated shop, climate-controlled car bay, RV hookups, and EV readiness. A rare blend of modern luxury and peaceful outdoor living, this property is your perfect private getaway


39100 SE TUMALA MOUNTAIN ROAD, ESTACADA, OR 97023
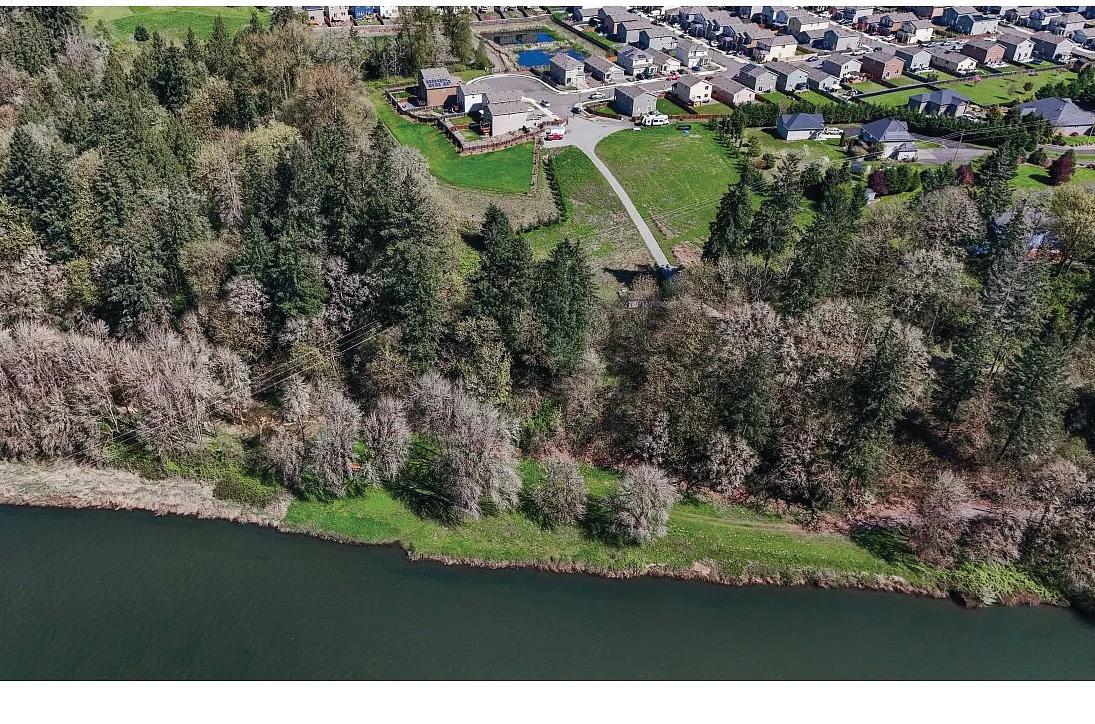
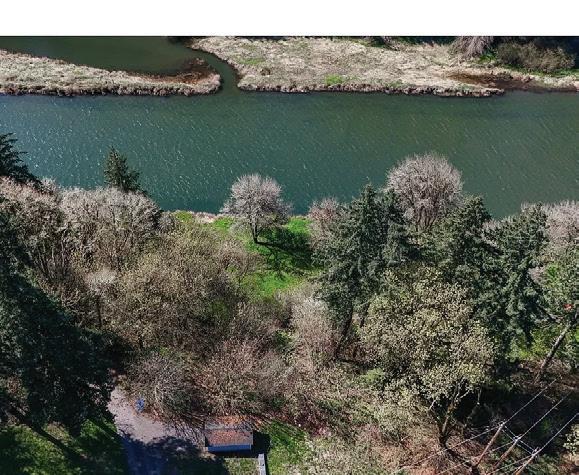
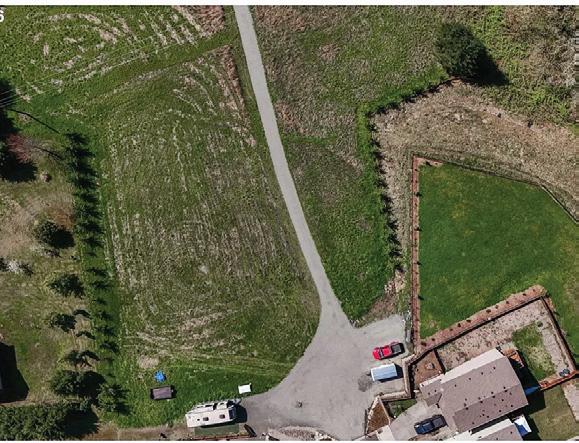
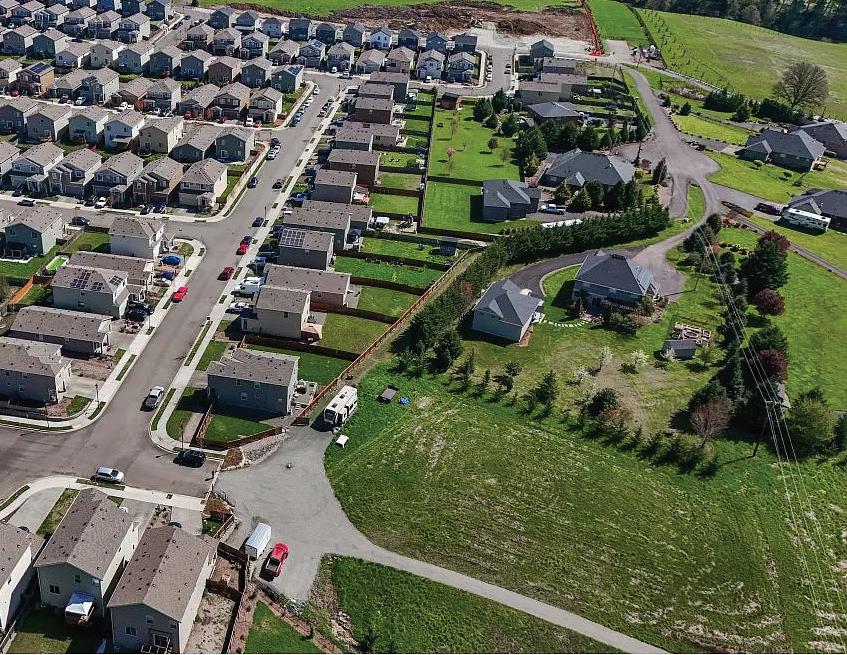
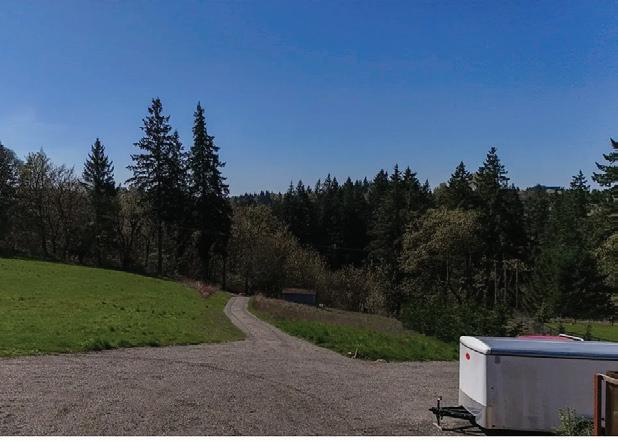
5.43 ACRES • $695,000 Lewis River frontage. Zoned RLD-7.5. Seller is in process of doing a boundary line adjustment. Build your dream home or subdivide. Private road easement from NW 339th St or enter from the Riverside Estates subdivision. Multiple building sites with river views. Shared easement access to river. Great level spot to launch your Kayak or hang out and BBQ with guests. Tax# 258775000.




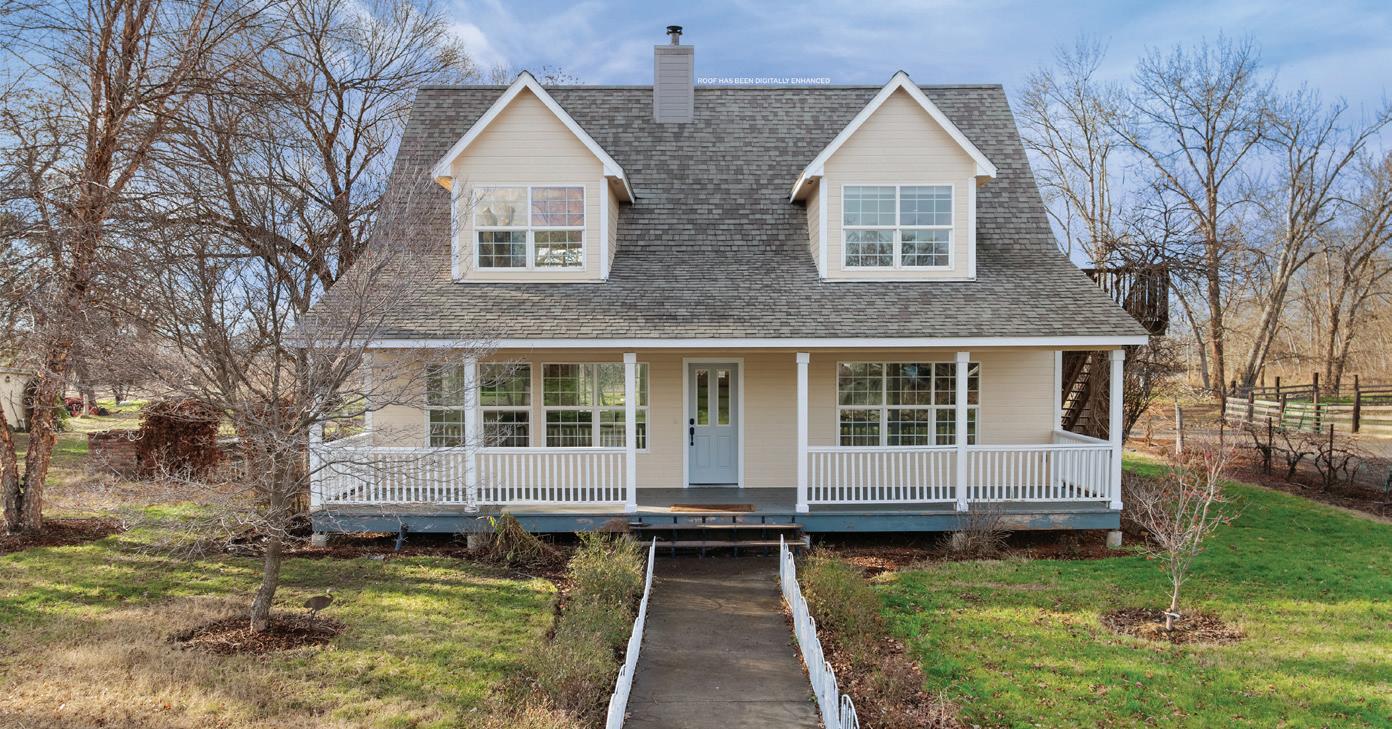
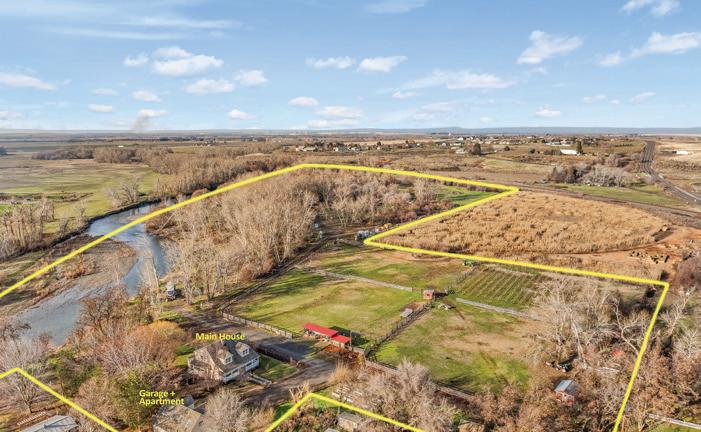

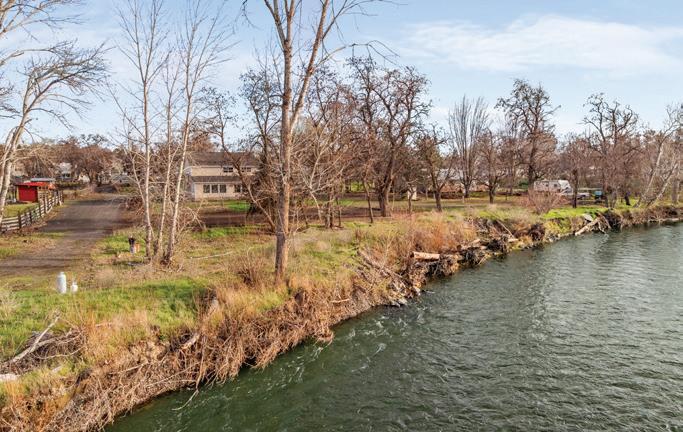
Unique 22-acre property features a busy short-term rental apartment above the garage; 4 tax lots with farm and ranch capabilities, water rights for 3+ acres; small vineyard with cabernet and shiraz grapes; rentable RV spaces, natural setting for multiple camp sites. Steelhead fishing on the Umatilla River, close to local wineries, cafe, bistro, golf course, and historic attractions. Strong income potential. Seller will carry contract at negotiable rate with $350,000-$500,000 down payment.


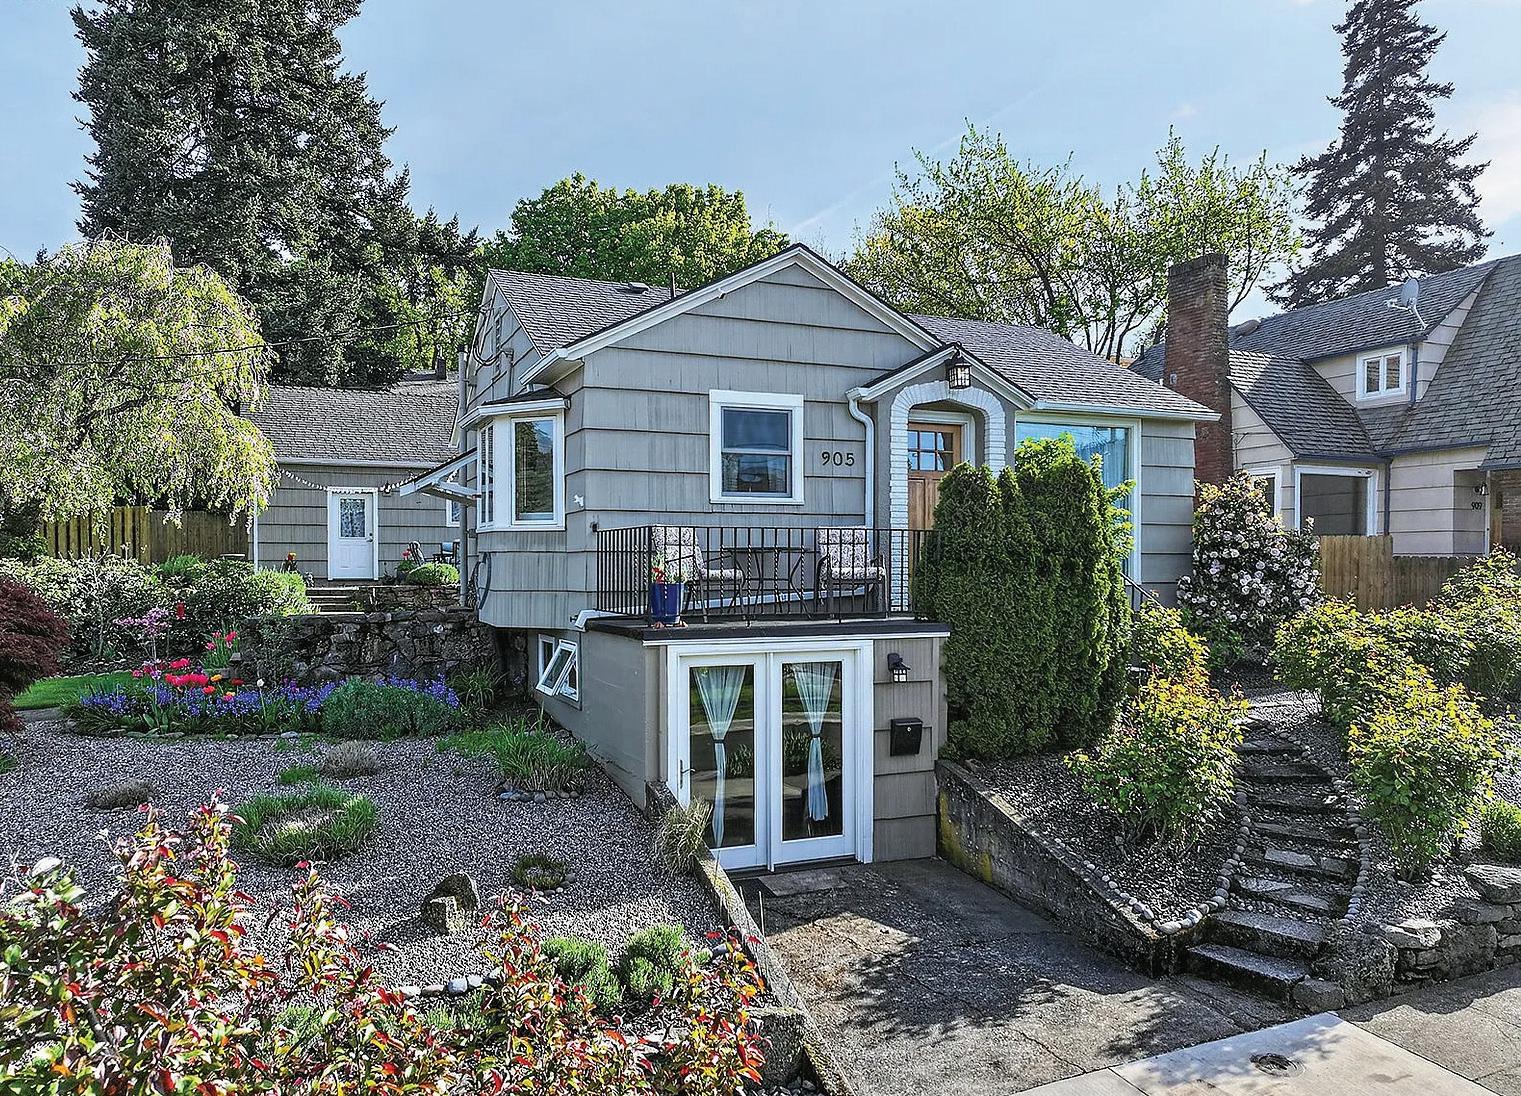
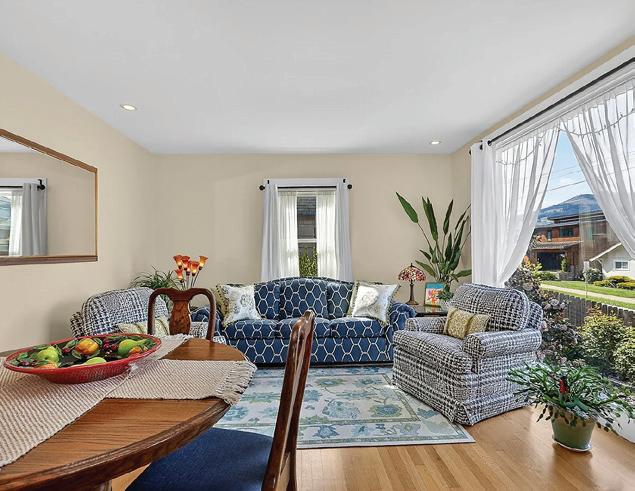
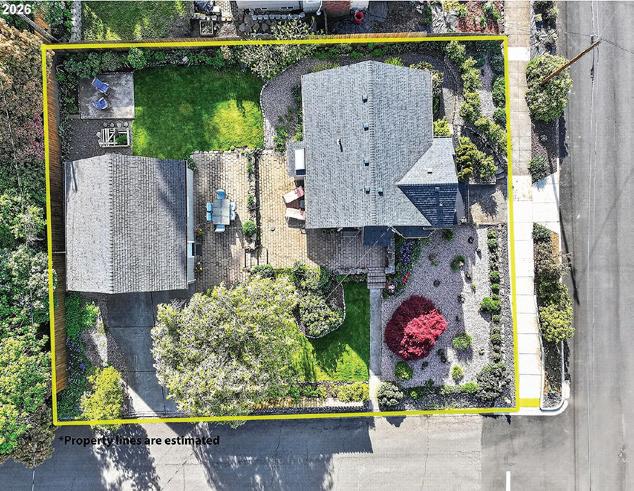
3 BEDS | 2 BATHS | 1,666 SQFT | $1,098,000 . Location, Location, Location!! With peeks of Mt. Adams and the Columbia River, this classic, meticulously maintained home sits on one of the most desirable streets in the heart of Hood River. This oversized .16-acre corner lot features established landscaping and an irrigation system to keep everything lush and green year-round. The main level offers hardwood floors throughout, an updated kitchen with stainless steel appliances and cozy nook, two bedrooms, a full bath, and a bright living room showcasing beautiful river and mountain views. The lower level includes a spacious primary bedroom with hardwood flooring and a large walk-in closet, a slate-floor family room with built-in bookcase and French doors opening to Columbia Street, a full bath with radiant heated floors, and a utility room with a tankless water heater. Step outside to enjoy a detached two-car garage, charming paver patio, and a fenced backyard perfect for relaxing or entertaining. The property also features mature fruit plantings, including figs, blueberries, and raspberries—adding both charm and seasonal enjoyment. Just a short walk to downtown, yet offering your own private retreat, this home truly delivers the best of both worlds. As an added bonus, enjoy views of the Hood River 4th of July fireworks right from your own home—making every summer celebration unforgettable.



503.516.6558
reoportland@yahoo.com
Broker License #980300034 Roger Newton
I have been a hardworking agent since 1997. Your needs come first. We have a limit on how many clients that we will actively work with at a time so that we can service you as you deserve. Small office with large satisfaction. We represent with first-time buyers and experienced buyers and sellers. Extensive experience in the distressed market.

A Powerful Duo ONE SEAMLESS EXPERIENCE




I am a loan officer licensed in California, Oregon, Texas and Washington. I will explain the process, costs, fees and options so you can be in control of your financial decisions.
Rates are subject to change daily and throughout the day without notice. Your specific situation may warrant a higher rate and payment based on credit history, income, and many other factors. Speak to one of our mortgage professionals to get personalized rate and monthly payment quotes. This is not a commitment to lend. All loans are subject to credit review and approval.
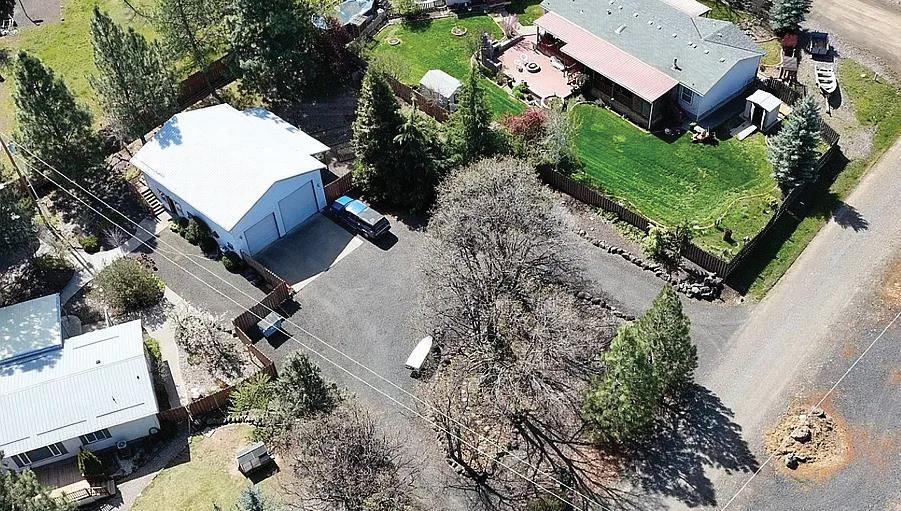
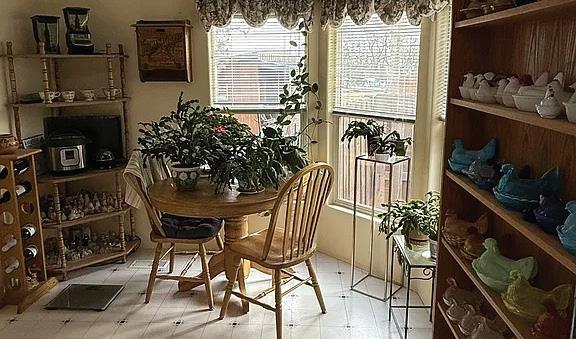
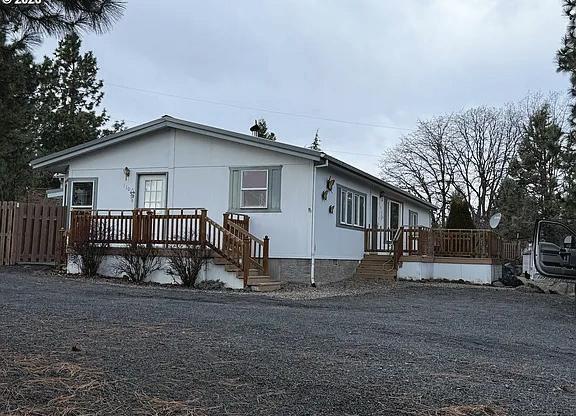
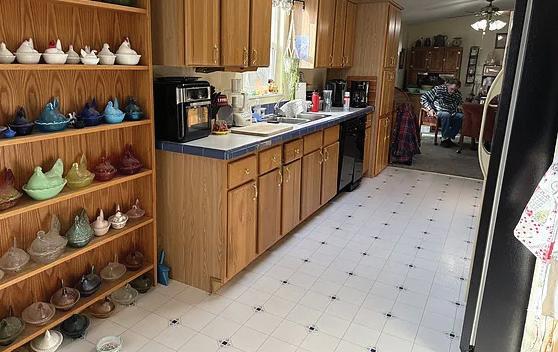
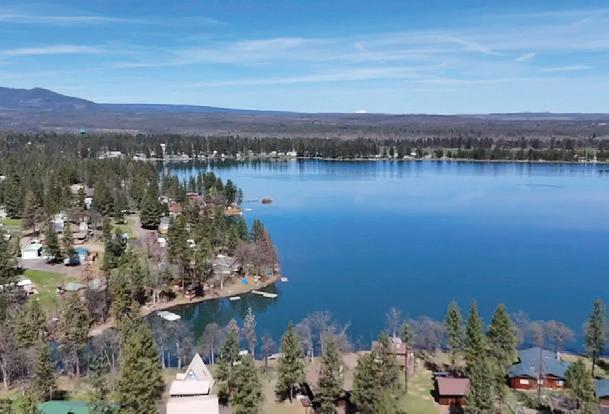
3 BEDS • 2 BATHS • 1,512 SQFT • $580,000 Your opportunity to purchase two full lots at Pine Hollow Reservoir. One lot has a nicely landscaped 2001 manufactured home, well maintained. The roof was replaced in 2025 and the hot water heater was replaced in March 2026. The adjoining lot has a high ceiling 30’x40’ RV barn with enclosed woodshop. just a few steps from Pine Hollow’s park, boat ramp and fire station. Pine Meadow Golf Course is just south of the home Pine Hollow Reservoir is an outdoor lover paradise. Mt Hood National Forest to the west Deschutes and the Columbia River activities waiting for you. Boating, golf are at your doorstep. This is the “dry side of the Cascades. Investing in this recreational community will reward you, your family and friends with recreational. If you are looking for lots of recreational activities and living options this is for you. Now make it yours.



184 N Grant Street Canby, OR 97013
NMLS #1770599
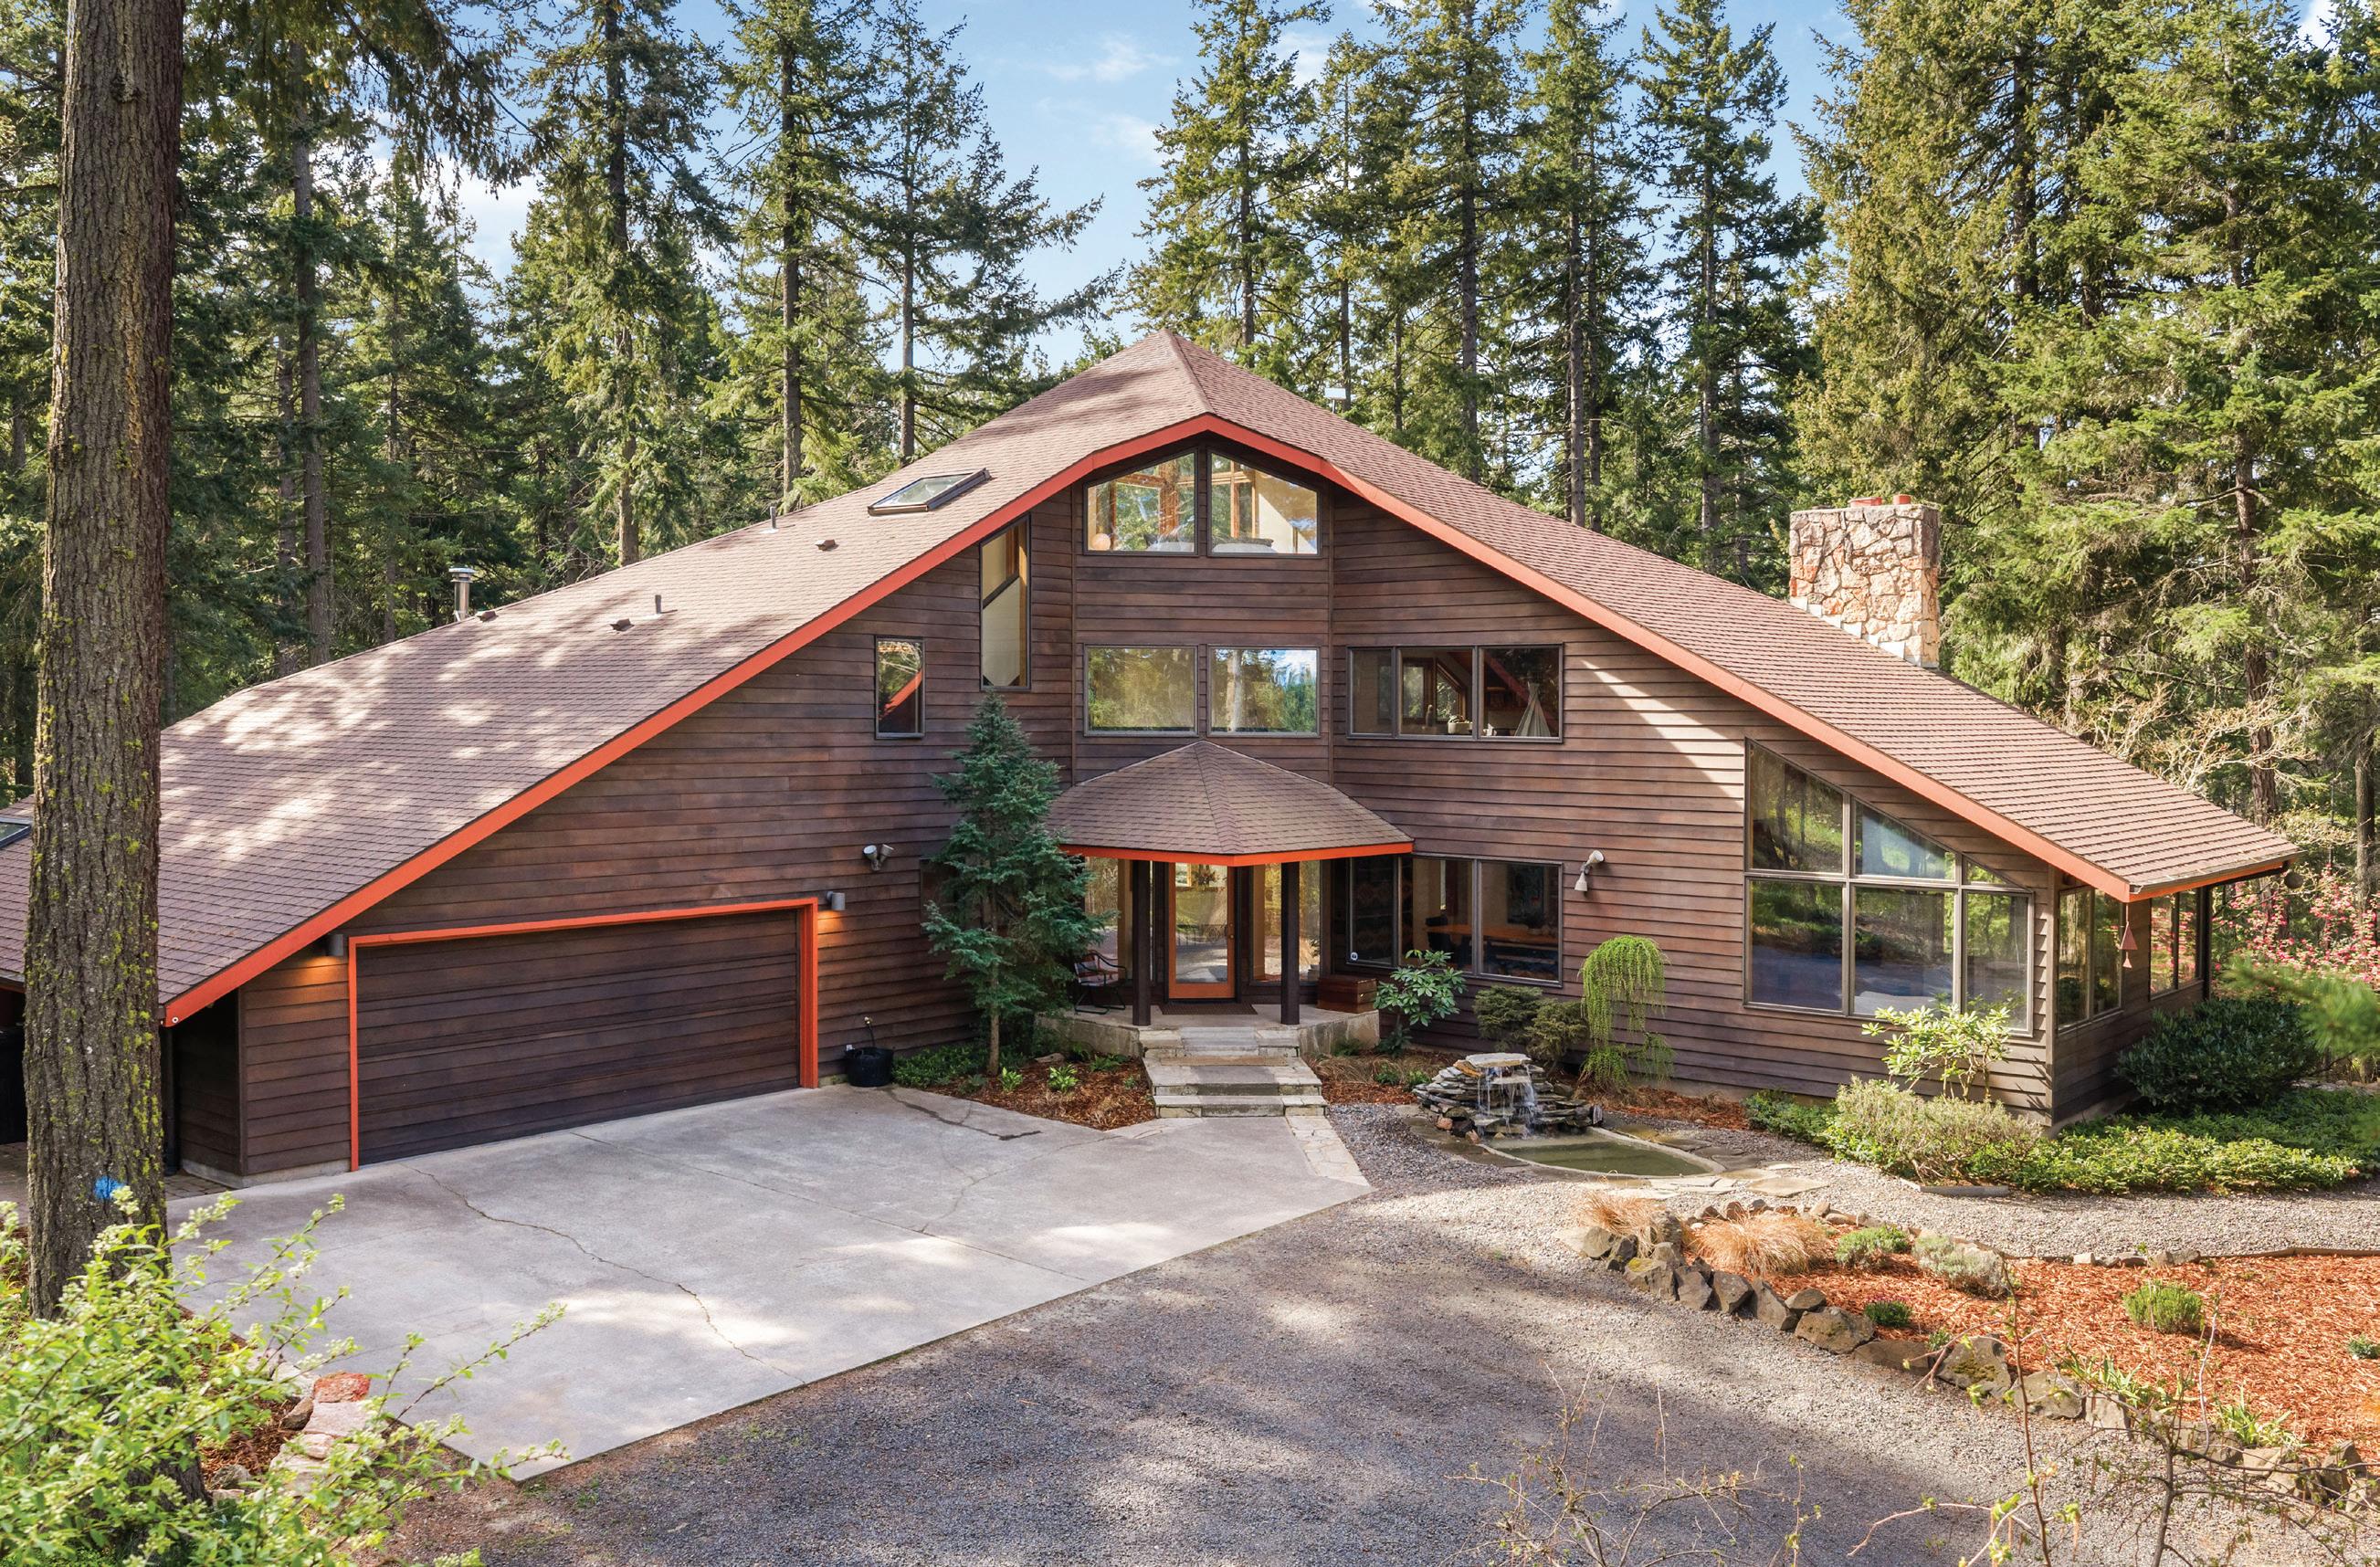
2000 PARADISE RIDGE, MOSIER, OREGON
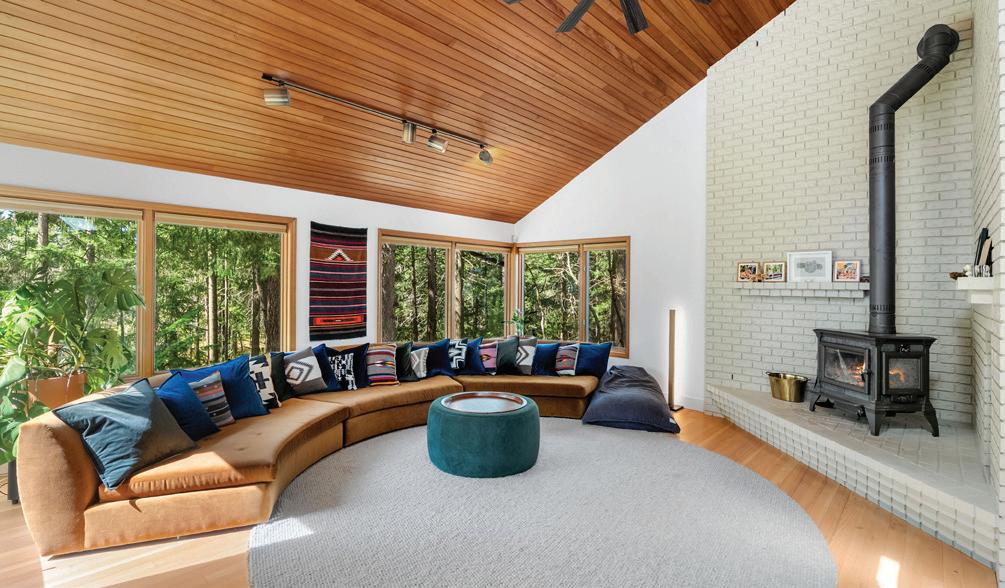
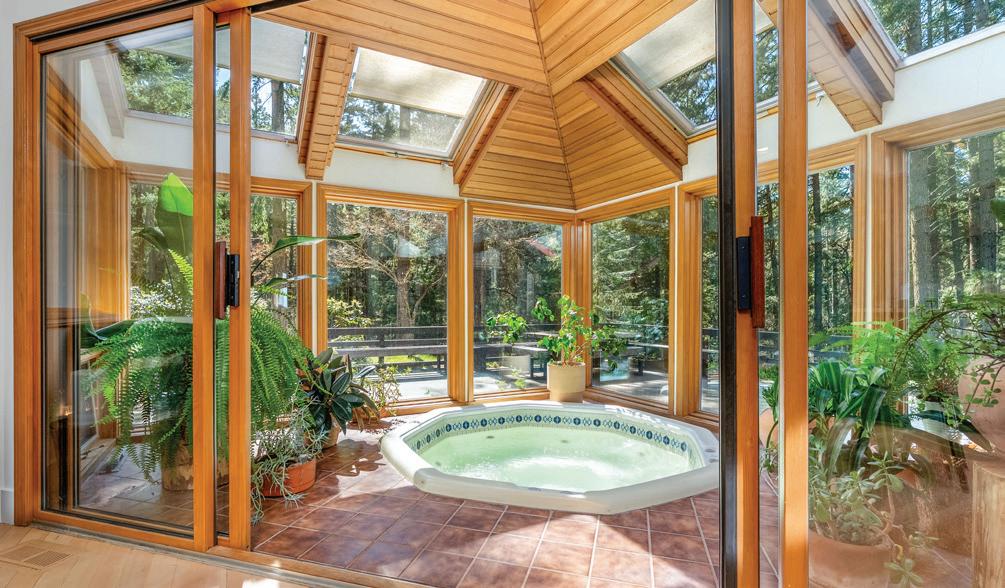
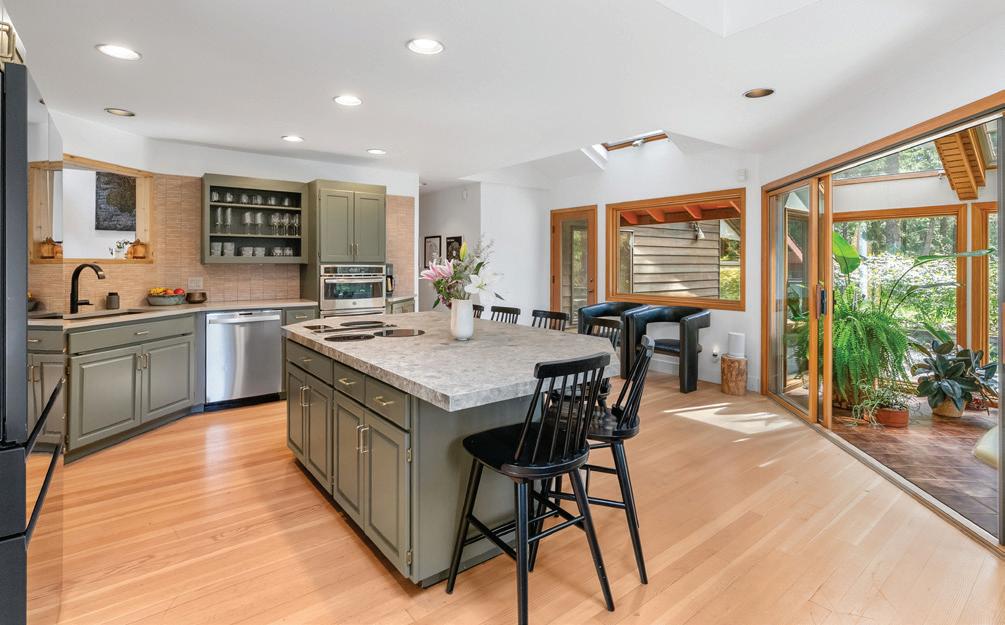
A rare retreat set on a private, forested landscape with curated clearings and double mountain views of Mt. Hood and Mt. Adams. This beautifully reimagined home blends refined design with the quiet beauty of the Gorge—featuring solid fir hardwood floors, custom wood accents, and a stunning, fully updated kitchen with premium finishes and high-end appliances. The main-level primary suite offers a spa-like escape, while a sunlit solarium hot tub room creates a year-round sanctuary. Outdoors, enjoy a private trail system, pond, fire pit setting, and thoughtfully enhanced grounds designed for both relaxation and gathering. Own a private slice of paradise in Mosier!

BIG OPPORTUNITY IN A SMALL TOWN
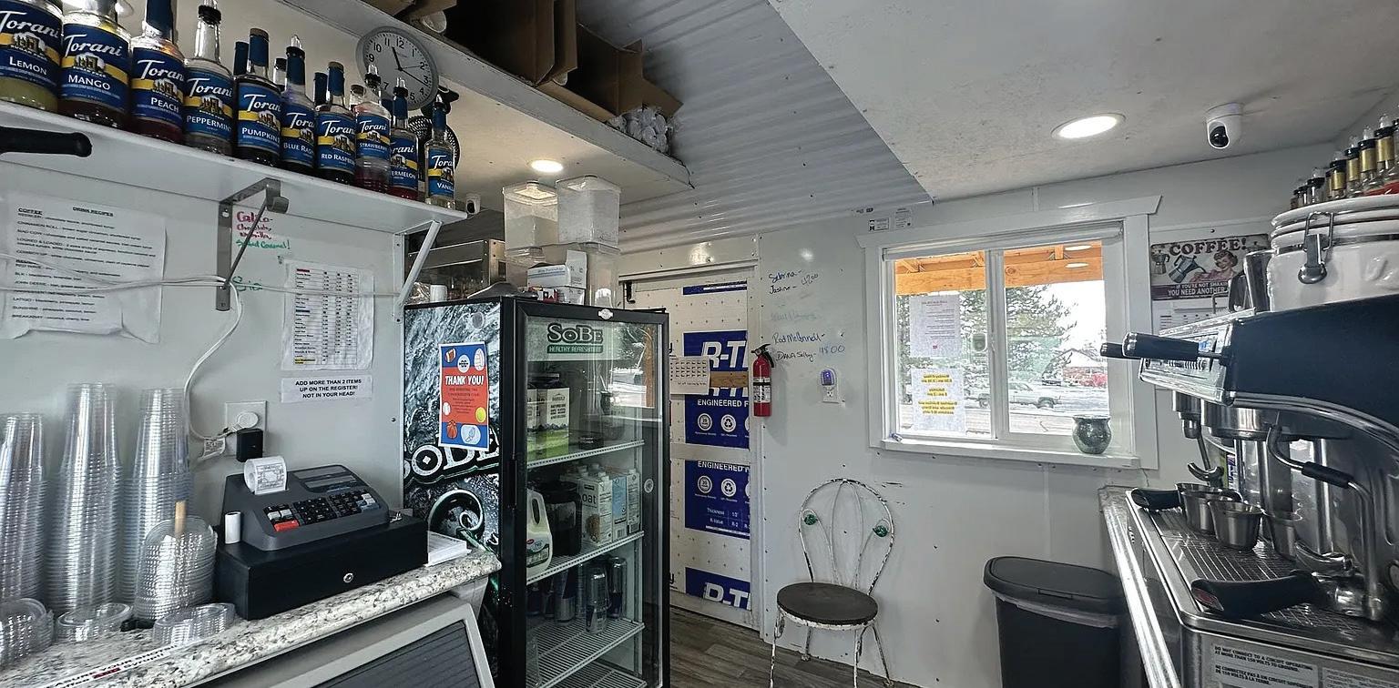
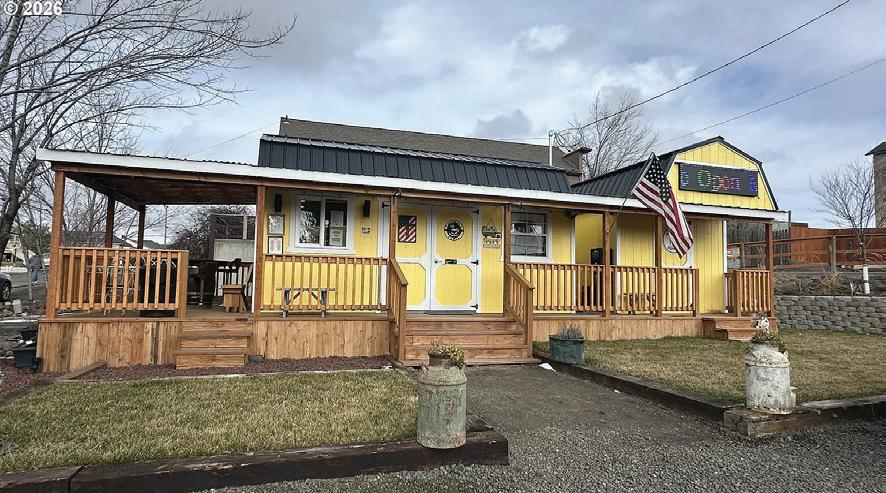
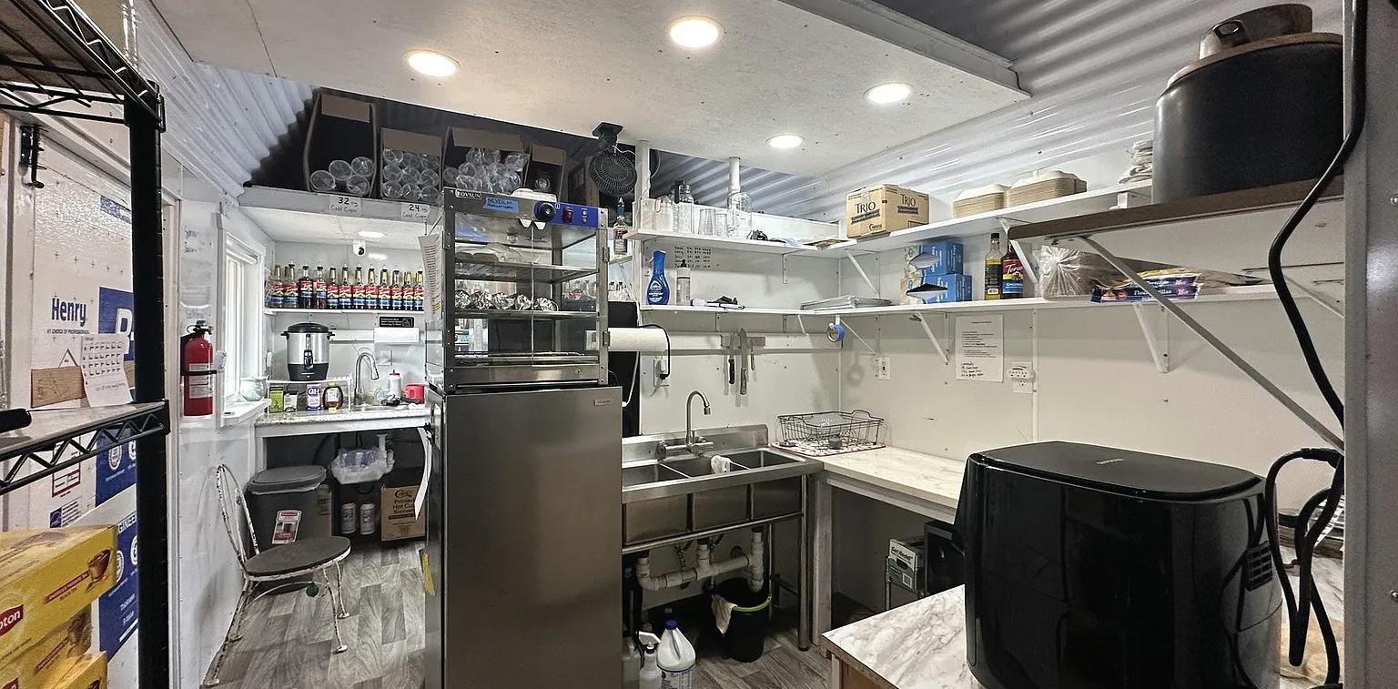
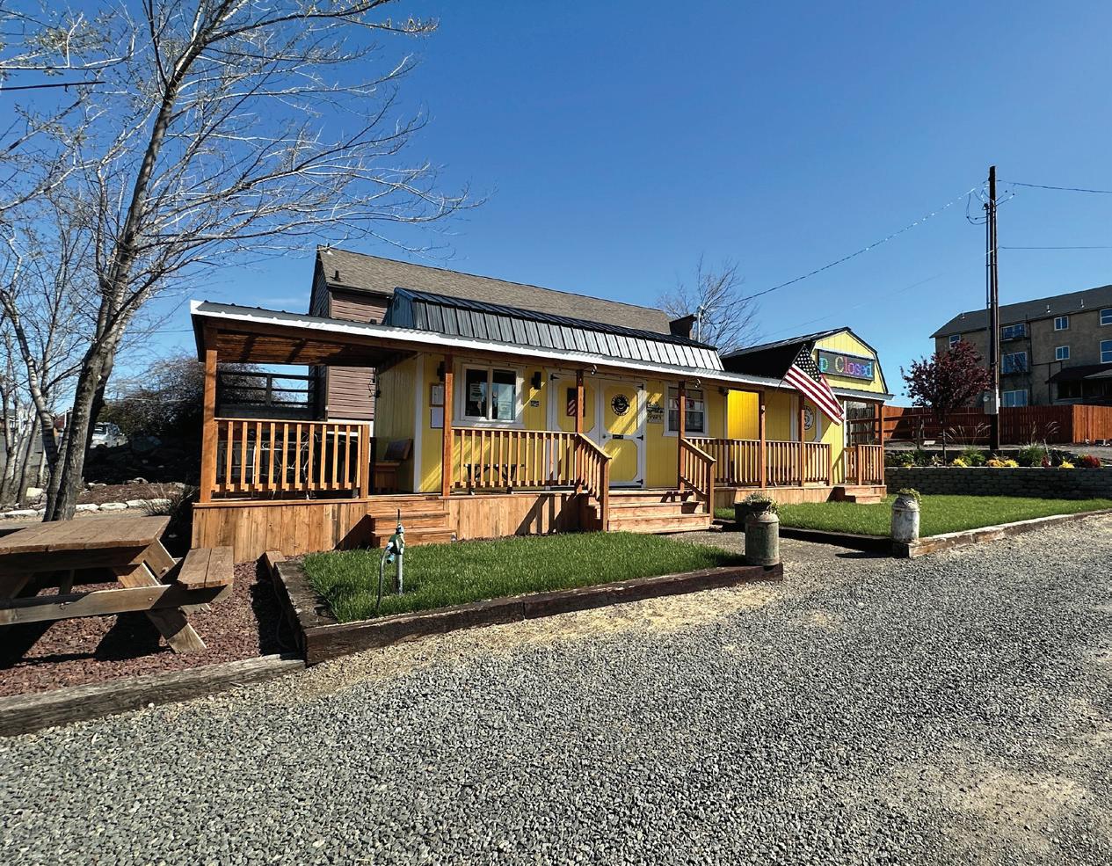
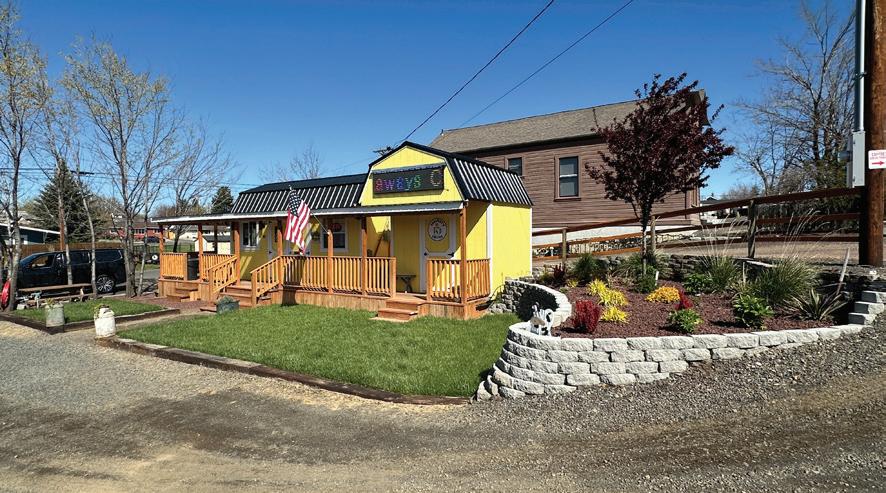
Looking for your next business venture with charm, visibility, and serious potential? This fully equipped, turnkey drive-thru coffee stand is ready for you to step in and start serving from day one.
Built in 2024, this modern 282 sq ft commercial space sits on a 0.33-acre lot with prime highway frontage, giving you the kind of exposure smalltown businesses dream about. With city utilities, dedicated parking, and professional landscaping, everything is already in place for smooth, efficient operation.
Inside, you’ll find a thoughtfully designed workspace built for speed and functionality—plus all equipment and inventory included, making this a true plug-and-play opportunity.
Currently operating limited hours (6am–2pm), there’s plenty of room to grow. Expand hours, add menu items, or tap into evening traffic—the upside is yours to unlock.
Fee simple ownership – own both land and building
High visibility location with steady local traffic
Established customer base already in place
Ideal for owner-operators or entrepreneurs ready to go
Opportunities like this don’t come around often—especially in a tight-knit community like Condon. If you’ve been dreaming of owning your own business with a manageable footprint and room to grow, this could be the perfect fit.
Small town. Big potential. Let’s make it yours.



TURNKEY DRIVE-THRU COFFEE STAND | CONDON, OREGON
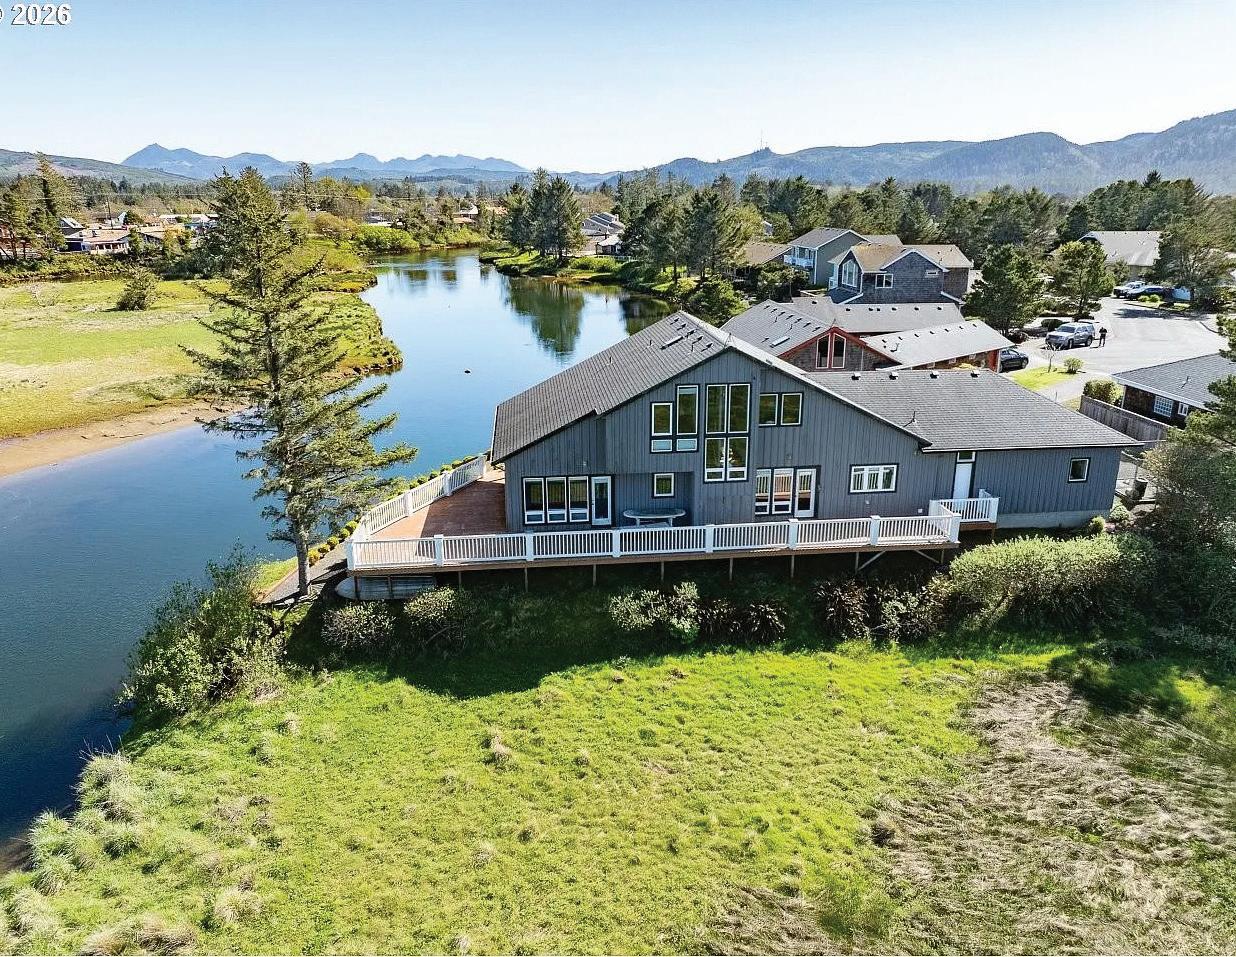
Welcome to this stunning 3-bedroom, 3 bath custom-built home on the banks of the Necanicum River in the quiet south end of Seaside. With 2,121 square feet of thoughtfully designed living space, this riverfront retreat blends natural beauty with comfort and convenience—just minutes from the beach, downtown, and the historic Seaside Promenade. Enjoy serene views from every room and surrounded by mature landscaping that creates a lush, private setting. Inside, a warm and inviting river rock gas fireplace anchors the main living area, while large windows fill the home with natural light. Boasting white oak floors, solid fir doors and soaring vaulted ceilings. Work from home or unwind in the dedicated office with river views overlooking the great room.
3 BEDS • 2 BATHS • 2,121 SQFT • OFFERED AT $895,000



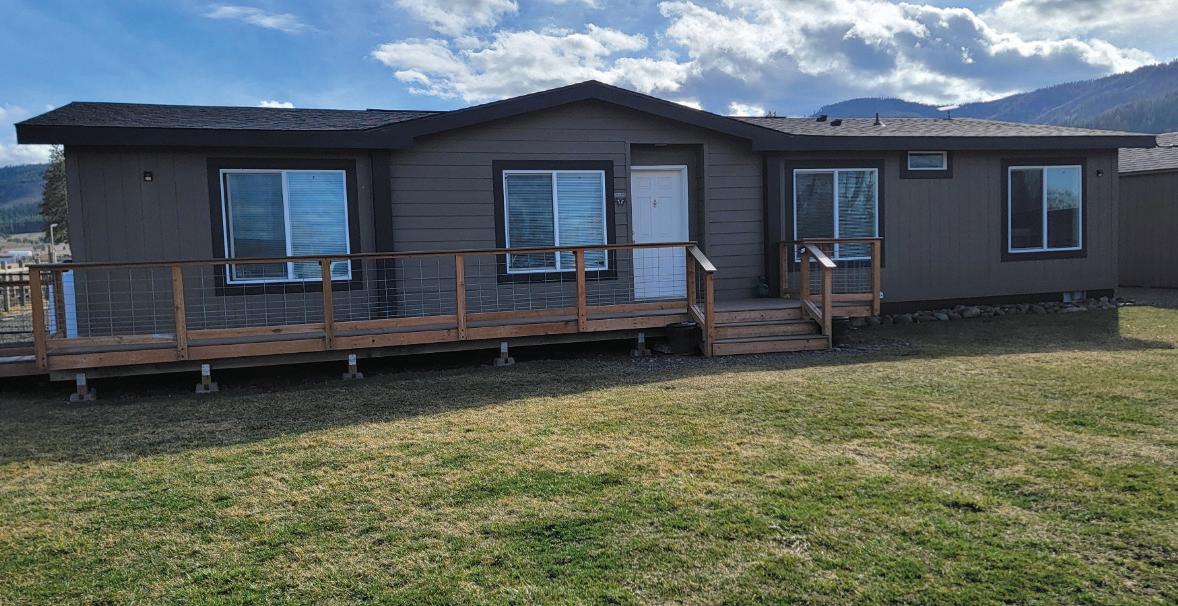
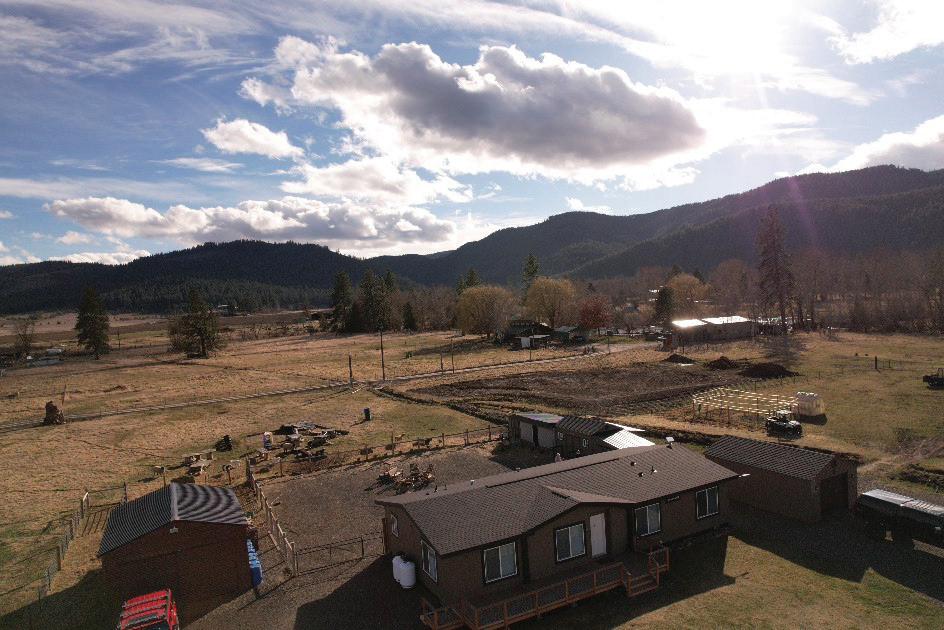
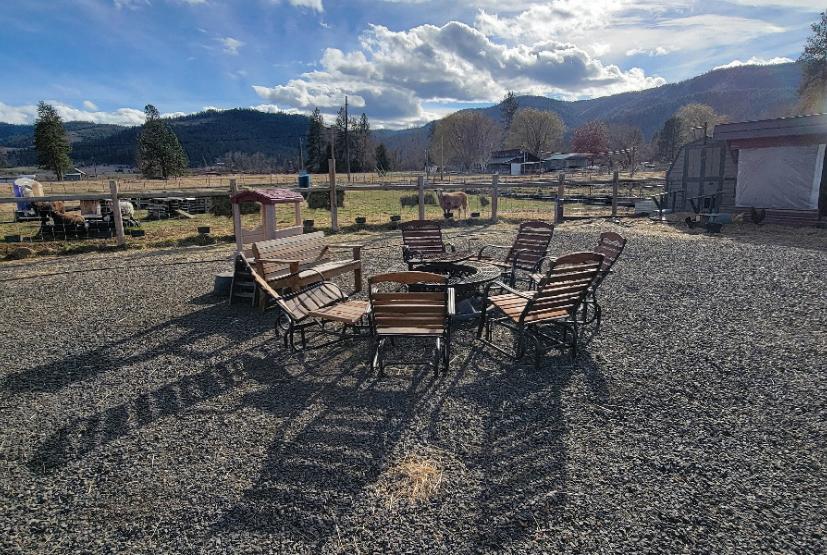



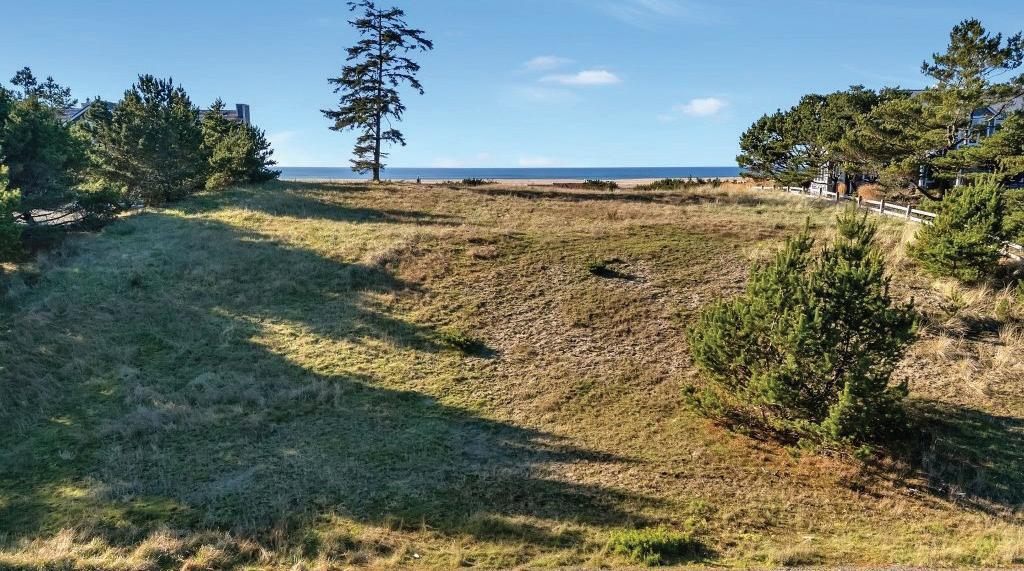
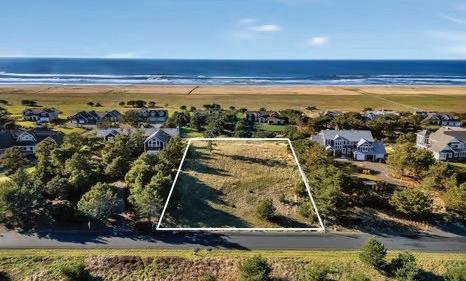
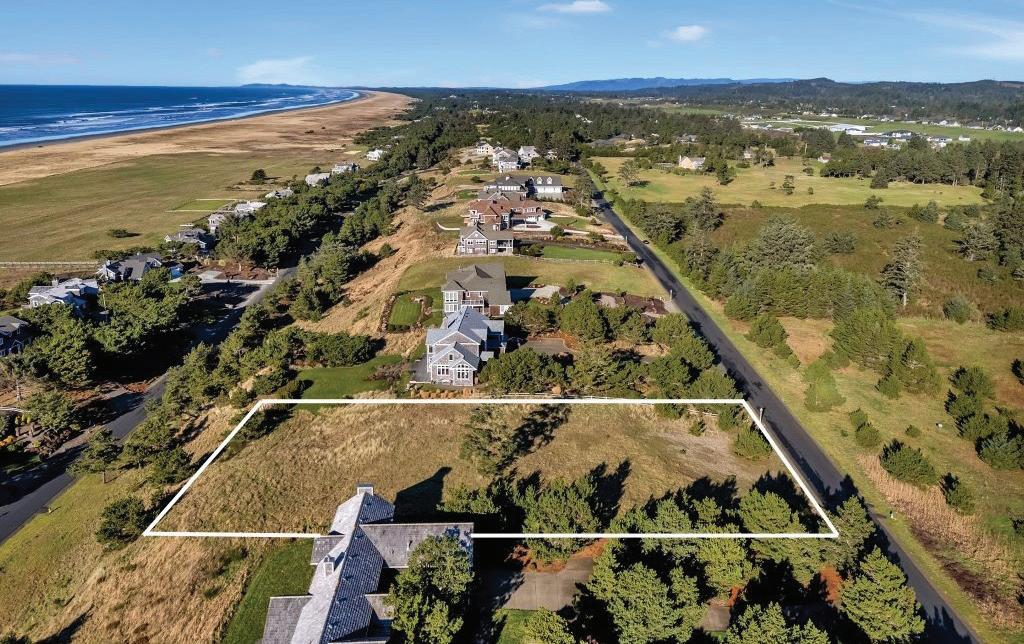
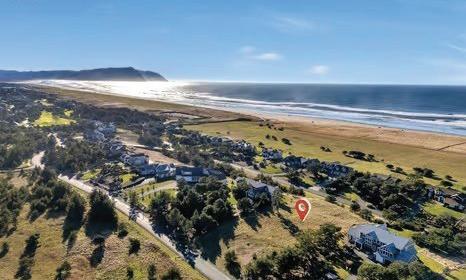
Enjoy panoramic Ocean View from this 1-acre lot situated on the top of the dune overlooking windswept beach grass and ocean with Tillamook Head & Lighthouse beyond. Located in Pinehurst Estates, a gated community with swimming pool, tennis & sport court, hot tub and boardwalk to the beach. The lot is cleared and easy to develop with a gentle slope up from the street to the building envelope on the level dune top. Septic site approved and underground utilities at the property line. A concept plan for a luxurious 5-bedroom / 5-bathroom home designed specifically for this gorgeous lot are included in the lot’s price. The design features an open Great Room concept with gourmet kitchen, living & dining areas with fireplace and wet bar that opens onto an ocean view covered patio with outdoor fireplace and built-in BBQ. The home design captures breathtaking ocean views from almost every room. This design also features 5 ensuite bedrooms, one of which is the spacious Master Bedroom Suite on the main level, a Sun Room, a Study and 3-car garage. See the U-Tube video of the 360-degree view of the exterior rendering of this concept design and floor plans for the concept design are available upon request. You are one step closer to building the home of your dreams!
1 ACRE • OFFERED AT $850,000



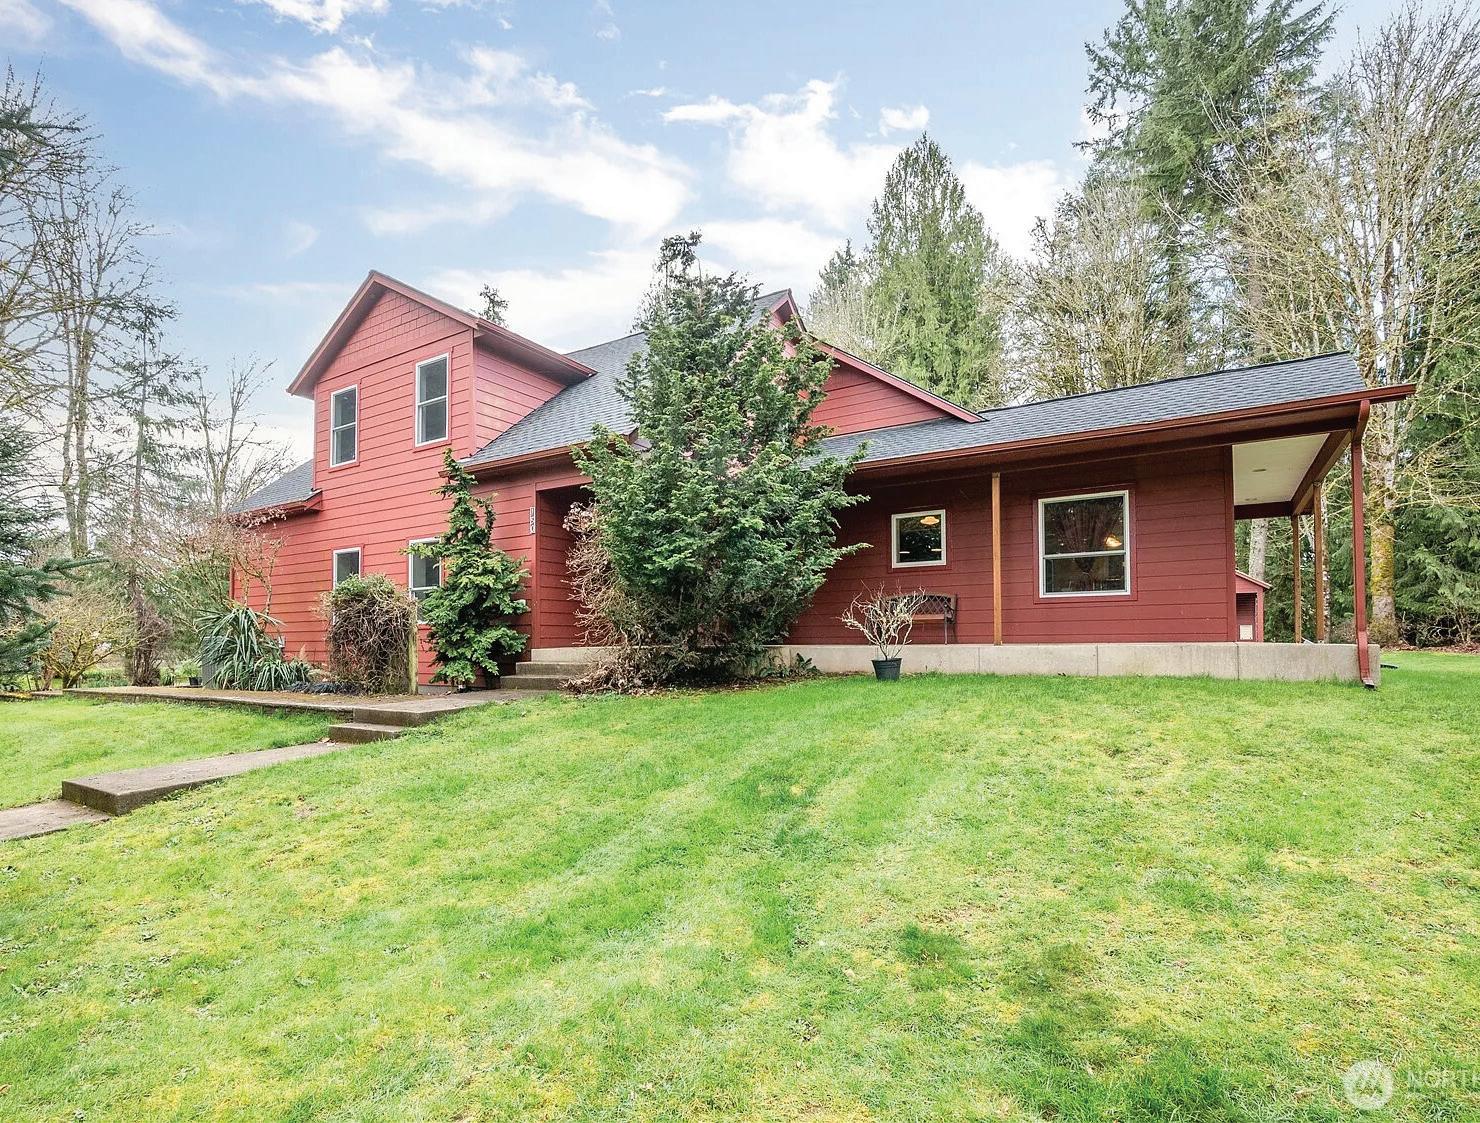
Remarkable Custom Built Home
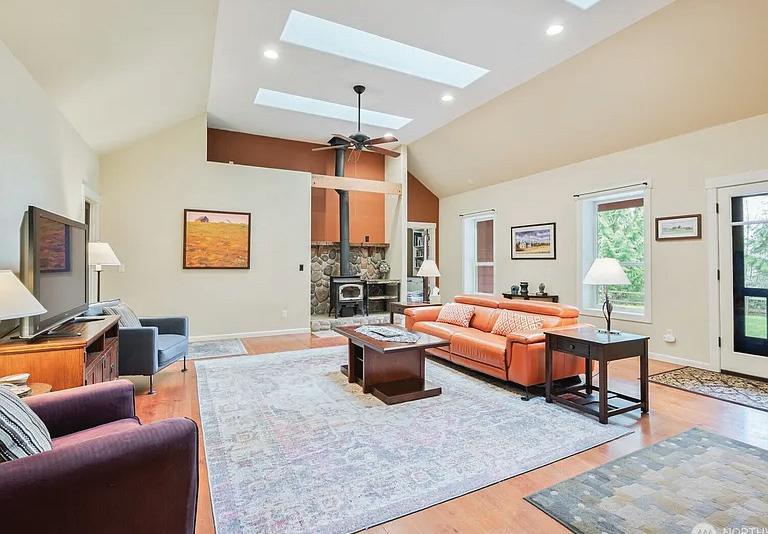
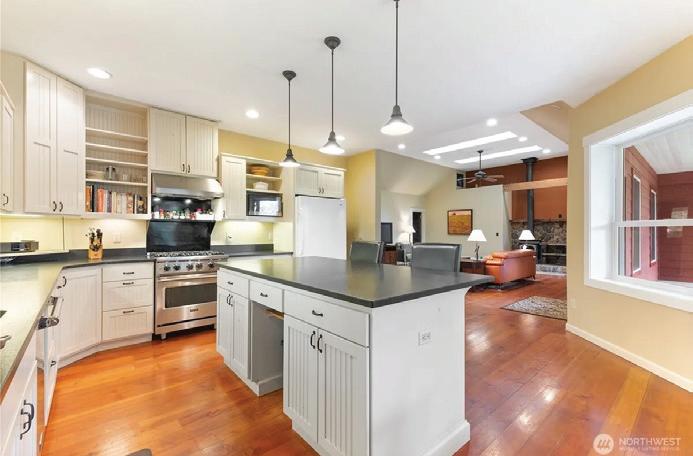
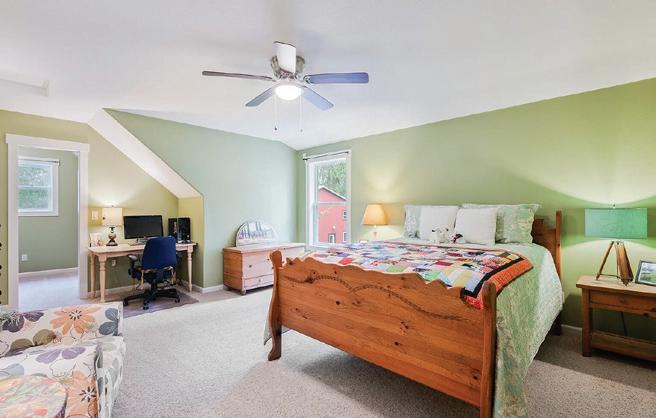
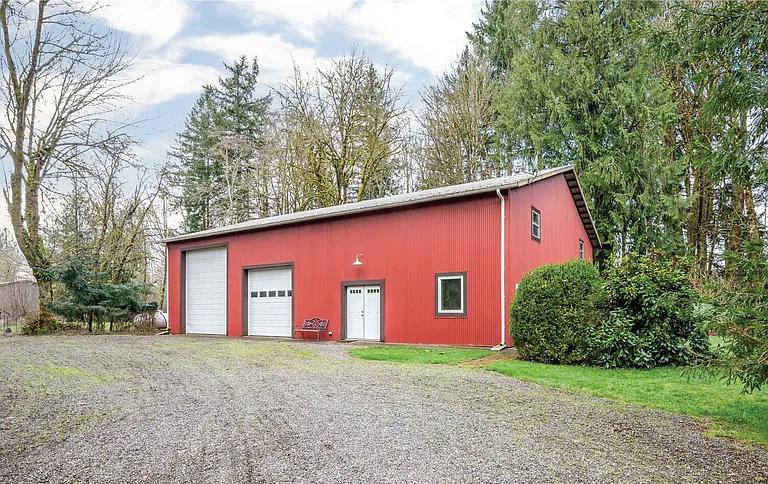
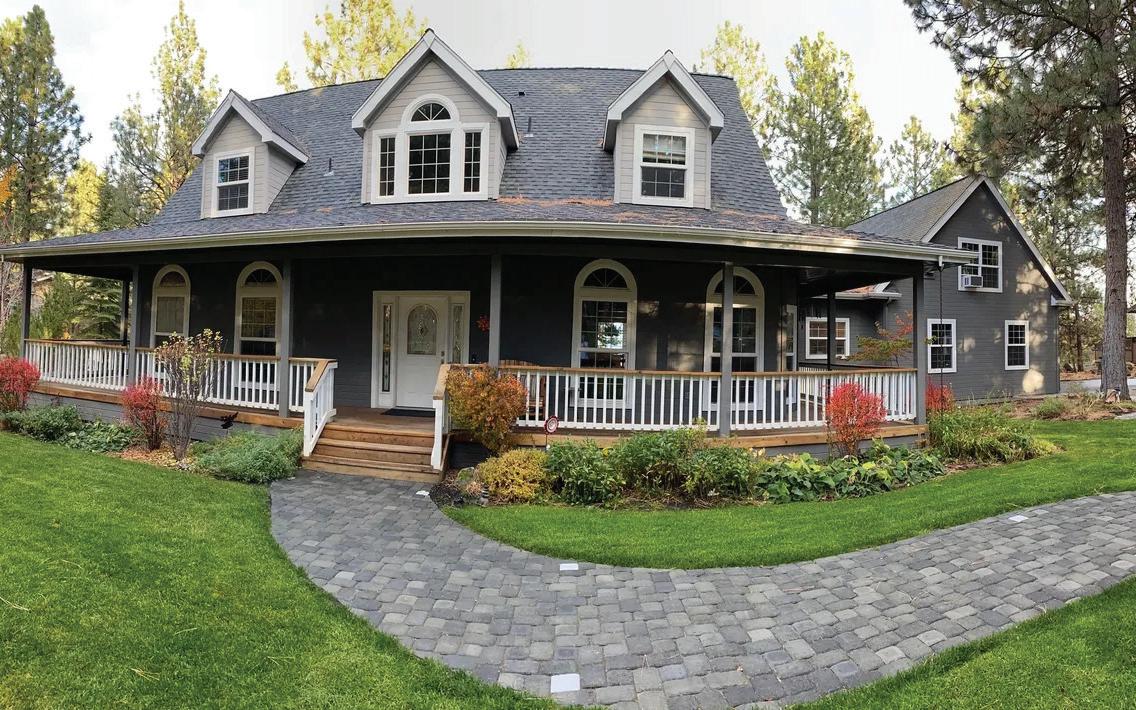
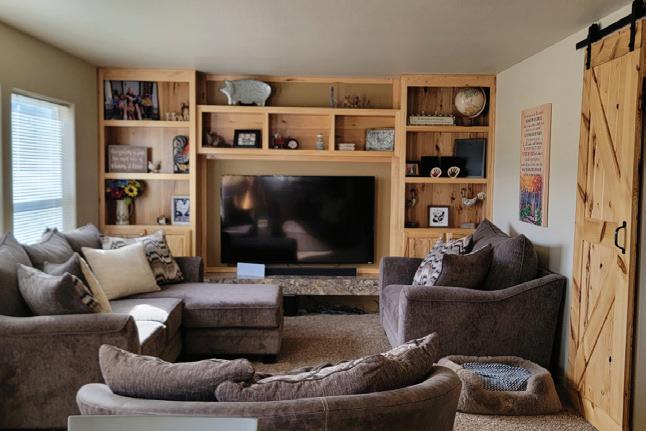
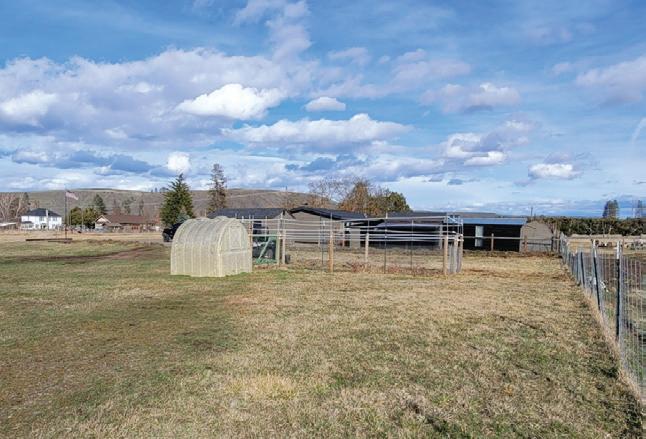
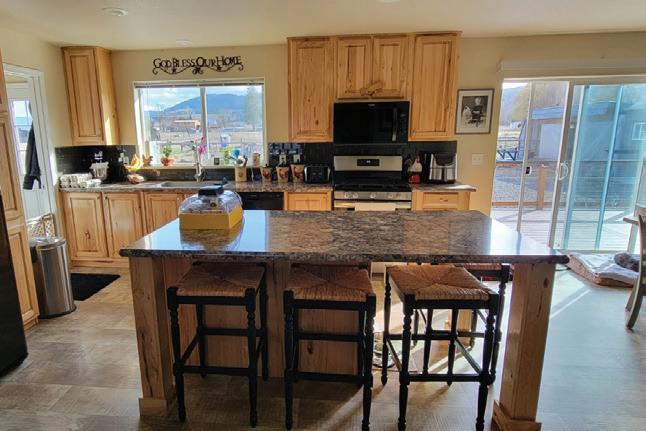
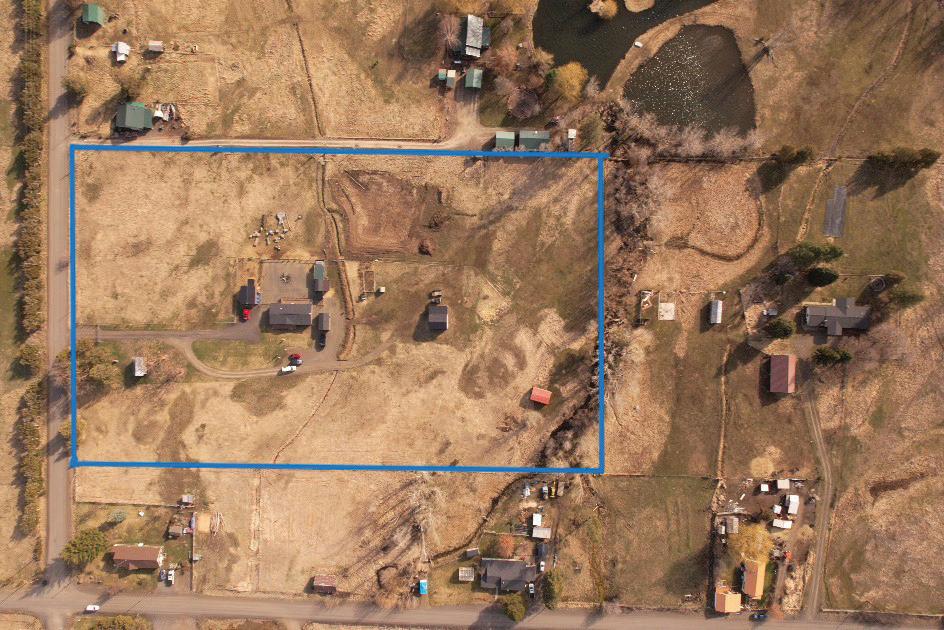
Nestled on 2.7 acres with an incredible shop. This stunning home with new roof and windows, features 3 bedrooms and 2.5 baths and showcases exceptional craftsmanship with warm fir floors, inviting living room with rock surround and free standing woodstove. The kitchen blends charm and function with granite counters, wonderful cabinetry and Viking range, making it the perfect place for both everyday living and entertaining. You will love the wrap around porch to enjoy all year long. A standout feature of this property is the 48x60 shop with RV height doors ideal for all your toys and hobbies, and an exercise room and hobby space with 3/4 bath and heated. This home was built with energy efficiency in mind with insulated concrete forms for year round comfort. With space, quality craftsmanship and adream shop this one of a kind property offers the perfect balance of comfort and functionality. You will love the fenced garden area and greenhouse. Close to the I 5 corridor.
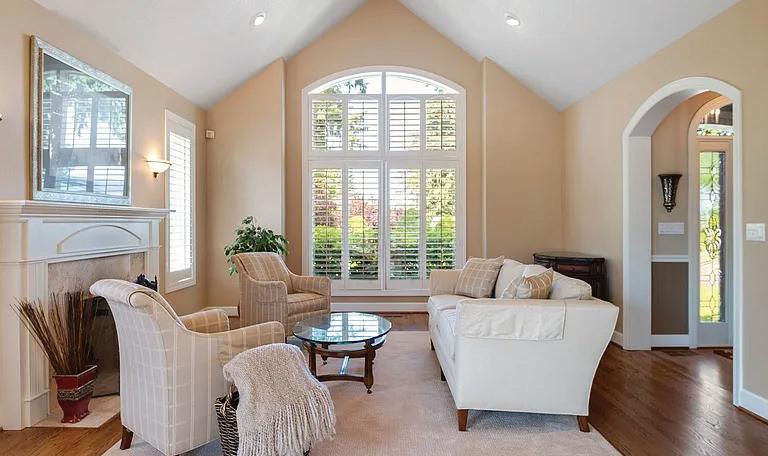
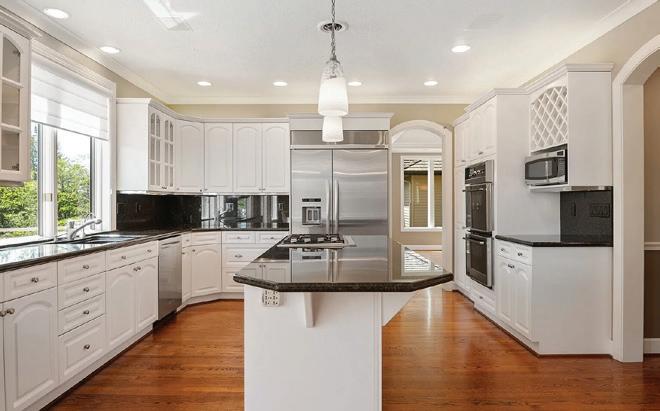
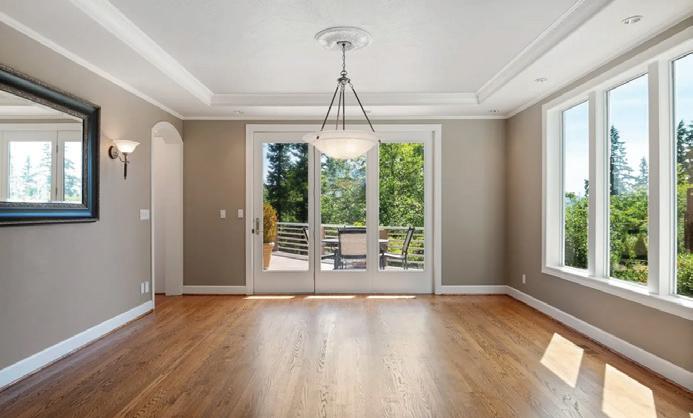
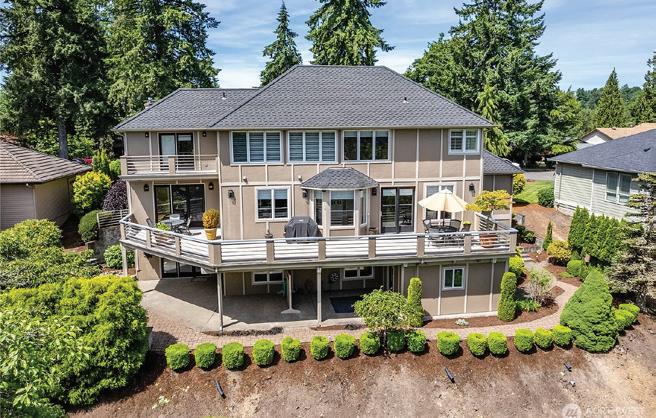
Timeless Elegance
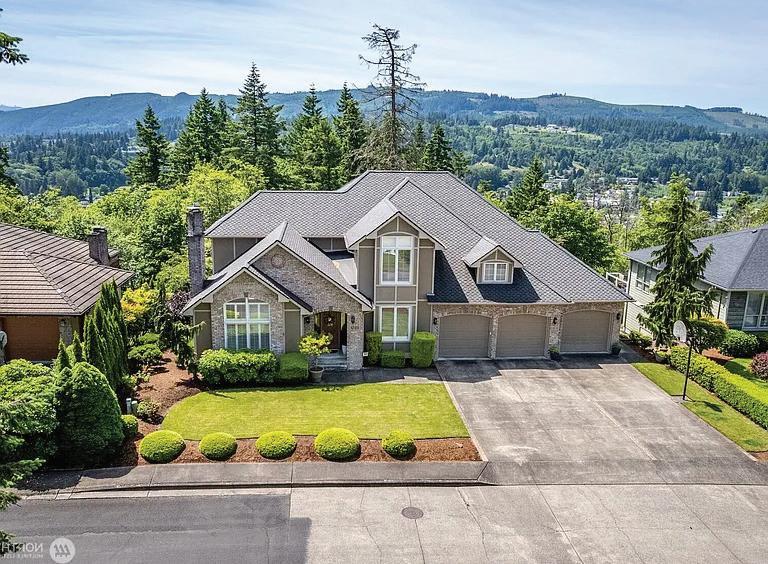
Set within an established neighborhood this stunning 4-bedroom, 3.5-bath home is a testament to enduring quality and design. On the main floor warm hardwoods welcome you. Den/office with beautiful wood work, formal living room with gas fp, a kitchen that is light and bright with abundant cabinets and large island that flows to the family room with built-ins and fp and doors leading to the expansive upper deck, and a great utility room make the first floor, Downstairs you have one more bedroom, 3/4 bath, large rec room with fp and a great hobby shop. Up have have the primary suite with jetted tub, walk-in in tiled shower. Bedroom 3 has its own deck, bedroom 4 has a vaulted ceiling and secret room. This would be the perfect Multi Generational home. This truly is a remarkable home.

Scroggins Broker | Licensed in WA | 34661 360.430.8863 mark.scroggins@cbrealty.com https://markscroggins.sites.cbmoxi.com/
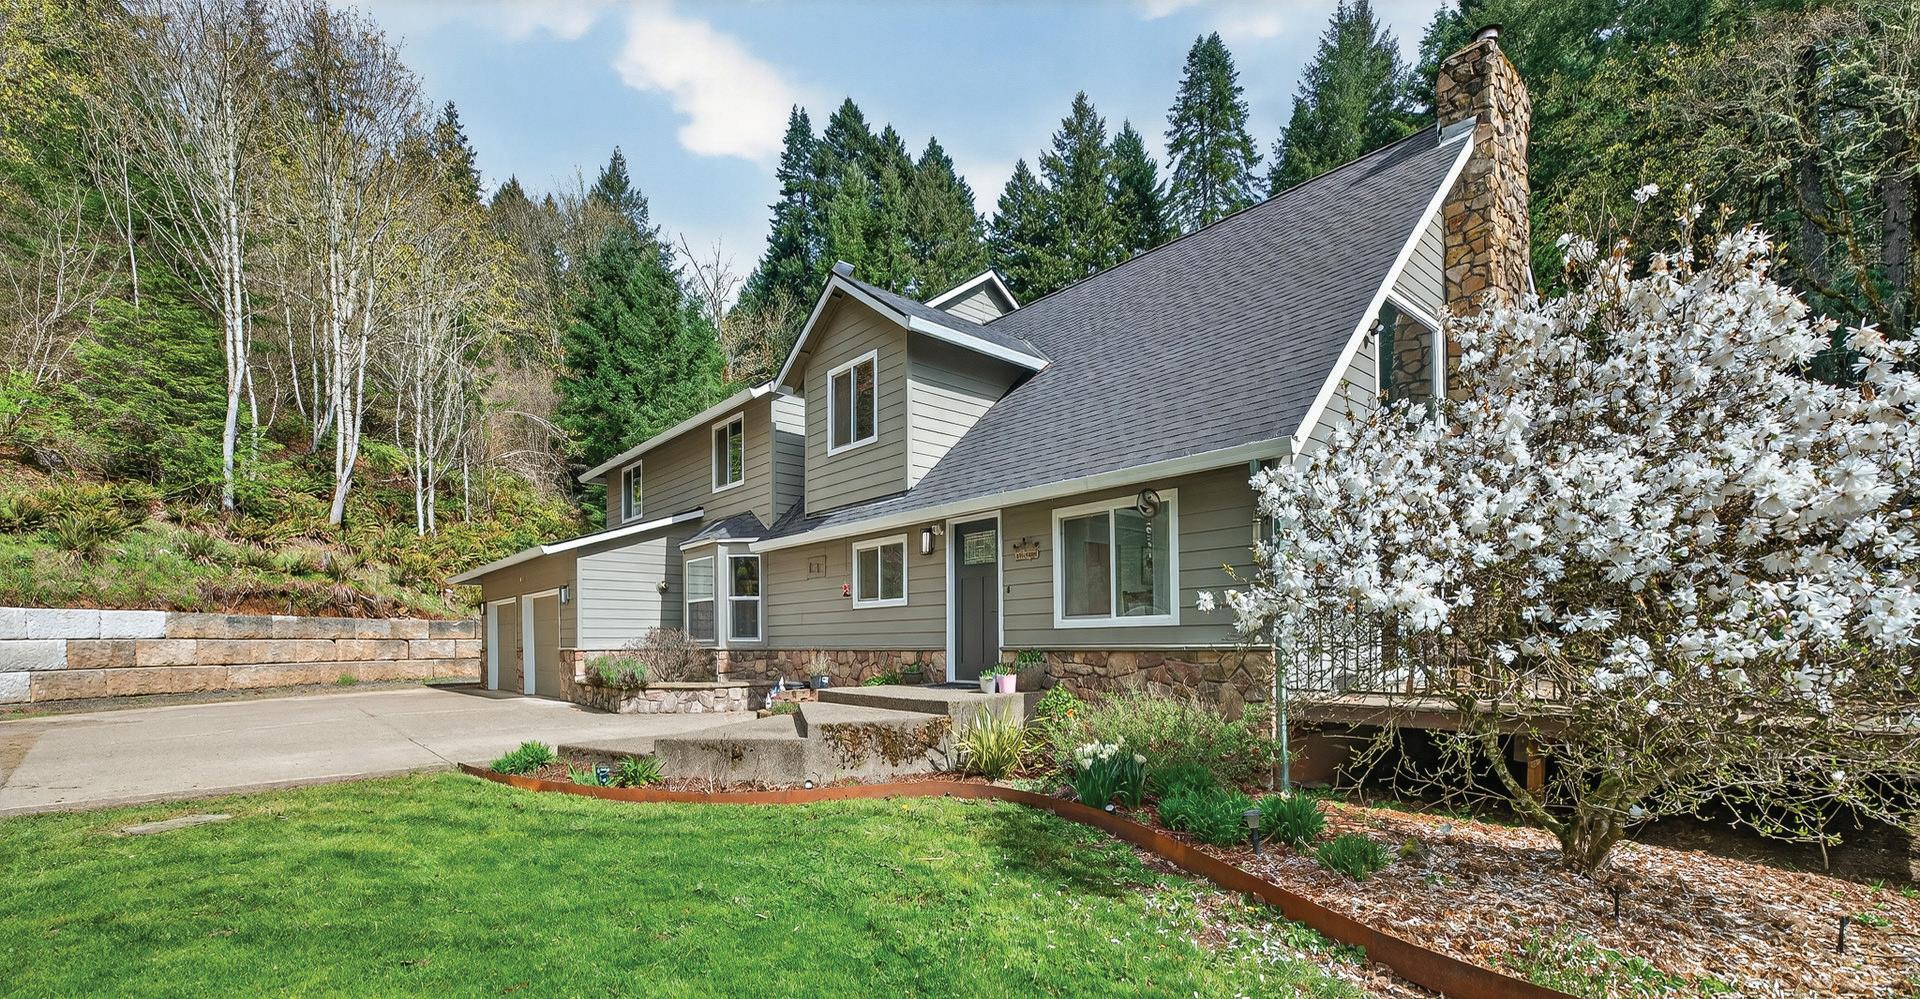
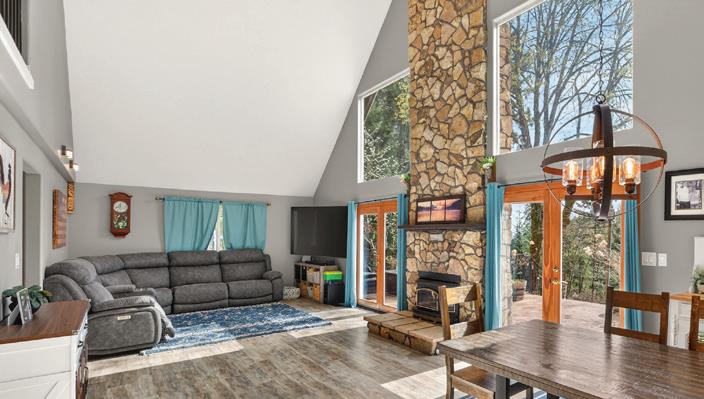
16635 NW Cook Road McMinnville, OR 97128
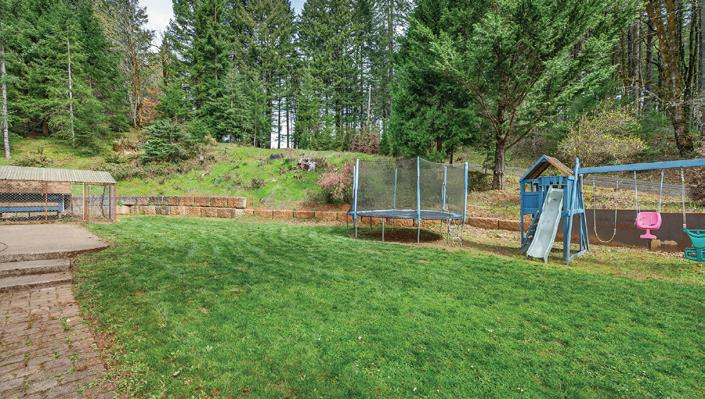
5 BEDS | 3 BATHS | 3,136 SQ FT
$849,000

PRINCIPAL BROKER
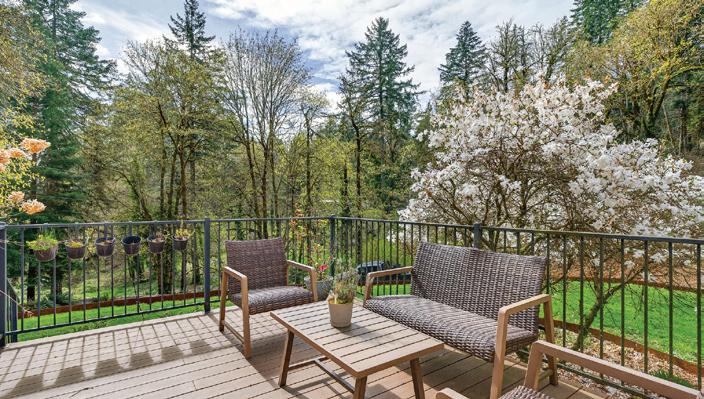
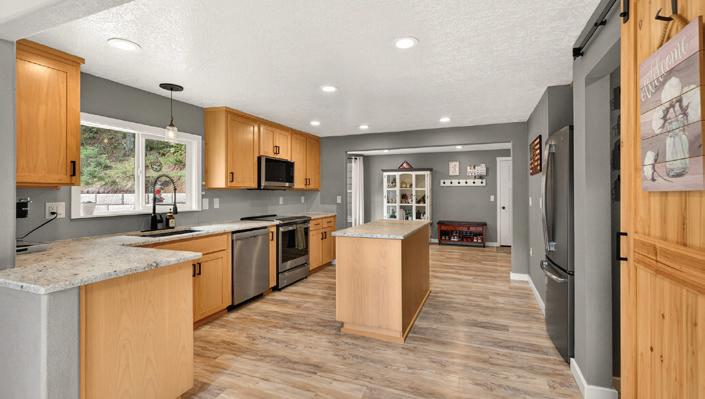
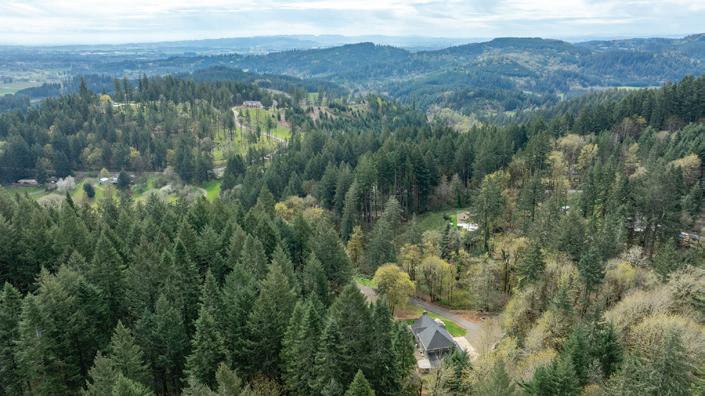
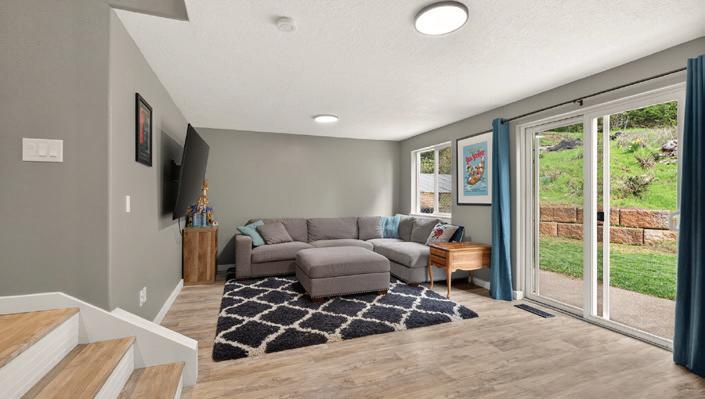
Mini-acreage living just minutes from McMinnville - space, privacy, and updates all in one. Set on 1.37 acres, this fully remodeled 5-bedroom, 3 bath home offers over 3,100 sq ft with space to spread out — without the upkeep of larger parcels. Inside, a vaulted living room fills with natural light, and a second family room adds flexibility. The updated kitchen opens to the main living areas, and new LVP flooring runs throughout for a clean, cohesive feel. The main level includes a bedroom for guests or office use, while upstairs features a loftstyle living space and 4 additional bedrooms, including the primary suite. An expansive, beautifully designed deck accessed through two sets of French doors from the great room, creates seamless indoor-outdoor living. The level backyard, chicken coop, and usable acreage offer room for animals, gardening, or simply enjoying the outdoors. Major updates are complete! NEW HVAC, roof, gutters, French drainage, terracing and more. Private, peaceful, and just 1 mile to Miller Woods and a short drive to town.

170+ Acres of Prime Recreational Land on Satus Pass
NKA SATUS PASS/HWY 97, GOLDENDALE, WA 98620
170.43 ACRES | $395,000
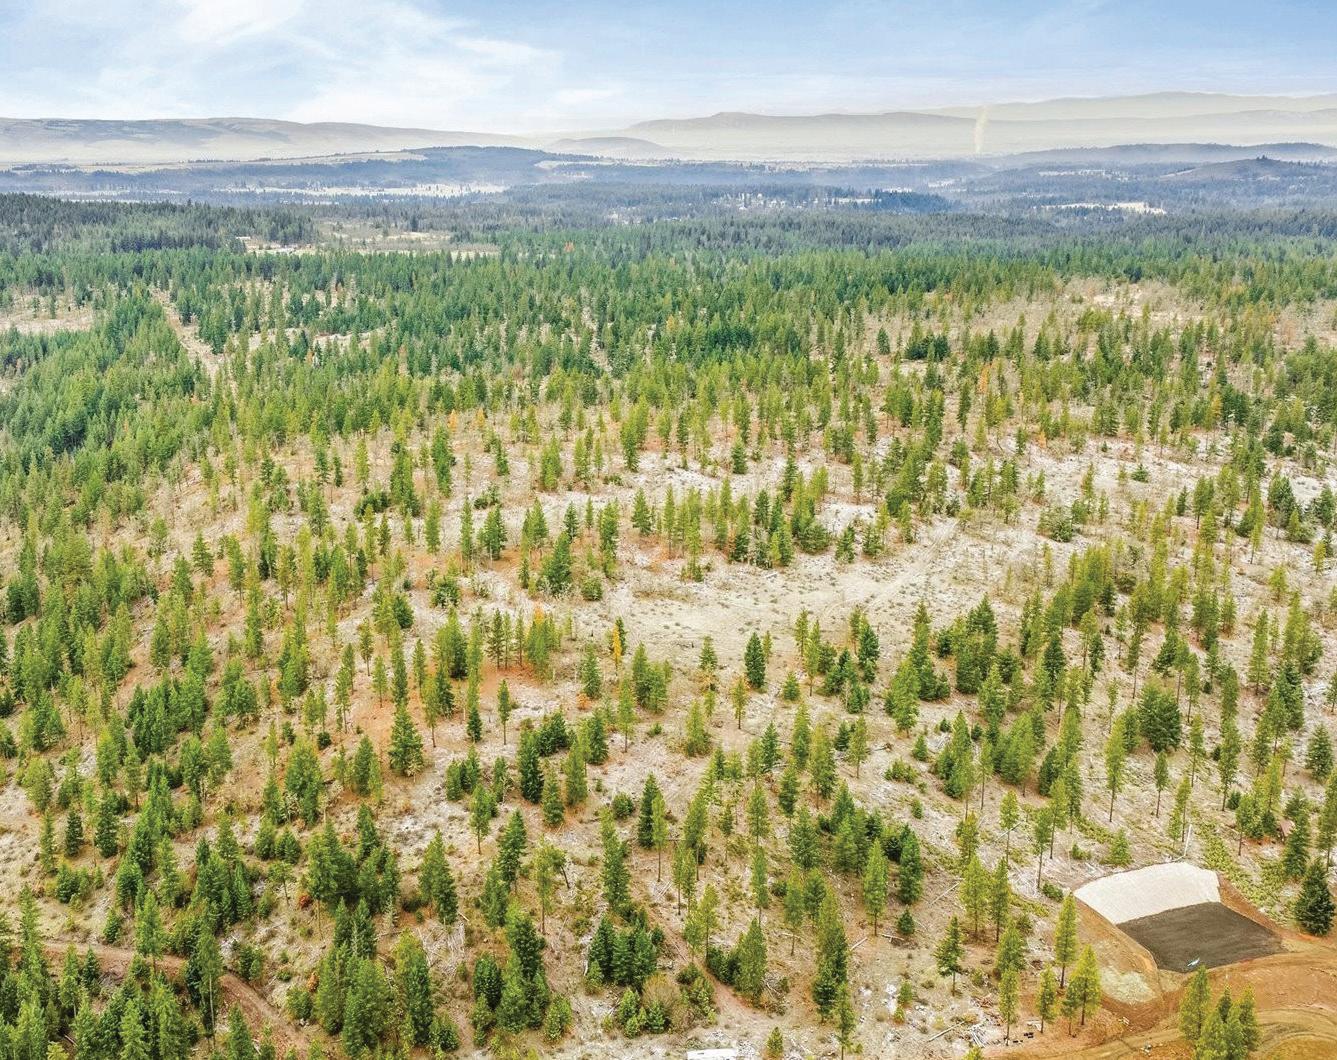
This stunning and unique 170+ acre property features a diverse landscape of timber, gullies, ridges, and open areas. Accessed from Jenkins Creek Road, the offering includes a large 130+ acre parcel and an additional 40-acre parcel, part of which includes frontage along the Little Klickitat River. Two additional contiguous parcels are also available for purchase, totaling an additional 320 acres.
Enjoy expansive views of Bickleton Ridge, the Columbia Hills, and the Simcoe Mountains from multiple locations throughout the property. Bounded on the east by Highway 97 and on the north by Jenkins Creek Road, with access provided by historic logging roads, this is one of the most usable large recreational properties available on Satus Pass along Highway 97. It would make an excellent horse property for those seeking a private riding destination.
No CC&Rs or HOA. Buyer to conduct their own due diligence regarding access to the Little Klickitat River. RMLS #127688496
2 Parcel Home + Shop/Garage
Combo & Art Studio
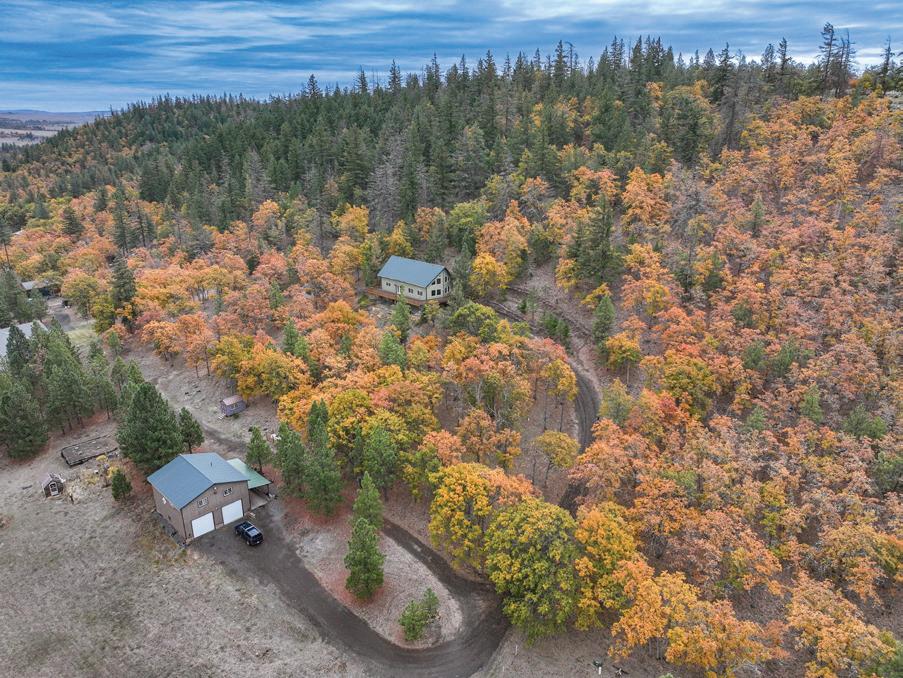
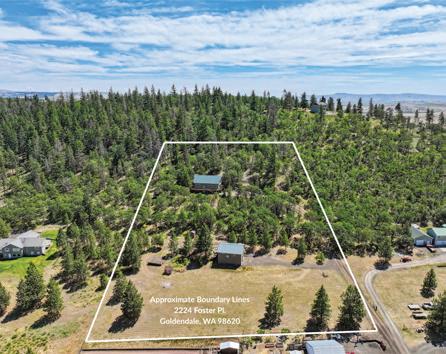
2224 FOSTER PLACE, GOLDENDALE, WA 98620
3 BED | 3 BATH | 3,232 SQFT | 4.99 ACRES | $649,000
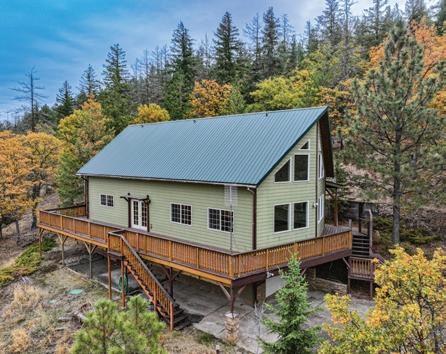
This 3-bedroom, 3-bath home with attached garage and bonus room on just shy of 5 acres offers breathtaking views from its 24-foot floor-to-ceiling windows, wraparound deck, and private balcony. Gated, private, and peaceful, it provides all the benefits of country living while being just minutes from Goldendale. With abundant natural light and windows throughout, the Simcoe Mountains, Mt. Adams, surrounding trees, valley below, and local wildlife are always in sight. The kitchen features abundant cabinetry and a pantry for plenty of storage, while the large living room with vaulted ceilings provides an ideal place to relax or entertain. Upstairs, the primary loft bedroom includes its own private balcony and an en suite bathroom with a clawfoot tub, shower, and double sinks.
The full walk-out daylight basement with attached garage helps keep vehicles protected from the elements, while the driveway offers ample extra parking. A second adjacent parcel is also included, featuring a shop/garage and art studio. With power, water, and a sewage system already in place, this additional building offers endless possibilities for a workshop, creative studio, office, storage space, or future expansion. Full of potential and ready for your vision, this unique property is not a drive-by. Call your favorite agent to schedule a showing!. RMLS #708690306




Private Contemporary Estate on 40 Acres Above the Klickitat River
73 LONG ROAD, WAHKIACUS, WA 98670
3 BEDS | 2.5 BATHS | 2,392 SQ FT | 40 ACRES | $980,000
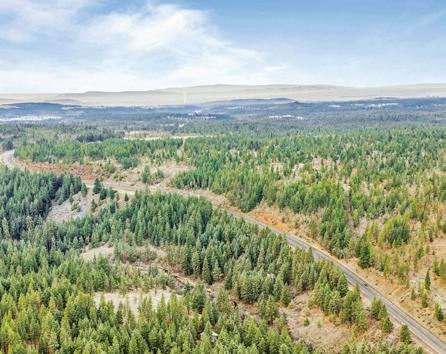
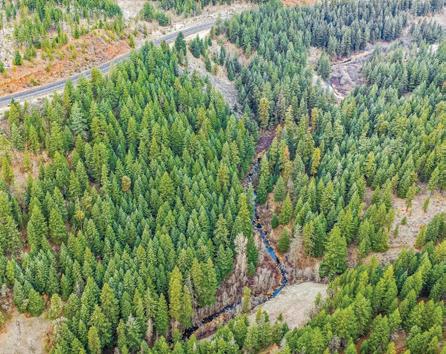
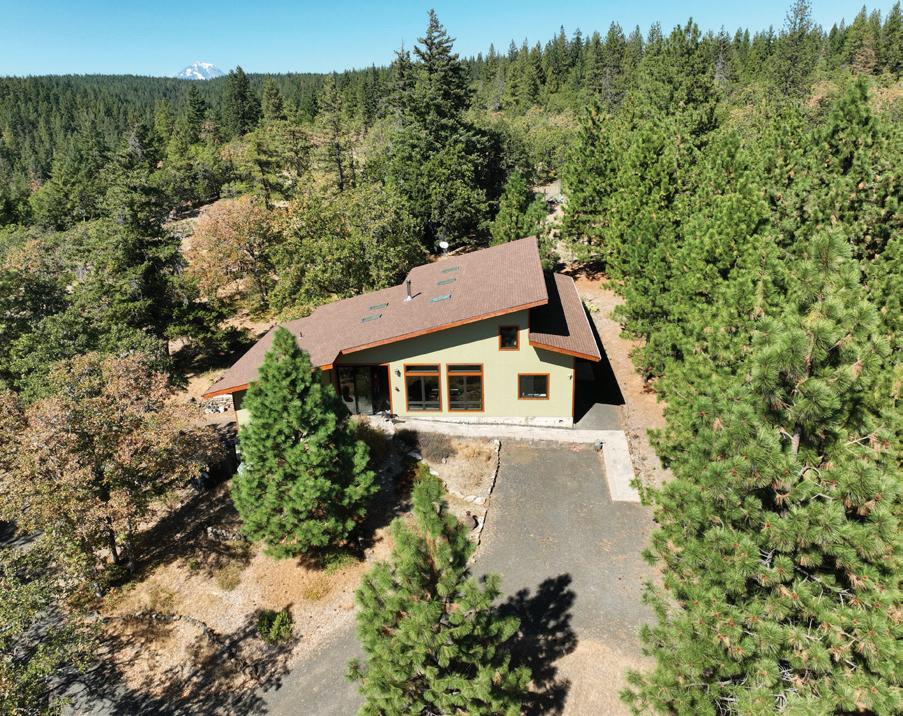
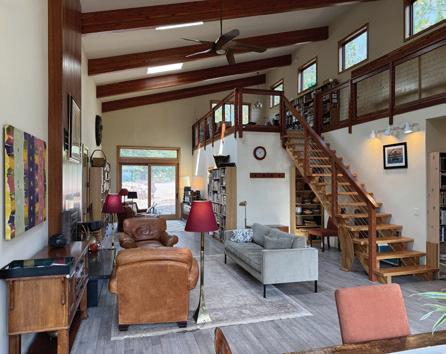
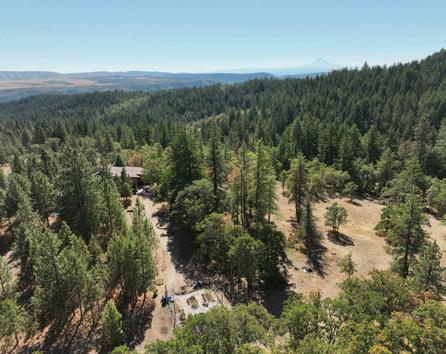
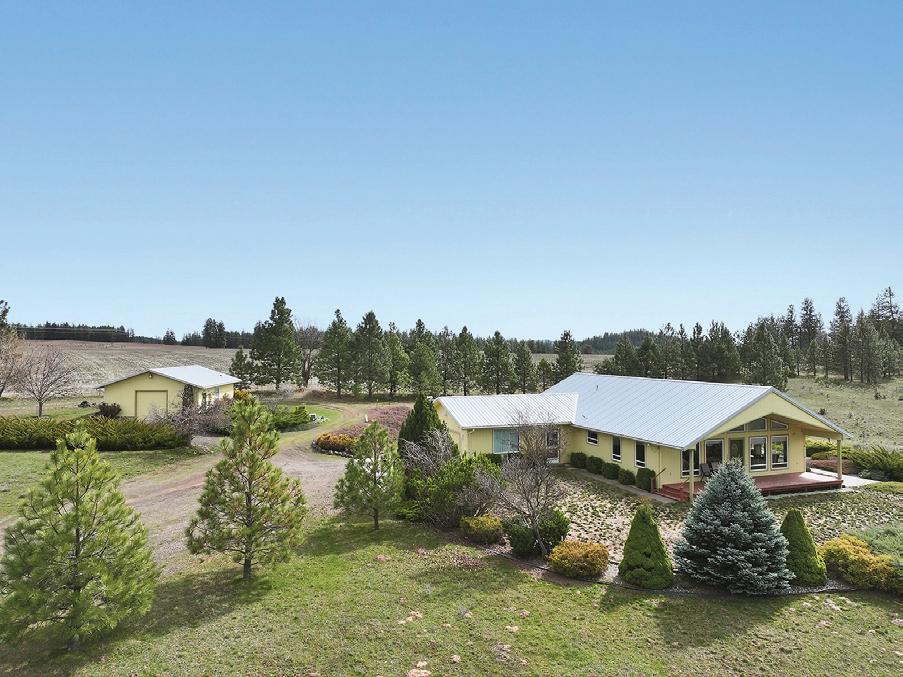
This private contemporary estate on 40 acres above the Klickitat River offers unmatched privacy, refined craftsmanship, and Pacific Northwest beauty. Just 1.5 miles below, the Klickitat River - renowned for world-class salmon and steelhead fishing - flows through the canyon, while the Wahkiacus Creek bisects the parcel and roars with runoff in the spring.
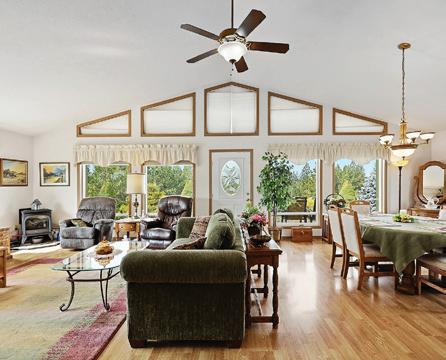
The home’s entryway runs from front to back, providing access to the main living space, guest quarters, and north and south 10-foot glass doors that open to the outdoors. Inside, highlights include granite and quartz countertops, solid fir doors, oak hardwood floors, beamed ceilings, heated bathroom floors, and on-demand hot water heating. An open-concept layout, southern exposure, and a double-sided fireplace create warm and inviting living spaces, complemented by a lofted office overlooking the great room.
The oversized 2-car garage provides ample storage, while the heat pump ensures efficient heating and cooling. With two large cisterns, 400-amp service, fencing, a gated entrance, a garden area, and abundant wildlife, this rare property blends comfort, sustainability, and natural beauty with no CC&Rs or HOA restrictions. RMLS# 347767013
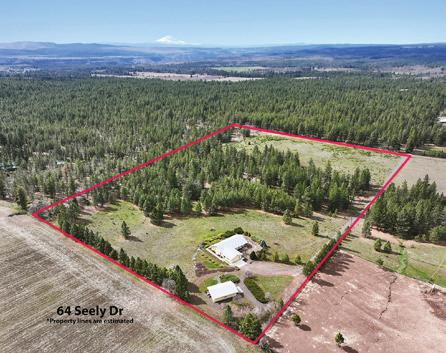
3-Bed Country Retreat with Panoramic Views on 18+ Acres
3 BED | 2 BATH | 1,664 SQFT | 18.80 ACRES | $595,000
Tucked away on 18 private acres just northwest of Goldendale, this custom 3-bedroom, 2-bath home offers a rare blend of seclusion, natural beauty, and future potential. Located near the highly regarded Thompson Meadows area and near the end of Seely Drive, the property is nearly undetectable from the road, creating a peaceful retreat surrounded by nature. Views of Mt. Adams, Mt. Hood, and the Simcoe Mountains can be enjoyed from various points on the property. A beautiful mix of mature fir, pine, and oak trees is interspersed with open meadows and pasture ground, giving the land both character and usability. Whether you are looking for room to roam, space for animals, or simply a quiet setting to enjoy the outdoors, this property delivers.
The single-level home is designed with both comfort and efficiency in mind. Its energy-efficient construction helps keep operating costs manageable, while the one-level layout offers easy, functional living. Inside, abundant custom windows along the south and west sides fill the home with natural light, creating a warm and inviting atmosphere throughout the day. In addition to the home, a well-built, insulated 24’ x 36’ detached garage/ shop provides excellent space for vehicles, hobbies, or storage. A separate partially finished room within the shop, complete with a sink and shower, adds flexibility for guests, workspace, or studio use. The property is zoned GR5, offering the potential to short plat into additional 5-acre parcels, subject to county approval. This creates an excellent opportunity for future development, investment, or multi-generational living. If you are searching for privacy, usable acreage, and a thoughtfully designed home in a desirable rural setting, this is a standout opportunity in the Goldendale area. RMLS #154544214


110+ ACRE FARMHOUSE
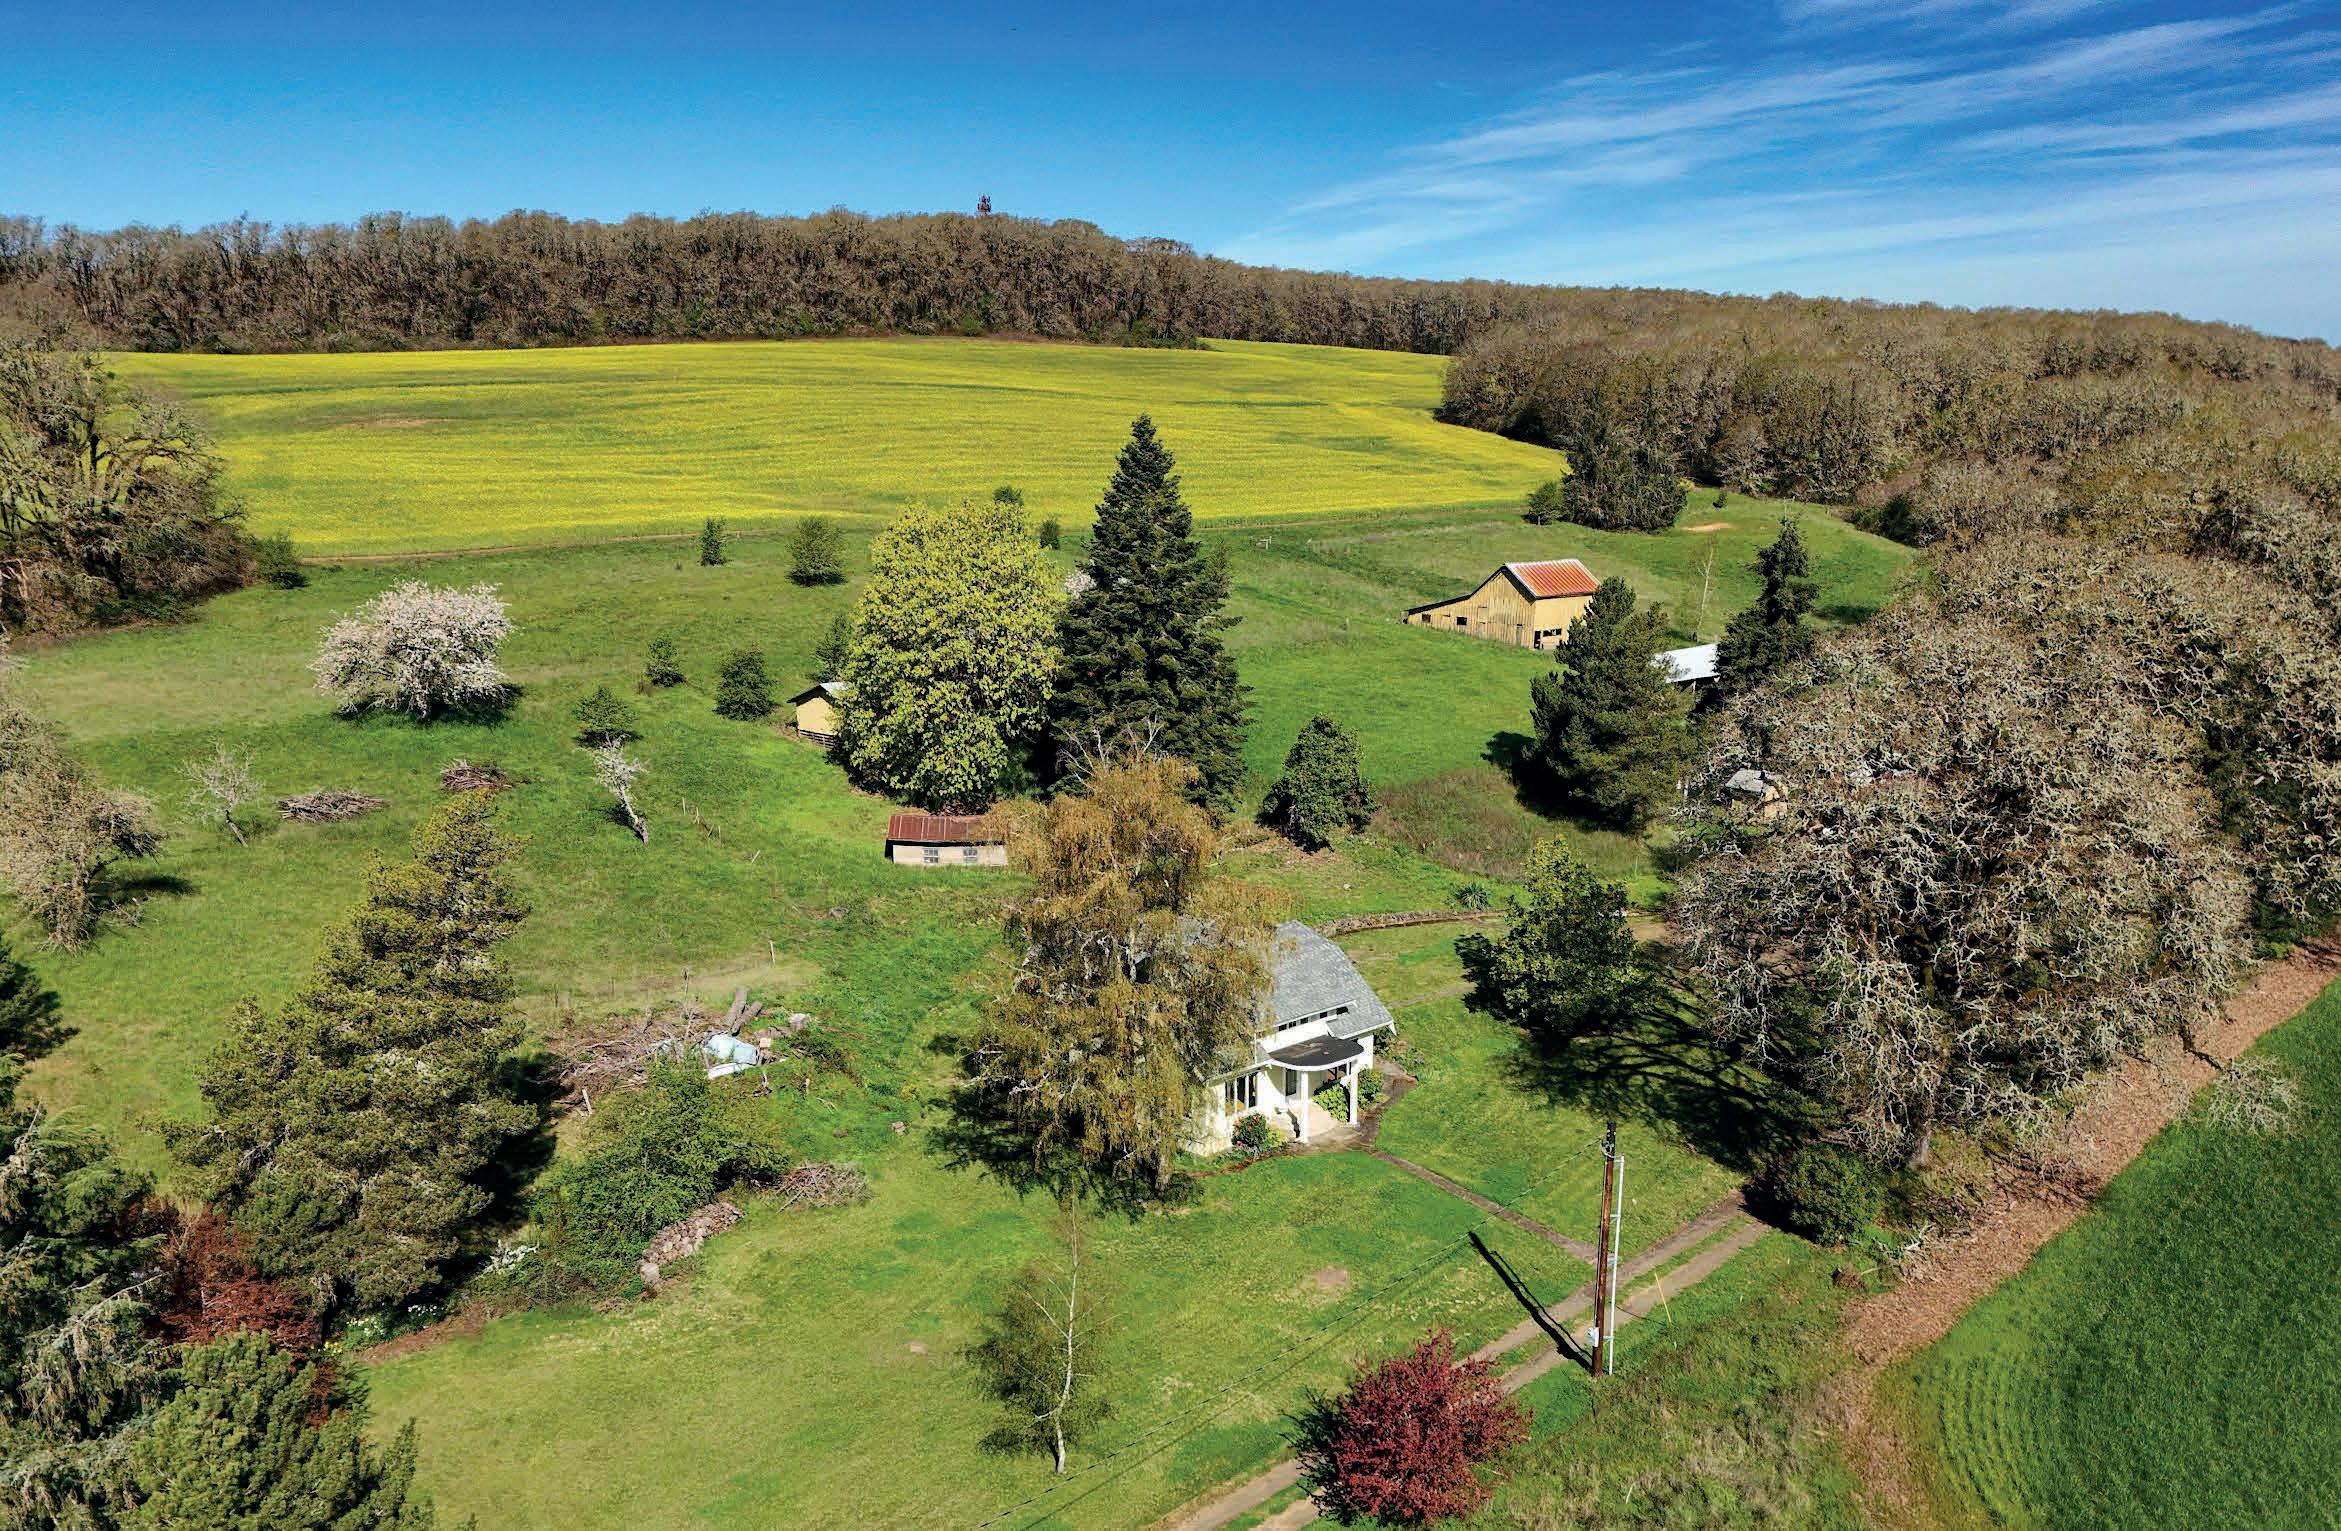
5 BEDS | 2 BATHS | 2,900 SQ FT | $1,149,960
24088 SW HIGHWAY 18, SHERIDAN, OR 97378
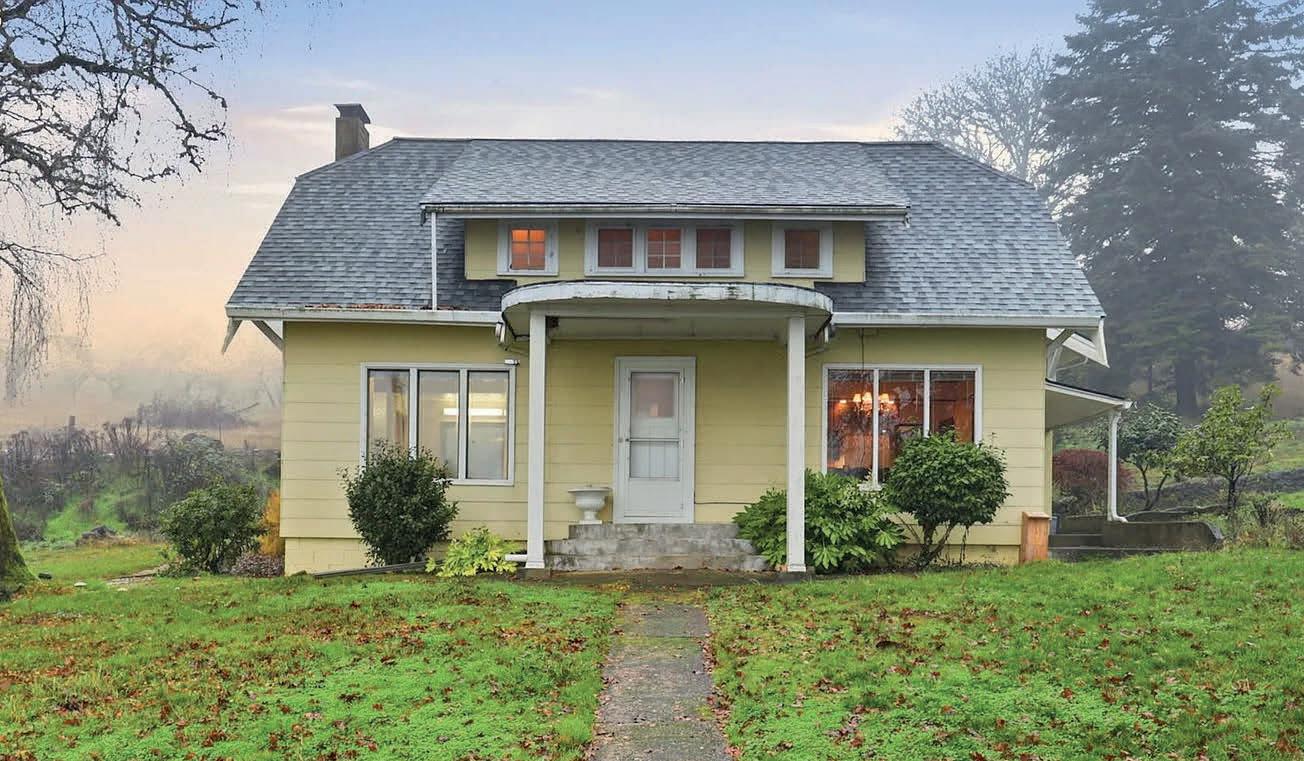
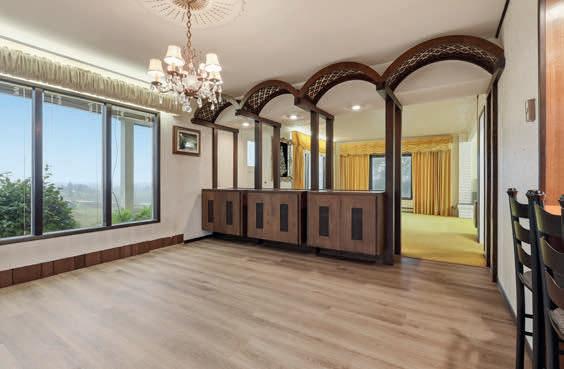
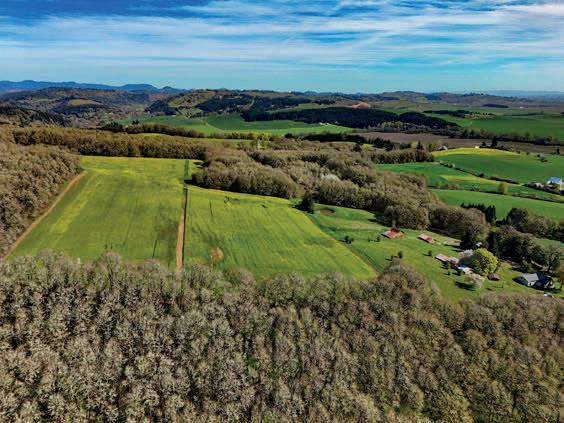
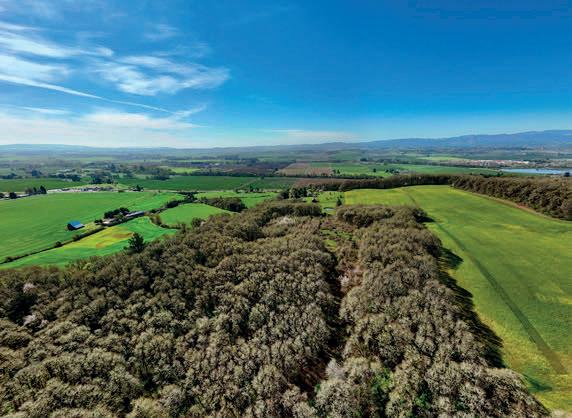
Exceptional Opportunity! First time on market in over 60 years. This charming 5 bedroom farmhouse sits on 110+ private, pastoral acres across two parcels. The expansive acreage features two seasonal ponds, acres of oak savanna, a secluded meadow, and breathtaking territorial and mountain views. Significant recent upgrades include two newly renovated bathrooms, majority of plumbing updated with bathrooms, a 2-year-old roof, new hot water heater 2024, LVP flooring in kitchen, dining, and laundry, and newer kitchen appliances. Infrastructure includes a 4-bay pole barn, with older barns and outbuildings. Wildlife abounds, offering frequent sightings of deer, elk, wild turkey and quail. Approx 45 acres are currently leased as farmable land.

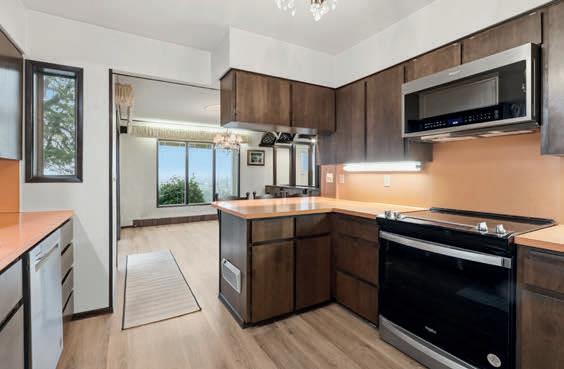

862 Cummings Lane N, Keizer, OR 97303
3 BEDS + OFFICE | 3.5 BATHS | 4,596 SQFT.
$2,175,000
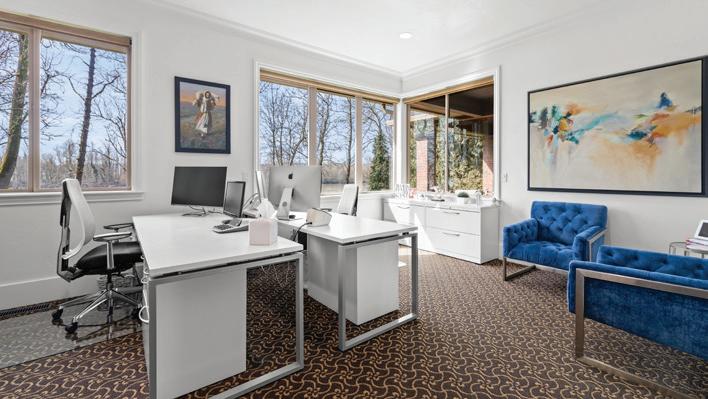

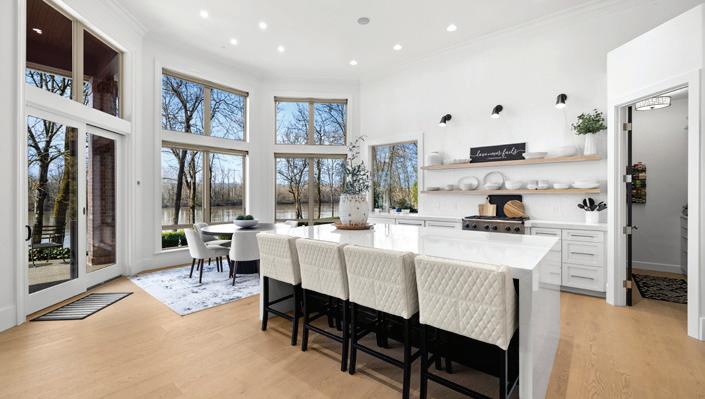
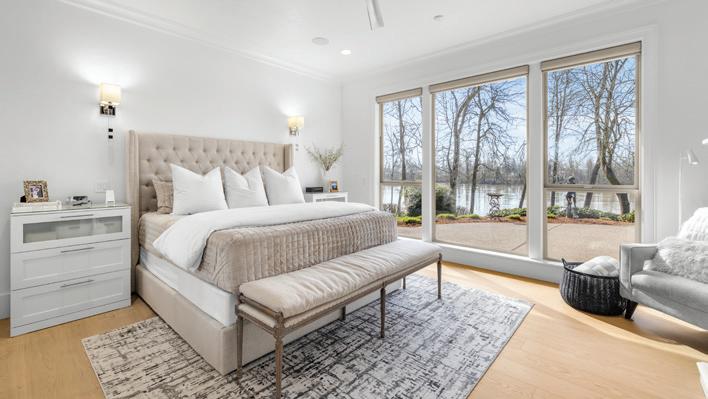
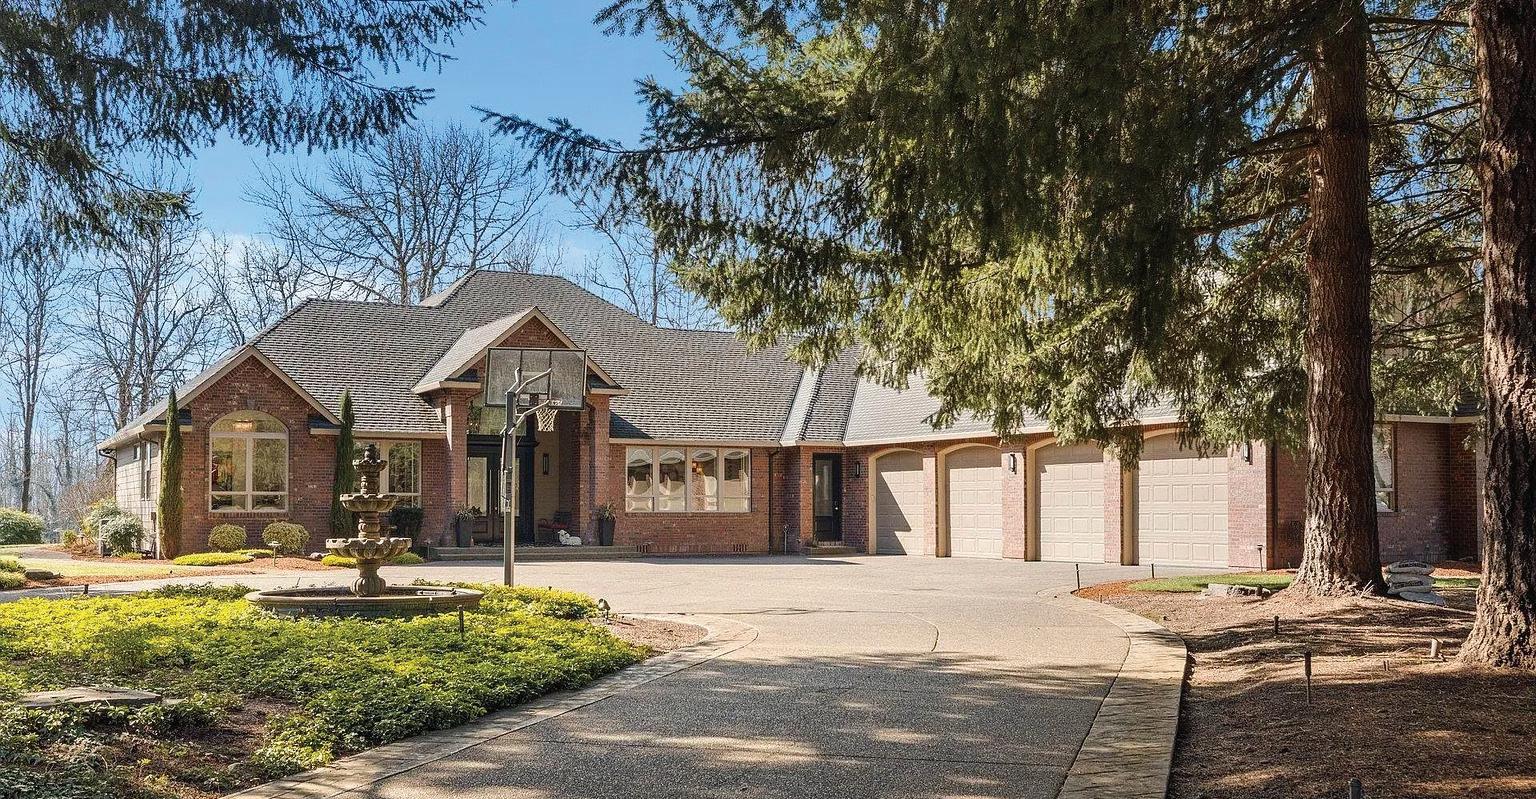
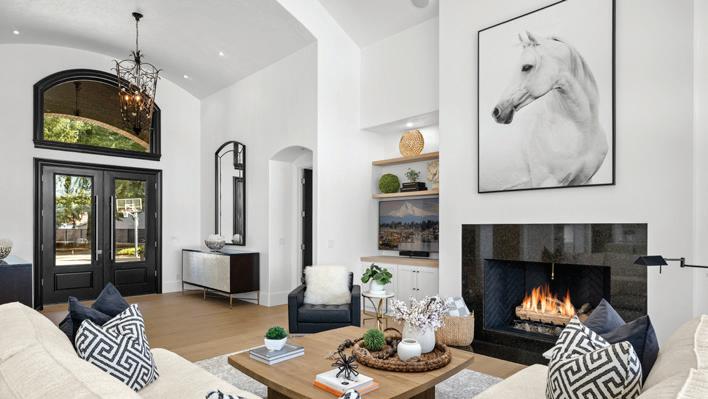
This exceptional custom built riverfront home offers luxurious living on a serene 2.75 acre property w/ over 375 Ft of river frontage. Enjoy sweeping sunset views over the Willamette River. Designed for both comfort & elegance, the main level features expansive windows that fill the home with natural light & frame the stunning river backdrop. Quality finishes include real wood floors, plaster walls, crown moldings, solid 8‑foot doors & quartz countertops. The grand great room has an oversized gas OR wood burning fireplace & built‑ins. The gourmet kitchen is a chef’s dream with custom cabinetry, premium Dacor & Miele appliances, a large waterfall style island & a walk‑in pantry. The primary suite provides a true retreat with a gas fireplace, exceptional walk‑in closet, and spa‑style bath. The private guest suite includes its own covered patio & ensuite bath. Additional amenities include a theater room w/ a 108” screen, dream office (easily converted to a fourth bedroom), wellness room w/ infrared sauna, & large bonus room above the four‑car garage. Outdoors, the home offers an expansive covered mahogany lined patio with a gas fire pit & gas bbq line, a circular driveway, mature landscaping, & a private dock for swimming, fishing, kayaking, & boating. Modern conveniences include a home management app, indoor/ outdoor audio, & security system w/ cameras. This one‑of‑a‑kind property is perfect for those seeking an elegant, peaceful & luxurious riverfront lifestyle.
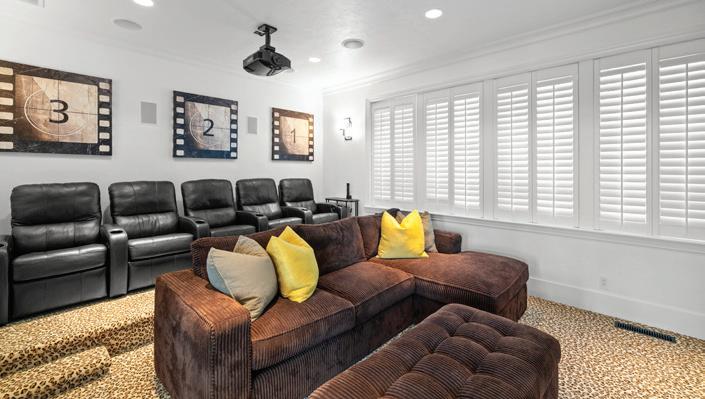

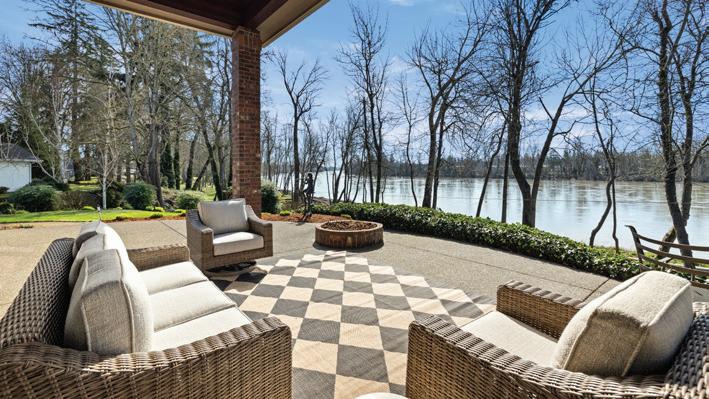

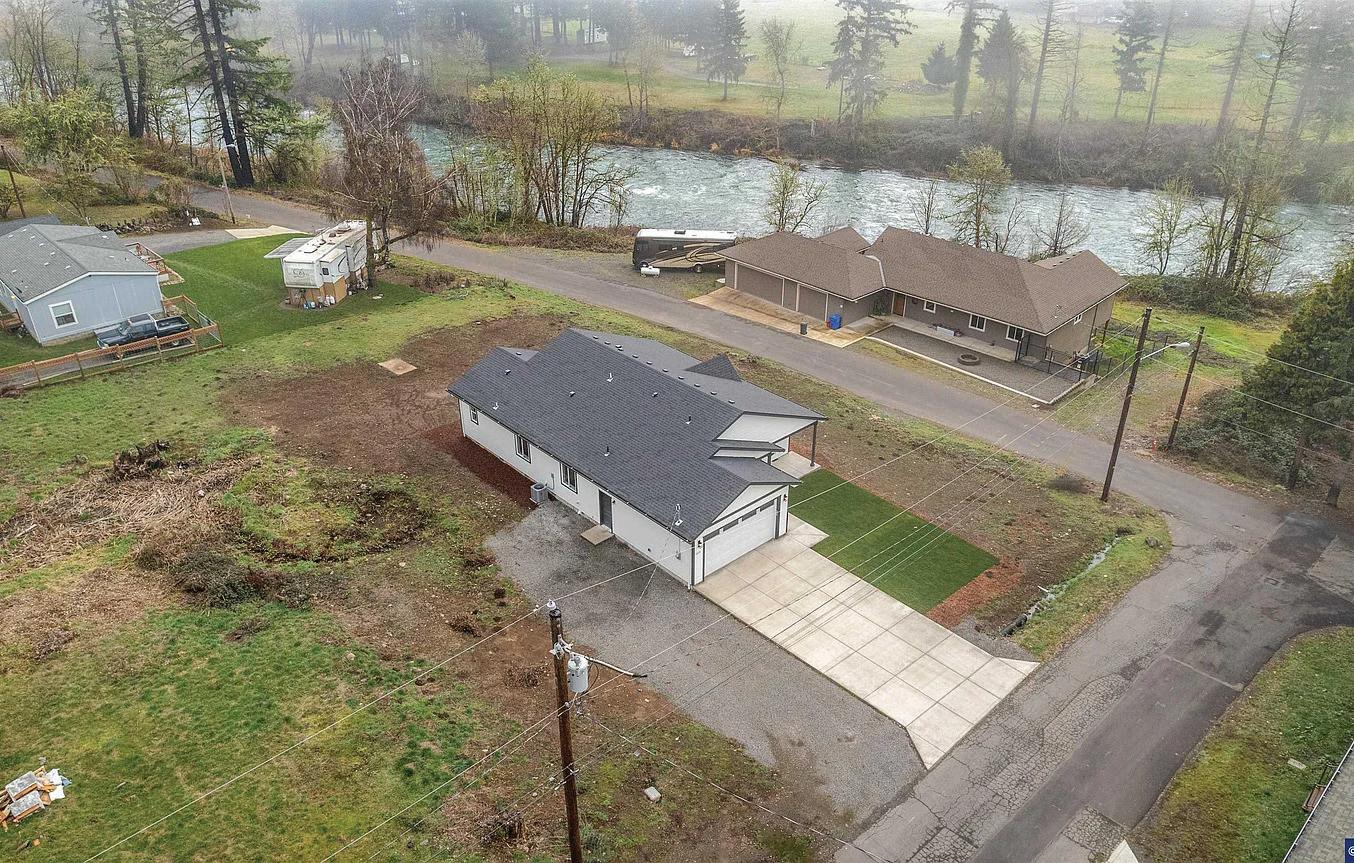
3 BEDS | 2 BATHS | 1,415 SQ FT | SOLD FOR $420,000
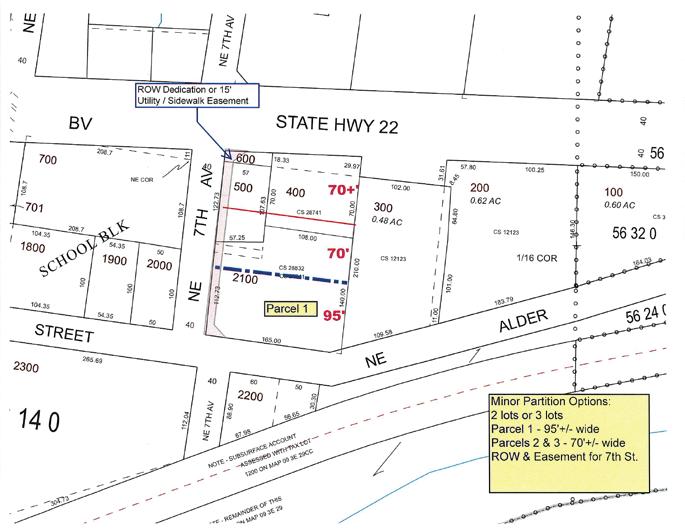
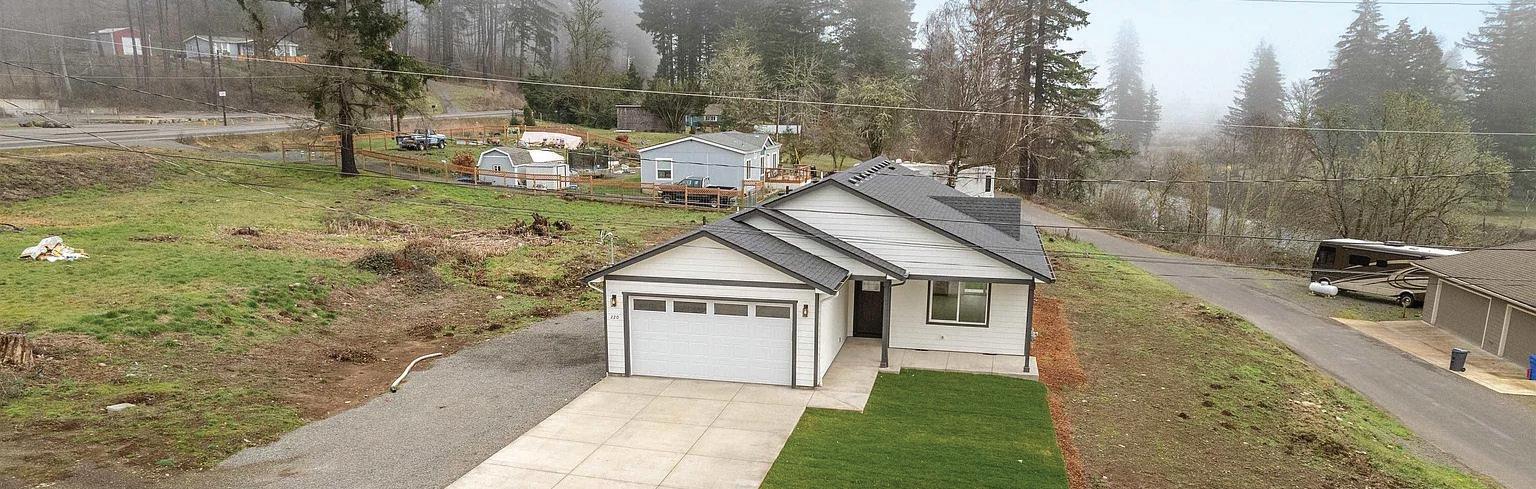
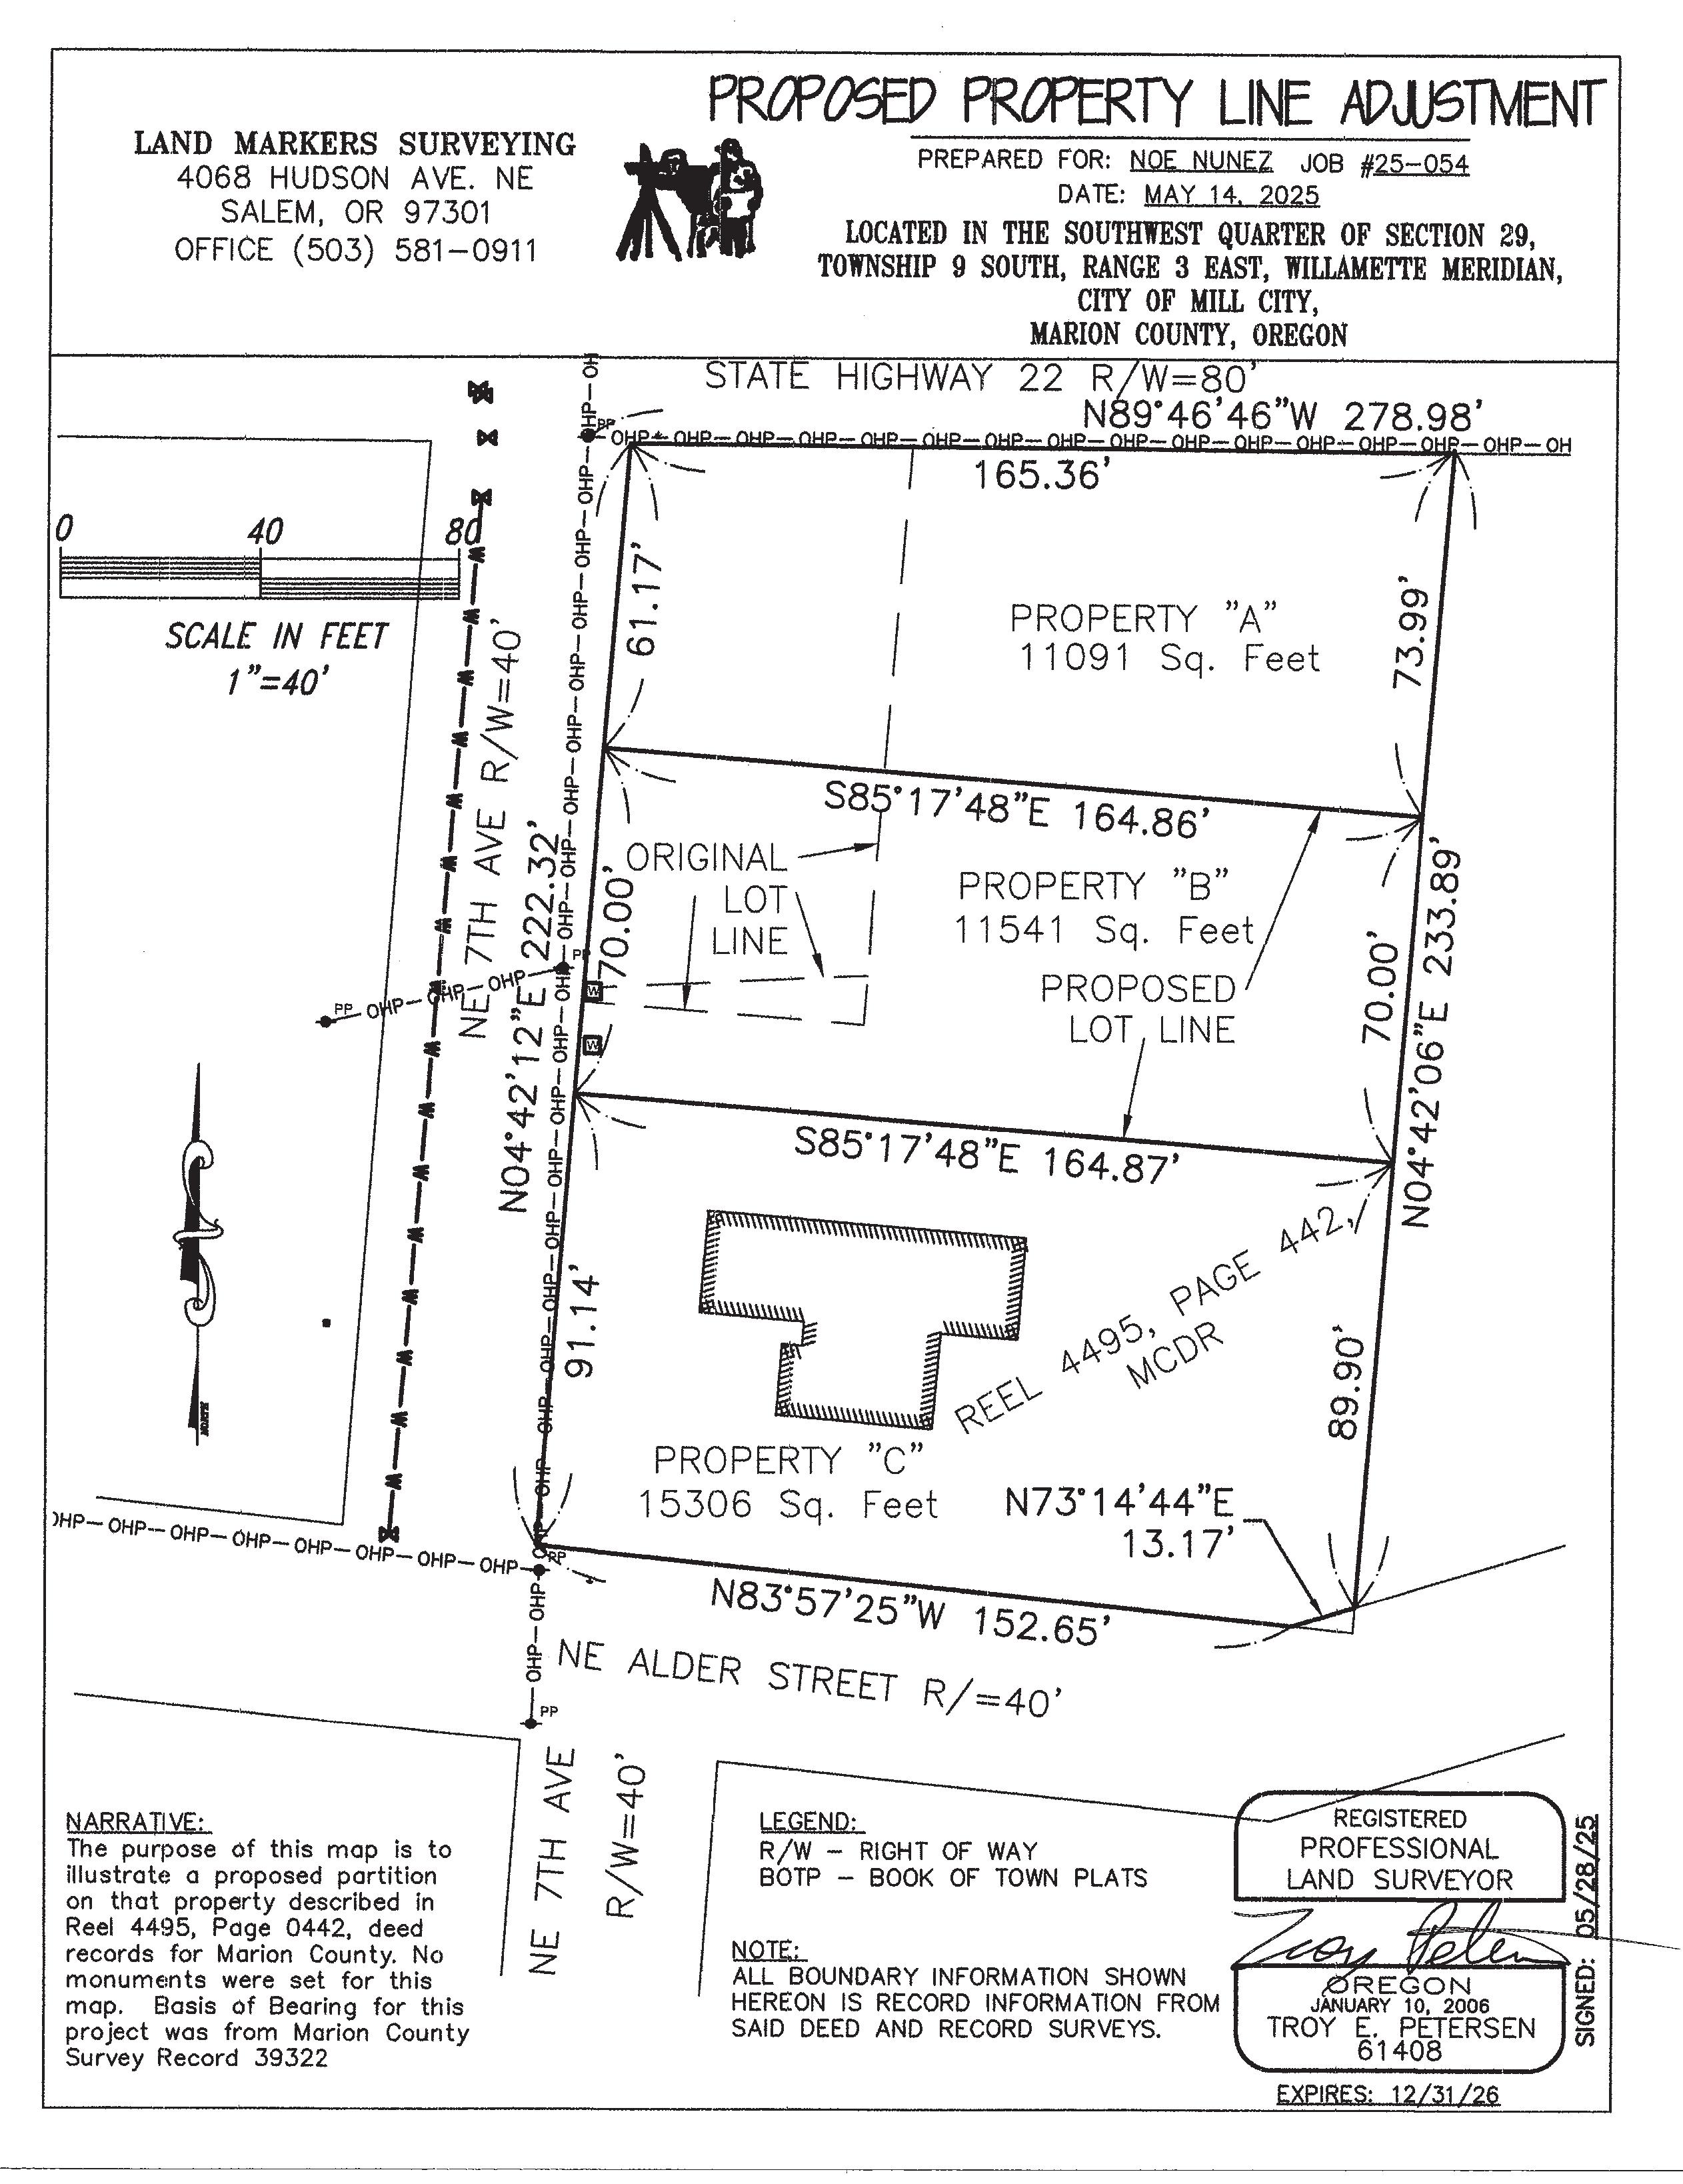
This beautifully designed home—now sold—showcases the quality and craftsmanship you can expect from the builder, who will also oversee construction on two premium lots still available!
Located just off N. Santiam Hwy, steps from the tranquil Santiam River and a short drive to beautiful Detroit Lake, this neighborhood offers the perfect blend of comfort, recreation, and small-town charm.
The sold home featured vaulted ceilings, quartz countertops, stainless steel appliances, and elegant finishes throughout—an ideal model for what your custom home could be.
Now Available: Two premium lots ready for your dream home—built by the same trusted builder with the same attention to detail and design excellence. Agent is related to the selling entity.

NOE NUNEZ-GARCIA
REALTOR® | Licensed Oregon Broker
503.602.5343 noe@rogwv.com noenunez.myrealtyonegroup.com
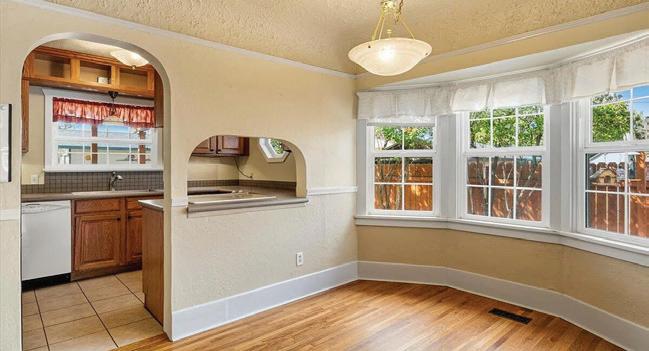

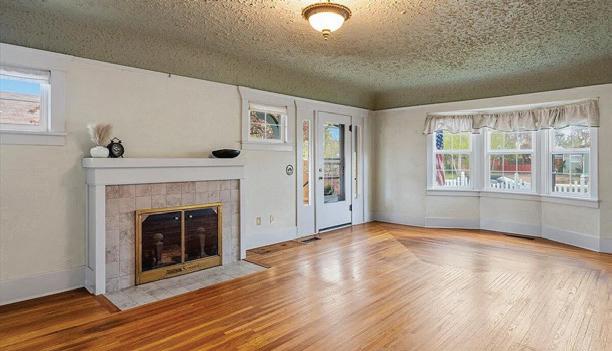
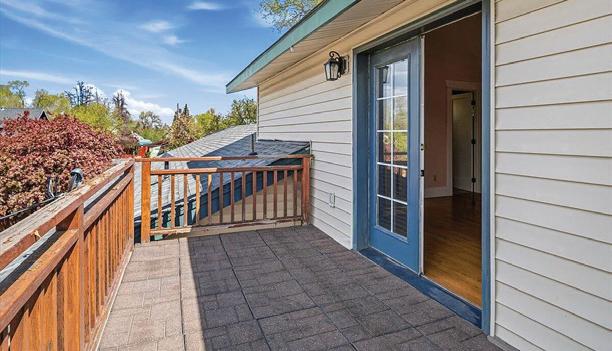

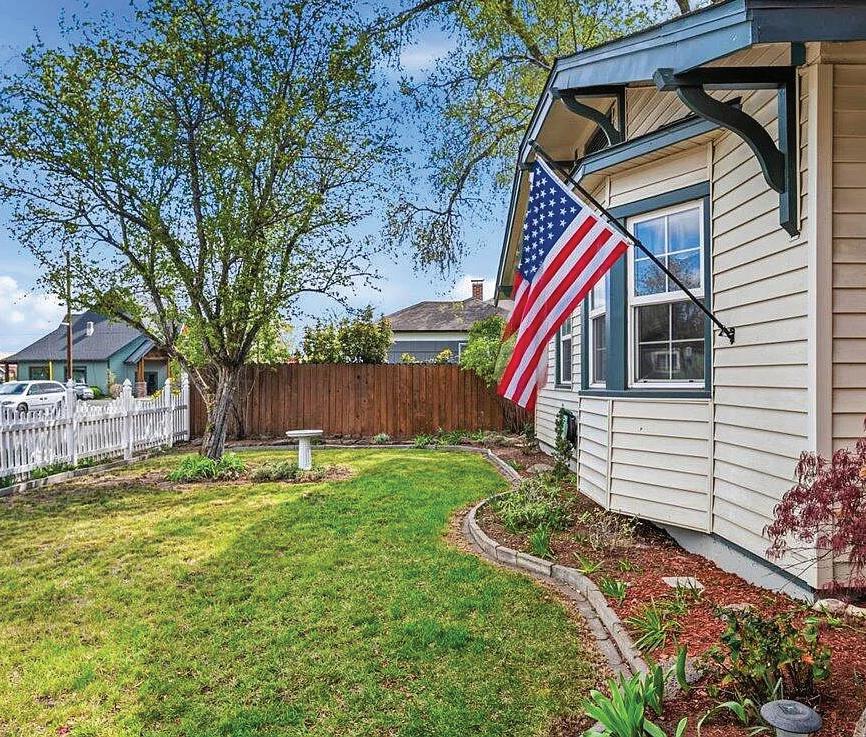
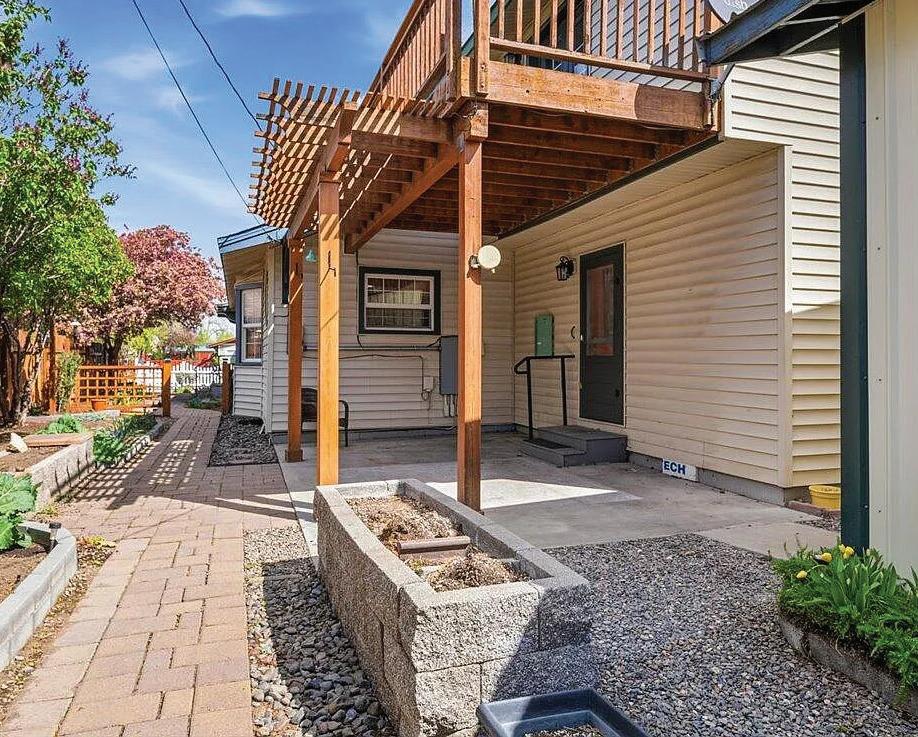
3 BEDS | 2 BATHS | 1,913 SQFT | $589,000 726 NW Birch Avenue, Redmond, OR 97756
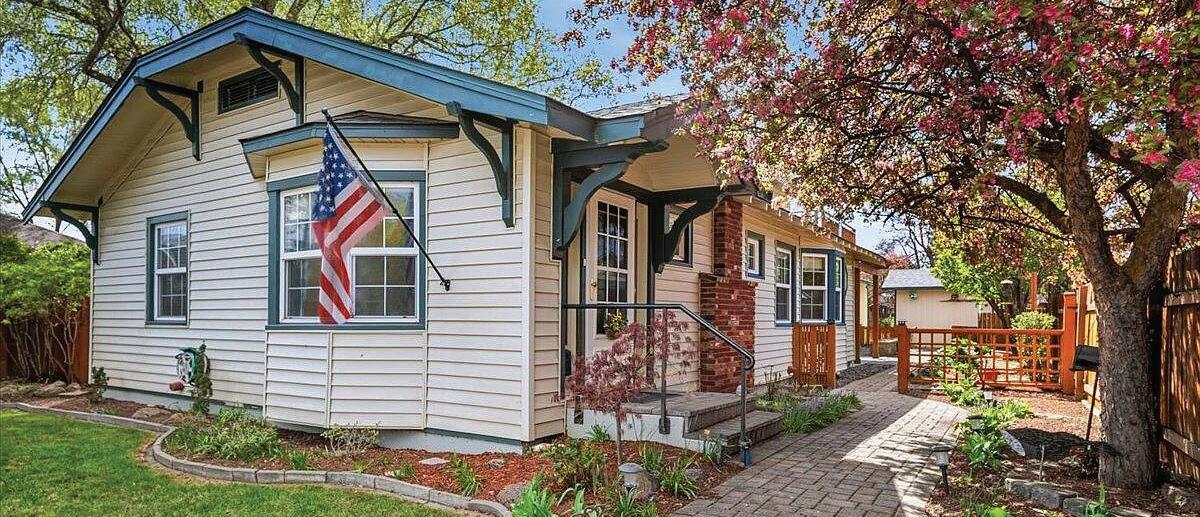
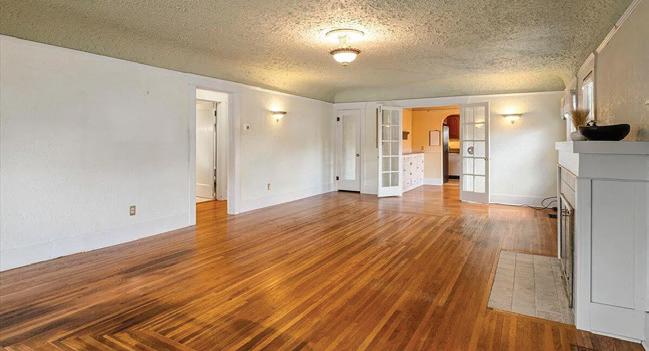
The McCaffery House is a charming 1929 Craftsman Bungalow located near downtown Redmond. Filled with character, it features hardwood floors, a spacious upstairs primary suite with private terrace, and comfortable living spaces with a flexible office or den. Enjoy a cozy courtyard, plus alley access to a 624 sqft garage/shop and 120 sqft shed. A rare opportunity to own a piece of Redmond history close to parks, shops, and amenities.


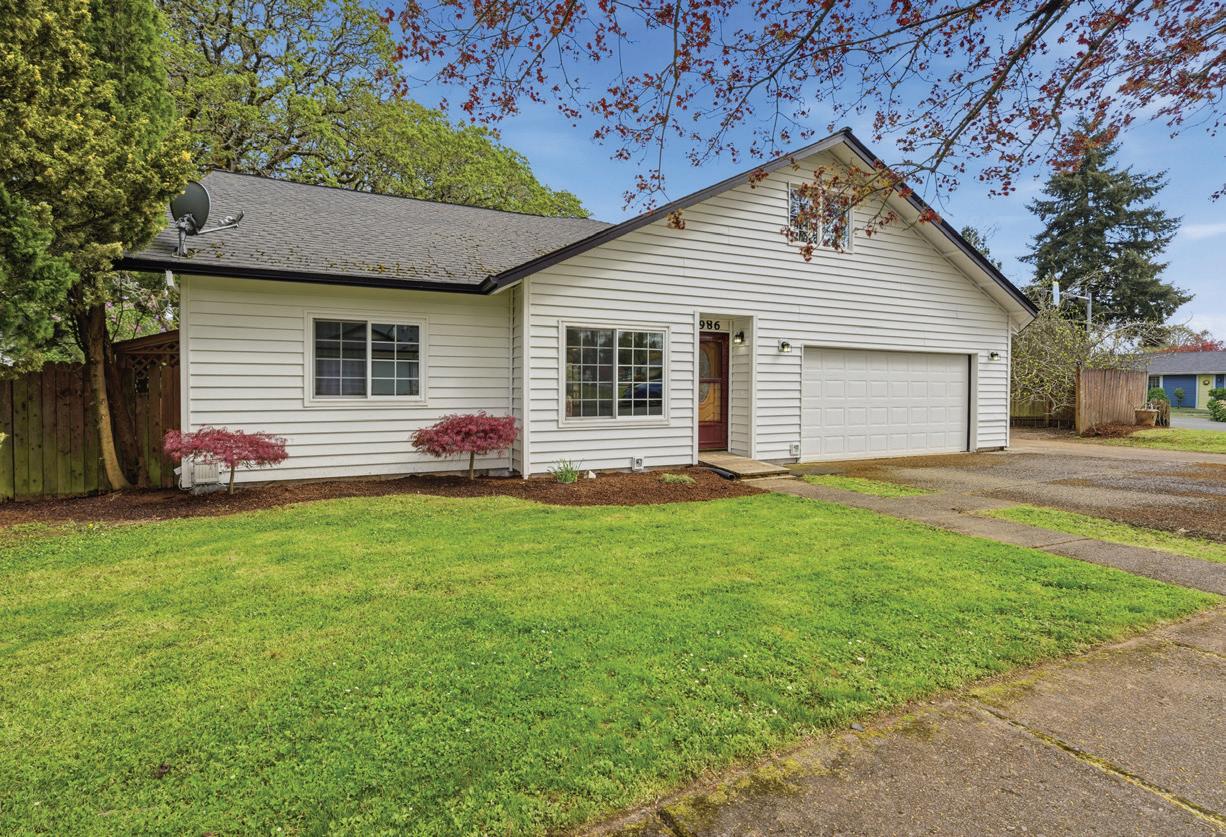
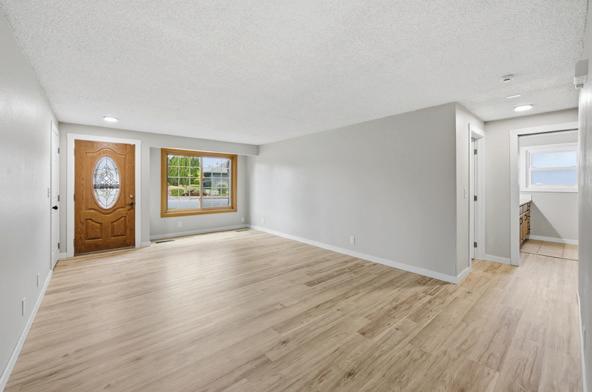
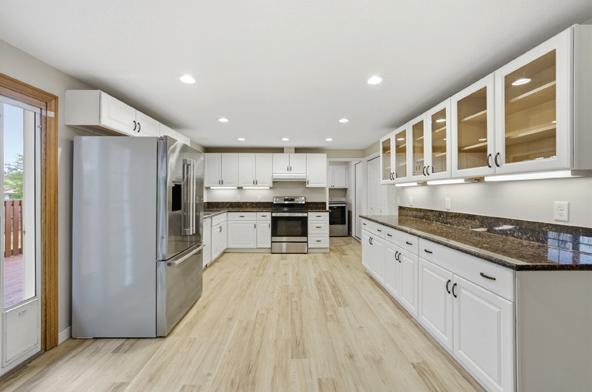
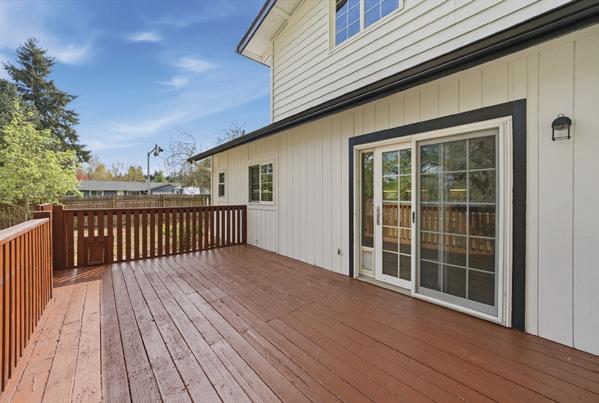
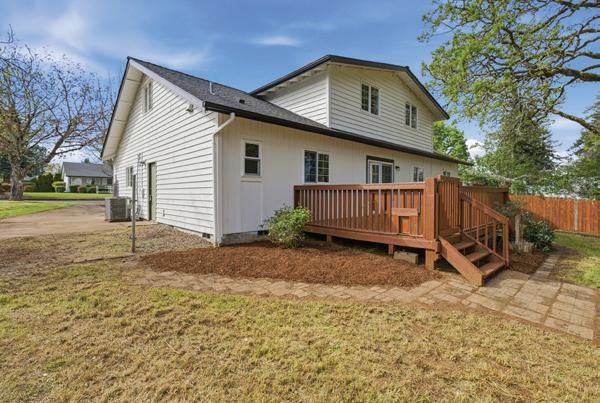
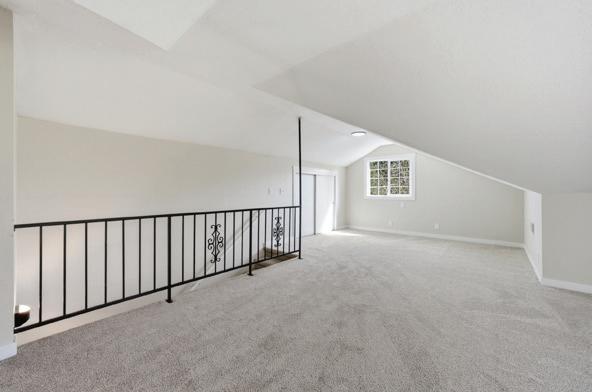
Amazing South Salem location & Price! Backs up to park and path with easy access to Liberty Elementary. This large corner lot allows for RV Parking space + room for toys. Great possibility for a multi-generational home with Handicap shower/tub. This rare 6 bed home boasts new flooring, paint, molding, fixtures, landscape and includes all appliances! Huge kitchen with pantry and storage throughout. If you need room to spread out, this is the one.




COASTAL LIVING
80 KEENE AVENUE, DEPOE BAY, OR 97341
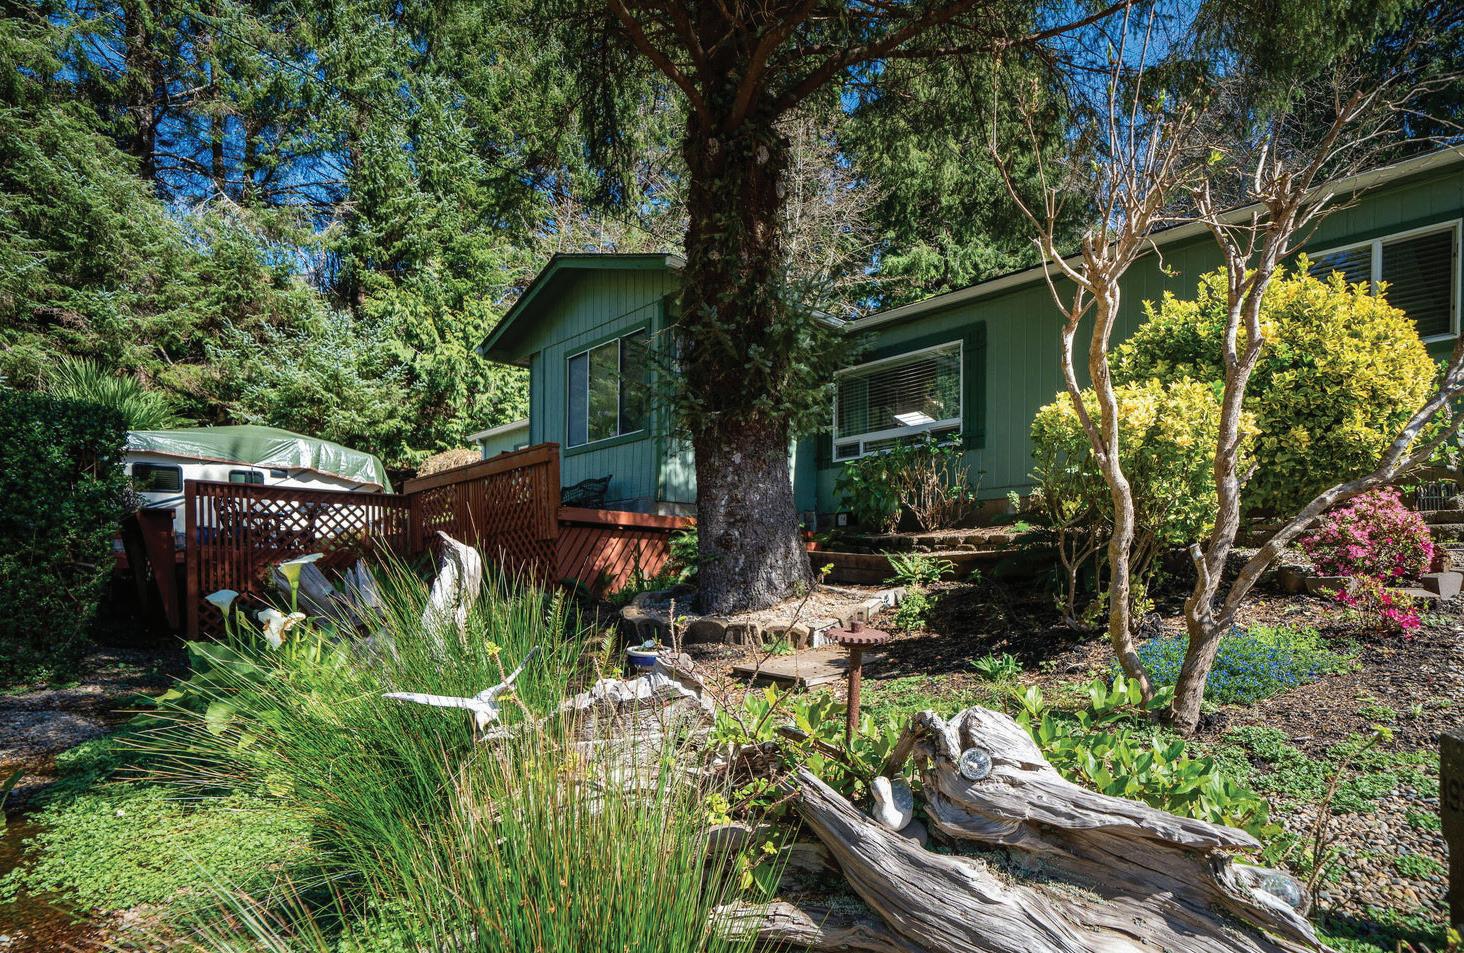
$514,000 | Peaceful, park-like setting at the end of a quiet cul-de-sac, yet conveniently located between Lincoln City and Newport in the heart of Depoe Bay—Oregon’s whale-watching capital. Coastal comfort awaits in this spacious threebedroom, three-bath home situated on a double 0.48-acre lot. Some of the home’s standout features include a den/office, formal living and dining areas, a sunny breakfast nook off the kitchen with a sliding door leading to the back deck, cozy wood-burning stove—perfect for winter storms, larger fully equipped kitchen, a two-car garage with separate storage areas, covered sunroom entry, large primary bedroom, front and back decks with private hot tub, and separate parking for an RV, boat, or camper.
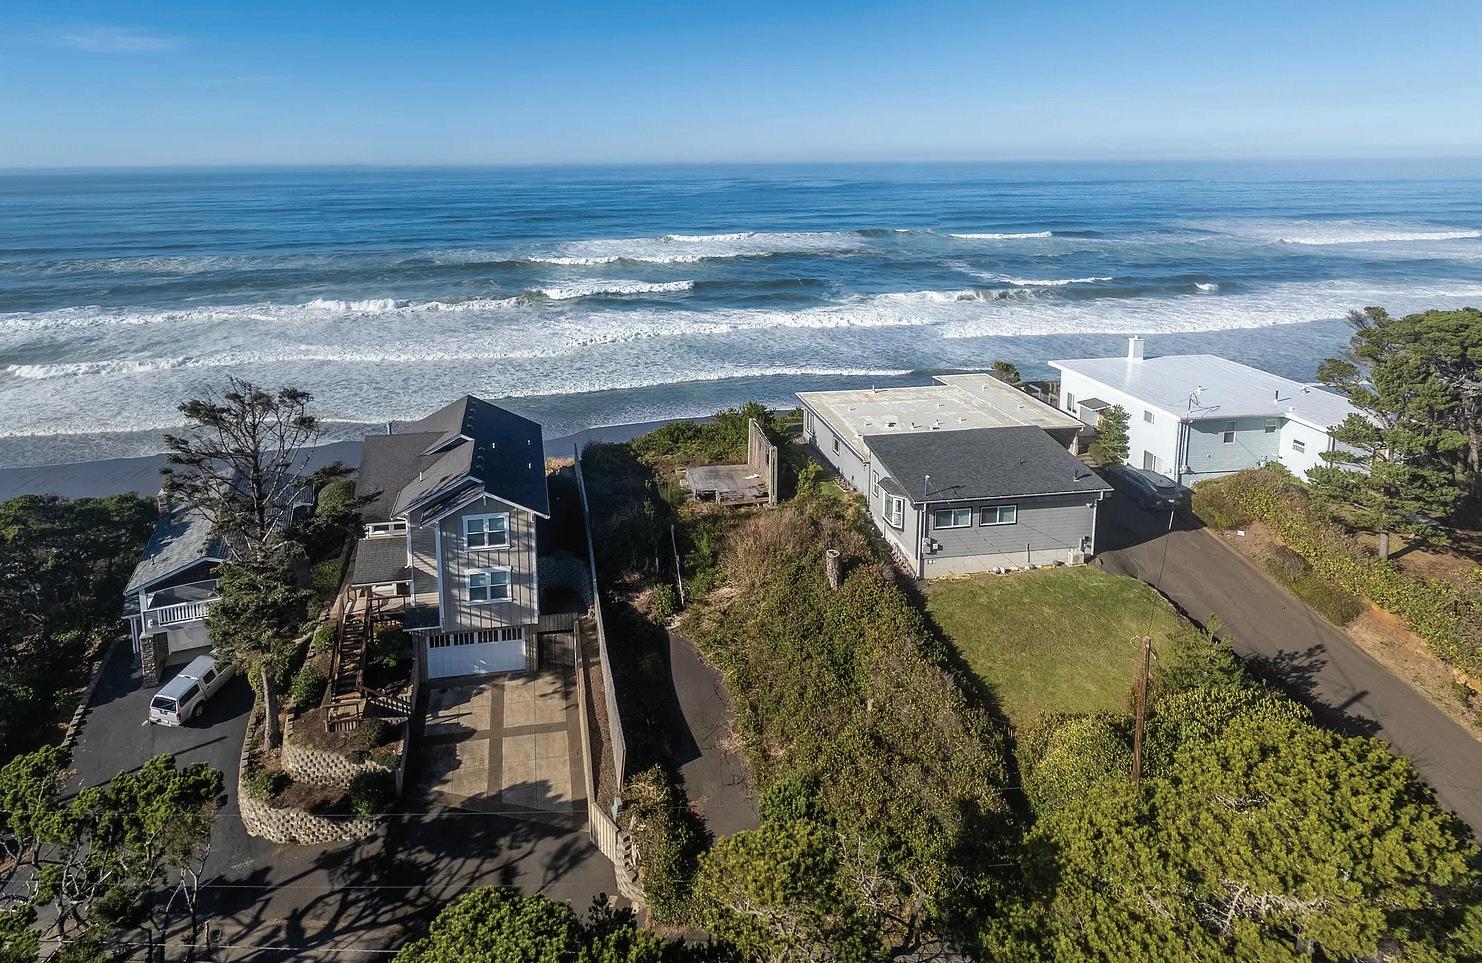
OCEANFRONT LOT
$550,000 | Rare opportunity to purchase an Oceanfront lot with existing four-bed, four-bath house plan (approx. 2,560 sq ft home with 600 sq ft garage, possible credit through Lincoln County as a home was on this property, previous Geo report. Buyer could use seller’s existing plans or build their own dream home of choice. Perched well above the ocean with some of the best panoramic views anywhere along the Central Coast. Gleneden Beach is a desirable community just south of the Siletz Bay and the hustle and bustle of Lincoln City and Newport. Property is in quiet neighborhood yet close to Depoe Bay ‘whale watching capital’ of Oregon, world class golf, spa and tennis at Salishan Resort and Market Place with shops, brewery and amazing dining options and more.
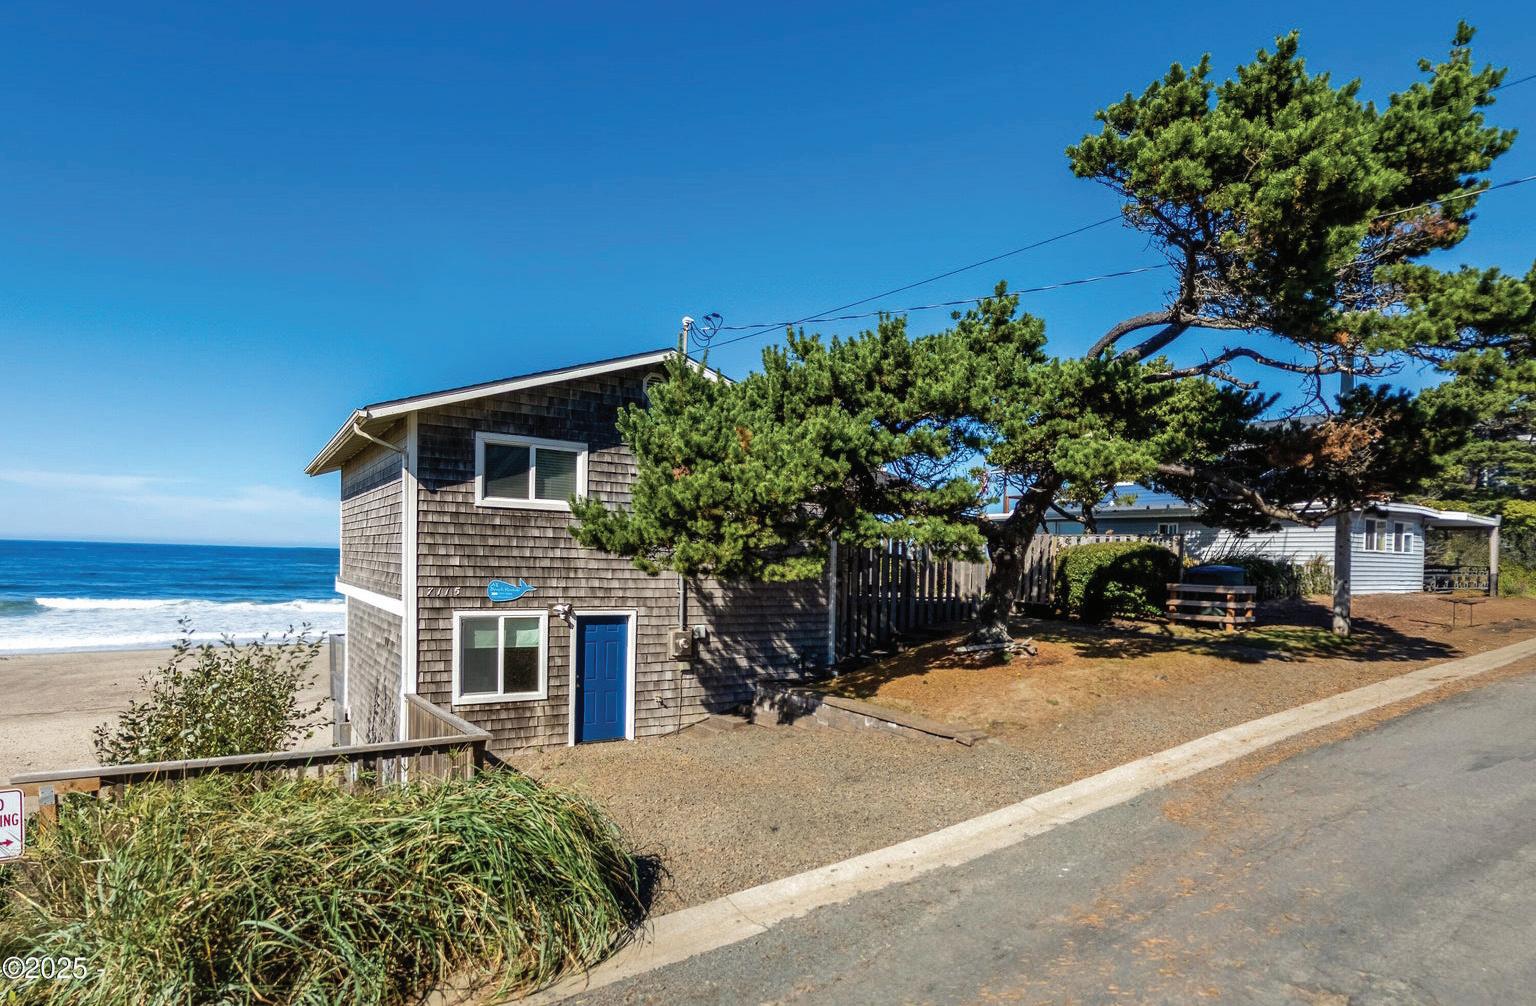
OCEANFRONT CAPE COD
7115
$865,000 | Turnkey oceanfront in the highly sought after northern stretch of Gleneden Beach. This charming Cape Cod has been well cared for by its current owners and is ready for immediate enjoyment. Some of the properties stand out features include: wall of windows for maximum oceanfront experience, easy to care for & stylish Eastern cedar shingles, upgraded interior/exterior, huge opportunity to finish off lower level-possibly adding an additional bed & bath, two large well maintained decks, one at main entrance for morning sun and the second west-facing, adjacent to public access to miles of sandy beach. Additionally just minutes to several well know restaurants, coffee shops, Beachcrest Brewery and renowned Salishan Resort, offering spa, wellness, 18 hole golf, tennis and pickleball.


CORONADO SHORES BEACH CLUB
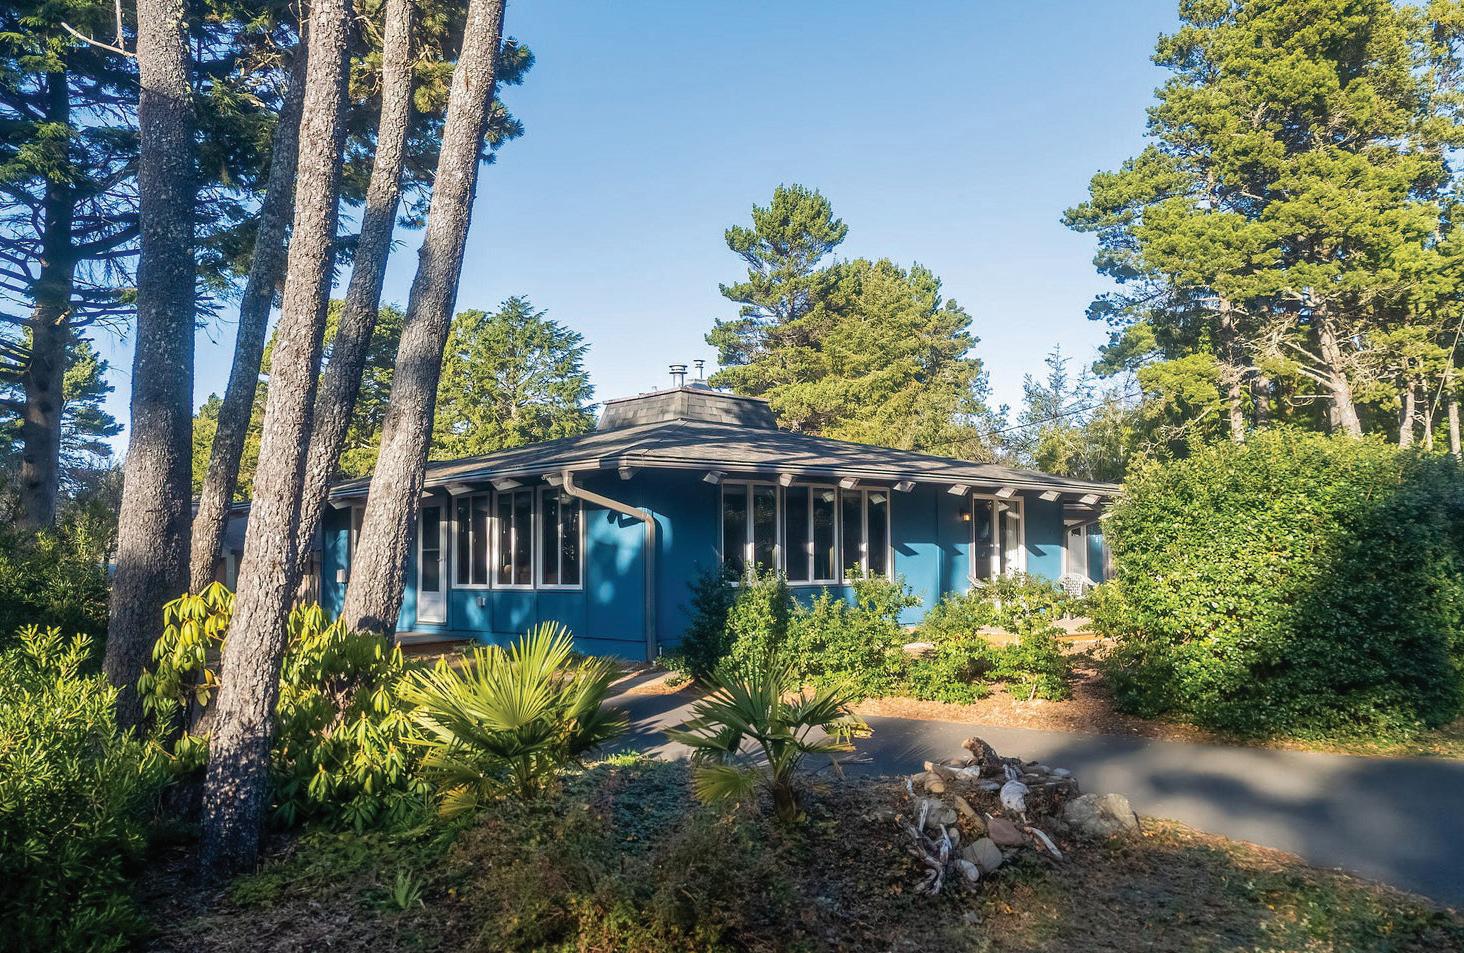
225 MONTEREY AVENUE, LINCOLN CITY, OR 97367
$559,000 | Midcentury vibes run through this iconic home in the private Oceanfront Community of Coronado Shores Beach Club. It’s just one block from private beach access on a quiet, wooded street. Inside offers original vaulted woodbeam ceilings, expansive windows, skylights, brick fireplace, maple cabinetry, fun single level floor plan and charm. Recent improvements include new roof, skylights, luxury vinyl plank flooring, concrete driveway, cedar fencing, interior/exterior paint, Trex decking, rain gutters with Leaf Guard protection, rebuilt garage and more. Full list of improvements and cost available. Coronado Shores provides residents a club house, seasonal saltwater pool, oceanfront cabana and more.
CORONADO SHORES BEACH CLUB
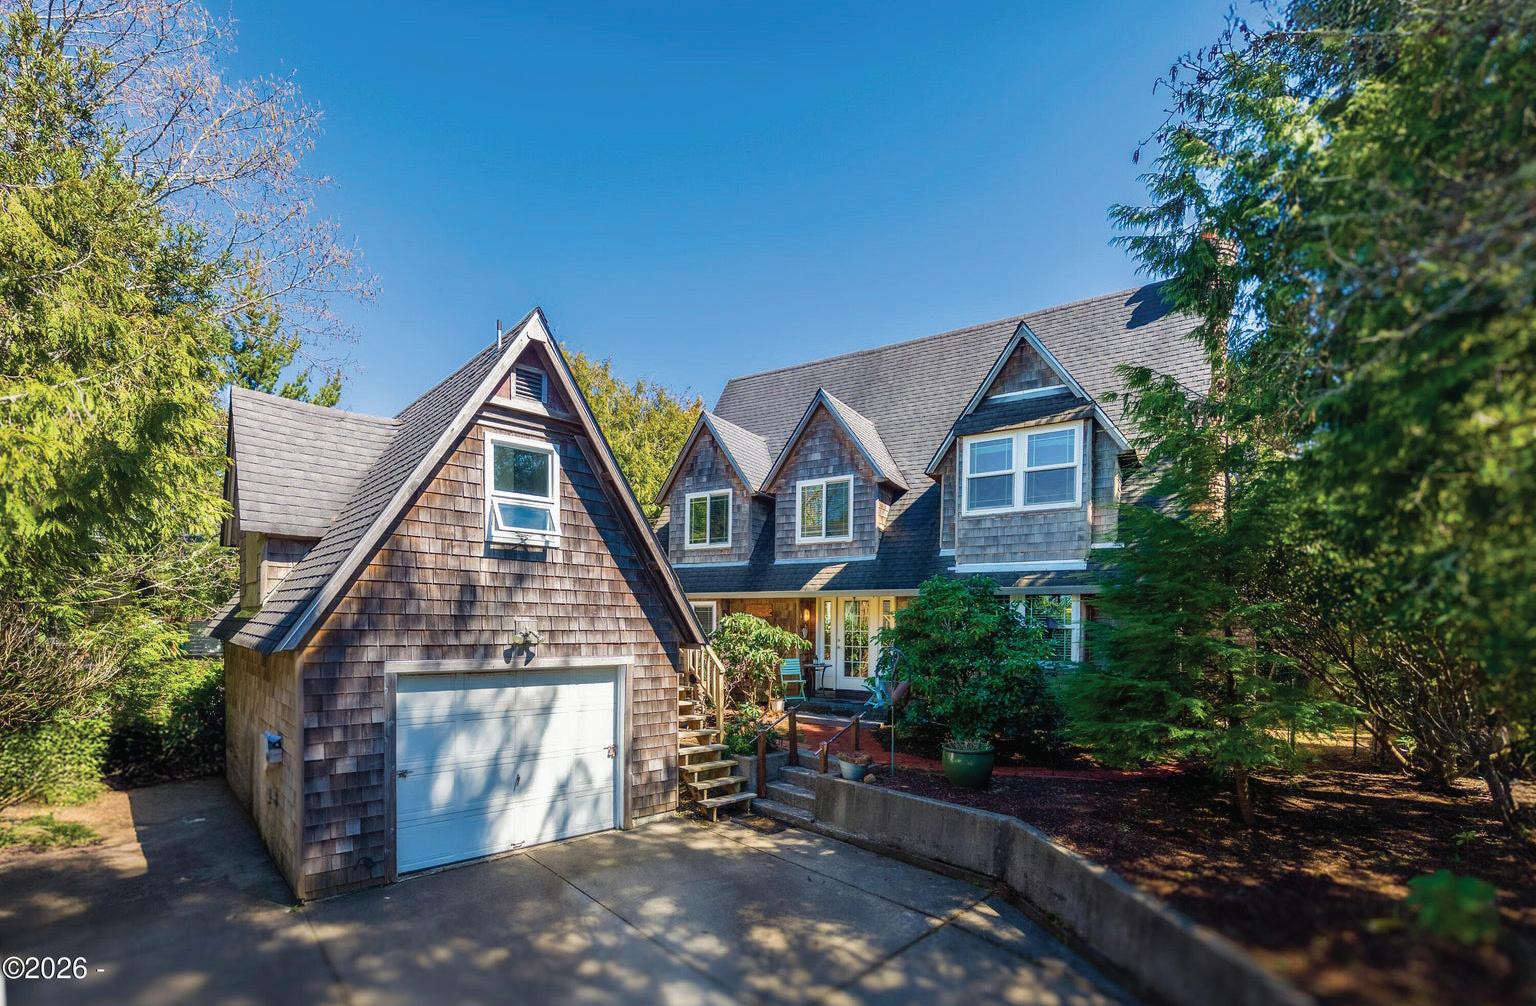
5460 PALISADES DRIVE, LINCOLN CITY, OR
$585,000 | Charming two story Cape Cod Retreat or Primary Residence in the highly sought-after Oceanfront community of Coronado Shores Beach Club. This larger home offers a perfect blend of quality craftsmanship and room for all. Designed with comfort and flexibility, the main home offers a huge primary bedroom, generous sized guest, two full bathrooms, and an additional office or third bedroom. The open-concept floor plan is ideal for both everyday living and entertaining, complemented by a nicely equipped kitchen, beautiful bamboo, back deck-yard and access to club house, park and beach. Above the garage, a separate studio with a half bath, provides the perfect space for guests, a home office, or creative pursuits.
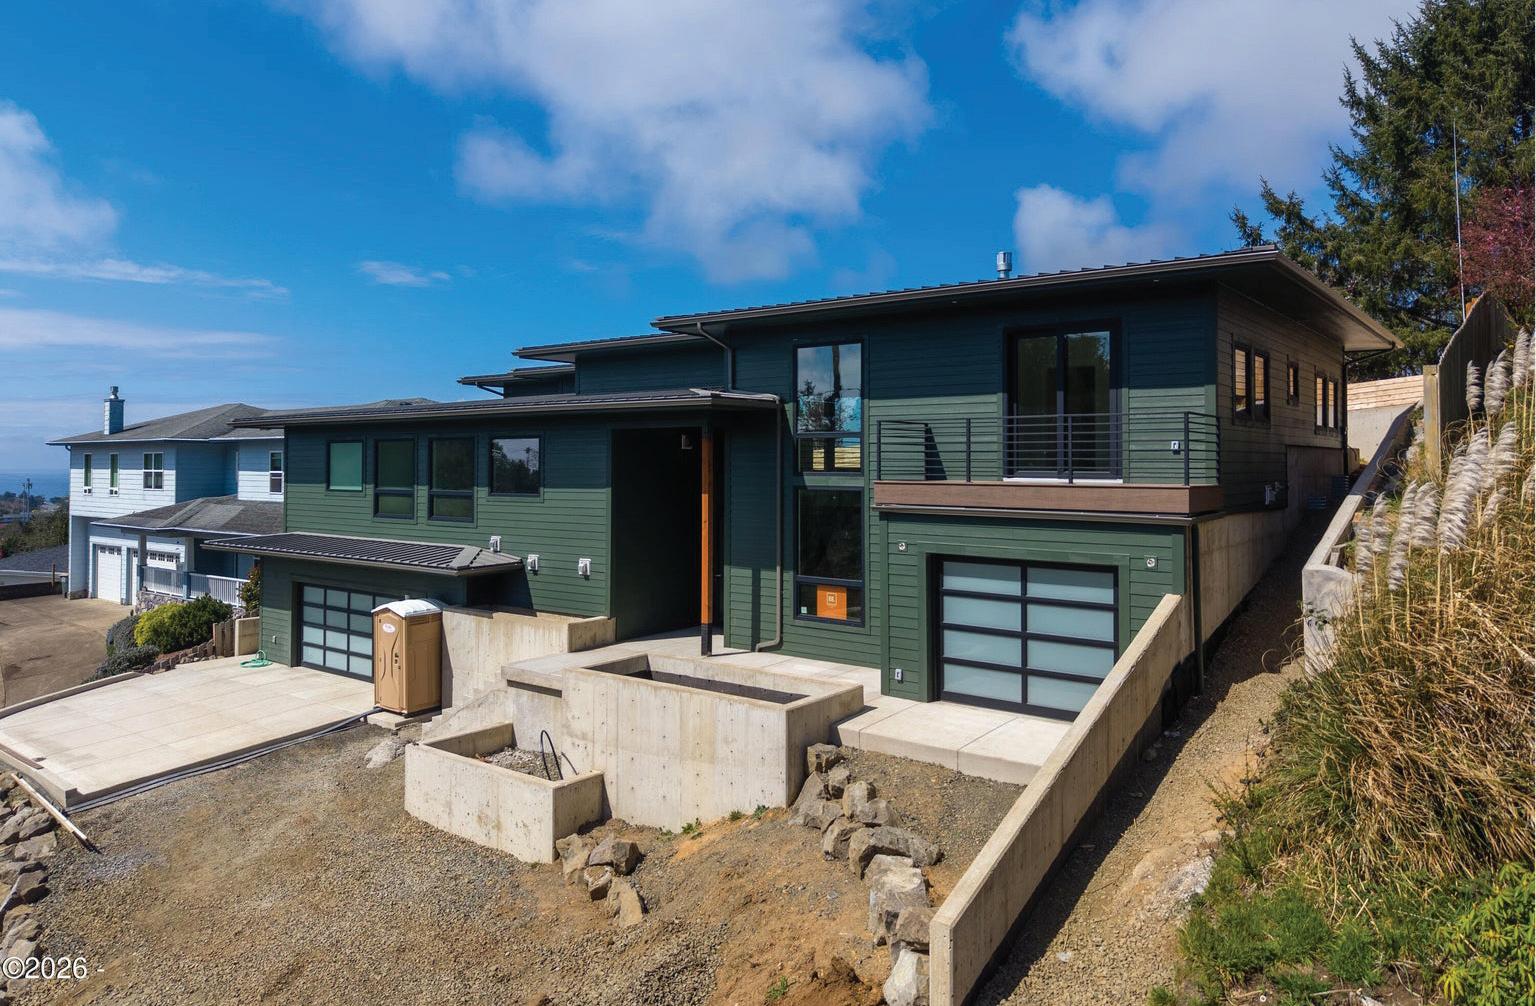
$1,395,000 | Brand new construction with estimated completion date of late spring 2026. (Phase 3 of 4 updated April 14th, see pictures) Located in one of Newport’s most sought-after sun-drenched hillside neighborhoods; this custom-designed modern residence blends architectural precision with elevated coastal luxury. Designed by famed Capri Architecture, the home features a dramatic floor to ceiling custom tiled fireplace, expansive custom window package by Innotech Windows and Doors, elevator service at all three levels, offering seamless access from the oversized two-car garage level to the upper living areas. The chef’s kitchen is appointed with two Sub-Zero refrigerators, a Wolf range, wall oven and steam oven and more.

PEACEFUL COUNTRY LIVING
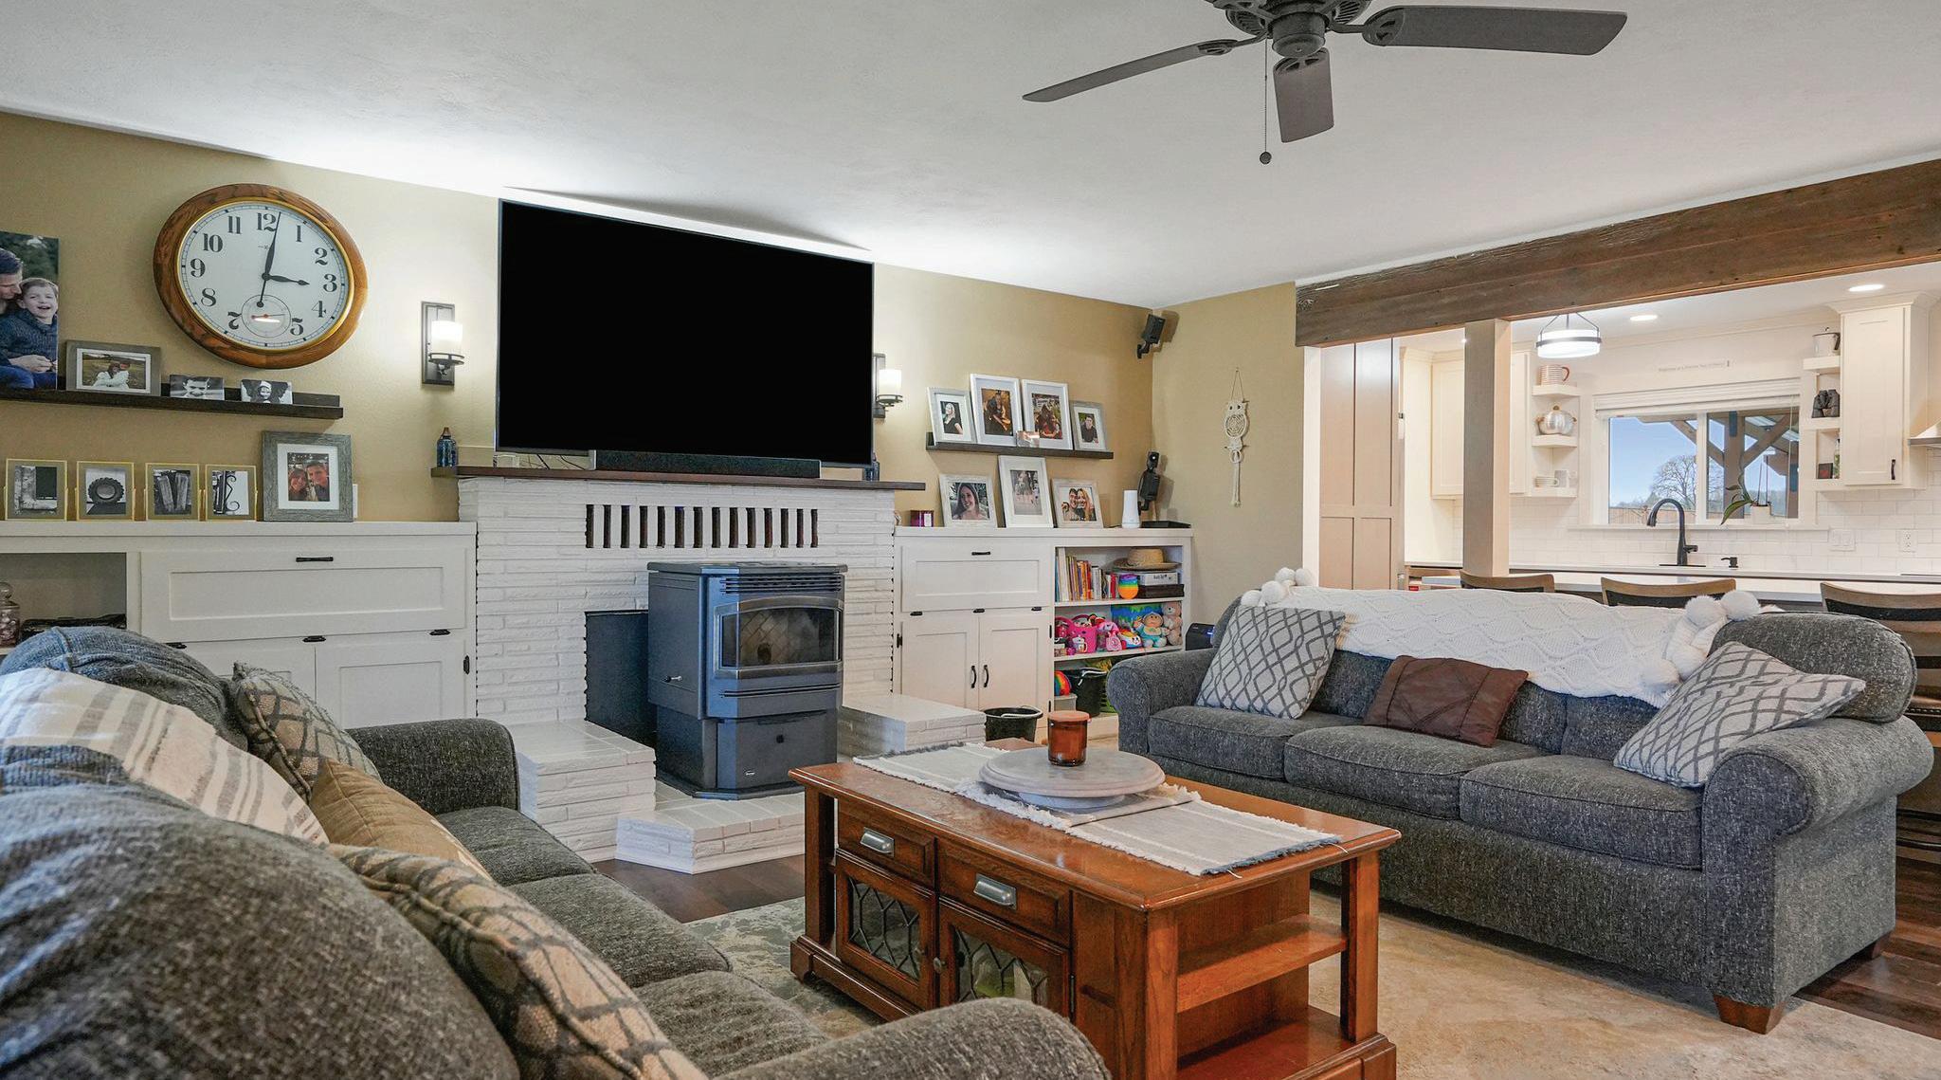
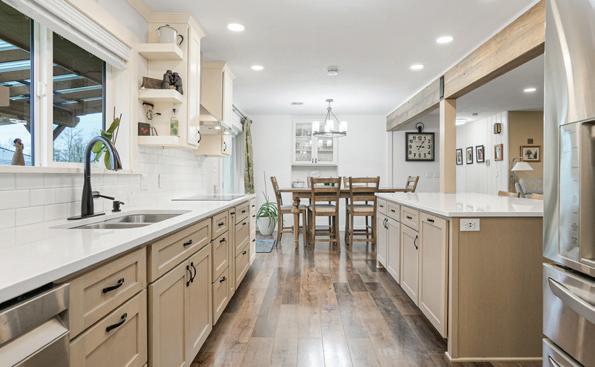
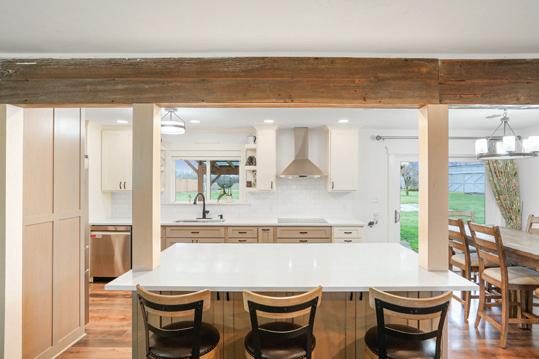
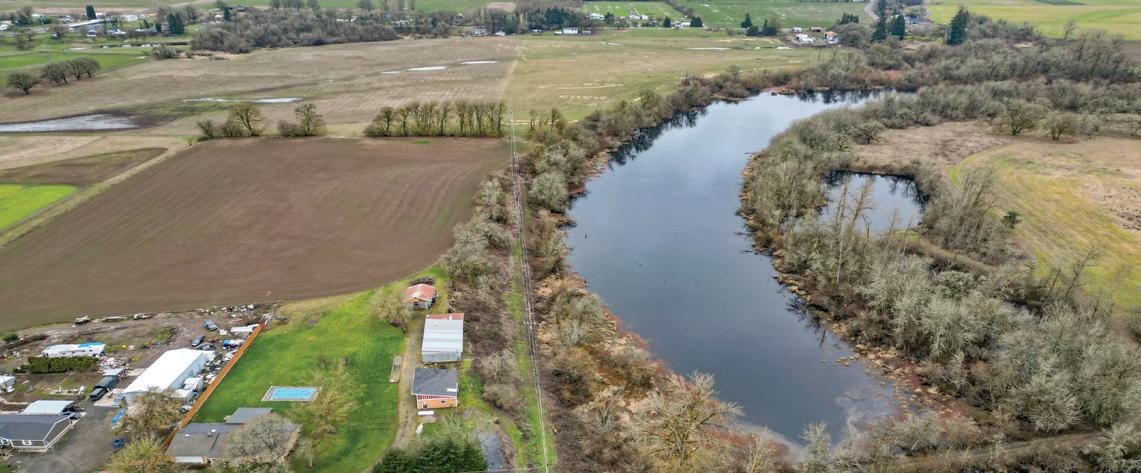
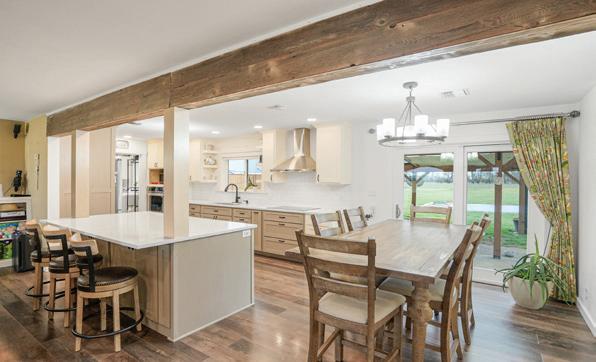
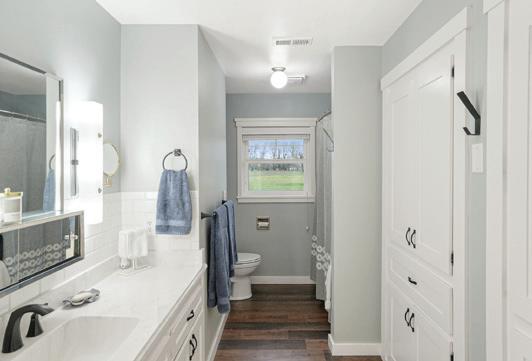
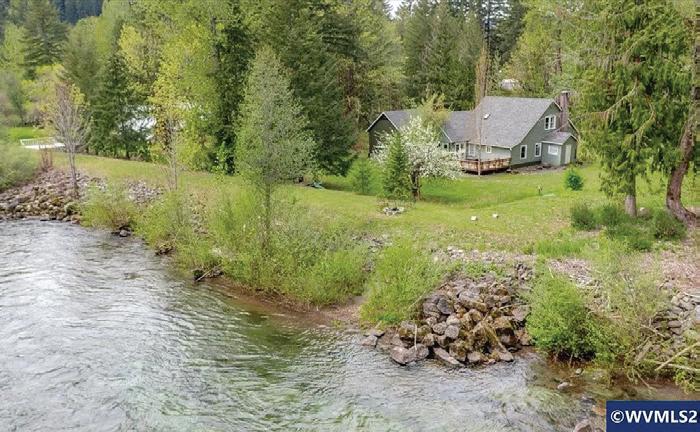
Welcome to your own private oasis—newly remodeled and packed with modern upgrades, all nestled on nearly 10 serene acres next to the water. This exceptional property offers the perfect blend of country tranquility and convenient proximity to town. Extensively updated in 2015, the home features all new HVAC, electrical, repiping, doors, windows, roof, insulation, vapor barrier, and water heater—giving you peace of mind for years to come. Two generators with electrical disconnects (one for the main house and one for the pump house) provide added security and functionality. In 2020, the home was beautifully refreshed with a brand-new kitchen and updated flooring, creating a modern, move-in-ready feel throughout. Cozy up in the family room with the charming pellet stove—perfect for relaxing evenings. Step outside through the back slider onto a covered patio that overlooks your expansive property. The outdoor amenities are unmatched:60x30 shop with concrete floors24x24 pump house with open loft for storage Hog pen for livestock or hobby farming Covered back patio Above-ground pool pad ready to install Whether you’re looking to start a hobby farm, need space for projects and storage, or simply want room to roam, this property truly has it all. Experience the beauty, privacy, and functionality of this must-see homestead—where modern upgrades meet peaceful country living.

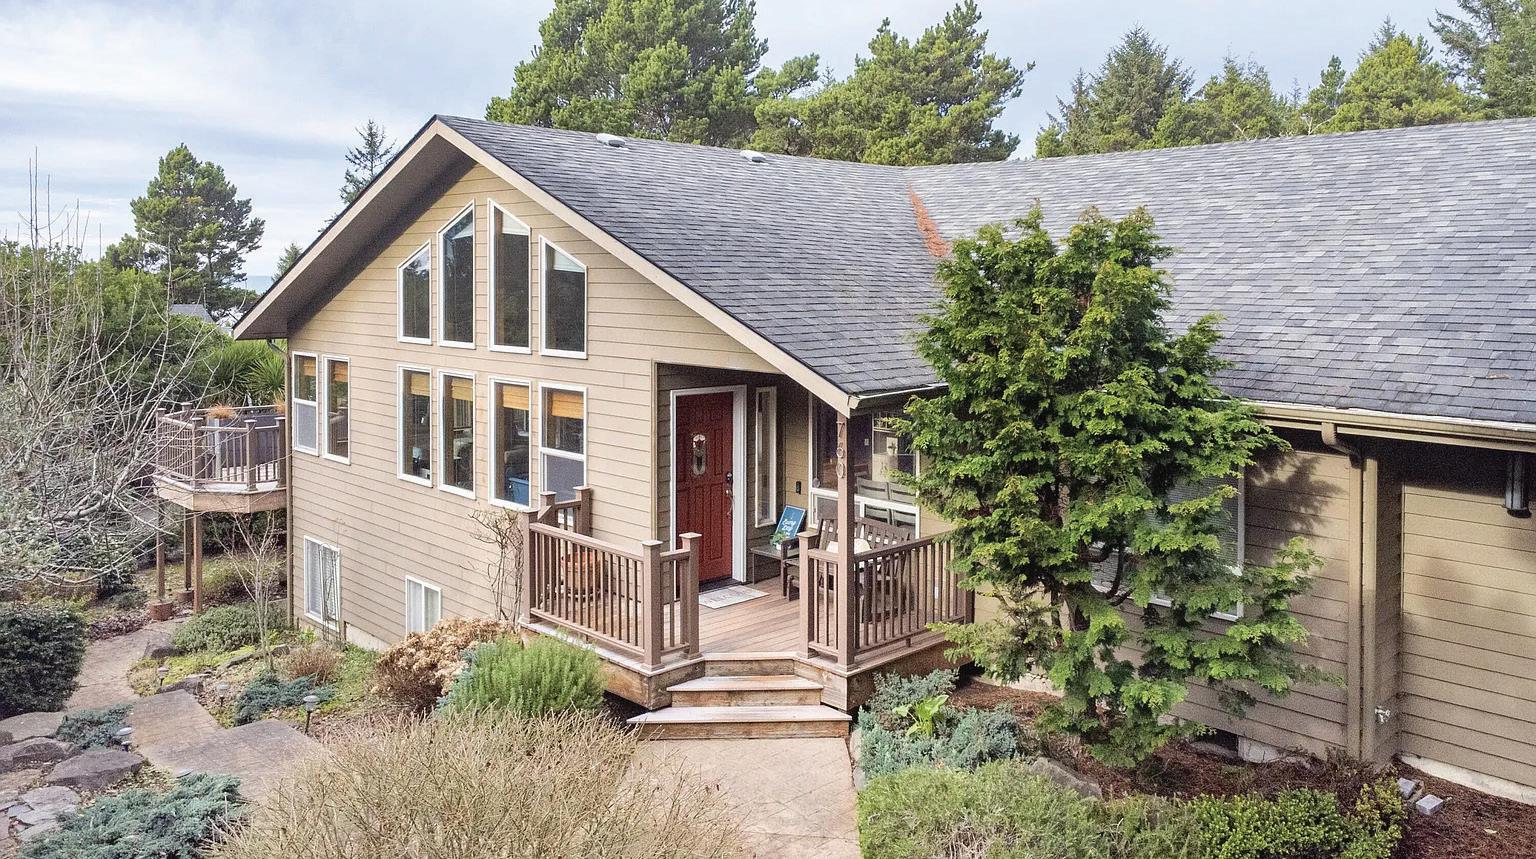
760 SW Range Drive, Waldport, OR 97394
$749,900 | 3 BEDS | 4 BATHS | 3,339 SQFT
Priced to move...$749,900 for this Luxury Property in Fairview Heights. This elegant Home is just moments away from the sandy shores of the Oregon Coast. Hear the waves crash from the back patio after enjoying a soak in the indoor Hot Tub. Home features a Gourmet Kitchen, designed for function, Beauty, and comfort. Close to the golf course, local Restaurants, downtown Shopping , Samaritan services , Lovely Parks and nearby Schools. This property is perfect for full-time living or as a weekend getaway. Boasting 3 Bedrooms, 3.5 Bathrooms, an inside spa / Hot Tub and a separate downstairs One Bedroom Apartment for Guests or Income opportunity. This spacious Home is perfect for entertaining., Featuring quartz countertops, vaulted ceilings, and so much more. View, envision and make an offer. Exceptional value on the Coast.
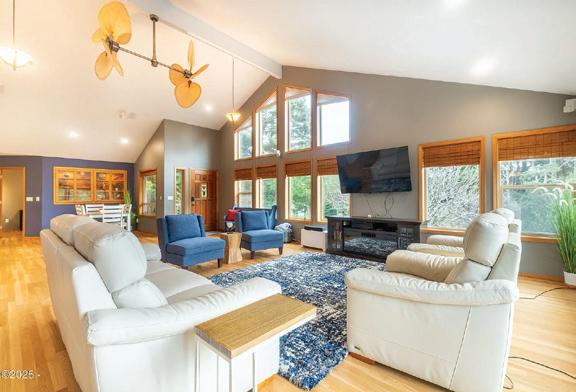
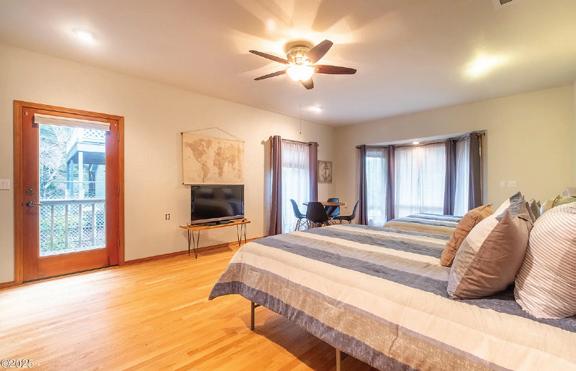

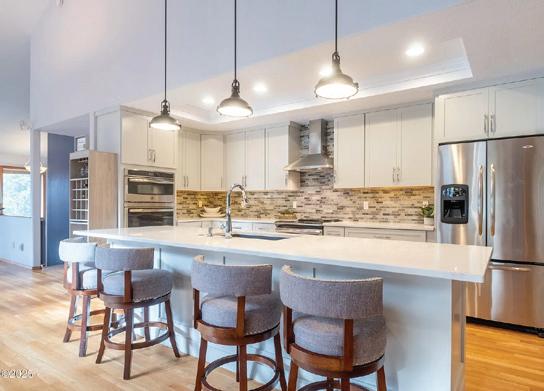
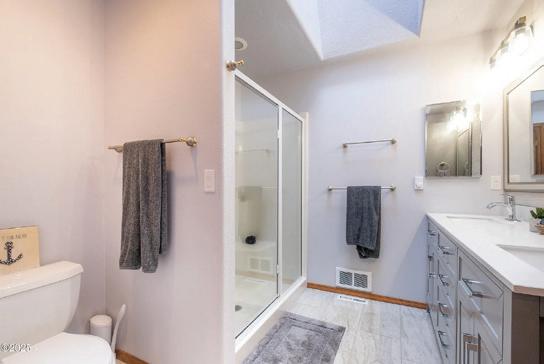
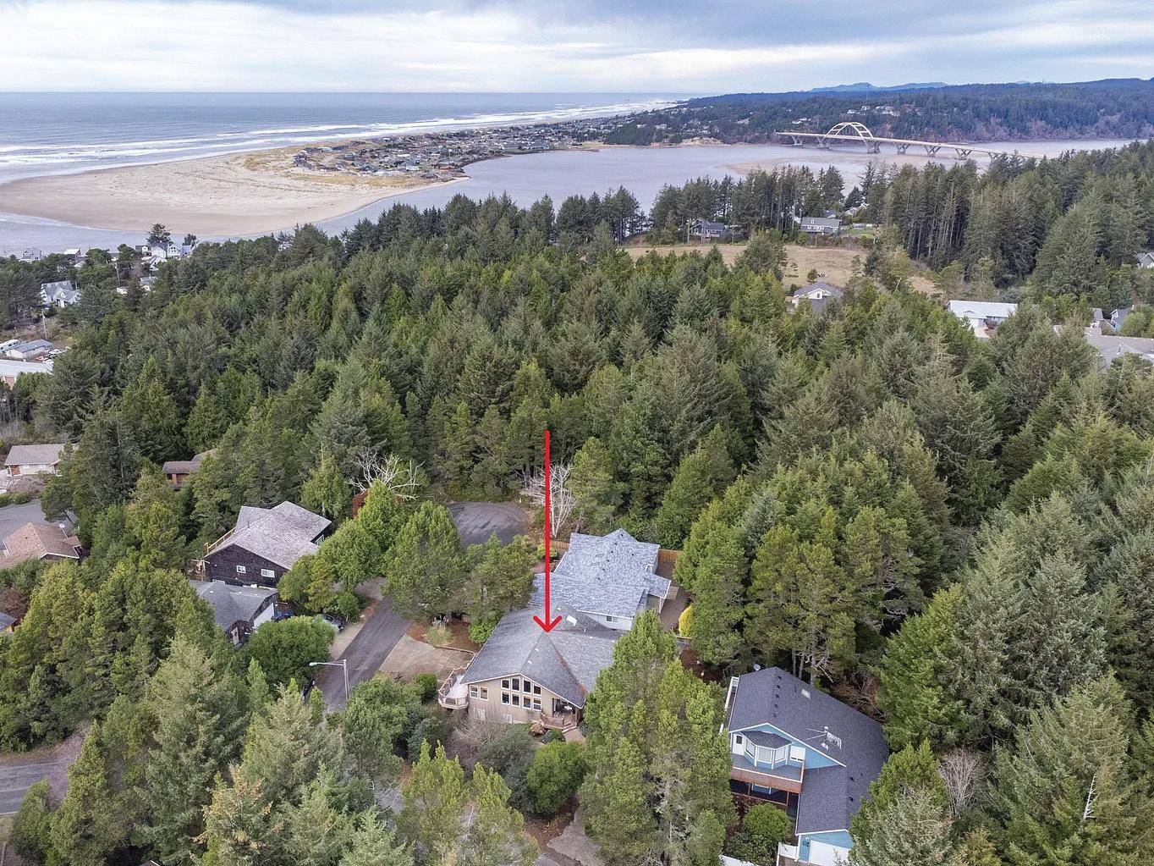


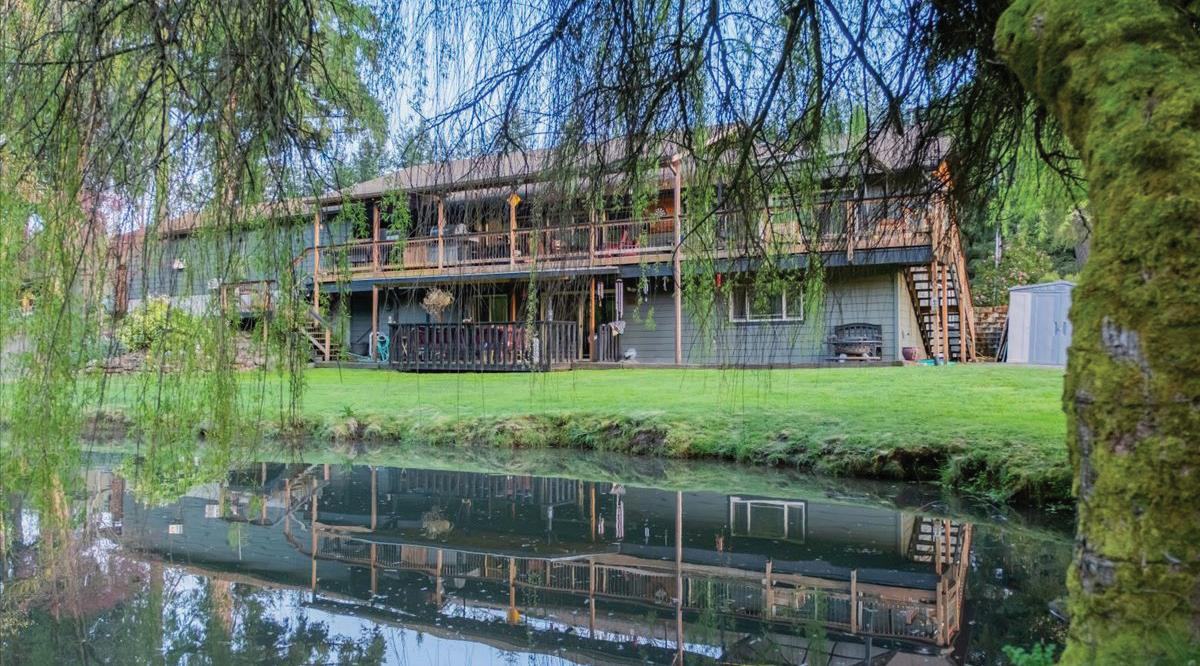
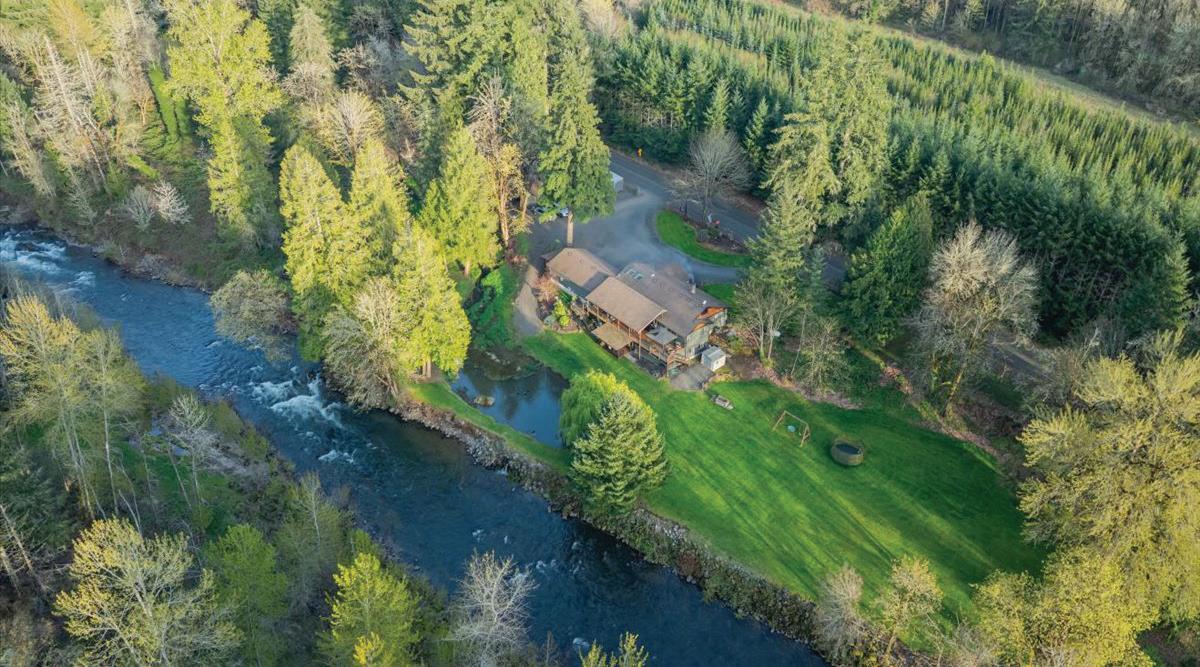
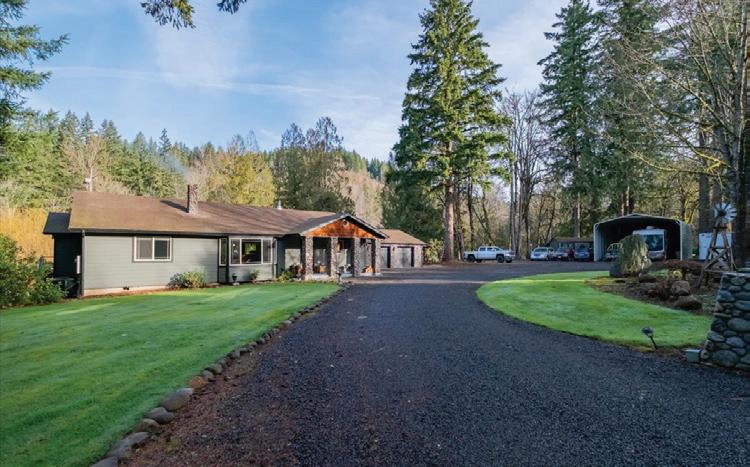
Waterfront


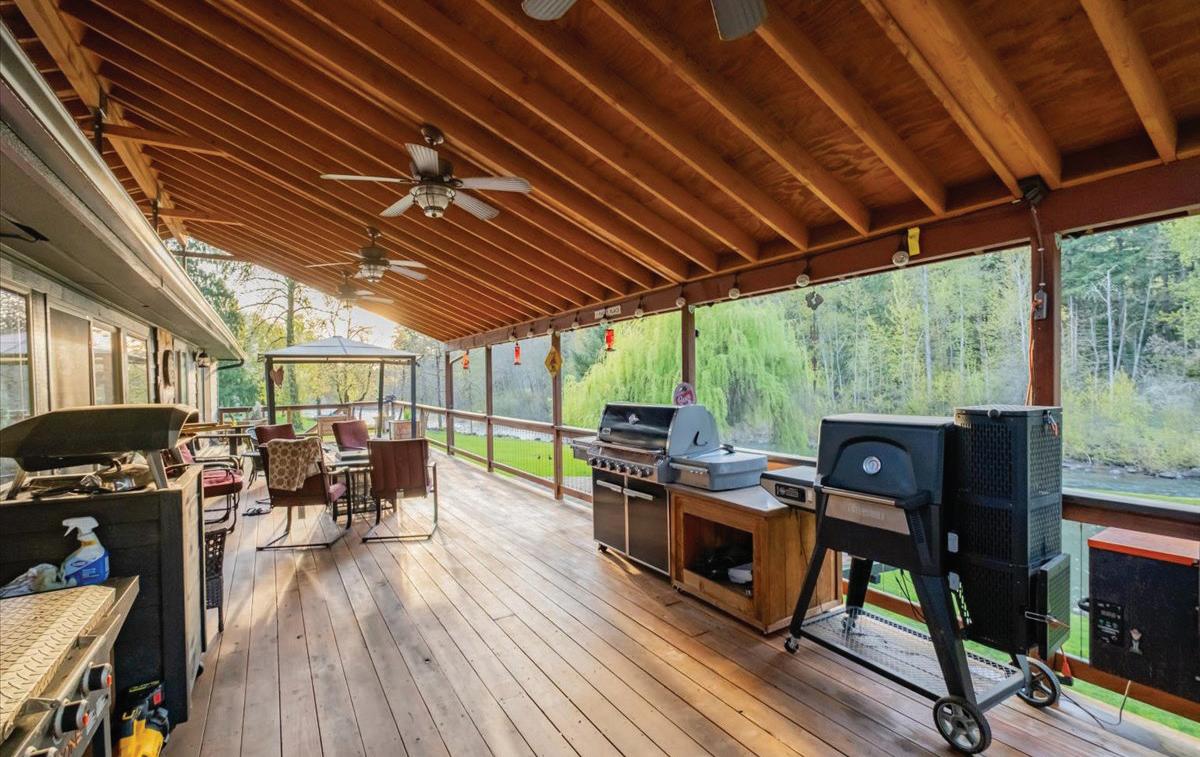
42801 Island Inn Drive, Lebanon, OR 97355
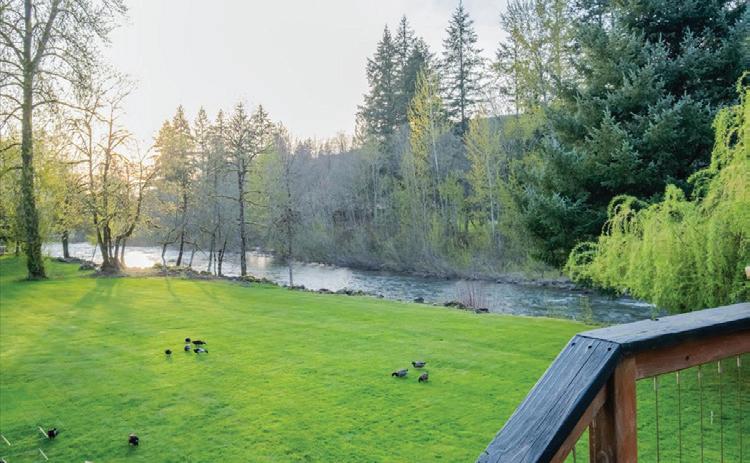
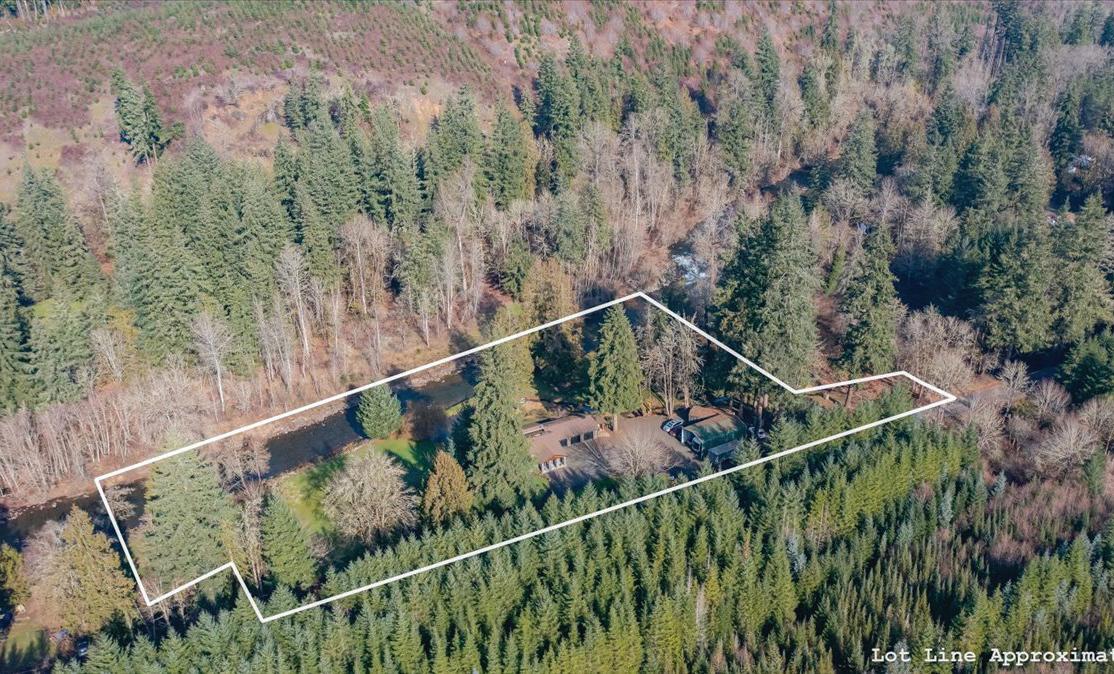
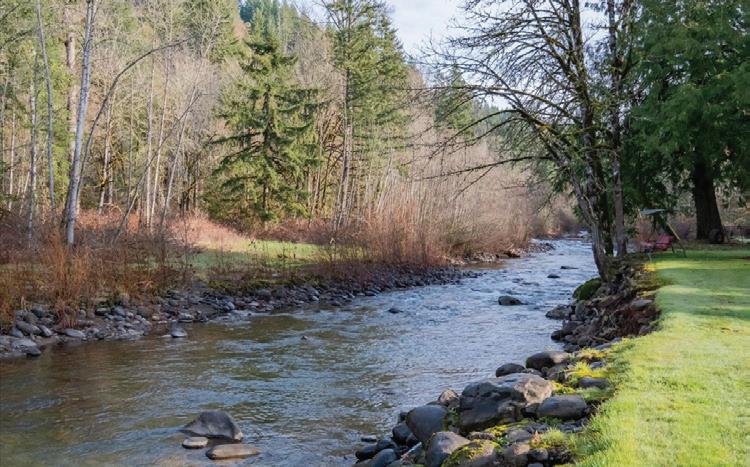
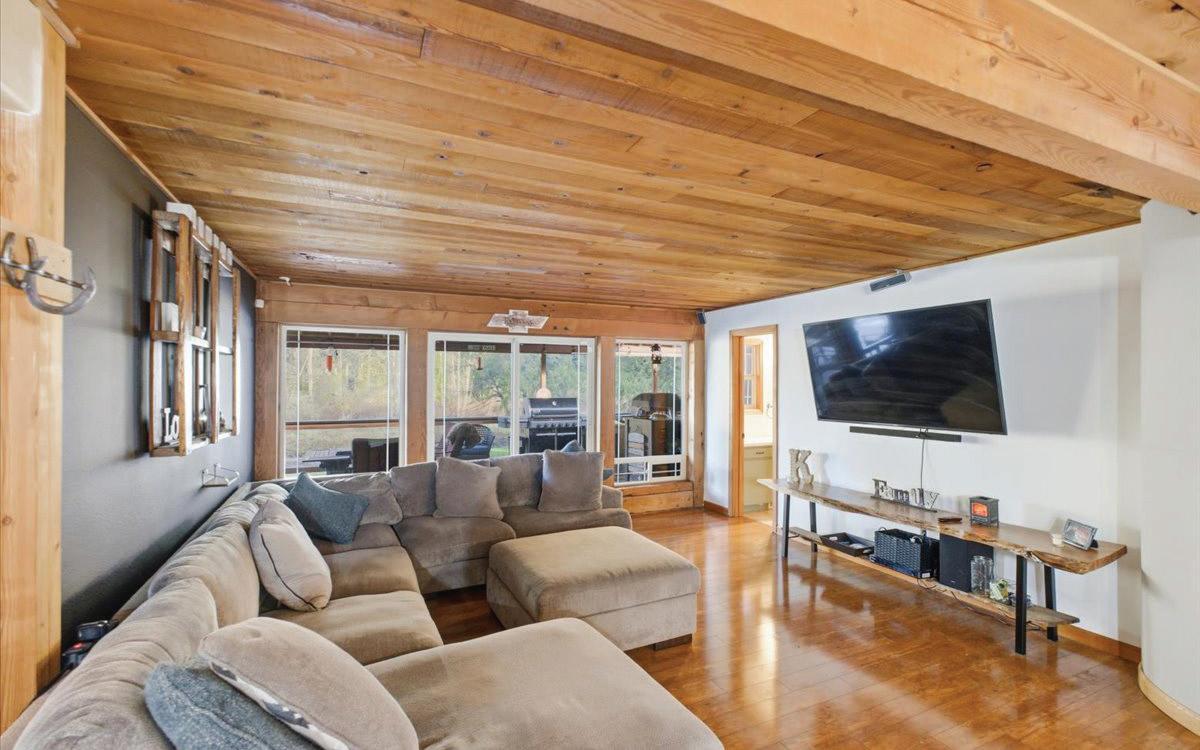
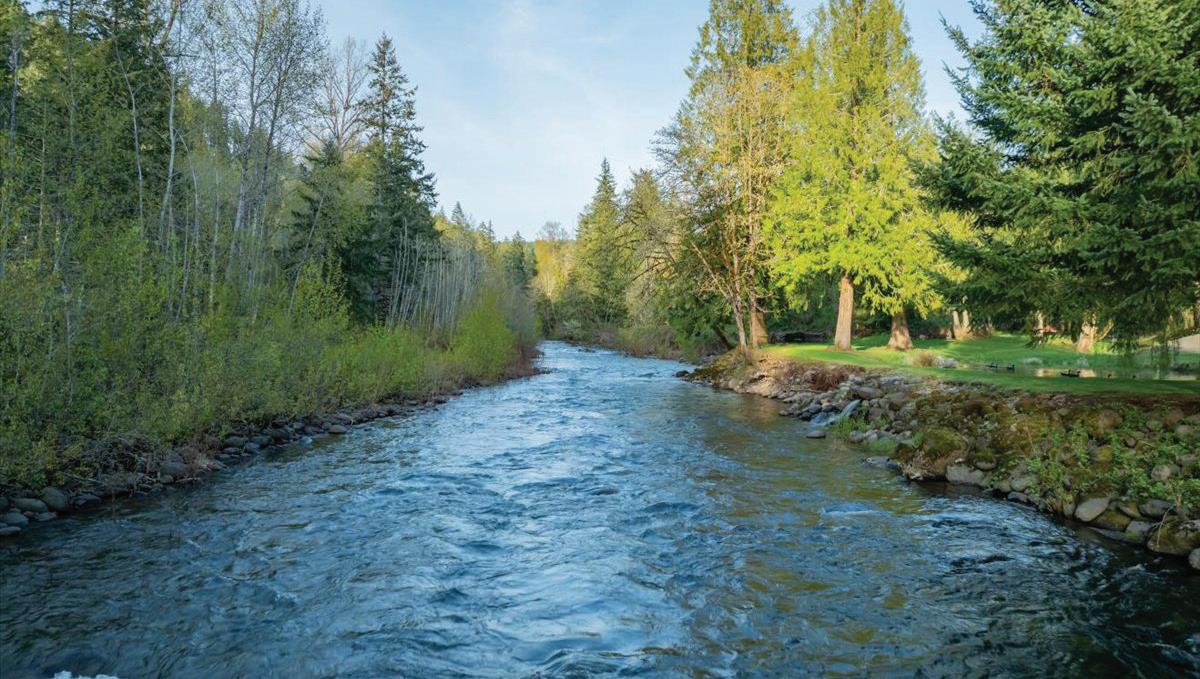
Where every day feels like a getaway—welcome to waterfront living on 3 peaceful acres along Crabtree Creek. This spacious 4+ bedroom, 3 full bath home offers room to spread out, gather, and enjoy the beauty of nature right outside your door, with serene water views, open space, and endless potential to create your own private retreat.
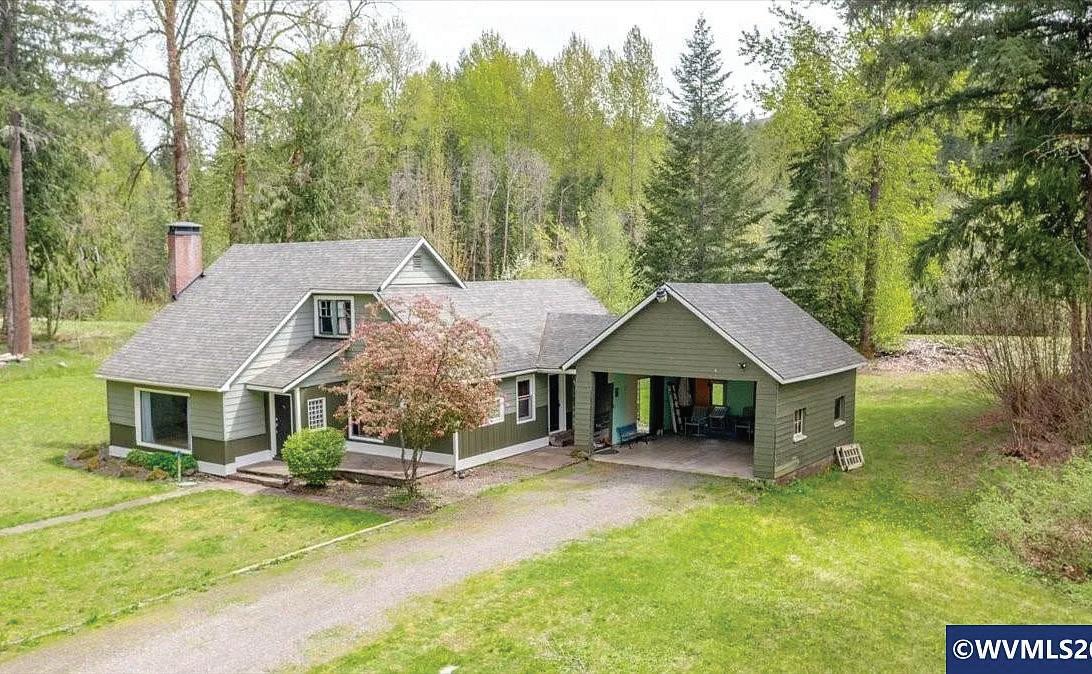
162 RIVERSIDE DRIVE SE, IDANHA, OR 97350
4 BEDS | 1.5 BATHS | 2,255 SQFT | $499,000
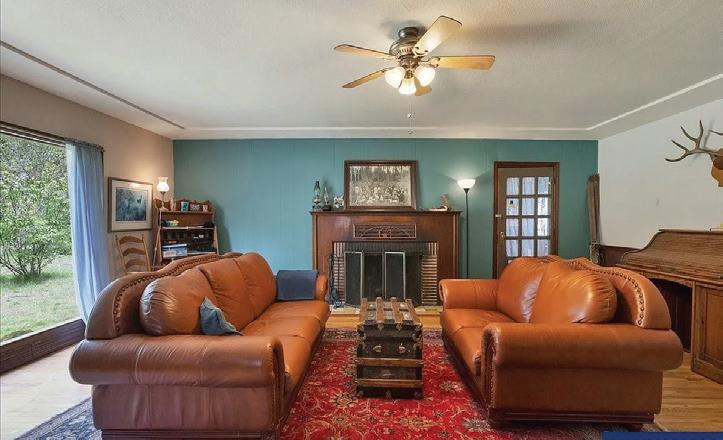
This home offers water access for fishing and kayaking, plus major upgrades including a newer roof, septic and kitchen updates. Four bedrooms, 1.5 baths, oversized two-car carport, and RV pad with full hookups add flexibility and value. Currently operating as a successful Airbnb. Perfect for investors or those seeking a personal getaway with income potential. Great for summer and winter activities! High speed internet too! Don’t miss this one.

MARTA GUAJARDO
BROKER | LICENSE ID: 201232596
971.600.4893
martamarieg@gmail.com www.salemhomesbymg.com




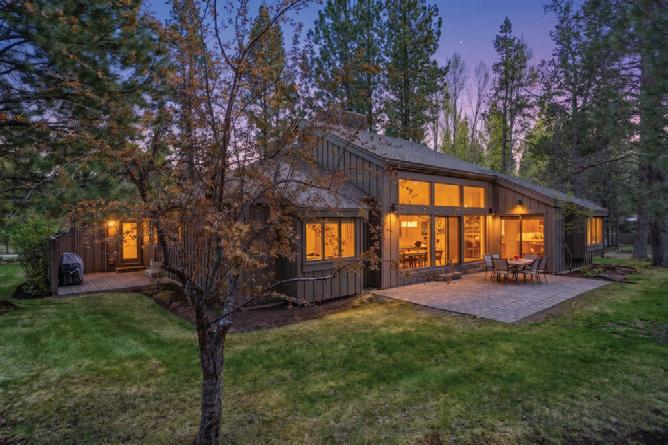
FRESH REMODEL in The Parks a t Broken Top!
Claim unrivaled prestige in this extensively enhanced 4 Bedroom/3 Ba th premier residence
Host vibrant ga therings or retrea t into tranquil comfor t, enjoying iconic community amenities
Experience sustainable luxur y with fully owned solar and premium Bosch appliances This exclusive master piece of fers ef for tless living in the hear t of SW Bend Make it yours now!
Of fered a t $1,165,000
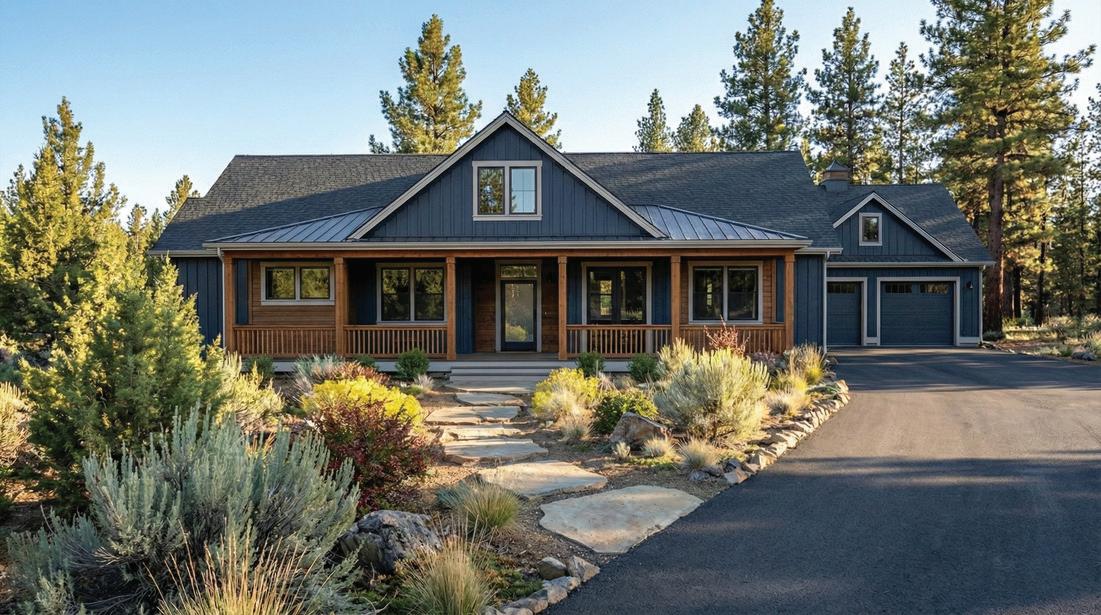
PRIVATE GOLF RETREAT in Sunriver!
Escape to your ver y own classic Sunriver retrea t on a peaceful cul-de-sac near Ft Rock Park
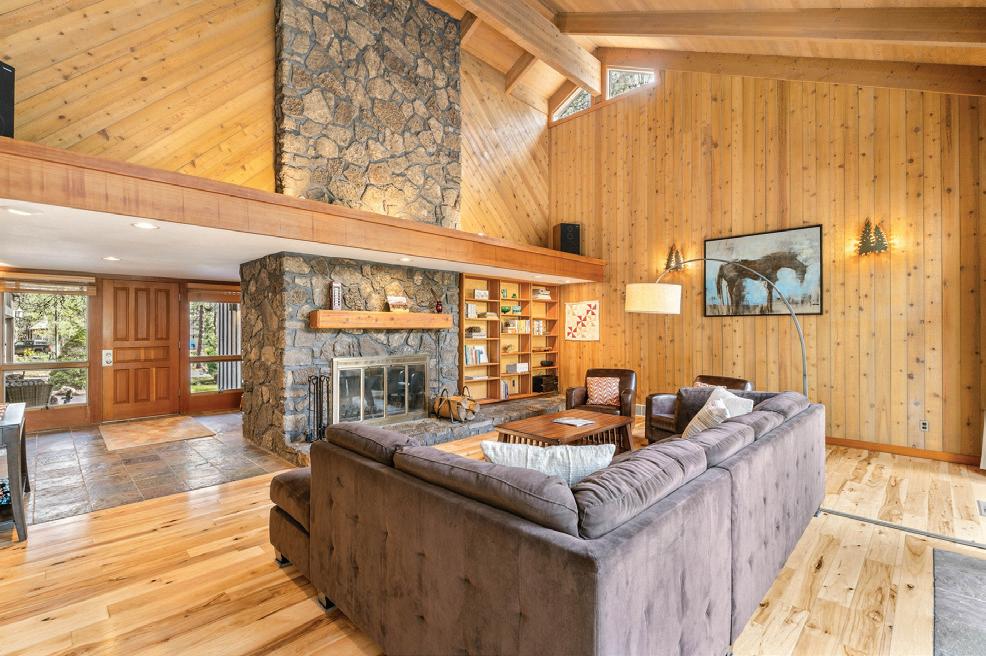
Enjoy primarily single-level living and spacious rooms. Ga ther loved ones in the vaulted living room with a floor-to-ceiling stone fireplace overlooking the wooded backdrop and Woodlands Golf Course Secure your vaca tion getaway now and star t living the legendar y resor t lifestyle!
Of fered a t $1,100,000
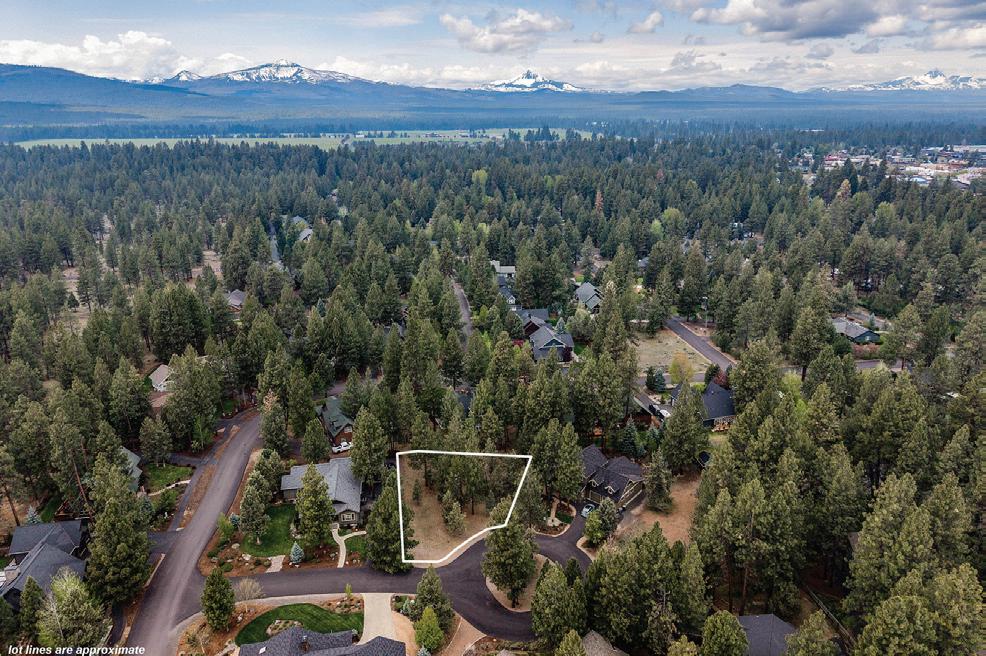

RARE VACANT LOT near Downtown Sisters!
Command your legacy with this 0 3 acre canvas embracing timeless Sisters heritage Masterfully a ttentive home plans of fer precise function and tranquil privacy for your ultima te sanctuar y Envision spaces designed for your lifestyle including an oversized garage Seize this rare oppor tunity to realize your dream of a custom Central Oregon retrea t!
Of fered a t $429,000
David Gilmore

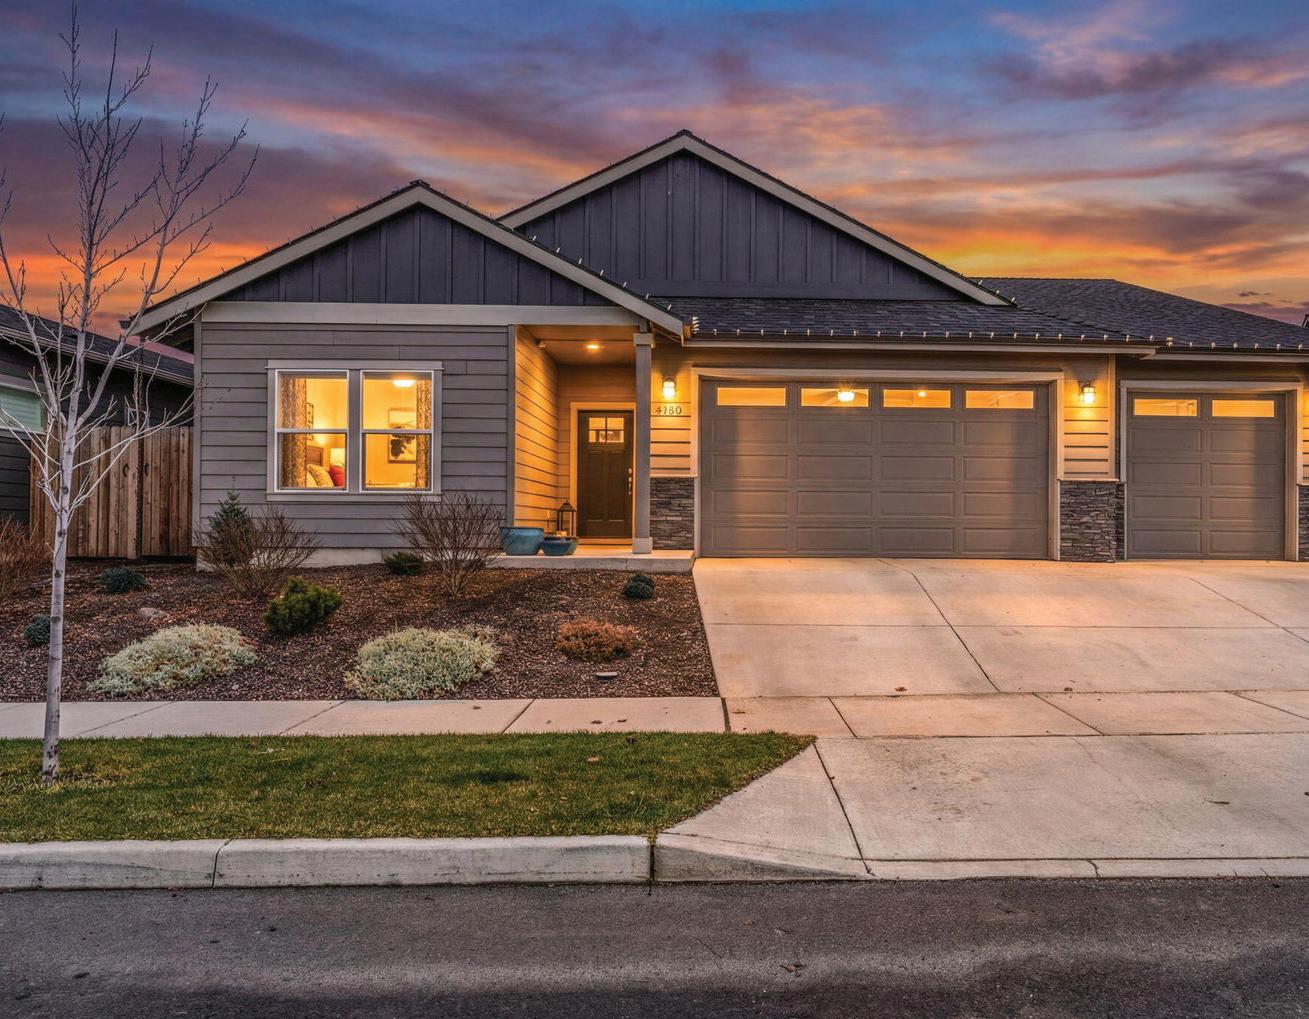

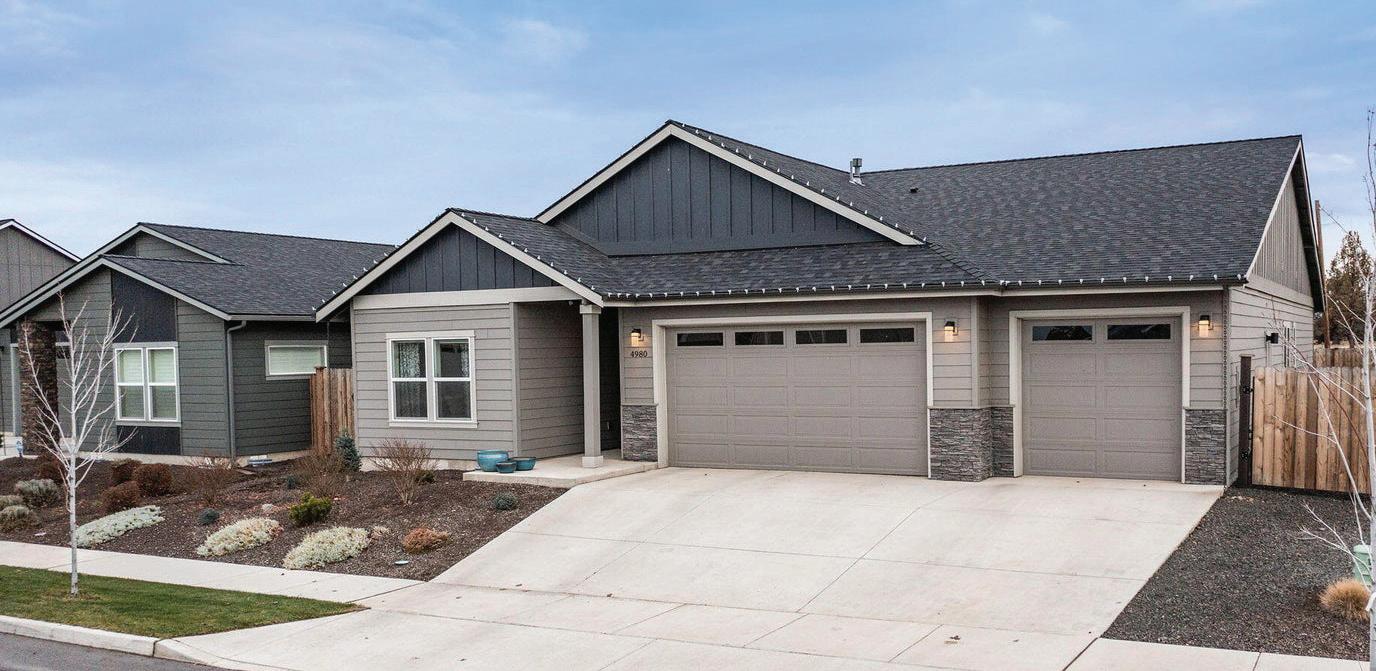
4980 SW Zenith Avenue, Redmond, OR 97756
3 Beds | 2.5 Baths | 2,285 Sq Ft | $724,900
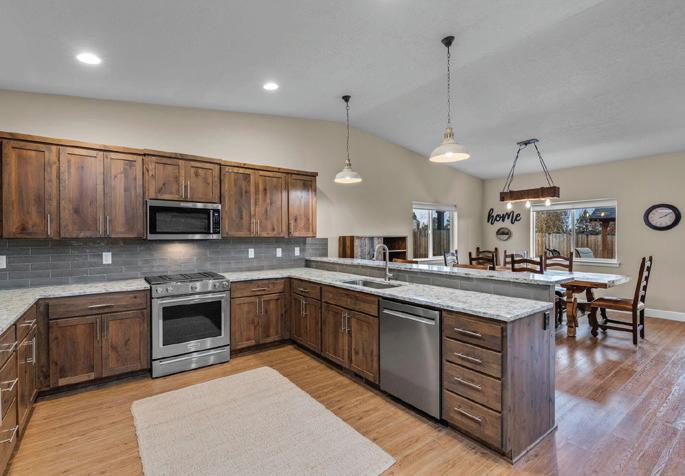
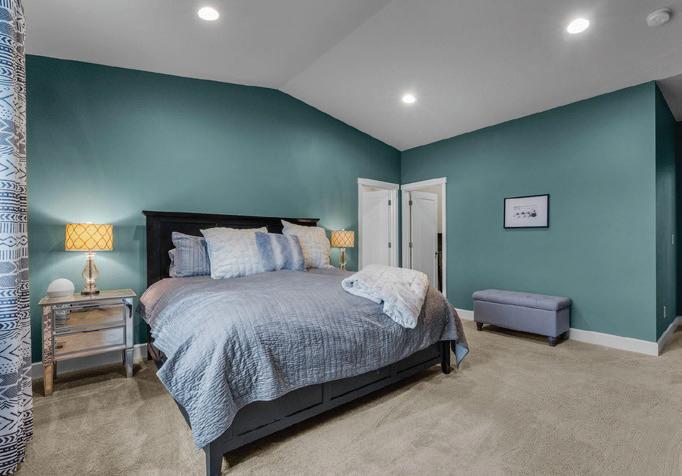
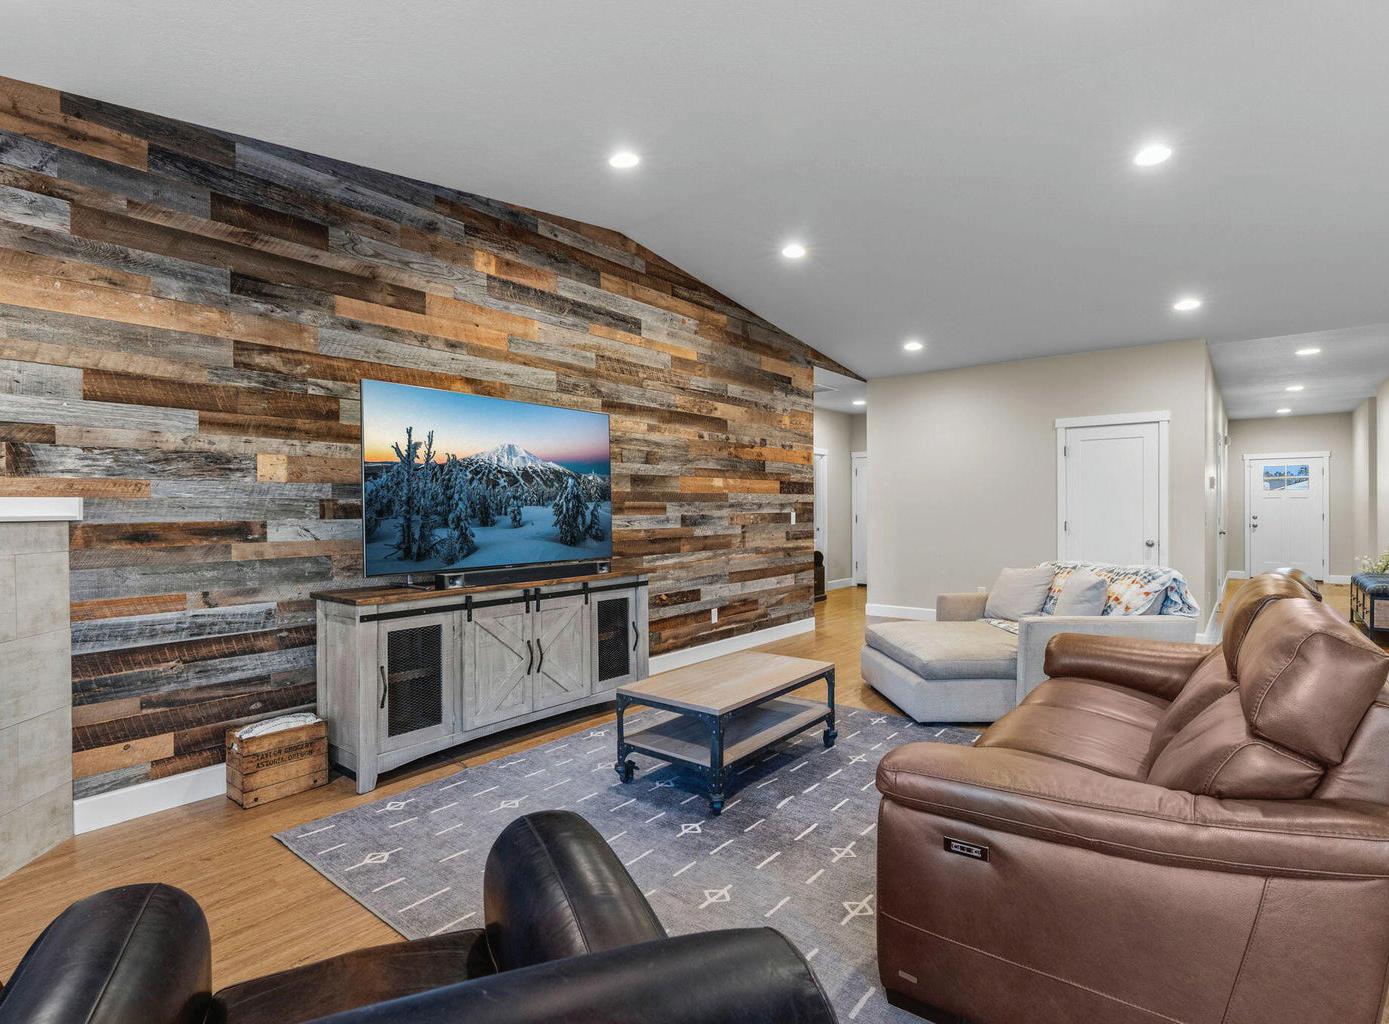
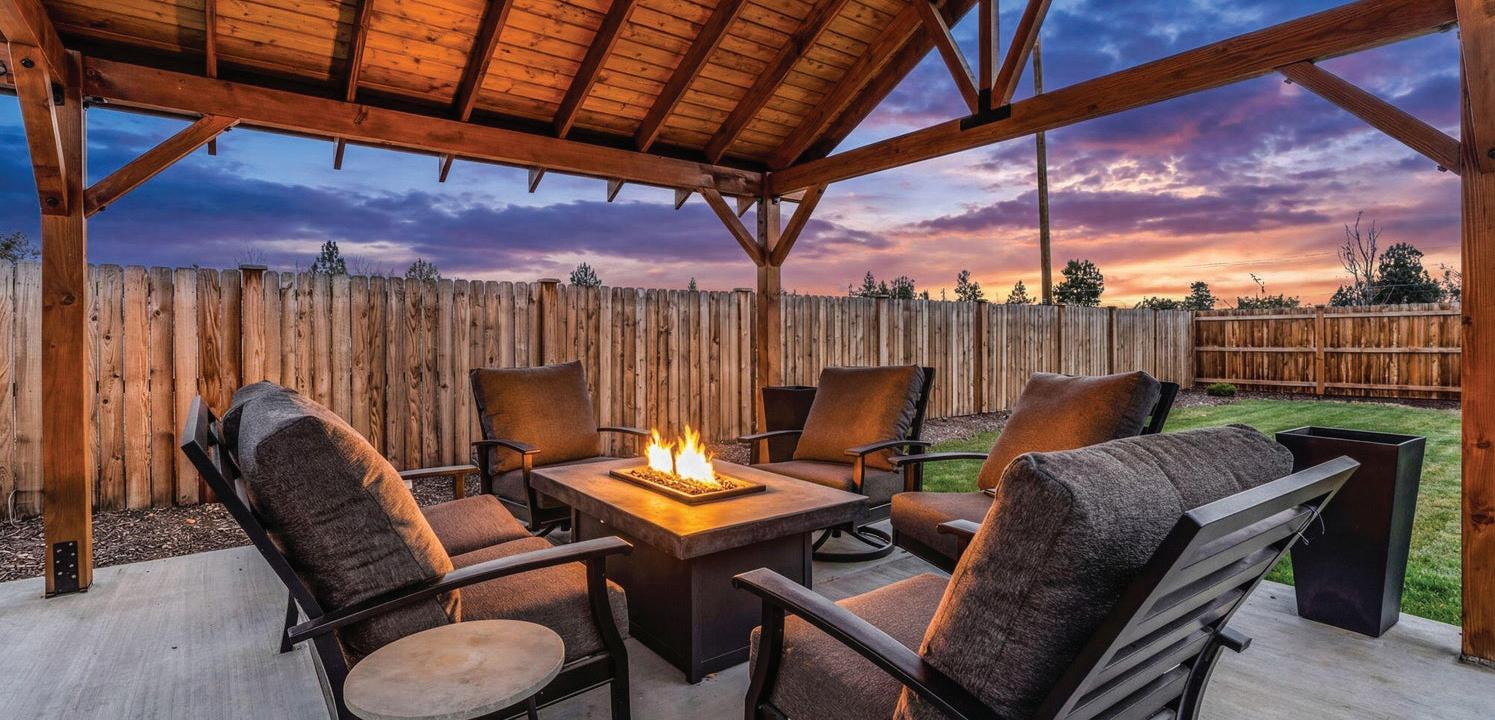
Affordable Luxury Living in Desirable SW Redmond! One of only listings available in the coveted neighborhood of Josie Meadows! Discover spacious and elegant living in this nearly new home, ideally situated on the ‘’Bend side’’ of Redmond. This immaculate, single-level property offers a perfect blend of comfort, style, and Central Oregon views, just what you’re looking for in a home that is both a relaxing sanctuary + perfect for hosting guests. In the generous living + office space, you’ll find a well-designed floor plan with desirable primary bedroom separation. Generous interior space in a vaulted great room layout and stunning custom-installed barnwood feature wall. The open-concept kitchen is a chef’s delight, featuring slab counters & full-height tiled backsplash, high-end SS appliances, & a convenient breakfast bar. The living area provides a cozy atmosphere with a corner gas-burning fireplace, ideal for gatherings. The 3-car oversized garage offers plenty of room for vehicles, storage, or home gym space. Don’t miss this one!

JEFF LARKIN
541.480.5606


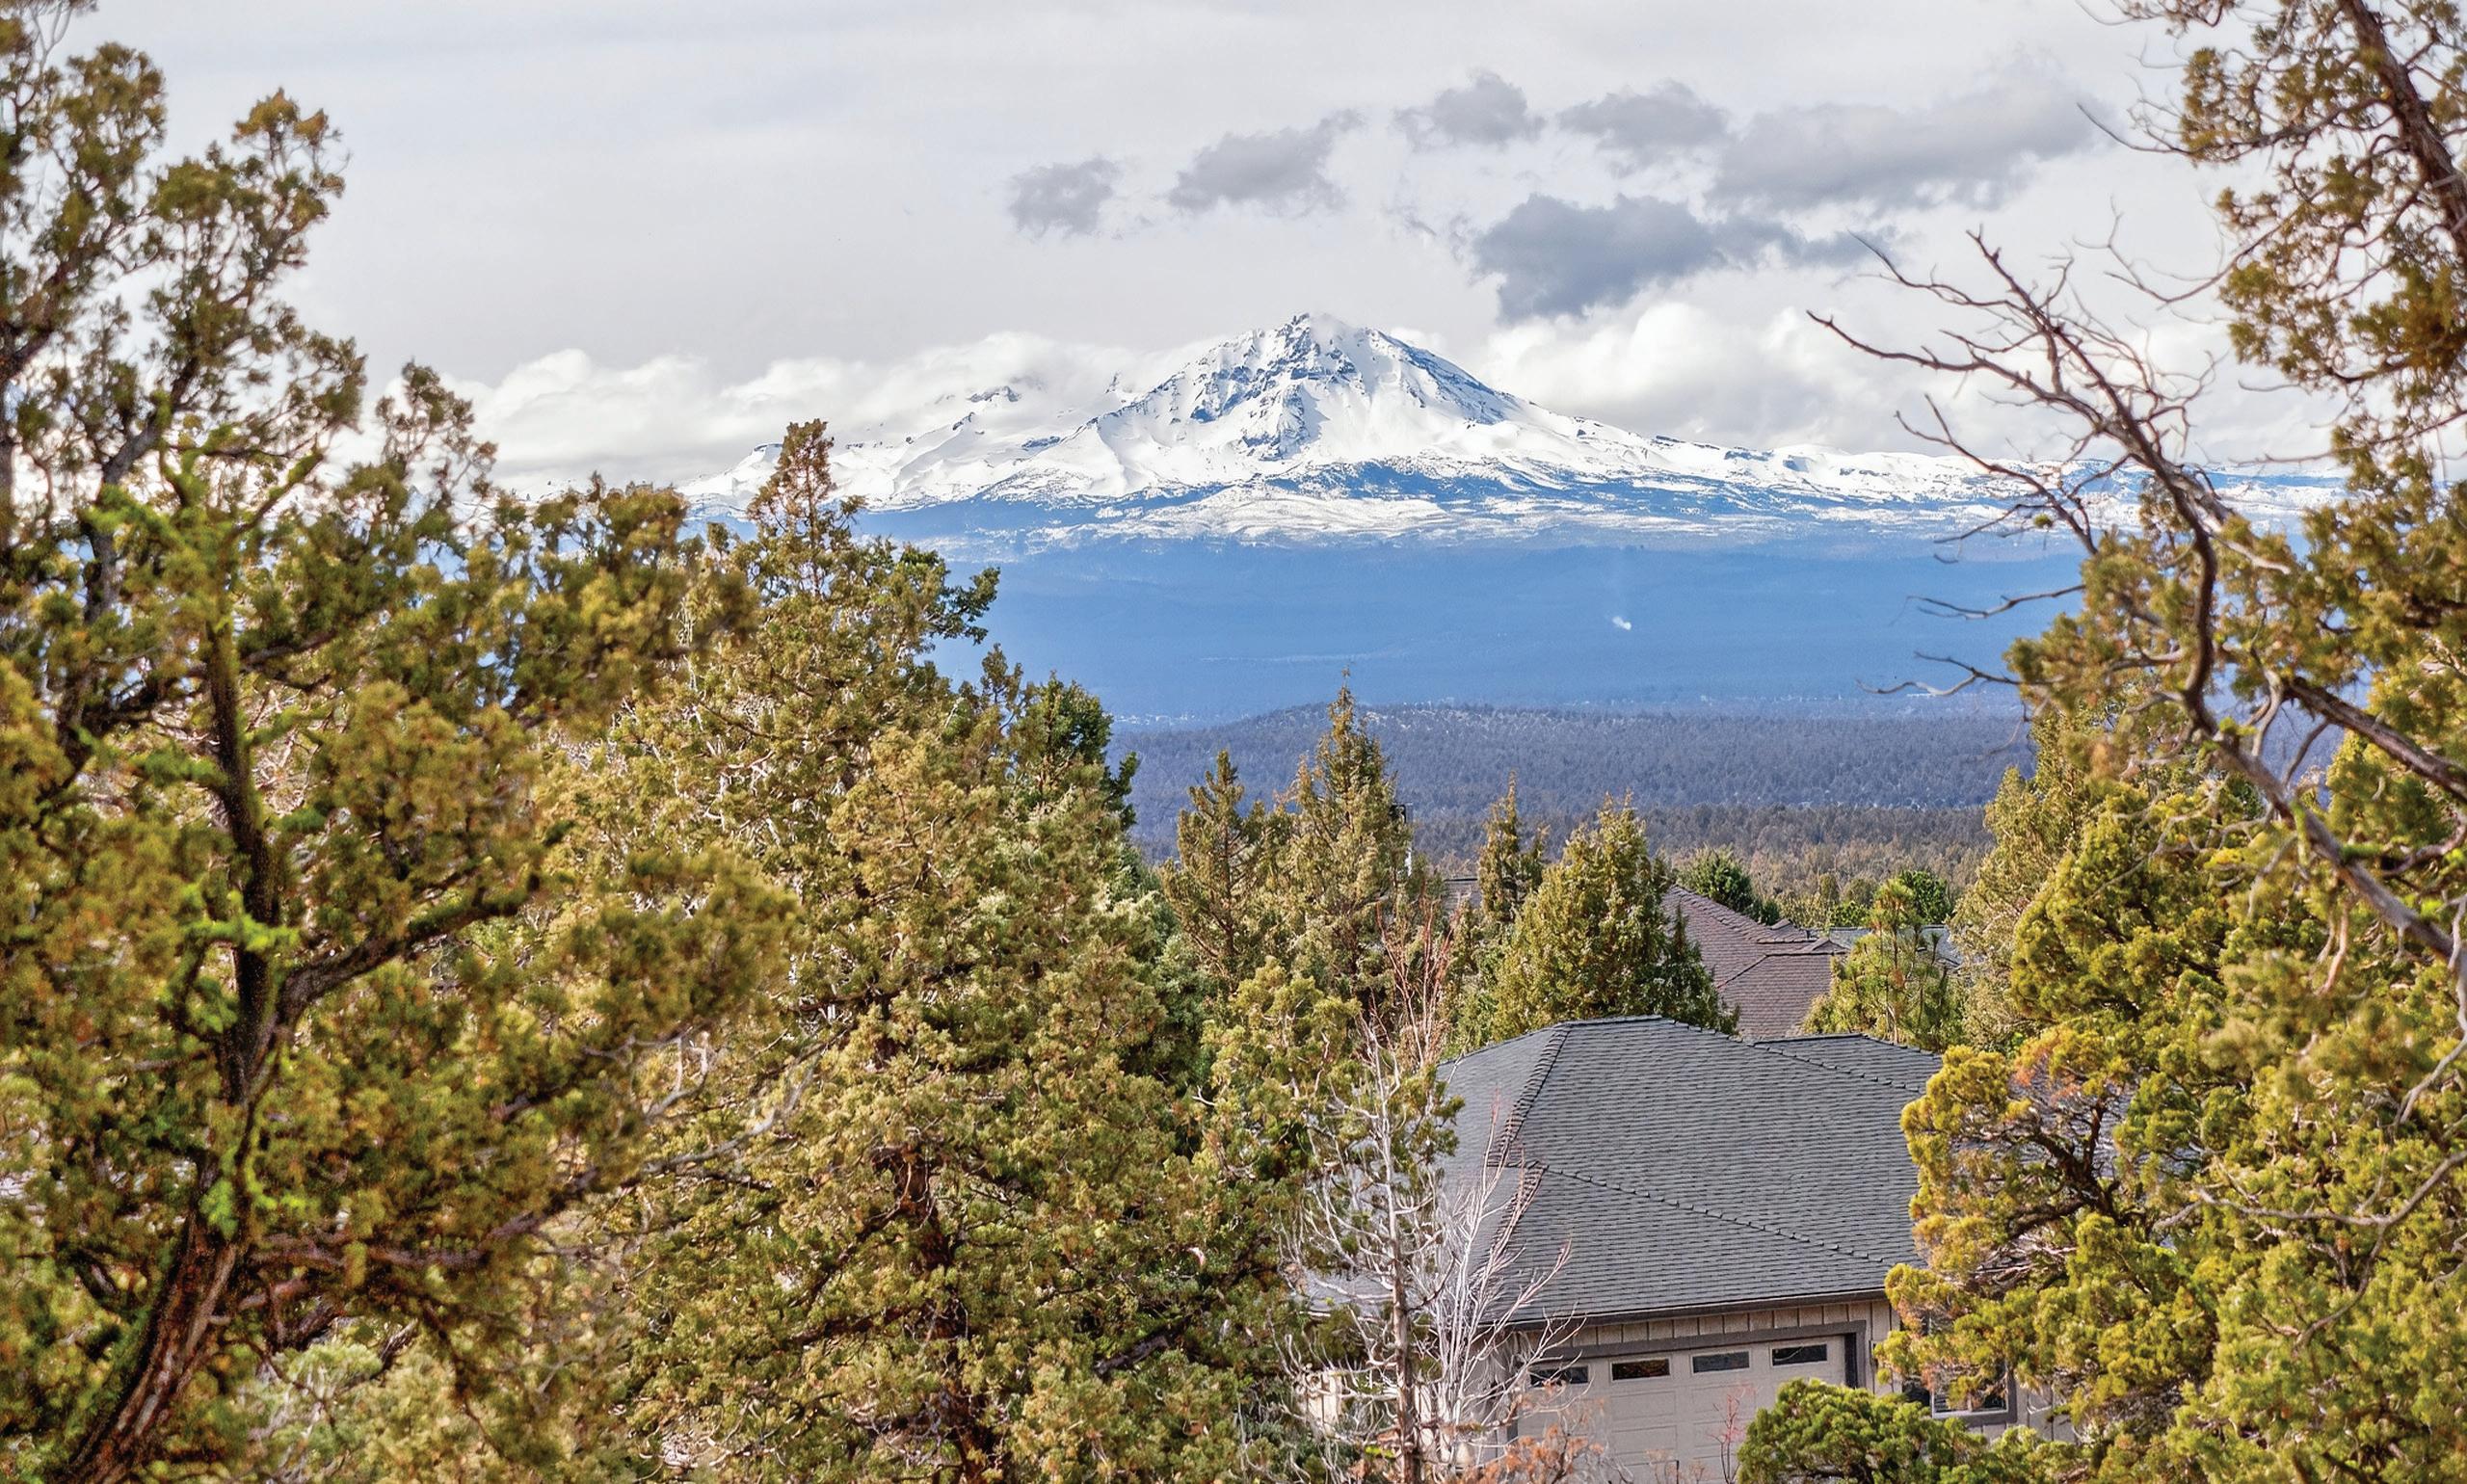
VIEWS, GOLF, AND RESORT AMENITIES
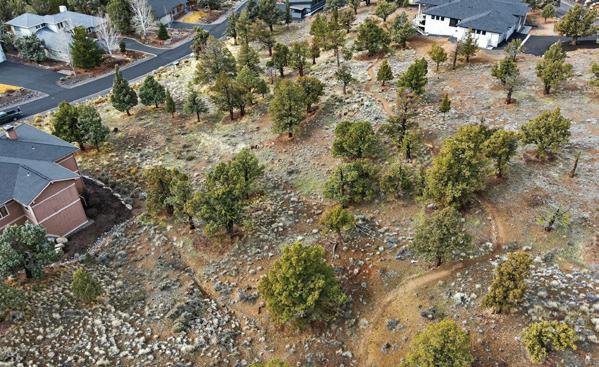
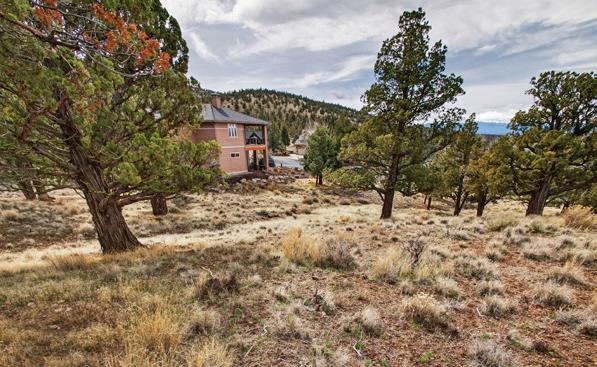
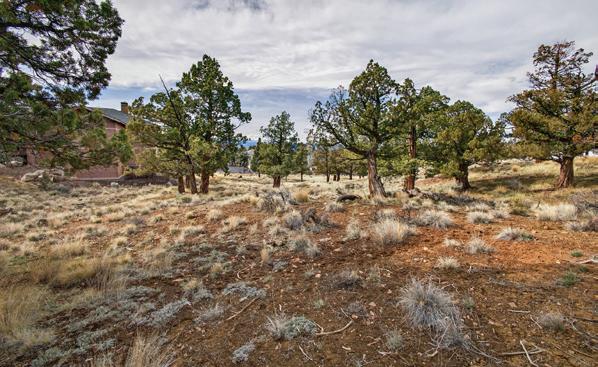
0.39 Acres | $269,000. Currently the only vacant lot available on a quite cul de sac location with views of the Three Sisters, Mt Jefferson, and Mt Hood. This property is just a short ways to the Lakeside Sports Center and Kids Spray Park. Included are all the Eagle Crest amenities such as 2 other sports centers, indoor and outdoor swimming pools, tennis, Pickleball and racquetball courts, miniature golf course and, of course access to 3 golf courses. Even more amenities include a full day spa, restaurants, miles of trails that included trails to the Deschutes River, and finally, Mt Bachelor and Hoodoo Resort are a short 45 minutes away.




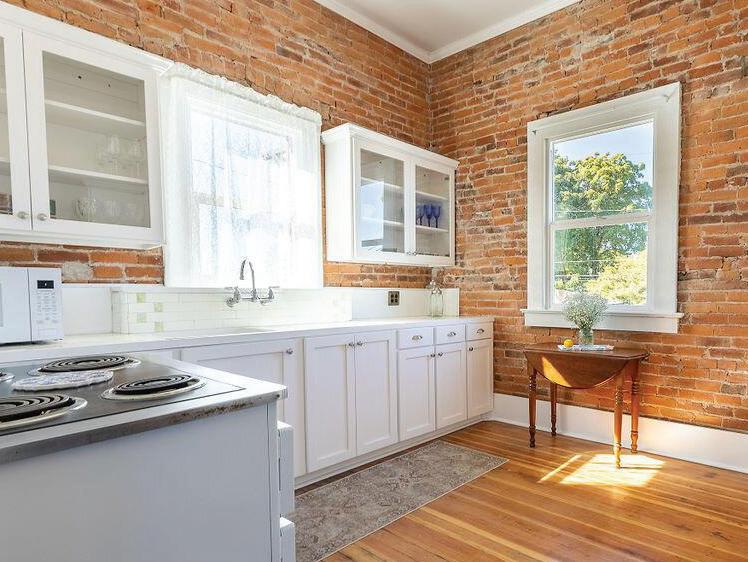
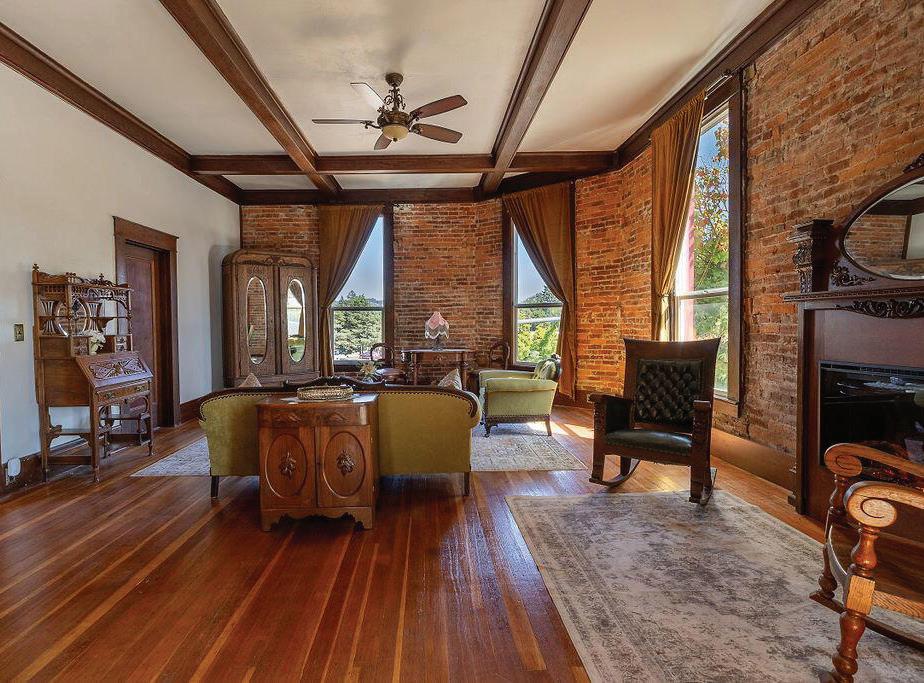
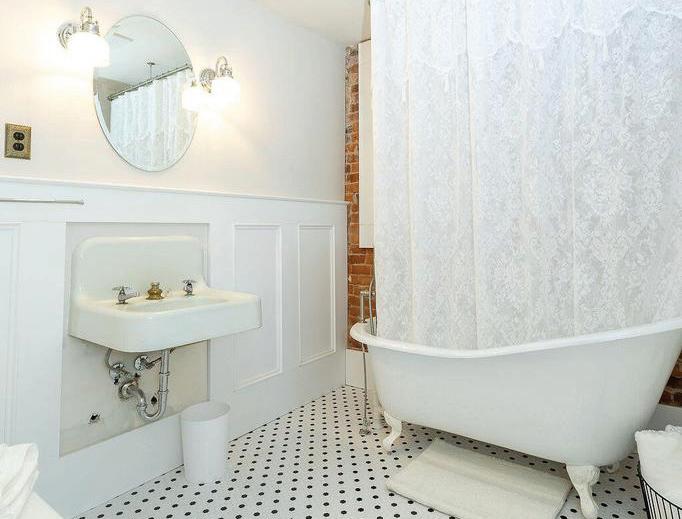
SHORT-TERM RENTAL LOFT (UPSTAIRS)
Fully furnished upper-level lofts operating as established, income-generating short-term rentals.
RESTAURANT