homes + lifestyles
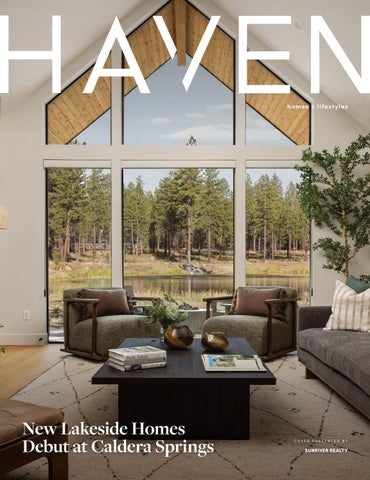
New Lakeside Homes Debut at Caldera Springs
COVER PRESENTED BY
SUNRIVER REALTY
Your Lakeside Legacy Begins Here
LAKESIDE VACATION HOMES FROM $1.725M 4 BED | 5 BATH | 2,500 SF
Sunlit mornings by the water, afternoons on pine-lined trails, and evenings around the fire pit or hot tub overlooking the lake. For the first time, along the tranquil shores of Lava Springs Lake, Caldera Springs in Central Oregon introduces Lakeside, a limited collection of income-generating, mountain-modern vacation homes, each with open interiors, a flexible bunk/media room, and a fully-appointed attached studio. Scan to Explore More
541-593-3000 | Sales@CalderaSprings.com | CalderaSprings.com The features, amenities, maps and illustrations described and depicted herein are conceptual renderings based upon current development plans, which are subject to change without notice. Actual development may not be as currently proposed or depicted herein. All content, including prices and availability, is for information purposes only and is subject to change without prior notice. This material shall not constitute an offer or solicitation in any jurisdiction, including in states where registration is required but not yet completed. Obtain the Property Report required by Federal law and read it before signing anything. No Federal agency has judged the merits or value, if any, of this property. 2026 Caldera Springs Real Estate, LLC. All rights reserved. Listed by Sunriver Realty, licensed real estate broker in Oregon.
$949,000
3
3.5
2,800
PRICE
BEDS
BATHS
SQFT
Welcome to this exceptional Newport beach retreat, an elevated home with panoramic ocean views, privacy, and thoughtful updates come together in a remarkable setting. Perched high above the shoreline at the end of a quiet lane, this home captures sweeping vistas of the Pacific, surrounding coastal peaks, and iconic glimpses of Yaquina Head Lighthouse and Yaquina Bay Bridge. Peaceful and secluded atop its knoll — yet less than a mile from shops, restaurants, and groceries, and even closer to local beach access leading down to Nye Beach — this location offers the best of both retreat and convenience, whether as a full-time residence or a refined coastal getaway. The upper level is wrapped in windows, creating a light-filled, expansive space designed for flexibility and gathering. Whether used as a game room, exercise studio, media room, office, and/or creative retreat, this level adapts effortlessly to your needs. On the main level, living spaces capture serene greenery views, offering an inviting backdrop for everyday living and hosting. Beautifully updated and bright, the spacious kitchen offers generous workspace, while the open floor plan creates effortless flow between cooking, dining, and gathering. Outdoor living is just as inviting, with three distinct decks. A spacious three-bay garage provides ample room for vehicles, beach gear, and even a workshop. Thoughtfully updated for modern sustainability and style, this home blends comfort with efficiency. Recent improvements include solar panels, energy-efficient ductless heat pumps for heating and cooling, a hybrid heat pump water heater, updated stainless steel appliances with an induction range, and a Level 2 EV charger. Set in a prime location with fabulous views and privacy, this Newport beach home — thoughtfully updated with sustainability in mind — offers an exceptional opportunity for easy coastal living. Video tour at: https://player.vimeo.com/progressive_redirect/playback/1186403474/rendition/1080p/file.mp4%20%281080p%29. mp4?loc=external&log_user=0&signature=c249e6d2927c5e57d0176ba03fd99261f247252dd84f4bfb7fc9848b75512e8e
WENDY HOWERTON BIRCHFIELD
SCAN FOR VIDEO TOUR
PRINCIPAL BROKER
541.272.9190 wendyb@windermere.com
WEST COAST PROPERTIES 914 SW COAST HWY, NEWPORT, OR 97365
605 N TAYLOR STREET, JOSEPH, OR 97846
MODERN MOUNTAIN LIVING Modern Mountain Living with Unmatched Wallowa Mountain Views Welcome to custom single-level perfection in one of Joseph’s newest and most desirable neighborhoods. Designed to combine clean, contemporary lines with warm Pacific Northwest mountain charm, this beautiful home frames breathtaking panoramic views of the Wallowa Mountains right from your doorstep. Soaring vaulted ceilings and expansive windows flood the open floor plan with natural light, seamlessly connecting the main living area, dining room, and kitchen. Built for easy everyday living and effortless entertaining, featuring quartz countertops, sleek cabinetry and premium stainless steel appliances. Warm Brazilian oak flooring flows throughout the living spaces, paired with tiled bathroom finishes.The garage is Designed with extra depth to fit vehicles, full-sized gear, mountain bikes, or an ideal workshop space. Built for longevity with low-maintenance metal siding, striking wood accents, and a durable standing seam metal roof. Relax or entertain on covered concrete porches at both the front and back—the ideal spots for morning coffee or evening sunsets with dramatic mountain backdrops. Energy-efficient dual mini-split systems provide zoned heating and air conditioning tailored to every season. Located just minutes from downtown Joseph’s local galleries, dining, and shops, with instant access to Wallowa Lake, hiking trails, and outdoor recreation. Many updates on this new build including glass shower doors, flooring and bathroom hardware. Pack your bags, this is a move in ready easy low maintenance property ready for you!! Get all the benefits of a new property without the building process!
3 BEDS | 2 BATHS | 1,472 SQFT | $569,000
541.910.0508 larrenalovesrealestate@gmail.com
wallowamountainproperties.com
JUBILEE VINEYARD $5,750,000 | AMITY, OREGON | 140± ACRES
Jubilee Vineyard, 140± acres tucked away in the Eola-Amity Hills of the Willamette Valley. The area is characterized by rolling hills and diverse microclimates, contributing to the production of high-quality wines. Jubilee Vineyard is LIVE certified with a total of 32± acres under trellis. Blocks of Pinot Noir, Chardonnay, Gamay, and Dolcetto grapes stretch across the hills of this property. Jubilee Vineyard’s commitment to dry-farming— leveraging cool marine air funneled through the Van Duzer Corridor—offers a rare, sustainable approach that distinguishes the property. This cooling effect and diurnal temperature variation create ideal conditions for grape ripening and flavor complexity. The vineyard’s location in the sought-after Eola-Amity Hills AVA and its record of producing multiple award-winning wines set Jubilee apart among vineyards. The sprawling 140±-acre Jubilee Vineyard spans three tax lots and features mature forests, ponds, and pastures. The property offers opportunities to develop additional vineyards, harvest timber, or rent the charming, romantic cabin for extra income. Numerous outbuildings could be modified into fullservice wine production facilities.
BOBBY LOCKREM BROKER
541.480.2356 blockrem@gmail.com www.fayranches.com
395 Gallatin Park Drive, Bozeman, MT
NORTH FORK RANCH $3,600,000 | OAKRIDGE, OREGON | 212± ACRES
North Fork Ranch is a private, peaceful, and secure 212± acre deeded property, fully fenced and bordering the National Forest in the Cascade Mountains, just outside Oakridge, Oregon. This extraordinary ranch offers endless opportunities for outdoor enthusiasts, from hunting, fishing, and hiking to skiing and world-class biking, making it a true recreational dreamland. Breathe deeply and savor the rare purity of the atmosphere; North Fork Ranch is untouched by industrial sites or power plants. The air is pristine and sweet, a refreshing reminder of nature’s intent. Picture-perfect mountain views create an ideal backdrop for a secluded retreat, just 45± miles from Eugene. The beautifully finished lodge-style home, featuring four bedrooms and three baths, offers inspiring views of the property and mountains beyond. The ranch is blessed with mature timber, hayfields, agricultural outbuildings, and reliable water resources, including three wells, creeks, springs, and ponds.
BOBBY LOCKREM BROKER
541.480.2356 blockrem@gmail.com www.fayranches.com
395 Gallatin Park Drive, Bozeman, MT
45650 MCKENZIE HWY, VIDA, OR 97488
MAIN HOUSE
GUEST HOUSE
3 BEDS
2 BEDS
5 BATHS
2.5 BATHS
5,325 SQFT.
2,186 SQFT.
$3,500,000
THE MCKENZIE RIVER FLOWS Envision a legacy property all your own — where dawn spills gold across the McKenzie River and mornings unfold slowly on the deck above its currents. Cool off in the swimming hole, cast for world-class waters, launch drift boats from your own beach, and linger with loved ones along the shore. As dusk paints the sky, settle beside a crackling wood-burning fire while stars awaken over the water. Set upon 40 secluded acres with 3/4-mile of river frontage, this legacy estate offers two exquisite homes — a glass-wrapped timber-frame residence and a 2021-built guest retreat — where beauty, privacy, and connection converge.
AARON BLOOM REALTOR®
541.735.1829 aaronbloom@windermere.com www.aaronbloomrealestate.com 1600 OAK STREET, EUGENE, OR 97401
What’s New Across Central Oregon This Summer
Bend, OR
Central Oregon entered summer with active single-family home sales in Bend and Redmond, where June median prices stood more than $200,000 apart. A new public library has also opened in Bend, while art and music festivals will continue the region’s events calendar into late September.
The Current Market for the Bend and Redmond Areas The July Beacon Report, compiled from the MLS of Central Oregon, recorded 201 single-family home sales in the Bend area during June. The median sales price was $728,000, down from $795,000 in May but above the $693,000 recorded in June 2025. Sold properties spent a median of 18 days on the market before going under contract. As of July 7, the report counted 530 active listings and placed the available supply at 3.5 months. The Redmond area recorded 69 single-family sales in June, with a median price of $515,000. That was $213,000 below the Bend-area median. Homes that sold in Redmond spent a median of 23 days on the market. As of July 7, the area had 157 active listings and a three-month supply. The data illustrates the region’s distinct price points. Bend remained the more expensive market, with its June median price still above the previous year despite declining from May, while Redmond offered a lower median entry point. Homes that sold in both areas went under contract within roughly three weeks, indicating that well-positioned properties continued to move at the start of summer.
Bend Opens a New Central Library The Central Library at Stevens Ranch opened in east Bend on May 11. The 103,343-square-foot building now serves as the central spot for the Deschutes Public Library District’s administrative and circulation functions. The three-level library includes meeting and study rooms, a children’s discovery space, a MakerSpace, a dedicated coworking area, public art, and a café. The all-electric building is energy-independent thanks to its solar array.
Art and Music Through September Art in the High Desert returns to Riverbend Park in Bend from August 28 through 30. The juried fine art and craft show will take place along the banks of the Deschutes River. The Sisters Folk Festival follows from September 25 through 27. More than 30 artists will perform across seven stages throughout downtown Sisters during the multigenre festival.
S E R E N E WAT E R FA L L S A N C T U A RY 6 2 0 2 2 F A L L C R E E K L O O P, B E N D , O R 9 7 7 0 2
SOLD! Accepted offer in 12 days! Effortless single-level living in the gated community of Broken Top. This home offers privacy, tranquility, with HOA maintained landscaping and community security checks provide lock-and-leave convenience. This home backs to a serene waterfall feature delivering an immediate sense of escape. The property lives like a private retreat. Imagine quiet mornings on the deck and relaxing evenings surrounded by water and trees. The thoughtful floor plan features a spacious great room and dedicated office. This home is well cared for and move-in ready, with an opportunity to personalize finishes overtime. Extra spacious garage with attic storage. Enjoy a low-maintenance lifestyle just minutes from golf, trails, dining, and Bend’s premier Westside amenities. A rare combination of location, ease, and everyday comfort.
JAN DAVEY BROKER
541.390.1609 jdaveyoregonhomes@gmail.com jandavey.bendpremierrealestate.com
550 NW Franklin Ave., Suite 108, Bend, OR 97703
Some Homes are Admired Others are Remembered 16086 SW BRASADA RANCH ROAD, POWELL BUTTE, OR 97753 3 BEDS | 3 BATHS | 4381 SQFT OFFERED AT: $2,861,000 Set between endless Cascade Mountain views, this extraordinary home feels as though it was gathered together over time, each reclaimed beam, weathered plank and hand-selected finish carrying a story of its own. Sunlight spills through the living spaces, warming rooms designed for quiet mornings, lively gatherings and evenings that seem to last just a little longer. Every corner invites discovery, every detail was chosen with intention, and every space leaves you wanting to linger. It is rare to find a home with this much soul, character and presence. A place that feels less like a residence and more like a setting for a life beautifully lived. Reclaimed materials sourced from across the country have been artfully incorporated throughout, giving each room its own character, story and sense of history. Exceptional craftsmanship, meticulous attention to detail and carefully considered amenities are evident at every turn.
BARBARA MYERS PRINCIPAL BROKER
WINDERMERE REALTY TRUST 821 SW 6th St, Redmond, OR 97756
541.480.7183 barb@barbmyers.com www.barbmyers.com
7201 NE JOHNSON CREEK RD, PRINEVILLE, OR 97754
Central Oregon’s Mountain Sanctuary
OFFERED AT BEDS 3
$1,500,000
BATHS 3
2,562 SQFT
Central Oregon’s High Mountain Sanctuary, 213.05 acres rich w/wildlife including deer, elk & antelope. Off-grid solar-powered retreat w/sweeping Cascade Mountain views. Lodge-style home built in 2022, features 3 bed, 3 bath, 2562 sq ft plus loft, hickory floors, vaulted knotty pine ceilings & wood-cased windows. Kitchen offers granite counters, alder cabinetry, lg island, eating bar, gas range & pantry, open to DR w/expansive windows & slider to west-facing Trex deck. Great room showcases rocked Quadra-Fire wood-burning fireplace & soaring ceilings. Open loft w/railing overlooks great room below. Mud room to attached double garage & enclosed BBQ patio w/views over private timbered valley. Private well plus spring. Gated entry to perimeter fenced property joining public lands. Fire line in place. Detached shop/ garage, space for living qtrs. Built for rugged comfort in a private, scenic setting.
MARY DOYLE PRINCIPAL BROKER 541.280.4372 mary.doyle@cbrealty.com prinevillerealestate.com
A Light-Filled Retreat in Wilsonville 28378 SOUTHWEST WAGNER STREET WILSONVILLE, OREGON 97070 4 BEDS / 3 BATHS / 2,242 SQFT OFFERED AT $699,000
STEPHANIE LEWIS
REAL ESTATE SALESPERSON
310.980.2717 stephanie.lewis@theagencyre.com
Set amid the greenery of Wilsonville, this beautifully reimagined home is an exercise in warmth, light, and livable design. A Nancy Meyers movieworthy kitchen serves as the heart of the home, complemented by sun-filled interiors and a seamless connection to the surrounding landscape. Backing to peaceful treetop views rather than neighboring homes, the property offers an uncommon sense of privacy and calm, creating a retreat that feels distinctly removed from the pace of modern life.
P R I VA T E R A N C H R E T R E A T
2444 Gardner Road, Eagle Pt, OR 97524 2 BEDS | 2 BATHS | $800,000 Welcome to the definition of peace within nature! Sweeping views of the valley and surrounded by ranch land, this gently sloping property is perfect for privacy and pasture with a fantastic well per seller. The home has a spacious deck for relaxing in your park-like setting while enjoying waterfalls, a newer HVAC and daylight basement with guest room, full bath, laundry, and living space. The property also has an exceptional dog kennel, small barn, and expansive workshop with a cold storage room, and solar to help support it all. The second home is currently a 3BD/2BA medical hardship and buyer to complete their own due diligence regarding the uses.
COLBY KIELMAN PRINCIPAL BROKER
541.531.3086 | 541.772.0000 colby@orop.com License# 910400024
Cannon Beach | Arch Cape | Neahkahnie | Manzanita
We don’t cover every market, just the one we know + love. We specialize in homes by the sea, exclusively. Our clients will tell you that no one represents your interests with greater integrity and understanding of Oregon's coastal markets.
homeandsea.com Owned and Operated by Meadow Davis #1 North Oregon Coast Broker 2019, 2022 & 2024. Home + Sea Realty is a Licensed Brokerage in the State of Oregon #201251224
COUNTRY LEGACY 29474 S HIGHWAY 170, CANBY, OR 97013 3 BEDS / 2 BATHS / 1,856 SQ FT
Rare opportunity to own nearly 32± acres of level, highly usable EFU-zoned farmland in desirable Canby, Oregon. This ag-ready property features fenced and cross-fenced pasture, orchard space, gardens, and extensive infrastructure including a 40x24 machine shed, 59x41 hay barn, 60x19 greenhouse, multiple sheds, and pump houses. The comfortable 1,800+ SF home offers flexibility for full-time living, rental income, or guest use while you plan your dream estate. Build your custom home with territorial views of Mt. Hood and Mt. St. Helens while enjoying peaceful country living, wide-open spaces, fresh air, and endless potential for farming, livestock, hobbies, or recreation all within a serene setting that feels private, grounded, endlessly inspiring.
AIMEE DAVIS REALTOR®
503.752.6966 fireflyrealestate@gmail.com Firefly Real Estate 27955 S. Hwy 213, in Enchanting Mulino, Oregon 97042
FRONT ROW TO THE PACIFIC OCEANFRONT LIVING, REIMAGINED
5725 EL MAR AVENUE, L I N C O L N C I T Y, O R 9 7 3 6 7 $1,385,000
MAIN LEVEL LIVING
Primary suite with spa-inspired walk-in dual-head shower. Gracious living and dining areas, kitchen with double-oven gas range, and balcony access with sweeping ocean views.
LOWER LEVEL FAMILY AREA
Two bedrooms, a second kitchen, family room with fireplace, and patio access—ideally suited for guests, extended family, creative studios, or a private coastal retreat.
THOUGHTFUL UPDATES
Remodeled primary bath with walk-in dual-head shower · Refreshed cabinetry throughout · Dual heat pump systems · Backup power connection · Fenced dog run
ACCESSIBILITY & COMMUNITY
Thoughtfully integrated entry ramp, stair lift, and grab bars woven seamlessly into the design · Private beach access · Pool & clubhouse · Nestled between Lincoln City & Newport
KATHLEEN D. MILLDRUM REALTOR®
503.741.9563 kathleen@pnwcoast.com
2,589 SQ FT
3 bd · 2.5 ba
DUAL-LEVEL FLOOR PLAN
Ocean
EVERY ROOM, EVERY DECK Vaulted ceilings. Wall-to-wall windows. Multiple ocean-view decks. Crashing surf, migrating whales, and unforgettable sunsets — yours, every day.
Private 10 acre Paradise 6065 CHERRY HEIGHTS ROAD, THE DALLES, OR 97058 3 BEDS | 2 BATHS | 2,587 SQFT | $1,150,000
Welcome to your private paradise on **10 stunning acres** of meticulously maintained land, where breathtaking Mt. Hood and territorial views greet you every single day. This pristine 3-bedroom, 2.5-bathroom single-level home delivers 2,587 square feet of refined living in a setting that feels worlds away — yet conveniently close to town.Step inside to discover hardwood floors flowing throughout, soaring vaulted ceilings, and large windows that flood every room with natural light. The gourmet kitchen features a Wolf built-in steam oven, spacious cooking island, granite counters, and abundant storage for the most discerning chef. Both the formal living room and family room boast cozy pellet stoves, perfect for crisp Oregon evenings.The primary bedroom opens to a private hot tub and includes a generous walk-in closet. A brand-new roof installed May 2026 ensures worry-free ownership for years ahead.Outside, the property truly shines. Raised garden beds with deer fencing, underground sprinklers, and meticulous landscaping create an outdoor oasis. An extra-deep attached 3-car garage includes a beer brewing station with double sink and dishwasher. The impressive 40x38 heated, insulated, and sheet-rocked shop features 10x16 auto roll-up doors, while a 40x20 RV pole barn provides even more covered storage. Parking is never a concern and your car will appreciate the paved driveway.Zoned RR-10 and recognized as a Firewise property with established defensible spaces, this home offers peace of mind alongside unmatched quality and privacy. All appliances included.
CONNIE THOMASIAN REALTOR®
541.288.7288 conniethomasian@gmail.com conniethomasian.withwre.com
122 E 2ND STREET, THE DALLES, OR, 97058
3506 SE BYBEE BLVD, PORTLAND, OR 97202
Portland’s Hidden Luxury Retreat
OFFERED AT BEDS 4
$1,600,000
BATHS 2.5
3,743 SQFT
A modern architectural retreat hidden within one of Portland’s most beloved neighborhoods. Rebuilt from the studs in 2017 and meticulously curated, this extraordinary Eastmoreland residence offers the rare combination of timeless architecture, exceptional craftsmanship, and modern luxury. With nearly 4,000 square feet, 4 bedrooms (one currently configured as an office), and 2.1 baths, every detail has been thoughtfully designed and beautifully executed. Impeccably maintained and extensively rebuilt, this is a rare opportunity to own a luxury home in one of Portland’s most sought-after neighborhoods.
MEGAN MURPHY REALTOR® 503.358.0130 meganmpdx@gmail.com www.meganmurphy.org
6538 SE 38TH AVENUE, PORTLAND, OR 97202
Spacious Living Private Retreat
OFFERED AT BEDS 4
$1,289,000
BATHS 4.1
4,202 SQFT
This home blends the best of 2000 construction with old world–inspired charm, set on a quiet, no-through-traffic street. Thoughtfully designed, it offers exceptional versatility, privacy, and highend finishes throughout. A welcoming wraparound front porch and custom leaded glass entry door set the tone. The main level features hardwood floors, open living and dining spaces, and a den with glass pocket doors and a custom Ann Sacks fireplace hearth. With 4,202 sq ft. 4 bedrooms, and 4.1 bathrooms you have plenty of room.
MEGAN MURPHY REALTOR® 503.358.0130 meganmpdx@gmail.com www.meganmurphy.org
Norman Farmhouse 1810 PACIFIC AVENUE, FOREST GROVE, OR 97116 | OFFERED AT$1,300,000 5 BEDROOMS | 6 BATHROOMS | 5,275 SQFT
Known historically as The Via Home, this remarkable 1928 residence is one of Forest Grove’s true architectural treasures. Designed in the rare Norman Farmhouse style — the only known example in Forest Grove — the home is rich in craftsmanship, history, and timeless character. Set on an expansive .66-acre lot, the property offers over 4,000 square feet of thoughtfully preserved living space filled with distinctive period details. Inside, the elaborate woodwork throughout the home is crafted from gum maple harvested directly from the maple trees once located on the property, creating a deeply rooted connection between the home and its grounds. A stunning oak front door welcomes guests with a beveled glass lunette window, setting the tone for the artistry and elegance found throughout. The home’s single fireplace, adorned with beautiful Portuguese tile, serves as a striking focal point and gathering place within the main living area. Towering regally at the northwest corner of the property stands the state’s largest Giant Sequoia tree, planted in the 1860s by John Porter for the then-owner, Dr. Bowlby — an extraordinary living landmark that further anchors the property in Forest Grove’s rich history. Adding to the property’s exceptional versatility are two separate rental residences. Above the expansive three-car garage sits a private apartment, ideal for rental income, guest quarters, or multigenerational living. A charming cottage, built in 1959, offers additional opportunity for income potential, creative space, or extended accommodations. At the rear of the garage, a large, heated workshop/studio with a private entrance provides even more flexibility — perfect for a home business, art studio, workspace, or additional potential income opportunity. With 5 bedrooms, 5.5 bathrooms, expansive living spaces, and multiple dwelling opportunities, The Via Home offers a truly rare combination of historic significance, architectural beauty, and investment potential.
NICOLE ELLIS OR/WA REALTOR® 503.703.0069 NicoleEllis@JohnLScott.com 1936 Pacific Avenue Forest Grove, OR
BEAUTIFUL CUSTOM ESTATE WITH PEACEFUL COUNTRY LIVING Beautiful custom Estate with peaceful country living close to town. This property includes a private guest suite, green house, covered RV storage and a large shop for hobbies or storage. A rare opportunity to own a one-of-a -kind property with stunning craftsmanship. This property must be seen to be appreciated. 630 EUREKA AVENUE, SILVERTON, OR 97381 · 3 BEDS | 5 BATHS | 4,115 SQFT | $2,650,000
JULIE LANGE REALTOR®
503.932.1281 julielange@rogwv.com julielange.myrealtyonegroup.com
2668 CASCADIA INDUSTRIAL ST SE SUITE 150
5 BEDS | 4 BATHS | 3,164 SQ FT | $1,200,000 This stunning salt-box style home is one of a kind. Reclaimed floors, beams, and rustic hardware throughout. You’d feel like you were in New England if it weren’t for the gorgeous views of Mt Hood and Mt Jefferson, local vineyards, and the capitol building. Three fireplaces, two primary suites, 5 bedrooms, 3.5 bathrooms, an office, mudroom, beautiful kitchen and tasteful designer colors used throughout the home. This all sits on five picturesque acres with a working Christmas tree farm. The outbuilding was recently built to match the home style, and can be used for gatherings, with a full loft above for storage. Bocci ball court, fenced garden area, large yard, multiple patios. Just minutes to downtown Salem.
4725 Eola Drive NW, Salem, OR 97304 NICOLE SHUBA
PRINCIPAL BROKER/OWNER
4744 Liberty Road S, Suite 110, Salem, OR 97302
503.949.6616 nshuba1@gmail.com nicole.manor-realty.com
A Front Row Seat to Oregon’s Breathtaking Views
16000 AIRLIE ROAD, MONMOUTH, OR 4 BEDS | 2.5 BATHS | 1,928 SQFT. | $950,000 Set on private, gently rolling acreage, this exceptional property offers breathtaking mountain views and the perfect blend of luxury and tranquility. A winding paved driveway leads to a beautifully maintained residence and versatile shop, surrounded by manicured grounds, mature trees, fruit trees, and newly planted timber. Unwind in the swim spa while taking in the peaceful countryside, or simply enjoy the privacy and wide open skies. This remarkable property offers an extraordinary lifestyle where refined country living meets everyday comfort. MLS #835015
SARAH OWRE
BROKER | REALTOR®
503.428.1324 sarahowre@gmail.com www.sarahosells.com
662 MAIN ST., DALLAS, OR, 97338
204 NW 27TH STREET, CORVALLIS, OR 97330 4 BEDS | 2 BATHS | 2,192 SQFT. | $710,000 Welcome to this iconic Clarke Bungalow, a beautifully updated 1917 home located in the sought-after College Hill West Historic District, just one block from OSU. Spacious 4-bedroom, 2-bathroom residence combines historic character with modern updates. Recent improvements include new roof, sewer line from the house to the street, HVAC system, hot water heaters, updated bathrooms, and the addition of two bedrooms, providing flexible living space for homeowners, students, or investors. Solidly built and exceptionally located, this property sits in the heart of Beaver Nation, offering unbeatable proximity to campus, sporting events, dining, and all that the university community has to offer. Whether you’re looking for a primary residence, a game-day retreat, or an investment opportunity, this rare gem delivers location, charm, and value. Don’t miss your chance to own a piece of history in one of Oregon’s most desirable university neighborhoods.
3824 RYUNKIN STREET SE, ALBANY, OR 97322 3 BEDS | 2.5 BATHS | 1,677 SQFT. | $440,000 This contemporary three-bedroom, two-and-a-half bathroom home spans 1,677 square feet and features an amazing open concept layout. It boasts a stacked stone entryway and a beautiful floor-to-ceiling rough-cut quartz fireplace. The kitchen includes quartz countertops, white cabinets, and a walk-in pantry. The master suite offers a vaulted ceiling, 2 walk-in closets, and dual sinks. There’s also a bonus room that can serve as a home office or additional storage. The home provides easy access to I-5 and Highway 20, schools, and shopping. In addition, it has a rear-entry garage with four parking spaces and a low-maintenance fenced yard.
3331 CREST LOOP NW, ALBANY, OR 97321 4 BEDS | 2.5 BATHS | 1,922 SQFT. | $521,500 This beautifully designed four-bedroom home is set on a generous 0.42acre lot in the heart of Upper North Albany. The main level includes a bright living room with large windows and a cozy fireplace, along with a dining room and a kitchen that features sleek hard surface floors. Upstairs, you’ll find a comfortable master suite, a guest bath, and 2 additional bedrooms. The lower level features a great room with a second fireplace, a fourth bedroom, and a laundry room with a full bath. Enjoy the upper deck and lower patio overlooking a large backyard with four mature, fruit-producing cherry trees. An oversized two-car garage completes this wonderful home.
WENDY MAJOR REALTOR®
541.990.7398 MajorSellsOregon@gmail.com
1355 Goldfish Farm Rd SE Ste B2, Albany, OR 97322
3 3 9 4 1 M A R Y S R I V E R E S TAT E S R O A D , P H I L O M AT H , O R 9 7 3 7 0 4 B E D S | 3 B AT H S | 3 ,1 0 6 S Q F T | 3 .1 9 A C R E LOT | O F F E R E D AT $ 8 9 9, 9 0 0 Set in the rolling hills of Philomath, this well-cared-for home offers expansive views and light-filled living spaces. Vaulted ceilings and a striking stone fireplace anchor the main living area, while large windows open to a generous deck for outdoor living. The kitchen features onyx granite countertops, cherry doors, a walk-in pantry, and slide-out shelving. The lower level provides flexible living space with direct outdoor access. Exterior paint was completed in 2023. A 30x40 pole barn-style shop with a poured concrete floor offers two vehicle bays and a dedicated workshop area. Conveniently located just minutes from downtown Philomath and a short drive to Corvallis and OSU.
36292 HILLSIDE LANE, LEBANON, OR 97355 3 B E D S | 3 B AT H S | 2 , 8 9 2 S Q F T | 1 . 2 8 A C R E LOT | O F F E R E D AT $ 7 9 9, 9 0 0 Open views and a thoughtful layout offer space to settle in or spread out. The living area features 18-foot ceilings and a propane fireplace, while expansive windows fill the home with natural light. The kitchen includes granite countertops, a pantry, breakfast bar, abundant cabinetry, and generous prep space. The main-level primary suite provides a quiet retreat with a jetted tub, step-in shower, walk-in closet, and wide doorways for accessibility. Outside, enjoy established landscaping, raised garden beds, and a covered patio. A versatile 40x60 shop offers space for projects, storage, vehicles, or hobbies. Conveniently located near shopping, dining, schools, parks, and outdoor recreation.
SAMANTHA ALLEY PRINCIPAL BROKER FOR THE HOME TEAM
For Additional Information or a private showing please call 541.565.4663. sam@hometeamoregon.com www.hometeamoregon.com
535 SW 2nd St. Corvallis, OR 97333
2715 N W G L E N WO O D P L AC E , CO RVA L L I S , O R 97330 4 B E D S | 3 B AT H S | 2 , 8 9 4 S Q F T | 0 . 9 1 A C R E LOT | O F F E R E D AT $ 7 9 9, 9 0 0 Tucked into a wooded Corvallis setting, this well-cared-for home offers a warm mid-century feel with thoughtful updates. Wood ceilings, exposed beams, and expansive windows frame peaceful forest views and fill the home with natural light. The centrally located kitchen provides functional flow to the dining and living areas. Gas log and wood-burning fireplaces create inviting gathering spaces throughout the seasons. Sliding doors open to a covered deck that extends the living area outdoors, surrounded by mature trees and natural landscaping for a calm, private atmosphere. Multiple living areas offer flexible use, while the third bay is ideal as a workshop. Conveniently located near Oregon State University, parks, and trails.
7753 N W A R B O R E T U M R OA D, CO RVA L L I S , O R 97330 4 B E D S | 2 B AT H S | 2 , 5 6 8 S Q F T | 0 . 7 1 A C R E LOT | O F F E R E D AT $ 6 6 5 , 0 0 0 Open views and thoughtful updates create a welcoming place to call home. The completely updated kitchen blends modern function with warm character, featuring butcher block countertops, a farmhouse sink, custom cabinetry, stainless steel appliances, and a functional workstation. Vaulted tongue-and-groove ceilings, exposed beams, hardwood floors, and expansive windows fill the home with natural light and frame the surrounding countryside. A masonry fireplace anchors the main living area, while the lower level offers new flooring, additional living space, laundry, and two generous bedrooms with easy access to the patio and backyard. Raised garden beds, an oversized double garage, and recent updates, including a new roof and septic system, add lasting value.
SAMANTHA ALLEY PRINCIPAL BROKER FOR THE HOME TEAM
For Additional Information or a private showing please call 541.565.4663. sam@hometeamoregon.com www.hometeamoregon.com
535 SW 2nd St. Corvallis, OR 97333
Enjoy the view from this riverfront property! 88098 RIVER VIEW AVE, MAPLETON, OR 97453 4 BD / 3 BA 2,555 SQFT $699,000 Enjoy the view from this RiverFront property! Victorian Style built in 1997 with an additional 1260sqft basement boasting 3 roll up garage doors. Parking for RV’s/Boats. Many upgrades including Roof and Heat pump. Enjoy the serenity of this 4 bedroom home, each room with access to one of 4 decks enhancing the surrounding views. The gourmet kitchen showcases pull out drawers in cabinets and pantry. On the first floor enjoy the Formal Dining room, living room, kitchen, one bedroom, one bathroom and laundry. The second floor has three bedrooms and two bathrooms with an additional living room. Light and bright and move in ready!
SARAH SCARDI
PRINCIPAL BROKER
855.435.9077 • sarah@aragorealty.com www.aragorealty.com
Cultivated Alameda Craftsman 4420 NE 31ST AVENUE, PORTLAND, OR 97211 4 BED | 3 BATH | 2966 SQ FT | $935,000
Welcome to the quintessential Craftsman bungalow that dreams are made of, including a rare vaulted upstairs primary suite, sunny AND spacious eat-in kitchen with gleaming new quartz countertops connected to a private fenced patio and generous side yard (perfect for outdoor gatherings.) The full-width front porch overlooks spectacular new landscaping dotted with blooms and the scent of new grass, set off by new steps and stamped concrete walkway completed in 2020, along with a matching driveway pattern to the detached garage. Two lovely main floor bedrooms flank an ample bath with newer double vanity. Permitted lower level 1BR /1BA separate living quarters functions as ADU, and brings in almost $20K annually in short term AirBnB rental income. Formal living and dining rooms retain their original oak floors, woodwork, coved ceilings and French doors. Both sewer and water lines were replaced in 2019. A rare treat in one of Portland’s most walkable and desirable neighborhoods and school districts!
CHYLESE AUSTIN FOUNDER AND BROKER
C: 503.703.3303 | O: 503.977.7776 chylese@larkandfir.com www.larkandfir.com 4834 SW Scholls Ferry Road | Portland, OR 97225
LOVE WHERE YOU LAND®
Spectacular Sunset Views and Luxury Living! 12435 SW SILVERTIP STREET, BEAVERTON, OR 97007 4 BD | 3 BA | 2,440 SQ FT | $825,000
Skip the builder markup and build instant equity with preferred lender complimentary buydown financing. This meticulously maintained, barely lived-in home offers high end upgrades, designer finishes, and exceptional value—without the wait. Perched on one of the most desirable lots in the neighborhood, this home captures breathtaking sunsets and an ever-changing backdrop from the covered deck and main living areas. Whether you’re hosting friends for World Cup watch parties, enjoying summer evenings outdoors, or celebrating holidays with family, this home was designed for making memories. The energy-efficient floor plan features 4 bedrooms plus a loft, a dramatic floor-to-ceiling black porcelain tile fireplace, a show stopping oversized kitchen island, and thoughtful custom enhancements throughout that create a true “Street of Dreams” feel. Seamlessly blending indoor and outdoor living, the covered deck includes remote-controlled shades, a second gas fireplace, weather-rated TV, and low-maintenance Trex decking connected to the usable yard — an entertainer’s dream year-round. A rare 2.5-car garage with epoxy floors, bright lighting, painted walls, and abundant storage for hobbies, tools, and outdoor gear.
IRINA GITLIN LICENSED BROKER
C: 503.475.0896 | O: 503.977.7776 irinagi04@gmail.com www.larkandfir.com 4834 SW Scholls Ferry Road | Portland, OR 97225
LOVE WHERE YOU LAND®
ELEVATED ELEGANCE
3150 N E 143R D AV E N U E, P O RT L A N D, O R 97230 3 B E D S | 3 B AT H S | 2 , 9 2 6 S Q F T | $ 6 5 0,0 0 0
** Sellers are offering significant rate buydown with preferred lender, potentially saving $10’s of thousands in mortgage payments over the first few years of your loan! ** Beautifully landscaped and set on an expansive lot, this home offers space, versatility, and stunning views of Mt Hood & Mt St Helens. The main and upper levels feature refinished original hardwood floors that bring warmth and character throughout. The spacious lower level includes over 1200 SF, a full bath and wet bar, offering endless possibilities—create separate living quarters, additional bedrooms, office space, or a custom entertainment area. The primary suite opens to a large private deck with a gorgeous view of Mt Hood, perfect for morning coffee or evening unwinding. A generous storage area in the basement ensures everything has its place. Recent updates include a newer furnace and hot water heater (approximately 4–5 years old). The kitchen features double ovens, an induction range, and all appliances are included for added convenience. A home warranty is also provided, giving peace of mind from day one.
BRENDAN SCULLY REALTOR®
360.836.7259 brendan4re@gmail.com
900 Washington Street Suite 1030, Vancouver, WA 98660
1 7 2 2 0 S R A D F O R D S V I E W L A N E , O R E G O N C I T Y, O R 9 7 0 4 5
Luxury Country Retreat
6 B E D S | 4 . 5 B AT H S | 5 , 5 4 6 S Q F T | $ 1 , 8 9 5 ,0 0 0 Custom-built home with one-of-a-kind View! Don’t miss the opportunity to own this Craftsman built home with luxury features meant for comfort and relaxation. From the gourmet kitchen to the detached barn, this home offers everything you need for country living! Designed and built well beyond conventional standards, this home features 2x8 exterior walls with spray-foam insulation, a geothermal heating and cooling system, energy recovery ventilation (ERV), and integrated hot-water heat recovery via desuperheater system. The result is exceptional year-round comfort, remarkably quiet interiors, superior indoor air quality, and significantly improved energy efficiency compared to standard construction. The acreage is manicured by the resident goats and alpacas to make for a low maintenance environment (included with the sale!).
MARK MEEK, CRB, CRS, GRI
MANAGING PRINCIPAL BROKER/OWNER
503.320.6148 markmeek@avidexecs.com
L U X U RY A R C H I T E C T U R A L R E T R E AT
20088 South Athens Drive, Oregon City, Oregon 97045 3
BEDS
|
3
B AT H S
|
4,251
SQFT
|
$1,350,000
Welcome to “Evergreen”. An award-winning, Frank Lloyd Wright-inspired home, custom built in 2006 by its owner-designer. Set on 5 peaceful acres, surrounded by nature and trees, yet just 10 minutes away from shopping and commuting. Designed for ultra energy efficiency and following aging in place guidelines, this home balances distinctive design with high functionality. At 4,251 sq feet, the home has all the space you need to grow, entertain, and work from home. A rare opportunity to own a truly one-of-akind architectural retreat where innovative design, modern efficiency, and natural beauty come together in perfect harmony.
BECKY LOVE REALTOR®
503.201.3777 beckylove@johnlscott.com
PENDING
Nature Meets Timeless Luxury 1 1 1 6 N K N I G H T S B R I D G E R O A D, C A N B Y, O R 9 7 0 1 3
3 B E D S | 3 B AT H S | 2 , 9 0 8 S Q F T | $ 8 9 9 , 9 0 0
This stretch of the Molalla could double for any postcard of the Pacific Northwest at its least tamed: cold, clear, cutting through stands of fir before it slows toward the Willamette. Acreage this close to a town center has gotten hard to find; most of what's left has been subdivided into something smaller and closer together. Here, 1.37 acres hold their ground, and the back deck was built around three Douglas firs rather than in spite of them, the river visible through the trees below. The grounds carry the same instinct further out, a ginkgo where a Japanese garden would put one, maples layered under conifers chosen the way a Scandinavian lodge chooses them, for shape in winter as much as color in October. Indoors, the house keeps pace: a wall of glass, a vaulted ceiling, a wood-burning fireplace built for the season Oregon spends in gray, and an indoor heated pool that can be enjoyed through the wet months as easily as the dry ones. The owners spent their evenings walking into downtown Canby instead of driving. Food carts, First Thursday, the ordinary errands that turn a house into a life. None of it here was an accident.
JENNIFER SCHURTER
OREGON LICENSED REAL ESTATE BROKER | #201237812 REAL BROKER, LLC
503.351.6569 jen@jenschurter.com jenniferschurterhomes.com Real Broker, LLC - 2175 NW Raleigh St. # 110, Portland, OR, 97210
30545 SW LADD HILL ROAD, SHERWOOD, OR 97140 $2,150,000 | 5 BEDS | 3 BATHS | 3,960 SQFT
Nestled on over 14 private acres with year-round creek frontage, this top-to-bottom remodeled 5-bedroom, 3-bath home offers nearly 4,000 square feet of flexible living space and an exceptional blend of comfort, privacy, and functionality. Thoughtfully improved throughout, the property features a desirable dual-living layout with a full secondary kitchen and separate living space upstairs, making it ideal for multi-generational living, guests, or extended stays. Inside, you’ll find remodeled bathrooms with quartz countertops, an updated kitchen with quartz surfaces, all-new appliances, new flooring and carpet throughout. Two new dual zoned HVAC systems providing peace of mind and energy efficiency. Outdoor improvements are equally impressive, including a rebuilt deck, new commercial-grade asphalt driveway, and a professionally installed rock pathway leading to the creek. Tucked along the creek’s edge is a charming newly built cabin featuring a metal roof, cozy wood burning stove, private deck, and fire pit area—creating the perfect setting for guests, a home office, a creative retreat, or peaceful evenings overlooking the water. Additional upgrades include a brand-new concrete septic tank, fiber internet availability, and underground power already installed for a future gated entrance. Included are two barns, one with water and electricity, chicken coop, and a fenced in garden. A rare opportunity to enjoy acreage living with modern updates, creek frontage, and room to spread out—all in a beautiful natural setting. The property also benefits from valuable water rights and a tree deferral, helping preserve the land’s natural beauty while offering potential tax advantage
Noah Kirshbaum REALTOR® / LICENSE #: 200602348
503.957.3836 talktonoah32@gmail.com www.noahsellshomes.com
7504 SW Bridgeport Road, Portland, OR 97224
11235 SW CHAMPOEG DRIVE, WILSONVILLE, OR 97070 2,211 Sq Ft | 3 Beds | 2.1 Baths | Bonus and Office | Offered at $675,000. Beautifully updated and ideally located on a quiet cul-de-sac just steps from the neighborhood park, this versatile home offers comfort, style, and a wonderful community lifestyle. Featuring 3 bedrooms, a bonus room, and a hidden office, the flexible floor plan adapts to a variety of needs. The remodeled kitchen showcases updated cabinetry, granite countertops, modern lighting, and a cozy breakfast nook with a built-in bench. Multiple living spaces include a family room with a wood-burning fireplace and French doors for added flexibility. Upstairs, the spacious primary suite features vaulted ceilings, a beautifully renovated bath, walk-in closet, and a private hidden office. Outside, enjoy a fully fenced backyard with a deck, storage shed, and sprinkler system. Recent updates include the roof, major systems, and appliances. Residents also have optional access to the community dock and swimming area on the Willamette River, offering the perfect setting to enjoy summer recreation and waterfront living.
29021 SW VILLEBOIS DRIVE, WILSONVILLE, OR 97070 2,406 Sq Ft | 3 Beds | 2.1 Baths | Bonus and Office | Offered at $620,000. Welcome to this beautifully appointed corner-lot home offering comfort, style, and exceptional versatility. A charming front porch leads into an inviting interior with warm hardwood floors, a cozy living room with a gas fireplace and custom built-ins, and an open-concept layout ideal for everyday living and entertaining. The kitchen features granite countertops, stainless steel appliances, a breakfast bar, and easy access to outdoor living. Upstairs, you’ll find three bedrooms included is a spacious primary suite with a walk-in closet, soaking tub, and separate shower, two full baths, a convenient laundry room. The third level adds flexible living space with a wet bar, bonus room, and a separate area perfect for a home office, gym, or studio. Situated on a desirable corner lot with a larger side yard, added privacy, and a rear-entry two-car garage, this home is just steps from parks, pickleball and basketball courts, a coffee cart, farmers market, concerts, and neighborhood shopping—offering an exceptional lifestyle in a vibrant community.
Lisa Willett B RO K ER
C: 503.318.7585 | O: 503.694.6700 lisa@willett4homes.com lisawillett.cascadehasson.com Sotheby’s International Realty® is a registered trademark licensed to Sotheby’s International Realty Affiliates LLC. An Equal Opportunity Company. Equal Housing Opportunity. Each Office is Independently Owned And Operated.
A Powerful Duo
ONE SEAMLESS
Roger Newton
EXPERIENCE
REAL ESTATE AGENT
Ethan Sackfield
MORTGAGE ADVISOR | NMLS# 2074942
503.516.6558 reoportland@yahoo.com Broker License #980300034
760.975.5621 esackfield@findtheadvantage.com www.ESHomeLoans.com
I have been a hardworking agent since 1997. Your needs come first. We have a limit on how many clients that we will actively work with at a time so that we can service you as you deserve. Small office with large satisfaction. We represent with first-time buyers and experienced buyers and sellers. Extensive experience in the distressed market.
I am a loan officer licensed in California, Oregon, Texas and Washington. I will explain the process, costs, fees and options so you can be in control of your financial decisions.
NMLS #1770599
184 N Grant Street Canby, OR 97013
Rates are subject to change daily and throughout the day without notice. Your specific situation may warrant a higher rate and payment based on credit history, income, and many other factors. Speak to one of our mortgage professionals to get personalized rate and monthly payment quotes. This is not a commitment to lend. All loans are subject to credit review and approval.
1146 SW J A M E S C T, D U N D E E , O R 97 115 3 BEDS • 2 BATHS • 1,382 SQFT • $484,900 This home simply lives large. Vaulted ceilings and an open floor plan invite you to spread out and settle in. Tucked at the end of a cul-de-sac and near by some of Dundee’s best restaurants and wineries, this is the kind of place that’s easy to imagine coming home to. Nearly every detail has been refreshed and ready for you, starting with a custom built-in entry bench that sets the tone from the moment you walk in. The open kitchen is ready for whatever you have in mind from entertaining to delicious home-cooked meals. Step outside through the pergola into a generous backyard with room to spread out, from weekend gatherings to a thriving garden and beyond.
CAITLIN KJEMPERUD & SHANNON SINKEY PRINCIPAL BROKER | BROKER
C. 541.337.8306 | S. 541.337.3360 caitlin.kjemperud@where-inc.com | shannon.sinkey@where-inc.com www.sinkeysisters.com | www.where-inc.com 22 NW 23RD PLACE, SUITE #202, PORTLAND, OR 97210
Your Dream Mountain Home Belongs Here
Build your custom home in an awe-inspiring alpine setting at Caldera Springs, Central Oregon’s premier residential resort community. The Wild Pine neighborhood offers a peaceful woodland backdrop, with select homesites overlooking streams and ponds. Our sales team guides your selection, trusted building partners can bring your ideas to life and ownership includes immediate access to resort amenities. Wild Pine Homesites Selling From $369K
Scan to Explore More
541-593-3000 | Sales@CalderaSprings.com | CalderaSprings.com
The features, amenities, maps and illustrations described and depicted herein are conceptual renderings based upon current development plans, which are subject to change without notice. Actual development may not be as currently proposed or depicted herein. All content, including prices and availability, is for information purposes only and is subject to change without prior notice. This material shall not constitute an offer or solicitation in any jurisdiction, including in states where registration is required but not yet completed. Obtain the Property Report required by Federal law and read it before signing anything. No Federal agency has judged the merits or value, if any, of this property. 2026 Caldera Springs Real Estate, LLC. All rights reserved. Listed by Sunriver Realty, licensed real estate broker in Oregon.
Your Four-Season Basecamp in the Pacific Northwest 15 Min from Bend & 20 Min from Mt. Bachelor
Pools & Waterslide • Golf for All Levels • Lakefront Dining • Poolside Cafe & Bar Lake Recreation • Miles of Trails • Dog Park • Pickleball & Tennis • Fitness Center Duckpin Bowling • Access to Select Amenities at Sunriver Resort Homesites From $369K & Vacation Homes From $1.725M
Scan to Explore More
541-593-3000 | Sales@CalderaSprings.com | CalderaSprings.com
The features, amenities, maps and illustrations described and depicted herein are conceptual renderings based upon current development plans, which are subject to change without notice. Actual development may not be as currently proposed or depicted herein. All content, including prices and availability, is for information purposes only and is subject to change without prior notice. This material shall not constitute an offer or solicitation in any jurisdiction, including in states where registration is required but not yet completed. Obtain the Property Report required by Federal law and read it before signing anything. No Federal agency has judged the merits or value, if any, of this property. 2026 Caldera Springs Real Estate, LLC. All rights reserved. Listed by Sunriver Realty, licensed real estate broker in Oregon.