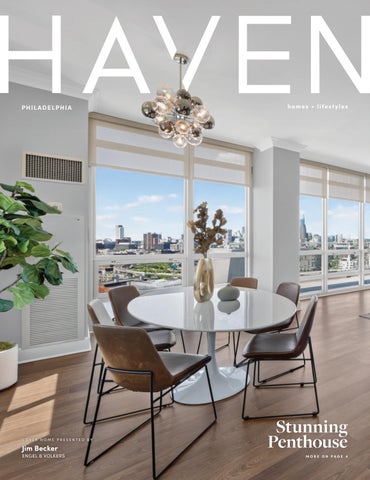
PHILADELPHIA
COVER HOME PRESENTED BY
Jim Becker
ENGEL & VOLKERS
homes + lifestyles
Stunning Penthouse MORE ON PAGE 4
E X T R AO R D I N A RY EQ UEST R I AN ESTAT E 34 ENDLESS TRAILS DRIVE, LOCK HAVEN, PA 17745
3 BEDS | 4 FULL AND 2 HALF BATHS | 5,037 SQ FT | $2,850,000 Set on 134.85 private acres, 34 Endless Trails Drive is a distinctive estate combining a 5,037 SF custom ranch with exceptional equestrian amenities. Built in 2012, the cedar and natural stone residence showcases Architects Millshop custom cabinetry and built-ins, a knotty pine sunroom, expansive deck, two gas fireplaces, and geothermal heating and cooling. Private in-law quarters offer two bedrooms, a separate kitchen, and living/breakfast area for added flexibility. Equestrian facilities include a custom 8-stall barn with four custom-matted stalls, tack room, half bath, wash bay, four pastures with automatic heated waterers, and a network of mountain ridge trails for riding and recreation. Additional features include a chicken coop, aviary, dedicated dog room with fenced yard access, and a dog wash station conveniently located in the main-level laundry room, along with a 3-car attached garage and a separate 1-car garage with access to the full unfinished basement. Public water and sewer, 50-year shingles, whole-house vacuum, radon mitigation, and a security system add modern convenience. This remarkable property offers an uncommon combination of craftsmanship, privacy, recreation, and equestrian living.
Julia Kocher REALTOR®
314 S Burrowes Street, State College, PA 16801
M: 814.574.1676 O: 814.808.7588 julia.kocher@ sothebysrealty.com sellinghappyvalley.com
Sotheby’s International Realty® is a registered trademark licensed to Sotheby’s International Realty Affiliates LLC. An Equal Opportunity Company. Equal Housing Opportunity. Each Office is Independently Owned And Operated.
Video of the Property
Interactive Map Link
00 CUMMINS HILL ROAD, MILFORD, PA
1,500 + ACRES | $14,999,000
Stunning 1,500 +/- Acre Property In Milford PA Exceptional 1,568 +/- acre property located on Thunder Mountain in Pike County, Pennsylvania. This large untouched parcel of land is only 50 miles from NYC, and close to Middleton, NY, Scranton, PA, Binghamton NY, and Philadelphia, PA. It offers a rare combination of features, including open land, mature woods, springs, beautiful creeks with waterfalls and an overlook with stunning views spanning Pennsylvania, New Jersey and New York. The property is highly versatile with 75% of the land featuring level or slightly rolling topography. The acreage consists of a rich mixture of hardwood and softwood timber, and the natural landscape includes several springs and creeks. Notably, Cummins Creek is a designated wild trout stream. This seclude yet rich acreage attracts a variety of wildlife such as deer, turkey, and bear. The property has trails and roughly 30 miles of roads throughout. The land is already equipped with several functional improvements, including a large 35-acre cleared area with an extensive campsite featuring a 2021 Grand Design Recreational Vehi Solitude Fifth Wheel RV, pavilions, decks, a hot tub, and many gardens. The campsite is serviced by solar panels, a generac generator and a well. A septic plan for a 12 bedroom home has been designed and is ready to be installed. This provides an ideal location for a future dream home or cabin. Access is available via Heeters Hill Road or Cummins Hill Road, and the property includes a permit to build a bridge over Cummins Creek if needed. Deeded acreage is slightly lower but survey done in 2016 says 1568.87. An environmental Phase 1 and a site feasibility study have already been completed by the owner.
MATTHEW BERGEY
LICENSED IN PA REALTOR/AUCTIONEER APPRENTICE 570.412.0304 matthewbergey73@gmail.com www.beiler-campbellfarms.com
299 W. 4TH STREET, QUARRYVILLE, PA 17566
Stunning Penthouse 901 N Penn St, Unit F2101 Philadelphia, PA 19123 5 BEDS | 5 BATHS | 6,314 SQ FT
JIM BECKER
LICENSE PARTNER, BROKER 610.420.5427 jim.becker@evrealestate.com
335 E King Street, Malvern, PA 19355
There are penthouses—and then there is The Penthouse. This exceptionally rare residence at Waterfront Square spans more than 7,500 square feet across two levels, making it the community’s largest bi-level penthouse. Featuring five bedrooms, 4.5 baths, floor-to-ceiling glass, panoramic Center City, Delaware River, and Ben Franklin Bridge views, and over 2,000 square feet of private terraces, it offers the scale and privacy of a single-family home with the amenities of luxury condominium living. Recently refreshed with designer paint, new flooring, and a renovated gourmet kitchen, the home also includes a second full kitchen upstairs, ideal for guests, extended living, or entertaining. Waterfront Square amenities include 24-hour security, concierge, valet, fitness center, indoor pool, spa, riverfront paths, and shuttle service to Center City. A truly extraordinary Philadelphia residence that is rarely offered and impossible to replicate.
103 Silver Pines Drive, Gibsonia, PA 15044 PRICE
BEDROOMS
BATHROOMS
SQ F T
$3,350,000
5
6.5
8,797
Set on 2.99 private acres, this extraordinary estate blends modern luxury with timeless design, offering resort-level amenities just minutes from the heart of Wexford, top schools, and downtown Pittsburgh. A gated driveway welcomes you to a stunning residence renovated by Koch Construction, where every detail has been thoughtfully curated. Heated four-car garage with additional parking pad, and a fully fenced yard with sport court create both comfort and functionality. The grounds are designed for year-round enjoyment, featuring a brand-new limestone heated pool with retractable cover, a basketball court, and expansive outdoor living spaces. The “SkyBox” is an outdoor treehouse featured on Treehouse Masters. It is usable all year round and comes with a living room, kitchenette, full bath, and full bedroom. It overlooks the recreational rear yard. Inside, the home showcases exquisite craftsmanship and imported materials from around the world. The main level features Italian porcelain tile flooring with radiant heat, custom German-imported cabinetry, and a chef’s kitchen equipped with Miele appliances, and striking Cristallo Quartzite countertops from Brazil. A dramatic fireplace surrounded with white gemstone imported from Italy anchors the living space, complemented by custom stone wall treatments. The owner’s suite is a private retreat, complete with a balcony overlooking the grounds,a sitting room with Silverwave Granite from Brazil, imported Greece marble floors and shower, Lisola Black Marble from Italy, Brizo fixtures, and a steam shower. Throughout the home, you’ll find four fireplaces, heated toilets, two safes, an advanced AV system, Sonos speakers inside and out, and specialty lighting imported from Spain. The lower level offers true lifestyle living with Brazilian flooring, a full gym with sauna and steam room, movie room, and bar area-creating a private club experience at home. The location is equally exceptional-surrounded by luxury residences and minutes from premier shopping, dining, and major access points to Pittsburgh International Airport and the city. This is a rare opportunity to own a globally inspired estate that seamlessly combines architectural excellence, cutting-edge technology, and unmatched privacy.
Christine Caropresi
Laura Donaldson
412.377.2603 ccaropresi@howardhanna.com christinecaropresi.howardhanna.com
412-818-6006 lauradonaldson@howardhanna.com lauradonaldson.howardhanna.com
REALTOR®
REALTOR®
2100 Corporate Drive, Suite 200, Wexford, Pa 15090
TRANQUIL MONTGOMERY CO.
98 Cressman Road, Telford, PA 18969 5 BEDS | 3.5 BATHS | 4,582 SQ FT | OFFERED AT $1,895,000 Set on 12+ private acres in peaceful Salford Township, this exceptional property combines country serenity, impressive entertaining spaces, and room to evolve. Once home to a locally renowned winery, the park-like grounds feature rolling lawns, mature woods, towering evergreens, and sweeping views of neighboring farmland. The 4,582 sq ft residence offers gracious living with 9-foot ceilings, oversized windows, white-oak floors, updated kitchen and baths, Andersen windows and doors, and a 2017 roof. The chef’s kitchen includes granite counters, extensive cabinetry, stainless appliances, and a six-burner Viking range. A vaulted family room with stone fireplace opens outdoors to approximately 4,700 sq ft of patios surrounding a heated pool, plus a 2023 covered pavilion with outdoor kitchen, cocktail bar, and fireplace. Five bedrooms include a private primary suite with fireplace, dry bar, jetted tub, and walk-in closet. The heated basement offers additional potential. A remarkable barn adds a three-bay garage and approximately 1,500 sq ft of finished living space with kitchen, bedroom, bath, great room, and deck. Just 35 miles from Philadelphia, this is a rare country retreat with exceptional versatility.
Michael J. Strickland GLOBAL REAL ESTATE ADVISOR Kurfiss Sotheby’s International Realty Mobile: 610.324.1457 | Office: 215.794.3227 Website: www.MichaelJStrickland.com Email: strickland@kurfiss.com
HISTORIC BETHLEHEM GEM
917 Main Street, Bethlehem, PA 18018 4 BEDS | 3.5 BATHS | 3,426 SQ FT | OFFERED AT $885,000 Behind the handsome brick facade of the c.1885 Annie S. Kemerer House lies 3,426 sq ft of charmingly chic living space, multiple porches, an extraordinarily deep yard, and a detached three-car garage, all just blocks from Downtown Bethlehem. This distinctive Victorian retains its historic proportions and character, with tall windows, high ceilings, and generously scaled rooms spanning three floors. Currently configured into multiple living areas, the home offers tremendous flexibility and exciting potential to create one expansive residence or a unique combination of living, guest, office, or studio spaces. The first floor extends deep into the property and opens to both a covered porch and screened porch overlooking the private backyard. Mature plantings, established beds, and pathways create an unexpectedly spacious urban garden setting. A detached three-car garage, four-car driveway, and approximately 1,150 SF basement provide valuable parking and storage. Authentic brick construction, wonderful scale, and abundant space make this a rare opportunity to reimagine a historic Bethlehem property and create its next chapter.
Sotheby’s International Realty® is a registered trademark licensed to Sotheby’s International Realty Affiliates LLC. An Equal Opportunity Company. Equal Housing Opportunity. Each Office is Independently Owned And Operated.
P H I L A D E L P H I A E D I T I O N
4
Cover Home: Stunning Penthouse
6-7
Ultra Luxury
16-21
Timeless Charm
25
26-30
31
32-33
Brandywine Valley & Main Line Living
Standout Properties
Premier Entertaining Spaces
Explore the Pocono Mountains
34
Bucks County Spotlight
35
Discover Greater Pittsburgh
36
Waterfront Lifestyle
37
Backyard Oasis
26
HAVENLIFESTYLES.COM
4
37 Foxcroft Way, Mount Laurel, NJ - Christine Dash
40
243 Conshohocken State Road, Penn Valley, PA Damon Michels
Cover Home: 901 N Penn Street, Unit F2101, Philadelphia, PA Jim Becker
15
59
577 Patten Circle, Albrightsville, PA - Keith Torregrossa
74
4 Tanager Drive, Wyomissing, PA - Eric J + Eric P Miller
103 S Andover Avenue, Margate, NJ - Rene Kane
homes + lifestyles
frame floor Nexo Luce | Italy
oxenluce.com contact@nexoluce.com
1737 Historic Stone on 11+ Acres
Contemporary Estate on 2.91 Acres 5 BEDS | 4 FULL & 2 HALF BATHS | 3,456 SQFT
5 BEDS | 3.5 BATHS | 3,456 SQFT
Private Oasis in The Heart of Birdland
Updated Colony Park Home
5 BEDS | 4 FULL & 1 HALF BATHS | 6,019 SQFT
4 BEDS | 2.5 BATHS | 3,570 SQFT
E r i c J . & E r i c P. M i l l e r Vo t e d B e s t R e a l t o r 2 Ye a r s I n A R o w
c: 484.269.2394 | o: 610.670.2770 EMiller@GoBerksCounty.com www.BerksCountyUpscaleHomes.com
A P R I VAT E R E T R E AT I N T H E H E A RT O F H A P PY VALLE Y 532 KRISTINA CIRCLE , STATE COLLEGE , PA 16803
4 BEDS | 5 BATHS | 3,398 SQ FT | $800,000 Positioned on a beautifully landscaped 1.71-acre corner lot in the highly desirable Wyndtryst community, this exceptional Richard Payne custom residence offers a compelling blend of timeless architecture, thoughtful updates, and resort-inspired amenities. Designed with both elegance and comfort in mind, the home showcases soaring vaulted ceilings, expansive living spaces, and a seamless connection between indoor and outdoor living. The updated kitchen serves as the heart of the home, featuring a new refrigerator, dishwasher, sink, and refreshed finishes that complement the home’s warm, sophisticated aesthetic. Throughout the residence, extensive improvements— including fresh interior paint, updated lighting, renovated baths, new flooring in the lower level office, and custom closet shelving—create a refined, move-in-ready environment with exceptional attention to detail. Outdoor living is equally impressive. A newly constructed rear deck overlooks the private backyard, where a heated in-ground pool and charming pool house provide an extraordinary setting for entertaining, relaxing, and enjoying the surrounding landscape. New fencing enhances privacy while maintaining the property’s open, estate-like feel.
Julia Kocher REALTOR®
314 S Burrowes Street, State College, PA 16801
M: 814.574.1676 O: 814.808.7588 julia.kocher@ sothebysrealty.com sellinghappyvalley.com
Sotheby’s International Realty® is a registered trademark licensed to Sotheby’s International Realty Affiliates LLC. An Equal Opportunity Company. Equal Housing Opportunity. Each Office is Independently Owned And Operated.
WHERE PENN STATE HISTORY MEETS BELLEFONTE LEGACY 223 W CURTIN STREET, BELLEFONTE, PA 16823
5 BEDS | 4 BATHS | 3,852 SQ FT | $629,900 Built in 1870 for Rebecca Valentine Pugh, widow of Penn State’s first president, this remarkable Victorian residence beautifully blends historic character, architectural detail, and thoughtful modern updates. The home features soaring ceilings, original architectural details, period hardware, and a grand foyer with original staircase. The beautifully updated kitchen features an expansive granite island with custom cabinetry, two ovens, a warming drawer, three sinks including two prep sinks, two dishwashers, a beverage refrigerator, and abundant storage. A custom granite wet bar with additional cabinetry and open shelving provides and ideal gathering space. The second-floor primary suite features exposed brick, a private staircase, dressing room, laundry area, and access to the upstairs deck. The third floor offers additional finished spaces including an exercise room, office/library, project room, and loft. One of the home’s most special features is its one-of-a-kind outdoor living space. The expansive covered back porch and spacious patio are perfect for entertaining, enjoying the mountain views, or simply relaxing on the porch swing near the mature Concord grape vine. Meticulously cared for and rich with history, this is a truly special opportunity to own not only an extraordinary Victorian home, but a meaningful piece of Bellefonte history with a direct connection to Penn State’s first president.
Julia Kocher REALTOR®
M: 814.574.1676 O: 814.808.7588 julia.kocher@ sothebysrealty.com sellinghappyvalley.com
314 S Burrowes Street, State College, PA 16801
Sotheby’s International Realty® is a registered trademark licensed to Sotheby’s International Realty Affiliates LLC. An Equal Opportunity Company. Equal Housing Opportunity. Each Office is Independently Owned And Operated.
4 3 1 L E I T E R S B U R G S T R E E T, G R E E N C A S T L E , PA 1 7 2 2 5 , U S A
5 BEDS | 4 BATHS | 4,500 SQ FT | $750,000 Welcome to the Mitchell-Shook House, a remarkable Pennsylvania historic home dating back to circa 1783. Listed on the National Register of Historic Places, this historic stone manor offers a rare opportunity to own a piece of American history. Located in Greencastle, Pennsylvania, the property is rich in Civil War history, having served as an encampment site for both Union and Confederate forces. Blending period architecture with modern conveniences, this exceptional estate appeals to buyers seeking a historic home for sale in Pennsylvania, a Mid-Atlantic historic property, or a unique residence within driving distance of Washington, DC and Baltimore.
MICHELLE TRAVIS
REALTOR® | Licensed in MD, WV, PA Cell: 717.404.9672 | Direct: 240.366.1614 michelle@thellewellyngroup.com www.ShopForYourDreamHome.com 11000 Bower Ave | Suite 12 | Hagerstown | MD | 21740 Melissa Daniels, Broker | 301.745.4450 | Each office is independently owned and operated
3 8 7 R i n g Ro a d , C h a d d s Fo r d , PA 1 9 3 1 7
Spacious Estate With Pool 5 B E D S | 4 B AT H S | 4 , 9 4 0 S Q F T | $ 9 5 0 , 0 0 0 Welcome to 387 Ring Road, located in Chadds Ford, PA, an exceptional ranch estate set on more than 4 acres of serene countryside. Mature landscaping, pastoral vistas, and remarkable privacy create a peaceful retreat, while the convenient location between Routes 52 and 202 offers easy access to nearby amenities. Outdoor living is elevated by a heated in-ground pool with a brand new filter system, expansive patios, and a generous rear deck overlooking the beautifully landscaped grounds. With 5 bedrooms, including an office, 4 full baths, multiple living spaces and over 4 acres, this estate delivers exceptional scale, flexibility, and livability with rich maple and oak hardwood floors, newer Pella and Andersen windows, and gracious gathering spaces that create an inviting sense of warmth and refinement. The dramatic Great Room features a striking stone fireplace and expansive windows framing views of the pool and surrounding landscape.
CHRISTINA BRYSON REALTOR®
610.869.8711 cbryson@beiler-campbell.com www.beiler-campbell.com
1656 Gap-Newport Pike, Avondale, PA 19311
3 7 E 5 t h S t r e e t , B l o o m s b u r g , PA 1 7 8 1 5
A Bloomsburg Landmark 6 B E D S | 4 B AT H S | 5 , 5 6 5 S Q F T | $ 4 8 0 , 0 0 0 Built by a Bavarian watchmaker who taught himself architecture and then designed some of Bloomsburg’s most enduring buildings, including this one, his own home. THE STORY. In 1874, this brick Italianate-Victorian rose on East Fifth Street, a private residence built by Louis Bernhard, whose grandchildren would still own it more than a century later.Bernhard was born in Bavaria and arrived in Bloomsburg in 1858. By trade he was a watchmaker and jeweler, but he was also a working artist and a self-taught architect, a true Victorian polymath. His fingerprints are all over historic Bloomsburg. Bernhard designed the Lowenberg & Cadman block on Main Street and the Episcopal Church, then turned his eye to designing this house for his own family.
ANGELA YOUNG REALTOR®
C: 570.441.5094 | O: 570.784.2821 Angela@c21cbr.com AngelaYoungC21.com
395 Tenny Street, Bloomsburg, PA 17815
Fall Near Philadelphia, From Bucks County to the Brandywine Valley
Early fall brings cooler weather and seasonal events to the countryside surrounding Philadelphia. We look at Bucks County, the Main Line, and the Brandywine Valley, from what there is to do to what it’s like to live there.
BUCKS COUNTY Along the Delaware River, New Hope has a charming and walkable Main Street with restaurants, independent businesses, and the Bucks County Playhouse along and around it, while Lambertville extends the walk across the bridge into New Jersey. The Playhouse occupies a former gristmill converted into a theater in the 1930s and will present Rock of Ages from October 10 through November 1. A short drive inland, Doylestown hosts Fonthill Castle and the Mercer Museum, closely associated with Henry Mercer and his experiments with reinforced concrete. Also, the James A. Michener Art Museum holds a significant collection of Pennsylvania Impressionist work tied to the New Hope area. In Lahaska, Peddler’s Village is displaying more than 100 locally made scarecrows through October 26. The Delaware Canal towpath also provides a flat route for walking and cycling along the river. Residentially, Bucks County has unusual range. New Hope, Doylestown, and Newtown have homes close to restaurants and local institutions, while Solebury, Buckingham, Upper Makefield, and Tinicum have larger properties and a more rural setting. Fieldstone houses and barns remain an important part of the local building tradition.
THE MAIN LINE The Main Line developed around rail service west of Philadelphia, and that connection still shapes daily life in Narberth, Ardmore, Bryn Mawr, Wayne, Haverford, and surrounding communities. Wayne and Narberth have walkable commercial streets surrounded by residential neighborhoods, while Ardmore has a larger concentration of restaurants and businesses around Suburban Square. The train remains a meaningful advantage for households that want a suburban setting with regular access to Center City. Stone houses, Tudor Revival homes, Colonial Revival residences, slate roofs, and mature tree cover appear throughout the corridor. Larger properties become more common around Gladwyne and Villanova. Public gardens are also part of the area’s desirability. Chanticleer in Wayne remains open through November 8, while Stoneleigh in Villanova centers on native plants and Jenkins Arboretum & Gardens in Devon offers wooded gardens and fall programming.
THE BRANDYWINE VALLEY Southwest of Philadelphia, the Brandywine Valley extends through Chadds Ford, Kennett Square, and the countryside approaching Wilmington. Brandywine Creek, farmland, public gardens, and museums connect much of the area. In Chadds Ford, the Brandywine Museum of Art occupies a converted mill beside the creek and holds extensive work connected to the Wyeth family. This fall, By Design: The Worlds of Betsy James Wyeth examines her work in architecture, interiors, restoration, and landscape through January 10, 2027. Several former private properties in the area now operate as museums and public gardens. Longwood Gardens began its Autumn’s Colors season on October 2, while Mt. Cuba Center continues its focus on native plants and ecological horticulture through fall tours and programs. Kennett Square provides restaurants and local businesses between the larger gardens and museums, while Chadds Ford is more dispersed. Homes across the Brandywine Valley tend to emphasize land and setting, with larger parcels, long drives, converted agricultural buildings, and newer country houses throughout the area.
“Start the conversation … I personally welcome your call.” — Martin Celebrating 30 Years of Bespoke Jewels and Unparalleled Artistry
B E V E R L Y
H I L L S
•
N E W
Y O R K
•
B E R G D O R F
G O O D M A N
109 BRAEBANK LN, BRYN MAWR, PA 19010 • 5 BEDS / 6 BATHS / 6,474 SQFT / $2,199,000
Radnor Walk Community AuPair Suite and First Floor Master Bedroom Suite Nestled in the prestigious Radnor Walk community, this exquisite colonial home, built in 2015, offers a harmonious blend of luxury and comfort. Spanning an impressive 6,474 square feet (including the finished ground level basement), this residence features five spacious bedrooms and five and a half elegantly appointed bathrooms, ensuring ample space for relaxation and privacy. Step inside to discover an inviting open floor plan adorned with rich hardwood floors and plush carpeting. The gourmet kitchen is a culinary enthusiast’s dream, equipped with high-end appliances including a built-in double oven, self-cleaning oven, and a built-in microwave, all seamlessly integrated for effortless entertaining. The kitchen island serves as a focal point, perfect for casual gatherings, while the formal dining room sets the stage for more intimate dinners. Luxurious features abound, including a soaking tub in the master suite, additional stairway, and energy-efficient windows that bathe the home in natural light. Outside, the meticulously maintained exterior boasts a spacious lot of 0.4 acres, perfect for outdoor gatherings with a BBQ grill and ambient lighting. The attached front-entry garage accommodates two vehicles, with additional driveway space for guests. Experience the exclusive lifestyle this home offers, where every detail has been thoughtfully curated for comfort and elegance.
WEI NGUYEN REALTOR®
215-514-6123 gao_rph@yahoo.com 5 W 5TH ST. BRIDGEPORT, PA 19405
LUXURY LIVING. RESORT-STYLE ESCAPE. 37 FOXCROFT WAY MOUNT LAUREL, NJ 08054 5 BEDS | 4.5 BATHS | 5,700 SQ FT OFFERED AT $1,395,000 Welcome to 37 Foxcroft Way, an exceptional executive home in Mount Laurel’s prestigious Grande at Springville. Sophisticated interiors feature soaring ceilings, exquisite millwork, a gourmet kitchen, dramatic two-story great room, luxurious primary suite and beautifully finished walk-out lower level. Outside, your private backyard resort awaits—complete with a heated saltwater gunite pool, covered pavilion, expansive entertaining spaces and a spectacular backdrop of permanently protected woodlands. Elegant. Private. Impeccably updated. Absolutely unforgettable.
CHRISTINE DASH REALTOR®
C: 609.332.6266 | O: 856.316.1100 Christine@DashForHomes.com www.DashForHomes.com 513 S. Lenola Road, Moorestown, NJ 08057
A LEGACY ALONG THE DELAWARE 122 KING STREET EDGEWATER PARK, NJ 08010 4 BEDS | 3.5 BATHS | 3,997 SQFT OFFERED AT $1,350,000 Some homes are built. Others become part of history. Dating back to 1860, this extraordinary riverfront estate is a rare fusion of historic grandeur and modern luxury. Exquisite architectural details, a reimagined gourmet kitchen, a spectacular glass-wrapped river room and magnificent 39-foot balcony capture breathtaking views of the Delaware River and protected Neshaminy State Park beyond. Set beneath a majestic pre-Civil War American Sycamore, this is a home where history has been preserved, beauty has been curated, and generations of memories are waiting to be made. This is more than riverfront living. This is a legacy.
CHRISTINE DASH REALTOR®
C: 609.332.6266 | O: 856.316.1100 Christine@DashForHomes.com www.DashForHomes.com 513 S. Lenola Road, Moorestown, NJ 08057
2731 FRIES MILL ROAD, WILLIAMSTOWN, NJ 08094
EXCEPTIONAL CUSTOM ESTATE 5 BEDS | 6 BATHS | 6,959 SQ FT | $1,499,999
Welcome to 2731 Fries Mill Road-an extraordinary custom-built estate completed in 2022 that truly defines luxury living. Situated on approximately 3 private acres, this one-of-a-kind home offers an unmatched combination of craftsmanship, thoughtful design, and premium amenities that simply cannot be appreciated through photos alone. A long private driveway welcomes you home as the expansive front yard sets the stage for what’s inside. Step onto the inviting front porch and into a breathtaking two-story foyer featuring soaring 20+ foot ceilings, a stunning floating staircase, oversized 8-foot doors, and dramatic floor-to-ceiling windows that flood the home with natural light while showcasing the backyard. At the heart of the home is a chef’s dream kitchen, appointed with a 48” dual-fuel Wolf range, 48” Sub-Zero panel-ready refrigerator, two dishwashersincluding a Cove dishwasher-an in-wall bottle filler, built-in ice machine, and an optional Wolf built-in espresso system. Whether you’re preparing a family dinner or entertaining a crowd, this space was designed to impress. Just beyond is a spacious dining room, while the adjoining entertainment room features a full wet bar, creating the ultimate gathering space. The main level also features a luxurious primary suite with heated tile floors and a spa-inspired bathroom, an additional living room, private office, den, mudroom, laundry room, and two convenient half baths. Upstairs you’ll find four generously sized bedrooms, two beautifully appointed full bathrooms, and a second laundry room for added convenience.
JOHN RINICK REALTOR®
267.205.1824 johnrinickrealtor@gmail.com www.johnrinickrealestate.com
John Rinick Real Estate
8 IS S AC DR I VE, PENNSVILLE, NJ 080 7 0 4 BEDS | 4 BATHS | 3,880 SQ FT | OFFERED AT $875,000 Welcome to your own private waterfront retreat on the Delaware River, where breathtaking views, exceptional living spaces, and endless possibilities come together on one remarkable property. Beautifully remodeled from top to bottom just five years ago, this home offers the perfect blend of modern luxury, everyday comfort, and unmatched versatility. Designed for both entertaining and effortless living, the heart of the main home is the stunning open-concept kitchen and living area. Anchored by an oversized center island with bar seating, this inviting space is ideal for hosting. The beautifully updated kitchen features a dual oven, stove, dishwasher, microwave, and refrigerator. Expansive sliding glass doors fill the living space with natural light and open up to a beautifully remodeled deck, creating a seamless connection to the spectacular riverfront setting. The thoughtfully designed main level also includes a separate laundry room with washer and dryer, formal dining room, private office, dedicated playroom, spacious guest bedroom, full bathroom, convenient half bathroom, and a luxurious primary suite. Properties that combine luxury, flexibility, and true waterfront living are exceptionally rare. Whether you’re searching for your forever home, a place to accommodate multiple generations, or a property with extensive space to live, work, and entertain, this extraordinary Delaware River gem delivers a lifestyle that’s as unique as it is unforgettable.
JOAN DINEEN REALTOR®
609.221.7122 joandineen4@yahoo.com www.mahoneyrealty.net
217 Lower Valley Drive Kunkletown, PA 18058 8 BEDS | 3 BATHS 3,864 SQFT | $645,000
Discover space, privacy, and natural beauty at this unique 8-bedroom, 3-bath country retreat on nearly 3 wooded acres in Kunkletown, complete with a private stream and hot tub. Set back from the road and surrounded by mature trees, this versatile home offers an ideal escape for full-time living, weekend getaways, or a private retreat for family and friends. Inside, the flexible layout provides abundant room for large households, guests, hobbies, or a home office. The dining room features a stone fireplace and seating for 12, while the living room offers a gas stove and flows into an additional dining and kitchen area. A converted two-car garage creates an impressive game room with pool and ping-pong tables, comfortable seating, and a large TV. Enjoy the outdoors from the screened porch with hot tub or covered patio, perfect for dining and relaxing. Two sheds and an open woodshed provide storage, while a newly installed low-nitrogen septic system is sized for eight bedrooms. Ideally located near skiing, lakes, hiking, golf, rafting, and shopping, including Jack Frost Big Boulder, Blue Mountain, Beltzville State Park, Camelback, and The Crossings Premium Outlets. 217 Lower Valley Rd offers a rare blend of privacy, recreation, and country living.
EXIT ELEVATE REALTY TODD JACOBS
LICENSED SALES ASSOCIATE
631.239.3802 todd@toddjacobsteam.com
SPACIOUS COLONIAL FAMILY RESIDENCE
1220 OVERLOOK COURT, SAYLORSBURG, PA 18353 SPACE, STYLE & ROOM FOR EVERYONE! Welcome to this beautiful Colonial located in a neighborhood of larger homes, conveniently close to shopping, schools and major highways. Step inside the impressive 2-story foyer and discover a home designed for comfortable living and entertaining. Hardwood floors highlight the formal dining room, while a stunning full-wall stone propane fireplace creates a warm focal point in the formal living room. Continue into the spacious family room with sliders leading to the rear deck and backyard. The large island kitchen offers a breakfast bar, full appliance package with propane range and oven, and plenty of space to gather. Upstairs you’ll find 4 total spacious bedrooms with an impressive Primary Suite featuring a sitting area and a HUGE walk-in closet! Need more room? The fully finished basement delivers with a built-in bar.
JOHN KEELY REALTOR®
C: 570.350.1675 | O: 570.992.1010 jkeely@kw.com poconofindahome.com 705 Glen Lane, Sciota, PA 18354
NUMEROUS – BUSINESS – PROPERTIES LIQUOR LICENSES FOR SALE
THE RIGHT CONNECTION FOR TODAY’S BUSINESS WORLD ® 001112 - Pizza/Restaurant/Bar – Great location, sitting on acres of property. Property, business, and liquor license for sale. 001113 – Successful Italian Pizzaria. Business for sale with lease. Make $ with DOUGH! 001114 – Steak shop for sale with lease in a very prominent, historical area with plenty of walking traffic. Only $150,000. Call for information on any of these businesses or any commercial investment. Call 267-474-3651 | Re/Max Centre Realtors 215-343-8200 Ask for Erminio (Herman) Petrecca | herman@hermopoly.com Serving the restaurant industry for over 50 years.
ERMINIO PETRECCA
BUSINESS CONSULTING/BUSINESS SALES
267.474.3651 herman@hermopoly.com
215.343.8200 2701 YORK ROAD, JAMISON, PA 18929
PRIVATE MOUNTAIN SANCTUARY 534 ANNA LOIS LANE, CHAMPION, PA 15622 4 BEDS | 3.5 BATHS | 3,750 SQ FT | $1,275,000 Welcome to your dream countryside retreat - a picturesque 36.3153acre estate of prime mountaintop real estate nestled in the rolling hills of the Laurel Highlands, offering unmatched, panoramic mountain views - secluded, yet accessible, offering unparalleled privacy and tranquility, without sacrificing convenience. Experience the idyllic union of nature’s splendor and sophisticated comfort with a beautifully appointed home This is a private sanctuary tailored for discerning buyers seeking a very private setting.4BR, 3.5BA main home with 3750+ sq ft of luxury living space - Open-concept layout with top-tier materials and 19-ft ceilings - Expansive covered porches with stunning mountain views - Attached 350 sq ft garage + detached 950 sq ft 3-car garage with 600 sq ft loft - Full basement offers additional living or recreational space - Enrolled in Pennsylvania Clean Green Program here is a video of the entire estate that can be purchased along with the farmhouse and barn.
CHUCK VORUM REALTOR®
808.756.0939 charlesvorum51@gmail.com forestlakegroup.com
10 Morewood Street, Mt. Pleasant, PA 15666
charming
RIVERFRONT Welcome
to
exceptional
riverfront
living
with
breathtaking views! Built in 2018 with quality and care, this beautifully designed 4,535 sq ft home offers 102 ft of river frontage. The exterior features low-maintenance Hardie board shingle siding, Andersen windows and doors, composite decking, and a stunning stone woodburning fireplace—perfect for entertaining or relaxing by the river. A 14-foot commercial garage door and soaring 18-foot garage ceiling provide plenty of room for boats, recreational vehicles, and river toys. Inside, radiant floor-controlled zone heating extends throughout areas of slate, tile, and beautiful hickory hardwood flooring. The chef’s kitchen features granite countertops with seating for six, quality appliances, and custom soft-close cabinetry. The open-concept living area is anchored by a stone gas fireplace and custom live-edge bar with seating for five, two wine and beverage refrigerators, and an ice machine. The owner’s suite is a private retreat with spectacular river views, a spacious bath with heated floors, double sinks, two walk-in closets, an oversized walk-in shower for two, and an ensuite mini bar. Five additional bedrooms and two full baths offer generous space for family and guests. The home is not in a flood zone and has never flooded. A new well pump was installed in 2025, and the septic system has passed inspection.
JOAN SORCE REALTOR®
724.822.3641 joansorcerealtor@gmail.com
1617 N. Main Street Ext., Suite C, Butler, PA 16001
2298 MONTEREY ROAD PARKER, PA 16049 6 BD | 3.5+ BA | 4,535 SQ FT | $849,000
3 BEDS | 2 BATHS | 1,587 SQ FT | $1,250,000
3 Bridge 5 Lane Pipersville, PA 18947 A TRUE GETAWAY! Not every extraordinary home receives the attention it deserves. Some are quietly tucked away behind private lanes… waiting for the right buyer to discover them. This is one of those homes. •
Riverfront.
•
Custom craftsmanship.
•
Privacy.
•
Delaware Canal Towpath.
•
One unforgettable view after another.
Nestled down a private lane on a picturesque 1-acre riverfront setting, this exceptional property offers breathtaking views of the scenic Delaware River and direct river access for an unparalleled lifestyle. Thoughtfully designed with extraordinary attention to detail and quality craftsmanship throughout, every improvement has been meticulously executed by renowned custom builder Brett King. If you’ve been searching for something truly unique in Bucks County, this may be the home you’ve been waiting to find.
PAT OLENICK
ASSOCIATE BROKER C: 215.280.6284 O: 215.794.3227 polenick@kurfiss.com www.PatOlenick.com
6038 Lower York Road, New Hope, Pennsylvania, 18938 United States
1020 NORVELT DR — PINE VALLEY PERFECTION 3 BEDS • 3 BATHS • 1,754 SQFT • $560,000 Discover this beautifully updated, move‑in‑ready single‑family home nestled directly against the tranquil Pennypack Park. This property captivated buyers instantly and went under contract in just five days. A newly paved road leads to manicured landscaping and inviting curb appeal. Inside, a ceramic‑tiled foyer opens to sun‑filled formal living and dining rooms with gleaming hardwood floors. The ultra‑modern kitchen features granite counters, premium appliances, abundant cabinetry, and an extended deck overlooking the fenced yard. Upstairs, hardwood continues throughout, complementing a serene primary suite with a brand‑new full bath. Two additional spacious bedrooms share a stylish, warranty‑backed hall bath. Call Bob Lambert to list your home next with over 25 years experience he will get it done quickly and correctly. 215-519-9420
BOB LAMBERT REALTOR®
215.519.9420 boblambert990@gmail.com ruthaho.com 501 CAMBRIA AVE, BENSALEM, PA 19020
3612 SUSSEX LANE, PHILADELPHIA, PA 19114
3 BEDS | 2 BATHS | 1,360 SQFT | $393,900 Wow! This beautiful end-row house in the Morrell Park Section of Philadelphia-Northeast features 3 large bedrooms, a modern kitchen, a cozy dining room, and a large living room. Upstairs, you will find 3 spacious bedrooms, each with plenty of closet space. The basement features a living space that can double as a TV room/exercise room/office area, etc. The basement also features a powder room and a sliding door that takes you to the largest backyard your eyes have ever seen! Come and see it for yourself!
MARIO GONZALEZ
GLOBAL REAL ESTATE ADVISOR
MARTINEZ REAL ESTATE, INC
C: 215.833.2898 | O: 215.288.6300 mreagent4all@gmail.com
4200 L Street, Philadelphia, PA 19124
BEAUTIFUL HOMES FOR SALE IN NORTHWEST PHILADELPHIA
LOVELY TWO-STORY COLONIAL IN CHESTNUT HILL 8113 WINSTON ROAD, PHILADELPHIA, PA 19118 4 BEDS | 3 BATHS | $999,000
This move-in condition, beautifully appointed two-story colonial single-family home has four spacious bedrooms, two-and-a-half baths, a finished basement, a family room, a powder room, an eat-in kitchen, and a laundry room on the first floor...all renovated in 2019. It is lovely. Split-rail fencing surrounds a flat yard, and the grounds are simply landscaped. Walk to public transportation, shopping on the avenue, Weavers Way Co-op, the library, Baker Street, The Blue Wabler, Cin Cin, Cake, and so much more! Turnkey! Plenty of closets, covered front and rear porches, Excellent flow from the front door to the Kitchen in the rear, with the living room and dining room off to the left and the powder room and family room off to the right as you walk down the center hall to the kitchen. Light filled.
WONDERFULLY UPDATED VICTORIAN TWIN IN MOUNT AIRY 418 W. PRICE STREET, PHILADELPHIA, PA 19119 6 BEDS | 3 BATHS | $725,000
This charming Victorian C 1890 twin sits in one of the region’s most desirable neighborhoods, Stafford-Price, and seamlessly blends historic character with modern comforts. Step through the double door to a warm, inviting center hall with original hardwood floors, crown molding, and a traditional floor plan that maximizes natural light. The spacious eat-in kitchen, complete with upgraded countertops and a pantry, is perfect for casual dining, while the formal dining room sets the stage for memorable gatherings. Exterior doors from the kitchen and dining room lead to a landscaped rear yard and rear deck for outdoor dining. With six bedrooms and two and a half baths, there’s ample space for relaxation and privacy. Cozy up by the corner fireplace, adorned with a classic mantel, or enjoy the convenience of main-floor laundry.
LOUISE “BUTTER” D’ALESSANDRO REALTOR®
445.600.3242 Louise@ElfantWissahickon.com Elfant Wissahickon REALTORS® | 8039 Germantown Avenue, Philadelphia, PA 19118 I 215.247.3600 | www.ElfantWissahickon.com
243 Conshohocken State Road, Penn Valley | 3.54 Acres | $3,500,000
Exquisite 4 bed 4.1 bath 5,938-square-foot French Manor set on 3.54 beautifully landscaped acres in the heart of Penn Valley, complete with an in-ground pool, mature plantings, impressive stonework, and exceptional privacy. Elegant interiors feature soaring ceilings, hardwood floors, multiple fireplaces, gracious living and dining spaces, and a gourmet chef’s kitchen with a sun-filled breakfast room opening to the rear patio. The luxurious primary suite offers a fireplace, private patio access, custom dressing area, two walk-in closets, and two beautifully appointed bathrooms. Flexible living spaces include additional bedrooms, a lower-level playroom or guest suite, sauna, abundant storage, and an attached 2-car garage. Located in the award-winning Lower Merion School District with convenient access to Center City, shopping, dining, and the Main Line, this remarkable residence offers timeless elegance, resort-like grounds, and an exceptional setting.
Damon Michels Realtor®
854 Montgomery Ave, Narberth PA 19072
Each office is independently owned and operated.
Office | 610-668-3400 Damon@DamonMichels.com www.DamonMichels.com
The Ultimate Lifestyle Statement 1574 CAMP LINDEN ROAD, WEST CHESTER, PA 19382
3 BEDS | 4 BATHS | 5,089 SF | $3,000,000
This home is a lifestyle. Set on the banks of the West Branch Brandywine Creek, 1574 Camp Linden Rd is a custom-built, all-glass contemporary home. Inspired by the Frank Lloyd Wright vision of creating harmony between people and the environment, this home blurs the lines between indoors and out with panoramic views and multiple access points into the yard. An incredibly private homesite, this is your natural playground with a boat dock, bocce court, gardens, an outdoor wet bar, an outdoor shower, and an in-ground lap pool with retractable cover. You’ll have no trouble finding a quiet place (indoors or out) to read, paint, or do some nature journaling, bird watching or creekside yoga. The yard is primarily flat, and culminates in a slope to the creek where you can watch wildlife pause for a drink. A true nature lover’s paradise. Inside, the floorplan is as open as possible to maintain the experience of harmonic living, and each space is styled with natural elements including stone and wood accents in every direction. Rainfall showerheads, built-in cabinetry, a glass locking gate at the top of the stairs, multiple fireplaces, a unique kitchen design and butler’s pantry, and tons of parking are just a few of the distinctive details this home offers. There are 3 luxe bedroom suites, one with an immense walk-in closet/dressing room and a back deck that offers a convenient “peak-through” view of the driveway so you can easily check for the arrival of guests or deliveries. If all 3 bedrooms aren’t needed, this floorplan also offers the option to create a stylish home office as well as a workout space, den, or more – and each room offers a spectacular view. A truly inspired home and location, 1574 Camp Linden Rd is a very special place. Situated in bucolic West Bradford Township near the center of Marshallton, you’ll have convenient access to Northbrook Rd and Rte 162. Serious inquiries are encouraged.
MIKE CIUNCI REALTOR®
610.256.1609 mikeciunci@kw.com search.mikeciunci.com
300 Willowbrook Ln, Suite 310, Chester, Pennsylvania 19382
512 Scott Road, Gladwyne, PA Experience the timeless allure of the Main Line in this quintessential stone colonial, perfectly positioned in the heart of Gladwyne. Set on nearly an acre of meticulously manicured grounds, this residence offers a rare blend of classic architectural grace and a breathtaking natural backdrop. The property feels like a private sanctuary, with a parklike rear yard that transitions seamlessly into the serene beauty of the Saunders Woods nature preserve. Inside, the home is a testament to sophisticated maintenance and enduring quality. Rich hardwood floors flow throughout the light-filled interior, complemented by the peace of mind that comes with newer windows and a newer roof. The main level is designed for both effortless daily living and elegant entertaining, featuring a charming screened-in side porch that invites the outdoors in, alongside a spacious back patio perfect for alfresco evenings overlooking the lush, mature landscaping. With four bedrooms and two and a half baths, the layout is as functional as it is refined. Every corner reflects a commitment to excellence, from the pristine stonework to the thoughtfully managed gardens framing the home. Located within the award-winning Lower Merion School District, this property represents a premier opportunity to own a piece of Gladwyne’s storied landscape. It is a home that honors its heritage while providing a tranquil, polished retreat for its next stewards.
Sara Moyher REALTOR®
C: 610.662.3001 O: 610.947.0408 sara.moyher@compass.com Compass is a real estate broker and abides by Equal Housing Opportunity laws. All material presented herein is intended for informational purposes only and is compiled from sources deemed reliable but has not been verified. Changes in price, condition, sale or withdrawal may be made without notice. No statement is made as to accuracy of any description. All measurements and square footages are approximate.
1006 STONEHILL LANE, CARLISLE, PA 17015 4 BD | 3 BA | 2,763 SQFT | $1,149,000. At The Preserve at Stonehill Farm, life unfolds with a sense of ease, comfort, and connection—to nature, to community, and to the spaces you call your own. Set against beautiful mountain views and surrounded by preserved farmland, this exceptional custom-built Musser Home Builders residence offers 2,763 square feet of thoughtfully designed living space, where luxury craftsmanship and everyday livability come together seamlessly. From the moment you arrive, the home’s striking exterior with cedar accents creates an unforgettable first impression with a covered front porch inviting you inside. A welcoming foyer sets the stage for the home’s exceptional design, featuring an integrated built-in bench that blends beauty with everyday practicality. Beyond, the dramatic great room captivates with soaring 151⁄2-foot vaulted ceilings, exposed cedar-wrapped beams, rich engineered hardwood flooring, exquisite custom millwork, and an abundance of natural light creating a grand yet inviting space that defines the home’s timeless character. A dramatic double-sided brick fireplace anchors the space, creating a natural gathering place for quiet mornings, family celebrations, and evenings spent unwinding by the fire. Expansive windows frame scenic views while glass doors connect effortlessly to the covered rear porch, where the fireplace extends the living space outdoors and offers the perfect setting for relaxing beneath the stars. Behind the scenes, superior construction and advanced energy-efficient systems, including Weather Shield Signature Series windows, Therma-Tru exterior doors, enhanced insulation, a two-zone natural gas HVAC system, whole-house humidifier, ERV system, and electronic air filtration provide a level of comfort, efficiency, and performance that exceeds building code standards. More than a home, this is a place where thoughtful design enhances everyday living, where luxury feels effortless, and where every detail reflects a commitment to quality. At The Preserve at Stonehill Farm, this is not simply a place to live, it is a place to truly feel at home.
TAYLOR HENRY REALTOR®
c: 717.756.1252 o: 717.561.3800 taylor.henry@1972realty.com
7300 Derry St, Harrisburg, PA 1711
3880 COVENTRYVILLE RD, POTTSTOWN, PA 19465 4 BEDS • 2 BATHS • 3,675 SQ FT • $2,100,000 Step into centuries of history at this classic Pennsylvania farmhouse, circa 1809, set on 4.2 private acres in the East Nantmeal Village Historic District and listed on the National Register of Historic Places. Lovingly restored while preserving its original character, the home features exposed stone walls, reclaimed heart-pine floors, original fireplaces, and thoughtful updates including newer windows, plumbing, and electric. The stunning gourmet kitchen addition offers a granite island, farmhouse sink, stainless appliances, custom cabinetry, and French doors to a covered porch. A vaulted bonus room with exposed beams provides flexible space for an office, suite, or retreat. Outside, enjoy covered porches, established gardens, scenic bridle trails, pastures, and a four-car garage/barn with horse stalls. A separate circa-1735 stone cabin with walk-in fireplace adds remarkable character and potential.
TERESE E BRITTINGHAM
MEGAN ROHRBOUGH
C: 610.212.0848 | O: 610.792.5900 teresekw@gmail.com www.kwseven.com
C: 484.880.0717 | O: 610.792.5900 meg.rohrbough@gmail.com www.kwseven.com
BROKER/OWNER/REALTOR®
400 ARCOLA ROAD, SUITE A5, COLLEGEVILLE, PA 19426
TEAM LEADER/REALTOR®
LAUREN BUTLER
LUXURY REAL ESTATE The “Efficiency & Exclusivity” Focus Your time is your most valuable asset. For the discerning client, I provide more than a transaction—I provide access to a vetted network of professionals, market intelligence, and the discreet, efficient representation required at the highest level of real estate. Entrust your property to a partner who understands that exclusivity is the ultimate luxury.
LAUREN BUTLER
REALTOR® | BRITTINGHAM AND MCCOUCH TEAM
610.308.3814
laurenbutlerhomes@kw.com laurenbutlerhomes.kw.com
Office: 400 Arcola Road, Ste A5 Collegeville, PA 19426
UNDER AGREEMENT
1832 FERNGLEN DRIVE, DRUMORE, PA 17518 3 BEDS | 1 BATH | 2,038 SQFT. | $394,900 Located in a remote wooded setting in Drumore township, Close to State Park and Susquehanna River, This unique Contemporary style home offers a large open floor plan on the first floor, with open kitchen with breakfast bar and a newly remodeled Bathroom. There is also second 1st floor room that could be used for an office or 3rd bedroom. The Upper bedrooms are entered by a staircase and balcony overlooking the main family area. The current owners have enjoyed the remote location with lots of deer and wildlife. The home is heated with Propane and includes central air. The home does need some updates, and enjoys a wooded view .Lots of great potential.
LEN FERBER
BROKER/OWNER
717.471.9500 ferber@comcast.net www.Lenferber.com
336 MILLER STREET, STRASBURG, PA 17579
Elevated Riverfront Luxury in Bucks County 38 BRIDGE ONE LANE, POINT PLEASANT, PA 18950 4 BD / 5.5 BA / 4,786 SQ FT / $3,495,000 Welcome to 38 Bridge One Lane, Point Pleasant PA - a riverfront sanctuary located in scenic Bucks County. With rare direct frontage on the Delaware River, this distinctive property has undergone an extensive, multi-year renovation by NARI Award-winning builder Joe Billingham. In addition to replacing all systems, the house and garage were elevated 11 feet and moved back 125 feet onto a new foundation, and now sits comfortably outside of the flood way, offering peace of mind with luxurious riverside living. The home features expansive decks, balconies and patios, each offering panaromic river views and overlooking lush, rolling lawns and beautifully maintained landscaping. The front entry sets the stage with a striking, substantial wood door that opens to gorgeous wide-plank hardwood floors throughout the main level. The formal dining area flows seamlessly into the first living room highlighted by a double-height stone wood-burning fireplace and built-in shelving. Adjacent is a family room encased by a wall of glass windows, providing uninterrupted river views. The adjacent screened porch is perfect for relaxed afternoons. The sophisticated library/ office includes built-in bookcases, an additional stone fireplace and river views. At the heart of the home lies a chef’s eat-in kitchen with abundant natural light and more panoramic views. The kitchen features top of the line appliances, including a Wolf 5-burner cooktop, dual wall ovens and microwave, as well as a Sub Zero refrigerator and freezer.
Custom cabinetry, granite countertops, dual sinks, and a walk-in pantry enhance the kitchen’s beauty and functionality. A laundry room with custom cabinetry provides abundant storage space as well as a builtin, informal office area and an additional refrigerator and freezer. A full bathroom and a half bathroom complete the first level of the home. The second level features beautiful hardwood floors throughout. The primary bedroom suite boasts high ceilings, expansive glass windows with river views, a private deck, a stone fireplace, and a luxurious bathroom with heated tile floors, a whirlpool tub, walk-in shower, skylights and custom cabinetry. Spacious walk-in closets include custom-designed storage. Three additional bedrooms each offer their own full baths, and one includes a sitting room and private balcony overlooking the river. Additional features of the home include a versatile basement with workshop area, storage, and a gym area with natural light. Outside, a three-car garage is accessed through a covered breezeway. The home is protected by a monitered alarm system and an automatic whole-house backup generator. A riverfront bridge and deck is a special, grandfathered feature of the property, and a private boat ramp is located adjacent to the home. Situated on a private road near New Hope and Peddlers Village, this home offers unmatched privacy, luxury and convenience. The property should be visited by confirmed appointment only, accompanied by the listing agent.
JOHN SUCHY REALTOR®
267.614.2795 JSUCHYREALTOR@GMAIL.COM
7531 Easton Road, Ottsville, PA 18942
842 Durham Road, Suite 25, Newtown, PA 18940
www.28ForestLane.com $699,000 www.7044ElyRoad.com $1,595,000 Thoughtfully Maintained Custom Colonial Custom Home Perched on Over 3 Acres, in a Fantastic Neighborhood in Ewing, NJ Only Minutes to Downtown New Hope
www.142SilverTailLane.com $969,000 www.1TurnberryWay.com $1,175,000 Carriage Home Offering Main Level Living in an Wonderful Opportunity with Pool Exceptional Active Adult Community in New Hope in New Hope-Solebury School District
www.200MayfieldLane.com $1,275,000 Quality Finishes Only 2 Years Young in a Great Location in Newtown
Beyond the Sale, Curating the Experience. gina@ginaspaziano.com • 215.876.7173 • www.ginaspaziano.com
Nick Esser
Nick@AddisonWolfe.com Cell: 646.745.5460
182 S. MAIN STREET, NEW HOPE | $9,500,000
MODERN RIVERFRONT ESTATE
A once-in-a-lifetime opportunity to own one of Bucks County's most celebrated estates. Set on approximately 30 extraordinary acres, Paxson Hill Farm combines historic architecture, internationally recognized gardens, and timeless natural beauty. The 6,700± SF stone farmhouse offers five bedrooms, vaulted ceilings, gracious gathering spaces, and a spectacular enclosed porch overlooking tranquil ponds. Stroll through renowned gardens filled with specimen trees, sculptures, bridges, and water features. Complete with three guest cottages, a barn, five-car garage, greenhouse, and hedge maze, this is a rare chance to own a true Bucks County legacy property.
A rare opportunity to own one of New Hope’s few newly constructed riverfront estates. Built in 2021, this extraordinary modern residence offers breathtaking Delaware River views, exceptional indoor-outdoor living, and luxury finishes throughout. Features include a chef’s kitchen with Sub-Zero & Wolf appliances, radiant-heated floors, multiple entertaining terraces, rooftop deck with fireplace, private floating dock, hot tub, and fully integrated smart-home technology. Complete with 4 bedroom suites, media and entertainment spaces, and garage parking for multiple vehicles — all just steps from the shops, dining, and charm of downtown New Hope.
6764 PAXSON ROAD, NEW HOPE | $4,995,000
PAXSON HILL FARM
550 Union Square Drive | New Hope, PA 18938 AddisonWolfe.com • 215.862.5500
EXCEPTIONAL PROPERTIES. EXTRAORDINARY PLACES. 6990 PHILLIPS MILL ROAD, NEW HOPE | $2,749,000
STONECROFT 5 GLEN EAGLES DRIVE, NEW HOPE | $2,695,000
GLEN EAGLES Tucked away on a private cul-de-sac in sought-after Kingswood Ridge, just moments from downtown New Hope, this exceptional estate offers the perfect blend of privacy, luxury, and convenience. Set on beautifully landscaped grounds with a resortstyle pool, spa, and new pool cabana, the home features a dramatic two-story foyer, soaring living spaces, an updated gourmet kitchen with Sub-Zero appliances, and a spectacular sunroom overlooking the backyard oasis. The private first-floor primary suite is complemented by three additional en suite bedrooms, a bonus room, and a walkout guest apartment. With a three-car garage and an unrivaled location, this is luxury living at its finest.
Set on 4.42 private acres in the heart of Solebury, Stonecroft is a rare Bucks County legacy estate rich in history and artistic significance. Originally an eighteenth-century stone bank barn and later the studio of renowned New Hope Impressionist Stanley Reckless, this extraordinary property blends timeless character with thoughtful modern updates. Features include a dramatic 40’ x 28’ stone great room with radiant-heated barn wood floors, updated kitchen, 4 bedrooms, 3.5 baths, pool and cabana, pond, guest apartment, and a substantial 40x80 pole barn. Surrounded by rolling lawns and adjoining 166 acres of preserved parkland and Lake Solebury, this remarkable estate offers exceptional privacy in an unforgettable setting.
187 N UNION ST., LAMBERTVILLE | $725,000
N UNION STREET Quintessential Lambertville charm meets modern comfort in this beautifully maintained 3-bedroom, 2.5bath home on N. Union Street. An inviting front porch welcomes you into a spacious interior featuring a living room, dining room, updated kitchen, walk-in pantry, den, and powder room. Gorgeous wood floors, crown moldings, and timeless architectural details blend seamlessly with thoughtful updates throughout. The spacious primary suite offers a private retreat with a dressing room, abundant storage, and en suite bath. A guest bedroom, full bath, second-floor laundry, and finished attic provide flexibility and convenience. A rare opportunity to enjoy the best of Lambertville living.
Scan here for more details on all of Nick Esser’s listings:
600 ALTAMONT BOULEVARD Frackville, Pa 17931
100 E BIDDLE STREET Gordon, PA 17936
227 SPENCER STREET Frackville, PA 17931
147 S WYLAM STREET Frackville, PA 17931
Move-in ready single-story ranch home located just minutes from I-81 and RT 61, offering three spacious bedrooms, a bright living room, an updated full bathroom with a large walk-in shower, and walking distance
Turnkey historic corner business in Gordon, PA with apartments, fully equipped, operating as Subs N Stuff for 35 years. offering a popular menu with food, drinks, lottery, and rental income potential.
Move-in ready large half double home with new carpet, a new tub and shower, three private bedrooms plus potential fourth in the attic. Convenient location near major highways.
Charming brick ranch with 2 bedrooms, updated kitchen and bathroom, hardwood floors, full basement, and spacious garage on a great lot. Perfect for outdoor and garden lovers. A must-see!
3 BEDS • 1 BATH • 1,156 SQ FT OFFERED AT $195,000
0.11 AC OFFERED AT $399,000
3 BEDS • 1 BATH • 1,232 SQ FT OFFERED AT $124,900
2 BEDS • 1 BATH • 1,197 SQ FT OFFERED AT $245,000
HELEN WOLFGANG
REALTOR® Iron Valley Real Estate Coal Region Hazleton, PA
570.590.3446 wolfganghelen99@gmail.com
369 STADIUM BLVD, LEWISBURG, PA 17837 • $765,000 6 BEDS • 5 BATHS • 3,290 SQFT • $765,000 Welcome to 369 Stadium Blvd. This stunning, immaculately maintained home’s an entertainer’s dream and provides a private sanctuary for your family. This 6-bed, 6-bath home features high-end finishes, open floor plan, woodburning fireplaces, and abundant natural lighting. In-law suite has 1 bed and bath, spacious living space, and woodburning fireplace. Natural hardwood floors throughout the home. A chef’s kitchen features a sub-zero refrigerator, granite countertops, Wolf range, and spacious dining area. The spacious master suite offers a walk-in closet and spa-like master bath. Three bedrooms and laundry complete the 2nd floor. Two- 3rd floor bedrooms and bathroom. Partly finished basement and bathroom. In-ground pool and three-season screened room allows for entertainment. Spacious yard.
THERESA STIMSON REALTOR® | RS332088
C: 570.506.1656 | O: 570.979.1002 theresa689548@gmail.com www.ironvalleyrealestate.com
1020 COMMERCE PARK DR. SUITE 1-A, WILLIAMSPORT, PA 17701
44 Bedrooms Bedrooms
7 Apartments
2.25.5
3
Garage Rentals
Bathrooms Bathrooms
$1,185,000
90,9000 $5$8598,9 Listing Price
Listing Price Listing Price
Welcome to to Sage SageEaston Meadows Welcome Meadows 7 Unit Multi-Family-College Hill, PA
Welcome sac inin Mahoning Welcome to to Sage Sage Meadows, Meadows,aabeautiful beautiful10 10lot lotsubdivision subdivisionon ona acul culdede sac Mahoning Township, Carbon County PA. Choose one of the five lot/custom home build packages Township, Carbon County PA. Choose one of the five lot/custom home build packages still available priced in the high $400Ks to high $600Ks. This Fairview Farmhouse is still available priced in the high $400Ks to high $600Ks. This Fairview Farmhouse is being offered for $589K on Lot 6! A stunning & spacious option that balances modern being offered for $589K on Lot 6! A stunning & spacious option that balances modern finishes w/ traditional charm across a sprawling 3,000 sq. ft. floor plan on 1.2 acres. finishes w/ traditional charm across a sprawling 3,000 sq. ft. floor plan on 1.2 acres. You’ll find plenty of room for entertaining or relaxing, w/ formal & casual living & You’ll find plenty of room for entertaining or relaxing, w/ formal & casual living & dining spaces & custom kitchen. Beautiful 42-inch cabinets, upgraded appliances dining spaces & custom kitchen. Beautiful 42-inch cabinets, upgraded appliances including oven/microwave, sink, upgraded counters & from the Welcome wall to 127 North 31st Street,cooktop, nestled infarm Allentown’s desirable quartz West End, just steps including oven/microwave, cooktop, farm sink, upgraded quartz counters & from the Welcome wall tobacksplash. 127 North 31st Street, nestled in Allentown’s West End, justspacious steps subway A grand staircase leads you up desirable to 4home bedrooms, each beautifultile Rose Garden! This meticulously maintained split-level offers over 3,000 square subway tile backsplash. A grand staircase leads you up to 4 bedrooms, each spacious beautiful Rose Garden! This meticulously maintained split-level home offers soaking over 3,000 square w/large walk-in closets & primary suiteblending boasting a custom tub, feet of comfortable finished living space, classic charmtiled withshower, thoughtful updates. w/large walk-in closets & primary suiteblending boasting a custom tiled shower, soaking tub, feet of comfortable finished living space, classic charm with thoughtful updates. double vanity and upgraded countertops. Beautiful laminate floors throughout the Originally built by a local builder for his own family, the quality of materials and attention to detail double vanity and upgraded countertops. Beautiful laminate floors throughout the detail Originally built by aupgrades localthis builder for hissided own family, quality of materials and attention home. Many add’l including Black Pellathe windows w/wood clad interior, are evident throughout solid brick residence. Many recent updates include newertoroof, home. Many add’l upgrades including Black Pella windows w/wood clad interior, 7-unit multi-family investment opportunity in Easton’s desirable College Hill and neighborhood, 1/2include block newer from roof, are evident throughout this solid brick sided residence. Manyappliances recent just updates propane fireplace, dual central cooling/heating more! gutters, retaining wall, driveway, Pella windows, newer kitchen and quartz propane fireplace, dual centralPella cooling/heating andkitchen more!appliances and quartz gutters, retaining wall, driveway, windows, newer countertops and hotiswater heater tofor name a few. investors Enjoy the warmth of multiple living areas, Lafayette College. This income-producing property well-suited passive and 1031 exchange buyers countertops hotfrom water heater to name a few. Enjoy to theyour warmth of& multiple living areas, Located justcozy 3and miles Hospital-Carbon, St. Lukes Route 443 perfect for evenings orLehigh hostingValley guests. Step outside own private retreat—an Located just 3easy miles from Lehigh Valley Hospital-Carbon, St. Lukes &Packer Route 443 offering a quick settlement. Positioned within reach of New York City and Northern New Jersey, this offering perfect for cozy or hosting guests. Step outside tofor your own private retreat—an shopping. Take aevenings quick drive and visit charming Jim Thorpe & the Asa Mansion expansive patio beautifully landscaped backyard that’s ideal quiet mornings, intimate dinners, shopping. Take a quick drive and visit charming Jim Thorpe & the Asa Packer Mansion Museum or explore nearby Blue Mountain Resort who offer year-round hospitality &dinners, expansive patio beautifully landscaped backyard that’s ideal for quiet mornings, intimate or large family gatherings. Close to all, this home offers unmatched convenience appeals to investors seeking predictable cash flow and long-term appreciation. 3 parking/storage spaces without separately Museum or explore nearby Blue Resort who offer year-round hospitality stunning views. Ready totranquility build your home? Call today! or large family gatherings. Close to Mountain all, thisWest home offers unmatched convenience without & sacrificing the charm and of dream the End. Ready totranquility build your home? today! rented. All units are well kept and stunning most areviews. recently renovated. Secure strong investment today! sacrificing the charm and of dream theyour West End. Call
Just Just Listed Listed West West End EndAllentown AllentownBeauty Beauty FOR SALE
1/2 Block from Lafayette College Campus
Carmela "Carrie" Wilson Realtor, MBA, SRES, Luxury Home Specialist Carmela “Carrie” Wilson Heather Kidd (610) 349-0155 (Mobile) (610) 398-0411 (Office) Carmela "Carrie" Wilson Realtor, MBA, SRES, Luxury Home Specialist
Lot 6 Sage Court Mahoning Township, Lot 6 Sage Court PA Mahoning Township, PA
Realtor, MBA, SRES, Luxury Home Specialist Carmela “Carrie” Wilson carmelawilson@howardhanna.com (610) 349-0155 (Mobile) (610) 398-0411 (Office) (610) 349-0155 (Mobile) Realtor, MBA, SRES, Luxury Home Specialist carmelawilson.howardhanna.com carmelawilson@howardhanna.com carmelawilson@howardhanna.com RS348789 (610) 349-0155 (Mobile) carmelawilson.howardhanna.com carmelawilson.howardhanna.com carmelawilson@howardhanna.com RS348789 RS348789 carmelawilson.howardhanna.com Lehigh RS348789Valley - The Frederick Group
Realtor, ABR Heather Kidd (320) 462-5143 Realtor, ABR (Mobile) heatherkidd@howardhanna.com (320) (302) 462-5143 462 5143 (Mobile) heatherkidd.howardhanna.com heatherkidd@howardhanna.com RS371202 heatherkidd.howardhanna.com RS371202
3500 Winchester Lehigh Valley - Rd The Frederick Group Allentown, PA 18104 3500 Winchester Rd Howard Hanna - The Frederick Group (610) 398-0411 (Office) | 3500 Winchester Rd, Allentown, PA 18104 Allentown, PA 18104 Howard Hanna - The Frederick Group (610) 398-0411 (Office) | 3500 Winchester Rd, Allentown, PA 18104
If you have a brokerage relationship with another agency, this is not intended as a solicitation. All information deemed reliable but not guaranteed by Howard Hanna or its agents/affiliates. ©2025 MoxiWorks. Pub 6/25 If you have a brokerage relationship with another agency, this is not intended as a solicitation. All information deemed reliable but not guaranteed by Howard Hanna or its agents/affiliates. ©2025 MoxiWorks. Pub 6/25
Timberland Villa Retreat 226 DOGWOOD DRIVE, ELIZABETHTOWN, PA 17022 4 B E D S | 2 . 5 B AT H S | 3 , 0 2 4 S Q F T | O F F E R E D AT $ 5 3 9 , 9 0 0
Timber Villa wooded splendor awaits you! Heat pump with oil back up affords you both economy and cool summers plus warmth this winter. A new roof fand 3 new skylights in the sunroom for peace of mind plus a waterproofed and daylight basement is ready for your finishing touch. The classic brick front is always in vogue and the 2 story foyer welcomes guests with a bit of elegance and drama. Upstairs there are 4 generous bedrooms and a small office/nook off the primary bedroom. New luxury carpet thru out has never been touched by shoes and feels soft and plush. Enjoy the wooded setting, stream/creek and backyard walking trail - a peaceful natural setting right outside your door. See documents for the extensive list of recent upgrades and come visit this move in ready home built by David Heisey. Country, wooded bliss yet only minutes to town and the Masonic Village Market.
LETHEA MYERS REALTOR®
C: 717.572.9513 | O: 717.361.HOME LMYERS@Homesale.com www.letheamyersrealtor.com
950 North Hanover Street, Elizabethtown, PA 17022
Versatile Country Living 1751 STONE MILL DRIVE, ELIZABETHTOWN, PA 17022 3 B E D S | 2 B AT H S | 1 , 0 2 0 S Q F T | O F F E R E D AT $ 3 7 5 , 0 0 0
Beautifully upgraded and updated home offers you not only 1 integral garage but a large 2 car deep and wide pole building that is insulated and the wood stove stays for year round workspace comfort. Newer kitchen offers granite, solid wood cabinetry and stainless appliances. You’ll want to enjoy the outdoors on your covered slate patio while enjoying your lush yard and landscaping. Beautiful LVP flooring and a unique kitchen/ Dr flooring is a combination of ceramic and vinyl tile that is eye appealing and functional. The roof was replaced in 2022, newer water pump, replacement windows in 2014/2015 so you can move right in with no worries. Keep warm this winter with a pellet stove and a wood stove. The craftsman, collector or handyperson will appreciate the 16 X 20 detached garage/workshop ...place to store your boat or toys!
LETHEA MYERS
REALTOR®
950 North Hanover Street, Elizabethtown, PA 17022
C: 717.572.9513 | O: 717.361.HOME LMYERS@Homesale.com www.letheamyersrealtor.com
SPECTACULAR WATERFRONT HOME WITH BREATHTAKING PANORAMIC VIEWS 584 LA KE M EA DE DRI VE, EA ST BER LI N , P A 17 3 16 · 3 B E D S | 3 B A T H S | 3 , 2 7 0 S Q F T | $1, 19 9 , 0 0 0 Lake life is calling you! This spectacular waterfront home, located at 584 Lake Meade Drive, East Berlin, PA, in the private, gated Lake Meade community. Proudly presented by Petula Yingling, Realtor @ Samson Properties, this impressive property sits on approximately 0.45 acres with 79 feet of shoreline and offers breathtaking panoramic views of Lake Meade. Designed to take full advantage of its incredible waterfront setting, this spacious lake home features 3 bedrooms plus additional rooms offering the potential for expanded sleeping accommodations, a home office, or flexible living space, along with 3 full bathrooms and multiple levels of living and entertaining space. Whether you are looking for a full-time residence or the perfect lake retreat, this home provides plenty of room for family, friends, and guests to gather and enjoy everything lake life has to offer. Outdoor living is truly a highlight of this property. Three upper-level decks provide wonderful spaces to relax, dine, entertain, and take in the panoramic lake views from the lighthouse observatory! The walk-out lower level opens to a spacious patio area and beautifully maintained lawn leading toward the water. A paved walkway takes you directly to the shoreline and covered boat area, making it easy to head out on the lake and enjoy your days on the water. The lower level adds even more to the lifestyle with a fitness area and hot tub overlooking the lake. Imagine starting your morning with a workout while enjoying the water views or ending your day relaxing in the hot tub as the sun sets over Lake Meade. Storage and flexibility are equally impressive. The property includes an oversized attached 2-car garage and a second detached garage/cottage, offering additional space for vehicles, lake toys, hobbies, storage, or other uses. And the lifestyle extends well beyond the property itself. Lake Meade is a private, gated HOA community centered around an approximately 300acre lake, offering residents an exceptional recreational lifestyle.
The community features 10 lakeside recreation areas, along with picnic and gathering areas, basketball and volleyball opportunities, a community pool area, tennis and pickleball courts, a baseball field, a sports complex, a pavilion, and play areas for younger residents. Boating, fishing, and other lake activities provide even more ways to enjoy this unique community. With approximately 1,100 households, Lake Meade offers the feel of its own small community while remaining convenient to surrounding areas. The entrance is staffed 24 hours a day, 365 days a year, providing controlled access for residents, visitors, deliveries, and vendors. Adding to the convenience and community atmosphere is Driftwood, located right within the Lake Meade community at 114 Lake Meade Drive. Driftwood at the Lake offers residents a convenient neighborhood dining destination featuring burgers, wings, pizza, hand-cut fries, ice cream, and more, along with a casual lakeside atmosphere that fits perfectly with the Lake Meade lifestyle. Whether meeting friends for a meal, grabbing something after a day on the water, or enjoying a relaxed evening close to home, having a restaurant located within the community is another wonderful Lake Meade amenity. Lake Meade also has the added convenience of a Northeast Adams Fire & EMS, Adams County Company 32 station located within the community at 492 Lake Meade Drive. The Lake Meade station is part of Northeast Adams Fire & EMS and provides a local fire and emergency services presence right within the community. From the distinctive architecture and multiple decks to the expansive lawn, mature trees, beautiful hardscaping, direct waterfront access, panoramic views, community recreation areas, swimming, sports facilities, neighborhood restaurant, and local fire and EMS station, this property offers so much more than a home—it offers the opportunity to enjoy the Lake Meade lifestyle every day.
Call Petula to schedule a private tour of Lake Meade and see if our Lake is the right fit for you!
PETULA YINGLING REALTOR®
717.476.9520 Petula.Yingling@comcast.net www.PetulaSells.com
535 Carlisle Street, Hanover, PA 17316 Office: 717.524.5303
A MANHEIM TOWNSHIP MASTERPIECE
425 E Delp Road, Lancaster, PA 17601 5 BEDS • 4.5 BATHS • 3,907 SQFT • OFFERED AT $1,150,000 Just eight years young, this exceptional Manheim Township home offers luxury, comfort, and value that would be difficult to replicate with new construction today. Featuring nearly 4,000 square feet above grade and an additional 1,334 finished square feet in the lower level, the home is designed for both elegant entertaining and everyday living. Highlights include a gourmet kitchen with a large island, custom finishes, a built-in Miele coffee system, and a spacious walk-in pantry. Beautiful gathering spaces feature two stone gas fireplaces, a sun-filled sunroom, and an inviting open floor plan. Upstairs, the luxurious primary suite offers dual walk-in closets, separate vanities, a spa-inspired shower, and a soaking tub. The finished lower level includes a home theater, wet bar, guest suite and Finlandia sauna. Outdoor amenities include a screened porch, expansive patio, and oversized three-car garage. Additional features such as a Generac whole-home generator and Control4 smart home system complete this impressive offering. Meticulously maintained and move-in ready, this stunning home delivers exceptional style, space, and convenience in one of Lancaster County’s most desirable communities. Contact Kathie Cavallo at Chesko & Cavallo Realty Group for a private tour or more information. Represented by Kevin Brown of Coldwell Banker Realty, this remarkable property is showcased here through Kathie Cavallo of Chesko & Cavallo Realty Group, Coldwell Banker Realty.
KATHIE CAVALLO
KEVIN BROWN
717-304-4386 Kathie.cavallo@cbrealty.com www.cheskoandcavallo.com
717-371-4710 Kevin.Brown@cbhomes.com
REALTOR® | PARTNER
REALTOR®
1000 N. Prince Street, Lancaster, PA 17603
N OT E WO RT H Y L I ST I N G S
16 BEAUTY MARY WAY, PINE GROVE, PA 17963
41 EVERGREEN DRIVE, WILLINGBORO TWP., NJ 08046
3
9,148
2
1,573
PATT BOYER | BERKSHIRE HATHAWAY HOMESALE REALTY
JOY A. HOPKINS | REALTY MARK ADVANTAGE
REALTOR® | 717.579.8228 | pattboyer@hotmail.com
Realtor | C: 856.297.1635 | O: 856.457.4900 x495 | joyhop@gmail.com
$39,600 | Swatara Creek is a 55+ community located in Pine Grove, offering a relaxed style of living. Nearby I-78 allows easy access to NYC and NJ. The Appalachian Trail is located just a few miles away! Swatara Creek is just far enough away from it all......yet close enough to everything you want!
$427,000 | UPGRADED THROUGHOUT!!! This beautifully appointed 3 bedroom, 2 bath Cape Cod includes a bonus room, a full stainless steel appliance package, covered front porch, a private oasis awaits in the fenced back yard.
FOLLOW US. @HAVENLIFESTYLES
374 LIV ELY STRE AM WAY, G ETTYS B URG , PA 1 73 25
PRICE
$735,000
BEDS
2
BATHS
2.5
SQ FT
3,024
Discover exceptional 55+ living at Amblebrook Gettysburg, where resort-style amenities and beautifully designed spaces come together. Residents enjoy Rock Creek Club, the community’s social hub, with indoor heated and outdoor pools, a state-of-the-art fitness center, wellness spa, fitness studios, pickleball, bocce, basketball, walking and biking trails, parks, and open green spaces. Additional amenities include a performing arts theater, creative arts studios, cooking classes, community gardens, dog parks, resident clubs, and a café/market. A vibrant calendar of live music, holiday celebrations, fitness classes, and social events makes it easy to connect and stay active. At 374 Lively Stream Way, one of DRB’s largest Amblebrook homes offers nearly 3,100 sq ft with impressive upgrades and a peaceful setting backing to open space with no direct rear neighbors. The flexible foyer office/den is ideal for work, relaxation, or guests, while the open kitchen, dining, and living areas are designed for effortless entertaining. The gourmet kitchen features upgraded cabinetry, granite countertops, gas oven, upgraded appliances, large island, and oversized pantry. The spacious primary suite offers a bump-out, generous walk-in closet, and additional storage room. Wide luxury vinyl plank flooring enhances the main living areas. A Four Seasons room provides year-round enjoyment with a corner gas fireplace and retractable awning. Premium window coverings, shutters, tankless water heater, and irrigation system complete this exceptional home.
GREG SALLEY REALTOR®/TEAM LEADER c: 301.606.3302 | o: 240.431.8333 greg.salley@longandfoster.com www.homesinfrederickmd.com
103 JACK PINE CT MILFORD, PA 18337
3 BEDS • 3 BATHS • 1,812 SQ FT. • $389,000
Welcome home! Introducing 103 Jack Pine Ct in Milford, PA, a charming bi-level residence located in the scenic Pocono Mountain Water Forest community. Set on over an acre in the Delaware Valley School District, this meticulously maintained home features 3 bedrooms plus a versatile bonus room and 3 full bathrooms. The gourmet kitchen is perfect for culinary enthusiasts, equipped with modern stainless-steel appliances, ample cabinetry, a spacious island, and stunning granite countertops. The bright, open living room is bathed in natural light from large windows, complemented by a cozy wood stove and a split unit for yearround comfort. The dining area seamlessly connects to a large deck, ideal for outdoor entertaining while overlooking the beautiful backyard. On the upper level, beautiful parquet flooring runs throughout, leading
to a generous primary bedroom with a remodeled en-suite bath, along with two additional spacious bedrooms and a conveniently located full bathroom. The lower level offers versatility with a spacious family room that features tile floors and a wood-burning fireplace, opening to the backyard. The large bonus room is perfect for guests or a home office and includes a kitchenette, laundry room, and an extra bathroom. The outdoor space is a nicely landscaped level yard with a storage shed for added convenience. Additional highlights include a two-car garage, oil heat, and a whole-house generator that enhances the home’s functionality. This delightful residence blends beauty, comfort, and practicality, all within an amenity-rich community that celebrates the natural environment. Don’t miss your chance to make it yours!
REBECCA REPECKI
REALTOR® | SALES ASSOCIATE 570.460.0150 repeckir@gmail.com 209 E HARFORD STREET | MILFORD, PA 18337
577 PATTEN CIRCLE, ALBRIGHTSVILLE, PA 18210 6 B E D S | 4, 5 BAT H S | 4, 5 0 0 S Q F T | $ 1 , 3 0 0,0 0 0 From the moment you drive through the stunning wrought iron gates and arrive at this impressive and beautifully maintained log home you will want to call it home. Step up to the covered front porch with trex decking and a truly grand entrance through the elegant double doors. Walk into the great room with it’s inviting stone fireplace, T&G cathedral ceiling and open floor plan, step into the jacuzzi rm with tons of natural light from the many skylights, big bar that extends into the great room and access to an In-Law Suite. The kitchen offers granite counters, stainless appliances and lovely glass front cabinets. Upstairs is a cozy loft area with T&G walls and ceiling, master bedroom has a split A/C system, walk in closet and 6-panel oak door. The master bath offers a large oak vanity and a corner shower with 2 shower heads. The partial finished basement or family fun room offers 2 bedrooms, full bath with double vanity and a nice size entertainment area with a split A/C system, pellet stove, carpet and sliders to outside. Outside you can relax by the fire pit and enjoy the peace and quiet. 2-Car garage, paved driveway and pond round out this one of a kind log home. Call today for an appointment.
Keith Torregrossa BROKER/OWNER | REALTOR®
C: 570.242.0388 | O: 570.421.2345 keitht@remax.net keitht.remax.com
1111 N Fifth Street, Stroudsburg, PA 18360
17 Basswood Court Albrightsville, PA 18210 5 BEDS | 2 BATHS | 2,808 SQ FT
$499,000
Ultimate turnkey investment or mountain getaway! Fully renovated in 2022, this spacious 5-6 bedroom, 2-bath chalet delivers the perfect blend of modern luxury and rustic charm. The heart of the home features a soaring open-concept living, dining, and kitchen combo designed for effortless entertaining. Step into the standout basement bonus room, masterfully converted into a high-energy entertainment lounge packed with space for arcade games and a premium media center--the ultimate crowd-pleaser for guests and renters alike. Outdoors, enjoy maximum privacy on the large front and back decks, seamlessly bordering thousands of acres of vacant land. This sale includes an additional, adjacent 1/2-acre lot for added privacy or future expansion. Modern upgrades include a brand-new septic system (2022) fully approved for 6 bedrooms. Located in the highly sought-after Indian Mountain Lakes community, residents and guests enjoy access to 5 lakes, 2 pools, and 24-hour gated security, all while remaining minutes away from prime Poconos attractions. This is a proven, active short-term rental with bookings secured through the end of August. Showings are strictly limited due to guest occupancy--schedule your tour today!
BARBARA ANCYPOWIC R E A LT O R ®
Cell: 570.460.7244 Office: 570.421.2890 bancypowic@kw.com
Keller Williams Real Estate 404 Park Avenue, Stroudsburg, PA 18360
13578
ROUTE 6
MANSFIELD, PA 16933 52.77 ACRES | OFFERED AT $425,000 Great location! This 52.77 acre parcel located on Route 6 between Mansfield and Wellsboro offers endless possibilities. Currently utilized as a hunting camp with a 30’ x 40’ metal building containing a large open bay for storage and a portion finished off into camp living space. Mostly wooded lot with several trails cut through the acreage and a large open field at the top of the property. Located directly on US Route 6. Commercial potential with appropriate approvals.
103
WOODHOUSE COURT WELLSBORO, PA 16901
4 BEDS | 2.5 BATHS | 2,016 SQFT OFFERED AT $469,900 Nestled at the edge of the woods on 4.81 acres, this elegant home awaits its new owners. Enjoy preparing your meals in the spacious modern kitchen with updated appliances and a huge center island. Sliding doors lead to the open deck overlooking the back yard. Head upstairs and enjoy the luxury of having four bedrooms and two full baths! The walk out basement offers plenty of space for storage or could be finished off. Located minutes to town, Hills Creek State Park and other local attractions.
17 N Main Street Mansfield, PA 16933 570.463.4828
65 Main Street Wellsboro, PA 16901 570.724.8000
Spacious Raised 2149 DUTCH ROAD, LORETTO, PA 15940 Ranch with Scenic View 5 BED / 3 BATH / 3,072 SQFT / $399,900
Vinyl & stone raised ranch home on 1.7 acres. 3 BR’s & 2 baths on main level. Finished lower level for additional living quarters including kitchen, LR, bath, bonus area & 2 bedrooms. 32’ x 40’ attached garage & 40’ x 60’ newly built detached garage that could store a motor home, backhoe, and many other toys or a great workshop. Possibilities are endless.
SCOTT L. STRAYER, SR. BROKER/OWNER
C 814.525.2291 | O 814.472.4761 strayer21@aol.com www.century21.com
Strayer & Associates, Inc. 518 North Center Street, Ebensburg, PA 15931
Nittany Residence Club ONE Iconic Address Limited residences remaining
3 2 1 W. B E AV E R AV E N U E , S TAT E CO L L EG E , PA 1 6 8 0 1
Ideally situated in the heart of downtown State College, The Nittany Residence Club offers an unparalleled gateway to the spirit and sophistication of Happy Valley. Just moments from the Penn State campus, this prestigious address places residents and guests at the intersection of collegiate tradition and the dynamic cultural pulse of downtown where fine dining, boutique shopping, and vibrant local arts converge. Whether attending a Nittany Lions game, reconnecting during alumni celebrations, or simply enjoying a refined weekend escape, Nittany Residence Club’s premier location ensures every visit is seamless. With convenient access to major thoroughfares and regional transportation, it’s the perfect home base for both quick visits and extended stays. It’s under construction and estimated to be completed end of 2027.
Erica Scott R E A LT O R ®
S
814.234.4000 | 412.334.1818 erica1kbb@outlook.com
EXCEPTIONAL MOUNTAIN HAVEN 235 PINE KNOB ROAD, HOPWOOD, PA 15445 2 BD | 2 BA | 3,168 SQ FT | $650,000 This peaceful 10 acre retreat in the town of HOPWOOD is a rare gem. Whether you are looking for a full time residence, weekend enjoyment or vacation rental this is for you. Suspended at an elevation of approximately 2,000 ft above the scenic Laurel Highlands this home boasts PANORAMIC VIEWS. A MULtILEVEL DECK spans 1,200 sq ft to watch BREATH TAKING SUNSETS. LARGE WINDOWS throughout homeoffer plenty of NATURAL LIGHT and mesmerizing views for NATURE LOVERS. Property borders STATE GAMELANDS / part of 60,000 acres of FORBES STATE FOREST. No need to buy and pay taxes on large tracts of land! TROPHY BUCK< TURKEY And an abundance of GAME surround your PRIVATE property. HUNTER’S PARADISE! Location is secluded. Yet, it’s easy to access local aminities and popular attractios: Nemacolin Woodlands Resort, Ohiopyle State Park,and Youghiogheny Lake/ river rafting, boatingand fishiing. The home’s interior reflects nature with CEDAR walls that accentuate the Catheral ceilings and an OPEN FLOOR PLAN. The GREAT ROOM adjoins a large kitchen and a cozy wood stove connects both rooms and provides an extra source of heat.
JUDITH NUTTER REALTOR®
724.628.7200 jnutter.realtor@gmail.com www.coldwellbanker.com
1307 Morrell Avenue, Connellsville, PA 15425
2 BEDS | 1 BATH | 1,040 SQ FT | $135,000
4625 FIFTH AVENUE UNIT 206, PITTSBURGH, PA Welcome to University Square, a beautifully maintained 2-bedroom, 1-bathroom Co-Op in the heart of North Oakland. The kitchen features granite countertops and modern fixtures, opening to a bright dining area with custom wood built-ins. The spacious living room offers newer carpet and ample natural light. Generously sized bedrooms provide deep closets. Residents enjoy on-site laundry and both garage and outdoor parking options. The monthly fee covers Heat, Water, Sewer, Electric, and 24-hr maintenance, making ownership simple and worry-free. Located within minutes of the Cathedral of Learning, Saint Paul Cathedral, UPMC hospitals, Carnegie Mellon University, and University of Pittsburgh, with abundant public transit options, University Square offers a perfect blend of comfort, convenience, and community in one of Pittsburgh’s most vibrant neighborhoods.
NICHOLAS ANDERSON
CERTIFIED REAL ESTATE NEGOTIATOR 412.910.0278 nick.a0306@gmail.com platinum.myrealtyonegroup.com
212 WASHINGTON AVENUE, BRIDGEVILLE, PA 15017
711 VALERIA DRIVE, CANONSBURG, PA 15317 BEDS
4
BATHS
2
SQ FT
2,396
Exceptionally built all brick home with impressive curb appeal and manicured grounds! 711 VALERIA DR is a rare find featuring 4 bedrooms and 2 full baths situated on a quiet street in the Canon McMillan School District. The private pristine half acre level lot backs to a wooded area providing privacy with ample room for play and furry friends. Inside you will find a generous sized living room with large front windows that floods the space with natural light. A separate dining room provides entertainment space for family and friends to gather. A sliding door provides access to a peaceful outdoor setting on the private covered back porch. The kitchen is the hub of the home and provides ample storage and counter space with stainless appliances. The spacious primary bedroom has a walk-in closet with access to the attic. Three additional good-sized Bedrooms have larger closets with a full hall bathroom. The finished lower level with a wood burning fireplace adds valuable space for entertainment, movie nights, a home office fitness area or hobbies. 2nd full bathroom is conveniently located near the family room. The laundry area provides a surprise with a 2nd kitchen making entertaining in the family room easy and fun. Additional storage room off the Laundry. Concrete driveway and two car garage (30’ x 22’!) provide room for a workshop and storage with a man-door to the side yard. Enjoy a peaceful residential setting while remaining just minutes from Southpointe, major commuter routes, I-79, downtown Pittsburgh, Rt-19, dining, shopping, and health care this exceptionally cared for home is a rare find. Bring your fresh vision and make an already impressive home unmistakably your own.
MIKE & DEBBIE FRAGELLO REALTORS®
724.554.6621 www.michaelfragello.howardhanna.com For more information, please scan the QR code above
3912 Washington Road McMurray, PA 15317 | 724.941.8800
Shenango Prime Acreage 0 O L D P I T T S B U R G H R D, N E W C A ST L E , PA 1 6 1 0 1 O F F E R E D AT $ 2, 3 7 7,6 2 0 Prime Development Opportunity - 132 Acres in Shenango Township. Rare opportunity to purchase 132 +/- acres of mostly open farmland in Shenango Township, offering an excellent setting for a Residential Development Project. The property features favorable topography, large contiguous acreage, and minimal site preparation, making it a shovelready opportunity for builders and developers. The land’s size and layout allow for efficient subdivision design, estate lots, or other residential concepts (subject to zoning and approvals). Located near existing residential areas with convenient access to roadways, schools, shopping, and employment centers, this property combines development potential with a strong location. Ideal for investors, builders, or developers seeking a large tract in a growing area. Utilities and Zoning to be verified by buyer.
Waterfront Retreat 398 ROSE POINT HARLANSBURG RD, NEW CASTLE, PA 16101 3 B E D S | 2.5 B AT H S | 2,3 88 S Q F T | $699,316 An exceptional property featuring two residences along Slippery Rock Creek with riparian rights. The main home offers stunning creek views, 3 bedrooms, 2.5 baths, a screened porch, decks, hardwood floors, and a spacious lower level with a family room and bar. A newly built 4-car garage provides ample storage. The charming cabin includes 2 bedrooms, 1 bath, a loft, and a large deck overlooking the creek—ideal for guests or rental income. Enjoy peaceful creek sounds from the decks, fire pit, or horseshoe pit. Perfect for a private retreat, multi-generational living, or Airbnb, with close proximity to parks, colleges, shopping, and outdoor activities.
Prime Commercial Land 0 E L LWO O D R D, N E W C A ST L E , PA 16 101 O F F E R E D AT $ 3 59, 3 1 6 Positioned in one of Shenango Township’s most accessible growth corridors, this 47.5-acre neighborhood commercial property offers a rare opportunity for developers, investors, and end users seeking scale, visibility, and flexibility. With direct access from PA Route 65 and Old Princeton Road, the site benefits from strong traffic counts, excellent frontage potential, and convenient connectivity to surrounding residential neighborhoods and regional travel routes. Property is zoned Neighborhood Commercial, allowing for a variety of permitted uses including planned residential community, retail, office, restaurant, and service-oriented development (subject to municipal approvals).
RONALYN D. MITCHELTREE REALTOR® | LIC# RS276216
C: 724.730.2702 | O: 724.654.5555 rmitcheltree@howardhanna.com www.MoveWithMitcheltree.com
2900 Wilmington Road New Castle, PA, 16105
RARE RANCH
JUST LISTED
BRIGHTON, MARS
JUST LISTED
$615,000 PINEHURST, CRANBERRY TWP $675,000
4 UNIT PROPERTY, MARS
• Thoughtfully Updated – Newer roof, furnace, A/C and hot water tank, updated bathrooms, and fresh paint throughout • Comfortable Living Spaces – Four bedrooms, an extended family room and an easy-flowing main level designed for everyday living and entertaining • Finished Lower Level – Impressive recreation room featuring a custom bar with stone accents, copper bar top, beverage refrigerator, and an additional half bath • Exceptional Outdoor Living – Expansive deck, covered gazebo, separate hot tub patio and a large backyard surrounded by mature landscaping • Desirable Brookstone Location – Established Marsarea community close to schools, parks, shopping, dining, Cranberry Township and major roadways
• One-Level Living – Desirable ranch-style layout with • generous room sizes, multiple living areas and all bedrooms conveniently located on the main level • Flexible Split-Bedroom Design – Primary suite, two • additional bedrooms and a separate mother-in-law suite with its own sitting room, bedroom and full bath • Private Wooded Setting – Beautifully maintained • .38-acre homesite backing to woods with mature landscaping and a screened-in porch • Room to Make It Your Own – Expansive unfinished • basement, oversized three-car garage and tremendous potential for updating and personalization • Prime Cranberry Township Location – Walkable to North • Boundary Park and close to the YMCA, shopping, dining, recreation and Seneca Valley schools
Call Leslie King at 724-841-8465
Call Kim Maier at 724-316-3124
$668,500
• Better Than New – Only one year old with custom window treatments, designer finishes, and premium upgrades. • Bright & Open – 10-foot ceilings, French sliding doors, and a private landscaped courtyard. • Gourmet Kitchen – Oversized quartz island, walk-in pantry, abundant cabinetry, and stainless steel appliances. • Luxury Primary Suite – Dual walk-in closets and a spa-inspired private bath. • Versatile Upper Level – Loft and private office provide flexible space for work, play, or relaxing. • Exceptional Location – Parks, trails, scenic lake, and easy access to I-79, the PA Turnpike, shopping, dining, and future Wegmans. Call Kim Maier at 724-316-3124
$900,000
• 106+ Exceptional Acres – Ideal for a luxury estate, family compound, recreational retreat or investment. • Unmatched Privacy – Expansive wooded acreage with natural beauty & abundant wildlife. • Scenic Setting – Peaceful water features enhance the property’s picturesque surroundings. • Prime Location – Secluded setting just minutes from I-79 for easy commuting. • Convenient Access – Easy reach to Cranberry Township, Harmony, Zelienople, Pittsburgh & Erie. • Butler County Location – Majority of acreage in Lancaster Township with a portion in Muddy Creek Township. • Rare Opportunity – An impressive and versatile large-acreage property with endless possibilities. Call Megan Garvin at 724-316-1532
RESTAURANT, RUSSELTON
$399,000
• Prime Commercial Location – Excellent visibility just minutes from Route 28 and the PA Turnpike. • Established Local Landmark – Former home of Tomasino’s and Chuckwagon restaurants with strong community recognition. • High-Traffic Exposure – Near No Offseason Sports, attracting year-round tournaments, leagues, camps, and events. • Versatile Commercial Potential – Ideal for dining, retail, professional offices, or a variety of business uses. • Growing Market Opportunity – Surrounded by expanding communities and increasing demand for local businesses and services. • Room to Grow – Ample parking with opportunities for outdoor gathering areas, patios, events, or expansion. Call Kim Maier at 724-316-3124 LAND PARCEL
RARE OPPORTUNITY
RAW LAND, BUTLER COUNTY
Call Kim Maier 724-316-3124 COMMERCIAL OPPORTUNITY
LUXURY TOWNHOME
CRESCENT BY CHARTER HOMES, CRANBERRY TWP
$575,000
Income-Producing Investment – Four individual units are currently 100% occupied with long-term tenants, providing immediate rental income Four Distinct Units – One 2-bedroom unit and three 1-bedroom units, each offering its own living space and a full bathroom Significant Recent Improvements – New roof, gutters, downspouts, siding and nearly all new windows, plus multiple updates to the detached garage Added Property Features – Detached 2-car garage, large covered front and side porches, and plenty of offstreet parking for tenants and guests Mars Area School District – Convenient Butler County location with easy access to Routes 228 and 8, shopping, dining, parks and everyday amenities
FOX CHAPEL SCHOOL DISTRICT
$189,000
• Exceptional Estate Homesite – Bring your own builder and create your dream home on 19.4± acres in the Fox Chapel Area School District • Ready to Build – Cleared homesite with utilities to be extended within approximately 30 feet of the future home site • Privacy & Valley Views – Set approximately 400 feet off Rich Hill Road with breathtaking views and an ideal walk-out lower-level setting • Nearly 20 Wooded Acres – Mature trees, abundant wildlife and plenty of space for hiking, hunting, ATV trails & recreation • Convenient Location – Private setting with easy access to Route 28, the PA Turnpike, Downtown Pittsburgh & Pittsburgh International Airport • Additional Investment Potential – Oil, gas & mineral rights convey with the property Call Kim Maier at 724-316-3124
GREAT OPPORTUNITY
LIGHT INDUSTRIAL CHESWICK
COMMERCIAL LEASE
$225,000 HAMPTON TWP
$19 / SQUARE FOOT
• 14.56 Acres – Level parcel offering excellent potential for development, expansion, or investment
• Versatile Commercial Space – Beautifully updated and ideal for professional, medical, financial or boutique business uses • Light Industrial Zoning – Provides flexibility for various commercial and industrial uses • Functional Floor Plan – Four private offices, conference area, welcoming waiting area, kitchenette & ADA-compliant restroom • Multiple Use Possibilities – Potential uses include professional offices, retail, storage • Build-to-Suit Flexibility – Landlord is willing to customize the layout and finishes to facilities, warehousing, business services, and recreational venues accommodate your specific business needs • Prime Location & Visibility – High-traffic location just off Route 8 and Wildwood Road • Strategic Location – Easy access to Route 28 and the Allegheny River for convenient with excellent daily exposure transportation and connectivity • Convenient Regional Access – Easy access to the PA Turnpike and surrounding • Growth Potential – Opportunity to establish or expand a business in an up-andcommunities for clients and employees coming area with future development potential • Parking & Accessibility – Six dedicated parking spaces with expansion potential, plus an accessibility ramp and designated accessible parking Call Kim Maier at 724-316-3124 Call Kim Maier at 724-316-3124
UNDER CONTRACT
SCENIC RIDGE, HARMONY
UNDER CONTRACT
$435,000 PLUM BORO, PITTSBURGH
• Easy One-Level Living – Open floor plan with vaulted ceilings, hardwood floors, and abundant natural light. • Inviting Great Room – Gas fireplace and seamless flow into the dining and kitchen areas, great for entertaining. • Bright Sunroom – Walls of windows create a relaxing space to enjoy year-round. • Well-Appointed Kitchen – Granite countertops, stainless steel appliances, breakfast bar, and built-in buffet. • Spacious Primary Suite – Walk-in closet and private bath with a glass-enclosed shower. • Maintenance-Free Lifestyle – Clubhouse, fitness center, outdoor pool, lawn care, landscaping, and snow removal. Call Kim Maier at 724-316-3124
Call Kim Maier at 724-316-3124
SOLD
SOLD
STONECREST, GIBSONIA
$189,000
• Freshly Updated – Fresh paint throughout, new flooring • Flexible Floor Plan – First-floor primary bedroom plus two additional bedrooms upstairs • Open Kitchen & Dining – Stainless steel appliances, ample cabinetry, and easy access to the covered side porch. • Great Outdoor Space – Covered side porch, front patio, and a level, private backyard • Expansive Lower Level – Abundant storage and flexible space for a workshop, gym, hobbies, or future finishing • Plum Borough Location – Close to Boyce Park, schools, shopping, dining, recreation
$945,000
BRIGHTON MARS
• Exceptional Custom Design – Timeless finishes & outstanding craftsmanship
• Move-In Ready Craftsman – 4 bedrooms, 3.5 baths & hardwood floors
• Gourmet Kitchen – Wolf & JennAir appliances, oversized island & custom cabinetry
• Open-Concept Living – Spacious kitchen, dining & family room
• Luxurious Primary Suite – Custom closet & spa-inspired bath with heated floors • Finished Lower Level – 1,200± sq. ft. with recreation space, kitchenette & fitness room
$525,000
• Well-Appointed Kitchen – Granite, stainless appliances, oversized island & two pantries
• Resort-Style Outdoors – Heated lap pool, covered patio & Lynx outdoor kitchen
• Finished Lower Level – Wet bar, fireplace, bedroom & full bath Private Backyard – Mature trees & patio for outdoor living
Call Kim Maier at 724-316-3124
Call Leslie King at 724-841-8465
3705 Lochiel Avenue, Erie, PA 16505 3 BEDS | 2 BATHS | 1,835 SQ FT | $560,000 Welcome to this beautifully remodeled lakeview ranch home with beachfront property included. 1,835 sq ft home offering 3 spacious bedrooms and 2 full baths - complete with breathtaking sunset views! From your private beach lot included, below, you can relax on your front patio to the soothing sound of waves reaching the shore. Recent upgrades include fresh interior & exterior paint, new landscaping, updated light fixtures, and stylish new flooring throughout the entry/sunroom, dining, family, baths, bar room, and bedrooms. Bonus room off kitchen 21x12 with skylight and adjoining room with built-in bar and stone fireplace are a great addition to entertain. Second gorgeous stone fireplace in the family room. A new sliding glass door in the family room frames the stunning views and brings in an abundance of natural light. Concrete stamped driveway with boat/ RV slab. This home is truly one-of-a-kind; come experience the incredible scenery for yourself and prepare to fall in love!
MARCIE TEAGUE REALTOR®
602.677.5178 marcieteague@gmail.com
Charming Cape Cod on Half an Acre with Pond Views – Cinderberry Estate 6 BOISENBERRY LANE, GEORGETOWN, DE, 19947 OFFERED AT $565,000 This custom-built Cape Cod offers an open floor plan across a half-acre lot with serene pond views. The great room impresses with vaulted ceilings, transom windows, and a gas fireplace, flowing seamlessly into a chef’s kitchen featuring custom maple cabinetry, Silestone countertops, and stainless appliances. The main level also includes a private primary suite with two full baths, an office, a nursery/second office, and first-floor laundry. Upstairs, a loft and three additional bedrooms provide flexible living space. Outdoor highlights include a screened porch, paver breezeway, oversized two-car garage with half bath and storage, a large shed, and a deck overlooking the pond. Recent upgrades include a new roof, tankless water heater, two-zone HVAC, irrigation and alarm systems, all just 30 minutes from Delaware’s beaches. https://listing.psre.com/4686
Executive Colonial in Weldin Farms – North Wilmington 4554 SIMON ROAD, WILMINGTON, DE, 19803 OFFERED AT $734,990 This exquisite colonial combines timeless craftsmanship with modern comfort in the sought-after Weldin Farms community. Professional landscaping and mature trees create instant curb appeal, leading into a spacious foyer flanked by a formal living room and dining room. The family room’s brick fireplace and adjoining screened porch offer effortless indoor-outdoor living, while the updated eat-in kitchen shines with 42” cabinets, stainless appliances, two pantries, and a gas double oven. Upstairs, the primary suite features dual walk-in closets and a luxurious en-suite bath, three additional bedrooms and a hall bath. The finished lower level adds a media room with built-in projector, bar area, soundproof music/hobby room, and a versatile den. Hardwood floors flow throughout, complemented by central A/C and forced-air heat. Outside, enjoy a deck with a firepit, screened porch, and a huge fenced yard for privacy. New roof in 2024 — suburban elegance in the heart of Wilmington, DE. https://listing.psre.com/5158
Merestone – Custom Tolson-Built Estate 14 REESE DRIVE, NEWARK, DE, 19711 OFFERED AT $895,000 Custom Tolson-built home in sought-after Merestone with 4 bedrooms and 4.1 baths. A 2-story foyer opens to a vaulted family room with stone fireplace, formal dining room, and private library with built-ins. The chef’s kitchen features granite counters, 42” cabinets, and a center island, opening to a breakfast area and deck. First-floor primary suite with spa-like upgraded bath; mudroom and 3-car garage complete the level. Upstairs offers three guest bedrooms overlooking the family room below. The finished lower level includes a curved wet bar, recreation space, full bath, and flex den. Paver patio with tiered retaining walls outside. New roof with warranty, new water heater, 5-year-old HVAC. https://listing.psre.com/5115
14 Stonebridge Drive, Hockessin, DE 19707 5 B E D S | 4 . 5 B AT H S | 4 , 5 0 0 S Q F T Heart of Hockessin home is hallmark of luxury! Tucked off Rt. 7 in secluded community, where countryside quiet is idyllic and life’s conveniences are around the corner, is this 4BRs/4 1/2 bath brick front home nestled on premier lot with finished LL, sun-drenched sunroom and sweeping primary suite. Step into 2-story foyer with landing overlook, Palladian window, Williamsburg blue hue paint and rich hardwood floors. LR to left is expansive and intentionally designed as livable, approachable space! New neutral dove gray paint is beautifully offset by charcoal gray accent wall, and triple window on front wall confirms large size of room. Details make all the difference as dentil molding trims doorways and multi-piece crown molding borders ceiling. Contemporary, clean lines meet classic elegance in every way! Barely-there pocket doors grant access to sprawling back of home, where seamless space provides generous living area.
STEVEN ANZULEWICZ REALTOR®
C: 302.379.3523 | O: 302.299.1100 steveanzul@kw.com www.steveanzul.kw.com
200 BELLEVUE PARKWAY, SUITE 415, WILMINGTON, DE 19809
RARE OVERSIZED CORNER LOT 200 N A R GY L E AV E, M A R GAT E, N J 08402 $ 9 7 5 , 0 0 0 | 2 B E D S | 1 B AT H S IN THE HEART OF MARGATE! An exceptional opportunity to own one of Margate’s increasingly hard-to-find oversized corner properties, offering approximately 87.57’ x 75’ of prime real estate in a highly desirable location. Perfectly situated between the beach and the bay, you’ll enjoy the best of both worlds—Close to the beach, boardwalk, restaurants, shopping, and everything that makes Margate one of the Jersey Shore’s most soughtafter communities. The existing two-bedroom, one-bath home is well maintained, comfortable, and completely livable, making it an ideal property to enjoy immediately while planning your future dream home.
EXCEPTIONAL MARGATE BEACH-BLOCK HOME 103 S A N D OV E R AV E, M A R GAT E, N J 08402 $ 4 , 2 0 0 , 0 0 0 | 7 B E D S | 6 B AT H S | 3 , 0 4 7 S Q F T offering seven bedrooms, five-and-a-half baths, four are en-suite bedrooms, an elevator, and direct ocean views—just a few homes from the beach and only two blocks from the fabulous Ventnor Boardwalk. Built 14 years ago, the home features a timeless modern interior design. The exterior was completed with durable Hardie board siding last year, adding lasting quality and beautiful curb appeal. The bright first floor features an openconcept living and dining area centered around a striking fireplace with custom built-ins. The stunning kitchen is a true showpiece, featuring sleek custom cabinetry, abundant storage, expansive counter seating, and an adjoining built-in bar area ideal for entertaining.
O: 609.822.4200
CHARMING HOME NEAR BEACH 12 N WYOMING AVE, VENTNOR, NJ 08406 $ 9 9 9 , 0 0 0 | 3 B E D S | 3 B AT H S | 1 , 7 8 0 S Q F T Welcome to 12 N Wyoming Avenue, a beautifully maintained traditional Ventnor home filled with character and coastal charm. The enclosed front sunroom offers wonderful additional living space and could easily be converted, if desired, into a fourth bedroom. Enter the home through a welcoming front porch with seating for four, leading into a beautiful living room featuring hardwood floors, an ornamental fireplace, and classic architectural details. The adjoining dining room offers plenty of space for family gatherings and entertaining. The kitchen was renovated approximately four years ago and offers an updated, fresh look while complementing the traditional character of the home.
WELCOME TO EFFORTLESS BEACHFRONT LIVING 9 6 0 0 AT L A N T I C A V E A P T 6 1 1 , M A R G AT E C I T Y, N J 0 8 4 0 2 $ 5 8 0 , 0 0 0 | 1 B E D S | 2 B AT H S | 8 5 5 S Q F T at the prestigious 9600 Condominium in Margate! This beautifully renovated one-bedroom, one-and-a-half-bath residence offers a bright, open layout with lovely bay and island views. The spacious kitchen features quality solid-wood cabinetry, granite countertops, stainless-steel appliances, a large center island, and abundant storage, flowing seamlessly into the dining and living areas. Sliding glass doors open to a private balcony—the perfect place to enjoy the coastal breeze and beautiful sunsets. The generously sized bedroom features beautiful flooring and a beautifully updated private bath with an oversized glass-enclosed shower.
O: 6 0 9 . 8 2 2 . 4 2 0 0
1445 Commissioners Road Mullica Hill, NJ 08062 4 BEDS | 4 BATHS | 3,148 SQ FT
OFFERED AT $1,700,000
A rare 83.9-acre preserved farm in South Harrison combining history, privacy, natural beauty, and exceptional amenities. The circa-1765 farmhouse offers 4 bedrooms, 3.5 baths, 3,148+ sq. ft., hardwood floors, two sunrooms, multiple living spaces, and a spacious front porch. Equestrian features include a 35’ x 35’ barn with four stalls, tack room, 100’ x 200’ riding arena, pastures, paddocks, and chicken coop. Enjoy a saltwater pool, potting shed/greenhouse, and detached three-car garage with equipment storage. Approximately 37 acres are tillable and 40 acres wooded, with additional pastures and open land. Two exemption lots offer potential for future single-family homes, subject to approvals. Natural gas, multi-zone HVAC, and tankless water heater provide modern comfort while preserving the property’s historic character. Located in the Kingsway School District. This extraordinary farm offers endless possibilities for farming, equestrian pursuits, recreation, or a private family compound. this estate is minutes from the village of Mullica Hill. There are many shops and dining establishments as well as festivities throughout the year.
JOSEPH NAPLES REALTOR®
856.896.5369 jnaples@weichert.com www.weichert.com
54 SOUTH MAIN STREET, MULLICA HILL, NJ 08062