homes + lifestyles
PHILADELPHIA
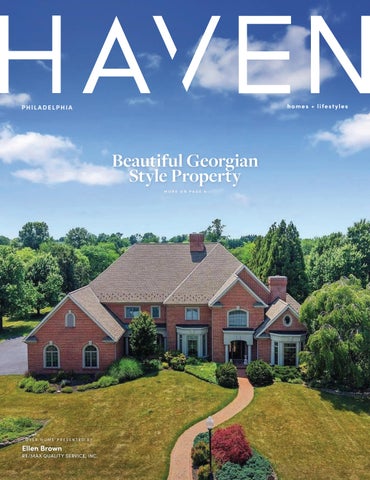
Beautiful Georgian Style Property MORE ON PAGE 6
COVER HOME PRESENTED BY
Ellen Brown
RE/MAX QUALITY SERVICE, INC.
Nick Esser
Nick@AddisonWolfe.com Cell: 646.745.5460
182 S. MAIN STREET, NEW HOPE | $9,500,000
Modern Riverfront Estate 6764 PAXSON ROAD, NEW HOPE | $4,995,000
Paxson Farm
A once-in-a-lifetime opportunity to own one of Bucks County's most celebrated estates. Set on approximately 30 extraordinary acres, Paxson Hill Farm combines architecture, internationally recognized historic gardens, and timeless natural beauty. The 6,700± SF stone farmhouse offers five bedrooms, vaulted ceilings, gracious gathering spaces, geothermal heating and cooling, and a spectacular enclosed porch overlooking tranquil ponds. Stroll through renowned gardens filled with specimen trees, sculptures, bridges, and water features. Complete with three guest cottages, a barn, five-car garage, greenhouse, and hedge maze, this is a rare chance to own a true Bucks County legacy property.
A rare opportunity to own one of New Hope’s few newly constructed riverfront estates. Built in 2021, this extraordinary modern residence offers breathtaking Delaware River views, exceptional indoor-outdoor living, and luxury finishes throughout. Features include a chef’s kitchen with Sub-Zero & Wolf appliances, radiant-heated floors, multiple entertaining terraces, rooftop deck with fireplace, private floating dock, hot tub, and fully integrated smart-home technology. Complete with 4 bedroom suites, media and entertainment spaces, and garage parking for multiple vehicles — all just steps from the shops, dining, and charm of downtown New Hope.
6990 PHILLIPS MILL ROAD, NEW HOPE | $2,950,000
Stonecroft
A rare opportunity to own one of New Hope’s few newly constructed riverfront estates. Built in 2021, this extraordinary modern residence offers breathtaking Delaware River views, exceptional indoor-outdoor living, and luxury finishes throughout. Features include a chef’s kitchen with Sub-Zero & Wolf appliances, radiant-heated floors, multiple entertaining terraces, rooftop deck with fireplace, private floating dock, hot tub, and fully integrated smart-home technology. Complete with 4 bedroom suites, media and entertainment spaces, and garage parking for multiple vehicles — all just steps from the shops, dining, and charm of downtown New Hope.
550 Union Square Drive | New Hope, PA 18938 AddisonWolfe.com • 215.862.5500
D
Nick Esser
Nick@AddisonWolfe.com Cell: 646.745.5460
Tucked away on a private cul-de-sac in sought-after Kingswood Ridge, just moments from downtown New Hope, this exceptional estate offers the perfect blend of privacy, luxury, and convenience. Set on beautifully landscaped grounds with a resortstyle pool, spa, and new pool cabana, the home features a dramatic two-story foyer, soaring living spaces, an updated gourmet kitchen with Sub-Zero appliances, and a spectacular sunroom overlooking the backyard oasis. The private first-floor primary suite is complemented by three additional en suite bedrooms, a bonus room, and a walkout guest apartment. With a three-car garage and an unrivaled location, this is luxury living at its finest.
4029 DEVONSHIRE DRIVE, NEW HOPE | $1,499,000
Devonshire
Set on 4.5 private acres surrounded by mature gardens and thoughtful landscaping, this beautifully refreshed contemporary retreat offers over 4,100 square feet of living space plus a finished lower level. Vaulted and beamed ceilings, skylights, refinished hardwood floors, and abundant natural light create a warm, sophisticated atmosphere. Highlights include a gourmet kitchen, two fireplaces, screened porch, private study, and a spacious primary suite with sitting room and dual walkin closets. The lower level features a guest bedroom, full bath, sauna, wine storage, workshop, and additional living space. Complete with an oversized three-car garage and located in the award-winning Central Bucks School District, this is a rare offering of privacy, acreage, and distinctive contemporary style.
5 GLEN EAGLES DRIVE, NEW HOPE | $2,695,000
Glen Eagles 3 N CHRIS COLUMBUS #MD329, PHILA | $235,000
Penn’s Landing
Enjoy spectacular marina and Benjamin Franklin Bridge views from this beautifully maintained 1-bedroom waterfront residence. The open-concept layout features an L-shaped kitchen with a rare walk-in pantry, upgraded flooring, and spacious living and dining areas filled with natural light. The bedroom overlooks the water and skyline and connects to a full bath with in-unit washer and dryer. Residents enjoy access to a fitness center, lap pool with river views, and two dedicated parking spaces. Conveniently located with easy access to I-95, this is lowmaintenance waterfront living at its best. Rental Availability | $2,000/month
Scan here for more details on all of Nick Esser’s listings:
Bucks County Exceptional Living 9 BL UEBER R Y LA N E , B E D M I N ST E R T WP 5 BEDS | 5.2 BATHS | 5,006 SQ FT | $3,595,000 Bucks County history meets contemporary luxury in the heart of Bedminster Township! This rare offering set on 12.7 breathtaking acres along Deep Run Creek encompasses the c.1840 brick Colonial farmhouse and c.1763 original settler cottage. Both have been fully transformed with high design and exquisite finishes, smart-home technology, and impressive amenities. The estate features a gourmet kitchen, elegant living spaces, 5 en-suite bedrooms in the main house, elevator, infinity pool and spa with pool house, greenhouse, plus 1 bedroom, 1-1/2 bath cottage with separate address. Designed for refined multi-generational living, full-time residence, or holiday retreat, perfection is just minutes from Doylestown, an hour to Philadelphia, and under two hours to New York City.
Treetop Contemporary 3 385 W O O DB RIDG E C IR C LE, B ETHLEHEM 5 BEDS | 2.3 BATHS | 3,909 SQ FT | $899,000 Tucked within the coveted Pine Top Trail enclave known as Camelot, this striking cedar and brick Contemporary offers a refined, design-forward lifestyle surrounded by the natural beauty of a private 1.12-acre wooded setting. Set quietly at the end of a cul-de-sac in Bethlehem, the home’s 5,209 SF of reimagined living space blends architectural drama with a warm, modern sensibility inspired by classic Mid-Century Modern design. A landscaped approach and covered front porch introduce interiors filled with light, volume, and texture. Towering walls of glass frame verdant views from nearly every room, while extensive renovations have elevated the home with newly refinished oak floors, new hardwood flooring throughout, custom louvered railings and millwork, designer lighting, and beautifully updated baths featuring distinctive tile, curated fixtures, and timeless finishes.
Michael J. Strickland GLOBAL REAL ESTATE ADVISOR Kurfiss Sotheby’s International Realty Mobile: 610.324.1457 | Office: 215.794.3227 Website: www.MichaelJStrickland.com Email: strickland@kurfiss.com
Tohickon Creek Retreat 14 S T O V ER PAR K R OA D , P I P E R SVI L L E 2 BEDS | 1.2 BATHS | 1,829 SQ FT | $1,000,000 At the very end of Stover Park Road, where the pavement gives way to a pedestrian bridge leading into Ralph Stover State Park, lies one of Tinicum Township’s most extraordinary hidden settings with a rare 18th-century jewel box farmhouse, ready for a sensitive restoration. There is also a Mid-century Modern guest house offering 2,189 sf of light-filled living. This is a property where the landscape takes center stage. Encompassing more than 7 preserved acres, it unfolds with rolling lawns, wildflower-filled woods, and approximately 500 feet of frontage along the Tohickon Creek. Towering cliffs, ancient boulders and the gentle sound of flowing water create a setting of remarkable natural beauty, while hundreds of surrounding acres of preserved parkland ensure an uncommon sense of privacy, serenity and permanence. A wooded trail meanders to the water’s edge, while High Rocks Vista is just a short walk away.
Haycock Haven 1067 W T H A T C H ER RO A D, Q U A KERTOWN 3 BEDS | 2 BATHS | 2,099 SQ FT | $675,000 A Rare Opportunity to Own a Piece of Bucks County History! Nestled in picturesque Historic Haycock Township, with Dimple Creek meandering near the rear of the property, this extraordinary circa-1860 stone farmhouse is set on 5.02 scenic acres and offers the perfect blend of historic character and modern luxury. Originally built in the 1800s, this remarkable home was taken down to the studs and meticulously rebuilt in 2021, preserving its timeless architectural integrity while incorporating the comfort, efficiency, and reliability of today’s construction. Every detail was thoughtfully executed, creating a truly turnkey residence that honors the past while embracing modern living. The original stone exterior was completely repointed, while virtually every major component of the home was replaced or restored in 2021, including a 30-year architectural shingle roof, standing-seam metal porch roof, plumbing, 200amp electrical service, oil-fired boiler, and five-zone minisplit heating and air conditioning system, and 2023 septic system. The home was freshly painted inside and out.
Sotheby’s International Realty® is a registered trademark licensed to Sotheby’s International Realty Affiliates LLC. An Equal Opportunity Company. Equal Housing Opportunity. Each Office is Independently Owned And Operated.
121 M A DA R A D R I V E , H A N OV E R , PA 1 7 3 3 1
Beautiful Georgian Style Property
4 B E D S • 3 F U L L , 3 H A L F B AT H S • 6,974 S Q F T • $1,295,0 0 0 Take a look inside this beautiful Georgian Style Property. This custom built home by Hoffheins Bros has top notch quality construction. The outside is all brick with high-end finishes around the windows and entry way. The distinguished look and feel of the property’s uniqueness is lovely to look at and enjoy. It has an inviting style which draws your eyes to appreciate what you are viewing. You step inside the home to find a lovely tile foyer with a grand rounded staircase. To your right is arched encased French doors opening into an incredible office with coffered ceiling with cherry wood throughout this incredible room. In the office are built-in bookcases and a gas log fireplace. A perfect get-a-way for office duty at home. On the other side of the foyer is a large living room for entertaining and enjoying the family. A beautiful arched encased opening into the formal dining room steps away from a back staircase, butler pantry and kitchen. The kitchen opens to a large island with breakfast bar and breakfast room that opens to the bay window area looking out to the magnificent pool. Kitchen has high end appliances, double oven, microwave, dishwasher, gas cook top and tons of cabinet space. Walk-in large pantry. Steps away from a half bath. Just beyond that is a large room with laundry area and built-in cabinets with laundry sink and storage closets. On the other side of the kitchen is the large family room that is open to the kitchen and breakfast area. The family room has built-in cabinet for large TV and décor. There is a stone gas fired fireplace that balances out this lovely room. Family room/great room is two stories high with balcony above and has round windows with atrium door to enjoy the view. Around the corner is another half bath. Next step through the family room to the primary bedroom with cathedral ceiling, tray with romantic lighting to brighten every mood. The rounded windows and atrium door make this such a special room to enjoy. Walk-in his and her closets, and step into the grand primary bedroom with double vanities, walk-in shower, toilet area, arched opening to the whirlpool bath. It is time to discover the upstairs with three over sized bedrooms. One with a jack and jill bathroom between the two bedrooms. Lots of closet space. The 4th bedroom has it own private bath and walk-in closet. There also is a walk-in closet for extra storage and finished off space. Down to the basement area. You have a half bath, wonderful great room with built-in cabinets and a pool table. There are walk-up stairs from the basement to the outside. There is an additional room that could be a hobby room with sink for washing up or exercise room. Other area is a storage room and a crawl space area. Lots of room to explore and have fun. Three car oversized garage with three separate doors. The outside pool area is magnificent with brick around the patio and areas for plants and flowers. Pool area fenced in. Don’t miss this special property! You will love it!
ELLEN BROWN | ABR, GRI, CRS REALTOR®
C: 717.476.2943 | D: 717.632.5111 ellenbrown91@gmail.com ellenbrown@remax.com
1147 Eichelberger St, Hanover, PA 17331
6 B E D S • 5 F U L L , 1 H A L F B AT H S • 6 , 2 0 4 S Q F T • $ 9 29,000
This lovely home was built by Jeffrey Henry in 2007 located in a small community called Thornhill. It is filled with custom built homes on acre plus lots. You will love the look and feel of each of the properties located in this development. The property is filled with character and has plenty of room for a growing family. Step inside to see a Two Story Foyer with a small office to the left and a large Dining Room to right. You notice the elegant Cherry Wood Flooring and an Open Floor Plan as you pass by the office there is a half bath with a large coat closet which serves a purpose when family and friends arrive to visit. You enter the Great Room/ Family Room with a built in Gas Fireplace and a great spot to enjoy watching TV while the Fireplace warms you on a cold winter evening. This area is open to the Kitchen and Breakfast Room. The flooring in the Kitchen/Breakfast Room is a natural looking tile that blends into the atmosphere and is welcoming to the area. The kitchen has granite counter tops, under counter lighting and stainless steel appliances. Large pantry and a huge island with lots of room for food preparation. There are several glass cabinets that show off some of your favorite serving dishes. The views of the trees from the windows outside make you feel surrounded by nature. Down the hall is a full bathroom across from a 5th bedroom or office set up. Beyond that location is the first floor laundry with built in cabinets, and laundry sink. Three Car Garage that has access from the garage to take items downstairs and also there is a second stairs from within the house itself. Upstairs you have the Primary Bedroom with full bath and two large walkin closets adjoining is the is the Primary Bathroom. His and Her Vanity sections, walk-in shower and large whirlpool tub. Three other bedrooms on this level that have large closet. They share a full bathroom and a loft area to enjoy playing games and making the house a home. Downstairs is another full bedroom with a full bathroom next door. Oversized recreation room, with gas fireplace, bar area and area for playing games and cards. Large storage area for added storage. Desk in bedroom downstairs, next full bathroom. The sellers would love to leave at the house for the new Buyers. Come take a look inside! If you need space, you won’t be disappointed.
1 9 0 H I C KO RY L A N E , H A N OV E R , PA 17331
Lovely Custom Built Home
ELLEN BROWN | ABR, GRI, CRS REALTOR®
1147 Eichelberger St, Hanover, PA 17331
C: 717.476.2943 | D: 717.632.5111 ellenbrown91@gmail.com ellenbrown@remax.com
103 Silver Pines Drive, Gibsonia, PA 15044 PRICE
BEDROOMS
BATHROOMS
SQ F T
$3,350,000
5
6.5
8,797
Set on 2.99 private acres, this extraordinary estate blends modern luxury with timeless design, offering resort-level amenities just minutes from the heart of Wexford, top schools, and downtown Pittsburgh. A gated driveway welcomes you to a stunning residence renovated by Koch Construction, where every detail has been thoughtfully curated. Heated four-car garage with additional parking pad, and a fully fenced yard with sport court create both comfort and functionality. The grounds are designed for year-round enjoyment, featuring a brand-new limestone heated pool with retractable cover, a basketball court, and expansive outdoor living spaces. The “SkyBox” is an outdoor treehouse featured on Treehouse Masters. It is usable all year round and comes with a living room, kitchenette, full bath, and full bedroom. It overlooks the recreational rear yard. Inside, the home showcases exquisite craftsmanship and imported materials from around the world. The main level features Italian porcelain tile flooring with radiant heat, custom German-imported cabinetry, and a chef’s kitchen equipped with Miele appliances, and striking Cristallo Quartzite countertops from Brazil. A dramatic fireplace surrounded with white gemstone imported from Italy anchors the living space, complemented by custom stone wall treatments. The owner’s suite is a private retreat, complete with a balcony overlooking the grounds,a sitting room with Silverwave Granite from Brazil, imported Greece marble floors and shower, Lisola Black Marble from Italy, Brizo fixtures, and a steam shower. Throughout the home, you’ll find four fireplaces, heated toilets, two safes, an advanced AV system, Sonos speakers inside and out, and specialty lighting imported from Spain. The lower level offers true lifestyle living with Brazilian flooring, a full gym with sauna and steam room, movie room, and bar area-creating a private club experience at home. The location is equally exceptional-surrounded by luxury residences and minutes from premier shopping, dining, and major access points to Pittsburgh International Airport and the city. This is a rare opportunity to own a globally inspired estate that seamlessly combines architectural excellence, cutting-edge technology, and unmatched privacy.
Christine Caropresi
Laura Donaldson
412.377.2603 ccaropresi@howardhanna.com christinecaropresi.howardhanna.com
412-818-6006 lauradonaldson@howardhanna.com lauradonaldson.howardhanna.com
REALTOR®
REALTOR®
2100 Corporate Drive, Suite 200, Wexford, Pa 15090
P H I L A D E L P H I A E D I T I O N
2-17
Ultra Luxury
6
Cover Home: Beautiful Georgian Style Property
15
Extraordinary Natural Beauty
22-25
Explore the Pocono Mountains
26-28
Backyard Oasis
30-32
Standout Properties
34-35
Spacious Sanctuaries
45
Ultimate Lifestyle Statement
65
Turnkey Investment or Mountain Getaway
80
Fishing, Hunting, Canoeing & Kayaking
26
HAVENLIFESTYLES.COM
102 Knoxlyn Farm Drive, Kennett Square, PA Jeff Bryant
6
46
1051 Haverhill Road, Chester Springs, PA Dave Ashe
Cover Home: 121 Madara Drive, Hanover, PA - Ellen Brown
12
68
105 Fetherman Road, Stroudsburg, PA Carissa Garpstas
83
104 Indian Springs Road, Kennett Square, PA Jim Barone
4500 Washington Blvd, Wilmington, DE Steven Anzulewicz
homes + lifestyles
Where Luxury Meets Tranquility 10 4 IND IA N SPRINGS ROA D K E NNE T T SQUA RE , PA 1934 8
OF F ER ED AT $2 ,595,0 0 0
Nestled in the prestigious Indian Springs community, this exquisite traditional residence offers a harmonious blend of luxury and comfort, perfect for those seeking an elevated lifestyle. Spanning over 2 acres, this property is a true sanctuary, featuring panoramic views that invite tranquility and inspire relaxation. Step inside to discover a meticulously maintained interior that exudes warmth and sophistication. The heart of the home is the expansive custom kitchen, complete with a generous island, built-in range, double ovens, and a sleek refrigerator, making it a culinary haven for both casual meals and grand entertaining. The butler’s pantry and wet/ dry bar add an extra touch of convenience and elegance, ensuring that hosting gatherings is a seamless experience. The inviting dining area flows effortlessly into the spacious living room, where three stunning fireplaces-crafted from brick and stone-create cozy focal points for intimate evenings. Natural light floods the space through energy-efficient windows, enhancing the home’s inviting atmosphere. With five well-appointed bedrooms and seven full bathrooms, this residence provides ample space for relaxation and privacy. The main floor laundry adds to the home’s functionality, while the fully finished basement, complete with an outside entrance, offers endless possibilities for recreation or additional living space. Step outside to your personal oasis, where a heated, fenced salt water pool awaits, perfect for summer gatherings or peaceful afternoons soaking up the sun. The expansive patio provides an ideal setting for outdoor dining and entertaining, all while enjoying the breathtaking views that surround you. For those who appreciate the finer details, this home is equipped with a central vacuum system and a comprehensive security system, ensuring both convenience and peace of mind. The oversized, rearentry garage accommodates four vehicles, providing ample space for all your needs. This property is not just a home; it’s a lifestyle. Experience the perfect blend of luxury, comfort, and privacy in this exceptional residence, where every detail has been thoughtfully curated to create a warm and inviting atmosphere. Embrace the opportunity to make this stunning property your own and enjoy the exclusive lifestyle it offers. This exceptional custom estate home is ideally situated on a beautiful property in the highly sought-after town of Kennett Square with easy access to Route 1 and I-95 just along the Rte 52 Corridor.
144 CREEK ROAD CHALFONT, PA 1 89 14 3 BEDS 3 BATHS 4, 374 SQFT. $2, 2 5 0,000
418 Main Street, Pennsburg, PA 18073
Steeped in history and surrounded by extraordinary natural beauty, Hickory Hill Farm (circa 1758) is a timeless estate where historic craftsmanship and peaceful country living exist in perfect harmony. Set on 9 breathtaking private acres near the Peace Valley Park, this exceptional stucco over stone farmhouse is tucked nearly 900 feet from Creek Road and approached by a picturesque tree lined drive beneath towering Sycamores, creating a memorable arrival in every season. The grounds unfold like a private sanctuary with rolling lawns, mature specimen trees, a stocked pond and nearly 375 feet of frontage on the Neshaminy Creek. Offering a rare level of seclusion and serenity, the setting is designed for those who value privacy without sacrificing beauty and convenience. Inside, centuries of character and craftsmanship are thoughtfully preserved. Additional amenities include: • Detached two car garage with storage and powder room. • Separate 3+ car garage with finished upper level with full bath, sitting area and bedroom for expanded family members. • Full house generator. • Central air conditioning in the cedar sided addition and the
EDWIN J. BROOKS BROKERS
215.679.4200 | 215.679.4604 ebrooks@brodeandbrooks.com brodeandbrooks.com
• •
living space over the garage Five zone heating system, 200 amp circuit breaker electrical service, Historic walk-in fireplace in the original basement. Rich in history, unparalleled in setting and timeless in character.
Exceptional Lewisburg Estate 303 JONATHAN ROAD, LEWISBURG, PA 17837 5 BEDS | 7 BATHS | 6,119 SQFT | $2,499,900 GORGEOUS Lewisburg LUXURY home perfectly located on 3.96 acres across from Bucknell Golf Course. This exquisite 5 bedroom home offers elegance and charm surrounded by mature trees, pond,beautiful barn,and 3 car garage. Step inside to stunning architecture that flows seamlessly throughout the home. The formal living room, study, family room, basement, and primary suite feature wood burning/gas fireplaces. Grand windows with lots of sun and natural light,GOURMET kitchen,dining area,and spacious family room opens to terrace and patio areas, perfect for morning coffee. Amazing lower level with entertainment areas, bar, wine cellar, gym,and spa like bathroom with sauna. Concrete salt water in-ground pool, custom barn/pool house, with bathroom,kitchen and living area. And SO much more...A must See!!!
TERESA KEELEY REALTOR®
23 N Derr Drive, Suite #28, Lewisburg,Pa 17837
570.441.8339 teresakeeleyexp@gmail.com teresakeeley.exprealty.com
IRVINE 8650 Research Dr | 949.585.9191 LOS ANGELES 420 N. La Brea Ave | 323.634.0909 Atlanta | Dallas | Houston | Irvine | Los Angeles | cantoni.com Call 877.881.9191 to connect with the store near you or visit cantoni.com/stores cantoni.com |
@cantonidesign
Creating Extraordinary Spaces Since 1984
YOUR PRIVATE POCONO PARADISE AWAITS 1061 RIDGE DRIVE, GOULDSBORO, PA 18424 3 BEDS | 1 BATH | 1,385 SQFT | $444,000 Imagine waking up at your very own Pocono Mountain Paradise with 25+ Acres of Natural Wooded Bliss! This absolutely Charming 3 Bed / 1 Bath Home is the perfect mountain getaway - offering a cozy cabin feel, paired with the expansiveness of Nature abound. You’ll love the Hardwood Floors, Spacious Sunroom, Exposed Beams, Brand New Wood Burning Stove, Full Basement, & the Incredible Loft Bedroom Upstairs. Located in the highly coveted community of Pocono Springs Estates, this property is truly one of a kind. All of the benefits and conveniences of a Pocono Mountain Community - close to everything, but you’ll feel a million miles away with over 25 Acres of pristine forest just outside your back door - with a sparkling stream & direct access to the PA State Game Lands on the south side of the property. Don’t miss this incredible opportunity!! Schedule today!! Listing includes Vacant Land Parcel # 14-0-0360-0005 (25.70 Acres) & Vacant Land Parcel # 14-0-0030-0009 (0.29 Acres).
THOMAS P SODANO JR
REALTOR® | PA License # RS348544 C: 570.216.7487 O: 570.646.2222 www.LakeNaomi.com
1904 Route 940, Suite 101, Pocono Pines, PA 18350
SERENE LAKEVIEW ESCAPE
110 WOODMONT CIRCLE, GREENTOWN, PA 18426 4 BEDS | 3 BATHS | 2,869 SQFT | $465,000 Enjoy this charming condo with stunning views of Lake Wallenpaupack from your screened porch. The property includes two coveted deeded boat slips, providing easy access to water activities. Inside, you’ll find four spacious bedrooms, three full baths, and an open floor plan filled with natural light and modern finishes. The primary bedroom features an en suite for added comfort. The home also offers a finished basement and a deck, perfect for relaxing or entertaining guests. Two new split systems ensure efficient heating and cooling yearround. Residents benefit from a community pool and a desirable location close to shopping, dining, and parks, making it a perfect balance of comfort, convenience, and recreation.
GINGER WALSH
RE/MAX OF THE POCONOS
C: 570.406.6686 O: 570.421.2345 gingerwalsh@live.com 1111 N. Fifth St, Stroudsburg, PA 18360
102 KNOXLYN FARM DRIVE, KENNETT SQUARE, PA 19348 5 BEDS | 3.5 BATHS | 4,266 SQFT | $1,975,000 Custom Luxury Living in Prestigious Knoxlyn Farm Welcome to your dream home in the heart of Kennett Township, nestled within the highly sought-after Knoxlyn Farm community. Set on a picturesque 2-acre lot, this stunning newly completed residence offers 5 bedrooms, 3.5 baths, and over 4,200 square feet of thoughtfully designed living space. This home is now fully completed and ready for immediate occupancy. Designed with both elegance and functionality in mind, the home features: Expansive open-concept living areas ideal for entertaining Chef-inspired kitchen with premium appliances and high-end finishes Luxurious owner’s suite with spa-like bath Flexible living spaces perfect for a home office, gym, or guest accommodations Beautifully finished outdoor spaces with ample room for a future pool or patio Knoxlyn Farm is an exclusive enclave known for its scenic beauty, privacy, and convenience-just minutes from downtown Kennett Square, Longwood Gardens, top-rated schools, and with easy access to Wilmington and Philadelphia. This is a rare opportunity to own a brand-new luxury home in one of Chester County’s most desirable communities-without the wait of new construction. Schedule your private tour today and experience the craftsmanship of award-winning Hazley Builders.
JEFF BRYANT
REALTOR® 610.505.6210 jwbryant@jwbryant.com www.springerrealtygroup.com 760 CONSTITUTION DRIVE, SUITE 106, EXTON, PA 19341
3 BEDS | 2 BATHS | 1,587 SQ FT | $1,250,000
3 Bridge 5 Lane Pipersville, PA 18947 A TRUE GETAWAY! Not every extraordinary home receives the attention it deserves. Some are quietly tucked away behind private lanes… waiting for the right buyer to discover them. This is one of those homes. •
Riverfront.
•
Custom craftsmanship.
•
Privacy.
•
Delaware Canal Towpath.
•
One unforgettable view after another.
Nestled down a private lane on a picturesque 1-acre riverfront setting, this exceptional property offers breathtaking views of the scenic Delaware River and direct river access for an unparalleled lifestyle. Thoughtfully designed with extraordinary attention to detail and quality craftsmanship throughout, every improvement has been meticulously executed by renowned custom builder Brett King. If you’ve been searching for something truly unique in Bucks County, this may be the home you’ve been waiting to find.
PAT OLENICK
ASSOCIATE BROKER C: 215.280.6284 O: 215.794.3227 polenick@kurfiss.com www.PatOlenick.com
6038 Lower York Road, New Hope, Pennsylvania, 18938 United States
S tunning
HOME
There are houses, and then there are homes. 504 Glenwood is truly a loved and cherished place to live. Walk in the door and the irresistible aroma of cookies seems to be coming from the redone Kitchen. Look through the Foyer to the yard and can’t you see the kids and pets playing on the ?? acre lot? And then stroll to the HUUUUGE Dining/Living Room combo and realize that your entire extended family can visit for the holidays. FIRST FLOOR FEATURES: Foyer with curved stairs to 2nd floor; Mudroom off 2-car attached Garage; renovatedEat-in Kitchen with Patio access; Dining/Living room with double door to yard; Family room with wood-burning fireplace, shelving, floor to ceiling windows and access to yard; Powder Room, Laundry room, and hall to attached Garage. 8” Hardwood flooring throughout except for Family Room, Laundry, and Powder room. SECOND FLOOR: Front to back Landing; spacious Bedrooms 1 through 3, plus hall Bath, wrap around the landing; Bonus room to Primary Suite. The Primary suite is lovely! With a vaulted ceiling, decorative fireplace, dressing area and full Bath with Jacuzzi tub and separate shower, and long double bowl vanity. AMENITIES: The Moylan neighborhood is a small, precious enclave of homes situated in Nether Providence township. It is part of the Blue Ribbon Wallingford-Swarthmore School system, and the private School of Rose Valley is close by as well. 1 block from Rose Vally Train Station. Easy Walk/bike/drive to Media shops, theatre, and restaurants. What a wonderful place to call home.
PERRI EVANSON REALTOR®
610.517.5208 perri.evanson@gmail.com www.foxroach.com
601 East Baltimore Pike, Media, PA 19063
504 GLENWOOD AVENUE, MOYLAN, PA 19063 4 BD | 3.5 BA | 2,928 SQ FT | $989,000
1737 Historic Stone on 11+ Acres
One of Wyomissing’s Most Iconic Homes
5 BEDS | 3.5 BATHS | 3,456 SQFT
6 BEDS | 4.5 BATHS | 9,500 SQFT
Private Oasis in The Heart of Birdland
Quiet Street, Resort Style Backyard
5 BEDS | 4 FULL & 1 HALF BATHS | 6,019 SQFT
5 BEDS | 4 FULL & 2 HALF BATHS | 6,720 SQFT
Eric J. & Eric P. Miller
Voted Best Realtor 2 Years In A Row
c: 484.269.2394 | o: 610.670.2770 EMiller@GoBerksCounty.com www.BerksCountyUpscaleHomes.com
RARE LUXURY TOWNHOME in the Heart of Historic Newtown 1 1 7 T H O R N T O N L A N E , N E W T O W N , PA 1 8 9 4 0 4 BEDS 3.5 BATHS 2,800 SQFT & INCLUDES FINISHED BASEMENT $1,049,900
RARE opportunity for a new, luxury, end unit townhome in the heart of the historic center of Newtown, PA! Looking for a walkable lifestyle? Look no further! Presenting 117 Thornton Lane, with so much to do right outside your door; restaurants, shopping, the historic Newtown Theatre, taverns, ice cream shops and so much more! This home features a spacious and bright chef’s kitchen, with stainless appliances, white cabinetry, complimented by the dark quartz countertops and large Island. Impeccable, light hardwood flooring throughout the home. There is a possibility to install an elevator for all levels! The open floor plan flows from the kitchen into a dining area and inviting living room, perfect for entertaining. Beautiful lighting fixtures, plenty of recessed lighting in the high ceilings on every level. Finished basement can be utilized for a second living room, office or gym. Upper levels have four bedrooms with generous walk in closets. Three full baths throughout with elegant tile and oversized fixtures in the glass showers. A few additional bonuses to the home; Multi-zone smart home nest thermostats to control heating and air conditioning, laundry room with front load washer and dryer located on the upper level and TWO deeded parking spots in the community. This walkable location is convenient for commuters that need to get on I-95 to travel to Philadelphia or New York City. Come schedule your private tour today!
KIM CONDO REALTOR®
267.446.2589 kimcondo05@gmail.com 2701 York Rd, Jamison, PA 18929
2269 M O N M O U T H R OA D, M O U N T H O L LY, N J 0 80 60
PRICE
$1,100,000
BEDS
4
BATHS
3.5
SQF T
5,096
Welcome to this extraordinary estate in Springfield Township, Burlington County, located in the highly regarded Northern Burlington School District. Set on 6.29 farm-assessed acres, this over 5,000-square-foot home seamlessly blends historic character with modern luxury. Highlights include a spectacular 24’ x 40’ commercial-grade chef’s kitchen, four bedrooms, 3.5 baths, finished basement, two fireplaces, and resort-style outdoor living featuring a 3,800-square-foot composite deck, heated pool, koi pond with waterfalls, gazebos, barn, heated workshop, whole-house generator, and exceptional privacy an unmatched opportunity for luxurious country living.
VALERIE ARCHER BELARDO BROKER/OWNER 609.377.6640 cell valerie@BelardoTeam.com www.valeriebelardoteam.com
6 BEDS | 8 BATHS | 9,286 SQFT. | $1,450,000
383 S MAIN ROAD, MOUNTAIN TOP, PA 18707 Discover the perfect blend of elegance, privacy, and country living at 383 S. Main Road in Mountain Top. Nestled on more than seven scenic acres, this exceptional brick estate offers beautifully designed living spaces highlighted by a dramatic two-story foyer, soaring great room, six fireplaces, and a desirable first-floor primary suite. Expansive windows frame peaceful views of open fields and mature landscaping, creating a warm and inviting atmosphere throughout. Outside, enjoy a full-size basketball court, apple trees, generous green space, and both attached and detached garages, providing room for recreation, hobbies, and storage. Conveniently located just minutes from major highways, shopping, and local amenities, this remarkable property offers the tranquility of a private retreat with the convenience of everyday access. A rare opportunity to own one of Mountain Top’s most distinctive estate properties.
CHARLIE KASKO REALTOR®
570.690.9687 Ckasko@classicproperties.com www.charliekasko.classicproperties.com
392 WYOMING AVE., KINGSTON, PA 18704
YOUR PRIVATE SANCTUARY AWAITS! 4 BEDROOM - 3 BATH - MA I N H OME 2 BEDROOM - 1.5 B ATH - A D D I TI O N This remarkable residence in perfect condition with roots dating back to 1775 is a magical haven in a private, peaceful, picturesque setting. Surrounded by breathtaking grounds, brilliant landscaping boxwood gardens, with glorious two-story expansive front porch w/ Williamsburg inspired columns, brickwalkways, patios and courtyard is ideal for elegant entertaining and to be enjoyed and cherished everyday. Showcasing two private modern newly renovated multifamily living spaces - the main house is 4239 sq.ft. The addition is 1,450 sq. ft. The floor plan is amazingly adaptable and versatile. Four oversized garages, including workshops, provide storage and functionality. The layout of the property was planned for privacy with low maintenance costs for the owner. Designed to be self-contained with 4.5 surrounding acres of open space. Located in a neighborhood setting - mingle with neighbors or remain in your private sanctuary. Highly rated Souderton Schools. Once you visit - you won’t want to leave! Can never be duplicated at any price!
175 WAVERLY LANE, HARLEYSVILLE, PA 19438
5,689 SQFT • OFFER E D AT $1,749,000
GAY DAVIDSON BROKER | OWNER
610.584.0100 davidsngr@aol.com davidsongrouprealestate.com 5 Great Valley Parkway, Suite 210, Malvern, PA 19355 | 4060 Skippack Pike, Skippack, PA 19474
PRIME NEWVILLE LOCATION VACANT LOT WITH REDEVELOPMENT POTENTIAL 61 FAIRFIELD STREET, NEWVILLE, PA
3.75 ACRE | $1,500,000 Vacant Lot located in Newville, PA; Former site of Newville Shoe Factory. Building located at intersections of Fairfield & Washington Street. Lot is serviced by Newville Water & Sewer Authority. Being sold as-is.
ED SINKOVITZ
REALTOR® | License #RS323413 C 717.440.5562 O 717.249.1844 ed.sinkovitz@kw.com
977 Walnut Bottom Road, Carlisle, PA 17015
1 0 4 TI M BER RIDGE LN, CHA D D S F O R D , P A 19317 6 BEDS | 7 FULL, 2 HALF BATHS | 11,883 SQFT | OFFERED AT $2,150,000 Welcome to 104 Timber Ridge Lane, an extraordinary estate set on 3.5 private wooded acres in the heart of Chadds Ford. Offering over 8,383 sq ft of refined living space, this modern manor combines timeless architecture with exceptional craftsmanship. A grand foyer opens to elegant formal living and dining rooms, the latter featuring a full bar and butler’s pantry for effortless entertaining. The gourmet kitchen showcases premium stainless steel appliances, granite countertops, custom cabinetry, a tiered island, and a sun-filled breakfast room opening to a spacious cedar deck. The adjoining family room is highlighted by a dramatic coffered ceiling and stone fireplace. Reclaimed chestnut and variable-width hardwood floors add warmth throughout. Upstairs, five generous ensuite bedrooms include a luxurious primary retreat with dual fireplaces, a spa-inspired bath, and two walk-in closets. The finished walkout lower level offers a home theater, game room, fitness room, wine cellar, wet bar, and private guest suite. Outdoor living includes an expansive deck, slate patio, barbecue area, and peaceful woodland views, creating a truly exceptional luxury retreat.
ADRIAN JONES REALTOR®
302-932-0834 ajones@psre.com ajones.pattersonschwartz.com
3222 RIDGEWAY ROAD, GREENSBURG, PA 15601 Perfectly positioned on a beautiful hilltop lot in the desirable Charter Oak neighborhood of Greensburg, this stately five-bedroom Colonial blends timeless elegance with modern updates and exceptional living space throughout. From the moment you arrive, you’ll appreciate the oversized two-car garage, spacious driveway, and beautifully maintained exterior setting the tone for what awaits inside. Step into a light-filled interior featuring gorgeous hardwood floors, freshly painted walls and trim, and large windows that flood the home with abundant natural sunlight. The spacious living room offers classic charm with a cozy gas fireplace, while the inviting family room is the perfect gathering space with a woodburning fireplace and wet bar for effortless entertaining. The beautifully updated kitchen is sure to impress with quartz countertops, stainless steel appliances, and a bright eat-in area where sunlight streams in throughout the day. A convenient main-floor laundry room adds everyday practicality. The finished basement offers additional living and entertaining space, while outside, a large deck with pergola provides the perfect place to relax and enjoy the gorgeous surrounding views.
LINDA DECKER REALTOR®
724.244.3182 | 724.832.2300 lindadecker@howardhanna.com www.howardhanna.com
5 BEDS | 4 BATHS | 2,858 SQ FT | $475,000
6710 LINCOLN DRIVE, PHILADELPHIA, PA 19119 7 BEDS | 5.5 BATHS | 5,116 SQFT. | $895,000 TIMELESS ELEGANCE • EXTRAORDINARY SCALE • A RARE WEST MT. AIRY ESTATE Set behind gates on one of West Mt. Airy’s most admired streets, this distinguished 1925 stone Tudor offers over 5,100 square feet of gracious living space where timeless architecture meets exceptional versatility. Rich in original character, the home showcases hardwood floors throughout, arched doorways, curved ceilings, handcrafted built-ins, three fireplaces, bay windows, and beautifully proportioned rooms designed for both elegant entertaining and comfortable everyday living. Ideally located just minutes from Wissahickon Valley Park, the shops and restaurants of Chestnut Hill, regional rail, and Center City Philadelphia, this exceptional residence combines historic character, enduring craftsmanship, and a location that continues to define West Mt. Airy as one of the city’s most desirable neighborhoods. A rare opportunity to create your next chapter in one of Philadelphia’s most distinguished homes.
141 MILL CREEK ROAD, ARDMORE, PA 19003 6 BEDS | 4.5 BATHS | 4,633 SQFT. | SOLD FOR $2,125,000 Welcome to a Fabulous English Country Garden Estate on the Main Line! This stunning home on 1.18 Acres is nestled in a private, wooded area of Lower Merion, yet is within walking distance to the train station. Built in 1912 by Allen Evans, the architect behind the Merion Cricket Club in Haverford, this home’s front exterior was inspired by the designs of Edwin Lutyens, a leading architect of English country houses in the UK. Constructed from large stones, the home boasts impressively thick walls and has been preserved in line with its historic character. The property features a grand wood burning fireplace in the great hall, four other fireplaces, a remodeled kitchen, six bedrooms, four and a half bathrooms, beautiful hardwood floors, two staircases (one off the kitchen and one off the hallway), two porches, a terrace, a balcony, a detached two-car garage, a shed, and charming gardens with a creek running through the property. The property has a common right-of-way to access the back path leading to Suburban Square, making it very walkable; and the train station, with direct route to Center City Phila and New York.
1026 WESTVIEW STREET, PHILADELPHIA, PA 19119 5 BEDS | 5.5 BATHS | 6,680 SQFT. | SOLD FOR $2,180,000 Welcome to this grand early 20th-century Colonial estate—an exceptional offering on one of West Mount Airy’s most coveted park blocks. Set on nearly an acre and bordering the Wissahickon, the home combines timeless stone architecture with thoughtful renovations by a noted architect, Addison H. Savery, showcasing custom detailing throughout.Behind the treelined frontage, privacy and serenity unfold with stone terraces, mature gardens, and a sparkling saltwater pool—all just minutes from the shops and restaurants of both West Mount Airy and Chestnut Hill. Inside, three levels (plus basement) offer over 5,000 square feet of living space with five bedrooms, five full baths, and a powder room. The gracious entry foyer with its curved staircase sets the tone, leading to a formal living room and dining room—each anchored by Mercer tile fireplaces. A sun-filled gourmet kitchen opens to a glass-wrapped sunroom with new French doors, alongside a den, mudroom, and powder room.
SCHERYL W. GLANTON REALTOR® | RS347700
215.588.0606 scheryl.glanton@foxroach.com www.scherylglanton.foxroach.com
112 S 19th Street, Suite 200, Philadelphia, PA 19103
NEW BUILDER!
LUXURY LIVING IN CHESTNUT HILL
4 Homes Overlooking Pastorius Park From $1.9M 8203 Shawnee St, Philadelphia, PA 19118 Located in the heart of Philadelphia’s historic Garden District, The Enclave at Chestnut Hill, offers a rare opportunity to own one of only four luxury townhomes in one of the city’s most distinguished neighborhoods. Just steps from the boutiques, cafés, and acclaimed dining along Germantown Avenue, this exclusive collection blends timeless architecture with sophisticated modern living. Thoughtfully crafted by Judd Builders, The Enclave delivers an exceptional lifestyle where luxury, convenience, and neighborhood charm come together.
Denise Homich & Maureen Klemenz Sales Consultants Licensed Real Estate Professionals 215.416.2563 sales@enclaveatchestnuthill.com enclaveatchestnuthill.com
EQUAL HOUSING OPPORTUNITY
202 PRIVET LANE, ELVERSON, PA 19520 5 BEDS • 5 BATHS • 3,993 SQ FT • $2,250,000 Nestled within Olde Bulltown Village at French Creek, this exceptional residence blends timeless architecture with modern luxury. Designed with remarkable attention to detail, every element reflects craftsmanship and character. From hand-selected materials to thoughtfully curated spaces, the home offers a truly one-of-a-kind living experience. The custom brick master shower creates a spa-like retreat unlike anything you typically see. Expansive interiors are balanced by warm, inviting textures and finishes. Set against rolling hills and golf course views, the setting is both private and picturesque. Located within one of Chester County’s most unique and sought-after communities. A rare opportunity for those who value design, quality, and lifestyle. This is more than a home — it’s a statement.
TERESE E BRITTINGHAM
MEGAN ROHRBOUGH
C: 610.212.0848 | O: 610.792.5900 teresekw@gmail.com www.kwseven.com
C: 484.880.0717 | O: 610.792.5900 meg.rohrbough@gmail.com www.kwseven.com
TEAM LEADER/REALTOR®
BROKER/OWNER/REALTOR®
400 ARCOLA ROAD, SUITE A5, COLLEGEVILLE, PA 19426
N OT E WO RT H Y L I ST I N G S 16 BEAUTY MARY WAY, PINE GROVE, PA 17963
41 EVERGREEN DRIVE, WILLINGBORO TWP., NJ 08046
3
9,148
2
1,573
PATT BOYER | BERKSHIRE HATHAWAY HOMESALE REALTY
JOY A. HOPKINS | REALTY MARK ADVANTAGE
REALTOR® | 717.579.8228 | pattboyer@hotmail.com
Realtor | C: 856.297.1635 | O: 856.457.4900 x495 | joyhop@gmail.com
$39,600 | Swatara Creek is a 55+ community located in Pine Grove, offering a relaxed style of living. Nearby I-78 allows easy access to NYC and NJ. The Appalachian Trail is located just a few miles away! Swatara Creek is just far enough away from it all......yet close enough to everything you want!
$427,000 | UPGRADED THROUGHOUT!!! This beautifully appointed 3 bedroom, 2 bath Cape Cod includes a bonus room, a full stainless steel appliance package, covered front porch, a private oasis awaits in the fenced back yard.
We offer realtors and brokers the tools and necessary insights to communicate the character of the homes and communities they represent in aesthetically compelling formats to the most relevant audiences. We use advanced targeting via social media marketing, search engine marketing and print mediums to optimize content delivery to readers who want to engage on the devices where they spend most of their time. H AV E N L I F E ST Y L E S .CO M | @ H AV E N L I F E ST Y L E S
3612 SUSSEX LANE, PHILADELPHIA, PA 19114
3 BEDS | 2 BATHS | 1,360 SQFT | $393,900 Wow! This beautiful end-row house in the Morrell Park Section of Philadelphia-Northeast features 3 large bedrooms, a modern kitchen, a cozy dining room, and a large living room. Upstairs, you will find 3 spacious bedrooms, each with plenty of closet space. The basement features a living space that can double as a TV room/exercise room/office area, etc. The basement also features a powder room and a sliding door that takes you to the largest backyard your eyes have ever seen! Come and see it for yourself!
MARIO GONZALEZ
GLOBAL REAL ESTATE ADVISOR
MARTINEZ REAL ESTATE, INC
C: 215.833.2898 | O: 215.288.6300 mreagent4all@gmail.com
4200 L Street, Philadelphia, PA 19124
LAUREN BUTLER
LUXURY REAL ESTATE The “Efficiency & Exclusivity” Focus Your time is your most valuable asset. For the discerning client, I provide more than a transaction—I provide access to a vetted network of professionals, market intelligence, and the discreet, efficient representation required at the highest level of real estate. Entrust your property to a partner who understands that exclusivity is the ultimate luxury.
LAUREN BUTLER
REALTOR | BRITTINGHAM AND MCCOUCH TEAM ®
610.308.3814
laurenbutlerhomes@kw.com laurenbutlerhomes.kw.com
Office: 400 Arcola Road, Ste A5 Collegeville, PA 19426
1443 Lanes End, Villanova 6 Bed 4.2 Bath 6,065 SQFT Nestled on a beautifully landscaped 0.79-acre lot in the sought-after Harriton Farm neighborhood of Villanova, this elegant center hall Colonial offers exceptional indoor and outdoor living spaces. A heated inground pebble pool with jacuzzi/hot tub and expansive flagstone patio create a private backyard retreat perfect for relaxing or entertaining while enjoying the serene surroundings. A grand entry with open staircase and large windows welcomes you into the home, where beautiful hardwood floors and exquisite architectural detailing flow throughout the first floor. The formal living room with crown molding and wood burning fireplace opens seamlessly to a richly appointed office/den with dark wood finishes. The formal dining room with crown molding provides the ideal setting for hosting dinner parties both grand and intimate. A charming Country Craft bar and service area connects the dining room to the spacious chef’s kitchen featuring Country Craft Cabinets, a large center island with gas cooktop, double wall ovens, stainless steel appliances, built-in desk area, an. Cul-de-sac road. 4 car attached garage. Interior photos have been virtually staged.
Listed for $2,600,000
1109 Riverview Lane, Conshohocken
3 Bed 3.1 Bath 3,645 SQFT Welcome to 1109 Riverview Lane in the sought-after Merion Hill community, an elegant and beautifully appointed 3 bedroom, 3 full and 1 half bathroom residence offering 3,645 square feet of refined living space, complete with a private elevator for ultimate convenience. A gracious entry foyer with rich hardwood floors sets the tone and highlights a stunning curved staircase, flanked by a formal living room with crown molding and a sophisticated dining room featuring large windows and classic chair rail detail. The heart of the home is the expansive, open-concept kitchen designed for both everyday living and entertaining, featuring an updated kitchen with white wood cabinetry, quartz countertops, a Listed for $825,000 center island, breakfast bar, and a sun-filled breakfast area. This space flows seamlessly into the dramatic twostory family room, anchored by a gas fireplace and walls of windows that flood the space with natural light, with direct access to a oversized rear deck and backyard. A convenient half bathroom completes this level. Upstairs, the spacious primary suite offers a peaceful retreat with a sitting area accented by custom built-in bookshelves, two walk-in closets, and a luxurious en-suite bathroom.
Damon Michels Realtor®
854 Montgomery Ave, Narberth PA 19072
Each office is independently owned and operated.
Office | 610-668-3400 Damon@DamonMichels.com www.DamonMichels.com
114 E Athens #2, Ardmore, PA 3 Beds | 2.5 Baths | 2,376 Sq Ft | $950,000 Experience the perfect marriage of historic soul and modern luxury at The Arbors at Athens. Housed within the former First Baptist Church of Ardmore—a stunning 1923 structure reimagined for residential living in 2016—this two-story condominium is one of only four exclusive residences and marks the very first resale in the building. From the moment you step inside, the scale of the home impresses with 14-foot ceilings and expansive windows that flood the open-concept main level with natural light. Original stained-glass accents and rich hardwood floors serve as a beautiful nod to the building’s heritage, while the contemporary layout is designed for effortless entertaining. For those with a green thumb, the property includes individual raised garden beds, offering a peaceful outdoor hobby space. Modern conveniences are well-accounted for with two garage parking spaces and an additional private storage closet in the basement. Located just moments from the vibrant heart of downtown Ardmore, this is a rare opportunity to own a piece of local history transformed into a sophisticated, one-of-a-kind home. Award winning Lower Merion School District.
Sara Moyher REALTOR®
C: 610.662.3001 O: 610.947.0408 sara.moyher@compass.com Compass is a real estate broker and abides by Equal Housing Opportunity laws. All material presented herein is intended for informational purposes only and is compiled from sources deemed reliable but has not been verified. Changes in price, condition, sale or withdrawal may be made without notice. No statement is made as to accuracy of any description. All measurements and square footages are approximate.
extraordinary
HERITAGE
Welcome to 443 Saint David’s Avenue, one of Wayne’s most distinguished historic residences. Built in 1901 and owned by only three families—including the Rosengarten family of nearby Chanticleer—this landmark brick Colonial sits on 1.35 beautifully landscaped acres in one of the Main Line’s most sought-after neighborhoods. Offering 5,575 square feet, the home blends remarkable period craftsmanship with timeless elegance, creating a rare opportunity to become its next steward. A long driveway, circular motor court, mature trees, curved brick walls, expansive porches, and abundant windows create an unforgettable first impression. Inside, a glass-top Dutch door opens to a sunlit parlor featuring curved Palladian windows and the first of six fireplaces. The formal living room showcases a coffered ceiling and French doors leading to both the patio and elegant dining room, where a curved wall of windows and another fireplace set the stage for memorable gatherings. A butler’s pantry connects to the spacious eat-in kitchen and vaulted great room, thoughtfully added in the 1990s. With a fireplace, French doors, full bath, and laundry room, this welcoming space seamlessly combines historic charm with modern living and opens to patios shaded by a magnificent sycamore tree. The upper floors offer six bright bedrooms, four full baths, generous closets, and beautiful original details. A standing-seam copper roof provides lasting quality, while multiple porches and terraces overlook the tranquil, park-like grounds. Located in award-winning Radnor Township School District, just minutes from St. Davids Station, downtown Wayne, Chanticleer Garden, Radnor Trail, and only a 25-minute train ride to Center City Philadelphia, this exceptional home is ready for its next chapter.
MELISSA OETH
REALTOR® | TEAM MORE 610.420.9554 melissa.oeth@sothebysrealty.com www.teammoreproperties.com
25 MORRIS AVENUE, SUITE 223, BRYN MAWR, PA, 19010
443 SAINT DAVIDS AVENUE, WAYNE, PA 19087 6 BD | 4.5 BA | 5,575 SQFT. | $1,950,000
The Ultimate Lifestyle Statement 1574 CAMP LINDEN ROAD, WEST CHESTER, PA 19382
3 BEDS | 4 BATHS | 5,089 SF | $3,000,000
This home is a lifestyle. Set on the banks of the West Branch Brandywine Creek, 1574 Camp Linden Rd is a custom-built, all-glass contemporary home. Inspired by the Frank Lloyd Wright vision of creating harmony between people and the environment, this home blurs the lines between indoors and out with panoramic views and multiple access points into the yard. An incredibly private homesite, this is your natural playground with a boat dock, bocce court, gardens, an outdoor wet bar, an outdoor shower, and an in-ground lap pool with retractable cover. You’ll have no trouble finding a quiet place (indoors or out) to read, paint, or do some nature journaling, bird watching or creekside yoga. The yard is primarily flat, and culminates in a slope to the creek where you can watch wildlife pause for a drink. A true nature lover’s paradise. Inside, the floorplan is as open as possible to maintain the experience of harmonic living, and each space is styled with natural elements including stone and wood accents in every direction. Rainfall showerheads, built-in cabinetry, a glass locking gate at the top of the stairs, multiple fireplaces, a unique kitchen design and butler’s pantry, and tons of parking are just a few of the distinctive details this home offers. There are 3 luxe bedroom suites, one with an immense walk-in closet/dressing room and a back deck that offers a convenient “peak-through” view of the driveway so you can easily check for the arrival of guests or deliveries. If all 3 bedrooms aren’t needed, this floorplan also offers the option to create a stylish home office as well as a workout space, den, or more – and each room offers a spectacular view. A truly inspired home and location, 1574 Camp Linden Rd is a very special place. Situated in bucolic West Bradford Township near the center of Marshallton, you’ll have convenient access to Northbrook Rd and Rte 162. Serious inquiries are encouraged.
MIKE CIUNCI REALTOR®
610.256.1609 mikeciunci@kw.com search.mikeciunci.com
300 Willowbrook Ln, Suite 310, Chester, Pennsylvania 19382
ct ra rs t on ou C H er 48 d n Un y i t d l an ea R d te R A s Li y V B
1051 HAVERHILL ROAD, CHESTER SPRINGS, PA 19425
5 BEDS | 5 BATHS | 5,283 SQ FT. | LISTED FOR $1,200,000
Discover exceptional luxury in the sought-after Haverhill community of Chester Springs, within the award-winning Downingtown East School District. Set on a private one-acre lot, this elegant 5-bedroom, 4.5-bath home offers refined living inside and out. Enjoy a resortstyle backyard with an in-ground pool, expansive new deck, covered porch, fire pit, fenced yard, and peaceful wooded views. Inside, the updated open-concept kitchen flows into a dramatic family room with a fireplace and soaring palladium windows. The main level also features a two-story foyer, formal living and dining rooms, a private office, mudroom, and laundry. Upstairs, the spacious primary suite includes a spa-inspired bath, while a guest suite offers a private en-suite. The finished lower level adds a game room, family room, workout space, full bath, and ample storage. Major updates include Hardie Board siding, replacement windows, newer roof, Generac whole-house generator, three new garage doors with openers, and a built-in speaker system throughout key living areas and the deck. Conveniently located near Routes 401 and 202 with easy access to shopping, dining, and more.
DAVE ASHE
BROKER OF RECORD
C: 610.864.6125 | O: 484.800.1777 dave@daveasheteam.com www.daveasheteam.com
1244 West Chester Pike, Suite 409, West Chester, PA 19382
Toni Reinhart R EA LTOR®
You’ve Built a Life You Love. What Should the Next Chapter Look Like?
YOUR MOVE, MAPPED A Map to Help Plan Your Move At some point, the question about home changes. It’s no longer simply, “Do I need more space?” or “What could I sell my house for?” Instead, it becomes something bigger:
How do I want to live next? Maybe you love your home, but you’re ready for less maintenance. Perhaps you want more space for family and entertaining, a first-floor primary suite, more privacy, or a home that better reflects where you are today. Or maybe your ideal next chapter includes two places to call home. As a snowbird myself, I understand the appeal of spending part of the year in Central Pennsylvania and part in South Florida. There’s something wonderful about maintaining the connections you’ve built at home while also having the freedom to enjoy a different lifestyle when winter arrives. But whether your next move is across town, across the state, or somewhere considerably warmer, I believe the best real estate decisions begin before you start looking at houses or preparing yours for sale. They begin with a plan.
Start With the Life. Then Consider the Real Estate. When I sit down with buyers and
sellers, I want to understand more than bedrooms, bathrooms and price range. What do you want your days to look like? What would you like to have more time for? What do you enjoy about your current home—and what are you tired of dealing with? Is being close to family important? Would you like to travel more? Entertain more? Have less property to maintain? Spend winters somewhere warm? Or finally have the space and amenities you’ve worked hard to enjoy? Those answers can tell us far more about the right move than a property search ever could. They can also reveal something equally important: perhaps you don’t need to move at all. Good planning should help you make the right decision, not rush you into one.
Your Move, Mapped That philosophy is why I created Your Move, Mapped: A Private Planning Guide for Your Next Move. It’s designed for buyers and sellers who are beginning to think about what comes next—even if that move is still months or years away. The guide helps you organize your priorities, timeline, lifestyle goals and non-negotiables so you can begin separating the things that would simply be nice to have from the things that genuinely
717.707.7958 | 717.344.5950 Iron Valley Office toni@tonireinhart.com www.tonireinhartrealestate.com
matter to your next chapter. Because a successful move isn’t just about finding another house. It’s about making sure the house supports the life you want to live.
Not Ready to Move? Perfect. Start With a Plan. Scan the QR code to receive your complimentary copy of Your Move, Mapped and begin thinking through what your next chapter could look like.
No pressure. No obligation. Just a better place to start. Toni Reinhart, REALTOR® Central Pennsylvania + South Florida
1832 FERNGLEN DRIVE, DRUMORE, PA 17518 3 BEDS | 1 BATH | 2,038 SQFT. | $399,900 Located in a remote wooded setting in Drumore township, Close to State Park and Susquehanna River, This unique Contemporary style home offers a large open floor plan on the first floor, with open kitchen with breakfast bar and a newly remodeled Bathroom. There is also second 1st floor room that could be used for an office or 3rd bedroom. The Upper bedrooms are entered by a staircase and balcony overlooking the main family area. The current owners have enjoyed the remote location with lots of deer and wildlife. The home is heated with Propane and includes central air. The home does need some updates, and enjoys a wooded view .Lots of great potential.
LEN FERBER
BROKER/OWNER
717.471.9500 ferber@comcast.net www.Lenferber.com
336 MILLER STREET, STRASBURG, PA 17579
1006 STONEHILL LANE, CARLISLE, PA 17015 4 BD | 3 BA | 2,763 SQFT | $1,149,000. At The Preserve at Stonehill Farm, life unfolds with a sense of ease, comfort, and connection—to nature, to community, and to the spaces you call your own. Set against beautiful mountain views and surrounded by preserved farmland, this exceptional custom-built Musser Home Builders residence offers 2,763 square feet of thoughtfully designed living space, where luxury craftsmanship and everyday livability come together seamlessly. From the moment you arrive, the home’s striking exterior with cedar accents creates an unforgettable first impression with a covered front porch inviting you inside. A welcoming foyer sets the stage for the home’s exceptional design, featuring an integrated built-in bench that blends beauty with everyday practicality. Beyond, the dramatic great room captivates with soaring 151⁄2-foot vaulted ceilings, exposed cedar-wrapped beams, rich engineered hardwood flooring, exquisite custom millwork, and an abundance of natural light creating a grand yet inviting space that defines the home’s timeless character. A dramatic double-sided brick fireplace anchors the space, creating a natural gathering place for quiet mornings, family celebrations, and evenings spent unwinding by the fire. Expansive windows frame scenic views while glass doors connect effortlessly to the covered rear porch, where the fireplace extends the living space outdoors and offers the perfect setting for relaxing beneath the stars. Behind the scenes, superior construction and advanced energy-efficient systems, including Weather Shield Signature Series windows, Therma-Tru exterior doors, enhanced insulation, a two-zone natural gas HVAC system, whole-house humidifier, ERV system, and electronic air filtration provide a level of comfort, efficiency, and performance that exceeds building code standards. More than a home, this is a place where thoughtful design enhances everyday living, where luxury feels effortless, and where every detail reflects a commitment to quality. At The Preserve at Stonehill Farm, this is not simply a place to live, it is a place to truly feel at home.
TAYLOR HENRY REALTOR®
c: 717.756.1252 o: 717.561.3800 taylor.henry@1972realty.com
7300 Derry St, Harrisburg, PA 1711
758 E High Street, Pottstown, PA 19464 $ 7 5 0 , 0 0 0 | 3 F U L L B AT H S , 2 H A L F B AT H S | 4 , 0 5 0 S Q F T This well-preserved, beautiful brick building dates back to the mid-19th century and presents an amazing opportunity for someone to live in a luxury home with 4 bedrooms and 3 baths while running a business on the first floor. This prime location in the historic section of Pottstown, adjacent to the Hill School, allows for available on and off-street parking for ease of access. The building has been extensively renovated over the years, most recently updated in 2022. With about 4050 square feet of living space, this property has enough room to spread out and let your dreams wander. The building stays comfortable with central air conditioning and efficient natural gas heating, while the basement stays dry thanks to the waterproof system, which includes a lifetime guarantee for peace of mind. Some additional upgrades include the windows, which have been replaced with modern Thermopane, reportedly historically correct, Marvin windows as well as an updated deck that overlooks the fenced-in backyard. Come see all that this gorgeous, historic property has to offer!
KURT DAVIDHEISER - ASSOCIATE BROKER
610.844.1196 realtor@kurtdavidheiser.com
JUSTIN DETWEILER - REALTOR®
215.416.8953 justin19525@gmail.com
REBEKAH FISHER - REALTOR®
484.651.4931 rebekahfisherrealestate@gmail.com
484.498.4000 www.WeSellBerksMont.com
1831 Swamp Pike Suite 100 Gilbertsville, PA 19525
2 BEDS | 1 BATH | 1,040 SQ FT | $135,000
4625 FIFTH AVENUE UNIT 206, PITTSBURGH, PA Welcome to University Square, a beautifully maintained 2-bedroom, 1-bathroom Co-Op in the heart of North Oakland. The kitchen features granite countertops and modern fixtures, opening to a bright dining area with custom wood built-ins. The spacious living room offers newer carpet and ample natural light. Generously sized bedrooms provide deep closets. Residents enjoy on-site laundry and both garage and outdoor parking options. The monthly fee covers Heat, Water, Sewer, Electric, and 24-hr maintenance, making ownership simple and worry-free. Located within minutes of the Cathedral of Learning, Saint Paul Cathedral, UPMC hospitals, Carnegie Mellon University, and University of Pittsburgh, with abundant public transit options, University Square offers a perfect blend of comfort, convenience, and community in one of Pittsburgh’s most vibrant neighborhoods.
NICHOLAS ANDERSON
CERTIFIED REAL ESTATE NEGOTIATOR 412.910.0278 nick.a0306@gmail.com platinum.myrealtyonegroup.com
212 WASHINGTON AVENUE, BRIDGEVILLE, PA 15017
architectural
ELEGANCE
Discover this custom-built Euro-contemporary home by Anthony Custom Construction in highly desirable North Bethlehem. Offering 3 bedrooms, 2.5 baths, and nearly 1,000 square feet of additional finished lowerlevel living space, this distinctive home combines unique architectural character with generous space for everyday living and entertaining. Thoughtfully upgraded throughout, notable improvements include GAF architectural shingles, newer vinyl siding with 1-inch foam backing, stained wood windows with vinyl cladding, and a whole-house generator. The bright kitchen features a large center island with prep sink, high-end appliances, under-cabinet lighting, and granite and quartz countertops. The living room showcases engineered tiger hardwood flooring and a striking stone wood-burning fireplace, flowing seamlessly into the dining room with sliding doors leading to the wraparound deck. Upstairs, the primary suite offers an ensuite bath, walk-in closet, and unique loft area currently used as additional sleeping quarters. Two more generously sized bedrooms and a full bath complete the second floor. Need more space? The finished lower level with egress windows and Bilco door is highlighted by a wood-burning stove, large utility room, and flexible living space ideal for recreation, hobbies, guests, or work-fromhome needs. Outside, enjoy beautifully designed Plantique landscaping and hardscaping, previously featured on the Bethlehem Garden Tour, along with a fenced yard, gazebo, and expansive wraparound deck creating a private outdoor retreat. Conveniently located just minutes from historic downtown Bethlehem, this home offers exceptional access to shopping, restaurants, hospitals, and major commuting routes including 22, 33, and 78. A truly special property with timeless character and outstanding convenience.
ANNE GOLDSTEIN REALTOR®
610.704.9909 forksrealtor@gmail.com www.forkstownshiphomes.com
3001 Emrick Blvd #300, Bethlehem, PA 18020
2821 CENTER STREET, BETHLEHEM, PA 18017 3 BD | 3 BA | 3,425 SQFT. | $695,000
Elevated Riverfront Luxury in Bucks County 38 BRIDGE ONE LANE, POINT PLEASANT, PA 18950 4 BD / 5.5 BA / 4,786 SQ FT / $3,740,000 Welcome to 38 Bridge One Lane, Point Pleasant PA - a riverfront sanctuary located in scenic Bucks County. With rare direct frontage on the Delaware River, this distinctive property has undergone an extensive, multi-year renovation by NARI Award-winning builder Joe Billingham. In addition to replacing all systems, the house and garage were elevated 11 feet and moved back 125 feet onto a new foundation, and now sits comfortably outside of the flood way, offering peace of mind with luxurious riverside living. The home features expansive decks, balconies and patios, each offering panaromic river views and overlooking lush, rolling lawns and beautifully maintained landscaping. The front entry sets the stage with a striking, substantial wood door that opens to gorgeous wide-plank hardwood floors throughout the main level. The formal dining area flows seamlessly into the first living room highlighted by a double-height stone wood-burning fireplace and built-in shelving. Adjacent is a family room encased by a wall of glass windows, providing uninterrupted river views. The adjacent screened porch is perfect for relaxed afternoons. The sophisticated library/ office includes built-in bookcases, an additional stone fireplace and river views. At the heart of the home lies a chef’s eat-in kitchen with abundant natural light and more panoramic views. The kitchen features top of the line appliances, including a Wolf 5-burner cooktop, dual wall ovens and microwave, as well as a Sub Zero refrigerator and freezer.
Custom cabinetry, granite countertops, dual sinks, and a walk-in pantry enhance the kitchen’s beauty and functionality. A laundry room with custom cabinetry provides abundant storage space as well as a builtin, informal office area and an additional refrigerator and freezer. A full bathroom and a half bathroom complete the first level of the home. The second level features beautiful hardwood floors throughout. The primary bedroom suite boasts high ceilings, expansive glass windows with river views, a private deck, a stone fireplace, and a luxurious bathroom with heated tile floors, a whirlpool tub, walk-in shower, skylights and custom cabinetry. Spacious walk-in closets include custom-designed storage. Three additional bedrooms each offer their own full baths, and one includes a sitting room and private balcony overlooking the river. Additional features of the home include a versatile basement with workshop area, storage, and a gym area with natural light. Outside, a three-car garage is accessed through a covered breezeway. The home is protected by a monitered alarm system and an automatic whole-house backup generator. A riverfront bridge and deck is a special, grandfathered feature of the property, and a private boat ramp is located adjacent to the home. Situated on a private road near New Hope and Peddlers Village, this home offers unmatched privacy, luxury and convenience. The property should be visited by confirmed appointment only, accompanied by the listing agent.
JOHN SUCHY REALTOR®
267.614.2795 JSUCHYREALTOR@GMAIL.COM
7531 Easton Road, Ottsville, PA 18942
44 Bedrooms Bedrooms
7 Apartments
2.25.5
3
Garage Rentals
Bathrooms Bathrooms
$1,185,000
90,9000 $5$8598,9 Listing Price
Listing Price Listing Price
Welcome to to Sage SageEaston Meadows Welcome Meadows 7 Unit Multi-Family-College Hill, PA
Welcome sac inin Mahoning Welcome to to Sage Sage Meadows, Meadows,aabeautiful beautiful10 10lot lotsubdivision subdivisionon ona acul culdede sac Mahoning Township, Carbon County PA. Choose one of the five lot/custom home build packages Township, Carbon County PA. Choose one of the five lot/custom home build packages still available priced in the high $400Ks to high $600Ks. This Fairview Farmhouse is still available priced in the high $400Ks to high $600Ks. This Fairview Farmhouse is being offered for $589K on Lot 6! A stunning & spacious option that balances modern being offered for $589K on Lot 6! A stunning & spacious option that balances modern finishes w/ traditional charm across a sprawling 3,000 sq. ft. floor plan on 1.2 acres. finishes w/ traditional charm across a sprawling 3,000 sq. ft. floor plan on 1.2 acres. You’ll find plenty of room for entertaining or relaxing, w/ formal & casual living & You’ll find plenty of room for entertaining or relaxing, w/ formal & casual living & dining spaces & custom kitchen. Beautiful 42-inch cabinets, upgraded appliances dining spaces & custom kitchen. Beautiful 42-inch cabinets, upgraded appliances including oven/microwave, sink, upgraded counters & from the Welcome wall to 127 North 31st Street,cooktop, nestled infarm Allentown’s desirable quartz West End, just steps including oven/microwave, cooktop, farm sink, upgraded quartz counters & from the Welcome wall tobacksplash. 127 North 31st Street, nestled in Allentown’s West End, justspacious steps subway A grand staircase leads you up desirable to 4home bedrooms, each beautifultile Rose Garden! This meticulously maintained split-level offers over 3,000 square subway tile backsplash. A grand staircase leads you up to 4 bedrooms, each spacious beautiful Rose Garden! This meticulously maintained split-level home offers soaking over 3,000 square w/large walk-in closets & primary suiteblending boasting a custom tub, feet of comfortable finished living space, classic charmtiled withshower, thoughtful updates. w/large walk-in closets & primary suiteblending boasting a custom tiled shower, soaking tub, feet of comfortable finished living space, classic charm with thoughtful updates. double vanity and upgraded countertops. Beautiful laminate floors throughout the Originally built by a local builder for his own family, the quality of materials and attention to detail double vanity and upgraded countertops. Beautiful laminate floors throughout the detail Originally built by aupgrades localthis builder for hissided own family, quality of materials and attention home. Many add’l including Black Pellathe windows w/wood clad interior, are evident throughout solid brick residence. Many recent updates include newertoroof, home. Many add’l upgrades including Black Pella windows w/wood clad interior, 7-unit multi-family investment opportunity in Easton’s desirable College Hill and neighborhood, 1/2include block newer from roof, are evident throughout this solid brick sided residence. Manyappliances recent just updates propane fireplace, dual central cooling/heating more! gutters, retaining wall, driveway, Pella windows, newer kitchen and quartz propane fireplace, dual centralPella cooling/heating andkitchen more!appliances and quartz gutters, retaining wall, driveway, windows, newer countertops and hotiswater heater tofor name a few. investors Enjoy the warmth of multiple living areas, Lafayette College. This income-producing property well-suited passive and 1031 exchange buyers countertops hotfrom water heater to name a few. Enjoy to theyour warmth of& multiple living areas, Located justcozy 3and miles Hospital-Carbon, St. Lukes Route 443 perfect for evenings orLehigh hostingValley guests. Step outside own private retreat—an Located just 3easy miles from Lehigh Valley Hospital-Carbon, St. Lukes &Packer Route 443 offering a quick settlement. Positioned within reach of New York City and Northern New Jersey, this offering perfect for cozy or hosting guests. Step outside tofor your own private retreat—an shopping. Take aevenings quick drive and visit charming Jim Thorpe & the Asa Mansion expansive patio beautifully landscaped backyard that’s ideal quiet mornings, intimate dinners, shopping. Take a quick drive and visit charming Jim Thorpe & the Asa Packer Mansion Museum or explore nearby Blue Mountain Resort who offer year-round hospitality &dinners, expansive patio beautifully landscaped backyard that’s ideal for quiet mornings, intimate or large family gatherings. Close to all, this home offers unmatched convenience appeals to investors seeking predictable cash flow and long-term appreciation. 3 parking/storage spaces without separately Museum or explore nearby Blue Resort who offer year-round hospitality stunning views. Ready totranquility build your home? Call today! or large family gatherings. Close to Mountain all, thisWest home offers unmatched convenience without & sacrificing the charm and of dream the End. Ready totranquility build your home? today! rented. All units are well kept and stunning most areviews. recently renovated. Secure strong investment today! sacrificing the charm and of dream theyour West End. Call
Just Just Listed Listed West West End EndAllentown AllentownBeauty Beauty FOR SALE
1/2 Block from Lafayette College Campus
Carmela "Carrie" Wilson Realtor, MBA, SRES, Luxury Home Specialist Carmela “Carrie” Wilson Heather Kidd (610) 349-0155 (Mobile) (610) 398-0411 (Office) Carmela "Carrie" Wilson Realtor, MBA, SRES, Luxury Home Specialist
Lot 6 Sage Court Mahoning Township, Lot 6 Sage Court PA Mahoning Township, PA
Realtor, MBA, SRES, Luxury Home Specialist Carmela “Carrie” Wilson carmelawilson@howardhanna.com (610) 349-0155 (Mobile) (610) 398-0411 (Office) (610) 349-0155 (Mobile) Realtor, MBA, SRES, Luxury Home Specialist carmelawilson.howardhanna.com carmelawilson@howardhanna.com carmelawilson@howardhanna.com RS348789 (610) 349-0155 (Mobile) carmelawilson.howardhanna.com carmelawilson.howardhanna.com carmelawilson@howardhanna.com RS348789 RS348789 carmelawilson.howardhanna.com Lehigh RS348789Valley - The Frederick Group
Realtor, ABR Heather Kidd (320) 462-5143 Realtor, ABR (Mobile) heatherkidd@howardhanna.com (320) (302) 462-5143 462 5143 (Mobile) heatherkidd.howardhanna.com heatherkidd@howardhanna.com RS371202 heatherkidd.howardhanna.com RS371202
3500 Winchester Lehigh Valley - Rd The Frederick Group Allentown, PA 18104 3500 Winchester Rd Howard Hanna - The Frederick Group (610) 398-0411 (Office) | 3500 Winchester Rd, Allentown, PA 18104 Allentown, PA 18104 Howard Hanna - The Frederick Group (610) 398-0411 (Office) | 3500 Winchester Rd, Allentown, PA 18104
If you have a brokerage relationship with another agency, this is not intended as a solicitation. All information deemed reliable but not guaranteed by Howard Hanna or its agents/affiliates. ©2025 MoxiWorks. Pub 6/25 If you have a brokerage relationship with another agency, this is not intended as a solicitation. All information deemed reliable but not guaranteed by Howard Hanna or its agents/affiliates. ©2025 MoxiWorks. Pub 6/25
Woodsedge Countryside Retreat 26 SOUTHWOODS DRIVE, ELIZABETHTOWN, PA 17022 3 B E D S | 2 . 5 B AT H S | 1 , 8 8 7 S Q F T | O F F E R E D AT $ 3 8 9, 9 0 0
Please see Woodsedge site for all the up to date details of this great community. ( since the Bright MLS rules won’t allow me to write their website here call me for it or it is in the documents) Live with less stress and let someone else do the mow and snow for you! This carefree Planned community consists of 58 duplex style homes and boasts “open community common area, a nature trail and views of Lancaster countryside; minutes from town and Masonic Village, and just a few miles from Hershey, Harrisburg, Lancaster and York. “ Open and spacious living with hardwood floors and generous windows that flood the space with natural light. Access to the private/maintenance free deck from the sun room as well as the primary bedroom. Deep sink in the garage for easy clean ups. the daylight basement is walk out with natural light… it makes an ideal studio space or is ready for you to finish for your own needs/likes. The freezer even stays with the home. Come enjoy the views.
LETHEA MYERS REALTOR®
C: 717.572.9513 | O: 717.367.HOME bmyers@embarqmail.com www.letheamyersrealtor.com
950 North Hanover Street, Elizabethtown, PA 17022
1007 Bear Creek Road, Elizabethtown, PA 17022 3 B E D S | 1 . 5 B AT H S | 2 , 3 3 1 S Q F T | O F F E R E D AT $ 4 5 0 , 0 0 0 Impeccably updated Holland Stone ranch boasts brand new gas heating and central air, a five-year young roof, new kitchen including appliances, new gutter guards, replacement windows, and so much more! The sunroom stays toasty in winter with a gas stove and cool in summer with the use of a portable central air unit which is included. Step inside to a beautiful five-year Young painted kitchen that is complete with pullout drawers, stainless appliances and room for a table too. A generous laundry room off the kitchen afford you storage, a deep sink and even room for a spare refrigerator and desk, a formal dining room and generous living room. Space complete the public space… The living room currently houses a baby grand piano and still offers generous seating space and a bay window to bring light and nature in.
435 N Holly Street, Elizabethtown, PA 17022 3 B E D S | 2 . 5 B AT H S | 1 , 8 4 4 S Q F T | O F F E R E D AT $ 3 8 9, 9 0 0 Call today to check out this Holland Stone Ranch home with a quiet in town and mature street location offering many upgrades not typical of its era! The central air is five years young and a primary bathroom or some of those features. But the classic hardwood floors are everywhere, but the kitchen and baths, a classic brick woodburning fireplace in bay window. Are the living room highlights. Well, you may want some new countertops and possibly add a kitchen island. The space is generous to allow for it and makes this one worth your effort. The finish basement just needs your choice of flooring and offers a wood stove already. A half bath and yet another finished room in the lower level make this one open to your needs and possibilities. The oversize two car garage is attached yet. The entry to the house is just two steps under roof cover so no need to worry about the elements. The owner has generously included a one year home warranty for peace of mind as well.
BUILDABLE GETTYSBURG LAND AWAITS 680 BARLOW GREENMOUNT ROAD GETTYSBURG, PA 17325 1.6 ACRES | $179,900 These parcels combine easy buildability with natural beauty and road frontage for visibility and access. Highlights: These parcels offers a level terrain for easy development; residential and mixed-use zoning potential (buyer to verify with township); ideal for custom home sites, investment, or private recreation; property is accessible from both Chapel Ridge Rd and/or Barlow Greenmount Rd; conveniently located near Gettysburg’s historic attractions, shops, and dining; access to Route 15 for commutes to all points north or south; peaceful, rural surroundings with easy access to local amenities. Opportunities like this are rare — secure your slice of the Gettysburg countryside today.
ALAN MOOSE REALTOR®
717.873.0181 amoose@homesale.com www.alanmoose.homesale.com
880 CARLISLE STREET, HANOVER, PA 17331
HISTORIC PRE-REVOLUTIONARY HOME IN ADAMS COUNTY, PA 39 KU HN F O RDI N G RO A D, EA ST BER LI N , P A 17 3 16 · 3 B E D S | 2 B A T H S | 2 , 2 6 0 S Q F T | $1, 12 5 , 0 0 0 Step back in time without giving up modern comfort. This rare pre-Revolutionary home, dating to 1745, is a true piece of American history— located in beautiful Adams County on almost 12 level acres, and just minutes from Gettysburg, Hanover, York, Rt 15, and Harrisburg, PA. This distinctive property has been featured on the cover of two widely distributed magazines; Early American Life and Country Living, for it rare and picturesque charm. It also has the distinct honor of being recognized by Historic Gettysburg-Adams County as “The Historic Spangler Farm.” The current owners have meticulously maintained this home for almost 30 years, making every effort to uphold this historical property. The home features authentic stone and hand-hewn log walls covered with exterior clapboard siding, original virgin chestnut & early American pine floors, exposed beams, and 3 fireplaces, all beautifully preserved. A tasteful historical color pallet accents the original architectural details, including the interior plaster and beaded board walls.
PETULA YINGLING REALTOR®
717.476.9520 Petula.Yingling@comcast.net www.PetulaSells.com
1589 Buchanan Trail E, Greencastle, PA 17225
600 ALTAMONT BOULEVARD Frackville, Pa 17931
100 E BIDDLE STREET Gordon, PA 17936
227 SPENCER STREET Frackville, PA 17931
147 S WYLAM STREET Frackville, PA 17931
Move-in ready single-story ranch home located just minutes from I-81 and RT 61, offering three spacious bedrooms, a bright living room, an updated full bathroom with a large walk-in shower, and walking distance
Turnkey historic corner business in Gordon, PA with apartments, fully equipped, operating as Subs N Stuff for 35 years. offering a popular menu with food, drinks, lottery, and rental income potential.
Move-in ready large half double home with new carpet, a new tub and shower, three private bedrooms plus potential fourth in the attic. Convenient location near major highways.
Charming brick ranch with 2 bedrooms, updated kitchen and bathroom, hardwood floors, full basement, and spacious garage on a great lot. Perfect for outdoor and garden lovers. A must-see!
3 BEDS • 1 BATH • 1,156 SQ FT OFFERED AT $195,000
0.11 AC OFFERED AT $399,000
3 BEDS • 1 BATH • 1,232 SQ FT OFFERED AT $124,900
2 BEDS • 1 BATH • 1,197 SQ FT OFFERED AT $245,000
HELEN WOLFGANG
REALTOR® Iron Valley Real Estate Coal Region Hazleton, PA
570.590.3446 wolfganghelen99@gmail.com
369 STADIUM BLVD, LEWISBURG, PA 17837 • $765,000 6 BEDS • 5 BATHS • 3,290 SQFT • $765,000 Welcome to 369 Stadium Blvd. This stunning, immaculately maintained home’s an entertainer’s dream and provides a private sanctuary for your family. This 6-bed, 6-bath home features high-end finishes, open floor plan, woodburning fireplaces, and abundant natural lighting. In-law suite has 1 bed and bath, spacious living space, and woodburning fireplace. Natural hardwood floors throughout the home. A chef’s kitchen features a sub-zero refrigerator, granite countertops, Wolf range, and spacious dining area. The spacious master suite offers a walk-in closet and spa-like master bath. Three bedrooms and laundry complete the 2nd floor. Two- 3rd floor bedrooms and bathroom. Partly finished basement and bathroom. In-ground pool and three-season screened room allows for entertainment. Spacious yard.
THERESA STIMSON REALTOR® | RS332088
C: 570.506.1656 | O: 570.979.1002 theresa689548@gmail.com www.ironvalleyrealestate.com
1020 COMMERCE PARK DR. SUITE 1-A, WILLIAMSPORT, PA 17701
Nittany Residence Club ONE Iconic Address Limited residences remaining
3 2 1 W. B E AV E R AV E N U E , S TAT E CO L L EG E , PA 1 6 8 0 1
Ideally situated in the heart of downtown State College, The Nittany Residence Club offers an unparalleled gateway to the spirit and sophistication of Happy Valley. Just moments from the Penn State campus, this prestigious address places residents and guests at the intersection of collegiate tradition and the dynamic cultural pulse of downtown where fine dining, boutique shopping, and vibrant local arts converge. Whether attending a Nittany Lions game, reconnecting during alumni celebrations, or simply enjoying a refined weekend escape, Nittany Residence Club’s premier location ensures every visit is seamless. With convenient access to major thoroughfares and regional transportation, it’s the perfect home base for both quick visits and extended stays.
Erica Scott R E A LT O R ®
S
814.234.4000 | 412.334.1818 erica1kbb@outlook.com
137 Hocker Lane, Jersey Mills, PA 17739 $ 6 75 ,0 0 0 | 2 B E D S | 2 B AT H S | WAT E R F R O N T PINE CREEK FRONTAGE! Stunning vacation home with a front row seat to beautiful Pine Creek! ALSO, there is easy access to the rail trail! This vacation home features quality upgrades and the layout is spacious and efficient. High speed, fiber optic internet is perfect for streaming and working from home (if you want to work!) There are two large bedrooms, 2 full baths and 2 walk-in closets, laundry room, open floor plan, granite counters and window casings and the best part of all... a beautiful covered patio facing the creek! Perfect for relaxing and entertaining! Enjoy being centrally located in the heart of Pine Creek Valley with all of the comforts of home! Central air, shed, whole house generator, carport and it even includes a removable dock and a paddleboat!
LISA LINN REALTOR®
C: 570.660.0626 | O: 570.748.8550 lisa.a.linn@gmail.com www.RecreationalPropertiesPennsylvania.com 106 Bellefonte Avenue, Lock Haven, PA, 17745
PROPERTIES FOR LEASE IN UPPER MORELAND, PA
BEAUTIFUL 1797 COLONIAL AT HISTORIC PEARSON’S CORNER 1440 Creek Rd #A, Huntingdon Valley, PA 19006 4 BEDS | 3.5 BATHS | STARTING AT $4,800/MONTH Welcome to 1440 A Creek Road Trail, a beautifully restored 1797 Colonial overlooking scenic Pennypack Creek at Historic Pearson’s Corner in Upper Moreland, PA. Offering approximately 3,000 sq. ft., this historic home blends timeless charm with modern updates, including new septic, plumbing, electrical, windows, renovated baths, and an updated kitchen while preserving its farmhouse character. Refinished hardwood floors, soaring ceilings, and abundant natural light enhance every room. The home features a center hall, spacious living/dining area, sunroom, kitchen, powder room, two large second-floor bedrooms with dressing room, and two ensuite bedrooms on the third floor. Enjoy direct access to nearby Montgomery County and Pennypack Trails for hiking, biking, and fishing. No smoking or pets.
PROPERTIES AND LOT SOLD FAST!
40 Harcourt Lane Hatboro, PA 19040
404 Pheasant Dr Huntingdon Valley, PA 19006
732 Saint Andrews Rd Philadelphia, PA 19118
SOLD FOR $516,000
SOLD FOR $970,000
SOLD FOR $000,000
Here ya go! A new listing in the popular Hatboro-Horshamneighborhood! Welcome home to this spacious 4-bedroom, 2.1-bath, c. 1968 single-family home with a great floor plan, a newer roof, and newer utilities, waiting for you to decorate! The fun work is all yours!
Approximately five acres. Buyer is responsible for clearing the lot and removing the house and debris. This is an as-is sale. Do not walk the lot without signing the disclaimer in Bright Docs. The maroon Dodge Ram will be removed from the property; all other cars remain. The cat houses will be removed.
732 Saint Andrews Road is located in the panoramic section of Chestnut Hill, which surrounds the Philadelphia Cricket Club. Built in the early 2000’s, it was renovated and expanded in the early 2020s. There are glorious views from the rear deck, a relaxing plunge pool with an infinity edge built under a portico off the deck, and so much more.
LOUISE “BUTTER” D’ALESSANDRO REALTOR®
445.600.3242 Louise@ElfantWissahickon.com Elfant Wissahickon REALTORS® | 8039 Germantown Avenue, Philadelphia, PA 19118 I 215.247.3600 | www.ElfantWissahickon.com
2 BEDS | 1 BATH | 1,172 SQFT. | $349,900
11964 ROUTE 6, WELLSBORO, PA 16901 Great location for your business ideas! Large parking area, five bay garage/shop and a house! Bring your ideas and be your own boss! The two bedroom home just has many recent upgrades. There is a new 200 amp service into the house, a new water heater, new furnace, and new central air! The flooring throughout the living space is new. New paint, new windows, new siding, new gutters. Ready for new owners! The home also has a nice covered porch and perfect side patio. The detached five car garage is perfect for your hobby or storage. Furniture in the home stays! *Deed restriction of no auto sales*
17 N Main Street Mansfield, PA 16933 570.463.4828
65 Main Street Wellsboro, PA 16901 570.724.8000
EXPLORE OUR LISTINGS FOR SALE
130 ROSE LANE
$279,000
1208 LITTLE BILLY LANE
$299,000
1223 LEXINGTON AVENUE
$425,000
5525 CORNFLOWER CT
$519,000
5894 PENNSYLVANIA 191
$349,000
325 SHAWNEE VALLEY DR
$459,000
130 ROSE LANE
$279,000
109 STUART PLACE
$207,000
264 MCCOLE ROAD
$479,000
131 LAURELBROOK DRIVE $1,400,000
130 ROSE LANE
$279,000
5384 VINE TERRACE
$359,000
1053 BOATHOUSE ROAD
$424,900
343 SUGARBUSH ROAD
7198 RIMROCK DRIVE
$289,000
531 EFFORT NEOLA ROAD
$399,999
353 SCOTCH PINE DRIVE
$459,000
2554 WATERFRONT DRIVE
$279,000
3355 WOODLAND DRIVE
$305,500
2464 HIDDEN LANE
$329,900
$420,000
43 Big Bass Drive # B326, Gouldsboro, PA 18424
171 Delbert Drive, Gouldsboro, PA 18424
4 BEDS • 2 BATHS • $899,000
3 BEDS • 2 BATHS • $458,500
Perfectly positioned along the shoreline of Big Bass Lake, this meticulously maintained 3-bedroom w/ extra bonus room, 2-bath lakefront retreat was designed to bring the outdoors in. From the moment you walk through the door, soaring ceilings and walls of glass draw your eyes directly to the sparkling water beyond. The true centerpiece of the home is the stunning four-season room, where panoramic lake views take center stage in every season.
Welcome to 171 Delbert Drive, where the beauty of the Pocono Mountains meets the comfort of home. Nestled on a beautifully cleared and private 1-acre lot, this property offers the perfect balance of privacy and open outdoor living. Mature trees surround the home while the expansive cleared yard provides plenty of room to entertain, relax, or simply enjoy nature in your own peaceful retreat.
PAULA M. PERRY REALTOR®
570.842.9988 paula.perry1009@gmail.com paulaperry.classicproperties.com
NORTH POCONO | 570.842.9988
FOLLOW US. @HAVENLIFESTYLES
17 Basswood Court, Albrightsville, PA 18210 5 BEDS | 2 BATHS | 2,808 SQ FT
$569,000
Ultimate turnkey investment or mountain getaway! Fully renovated in 2022, this spacious 5-6 bedroom, 2-bath chalet delivers the perfect blend of modern luxury and rustic charm. The heart of the home features a soaring open-concept living, dining, and kitchen combo designed for effortless entertaining. Step into the standout basement bonus room, masterfully converted into a high-energy entertainment lounge packed with space for arcade games and a premium media center--the ultimate crowd-pleaser for guests and renters alike. Outdoors, enjoy maximum privacy on the large front and back decks, seamlessly bordering thousands of acres of vacant land. This sale includes an additional, adjacent 1/2-acre lot for added privacy or future expansion. Modern upgrades include a brand-new septic system (2022) fully approved for 6 bedrooms. Located in the highly sought-after Indian Mountain Lakes community, residents and guests enjoy access to 5 lakes, 2 pools, and 24-hour gated security, all while remaining minutes away from prime Poconos attractions. This is a proven, active short-term rental with bookings secured through the end of August. Showings are strictly limited due to guest occupancy--schedule your tour today!
BARBARA ANCYPOWIC R E A LT O R ®
Cell: 570-460-7244 Office: 570-421-2890 bancypowic@kw.com
Keller Williams Real Estate 404 Park Ave., Stroudsburg Pa 18360
Marcel Lakes Dream Living 265 MARCEL DRIVE DINGMANS FERRY, PA 18328 4 BD | 2.5 BA | 1,940 SQFT. | $349,000 Discover your dream home at 265 Marcel Drive, nestled in the highly sought-after Marcel Lakes community! This impeccably maintained four-bedroom residence offers a versatile main floor bonus room with a convenient half bath, perfect for an office or additional living space. Step inside to an inviting living area adorned with stunning flooring that exudes warmth and charm. The modern kitchen is a chef’s delight, featuring elegant granite countertops, stylish tile floors, and stainless-steel appliances, all complemented by ample pantry space. Laundry is a breeze with the conveniently located laundry area right in the kitchen, making multitasking effortless. The open layout seamlessly connects the kitchen to the dining area, ideal for entertaining friends and family. Enjoy effortless outdoor dining with sliders that lead to a spacious back deck.
Lake Community Living Starts Here 102 AUTUMN ROAD DINGMANS FERRY, PA 18328 3 BD | 2.5 BA | 1,576 SQFT. | $299,000 Welcome to 102 Autumn Road located in the picturesque lake community of Wild Acres in Dingmans Ferry, Pennsylvania. This charming three-bedroom, 2.5-bath home, with a bonus room and office, is a perfect blend of comfort and convenience. This move in ready home is fully furnished and designed for easy living. The top floor features stunning hardwood floors, a spacious living room with a stylish tile front wood burning fireplace and large windows to let in the natural light. The flow is seamless into the dining area, making it ideal for entertaining. The kitchen is a well-equipped space that has all you need for culinary creativity and everyday convenience. Just off the dining area is a lovely semi-enclosed porch that provides serene views of the backyard, perfect for enjoying morning coffee or evening relaxation. All three bedrooms are generously sized, each boasting ample closet space to accommodate your storage needs.
REBECCA REPECKI
REALTOR® | SALES ASSOCIATE
570.460.0150 repeckir@gmail.com 209 E HARFORD STREET | MILFORD, PA 18337
577 Patten Circle, Albrightsville, PA 18210 I N L AW S U I T E : 1 B E D | 1 F U L L B AT H M A I N H O M E : 6 B E D S | 4 1 / 2 B AT H S | 4 , 5 0 0 S Q F T | $ 1 , 3 0 0 , 0 0 0
From the moment you drive through the stunning wrought iron gates and arrive at this impressive and beautifully maintained log home you will want to call it home. Step up to the covered front porch with trex decking and a truly grand entrance through the elegant double doors. Walk into the great room with it’s inviting stone fireplace, T&G cathedral ceiling and open floor plan, step into the jacuzzi room with tons of natural light from the many skylights, big bar that extends into the great room and access to an In-Law Suite. The kitchen offers granite counters, stainless appliances and lovely glass front cabinets. Upstairs is a cozy loft area with T&G walls and ceiling, master bedroom has a split A/C system, walk in closet and 6-panel oak door. The master bath offers a large oak vanity and a corner shower with 2 shower heads. The partial finished basement or family fun room offers 2 bedrooms, full bath with double vanity and a nice size entertainment area with a split A/C system, pellet stove, carpet and sliders to outside. Outside you can relax by the fire pit and enjoy the peace and quiet. 2-car garage, paved driveway and pond round out this one of a kind log home. Call today for an appointment.
KEITH TORREGROSSA BROKER/OWNER
C: 570.242.0388 | O: 570.421.2345 keitht@remax.net keitht.remax.com
1111 N 5th Street, Stroudsburg, PA 18360
HISTORY, PRIVACY & POCONO BEAUTY 105 FETHERMAN ROAD S T R O U D S B U R G , P E N N SY LVA N I A 1 8 3 6 0 4 B E D S | 3 B AT H S | 4 , 0 9 1 S Q F T | $ 8 2 5 , 0 0 0 Discover the historic Fetherman House, a beautifully restored 1854 country estate set on 5.75 picturesque acres in Cherry Valley. This 4-bedroom, 3-bath home pairs timeless character with modern comforts. Enjoy mountain views, walking trails, Cherry Creek winding through the property, and a detached 25’ x 40’ garage/workshop. Just minutes from downtown Stroudsburg, Pocono recreation, and the Martz Bus terminal with direct service to New York City and Philadelphia. A rare opportunity to own a piece of Pennsylvania history surrounded by privacy and natural beauty.
CARISSA GARPSTAS
TEAM OWNER | REAL ESTATE ADVISOR
717.876.8098 carissa@kghomegroup.com kghomegroup.com
SPACE, STYLE & EFFORTLESS LIVING 848 HUNTINGTON PLACE L A N C A S T E R , P E N N S Y LV A N I A 1 7 6 0 1
4 B E D S | 4 B AT H S | 4 , 0 8 0 S Q F T | $ 7 5 0 , 0 0 0 Discover luxury and low-maintenance living in this beautifully updated 4-bedroom, 3.5-bath end-unit offering over 3,600 square feet. The renovated kitchen features premium appliances, quartz countertops, and radiant heated floors. A first-floor primary suite offers a spa-inspired retreat, while the vaulted living room impresses with a beautiful stone fireplace. Downstairs, a custom pub, second kitchen, fireplace, and walkout patio create the ultimate entertaining space. A rare opportunity in Stonegate, one of Lancaster County’s most desirable communities.
CARISSA GARPSTAS
TEAM OWNER | REAL ESTATE ADVISOR
717.876.8098 carissa@kghomegroup.com kghomegroup.com
YOUR POCONO ESCAPE TO SELF-SUSTAINED LIVING
917 LOWER CHERRY VALLEY ROAD, STROUDSBURG, PA O F F E R E D AT $ 1 ,6 8 0,0 0 0
60 Acre Private Stream front Estate with Multiple Dwellings located in the Cherry Valley. Trade the congestion, noise, and fast pace of New York or Philadelphia for space, privacy, and a more independent way of life in the beautiful Pocono Mountains. 917 Lower Cherry Valley Road offers an exceptional opportunity for buyers seeking a full-time residence, weekend retreat, or self-sustaining homestead surrounded by the natural beauty of northeastern Pennsylvania. Multi Dwelling Stream front Property on Cherry Valley Creek with some of the purest Watershed in the Country and an Industrial Generator that services the entire property. Imagine waking up to peaceful surroundings with the room and freedom to create the lifestyle you’ve been dreaming about—grow your own vegetables, establish gardens, raise chickens, create outdoor living spaces, and embrace a more self-reliant way of life. Whether your vision includes a productive homestead, private family retreat, or simply having more control over how you live, this property provides a compelling alternative to suburban and city living. Located in the Stroudsburg area, you’re close enough to shopping, dining, healthcare, recreation, and everyday conveniences while still enjoying the privacy and breathing room that make the Poconos so desirable. Hiking, fishing, hunting, skiing, golf, and countless outdoor adventures are all within reach. For buyers relocating from New York City, North Jersey, or Philadelphia, 917 Lower Cherry Valley Road represents more than a home—it’s an opportunity to exchange crowded neighborhoods and limited outdoor space for land, privacy, nature, and greater independence, all while remaining within convenient driving distance of major metropolitan areas. Less congestion. MORE land. MORE freedom. A lifestyle that’s truly your own. Discover the possibilities at 917 Lower Cherry Valley Road, Stroudsburg, Pennsylvania—and start building your Pocono lifestyle.
SCAN TO VIEW
MICHAEL O’DONNELL OWNER/BROKER 570.242.5178 modonnell@epix.net www.moremodernrealestate.com
112 N. Courtland Street, East Stroudsburg, PA 18301570
LUXURY ESCAPE 316 FALL CREEK TERRACE, STROUDSBURG, PA
BRAND NEW CONSTRUCTION
O F F E R E D AT $ 6 4 9,0 0 0
Experience the perfect blend of luxury, comfort, and mountain tranquility in this stunning brand-new custom-built four-bedroom, three-bath Colonial, situated on a beautiful one-acre corner lot in the heart of the Pocono Mountains. Thoughtfully designed for modern living, this exceptional home showcases sophisticated architecture, premium finishes, and a spacious open-concept floor plan ideal for both everyday living and entertaining. The gourmet kitchen features granite countertops, stainless steel appliances, abundant cabinetry, and flows seamlessly into the expansive living and dining areas highlighted by a cozy fireplace. A welcoming front sitting porch adds timeless curb appeal and provides the perfect place to relax and enjoy the peaceful surroundings. The full unfinished basement offers endless possibilities for future living space, a home gym, recreation area, workshop, or abundant storage. Whether you’re searching for a luxurious full-time residence, a weekend mountain retreat, or a home that accommodates today’s remote work lifestyle, this property offers the perfect balance of elegance and functionality. Located in the highly rated Pocono Mountain East School District, this exceptional home is perfectly suited for today’s lifestyle. Beyond your doorstep, discover why the Pocono Mountains are one of the Northeast’s premier lifestyle destinations. Enjoy year-round recreation with worldclass skiing at Camelback and Shawnee Mountain, championship golf courses, pristine lakes, scenic hiking trails, renowned fly-fishing streams, and thousands of acres of protected natural beauty. Indulge in upscale dining, local wineries, relaxing spas, and charming boutique shopping--all while enjoying the privacy and tranquility the Pocono Mountains are known for. Best of all, there are NO ASSOCIATION FEES, and you’re conveniently located just 90 miles from both New York City and Philadelphia. This exceptional home must be seen to be fully appreciated. Discover the possibilities at 316 Fall Creek Terrace, Stroudsburg, Pennsylvania—and start building your Pocono lifestyle.
SCAN TO VIEW
MICHAEL O’DONNELL OWNER/BROKER 570.242.5178 modonnell@epix.net www.moremodernrealestate.com
112 N. Courtland Street, East Stroudsburg, PA 18301570
E XC E P T I O N A L O A K R I D G E C R O S S I N G R E T R E AT
145 OAK RIDGE DRIVE M I L FO R D, PA 1 8 337
5
BEDS
3.5
$500,000
BATHS
Stunning 5 bedroom, 3.5 bath home located in the private community of Oak Ridge Crossing! Situated on a beautiful 1-acre lot, this spacious home offers the perfect blend of comfort, functionality, and entertaining space. The main level features a bright open-concept layout with a large living area, dining space, and kitchen with deck access ideal for gatherings. A rare first-floor primary suite offers abundant natural light, spacious closets, and a private full bath. Also on the main level are a dedicated office/library, convenient first-floor laundry, powder room, and access to the attached 2-car garage. The second floor includes 4 generously sized bedrooms and 2 full baths. Massive lower level offers endless potential for additional living space, recreation, gym, or storage. Enjoy privacy, space, and community living all in one exceptional property!
Jennifer McMonigle-Jakubczyk R E A LTO R ® | R S -36 4 785
570.233.4437 jennmj.re@gmail.com luxehomesnepa.com
104 Delaware Ave., Olyphant, PA 18447
Set on one of the largest residential parcels in the Borough of Milford, this National Register Victorian pairs timeless architecture with modern luxury on beautifully landscaped grounds just steps from the village's acclaimed restaurants, boutiques, galleries, parks, and the Delaware River. Rich chestnut millwork, soaring ceilings, 25 Tiffany-style stained glass windows, and a beautifully renovated kitchen blend historic craftsmanship with effortless everyday living. Outside, a private resort awaits with a sparkling pool, cabana, mature gardens, and expansive porches designed for unforgettable entertaining. Recent updates, including a new roof, chimney, and septic system, offer peace of mind for years to come. Rarely does a home combine historic significance, exceptional privacy, and an unmatched walkable lifestyle so seamlessly. OUTDOOR SANCTUARY
3,339 SQFT
OFFERED AT $1,125,000
Kim G. Stevens
Maxwell Stevens
BROKER & CHIEF VISIONARY
LUXURY COLLECTION SPECIALIST
570.650.1978 kim@poconorealestate.com PoconoRealEstate.com
406.570.3805 maxwell@poconorealestate.com PoconoRealEstate.com
10 Roosevelt Drive, Hawley, PA 18428
4600 Atlantic Avenue Atlantic City, NJ 08401 8 BEDS | 7 BATHS | 6,990 SQ FT
PENDING FOR $1,595,000
Experience the ultimate Atlantic City beach lifestyle in this extraordinary beach block home located in the prestigious Lower Chelsea neighborhood. Just steps from the sand and boardwalk, this impressive residence offers approximately 6,990 square feet of living space with 8 spacious bedrooms and 7 full bathrooms, providing endless possibilities for multi-generational living, entertaining, or a private coastal retreat. From the moment you enter, you’ll appreciate the home’s timeless character, expansive living areas, and flexible floor plan designed to accommodate both everyday living and large gatherings. Enjoy ocean views, abundant natural light, hardwood flooring, and multiple spaces for relaxation and recreation. The generous layout offers room to spread out while still creating an inviting atmosphere for family and guests. Ideally situated near Atlantic City’s renowned dining, shopping, casinos, entertainment, and beachfront attractions, this rare offering combines size, location, and coastal charm in one exceptional property. Whether you’re searching for a year-round residence, vacation home, or investment opportunity, this home presents a unique chance to own a premier beach block property in one of Atlantic City’s most desirable neighborhoods.
JOSEPH NAPLES REALTOR®
856.896.5369 jnaples@weichert.com www.weichert.com
54 SOUTH MAIN STREET, MULLICA HILL, NJ 08062
164 SILVER LAKE DRIVE, CLEMENTON, NJ 08021 $315,000 • 3 BEDS • 1 BATH • 1,000 SF BEAUTIFUL UPDATED CAPE ON .61 AC. WALK TO LAKE FOR CANOEING AND HIKING
709 KINGS CROFT, CHERRY HILL, NJ 08034 $389,900 • 2 BEDS • 2.5 BATH • 1,651 SF BEAUTIFUL END UNIT IN CHERRY HILL. TOTALLY UPGRADED THROUGHOUT.
LAUREL WITTS SALES ASSOC/LICENSED APPRAISER
609.314.5670 • WITTSLAUREL@GMAIL.COM WWW.LAURELSNJHOMES.COM
513 LENOLA RD S, MOORESTOWN, NJ
4 S HUNTINGTON AVE MARGATE, NJ 08402 4 BEDS | 3.5 BATHS $2,495,000 CUSTOM LEEDS-BUILT HOME JUST TWO BLOCKS TO THE BEACH! Built in 2008 by the renowned Leeds Builders and beautifully updated by its current owners, this exceptional 4-bedroom, 3.5-bath custom home offers timeless craftsmanship, sophisticated finishes, and an ideal floor plan for both everyday living and entertaining. Step inside to find gleaming hardwood floors, soaring ceilings, custom millwork, and sun-filled living spaces throughout. The welcoming first floor features a spacious living room, large dining room, powder room, and a spectacular gourmet kitchen that was completely renovated just three years ago. Designed to impress, the kitchen showcases custom white cabinetry, a massive center island, premium appliances including an impressive 42-inch refrigerator, abundant storage, and a seamless flow into the dining and living areas—perfect for gathering with family and friends. The second floor offers a spacious family room that serves as a wonderful second living area and can easily be converted into a fifth bedroom if desired.
12 N NEWPORT AVENUE, VENTNOR, NJ 08406
10 N NEWPORT AVENUE, VENTNOR, NJ 08406
4 BEDS | 4 BATHS | $2,100,000
4 BEDS | 4 BATHS | $2,100,000
Welcome to 12 N. Newport Ave in Ventnor City — a luxury new construction home ready for Summer 2026. Sitting on an oversized 150-foot-deep lot, this home offers incredible backyard entertaining space with a 12x20 pool, paver patio area, and room for summer gatherings. Centrally located near Ventnor restaurants, just one block from the farmers market, and only two blocks from the beach and boardwalk, this location is hard to beat. The home features approximately 3,000 square feet of living space with 4 bedrooms, 4 full bathrooms, 2 powder rooms, an elevator, multiple decks, and high-end finishes throughout.
Welcome to 10 N. Newport Ave in Ventnor City — a luxury new construction home ready for Summer 2026. Sitting on an oversized 150-foot-deep lot, this home offers incredible backyard entertaining space with a 12x20 pool, paver patio area, and room for summer gatherings. Centrally located near Ventnor restaurants, just one block from the farmers market, and only two blocks from the beach and boardwalk, this location is hard to beat. The home features approximately 3,000 square feet of living space with 4 bedrooms, 4 full bathrooms, 2 powder rooms, an elevator, multiple decks, and high-end finishes throughout.
9 E GILMAR CIRCLE, MARGATE, NJ 08402
200 N ARGYLE AVENUE, MARGATE, NJ 08402
4 BEDS | 3 BATHS | $999,000
2 BEDS | 1 BATH | $975,000
THE RANCH YOU’VE BEEN WAITING FOR! Rare opportunity to own this spacious 2,253-square-foot expanded ranch, perfectly situated on an oversized 50’ x 108’ lot in the heart of Margate. This well-maintained home offers four bedrooms, three full baths, and a private office, providing plenty of space for family, friends, and entertaining. Two of the bedrooms feature en-suite baths, creating the convenience of dual primary suites—ideal for multigenerational living or accommodating guests in comfort. Warm hardwood floors flow throughout much of the home, while the stunning stone fireplace serves as the centerpiece of the living room, creating a warm and inviting gathering space. The generous floor plan offers exceptional flexibility, whether you’re looking for a yearround residence, summer getaway, or a home designed for hosting family and friends. Step outside and enjoy the best of both worlds.
RARE OVERSIZED CORNER LOT IN THE HEART OF MARGATE! An exceptional opportunity to own one of Margate’s increasingly hard-tofind oversized corner properties, offering approximately 87.57’ x 75’ of prime real estate in a highly desirable location. Perfectly situated between the beach and the bay, you’ll enjoy the best of both worlds—Close to the beach, boardwalk, restaurants, shopping, and everything that makes Margate one of the Jersey Shore’s most sought-after communities. The existing two-bedroom, one-bath home is well maintained, comfortable, and completely livable, making it an ideal property to enjoy immediately while planning your future dream home. Inside you’ll find original hardwood floors throughout most of the home, a bright living room, an eat-in kitchen with a gas range, central air conditioning, forced-air heat, a tiled bathroom with a tub, laundry/utility room, and a long screened front porch that’s perfect for relaxing on summer evenings.
O: 609.822.4200
LOW MAINTENANCE LIVING
LUXURY TOWNHOME
CRESCENT BY CHARTER HOMES, CRANBERRY TWP
$668,500
SCENIC RIDGE, HARMONY
$435,000
• Better Than New – Only one year old with custom window treatments, designer finishes, and premium upgrades.
• Easy One-Level Living – Open floor plan with vaulted ceilings, hardwood floors, and abundant natural light.
• Bright & Open – 10-foot ceilings, French sliding doors, and a private landscaped courtyard.
• Inviting Great Room – Gas fireplace and seamless flow into the dining and kitchen areas, great for entertaining.
• Gourmet Kitchen – Oversized quartz island, walk-in pantry, abundant cabinetry, and stainless steel appliances. • Luxury Primary Suite – Dual walk-in closets and a spa-inspired private bath. • Versatile Upper Level – Loft and private office provide flexible space for work, play, or relaxing.
• Bright Sunroom – Walls of windows create a relaxing space to enjoy year-round. • Well-Appointed Kitchen – Granite countertops, stainless steel appliances, breakfast bar, and built-in buffet. • Spacious Primary Suite – Walk-in closet and private bath with a glass-enclosed shower.
• Exceptional Location – Parks, trails, scenic lake, and easy access to I-79, the PA Turnpike, shopping, dining, and future Wegmans.
• Maintenance-Free Lifestyle – Clubhouse, fitness center, outdoor pool, lawn care, landscaping, and snow removal.
Call Kim Maier at 724-316-3124
Call Kim Maier at 724-316-3124
RARE OPPORTUNITY
RAW LAND, BUTLER COUNTY
COMMERCIAL OPPORTUNITY
$900,000
• 106+ Exceptional Acres – Ideal for a luxury estate, family compound, recreational retreat or investment. • Unmatched Privacy – Expansive wooded acreage with natural beauty & abundant wildlife. • Scenic Setting – Peaceful water features enhance the property’s picturesque surroundings.
RESTAURANT, RUSSELTON
$399,000
• Prime Commercial Location – Excellent visibility just minutes from Route 28 and the PA Turnpike. • Established Local Landmark – Former home of Tomasino’s and Chuckwagon restaurants with strong community recognition.
• Prime Location – Secluded setting just minutes from I-79 for easy commuting.
• High-Traffic Exposure – Near No Offseason Sports, attracting year-round tournaments, leagues, camps, and events.
• Convenient Access – Easy reach to Cranberry Township, Harmony, Zelienople, Pittsburgh & Erie.
• Versatile Commercial Potential – Ideal for dining, retail, professional offices, or a variety of business uses.
• Butler County Location – Majority of acreage in Lancaster Township with a portion in Muddy Creek Township.
• Growing Market Opportunity – Surrounded by expanding communities and increasing demand for local businesses and services.
• Rare Opportunity – An impressive and versatile large-acreage property with endless possibilities. Call Megan Garvin at 724-316-1532
• Room to Grow – Ample parking with opportunities for outdoor gathering areas, patios, events, or expansion. Call Kim Maier at 724-316-3124
JUST LISTED & UNDER CONTRACT!
JUST LISTED & UNDER CONTRACT!
STONECREST, GIBSONIA • • • • •
$945,000
Exceptional Custom Design – Timeless finishes & outstanding craftsmanship Gourmet Kitchen – Wolf & JennAir appliances, oversized island & custom cabinetry Luxurious Primary Suite – Custom closet & spa-inspired bath with heated floors Finished Lower Level – 1,200± sq. ft. with recreation space, kitchenette & fitness room Resort-Style Outdoors – Heated lap pool, covered patio & Lynx outdoor kitchen
Call Kim Maier at 724-316-3124
BRIGHTON MARS • • • • •
$525,000
Move-In Ready Craftsman – 4 bedrooms, 3.5 baths & hardwood floors Open-Concept Living – Spacious kitchen, dining & family room Well-Appointed Kitchen – Granite, stainless appliances, oversized island & two pantries Finished Lower Level – Wet bar, fireplace, bedroom & full bath Private Backyard – Mature trees & patio for outdoor living
Call Leslie King at 724-841-8465
LAND PARCEL
COMMERCIAL LEASE
FOX CHAPEL SCHOOL DISTRICT
$225,000
• Exceptional Estate Homesite – Bring your own builder and create your dream home on 19.4± acres in the Fox Chapel Area School District
HAMPTON TWP
$19 / SQUARE FOOT
• Additional Investment Potential – Oil, gas & mineral rights convey with the property
• Versatile Commercial Space – Beautifully updated and ideal for professional, medical, financial or boutique business uses • Functional Floor Plan – Four private offices, conference area, welcoming waiting area, kitchenette & ADA-compliant restroom • Build-to-Suit Flexibility – Landlord is willing to customize the layout and finishes to accommodate your specific business needs • Prime Location & Visibility – High-traffic location just off Route 8 and Wildwood Road with excellent daily exposure • Convenient Regional Access – Easy access to the PA Turnpike and surrounding communities for clients and employees • Parking & Accessibility – Six dedicated parking spaces with expansion potential, plus an accessibility ramp and designated accessible parking
Call Kim Maier at 724-316-3124
Call Kim Maier at 724-316-3124
• Ready to Build – Cleared homesite with utilities to be extended within approximately 30 feet of the future home site • Privacy & Valley Views – Set approximately 400 feet off Rich Hill Road with breathtaking views and an ideal walk-out lower-level setting • Nearly 20 Wooded Acres – Mature trees, abundant wildlife and plenty of space for hiking, hunting, ATV trails & recreation • Convenient Location – Private setting with easy access to Route 28, the PA Turnpike, Downtown Pittsburgh & Pittsburgh International Airport
UNDER CONTRACT
Cheswick Call Kim Maier at 724-316-3124 SOLD
Lyndora Call Kim Maier at 724-316-3124
UNDER CONTRACT
LEASED
Mars Call Media Druschel at 724-816-0881
Cranberry Twp Call Cathy Allnock at 724-272-2578
SOLD
Richland Call Kim Maier at 724-316-3124
SOLD
Greensburg Call Leslie King at 724-841-8465
EXQUISITE CUSTOM HOME
308 SUTHERLAND DRIVE, VENETIA, PA 15367 OFFERED AT $3,950,000
31.11
ACRE LOT
8,392 SQ. FT.
6
BEDROOMS
7.5+ BATHS
Extraordinary Custom Private Estate on 31+ acres with Private 3+ acre pond with Pavilion, New Dock, Boat/Canoe/Kayak Building, Pool and plenty of picturesque walking trails around the property, including 2 separately subdivided half acre+ lots great for selling or building 2 more homes on the property. This property offers, Fishing, Hunting, Canoeing & Kayaking. If farm to table dining is your thing there is plenty of room for gardens and raising chickens for fresh eggs. Car Enthusiasts will love the 6 car detached garage that is heated and has it’s own Powder Room. Exquisite Custom Home offers exceptional craftsmanship and resort-style amenities. Governors Driveway, 4 Car Attached and 6 Car Detached Garages (3 car tandem), incredible covered rear upper and lower concrete patios with exceptional views of the 3+ acre pond and the property. The home includes an Elevator to all three levels, fully finished lower level with Great Room, Kitchen, Media Room, Bedroom with Full Bathroom, Safe Room, Walk-In Finished Storage Room that is 46x36 plus another Storage Room 33x38. The Upper Level has a second Primary Suite with lavish Ensuite, Elevator, 2 more additional bedrooms with resort style Ensuites and over the 4 car attached Garage is a Nanny/Guest Suite complete with its own entrance, Living Room, Full Bath, Kitchen and its own private laundry. There is so much to enjoy and see at this one of a kind property!
Lisa McLaughlin REALTOR®
412.491.2938 LMcLaughlin@PiattSIR.com www.lisasellspeterstwpandmore.com
100 Siena Drive, Ste 240, Pittsburgh, PA 15241
EXTRAORDINARY GATED ESTATE
514 JUSTABOUT ROAD, VENETIA, PA 15367 OFFERED AT $3,985,000
17.36
ACRE LOT
16,238 SQ. FT.
6
BEDROOMS
7.5+ BATHS
Welcome to an extraordinary 17.36-acre gated estate where timeless architecture, exceptional craftsmanship, and resort-style amenities combine to create one of the most remarkable properties in Peters Township. Constructed of stone and limestone with a slate roof, this magnificent residence spans approximately 16,238 square feet and showcases architectural elegance throughout. The home features soaring ceilings, intricate copper inlay accents, rich mahogany woodwork, and custom mahogany doors, creating a warm yet sophisticated interior environment. Flooring throughout the home is a luxurious combination of hand-scraped hardwood, porcelain tile, and plush high-end carpeting. The expansive layout includes six bedrooms, seven full bathrooms, and two powder rooms, designed to accommodate both everyday living and large-scale entertaining. The stunning chef’s kitchen is truly the heart of the home, featuring Palomino granite countertops, porcelain sinks, Sub-Zero refrigerator, full-size Sub-Zero freezer, 2 Wolf gas ovens with a six-burner Wolf range with grill, Miele coffee system, warming drawer, microwave, under-counter wine refrigerator, walk-in pantry, inviting dining area overlooking the inground pool creating a space that is both functional and visually striking. Located in the heart of Venetia within Peters Township, this remarkable estate offers convenient access to major routes, shopping, dining, and Pittsburgh while maintaining the serenity of a private resort-style retreat. A rare opportunity to own a legacy estate offering luxury, acreage, equestrian amenities, and exceptional privacy in one of the South Hills’ most sought-after communities.
Lisa McLaughlin REALTOR®
412.491.2938 LMcLaughlin@PiattSIR.com www.lisasellspeterstwpandmore.com
100 Siena Drive, Ste 240, Pittsburgh, PA 15241
2411 N FRANKLIN WILMINGTON, DE 19802 5 BEDS | 2.1 BATHS | 3000+ SQFT | UNDER CONTRACT MLS#: DENC2102784
UN
DE
R
CO N
TR
Beautifully blending timeless character with modern updates, this stunning three-story all-brick Federal-style Colonial is nestled on a rare double corner lot in Wilmington’s highly sought-after Triangle neighborhood. Lovingly maintained and thoughtfully enhanced over the past 20 years, the home offers more than 3,000 square feet of elegant living space filled with natural light, gleaming hardwood floors, and beautifully updated finishes throughout. Outside, the oversized lot creates an exceptional private retreat featuring a spacious deck, patio, hot tub, mature landscaping, and a gated driveway with parking for up to six vehicles—an extraordinary amenity in the city. A welcoming wraparound front porch with dual porch swings adds to the home’s undeniable charm. Ideally located just minutes from I-95 and within walking distance of Brandywine.
AC T
3 ESPALIER LANE MIDDLETOWN, DE 19709 3 BEDS | 2 BATHS | 2,205 SQFT | LISTED AT $497,000 MLS#: DENC2102684 Fantastic opportunity in one of the best 55+ communities in the area. Spring Arbor is in the heart of Middletown where you can walk to the movies! Three bedrooms, and two full baths, spacious entry with extra wide hallways, tall ceilings and a tray ceiling in the primary suite. Situated on a corner lot facing open space, it boasts a beautiful 13x13 sunroom addition and pavered patio, giant kitchen island, open layout and loads of closet space. Relax on the beautiful front porch and enjoy the wildlife and birds in the open space. No worries about weather with a huge two car garage to keep you dry in any season. Spring Arbor has an amazing state of the art clubhouse and pool.
Luxury Reimagined: A Historic Masterpiece Reborn 4500 WASHINGTON BLVD, WILMINGTON, DE 19802 PRESENTED BY BUILDER MARTIN JODKO, JODKO PROPERTIES ONE, LLC Welcome to an unparalleled blend of historic grandeur and modern sophistication. Magnificently perched on a prime, sprawling 0.97-acre lot in the highly coveted Brandywine Hills enclave, this stately 1838 all-stone colonial masterpiece has been meticulously reimagined for the modern connoisseur. Originally built by George W. Talley II as a monumental wedding gift for his son, this historic treasure has just completed an extensive, top-to-bottom two-year transformation. The result is a seamless marriage of timeless 19th-century character and state-ofthe-art 21st-century luxury—effectively offering a brand-new estate cloaked in a breathtaking, authentic stone exterior.
STEVEN ANZULEWICZ REALTOR®
C: 302.379.3523 | O: 302.299.1100 steveanzul@kw.com www.steveanzul.kw.com
200 BELLEVUE PARKWAY, SUITE 415, WILMINGTON, DE 19809
Remarkable Waterfront Property 330 MANITO TRAIL MERCER, PA 16137 6 BEDS | 3.5 BATHS | 4,600 SQFT Welcome to 330 Manito Trail, a remarkable waterfront property exquisitely located along the shore of Lake Latonka, a hidden gem in Western Pennsylvania. Situated on 1.6+ acres with approximately 440 feet of waterfront spanning both the coveted fast and slow water zones, this estate offers an unmatched lifestyle. A bridge across the canal leads to your private island where you’ll find a firepit, lush landscaping, lowvoltage lighting, and the peace of the lake. With more than 4,600 square feet of thoughtfully designed living space, this home was created so the lake is never out of sight. Nearly every room offers spectacular waterfront views and abundant natural light. The kitchen is designed for both everyday living and entertaining, featuring 48-inch cabinetry, HiMac solid-surface countertops with molded sink, matching GE appliances, under-cabinet lighting, a spacious nine-foot island, ceiling speakers, and sliding doors opening to the covered deck with panoramic lake views. The great room is nothing short of spectacular. A soaring tongue-andgroove knotty pine vaulted ceiling, dramatic floor-to-ceiling stone fireplace, custom Amish-crafted built-in library with integrated workspace, stunning Palladian window, recessed lighting, and whole-home audio create an inviting space where family and friends naturally gather.
The private owner’s suite is a peaceful sanctuary with vaulted ceilings, walk-in closet with vanity, additional mirrored closet, and spa-inspired remodeled bath. The suite has access to a private lakeside deck with breathtaking water views. Designed for unforgettable entertaining, the main-level game room boasts an Amish-built cherry bar with slide-out storage, under-cabinet lighting, beverage refrigerator, double-tap kegerator, gas fireplace, and direct access to the waterfront patio. Four additional upstairs bedrooms with beautiful water views provide comfortable accommodations for family and guests. Car enthusiasts and hobbyists will appreciate the oversized insulated two-car garage with heated bays, Nature Stone flooring, and a large, finished bonus room above. The third bay is insulated, lined with pegboard and used as a potting workshop. There’s also a detached, insulated lake-facing garage. Outside, enjoy an expansive Trex deck, elegant paver patios, sandy beach, fishing dock, floating Jet Ski dock, two aluminum docks with electric boat lifts and canopies, sprawling level lawn for volleyball, soccer or backyard games, professionally landscaped gardens, and your own private island—a feature so rare it transforms this property into something truly unforgettable.
BONNIE LOYA
ASSOCIATE BROKER
C: 412.915.0038 O: 724.941.3340 bonnieloya@tprsold.com
4215 Washington Road | McMurray, PA 15317