homes + lifestyles
homes + lifestyles
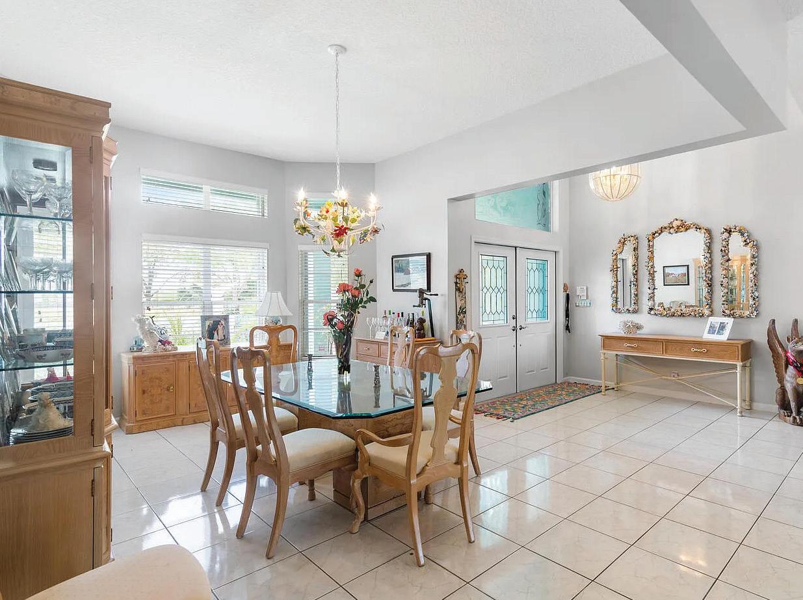
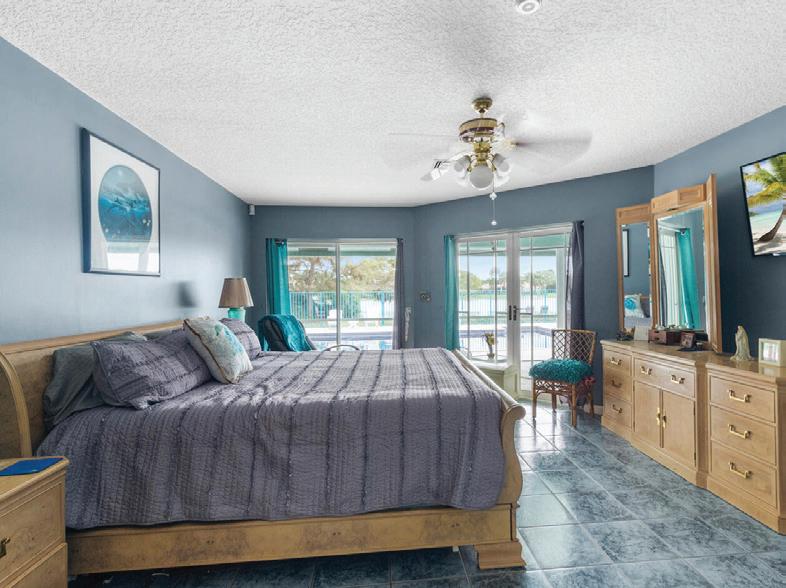
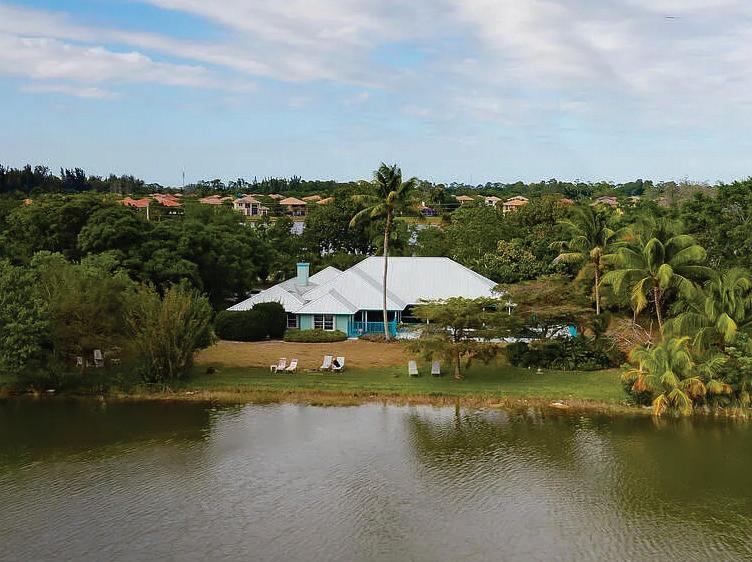
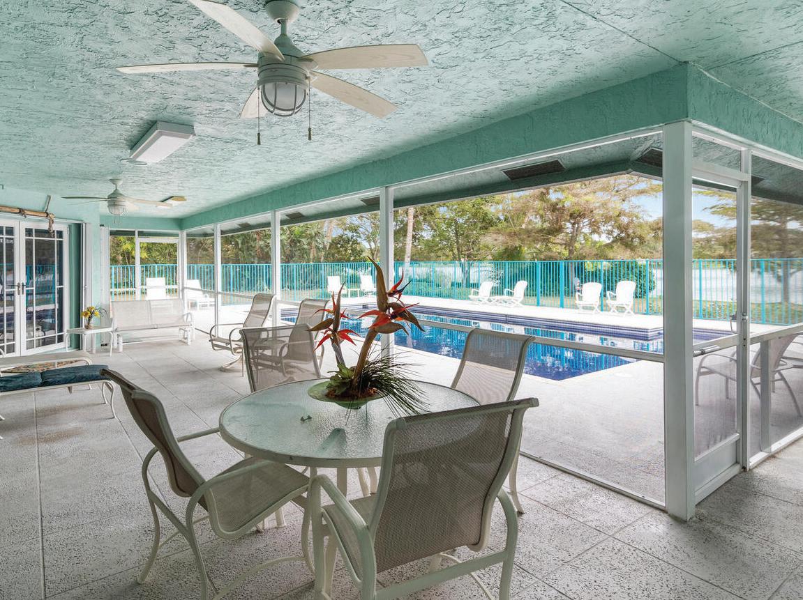

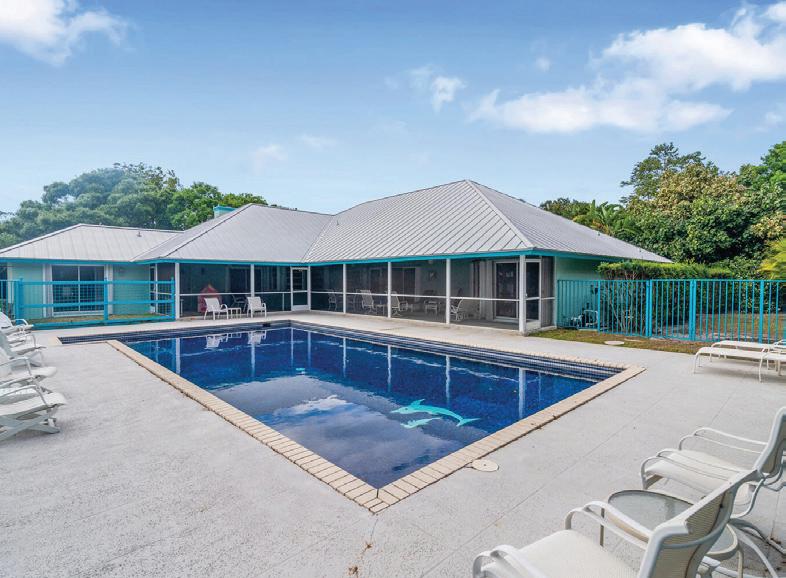
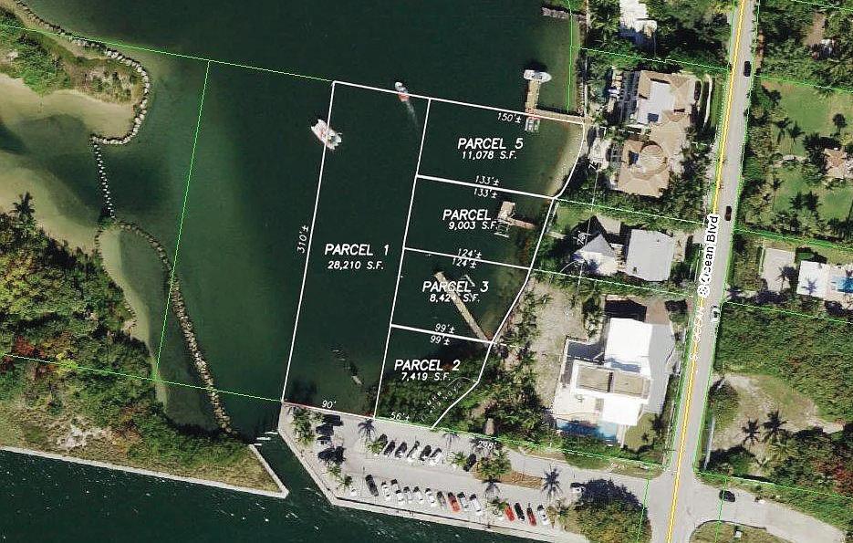





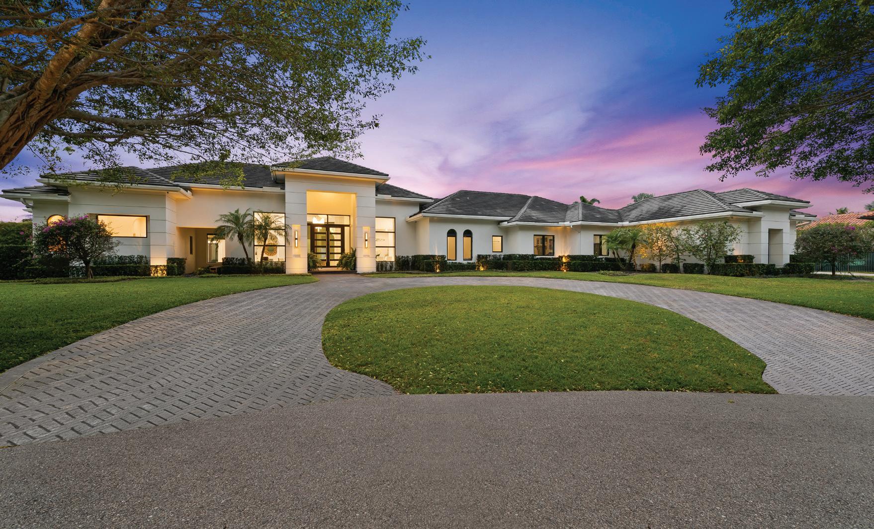

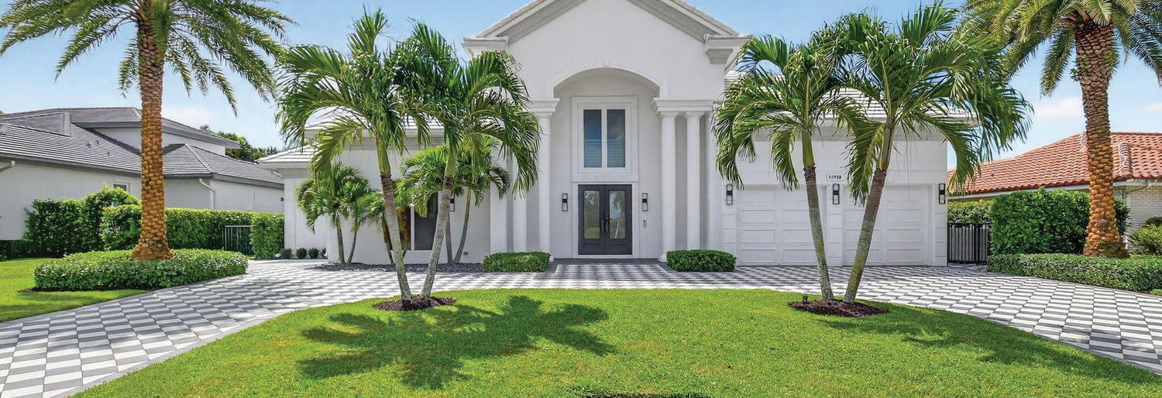
18338 GUARDIAN CIRCLE, BOCA RATON, FL 33496 | LONG LAKE ESTATES
6,667 SQ FT | 5 BEDS | 5.5 BATHS + GYM & MULTI-PURPOSE ROOM | $5,995,000
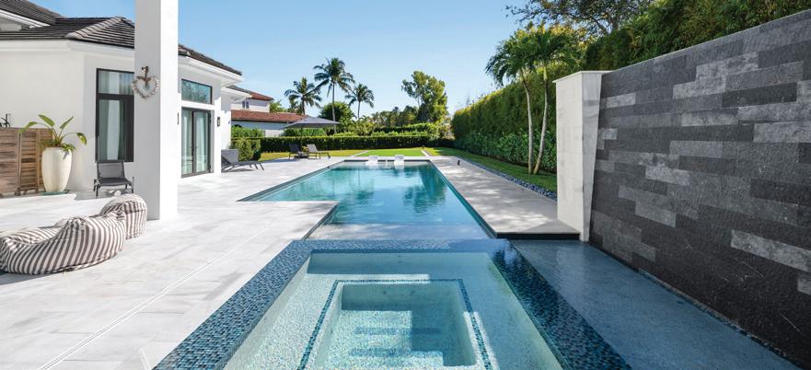
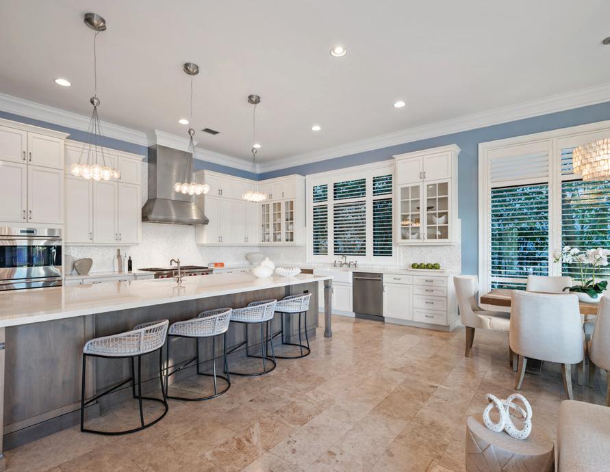
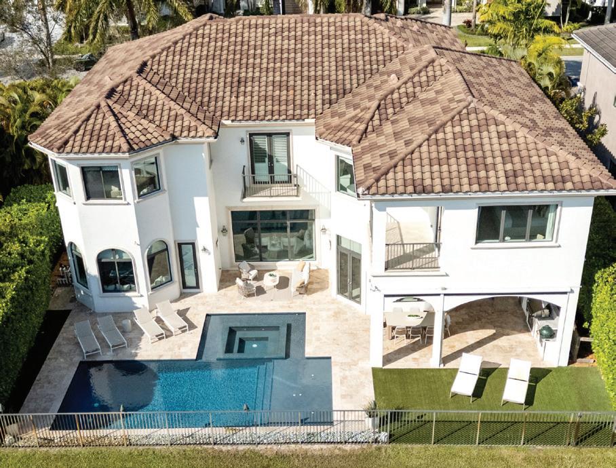
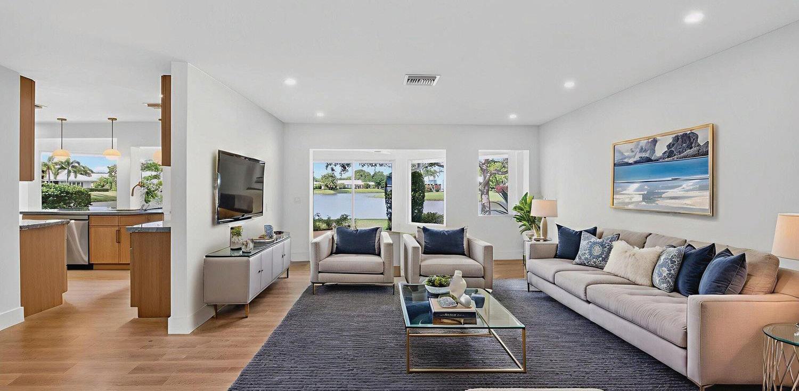
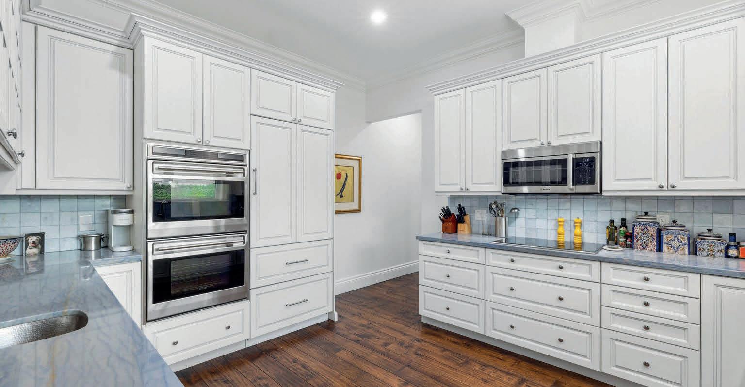
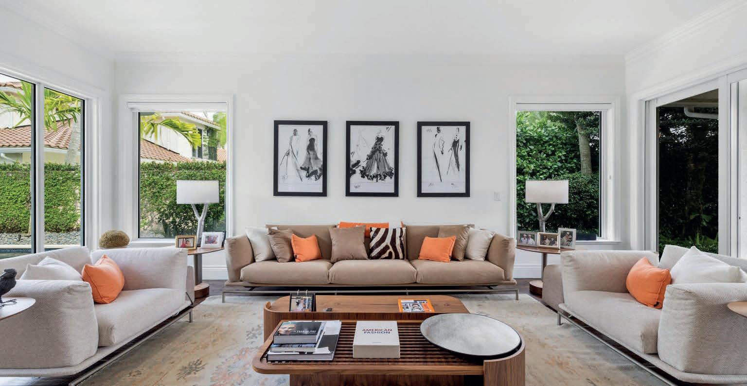
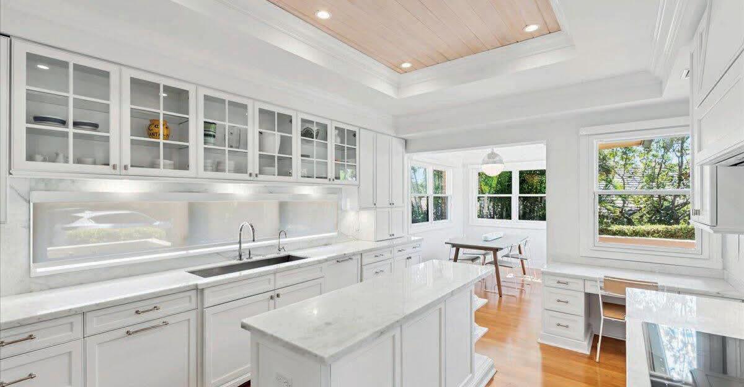
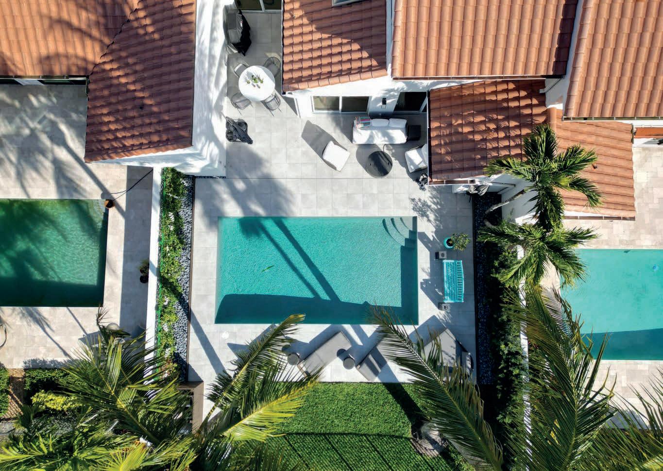
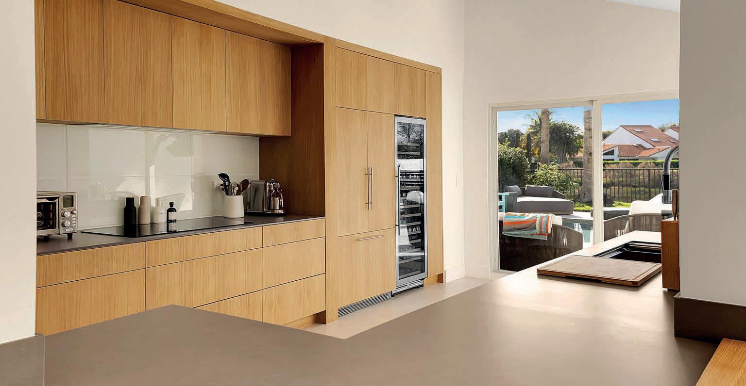
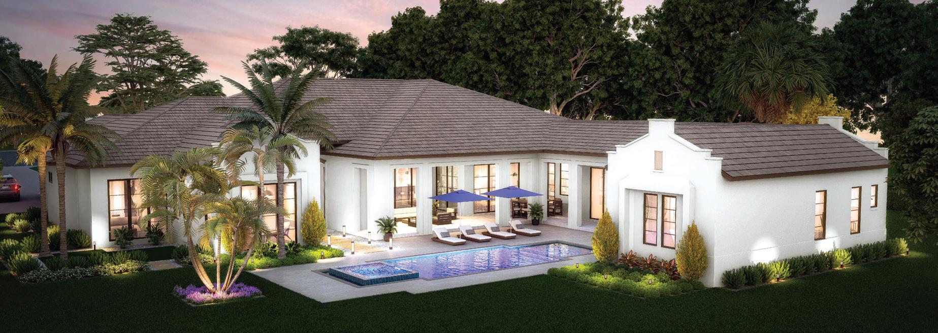
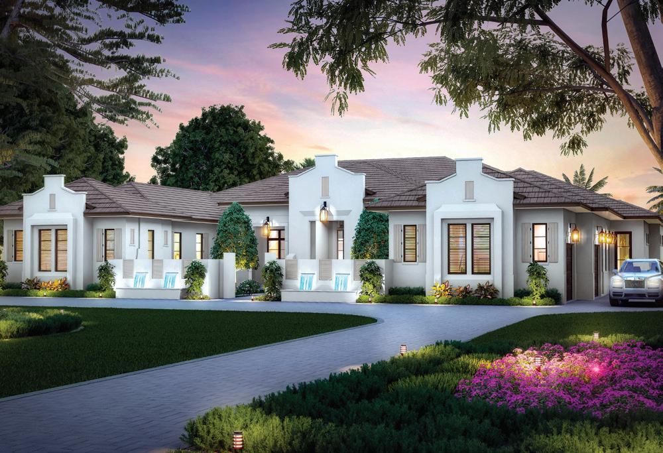
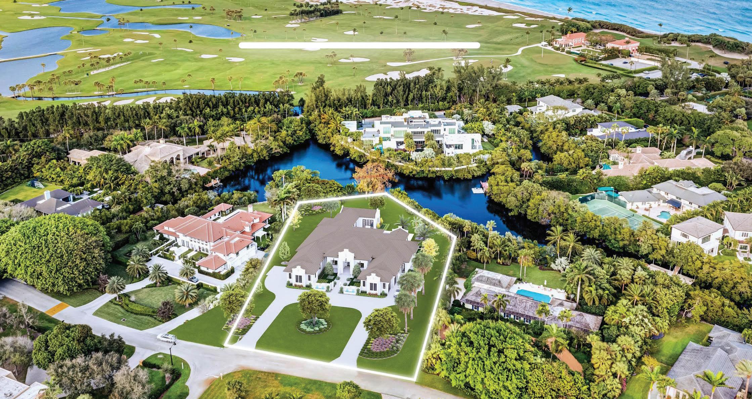
Set on a quiet cul-de-sac within the prestigious enclave of Long Lake Estates, 18338 Guardian Circle offers a rare opportunity to own a fully renovated estate set on an acre of beautifully landscaped grounds. This exceptional residence blends refined design with privacy and tranquility, all in one of Boca Raton’s most sought-after gated communities. The home features 5 bedrooms plus a dedicated gym and a versatile multipurpose room, 5.5 bathrooms, and a 3-car garage. Soaring ceilings and expansive windows throughout flood the interiors with natural light, highlighting the home’s elegant finishes and seamless indoor-outdoor flow. Four of the five bedrooms are en suite, while the spacious primary suite serves as a true retreat, complete with large walk-in closets and spa-inspired ambiance. At the center of the home, the show-stopping chef’s kitchen commands attention with an oversized island, top-of-the-line appliances, and effortless connectivity to the main living spaces, perfect for both entertaining and everyday living. Step outside to a private resort-style oasis featuring a custom waterfall, pool and spa, outdoor shower, and a generous covered patio ideal for hosting or unwinding in total serenity. Expansive grassy areas and lush tropical landscaping enhance the sense of seclusion, with no road noise and unmatched privacy throughout the property. Additional highlights include impact windows and doors, a newer roof, and thoughtful renovations completed throughout. Known for its estate-sized lots and peaceful setting, Long Lake Estates offers a rare blend of luxury, space, and quiet, just minutes from Boca Raton’s finest dining, shopping, and amenities.


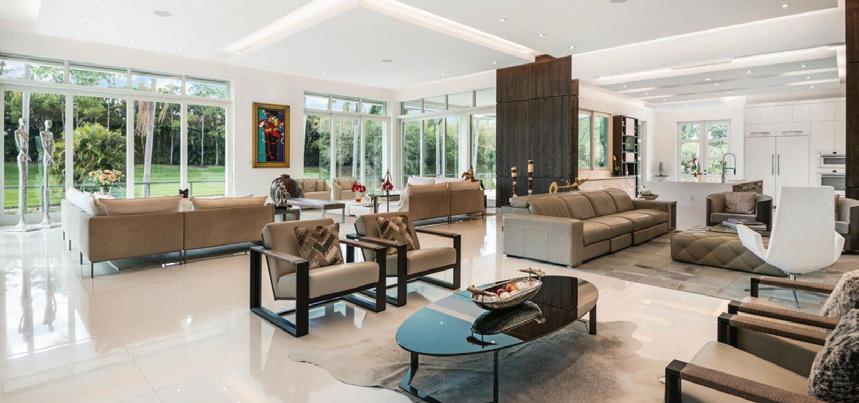
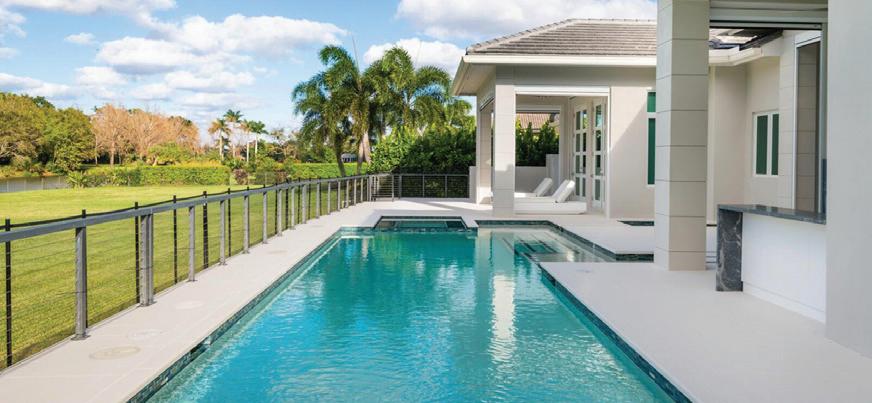
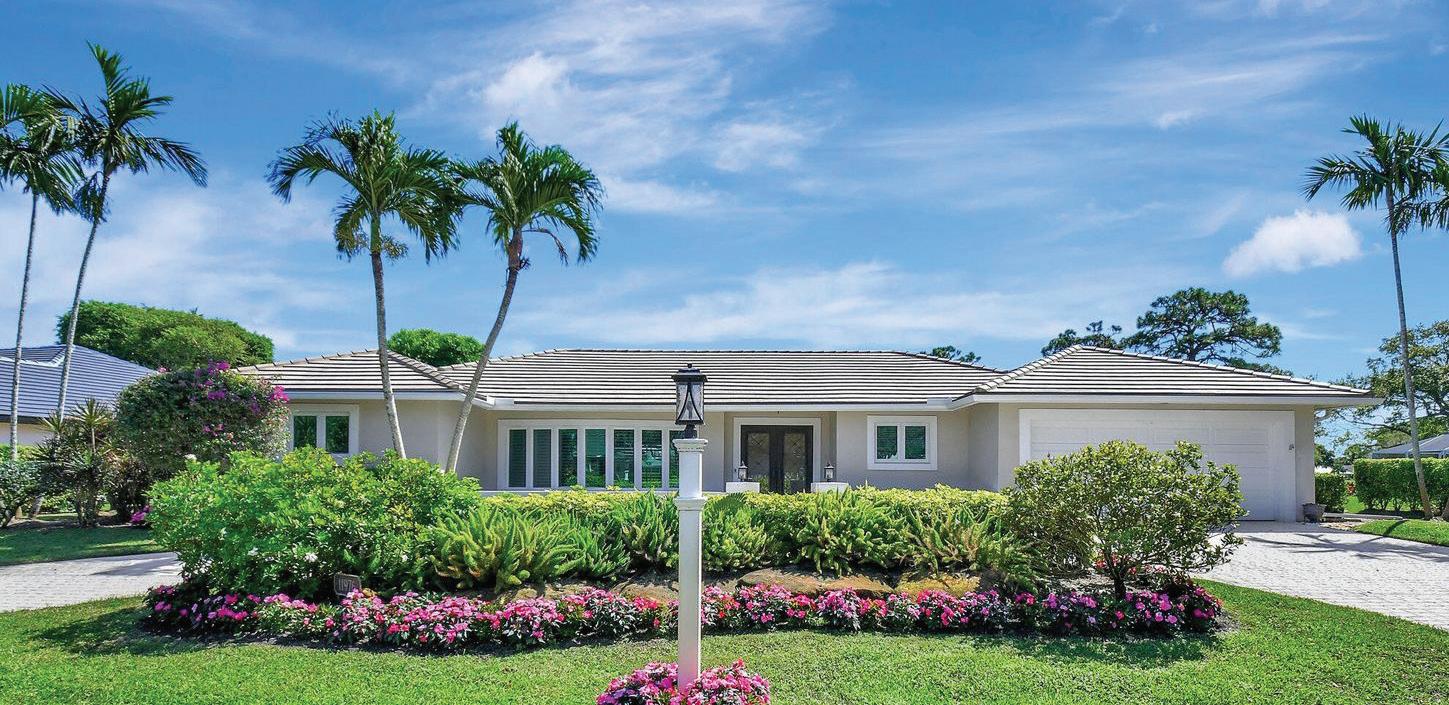
Rare opportunity in the prestigious, gated community of Le Rivage in Boca Raton. Set at the end of a private cul-de-sac, this 7-bedroom modern estate offers over 7, 800 sq ft of living space on an oversized lakefront lot of more than half an acre, with water views wrapping around two sides of the home.The main level features an open-concept layout with soaring LED backlit ceilings, a chef’s kitchen with Thermador and Miele appliances, custom cabinetry, quartz countertops, large island, and breakfast area. The great room’s floor-to-ceiling pocket sliding doors showcase stunning lake and pool views, while a walk-in wet bar with wine refrigerator and formal dining room create an ideal entertaining setting. Also on the main level is a guest bedroom and an impressive primary suite with sitting area, dual spa-style baths, two custom walk-in closets, and a private office/TV room. Upstairs offers three en-suite bedrooms, a spacious loft with built-ins, and balcony access. A covered walkway leads to a 2-bedroom, 2-bath guest house above the garage. The air-conditioned, lift-ready 3-car garage is accessed separately via a covered walkway. Outdoor living features a resort-style pool with sun shelf and spa, expansive patio, full summer kitchen, and lush tropical landscaping overlooking the lake. Additional highlights include a whole-house generator, water filtration system, Crestron smart-home automation, and dedicated AV/mechanical room.
401 NE 2nd Street
Boca Raton, FL 33432
5 Beds | 5 Baths | 4,940 SF | $5,499,000
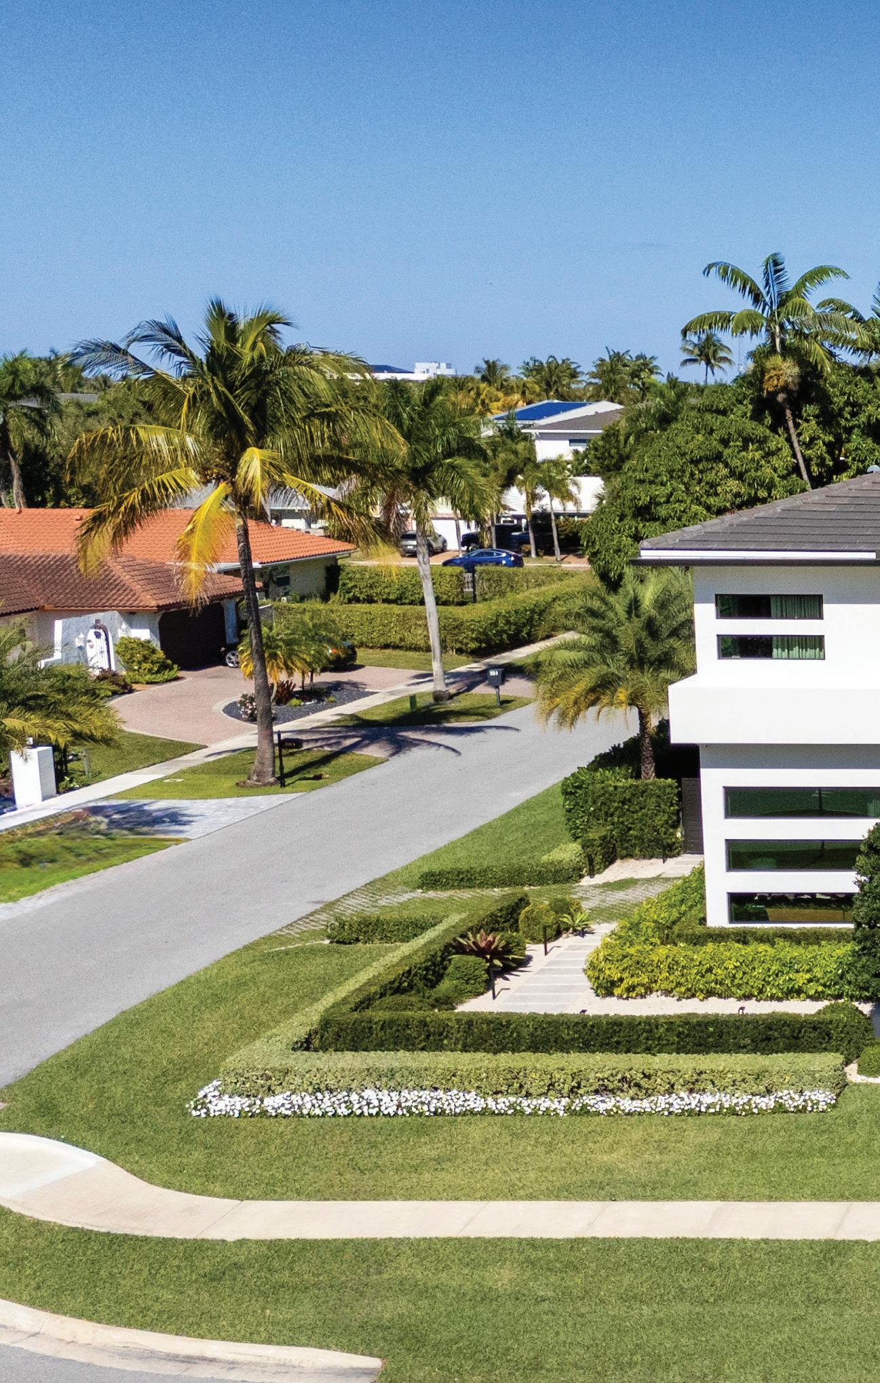
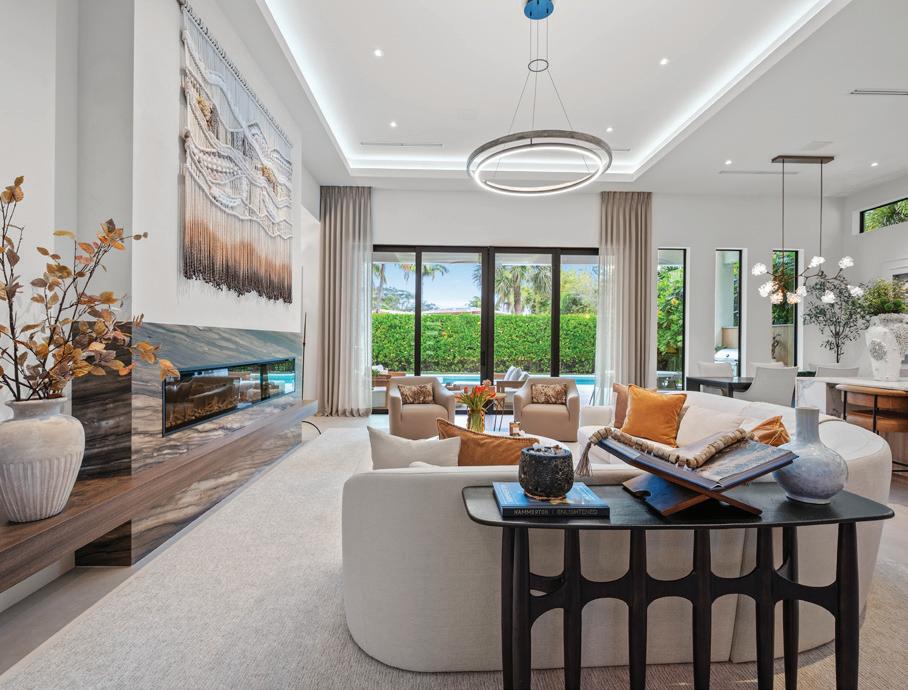
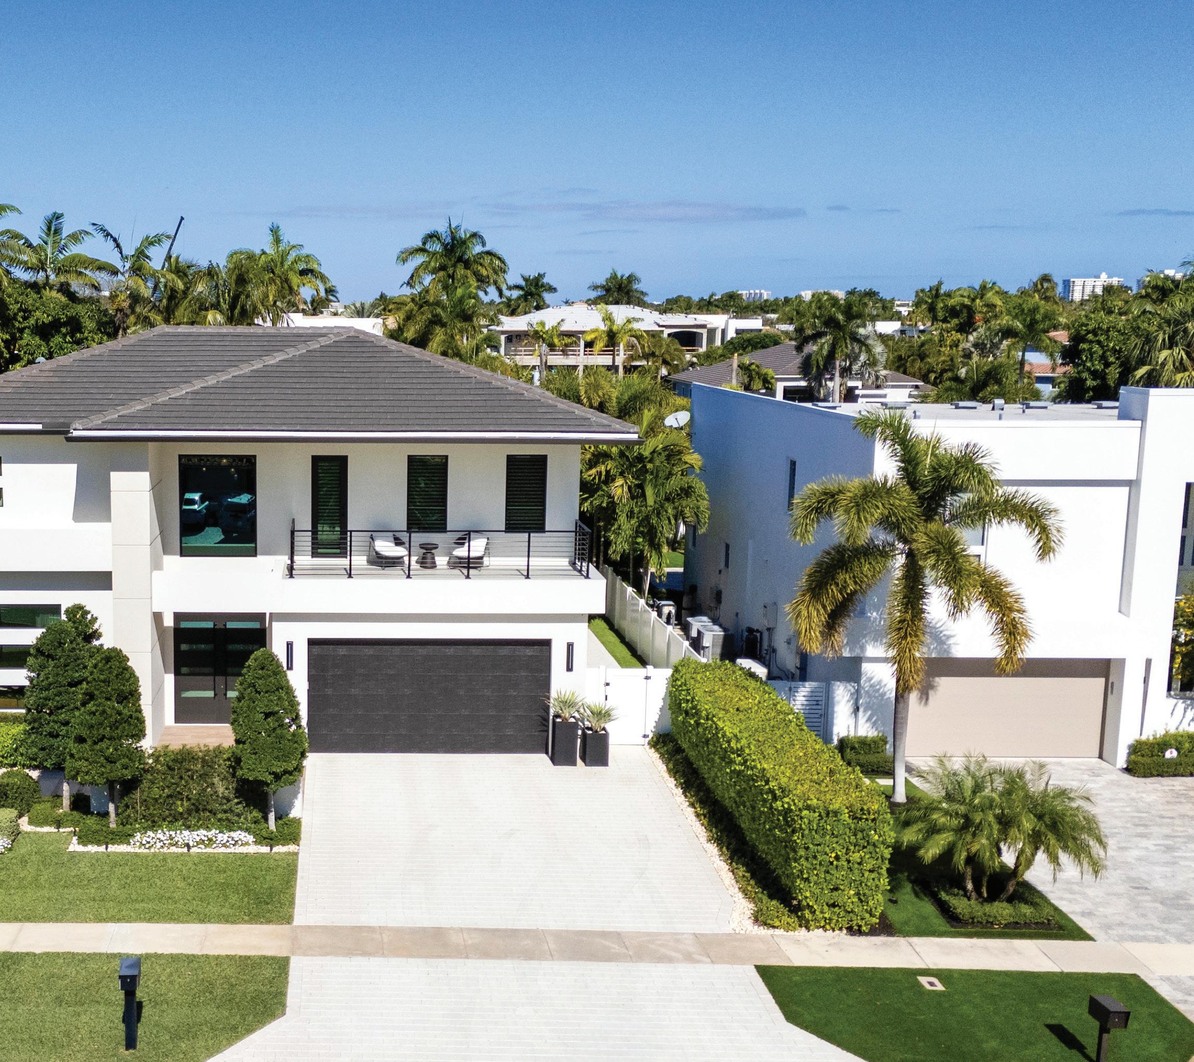
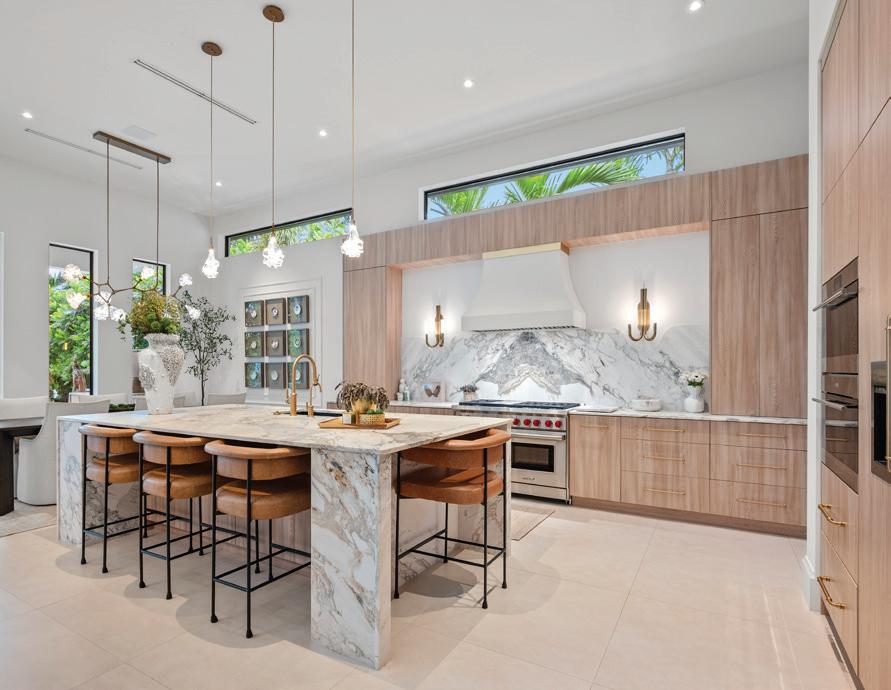
Experience refined luxury in this exceptional custom newconstruction residence located in the heart of downtown Boca Raton. Designed with meticulous attention to detail, this sophisticated home showcases bespoke finishes, cutting edge technology, and warmly curated spaces. A dramatic two-story foyer with soaring ceilings and a statement Shakuff chandelier sets the tone, leading into expansive open, living areas. The great room features a 10 foot linear fireplace with a quartzite surround and illuminated tray ceiling. The spectacular gourmet chef’s kitchen is equipped with Wolf and Miele appliances, custom cabinetry, and a striking marble island and backsplash. A glamorous speakeasy bar adds both style and function, making this space truly unique. The dining area is conveniently located just off the kitchen, while floor to ceiling glass sliding doors create seamless indoor-outdoor flow, ideal for year round entertaining. The primary suite is a private sanctuary blending luxury and tranquility. The spa inspired bathroom is a true showpiece featuring a custom floating vanity with dual sinks, expansive walk-in shower featuring two shower zones, soaking tub, exquisite marble finishes, and thoughtfully designed details. Completing the suite is a custom walk-in dressing room with illuminated display cabinetry and elegant accents offering both beauty and function in a boutique like setting. Upstairs, a spacious loft with beverage bar is complemented by two additional ensuite bedrooms and a junior master suite. Outdoors, a private resort-style oasis awaits with a serene pool and spa featuring water and fire elements, upgraded summer kitchen ideal for dining alfresco, meticulous landscaping, outdoor shower and a dedicated enclosed dog run. Additional highlights include full home automation, motorized shades, built-in speakers, video surveillance, generator gas line, prewire for elevator, custom white oak and glass staircase, large format limestone porcelain flooring on the first floor, and Riva white oak flooring upstairs. An additional side driveway and a finished garage with luxe pearlized epoxy floors and custom cabinetry create a spacious retreat ideal for car enthusiasts, storage, or a refined workspace. Ideally located just moments from Mizner Park, world-class dining, shopping, beaches, and parks, this extraordinary East Boca residence offers the perfect blend of modern elegance, comfort and walkable lifestyle.



17567 Cadena Drive
Boca Raton, FL 33496
5 Beds | 6.2 Baths | 6,686 SF | $4,475,000
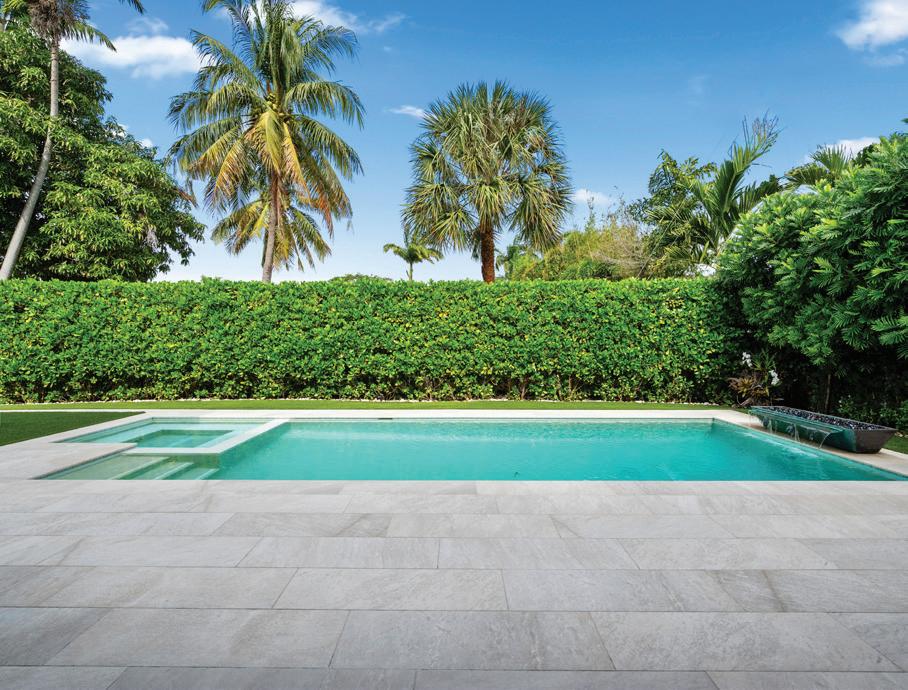
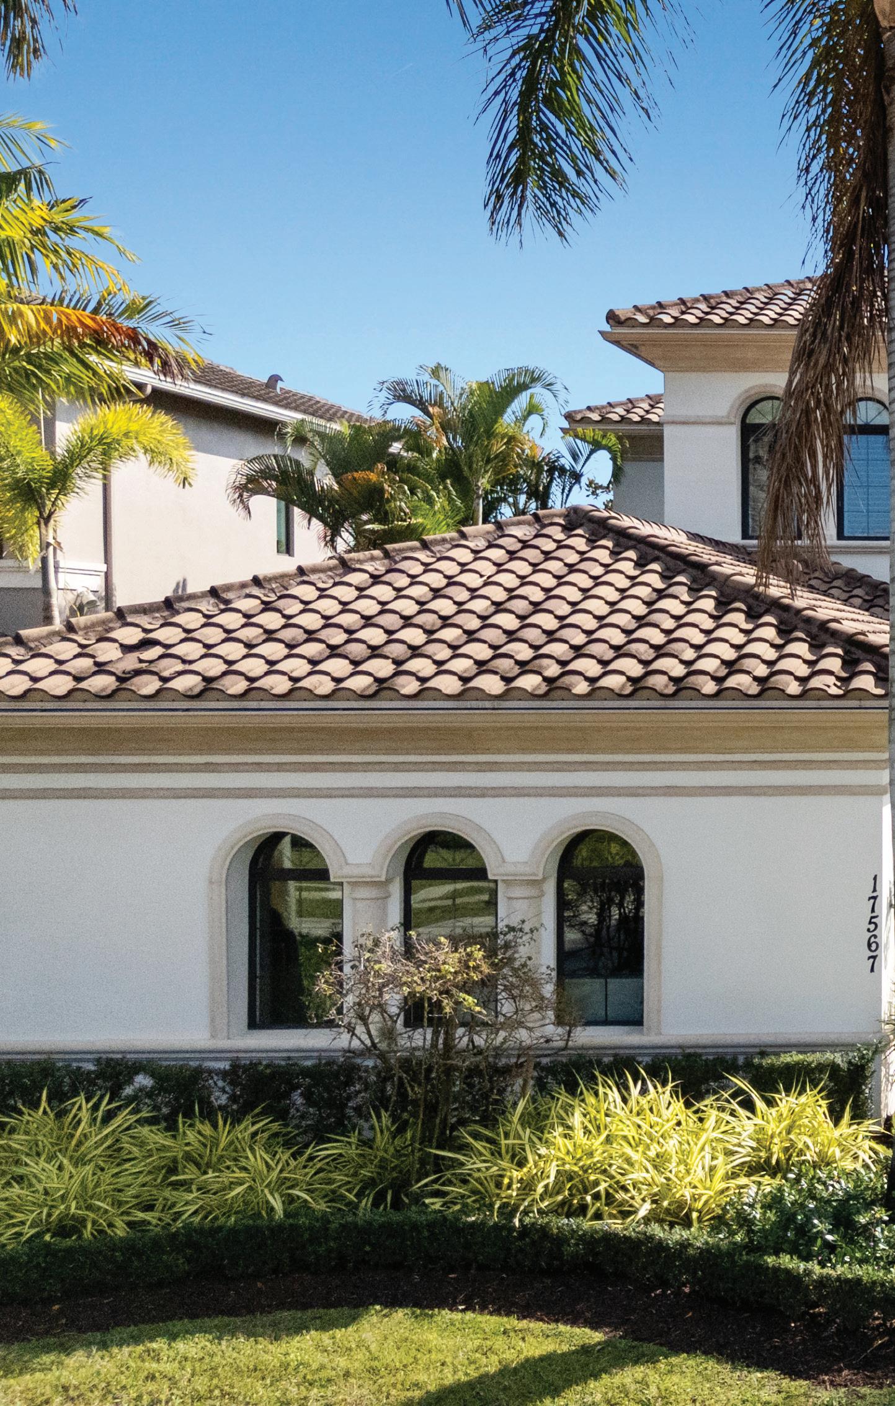
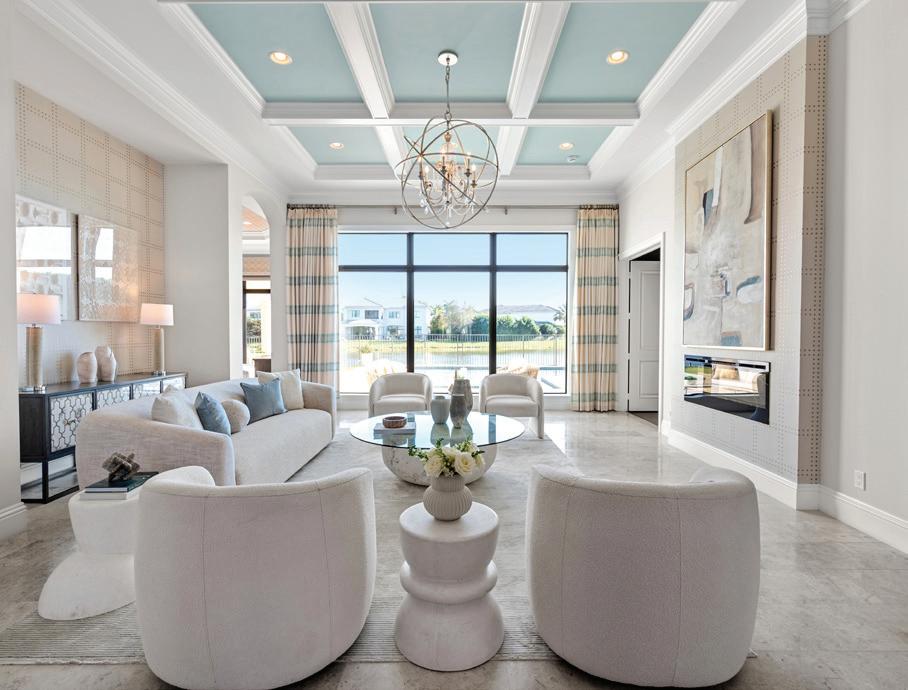
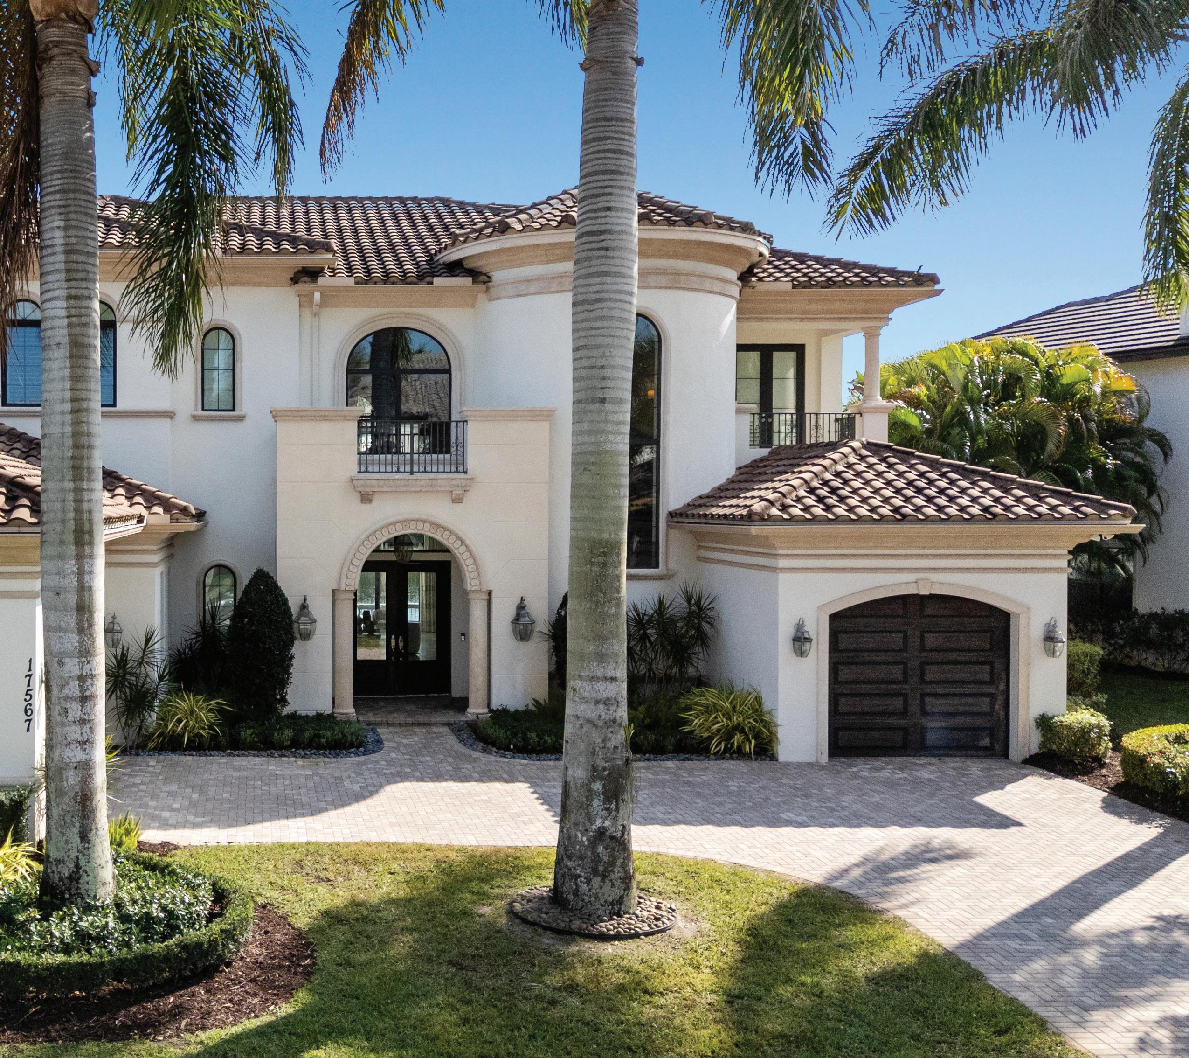
Meticulously designed and built in 2015, this exceptional lakefront estate embodies timeless elegance and modern luxury within The Oaks, one of Boca Raton’s most prestigious gated communities. Perfectly positioned on over a quarter acre of prime waterfront property, this exquisitely designed residence offers the ultimate blend of grandeur, comfort and functionality. Featuring five ensuite bedrooms, six full baths, two half baths, a private office, media room, club room and loft, this home is thoughtfully designed for both everyday living and effortless entertaining. A dramatic two story foyer sets the tone, welcoming you into interiors defined by refined architectural details and impeccable craftsmanship. Stunning marble and rich wood flooring, bespoke millwork, custom window treatments and stunning wallpapers curated by a top local designer create a sophisticated yet inviting atmosphere throughout. At the heart of the home is a true chef’s dream kitchen anchored by an expansive eat-in island and outfitted with top tier Wolf and SubZero appliances, including dual dishwashers and sinks, double ovens, side by side refrigerators and freezers and a wine refrigerator ensuring every culinary need is met. A walk in pantry is concealed by a barn door. Adjacent to the kitchen is a sunlit eat-in dining area and an expansive family room, which together create a warm yet sophisticated setting that truly becomes the heart of the home. The home’s grand scale living spaces flow seamlessly, all framed by breathtaking lake views. Designed with entertaining in mind the residence offers an inviting living room with incredible lake views and fireplace, a sophisticated club room, and a fully equipped media room with beverage refrigerator - the perfect setting for binge watching your favorite series or hosting unforgettable game day gatherings. The stately primary wing is a private sanctuary, introduced by double doors and a gallery style hallway with breakfast bar. The luxurious suite offers a seating area, serene water views and a private balcony perfect to peaceful mornings or to watch the sunset. Dual spa inspired bathrooms and expansive custom closets provide both elegance and convenience. Outdoor living is equally impressive and can be enjoyed all year. A covered lanai seamlessly blends comfort and sophistication, featuring a fully equipped summer kitchen, retractable phantom screens, and an outdoor television. Enjoy al fresco dining in the covered seating area or relax on the sun deck beside the resort style pool and spa creating your own private oasis. Additional premiums include a full house generator, impact windows and doors, Sonos sound system and Control 4 smart home automation for seamless modern living.
18137
6 BEDS | 8 BATHS | 7,903 SQFT. | $9,500,000
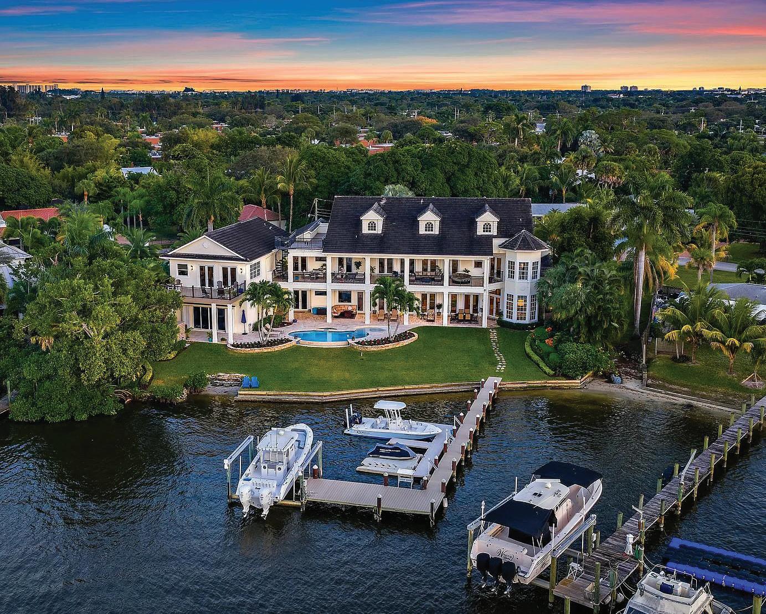
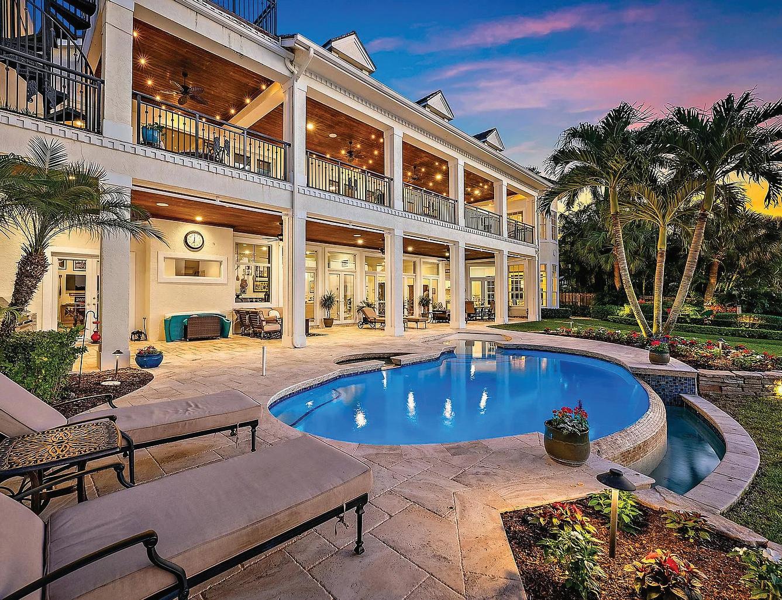
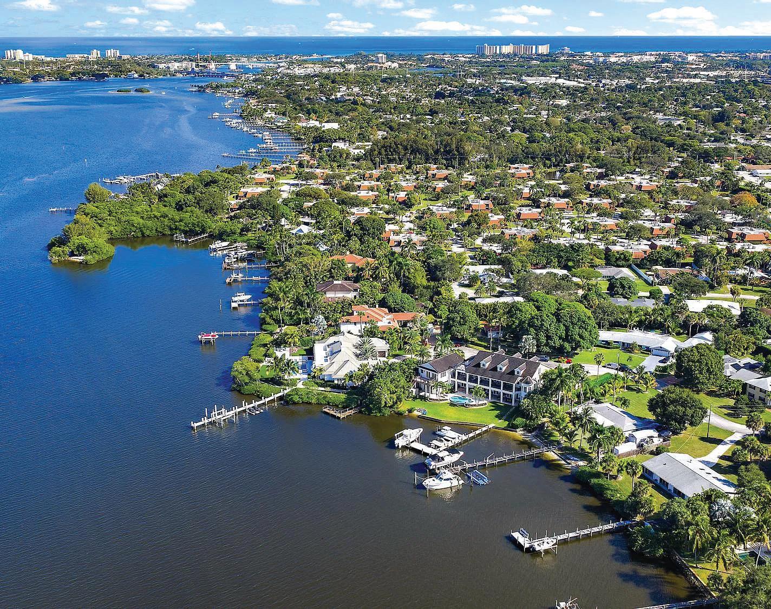
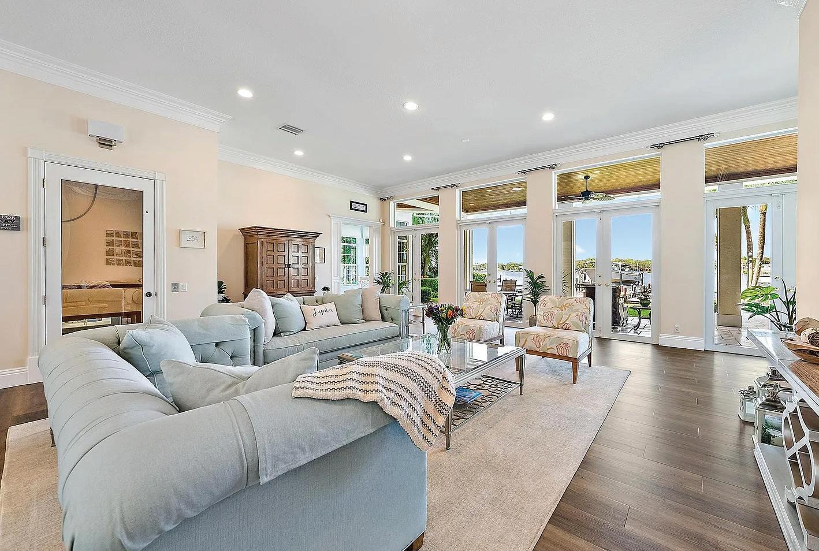
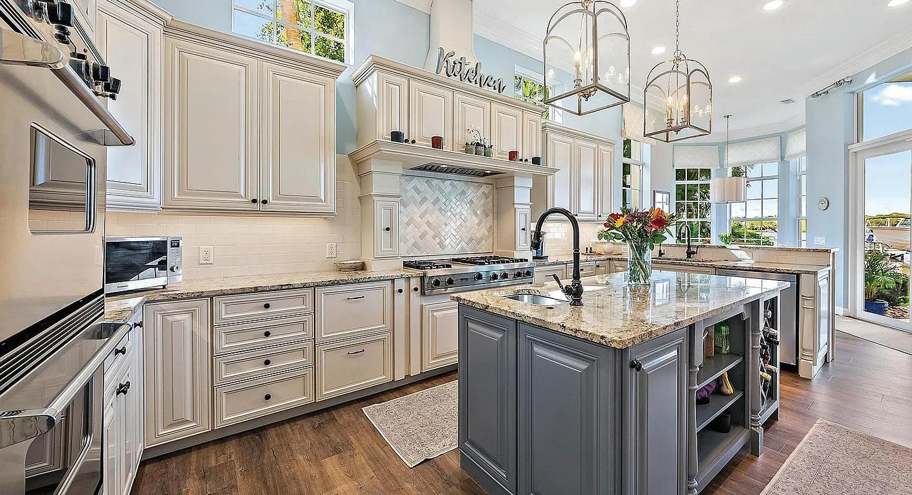
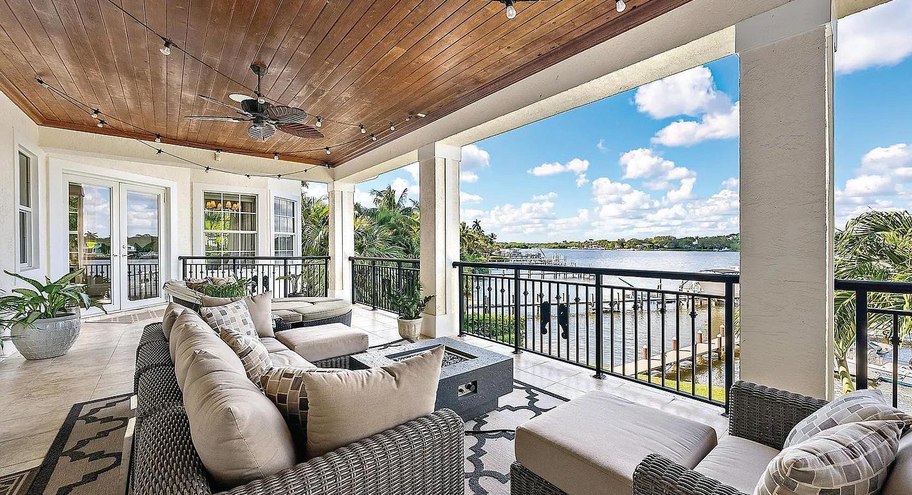
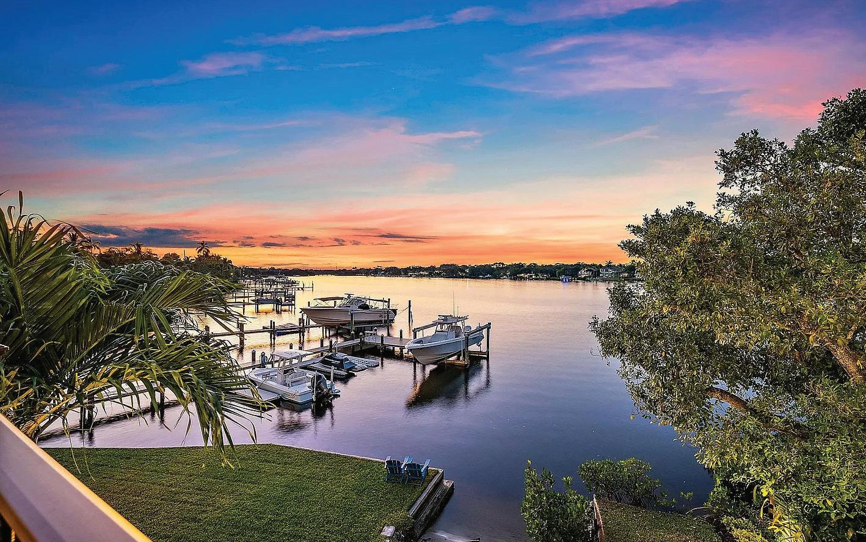
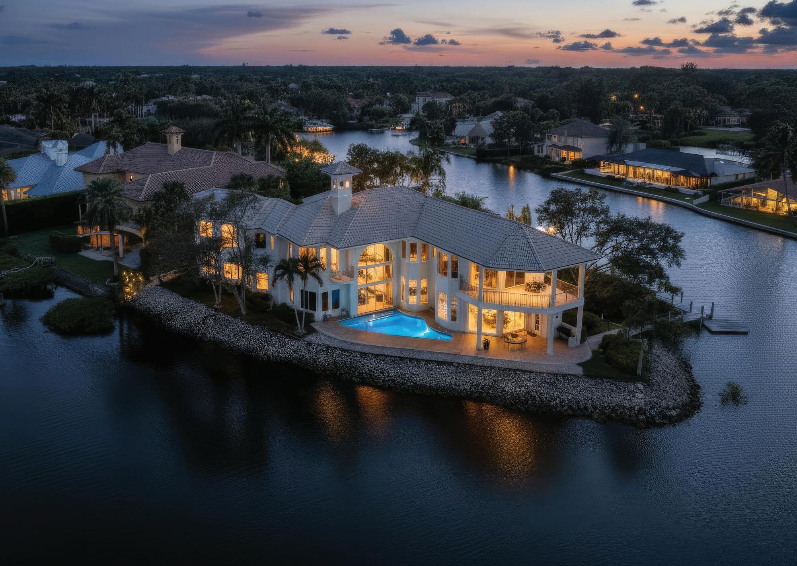
Discover this magnificent custom estate on the Loxahatchee River, featuring stunning waterfront views and breathtaking sunsets. With 7,900 sq. ft. of luxurious living space across three levels, this home boasts 6 bedrooms, 7.1 baths, and a private guest suite, complete with an elevator for your convenience. Step into the grand foyer with a floating staircase, leading to elegant formal living and dining rooms, a gourmet kitchen with a butler’s pantry, and a family room with a stylish bar. Enjoy leisure time in the billiard room or serene moments in the study/ library. This estate showcases exceptional craftsmanship, including an exquisite remodel of the primary suite and bath, featuring an opulent custom dressing suite. The newly updated garage includes a gymnasium with water views, and the third level offers ample space for various uses, making it a versatile part of the home. For added comfort and versatility, the estate includes a generously sized attached guest home with a private entrance, boasting its own kitchen, living room, bedroom, and bath.
Ideal for boat enthusiasts, the property boasts a private dock equipped with a 24,000-pound boat lift, allowing for easy access to the water. It’s just a short ride to the Jupiter Inlet, where you can enjoy excellent fishing and dining at several top-notch restaurants in the area. 2026 Slate Roof has been installed.
Seize the opportunity to own this waterfront paradise!



18499 SE PALM ISLAND LANE | JUPITER
4 BEDS | OFFICE | BILLIARDS ROOM | 4.2 BATHS | 7,027 SF OFFERED AT $5,950,000


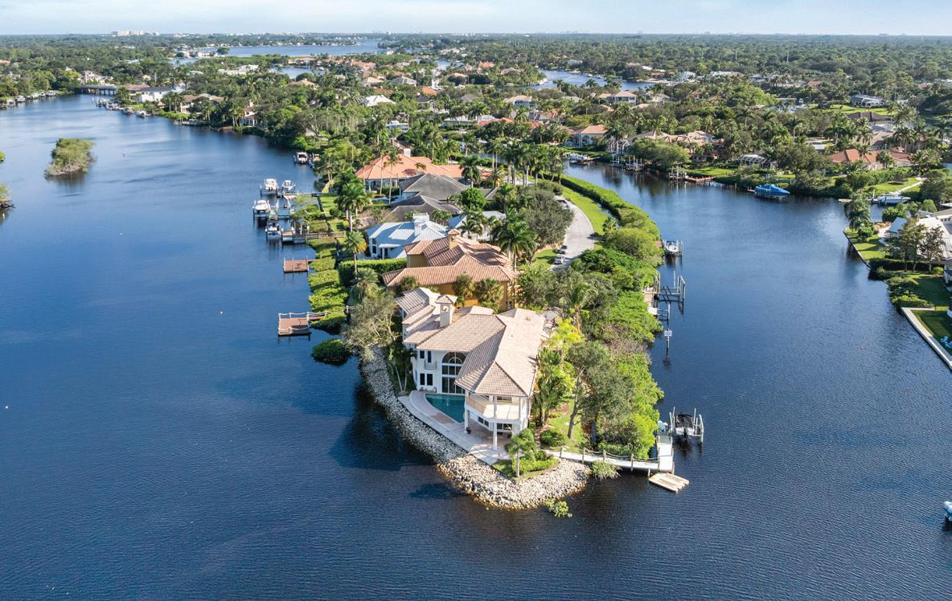


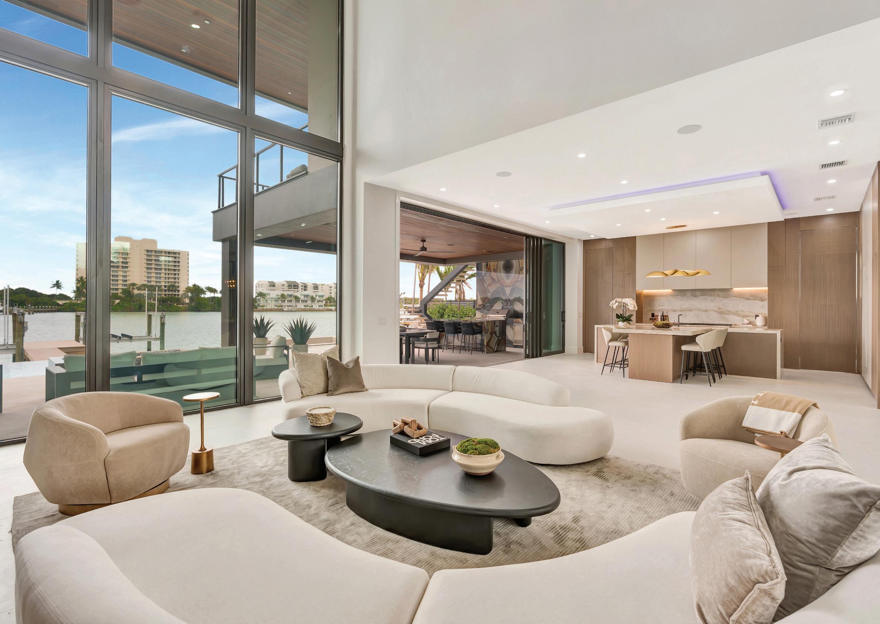
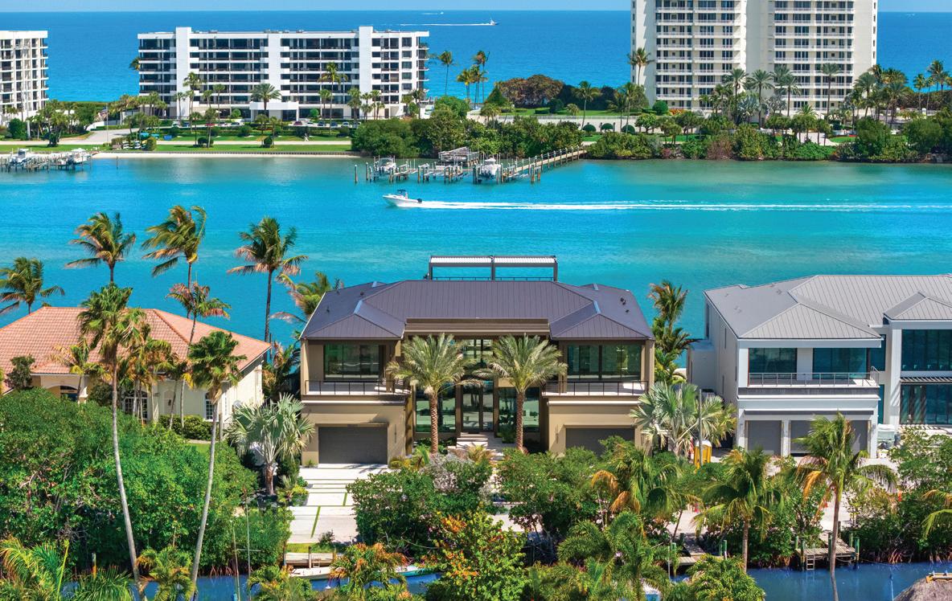
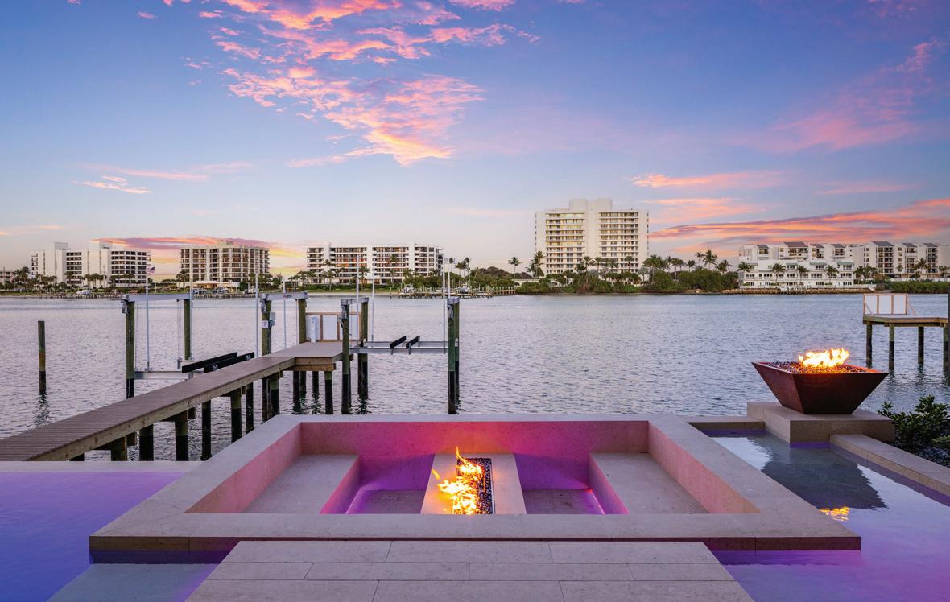







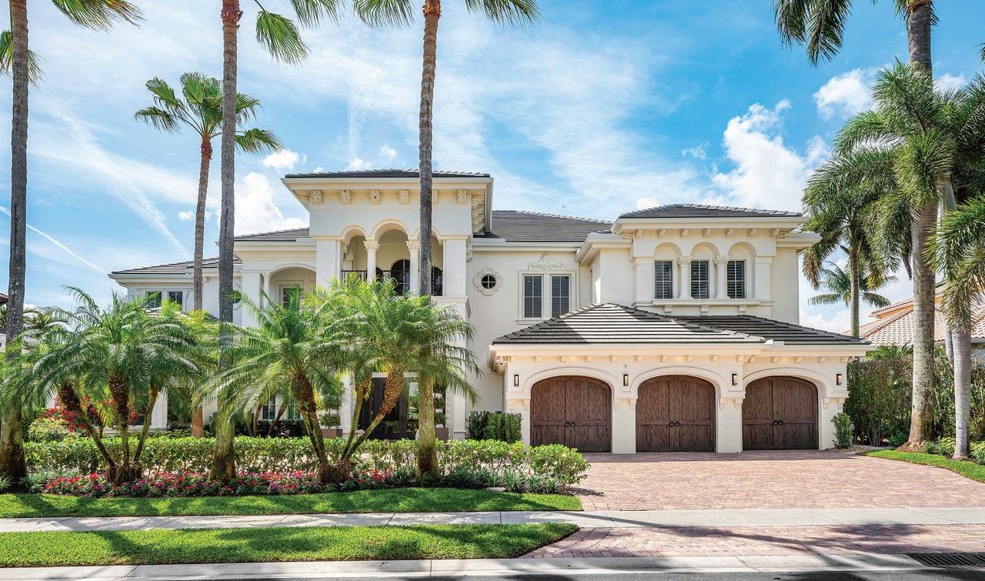
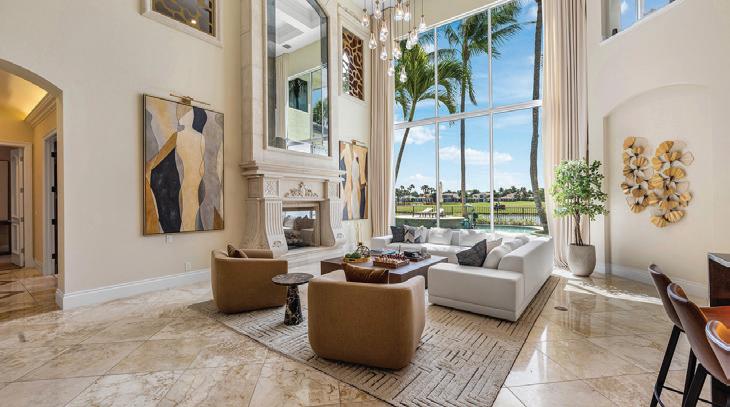
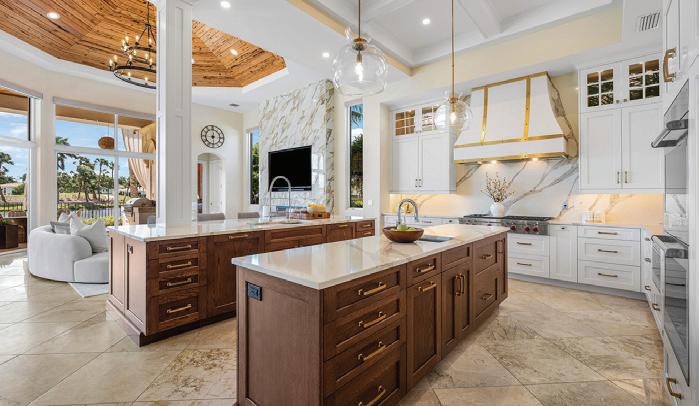
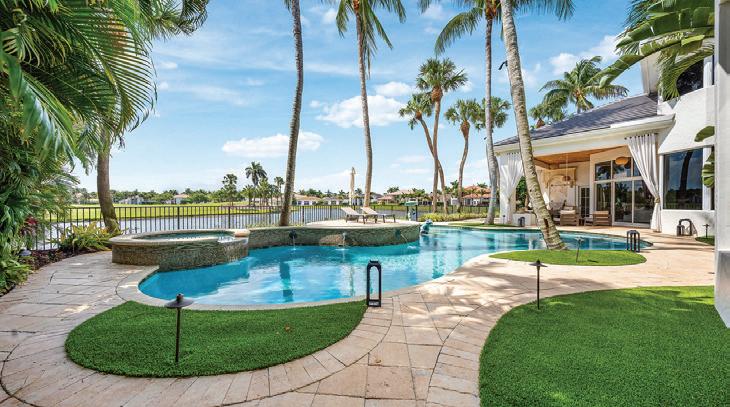
$8,175,000 | 6 Beds | 6.5 Baths | 8,777 Sqft
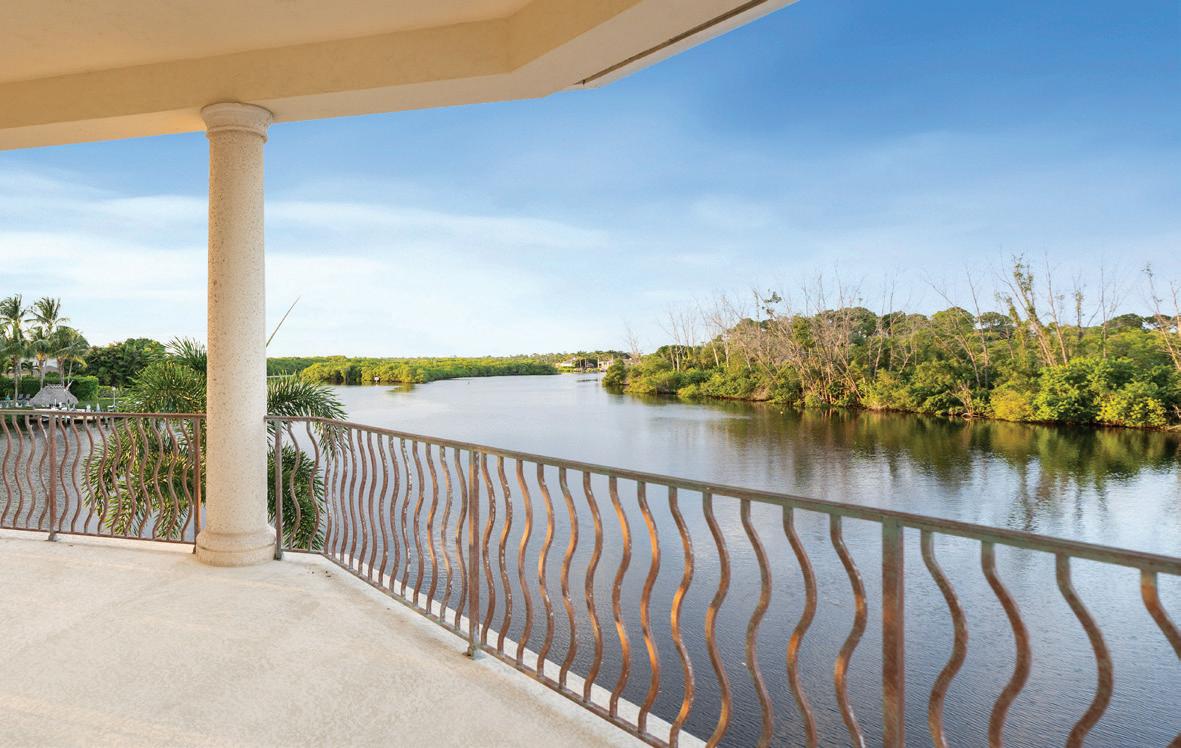
Welcome to 686 Hermitage, a beautifully re-imagined estate home sited to capture Southerly views of water and the 17th hole. Renovations completed in 2026 and curated with luxury finishes throughout. A true chefs kitchen with Wolf & SubZero appliances. The family room & casual dining area with modern fireplace and pecky cypress ceilings overlook the sweeping views. A glass stairway railing and a soft palate provide a modern accent to the light filled entry and living rooms. A sanctuary awaits in the main floor master suite with sauna.Media room,additional guest suite, formal dining, library and laundry complete the main floor.The 2nd floor provides 4 additional ensuite bedrooms, work space and a great room for billiards and entertaining.Covered loggia, summer kitchen and resort like pool. Quartz countertop and backsplash, Wolf double wall ovens, Wolf microwave drawer, Subzero refrigerator and freezer, 48 inch Wolf rangetop with infrared griddle, Galley ideal workstation and sink, Two Bosch dishwashers, 2 U-line refrigerator drawers in bar. Whole house commercial grade water filter, Drinking water filtration system ,Sauna in Master Suite, Aqualink smart pool controls via phone. Brand new tile roof.




9078 CASTLE HARBOUR CIRCLE VERO BEACH, FL 32963
4 BEDS | 4 BATHS | 3,150 SQ FT | $1,199,000
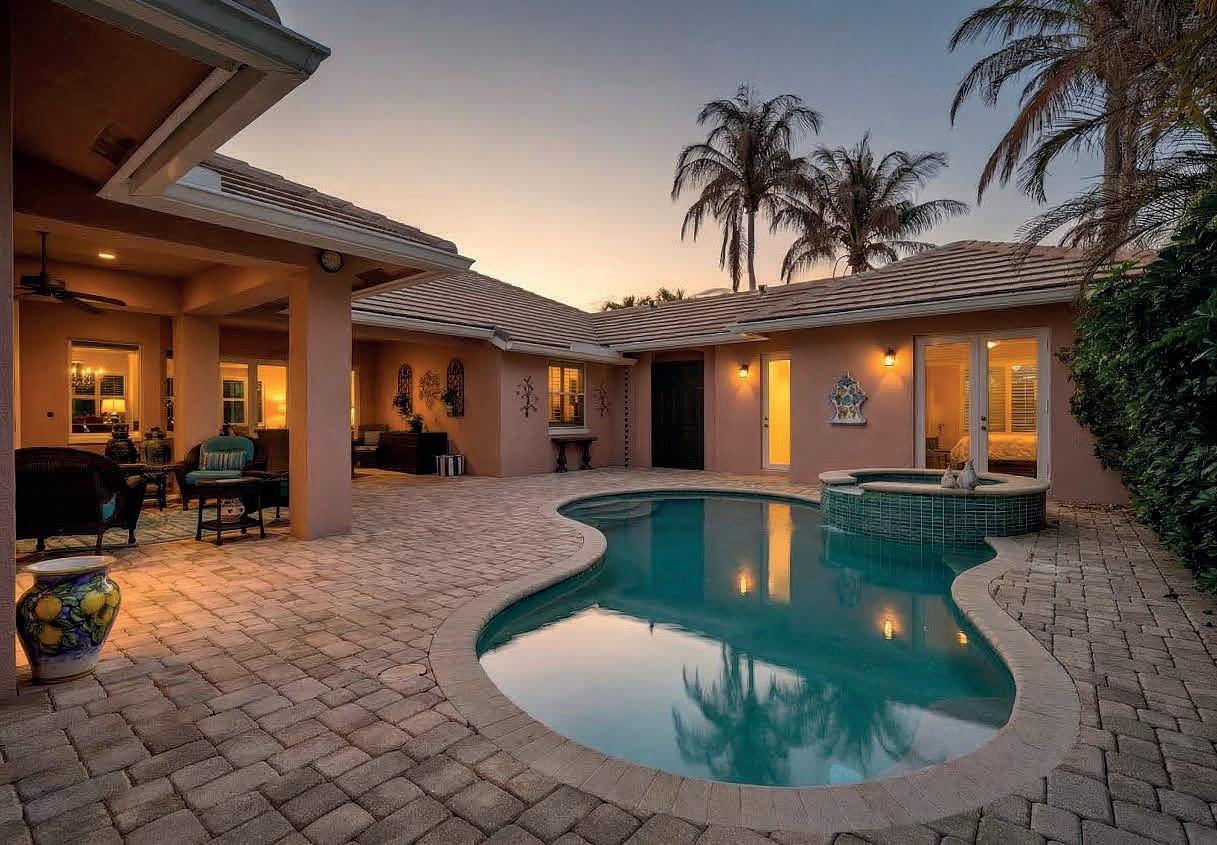
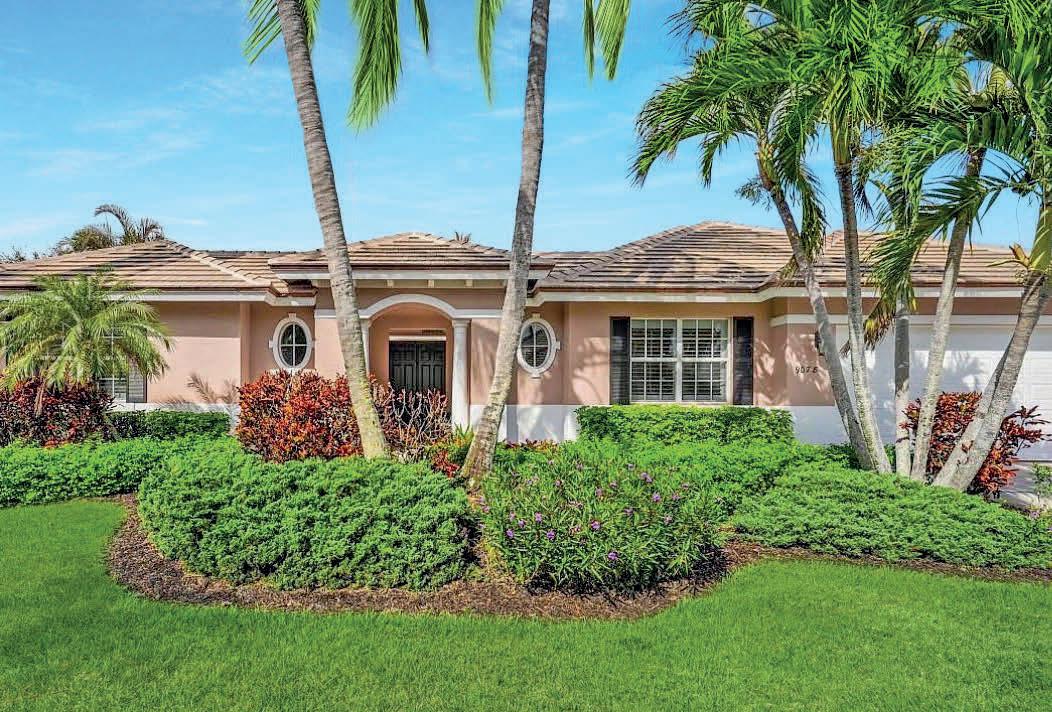
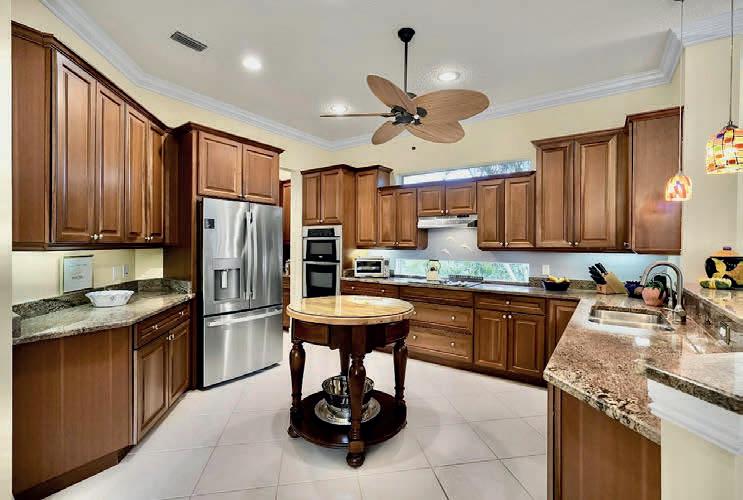
Tucked inside Bermuda Club, one of Vero Beach’s most beautiful barrier island communities, this home welcomes you with a sense of calm and seclusion. Designed around a stunning private pool this West Indies style courtyard home plus cabana is perfect for morning coffee under the Florida sun, quiet afternoons surrounded by lush landscaping, or evening gatherings with friends as the sky turns soft shades of pink. This residence embraces the indoor-outdoor lifestyle that makes coastal living so special. Step through the doors and you’re greeted by sunlit spaces, tranquil views, four bedrooms, three-and-a-half bathrooms and the feeling that every day here is a getaway. A brand new tile roof and all impact windows provide both beauty and durability, ensuring the home is as practical as it is inviting. Live like royalty on Castle Harbour Circle—where every day feels like a vacation.
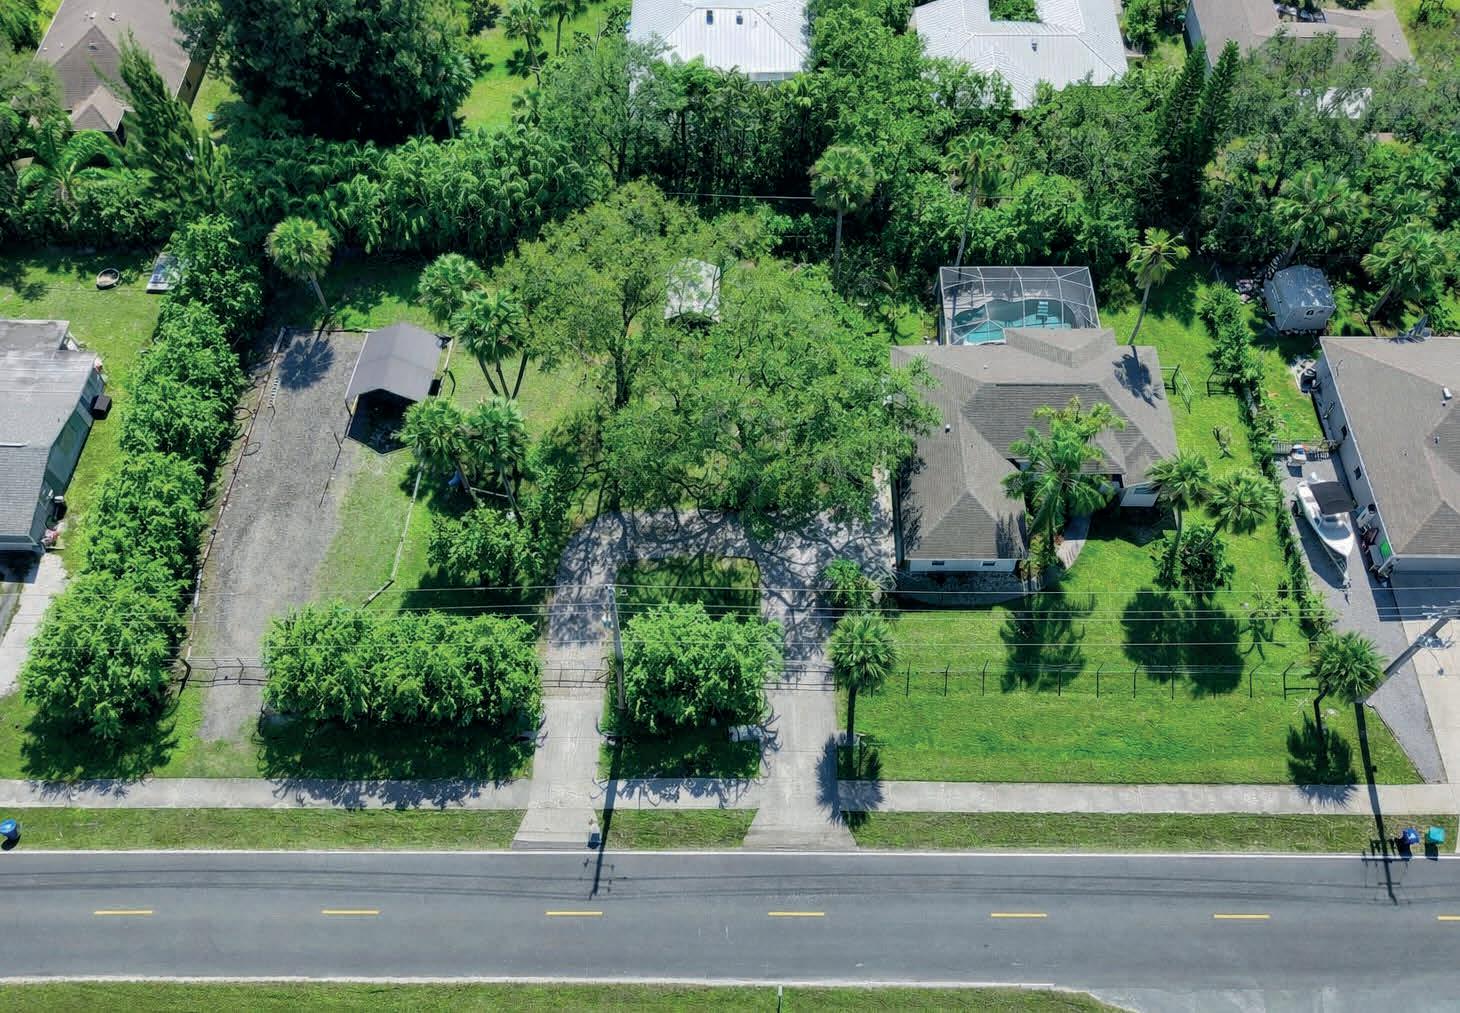
449 ENGLAR DRIVE SEBASTIAN, FL 32958
3 BEDS | 2 BATHS | 1,644 SQ FT | $575,000
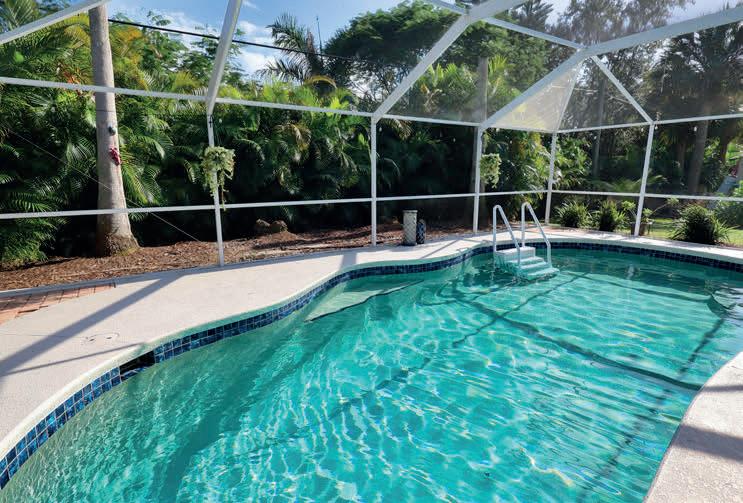
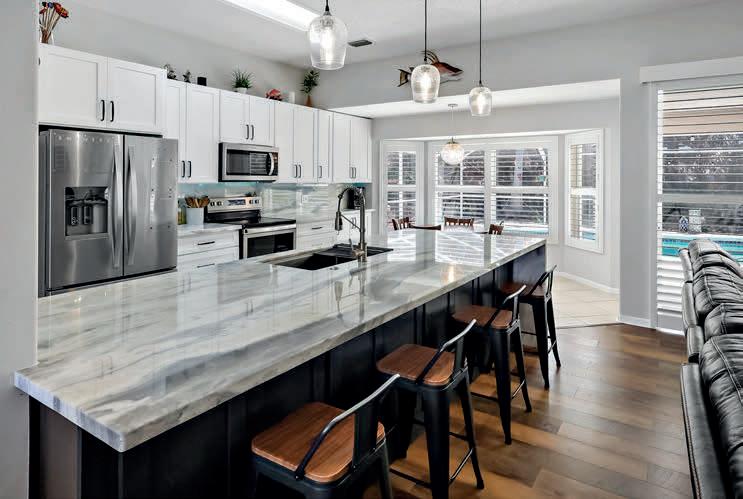
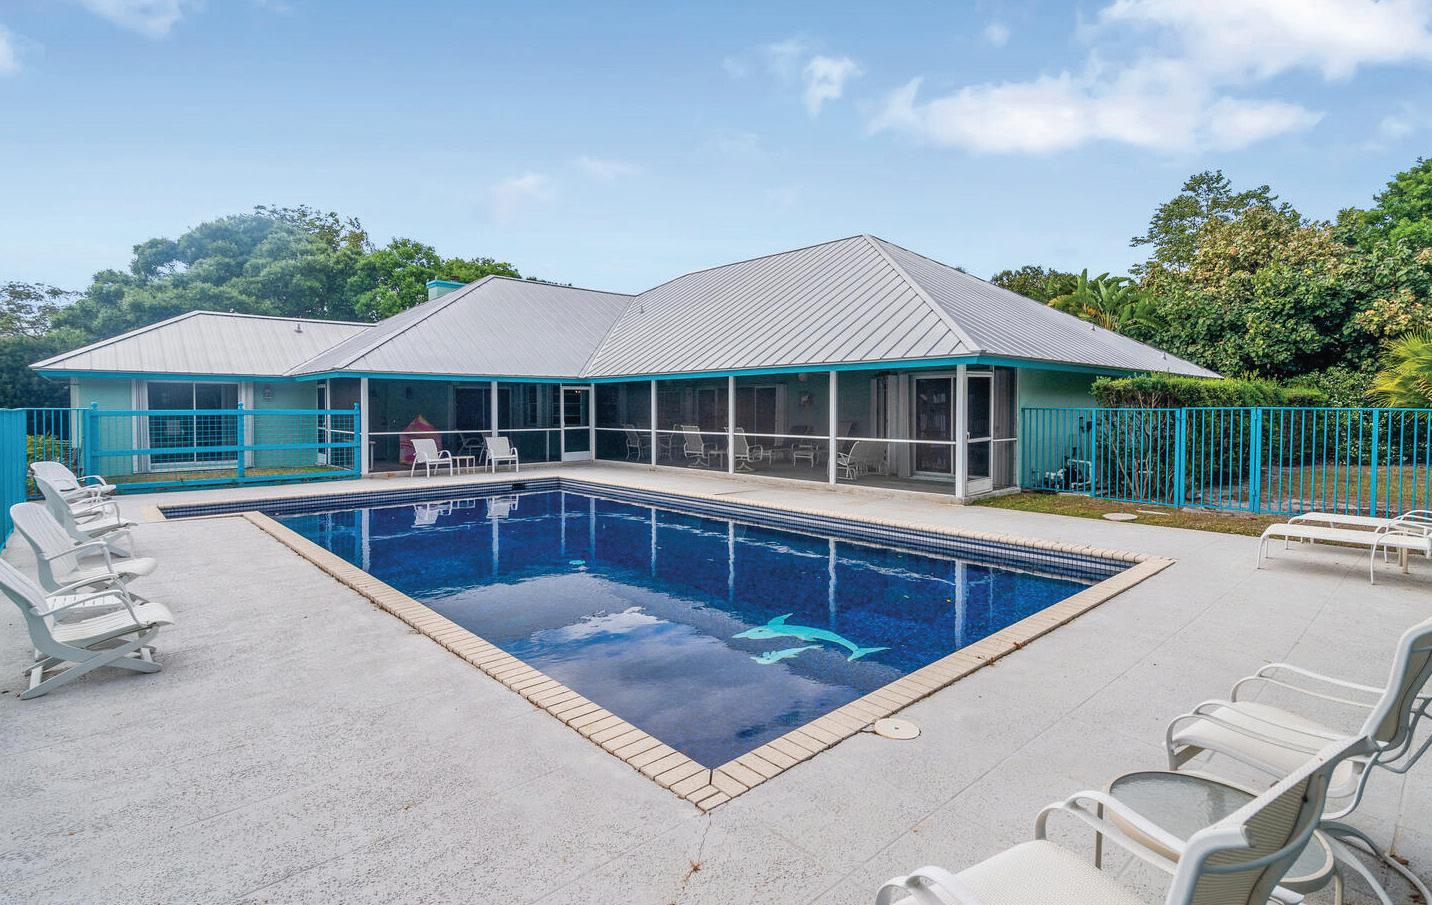
This tranquil sanctuary offers both space and freedom in a serene setting situated on a .69 acre lot with no homeowner’s association. Beautifully maintained and offering three bedrooms, two bathrooms and a desirable split floorplan, this home is designed for both comfort and privacy. Step inside to soaring ceilings and abundant natural light which highlights its many elegant finishes. The heart of this home is the stunning, updated kitchen, which features upgrades as stylish as they are functional, making it perfect for every day living and entertaining. Enjoy seamless indooroutdoor living year round in the private, heated pool while the newer roof provides added value and reassurance for years to come. This meticulously cared for, move-in ready home shows like a model and delivers the best of Florida: privacy, beauty, and comfort—all in one exceptional property!
772.713.9159 seasandkeys@gmail.com seasandkeys.com



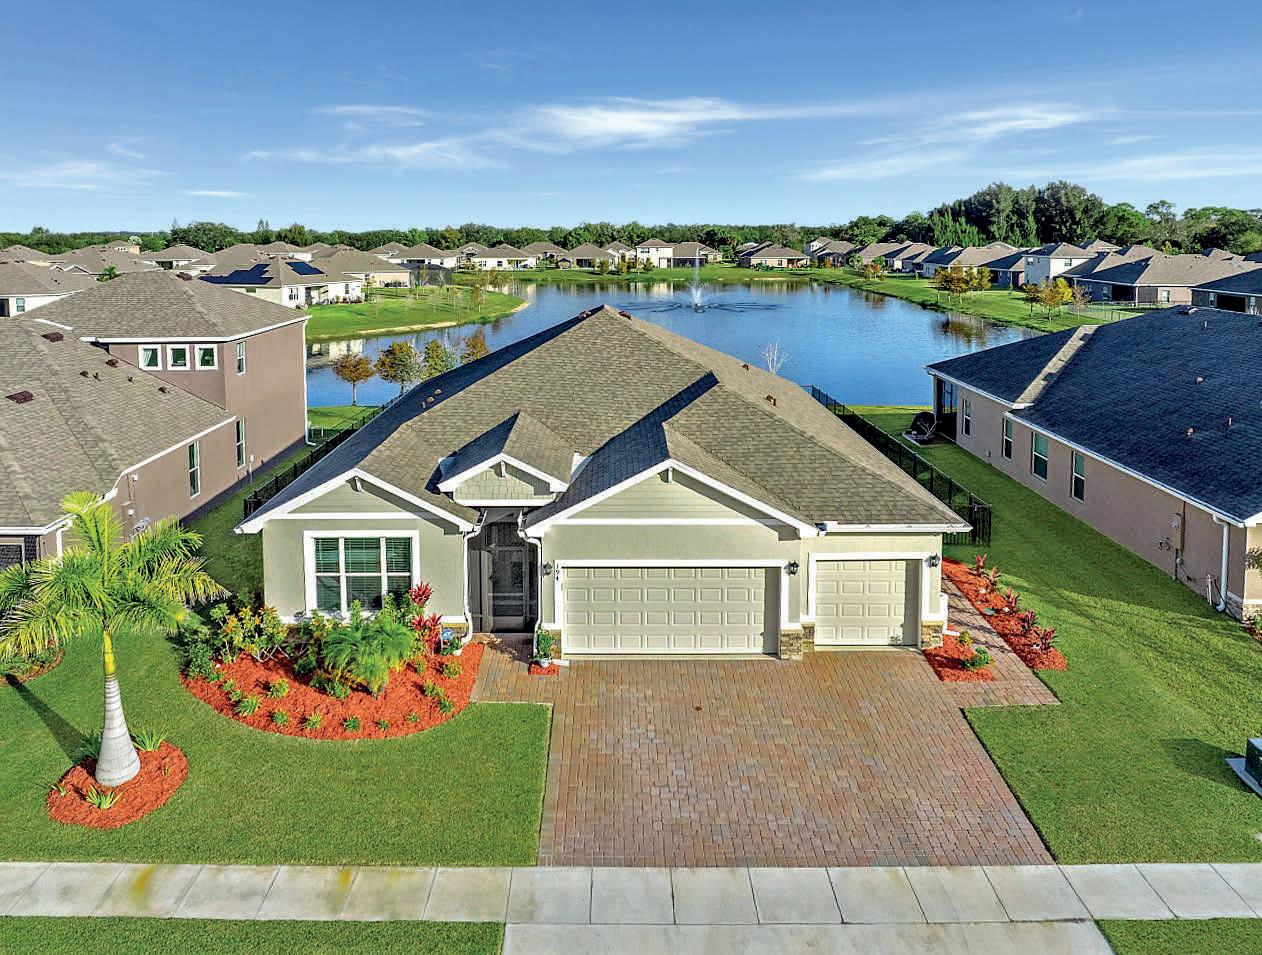
$550,000
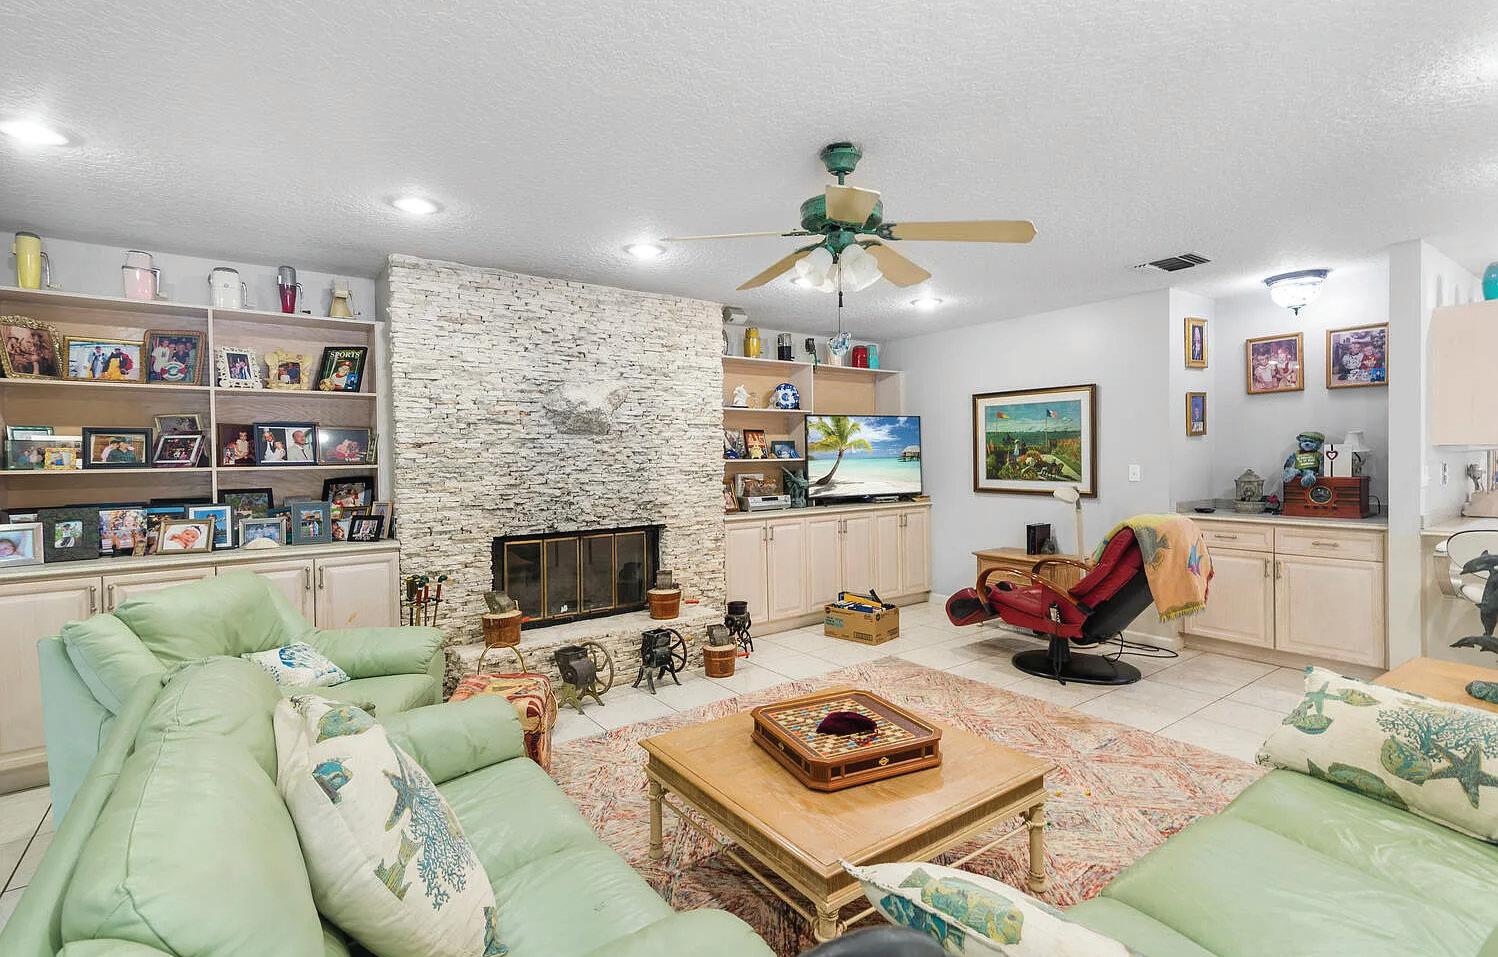
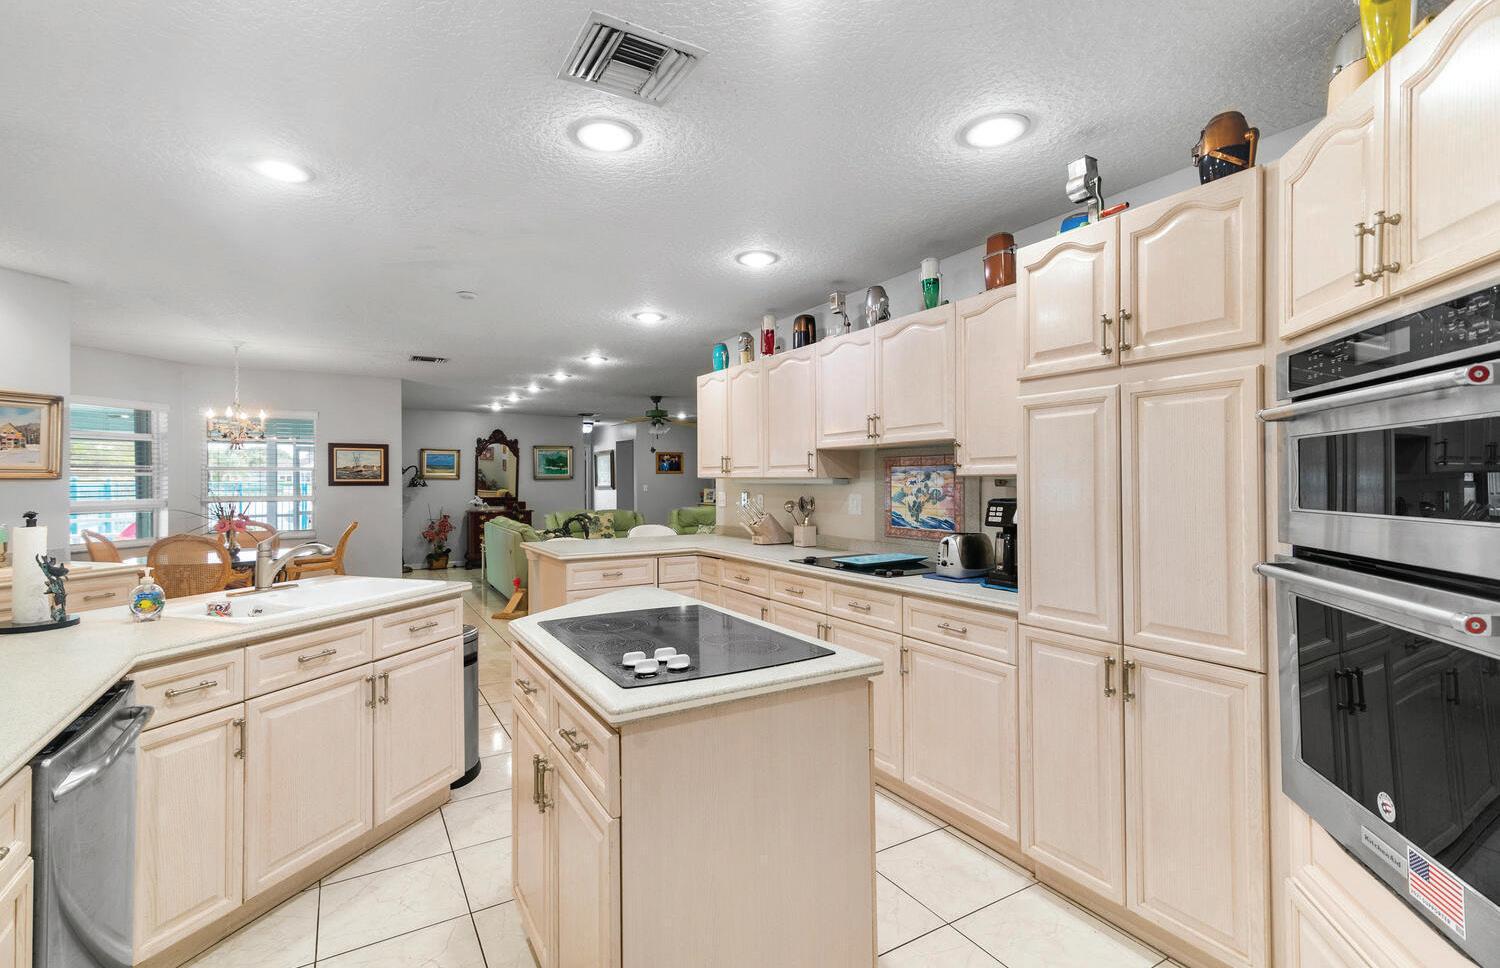
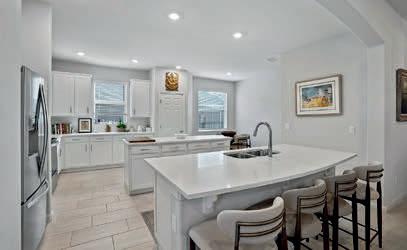
Experience luxury living in this former model home, perfectly positioned with peaceful views of the lake and fountain. Every detail has been thoughtfully designed, showcasing custom wall details throughout the home that elevate its style and character. The stunning chef’s kitchen features a rare double island, ideal for entertaining and gathering. Natural light pours through the impact windows, enhancing the open, airy feel of the living space. Featuring three bedrooms and three bathrooms this triple split plan offers privacy for all. A spacious three car garage adds both convenience and ample storage. This home blends modern elegance with functional design in a picturesque setting.
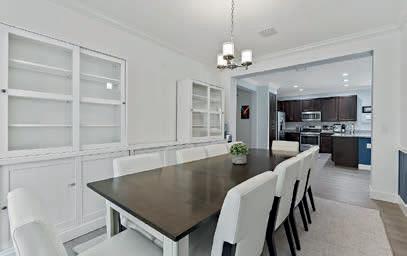
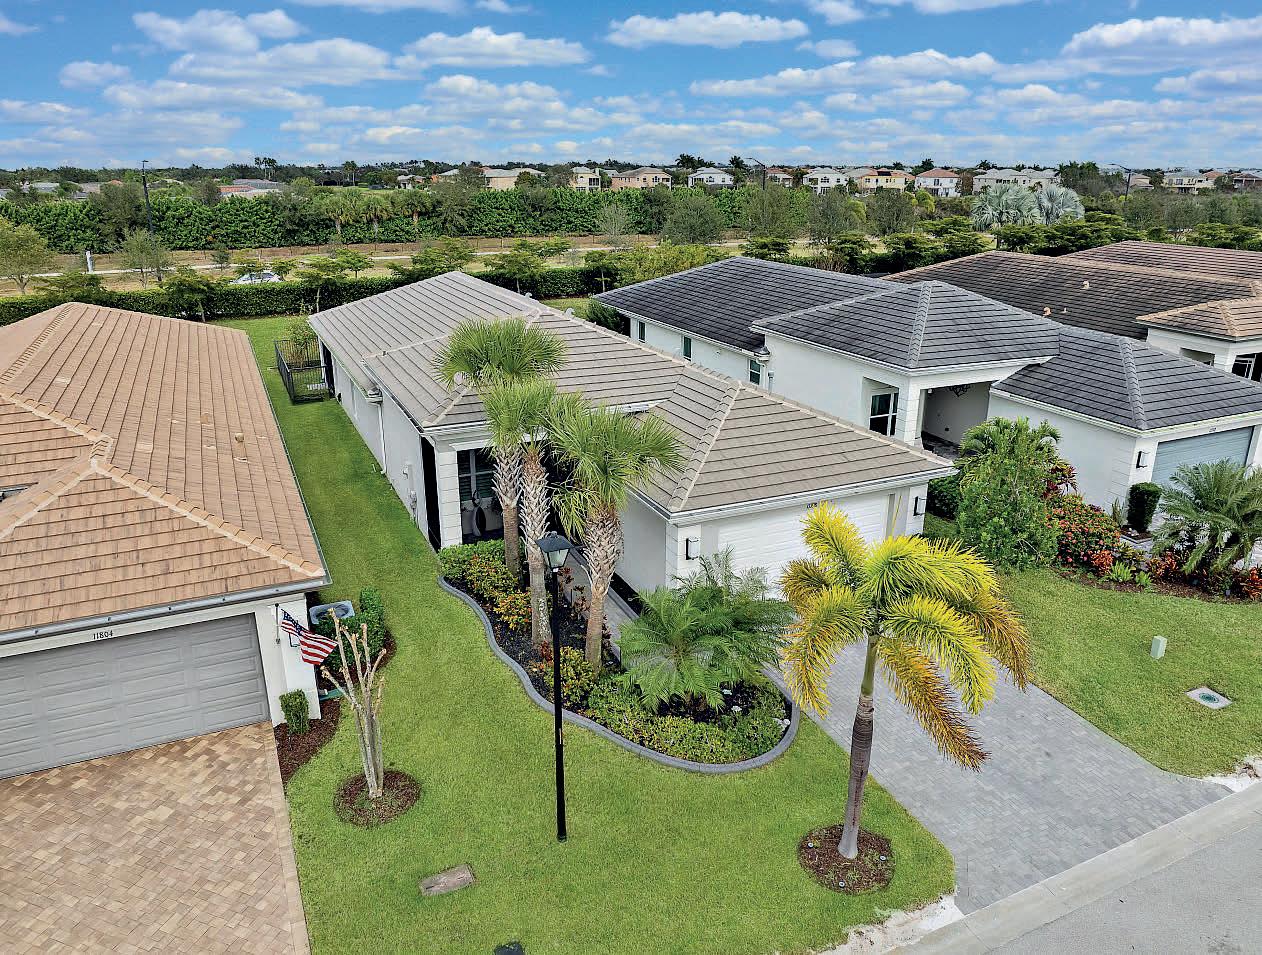
$565,000
Impeccably maintained and built in 2020 this stunning four bedroom, 3 bathroom home is located in one of the area’s most sought-after 55+ communities, Valencia Cay, known for its vibrant lifestyle and resort-style amenities. Designed with both comfort and privacy in mind the “Tribeca” floorplan offers the perfect layout for entertaining guests or for designated living spaces. The home is beautifully finished and features custom closets, impact windows, and a light, clean aesthetic that truly shows like new. Step outside to a fenced backyardideal for pets or entertaining. Furniture is negotiable, offering a seamless, move-in-ready opportunity. This home combines modern construction and an unbeatable community setting- delivering easy living in a pristine package.
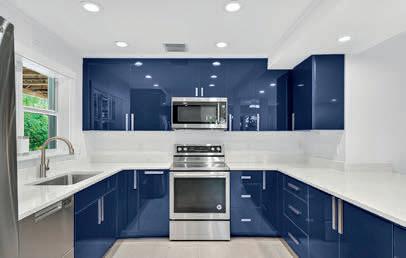
$550,000
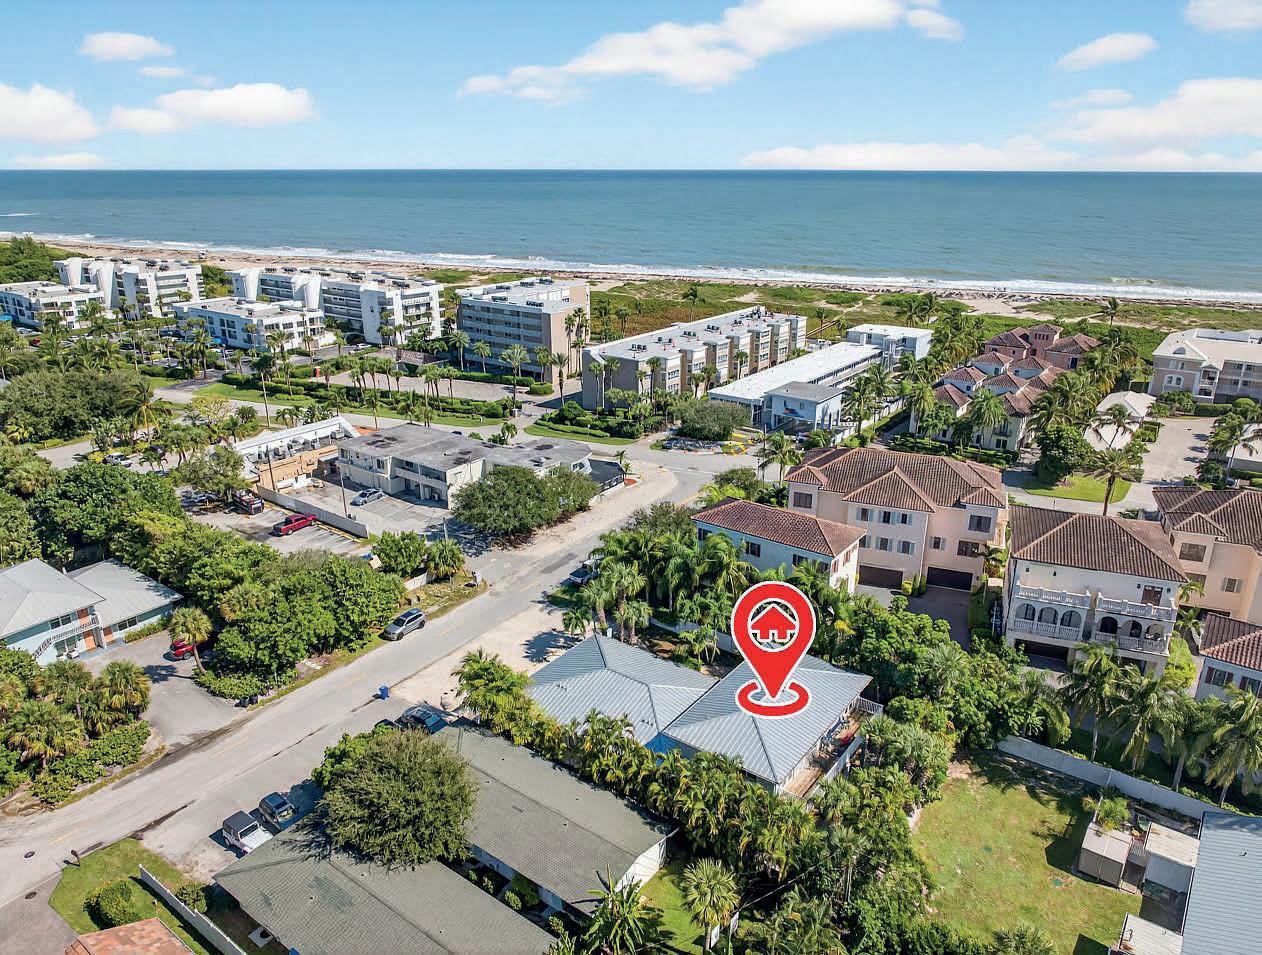
Completely reimagined from top to bottom, this elegant beach condo lives like a single-family home while offering the perfect combination of style, comfort and convenience. Every inch has been thoughtfully renovated with a modern sleek aesthetic, creating a space that feels both elevated and effortlessly livable. The designer kitchen is a showpiece complemented by bright & open living spaces where light radiates through the impact windows. Each room is impeccably finished- clean, cohesive and absolutely beautiful. Low condo fees and a true “lock-and-leave” lifestyle make this an ideal full time residence or seasonal retreat, especially considering the association is both pet and rental friendly.
$299,900
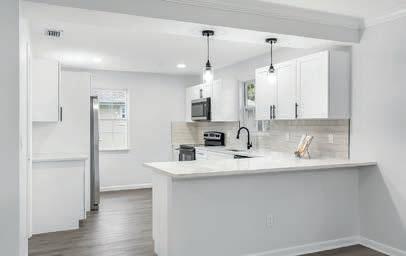
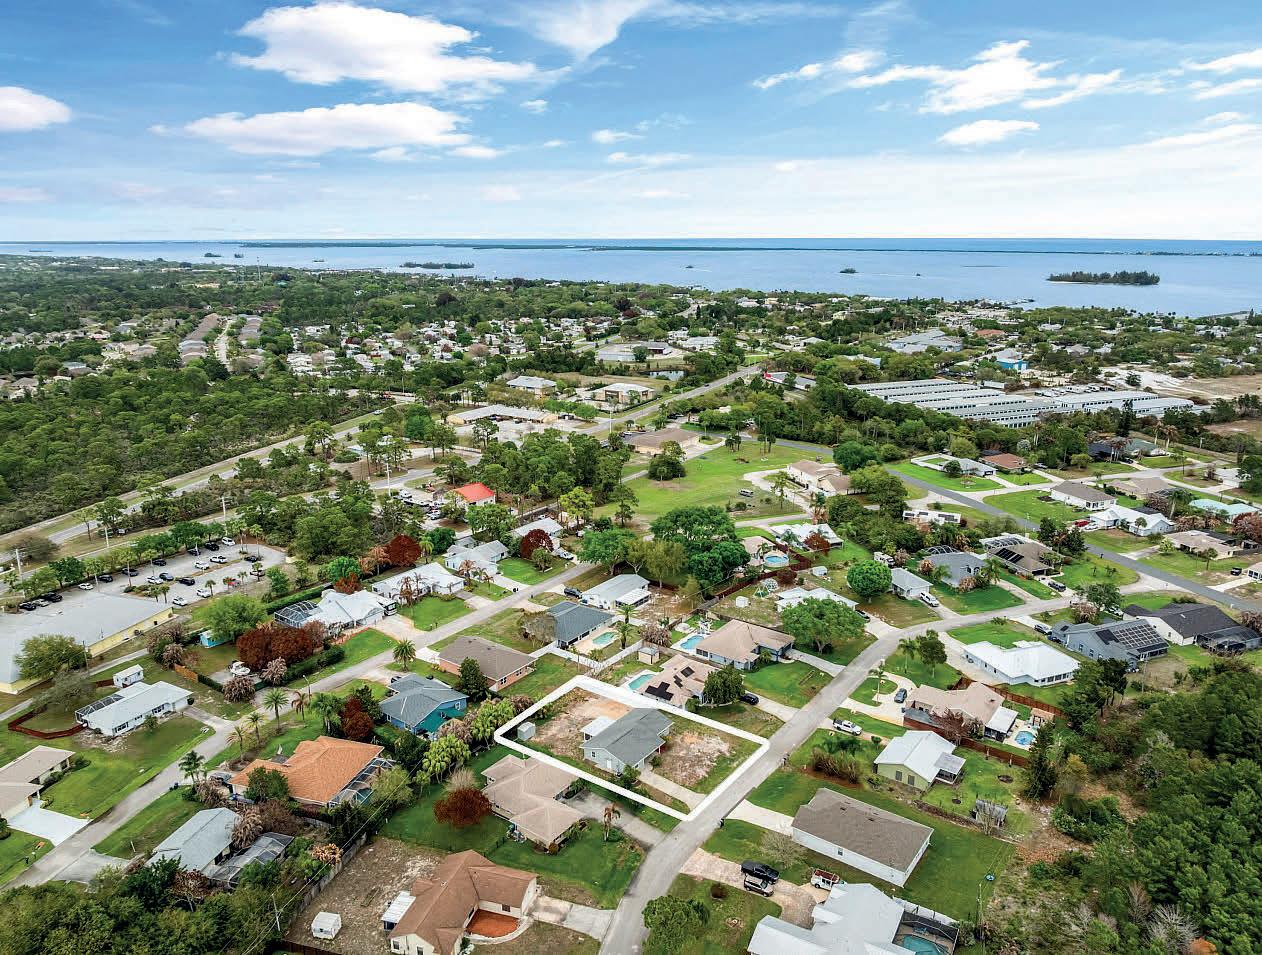
Tucked away in the charming beachside town of Sebastian, this beautifully updated three bedroom, two bathroom home offers the perfect mix of style, comfort and freedom- with no HOA restrictions. Thoughtfully renovated with care, the interior shines with crisp white cabinetry, sleek quartz counters, fresh paint and new fixtures that create a modern feel throughout. The 2021 roof adds a layer of comfort as well. The spacious layout is functional and inviting, featuring a gorgeous primary suite with a walk in closet and a fully remodeled bathroom designed with a fresh, contemporary touch. Every detail has been carefully curated to deliver a polished, move-in-ready home. Enjoy the laid-back coastal lifestyle!




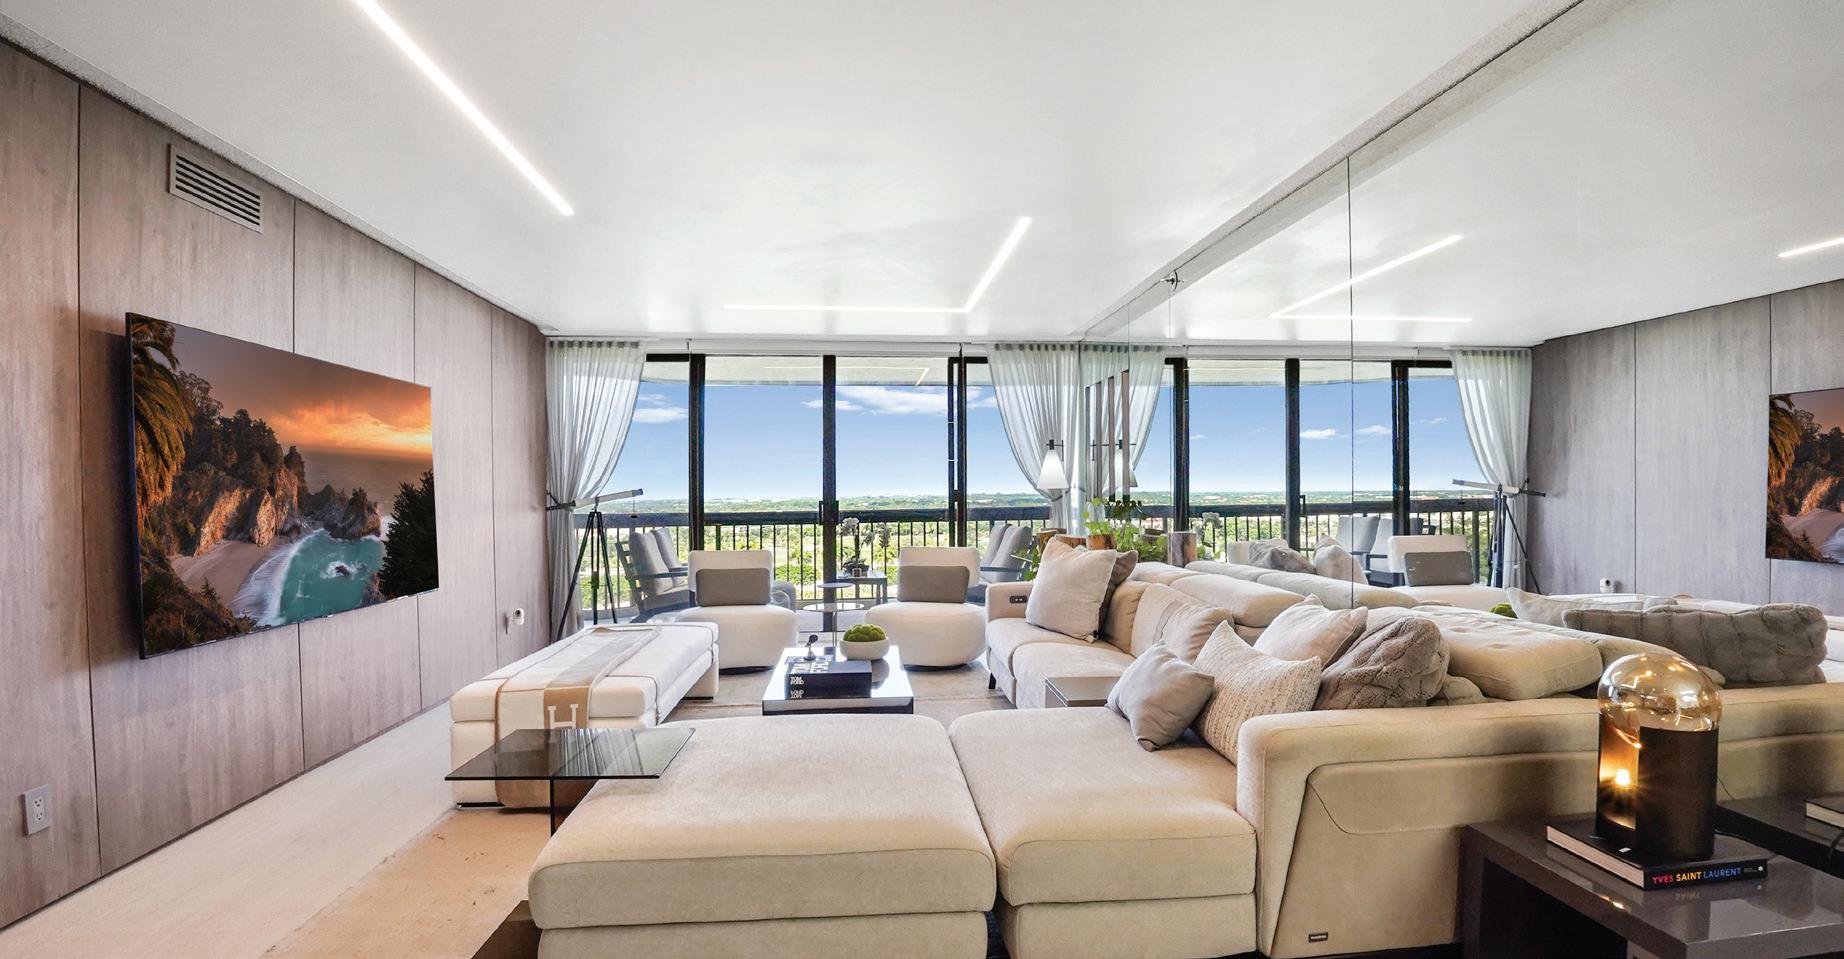
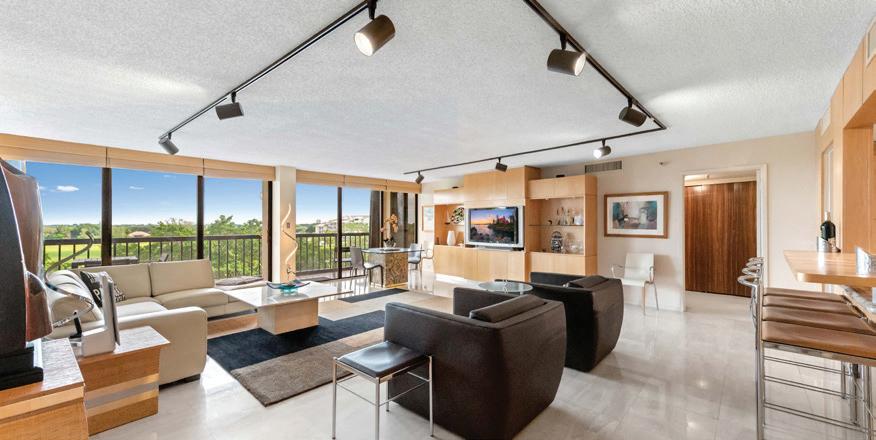
1900 CONSULATE PLACE #1205, WEST PALM BEACH, FL 33401 | 2 BEDS | 2 BATHS | 1,741
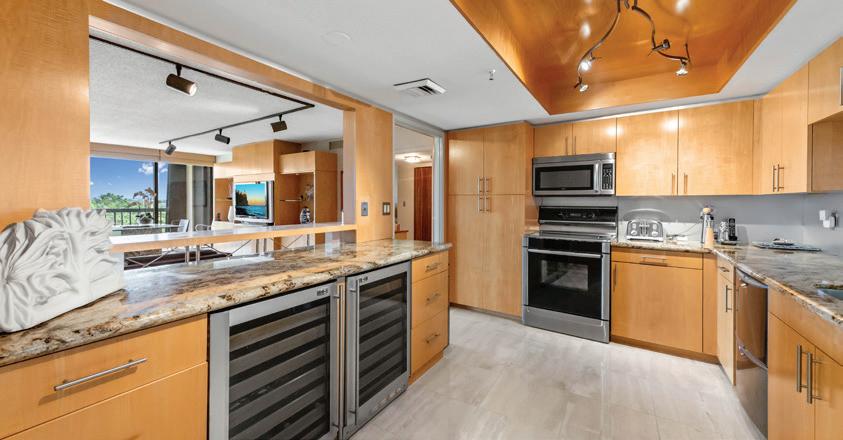
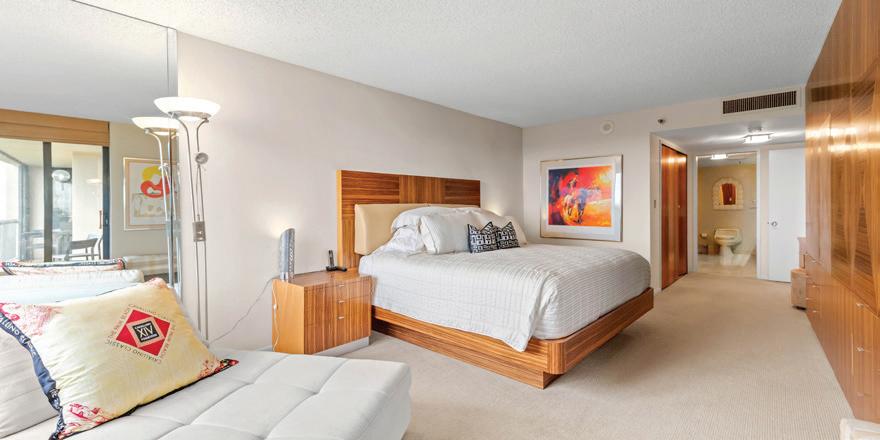
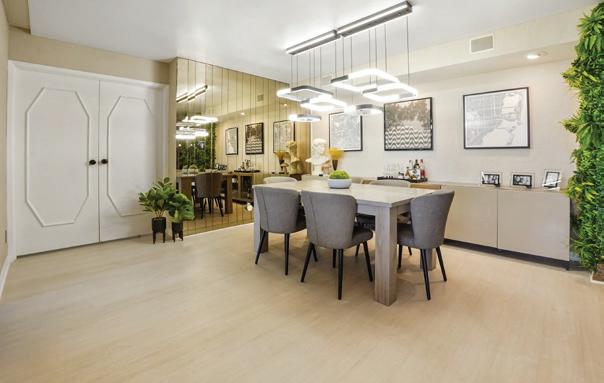
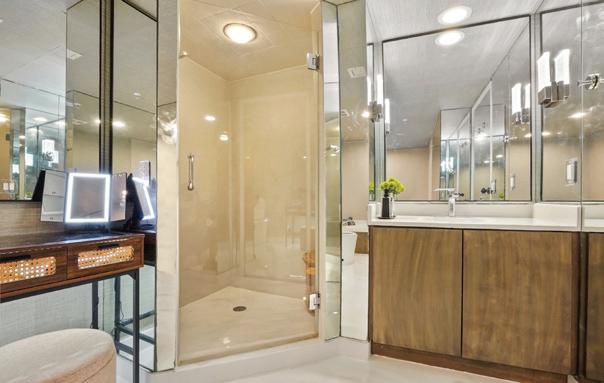
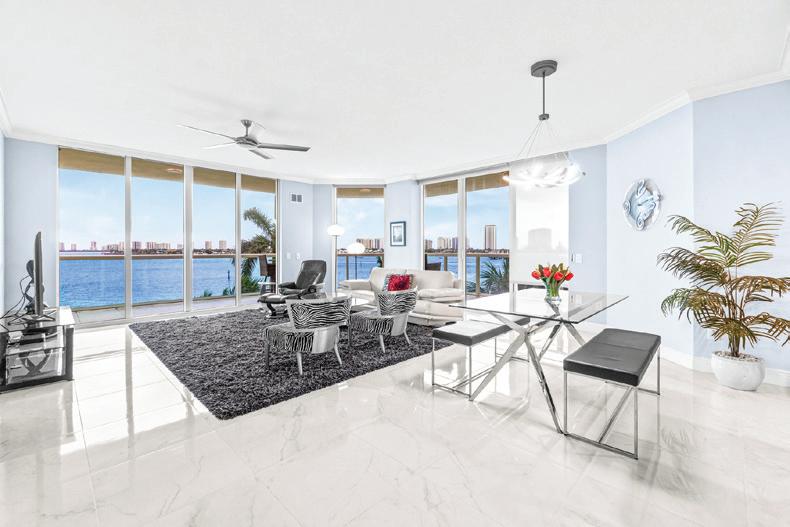
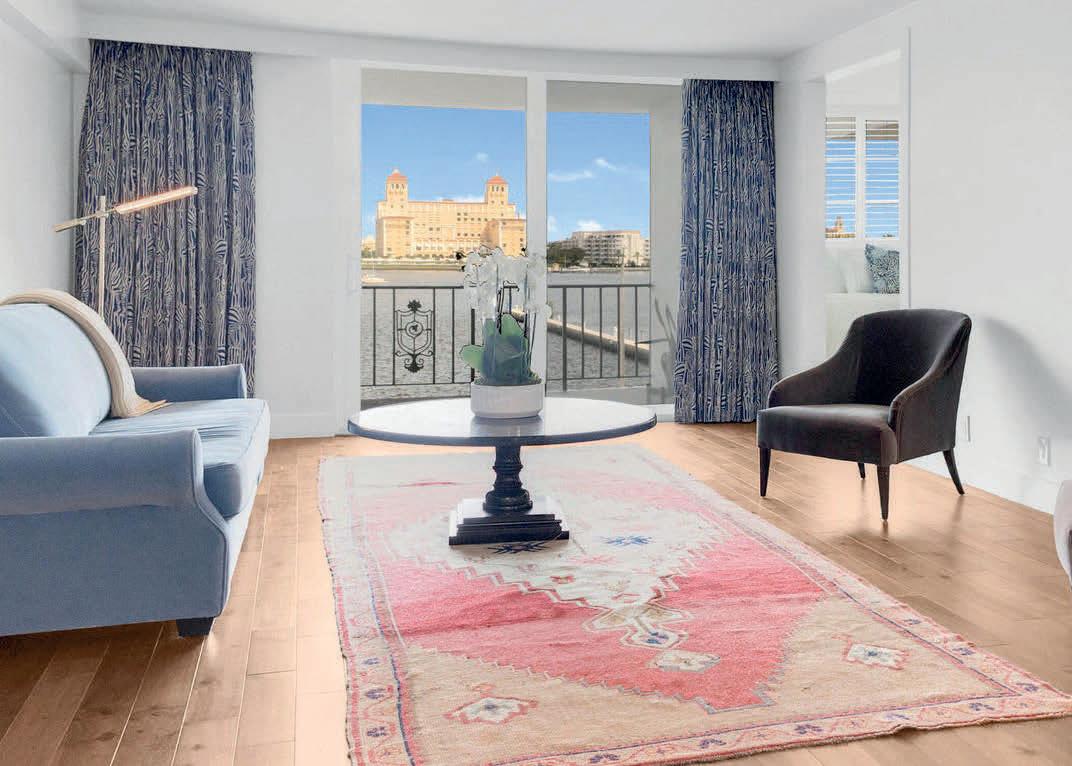
Discover a masterpiece of design in this exquisitely renovated residence by a world -renowned Interior designer. Modern design with wood panelling, special ceiling design and lighting and unparalleled attention to detail create an atmosphere of pure sophistication. The high end furnishings except for a few heirloom pieces are negotiable to buy. To complete this luxury retreat, the spacious rooms flow seamlessly through floor to ceiling sliding windows/doors to a wrap-around terrace adorned with beautiful large tiled floors, ideal for outdoor relaxation and entertaining. Soak in the magnificent views from the floor to ceiling sliding window/doors and enjoy the dazzling lights of the Palm Beach Outlet Mall at night, creating a captivating symphony of lights. Step inside and discover a carefully designed layout that emphasizes comfort and elegance. The unit boast a very special bonus in a huge storage across the corridor, only for this line.
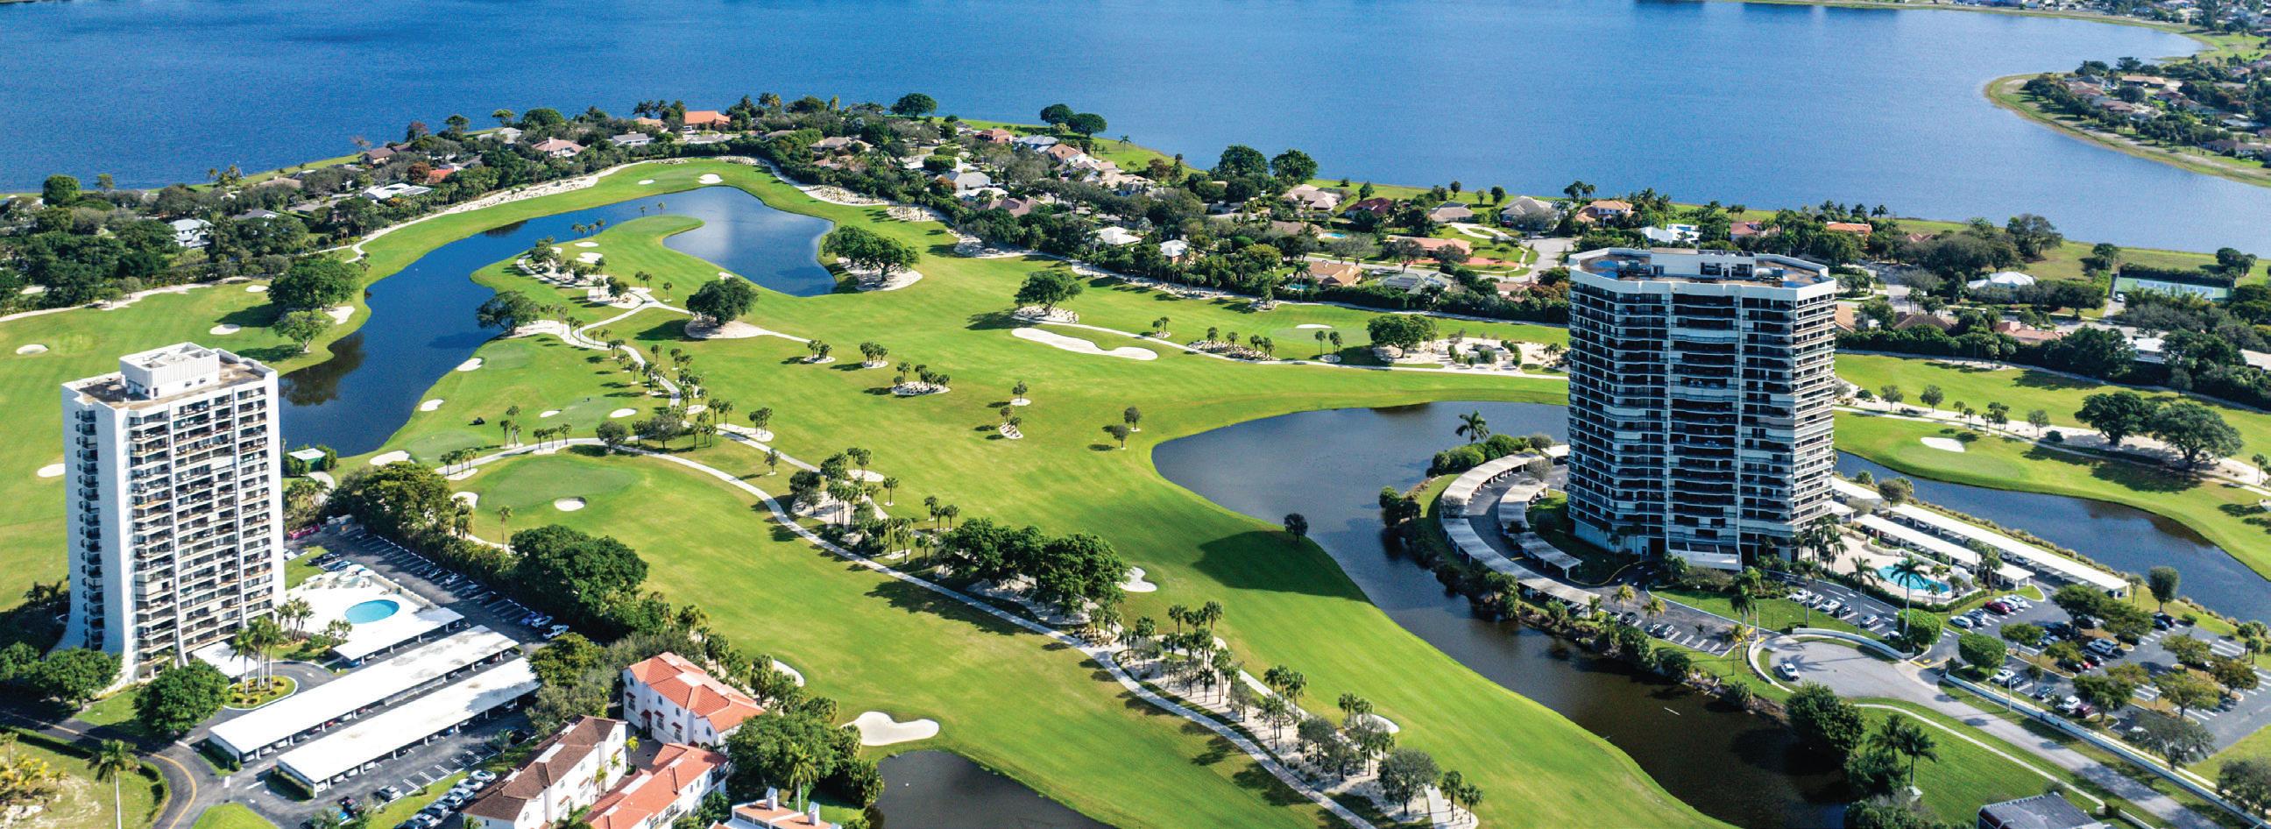
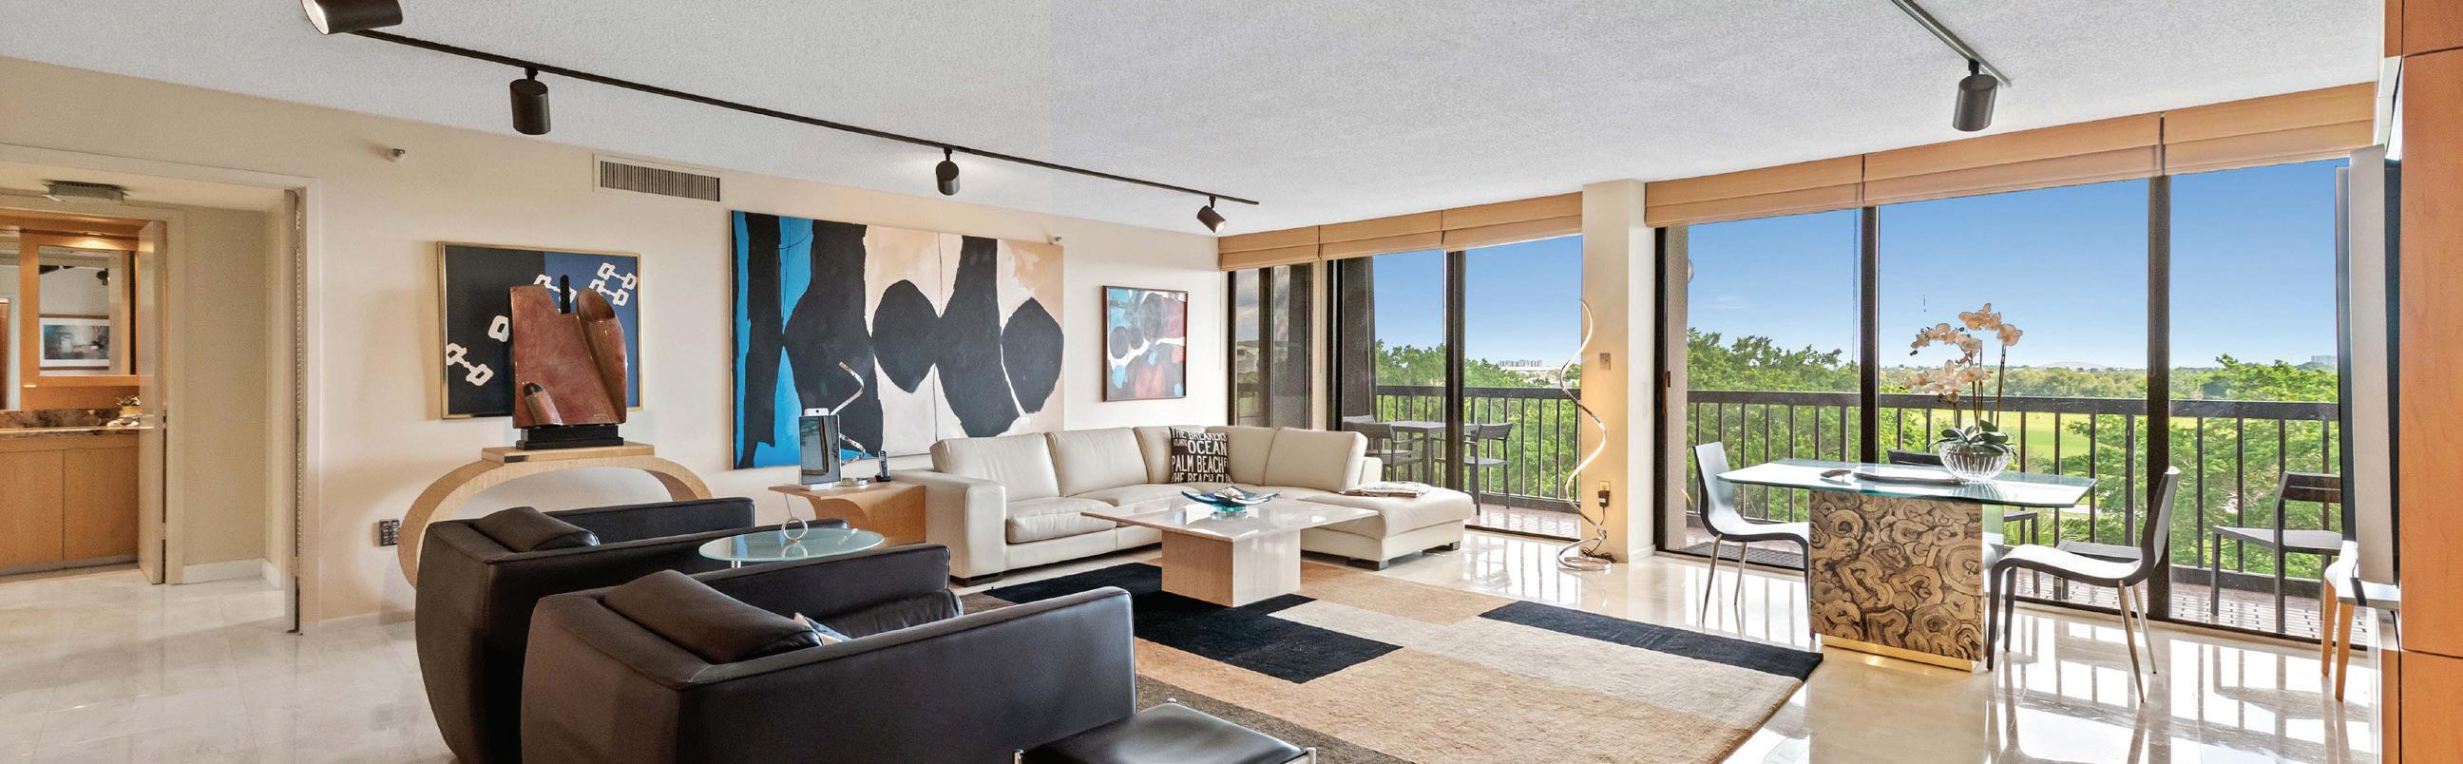
2480 PRESIDENTIAL WAY | WEST PALM BEACH | FLORIDA | THE ENVOY 2 BED | 2 BATH | 1,850 SQ FT | $519,000
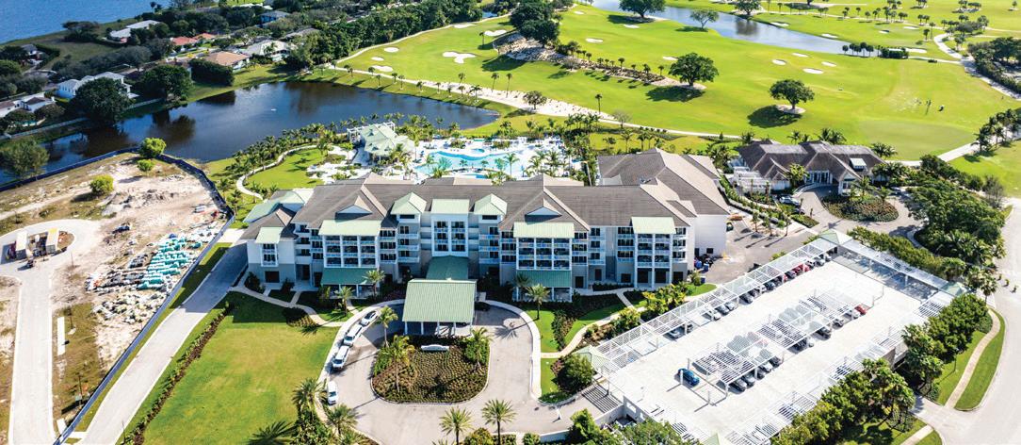


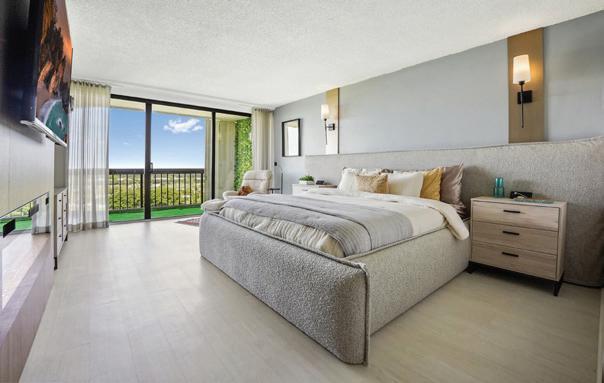
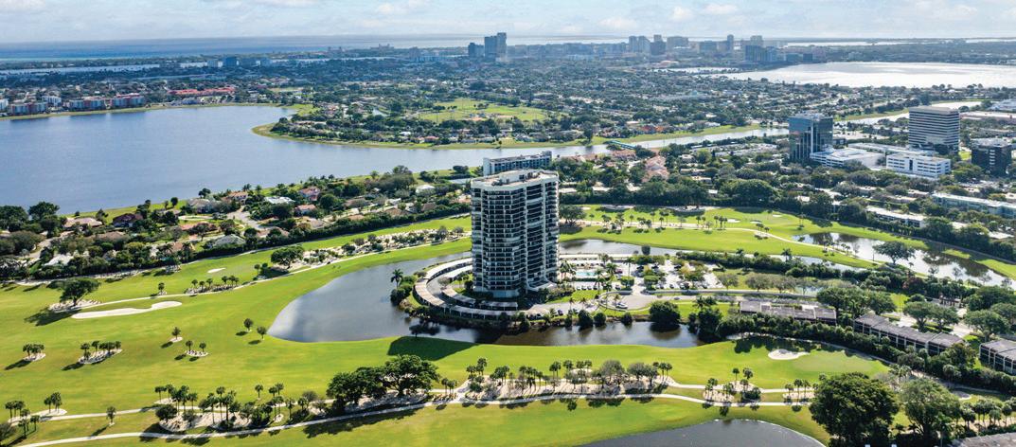
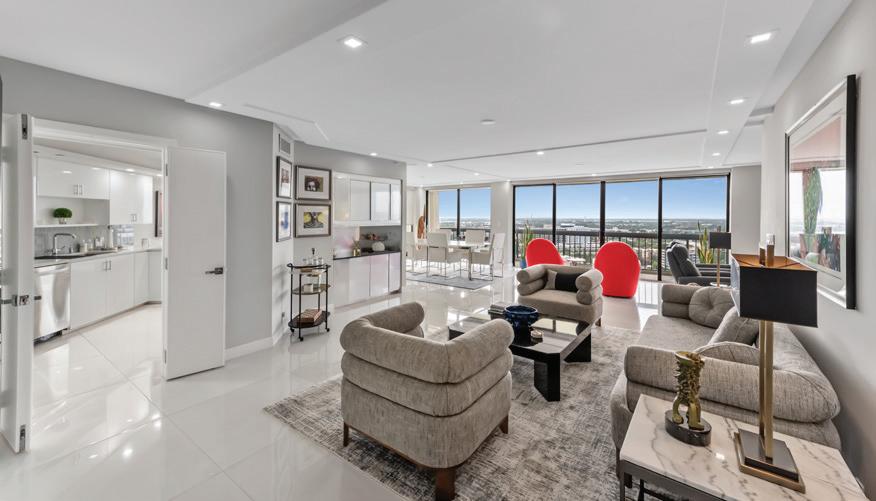
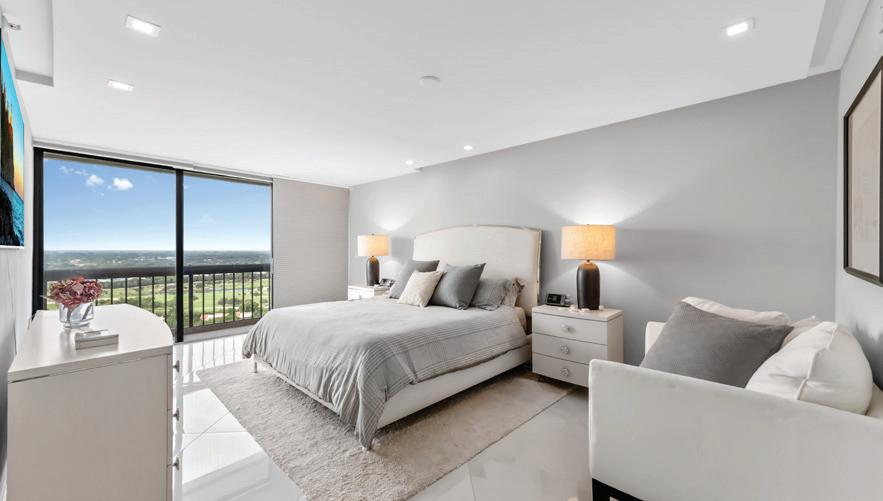
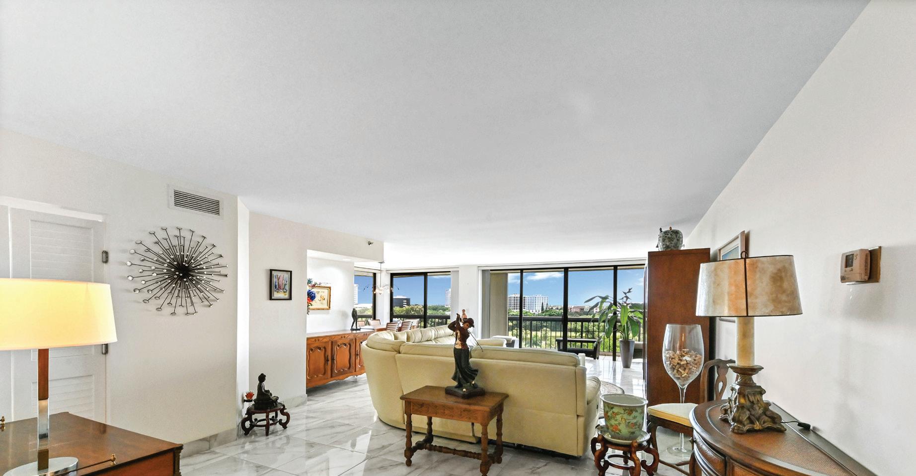
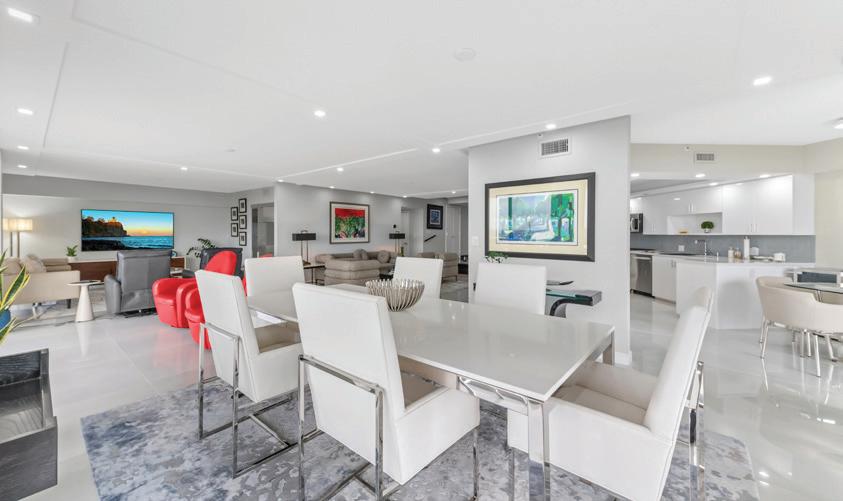
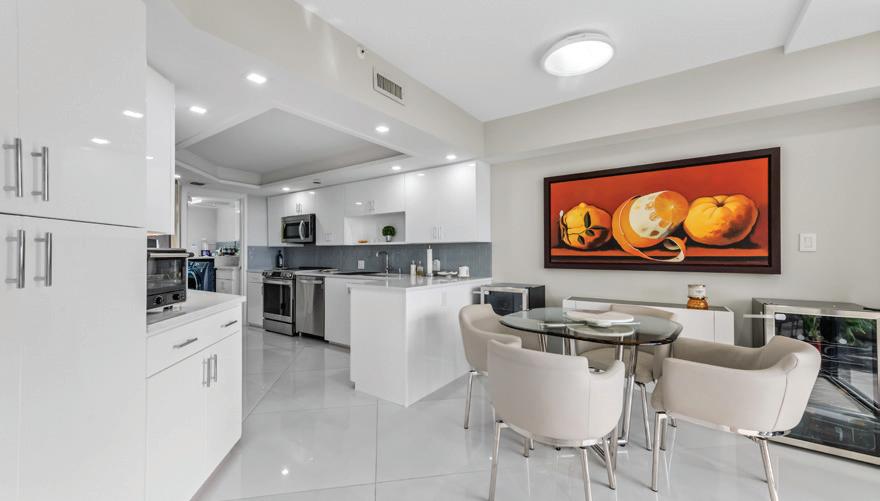
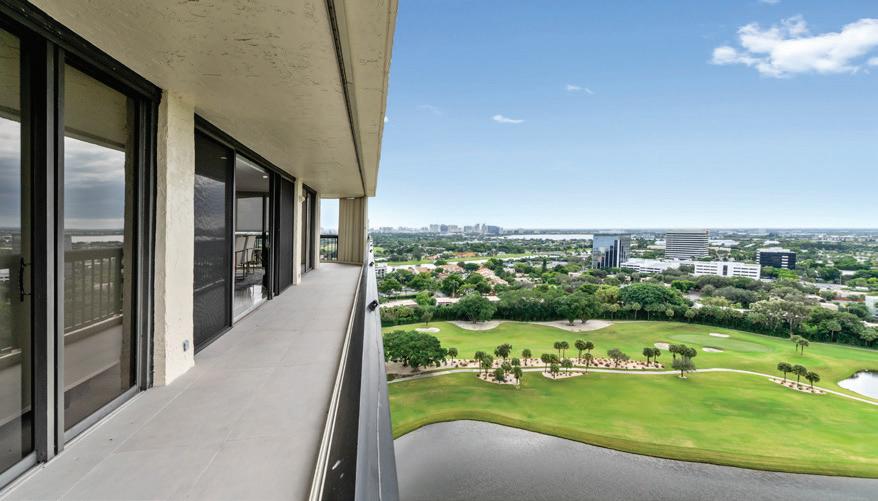
The Consulate is a de luxe full service building known as the Grande Dame with mind boggling views on the exclusive private Dutchman’s Pipe Golf Course and West Palm Beach City Line from the wrap around terrace with full floor to ceiling sliding window doors. Amenities offered at the Consulate are: Full time building manager, 24/7 white glove Concierge, 2 man maintenance crew, golf valet 7 days from 5 to 11 PM, beautifully renovated lobby and club room, Top of the line Gym, large lap pool w/ spa and sun area, Tennis court/pickle ball/basket ball ring, one deeded carport per apt, party room, library, bike storage, extra storage cage. HOA also includes cable + internet. This building is located in a prime location with short distance to PBI Airport, Palm Beach Island and Beaches and West Palm Beach is truly a booming Mega Center for culture w/ Kravis Ctr, Norton Museum, fine shopping and dining.
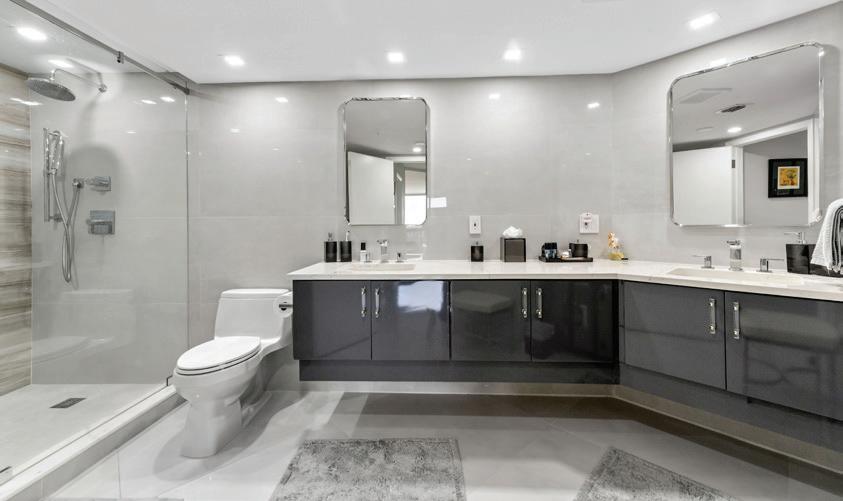
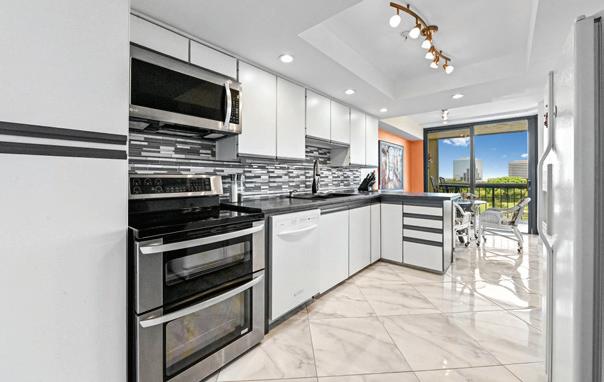
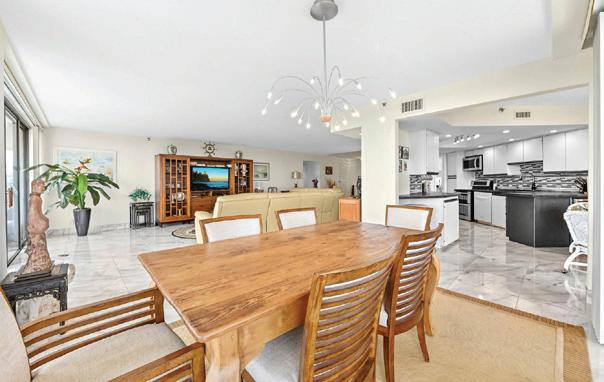
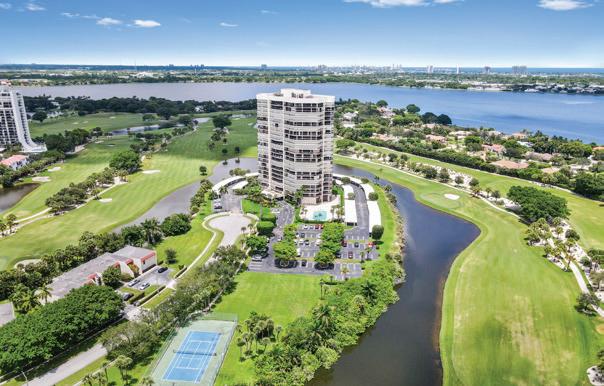


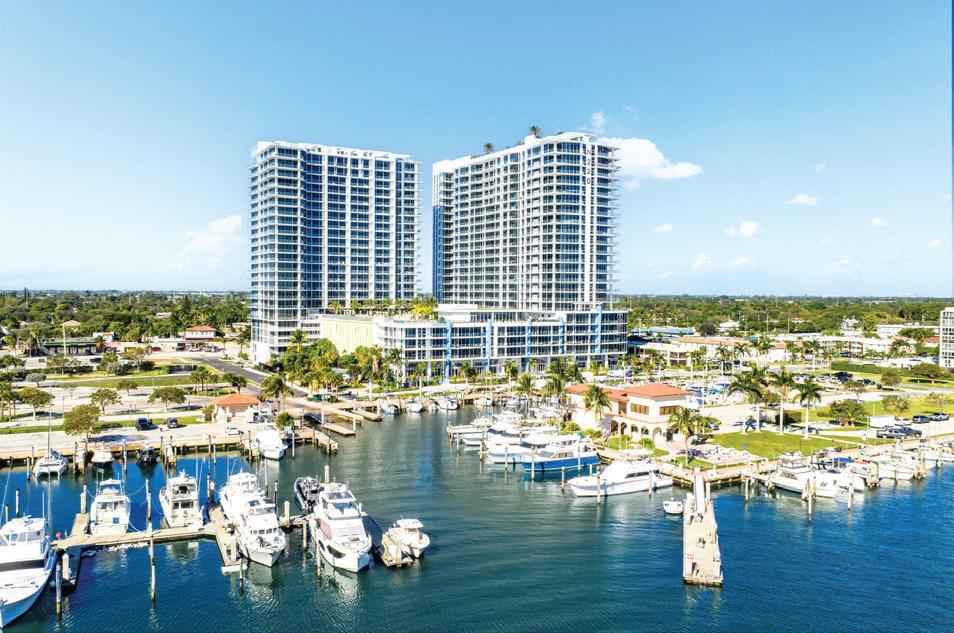
Adjacent Marina, No Fixed Bridges New Construction, Luxury Amenities, Fine Dining
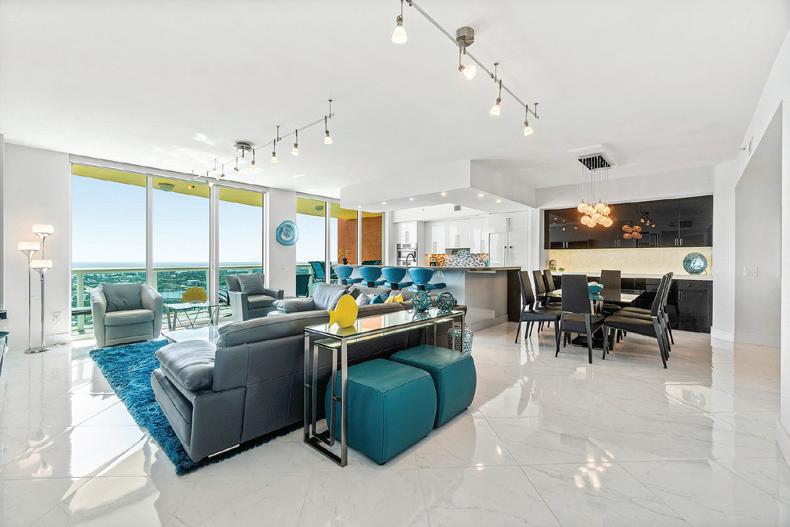
Marina Grande #2307
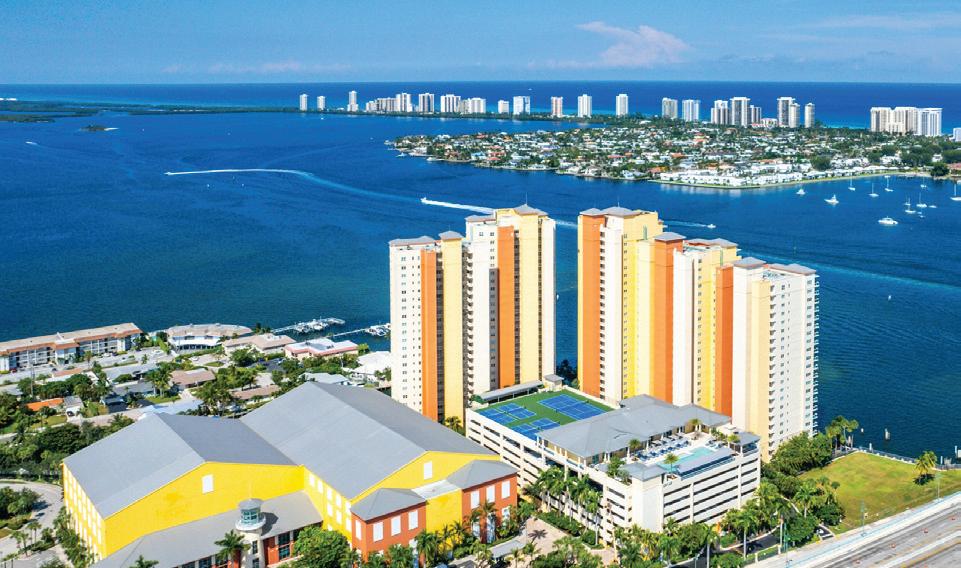
Adjacent Marina w/Dry Docks, No Fixed Bridges Gated Community w/ Resort Amenities

Grande #406

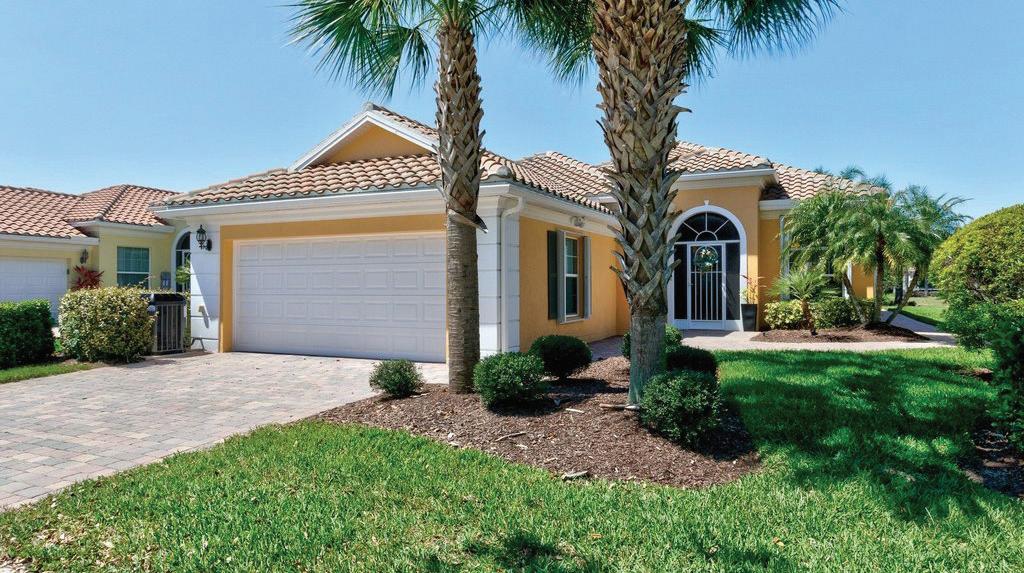
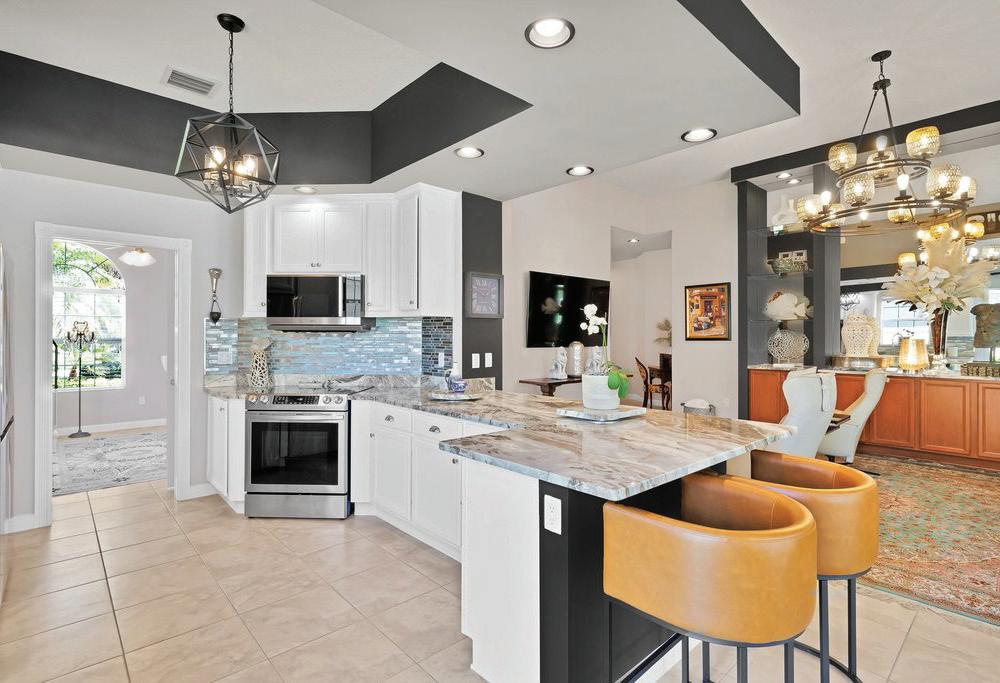
Welcome to your lakefront retreat in this beautifully updated 3BR/3BA 2012 Oakmont in desirable gated Isles at Waterway Village. $83K+ in upgrades - every detail shines—from the renovated kitchen with Fantasy granite to updated lighting, fixtures, and finishes throughout. Enjoy a relaxing dip in your 9’ Master spa with serene lake views in an extended lanai. Hurricane shutters add peace of mind, while thoughtful enhancements inside and out create a move-in ready home that lives like a private coastal escape. Resort style community features include gym, pickleball & tennis courts, pool, & more! 2




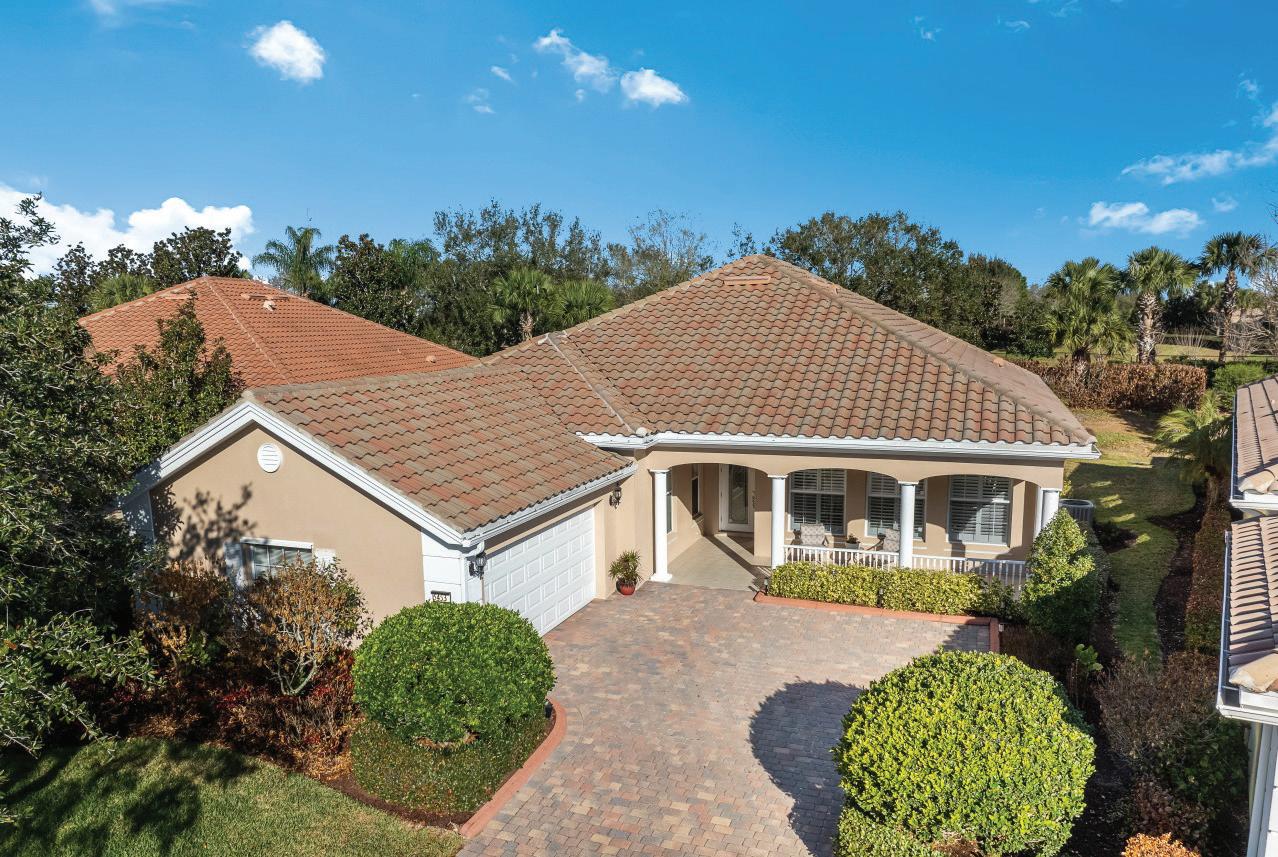
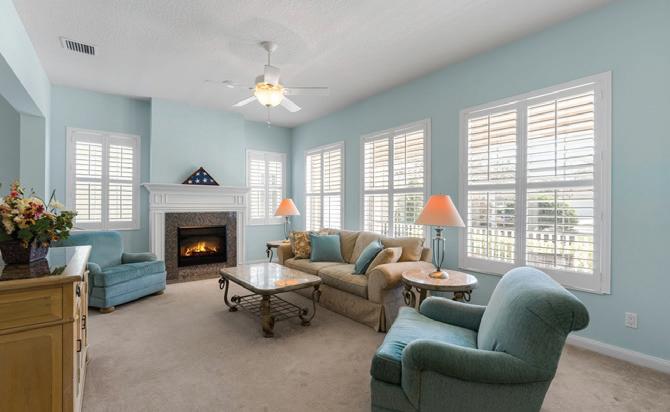
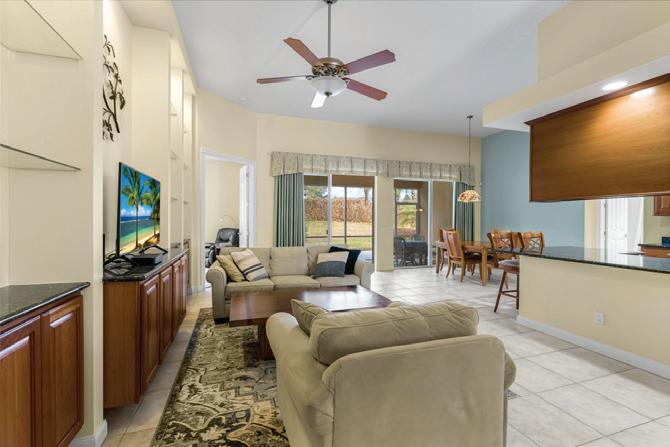
4957 CORSICA SQ, VERO BEACH, FL 32967
2 BEDS | 2 BATHS | 1,541 SQ FT | $372,500
Step into your slice of paradise in this beautifully updated Divosta Capri, where sunlit spaces & lush garden views create a warm, welcoming retreat. Updated kitchen w/white shaker cabinets, quartz counters, tile backsplash; SS appliances; tile floors in living area, crown molding, plantation shutters, updated lighting; 2026 LVP + walk-in closets in both BRs. Primary suite w/walk-in shower. Screened porch, Laundry rm w/utility sink. Impact front door, privacy walls; safe room. Newer A/C & HWH, accordion shutters, central vac. Heated community pool, fitness ctr, clubhouse, tennis & pickleball.
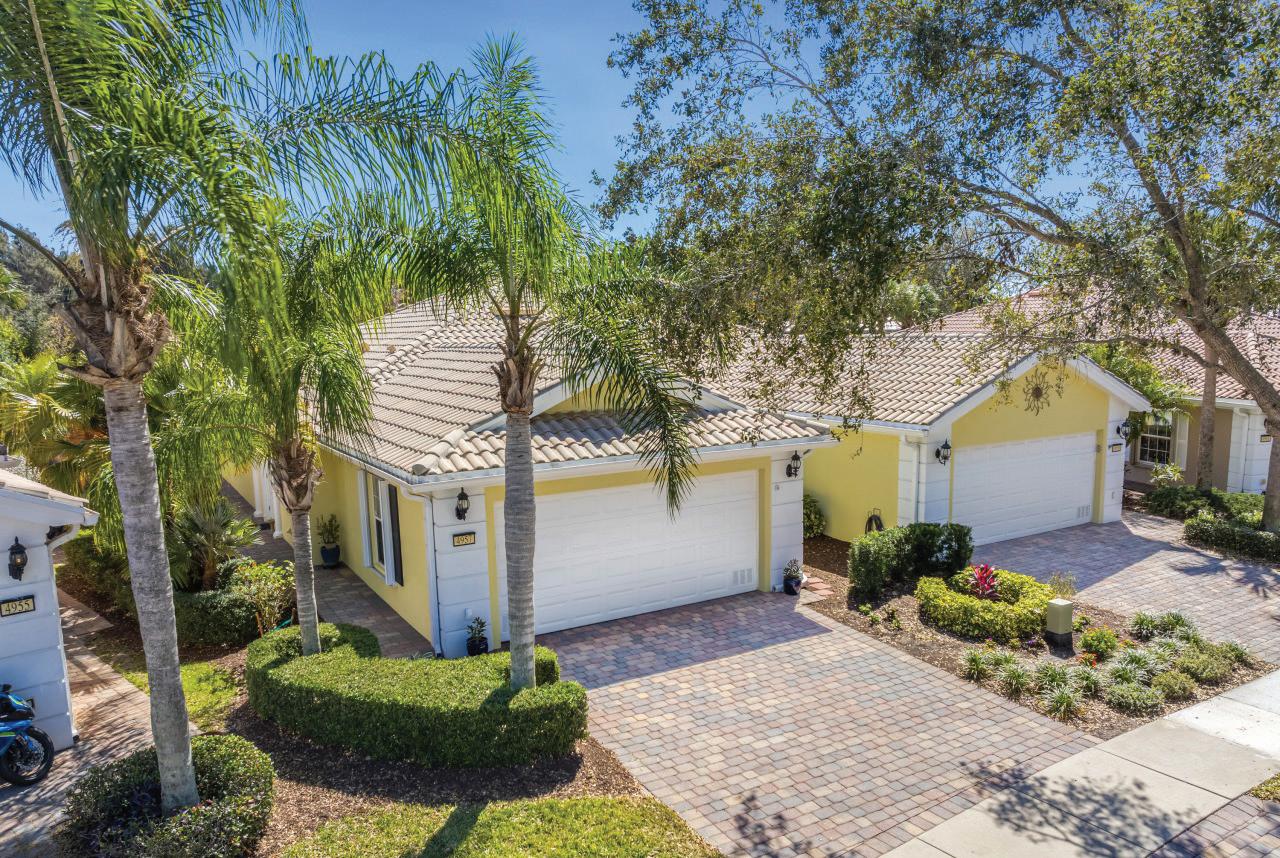
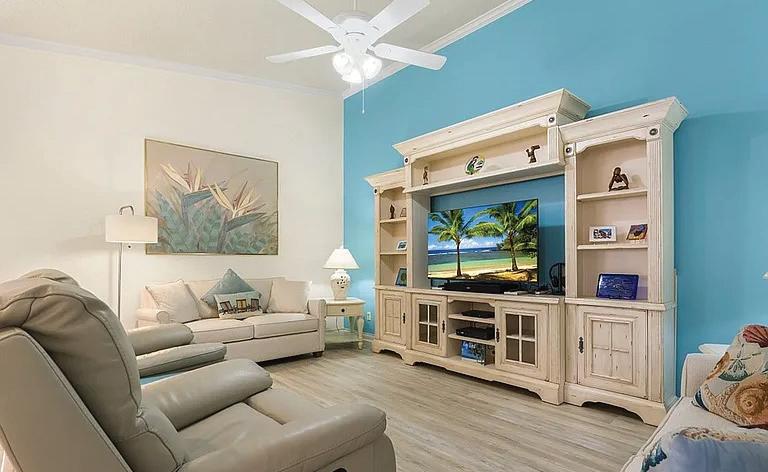
5453 BARBADOS SQ, VERO BEACH, FL 32967
4 BEDS | 4 BATHS | 2,500 SQ FT | $518,880
PRICE & LOCATION!!! Enjoy resort-style living at your fingertips in this beautiful 4BR/4BA DiVosta Carlisle in Isles @Waterway Village. Picture morning coffee on the screened porch. Kick back on the extended patio w/peaceful garden views. Rich wood kitchen cabinets, tile backsplash, granite counters + newer SS appliances. Tile + plantation shutters add appeal in main living areas. Unwind by the cozy electric fireplace. Spacious primary suite w/walk-in closet, walk-in shower + garden tub. Newer A/C & HWH; Safe Room; 2-car garage. Community pool, clubhouse, fitness, pickleball & tennis await.



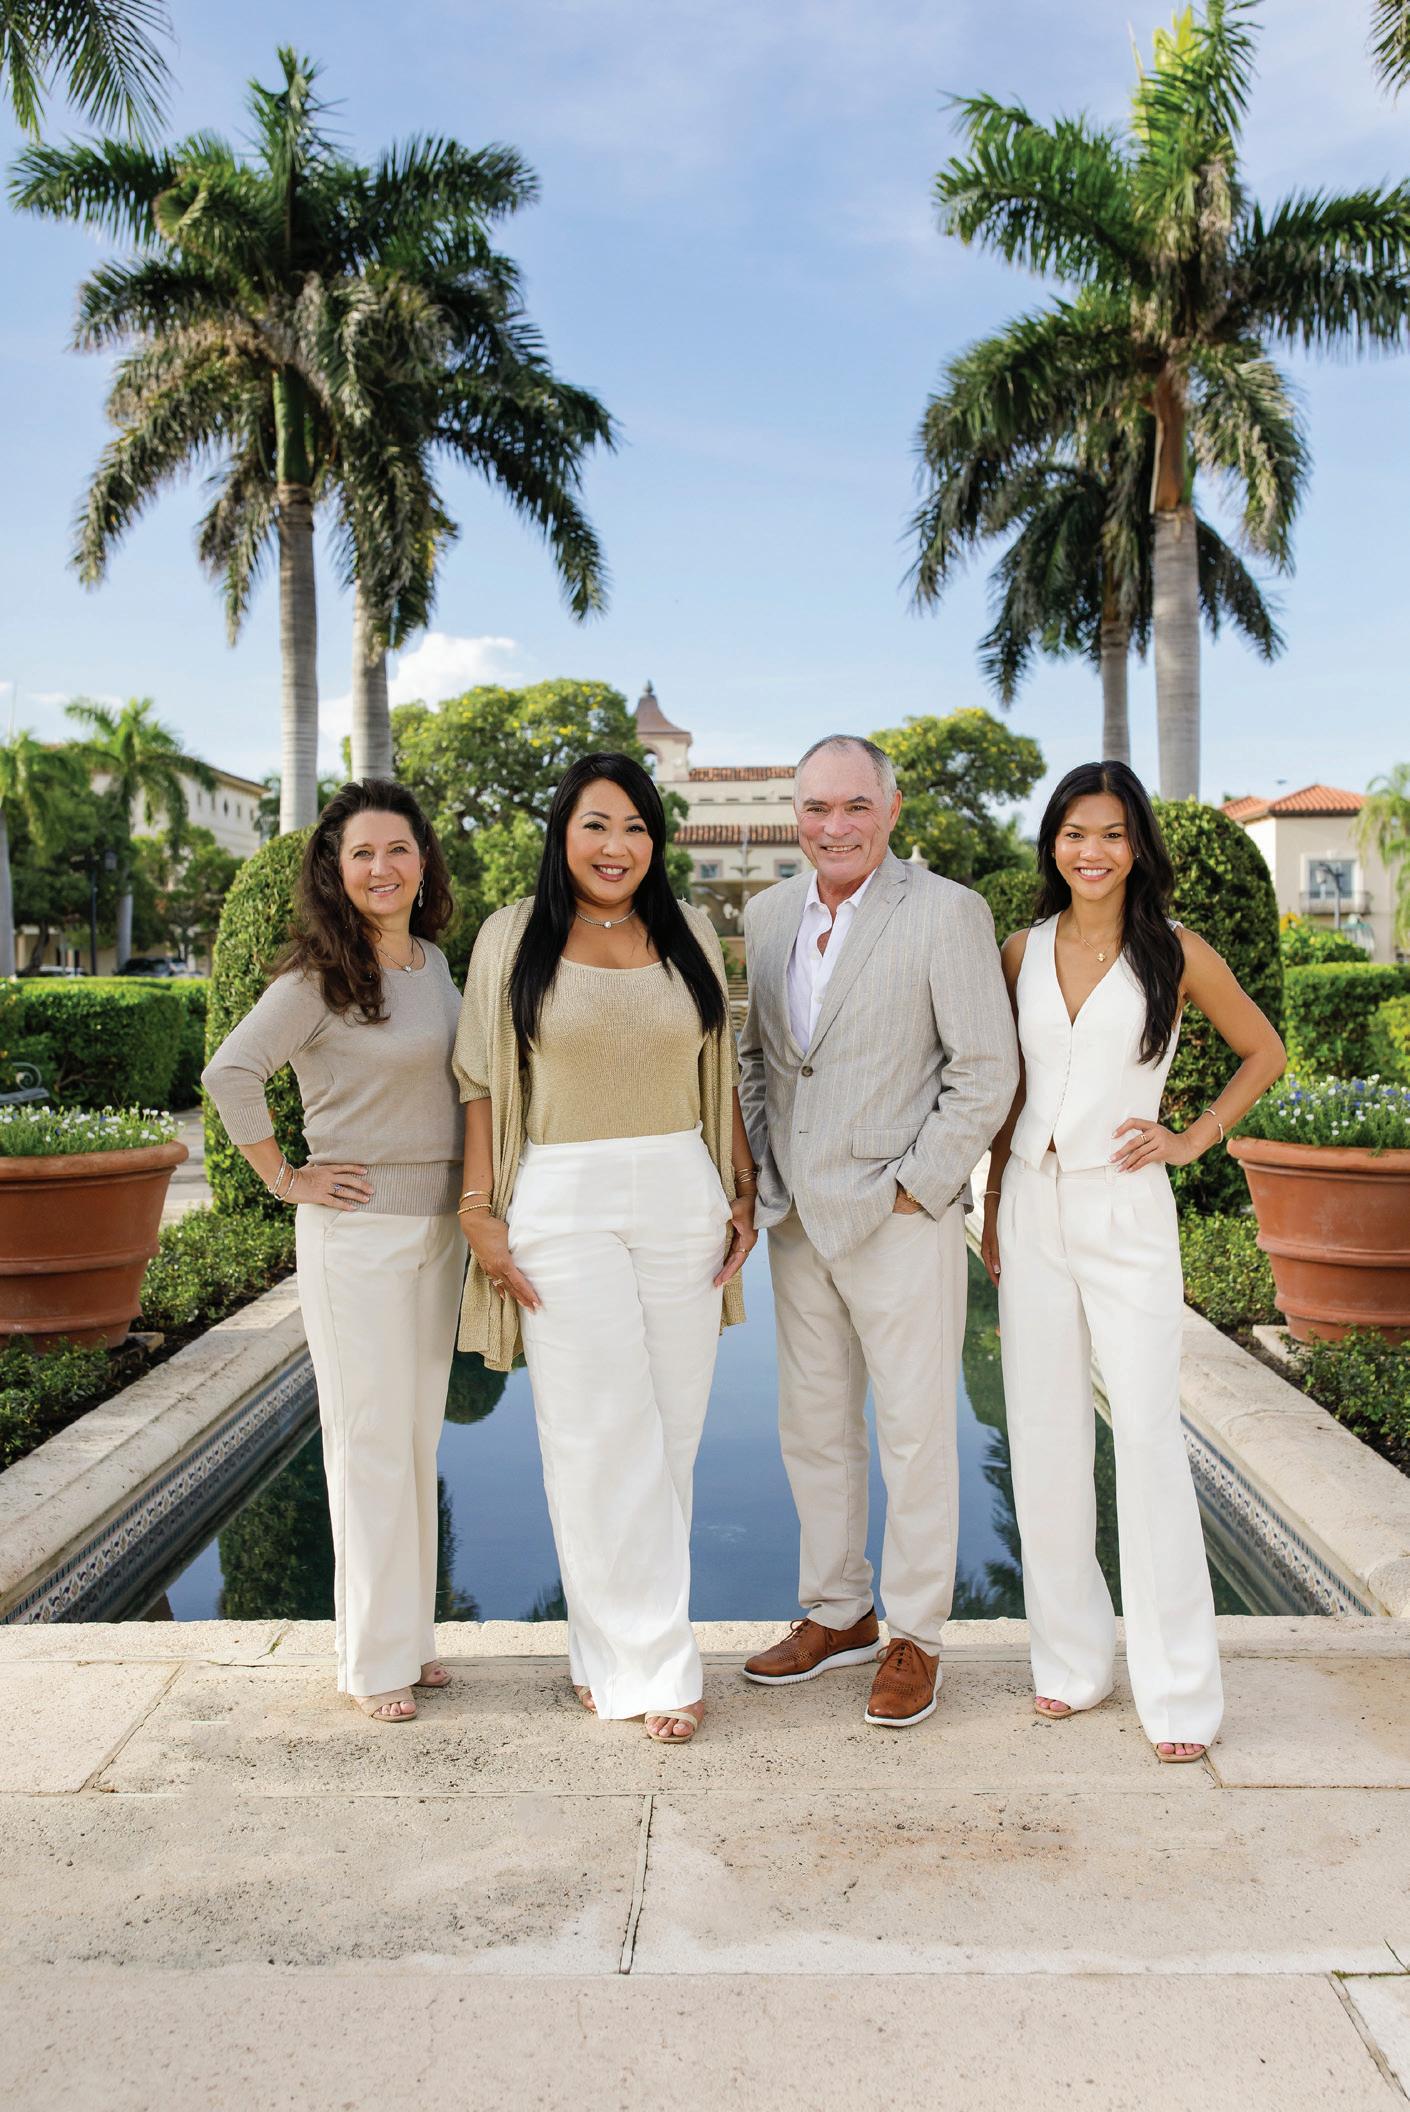
In a real estate market as dynamic as Southeast Florida , standing apart requires more than sales volume; it demands vision, trust , and an unwavering commitment to service. These principles define The Elite Group, a top-producing luxury real estate team known for precision, integrity, and a people first approach.
Founded and led by award winning professional Kayla Campbell , The Elite Group rose quickly within Illustrated Properties, one of Florida’s most respected brokerages
By her second year, Campbell earned the firm’s highest honor and ranked #15 among nearly 700 agents, signaling a career defined by excellence
Today, The Elite Group is the #1 listing and selling team at the Fairway–Palm Beach Gardens office and has represented clients across six Southeast Florida counties.
Recognized by RealTrends among the top 1 5% of agents nationwide, the team delivers results that reflect its guiding standard:
From waterfront estates and golf communities to equestrian, commercial , and condominium properties, The Elite Group provides strategic guidance and seamless experiences that extend beyond the transaction. Clients return and refer, because of the relationships built and the confidence earned
The Elite Group is more than a real estate team...they are a trusted partner.

K a y l a C a m p b e l l







3001 N N Indian River Drive Drive, Fort Pierce, FL 34946
3 BD | 2 BA | 2,004 SQ FT | $1,150,000
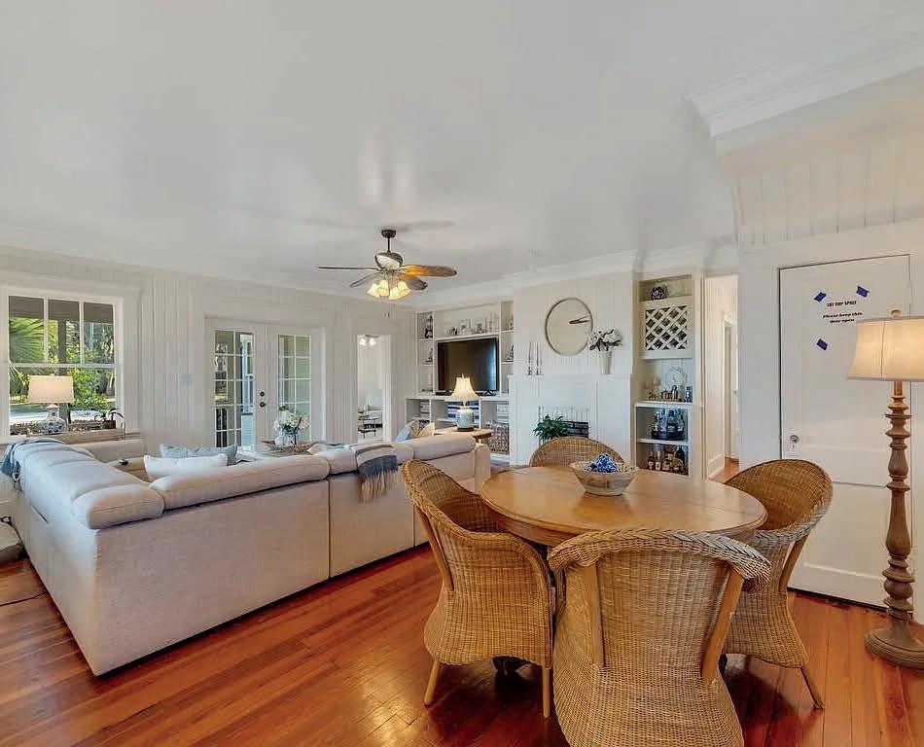
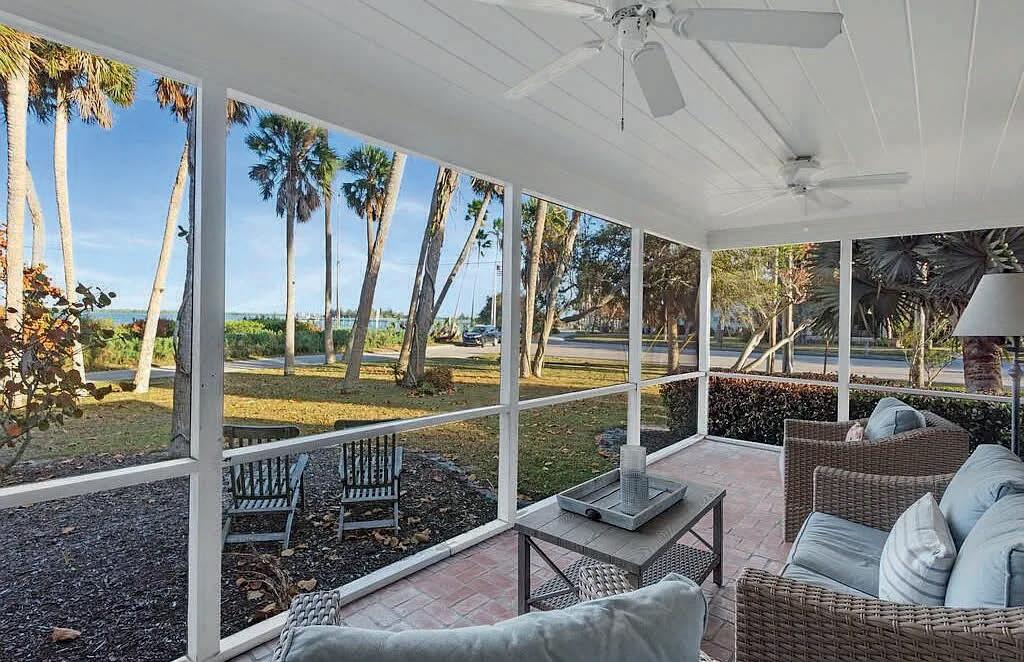
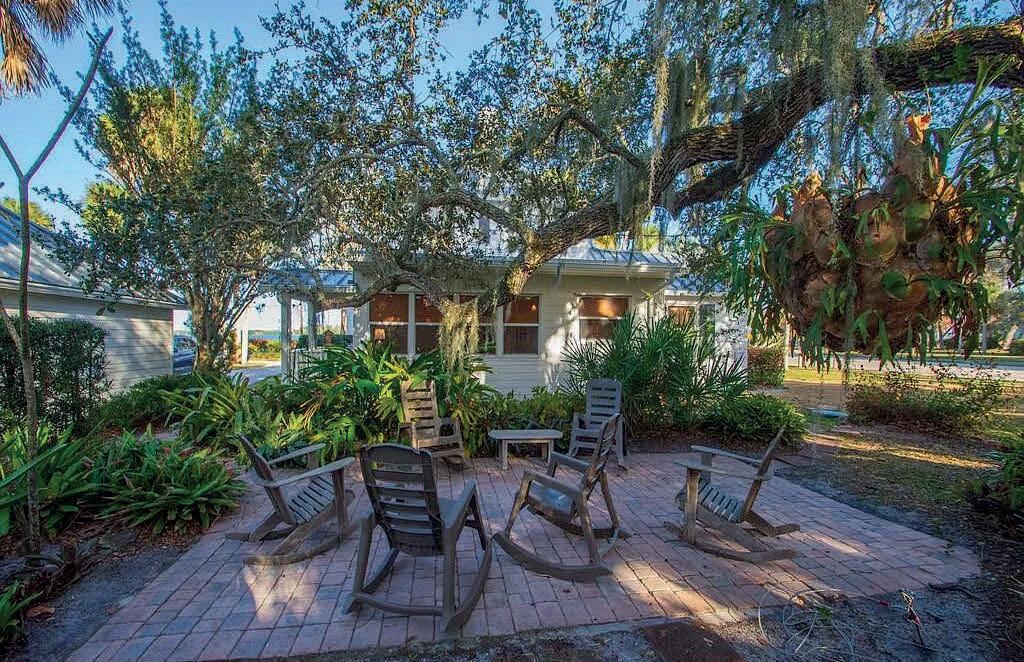
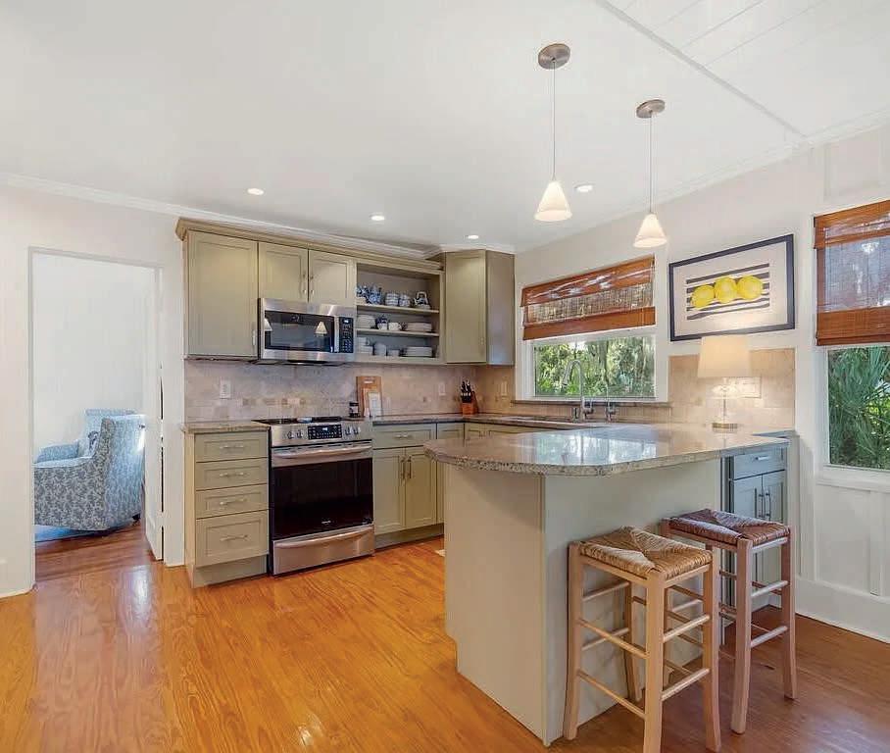
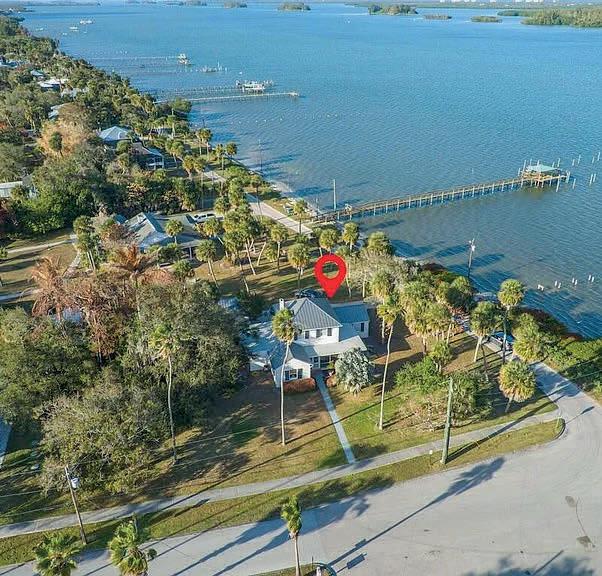
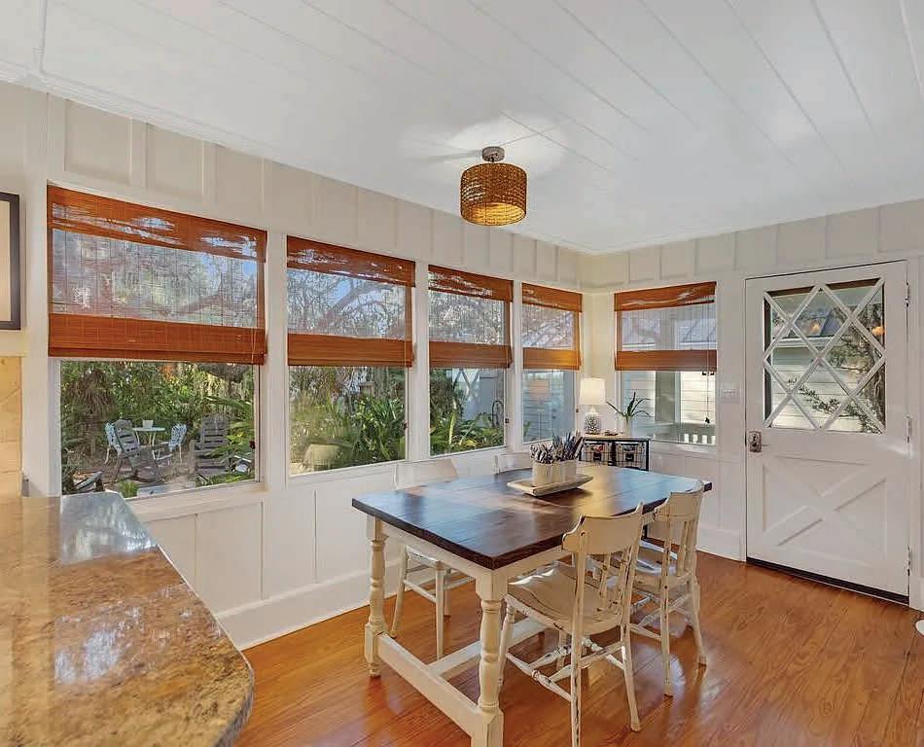
Welcome to St. Lucie Village. This historic home sits on a half of an acre with wide Indian River Lagoon views from every room in the house. Enjoy the sun rising over the river every morning on your screened patio or in the additional den just off the main living area. With 3 bedrooms plus a den/studio or painting room and 2 full bathrooms this home feels much larger than 2,004 square feet. 1.5’’ standing seam metal roof installed in 2024 with new straps and blown in insulation. New water softener with R.O. water in the kitchen. The interior of the home has been thoughtfully updated with crown molding throughout, re surfaced original wood floors, custom built-ins that complement the architecture of this historic home perfectly.

JORDAN VANDUZER REALTOR®
772.528.3469
jordanvanduzer@gmail.com www.lynqrealty.com

1 2 3 4 5
DISTINGUISHED REPRESENTATION
Julie offers the gift of mindfulness and presence as she listens to and understands every clients unique and intricate needs
PROVEN RESULTS
Whether working with a buyer, seller or investor, Julie puts her creative and exceptional approach to service, market knowledge and razor sharp negotiation skills to work to exceed every expectation.
INDUSTRY EXPERTISE
Julie’s high level of expertise on South Florida’s local real estate market enables her to educate clients beyond what a generic comparative report can offer.
GLOBAL NETWORK
Through Julie’s affiliation with ONE Sotheby’s International Realty, clients benefit from access to global connections and real estate opportunities that cross borders
UNMATCHED MARKETING
With ONE Sotheby’s International Realty exceptional brand and innovative tools, Julie and her team are able to promote your property through various avenues, including social media, print and digital advertising and so much more.
Boca Raton | Delray Beach | Highland Beach | Ocean Ridge Hillsboro Beach | Gulf Stream | Manalapan | Palm Beach


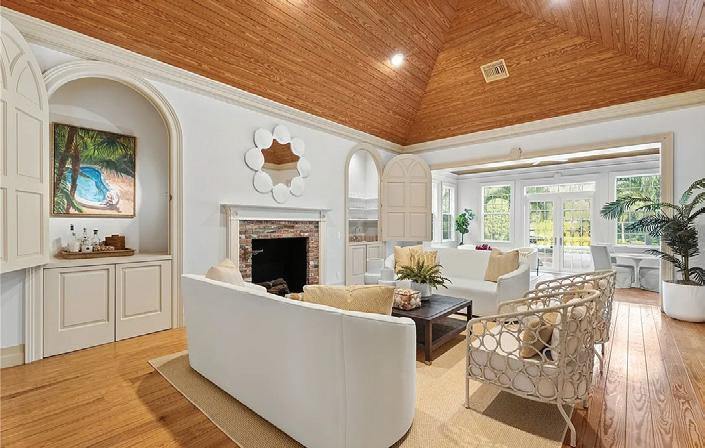
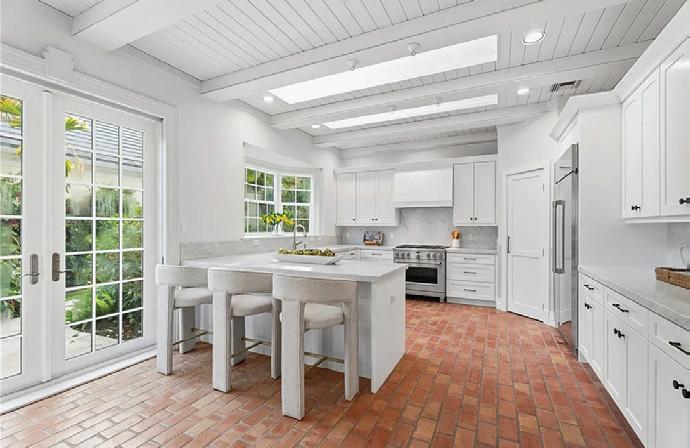
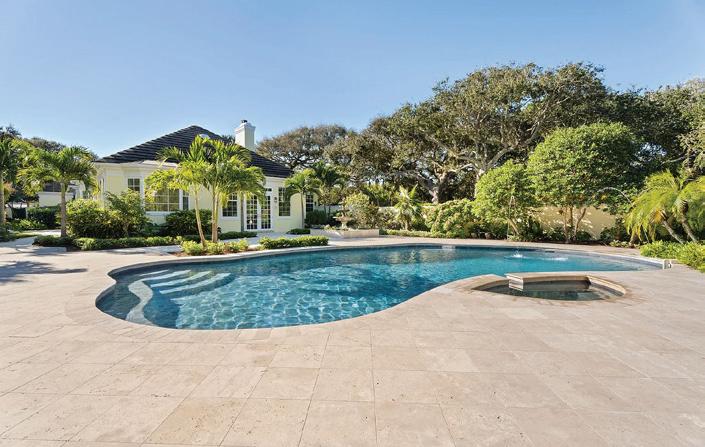
Ideally situated just inside the South gate of John’s Island, this updated 4-bed 3-bath home offers balance of privacy and convenience. Set on a spacious .40-acre lot, this beachside residence is a short walk to the ocean, tennis, squash courts, and Beach Club. Recent updates; new kitchen, appliances and marble countertops, bathroom vanities with marble countertops, impact-rated windows/doors, a resurfaced pool with travertine deck, fresh exterior paint, a newer roof, and a/c in garage. One of the few beachside opportunities currently available in John’s Island, don’t miss this rare offering.


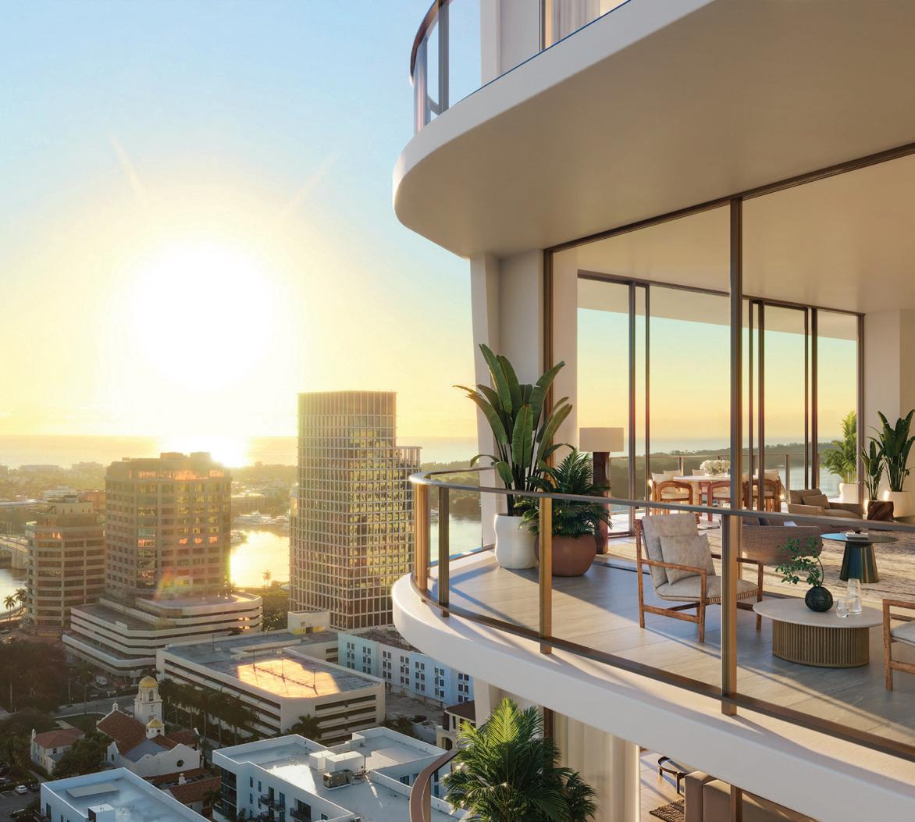
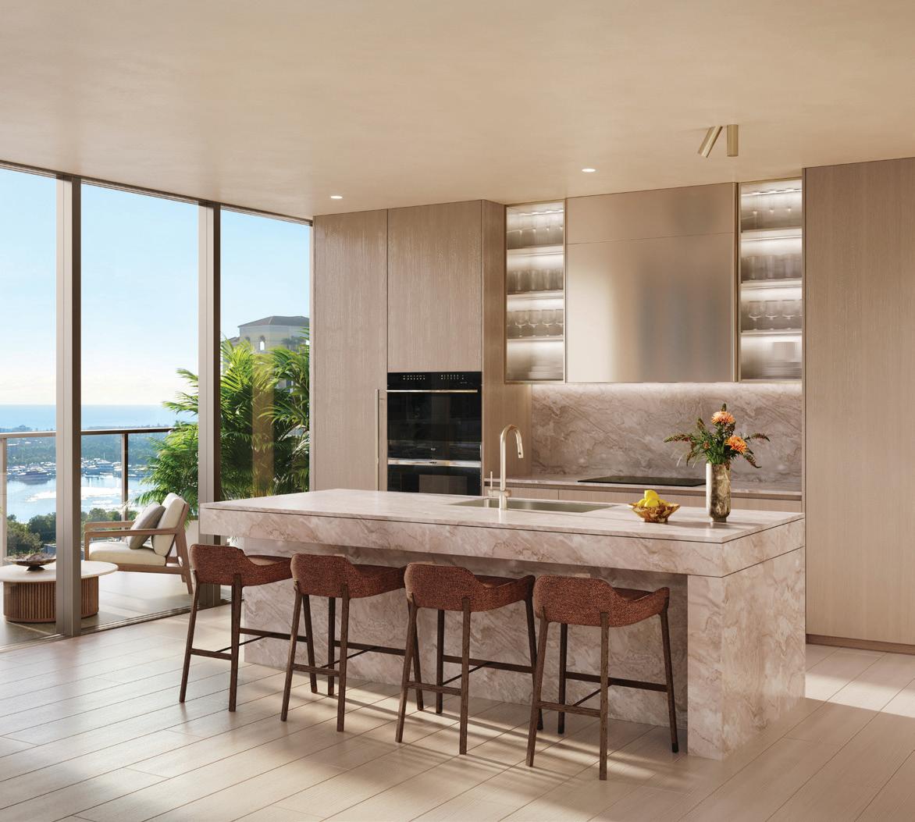
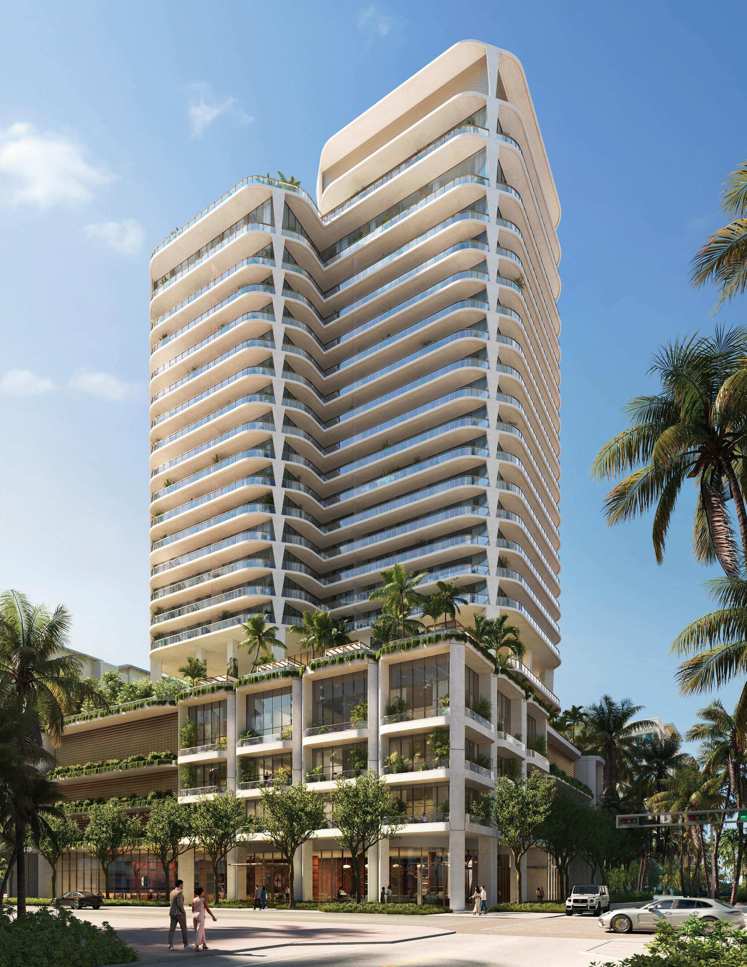
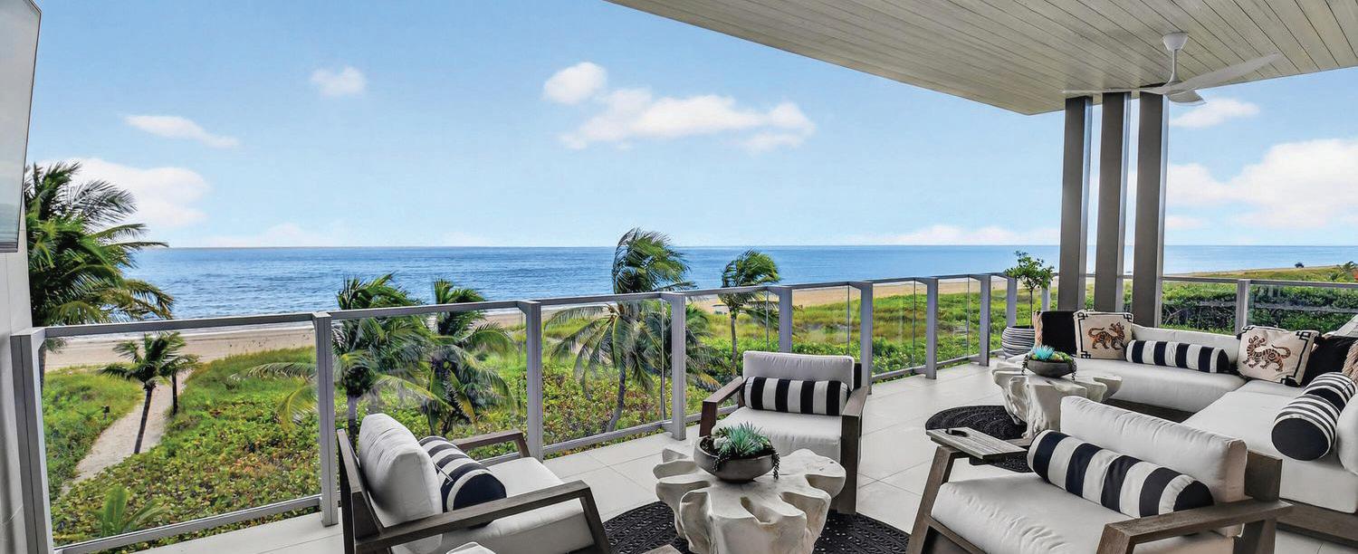
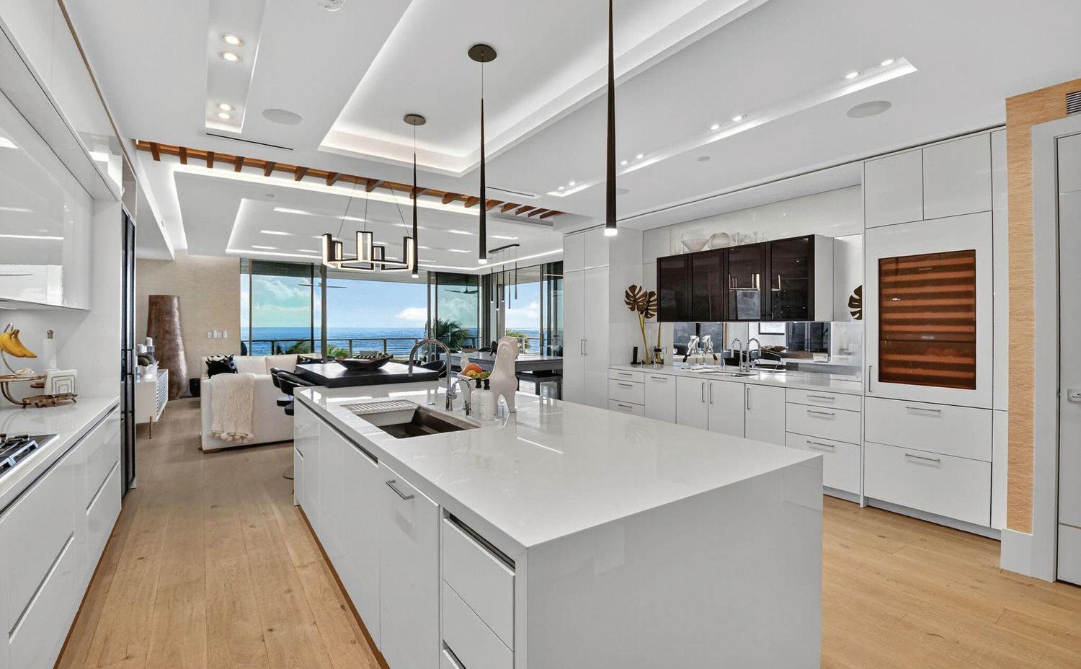
West Palm Beach is adding a new high-profile residential address with the launch of sales at Banyan Tree Residences West Palm Beach, the first Banyan Tree project in the United States. The 88-unit tower, from Mast Capital and Curated JCZM Development, enters the market as the city continues to evolve into a prominent luxury destination.
A renowned design team has come together in a first-of-its-kind collaboration to craft the building. The tower is being designed by OMA, led by Rem Koolhaas, with interiors by Yabu Pushelberg and landscape design by Enzo Enea.
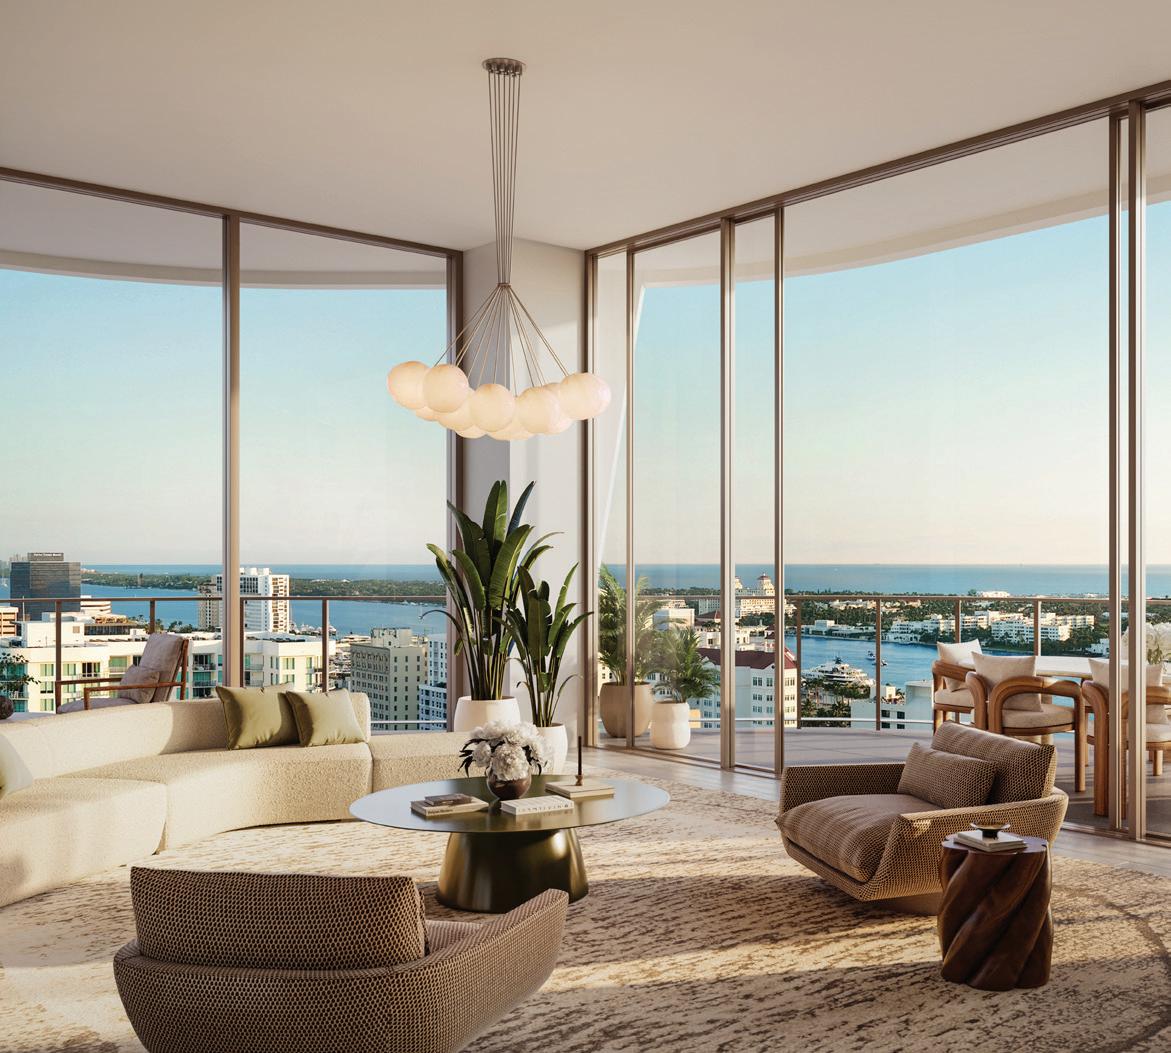
Planned on Hibiscus Street, one block from CityPlace and two blocks from the Intracoastal Waterway, the development is positioned to appeal to buyers seeking walkability, a wellbeing-forward lifestyle, and a more hospitality-driven residential experience. The project will include one- to four-bedroom residences and a limited penthouse collection emphasizing views and indoor-outdoor living, with pricing starting at $1.9 million. Sales are being led by Douglas Elliman Development Marketing.
Each of the 88 residences is planned as a corner unit, a design move intended to maximize light, airflow, and views. Wraparound terraces extend the living spaces outward, while most homes are expected to include direct private elevator entry.
Amenities are planned across multiple levels and include a resortstyle pool, private arrival experience, social spaces, and a wellness component with meditation areas, cryotherapy, a treatment room, and a hammam. The residences and amenities together present a quieter, more intentional expression of luxury designed for a global, highly discerning buyer seeking wellbeing, longevity, and discretion.
The project also reflects West Palm Beach’s continued rise as a luxury destination in South Florida, bringing a refined and hospitality-driven residential option to the city.
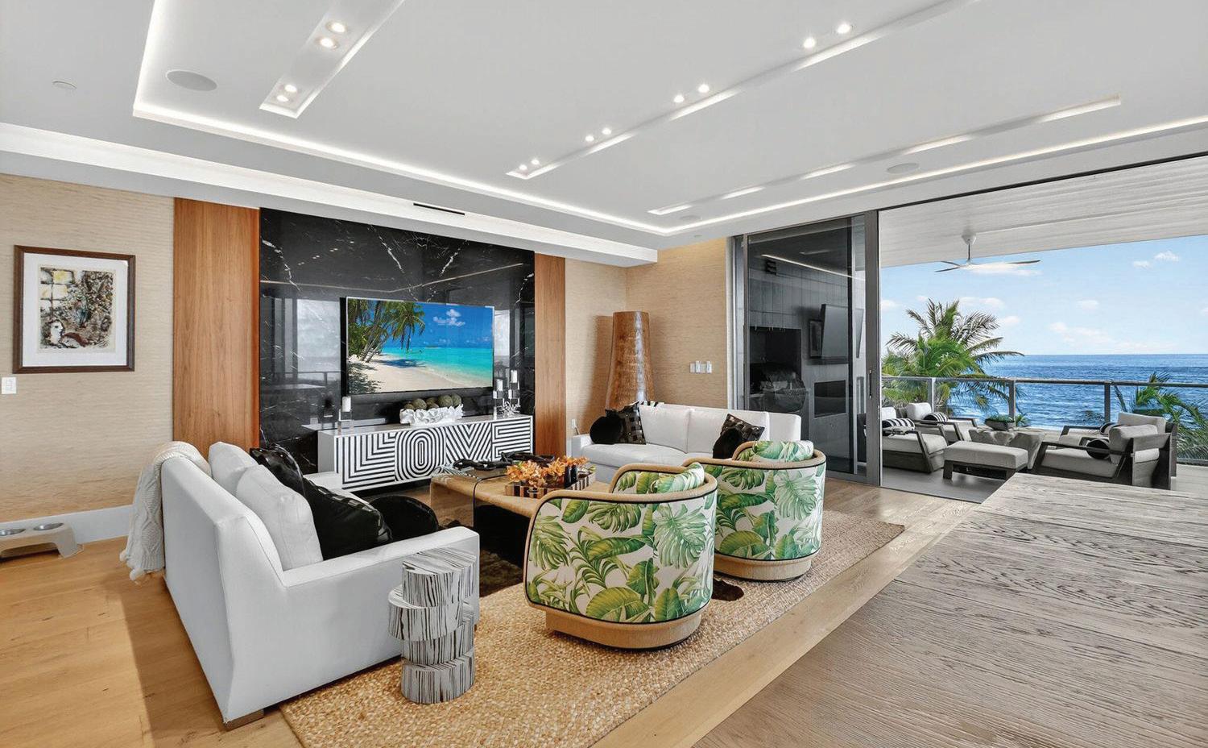
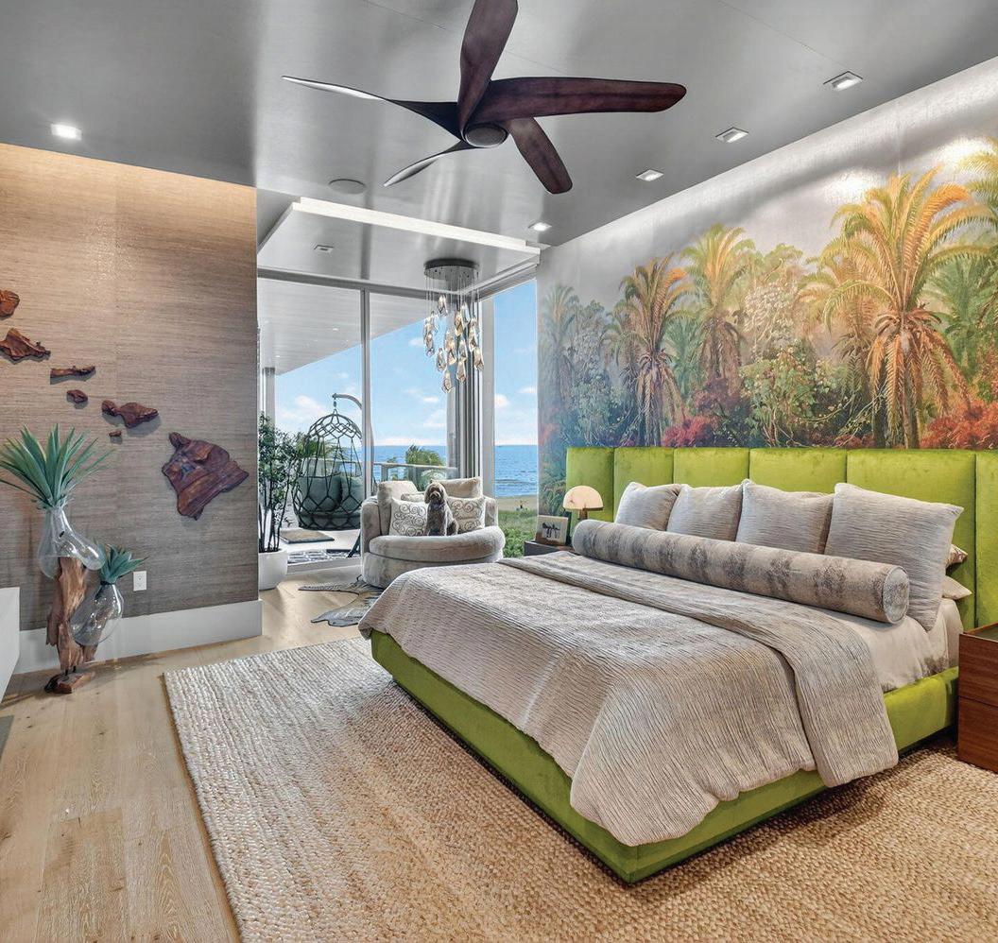
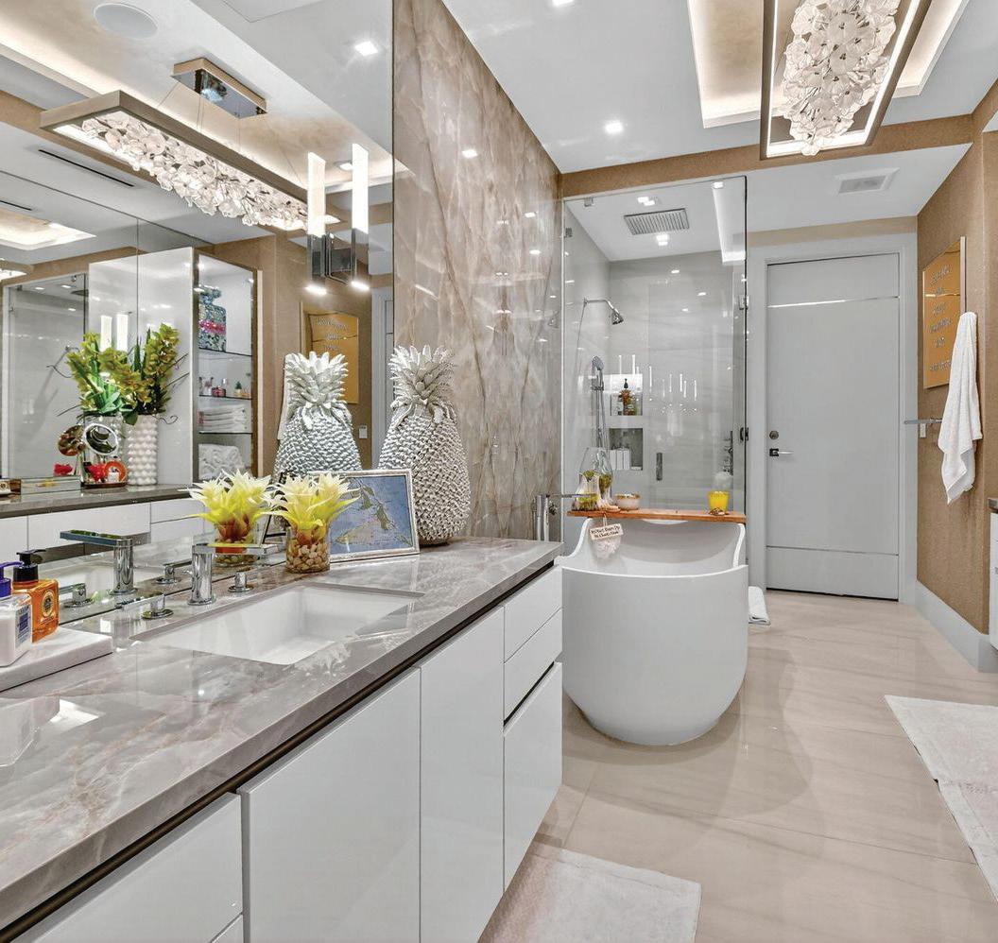
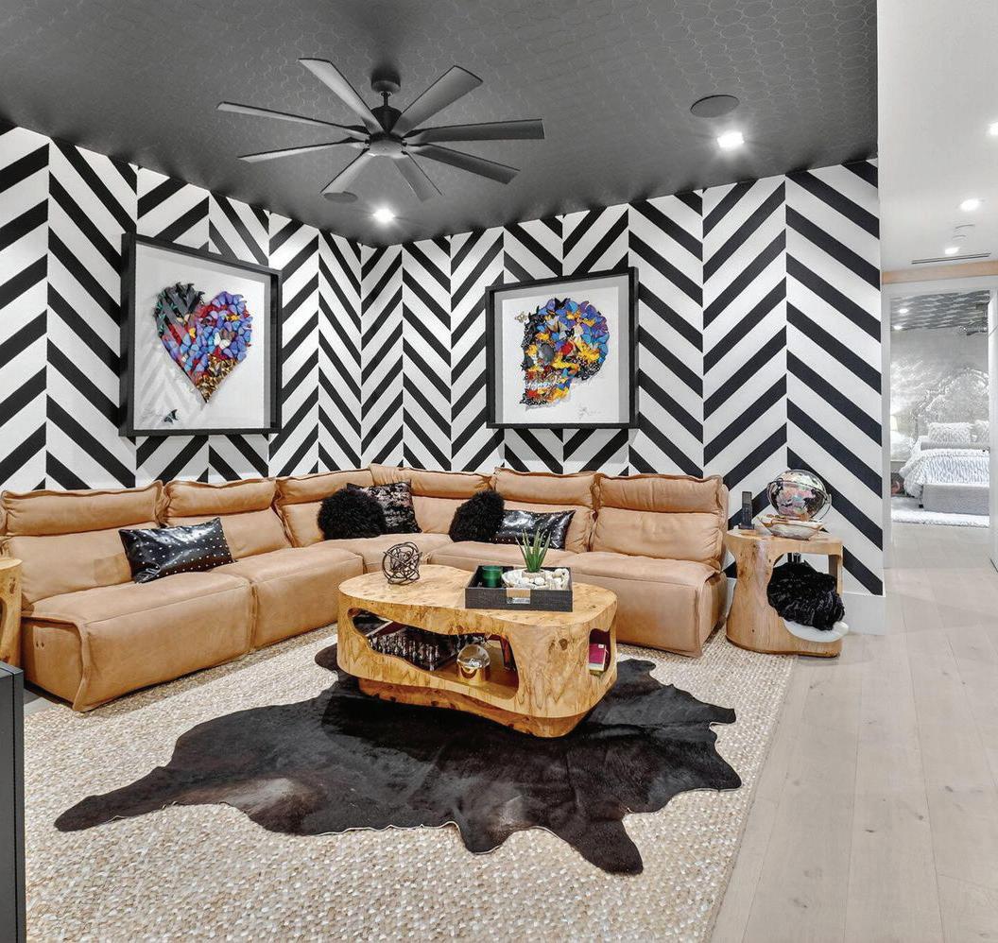
3
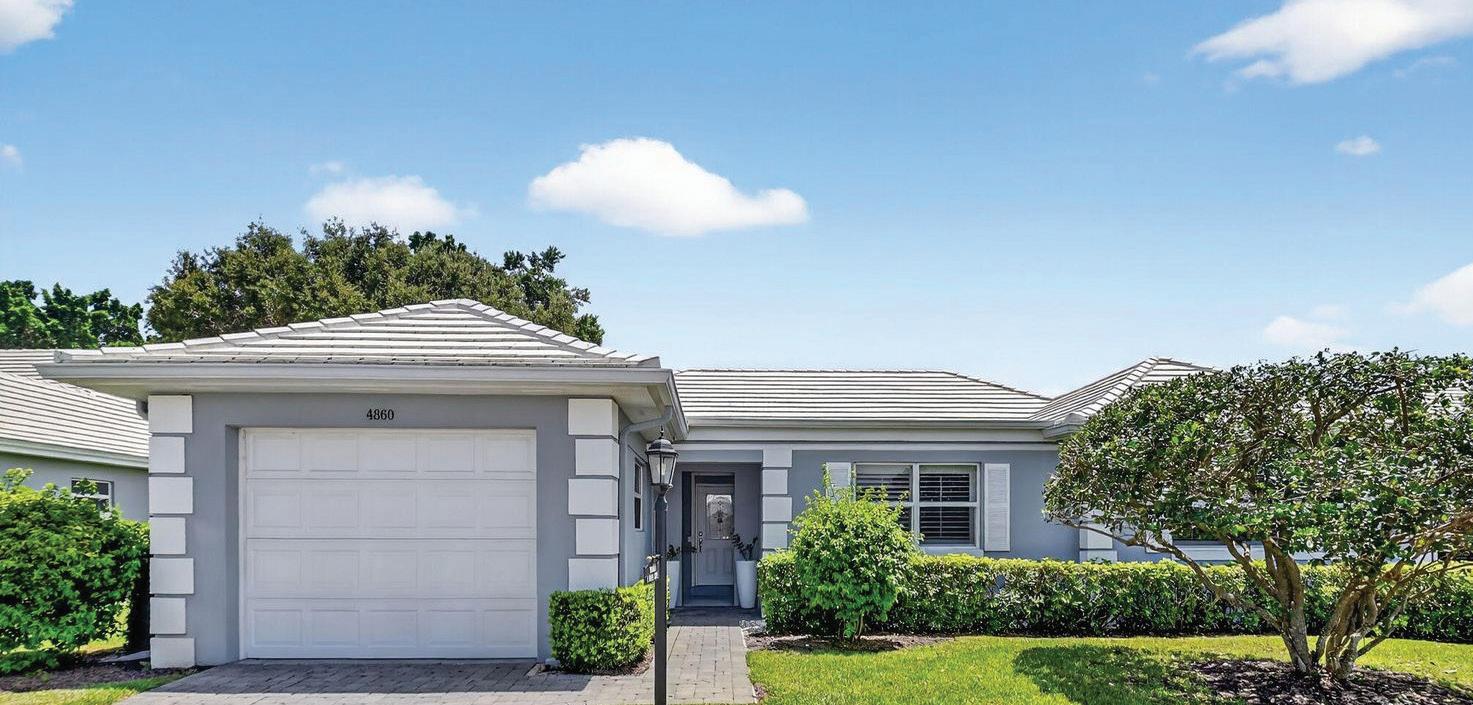


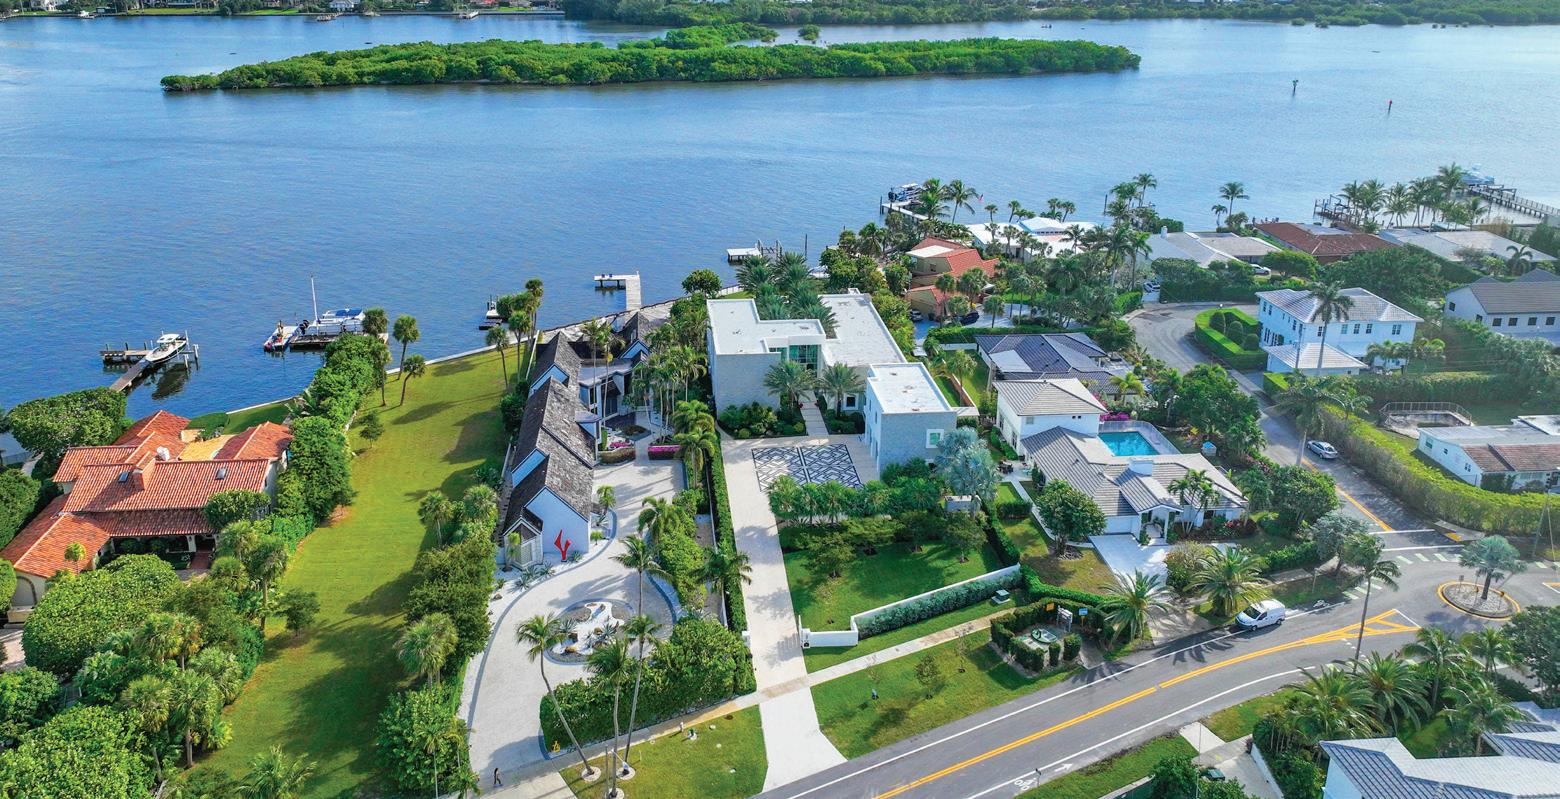
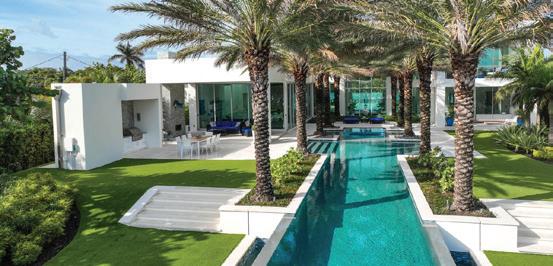
7810 S FLAGLER DRIVE, WEST PALM BEACH, FL 33405
5 BEDS | 6.5 BATHS | 7,331 SQFT. | $21,728,000
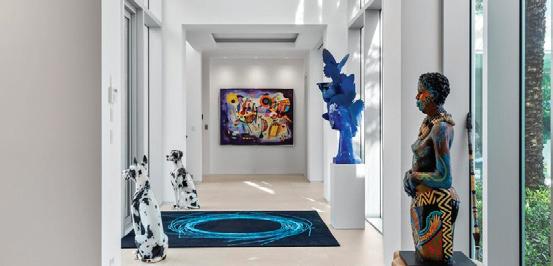
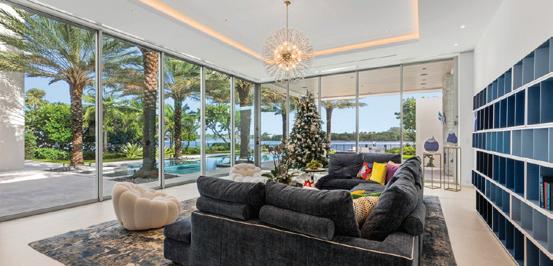
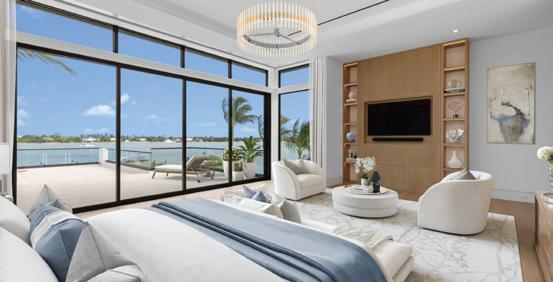
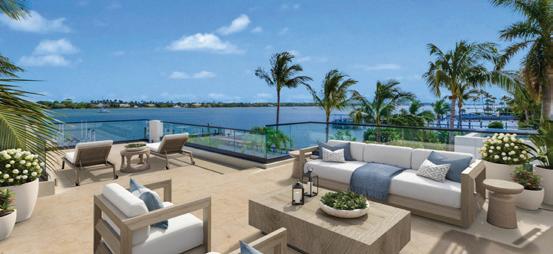
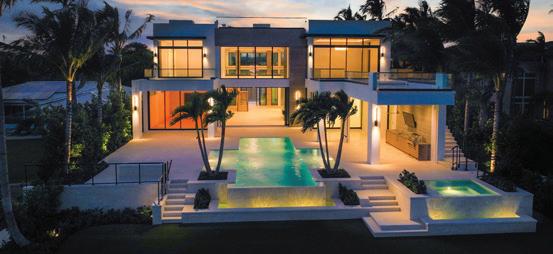
Step inside this extraordinary Intracoastal waterfront estate, a modern masterpiece by architect George Brewer, completed in 2021. Inspired by decades of world travel, the nearly one-acre property celebrates water at every turn—from cascading fountains and walls of glass to a resort-style pool, turfed courtyard, and a one-of-a-kind acrylic heated spa. Enjoy one of SoSo’s largest over-water decks and docks, offering panoramic views of downtown West Palm Beach. The lavish primary suite features a boutique-sized closet and spa-like bath. Entertain in the SOTArt kitchen with dual islands, and enjoy amenities including an elevator, wine room, office, guest apartment, and 3-car garage. Outdoor living shines with a summer kitchen, covered dining areas, and parking for 20+ vehicles.
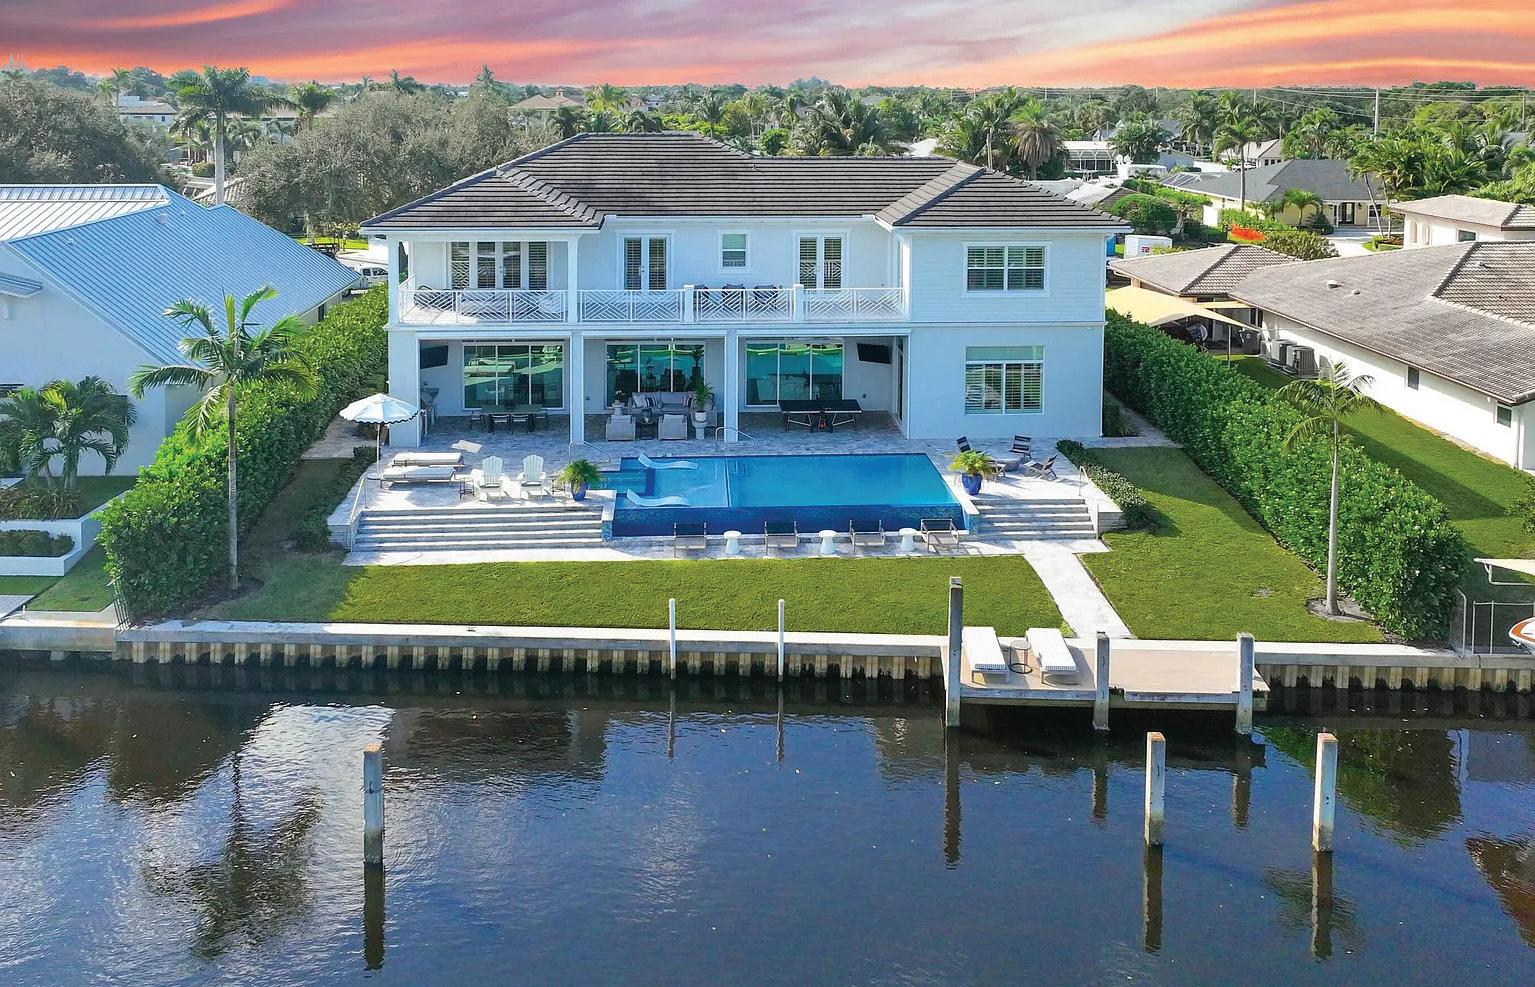
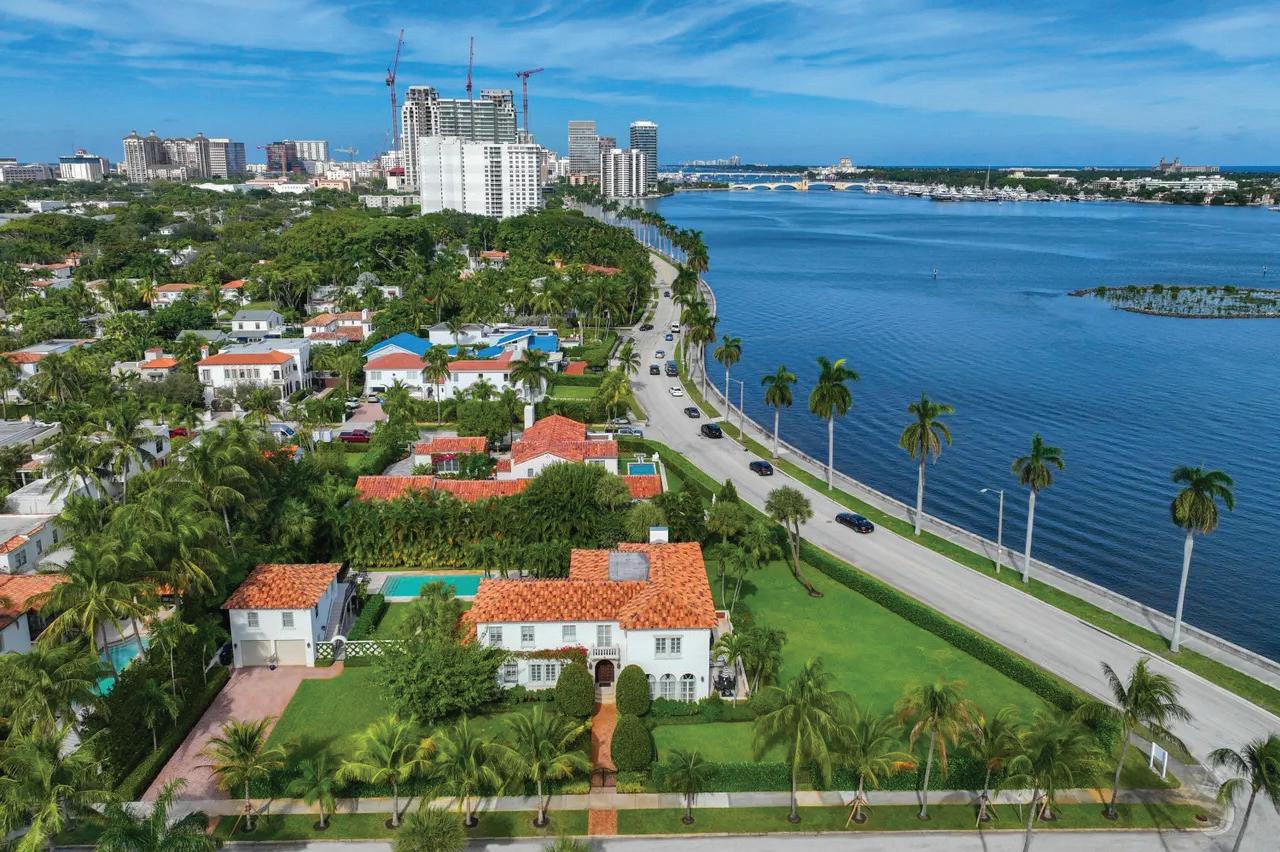
Built in 1925, the ‘’Grand Dame’’ of El Cid is the most important Historic waterfront home of its era in West Palm Beach. The architectural splendor of the roaring twenties is bountiful in this unique masterpiece from the soaring ceiling heights right down to the original hardware on the windows. After welcoming you with priceless Pecky Cypress radius top double entry doors, the wrought iron and ‘’cast-in-place’’ concrete staircase dominates the entry foyer and serves as the centerpiece of the home. Modern Island Intracoastal home
Built new in 2020, this fabulous Palm Beach Gardens Modern Island Smart Home boasts 5 bedrooms and 5.5 baths and over 7900 of total sq ft! The open floor plan includes a Gourmet Chef’s kitchen with 2 large islands and a huge pantry! A wall of French Doors all open to a massive covered and screened patio with a summer kitchen and a beautiful heated infinity pool/spa and 100’ of waterfront including a boat dock!

REALTOR® | THE SIMPSON GROUP 561.262.6263 steve.simpson@raveis.com www.raveis.com

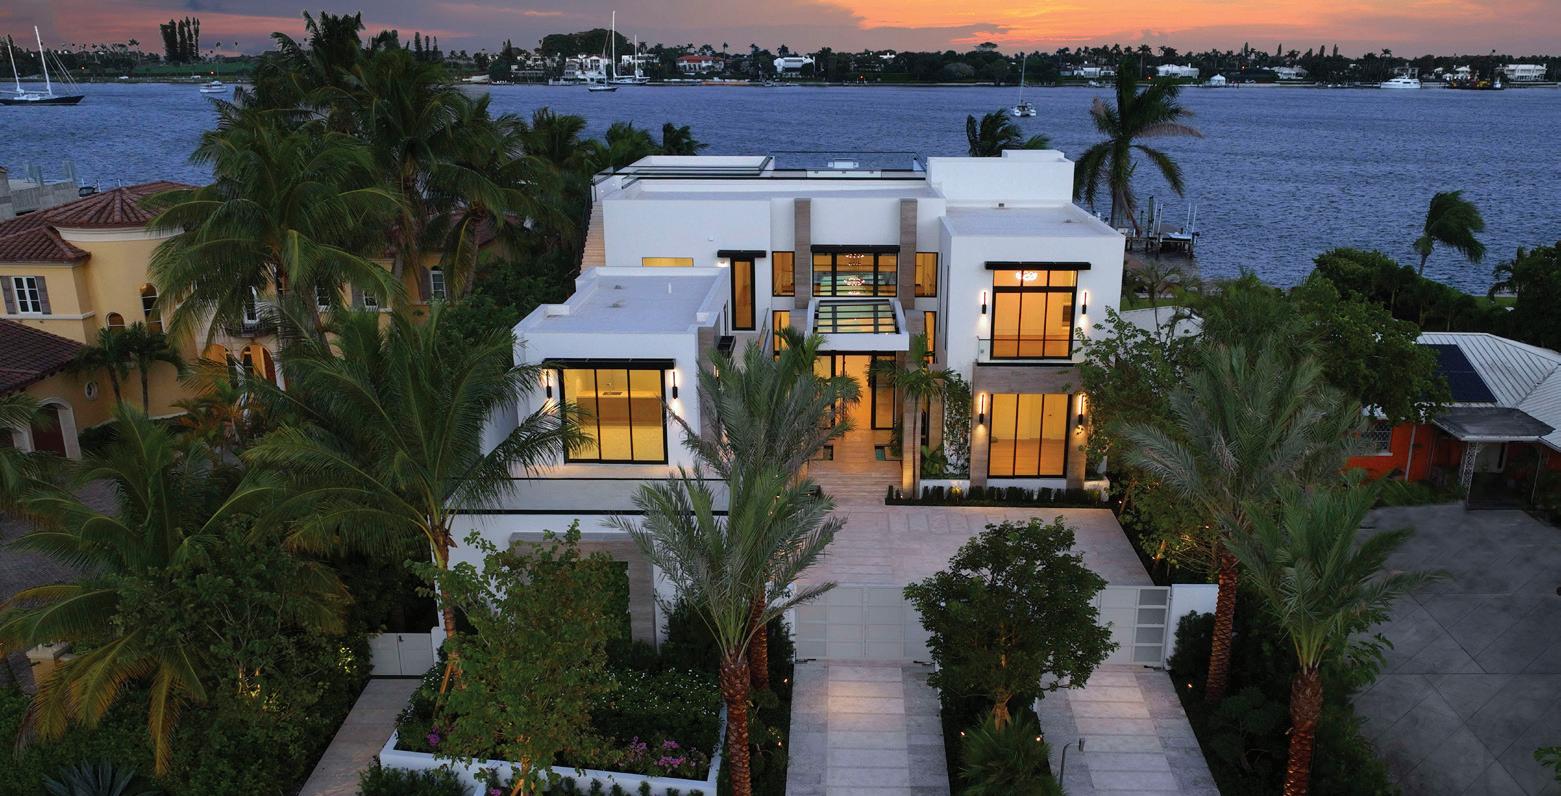
2914 N FLAGLER DRIVE, WEST PALM BEACH, FL 3340
7 BEDS | 8.5 BATHS | 8,540 SQFT. | $25,900,000
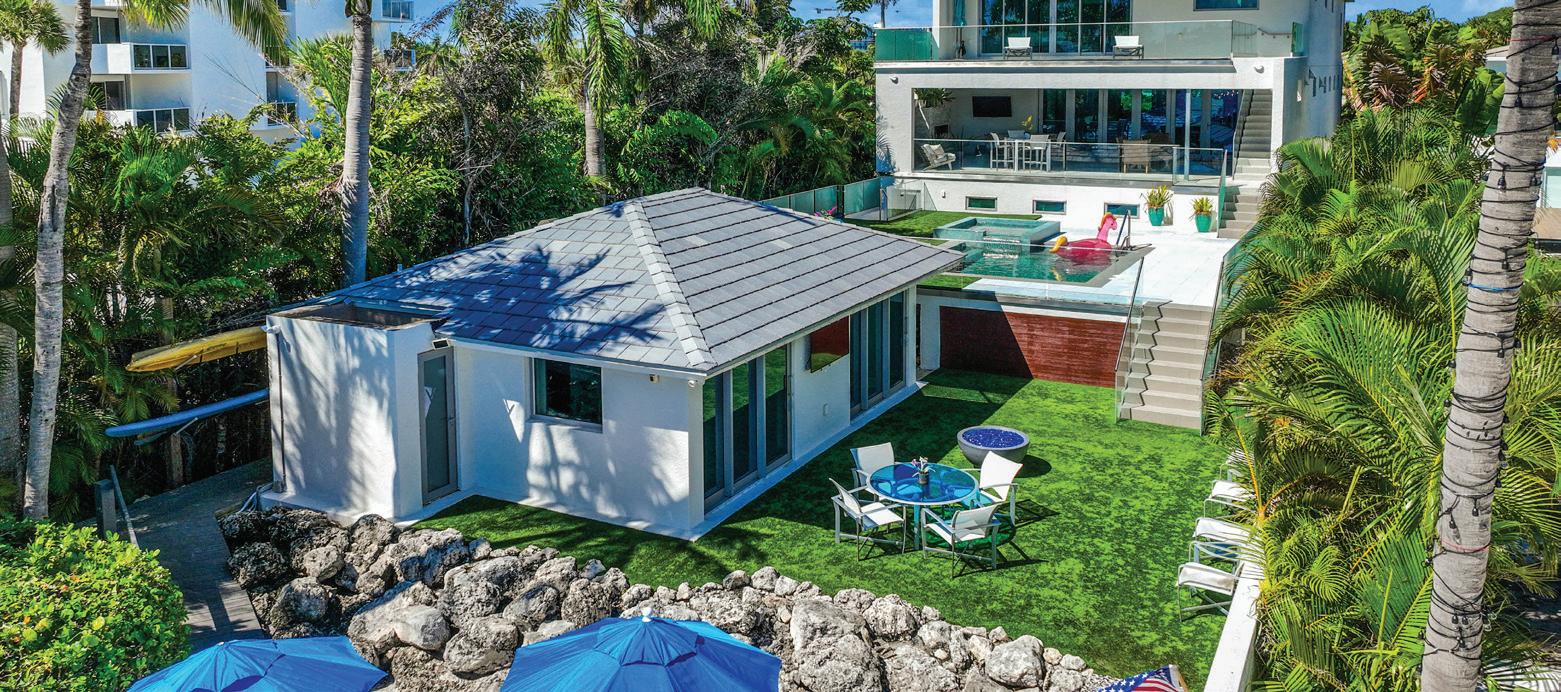
Discover the pinnacle of modern luxury with this exceptional new waterfront estate in West Palm Beach. Perfectly positioned on an expansive 20,000 square foot lot along the Intracoastal, this architectural gem by David Lawrence offers 12,730 total square feet, 7 bedrooms, 8 full baths, and 1 half bath. Elevated 10 feet above sea level for enhanced peace of mind, this house is designed for seamless indoor-outdoor living, with rooftop decks, a 40-foot pool, and a spa overlooking the water. A private boat dock with a lift makes this the perfect residence for boating enthusiasts, while lush landscaping by John Lang adds to the serene appeal. Built by the renowned Tri General Contractors, this luxurious retreat is move-in ready.
2814 N FLAGLER DRIVE, WEST PALM BEACH, FL 33407
5 BEDS | 7.5 BATHS | 7,500 SQFT. | $19,900,000
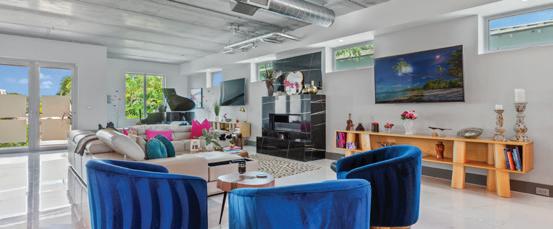
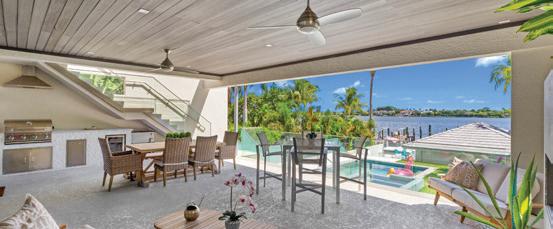
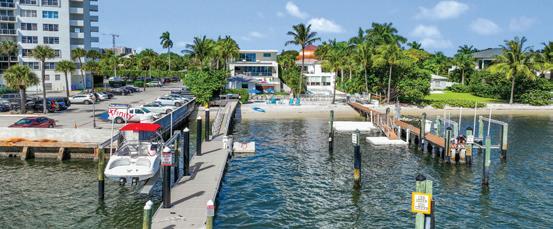
This stunning new Intracoastal oasis, inspired by minimalist architect Ludwig Mies van der Rohe, blends modern design with resortstyle living. The main level features an open layout with gourmet kitchen, living, family, and dining areas showcasing wide waterway and Palm Beach views. The third floor hosts the primary suite with a spacious deck, plus two bedrooms with en-suite baths. A VIP suite and club room on the ground level live like a separate home. Enjoy a private beachfront cabana, perfect for relaxing by the pool and spa. Behind the gates, the air-conditioned garage offers EV charging, storage, and an office. 2814 N Flagler Drive is a mustsee for elegant beachfront living in downtown West Palm Beach.
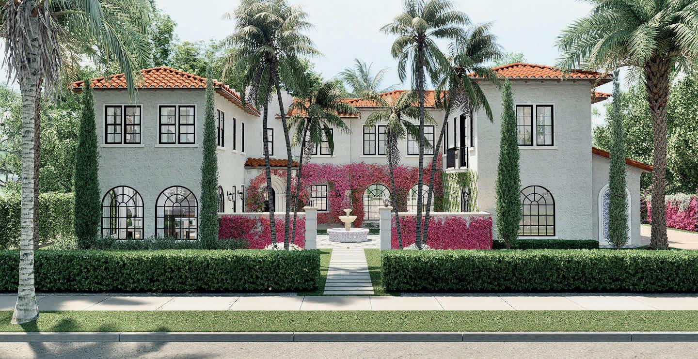
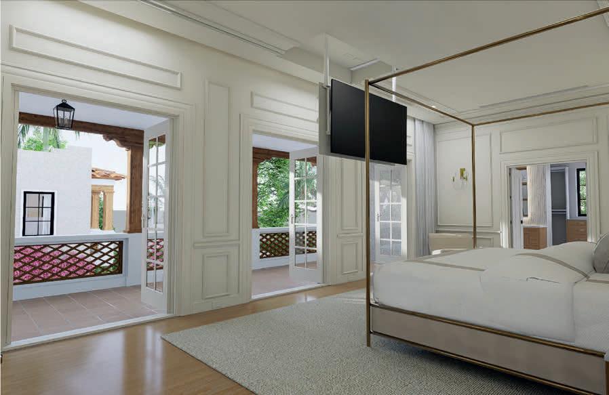
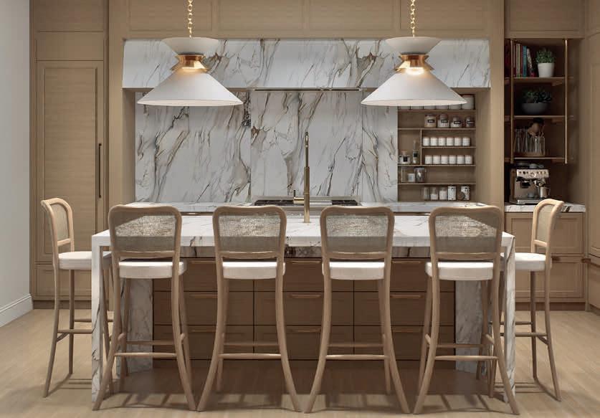

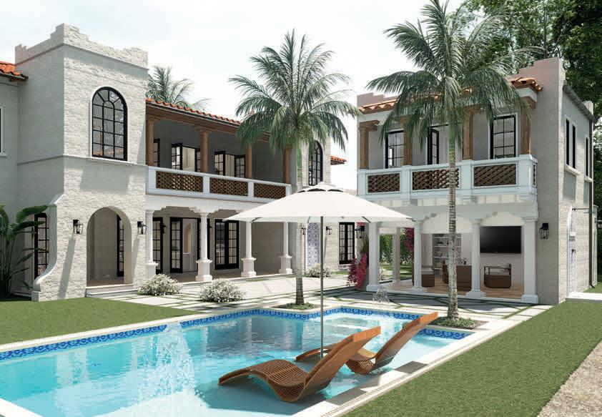
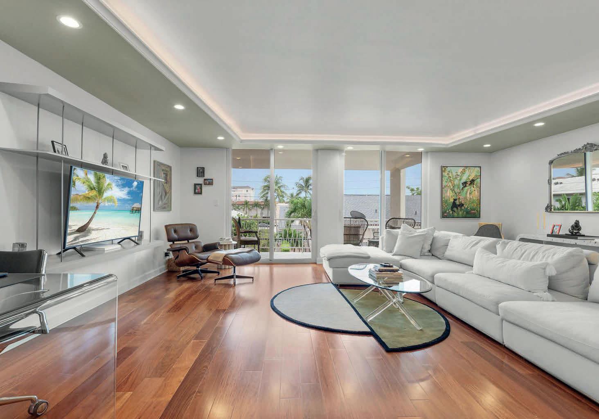

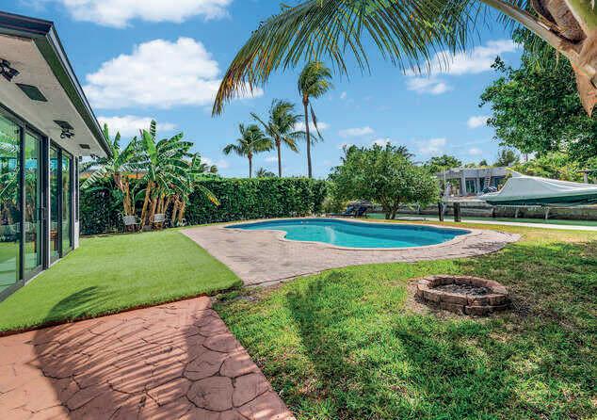

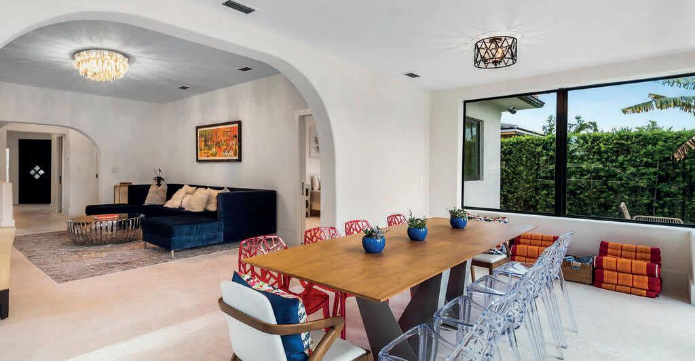
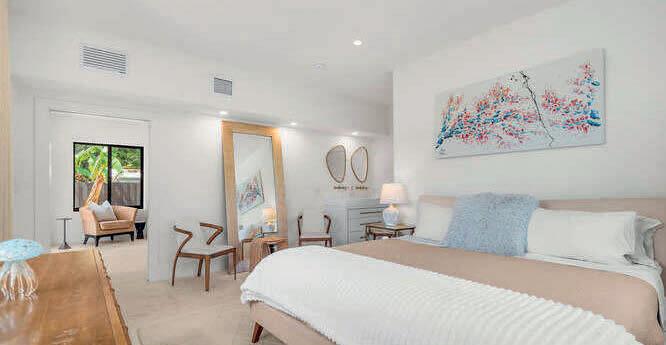

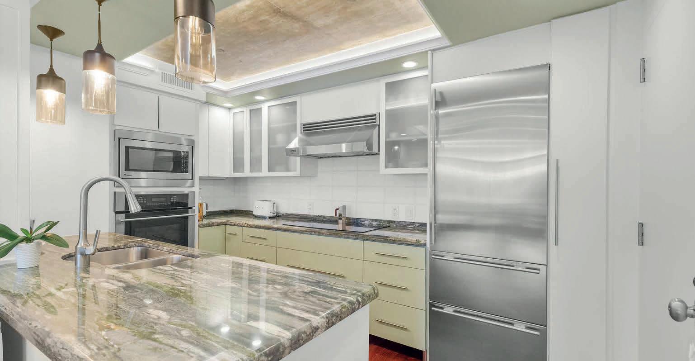
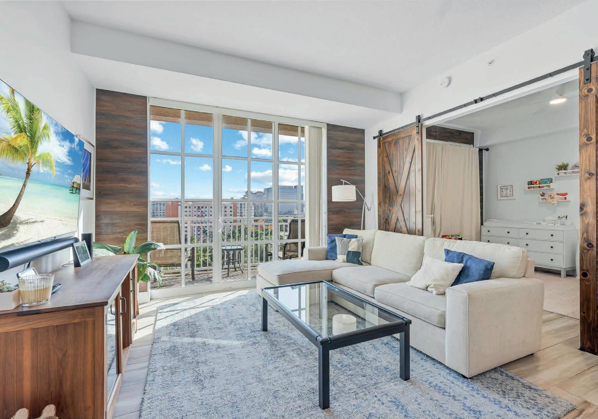
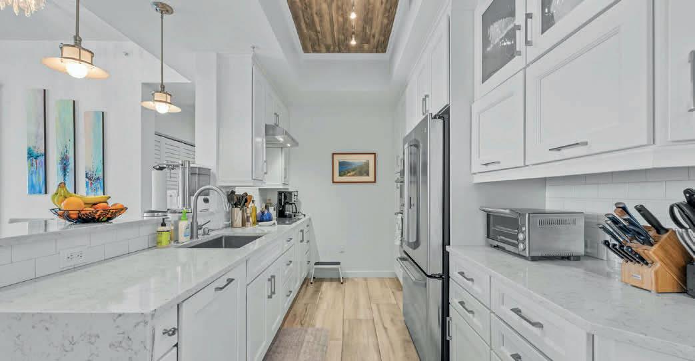
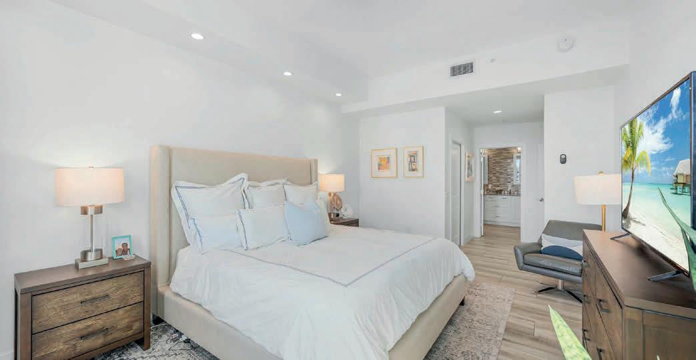
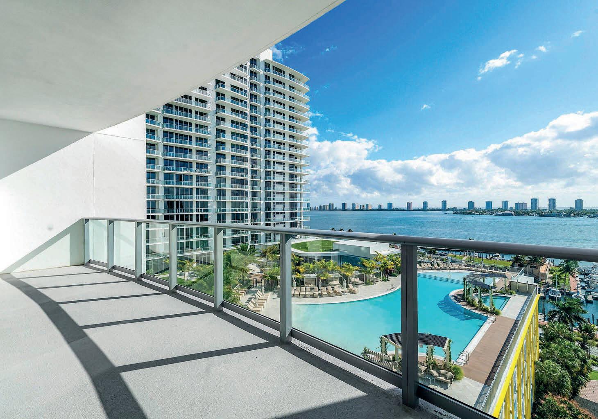

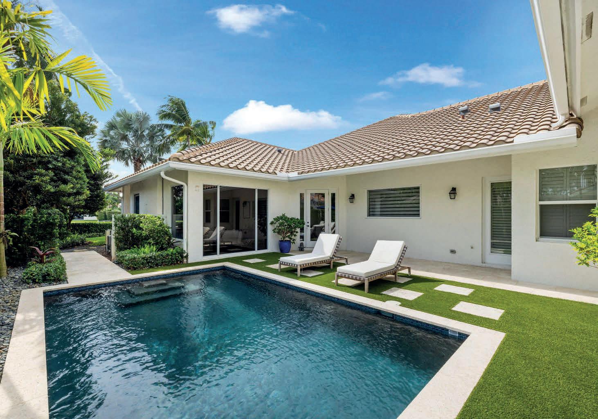
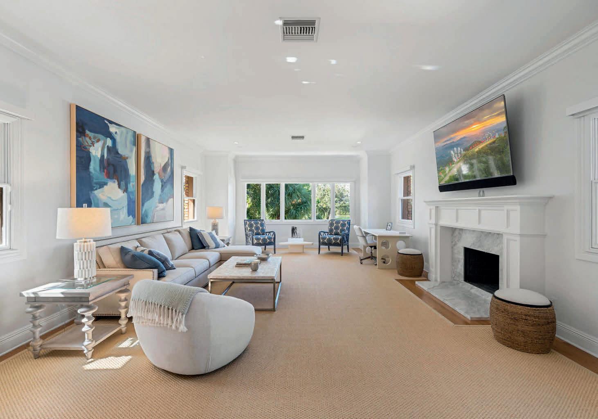


4 BR | 4.1 BA | PRIVATE POOL | $1,650,000 2531 WINDSOR WAY CT | PALM BEACH POLO & COUNTRY CLUB 4 BR | 4.1 BA | PRIVATE POOL | $1,300,000 2291 LAS CASITAS DR | PALM BEACH POLO & COUNTRY CLUB

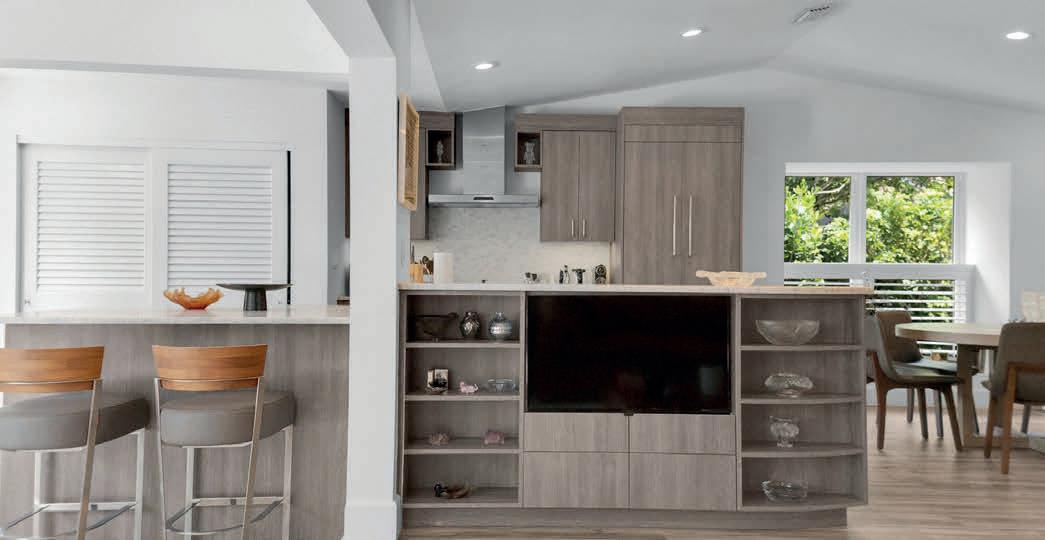
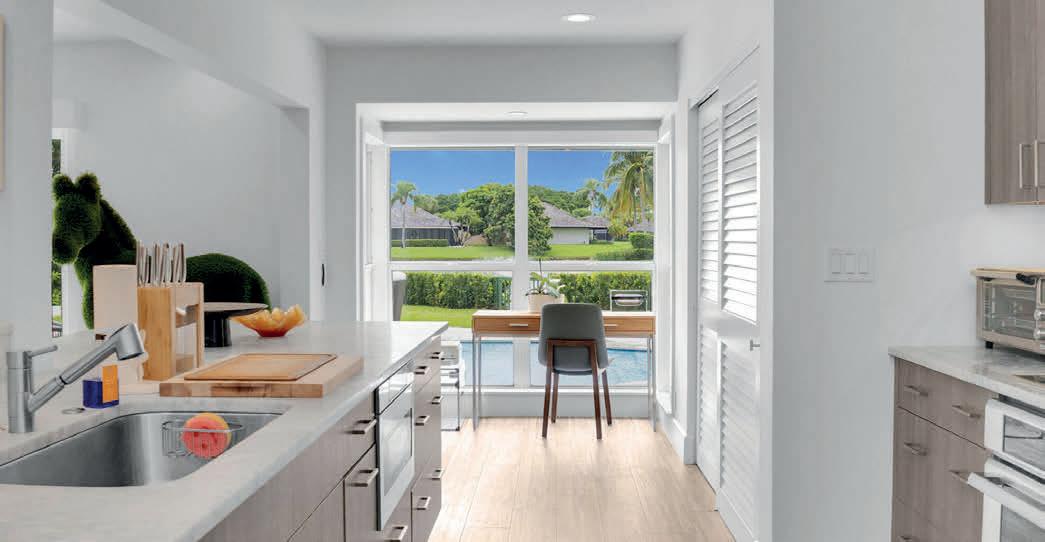
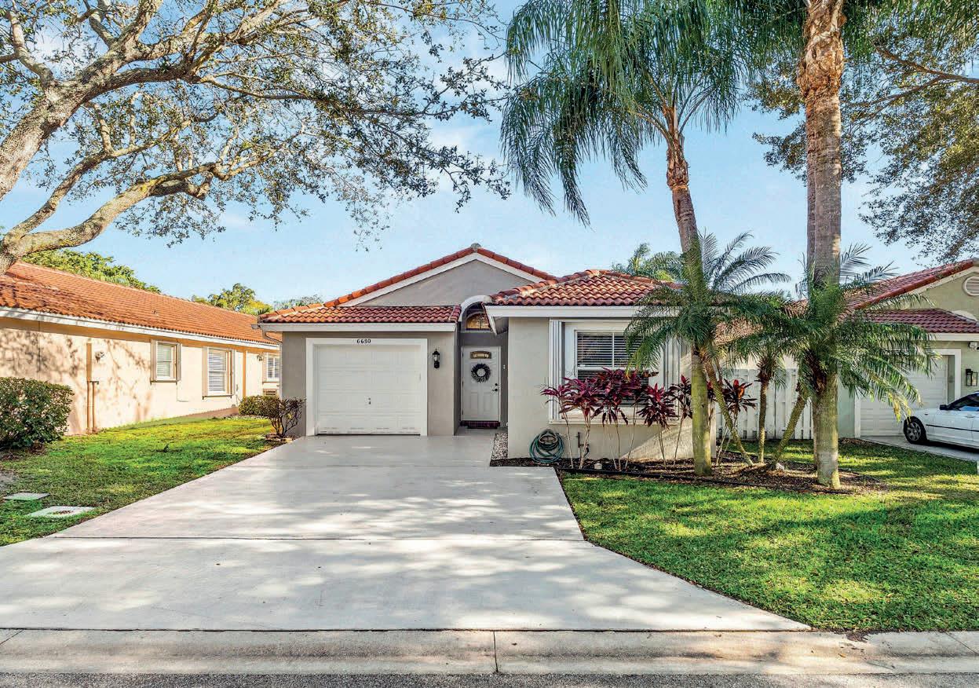

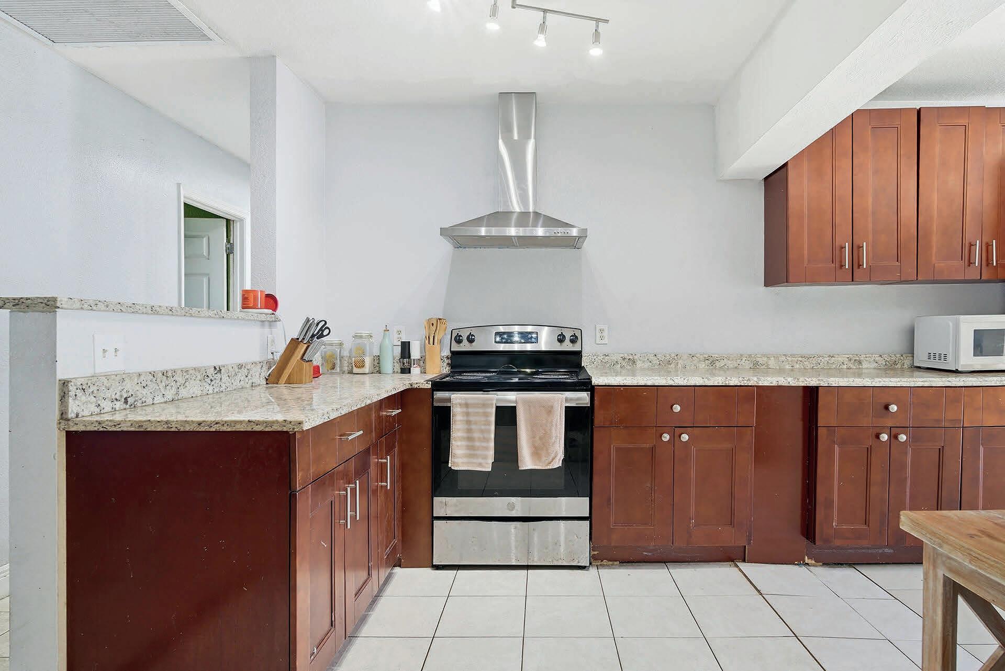


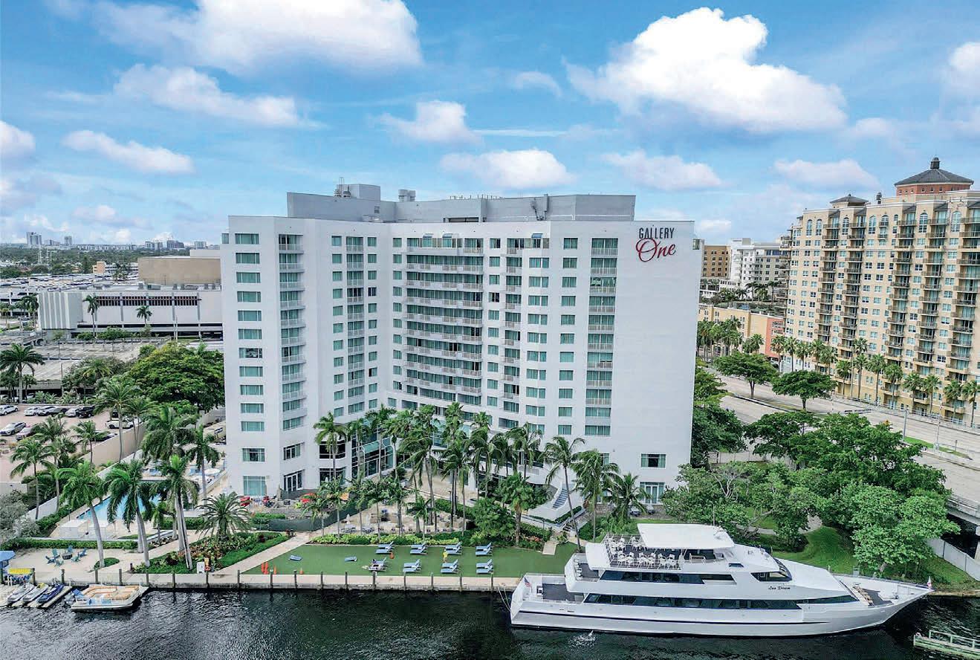


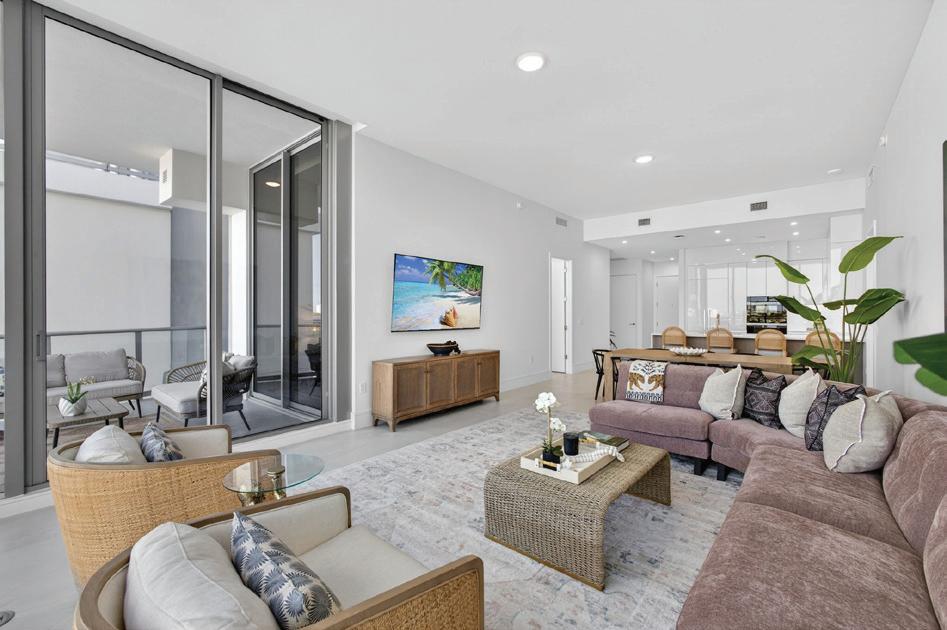
2 Bedrooms + Den | 2 Full Baths | 1 Half Bath 1,842 Sqft | Asking $1,549,000
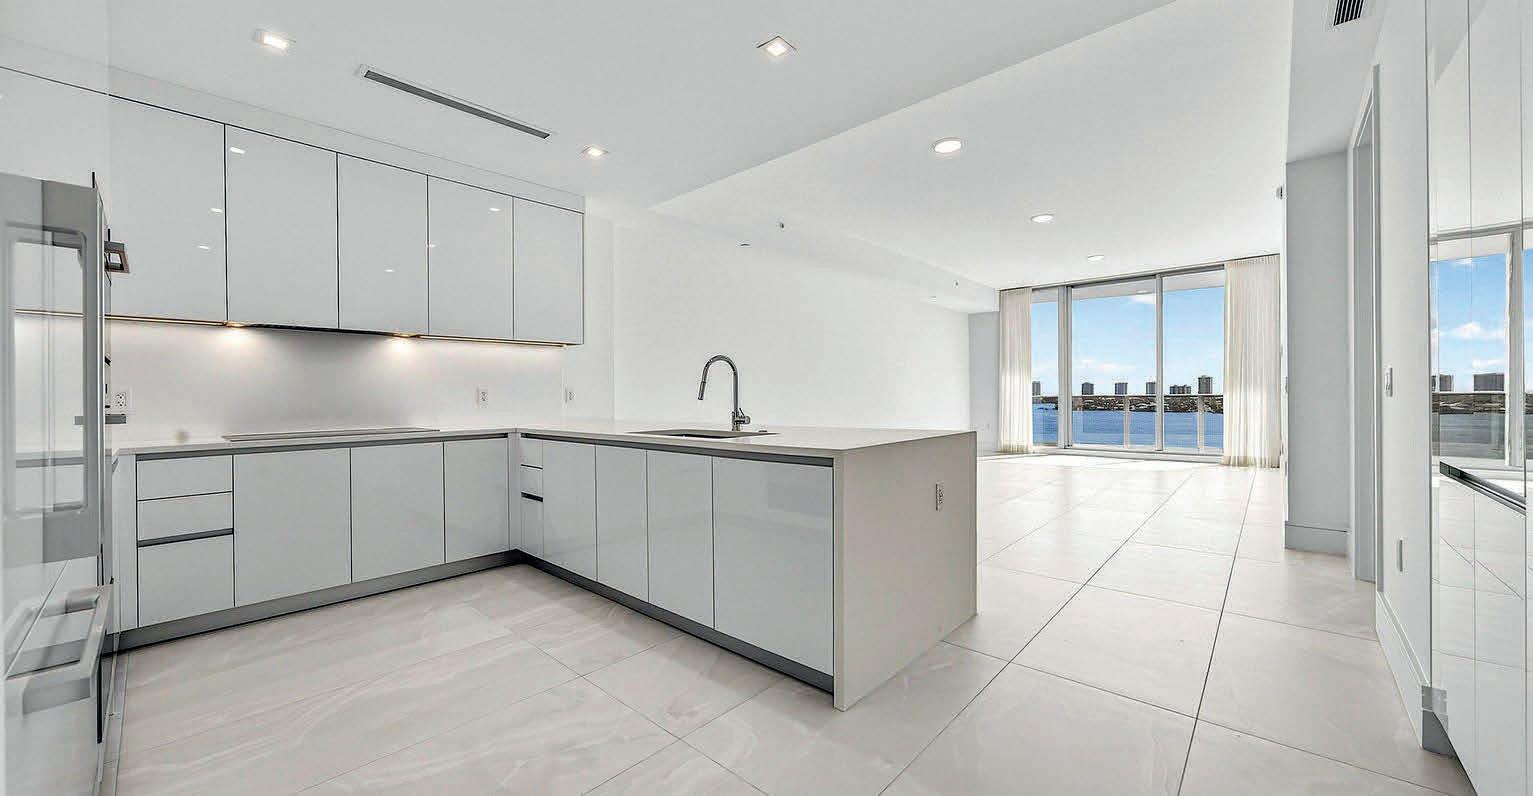
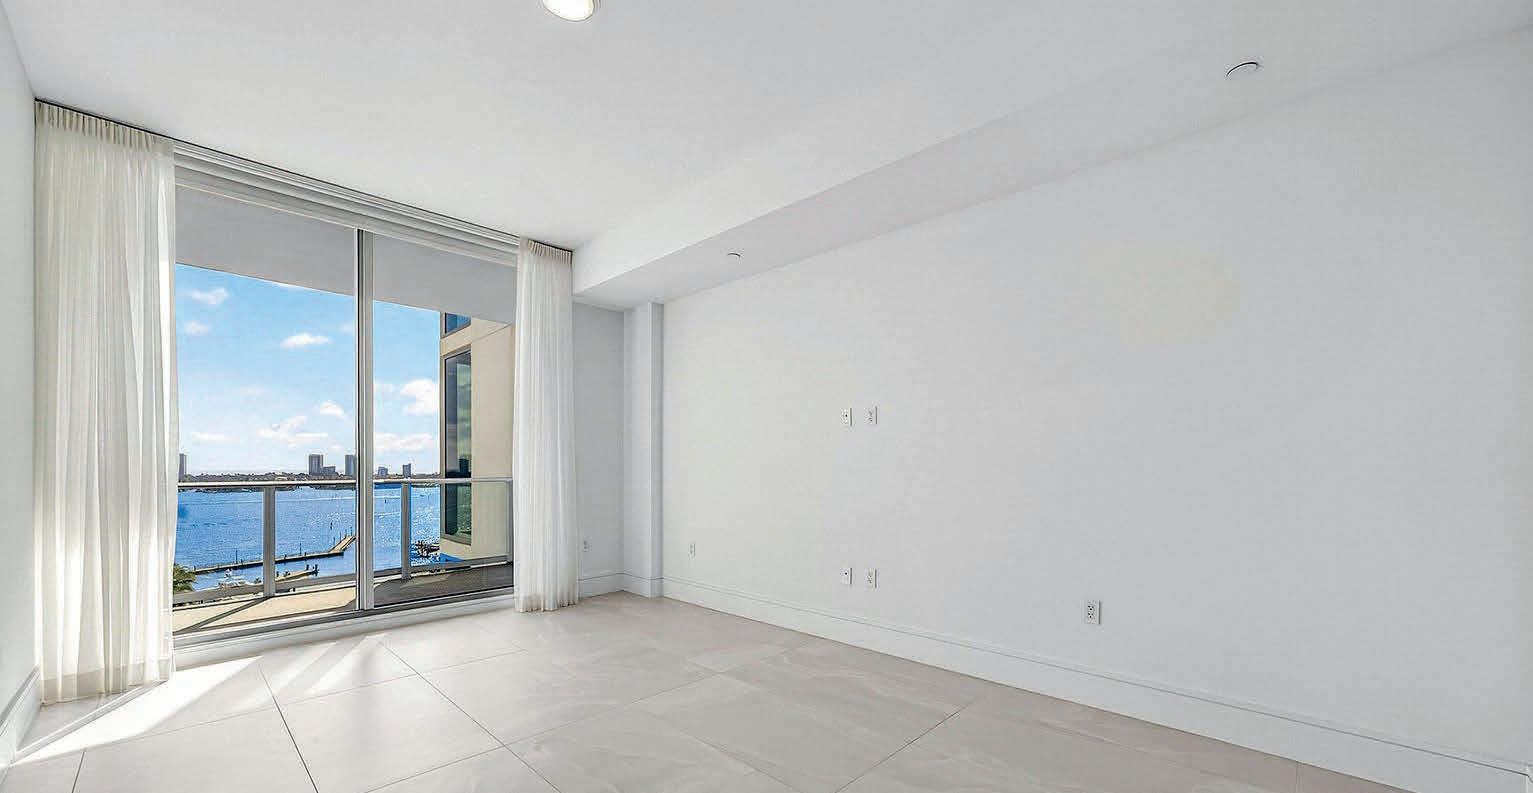
Be one of the FIRST residents to discover this extraordinary luxury condo. Designed with modern finishes and dramatic 12.5 Ft ceilings, this stunning residence offers a chef’s kitchen, spa-inspired baths, and expansive terrace overlooking city and water views. First class amenities include 24-hour concierge service, 2 resort-style pools, state-of-the-art fitness center, activity and game rooms for all ages, sports bar and world-renowned steakhouse.

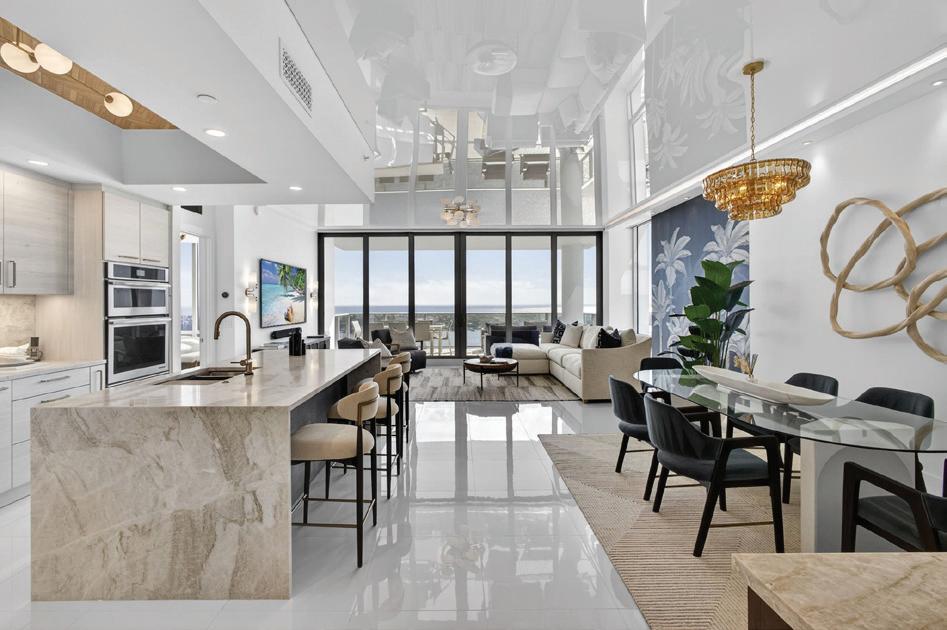
3 Bedrooms + Den | 4 Full Baths 2,445 Sqft | Asking $4,450,000

ROBERT FLOYD REALTOR® | #3044538
561.301.4715 Robertfloyd1976@gmail.com www.villagerealtygroup.com
Commanding the 20th floor of the iconic Water Club Condo, this rarely available residence delivers breathtaking views of the Intracoastal Waterway and spectacular horizon of the Atlantic Ocean. This impeccably renovated showpiece offers soaring ceilings, modern finishes, exquisite designer furnishings and state-of-the-art Smart Home technology. Enjoy an exceptional lifestyle with an array of world-class amenities and elegant social spaces, all set within one of North Palm Beach’s most luxurious communities.

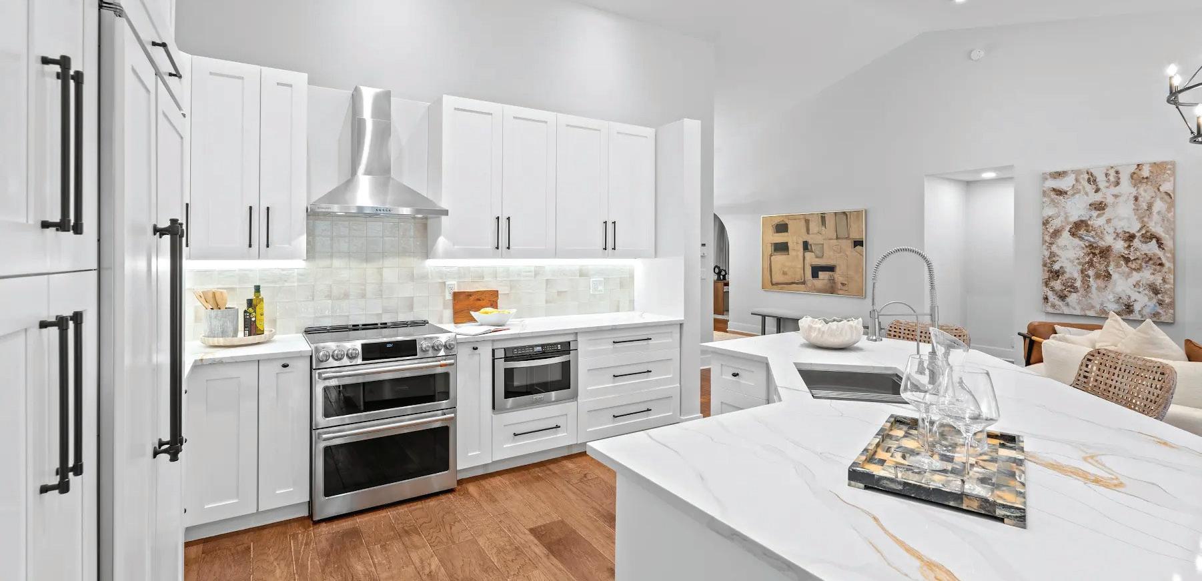
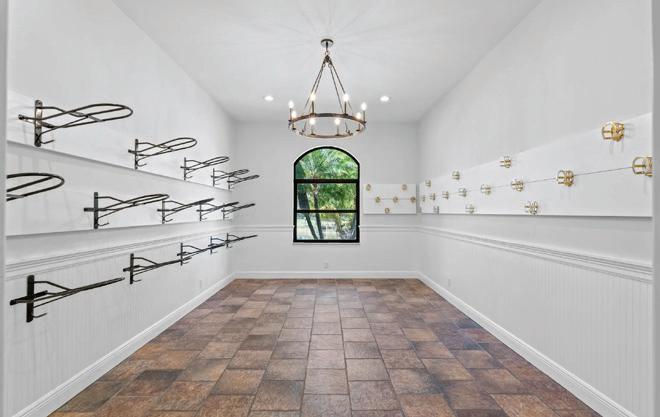
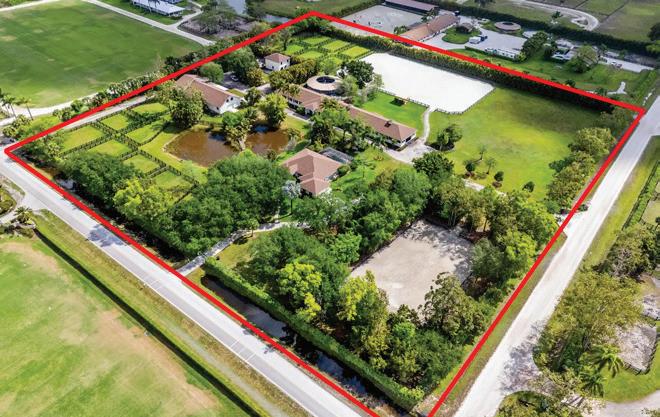
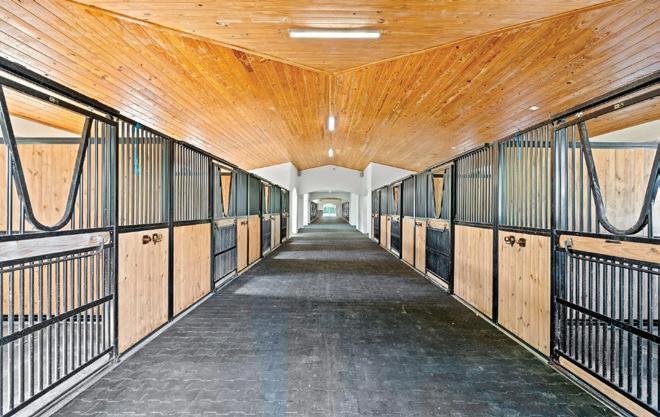
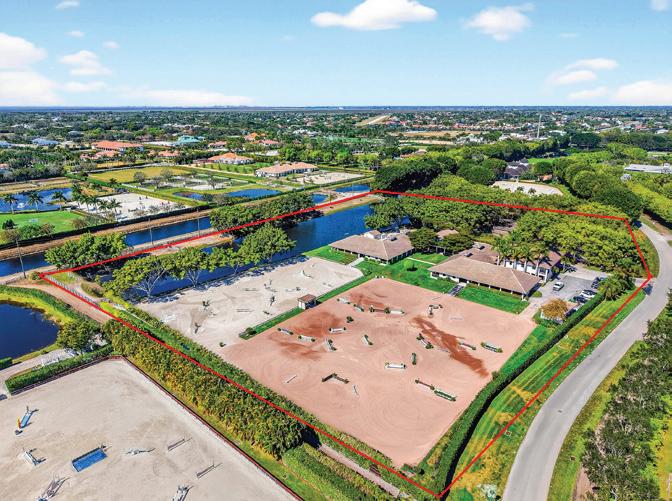
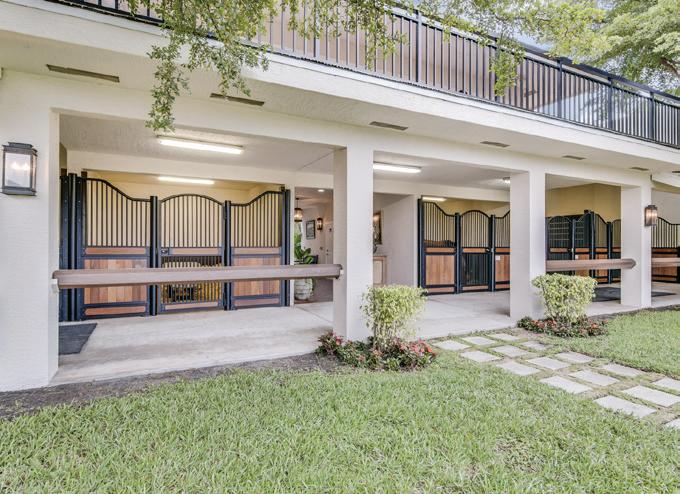
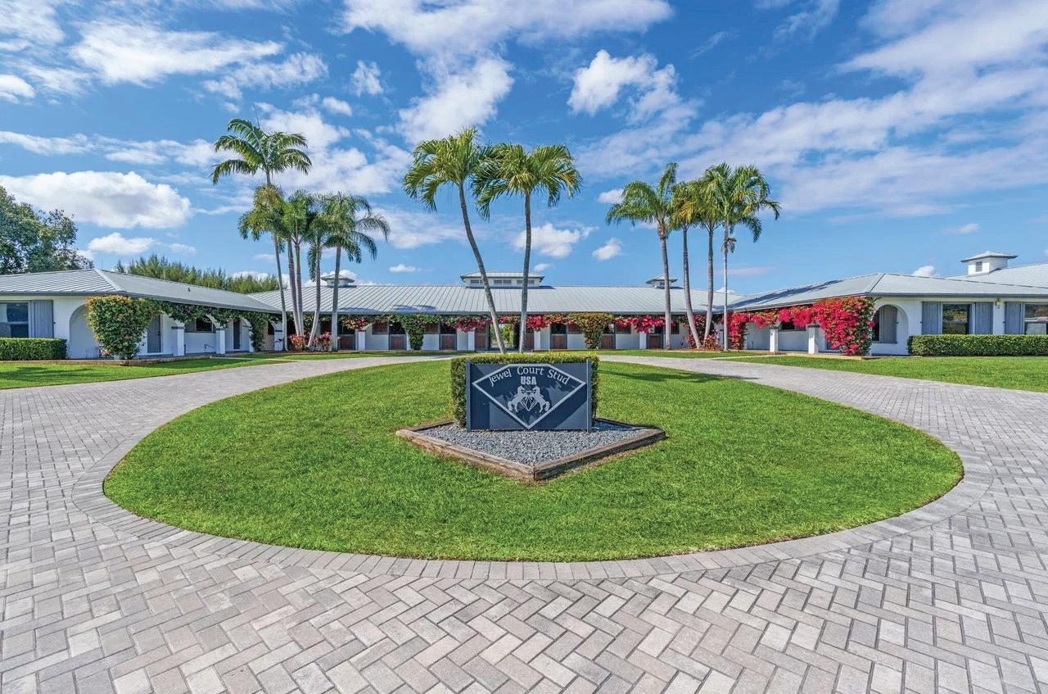
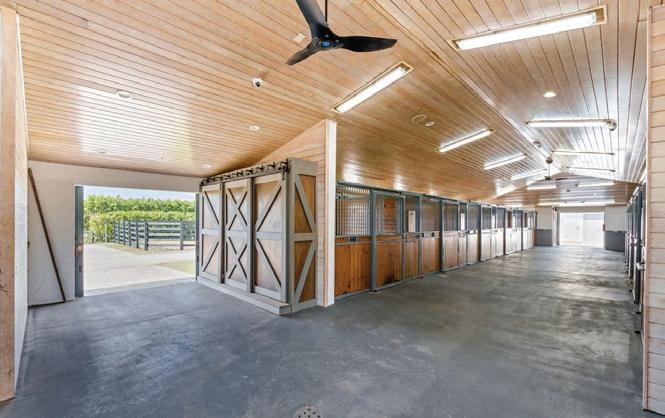
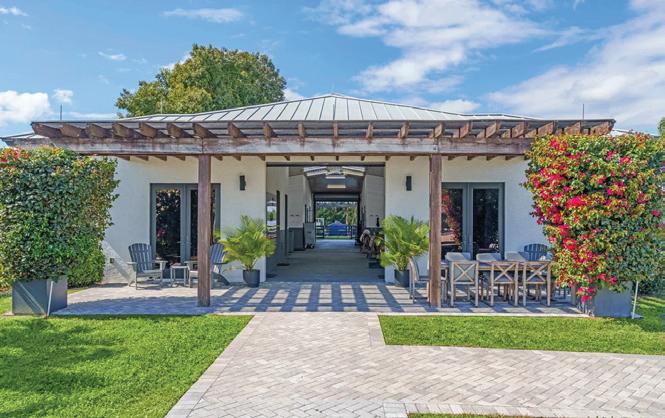
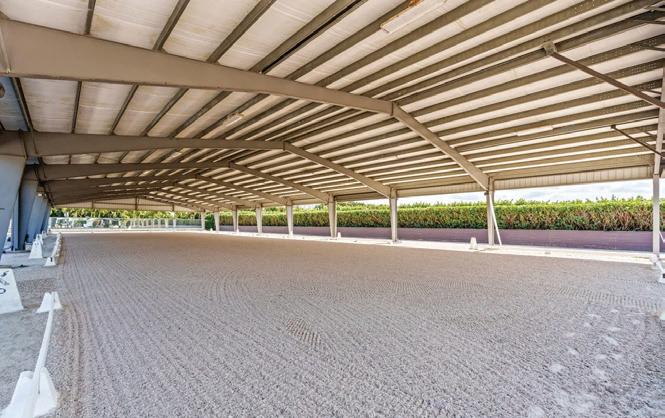
10.31 Acres l 26-Stall Center-Aisle Barn l Barn Amenities: 2 Tack Rooms, Lounge, Feed Room, 6 Wash Stalls l Oversized Storage Garage Attached to Laundry Room, Second Lounge with Full Bathroom, Half Bath & Two 2-Bedroom, 1-Bathroom Apartments l 2 All-Weather Competition-Grade Arenas l Larger Arena Measures 150’ x 250’ l Expansive Grass Field l Covered 6-Horse Hot Walker l 15 Paddocks l Main Residence: Remodeled Split Floor Plan with 4 Bedrooms, 3 Bathrooms, 2-Car Garage, Screened Pool/Spa l Brand-New 2-Story Manager’s Residence with 4 Bedrooms and 3 Bathrooms l 2024 Roofs on All Structures l Fully Fenced with 3 Automatic Gates l Plenty of Parking and Convenient Access for Trucks/Trailers


| 8,814
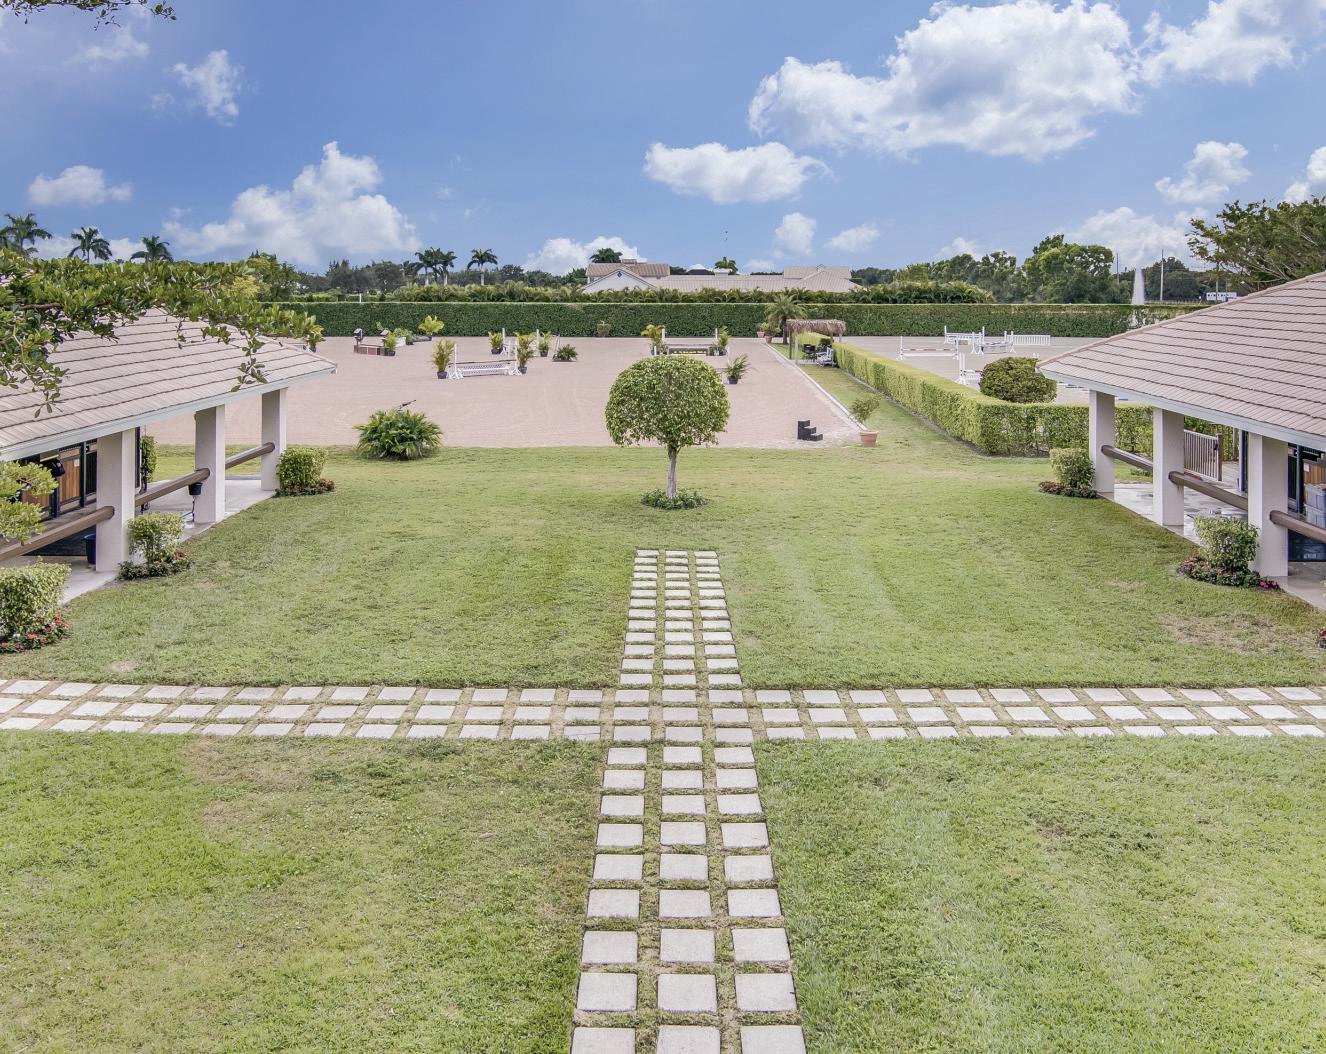
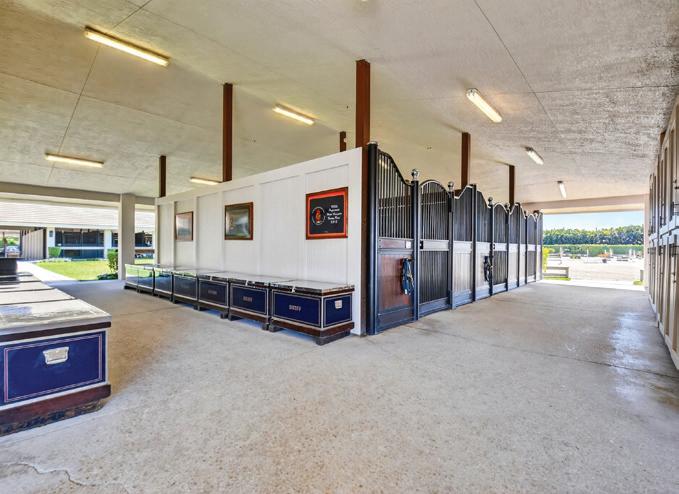
Acres | Rarely Available 2 Adjoining Properties | 2 Barns | 5 Stall Barn with Feed & Tack Room | 7 Stall Barn with Full Bath & Amenities | 2 All Weather Arenas | Hot Walker | 5 Paddocks | 3 Gated Driveways | 2 Houses | Main Residence: 4 Bedrooms, 5.1 Baths, Office, Safe Room, Resort-Style Pool, 4 Car Garage with 2 Lifts, Detached 1 Bed/1 Bath Guest House | Second House: 3 Bedrooms, 2 Baths, Office, Pool, 3 Car Garage with Attached Studio Apartment




$2,699,000
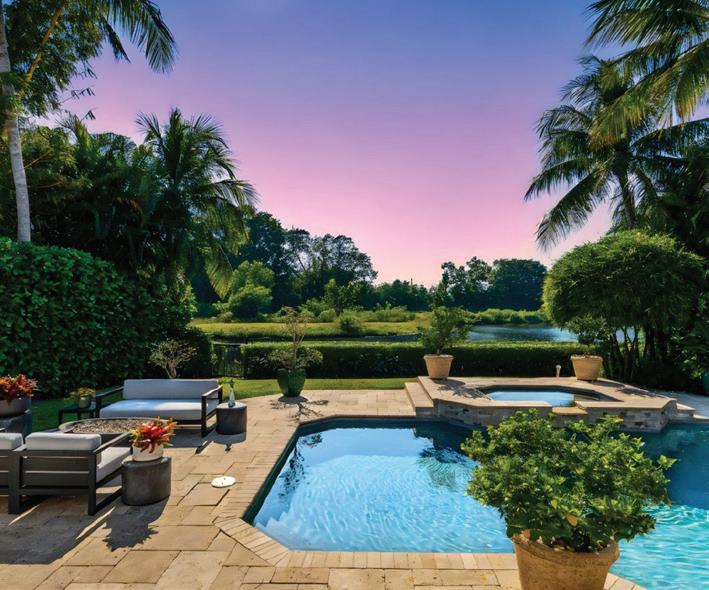
3 Bedrooms l 4.5 Bathrooms l Soaring Ceilings l Atrium with Water Feature l Expansive Impact Windows and French Doors l Tranquil Lake and Nature Preserve Views l Open-Concept Layout l Newly Resurfaced Heated Saltwater Pool and Spa l 12-Foot Italian Porcelain WoodPlank Tiles l Chef’s Kitchen with Dual Quartz Waterfall Islands l Double Ovens l 2 Dishwashers l 2 Sinks l Double Sub-Zero Refrigerators l 6-Burner Viking Gas Stove l Wine Cooler
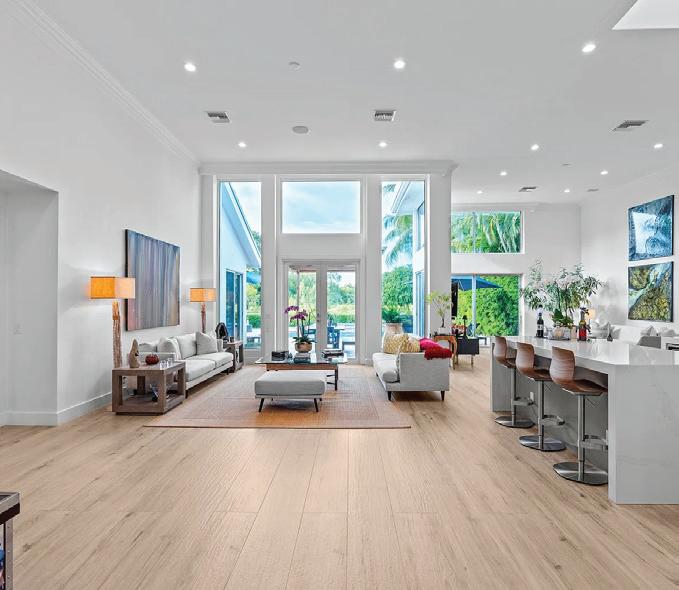
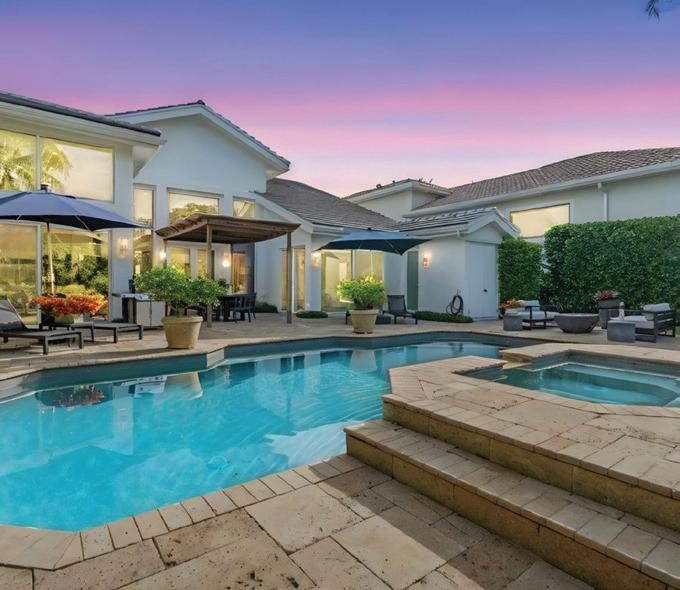
3 Bedrooms l 3 Bathrooms l 2,247 Under Air l 2023 Heated Pool l Fully Fenced Grass Front Yard l Split Floor Plan l 2 Primary Suites l Luxury Walk-In Closets l Cocoon Vanities l Control4 Automation System l Sonos Speakers System l Electric Blinds l Futuristic Appliances l Vast Kitchen Island l Stunning Water Views l Impact Windows and Doors l Fully Furnished Turnkey l High Ceilings l Entirely Remodeled l 1-Car Garage Bungalow l Oversized Yard $2,275,000


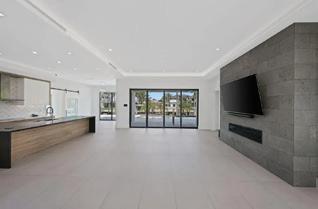
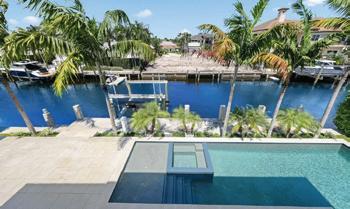
6 BEDS | 6.5 BATHS | 4,507 SQFT. | $5,495,000
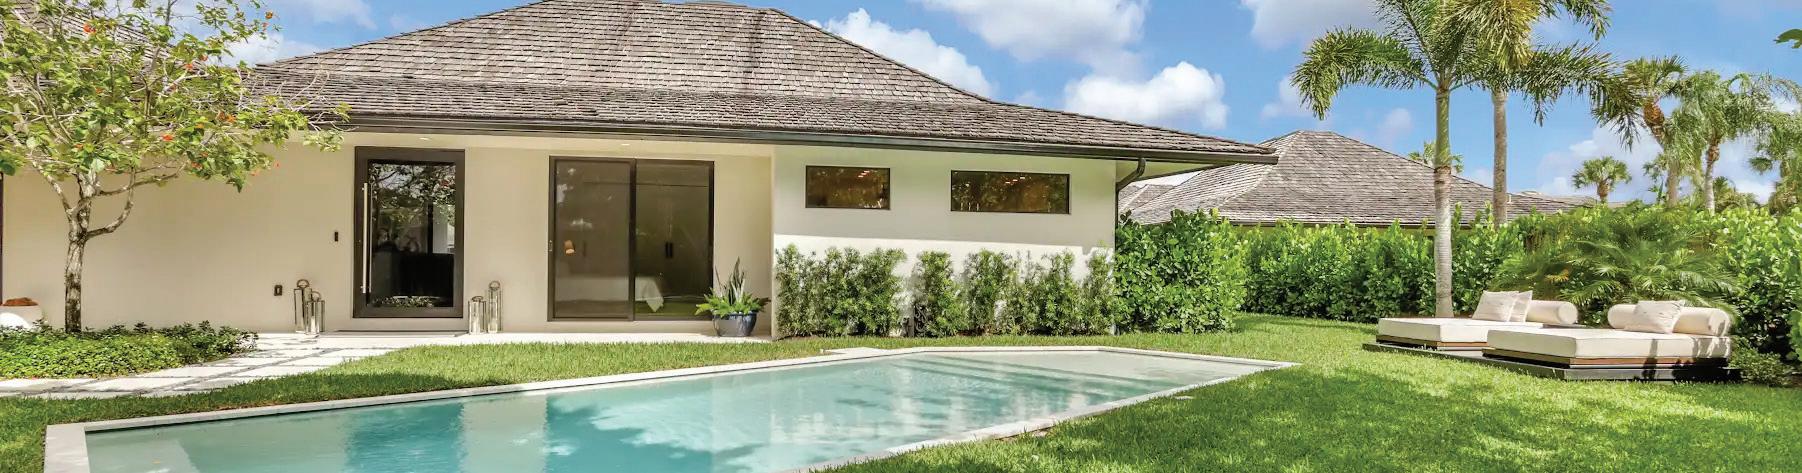
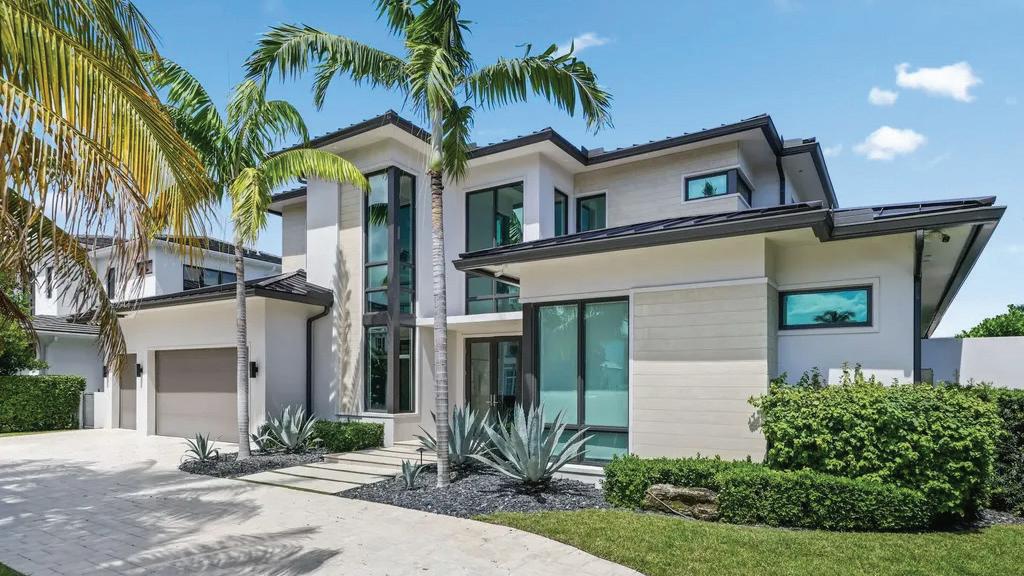
Welcome to your private waterfront oasis in the heart of Delray Beach. Built in 2020 and designed by the late, world-renowned architect Richard Jones, this extraordinary estate offers a seamless blend of modern design, soaring ceilings, and refined coastal living.From the moment you enter, the grand glass staircase and dramatic entryway set the tone for what awaits inside. The home features six spacious bedrooms, six and a half bathrooms, and over 4,500 square feet of carefully crafted living space. Walls of glass invite natural light throughout, while open living and dining areas create the perfect environment for both everyday living and large-scale entertaining. Just moments from Atlantic Avenue, you can enjoy award-winning restaurants, boutiques, and cultural attractions, or walk to nearby Trader Joe’s, Nordstrom Rack, Lululemon, Sephora, and Whole Foods. This is more than a homeit is a lifestyle. A rare opportunity to live in one of East Delray Beach’s most coveted neighborhoods with direct ocean access and all the amenities of South Florida living at your doorstep. Don’t miss your chance to own this exceptional waterfront estate.
The auto plaza includes a 3-car garage plus additional garage space suitable for captain/ crew storage, golf cart or specialty vehicles. 5
Brand-new Intracoastal estate in Orchid Point offering approximately 230’ of waterfront with protected side dockage in a no-wake zone -- plus additional dock space on the northwest corner of the property. Positioned on a prime point lot, the residence captures some of the longest Intracoastal views in Boca Raton.A collaboration by Jag Development, In-Site Design Group and Farache Bromberg Design Studio, the home blends modern architecture with warm organic finishes. Floor-to-ceiling window walls, bleached oak flooring, custom millwork and designer lighting enhance the open, light-filled interiors. A fully integrated smart-home system controls lighting, climate, security and entertainment. The main level includes spacious living and family areas, a club/media room, dedicated bar, and downstairs office creating a layout that is truly an entertainer’s dream. A private downstairs suite with its own entrance provides convenient access to the dock and is ideal for captain/crew quarters, guests, or a separate workspace.
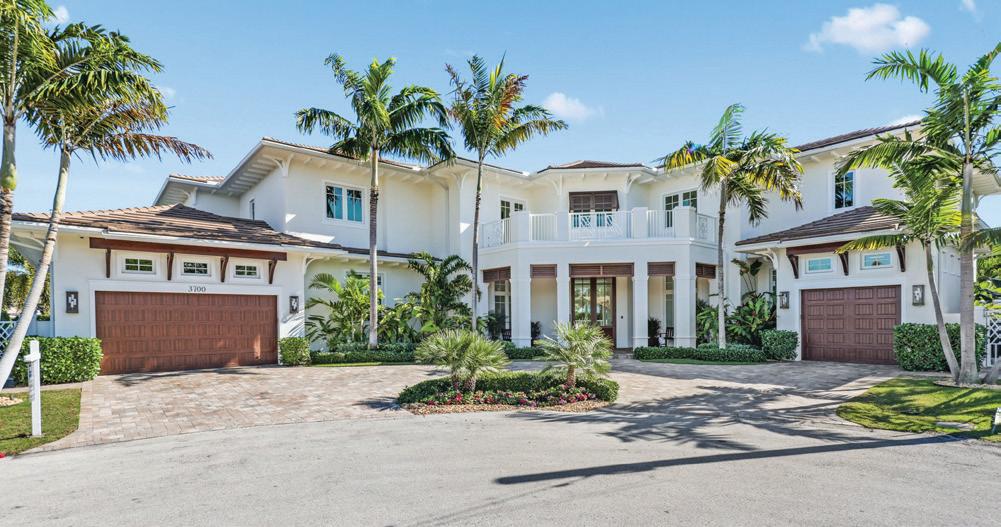

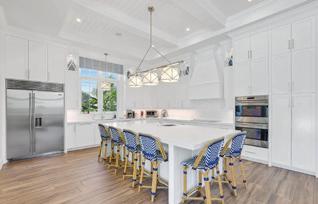
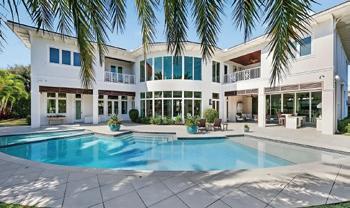


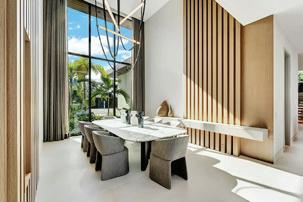
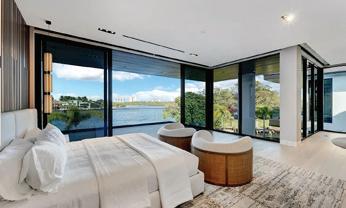
Located on a 240-foot southeast-facing waterfront point lot on the South Grand Canal, this Hamptons-inspired estate offers timeless design, modern technology, and exceptional indoor-outdoor living. Built in 2020 by Zahn Builders of Lighthouse Point, the home features refined millwork, coffered ceilings, soaring ceiling heights, and expansive windows that fill the interiors with natural light. The grand foyer opens to formal living and dining spaces with a 500+ bottle refrigerated wine bar, ideal for entertaining. Walls of glass lead to a resort-style outdoor kitchen, private pool framed by lush hedging, orchid sanctuary, courtyard, and fenced areas perfect for pets and children. The thoughtfully designed layout includes a first-floor secondary primary suite, private office, and two powder rooms. Upstairs are five en-suite bedrooms with walk-in closets, including a luxurious primary suite, plus an upstairs club room with bar, expansive loggia, oversized pantry, and three-car garage. A fully integrated smart-home system features Lutron lighting and shades, enterprise-grade whole-home Wi-Fi, security cameras, smart locks, thermostats, and Apple HomeKit with Siri control.
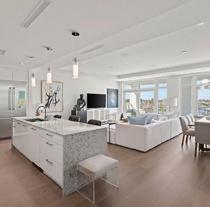



This achievement is not just about recognition—it’s about a commitment to delivering the highest level of expertise and results for my clients.
Thank you for your trust, loyalty, and the meaningful relationships we’ve built along the way that continue to fuel my passion for real estate. I look forward to the opportunities ahead and reaching your goals together.