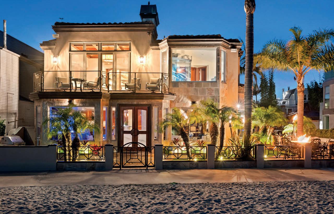
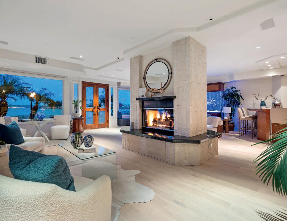
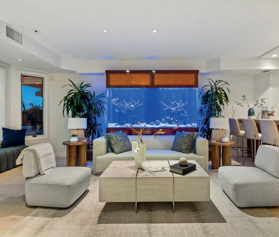
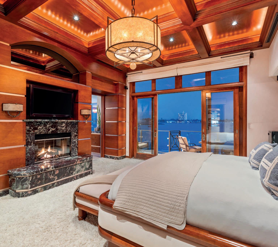
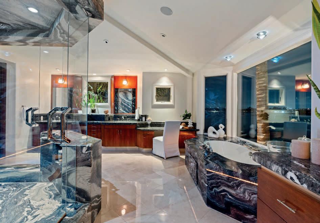
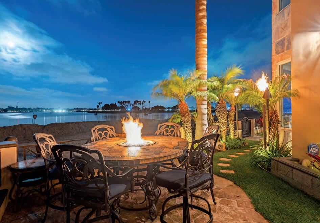
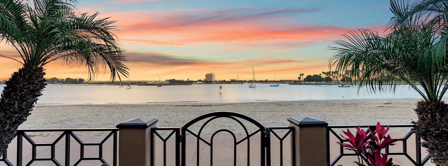
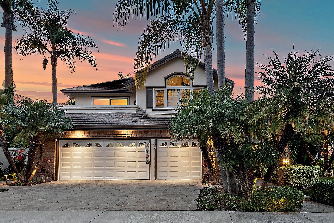
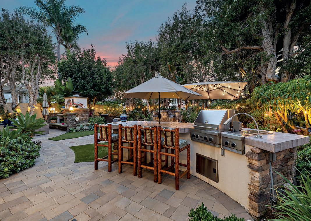
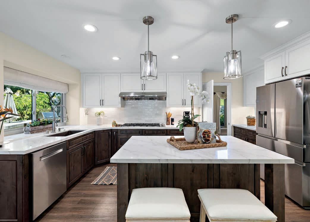
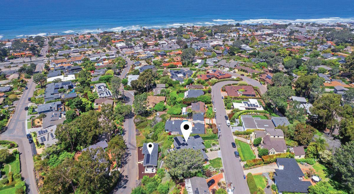
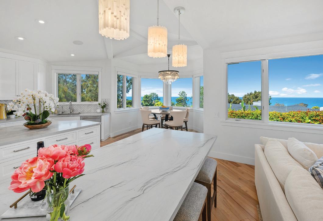
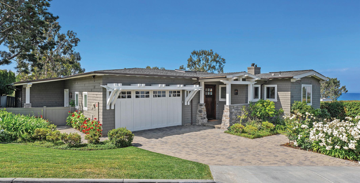
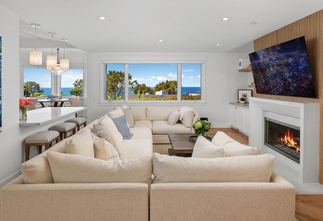
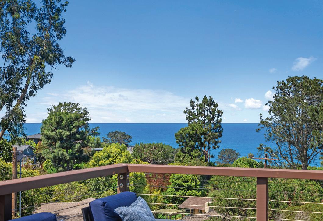
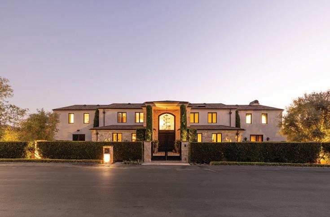
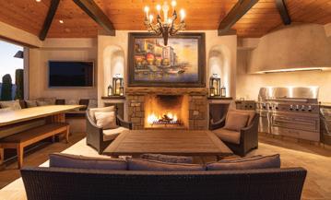
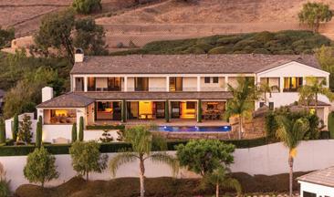
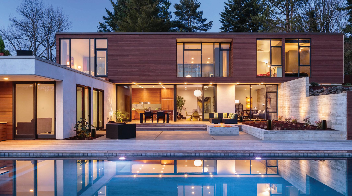
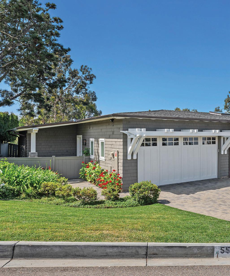
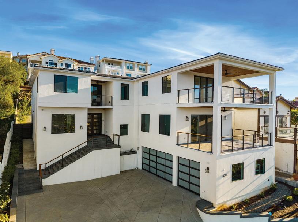
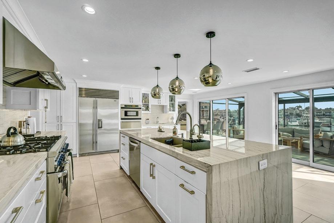
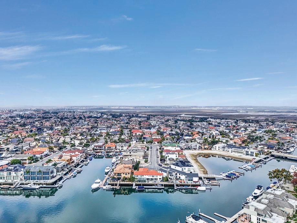
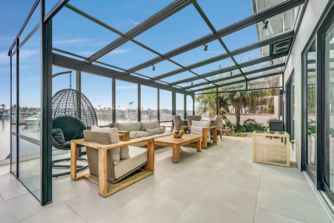
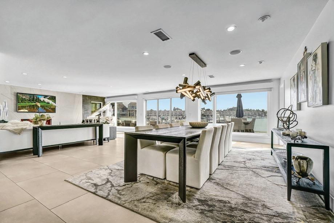
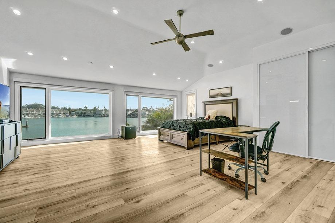
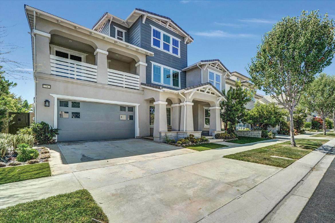
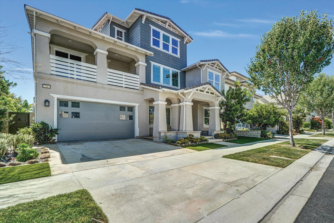
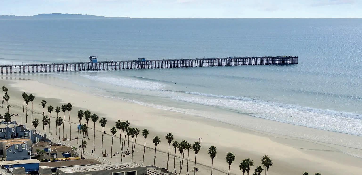
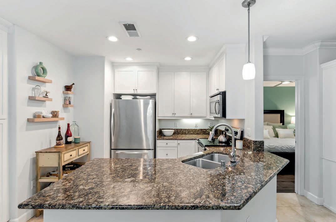
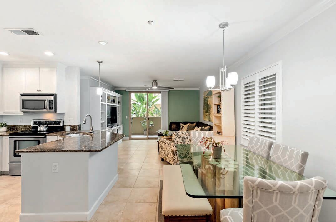
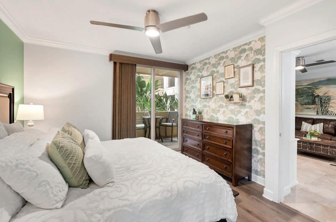
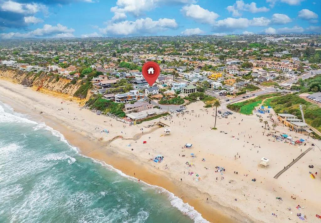
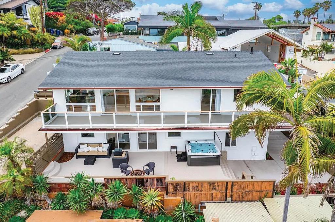
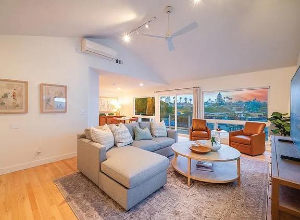
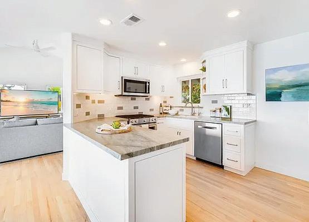
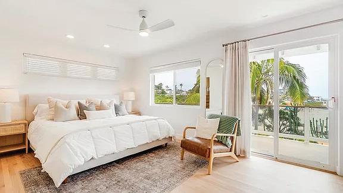
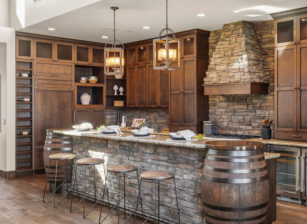
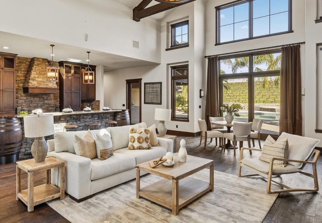
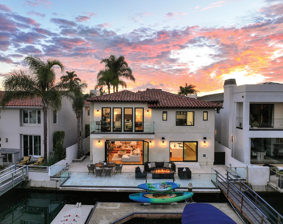
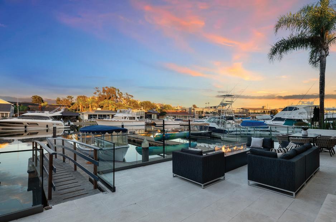
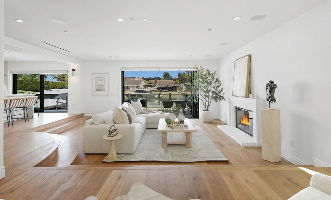
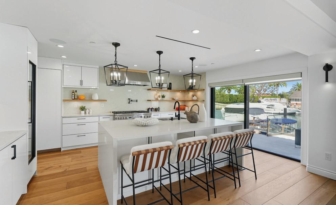
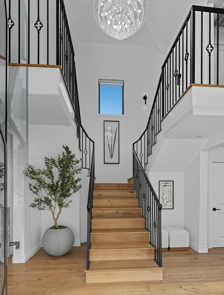
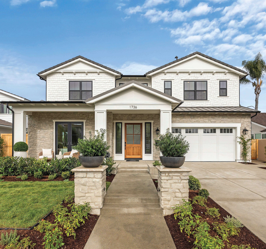
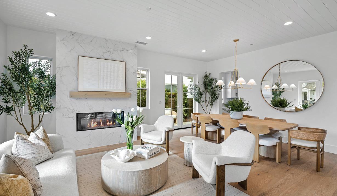
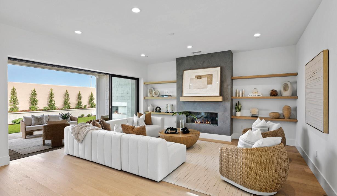
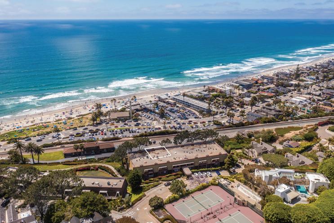
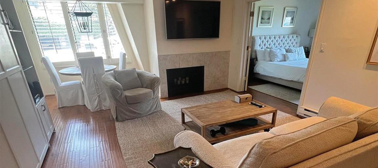
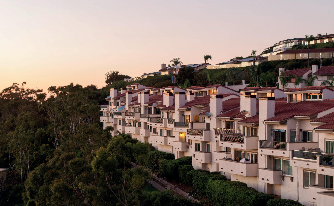
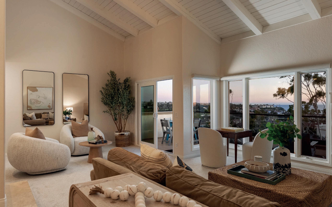
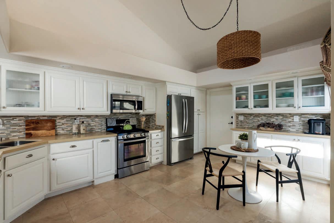
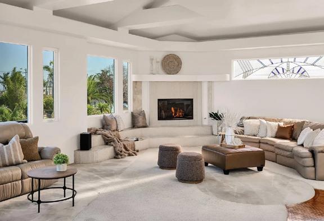
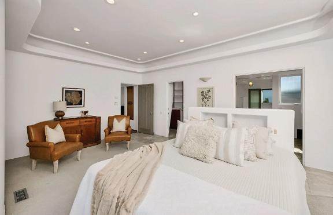
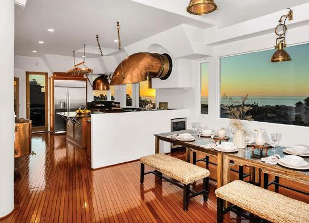
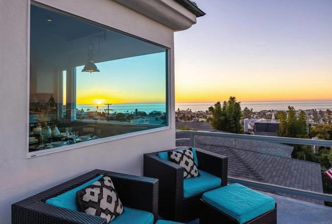
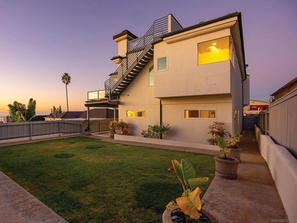
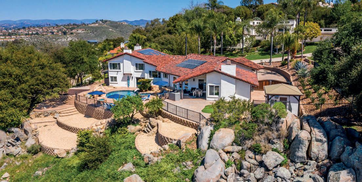
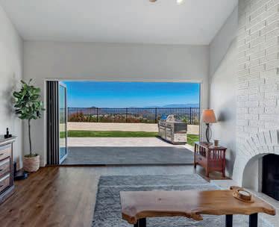
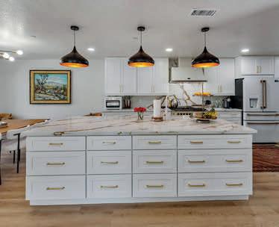
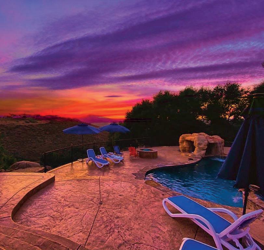
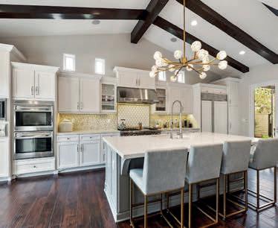
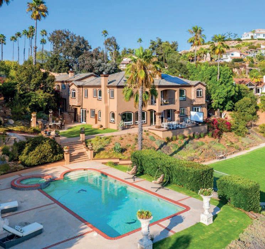
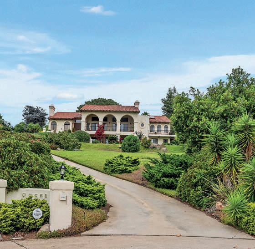
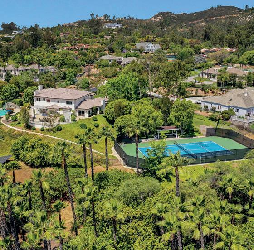
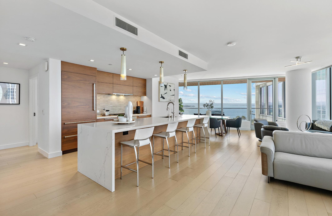
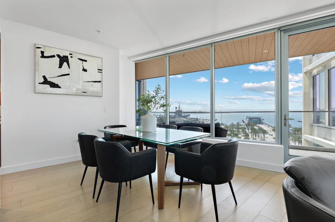
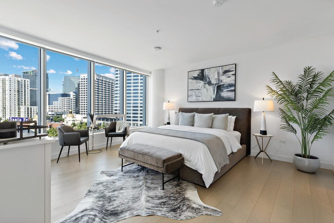
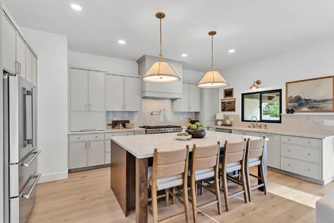
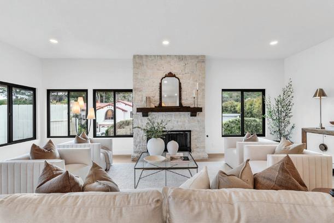
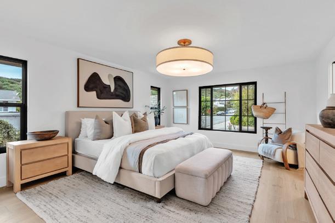
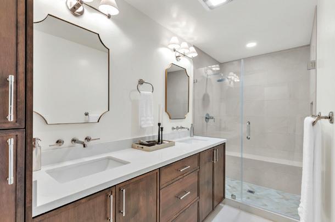
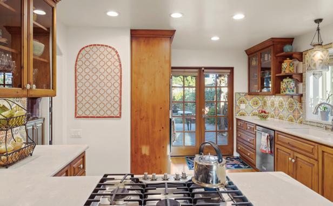
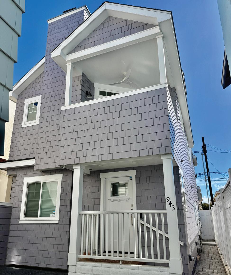
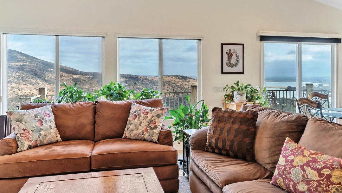
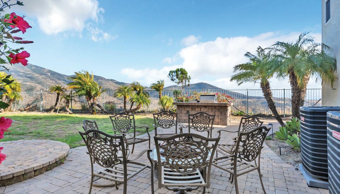
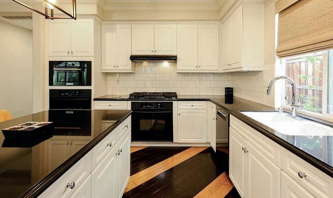
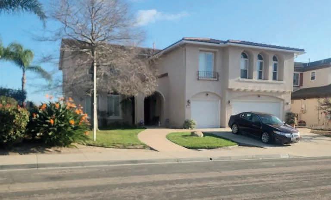
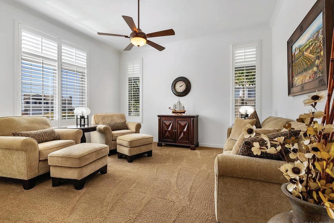
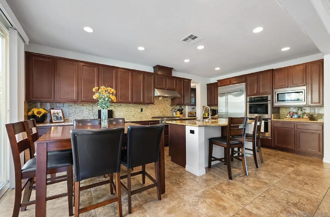
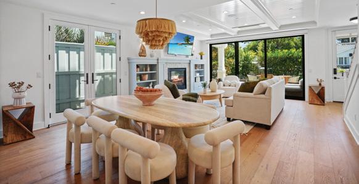
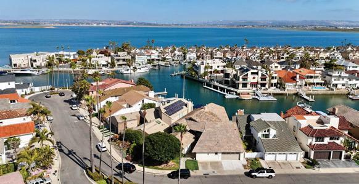
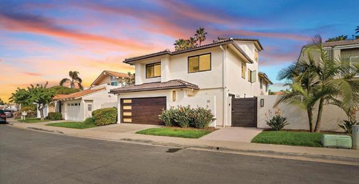
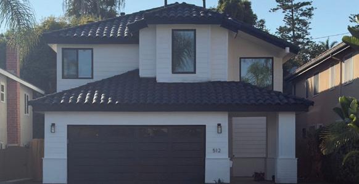
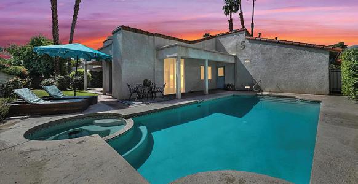
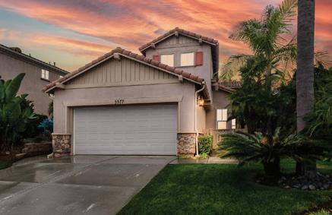
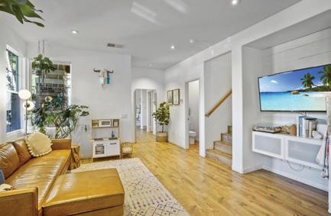
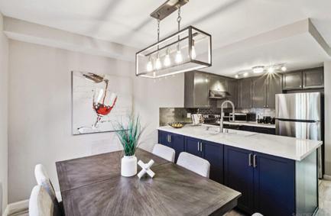
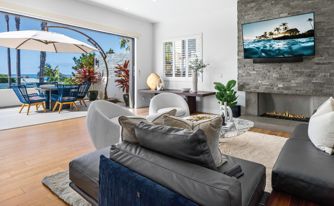
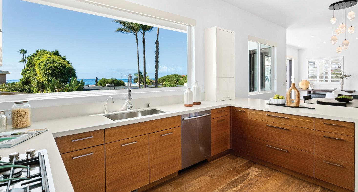
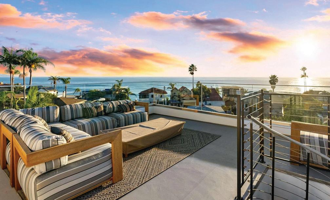
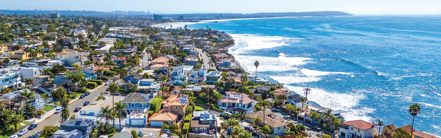
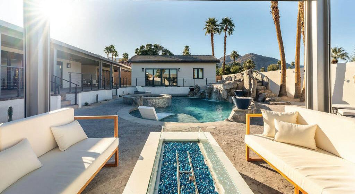
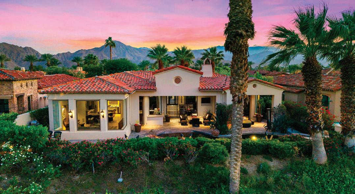
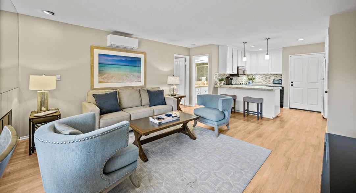
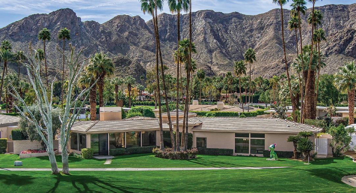
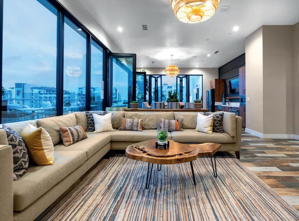
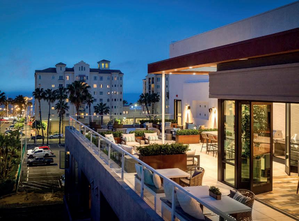
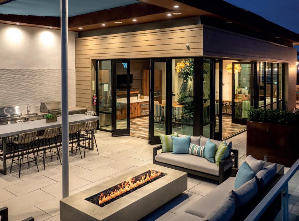
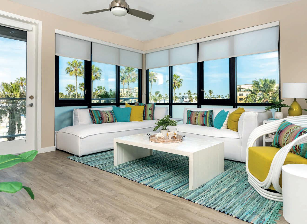
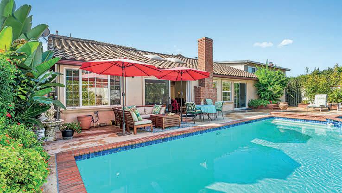
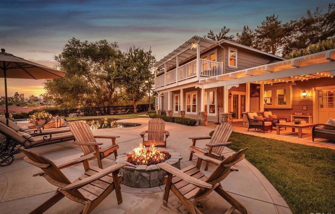
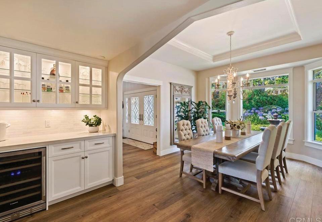
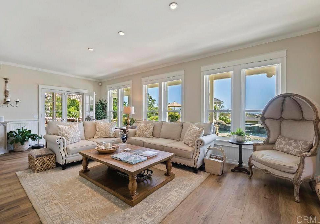
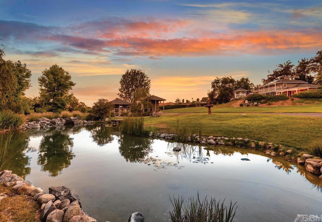
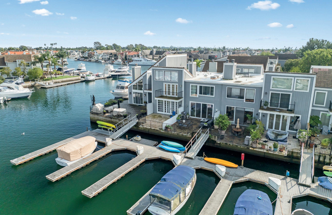
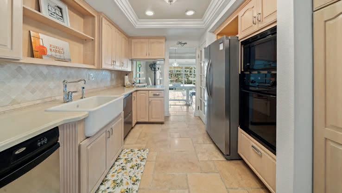
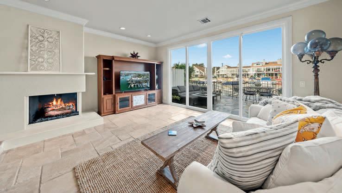
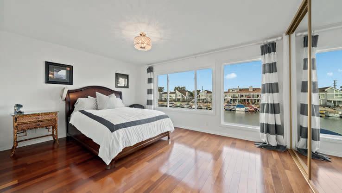
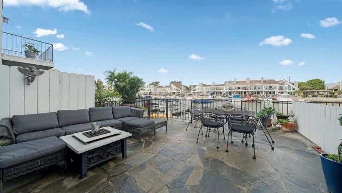
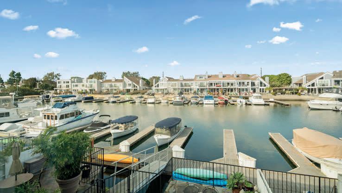
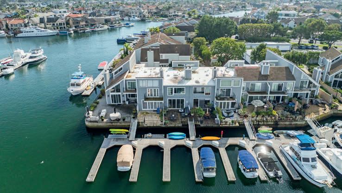
Directly on the sand in coveted Mariner’s Cove on Mission Bay, 2741 Bayside Walk offers a rare opportunity to experience exceptional bayfront living. Enjoy sweeping views across the water toward two marinas and quick access to the open ocean. Thoughtfully designed with bespoke finishes including solid cherry doors, etched glass, custom stonework, and a dramatic 500-gallon saltwater aquarium centerpiece. Outdoor spaces are designed for unforgettable entertaining with a built-in BBQ, kegerator, gas-lit tiki torches, and tranquil water features. An oversized garage and additional side-by-side parking complete this architecturally distinctive, turnkey waterfront retreat.
4 Beds | 3 Baths | 3,715 Sq Ft | $3,450,000
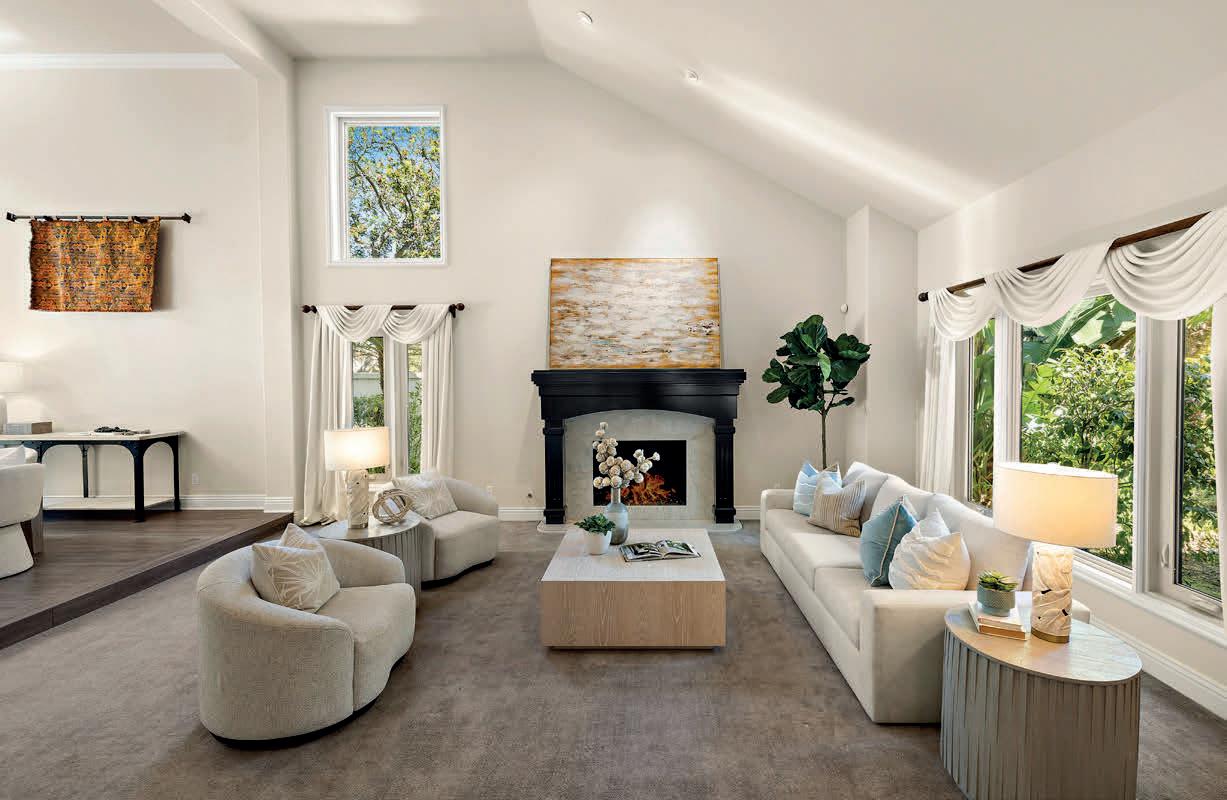
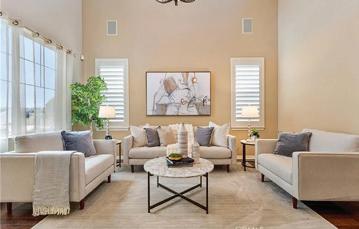
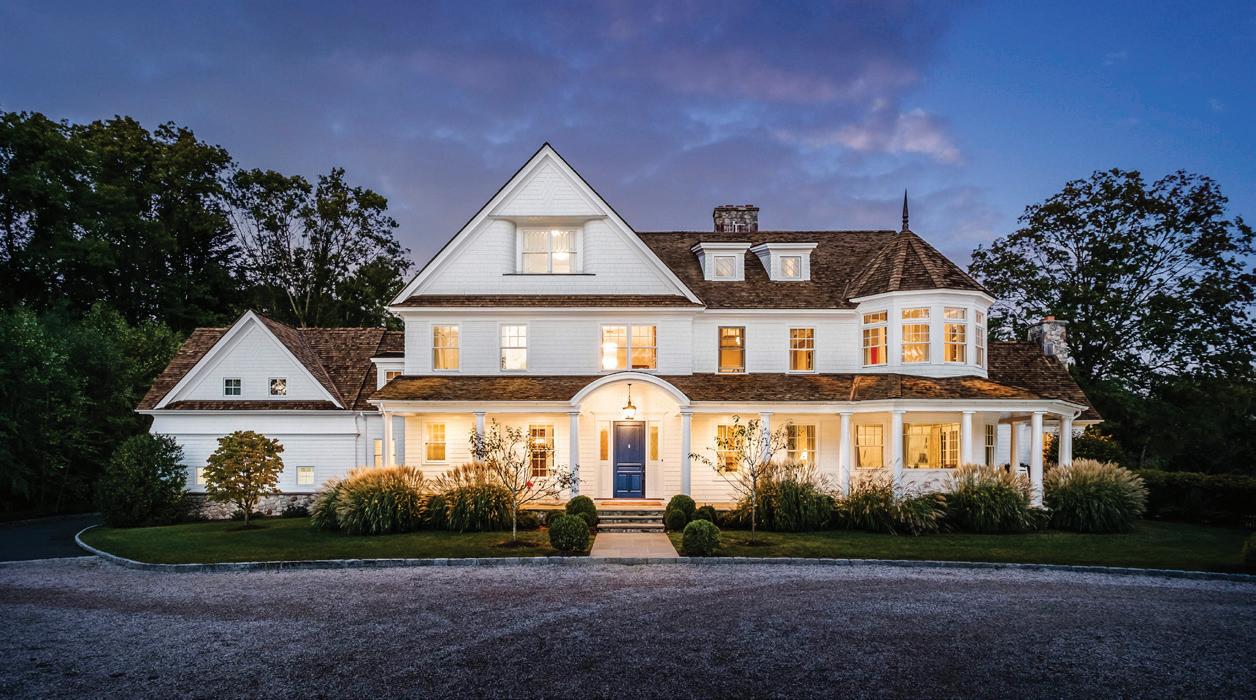
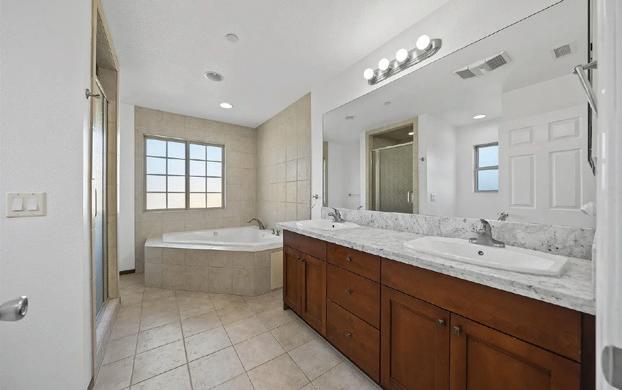
Step into a whole new vision of elegance at 1 Belaire, now brilliantly transformed with fresh, professional staging that truly brings this remarkable home to life. Nestled in the prestigious gated community of Crest de Ville in Laguna Niguel, this 3,715-square-foot residence is a masterpiece of design and comfort. With four spacious bedrooms, three beautifully updated bathrooms, and an expansive bonus room perfect for a media retreat, home office, or game room, every detail of this home has been thoughtfully curated.
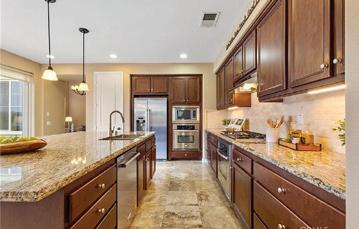
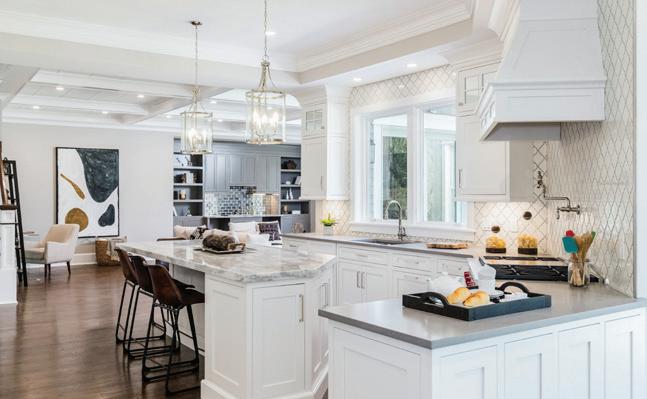
The newly staged interiors highlight the seamless flow of the home, from the striking porcelain tile and plush carpet underfoot to the sophisticated formal living and dining spaces. The heart of the home—a fully renovated chef’s kitchen—is now showcased in all its glory, featuring stainless steel appliances, custom cabinetry, and ample counter space that’s as functional as it is stunning. Picture hosting gatherings here, with the adjacent spaces perfectly styled to inspire connection and conversation.
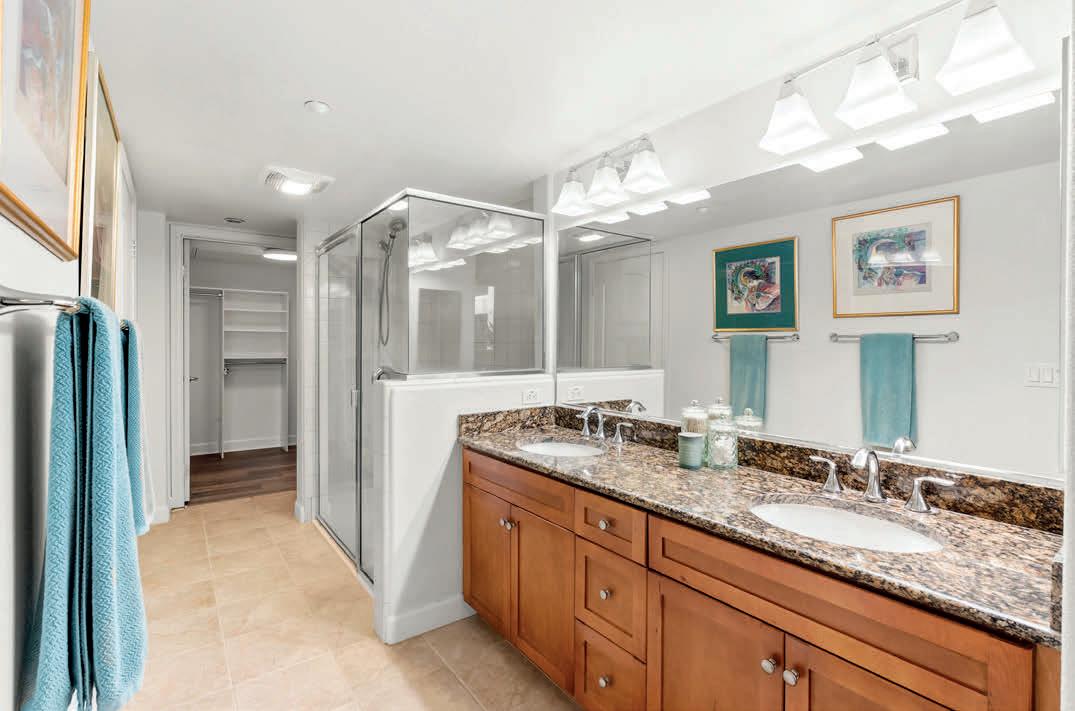
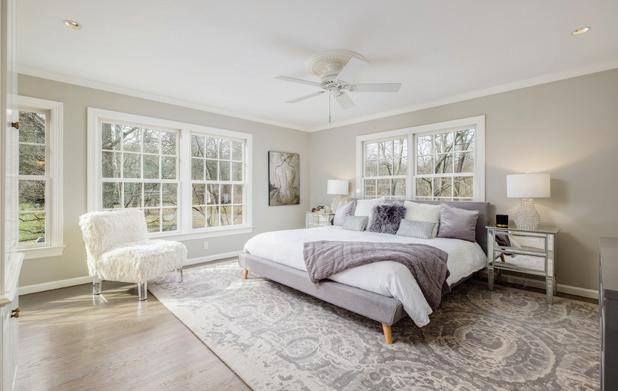
Retreat to the luxurious primary suite, now styled to evoke a true haven of rest and relaxation. It boasts a generously sized walk-in closet and a spa-like ensuite with dual vanities, granite countertops, and a separate shower. The secondary bedrooms, staged to emphasize their versatility and warmth, are ideal for family, guests, or whatever your lifestyle demands.
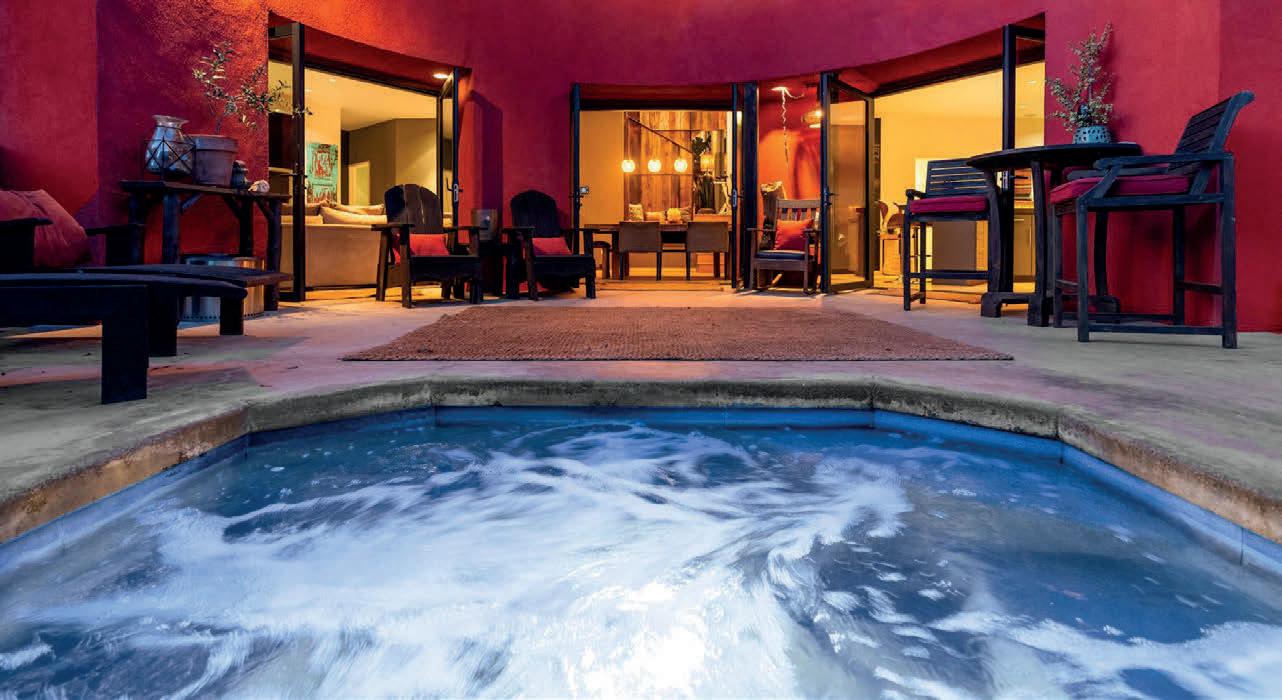
Outside, the private backyard has been designed for seamless indoor-outdoor living and entertaining. The inviting spa, built-in barbecue, and ambient lighting are all framed by lush landscaping that highlight the serene, coastal ambiance of this home.
Located in one of Laguna Niguel’s most sought-after gated communities, 1 Belaire offers the perfect balance of modern updates and timeless elegance. Discover the lifestyle you’ve been dreaming of—schedule your private tour today!
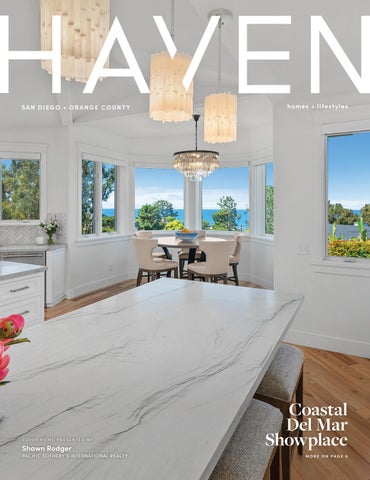
Coastal Del Mar Showplace
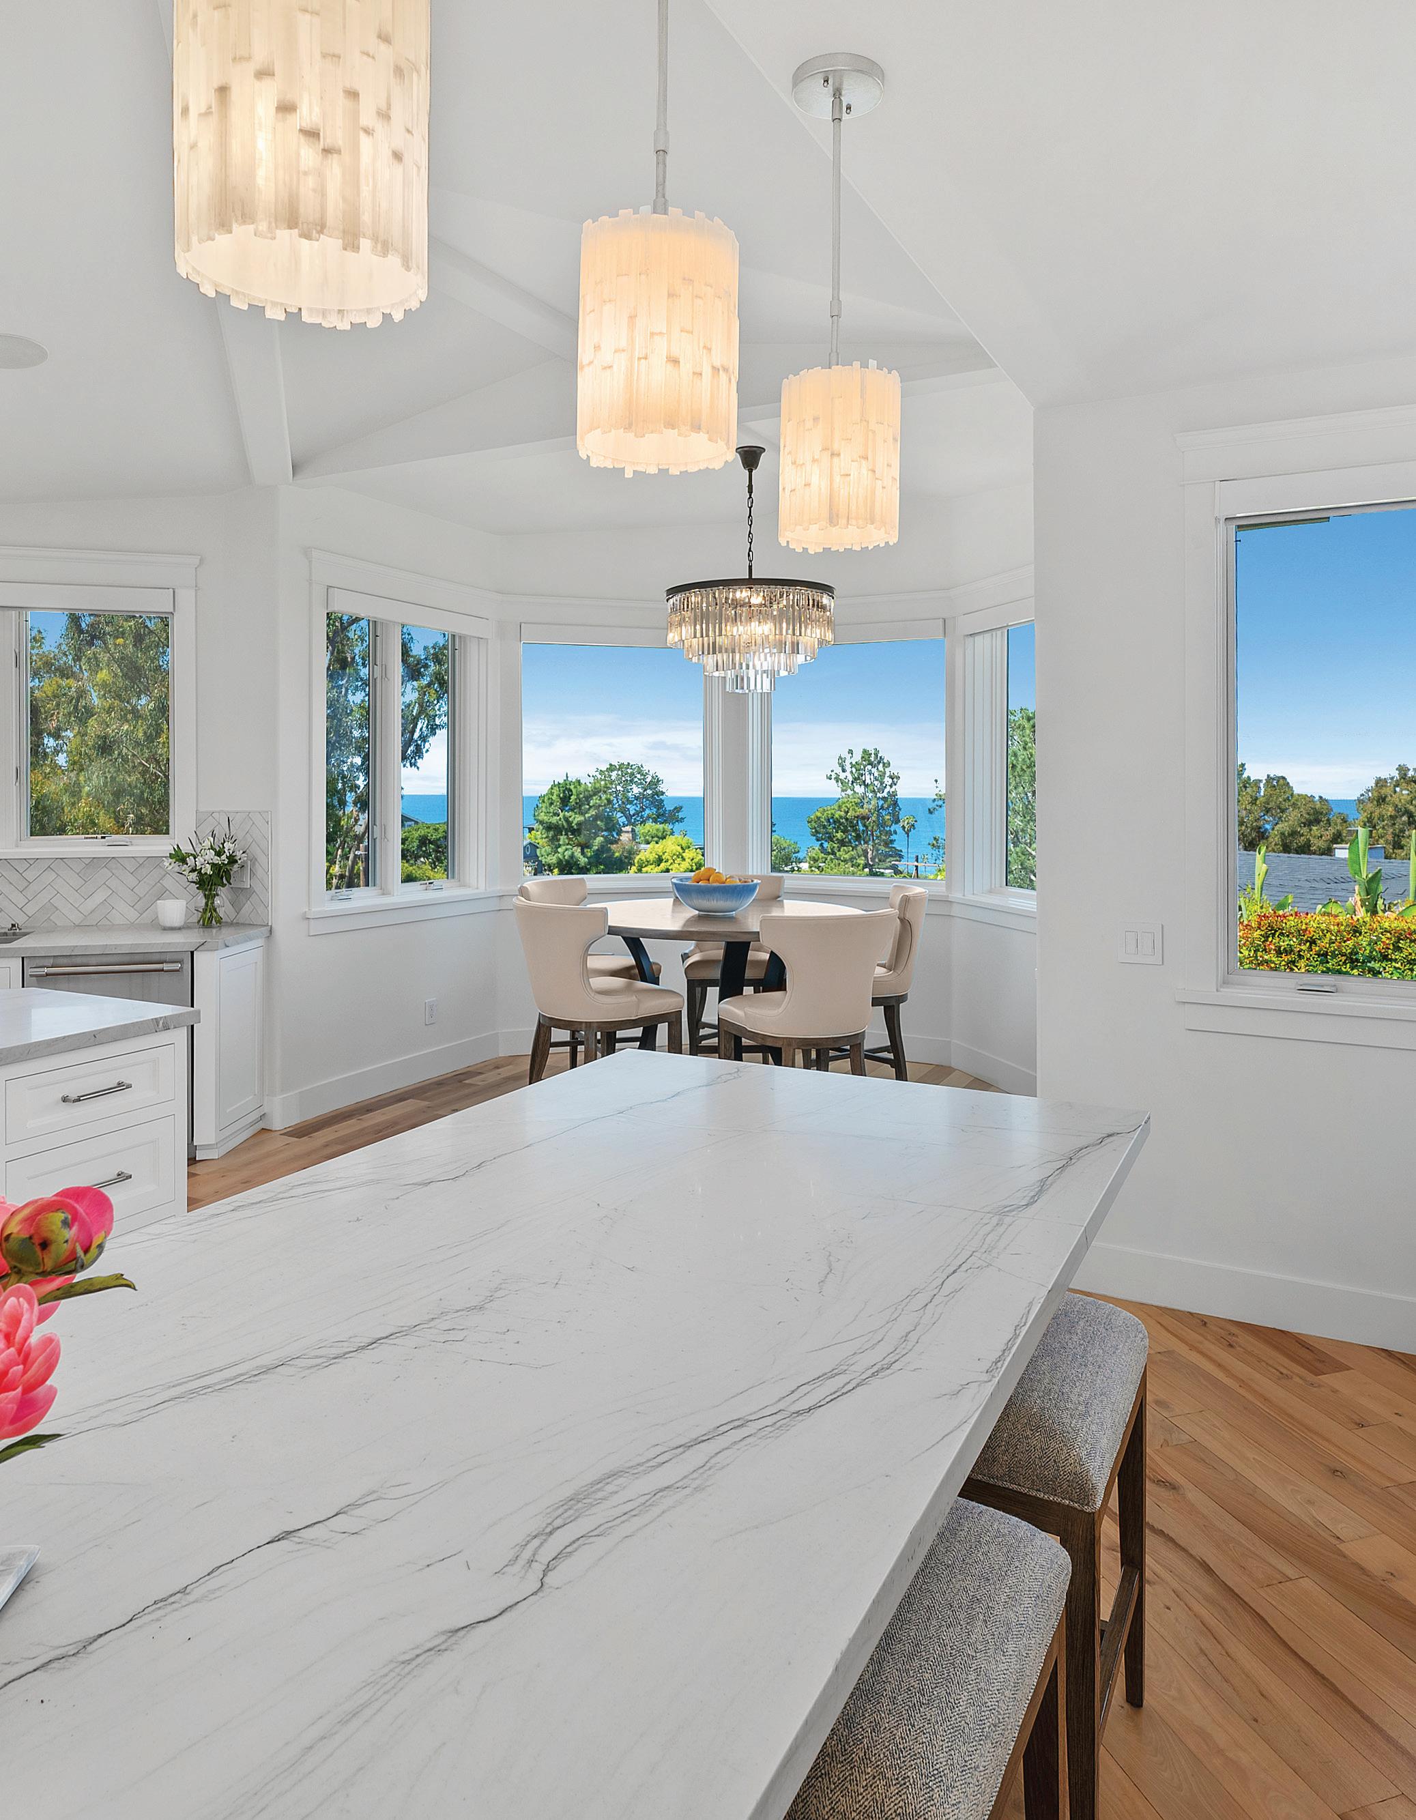
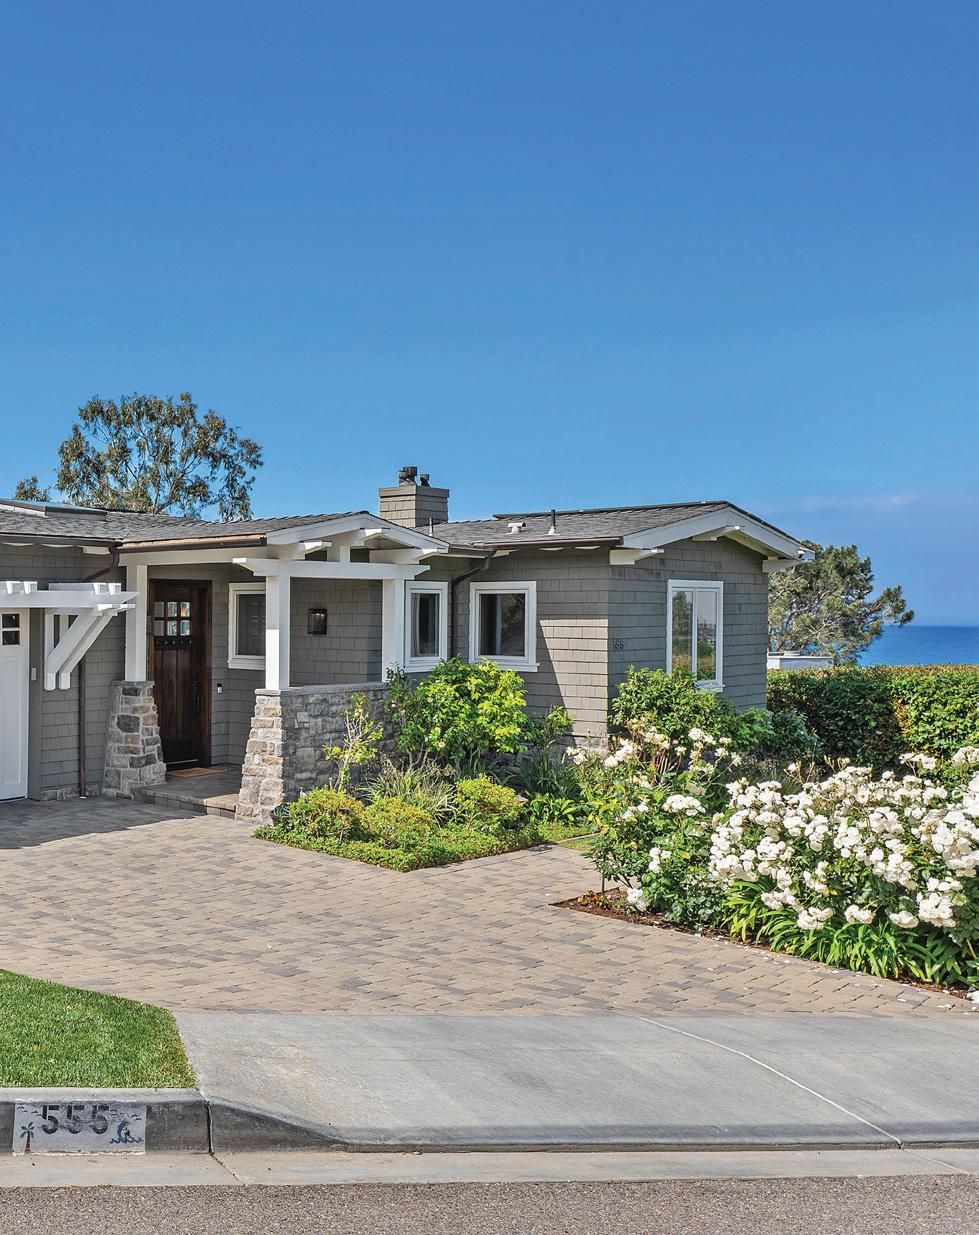
555 AMPHITHEATRE DRIVE, DEL MAR, CA 92014
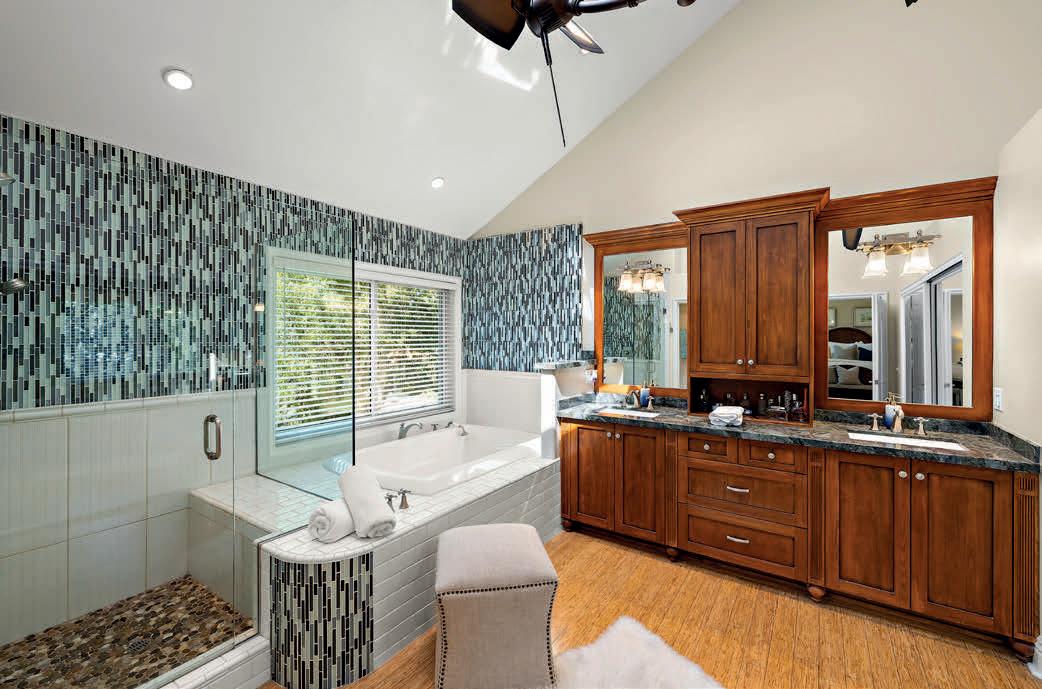
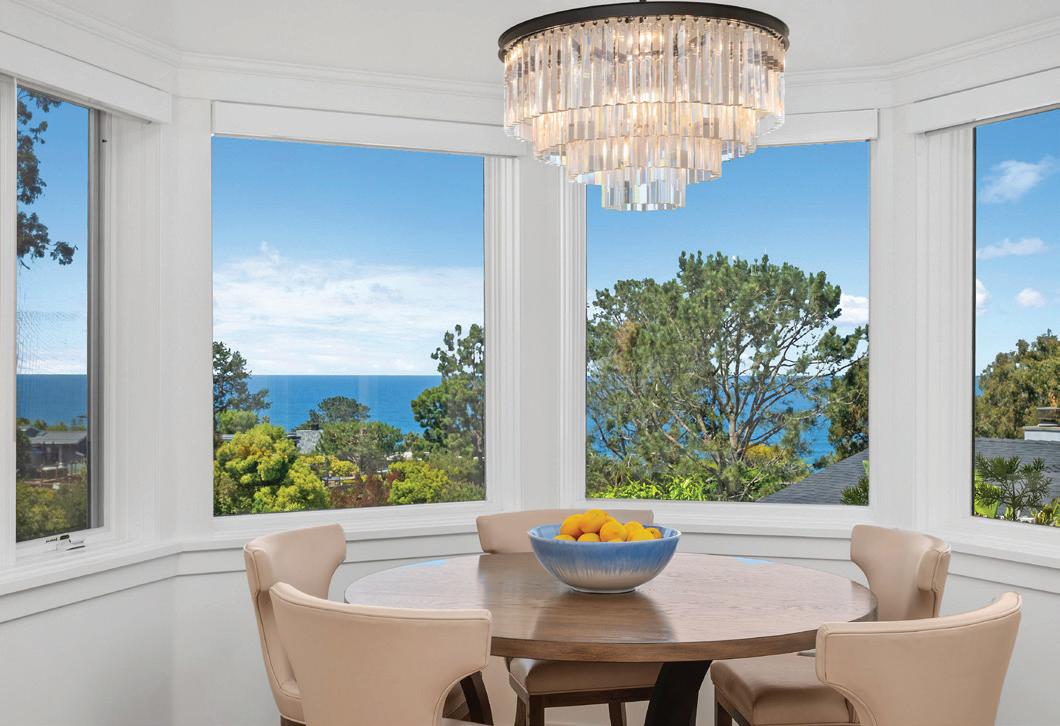
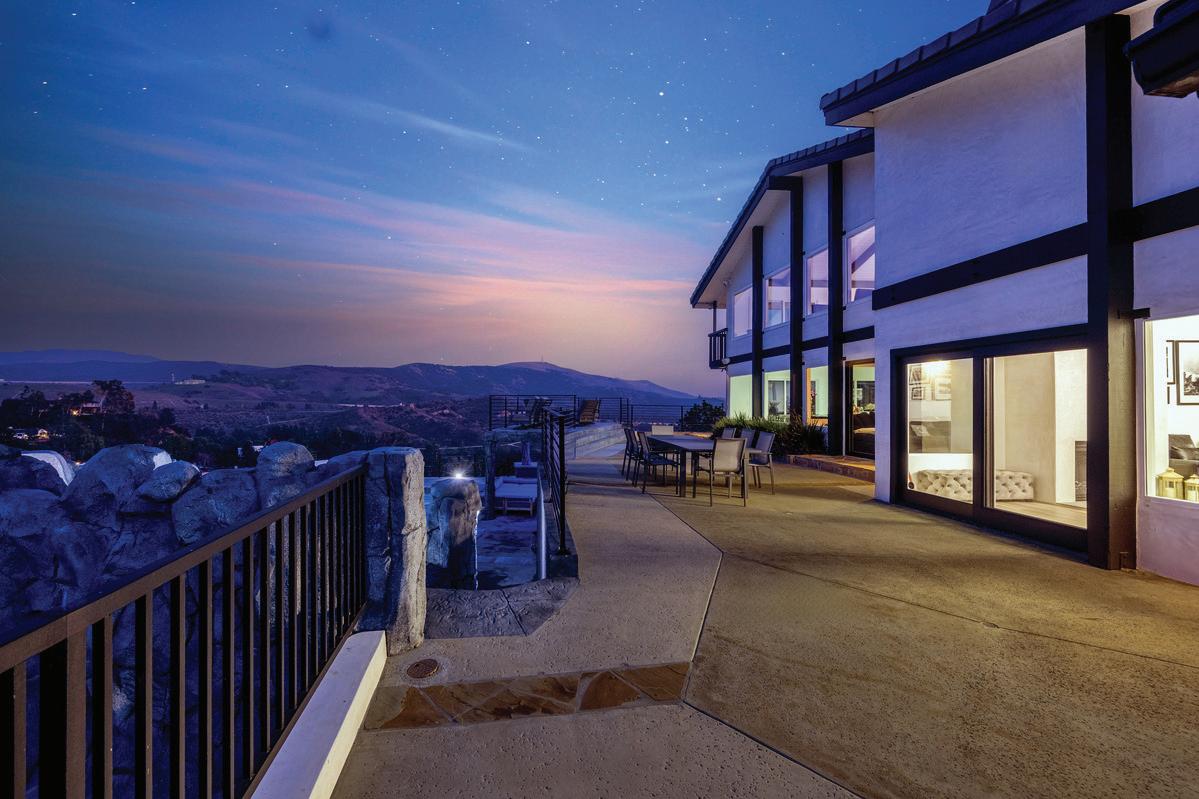
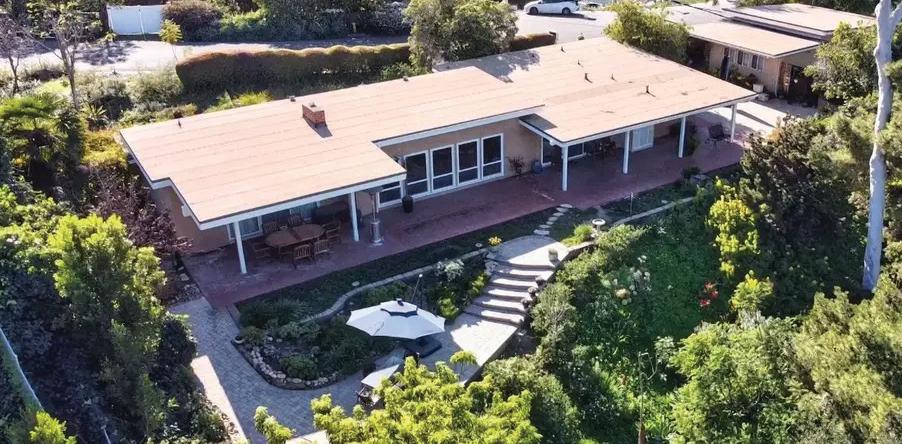
Positioned on a rare 1/3 acre hillside, this Del Mar showplace isn’t just near the ocean, it is anchored by it. More than 180 degrees of Pacific horizon serve as the living wallpaper throughout the main house. Whether you are preparing a meal in the kitchen, working from the private office, or waking up in the primary suite, the coastline remains your constant, breathtaking companion. Behind the classic architectural lines lies an interior defined by light and effortless flow. The 4 bedroom main house is a sun-drenched sanctuary where high-end design meets a relaxed spirit. The primary suite is a masterclass in serenity, offering a spa-caliber bath, a bespoke walk-in closet, and a private vantage point for the daily sunset show.
What truly sets this property apart is the substantial 1,130 square-foot secondary residence. Far more than the typical guest quarters, this is a fully realized 2-bedroom, 2-bathroom home with its own kitchen and living space. With independent access and parking off the adjacent 11th Street, it offers unparalleled flexibility—perfect for a professional-grade creative studio, hosting extended family, or capitalizing on highdemand seasonal stays during the racing season.
From your quiet hillside perch, you are only a short, scenic walk from the eclectic energy of Del Mar Village. Experience a world where shopping and dining, local surf breaks, and the rhythmic pulse of the ocean are the essentials of your everyday life.
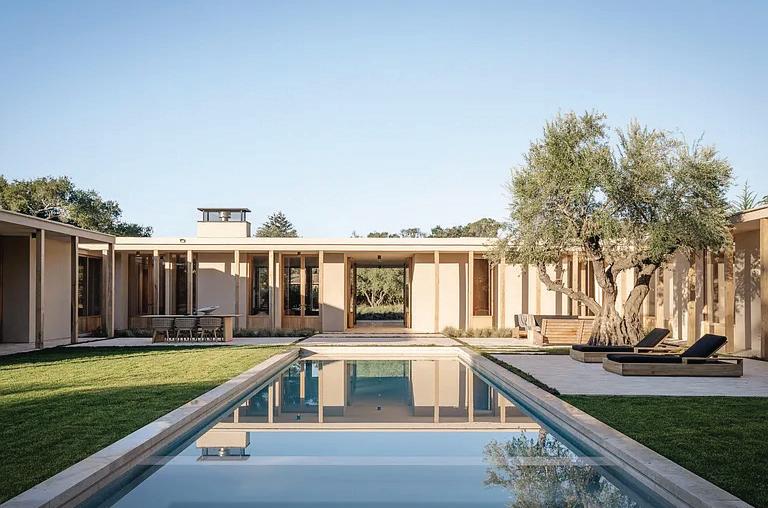
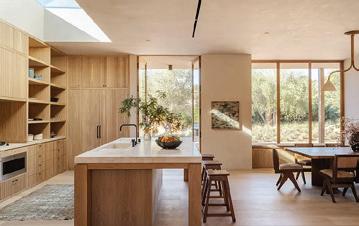
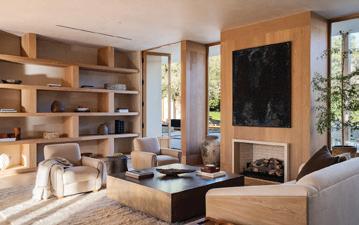
Quietly set off prime Picacho Lane on a tranquil cul-de-sac in Montecito’s coveted Golden Quadrangle, this newly constructed home offers rare proximity to the Upper Village while preserving exceptional privacy. Conceived by acclaimed architect Manuel Cervantes, with interiors by Corinne Mathern and thoughtfully executed by Plus Development, the residence is a disciplined yet soulful expression of architecture where proportion, light, and natural materials define the experience. Designed as a seamless single-level composition, the home unfolds with quiet confidence. Positioned in one of Montecito’s most desirable enclaves prized equally for privacy and walkability the property represents a rare balance of architectural pedigree and everyday ease.
4
Step into a world of elegance with over 2,200 square feet of covered outdoor living space, including a grand cabana, loggia, and an expansive second-story deck, perfect for entertaining or enjoying serene sunsets. The interior features a sophisticated kitchen equipped with top-of-the-line Viking appliances, two Subzero refrigerator/freezers, and a custom home theater with a 14-foot screen, ensuring a cinematic experience at home.
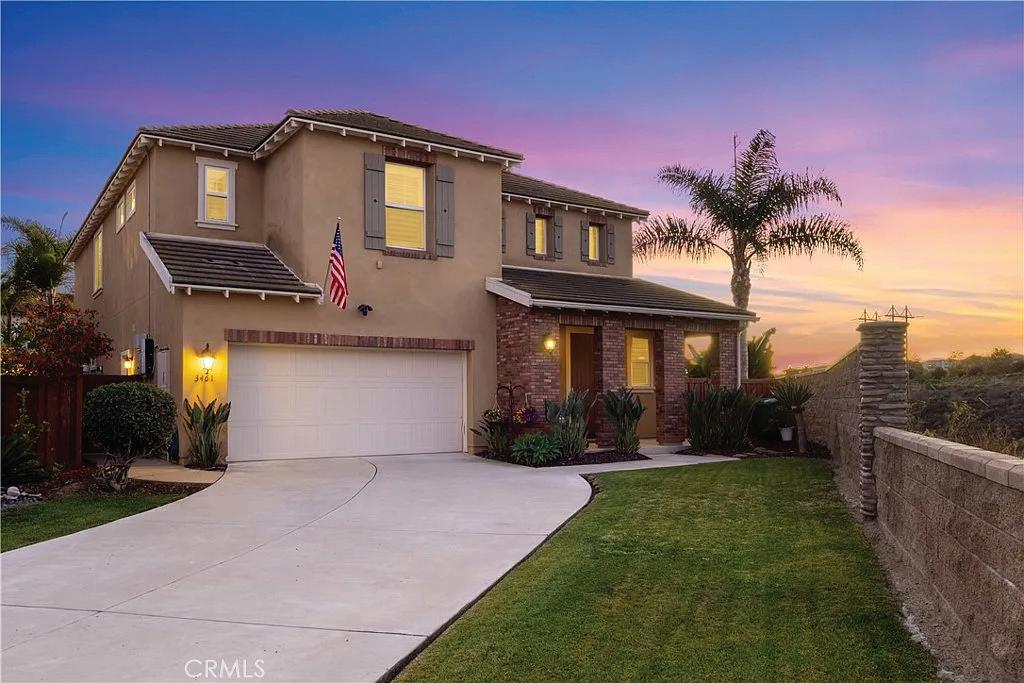
Welcome to 3461 Alander Court in The Foothills, one of Carlsbad’s most desirable coastal communities, known for its resort-style amenities, scenic walking trails, and top-rated Carlsbad Unified schools. Offering over 3,100 sq. ft. of living space on one of the largest lots in The Foothills (7,789 sq. ft.), this 4BD, 4.5BA residence combines function, flexibility, and seamless indoor-outdoor living. Built in 2011 by its original owners, the home features an open layout with three en-suite bedrooms, including a first-floor suite that provides privacy and convenience. Interior highlights include travertine and hardwood floors, crown molding, recessed lighting, dual ovens, California Closets, and a family room bar with surround sound extending throughout the main level and outdoor areas. A spacious loft with beverage center and three TV hookups creates an ideal space for movie nights or game-day gatherings.
“Stone Meadow is a project that reflects what we strive to do: create homes that feel timeless, thoughtfully designed and deeply connected to their setting. Collaborating with Manuel Cervantes on the architecture and Corinne Mathern on the interiors, along with an exceptional broader team, allowed us to bring a shared vision to life at a very high level.”
✔ Single Family Homes
✔ Condos, Townhomes & Apartments
✔ Estates, Luxury & Equestrian
✔ New Construction & Remodeling
✔ Commercial Properties
✔ Pre-purchase Inspections for Sellers
"They were able to schedule my inspection right away. Their inspection saved me a lot of time, energy, and money, and pointed me in the right direction regarding this property. They even gave me tips and explained what to look for next time." – Ivan M.
Cover Home: 555 Amphitheatre Drive, Del Mar, CA - Shawn Rodger
3 Linda Isle, Newport Beach, CA - Susie Mckibben
7146 Argonauta Way, Carlsbad, CA - Michael Mattson
2893 Paseo Del Sol, Escondido, CA - Lili Patch
A
OF ELEGANCE, PRIVACY & NATURAL BEAUTY
3750 MOLINO ROAD, MOLINO, FL 32577
5 BD | 6 BA | 6,852 SQ FT | $1,799,999
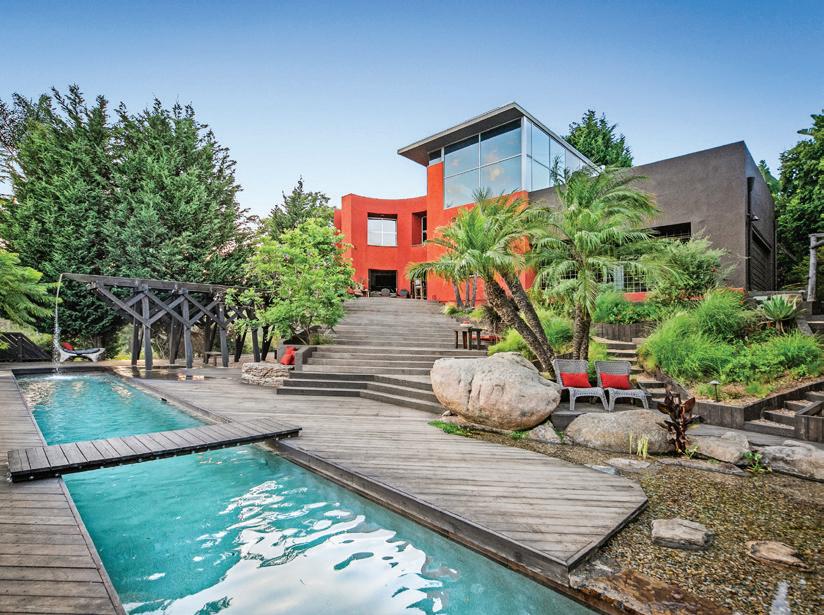
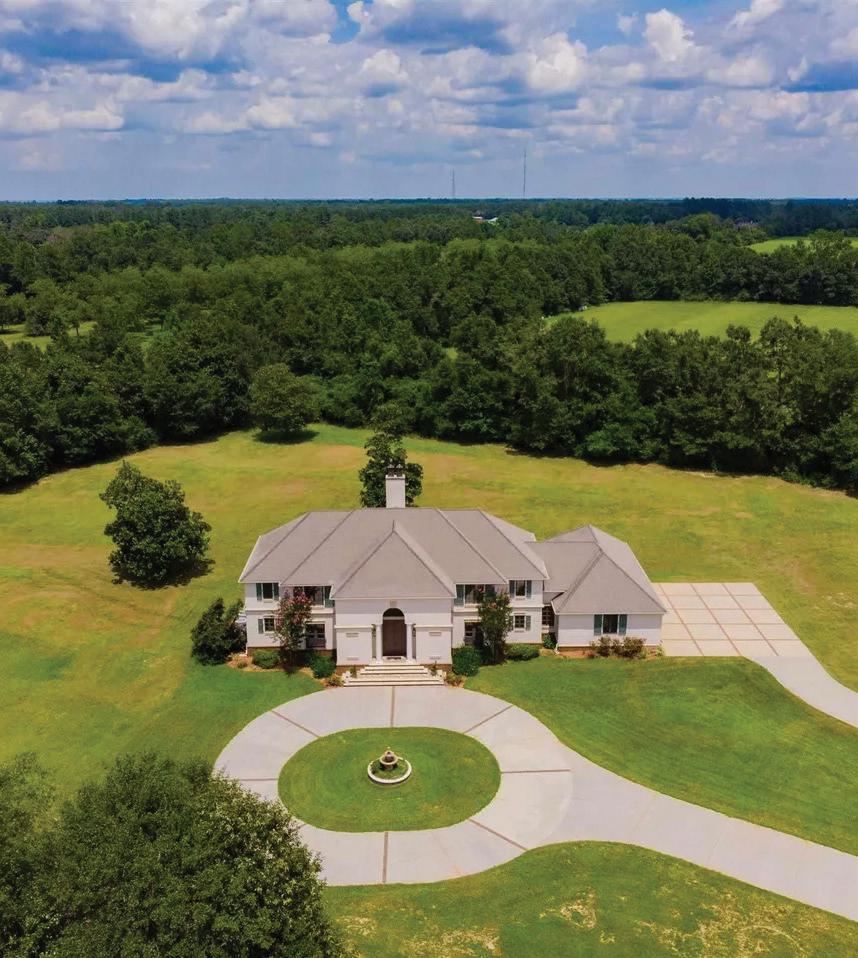
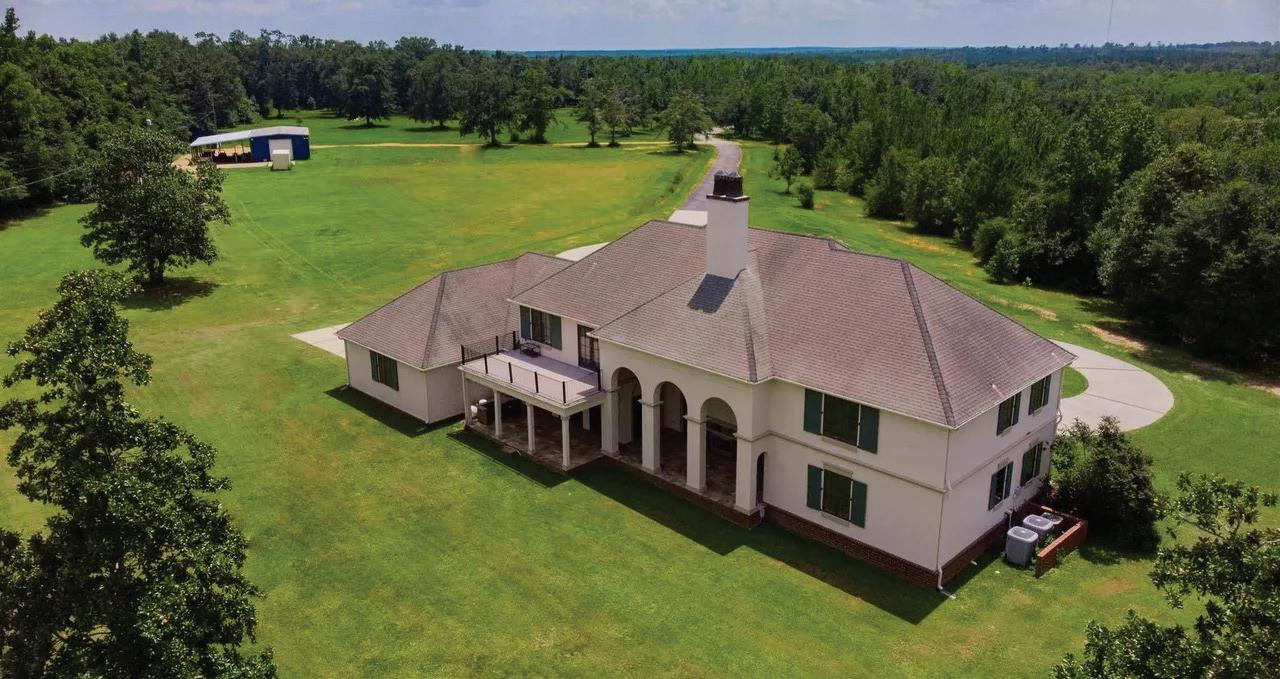
Perfectly situated on 23.04 acres of pure privacy, this magnificent custom-built estate sits a half mile off the road, surrounded by serene nature and abundant wildlife. A gated, paved winding driveway leads to an impressive circular drive with a grand fountain centerpiece, setting the stage for timeless sophistication.
Inside, you’re welcomed by soaring two-story ceilings, gas fireplace with french doors on each side with solid hickory hardwood floors, Kolbe custom windows, and mahogany double entry doors that exude craftsmanship and warmth. Enjoy your own private media or theater room—ideal for movie nights, game days, or family gatherings. Features front and rear custom staircases and private elevator leading to the second floor, blending comfort with luxury.
The master suite is a true private sanctuary, featuring a spacious sitting area, executive-style office, and French doors leading to a private balcony overlooking the property. The luxurious master bath offers dual vanities, a luxury soaking tub, and a walk-in glass shower—a spa-like experience in your own home. A truly one-of-a-kind custom master closet serves as a centerpiece of the suite, designed with an island dresser, dedicated vanity, and abundant space for clothing, shoes, and storage—every detail meticulously planned for both elegance and practicality.
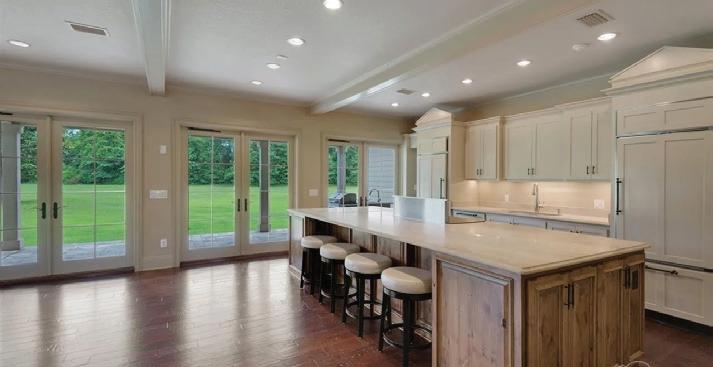
The gourmet kitchen features granite countertops, custom cabinetry, and premium appliances, including dual Sub-Zero refrigerators, a warming drawer, and a large center island. A breakfast nook, walk-in pantry, and butler’s pantry complete this thoughtfully designed space—perfect for both everyday living and entertaining.
Outdoors, enjoy expansive patios, manicured landscaping, and room for horses, gardens, or future amenities—a private paradise just minutes from town. A rare opportunity to own unmatched privacy and elegance in one breathtaking estate.
THE ONE & ONLY CALIFORNIA CLIFF HOME OVERLOOKING PENSACOLA BAY
6494 SCENIC HWY | PENSACOLA, FL 32504
5 BD | 5.5 BA | 5,072 SQ FT | $2,999,999
A Modern Architectural Marvel Overlooking Pensacola Bay
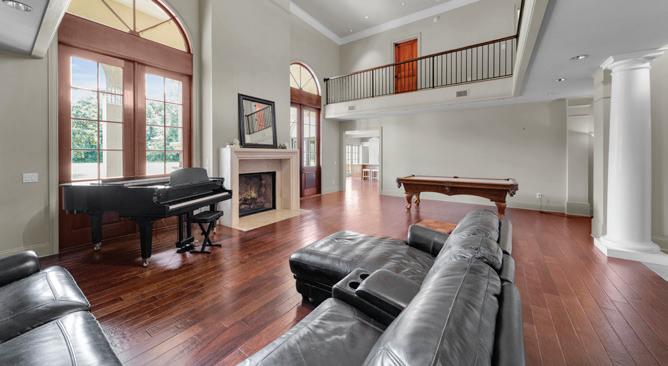
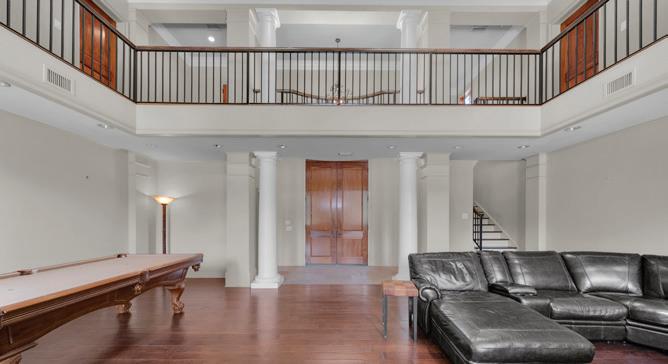
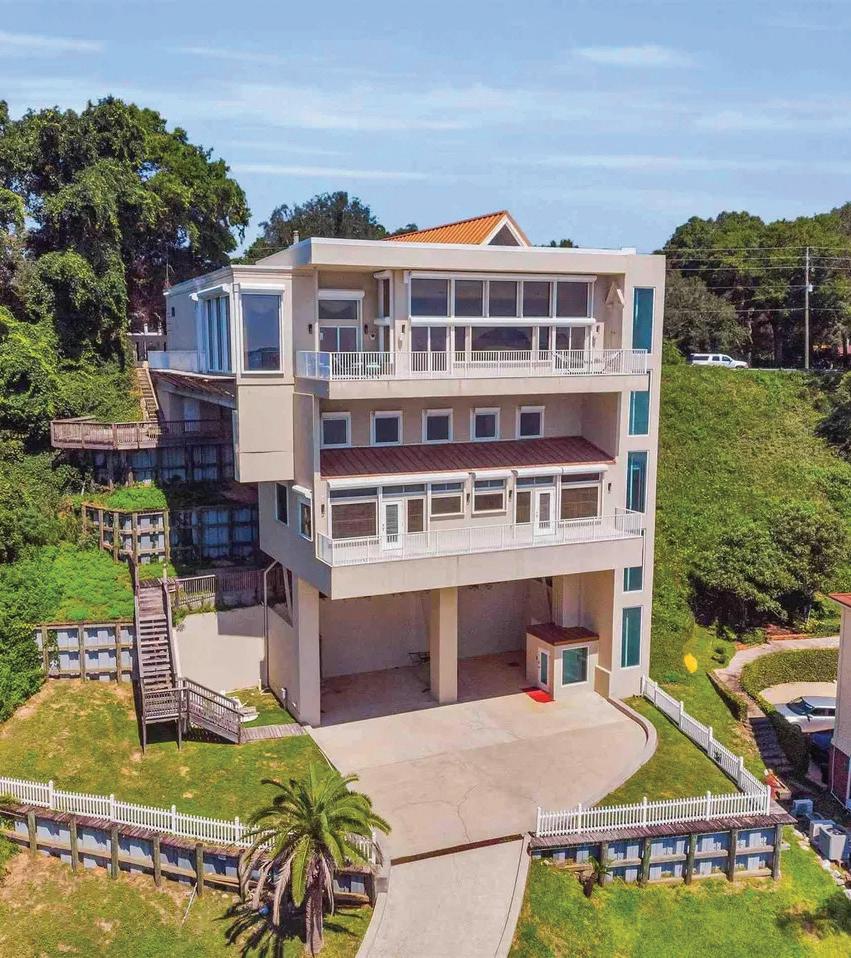
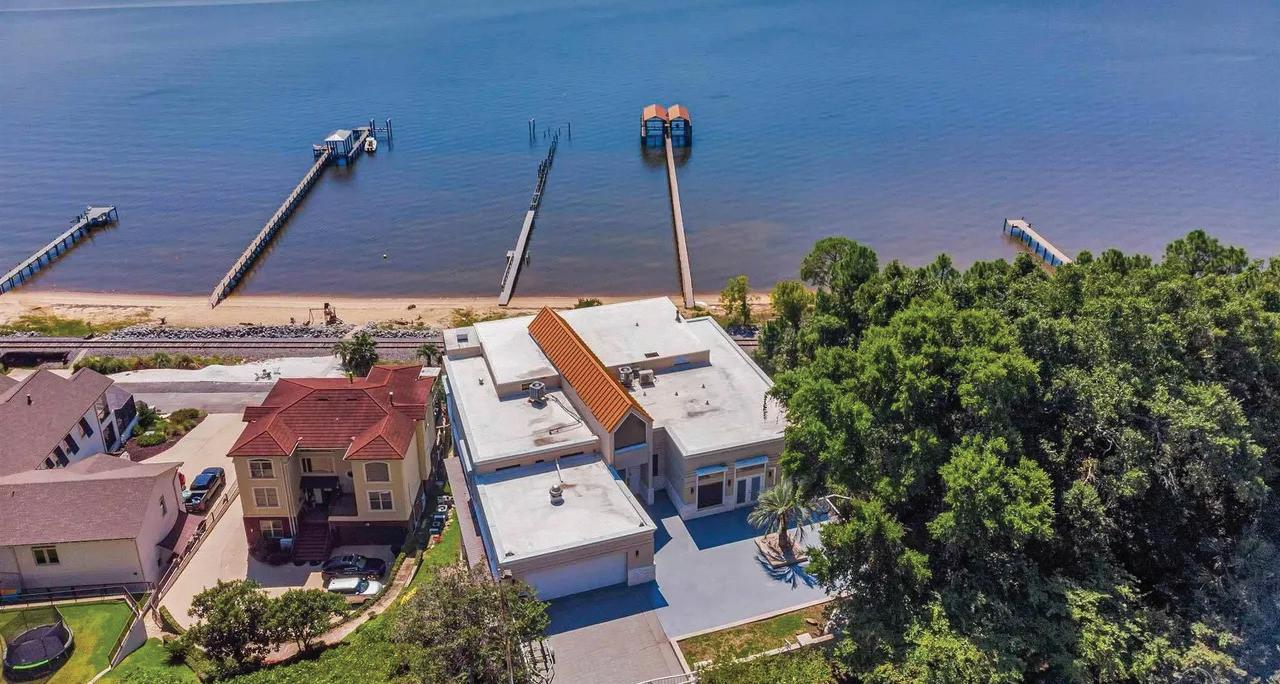
There is truly no other home like this in Pensacola—or anywhere in Northwest Florida. Perched dramatically atop the highest coastal point in Florida, this one-of-a-kind residence offers unparalleled luxury, design, and engineering in a setting that takes your breath away. Located just 5 minutes from Pensacola International Airport and 3 minutes from Interstate 10, this property offers effortless access across the Gulf Coast and Southeast, while maintaining total privacy and tranquility. From Scenic Highway, the home appears as a sleek single-level retreat. Yet from the bay below, its full 75-foot elevation is revealed—a striking architectural statement rising from foundation to roof, harmoniously blending modern beauty with structural strength.
Unmatched Construction
Built to last for generations, this extraordinary structure was engineered using nine authentic 90-foot Interstate 10 bridge beams, anchored deep into the bluff at Scenic Highway and supported by massive bay-side concrete columns. With poured concrete exterior walls and steel interior framing, it stands as one of the most solid and enduring residences on the Gulf Coast— designed to resist time, weather, and gravity itself.
Spectacular Interiors
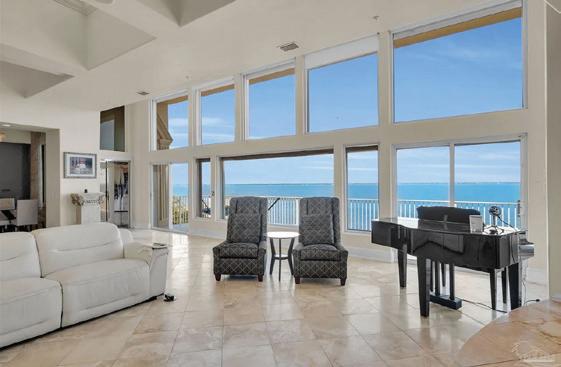
Inside, you’ll find an atmosphere of sophisticated modern luxury, where walls of glass frame unparalleled views of Pensacola Bay. Light pours through every level, illuminating spacious open living areas, custom finishes, and fine architectural details. The chef’s kitchen features granite countertops, custom cabinetry, large center island, breakfast nook, large pantry—an entertainer’s dream designed for both culinary excellence and style.
Luxury Living
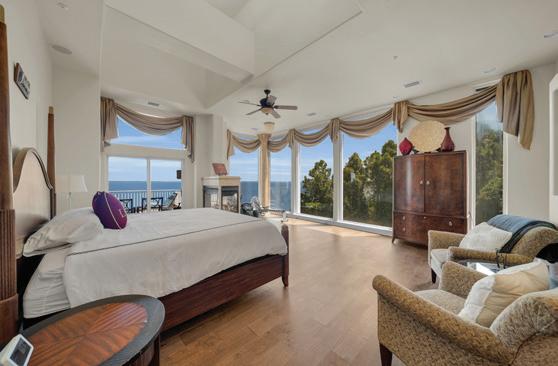
The primary suite captures the full splendor of the bay with floorto-ceiling glass, a spa-inspired bath, and private balcony access. Expansive living spaces include ultra high ceilings, floor-toceiling glass in the expansive great room, and multiple outdoor balconies, all designed to celebrate the panoramic views and natural light.
A Rare Fusion of Art & Engineering
From its commanding bluff-top presence to its peerless craftsmanship, this residence is more than a home—it’s a statement of architectural vision and engineering mastery. The California Cliff Home redefines coastal luxury, standing as Pensacola’s most iconic and enduring residence. A once-ina-lifetime residence—where modern art, coastal luxury, and engineering genius meets the water and the sky.
The Newport Beach International Boat Show Returns to Lido Marina Village
Every spring, the Newport Beach International Boat Show brings a fresh wave of energy to Lido Marina Village. This year, the show will run from April 16–19, turning one of the city’s best-known marina settings into a showcase for boating, design, and coastal living. Visitors can move between smaller recreational boats and larger yachts in the on-water displays, then easily take breaks to visit nearby shops, restaurants, lounges, and branded activations.
This year’s event is expected to feature more than 200 vessels on the water, along with marine brands, technology providers, and other exhibitors tied to life on the coast. Those considering purchasing a boat can step aboard different models, compare layouts and finishes, and speak directly with brokers, builders, and other industry professionals in person.
What makes the event especially well suited to Newport Beach is the way it reflects the local lifestyle. In this part of coastal Orange County, boating is closely tied to how people entertain, spend weekends, and think about waterfront living. The show integrates naturally with that lifestyle through the yachts themselves, along with the surrounding marina and waterfront shops and restaurants.
The schedule stretches across four days, with opening hours from 2 p.m. to 7 p.m. on Thursday, 10 a.m. to 7 p.m. on Friday and Saturday, and 10 a.m. to 5 p.m. on Sunday.
Non Warantable Condo Loans
Many condominium projects across California are now Fannie Mae “ineligible” due to certain characteristics of the project. HOA litigation, inadequate master insurance, and ongoing repair of deferred maintenance are all factors that make a project ineligible for most conventional financing. Universal Capital Mortgage has been California’s #1 originator of non-warrantable condominium loans since 2010. With over 30 years of lending experience and 100+ 5 Star Zillow reviews, Don Maher has originated 600+ Fannie Mae “ineligible” loans, in excess of $250,000,000. Universal Capital Mortgage is the preferred lender for California’s top construction defect attorneys, condominium management companies, insurance agents, and real estate agents. Call Don today to learn more.
• Approx. 90-ft private dock with upgraded lighting and 50-amp electrical system
• Turnkey 4,648 SqFt waterfront home with 4 bedrooms and 4 bathrooms
• Modern coastal design with unobstructed full-harbour views
• Two primary suites with breathtaking water views
• Seamless indoor-outdoor living with expansive patio and large sliding doors
• California room, above-ground spa, gas fireplace, and built-in BBQ
• Separate office and upstairs laundry
• High-end finishes including porcelain flooring, chandeliers, stone fireplace, and integrated speakers
• Chef’s kitchen with Sub-Zero refrigeration, Thermador six-burner range, quartzite counters, walk-in pantry, and wine closet
• Upgraded three-car garage with epoxy floors and EV charger
• Custom hardscape, cobblestone driveway, and refined curb appeal
• Rare opportunity to own a luxury waterfront residence in Huntington Harbour
• 4,468 sq. ft. luxury home on a 5,100 sq. ft. lot
• 4 bedrooms, 6 bathrooms
• Approx. 90-ft private dock with upgraded lighting and 50-amp electrical system
• Approx. 90-ft private dock with upgraded lighting and 50-amp electrical system
• Turnkey 4,648 SqFt waterfront home with 4
• Approx. 90-ft private dock with upgraded lighting and 50-amp electrical system
• Turnkey 4,648 SqFt waterfront home with 4 bedrooms and 4 bathrooms
• Modern coastal design with unobstructed
• Rare third-floor bonus level (ideal for office, playroom, or entertainment)
• Turnkey 4,648 SqFt waterfront home with 4 bedrooms and 4 bathrooms
• Modern coastal design with unobstructed full-harbour views
• Chef’s kitchen with Wolf appliances
• Two primary suites with breathtaking water views
• Modern coastal design with unobstructed full-harbour views
• Two primary suites with breathtaking water views
• Dual quartz kitchen islands
• Two primary suites with breathtaking water views
• Rare opportunity to own a luxury waterfront residence in Huntington Harbour
• Rare opportunity to own a luxury waterfront residence in Huntington Harbour
• Minutes from Irvine Spectrum, top-rated schools, shopping, and dining
• Rare opportunity to own a luxury waterfront residence in Huntington Harbour
Silvana Sarkis Real Estate Broker 714.270.0077 silvanasellshomesinca@gmail.com linktree: /SilvanaSellsHomesInCA DRE #01495013
Real Estate Broker 714.270.0077 silvanasellshomesinca@gmail.com
linktree: /SilvanaSellsHomesInCA DRE #01495013
714.270.0077 silvanasellshomesinca@gmail.com linktree: /SilvanaSellsHomesInCA DRE #01495013
Looking for a Coastal Expert?
MELISSA LEANS ON 22 YEARS OF EXPERIENCE TO HELP SELLERS SHOWCASE THE FINEST DETAILS OF THEIR EXCEPTIONAL HOMES AND GUIDE BUYERS THOUGHTFULLY IN PURSUING THEIR HOMEOWNERSHIP GOALS
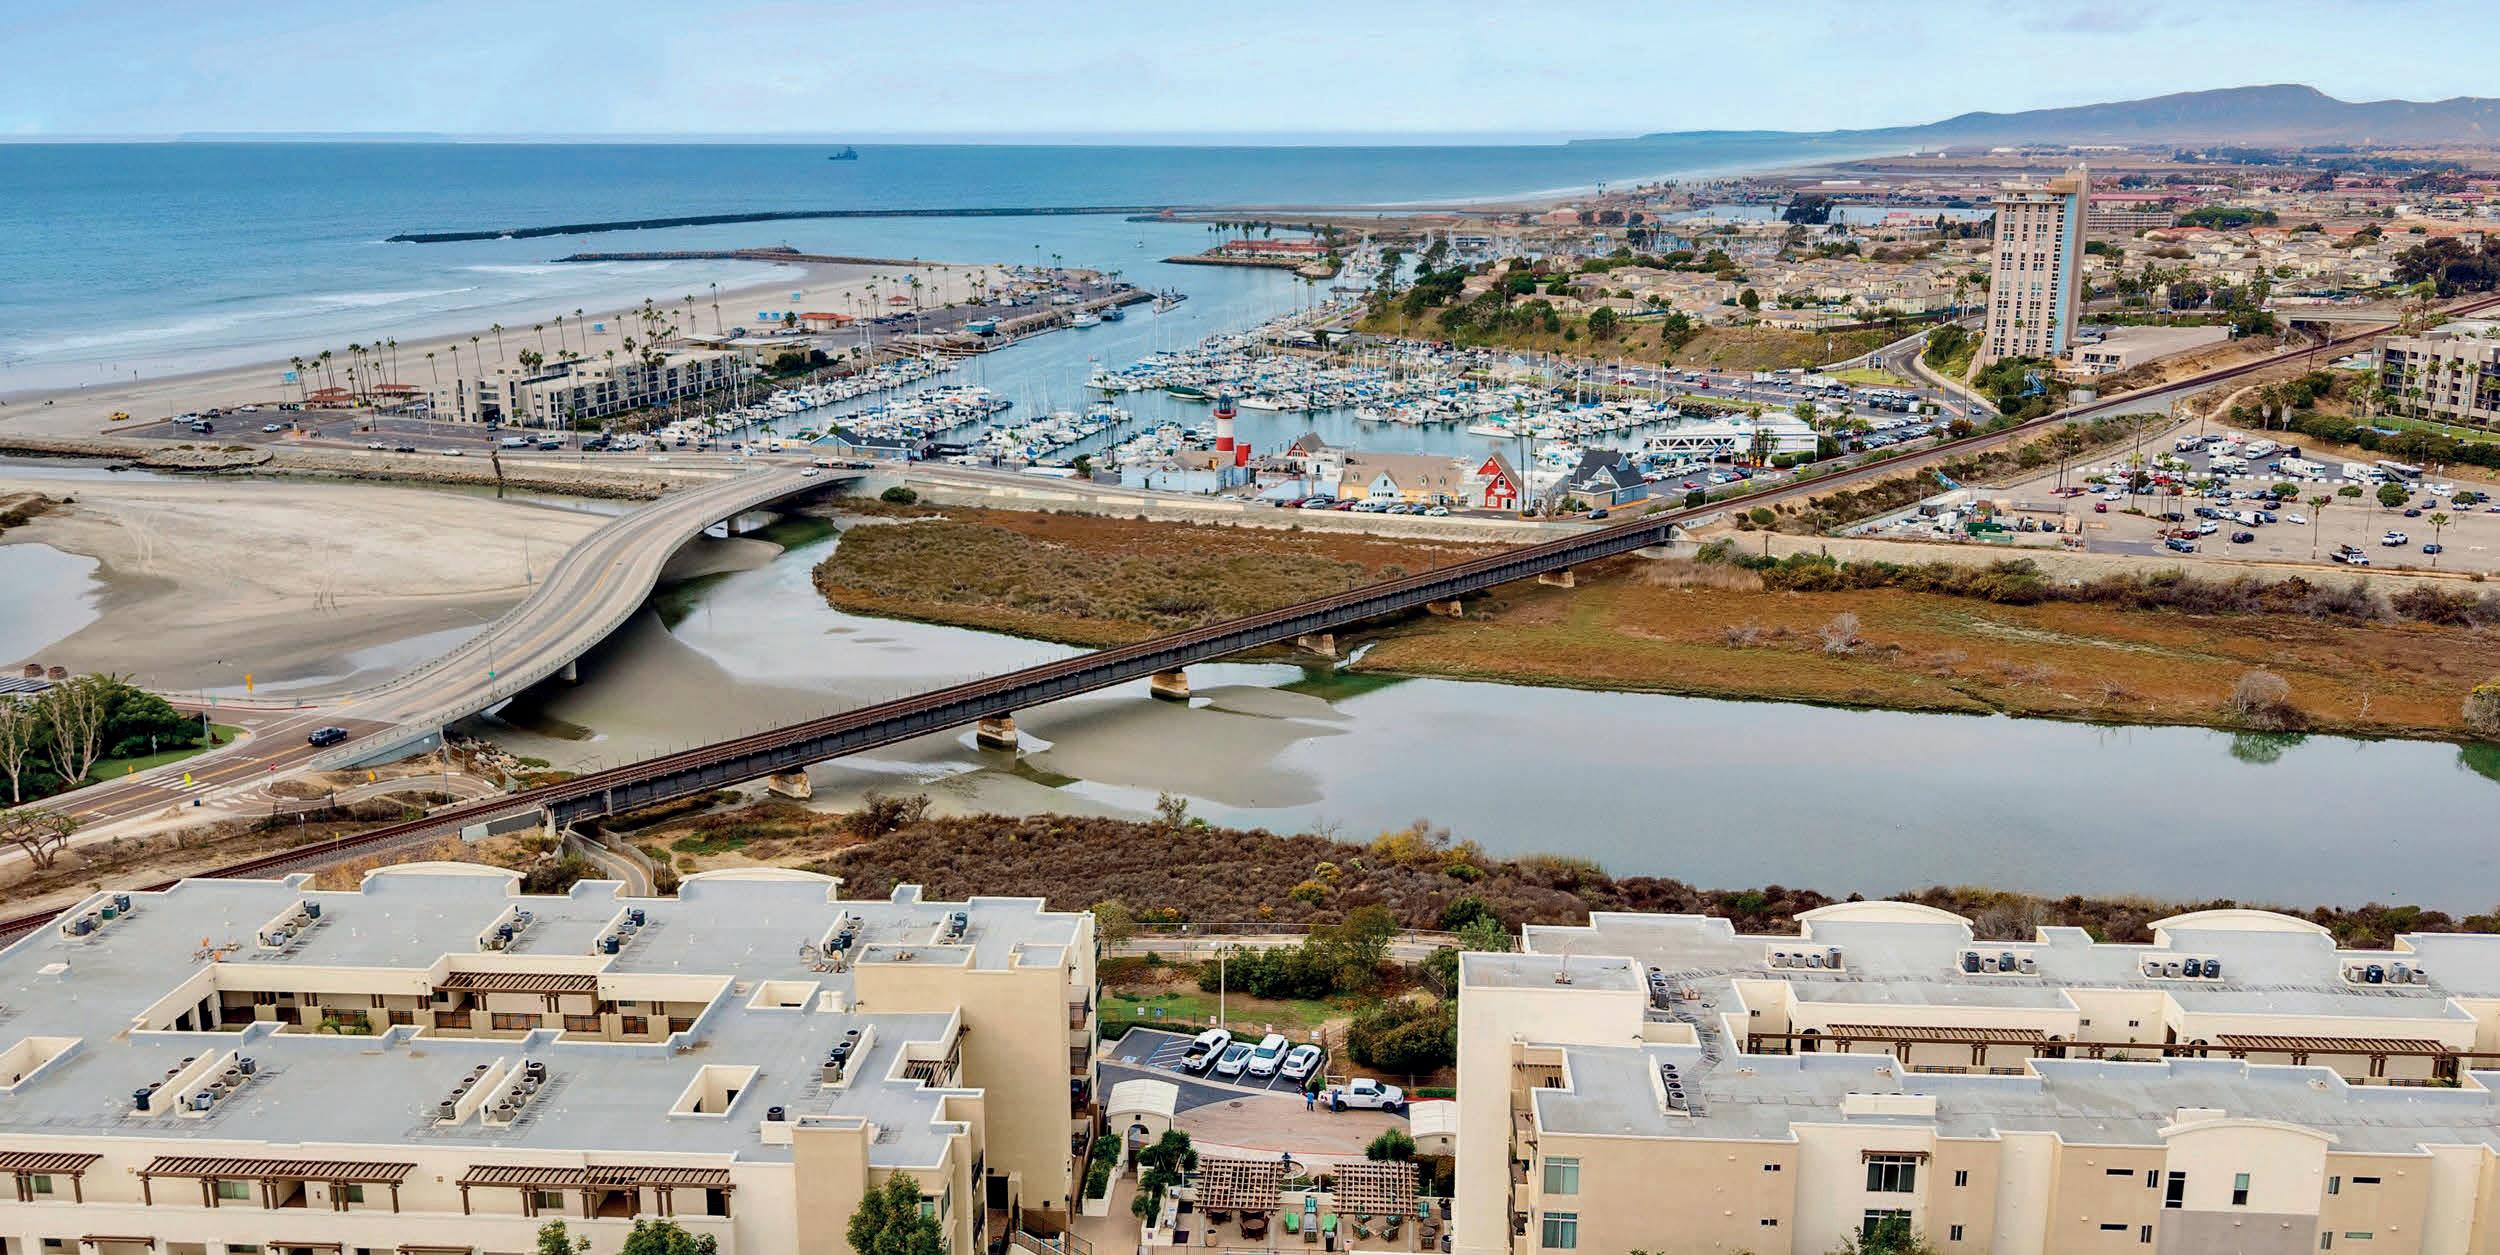
Oceanside’s harbor and oceanfront neighborhoods offer a rare combination of lifestyle, location, and perspective along the Southern California coast. From its vibrant harbor to sweeping ocean vistas, the city provides direct access to boating, sailing, and water sports, alongside premier dining, walkable coastal promenades, and year-round community events. Once quietly overlooked, Oceanside has steadily proven itself—earning recognition as a dynamic coastal city where thoughtful development, architectural refinement, and lifestyle amenities now rival legacy markets. Established residences such as SeaCliff exemplify the enduring appeal of light-filled interiors, seamless indoor-outdoor living, and private terraces with panoramic water views. For buyers accustomed to Newport and other traditional coastal enclaves, Oceanside presents a sophisticated alternative—where the best of harbor and oceanfront living, maritime lifestyle, and long-term value converge.
MELISSA ANDERKIN
LUXURY PROPERTY SPECIALIST
CALRE# 01418758
C: 760.784.5176
melissa.anderkin@cbrealty.com
Coldwell Banker Realty | La Jolla
888 Prospect Street, Suite 140 | La Jolla, CA 92037
Coastal Paradise in the Heart of Oceanside
In Escrow
Private Country Living with Mountain Views
3 BEDS 2 BATHS 1,822 SQFT
$849,000
20872 DEERHORN VALLEY ROAD, JAMUL, CA 91935
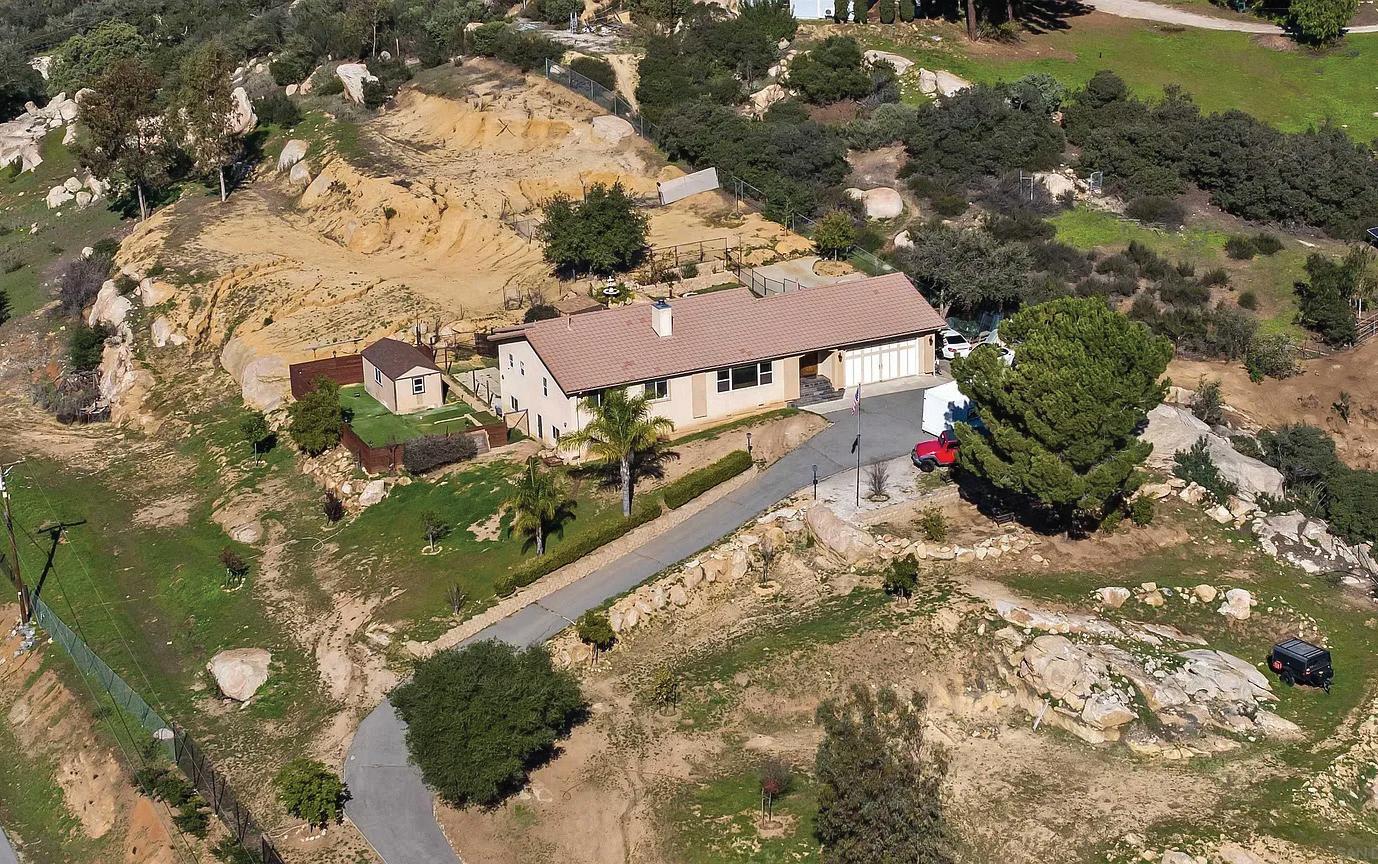
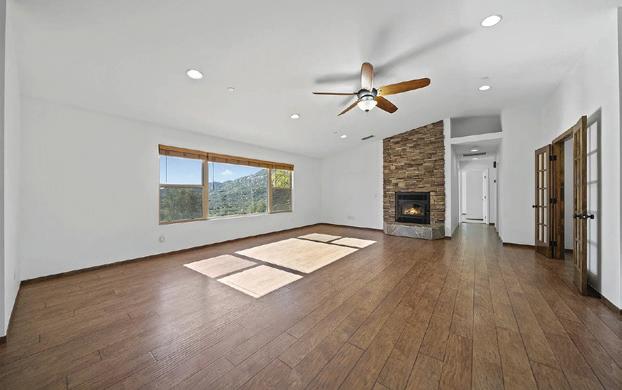
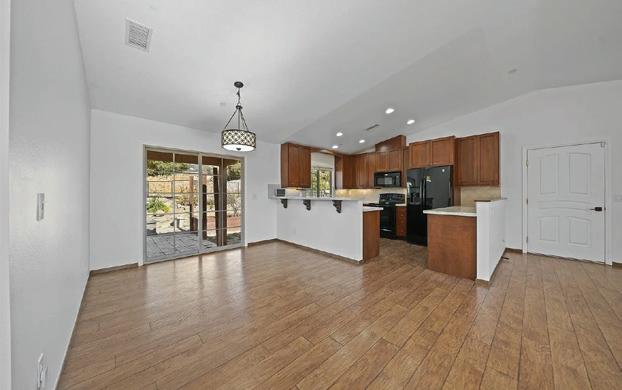
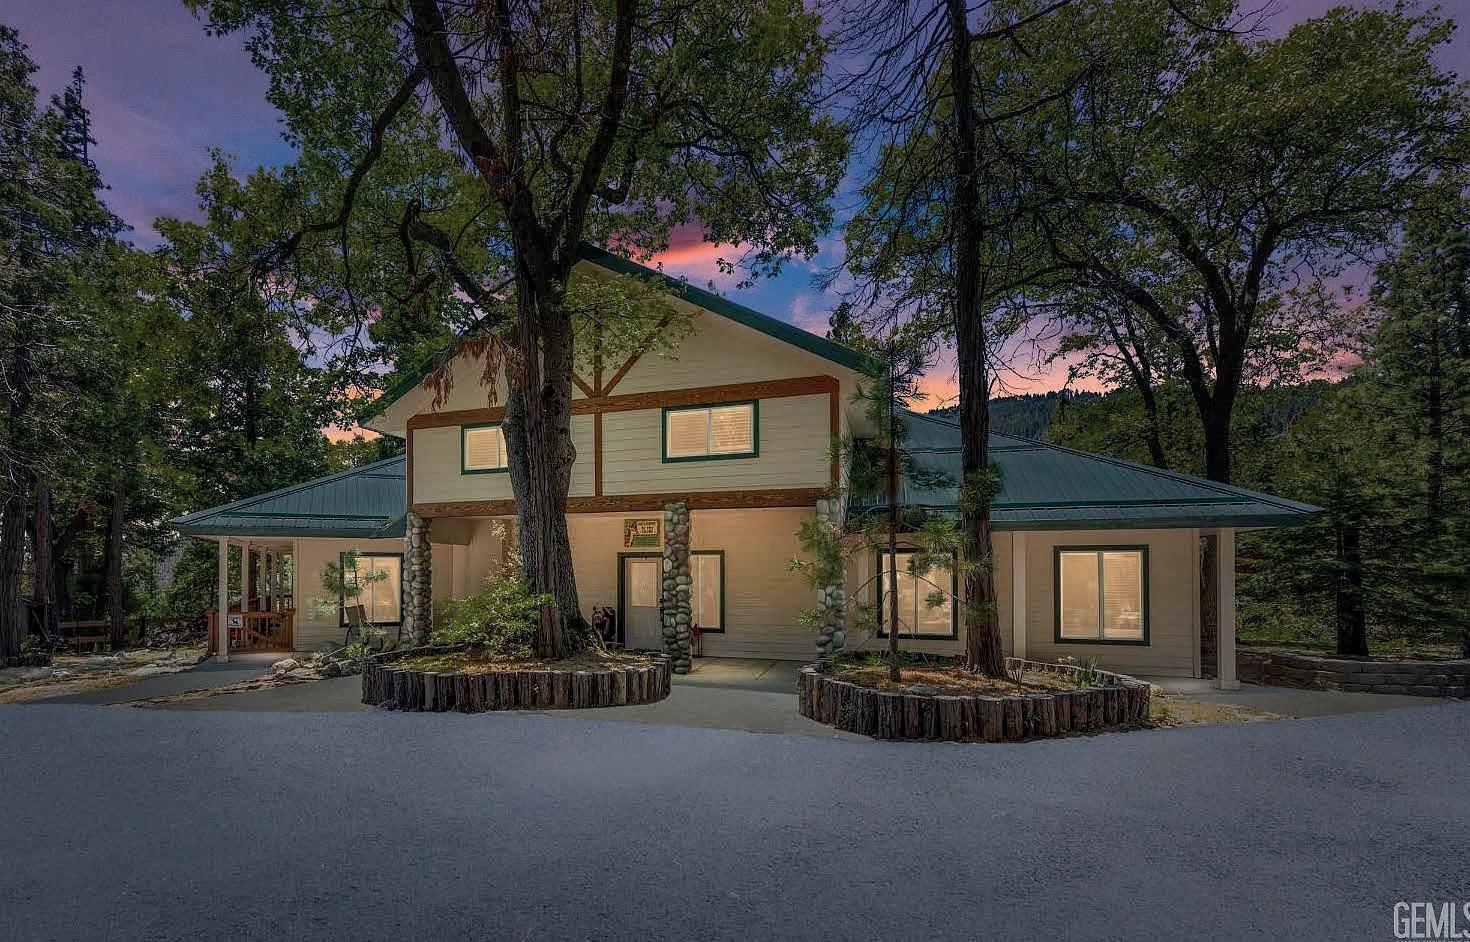
Country Living! Escape to wide-open skies and country serenity in Jamul. Set on a fully gated 3+ acres, this private retreat welcomes you with a long paved driveway leading to a striking stone entry with solid wood French doors. Inside, vaulted ceilings and a light-filled open-concept layout showcase beautifully finished floors and a kitchen any chef will love. Framed by mountains and rolling hills, the property offers true peace and tranquility, where the air is fresh, clean, and unmistakably crisp. With ample land and secure fencing, this home is perfect for families, animals, and those craving room to roam. Priced to sell!!! This opportunity will not last!!!
ULTIMATE Coastal Treasure
3 Beds | 2 Baths | 1,980 Sq Ft | $6,250,000
Truly a real-life unicorn in the world of real estate! This 3-bedroom, 2-bathroom sanctuary spans nearly 2,000 square feet, seamlessly blending modern luxury with stunning beach and whitewater views that greet you from every angle. Just steps away from the sands of Moonlight Beach, one of San Diego’s most cherished spots, this home has been fully remodeled and is completely turnkey.
Cristopher Crozier
DRE# 01847641
760.809.4985
criss@crisscrozier.com
Criss Crozier has been one of San Diego’s premier agents for 2 decades, specializing in North County coastal communities. Devoted to delivering an exceptional client experience, he is as well known for his professionalism as he is for his spirited personality. His military and engineering backgrounds allow him to negotiate with precision and navigate complex challenges with ease. His experience as an entrepreneur has finetuned his solution-based approach to achieving objectives and provided him with an elevated understanding of business and marketing.
Temecula, CA
$3,199,999
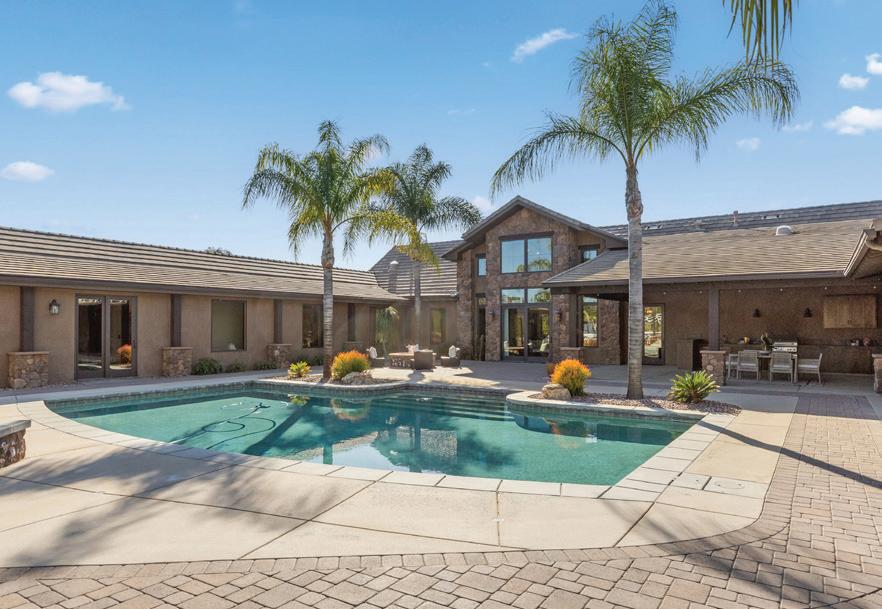
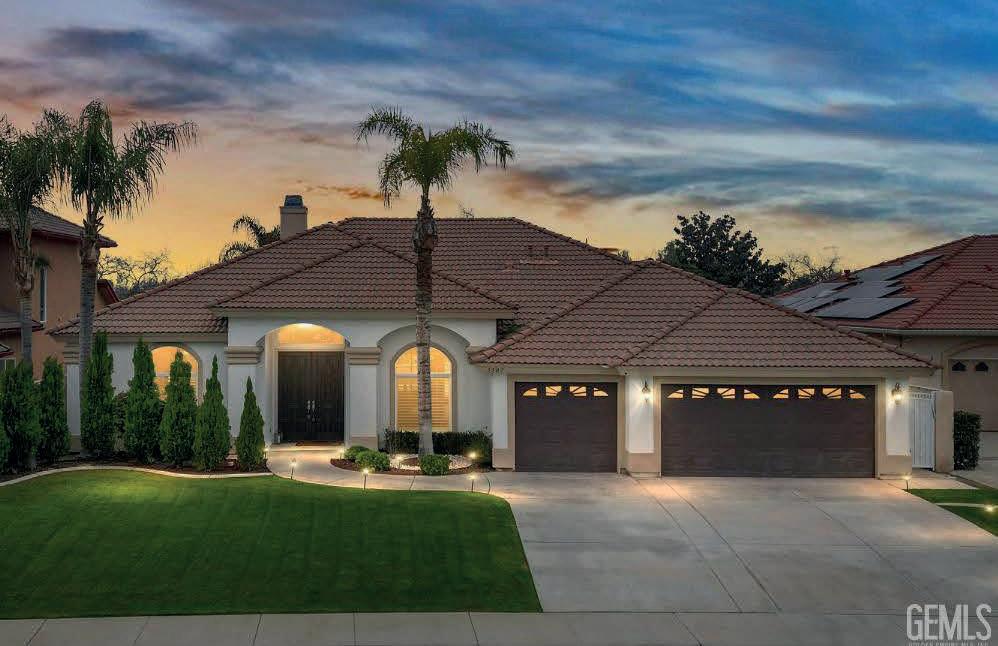
This exceptional Temecula estate offers approximately 5,031 sq ft of thoughtfully designed living space with 6 bedrooms and 5 bathrooms, ideal for multi-generational living.
The intelligently designed dual-wing layout includes a private secondary living suite with two bedrooms, full kitchen, dining and living areas, shared bath, and direct garage access.
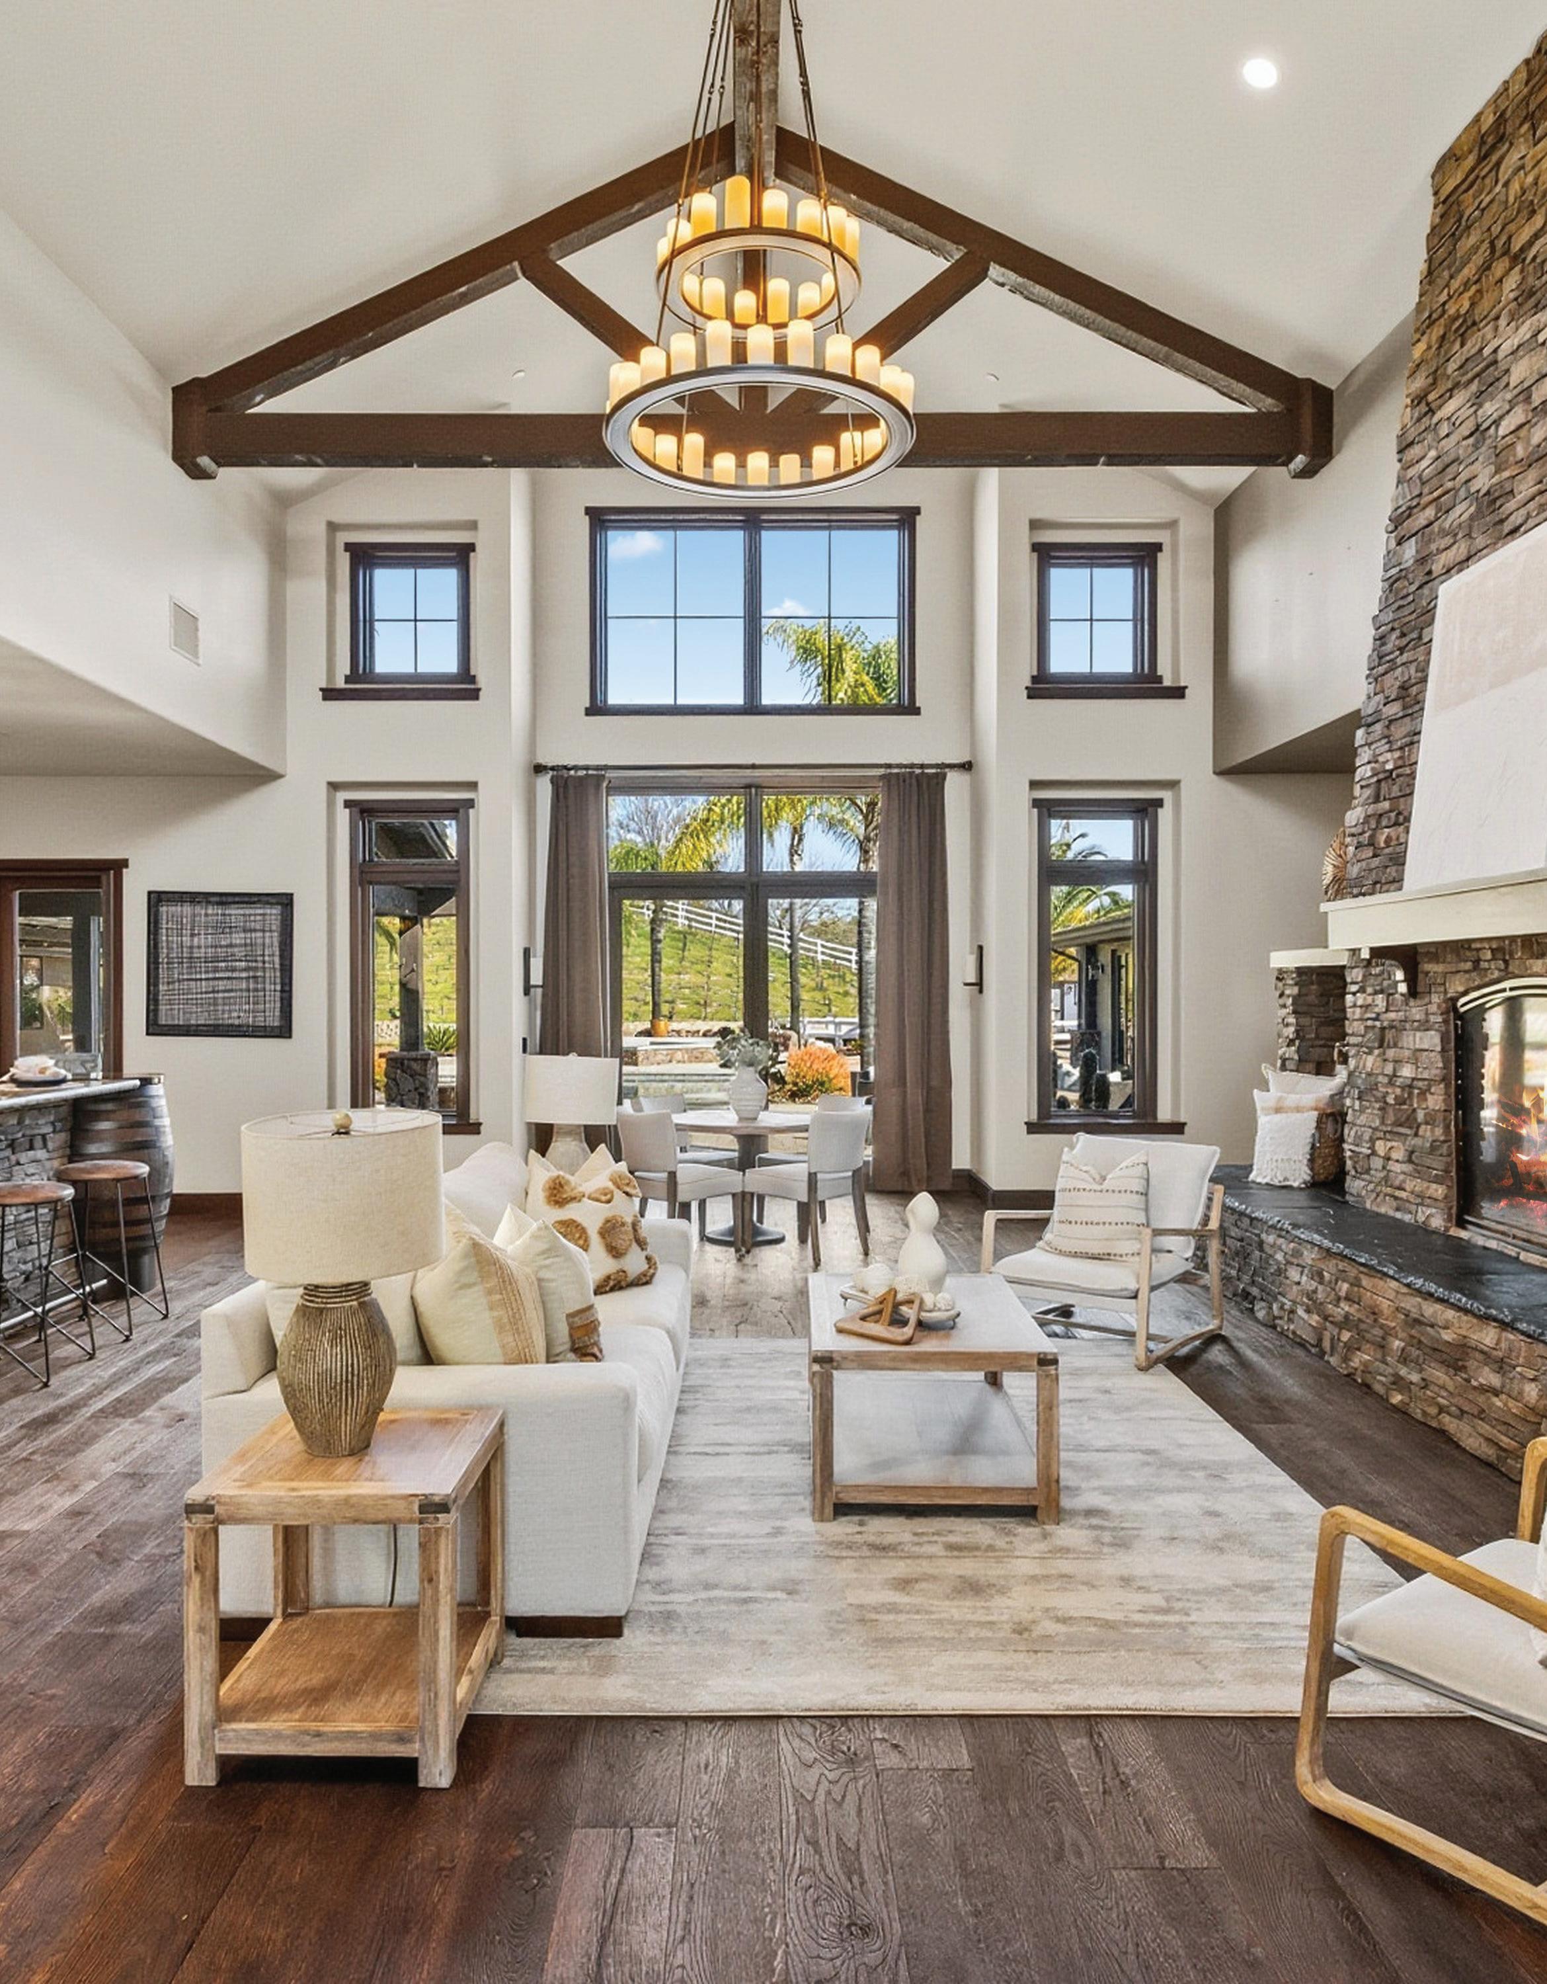
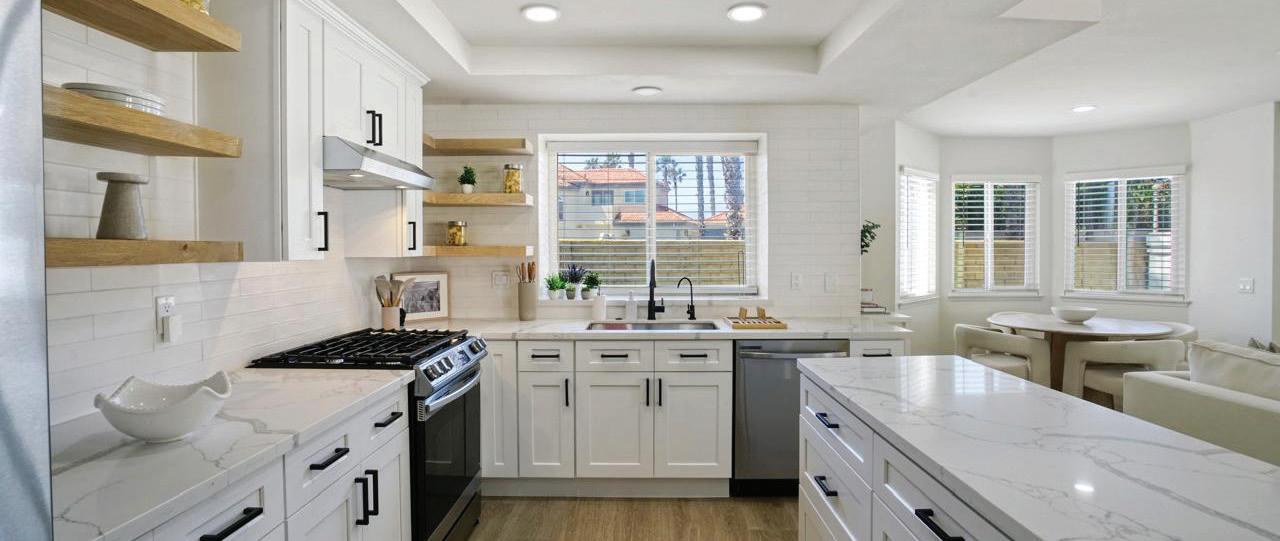
The main living spaces showcase a chef’s kitchen appointed with Wolf and Sub-Zero appliances, custom wood cabinetry, commercial-grade wood plank flooring, and soaring two-story ceilings that fill the home with natural light.
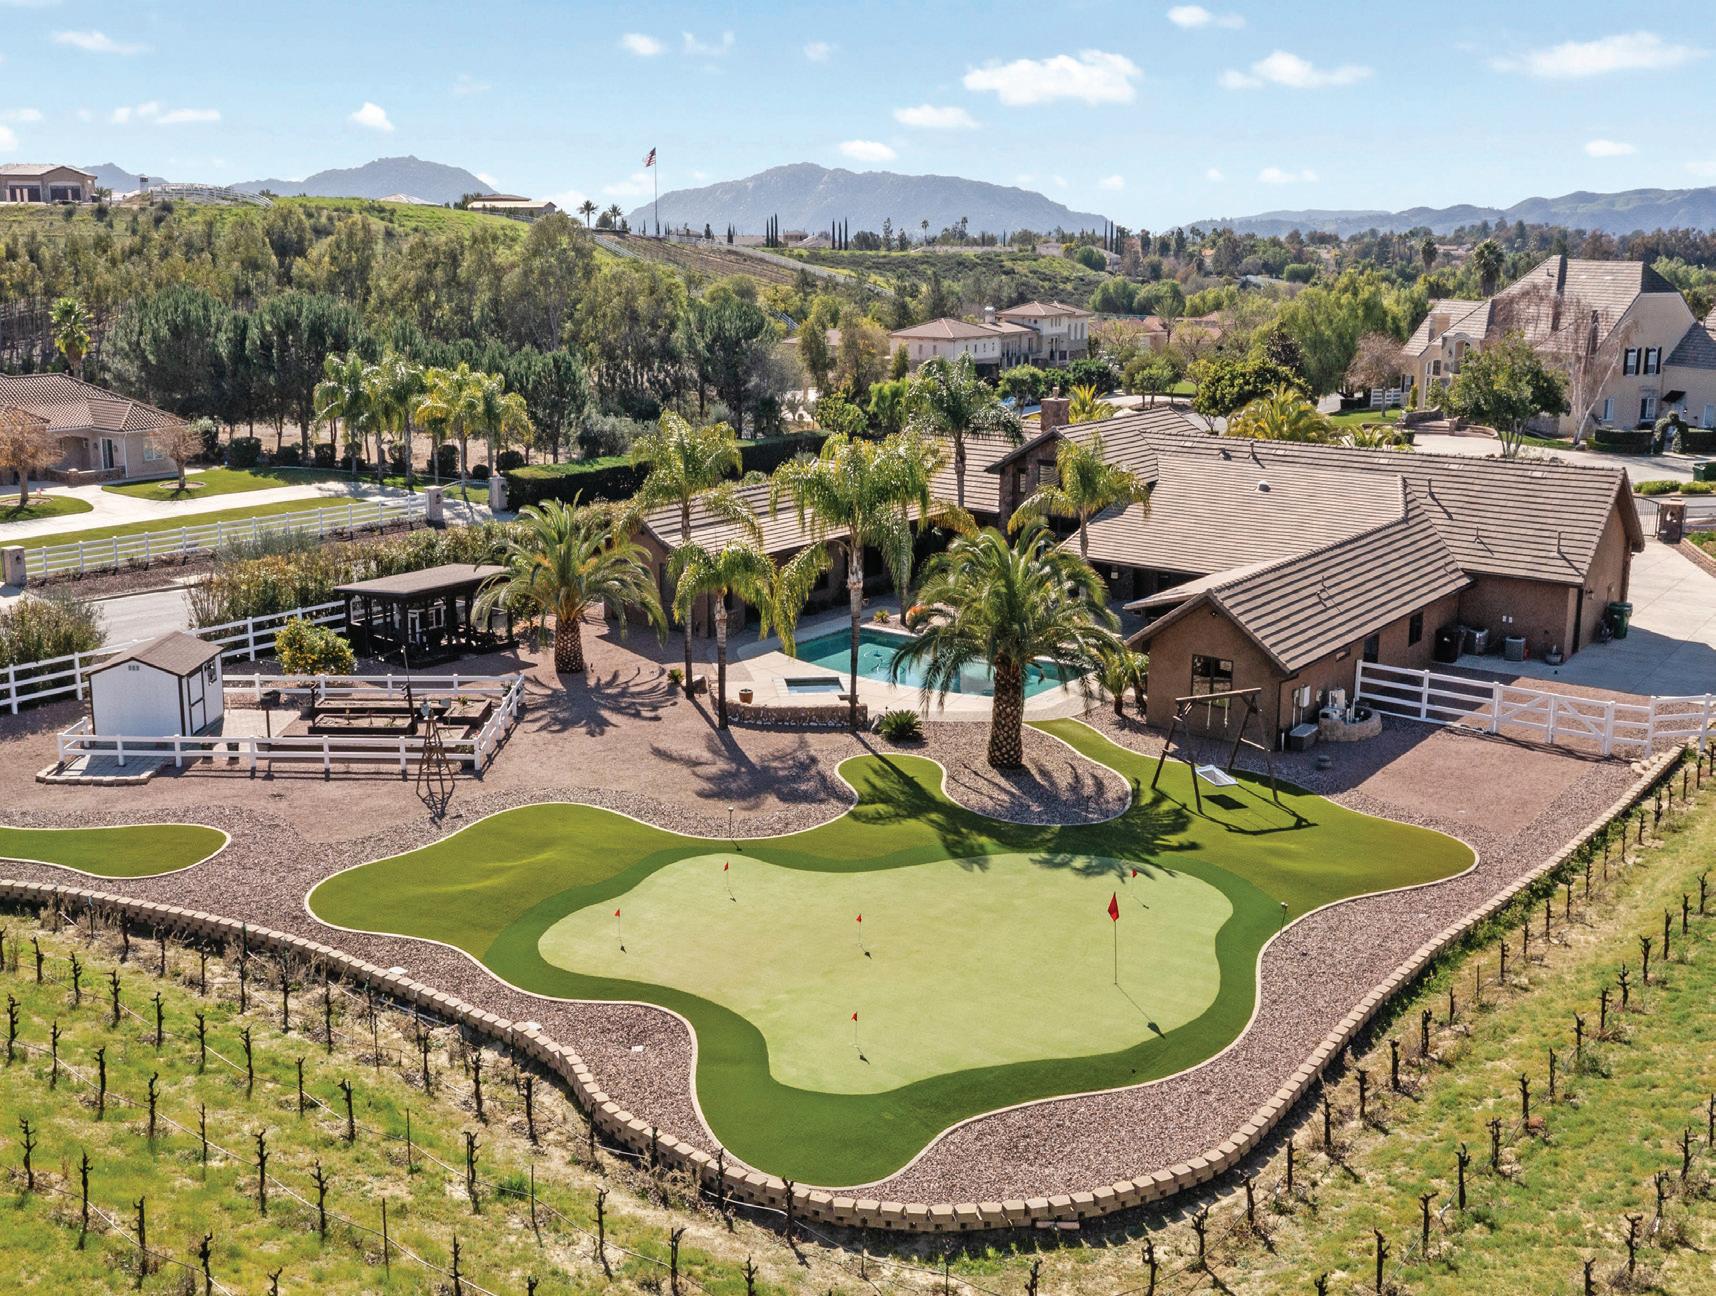
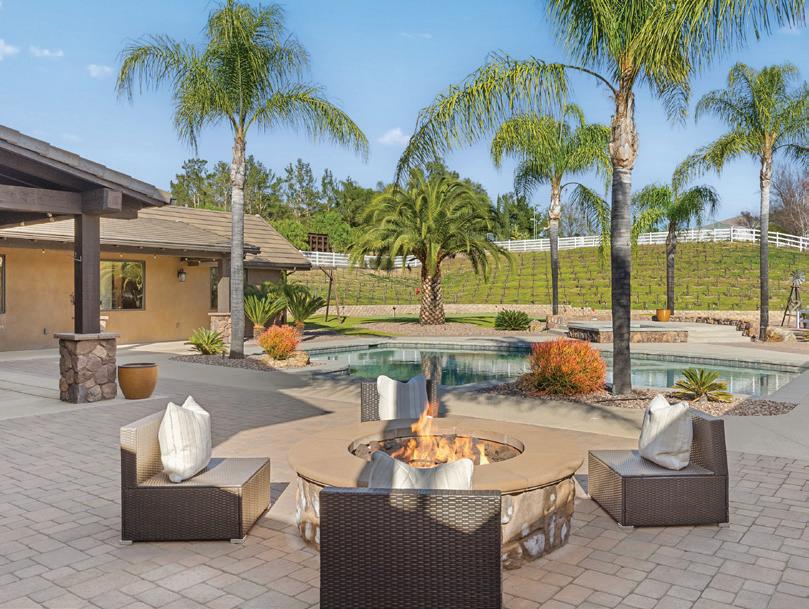
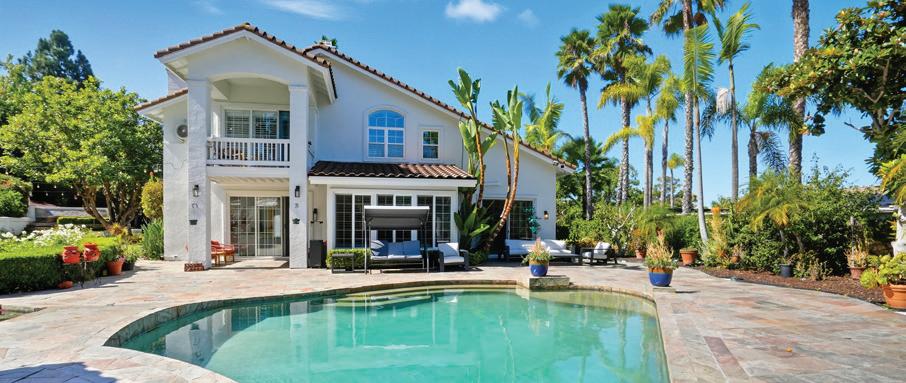
Nearly every room overlooks the heart of the property, an entertainer’s retreat featuring a saltwater PebbleTec pool, putting green, gas fire pit, outdoor kitchen, and approximately three-quarters of an acre of income-producing vineyard.
PREMIER WINE COUNTRY ESTATE · VINEYARD & MULTI-GENERATIONAL DESIGN
3 Linda Isle Newport Beach, CA 92660
4 Beds | 4.5 Baths | 4,083 SF | $12,888,000 Floating Dock Accommodates a 60+ foot yacht plus a Duffy side-tie
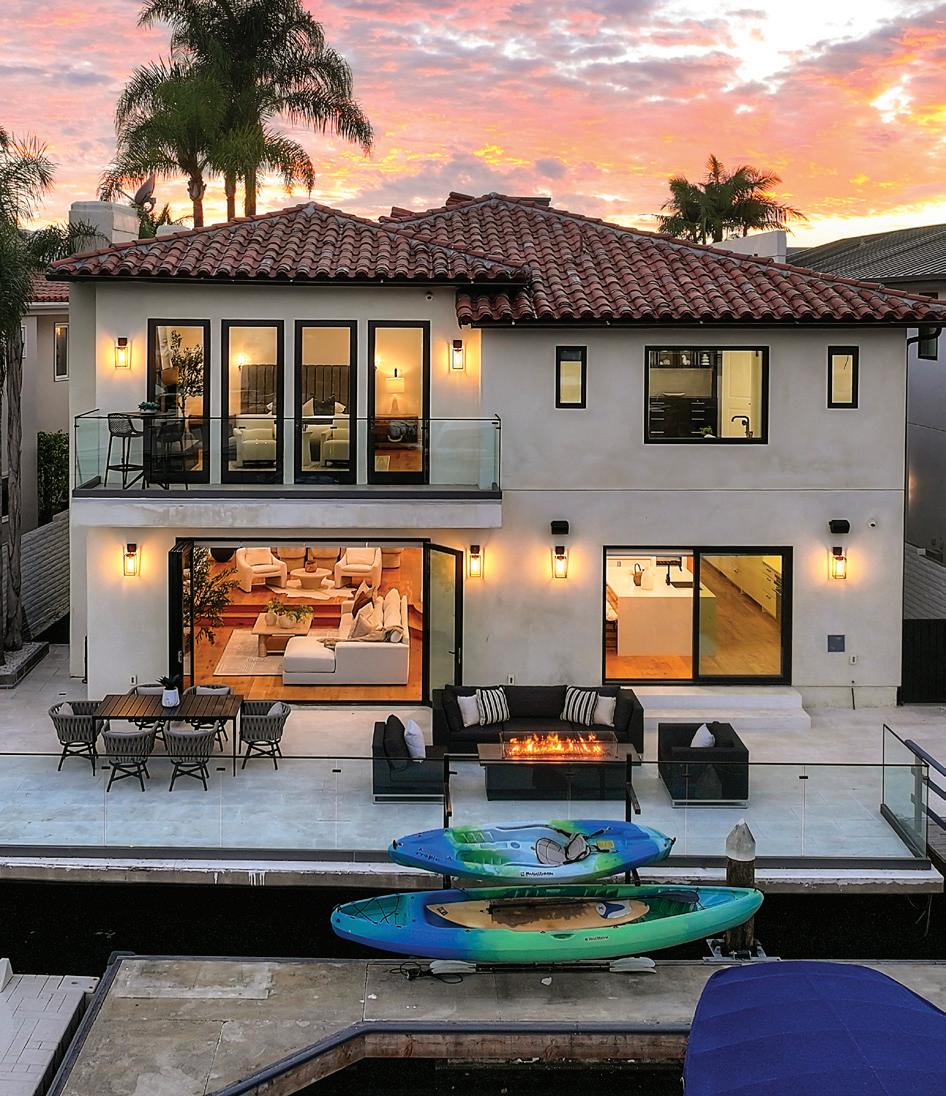
Experience effortless waterfront living in this reimagined bayfront residence on Linda Isle, Newport Beach’s premier guard-gated island community. the Completely taken down to the studs this home spans 4,083 square feet and offers four bedrooms plus a private casita, blending refined design with a relaxed coastal lifestyle. A private dock accommodating an approximately 62-foot yacht, along with a Duffy side tie and additional space for a smaller boat or water toys, makes boating from your backyard a daily reality.
Inside, clean architectural lines and high-end finishes define the expansive bayside great room, where a polished fireplace and wide glass openings frame the harbor and open seamlessly to a waterfront
SUSIE MCKIBBEN REALTOR®
patio with 51 feet of frontage—ideal for entertaining or unwinding by the water. Just beyond the private entry gate, a serene courtyard sets the tone for the home’s indoor-outdoor flow. The primary suite is a true retreat, featuring sweeping harbor views, a generous sitting area, and a spa-inspired bath. Above the garage, a self-contained casita offers exceptional flexibility with its own living space, bedroom, bath, kitchenette, and laundry—perfect for guests, extended family, or a private office. Linda Isle is known for its rare combination of privacy and community, offering a 24-hour guard gate, clubhouse, tennis court, and private beach. Ideally located just minutes from Fashion Island, John Wayne Airport, and Newport Beach’s best dining and shopping, this turnkey bayfront home delivers the best of coastal living in one of the harbor’s most coveted settings.
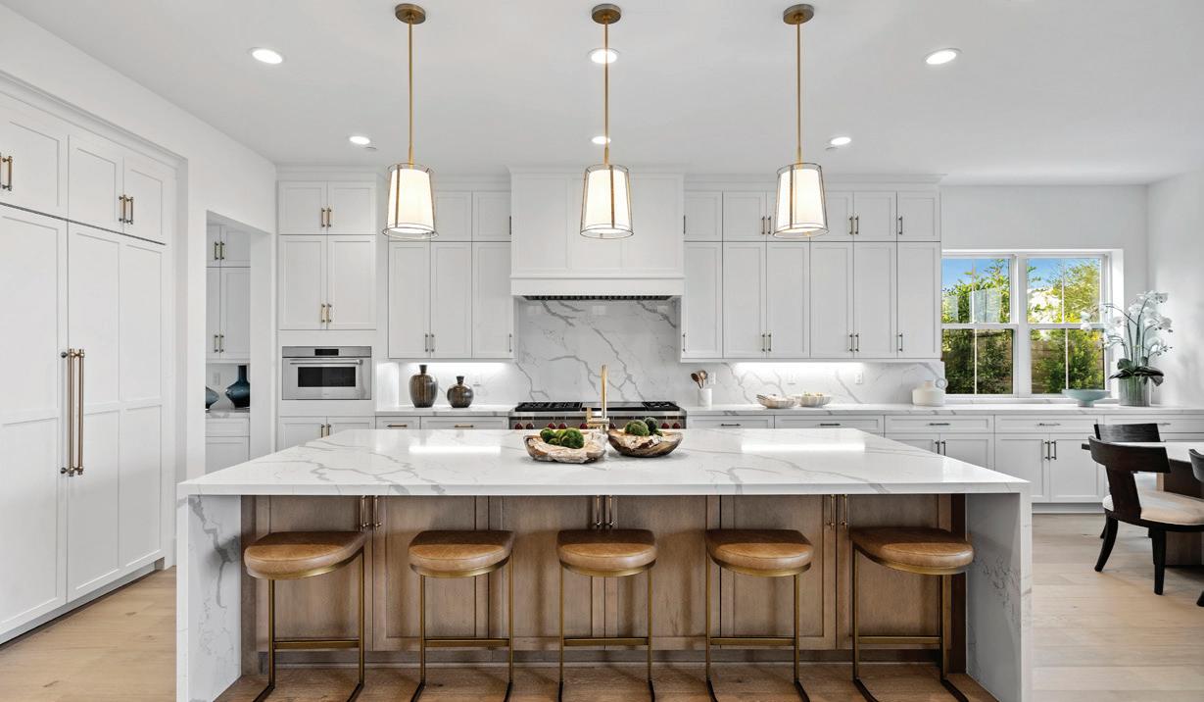
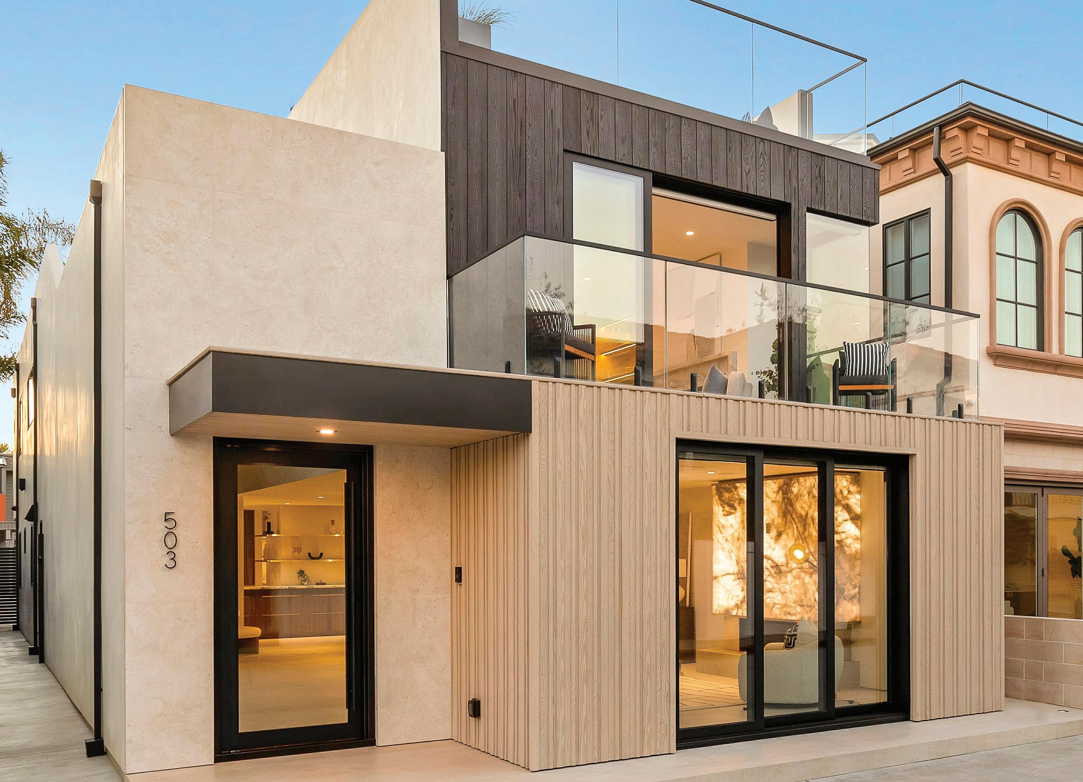
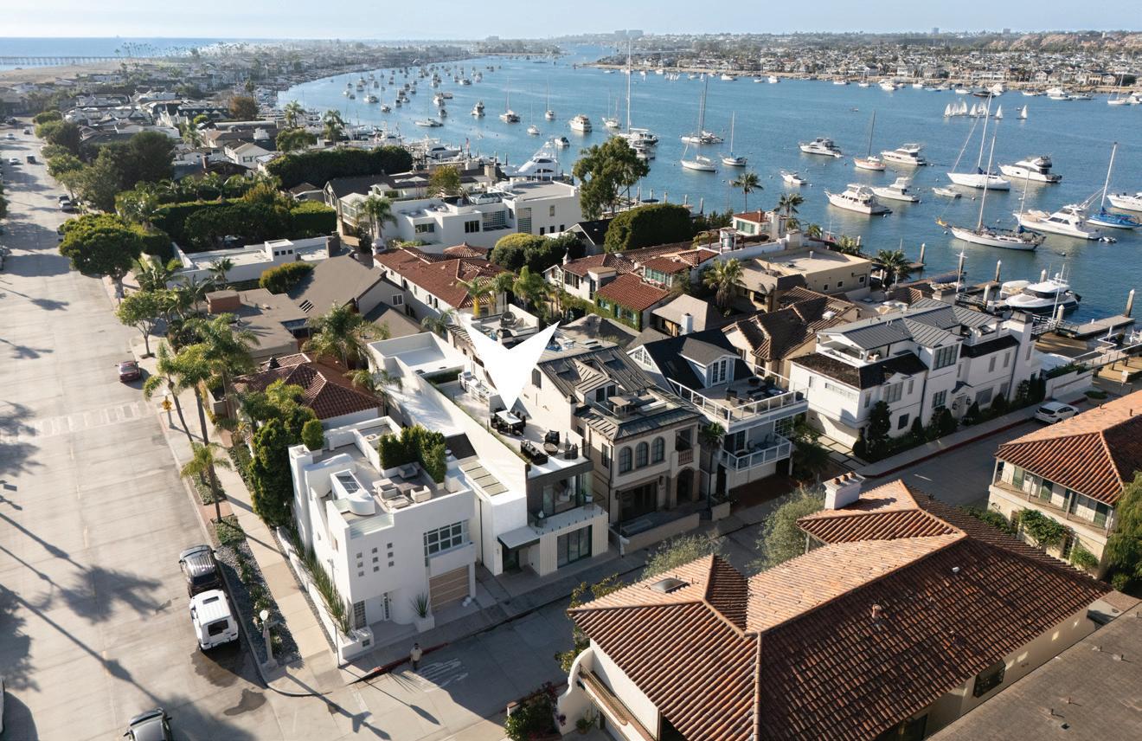
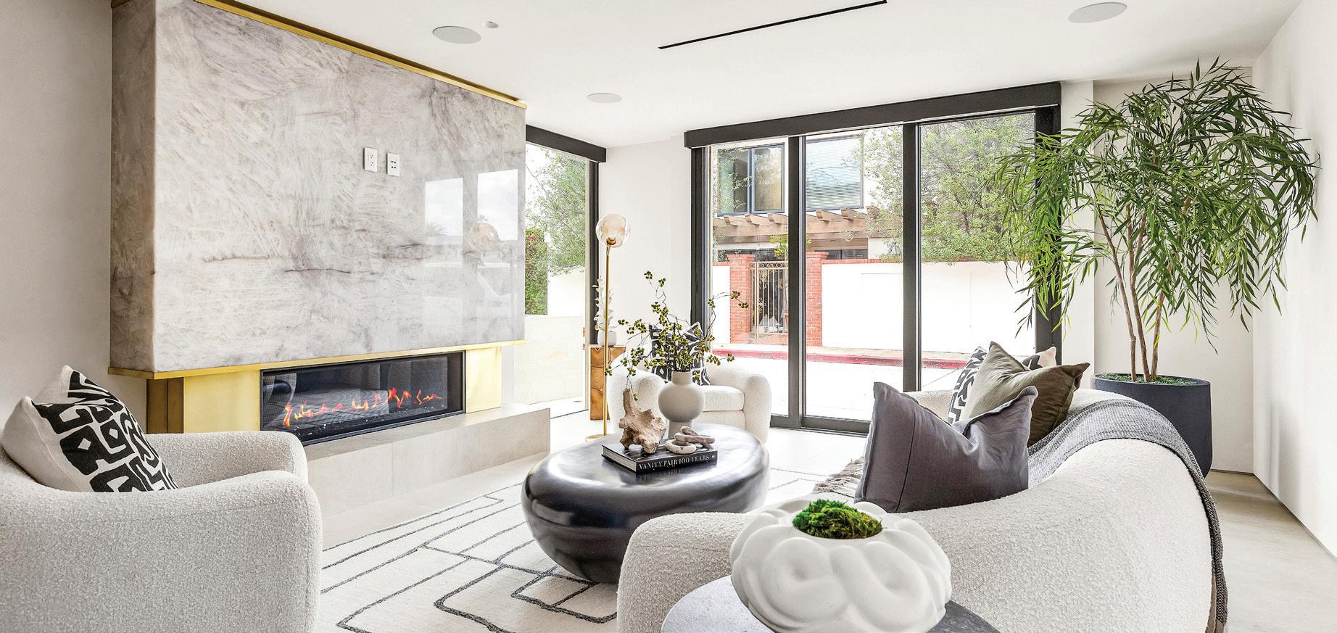
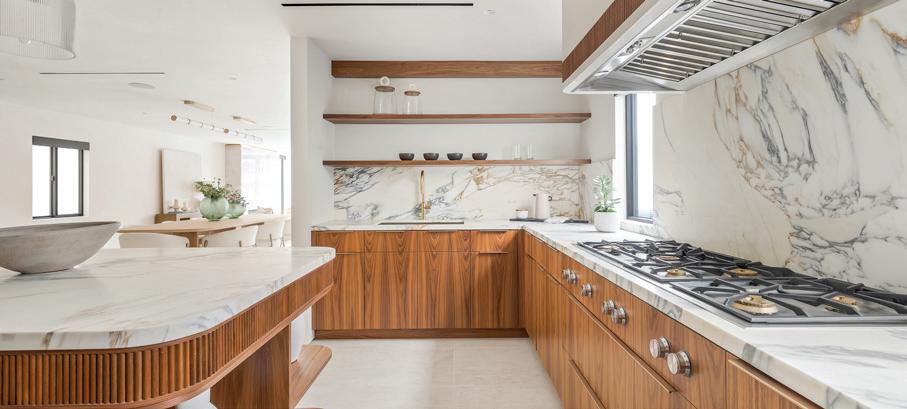
Just one block from the water on the Balboa Peninsula, this newly rebuilt coastal residence delivers a rare combination of architectural restraint, elevated materials, and effortless indoor-outdoor living. Completed in 2025, the home spans approximately 3,577 square feet with four bedrooms, four full baths, and two powder rooms, designed for both everyday comfort and hosting at scale. A calm, gallery-like palette sets the tone throughout, with limewashed walls, wide-plank hardwood floors, and rich walnut detailing creating a sense of warmth and quiet sophistication. The main level is designed for entertaining, anchored by a striking living space with a backlit Crystallo stone fireplace, walnut paneling, and refined glass partitions that allow light to move freely throughout the home. The kitchen and adjoining pantry blend function and beauty with walnut cabinetry, Arabescato Gold honed marble surfaces, and a serious appliance lineup that supports real cooking and effortless gatherings, including a Gaggenau cooktop, SubZero refrigeration, a Miele oven, dishwasher, and built-in coffee maker, plus a Wolf hood. Upstairs, an additional living and bar area extends the home’s versatility with custom
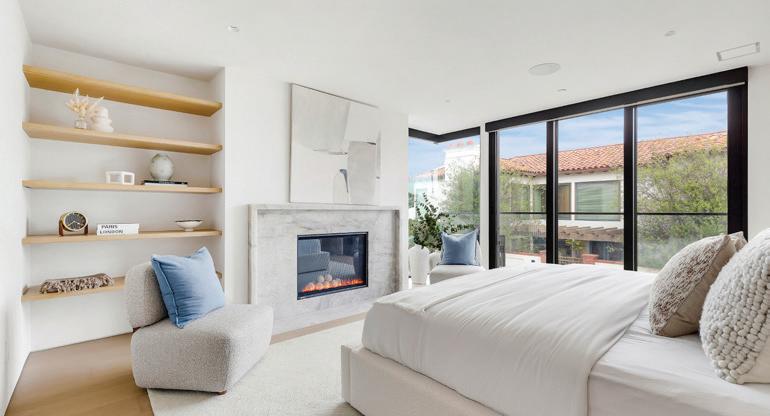
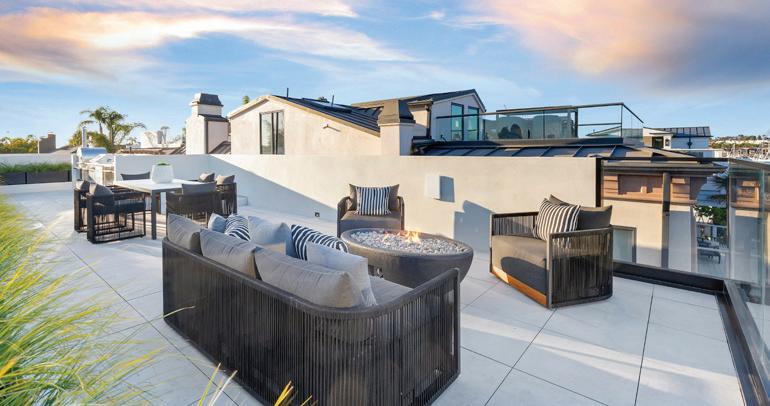
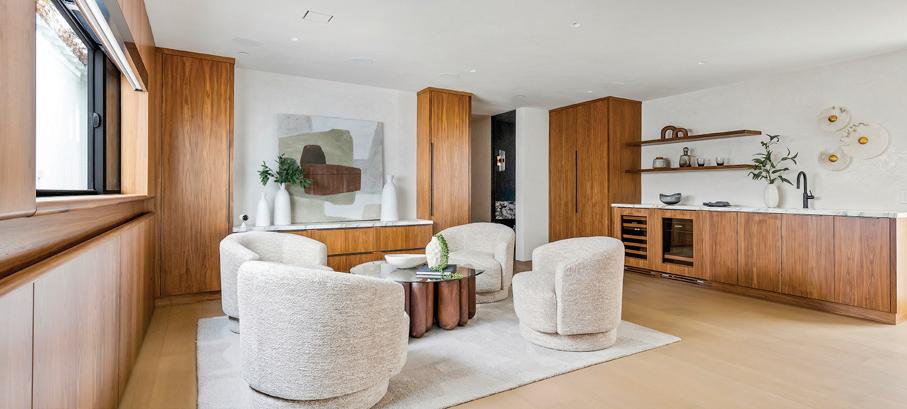
walnut cabinetry and Sub-Zero wine and beverage fridge, ideal for entertaining without bringing the whole party downstairs. Each bedroom suite is finished with spa-level baths wrapped in curated natural stone, custom vanities, and premium fixtures, while the primary suite stands apart as a true retreat with its own Crystallo stone fireplace, layered white oak detailing, and a serene bath finished in White Rhino and Thassos marble. Crowning the home is a rooftop deck built for year-round entertaining, with a full Thor outdoor kitchen featuring a pizza oven, sink, grill, and fridge, plus a gas firepit, integrated JBL speakers, and planters on a drip system. It’s an ideal setting for sunset dinners, relaxed evenings, and hosting under the coastal sky. Additional highlights include a fully integrated smart-home system with Lutron RA3 keypads, a two-car garage, and a location that places the water and vibrant peninsula lifestyle just outside your door. Modern, refined, and thoughtfully executed, 503 J Street offers a turnkey opportunity for those seeking a coastal home that balances design, comfort, and proximity to the water, whether as a primary residence or an elevated Newport Beach retreat.
Contemporary Hilltop Retreat with Sweeping Year Round Sunset Views. Perched high in one of North Tustin’s most coveted neighborhoods, this 2020-built modern residence captures unobstructed west-facing vistas—snow-capped mountains, the sparkling Pacific, Catalina Island, even downtown LA and of course, the Disneyland fireworks. Spanning 4,075 sq ft, the home offers four bedrooms, three full baths, and two half baths, designed for effortless entertaining and relaxed everyday living. Tenfoot ceilings (nine in the bedrooms) and an airy open plan unite the kitchen, dining, and family rooms, while a formal living room with fireplace, a flexible den/office or fifth bedroom, and three view balconies invite gathering or quiet retreat. The chef’s kitchen impresses with white shaker cabinetry, quartz counters, an oversized island, walk-in pantry, and premium stainless appliances—including a six-burner range, coffee bar and wine cooler. The 800 sq ft primary suite is a private sanctuary featuring a spainspired bath, expansive walk-in closet, and a 200 sq ft balcony for soaking in amazing sunsets. A built-in, wall-mounted, self-cooled data rack underscores the home’s techforward design. Outside, the backyard is ready for a hot tub, garden, or play space, and the three-car garage provides generous storage. Combining luxury, comfort, and incomparable views, this hilltop masterpiece offers a lifestyle that is as breathtaking as its views.
Panoramic Ocean, Catalina & City Light Views
23274 ATLANTIS WAY, DANA POINT, CA 92629 | 3 BEDS / 3 BATHS / 1,858 SQ FT / $2,295,000
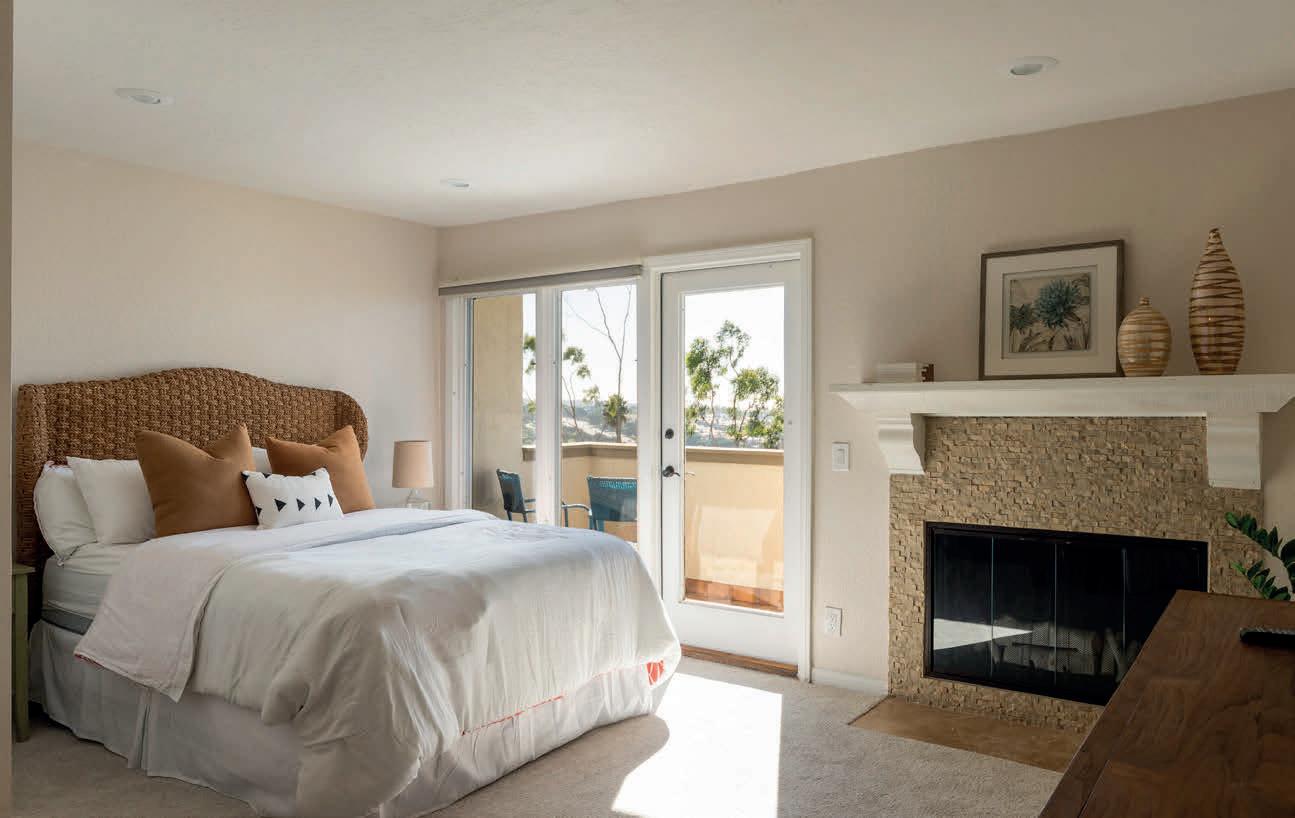
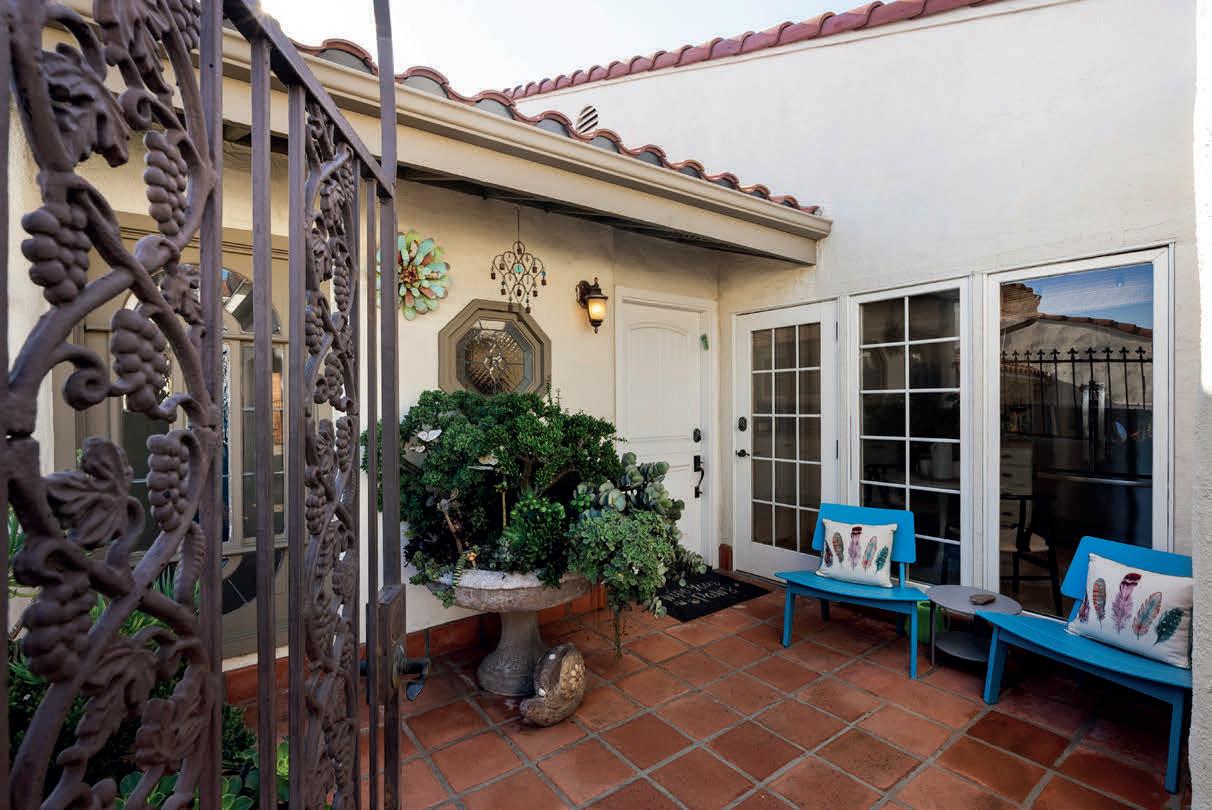
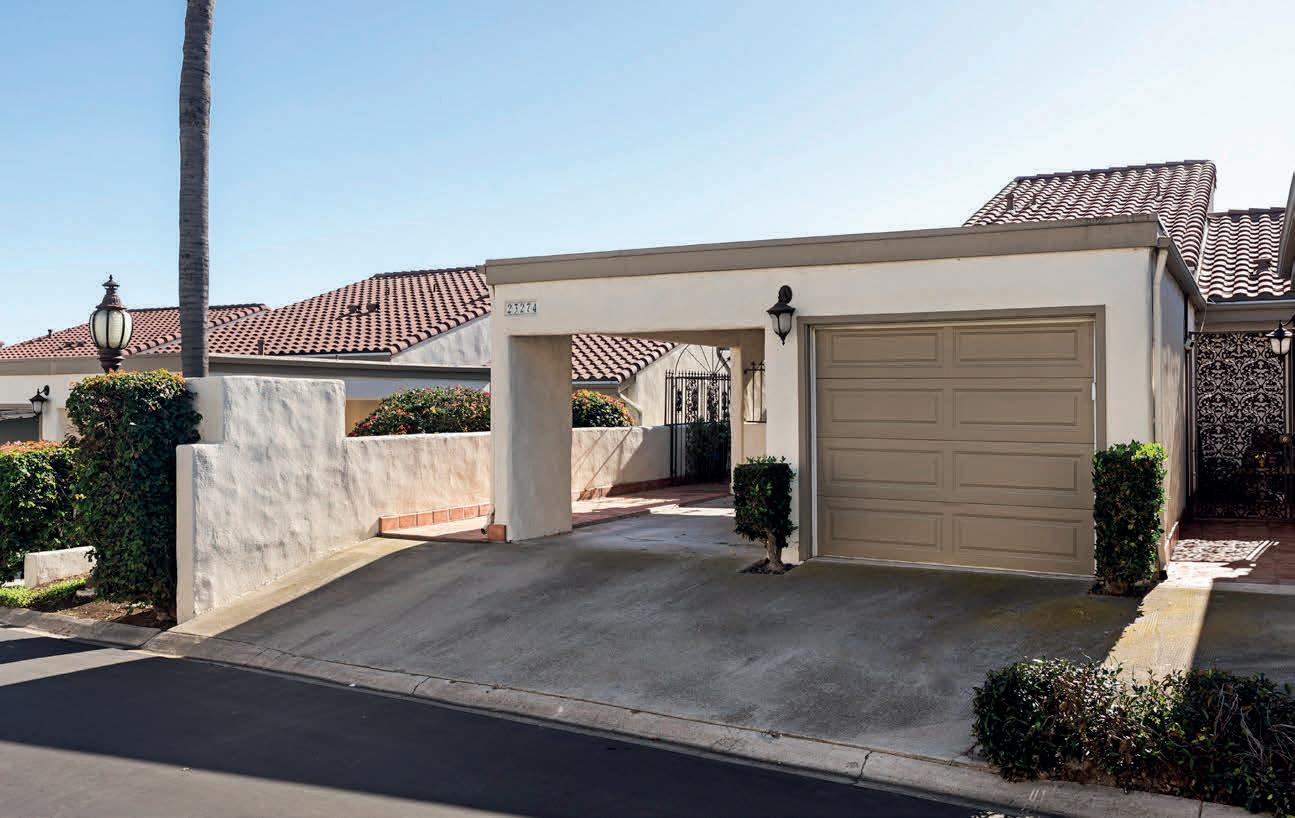
Now available, 23274 Atlantis Way. Unobstructed ocean, Catalina Island, and city light views define this beautifully refreshed 3-bedroom townhome in the gated community of Monarch Bay Villas. Designed to capture the views from the moment you enter, the main living level features an open dining area with sit-down ocean vistas, a light-filled living room with fireplace, and a vaulted-ceiling reading retreat that frames the coastline beyond. An ocean-facing deck extends the living space, offering frontrow sunsets and a spectacular vantage point for golf course fireworks. Recent improvements include fresh interior paint, new carpet, and new kitchen windows. The kitchen is appointed with stainless steel appliances, updated countertops, and ocean views while you do the dishes. The main level offers open-concept with two large wine fridges to store your fine wines and a convenient powder room for guests. All three bedrooms are privately situated on the lower level, including a spacious primary suite with its own fireplace, ensuite bath, and private deck, a quiet retreat separate from the main entertaining spaces. Residents enjoy tuckedaway access to the scenic Salt Creek Trail leading to the beach, along with exclusive access to the community pool. Ideally located near Gelson’s Market and the shops and dining at Monarch Beach Plaza, and positioned above Monarch Bay, this residence offers panoramic views, privacy, and the best of the Dana Point coastal lifestyle.
SANDRA THIEL
REALTOR® | DRE #01874934
949.307.0400
sandra@milieuhomes.com MiLiEUhomes.com
4527 Narragansett Avenue, San Diego, CA 92107
Experience the ultimate in coastal luxury with this Bristol-finished, one-of-a-kind, nautical-themed custom home in Ocean Beach, completed in 1998. A stunning 4-bedroom, 3.5-bathroom custom gem boasting 10-14 foot ceilings with an extra bedroom(ADU?) and bath over the garage. (In total, 5 bedrooms, 4.5 bathrooms.)The alley access garage is the perfect size for parking a Sprinter Van or small RV, providing secure parking. Perched high above the Pacific, with excellent walkability into Ocean Beach proper and just 6 blocks from the sand and waves. This architectural masterpiece offers expansive ocean views from each level, a custom bar in the downstairs living room, high-end custom finishes (such as a repurposed bronze channel marker buoy converted into a showpiece light above the main stairwell, copper, brass, bronze, stainless steel, and teak), incredible outdoor living spaces, and a rooftop deck with a jacuzzi featuring a 360-degree ocean-to-mountain view.
“As a native San Diegan, real estate is in my DNA. Raised in an environment where my mother was a top-producing agent for over 50 years, I’ve been immersed in the intricacies of real estate from a young age. With the added advantage of my CPA license and CFP® certification, I offer a rare combination of financial acumen, strategic marketing, and deep industry knowledge to help you achieve your real estate goals with confidence and sophistication. When you work with me, you’re not just getting a real estate agent—you’re gaining a trusted business partner. My commitment to exceptional service, ethical standards, and unparalleled expertise ensures that you receive the highest level of care, whether buying or selling your luxury property. A consistent recipient of the prestigious Circle of Excellence Award, recognizing the top 5% of agents in San Diego County, I’ve also been named Top Producing Individual Agent at Windermere Homes & Estates in 2020 & 2021. These accolades reflect my commitment to excellence, delivering results that surpass expectations in every transaction. In the world of high-end real estate, you deserve more than just a transaction. You deserve a partner who understands the financial complexities of your investment and can offer guidance with precision and insight. With my expertise in real estate, accounting, and financial planning, you’ll have a true professional by your side—one who understands the art of both the transaction and the market. Let’s elevate your real estate journey to the next level.
CHAD BASINGER
“We relocated from California to Nevada, and decided to sell our prior home in California. Our Nevada real estate agent searched for the best agent for our CA home type/location/price. Chad Basinger was who she picked, and it was evident from the start through to the end that Chad was very professional, well-polished, and very detail orientedand therefore the perfect fit for us. The listing page and photos/videos were outstanding, and during the single weekend we opened the home up to show, we had close to 200 people walk through resulting in two offers well above asking price, as well as a couple of lower offers we did not pursue. Through the pre-sale preparation and post-offer inspection and repairs process, Chad was able to help get things done for us remotely and even helped expedite some of the vendors repair schedules to keep our escrow close on-time. We have high standards and were very pleased with Chad. We would strongly recommend Chad as an agent to exceed your expectations and requirements and get the job done efficiently - Erik and Christine -
888 W E Street Unit 1001, San Diego, CA 92101 2 BEDROOMS | 3 BATHROOMS |
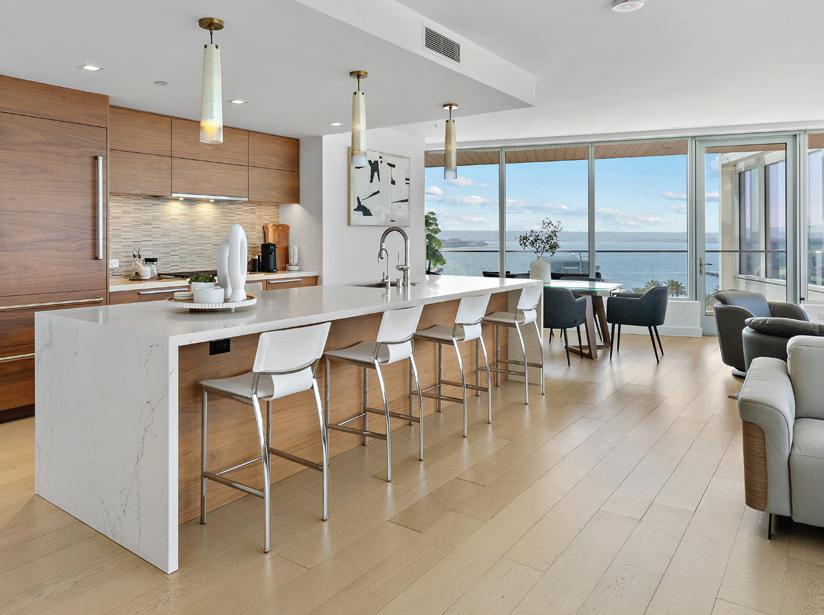
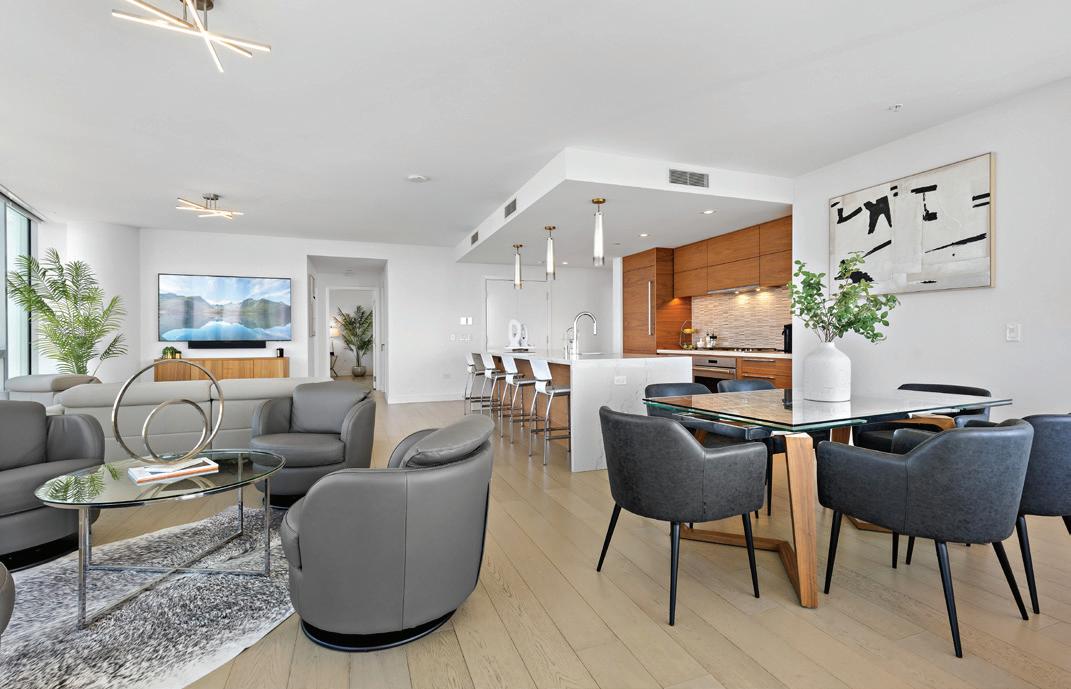
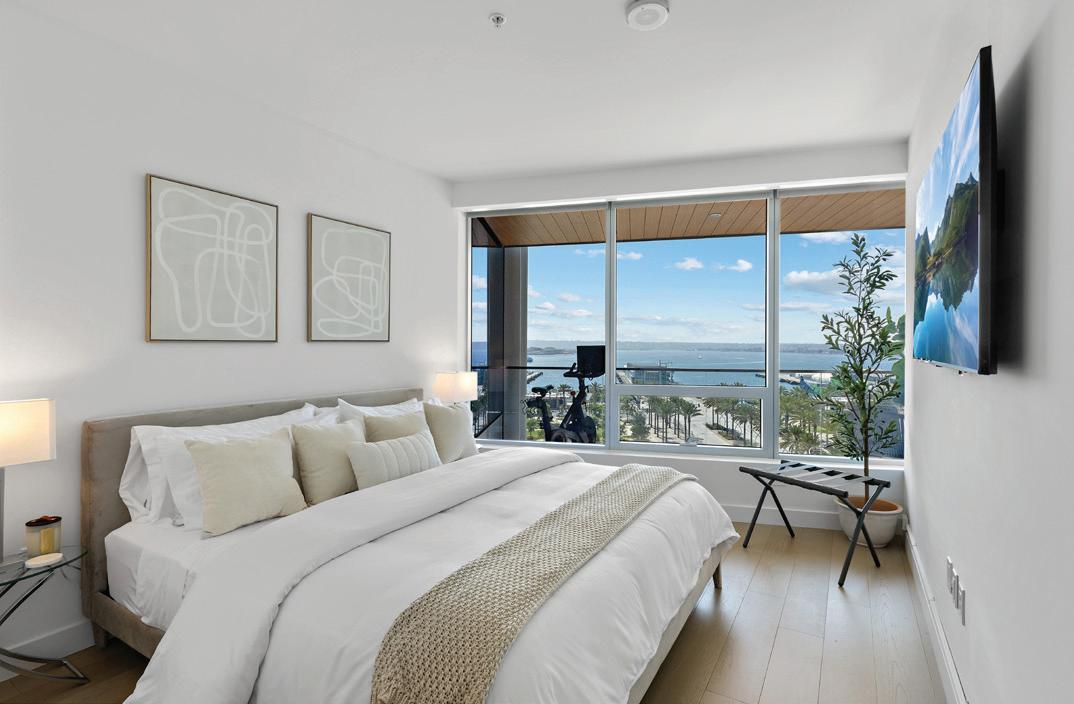
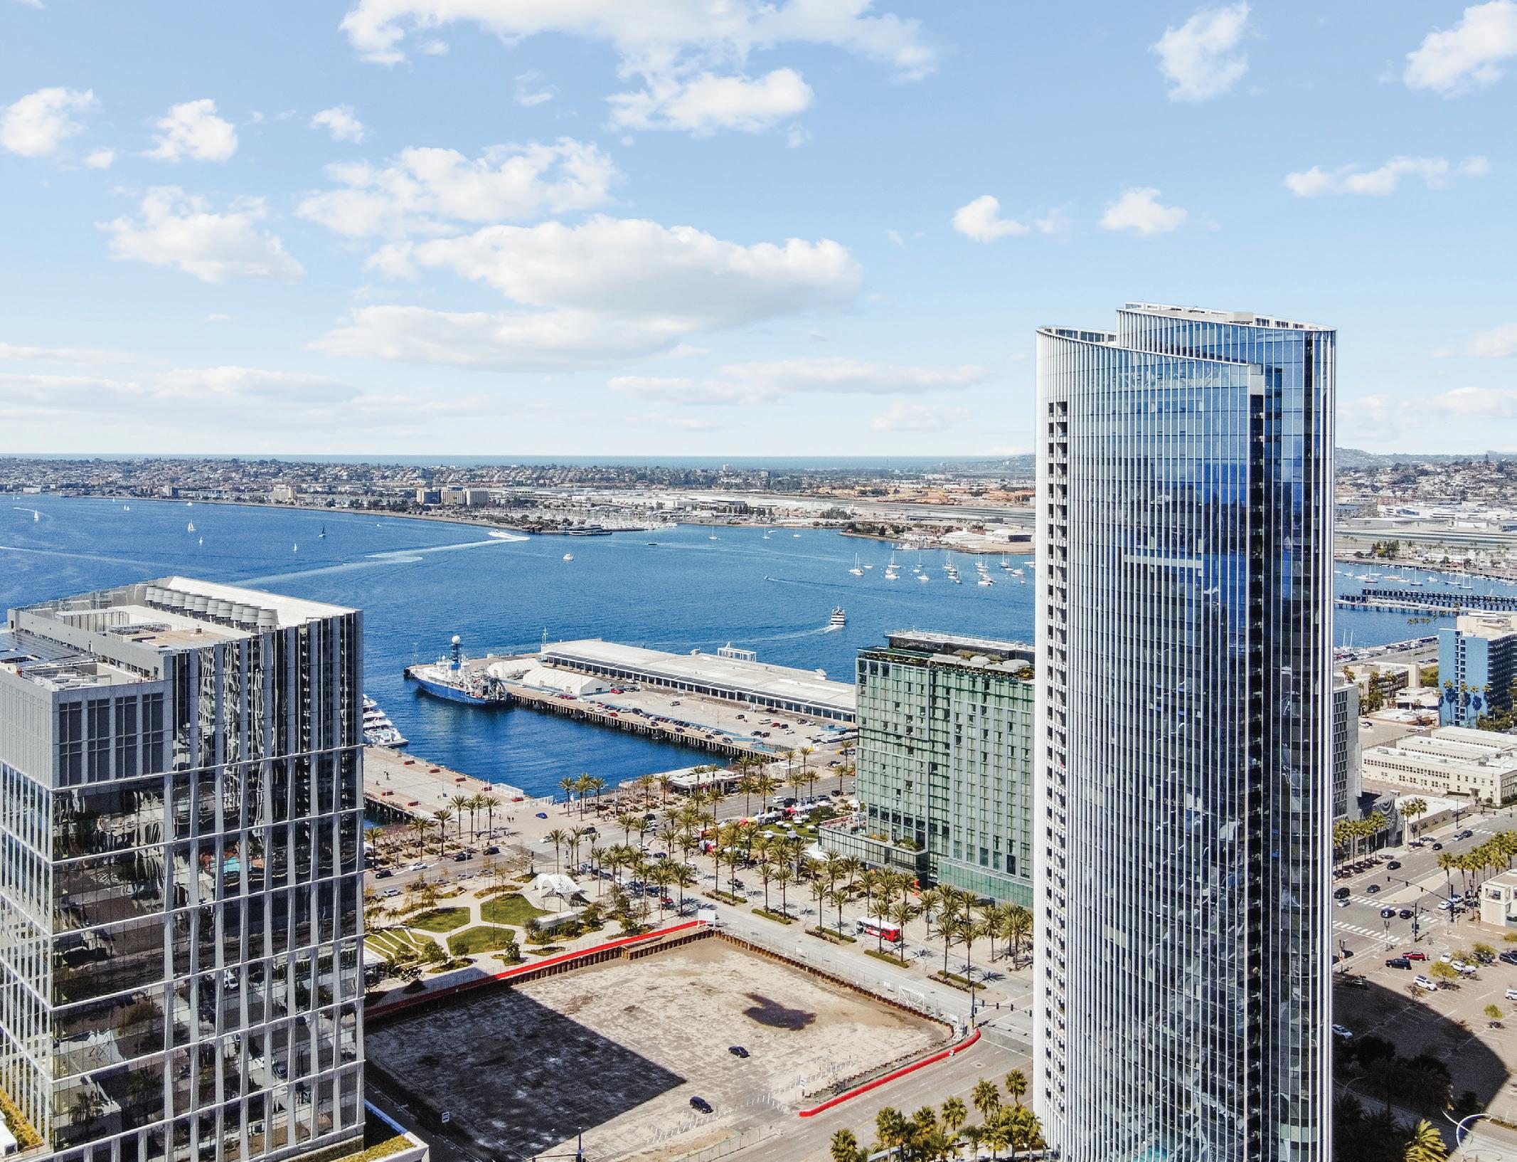
Immerse yourself in elevated coastal living at Pacific Gate, San Diego’s prized residential tower. Perched on the 10th floor, this light and bright 2-bed + den, 2.5-bath corner residence captures panoramic bay and city views through sweeping walls of glass. Thoughtfully designed, this spacious layout offers an open-concept living area wrapped in natural light, a sleek chef’s kitchen with premium Wolf, Sub-Zero, and Miele appliances, and beautifully curated finishes throughout. The spacious primary suite features a spa-inspired bathroom and generous walk-in closet by California Closets, while the secondary on-suite bedroom provides privacy for guests and incredible Bay views. Den/office offers flexibility as a 3rd bed or a private home office. The large private covered terrace offers an inviting space to unwind and enjoy San Diego’s vibrant sunsets. Resort amenities include a 45’ yacht share, luxury car fleet, chef concierge, a guest suite, pool terrace w/cabanas, residents lounge w/catering kitchen, a state-ofthe-art fitness center w/sauna and steam room, screening room, dog run, and an onsite celebrity chef-owned restaurant. Enjoy the coastal luxury lifestyle in San Diego’s only Super Prime residential tower. Pacific Gate is located in Millionaire’s Row and steps from the harbor, Seaport Village, the Rady Shell, restaurants, and luxury boutique shops.
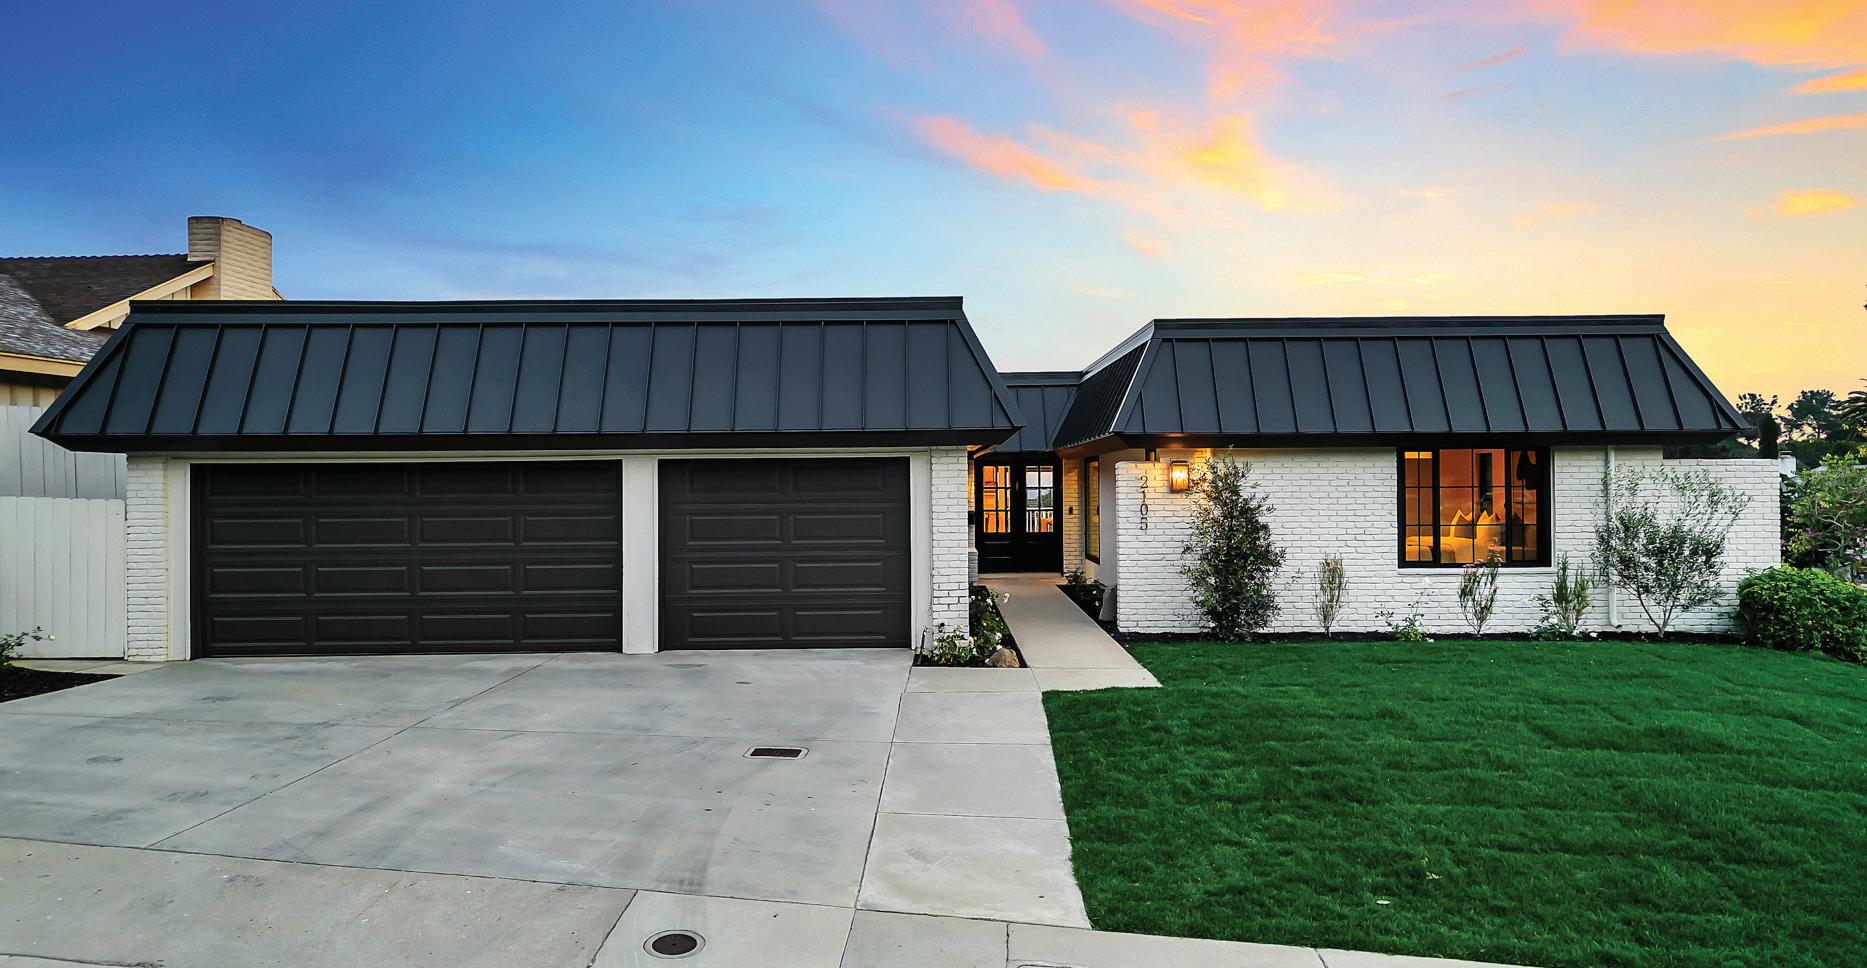
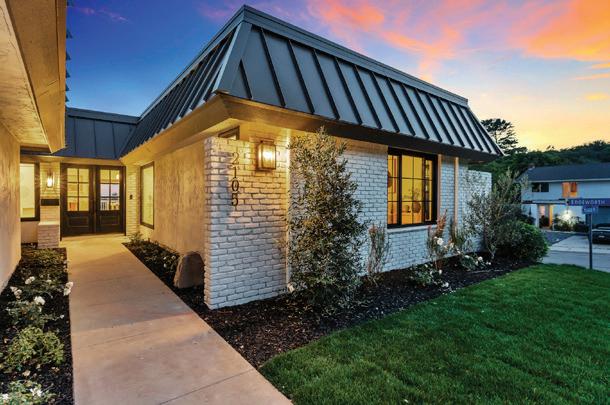
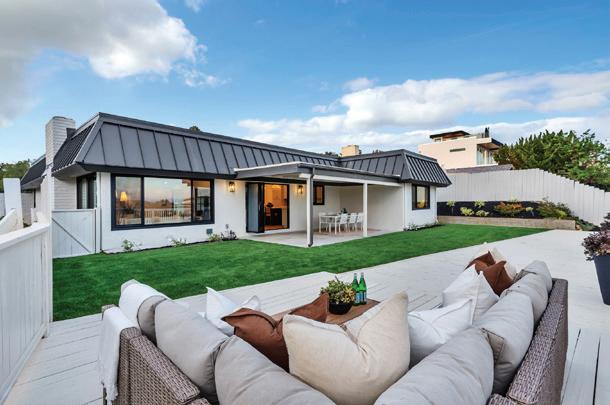
Refined Elegance meets French Country–inspired sophistication. Welcome to 2105 Harbour Heights Rd, ideally situated on an elevated corner lot in one of North Pacific Beach’s most sought-after enclaves. This beautifully renovated residence offers 4 bedrooms, 2 baths, a 3-car garage, and 2,166 sq ft of living space on a 9,100 sq ft lot. Walking path to Kate O Sessions Elementary School. Professionally designed and thoughtfully reimagined, the home invites you in with sweeping panoramic views stretching to downtown San Diego, the Coronado Bridge, and peek Mission Bay vistas. No detail was overlooked—from the new standing-seam metal roof to the polished nickel pot filler above the new 48-inch gas range. The interior showcases engineered white oak wood flooring throughout, a striking stone fireplace, luxury designer lighting, professional-grade appliances, custom cabinetry, and designer tile in both bathrooms. Additional upgrades include high-end plumbing fixtures, all new interior and exterior doors, trim and hardware, smooth-textured walls and ceilings, new HVAC system, new windows, and a custom walk-in closet in the primary suite. Enhanced curb appeal and outdoor living come courtesy of new and refreshed front and rear landscaping. This is a home that truly feels like home. Ideally located near Kate Sessions Park, top-rated schools, and world-class beaches, this exceptional property offers the very best of San Diego living.
A Home Thoughtfully Reimagined — Where Character Meets Modern Comfort. This exceptional home was architecturally remodeled in 2013 with great care and vision. Every detail was thoughtfully designed to preserve the original character and integrity of the era in which the home was built, while enhancing it for today’s lifestyle. The result is a timeless residence that blends classic charm with contemporary comfort. In 2020, a beautifully designed Accessory Dwelling Unit (ADU) was added, offering incredible flexibility and value. The ADU features a private entrance, dedicated parking, washer and dryer, Murphy bed, and full amenities—perfect for guests, extended family, rental income, or a private office space. Throughout the years, this home has been lovingly maintained and continuously upgraded with quality craftsmanship and premium finishes. This is more than a home—it is a thoughtfully curated living experience. Every improvement was made with care, quality, and long-term value in mind. From architectural details to modern systems, from indoor comfort to outdoor beauty, this residence offers flexibility, elegance, and peace of mind. If you are looking for a home that tells a story, delivers quality, and offers incredible versatility, this property deserves your attention. I would be honored to show you this beautiful home and help you make it yours. Please feel free to reach out anytime—I’m always happy to help.
Christopher Torres is quickly establishing himself as one of the fastest up and coming real estate professionals on Coronado Island and throughout San Diego, closing nearly 10 million in luxury home sales in his first year both on and off the island. In a market where credibility is earned over time, that level of early production has positioned Christopher as a serious emerging presence among high end clientele.
Working with close friend and top-producing agent Scott Aurich at Pacific Sotheby’s International Realty, Christopher is part of a team that has sold more than 2 billion dollars worth of real estate on Coronado.
Before real estate, Christopher spent 15 years in ministry with large, well known churches, shaping his emphasis on trust, maintaining relationships, and serving others. That same commitment extends beyond his business. Christopher serves on the board for San Diego’s Young Life and has been asked to chair the board in 2027. He also sponsors an annual golf tournament on Coronado, reinforcing his investment in the local community.
Outside of work, Christopher is deeply rooted in the Coronado lifestyle. He and his wife Kaitlyn are raising their family on the island, where much of life is centered around the beach, local events, and youth sports. He plays softball on the island and coaches two basketball teams, maintaining a strong connection to the community he serves.
Those interested in Coronado real estate, off-market opportunities, and the island lifestyle can follow Christopher’s work and insights on Instagram at @ chrisoncoronado. For anything related to Coronado or the greater San Diego market, Christopher is a trusted resource and point of contact.
A graduate with two degrees and a disciplined, relationship driven approach, Christopher represents a new generation of luxury real estate professionals in Coronado. His early results and continued trajectory point toward a long term presence in one of Southern California’s most competitive coastal markets.
Randy Lane, Bonita, CA 91902
8.37 ACRES | OFFERED AT $1,979,000
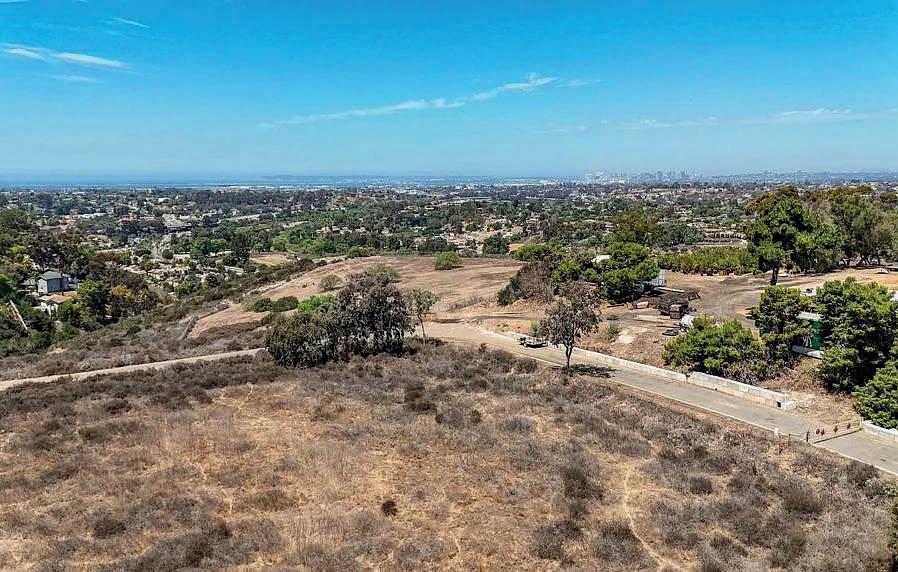
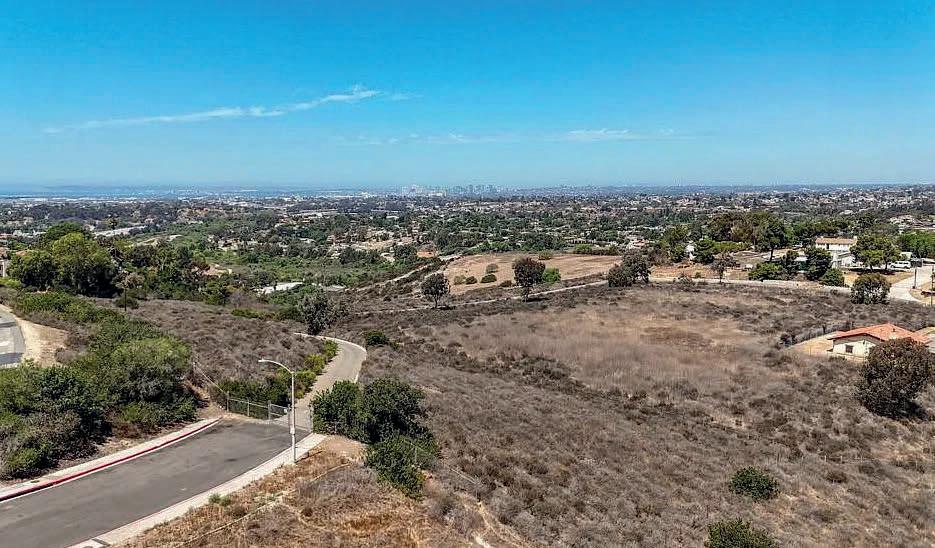
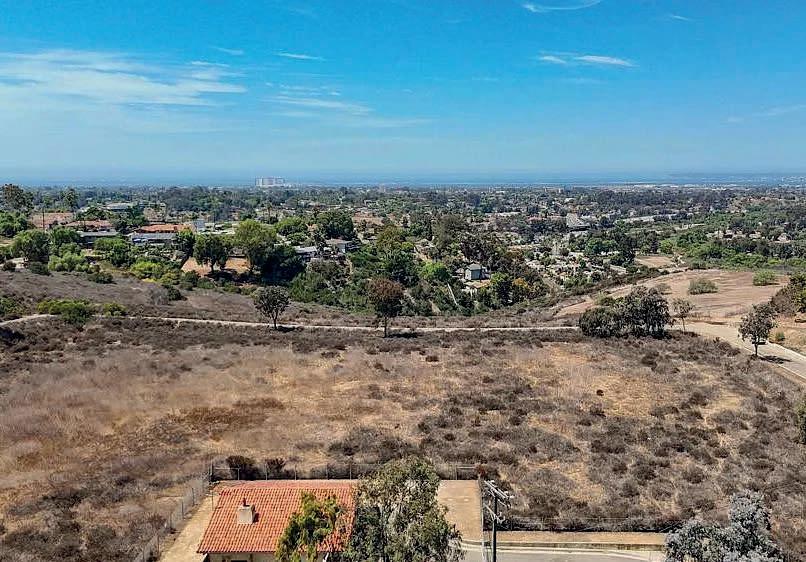
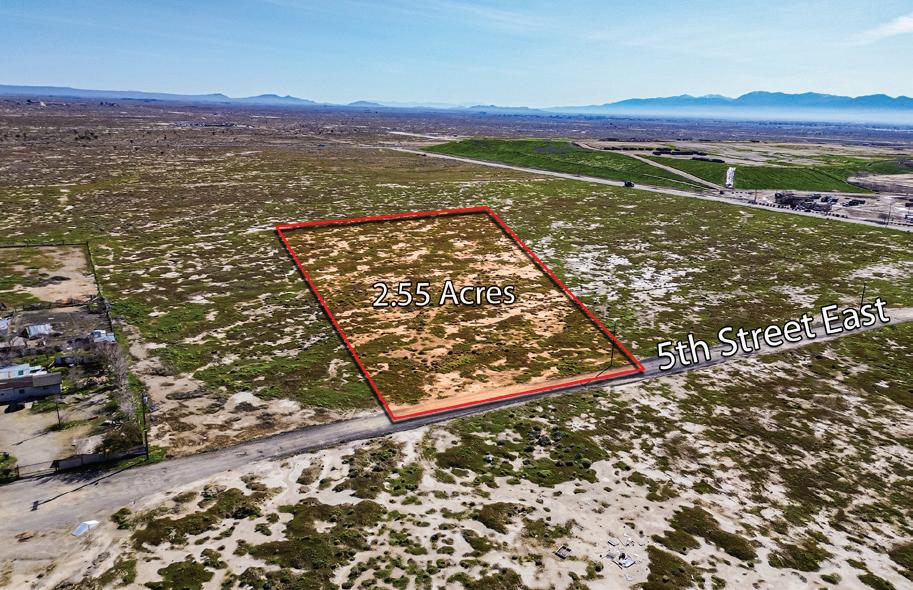
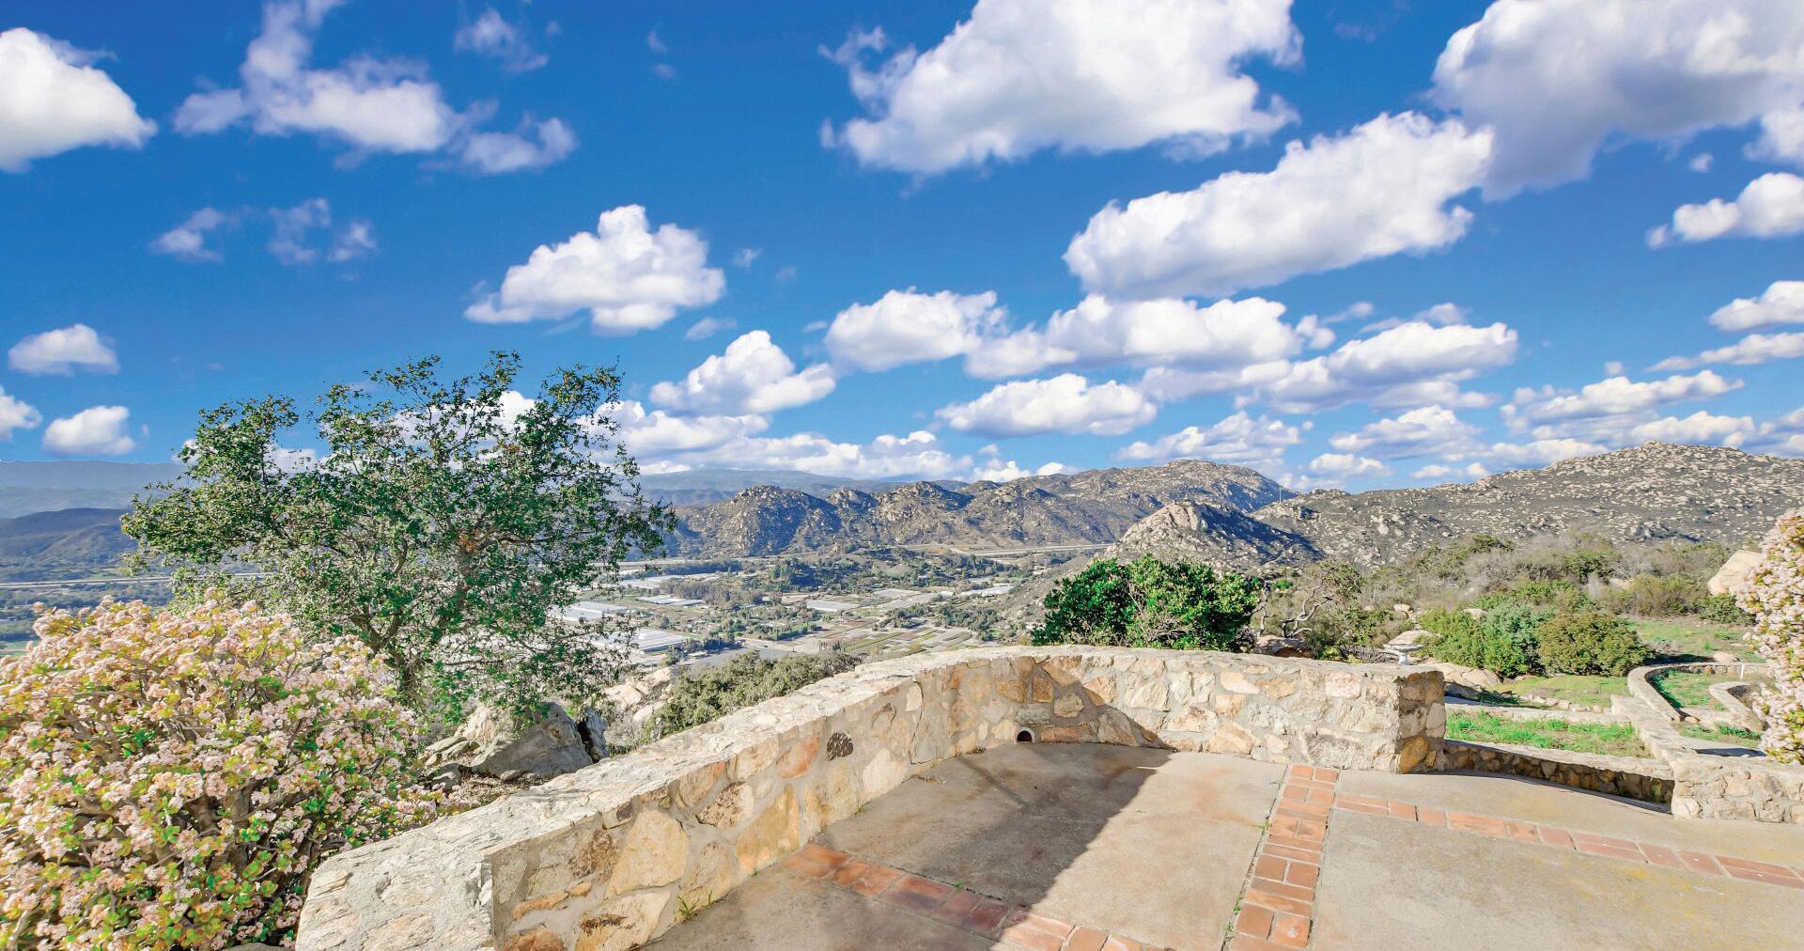
BEST VIEW LOT IN BONITA IS FINALLY AVAILABLE! Perched at the top of the world, this premium ranchette-sized parcel offers unparalleled serenity, privacy, and sweeping views of the Pacific Ocean, Point Loma, downtown San Diego, and the surrounding landscape. Located on Bonita’s desirable west side, this gated 8+ acre estate property is zoned for 1-acre density—yet you’ll want to keep it all for your secluded family compound or luxury estate Features & Highlights: Breathtaking panoramic views from every angle Just 15 minutes to Downtown San Diego Paved access from two sides of the property Utilities in place: Electric, telco, and City water at the street Fire hydrant installed just outside the gate for peace of mind No HOA, no architectural review, no unnecessary restrictions Enjoy the best of both worlds—a peaceful countryside setting while being minutes to: Bonita Golf Course & miles of horse trails Multiple equestrian facilities & boarding stables Vibrant Third Avenue District in Chula Vista Bonita Plaza shopping, San Diego Bay & new Chula Vista Bayfront Beaches are just 10 miles away, and Mexico in 10 minutes With Bonita’s perfect climate (averaging 75° yearround), this property is ideal for: Building your dream estate or multi-home compound A vineyard, ranch, or agricultural retreat Horse property or private sanctuary Topography maps are available. Private easement roads ensure privacy and accessibility. Build your dream castle here—and with the ability to split the lot, you can do it all over again!
1595 Quiet Trail Drive, Chula Vista, CA 91915
5 BEDS | 3 BATHS | 2,844 SQ FT | OFFERED AT $1,250,000
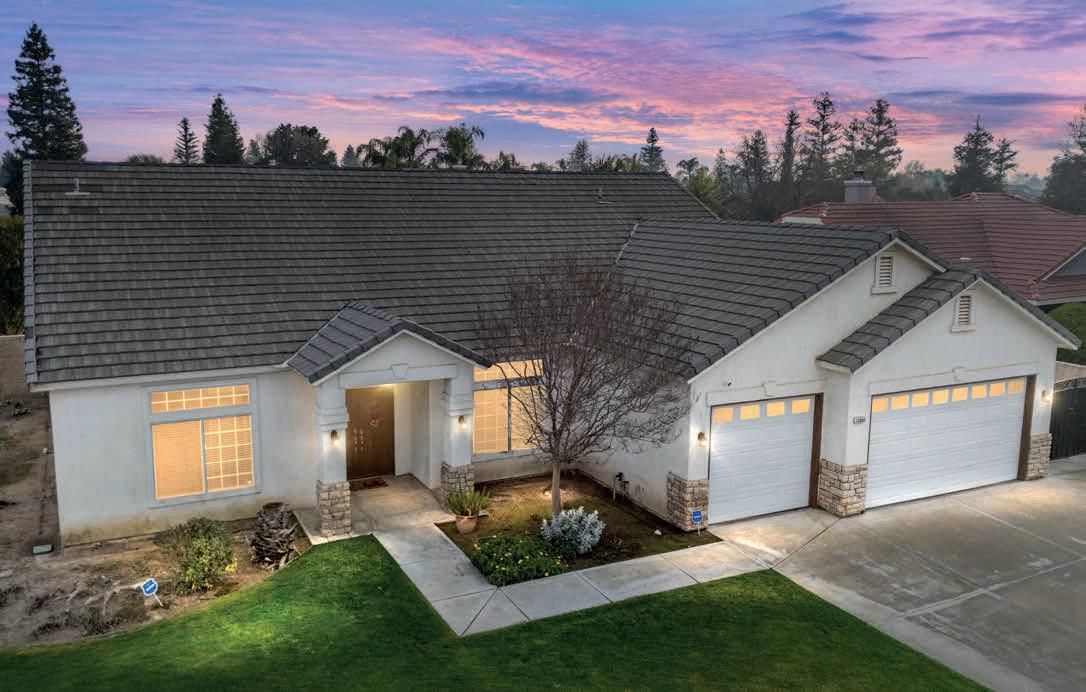
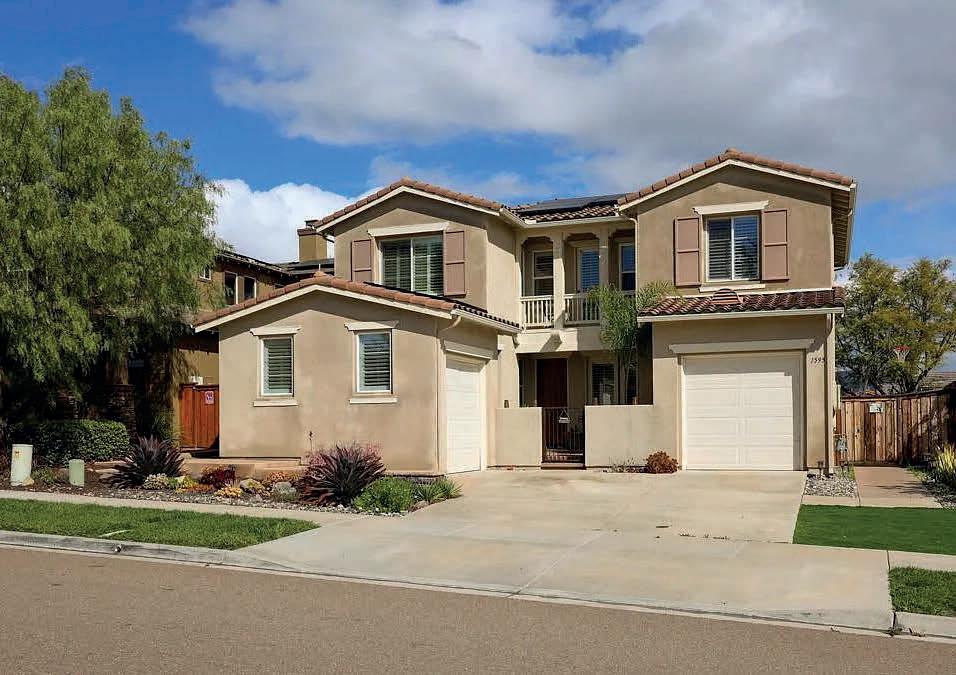
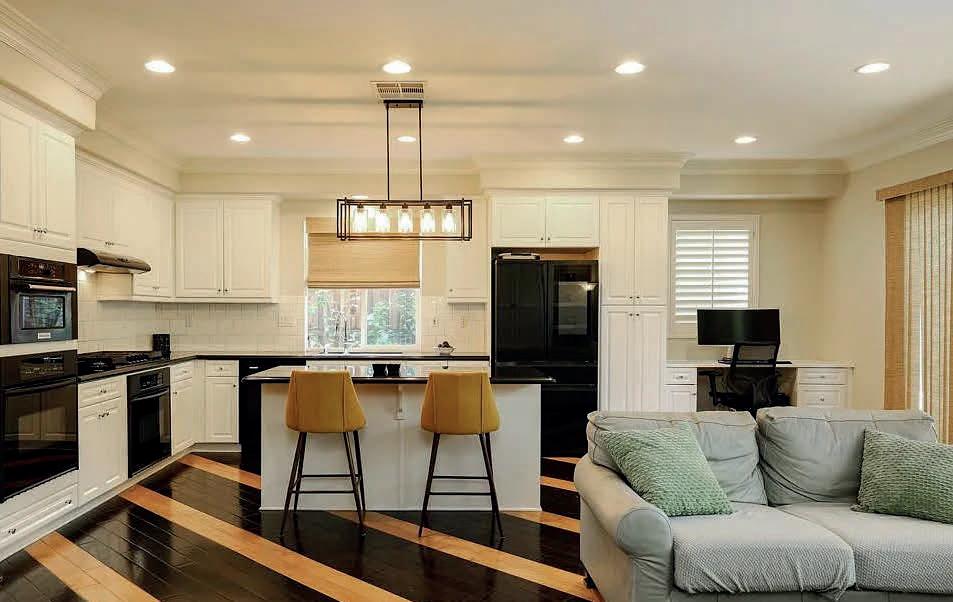
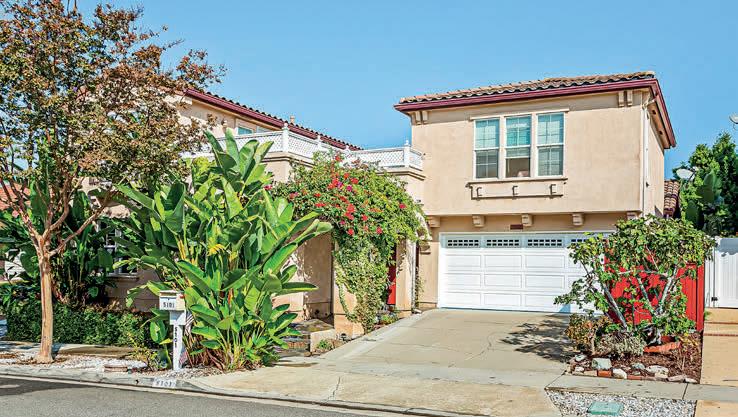
Welcome to one of Winding Walk’s most desirable view homes, where elegance, comfort, and functionality come together beautifully. This spacious 5-bedroom, 3-bath residence also features a large bonus room that can be easily converted into a sixth bedroom. Tax records list 4 bd, but it is definitely a 5 bd. 3ba home. The thoughtfully designed floor plan includes a main-level bedroom and full bath with private access to a gated veranda—ideal for guests or multigenerational living. From the moment you enter, gleaming floors and custom plantation shutters set the tone. A private office with a wall-to-wall custom wood bookcase, barn door, and separate entrance makes working from home effortless. The open-concept great room is designed for both everyday living and entertaining. The gourmet kitchen showcases abundant custom cabinetry, upgraded top-ofthe-line appliances (including a smart refrigerator), and a stunning granite center island. A charming dinette with a built-in desk opens to the lowmaintenance backyard, complete with a built-in BBQ for seamless indoor-outdoor gatherings. The inviting family room features custom built-ins and a striking fireplace that enhances the home’s warm ambiance. Upstairs offers four additional bedrooms and an expansive bonus room with flexible use. The oversized primary suite captures breathtaking panoramic views, with scenic vistas also enjoyed from a secondary bedroom. Additional highlights include a fully paid-off solar system installed in May 2023 (NEM 2.0), a full copper repipe, a water softener system, a newer AC unit, a newer water heater, and a dedicated laundry room with a newer washer and dryer. Truly move-in ready. A rare opportunity to own a premier view home in the highly sought-after Winding Walk. Seller prefers a rent-back through the first week of June (negotiable).
884 Lagasca Place Chula Vista, CA 91910
5 BEDS | 3 BATHS | 3,351 SQ FT $1,499,900 to $1,599,900
Elegant Plan 7 Home in Serramar
5 BEDS | 4 BATHS | 3,520 SQ FT | SOLD FOR $1,342,500
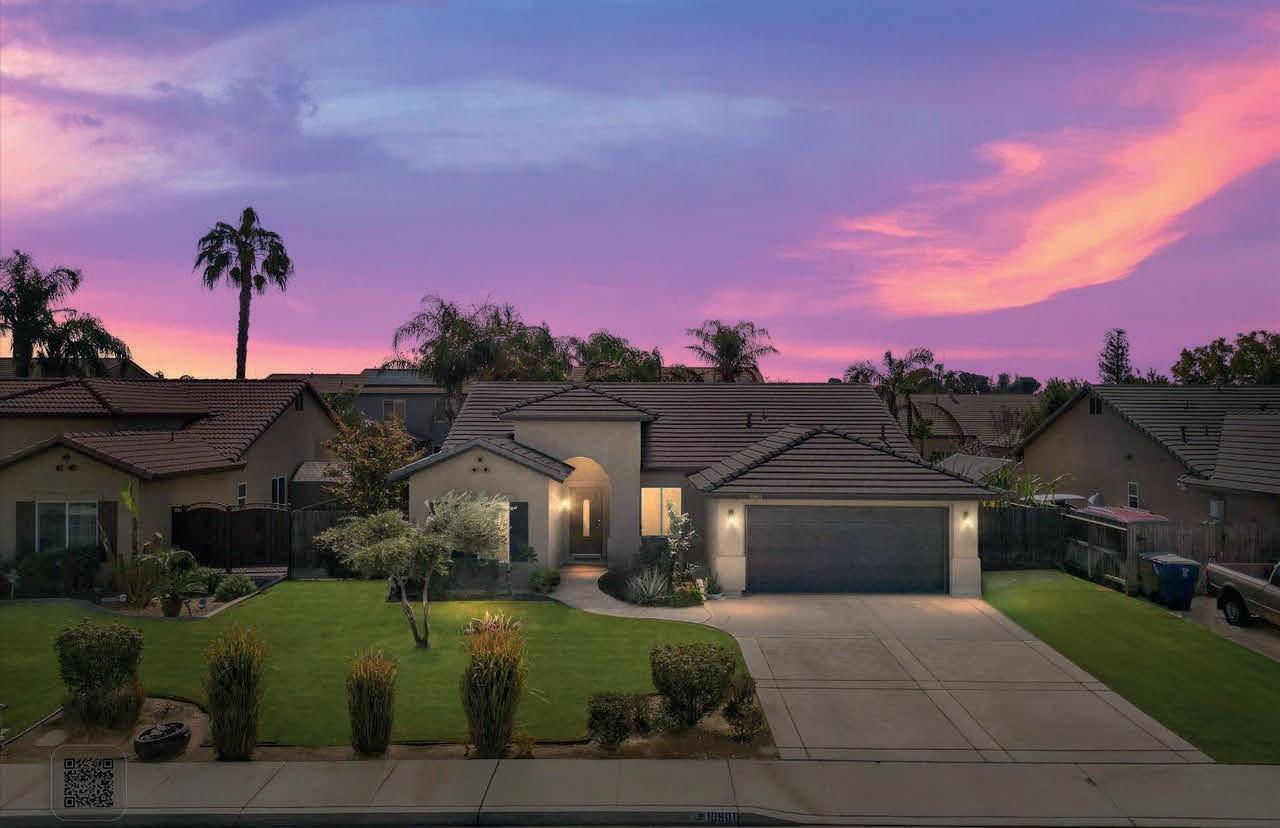
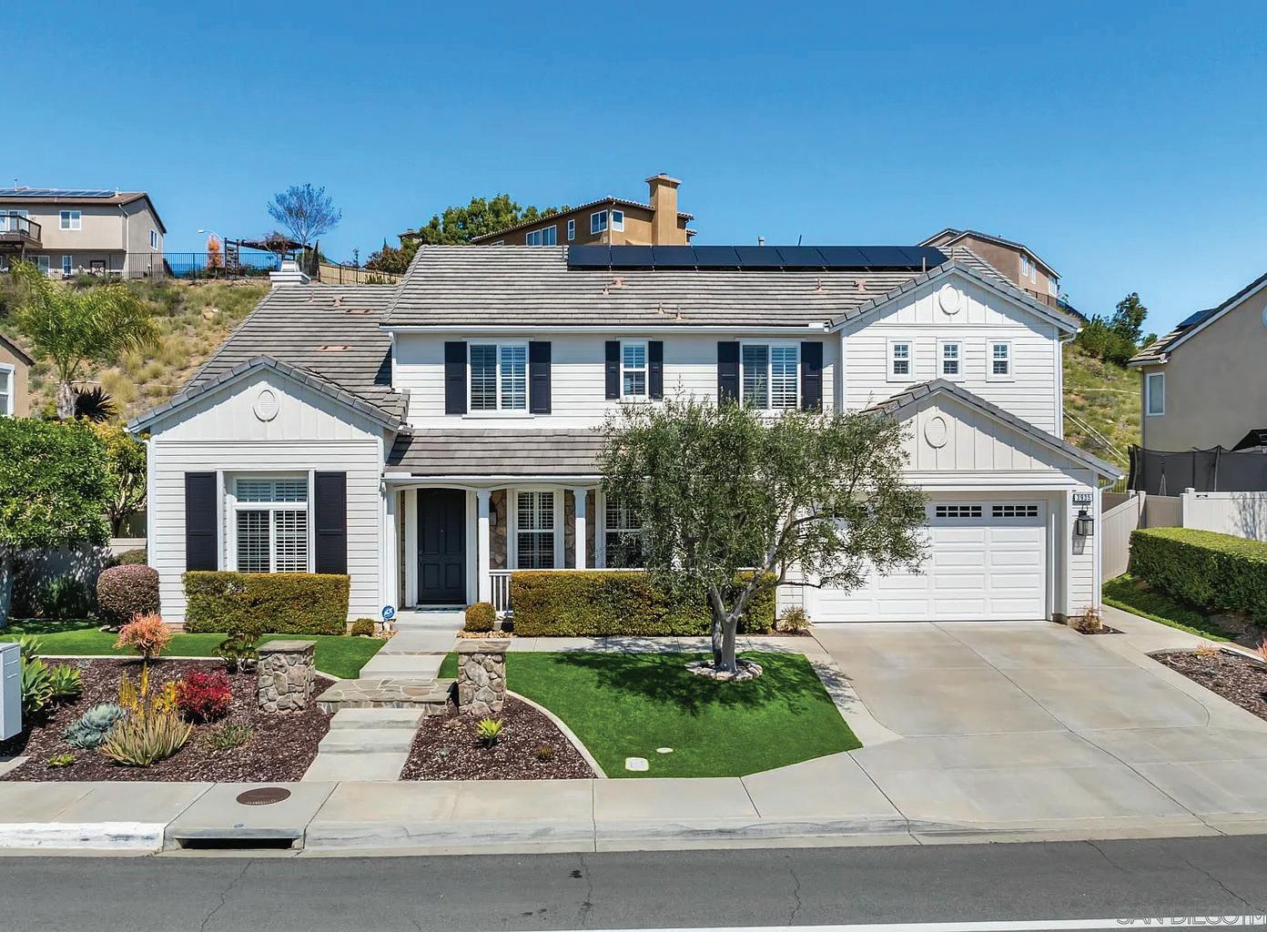
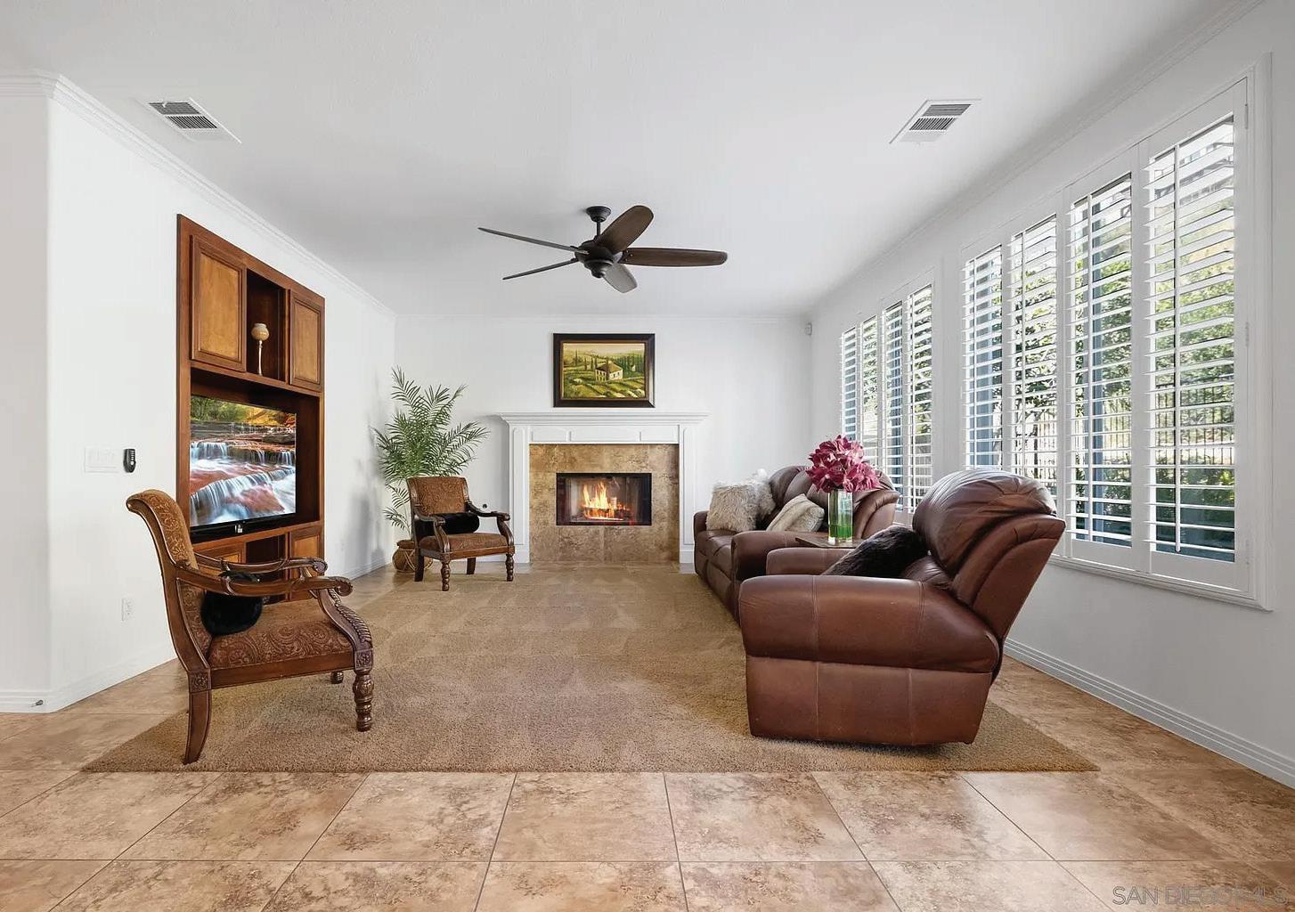
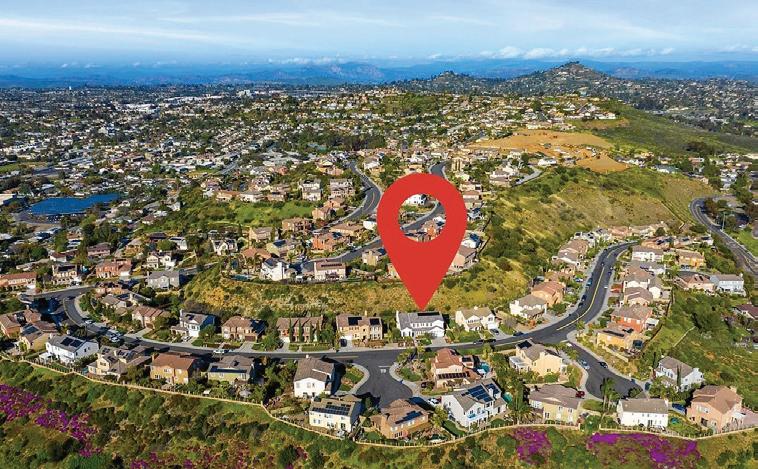
Model-Like Perfection! Welcome to 3935 Sacramento Dr, a stunning Plan 7 home in the highly desirable Serramar community of La Mesa! This wellmaintained, model-like residence offers 5 bedrooms, 4 full bathrooms, and an estimated 3,520 sq ft of luxurious living space. Step inside to discover a gourmet kitchen featuring granite countertops, high-end appliances, a walkin pantry, and a spacious island—perfect for entertaining. The home boasts a formal dining room, separate living room, crown molding, and a cozy gas fireplace in the family room. A versatile bonus room provides additional space for an office, media room, or play area. Outside, enjoy the beautiful front porch, a three-car garage, and a backyard retreat complete with an outdoor barbecue and refrigerator—ideal for gatherings. Paid for solar for energy efficiency. Conveniently located with easy access to major freeways, just 15 minutes from downtown San Diego, and close to the charming Village of La Mesa. Don’t miss this exceptional opportunity to own in one of La Mesa’s most sought-after neighborhoods!
Zaragoza Realtor Group
Brunilda
DRE#00840495 Daniel
DRE#01826683 Shaun
DRE#02124420
3
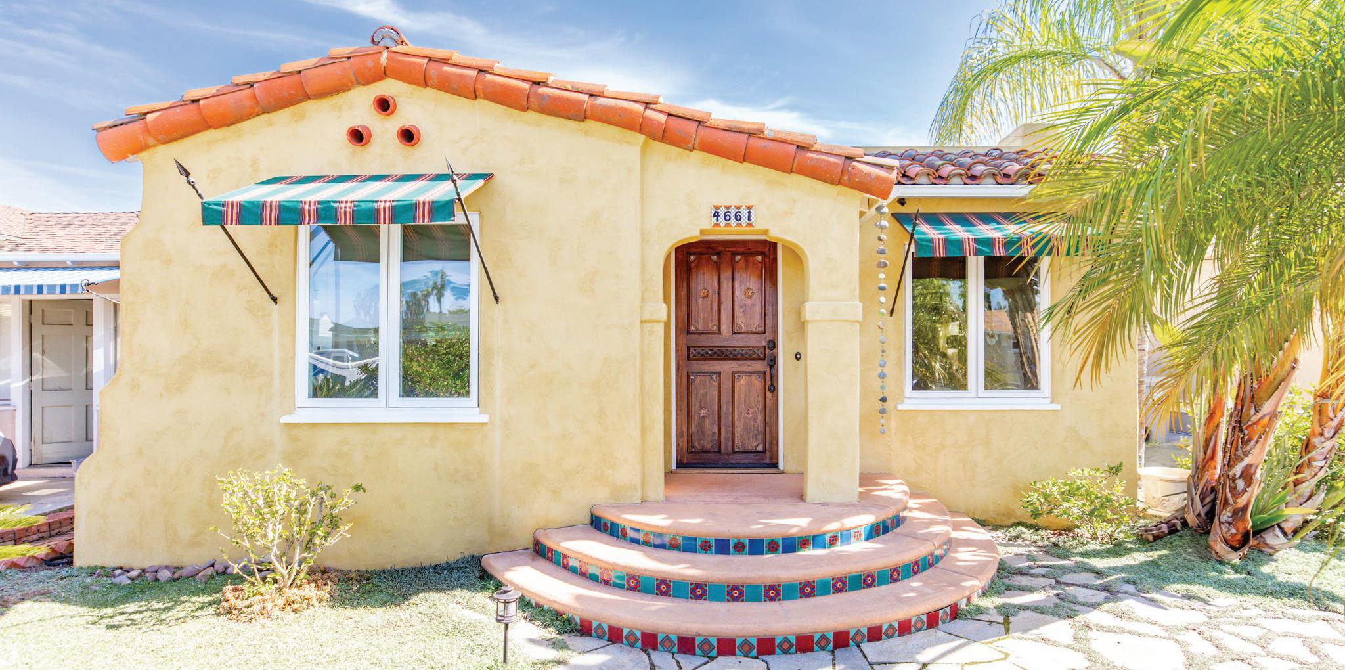
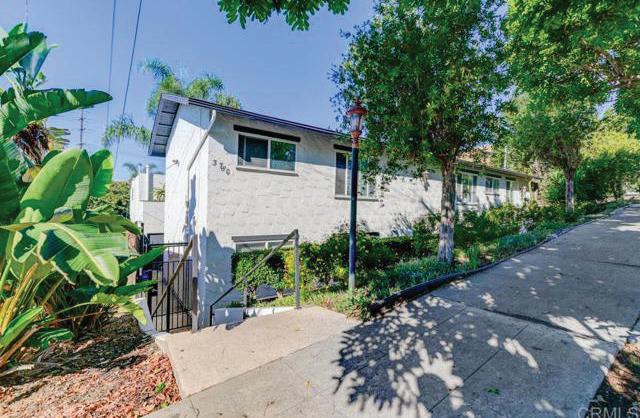
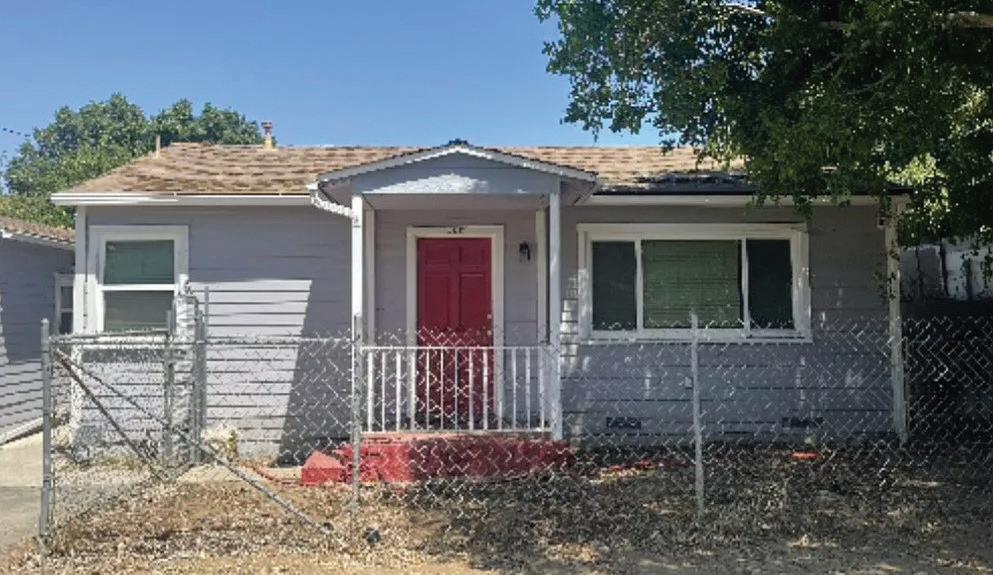
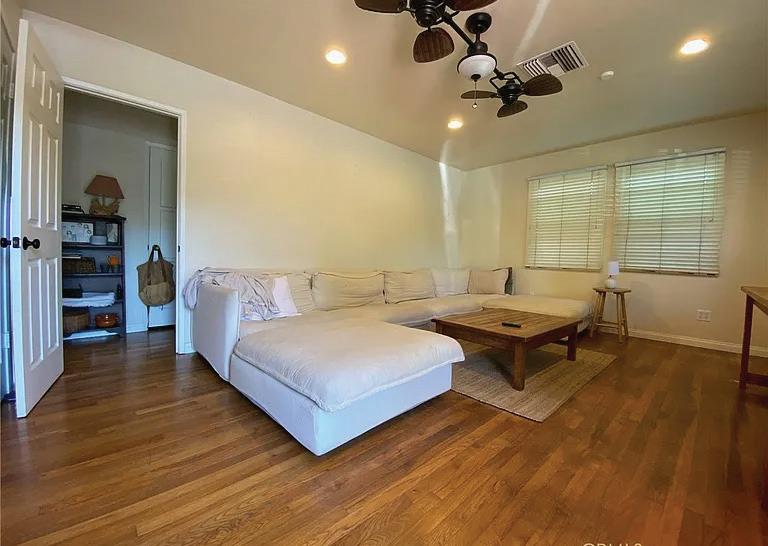
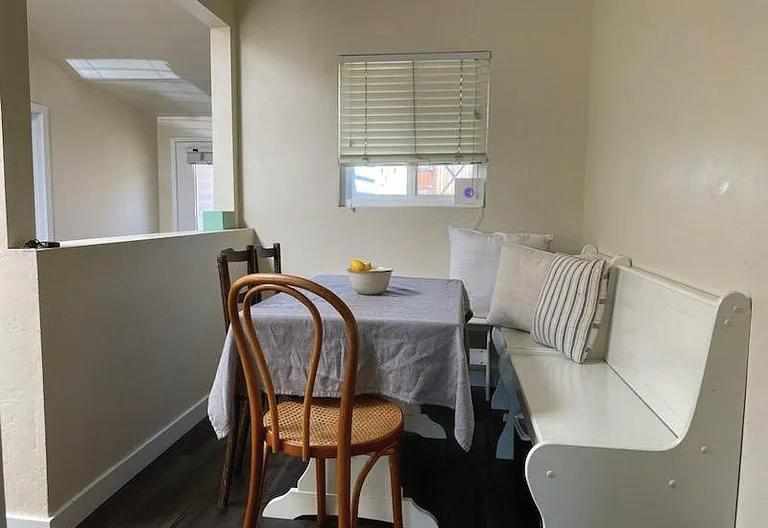
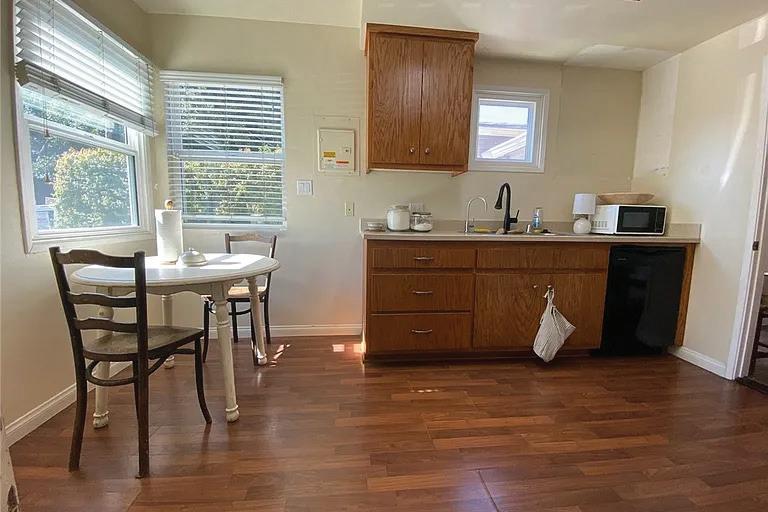
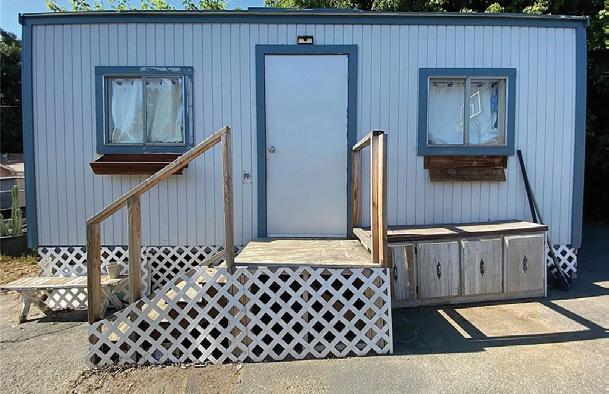
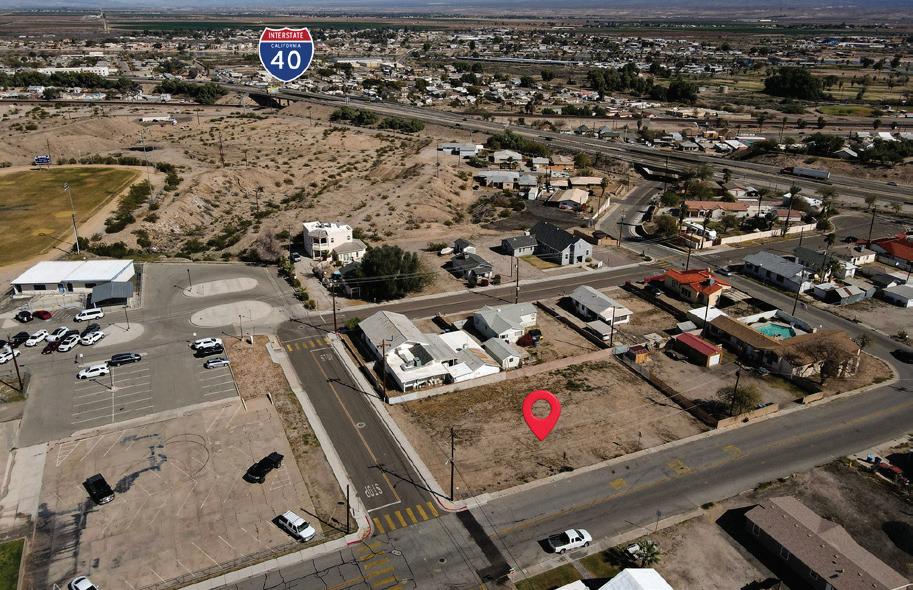
3 BEDS • 1 BATH • 1,206 SQ FT • $634,000 A True Gem in the Heart of Historic Fallbrook! This one-of-a-kind 3-bedroom, 1-bathroom residential/commercial property offers the best of both worlds — live and work in the vibrant heart of Fallbrook! Ideally located within walking distance to movie theaters, shopping, restaurants, and everyday amenities. Just a block over is Main Street, the site of regular town events in the self-proclaimed “Avocado Capital of the World.” This unique opportunity allows you to own and operate a business right on your property — perfect for entrepreneurs or those seeking the work-from-home lifestyle. Also included is a charming tiny trailer home featuring 1 bedroom, 1 bathroom, and a functional kitchenette. (Not permitted — buyer to verify potential uses.) Great as a rental unit, guest space, or office. Additional highlights: Spacious storage shed On-site RV parking Private wooden fence in backyard Leased, affordable solar panels So many possibilities in this centrally located Fallbrook property — enjoy year-round community events, the small-town charm, and the convenience of having everything just steps away. Buyers are encouraged to conduct their own due diligence and verify all aspects of the property,. Whether you’re an investor or a dreamer ready to own your own home-based business, this property is packed with potential! Must See!
presented by VALERIE ZATT
picturesque SANCTUARY
3591 DEER LAKE PARK ROAD, JULIAN, CA 92036
5 BD | 4.5 BA | 4,135 SQ FT | 4.87 ACRES | $1,899,999
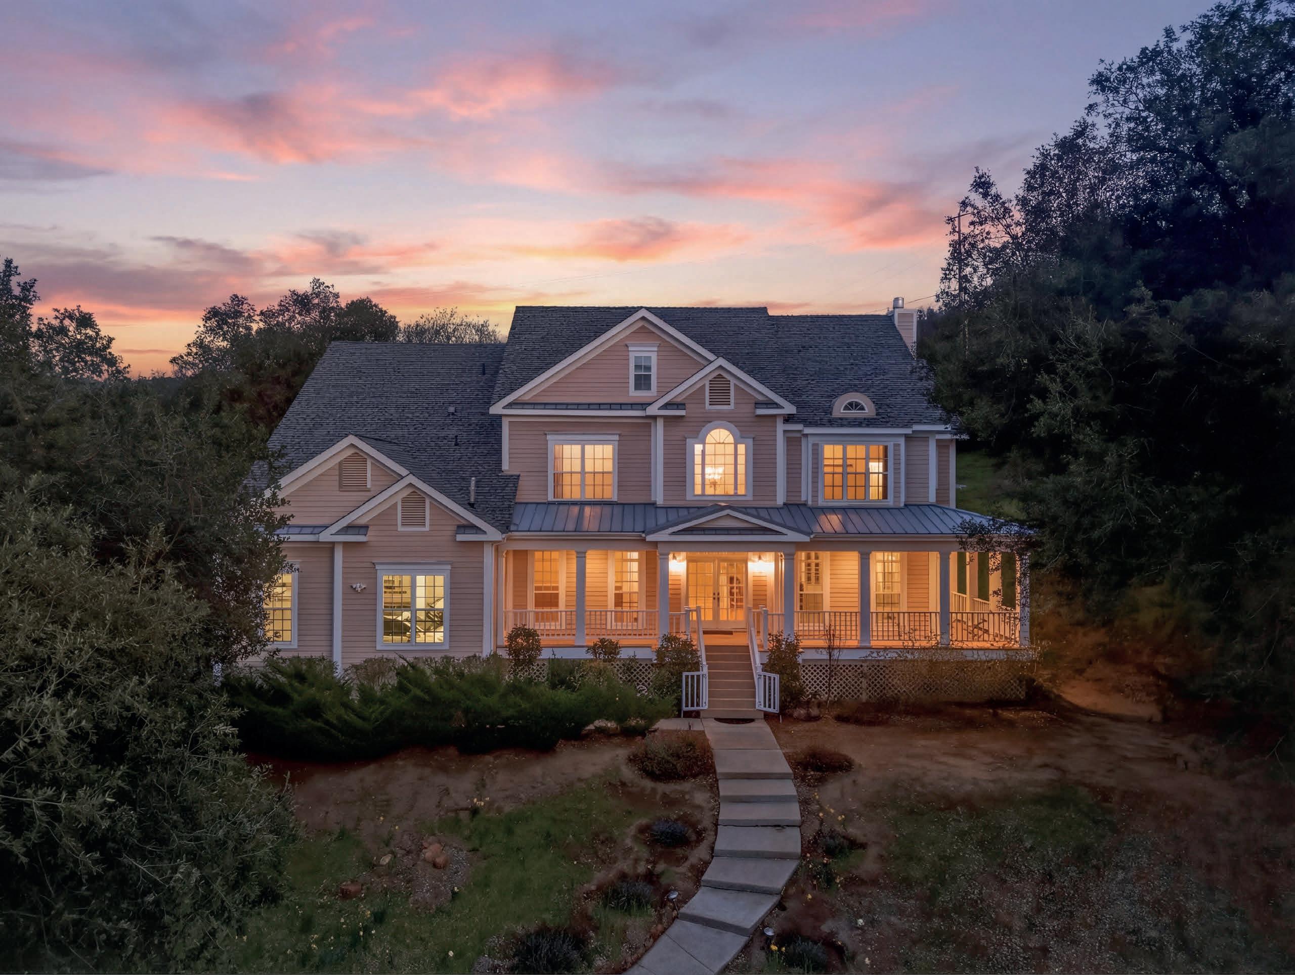
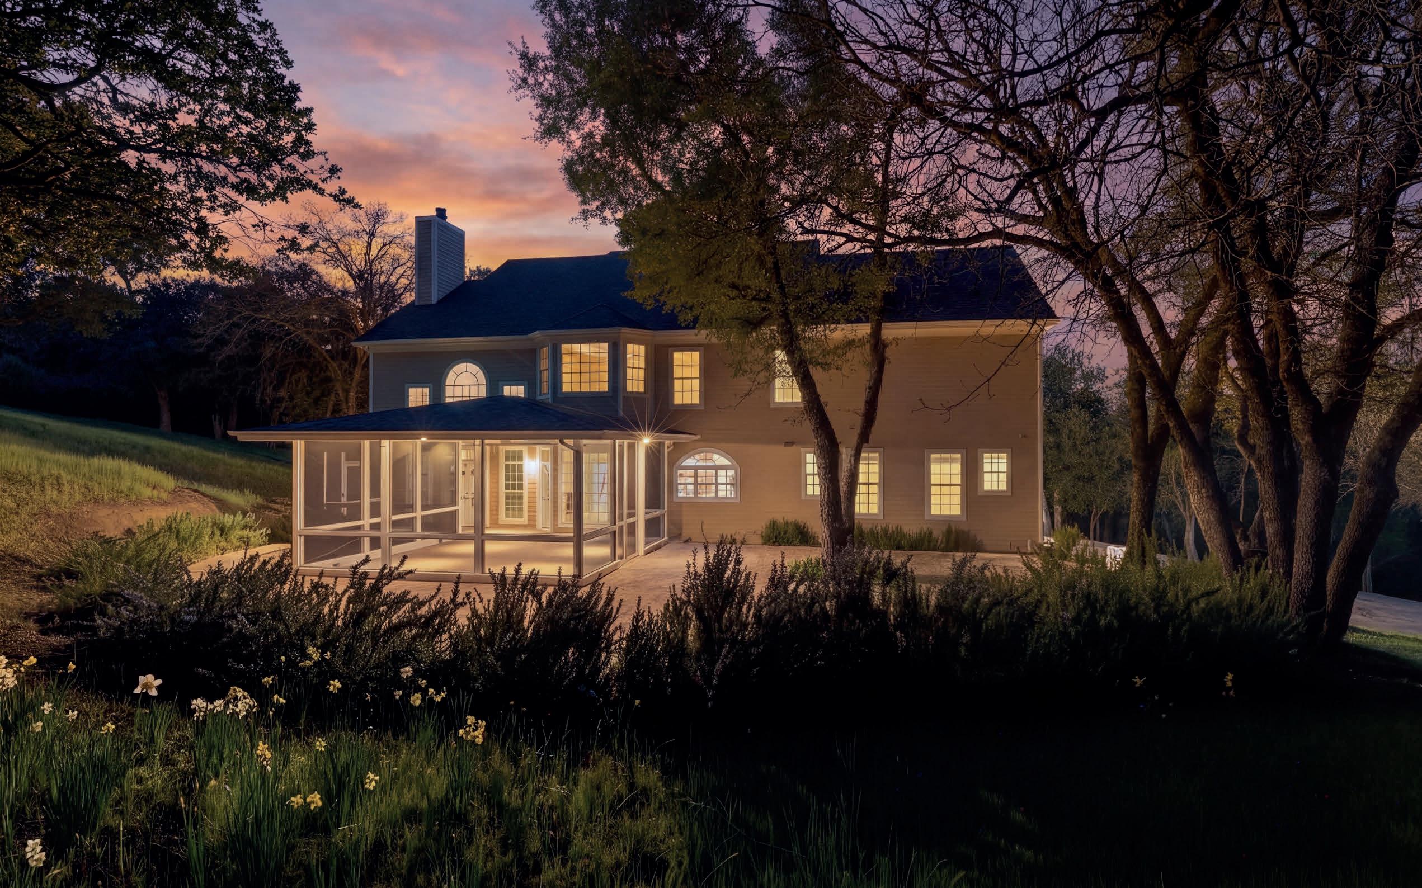
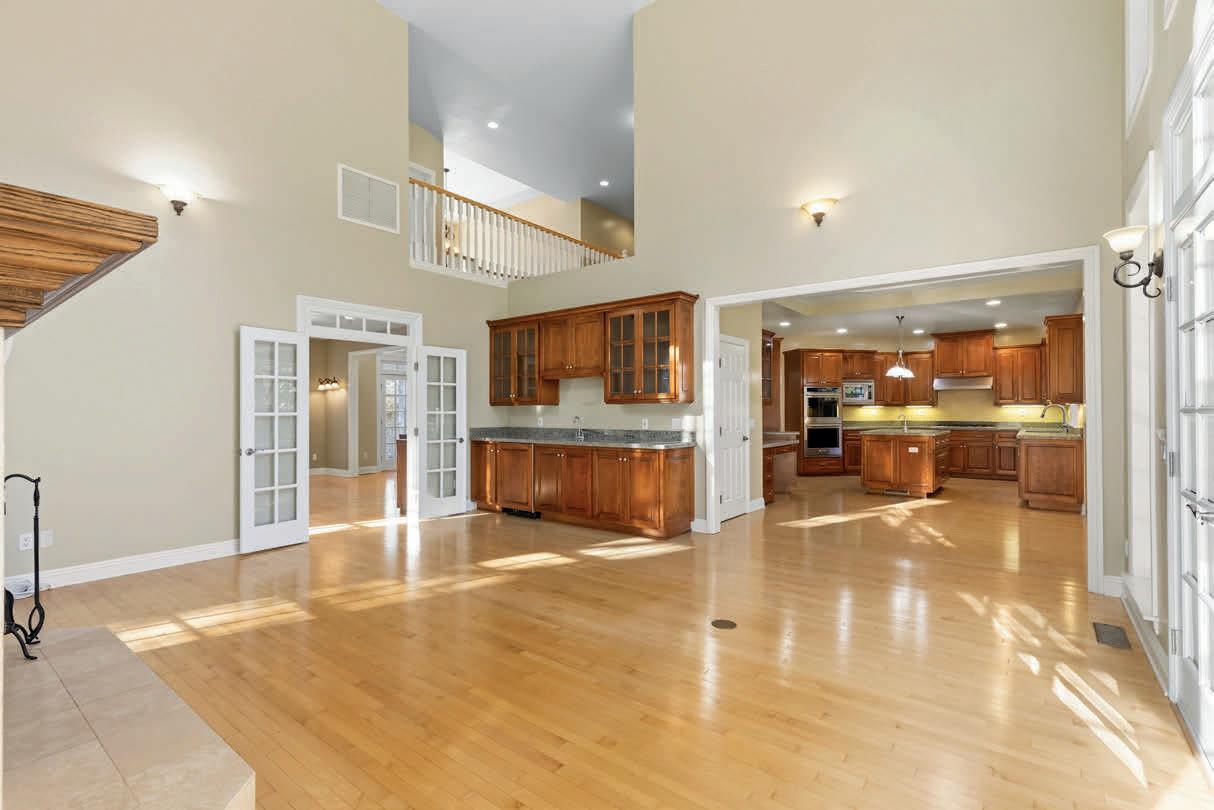
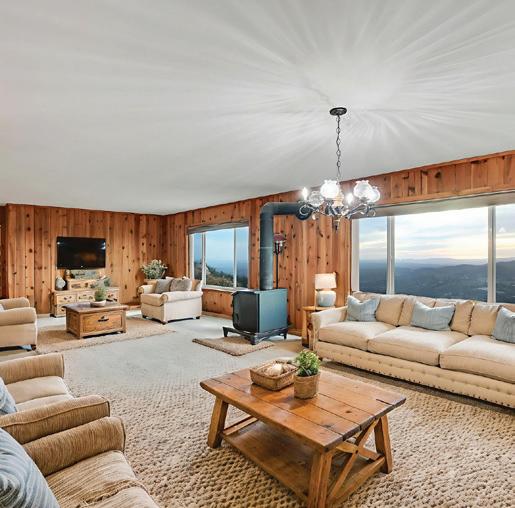
Escape to a private mountain sanctuary in Julian’s sought-after Pine Hills community, where fresh air and star-filled skies define everyday living. Set on nearly five acres just minutes from historic Julian, this exceptional estate offers peaceful seclusion paired with modern comfort. Built in 2003 with timeless Early American character, the home welcomes you along a long private driveway to a charming wraparound covered porch and grand, light-filled entry. Thoughtful exterior lighting creates a warm ambiance, perfect for enjoying peaceful summer evenings outdoors. High ceilings, maple flooring, detailed moldings, and expansive windows create warm, inviting interiors that connect beautifully to the surrounding landscape. The spacious kitchen features a five burner gas range, walk-in pantry, and large center island with secondary sink, opening seamlessly to the inviting family room with a wood burning fireplace and custom built-ins. French doors lead to a large screened California room and paver patios, creating effortless indoor outdoor living ideal for entertaining or quiet relaxation. All five bedrooms are private en suites with walk in closets, including a convenient main level suite for guests. The primary retreat offers a private sitting room, dual walk-in closets, separate vanities, soaking tub, and a beautiful Italian style walk-in shower, along with tranquil views of the surrounding landscape. The property includes a private well with a 10,000 gallon holding tank, reverse osmosis filtration system, generator, and FloLogic leak detection system. Four outbuildings provide incredible versatility, including a charming potter’s studio with electricity and sink. Located near the scenic trails of William Heise County Park and just minutes from Historic Julian’s restaurants, shops, and small town charm, this exceptional property captures the very best of mountain living. A three car garage provides ample storage and the Gator is included. At night, the star filled skies are truly spectacular.
JAMIE MELIM REALTOR® | DRE #01369604
858.354.4906
jamiemelim@remax.net www.jamiemelim.com
4
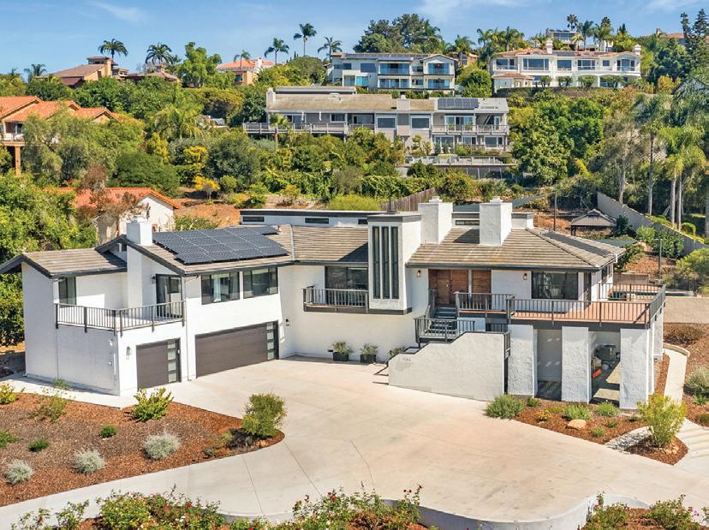
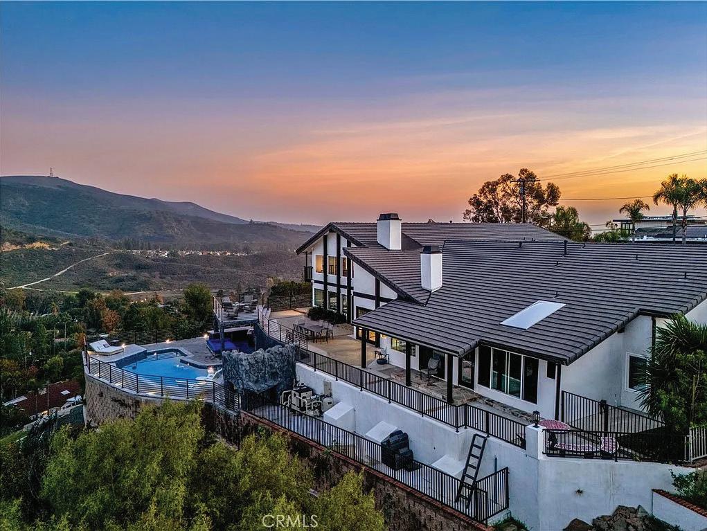
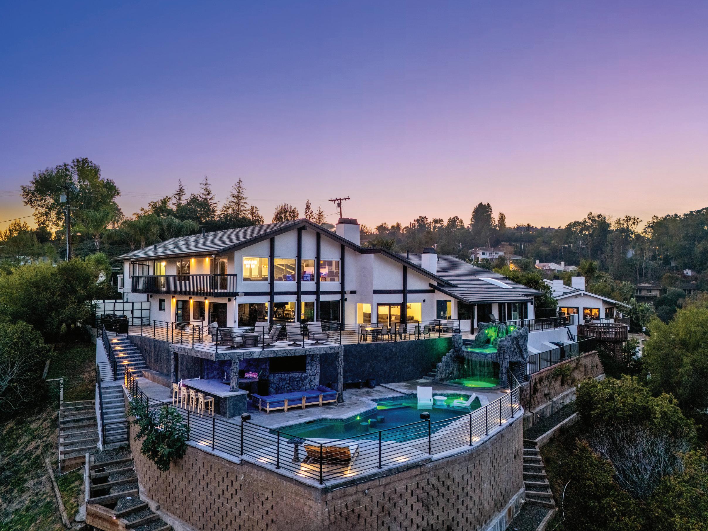
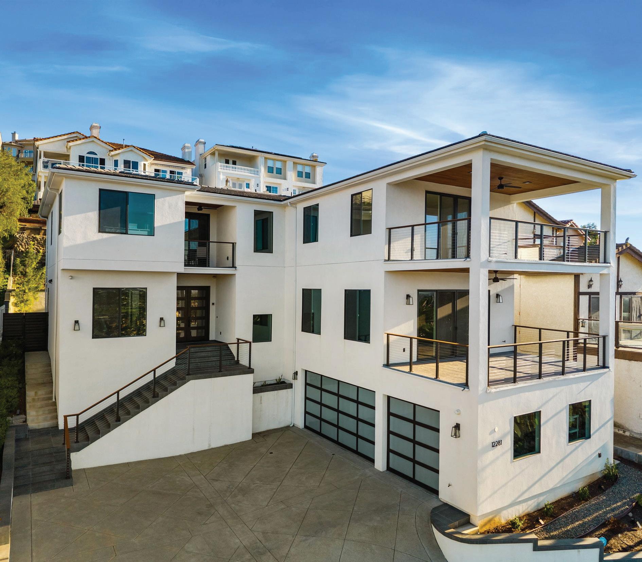
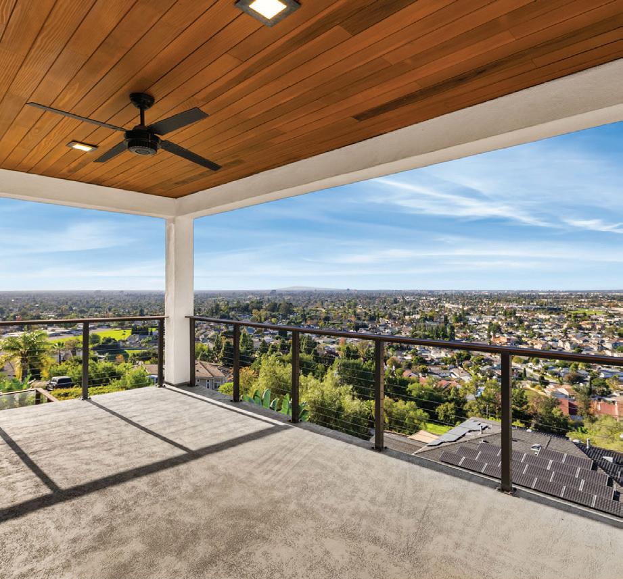
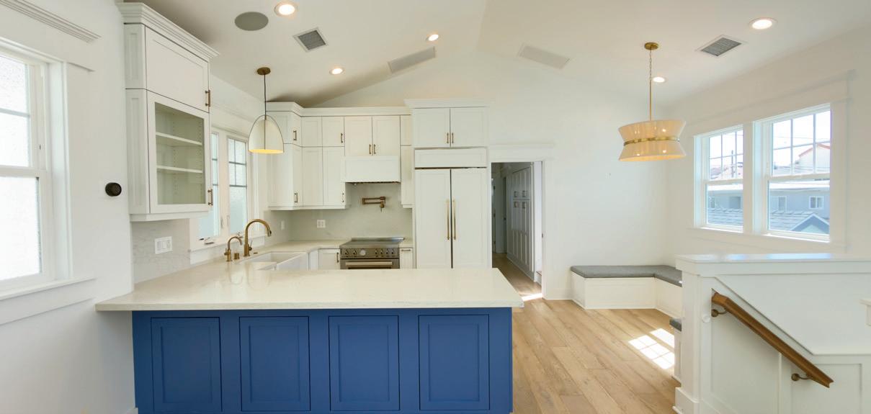
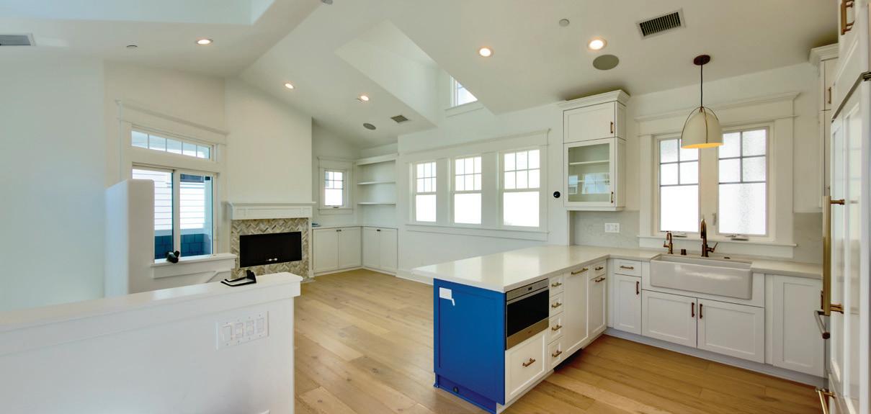
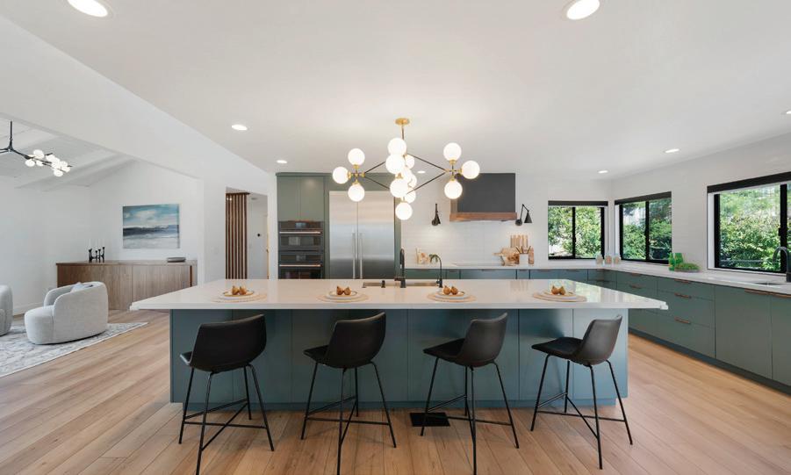
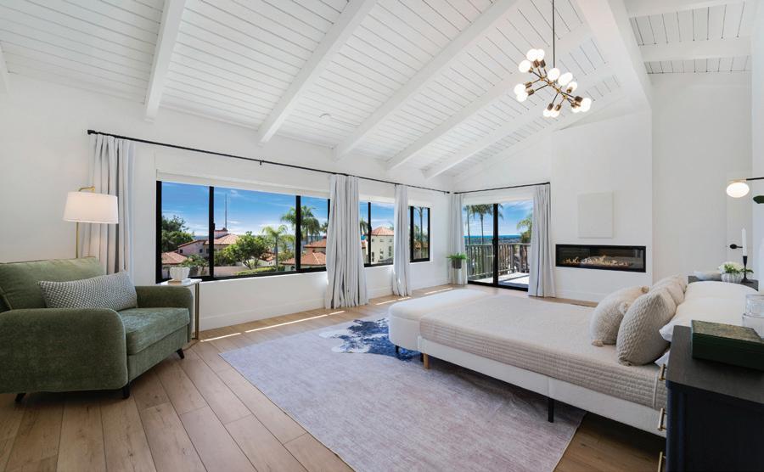
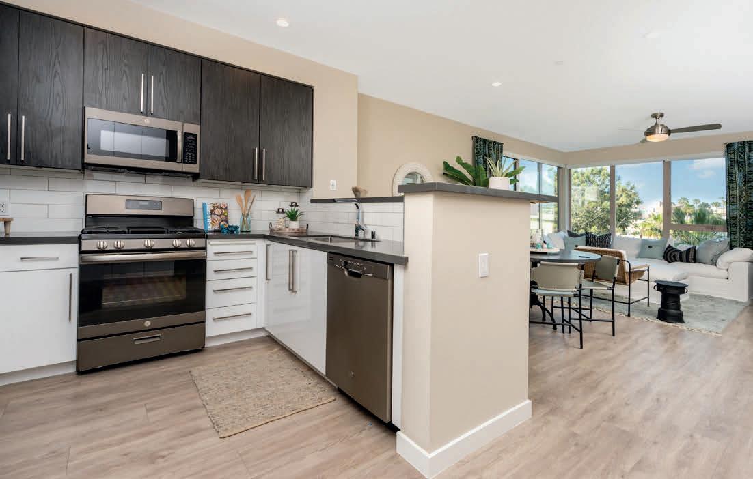
Extensively remodeled modern masterpiece with over $1M in premium upgrades (2021), offering 4 bedrooms, 3.5 bathrooms, and 3,591 sq. ft. of living space on a spacious 0.62-acre hillside lot with no HOA and potential for an Accessory Dwelling Unit (ADU), subject to local regulations.
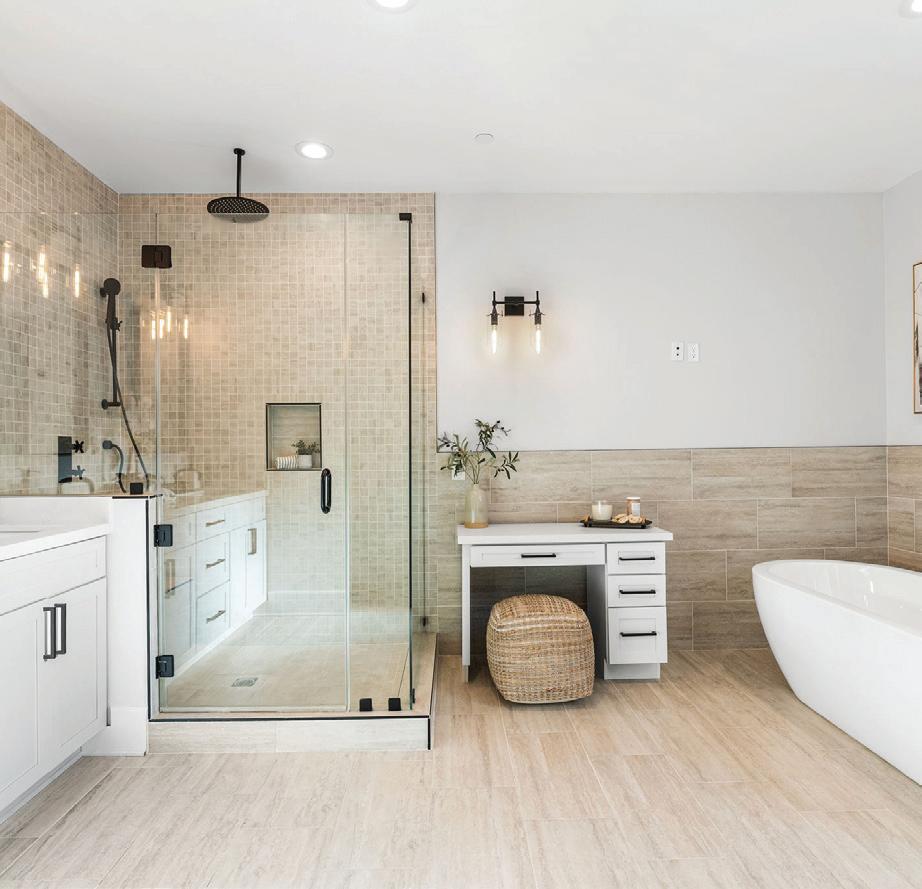
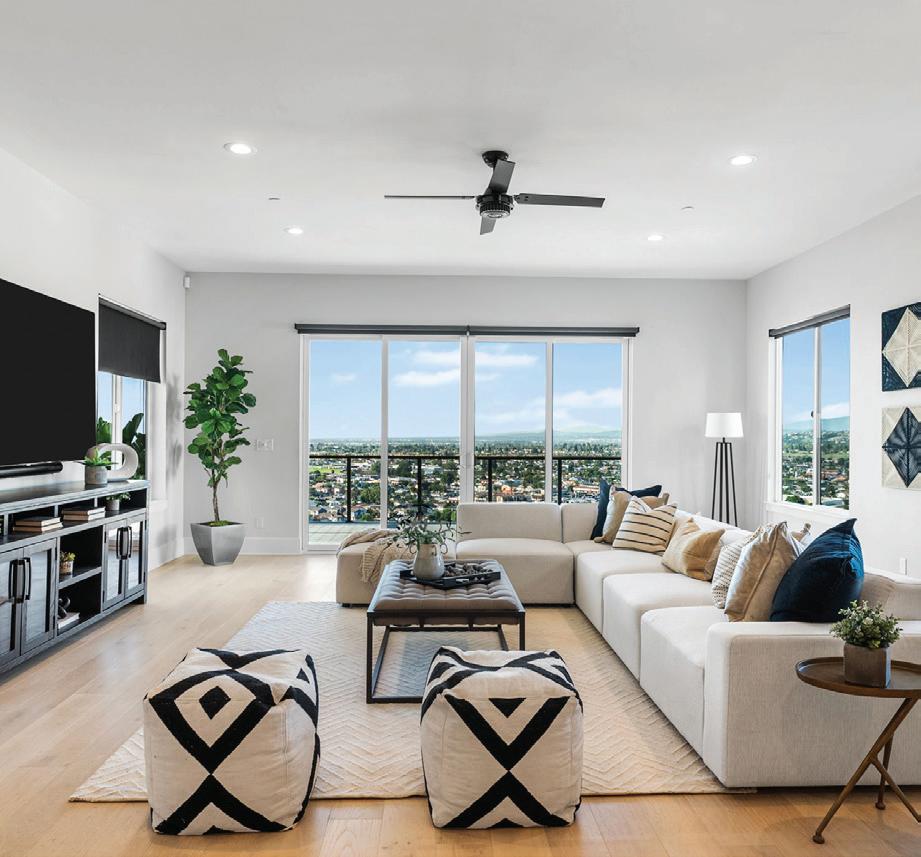
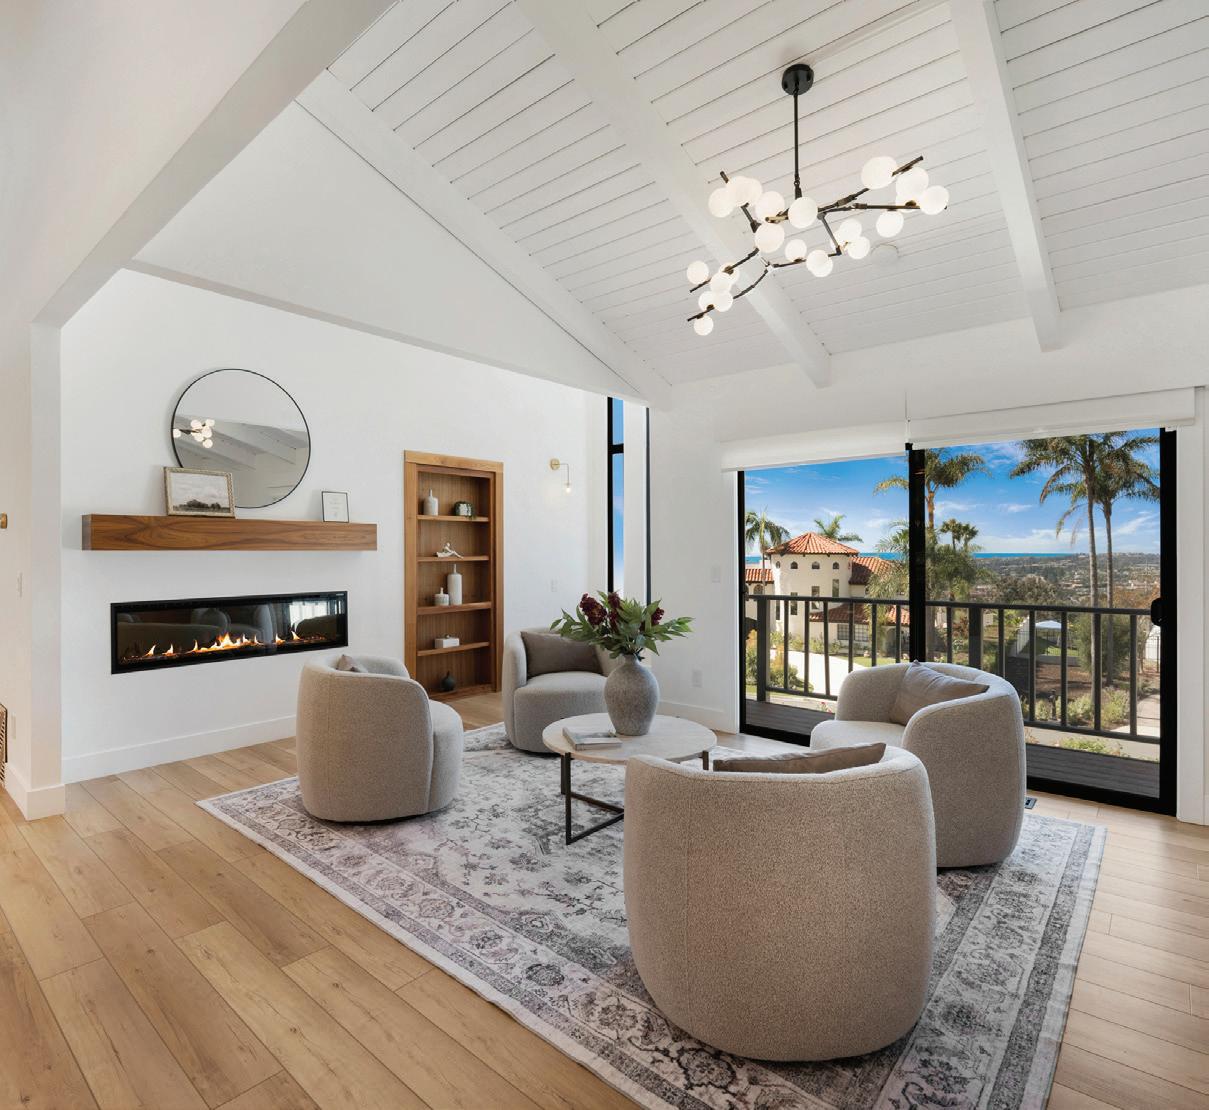
The main living areas are thoughtfully designed on one primary level for seamless flow and effortless daily living. Interior highlights include a dramatic 30-foot structural beam, custom walnut cabinetry, Italian stonework, hardwood flooring, Thermador refrigerator, 5-in-1 oven/microwave, custom vent hood, and CNC walnut hardware. Bathrooms feature elegant tile, rain shower heads, and a convenient pool-accessible powder room. Additional touches: designer slat-wall staircase, electric fireplaces, hidden bookshelf storage, upgraded wiring, plumbing, HVAC, and drywall. Exterior upgrades elevate the property: tile roof, Milgard windows and doors, paid-off photovoltaic solar system, Tesla charger in the 3-car garage, and drought-tolerant landscaping with native plants, fruit trees, and stone planters.
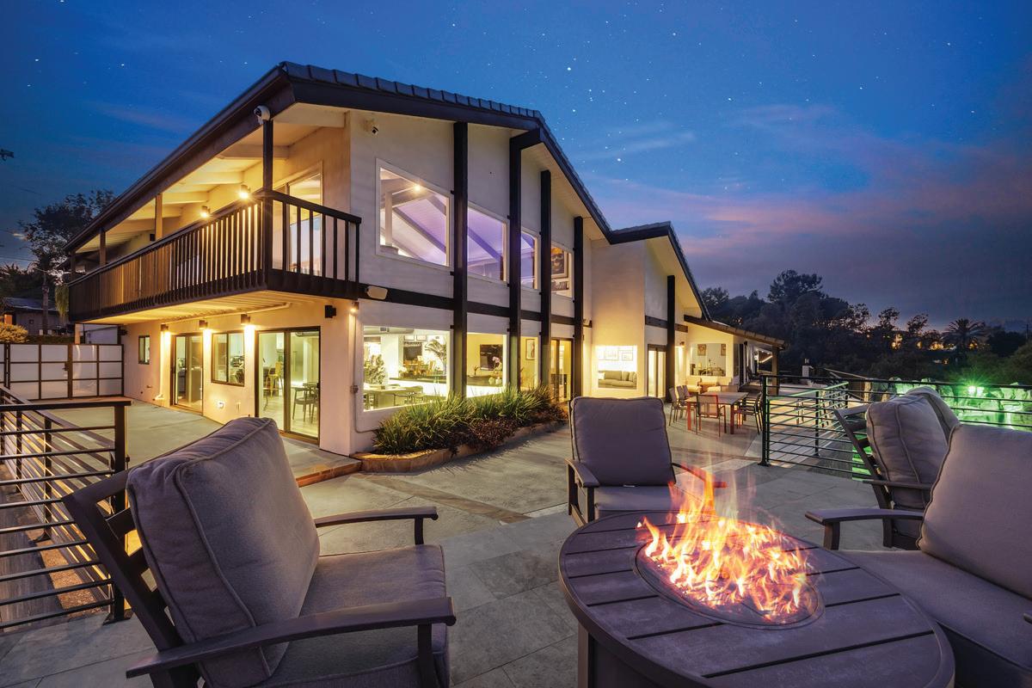
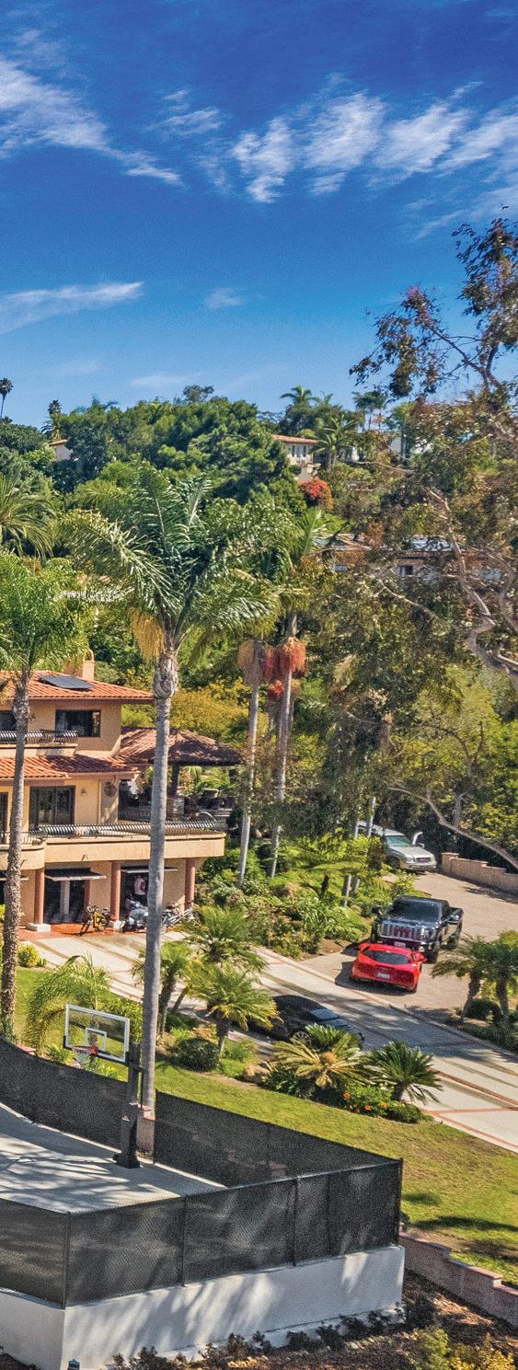
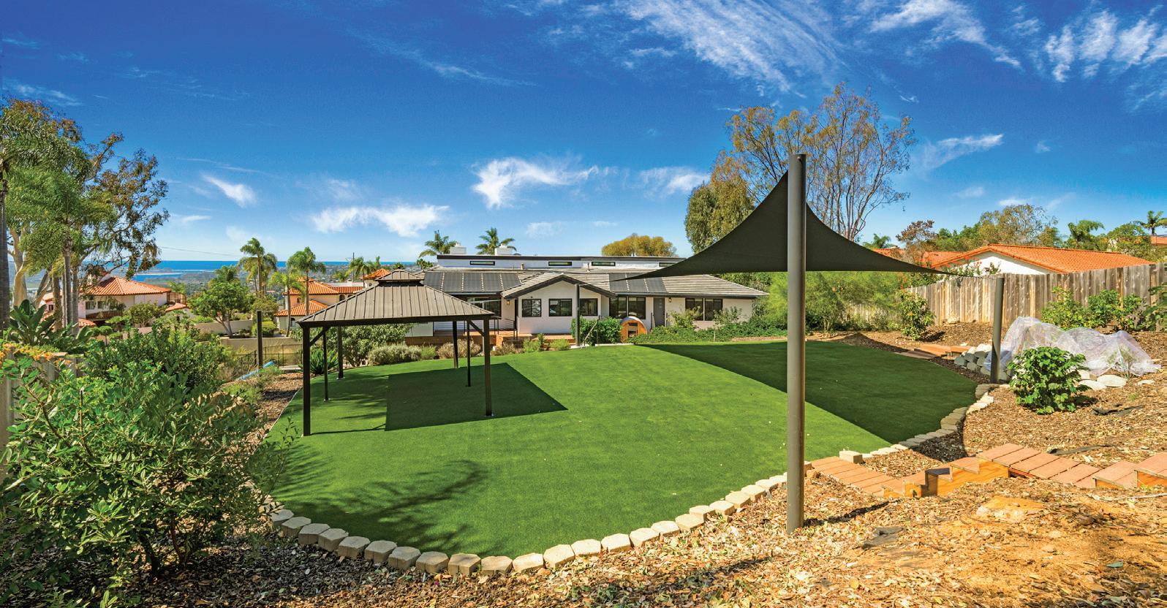
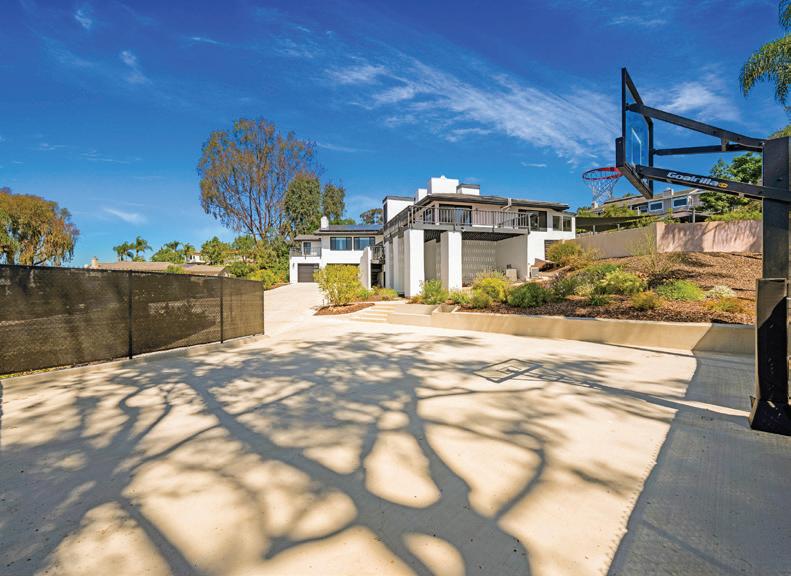
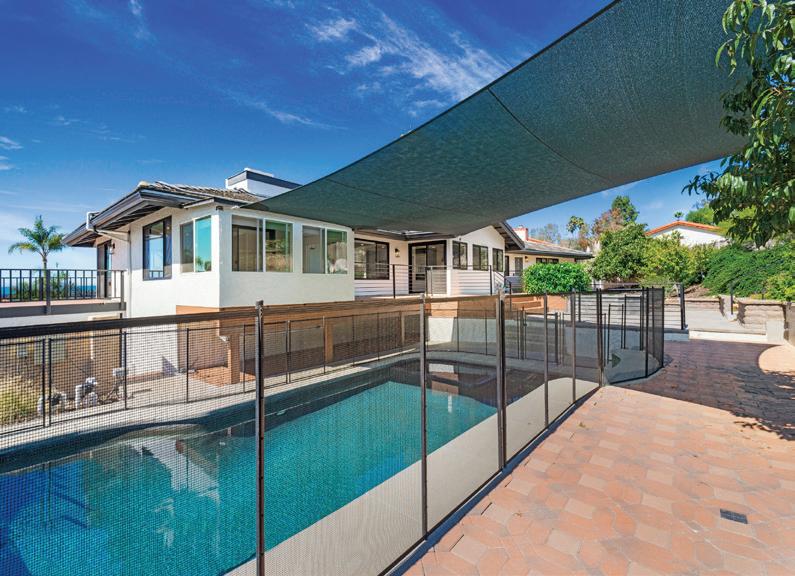
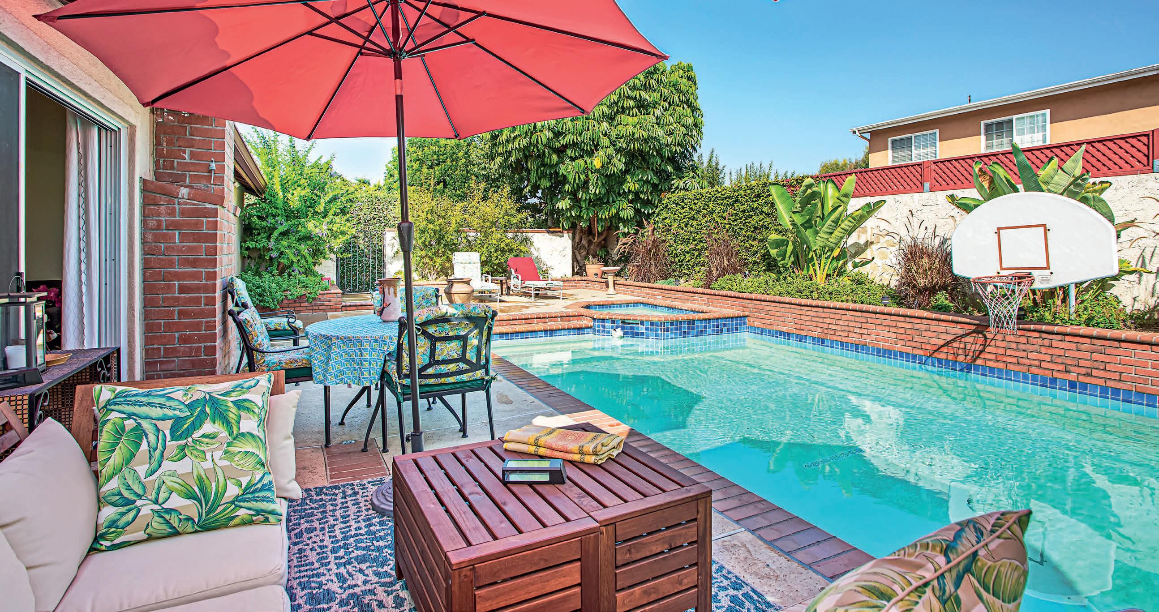
Embrace resort-style outdoor living on the expansive multi-terraced lot with a pebble-tech saltwater pool (solar heated), shade sails, single full-size basketball/pickleball sports court, expanded driveway, aluminum railings, outdoor sauna, turf pad, and gazebo. The hillside design creates distinct terraced levels connected by stairs, maximizing usable space and panoramic views while offering abundant room for recreation and entertaining. Prime location near parks, trails, recreation, shopping, dining, and major routes—perfect for an active, outdoor-oriented lifestyle.
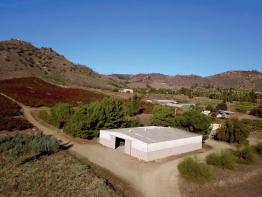
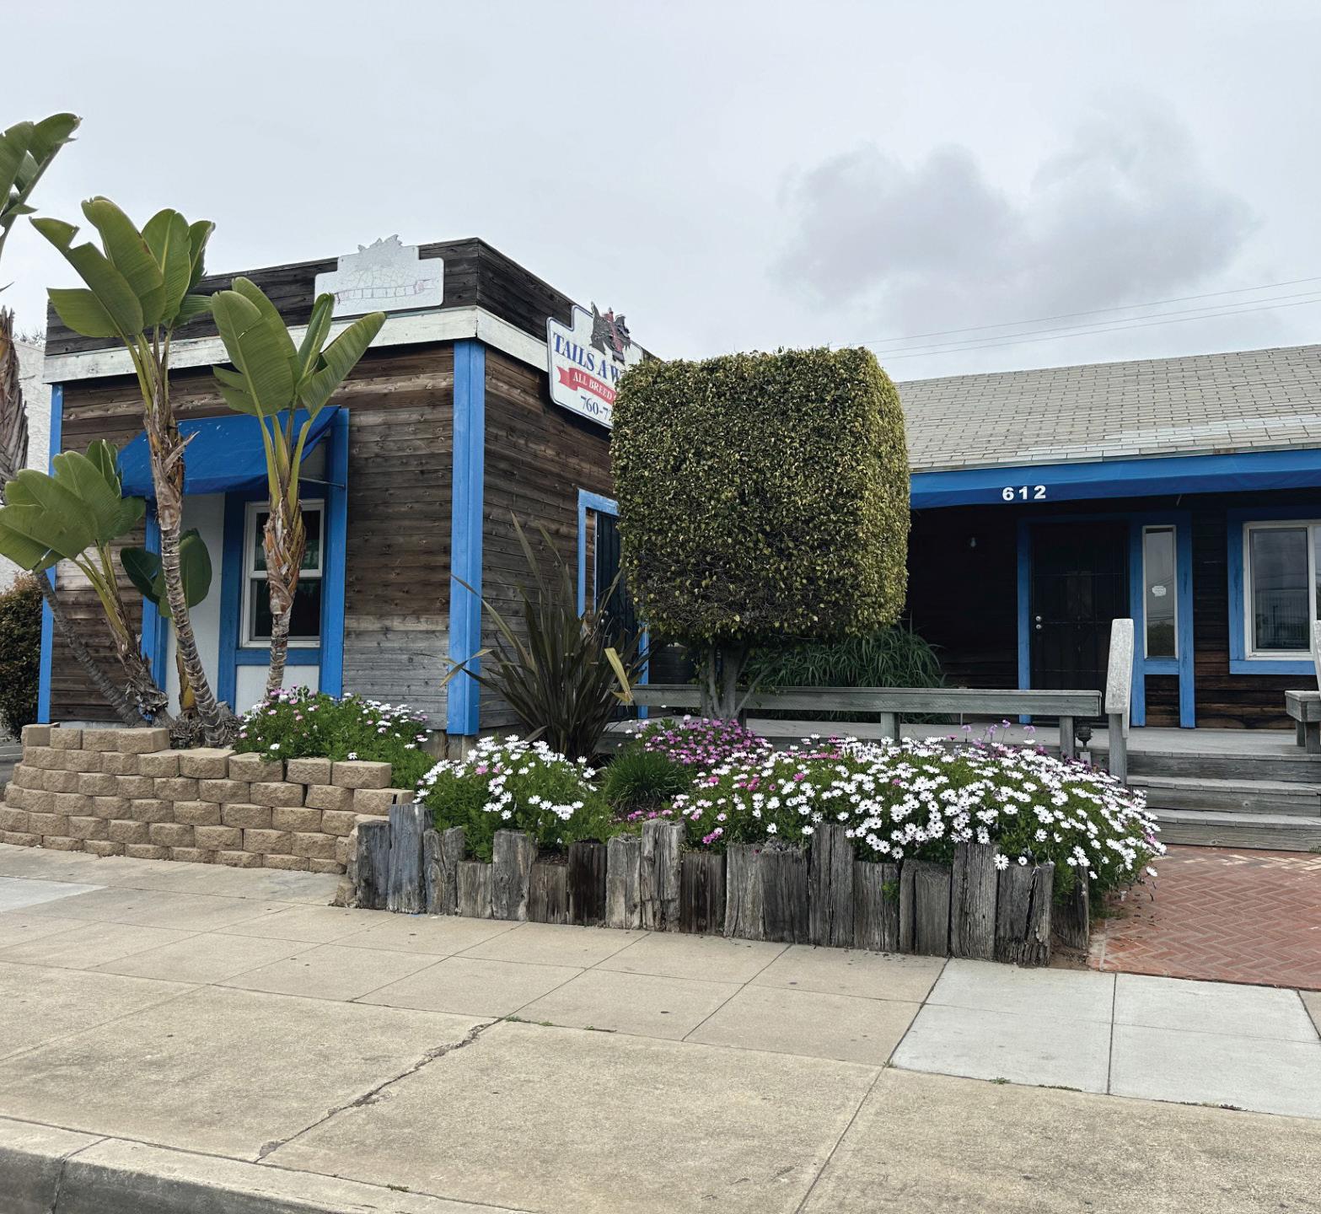
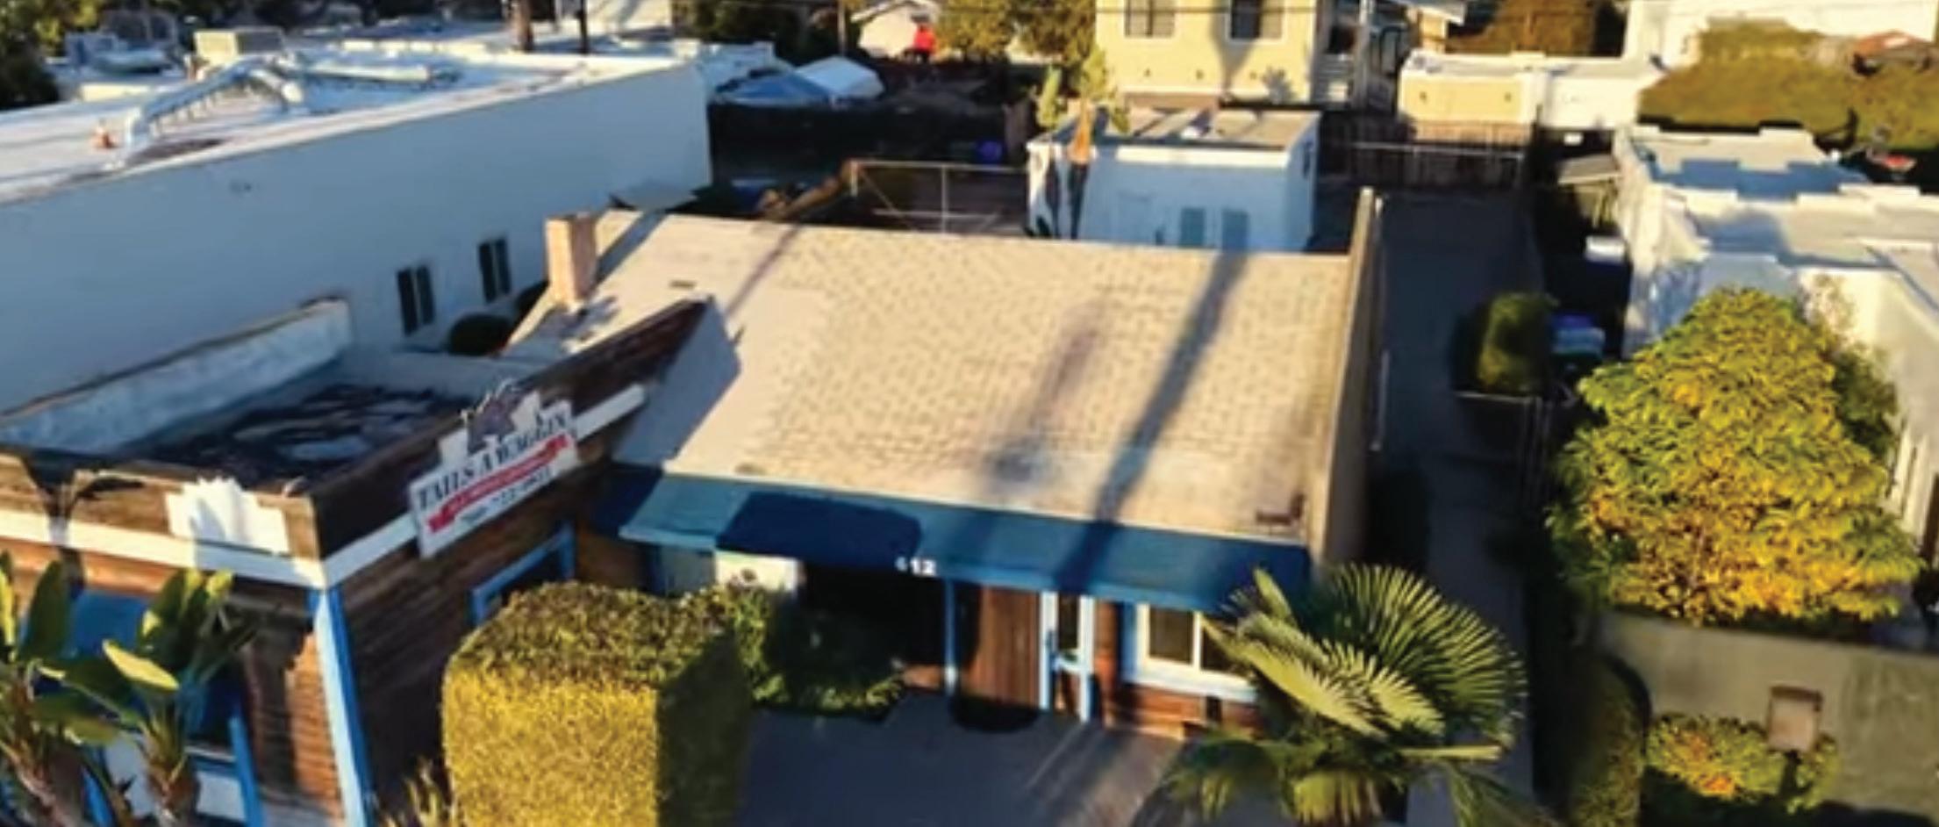
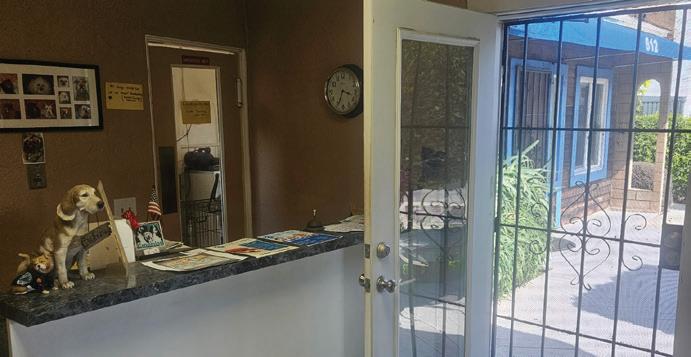
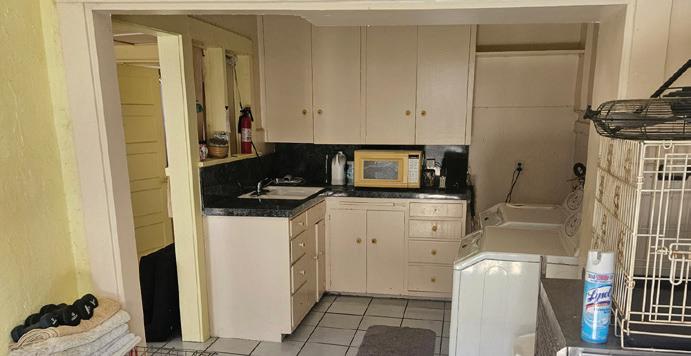
REDUCED $180,000! Situated on the main street in downtown Oceanside, this retail/residential property provides convenient access with on-street parking available directly in front, as well as substantial parking options at the rear (room for two RV’s, boats or etc.), including a detached garage with water and electric. It is positioned within a redevelopment mixed-use/ business zone, presenting opportunities for expansion to a second or third level within the business district. For nearly three decades, this location has functioned as a dog grooming establishment, featuring a work area designed to support three groomers, complete with three bathing and grooming stations. The sale encompasses all equipment, existing clientele, and associated goodwill.
355 N CLEVELAND STREET #204
OCEANSIDE, CA 92054
2 BEDS | 2 BATHS | 1,136 SQ FT OFFERED AT $1,205,400
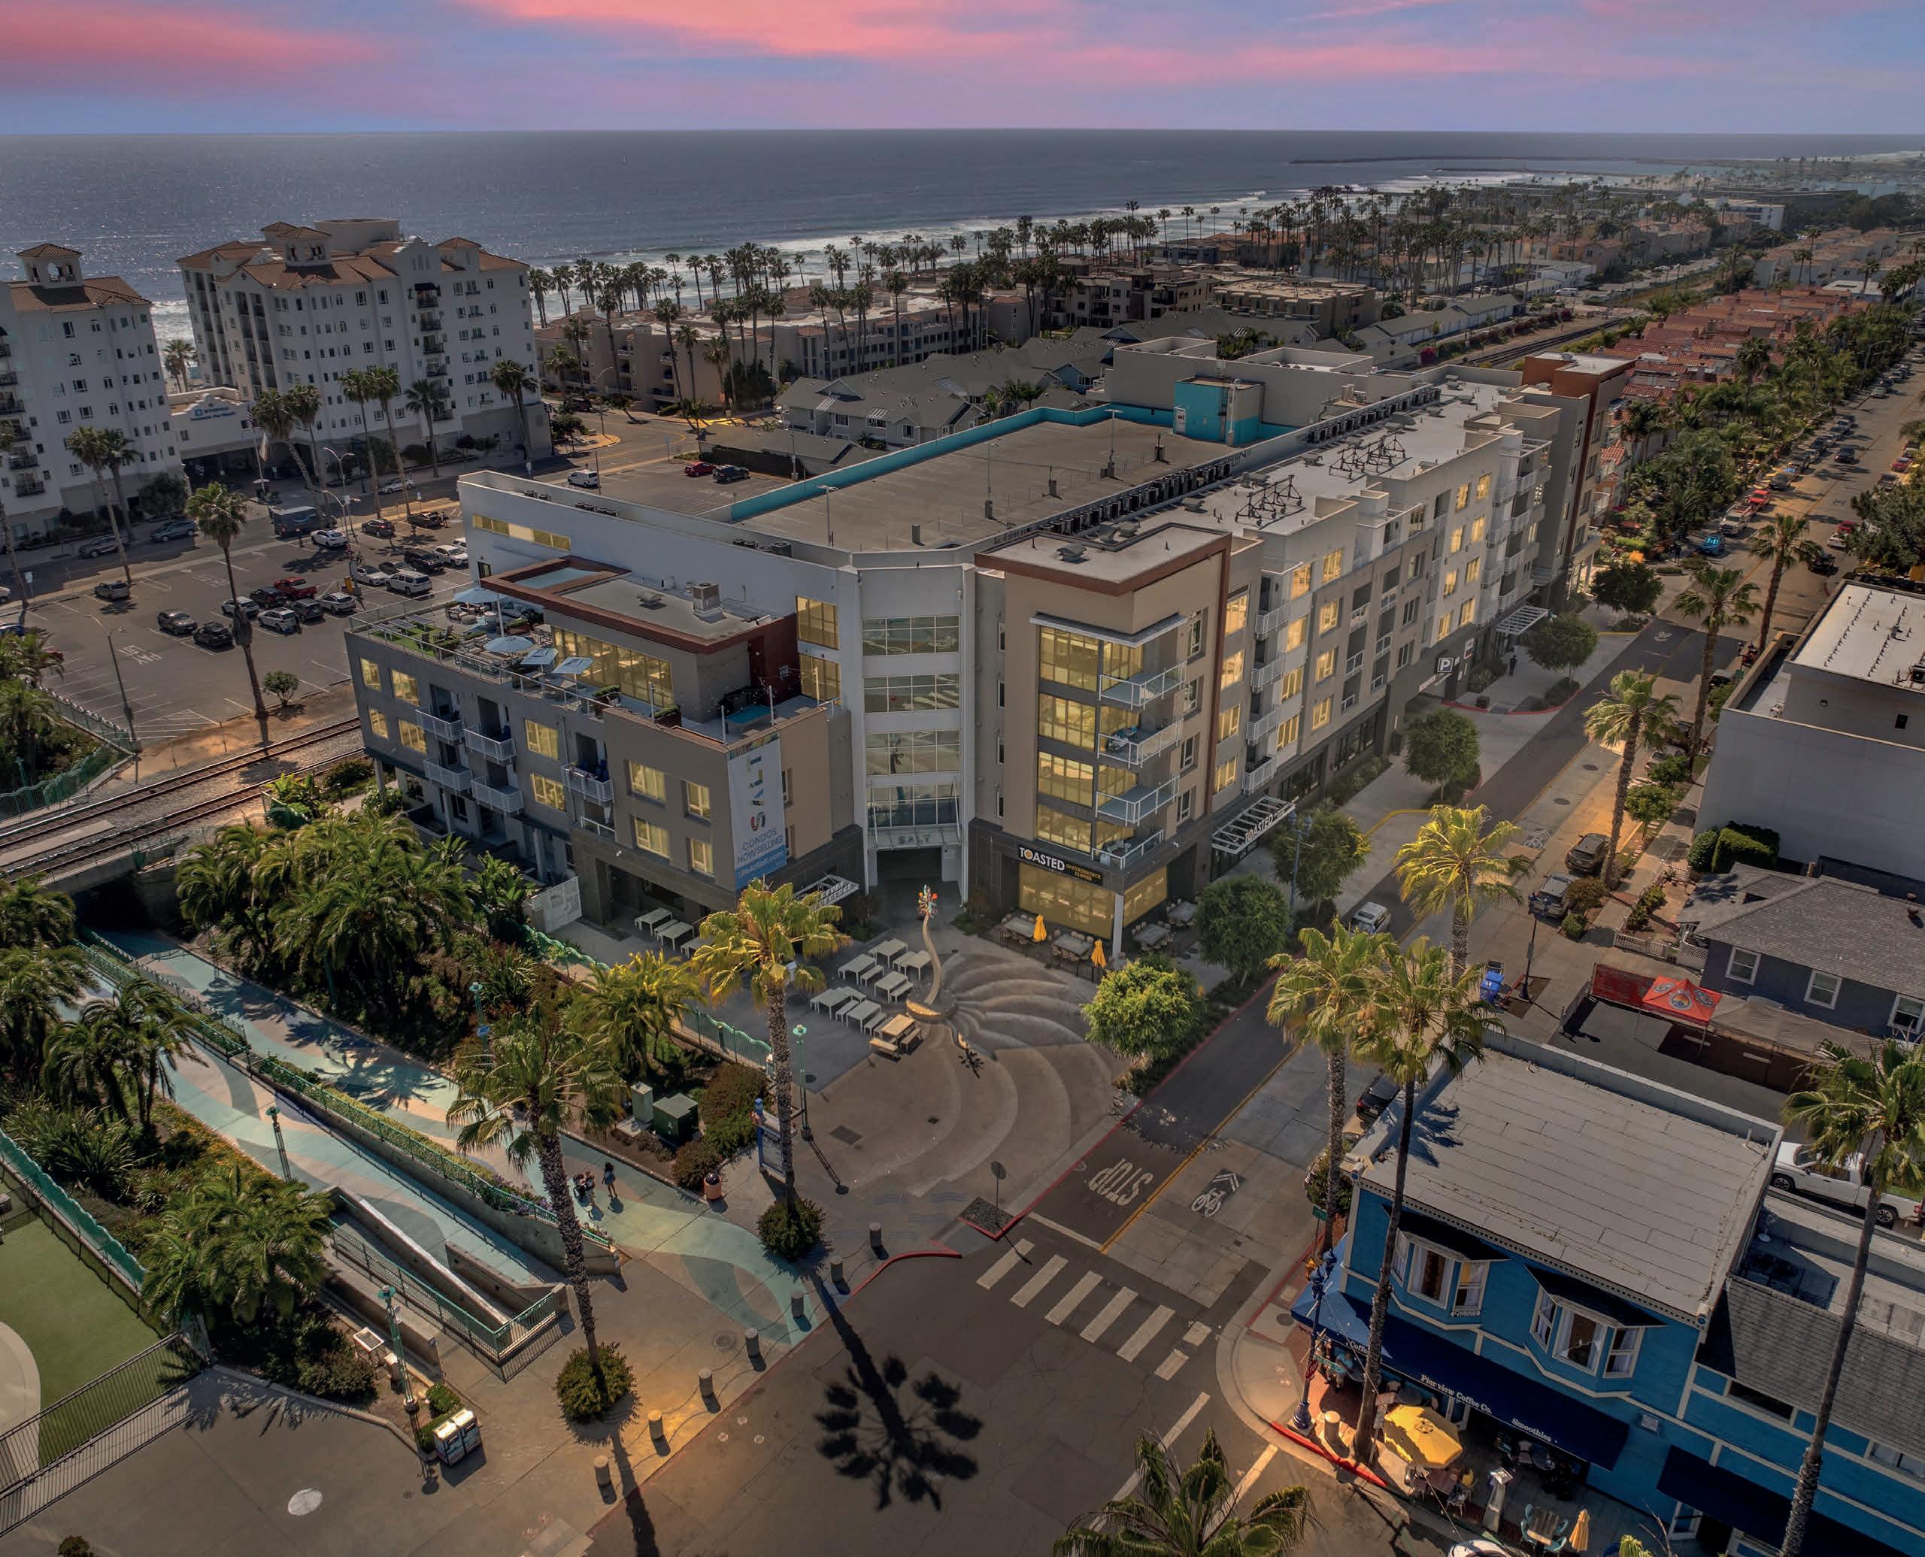
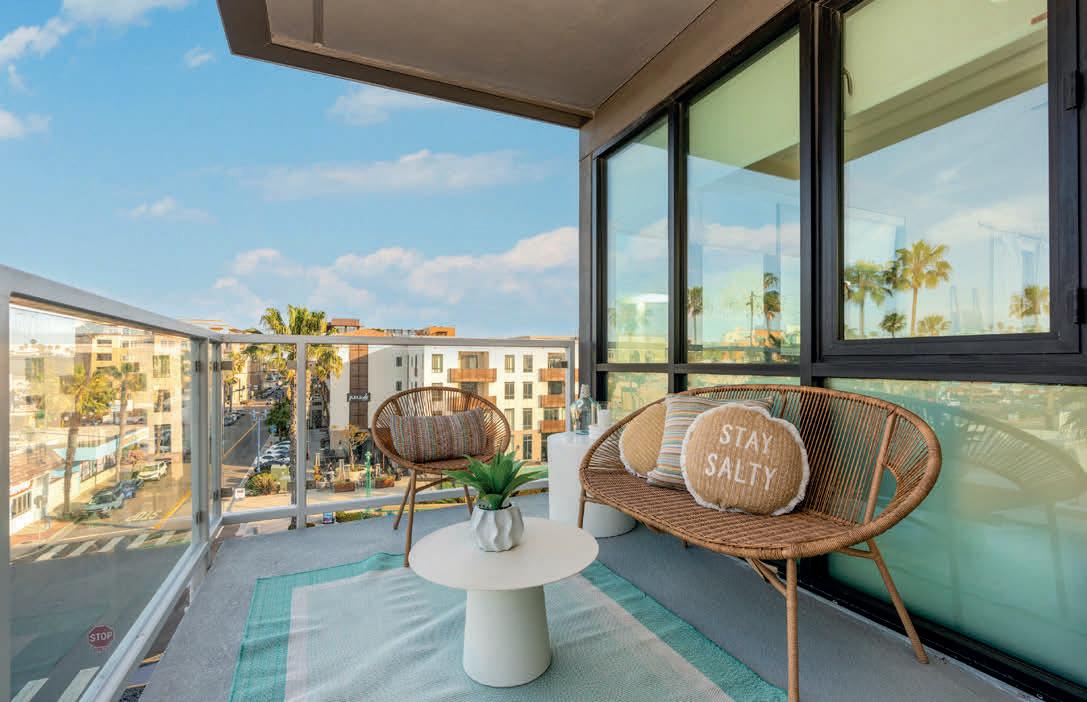
Distinctive condominium just two blocks from the iconic Oceanside pier. This home is light and airy, with floor-to-ceiling windows in the family room. Enjoy Ocean breezes and views from your private deck. European-style cabinets with quartz countertops and GE Gas appliances await you. This beach condo has new window treatments, a new Samsung Full-Size Washer/Dryer, new carpet and pad, and new closet organizers in the primary walk-in closet. SALT Beach Condos is in the heart of Downtown Oceanside. Walkable to abundant shopping, culinary venues, gastropubs, entertainment, and the Amtrak Train Station.
HORSE PROPERTY
32068 ANNA MARIE LANE, BONSALL
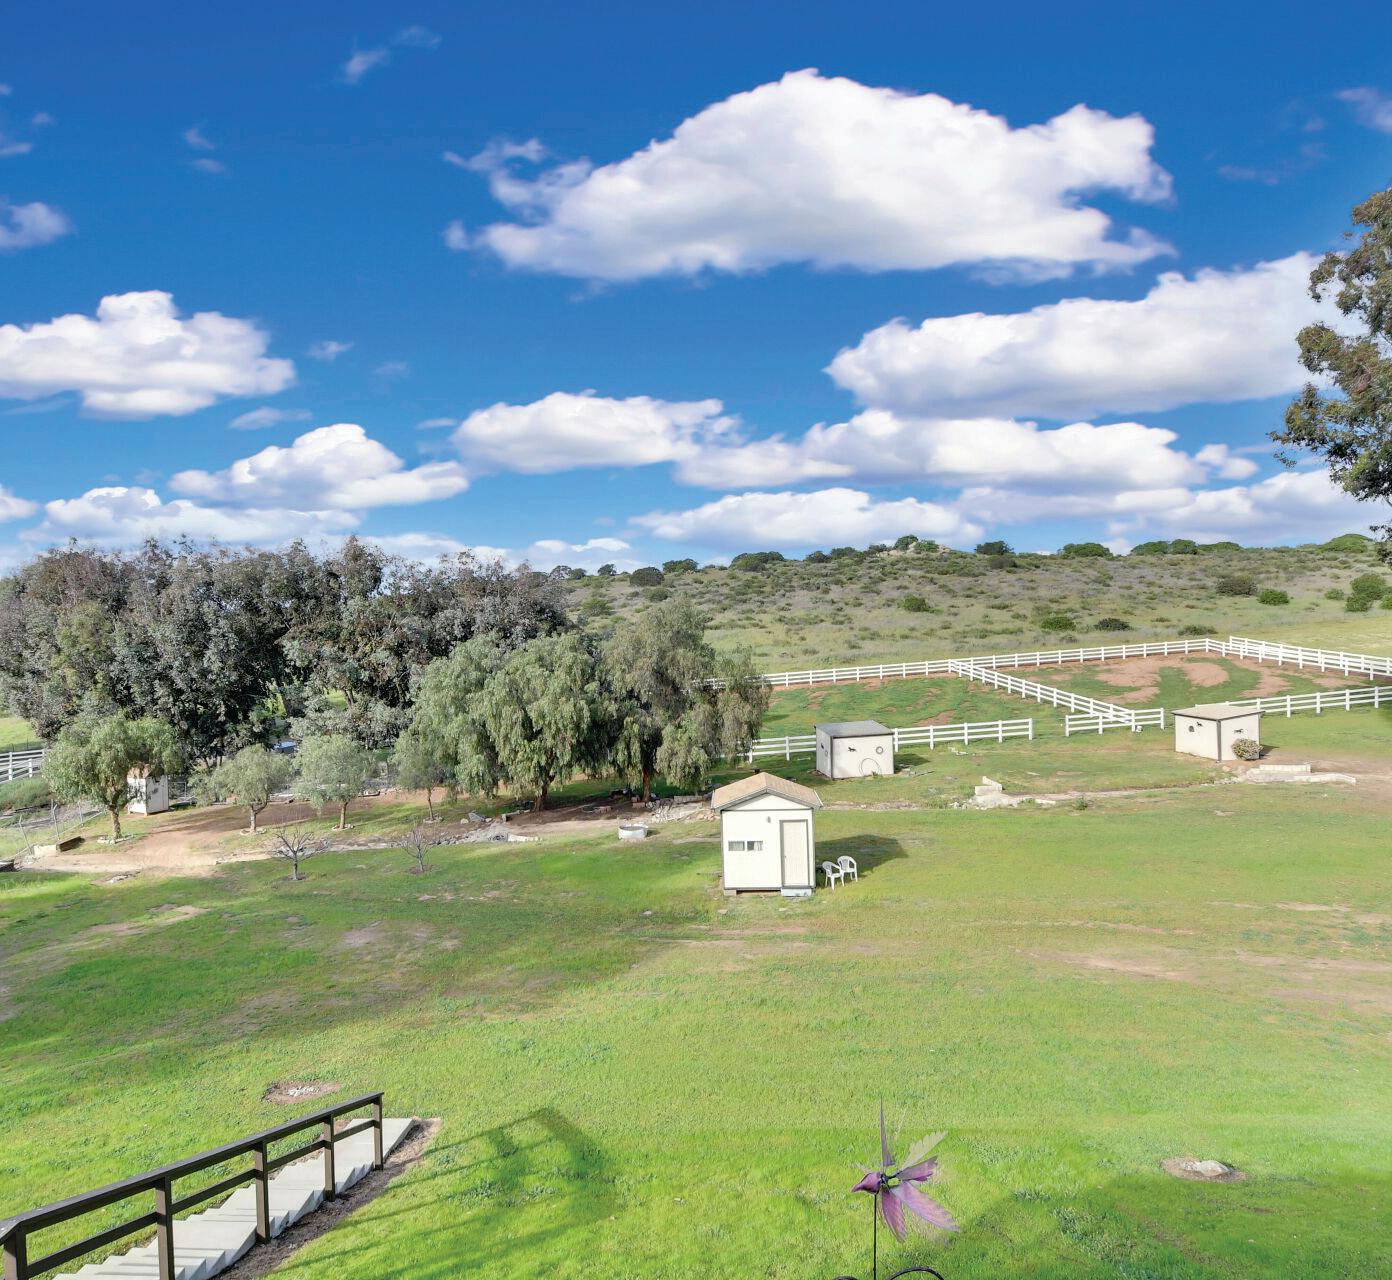
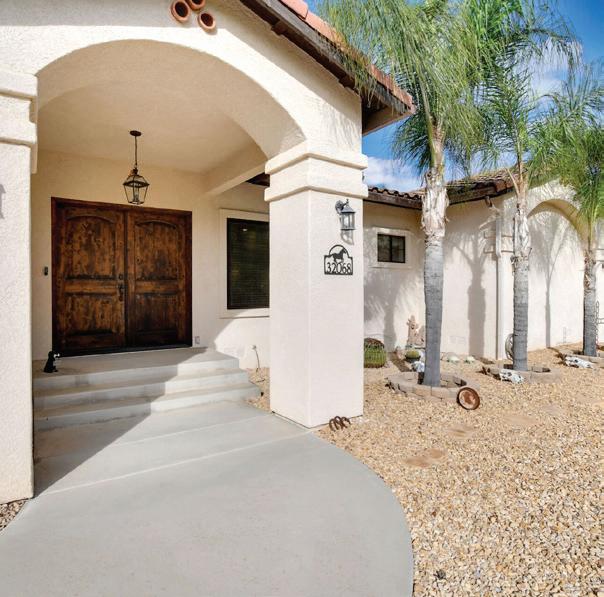
Sweeping views, 2.71 usable acres, and three separate living quarters make this private cul-de-sac estate truly special. The main home offers flexible dual living spaces (2BR upstairs, 1BR downstairs) with separate entrances, kitchens, and laundry, plus a charming 1BR detached ADU with its own porch and carport. Palm-lined drive, white fencing, horse-ready paddocks, hardwood floors, sunroom with panoramic views, solar, workshop, and zoned HVAC. A70 zoning with rare privacy just minutes to amenities, schools, and recreation.
6750 RAINBOW HEIGHTS, FALLBROOK
Where endless skies meet rolling vineyards and ocean horizons, this 40+ acre hilltop home offers panoramic views to Catalina Island, incredible privacy, and the perfect setting for sunset gatherings, rural living, or a future vision near the heart of Southern California wine country.
HOME4GOOD THE MILLER GROUP
Brooke Miller
714.728.1255 | Cal BRE 01463771
Beth Cieminis
616.856.0104 | Cal BRE 02160745
Jason Miller
951.275.4093 | Cal BRE 01969215
Homesmart Cal BRE 01814504
Exceptional, one-of-a-kind property in the heart of Irvine—The Ranch community with low property tax and No HOA. This property of over 3,100 sq ft consists of three distinctive parts: 1) A main single story house of 1,650 sq ft, with 3 bedrooms and 2 bathrooms. It features cathedral ceilings and open floor plan with living, dinning and family areas. Its beautiful private backyard has a pool and jacuzzi. 2) A 450 sq ft bonus room above the garage which can be utilized as office or art studio. 3) Also the property offers a complete in-law unit of 1,100 sq ft, one bedroom loft with living, dining area and a kitchen, one full bathroom and a powder room, connected to a sun-drenched balcony. The unit is built legally with permits. It can be used as a source of income or sharing with family members. The house is designed and built/ remodeled by the architect herself and lived in for the last 30 years. This property is well maintained and fully functional, and yet there is still the potential to add a second floor to the main house if desired. This unique gem of a property is nestled on a quiet cul-de-sac close to the Ranch Park which offers paths for pleasant walks and benches for resting and reflecting. Irvine’s nationally recognized excellent public school system is represented here by Deerfield Elementary School, Venado Middle School and Irvine High School. Irvine Valley College is also within walking distance of this community. Endless shopping and dining experiences await at the Irvine Spectrum, just 10 minutes away. Commuting is a driver’s dream with the nearby 5 and 405 freeways.
949.836.1707 | DRE# 01946915
emmachuye@gmail.com
3192 Los Alisos Drive, Fallbrook, CA 92028
4 Beds | 4 Baths | 3,149 Sq Ft | 3.38 Acre Lot | $1,898,747
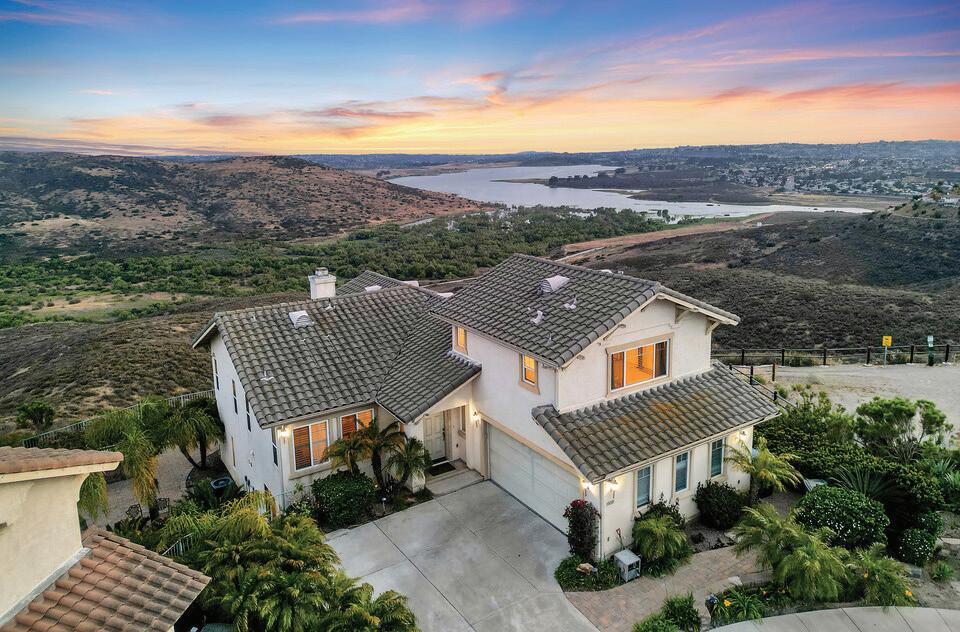
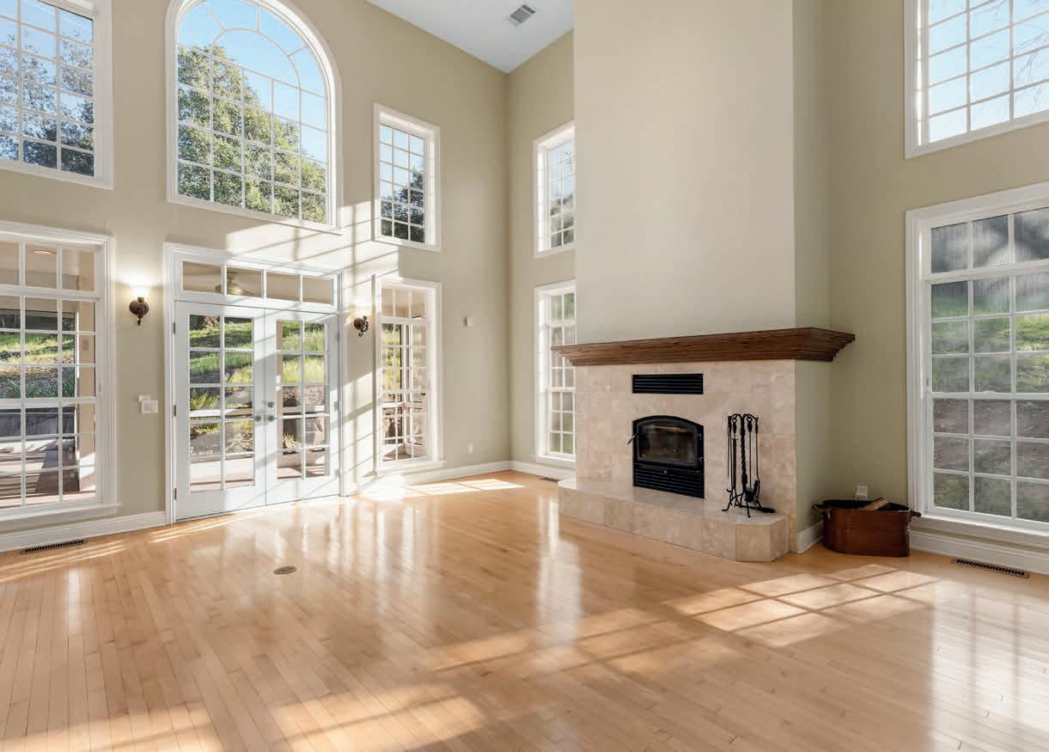
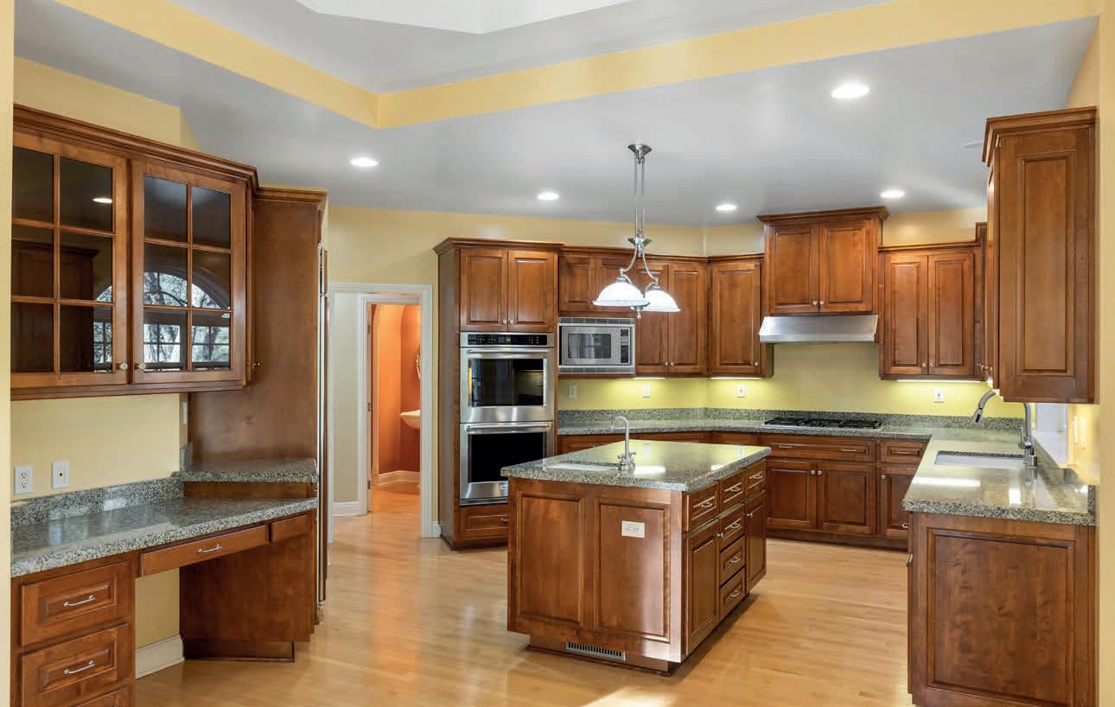
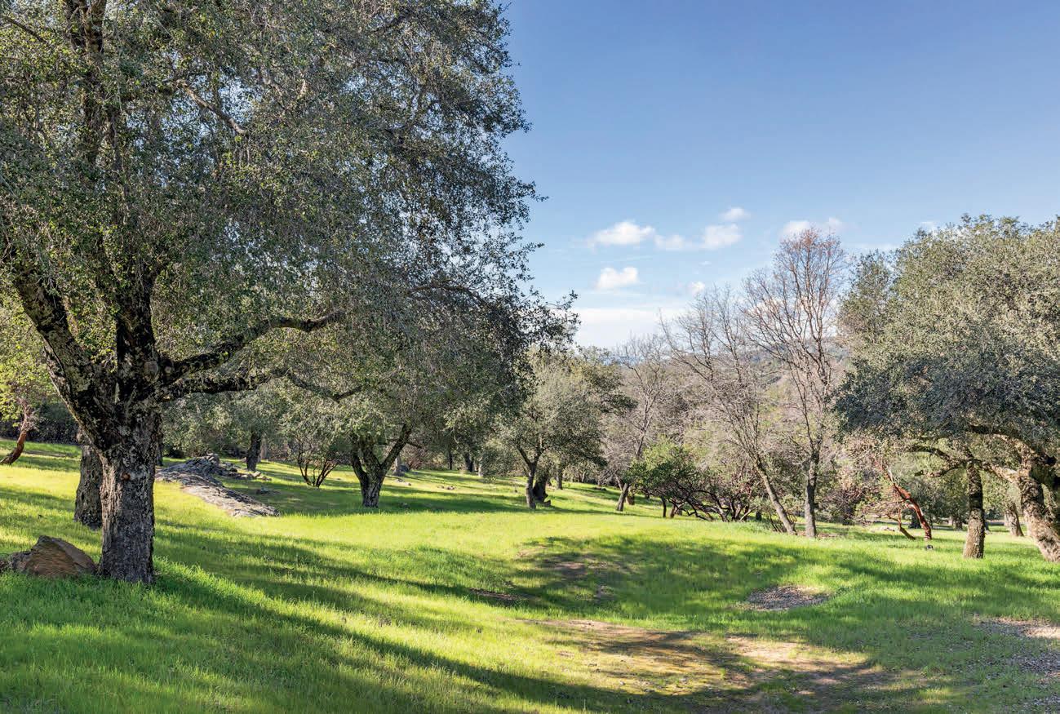
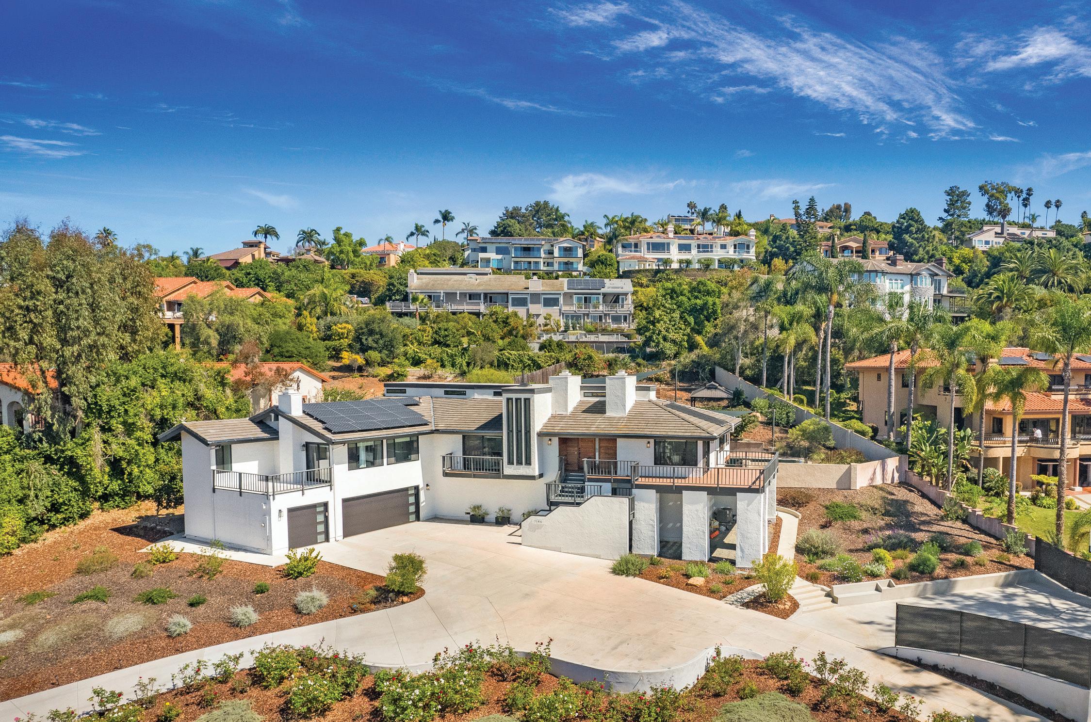
Tucked away in the rolling hills of Fallbrook’s Live Oak Park neighborhood, 3192 Los Alisos is a rare opportunity to own a beautifully improved estate where usable land, equestrian amenities, and refined living come together in perfect balance. Set on 3.38 acres of expansive, highly usable land, this property offers the kind of flat, functional terrain that is increasingly hard to find. Whether you envision a private equestrian retreat, agricultural use, or simply room to expand, the layout provides exceptional flexibility. Wide-open spaces, breathtaking panoramic views, mature trees, and custom landscaping create a setting that is both private and visually stunning. For horse enthusiasts, the equestrian setup is ready to go. The property features a 2-stall barn area, a dedicated storage/tack room, and a convenient wash rack, thoughtfully designed for both horse and rider. Beautifully maintained gardens are designed with raised planter beds, offering both functionality and charm — ideal for growing vegetables, herbs, or flowers while complementing the property’s peaceful setting. A private well with a 10,000 gallon water storge tank further enhances the land’s usability and sustainability, providing an efficient water source for landscaping and agricultural needs. Water features enhance the tranquil ambiance, including a stunning koi pond with a cascading waterfall, creating serene focal points throughout the grounds.
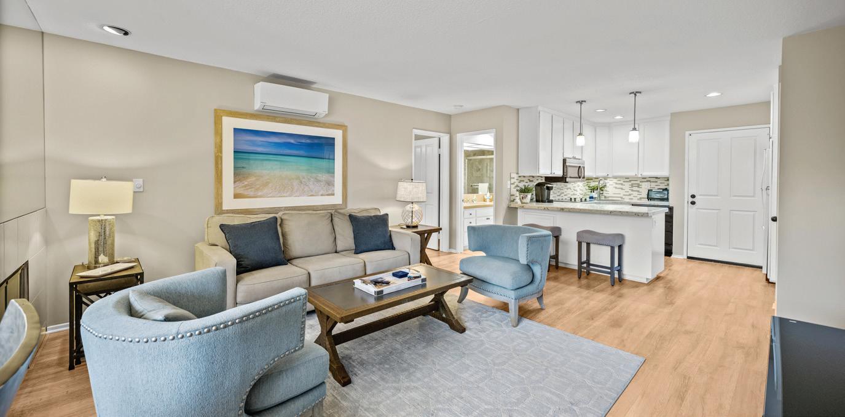
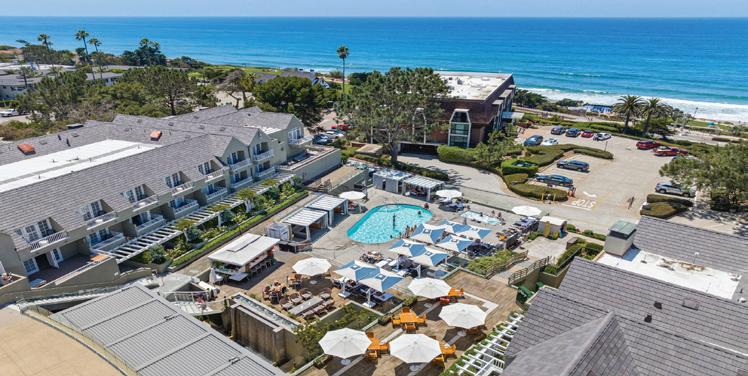
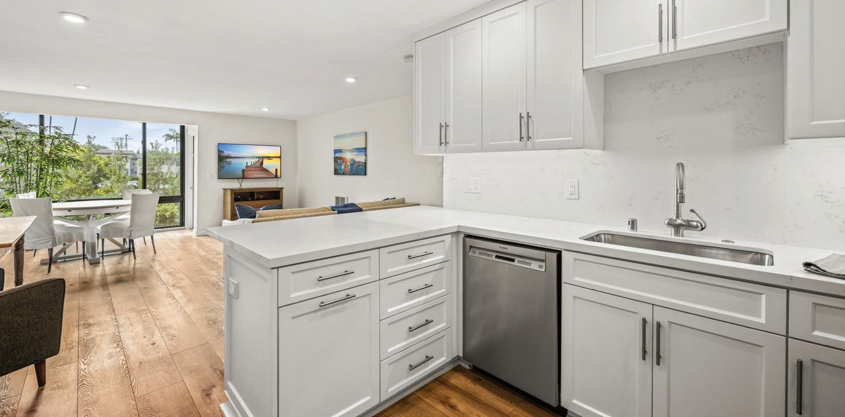
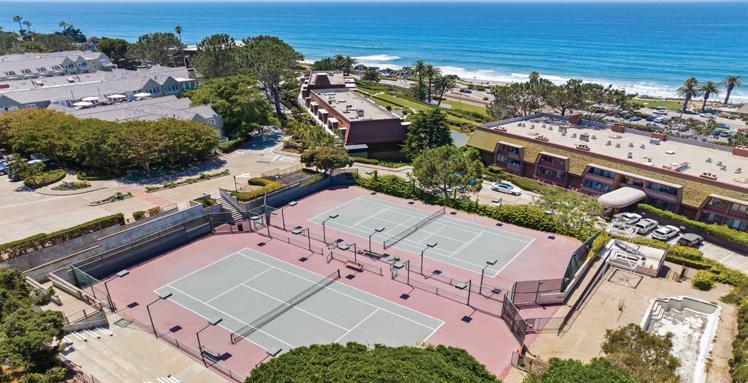
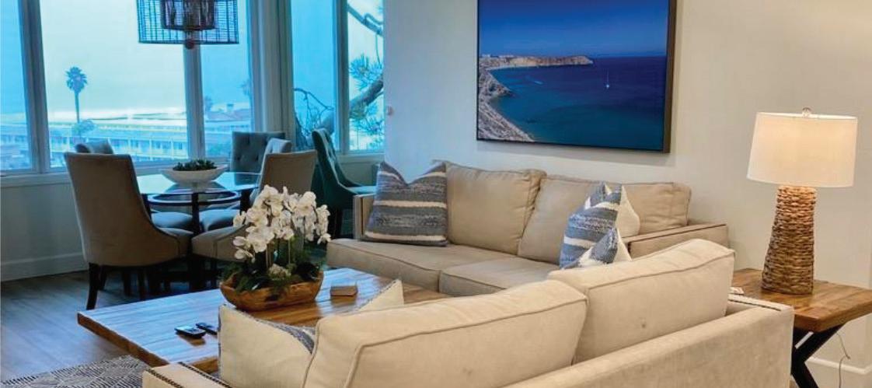
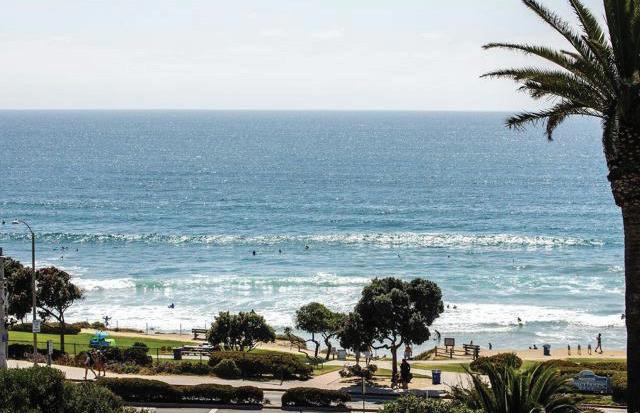
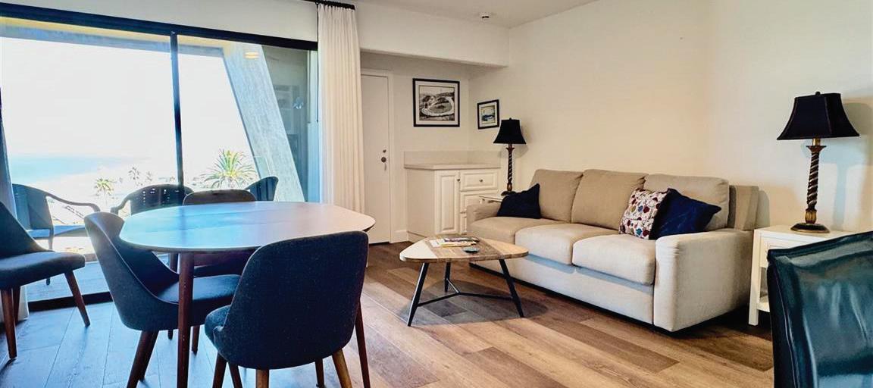
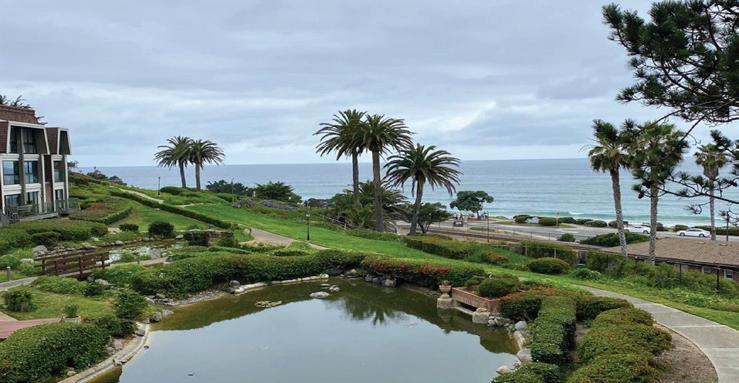
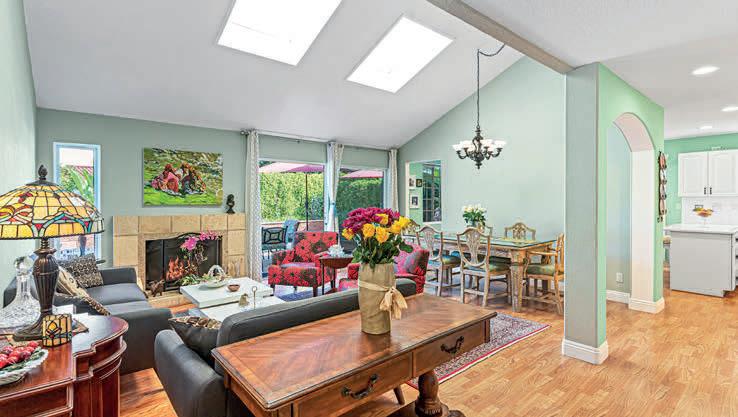
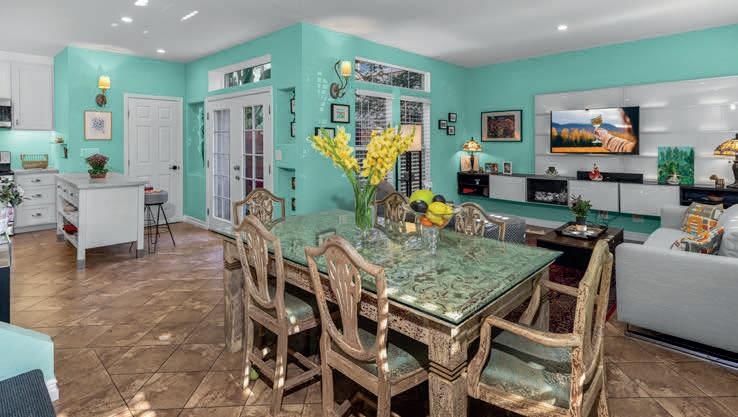
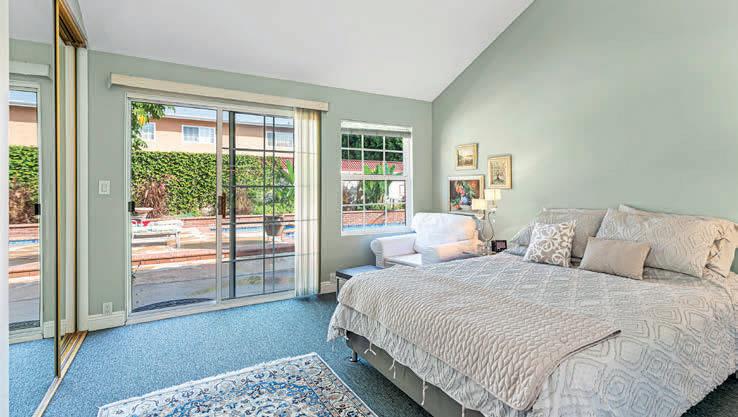
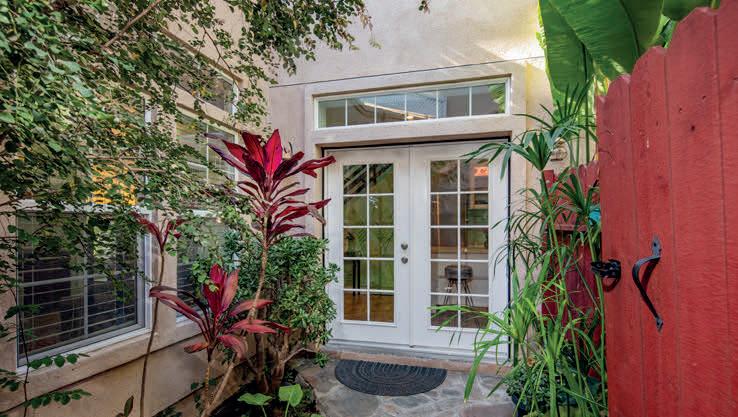
Located in the highly sought-after Seagate community, this stunning contemporary waterfront townhouse offers a private 30-foot boat slip and a premier end-of-circle location on Aruba Circle. A beautifully landscaped garden entry welcomes you into a private front courtyard, creating a serene sense of arrival. This desirable three-bedroom, two-and-a-half-bath residence is filled with natural light and features a formal living and dining room, fireplace, dedicated office space, and a remodeled kitchen. Travertine flooring enhances the main level, complemented by recessed lighting and elegant crown moldings throughout. Designed for both relaxation and entertaining, the expansive waterfront flagstone patio offers refreshing coastal breezes and picturesque bay views. Upstairs, hardwood flooring extends through two guest bedrooms and the conveniently located washer and dryer. The spacious primary suite is a true retreat, showcasing exquisite water views overlooking the bay. Community amenities include two swimming pools and spas, six tennis courts, a clubhouse, and a children’s play area. Additional highlights include a two-car garage with custom built-ins.
With more than 23 years of experience in the San Diego real estate market, Leigh Ann has built a reputation as a trusted advisor known for strong negotiation, strategic marketing, and expert guidance through complex transactions. A top-performing agent with Berkshire Hathaway HomeServices California Properties, Leigh Ann consistently ranks among the best in her field, serving clients across San Diego’s coastal communities.
Leigh Ann holds several advanced industry credentials, including:
• Certified Residential Specialist (CRS)
• Luxury Certification
• Certified Relocation Specialist
• Divorce Real Estate Specialist
• Probate & Trust Sale Specialist
She works with luxury sellers/buyers, relocation clients, firsttime buyers, downsizers, divorce and trust or probate sellers navigating major life transitions. A Southern California native, Leigh Ann brings deep market knowledge of Point Loma, Ocean Beach, and San Diego’s coastal communities, helping clients make confident real estate decisions.
Rare Sunny Hills Horse Property with Barn, Arena & Saltwater Pool
3821 POTRERO DRIVE, FULLERTON, CA 92835
3 BD | 2 BA | 2,628 SQFT. | $2,199,000
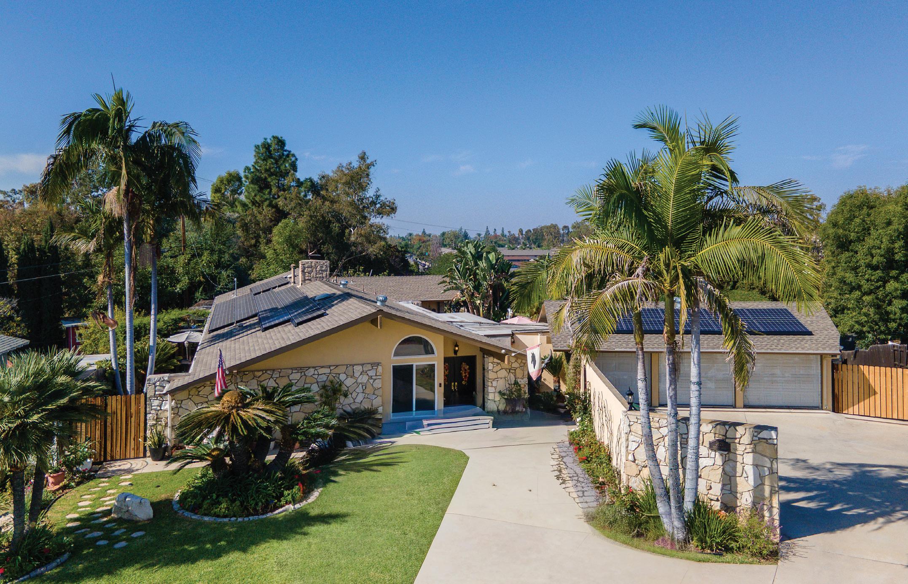
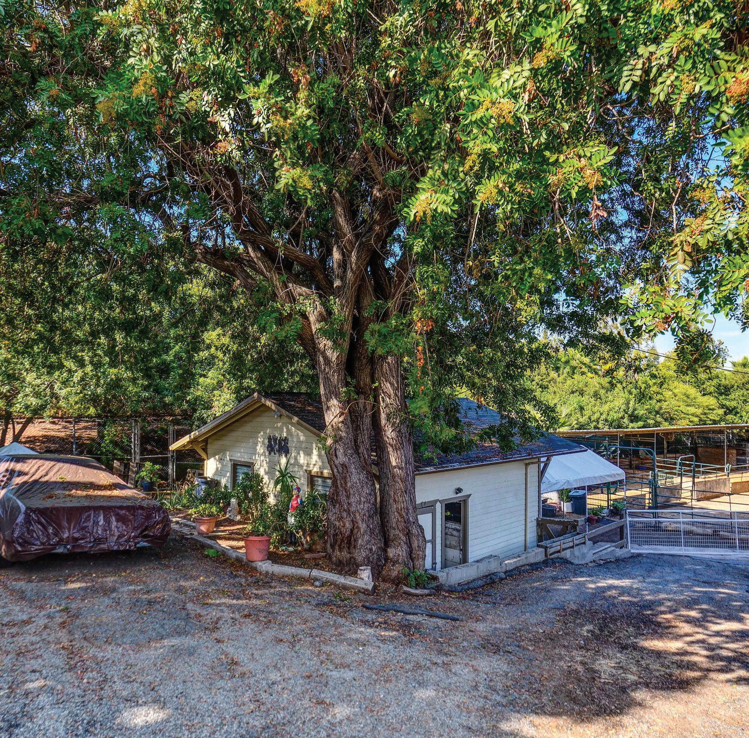
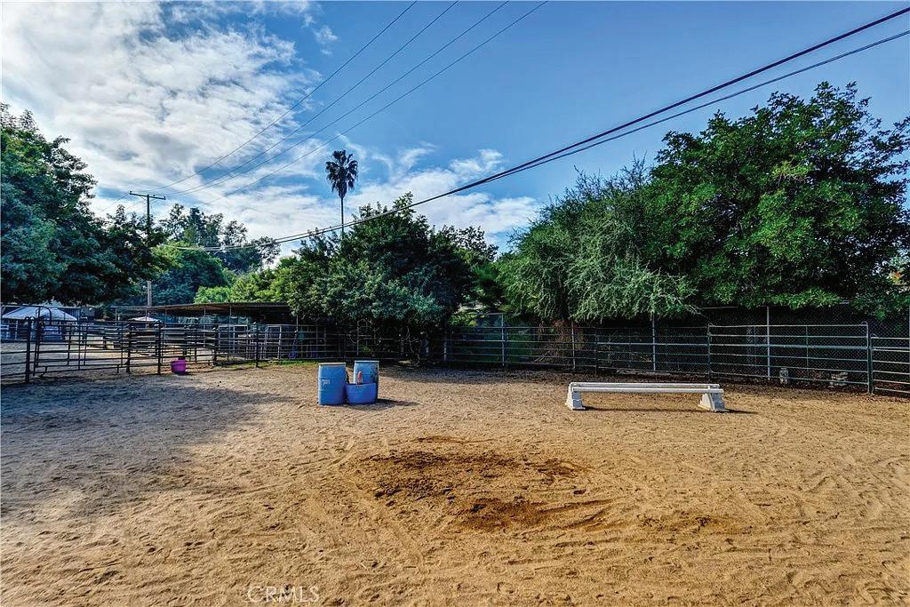
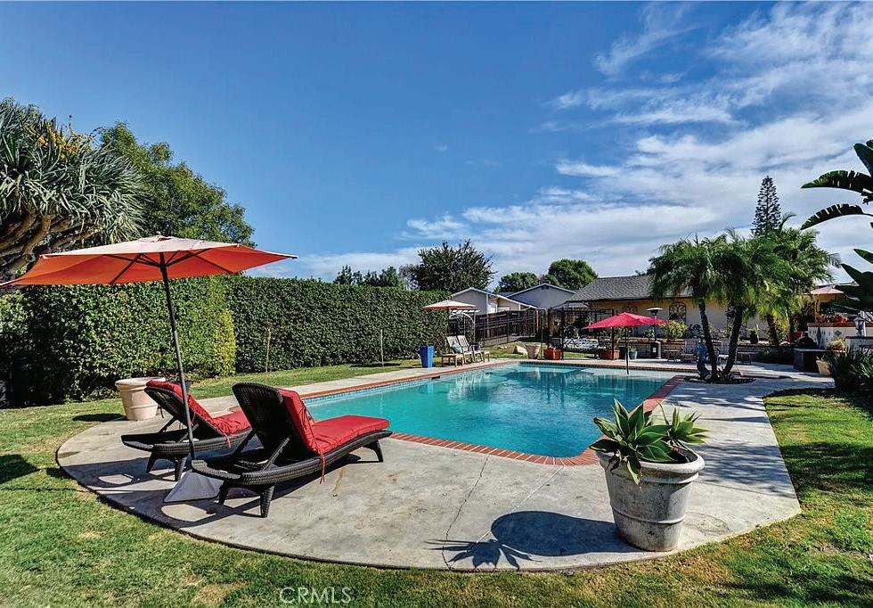
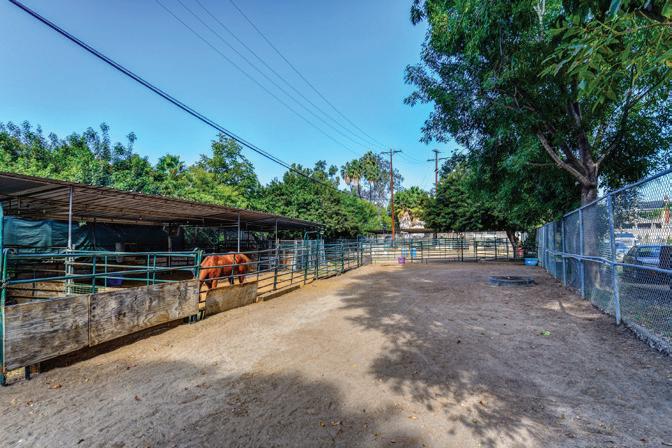
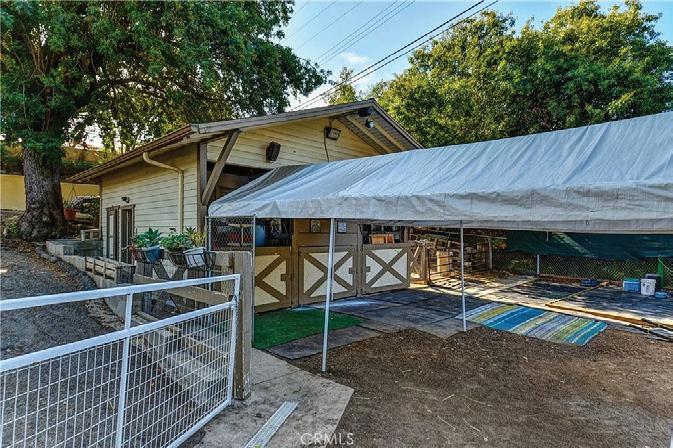
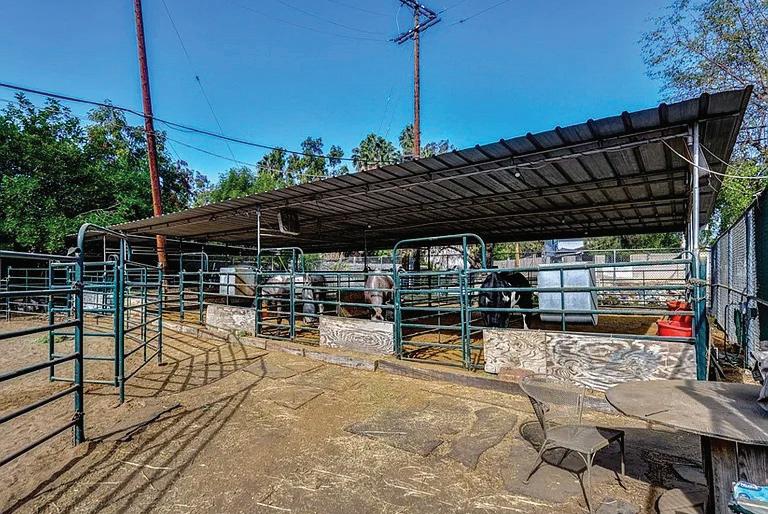
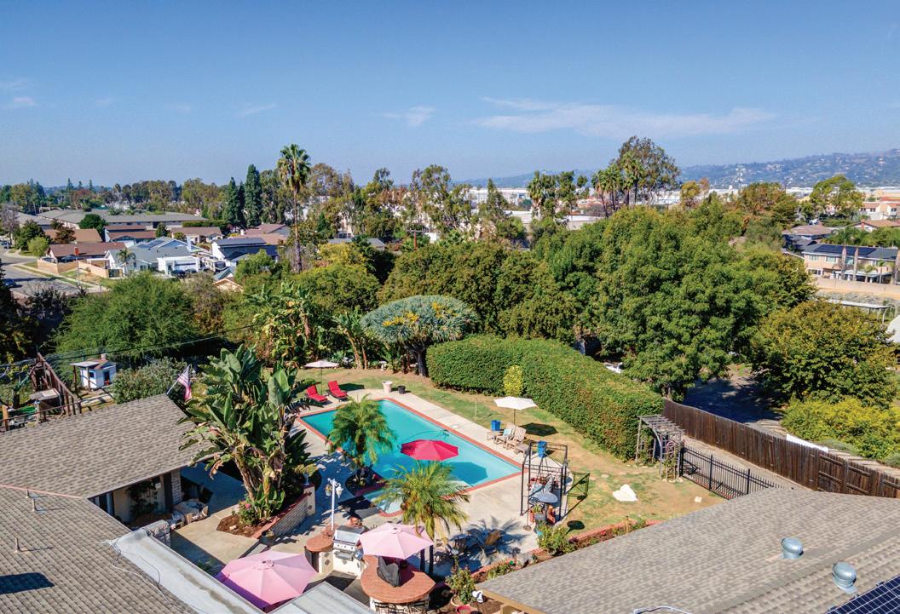
Major Price Reduction on This Horse Property: truly a Rare Find in Fullerton! With a Barn, horse arena and stables on a huge lot of 46,334. sq.ft. Every horse lover dreams! Tucked away on a Cul-de-Sac in the prestigious Sunny Hills Neighborhood, with 2,628 sq. ft. of living space, (3) car garage, (3) bedrooms, bursting with potential to become your dream home. Enter the house to the spacious living room through double entry doors: a couple steps down you enter the heart of the home with a beautiful rock fireplace in the family room, with the Kitchen and dining rooms open to the family room.The Primary Bedroom has a ensuite bathroom and wonderful fireplace for warmth & ambience. This home also offers these great amenities: Water Softener system. This house has many doors that lead to the outdoors throughout the house. When you walk outside to the expensive backyard with a beautiful recently remodeled saltwater pool, large yard and lots of room for outdoor entertaining with the built in BBQ kitchen! But that’s not all, take a walk down a separate driveway to the Barn and stables. The Barn has water & electricity with potential to remodel to a ADU. There are covered corrals with lighting for your horses and a large Arena for riding and training. Equestrian Center, Laguna Lake & The Fullerton Loop near by horse trails. With this lot size the potential for this property is endless. So come make this house your own secluded getaway and live the lifestyle you have always dreamed of here on Potrero Drive.
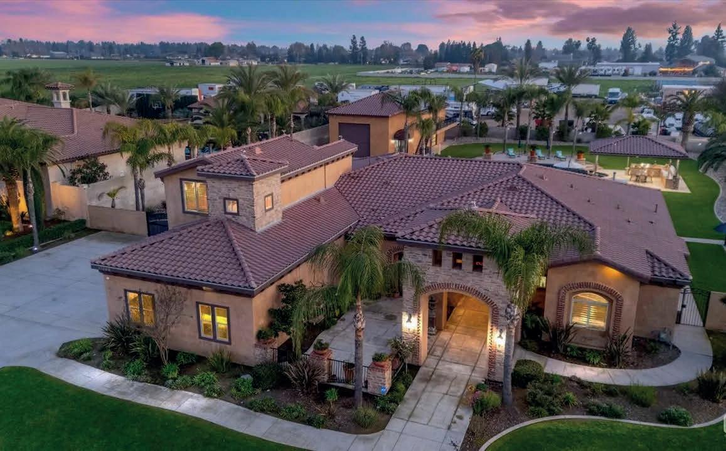
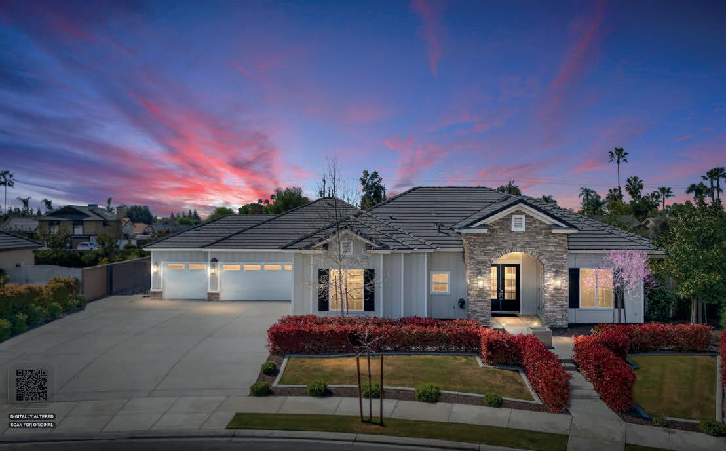
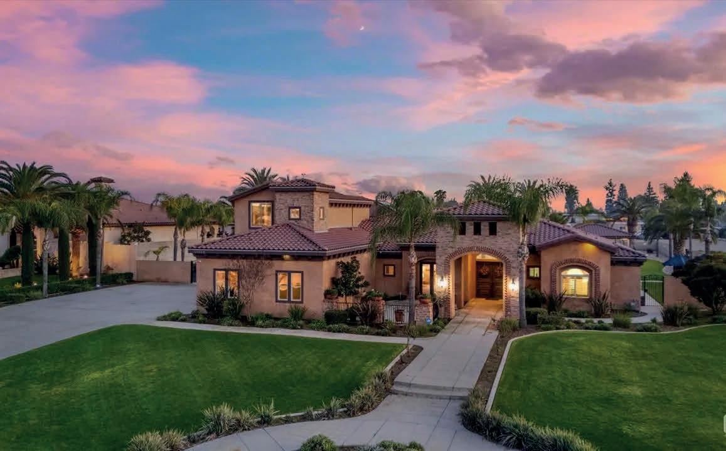
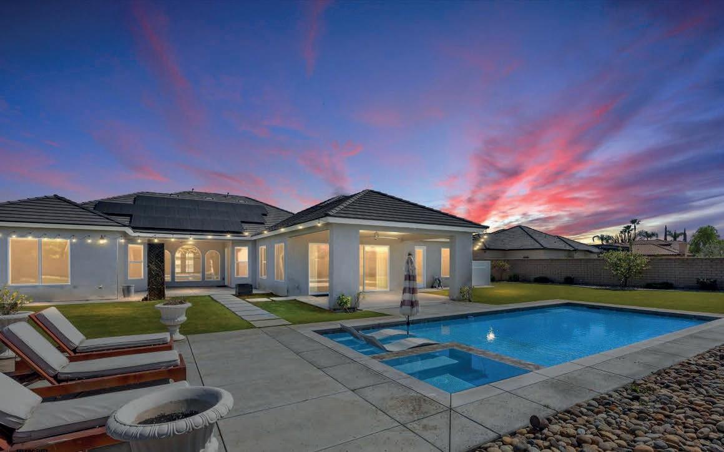
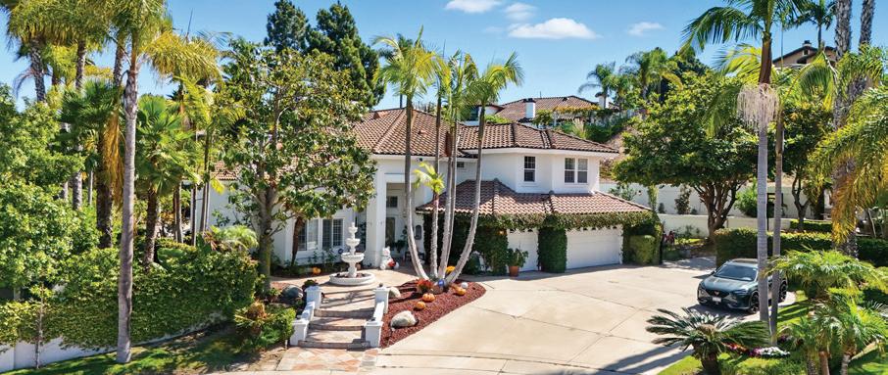
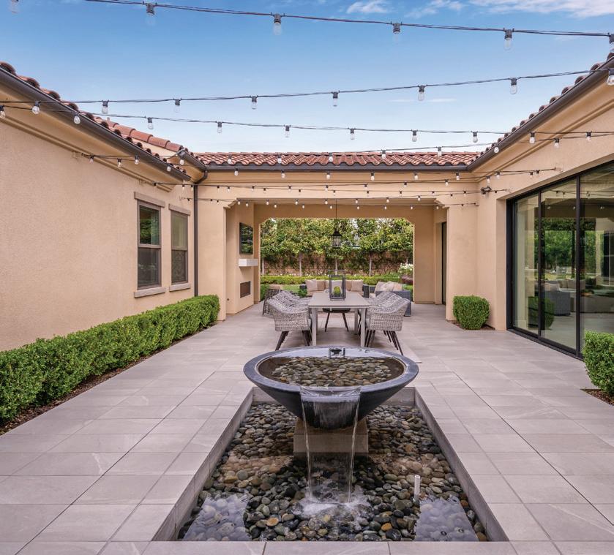
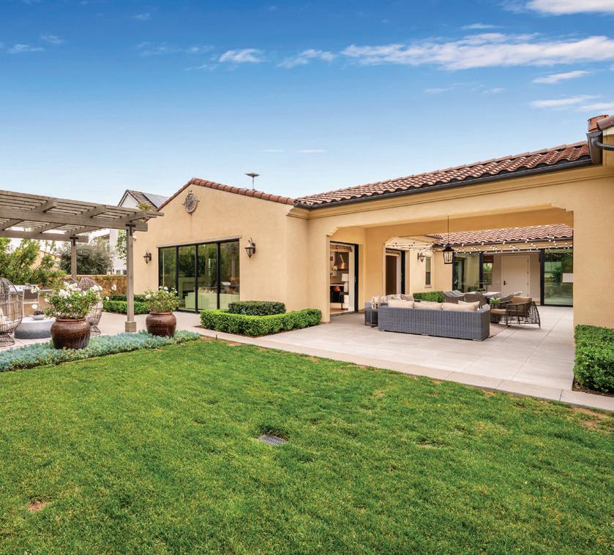
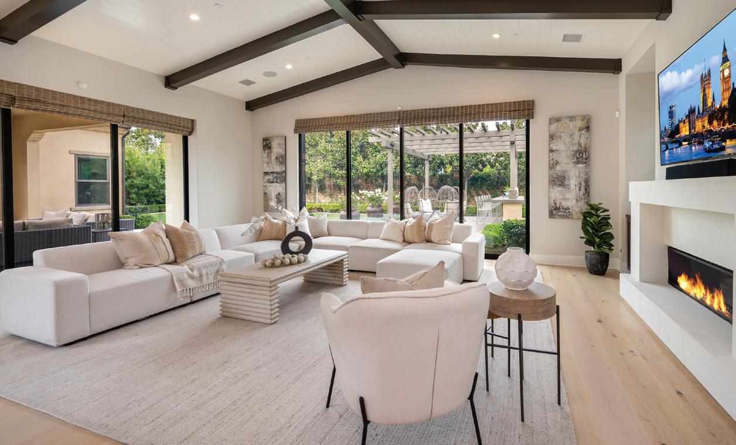
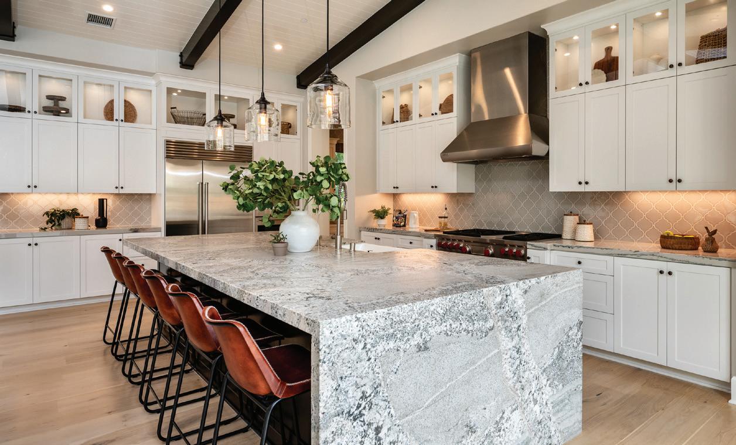
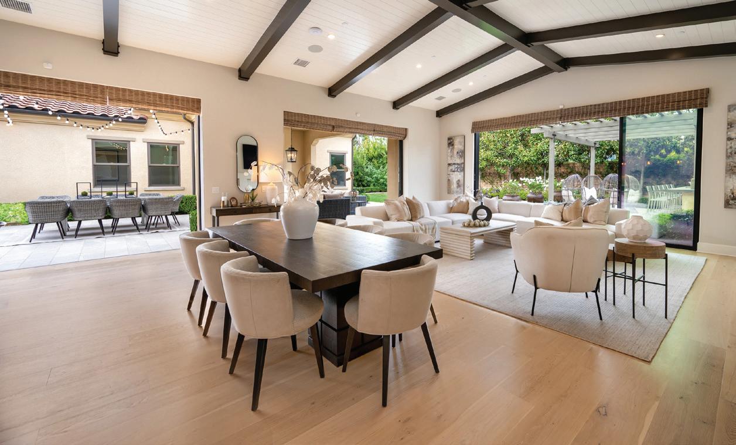
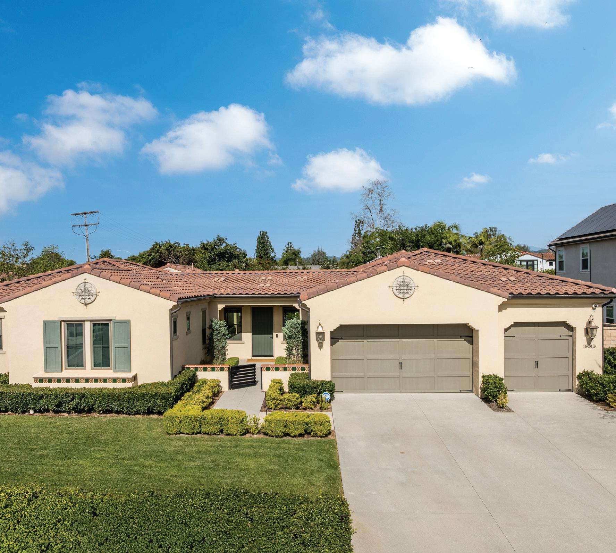
Located in the highly sought-after Wedgewood Community in the heart of Yorba Linda, this exceptional Shea-built Mediterranean estate offers a rare combination of luxury, scale, and single-story living. Originally designed as the model home for the tract, the residence showcases the most desirable builder upgrades, along with over $350,000 in additional owner-selected enhancements. Spanning 4,264 square feet, the home sits on an expansive 15,595-square-foot professionally landscaped lot-a rare find among newer construction. High ceilings, expansive living spaces, and elegant architectural details immediately create a sense of grandeur, all thoughtfully arranged around a stunning central courtyard featuring a fountain and outdoor fireplace and sitting area. The heart of the home is the primary living area, where a spectacular chef’s kitchen equipped with top of the line appliances opens to a spacious great room with beamed vaulted ceilings and multiple pocket sliding glass doors. PAUL GUSIFF