homes + lifestyles
OHIO + INDIANA
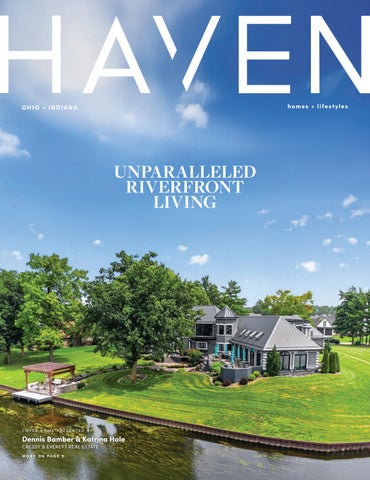
UNPARALLELED RIVERFRONT LIVING
COVER HOME PRESENTED BY
Dennis Bamber & Katrina Hale CRESSY & EVERETT REAL ESTATE
MORE ON PAGE 5
More Than a Market. A Hometown. There is a difference between working in a community and truly knowing it. I have called Zionsville home since 1989. It is where I raised my children, built my business and created a lifetime of friendships and memories. My connection to the community is also woven into my team, which includes my mother, Becky, and my husband, Tom. For us, Zionsville is not simply a market we serve—it is our longtime home. Watching Zionsville Grow Over the years, I have watched Zionsville grow from a small town into one of Central Indiana’s most sought-after communities. New neighborhoods have emerged, familiar roads have changed and generations of families have chosen to put down roots here. Yet even with that growth, many of the same familiar faces remain. At the same time, I continue to meet new residents, welcome new families and build relationships with people who are discovering what makes Zionsville so special. Connected to the Community That sense of connection can be felt throughout the community. It is in the brick streets and locally owned businesses of the Village, but it extends far beyond them. It is in traditions like the Street Dance, mornings at the Farmers’ Market and summer concerts in the parks. As members of HollidayFarms, we also enjoybeing part of anothervibrant gathering place within the community. Over the years, I have been proud to work alongside the Zionsville Chamber of Commerce to promote local businesses and create excitement around our hometown. Supporting the people who invest their ideas, energy and resources here strengthens the entire community and helps preserve the character that makes Zionsville distinctive. Local Knowledge Makes a Difference Being a local real estate expert means understanding far more than recent sales and market statistics. It means knowing how one neighborhood feels different from another, where new development is headed, what makes a particular homesite special and which details will matter most when it is time to sell. It also means being able to communicate the pride I feel in this community to people who may be considering making it their home. My experience in Zionsville has given me a perspective that cannot be gained from a database. I have lived through the changes in our market, worked alongside custom home builders and developers, helped clients purchase land, guided families through new construction and prepared homes throughout the community for sale. My background in design allows me to see not only what a property is today, but what it could become—and how to position it so others can recognize that potential. Real Estate Is About Lifestyle Just as importantly, I understand that choosing a home is also choosing a lifestyle. Buyers want to know where they will walk in the morning, where their children may go to school, how connected they will feel and whether a neighborhood supports the way they want to live. Sellers need someone who can communicate those qualities authentically, because the story of a Zionsville home includes much more than its square footage and finishes. My role is to help clients understand not simply what is available, but what is right for them. Finding the Right Fit It may be an established home filled with character, a custom home designed around the way a family lives, a Village property, acreage or a home in one of Zionsville’s growing neighborhoods.Each offers a different experience, and understanding those distinctions helps my clients make decisions with confidence. A Personal Connection After more than three decades here, my connection to Zionsville is both professional and deeply personal. These are not simply streets where I list and sell homes. This is where I raised my family, formed lasting relationships and built a business centered on helping others feel at home. Zionsville is more than a location I represent. It is a community I know, a hometown I am proud to promote and a place I feel fortunate to call home.
TRACY WRIGHT REALTOR®
317.281.0347 tracy.wright@talktotucker.com www.tracywrightteam.com
10 North First Street, Zionsville, IN 46077
ELEGANT ST. JOE RIVERFRONT
13 QUAIL ISLAND, ELKHART, IN 46514-1482
4 BEDS | 4 BATHS | 3,342 SQ FT | $1,475,000
Elegant Riverfront Estate on the St. Joe River—Over 6,000 Sq Ft of Flawless Design WELCOME TO WATERFRONT LIVING AT ITS HIGHEST LEVEL. Nestled along the serene banks of the St. Joe River, This impeccably designed 4 bedroom home offers over 6,000 square feet of meticulously crafted living space, designed to impress at every turn. From the moment you arrive, you’ll be captivated by the GORGEOUS LANDSCAPING and PRISTINE GROUNDS Inside, THE MAIN FLOOR has a LIVING ROOM with soaring 14’ HIGH CEILINGS and FIREPLACE, rich architectural details, and a primary and secondary suite, and an expansive Gourmet Kitchen with sweeping views out to the river The LOWER LEVEL has a LARGE FAMILY ROOM with fireplace a second kitchen, 2 bedrooms, dining area , workout room and a walkout to the rivers edge. Whether you’re enjoying peaceful mornings on the waterfront terrace or hosting unforgettable gatherings in the grand formal dining room, this flawless riverfront home delivers a lifestyle of grace and grandeur. Don’t miss this rare opportunity to own one of the most distinguished homes on the St. Joe River. located only 30’ minutes to the Notre Dame Campus.
DENNIS BAMBER R E A LT O R ®
C: 574.532.3808 | O: 269.782.2877 dennisbamber@cressyeverett.com www.dennisbamber.cressyeverett.com 701 Spruce Street, Dowagiac, MI 49047
PANORAMIC WATERFRONT VIEWS
2515 WATERBEND DRIVE ELKHART, IN 46514
5 BEDS | 5 BATHS | 7,718 SQ FT | $1,450,000
COMMANDING 386 FEET OF PRISTINE RIVER FRONTAGE WITH A REINFORCED SEAWALL. THIS 7500+ SQ. FT. ESTATE DELIVERS PANORAMIC WATERFRONT VIEWS FROM NEARLY EVERY ROOM. THE OUTDOOR LIVNG IS UNRIVALED A GAZEBO PERCHED AT THE WATERS EDGE, YOUR OWN BOAT LIFT, DUAL PATIOS FOR ENTERTAINING, A POND WITH A WATERFALL, AND AN OUTDOOR KITCHEN READY FOR SUMMER EVENINGS ON THE RIVER. YOU CAN ENJOY ALL OF THIS WITH NO FLOOD INSURANCE REQUIREMENT. INSIDE, THE PRIMARY SUITE IS A TRUE RETREAT ? wake to river views through arched windows, step directly onto your private patio, and unwind in a spa-inspired bath with a designer porcelain tub and oversized tile shower. Upstairs, a second primary suite offers its own private balcony and sitting area, giving guests or family the same breathtaking water views. THE GOURMET KITCHEN ? anchored by a quartz island, gas range, and wine cooler ? opens to a sun-drenched dinette with a bay window and circular built-in seating, the perfect spot for morning coffee as the river comes to life. ATTACHED ON THE MAIN LEVEL, A STUNNING INDOOR POOL HOUSE transforms every season into pool season. With vaulted ceilings, a separate spa, gas fireplace, and a brand-new high-efficiency dehumidifier system, the space is equal parts wellness retreat and entertainment pavilion. A four-season workout room adjoins the pool house, so your fitness routine comes with a view year-round. Four bedrooms, five full baths, Two gas fireplaces. Three-car garage. Generator-ready. Steel roof. Dual high-efficiency furnaces and AC. THIS ISNT’S JUST A HOME--IT’S A RIVERFRONT LIFESTYLE!
CHRISTI COFFEY AMANDA COFFEY SPICER
REALTOR® / BROKER 317.694.0087 christi@callcoffey.com | amanda@callcoffey.com www.callcoffey.com
6158 STATE ROAD 144, GREENWOOD, IN 46143
6 BD | 10 BA | 14,404 SQ FT | $5,750,000
One of Johnson County’s most extraordinary private estates, this exceptional residence offers a rare opportunity to own one of the area’s most distinguished luxury properties. Set behind a gated entrance and approached by a sweeping drive to a stately portico, the home immediately conveys elegance, privacy, and timeless sophistication. Inside, impeccable craftsmanship is showcased through a graceful curved iron staircase, soaring coffered ceilings, polished marble flooring, custom window treatments, and a dramatic 30-foot arched gallery leading to the spectacular primary retreat. This private sanctuary features a sitting room, executive office, wet bar, two-sided fireplace, and balcony overlooking the breathtaking indoor pool, spa, and fitness center. Designed for both grand entertaining and everyday living, the home offers a second luxurious primary suite with a private office, dedicated laundry, storage, and access to the third level, plus four additional ensuite bedrooms. The gourmet kitchen is equipped with a professional gas cooktop, pot filler, expansive center island, and oversized windows framing picturesque views of the estate. Outdoor living is equally impressive with a covered deck, fully equipped outdoor kitchen and bar, fireplace, and spa overlooking the resortstyle pool and beautifully appointed pool house complete with a full kitchen and bath. Freshly painted tennis courts, a tranquil pond with fountain and gazebo, and professionally irrigated grounds create a setting of remarkable beauty. Equestrian enthusiasts will appreciate the six-stall horse barn with heated tack room, hot water washbay and turnout that enjoys 7 fenced acres. Collectors and hobbyists will enjoy eight garage spaces and a large unfinished area above the four-car garage, ideal for guest or in-law quarters. A true legacy estate where exceptional craftsmanship, resort-style amenities, and unparalleled privacy come together in one unforgettable property.
[
C O N T E N T S
]
OHIO + INDIANA EDITION
5
Cover Home: Unparalleled Riverfront Living
13
Backyard Oasis
14-15
Waterfront Properties
16-19
Secluded Retreats
20-22
Elevated Outdoor Living
23
Standout Properties
27
High-End Suburban Living
28-29
Land Listings
44
Community Amenities
48
Spacious and Tastefully Decorated
22
HAVENLIFESTYLES.COM
5
510 Corporation Aly, Cincinnati, OH - Jessica Back
33
3645 Hunters Hill, Poland, OH - Serita Diana
Cover Home: 2515 Waterbend Drive, Elkhart, IN Dennis Bamber & Katrina Hale
40
6610 Greenridge Drive, Indianapolis, IN Nicole Lyon
13
43
13560 Limerick Drive, Saint John, IN - Latasha Lee
5521 Turkey Foot Road, Zionsville, IN - Nathan Pfahler
homes + lifestyles
TWO STATES. ONE TEAM.
Endless Possibilities. E XC E PT I O N A L H O M ES . E XC E PT I O N A L R ES U LTS .
INDIANA ACTIVE
From vibrant cities to charming towns and picturesque neighborhoods, we proudly represent Indiana’s most stunning properties.
SOLD
SOLD
C OAST TO C OAST
Connections 1
1120 BUTTONWOOD CT INDIANAPOLIS | $589,900
PENDING
2
8840 BAY BREEZE LANE INDIANAPOLIS | $910,000
SOLD
3
10761 ENGLISH OAKS DR CARMEL | $1,800,000
ACTIVE
Our referral network spans the nation, connecting you with trusted top agents wherever life takes you. No one connects you further.
A SPECIAL NETWORK OF TOP AGENTS ACROSS THE US.
4
12606 CLEARVIEW LANE INDIANAPOLIS | $345,000
ACTIVE
7
5
15143 CLOVE HITCH CT FISHERS | $675,000
ACTIVE
5861 ARABIAN RUN INDIANAPOLIS | $399,999
8
6
12437 SPRINGBROOKE RUN
CARMEL | $599,900
PENDING
9661 WADING CRANE AVE McCORDSVILLE | $745,000
9
12340 BROOKS SCHOOL RD
FISHERS | $1,300,000
TRUSTED, VETTED, PROVEN RESULTS. STRONGER TOGETHER BETTER FOR YOU.
SERVING INDIANA & FLORIDA AND CONNECTING YOU COAST TO COAST LO C A L E X P E RT I S E . N AT I O N A L R E AC H .
We open doors everywhere.
FLORIDA ACTIVE
1
SOLD
3522 SE 19TH AVENUE CAPE CORAL | $1,374,000
SOLD
4
2
ACTIVE
820 S. BARFIELD DRIVE MARCO ISLAND | $10,100,000
SOLD
18418 WINTERGARDEN AVENUE PORT CHARLOTTE | $315,000
ACTIVE
7
From Naples to Marco Island and beyond, we connect buyers and sellers with the best waterfront and resort-style properties Florida has to offer.
5
8
13427 LAGUNA SPRINGS NAPLES | $1,829,900
SOLD
1215 EDINGTON PLACE #13 MARCO ISLAND | $310,000
ACTIVE
6345 LEXINGTON CT., UNIT 201 NAPLES | $525,000
3
Jamie Boer Team Leader Indiana/Florida
6
20092 LARINO LOOP ESTERO | $390,000
ACTIVE RENTAL AVAILABLE
12027 HAWTHORN LAKE DR., UNIT 202
FORT MYERS | $429,900
9
ON WATER, BOAT DOCK MARCO ISLAND
Local Expertise. Extraordinary Results. 3 1 7. 2 89.9 1 69 JA M I E B O E R H O M ES . C O M
$500M+
SA L ES VO LU M E
1,000+
H O M ES S O L D
18
AV E R AG E D O M
LO C A L E X P E RTS . POW E R F U L N E T WO R K .
#1 TEAM
YEAR AFTER YEAR
Extraordinary Results.
5340 West Blvd NW, Canton, OH 44718 4 BEDS | 3.5 BATHS | 4,314 SQ FT | $1,299,000
Newly refurbished 4,300 sq ft waterfront stunner on popular Lake Cable. Boat, fish and swim within minutes of shopping, schools and highways. 4 bedrooms and 3.5 brand new bathrooms. Multiple living areas. Incredible primary suite. New flooring and paint throughout. 2 laundry areas. 3-car garage. Lower level has separate suite potential.
DAVID LYNGHOLM REALTOR®
330.575.6396 DLyngholm@CutlerHomes.com DavidLyngholm.com
I offer free, in-person buyer and seller consultations.
13560 Limerick Drive, Saint John, IN 46373 Welcome to this exceptional custom-built home in the highly sought-after Kilkenny Estates, where thoughtful design meets everyday luxury. Built in 2017, this residence offers 4 bedrooms, 5 full bathrooms, and a versatile basement bonus room. From the moment you enter, you’ll notice the intentional layout and elevated finishes throughout. The main level includes a private en suite with a fully wheelchair-accessible bathroom, along with an additional full bathroom, offering flexibility for guests or multi-generational living. The kitchen is both functional and refined, featuring top-grade appliances, a built-in vacuum system, and granite countertops throughout, with a flexible dining area nearby. The primary suite is privately positioned and serves as a true retreat, complete with a spa-like bathroom featuring heated floors, a tiled shower with dual shower heads, and a soaking tub with a mounted television. The custom walk-in closet connects to a spacious laundry room with a utility sink and private salon or flex space. Upstairs, two bedrooms share a thoughtfully designed dual-access bathroom, while a 9-foot catwalk adds architectural interest. The finished basement includes a kitchenette, full bath, gym area, and bonus room. Outdoor living features a covered pavilion with a fireplace, built-in gas grill, landscaped waterfall, garden beds, and an enclosed three-season porch. Additional highlights include a heated three-car garage, generator, and integrated speaker system.
277 Robin Place, Canal Winchester, OH 43110 4 BEDS | 4 BATHS | 3,740 SQ FT
$1,200,000
Tucked away in one of the area’s most exclusive and secluded neighborhoods and located in the highly sought-after Bloom-Carroll School District, this extraordinary custom-built estate is one of only 29 custom homes overlooking a peaceful pond. Offering 4 bedrooms, 4 baths, two luxurious primary suites, a finished walk-out lower level, and an incredible heated 6-car garage, this home combines exceptional craftsmanship with timeless design. A grand foyer into beautifully appointed living spaces featuring oversized hallways, rich architectural details, custom built-ins, and a stunning fireplace. The chef’s kitchen is anchored by an impressive 9’x4’ island with upper cabinet lighting, double ovens & a drawer microwave. The primary suite is a private retreat with heated bathroom floors, while the owner’s suite and home office are sound-insulated for added comfort. The finished walk-out lower level offers a custom bar with a wine refrigerator, spacious recreation room, workshop, and a private fourth bedroom with an egress window.
Megan Bell
BROKER LICENSE ID: 2011002252
614.778.5540 meganbellrealtor@gmail.com meganlbell.com
36 N High St, Canal Winchester, OH 43110, USA
3 BEDS | 2 BATHS | 1,904 SQFT. | $685,000
103 LURIE LANE, SANDUSKY, OH 44870 Experience the height of Lake Erie living from this completely renovated home on the highly desirable Cedar Point Chaussee, where breathtaking water views and an exceptional waterfront setting create the perfect backdrop for everyday life. One of the region’s most sought-after waterfront corridors, the Cedar Point Chaussee offers a lifestyle unlike any other with boating, beaches, world-class attractions, and endless Lake Erie recreation. Renovated from the crawl space up, this stylish home blends modern updates with timeless charm, creating a bright, airy interior that feels effortlessly stylish and welcoming.
KERRI HENSEL
PRINCIPAL BROKER
614.937.3490 kerri.hensel@simplybetterrealty.com www.ohio.simplybetterrealty.com
202 CLEVELAND ROAD W, HURON, OHIO 44839
LUXURY GOLF ESTATE 20980 Stateline Road, Lawrenceburg, IN 47025
4 beds 4 baths 5,114 sqft
$ 9 2 5 ,0 0 0
Beautiful Custom Transitional Designed To Maximize Exposure To Wonderful Golf Course & Valley Views! Set back from the road & overlooking Sugar Ridge Golf Course, the home offers great privacy plus upgrades inside & out! Soaring vaults, decorative columns & other architectural touches, hardwood & tile flooring, an enormous custom kitchen with a 9.5 foot island plus a nook with a 2-sided fireplace shared with the adjacent sunken Great Room are just a few of the luxury features of this property. A striking formal Dining Room sits just to the left of the open foyer. To the right, a luxurious Master Suite offers triple sliding doors opening to the 2-level rear deck, plus a fabulous bath & custom walk- in closet. Three additional bedrooms plus a spacious laundry & 2 more full baths complete the main level. The finished walkout lower level offers a multi-faceted Family Room with a built-in theater area (equipment included), corner wet bar, gas fireplace & space for games, all controlled by smart switches. An exercise room, another full bath & 2 extra rooms give great flexibility. A large unfinished storage/utility area off the Family Room connects to a built-in golf cart garage/ workshop, conveniently opening to the rear. On the main level, an oversized 3-car garage w/ epoxy flooring houses vehicles and other toys with ease. Attractive landscaping, smart security system & more. Immaculate condition, great location! 4 bedrooms/4 baths, 5,114 finished square feet of living space on two levels. Lot 17 is one acre. Extra lot (18 – 1.8 acres) available @ an additional $149,900!
KATHY PATTERSON CO-OWNER | BROKER
513.535.2877 kathyp@premierpropertiesre.com PremierPropertiesRE.com Celebrating over 31 years in Real Estate!
1230 Belleview Dr., Greendale, IN 47025
Remarkable Farmhouse 22150 KERN ROAD, SOUTH BEND, IN 46614
5 BEDS 4 B AT H S 5 , 3 5 0 S Q F T. O F F E R E D AT $1,699,900
offers a rare blend of timeless character, generous living space situatied on almost 80 acres in Greene Township. Originally built in the 1880s, the home has been enhanced with a stunning addition featuring a dramatic great room with floor to ceiling windows, a soaring cathedral ceiling with a grand staircase, and a beautiful fireplace that serves as the centerpiece of the home. Charming details throughout, including a hidden bookcase Murphy door, to the office add character and a touch of whimsy to this truly distinctive property. Offering five bedrooms and multiple living areas, the flexible floor plan includes a spacious main level primary suite complete with a private bath and walk in closet, convenient first-floor laundry, dedicated office, relaxing spa room, a functional potting room for gardening enthusiasts, and an oversized two-car garage with a walkable loft providing abundant storage or future possibilities. The walk-out lower level expands the living space with an additional bedroom, full bath, family room featuring a wet bar and fireplace, and a dedicated dance studio complete with parquet flooring, a mirrored wall, and ballet barre, well suited for dance, fitness, studio space, or a variety of recreational uses. Nestled on nearly 80 acres of rolling meadows, mature woods, and scenic countryside, the landscape offers beauty in every season.
721 E. Sample Street, South Bend, IN 46601
JEN ARIZMENDI REALTOR®
574.315.0119 jen@addressesunlimited.net www.reinvestingwithjen.com
16286 Perrault Court, Fortville, IN 46040 6 B E D R O O M S | 6 BAT H S | 5 , 3 1 2 S Q F T | $ 8 2 5 , 0 0 0
Nestled on a quiet cul-de-sac in sought-after Vermillion, this exceptional 6-bedroom, 5.5-bath home blends luxury, comfort, and privacy. The dramatic two-story dining room fills the heart of the home with natural light, while the open floor plan provides spacious gathering areas. The finished lower level adds a bedroom, full bath, recreation space, and flexibility for guests or multi-generational living. The luxurious owner's suite features wooded views, tray ceiling, spa-inspired bath, and expansive walk-in closet. Additional bedrooms include a private en-suite, while the upper-level loft offers versatile flex space. Outdoor living shines with a covered deck, wooded views, beautifully designed patio, and gas firepit. A heated garage with oversized workshop and fourth bay provides exceptional space for hobbies and storage. Located in the award-winning Hamilton Southeastern School District, Vermillion offers outstanding amenities near Geist Reservoir, Hamilton Town Center, and downtown Fishers.
RHONDA HOEFT REAL ESTATE ADVISOR
317.828.5557 rhonda@arhausgroup.com https://www.rhondahoeft.kw.com/
8555 River Road, Suite 200, Indianapolis, IN 46240
virtually altered grass area, home has a sidewalk.
Turnkey Lamb Lake Retreat 7476 S SUSAN LANE, TRAFALGAR, IN 46181
3 BEDS | 3.5 BATHS | 1,908 SF | OFFERED AT $850,000
Indulge in the ultimate weekend retreat on beautiful Lamb Lake. This completely remodeled, fully furnished brick tri-level seamlessly blends luxury with effortless lakefront living. Designed for unhurried afternoons, the property features a low-maintenance upper deck offering serene lake views as far as the eye can see. The interior serves as a hub for entertaining, anchored by an expansive 15-foot culinary island and a dedicated ice maker for quick cooler fills. Hosting is effortless with three bedrooms, featuring two private en-suites. Secluded yet accessible, this turn-key haven includes lake toys and a pontoon boat option to immediately enjoy the coveted lake lifestyle.
JANNA LONG REALTOR®
317.509.1605 janna@jannarealestate.com www.jannarealestate.com
Elevated Urban Retreat 510 CORPORATION ALY, CINCINNATI, OH 45202 4 BEDS | 3 BATHS | 3,521 SQFT. Tucked away in historic Prospect Hill, this exceptional 4 bedroom residence is completely redesigned for the discerning buyer demanding uncompromising luxury. The over 3500 sqft, light-filled interior showcases an elevated aesthetic defined by rich, organic textures. The kitchen is anchored by the dramatic depth of premium soapstone countertops and matching backsplash. Exquisite, heritage-rich Rookwood tile, white oak flooring and modern fixtures infuse the home with custom, artisanal character throughout. Designed for private, sophisticated hosting, this home features three fully independent, lavishly appointed suites with resort-caliber finishes. The outdoor spaces occupy a rare, block-deep terraced lot with a stone patio, lush green space, covered deck, custom bocce court, and a rooftop deck with breathtaking, panoramic views of downtown Cincinnati. Additional, jaw-dropping features include secure, gated entry, 2+ car garage, and a bonus, private outdoor space on East side of home.
JESSICA BACK REALTOR®
937.308.4329 jessicaback@sibcycline.com www.jessicaback.agents.sibcycline.com 7677 Voice of America Centre Dr, West Chester, OH 45069-2795
T EN P R O V EM IM E P R IC
6 8 W Y E L LOW S P R I N G S - FA I R F I E L D R OA D, Y E L LOW S P R I N G S, O H 4 5 3 8 7 4 BEDS | 2 BATHS | 1,930 SQ FT | OFFERED AT $674,900 Remote Executive Escape or Sustainable Homestead Dream! Trade the noise and pace of city life for your own private 5.15-acre sanctuary just minutes from the vibrant village of Yellow Springs. Lovingly maintained for 24 years, this charming 1920 farmhouse offers 4 bedrooms, 2 updated baths, original hardwood floors, slate flooring, a pellet stove, and a bright four-season sunroom. The spacious kitchen features vaulted beamed ceilings, abundant windows, a gas fireplace, and all appliances. A first-floor bedroom with adjacent bath is ideal for guests or a home office. Enjoy a screened porch, wraparound deck, patios, and peaceful views of pesticide-free acreage that has supported livestock, produces hay, and includes fruit trees, grapevines, and perennial gardens. Outbuildings include a two-stall barn/garage, hurricane-rated storage shed, versatile glass house, and limestone storm shelter. Geothermal HVAC, well, septic, water filtration, softener, new water heater, fresh paint, and stained decks complete this exceptional property—perfect for a hobby farm, sustainable lifestyle, or peaceful country retreat.
SHELLY BLACKMAN REALTOR®
510.688.8655 shelly@shellyblackmangroup.com shellyblackman.plumtreerealty.com
6213 Pembrooke Drive, Newburgh, IN 47630 3 BEDROOMS | 2.5 BATHROOMS | 2,600 SQ FT | OFFERED AT $749,900 One of the home’s most impressive features is its exceptional garage and WORKSHOP space. The attached two-car garage connects to an additional one-car garage with a conditioned workshop, creating approximately 1,500 square feet of versatile space. Whether you’re a car enthusiast, woodworker, hobbyist, or simply need additional storage, this space offers endless possibilities. An unfinished basement provides even more storage and serves as a valuable storm shelter during severe weather. Tucked away in The Reserve on over half an acre, this one-owner custom home built by DLR Construction offers exceptional quality, thoughtful design, and incredible flexibility. Beautiful curb appeal welcomes you with professional landscaping and a spacious covered front porch that creates a warm first impression. Inside, the inviting open-concept floor plan is designed for comfortable everyday living and effortless entertaining. The spacious living room is centered around a cozy electric fireplace, while a private home office and convenient storage area are thoughtfully positioned just off the foyer. The well-appointed kitchen features custom cabinetry, quartz countertops, stainless steel appliances, a farmhouse sink, pantry, and an adjoining dining area, making it as functional as it is beautiful. The desirable split-bedroom layout offers added privacy for the owner’s suite, complete with a spacious walk-in closet and a luxurious en-suite bath featuring a tiled walk-in shower, raised vanity, linen closet, and private water closet. Two additional bedrooms share a full bath, while a convenient half bath and laundry room are located just off the kitchen. Additional thoughtful touches include a built-in ironing board and a whole-house surge protection system installed at the electrical panel, providing added convenience and peace of mind. Just off the dining area, the screened-in porch features a durable polyaspartic epoxy floor, creating the perfect place to relax while overlooking the expansive backyard. Meticulously maintained and thoughtfully designed, this custom home combines quality craftsmanship, flexible living spaces, and exceptional amenities in one of the area’s most desirable neighborhoods. With room to grow, work, create, and entertain, this is a rare opportunity to own a truly special home in The Reserve.
JANICE MILLER BROKER | OWNER
812.453.0779 janice.miller@erafirst.com www.janicemiller.com 8711 W STATE ROUTE 66, NEWBURGH, IN
5983 C L E A RV I E W D R I V E , C A R M E L , I N 4 6033
PRICE
$719,900
BEDS
4
BATHS
3.5
SQF T
4,124
Great “open” floor entry in home and stair rail to 2nd floor and more “wow” factors about this home. Kitchen open with breakfast bar and morning room, great room with fireplace and layout creates a warm feeling. Main floor office and dining room, upstairs wows with four bedrooms and 2 bathrooms, and a luxury retreat bathroom and retreat area. Basement is overly inviting with 90% finished area, family room in basement wows, with 23’ x 9’ exercise room and basement office and storage area (14’ x 12’), NEW full basement bathroom, outside patio area with gas fireplace, trees, and privacy fence great living area.
BARTON GAUKER REALTOR® 317.432.3821 gauker@indyhomes4sale.com bartgauker.remax.com
1364 COLLEGE PARKWAY, ELWOOD, ELWOOD, IN 46036
SINGLE-FAMILY RESIDENCE 3 BEDS | 2.5 BATHS | 2,604 SQ FT. | OFFERED AT $364,900 Discover the ideal blend of comfort and style at 1364 College Parkway, Elwood, IN. This 3-bedroom, 2.5-bath home offers peaceful pond views from the patio, perfectly positioned on the water for a serene setting you’ll love coming home to.
JON ASH
REALTOR® 765.278.5899 jonashrealtor@yahoo.com
0 BAYOU ROAD, TERRE HAUTE, IN 47802 Discover an incredible opportunity to own 740± acres of premier recreational and investment land in Vigo County, Indiana, offering an unmatched combination of wildlife habitat, river frontage, and long-term conservation value. This expansive property is a true outdoorsman’s paradise, featuring diverse terrain, established habitat, and over 2.5 miles of frontage along the scenic Wabash River. A significant portion of the property is enrolled in Classified Forest and the WRP (Wetland Reserve Program), creating ideal conditions for thriving wildlife populations while providing potential tax advantages and long-term habitat preservation. The blend of mature timber, wetlands, natural cover, and river corridor forms a diverse ecosystem that supports abundant wildlife. For the avid hunter, this property delivers exceptional opportunities. The land supports strong populations of whitetail deer, wild turkey, coyotes, and small game, while the wetland habitat and river system make it a prime destination for waterfowl hunting. The extensive river frontage also provides excellent fishing opportunities and year-round outdoor recreation along one of Indiana’s most iconic waterways. Beyond hunting and fishing, the property offers tremendous potential as a private recreational retreat, legacy hunting property, or long-term land investment. Large contiguous tracts of land with over two and a half miles of Wabash River frontage are increasingly rare in western Indiana, making this property a truly unique offering. Whether you’re searching for a world-class hunting destination, a secluded outdoor escape, or a strategic investment in high-quality recreational land, this remarkable 740± acre property in Vigo County offers scale, habitat diversity, and natural beauty that are difficult to find in today’s land market.
743 ACRES • OFFERED AT $3,120,600
CHRIS TURNBELL BROKER
812.318.4163 chris.turnbell@gfarmland.com www.GFarmLand.com 1100 N. 9th Street, Lafayette, IN 47904
PINEFRONT PARADISE 66561 CONRAD ROAD, EDWARDSBURG, MI 49112 175 ACRES | $4,500,000 | MLS# 25056334
Professionally staked and secluded 175 acre retreat including 1,300 ft. frontage on Pine Lake (70 acre nature lake, no public access). Features 39 tillable acres, 11 acres in hay, 118 wooded acres of mature hardwoods, 4 acres of meadowland and 3 acres groomed . Topography is varied with a mix of rolling hills and flatland with over four miles of groomed trails, five ponds, and prairie grasses with wildflowers. A variety of wildlife including plentiful deer and turkey. It is a nature lover’s and hunter’s paradise. Manicured grounds include an insulated pole barn with livable space, plus fire pit, horseshoe pit, and Michigan fieldstone landscaping. Near Notre Dame, Elkhart, Granger, South Bend businesses, and the Edwardsburg Sports Complex. In Edwardsburg’s award-winning schools with easy access to Cass County’s snowmobile trail system. An additional 8 parcel’s included in the sale.
TOP MICHIANA AGENT SINCE 2007!
Jan Lazzara & Angela Jimenez Broker, GRI, CRS | Licensed in IN & MI RE/MAX 100 & By the Lake 574.532.8001 | 574.532.8004 jan@janlazzara.com www.janlazzara.com
3010 HICKORY ROAD, MISHAWAKA, IN 46545
EBEN YOUNG REALTOR®
216.978.9478 Ebenyoungrealestate@gmail.com Ebenyoung.russellrealty.com
THROUGH WISDOM A HOUSE IS BUILT
AND BY UNDERSTANDING IT IS ESTABLISHED 3717 SEA RAY CV, AURORA, OH 44202 • 3 BEDS / 2 BATHS / 1,426 SQFT / SOLD AT $306,000
Real estate is ultimately about people—and that’s where I’ve spent the last 19 years building my career. I’ve worked with hundreds of clients in high-pressure, once-in-a-lifetime moments where communication, organization, and trust matter most. Owning and operating my own company for over 9 years has shaped my commitment to professionalism, attention to detail, and delivering a smooth, stress-free experience. My background in loss mitigation with a financial firm gave me firsthand experience helping homeowners navigate difficult situations, including short sales, allowing me to approach real estate with both empathy and a strong understanding of the financial side of the process. After completing my education at Hondo’s College and earning my real estate license, I set out to serve clients with honesty, responsiveness, and a strong work ethic. As a Christian, my faith guides the way I do business—with integrity, care, and a genuine commitment to serving others well. Proud to serve Northeast Ohio, I’m here to help you move forward with confidence every step of the way.
90 9 H I C KO RY T R A I L D R I V E W I L M I N GTO N, O H 45 1 77 PRICE
$419,999
BEDS
3
BATHS
2.5
SQ F T
2,215
Discover an exceptional lifestyle opportunity within this charming
single-family
residence,
offering
comfortable
living spaces and desirable amenities. This inviting home, spanning 2211 square feet, is perfectly situated in Wilmington, a community known for its tranquil atmosphere. The property boasts three spacious bedrooms and two full bathrooms, providing ample room for relaxation and daily routines. The generous 0.49-acre lot offers abundant outdoor space for various activities, creating a private oasis for its residents. Step outside to enjoy the patio and porch, ideal for unwinding or entertaining guests amidst the serene surroundings, which are enhanced by regular wildlife visits. Modern conveniences enhance daily life, including a dishwasher, dryer, garbage disposal, microwave, range, refrigerator, and washer, ensuring effortless home management. This residence presents a remarkable opportunity for those seeking a harmonious blend of comfort and convenience in a desirable neighborhood.
MIKE WAGES REALTOR ® 513.465.5474 mikewagesrealtor@gmail.com mikewages.irongaterealtors.com
5940 GRATIS ROAD, CAMDEN, OH 45311 3 BEDS • 2 BATHS • 1,786 SQ FT • CALL TODAY TO SEE THIS HOME Charming county home on 1.58 acres (2 parcels) in Preble County, featuring several completed updates with additional renovations currently underway (drywall, paint, flooring, elect. furnace & heat pump). The property includes a 48x28 pole barn-ideal for storage, hobbies, equipment, or workshop use-set in a peaceful rural setting with room to enjoy outdoor living, gardening, or small-scale projects. Extra included is the appliances, new robot mower and an in-ground invisible pet fence. This is a solid opportunity for buyers seeking acreage, outbuilding space, modern outdoor conveniences and a home already receiving meaningful improvements. Public water supply from Southwest. Newer water line from street to home, new copper & pex lines in most of the home has been replaced. Quartz countertops and new cabinets/cupboards. New gutters on home, AOS commercial elect. hot water heater.
7915 W GREENBUSH ROAD, SOMERVILLE, OH 45064 3 BEDS • 2 BATHS • 2,200 SQ FT • CALL TODAY TO SEE THIS HOME A rare country setting with room to live, farm, hunt, and enjoy the outdoors. Two parcels selling together for a total of 35.464 acres, including approximately 11+ acres of tillable ground, pasture, woods, and excellent wildlife habitat. A one owner custom built 2,200+ sq. ft. residence that has been exceptionally maintained. Oversized rooms and a thoughtful layout make this home ideal for comfortable country living. 3 large bedrooms. 2 full bathrooms. Spacious family room, dining room, and living room. Living room features a fireplace. Finished basement with a bonus room and propane heat stove. Roof is approximately 2 years old. Newer carpet in most rooms. This home offers space and flexibility for a growing family, multigenerational living, or anyone wanting room to spread out. Outbuildings & Land. Detached garage/workshop. Concrete floor. Electric service. Ideal for equipment, hobbies, or a small business. Older bank barn with livestock addition. Perfect for animals, storage, or repurpose. 11 acres tillable—suitable for crops, hay, or rental income. Mixed acreage with woods, pasture, and open ground. Excellent hunting for deer and wild turkey. This property offers a full country lifestyle: livestock, hobby farming, recreation, and privacy.
ROBERT (BOB) ROACH AUCTIONEER & REALTOR®
ANNA MARIE ROACH MANAGER & REALTOR®
937.533.7081 | bob@walnutharvestauctions.com
16531 T I M B E R L I N E D R I V E ST R O N G SV I L L E , O H 4 41 36
PRICE
$550,000
BEDS
4
BATHS
2.5
SQ F T
3,638
Stunningly renovated transitional home offering the quality and finishes of new construction in an established, tree-lined neighborhood. Thoughtfully updated from top to bottom with exceptional craftsmanship and designer finishes, this move-in-ready residence features a dramatic two-story foyer opening to a light-filled, open-concept floor plan with new EverLife® Waterproof Hybrid Rigid Core flooring, designer lighting, premium hardware, solid-core doors, and elegant crown molding. The expansive great room is anchored by a floor-to-ceiling slate fireplace and custom wet bar with ribbed cabinetry, gold vessel sink, veined quartz, and built-in Ca’Lefort wine refrigerator. The elegant living room flows into a formal dining room with classic wainscoting and designer sconces. The completely updated gourmet eat-in kitchen features custom cabinetry, quartz countertops, premium appliances, and a charming window seat overlooking the backyard. Beautifully renovated bathrooms add stylish new cabinetry, countertops, lighting, and finishes. A custom mudroom provides built-in storage and access to the attached two-car garage. Outside, enjoy a new patio and spacious backyard surrounded by mature trees. Upstairs, the primary suite offers a peaceful retreat, while generous secondary bedrooms provide flexibility for family, guests, or a home office. Two custom walk-in closets and abundant storage add convenience. Furnishings are negotiable for a truly turnkey opportunity.
VIRGINIA LINDSAY
MARYAM DROSOS
REALTOR® | THE LINDSAY TEAM
REALTOR® | THE LINDSAY TEAM
216.407.7759 vlindsay@thelindsayteam.com virginia.thelindsayteam.com
440.429.9192 courtneykoz@kw.com maryamdrosos@kw.com
A Rare Combination of Privacy and Convenience
3645 HUNTERS HILL, POLAND, OHIO 44514 3 BEDS | 2.5 BATHS | 3,316 SQ FT | $508,000. Welcome to this move-in-ready 3-bedroom, 2.5-bath home in the highly sought-after Poland Local School District. Offering almost 3,000 square feet of thoughtfully designed living space plus a sparkling inground pool, this Poland, Ohio home checks every box for buyers craving room to gather, work, and relax. A Grand First Impression Step through the tiled foyer into soaring cathedral ceilings that set the tone for the open, airy feel throughout. A dedicated home office/study sits just off the entry—private enough for video calls, open enough to still feel connected to the rest of the home. Perfect for today’s remote and hybrid workers. Kitchen & Living Spaces Built for Entertaining The eat-in kitchen features a breakfast bar overlooking the living room, ideal for hosting while you cook. The oversized family room offers plenty of space for large gatherings, holidays, and everyday family life.
SERITA DIANA REALTOR®
330.614.4614 seritadiana@stoufferrealty.com seritadiana.stoufferrealty.com 2789 E. State Street, Suite 1, Salem, OH 44460
507 SKYVIEW DRIVE GREEN, OH 44685 3 BEDS | 3 BATHS | $569,999 Welcome home to this stunning custom-built residence in the highly sought-after Kings Ridge neighborhood, where thoughtful design, quality craftsmanship, and modern comfort come together beautifully. Offering 2,424 square feet of beautifully designed living space, this home is sure to impress from the moment you walk through the door. The heart of the home is the beautifully appointed openconcept first floor, with a show stopper chef-inspired kitchen, featuring upgraded appliances, a charming farmhouse sink, a large island, soft-close cabinetry, timeless quartz countertops, a convenient coffee bar, and a spacious pantry—everything you need to cook, gather, and create memories in style. The main level also offers a bright and inviting dining room, a warm and welcoming family room with a cozy gas fireplace, and a spacious first-floor office, perfect for working from home or creating a quiet retreat. Just off the family room, step onto the covered patio, ideal for relaxing mornings or evening entertaining. Upstairs, spacious bedrooms provide comfort for the entire family. The luxurious primary suite offers a large walkin closet, a private ensuite bath, and direct access to the upstairs laundry room for added convenience.
Pietra Foster, PhD REALTOR®, ABR®, SRES®, SFR®
C: 216.598.0420 | O: 440.318.1620 PIETRA.FOSTER@KW.COM PIETRAFOSTER.KW.COM
32875 Solon Road, Suite 100, Solon, OH 44139
7575 BROWN ROAD, SHREVE, OH 44676
3 BEDS | 4 BATHS | $1,345,000
Crafted for a Timeless Lifestyle Tucked deep within 20 acres of mature woods, pasture, and wildlife habitat, this remarkable country estate offers a rare combination of privacy, craftsmanship, and architectural distinction. Designed with inspiration drawn from America’s historic estates and built with an uncompromising attention to detail, the home features over 3,500 square feet of thoughtfully curated living space. Cherry hardwood floors, extensive crown molding, antique architectural accents, custom cabinetry, pocket doors, and soaring ceilings create an atmosphere that feels both elegant and welcoming. A standout feature of the home is the Monticello-inspired sunroom, highlighted by extraordinary bronze doors dating to the late 1800s—architectural treasures that serve as both functional elements and works of art. Throughout the home, historic pieces blend seamlessly with modern conveniences including a commercial-style kitchen, whole-house generator, central vacuum system, multiple HVAC zones, heated garage, and abundant storage. Outside, the property unfolds into a private sanctuary of woods, pasture, custom stonework, and a traditional bank barn. Whether enjoying the wildlife, entertaining guests, pursuing hobby farming, or simply embracing the peace of rural living, this estate offers a lifestyle seldom found and difficult to replicate.
MERVIN LEHMAN
REALTOR® / AUCTIONEER
C: 419.685.8585 | O: 330.857.7777 mervin.lehman@kaufmanrealty.com kaufmanrealty.com 5034 KIDRON ROAD, APPLE CREEK, OHIO 44606
Carolyn & Jim Redinger 614.679.1274 C a ro l y n – Broker/Owner/Realtor® - 39 Year Expert! Accomplished Honors, Awards, Multi-Million Dollar Producer Five Star Professional Realtor 11 Year 2025-2026 6 14.67 9. 1 274 cre d i n ge r @i n f i n i t y l i v i n g .o rg Ji m – Office Manager/Financial & Market Analysis/Realtor - 33 Year Expert! 6 14.67 9. 2274 j re d i n ge r @i n f i n i t y l i v i n g .o rg Carolyn & Jim Redinger, Friendly Detail Oriented Full Service Real Estate Experts with Proven Results to Experience your HIGHEST+BEST real estate results +EASIEST SOLUTIONS, Skilled Negotiations, Multiple Designations, Pricing Strategy Advisor, Reliable Marketing Systems, Extensive Resources and “Knowledgeable Solutions in Every Situation”. Serving Central Ohio Neighborhoods and Counties.
Extensive Resources and “Knowledgeable Solutions in Every Situation”! Real Estate, Property Management & Feng Shui Expert Credentials: CRB, CRS, GRI, ABR, PSA, CSD, SRES, SRS, AHWD, C-RETS, RENE, FSIM, MRP
We Love Our Veterans • www.infinityliving.org
Serving Central Ohio Neighborhoods and Counties
ONE OF A KIND HISTORIC HOME CIRCA 1865 410 N FRANKLIN STREET, DELAWARE, OH 43015
QUALITY RENTALS - FURNISHED 1784 KENNY ROAD, COLUMBUS, OH 43212 $2,500@MO - 3BR 1.5BA Sparkling fresh, well maintained, grainite counter kitchen+Stainless Appls, lovely bath, washer/dryer in renovated full basement, 1 car/long driveway. Deck & lovely fenced back yard near OSU College, Hospitals, shopping, restaurants. Just move in!
$500’s DOUBLE LOT! Captivating History Inside/Out & Up-To-Date Solid Features, Easy Gardens, Grapevines, Lots of Black Walnut Floors+Doors, Living & Dining Rms, Renovated Center Island Kitchen, New Appls+Butcher Block Counters, 3BR-2 on 1st Flr, 2BA/Fabulous Claw Foot Tub/Shower Check Designer Ceramic Floor, Fiddleback Staircase Railing all distinct history! Fresh Paint, New Lighting, New Roof & HVAC, LL Walk-Out, RecRm-Workout, Garage/Workshop. Dream Home-Office-Workout-Garden-Cookout-Entertainment. Gas Firepit, Double Lot! Contact Carolyn & Jim Redinger for a private viewing. 614.679.1274 INFINITY LIVING.
Full Time Experienced and Knowledgeable Realtors Ready to Assist you with All Your Small, Medium, Large and Luxury Real Estate Needs! Carolyn & Jim Redinger INFINITY LIVING 614.679.1274 credinger@infinityliving.org
4080 JACKSONTOWN ROAD, HEATH, OH 43056
EXCEPTIONAL WOODED ESTATE 5 BEDS | 3 BATHS | 2,602 SQFT | $1,949,000
If you want to fish or hunt, we have your place available. Turnkey home. This stunning manicured wooded property is a must see. 3 Bedroom, 2 Bathroom. All furniture and appliances go with the property. Added to this, there are 2 more bedrooms and an extra bathroom in the guest quarters. 5 burner cook top with a double oven and food warmer. 2 drawer dish washers. 29.5-acre sanctuary including a 2 1/2 car garage and a 3000sq. ft. detached heated and air-conditioned workshop with a heated and air-conditioned guest quarters over it. Enough Room To Park Your 40’ RV inside. Call your agent for more information. MLS # 226021316
GARY W WASSMUTH REALTOR®
614.206.6022 grealtor7@gmail.com www.columbusignaturehomes.com 1385 Dublin Rd, Columbus, OH 43215
SO LD
Country Living - Workshop Ready Built for Life 2087 S STATE ROAD 3, RUSHVILLE, IN 46173 4 BD | 1.5 BA | 1,576 SQ FT | $324,900 Discover the perfect blend of country living, modern updates, and exceptional functionality at 2087 S State Road 3 in Rushville. Situated on 0.59 acres with convenient access to I-74, this beautifully updated 4 bedroom ranch offers the move-in-ready lifestyle today’s buyers are searching for. The standout feature is the incredible 40’ x 24’ detached metal workshop complete with concrete floors, an oversized overhead door, LED lighting, and 240V electric serviceideal for hobbyists, contractors, mechanics, woodworkers, car enthusiasts, RV or boat storage, or a home-based business. Outdoor living is equally impressive with a stunning 34’ x 20’ custom post-and-beam covered patio, creating the perfect space for entertaining, relaxing, or enjoying peaceful evenings with family and friends. Inside, you’ll appreciate the extensive and thoughtful updates throughout, including fresh paint throughout the entire home, new carpet, new ceramic tile flooring, granite countertops, a spacious walk-in pantry, and a warm wood-burning fireplace that make this home truly move-in ready. Additional improvements include Hardie Board siding, metal roofing, gutters, soffits, updated landscaping, and regularly serviced heating and cooling systems, providing peace of mind for years to come. Conveniently located between Rushville, Shelbyville, Greensburg, and New Castle, this property offers the tranquility of country living while remaining close to shopping, dining, schools, and major commuting routes. Properties offering a move-in-ready home, nearly 0.6 acres, an exceptional workshop, and extensive recent updates are becoming increasingly difficult to find. Schedule your private showing today and experience everything this unique property has to offer!
LD
SO
Turnkey Camden Ranch With Modern Style 7227 BAILOW COURT, MCCORDSVILLE, IN 46055 3 BD | 2 BA | 2,528 SQ FT Welcome to 7227 Bailow Ct, a highly sought-after Camden ranch with finished upper level in McCordsville. Built in 2025 and less than a year old, this meticulously maintained home offers 2,528 sq ft of turnkey living on a spacious corner lot—better than new construction pricing. The openconcept kitchen features quartz countertops, shaker cabinetry, and a large island, flowing seamlessly into the hearth room with gas fireplace and adjacent morning room. The flexible layout includes 3 bedrooms, a loft (or potential 4th bedroom), and a bonus office or workout space. The primary suite offers a spa-like bath with double vanity and tiled walk-in shower. Enjoy a charming front porch and private patio, plus modern finishes throughout including recessed lighting, smart blinds, and ceiling fans. Located in a desirable community with park, pool, playground, and trails—this home delivers comfort, style, and value.
PAMELA STEPHENSON BROKER/REALTOR® 317.500.0090 indyrealtor1@gmail.com 1425 E 86th Street, Suite 200, Indianapolis, IN, 46240
6610 Greenridge Drive INDIANAPOLIS, IN 46278
Offered at $925,000
F
rom the moment you step through the front door, you’ll be welcomed by a dramatic two-story foyer and formal living room, where soaring floor-to-ceiling windows fill the home with an abundance of natural light. Offering over 5,200 square feet of thoughtfully designed living space, this beautifully maintained twostory home features 4 spacious bedrooms and 4.5 bathrooms, providing plenty of room for everyday living, entertaining, and hosting family and guests. At the heart of the home is the well-appointed gourmet kitchen, complete with double ovens, a large center island with an integrated sink, and a custom range hood. Whether you’re preparing everyday meals or entertaining guests, this space is both functional and inviting. The adjoining great room is centered around a beautiful fireplace, creating a warm and comfortable gathering space for family and friends. The private primary suite is a relaxing retreat, featuring a spacious en-suite bath with dual vanities, a freestanding soaking tub, a large walk-in shower, and generous closet space. The additional bedrooms are generously sized and thoughtfully designed with one private en-suite and a Jack-and-Jill bath, offering comfort and convenience for family and guests. The finished lower level expands the home’s living space with a large recreation room featuring a wet bar, fireplace, and pool table-perfect for movie nights, game days, or entertaining. An oversized three-car garage with epoxy floors and abundant storage provides both practicality and style. Ideally located near Eagle Creek State Park, Downtown Indianapolis, and Indianapolis International Airport, this home also offers convenient access to outstanding restaurants, shopping, and everyday amenities. This exceptional home combines generous living spaces, quality finishes, and an outstanding location. Schedule your private showing today and experience everything it has to offer.
Discover the Nicole Lyon advantage today. Thank you for the opportunity to partner with you!
317.501.0639 • Nicole.Lyon@TalkToTucker.com TalkToTucker.com/Nicole.Lyon
REALTOR®/BROKER REALTOR®/BROKER
F.C. TUCKERF.C. COMPANY TUCKER COMPANY
REALTORS
P
D N E
G N I
LUXURY WEST CARMEL RETREAT 3803 STEEPLECHASE DRIVE, CARMEL, IN 46032 4 BEDS / 4.5 BATHS / 6,727 SQ FT / $1,290,000 Over the last two years, the seller has meticulously elevated this custom-built 6,727-square-foot West Carmel home to match 2026 aesthetics-highlighted by comprehensive interior and exterior paint updates and new carpeting. This remarkable 4-bedroom, 4.5-bathroom home, features a resort style fenced back yard with a Pool, Hot Tub, expansive Pool Deck with plenty of space to entertain and relax or swing the afternoon away under the pergola on the expansive .78 acre lot. Imagine vacationing in your own backyard. Upon entering from the double-sided front porch, the Foyer, with new glass railings on the stairwell, and hardwood floors sets the tone for this home. The Living Room has ample space for two entertaining areas with impressive built-in cabinets and fireplace and windows all around, bringing in natural light. Off the Foyer, the Dining Room has built-in cabinets and a separate mini-bar area leading to the Kitchen with gas cooktop and double ovens and a Breakfast Room that opens up to the Deck for easy outdoor dining. Upstairs the Bedrooms have ensuite baths (one jack and jill), a Bonus room with flexibility to meet the needs of any Buyer, a second Laundry Room and Walk-out Attic Storage Space. The expansive Basement features an entertaining area, a second room/office/home gym that was designed to look like a locker room with wood lockers and a recently added Guest Retreat with a Kitchenette, accessible from the Basement or through the Garage and a Full Bath. Ideally situated on a quiet cul-de-sac in west Carmel’s highly sought-after Huntersfield neighborhood with 58 custom built homes, near 106th & Shelborne, you will be close to shopping, dining, healthcare, quick access to I-465 and award winning Carmel Schools. This home could be the one for you!
MARY BOUSTANI REALTOR®
317.565.3220 mbhomepartners@kw.com www.mbhomepartners.com
5521 TURKEY FOOT ROAD, ZIONSVILLE, IN 46077
LUXURY GOLF COURSE HOME 4 BEDS | 4 BATHS | 3,525 SQ FT | $835,000
This HOME checks off ALL the boxes: QUALITY OF CONSTRUCTION—custom built brick home in 1997 with tasteful updates/upgrades; LOCATION: Overlooking Zionsville Golf Course with easy access to the Village of Zionsville; FLOORPLAN: Main Level Primary Suite! AWESOME finished basement with wet bar, home theater and conversation area- and a full bath; EXTERIOR: inground pool AND hot tub with plenty of deck and patio space to enjoy the outdoors with friends and family! This is truly a must see and may be your DREAM home! 4 bedrooms, 3.5 baths, 2-car + garage, full basement and more!
NATHAN PFAHLER
REALTOR® | LIC#: RB14033423 317.450.1094 nathan@coopergroupindy.com premierpartnersteam.com 1451 S GREEN STREET, SUITE B, BROWNSBURG, IN 46112
2522 E SAINT THOMAS POINT, FORT WAYNE, IN 46815 NOTE PRICE ADJUSTMENT! - 4 BEDS • 4 BATHS • 3,208 SQFT • $379,900 Welcome to this stunning single-unit condo nestled along the shores of the 9-acre lake in the sought-after Lakes of Buckingham community. With 4 bedrooms and 4 full baths—including a walk-out LL guest suite—this home offers space, comfort, and versatility for every lifestyle. Step outside onto the expansive 400-square-foot Trex deck or under-deck large patio and enjoy serene views overlooking the 9-acre lake. Inside, soaring ceilings open to a cozy loft overlooking the great room, while the formal dining room and first-floor laundry add everyday elegance and convenience. Two of the four full baths feature walk-in showers, and the primary bedroom boasts two large walk-in closets, one with access to a walk-in attic. This home has been thoughtfully updated throughout: Replaced since 2018: all windows, shingles and skylight, HVAC, most carpeting, all light fixtures, popcorn removed, deck, appliances, lovely landscape, retaining wall, vinyl siding, insulated garage door and much more. Two gas fireplaces add warmth and ambiance, and the partially finished walk-in attic offers excellent bonus space. As a bonus, the pool table stays with the home, and a power blind in the kitchen dining area adds a modern touch. The HOA maintenance fee covers pool access, snow removal, mowing and fertilizing, irrigation, shrub trimming, and association insurance—making this truly low-maintenance lakefront living on the 9-acre lake. Community amenities include a pool, clubhouse/library, tennis and pickleball courts, and sidewalks throughout.
MARY CAMPBEL REALTOR®
C: 260.417.5199 O: 260.490.1590 mary@marylcampbell.com 8101 Coldwater Road, Fort Wayne, IN 46825
N OT E WO RT H Y L I ST I N G S
25089 CHAPEL RIDGE RD, SOUTH BLOOMINGVILLE, OH 43152
8152 PURITAN DRIVE UNIT 44A, MENTOR, OH 44060
UNDER CONTRACT
4
5
3,228
3
2
1,428
INDY J. SUMNER | COLDWELL BANKER HERITAGE
ARNITA NINA KINDLE | DREAMTEAM REALTY, INC.
REALTOR ® | 937.477.1696 | indysumner@cbishome.com
ABR, REALTOR® | 216.390.1373 | arnitayouragent@gmail.com | www.luxdreamhouse.com
$1,495,000 | A quality custom-built log home by Jubach Log Home Builders, situated on 9 scenic acres! This gorgeous 3,228 sq. ft. ranch offers a finished walk-out basement with an entertainment area, an inviting kitchen with a full suite of appliances, and an open floor plan with vaulted ceilings.
$165,000 | Looking for a new home in Independence Place? This 3 bedroom 2 Full bathroom Condo has a downstairs primary ensuite with two bedrooms and a full bathroom on the second level. Granite counters and bar top open concept living in the Heart of Mentor. AS-IS priced to Sale.
We offer realtors and brokers the tools and necessary insights to communicate the character of the homes and communities they represent in aesthetically compelling formats to the most relevant audiences. We use advanced targeting via social media marketing, search engine marketing and print mediums to optimize content delivery to readers who want to engage on the devices where they spend most of their time. H AV E N L I F E ST Y L E S .CO M | @ H AV E N L I F E ST Y L E S
Charming Home 33671 WOODMONT RIDGE DRIVE NEW CARLISLE, IN 46552 3 BEDS / 2.5 BATHS / 1,796 SQ FT / $399,999
Welcome home to this beautifully maintained 3-bedroom, 2.5-bath residence situated on a spacious 1.81-acre parcel in one of the areas sought-after subdivisions. So many amenities but the whole house generator is on the top of the list. Offering the perfect blend of privacy and neighborhood living, this property features a picturesque setting with plenty of room to relax, entertain and enjoy the outdoors. Inside you’ll find a well-designed floor plan with generous living spaces, a bright and inviting kitchen, and comfortable bedrooms including a spacious primary suite with private bath. The home has been lovingly cared for and offers ideal combination of functionality and charm. Step outside to enjoy the expansive yard, mature landscaping and peaceful surroundings. The home has had the ducts cleaned and added a blue light on the furnace for allergens.
ANGIE PRITCHARD REALTOR®
574.993.2906 angie@addressesunlimited.net www.addressesunlimited.net 721 E. Sample Street, South Bend, IN 46601
“Start the conversation … I personally welcome your call.” — Martin Celebrating 30 Years of Bespoke Jewels and Unparalleled Artistry
B E V E R L Y
H I L L S
•
N E W
Y O R K
•
B E R G D O R F
G O O D M A N
4420 EXETER DRIVE 303 | Longboat Key
*Price Upon Request
4420 E X E T EERXD REI V Longboat Key Key 4420 ET R ED 303 R I V E| 303 | Longboat
Enjoy tranquil, unobstructed Sarasota Bay views from this top-floor, two-bedroom, two-bath, partially furnished residence in the desirable Longboat Harbour community. Fresh paint and updated lighting in some areas of the home enhance the bright, inviting interior, while comfortable living spaces offer peaceful water views from most rooms. The kitchen features stainless steel appliances, the hall bath has been refreshed with timeless finishes, and impact windows plus an in-unit washer and dryer hookup add everyday convenience. Longboat Harbour offers resort-style amenities including multiple heated pools, a fitness center with sauna, tennis, pickleball, shuffleboard, a fishing pier, boating docks for vessels up to 34 feet, bike and kayak storage, on-site management, and deeded beach access just across the street with gated parking and facilities. Perfectly located mid-key for relaxed island living.
4420 E X E T E R D R I V E 303 | Longboat Key
100 Matisse Circle W | Nokomis
*Price Upon Request
Welcome to 100 Matisse Circle W, where relaxed Florida living meets effortless indoor-outdoor entertaining! Situated on a spacious corner lot in Sorrento East, this beautifully maintained 3-bedroom, 2-bath pool home offers nearly 2,000 square feet with a bright split-bedroom floor plan and LVP flooring in the bedrooms (2023). The private primary suite features a walk-in closet and updated bath. Step outside to an expansive screened lanai with heated pool and outdoor kitchen, perfect for relaxing or entertaining. Recent improvements include stainless steel appliances and washer/dryer (2022), updated fans and lighting (2023), new fence/gate and garage door (2024), plus an A/C blower motor and fan replaced in 2024/2025. Additional improvements include an updated irrigation system and well pump, pool heater, resurfaced pool deck, water heater, primary shower, whole-home insulation and 50-amp generator connection. Ideally located between historic Venice and Sarasota with convenient Enjoy tranquil, unobstructed Sarasota access to beaches, outdoor recreation and I-75. Welcome Home!Bay views from this top-floor, two-bedroom, two-bath, partially furnished
residence in the desirable Longboat Harbour community. Fresh paint and updated lighting in some areas of the home enhance the bright, inviting interior, while comfortable living spaces offer peaceful water views from most Enjoy tranquil, unobstructed Sarasota Bay views from this top-floor, two-bedroom, two-bath, partially furnished rooms. The kitchen features stainless steel appliances, the hall bath has been refreshed with timeless finishes, residence in the desirable Longboat Harbour community. Fresh paint and updated lighting in some areas of the and impact windows plus an in-unit washer and dryer hookup add everyday convenience. Longboat Harbour home enhance offers the bright, invitingamenities interior, while comfortable living spaces peaceful most resort-style including multiple heated pools, offer a fitness centerwater with views sauna, from tennis, pickleball, rooms. The kitchen features stainless steel appliances, the hall bath has been refreshed with timeless finishes, Enjoy tranquil, unobstructed Sarasota Bay views from this top-floor, two-bath, shuffleboard, a fishing pier, boating docks for vessels up to 34 feet,two-bedroom, bike and kayak storage,partially on-site furnished management, and impact windows plusinan washer andHarbour dryer hookup everyday convenience. Longboat Harbour residence thein-unit desirable Longboat community. Fresh paint and updated lighting in some areas of the for and deeded beach access just across the street with add gated parking and facilities. Perfectly located mid-key home enhance the bright, inviting interior, while comfortable living spaces offer peaceful water views from most offers resort-style amenities including multiple heated pools, a fitness center with sauna, tennis, pickleball, relaxed island living. rooms.pier, The kitchen stainless steel thebike halland bathkayak has been refreshed withmanagement, timeless finishes, shuffleboard, a fishing boatingfeatures docks for vessels upappliances, to 34 feet, storage, on-site and impact windows plus an in-unit washer and dryer hookup add everyday convenience. Longboat Harbour Upon and deeded beach access just across the street with gated parking and facilities. Perfectly located *Price mid-key forRequest offers resort-style amenities including multiple heated pools, a fitness center with sauna, tennis, pickleball, relaxed island living. shuffleboard, a fishing pier, boating docks for vessels up to 34 feet, bike and kayak storage, on-site management, and deeded beach access just across the street with gated parking and facilities. Perfectly located mid-key for *Price Upon Request relaxed island living. *Price Upon Request
Jerry Gemmecke REALTOR®
317.445.2434 jerryg@smithandassociates.com Jerry Gemmecke Blake Samples jerrygemmecke.smithandassociates.com REALTOR®
317.445.2434
REALTOR® Jerry Gemmecke
REALTOR® 615.491.8421
Blake Samples REALTOR®
615.491.8421 blake@smithandassociates.com Hayes Callaway blakesamples.smithandassociates.com REALTOR® Blake Samples
® 678.542.0084 REALTOR jerryg@smithandassociates.com blake@smithandassociates.com hayes@smithandassociates.com 615.491.8421 317.445.2434 jerrygemmecke.smithandassociates.com blakesamples.smithandassociates.com blake@smithandassociates.com hayescallaway.smithandassociates.com jerryg@smithandassociates.com
jerrygemmecke.smithandassociates.com
blakesamples.smithandassociates.com
Spacious & Tastefully Decorated 1851 WATERFALL DRIVE, NAPPANEE, IN 46550
4 BEDS | 3 BATHS | 3,396 SQ FT | $510,000
This amazing 4-BR 3 bath ranch has so much to offer a growing family. Desirable Heritage Farms Subdivision in Nappanee is the location for this spacious and tastefully decorated home! Awesome big windows with tons of natural light, huge finished basement with new built-ins, and kitchen is open to the living and dining areas so you can entertain in style this holiday season! There is also a large deck off the back and it sits on a nice corner lot which is convenient to golf course, dog park, walking path, and shopping! Dont wait to make this Beauty Yours!
LAURIE SUMPTER
BROKER ASSOCIATE
1203 E. Market Street, Nappanee, IN 46550
574.773.4184 laurie@hahnrealtyandauction.com www.hahnrealtyandauction.com