homes + lifestyles
COVER PRESENTED BY
Ken Schlick
RICHFIELD REALTY GROUP
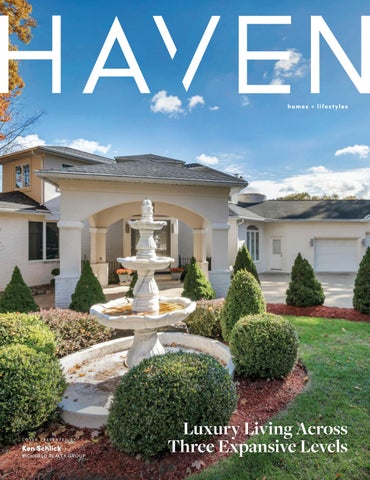
Luxury Living Across Three Expansive Levels
AN ENTERTAINER’S DREAM HOME 8709 DEER CREEK DR, BROADVIEW HEIGHTS, OH 44147 5 BEDROOMS | 8 BATHROOMS | 6,344 SQFT | $1,295,000 Welcome to to this Gorgeous home with 24 rooms throughout the spacious 3 levels. Natural light in every room, 2 gas fireplaces, a wet bar and 5 bedrooms with their own private bathrooms. Owner’s suite and another bedroom, laundry and office on the main level. In the basement there are 2 HVAC units and 2 Hot water tanks, 2 large storage areas, a bar, rec room, bedroom, kitchen, and a walk in wine cooler. The garage has Nature Stone flooring and fits 3 cars with room to spare. Outside the views are panoramic from the patios and deck. Come and see!
KEN SCHLICK REALTOR®
C: 440.840.4959 | O: 330.662.4444 kenschlick@gmail.com www.richfieldsells.com 4183 W STREETSBORO ROAD, SUITE 101, RICHFIELD OH 44286
CUSTOM ESTATE LIVING
10430 W 173RD AVENUE, LOWELL, IN 46356 4 BEDS | 3.5 BATHS | 4,108 SQ FT | $849,900. Exceptional quality and craftsmanship define this custom-built 4 bedroom, 3.5 bath brick estate situated on a picturesque 5-acre setting. Offering 4,108 sq ft of beautifully designed living space plus a full 2,442 sq ft unfinished basement ready for future expansion, this home combines luxury, comfort and peaceful country living with convenient access to nearby amenities. A dramatic foyer opens into the stunning two-story Great Room featuring a gas fireplace, custom wet bar and dual doors leading to the phenomenal three-season room overlooking the scenic property. The formal dining room showcases a box tray ceiling, while the spacious gourmet eat-in kitchen offers granite countertops, raised-panel cherry cabinetry, stainless steel appliances, breakfast bar, oversized walk-in pantry and dining area with French doors leading to the rear patio. The luxurious main level primary suite features a deep tray ceiling, reading nook, expansive walk-in closet and private bath with dual vanities, whirlpool tub and separate shower. Additional main level amenities include an exceptional laundry room with granite counters, abundant cabinetry, built-in sink, ironing board and included washer/dryer. Upstairs, bedroom #2 offers a private bath, while bedrooms #3 and #4 each include walk-in closets. A loft library/office area and massive finished bonus room with rough-in plumbing for an additional bath provide excellent flexibility and living space. The unfinished basement is ready for finishing and already includes a rough-in bath and secure safe room for peace of mind during severe weather. Additional highlights include high-end Marvin windows, solid 6-panel oak doors, Generac whole-house generator and heated 3-car attached garage. No expense was spared in the construction of this remarkable home — truly a must-see for the buyer seeking luxury, privacy and space in a beautiful rural setting. Contact your Agent today to schedule your showing. Pre-Approved Buyers Only Please.
DAVID BARRICK REALTOR®
219.712.9597 dbarrick@coldwellhomes.com davidbarrick.com
104 E. 107th Avenue, Crown Point, IN 46307
13560 Limerick Drive, Saint John, IN 46373 Welcome to this exceptional custom-built home in the highly sought-after Kilkenny Estates, where thoughtful design meets everyday luxury. Built in 2017, this residence offers 4 bedrooms, 5 full bathrooms, and a versatile basement bonus room. From the moment you enter, you’ll notice the intentional layout and elevated finishes throughout. The main level includes a private en suite with a fully wheelchair-accessible bathroom, along with an additional full bathroom, offering flexibility for guests or multi-generational living. The kitchen is both functional and refined, featuring top-grade appliances, a built-in vacuum system, and granite countertops throughout, with a flexible dining area nearby. The primary suite is privately positioned and serves as a true retreat, complete with a spa-like bathroom featuring heated floors, a tiled shower with dual shower heads, and a soaking tub with a mounted television. The custom walk-in closet connects to a spacious laundry room with a utility sink and private salon or flex space. Upstairs, two bedrooms share a thoughtfully designed dual-access bathroom, while a 9-foot catwalk adds architectural interest. The finished basement includes a kitchenette, full bath, gym area, and bonus room. Outdoor living features a covered pavilion with a fireplace, built-in gas grill, landscaped waterfall, garden beds, and an enclosed three-season porch. Additional highlights include a heated three-car garage, generator, and integrated speaker system.
spectacular
HOMESTEAD
7734 Morley Road isn’t a house you settle into. It’s a house you grow into, live loudly in, and never want to leave. It’s where the kids claim the basement and never come up. Where summer doesn’t end because the backyard won’t let it. Where guests stop being guests because the in-law suite just makes sense. Where date night is staying in because the theater room is right there. Where you wake up, open the bedroom doors, and the pond is just sitting there catching the sunrise and reminding you that you made a really good decision. It’s where holidays actually happen at your house because there’s room for everyone and then some. Where the grandparents have their own space and their own front door. Where the kids disappear into the ninja course and come back exhausted. Where a Tuesday night swim feels like a luxury and watching the sunset from the deck feels like something you’d pay for somewhere else. This is a home that grows with you through phases of life, through seasons, through the moments that end up mattering most. Nature right outside the door, modern living on the inside, and somehow the best of both without giving anything up. It has more to give than most families will ever fully use, and that’s exactly the point. Four bedrooms, a dedicated office, a spa-style primary suite with a walk-in closet and a bathroom that genuinely earns that description. A private pond with a wooden footbridge leading to a sprawling open yard and a playground and space that will grow and adapt to them. An above-ground pool with a custom deck. A home theater. A fully independent in-law unit. A basement climbing gym. Nearly an acre in Concord Township. Nothing in this market compares. Brand new roof and gutters!
ELLIOT STONE REALTOR®
216.570.0750 elliot@rocksolidhousing.com www.rocksolidhousing.com
31005 BAINBRIDGE ROAD, SOLON, OH 44139
7734 MORLEY ROAD, CONCORD TOWNSHIP, OH 44060 4 BD | 4.5 BA | 4,458 SQ FT | $624,900
2009 Marlindale Road, Cleveland Heights, OH 44118 4 BEDS | 3 BATHS | 2,245 SQ FT | OFFERED AT $329,900 A 1920 Cleveland Heights colonial taken down to its bones and rebuilt. Four bedrooms, two-and-a-half baths, three floors, with second-floor laundry—a rare convenience in a home of this vintage. New plumbing throughout. New wiring on a new Siemens panel—permitted and passed. New Polaris low-E windows, new flooring, new exterior doors. Kitchen rebuilt with a full Frigidaire suite and a Gleton workstation sink. Three bathrooms refinished. Complete two-zone HVAC replacement: two 96% high-efficiency furnaces, two matching condensers, new ductwork balanced and tested, 10-year parts warranty. New Rheem water heater. New driveway. Hard-wired smoke and CO throughout. The framing remembers 1920. Everything else is ready for the next hundred years.
MATTHEW KLEIN
PERSONAL REAL ESTATE CORPORATION 216.785.2345 matthew@wcrohio.com walnutcreekrealtyohio.com
RECENTLY SOLD REPRESENT AS B UY ER SOL
D
29008 OSBORN ROAD, BAY VILLAGE, OH 44140
4 BEDS | 2.5 BATHS | 3,483 SQ FT | SOLD FOR $660,000
Experience refined living at 29008 Osborn Road, where timeless elegance meets modern luxury in the heart of Bay Village. Beautifully reimagined with sophisticated finishes throughout, this exceptional home offers light-filled living spaces, a chef-inspired kitchen, dual fireplaces, a rare first-floor suite, and an impressive wine cellar. Step outside to a private backyard retreat featuring an expansive patio and deck, perfect for effortless entertaining. A remarkable blend of comfort, style, and craftsmanship, this is luxury living at its finest.
A little bit about me... As a lifelong Northeast Ohio resident, I’m proud to help others plant roots in the city I’ve always called home. I graduated from Rocky River High School and currently reside in Westlake. Real estate has always been more than a career for me—it’s been a calling. I’m dedicated to helping clients not just find a house, but discover a place that feels like home. Because home is where the heart of it all is, my goal is to guide clients toward spaces where they can build memories, feel a sense of belonging, and confidently start their next chapter. Whether you’re a first-time buyer, moving up, downsizing, or investing, I’m excited to walk alongside you every step of the way and help you find your dream home in Northeast Ohio.
MICHAELA COGAN REALTOR®
440.597.3047
michaela@circlehomegroup.com circlehomegroup.com/michaela-cogan/ 15616 DETROIT AVENUE, LAKEWOOD, OHIO 44107
385 LONGBEACH, B AY V I L L AG E, OH 441 40
PRICE
$949,000
BEDS
4
BATHS
4.5
SQ FT
3,320
Nestled on a deep, wooded lot just a short walk from Huntington Beach, this exceptional home offers the perfect blend of privacy, charm, and luxury. Professionally landscaped grounds create a true backyard oasis featuring a beautiful brick patio with sitting wall, a tasteful carport that doubles as a covered outdoor dining area, and multiple spaces designed for entertaining and relaxation. Inside, the heart of the home is an expansive, updated eat-in kitchen—a chef’s dream—complete with a fireplace, serene wooded views, and an impressive walk-in pantry. A lightfilled three-season breezeway with skylights and sliding doors opens seamlessly to the patio, while a first-floor laundry room and half bath add convenience. The spacious great room features vaulted ceilings and abundant storage, and the first-floor primary suite offers a generous en-suite bath and ample closet space. Upstairs, you’ll find a second bedroom with its own glamour en-suite bath, a cozy family room or flexible living space, an additional full bath, and two more generously sized bedrooms. The finished lower level extends the living space with a sleek mini kitchen featuring European cabinetry, a comfortable recreation room, and a stunning full bath. Combining timeless New England charm with the modern amenities of a luxury home, this one-of-a-kind property offers an unparalleled lifestyle in one of Bay Village’s most sought-after locations.
VIRGINIA LINDSAY
COURTNEY KOZ
REALTOR® | THE LINDSAY TEAM
REALTOR® | THE LINDSAY TEAM
216.407.7759 vlindsay@thelindsayteam.com virginia.thelindsayteam.com
216.570. 9799 courtneykoz@kw.com courtney.thelindsayteam.com
MID-CENTURY MODERN HOME 122 MILL STREET, PATASKALA, OH 43062 3 BEDS | 2 BATHS | 1,827 SQFT. | $429,900 Experience one-of-a-kind living in this custom-built MidCentury Modern home. From the moment you enter, you’ll appreciate the open-concept living area featuring exposed beams, polished concrete floors, and a cozy wood-burning stove that creates the perfect blend of style and comfort. The kitchen is designed for both function and entertaining with quartz countertops, stainless steel appliances, and a spacious walk-in pantry. The private primary suite features a walk-in closet connected directly to the spacious laundry room for everyday convenience. Outside, enjoy the private covered patio, oversized 24’ x 25’ two car garage, concrete driveway w/ an additional gravel pull-through driveway and 30-amp electrical hookup. The oversized driveway offers plenty of space for additional parking, including room for your boat or RV. Easy access to I70, this property offers character, craftsmanship, and freedom with no HOA. Not your typical cookie-cutter home -this is modern design with personality and practicality.
EMILY OWENS REALTOR®
614.452.1160 emily714@gmail.com wwwemily-owens.fathomrealty.com
1900 POLARIS PARKWAY #450, COLUMBUS, OH 43240
FOLLOW US. @HAVENLIFESTYLES
EBEN YOUNG REALTOR®
216.978.9478 Ebenyoungrealestate@gmail.com Ebenyoung.russellrealty.com
THROUGH WISDOM A HOUSE IS BUILT
AND BY UNDERSTANDING IT IS ESTABLISHED 3717 SEA RAY CV, AURORA, OH 44202 • 3 BEDS / 2 BATHS / 1,426 SQFT / SOLD AT $306,000
Real estate is ultimately about people—and that’s where I’ve spent the last 19 years building my career. I’ve worked with hundreds of clients in high-pressure, once-in-a-lifetime moments where communication, organization, and trust matter most. Owning and operating my own company for over 9 years has shaped my commitment to professionalism, attention to detail, and delivering a smooth, stress-free experience. My background in loss mitigation with a financial firm gave me firsthand experience helping homeowners navigate difficult situations, including short sales, allowing me to approach real estate with both empathy and a strong understanding of the financial side of the process. After completing my education at Hondo’s College and earning my real estate license, I set out to serve clients with honesty, responsiveness, and a strong work ethic. As a Christian, my faith guides the way I do business—with integrity, care, and a genuine commitment to serving others well. Proud to serve Northeast Ohio, I’m here to help you move forward with confidence every step of the way.
90 9 H I C KO RY T R A I L D R I V E W I L M I N GTO N, O H 45 1 77 PRICE
$419,999
BEDS
3
BATHS
2.5
SQ F T
2,215
Discover an exceptional lifestyle opportunity within this charming single-family residence, offering comfortable living spaces and desirable amenities. This inviting home, spanning 2211 square feet, is perfectly situated in Wilmington, a community known for its tranquil atmosphere. The property boasts three spacious bedrooms and two full bathrooms, providing ample room for relaxation and daily routines. The generous 0.49-acre lot offers abundant outdoor space for various activities, creating a private oasis for its residents. Step outside to enjoy the patio and porch, ideal for unwinding or entertaining guests amidst the serene surroundings, which are enhanced by regular wildlife visits. Modern conveniences enhance daily life, including a dishwasher, dryer, garbage disposal, microwave, range, refrigerator, and washer, ensuring effortless home management. This residence presents a remarkable opportunity for those seeking a harmonious blend of comfort and convenience in a desirable neighborhood.
MIKE WAGES REALTOR ® 513.465.5474 mikewagesrealtor@gmail.com mikewages.irongaterealtors.com
A Rare Combination of Privacy and Convenience
3645 HUNTERS, HILLPOLAND, OHIO 44514 3 BEDS | 2,5 BATHS | 3,316 SQ FT | $518,900. Welcome to this move-in-ready 3-bedroom, 2.5-bath home in the highly sought-after Poland Local School District. Offering almost 3,000 square feet of thoughtfully designed living space plus a sparkling inground pool, this Poland, Ohio home checks every box for buyers craving room to gather, work, and relax. A Grand First Impression Step through the tiled foyer into soaring cathedral ceilings that set the tone for the open, airy feel throughout. A dedicated home office/study sits just off the entry — private enough for video calls, open enough to still feel connected to the rest of the home. Perfect for today’s remote and hybrid workers. Kitchen & Living Spaces Built for Entertaining The eat-in kitchen features a breakfast bar overlooking the living room, ideal for hosting while you cook. The oversized family room offers plenty of space for large gatherings, holidays, and everyday family life.
SERITA DIANA REALTOR®
330.614.4614 seritadiana@stoufferrealty.com seritadiana.stoufferrealty.com 2789 E. State Street, Suite 1, Salem, OH 44460
Carolyn & Jim Redinger 614.679.1274 C a ro l y n – Broker/Owner/Realtor® - 39 Year Expert! Accomplished Honors, Awards, Multi-Million Dollar Producer Five Star Professional Realtor 11 Year 2025-2026 6 14.67 9. 1 274 cre d i n ge r @i n f i n i t y l i v i n g .o rg Ji m – Office Manager/Financial & Market Analysis/Realtor - 33 Year Expert! 6 14.67 9. 2274 j re d i n ge r @i n f i n i t y l i v i n g .o rg Carolyn & Jim Redinger, Friendly Detail Oriented Full Service Real Estate Experts with Proven Results to Experience your HIGHEST+BEST real estate results +EASIEST SOLUTIONS, Skilled Negotiations, Multiple Designations, Pricing Strategy Advisor, Reliable Marketing Systems, Extensive Resources and “Knowledgeable Solutions in Every Situation”. Serving Central Ohio Neighborhoods and Counties.
Extensive Resources and “Knowledgeable Solutions in Every Situation”! Real Estate, Property Management & Feng Shui Expert Credentials: CRB, CRS, GRI, ABR, PSA, CSD, SRES, SRS, AHWD, C-RETS, RENE, FSIM, MRP
We Love Our Veterans • www.infinityliving.org
Serving Central Ohio Neighborhoods and Counties
ONE OF A KIND HISTORIC HOME CIRCA 1865 410 N FRANKLIN STREET, DELAWARE, OH 43015
QUALITY RENTALS - FURNISHED 1784 KENNY ROAD, COLUMBUS, OH 43212 $2,500@MO - 3BR 1.5BA Sparkling fresh, well maintained, grainite counter kitchen+Stainless Appls, lovely bath, washer/dryer in renovated full basement, 1 car/long driveway. Deck & lovely fenced back yard near OSU College, Hospitals, shopping, restaurants. Just move in!
$500’s DOUBLE LOT! Captivating History Inside/Out & Up-To-Date Solid Features, Easy Gardens, Grapevines, Lots of Black Walnut Floors+Doors, Living & Dining Rms, Renovated Center Island Kitchen, New Appls+Butcher Block Counters, 3BR-2 on 1st Flr, 2BA/Fabulous Claw Foot Tub/Shower Check Designer Ceramic Floor, Fiddleback Staircase Railing all distinct history! Fresh Paint, New Lighting, New Roof & HVAC, LL Walk-Out, RecRm-Workout, Garage/Workshop. Dream Home-Office-Workout-Garden-Cookout-Entertainment. Gas Firepit, Double Lot! Contact Carolyn & Jim Redinger for a private viewing. 614.679.1274 INFINITY LIVING.
Full Time Experienced and Knowledgeable Realtors Ready to Assist you with All Your Small, Medium, Large and Luxury Real Estate Needs! Carolyn & Jim Redinger INFINITY LIVING 614.679.1274 credinger@infinityliving.org
507 SKYVIEW DRIVE GREEN, OH 44685 3 BEDS | 3 BATHS | $569,999 Welcome home to this stunning custom-built residence in the highly sought-after Kings Ridge neighborhood, where thoughtful design, quality craftsmanship, and modern comfort come together beautifully. Offering 2,424 square feet of beautifully designed living space, this home is sure to impress from the moment you walk through the door. The heart of the home is the beautifully appointed openconcept first floor, with a show stopper chef-inspired kitchen, featuring upgraded appliances, a charming farmhouse sink, a large island, soft-close cabinetry, timeless quartz countertops, a convenient coffee bar, and a spacious pantry—everything you need to cook, gather, and create memories in style. The main level also offers a bright and inviting dining room, a warm and welcoming family room with a cozy gas fireplace, and a spacious first-floor office, perfect for working from home or creating a quiet retreat. Just off the family room, step onto the covered patio, ideal for relaxing mornings or evening entertaining. Upstairs, spacious bedrooms provide comfort for the entire family. The luxurious primary suite offers a large walkin closet, a private ensuite bath, and direct access to the upstairs laundry room for added convenience.
Pietra Foster, PhD REALTOR®, ABR®, SRES®, SFR®
C: 216.598.0420 | O: 440.318.1620 PIETRA.FOSTER@KW.COM PIETRAFOSTER.KW.COM
32875 Solon Road, Suite 100, Solon, OH 44139
1 4 9 93 MI L LE RSB URG ROA D SW , N AV AR R E, O H 4 4 662 6 BEDS | 4.5 BATHS | 4,424 SQ FT | OFFERED AT $749,900 Imagine starting every morning with peaceful water views from your front porch and ending the day watching the sunset over nearly three private acres from your backyard patio. This Tuslaw home offers over 4,400 finished square feet where luxury, comfort, and thoughtful updates come together in a setting that’s difficult to find. Designed for both everyday living and unforgettable gatherings, the heart of the home is the breathtaking two-story great room, where soaring ceilings, a dramatic wall of windows, a custom fireplace, and built-in cabinets create a truly impressive space. The updated kitchen features new countertops, sink, faucet, and appliances while remaining connected to the living and dining areas. The first-floor owner’s suite is highlighted by a spa-inspired bathroom renovation featuring a freestanding soaking tub, tiled shower with dual shower heads, double vanity, and a walk-in closet. Upstairs you’ll find three spacious bedrooms plus a versatile bonus room with closet storage—ideal as a home office or playroom. The recently finished walkout lower level adds approximately 1,200 square feet of exceptional living space, offering two additional bedrooms with egress windows, a large family room, full bath, second laundry and mudroom, sitting area, and charming reading nook. Whether you’re accommodating guests, multi-generational living, or giving teenagers their own retreat, this level offers incredible flexibility. Outside, the property continues to impress with nearly three acres of open green space, a heated driveway, three-car garage, new deck, beautiful landscaping, and a finished 10’ x 12’ outbuilding complete with electricity and air conditioning. Beyond its beauty, this home offers outstanding peace of mind with extensive recent improvements, including: A new geothermal system, a new roof, new siding, a tankless water heater, water filtration and softener, new flooring throughout, an updated kitchen, and a fully renovated owner’s bath.
AMY WENGERD REALTOR®
330.681.6090 amy@soldbywengerd.com amysguarantee.com 4678 MUNSON STREET NW, CANTON, OH 44718
SCENIC VIEW ESTATES: PHASE 2 IS IN ITS FINAL STAGE
PRIVATE WALKING PATHS
1.3–4.4 ACRE LOTS AVAILABLE SOON
Phase 2 will offer several smaller homesites, including 11 lots under 1.8 acres, with pricing starting at $150,000. Reservations are now being accepted. Contact us for current availability and Phase 2 reservation information. Offering a unique opportunity to build your new home, Scenic View Estates is a private, gated community comprising 60 estate lots with community amenities. Each lot provides ample land for your home to be its own sanctuary! Mature trees surround these sprawling luxury homes amid the natural wonder and peacefulness of the forest. Some lots border ravines, streams, and woods for a truly secluded feel. Bring your own builder to build the home of your dreams. Your custom-built estate home could feature walls of windows, a walk-out lower level, an extravagant primary suite, and a stunning, unique, customized interior design. A rare find in Central Ohio.
• • • •
Located just minutes from shopping, dining, and entertainment in New Albany, Granville, Pataskala, and Etna Easy access to Route 310, 161, I-270, and I-70 Visit SVEohio.com for more information Follow Scenic View Estates on Facebook for community updates
DAVE MILLER, REALTOR® 614-496-5615 dmiller@metropolitanholdings.com 1429 King Ave., Columbus, OH 43212
Scenic View Estates offers all utilities at every homesite, including city water and sewer, natural gas, electric, and high-speed internet. In addition, the community offers a clubhouse, private walking paths with stream crossings and elevation changes, breathtaking views, and a community pool coming soon. For a limited time, you can take advantage of our special lot loan rate of 4.75% through Heartland Bank for the remaining lots in Phase 1 which are priced from $250,000 to $315,000 and are between 3.0 and 3.5 acres.
10 0 0 7 A L L E N D R I V E DUBLIN, OH 43017
PRICE
BEDS
BAT H S
INTERIOR
$4,195,000
6
6.5
11,149 sq ft
Behind the gates of Dublin, this newly constructed Modern European estate redefines luxury. Perched above a scenic ravine with sweeping golf course views, this architectural masterpiece features six ensuite bedrooms, soaring ceilings, walls of windows, and exquisite gold-accented finishes throughout. A dramatic bridal staircase, designer Thermador kitchen, and signature octagonal solariums elevate every space. The lavish primary suite boasts a spa-inspired bath and an extraordinary 700-square-foot dressing room. Complete with a spectacular entertaining level, oversized four-car garage, and circle drive, this one-of-a-kind estate is the ultimate luxury destination.
TINA CAMERON, MBA
REALTOR® | ROLLS REALTY 614.632.8058 tina.cameron@rollsrealty.com www.serviceandsunshine.com 22 N High Street, Dublin, OH 43017
1203 Hiner Road, Orient, OH 43146 S O L D F O R $ 4 0 6 , 0 0 0 | 4 B E D S | 3 B AT H S | 1 , 9 9 6 S Q F T Rural living at its finest on 1.6+ scenic acres! This beautifully maintained 4-bedroom home offers the perfect blend of space, comfort, and peaceful charm. Originally designed as an office/den, the first-floor bedroom offers flexible use as a home office, guest room, or den. Upstairs, the spacious owner’s suite is a private retreat featuring a sitting area and full bath. Fresh paint, new carpet, and updated lighting give the home a bright, refreshed feel throughout. The kitchen opens to a sunlit sunroom, perfect for morning coffee or quiet evenings overlooking the property, while the deck offers the ideal spot for sunbathing and outdoor relaxation. Additional updates and conveniences include a tankless water heater, water softener, septic inspection completed in 2024, and washer and dryer that convey with the home. Enjoy your own private oasis with room to breathe, entertain, and embrace rural living. See A2A remarks.
KATHERINE DE LA ROSA
PREMIER BUYER’S AGENT REAL ESTATE SALESPERSON | 2024006264 OH 917.376.5085 katherinedelosa@gmail.com c21capitalgold.com
4227 Avery Road, Hilliard, OH 43026
26 E 6TH STREET, UNIT 802 , CINC I NNAT I , O H 4 5202 3 BEDS | 3.5 BATHS | 2,061 SQ FT | $1,499,000 Welcome to your urban oasis right in the heart of the central business district, just a hop, skip, and a jump from the Fountain District! This amazing urban loft boasts incredible custom finishes throughout the 3-story condominium, including a private rooftop deck. Imagine a massive 30 x 21 great room that flows seamlessly into the dining area and gourmet kitchen, plus a wine storage area, three bedrooms all with en suite full baths, and a family room on the top floor that features a bar and a walkout to the private deck perfect for entertaining! This property has a truly unique floor plan with 15-foot ceilings, and it also includes two indoor parking spots and some lovely upgrades.
BRIAN L. TIFFANY
REALTOR® | GLOBAL LUXURY MARKETING SPECIALIST 513.675.5859 Brian.Tiffany@cbrealty.com Tiffanycollective.com 2721 Erie Avenue, Cincinnati, Ohio 45208
195 Autumnwood Court, Madison, IN 47250 $390,000 | 3 BEDS | 2 BATHS | 2,156 SQ FT Welcome to Autumnwood Estates! Enjoy this beautifully maintained 3 bedrooms, 2 bath home that offers the perfect blend of comfort, space, and privacy in one of Madison’s desired neighborhoods! Featuring a bonus living room, there is plenty of room for relaxing, entertaining, or creating the perfect home office or play space. The oversized laundry room provides additional storage and functionality. Step outside into your private backyard oasis featuring a huge deck with a privacy fence, creating the perfect setting for entertaining, grilling, or quiet evenings at home. Beyond the fenced area you will enjoy additional backyard space with a bonus all-seasons room on the rear of the 2-car garage. Tucked away on a quiet cul-de-sac, this property combines privacy, convenience, and neighborhood charm all in one beautiful home!
Sarah Hollihan REA LTOR ®
812.595.1589 shollihan4re@gmail.com https://sarahhollihan.exprealty.com/
5 BEDS 5 BATHS 4,932 SQ FT $1,175,000
EXCEPTIONAL CUSTOM HOME RETREAT
250 0 O A K B E N D P L AC E , NE W BUR G H , IN 4 76 3 0
Welcome to 2500 Oak Bend Place, a one-owner custom home where timeless craftsmanship meets luxury living. Offering 5 bedrooms, 4.5 bathrooms, and an exceptional floor plan, this remarkable residence sits on nearly one acre with a heated inground pool and outstanding outdoor living spaces. A grand two-story foyer welcomes you with Brazilian hardwood floors, custom woodwork, plantation shutters, and elegant finishes throughout. French doors open to a private office, while the formal dining room flows seamlessly into the beautifully updated gourmet kitchen featuring Italian Carrara marble countertops and backsplash, premium Thermador appliances, dual refrigerators, a large center island, wine refrigerator, and custom cabinetry. The soaring living room showcases a gas fireplace with custom Fehrenbacher-built cabinetry. The main-level owner’s suite offers a spacious walk-in closet and spa-inspired bath with dual vanities, soaking tub, and oversized shower. Upstairs, two bedrooms feature private en suites, two additional bedrooms share a Jack-and-Jill bath, and an oversized media/bonus room with a private staircase provides exceptional flexibility. Outdoors, enjoy a screened porch, Travertine patio, heated pool, outdoor kitchen, and fenced backyard. Additional highlights include a three-car garage, abundant storage, and access to Lakeridge amenities including a clubhouse, tennis courts, and playground, all just minutes from Friedman Park and scenic walking trails.
JANICE MILLER BROKER | OWNER
812.453.0779 janice.miller@erafirst.com www.janicemiller.com 8711 W STATE ROUTE 66, NEWBURGH, IN
30 5 E JENNING S STREET, NEW BURG H , IN 47 63 0
5 BEDS | 7 BATHS | 10,595 SQ FT | OFFERED AT $1,995,000 A Historic Newburgh area home transformed through a sweeping McCullough architectural design, blending craftsmanship with sophisticated modern living, just steps from the beauty of the Ohio River. Originally crafted in 1937 and elevated through a remarkable architectural reimagining spanning 1995–1997, the home features interiors designed by Tay Ruthenburg, owner of Karges Interiors, in collaboration with the owners. It now offers refined character with handcrafted details throughout, including custom ironwork, Fehrenbacher cabinetry, and artisan flooring. Grand entertaining spaces flow from the foyer through the living room and French doors into the sun-filled limestone gallery with panoramic Ohio River views. Hospitality continues in the spacious dining room with an adjoining butler’s pantry and breakfast room. The chef’s kitchen showcases Fehrenbacher cabinetry, an oversized eat-in island, granite countertops, a Wolf range, and a Sub-Zero refrigerator, creating the ideal setting for gatherings of any size. Upstairs, the primary suite serves as a private retreat with a limestone-clad spa bath, fireplace, and two generous closets. With soaring ceilings, handcrafted millwork, an entertainer-ready lower level, and thoughtfully owner-designed interior details throughout, this remarkable home is moments from scenic riverfront pathways and just minutes from downtown Newburgh, with convenient access to Evansville. For those who appreciate the exceptional.
CAROL MCCLINTOCK REALTOR®
130 Main Street, Evansville, IN 47708
812.457.6281 CarolMcClintock@FCTuckerEmge.com www.TeamMcClintock.com
2104 E WOODSTOCK PLACE, BLOOMINGTON, IN 47401
CHARMING COLONIAL HOME OFFERED AT $999,000
Football fans- fabulous home for guests and entertaining! Timeless charm meets contemporary elegance. This exquisite modern farmhouse is nestled in the highly sought after Covenanter neighborhood, walking distance to east side/IU campus, on the corner lot with visibility, natural sunlight, and two driveway exits. This stunning property is not just a house, it’s a lifestyle offering unrivaled comfort and sophistication. It is beautifully designed, has an efficient floorplan and luxury finishes that elevate every space. Upon the moment you enter, you will be captivated by the open-concept Great Room that combines rustic warmth with sleek, modern finishes. The 24 ft vaulted ceiling, large windows allowing sunlight, chef’s kitchen with Thermador appliances, 2 kitchen islands for seating and storage, a walkout 10 ft sliding door leading to wrapped around porch. This was designed as fabulous entertaining space for guests and welcoming family and friends. The space maximization, including California Closet Systems integrated throughout, sets this home apart. Attention to detail in all finishes and design choices was made by Interior Designer Lisa Smith, ranging from custom wallpaper, wood paneling accents, European oil paint, window treatments, light fixtures and hardware. The separate family room highlights a custom fireplace and entertainment center, while inviting coziness and fun. This property is a 2017 teardown/rebuild by owners who wanted to live in one of Bloomington’s best neighborhoods. The original chimney and 3 foundation walls remain, and everything else is new. This project was much more than a renovation. The exterior stone features were added in 2020/2021 and front walkway added October 2024. This masterpiece property has is all: prime location, design, functionality, quality finishes and designer style. Schedule a tour today and experience the magic yourself! Agent Owned property.
SARA TOPOLGUS REALTOR®
812.361.2623 sara@toporealty.us
3695 S Sare Road, Bloomington, IN 47401
Country Living - Workshop Ready Built for Life 2087 S STATE ROAD 3, RUSHVILLE, IN 46173 4 BD | 1.5 BA | 1,576 SQ FT | $324,900 Seller is offering to help with an unprecedented $15k to Buyer to use for mortgage rate buy down or other closing costs! 2087 S State Rd 3 in Rushville - a rare turnkey property offering the perfect blend of updated country living, functional workspace, and outdoor lifestyle appeal. Situated just minutes from I-74 with convenient access to Rushville, Shelbyville, Greensburg, and New Castle, this thoughtfully improved 4-bedroom home delivers flexibility and value that’s increasingly difficult to find. The standout feature of this property is the impressive 40x24 detached metal workshop with concrete floors, oversized overhead door, LED lighting, and 240V electrical service - ideal for mechanics, hobbyists, contractors, RV or boat storage, woodworking, home business needs, or additional recreational space.
LD
SO
Turnkey Camden Ranch With Modern Style 7227 BAILOW COURT, MCCORDSVILLE, IN 46055 3 BD | 2 BA | 2,528 SQ FT Welcome to 7227 Bailow Ct, a highly sought-after Camden ranch with finished upper level in McCordsville. Built in 2025 and less than a year old, this meticulously maintained home offers 2,528 sq ft of turnkey living on a spacious corner lot—better than new construction pricing. The open-concept kitchen features quartz countertops, shaker cabinetry, and a large island, flowing seamlessly into the hearth room with gas fireplace and adjacent morning room. The flexible layout includes 3 bedrooms, a loft (or potential 4th bedroom), and a bonus office or workout space. The primary suite offers a spa-like bath with double vanity and tiled walk-in shower. Enjoy a charming front porch and private patio, plus modern finishes throughout including recessed lighting, smart blinds, and ceiling fans. Located in a desirable community with park, pool, playground, and trails—this home delivers comfort, style, and value.
PAMELA STEPHENSON BROKER/REALTOR® 317.500.0090 indyrealtor1@gmail.com 1425 E 86th Street, Suite 200, Indianapolis, IN, 46240
5805 S 800 E Zionsville, IN 46077 3 BEDS | 2 BATHS | 2,546 SQ FT Exceptional opportunity to own a one-of-a-kind woodworking and hobbyist property on approximately 2.25 acres in desirable Zionsville. The property features a 2,500± square foot ranch home served by private well and septic, complemented by an outstanding collection of professionally crafted structures. The centerpiece is a custom two-story timber-framed workshop built through Michigan-based Tillers International. The upper level features a woodworking shop complete with an antique wood-burning stove, two utility sinks, abundant workspace, well-designed workstations, a loft, three access doors, and a deck. The walk-out lower level features heated floor ability, a stunning wood-burning stone fireplace, a full kitchen, a full bath, and a storage room. The space is ideal for gatherings, hobbies, studio space, or alternative living arrangements (buyer to verify permitted use). Also included is an impressive commercial-grade Amish-built, twostory insulated wood pole building featuring a large overhead garage door, spacious mezzanine, running water, 200-amp electrical service, fulllength ceiling-mounted heating with thermostat control, and a dedicated wood kiln (approximately 80% complete). This 2,100-square-foot building is ideal for professional woodworking, furniture building, restoration, light manufacturing, collector vehicles, specialty trades, or even an exceptional party barn. An additional detached metal pole barn with a loft provides ample storage for vehicles, equipment, or future workshop expansion. A rear lean-to adds even more covered storage. A winding asphalt driveway leads to a large parking area at the home, providing easy access to all buildings. The improvements are thoughtfully positioned across the mature, tree-lined property, offering privacy, beautiful views, and a peaceful setting. All buildings feature durable metal roofs, and the property is served by a private well and septic. Offering exceptional flexibility and endless possibilities, this unique property is ideal for craftsmen, entrepreneurs, collectors, hobbyists, or anyone seeking room to work, create, and enjoy country living just minutes from everything Zionsville has to offer.
CATHY J RICHARDSON REALTOR®
317.289.2775 Cathy.Richardson@exprealty.com 6325 Guilford Avenue, Suite 203, Indianapolis, Guilford, IN 46220
frame floor Nexo Luce | Italy
oxenluce.com contact@nexoluce.com
9012 CRYSTAL LAKE DRIVE, INDIANAPOLIS, IN 46240 • 3 BEDS / 2 BATHS / 2,114 SQ FT / $440,000
Easy Living Starts Right Here Looking for an effortless lifestyle with lawn care and snow removal handled for you? Welcome home to this former model in the highly soughtafter Crystal Lake community! Nestled in North Indy—just minutes from premier dining, shopping, and retail—this move-in-ready gem is the definition of “unpack and relax.” Inside, you’ll find peace of mind with extensive updates completed within the last two years, including a new HVAC, updated bathroom, select new windows, brand-new appliances, fresh paint, and new carpet. The bright, airy great room features raised ceilings, creating an open-concept flow that leads seamlessly into a storage-rich kitchen. Enjoy your morning coffee in the breakfast room, or step out onto the covered porch to take in the peaceful partial pond and expansive green space views. A flexible dining area easily doubles as a home office or cozy conversation nook. Enjoy main level living with a spacious primary suite with raised ceilings, a large walk-in closet, and an ensuite bath and a comfortable second bedroom and full bath. The versatile third bedroom upstairs is perfect for a loft, home gym, or media room! Don’t let this turn-key beauty slip away—schedule your tour today!
MARY BOUSTANI REALTOR®
317.565.3220 mbhomepartners@kw.com www.mbhomepartners.com
Pondside
LIVING
1 4 7 0 C O L L E G E P K W Y, E LW O O D, I N 4 6 0 3 6 4 BEDS / 3 BATHS 2,974 SQFT. $424,900 Waterfront Estate in Willow Run - Double Lot & 4-Car Garage. Discover the spacious living in this stunning 2,974 sq. ft. residence, perfectly positioned on a rare double lot with serene, views of the community pond. Located in the Willow Run / Willow Walk subdivision, this property offers an expansive Living Space: This 4-bedroom, 2.5-bath home boasts 2974 square feet of meticulously maintained interior space, featuring a modern open-concept layout and upgraded kitchen finishes.
In addition to the attached 2-car garage, this property
features a secondary 2-car garage, providing a total of 4 covered spaces-perfect for car enthusiasts, or a dedicated workspace. Premium Waterfront Setting: Positioned on two adjoining lots, the backyard provides a secluded retreat with water views, ideal for morning coffee or evening relaxation. Modern Comforts: Built in 2006 and significantly updated since 2011, the residence highlights a range of high-quality custom features. The property presents an elegant exterior featuring brick accents and low-maintenance vinyl siding, while the primary suite is thoughtfully designed for comfort and offers expansive views. LowMaintenance Lifestyle: Benefit from a stable community environment with an incredibly affordable HOA (approx. $230 annually), covering communal area maintenance and ensuring the neighborhood remains pristine.
Whether you are looking for room to grow, space for your
collection, or simply a peaceful waterfront retreat, 1470 College Parkway delivers on every front.
JON ASH
REALTOR® 765.278.5899 jonashrealtor@yahoo.com
96 CEDAR LANE, CICERO, IN 46034 - $2,195,000 | 5 BEDS | 5.5 BATHS | 4,787 SQ FT
ULTIMATE LAKE LIFESTYLE
Tucked away on a quiet cove, this beautifully renovated home sits on a stunning 1.6-acre park-like setting with nearly 200 feet of private shoreline, offering both privacy and calm waters perfect for relaxing and enjoying lake life. Extensively updated from the inside out, the home features modern finishes, open-concept living spaces, and thoughtful upgrades throughout. Step outside to your own private oasis featuring a brand-new pool, expansive entertaining areas, and a convenient concrete cart path leading down to your private boat dock. You’ll also enjoy access to a private beach on the main lake, giving you the best of both worlds. This property offers the ultimate lake lifestyle
LAURA CARDWELL REALTOR®
765.776.1911 laura@cardwellbuilt.com thehardiegroup.com
1808 DOGWOOD DRIVE, KOKOMO IN, 46902
just sold by Rebekah Schenck maintenance-free luxury townhome 612 VILLAGE POINT, CHESTERTON, IN 46304 3 BEDS | 4 BATHS | 2,717 SQ FT | SOLD FOR $525,000
Exceptional results don’t happen by chance. Through strategic pricing, expert marketing, and skilled negotiation, this home sold for one of the highest prices in the neighborhood. If you’re thinking about selling, let’s create a strategy to maximize your home’s value.
Rebekah Schenck REALTOR
®
219.280.1322 | bnrschenck@gmail.com
8 0 7 D I V I S I O N S T R E E T, L A P O R T E , I N 4 6 3 5 0
Two Story Stunning Home 3 B E D S | 2 B AT H S | $ 2 6 4 , 5 0 0 ALL NEW from top to bottom. Second story completely replaced on this traditional 2 story 3 bedrooms, totally updated home. All new kitchen and appliances as well, open concept living/dining room areas. Main floor laundry. Upstairs offers 3 bedrooms, large walk-in closet in masterbedroom with adjacent bath. Wide stairway. Lots of natural light. Completely privacy fenced rear yard with ample room for nice size garage to be added. Move right in and totally relax and enjoy the many fine amenities.
BETTY DANIEL-LANIE REAL ESTATE BROKER
219.716.4481
Trust The Name That You Know EACH OFFICE IS INDEPENDENTLY OWNED AND OPERATED
323 PINE LAKE AVENUE, LA PORTE, IN 46350
26560 GAITED HORSE TRAIL, SOUTH BEND, IN 46619 4 BEDS | 2.5 BATHS | 1,800 SQ FT | $399,900 Welcome to this beautifully upgraded, three-year-old home, offering modern comfort in a peaceful country setting. The thoughtfully designed interior features granite countertops, stylish lighting, ceiling fans, and an updated main-level bathroom and laundry room. Outside, the fully fenced backyard spans nearly an acre and provides exceptional space for relaxing and entertaining. Enjoy the 12-by-20-foot metal gazebo, complete with lighting and a ceiling fan, or gather on the expansive 14-by-24-foot concrete patio. An extended driveway pad provides additional parking and versatility. Additional upgrades include an ecofriendly thermostat, water softener, whole-home filtration system, and reverseosmosis water at both the kitchen sink and refrigerator. The insulated garage is equipped with a utility sink, garage-rated refrigerator, and EV charger. With four bedrooms, two-and-a-half bathrooms, and a daylight basement ready for your finishing touches, this inviting country retreat offers space, comfort, and outstanding potential. Schedule your showing today.
13661 WOOD HAVEN DRIVE, GRANGER, IN 46530 3 BEDS | 3 BATHS | 2,748 SQ FT | $449,900 Check out this beautiful home in Penn within walking distance to Harris Ballpark PLUS so many features! Just to name a few. *Primary bedroom with ensuite *Jack and Jill bathroom dedicated to the additional upper 2 bedrooms *Dedicated office in the upper level *Flex space on the main level could be an additional office or media room *Finished basement with private guest space *Top of the line 99% efficient furnace (2025) and central air conditioner (2025) with humidifier and air sanitizer *Seamless commercial grade LVP flooring throughout *New fingerprint resistant stainless-steel, 5-burner stove (2025), over the range microwave (2025), Refrigerator (2026), Dishwasher (2026) * gas starting, wood burning fireplace (maintained regularly) *Plumbed and affixed gas grill (never worry about running out of propane) *In wall basement dehumidifier (every basement should have one) *Upgraded insulation in the attic and all exterior walls reinsulated to keep energy bills low *Solar attic fan to keep the upstairs temperature regulated. Come see the rest of what Mr. Efficient and Mrs. Clean have done in this home! All you truly need to do is unpack, kick back and enjoy!
29726 E FAWN RIVER ROAD, STURGIS, MI 49091 3 BEDS | 4 BATHS | 2,136 SQ FT | $440,000 Great home on almost 2 acres, across from Lee Lake! 3 bedrooms, with a possible 4th plus 2.5 bathrooms! Plus, a heated/air-conditioned workshop, additional 1 bedroom, 1 bath home and a partially finished basement! Saltwater inground pol that is so inviting for this summer along with a newly built deck to sit and watch the world go by! There is an additional covered patio that could easily be converted to an outdoor kitchen space! So much to offer! Don’t let this one slip by.
Amy Talcott P R I N C I PA L B R O K E R 574.329.2059 Michigan: 269.999.1033 | Indiana: 574.316.0707 Amy@FrontDoorRealEstateTeam.com frontdoorrealestateteam.com
68903 Cass Street, Edwardsburg, MI 49112
Charming Home 33671 WOODMONT RIDGE DRIVE NEW CARLISLE, IN 46552 3 BEDS / 2.5 BATHS / 1,796 SQ FT / $399,999
Welcome home to this beautifully maintained 3 bedrooms, 2.5 bath residence situated on a spacious 1.81 acre parcel in one of the areas sought-after subdivisions. So many amenities but the whole house generator is on the top of the list. Offering the perfect blend of privacy and neighborhood living, this property features a picturesque setting with plenty of room to relax, entertain and enjoy the outdoors. Inside you’ll find a well-designed floor plan with generous living spaces, a bright and inviting kitchen, and comfortable bedrooms including a spacious primary suite with private bath. The home has been lovingly cared for and offers ideal combination of functionality and charm. Step outside to enjoy the expansive yard, mature landscaping and peaceful surroundings. The home has had the ducts cleaned and added a blue light on the furnace for allergens.
ANGIE PRITCHARD REALTOR®
574.993.2906 angie@addressesunlimited.net www.addressesunlimited.net 721 E. Sample Street, South Bend, In 46601
Three Exceptional Waterfront Homes Offered Together
19976 M 60, THREE RIVERS, MI 49093
7 BEDS | 4.5 BATHS | 4,124 SQ FT | $875,000
Boasting approximately 140 feet of pristine, sandy-bottom lake frontage. This rare, side-by-side package presents AN UNIQUE OPPORTUNITY FOR PERSONAL ENJOYMENT AND A SAVVY INVESTMENT. Each home is meticulously maintained and truly move-in ready, featuring spacious outdoor decks perfect for soaking in breathtaking sunset views. The beautifully kept lawns provide ideal space for recreation and relaxation. Inside, you’ll find open-concept living areas, well-appointed kitchens with newer appliances, and attached garages with ample parking. Two of the three homes include central air for added comfort. Designed for year-round living, this versatile property is perfect as a multi-generational family retreat or a seasonal getaway. With a combined total of seven bedrooms and plenty of additional sleeping space it also offers outstanding income potential as a short-term rental or Airbnb investment. also offers outstanding income potential as a short-term rental or Airbnb investment. Ideally located next to the restaurant, formerly known as the Fisher Lake Inn, enjoy the convenience of nearby dining, which adds appeal for guests and owners alike. A truly elevated lakeside opportunity, offering with endless possibilities. ALSO INCLUDED IS THE LOT ACROSS M-60. FISHERS LAKE IS A 327 ACRE, SANDY BOTTOM ALL SPORTS LAKE & JUST 3 HOURS FROM CHICAGO.
DENNIS BAMBER R E A LT O R ®
C: 574.532.3808 | O: 269.782.2877 dennisbamber@cressyeverett.com www.dennisbamber.cressyeverett.com 701 Spruce Street, Dowagiac, MI 49047
An Exceptional opportunity to own 120 feet of Private frontage on Corey Lake
59688 SUMMIT STREET, THREE RIVERS, MI 49093
3 BEDS | 3 BATHS | 2,475 SQ FT | $898,000
Perfectly positioned on a rare double lot, this waterfront retreat offers EXPANSIVE LAKE VIEWS, a sandy shoreline, and the ideal setting for boating, swimming, fishing, and unforgettable sunsets. Designed to embrace its spectacular waterfront setting, this inviting 3-bedroom (with potential for a 4th), 3-full bath home offers beautiful lake views from nearly every room. The spacious great room welcomes you with cathedral ceilings, warm knotty pine walls, three skylights, and an abundance of natural light, creating the perfect gathering space. The kitchen and dining area flows effortlessly into the four-season sunroom, where you can enjoy peaceful mornings or cozy evenings overlooking the lake. Step outside to the expansive lakeside deck to entertain family and friends or simply relax while taking in the breathtaking views. A quick golf cart trip down the private road offers easy access to the private sandy beach with a boat house with power and attic storage and plenty of room for all your lake toys and guests. The oversized three-car garage, workshop area, and additional storage shed offer exceptional space for boats, recreational equipment, and everything needed for lake life. Whether you’re looking for a full-time residence, a vacation getaway, or a place to create lasting family traditions, this rare Corey Lake property offers an unmatched combination of premier frontage, spectacular views, and endless recreational opportunities. Corey Lake is a 630 acre, all-sports premier lake in SW Michigan only 2.5 hours from Chicago and 45 minutes to the University of Notre Dame. Selling AS IS.
DENNIS BAMBER R E A LT O R ®
C: 574.532.3808 | O: 269.782.2877 dennisbamber@cressyeverett.com www.dennisbamber.cressyeverett.com 701 Spruce Street, Dowagiac, MI 49047
AN ENTERTAINER’S DREAM HOME 8709 DEER CREEK DR, BROADVIEW HEIGHTS, OH 44147 5 BEDROOMS | 8 BATHROOMS | 6,344 SQFT | $1,295,000
Experience the space, luxury, and breathtaking views this exceptional home has to offer. Contact Ken today to schedule your private tour.
KEN SCHLICK REALTOR®
C: 440.840.4959 | O: 330.662.4444 kenschlick@gmail.com www.richfieldsells.com 4183 W STREETSBORO ROAD, SUITE 101, RICHFIELD OH 44286
AN ENTERTAINER’S DREAM HOME 8709 DEER CREEK DR, BROADVIEW HEIGHTS, OH 44147 5 BEDROOMS | 8 BATHROOMS | 6,344 SQFT | $1,295,000
Ready to make your next move? Reach out to Ken today to discuss your real estate goals or ask any questions:
C: 440.840.4959 | kenschlick@gmail.com