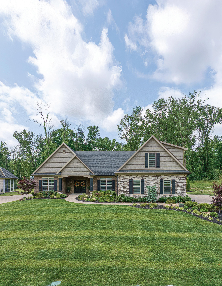
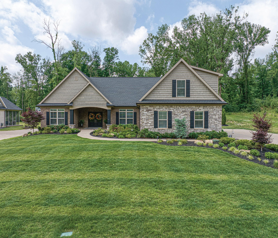
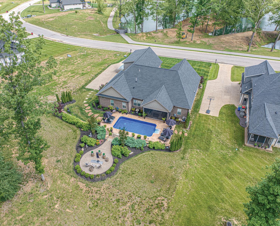
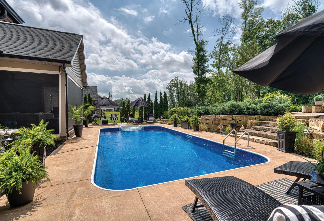
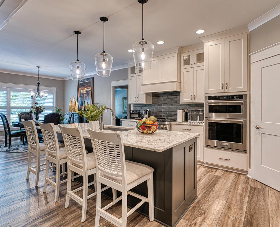
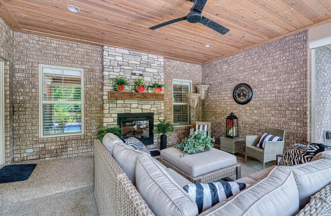
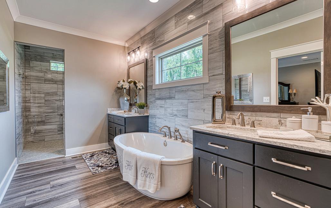
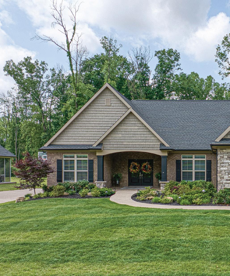
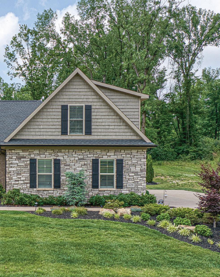
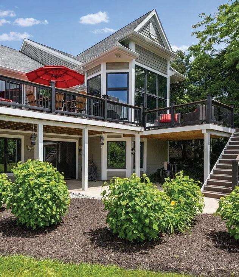
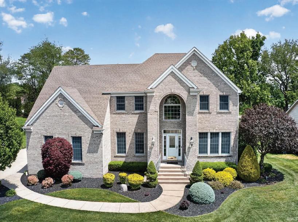
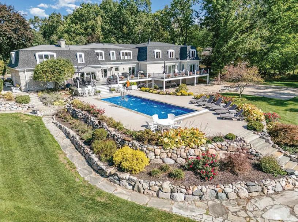
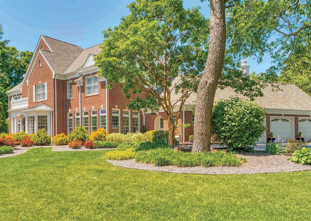
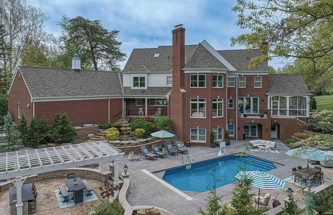
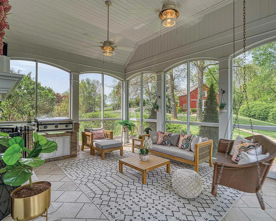
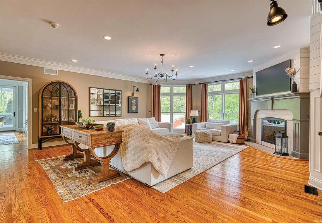
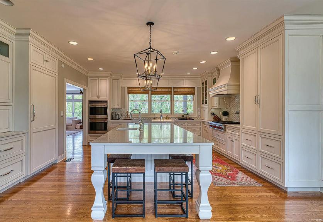
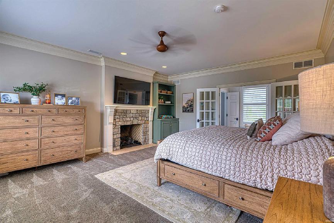
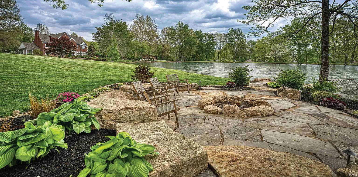
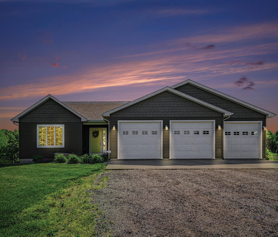
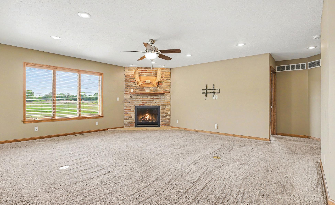
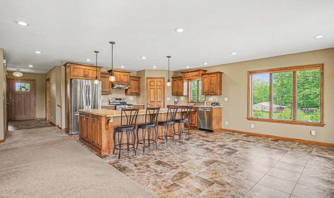
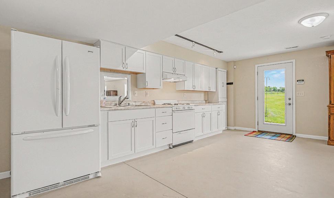
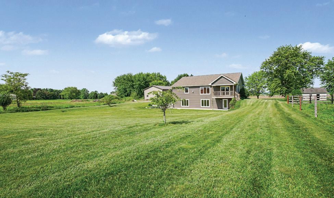
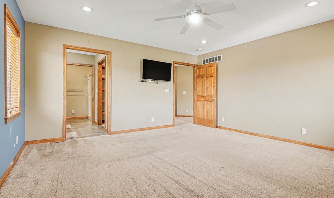
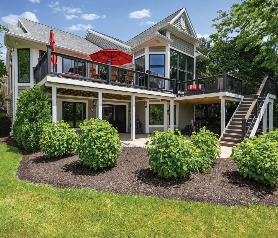
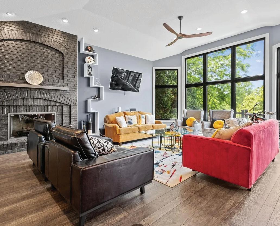
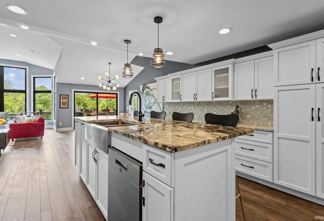
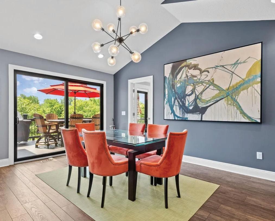
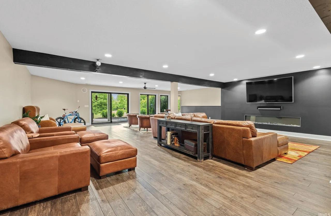
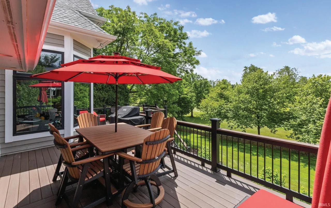
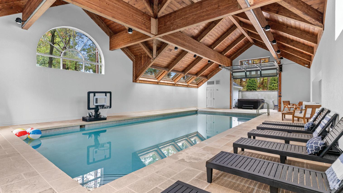
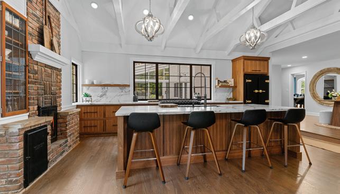
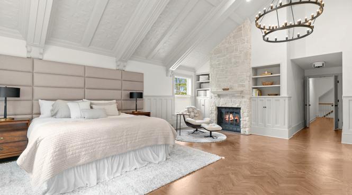
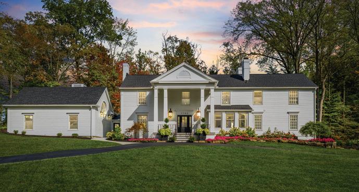
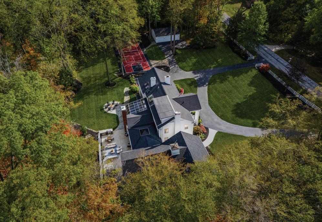
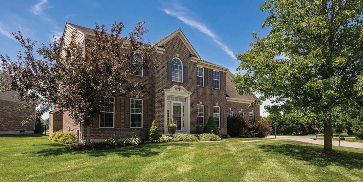
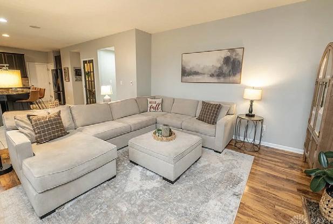
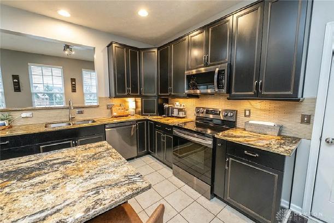
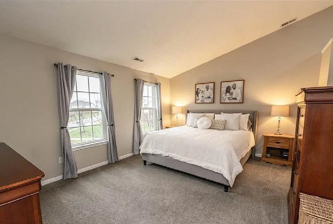
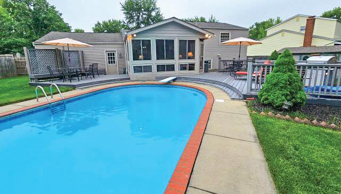
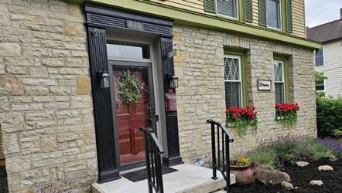
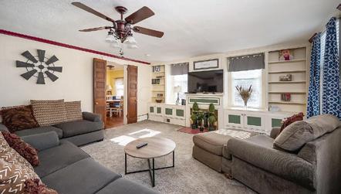
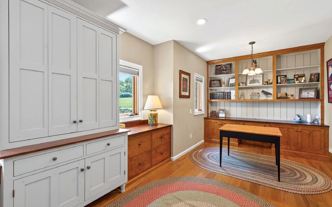
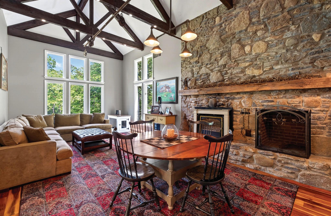
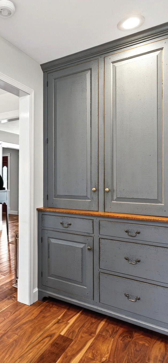
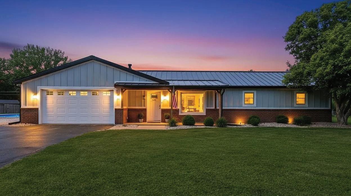
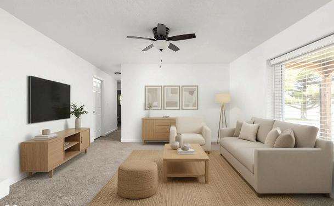
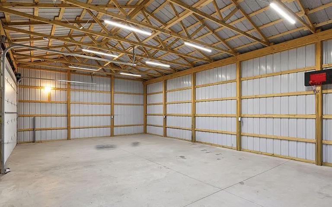
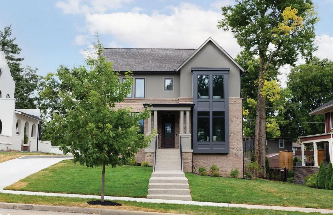
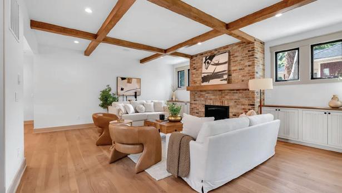
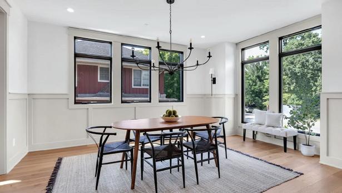
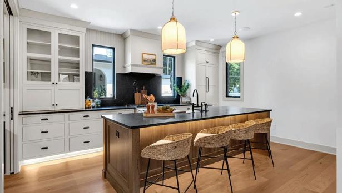
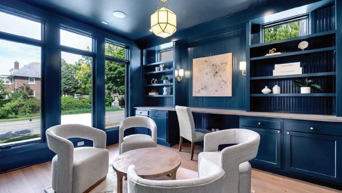
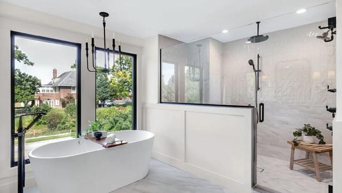
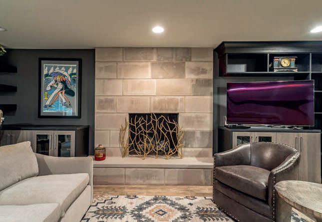
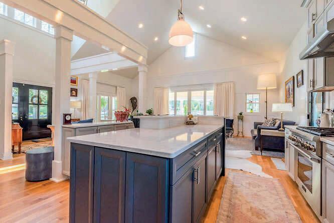
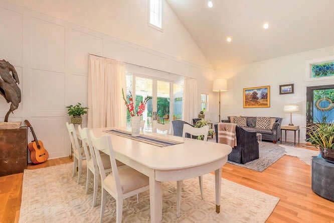
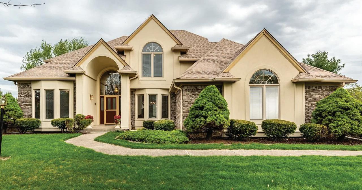
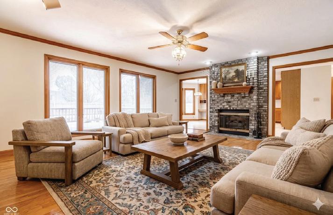
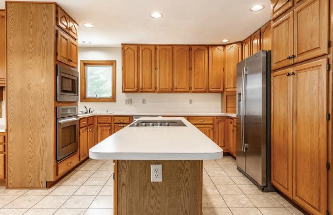
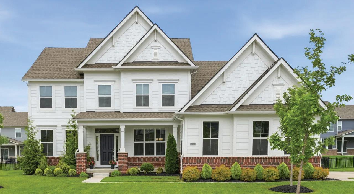
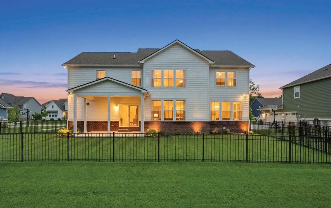
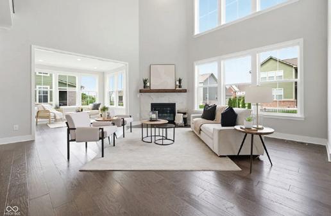
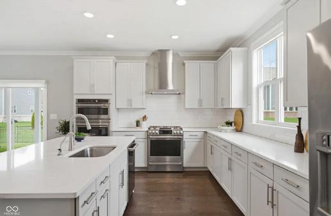
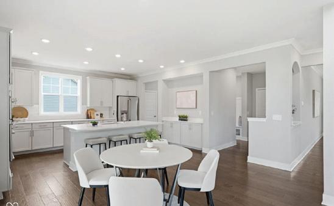
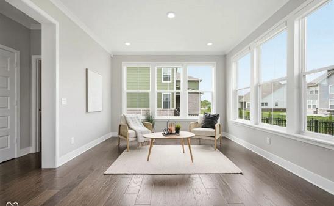
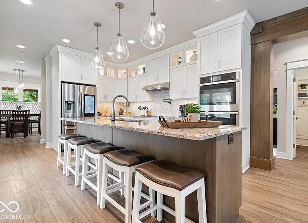
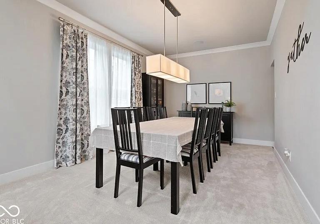
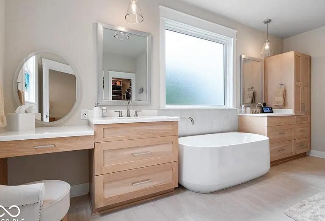
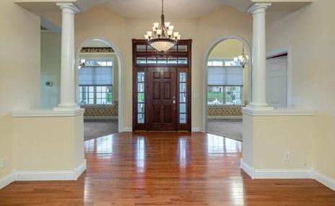
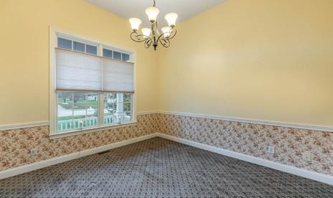
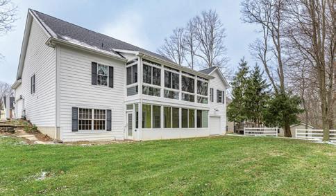
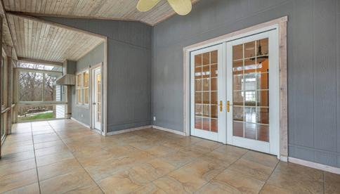
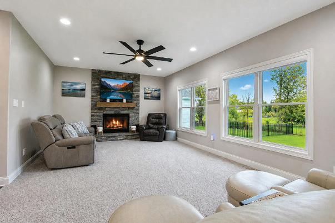
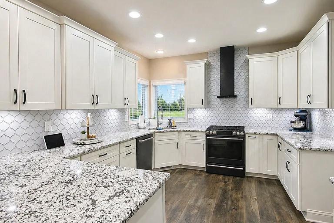
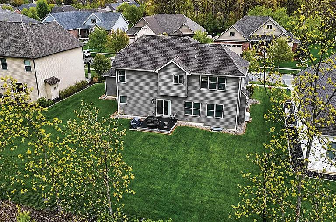
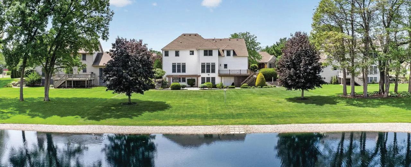
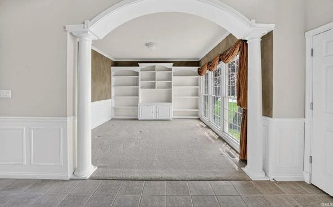
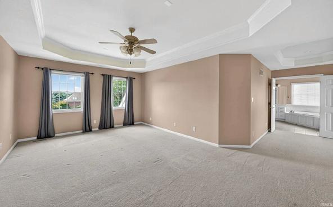
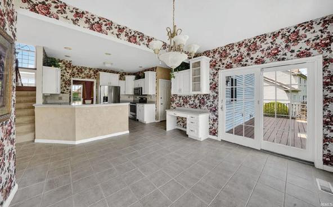
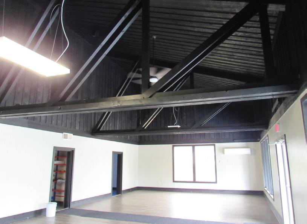
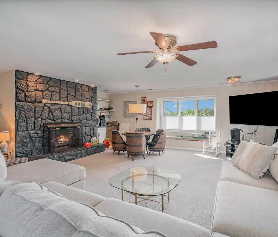
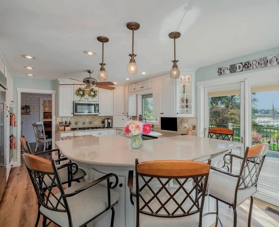
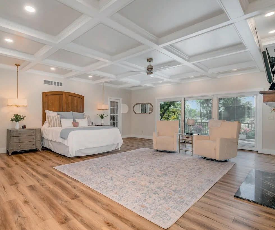
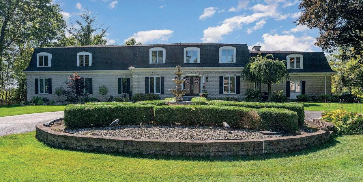
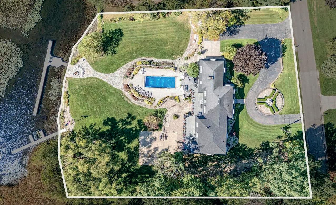
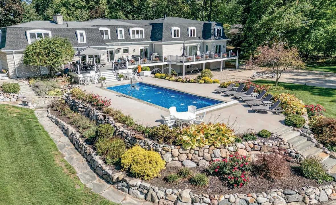
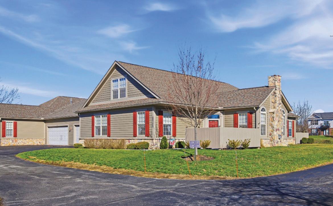
Victoria Woods exceptional ranch home offering 3,542 square feet of thoughtfully designed living space with 4 bedrooms, 3.5 bathrooms, and upscale finishes throughout. Step inside and be welcomed by soaring ceilings accented with beautiful wood beams and a striking double-sided stone fireplace that anchors the spacious living area. Just off the entry, a sophisticated home office with elegant paned doors creates the perfect work-from-home space. Two generously sized bedrooms and a shared hall bath are situated on one side of the home, offering comfort and privacy. The heart of the home is the impressive chef’s kitchen featuring custom Amish cabinetry, sleek quartz countertops, stainless steel appliances, and a spacious walk-in pantry complete with organizational shelving. Adjacent to the kitchen is a bright dining area with direct access to the screened-in porch, creating the perfect setting for entertaining or everyday dining. The luxurious primary suite is conveniently located near the main living area and offers a true retreat with twin vanities, a tiled walk-in shower, freestanding soaking tub, and a spacious walk-in closet with built-in shelving. Added convenience comes with direct access from the primary closet to the laundry room. Upstairs, you’ll find a versatile bonus suite complete with a kitchenette, full bath, and private bedroom— ideal for guests, or a recreation space. Step outside and experience exceptional outdoor living featuring a retractable screened-in porch overlooking extensive landscaping and scenic views. Adding to the home’s impressive amenities is a custom accessible pool, thoughtfully designed to provide comfort, convenience, and enjoyment for all. Whether entertaining guests or enjoying a relaxing day at home, this unique feature creates an incredible outdoor retreat. Take a peaceful stroll and enjoy the lake views just across the street. With exceptional craftsmanship, luxury finishes, and one-of-a-kind amenities, this home offers an incredible opportunity to experience elevated living in one of Warrick County’s most exciting communities.
COZY SOUGHT AFTER HOME LIKE NO OTHER
5241 PRIMROSE AVENUE, INDIANAPOLIS, IN 46220
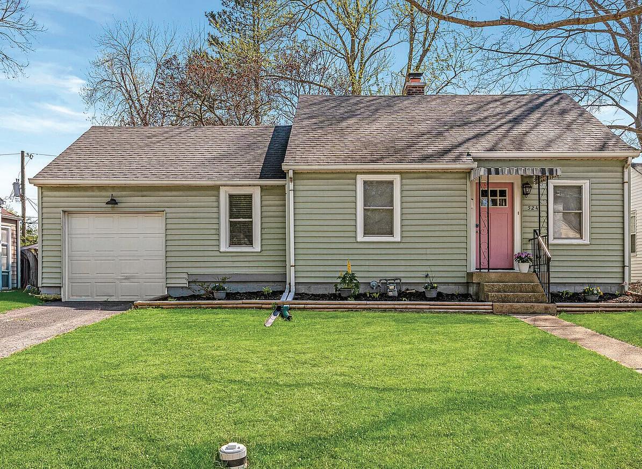
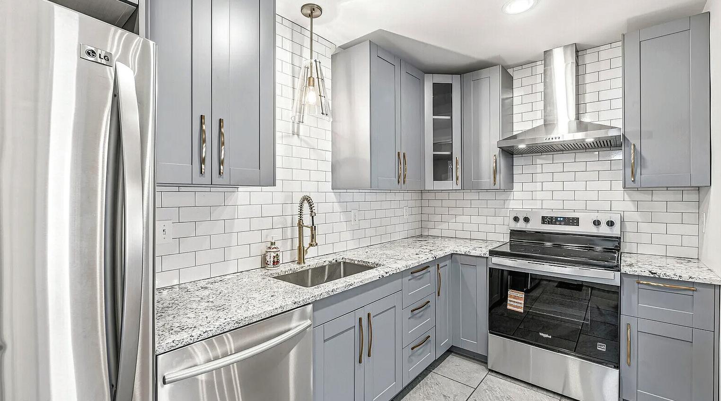
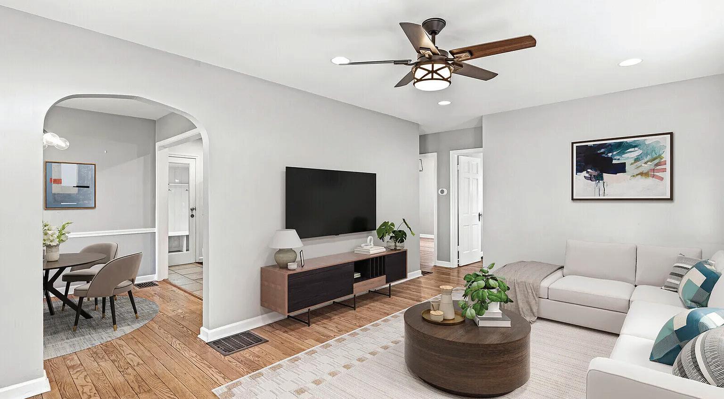
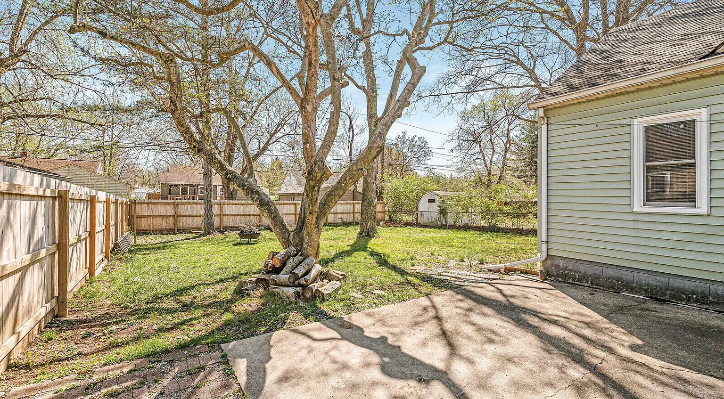
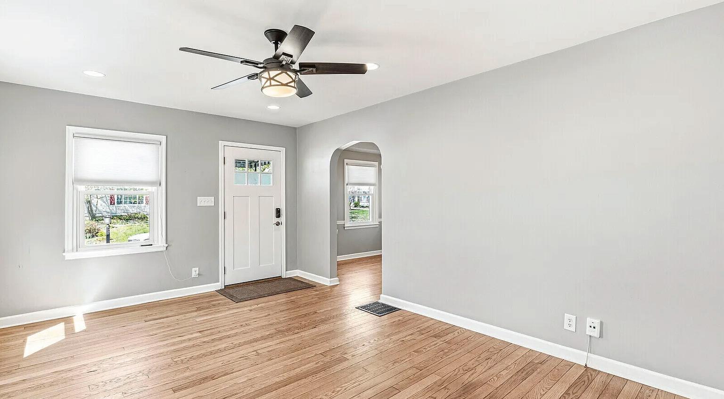
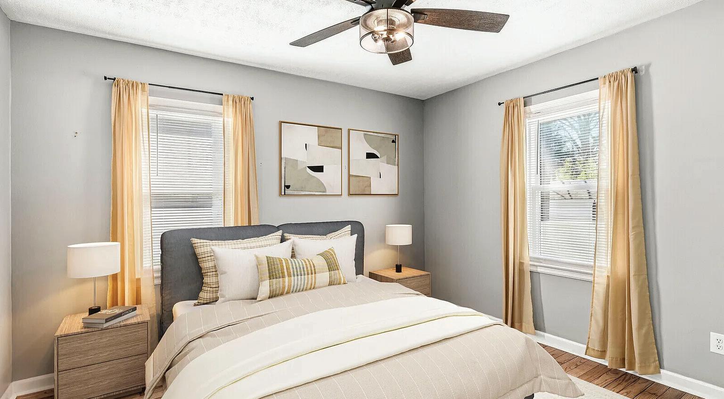
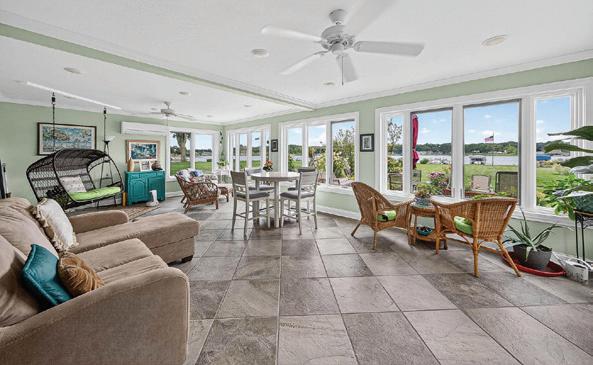
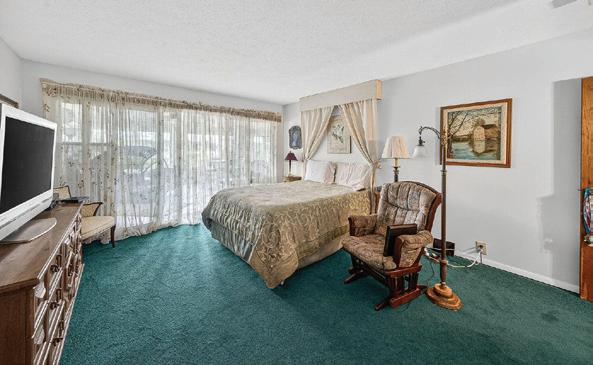
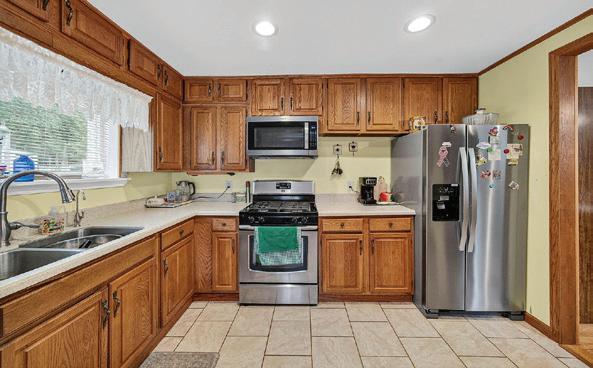
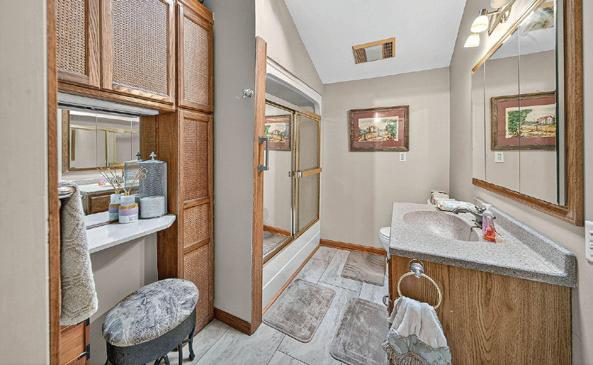
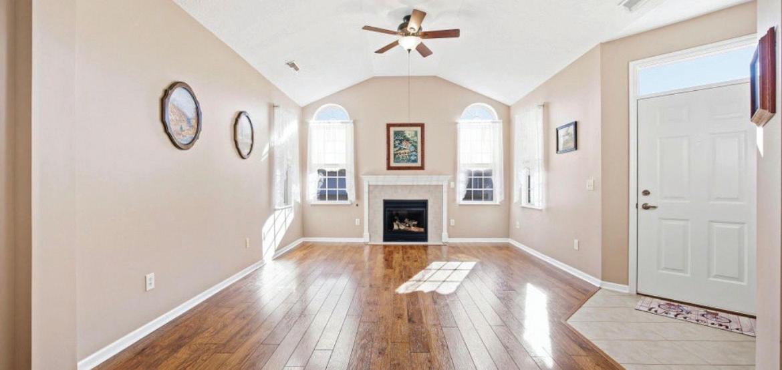
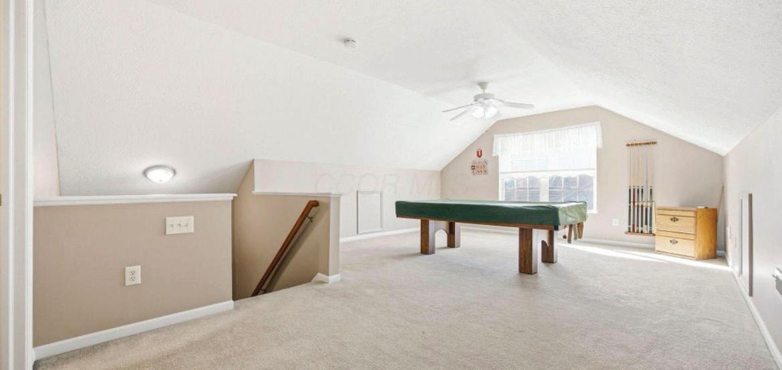
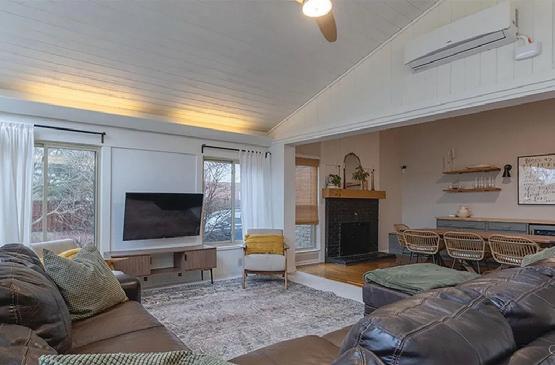
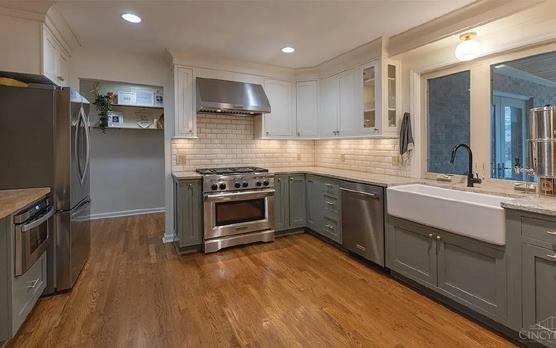
2 BD / 1 BA / 979 SQ FT Looking for a ready to move into home in the cozy sought after Broad Ripple area? You’ve found it! Come tour this 2 bedroom, 1 bath amazing home! It will charm you with its welcoming entry onto the beautifully refinished hardwood floors and flows into the lovely, quaint, dining area with its built-in lighted cabinetry, modern lighting, and a kitchen to die for. You will love the stunning countertops with full wall backsplash, ceramic tile floor, stainless steel appliances, soft-close gray cabinetry, and brand new oven/range! Right off the kitchen there is a bonus room/breezeway that has been used as owners home office area. The bathroom boast a fresh look with newer vanity, sink, and beautiful gray wall tile with a newly resurfaced bathtub waiting for you to soak in after a long day. The basement boast a huge laundry area and ample room for your seasonal wardrobe and holiday decorations. Spring is here and the weather is warming up so enjoy your private backyard with the 6 foot privacy fence and take time to relax on your large patio or roast some marshmallows on your backyard firepit. This is the perfect location to explore the amazing restaurants and parks in the Broad Ripple area. Just minutes north to Keystone at the Crossing shops & restaurants, or south to downtown sporting events! Come take a tour today! *AHS One Year Home Warranty included.
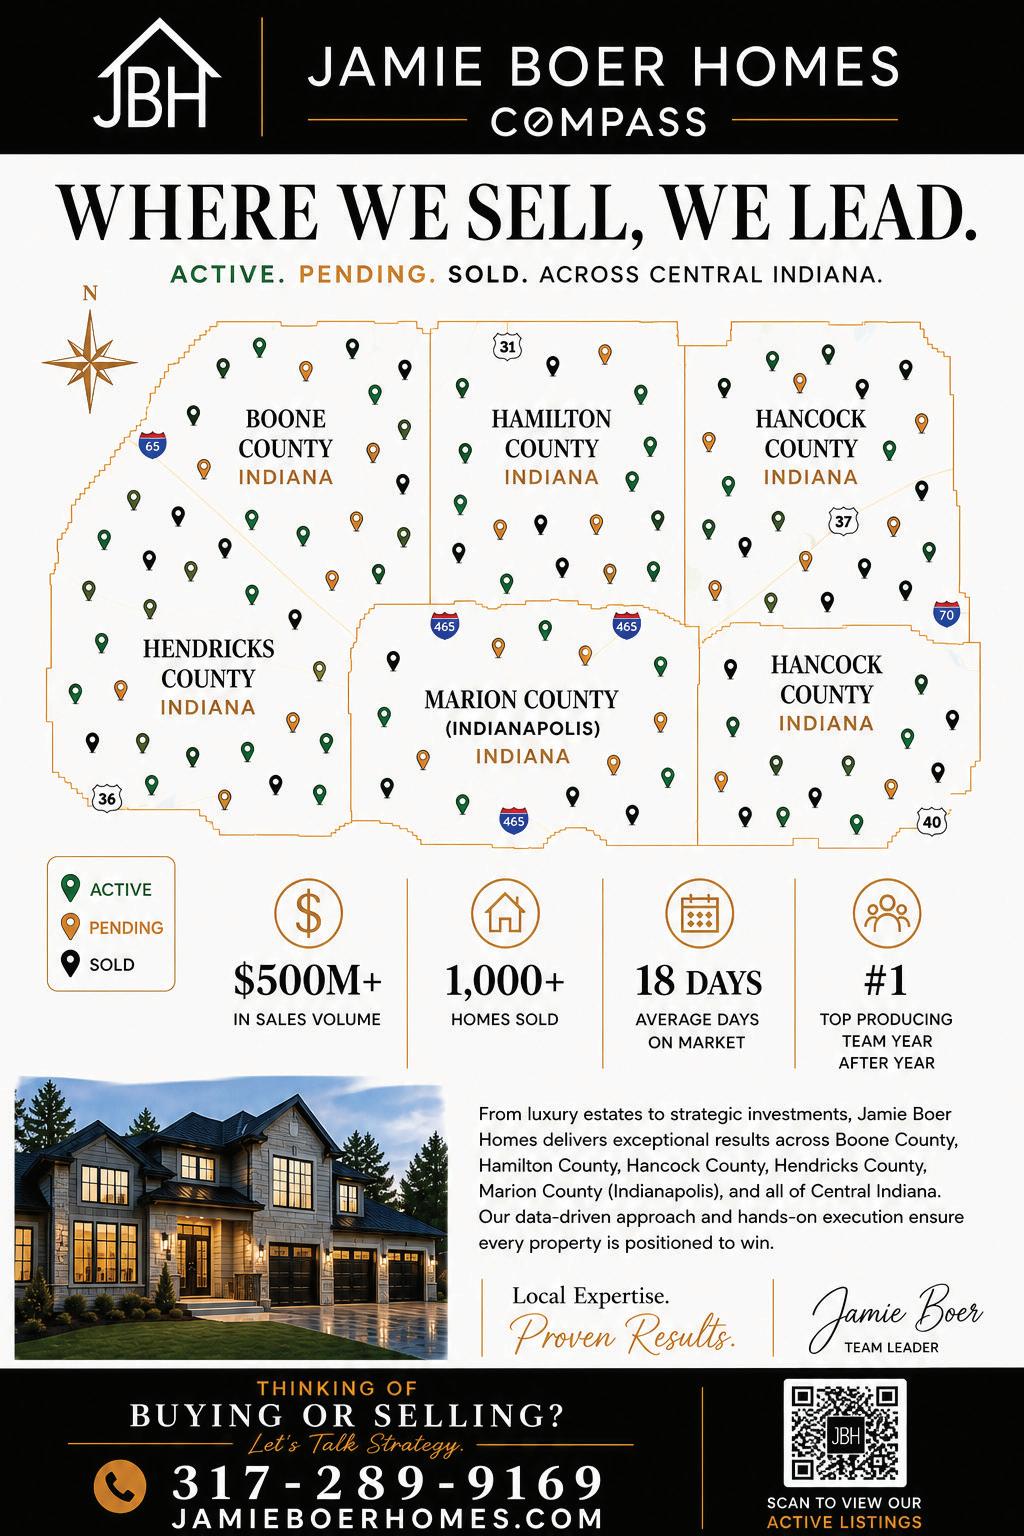
Jamie Boer Homes
At Jamie Boer Homes, we’re driven by integrity, compassion, and excellence. With over 30+ years of experience, we provide tailored guidance, personalized strategies, and outstanding results in buying, selling, and building. It’s more than real estate—it’s about creating meaningful experiences and helping you reach your goals with confidence. That’s the Jamie Boer Homes promise.
“Start the conversation … I personally welcome your call.” Martin Celebrating 30 Years of Bespoke Jewels and Unparalleled Artistry
Who Do You Know...
1. Who do you know in need of a good handyman or contractor?
2. Who do you know considering selling, buying or investing in real estate in the near future?
3. Who do you know with an interest in enhancing the sense of community in your area?
4. Who do you know that is curious about the market value of their property?
I am available and eager to assist you, a friend, a family member or a colleague with any of the needs above.
OHIO + INDIANA
10304 Fallen Oak Drive, Indianapolis, IN Seija Brown
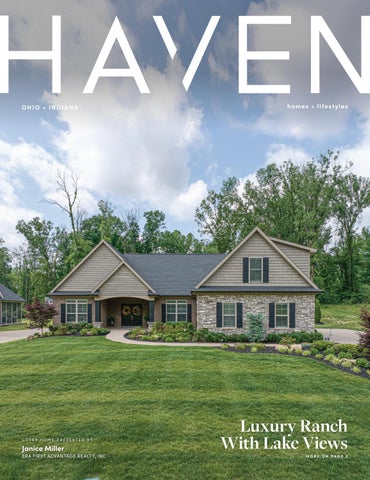
Cover Home: 1691 Victoria Woods Drive, Newburgh - Janice Miller
2227 Turnberry Lane, Fort Wayne, IN Laura “Special K” Kinner
50582 Brookhaven Drive, Granger, IN Dennis Bamber
25424 Northshore Drive, Elkhart, IN Josh Hendricks
EXTRAORDINART ESTATE
5800 TEMPER TRAIL COURT, EVANSVILLE, IN 47720
4 BEDS | 5.5 BATHS | 8,222 SQFT | $2,700,000
Set on 9.52 private acres, this extraordinary estate offers luxury living, resort-style amenities, and unmatched recreational space. The property features a beautifully renovated home with 4 bedrooms and 6.5 baths, designed for both elegant entertaining and everyday comfort. The main home showcases a stunning eat in chef’s kitchen with Fehrenbacher cabinetry, quartz countertops, Sub-Zero refrigerator, Wolf 6-burner gas range, double ovens, built-in microwave, Asko dishwasher, and a spacious walk-in pantry. Opening to the living room, you can relax in front of the fireplace while overlooking the grounds.The office has a stone fireplace, built in bookshelves, and painted wainscoting. The main level screened in porch has a brick fireplace and a built in Blackstone. The luxurious primary suite features a spa-inspired bathroom with custom heated tile walk-in shower, corner tub, double vanity, makeup vanity, and private commode area. three additional bedrooms, one with a private bath complete the upper level. The lower level features a rec room, two fulls baths, and a bedroom. Outdoor living is equally impressive. The backyard oasis includes a saltwater pool, expansive pool decking, and a fully equipped outdoor kitchen with pizza oven, Big Green Egg, custom stone fireplace, and a handcrafted mahogany pergola. Professional landscaping surrounds the property, along with a picturesque private lake and custom cedar treehouse featuring climate control, spiral staircase, loft sleeping area, and fire pit gathering space. Additional structures elevate this property into a true lifestyle estate: Pole Barn Recreation Center with a regulation high school half basketball court, pine flooring, dance studio, RV-sized garage door, LED lighting, and sound system. Game Room Barn with epoxy flooring, custom wood ceilings, three built-in bars, dog kennel, custom sliding barn doors, and a private upstairs apartment with bedroom, full bath, kitchen, and laundry. 3.5-car attached garage and additional equipment building.
Custom Country Living Retreat
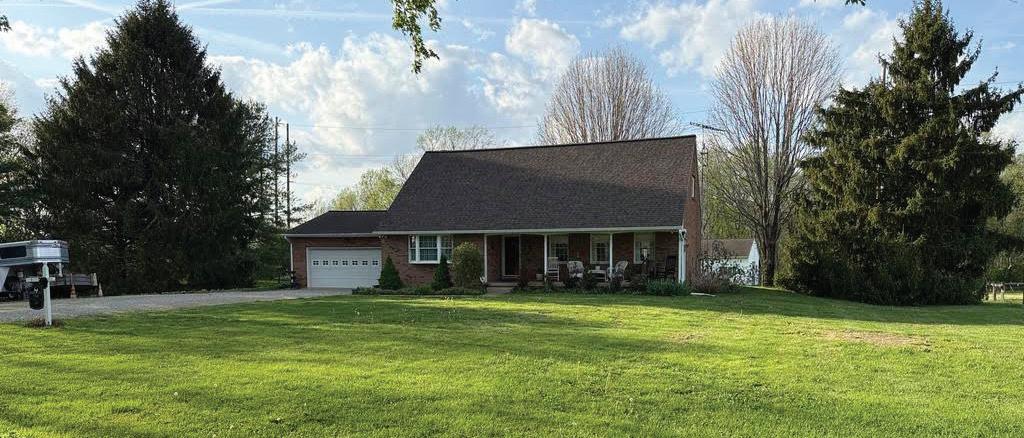
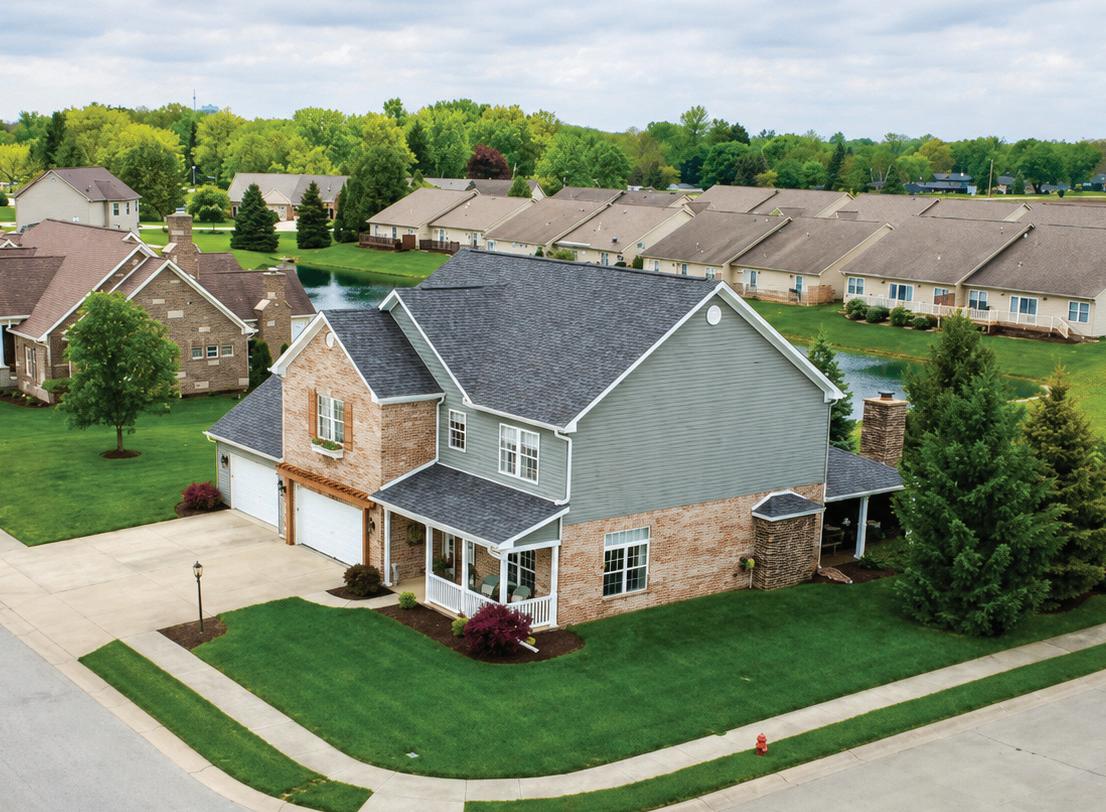
Looking for country living in the Fairfield School District? Look no further! This well-maintained custom-built home has everything you need and more. Featuring 3 bedrooms, 2.5 bathrooms, and over 3,000 finished sq ft, this property sits on just under 3 acres of land and offers quality craftsmanship throughout. The spacious kitchen features custom cabinetry, including a built-in stand for a KitchenAid mixer, along with plenty of workspace and storage. Additional quality features include solid core doors and an inviting open-concept floor plan designed for comfortable living and entertaining. Enjoy cozy evenings with gas fireplaces on both the main and lower levels. The finished lower level includes a second kitchen, family room, third bedroom, and a sliding patio door leading to the spacious backyard. The primary suite offers a walk-in closet and dual sinks for added comfort and convenience. Outside, you’ll find a 30x48 pole barn with concrete flooring and electricity, providing excellent space for storage, hobbies, or workshop needs. Schedule your showing today!
Greater Cincinnati’s
EVOLVING LUXURY REAL ESTATE MARKET
Greater Cincinnati’s luxury real estate market is shaped by established residential areas, revitalized urban neighborhoods, and growing suburban communities. While historic estates and private suburban settings remain central to the area’s luxury landscape, walkability, riverfront locations, and lifestyle amenities are growing priorities among current buyers.
According to May data from the REALTOR Alliance of Greater Cincinnati, which covers Butler, Clermont, Clinton, Hamilton, and Warren counties, the region’s median sold price reached $335,000, up 5.5% from the previous year. Active inventory increased 18.9% year over year to 3,003 homes, while new listings rose 8.8% to 2,674 properties. Homes also continued to move quickly, with a median of five days on market.
At the higher end, the Cincinnati Business Courier reported that May’s top 10 luxury home sales in Greater Cincinnati ranged from more than $2 million to $3.5 million. The most expensive sale was an Indian Hill property, and the top 10 also included homes in Hyde Park, Indian Hill, Mount Adams, Deerfield Township, Newport, Villa Hills, and Goshen Township, showing how luxury activity extends across city neighborhoods, established enclaves, and surrounding communities.
Established Luxury Neighborhoods
Cincinnati’s luxury market has long been anchored by neighborhoods and communities such as Hyde Park and Indian Hill. Hyde Park is known for tree-lined streets, historic homes, walkability, and proximity to restaurants, shops, and schools. Indian Hill offers a more private residential setting, with estate properties throughout. Other communities, including Mariemont and Terrace Park, continue to attract buyers looking for distinct character and access to the eastern side of the metro area.
Luxury living in Cincinnati is no longer limited to traditional estates. Over-the-Rhine has seen significant revitalization, with restored buildings, restaurants, shops, and cultural institutions contributing to its walkable urban appeal. Along the Ohio River, newer residential projects and mixed-use developments appeal to buyers seeking modern amenities, views, and proximity to downtown.
Greater Cincinnati’s suburban luxury market is also evolving. Communities such as Mason and West Chester continue to draw interest from buyers looking for newer homes, larger floor plans, strong amenities, and access to schools, parks, and commercial centers.
The Lifestyle Draw
Greater Cincinnati offers a growing dining scene, respected cultural institutions, professional sports teams, and outdoor recreation. From the Cincinnati Symphony Orchestra and museums to golf clubs and the Little Miami Scenic Trail, the area gives residents access to a wide range of amenities without the scale or cost of larger metropolitan markets.
The local economy also supports a broader luxury buyer pool. Healthcare, financial services, consumer brands, technology, and advanced manufacturing all contribute to the region’s professional base, bringing executives, entrepreneurs, and relocating buyers into the market.
Nestled along the prestigious fairways of Sycamore Hills Golf Club, this exceptional Turnberry Lane condo offers a rare opportunity to experience modern-day luxury living in one of Fort Wayne’s most coveted golf course communities. Perfectly positioned to capture breathtaking views of rolling greens, mature trees, and the serene beauty that defines Sycamore Hills, this residence blends elegance, comfort, and lifestyle into one extraordinary offering.
Designed by legendary golfer Jack Nicklaus, Sycamore Hills Golf Club was founded in 1987 and officially opened in 1989 when Nicklaus himself played the inaugural round alongside local businessman Tom Kelley. Built upon the historic estate grounds of a prominent Fort Wayne family, the course quickly earned national recognition for its masterful design, natural beauty, and championship-caliber play. Today, Sycamore Hills remains the only Jack Nicklaus Signature Design course in Indiana, ranked among Golf Digest’s Top 200 courses in the United States, making it one of the Midwest’s premier private golf destinations.
From the moment you arrive, you’ll appreciate the peaceful sophistication that comes with golf course living. Whether enjoying morning coffee overlooking the fairways, entertaining guests with picturesque views, or taking in the tranquility of the surrounding landscape, every day feels like a private retreat. The Turnberry community offers an unmatched combination of low-maintenance luxury and premier location, just minutes from dining, shopping, hospitals, and all the conveniences of southwest Fort Wayne.
This is more than just a condo—it is an opportunity to become part of the legacy and lifestyle surrounding one of Indiana’s most celebrated golf communities.
The Making of a Hudson Estate
NEARLY TWO ACRES OF PRIVACY & POSSIBILITY
A rare combination in Hudson–space to relax, entertain, and play.
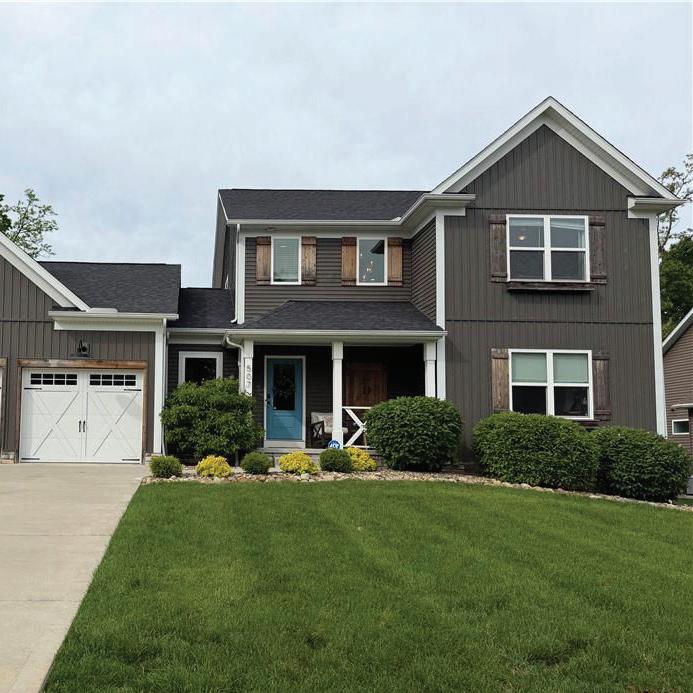
507 SKYVIEW DRIVE GREEN, OH 44685
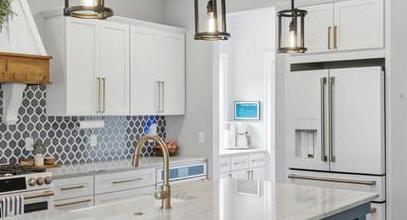
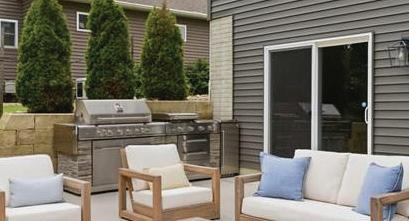
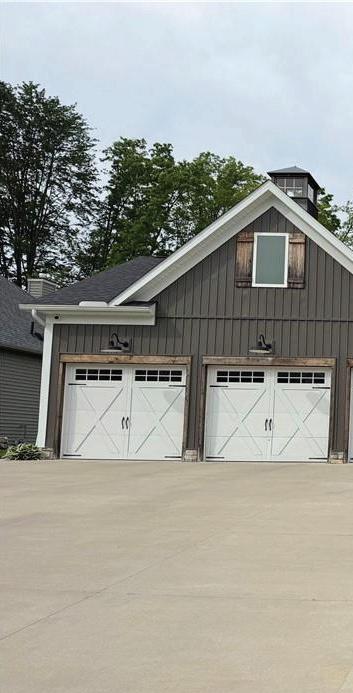
3 BEDS | 3 BATHS | $569,999 Welcome home to this stunning custom-built residence in the highly sought-after Kings Ridge neighborhood, where thoughtful design, quality craftsmanship, and modern comfort come together beautifully. Offering 2,424 square feet of beautifully designed living space, this home is sure to impress from the moment you walk through the door. The heart of the home is the beautifully appointed openconcept first floor, with a show stopper chef-inspired kitchen, featuring upgraded appliances, a charming farmhouse sink, a large island, soft-close cabinetry, timeless quartz countertops, a convenient coffee bar, and a spacious pantry—everything you need to cook, gather, and create memories in style. The main level also offers a bright and inviting dining room, a warm and welcoming family room with a cozy gas fireplace, and a spacious first-floor office, perfect for working from home or creating a quiet retreat. Just off the family room, step onto the covered patio, ideal for relaxing mornings or evening entertaining. Upstairs, spacious bedrooms provide comfort for the entire family. The luxurious primary suite offers a large walkin closet, a private ensuite bath, and direct access to the upstairs laundry room for added convenience.
Pietra Foster, PhD
My life has taught me that persistence pays off. That’s something I remind my kids of all the time.
For me, it’s God, family, and then business— in that order. I bring those values into every client relationship. Whether it’s your first home, your next one, or your forever home, I’ll be there to guide you every step of the way.
I love what I do. I love meeting people, hearing their stories, and helping them start new chapters. I’m honest, direct, and fully committed to helping you find a place that truly feels like home.
This is more than a job—it’s a calling. And I’d be honored to help you create your next set of joyful memories.
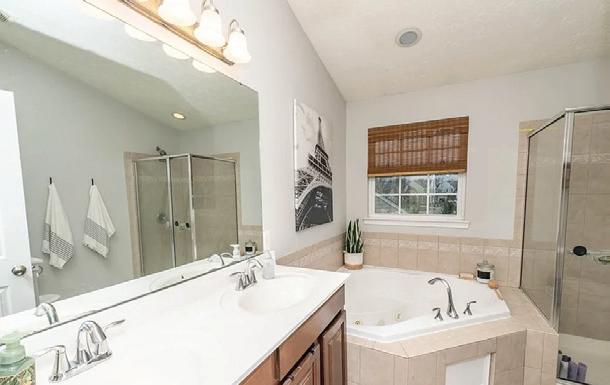
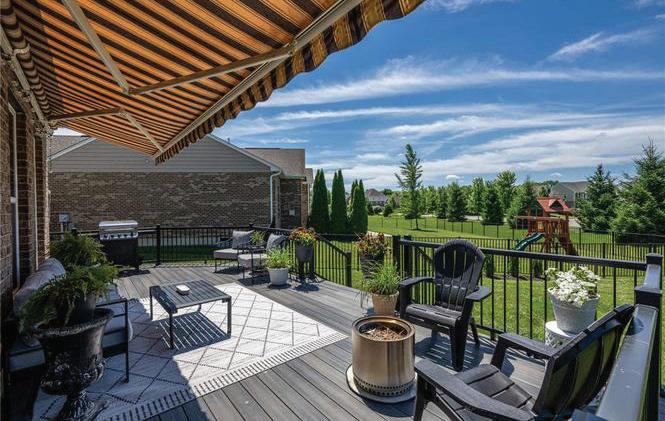
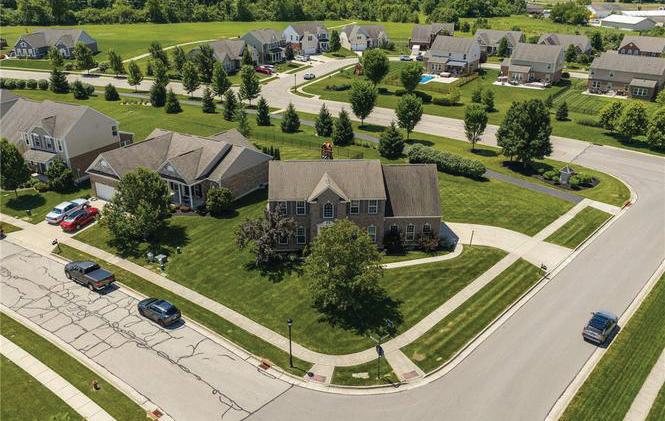
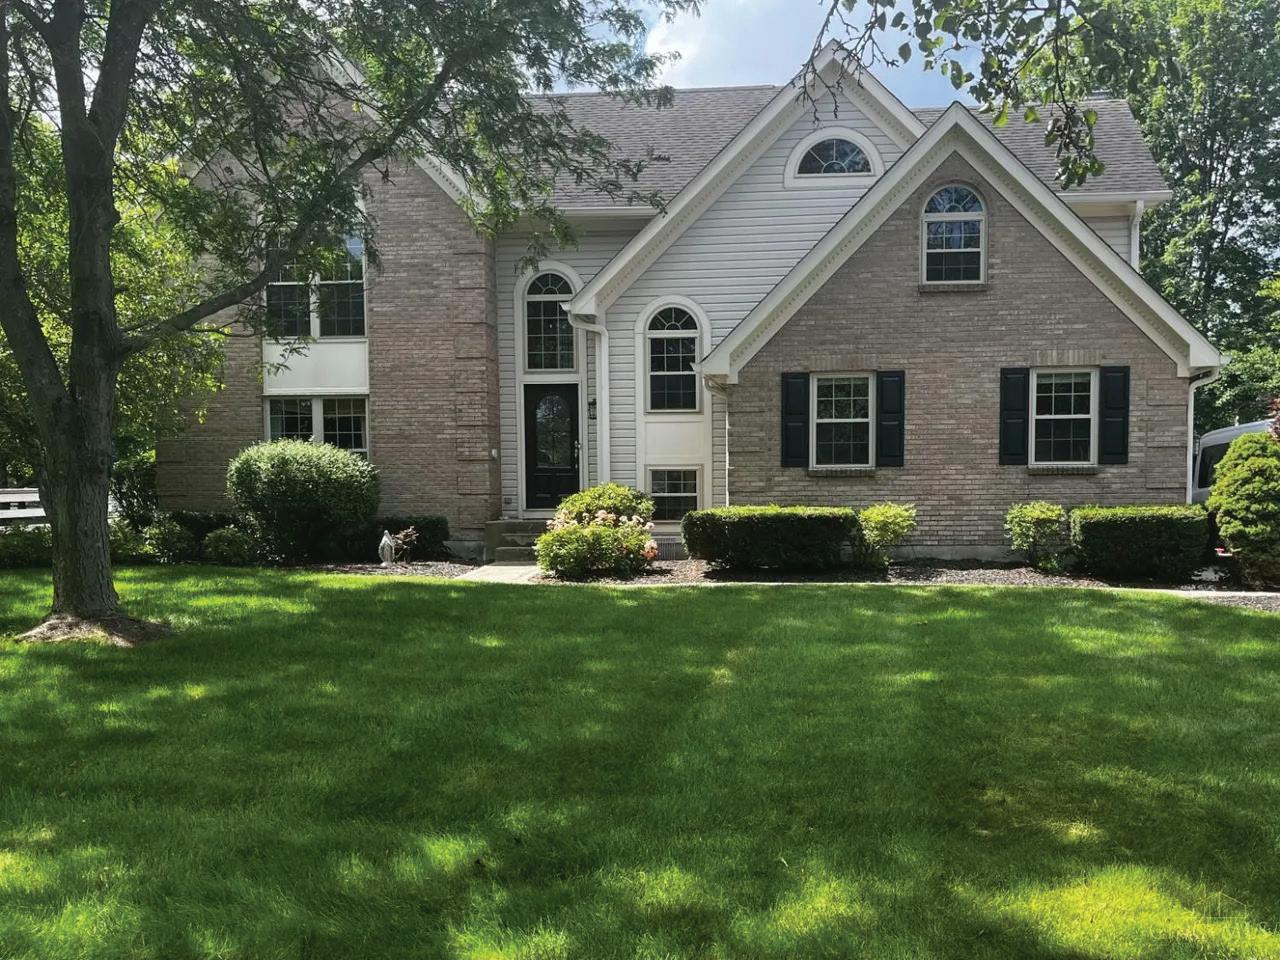
New price! Seller updated AC, furnace & HWH, April 2026. Discover unparalleled comfort and sophisticated living in this stunning 3,544 sq. ft. residence nestled within the desirable Winding Creek community. A decorator's touch is carried throughout this 4-5 bedroom, 3.5-bath home, creating an inviting atmosphere from the moment of entry. The light and airy open dining room, complete with a trey ceiling, greets visitors upon entering the foyer, while a modern office/study with French doors offers a dedicated workspace. The striking kitchen, truly the heart of the home, features 42-inch cabinets, a large granite island, granite countertops, a stylish backsplash, and stainless-steel appliances. This culinary haven seamlessly connects to a bright morning room and an open family room, warmed by a gas fireplace. Attractive ceramic flooring and luxury vinyl plank flow throughout the main living areas, complemented by new carpeting and fresh paint. The upper level hosts a gorgeous owner's en-suite, boasting vaulted ceilings, a jetted tub, double vanities, and a separate shower for a spa-like retreat. Three additional bedrooms, a versatile bonus room that can easily serve as a fifth bedroom, a convenient laundry room, and a hall bath complete the second floor. The semi-finished basement offers a fantastic recreation room and a full bath, ideal for entertaining or quiet relaxation. Outside, a spacious composite deck with a remotecontrolled Sunsetter awning provides an ideal setting for outdoor enjoyment. Plus, an attached 2 car garage. This exceptional property is perfectly situated close to restaurants, shopping, and major highways, offering both convenience and a vibrant lifestyle. Residents of Winding Creek enjoy access to a clubhouse, scenic trails, two heated pools, a fitness center, and a playground area, enhancing the community experience. Seller offering a 12 month 2-10 home warranty for buyer's peace of mind. Offered at $537,900
PAULA BUEHRER
ENGLISH TUDOR HOME
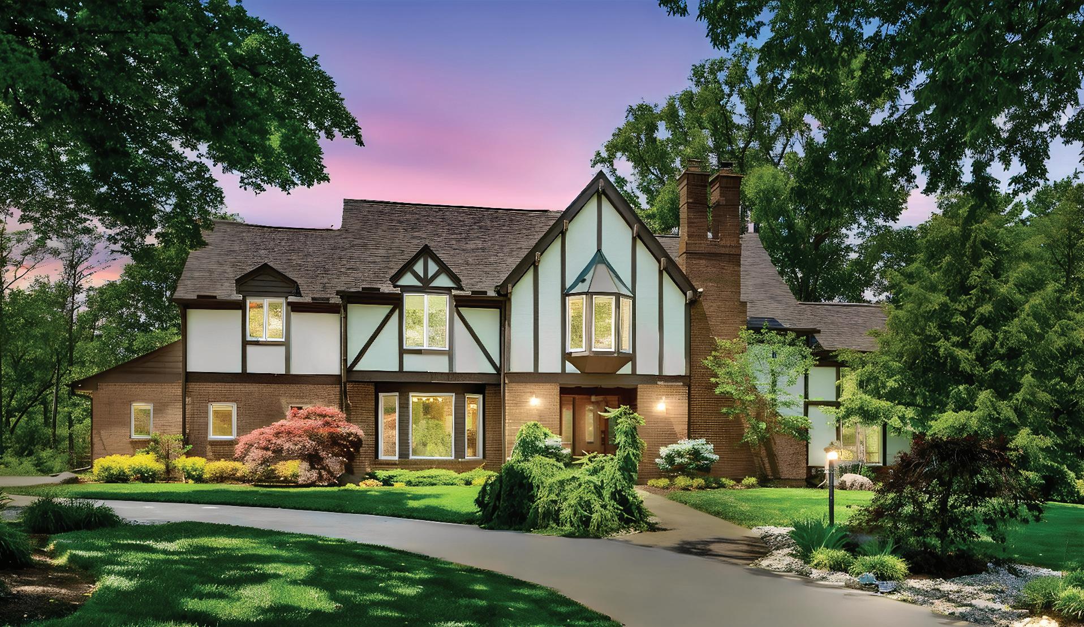
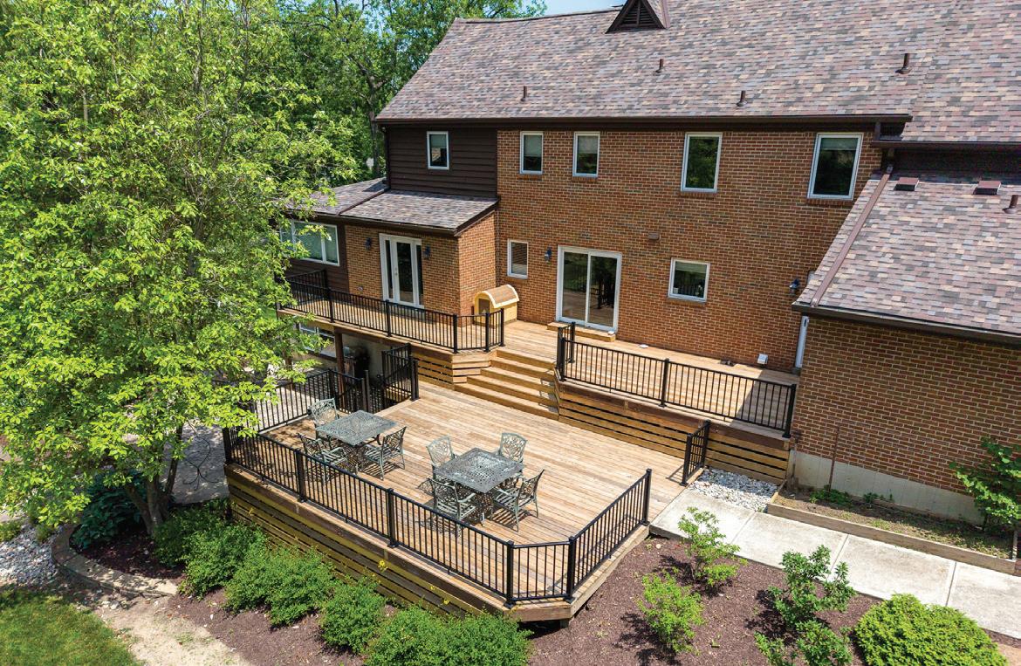
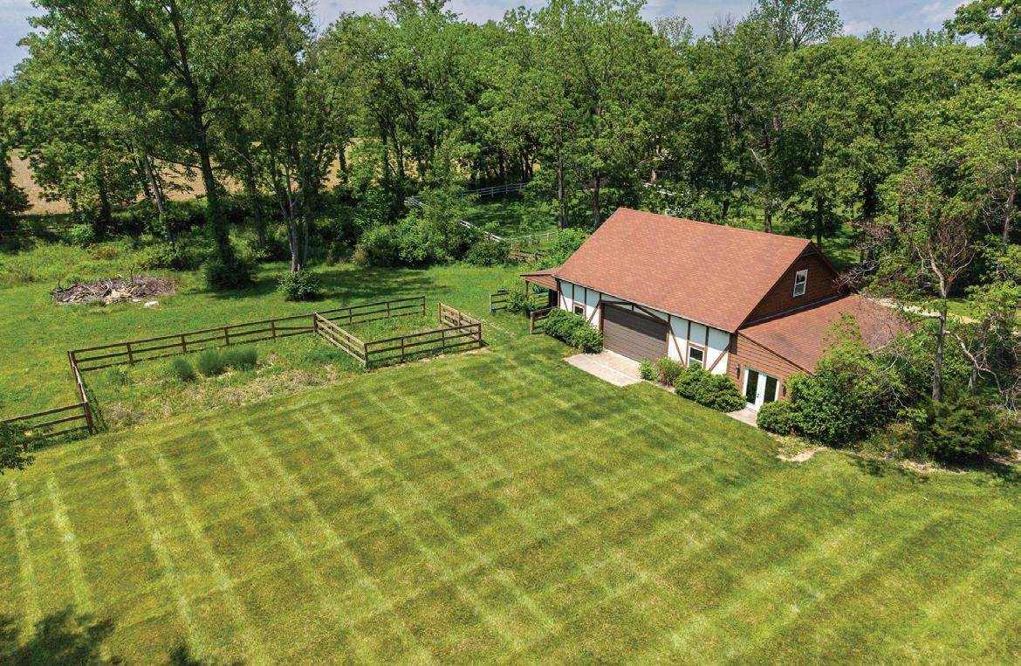
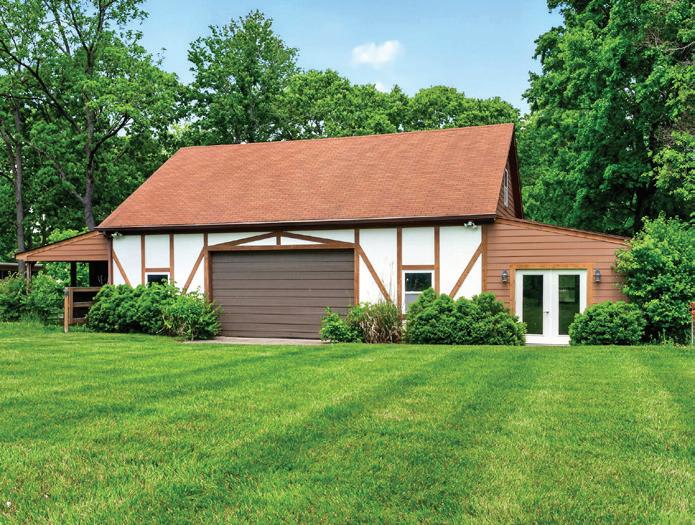
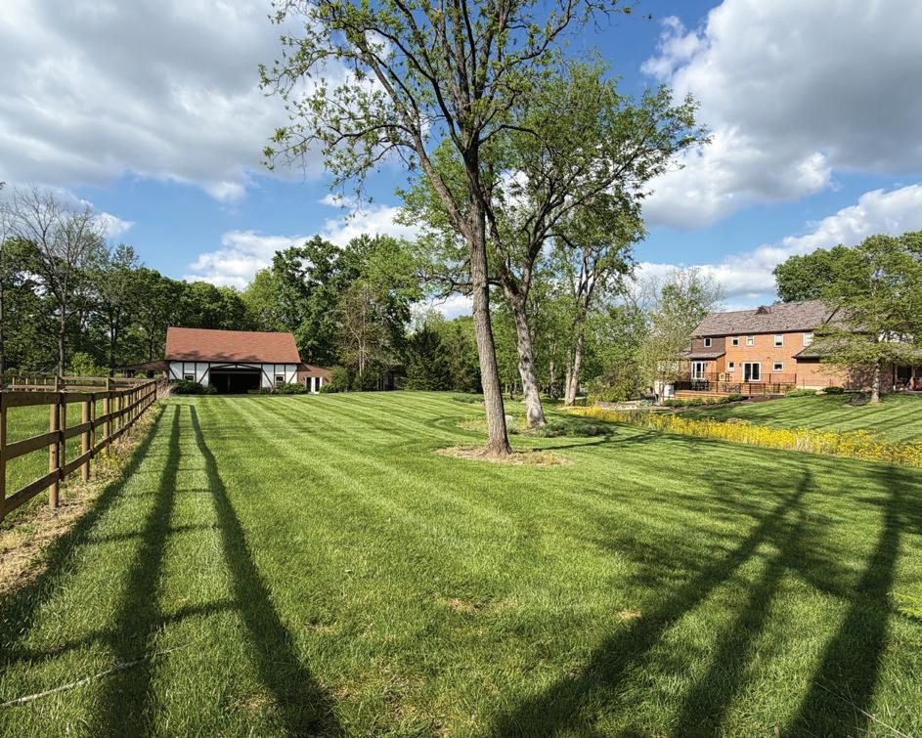
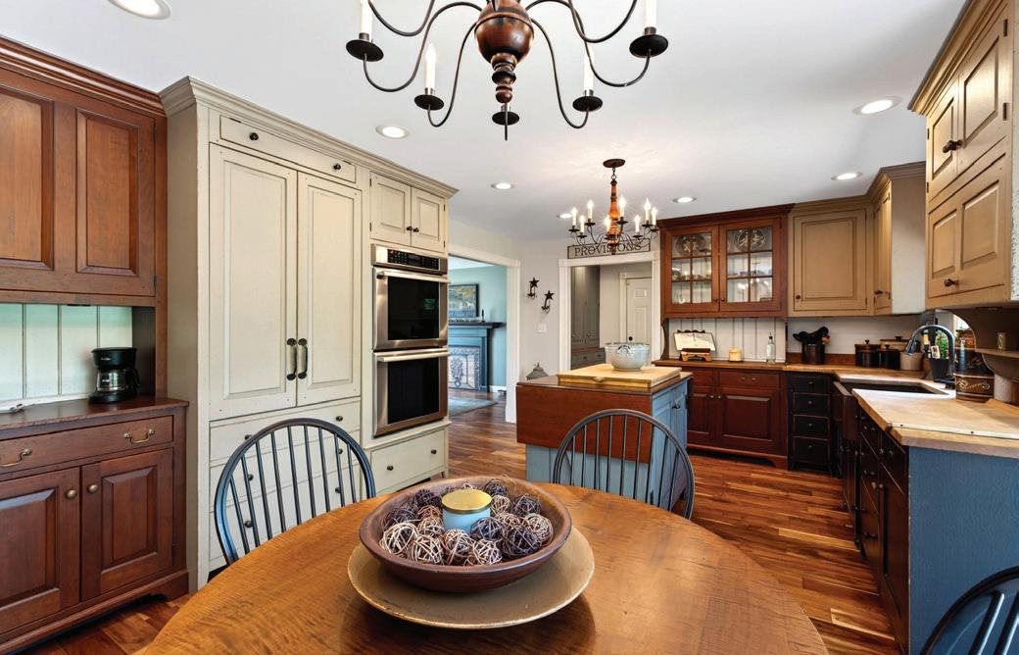
This Tudor home is a statement rising from the heart of Lebanon. With 4,495 sq ft of master-crafted living space, this 5-bed, 3.5-bath, 2-kitchen estate commands attention the moment you step onto its 5 sweeping acres. Inside, Black Walnut & Acacia wood floors, poplar trim, and David T. Smith custom cabinetry elevate every room, from the grand study with built-ins to the warm, inviting living spaces anchored by a Vermont Castings wood-burning fireplace. Designed for versatility including a mother-in-law suite, this property offers expansive rooms, 3 laundry areas, and craftsmanship you can feel in every detail. A 32x40 barn with concrete floors, workshop/studio, 2 horse stalls, and fenced pasture creates a dream setup for equestrians, hobbyists, or 4H families needing space for animals and projects. A tiered deck and stamped-concrete patio extend the living outdoors, perfect for gatherings or quiet evenings overlooking this captivating estate.
Country Charm
Seller is offering to help with an unprecedented $15k to Buyer to use for mortgage rate buy down or other closing costs! 2087 S State Rd 3 in Rushville - a rare turnkey property offering the perfect blend of updated country living, functional workspace, and outdoor lifestyle appeal. Situated just minutes from I-74 with convenient access to Rushville, Shelbyville, Greensburg, and New Castle, this thoughtfully improved 4-bedroom home delivers flexibility and value that’s increasingly difficult to find. The standout feature of this property is the impressive 40x24 detached metal workshop with concrete floors, oversized overhead door, LED lighting, and 240V electrical service - ideal for mechanics, hobbyists, contractors, RV or boat storage, woodworking, home business needs, or additional recreational space.
5 Beds | 3.5 Baths | 4,501 Sq ft | $1,395,000 | Exquisite new construction by ReDev in Historic Meridian Park. This Modern Craftsman-style home sits gracefully on a large lot, blending timeless charm with today’s most desirable features. Inside, you’ll find Amish-built custom cabinetry, quartzite counters, and Signature Kitchen Suite paneled appliances. The open main level is finished with engineered hardwoods, detailed trim work, built-ins, and a Heat & Glo gas fireplace, creating a warm yet refined living space. The primary suite is a true retreat, offering a custom walk-in closet and spa-like bath with soapstone vanity. A bonus room above the garage provides flexibility as a 6th bedroom, office, or media room. Thoughtful design is evident throughout with designer finishes, custom millwork, and energy-efficient Pella windows. Smart home features include Klipsch speakers, smart locks, thermostats, and doorbell. High-efficiency mechanicals such as a tankless water heater, high-efficiency furnace, and EV charger in the garage add both comfort and sustainability. This home represents the rare balance of historic neighborhood character with modern construction quality-a showcase of craftsmanship, design, and livability.
3145 N PENNSYLVANIA STREET, INDIANAPOLIS, IN 46205
CHARMING COLONIAL HOME
OFFERED AT $999,000
Football fans- fabulous home for guests and entertaining! Timeless charm meets contemporary elegance. This exquisite modern farmhouse is nestled in the highly sought after Covenanter neighborhood, walking distance to east side/IU campus, on the corner lot with visibility, natural sunlight, and two driveway exits. This stunning property is not just a house, it’s a lifestyle offering unrivaled comfort and sophistication. It is beautifully designed, has an efficient floorplan and luxury finishes that elevate every space. Upon the moment you enter, you will be captivated by the open-concept Great Room that combines rustic warmth with sleek, modern finishes. The 24 ft vaulted ceiling, large windows allowing sunlight, chef’s kitchen with Thermador appliances, 2 kitchen islands for seating and storage, a walkout 10 ft sliding door leading to wrapped around porch. This was designed as fabulous entertaining space for guests and welcoming family and friends. The space maximization, including California Closet Systems integrated throughout, sets this home apart. Attention to detail in all finishes and design choices was made by Interior Designer Lisa Smith, ranging from custom wallpaper, wood paneling accents, European oil paint, window treatments, light fixtures and hardware. The separate family room highlights a custom fireplace and entertainment center, while inviting coziness and fun. This property is a 2017 teardown/rebuild by owners who wanted to live in one of Bloomington’s best neighborhoods. The original chimney and 3 foundation walls remain, and everything else is new. This project was much more than a renovation. The exterior stone features were added in 2020/2021 and front walkway added October 2024. This masterpiece property has is all: prime location, design, functionality, quality finishes and designer style. Schedule a tour today and experience the magic yourself! Agent Owned property.
Spacious Design for Every Lifestyle
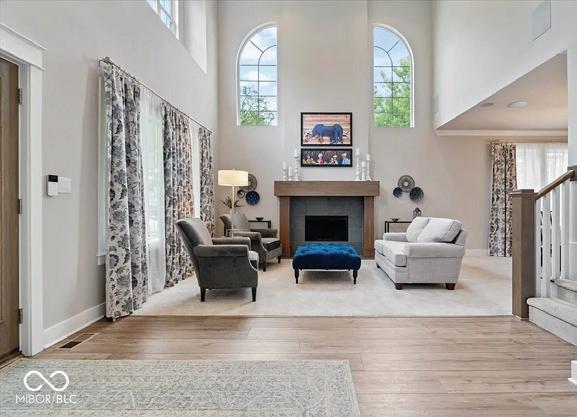
Built in 2022, this home with 6 Bedrooms and 5.5 Baths, has light-filled living spaces designed to adapt to your unique lifestyle. The heart of the home is a two-story Great Room, featuring a cozy fireplace and two soaring rows of windows that flood both the main floor and the upper level with gorgeous natural light. Step through to the lovely, window-wrapped sunroom-a serene space perfect for morning coffee or quiet relaxation. The Kitchen boasts expansive counter space, premium storage, a gas range with a dedicated hood vent, and double ovens. Serve guests casually at the center island, in the bright breakfast room, or host elegant gatherings in the formal Dining Room. Tucked away nearby, you’ll find a walkin pantry, a dedicated office nook, and a highly functional mudroom. Providing ultimate privacy, the main level also features a 5th bedroom complete with an en-suite bath, making it an ideal guest or in-law suite. The Breakfast room leads to a covered patio and fenced backyard. The open upstairs hallway overlooks the great room below, leading to four additional spacious bedrooms with excellent closet space. Downstairs, the sprawling finished basement serves as a versatile blank canvas ready for your personal touch. It features a massive entertainment area with natural egress light, pre-plumbed walls ready for a custom wet bar, a 6th bedroom, a full bath, a large dedicated storage room, and two additional flex rooms-perfectly suited for a home gym, private office, or hobby space. Truly a rare find with something for everyone!
ARNITA KINDLE
DREAMTEAM REALTY, INC.
REALTOR® | 216.390.1373 arnitayouragent@gmail.com
$86,000 Investor Special
The vision is real. Welcome to Herrick Road, where opportunity meets possibility! This spacious 4-bedroom 1-bath home sits in a prime Cleveland location near MLK Blvd with easy access to Cultural Gardens, green space, downtown and everything the City has to offer.
STEVE HUMMEL | HUM & COMPANY
PRINCIPAL BROKER | 740.649.9634 | hum@hum-co.biz
Now priced at $569,000 | This 11.8-acre mini equestrian estate just north of Chillicothe features a beautifully maintained 3-bedroom, 2.5-bath home, full basement, 4-stall horse barn, quality fencing, pasture & wooded acreage, and Zane Trace Schools. Call today for your private preview. Open Houses: Sunday 17 May @ 1-3pm & Thursday 21 May @ 4-6pm.
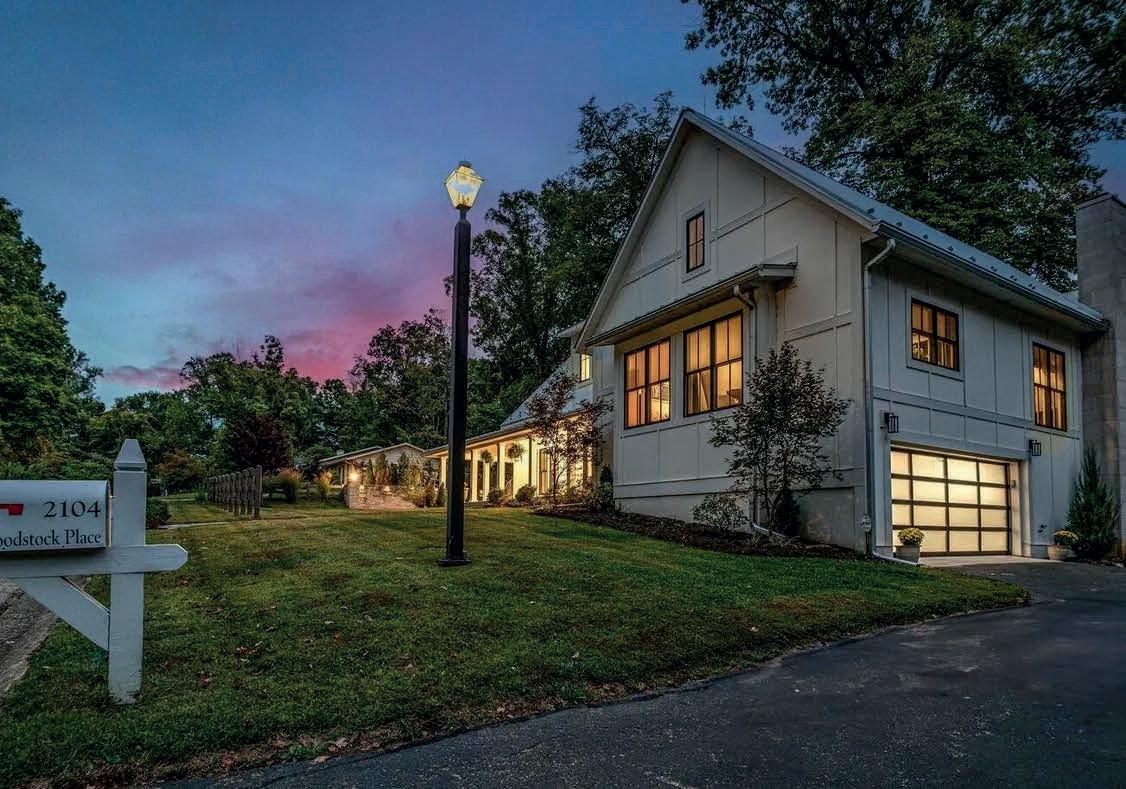
5 BEDS • 5 BATHS • 4,229 SQFT • $910,000 Have you been dreaming of a modern farmhouse with acreage, luxury finishes, and all the latest smart-home technology? Welcome home. Situated on 1.2 acres, this stunning custom rebuild by Mark S. Adams Building Corporation was taken down to the studs and thoughtfully reconstructed in 2020, offering 4,229 square feet of beautifully designed living space. With 5 bedrooms and 4 bathrooms, four of the five bedrooms are private ensuites featuring custom walk-in closets with motion-sensor lighting. From the moment you arrive, you’ll be drawn to the charming wraparound porch, professional landscaping, and timeless James Hardie Cedarmill siding. Inside, soaring 9-foot ceilings, oversized windows, and a dramatic two-story living room create a bright and inviting atmosphere. Step outside and enjoy your private outdoor oasis complete with a spacious patio featuring built-in speakers and Alexa Echo Dot integration. The impressive 24’ x 40’ pole barn offers room for boats, recreational vehicles, workshop space, storage, or your next family gathering. If you’ve been searching for the perfect combination of country charm, modern convenience, and luxury living, this one-of-a-kind property is ready to welcome you home.
MINI EQUESTRIAN ESTATE OR FOR HORSE LOVERS
1322 N MILL CREEK RD, NOBLESVILLE, IN 46062
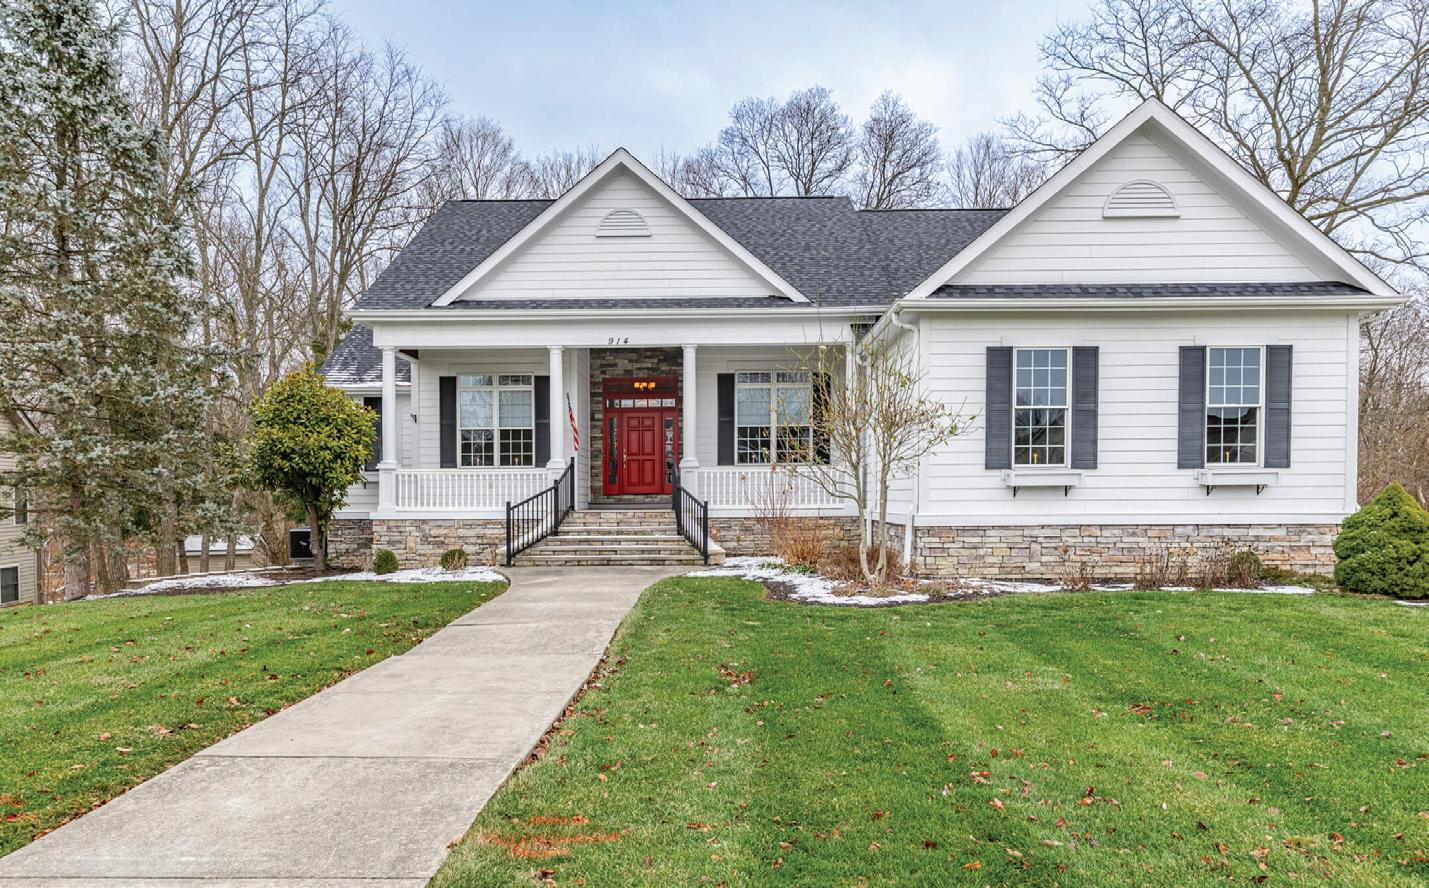
Stunning Carolina-Style Home at 914 Hickory Trail. Breathtaking residence that brings Southern coastal elegance to the heart of Wilmington. Situated on a highly desirable, quiet cul-de-sac, this unique Carolina-style home is designed for those who appreciate architectural character, privacy, and premium modern updates. The moment you step inside, the sense of scale is undeniable. This home was built to feel expansive yet inviting with soaring Ceilings, 12foot ceilings throughout the primary living areas, creating a bright, majestic atmosphere and all three spacious bedrooms and the massive basement feature 9-foot ceilings, ensuring every inch of the home feels open and airy. The lower level features a wet bar also perfect for entertaining! Outdoor living & seasonal comfort experience the best of Ohio’s seasons with two enclosed porches. Currently perfect for 3-season enjoyment, these spaces offer the potential to be converted for year-round, 4-season use. These porches overlook a serene setting, tucked away at the end of a quiet Cul de sac. Schedule your private tour today to see this masterpiece in person!
Meet
ANNA FRANTZ
I enjoy being a Full-Time Real Estate Agent! My days are always different. Sometimes I am meeting new people, volunteering at a local organization, or working hard for my clients. I have over (13) years of experience in new construction, designing structural components that make up a home. I have the experience and add a personal touch of service to help ease the stress of the home buying/ selling process.
Service Areas
Wellsville, East Liverpool, Columbiana, Salem, Lisbon
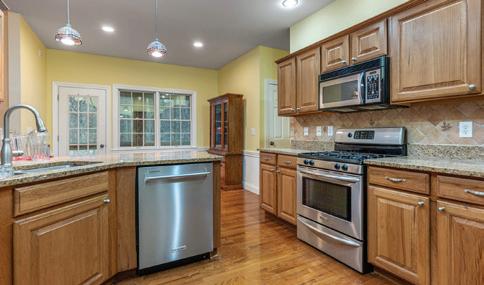
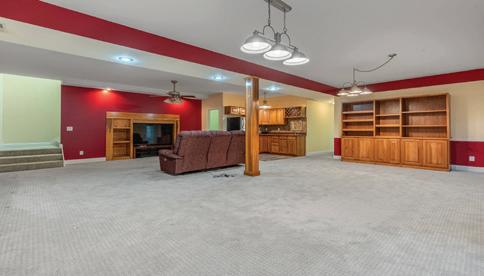
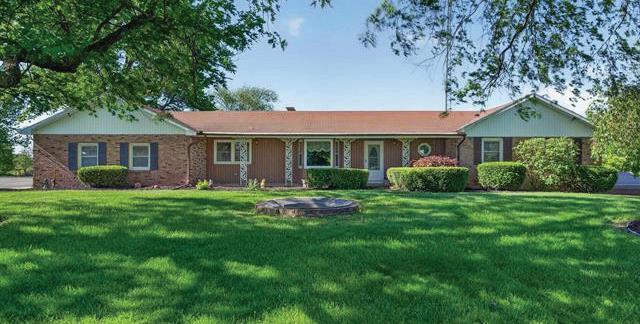
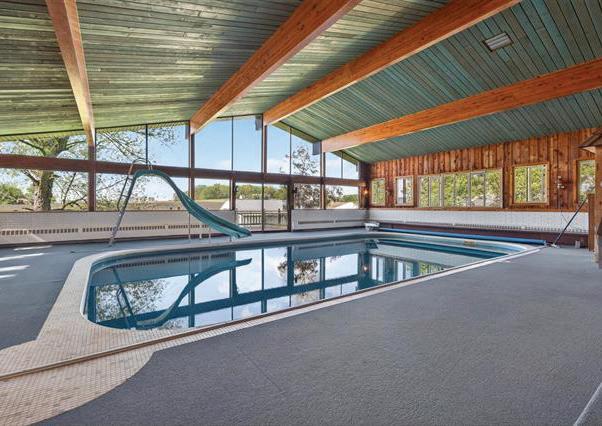
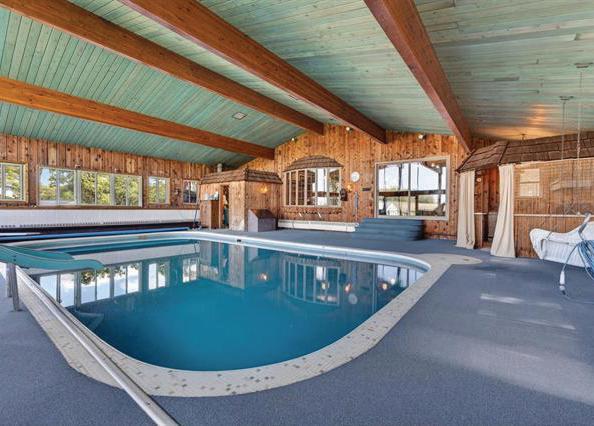
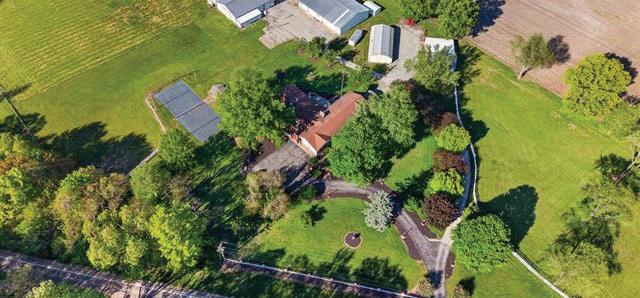
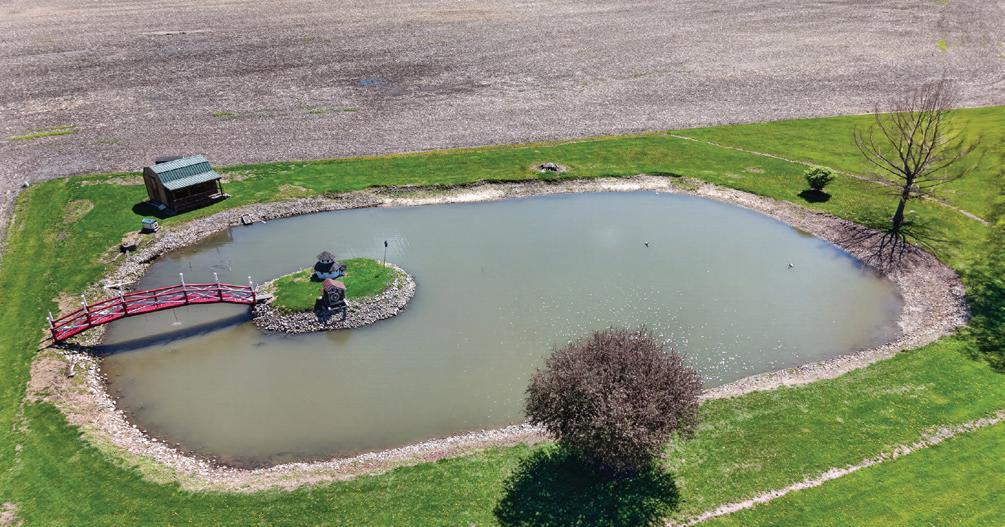
This nostalgic 4-bedroom, 3-bathroom property sits on 11.47 beautiful acres and offers endless space inside and out. Featuring two offices, formal dining room, formal living room, family room, and an incredible enclosed indoor below-ground swimming pool that was freshly painted in 2024. Custom kitchen with a breakfast nook area that overlooks the pool. Outside you’ll find multiple barns, wide-open acreage, mature trees, and peaceful country views along with a pond and added features of decor. Wraparound large deck, pickleball court, custom-built playhouse with a slide and a gazebo.
EXCEPTIONAL LIVING
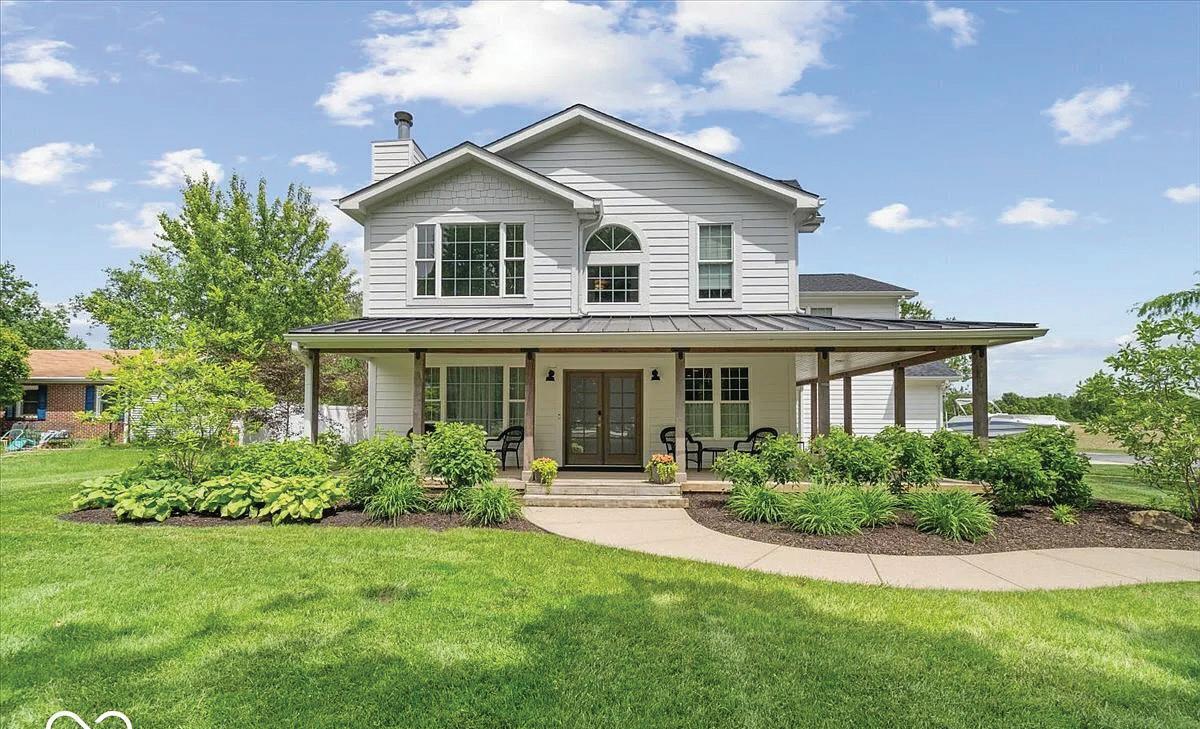
This stunning 2-story home, built in 2020, offers over 4,000 finished square feet of thoughtfully designed living space with 5 spacious bedrooms and 3.5 bathrooms. The open-concept layout features a beautifully appointed kitchen with granite countertops that carry throughout the bathrooms, creating a cohesive, upscale feel. The finished basement adds incredible versatility with a convenient kitchenette--perfect for entertaining, extended stays, or multi-generational living. Built with 2x6 construction for enhanced insulation and durability, this home delivers both comfort and efficiency year-round. Additional highlights include a whole-house generator for peace of mind and a spacious 3-car garage offering plenty of room for storage and parking. Located in a highly desirable area with low taxes and serviced by Indiana American Water, this home blends modern convenience with everyday functionality. Situated on a low-traffic street with a calm community setting. Don’t miss the opportunity to make this exceptional property your next home.
Classic Revival Estate
4 BED |1.5 BATH | $165,000
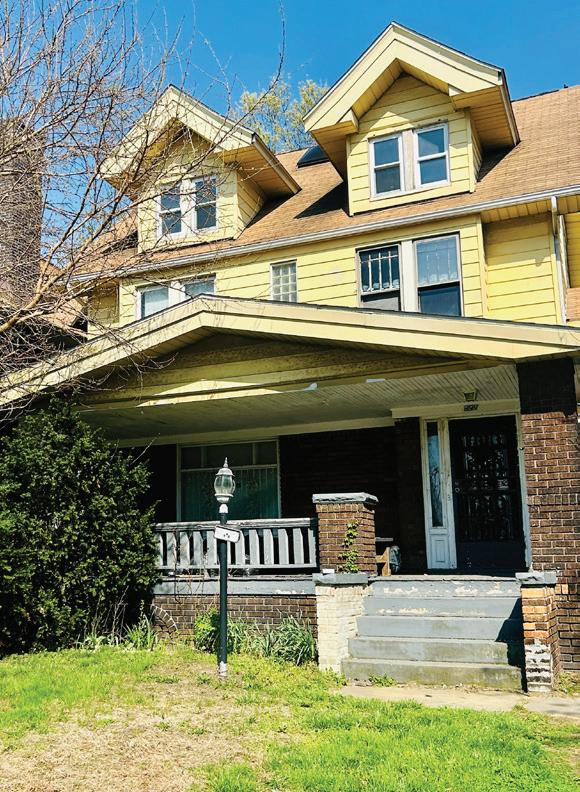
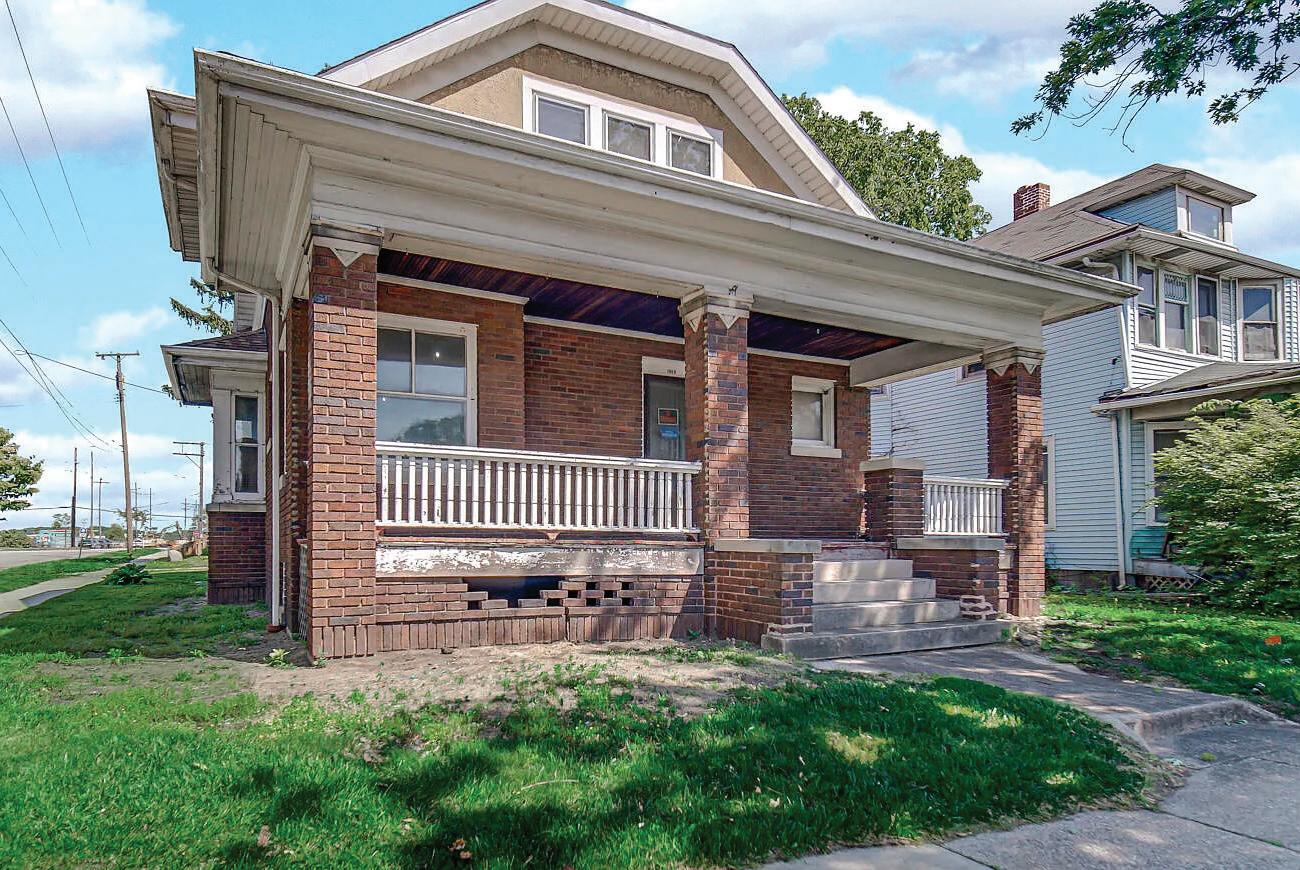
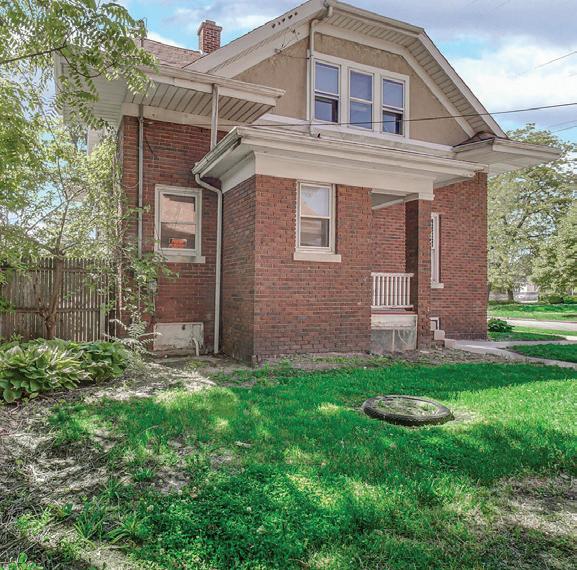
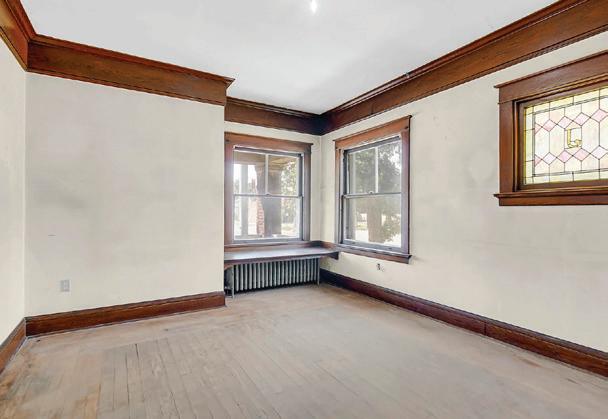
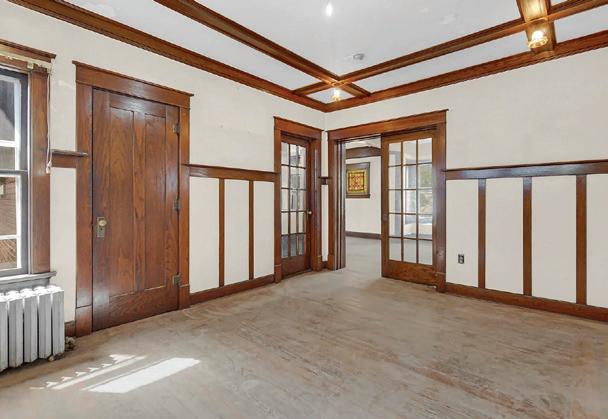
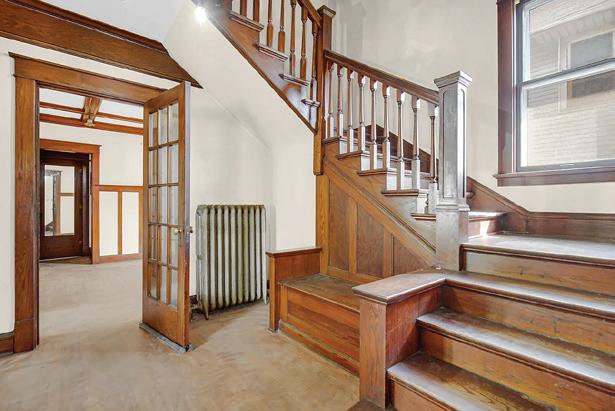
Wonderful opportunity! 4 bedroom home with hardwood floors, wood trim, doors, stain glass windows, beamed ceilings. All the amenities of a fine home when it was built in 1915. Here is the opportunity to restore it. Work has been started: Kitchen completely gutted, electrical work has been started, plumbing started and so much more. Materials purchased will remain with the home and a full list is available. No seller concessions. Being sold “As is”. Great Potential!!!
4 BEDS / 3 BATHS
2,974 SQFT.
$424,900
Waterfront Estate in Willow Run - Double Lot & 4-Car Garage. Discover the spacious living in this stunning 2,974 sq. ft. residence, perfectly positioned on a rare double lot with serene, views of the community pond. Located in the Willow Run / Willow Walk subdivision, this property offers an expansive Living Space: This 4-bedroom, 2.5-bath home boasts 2974 square feet of meticulously maintained interior space, featuring a modern open-concept layout and upgraded kitchen finishes. In addition to the attached 2-car garage, this property features a secondary 2-car garage, providing a total of 4 covered spaces-perfect for car enthusiasts, or a dedicated workspace. Premium Waterfront Setting: Positioned on two adjoining lots, the backyard provides a secluded retreat with water views, ideal for morning coffee or evening relaxation. Modern Comforts: Built in 2006 and significantly updated since 2011, the residence highlights a range of high-quality custom features. The property presents an elegant exterior featuring brick accents and low-maintenance vinyl siding, while the primary suite is thoughtfully designed for comfort and offers expansive views. LowMaintenance Lifestyle: Benefit from a stable community environment with an incredibly affordable HOA (approx. $230 annually), covering communal area maintenance and ensuring the neighborhood remains pristine. Whether you are looking for room to grow, space for your collection, or simply a peaceful waterfront retreat, 1470 College Parkway delivers on every front.
EXPERIENCE ELEVATED LAKESIDE LIVING ON EAGLE LAKE.
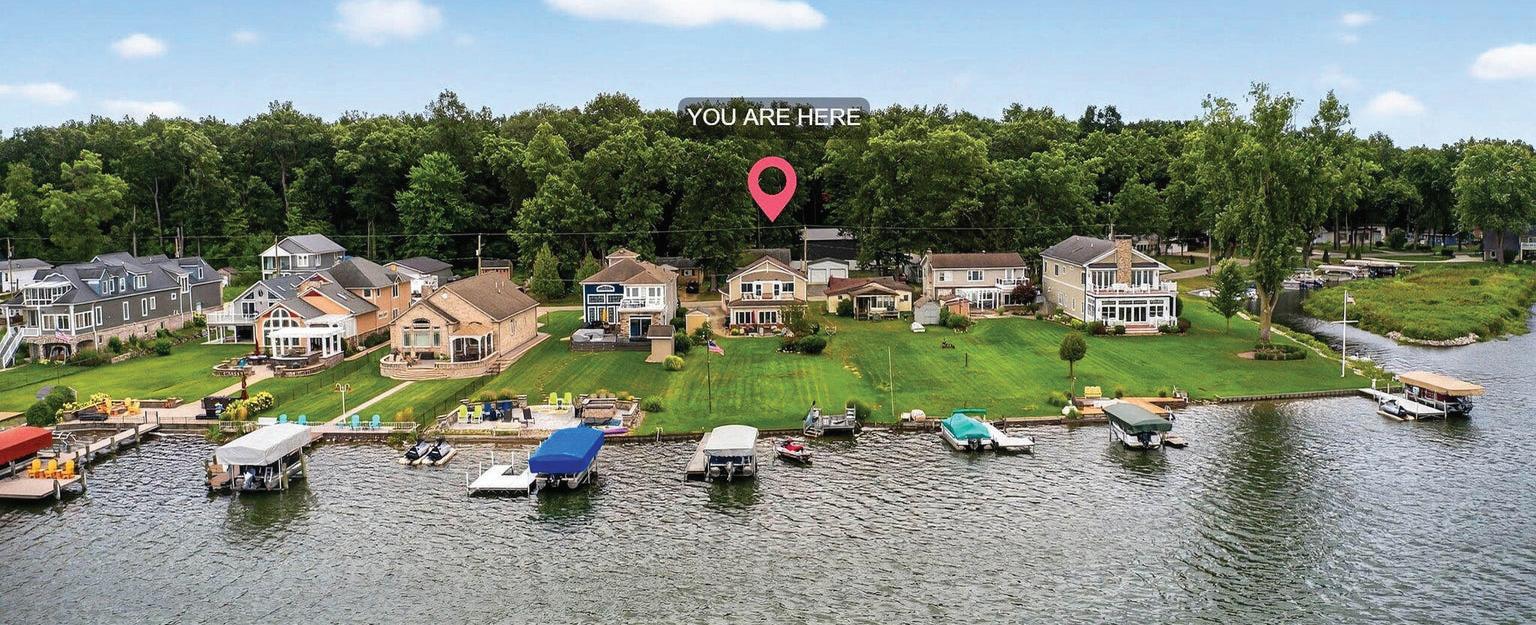
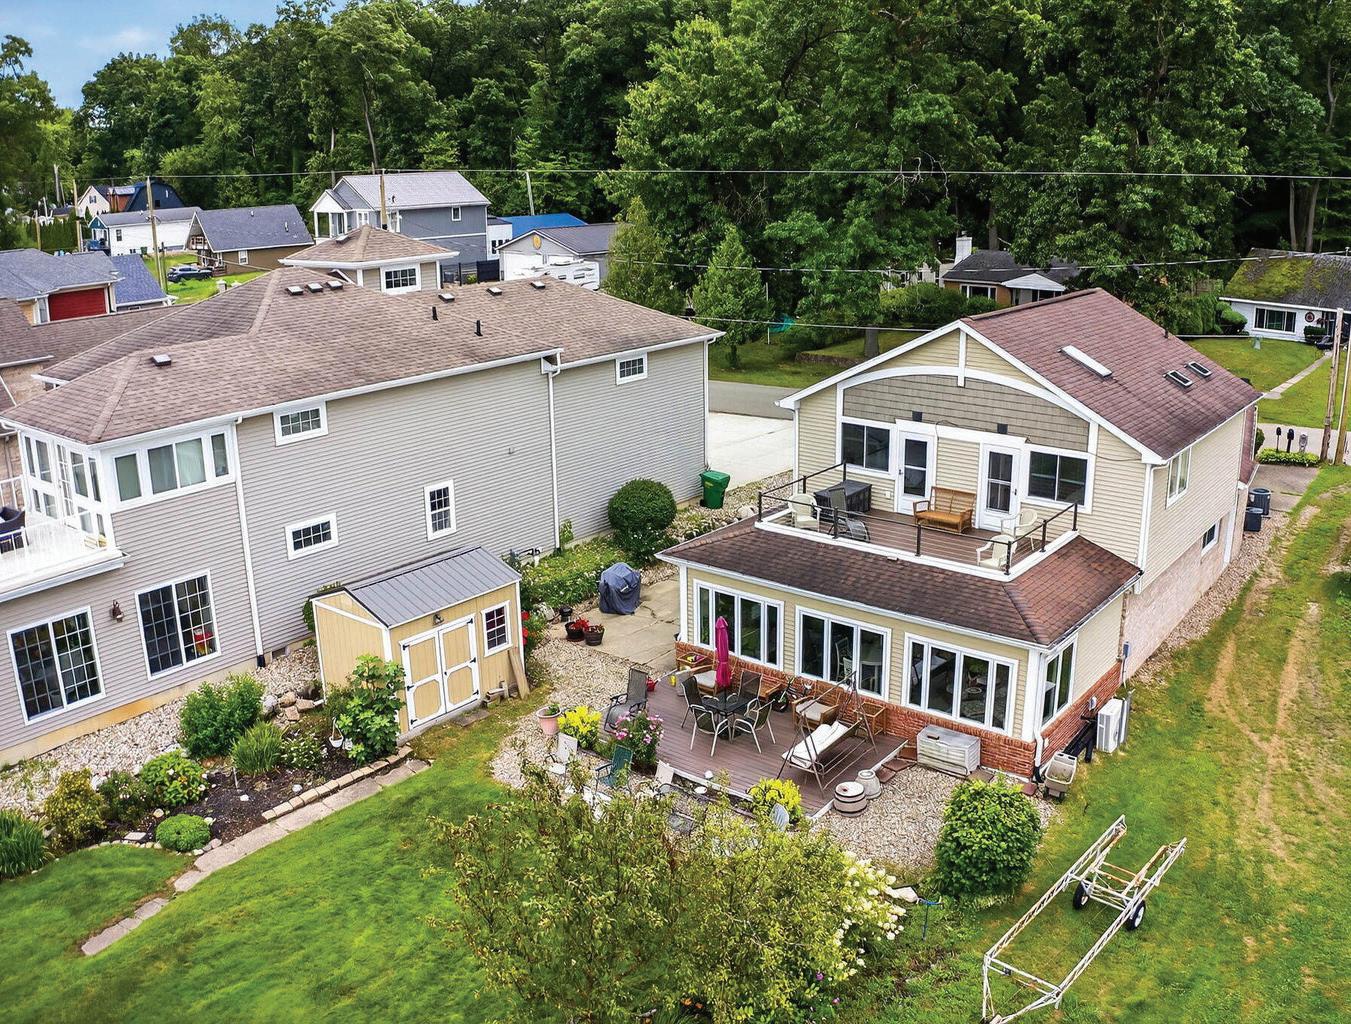
EXPERIENCE ELEVATED LAKESIDE LIVING ON EAGLE LAKE. This exceptional 4-bedroom retreat offers 50 feet of PRIME FRONTAGE on the sparkling shores of Eagle Lake, your private gateway to year-round luxury. From the moment you enter, a sun-drenched foyer with skylights and sleek tile flooring sets a sophisticated tone. Entertain with ease in the CHEF’S KITCHEN featuring stainless steel appliances, an elevated dining room, and a breathtaking FOUR SEASON room showcasing panoramic lake views. Flexible den spaces and a second dining area provide versatility for guests or gatherings. A spacious MAIN LEVEL PRIMARY BEDROOM and full bath offer comfort and convenience. Upstairs, the SECOND PRIMARY SUITE opens to a PRIVATE UPPER DECK with maintenancefree synthetic flooring and modern wire railings--perfect for taking in unobstructed lake views. Two additional bedrooms with vaulted ceilings, skylights, and lake vistas complete the upper level. Step outside to enjoy a beautifully landscaped yard, private patio, flagpole, storage shed, and a pier that invites peaceful mornings and starlit evenings. Whether you’re seeking a serene escape or an entertainer’s paradise, this Eagle Lake home delivers timeless style, exceptional space, and unparalleled lakefront living AND ONLY 2 HOURS FROM CHICAGO-15 MINUTES TO GRANGER and ONLY 25 MINUTES to NOTRE DAME.
EXPERIENCE ELEVATED LIVING AND ENTERTAINING IN THIS 4 BEDROOM 3 1/2 BATH CUSTOM HOME SITTING ON A GORGEOUS WATERFRONT LOT OFFERING STUNNING AND TRANQUIL VIEWS. The MAIN ENTRANCE FEATURES A 19’ HIGH CEILING with an architectural alcove creating an abundance of natural light. The living room has custom built-in bookcases, a gas fireplace, and framed windows for gazing out at the beautiful lake. The open kitchen with tile flooring, has counter seating and a dining area with sliding glass doors leading out to the large deck. The main floor also offers a formal dining room, office/music room, a powder room, and a laundry room. Glide up to the FOUR- BEDROOM UPPER LEVEL , accessible by dual staircases, which features a large primary suite with a tray ceiling, oversized walk-in closet, jacuzzi tub and walk-in shower. THE LOWER LEVEL is ideal for entertaining and family gatherings, featuring a large family room with lakeside windows, a dual-sided gas fireplace, a kitchenette, and a full bath. THE OUTSIDE PATIO IS HEAVENLY, featuring a huge sunken hot tub, stone gas fireplace, built-in natural gas stone grill and exquisite landscaping with stress-relieving views. In addition, there is a dedicated outdoor storage room for lawn and lake equipment. Additional custom appointments include insulated interior walls, 200 amp service, extensive storage solutions including a “safe” room and meticulous attention to detail throughout.
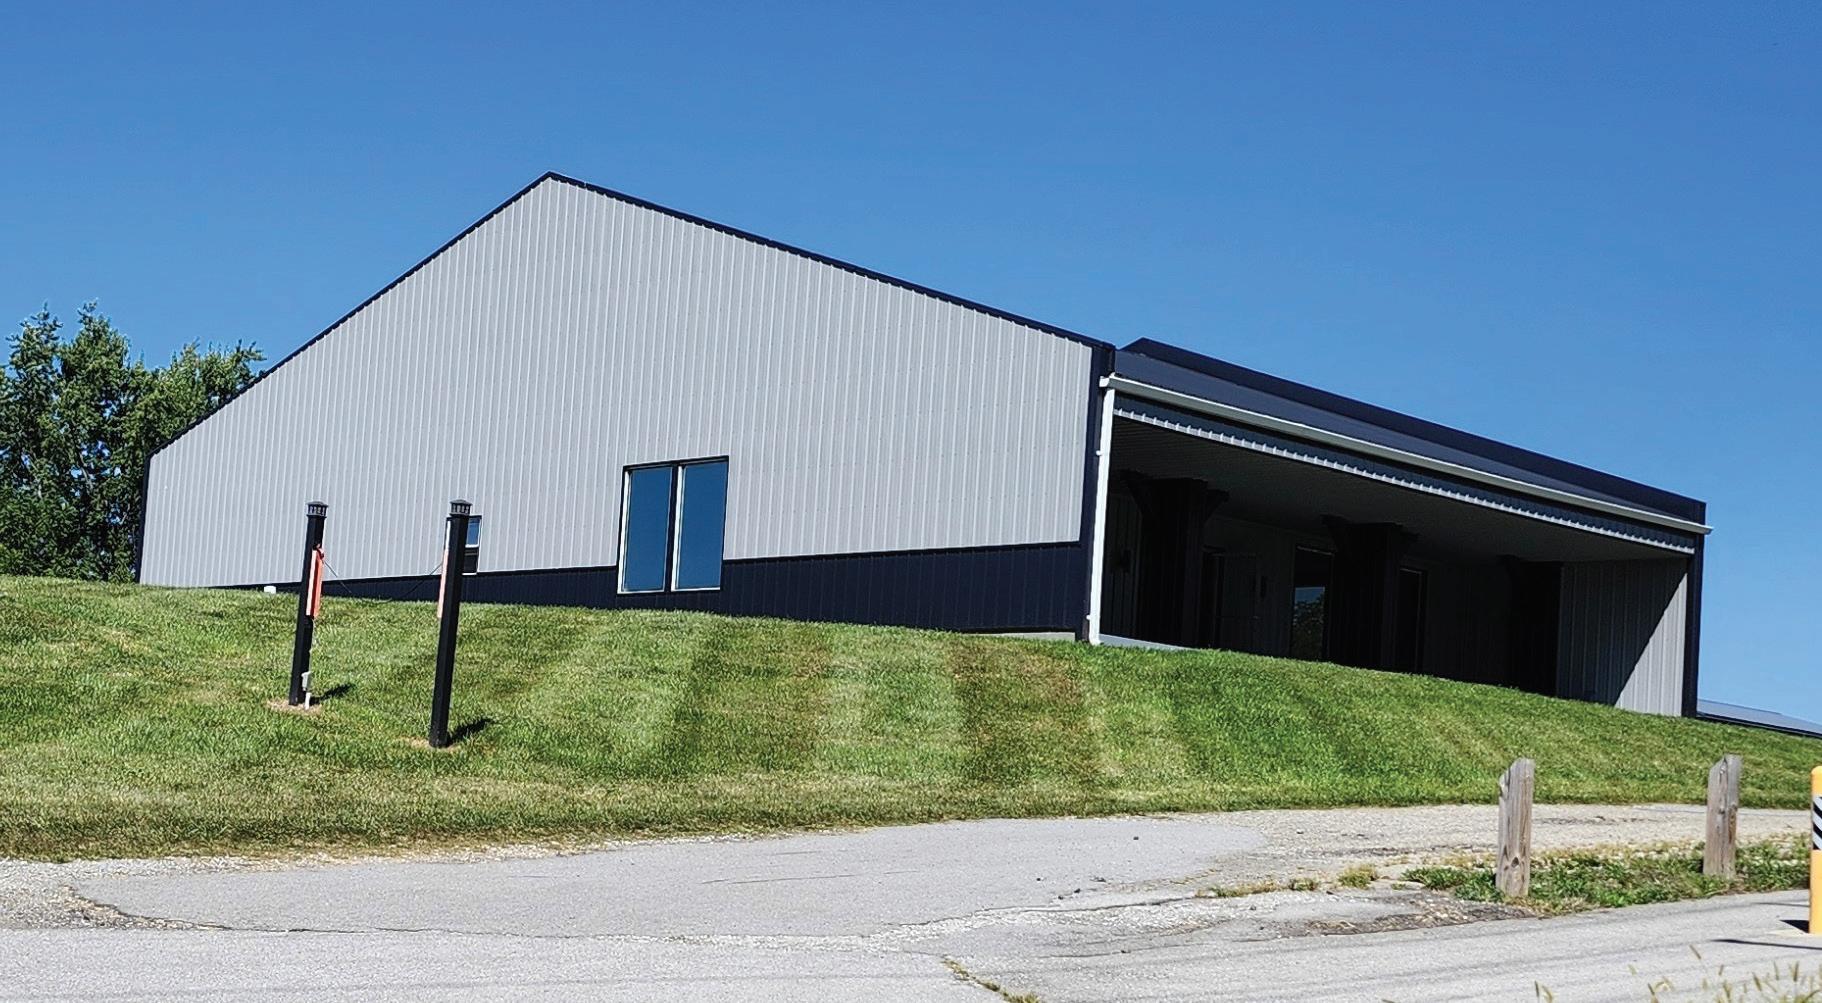
LOCATION
• Approximately 2 miles south of I-69 exit and Pokagon State Park entrance
• Approximately 1.5 miles north of Menards
• Walking trail in front of the building connecting Angola to the state park
• INDOT daily average traffic counts: 7,292
SITE
• 1.38 Acres
• Existing parking for approximately 20 cars (expandable)
• Regional Waste sewer system
• Private well (city water will be available)
BUILDING
• Approximately 3,050 square feet with loft for storage
• Recently resided and interior remodeled
• Metal roof
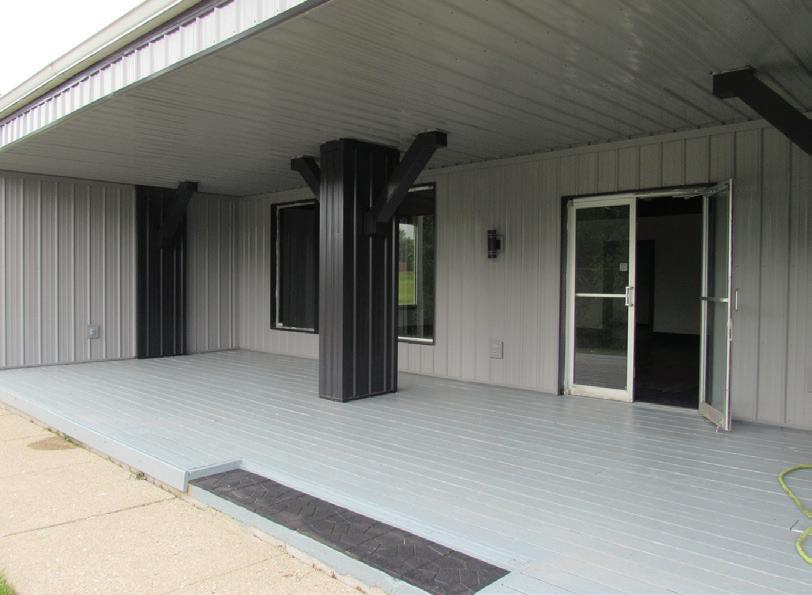
• Has approximate 700 square foot covered open front porch
• Natural Gas forced air with central air conditioning.
• Has 2 restrooms
PERMITTED USES—ZONED C-1 (Small to Medium General Commercial) Some of the permitted uses are:
• Retail
• Restaurant / coffee shop / delicatessen
• Office and including medical
• Tanning
• Coin Laundry
• Day care
Welcome to your dream lake home-an extraordinary 5-bedroom, 5-bathroom retreat nestled on 1.5 acres with an impressive 264 feet of pristine Simonton Lake frontage. This expansive 5,249 sq ft residence offers unmatched space, luxury, and versatility, in addition there is 3,614 sq ft walk-out basement with two overhead doors and a service entry door-perfect for lakeside storage, recreation, or future finishing. Enjoy summer days in the stunning inground pool featuring water features and an automatic cover, all set against the backdrop of the lake. A circular guest driveway and attached two-car garage provide convenience and curb appeal. Inside, you’ll find three cozy gas fireplaces, two private offices, and two luxurious master suites one on the main level and another upstairs.
As a dedicated full-time real estate professional, I am passionate about helping clients successfully navigate the buying and selling process. My education includes real estate law, finance, appraisal, and principles through Hondros College of Business, along with estate management experience and advanced training through Sibcy Cline’s Steps to Success program. I am also a member of the Cincinnati Area Board of Realtors, Cincinnati MLS, National Association of Realtors, and Ohio Association of Realtors.
I have earned the Professional Business Development (PBD) designation from Sibcy Cline Realtors®, reflecting my expertise in both sales and business management. Beyond real estate, I enjoy volunteering, hiking, running, restoring antiques, oil painting, and interior design. Whether you’re buying, selling, or exploring your options, I am committed to providing knowledgeable, personalized service and helping you achieve your real estate goals with confidence.
Buyer represented by Natalie Nixon with SIBCY CLINE - KENWOOD
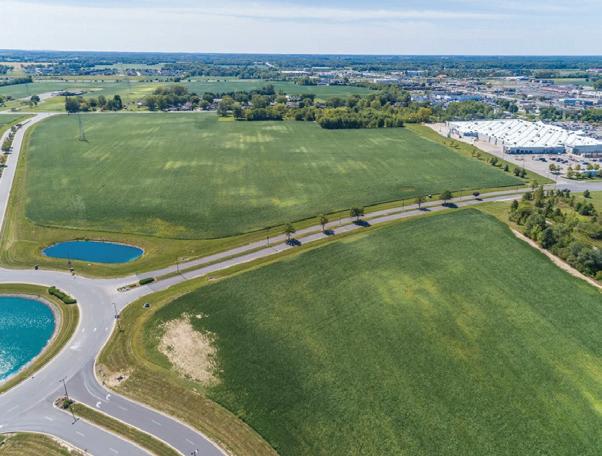
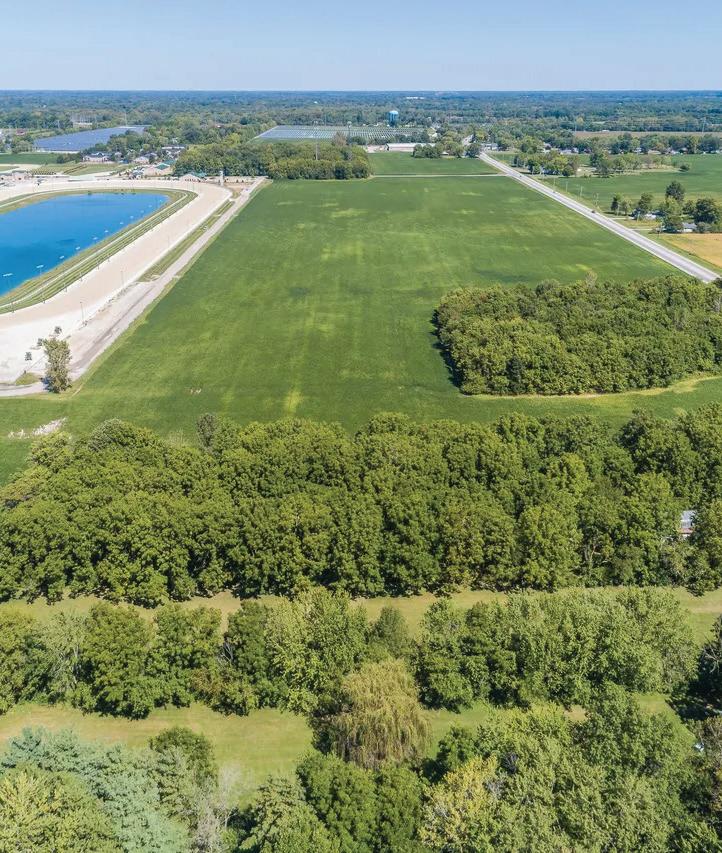
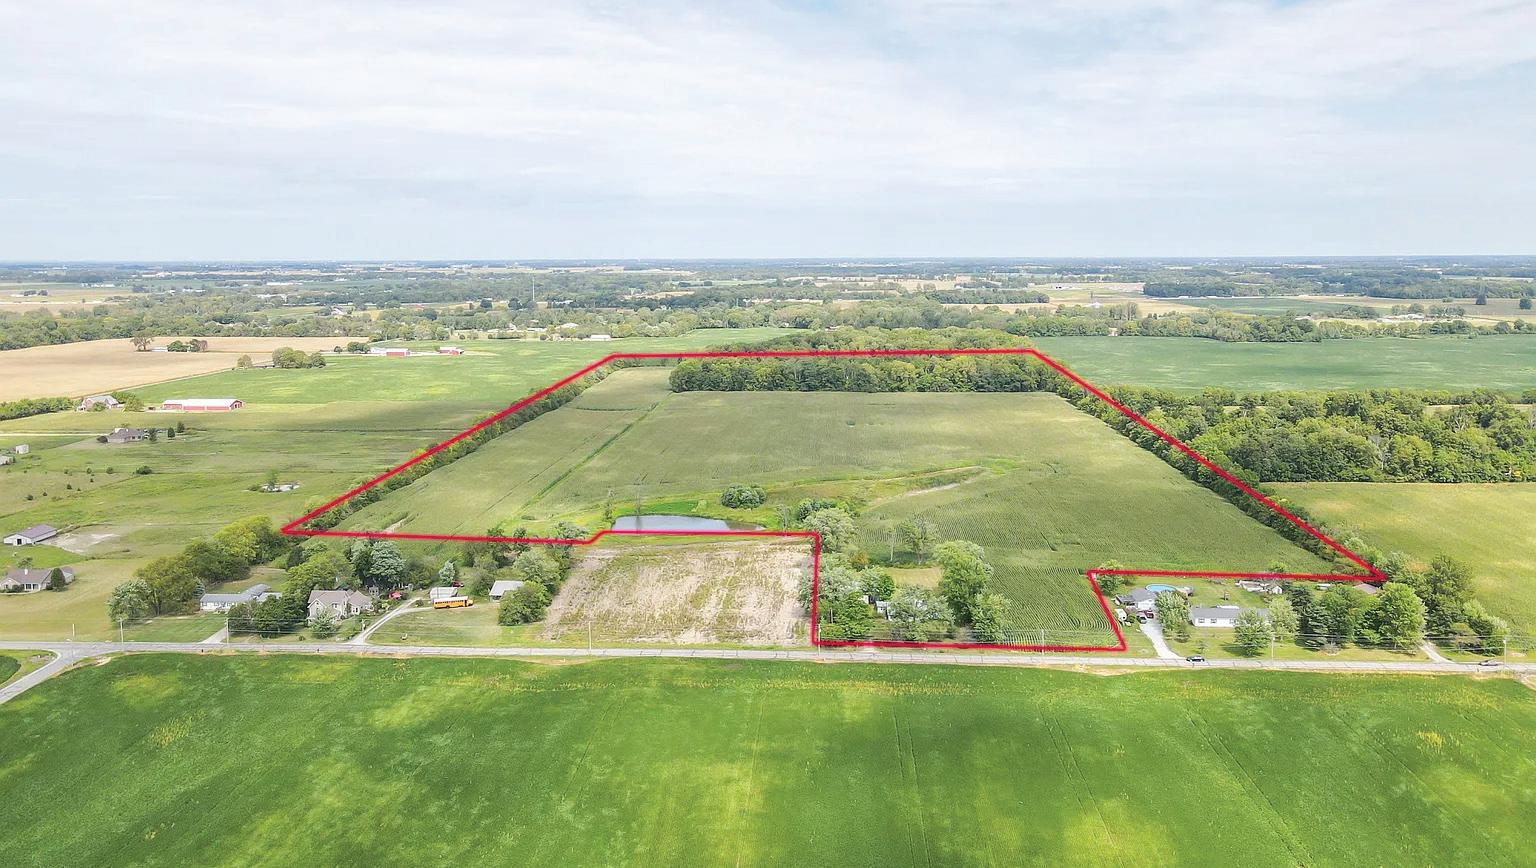
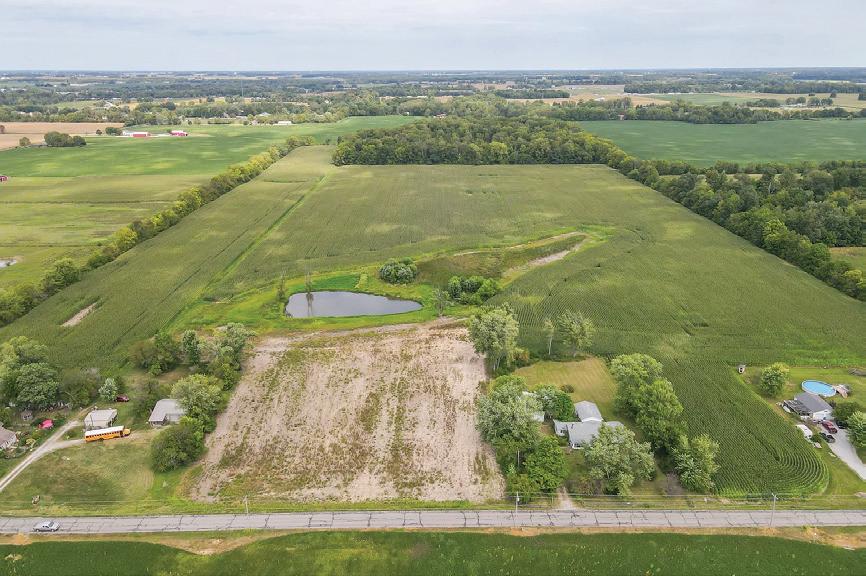
Greenfield Indiana for potential development
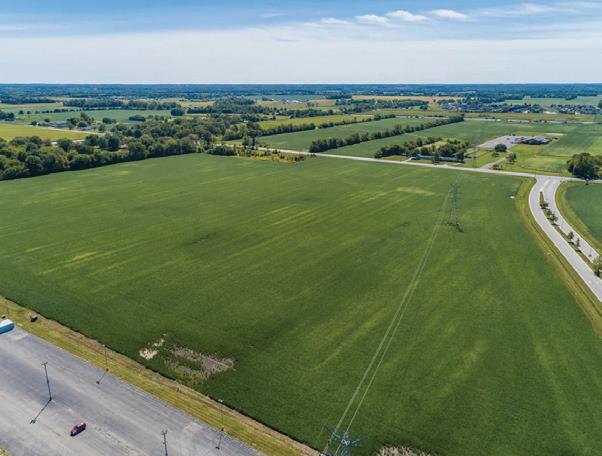
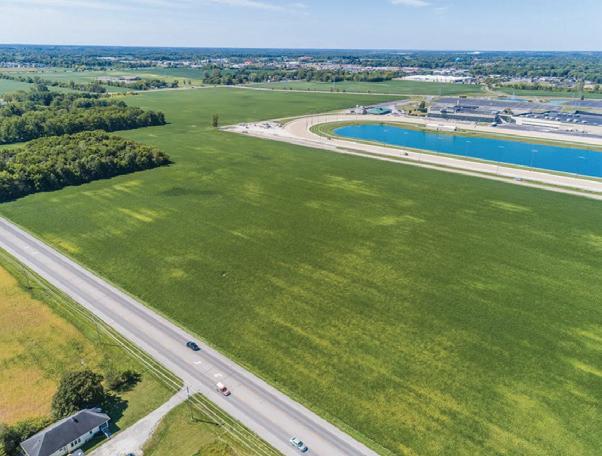
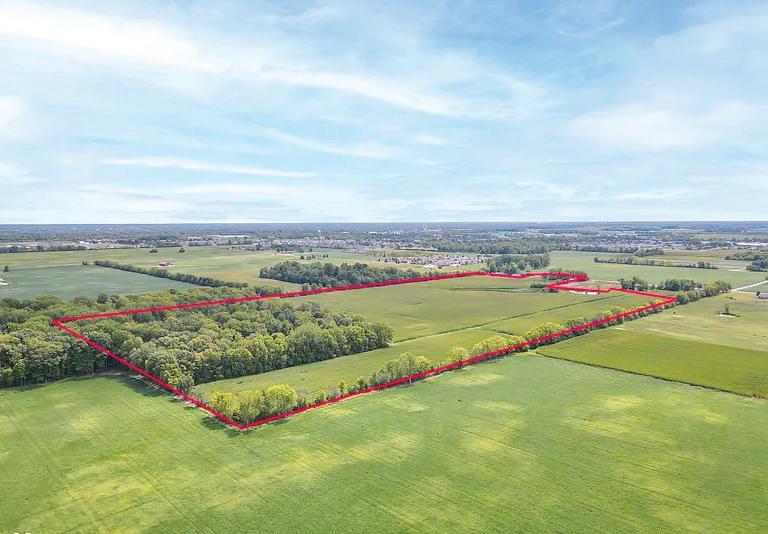
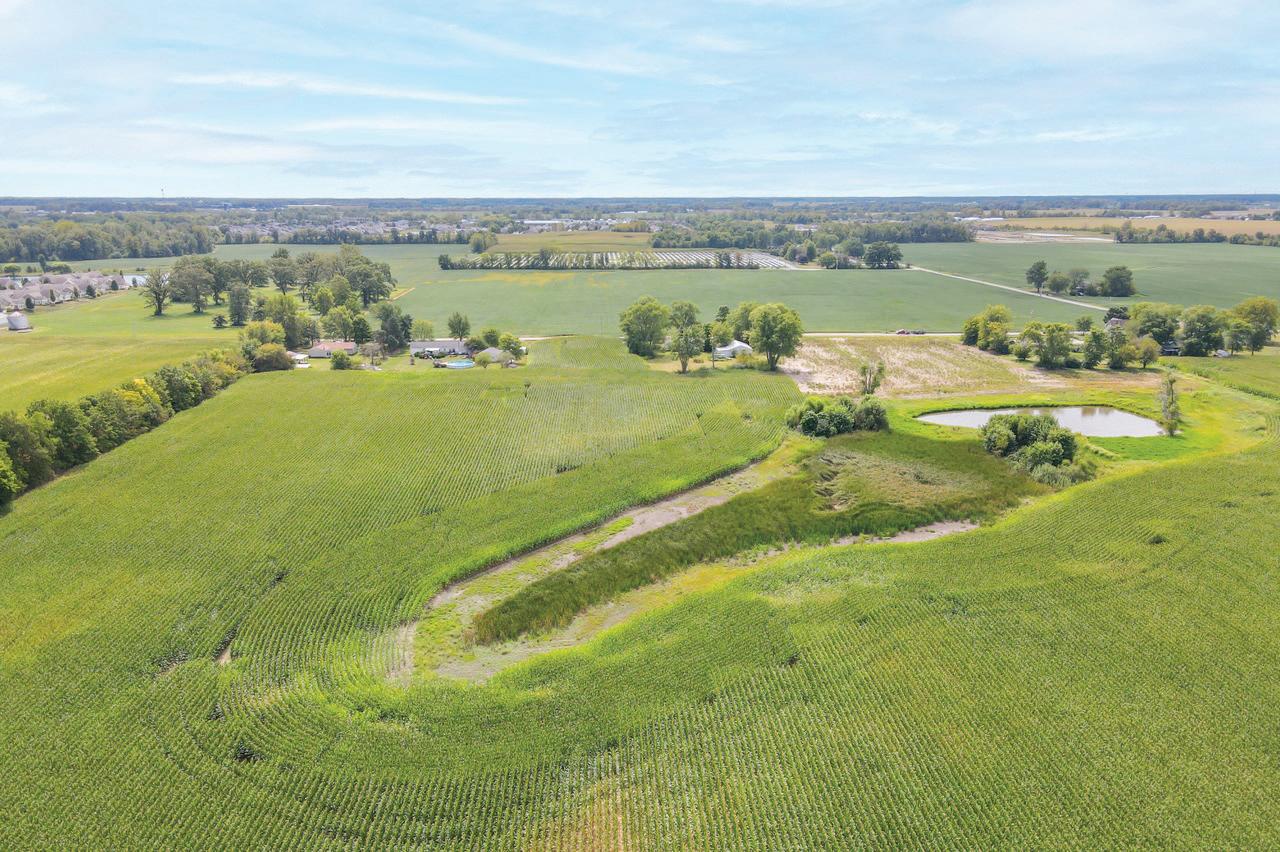
Spectacular opportunity to own a sizable amount of acreage right on the edge and across the street from the city of Greenfield. Multiple possibilities here for development: could be subdivision, park or recreation area, senior development. There is a house on the property that has no value and probably needs to be razed. There is an older barn that is useable. 51 acres are tillable and currently rented through 2024. Approximately 15 acres of woods. 1 acre pond that is a wetland that can’t be disturbed, or you can move it within the property but has to be same acreage as it is currently. Several drains tiles on property including one to keep the pond from overflowing in heavy rains. Document in supplements of Connie Matlock Minor Sub. Lot 1 is the only lot that is part of this listing (Lot 2 is not part of this listing). Parcel is not a perfect rectangle; south border has multiple measurements. Buyer responsible to verify zoning, lot dimensions and suitability of property for buyers use. There does not appear to be any tax exemptions on the properties. As of June 2025, the Seller has entered into an agreement to grant a permanent easement of 60 feet across the north edge of the property for a gas supply line. There will be a temporary easement during construction of additional 30 feet. Seller is willing to consider price allowance for the lack of the ability to use the easement in any construction or development of the property. Same amount of acreage will convey but easement is not able to be built in. 73 acres near
UNDER ALL IS THE LAND
Proud to serve Madison and the surrounding r e g ion, Rachel, Jessica, Ally, David and Angela are honored to help our comm unity with all o f its real estate needs. From first homes to forever homes, we are grateful to be part of the place we call home.
Proud to serve Madison and the surrounding region, Rachel, Jessica, Ally, David and Angela are honored to help our community with all of its real estate needs.
From first homes to forever homes, we are grateful to be part of the place we call home.