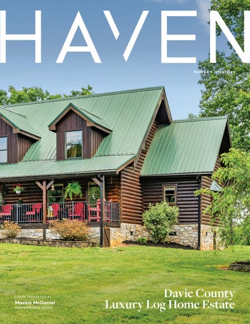
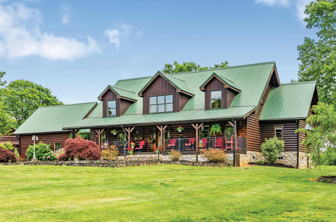
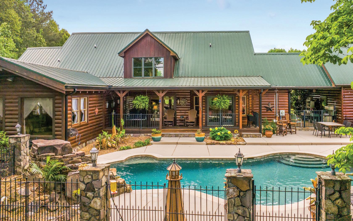
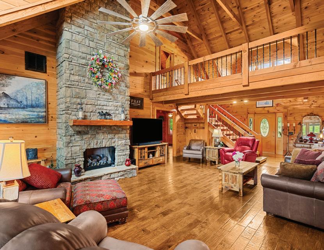
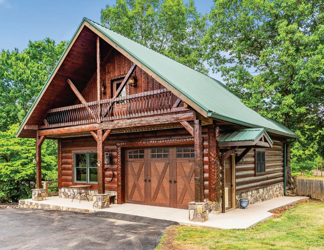
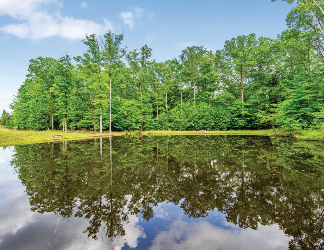
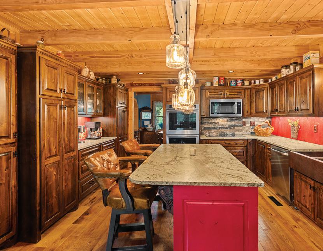
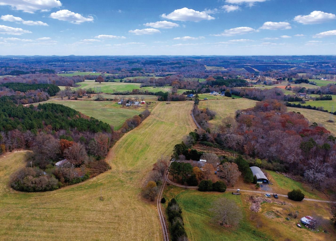
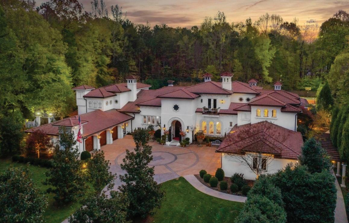
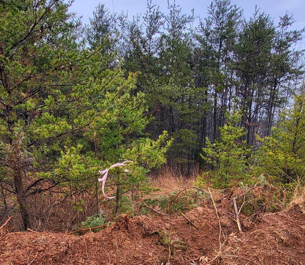
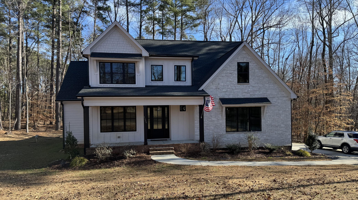
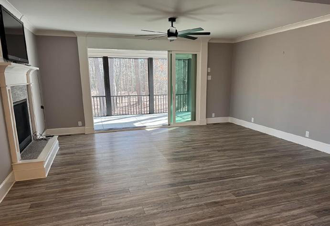
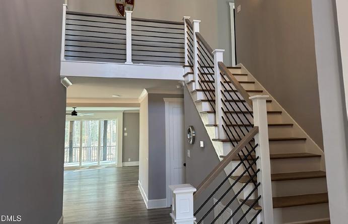
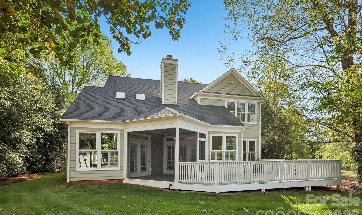
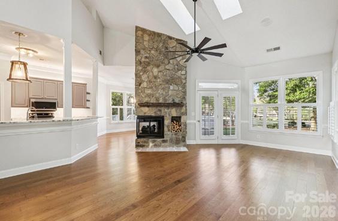
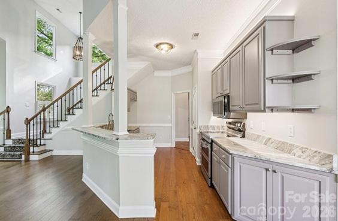
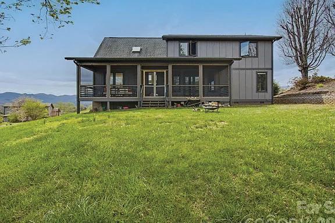
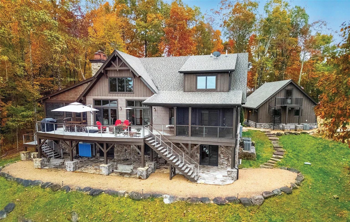
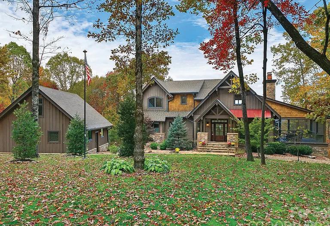
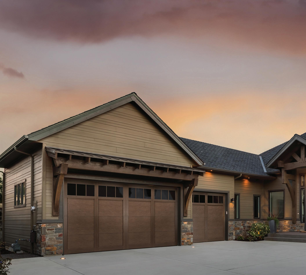
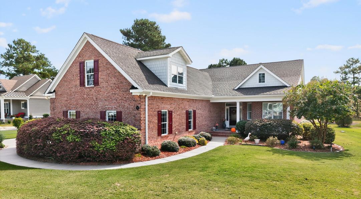
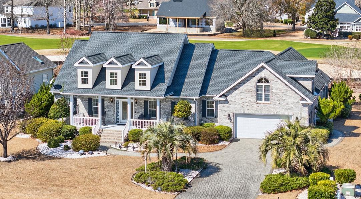
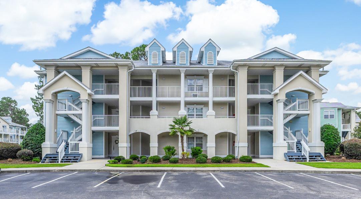
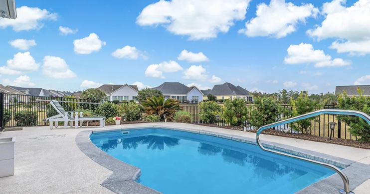
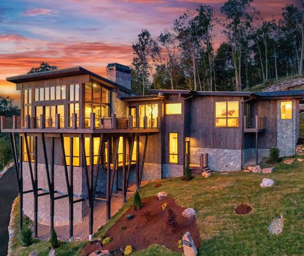
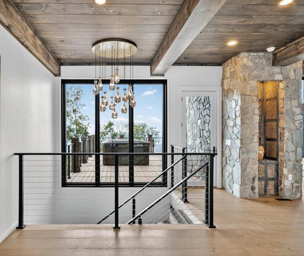
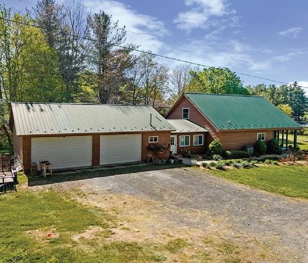
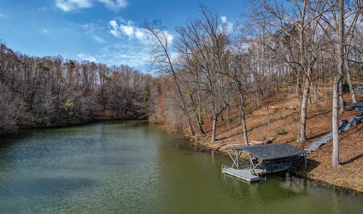
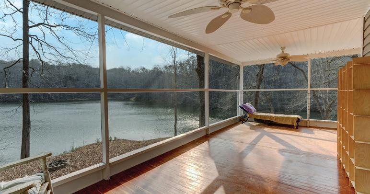
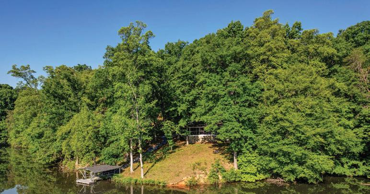
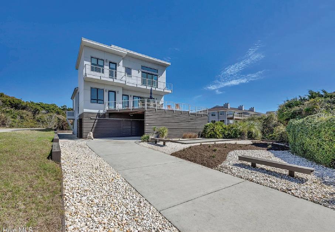
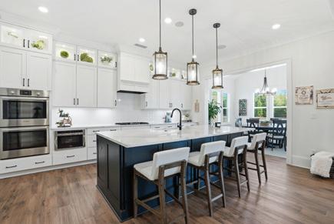
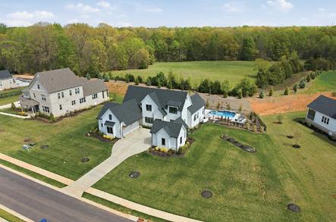
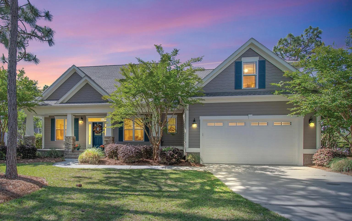
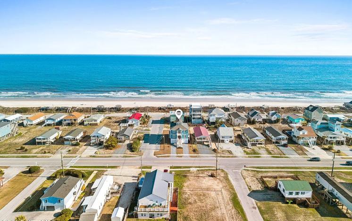
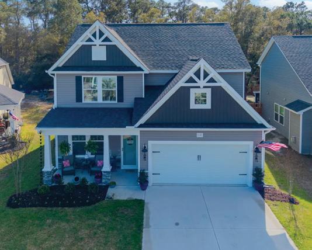
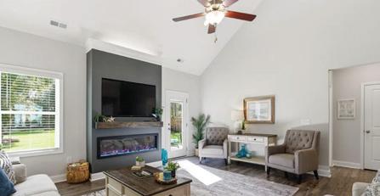
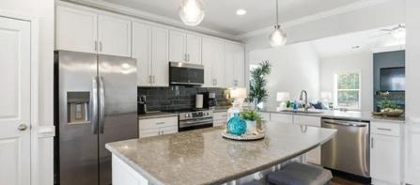
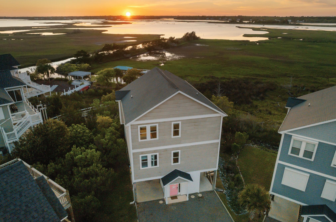
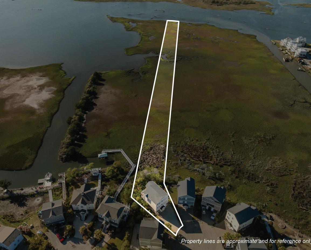
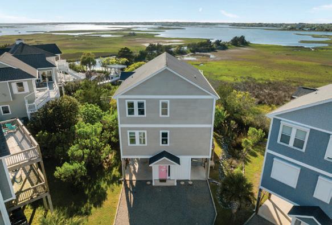
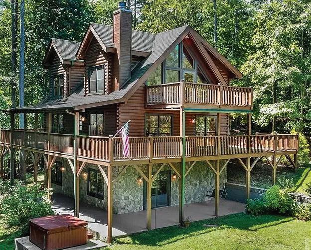
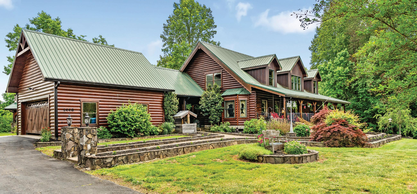
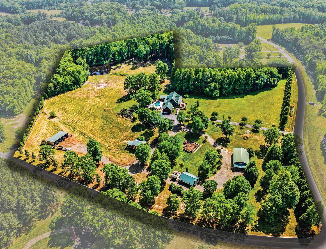
Extraordinary luxury log home estate situated on 16.02 private acres with pasture land, partial woods, over 1,300 feet of road frontage, and a prime corner parcel setting. Designed for both entertaining and peaceful country living, this one-of-a-kind property offers exceptional craftsmanship and resort-style amenities throughout.
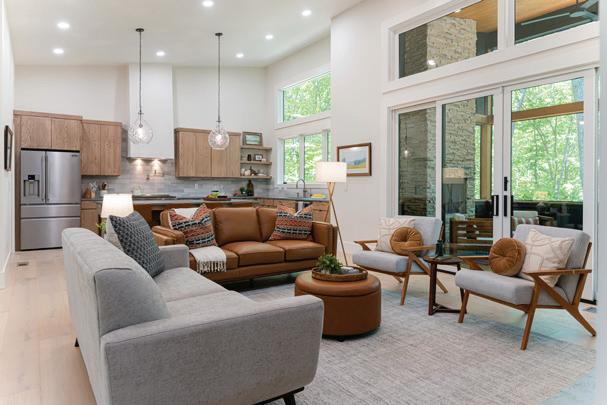
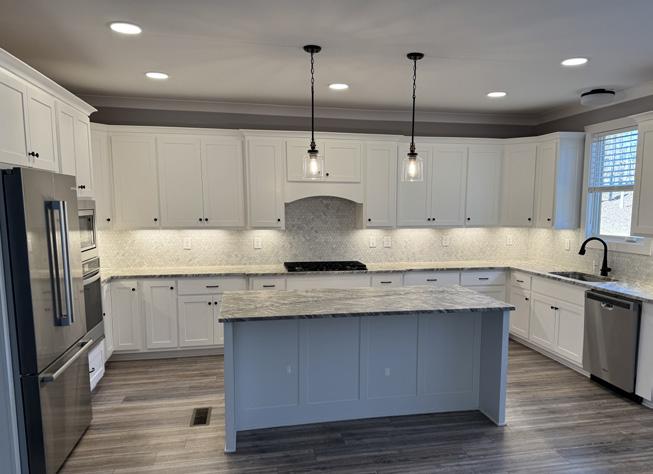
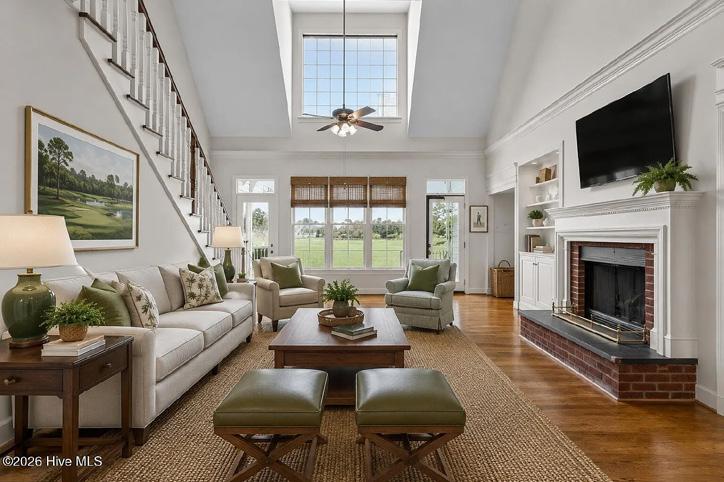
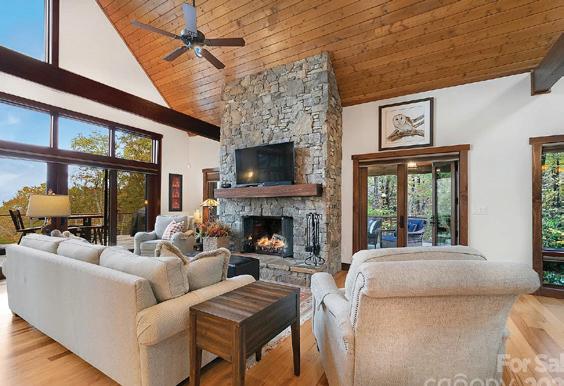
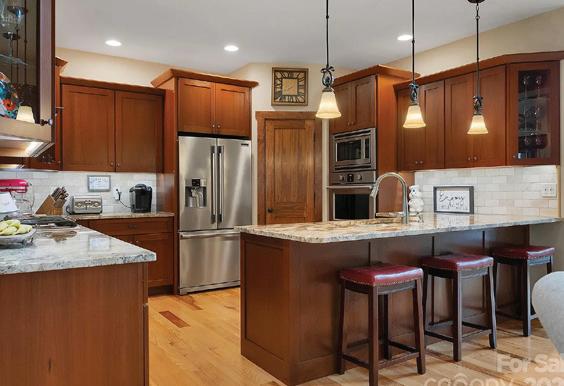
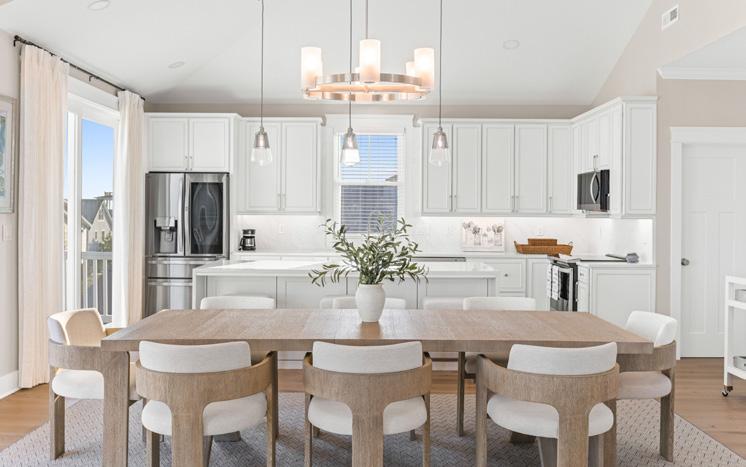
The home welcomes you with a stunning entry foyer featuring a rosebud hardwood floor inlay and opens into a breathtaking great room with a soaring 24-foot heavy timber ceiling, quad doors, and dramatic heavy timber staircase leading to the loft. The chef’s kitchen showcases custom knotty alder cabinetry, chiseled-edge leathered granite countertops, barnwood backsplash, breakfast nook with live bay window, and separate dining room.
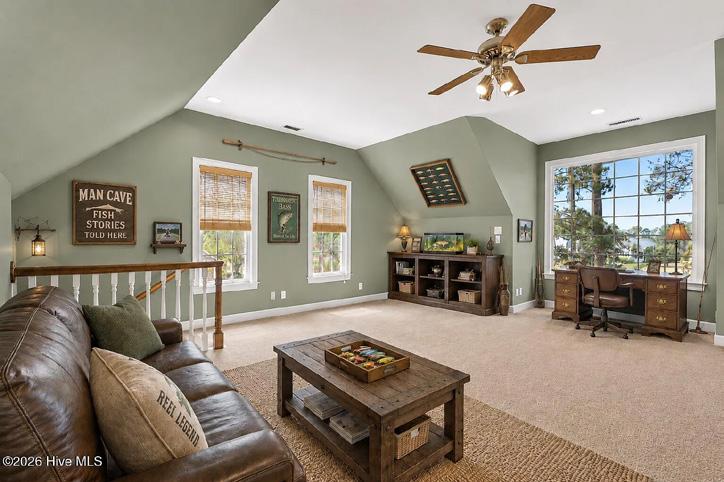
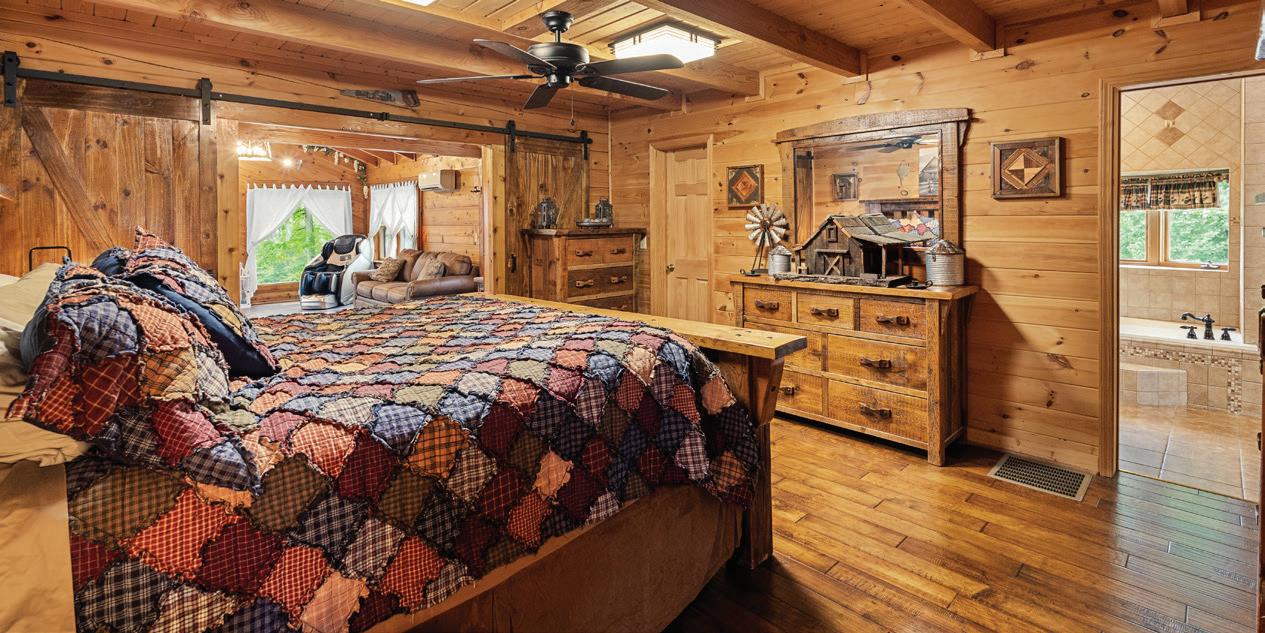
The spacious primary suite features double barn doors opening to a 16x24 flex room and a luxurious ensuite with soaking tub, custom tile shower, double vanity, dressing vanity, and Brazilian rainforest granite countertops. Two upstairs bedroom suites each offer private full baths, while the main-level office can easily serve as a fourth bedroom.
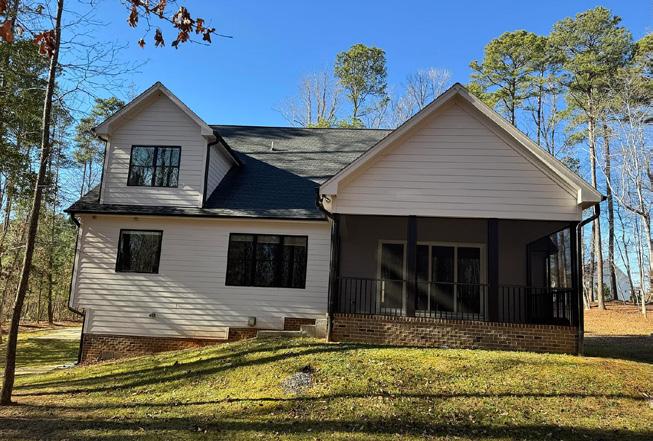
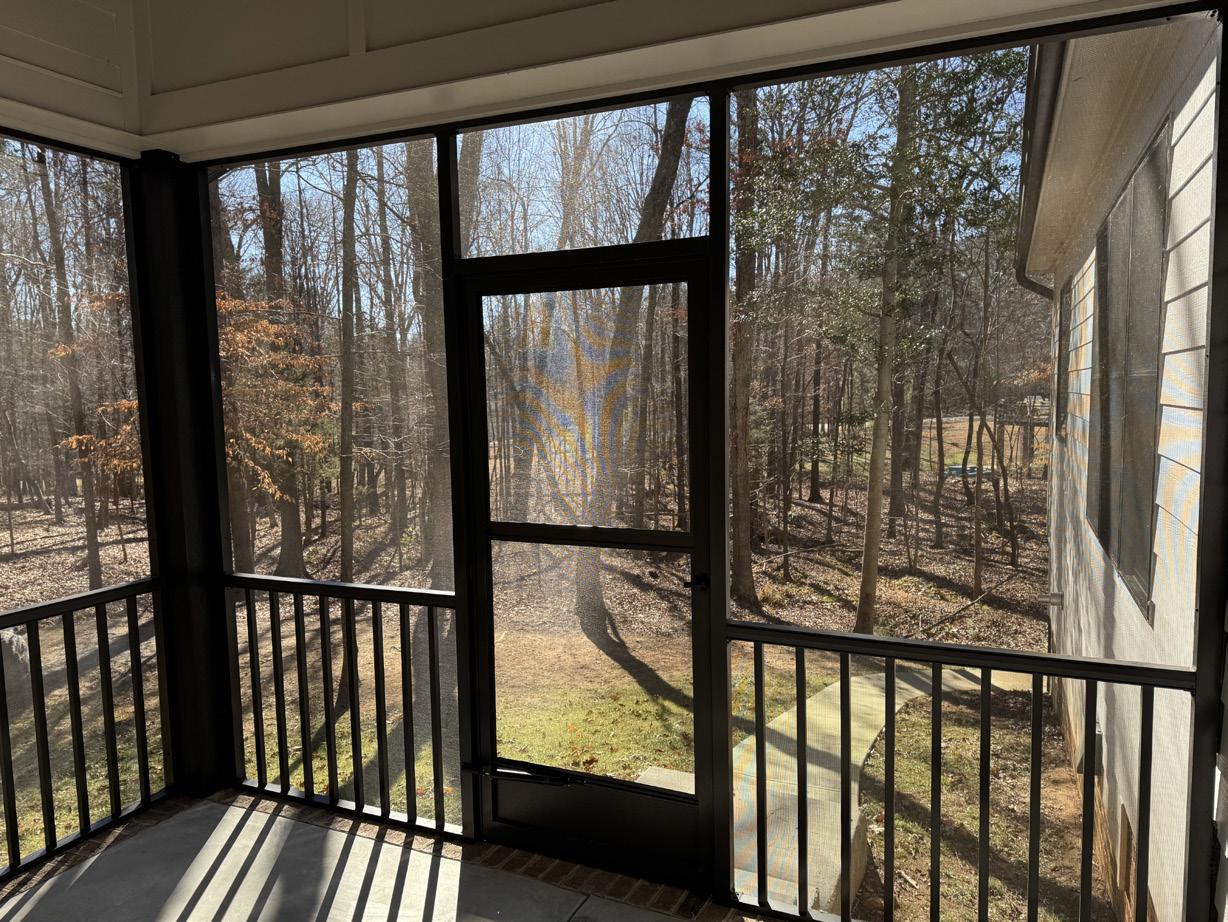
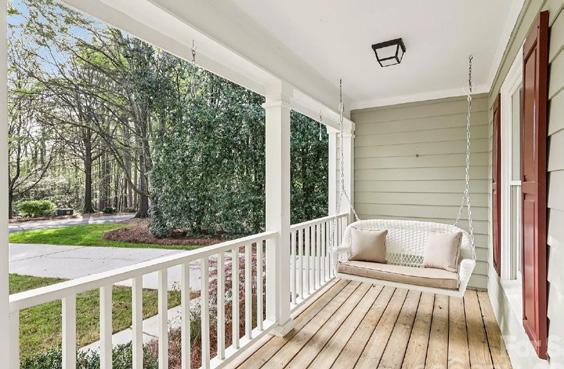
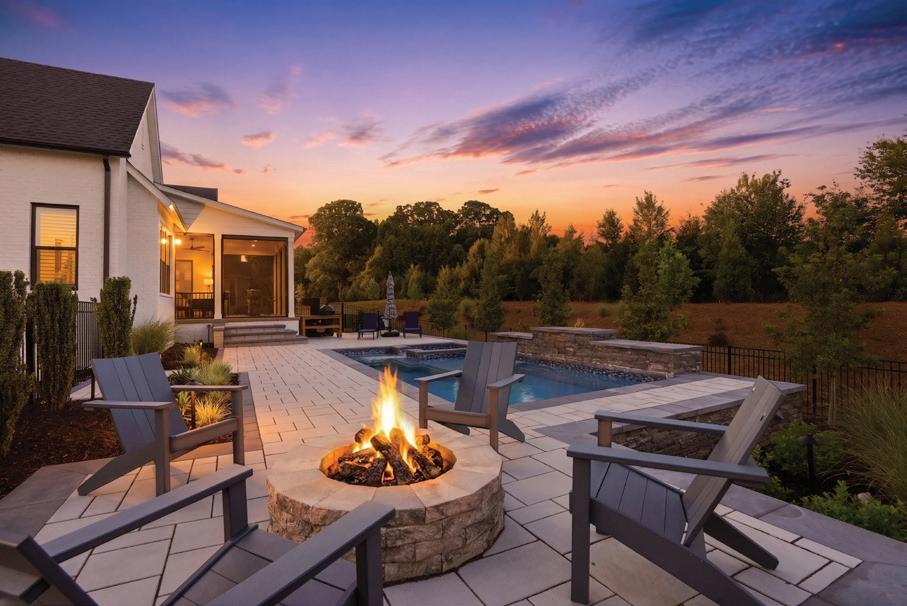
Outdoor living is unmatched with 886 square feet of covered porches including a rocking chair front porch, rear porch, and flagstone breezeway connecting the home to the attached two-car garage. Enjoy the spectacular 18x32 lagoon-style in-ground pool with waterfall feature and custom timber pool house complete with full bath.
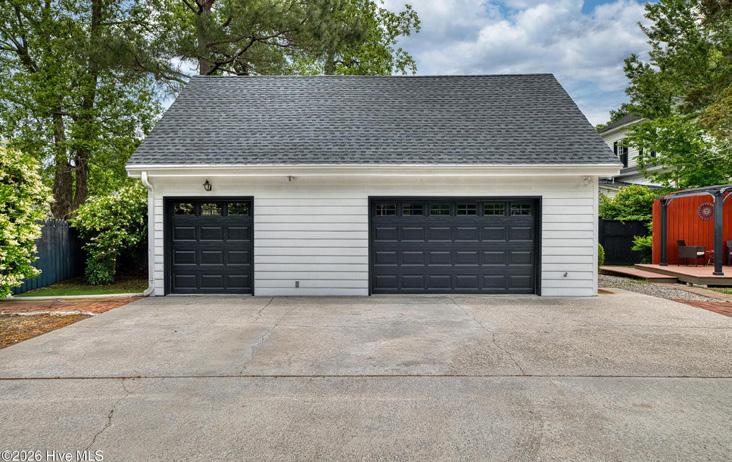
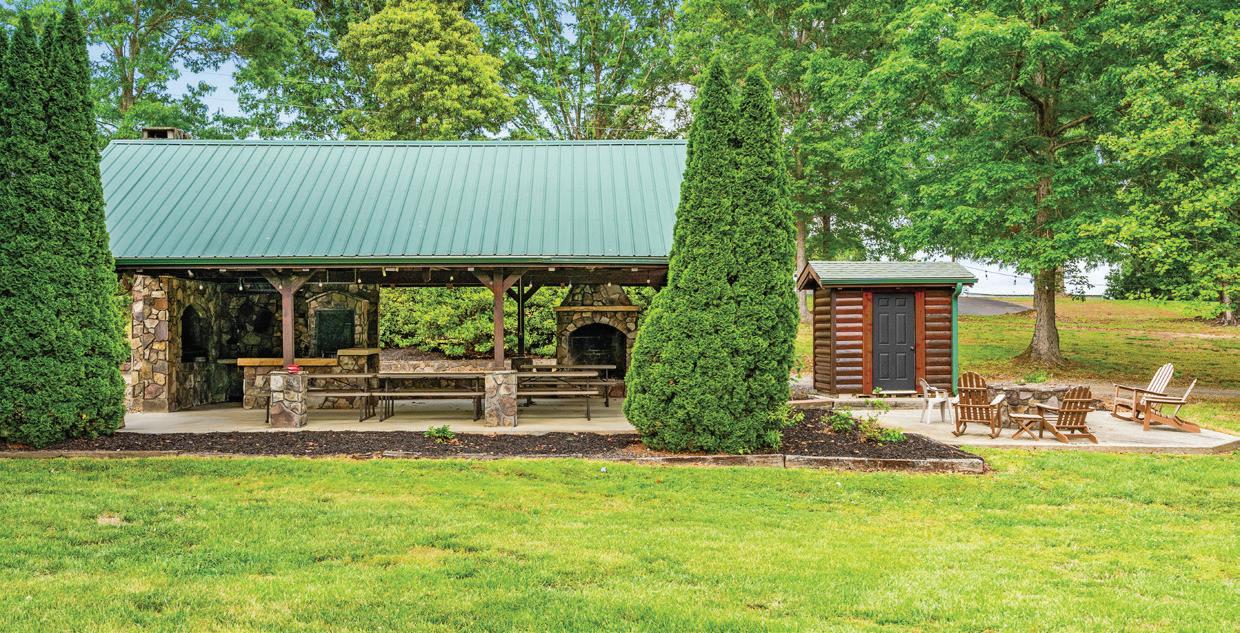
Additional improvements include a detached 28x32 log-finish garage with wood interior, balcony porch, and upstairs bonus room; a 24x36 playground; a 32x48 shop building; custom 24x36 picnic shelter with open grill, built-in cast iron smoker, outdoor fireplace, firepit, and half bath; 16x24 custom greenhouse; stocked 5/8-acre fishing pond; 3-stall horse barn with paddock and fenced area; plus a 32x48 pole shed.
A truly remarkable luxury estate offering endless possibilities for recreation, entertaining, equestrian use, or private retreat living.
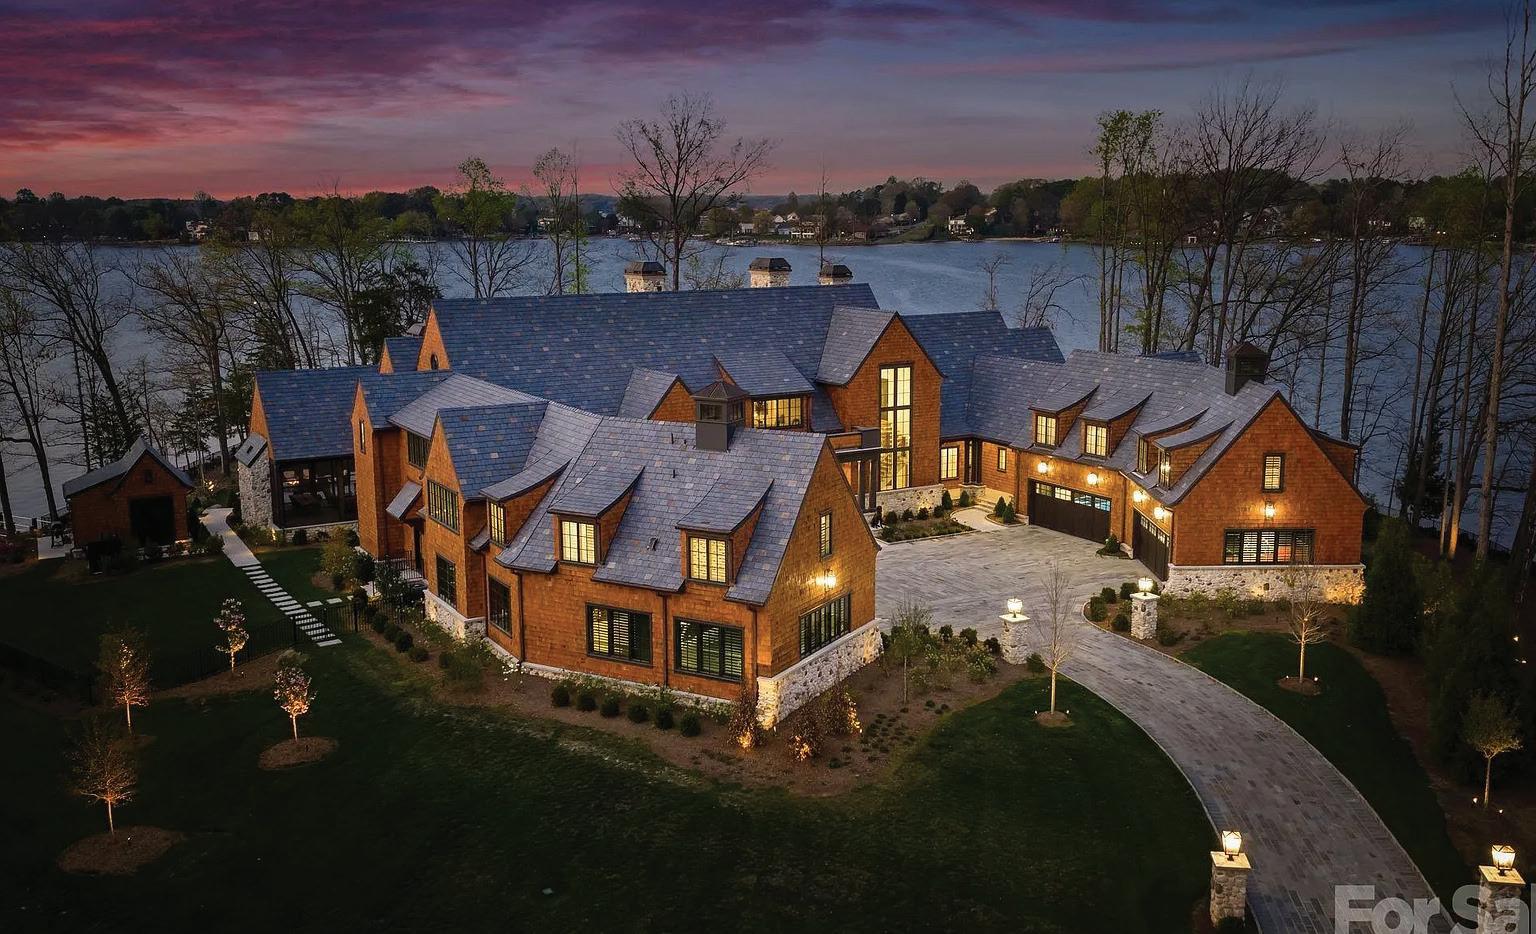
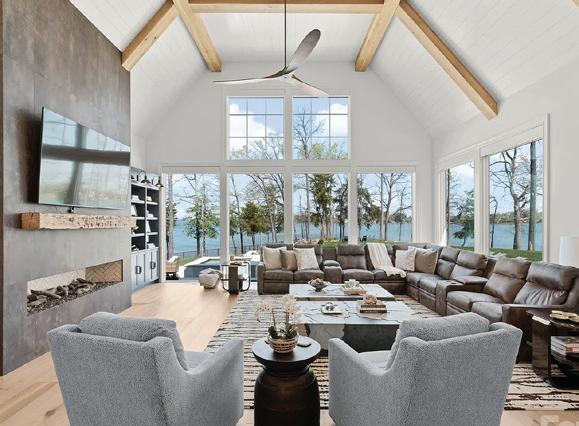
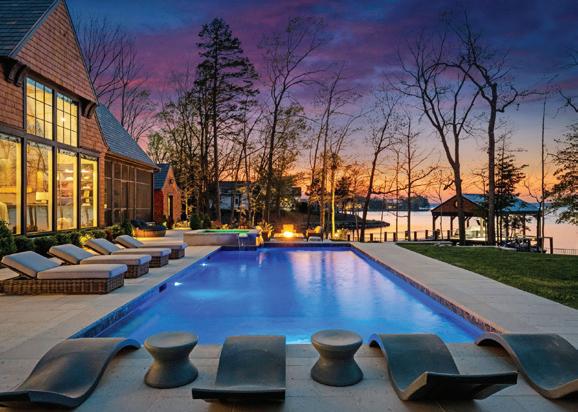
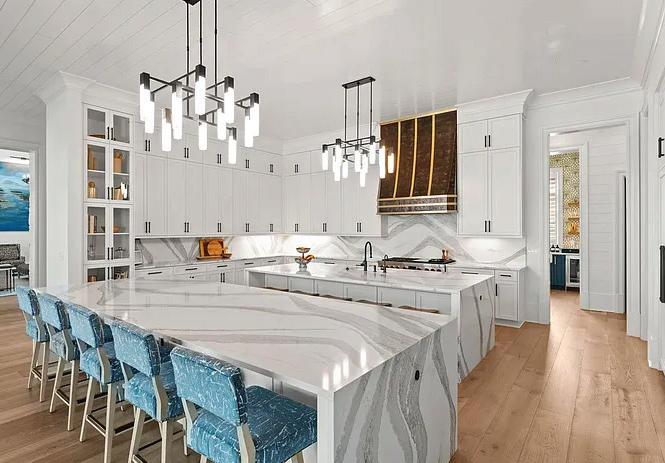
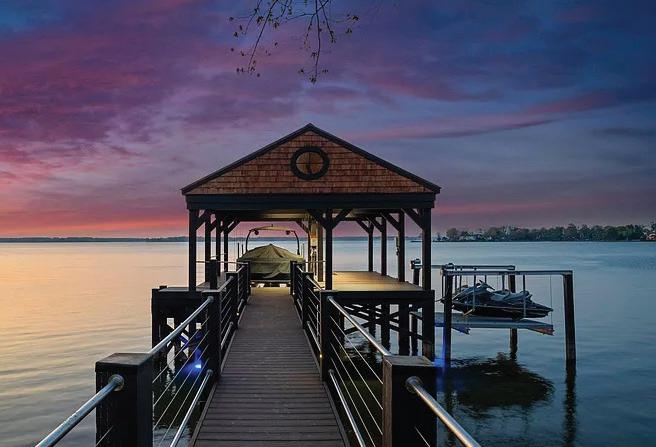
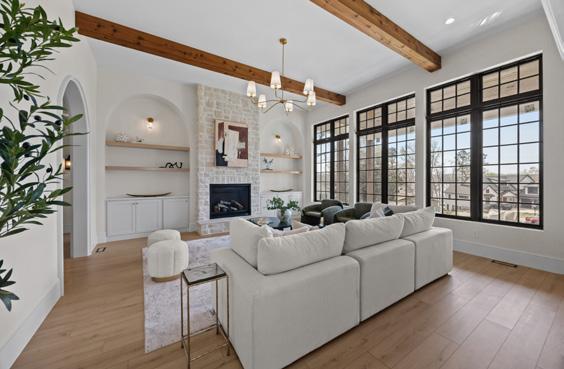
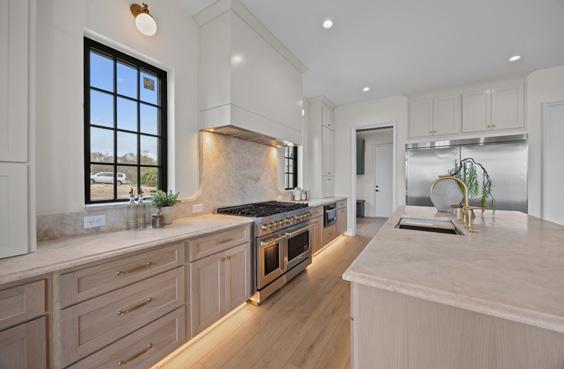
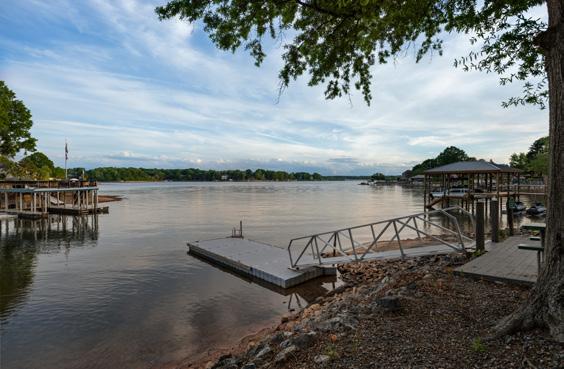
6 BEDS • 9 BATHS • 12,471 SQFT • $15,900,000 Step through the front door and you immediately feel it—total privacy, panoramic water views, and a level of craftsmanship rarely seen on Lake Norman. Set on its own gated 3.04-acre island with approximately 1,250 feet of shoreline, Regatta Island offers a rare combination of scale, exclusivity, and turnkey luxury. Finished with wide-plank white oak flooring and a premium appliance package featuring Wolf appliances and a Sub-Zero refrigerator, the home blends refined design with top-tier performance. The double-island chef’s kitchen anchors the main living space, flowing seamlessly into expansive indoor and outdoor entertaining areas. Slide open the doors and transition instantly into resort-style living, where a saltwater pool and spa overlook the water, complemented by fire features and a covered lakeside pavilion designed for year-round enjoyment. A custom pool house and an exceptional private dock by Lyfe Marine — complete with covered boat storage, multiple lifts, and jet ski platforms—create a true waterfront retreat.
350 Morrison Plantation Parkway, Suite C-1, Mooresville, NC 28117
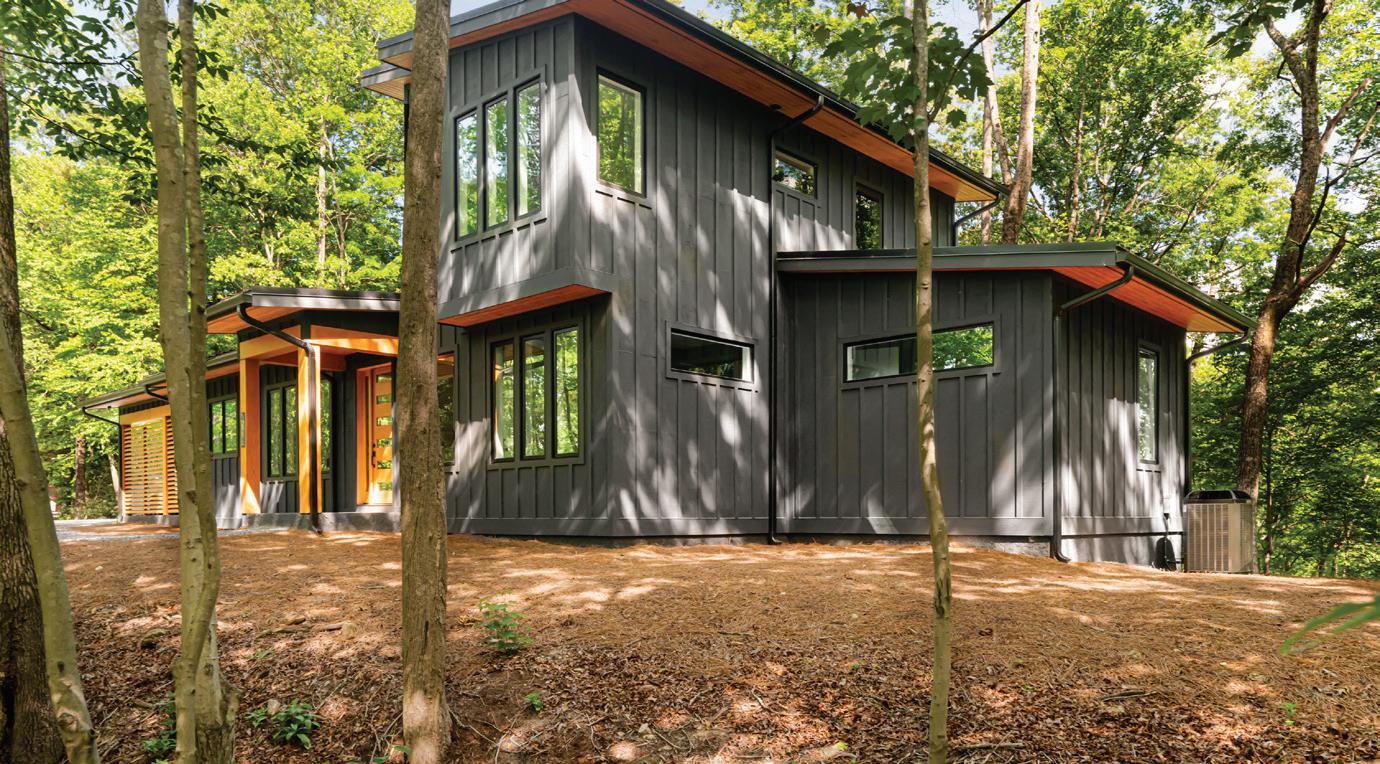
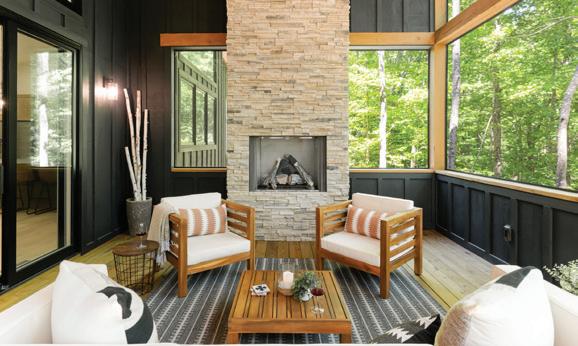
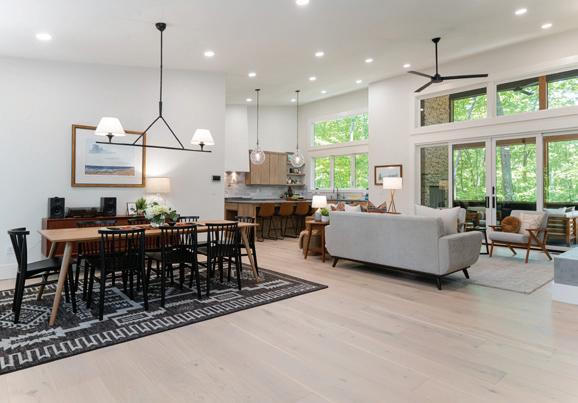
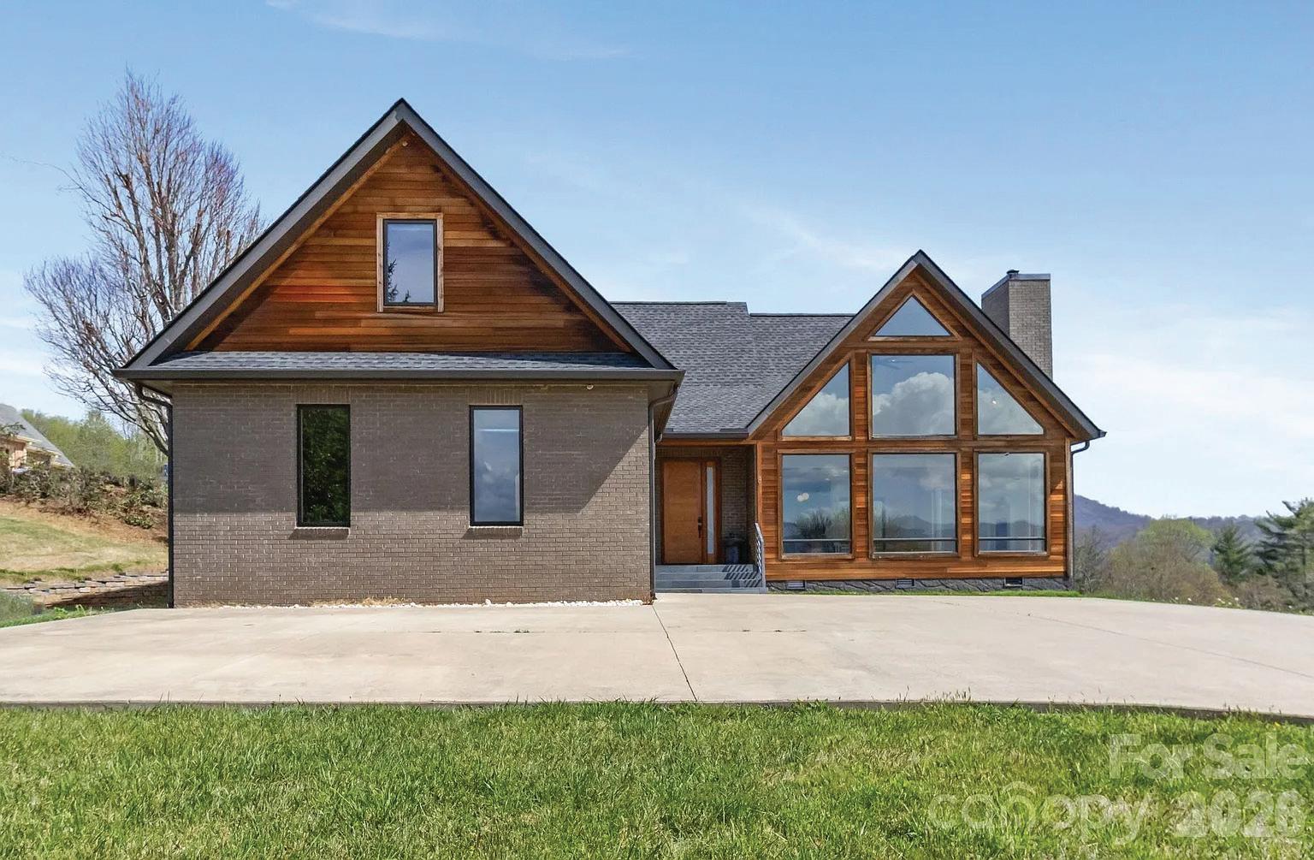
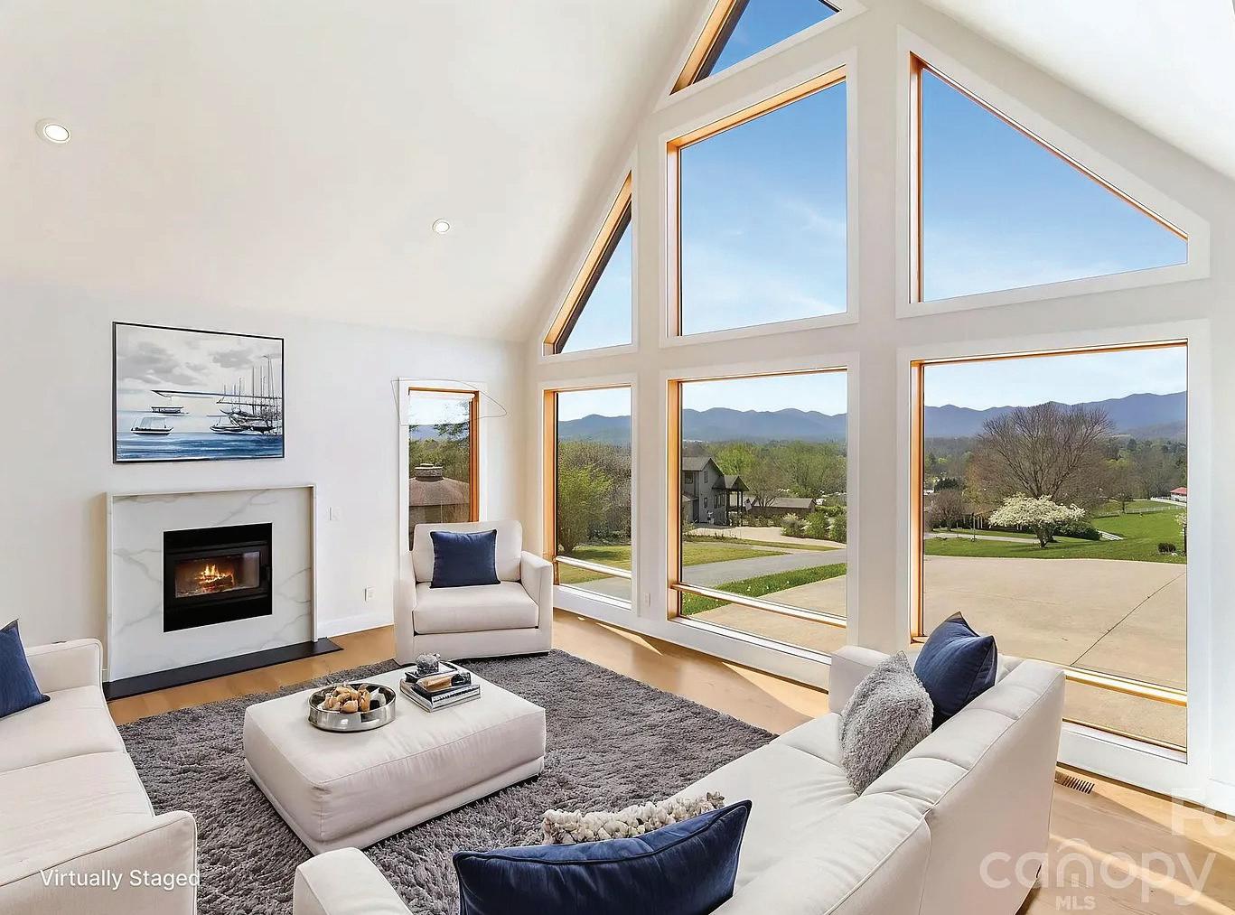
3 BEDS • 2.5 BATHS • 2,317 SQFT • $1,299,999 Contemporary mountain luxury meets thoughtful design in this private Brevard retreat. Soaring volume ceilings, walls of glass, and exceptional natural light create a warm yet dramatic living experience. Every detail was carefully considered — from generous living spaces and abundant storage to inviting outdoor areas designed for year-round porch time. Discover Polar Crest, the bestkept secret in Brevard, where modern custom homes on spacious lots offer the possibility of year-round views, just minutes from town. With nearby access to Pisgah National Forest, DuPont State Recreational Forest, mountain trails, waterfalls, tubing on the French Broad River, and the charm of downtown Brevard there’s no shortage of ways to experience the four temperate seasons. Plus, Asheville and Asheville Regional Airport are just a short drive away. Contact us for a private showing.
58.16 Acres / $840,000. This property is stunning with slightly rolling land, some cleared and some wooded, and is located in a wonderful area. Located about midway between Albemarle and Oakboro, in the Endy area, and about ten minutes from Albemarle, Oakboro or the town of Locust. This is a rapidly growing area but offers that rural tranquility that is hard to find. The perfect place for farming or development.
$339,500
• 30 AC, only 7 waterfront lots
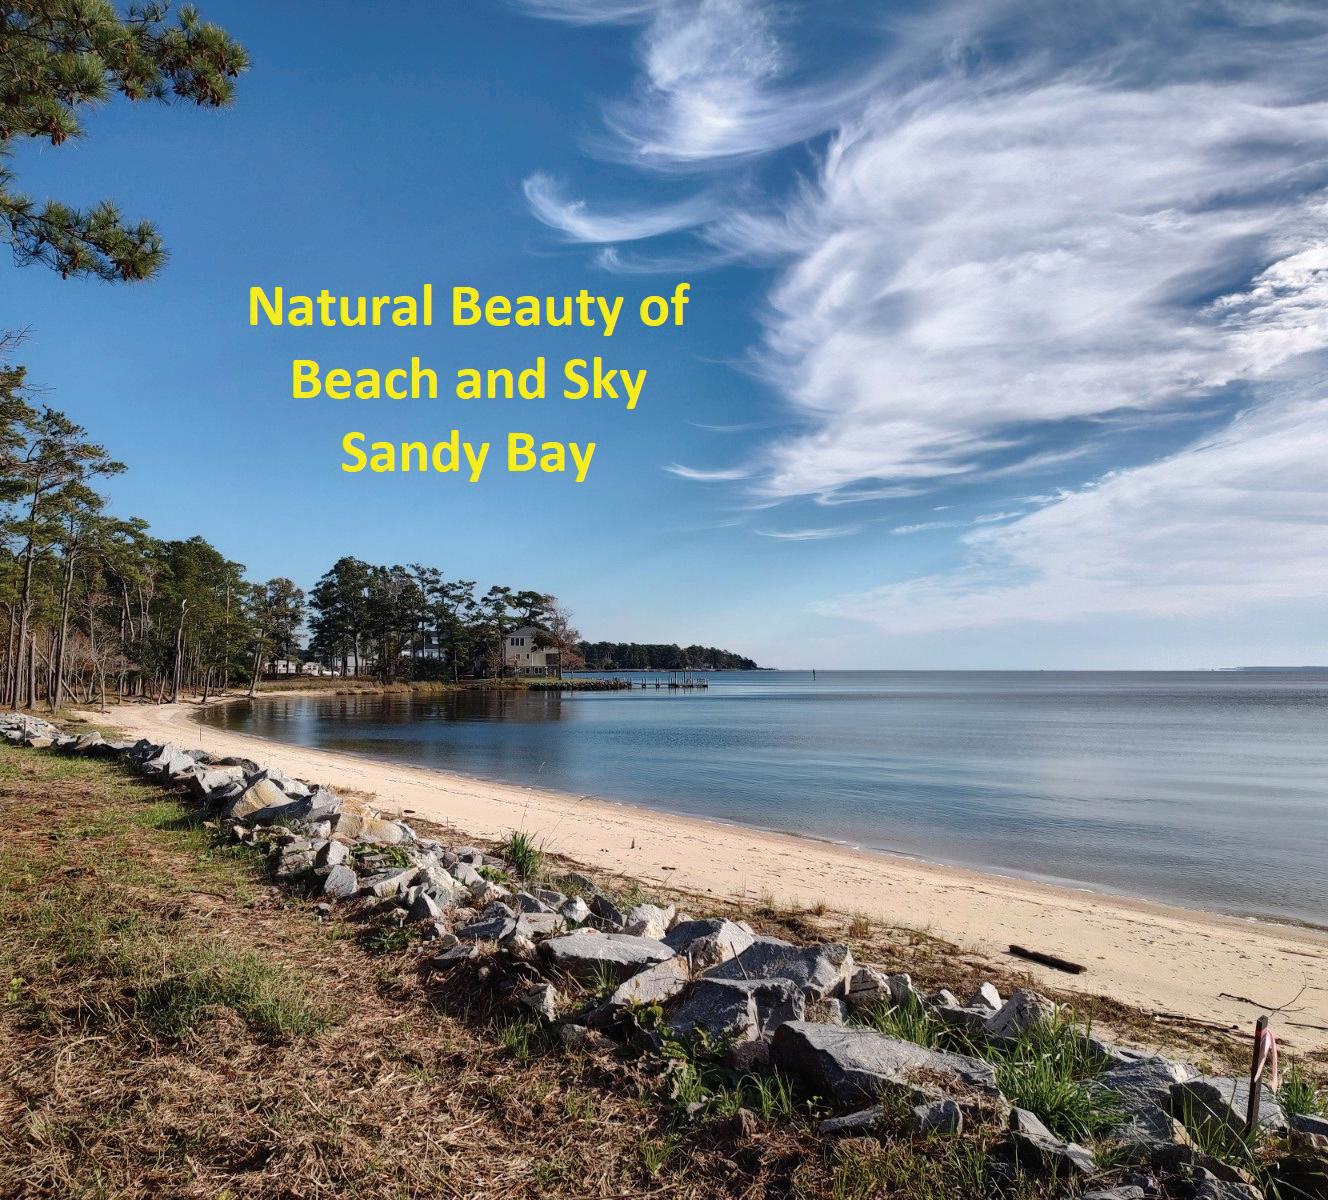
• Natural sand beach
• Big waterview of all lots, direct water access to ICW
• ‘Inner Banks of NC’ and Oriental, NC are the ‘Sailing Capitol of NC’
• Great cruising, sailing, fishing, crabbing and relaxing; all lots dockable
• Not crowded, high quality lifestyle in this area of coastal NC
• On Pamlico Sound, not facing thousands of miles of open water, lower construction and insurance costs than many coastal areas
• Natural elevation and granite breakwall protect home from storms and reduce construction cost
347 WRAY ROAD, STONEVILLE, NC 27048
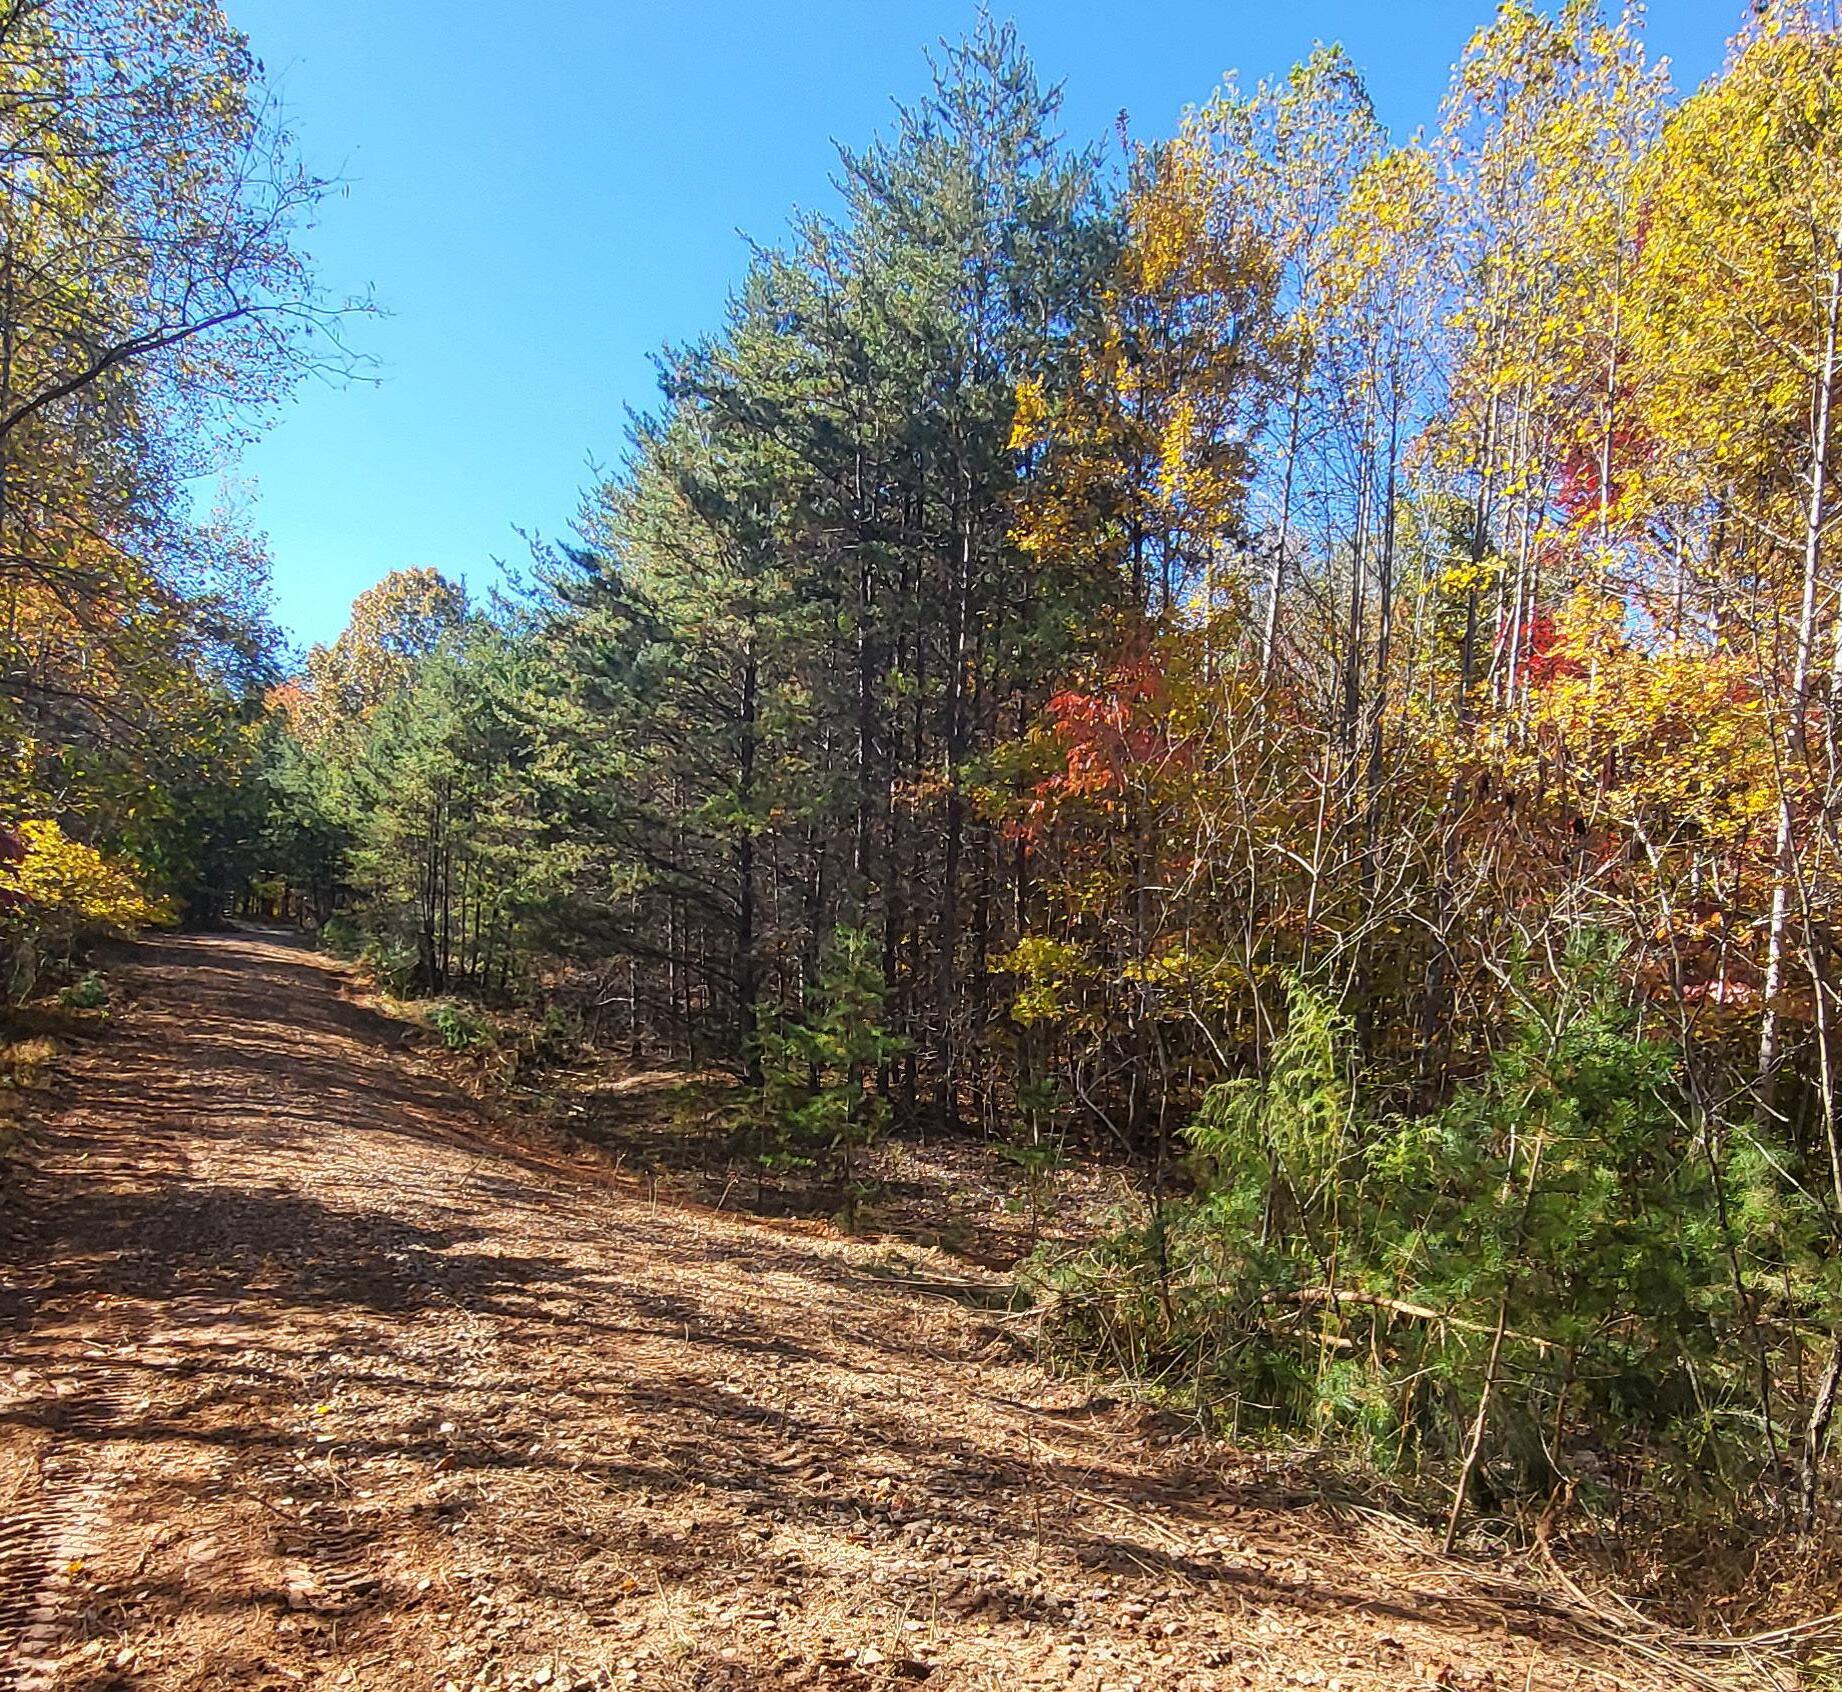
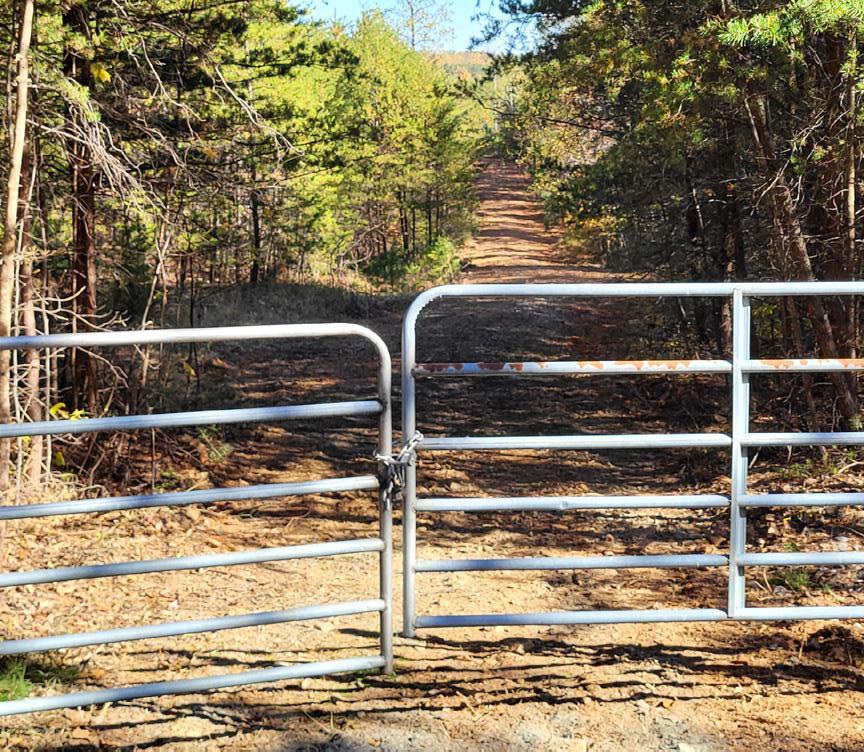
$205,000 Welcome to your own piece of paradise! 40.06 acres with no HOA or deed restrictions for recreational use, hunting, or for building your country home. Perfect for anyone who loves hiking or spending time in nature, yet convenient to US 220. Near Autumn Creek Vineyards. Naturally beautiful wooded land with mix of evergreen & deciduous trees. Enjoy the serenity of the stream at base of the ravine. Follow the stream to Buffalo Creek at the eastern border of the property. Trek up the northern side of the ravine for majestic views from the ridge. On the eastern edge of the property, the steep ravine with large rock formations will leave you awestruck. Driveway & flat area of property have been cleared for potential build site. Soil testing has been ordered through Rockingham County but has been delayed due to inclement weather. Buyers must be accompanied by an agent & appointments scheduled through ShowingTime. Listing agent is co-owner of property.
$899,000 | 4 BEDS | 3 BATHS | 3,370 SQ FT
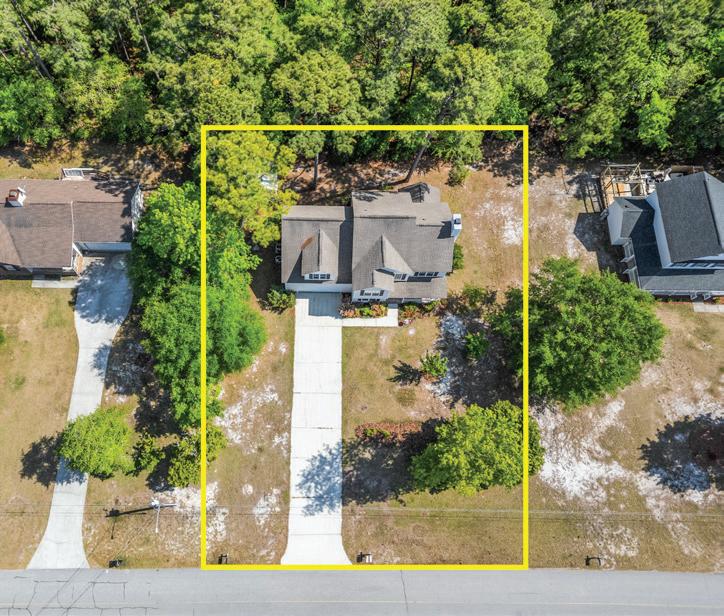
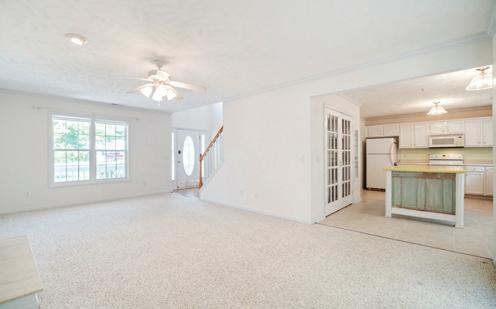
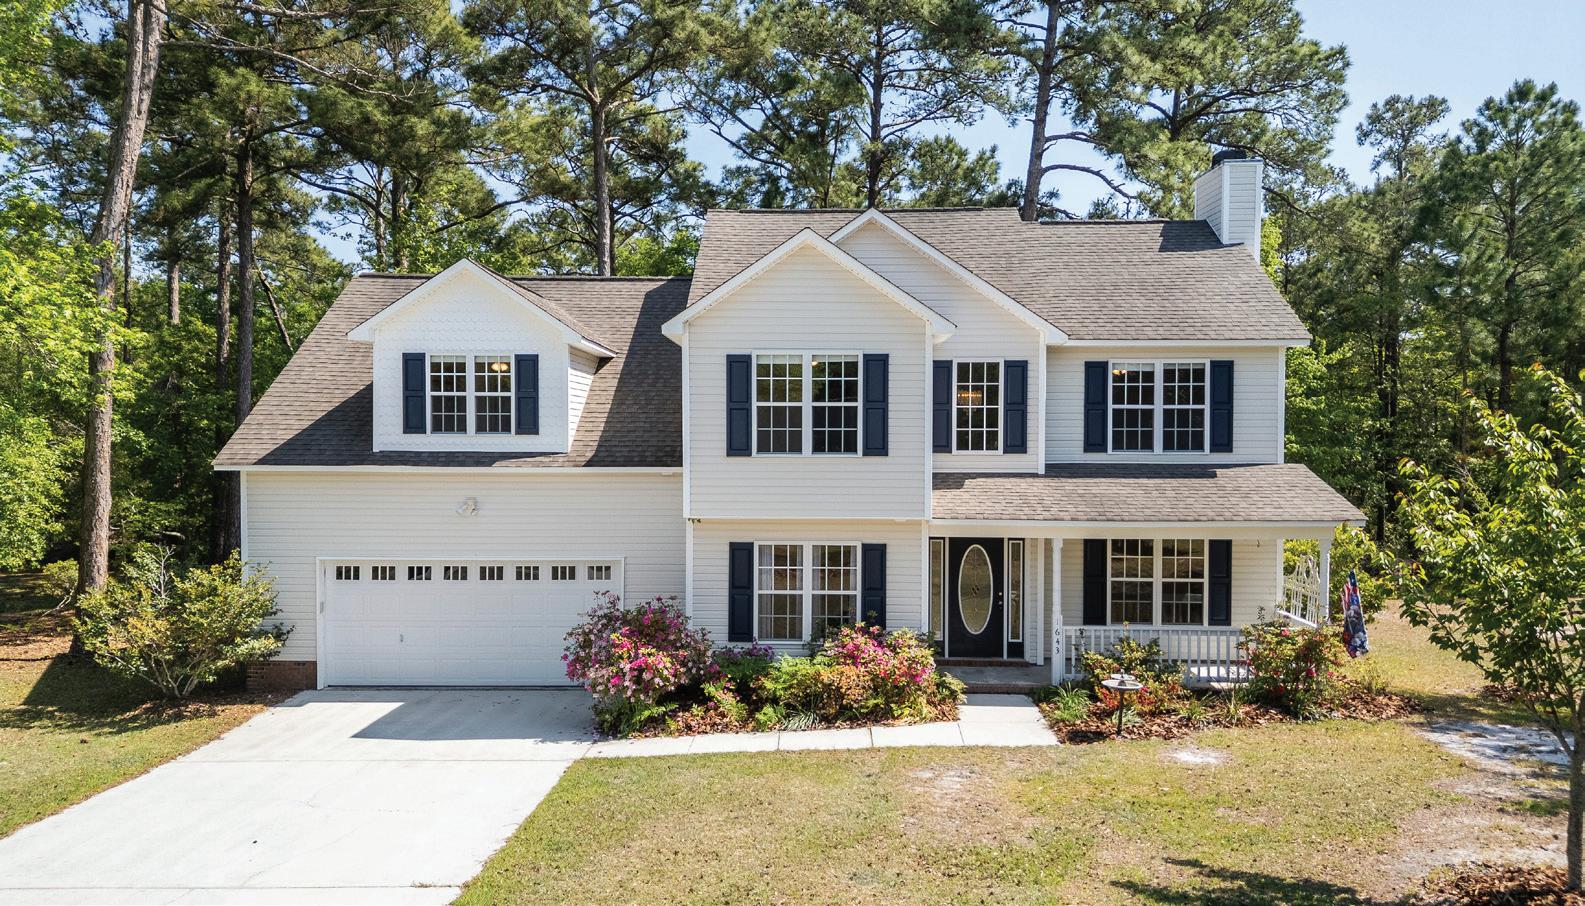
This home has it all including 2-story foyer, huge kitchen with lots of storage and counter space. Open and modern family room with attractive gas fire place opening to screened back porch. Conveniently located and large master bath with (2) vanities, soaking tub, large shower and very nice master-closet. Two bedrooms and bonus room upstairs all with very nice walk in closets. 2-car garage with 18’ overhead door and a 2’8’’ walk-in door. Concrete driveway and private and nicely wooded lot. Lots of hot water with a natural gas continuos water heater, natural gas heat down stairs, electric heat upstairs. The crawl space has been conditioned and has a walk-in door with locks. Very nice home with many extras. Gas, water, heat, and electricty is on. This home is in new condition and move-in ready.
GOLFFRONT LIVING
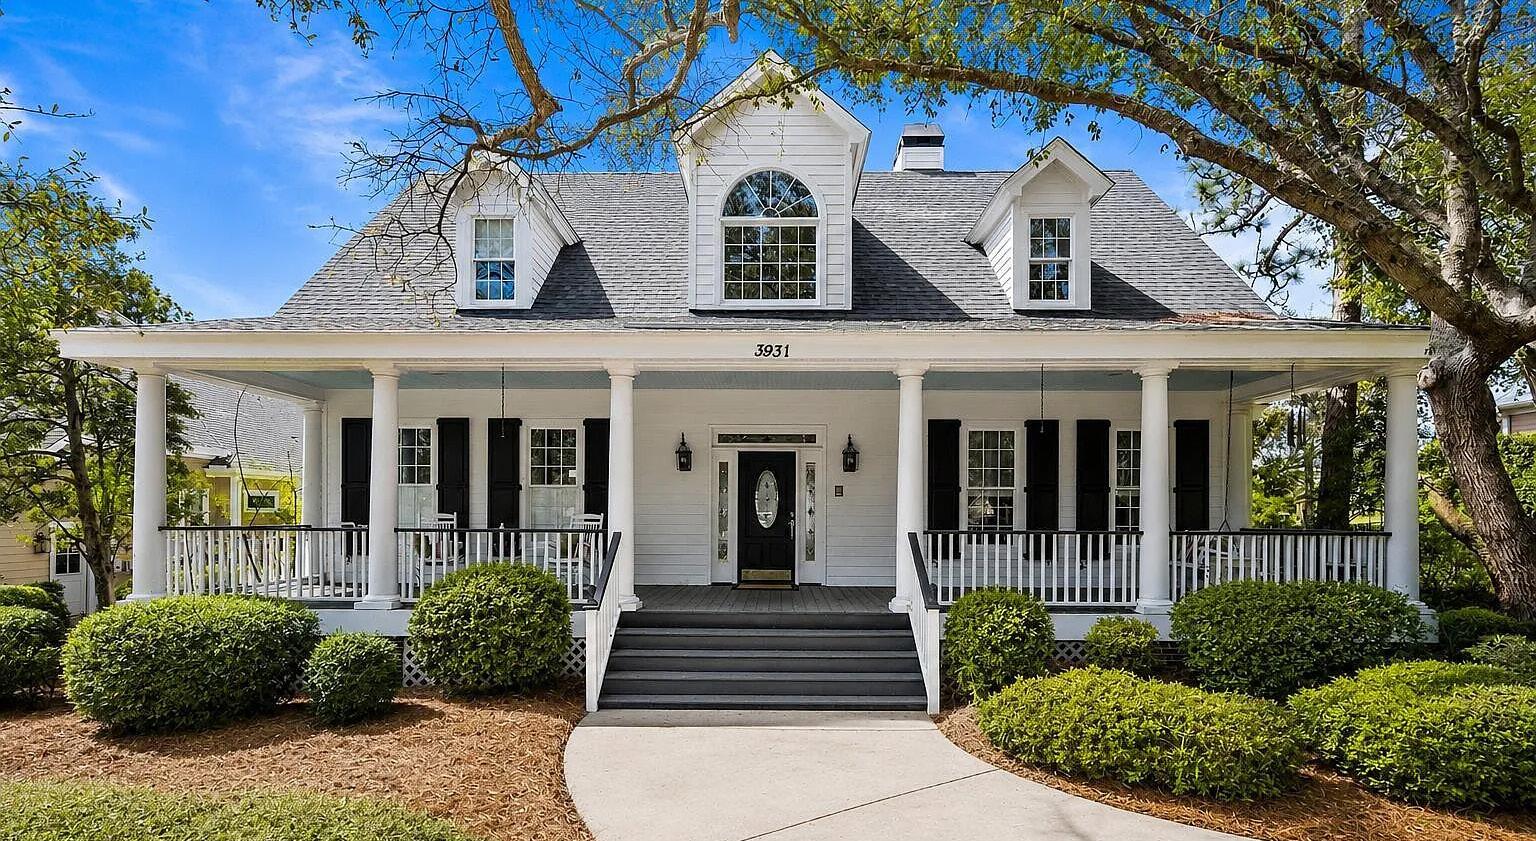
Welcome to 3931 Members Club Drive. Freshly painted kitchen, pantry and powder room. St. James Plantation in Southport, North Carolina, offers a wide range of resort-style amenities. These include four full 18 hole golf courses plus a 9 hole course, a full-service marina on the intracoastal waterway private beach access at Oak Island, a large fitness center with pools and group classes, and 13 clay tennis courts. There are also over 100 social clubs, and while membership is optional, it’s needed to access the full range of facilities. This is a William Poole designed St. James Southern Living custom built four bedroom, four and a half bath two car side load garage home backing to the, ‘’The Members Club’’ golf course with ensuite first floor main bedroom with two large closets shower and spa tub. Three upstairs bedrooms each have their own private bath. Entertaining welcoming front porch will greet your friends and family. The front yard Airlie Oaks will be a great conversation starters. This airy bright entertaining home is ready for the recreational lifestyle of St. James and backs to the golf course. Black aluminum fenced back yard ready for the family pets. The spacious gourmet kitchen with five burner gas stove will be a fun gathering space with room for a large table and chairs. The first-floor layout with formal dining room, living room, powder room, kitchen and laundry/butler’s pantry create good flow when entertaining and lead to the deck and covered porch just off the living room. The back deck and covered porch provide views of the golf course as you enjoy sitting outdoors. Encapsulated crawl space under home. Two lovely ensuite bedrooms with walk-in closets and a bright reading nook/home office area make up the second floor. Additional storage from the bedrooms under the eaves. The large fourth bedroom/guest suite faces the golf course with a massive window for watching the course and has a private entrance. Some pictures have been virtually enhanced with staging. Welcome Home.
206 MILLINGPORT LANE, NEW LONDON, NC
Located in the beautiful gated Golf Community of Uwharrie Point on Lovely Badin Lake. Situated on Millingport Lane fronting the Putting Green and walking trail. Wonderful amenities for the entire family. Approximately 1 hour from Charlotte and Greensboro. This lovely home has 3 bedrooms (2 on the main level—with one being the master bedroom with full BA with walk in tub with seat and standup shower- and 1 master on the second floor), 3 baths, 1-car garage with epoxy floor covering. Nice covered porch, great screened area from which to view the putting green, just sit and relax and watch your favorite game first hand! See through gas fireplace in the Living room. New heat pump 2025, Stove was replaced when the owner purchased the home. Lots of upgrades. Give us a call and treat yourself to a viewing this amazing property.
9627 RIVIERA DRIVE #69, SHERRILLS FORD, NC
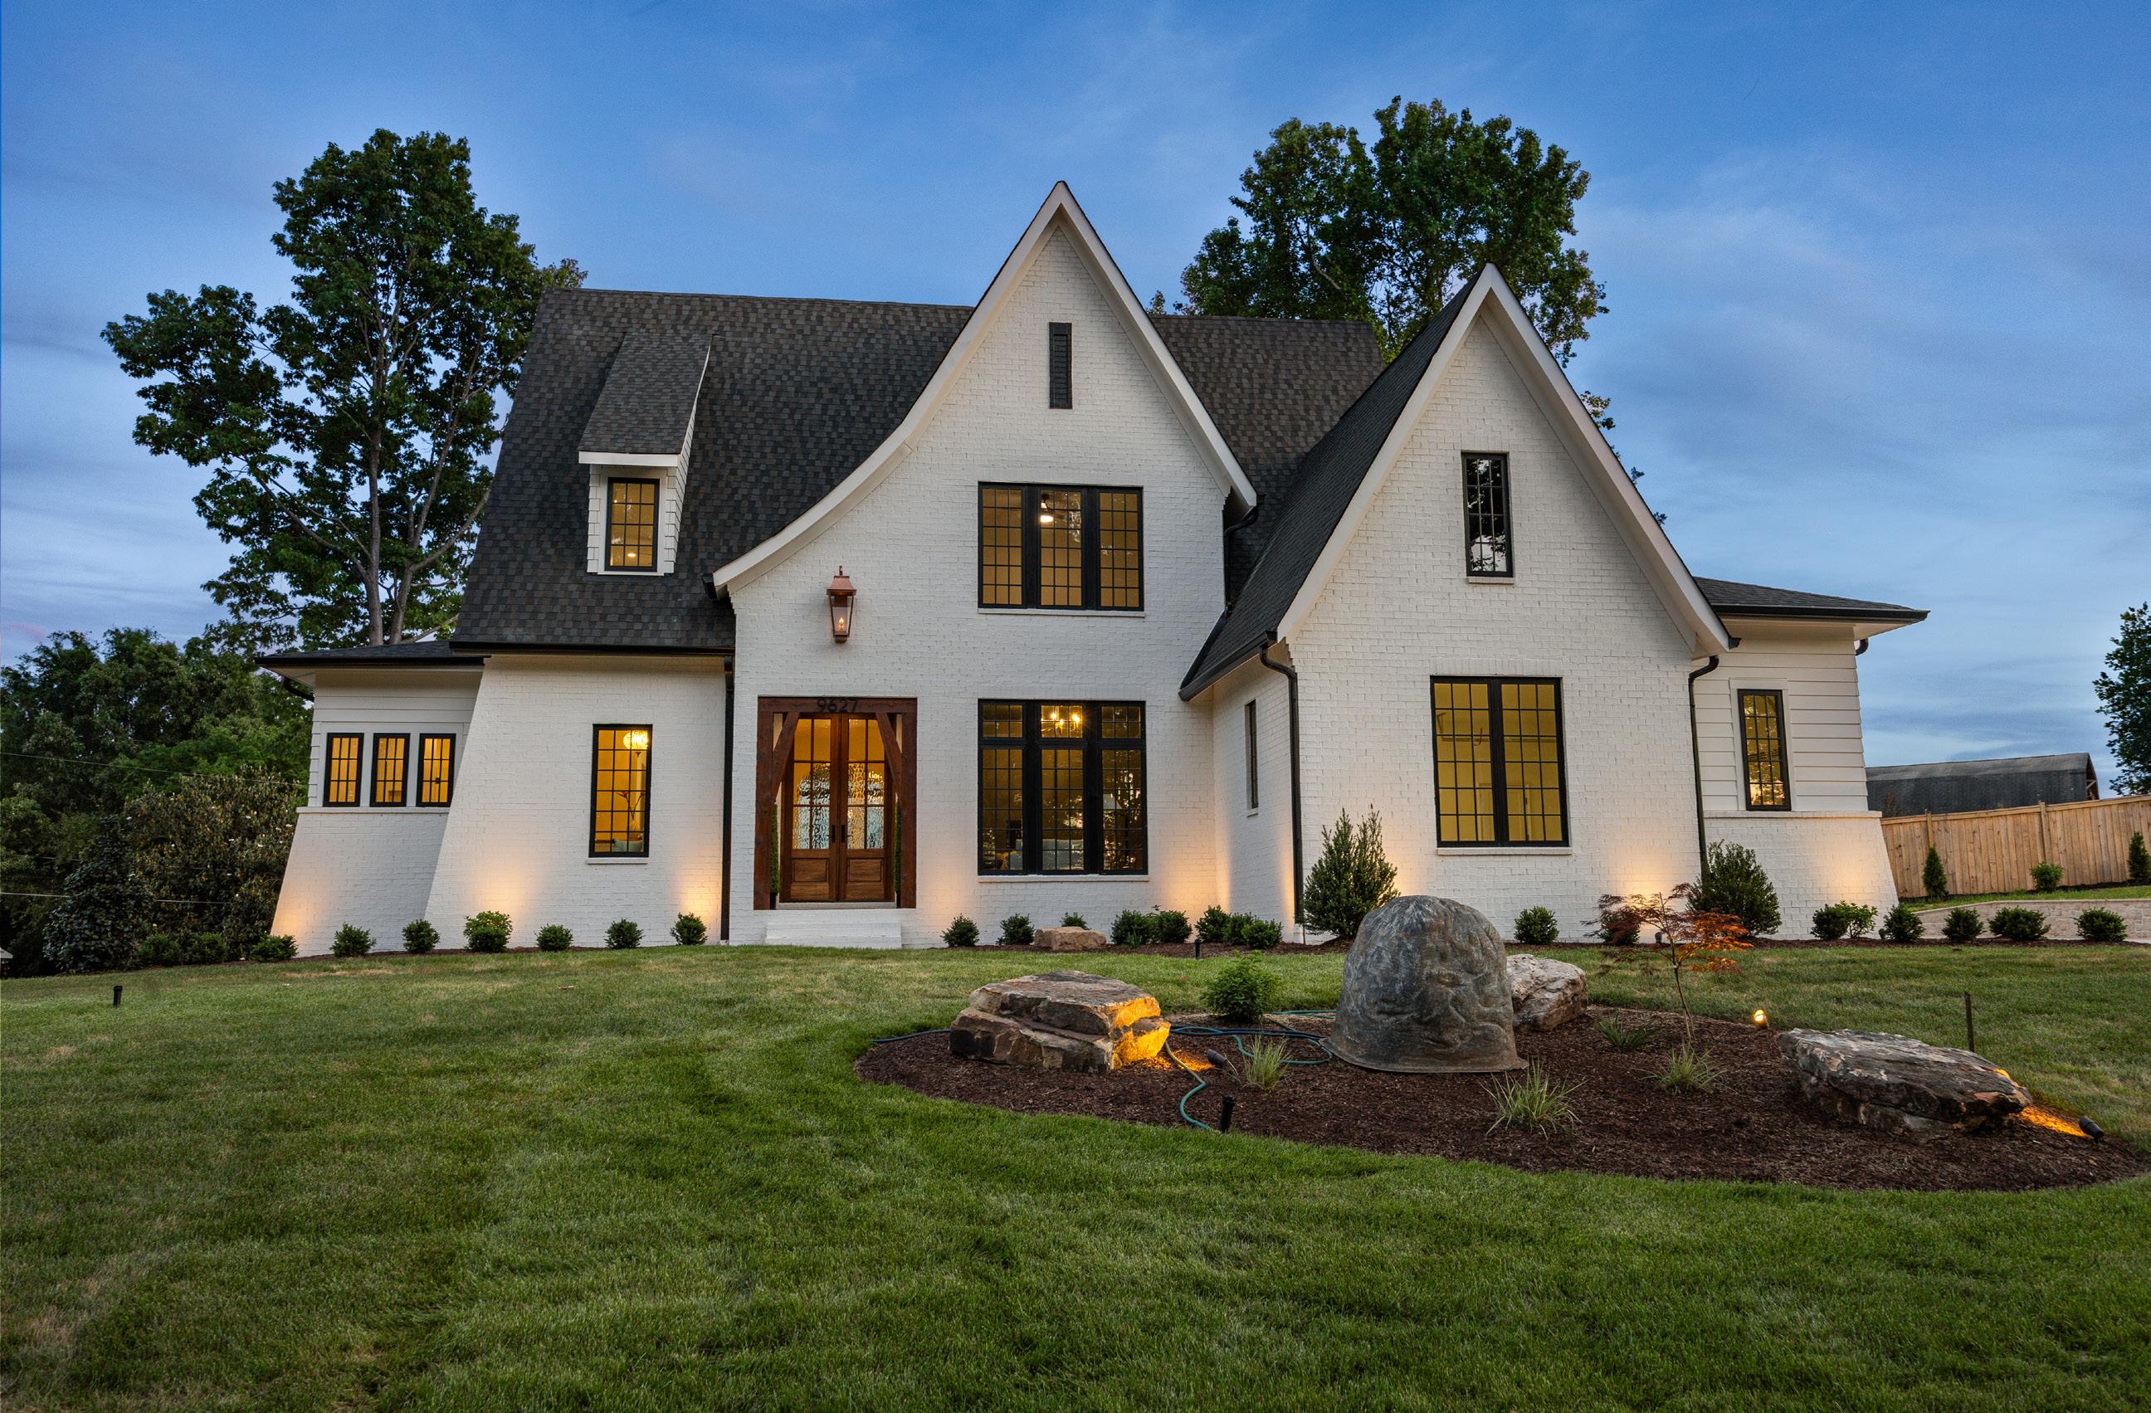
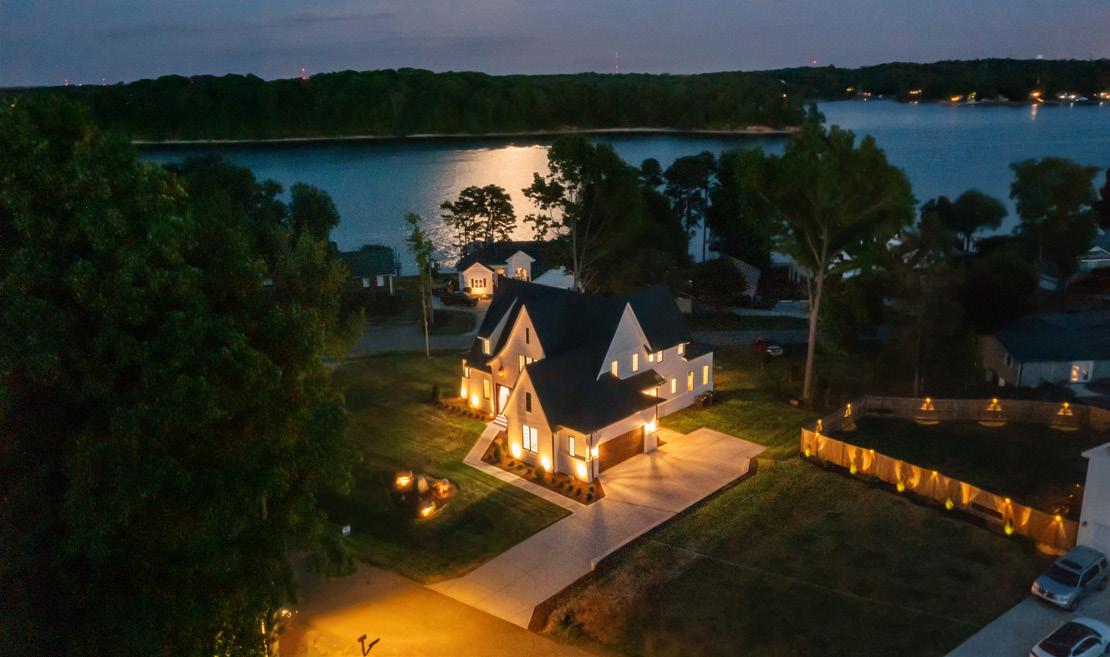
Welcome to 9627 Rivera Drive—where timeless design meets tranquil lake living, complete with lake access to Lake Norman. This custom, one-of-a-kind home was thoughtfully crafted with a focus on timeless architecture and refined elegance. From the moment you arrive, the architectural presence stands apart—defined by steep, sloped rooflines, refined proportions, and a dramatic copper gas lantern framing the entry. A 9-foot front door welcomes you into expansive interior spaces with soaring ceilings and clean, intentional lines that reflect a level of design rarely found in today’s market. As evening falls, the home transforms with professional uplighting that highlights its architectural features—creating a truly striking presence that is truly unforgettable after sunset. No detail was overlooked in the design and execution of this home—creating a space that feels as special as it is functional. If you’ve been searching for a home that stands apart from the rest—this is it.
ADAM BARANSKI
4 BEDS | 3 BATHS | 3,004 SQFT | $850,000
8 NOTTINGHAM DRIVE, CANDLER, NC 28715
Discover modern luxury tailored for lovers of expansive open-plan living and unforgettable views. This impeccably designed residence frames million-dollar mountain panoramas through floor-to-ceiling glass in a soaring great room that flows effortlessly into a chef’scaliber kitchen featuring a generous quartz island, artisan mosaic backsplash, oversized farmhouse sink, and gas range. A signature floating staircase, recessed lighting, and a sleek flush-mounted wood-burning fireplace elevate the contemporary aesthetic, while French doors open to a screened, covered deck for seamless indooroutdoor entertaining. The primary bathroom has a 6 ft enameled cast-iron tub which stays hot for hours. There is a full house water filtration system & Charcoal filtration system that filters out Chlorine & Fluoride w/ a UV Light to Filter out bacteria, parasites & heavy metals. The main-level primary suite is a private sanctuary with direct access to the covered screened deck and spa-caliber bath freestanding soaker tub, floating dual vanity, tiled shower and a vast walk-in closet ready for custom organization. Upstairs, two generous bedrooms, a full bath and two versatile bonus rooms provide flexible space for guests, a home office, a fitness studio, or a creative studio. Comfort is optimized year-round with three independent heating and cooling zones, ensuring personalized climate control throughout. Modern, spacious and exquisitely appointed this home delivers refined living and panoramic views at every turn.
Acres, Post & Beam Craftsmanship
Nestled within a serene 6.17-acre wooded glade, this magnificent home captures the essence of mountain elegance and craftsmanship. Centrally located in Western NC, it is an easy drive to downtown Brevard, Asheville Airport and Greenville, SC. A total of 4451 sqft including the unheated exercise room and an additional 269 sqft studio above the garage, this Jerry Brown built residence blends open-concept living with refined architectural details, high-end finishes, and inviting gathering spaces — all perfectly framed by panoramic views, layers of mountains and due north to Mount Pisgah. Step inside to discover four spacious bedrooms, three impressive stone fireplaces, and post-and-beam architecture that showcases the beauty of the natural materials. The hickory flooring throughout the main, upper, and bonus levels exudes warmth and quality. The home’s expansive outdoor living areas include Epee decking, solar-powered rail lighting, and two screened porches — one off the primary suite and an oversized porch off the great room, complete with a wood-burning fireplace. Inside, the Irish pub inspired bar and wine cellar offer exceptional entertainment spaces.
5
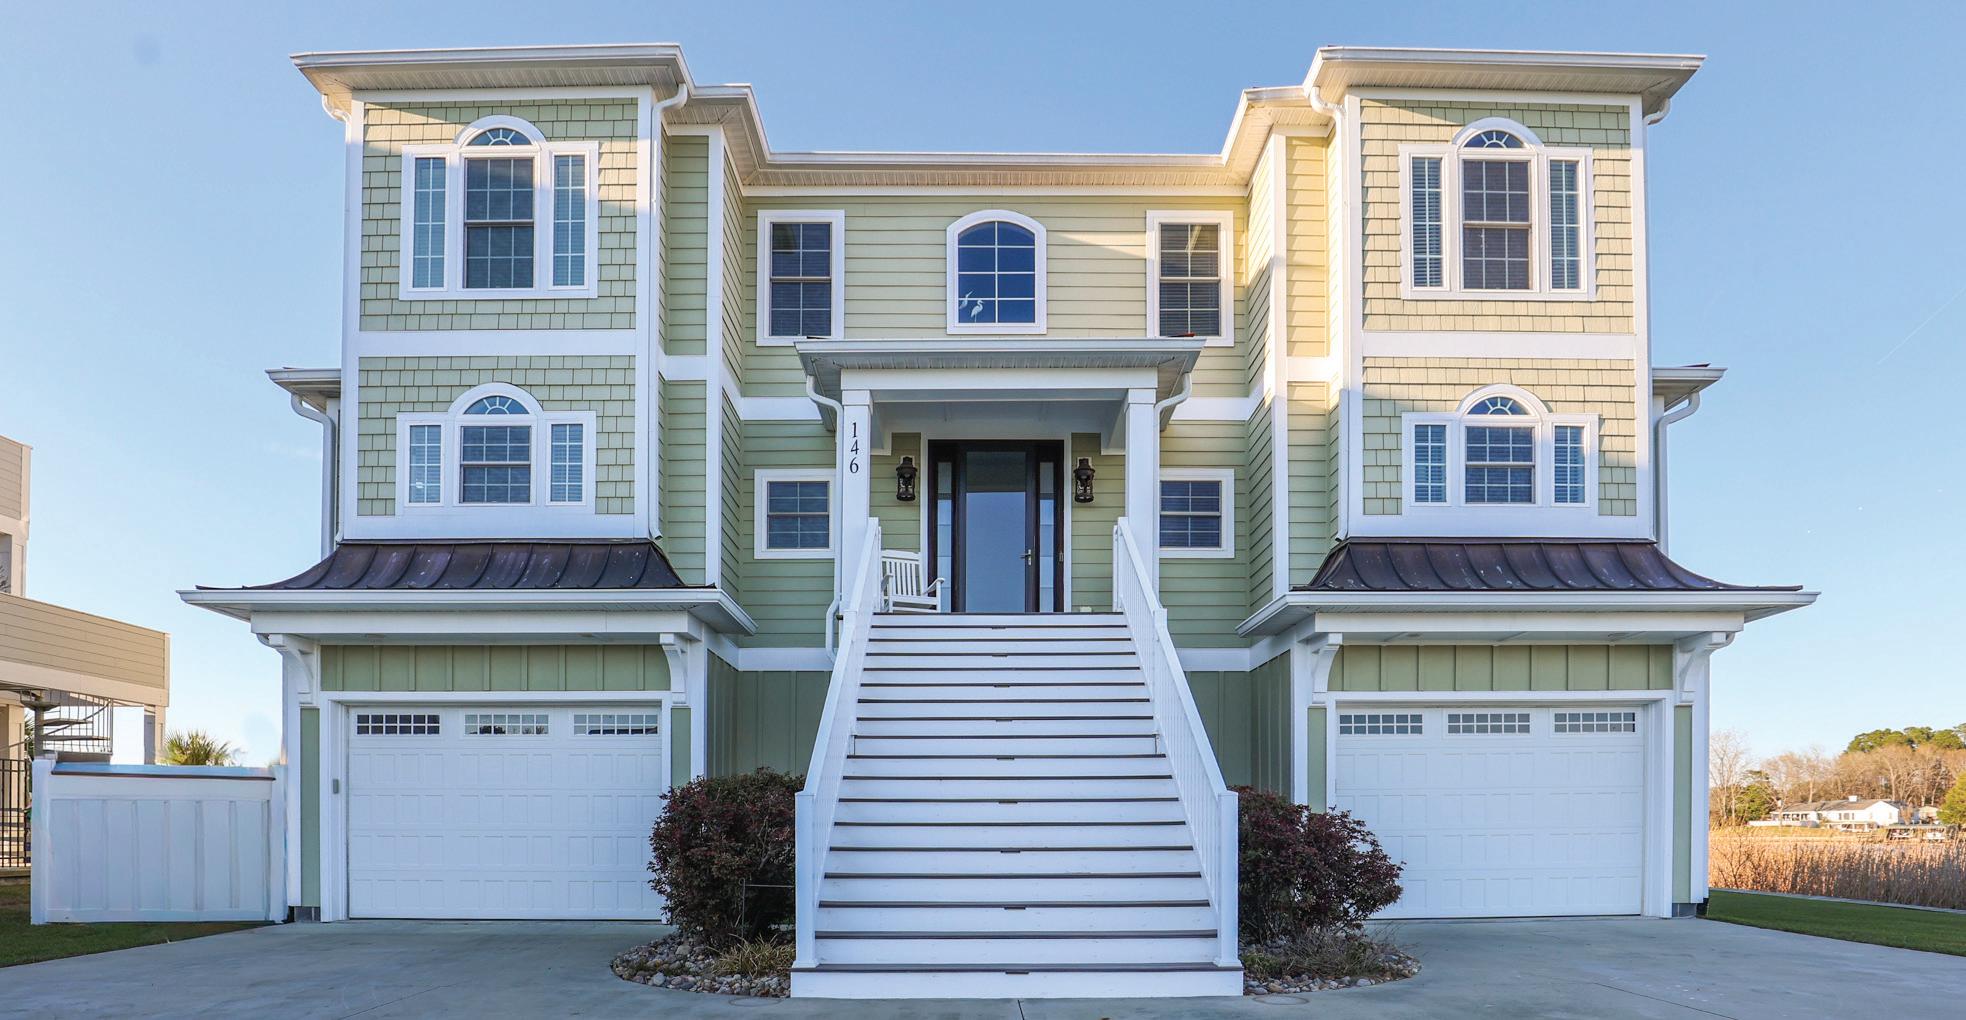
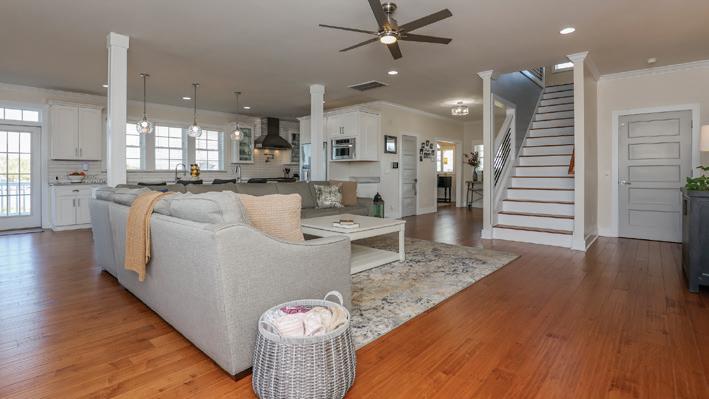
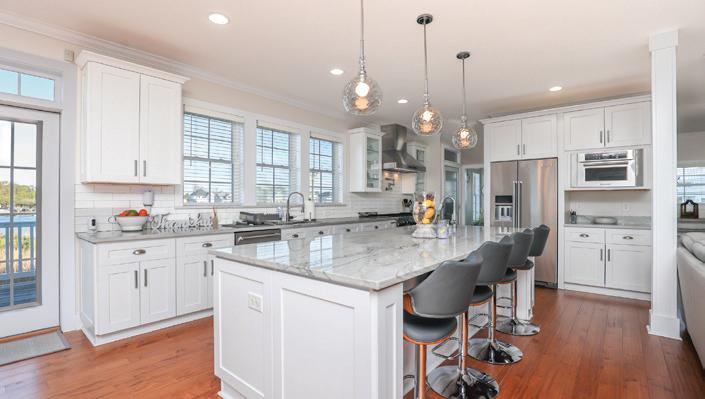
Experience the perfect blend of luxury, comfort, and waterfront living in this stunning 5-bedroom, 5.5bath custom home, ideally located in a gated community in the heart of downtown Jacksonville, NC! Thoughtfully designed with both elegance and functionality in mind, this home showcases impeccable décor, high-end finishes, and beautifully curated spaces throughout. Nearly every room captures breathtaking water views, creating a serene and picturesque backdrop for everyday living. The expansive floor plan offers exceptional versatility, featuring a private home gym, a spacious home office, a second family room, a dedicated recreation room, and a fully equipped home theater--perfect for entertaining or relaxing in style. Step outside to enjoy deep water access on two sides of the community, along with a large private dock complete with two boat lifts and a convenient waterside kitchen area--ideal for hosting gatherings or enjoying life on the river. Whether you’re seeking refined indoor living, incredible outdoor amenities, or simply a peaceful retreat with unmatched views, this property delivers it all. This is waterfront living at its finest--too many exceptional features to list. Schedule your private showing today! 146 Laguna Bay Drive,
CHRISTINA TOMPKINS REALTOR
RiverSea Plantation’s Finest—3-bedroom, 3-bath, one half acre lot. All Brick Construction. Oversized 3-car garage. Backs to a pond. Impeccable condition throughout! Priced at $674,900. Hurry on this beautiful home! www.584StanwoodDrive.com
Located in the beautiful, Brunswick Plantation Community—27 Hole Championship Golf Course. Brick and Stucco construction. 3-bedroom, 4-bath. Bright, Open Floorplan. Huge Primary Suite. Extended rear deck. Beautiful Golf Course and Sunset Views! Priced at $599,000. View all photos and information at www.1126NorthMiddletonDriveNW.com
Check out this ground level condo with separate lock out unit to rent. Full Furnished. Located in the beautiful, Brunswick Plantation Community. 27 Hole Championship Golf Course. Only $240,000 with $5000 seller concessions. View all Photos and Information at www.330SouthMiddletonDrive.com
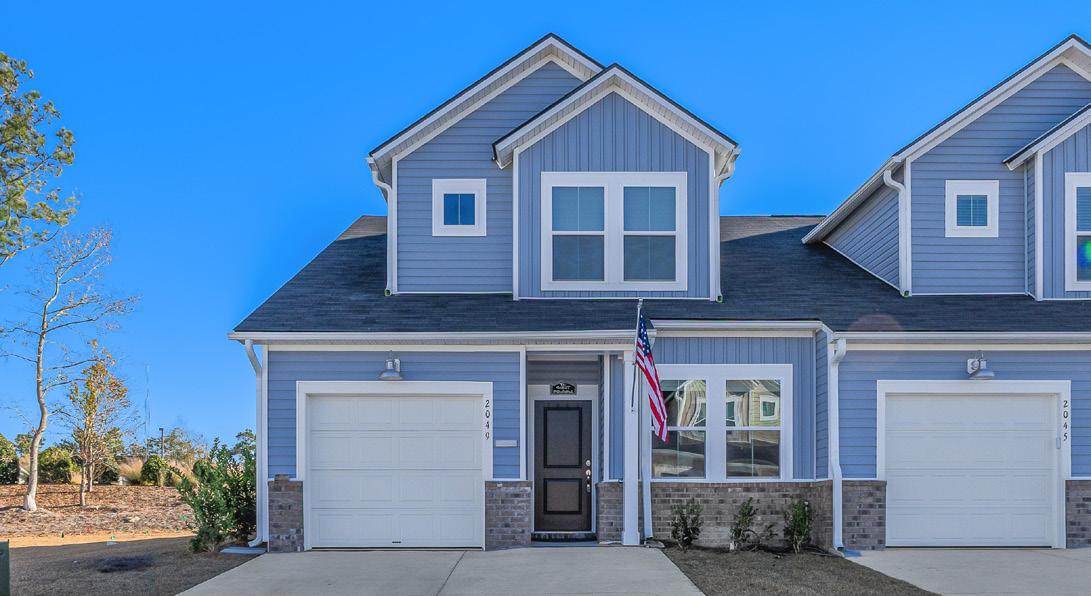
Almost new 2-bedroom, 2-bath, 2-story townhome located in the prestigeous Brunswick Plantation Community with 27hole championship golf course. End Unit. Quick closing and possession. Listed at $250,000. View all photos and information at www.2049WildIndigoCircle.com
In the heart of one of North Carolina’s most coveted coastal enclaves lies a residence where luxury and leisure meet in perfect harmony. This upgraded Ainsley design by Bill Clark Homes is more than a home—it is a curated lifestyle experience, set within the exclusive community of The Retreat at Ocean Isle Beach,.
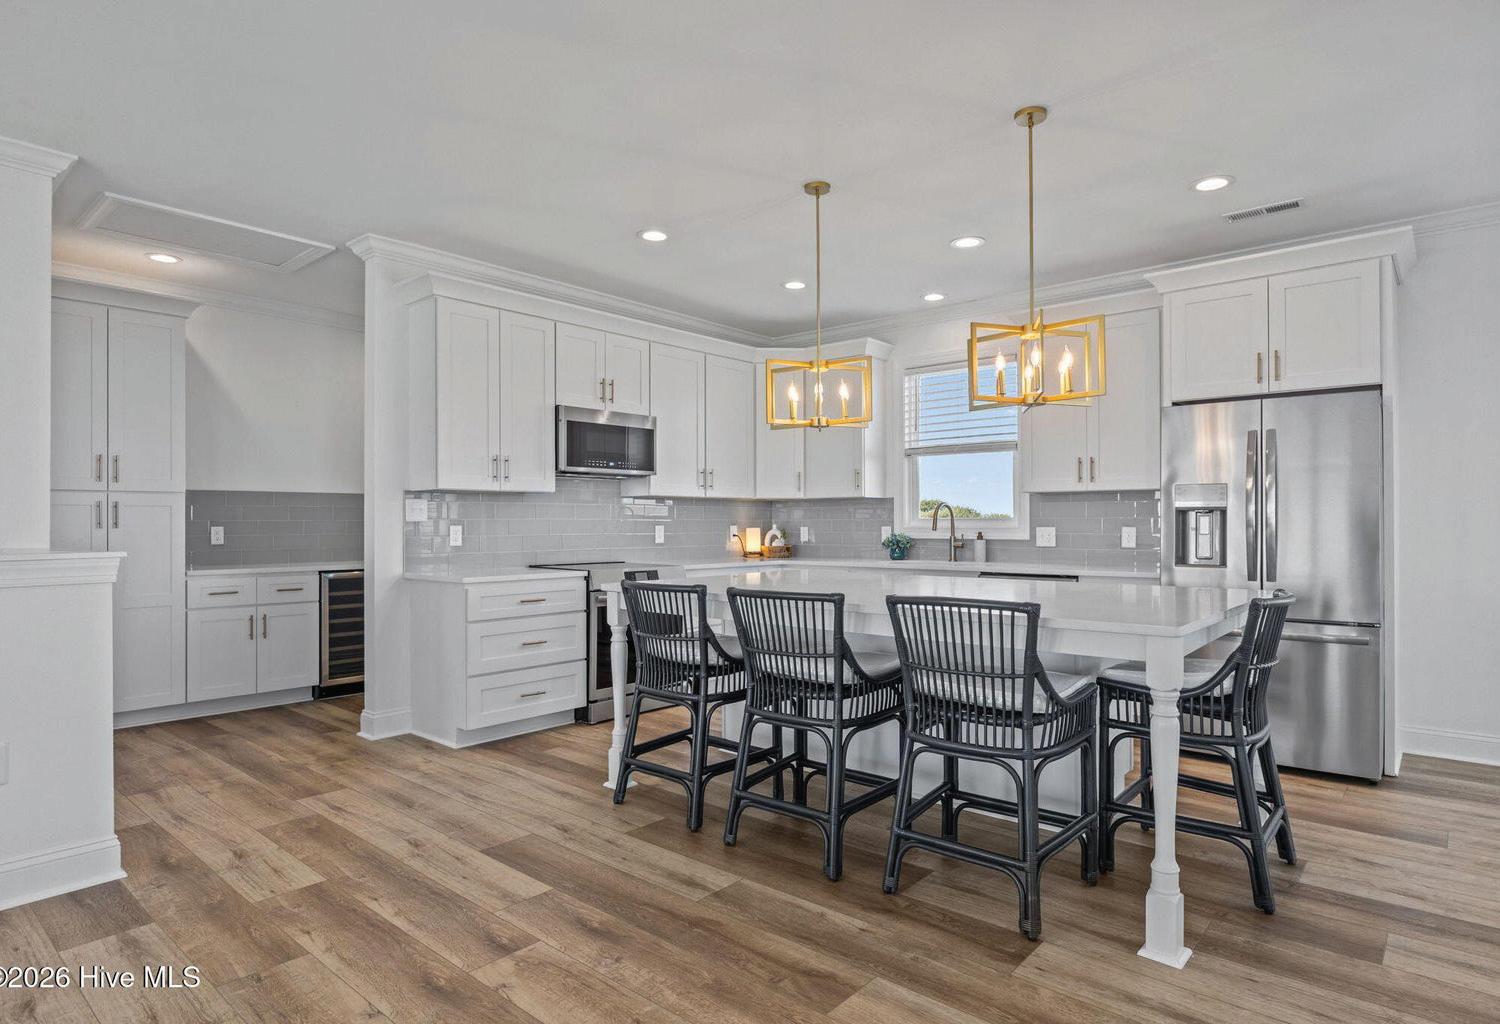
From the moment you arrive, the home’s colorful, freshly painted exterior hints at the thoughtful upgrades within. Inside, wide‑plank luxury vinyl floors lead you through sunlit spaces designed for both comfort and sophistication. The kitchen is a standout—equipped with ZLINE and Samsung Bespoke appliances, it blends modern performance with designer appeal.
The residence offers 4 bedrooms and 3 baths, including a luxe Finished Room Over Garage (FROG) suite with its own full bath and walk‑in closet— ideal for guests seeking privacy or multi‑generational living.
A PRIVATE RESORT IN YOUR OWN BACKYARD
The showpiece of the property is the saltwater pool, a shimmering oasis framed by a Cool Deck patio that stays comfortable underfoot even on the warmest summer days. Custom turtle‑stamped concrete adds a touch of artistry, while the western exposure delivers unforgettable sunset views over the pond.
Comparable pool installations exceed $75,000, yet this one is ready for immediate enjoyment—your personal retreat from the moment you step inside.
The home’s Great Room is a study in volume and light. Soaring ceilings draw the eye upward, while expansive windows frame a postcard‑worthy view of the pool and water beyond. It’s a space designed for both grand entertaining and quiet morning coffee moments.
Just five minutes by golf cart or car brings you to the pristine shores of Ocean Isle Beach, along with boutique dining, medical services, coffee shops, grocery stores, and even a small‑plane airport. The elevated mainland setting means no flood insurance required, and the low‑maintenance HOA covers all lawn care—mowing, fertilizing, and pruning—so your time is spent living, not laboring.
Whether envisioned as a full‑time residence or a refined vacation escape, this home offers a seamless transition into an established community. A home warranty provides added peace of mind, and furniture is negotiable for those seeking a move‑in‑ready experience.
$4,500,000 | Discover elevated mountain living at 404 Silver Eagle Trail in the gated Eagles Nest community of Banner Elk, NC. Perched at 4,400 feet in the Blue Ridge Mountains, this exceptional home blends timeless craftsmanship with modern comfort. Designed for relaxing and entertaining, enjoy cool mountain air and easy access to skiing, golf, dining, and more. Ideal as a primary residence, luxury retreat, or investment opportunity in a premier mountain setting.
ED HALLYBURTON | HORIZON REALTY ASSOCIATES, LLC
REALTOR® | 828.430.0440 | edhallyburton@gmail.com
$275,000 | Come feel the warmth of this charming 2BR/2BA mountain cottage in Pine Mountain. From the moment you walk in, you’re greeted by wood-beamed ceilings and a cozy wood-burning stove in the main living room. A second living area—also with a wood stove—offers great space to spread out.
$499,900 | Practical layout weather you’re looking for a full-time residence, vacation use, or investment potential. A well-kept mountain home with natural beauty all around. Thoughtfully designed for comfort and convenience, this property features an attached garage, a covered porch great for having your morning cup of coffee with scenic views of Mt. Jefferson.
MICHAELA STEWART | KELLER WILLIAMS HIGH COUNTRY
REALTOR® | 208.597.5885 | michaela.stewart@kw.com
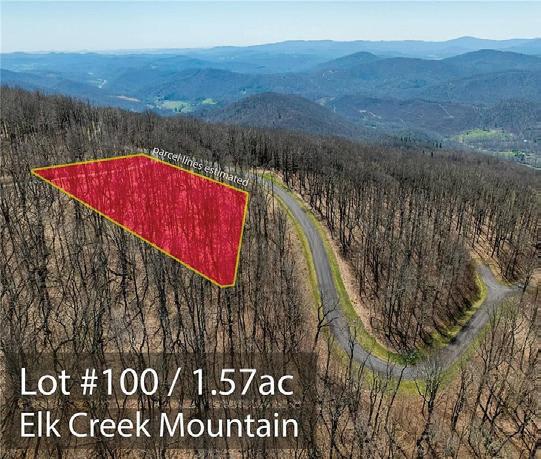
$185,000 | Build your mountain dream on this ~1.5-acre lot in a gated community near Elk Creek Mountain Parkway. Enjoy long-range mountain views, wooded privacy, paved roads, and access to hiking trails, river access, and a fishing pond. Convenient to Boone and West Jefferson.
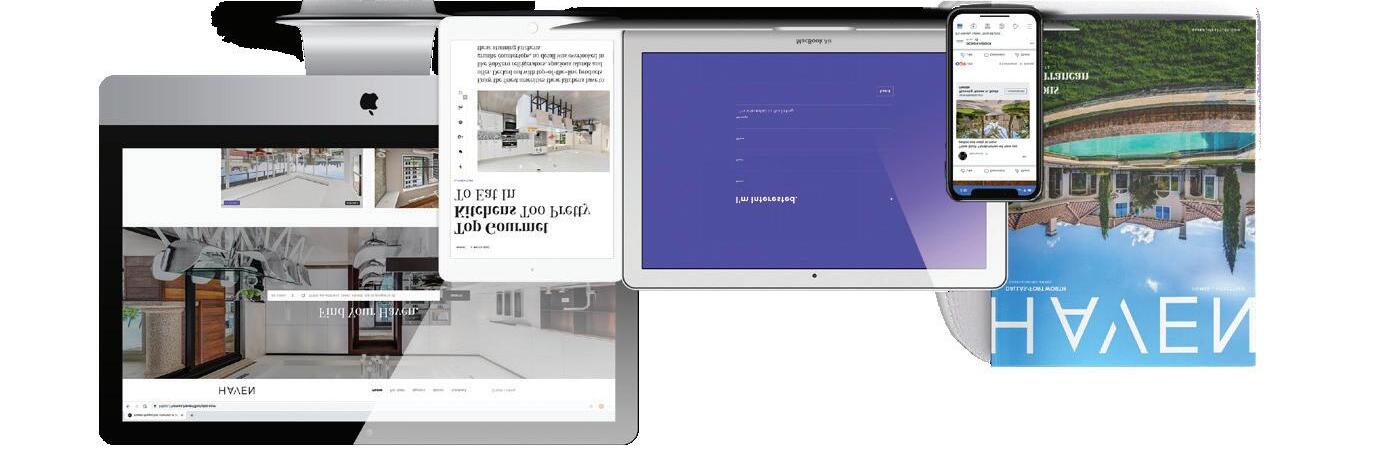
We offer realtors and brokers the tools and necessary insights to communicate the character of the homes and communities they represent in aesthetically compelling formats to the most relevant audiences.
We use advanced targeting via social media marketing, search engine marketing and print mediums to optimize content delivery to readers who want to engage on the devices where they spend most of their time.
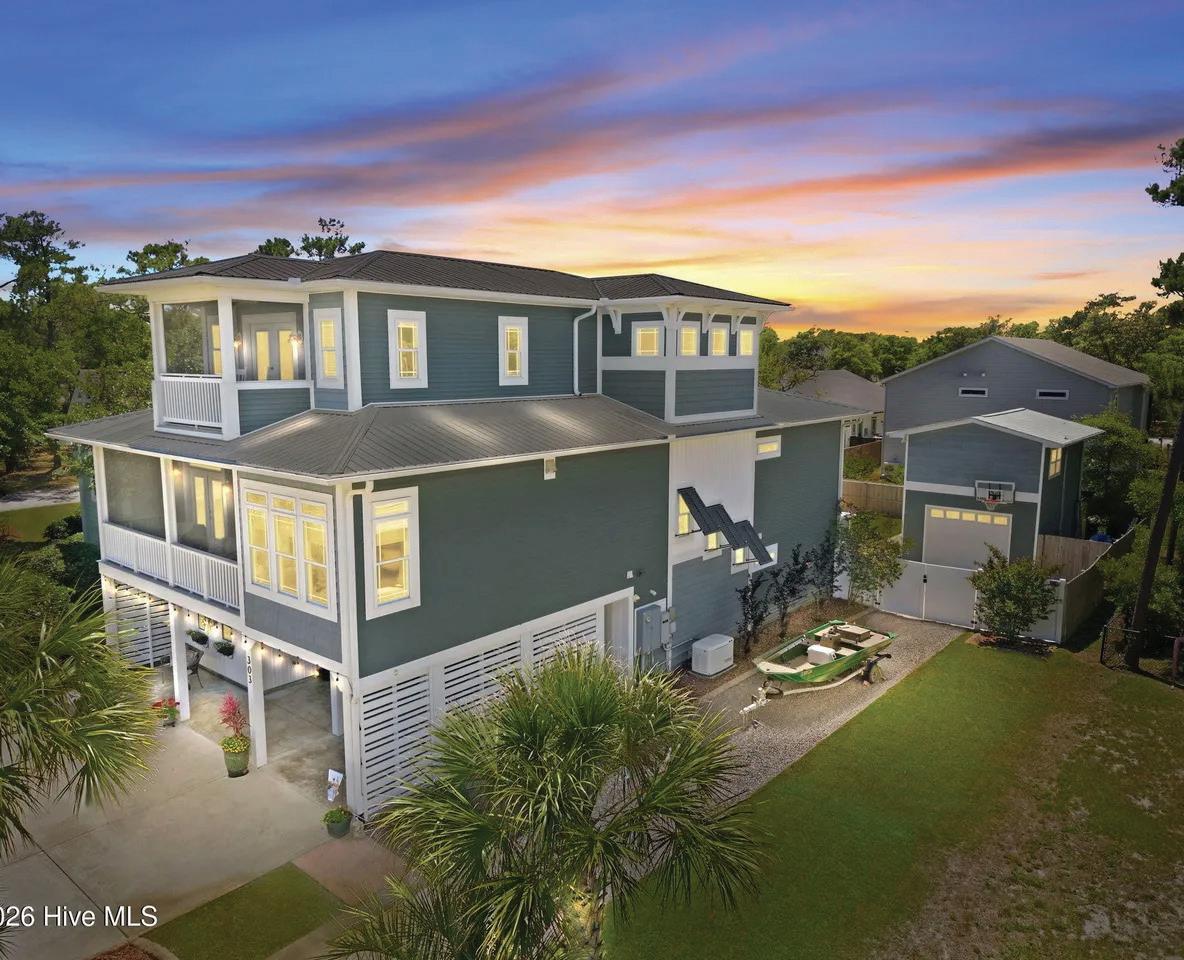
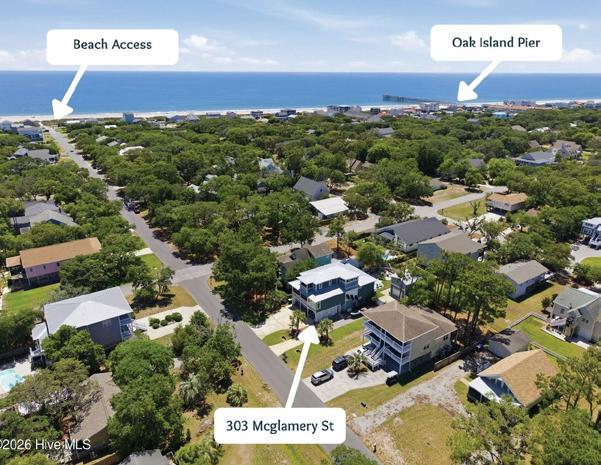
303 MCGLAMERY STREET, OAK ISLAND, NC 28465
4 BEDS | 3.5 BATHS | 4,175 SQFT. | $1,660,000
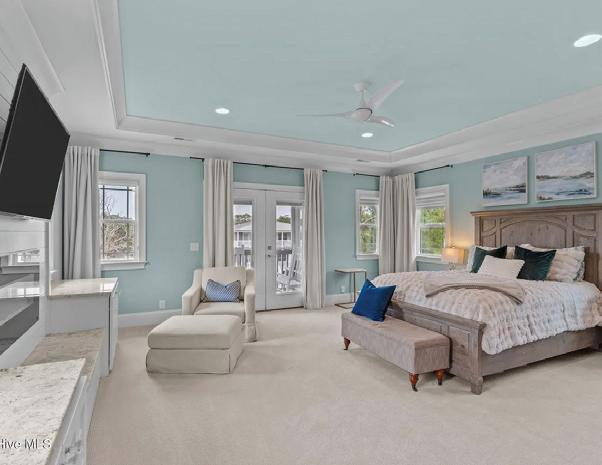
This award-winning coastal retreat in Oak Island’s Yaupon area offers luxury, versatility, and investment potential. With 3,555 sqft plus 620 sqft flex space, it features 4 bedrooms, 3.5 baths, and accommodations for up to 14 guests, ideal for family gatherings or vacation rentals. Inside, refined finishes, a chef’s kitchen, and a spacious owner’s suite create a luxurious atmosphere. Outdoor amenities include a resort-style pool, hot tub, screened porches, and a full secondary kitchen and living area for added flexibility. Additional features include a boat/RV parking, outbuilding, and proximity to the beach, dining, and golf. Partially furnished, it’s perfect as a vacation home, rental, or multi-generational retreat.
Sweeping Views of the Bay
4 BEDS | 4 BATHS | 1,950 SQ FT | PIER + DOCK | $1,599,999
Exceptional location on a picturesque canal with sweeping views of the bay, ICW and surrounding marshlands. This beautifully maintained 1,950 sq ft home offers the best of waterfront living. Featuring four private bedroom suites, the home is thoughtfully designed for comfort, privacy and effortless coastal entertaining. Renovations began in 2015 and have been extensive-too numerous to list in full. Highlights include a new roof 2023, two new HVAC systems with all new ductwork 2024-2025, new windows and sliding glass doors 2019 and significant upgrades to decks and dock completed between 2017-2021. The outdoor living spaces include a large rear deck, screened porch, two front balconies and a beautiful pier leading to a covered dock with deep water access ideal for boating, fishing, kayaking or simply enjoying the serene waterfront setting where you can watch the wildlife or the July 4th fireworks displays from several locations.
Oceanfront Single Family Home
7 BEDS | 8.5 BATHS | 4,968 SQ FT | $3,900,000
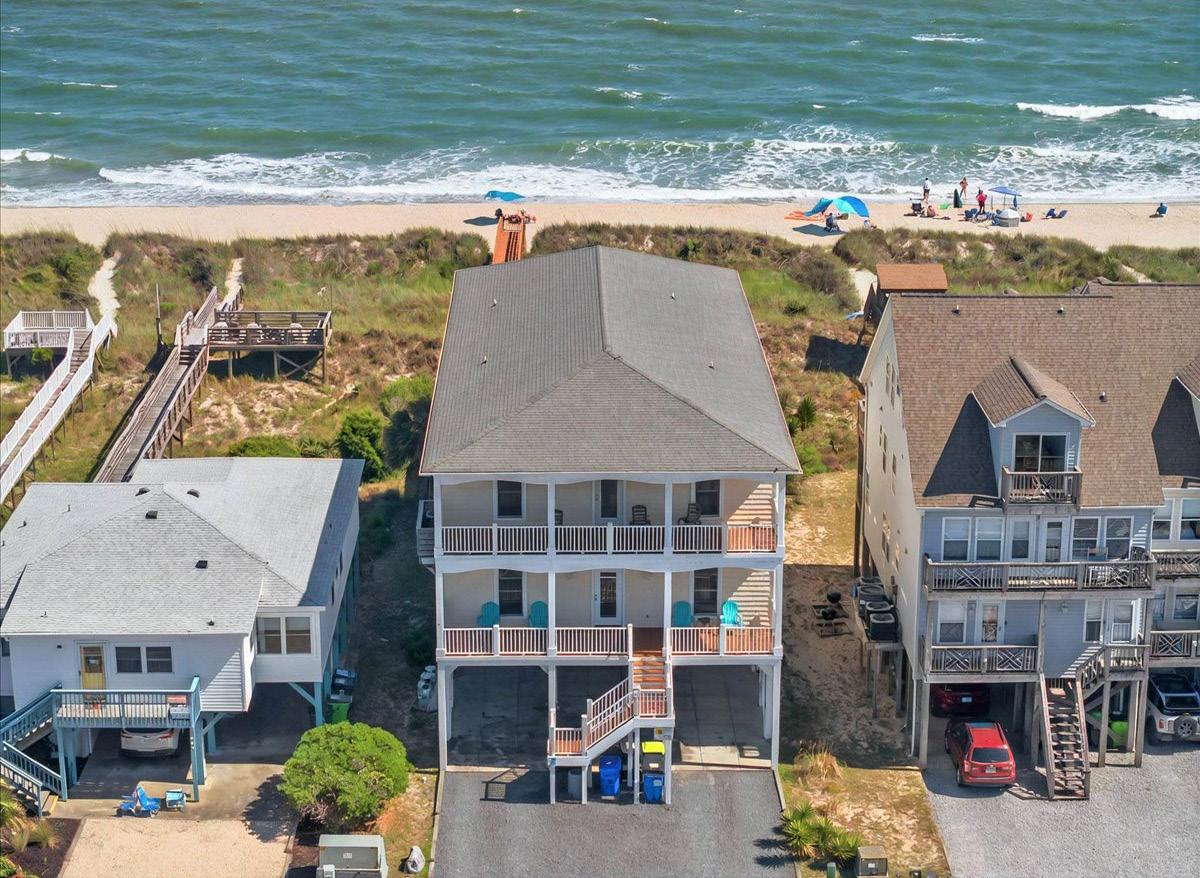
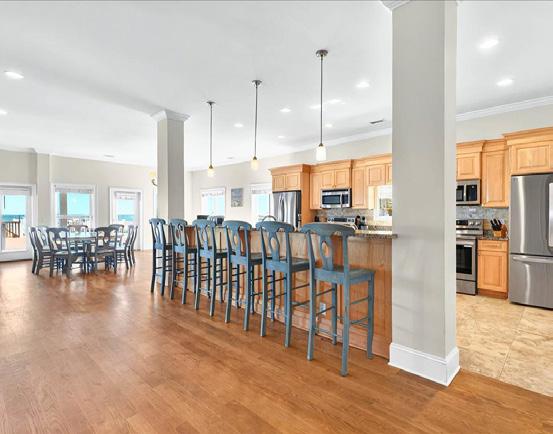
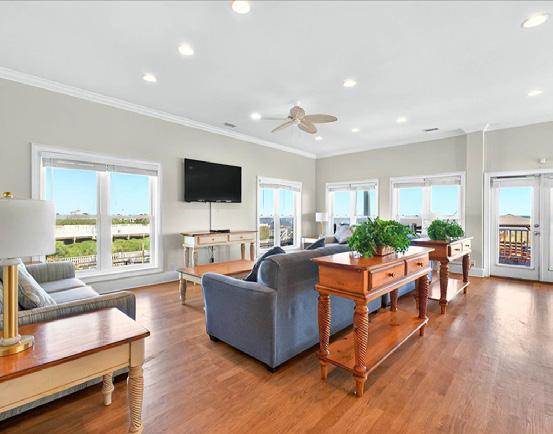
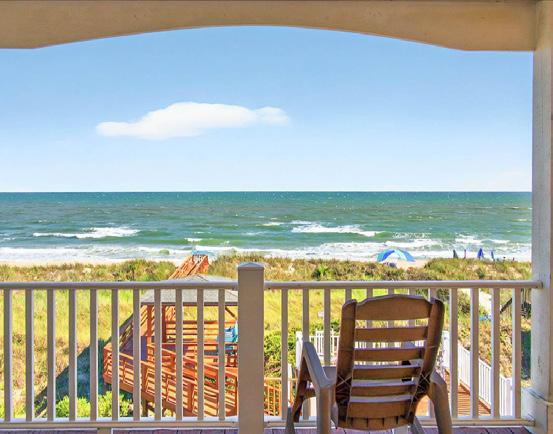
If you have been looking for a large family property either for your own family use or for an investment property, this is it! Beautiful ocean views and sounds as you relax on multiply decks, porches, or pool side and private access to the beach. With 7 very spacious bedrooms with 2 of them being king primary suites oceanfront, and a flex room that is being used for a bedroom, 8.5 bathrooms, two of which are handicap accessible and large open concept with kitchen and dining for multiple cooks. TWO of everything, refrigerators, ranges, microwaves, dishwashers and sinks. And storage galore... An elevator makes easy access to transport guests, luggage and groceries. The private heated pool and convenient outside shower to wash away the sand is going to make your kiddos very happy. This fully furnished home has very good rental income with scheduled bookings.
New Construction
212 NE 38th Street
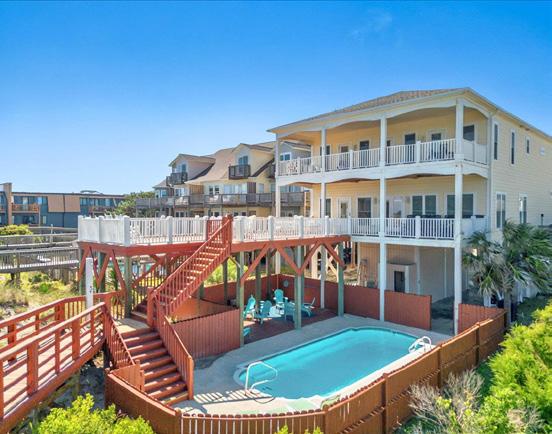
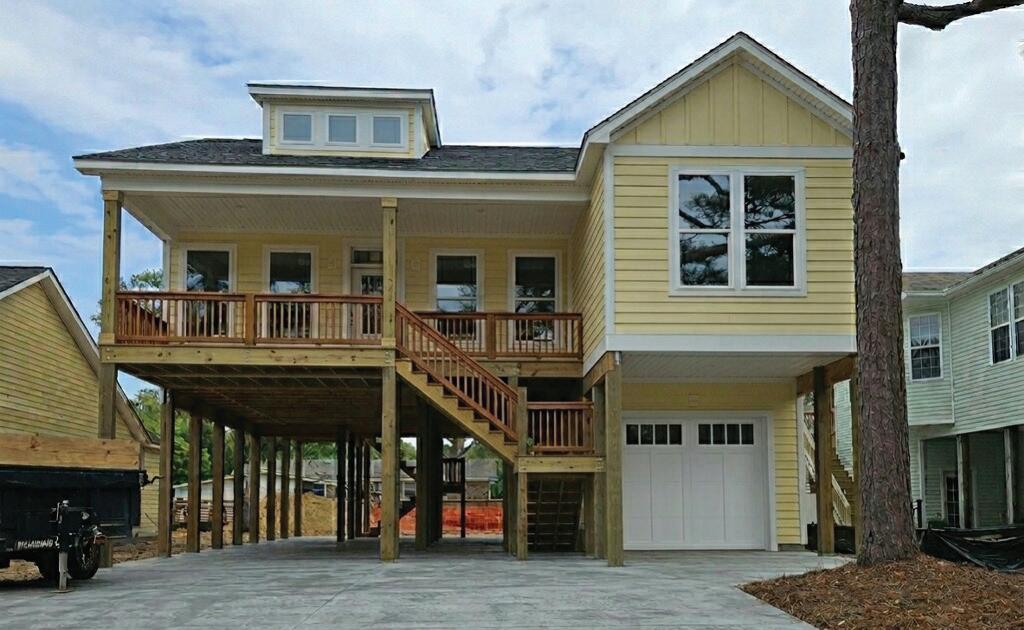
PILING HOME | 1,550 APPROX. SQ FT | POOL
COMING SOON IN HIGH $893,758
• Thoughtfully designed for coastal living at its best.
• Open Concept with plenty of room for everyone.
• Quartz countertops, stainless steel appliances, and large kitchen island.
• Owner’s Suite features walk-in closet, walk-in tiled shower and separate toilet area.
• 2 more spacious bedrooms and another full bath.
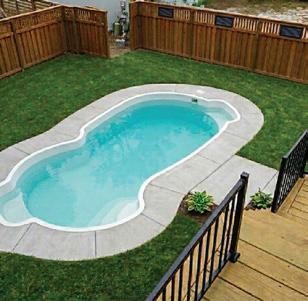
• Let’s not forget the inground pool and outdoor shower, fully fenced in back yard.
• Welcome Home.
(Scheduled to be complete near the end of June)
214 NE 38th Street
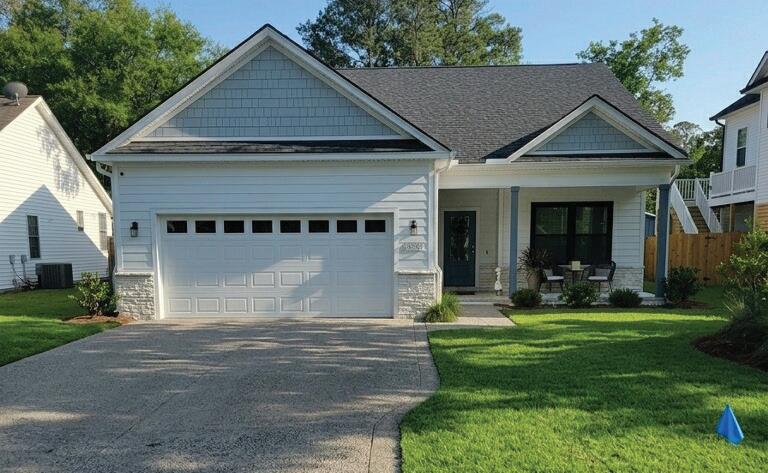
RANCH HOME| 1,650 APPROX SQ FT | POOL
OFFERED AT $797,328
New Construction
• One Level living at the beach, with an In-ground Pool
• 3 bedrooms and 2 full bathrooms, mud room and laundry area.
• Fully fenced in back yard.
Homes are similar to these pictures
Modern Coastal Retreat
135 NW 7TH STREET, OAK ISLAND, NC 28465
3 BEDS | 2 BATHS | 1,432 SQ FT | OFFERED AT $683,645
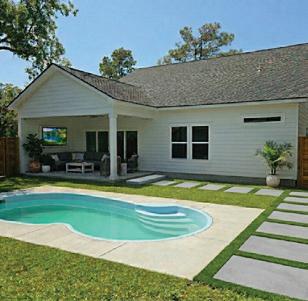
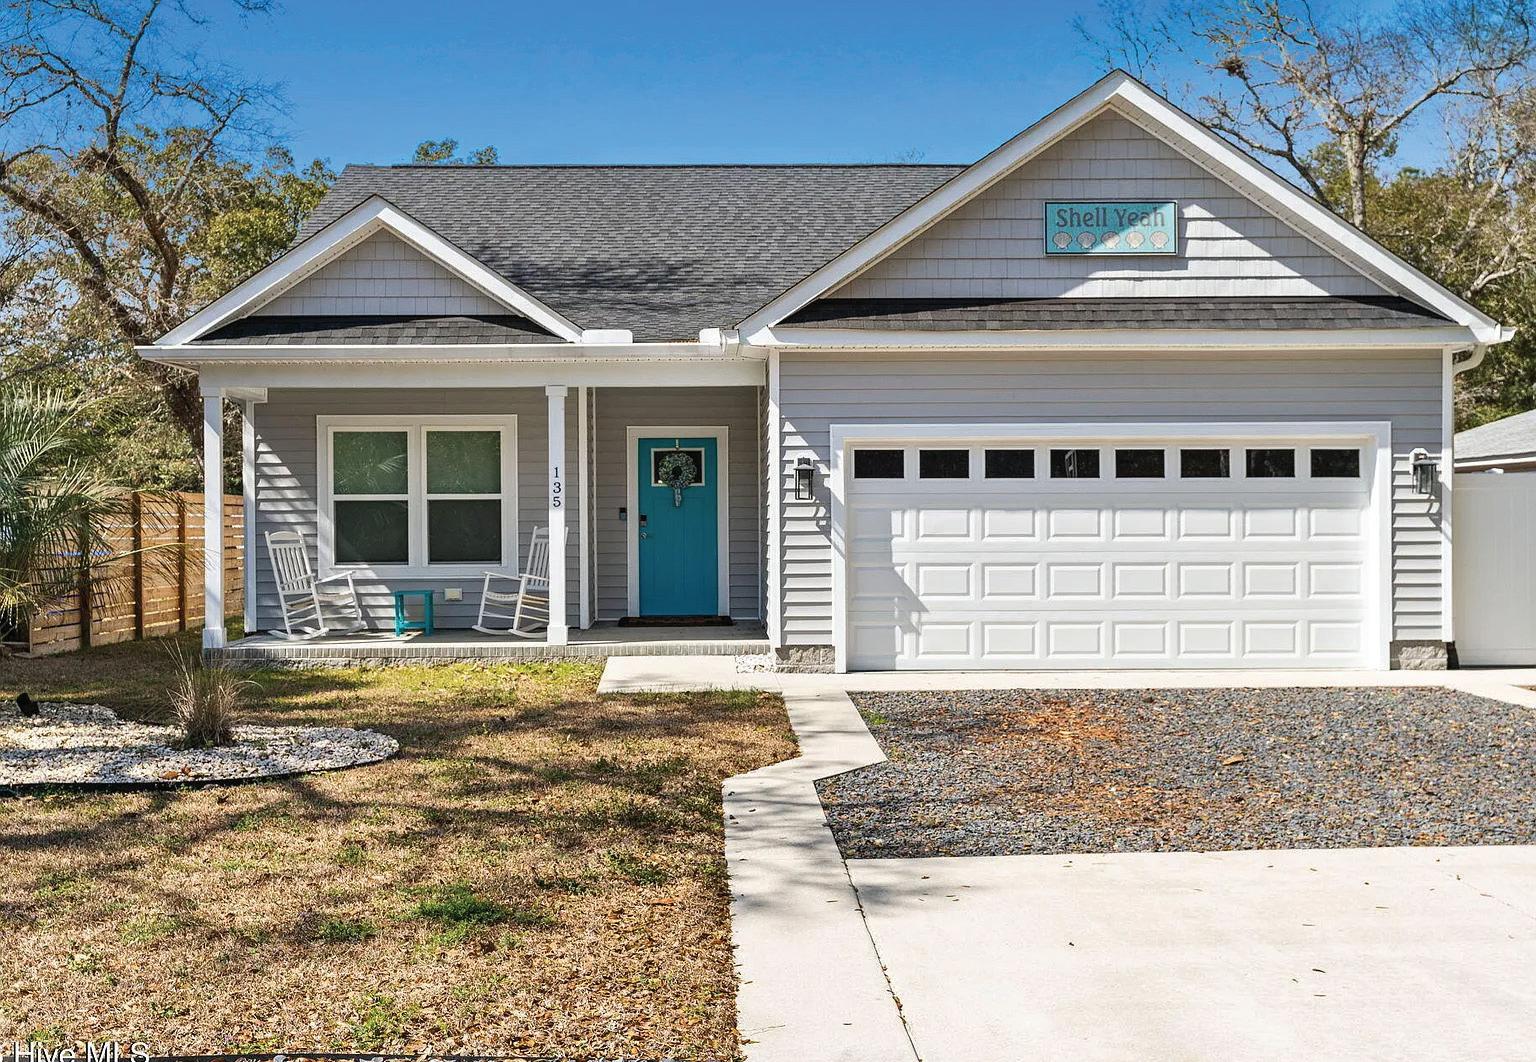
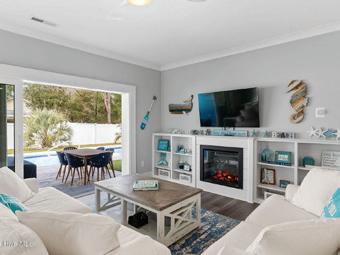
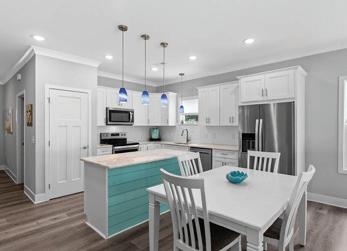
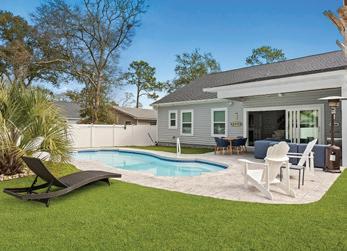
This beautifully designed open concept floor plan features three spacious bedrooms and two full bathrooms, and two car garage. Well equipped kitchen with quartz countertops, stainless steel appliances and kitchen island. Owners Retreat has a walk-in closet, dual vanities, tiled shower. Large Family room with a fireplace and sliding doors that perfectly blend indoor and outdoor coastal living seamlessly. In-ground saltwater pool surrounded by turf for comfort and ease. Perfect for entertaining family and friends with fully fenced in back yard. Don’t forget to wash away the sand in the outdoor shower after a day at the beach,
Beach Escape
133
3 BEDS | 2 BATHS | 1,329 SQ FT | OFFERED AT $579,624
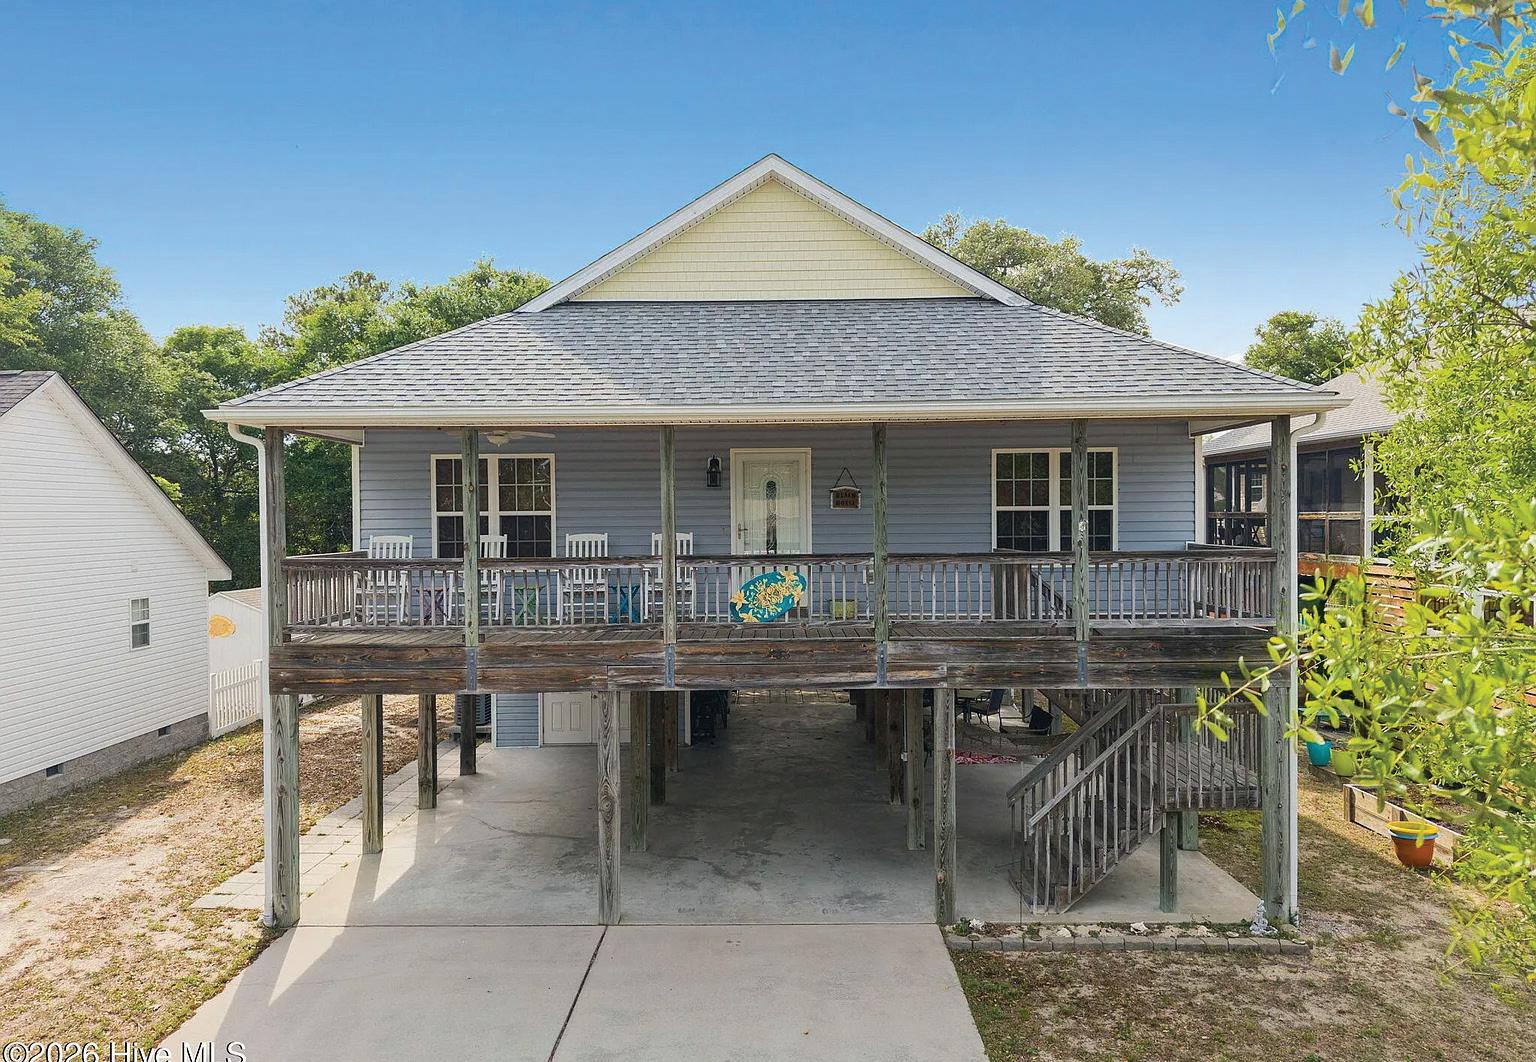
Looking for a primary residence or a beach escape? This home offers an open floor plan with vaulted ceiling, expansive kitchen with stainless steel appliances, and plenty of space for group cooking. Bar height countertop area and room for dining room table. Spacious owner’s en-suite features walk in closet, dual vanities and room for a King size bed. 2 more spacious bedrooms and another full bathroom.
Outdoor shower with hot and cold water. Storage area for all your beach items. New Fortified Roof Nov 2025.
RODNEY AXSOM
BROKER, GRI, ABR, RSPS
910.523.0568
triad2coast@gmail.com www.theknowlesteam.com
111 SE 44TH STREET OAK ISLAND, NC 28465 LOT# L-10
$1,299,000
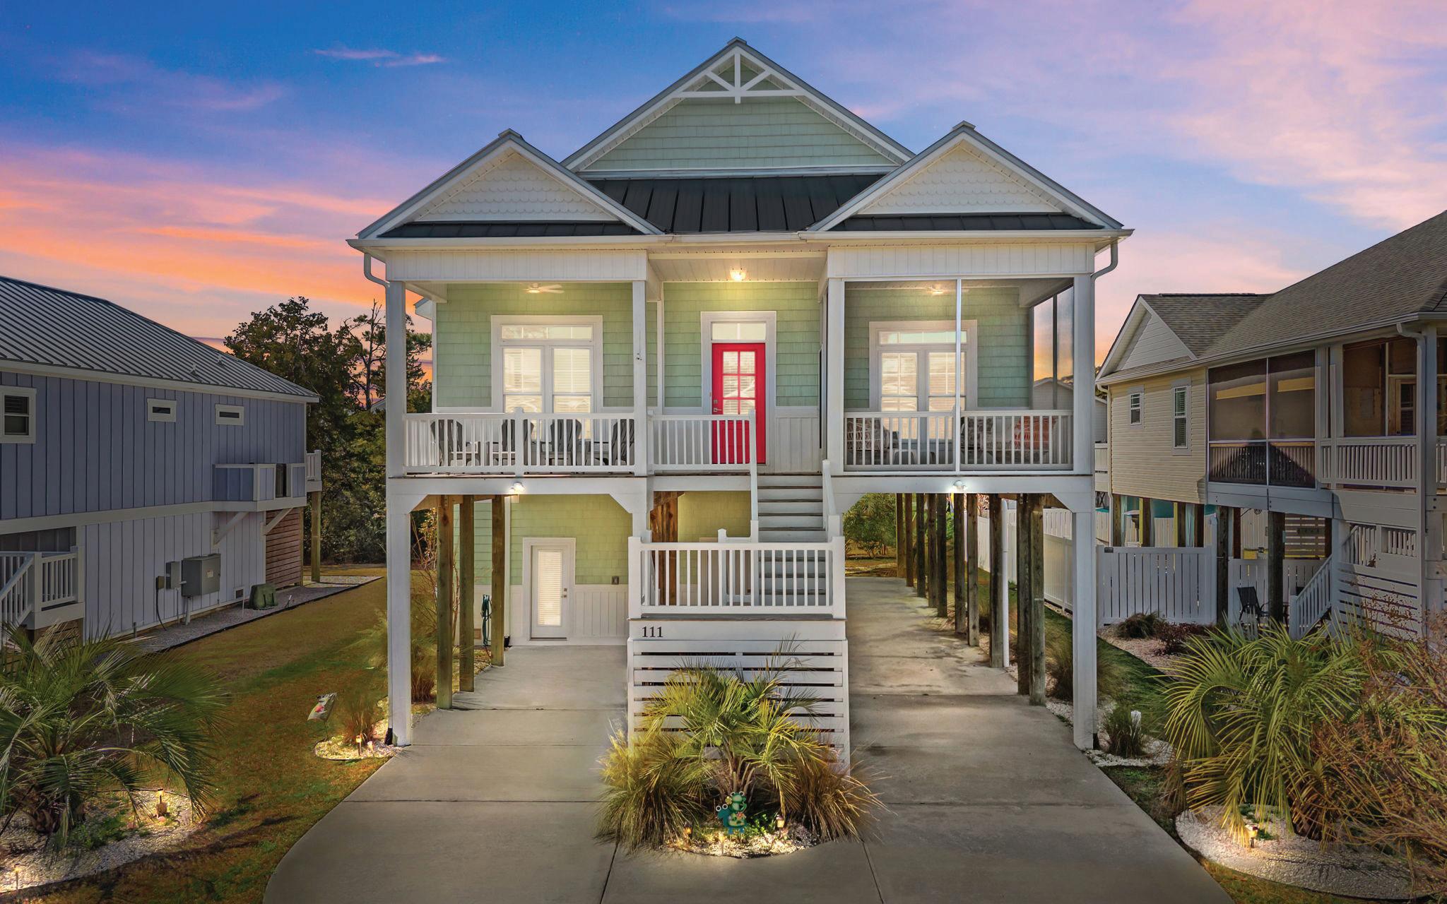
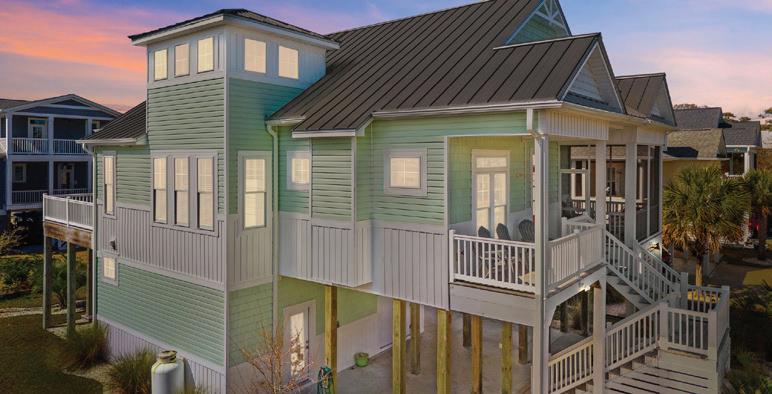
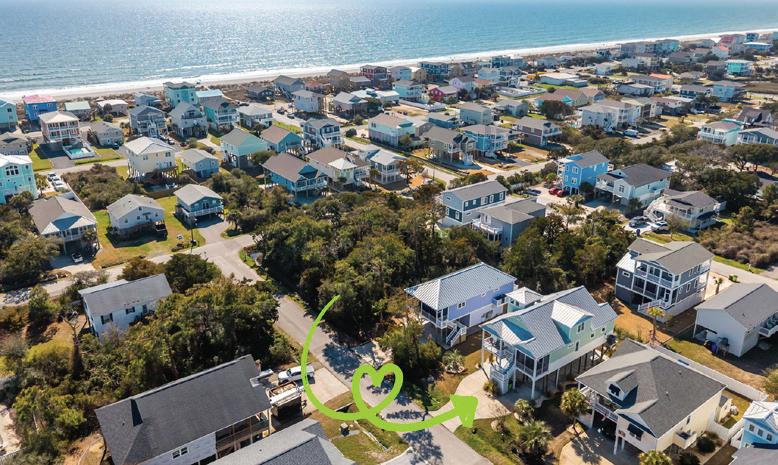
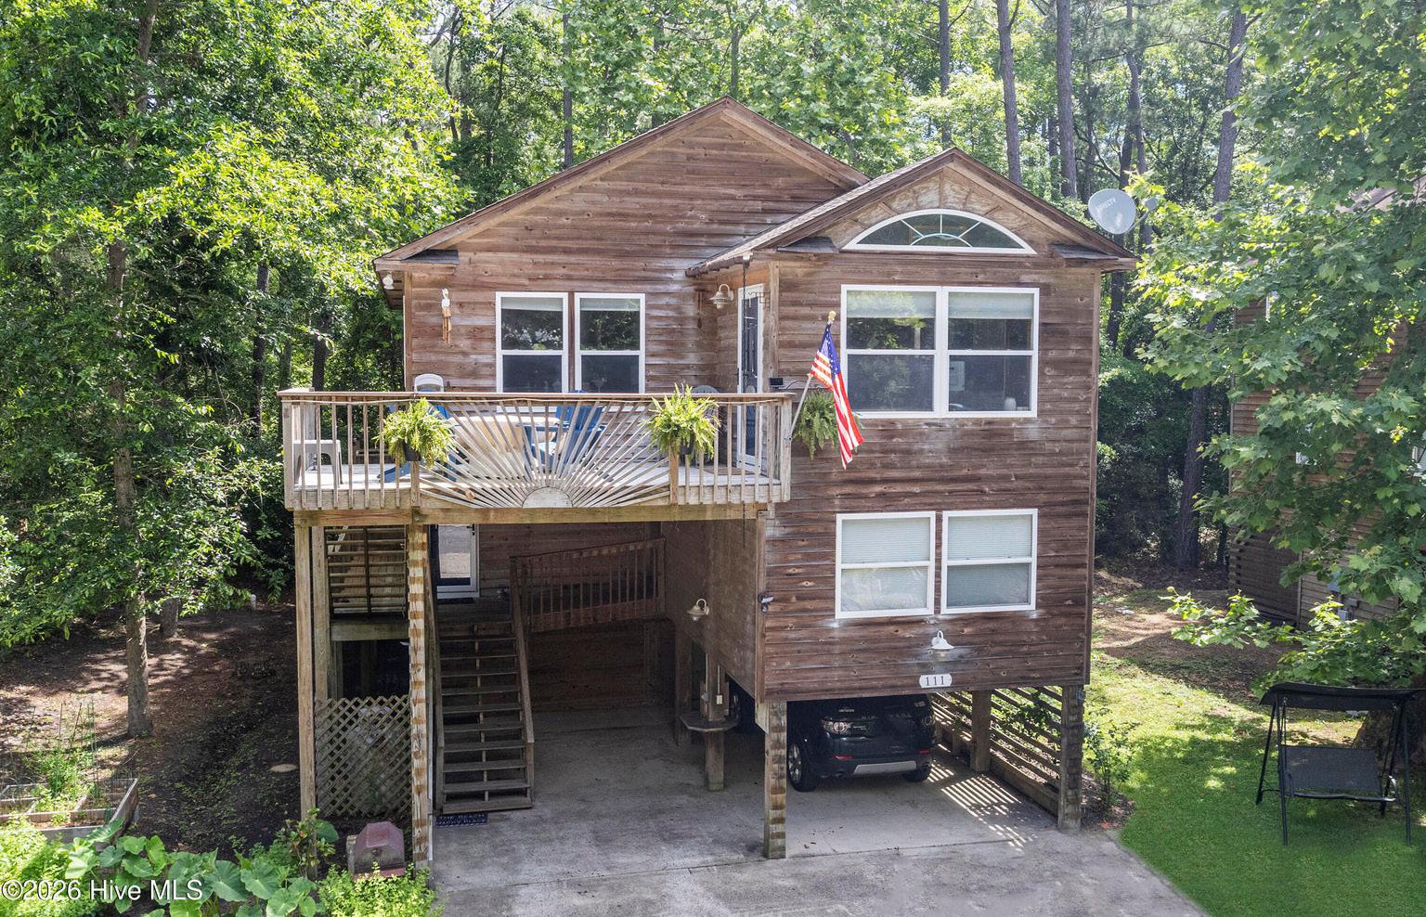
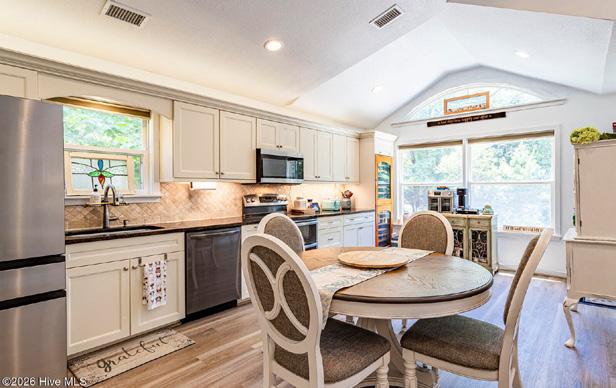
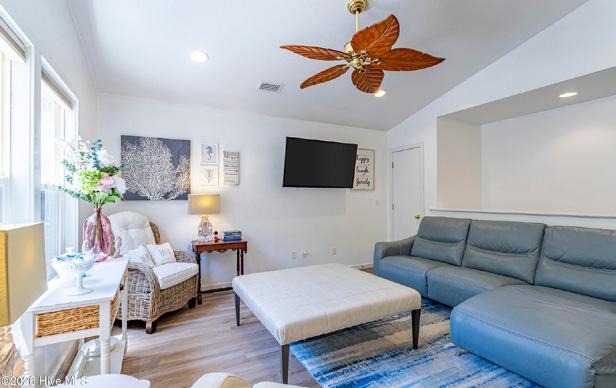
Meticulously maintained custom built home on Oak Island never rented and furnished! A very short walk to the beach and concerts, special events at Middleton Park or go crabbing at 40th St. Lots of natural light in this tower home. Granite countertops in the kitchen & bathrooms, luxury vinyl plank flooring throughout w/ ceramic tile in the bathrooms & pantry. Walk in shower w/a walk in closet in the primary bedroom & pocket doors for maximum use of space. Combined living room, kitchen & dining area in this open floor plan for relaxation and ease of use. Lower levels have storage with a finished flex space perfect for an office, den or playroom with a half bath and an elevator to the main living level. Top level has large bedroom with full bathroom. Enjoy the main living area around the gas log fireplace with granite surround and room for family dining. Outside has the back deck, front deck with one side open and the other side screened in for enjoying morning coffee or evening reading. https://listings.lighthousevisuals.com/sites/111-se-44th-st-oak-island-nc-28465-22780835/branded
LAKE FRONT
1036 BUTTER ROAD, REIDSVILLE NC
2 BD | 1.5 BA | 1,122 SQFT | $359,900
Discover the ultimate private lakefront retreat at Medberry’s Lake — a rare opportunity for buyers seeking privacy, waterfront living, peaceful surroundings & breathtaking views. Situated on 3.5 AC w/500+ feet of shoreline on a private 14-acre lake shared by only five homes, this move-in ready 2BR/1.5BA cottage offers the perfect blend of nature, relaxation & modern convenience. Enjoy kayaking, fishing, paddleboarding, or quiet evenings from the covered dock & wrap-around screened porch w/stunning 180-degree lake views. Inside features warm wood walls & ceilings, a cozy gas-log FP & updated systems including new HVAC, water heater & refrigerator. High-speed broadband makes remote work and digital nomad living easy. Cleared upper lot ideal for a tiny home, guest cottage, studio, gardens, or hobby farm. Fenced yard, chicken coop, fig trees, blackberry bushes, sheds, and covered parking. Perfect for a vacation home, second home, downsizing, or year-round lake living. FHA-VA-USDA approved.
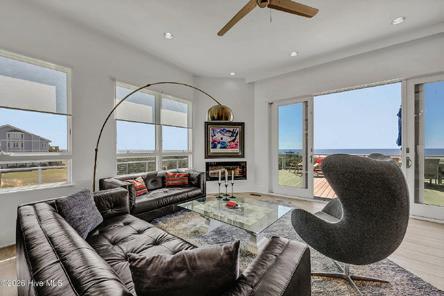
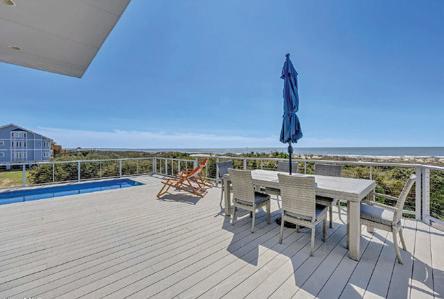
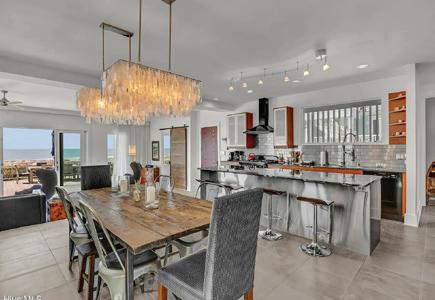
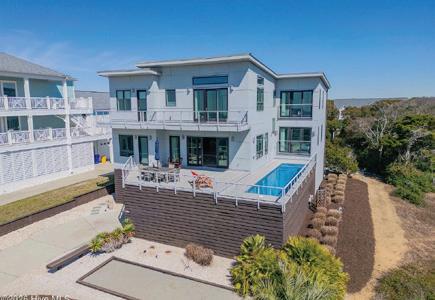
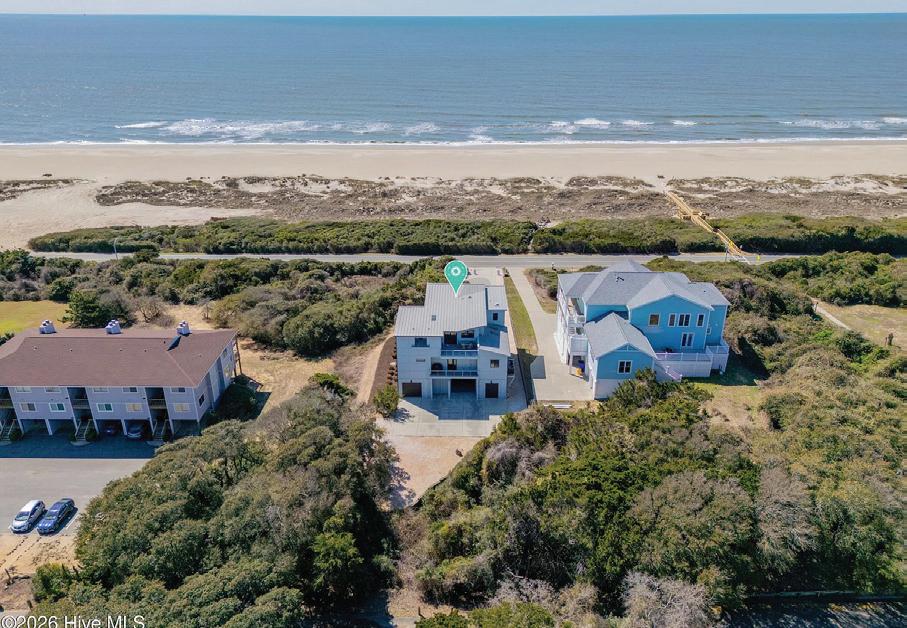
Welcome to ‘’la petite bijou’’. Stunning Coastal Modern beach home on Caswell Beach boasts spectacular ocean views from every room, state-of-the-art construction, superior design, and sophisticated custom appointments. Truly one of a kind, this residence has been thoughtfully crafted, offering open-concept living, dining, and kitchen area with sweeping ocean views. The gourmet kitchen features custom-built cabinetry, stainless steel backsplash, Jenn-Air appliances including a built-in oven, microwave, dishwasher and refrigerator; plus a beverage cooler and ice maker. The family chef will delight in the retro-style gas AGA 6-burner range, sleek granite countertops, expansive stainless and granite island with seating, perfect for preparing meals while soaking in the views. Step down into the smartly furnished living area with a fireplace, classy built-in bar with a wine refrigerator, and expansive windows opening to the heated pool-deck and entertaining area overlooking the sparkling ocean. Adjacent to the living room is an ocean view office with direct access to the pool deck. Main level bedroom with gorgeous ensuite with custom tile and Geberit toilet, custom closet, and ocean views. Large main level laundry room with built-ins, a utility sink and ice maker. Beautiful main level powder room for guests. Upstairs you’ll find a spacious lounge/game room with a deck, and three luxurious bedrooms - two with private deck access - each with a beautiful ensuite featuring custom tile and Geberit toilets, custom closets and ocean views. An elevator provides access to all floors.
There’s a bonus garage-level entry drop zone with a large walk-in shower, bath and a stacked washer/dryer. Outside you’ll find plenty of parking with two enclosed garages, two under-house parking spots, and concrete parking pads for additional spaces. Convenient outdoor shower, as well as a storage room to store all your beach toys and chairs. Ride your 4-seater golf cart to explore Oak Island’s shopping, dining, and summer events. Beautifully landscaped yard with irrigation system, seating benches and a bocce ball court. Beach access just steps away from the driveway.
Offered fully furnished, this home is the epitome of coastal living.
Welcome to your dream home in Broadmoor at Marvin, offering 3/4 of an acre of outdoor space, featuring a motorized screen porch leading out to your pool, hot tub and fire pit. This spacious and meticulously designed single-family home was completed in 2024 with 5 bedrooms and 4 full bathrooms; this home perfectly blends comfort and functionality. Step inside and be greeted by a bright and inviting foyer that sets the tone for the rest of the home. Work from home? You will love the office on main level, that can also be used as a guest suite with attached full bathroom. The thoughtfully designed kitchen is equipped with a gas cooktop, large island, custom cabinetry to the ceiling to maximize storage, and a huge walk-in pantry, providing ample storage and workspace for all your culinary needs. Eat-in breakfast nook surrounded by windows brings in the warmth of natural light. The home’s layout is ideal for both relaxation and entertaining, complete with a gas fireplace that enhances the cozy living space. The primary suite on main level features vaulted ceiling, large windows overlooking pool and backyard, expansive custom closet, spa-like bathroom with oversized glassenclosed shower, freestanding tub, and custom dual vanity. Attached 2-car garage with epoxy floor, built-in storage, plus a detached third garage also with epoxy floor that makes a great gym, workshop, or additional car storage. In addition, this home features integrated whole house sound system, exterior landscape lighting, irrigation, and hard-wired security system providing added peace of mind.
St James Lifestyle
2738 Oak Forest Drive
SOUTHPORT, NC 28461
OFFERED AT $820,000 4 BEDS | 3 BATHS | 2,760 SQ FT
Located in the desirable Woodlands Park section of St. James Plantation, this beautifully updated Craftsmanstyle home offers 4 bedrooms, 3 bathrooms, and over 2,700 square feet of living space with peaceful pond views. Fresh interior paint, new flooring, abundant natural light, and custom built-ins create a warm, inviting atmosphere throughout. The remodeled kitchen features quartz countertops, a large island, and allnew GE Café Series appliances, while the spacious primary suite includes tranquil backyard views and a spa-inspired bath with updated finishes. Outside, enjoy a private backyard with a decorative fence, serene pond setting, solar panels for energy efficiency, and a Fortified Roof installed in 2022. Residents of this premier gated coastal community enjoy access to golf, walking trails, marina, restaurants, and the exceptional St. James Plantation lifestyle.
5 beds / 4 Full & 2½ Baths / 5,088 Sqft / 0.93acre lot / $2,200,000
Luxury at its finest! Exquisite home with all the bells and whistles! Elevator, on premise in-ground pool with outdoor kitchen, firepit sitting on a double lot with plenty of room and at the end of the street! 5BR and 6 Bath, sunroom, screened porch facing the golf course! Built by Jack Satterwhite, a renown custom builder in St. James for years, this home boasts all the amenities, golf, clubhouse, pools, fitness centers, boat ramps/ docks. This home exudes coastal living at its finest, enjoying two fireplaces and a third floor of storage space exceeding 1500 sq ft. Wooded second lot provides privacy and peacefulness at the end of the cul-de-sac all on the golf course! Sitting on the 14th green of the Reserve course, St. James offers (4) 18-hole course plus a separate 9-hole course! Golf haven for enthusiasts! Nestled on a private 0.93-acre homesite at the end of Westland Lane in St. James Plantation, this exceptional estate home overlooks the 14th green of the prestigious Reserve Club golf course. Offering approximately heated 5060 square feet, this residence blends luxury, comfort, and outdoor living in one remarkable setting. The backyard retreat is designed for entertaining and relaxation, featuring an inground pool, an expansive pergola with a fully equipped outdoor kitchen, and a nearby fire pit area perfect for enjoying peaceful evenings under the stars. An outdoor shower with hot and cold water adds convenience, while a wholehouse generator and two instant hot water heaters provide modern efficiency and peace of mind. Inside, the home offers 5 spacious bedrooms, 4 full baths, and 2 half baths. The thoughtfully designed kitchen features a large center island ideal for gatherings and entertaining. Adjacent to the kitchen, the cozy breakfast nook with its own fireplace creates the perfect setting for morning coffee while taking in tranquil views of the pool and golf course. Additional recent updates include a new roof installed in January of this year, enhancing both value and curb appeal. This is a rare opportunity to own a private golf course estate in one of coastal North Carolina’s most sought-after communities.
REDEFINING REAL ESTATE IN SOUTHPORT
The Taylor Stone Advantage
ABOUT TAYLOR STONE
From Contracts to Coastal Closings:
How Taylor Stone Is Elevating Real Estate in Southport
In Southport’s fast-moving coastal market, where charm meets life-changing decisions, Taylor Stone is setting a new standard for client service. More than a Realtor, she’s a strategic guide, detail-driven transaction expert, and a mom who understands the emotional side of buying and selling.
Built on Precision
With a background as a paralegal, Taylor brings exceptional attention to contracts, deadlines, and legal nuances. Her ability to anticipate issues and keep transactions airtight gives clients confidence—and protection. She also serves as a full-time transaction coordinator for Hamilton Realty Group at eXp Realty, managing high-volume deals with seamless organization. This dual role gives her a rare edge: mastery of both the client experience and the mechanics behind every closing.
A Mom First
As a mom to her daughter, Parker Blaire, Taylor approaches real estate with a practical, family-first perspective. She understands the importance of functional layouts, safe neighborhoods, and proximity to schools and parks. Her style is warm, patient, and personal—helping clients not just find homes, but build lives.
A Strong Start to 2026
Taylor’s momentum is clear. In Q1 2026 alone, she surpassed $2.5M in closed sales, earning the trust of first-time buyers and relocation clients seeking the Southport lifestyle.
Featured Listing
Her listing at 1121 Spincast Road captures the best of coastal living—thoughtful design, upgraded finishes, and a layout suited for both entertaining and everyday comfort. Beyond the home itself, it offers the lifestyle buyers crave: water access, golf cart rides, and a slower pace of life.
More Than a Realtor
Taylor stands out through her precision, communication, and consistency. She’s organized, proactive, and deeply client-focused—ensuring every detail is handled and every transaction runs smoothly.
As Southport continues to attract buyers nationwide, Taylor Stone is redefining what it means to serve—delivering clarity, confidence, and results every step of the way.
1121 Spincast Rd, Southport, NC 28461 | $619,900 | Welcome to 1121 Spincast Road in Southport, NC where thoughtful upgrades and timeless design come together in a beautifully maintained home. Featuring 4 spacious bedrooms and 2.5 bathrooms, this home offers an open and airy layout with vaulted ceilings that create a bright, inviting atmosphere. The primary suite is conveniently located on the first floor, offering both privacy and ease of living. This retreat features an elegant tray ceiling, a massive walk-in shower, and a walk-in closet designed to accommodate it all.
331 OCEANAIRE LANE, SURF CITY, NC 28445
4 BEDS | 5 BATHS | 2,262 SQ.FT. | 2.18 ACRES
$1,449,000
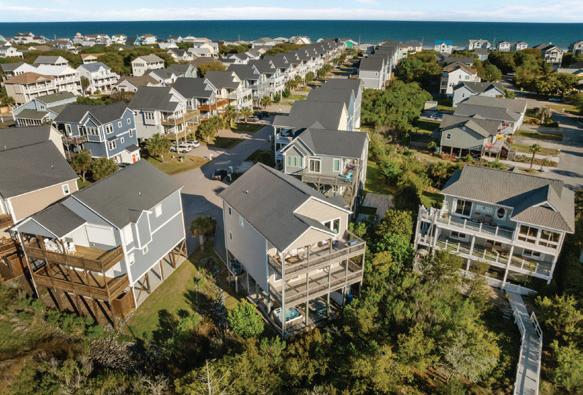
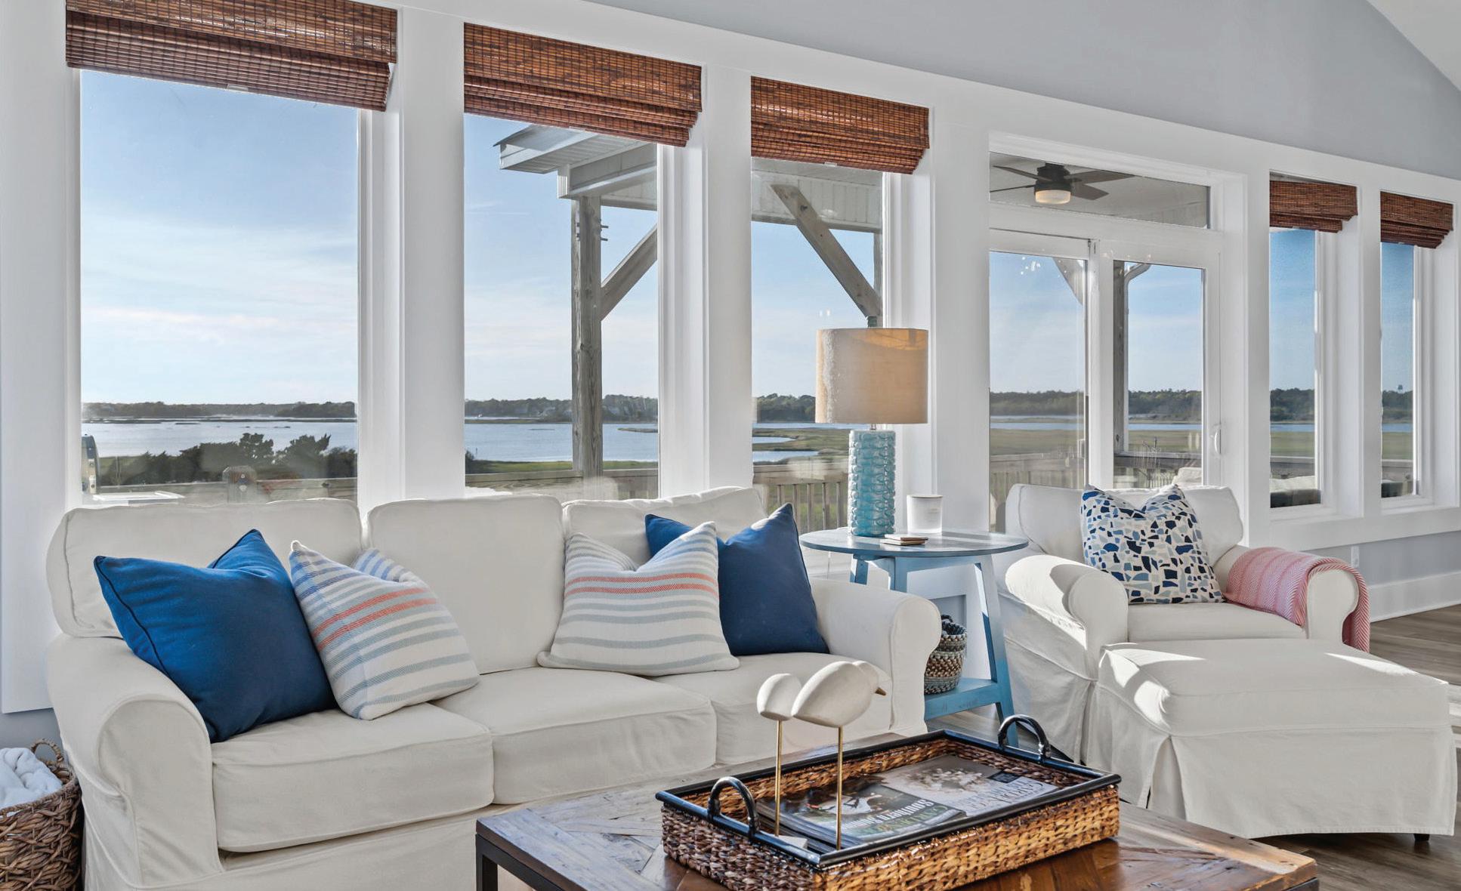
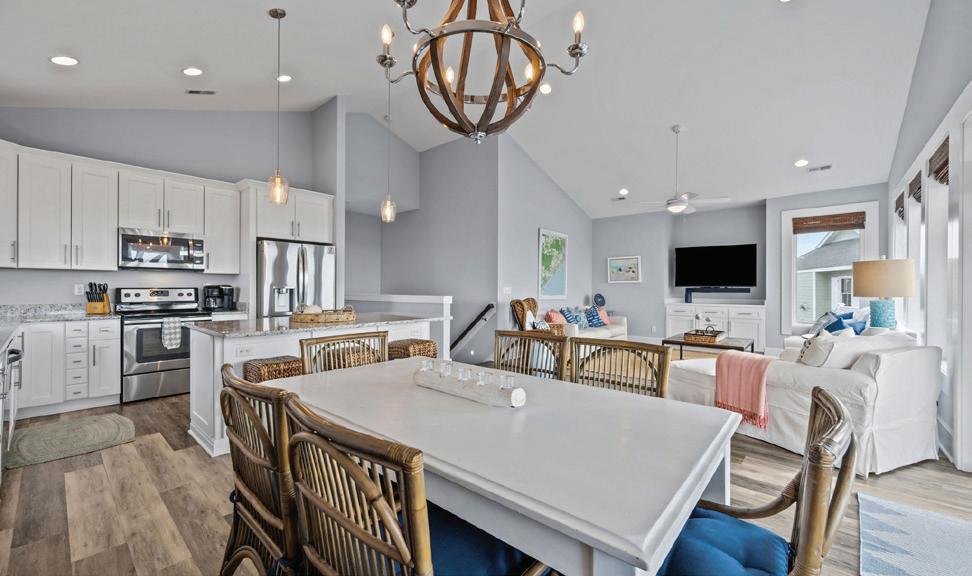
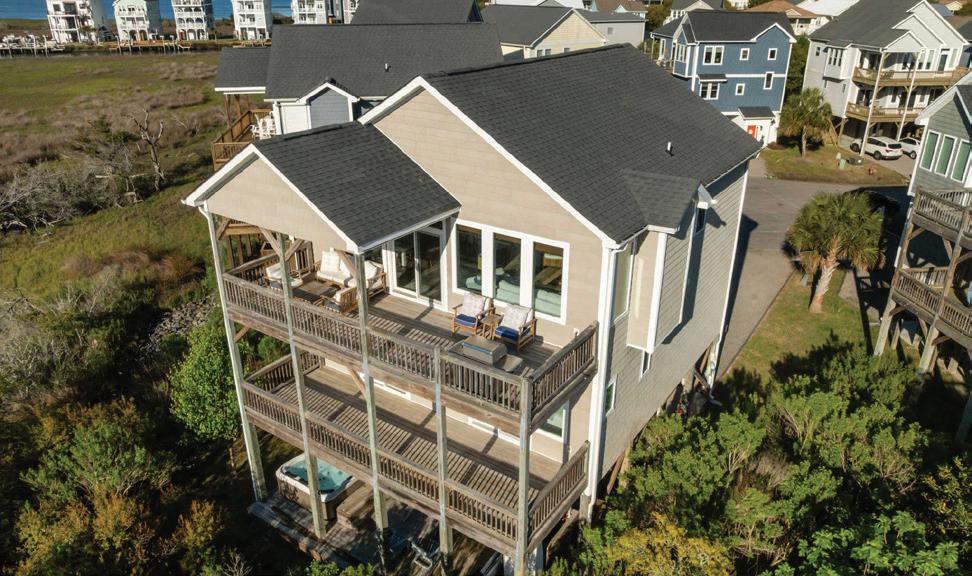
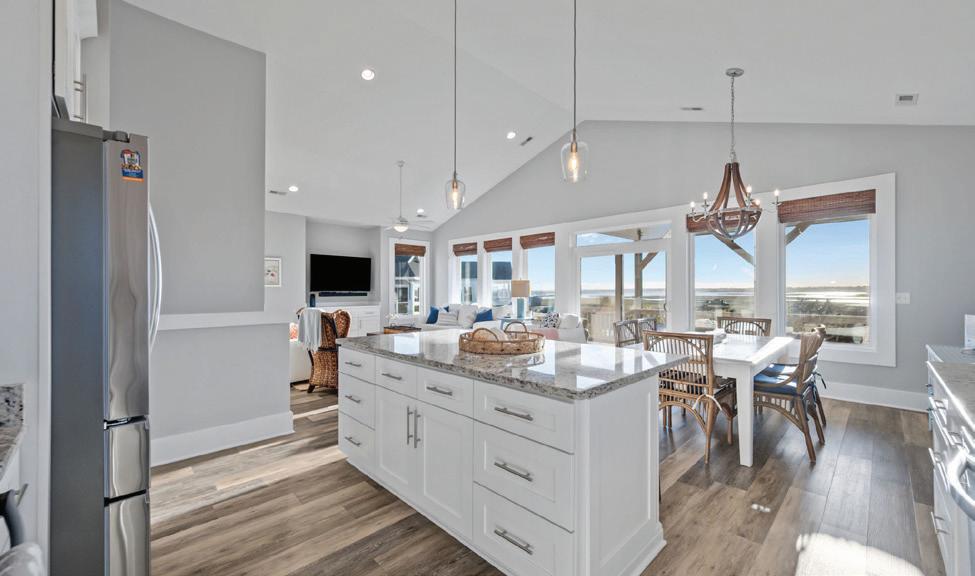
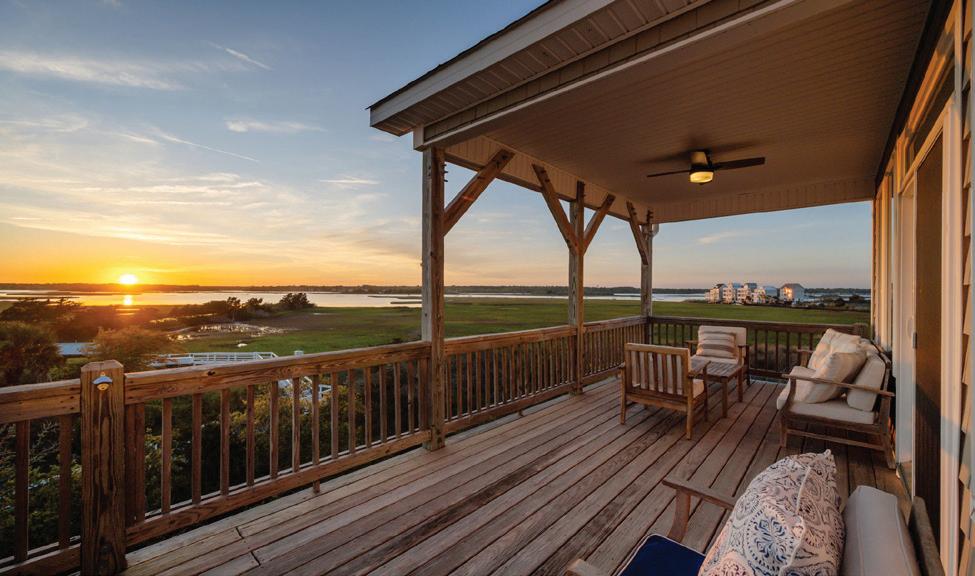
Stunning 270-degree water views and unforgettable sunsets define this exceptional coastal home in Surf City. Perfectly positioned to capture sweeping vistas of the sound and the Intracoastal Waterway, this rare property spans 2.18 acres, stretching across the marsh to the water’s edge and delivering a sense of space and seclusion that simply cannot be manufactured. Each evening, the rear porches become a frontrow seat to one of the most breathtaking sunsets the Carolina coast has to offer. Designed to maximize light and perspective, the home features expansive windows and open living spaces that frame the panoramic backdrop from nearly every angle. With 4 large bedrooms and 5 bathrooms, there is ample room for both relaxation and entertaining. An elevator provides convenient access to all levels, while multiple porches extend the living space outdoors -- perfect for soaking in the views, catching the coastal breeze, or settling into the hot tub as the sky fades to gold. Just steps from beach access, this location delivers the best of both worlds: effortless ocean access paired with the unhurried calm of soundside living. Whether you’re watching boats drift lazily along the Intracoastal or gathering guests around a backdrop that never loses its magic, life here simply feels different. With a strong rental income history, this property stands out as a compelling opportunity -- whether as a primary residence, a second home, or a high-performing investment asset. A rare convergence of acreage, panoramic water views, and an unbeatable location, this is among the most distinctive offerings on Topsail Island. All furnishings transfer with the sale, excluding listed exceptions.
STUNNING OCEANSIDE RETREAT
1707 EMERALD DRIVE EMERALD ISLE, NC 28594
4 BD | 5 BA | 3,330 SQFT. | $1,770,000
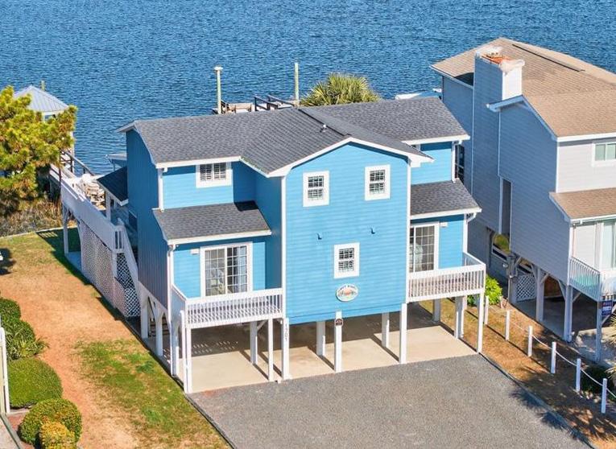
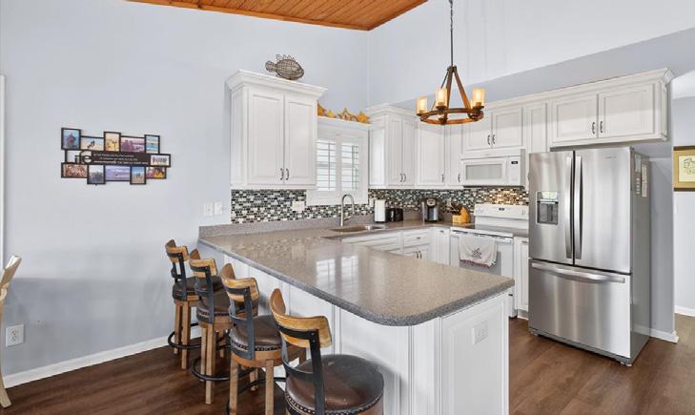
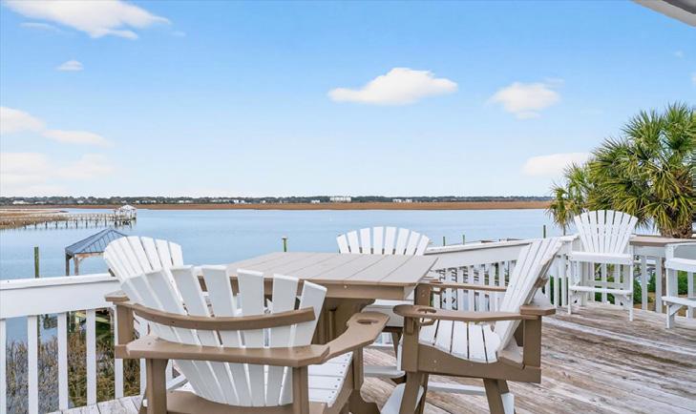
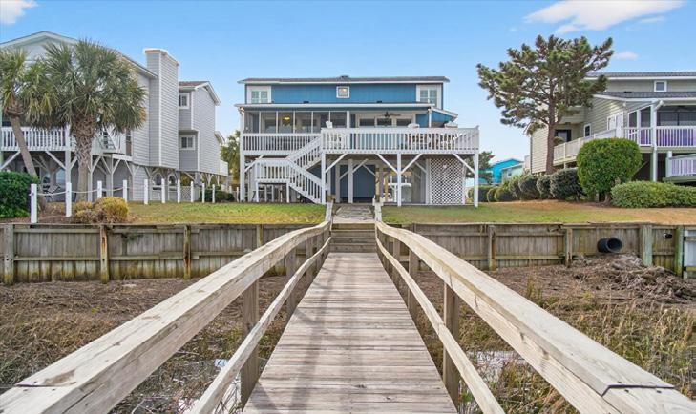
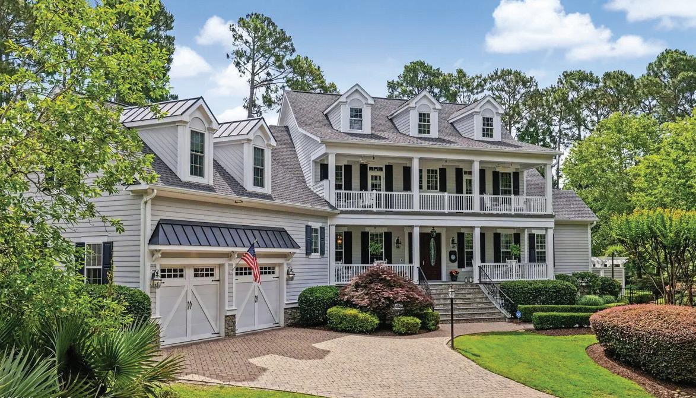
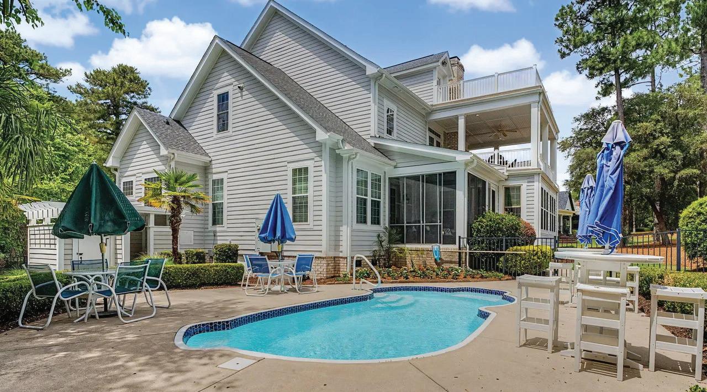
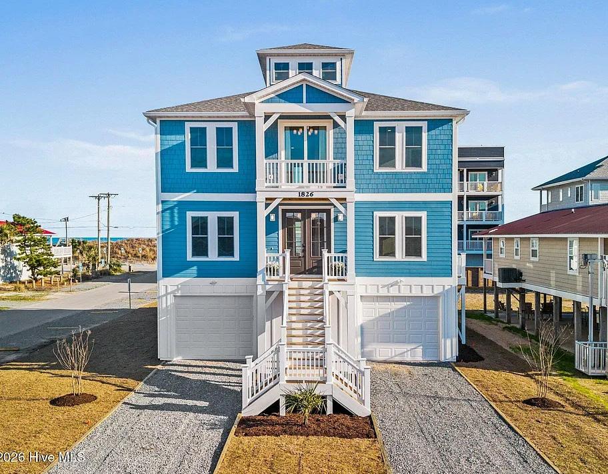
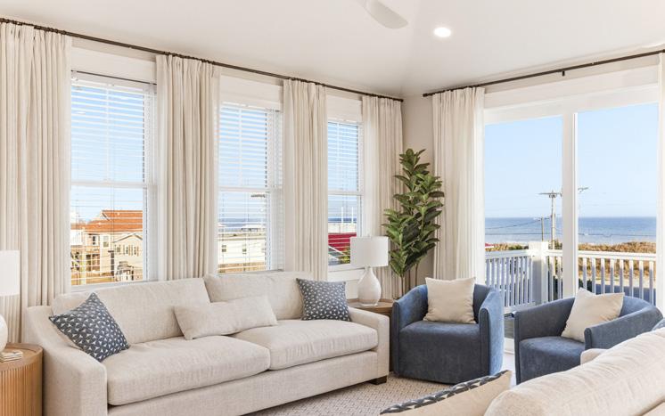
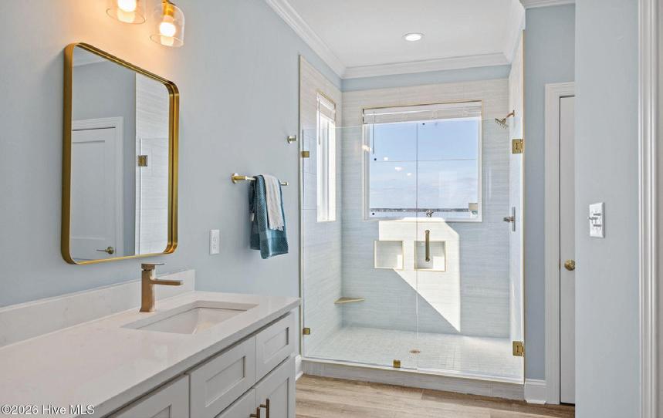
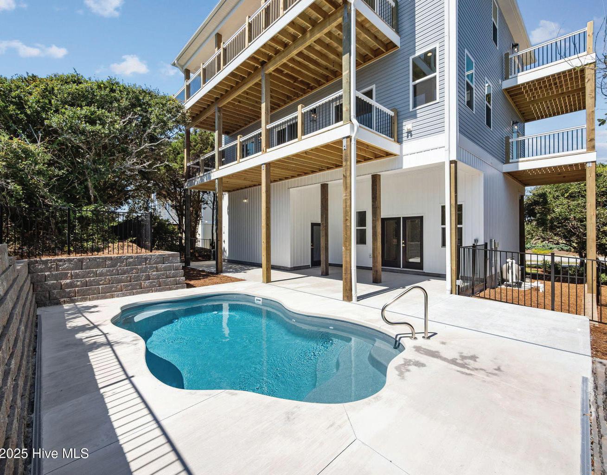
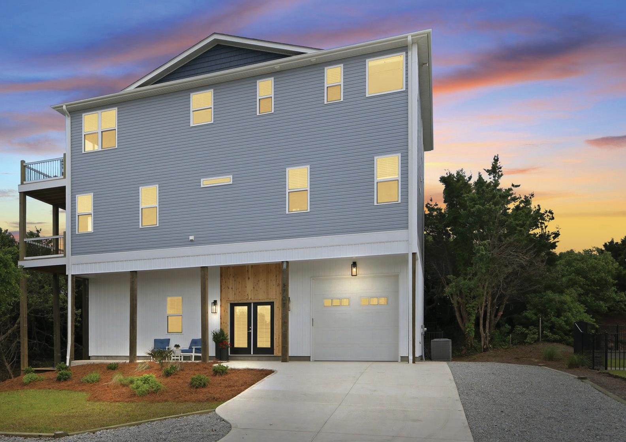
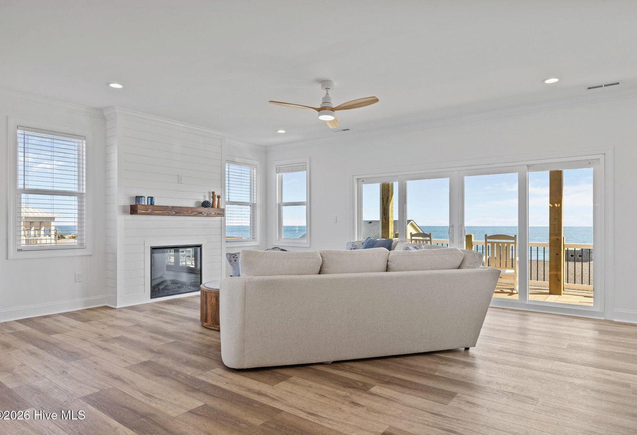
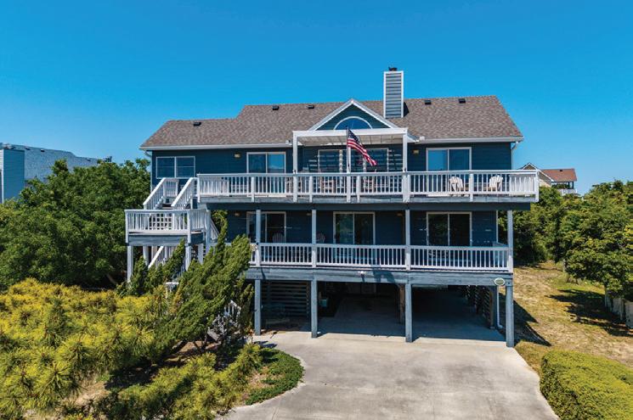
VIEWS, VIEWS, VIEWS... From its striking coastal blue exterior to its panoramic Atlantic Ocean and Sound views, 1707 Emerald Drive is a showstopper from the moment you arrive. This stunning thirdrow oceanside retreat in Emerald Isle, NC captures the very essence of Crystal Coast living—where thoughtful design meets effortless coastal elegance. The FRESHLY UPDATED EXTERIOR sets the tone immediately, featuring crisp white trim, warm natural wood entry accents, and classic black French doors that open into a beautifully FURNISHED interior filled with upscale coastal-inspired finishes. Multi-level porches invite you to soak in breathtaking water views at every turn, while the home’s four bedrooms, three full and two half baths flow seamlessly across multiple levels—all connected by a convenient elevator. Inside, the open-concept kitchen, dining, and living area is designed for entertaining, showcasing custom cabinetry, quartz countertops, and a butler’s pantry. Two bonus rooms offer flexible space for a home office, media room, or additional guest accommodations. Step outside to your exceptionally PRIVATE pool—intentionally designed for true seclusion, offering a rare opportunity to relax completely unseen. Whether it’s a peaceful afternoon or an evening swim after a day at the beach just steps away, this outdoor retreat is a sanctuary all its own. A onecar garage provides ample beach gear storage, and a proposed rental analysis highlights strong investment potential. NO FLOOD INSURANCE required—adding lasting value and peace of mind. Whether you’re seeking a primary residence, vacation escape, or income-producing property, 1707 Emerald Drive delivers the perfect blend of coastal charm, modern luxury, and lifestyle flexibility. Don’t miss your chance to own this truly private slice of Emerald Isle paradise.
106 BADEN LANE, NEW BERN, NC 28562
5 BEDS | 4 BATHS | 4,175 SQ FT | $850,000
Luxury, privacy, and space come together in this exceptional estate set on 1.73 acres in the sought-after Taberna golf course community in New Bern. Offering 5 bedrooms and 4 full baths, this beautifully appointed home is designed for both elegant living and effortless entertaining. A welcoming interior showcases rich hardwood floors, a dramatic staircase, a spacious kitchen with a large center island, and inviting gathering spaces including a cozy den with fireplace. The thoughtfully updated primary suite features a separate reading or office space, a stunning new tiled shower and dual vanity creating a true retreat. A dedicated home office and a first-floor bedroom with full bath provide flexibility for guests or multi-generational living. Upstairs, you’ll find three additional bedrooms including the primary suite, while the third floor offers a private guest suite complete with sitting area and full bath. The expansive bonus room is an entertainer’s dream, featuring a pool table, wet bar, and built-in cabinetry, where many of furnishings convey. Step outside to your own backyard oasis—complete with a heated saltwater pool, outdoor fireplace, spacious patio, serene pond with a waterfall feature, and a fully equipped outdoor kitchen with granite counter for outdoor entertaining. Antique brick flooring is the perfect place to unwind. Additional highlights include a 3-car garage, two tankless water heaters, generous partially floored attic and under eave storage areas, and a new roof installed in 2024. This is refined coastal living at its finest, with room to relax, entertain, and enjoy every detail.
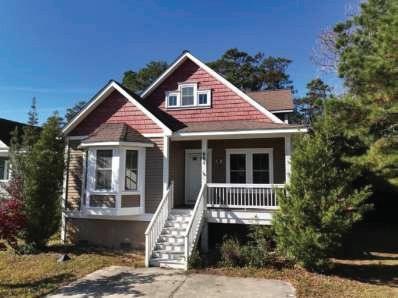
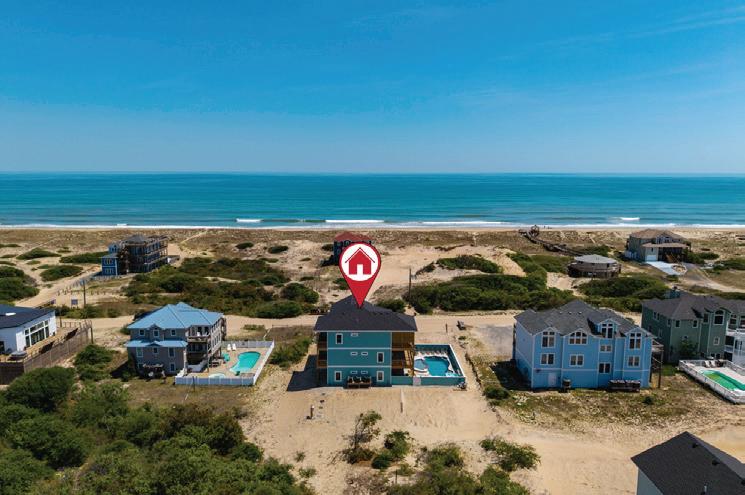
Do you have Resting Beach Face? Now you can. Come see this beautifully remodeled oceanfront home in Hatteras Village. Ocean to sound views abound from every level. The current owners of this 4-bedroom, 3.5-bath home have lovingly touched every space in this home with new paint, flooring and furniture. They have made sure that every space is truly light, bright and ready for a booming rental income. This home consistently rents over $100K per year with the winter season open for future rents or owner use. The first level offers 3 spacious bedrooms including one ensuite and a shared hall bath. The main living level is open an bright with windows and doors showcasing the beautiful ocean view. The kitchen, living room and dining area all share this open space along with a 1/2 bath. This level also has the second ensuite with private deck looking toward the sound and village. One more floor to the ships watch with panoramic views of ocean, sound and village. It is a short walk to the beach over the shared walkway or a short trip into town for restaurants, shopping and fishing. Come relax your face into Resting Beach Face today.
Coastal Country Charm
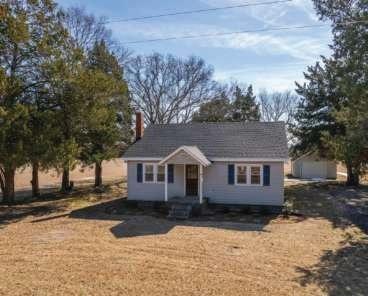
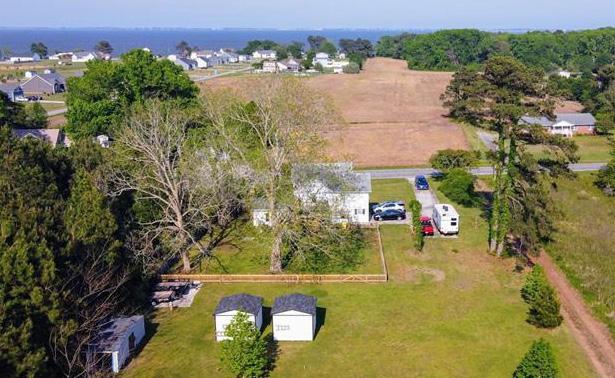
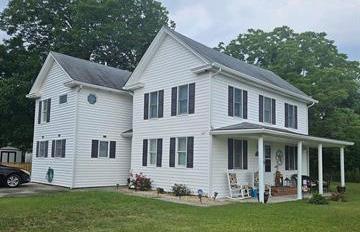
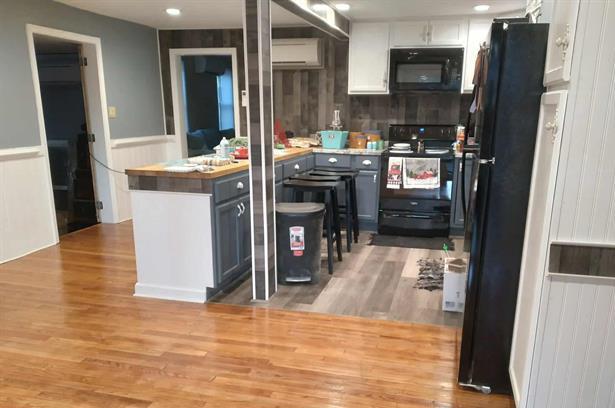
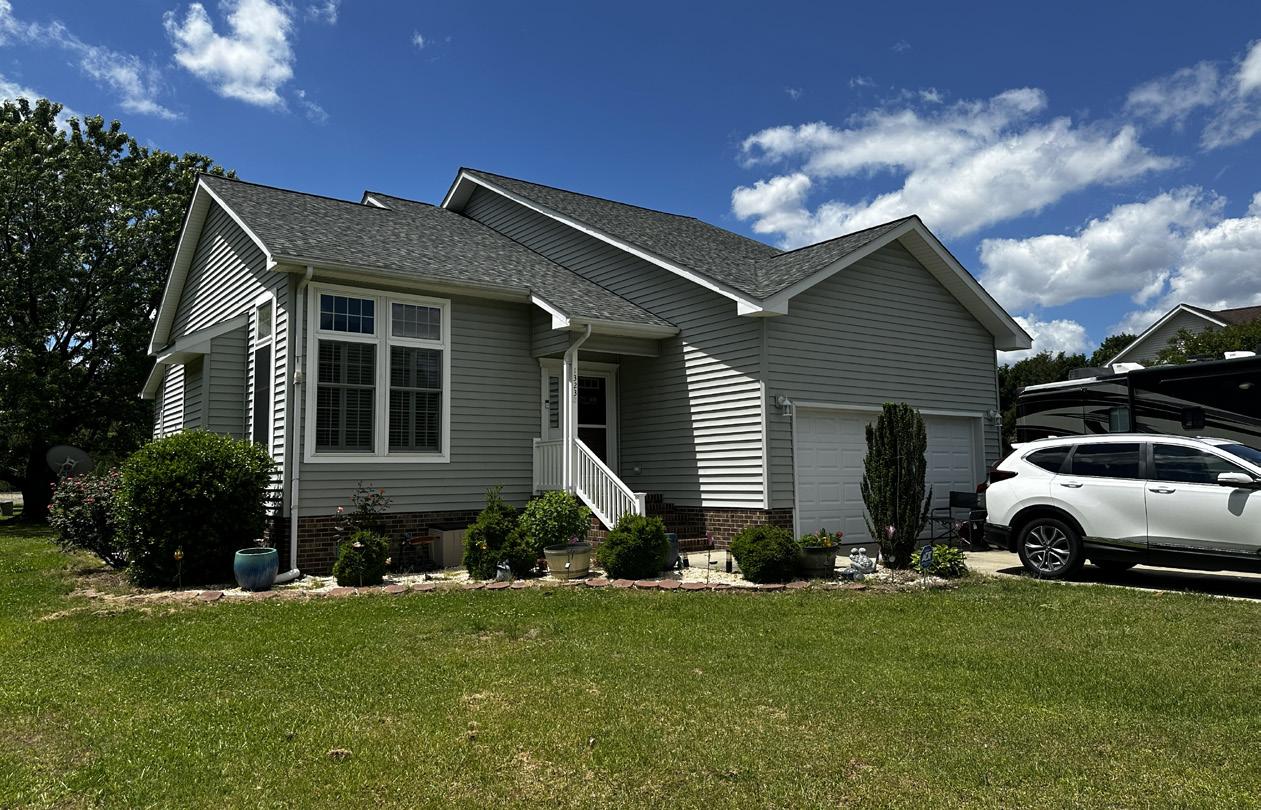
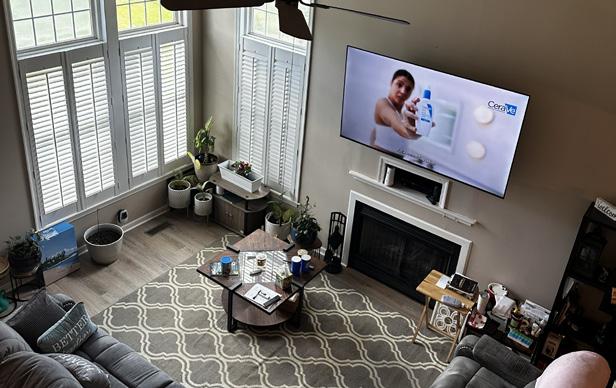
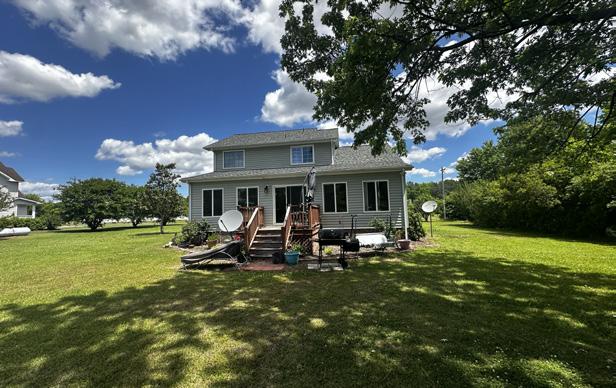
Charming country farmhouse—3-bed, 3-bath, prime location! Beautifully remodeled and full of character, this spacious farmhouse style home features 3 bedrooms and 3 full bathrooms, on a large 1 acre lot. Enjoy the outdoors in your own private retreat! This home features a spacious, fully fenced backyard—perfect for pets, entertaining, or simply relaxing in the fresh air. After a day on the water, rinse off in the convenient outdoor shower, then head to the fish cleaning station to prepare the day’s catch. The owner’s suite offers its own private master deck, a peaceful escape where you can enjoy morning coffee, or unwind under the stars. With plenty of room to play, gather, and enjoy coastal living, this backyard is designed for both comfort and adventure. This home features a large attic and 3 outbuildings for storage, but also plenty of room to add a garage. Located just minutes from Currituck Sound state maintained boat ramp, and perfectly positioned near Elizabeth City and Virginia for shopping, dining, and entertainment. You’re also just south of the proposed mid-county bridge to Corolla, making trips to the stunning beaches of the Outer Banks faster and easier than ever. A perfect blend of charm, comfort, and an unbeatable location. Don’t miss out! New HVAC, mini-splits, and appliances in 2022.
BETH THOMAS
REALTOR®
Coming Soon
1323 GREENHALL ROAD
EDENTON, NC 27932
Well maintained home, ready for its new owners. 3 bedrooms 2 full and one-half bathroom on nearly an acre of land in a beautiful rural community in Edenton, NC Don't let this one slip away. Very desirable location for easy commute to Virginia for those looking for more space and quiet surroundings.
$405,000
Coastal Opportunity
111 SHEDDERS WALK KILL DEVIL HILLS, NC 27948
Welcome to the best of all words, located in a quiet gated community in Kill Devil Hills, NC. This 3-bedroom and 2-bath gem has a unique layout that could easily turn into a money maker. Lower level has a separate entry with a living area, bedroom and ensuite, easily has short term rental potential. Top floor has two bedrooms and full bathroom with open living, kitchen dining areas. 10 mins from the ocean, this community offers: gated entry, community clubhouse, pool, dock and boat ramp. Ample storage and an outside shower! $549,000
5
1104 W ROCK SPRING ROAD
GREENVILLE, NC 27858
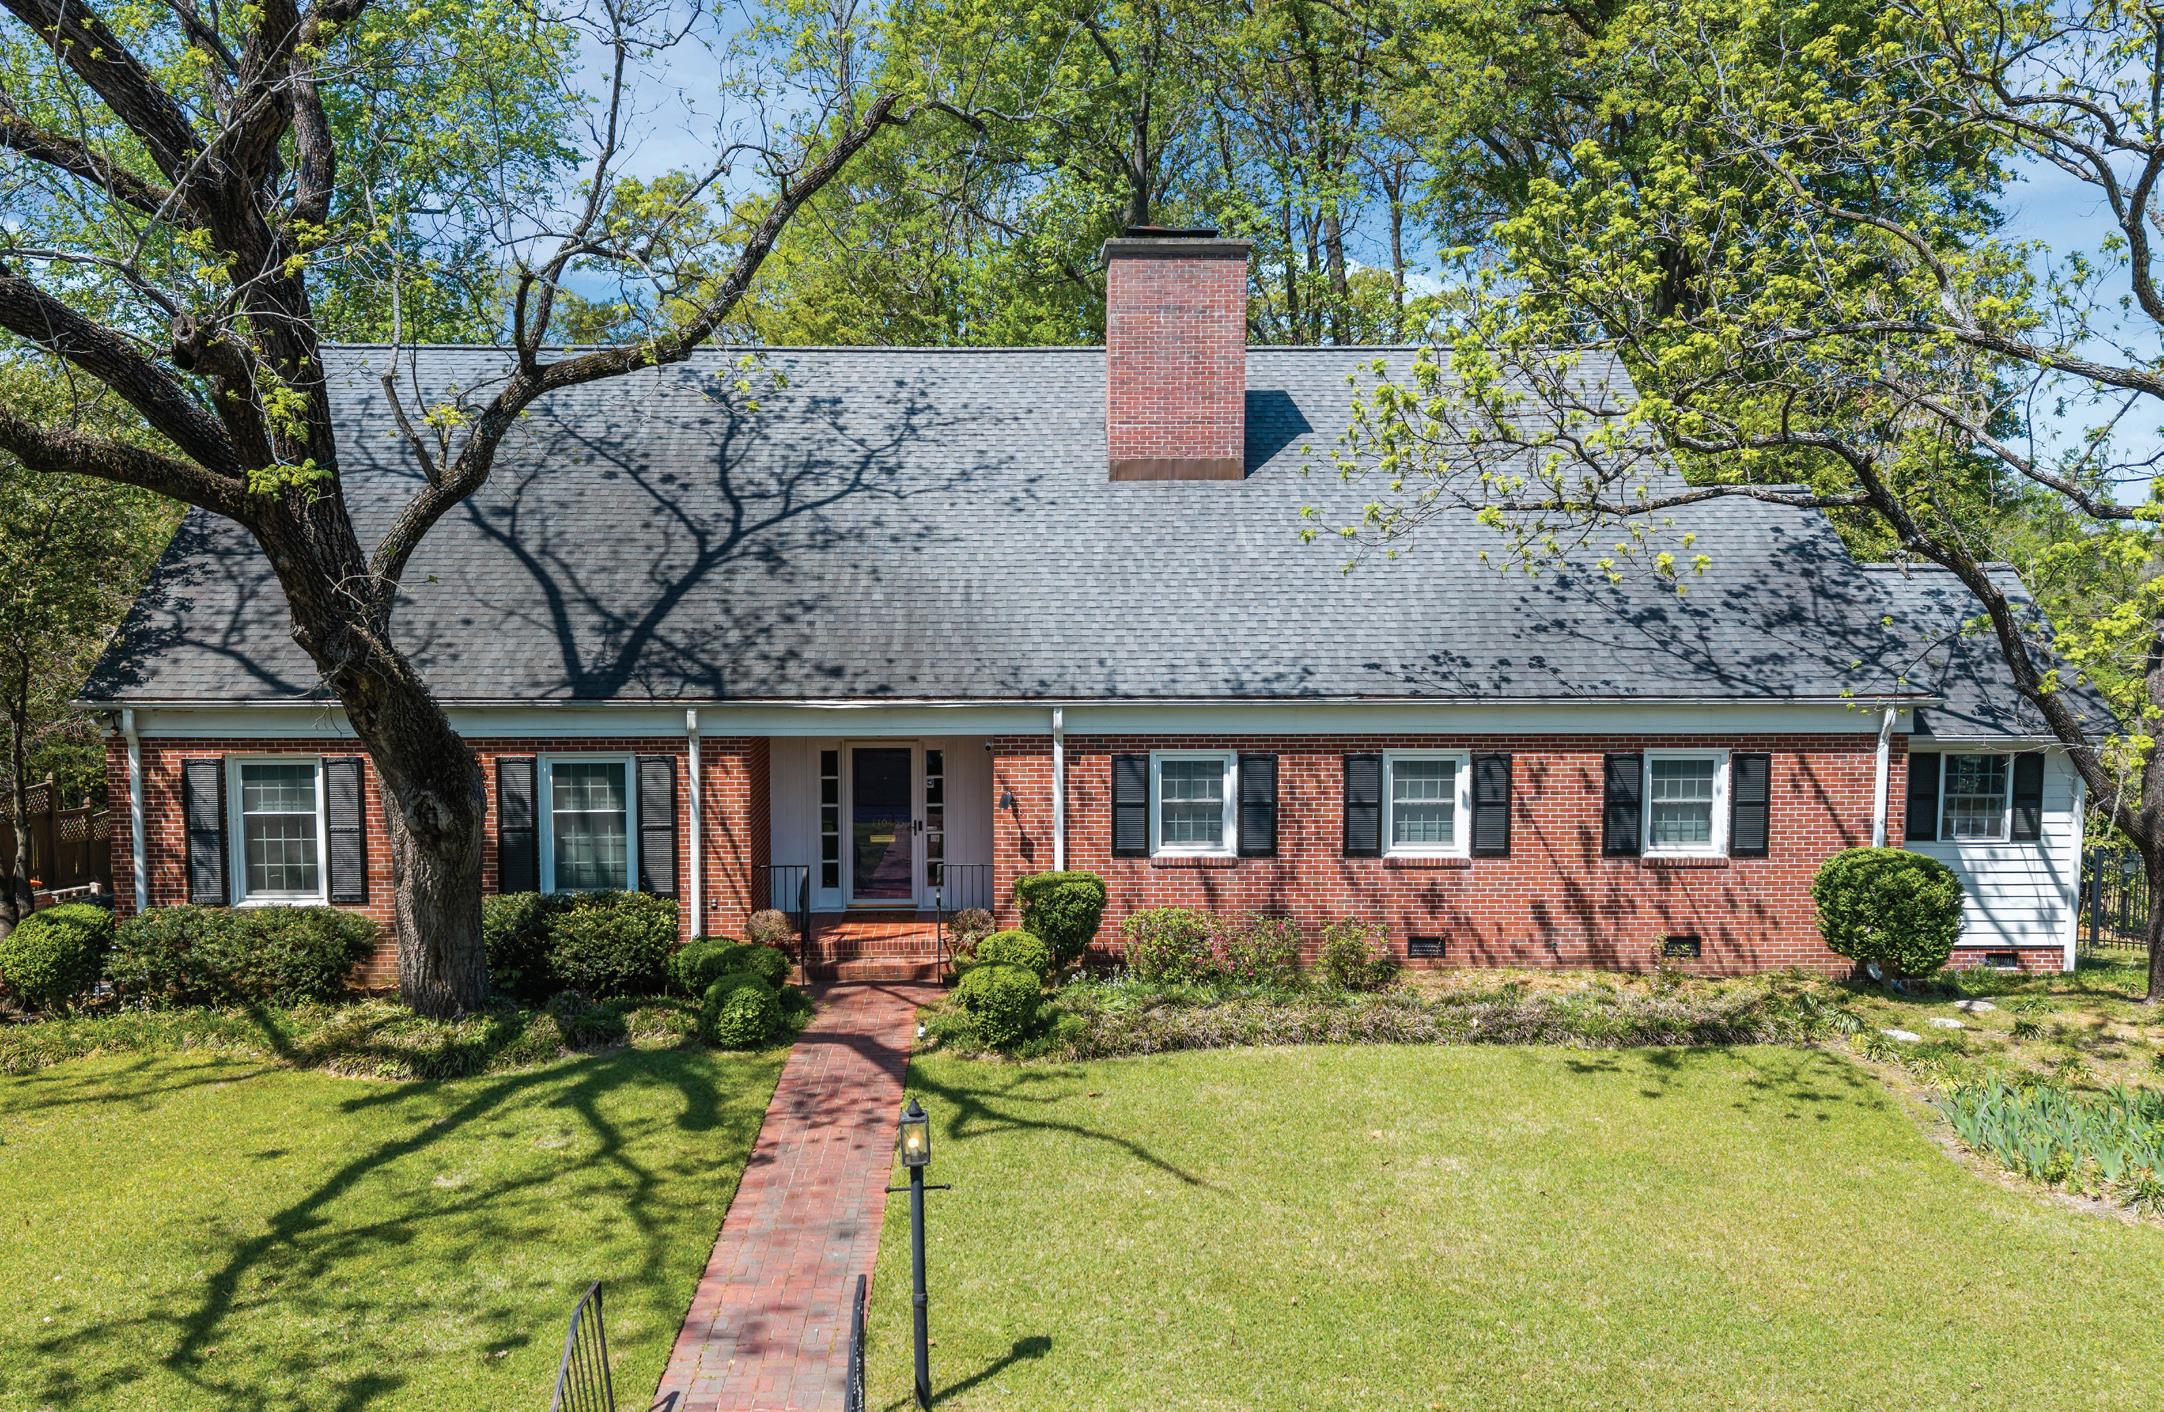
Delightful, Spacious, Easy Walk to ECU, Property! Brick home, w/5 Bedrooms, 3 & 1/2 Baths, & Living Space on 3 levels!!! Main Floor features: Kitchen, (Pantry & Laundry Room), Dining & Living Room w/Fireplace, (both w/access to covered porch) Wood Paneled Study w/Fireplace, & Primary Bedroom w/ensuite Bath. 2nd floor offers additional Bedrooms and Baths, & stairway to Floored Attic. The lowest level/Basement features 2 car garage w/storage & workspace, w/access to the finished living space & 2nd enclosed porch. Lots of space to gather or cozy places to retreat to. In addition to Garage - there are additional exterior parking spaces. Call today for your tour!!
JANE ROLFE REALTOR®
Beauty, Function, and Comfort
7619 Main Street, Bethel, NC 2781
5 BEDS | 5 BATHS | 5,000 SQ FT | $599,900
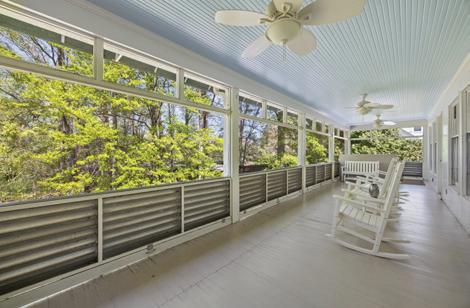
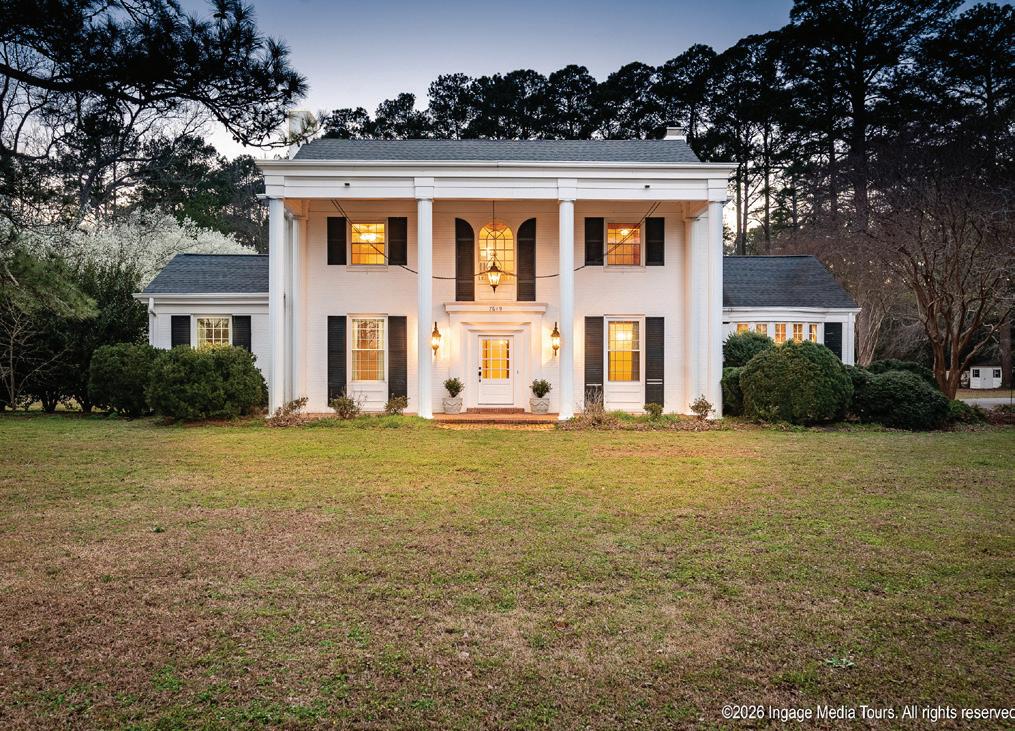
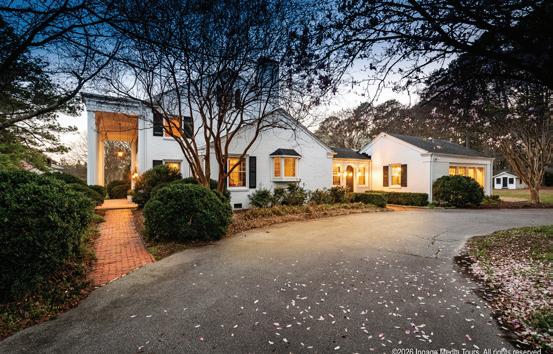
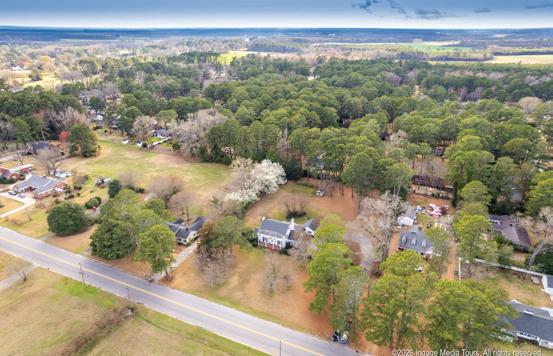
Graceful and welcoming! A winding staircase beneath a striking two-story chandelier creates an elegant first impression, while original wood floors add warmth throughout the home. The traditional layout offers a spacious formal living room and dining room, perfect for gatherings both intimate and grand. A richly wood-paneled family room with a wood-burning fireplace invites cozy evenings. At the center of the home is an expansive kitchen featuring a generous island and abundant storage. The bathrooms feel thoughtfully curated, showcasing a heated floor, granite finishes, and a spa-like steam shower. Two primary suites, one on the first floor and another upstairs. An enormous sunroom with a graceful bay window overlooks a beautifully landscaped backyard filled with mature landscaping. Set on over two acres, along Main Street, it carries that classic Southern character. Nestled in the heart of Bethel, this property offers the kind of peaceful living that feels slower, sweeter, and deeply rooted in community. You’re just 20 miles from Greenville for dining, medical facilities, and East Carolina University, and only 80 miles from Raleigh when you’re craving a weekend in the capital city.
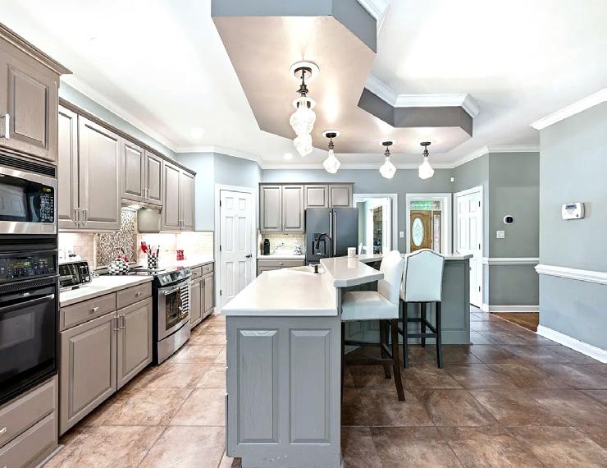
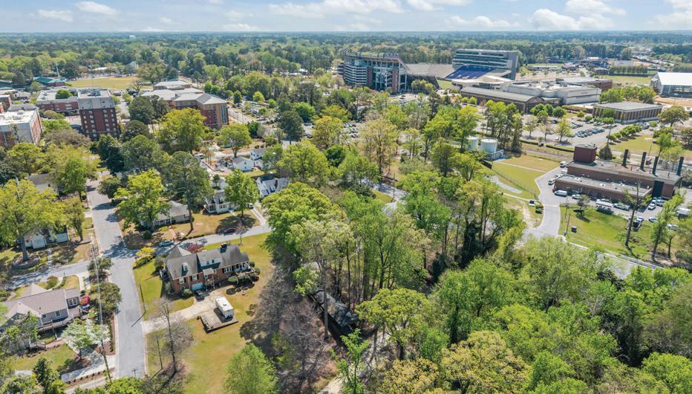
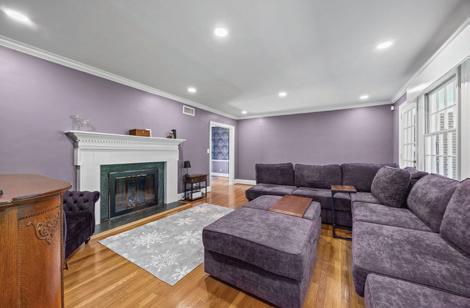
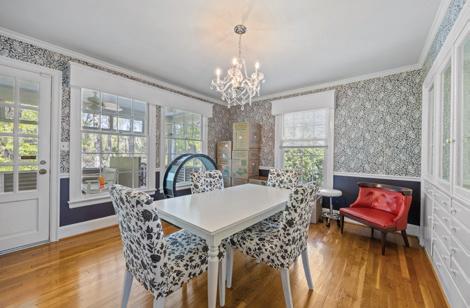
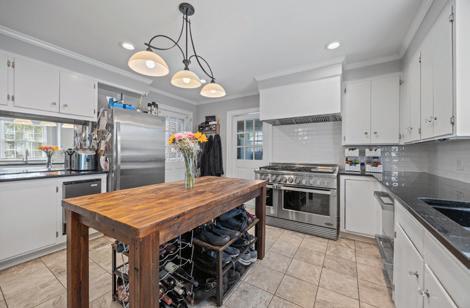
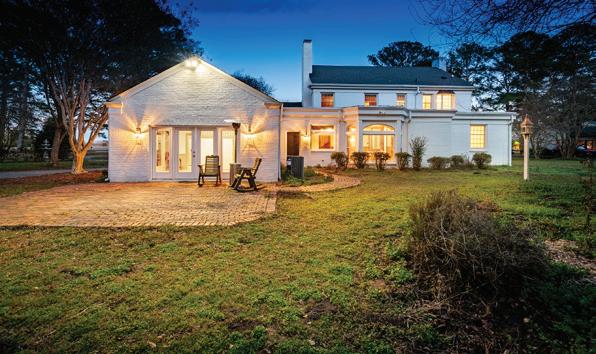
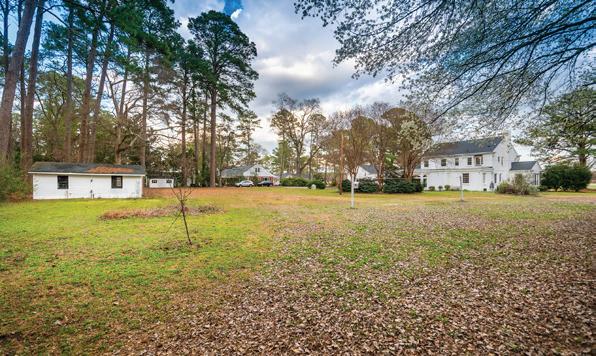
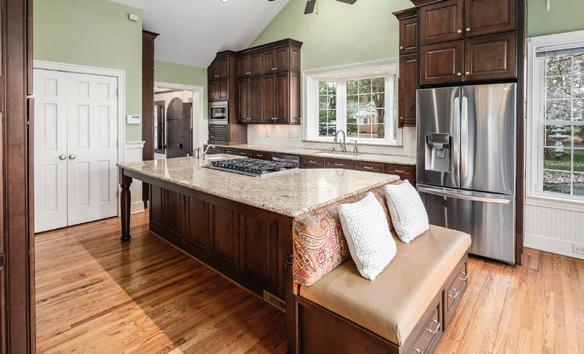
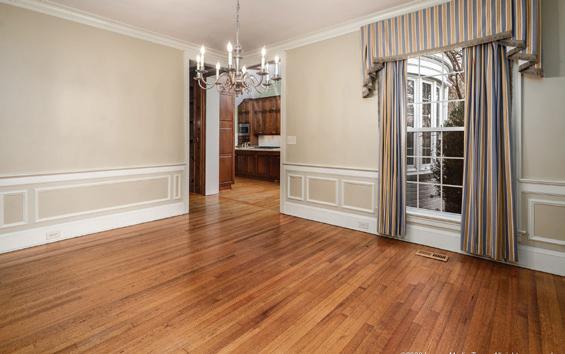
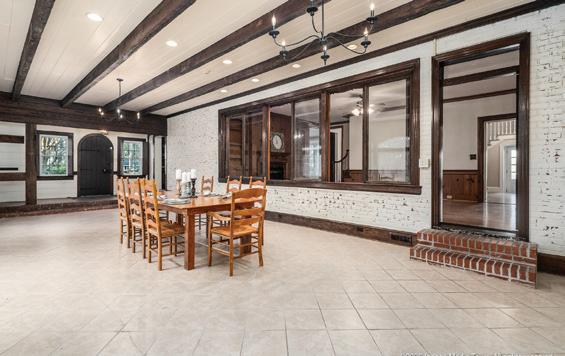
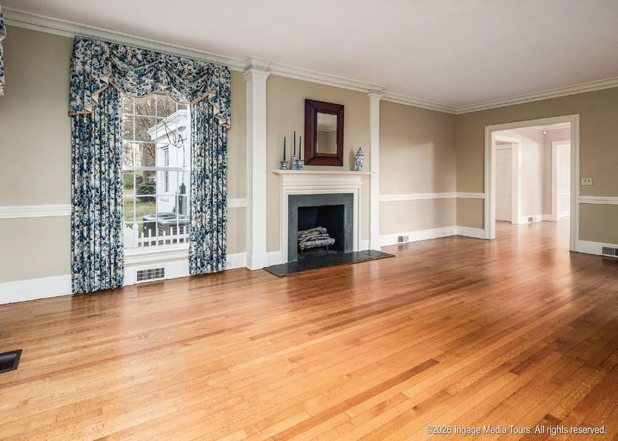
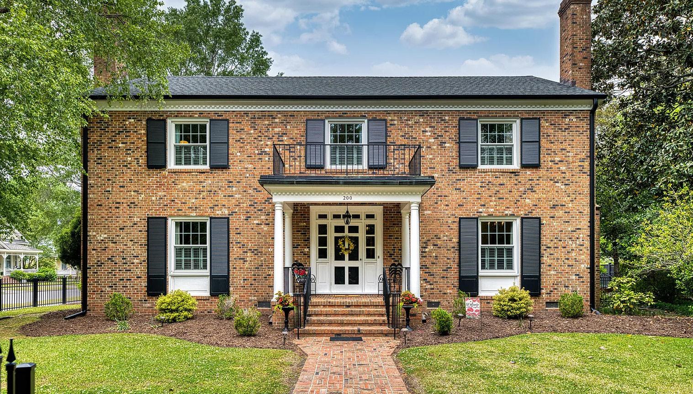
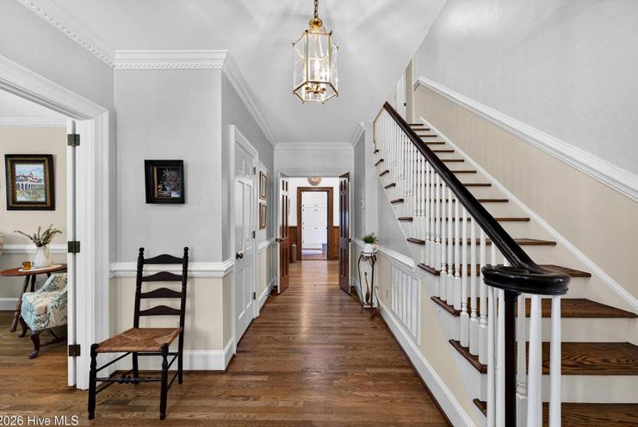
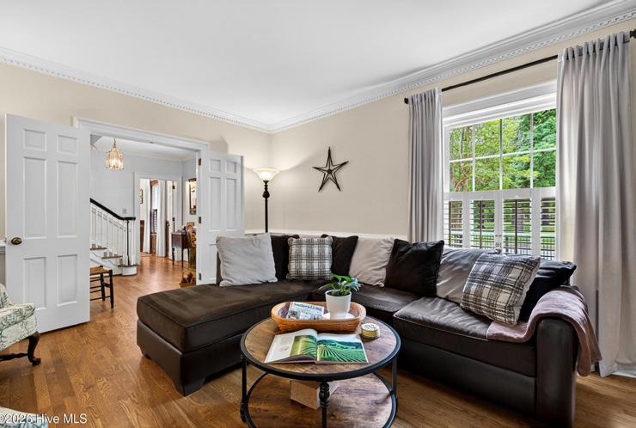
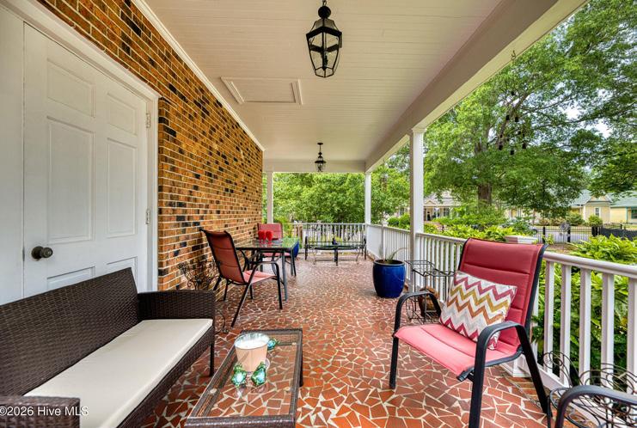
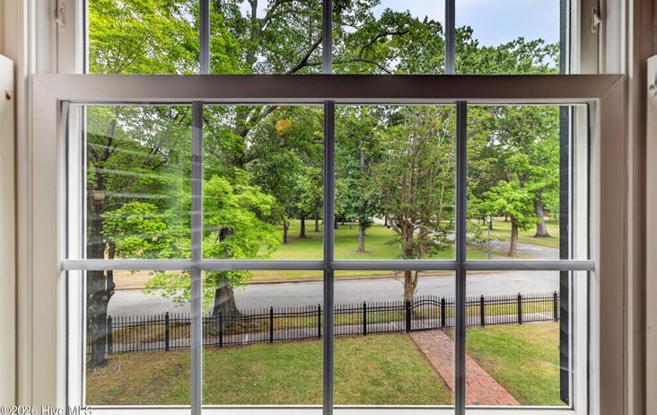
Welcome to this beautiful 4-bedroom, 3-bath brick Colonial perfectly positioned on a spacious corner lot in the heart of historic Tarboro. Overlooking the landscaped, oak shaded colonial-era Town Common, one of only two remaining in the United States, this exceptional property offers timeless charm, and an unbeatable location within walking distance to downtown shops, dining, and local attractions. Inside, you'll find elegant formal living and dining areas with rich hardwood floors, detailed dentil and chair molding, and two masonry fireplaces—including one with gas logs. The kitchen features sleek countertops, abundant cabinetry, and opens into a large breakfast and sitting area ideal for everyday living and entertaining. Built-ins throughout the home provide both character and functionality. A versatile first-floor room with an adjacent full bath can serve as a den, or office. Additional highlights include a nicely appointed pantry, ceramic tile flooring, and a spacious floored attic with a cedar closet for ample storage. Step outside to enjoy the inviting covered porch overlooking the fenced backyard—perfect for relaxing or entertaining. The property also features a paved driveway, black wrought iron fencing, and an impressive detached two-story garage/workshop with space for one vehicle. The detached garage also has a golf cart bay, upper-level storage, and could be easily be converted to living space, art studio or home office given it already has electricity and plumbing. Located in the state's largest historic district, this home is surrounded by over 300 preserved landmarks in a vibrant 45-block area recognized by the Main Street America network.