homes + lifestyles
NORTH CAROLINA
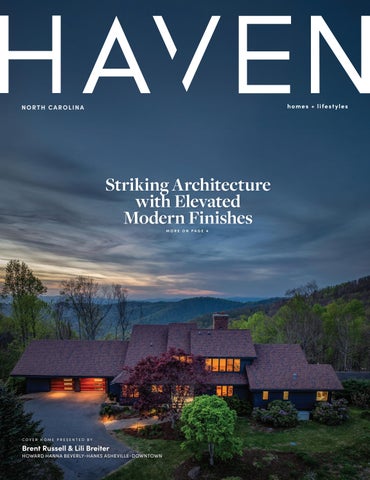
Striking Architecture with Elevated Modern Finishes MORE ON PAGE 4
COVER HOME PRESENTED BY
Brent Russell & Lili Breiter
HOWARD HANNA BEVERLY-HANKS ASHEVILLE-DOWNTOWN
GRANDEUR BY DESIGN: PEAK MOUNTAIN LUXURY $ 6 , 5 0 0 , 0 0 0 | 4 B E D S | 7 B AT H S | 6 , 8 6 6 S Q F T 224 CHESTNUT TRAIL, BANNER ELK, NC 28604 This one-of-a-kind estate home in the exclusive Elk River Club enclave beautifully blends monumental, hand-crafted mountain architecture with refined, contemporary finishes. Prominently positioned on an ultra-private cul-de-sac, the residence features a striking exterior of native field stone and cedar siding framed by a grand cobblestone motor court. Designed for a world-class vehicular collection, the fully climate-controlled, heated, and air-conditioned garage is equipped with custom electric screens that seamlessly drop down when the garage doors are open, creating a pristine, versatile environment. For ultimate peace of mind, the entire estate is supported by a comprehensive, whole-house generator. Inside, the main level boasts warm traditional mahogany walls, Brazilian cherry hardwood floors, and a palatial primary suite complete with a stone fireplace and private study adorned with handapplied genuine gold leaf. This level of meticulous, bespoke craftsmanship ensures that no detail has been overlooked in creating an environment of unparalleled prestige. For leisure and hosting, the lower level has been transformed into a premier, multi-functional space. Boasting a relaxed family room, a dedicated movie room, and a beautifully appointed full bath, this floor features a kitchenette complete with a microwave, refrigerator, and dishwasher drawer. This self-contained layout functions effortlessly as a private guest suite. Guests are equally accommodated across three additional upper-level suites, ensuring the estate hosts large-scale family gatherings with ease. The interior living spaces connect to the outdoors, where an enchanting morning room offers pristine mountain views through expansive floor-to-ceiling glass. Outside, the property transforms into a secure four-acre botanical wonderland showcasing eight spectacular waterfalls, shimmering ponds, and winding cobblestone trails. This masterfully engineered estate effortlessly harmonizes the grandeur of its natural surroundings with the elite security and seclusion demanded by the modern connoisseur. Ultimately, acquiring this magnificent, generational asset represents far more than a real estate transaction; it offers the rare fulfillment of a true mountain lifestyle dream.
100 BIG SPRING DRIVE, ASHEVILLE, NC 28804 5 BED | 3 FULL, 2 HALF BATH | 5,155 SF | $3,295,000 Perched atop Town Mountain on nearly 2.5 mostly level acres, this fully renovated estate captures long-range northwest mountain views and unforgettable year-round sunsets. Extensively reimagined since 2021, the home blends striking architecture with elevated modern finishes across three levels connected by elevator. Flooded with natural light, the dramatic two-story great room showcases vaulted knotty pine ceilings, skylights, expansive windows, and a floor-to-ceiling brick wood-burning fireplace. The custom Nobilia kitchen is equally impressive, featuring Fisher & Paykel appliances and a sleek Taj Mahal quartzite waterfall island as its centerpiece. Two luxurious primary suites offer exceptional flexibility, including a main-level retreat with a private office and a spa-like bath featuring a Victoria + Albert soaking tub with sweeping mountain views. Just 2 miles from the Blue Ridge Parkway and 4.5 miles from downtown Asheville, this exceptional property delivers the privacy of a mountain retreat with the convenience of city living.
Striking Architecture WITH ELEVATED MODERN FINISHES
LILI BREITER
BRENT RUSSELL
828.333.2837 lili.breiter@howardhannatate.com
828.528.1829 brent.russell@allentate.com
BROKER/REALTOR®
BROKER/REALTOR® 300 Executive Park, Asheville, NC 28801
Private Five-Dwelling Pondside Retreat
2927 LONGPINE ROAD BURLINGTON, NC 27215 15 BEDS | 15 BATHS | 3,681 SQ FT | $3,200,000
Transcend to another world ∼ Five-dwelling retreat, privately nestled on 9+ serene acres, encircling a communal ∼ 2 acre pond. Turn-key “resort” comprised of 4 fully-furnished dwellings and one furnished tiny home. Just mere minutes to grocery stores, restaurants, medical facilities, shopping, and movie theatres. Three of the properties overlook the pond and all 5 dwellings share immediate access to the pond (within a few yards) via walking paths. This tranquil 9+ acres are beautifully screened with mature bamboo and laced with hike-able foot paths. Launch your kayak or canoe from the main dock to enjoy fishing bass or bluegill, or relaxing near the gazebo. Incredibly convenient to Greensboro PTI International airport, RDU International airport, major hospitals (Moses Cone, ARMC, UNC Chapel Hill, UNC Hillsborough), 30 mins to Duke VA hospital. Less than 5 miles to Elon University or historic downtown Burlington. This income-producing VRBO retreat has steadily profited for years, performing throughout all seasons with low vacancy rates. Potential uses: Corporate retreat/training/hosting; (25 minutes to Toyota Manufacturing Plant, Liberty, NC); faithcentered retreats; multi-generational homesteading; wedding parties and guests; or, continue in the hospitality
short-term
accommodations
legacy.
Located within 10-20 minutes of multiple local golf courses/clubs. Hi-speed internet.
NATALIE BREE
REALTOR® | BROKER-IN-CHARGE 919.357.7557 natalie@natalieandcorealestate.com NatalieandCoRealEstate.com
128 N CHURTON STREET, HILLSBOROUGH, NC 27278
Rare Laurel Park Opportunity 403 Laurel Park Road, Blowing Rock, NC 28605
3 Beds | 3.5 Baths | 3,226 Sq Ft | $2,595,000
Rarely does an opportunity arise to own a fully renovated home in Laurel Park, one of Blowing Rock’s most desirable in-town neighborhoods. Ideally located within walking distance from downtown, this move-in-ready mountain retreat offers the perfect combination of privacy, convenience, and stunning long-range gorge views. With exceptional outdoor living, abundant parking, a potential second homesite, and a walkable location near downtown Blowing Rock, this property offers a rare chance to enjoy the very best of mountain living in one of the High Country’s most sought-after neighborhoods.
ROB GARRETT
TREY BOGGS
828.773.1491 rob@foscoe.com foscoerealty.com
336.580.4220 trey@foscoe.com foscoerealty.com
BROKER
BROKER
133 Echota Pkwy., Boone, NC 28607
JUST SOLD
KENMURE MOUNTAIN RETREAT 122 FOUNDERS DRIVE, FLAT ROCK, NC 28731
Experience refined mountain living in Kenmure, Flat Rock’s premier gated golf community. Set on 1.18 private acres adjoining 50+ acres of protected woodland, this immaculate custom home offers main-level living with three en-suite bedrooms, a private office, soaring vaulted and tray ceilings, hardwood floors, and a striking stone fireplace. The gourmet kitchen flows seamlessly into formal and casual dining spaces designed for entertaining. The luxurious primary suite features spa-inspired finishes, while expansive outdoor living areas overlook professionally curated landscaping. A finished lower level and three-car garage with workshop complete this exceptional offering.
OFFERED AT $1,500,000
Damon Peary GLOBAL REAL ESTATE ADVISOR
c 828.753.5199 | o 828.277.3238 damon.peary@premiersir.com damonpeary.sothebysrealty.com Sotheby’s International Realty® is a registered trademark licensed to Sotheby’s International Realty Affiliates LLC. An Equal Opportunity Company. Equal Housing Opportunity. Each Office is Independently Owned And Operated.
266 HAWKS CREST DRIVE, WAYNESVILLE, NC 28786
3 BEDS | 3. 5 BATHS | 3,4 01 SQ F T | $ 869,0 0 0
Mountain retreat on 1.54 acres with long-range views, 3 en-suites, wraparound decks & no HOA.
24 CHAPEL HILL LANE #40, LEICESTER, NC 28748
113 PERRY PLACE, HENDERSONVILLE, NC 28739
5 BEDS | 6 BATHS | 5,142 SQ F T | $1 , 295,0 0 0
4 BEDS | 3. 5 BATHS | 3,795 SQ F T | $1 , 295,0 0 0
Custom 2020 modern farmhouse offering 5,000+ sq ft on 1.83 private acres with year-round view, just 25 minutes from Asheville.
2026 Parade Home: New 4BR luxury home with screened porch with fireplace on 0.94 acres, minutes to downtown Hendersonville.
LOT D54 SPRINGWATER ROAD, GLENVILLE, NC 28736
0 CHATTOOGA RUN #292R, HENDERSONVILLE, NC 28739
5.4 6 ACRES | $ 41 5,0 0 0
1 . 36 ACRES | $67,9 0 0
5.46-acre homesite in gated Chinquapin with mountain views, trails, amenities & near Cashiers.
1.36-acre homesite in Champion Hills with golf, trails, privacy & premier resort amenities.
Damon Peary GLOBAL REAL ESTATE ADVISOR
c 828.753.5199 | o 828.277.3238 damon.peary@premiersir.com damonpeary.sothebysrealty.com Sotheby’s International Realty® is a registered trademark licensed to Sotheby’s International Realty Affiliates LLC. An Equal Opportunity Company. Equal Housing Opportunity. Each Office is Independently Owned And Operated.
NORTH CAROLINA EDITION
2-6 4
Ultra Luxury Cover Home: Striking Architecture with Elevated Modern Finishes
8-9
Explore the High Country
10-11
Standout Properties
14-22
Architectural Gems
26-27
Golf Enthusiasts
29-30
Secluded Retreats
33
Land Listings
49
Architectural Details
79
Own Your Own Mountain
101
Breathtaking Sunrise and Sunset Views
22
HAVENLIFESTYLES.COM
20105 Chapel Point Lane, Cornelius, NC Peter Friedli
4
41
1291 Indian Camp Mountain Road, Rosman, NC Jennifer Merrell
Cover Home: 100 Big Spring Drive, Asheville, NC Brent Russell + Lili Breiter
68
3035 Maple Way Drive, Davidson, NC Andy Griesinger
10
115
122 Founders DrIVE, Flat Rock, NC
269 W First Street, Ocean Isle Beach, NC Deborah Morgan
homes + lifestyles
Five Design Trends Shaping North Carolina Homes in 2026
1. Outdoor Living Gets More Elaborate In the Triangle, outdoor areas are taking on a larger role in luxury homes. Builders featured in Midtown Magazine’s 2026 Triangle Parade of Homes coverage described projects with ceiling heaters, motorized screens, spas, pavilions, and separate poolside kitchens. In Charlotte, AR Homes says indoor-outdoor living remains a top request for 2026. Current projects use broad openings between the house and exterior entertaining areas, where fireplaces, covered seating, and full kitchens allow outdoor spaces to function more like another living room. Coastal projects have another consideration. Mill Creek Development Group, which builds in southeastern North Carolina, points to retractable screens, composite decking, fiber-cement materials, and fixtures selected to resist corrosion as practical choices for homes exposed to humidity and salt air.
2. Warmth Moves Beyond the Color Palette White has not disappeared from North Carolina interiors, but it is being joined by warmer, earthier color. In Asheville and Western North Carolina, Big Hills Construction is seeing a departure from stark white interiors among its clients, with greater interest in colors drawn from the surrounding mountain landscape.
Those choices are visible in current North Carolina work. Royal Building Group points to white oak, natural stone with visible variation, plaster, and wood ceilings among the materials appearing in its Charlotte projects. In the Triangle, custom builder Ryan Speight, in an interview with Midtown Magazine, cited natural stone slabs for countertops, backsplashes, and fireplace walls among the materials he is drawn to in current homes.
4. Floor Plans Are Taking a Longer View In the Triangle, builders featured in Midtown Magazine’s 2026 Parade of Homes coverage described strong interest in first-floor primary and guest suites, including homes with one or two dedicated offices. Elsewhere, flexibility is being planned into the house from the beginning. Mill Creek Development Group is incorporating wider doorways, curbless showers, main-floor primary suites, and rooms that can take on different uses over time in its coastal projects. In Charlotte, Cooper Development Group is also planning rooms without one fixed purpose, allowing spaces to serve as an office, guest room, exercise area, studio, or secondary living space as needs change. Prep kitchens and sculleries are separating heavier cooking and cleanup from the main kitchen as well. Some of these choices are subtle at move-in. Their value becomes more apparent as household routines, work arrangements, and family needs change.
5. Wellness Gets More Specialized Wellness at home is moving beyond the primary bathroom, with exercise and recovery spaces becoming more varied and more specific to their owners.
Along the coast, Mill Creek Development Group is working with softer greens, warm neutrals, and muted tones, while moving away from some of the brighter colors and overt nautical references often associated with coastal interiors.
Around Chapel Hill, BOLD Construction is seeing clients devote more space to fitness and recovery, from dedicated workout and movement rooms to saunas, cold-plunge areas, and other restorative amenities. Some of these rooms are designed around active training, while others prioritize daylight, quiet, and space for lower-intensity exercise.
The preference for warmer, more layered rooms extends nationally. Houzz’s 2026 survey of nearly 50 home design professionals found that warm color palettes are becoming more established in residential design.
National search behavior points in the same direction. Houzz’s 2026 U.S. Emerging Summer Trends Report found searches for “wellness room” up 164% year over year, while “home gym” increased 46% and “yoga room” rose 20%.
3. Natural Materials Show More of Their Character
The trend can also influence less conspicuous parts of the home. Better air filtration, natural light, acoustic control, and easier connections to outdoor areas can support the same emphasis on health and comfort without requiring a dedicated wellness room.
A heavily veined slab of stone, limewashed brick, white oak cabinetry, or a stained wood ceiling can provide much of a room’s visual interest. The variation within those materials is becoming part of the appeal. Houzz’s 2026 survey found growing interest in surfaces that retain visible texture and irregularity, including less-polished stone, plaster, warm wood, and tile with noticeable variation.
W W W.H AV E N L I F E ST Y L E S .C O M
Across North Carolina, warmer materials, more individualized interiors, expanded outdoor areas, and homes planned around longer-term use are defining many of 2026’s strongest design trends. The details vary from Charlotte to the Triangle, Western North Carolina, and the coast, but five directions are appearing with particular consistency.
2308 CARMINE STREET, CHARLOTTE, NC 28206 3 BEDS | 1 BATH | 1,762 SQFT. | $330,000 This beautiful bungalow near the city, characterized by hardwood floors throughout. The open floor plan allows for ample natural light to flow into the living area creating a warm and inviting home space. Wood floors throughout! The home boasts architectural design elements such as chair railings in the hallway that adds a touch of elegance. The addition of google nest thermostat allows efficient temperature control and energy management. Added features; 9 feet ceilings, a beautiful wood burning fireplace, a large dining area separated from the living space by French doors, huge backyard, quaint traditional front porch and so much more. This beautiful bungalow combines traditional charm with modern amenities in a very accessible location, with a view of the city. Make it your peaceful, safe getaway! Make it home!!. PRICE DROP!! Great Value!
BELLA MATHEWS RE AGENT/BROKER
516.492.0420 abellamathews@gmail.com www.bellamathewsrealty.com
3440 TORRINGDON WAY SUITE 205, CHARLOTTE, NC, 28277
3024 WALTER ST, CHARLOTTE, NC 28208 4 BEDS • 5 BATHS • 2,779 SQFT • $875,000 Experience modern luxury in this architect-designed custom home, ideally located minutes from Uptown Charlotte, South End, NoDa, and Charlotte Douglas International Airport. Thoughtfully crafted to maximize natural light and functionality, this exceptional residence features an open-concept floor plan with hardwood floors, oversized windows, designer finishes, and a sleek gourmet kitchen with premium appliances and stylish cabinetry. Offering four bedrooms, three full baths, and two half baths, the home includes a spacious primary suite with a walk-in closet and spa-inspired bath featuring a large tiled shower. A standout rooftop level offers a covered bonus room perfect for a lounge, office, gym, or media room, plus an expansive rooftop terrace for entertaining. The finished lower level includes its own bedroom, full bath, kitchen, and living area—ideal for guests or multigenerational living. Complete with a fenced backyard, private deck, and a location near the rapidly growing West Boulevard corridor, this beautifully designed home was recently appraised at the current list price, offering added buyer confidence.
PAULINA MARTINEZ REAL ESTATE BROKER
O: (704) 364-3300 | M: (704) 733-8541 paulina.martinez@cbrealty.com www.paulinamartinez.sites.cbmoxi.com 115 E Park Ave Ste E | Charlotte, NC, 28203
Travis Jack
919.720.2449 Travis@flyboync.com www.flyboync.com SCAN TO BOOK!
★★★★★ REVIEWS
REAL ESTATE • CONSTRUCTION PHOTOGRAPHY & VIDEOGRAPHY • AERIAL • MEASUREMENTS & FLOOR PLANS
BRING OUT THE BEST IN EVERY LISTING with FLYBOY
4741 JOYNER ROAD, ELM CITY, NC 27822 3 BEDS | 2 BATHS | 1,852 SQFT. | $389,000 Featuring a stone and vinyl exterior, this beautiful home offers the perfect blend of durability and low-maintenance living. Located outside the Rocky Mount city limits and just 4 minutes from the Tar River Reservoir boat launch, the home sits on almost 1 acre offering added privacy. This wellmaintained home features 3 bedrooms and 2 baths, a great room with a separate dining area, and a kitchen with a breakfast area. Built in 2006, it boasts a sealed and climate-controlled crawlspace, with more recent upgrades including a new roof in 2024, and a new heat pump in 2020, The attic area has permanent walk-up stairs from the garage. There are hardwood floors throughout the living areas, LVP in the bedrooms, and tile in the baths and laundry area. Outside, there is a spacious deck, and the wooden playset, which conveys, in a partially fenced backyard for safe play for pets and children. There is even a hot water faucet outside for rinsing those pets and children!! The sellers have painted and the neutral palette is ready for your touches!! Come see this lovely, like-new home today and make it yours!
SHERRI ALLIGOOD REALTOR®
252.883.1350 sballigood@gmail.com www.coldwellbanker.com
3801 WESTRIDGE CIRCLE DRIVE, ROCKY MOUNT, NC, 27804
SCAN FOR MORE PHOTOS
SANDI DINGLER
REALTOR®/BROKER 828.612.2399 realtorsandidingler@gmail.com sandidingler.remax.com
Stunning Modern Farmhouse 1 2 65 M I STY LANE , H IC KORY, NC 286 01 3 BEDS | 2.5 BATHS | 2,105 SQ FT | $619,000 Built by one of the area’s most respected builders, this exceptional modern farmhouse offers quality craftsmanship, thoughtful design, and peaceful country living on a private 1.08-acre lot with no HOA. Featuring 2,105 heated square feet, 3 bedrooms, and 2.5 baths, the home showcases an open-concept split-bedroom floor plan, durable scratch-resistant waterproof flooring throughout, and stylish finishes at every turn. The striking exterior features white board-and-batten siding, black windows, cedar porch posts, and inviting covered front and rear porches perfect for relaxing or entertaining. Inside, soaring 9-foot ceilings, a vaulted living room with cedar beams, and a dramatic floor-to-ceiling stone gas fireplace create a warm, welcoming atmosphere. The chef’s kitchen is appointed with quartz countertops, a farmhouse sink, stainless steel appliances, premium dual-fuel convection gas range, and an oversized walk-in pantry with abundant storage and appliance space. The luxurious primary suite offers a zero-entry tiled shower, custom glass enclosure, dual vanities, makeup station, and direct access to the oversized laundry room. Additional features include an insulated oversized garage with floored attic storage, tankless Rinnai water heater, drilled well, septic system, generator hookup, and exceptional storage throughout. Just minutes from Lake Hickory, shopping, and dining, this beautifully crafted home delivers the perfect balance of privacy, comfort, and convenience.
SOLD A S T R AT E G I C L I S T I N G & P R I C I N G S P E C I A L I S T G E T S I T D O N E
1643 CHADWICK SHORES Sneads Ferry, NC
3 B E D S • 2 F U L L + 2 H A L F B AT H S • 2 4 3 8 S Q F T Prestigious, coastal Chadwick Shores. Spacious front porch. 2 story open & easy floor plan. Crown moldings, custom kitchen island, formal DR, Sunroom, 1/2 BA. All BRs & 2 1/2 BAs upstairs. Bonus room w/ office & 2 storage areas. Private wooded lot. Enjoy dock, picnic area, pavilion, playground & sandy shores. Minutes to Lejeune & MARSOC. Between JAX & ILM. Lots of restaurants, businesses & beaches.
ELIZABETH P. SIMMONS R E A LTO R 910.526.2571
|
®
| G R I, C R S , M R P, A B R
e l i z a b e t h s i m m o n s @ s e a co a s t re a l t y.co m
|
w w w.e s i m m o n s . s e a co a s t re a l t y.co m
160 ROBERSON CREEK ROAD, PITTSBORO, NC 27312 3 BEDS • 4 BATHS • 2,926 SQFT. • $1,170,000 Amazing opportunity to own a practically brand-new, barely lived in custom home set on a private 3-acre homesite with no HOA. This stunning home offers the perfect blend of peaceful country living and everyday convenience. Located just under 2 miles from charming downtown Pittsboro, with easy access to Highway 64. Nestled in a serene natural setting with Roberson Creek running alongside the property, this home provides a rare combination of privacy, space, and accessibility. Designed with both comfort and functionality in mind, this home showcases a bright and airy open floor plan ideal for modern living and entertaining. The main living areas are highlighted by impressive 22’ vaulted ceilings and expansive sightlines that seamlessly connect the gourmet kitchen, large dining area, and living space. A stunning quad sliding glass door opens to a spacious screened-in porch, perfect for indoor-outdoor living as both areas boast gas fireplaces. The home is thoughtfully appointed throughout and can be sold nearly fully furnished for a truly turnkey opportunity. Chiminea and fountains convey.
TRACY HOBBS REALTOR®
919.795.8175 thobbs@kw.com trianglenc.yourkwoffice.com 245 E NC HIGHWAY 54 STE 101, DURHAM, NC 27713
A TRULY EXCEPTIONAL HISTORIC RESIDENCE The Smith-Williams House beautifully blends timeless elegance, character, and modern updates in the heart of Mount Olive. This STUNNING 5-bedroom, 3.5-bath home offers remarkable Craftsmanship, thoughtful Renovations, and unique Architectural details throughout. Step inside to a warm and inviting family room featuring gorgeous Hardwood floors, Plantation Shutters, and a cozy wood-burning Fireplace. The adjoining Living room continues the charm with additional Hardwood flooring, wood-grain and grass-cloth walls, and a gas log Fireplace. The Gorgeous Kitchen was completely remodeled in 2025 and is a true Centerpiece of the Home. It features Beautiful Tiger-Pine Hardwood floors, Quartz countertops, Tile Backsplash, Granite island, Breakfast bar, and a Pantry with pull-out shelving— perfectly designed for both entertaining and everyday living. Host gatherings in the elegant Formal Dining room showcasing Hardwood floors, Chandelier lighting, and a built-in Cabinet. This one-of-a-kind Historic property offers timeless beauty, modern comfort, and unmatched character in one extraordinary package. Close to Seymour Johnson AFB, I-795, I-40, University of Mount Olive and all local amenities.
206 W JAMES STREET, MOUNT OLIVE, NC 28365
5 BD | 3.5 BA | 3,046 SQ FT | $459,000
PAUL NETCHAEFF REALTOR®
C: 478.213.6083 O: 919.778.9500 paul@themcmillengroup.com paulnetchaeff.mcaar.com ©2026 BHH Affiliates, LLC. An independently owned and operated franchisee of BHH Affiliates, LLC. Berkshire Hathaway HomeServices and the Berkshire Hathaway HomeServices symbol are registered service marks of Columbia Insurance Company, a Berkshire Hathaway affiliate. Equal Housing Opportunity.
20105 CHAPEL POINT LANE, CORNELIUS, NC 28031
S T U N N I N G W AT E R F R O N T H O M E 4 beds | 2.5 baths | 2,304 sq ft | $1,650,000 Waterfront two story home in heart of Cornelius. Two story great room with walls of windows offering breathtaking views of Lake Norman. Open floor plan-kitchen open to breakfast and great room with fireplace. Two story foyer opens to dining room/study. Private main level primary bedroom suite with waterfront views. Three bedroom suites and full bathroom on upper level. Expansive main level deck for year round waterfront entertaining and enjoyment. Mature landscaping offers lush waterfront setting on a quiet culde-sac in an established waterfront community.
PETER FRIEDLI BROKER
714.745.1744 peter.friedli@allentate.com peterfriedli.allentate.com 19460 OLD JETTON ROAD, CORNELIUS, NC 28031
The Finishing Touch Your Home Deserves.
ThePrecisionTeam.com Get complimentary estimates for custom new garage doors, crafted to complement your home’s architecture.
200 E Park Avenue, Tarboro, NC 27886 4 B E D S | 3 B AT H S | 3 , 0 2 4 S Q F T | $ 4 9 9 , 9 0 0
Modern versatility meets timeless charm in the Heart of Tarboro's Historic District. Welcome to 200 East Park Avenue, 4-bedroom, 3-bathroom brick Colonial perfectly situated on a highly desirable corner lot. Spanning 3,024 sq ft of timeless craftsmanship, this Park Ave. home is located on Tarboro's historic oak shaded Town Common, one of only two original remaining in the United States. This home blends rich architectural finishes with modern adaptability. Inside, discover high ceilings, rich hardwood floors, exquisite dentil and chair moldings and two classic masonry fireplaces. The highly functional layout features a spacious first-floor family room with an adjacent full bath—perfectly suited for conversion to a primary suite, guest quarters, or a sophisticated home office. Beyond the main home sits the property's ultimate hidden asset: a large, detached two-story garage and workshop. Equipped with a dedicated golf cart bay, this structure features pre-installed plumbing and electricity, offering an incredible head start for a potential Accessory Dwelling Unit (ADU), Airbnb, private detached home office for remote work, or a sunlit artist studio. Enjoy a walkable lifestyle just steps from downtown dining, boutique shopping, sightseeing, and community events in one of North Carolina's most celebrated historic communities.
JAY CUTLER REALTOR ®
252.999.2559 jayc@truelocalrealty.homes www.cutlersellsnc.com 1151 Falls Road, Suite 2034, Rocky Mount, NC 27804
MAKE YOUR MOVE. 1410 EMMA LANE, CLOVER, SC 29710 • OFFERED AT: $695,000
THIS HOME TRULY HAS IT ALL
Step into this stunning 4-bedroom home, where the entry opens to a breathtaking two-story great room filled with natural light, creating a bright and welcoming space perfect for gatherings. The kitchen boasts double wall ovens, a large central island, and plenty of cabinet storage to keep counters clear. The smart floor plan offers great flexibility, featuring a desirable main-level bedroom and full bath. Upstairs, a versatile loft works as a second entertainment area, media room, or play space, alongside two more bedrooms and a spacious primary suite with its own sitting area and spa-like ensuite, complete with dual vanities, a garden tub, and separate shower. Enjoy outdoor living on the covered patio, ideal for dining and relaxing, plus a roomy 3-car garage with space for vehicles, gear, golf cart and storage.
18019 WILBANKS DRIVE, CHARLOTTE, NC 28278 • OFFERED AT: $725,000
BRAND-NEW & MOVE IN READY
HUGE PRICE REDUCTION plus up to $10,000 in flex cash toward closing costs or a rate buy-down! This exceptional Charlotte home offers 5 bedrooms, 3.5 bathrooms, and nearly 3,000 square feet of beautifully designed living space. The open-concept floor plan is filled with natural light and features soaring ceilings, spacious living and dining areas, and a chef-inspired kitchen with abundant cabinetry and generous counter space. The main-level primary suite provides a private retreat with a sitting area, backyard access, a spa-like bath, and ample closet space. Upstairs, additional bedrooms offer flexibility for guests, a home office, or multi-generational living. Enjoy a welcoming backyard perfect for relaxing or entertaining, all in a prime location close to shopping, dining, parks, top-rated schools, and major commuter routes. Combining space, comfort, and outstanding value, 18019 Wilbanks Drive is a home you won’t want to miss.
JIM HALL REALTOR®
704.345.2700 jhall@clthomegroup.com CharlotteHomeGroup.com
1914 Brunswick Ave Suite 2B, Charlotte, NC 28207
Quiet Setting Coastal Access
OFFERED AT BEDS 4
$360,000
BATHS 2
1,564 SQFT.
1893 EMPIRE ROAD SW, SUPPLY, NC 28462 This property offers a quiet setting with plenty of space to enjoy the outdoors while remaining just a short drive from Holden Beach, Shallotte, shopping, dining, golf courses, and other local amenities. Whether you’re looking for a primary residence, a vacation retreat, or an investment opportunity, this property provides the perfect combination of privacy, convenience, and easy access to the best of Brunswick County. Don’t miss your chance to make it your own.
ADELL BERNARD REALTOR®
910.762.5811 adell@adellbernard.net www.realtorwebsite.com
BERNARD & ASSOCIATES REALTY 507 CHESTNUT ST, WILMINGTON, NC 28401
A Refined Retreat in Exceptional Residence 675 LAKE DORNOCH DRIVE, PINEHURST, NC 28374 4 BEDS | 4 BATHS | 4,125 SQ FT | $1,150,000 Nestled on a beautifully landscaped one-acre lot inside the prestigious gated Country Club of North Carolina, this exceptional home offers timeless architecture, abundant natural light, and an ideal floor plan for everyday living and entertaining. A circular driveway welcomes you to the home while multiple patios positioned throughout the front, side, and rear create inviting outdoor spaces to enjoy the peaceful surroundings. Inside, oversized windows extending nearly to the baseboards fill the home with natural light and showcase beautiful views from nearly every room. The gourmet kitchen features granite countertops, stainless steel appliances, custom tile backsplash, recessed lighting, a large center island, breakfast nook, and wide plank pine hardwood floors that continue into the formal dining room. Surrounded by windows, the dining room provides a stunning setting for entertaining. The spacious living room boasts vaulted ceilings, a fireplace, and abundant gathering space, while additional living areas downstairs, including a bar, provide exceptional flexibility for entertaining family and guests. The owner’s suite is a private retreat featuring a sitting area, spacious bath, and direct access to a private patio. Two additional bedrooms are located upstairs with two more bedrooms on the main level. Relax year-round on the beautiful screened porch overlooking the private backyard. Residents enjoy access to one of North Carolina’s premier private club communities featuring two championship golf courses, a new state-ofthe-art practice facility scheduled for completion this fall, swimming pool overlooking the lake, tennis courts, pickleball courts, fitness amenities, and both casual and upscale dining. Buyer must be or become a member of the Country Club of North Carolina prior to closing.
VANCE TOWNSEND REALTOR®
910.489.9300 vancet@townsendrealestate.com www.Vancetownsend.com 580 Executive Place | Fayetteville, NC 28305
121 FOREST RUN ROAD, WHITTIER, NC 28789
3 BEDS | 2.5 BATHS | 2,890 SQ FT | $839,000 Welcome to 121 Forest Run, an exceptionally maintained and thoughtfully updated, gorgeous 3-bedroom, 2.5-bath home with an inviting openconcept design. The spacious living room features cathedral ceilings and a large gas fireplace that serves as the focal point of the home, while beautiful wood floors and abundant natural light create a warm and welcoming atmosphere throughout the main level. The living room showcases a stunning leaded-glass picture window feature that conveys! The oversized kitchen w/solid cherry cabinets is designed for both everyday and entertaining, offering generous workspace, large pantry, and a pass-through window to the expansive wrap-around covered deck. The main level also includes a bonus room, while the finished walk-out lower level offers additional living space to fit a variety of needs. Hobbyists and craftsmen will love the indoor workshop, along with the outdoor utility shed and attached carport for additional storage. Major improvements include a metal roof (new in 2024) and HVAC (new in 2025). Comes partially furnished. This property is truly move-in ready and offers the perfect combination of comfort, functionality, and timeless appeal.
ANGELA HAMBLING BROKER
828.507.0304 Angie@BlueRidgePremierRealty.com www.blueridgepremierrealty.com
112 WEBSTER STREET, DILLSBORO, NC 28725
4 3 2 4 U S 1 1 7, R O S E H I L L , N C 2 8 4 5 8 4 BEDS | 2 BATHS | 2,292 SQ FT | OFFERED AT $415,000 Welcome to your own private retreat in eastern North Carolina! Situated on 22.02 acres of cleared and wooded land, this beautiful 4-bedroom, 2-bath home offers the perfect blend of modern comfort, privacy, and endless possibilities. Inside, you’ll find an open-concept layout with luxury vinyl flooring throughout and a spacious kitchen featuring barnwood-style cabinetry, a stainless farmhouse sink, chef-style vent hood, and abundant workspace. Natural light fills the adjoining dining area, creating a warm setting for everyday living and entertaining. The splitbedroom floor plan provides exceptional privacy, highlighted by an oversized primary suite with dual vanities, a soaking tub, walk-in shower, and generous storage. Three additional bedrooms each offer large walk-in closets. An oversized laundry room with a built-in drop zone adds everyday convenience, while the covered side deck is perfect for relaxing and enjoying peaceful country views. Outside, the acreage provides room for recreation, hunting, gardening, livestock, or creating your dream homestead. A detached garage/workshop offers excellent storage and space for hobbies or equipment. Conveniently located near Duplin Winery with easy access to I-40, this exceptional property combines the serenity of country living with quick access to shopping, dining, and regional destinations—ideal as a private residence, hobby farm, or recreational retreat.
COURTNEY & IAN HANLEY REALTOR®
910.859.9341 courtney@buycoastalrealestate.com buycoastalrealestate.com
1010 Evangeline Drive, Suite 201, Leland, NC 28451
GE T TO K NOW
ROBIN
As a proud Raleigh native (yes—they do exist!), Robin brings deep local knowledge and a lifelong connection to the Triangle area. Backed by Premier Agents Network, she is dedicated to helping buyers and sellers— whether moving locally or relocating to or from the region. Robin believes a home is more than just a place—it’s a reflection of who you are. She delivers the same high level of care to every client, knowing true luxury isn’t defined by price point, but by the experience itself. Each client receives personalized, top-tier service tailored to their goals. Before real estate, Robin built a successful career in corporate management. That experience, combined with her strong work ethic, shaped her client-first approach centered on honesty, integrity, and transparency. She is passionate about guiding clients through every step, explaining the when, where, how, and why. With strong attention to detail, market expertise, and skilled negotiation, Robin proactively handles challenges before they arise. Robin lives in Wake Forest with her husband Raymond, their children Austin and Michaela, and their beloved pets. They volunteer with Paws for Life NC and share a deep love for animals.
BROKER | REALTOR ® SPS-SNS-RESA/CSA
PREMIER AGENTS NETWORK 919.524.7451 robinmcconnellrealty@gmail.com robinmcconnell.com
“
“Robin is one of the best realtors we have ever worked with. Very concise and helpful and stands up for her clients with any issues. I would highly recommend Robin as a realtor you can’t find anyone more professional than Robin.” – Craig and Miki Wolff.
“
Robin McConnell
With a consistent 5-star rating, Robin is committed to delivering exceptional results and a seamless experience.
“Can’t say enough about Robin. She is an amazing realtor. Our home was sold with the utmost professionalism. Robin has such a bubbly and energetic personality and is all around a pleasure to work with. If you’re considering buying or selling, give this girl a call. We can’t thank her enough.” – Robin Poston
COMMUNITY. CONNECTION. SMALL-TOWN LIVING. IN THE BLUE RIDGE MOUNTAINS A THOUGHTFULLY PLANNED NEIGHBORHOOD JUST A FEW BLOCKS FROM HISTORIC DOWNTOWN FRANKLIN, NORTH CAROLINA.
C
M
Y
CM
MY
CY
CMY
K
IVANOVA RYAN (IVA) BROKER/OWNER
561.302.1400 iryan@sanctuaryvillage.com
EXPLORE SANTUARY VILLAGE Scan to view available properties and learn more about the community
49 VILLAGE CIRCLE EAST, FRANKLIN, NC 28734, USA
MOVE-IN READY HOME
3 BEDROOMS | 3 ENSUITE BATHS | $549,000 LOWER-LEVEL SUITE
795 Elk Shoals Church Loop, Stony Point, NC 28678 1,060 ACRES | $9,540,000
1060 acres more or less, Alexander County, NC, self sustaining acres with income generating mixed hardwoods and pines at different stages and in a managed forestry plan, several hundred acres of open fenced pasture land with long term income generating lease in place, over 7,000 linear feet of water frontage on Lookout Shoals Lake (Catawba River), two older homes, sheds and outbuildings, wells, around 7,000 linear feet of State Road frontage that runs through property and miles of interior dirt roads and trails.
TED BENBOW
BROKER/REALTOR® 704.902.0121 tedb@landandluxury.com www.mossyoakproperties.com
Why Choose Brevard?
Mountain Views
Wildlife
Adventure
Live Music
Waterfalls
Artisans
@FisherRealtyNC
@FisherRealtyNC
www.FisherRealtyNC.com 10 Park Place West | Straus Park | Brevard, NC 28712 828-883-9895 | 800-634-5196
Info@FisherRealtyNC.com | FisherRealtyNC.com
w ss V iippeeeew V e rr tt ii e
o P rr o P
COUNTRY LIVING WITH MOUNTAIN VIEWS 1455 UPPER PEACHTREE ROAD, MURPHY, NC 28906 3 BEDS | 4 BATHS | 3,260 SQ FT | $1,100,000 Located in the Peachtree area of Cherokee County in eastern North Carolina, this all-one-level home sits on 14.24 acres and offers beautiful views of the mountains and pasture land. It provides the perfect opportunity for country living while still being close to town. All paved access. Key features of the property include: Interior: The heart of this home is the kitchen, which features upscale appliances and cabinetry, and opens into a great room with a stone fireplace. The layout includes two and a half baths, a pantry, and walk-in closets in all four bedrooms. The main bedroom suite features a dual-head walk-in shower, heated floors, a water closet, and a large walk-in closet that conveniently connects directly to the laundry room. Exterior & Outdoor Living: A front porch, a screened porch, and a grilling deck off the kitchen make this home perfect for entertaining or quiet evenings. The hot tub is also easily accessible directly from the main level bedroom suite. Property & Storage: Whole house generator. A small creek forms one of the property borders. Storage includes a twocar garage and a large workshop with a roll-up door. The free standing fireplace from the family home is a central focus to the patio. Exceptional home in an ideal mountain setting. It does not disappoint.
TIFFANY TOWERY OWNER/BROKER
706.633.8535 tiffany@anchor.realtor www.anchor.realtor
SCAN TO VIEW MORE OF THE LISTING
KOENIG-BUILT TIMBER FRAME HOME Exquisite Lifestyle of Comfort and Natural Beauty
Experience unparalleled mountain living in this exceptional Koenig-built timber frame home, perfectly positioned behind the gates of the prestigious Old Edwards Club at Highlands Cove. This residence offers an exquisite lifestyle of comfort and natural beauty, ideally located with convenient proximity to both the GlenCove and Old Edwards Club houses. Nestled amidst towering trees, the property provides exceptional privacy while boasting breathtaking long-range mountain views. The heart of the home is designed for seamless entertaining, featuring an expansive, open-concept living area with a stunning stacked stone fireplace and an oversized dining room. The main level showcases classic mountain elegance with intricate tongue-and-groove natural wood finishes throughout. The kitchen is a chef’s delight, equipped with high-end appliances, a generous island, and ample storage. Perhaps the most cherished feature of this residence is its integration with the outdoors. The spacious porch serves as an idyllic sanctuary for enjoying the sunrise, hosting an al fresco dinner, or unwinding in the evening beside the outdoor fireplace. With its prime location directly overlooking the number 12 and 17 greens, this home captures the serene essence of the Highlands-Cashiers Plateau. The thoughtful layout offers room for everyone, including a lower-level living area that provides a perfect space for overnight guests. The quality of this home begins when you enter through the custom Alder wood door, and your view is drawn to the craftsmanship of the Douglas fir timber frame family room. Exterior is stone with clad casement Windows. Whether you are enjoying the quiet privacy of the trees or entertaining friends and family, this mountain retreat is a true legacy property. Membership to the Old Edwards Club at Highlands Cove—featuring an 18-hole Tom Jackson-designed course, heated mineral pool, fitness center, and clay tennis courts—is available through a separate application process.
STUNNING!
1470 Highlands Cove Drive; Offered at $3,900,000 | MLS Number 1003745
(Linda) Darlene Conley, ABR, CLHMS Broker Associate | Platinum Agent Institute for Luxury Marketing Member Cell: 404.427.2448 E-mail: ladychadwick53@gmail.com darleneconley.com
MOUNTAIN VIEWS! - $550,000
494 LAZY LANE WHITTIER, NC 28789 2 BEDS | 4 BATHS
Experience the charm of mountain living in this well-maintained, move-in ready cabin featuring breathtaking year-round views, no restrictions, all on 14.69 ac. Mature landscaping with sprinkler system. Thoughtfully designed floor plan with great flow and ample storage. Primary bedroom has deck access to enjoy nature & updated bath on the main level with newer toilet, vanity, & fixtures, second-level bath also features newer toilet & fixtures. Tile floors in baths & kitchen, ceiling fans, & recessed lighting throughout. Beautiful Stone fireplace plus individual wall heaters in every room for optional zone heating. Split heat pump, backup heat, whole-house generator, & security system. Main-level laundry located in the hallway. Fully furnished with extras! Full basement with additional heated area, office, half bath, & wood storage bin. Covered decks with outdoor kitchen for gatherings with a mountain backdrop. Private & community well access. Roof & HVAC 22/23. Detached 26x41 garage, heated, RV parking, automatic doors. Extra parcels-great for further building!
MOUNTAIN VIEWS! - $650,000
208 QUAIL RIDGE TRAIL FRANKLIN, NC 28734 3 BEDS | 3 BATHS Builder’s personal home designed to capture light, views, and livability. This 3-bedroom, 3-bath residence features expansive windows that flood the interior with natural light and frame beautiful surroundings. Thoughtfully constructed with quality finishes and attention to detail throughout, the home offers a comfortable and functional layout ideal for everyday living or entertaining. The main living areas feel open and bright, seamlessly connecting to the outdoors. A spacious kitchen and inviting living spaces make it easy to gather with family and friends. The primary suite provides a relaxing retreat, while additional bedrooms and baths offer flexibility for guests, work-from-home needs, or hobbies. The lower level includes a double garage, providing ample storage and convenience, along with a paved driveway for easy access. In addition, a detached 2-car garage equipped with water and electricity offers excellent space for a workshop, studio, or extra vehicle storage. A rare combination of craftsmanship, natural light, and versatile amenities—this home is a standout.
TRAVIS FRAZIER
REALTOR® | LICENSING: 312341 859.893.0952 travisfrazierrealtor@gmail.com www.jacksoncountyrealtyinc.com 703 WEST MAIN STREET, SYLVA, NC 28779
COUNTRY CHARM - $299,000
29 REGAL AVENUE SY LVA , N C 2 8 7 7 9 2 BEDS | 1.5 BATH Charming and full of character, this beautifully maintained 2 bd, 1.5 bath farmhouse offers the perfect blend of timeless appeal and in town convenience. Nestled within the city limits of Sylva, this inviting home sits on a thoughtfully landscaped property bursting with color, texture and curb appeal. Step inside to find warm, welcoming living spaces that reflect the homes era complemented by tasteful updates for modern comfort.
CLOSE TO WCU - $464,900
54 TEAPOT RIDGE CULLOWHEE, NC 28723 3 BEDS | 2 BATHS Private location in the Village of Forest Hills in Cullowhee is what you get with this 3-bed, 2-bath brick ranch near WCU on 1.82 acres with updated kitchen, hardwood floors, decks, gardens, garage, and unfinished basement for expansion, offering privacy, paved access, and year-round comfort.
JUDY PREIATO + JAMES INTERMAGGIO REALTOR® | LICENSING: 323891/ 339263 631.905.9689 | 631.255.5533 judypreiatobroker@gmail.com jamesinterrealtor@gmail.com 703 WEST MAIN STREET, SYLVA, NC 28779
COME MEET
Sandra
As a proud native of Henderson County, I have a deep knowledge and connection to this area. My top priority is to provide exceptional service to my clients every step of the way—before, during, and after the sale. I believe in the value of education and staying up-to-date with today’s market trends. With a B.S. in Interior Design and a background in residential construction, I have a keen eye for visualizing a property’s potential and expertly staging homes for resale. I primarily serve Asheville and the surrounding counties. Outside of work, I enjoy target shooting, golfing, and exploring the great outdoors.
SANDRA THOMAS
REALTOR® GRI, CFSP, CLHMC, RENE 828.808.7337 sandrathomasrealestate@gmail.com Sandra.CarolinaResults.com
116 North Main Street Hendersonville, NC 28792
SOLD PROPERTIES
5584 SPRING ROAD, HENDERSONVILLE, NC
319 MORNING AIR LANE, HENDERSONVILLE, NC
$875,000 | 3 BEDS | 3.5 BATHS | 3,197 SQ FT
$830,000 | 3 BEDS | 4 BATHS | 2,673 SQ FT
REPRESENTED THE SELLER
REPRESENTED THE SELLER
3124 PRIMROSE DRIVE #10, HENDERSONVILLE, NC
1207 WILLOW ROAD, HENDERSONVILLE, NC
$387,000 | 3 BEDS | 3 BATHS | 1,931 SQ FT
$374,900 | 2 BEDS | 1 BATH | 1,170 SQ FT
REPRESENTED THE BUYER
REPRESENTED THE SELLER
MOUNTAIN VIEW ESTATE 6.17 Acres, Post & Beam Craftsmanship
1291 INDIAN CAMP MOUNTAIN ROAD, ROSMAN, NC 28772
5 BEDS 5 BATHS 4,208 SQ FT $1,959,000
Set on 6.17 private wooded acres, this exceptional mountain home offers stunning long-range views, quality craftsmanship, and a convenient location in the heart of Western North Carolina. Enjoy easy access to downtown Brevard, Asheville Airport, and Greenville, SC. Built by renowned builder Jerry Brown, this beautifully designed home features 4 bedrooms, 3 stone fireplaces, and warm post-and-beam architecture with hickory floors throughout. Large windows frame breathtaking mountain vistas, including views of Mount Pisgah. The spacious floor plan is ideal for both everyday living and entertaining. Highlights include a custom bar, wine cellar, home theater, fitness room, and multiple outdoor living spaces. Relax on the oversized screened porch with a wood-burning fireplace or enjoy the private screened porch off the primary suite. Additional features include a whole-house generator system, fiber optic internet, radiant heated floors in the primary bath, custom lighting and blinds, and a recently painted exterior. The oversized detached garage includes a studio above, perfect for guests, a home office, or creative space. A Yamaha golf cart is also included. Thoughtful details throughout—from wood harvested on the property to the fire pit and curated furnishings—create a warm and authentic mountain retreat. Offered fully furnished and move-in ready, this is a rare opportunity to enjoy luxury, privacy, and spectacular mountain living.
JENNIFER MERRELL REALTOR®
C: 828.606.7422 | O: 828.884.7653 jenniferm472@gmail.com www.remax.com
SCAN FOR VIDEO
77 E Main Street, Brevard, NC 28712
Unparalleled Privacy and Luxury in Western North Carolina 4 4 5 4 A S H E V I L L E H W Y, P I S G A H F O R E ST, N C 2 8 7 6 8 4 BEDS | 4.5 BATHS | 3,847 SQ FT | $3,500,000 “A true Western North Carolina legacy property—120.94 acres of protected beauty featuring springs, a waterfall, abundant wildlife, and sweeping views, centered around a one-ofa-kind custom home designed to stand the test of time. Properties of this scale, privacy, and craftsmanship are rarely offered.” Accessed through a private electric gate, a gently sloping 3/4 of a mile paved drive winds through mature timber, gradually rising approximately 300 feet to the homesite atop Little Mountain. The land itself is both usable and thoughtfully improved, featuring a small creek, natural springs, and an established one-mile, 8-foot-wide loop trail—ideal for hiking or UTV access—providing easy enjoyment of nearly the entire property. A large equipment shed offers convenient storage, and the property benefits from a timber tax exemption. Surveyed in fall 2025, the acreage reflects careful stewardship and long-term vision. Completed in 2023, the custom-built residence is perfectly positioned to capture what may be some of the finest views in the area, overlooking the surrounding mountains and the French Broad River Valley. Offering approximately 3,847 square feet of heated living space, the home is complemented by thoughtfully designed outdoor living areas, including a 400-square-foot screened porch with vaulted ceilings, fireplace, and TV, a 400-square-foot covered patio with an additional fireplace, and a 170-squarefoot open grilling deck—all designed to take full advantage of the property’s natural setting and year-round climate. Inside, the home reflects quality and intention throughout, with highend finishes and features including Sub-Zero appliances, gas cooktop, walk-in pantry, dual fuel oven, horizontal gas fireplace, 2 bedrooms with 2 full baths and 1 half bath on the main level, and 2 bedrooms with full baths on the lower level. You will love the spacious attached 3 car garage. It also has a Generac whole-home propane generator. Extensive boulder hardscaping and professional landscaping further enhance the setting while maintaining a natural, mountain aesthetic. An additional 700 square feet of basement space provides flexibility for storage or future use. Despite its size and privacy, the property is remarkably accessible—located just 2.4 miles from Pisgah National Forest, 5.7 miles from downtown Brevard, 13.5 miles from Asheville Regional Airport, and within easy reach of DuPont State Recreational Forest, Hendersonville, and Gorges State Park. Whether enjoying the consistent mountain breeze from the porch, gathering around one of the outdoor fireplaces, or exploring the trail system with friends, this property offers a rare combination of scale, comfort, and livability. A truly exceptional opportunity to own one of the area’s most distinctive and private estates.
BILLY MCCOY REALTOR®
828.553.2325 billy@brevardlife.com
77 E Main Street, Brevard, NC 28712
321 DORIS LISA VIEW DRIVE, HENDERSONVILLE, NC 28792
3 BEDS | 1.5 BATHS | 910 SQFT. | $350,000 Rare A-Frame Retreat — Crafted with Heart, Designed for the Mountains A true labor of love, this stunning custom A-frame was built by the original owner and has been cherished ever since. Nestled in the Blue Ridge foothills of Hendersonville, this 3-bedroom, 1.5-bath mountain home delivers the kind of authentic character that simply can’t be replicated. Step inside and look up — soaring ceilings set the tone for a home that feels both grand and warmly intimate.
TIM PLACE REALTOR®
615.969.1592 tplace@weichertunlimited.com www.tim-place.weichertunlimited.com
1 VILLAGE LANE, ASHEVILLE, NC 28803
N OT E WO RT H Y L I ST I N G S
0 S OLD STATE HWY #18, CONNELLY SPRINGS, NC 28612
314 OLD VIRGINIA ROAD, JEFFERSON, NC 28640
4
11.77 ACRES
2
1,247
ED HALLYBURTON | HORIZON REALTY ASSOCIATES, LLC
BEVERLY GREENE | EXP REALTY LLC
REALTOR® | 828.430.0440 | edhallyburton@gmail.com
REALTOR® | 828.406.7741 | BuyNCwithBeverly@gmail.com
$130,000 | Beautiful 11.77± wooded acres near Connelly Springs in Burke County, featuring a branch/creek, gentle topography, and multiple building sites. Ideal for a private estate, homestead, or recreational retreat, with convenient access along Old NC Highway 18 and just minutes from South Mountain State Park. A great opportunity to own usable acreage in a peaceful rural setting.
$325,000 | Beautifully maintained home in Jefferson with end-of-road privacy. Mature landscaping, a concrete patio, and electrified outbuilding offer great outdoor living, storage, or workshop space. Inside: spacious kitchen, hardwood floors, and dining area are complemented by a full basement with additional bedroom, half bath, laundry, and workshop.
We offer realtors and brokers the tools and necessary insights to communicate the character of the homes and communities they represent in aesthetically compelling formats to the most relevant audiences. We use advanced targeting via social media marketing, search engine marketing and print mediums to optimize content delivery to readers who want to engage on the devices where they spend most of their time. H AV E N L I F E ST Y L E S .CO M | @ H AV E N L I F E ST Y L E S
310 JAMES WAY, BERMUDA RUN, NC 27006 6 BEDS • 6 BATHS • 6,068 SQFT • $1,299,900 Exceptional design, timeless quality and an unmatched Bermuda Run Country Club lifestyle await in this impeccably maintained all-brick home! Truly move-in ready, 3-car main-level garage and intentional spaces designed for entertaining. The main level features 10’ ceilings, wide-plank hardwoods, elegant office, luxurious primary suite with coffee bar and custom closet design, plus a chef’s kitchen with Viking appliances, walk-in pantry with second refrigerator capacity, additional Butler’s Pantry/Kitchen office combination, and a fabulous screened porch. Upstairs offers an in-law suite with Mini Bar, Bonus Room/Playroom-library, Craft room, Home Gym specialized ventilation, plus abundant walk-in attic storage. Professionally landscaped fenced yard includes raised garden beds, paver walkways and gutter guards. HVAC updated (2021/2022). Enjoy golf, tennis, pickleball, pools, dining and a vibrant club lifestyle within the gated community. Country Club membership required. 24 Hour Notice.
AMANDA CRANFILL
Property Video For Your Enjoyment
CO-OWNER | BROKER-IN-CHARGE
C: 336.462.3823 | O: 336.998.1967 amanda@hillsdaleregroup.com www.hillsdaleregroup.com 5346 US-158, Bermuda Run, NC 27006
NORWOOD LAKEVIEW RESIDENCE 542 OAK ROAD, NORWOOD, NC 28128, USA 4 BEDS • 2 BATHS • 1,560 SQFT • $375,000 Welcome to Your Dream Home! Discover the perfect blend of comfort and style in this stunning 4 bedroom 2 bath home only minutes from the Lake. With 4 bedrooms and 2 baths a spacious open floor plan living room/ kithen/dining area and rocking chair front porch this home has everything and more. Beautiful granite countertops throughout the kitchen and bathrooms add a touch of luxury. Stainless steel appliances making cooking and entertaining a breeze. With downtown Norwood’s shopping and resturants only minutes away and lake access only minutes away, this home is perfect for You!!
CATHY HAGER REALTOR®
980.521.4429 1cathyhager@gmail.com lanternrealty.co 119 West Avenue, Kannapolis, NC 28081
30 Water Hill Way, Fletcher, NC 28732 4 BEDROOMS | 4.5 BATHROOMS | 4,344 SQ FT | $1,495,000 Classic farmhouse elegance meets mountain living in this impeccably maintained home in gated Grand Highlands at Waterford Lakes. Located approx. 20 minutes from downtown Asheville and set in picturesque Cane Creek Valley, the home offers year-round mountain and pastoral views, quality craftsmanship, and a bright, flowing floorplan designed for everyday comfort and entertaining. Enjoy hardwood floors, crown molding, built-ins, abundant storage, and a stunning chef’s kitchen with granite countertops, custom cabinetry, Bertazzoni gas range, oversized island, and breathtaking views. The main-level primary suite features a spa-inspired bath and custom walk-in closet. Outdoor living shines with a rocking-chair front porch, screened porch with vaulted ceiling and stone gas fireplace, sunny deck, and fenced yard. Upstairs includes spacious bedrooms, flex spaces, and a private guest suite, while the finished walk-out basement adds even more room to relax, work, or play. Minutes to South Asheville, hiking, breweries, Lake Lure, and Hickory Nut Gap Farm.
MEGAN SHOOK REALTOR®
C: 828.450.6797 megan@mymosaicrealty.com
www.mymosaicrealty.com
46 Orchard Street, Suite 100, Asheville, NC 28801
Discover Bentgrass Village Living Experience mountain living at its finest in Bentgrass Village at Springdale, Western North Carolina’s newest resort-style community. This beautifully crafted new construction home offers three bedrooms, an attached garage, and a dedicated golf cart bay, thoughtfully designed for easy mountain living and low-maintenance convenience. Located within the established Springdale Resort golf community.
51 BEAR TREE COVE CANTON, NC 28716
100 BEAR TREE COVE CANTON, NC 28716
3 BEDS | 3 BATHS | 2,860 SQ FT | 1,200,000
3 BEDS | 3 BATHS | 2,267 SQ FT | $995,000
MICHAEL BOSS
OWNER AND BROKER-IN-CHARGE Phone: 828.550.2173 michael@springdalerealty.com www.mountaintimerealty.com 200 GOLFWATCH ROAD | CANTON, NC 28716
90 Ashley Woods Drive, Arden, NC 28704
$1 , 30 0,000 Privately positioned in the established Ashley Woods community, this expansive residence offers designed living space with exceptional flexibility for everyday living, entertaining and multigenerational needs. A dramatic two-story great room anchors the light-filled interior, complemented by an open kitchen, gracious gathering spaces and a spacious main-level primary suite. Private guest quarters with a separate entrance provide an ideal setting for extended family, visitors or a secluded home office. The finished walkout lower level expands the possibilities with recreation and fitness areas, a bath, an eight-person infrared sauna, and space stubbed for a future kitchen or additional bath. Enjoy peaceful outdoor living from the screened porch or deck overlooking a tranquil wooded setting, professionally enhanced landscaping and a private fire pit. Notable improvements include newer HVAC systems, two Navien tankless water heaters, whole-house Halo water filtration, ultraviolet air purification, new windows, updated appliances, interior and exterior painting, and Gutter Helmet protection. A three-car garage completes this distinctive property, conveniently near Biltmore Park and South Asheville. Ashley Woods residents enjoy a private neighborhood park with green space, a paved walking path, pavilion, playground grills, and community events. Links in feature sheet and floor plan, call for details.
Cheryl CENDERELLI GLOBAL REAL ESTATE ADVISOR
828.768.4686 cheryl.cenderelli@premiersir.com cherylcenderelli.premiersothebysrealty.com
10 Brook Street, Suite 130, Asheville, NC 28803
10 Springdale Road, Asheville, NC 28805
$649, 90 0 Kenilworth! Enter into the timeless charm of this beautifully updated 1940s bungalow, where thoughtful improvements complement the home’s original character and architectural details. Bright, welcoming interiors feature new lighting and new sconces, an updated kitchen, a new gas stove with a vented hood, new hardware, new mirrors, new laundry, a light-filled sunroom, and inviting living spaces that feel comfortable and refined. Outside, newly established gardens and landscapes, an expansive 24-by-24-foot patio, a new gazebo, a private back porch and a secluded driveway create a peaceful retreat. A detached two-car garage and a second paved driveway, an increasingly rare find in Asheville proper, add exceptional convenience and versatility. The basement has such possibilities and a full bath. Private, charming and beautifully preserved, this is a special Asheville home. Call to schedule an appointment today. Second driveway is paved. New roof, gutters, sewer line and detailed features, with upgrade sheet and floor plan attached. Basement ceilings are too low to be counted in square feet.
Cheryl CENDERELLI GLOBAL REAL ESTATE ADVISOR
10 Brook Street, Suite 130, Asheville, NC 28803
828.768.4686 cheryl.cenderelli@premiersir.com cherylcenderelli.premiersothebysrealty.com
rediscover
Western North Carolina REAL ESTATE
RESIDENTIAL | LAND | COMMERCIAL
FROM THE MOUNTAINS TO THE LAKES, WE’RE YOUR
EXPERTS IN WNC REAL ESTATE PATTONALLENRE.COM
PATTONALLENRE.COM
Tranquil Mountain Home
$515,000
3151 N Bearwallow Road, Hendersonville, NC 28792
2 BED| 1 BATH | MLS 4403717 Enjoy tranquility in this historic 2-bedroom mountain retreat set on 4.5 private, spring-fed acres just 20 minutes from Asheville. Featuring handcrafted stone details, a new roof, the home also includes an unfinished upper level with potential for three additional bedrooms.
Missy Jenkins REALTOR®
828-712-5139 missy@pattonallenre.com
Modern Asheville Luxury
$999,000
19 Woodbine Road, Asheville, NC 28804 3 BED | 3.5 BATH | 2,485 SQ FT
MLS 4415169
Located steps from Beaver Lake in North Asheville, this home blends modern design with eco-efficient, high-end construction. The open layout boasts 10-foot ceilings, accordion patio doors, three ensuite bedrooms, and a chef’s kitchen with quartzite counters and a copper hood.
Joanna Baker REALTOR®
828-713-9135 joanna@pattonallenre.com
$869,000
Luxury Craftsmanship 41 Johnson Drive, Asheville, NC 28804 4 BED | 3.5 BATH | 2,130 SQ FT
MLS 4388362
Step into a home where thoughtful design meets exceptional craftsmanship. Flooded with natural light and finished in a timeless, neutral palette, this 4bedroom, 3.5-bath modern residence balances bold architectural details with everyday comfort.
Melissa Dixon REALTOR®
630-207-5647 melissa@pattonallenre.com
Reimagined Retreat
$695,000
53 Vanderbilt Terrace, Asheville, NC 28806 4 BED | 3 BATH | 3,183 SQ FT
MLS 4404446
Welcome to this beautifully reimagined, fully fenced, ranch-style home, where timeless design meets modern comfort in a serene setting just minutes from Bent Creek, Asheville, and Hendersonville. Combining privacy, exceptional upgrades, and an unbeatable location near world-class hiking and mountain biking .
Jen Lowery REALTOR®
828-337-4324 jensellswnc@gmail.com
75 Old Gap Creek Road, Fairview, NC 28730 $ 9 9 0 , 0 0 0 | 3 B E D S | 3 B AT H S | 2 , 6 5 1 S Q F T Exceptional opportunity to acquire one of Western North Carolina’s most distinctive and historically significant properties. Located in the highly desirable Fairview community just minutes from Asheville, this unique offering combines authentic Appalachian heritage, exceptional craftmanship, flexible use potential, and highly sought-after mountain lifestyle setting. The centerpiece of the property is a remarkable 2,600+ sq ft log residence constructed from three original hand-hewn log cabins dating to the 1800’s obtained by the builders from neighboring Madison County and Leicester community.
DAVE SELLECK
REAL ESTATE BROKER 616.914.3442 dselleckrealty@gmail.com davidselleck.exprealty.com POWERED BY EXP Asheville, NC 28803
Mountain Estate Masterpiece
817 RUNNING CEDAR LANE #32, MARS HILL, NORTH CAROLINA 28754
4 B E D R OOM S | 4. 5 BAT HR OOM S | 4,723 H E ATED SQUARE FOOTAGE | $2,8 5 0,000 Among the most remarkable luxury mountain homes for sale in North Carolina, 817 Running Cedar Lane is a French country-inspired mountain estate where exceptional craftsmanship, professionally designed interiors and breathtaking long-range Blue Ridge Mountain views come together in a setting that cannot be duplicated. Positioned high above the valley with an easterly orientation, the home captures spectacular sunrises and an ever-changing panorama of layered mountain ranges, drifting clouds and brilliant seasonal color. Road-to-road ownership provides valuable control over the foreground of the property’s viewshed, helping preserve the open mountain outlook that makes this setting so extraordinary. Inside, the residence is warm, elegant and entirely distinctive. The interiors were professionally designed, with furnishings, finishes and decorative elements individually selected to complement the home’s refined French mountain character. Substantial stonework, richly finished wood, exposed beams, graceful arches, custom cabinetry and carefully chosen lighting create a sense of enduring quality throughout. This is Western North Carolina luxury real estate at its most thoughtful, substantial without feeling imposing and sophisticated without losing the warmth of a true mountain home. The main level is designed around the view and the way people naturally gather. A dramatic great room with soaring ceilings, expansive windows and an impressive stone fireplace flows into the dining area and beautifully appointed kitchen. Whether hosting a large celebration, preparing dinner with family or enjoying a quiet evening by the fire, the long-range mountain views remain part of every experience. The main-level primary suite is a private sanctuary with its own fireplace, beautifully appointed bath and private balcony overlooking the mountains, the perfect place for morning coffee, quiet reflection or watching the clouds move through the valleys below. The finished lower level includes three additional bedrooms and baths, including a second primary suite that mirrors the comfort and generous proportions of the main-level retreat. This thoughtful arrangement provides exceptional privacy for family, extended-stay guests or multigenerational living
CARRIE LEE HOFFMAN
Broker In Charge @ The Mountain Laurel Team c: 828.712.5432 | o: 828.670.1500 carrieleehoffman@remax.net carrieleehoffman.remax.com
SCA N M E FO R M O R E I N FO R M AT I O N 316 WOLF LAUREL ROAD, MARS HILL, NC 28754
WELCOME HOME 1109 BUNCH DRIVE, STATESVILLE, NC 28677 3 BD | 3 BA | 2,201 SQ FT | $499,900 What a home! Three bedrooms, three full baths, built in 2023. Primary bedroom on the main floor has an ensuite bath featuring frameless zero-grade tile with bench, grab bars, additional handheld sprayer, linen closet, and double granitetop vanity. Second bedroom with full bath and carpeted third bedroom on the second level with full bath. Laundry room located on the main level has additional storage cabinets and sink. Open concept has gourmet kitchen with granite countertops and island, slow-close cabinetry, stainless steel appliances, gas range, walk-in pantry, and mudroom. Great room has built-in bookshelves surrounding remote-controlled gas marble fireplace. Large open windows throughout the home have lovely Levolor zebra blinds. Two-car garage has epoxy floor, separate electric heater, and contains the tankless hot water system. Pull-down stairs lead to floored storage area. Front porch and back patio have flagstone floors with beadboard ceilings.
BILL LONG REALTOR®
704.437.5295 blongrealestate@gmail.com www.clr-properties.com
118 Morlake Drive, Suite 100, Mooresville, NC
Mountain View Cabin Retreat 3 BEDS 2 BATHS 1,675 SQ FT $700,000
462 LITTLE MOUNTAIN ROAD, BAKERSVILLE, NC 28705 Tucked away in the breathtaking Western North Carolina mountains at an elevation of 3,600 feet, this beautifully updated cabin offers the perfect blend of rustic charm and modern convenience. Surrounded by serene natural beauty and long-range mountain views, the property has been thoughtfully enhanced with a wide range of new upgrades designed for comfort, functionality, and outdoor enjoyment.
Perfect Place To Build WATER VIEW CREEK 3.16 ACRES $210,000
TBD RABBIT HOP ROAD, SPRUCE PINE, NC 28777 WOW! This is the parcel you have been looking for - Right on the water. Unregulated Fishing with 631 ft of Creek frontage, camping, swimming, and so much more. If you want to hear the sound of a babbling creek, having fresh water to wiggle your toes in and seclusion - this is the property you need to see. No restrictions on this parcel! Build you dream home or cabin on the several building spots.
WENDY SUE SMITH REALTOR® | BROKER
828.385.6497 wendy.smith@ENRG.realty.com www.wendysuesmith.com
720 SENECA STREET, SUITE 107-245, SEATTLE, WA 98101
134 McDaniel Court, Lake Lure, NC 28746 3 BEDS | 3 BATHS | 3,724 SQFT | $645,000 Nestled in the sought-after Shumont Estates of Lake Lure, this beautifully crafted Southland log home offers 3,724 +/- square feet of heated living space and is being sold furnished for a truly turnkey opportunity. While Shumont Estates itself is not gated, residents enjoy access to the exceptional amenities of Rumbling Bald, located approximately 3-5 minutes away, including golf, wellness facilities, dining, lake access, and more. For additional information regarding the amenities and offerings of Rumbling Bald, please visit their website. www.rumblingbald.com
STEPHANIE CATHEY REALTOR®
828.712.8149 stephanie.cathey@howardhannatate.com www.stephaniecathey.com
512 N MAIN STREET, HENDERSONVILLE, NC 28792
Beautiful Equestrian Retreat in Bostic 157 CHERRY RIDGE DRIVE, BOSTIC, NC 28018 3 BEDS | 4 BATHS | 3,343 SQ FT | $649,999 Welcome to 157 Cherry Ridge Drive, an exceptional, turn-key horse property situated on over 4 acres of beautiful, entirely open and usable pasture land. Located in Bostic’s premier equestrian subdivision, this estate grants you access to top-tier neighborhood amenities, including a community riding arena and a stocked fishing pond. Thoughtfully designed to accommodate every stage of life, the updated 3-bedroom, 4-bathroom residence with two large flex spaces is built to age in place with excellent wheelchair accessibility throughout. Premium capital improvements offer ultimate peace of mind, showcasing a brand-new roof, high-efficiency windows, and newly upgraded exterior doors backed by a lifetime warranty. For immediate security, a fully integrated SimpliSafe security system is installed and will seamlessly transfer to the new owner. The light-filled main home features a spacious primary suite, a bright and inviting year-round enclosed sunroom, and views of the professionally designed, maature landscaping framing the property. Ideal for multi-generational living, a quiet home business, or a private retreat, the estate’s extensive, single-level infrastructure features two detached structures: a single-story two-car garage with an adjacent, finished guest room/flex space and a full bath—offering a private, step-free retreat for guests, a home office, or a trainer’s lounge—and an additional large, detached workshop perfect for horse trailer, boat, or equipment storage. Experience Bostic’s finest pastoral living. Schedule your private tour today!
KAREN PARTON REALTOR®
828.774.6756 karenparton@cbawest.com 130 South Main Street, Suite C, Hendersonville, NC 28792
490 Dudley Shoals Road, Granite Falls, NC 28630 3 B E D S | 2 B AT H S | 1 , 6 2 9 S Q F T
Modern Living Meets Rural Freedom! Skip the small subdivision lots and the restrictive HOAs. Built in 2021, this stunning 3BR/2BA ranch sits on a sprawling .78-acre lot, offering the perfect blend of contemporary style and countryside privacy. Inside, you’ll find a bright, open-concept floor plan with soaring ceilings and premium finishes that still feel brand new. The spacious kitchen flows seamlessly into the living area, making it ideal for entertaining. Outside, the expansive .78-acre parcel is a blank canvas—perfect for those who want space for a garden, a detached shop, or just a quiet evening on the deck. Located just minutes from the amenities of Granite Falls and the recreation of Lake Rhodhiss, you are perfectly positioned between the convenience of Hickory and the beauty of the Blue Ridge foothills. Why pay more for a smaller lot in a crowded development? Welcome home to 490 Dudley Shoals Rd. MLS# 4365976
ELIZABETH VAN HORN REALTOR ®
828.217.1515 ljvanhorn60@gmail.com www.exprealty.com
At Home in the
High Country 216 Eastwood Park Drive, Lenoir, NC 28645 $460,000 | MLS #262295 With over 3,100 square feet, five bedrooms, and a spacious kitchen featuring a gas range and double-sided fireplace, this home offers room for everyone. Located in the desirable Hibriten School District, it's close to shopping, dining, schools, and everyday conveniences.
408 Clubhouse Drive, Banner Elk, NC 28604 $375,000 | MLS #261879 This beautifully renovated cottage sits on a rare double lot in Mill Ridge and features quartz countertops, a screened porch, and inviting outdoor living spaces. Community amenities include a pool, tennis courts, hiking trails, and access to the Watauga River, all just minutes from Banner Elk.
899 Lauren Lane, West Jefferson, NC 28694 $925,000 | MLS #260544 Enjoy breathtaking views of Three Top Mountain from this 5-bedroom, 5-bath mountain home on over four acres with solar power, a home office, workshop, RV hookup, and beautiful outdoor living spaces. Located just minutes from downtown West Jefferson, it offers the perfect balance of privacy, comfort, and convenience.
12549 NC 16 Highway, Millers Creek, NC 28651 $179,000 | MLS #258944 This 6.5-acre property offers multiple building sites, roads already cut in, a creek along the back of the property, and the potential for long-range mountain views. Conveniently located near the Blue Ridge Parkway, West Jefferson, and Wilkesboro, it's ready for your dream home or mountain retreat.
4180 Three Top Road, Todd, NC 28684 $484,000 | MLS #262294 This fully furnished mountain retreat is just steps from the North Fork New River and includes a separate bunk house, workshop, and additional outbuildings for guests, hobbies, or a home office. Enjoy peaceful mountain living with easy access to fishing, outdoor recreation, and all the High Country has to offer.
167 Rhododendron Drive, Beech Mountain, NC 28604 $925,000 | MLS #260121 This fully furnished 5-bedroom, 5-bath mountain retreat offers over 3,100 square feet, multiple gathering spaces, wraparound decks, two fireplaces, and a dedicated art studio. Just minutes from Beech Mountain's dining, recreation, and skiing, it's an ideal full-time home, vacation getaway, or investment property.
9440 Blackberry Road, Lenoir, NC 28645 $399,000 | MLS #262677 Beautifully renovated mountain cabin just 10 minutes from downtown Blowing Rock, featuring a new kitchen with quartz countertops, refinished pine floors, a versatile loft, and the peaceful sounds of Blackberry Creek. Whether you're looking for a weekend retreat, full-time home, or investment property, this move-in-ready cabin offers the best of mountain living.
“Start the conversation … I personally welcome your call.” — Martin Celebrating 30 Years of Bespoke Jewels and Unparalleled Artistry
B E V E R L Y
H I L L S
•
N E W
Y O R K
•
B E R G D O R F
G O O D M A N
473 S Main Street Davidson, NC
$1,225,000 3 BD 4 BA 3,631 SF Located on Main Street in downtown Davidson, this luxurious townhome offers effortless four-story living complete with a private elevator and a climate-controlled garage. The sophisticated interior features a chef’s kitchen with three ovens, a spa-like primary suite, and a versatile bonus loft. Combining high-end finishes with low maintenance fees, this property delivers ultimate convenience just steps from everything in town.
Doug Bishop Global Real Estate Advisor NC & SC REALTOR® | Broker doug.bishop@compass.com | 704.231.6505
Compass is a licensed real estate broker and abides by Equal Housing Opportunity laws. All material presented herein is intended for informational purposes only. Information is compiled from sources deemed reliable but is subject to errors, omissions, changes in price, condition, sale, or withdrawal without notice. This is not intended to solicit property already listed. Photos may be virtually staged or digitally enhanced and may not reflect actual property conditions.
1 2 40 1 2TH S TREET PLA CE NW , HI C KO R Y , NC 2860 1 3 BEDS | 1 BATH | 1,566 SQ FT | OFFERED AT $299,900 Step inside to a welcoming living room featuring a large window seat framed by built-in bookshelves and a wood-burning fireplace—a perfect cozy gathering spot. A separate dining room with chair-rail molding adds traditional charm. The sunroom, complete with built-ins and abundant natural light, opens to a covered rear deck built in 2019, ideal for relaxing or entertaining. The kitchen includes all appliances purchased in 2019, and the full bath was beautifully renovated in 2019. A standout feature is the extra-large laundry room off the sunroom—offering excellent storage and potential for a future second bath addition. Major updates include: • All windows replaced in 2019 • Front and rear doors replaced in 2019 • HVAC system replaced in May 2026 • Garage door replaced in May 2026 • Roof replaced in 2012 Mostly original hardwood floors run throughout, complemented by some LVP. The exterior is primarily brick with vinyl accents on the rear. The large, level, fenced backyard provides wonderful outdoor space, and an outbuilding remains for additional storage. This home is full of character, lovingly maintained, and situated in one of Hickory’s most established and convenient neighborhoods.
TERESA H HENSLEY BROKER
828.244.0930 teresahensleysellshomes@gmail.com www.realtyexecutives.com
12103 Crescent Run Court, Charlotte, NC 28277-2448 4 BEDS | 3 BATHS | 3,368 SQ FT | $825,000 | MLS #4403990 Now priced based to move in Providence Pointe! Don’t miss your opportunity to own in one of Ballantyne’s Premiere Communities. This amazing cul-de-sac lot is one of the largest in the community, is fenced, & is completely private! The entire interior has been freshly painted is move-in ready & the roof was replaced in 2025! The floorplan is fantastic with dramatic 2 story foyer that flows into the formal dining room & formal living room that has vaulted ceiling! The great room & kitchen are perfect for entertaining & the kitchen boasts granite countertops, breakfast bar & island. The great room has gas log fireplace & has access to the spectacular screened porch where you will spend most of your time! The main floor also features a guest bedroom with access to a full bath.
111 Coral Lane, Mooresville, NC 28117-6058 3 BEDS | 3 BATHS | 1,734 SQ FT | $339,900 | MLS #4401670 Are you ready to live the “Lock and Leave” Lifestyle? Now is your chance! This lovely Duette is just what you have been looking for! Emerald Green is a quiet community nestled amongst the hardwoods and just off of Hwy 21 in Mooresville. It’s location offers easy access to I77, Mooresville proper, Lake Norman, Davidson, & more! The home itself features a main floor primary with spacious primary bath that has dual vanity, water closet, tile flooring, & large walk-in closet. The water heater has a recirculating pump that provides hot water on demand throughout the home. The main floor also features a large great room that is open to the dining area & kitchen which is perfect for entertaining!
121 Enclave Boulevard, Weddington, NC 28104-0035 5 BEDS | 5 BATHS | 5,120 SQ FT | $1,250,000 | MLS #4395615 Amazing value on this luxury home in the heart of Weddington! This gorgeous home is priced under market and ideally positioned for its new owners. Welcome to the luxury community of The Falls at Weddington. Ideally located just minutes from Waverly’s premier shopping, dining, entertainment and all your everyday needs. Large community offers social events, neighborhood get-togethers and tons of activities designed to meet your neighbors. Conveniently located in the heart of Weddington just minutes from some of the state’s highest ranked schools. This meticulously maintained home offers everything you are looking for with today’s modern comforts. Home achieves high energy efficiency with money savings for you using UV blocking windows, spray foam insulation and multi speed HVAC controls.
4677 Stratford Lane Denver, NC 28037 3.50 ACRES | $2,750,000 | MLS #4337703 Impossible to find acreage for possible development with over 500 FEET OF FLAT WATER FRONTAGE ON LAKE NORMAN with year round deep water! These 5 parcels are owned by 2 families who are ready to sell all 5 parcels together (will not sell off pieces). Whether you are looking to build a private waterfront estate or to develop the roughly 3.5 acres together, this opportunity is quite rare! There are currently 2 residences (value is in the land) and 2 boat docks in place. With over 500’ of water frontage, there is the potential to have 5 separate docks (subject to approval). Any way you look at it, the potential for development is limitless! This property is on the West Side of Lake Norman and is close to a ton of new commercial development.
SAM GROGAN
BROKER/OWNER LIC# 190359 | LIC# 41531 704.564.0220 sgrogan@cbcarolinas.com bestinthecarolinas.com
WENDY DICKINSON
BROKER/OWNER LIC#: 198116 | LIC# 41432 704.236.2739 wdickinson@cbcarolinas.com bestinthecarolinas.com
Best in The ®
Andy Griesinger NC & SC BROKER/REALTOR ®
704.266.0640 andy@andyre.com www.AndyRE.com
3035 Maple Way Drive, Davidson, NC 28036 $4,575,000 | 5 BD | 7 BA | 6,315 SQ FT
Discover an extraordinary level of elegance in this newly built, custom-crafted estate, perfectly positioned on 3.48 secluded acres in the heart of Davidson. Every element of this 5-bedroom, 6.5-bath masterpiece with 4-car garage exudes refined sophistication and timeless artistry, showcasing unparalleled high-end finishes and meticulous craftsmanship throughout. A grand two-story foyer introduces the home’s architectural symmetry and soaring staircase, setting a dramatic tone that continues into every space. Designed for elevated living and effortless entertaining, the residence unveils resort-style amenities including a shimmering in-ground pool, integrated hot tub, fire features, expansive terrace, and a fully appointed pool house with full bathroom—all harmonizing to create a private outdoor oasis. Multiple outdoor kitchen areas, a covered rear porch with fireplace, retractable screens, and grand stairs descending to the terrace seamlessly blend indoor comfort with alfresco luxury. The gourmet chef’s kitchen stands as the heart of the home, boasting bespoke custom cabinetry, a generous entertainment island with farmhouse sink, stainless steel appliances including gas range and beverage cooler, plus a professional-grade butler’s pantry with secondary refrigerator, sink, and extensive storage. Thoughtful utility spaces include a refined mudroom with built-ins, sink, laundry, and coat closet.
1 26 WHIS P ERING COV E CT, MOORESV I L L E, N C 28 1 1 7
PRICE
$1,050,000
BEDS
4
BATHS
3.5
SQ F T
5,114
Welcome to this exceptional Northington Woods estate, offering over 5,000 square feet of refined living on a peaceful cul-de-sac. Designed for both everyday comfort and elegant entertaining, this 4-bedroom, 3.5-bath home features soaring ceilings, rich hardwood floors, and beautifully appointed living spaces throughout. The chef’s kitchen is the heart of the home with stainless steel appliances, a gas cooktop, double wall ovens, walk-in pantry, oversized island with seating for eight, and two dining areas. The luxurious main-level primary suite offers a spa-like bath and expansive walk-in closet, while a library with fireplace, spacious family room, and heated/cooled sunroom provide inviting spaces to relax. Upstairs you’ll find generous bedrooms, a bonus room, and a custom home theater. Step outside to your own private retreat featuring a sparkling pool, spa with cascading waterfall, built-in gazebo, outdoor wood-burning fireplace, and beautifully landscaped, fenced backyard. Additional highlights include a 3-car garage, oversized laundry room, abundant storage, walk-in attic, and timeless craftsmanship throughout. This remarkable home perfectly blends luxury, comfort, and exceptional outdoor living.
BRUCE AND TAMMI JUENGST REALTORS® BRUCE. 980.721.768 | bjuengst@kw.com TAMMI. 704.361.6188 | tammij@kw.com findhomesatlakenorman.com
LAKE NORMAN LUXURY 113 SAYLORS WATCH LANE | MOORESVILLE, NC
SOLD FOR $5,350,000 UNDER CONTRACT IN JUST 2 DAYS
TRUSTED INSIGHT. PROVEN RESULTS. With more than 30 years of real estate experience, Beth provides strategic guidance to help buyers and sellers make smart decisions, reduce risk, and maximize value.
BETH’S LISTING PERFORMANCE
3
DAYS Median Days on Market Local Average: 54 Days
101%
Average Sale-to-List Price Ratio Local Average: 96%
She was extremely targeted… We had great interest right out of the gate… Trust…is the key— and then execution.
— Jason O. Broker-in-Charge | Pihl Realty, Inc. Southern Homes of the Carolinas 30+ Years of Real Estate Experience Certified Luxury Home Marketing Specialist™
WATCH THEIR STORY Scan to hear about their experience working with Beth.
BUYING OR SELLING IN CHARLOTTE OR LAKE NORMAN? LET’S TALK. 704.408.8371 | Beth@PihIRealty.com | BethKnowsRealEstate.com
Looking for a place in the city? I will help you find the home of your dreams! Sandy Kindbom
BROKER/REALTOR®, CRS, GRI
704.491.5045
Sandy.Kindbom@allentate.com allentate.com/sandykindbom 233 N Tryon Street | Charlotte, NC 28202
ESTABLISHED | TRUSTED | PROVEN
UNDER CONTRACT
CENTER CITY
400 N Church Street Unit 516, Charlotte, NC 28202 $825,000 | An exquisitely renovated urban oasis in the iconic 400 North Church, this 4th Ward residence blends sophisticated elegance with tree-lined walkability. A wall of windows frames sweeping canopy and city views, while open living spaces extend to a wide terrace. Designer kitchen upgrades, a serene corner primary suite, and a versatile den/office with second balcony complete this refined lock-and-go home with secure parking, storage, and on-site fitness center.
SOLD
FOR SALE
CENTER CITY
FOR SALE
229 Church Street, Unit 401, Charlotte, NC 28202
401 N Church Street, APT 408, Charlotte, NC 28202
$1,375,000 | Rare south-facing home in the 22-unit Settlers Place overlooking lush greenery, with three private patios and skyline views. Renovated with refined finishes, a coffered great room, and a chef’s kitchen featuring Wolf and Sub-Zero appliances. Secure entry, parking, EV charging, and storage complete this elegant lock-and-leave retreat.
$475,000 | Historic 4th Ward condo with rare perks—2 deeded parking spaces, private storage, and a grillready balcony. Bright, flexible 2–3 bedroom layout, updated kitchen, new HVAC and water heater. Includes fitness center, courtyard, and unbeatable walkability near 4th Ward Park.
CHAPEL WATCH 526 N Church Street, Charlotte, NC 28202
UNDER CONTRACT
$795,000 | Casual urban elegance defines this Chapel Watch residence in Historic 4th Ward, offering boutique living with superior craftsmanship and an open, light-filled layout. Living spaces extend to a covered terrace with gas grill and sweeping tree canopy views, while inside features include Brazilian cherry floors, a chef’s kitchen, and an oversized ensuite primary suite. Secure building with two parking spaces and climate-controlled storage completes this refined lock-and-go lifestyle.
SOLD
FOR SALE
JEFFERSON SQUARE
CENTER CITY
THE AVENUE 210 N Church Street, Unit 3112, Charlotte, NC 28202 $325,000 | Rare Uptown Charlotte high-rise opportunity on the 31st floor with unobstructed skyline views and a fully transferable rental certificate for investors. This 1BD/1BA features hardwoods, granite kitchen with stainless appliances, a sunset-facing balcony, and resort-style amenities including pool, Sky Club, fitness center, and 24-hour concierge—all steps from dining, entertainment, and nightlife.
FOR SALE
PENTHOUSE SUITE
804 Greenleaf Avenue, Charlotte, NC 28202
572 N Church Street, Charlotte, NC 28202
$490,000 | Quiet Third Ward retreat with walkable access to Uptown, the Greenway, dining, and stadiums. Rare covered parking plus driveway space. Bright interior with hardwoods, updated kitchen, and French doors to a private patio with hot tub. Flexible 3-bedroom layout, fresh paint, new carpet—move-in ready for easy city living.
$800,000 | Experience upscale living in this beautifully updated PENTHOUSE suite nestled in the heart of Charlotte’s historic Fourth Ward. Step into a spacious living area w/ 11-foot ceilings, gas fireplace, & panoramic windows, offering amazing top floor corner views.
HIGH RISE RESIDENCE
FOR SALE
TRADEMARK
505 E 6th Street #909, Charlotte, NC 28202
333 W Trade Street #2701, Charlotte, NC 28202
$318,000 | Perched high above the city, this high rise residence offers elevated living at its best. Featuring two en suite bedrooms, the layout is ideal for both everyday living and hosting guests. Expansive floor to ceiling windows flood the home with natural light while showcasing sweeping skyline views.
$325,000 | This gem is one of the highest floor residences in Charlotte. It’s open floor plan and floor to ceiling windows bring in amazing natural light and provides dramatic long range views of the sunrise over the city. Make this space yours and start living the life!
Sandy Kindbom
BROKER/REALTOR®, CRS, GRI 704.491.5045 Sandy.Kindbom@allentate.com www.allentate.com/sandykindbom 233 N Tryon Street | Charlotte, NC 28202
BELMONT BUNGALOWS CHARM OF THIS CLASSIC 11 CEDAR STREET, BELMONT, NC 28012 OFFERED AT $416,770 You will love the character and charm of this classic 1920s cottage located just off of N. Main Street in downtown Belmont! Original details and timeless appeal create a warm, inviting atmosphere, while the updated kitchen offers modern convenience. Enjoy relaxing mornings and evenings on the large covered front porch, perfect for rocking chairs and gathering with friends and neighbors. The spacious backyard provides plenty of room for gardening or future outdoor projects. Conveniently located, you’ll have easy access to local shops, restaurants, parks, and community events. This home offers a wonderful opportunity for buyers looking to add their own personal touches. While some updating and renovations are needed, the property’s character, location, and potential make it a rare find.
CHARMING BELMONT BUNGALOW 206 EAGLE ROAD, BELMONT, NC 28012 OFFERED AT $389,900. Charming Belmont bungalow featuring 3 bedrooms and 2 full baths in a highly desirable location near Belmont Central Elementary, Davis Park, and vibrant downtown Belmont, NC. Relax on the covered front porch and enjoy the warmth of beautiful wood flooring throughout the main living areas including primary bedroom. The spacious kitchen offers abundant cabinet storage and countertop workspace, while the separate dining and living rooms provide comfortable areas for everyday living and entertaining. The partially fenced backyard includes a concrete patio, perfect for grilling, outdoor dining, and gathering with family and friends. A wonderful opportunity to enjoy convenience, character, and small-town charm all in one home.
32 N. Main Street, Suite 110, Belmont, NC 28012
ALLISON COTTINGHAM
FREDA HALL
JEREMY HALL
704.576.0152 Allison@BelmontRealty.net BelmontRealty.net
704.473.1182 Freda@BelmontRealty.net BelmontRealty.net
704.472.7565 Jeremy@BelmontRealty.net BelmontRealty.net
BROKER
BROKER
BROKER
1 43 MOHEGAN TRAI L , MOCKSV I L L E, N C 270 28
PRICE
$614,900
BEDS
3
BATHS
2
SQ FT
2634
Do you love to entertain? Then this is the home you’ve been waiting for! Nestled on nearly 5 acres, this custom-built 3-bedroom, 2-bathroom home offers the perfect blend of comfort, recreation, and endless possibilities. Whether you’re hosting family gatherings, summer cookouts, or simply enjoying the outdoors, this property is designed for making memories. Step outside and discover your own private retreat featuring a swimming pool, axe-throwing area, horseshoe pit, raised garden beds, and plenty of open space to explore. Relax with your morning coffee or unwind in the evenings on the screened-in porch, then gather around the fire pit under the stars. Properties offering this much outdoor enjoyment and versatility don’t come along often—schedule your private showing today!
HANNAH RITCHIE REALTOR® 336.403.2592 hannahr.cpg@gmail.com hannah.cromerpropertygroup.com
WATERFRONT PARADISE 31002 EXECUTIVE POINT TEGA CAY, SC 29708 4 BD | 3 BA | 2,843 SQ FT | $1,425,000 Experience luxury Lake Wylie waterfront living in this beautifully updated Tega Cay waterfront home, offering breathtaking main channel views, spectacular sunsets, and one of the most desirous waterfront settings in the community. Located on a tucked away cul-de-sac, this exceptional property features an expansive dedicated beach, private and shady backyard, protected swimming cove, covered boat lift, and direct access to beautiful Lake Wylie—creating the perfect setting for boating, fishing, water sports, or simply enjoying the serenity of life on the water. Inside, soaring vaulted ceilings and expansive windows fill the open floor plan with natural light while showcasing stunning water views from nearly every room. During the spring and fall, enjoy unforgettable sunset views from throughout the home or from one of the many decks, patios or sitting areas. The beautifully updated kitchen features quartz countertops, a gas cooktop and oven, large island, and seamless flow into the dining area, and great room featuring a wet bar and wine fridge.
John Bolos CEO
704.777.8090
john@jbolos.com T H E B O L O S G R O U P. C O M
Each Keller Williams Realty Office Is Independently Owned and Operated. 704.777.8090 | team@jbolos.com | 5925 Carnegie Blvd, Suite 250, Charlotte, NC 28209
ESTATE ELEGANCE 6528 GREAT BLUE PATH CLOVER, SC 29710 4 BD | 5 BA | 4,037 SQ FT | $1,475,000 Set on a private 1.22-acre homesite in the sought-after Southern Pine Lake community, this custom home blends timeless architecture with modern luxury in one of Clover’s most desirable locations. Offering over 4,000 square feet, the thoughtfully designed floor plan features four bedrooms, fourand-a-half baths, and an effortless flow between elegant living spaces and everyday comfort. From the moment you step inside, you’re welcomed by soaring ceilings, custom millwork, and an abundance of natural light. The open-concept great room is anchored by a stunning fireplace and expansive sliding glass doors that create a seamless connection to the covered outdoor living area. The designer kitchen serves as the heart of the home with an oversized island, custom cabinetry, warm wood accents, and a fully equipped scullery that keeps prep and entertaining beautifully organized. The home is also close to shopping, dining, and top-rated Clover schools while remaining an easy commute to Charlotte, giving you the perfect balance of peaceful living and everyday convenience.
John Bolos CEO
704.777.8090
Each Keller Williams Realty Office Is Independently Owned and Operated. 704.777.8090 | team@jbolos.com | 5925 Carnegie Blvd., Suite 250, Charlotte, NC 28209
john@jbolos.com
T H E B O L O S G R O U P. C O M
Immaculate Home on Over an Acre VICKY TESH
REALTOR® | DRE #01165533
843.902.4305 vgteshrealtor@gmail.com
TESH REALTY ROCKWELL, NC 28138
5 1 7 R O W A N M I L L S R O A D , S A L I S B U R Y, N C 2 8 1 4 7 2 B E D S | 2 B AT H S | 1 , 0 9 2 S Q F T | $ 2 7 3 , 0 0 0 Immaculate and well maintained home on over an acre of land. From the moment you step through the front door, you’ll feel right at home, with beautiful wood floors, the living room offering built-ins, two bedrooms and two full baths. The primary bedroom has an ensuite bath with a step in shower, walk-in closet plus additional closet and a door to access the stunning patio in back. The second bedroom has a murphy bed giving you versatility in that space. Enjoy peaceful mornings on the covered front porch and spend your evenings overlooking the incredibly spacious backyard with plenty of room for kids, pets and outdoor entertaining. The detached garage and additional storage building offers endless possibilities for hobbies, projects or extra storage. This move- in ready home combines comfort and convenience, you’ll absolutely love the updated kitchen and baths. With over an acre of land the backyard offers you plenty of space to kick back and enjoy yourself, especially with the stunning patio for your enjoyment. This one is definitely a “MUST SEE” !!
R A R E 8 7. 2 2 AC R E R E T R E AT
300 Cottonstone Lane, Troy, NC 27371 5 B D | 3 . 5 B A | A P P R OX I M AT E LY 5 , 0 0 0 S Q U A R E F E E T | 8 7. 2 2 A C R E S | $ 1 , 5 9 5 , 0 0 0 Have you ever wanted to own your own mountain? Discover this rare 87.22 acre retreat nestled in the heart of North Carolina’s Piedmont region on Cottonstone Mountain. Tucked away for ultimate privacy, this stunning 5,000 sq. ft. custom-built home offers 5 bedrooms,3.5 bathrooms, and breathtaking panoramic views from the observatory and expansive covered wrap-around porch. The home showcases exceptional craftsmanship and meticulous attention to detail with handcrafted dental moldings, 9-foot ceilings, authentic heart pine flooring, Italian tile and luxury vinyl plank. There is abundant storage throughout with spacious closets in every room. Entertaining is effortless in the well-appointed kitchen with a large island, dining room, living room, cozy sunroom, den with built-in bookcases and a stone fireplace, and an upstairs bonus room. This hunter and nature lover’s oasis features land enrolled in a forest management plan, ensuring long-term sustainability and value with no HOA restrictions. Surrounded by a canopy of mature trees, the property delivers complete seclusion while remaining conveniently close to premier outdoor destinations including Lake Tillery, Badin Lake, Morrow Mountain State Park, Uwharrie National Forest and numerous championship golf courses, all just a short drive away! Perfectly positioned with easy access to Asheboro, Charlotte, Greensboro and Pinehurst, this extraordinary property offers the ideal balance of tranquility and convenience. Don’t miss this one of a kind find! Schedule your private showing today and make this mountain paradise your own! BoxBox 1041 1041·Mt.Gilead, ·Mt.Gilead, NCNC 27306 27306 PO. PO. BoxPO. 1041 ·Mt.Gilead, NC 27306 PO. Box 1041 ·Mt.Gilead, NC 27306 4852 4852 Hwy Hwy 24/27 24/27 West West • Mt. • Mt. Gilead, Gilead, NCNC 27306 27306 4852 Hwy 24/27 West • Mt. Gilead, NC 27306 4852 Hwy 24/27 West • Mt.Gilead, NC 27306
NEW SOUTH REALnINC.
NEW NEW SOUTH SOUTH NEW SOUTH REALnINC. REALnINC. REALnINC. NEW SOUTH REALnINC.
M. McRae "Kat""Kat" Kath M.M. McRae McRae "Kat" Kath Kath y y y Broker, GRI, CRS Broker, Broker, GRI, GRI, CRS CRS PO. BoxLie.NC.SC 1041 ·Mt.Gilead, NC 27306 Lie.NC.SC 4852 Hwy 24/27 Lie.NC.SC • Mt.Gilead, NC 27306 Bus: (91 O)West 439-5600 Bus: Bus: (91 (91 O) O) 439-5600 439-5600 Cell: (910) 975-081· Kathy M. McRae "Kat" 5
[H [H[H
REAllOR'
MULTIMLSSERVICE
MULTIMLSSERVICE MULTIMLSSERVICE
[H
REAllOR' REAllOR'
REAllOR'
MULTIMLSSERVICE
Cell: 975-081· 5 5 Cell: (910) 975-081· Broker, GRI,(910) CRS Lie.NC.SC Email: kat@newsouthrealty.com Bus: (91 O) 439-5600 www.newsouthrealty.com kat@newsouthrealty.com Email: kat@newsouthrealty.com Cell: Email: (910) 975-081· 5 www.newsouthrealty.com www.newsouthrealty.com
Email: kat@newsouthrealty.com www.newsouthrealty.com
Kathy M. McRae "Kat"
[H REAllOR'
Broker, GRI, CRS NEW SOUTH Lie.NC.SC REALnINC. Bus: (91 O) 439-5600 PO. Box 1041 ·Mt.Gilead, NC 27306
Cell: (910) 975-081·5
4852 Hwy 24/27 West • Mt.Gilead, NC 27306
Email:"Kat" kat@newsouthrealty.com Kathy M. McRae www.newsouthrealty.com Broker, GRI, CRS Lie.NC.SC Bus: (91 O) 439-5600 Cell: (910) 975-081·5
MULTIMLSSERVICE
HIDDEN GATED ESTATE RETREAT 4090 CARRIAGE MANOR CV, WINSTON SALEM, NC 4 BEDS | 3 BATHS | 3,359 SQ FT | $1,140,000 The French Coves is an exquisite and convenient tuckedaway GEM - private, gated entrance leads to a treelined street for three exclusive estates. Approaching 4090 Carriage Manor, your personal gazebo awaits, providing an enchanting spot for rest or play. Upon entering this home of exceptional construction, strength and quality, the scope of your surroundings will take your breath away! French Oak hardwood floors, Custom grade cabinetry, Commercial grade appliances, Voluminous ceilings, OPEN floorplan. The fireside great room overlooks a secluded salt water, heated pool, with flowing water, surrounded by a brick courtyard and gas log fireplace. Primary en suite features a freestanding tub, glass enclosure shower, and double sinks with incredible cabinetry. Expansive walk in closet connects to the laundry room-a real step saver! Three upper level flexible rooms, a three-room full bath, massive walk in attic and NO carpet! New eave programmable accent lighting. Lawncare by HOA.
No HOA in Lewisville! 7291 SHALLOWFORD RD, LEWISVILLE, NC 27023 3 BEDS | 2 BATHS | 1,741 SQ FT | $438,700 No HOA in Lewisville! Less than 5 minutes to Hwy 421 and less than 15 minutes to Hanes Mall Blvd. This like-NEW, ONE-level home offers 3 bedrooms and 2 full baths. Enjoy gleaming, recently refinished hardwood floors and NEW bedroom carpet. The kitchen SHINES with granite countertops, stainless appliances, solid wood cabinets w/ underneath lighting and a window overlooking the back lawn. A smart split-bedroom layout has the primary suite on one side and two extra bedrooms on the other for maximum privacy. Relax on the screened porch, as you enjoy the large, fenced yard. This home provides many superior features - Sealed crawlspace, Energy Star Rated, Radiant heat barrier roof sheathing, Landscape lighting, Quiet garage door openers, Gas logs w/blower, Built in Cabinetry in living room, Variable speed HVAC system with fresh air return and single filter. PLUS - over half acre, corner lot! This is a truly move in ready home! Don’t miss it, call for your appointment today!
Contact Sheila today about this lovely home!
SHEILA MAYS
BROKER | REALTOR® 336.240.1858 sheila@mays-realty.com Mays-Realty.com
204 V I O L E T R I D G E T R A I L , LOWG A P, N C 2 70 2 4
PRICE
$2,449,000
BEDS
4
BATHS
3.5
SQF T
6,076
Priced over $40,000 below appraised value. One of a kind equestrian property that is absolutely stunning. Additional acreage (over 140) and guest house available for purchase if you need more space. Year round long range views of the mountains and pond can be seen from this custom built (2021) home that is loaded with every luxury you could possibly want. Wood burning fireplaces with gas lighting feature. Kitchen offers professional grade appliances including dual fuel cook top. Multi level living, outdoor pool and jacuzzi, 6 stall horse barn with tack room, washing station, dog kennel, office, bathroom, hay loft, shop and garage areas. 36 acres of pasture land and wooded areas for horseback riding and outdoor activities. Backdrop of the home is 2 majestic mountains that tower over the property offering year round views. In order to appreciate this property you have to come see it in person. Would make a wonderful wedding/event venue. Set up a personal tour today !!
ALEX BLAIR REALTOR® 336.416.8602 alex.blair@howardhannatate.com alexblair.allentate.com
FINDING YOUR PLACE IN NORTH CAROLINA SECLUDED LOG SANCTUARY 3 4 3 9 N C H I G H WAY 8 9 E , WA L N U T C OV E , N C 2 70 5 2 2 BEDS | 2 B A T H S | 1, 7 6 4 S Q F T | $6 7 9 , 9 0 0
Escape to your own private retreat with this one-of-a-kind original log home nestled on 7.82+/- acres on two lots. Cross your own private bridge & discover the timeless beauty of hand-hewn logs, stunning craftsmanship, & the peaceful setting you’ve been dreaming of. Inside, a magnificent two-sided stone fireplace serves as the heart of the home, featuring a wood-burning fireplace on the living room side and a pellet stove on the opposite side. The step-down living room creates a warm, inviting space, while the open loft leads to a spacious upstairs suite overlooking the LR & DR below. Relax on the recently (mostly) redone porch & enjoy the abundance of wildlife & the privacy that surrounds you. Tucked away in a tranquil setting yet just a short drive to town, shopping, and other conveniences, this truly special property offers the perfect blend of rustic character and everyday comfort. If you’ve been searching for an authentic log home with acreage, this is a must-see!
CHARMING CAPE COD 2 1 8 T R A N S O U D R I V E , L E X I N GTO N , N C 2 72 9 5 3 BEDS | 3 B A T H S | 2 , 2 6 2 S Q F T | $4 2 4 , 9 0 0
Beautiful Cape Cod offering many tasteful updates and a truly move-in-ready feel in sought-after Northern Davidson County! This charming 3-bedroom, 2.5-bath home offers a welcoming floor plan with the convenience of a primary suite on the main level. The spacious living room features a cozy fireplace, creating the perfect gathering space for family and friends. The updated kitchen offers plenty of functionality, and all appliances convey with the home. Need additional space? The basement provides a versatile flex area that can be used as a home office, playroom, workout space, or whatever best fits your needs. Step outside and enjoy the screened porch overlooking the large backyard, where mature landscaping provides a beautiful and private setting for relaxing or entertaining. With thoughtful updates, generous living spaces, a main-level primary, this Cape Cod is ready for its next owners to move in and make it your own!
AMANDA TUCKER REALTOR®
C: 336.971.4235 | O: 336.593.8383 amanda.tuckersellshomes@gmail.com www.nctriadhomesforsale.com
Walnut Cove, NC
Spacious homesites from 1.4 to 6 acres available now. Just off of Lake Brandt Road close to Greensboro, NC $1,899,000
$1,950,000
SOLD
Your Luxury Home is Ready to Move into CONTACT: Jeff Smith 336.215.7880 Betty Smith 336.451.4923
SmithMarketingHomes.com
S PAC E , H I STO RY & C H A RACT E R
186 Baptist Grove Road, Fuquay Varina, NC 27526 3 B D | 2 . 5 B A | 2 ,1 7 1 S Q F T | 4 . 9 1 A C R E S | $ 5 8 5 , 0 0 0 Set on 4.9 acres, this 3-bedroom, 2.5-bath home offers space, history, and character you simply can’t recreate. Built by a local contractor, every detail was thoughtfully selected, resulting in a home with lasting quality and a story to tell! From the moment you arrive, the wraparound front porch welcomes you in—perfect for quiet mornings or winding down at the end of the day. The property itself is just as meaningful as the home, with a mature hedgerow of towering pine trees that were once hand-planted as small saplings, now creating a natural sense of privacy and beauty. The land carries a unique legacy, once home to renowned daylily gardens that drew horticultural groups from across the country. Even today, you can feel the charm and care that made this property so special. Out back, the porch becomes a favorite gathering place in the warmer months—ideal for relaxing evenings, grilling, and enjoying the peaceful surroundings with the ceiling fan gently spinning overhead. Inside, you’ll find a fun and unexpected feature—a “secret” path to the attic. Tucked inside a closet in the upstairs bedroom, a hidden staircase leads to a spacious attic that offers incredible potential for a bonus room, creative space, or additional storage. Located in Harnett County with a Fuquay-Varina address, this home sits conveniently between Fuquay-Varina and Lillington, offering accessibility while benefiting from lower county taxes. This home is ready for its next chapter. While some updates could enhance it further, the character, craftsmanship, and history already in place are truly one of a kind! As an added incentive, the seller is offering a 3% concession to the buyer toward eligible closing costs or other allowable expenses, making this unique property an even more compelling opportunity!
STEPHANIE WIGGINS BROKER
910.723.4471 stephanie.wiggins@dashnc.com www.dashcarolina.com
VIRTUALLY STAGED
VIRTUALLY STAGED
1001 BENTON COURT, REIDSVILLE, NC 27320
4 BEDS | 2.5 BATHS | 4,324 SQ FT | $598,900
Timeless elegance and quality craftsmanship define this custom all-brick, 4-bedroom home tucked away in a quiet cul-de-sac, offering exceptional privacy. Offering over 4,000 sq ft of living space, this spacious home was designed for both comfortable everyday living and entertaining. The luxurious primary suite is a true retreat featuring a gas-log fireplace, a large walk-in closet with custom built-ins, a two-person Jacuzzi tub, and a separate walk-in shower. Three additional bedrooms provide ample space for family, guests, or home office needs. The beautiful sunroom overlooks the patio and peaceful private backyard, creating the perfect place to relax with morning coffee or unwind after a long day. Expansive livingroom w/gas log FP for gatherings and special occasions. The unfinished basement is already plumbed for a bath & heated/cooled, providing endless possibilities for future expansion, recreation space, in-law suite, or workshop. Oversized garage with cabinets. FHA-VA-USDA APPROVED!
VIRTUALLY STAGED
TERESA S. KNOWLES BROKER | GRI, CRS, ABR SRES, RLI, CSP, CLE
336.613.8835 teresaknowles@theknowlesteam.com www.theknowlesteam.com
1618 BARNES STREET, REIDSVILLE NC 27320
81006 Alexander, Chapel Hill, NC 27517 PRICE
BEDROOMS
BATHROOMS
SQ FT
$1,025,000
4
3.5
3,827
Nestled within the spectacular gated Governors Club community, home to a renowned 27-hole Jack Nicklaus Signature golf course, this exceptional lakefront residence offers an extraordinary blend of luxury, comfort, and natural beauty. Perfectly positioned overlooking Lake Morehead, the home captures breathtaking water views and vibrant seasonal foliage, creating a private retreat just minutes from UNC, Duke, world-class healthcare, shopping, dining, and countless local amenities. Meticulously maintained and thoughtfully updated, this 4-bedroom, 3.5-bath home offers 3,827 square feet of beautifully designed living space with an open floor plan ideal for both everyday living and elegant entertaining. A welcoming front porch and gracious foyer set the tone for the warm and inviting interiors beyond. The main level features updated flooring throughout, soaring cathedral ceilings in the family room, and a gas log fireplace that serves as a stunning focal point. Walls of windows frame picturesque lake views while filling the home with natural light. The spacious kitchen is designed for gathering, offering granite countertops, a center island, breakfast bar, and seamless flow to the living and dining areas. Framed by sweeping views of Lake Morehead, the enclosed sunroom is a standout feature of the home, offering an exceptional vantage point to enjoy the tranquil waterfront setting throughout the year. The main-level primary suite is thoughtfully designed for comfort and privacy, featuring updated carpeting, dual closets, and a spa-inspired bath with dual vanities, a whirlpool tub, walk-in shower, and private water closet. Outdoor living is equally impressive. Beautifully landscaped grounds include a walkway leading to the rear of the home, updated exterior and landscape lighting, and a covered stone patio where you can relax for hours while enjoying stunning lake views and observing cranes, turtles, and other wildlife in their natural habitat. Upstairs, spacious secondary bedrooms are complemented by a versatile loft ideal for a home office, study area, reading nook, or creative space. Exceptional storage includes a cedar closet and three walk-in attic spaces. Additional updates and features include an epoxy-coated garage floor, updated garage door, tankless water heater, updated heating and air systems on the main and upper levels, and exterior paint completed within the past three years. This is a rare opportunity to enjoy lakefront living within one of the Triangle’s most sought-after private golf communities, where luxury, convenience, and breathtaking natural surroundings come together beautifully.
Jennifer Guyer-Stenner
Rachael Elliott
919.636.0999
919.616.4141
REALTOR®
jstennerproperties@gmail.com
REALTOR®
elliottr@hpw.com
32 Industrial Park Drive, Chapel Hill, NC 27312
Luxury Living Meets Timeless Elegance! 2209 SUMMER ELMS COURT, RALEIGH, NC 27614
5 BD | 4 BA | 5,371 SQ FT | $975,000
Luxury Living Meets Timeless Elegance! Welcome home to this impeccably maintained and beautifully updated executive residence on a cul-desac, where every detail has been thoughtfully designed for comfort, style, and effortless living. Offering three expansive levels, five bedrooms, and an abundance of flexible living spaces, this home adapts beautifully to every stage of life.
Brier Creek Country Club 10916 CLOVERMILL CIRCLE, RALEIGH, NC 27617
3 BD | 3 BA | 2,884 SQ FT | $675,000
Nestled in the highly sought-after Brier Creek Country Club, this beautiful carriage home offers picturesque views of the 7th tee box and a tranquil backdrop of the green beyond. Pre-inspected for added peace of mind, this impeccably maintained residence has been thoughtfully updated and lovingly cared for over the years. Multiple living spaces—including a spacious living room, inviting sunroom, and expansive loft— provide endless flexibility for entertaining guests, working from home, or simply relaxing in comfort while listening to your favorite play list thru the built in sound system.
EILEEN WALSH DOWD
REAL ESTATE PROFESSIONAL 919.946.4999 eileen@walshresidential.com
SOLD
1413 Wesser Ct FUQUAY VARINA, NC 27526 3 BEDS | 2 BATHS | 1,634 SQ FT FINAL PRICE -- $403,000
• MOVE IN READY • Pool with HOA • New Carpet, LVP and tile throughout. • Fresh Paint • Private Fenced & Landscaped Backyard
WHICH RANCH WILL YOU BUY? SOLD
7012 Field Hill Rd RALEIGH, NC 27603 3 BEDS | 2 BATHS | 2,083 SQ FT FINAL PRICE -- $450,000
• NO HOA • 22 x 30 Detached Garage with Workshop • Oak hardwood floors in Foyer • Living Room and Dining Room • Oak kitchen cabinets • Bonus Room Over Garage
Kim Kochis
REALTOR® | USMC Veteran | CIPS
C: 919.624.7841 | O: 888.455.6040 usmcvetsellshomes@gmail.com www.kimkochisrealestate.com
2000 Regency Pkwy, Suite 300, Cary, NC 27511
ABOUT ME What are you looking for in a broker? If you value a professional who delivers excellence and gets the job done, I would love to work with you. My background includes serving as an air traffic controller in the United States Marine Corps and in the Federal Aviation Administration for a 29-year plus career. My personal life has been just as active; I have bred, trained, and shown championship winning horses and even served as the general contractor for my own barn—from designing the structures to operating the backhoe for the footers. I still reside in the home I designed and built in 1997. I bring that same dedication, discipline, and handson approach to every real estate transaction. If you are looking for an experienced broker you can rely on, please give me a call.
TESTIMONIAL As buyers, Kim was our agent and we could not have chosen anyone better. She really listened to us and made it her priority to help us find the perfect property; not just steering us to her own listings, like other agents. She’s a knowledgeable professional and a relaxed pleasant person. We enjoyed finding our new home with her. I highly recommend Kim Kochis; she definitely a 5-star realtor! - Mercedes Allende Kim has been phenomenal, hardworking, dedicated and motivated to help find a home for me and my family as we move to NC. Would recommend her to ANYONE. - Jermel Solomon
24 Thimbleweed Lane, Lillington, NC 27546 4 Beds | 2.5 Baths | 1,812 Sqft | $325,000 Step into this beautifully renovated Lillington home where every detail has been thoughtfully refreshed to deliver the style, comfort, and modern finishes today’s buyers crave. Flooded with natural light and offering generous interior space, the home feels bright and inviting from the moment you enter. Fresh, cohesive finishes carry from room to room, with both levels showcasing contemporary design touches, updated fixtures, and elevated materials that make the entire home feel truly move in ready. The kitchen and bathrooms shine with updated surfaces and stylish enhancements, while the open living areas create an airy, comfortable flow perfect for everyday living. Set in a prime Lillington location just six minutes from quaint coffee shops, restaurants, and local retail, this home offers the ideal blend of convenience and charm. And with so many new construction communities nearby, why wait for a build when you can enjoy a newly renovated home that’s beautifully finished and ready for you right now. Step into this beautifully renovated Lillington home where every detail has been thoughtfully refreshed to deliver the style, comfort, and modern finishes today’s buyers crave. Flooded with natural light and offering generous interior space, the home feels bright and inviting from the moment you enter. Fresh, cohesive finishes carry from room to room, with both levels showcasing contemporary design touches, updated fixtures, and elevated materials that make the entire home feel truly move in ready. The kitchen and bathrooms shine with updated surfaces and stylish enhancements, while the open living areas create an airy, comfortable flow perfect for everyday living. Set in a prime Lillington location just six minutes from quaint coffee shops, restaurants, and local retail, this home offers the ideal blend of convenience and charm. And with so many new construction communities nearby, why wait for a build when you can enjoy a newly renovated home that’s beautifully finished and ready for you right now.
KITZIE PEREZ SMITH REALTOR® | BROKER 305.588.6384 kitzie.kpdesigns@gmail.com www.choiceresidential.com
CLASSIC CAPE COD ESTATE
1608 LAFAYETTE AVENUE ROCKY MOUNT, NC 27803 4 BEDS | 2.5 BATHS | 3,318 SQ FT | $415,000 Painted brick, gabled dormers, and mature landscaping complete with a stunning magnolia tree give this classic Cape Cod curb appeal that simply isn’t built anymore. Inside there are four bedrooms, 2 and a half bathrooms, and light-filled sunrooms, including a beautifully converted upstairs sleeping porch. Outside you will find generous patio space made for entertaining and a detached two-car carport with workshop and walk-up attic storage. A full basement, previously enjoyed as the “man cave,” awaits its next chapter. This home was well loved and full of possibility for its next owner.
PJ ROBERSON REALTOR®
252.452.6269 patriciajroberson@gmail.com 3312 Sunset Avenue, Rocky Mount, NC 27804
Luxury Living & Equestrian Paradise 8 0 4 2 S TAT E H I G H W AY 5 8 N , C A S TA L I A , N C 2 7 8 1 6
3 beds 4 baths 2,577 sq ft
$ 1 , 1 9 5 ,0 0 0
Discover this custom home on 17.8 acres, offering unmatched privacy just 45 minutes from Raleigh. Boasting 3,700 sq ft under roof, including 2,577 sq ft of heated space, it features high-end finishes, solid red-oak floors, marble, and granite throughout. The stunning 47’x12.6’ covered front porch overlooks a pond, pastures, and barns—perfect for relaxing or entertaining by the wood-burning fireplace. Inside, enjoy 10’ ceilings, custom cabinets, crown molding, a gourmet kitchen with top appliances, and spacious walk-in closets. The home includes three bedrooms, each with a full bath, plus a den with a fireplace. The property has fenced pastures, run-in barns, and ample storage for hay and equipment—ideal for horses or farm life. Beautifully landscaped, serene, and ready for your farm animals or peaceful country living.
JOAN PETTY REALTOR®
C: 919.669.9877 joan.petty@me.com www.trianglefarms.com
P
JoanMacNairPetty JM NC Realty, LLC
STAN DOU T P RO P ERT I ES
PRIME LAND LOCATION 5238 US 17 HIGHWAY N, WASHINGTON, NC 27889 15.71 ACRES | $324,900 | MLS #100558719
15.71 ACRES OF DEVELOPMENT POTENTIAL BUILD BIG. THINK LONG-TERM. DEVELOP ALONG HWY 17. Positioned along Hwy 17 just outside Washington city limits, this expansive 15.71-acre tract presents an opportunity for developers and builders seeking substantial acreage in a highly accessible location. With two adjoining parcels and highway frontage, the property offers the scale and visibility to explore commercial, residential, multifamily, retail, business, or mixed-use concepts, subject to applicable zoning, permitting, and due diligence. Just minutes from historic downtown Washington and its scenic waterfront district, the property places future development within convenient reach of local dining, shopping, healthcare, the airport, and other area amenities. For developers and builders looking for acreage with highway exposure and room to create, this 15.71-acre opportunity deserves a closer look. Whether the vision is a residential community, multifamily development, commercial destination, or a thoughtfully planned combination of uses, this sizable tract offers the canvas to explore what comes next in this Washington-area corridor. Development potential, zoning, permitted uses, utilities, access, septic information, and other property details should be independently verified by the purchaser during due diligence.
CHASITY ELZEY REALTOR®
C: 252.558.5589 | O: 252.975.8010 chasityelzey@seacoastrealty.com www.coldwellbanker.com
239 WEST MAIN STREET, WASHINGTON, NC 27889
401 MOSBY AVENUE, LITTLETON, NC 27850
$ 8 8 5 ,000 | 4 B EDS | 3.5 B A T H S | 3 360 SQ FT Originally built in 1900, this remarkable residence has been thoughtfully reimagined from the ground up. The home was lifted seven feet to allow for a complete transformation, featuring entirely new electrical, plumbing, and structural systems—truly everything in between. Blending historic charm with modern peace of mind, this is essentially a brand-new home wrapped in timeless character. Every detail has been carefully considered to preserve its heritage while delivering the comfort and reliability of new construction. Offering 4 bedrooms, 3 full baths, and a half bath, this home impresses with soaring 10-foot ceilings and an abundance of natural light streaming through generous windows. The grand foyer stretches the full depth of the home, creating an inviting gathering space on the main level. The formal dining room is generously sized, perfect for hosting lively family celebrations or intimate dinners. A light-filled sunroom overlooks the garden, offering a peaceful retreat. Antique wicker furnishings and a large coffee table stacked with books on gardening, plants, make this a space to relax, unwind, or entertain. The home features two spacious primary suites, one on each level, each with large en-suite bathrooms and beautifully appointed showers—providing comfort, privacy, and flexibility for guests or multi-generational living. The living room is warm and welcoming, centered around a cozy fireplace and filled with natural light from abundant windows. Thoughtfully arranged furnishings, this space beckons you to settle in, especially on chilly winter days. The heart of the home is the exquisite kitchen. Custom tiles depicting proteas in soothing shades of blue, a gas stove with a striking statement hood, sleek cabinetry and open shelving create comfort.
Sherry Williams, GRI BROKER/OWNER NC & VA
252.904.1460 sherry@sherrywilliams.com www.SherryWilliams.com
901 N Main Street, Tarboro, NC 27886 3 B E D S | 3 B AT H S | 2 , 9 2 2 S Q F T | $ 5 7 0 , 0 0 0
Gracious living at its finest. The magnificent Hart Johnson House circa 1901 is listed on the National Register of Historic places. Located in beautiful Tarboro NC, this home with its impeccably designed interiors is a superb blend of historic charm and modern-day amenities. This beautiful home features rich hardwood floors, multiple fireplaces, and a spacious sunroom filled with natural light. There are three bedrooms and three bathrooms. The large pantry and walk-in closets offer modern convenience, while a bright office space provides the perfect work-from-home setup. Outside, enjoy a meticulously manicured lawn that enhances the home's classic appeal. This home is in the heart of North Carolina's largest historic district where you can walk downtown for coffee, shopping, and dining. Tree-lined streets are perfect for an evening stroll and steps away from the notable Town Common where you can enjoy the North Carolina Symphony and many other events throughout the year. As a Main Street America accredited program, the Town of Tarboro is recognized as leading program among the national network of more than 1,200 neighborhoods and communities that share both a commitment to creating high-quality places and to building stronger communities through preservation-based economic development.
JAY CUTLER REALTOR ®
252.999.2559 jayc@truelocalrealty.homes www.cutlersellsnc.com 1151 Falls Road, Suite 2034, Rocky Mount, NC 27804
32 AND 35 S TEACHS POINT ROAD, BATH, NC 27808 3 BEDS • 3 BATHS • 1,375 SQFT • $775,000 • MLS #100587468 Experience an exceptional waterfront retreat on scenic Bath Creek. This beautifully renovated 2-bedroom, 2-bath cottage is complemented by a detached garage apartment and guest suite, offering approximately 2,701 heated square feet of versatile living space. Enjoy spectacular sunsets, 50 feet of protected waterfront, a 150-foot deep-water pier, boat house, lift, gazebo, and fish cleaning station. A spacious workshop, sunroom, and pool add to the appeal. With flexible accommodations ideal for guests, multigenerational living, or rental potential, this unique waterfront compound is just minutes from historic Bath.
GAIL KENEFICK
REALTOR®/BROKER
252.945.3030 gailkenefick@seacoastrealty.com www.seacoastrealty.com
239 WEST MAIN ST., WASHINGTON NC 27889
FOLLOW US. @HAVENLIFESTYLES
SPECIAL BEACH HOME 122 OCEAN BOULEVARD E, HOLDEN BEACH, NC 28462 3 BEDS • 2 BATHS • 1,001 SQFT • $1,195,000
Wonderful Ocean Front / Beach Front Location on Holden Beach! Ideally situated within easy walking distance to restaurants, fresh seafood markets, ice cream shops, and popular island events, with convenient access on and off the bridge. This very special beach home has been lovingly maintained and thoughtfully updated over the years. The vintage cottage features 3 bedrooms and 2 baths, with the main upper level offering 2 bedrooms and 1 bath and the ground level offering 1 Bedroom and 1 bath (Approximately 336SF in lower level, included in Heated SF). The home showcases beautiful décor, updated furnishings, attractive artwork, and an updated kitchen with newer appliances. Most furnishings and décor will convey, with only a few exceptions. Additional features include a single-car garage with workshop area, a beautifully maintained yard with irrigation, and a separate irrigation water meter. After a day at the beach, enjoy the outdoor shower as well as a convenient shower and foot wash along the walkway to the beach. This home also boasts a loyal rental following, with some guests returning for nearly 20 years and treating the home as their own.
BRENDA VROOMAN REALTOR®
910.616.9496 brendavrooman@yahoo.com www.ncbeachretreats.com
PROACTIVE Real Estate, 3369 Holden Beach Road Holden Beach, NC 28462
3 6 2 L E E S C H A P E L R O A D , P O L LO C K S V I L L E , N C 2 8 5 7 3 4 BEDS | 6 BATHS | 6,500 SQ FT | $654,995 One of the owners is a licensed North Carolina real estate agent. Welcome to your country estate! This unique property offers exceptional space, flexibility, and possibilities. Previously operated as an owner-occupied bed and breakfast, the home includes three rentable rooms with private baths, and an efficiency apartment for family or guests upstairs, and separate owner’s quarters on the main level. The impressive two-story foyer features a center fountain, stone-faced fireplace, and mantle. The multipurpose room, dining room, and kitchen have been used as a party venue and have accommodated up to 75 guests for catered events. The main structure also includes a formal dining room with fireplace, a two-sided fireplace shared by the foyer and multipurpose room, and a private owner’s living room with its own fireplace. The owner’s suite offers a large bedroom, spacious walk-in closet, and Roman-style bath with a jetted soaking tub. The apartment includes a bedroom, living room, kitchen, tub room with jetted tub, and separate water closet with toilet and sink. Upper-level areas include decks where you can relax and enjoy country living. Situated on 1.8 acres, the property includes a 6,500-square-foot main structure, a 24’ x 26’ wired storage shed, a 24’ x 48’ wired high-wind-rated metal garage/ workshop with three garage doors, a 50-amp 220 RV electrical outlet, two open gazebos, a garden shed, and a 20’ x 19’ pole-barn-style storage shed. The large, fenced backyard is perfect for pets, and the wired emergency generator provides peace of mind during power outages.
KERRY “DOC” BLAKLEY REALTOR®
910.330.0299 doc.blakley@gmail.com www.docblakley.com 824 Gum Branch Road, Suite H, Jacksonville, NC 28540
SCAN TO VIEW
1776 OLD TURNPIKE ROAD, OAKHAM, MA 01068
3 BEDS | 4 BATHS | 4,000 SQ FT | $1,000,000
Situated on over 10 private acres, this custom-built contemporary ranch offers more than 4,000 square feet of refined living. Highlights include a gourmet kitchen, luxurious primary suite, two en-suite bedrooms, a finished lower level with flexible spaces, and inviting outdoor living areas with breathtaking sunrise and sunset views.
SCAN TO VIEW
57 SHORE ROAD, NORTH BROOKFIELD, MA 01535
3 BEDS | 4 BATHS | 3,968 SQ FT | $990,000
Sprawling, traditional, light filled cape on 1+ acres with generous footage on prime Lake Lashaway with gazebo and dock at the shoreline. Window boxes, perennial flower beds, brick walkway and a lake view from nearly every room, 2 driveways, whole house Generac and owned roof top solar panels. Hardwood, LVF and tile throughout.
Irene Caruso
Michael Toomey
774.696.9794
508.951.6460
REALTOR®
REALTOR®
miketoomeyrealestate.net
Coastal Country Charm 524 AYDLETT ROAD, AYDLETT, NC 27916
PRICE
$427,000
BEDS
3
BATHS
3
SQ FT
2,600
Charming country farmhouse—3-bed, 3-bath, prime location! Beautifully remodeled and full of character, this spacious farmhouse style home features 3 bedrooms and 3 full bathrooms, on a large 1 acre lot. Enjoy the outdoors in your own private retreat! This home features a spacious, fully fenced backyard—perfect for pets, entertaining, or simply relaxing in the fresh air. After a day on the water, rinse off in the convenient outdoor shower, then head to the fish cleaning station to prepare the day’s catch. The owner’s suite offers its own private master deck, a peaceful escape where you can enjoy morning coffee, or unwind under the stars. With plenty of room to play, gather, and enjoy coastal living, this backyard is designed for both comfort and adventure. This home features a large attic and 3 outbuildings for storage, but also plenty of room to add a garage. Located just minutes from Currituck Sound state maintained boat ramp, and perfectly positioned near Elizabeth City and Virginia for shopping, dining, and entertainment. You’re also just south of the proposed mid-county bridge to Corolla, making trips to the stunning beaches of the Outer Banks faster and easier than ever. A perfect blend of charm, comfort, and an unbeatable location. Don’t miss out! New HVAC, mini-splits, and appliances in 2022.
BETH THOMAS REALTOR®
252.267.8255 beththomas8255@gmail.com
Peaceful
Country Living 1323 GREENHALL ROAD EDENTON, NC 27932 Well maintained home, ready for its new owners. 3 bedrooms 2 full and one-half bathroom on nearly an acre of land in a beautiful rural community in Edenton, NC Don't let this one slip away. Very desirable location for easy commute to Virginia for those looking for more space and quiet surroundings. $390,000
Coastal Opportunity 111 SHEDDERS WALK KILL DEVIL HILLS, NC 27948 Welcome to the best of all words, located in a quiet gated community in Kill Devil Hills, NC. This 3-bedroom and 2-bath gem has a unique layout that could easily turn into a money maker. Lower level has a separate entry with a living area, bedroom and ensuite, easily has short term rental potential. Top floor has two bedrooms and full bathroom with open living, kitchen dining areas. 10 mins from the ocean, this community offers: gated entry, community clubhouse, pool, dock and boat ramp. Ample storage and an outside shower! $549,000
111 Otter Loop, Lot 2, Barco, NC 27917 $ 4 3 9 , 0 0 0 | 3 B E D S | 2 B AT H S | 1 , 2 4 8 S Q F T New construction on 10.60 acres in Barco-a clean beach-box design pairing low-maintenance, new-build quality with real acreage and privacy. The home offers three generously sized bedrooms, two well-appointed bathrooms, and an open living and kitchen area designed for gathering, cooking, and entertaining without feeling closed in. Large windows fill the space with natural light, making the main living area feel even more spacious. Soothing, neutral paint colors carry throughout the home, creating a calm and welcoming backdrop ready for your furnishings and personal style. The easy-living floor plan works well as a primary residence, second home, or short-term rental for buyers seeking the benefits of a centrally located investment property. Ten Acres? Mature trees extend behind the home toward the water at the edge of the property. Selective thinning and mulching could create a more open path to the water, with the potential for a water view and additional usable outdoor space. Bring your vision for walking trails, a fire pit, gardens, or plenty of room for boats, trailers, and recreational toys. The location offers the best of both sides of Currituck-close proximity to sound access for kayaking, paddleboarding, and fishing, plus an easy drive to the Outer Banks beaches. Commuting to Elizabeth City or Chesapeake remains convenient while allowing you to return home to a slower, quieter rural lifestyle at the end of the day. With new construction, wide-open land, and easy OBX access all in one package, this property is a strong candidate for a primary residence, second home, Airbnb, or vacation rental with income potential.
BROOK SPARKS ASSOCIATE BROKER 252.619.1177 BrookSparks.OBXproperties@gmail.com www.BrookSparks.com
2230 Sandfiddler Road Corolla, NC 27927
7 BEDS | 7.5 BATHS | 3,542 SQ FT | $1,859,999 This Brand New Semi-Oceanfront Seven Bedroom Beauty stands in all her glory at 2230 Sandfiddler Road in the 4-Wheel Drive Beach of Corolla, North Carolina. Upon entering this majestic dwelling, you will be in awe of the over 3500 square feet of pristinely planned and conditioned home with abundant amenities. The seven ensuite bedrooms are sure to impress with grand spaciousness and decor, fashioned to capture your eye and heart.
2086 Sandpiper Road Corolla, NC 27927
4 BEDS | 3.5 BATHS | 2,036 SQ FT | $999,000 MODERN NEW CONSTRUCTION! A STUNNING, BRAND NEW getaway oasis is ready for you to purchase! 2086 Sandpiper Road in Carova Beach is for sale! Breathtaking Views! This four bedroom home will be finished for you to enjoy by the end of Fall of 2026! Enjoy the tranquility of Carova while watching the wild horses roam. Prime location to the beach...an easy walk or drive! On the high surf days relax by your pristine, private pool and soak in the sun rays!
106 William Tryon Court Kill Devil Hills, NC 27948
4 BEDS | 3 BATHS | 1,736 SQ FT | $469,000 ALL NEW INTERIOR PAINT! BEAUTIFUL HOME! Welcome to the Tree House of Colington Harbor, 106 William Tryon Ct is now for sale and ready for you to purchase! Enjoy the tranquility of this home that is situated in the lovely tree canopy. The sound of nature is blissful from the top floor and middle floor deck of this home. You can hear the leaves fall this time of year and the birds chirping, it is truly delightful. You do not want to miss this property!
601 Viccars Lane Manteo, NC 27954
4 BEDS | 3 BATHS | 1,946 SQ FT | $544,900 Gorgeous and Spacious home! Close to the Town of Manteo! 601 Viccars Ln is now for sale! Upon entering this home you will be surprised by all of the space and rooms it has to offer! Over 2,150 square feet including the storage areas and decks! It checks all of the boxes from the open floor plan to a ground level en-suite. It has a multitude of other features. The living area, dining space, and kitchen have a wonderful flow.
GRACE ANLAUF REALTOR®
252.619.2564 GRACE@OCEANPEARLREALTY.COM
Ocean Pearl Realty THINKING OF BUYING, SELLING, OR BUILDING? CALL, TEXT, OR EMAIL IF YOU HAVE ANY REAL ESTATE QUESTIONS, NEEDS, OR CURIOSITIES ABOUT THE CURRENT MARKET!
1 BOTTLENOSE BOULEVARD, NORTH TOPSAIL BEACH, NC 28460
$1,489,000 | 6 BEDS | 7 BATHS | 3,724 SQ FT Perched at the entrance to Dolphin Shores, this newly built residence redefines coastal living in North Topsail Beach. A soaring living room anchors the second floor, flowing into a chef's kitchen and sunlit dining nook, while the primary suite offers a spa-inspired bath. Full-width porches span the back of the home, and a private lookout tower crowns the third floor with sweeping ocean and sound views. Four covered parking bays and private golf cart access complete the estate, with the beach just seconds away.
BILLY GONZALEZ
YEZENIA BOFFIL
919.394.5891 billy@alluvium.homes billygonzalez.alluvium.homes
813.705.1453 yezenia@alluvium.homes yezeniaboffil.alluvium.homes
BROKER
BROKER
8390 Six Forks Road, 101, Raleigh, NC 27615
30 PORPOISE PLACE | NORTH TOPSAIL BEACH
Where the Atlantic isn’t just your view… it’s your backyard
5 B E D S | 6 B AT H S | 3 0 6 2 S Q F T | $ 2 , 2 9 5 ,0 0 0 Expansive oceanfront decks | Gourmet kitchen with quartz countertops & premium appliances | Reverse floor plan designed to capture breathtaking Atlantic views | Offered fully furnished and move-in ready Wake each morning to the sound of the waves, spend your afternoons with your toes in the sand, and end every evening watching the sun dip below the coast from your own oceanfront retreat. Welcome to 30 Porpoise Place in North Topsail Beach a beautifully reimagined luxury beachfront home where nearly every detail has been thoughtfully updated. Whether you’re searching for your forever home, a luxury second residence, or an exceptional investment along the North Carolina coast, this is a rare opportunity to own your own slice of paradise. Ready for your private tour? Contact Chris Lopata and the SeaGlass Wilmington team today.
Chris Lopata
Broker/REALTOR®
910.685.5855 chris.lopata@seaglass.com Seaglasswilmington.com
SeaGlass Wilmington Life Looks Better From Here. Rooted Locally. Powered by Sea Glass.
2493 N Highway 58 SWANSBORO, NC 28584 OFFERED AT $3 25,000 Hard to find UNZONED acreage on Hwy 58 close to Cape Carteret, Cedar Point, Swansboro and Emerald Isle. Surrounding uses include single family homes, townhomes, mini storage, commercial and other uses. Good size lot: 125’ wide and 435’ deep! Cleared and ready for timprovements. Mostly fenced and easy access. Approximately 4.5 miles to Cape Carteret/ 5.5 miles to Emerald Isle Interested parties should contact the Carteret County Planning and Zoning office for possible uses, restrictions, setbacks.
ALAN T. LEARY, III REALTOR®
252.241.0922 alanleary3@gmail.com License #: 125734
4026 Bridges Street, Morehead City, NC 28557
NEW CONSTRUCTION 214 NE 38th Street R A NCH H O M E| 1, 6 50 A P P R OX S Q FT | P OOL O FFE R E D AT $ 79 7, 3 2 8 New Construction • • • • •
One Level living at the beach, with an In-ground Pool Offering over 1600 sq ft, and a 2 car garage. Quartz countertops, stainless steel kitchen appliances, fireplace for cozy weather nights. 3 bedrooms and 2 full bathrooms, mud room and laundry area. Fully fenced in back yard.
Homes are similar to these pictures
212 NE 38th Street P I L I NG H O M E | 1, 55 0 A P PR OX . S Q FT | POOL O FFE R E D AT $ 8 2 4 , 50 0 • • • • • •
Thoughtfully designed for coastal living at its best. Open Concept with plenty of room for everyone. Quartz countertops, stainless steel appliances, and large kitchen island. Owner’s Suite features walk-in closet, walk-in tiled shower and separate toilet area. 2 more spacious bedrooms and another full bath. Let’s not forget the inground pool and outdoor shower, fully fenced in back yard.
WE LC O M E H O M E
The time has arrived to turn your dreams of coastal North Carolina living into reality.
thcustomnc.com
Island Life at it best! 230 NE 74TH STREET, OAK ISLAND, NC 28465 5 BEDS | 3 BATHS | 2,208 SQ FT | OFFERED AT $799,302 Thoughtfully designed with direct sightlines for natural lighting throughout the home. Boasting 5 bedrooms and 3 full bathrooms. Spacious kitchen featuring large quartz island with ample open seating. Stainless steel appliances and plenty of storage. Primary retreat offers a walk-in shower, walk-in closet and dual vanity. Living room has built-in entertainment center, 12-foot sliding door leading to your screened in porch. Fully fenced in back yard. 2 car garage. Amenities are on Oak Island or close by.
Beach Escape 133 NE 3RD STREET, OAK ISLAND, NC 28465 3 BEDS | 2 BATHS | 1,329 SQ FT | OFFERED AT $579,624 Looking for a primary residence or a beach escape? This home offers an open floor plan with vaulted ceiling, expansive kitchen with stainless steel appliances, and plenty of space for group cooking. Bar height countertop area and room for dining room table. Spacious owner’s en-suite features walk in closet, dual vanities and room for a King size bed. 2 more spacious bedrooms and another full bathroom. Outdoor shower with hot and cold water. Storage area for all your beach items. New Fortified Roof Nov 2025.
Tammy L Heiber
REALTOR® NC RE License: 302196 910.269.8154 Tammy@SwansonRealtync.com www.NCHomes-Land.com
COASTAL RETREAT
2079 SAYBROOKE LANE NW, CALABASH, NC 28467
PRICE
$505,000
BEDS
4
Experience the quality and craftsmanship of a professionally designed former model home where every detail has already been thoughtfully upgraded. Offering the appeal of new construction without the delays or additional upgrade costs, this beautifully appointed residence features 4 bedrooms, 3.5 bathrooms, a dedicated home office, and an expansive bonus room. The main level is designed with a desirable split-bedroom floor plan, placing the luxurious primary suite apart from two additional bedrooms for added privacy. Throughout the home you’ll find highend finishes including tile flooring in the main living spaces, kitchen, and bathrooms, luxury vinyl plank flooring in the primary suite, elegant wainscoting, custom window treatments, ceiling fans throughout, central vacuum, and numerous built-in storage solutions. The gourmet kitchen is both beautiful and functional, featuring quartz countertops, updated stainless steel appliances, softclose cabinetry, under-cabinet lighting, and a custom pantry system designed for maximum storage and efficiency. The bathrooms have been tastefully enhanced with
PAT R I C I A E A R P R E A LT O R ® | B R O K E R
919.906.9090 Trish.earp@gmail.com trishearp.myrealtyonegroup.com
BATHS
3.5
SQ FT
8,973
upgraded fixtures, soft-close cabinetry, and a beautifully tiled walk-in shower in the primary suite. Custom closet systems in both the primary suite and upstairs bedroom provide abundant storage and thoughtfully designed functionality. Relax year-round in the spacious 12’ x 17.5’ tiled three-season room with EZE-Breeze enclosure, or step outside to the additional tiled patio overlooking a meticulously landscaped backyard complete with mature palm trees and a programmable irrigation system on a separate water meter. Additional premium features include whole-home aluminum hurricane shutters, a security system, and an oversized garage with epoxy-coated floors, upgraded lighting, utility sink, wall-mounted storage system, and pull-down attic access leading to generous overhead storage. Residents of Spring Mill Plantation enjoy outstanding amenities including a resort-style swimming pool, clubhouse with full kitchen, fitness center, and an active social calendar filled with community events all conveniently located in close proximity to shopping and local beaches.
1126 N MIDDLETON DRIVE NW, CALABASH, NC 3 BEDS | 4 BATHS | 2,857 SQ FT | $564,900 Located in the beautiful, Brunswick Plantation Community—27 Hole Championship Golf Course. Brick and Stucco construction. 3-bedroom, 4-bath. Bright, Open Floorplan. Huge Primary Suite. Extended rear deck. Beautiful Golf Course and Sunset Views! Priced at $564,900. View all photos and information at www.1126NorthMiddletonDriveNW.com
221 WOODLANDS WAY, UNIT 6, CALABASH, NC 3 BEDS | 2 BATHS | 1350 SQ FT | $275,000 Sharp-Ground level condo located in the highly desirable Crow Creek Community - Spacious formal suite - Screened in patio - Excellent condition - Excellent opportunity for short or long term rental. Crow Creek is one of the top Golf Course experiences in the area. View all photos and information at www.221WoodlandsWay.com
330 S MIDDLETON DRIVE NW #1201, CALABASH, NC 2 BEDS | 2 BATHS | 1,178 SQ FT | $225,000 Check out this ground level condo with separate lock out unit to rent. Full Furnished. Located in the beautiful, Brunswick Plantation Community. 27 Hole Championship Golf Course. Spectacular Calabash Community. View all Photos and Information at www.330SouthMiddletonDrive.com
STEVEN ROBERTSON
BROKER ASSOCIATE, RE/MAX AT THE BEACH
303.910.5655
KeyToYourNewHome@gmail.com steven-robertson.southerncoastagents.com
10239 BEACH DRIVE SW, CALABASH, NC 28467
1511 CANAL DRIVE, SUNSET BEACH, NC 28468
Sweeping Views of the Bay 4 B E D S | 3 B AT H S | 1 , 8 0 0 S Q F T | $ 1 , 4 5 0 , 0 0 0 Charming Sunset Beach canal house features 1,800 sq ft of comfortable living space, including 4-bedrooms, 3-bathrooms and a loft area for hosting guests or sleeping extra friends. The bedrooms have the original wood on the walls for a nostalgic beachside ambiance that is warm and welcoming. Situated directly on the canal, the property includes a private pier and dock for access to boating, fishing, kayaking or enjoying the serene views. Sunset Beach Island has been named by National Geographic as one of the most beautiful beaches in the world for it’s wide sandy beach, the Kindred Spirit Mailbox and the southern facing beach where you can catch both sunrises and sunsets. A garage/storage room and an outside shower round out this home for a true coastal experience.
DEBORAH MORGAN REALTOR®
828.460.2810 dmorgan6369@gmail.com sunsetrealty.com
502 SUNSET BLVD N, SUNSET BEACH, NC 28468-5324
2 6 9 W F I R S T S T R E E T, O C E A N I S L E B E A C H , N C 2 8 4 6 9
Oceanfront Single Family Home 7 B E D S | 8 . 5 B AT H S | 4 , 9 6 8 S Q F T | $ 3 , 9 0 0 , 0 0 0 If you have been looking for a large family property either for your own family use or for an investment property, this is it! Beautiful ocean views and sounds as you relax on multiply decks, porches, or pool side and private access to the beach. With 7 very spacious bedrooms with 2 of them being king primary suites oceanfront, and a flex room that is being used for a bedroom, 8.5 bathrooms, two of which are handicap accessible and large open concept with kitchen and dining for multiple cooks. TWO of everything, refrigerators, ranges, microwaves, dishwashers and sinks. And storage galore... An elevator makes easy access to transport guests, luggage and groceries. The private heated pool and convenient outside shower to wash away the sand is going to make your kiddos very happy. This fully furnished home has very good rental income with scheduled bookings.
DEBORAH MORGAN REALTOR®
502 SUNSET BLVD N, SUNSET BEACH, NC 28468-5324
828.460.2810 dmorgan6369@gmail.com sunsetrealty.com