NORTH CAROLINA
COVER HOME PRESENTED BY
Brent Russell
HOWARD HANNA BEVERLY-HANKS REAL ESTATE
homes + lifestyles
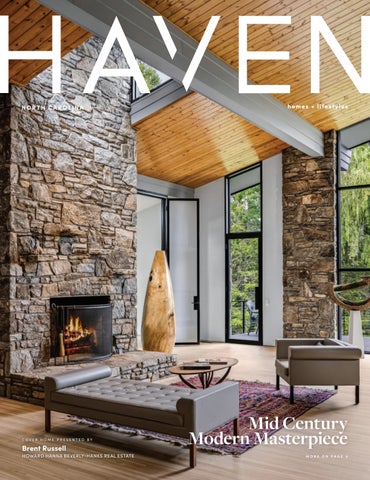
Mid Century Modern Masterpiece MORE ON PAGE 4
The Right Agent... The Right Company...
173 REHOBOTH LANE | MOORESVILLE, NORTH CAROLINA | $12,000,000
Moving Forward! A PrivateYou Peninsula. A World Apart.
FIND ESCAPE AT PUESTA DEL SOL, CROWN JEWEL OF LAKE NORMAN A rare waterfront sanctuary, this magnificient Spanish Revival sits on a gated, private peninsula, wrapped in 938ft of sunset shoreline. Built originally for Carolina Panthers linebacker Julius Peppers in 2002, the home saw a $2M remodel in 2023. Designer finishes, curved walls, and panoramic windows create light-filled, effortless luxury—your secluded oasis moments from local shopping and dining, just 40 minutes from the Charlotte Douglas International Airport.
Puesta del Sol 173 Rehoboth Lane | $10M 5 Bed | 8 Bath | 8,784 Sq ft | 1.4 300° Waterfront Views
Call Sherry for a Virtual Tour
uesta del Sol. A rare, 5waterfront sanctuary, this magnificent Spanish Revival sit BEDS • 8 BATHS • 8,784 SQ FT • 1.44 ACRE LOT Heatedin Pool & Private Pier wrapped in 938ft of sunrise & sunset shoreline. A $2M remodel 2023 updated th Puesta delSol Sol na Panthers linebacker Julius Peppers. Designer finishes, curved walls, and panora Puesta del 173 Rehoboth Lane | $10M 173 Rehoboth Lane | $9.2M 5 Bed | 8 from Bath | 8,784 Sq ft | 1.44 acre effortless luxury. Your secluded oasis is moments local shopping and dining 5 Bed | 8 Bath | 8,784 Sq ft | 1.44 acre Charlotte-Douglas International Airport. With two primary suites, theater, roo ock, and heated pool this home overflows with nature and beauty.
BA
Find escape at Puesta del Sol. A rare, waterfront sanctuary, this magnificent Spanish Revival sits on a gated, private peninsula, wrapped in 938ft of sunrise & sunset shoreline. A $2M remodel in 2023 updated this estate built in 2002 for Carolina Panthers Juliuswaterfront Peppers. Designer finishes,this curved walls, and panoramic windows Find escape at Puesta dellinebacker Sol. A rare, sanctuary, magnificent Spanish Revival sits on a Floor-to-Ceiling create light-filled, effortless luxury. Your secluded oasis is moments from local shopping and dining, and just 40 updated gated, private peninsula, wrapped in 938ft of sunrise & sunset shoreline. A $2M remodel in 2023 Curved Windows minutes from the Charlotte-Douglas International Airport. With two primary suites, theater, rooftop terrace, this estate in 2002 for Carolina linebacker Julius Designer finishes, curved walls, private pier built and dock, and heated pool this Panthers home overflows with nature andPeppers. beauty.
years
as your trusted advisor
and panoramic windows create light-filled, effortless luxury. Your secluded oasis is moments from local shopping and dining, and just 40 minutes from the Charlotte-Douglas International Airport. With two years as your advisor primary suites, theater, rooftop terrace, private pier and dock, andtrusted heated pool this home overflows with As a Buyer’s Agent, I can help you discover Lake Norman’s most nature and beauty.
sought after properties toI can callhelphome. Reach out most today for access to As a Buyer’s Agent, you discover Lake Norman’s sought after properties to call home. Reach out today for access to Sherry Kronjaeger Hickman, MBA Ivester Jackson | Christie’s International Real Estate firm-exclusive CALL MECertified TODAY FOR Ivester | Christie’s International Real Estate firm-exclusive SeniorJackson Broker | Realtor | Christie’s Luxury Specialist collection of estate homes for sale. Using my proven strategy, you’ll collection of estate homes for sale. my proven strategy, you’ll YOUR PERSONAL TOUR 704.728.1905 | Sherry@IvesterJackson.com receive expert guidance tailored to yourUsing goals. 704.728.1905 receive expert guidance tailored to your goals. Sherry Kronjaeger Hickman, MBA | Senior Broker | Realtor® | Elite Producer Club ®
Sherry Kronjaeger, MBA Kronjaeger & Co., est. 2005
704.728.1905 | Sherry@IvesterJackson.com
PROPERTY SITE & VIDEO TOUR
Sherry Kronjaeger Hickman, MBA | Senior Broker | Realtor® | Elite Producer Club 704.728.1905 | Sherry@IvesterJackson.com
Panoramic Water Views of Lake Norman From Every Room 173 Rehoboth Lane $9,200,000 5 Bed | 8 Bath | 8,784 Sq ft | 1.44 Acres
ORTH CAROLINA | $12,000,000
300° Waterfront Views
Heated Pool & Private Pier
Inside, light-filled spaces, curved walls, designer finishes & a gourmet kitchen set the tone for effortless luxury. The main-level primary suite offers luxurious bedroom, dual closets, separate shower & spa-like bath. Take the elevator to the second level boasting 2nd primary suite plus 3 additional spacious ensuite bedrooms, theater, billiard room, and exercise space. End or begin the day on the rooftop covered terrace with stunning sunrise & sunset vistas. The outdoor spaces are equally impressive: pool and Puesta del Sol spa, private pier with a dock, boat lift equipped with 173 Rehoboth Lane | $10M electric Swiftshield cover & jet ski lifts. This is more than 5 Bed | 8 Bath | 8,784 Sq ft | 1.44 acre a home - it’s a rare lifestyle opportunity on one of North Carolina’s most desirable lakes.
Find escape at Puesta del Sol. A rare, waterfront sanctuary, this magnificent Spanish Revival sits on a gated, private peninsula, wrapped in 938ft of sunrise & sunset shoreline. A $2M remodel in 2023 updated this estate built in 2002 for Carolina Panthers linebacker Julius Peppers. Designer finishes, curved walls, and panoramic windows create light-filled, effortless luxury. Your secluded oasis is moments from local shopping and dining, and just 40 minutes fromFloor-to-Ceiling the Charlotte-Douglas International Airport. With two primary suites, theater, rooftop terrace, private pier and dock, and heated pool this home overflows with nature and beauty. Curved Windows
years
as your trusted advisor
As a Buyer’s Agent, I can help you discover Lake Norman’s most sought after properties to call home. Reach out today for access to Ivester Jackson | Christie’s International Real Estate firm-exclusive collection of estate homes for sale. Using my proven strategy, you’ll SHERRY KRONJAEGER HICKMAN, MBA receive expert guidance tailored to your goals.
A
Christie’s Certified Luxury Specialist
Sherry Kronjaeger, MBA Kronjaeger & Co., est. 2005
PROPERTY SITE Direct: 704.728.1905 Sherry Kronjaeger Hickman, MBA | Senior Broker | Realtor® | Elite Producer Club & VIDEO TOUR Sherry@IvesterJackson.com 704.728.1905 | Sherry@IvesterJackson.com
3 HOLLY HILL ROAD, BILTMORE FOREST, ASHEVILLE, NC 28803 4 BEDS | 4 BATHS | 4,924 SF | $3,450,000 Rarely available, this iconic 1964 Bert King-designed residence has been completely rebuilt and elevated with sophisticated modern finishes while preserving its architectural character. Offering 4,924 square feet, 4 bedrooms, 4 baths, a finished walkout basement, walls of glass, skylights, original stonework, a stunning chef’s kitchen, and a spa-like primary suite. Set on 1.42 wooded acres with patios and balconies for seamless indoor-outdoor living, this turnkey estate offers exceptional privacy just minutes from Asheville’s finest dining, arts, Biltmore Estate, and mountain recreation.
Mid Century Modern
MASTERPIECE
BRENT RUSSELL REALTOR®
828.528.1829 brent.russell@allentate.com www.brentrussell.howardhanna.com
300 Executive Park, Asheville, NC 28801
FALCON RIDGE MOUNTAIN ESTATE 4 6 5 FA LC O N RID G E ROA D, SA PPHIRE , N C 2 8 7 74 4 BD / 5.5 BA / $5,500,000 This magnificent estate property, situated at approximately 4,300 feet of elevation, epitomizes luxurious mountain living. It offers breathtaking panoramic views of Chimneytop and Whiteside Mountains, with sightlines stretching all the way to Clemson, South Carolina. Imagine relaxing with family or friends beside a roaring fire in this idyllic setting, or enjoying the stunning scenery from multiple seating areas on the expansive Ipe decks. The property spans over eight acres, providing ample space to explore. A tranquil water feature, complete with a life-sized bear sculpture, adds a unique charm, complemented by a nearby firepit for cozy gatherings. As the cool evening breezes settle in, retreat inside to the gourmet kitchen, thoughtfully designed to accommodate multiple chefs, with upscale appliances that will delight them. The open-concept layout is perfect for entertaining, with seamless transitions to a spacious lower level. Here, you’ll find a full wet bar, a media room, a comfortable sitting area, and additional space for recreation. For vehicle and gear storage, the property includes two separate garages, ensuring ample room for all your needs. Guests will also appreciate the plentiful parking options. Above the 2-car garage is a cozy suite able to accommodate a small family or group of friends that may desire more privacy. Falcon Ridge offers a community pavilion where you may have larger gatherings and 3 acres of play space for children and pets, with extra parking. In addition, the sale of this property includes a membership in the Sapphire Master Association, allowing all sorts of activities and amenities at the Sapphire Valley Resort.
Merry Soellner BROKER 828.399.1580 merryproperty@hotmail.com sothebysrealty.com Sotheby’s International Realty® is a registered trademark licensed to Sotheby’s International Realty Affiliates LLC. An Equal Opportunity Company. Equal Housing Opportunity. Each Office is Independently Owned And Operated.
IMAGINE YOUR DREAM MOUNTAIN HOME—AND THIS MASTERPIECE IS IT 2 3 0 T OX AWAY D R I V E , L A K E T OX AWAY, N C 2 8 747 5 BD / 6 BA / $3,249,000 Built with reclaimed materials throughout, it offers sweeping panoramic mountain views and timeless character at every turn. A winding paved driveway leads to a striking front elevation where varied construction materials blend in perfect harmony. Inside, antique wood floors, posts, beams, and stairway create warmth and authenticity. The foyer opens to a spacious living room with soaring ceilings and a floor-to-ceiling stone fireplace. Nearby, the chef’s kitchen features a large island—an inviting gathering place for family and guests—along with upscale stainless steel appliances, a warming drawer, wine cooler, and ice maker. Just down the hall, the generous Primary Suite offers luxurious space and separate His and Hers baths. At the opposite end of the home, a guest suite provides deck access, while an upstairs guest suite is ideal for family. The loft family area is perfect for movies or games. For additional guests, the “Fish Camp” above the two-car garage is ready for fun with family and friends of all ages. Outdoors, relax on the large covered deck, take in the stunning mountain views, gather by the fire, or unwind in the hot tub with your favorite drink. On the practical side, you’ll also enjoy 3 gas Vermont Stoves, the 2.5 Car Garage, a Whole House Generator, and newly installed Metal Roof in 2025. Here, in the cool mountain air and surrounded by everything you love about the mountains, you’ll feel right at home. Conveniently located near the Lake Toxaway Country Club clubhouse and the historic Greystone Inn, and just minutes from Brevard, Sapphire, and Cashiers for events, dining, and shopping. If the mountains are calling, this can be your destination.
Merry Soellner BROKER 828.399.1580 merryproperty@hotmail.com www.cashiershomeforsale.com Sotheby’s International Realty® is a registered trademark licensed to Sotheby’s International Realty Affiliates LLC. An Equal Opportunity Company. Equal Housing Opportunity. Each Office is Independently Owned And Operated.
NORTH CAROLINA EDITION
2-17 4
Ultra Luxury Cover Home: Mid Century Modern Masterpiece
20-25
Mountain Retreats
30-33
Charlotte Spotlight
38-39
Secluded Retreats
48-55
Standout Properties
70-73
Land Listings
75-77
Golf Enthusiasts
85-92
Waterfront Properties
111
Historic Neighbors
133
Multigenerational living
48
HAVENLIFESTYLES.COM
1640 Estate Valley Lane, Raleigh, NC - Kelly Shields
4
67
111 Lonetree Ct, Advance, NC - Sheila Mays
Cover Home: 3 Holly Hill Road, Biltmore Forest, Asheville, NC Brent Russell
106
98 Running Ridge Road, Asheville, NC Cheryl Cenderelli
20
137
295 Center Trace, Franklin, NC - Sheila Myers
1877 Dry Hill Road, Butler, TN - Jessica Auten
homes + lifestyles
100 BIG SPRING DRIVE, ASHEVILLE, NC 28804 5 BEDS | 3 FULL, 2 HALF BATHS | 5,155 SQ FT | $3,295,000 Perched atop Town Mountain on nearly 2.5 mostly level acres, this fully renovated estate captures long-range northwest mountain views and unforgettable year-round sunsets. Extensively reimagined since 2021, the home blends striking architecture with elevated modern finishes across three levels connected by elevator. Flooded with natural light, the dramatic two-story great room showcases vaulted knotty pine ceilings, skylights, expansive windows, and a floor-to-ceiling brick wood-burning fireplace. The custom Nobilia kitchen is equally impressive, featuring Fisher & Paykel appliances and a sleek Taj Mahal quartzite waterfall island as its centerpiece. Two luxurious primary suites offer exceptional flexibility, including a main-level retreat with a private office and a spa-like bath featuring a Victoria + Albert soaking tub with sweeping mountain views. Just 2 miles from the Blue Ridge Parkway and 4.5 miles from downtown Asheville, this exceptional property delivers the privacy of a mountain retreat with the convenience of city living.
Striking Architecture WITH ELEVATED MODERN FINISHES
LILI BREITER
BRENT RUSSELL
828.333.2837 lili.breiter@howardhannatate.com
828.528.1829 brent.russell@allentate.com
BROKER/REALTOR®
BROKER/REALTOR®
300 Executive Park, Asheville, NC 28801
Andy Griesinger NC & SC BROKER/REALTOR ®
704.266.0640 andy@andyre.com www.AndyRE.com
3035 Maple Way Drive, Davidson, NC 28036 $4,395,000 | 5 BD | 7 BA | 6,315 SQ FT
Discover an extraordinary level of elegance in this newly built, custom-crafted estate, perfectly positioned on 3.48 secluded acres in the heart of Davidson. Every element of this 5-bedroom, 6.5-bath masterpiece with 4-car garage exudes refined sophistication and timeless artistry, showcasing unparalleled high-end finishes and meticulous craftsmanship throughout. A grand two-story foyer introduces the home’s architectural symmetry and soaring staircase, setting a dramatic tone that continues into every space. Designed for elevated living and effortless entertaining, the residence unveils resort-style amenities including a shimmering in-ground pool, integrated hot tub, fire features, expansive terrace, and a fully appointed pool house with full bathroom—all harmonizing to create a private outdoor oasis. Multiple outdoor kitchen areas, a covered rear porch with fireplace, retractable screens, and grand stairs descending to the terrace seamlessly blend indoor comfort with alfresco luxury. The gourmet chef’s kitchen stands as the heart of the home, boasting bespoke custom cabinetry, a generous entertainment island with farmhouse sink, stainless steel appliances including gas range and beverage cooler, plus a professional-grade butler’s pantry with secondary refrigerator, sink, and extensive storage. Thoughtful utility spaces include a refined mudroom with built-ins, sink, laundry, and coat closet.
Stunning home in the heart of Ballantyne
PRICE
$3,350,000
BEDROOMS
7
BATHROOMS
8
SQ F T
9,010
11717 SMART LANE, CHARLOTTE, NC 28277 You will be the envy of your friends when they visit your own private resort! It’s probably the BEST view in South Charlotte! You will be drawn to the spectacular views of the signature 13th hole Ballantyne Country Club from almost every room in the home as well as from the Stunning 48 ft Pool. Designed by Christopher Phelps and masterfully built by Simonini Builders, it exudes true modern elegance in a thoughtfully curated living space. Walls of soaring windows frame the breathtaking views of the pond and wooden bridge. Truly open floor plan, curved walls, & sweeping custom staircase. Gated estate with gas lanterns, paver drive, NEW roof & beautiful landscaping. Imagine yourself in this updated kitchen, Sub-Zero Fridge, new lighting, 2 dishwasher’s... over 8k sq ft of Hardwoods. Primary Bedroom AND a guest suite on opposite sides of the main floor for private multi generational living! Stunning study w/ soaring windows is adjacent to Primary bedroom. All off the appliances that you would expect to find in a home like this Check out the specially designed dining room coffered ceiling, dropzone with built-ins and an amazing laundry room! To top it off, a basement that you will want to live in!!!
DIANE KILROY NC REALTOR®
704. 303. 4041 dkilroy@helenadamsrealty.com dianekilroyhomes.com
15235-J John J. Delaney Dr., CharlotteNC28277
BEAUTIFUL ESTATE WITH EXCEPTIONAL PRIVACY $ 3 , 2 7 5 , 0 0 0 | 5 B D | 4 B A | 7, 5 3 4 S Q F T 64 PIN OAK COURT, CHAPEL HILL, NC 27517 Welcome home to this beautiful estate nestled on nearly 12 acres, offering exceptional privacy, abundant space, a guest house, swimming pool, and room for horses. A stocked pond at the rear of the property provides irrigation for the beautifully landscaped grounds. Enjoy your morning coffee from the patio or screened-in porch just off the primary suite, overlooking the pool and expansive fenced backyard. The grounds feature magnificent mature hardwoods, pecan trees, and several fruit trees, creating a peaceful and picturesque setting. Inside, you’ll find beautiful crown molding, high ceilings, and ceiling fans throughout. The spacious kitchen is a chef’s dream, featuring a gas cooktop with a large island, double convection ovens, a double sink, and a fireplace that creates a warm and inviting gathering space while entertaining. The main level also includes a generous laundry room with ample counter space and a utility sink. The floors have been beautifully refinished throughout, and the home has been almost completely repainted. For work or relaxation, the main level offers a large study/library with its own fireplace. A separate music room provides another wonderful space to unwind and enjoy your favorite music. The spacious great room and sunroom share a fireplace, creating an inviting area for family and guests to gather. Upstairs, guests will enjoy a large ensuite bedroom along with an additional study. There is also a dedicated workout room, two additional bedrooms, and a versatile flex room. The third floor offers an impressive game room with plenty of space for a pool table, card table, comfortable seating, and a television for watching the big game. Numerous storage rooms throughout the home provide ample space for holiday decorations, luggage, and all of your additional storage needs. The detached guest house provides exceptional flexibility for family and visitors, featuring a full kitchen, bedroom, living room, laundry room, and private deck. Parking is abundant, with a two-car garage attached to the main house and another two-car garage at the guest house. An additional garage behind the guest house provides convenient storage for lawn, farming, or other equipment. This exceptional property offers the perfect combination of space, privacy, comfort, and amenities—with room to enjoy the outdoors, entertain family and friends, and truly make the property your own. Backs up to Jordan Lake core of engineers. Has neighborhood trail to Jordan Lake. Guest house is approximately 1100 square feet. 3D virtual tour of the guest is coming. A few more pictures will be added later today.
PAM LANE
SALES ASSOCIATE 919-491-9216 pam.lane@bhhsysu.com www.bhhs.com
404 MEADOWMONT VILLAGE CIR, CHAPEL HILL, NC
Susan Forrester Coldwell Banker Sea Coast Advantage
SPECIALTIES: 1031 Exchanges; Architecturally Significant; Athletes/Celebrities; Aviation Properties/Communities; Buyer’s Specialist; Co-ops/Condos; College Communities; Country Club Properties; Country Properties; Custom Construction; Developer Land Sales; Divorce Decree Transactions; Downtown; Eco/Green Properties; Executive Relocation; Gated Communities; Golf; Historic; Island Properties; LGBTQ+ Friendly; Listing Specialist; Marina/ Boating; New Homes; Residential Investments; Residential Lots; Resort/Vacation; Restoration; Senior; Sporting (tennis, fishing); Townhomes/Condos; Trustee Sales; Waterfront/Waterview
What do Clients Say?
SUSAN FORRESTER REALTOR®
678.923.4276 susanforrester@seacoastrealty.com www.TeamForrester.com
I had the pleasure of working with Susan Forrester, and I can't recommend her highly enough! From the start, she was incredibly professional and easy to communicate with. She took the time to listen to my needs and provided thoughtful guidance throughout the entire process. What I really appreciated was her flexibility—she was always willing to work around my schedule and made everything as convenient as possible. Unlike other experiences I’ve had, she was never pushy at all, allowing me to make decisions at my own pace. Overall, a fantastic experience. Highly recommend! Miami FL
Susan is without a doubt the BEST agent around! Susan goes above and beyond for her clients I have been on both sides as a buyer and as a seller. If you’re looking for the Best experience look no further. Susan Forrester is the only choice! - Keith | Ocean Isle Beach NC, 28469
FEAT URED PROPERTIES
866 GREAT EGRET CIRCLE SW # 6
870 GREAT EGRET CIRCLE SW # 6
2 BEDS | 2 BATHS | 768 SQ FT | $189,000
2 BEDS | 2 BATHS | 768 SQ FT | $199,900
My husband and I work as a team for Coldwell Banker Sea Coast advantage. We are top mega producers with our company while bringing knowledge and experience to our clients. Joe is also a certified licensed Residential Appraiser and we know value. We are both licensed in GA and NC, and I am also licensed in FL. We are originally from Atlanta and started visiting the NC coast years ago and purchased investment property. A few years ago, we decided to stop sharing our time between both states and made NC our official home and work full time as Broker Realtors. Joe and I work the Carolina Coast, Brunswick, Onslow, Pender and New Hanover Counties. We are highly respected in our field. HGTV featured me on Beachfront Bargains and Renovations. This was great fun! Also, Sunset Beach Neighbor and top producer magazine featured us on the cover and lead article. I was interviewed by the newspaper on several occasions. We work very hard for all of our buyers, sellers, and investors and our reputation proceeds us. We are transparent as we believe in honesty and integrity. I am a big believer in advertising to better serve our clients. We have been very successful in branding ourselves. I have a long history in the medical profession in Atlanta as first assistant to my surgeon. You learn many life skills taking care of patients both on the front and back end of surgery. Being a caring person who looks out for the best interest of my clients in all aspects, I find this job rewarding, as well. I welcome the opportunity to assist you with your real estate needs.
WHAT TO KNOW ABOUT THIS FALL’S HIGH POINT MARKET
This fall’s High Point Market will present thousands of furniture, lighting, textile, rug, and décor brands across more than 11.5 million square feet of showroom space from October 17 through 21. The event lists 2,000 exhibitors, and while High Point Market is tradeonly, the products and conversations that emerge in High Point often extend well beyond the showroom floor. Designers source new pieces for upcoming projects, retailers evaluate collections, and manufacturers introduce furniture and décor that will reach homes in the seasons ahead.
Looking Toward 2027 There are numerous events that will be hosted throughout the Market. To name a few highlights, High Point Market’s Style Spotters will identify products and broader design directions across the showrooms before gathering for an October 19 panel focused on the styles, materials, and colors influencing the market, Sherwin-Williams will present its Colormix 2027 forecast at Market, and a separate textile presentation will examine trends for spring and summer 2027. High Point Market is also highlighting a Fall 2026 trend forecast called “Combe,” centered on renewed interest in interiors that feel rooted in place, history, and architecture. The forecast combines traditional references such as stripes, florals, toiles, vintage pieces, ginghams, and heritage textiles with brighter color and contemporary furnishings.
New Names Alongside Established Brands The market also changes each season as brands open, expand, or relocate their showrooms. For this fall, ANDMORE has announced new
permanent spaces for companies including Ashley Furniture, Coast by DK, Diamond Mattress, and Molecule, alongside a larger group of temporary exhibitors. Some of the new temporary exhibitors include Kathy Kuo Home, Roll & Hill, Febal Casa, Fourteenth Colony, and Walker Woodworking. Established exhibitors are making changes as well, with Bassett Furniture and Lane Venture among the brands expanding or relocating their High Point presence. The event brings together large furniture companies and smaller makers, textile houses, antique dealers, lighting brands, and emerging design businesses, allowing buyers and designers to see different parts of the residential furnishings industry at once.
How the Home Is Changing One of this fall’s major discussions moves beyond individual furniture trends. The opening-day keynote will present findings from the 2026 Whole-Home Design Study conducted by the National Kitchen & Bath Association and High Point Market Authority. The research examines changing consumer expectations for the home and how interior designers, kitchen and bath professionals, and others collaborate across disciplines. The focus is particularly relevant at an event traditionally associated with individual products. The study’s whole-home approach considers how different spaces and areas of expertise connect across a residence rather than treating individual rooms in isolation.
WWW.HAVENLIFESTYLES.COM
Mountain Serenity 295 Center Trace Franklin, NC 28734 $545,000 | 3 bed | 3 bath
Sheila Myers
Beautiful long-range mountain views overlooking a peaceful pond set the tone for this spacious 3BR/3BA home on 2 acres. Enjoy the scenery from the expansive covered porch or the bright sunroom. The main level offers comfortable one-level living with a primary suite, open floor plan, updated kitchen, fireplace, two additional bedrooms, full bath, and laundry. The finished lower level adds a complete in-law suite with second kitchen, family/game room, bonus room or office, full bath, and theater room. Additional features include a 2-car garage, paved driveway, mature landscaping, and paved roads. Just minutes from town and shopping, this home offers privacy, space, and classic mountain living.
BROKER | REALTOR® | INVESTOR
828.342.0866 themyersteam3@gmail.com www.homesinfranklinnc.com
Authentic Log Cabin Retreat 1100 Wallalieu Road Otto, NC 28763 $535,000 | 3 bed | 3 bath
Sheila Myers
BROKER | REALTOR® | INVESTOR
828.342.0866 themyersteam3@gmail.com www.homesinfranklinnc.com
Experience authentic log cabin living in this beautifully finished home south of Franklin, offering easy access to Dillard, GA. The open floor plan features cathedral ceilings, a gas stove, granite countertops, & a 2026 Whirlpool appliance suite. Offering 3 bedrooms, 2.5 baths, plus a versatile loft, the home also features a wraparound porch, back deck, 1.25 private acres, fenced yard, firepit, and workshop. Recent updates include a new roof, windows, 2024 HVAC, and wholehouse generator. Vacation rentals are allowed, making this a great mountain getaway, or investment property.
MAIN HOUSE
Masterfully UPDATED FARMHOUSE
GUEST COTTAGE
432 TURKEY CREEK ROAD, LEICESTER, NC 28748
4 BEDS | 2.5 BATHS | 2,710 SQ FT | $699,999
Experience the perfect harmony of mid-century charm and Zen-inspired luxury on this 1.88-acre Leicester estate. This masterfully updated farmhouse exudes warmth, showcasing original 1940s unpainted wood trim, hardwoods, and a custom kitchen with reclaimed cabinetry, concrete counters, and a unique bowling alley wood island. The property’s crown jewel is the stunning guest cottage - a light-filled sanctuary featuring reclaimed barnwood floors and Shoji pocket doors that lead to a serene Japanese-style bath, complete with an indoor hot tub and garden-view shower. Outdoor living is exceptional, with multiple expansive decks and a tranquil screened porch perfect for taking in the mountain views. Professional gardens feature a majestic 20-year-old Ginkgo tree and five cherry trees. This sanctuary offers the total package just 25 minutes from Downtown Asheville.
LACEY TOWNSEND REALTOR®
828.747.2506 lacey@lovelandandhome.com www.lovelandandhome.com/lacey
70 HE S LAR W A Y, MA RSHA LL, NC 28 7 53 3 BEDS | 2.5 BATHS | 2,400 SQFT | OFFERED AT $838,000 Perched high atop a mountain, this stunning three-bedroom, two-bath home with a bonus room offers breathtaking 360° mountain views that truly set it apart. Nestled on over 10 acres, the property features a perfect blend of open pasture and wooded land, providing both privacy and versatility. There is a 2 car attached garage and 1344 sq. ft. unfinished basement that allows for additional living space. Inside, you’ll find a warm and inviting layout with plenty of space to relax or entertain. The bonus room adds flexibility for a home office, guest space, or recreation area. Whether you’re enjoying peaceful mornings overlooking the rolling mountains or exploring your own private acreage, this property delivers the ideal mountain lifestyle. This home is ready for you to make it your own and enjoy everything nature has to offer—space, serenity, and unforgettable views. There is also an additional home site nestled on the 10.02 Acres. You need to come and drive this Beautiful property in it’s entirety! Don’t let this one slip away!
ROBERT LANZA
REAL ESTATE BROKER (828) 829-0041 bob@carolinamountainsales.com boblanza.sites.erarealestate.com
3 D E L AWA R E AV E , A S H E V I L L E , N C 28 8 0 6
PRICE
$695,000
BEDS
3
BATHS
2.5
SQF T
1,896
Located on a peaceful, shady street, this modern bungalow in West Asheville incorporates warm wood elements in a contemporary design that brings the outdoors inside, with lots of light and ample cozy spaces. Two large decks overlook the yard and adjacent creek, with mature trees and a private, level back yard. A generous covered front porch tops the convenient carport and front entry. The former single car garage is transformed into an ideal work from home space, conveniently located just off the kitchen, but private and quiet with its own separate entrance. The vaulted living room offers ample windows and pretty hardwood floors. Just a short walk to Lucy Herring Elementary and WAVL favorites like the West Village Market and Westville Pub.
TED BENBOW 704-902-0121 BROKER/REALTOR®/SURVEYOR
tedb@landandluxury.com
PROPERTIES
Certified Land Specialist
LAND & LUXURY
Each office is independently owned and operated.
www.landandluxury.com 114 Morlake Dr. Suite 103 Mooresville, NC 28117
I SPECIALIZE IN SELLING LAND! ACREAGE TRACTS, BUILDING LOTS, ALL LAND 1060 +/- ACRES IN ALEXANDER CO.
500 +/- ACRES IN YADKIN COUNTY
Self sustaining acreage w/mixed hardwoods & pines at different stages w/income generating forestry plan. Several hundred acres of open pasture land with long term lease in place. 7000+ feet of river frontage on Lookout Shoals Lake/Catawba River. Two older homes, and wells. Elk Shoals Church Loop. $9,540,000.
500+/- Acres in Yadkin County, NC. This property is mostly open with some creeks running through and has good paved US Highway 21 frontage. Convenient to Hwy 421 and Interstate 77. MLS 4421933. 3641 US Highway 21 Hamptonville, NC. $25,000,000.
205 mostly 205+/- ACRES • ALEXANDER CO. wooded acres with pond and some open meadows. Property has a woods road system and trails in place. This acreage has a spring and creek. MLS 4422204. 8057 NC Highway 16. $1,500,000.
5 acres with 5.14+/- ACRES • IREDELL CO. approx. 960 feet and good visibility on I-40 eastbound on the newly constructed I-40/I-77 Interchange. Water and sewer. MLS 4409771. 2221 International Drive. Statesville. $2,500,000.
25+/- Acres 25+/- ACRES • DAVIDSON CO. in Davidson County. Perfect blend of open land, mature woods, natural beauty just UNDER CONTRACT outside W-S. Great for a private estate, recreational retreat, or future investment opportunity. MLS 1218593. Sells Farm Rd. $1,000,000.
Corner lot CORNER LOT • IREDELL COUNTY ZONED HI. City water and sewer. Con. to Hwy 70, Hwy 21 and I-77. Structure on property has no value. 0.45+/- AC. MLS 4337094. 309 Monroe St. $165,000.
!
NEW
!
NEW
LOOKING FOR BUILDING LOTS? • 123 River Bank Rd, Statesville, Iredell County. Open/wooded lot with county water in North Iredell County. Modulaar or stick built allowed. $35,000. • 756 Boulder Place, Statesville, Iredell County.Building lot in city. 0.47+/- AC. Water & Sewer. $39,900. • 3939 Hwy 64, Mocksville, Davie County. 0.78+/- AC. Wooded lot with public water. $20,000. • 3929 Hwy 64, Mocksville. 0.87+/- AC. Wooded lot with Public water available in Davie County. $23,000.
3 4 0 7 T I M B E R L A K E C O U R T, K I N S T O N , N C 2 8 5 0 4 5 BEDS | 4.5 BATHS | 9,384 SQFT | $1,950,000
Discover exceptional estate living at 3407 Timberlake Court, a private 1.87-acre retreat with luxurious indoor-outdoor entertaining and resortstyle amenities. Featuring a dramatic infinity pool, chef’s kitchen, home theater, guest apartment and expansive garage space, this Kinston property offers comfort and sophistication at every turn.
NED GRADY REALTOR®
252.521.5795 nedgrady63@gmail.com
2500 N Heritage St Suite 2, 28504
526 N CHURCH ST, CHARLOTTE, NC 28202
Special Condo in Historic 4th Ward
OFFERED AT BEDS 2
$750,000
BATHS 2
2,112 SQFT.
With a casual yet sophisticated urban elegance, this condo is special. Located in Historic 4th Ward, Chapel Watch is known for its superior construction, quality craftsmanship and boutique intimacy. As you enter the foyer you look directly through the spacious living area to the double glass patio doors which open onto the large covered terrace. There is plenty of space for alfresco dining and entertaining as well as a direct plumbed gas grill. The view is expansive over the green tree canopy of the neighborhood and showcases spectacular sunsets as you wind down after a busy day. There is also a terrace water source for your container garden The sidewalks on mostly residential North Church Street are tree-lined and neighbors are friendly. Inside you can enjoy all large rooms and an open feel with ample natural light. The Brazilian Cherry hardwood floors gleam. The kitchen has a large central island for gathering or multiple chefs doing the cooking. Gas cooking is a plus. The primary bedroom is ensuite and best in class size with a private nook for reading or organizing. The walk-in closet is huge. This is a secure building with 2 dedicated parking spaces and a temperature controlled storage unit across the hall. It is easy to lock-and-go for a long weekend or extended trip but you will always look forward to coming home.
Sandy Kindbom
BROKER/REALTOR®, CRS, GRI 704.491.5045 sandy.kindbom@allentate.com www.allentate.com/sandykindbom
233 N TRYON STREET | CHARLOTTE, NC 28202
572 N CHURCH ST, CHARLOTTE, NC 28202
Beautiful Update Penthouse Suite
OFFERED AT BEDS 2
$800,000
BATHS 2
1,918 SQFT.
Experience upscale living in this beautifully updated PENTHOUSE suite nestled in the heart of Charlotte’s historic Fourth Ward. Step into a spacious living area w/ 11-foot ceilings, gas fireplace, & panoramic windows, offering amazing top floor corner views. Lovely floor plan includes 2 bedrooms, each w/ a private full bath, amazing closet space, and dedicated office with french doors that invite privacy and natural sunlight. Unwind on your expansive balcony (with dedicated gas line and grill) overlooking the charming tree-lined streets of the Fourth Ward. Enjoy the dramatic sunsets every evening. Features neutral paint, new carpet, updated light fixtures & surround sound. Also includes TWO deeded parking spaces in the gated garage plus the convenience of a dedicated climate-controlled storage unit located across the hall on the same floor. Building has Fiber Optics! Located steps away from a plethora of local restaurants, cafes, professional sports venues and a performing arts center.
Sandy Kindbom
BROKER/REALTOR®, CRS, GRI 704.491.5045 sandy.kindbom@allentate.com www.allentate.com/sandykindbom
233 N TRYON STREET | CHARLOTTE, NC 28202
Where Lifestyle Meets Opportunity 3 0 2 4 WA L. E R S .
Modern four-bedroom, 3/2 bath residence ofering 2,777 ssuare feet with elevated nishes and rooftop terrace. .he nished lower level includes kitchen, bedroom, bath, and private entrance, suitable for potential rental income. Conveniently located near Uptown and Charlotte Douglas Airport.
Paulina Martinez R E A LT O R ®
704.733.8541
sellwithpaulina.com
paulina.martinez@cbrealty.com
115 E Park Ave Unit E, Charlotte, NC 28203
BEDS
B AT S
4
4
INTERIOR
OFFERED
2779 ssft
$799,000
2 6 1 6 L A D L E Y C O U R T, C H A R LOT T E , N C 2 8 2 2 6
5 BEDS | 3.5 BATHS | 3,933 SQFT. | $949,900 Space. Privacy. Olde Providence. Tucked in a private enclave, 2616 Ladley Court delivers nearly 4,000 square feet of effortless South Charlotte living. A welcoming wraparound porch, light-filled interiors, main-level primary suite and flexible living spaces create a home designed for both everyday life and entertaining. Outside, a private patio and expansive side yard invite you to linger, gather and enjoy the setting. Beautifully positioned. Thoughtfully designed. Exceptionally livable.
RANDY CLIFT REALTOR®
M: 980.275.9155 | O: 704.248.0243 randy.clift@premiersir.com premiersothebysrealty.com
532 Governor Morrison Street, Suite C-110 Charlotte, NC 28211
172 Golf Course Drive, Pinetops, NC 27864 4 BD | 4 BA | 3,706 SQ FT | $569,000 Beautifully designed and custom-built, this exceptional home in the peaceful Back Nine subdivision of Maccripine Country Club offers quality craftsmanship, thoughtful details, and a tranquil golf course community setting. A welcoming rocking-chair front porch overlooks beautiful sunset skies, while inside, rich hardwood floors, custom molding, and an open dining area with tray ceiling create an inviting atmosphere. The spacious great room features a cathedral ceiling, detailed millwork, and custom built-ins surrounding the fireplace. At the heart of the home, the gourmet kitchen showcases granite countertops, gas cooktop, wall oven, customized vent hood, center island with prep sink, and heated classic tile flooring extending into the bright breakfast and sunroom. The main-level owner’s suite offers a luxurious en-suite bath with heated floors, double vanity, garden tub, walk-in shower, spacious closet, and custom linen storage. Two additional main-level bedrooms share a Jack-and-Jill bath, complemented by a powder room, large laundry room, and screened back porch. Upstairs adds flexibility with an oversized bonus room and private fourth bedroom with en-suite, ideal for guests or multigenerational living. Conveniently located near shopping, dining, medical centers, colleges, sports, and major highways, with everyday amenities just minutes away.
TRACY O SKINNER REALTOR®
252.717.4209 tracys@aldridgeandsoutherland.com
226 Commerce Street, Greenville, NC 27858
1 0 16 LADE R A D RIVE, WA XHA W , N C 2817 3 5 BEDS | 5.5 BATHS | 5,705 SQFT | OFFERED AT $2,150,000 Located in a gated community in the acclaimed Marvin school district, this amazing four-sided brick house has 5 bedrooms, 5.5 baths, and a threecar garage. The main floor is an entertainer’s dream, featuring a modern kitchen with floor-to-ceiling cabinets, an expansive island, two dishwashers, and a butler’s pantry. The impressive two-story living room includes a fireplace and plenty of room for oversized couches and extra dining options. Florida doors open the living room to a back porch that includes a fireplace, a retractable screen, and view of the custom built, saltwater pool with a tanning ledge, waterfall feature, and plenty of beautiful sunsets. The main floor also includes a large master bedroom that looks out into the pool and private backyard. The master suite features a spa bathroom with an oversized shower and a huge walk-in closet. Also on the main floor is a second bedroom with a full bathroom including a walk-in shower that is perfect for guests or in-laws. Tucked away behind the kitchen on the main floor is a small office and a flex room that is perfect for a small gym or a larger office. The second floor continues to impress with a large media room wired for multiple televisions (perfect for gaming) and enclosed by a beautiful glass wall. A separate media room equipped with built-in cabinets, a wet bar, and a closet can be used as a bedroom. Three additional bedrooms, each with a full bathroom, are also located on the second floor (one of those bedrooms is oversized and could easily be converted into a second master). This home is equipped with built-in speakers in main living areas and wired for surround sound in media room. Please note that the listing agent is related to the seller. Motivated seller, send your best offer
JOSHUA ALVAREZ REALTOR®
678.908.6030 joshua.alvarez@cbrealty.com joshuaalvarez.sites.cbmoxi.com
WATERFRONT PARADISE 31002 EXECUTIVE POINT TEGA CAY, SC 29708 4 BD | 3 BA | 2,843 SQ FT | $1,425,000 Experience luxury Lake Wylie waterfront living in this beautifully updated Tega Cay waterfront home, offering breathtaking main channel views, spectacular sunsets, and one of the most desirous waterfront settings in the community. Located on a tucked away cul-de-sac, this exceptional property features an expansive dedicated beach, private and shady backyard, protected swimming cove, covered boat lift, and direct access to beautiful Lake Wylie—creating the perfect setting for boating, fishing, water sports, or simply enjoying the serenity of life on the water. Inside, soaring vaulted ceilings and expansive windows fill the open floor plan with natural light while showcasing stunning water views from nearly every room. During the spring and fall, enjoy unforgettable sunset views from throughout the home or from one of the many decks, patios or sitting areas. The beautifully updated kitchen features quartz countertops, a gas cooktop and oven, large island, and seamless flow into the dining area, and great room featuring a wet bar and wine fridge.
John Bolos CEO
704.777.8090
john@jbolos.com T H E B O L O S G R O U P. C O M
Each Keller Williams Realty Office Is Independently Owned and Operated. 704.777.8090 | team@jbolos.com | 5925 Carnegie Blvd, Suite 250, Charlotte, NC 28209
ESTATE ELEGANCE 6528 GREAT BLUE PATH CLOVER, SC 29710 4 BD | 5 BA | 4,037 SQ FT | $1,475,000 Set on a private 1.22-acre homesite in the sought-after Southern Pine Lake community, this custom home blends timeless architecture with modern luxury in one of Clover’s most desirable locations. Offering over 4,000 square feet, the thoughtfully designed floor plan features four bedrooms, fourand-a-half baths, and an effortless flow between elegant living spaces and everyday comfort. From the moment you step inside, you’re welcomed by soaring ceilings, custom millwork, and an abundance of natural light. The open-concept great room is anchored by a stunning fireplace and expansive sliding glass doors that create a seamless connection to the covered outdoor living area. The designer kitchen serves as the heart of the home with an oversized island, custom cabinetry, warm wood accents, and a fully equipped scullery that keeps prep and entertaining beautifully organized. The home is also close to shopping, dining, and top-rated Clover schools while remaining an easy commute to Charlotte, giving you the perfect balance of peaceful living and everyday convenience.
John Bolos CEO
704.777.8090
Each Keller Williams Realty Office Is Independently Owned and Operated. 704.777.8090 | team@jbolos.com | 5925 Carnegie Blvd., Suite 250, Charlotte, NC 28209
john@jbolos.com
T H E B O L O S G R O U P. C O M
473 S Main Street Davidson, NC
$1,225,000 3 BD 4 BA 3,631 SF Located on Main Street in downtown Davidson, this luxurious townhome offers effortless four-story living complete with a private elevator and a climate-controlled garage. The sophisticated interior features a chef’s kitchen with three ovens, a spa-like primary suite, and a versatile bonus loft. Combining high-end finishes with low maintenance fees, this property delivers ultimate convenience just steps from everything in town.
Doug Bishop Global Real Estate Advisor NC & SC REALTOR® | Broker doug.bishop@compass.com | 704.231.6505
Compass is a licensed real estate broker and abides by Equal Housing Opportunity laws. All material presented herein is intended for informational purposes only. Information is compiled from sources deemed reliable but is subject to errors, omissions, changes in price, condition, sale, or withdrawal without notice. This is not intended to solicit property already listed. Photos may be virtually staged or digitally enhanced and may not reflect actual property conditions.
2086 Sandpiper Road Corolla, NC 27927
4 B EDS | 3.5 BATHS | 2,036 SQ FT | $999,000 MODERN NEW CONSTRUCTION! A STUNNING, BRAND NEW getaway oasis is ready for you to purchase! 2086 Sandpiper Road in Carova Beach is for sale! Breathtaking Views! This four bedroom home will be finished for you to enjoy by the end of Fall of 2026! Enjoy the tranquility of Carova while watching the wild horses roam. Prime location to the beach...an easy walk or drive! On the high surf days relax by your pristine, private pool and soak in the sun rays!
118 Colleton Lane
Kill Devil Hills, NC 27948 3 BEDS | 2 BATHS | 1,363 SQ F T | $425,000 Updated Colington Cottage!! NEW ROOF! NEW WINDOWS! NEW HVAC AND MORE! This home is beautiful and move-in ready! Over 1,300 square feet of heated living space between the top level and ground level. The potential this home has is endless! The upstairs has two bedrooms, one bathroom, and an open concept living area, with all NEW flooring throughout to the huge backyard and find plenty of space for outdoor activities! Located in the X flood zone in Colington Harbour! Your dream property and home sweet home awaits!
2306 Raymond Avenue Kill Devil Hills, NC 27948
3 B ED S | 2 BATHS | 972 SQ FT | $699,900 This beautifully renovated beach cottage features gorgeous updates throughout, meticulously decorated and furnished by a professional interior designer. Situated in a prime location between the highways in Kill Devil Hills, the home sits just a short distance from the shore. You can enjoy your morning coffee and breathtaking sunrises from the roof-level deck with ocean views, or take an easy walk down to the beach for a relaxing evening stroll or a full day soaking up the sunshine. This turnkey property offers everything you need for the perfect coastal escape.
00000 Foreman Bundy Road Elizabeth City, NC 27909 20+ ACRES | $400,000 Over 20 acres of prime Heavy Industrial Land is now for sale on Foreman Bundy Rd in Pasquotank County! With the ability for the future owner to tie into the railway this land has endless amounts of potential! Excellent location with its proximity to Virginia, Moyock, and the Outer Banks. The land is cleared, level, and in the X Flood Zone! Call for more details!
GRACE ANLAUF REALTOR®
252.619.2564 GRACE@OCEANPEARLREALTY.COM
Ocean Pearl Realty THINKING OF BUYING, SELLING, OR BUILDING? CALL, TEXT, OR EMAIL IF YOU HAVE ANY REAL ESTATE QUESTIONS, NEEDS, OR CURIOSITIES ABOUT THE CURRENT MARKET!
ESCAPE TO YOUR OWN PRIVATE RETREAT SURROUNDED BY NATURAL BEAUTY * Seller offering 1 year paid for home warranty * Escape to your own private retreat where peace, space, and natural beauty come together. Nestled on approximately 22.32 acres—featuring 12 acres of open pasture and 10 acres of mature hardwoods—this charming 3-bedroom, 3-bath home offers the perfect blend of comfort and countryside living. A tree-lined drive welcomes you home, leading to a residence thoughtfully positioned on the front two acres. Relax on the inviting front porch and take in serene views while watching abundant wildlife pass by. Inside, the home features beautiful hardwood floors throughout the main living area and two secondary bedrooms. The spacious kitchen is designed for both function and style, complete with granite countertops, tile flooring, a large island with pot rack, built-in double wall ovens and a microwave. The expansive primary suite is a true retreat, offering his-and-her bathrooms connected by a large walk-in closet. The garage has a separate heater and a window unit and stairs up to a flex room that is also on that unit. The land itself is a standout feature, with a creek running through the property and an artesian well adding to its natural appeal. Energy saving solar panels added a few years back. Multiple outbuildings provide incredible versatility, including storage buildings, a large carport currently housing tractor equipment, a workshop, and even a greenhouse. Large fenced in back yard and even a chicken coop. Whether you’re seeking privacy, room to expand, or investment potential, this property delivers. Opportunities like this don’t come often—schedule your showing today.
2107 JENKINS PRINTING DRIVE, NEWTON, NC 28658 · 3 BEDS | 3 BATHS | 1,995 SQFT | $799,900
CATHY LINDSEY REALTOR®
704.881.6988 cathylindsey@kw.com cathylindsey.kw.com
130 PLANTATION RIDGE DRIVE SUITE 200, MOORESVILLE, NC 28117
BEAUTIFUL CUL-DE-SAC HOME VICKY TESH
REALTOR® | DRE #01165533
843.902.4305 vgteshrealtor@gmail.com
TESH REALTY ROCKWELL, NC 28138
1 1 5 R I V E R B I R C H D R , S A L I S B U R Y, N C 2 8 1 4 6 2 B E D S | 2 B AT H S | 1 , 8 0 9 S Q F T | $ 3 2 3 , 7 7 7 Spacious home in a popular & sought after 55+ community. Nestled in a quiet cul-de-sac offering one level living. 1800+ square feet offering you 2 bedrooms with a huge jack- n -jill style walk-in closet, 2 full baths, open floor plan with living room that has gas logs for those cool nights, roomy kitchen with lots of cabinets and countertop space, dining room, and laundry room. Awesome screen porch for relaxing, reading or entertaining. Spacious garage. Beautiful plantation shutters on all windows. The community has wonderful amenities, there is a clubhouse with a fitness room w/ pool table, kitchen, library, fireplace, 2 large screen TV’s and outdoor covered patio. HOA provides lawn care for low maintenance living giving you more time to do the things you enjoy. Sidewalks for daily strolls. City does the road maintenance. The Gables at Kepley Farms is located just minutes from I-85, shopping, restaurants and medical facilities. Take a look at this home and neighborhood , you’ll be glad you did.
SALISBURY
SECLUDED RANCH LIVING 402 W GLENVIEW DRIVE, SALISBURY, NC 28147 3 BD | 4 BA | 2,850 SQ FT | $685,000 Incredible value for this home located in Salisbury’s premier subdivision, Forest Glen offers residents amenities such as a clubhouse, pool, tennis courts, sidewalks, and a 1.5-mile nature walking trail. This spacious ranch floor plan boasts a large kitchen open to a bayed dining area overlooking the 1.11 acre wooded, private backyard. Enjoy your morning coffee on the deck just off the master retreat (with three walk-in closets) while taking in the views. With two additional large bedrooms downstairs (could be used as a second master) and an additional room upstairs with 1/2 bath, large screened porch and 3-car garage, you will have ample room for your friends and family.
VIRIDIANA ARCEO NC BROKER
C: 516.808.3027 | O: 704.601.5554 vsantiago.mntislandlakerealty@gmail.com www.mountainislandlakerealty.com
802 N. Main Street, Mount Holly, NC 28120
The Finishing Touch Your Home Deserves.
ThePrecisionTeam.com Get complimentary estimates for custom new garage doors, crafted to complement your home’s architecture.
SAM GROGAN
BROKER/OWNER LIC# 190359 | LIC# 41531
704.564.0220 sgrogan@cbcarolinas.com bestinthecarolinas.com
WENDY DICKINSON
BROKER/OWNER LIC#: 198116 | LIC# 41432
704.236.2739 wdickinson@cbcarolinas.com bestinthecarolinas.com
Best in The ®
81006 Alexander, Chapel Hill, NC 27517 PRICE
BEDROOMS
BATHROOMS
SQ F T
$1,025,000
4
3.5
3,827
Nestled within the spectacular gated Governors Club community, home to a renowned 27-hole Jack Nicklaus Signature golf course, this exceptional lakefront residence offers an extraordinary blend of luxury, comfort, and natural beauty. Perfectly positioned overlooking Lake Morehead, the home captures breathtaking water views and vibrant seasonal foliage, creating a private retreat just minutes from UNC, Duke, world-class healthcare, shopping, dining, and countless local amenities. Meticulously maintained and thoughtfully updated, this 4-bedroom, 3.5-bath home offers 3,827 square feet of beautifully designed living space with an open floor plan ideal for both everyday living and elegant entertaining. A welcoming front porch and gracious foyer set the tone for the warm and inviting interiors beyond. The main level features updated flooring throughout, soaring cathedral ceilings in the family room, and a gas log fireplace that serves as a stunning focal point. Walls of windows frame picturesque lake views while filling the home with natural light. The spacious kitchen is designed for gathering, offering granite countertops, a center island, breakfast bar, and seamless flow to the living and dining areas. Framed by sweeping views of Lake Morehead, the enclosed sunroom is a standout feature of the home, offering an exceptional vantage point to enjoy the tranquil waterfront setting throughout the year. The main-level primary suite is thoughtfully designed for comfort and privacy, featuring updated carpeting, dual closets, and a spa-inspired bath with dual vanities, a whirlpool tub, walk-in shower, and private water closet. Outdoor living is equally impressive. Beautifully landscaped grounds include a walkway leading to the rear of the home, updated exterior and landscape lighting, and a covered stone patio where you can relax for hours while enjoying stunning lake views and observing cranes, turtles, and other wildlife in their natural habitat. Upstairs, spacious secondary bedrooms are complemented by a versatile loft ideal for a home office, study area, reading nook, or creative space. Exceptional storage includes a cedar closet and three walk-in attic spaces. Additional updates and features include an epoxy-coated garage floor, updated garage door, tankless water heater, updated heating and air systems on the main and upper levels, and exterior paint completed within the past three years. This is a rare opportunity to enjoy lakefront living within one of the Triangle’s most sought-after private golf communities, where luxury, convenience, and breathtaking natural surroundings come together beautifully.
Jennifer Guyer-Stenner
Rachael Elliott
919.636.0999
919.616.4141
REALTOR®
jstennerproperties@gmail.com
REALTOR®
elliottr@hpw.com
32 Industrial Park Drive, Chapel Hill, NC 27312
ANOTHER RANCH SOLD! Sold
58 Fellow Drive LILLINGTON, NC 27546 3 BEDS | 2 BATHS | 1,647 SQFT FINAL PRICE --- $309,284
NEW CONSTRUCTION SOLD
1413 Wesser Ct FUQUAY VARINA, NC 27526 3 BEDS | 2 BATHS | 1,634 SQFT NEW PRICE -- $410,000
• MOVE IN READY • Pool with HOA • New Carpet, LVP and tile throughout. • Fresh Paint • Private Fenced & Landscaped Backyard
7012 Field Hill Rd
SOLD
RALEIGH, NC 27603 3 BEDS | 2 BATHS | 2,083 SQFT NEW PRICE --- $475,000
• NO HOA • 22 x 30 Detached Garage with Workshop • Oak hardwood floors in Foyer • Living Room and Dining Room • Oak kitchen cabinets • Bonus Room Over Garage
Kim Kochis
REALTOR® | USMC Veteran | CIPS C: 919.624.7841 | O: 888.455.6040 usmcvetsellshomes@gmail.com www.kimkochisrealestate.com
2000 Regency Pkwy STE 300, Cary, NC 27511
ABOUT ME What are you looking for in a broker? If you value a professional who delivers excellence and gets the job done, I would love to work with you. My background includes serving as an air traffic controller in the United States Marine Corps and in the Federal Aviation Administration for a 29-year plus career. My personal life has been just as active; I have bred, trained, and shown championship winning horses and even served as the general contractor for my own barn—from designing the structures to operating the backhoe for the footers. I still reside in the home I designed and built in 1997. I bring that same dedication, discipline, and hands-on approach to every real estate transaction. If you are looking for an experienced broker you can rely on, please give me a call.
TESTIMONIAL As buyers, Kim was our agent and we could not have chosen anyone better. She really listened to us and made it her priority to help us find the perfect property; not just steering us to her own listings, like other agents. She’s a knowledgeable professional and a relaxed pleasant person. We enjoyed finding our new home with her. I highly recommend Kim Kochis; she definitely a 5-star realtor! - Mercedes Allende Kim has been phenomenal, hardworking, dedicated and motivated to help find a home for me and my family as we move to NC. Would recommend her to ANYONE. - Jermel Solomon
4 BEDS | 5,5 BATHS | 5,649 SQ FT | $2,700,000 Experience exceptional luxury in this exquisite contemporary estate located within an exclusive gated community on a private 1+ acre pool-ready homesite. From the moment you enter through the striking black iron front door, this extraordinary residence delivers an unforgettable first impression with soaring 11-foot ceilings, a dramatic floating staircase, and thoughtfully curated designer finishes throughout. Designed with both grand entertaining and everyday living in mind, every detail reflects elevated craftsmanship and sophisticated style. The showstopping chef's kitchen is a true centerpiece featuring custom cabinetry, quartz countertops, top-of-the-line appliances, an elegant wet bar, and a separate scullery kitchen, perfectly designed for seamless prep and entertaining. The kitchen flows effortlessly into the spacious dining area and stunning family room highlighted by custom built-ins and a statement fireplace. Take entertaining outdoors to the spectacular indoor-outdoor living space where multi-panel bifold doors create a seamless connection to the covered porch complete with a built-in grilling
station, Phantom screens, fireplace, and Infratech heaters, allowing for year-round enjoyment. The luxurious first-floor primary retreat is a private sanctuary featuring vaulted ceilings and abundant natural light. The spa-inspired bath offers a freestanding soaking tub, expansive zero-entry walk-in shower, dual walk-in closets, and direct access to one of two laundry rooms for ultimate convenience. The main level also includes a private guest suite and pocket office, providing ideal flexibility for working from home or accommodating visitors. Upstairs, the home continues to impress with a spacious loft area and a recreation room featuring built-in cabinetry and a wet bar, creating the perfect gathering space. Additional spaces include two secondary bedrooms, a private office with ensuite and access to a gorgeous, covered balcony, a versatile flex room with ensuite, a second laundry room, and a dedicated fitness room. Custom homes of this caliber, with contemporary architecture, luxury finishes, exceptional entertaining spaces, and a private 1+ acre homesite, rarely become available.
1640 ESTATE VALLEY LANE RALEIGH, NC 27613
KELLY SHIELDS
BROKER/REALTOR® 919.260.8738 kelly.shields@howardhannatate.com www.kellyshields.howardhanna.com Howard Hanna Allen Tate 150 Wellesley Trade Lane, Suite 200 Cary, NC 27519
SO
LD
Burningtown Lakes 3305 Magical Place Raleigh, NC 27614 SOLD FOR $1,285,000 6 beds | 5.5 baths | 5,006 sq ft
Maggie Thompson REALTOR® LICENSE: 316205
919.909.4989 maggie@navigaterealty.com navigaterealty.com
Elevated living awaits in sought-after Bedford Estates. This move-in-ready three-story home offers 5,100+ square feet, 6 bedrooms, 5.5 baths, and a dedicated office, blending timeless architecture with thoughtful updates and modern comfort. The renovated kitchen features custom cabinetry, designer tile, professional-grade appliances, a large island, walk-in pantry, and Miele coffee station. Spacious living areas showcase hardwood floors, custom millwork, built-ins, and fireplaces. The primary suite includes an updated spa-like bath with a walk-in tiled shower. Outdoor living shines with a screened porch, deck with built-in grill, fenced backyard, and firepit surrounded by mature landscaping. Ideally located near shopping, dining, recreation, major roadways, and the Triangle.
Exceptional Space 177 Granger Trail Burlington, NC 27215 OFFERED AT $599,000 6 beds | 4 baths | 4,715 sq ft
This beautifully appointed 6-bedroom, 4-bath home offers exceptional flexibility for multigenerational living, guests, or a growing family. The gourmet kitchen features Quartzite counters, generous prep space, eat-in dining, and a stylish butler’s pantry, flowing into an expansive open-concept living area. A finished walk-out basement with private entrance adds a media room plus flexible space for a gym, office, recreation area, or additional living quarters. Two outdoor entertaining areas and a fenced backyard provide plenty of room to relax and gather. Located in desirable Mackintosh on the Lake, residents enjoy pools, tennis, pickleball, walking trails, playgrounds, community events, and lake access—all in one amenityrich Burlington community.
Maggie Thompson REALTOR® LICENSE: 316205
919.909.4989 maggie@navigaterealty.com navigaterealty.com
LD SO
512 FOXDALE RIDGE DRIVE, CARY, NC 27519
ABOUT
THERESA LUNT Theresa Lunt is recognized as an award-winning Realtor® and luxury listing specialist serving Cary, West Cary (27519), and the greater Triangle market. A multi-year ICON Agent with eXp Realty and a top producer with more than $140 million in closed volume, Theresa is known for her unmatched market knowledge, strategic negotiation skills, and elevated approach to client service.
THERESA LUNT OWNER/BROKER
919.473.6341 theresa@theresalunthomes.com www.theresalunthomes.com
Voted a Neighborhood Favorite for five consecutive years on Nextdoor, Theresa is deeply rooted in the community and trusted by homeowners throughout Cary. Her business is built on relationships and referrals, a reflection of her integrity, professionalism, and the exceptional experience she provides every client. Theresa leads the Lunt Real Estate Group at eXp Realty known for high standards, consistent communication, and an unwavering commitment to excellence. She specializes in new construction, and custom properties in premier neighborhoods. Sellers choose Theresa for her luxury presentation, strategic pricing, and proven track record of achieving top-dollar outcomes. Buyers rely on her deep local expertise, strong advocacy, and ability to navigate competitive market conditions with confidence. If you’re looking for a top tier agent who blends expertise, heart, and results, Theresa is one of Cary’s most trusted and recognized real estate professionals.
150 Preston Executive Dr. Suite 222, Cary, NC, 27513
LD SO
5 BEDS | 3.5 BATHS | 3.820 SQFT - SOLD FOR $1,250,000
Ready to buy or sell? Contact me today for expert guidance and exceptional results every step of the way.
919.473.6341 | theresa@theresalunthomes.com
Tucked at the end of a quiet cul-de-sac on a secluded 1-acre lot, 66 Romie Court (5 bedrooms, 4.5 baths) is 15 minutes from downtown Chapel Hill and Pittsboro. Fresh interior paint and recessed lighting open into a sunny downstairs kitchen, dining, and living space, anchored by a four-season room with sliding glass doors onto the wooded lot. A dedicated office and downstairs en-suite bedroom provide everything you need in accessible reach. Upstairs, the primary suite has its own three-season room, new carpet, soaking tub, and a huge walk-in closet, joined by three more bedrooms and a beautiful laundry room. The third level offers 700+ square feet of flex space with a built-in projector and sound bar, making it the perfect place to relax. The outdoor space was built for entertaining, including a showstopping deck-level pool, built-in stone grill, dining and lounge space, and total wooded privacy. Gardeners will love the 10+ mature blueberry bushes, two 30-foot “Fruit Cocktail” trees, and four raised garden beds with drip irrigation. But it’s not all frills and fun: all the functional upgrades have also been completed for a truly move-in-ready experience. 66 Romie Court is equipped with a 24KW Generac generator, whole-home reverse osmosis filtration with an under-counter UV tap, Guardian security system, fully sealed crawlspace, Rinnai tankless water heater, and hard-wired data ports for comfortable working, streaming and gaming. With only ~40 homes on one-plus acre lots in the neighborhood, and a low HOA fee, 66 Romie Court offers rare privacy and real community, minutes from Chapel Hill, RTP, and Pittsboro.
KATHLEEN JASINSKAS REALTOR®
917.981.8456 kathleen@trianglekeync.com www.trianglekeyNC.com/kathleen
66 ROMIE CT P I T TS B O RO, N C 2731 2 5 B EDS 4. 5 BAT H S 4,403 SQ F T. 1 .0 4 AC RES
Luxury Living & Equestrian Paradise 8 0 4 2 S TAT E H I G H W AY 5 8 N , C A S TA L I A , N C 2 7 8 1 6
3 beds 4 baths 2,577 sq ft
$ 1 , 1 9 5 ,0 0 0
Discover this custom home on 17.8 acres, offering unmatched privacy just 45 minutes from Raleigh. Boasting 3,700 sq ft under roof, including 2,577 sq ft of heated space, it features high-end finishes, solid red-oak floors, marble, and granite throughout. The stunning 47’x12.6’ covered front porch overlooks a pond, pastures, and barns—perfect for relaxing or entertaining by the wood-burning fireplace. Inside, enjoy 10’ ceilings, custom cabinets, crown molding, a gourmet kitchen with top appliances, and spacious walk-in closets. The home includes three bedrooms, each with a full bath, plus a den with a fireplace. The property has fenced pastures, run-in barns, and ample storage for hay and equipment—ideal for horses or farm life. Beautifully landscaped, serene, and ready for your farm animals or peaceful country living.
JOAN PETTY REALTOR®
C: 919.669.9877 joan.petty@me.com www.trianglefarms.com
P
JoanMacNairPetty JM NC Realty, LLC
STAN DOU T P RO P ERT I ES
GE T TO K NOW
ROBIN
As a proud Raleigh native (yes—they do exist!), Robin brings deep local knowledge and a lifelong connection to the Triangle area. Backed by Premier Agents Network, she is dedicated to helping buyers and sellers— whether moving locally or relocating to or from the region. Robin believes a home is more than just a place—it’s a reflection of who you are. She delivers the same high level of care to every client, knowing true luxury isn’t defined by price point, but by the experience itself. Each client receives personalized, top-tier service tailored to their goals. Before real estate, Robin built a successful career in corporate management. That experience, combined with her strong work ethic, shaped her client-first approach centered on honesty, integrity, and transparency. She is passionate about guiding clients through every step, explaining the when, where, how, and why. With strong attention to detail, market expertise, and skilled negotiation, Robin proactively handles challenges before they arise. Robin lives in Wake Forest with her husband Raymond, their children Austin and Michaela, and their beloved pets. They volunteer with Paws for Life NC and share a deep love for animals.
BROKER | REALTOR ® SPS-SNS-RESA/CSA
PREMIER AGENTS NETWORK 919.524.7451 robinmcconnellrealty@gmail.com robinmcconnell.com
“
“Robin is one of the best realtors we have ever worked with. Very concise and helpful and stands up for her clients with any issues. I would highly recommend Robin as a realtor you can’t find anyone more professional than Robin.” – Craig and Miki Wolff.
“
Robin McConnell
With a consistent 5-star rating, Robin is committed to delivering exceptional results and a seamless experience.
“Can’t say enough about Robin. She is an amazing realtor. Our home was sold with the utmost professionalism. Robin has such a bubbly and energetic personality and is all around a pleasure to work with. If you’re considering buying or selling, give this girl a call. We can’t thank her enough.” – Robin Poston
Spacious homesites from 1.4 to 6 acres available now. Just off of Lake Brandt Road close to Greensboro, NC $1,899,000
$1,950,000
SOLD
Your Luxury Home is Ready to Move into CONTACT: Jeff Smith 336.215.7880 Betty Smith 336.451.4923
SmithMarketingHomes.com
7605 KEATING DR, OAK RIDGE, NC 27310 3 BEDS • 2.5 BATHS • 2,283 SQFT • $424,888 Some homes give you square footage. This one gives you a life. 7605 Keating Drive in Oak Ridge’s Weatherstone community delivers 3,261 total square feet — but only 2,283 appear in the $424,888 price. The lower level adds 978 square feet of dedicated office and recreation space that never factors into the listing price. Updated kitchen and dining room layouts, granite countertops, enclosed sunroom, 19x16 front deck, 20x13 rear deck, fireplace, 22x14 bonus room, 2-car garage on 0.69 acres. Home warranty included. Seller incentives available with acceptable offer. Come see for yourself.
RICK HENDRICKS BROKER/REALTOR®
336.420.9661 rick.hendricks@kw.com 1407 NC Hwy 66 S., Ste D, Kernersville, NC 27284
AREAS SERVED: SNEADS FERRY, TOPSAIL ISLAND, SURF CITY, HOLLY RIDGE, COASTAL ONSLOW AND PENDER COUNTIES
“Your trusted advisor with the experience & knowledge you deserve!”
New Premier Neighborhood THE TERRACE AT CHATHAM LAKE
In the heart of Winston-Salem's Reynolda and Beuna Vista
SALLY MCGUIRE R E A LTO R
®
336.414.0209
Sally@HillsdaleREGroup.com
s HCome FCirstOUNTRY of theRUN OINneBERMUDA LUB
109 HOLLY CIRCLE | BERMUDA RUN, NC 4 BEDROOMS | 3.5 BATHS | 3,412 SQ FT | $825,000 Set on approximately one acre in gated Bermuda Run, 109 Holly Circle offers 4 bedrooms, 3.5 baths and 3,412 square feet, including a main-level primary suite. Thoughtfully updated throughout, standout features include a vaulted screened porch with stone fireplace and TV, outdoor kitchen and grilling area, fenced backyard, hot tub, and an upstairs billiard room with wine cooler and private balcony.
EVAN DOWELL R E A LT O R ®
336.624.4629
Evan@HillsdaleREGroup.com
Enjoy this Video!
Enjoy this Video!
5127 Garnet Hill Dr, Clemmons, NC 27012 3 B E D S | 3 B AT H S | 2 , 5 0 4 S Q F T | $ 4 2 5 ,0 0 0
This sophisticated ranch w/ half upper level has beautiful landscape & expresses pure elegance! Nestled in The Landing at Rocklyn in Clemmons NC. Nearby Tanglewood Park & Bermuda Run. Travel to Winston-Salem, Lexington & Charlotte NC conveniently. Community has swim, pickleball & lawncare. Truly comfortable space with 2 full beds and bath on main level, 1 full bed bath upper levels. Additional bonus office, entertainment room and fenced lawn. There’s an unfinished attic for storage. Lawncare & landscape is serviced by the HOA. Triad MLS 1226214.
www.tawanaricerealty.com
Tawana Rice Realty LLC serves buyers and sellers in the Winston-Salem, Charlotte & Raleigh NC areas. We’re top Ranked Nationally. Contact our Team Today!
Tawana Rice 336.831.7178 KeShawn Hyatt 336.341.5817
325 B U C K S E A FO R D R OA D, M O C KSV I L L E , N C 2 70 28
PRICE
$1,099,000
BEDS
3
BATHS
4
SQ F T
3,059
Here’s your private retreat on 11.5+ acres featuring a wrap-around porch, 2 fenced pastures, horse-ready barn, and two ponds. Enjoy fishing, paddling, or relaxing in the hot tub with a lighted water feature to enjoy at night. Inside, you’ll find a beautifully designed living space with a functional layout. Plantation shutters throughout , while the finished room over the garage offers the perfect space for guests, office, or an in-law suite. The heated garage features a full bathroom not included in sq footage. Recent updates include a new roof in 2026, garage doors in 2025, a new HVAC system and water heater in 2024. The garage also received 2026 upgrades, including epoxy flooring, along with improvements to the deck and second level bath. With additional building sites offering room to expand, plus the option to purchase the home fully furnished, this property is ready to make country living easy and enjoyable. Bring your horses, toys, and imagination—this property has it all!
HANNAH RITCHIE REALTOR ® 336.403.2592 hannahr.cpg@gmail.com hannah.cromerpropertygroup.com
AMY CROMER REALTOR ® 336.491.8533 cromerpropertygroup@gmail.com amy.cromerpropertygroup.com
FINDING YOUR PLACE IN NORTH CAROLINA CLASSIC BRICK RANCH COMFORT 6 0 9 M A I N S T R E E T, D A N B U R Y, N C 2 70 1 6 4 B E D S | 2 B A T H S | 2 , 1 6 3 S Q F T | $3 2 4 , 9 0 0
Welcome home to this spacious brick ranch in the town of Danbury! With 4 bedrooms, 2 full baths and plenty of room to spread out, this home offers flexible living space on both levels. The main level features 2 bedrooms, dining space and an additional bonus area perfect for an office, sitting room or whatever fits your needs. Downstairs, you’ll find 2 additional bedrooms, a full bath and a rec space offering even more possibilities. Step outside to enjoy the fenced backyard and patio areas—great for relaxing, entertaining or simply enjoying the outdoors. A storage building plus additional basement storage provides plenty of room for all the extras. With its solid brick construction, versatile layout and abundance of space, this Danbury home offers so much to make your own. Schedule your showing and come see the possibilities!
RUSTIC CHARM MEETS MODERN UPDATES 5275 R E Y N O LDA ROA D, W I N S TO N S A LE M , N C 27 1 0 6 3 B E D S | 2 B A T H S | 2 , 2 5 7 S Q F T | $3 6 9 , 9 0 0
Charm, character, and a tucked-away setting make this home one you won’t want to miss! Enjoy the rustic feel from the moment you arrive, starting with the inviting front porch that’s perfect for relaxing and unwinding. Inside, you’ll find plenty of space along with numerous updates, including the kitchen, both bathrooms, fresh interior paint throughout, popcorn ceilings removed, new carpet, plumbing updates, and more. The basement offers plenty of additional storage and possibilities for your needs. All appliances convey, including the washer and dryer, making your move even easier. Enjoy the peaceful, private feel while still being conveniently located close to shopping, dining, and everyday necessities. If you’ve been looking for a home with warmth, charm, space, and updates, this could be the one. Schedule your showing today!
AMANDA TUCKER REALTOR®
C: 336.971.4235 | O: 336.593.8383 amanda.tuckersellshomes@gmail.com www.nctriadhomesforsale.com
Walnut Cove, NC
2084 & 2086 NC HIGHWAY 87 REIDSVILLE, NC 27320
3 BEDS | 2 BATHS | 1,379 SQ FT | $459,900
2084 NC HIGHWAY 87
2086 NC HIGHWAY 87 TWO DWELLINGS ON 2.5± ACRES—ONE PROPERTY WITH ROOM FOR EVERY GENERATION! A rare find in the Williamsburg Community offering 4BR/4BA plus office & gym. Ideal for multi-generational living, parents, adult children, or extended family can stay just steps away while enjoying the privacy, independence & comfort of their own separate home. The beautifully remodeled brick ranch offers 3BR/2BA, a one-car garage & a fenced backyard. The second dwelling features 1BR/2BA, an office, a gym & covered front and back porches, plus a privacy-fenced backyard—perfect for an in-law home or independent family living. Gather for dinner, then retreat to your own space! Enjoy room for gardening, outdoor gatherings & a few farm animals. FHA, VA & USDA accessory dwelling financing eligible! Approx. 30 minutes to Burlington, Greensboro & Danville, VA.
TERESA S. KNOWLES BROKER | GRI, CRS, ABR SRES, RLI, CSP, CLE
336.613.8835 teresaknowles@theknowlesteam.com www.theknowlesteam.com
1618 BARNES STREET, REIDSVILLE NC 27320
KINDERTON VILLAGE GEM 170 NORTH FORKE DRIVE, ADVANCE, NC 27006 4 BEDS | 3 BATHS | 2,274 SQ FT | $458,000 Kinderton Village Gem!! THREE MAIN LEVEL bedrooms and NO Step Entry! Beautiful wood flooring was added by sellers, which is a highlight of this home and look like new. Actually, the whole house looks like new!! The floorplan provides great flexibility of use, if you don’t need bedrooms - exercise, craft, office, den, etc. The kitchen, breakfast and living room are open with wonderful natural light and space. The living room overlooks the back patio and fenced back lawn. Upstairs you will love the bonus or 4th bedroom, with full bath and SPACIOUS closet. Central vacuum system makes cleaning a breeze, including a toekick in the kitchen. If you can tear yourself away from this great home, the neighborhood offers a pool, playground area, lake, lots of open green space and sidewalks. Walking distance to banks, grocery store, restaurants and variety store. ALL this and only 5 minutes to Interstate 40 and 10 minutes to Tanglewood Park. Call today.
OAK VALLEY RETREAT 111 LONETREE CT, ADVANCE, NC 27006 4 BEDS | 2.5 BATHS | 2,446 SQ FT | $475,000 ONE owner home in Oak Valley. Gorgeous tree lined backyard, provides the perfect setting for enjoying the low maintenance, composite deck (20x16). NO worries if it is 95 degrees - the newer vaulted ceiling sunroom is cool but still open to the lush backyard setting. This home has been meticulously maintained and updated. The kitchen is updated with granite countertops; cabinetry with soft close and pullout drawers. New Storage/ Beverage center recently built in. Stainless refrigerator and the washer/ dryer remain. Stepping into the trayed ceiling, primary bedroom feels like a gentle ocean breeze. The newer, double sized, easy step shower feels like your own private spa - Beautiful quartz counter top and comfort height double sink vanity are sure to please!! The upstairs also features an additional three bedrooms or use one room as a bonus, office, recreational - you decide! NEW roof 2024. NEW water heater 2026. Replcmnt windows. 3 car garage. Great eave and pulldown attic storage.
Contact Sheila today about this lovely home!
SHEILA MAYS
BROKER | REALTOR®
336.240.1858 sheila@mays-realty.com Mays-Realty.com
2 BEDS | 2 BATHS | 1,531 SQFT | $410,000
7536 RICHLAND CHURCH RD, LIBERTY, NC 27298 Escape to your own private retreat in this custom western cedar log home on 4.19 acres! Warmth and character abound with heart pine floors, authentic log interior walls, and an open vaulted great room with a wall of windows overlooking the property, perfect for watching wildlife. The kitchen boasts abundant cabinetry and a large peninsula, ideal for entertaining. The spacious primary suite is on the main level. A second bedroom has a private entrance and full bath, perfect for guests, a home office, or flex space. Upstairs, the loft overlooks the great room and offers flexible space for a 3rd bedroom. Enjoy peaceful mornings on the 20’x8’ rocking-chair front porch or unwind on the covered back porch while enjoying the privacy of your acreage. Additional features include an oversized garage, large storage building, and circular driveway surrounding the home. If you’re looking for privacy, character, and the timeless charm of a true log home, this unique property is a must-see!
TARA HARGROVE REALTOR®
919-623-4725 tarahargrove@markspain.com
217 Dressage Court, Mebane, NC 27302 $ 74 9 , 9 0 0 | 3 B E D S | 3 B AT H S | 3 , 0 8 0 S Q F T Stunning home with elegant open floorplan situated on 5 acres in equestrian community! Peaceful rural retreat conveniently located to both the Triad & the Triangle. Refined two-story dining room with 14’ ceilings & well-dressed moldings. Spacious living room boasting a trey ceiling & gas fireplace. Gourmet kitchen with ample cabinet & solid surface counter space, double oven, refrigerator, large island, tiled floors, & large breakfast area overlooking private fenced backyard. Enormous Primary bedroom on main with trey ceiling, his/hers walk-in closets, crown molding & en-suite with jetted tub, & separate shower. Oversized side entry 2 car garage with epoxy floor. Pre-wired media room in basement. Enormous unfinished basement area built with Superior Wall system & tall ceilings perfect for workshop or additional future finished space. Whole house generator, study, covered patio, Hardwood floors, 9’4” ceilings, updated laundry, & plantation blinds make this a must see.
5 ACRES
ERIC MCMAHON
REAL ESTATE AGENT 336.382.8163 emcmahon@gsorealtors.com
3820 Blairwood St. High Point NC 27265
CASHIERS NOT CASHIERS 527 N ROBINSON CREEK ROAD GLENVILLE, NC 28736 Trade the tee times and club rules for something far more valuable: freedom—unrestricted land where you decide what belongs on your mountain. Surrounded by the natural beauty, rich culture, and outdoor spirit of Cashiers and Lake Glenville, build a private retreat, family compound, homestead, or simply your own piece of the mountains. **No membership required. Just land, freedom, and the opportunity to make it your own.**
SUSAN FOWLER FOUTS REALTOR®
828.421.2879 susan@blueridgepremierrealty.com www.blueridgepremierrealty.com
112 Webster Street, Dillsboro, NC
10440 EAST OLD HIGHWAY 64 LEXINGTON, NC 27292 $3,868,000 A rare convergence of productive timberland, proven precious-metal history, and tangible wealth-preservation opportunity awaits the discerning investor. This exceptional offering comprises two contiguous parcels (Davidson County PINs 6762-0491-2718 and 6762-04-80-3438) totaling approximately 185 acres of rolling pine plantation in the heart of North Carolina’s historic gold belt. The property enjoys a convenient yet private location, approximately 40 minutes from Greensboro and about one hour from Charlotte via I-85, providing easy access to major airports, business centers, and urban amenities while preserving complete rural seclusion. The land features a thriving stand of loblolly pine planted in 2021, positioned across gently rolling topography that offers both aesthetic appeal and practical land-management advantages. Flat Swamp Creek flows north to south through the property, fed by a pristine branch—creating a reliable, on-site water resource that enhances both ecological value and recreational potential.
917.288.9660 philip.corriher@gmail.com www.realtorwebsite.com
PHILIP CORRIHER OWNER
Lexington, NC
0 DEFAULT STREET LOT 1 & LOT 2, OCRACOKE, NC 27960 • 10,000 SQUARE FEET LOT / $725,000
Direct Boating Access on Lot 1 & Lot 2, Ocracoke Island
A unique opportunity to own a homesite with direct boating access on Ocracoke Island. Each lot includes a deeded 20-foot boat slip, either Slip #2 or Slip #3 as shown on the marina map. Owners will enjoy convenient access to local waters, making it easy to explore the Pamlico Sound, enjoy fishing adventures, or simply spend the day on the water. For those requiring additional dockage, larger boat slips may be available for purchase at an additional cost, subject to availability. A Marina Association is currently being established to oversee the maintenance and operation of the marina facilities. Upon completion, association fees will apply and will be used to support the upkeep and management of the marina and common areas. Whether you’re looking to build a primary residence, vacation getaway, or investment property, these lots offer the rare combination of island living and private boating access in one of Ocracoke’s most desirable waterfront settings.
JENNIFER A ESHAM REALTOR®
252.921.0227 jennifer@blueheronvacations.com www.blueheronvacations.com 49 Lighthouse Road, PO Box 1145, Ocracoke, NC 27960
4 3 8 6 A S H T O N O A KS C O U R T, H I G H P O I N T, N C 2 7 2 6 5
5 BEDS | 4 BATHS | 3,686 SQFT. | $644,900 SELLER is offering $5,000 credit to buyers to use toward whatever they need! Price Improvement! Step into a welcoming two-story foyer featuring a grand staircase and classic brick tile flooring. A private study sits just off the entry. The eat-in kitchen is beautifully appointed with granite countertops, gas cooktop, double ovens, tile backsplash. The adjoining family room includes gas logs and opens to a stunning heated and cooled four seasons room plus a large freshly stained deck—perfect for year-round enjoyment. The main level primary suite is expansive with oversized tile shower, jacuzzi tub, and a large walk-in closet. Upstairs offers three additional large bedrooms, two full baths, and a bonus room that can serve as a fifth bedroom or flex space. New roof 2019. Fenced backyard with direct access to the community pond and fountain. An extraordinary opportunity in a coveted Triad location between Greensboro, High Point, and Kernersville.
MARK GUGLIELMO REALTOR®
336.601.5017 Mark.Guglielmo@allentate.com www.howardhanna.com 5920 Khaki Place, Summerfield, NC 27358
Mornings Overlooking the Holly Course 4 BEDS
4 BATHS
14 RATHLIN COURT, PINEHURST, NC 28374 Nestled on a beautifully landscaped 0.70-acre golf-front lot within the prestigious Pinewild Country Club in Pinehurst, this impeccably maintained home offers timeless elegance, exceptional craftsmanship, and picturesque views. of the 4th green of the Holly course. Built in 2005, this 4-bedroom, 3.5-bath residence features a desirable floor plan designed for both everyday comfort and effortless entertaining. The spacious living room showcases a soaring vaulted ceiling and a cozy gas fireplace, creating a warm and inviting gathering space. The well-appointed kitchen is a chef’s delight, complete with granite countertops, a gas range with pot filler, double ovens, wine refrigerator, abundant cabinetry, and generous prep space. Enjoy casual meals in the sunny breakfast nook with direct access to the inviting all-season porch, or host memorable dinners in the elegant formal dining room.
JENNIFER RITCHIE REALTOR®
910.987.5565 jenniferritchiehomes@gmail.com everythingpinespartners.com/jennifer-ritchie
2,850 SQFT
$944,999
The main-level primary suite provides a peaceful retreat, offering a spacious walk-in closet and a luxurious en-suite bath featuring a walkin glass-enclosed shower. Two additional bedrooms, each with their own private baths, provide comfort and privacy for family and guests. Outside, the home’s curb appeal is enhanced by a graceful circular driveway, mature landscaping, and an irrigation system that keeps the grounds lush year-round. Relax on the all-season porch while taking in serene golf course vistas, creating the perfect setting for morning coffee or evening unwinding. Additional highlights include a 2-car garage plus a dedicated golf cart garage, ideal for embracing the Pinewild lifestyle. This exceptional golf-front property combines refined living with one of Pinehurst’s premier private club communities, offering a rare opportunity to enjoy luxury, comfort, and breathtaking golf course surroundings.
77 Paynes Court, Roaring Gap, NC 28668 2 Beds | 3 Baths | 2,646 Sq Ft | $849,900 Escape to the Village of Beau’s View, a premier Class A motorcoach community at Olde Beau Resort & Golf Club. Sitting above 3,000 feet in the Blue Ridge Mountains, this fully furnished mountain estate features a 70’ x 20’ coach pad with full hookups and a outdoor patio with a propane fireplace. The 2-bedroom, 3-bath home offers soaring wood cathedral ceilings, a panoramic glass wall, a finished walk-out basement, and a one-car garage. Enjoy championship golf, indoor/outdoor pools, tennis, and clubhouse dining, just minutes from the Blue Ridge Parkway. Ownership of a Class A motorcoach is required to purchase a home in this section.
MONICA YOUNG
BROKER/REALTOR®
O: 336.246.6348 | C: 336.977.9130 monica@ashecountyrealestate.com AsheCountyRealEstate.com
3 0 B e a s l e y D r i v e , P i n e h u r s t, N C 2 8 3 74
Pinehurst No. 6 Golf Retreat 4 B E D S | 4 B AT H S | 2 , 9 1 0
SQFT | $815,000
This exceptional Pinehurst #6 home with transferable Charter PCC membership offers convenience to major medical facilities with a serene blend of comfort, style and functionality. This 3BR 4BTH home offers abundant natural lighting, main level oversized primary suite, well laid out kitchen with crisp white cabinetry, gas cooktop and plenty of storage with pantry, a library office area and living room with gas fireplace in an open flowing floor plan to include a screened porch with driving range view, the high ceilings create a more spacious environment with plenty of room for family and guests. On the second floor you will find 2BR’s 2BTH’s with bonus room functioning as a 4th BR in addition to a large recreation room to create the additional family space you desire. This home boasts loads of personality with beautiful wallpapering that creates a unique and fun style, in addition a storage shed perfect for tools, gardening equipment and additional storage. Enjoy the lifestyle this location has to offer with sidewalks to trails, PCC pickleball courts, and golf, a true gem near the Village of Pinehurst.
JANET DUSTIN REALTOR®
910.528.6243 janetdustinrealtor@gmail.com www.everythingpinespartners.com
WELL MAINTAINED HOME 139 BROKEN RIDGE TRAIL, WEST END, NC 27376 • 4 BEDS | 3.5 BATHS | 2,820 SQ FT | $775,000
One of a kind in McClendon Hills, well maintained home on a large lot with s separate one car garage. This home has a 4th bedroom suite that is perfect for mother in law, guests etc. Fenced back yard with perfect patio views. Detached garage perfect for that extra car, shop, etc. Home shows very well, show anytime.
JIM MURRAY OWNER
910.638.5774 pinehurst@live.com
131 AMPERSAND RD., ABERDEEN, NC, 28315
931 SCHRAMS BEACH ROAD, BELHAVEN, NC 27810 2 BEDS • 2 BATHS • 1,273 SQFT • $485,000 Elevated Waterfront Cottage Retreat on 5.34 wooded acres with approximately 170 feet of protected waterfront on Ned’s Creek. Architect-designed and custom built in 2007 by renowned builder Muriel Moore, this distinctive 2-bedroom, 2-bath cottage offers privacy, thoughtful coastal design, and easy access to Jordan Creek, the Pungo River, and Pamlico River. The spacious screened porch creates an inviting outdoor living space surrounded by mature pines and water views. Inside, 9-foot ceilings, solid wood doors and trim, M&W thermal windows, and heart pine flooring add warmth and character. The kitchen features IKEA pull-out cabinetry, butcher-block counters, and cooktop. Elevated approximately 7 feet on pilings, the cottage has never flooded and incorporates a rainscreen system with Tyvek moisture barrier plus humidity-control dehumidifier for added coastal protection. Beneath the home, a secured fenced area provides storage for boats, kayaks, and gear. A floating dock with kayak lift offers approximately 4-5 feet of water depth for small boats and watercraft. Additional features include a new septic pump in 2026, no HOA, and unrestricted use—offering a rare opportunity for private waterfront living in coastal North Carolina. MLS 100600230
CYNTHIA “GAIL” KENEFICK REALTOR®/BROKER
252.945.3030 gailkenefick@seacoastrealty.com www.seacoastrealty.com 239 West Main St, Washington NC 27889
542 OAK ROAD, NORWOOD, NC 28128, USA 4 BEDS • 2 BATHS • 1,560 SQFT • $375,000 Welcome to Your Dream Home! Discover the perfect blend of comfort and style in this stunning 4 bedroom 2 bath home only minutes from the Lake. With 4 bedrooms and 2 baths a spacious open floor plan living room/ kithen/dining area and rocking chair front porch this home has everything and more. Beautiful granite countertops throughout the kitchen and bathrooms add a touch of luxury. Stainless steel appliances making cooking and entertaining a breeze. With downtown Norwood’s shopping and resturants only minutes away and lake access only minutes away, this home is perfect for You!!
CATHY HAGER REALTOR®
980.521.4429 1cathyhager@gmail.com lanternrealty.co 119 West Avenue, Kannapolis, NC 28081
156 Candlewood Road Rocky Mount, NC 27804 4 BEDS 3 BATH 4,100 SQFT OFFERED AT $820,000
Discover this extraordinary three-story custom home in Candlewood, featured in the September 1985 edition of Southern Living Magazine. Offering four bedrooms and three bathrooms, this architectural gem showcases a dramatic three-story sunroom, passive solar design, floating staircase, exposed brick accents, and beautiful pine floors. Expansive windows fill the interiors with natural light, while the open kitchen, inviting gathering spaces, and granite wet bar create an ideal setting for entertaining. Two private primary suites provide exceptional comfort, including a third-floor retreat overlooking the stunning interior. Outside, enjoy screened porches, covered decks, lush landscaping, and a resort-style saltwater pool. Additional highlights include a spacious corner lot, attached two-car garage, workshop, copper roof, and tankless water heater for added everyday convenience.
JAY CUTLER REALTOR ®
252.999.2559 jayc@truelocalrealty.homes www.cutlersellsnc.com
1151 Falls Road, Suite 2034, Rocky Mount, NC 27804
CLASSIC CAPE COD ESTATE
1608 LAFAYETTE AVENUE ROCKY MOUNT, NC 27803 4 BEDS | 2.5 BATHS | 3,318 SQ FT | $399,900 Painted brick, gabled dormers, and mature landscaping complete with a stunning magnolia tree give this classic Cape Cod curb appeal that simply isn’t built anymore. Inside there are four bedrooms, 2 and a half bathrooms, and light-filled sunrooms, including a beautifully converted upstairs sleeping porch. Outside you will find generous patio space made for entertaining and a detached two-car carport with workshop and walk-up attic storage. A full basement, previously enjoyed as the “man cave,” awaits its next chapter. This home was well loved and full of possibility for its next owner.
PJ ROBERSON REALTOR®
252.452.6269 patriciajroberson@gmail.com 3312 Sunset Avenue, Rocky Mount, NC 27804
401 MOSBY AVENUE, LITTLETON, NC 27850
$ 8 8 5 ,000 | 4 B EDS | 3.5 B A T H S | 3 360 SQ FT Originally built in 1900, this remarkable residence has been thoughtfully reimagined from the ground up. The home was lifted seven feet to allow for a complete transformation, featuring entirely new electrical, plumbing, and structural systems—truly everything in between. Blending historic charm with modern peace of mind, this is essentially a brand-new home wrapped in timeless character. Every detail has been carefully considered to preserve its heritage while delivering the comfort and reliability of new construction. Offering 4 bedrooms, 3 full baths, and a half bath, this home impresses with soaring 10-foot ceilings and an abundance of natural light streaming through generous windows. The grand foyer stretches the full depth of the home, creating an inviting gathering space on the main level. The formal dining room is generously sized, perfect for hosting lively family celebrations or intimate dinners. A light-filled sunroom overlooks the garden, offering a peaceful retreat. Antique wicker furnishings and a large coffee table stacked with books on gardening, plants, make this a space to relax, unwind, or entertain. The home features two spacious primary suites, one on each level, each with large en-suite bathrooms and beautifully appointed showers—providing comfort, privacy, and flexibility for guests or multi-generational living. The living room is warm and welcoming, centered around a cozy fireplace and filled with natural light from abundant windows. Thoughtfully arranged furnishings, this space beckons you to settle in, especially on chilly winter days. The heart of the home is the exquisite kitchen. Custom tiles depicting proteas in soothing shades of blue, a gas stove with a striking statement hood, sleek cabinetry and open shelving create comfort.
Sherry Williams, GRI BROKER/OWNER NC & VA
252.904.1460 sherry@sherrywilliams.com www.SherryWilliams.com
Spacious Living on Acreage 5387 US 64 ALT E, TARBORO, NC 27886 4 BED / 4 BATH / 3,460 SQFT $400,000
This isn’t just a house; it’s a sanctuary designed for gracious living and effortless hospitality. Nestled on 1.25 acres of tranquil land, this custom-built, 4-bedroom, 3.5-bathroom dream home is offered completely furnished, ready for you to begin your new chapter. The Heart of the Home: A chef’s kitchen boasts granite countertops, dual cooktops with vent hoods, and a double oven?perfect for collaboration. A spacious center island invites conversation over meals, while the adjacent formal dining area offers serene outdoor views.· Unwind in the expansive living room, where vaulted ceilings and an integrated sound system create an ideal atmosphere for both daily life and entertaining. Built for Comfort, Privacy, and Efficiency: · Four generously sized bedrooms provide flexible space for family, guests, or hobbies, catering to all ages with ample privacy.
NORIA NAMAZ REALTOR®
C : 252.341.3552 | O : 252.975.8010 norianamaz@seacoastrealty.com nnamaz.seacoastrealty.com 239 W. Main Street, Washington, NC 27889
1907 Emerald Drive, Emerald Isle, NC 28594 $ 1 , 0 8 8 , 0 0 0 | 4 B E D S | 4 B AT H S | 2 , 0 1 6 S Q F T Spectacular Ocean and Sound Views from this 3 level nicely furnished Emerald Isle Beach house with pool and oversized decks. Short walk to the beach and easy boat access to the sound. Features 4 Bedrooms 4 Baths a game-room, garage, large pool with fence and generous great room, fully equipped spacious kitchen with island and newly updated bathrooms. A must see for all who love island living on the beautiful Crystal Coast on Bogue Banks Island. Great Rental Income too!!
DARLENE LARSON
PRINCIPAL BROKER, RRS, REALTOR®
252.646.3044 dlarson@shorewoodrealestate.net www.shorewoodrealestate.com
Coastal Country Charm 524 AYDLETT ROAD, AYDLETT, NC 27916
PRICE
BEDS
BATHS
SQ FT
$427,000
3
3
2,600
Charming country farmhouse—3-bed, 3-bath, prime location! Beautifully remodeled and full of character, this spacious farmhouse style home features 3 bedrooms and 3 full bathrooms, on a large 1 acre lot. Enjoy the outdoors in your own private retreat! This home features a spacious, fully fenced backyard—perfect for pets, entertaining, or simply relaxing in the fresh air. After a day on the water, rinse off in the convenient outdoor shower, then head to the fish cleaning station to prepare the day’s catch. The owner’s suite offers its own private master deck, a peaceful escape where you can enjoy morning coffee, or unwind under the stars. With plenty of room to play, gather, and enjoy coastal living, this backyard is designed for both comfort and adventure. This home features a large attic and 3 outbuildings for storage, but also plenty of room to add a garage. Located just minutes from Currituck Sound state maintained boat ramp, and perfectly positioned near Elizabeth City and Virginia for shopping, dining, and entertainment. You’re also just south of the proposed mid-county bridge to Corolla, making trips to the stunning beaches of the Outer Banks faster and easier than ever. A perfect blend of charm, comfort, and an unbeatable location. Don’t miss out! New HVAC, mini-splits, and appliances in 2022.
BETH THOMAS REALTOR®
252.267.8255 beththomas8255@gmail.com
Coastal Opportunity 111 SHEDDERS WALK KILL DEVIL HILLS, NC 27948 Welcome to the best of all words, located in a quiet gated community in Kill Devil Hills, NC. This 3-bedroom and 2-bath gem has a unique layout that could easily turn into a money maker. Lower level has a separate entry with a living area, bedroom and ensuite, easily has short term rental potential. Top floor has two bedrooms and full bathroom with open living, kitchen dining areas. 10 mins from the ocean, this community offers: gated entry, community clubhouse, pool, dock and boat ramp. Ample storage and an outside shower! $545,000
117 Woodridge Drive
MOREHEAD CITY, NC 28557
O F F E R E D AT $ 6 75 ,0 0 0 Truly unique ‘’mountain’’ setting for this outstanding and updated home on beautifully landscaped lot in great neighborhood just outside Morehead City yet close to EVERYTHING! The property welcomes you thru a covered front porch into the first floor with entry, den, living and dining rooms and kitchen. Lots of room for family and friends, gatherings and holidays. Primary bedroom/ bath also on first floor plus access to double garage and rear porch. Upstairs has THREE bedrooms plus an office, full bath and attic access for storage. Very well maintained and improved( see seller provided info in documents) including irrigation system, yard lighting, internet service, whole house generator, landscaping and more.
ALAN T. LEARY, III REALTOR®
252.241.0922 alanleary3@gmail.com License #: 125734
4026 Bridges Street, Morehead City, NC 28557
401 C A S P I A N C O U RT, H O L LY R I D G E , N C 2 84 4 5
PRICE
$974,900
BEDS
4
BATHS
3
SQF T
2,790
Price Improvement! Don’t miss this immaculate 4-bedroom, 3-bath home in gated Summerhouse on Everett Bay, offering expansive Intracoastal Waterway views and magnificent sunrises. Built in 2023 by Lewis Coastal Homes, this reverse-floor-plan residence features thoughtful upgrades and abundant windows for natural light. The first floor includes a spacious primary suite with three-panel slider to a 12’ x 34’ deck, walk-in closet, and spa-like ensuite with dual vanities, walk-in shower, and soaking tub. Two additional bedrooms, full bath, laundry, and front porch complete the level. Upstairs, enjoy coastal living with a gourmet kitchen featuring GE appliances, quartz counters, oversized island, beverage fridge, and upgraded cabinetry. The dining area offers tray ceiling and lighting, while the living room features a linear gas fireplace with custom woodwork and cabinetry. Sliders open to another 12’ x 34’ deck. A private fourth bedroom with custom tiled shower provides an ideal guest suite. The third-floor cupola offers a balcony and flexible office or recreation space. Additional highlights include a three-stop elevator, tankless water heater, luxury vinyl flooring, frameless showers, PGT sliders, 2-car garage with storage and golf cart bay, irrigation, and back patio. Enjoy resort-style amenities including pool, fitness center, tennis/pickleball, trails, playground, boat launch, storage, and day docks, conveniently located between Wilmington and Jacksonville. The owner is a NC realtor.
KARL JOHANSON REALTOR® | PREMIERE GROUP AT REAL BROKER LLC 704.297.0788 | kdjohanson@gmail.com realagentsonduty.com
2 65 9 S E AS HORE ROA D SW , SUPPLY , NC 284 62 4 BEDS | 3.5 BATHS | 3,168 SQFT WITH ADDITIONAL 787 SQFT | OFFERED AT $2,550,000 DEEP WATER BOATSLIP PERMITTED to Build, AND HOME DOES NOT REQUIRE FLOOD INSURANCE! NOT IN A FLOOD ZONE, NO HOA, Horses and Chickens allowed :) Dock Permit, elevator shaft, and a perfect place for your pool. Endless possibilities!!! AIRBNB READY, Dont Delay make an offer today!!! This is a property that comes along once in a lifetime! Do you desire a place tucked away, yet in 5 min you can put your toes in the sand of the nationally top rated beach at Holden Beach. This home is named the Hidden Gem for that reason. It is tucked in a preserve like setting with hardwood trees and lush palms set off the road, then opens up to a sunny open plot with views and access to the Intra-Coastal WW. At only 2 years young this newly constructed custom home has been appointed with a dream kitchen and luxury baths and large front and back decks that overlook your springfed stream and large oaks on the banks of the intracoastal. Built with love and the intentions of a forever home all details were well thought-out and planned for with top of the line brands like Pella Windows and a wired and railed elevator shaft ready for the cab when you desire to have it. WITH AMAZING VIEWS AND TONS OF NATURAL LIGHT, This estate has 2.4 acres of high ground not in a flood zone and and acre of marsh that brings multitudes of wild life for you to enjoy in your very own nature park. The Cama Permit was approved for your private dock & boat slip, so get ready to enjoy endless nights on the water just steps from your door:) Don’t let this one get away! Make an appointment and submit an offer today.
SARA HAUSER-BONNETT BROKER/REALTOR®
910.231.4005 hauserrealestatecompany@gmail.com www.HauserRealEstateCompany.com
6127 Raven Rock Drive, Denver, NC 28037-0429 3 BEDS | 3 BATHS | 2,410 SQ FT
$825,000
What if home felt a little more like vacation and everyday living felt this easy? Welcome to Trilogy Lake Norman, where this beautifully designed home combines effortless one-level living with the kind of resort lifestyle that makes you wonder why you waited so long. Set on a PRIME HOMESITE with extra breathing room between neighboring homes and a COMPLETELY PRIVATE BACKYARD, it offers a sense of privacy that’s especially nice to come home to. From the moment you step inside, you’ll notice this home has been meticulously maintained and enhanced by owners who paid attention to every detail! Hardwood floors flow throughout with NO CARPET, elevated light fixtures, closet systems in every bedroom, and even sound insulation between the primary suite and great room adds an extra layer of comfort and privacy. The open kitchen was made for gathering, centered around an oversized island with bar seating and beautifully equipped with Monogram appliances, including microwave, wall oven and warming drawer.
Tammi Juengst
Bruce Juengst
CEO/BROKER
REALTOR®, BROKER SFR | NC 204671
704.235.1344 tammij@kw.com findhomesatlakenorman.com
980.721.7681 bjuengst@kw.com findhomesatlakenorman.com
130 Plantation Ridge Drive, Suite 200, Mooresville, NC 28117
Sensational Waterfront Basement Home! 139 LAKE POINT DRIVE, CLAYTON, NC 27527
4 BEDS | 5 BATHS | 4,571 SQFT | $860,000 Discover WATERFRONT living at its best in this stunning BASEMENT home on over an acre in gated Neuse Colony! Designed to take full advantage of its peaceful lakefront setting, this home offers incredible OUTDOOR LIVING with a Sun Room, covered Porch, fabulous Decks and a gigantic walkout Patio overlooking the water. Sip your morning coffee, unwind with an evening beverage & enjoy the ducks, herons and turtles—or explore miles of nearby trails winding along the lakes, Neuse River & through the woods. Inside, the spacious main level features an impressive Family Room with Fireplace & Built-ins, Formal Dining, Kitchen with high-end granite, Flex Room, Primary Retreat with Spa Bath & Guest Suite. Upstairs offers a Library, Media Room, Office, Bar Area, Sitting Area plus Guest Bedroom & Bath. But the WALK-OUT BASEMENT truly sets this home apart! Perfect for MULTIGENERATIONAL LIVING, the private IN-LAW SUITE features a roomy Bedroom, huge Bath and spacious Living/Bar/Eating Area—all just steps from the enormous lakefront Patio. Come enjoy! (Virtually staged.)
TINA BARLETTA
BROKER | REALTOR® 919.868.9222 tinabarletta@gmail.com www.AddressYourDreams.com 50 NEUSE RIVER PKWY #6, CLAYTON, NC 27527, UNITED STATES
P R I V AT E H A M P S T E A D C O U N T R Y R E T R E AT 635 Cross Creek Drive, Hampstead, NC 28443
3 BEDS
|
2 B AT H S
|
1 , 8 9 0 S Q F T.
|
$549,000
Tucked away at the end of a quiet road in Hampstead, this peaceful country retreat offers the kind of privacy and quiet that’s becoming harder and harder to find. Situated on 3.09 (option to purchase second parcel with an additional 2.9 acres) beautiful acres surrounded by trees and open sky, this property feels like a hidden sanctuary -- the kind of place where mornings begin slowly on the porch with coffee in hand and evenings end under the stars in complete stillness. This home has been lovingly maintained with major upgrades since 2024 including a new Trane HVAC system with updated ductwork, encapsulated crawlspace with dehumidifier, and a top-of-the-line Kinetico water filtration with reverse osmosis system in the kitchen, providing exceptional water quality throughout the home.
DAVE MCCALL REALTOR®
910.524.5270 DMcCall@intracoastalrealty.com www.DMcCall.IntracoastalRealty.com
523 Causeway Dr, Wrightsville Beach, NC 28480
58 E Wayfinder Lane, Hampstead, NC 28443 3 BEDROOMS | 2.5 BATHROOMS | 2,891 SQ FT | OFFERED AT $1,199,999 New construction on Hampstead’s Intracoastal Waterway, where timeless coastal architecture meets sophisticated modern design. The Spinnaker is one of the newest offerings in Delamar, a luxury waterfront community built for the way people actually want to live on the coast. Inside, an open-concept plan unfolds under soaring 11-foot ceilings, filled with natural light and finished throughout with designer-selected details. The great room anchors the home with a custom wet bar, flowing effortlessly into the gourmet kitchen and dining area - built for everyday living and easy entertaining alike. A first-floor primary suite offers a private retreat, and a dedicated study makes work-from-home simple. Upstairs, a flex room adapts to whatever you need next: media room, playroom, home gym, or guest suite. Outdoor living is just as considered - a welcoming front porch, screened rear porch, and rear terrace and patio extend the home into the Carolina air year-round. Handcrafted cabinetry and elevated architectural details carry the same care throughout. Delamar delivers resort-style amenities to match: private boat slips available for purchase, a private boat launch and secure storage, a resort-style pool, state-of-the-art fitness center, tennis and pickleball courts, and golf cart-friendly streets throughout. You’re minutes from Topsail Island’s beaches, waterfront dining and shopping, with easy access to Wilmington. Welcome home to The Spinnaker at Delamar - where every day feels like a vacation.
MATT BERGLUND REALTOR®
910.502.3833 mberglund@destinationrealtycorp.com mattberglund.com
575 Military Cutoff Rd., Wilmington NC 28405
COASTAL CAROLINA LIVING
BEACH RETREAT WITH NO HOA
575 S SEASCAPE BLVD SW, SUPPLY, NC 28462
142 BRUNSWICK AVENUE E UNIT B, HOLDEN BEACH, NC 28462
3 BEDS • 2.5 BATHS • 2,591 SQFT • $766,580
Elegant Southern Charleston-style home in the prestigious gated waterfront and marina community of Seascape at Holden Plantation, just minutes from Holden Beach. Set on a beautifully landscaped corner homesite shaded by mature trees, this private residence features 3 bedrooms, 2.5 baths, a formal dining room or office, and a spacious flex room over the oversized two-car garage, ideal as a media room, guest retreat, hobby room, or additional flex space. The main level offers warm hardwood flooring, granite countertops, stainless steel appliances, and a welcoming living room with gas fireplace and custom built-in bookcases. The spacious primary suite includes a private covered porch, while the backyard patio is ideal for grilling, entertaining, or relaxing amid mature landscaping and coastal breezes. Seascape offers a private marina with boat launch and clubhouse, Grand Manor House with indoor and outdoor pools, hot tub, sauna, fitness center, meeting and gathering rooms, walking trails, picnic areas, and a private beach clubhouse on Holden Beach. Close to championship golf, fresh seafood, shopping, and coastal recreation, this exceptional home is ideal as a full-time residence or luxurious coastal retreat.
2 BEDS • 2 BATHS • 863 SQFT • $399,900
This charming vintage half duplex offers the perfect opportunity to enjoy the coastal lifestyle at an affordable price. Whether you’re searching for a personal getaway, investment property, or both, this inviting beach home checks all the boxes. Inside, the open-concept great room seamlessly combines the living area, dining space, and kitchen, creating a comfortable gathering place after a day on the sand. Two bedrooms, two full baths, and a convenient laundry closet provide everything needed for easy beach living. Start your mornings with coffee on the welcoming front porch, unwind on the rear deck beneath the retractable awning while enjoying refreshing coastal breezes, or climb to the crow’s nest for breathtaking bird’s-eye views of Holden Beach, where you’ll enjoy spectacular sunrises, sunsets, and sparkling island vistas. Designed for low-maintenance ownership, the home features durable Hardie Board siding, an outdoor shower for rinsing off after beach days, and is being sold furnished with only a few exclusions from the closets, ground-level storage area and the Porch Furniture that won’t convey.
BRENDA VROOMAN REALTOR®
910.616.9496 brendavrooman@yahoo.com www.ncbeachretreats.com
PROACTIVE Real Estate, 3369 Holden Beach Road Holden Beach, NC 28462
N OT E WO RT H Y L I ST I N G S
MORGANTON, NC 28655
314 OLD VIRGINIA ROAD, JEFFERSON, NC 28640
4 ED HALLYBURTON | HORIZON REALTY ASSOCIATES, LLC
BEVERLY GREENE | EXP REALTY LLC
REALTOR® | 828.430.0440 | edhallyburton@gmail.com
REALTOR® | 828.406.7741 | BuyNCwithBeverly@gmail.com
PRICES FROM THE $400S | Morganton’s newest luxury townhome subdivision is a first-of-its-kind master-planned community. Conveniently located less than one mile from the 18-hole, Mimosa Hills Golf Course.
2
1,247
$325,000 | Beautifully maintained home in Jefferson with end-of-road privacy. Mature landscaping, a concrete patio, and electrified outbuilding offer great outdoor living, storage, or workshop space. Inside: spacious kitchen, hardwood floors, and dining area are complemented by a full basement with additional bedroom, half bath, laundry, and workshop.
We offer realtors and brokers the tools and necessary insights to communicate the character of the homes and communities they represent in aesthetically compelling formats to the most relevant audiences. We use advanced targeting via social media marketing, search engine marketing and print mediums to optimize content delivery to readers who want to engage on the devices where they spend most of their time. H AV E N L I F E ST Y L E S .CO M | @ H AV E N L I F E ST Y L E S
8 343 CO MPA SS POINT E EA ST W Y ND NE, LELAND , NC 284 51 3 BEDS | 3 BATHS | 3,120 SQFT | OFFERED AT $839,000 $819,900 Brunswick County is one of the fasted growing counties in NC. Compass Pointe is one of the most sought after communities in area. The amenities in neighborhood make living here a dream. The home is Craftsman style with covered porch. Entering the home is a spacious open floor plan with engineered hardwood floors, The formal dining room and open family room with a great lanai (currently)overlooking a protected green space. Wonderful kitchen with open bar area for entertaining guests while preparing dinner. All kitchen appliances are remaining including refrigerator. The breakfast nook is a great place for having small intimate groups which opens into the lanai with outdoor kitchen. You just won’t find a better home for entertaining with this amount of open floor space. Home has a split floor plan offering privacy with large Primary bedroom on one side of home and two other bedrooms on opposite side with a jack and jill bathroom. The downstairs has surround sound extending into lanai. Bonus room on 2nd floor is spacious with private full bath. This neighborhood has many amenities, ones you expect a neighborhood of this caliber, but the list goes on with walking trails, Lazy River and Pickleball courts and much more.
CRAIG YARBORO
LICENSED REAL ESTATE SALESPERSON
910.262.3389 cyarboro21@gmail.com www.bhhscarolinapremierproperties.com
NEW CONSTRUCTION New Construction 214 NE 38TH STREET, OAK ISLAND, NC 28465 3 BEDS | 2 BATHS | 1,650 SQ FT | OFFERED AT $775,550 New Construction with private pool (don’t forget your sunscreen) Open concept floor plan designed with modern touches. Large kitchen featuring stainless steel appliances, oversized island/ dining table. Tray ceiling in living room, with a fireplace and built ins for extra storage, and direct access to the pool. Owners’ sanctuary has dual vanity, walk in shower, walk in closet and water closet. 2 more spacious bedrooms and another full bath. 2 car garage, outdoor shower and fully fenced in back yard. Flood Zone X (amenities are throughout Oak Island).
Beach Escape 133 NE 3RD STREET, OAK ISLAND, NC 28465 3 BEDS | 2 BATHS | 1,329 SQ FT | OFFERED AT $579,624 Looking for a primary residence or a beach escape? This home offers an open floor plan with vaulted ceiling, expansive kitchen with stainless steel appliances, and plenty of space for group cooking. Bar height countertop area and room for dining room table. Spacious owner’s en-suite features walk in closet, dual vanities and room for a King size bed. 2 more spacious bedrooms and another full bathroom. Outdoor shower with hot and cold water. Storage area for all your beach items. New Fortified Roof Nov 2025.
Island Life at it best! 230 NE 74TH STREET, OAK ISLAND, NC 28465 5 BEDS | 3 BATHS | 2,208 SQ FT | OFFERED AT $799,302 Thoughtfully designed with direct sightlines for natural lighting throughout the home. Boasting 5 bedrooms and 3 full bathrooms. Spacious kitchen featuring large quartz island with ample open seating. Stainless steel appliances and plenty of storage. Primary retreat offers a walk-in shower, walk-in closet and dual vanity. Living room has built-in entertainment center, 12-foot sliding door leading to your screened in porch. Fully fenced in back yard. 2 car garage. Amenities are on Oak Island or close by.
The time has arrived to turn your dreams of coastal North Carolina living into reality.
thcustomnc.com
COMING SOON Pre Sale 102 SE 42nd st
3 B E D R O O M 3 BAT H , F LE X S PAC E W I T H I N GO U N D SA LT WAT E R POOL . O U T D O O R S H OW E R, F E N C E D I N BAC K YARD
Pre Sale 104 SE 42nd St
3 B E D R O O M 4 BAT H ROOM F LE X S PAC E I N GR O U N D SA LT WAT E R POOL F E N C E D I N BAC K YARD, O U T D O O R S H OW E R
Tammy L Heiber
REALTOR® NC RE License: 302196 910.269.8154 Tammy@SwansonRealtync.com www.NCHomes-Land.com
1511 CANAL DRIVE, SUNSET BEACH, NC 28468
Sweeping Views of the Bay 4 B E D S | 3 B AT H S | 1 , 8 0 0 S Q F T | $ 1 , 4 5 0,0 0 0 Charming Sunset Beach canal house features 1,800 sq ft of comfortable living space, including 4-bedrooms, 3-bathrooms and a loft area for hosting guests or sleeping extra friends. The bedrooms have the original wood on the walls for a nostalgic beachside ambiance that is warm and welcoming. Situated directly on the canal, the property includes a private pier and dock for access to boating, fishing, kayaking or enjoying the serene views. Sunset Beach Island has been named by National Geographic as one of the most beautiful beaches in the world for it’s wide sandy beach, the Kindred Spirit Mailbox and the southern facing beach where you can catch both sunrises and sunsets. A garage/storage room and an outside shower round out this home for a true coastal experience.
DEBORAH MORGAN REALTOR®
828.460.2810 dmorgan6369@gmail.com sunsetrealty.com
502 SUNSET BLVD N, SUNSET BEACH, NC 28468-5324
4 1 4 3 7 T H S T R E E T, S U N S E T B E A C H , N C 2 8 4 6 8
Updated Home with Panoramic Views 4 B E D S | 3 B AT H S | 2 , 4 2 4 S Q F T | $ 1 ,1 5 0,0 0 0 Beautifully updated 4-bedroom, 3-bath home offering 2424 sq ft and a convenient 3-stop elevator for easy access to every level. Renovated extensively since 2020, this home features new flooring, new paint, a fully updated kitchen and an Aquasana whole house water filtration system. Additional upgrades include all new windows and sliding doors, select interior doors, water heater 2020 and removal of popcorn ceilings for a clean, modern feel. The main living area has been thoughtfully opened up by removing a wall and relocating the main entry door, creating a bright, airy layout for everyday living and entertaining. Exterior improvements include new vinyl deck railings and freshly stained decking. The roof was replaced in 2017 for added peace of mind. Enjoy outdoor living with 2 large porches and a roof top deck with expansive panoramic views. The ground level is designed for relaxation and functionality, featuring an enclosed space with louvers for added privacy, a bar area, outdoor shower and two spacious storage rooms-perfect for beach days, entertaining or hobbies. Located in a rare X flood zone so no flood insurance required.
DEBORAH MORGAN REALTOR®
502 SUNSET BLVD N, SUNSET BEACH, NC 28468-5324
828.460.2810 dmorgan6369@gmail.com sunsetrealty.com
233 S MIDDLETON DRIVE NW, CALABASH, NC 28467
THE PERFECT DRIVE This is the one you’ve been waiting for! Beautifully positioned on a 0.33-acre golf course lot, this custom-built brick home offers a layout made for comfortable living and entertaining—inside and out. And the updates? They’re already done! In 2026, the home received a new roof, crawlspace encapsulation with dehumidifier, active termite bond, fresh interior paint, new flooring, updated light fixtures, and a new front door. The kitchen has also been refreshed with new quartz countertops, sink, range, dishwasher, and microwave. From the curb appeal to the golf course views and the extensive list of improvements, this home offers the perfect combination of character, comfort, and peace of mind. Come see it for yourself—you’ll want to experience all of the updates and the setting in person!
•
$705,000
•
3 BEDROOMS
•
2.5 BATHROOMS
•
2,238 SQUARE FEET
•
BUILT 2001
PAT RI CI A E ARP R E A LT O R ® | B R O K E R
919.906.9090 Trish.earp@gmail.com trishearp.myrealtyonegroup.com
COASTAL RETREAT
2079 SAYBROOKE LANE NW, CALABASH, NC 28467
PRICE
$505,000
BEDS
4
Experience the quality and craftsmanship of a professionally designed former model home where every detail has already been thoughtfully upgraded. Offering the appeal of new construction without the delays or additional upgrade costs, this beautifully appointed residence features 4 bedrooms, 3.5 bathrooms, a dedicated home office, and an expansive bonus room. The main level is designed with a desirable split-bedroom floor plan, placing the luxurious primary suite apart from two additional bedrooms for added privacy. Throughout the home you’ll find high-end finishes including tile flooring in the main living spaces, kitchen, and bathrooms, luxury vinyl plank flooring in the primary suite, elegant wainscoting, custom window treatments, ceiling fans throughout, central vacuum, and numerous built-in storage solutions. The gourmet kitchen is both beautiful and functional, featuring quartz countertops, updated stainless steel appliances, softclose cabinetry, under-cabinet lighting, and a custom pantry system designed for maximum storage and efficiency. The bathrooms have been tastefully enhanced with
PAT R I C I A E A R P R E A LT O R ® | B R O K E R
919.906.9090 Trish.earp@gmail.com trishearp.myrealtyonegroup.com
BATHS
3.5
SQ F T
2,777
upgraded fixtures, soft-close cabinetry, and a beautifully tiled walk-in shower in the primary suite. Custom closet systems in both the primary suite and upstairs bedroom provide abundant storage and thoughtfully designed functionality. Relax year-round in the spacious 12’ x 17.5’ tiled three-season room with EZE-Breeze enclosure, or step outside to the additional tiled patio overlooking a meticulously landscaped backyard complete with mature palm trees and a programmable irrigation system on a separate water meter. Additional premium features include whole-home aluminum hurricane shutters, a security system, and an oversized garage with epoxy-coated floors, upgraded lighting, utility sink, wall-mounted storage system, and pull-down attic access leading to generous overhead storage. Residents of Spring Mill Plantation enjoy outstanding amenities including a resort-style swimming pool, clubhouse with full kitchen, fitness center, and an active social calendar filled with community events all conveniently located in close proximity to shopping and local beaches.
1068 CAPERSVIEW COURT, AWENDAW, SC 29429
CHARLESTON LIVING, BEAUTIFULLY ELEVATED.
With neighborhood water access for launching a kayak, an outdoor shower and extensive upgrades throughout, everything here reflects the way life is meant to be lived in the Lowcountry:
5 B E D S | 4 . 5 B AT H S | 3 , 4 7 2 S Q F T | $ 1 , 3 7 5 , 0 0 0 Some homes are designed around square footage. This one was designed around how you want to live.
Beautifully. Comfortably. And just a little closer to the water.
Thoughtfully customized for effortless Lowcountry living, this exceptional Charleston home brings together sophisticated interiors, generous gathering spaces and an easy connection to the outdoors.
DISCOVER YOUR PLACE IN CHARLESTON.
Morning coffee comes with marsh views from the second-level porch. Evenings naturally move outside to an impressive entertaining space complete with a built-in grill, wet bar, sink and dishwasher. Inside, dual primary suites and beautifully considered finishes create a home equally suited to everyday living and hosting family and friends. Nearly 1,300 additional square feet of heated and cooled ground-level space opens the door to even more possibilities a fitness studio, game room, entertaining retreat or simply room to make your own.
Ashley James
Real Estate Advisor
919.475.4285 ashley.james@seaglass.com www.seaglass.com
SeaGlass South Carolina
Life Looks Better From Here. Rooted Locally. Powered by Sea Glass.
CHARMING MOUNTAIN CAPE COD RETREAT ON 1.1 ACRES 219 CATAWBA DRIVE, MARION, NC 28752 Nestled among towering hardwoods with a breathtaking mountain backdrop, this inviting Cape Cod cottage offers the perfect blend of timeless character, privacy, and relaxed mountain living. From the moment you arrive, the bold red front door, covered wraparound porch with classic white railings, signature dormer windows, arched fanlight details, and beautiful natural stone accents create exceptional curb appeal. Set on 1.1 private wooded acres, the property offers a peaceful setting surrounded by mature hardwoods and year-round natural beauty. Imagine starting your mornings with coffee on the covered porch while taking in the crisp mountain air and serene surroundings. Whether you’re searching for a full-time residence, vacation getaway, weekend escape, or private mountain retreat, this special property delivers the tranquility and charm mountain living is all about. Enjoy peaceful seclusion while remaining conveniently accessible to everything the surrounding High Country has to offer. Come experience the beauty, privacy, and timeless appeal of this enchanting mountain cottage. Schedule your private showing today!
3 BEDS | 3.5 BATHS | 2,284 SF | $610,000
EVERETT ROACH REALTOR®
828.592.1324 everettroach@kw.com authenticeverett.realtor
Celebrated Sunsets-Vistas & Blue Skies 98 RUNNING RIDGE ROAD, ASHEVILLE, NC 28804
3 BEDS | 3 BATHS | DEDICATED OFFICE | 2,490 SQ FT. | $1,300,000
Exceptional sunset views and luxury mountain living in this premium Asheville location. Magnificent west-facing views sweep across the French Broad River and the surrounding Blue Ridge Mountains, creating a dramatic backdrop for Asheville’s celebrated sunsets, vistas and blue skies. In a peaceful setting, this thoughtfully designed contemporary home blends luxury finishes with comfort and functionality. Expansive windows frame stunning sunsets and fill the home with natural light, creating a warm and inviting atmosphere. Features include a dedicated office, primary suite with spa-inspired bath and heated floors, open-concept kitchen and living areas, grand windows capturing long-range western views, engineered oak flooring throughout the home, impressive 8-foot interior doors and office French doors featuring noise-reducing glass. Second bedroom is with a private en-suite bath. Spacious third bedroom for guests or family with private entrance. Bosch appliances, Liebherr refrigerator, custom cabinetry with pullout storage solutions and on-demand water heater. Composite decking is designed for low maintenance and outdoor enjoyment. Cedar posts add warmth and architectural character, finished with pine soffits, quality exterior finishes and lighting. At this home and location, you can have it all. Comes with floor plans and feature sheet. Call today to schedule a private showing.
SCAN FOR VIDEO TOUR
Cheryl CENDERELLI GLOBAL REAL ESTATE ADVISOR
828.768.4686 cheryl.cenderelli@premiersir.com cherylcenderelli.premiersothebysrealty.com
10 Brook Street, Suite 130, Asheville, NC 28803
HILLSIDE LUXURY ESTATE 598 OLD TOLL ROAD, ASHEVILLE, NC 28804
Located above the Grove Park Inn near Asheville, this Old World-inspired home offers a private retreat perfect for gracious living and entertaining. It features elegant interiors with millwork, 10-foot ceilings, wide-plank oak floors, a floating staircase, and refined finishes. The chef’s kitchen includes a large island, granite counters, premium appliances, and wine storage. Main-level amenities include a laundry, sauna, dining room, and a primary suite with vaulted ceilings, a see-through fireplace, and a spa bath. The home features three gas fireplaces, adding warmth and ambiance throughout. Upstairs, there are three en-suite bedrooms and additional entertainment spaces like a billiards room, family rooms, and an elevator. Outside, covered balconies, stone patios, and mature landscaping with an outdoor kitchen, pizza oven, and wood-burning fireplace create a perfect mountain retreat.
OFFERED AT $1,950,000 | 5 BEDS | 5.5 BATHS | 5,897 SQ FT
Damon Peary GLOBAL REAL ESTATE ADVISOR
c 828.753.5199 | o 828.277.3238 damon.peary@premiersir.com damonpeary.premiersothebysrealty.com Sotheby’s International Realty® is a registered trademark licensed to Sotheby’s International Realty Affiliates LLC. An Equal Opportunity Company. Equal Housing Opportunity. Each Office is Independently Owned And Operated.
113 PERRY PLACE, HENDERSONVILLE, NC 28739
4 BEDS | 3. 5 BATHS | 3,9 4 0 SQ F T | $1 , 295,0 0 0
2026 Parade Home: New 4BR luxury home with screened porch with fireplace on 0.94 acres, minutes to downtown Hendersonville.
266 HAWKS CREST DRIVE, WAYNESVILLE, NC 28786
54 BELMONT AVENUE, ASHEVILLE, NC 28806
3 BEDS | 3. 5 BATHS | 3,4 01 SQ F T | $ 869,0 0 0
2 BEDS | 1 BATH | 1 ,0 0 0 SQ F T | $ 479,0 0 0
Mountain retreat on 1.54 acres with long-range views, 3 en-suites, wraparound decks & no HOA.
Charming 1929 Craftsman bungalow with historic character, modern updates, and prime West Asheville location.
000 IV Y WOOD LANE #13 LAUREL PARK, NC 28739
0 CHATTOOGA RUN #292R, HENDERSONVILLE, NC 28739
0.0 6 ACRES | $ 45,0 0 0
1 . 36 ACRES | $67,9 0 0
Set within the natural beauty of Somersby Park, this 0.60-acre homesite presents a wonderful opportunity to build a custom residence in Laurel Park’s premier gated mountain community.
1.36-acre homesite in Champion Hills with golf, trails, privacy & premier resort amenities.
Damon Peary GLOBAL REAL ESTATE ADVISOR
c 828.753.5199 | o 828.277.3238 damon.peary@premiersir.com damonpeary.premiersothebysrealty.com Sotheby’s International Realty® is a registered trademark licensed to Sotheby’s International Realty Affiliates LLC. An Equal Opportunity Company. Equal Housing Opportunity. Each Office is Independently Owned And Operated.
91 GLENDALE AVENUE ASHEVILLE, NC 28803 Welcome to 91 Glendale Ave where you can enjoy 3 levels of new construction modern craftmanship! Let’s start at the top with your primary suite featuring tall ceilings, a private covered porch, walk in shower and double vanities. There are 2 additional bedrooms, a full hall bath and laundry on this floor as well. The main level is open, bright and ready to entertain with its substantial center island, shimmering stainless steel appliances, gleaming hardwood floors and smooth linear gas fireplace. The covered front porch is perfect for a cup of coffee, while the back deck offers plenty of room to take the party outside. The lower level provides a variety of options to fit your needs. Home theatre, game room, guest suite? The choice is yours in this fully finished space with ample lighting, storage and an additional full bath. You will appreciate the open floor plan, custom tile work, quality cabinetry and tankless on demand hot water. This could be the one you want to call home!
3 BD | 3.5 BA | 2,681 SQFT $674,900
58 PINEDALE ROAD ASHEVILLE, NC 28805 Welcome to 58 Pinedale Rd. located in The Grove at Haw Creek. If you have been looking for a newly constructed home with custom finishes, hard wood floors, an open floor plan, gas fireplace and a 2 car garage in a fantastic neighborhood, your search is over! The kitchen is a dream with a waterfall island, quality cabinetry, stainless steel appliances and a perfect little side nook to hold your coffee maker. Sliding glass doors lead you out to the wide covered back deck. The lower level rec room is open and bright with a wet bar, full bath and a private concrete patio. The upper level provides 2 large bedrooms adjoined by a full bath featuring a toilet and vanity for each room with a shared tub/shower in the middle. Your primary bedroom has a walk in closet, another closet and a sitting area perfect for your home office. The en suite bath holds double vanities and a walk in tiled shower. All this home is missing is you!
3 BD | 5 BA | 2,802 SQFT $844.900
KEVIN KERR REALTOR®
828.242.5437 kevinskerr@gmail.com 190 BROADWAY STREET SUITE 201, ASHEVILLE NC 28801
THE
THE VISION
MONROE
One address. Four distinctive homes.
FOUR TOWNHOMES • 228-234 BROADWAY ASHEVILLE • NORTH CAROLINA
The Monroe brings four new townhomes to Broadway Street, on the seam between Montford and Five Points, one block from downtown Asheville. Each residence rises across multiple levels, served by a private elevator and crowned with a covered rooftop terrace that looks out over the neighborhood’s trees and the mountains beyond. Nichiha architectural siding, warm wood, and charcoal masonry give the building a quiet, contemporary presence that sits comfortably among its historic neighbors.
4
TOWNHOMES
2
BEDROOMS
2½
BATHROOMS
Private
Rooftop
ELEVATOR
TERRACE
THE MONROE RESIDENCE
THE MONROE RESIDENCE
228 BROADWAY
230 BROADWAY
2 BED | 2½ BATH | 1,604 SF 310 SF ROOF DECK
2 BED | 2½ BATH | 1,603 SF 265 SF ROOF DECK
OFFERED AT
OFFERED AT
THE MONROE RESIDENCE
THE MONROE RESIDENCE
232 BROADWAY
234 BROADWAY
2 BED | 2½ BATH | 1,604 SF 265 SF ROOF DECK
2 BED | 2½ BATH | 1,646 SF 325 SF ROOF DECK
OFFERED AT
OFFERED AT
END RESIDENCE
INTERIOR RESIDENCE
$1,050,000
$990,000
INTERIOR RESIDENCE
END RESIDENCE
$990,000
$1,050,000
JAY LURIE
KEVIN KERR
828.216.8462 Lurie.Jay@gmail.com
828.242.5437 kevinskerr@gmail.com
BROKER | CO-DEVELOPER
REALTOR®
190 BROADWAY STREET SUITE 201, ASHEVILLE NC 28801
MODERN LUXURY LIVING IN THE HEART OF WESTERN NORTH CAROLINA A rare Western North Carolina offering, this distinguished custom residence was featured in the 2023 WNC Parade of Homes. Crafted by Dwelling Place Homes and known as “The Ridge,” this exceptional 3-bedroom, 3.5-bath home sits on a coveted 1.51-acre double lot within an exclusive gated community with pool, pavilion, and basketball court. Natural stone columns, soaring black-framed glass, a bold coral entry, and sculptural courtyard fountain create a striking arrival. Inside, 13-foot ceilings and abundant natural light surround a dramatic floor-to-ceiling polished stone-look porcelain fireplace. The refined kitchen showcases Expressions Cabinetry, book-matched marble countertops, professional Z-Line gas range, built-in Miele coffee system, beverage cooler, and luminous marble backsplash. Outdoor living features a generous composite deck with outdoor fireplace and cable railing, ideal for entertaining beneath the Carolina sky. A standing-seam metal roof, smart siding, natural stone accents, and professional landscaping complete this thoughtfully designed residence. A truly exceptional opportunity for sophisticated mountain living.
165 ISRAEL ROAD, LEICESTER, NC 28748 · 3 BEDS | 3.5 BATHS | 2,590 SQFT | $1,399,000
ANDREY & ALLA CHISTOL REALTOR®
828.844.4482
www.chistolpropertygroup.com
16 BILTMORE AVE STE 300, ASHEVILLE, NC 28801
Discover Bentgrass Village Living Experience mountain living at its finest in Bentgrass Village at Springdale, Western North Carolina’s newest resort-style community. This beautifully crafted new construction home offers three bedrooms, an attached garage, and a dedicated golf cart bay, thoughtfully designed for easy mountain living and low-maintenance convenience. Located within the established Springdale Resort golf community.
51 BEAR TREE COVE CANTON, NC 28716
100 BEAR TREE COVE CANTON, NC 28716
3 BEDS | 3 BATHS | 2,860 SQ FT | 1,200,000
3 BEDS | 3 BATHS | 2,267 SQ FT | $995,000
MICHAEL BOSS
OWNER AND BROKER-IN-CHARGE Phone: 828.550.2173 michael@springdalerealty.com www.mountaintimerealty.com 200 GOLFWATCH ROAD | CANTON, NC 28716
C LY D E
PRISTINE MOUNTAIN SANCTUARY 3570 CRABTREE MOUNTAIN ROAD CLYDE, NC 28721 2 BD | 4 BA | $2,225,000 Perched amidst more than 76 acres of pristine mountain landscape, this extraordinary retreat offers something increasingly rare: privacy, expansive views, and the freedom to create an exceptional mountain estate of your own. From nearly every room sweeping long-range mountain vistas provide a dramatic backdrop to the beautifully maintained 2 bedroom 4 bath residence. The home combines authentic mountain character with refined updates including a thoughtfully renovated kitchen appointed with casement windows and a premium Thermador range, beautifully updated baths and all new windows just to name a few.
JAMES INTERMAGGIO REALTOR®
631.255.5533 jamesinterrealtor@gmail.com jacksoncountyrealtyinc.com
703 West Main Stree, Sylva, NC, 28779
CULLOWHEE
CROSS CREEK CABIN MOUNTAIN 811 CATNIP ROAD, CULLOWHEE, NC 28723
2 BD | 2 BA | $545,900
Private Mountain Retreat on 8.42 acres. Custom 2bd/2ba log cabin nestled on rolling acreage in Cross Creek Estates (including a 17 acre preserve) surrounded by spectacular views with privacy. Features include Vermont Heart Pine floors, cathedral ceilings in the great room, custom built-ins, upgraded appliances and a stunning oversized wood-burning fireplace. Property has multiple natural springs, abundant outdoor space with horse friendly acreage. The 32’ x 40’ barn with electric offers exceptional RV storage with a spacious workshop/storage above. There is also a she shed with electric. Easy access to the Caney Fork River for trout fishing and recreation. A rare opportunity for a private mountain escape with room to live, work and enjoy the outdoors.
S Y LVA
Turn-Key Mountain Investment Opportunity off Buff Creek 43 WILD HORSE ROAD, SYLVA, NC 28779
2 BD | 2 BA | $299,000
Income producing business nestled in the mountains of WNC. Situated on - 1/3 acre of open, level land along Buff Creek (property line is the center of the creek). This unique property features 2 custom built tiny homes with a strong rental history and 2 additional buildings, plus a complete RV hookup with septic, water and electric. The property offers multiple opportunities for income generation, vacation rentals, long term rentals or personal use. The level acreage is a rare find in the mountains, while the creekside setting adds to the property’s appeal. Whether you’re looking for an established rental business, a mountain getaway, or an investment property with room to grow, this is an opportunity worth exploring. Property has been protected from potential flooding with large boulder berm on creekside. Owner financing available.
JUDY PREIATO REALTOR®
703 West Main Stree, Sylva, NC, 28779
631.905.9689 judypreiatobroker@gmail.com .jacksoncountyrealtyinc.com
MOUNTAIN VIEW ESTATE 6.17 Acres, Post & Beam Craftsmanship
1291 INDIAN CAMP MOUNTAIN ROAD, ROSMAN, NC 28772
5 BEDS 5 BATHS 4,208 SQ FT $1,959,000
Set on 6.17 private wooded acres, this exceptional mountain home offers stunning long-range views, quality craftsmanship, and a convenient location in the heart of Western North Carolina. Enjoy easy access to downtown Brevard, Asheville Airport, and Greenville, SC. Built by renowned builder Jerry Brown, this beautifully designed home features 4 bedrooms, 3 stone fireplaces, and warm post-and-beam architecture with hickory floors throughout. Large windows frame breathtaking mountain vistas, including views of Mount Pisgah. The spacious floor plan is ideal for both everyday living and entertaining. Highlights include a custom bar, wine cellar, home theater, fitness room, and multiple outdoor living spaces. Relax on the oversized screened porch with a wood-burning fireplace or enjoy the private screened porch off the primary suite. Additional features include a whole-house generator system, fiber optic internet, radiant heated floors in the primary bath, custom lighting and blinds, and a recently painted exterior. The oversized detached garage includes a studio above, perfect for guests, a home office, or creative space. A Yamaha golf cart is also included. Thoughtful details throughout—from wood harvested on the property to the fire pit and curated furnishings—create a warm and authentic mountain retreat. Offered fully furnished and move-in ready, this is a rare opportunity to enjoy luxury, privacy, and spectacular mountain living.
JENNIFER MERRELL REALTOR®
C: 828.606.7422 | O: 828.884.7653 jenniferm472@gmail.com www.remax.com
SCAN FOR VIDEO
77 E Main Street, Brevard, NC 28712
KOENIG-BUILT TIMBER FRAME HOME Exquisite Lifestyle of Comfort and Natural Beauty
Experience unparalleled mountain living in this exceptional Koenig-built timber frame home, perfectly positioned behind the gates of the prestigious Old Edwards Club at Highlands Cove. This residence offers an exquisite lifestyle of comfort and natural beauty, ideally located with convenient proximity to both the GlenCove and Old Edwards Club houses. Nestled amidst towering trees, the property provides exceptional privacy while boasting breathtaking long-range mountain views. The heart of the home is designed for seamless entertaining, featuring an expansive, open-concept living area with a stunning stacked stone fireplace and an oversized dining room. The main level showcases classic mountain elegance with intricate tongue-and-groove natural wood finishes throughout. The kitchen is a chef’s delight, equipped with high-end appliances, a generous island, and ample storage. Perhaps the most cherished feature of this residence is its integration with the outdoors. The spacious porch serves as an idyllic sanctuary for enjoying the sunrise, hosting an al fresco dinner, or unwinding in the evening beside the outdoor fireplace. With its prime location directly overlooking the number 12 and 17 greens, this home captures the serene essence of the Highlands-Cashiers Plateau. The thoughtful layout offers room for everyone, including a lower-level living area that provides a perfect space for overnight guests. The quality of this home begins when you enter through the custom Alder wood door, and your view is drawn to the craftsmanship of the Douglas fir timber frame family room. Exterior is stone with clad casement Windows. Whether you are enjoying the quiet privacy of the trees or entertaining friends and family, this mountain retreat is a true legacy property. Membership to the Old Edwards Club at Highlands Cove—featuring an 18-hole Tom Jackson-designed course, heated mineral pool, fitness center, and clay tennis courts—is available through a separate application process.
STUNNING!
1470 Highlands Cove Drive; Offered at $3,900,000 | MLS Number 1003745
(Linda) Darlene Conley, ABR, CLHMS Broker Associate | Platinum Agent Institute for Luxury Marketing Member Cell: 404.427.2448 E-mail: ladychadwick53@gmail.com darleneconley.com
Why Choose Brevard?
Mountain Views
Wildlife
Adventure
Live Music
Waterfalls
Artisans
@FisherRealtyNC
@FisherRealtyNC
www.FisherRealtyNC.com 10 Park Place West | Straus Park | Brevard, NC 28712 828-883-9895 | 800-634-5196
Info@FisherRealtyNC.com | FisherRealtyNC.com
w ss V iippeeeew V e rr tt ii e
o P rr o P
LAKE LURE LAKEFRONT
151 GARNER DR L A K E LU R E , N C 28746 4 B D | 3. 5 B A | 4,39 1 S F | $2, 3 50,000
Discover refined lakefront living on beautiful Lake Lure, with 4,400 sq ft, 4 bedrooms, and 3.5 baths overlooking serene Garner Cove. Custom craftsmanship shines through hand-painted faux walls, rich cabinetry, fireplaces, Italian travertine, and hardwood floors. Recent upgrades include a new roof, windows, and concrete driveway. Enjoy heated bathroom floors, smart-home features, and high-speed fiber-optic internet. A finished 2-car garage with epoxy flooring and a custom waterfront boathouse complete this exceptional property, offered at $2,350,000.
Spectacular Views Await You!
246 HALF MOON MILE NONE L A K E LU R E , N C 28746 3 B D | 3. 5 B A | 2,9 80 S F | $1 ,3 50,000
Enjoy spectacular mountain views in this new 3-bedroom, 3.5-bath home in gated Vista at Bills Mountain, Lake Lure. Featuring a main-level owner’s suite, bonus room, loft, and open-concept living with expansive windows, the home captures breathtaking sunsets over Hickory Nut Gorge and surrounding peaks. Relax on the spacious deck or by the fireplace. A rainwater collection system adds efficiency. Community amenities include a clubhouse, fitness center with saunas, pool, tennis courts, and scenic trails. Convenient to Asheville, Greenville, and Charlotte. Short-term rentals prohibited.
DAVID CAULDER REALTOR®
828.429.2444 david@caulderrealty.com www.caulderrealty.com
Beautiful Mountain Views
1 3 0 E DWA R D S P O I N T L A K E LU R E , N C 28746 3 B D | 2. 5 B A | 1 ,9 20 S F | $1 ,297,000
LAKE LURE LAKEFRONT HOME WITH BEAUTIFUL MOUNTAIN VIEWS! Back on the market!...previous buyer got last minute cold feet...... This 3 bedroom, 2 1/2 bath, home is situated right at lakes-edge and offers an abundance of lake-side enjoyment with its many decks, porches and docks and is situated just off the main body of the lake, which creates a wonderful safe swim area away from boat traffic. Whether you are looking for a family retreat or a vacation rental property, this home is a must see at $1,297,000!
Spectacular LongRange Mountain Views
1 5 5 H I C KO RY N U T L N FO R E ST C I T Y, N C 28746 2 B D | 3. 5 B A | 3,1 28 S F | $ 7 95,000
Enjoy long-range mountain views from this meticulously maintained log home on 3.63 private acres at approximately 2,200 feet elevation. The 2,200-sq-ft residence features 3 bedrooms, 2 baths, a striking stone fireplace, and expansive wraparound decks for sunrise views. Note: the property currently has a 2-bedroom permit. A detached 928-sq-ft studio with bunk area and full bath offers flexible guest, office, or recreation space. Professionally landscaped grounds, a large paved driveway, and 3-car garage complete this mountain retreat, offered at $795,000.
DAVID CAULDER REALTOR®
828.429.2444 david@caulderrealty.com www.caulderrealty.com
Private 29+ Acre Mountain Retreat
124 MOSS HILL LN L A K E LU R E , N C 28746 3 B D | 2. 5 B A | 3,45 6 S F | $ 7 75,000
Discover privacy and space on 29.24 acres near Lake Lure! This 3-bedroom, 2.5-bath contemporary mountain home offers approximately 3,458 sq ft, a dramatic family room with 20-foot ceilings, and a 2-car garage. The property features mature forest, open pasture, a flowing creek, multiple potential building sites, a fenced dog lot, and a separate shop/craft building. Enjoy a secluded setting with paved highway frontage, just 5 minutes from Ingles Grocery and convenient to Lake Lure and Chimney Rock State Park. Sold as-is for $775,000.
Breathtaking Mountain Living
1 41 1 WO L F P E N R D O L D FO RT, N C 28762 3 B D | 3. 5 B A | 2,5 38 S F | $ 74 5,000
Discover mountain living in this custom hand-hewn log chalet on 3.77 private acres in Gateway Mountain, between Old Fort and Lake Lure. Featuring 3 bedrooms, 3.5 baths, soaring 19-foot cathedral ceilings, a native stone fireplace, and a granite kitchen, this home blends rustic charm with spacious comfort. Covered porches and an open-air gazebo offer spectacular long-range mountain views. Sold fully furnished, the property also includes a Rumbling Bald lot with access to Lake Lure, golf, tennis, pools, spa, restaurants, and hiking and biking trails. Offered at $745,000.
DAVID CAULDER REALTOR®
828.429.2444 david@caulderrealty.com www.caulderrealty.com
Mountain Living At Its Finest
1 9 0 TA N G L E WO O D T R L L A K E LU R E , N C 28746 4 B D | 3 B A | 3,0 1 3 S F | $ 678,000
Enjoy spectacular 180-degree mountain views from this updated 4-bedroom, 3-bath custom home on 5.75 private acres in Lake Lure. Approximately 3,000 sq ft features an open layout, 13-foot vaulted ceilings, stone fireplace, new hardwood floors, updated kitchen appliances, renovated baths, and fresh paint. Multiple decks, a screened porch, and spacious patio showcase the scenery. The finished basement offers a game room, while a 2-car garage with workstation and whole-house generator add convenience. No HOA. Ideal as a full-time home, vacation retreat, or investment. Offered at $678,000.
Spectacular Mountaintop Retreat
2 2 7 2 P I N N AC L E P K W Y U N I O N M I L LS , N C 28167 3 B D | 3 B A | 2,0 9 1 S F | $ 619,500
Experience mountaintop living in this newly built custom modern farmhouse on 4.76 private acres in Pinnacle Mountain, just outside Rutherfordton. Offering 3 bedrooms, 3 baths, and approximately 2,100 sq ft, the home features soaring 25-foot vaulted ceilings, hardwood floors, and a dramatic stone fireplace in the open living area. A spacious wraparound covered porch captures spectacular long-range mountain views and unforgettable sunrises. Durable Hardie board siding completes this exceptional retreat, offered at $619,500. All-wheel or four-wheel drive recommended.
DAVID CAULDER REALTOR®
828.429.2444 david@caulderrealty.com www.caulderrealty.com
134 RALEIGH DR, LAKE LURE, NC 28746 - 4 BEDS | 4,034 SQ FT | $699,500
Experience the relaxed mountain lifestyle of Lake Lure from this inviting Southland Log Home overlooking the Apple Valley Golf Course, with mountain views creating a beautiful backdrop and a neighborhood pond adding to the peaceful setting. Conveniently located near Rumbling Bald, this property offers the flexibility to serve as a full-time residence, vacation getaway, or mountain retreat. The main level features three bedrooms, two full baths, a well-appointed kitchen, and comfortable living spaces that showcase the warmth and character of a log home. Step outside onto the generously sized deck with newly installed railing and take in the golf course, mountain, and pond views, a wonderful setting for morning coffee, outdoor dining, or simply relaxing at the end of the day. 212 CARRIAGE SPRINGS WAY, HENDERSONVILLE, NC 28791 - 4 BEDS | 2,473 SQ FT | $589,000
Enjoy low maintenance living in the desirable gated community of Carriage Park. This four bedroom, three bath townhome provides a flexible floor plan with comfortable main level living and plenty of space for guests, hobbies, or a home office. The upper level features a private guest room or office, while the lower level includes two additional bedrooms, a full bath, bonus room, and generous storage. Two screened decks provide wonderful outdoor living spaces overlooking the private backyard, perfect for morning coffee, quiet evenings, or entertaining friends and family. Natural gas, city water and sewer add to the home’s everyday convenience.
SANDRA THOMAS
REALTOR® GRI, CFSP, CLHMC, RENE
116 North Main Street Hendersonville, NC 28792
828.808.7337 sandrathomasrealestate@gmail.com SandraThomasNCRealEstate.com
.93-Acre Hendersonville Lot 96 TURKEY ROOST CT, HENDERSONVILLE, NC 28739 0.93 Acres / $110,000. Discover the perfect opportunity to build your dream home on this .93-acre parcel, nestled in a highly desirable neighborhood. Located in a cul-de-sac, this lot provides a peaceful atmosphere and is surrounded by beautiful walking trails. Enjoy the convenience of underground utilities, high speed internet, including city water and sewer, ensuring a seamless building process. This excellent location is less than two miles from the vibrant downtown Hendersonville, offering easy access to local food, stores, shops, restaurants and local parks. Schedule your showing today to start envisioning your future and a wintertime view of the mountains.
STEPHANIE CATHEY REALTOR®
C : 828.712.8149 | O : 828.697.0515 stephanie.cathey@howardhannatate.com www.stephaniecathey.com 512 North Main Street, Hendersonville, NC 28792
M O D E R N FA R M H O U S E W I T H S C E N I C V I E W S 3 4 5 P r e s e r v a t i o n Tr a i l , C o l u m b u s , N C 2 8 7 2 2
3 B E D S | 3 / 1 B AT H S | 4 ,6 3 4 S Q F T
Find your luxurious mountain and Horse Country retreat in Hughes Creek Preserve. The new (2023) modern farmhouse is built for bucolic views, spacious rooms with soaring ceilings, a well-appointed cook’s kitchen, private bedroom suites. Perfect for entertaining. Designed to capture natural light in every room with stunning views. Top-shelf features include luxe finishes throughout, such as a architectural stone fireplace, beautiful cabinetry, custom leathered kitchen island and Onyx oak flooring. The 15.39 property is especially well-suited for creating our own equestrian facility, with established pasture and direct access to the FETA trails.
LIBBIE JOHNSON REALTOR®
828.817.3753 LibbieJohnson@gmail.com TryonHorseCountryHomes.com
Tryon Horse Country Homes, P.O. Box 95, Tryon, NC 28782
422 ALTAPASS HWY, SPRUCE PINE, NC 28777 3 BEDS 2.5 BATHS 1,823 SQFT. $329,999
WATER VIEW CREEK 3.16 ACRES $210,000
Charming 1952 ranch-style home offering 3 bedrooms, 2½ baths with a great blend of classic character and modern updates. Features include original wood floors, remodeled kitchen with granite countertops, new HVAC, new water heater, and a new roof of less than 2 years. Enjoy cozy evenings by the working fireplace and relax on the covered rear patio or full screened-in side porch. The home also offers a partial basement with interior access and exterior access, 1-car garage, 1-car carport, and convenient front entrance ramp with additional side steps. Located on a county-paved road with city water and sewer, just minutes from downtown Spruce Pine and within sight of the hospital. Move-in ready, conveniently located, and full of character—this one is a must-see!
TBD RABBIT HOP ROAD, SPRUCE PINE, NC 28777 WOW! This is the parcel you have been looking for - Right on the water. Unregulated Fishing with 631 ft of Creek frontage, camping, swimming, and so much more. If you want to hear the sound of a babbling creek, having fresh water to wiggle your toes in and seclusion - this is the property you need to see. No restrictions on this parcel! Build you dream home or cabin on the several building spots.
WENDY SUE SMITH REALTOR® | BROKER
828.385.6497 wendy.smith@ENRG.realty.com www.wendysuesmith.com
720 SENECA ST, STE 107-245, SEATTLE, WA 98101
Mountain Estate Masterpiece
817 RUNNING CEDAR LANE, MARS HILL, NC 28754
4 B E D R OOM S | 4. 5 BAT HR OOM S | 4,723 HE ATED SQUARE FOOTAGE | $2,8 5 0,000 Among the most remarkable luxury mountain homes for sale in North Carolina, 817 Running Cedar Lane is a French country-inspired mountain estate where exceptional craftsmanship, professionally designed interiors and breathtaking long-range Blue Ridge Mountain views come together in a setting that cannot be duplicated. Positioned high above the valley with an easterly orientation, the home captures spectacular sunrises and an ever-changing panorama of layered mountain ranges, drifting clouds and brilliant seasonal color. Road-to-road ownership provides valuable control over the foreground of the property’s viewshed, helping preserve the open mountain outlook that makes this setting so extraordinary. Inside, the residence is warm, elegant and entirely distinctive. The interiors were professionally designed, with furnishings, finishes and decorative elements individually selected to complement the home’s refined French mountain character. Substantial stonework, richly finished wood, exposed beams, graceful arches, custom cabinetry and carefully chosen lighting create a sense of enduring quality throughout. This is Western North Carolina luxury real estate at its most thoughtful, substantial without feeling imposing and sophisticated without losing the warmth of a true mountain home. The main level is designed around the view and the way people naturally gather. A dramatic great room with soaring ceilings, expansive windows and an impressive stone fireplace flows into the dining area and beautifully appointed kitchen. Whether hosting a large celebration, preparing dinner with family or enjoying a quiet evening by the fire, the long-range mountain views remain part of every experience. The main-level primary suite is a private sanctuary with its own fireplace, beautifully appointed bath and private balcony overlooking the mountains, the perfect place for morning coffee, quiet reflection or watching the clouds move through the valleys below. The finished lower level includes three additional bedrooms and baths, including a second primary suite that mirrors the comfort and generous proportions of the main-level retreat. This thoughtful arrangement provides exceptional privacy for family, extended-stay guests or multigenerational living.
CARRIE LEE HOFFMAN
Broker In Charge @ The Mountain Laurel Team c: 828.712.5432 | o: 828.670.1500 carrieleehoffman@remax.net carrieleehoffman.remax.com
SCA N M E FO R M O R E I N FO R M AT I O N 316 WOLF LAUREL ROAD, MARS HILL, NC 28754
At Home in the
High Country 216 Eastwood Park Drive, Lenoir, NC 28645 $460,000 | MLS #262295 $1,025,000 With 3,100within square feet, five bedrooms, a spacious featuring High over on a ridge Chetola Resort, adjacentand to Bass Lake in kitchen Cone National Park,a isgas range and double-sided fireplace, homethe offers roomisfor everyone. Located a charming, retreat. Away from thethis hubbub, Cascades a private, secluded two-in the desirable Hibriten School District, it's close to shopping, dining, schools, and everyday building complex trucked away on a-building mied taw, on Manor View Lane. Number one is a ground-level, conveniences. end unit and is the perfect getaway.
408 Clubhouse Drive, Banner Elk, NC 28604 $375,000 | MLS #261879 This beautifully renovated cottage sits on a rare double lot in Mill Ridge and features quartz countertops, a screened porch, and inviting outdoor living spaces. Community amenities include a pool, tennis courts, hiking trails, and access to the Watauga River, all just minutes from Banner Elk.
899 Lauren Lane, West Jefferson, NC 28694 $925,000 | MLS #260544 Enjoy breathtaking views of Three Top Mountain from this 5-bedroom, 5-bath mountain home on over four acres with solar power, a home office, workshop, RV hookup, and beautiful outdoor living spaces. Located just minutes from downtown West Jefferson, it offers the perfect balance of privacy, comfort, and convenience.
a home office. Enjoy peacefuland mountain livingCountry with easy access to fishing, outdoor recreation, all the High has to offer. and all the High Country has to offer.
167 Rhododendron Drive, Beech Mountain, NC 28604 12549 NC 16 Highway, Millers Creek, NC 28651 167 Rhododendron Drive,| Beech Mountain, NC 28604 $925,000 MLS #260121 $179,000 | MLS #258944 $925,000 | MLS #260121 This fully furnished 5-bedroom, 5-bath mountain retreat offers over 3,100 square feet, This 6.5-acre property offers multiple building sites, roads already cut in, a creek along This fully furnished 5-bedroom, 5-bath mountain retreat offers 3,100 square feet, Just multiple gathering spaces, wraparound decks, two fireplaces, and aover dedicated art studio. the back of the property, and the potential for long-range mountain views. Conveniently multiple gathering spaces, wraparound decks, two fireplaces, andit's a dedicated art studio. Just minutes from Beech Mountain's dining, recreation, and skiing, an ideal full-time home, located near the Blue Ridge Parkway, West Jefferson, and Wilkesboro, it's ready for your minutes from Beech Mountain's recreation, and skiing, it's an ideal full-time home, vacationdining, getaway, or investment property. dream home or mountain retreat. vacation getaway, or investment property.
9440 Blackberry Road, Lenoir, NC 28645 4180 Three Top Road, Todd, NC28645 28684 9440 Blackberry Lenoir, NC $399,000Road, | MLS #262677 $464,000 $484,000 | MLS #262294 $399,000 | MLS #262677 from downtown Blowing Rock, Beautifully renovated mountain cabin just 10 minutes This fully furnished mountain retreat is just steps from the North Fork New River and Beautifully renovated mountain cabin just 10 minutes from downtown Blowing Rock, featuring a new kitchen with quartz countertops, refinished pine floors, a versatile includes a separate bunk house, workshop, and additional outbuildings for guests, hobbies, or featuring a new kitchen with quartz countertops, refinished pine floors, a versatile and the Enjoy peaceful sounds of Blackberry Creek. a a loft, home office. peaceful mountain living with easyWhether access toyou're fishing,looking outdoorfor recreation, loft, andretreat, the peaceful sounds of Blackberry Creek. Whether you're looking for a weekend full-time home, or investment property, this move-in-ready cabin and all the High Country has to offer. weekend retreat, full-timeoffers home, orbest investment property, this move-in-ready cabin of mountain living. the offers the best of mountain living.
12549 NC 16 Highway, Millers Creek, NC 28651 $179,000 | MLS #258944 Rhododendron Drive, Beech Mountain, NC 28604 12549167 NC 16multiple Highway, Millers Creek, NC 28651 This 6.5-acre property offers building sites, roads already cut in, a creek along $925,000 | MLS #260121 $179,000 | MLS #258944 mountain views. Conveniently $150,000 the back of the property, and the potential for long-range This fully furnished 5-bedroom, mountain retreat offerscut over square feet, This 6.5-acre offers multiple5-bath building sites, roads already in,3,100 a creek along located near property the Blue Ridge Parkway, West Jefferson, and Wilkesboro, it's ready for your multiple gathering spaces, wraparound decks, two fireplaces, and a dedicated art studio. the back of the property, anddream the potential long-range mountain views. Conveniently Just home orfor mountain retreat. minutes from Beech Mountain's dining, recreation, and skiing, it's an ideal full-time home, located near the Blue Ridge Parkway, West Jefferson, and Wilkesboro, it's ready for your vacation getaway, or investment property. dream home or mountain retreat.
4180 Three Top Road, Todd, NC 28684 $484,000 |Road, MLS #262294 9440 Blackberry Lenoir, NC 28645 4180 Three TopisRoad, Todd,from NC 28684 This fully furnished mountain retreat just steps the North Fork New River and $399,000 | MLS #262677 $484,000 | MLS #262294 includes a separate bunk house, workshop, and additional outbuildings for guests, hobbies, or Beautifully renovated mountain cabin juststeps 10 minutes from downtown This office. fully furnished mountain retreat is just from the North Fork outdoor New Blowing River andRock, a home Enjoy peaceful mountain living with easy access to fishing, recreation, featuring a new kitchen with quartz countertops, refinished pine floors, a versatile includes a separate bunk house, and additional outbuildings for guests, hobbies, or andworkshop, all the High Country has to offer. andEnjoy the peaceful sounds ofliving Blackberry Creek. Whether you're looking for a a homeloft, office. peaceful mountain with easy access to fishing, outdoor recreation, weekend retreat, full-time home, or investment and all the High Country hasproperty, to offer. this move-in-ready cabin
offers the best of mountain living.
167 Rhododendron Drive, Beech Mountain, NC 28604 NEW LISTING
$925,000 | MLS #260121 167 Rhododendron Drive, Beech Mountain, NC 28604 This fully furnished 5-bedroom, 5-bath mountain retreat offers over 3,100 square feet, Call about this new listing$925,000 on the river with multiple decks, 2 living areas and | MLS #260121 multiple gathering spaces, wraparound decks, two fireplaces, and a dedicated art studio. Just located at the end of the road. Quiet, secluded and waiting to entertain! This fully furnished 5-bedroom,dining, 5-bathrecreation, mountain retreat offers 3,100 square feet, minutes from Beech Mountain's and skiing, it'sover an ideal full-time home, multiple gathering spaces,vacation wraparound decks, two fireplaces, and a dedicated art studio. Just getaway, or investment property. minutes from Beech Mountain's dining, recreation, and skiing, it's an ideal full-time home, vacation getaway, or investment property.
Waterfront lots and turn key homes now available RIPSHIN LAKE ROAN MOUNTAIN, TN 38687 Nestled in the heart of the Appalachian Mountains in Carter County, Tennessee, Ripshin Lake is a hidden gem. At an elevation of 3,510 feet — the highest elevation private reservoir in the Eastern U.S. — this serene lake borders the Cherokee National Forest, the Roan Highlands, and the ruggedly beautiful Unaka Ridge. Ripshin offers a magnificent natural portrait with each changing season: fall’s vivid show of bright colors, winter’s snowy wonderland, spring’s wildflowers and rhododendron, and summer’s cool, refreshing mountain air. The Ripshin Lake Corporation was established in 1958, creating a private enclave where families could enjoy fishing, canoeing, hiking, and the peaceful solitude of this unique part of East Tennessee.
Breathtaking High Country Scenery 709 FLETCHER BRANCH ROAD VILAS, NC 28692
4 BEDS | 1 BATH | 1,121 SQ FT | $1,350,000 Steeped in history, this remarkable 25+/- acres working farm just outside historic Valle Crucis offers rolling pastures, springs, creeks, long-range mountain views, and exceptional potential. The beautifully restored farmhouse, believed to date to the late 1800s, blends historic character with modern updates including a metal roof, new windows, dual-fuel heat pump, and central air. The inviting kitchen features an eat-in island, farmhouse sink, stainless appliances, propane double-oven range, and walk-in pantry. The property includes multiple outbuildings, a detached four-bay post-and-beam carport, and a 50’ x 30’ metal building with automatic doors, lean-tos, and 220-amp service. Tractor, implements, and RTV convey. With no known restrictions on further development and a 3-bedroom septic permit for an additional homesite, possibilities include an equestrian estate, family compound, farm, or mountain retreat.
JESSICA AUTEN
ABR®, SRS, RENE, RSPS | GLOBAL REAL ESTATE ADVISOR 828.406.2937 jessica.auten@premiersir.com jessicaauten.premiersothebysrealty.com
3990 Highway 105 South, Suite 3 Banner Elk, NC
Wine Country Estate 1877 DRY HILL ROAD, BUTLER, TN 37640
5 BEDS | 4.5 BATHS | 5,228 SQ FT | $7,900,000
Villa Nove is a rare turnkey wine country estate and agritourism opportunity spanning approximately 34 acres, anchored by a stunning 5,218-sq-ft Italian Tuscan villa, established 8-acre vineyard, and fully equipped event and wine production operation. The 5-bedroom, 4.5-bath villa features a wine cellar, billiards room, 357-sq-ft terrazza, and oversized 878-sq-ft two-car garage. A renovated 1,388-sq-ft farmhouse with 3 bedrooms and 1 bath provides guest, staff, or rental accommodations. The 4,544-sq-ft tasting room offers two climate-controlled dining rooms with tasting bars, wine storage, three baths, outdoor patio, and a fully equipped kitchen, with furnishings for events of up to 90 guests. Wine production includes a 4,031-sq-ft heated/cooled production barn with laboratory and bath, plus a 1,760-sq-ft office building and 2,633-sq-ft utility barn. The 8-acre vineyard features 10 grape varietals, irrigation well, two ponds, new perimeter fencing, pasture barn, and a 0.75-acre greenhouse lot. Farm, vineyard, winemaking, wedding, and event equipment convey, including tractor, UTV, pickup, forklift, tools, furnishings, website, social media, licenses, and customer database. A separate waterfront parcel suitable for a marina may also convey with an acceptable offer.
JESSICA AUTEN
ABR®, SRS, RENE, RSPS | GLOBAL REAL ESTATE ADVISOR
3990 Highway 105 South, Suite 3 Banner Elk, NC
828.406.2937 jessica.auten@premiersir.com jessicaauten.premiersothebysrealty.com
LANTERN Serving the Mountains,
REALTY AND DEVELOPMENT LLC
MIKE DAVIS REALTOR |BROKER
REALTOR®®|BROKER MikeDavisAsheville@gmail.com
828-301-6773
Piedmont, and Coastal Plain of North Carolina.
UNBEATABLE PINEHURST VILLAGE 45 Ferguson Road, Pinehurst, NC 28374 4 BEDS | 4 BATHS | 3,327 SQ FT | $1,499,000 Welcome to this exceptional 4-bedroom, 4-full-bath home where spacious design, thoughtful upgrades, and an unbeatable Pinehurst Village location come together. Featuring an open-concept layout and soaring ceilings, this home offers an inviting flow that is equally suited for everyday living and effortless entertaining. The first-floor primary suite provides the convenience and privacy of main-level living, with a beautifully appointed primary bath featuring heated floors and an impressive double-shower wall. Multiple gathering spaces throughout the home provide plenty of room to host family and friends, while the open kitchen and living areas create the perfect setting for entertaining. Additional highlights include a 3-car garage, dedicated EV charger, generous living spaces, and high-end finishes throughout. With four spacious bedrooms and four full bathrooms, there is room for guests, family, and comfortable long-term living. Best of all, this home is ideally situated within walking distance of everything the Village of Pinehurst has to offer-making it easy to enjoy charming local shops, restaurants, community amenities, and the unique lifestyle that makes Pinehurst so special. A rare combination of space, luxury, functionality, and walkable village living, this home is ready to welcome its next owner. Investor opportunity: less than 400 homes have the short term rental approval in Pinehurst and now is your chance to own a property that can be rented short term tied to the address that will be transferred to the new owner when the property is sold.
JESSY ELLIS REALTOR®
919.623.3376 jessy@dogwoodprop.com
619 Oberlin Road in Raleigh, North Carolina