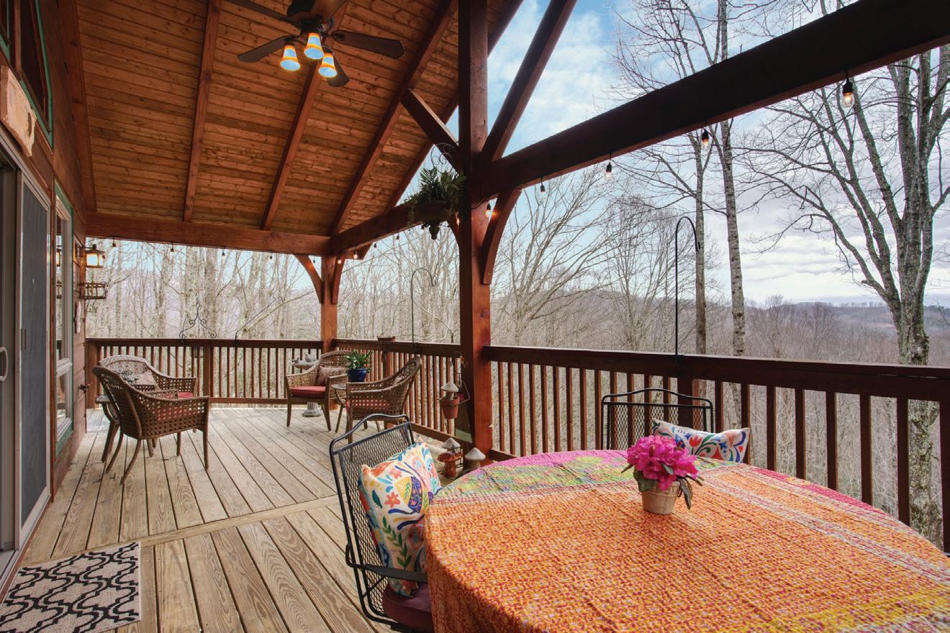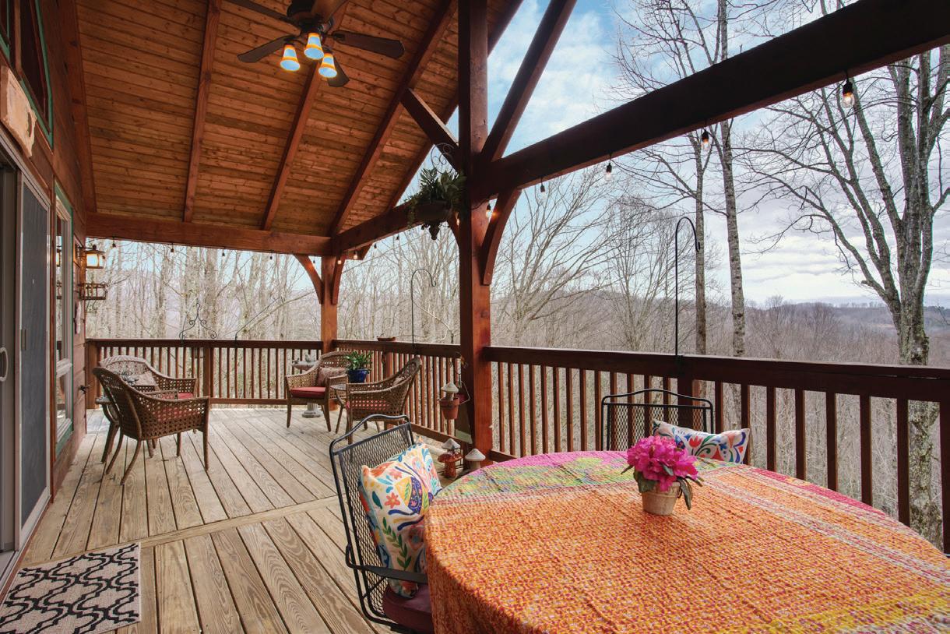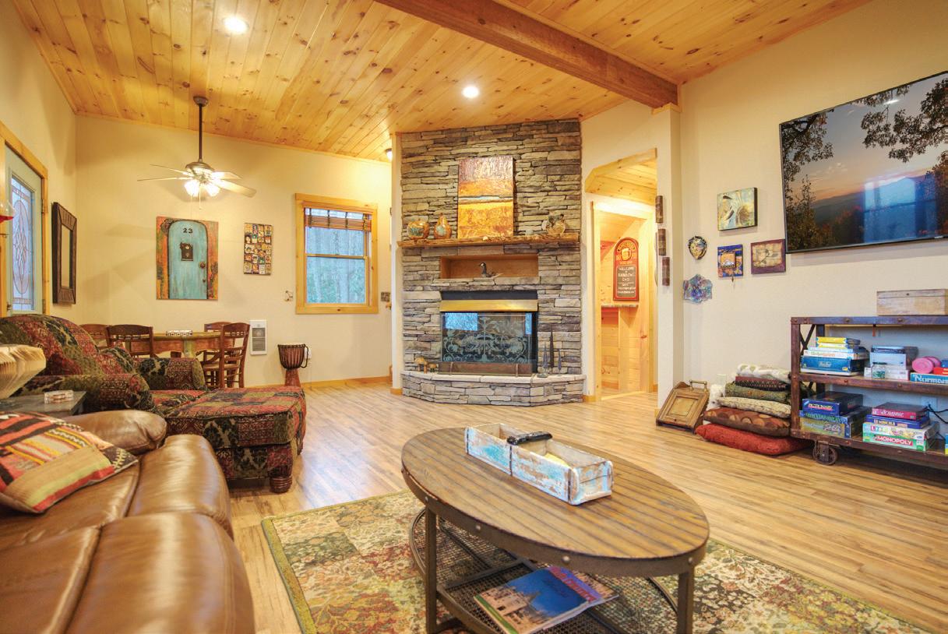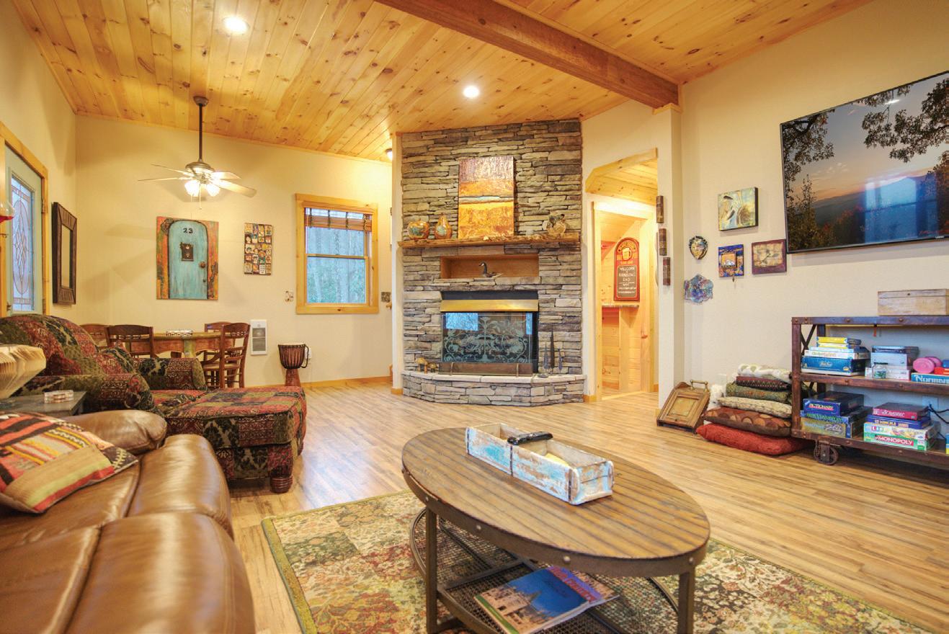
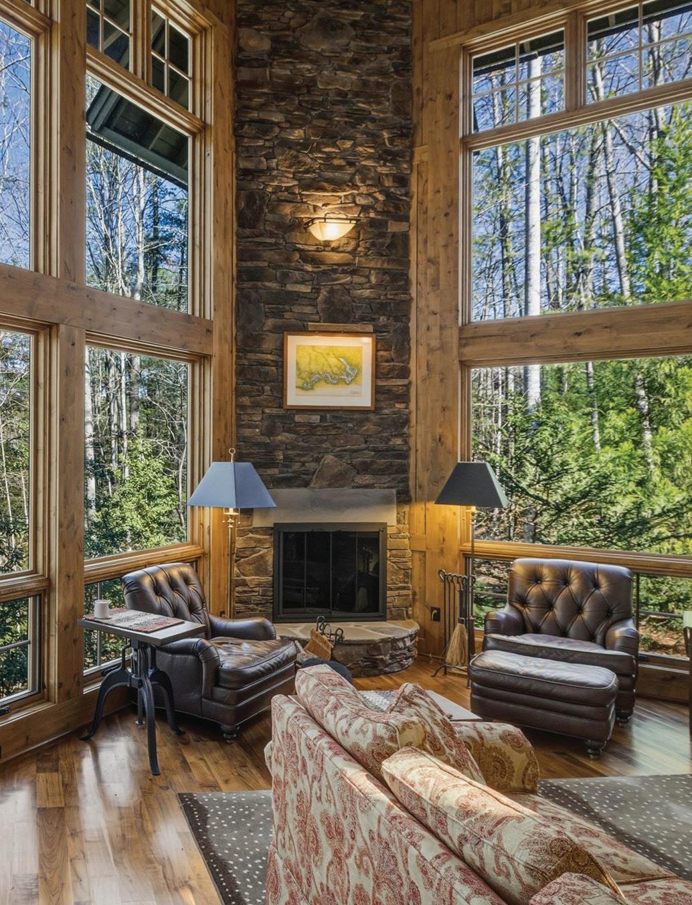
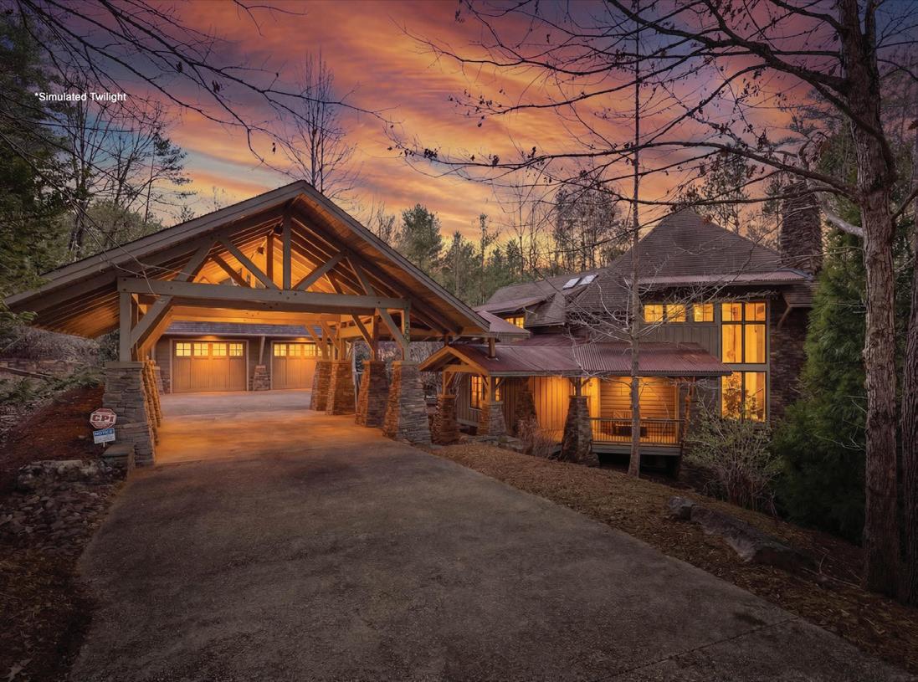
TRANQUIL LAKESIDE LUXURY RESIDENCE
2007 OLD WILDLIFE CLUB DRIVE, #4
NEBO, NC 28761
5 BD | 6 FULL, 1 HALF BA | 4,082 SQFT. OFFERED AT $3,750,000
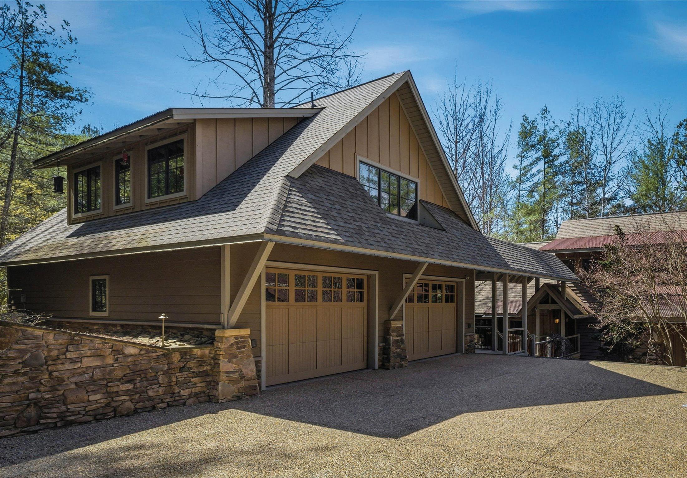
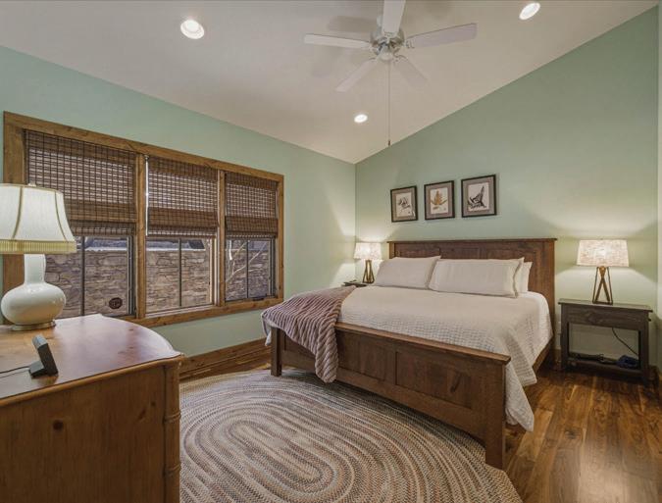
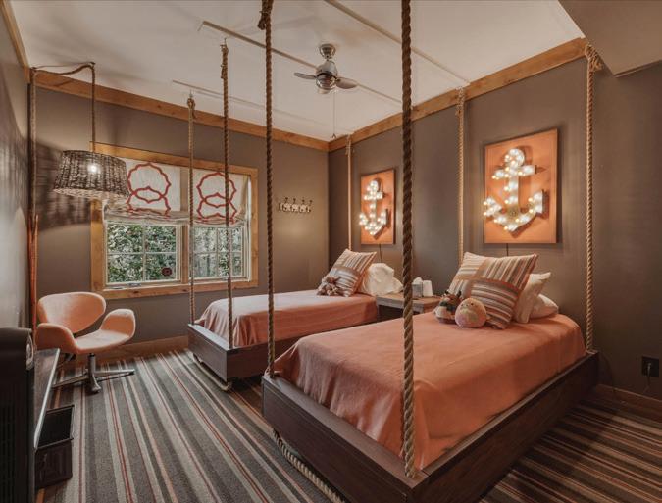
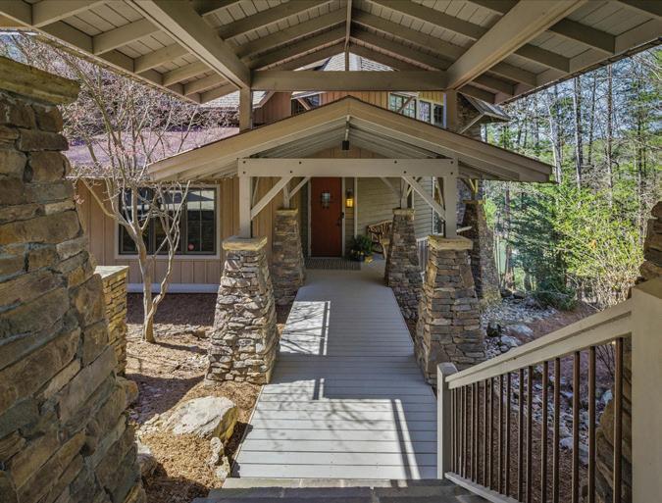
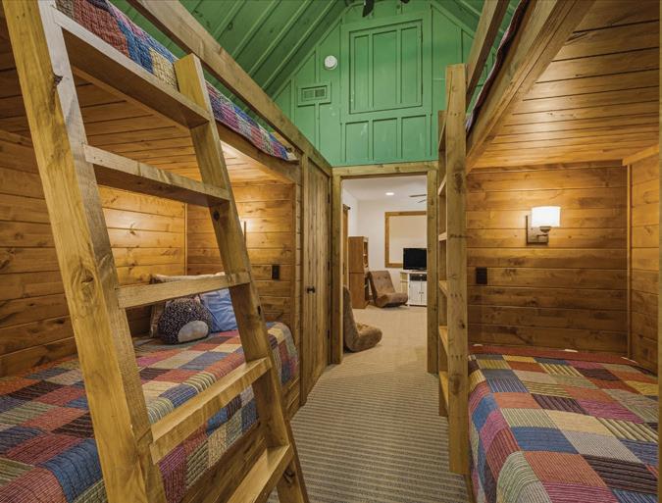
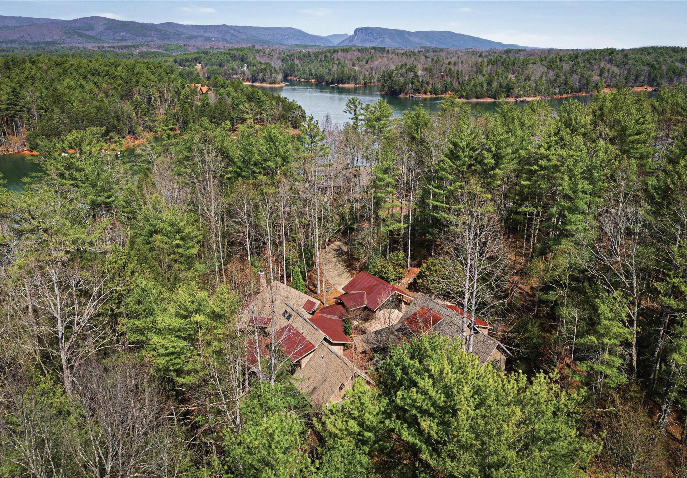
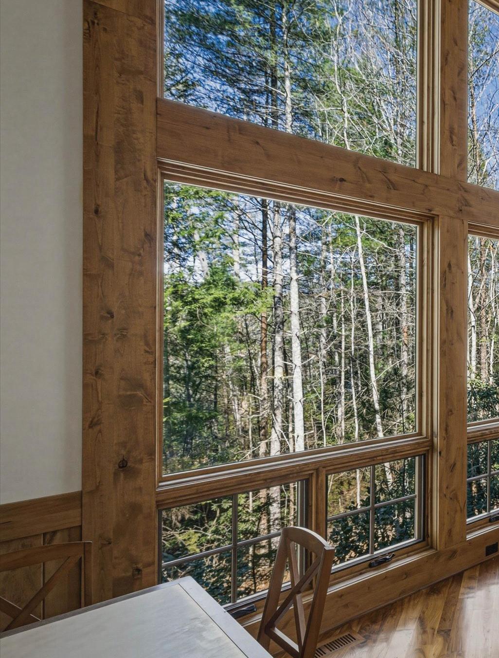
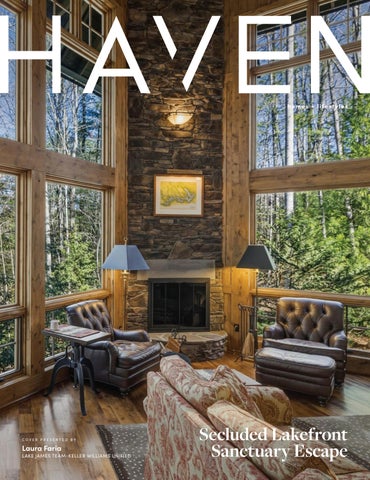
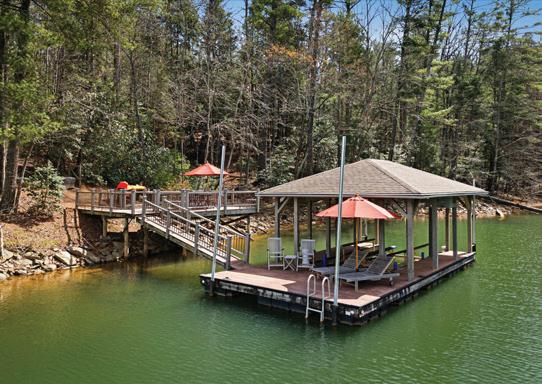
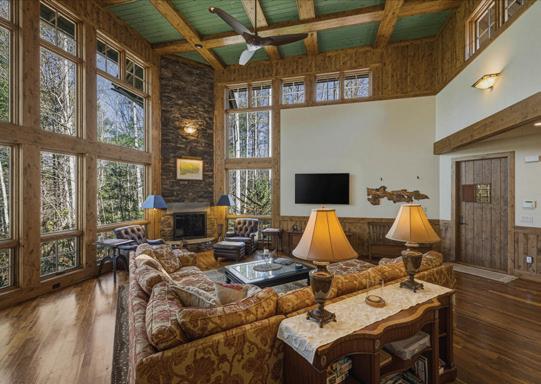
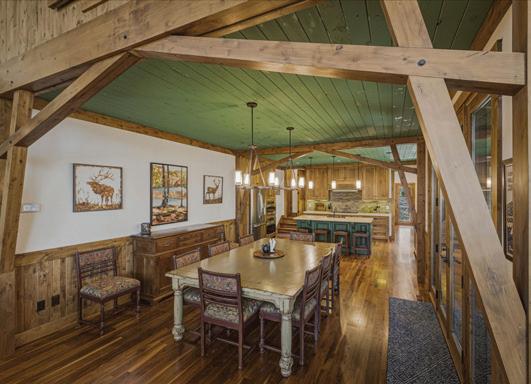
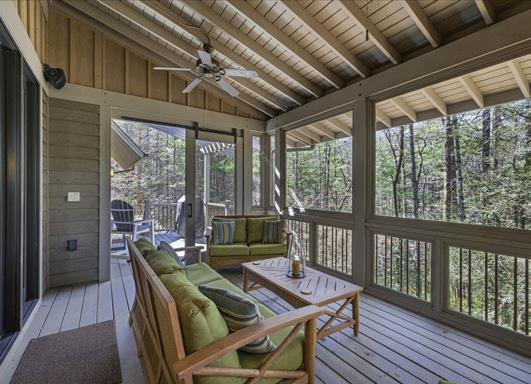
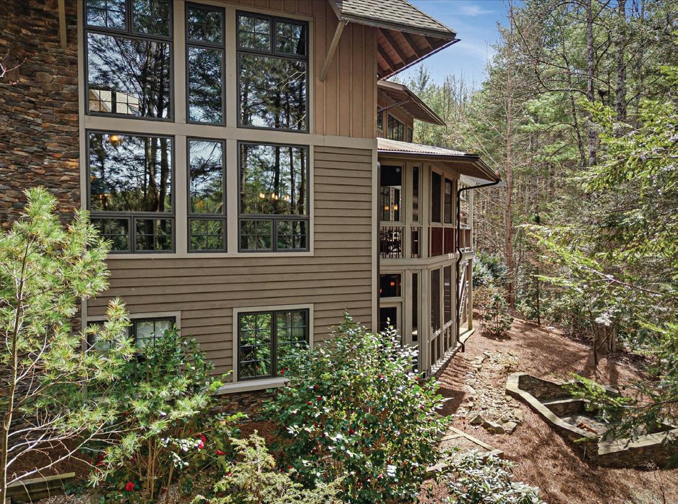
Discover an Old Wildlife Club sanctuary, perfectly positioned at the pinnacle point of Old Wildlife Club Dr. This meticulously architect-designed property offers a tranquil escape in a secluded cove, ideal for creating lasting memories. Enjoy effortless access to the esteemed Camp Lake James via a quick boat trip. Upon your arrival, you’’ll be welcomed by a grand porte-cochere and generous parking, conveniently located next to the beautifully updated carriage house. Step inside to be captivated by a magnificent 2-story great room, featuring floor-to-ceiling windows that frame the stunning natural surroundings, breathtaking water views, and the inviting dock. The main level boasts a luxurious primary bedroom with an ensuite bath, a gourmet kitchen, a spacious dining area, a relaxing screened porch, a perfect grill deck for outdoor entertaining, an additional bedroom with an ensuite bathroom, and a charming half bath for guests. Ascend to the upper level to find a versatile flex space, a delightful loft area equipped with comfortable bunk beds, and a wellappointed full bathroom. Skylights in the bunk area offer a unique, open connection to the grand great room below. The fully finished walk-out basement level provides even more living space, including two additional bedrooms, two full bathrooms, a practical laundry room, a fantastic bar/ entertainment area complete with a pool table and a cozy lounge area, plus another serene screened porch. The recently completed carriage house, finished in 2021, presents a fantastic opportunity for an in-law suite or a separate, private flex space for the homeowner’’s enjoyment. Venture outdoors to explore the property’’s remarkable features, including a short, scenic walk across a charming footbridge to the dock. The property features a recreational platform, convenient kayak/canoe racks, and a floating dock complete with a boat lift, ensuring endless opportunities for lakeside leisure and cherished lakeside memories.


171 Fairway Drive Lake Lure, NC 28746
3 BEDS | 5 BATHS | 4,654 SQ FT | OFFERED AT $975,000
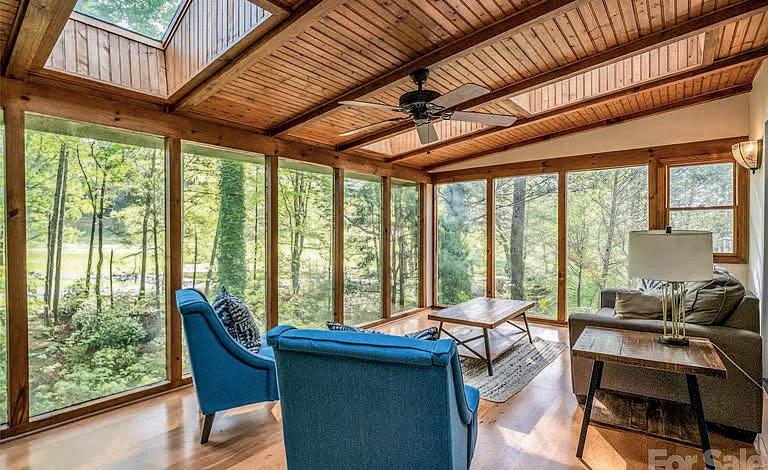
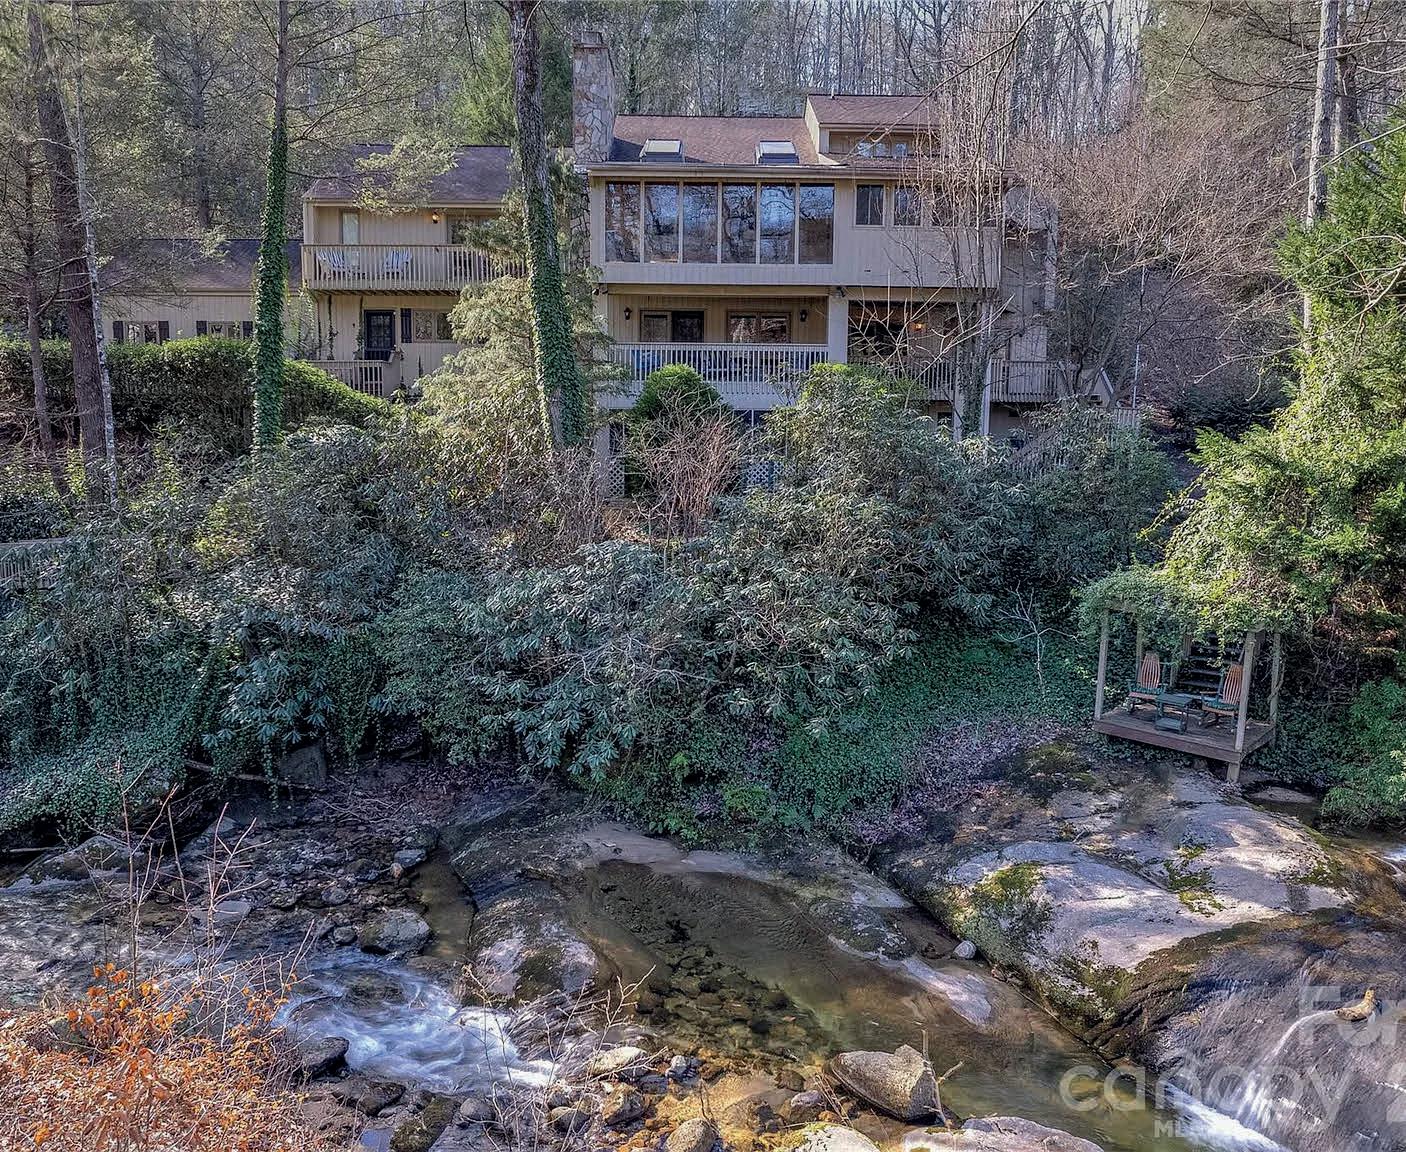
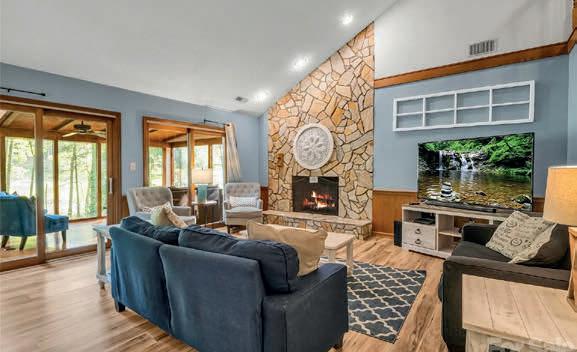
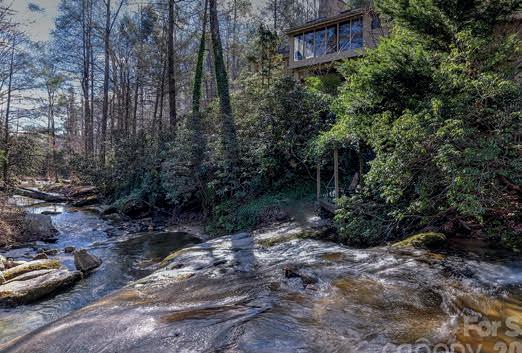
Tucked within the gates of Rumbling Bald, this private mountain retreat offers the rare combination of walkability to amenities and a breathtaking natural setting. Set on 1.66 acres, the home overlooks the gentle flow of Buffalo Creek, complete with your own cascading waterfalls, creating a truly serene, park-like backdrop. Thoughtfully designed across four expansive levels, this residence effortlessly accommodates both everyday living and hosting extended family or guests. Three spacious decks invite you to take in the sights and sounds of the creek, offering the perfect setting for morning coffee or evening relaxation. The main level features a tranquil primary suite with a cozy wood-burning fireplace, an updated bath, and generous walk-in closet.

148 Fairway Drive Forest City, NC 28043
3 BEDS | 3.5 BATHS | 2,623 SQ FT | 1.13ACRE LOT | $750,000
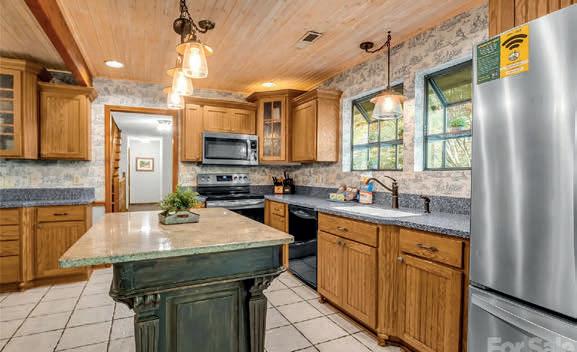
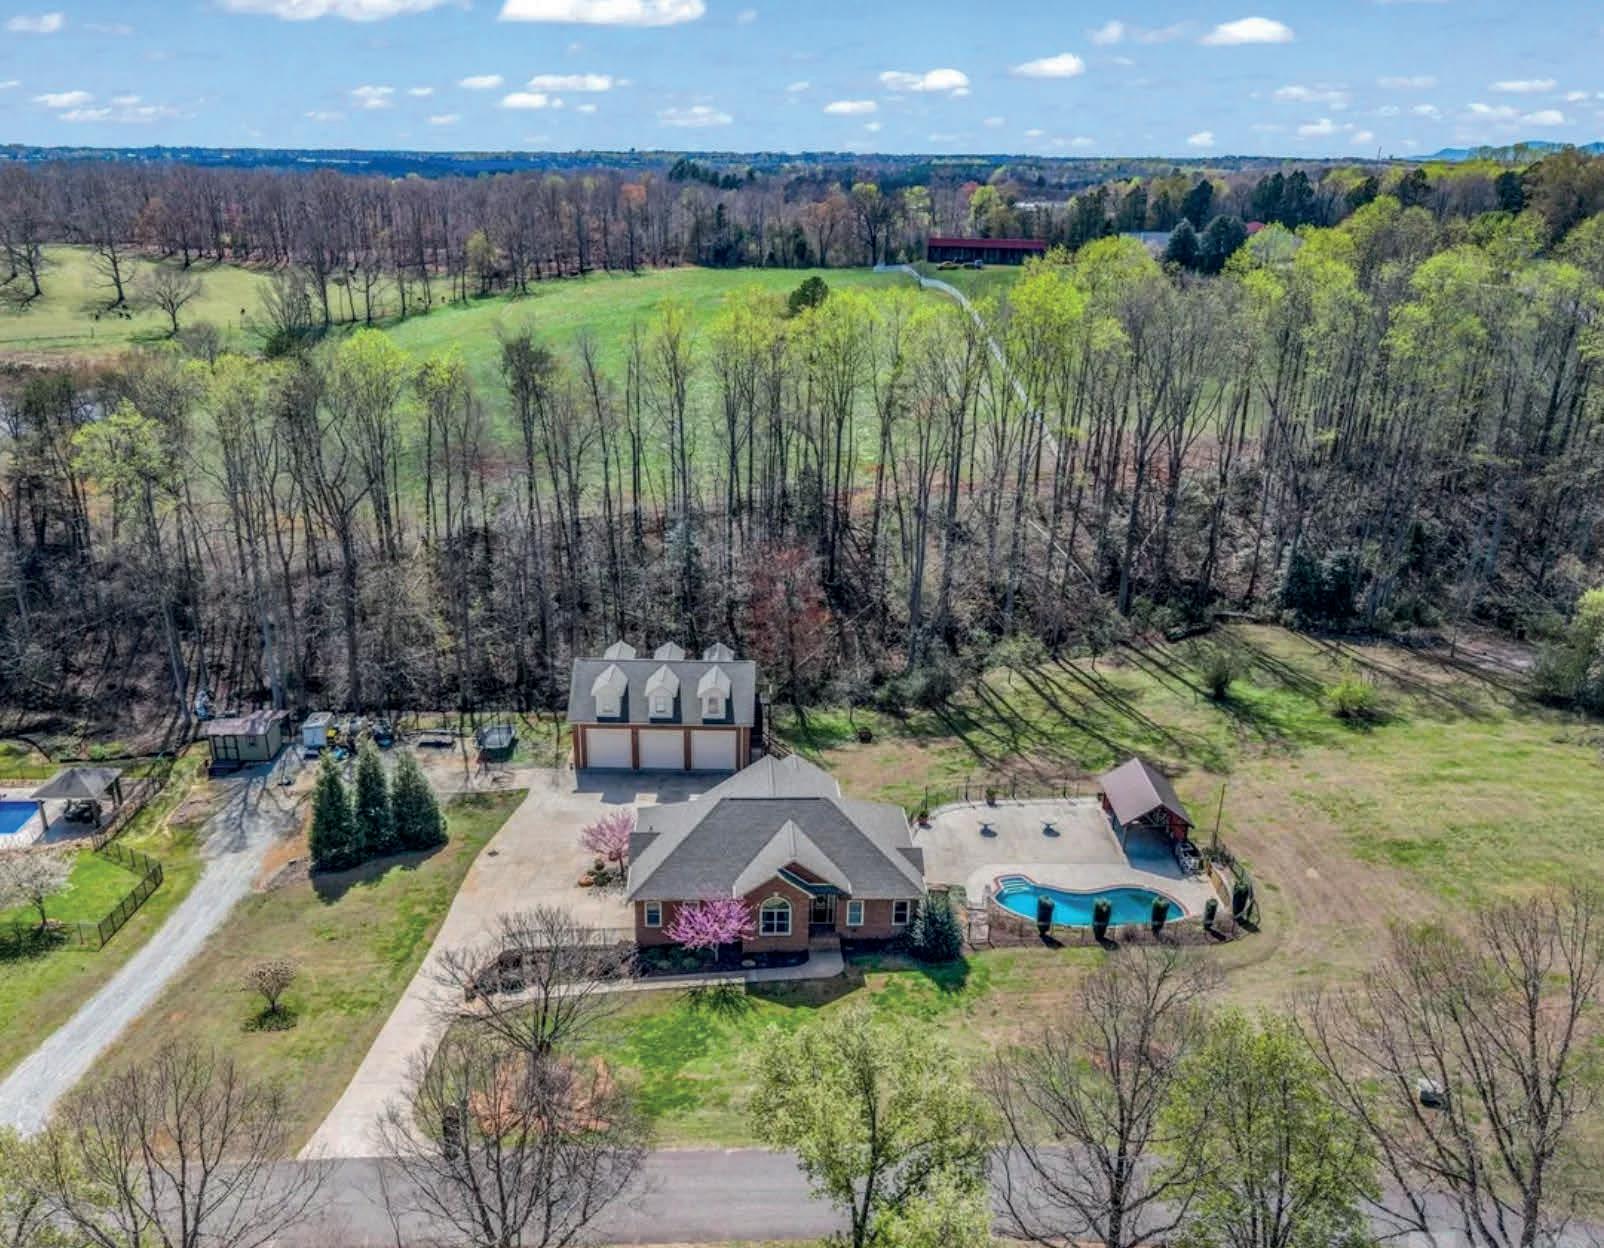
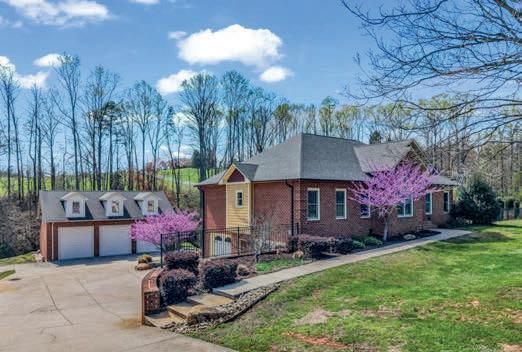
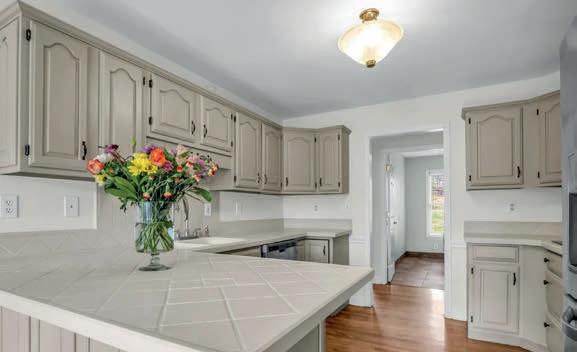
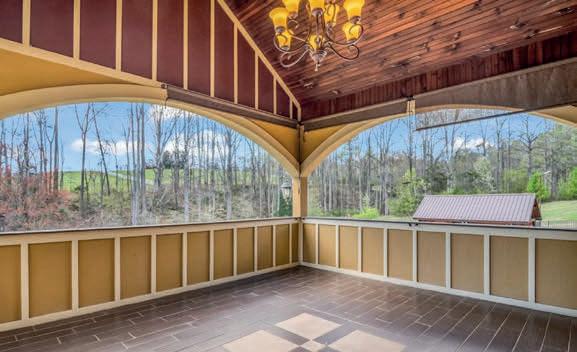
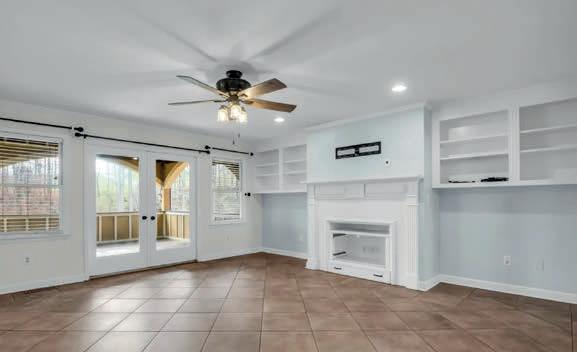
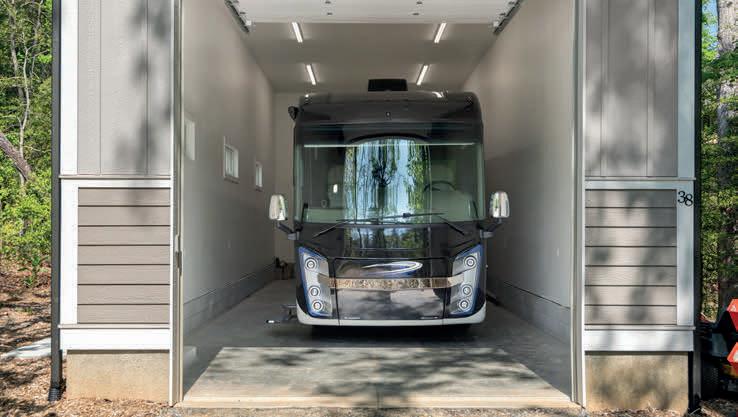
Step into this stunning move in ready home that perfectly blends comfort, versatility, and luxury. The main level welcomes you with a bright, inviting living space, 3 bedrooms and 2.5 baths, while the lower level offers 2 additional flex rooms, a full bath, and a second kitchen-perfect for guests, in-laws, or multigenerational living. Start your mornings on the balcony soaking in serene backyard views, then dive into your private in-ground saltwater pool with cabana and poolside bath. Summer entertaining just got a major upgrade! The oversized RV garage provides over 1,575 sq ft of storage plus a 1,000 sf ft bonus room above, ideal for an office, game room, or flex space. With a recently replaced roof, you can enjoy peace of mind for years to come. This home sits on a spacious lot, and an adjacent 2.39-acre lot is also available (MLS #4204012) for even more space, privacy, or future expansion. More than a home-it’s your personal retreat where every day feels like a getaway! Come see it today!




4,546
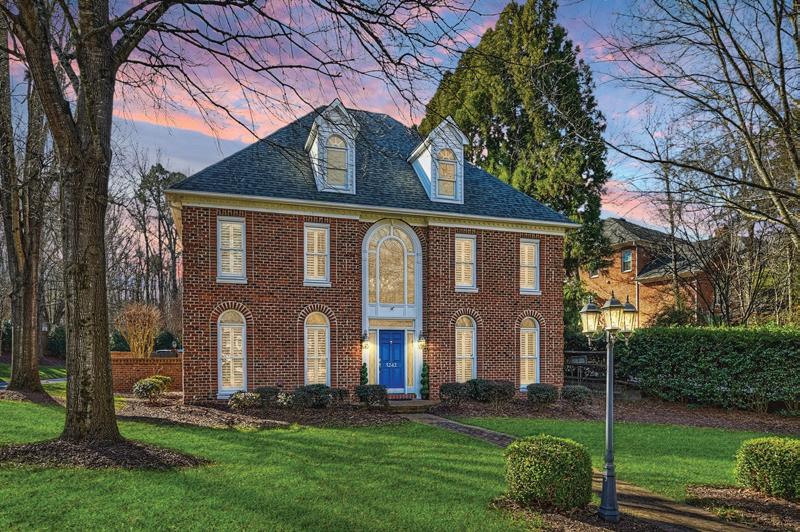
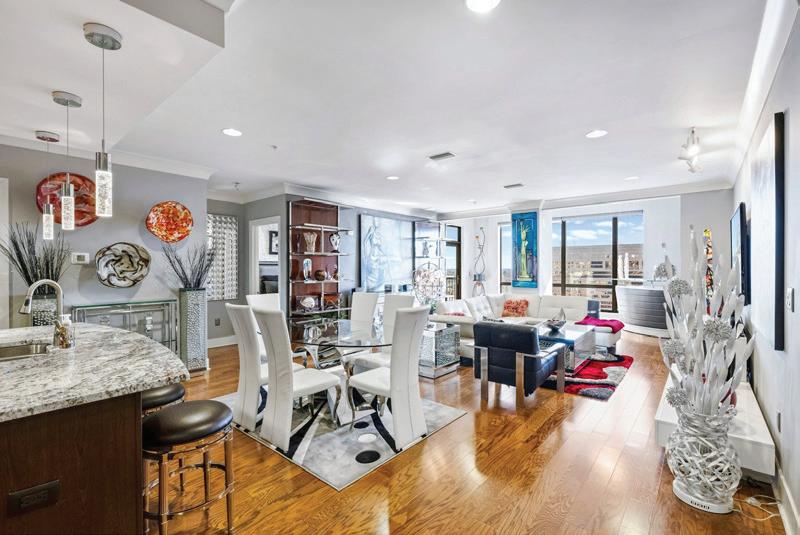
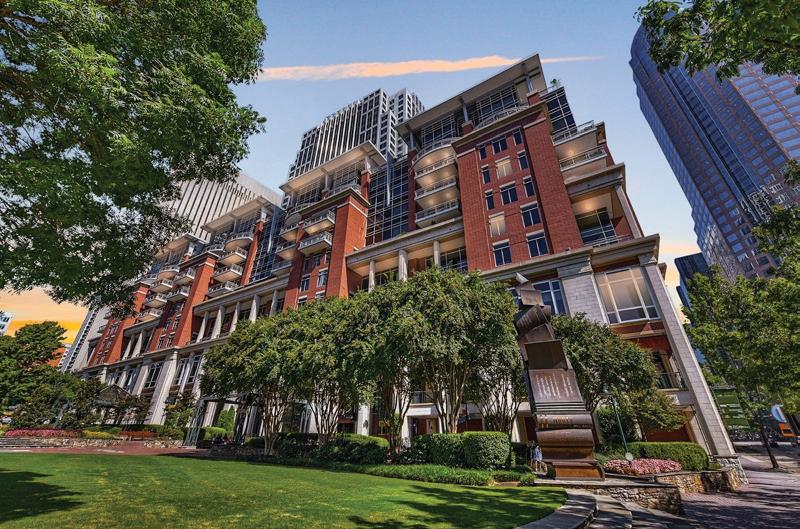
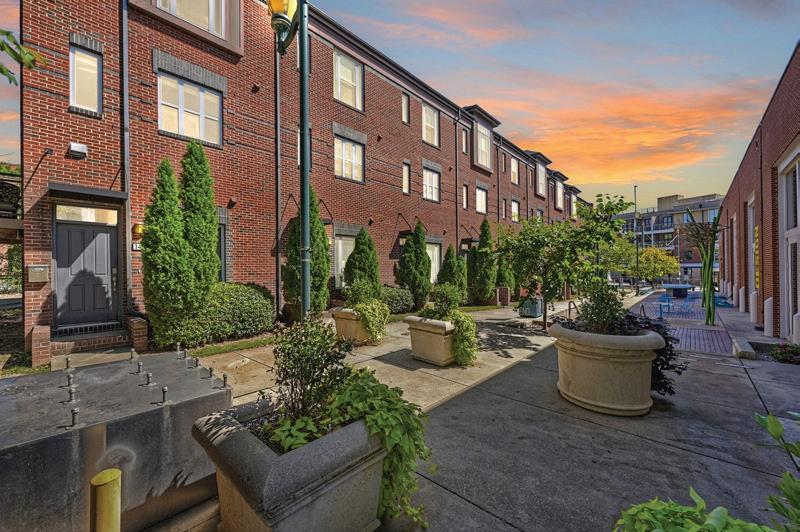
21 Sugar Maple Drive, Mills River, NC 28759
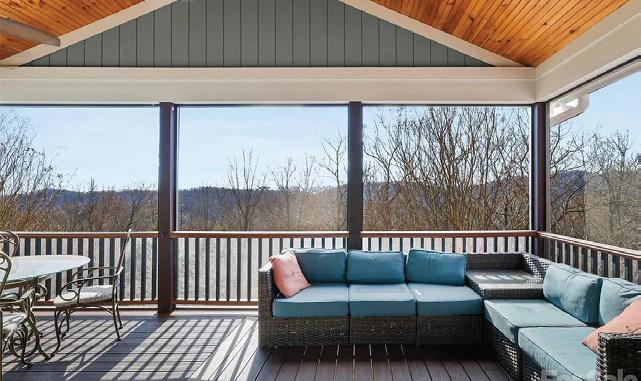

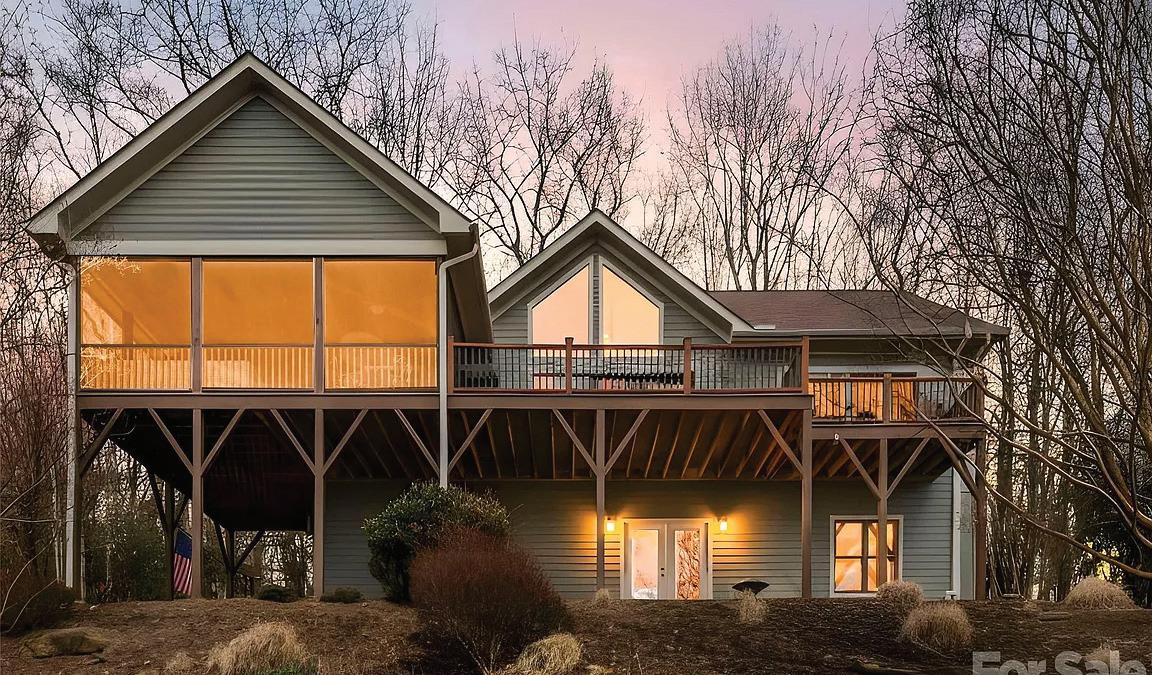
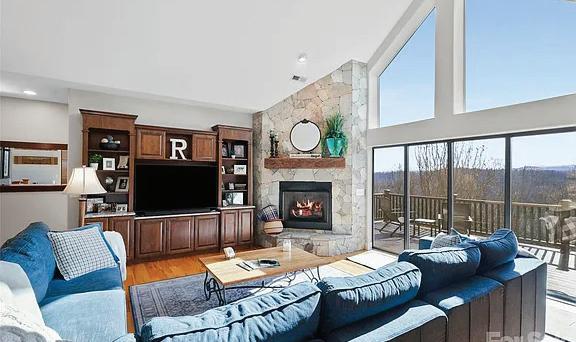
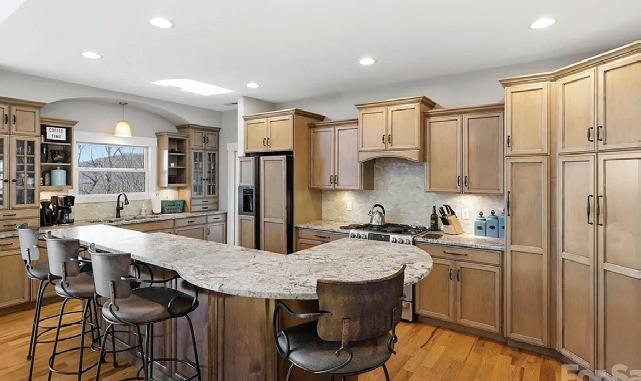
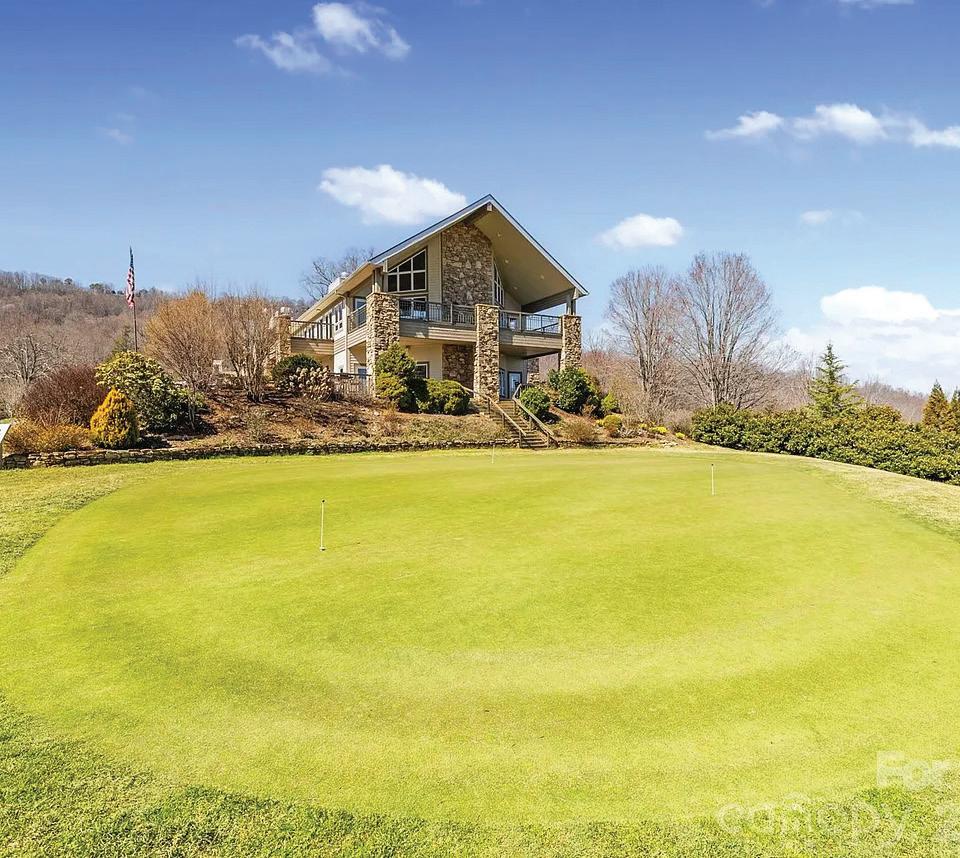
3 BEDS | 2.5 BATHS | $825,000 Discover an amazing opportunity in the desirable High Vista community! This 3-bedroom, 2.5-bath home, built by Cornerstone Homes, showcases timeless finishes and an open floor plan designed for both comfort and style. The true highlight is the breathtaking, long-range, winter mountain view—your perfect Western North Carolina backdrop. Total Sq footage under roof all finished/unfinished & heated/ unheated areas offer 3597 sq ft., nearly 700 sq. ft. of composite decking, including a spacious screened porch and outdoor grilling area (with vent and stainless grill that convey), make this home ideal for entertaining and enjoying the outdoors. Easy access driveway with additional parking and turnaround adds convenience. Come experience all that this beautiful home and welcoming community have to offer!

STEPHANIE CATHEY REALTOR®
828.712.8149
stephanie.cathey@howardhannatate.com www.stephaniecathey.com

Have You Considered Western North Carolina?


Brevard, NC is located in Transylvania County, also known as the Land Of Waterfalls. Offering the best of small town living with the conveniences of a modern city, Brevard is rich in natural beauty, cultural heritage, and social amenities. Brevard is a wonderful place to call home.
A Relaxed Lifestyle A Vibrant Music and Art Scene
World-Class Fly Fishing Extensive Hiking and Biking Trails
Pisgah National Forest DuPont State Forest
Gorges State Park Headwaters State Park
Brevard Music Center Brevard College
The Paul Porter Center For The Performing Arts



Place in the Mountains

For nearly 50 years, Fisher Realty has served the real estate needs of Western North Carolina, playing an integral role in a variety of residential and commercial real estate ventures in Brevard, Transylvania County and throughout the Western North Carolina Mountains.




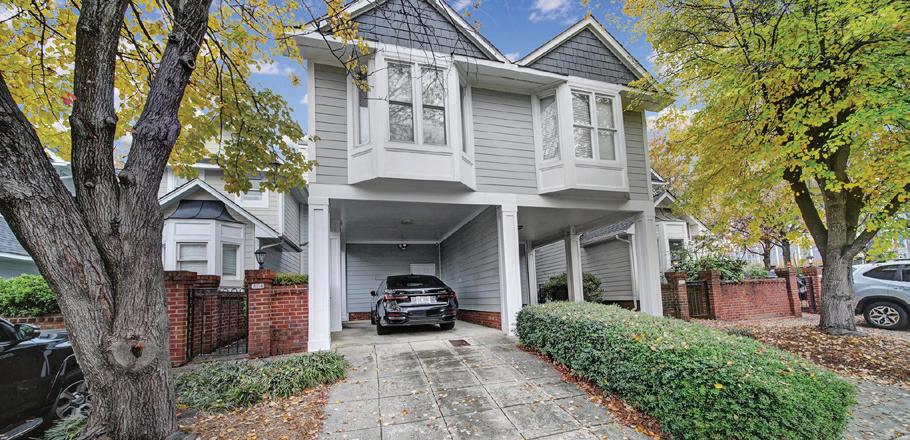

CENTER CITY
229 Church Street, Unit 401, Charlotte, NC 28202
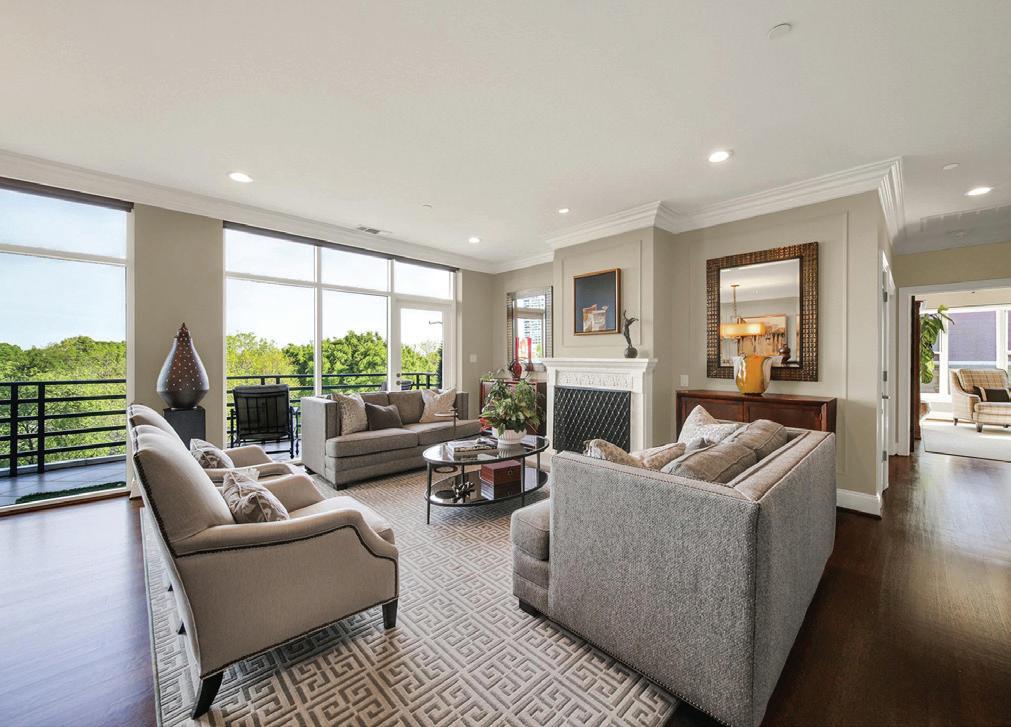
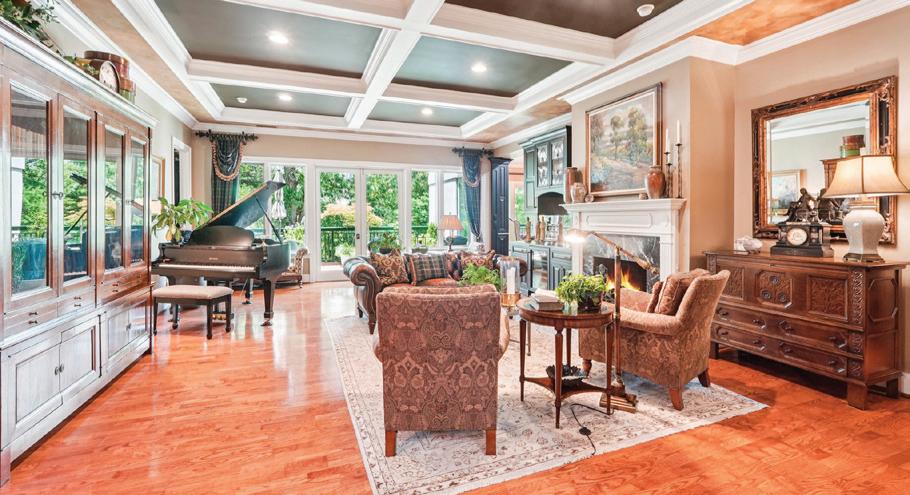
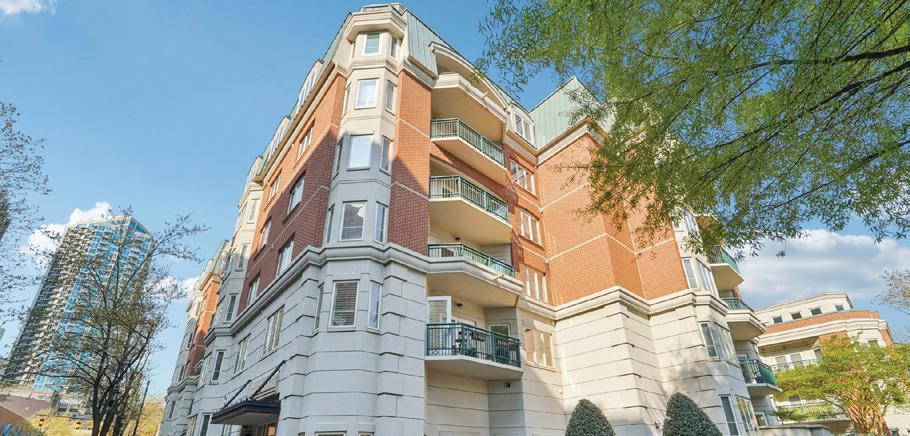
$1,590,000 | Rare south-facing home in the 22-unit Settlers Place overlooking lush greenery, with three private patios and skyline views. Renovated with refined finishes, a coffered great room, and a chef’s kitchen featuring Wolf and Sub-Zero appliances. Secure entry, parking, EV charging, and storage complete this elegant lock-andleave retreat.
CENTER CITY
401 N Church Street, APT 408, Charlotte, NC 28202
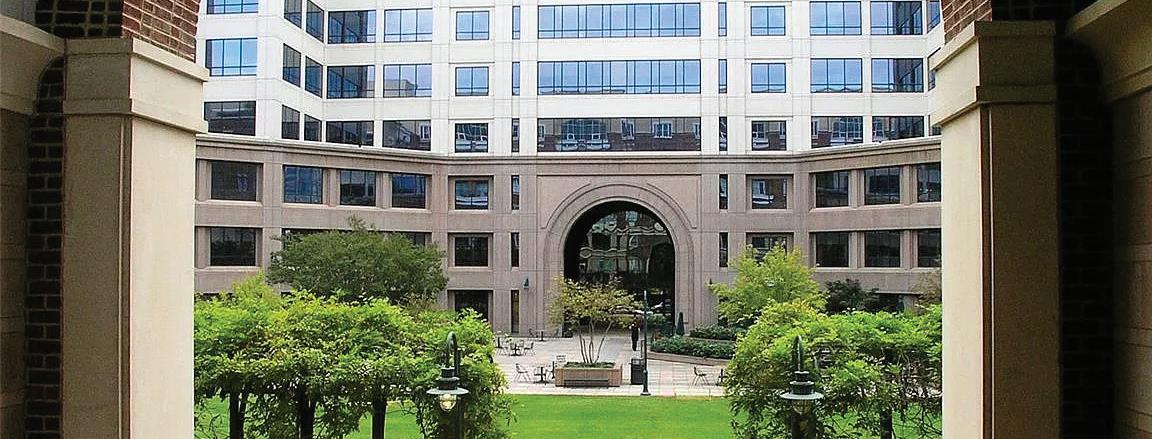
$578,000 | Historic 4th Ward condo with rare perks—2 deeded parking spaces, private storage, and a grill-ready balcony. Bright, flexible 2–3 bedroom layout, updated kitchen, new HVAC and water heater. Includes fitness center, courtyard, and unbeatable walkability near 4th Ward Park.
CENTER CITY
526 N Church Street, Charlotte, NC 28202
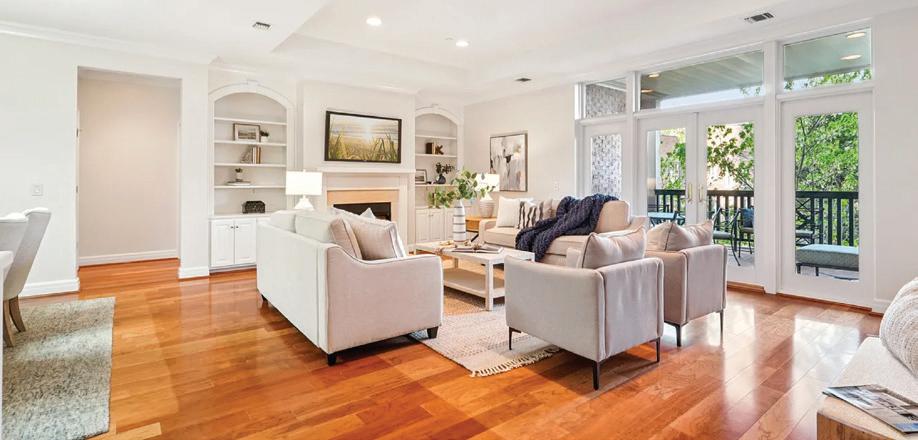
$837,000 | Casual urban elegance defines this Chapel Watch residence in Historic 4th Ward, offering boutique living with superior craftsmanship and an open, light-filled layout. Living spaces extend to a covered terrace with gas grill and sweeping tree canopy views, while inside features include Brazilian cherry floors, a chef’s kitchen, and an oversized ensuite primary suite. Secure building with two parking spaces and climate-controlled storage completes this refined lock-and-go lifestyle.
CENTER CITY
210 N Church Street Unit 3112, Charlotte, NC 28202
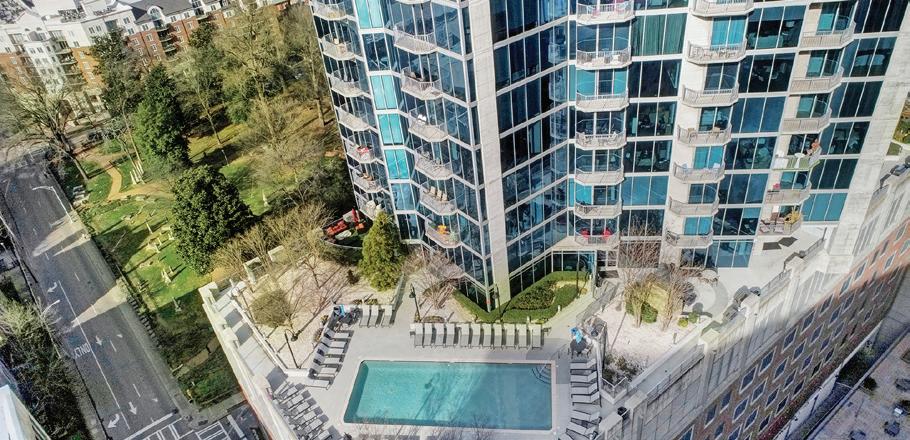
$350,000 | Rare Uptown Charlotte high-rise opportunity on the 31st floor with unobstructed skyline views and a fully transferable rental certificate for investors. This 1BD/1BA features hardwoods, granite kitchen with stainless appliances, a sunset-facing balcony, and resort-style amenities including pool, Sky Club, fitness center, and 24-hour concierge—all steps from dining, entertainment, and nightlife.
CENTER CITY
804 Greenleaf Avenue, Charlotte, NC 28202
$505,000 | Quiet Third Ward retreat with walkable access to Uptown, the Greenway, dining, and stadiums. Rare covered parking plus driveway space. Bright interior with hardwoods, updated kitchen, and French doors to a private patio with hot tub. Flexible 3-bedroom layout, fresh paint, new carpet—move-in ready for easy city living.

Luxury Living & Equestrian Paradise
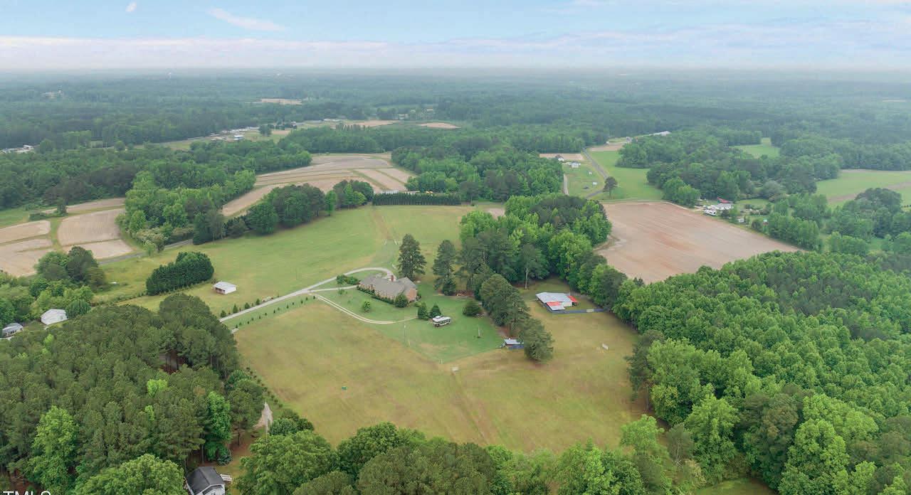
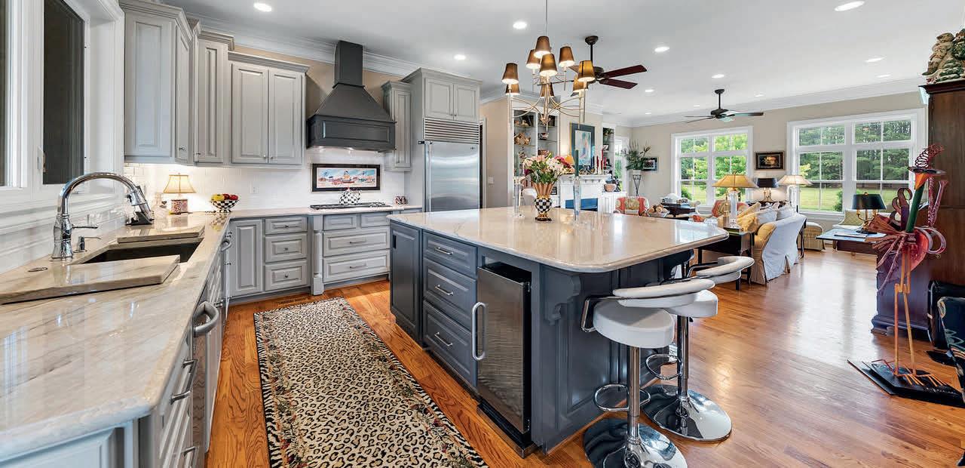
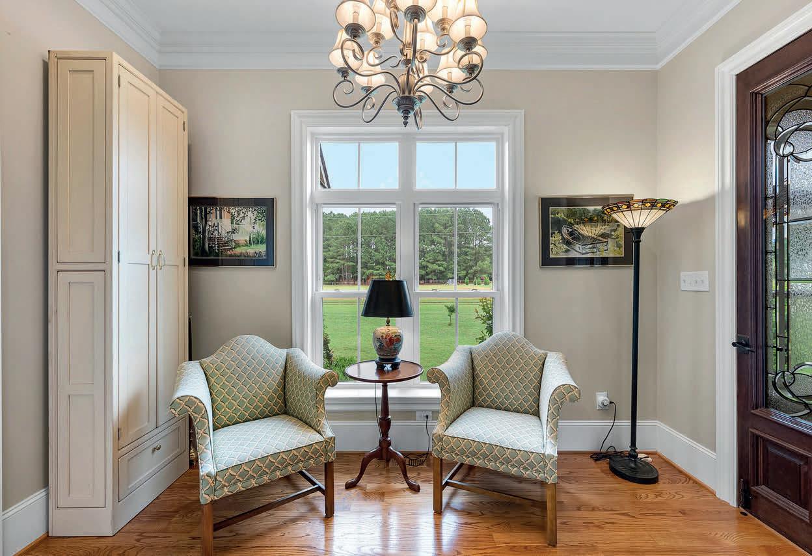
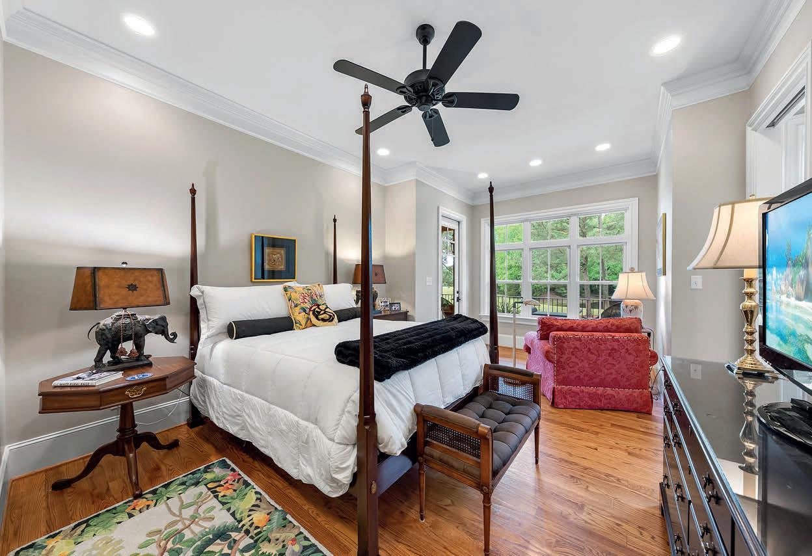
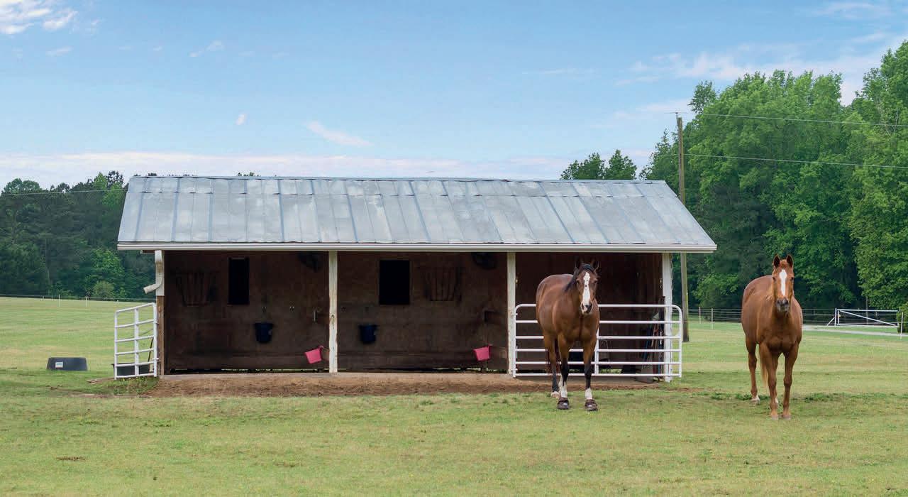
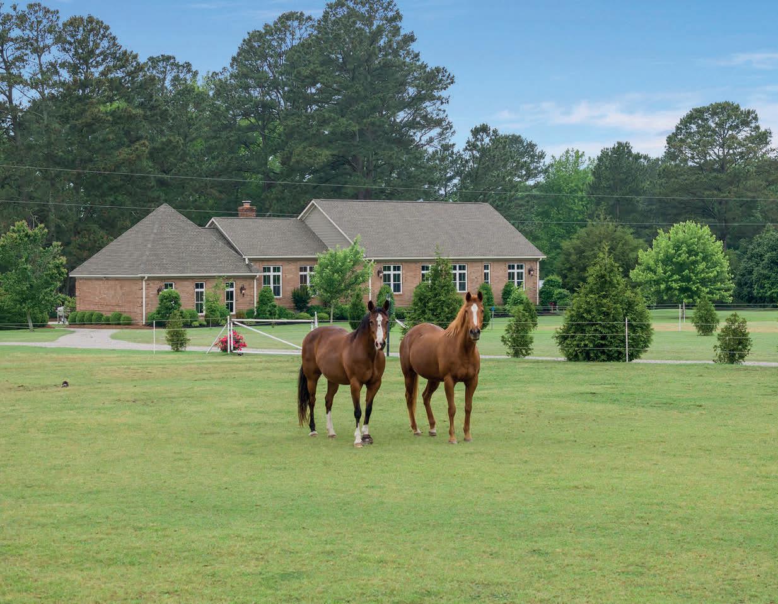
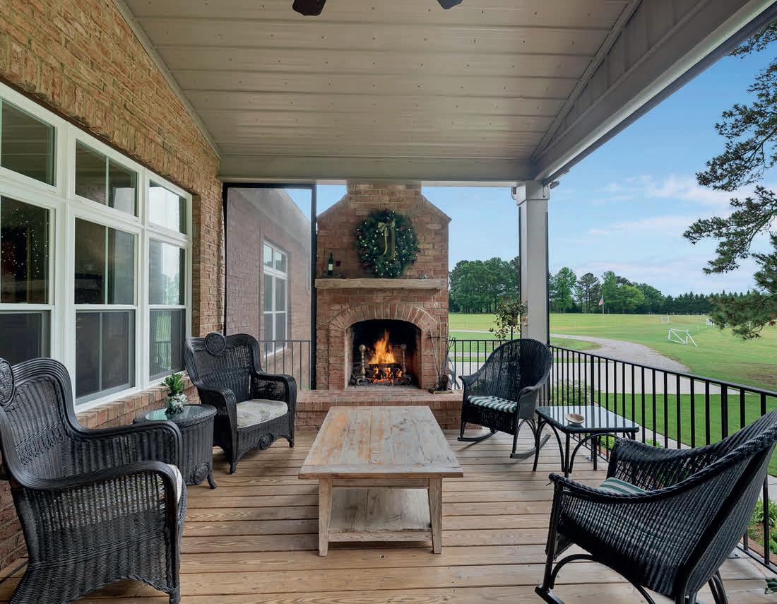
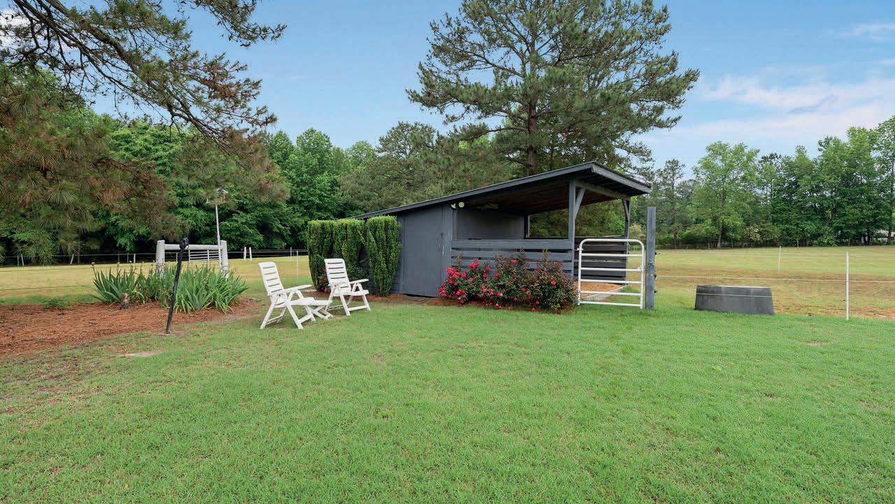
Discover this custom home on 17.8 acres, offering unmatched privacy just 45 minutes from Raleigh. Boasting 3,700 sq ft under roof, including 2,577 sq ft of heated space, it features high-end finishes, solid red-oak floors, marble, and granite throughout. The stunning 47’x12.6’ covered front porch overlooks a pond, pastures, and barns—perfect for relaxing or entertaining by the wood-burning fireplace. Inside, enjoy 10’ ceilings, custom cabinets, crown molding, a gourmet kitchen with top appliances, and spacious walk-in closets. The home includes three bedrooms, each with a full bath, plus a den with a fireplace. The property has fenced pastures, run-in barns, and ample storage for hay and equipment—ideal for horses or farm life. Beautifully landscaped, serene, and ready for your farm animals or peaceful country living.

C: 919.669.9877
joan.petty@me.com www.trianglefarms.com

Stylish
MODERN CONDOMINIOUM
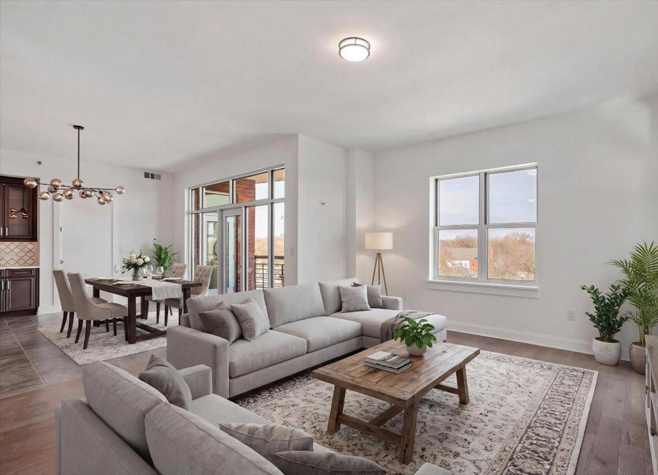
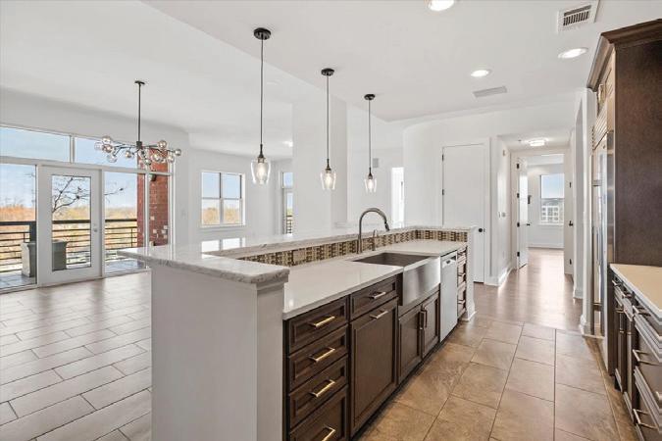
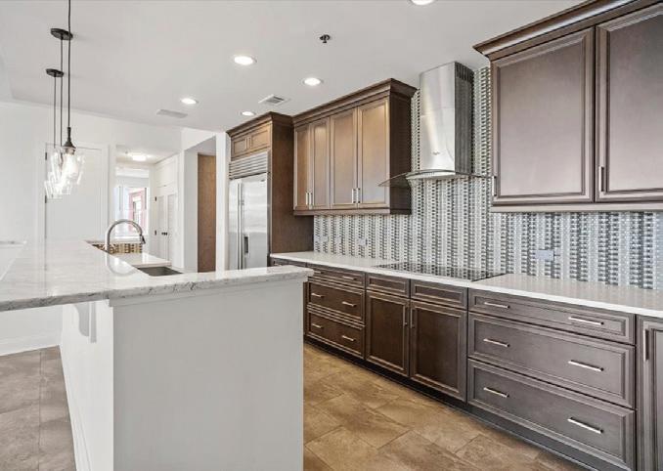

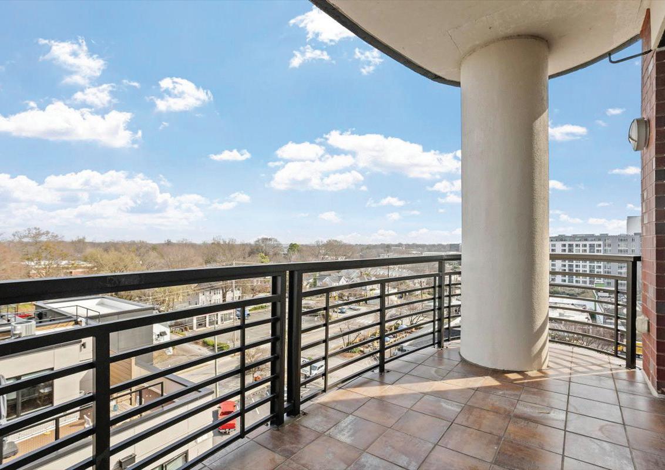
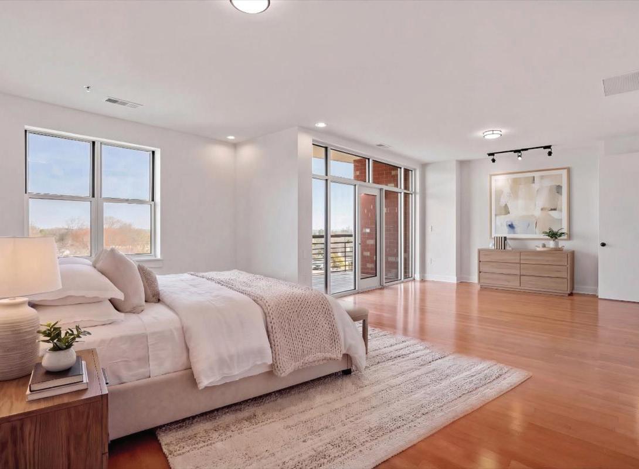
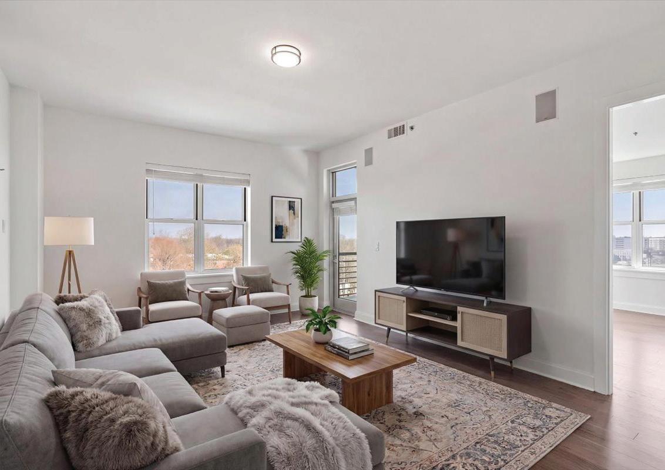
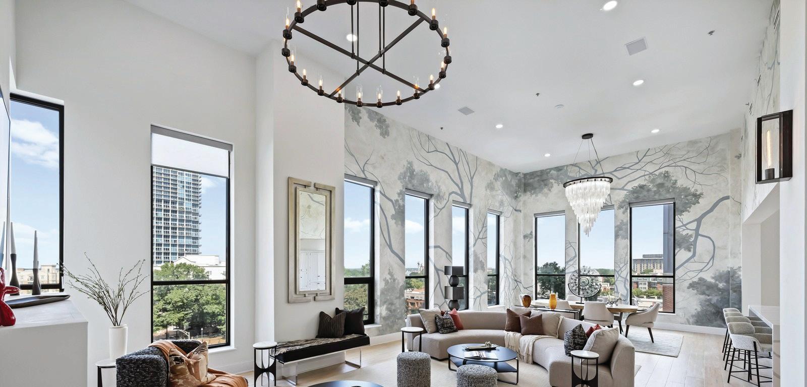
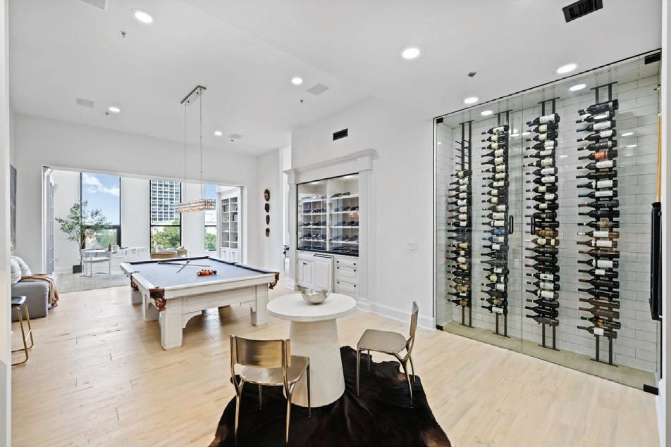
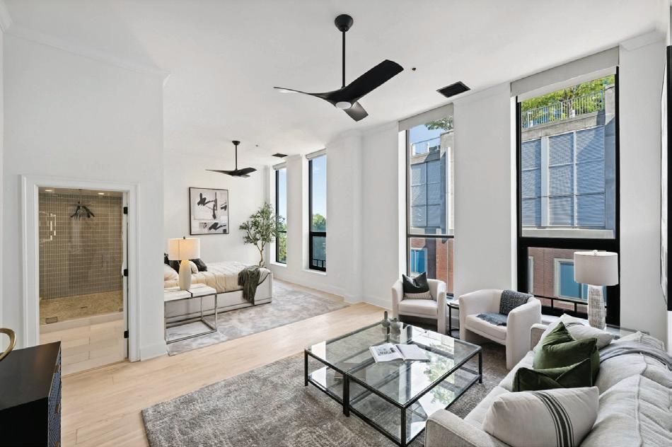
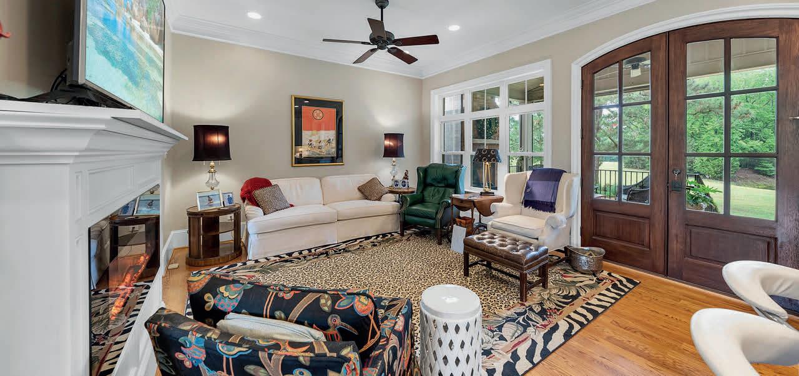
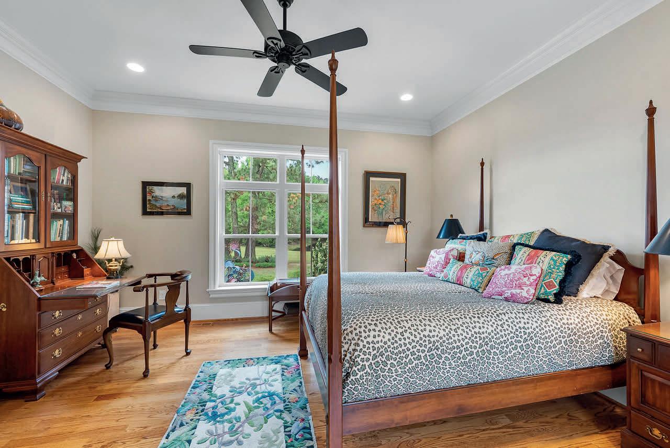
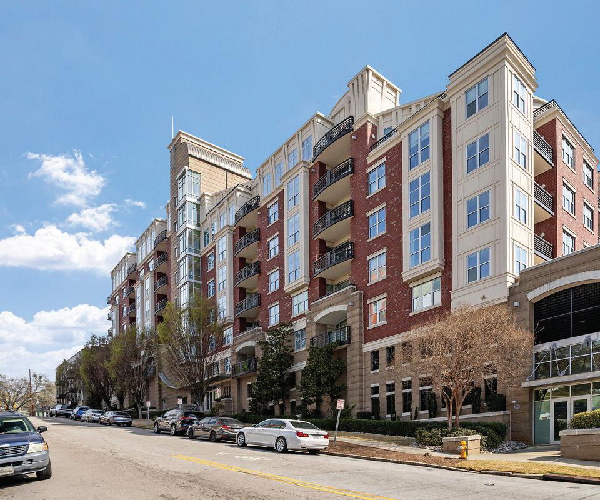
Luxurious living in a magnificent and stylish move in ready condominium at the Paramount Condo in Downtown Raleigh. This sprawling condominium has an open floor plan, high ceilings, and floor to ceiling windows offering a perfect home for both entertaining and relaxing. The grand living/dining/kitchen area features a large kitchen, large island, and up-scale appliances. Appliances include built-in Sub-Zero refrigerator. Step outside directly from living area onto two of the three private large balconies in this unique home. Building amenities include 5th floor roof top pool, club room, and fitness center, 10th floor sky deck with stunning views of the Raleigh skyline. Condo ownership includes three deeded parking spaces in secured parking deck and a large, private storage room, perfect for bikes, gear, and seasonal items. Building access is via a secure, keyless lobby entrance and parking deck for added peace of mind.

Quail Hollow Back in the Spotlight for the 2026 Truist Championship

The Truist Championship returns to Quail Hollow Club in Charlotte from May 6–10, bringing one of the PGA Tour’s eight Signature Events back to one of its most established venues. Signature Events this year are limited-field tournaments with $20 million purses, which gives the week a different weight than a standard tour stop and helps explain why it tends to draw a stronger field and a bigger national profile.
Quail Hollow has hosted a PGA Tour event since 2003, and its recent tournament history includes the 2017 and 2025 PGA Championships as well as the 2022 Presidents Cup. Tiger Woods won here in 2007, and Rory McIlroy has won this event at Quail Hollow four times. That history
keeps attention on McIlroy heading into the 2026 Truist Championship, given how often he has succeeded at Quail Hollow.
Hospitality is also a meaningful part of the event’s appeal, showing how the tournament functions as a broader social week in Charlotte. The most elevated ticket options include Club Quail, described as the only corporate hospitality offering inside the Quail Hollow clubhouse, with access in the ballroom and all food and beverages included. The 1960 Suites are positioned on the 18th fairway as semi-private, open-air venues designed for entertaining, while the Green Mile Club is centered on premium viewing near the 18th green.
Charlotte, NC
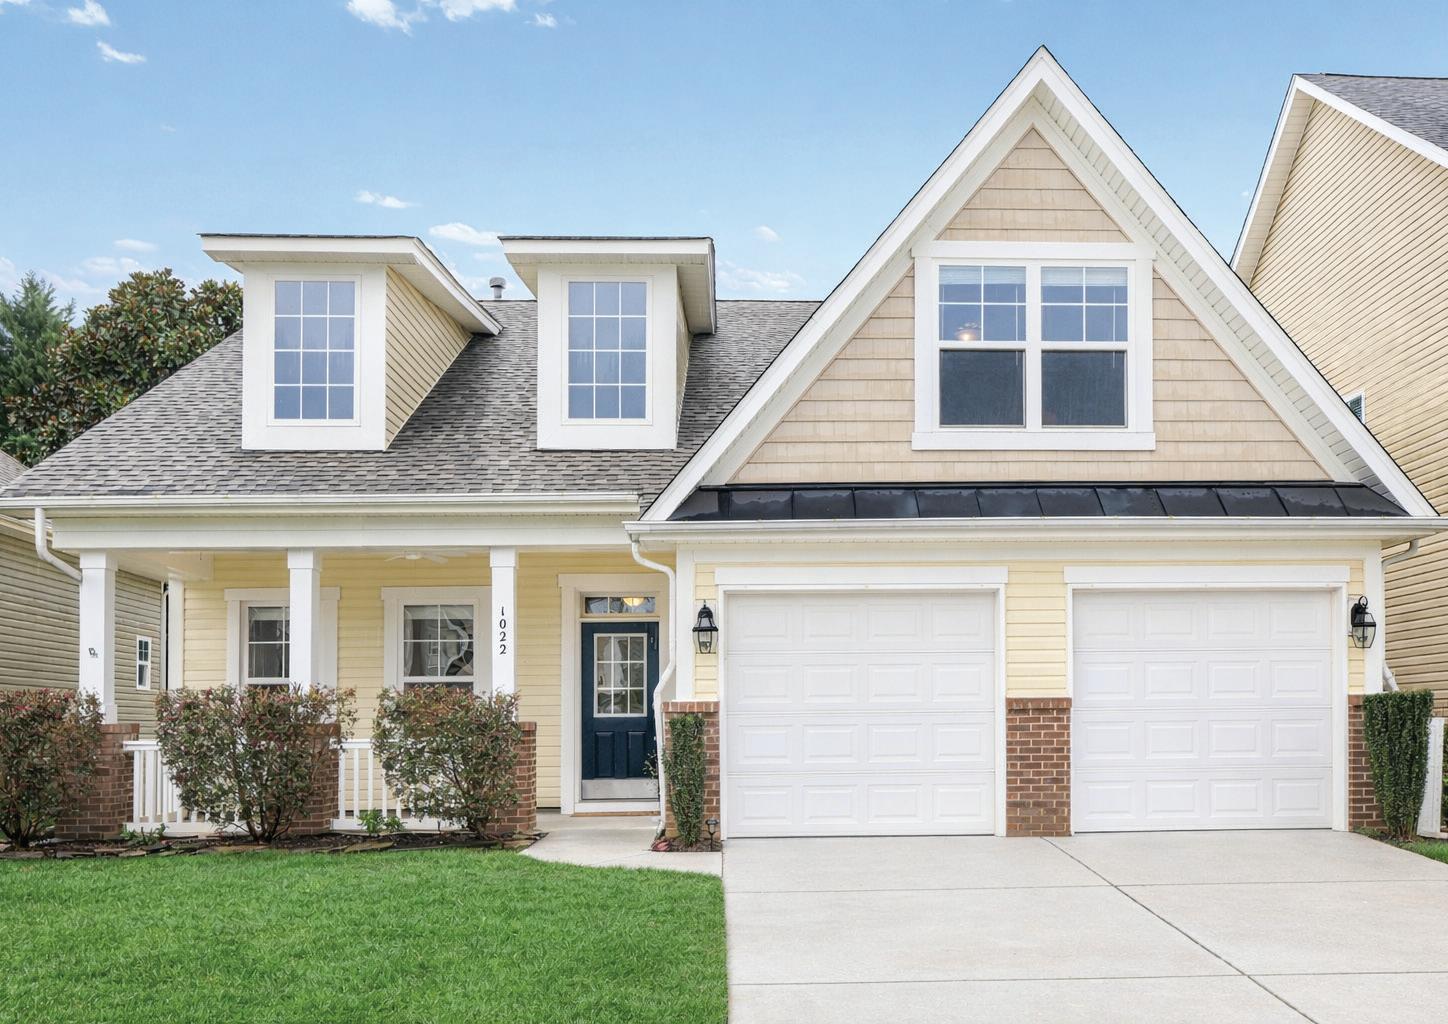
Stunningly Renovated Ranch-Style Home
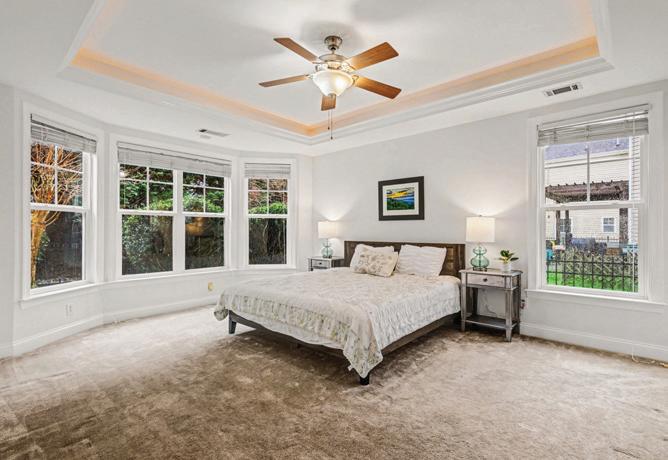
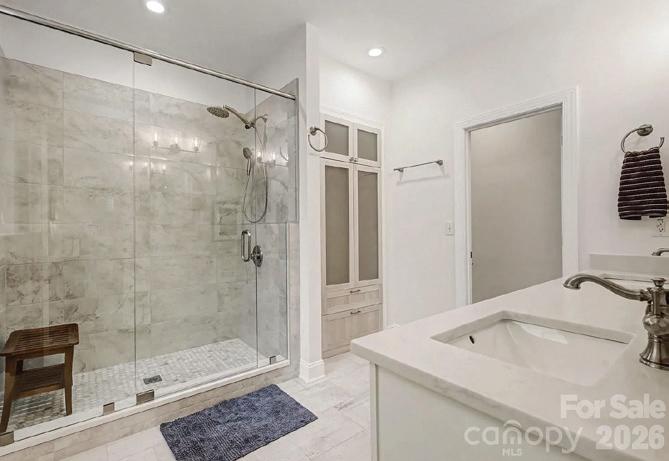
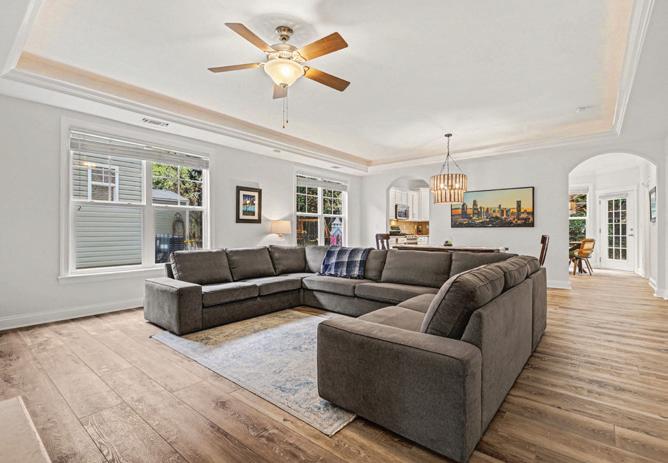
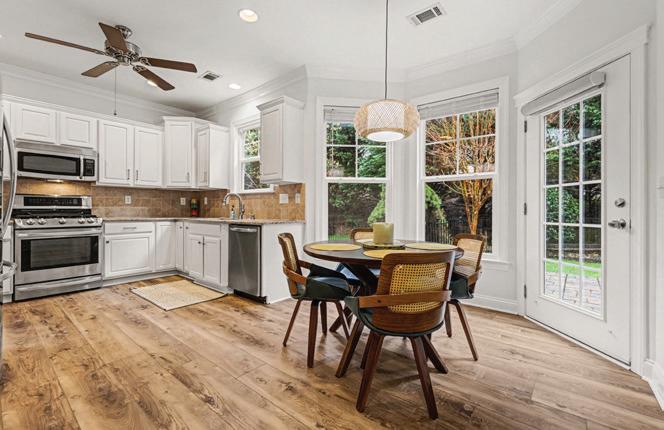
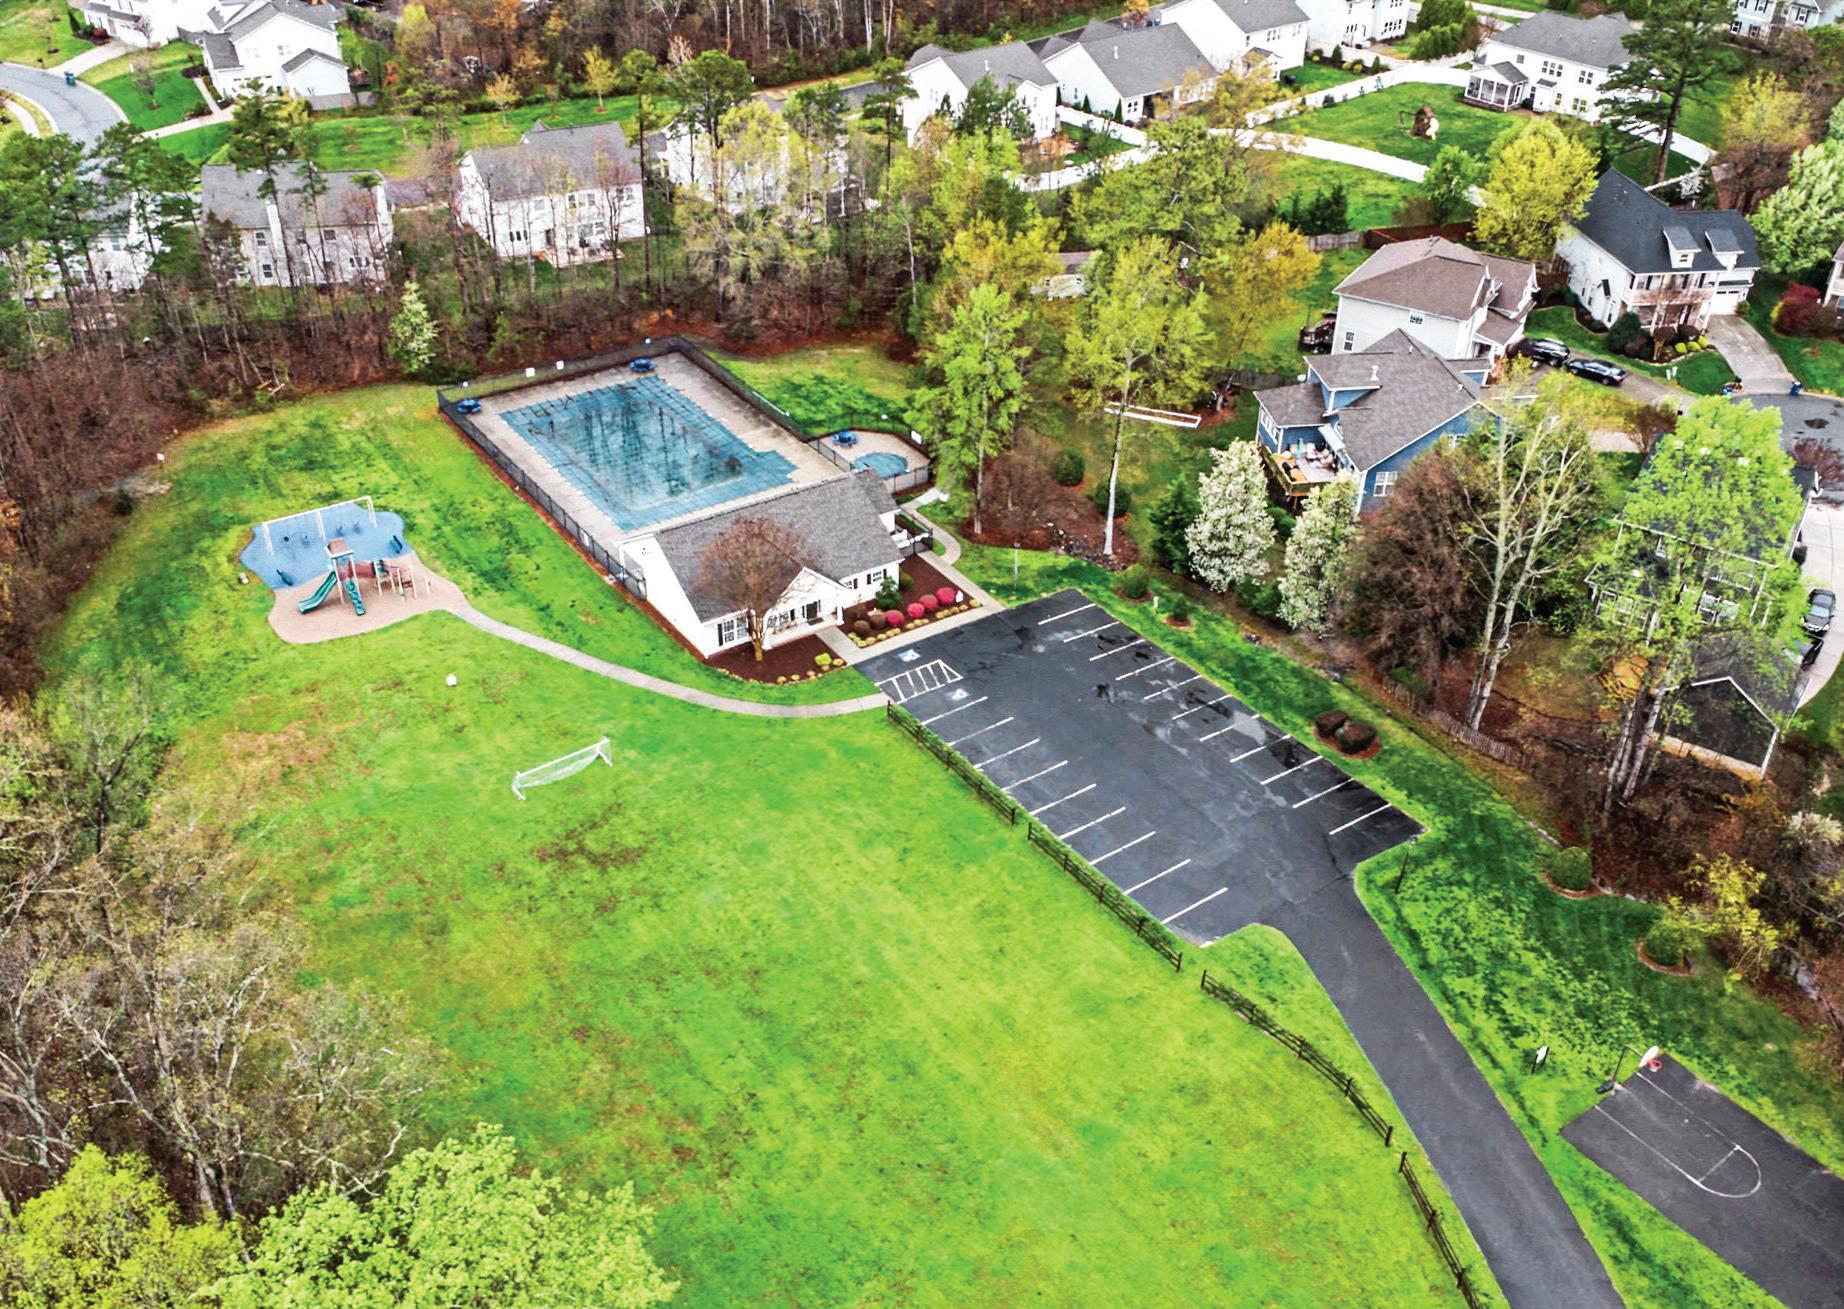
2,550 square feet 4 bedroom & 3 full baths. Experience the perfect blend of modern luxury and effortless main-level living in this meticulously maintained Matthews residence. This move-in-ready home has been transformed with a floor-to-ceiling renovation, starting with brand-new LVP flooring that flows through the open living & dining area, and into the kitchen. The kitchen shines with updated cabinetry, granite countertops, and elegant new lighting in the breakfast and dining area. The primary suite serves as a private sanctuary, featuring a showstopping walk-in shower with frameless glass, custom tile work, and a new quartz vanity. Freshly painted throughout—including the garage—this home extends its charm outdoors to a private patio and a beautifully manicured, level lawn. Every detail has been carefully considered to create a home where you can truly relax. Community features a pool, sidewalks, playground, dog park, recreational area & more!


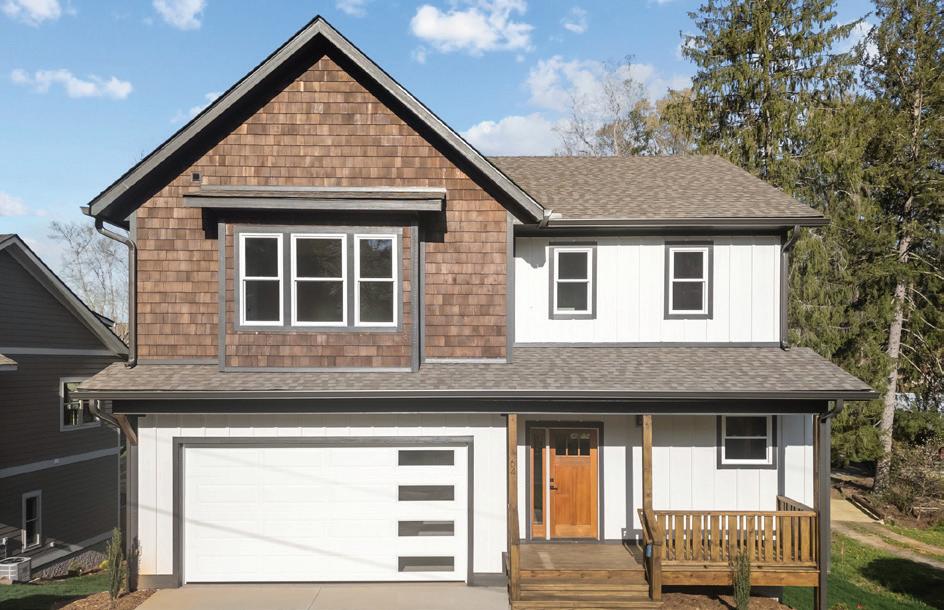
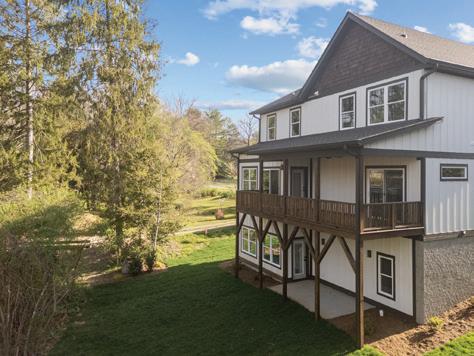
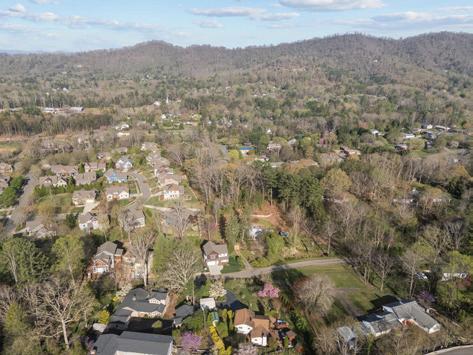
58 PINEDALE ROAD ASHEVILLE, NC 28805
Welcome to 58 Pinedale Rd. located in The Grove at Haw Creek. If you have been looking for a newly constructed home with custom finishes, hard wood floors, an open floor plan, gas fireplace and a 2 car garage in a fantastic neighborhood, your search is over! The kitchen is a dream with a waterfall island, quality cabinetry, stainless steel appliances and a perfect little side nook to hold your coffee maker. Sliding glass doors lead you out to the wide covered back deck. The lower level rec room is open and bright with a wet bar, full bath and a private concrete patio. The upper level provides 2 large bedrooms adjoined by a full bath featuring a toilet and vanity for each room with a shared tub/shower in the middle. Your primary bedroom has a walk in closet, another closet and a sitting area perfect for your home office. The en suite bath holds double vanities and a walk in tiled shower. All this home is missing is you!
3 BD | 5 BA | 2,802 SQFT
$849,900
64 PINEDALE ROAD ASHEVILLE, NC 28805
Presenting 64 Pinedale Rd, a high-quality modern craftsman located in The Grove at Haw Creek. Come on up to the covered front porch and enter an open floor plan that seamlessly flows through your kitchen, dining and living spaces to the covered back deck providing plenty of room for everyone to gather and grill. Need some privacy to work? We’ve got you covered with a dedicated office space and adjacent half bath. The top level has 3 well sized bedrooms, all with their own en-suite baths and walk-in closets. The thoughtfully placed laundry on this floor ensures no lugging it up or down any stairs. Retreat to the lower level that could be used as a game room, theatre or as an additional living space complete with built in wet bar area. You also have a huge full bath and another deck space down here to complete the package. The Grove is a friendly community with sidewalks and streetlights convenient to downtown, the mall and VA Hospital. Take a look today!
3 BD | 4.5 BA | 2,884 SQFT
$829,900
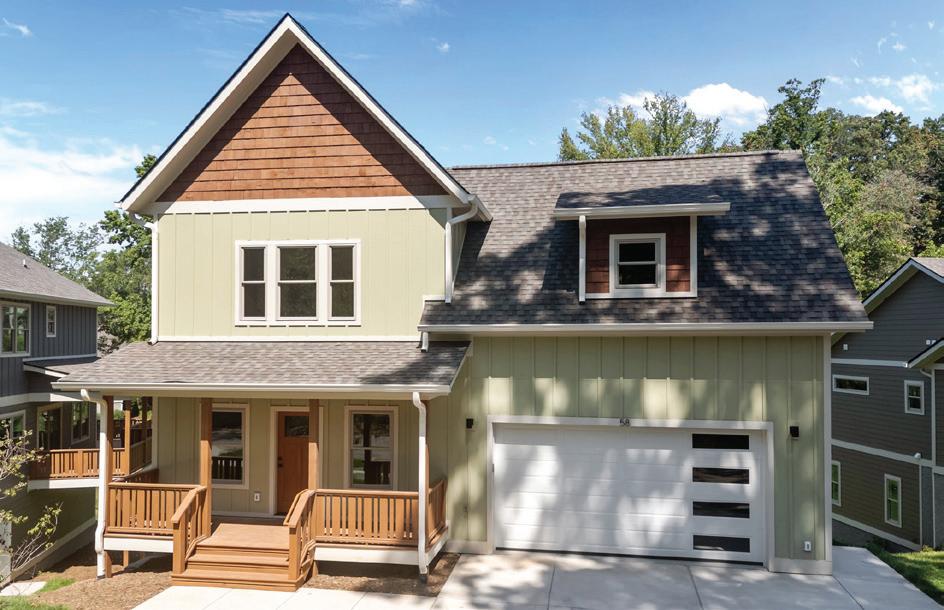
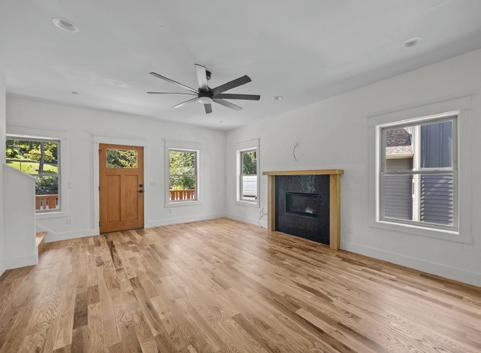
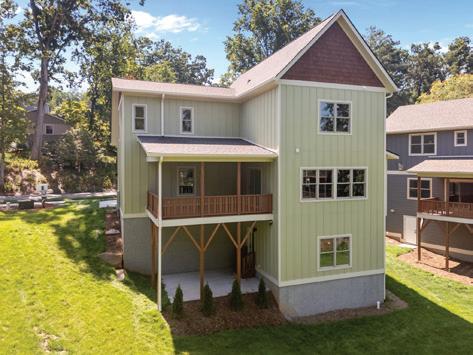



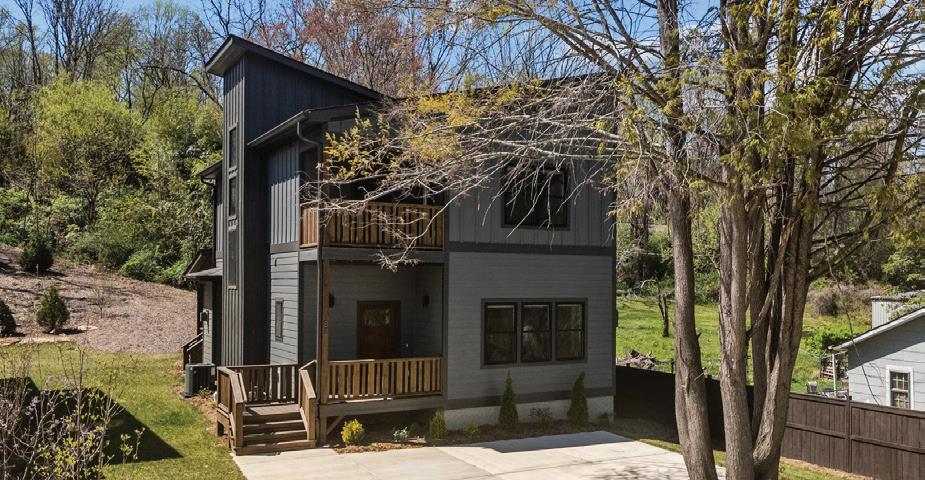
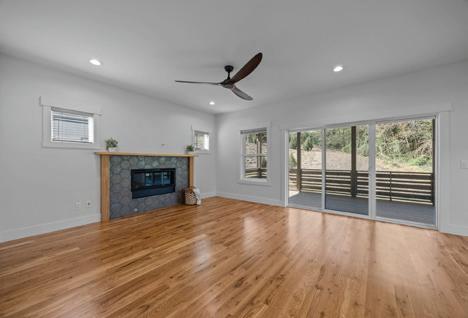
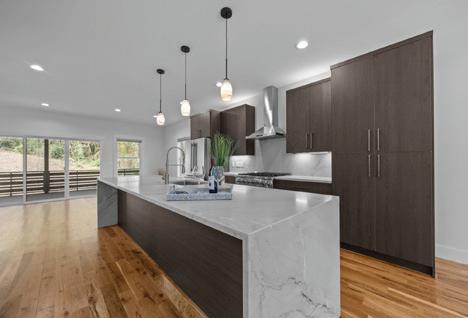
Welcome to 91 Glendale Ave where you can enjoy 3 levels of new construction modern craftsmanship! Let’s start at the top with your primary suite featuring tall ceilings, a private covered porch, walk in shower and double vanities. There are 2 additional bedrooms, a full hall bath and laundry on this floor as well. The main level is open, bright and ready to entertain with its substantial center island, shimmering stainless steel appliances, gleaming hardwood floors and smooth linear gas fireplace. The covered front porch is perfect for a cup of coffee, while the back deck offers plenty of room to take the party outside. The lower level provides a variety of options to fit your needs. Home theatre, game room, guest suite? The choice is yours in this fully finished space with ample lighting, storage and an additional full bath. You will appreciate the open floor plan, custom tile work, quality cabinetry and tankless on demand hot water. This could be the one you want to call home!
Modern Craftsman with tons of style! Discover a seamless flow between the living room, dining area and kitchen on the main level. Entertaining is made easy with the help of a large quartz waterfall island to gather. Sliding doors lead you to the expansive back deck and let in lots of natural light. The gas fireplace ensures you can stay cozy all winter long. The staircase steals the show with a shiplap accent wall and 3 large windows. The upper level provides the primary suite featuring a private balcony, walk-in closet, full bath with double vanities and gorgeous tiled shower. 2 additional bedrooms, a second full bath off the hall and the thoughtfully placed laundry closet complete this level. You will appreciate the beautiful hardwood floors, gorgeous tile, tankless hot water heater, stainless steel appliances, soft close cabinetry and exquisite trim throughout the home. Conveniently located near Biltmore Village, this could be the perfect place for you to call your own!
3
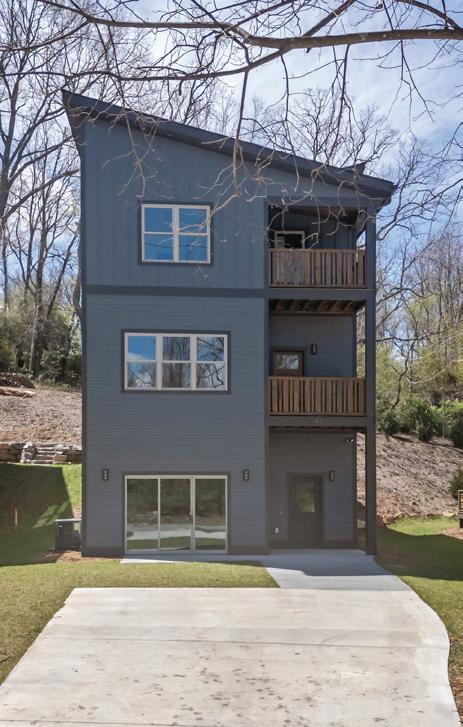
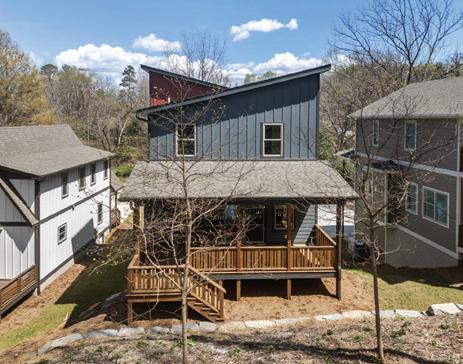
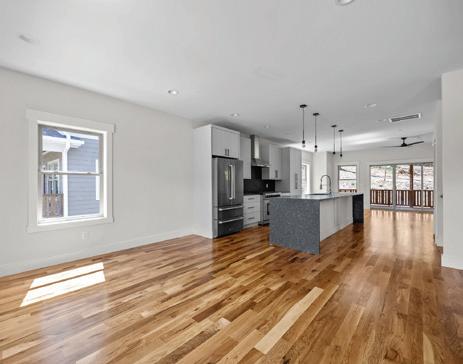
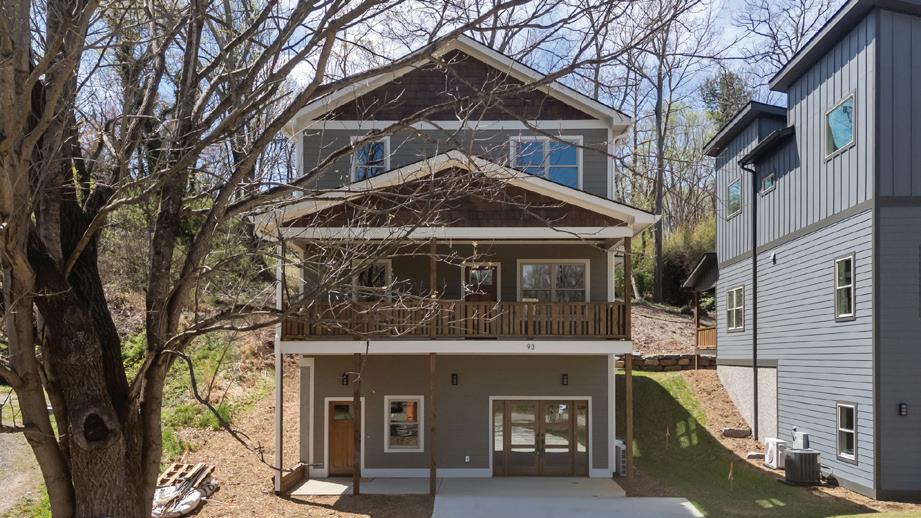
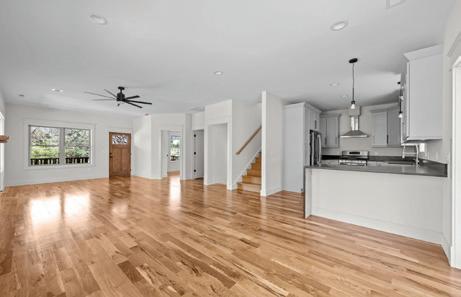
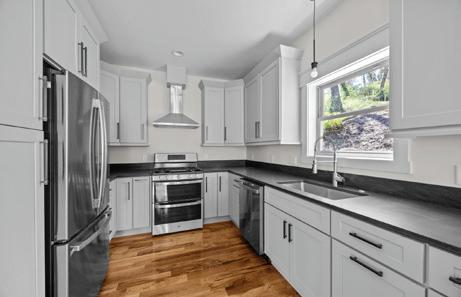
Welcome to 93 Glendale Ave. a brand-new Modern Craftsman home that perfectly blends charm with contemporary luxury. Featuring 4 bedrooms and 4 full baths, this home offers the ideal layout for both relaxation and entertaining. The main level has an open floor plan seamlessly connecting the living, kitchen and dining area. High quality cabinetry and the breakfast bar create a sleek and functional space. Additionally, there is one bedroom or a perfect office space with a connecting full bath. The upper level contains the primary suite, 2 additional bedrooms, another full bath and the laundry. The full finished basement offers additional living space with a full bath, perfect for a home theater, gym or guest suite. For your comfort the home is equipped with natural gas for tankless hot water and a linear gas fireplace. Enjoy the outdoors from the covered front or back decks, providing plenty of space for grilling and lounging. Feel right at home, so close to all Asheville has to offer!
Historic Charm, Modern Convenience
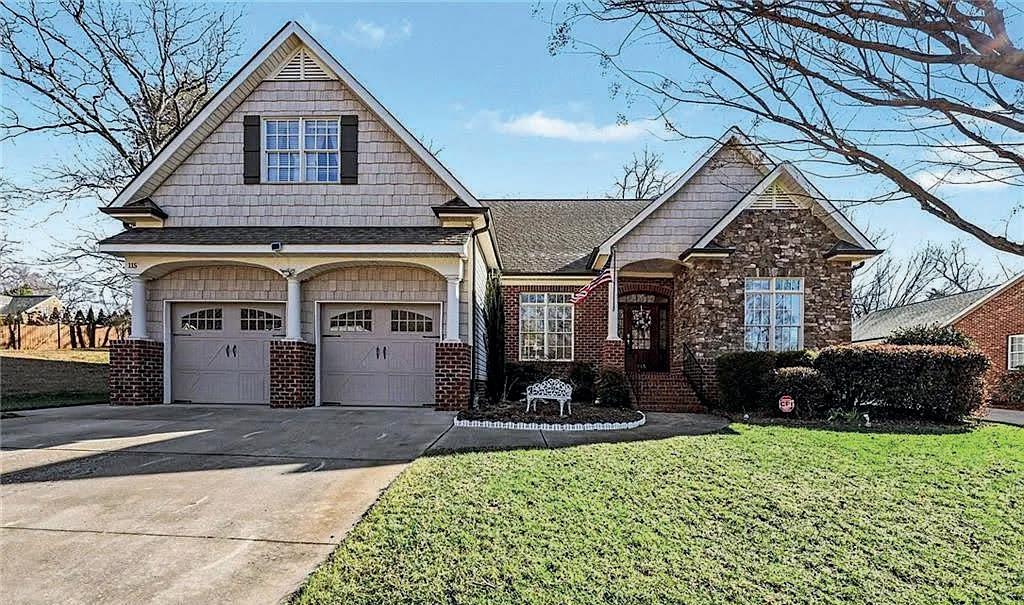
This charming, low-maintenance 3-bedroom home offers easy one-level living with flexible spaces to fit your needs. Professionally landscaped grounds create a private backyard oasis, perfect for enjoying wildlife from the screened porch or entertaining on the expansive patio and hardscape including a tranquil water fountain. Meticulously maintained and move-in ready, the open-concept living and dining areas provide seamless gathering space. A versatile bonus room is ideal for a home office, media room, or guest suite. Enjoy abundant storage with a walk-in attic and an oversized 2+ car garage with workshop area. Built in 2007 in historic Bethania, the home sits just behind the original 18th-century district, with pre-Revolutionary walking trails nearby. Friendly streets, active HOA, and quick access to shopping and downtown Winston-Salem complete the appeal.
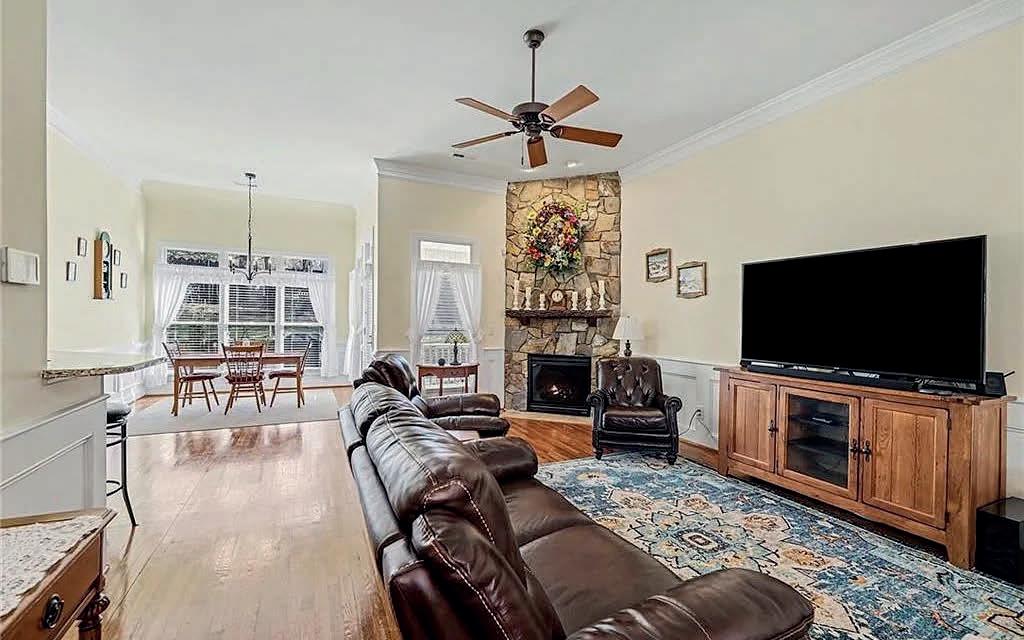

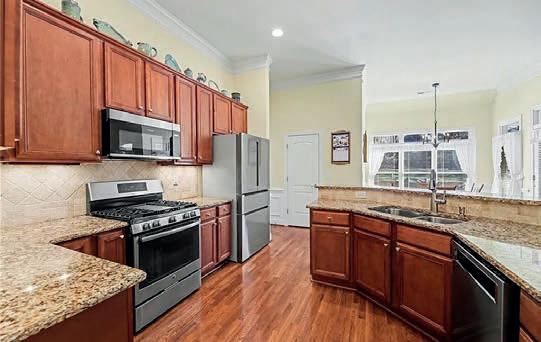
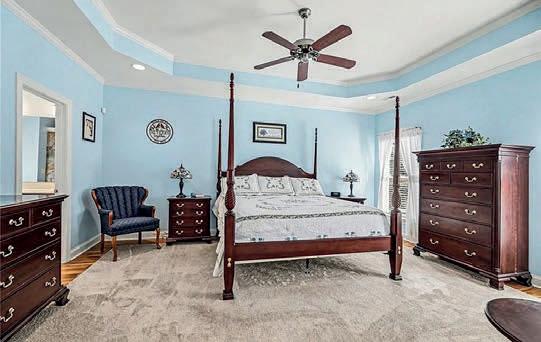
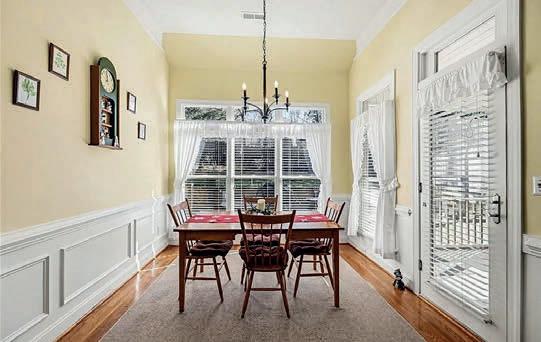

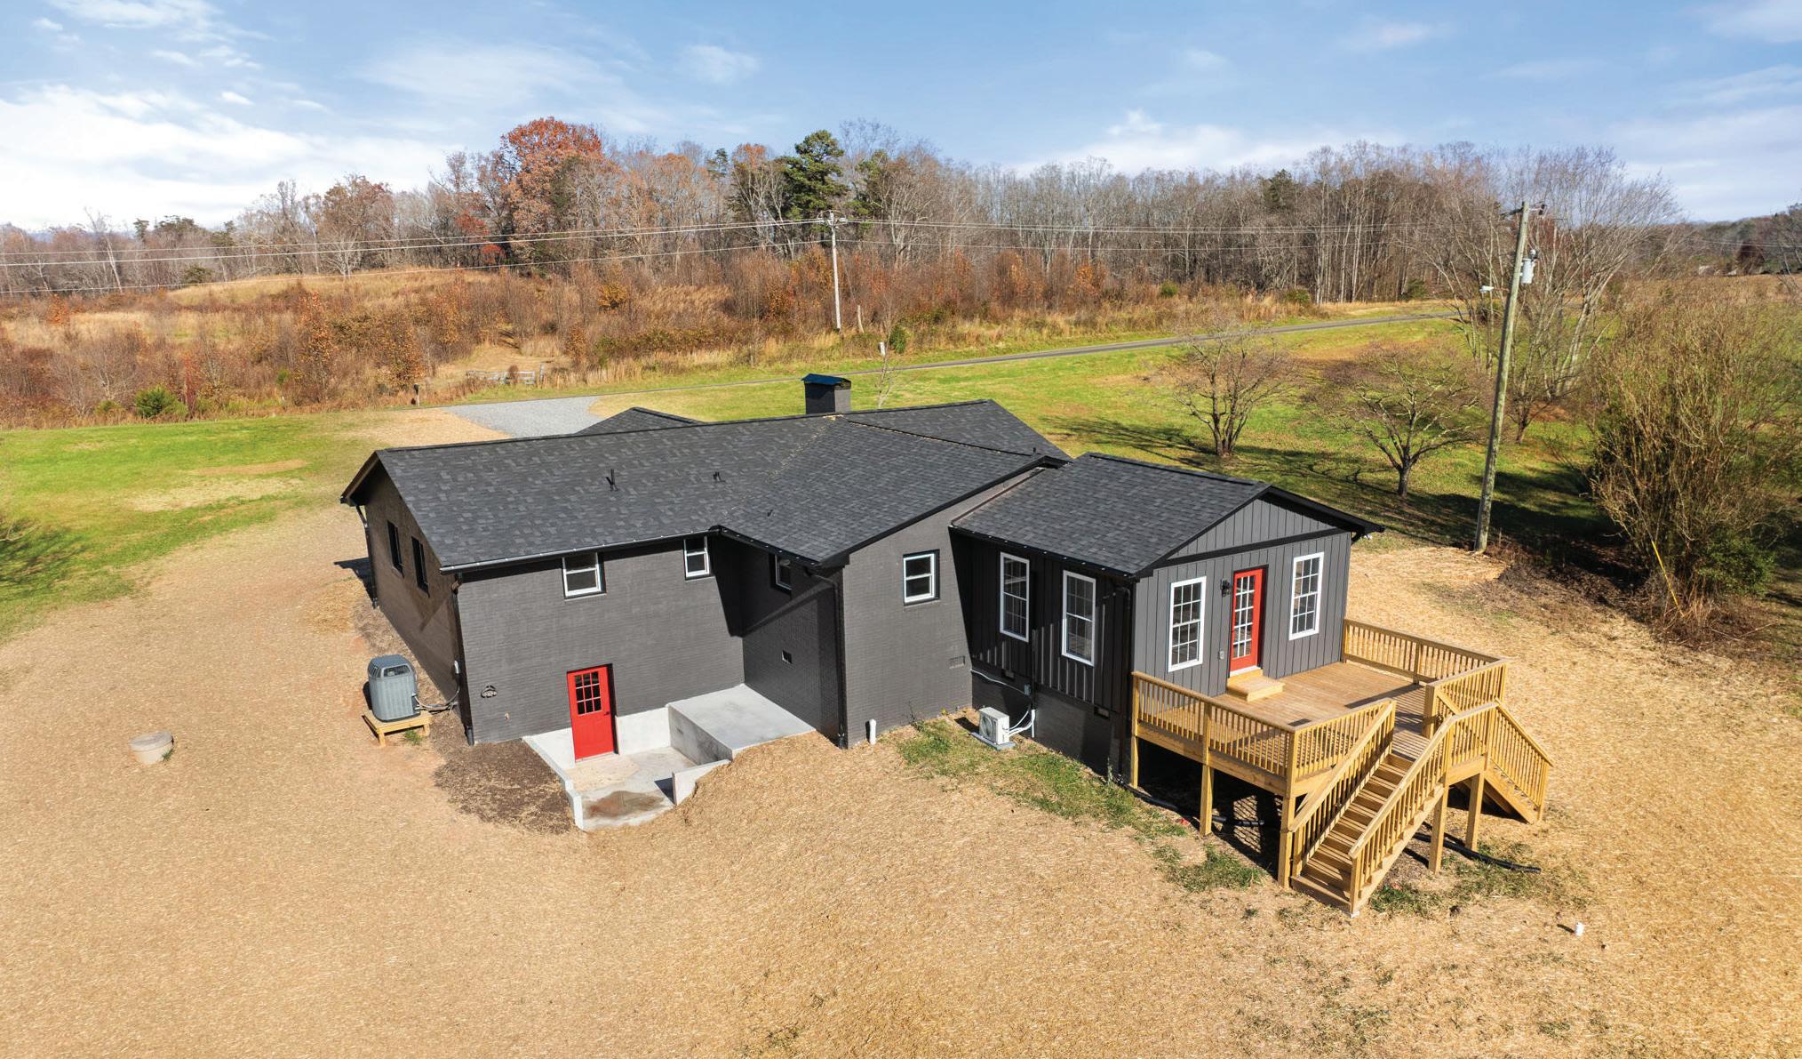
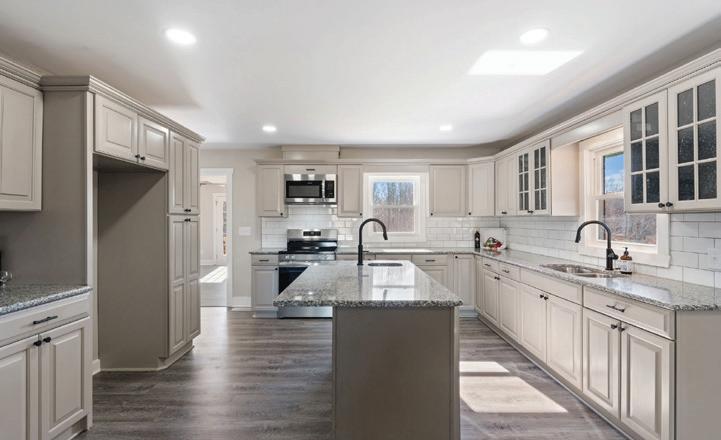
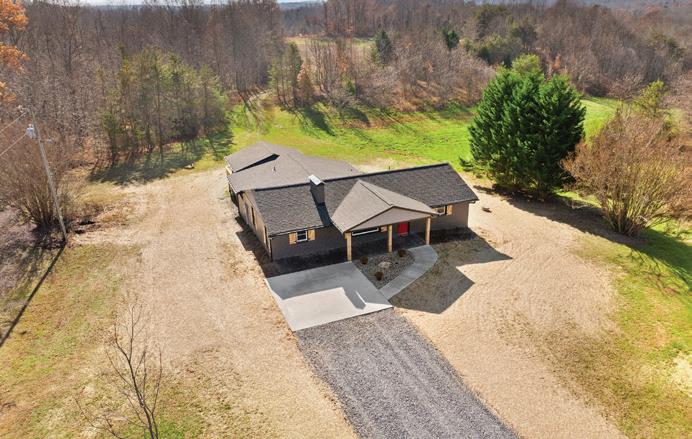
What a transformation-feels like a custom build, with only the original 1964 shell remaining and every inch modernized with detail. Designed with tasteful colors and high-quality finishes throughout, it’s a home that will not disappoint. Impressive 23.6+/- acres at the NC/VA line, ready to homestead, or room to multi-generational homestead. Offers privacy, space, & stunning natural surroundings while still being more convenient than you might expect. Enjoy the expansive back deck perfect for entertaining, a bright & inviting sunroom, and the convenience of a new mainlevel laundry area and large pantry. New granite throughout! 3 spacious bedrooms, the addition of a beautiful new primary bathroom makes the home even more functional and luxurious. Come see this incredible charmer today & experience all it has to offer! It’s truly a slice of paradise. Seller is motivated!


PEACEFUL COUNTRY LIVING
Little Creek Lane, Ruffin, NC 27326
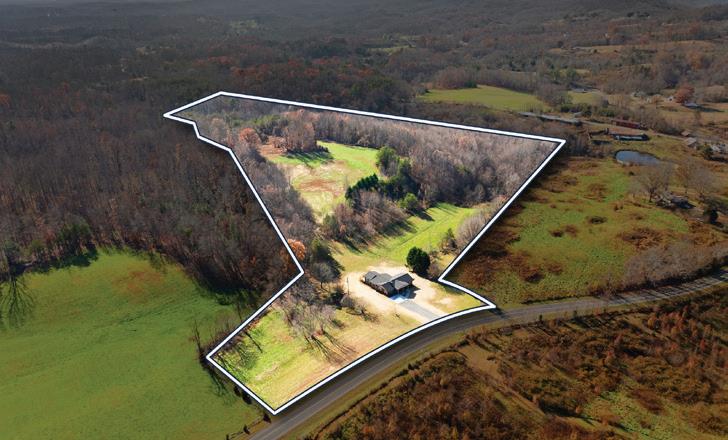
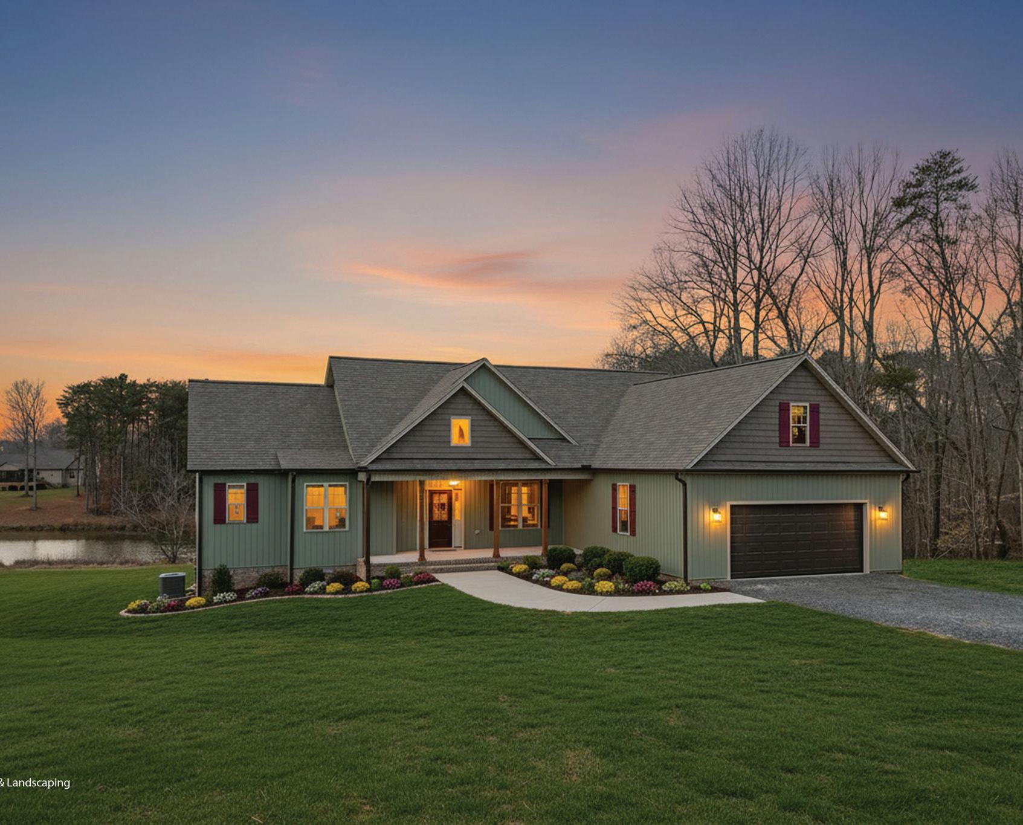
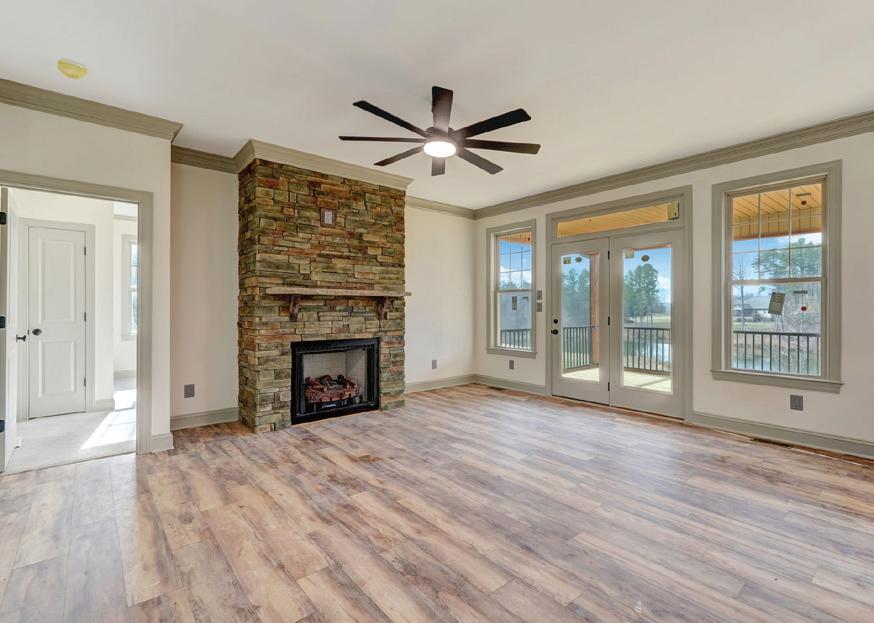
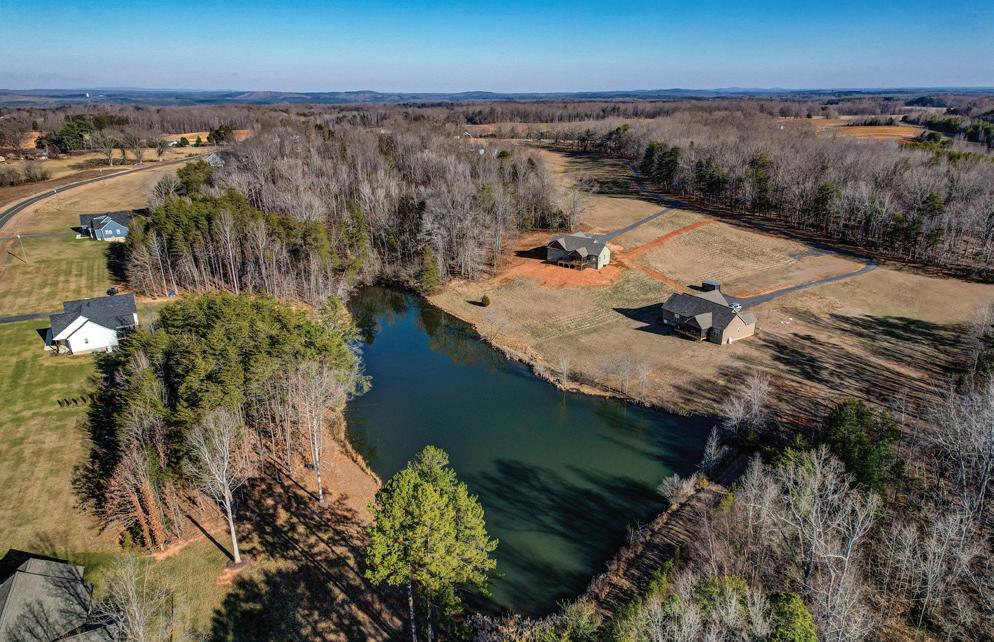
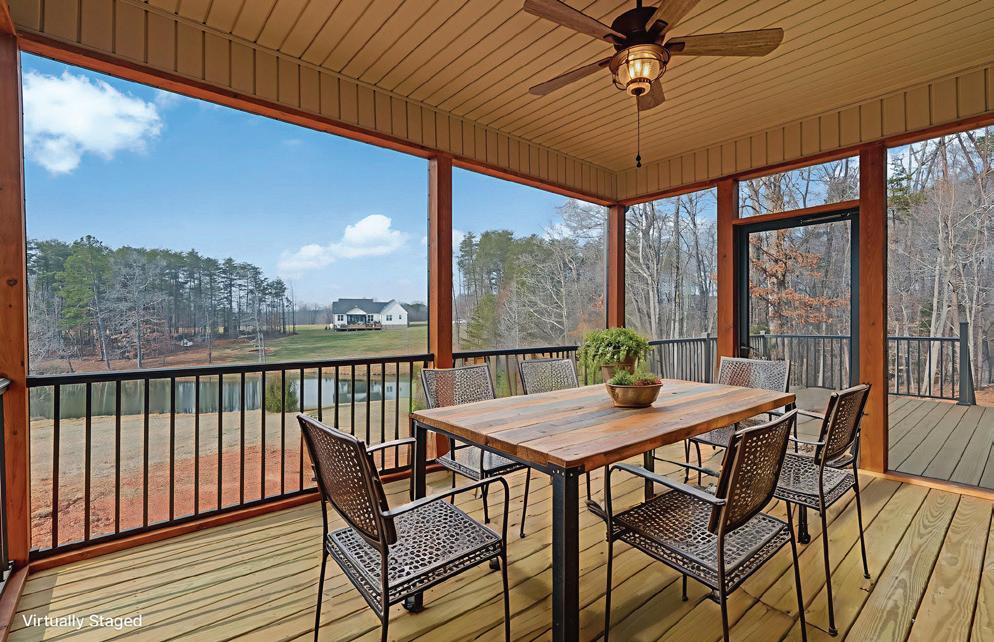
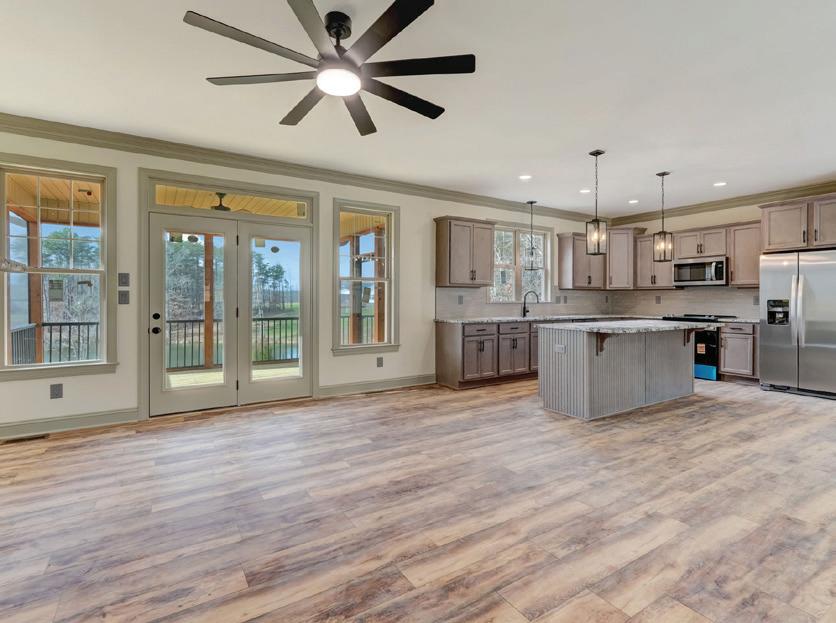
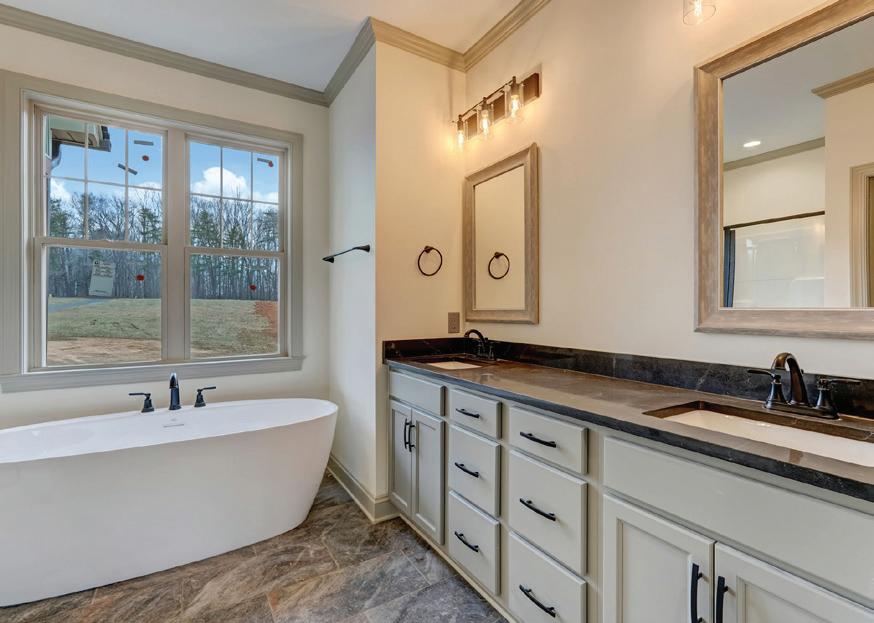
BUILDER OFFERING $5000 TOWARD BUYERS’ CLOSING COST! Tucked at the end of Little Creek Lane, this new construction is ready to welcome its first family. Enjoy peaceful country living with beautiful views on 4 acres plus access to your own pond shared with adjoining neighbors—perfect for relaxing summer afternoons and fishing close to home. The open great room features a gas-log rock fireplace and creates the heart of the home for everyday living and entertaining. A mudroom with a half bath helps keep traffic out of the main living areas when guests arrive. The split-bedroom floor plan offers privacy, while the spacious primary suite includes a walk-in shower and a separate soaker tub. Step outside to the 15x11 screened porch and adjoining deck for easy outdoor living. Conveniently located just 15 minutes from Danville, VA, and approximately 30–45 minutes from Burlington, Eden, and Greensboro. Make the virtual photos a reality—UP TO 100% FINANCING AVAILABLE, FHA, VA, and USDA approved!


Luxury Mountain Living At Eagles Nest
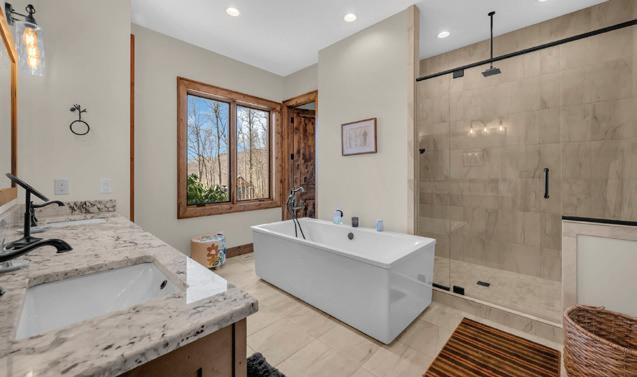
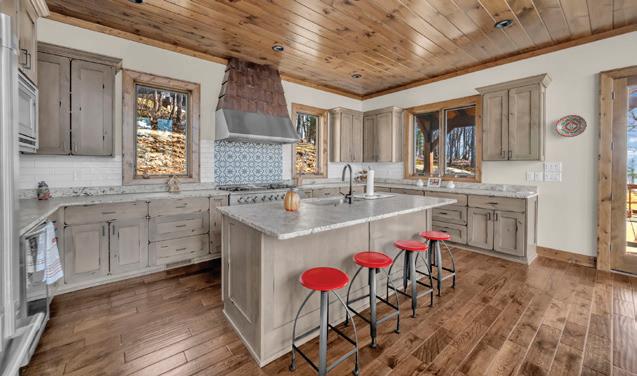
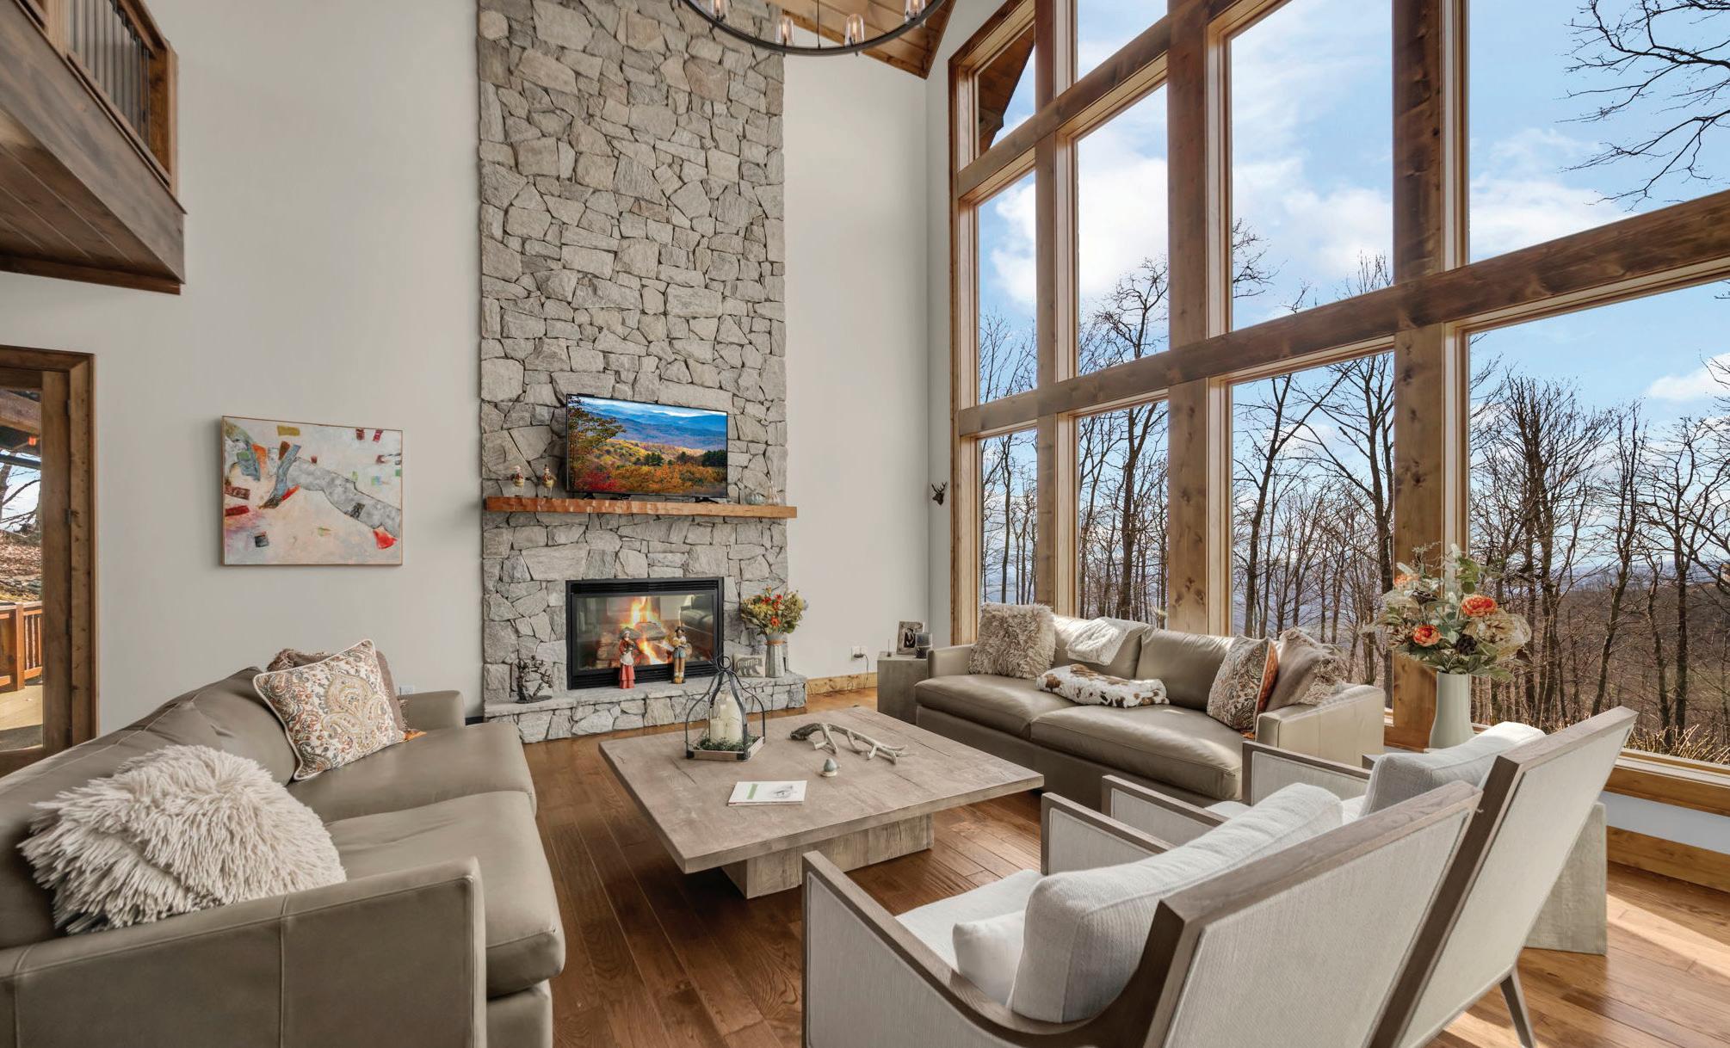
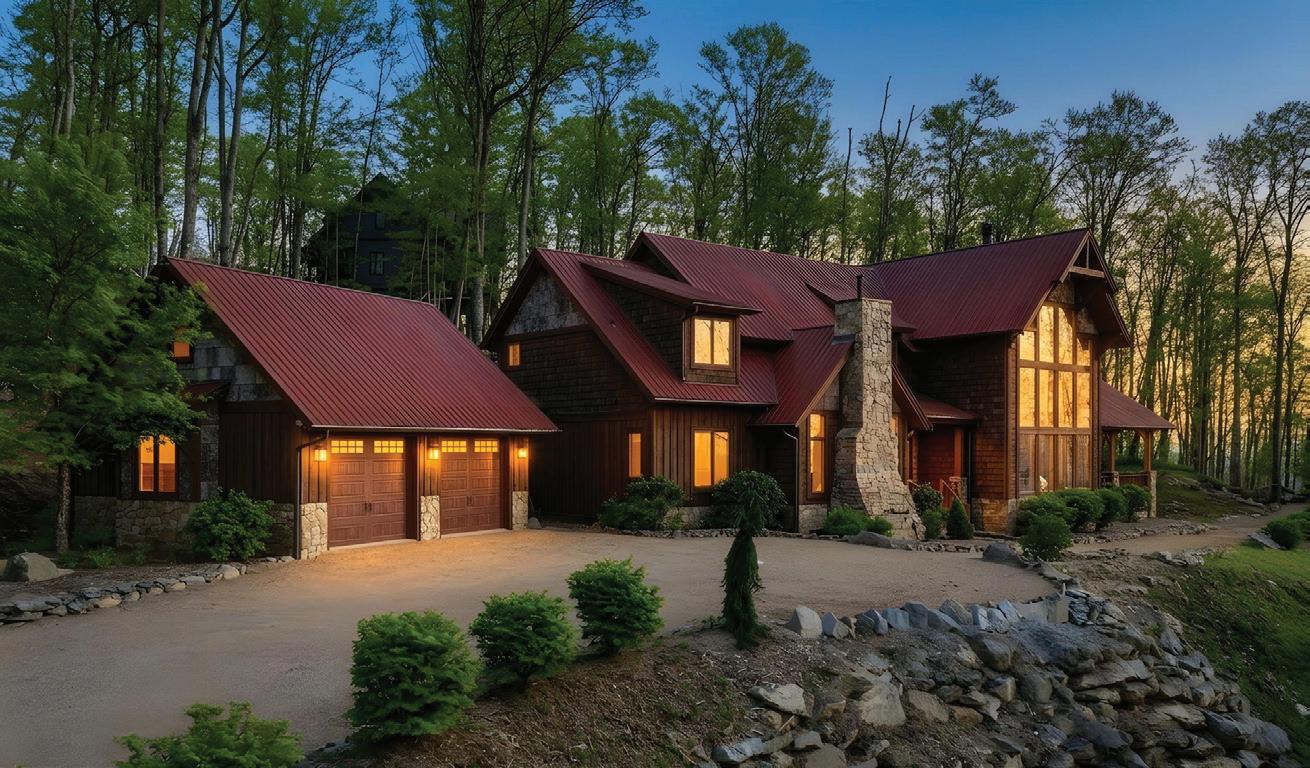
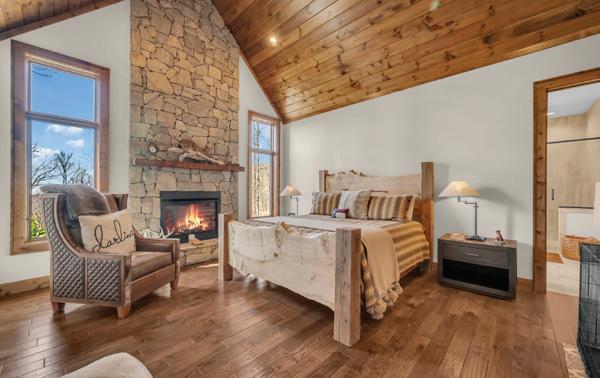
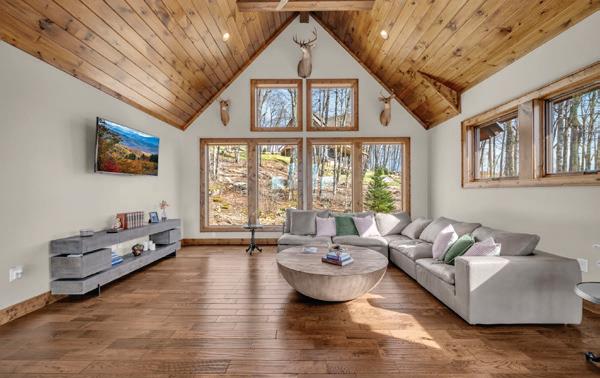
Nestled in the prestigious Lodges at Eagles Nest, this custom mountain home by Wheels Contracting blends rustic elegance with modern comfort. This 3-bedroom, 3.5-bath retreat features a stunning great room with soaring ceilings, expansive windows, and a floor-to-ceiling stone fireplace. The open-concept layout flows into a gourmet kitchen with custom cabinetry, stone countertops, and a spacious island. The primary suite offers a private fireplace and spa-inspired bath. Enjoy outdoor living on the covered deck with a wood-burning fireplace. Complete with a detached two-car garage and access to trails, dining, and amenities, this home offers the ultimate mountain lifestyle.



Year-Round Long-Range Mountain Views

4 BEDS // 4 BATHS // 2,534 SQ FT // $1,100,000
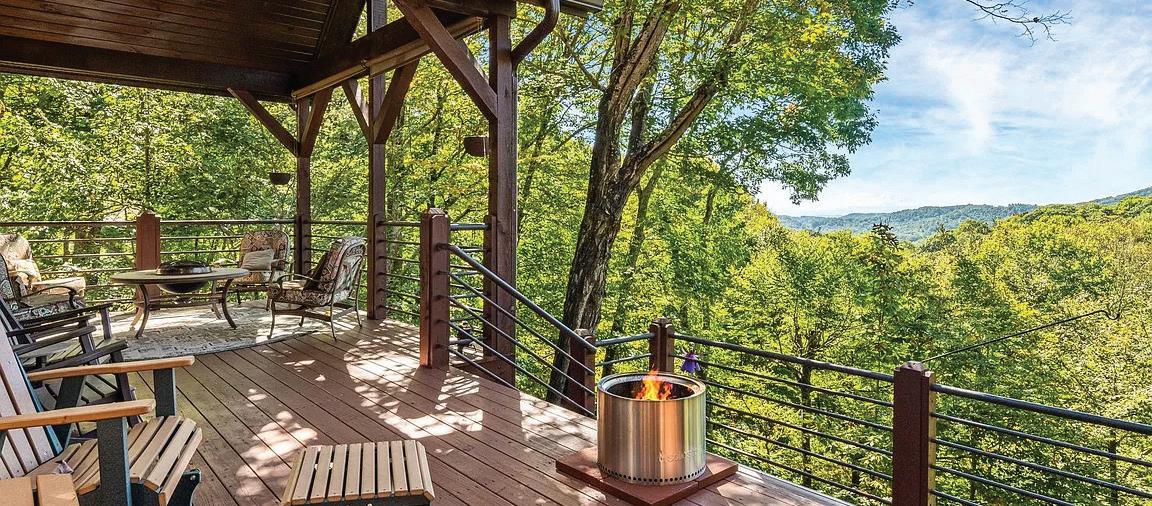
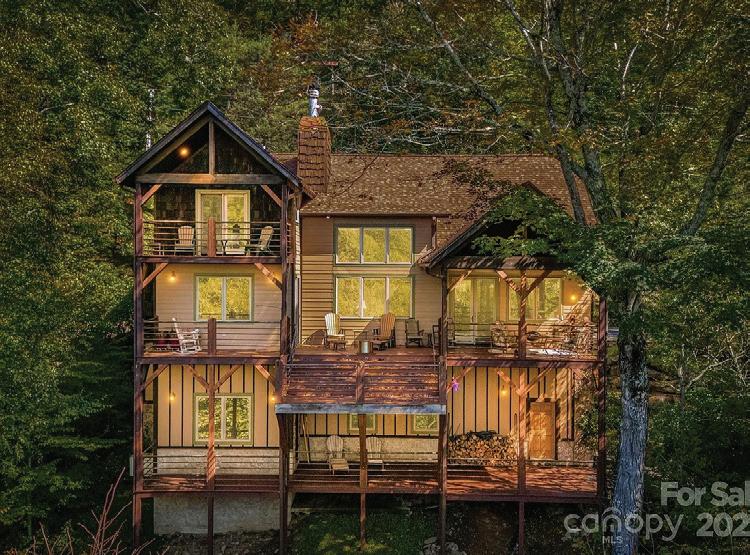
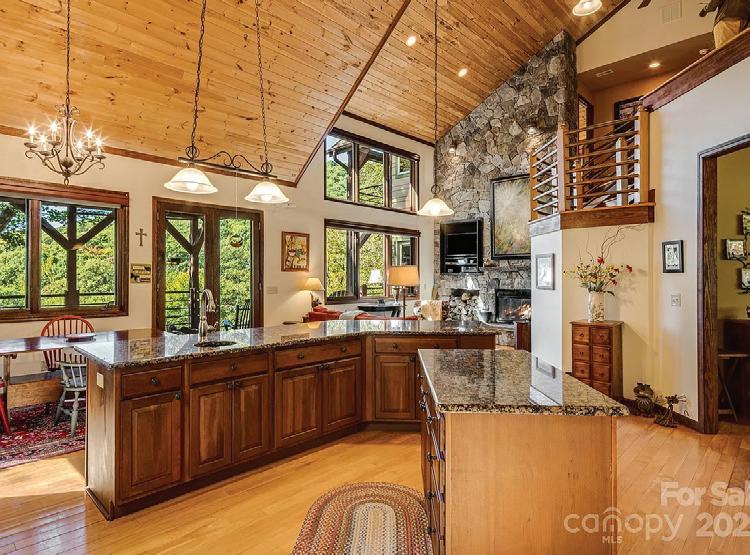
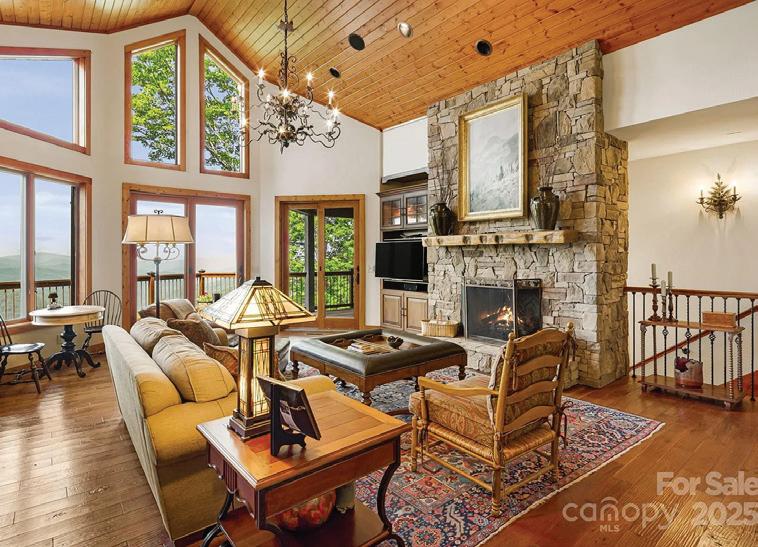
Perched @ 4,100 feet inside Wolf Laurel’s 5,300-acre gated community, 191 Ivy Way delivers what buyers rarely find together, year-round, long-range mountain views from your home, plus a lacework of small creeks across the lower acreage. An oversized garage for large vehicle storage, this is, a unicorn. The property spans six contiguous lots totaling 3.4 acres amid native rhododendron, hardwoods, and wildflowers that bloom from spring to fall, with a beautiful four bedroom home suitable for year-round living. A welcoming foyer opens to a vaulted great room anchored by a floor-to-ceiling stone fireplace, flowing into the dining area and a gourmet island kitchen with granite, gas range, and generous storage. Designed for ease, the main level holds the primary bedroom with ensuite bath. Guest bedroom and half bath, an office, laundry, and expansive covered decks that live like outdoor rooms. Upstairs are two additional bedrooms and a full bath, with one bedroom opening to a private balcony with mountain views and the constant lullaby from the creeks.


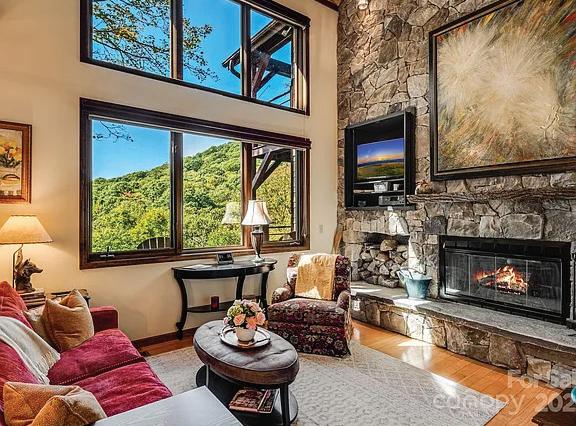

191 Ivy Way, Mars Hill, NC 28754
Cherry Knob Mountaintop Masterpiece Home
4 BEDS // 6 BATHS // 3,607 SQ FT // $1,450,000
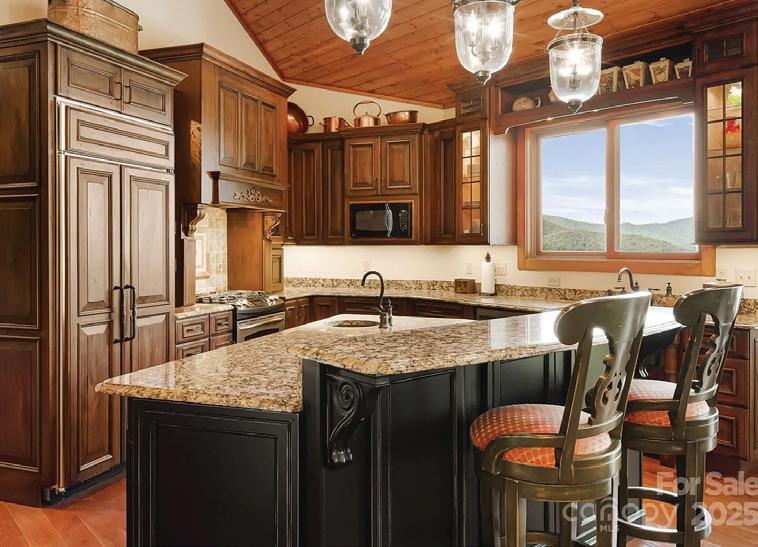
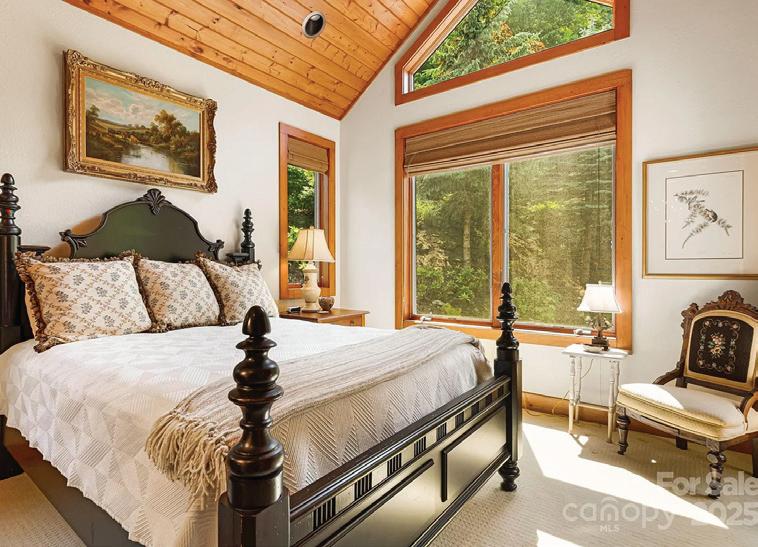
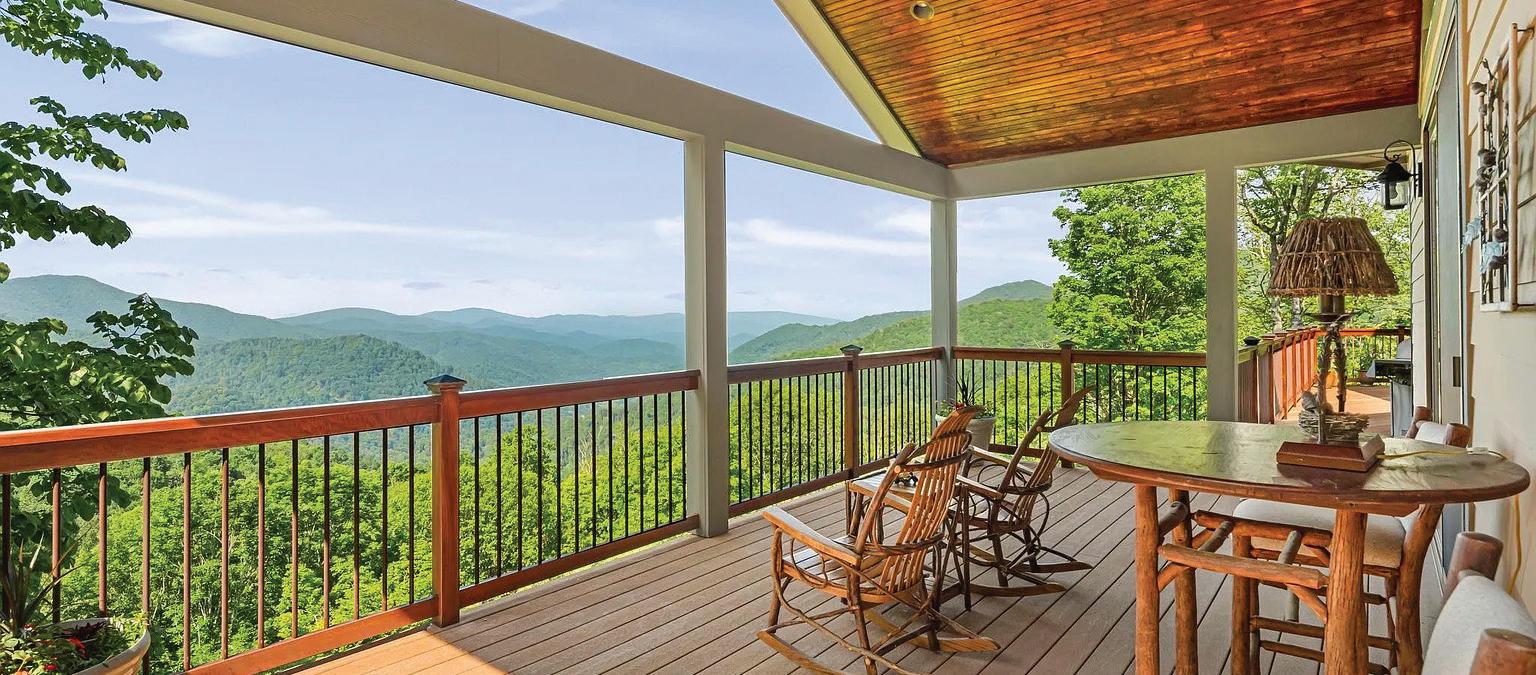
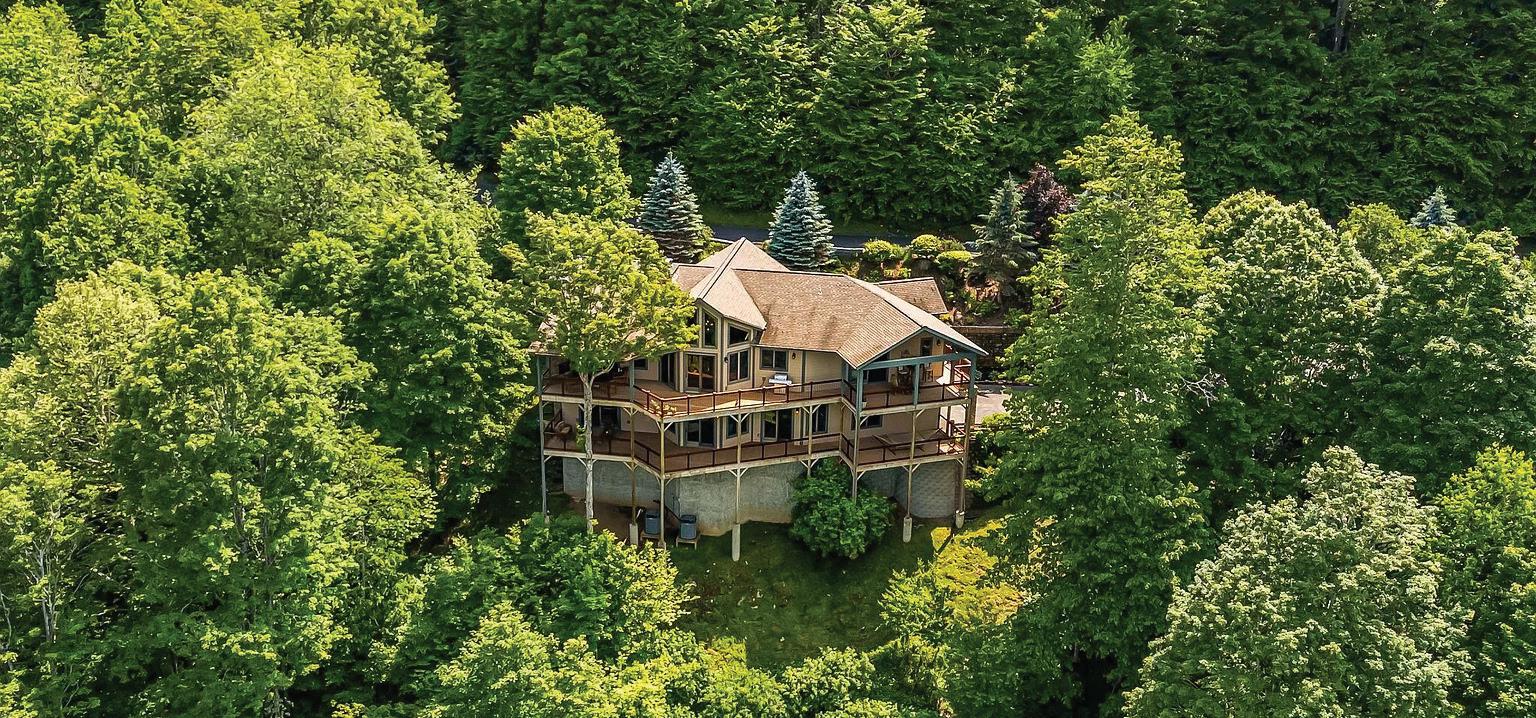
Welcome to 197 Cherry Knob, a mountaintop masterpiece in the prestigious, gated Wolf Laurel community, where luxury and comfort meet in a 5,300 acre natural sanctuary, surrounded by the Pisgah National Forest, SE Trust Land and the Mars Hill Watershed. This custom-designed retreat offers an open-concept layout with sweeping long-range mountain views from nearly every room. Designed for effortless everyday living, the main level features three spacious bedrooms, each with its own ensuite bath, providing privacy and refinement for residents and guests alike. The light-filled great room flows onto a full-length deck, ideal for entertaining, dining al fresco, or quiet mornings above the clouds. An elevator connects all levels, leading to a lower-level haven with stylish bar and wine cellar, a second primary suite with lavish ensuite and generous walk-in closet, plus a dedicated office with custom built-ins and full bath. Home offered turn key.







Robin McConnell
ROBIN
As a proud Raleigh native (yes—they do exist!), Robin brings deep local knowledge and a lifelong connection to the Triangle area. Backed by Premier Agents Network, she is dedicated to helping buyers and sellers— whether moving locally or relocating to or from the region.
Robin believes a home is more than just a place—it’s a reflection of who you are. She delivers the same high level of care to every client, knowing true luxury isn’t defined by price point, but by the experience itself. Each client receives personalized, top-tier service tailored to their goals.
Before real estate, Robin built a successful career in corporate management. That experience, combined with her strong work ethic, shaped her client-first approach centered on honesty, integrity, and transparency.
She is passionate about guiding clients through every step, explaining the when, where, how, and why. With strong attention to detail, market expertise, and skilled negotiation, Robin proactively handles challenges before they arise.
Robin lives in Wake Forest with her husband Raymond, their children Austin and Michaela, and their beloved pets. They volunteer with Paws for Life NC and share a deep love for animals.
With a consistent 5-star rating, Robin is committed to delivering exceptional results and a seamless experience.
““Robin
is one of the best realtors we have ever worked with. Very concise and helpful and stands up for her clients with any issues. I would highly recommend Robin as a realtor you can’t find anyone more professional than Robin.”
– Craig and Miki Wolff.

“Can’t say enough about Robin. She is an amazing realtor. Our home was sold with the utmost professionalism. Robin has such a bubbly and energetic personality and is all around a pleasure to work with. If you’re considering buying or selling, give this girl a call. We can’t thank her enough.”
– Robin Poston
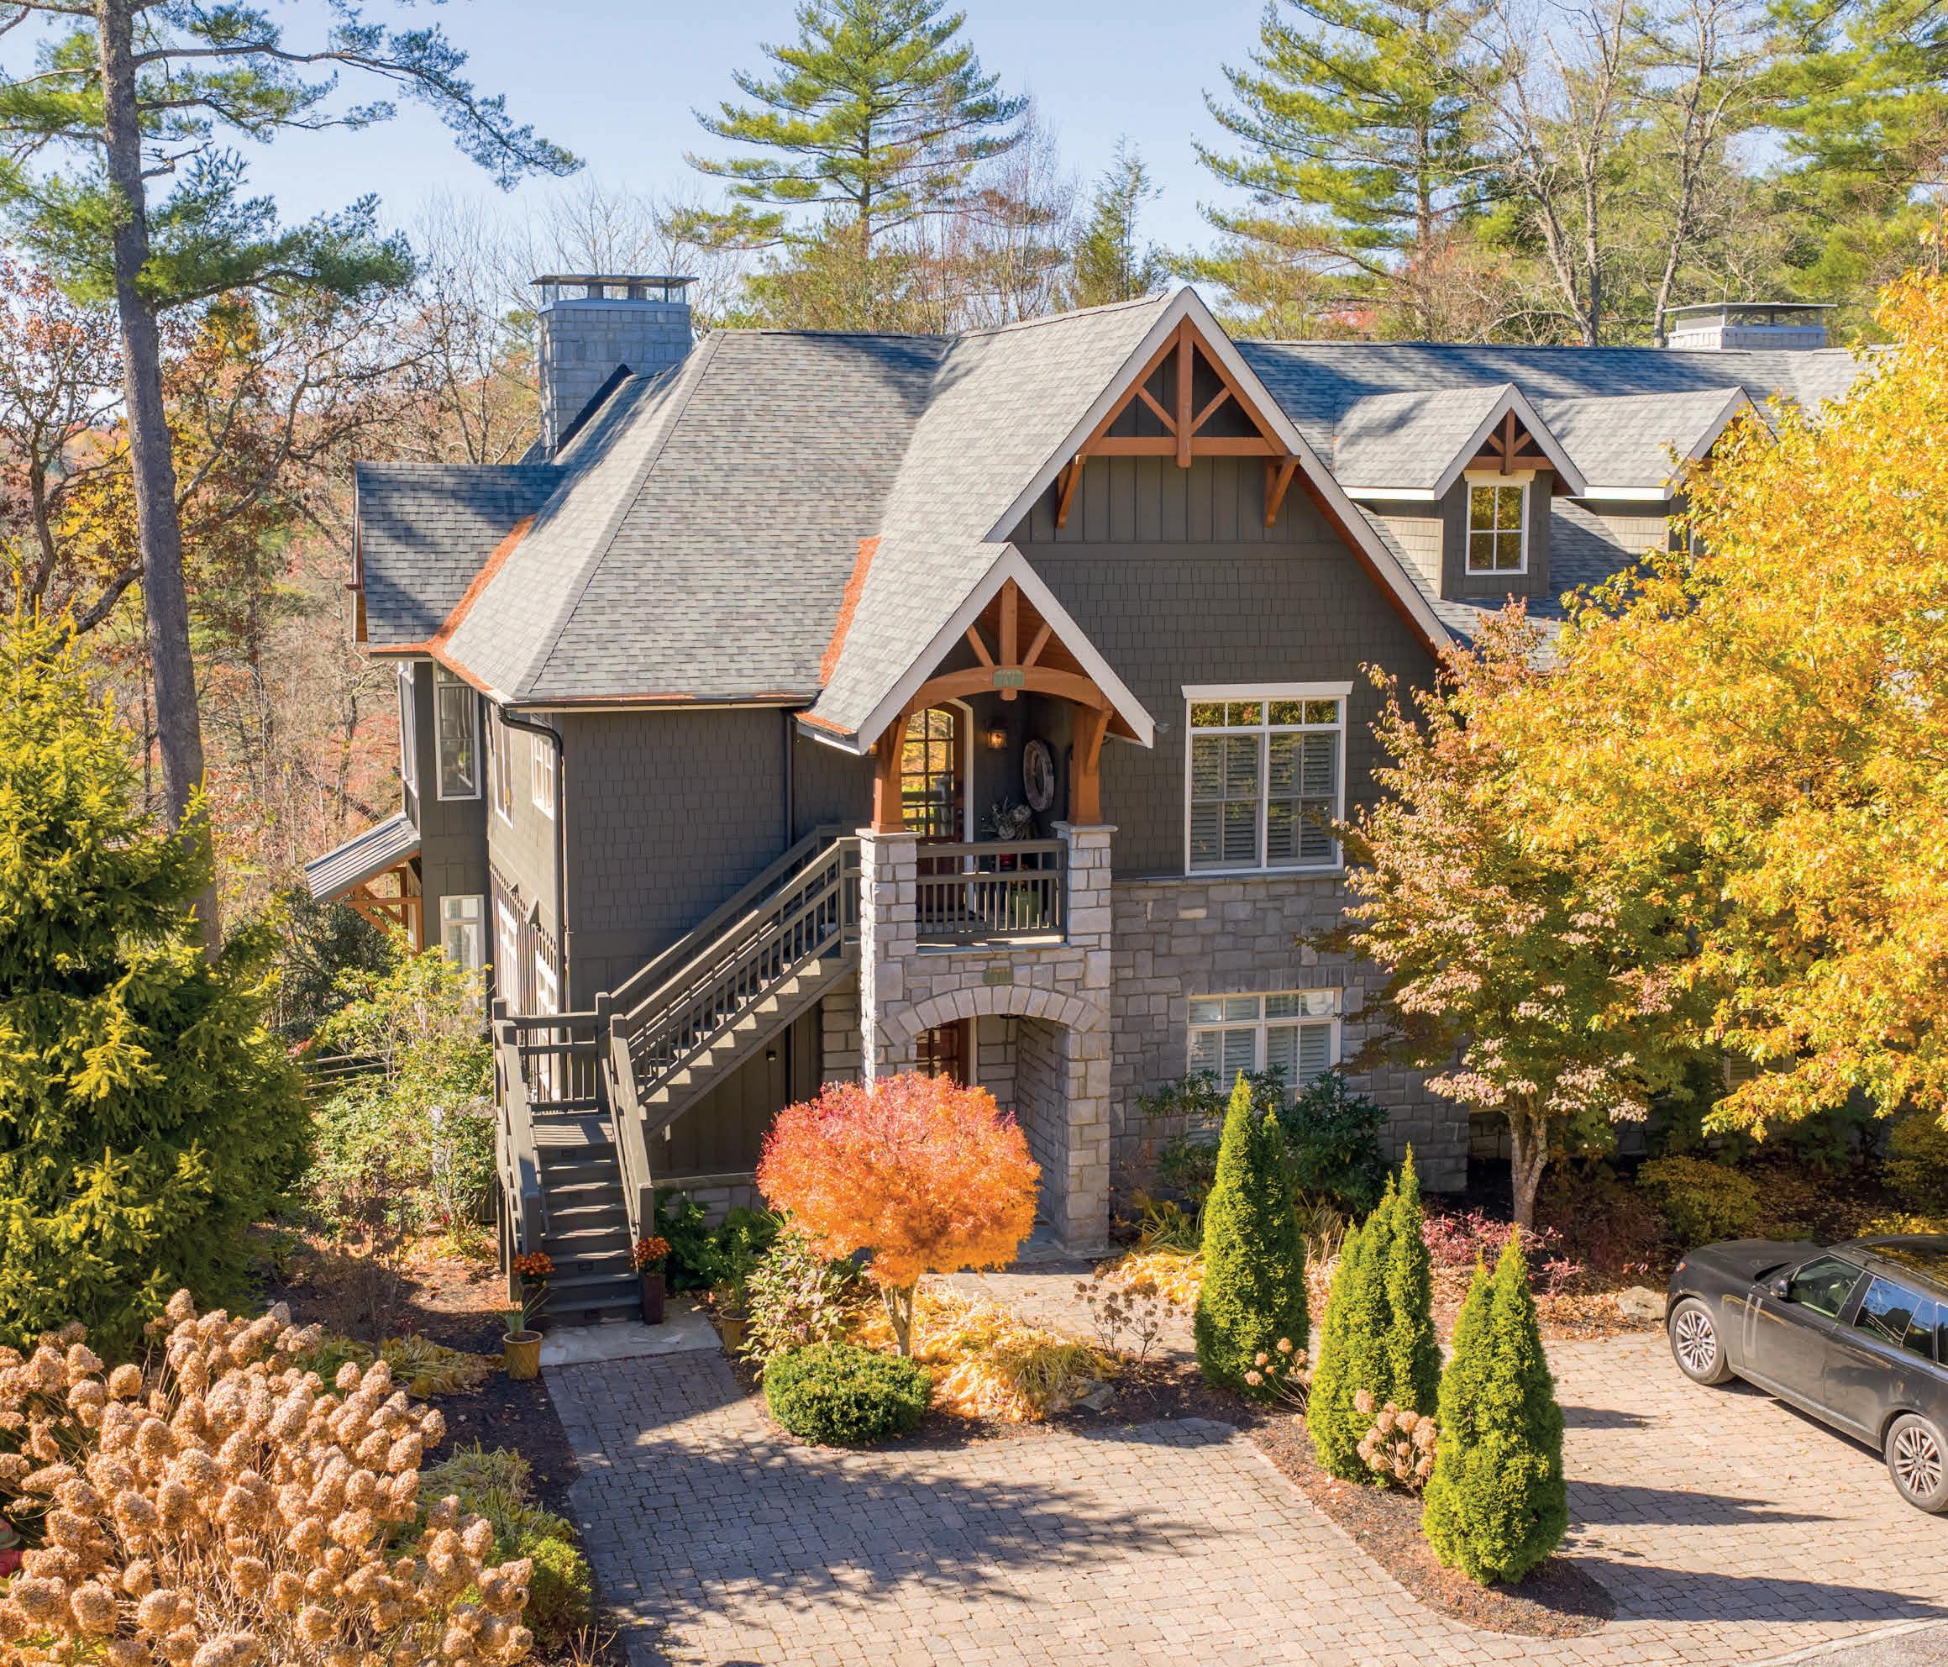
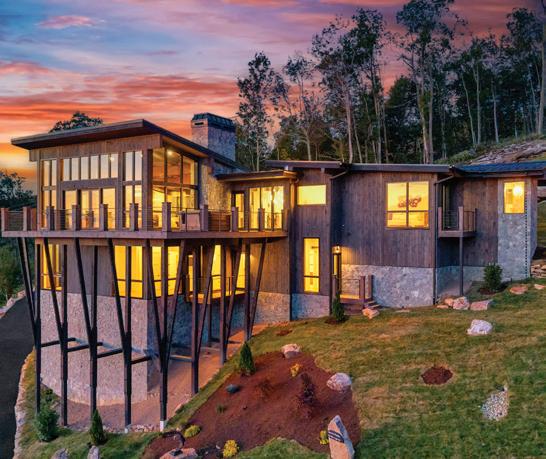
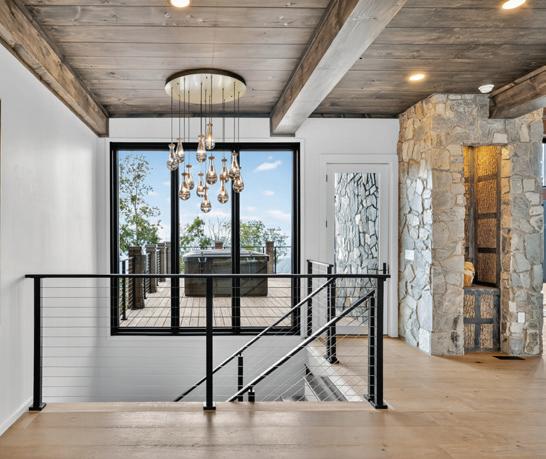
Discover timeless mountain living in this beautifully crafted Craftsman-style townhouse, just a short walk from the shops, galleries, and gourmet dining of downtown Highlands, North Carolina.
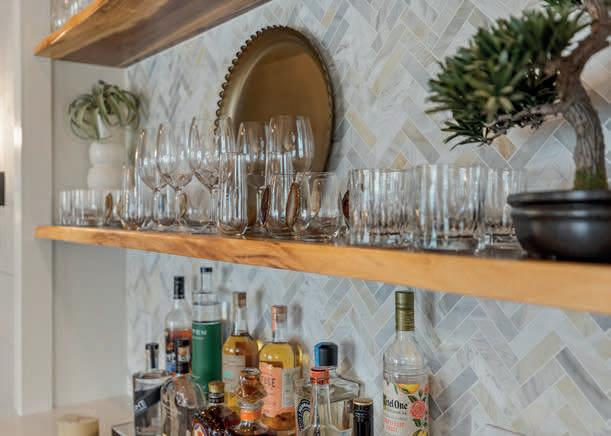
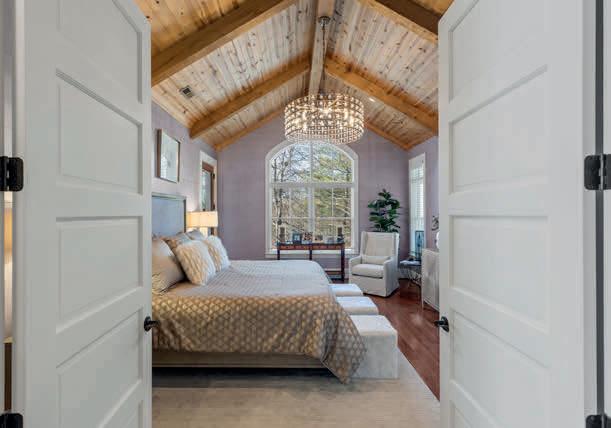
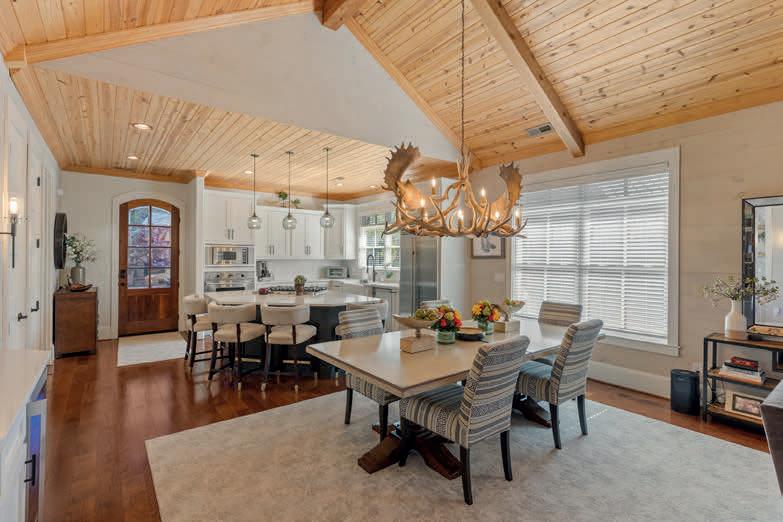
Thoughtful details and classic design welcome you home — from the rich wood finishes and cozy stone fireplace to the inviting covered porch perfect for morning coffee or evening wine. The open layout creates a seamless flow for entertaining, while large windows bring in the fresh mountain light and cool breezes Highlands is known for.
Here, every season offers something special. Cool summer temperatures invite long hikes to hidden waterfalls and peaceful afternoons on the porch. Autumn brings fiery mountain colors, while winter evenings are made for fireside gatherings. And throughout the year, Highlands celebrates — with events like the Highlands Food & Wine Festival, Chamber Music Festival, and Fourth of July festivities filling the town with energy and charm.
378 Hurrah Ridge Offer at $1,900,000 | MLS Number 102164


STEVE GILLOOLY | REAL BROKER, LLC

BEVERLY GREENE | EXP REALTY LLC
REALTOR® | 919.612.9885 | sgillooly@gilloolyrealty.com
$4,500,000 | Discover elevated mountain living at 404 Silver Eagle Trail in the gated Eagles Nest community of Banner Elk, NC. Perched at 4,400 feet in the Blue Ridge Mountains, this exceptional home blends timeless craftsmanship with modern comfort. Designed for relaxing and entertaining, enjoy cool mountain air and easy access to skiing, golf, dining, and more. Ideal as a primary residence, luxury retreat, or investment opportunity in a premier mountain setting.

KALE WEBBER | BETTER HOMES AND GARDENS REAL ESTATE | PARACLE
REALTOR® | 301.751.1117 | kwebber@paraclerealty.com
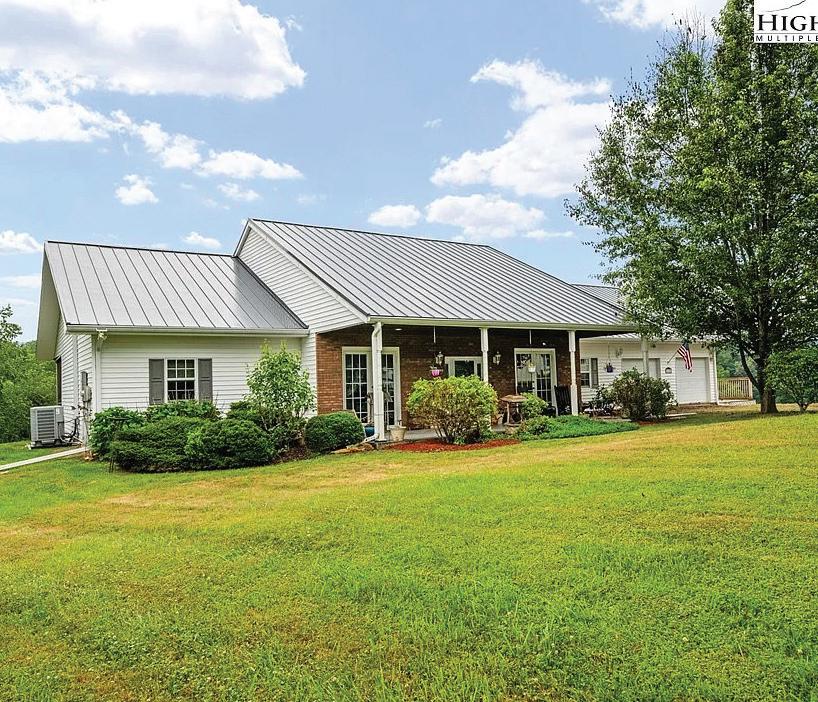
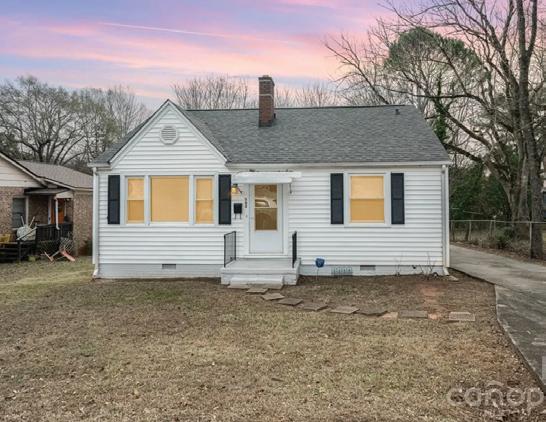
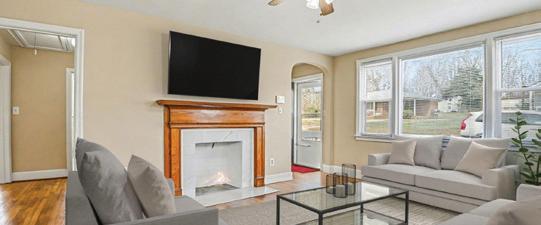
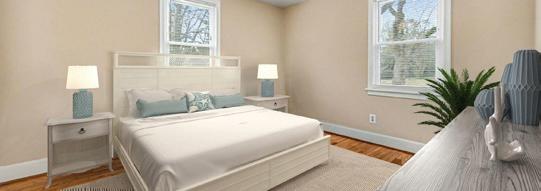
$173,999 | Charming ranch-style home in Shelby featuring cozy fireplace living room, bright natural light, spacious kitchen with ample cabinets, two hardwood-floor bedrooms, updated bath, large driveway and backyard, plus upgrades including roof, HVAC, and renovated bathroom.
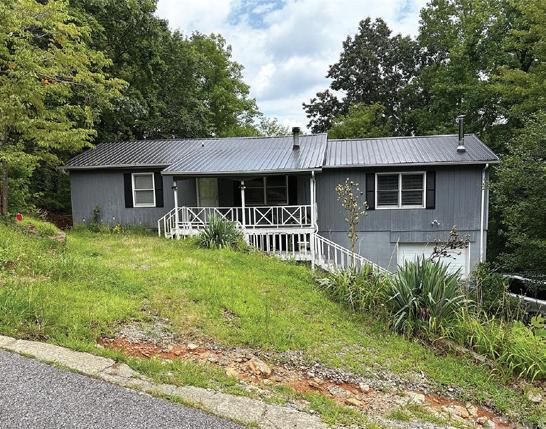

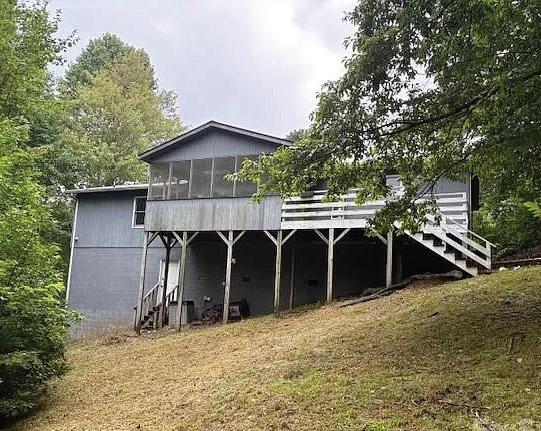
$275,000 | Come feel the warmth of this charming 2BR/2BA mountain cottage in Pine Mountain. From the moment you walk in, you’re greeted by wood-beamed ceilings and a cozy wood-burning stove in the main living room. A second living area—also with a wood stove—offers great space to spread out.
REALTOR® | 828.406.7741 | BuyNCwithBeverly@gmail.com
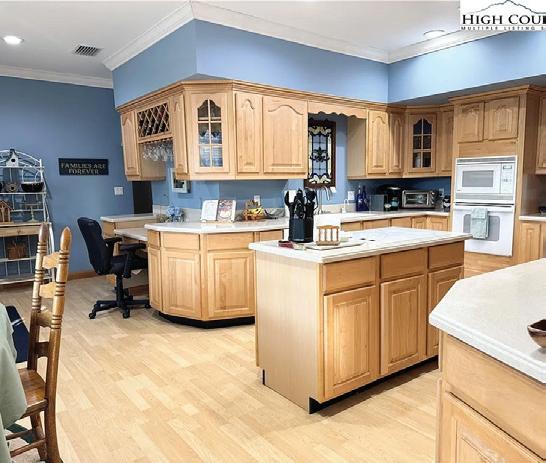
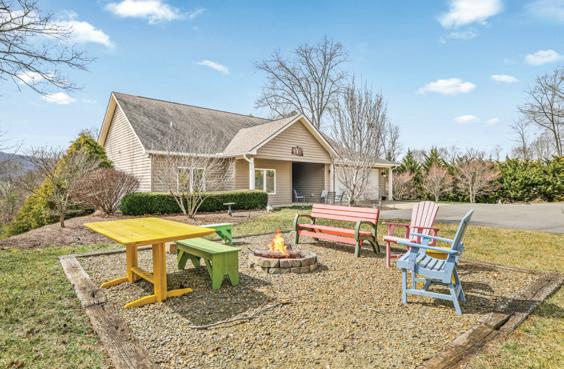
$649,900 | Under the recently installed metal roof, this beautifully designed and fully furnished home offers a warm, inviting atmosphere and a thoughtfully planned layout that welcomes you the moment you step inside. The home features a spacious kitchen with ample cabinet and counter space, well-suited for cooking and entertaining.

HUBBARD | COMPASS CAROLINAS LLC
REALTOR® | 910.520.4993 | thomas@bespokerealtygroup.com
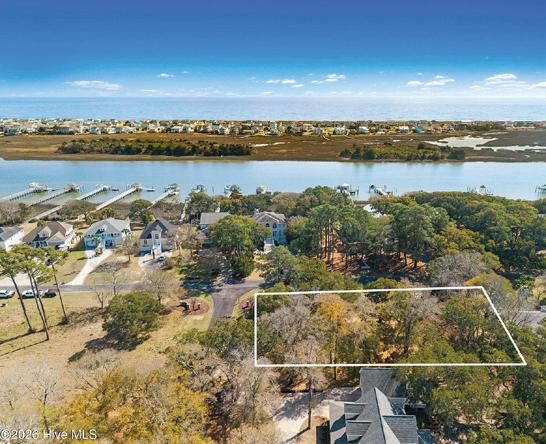
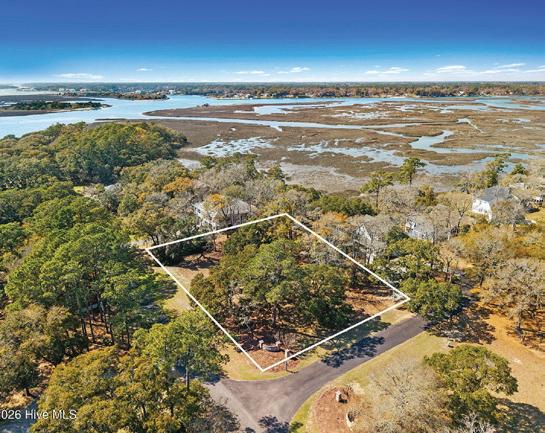
$134,999 | Build your dream home on this beautiful 0.53-acre corner lot located just minutes from Holden Beach. This spacious homesite offers plenty of room for a custom residence, outdoor living areas, and more while still enjoying the privacy of a larger lot.
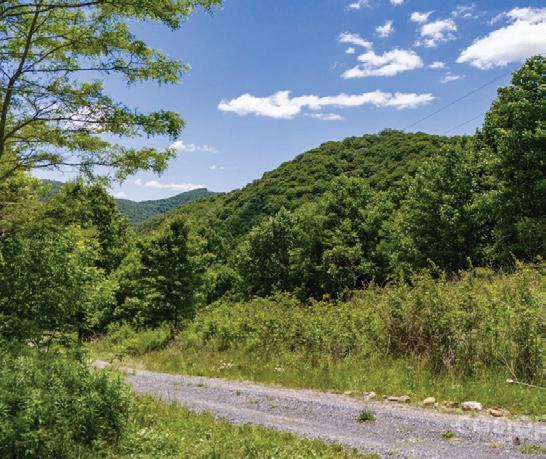

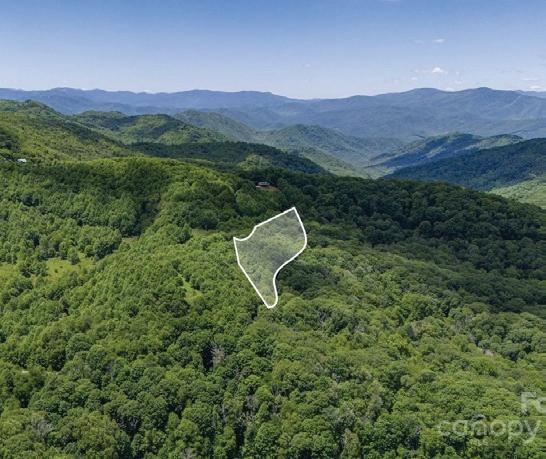
Cleared, walkable land with rolling terrain and multiple build sites. Enjoy panoramic mountain views with tree removal, plus sunrise and sunset vistas from the top meadow. Near Max Patch and the Appalachian Trail with access to hiking, riding, and biking. Borders National Forest land and offers privacy with convenient access to nearby towns.
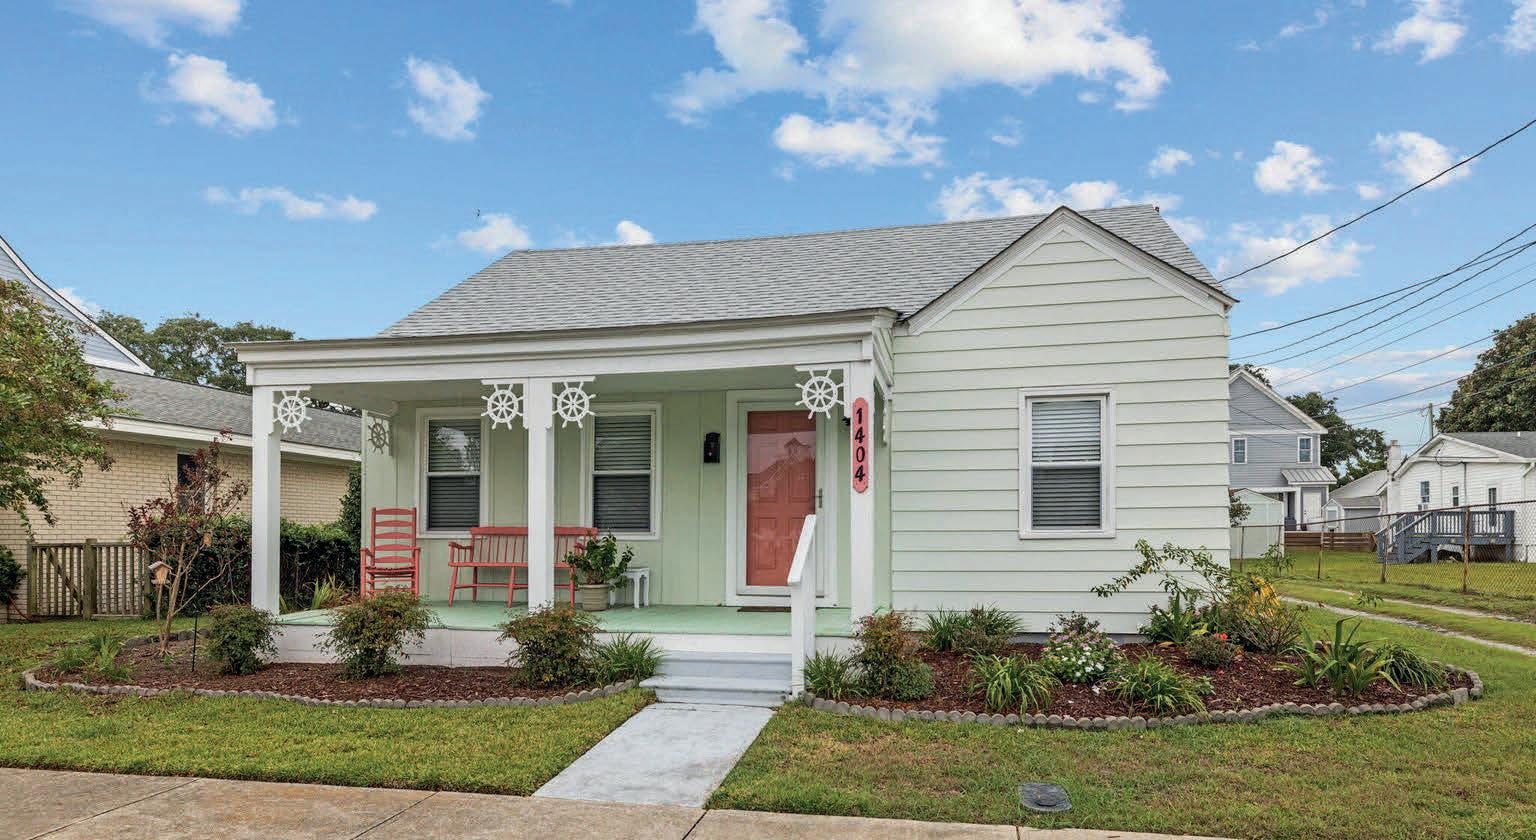
1404 Shackleford Street
MOREHEAD CITY, NC 28557
OFFERED AT $819,500
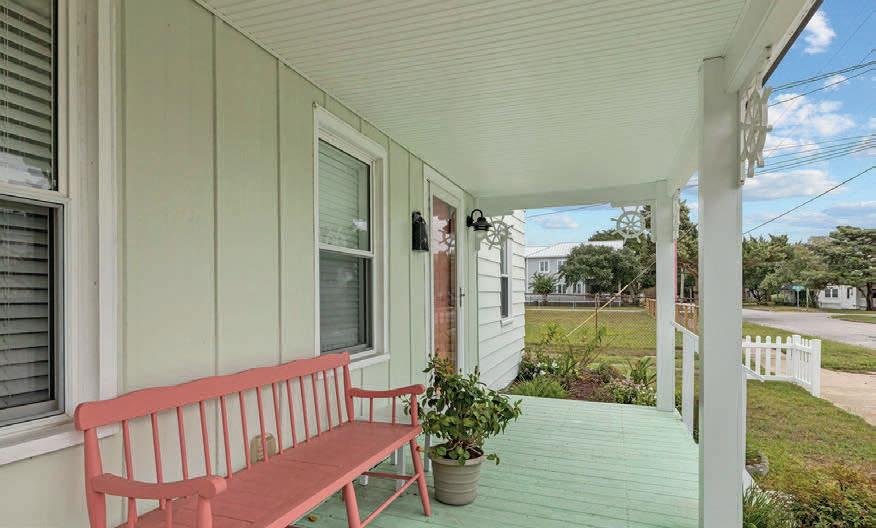
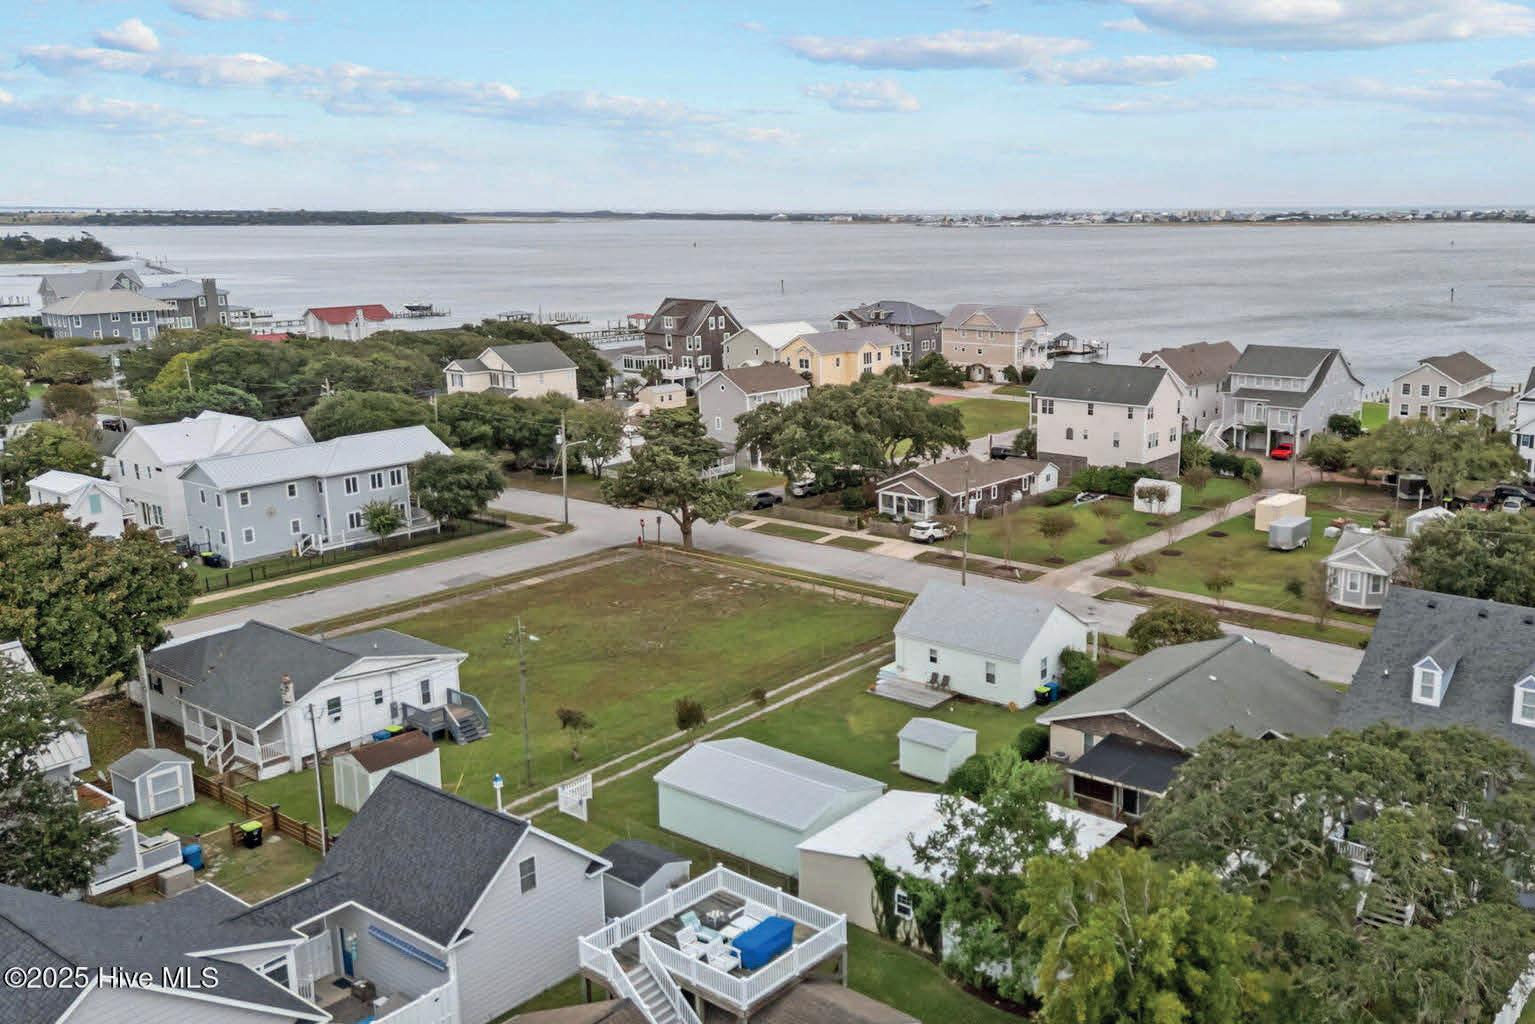
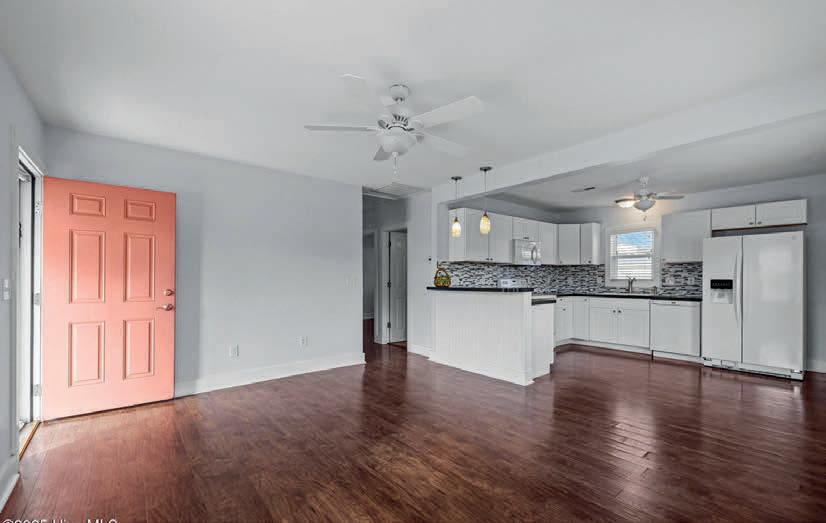
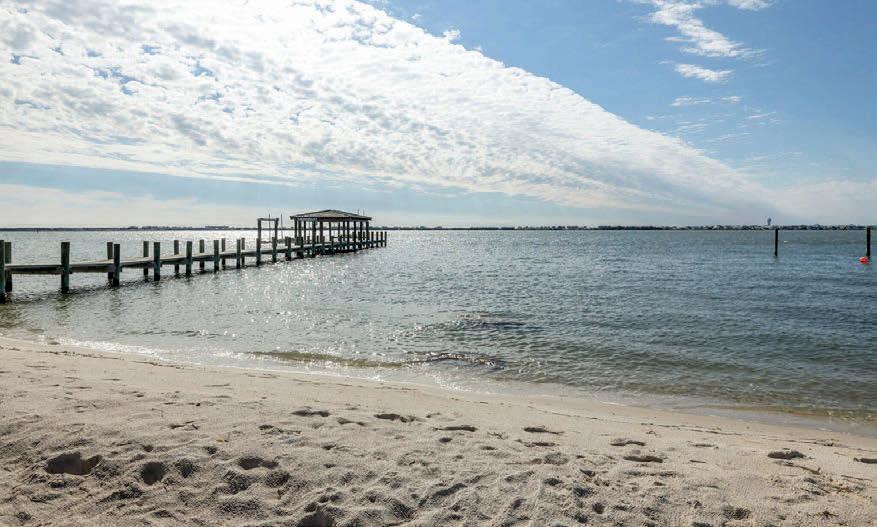
RARELY AVAILABLE! Cute, neat and clean Promise Land home on 3rd row soundview lot just a bike ride, golf cart trip, walk from Bogue Sound access and downtown Morehead City! Well kept two-bedroom, onebath, one-level home with open living, dining, kitchen area ready to enjoy as 2nd home or rental property—your new dream home! Over size lot (50’ x 120’) with city alley on east side for more privacy. Single detached garage/workshop with electric plus small storage building. Near MCty park with kids play area and pickleball courts, downtown dining and shopping, Big Rock Landing and Seafood Festival. Enjoy as is or enlarge, raise and add new first floor or remove and build new!

252.241.0922 alanleary3@gmail.com License #: 125734

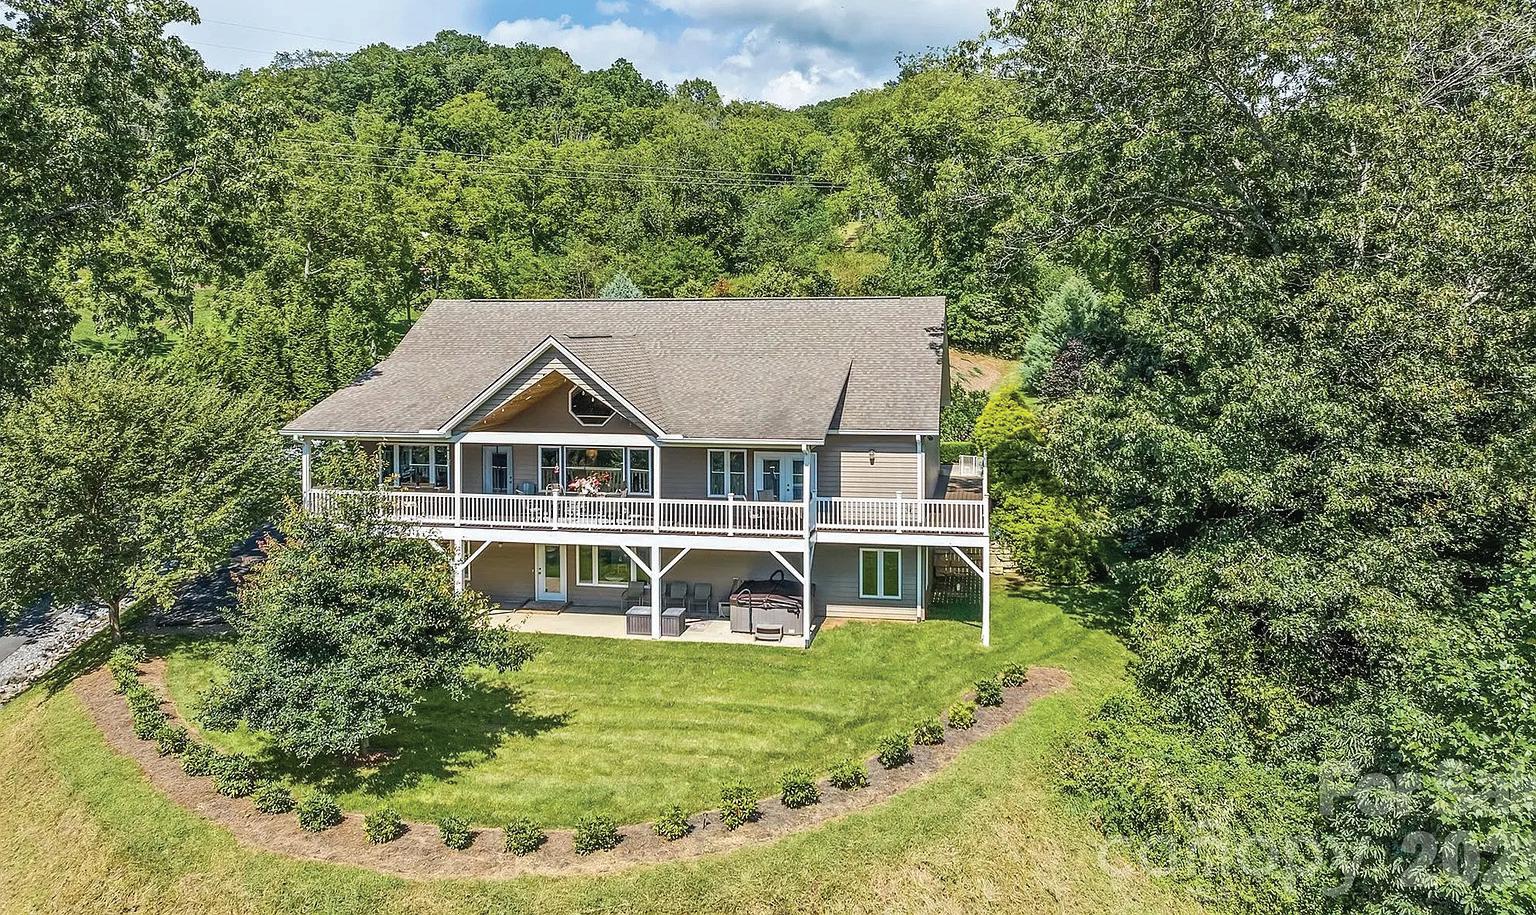
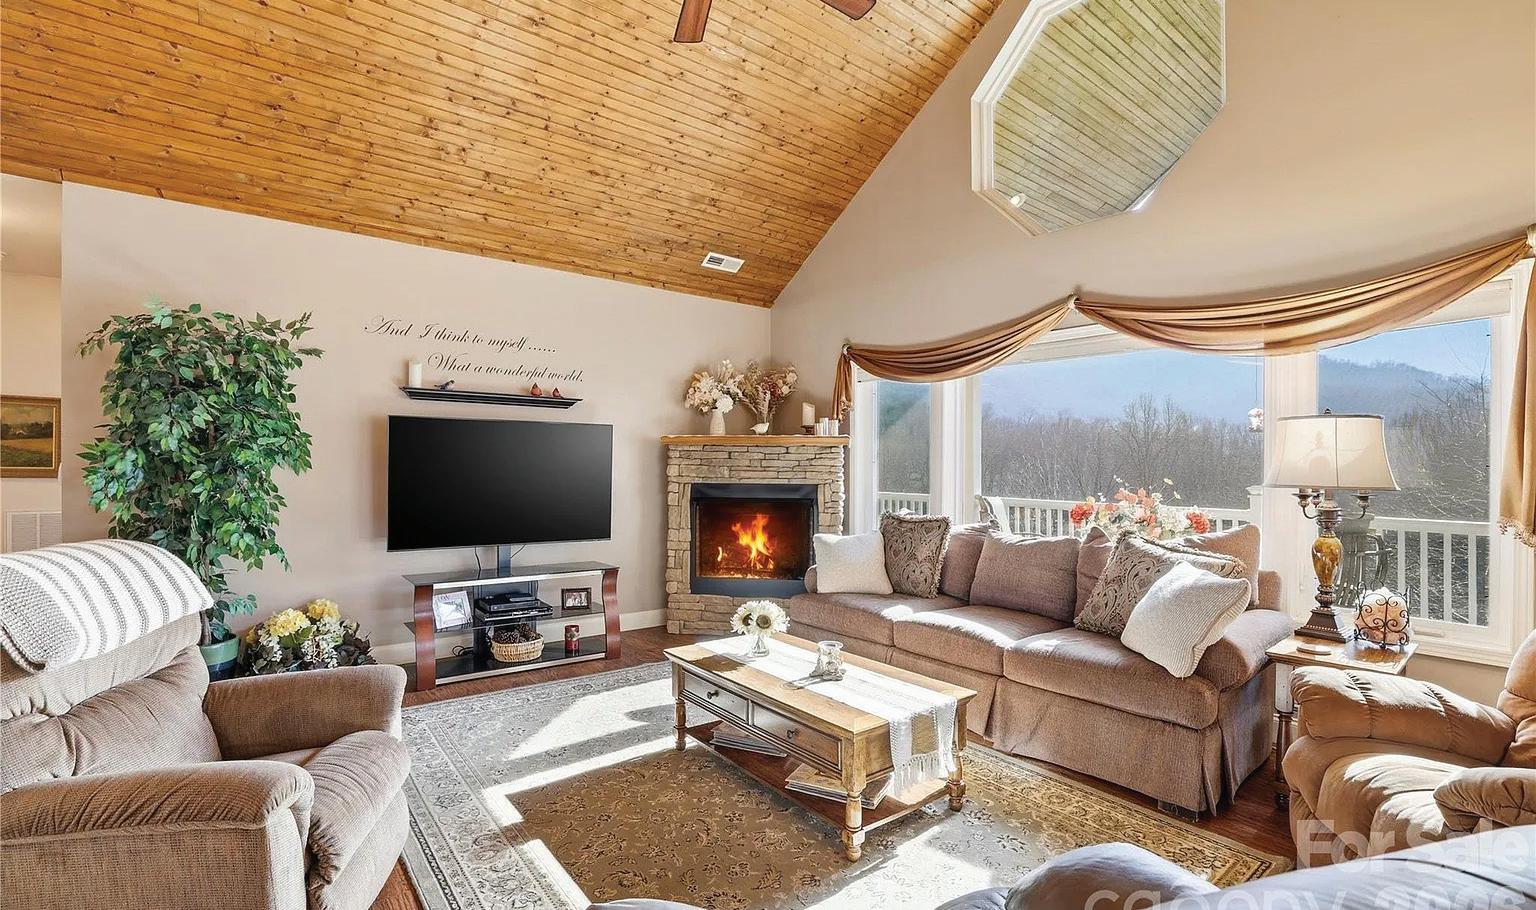
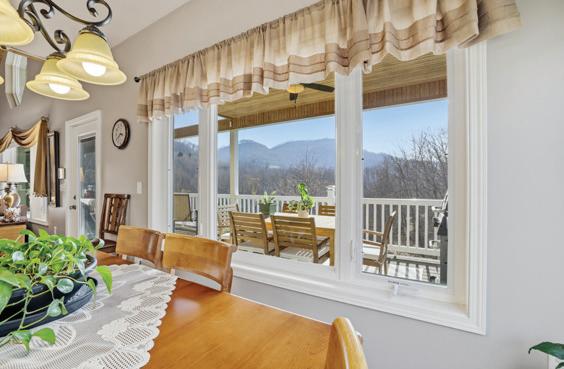
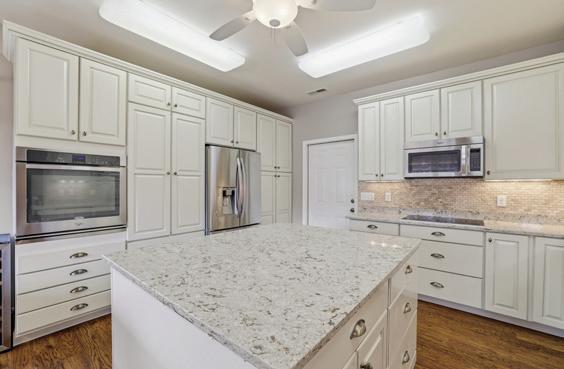
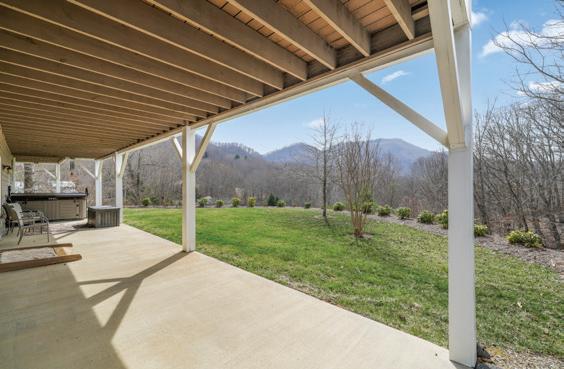
This well-appointed home makes mountain living easy. Singlelevel layout with open living areas, cathedral ceilings, and beautiful views — plus a kitchen with large island and breakfast bar that’s made for gathering. The primary suite offers deck access and a full en-suite with roll-in shower, two vanities, and makeup area. Two more bedrooms and a dedicated laundry room round out the main level.
Veteran ADA compliant features, maintenance-free exterior, and centrally located to everything the mountains have to offer. Downstairs, a finished walkout basement adds a family room, wet bar, flex space, full bath, and private hot tub patio — Perfect entertainment area or second living area.



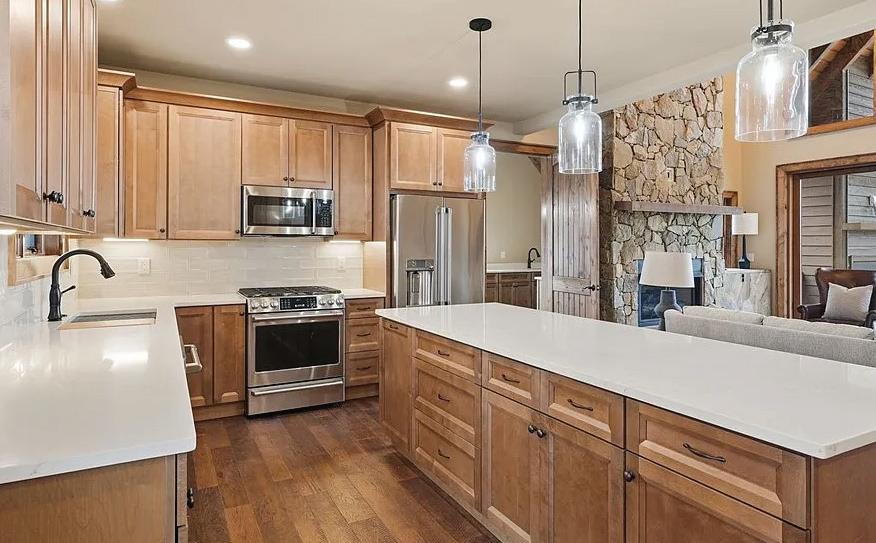
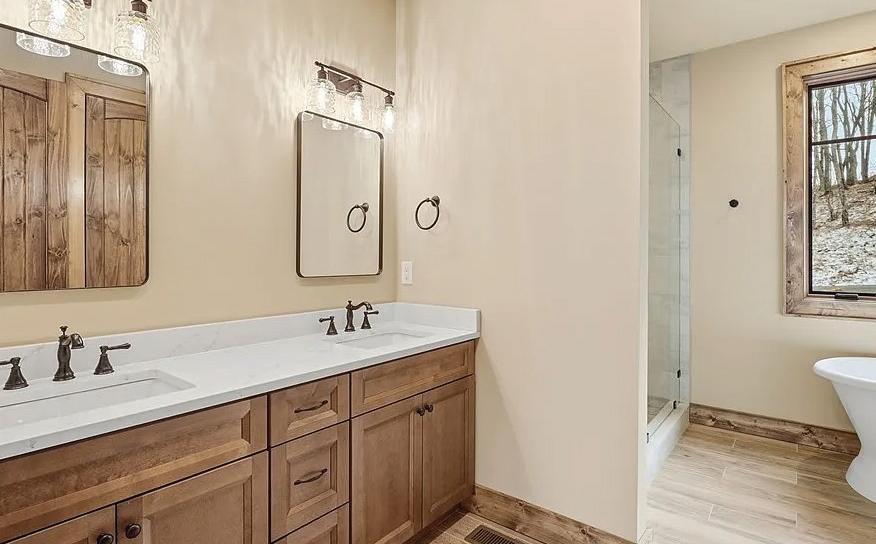
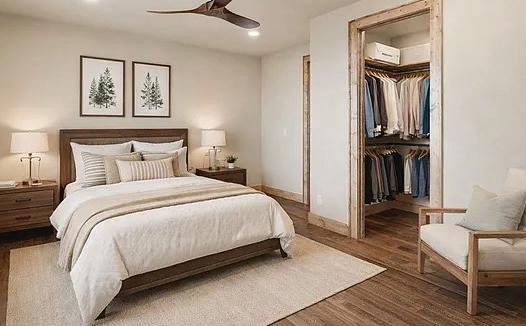
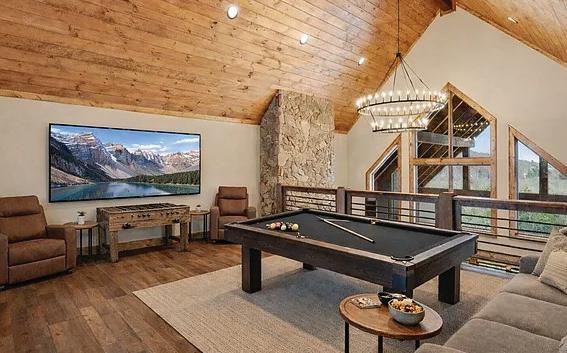
Luxury New Construction with Long-Range Mountain Views
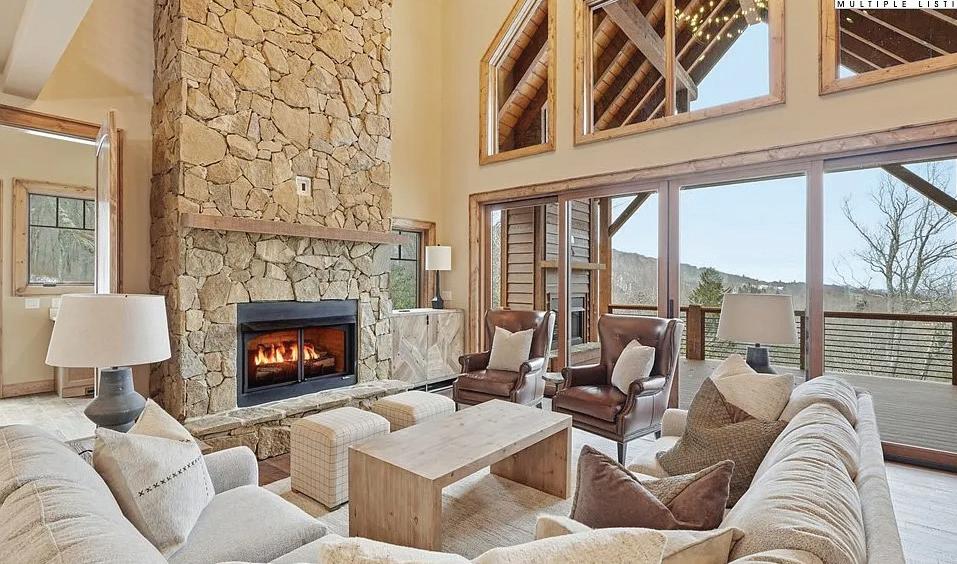
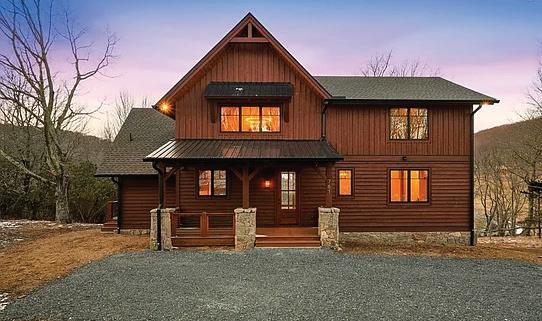
Exceptional new construction offering 2,339 sq ft at 4,500 ft elevation with breathtaking long-range mountain views. This 3BR, 3.5BA residence features a spacious loft and a dramatic floor-to-ceiling stone fireplace with gas logs. Located in the amazing MontEagle community, just minutes from downtown Banner Elk’s dining and shopping. Short drive to Sugar & Beech Mountain Ski Slopes.
Offered furnished with professionally designed interiors in the living areas and kitchen. High-end stainless-steel appliances and washer/dryer included. Enjoy the outdoor gas-log fireplace on the back deck—great for morning coffee or evening wine while taking in the mountain views. A turnkey luxury mountain retreat or premium investment opportunity. A few of the pictures are AI. The furniture

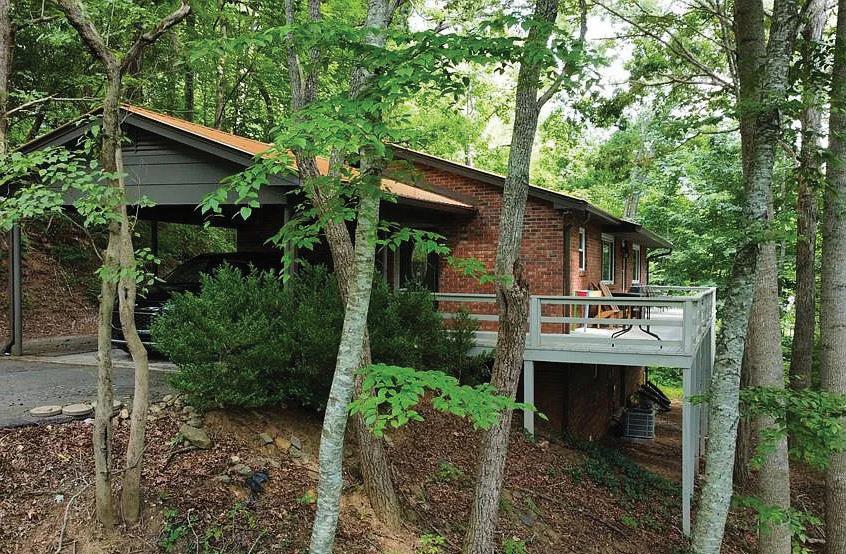
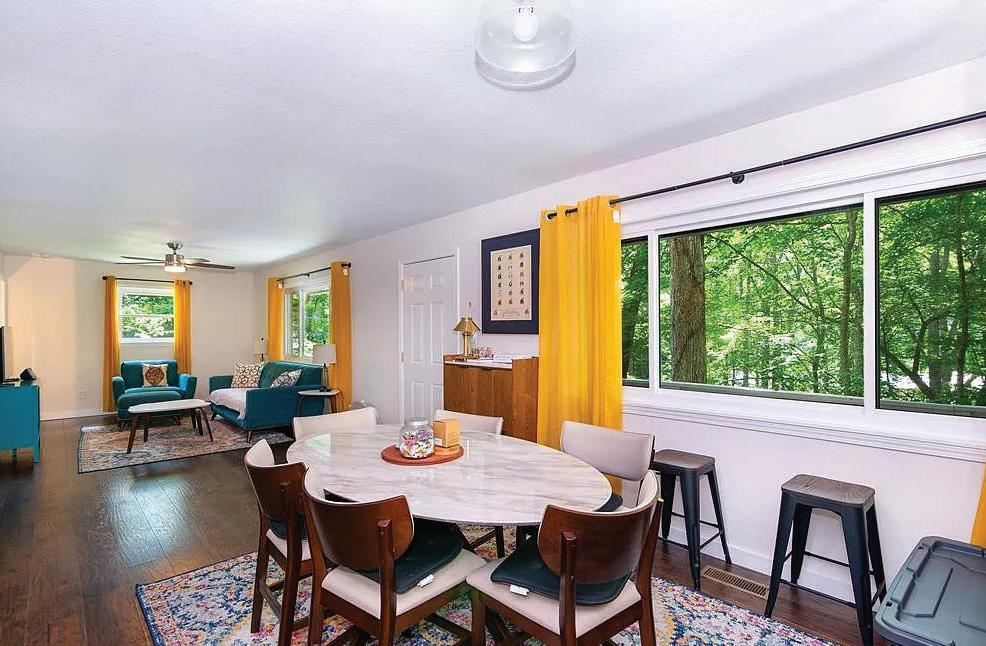
Located in desirable Franklin, NC, 47 Hummingbird Road offers an exceptional opportunity as your new home or for investors seeking a turnkey property with high potential for vacation rental or long-term income. The 3-bed, 3-bath ranch-style home features 2,332 sq ft of living space on a wooded lot with seasonal mountain and river views. Major upgrades completed since 2023 include a metal roof (2023), energy-efficient doublehung windows (2023), new air handler and heat pump (2025), new basement flooring (2025), and a brand-new water heater (2025). The flexible layout—with a full lower-level suite, bonus room, and private bath—makes it ideal for dual living or hosting guests. The home will be sold mostly furnished, significantly reducing initial costs. An expansive deck, covered parking, and an exterior storage shed further enhance the property’s utility and appeal. Just minutes from downtown Franklin, 20 minutes from the upscale shops and restaurants of Highlands, 25 minutes from Western Carolina University, 1 hour 15 minutes to Asheville, and 2 hours 15 minutes to Atlanta, the home offers strong regional accessibility for the next homeowners, tourists, or renters. Proximity to Nantahala National Forest, waterfalls, and hiking trails adds year-round draw. This property is move-in or rental-ready—don’t miss the opportunity to own a piece of the Western NC market with updates already complete.
PRICE IMPROVEMENT $595,900
32 WHEAT RIDGE
SYLVA, NC 28779
ROAD
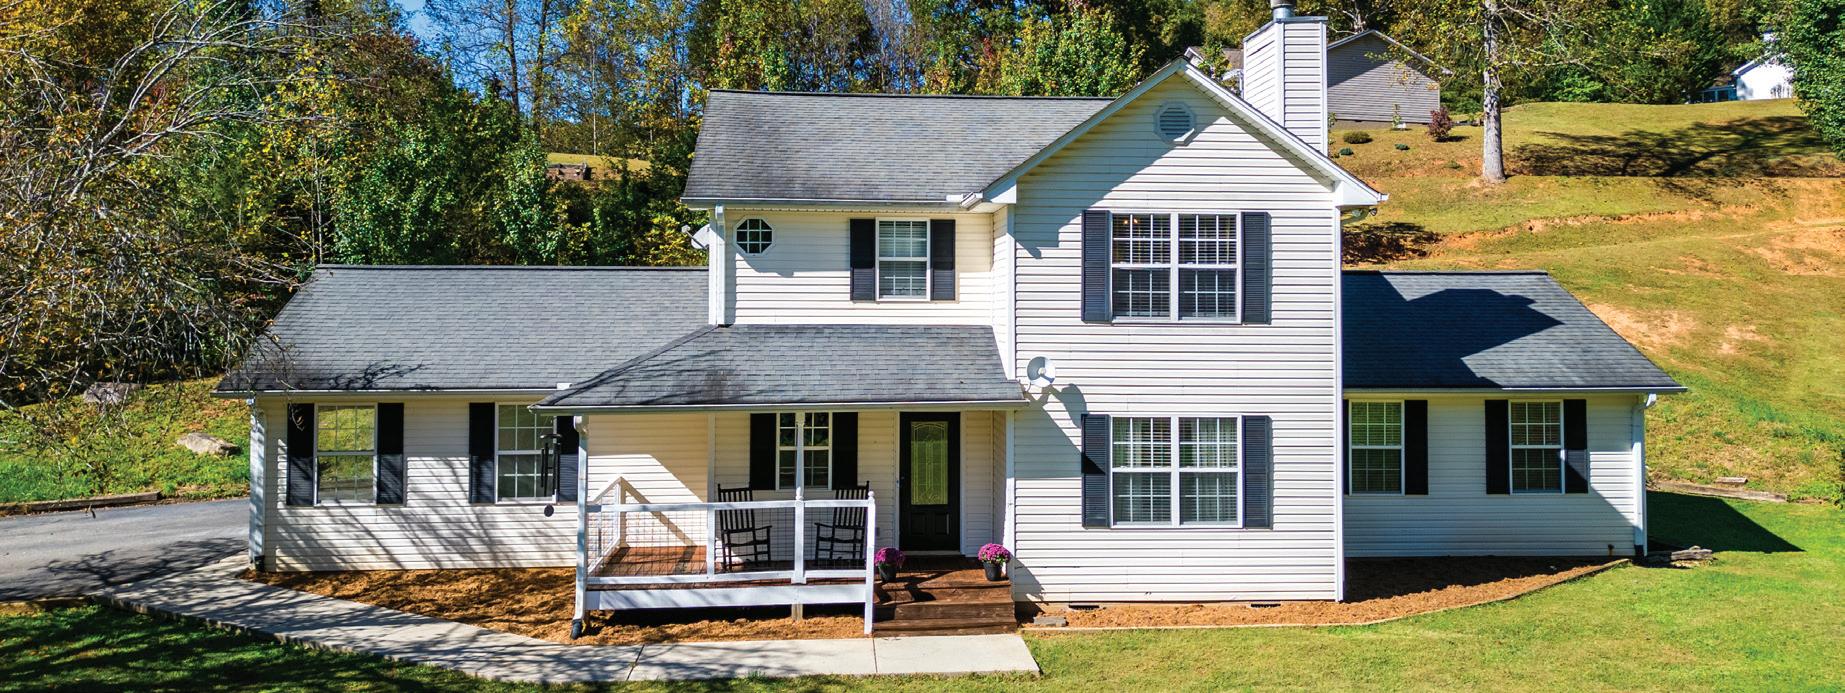
32 Wheat Ridge Rd Sylva -Discover this beautifully updated 2-story home located in an established subdivision that allows short-term rentals (STRs) Ideal as a family home, mountain retreat, or investment property. Situated on a level lot with paved access to the door, this home offers underground utilities, fresh landscaping, and a 2-car garage. Inside, you’ll find a bright, open floor plan with updated light fixtures, fresh interior paint, and modern finishes throughout. Enjoy two primary bedrooms with private baths,1 each level, plus large guest bedrooms offering plenty of space for family and guests. The kitchen features granite countertops, stainless-steel appliances (approx. 4 years old), and stylish cabinetry. Relax in the inviting living room with a gas log rock fireplace, or step outside to the private patio, perfect for outdoor dining or gatherings. Plenty of storage in garage attic space & storage room. Newer upgrades to HVAC & Water heater. Conveniently located close to the main highway, Dillsboro, Franklin, Sylva & surrounding towns. Come make this home yours today!

312341

- $310,000
29 REGAL AVENUE
SYLVA, NC 28779
2 BEDS | 1.5 BATH
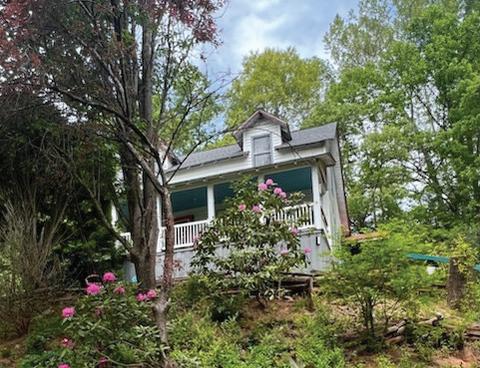
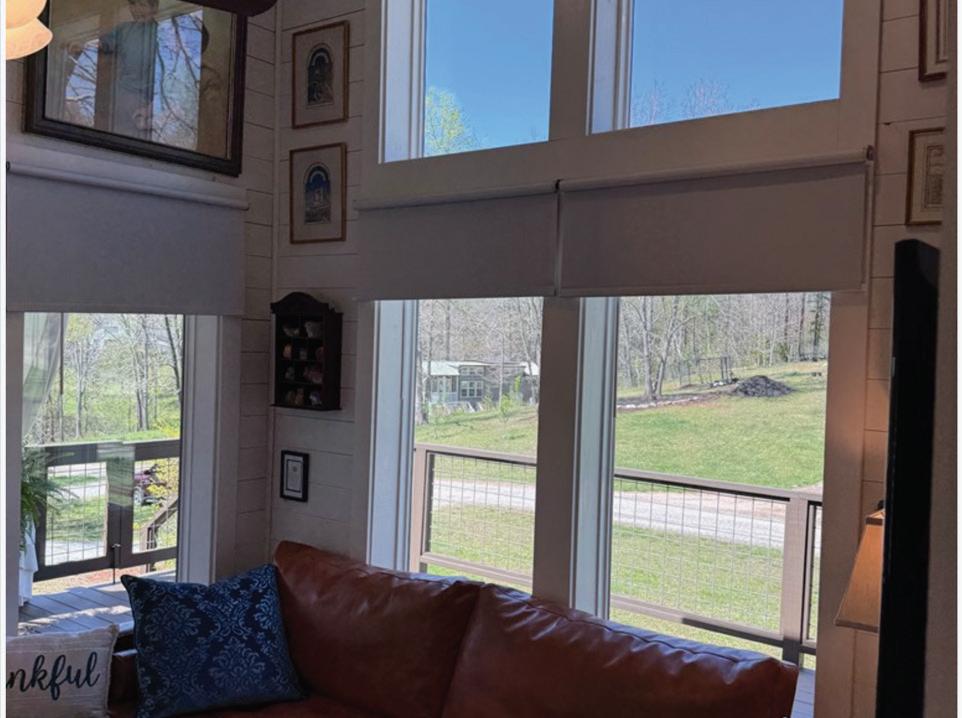
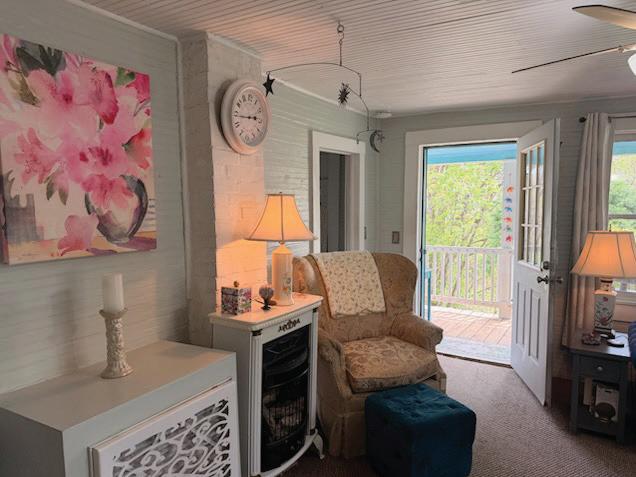
Charming and full of character, this beautifully maintained 2 bd, 1.5 bath farmhouse offers the perfect blend of timeless appeal and in town convenience. Nestled within the city limits of Sylva, this inviting home sits on a thoughtfully landscaped property bursting with color, texture and curb appeal. Step inside to find warm, welcoming living spaces that reflect the homes era complemented by tasteful updates for modern comfort.
PRICE IMPROVEMENT $219,000
228 BEAR PEN CV
FRANKLIN, NC 28734
1 BED | 1 BATH
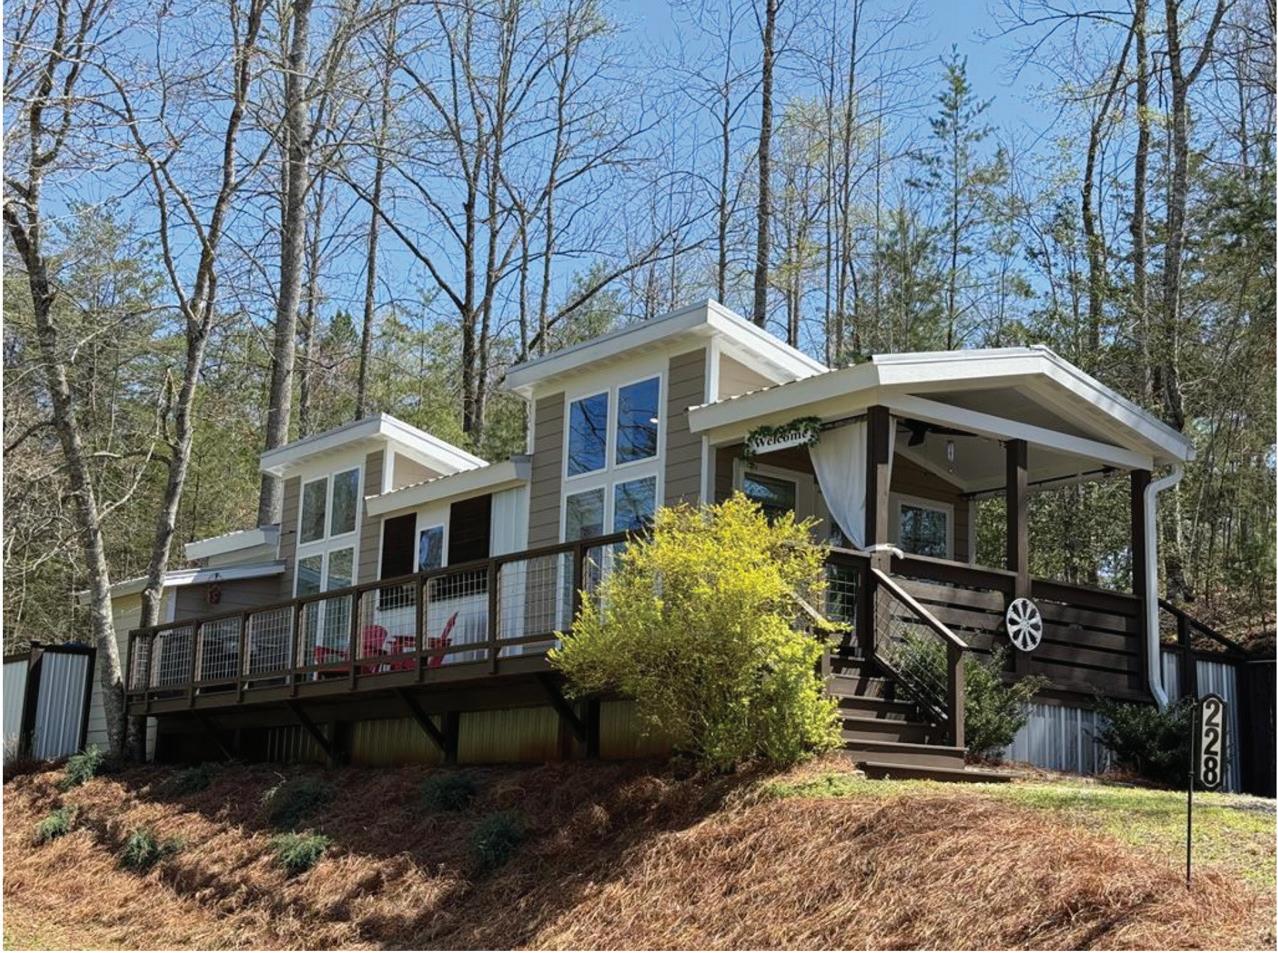
Welcome to your perfect escape! This charming 504 sq ft tiny home offers easy living with everything you need and nothing you don’t. Featuring 1 comfortable bedroom and 1 full bath (including a bonus room & 40 sq feet of heated storage), it’s the ideal space for minimalists, weekend adventurers, or anyone craving a simpler lifestyle. There’s even a gated back and side yard for your furry loved ones. Step inside and enjoy the warm, inviting atmosphere—cozy yet thoughtfully designed to maximize space and comfort. Whether you’re curling up with a good book or sipping coffee on the porch, this home makes everyday living feel like a getaway. Bear Pen Cove features a beautiful common area that has a pond, picnic table with a plush grassy field. Located just minutes from stunning hiking trails, waterfalls, and serene rivers, outdoor adventure is always within reach. It’s the kind of place where you can truly unplug, recharge, and reconnect with nature.





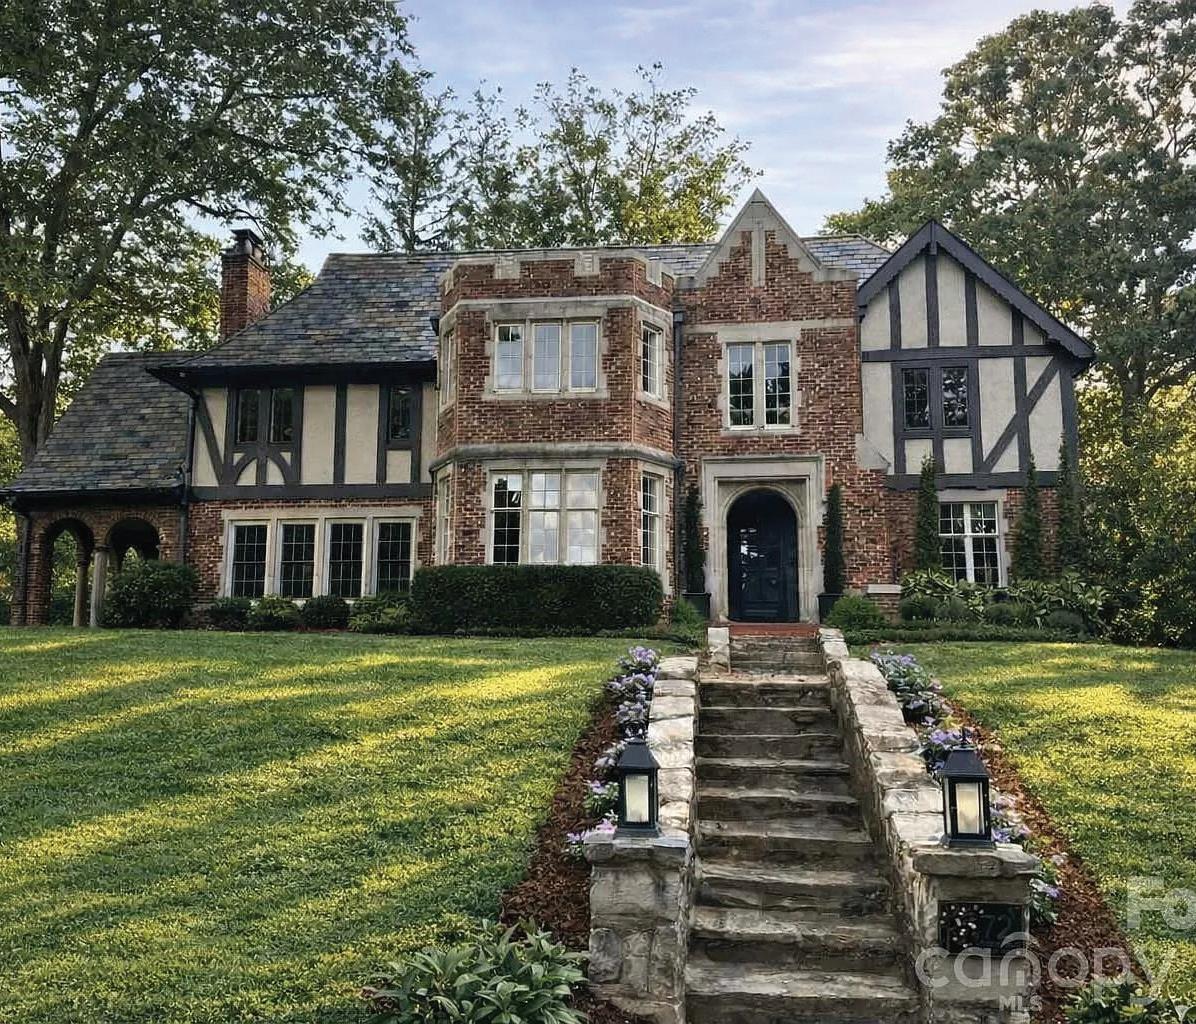
HISTORIC TUDOR MANOR NEAR BEAVER LAKE
72 WINDSOR ROAD, ASHEVILLE, NC 28804
5 BEDS // 4.5 BATHS // 4,487 SQFT // $3,495,000
PROPERTY HIGHLIGHTS
Historic 1924 English Tudor Manor House
Prestigious North Asheville Location in Storied Lakeview Park
4484 sq ft of Luxury Living Space (not including massive unfinished, walk-up attic!)
5 Bedrooms, 4.5 Bathrooms
Fully Appointed Walk-out Basement Level Apartment with Private Entrance
Lushly Landscaped & Private 63 Acre Corner Lot with 2 Driveways
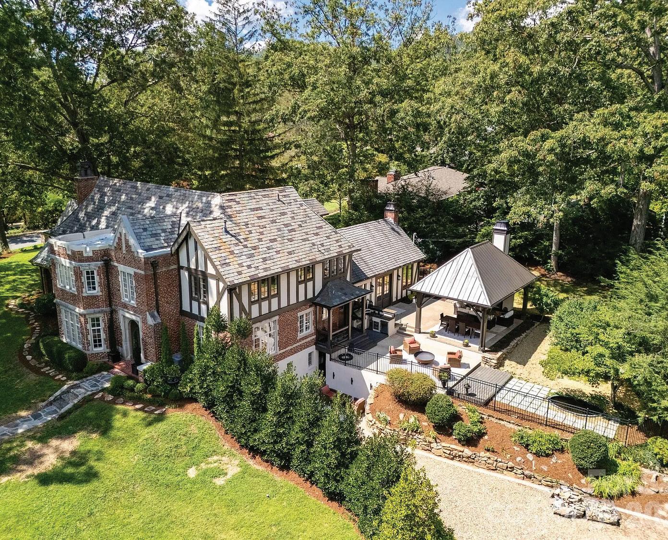
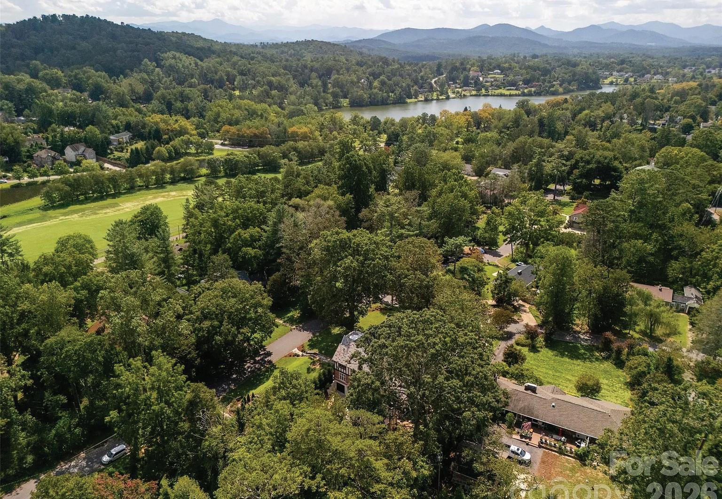
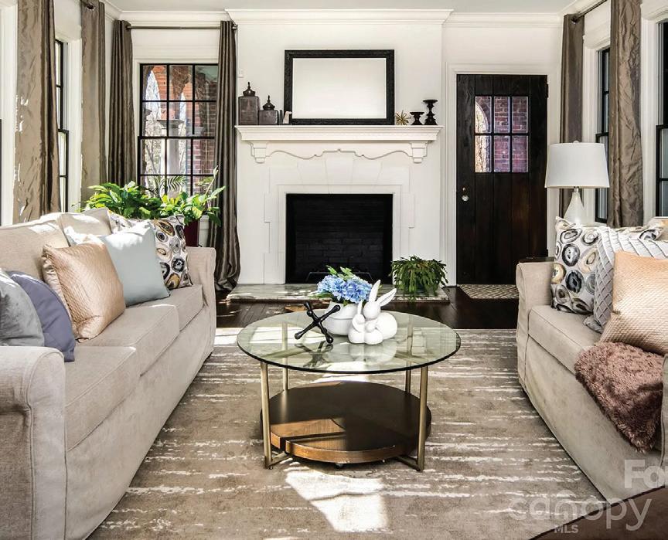
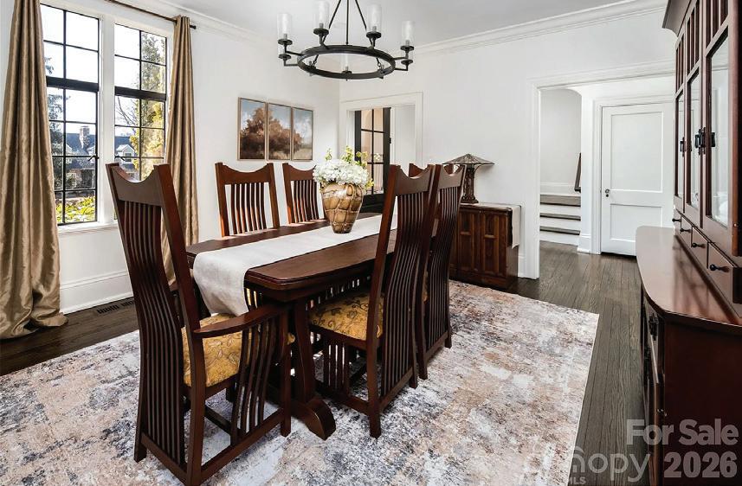
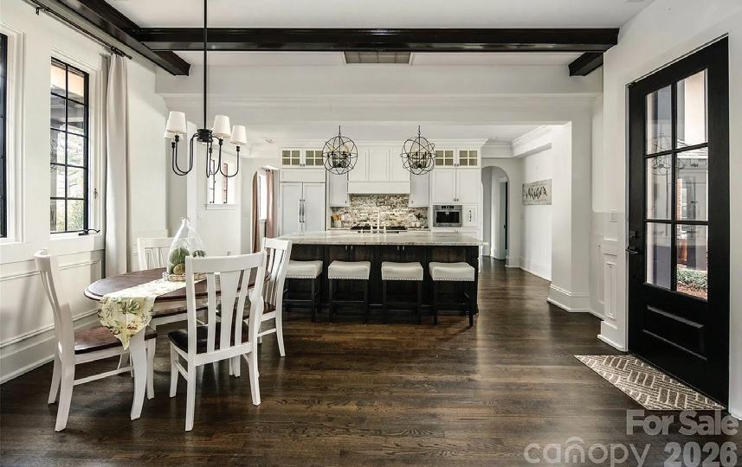
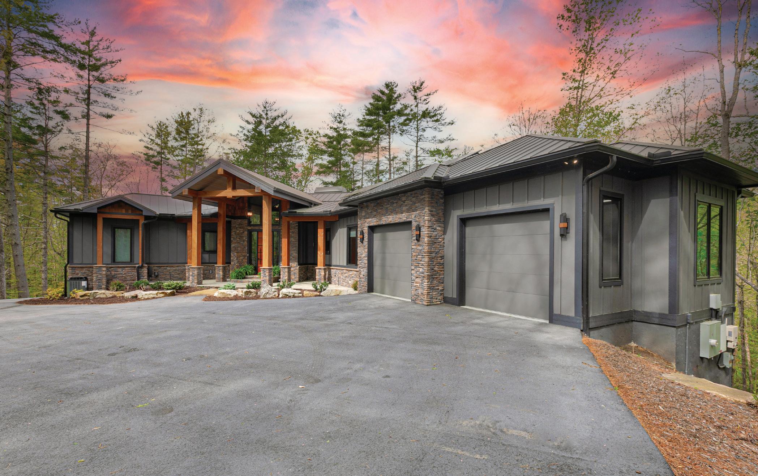
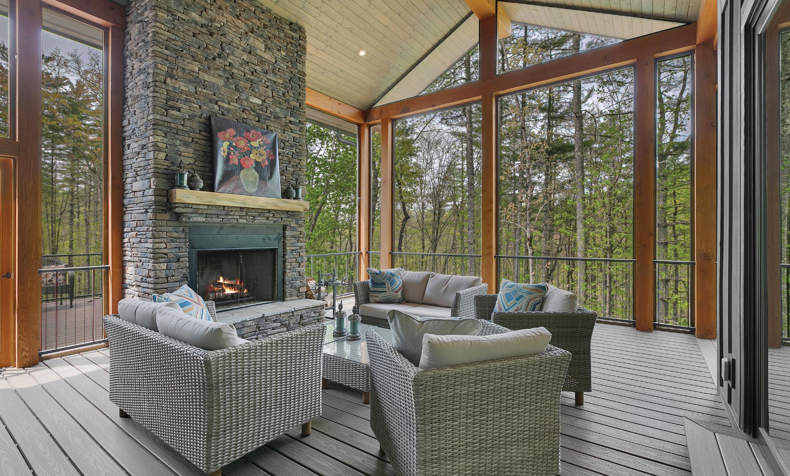
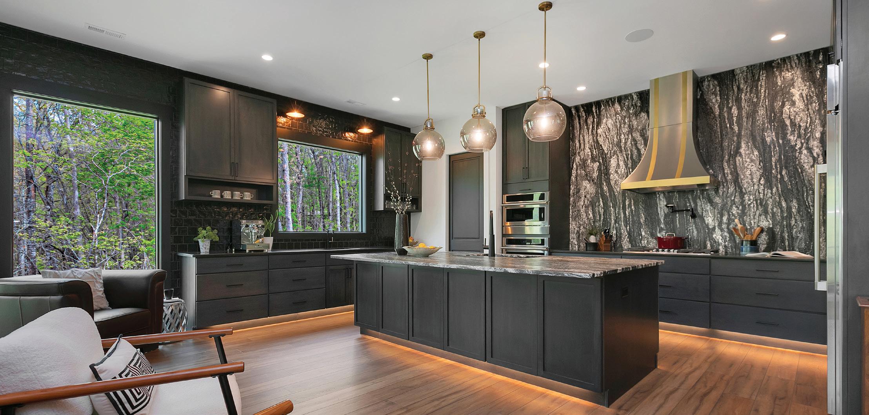
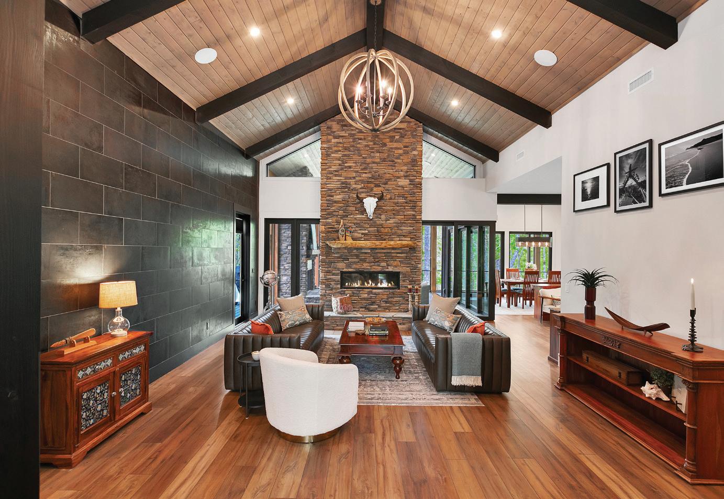
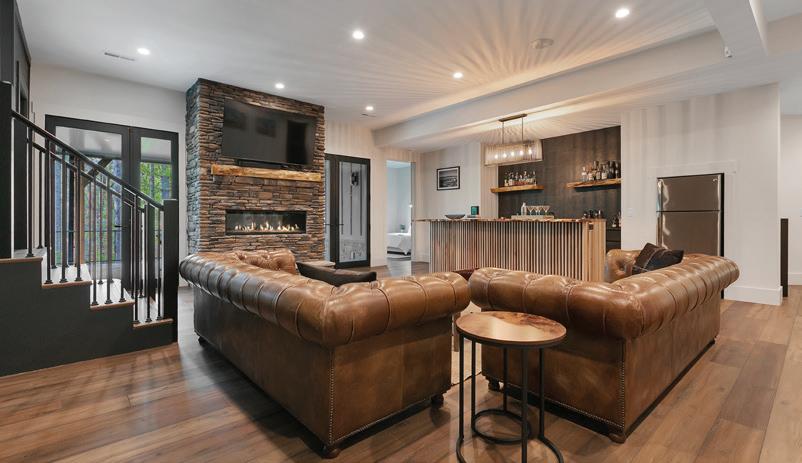
In North Asheville’s cherished Lakeview Park, just one block from the Country Club of Asheville, an English Tudor manor from 1924 rises with the grace of a story passed down through generations. Its turreted façade greets you first, cast-stone details catch the afternoon light, and the steep slate roof lends the home a noble silhouette against the sky. Local lore whispers that the original owner carried memories of Anne Boleyn’s childhood home—England’s storied Hever Castle—and wove those impressions into the design. A recent seven-figure restoration has breathed new life into this historic manor, expanding and polishing nearly 4,500 square feet of living space while preserving the soul that has made it beloved for more than 100 years. Inside, the story continues. The front door opens to a welcoming foyer where sunlight spills across gleaming hardwood floors. To one side, the grand living room invites guests to gather around its fireplace, its warmth drifting into the charming under-stair nook— purposefully designed as a cozy retreat for loyal companions. To the other, the formal dining room glows with transomed windows, filling the space with natural light. Just beyond, the turreted den offers a peaceful perch for reading, dreaming, or simply watching the leaves shift gently outside. The kitchen—the true heart of the home—blends craftsmanship and creativity. This remarkable property enjoys shared ownership of Beaver Lake through minimal annual dues. Here, the story of the home continues, ready for its next chapter.

Beautiful Home in Desirable Buffalo Mountain
125 BUFFALO TRAIL , ASHEVILLE, NC 28805
3 BEDS | 2 FULL + 2
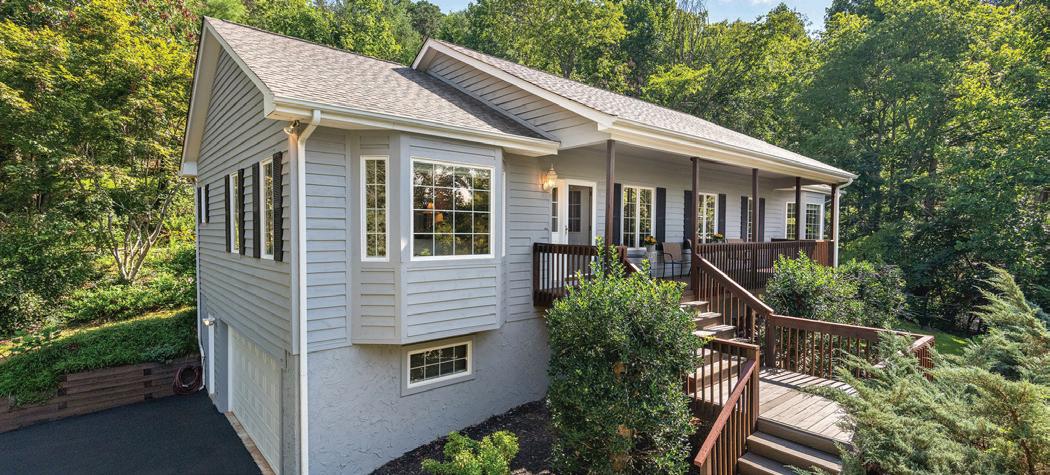
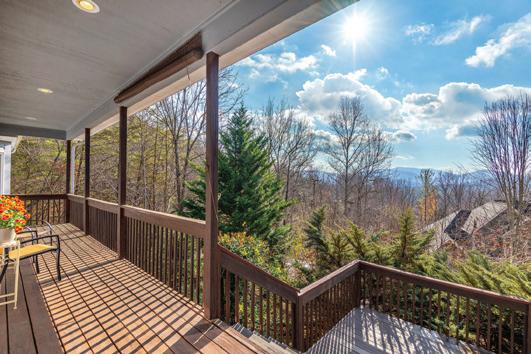
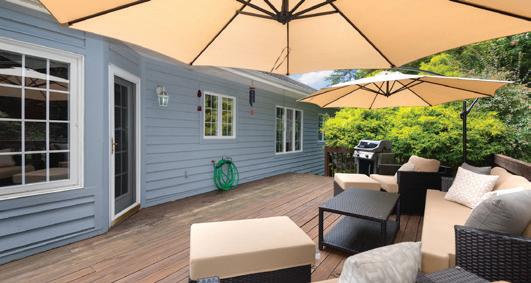
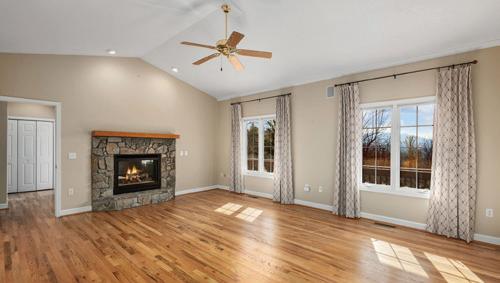
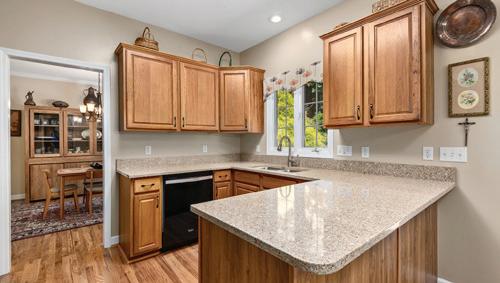
Beautifully appointed home in desirable Buffalo Mountain in scenic Riceville Valley, just 15 minutes from downtown Asheville. This thoughtfully designed residence offers an inviting floor plan, beginning with a welcoming living room that flows into a light-filled great room featuring walls of windows that showcase the surrounding natural setting. The main level includes a primary bedroom with an en-suite bath featuring a walk-in shower, walk-in tub and a spacious walk-in closet. The well-appointed kitchen offers an island and ample cabinetry, while the bright dining room with cozy gas stove, surrounded by windows, provides access to the rear deck, ideal for enjoying peaceful surroundings and scenic views. A laundry room and a convenient half bath complete the main level. Upstairs, the spacious second bedroom is within the loft area and features vaulted ceilings, a walk-in closet, an en-suite full bath and additional attic storage. The partially finished walkout basement includes a third bedroom with its own entrance and half bath, direct access to the garage, and a large unfinished area suitable for storage or workshop. On a beautifully landscaped lot, this home offers privacy and a strong connection to nature while remaining close to Asheville’s renowned dining, arts and cultural attractions, Blue Ridge Parkway, VA Medical Center and nearby Warren Wilson College. MLS: 4332345

Lynn Hathcock GLOBAL TRUSTED
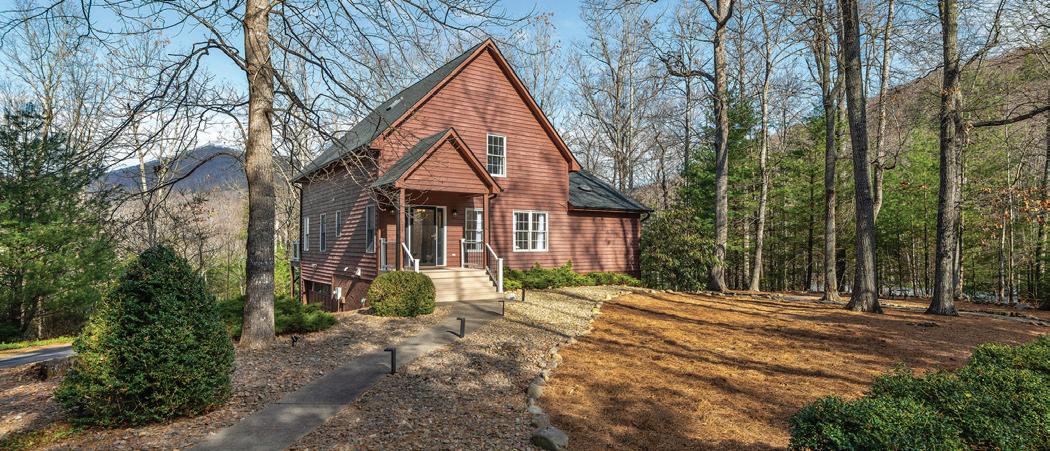
Desirable Buffalo Mountain with Mountain views
212 BLUE RIDGE VISTA, ASHEVILLE, NC 28805
3 BEDS | 2 BATHS | 1,788 SQFT | $649,000
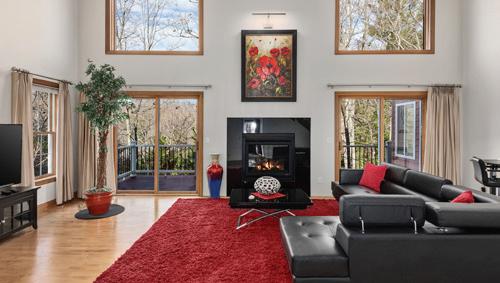
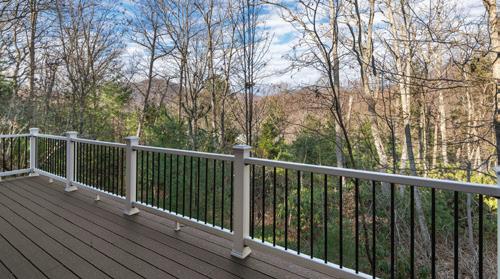
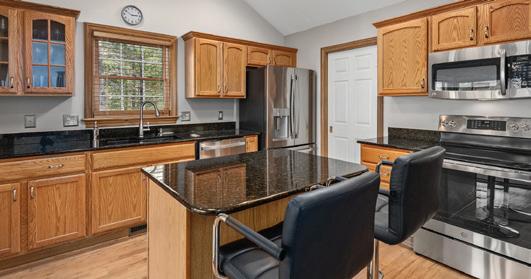
Beautiful mountain home in desirable Buffalo Mountain located in the Scenic Riceville Valley. This inviting home offers a blend of mountain serenity and modern convenience. Set on a beautifully landscaped lot with native trees and plants, outdoor spaces for relaxing and taking in the mountain views, you’ll love the peaceful setting just minutes from downtown Asheville, the Blue Ridge Parkway, The VA Medical Center and Warren Wilson College. Inside, a thoughtfully designed floor plan creates a spacious, easy living layout ideal for relaxing and entertaining. The main level features a comfortable living room with fireplace, wellappointed kitchen with ample cabinet space, pantry closet and a small office niche. A bright breakfast nook area and a formal dining room ideal for gatherings. Enjoy a large rear deck, for hosting guests or enjoying the surrounding nature. Go on the covered front porch and take in the tranquil mountain views, the ideal spot for your morning coffee or unwinding at sunset. The primary suite offers a peaceful retreat with a tray ceiling, mountain views and a spacious en-suite bath featuring a jetted tub, walk-in shower and double vanity. Two additional bedrooms, a full bath and a laundry closet complete the main floor. Downstairs, the heated, partially finished basement is full of potential. Already plumbed for a third bath, it includes a large recreation room and workshop area, offering flexibility for future expansion. MLS: 4278957

Asheville Mountain Farmhouse on Two Wooded Acres
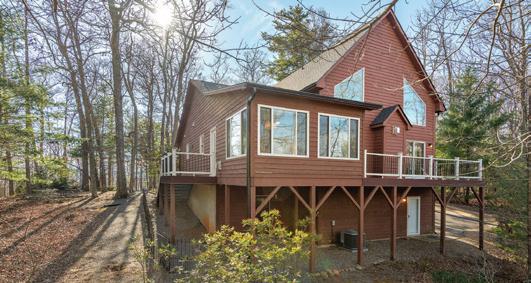
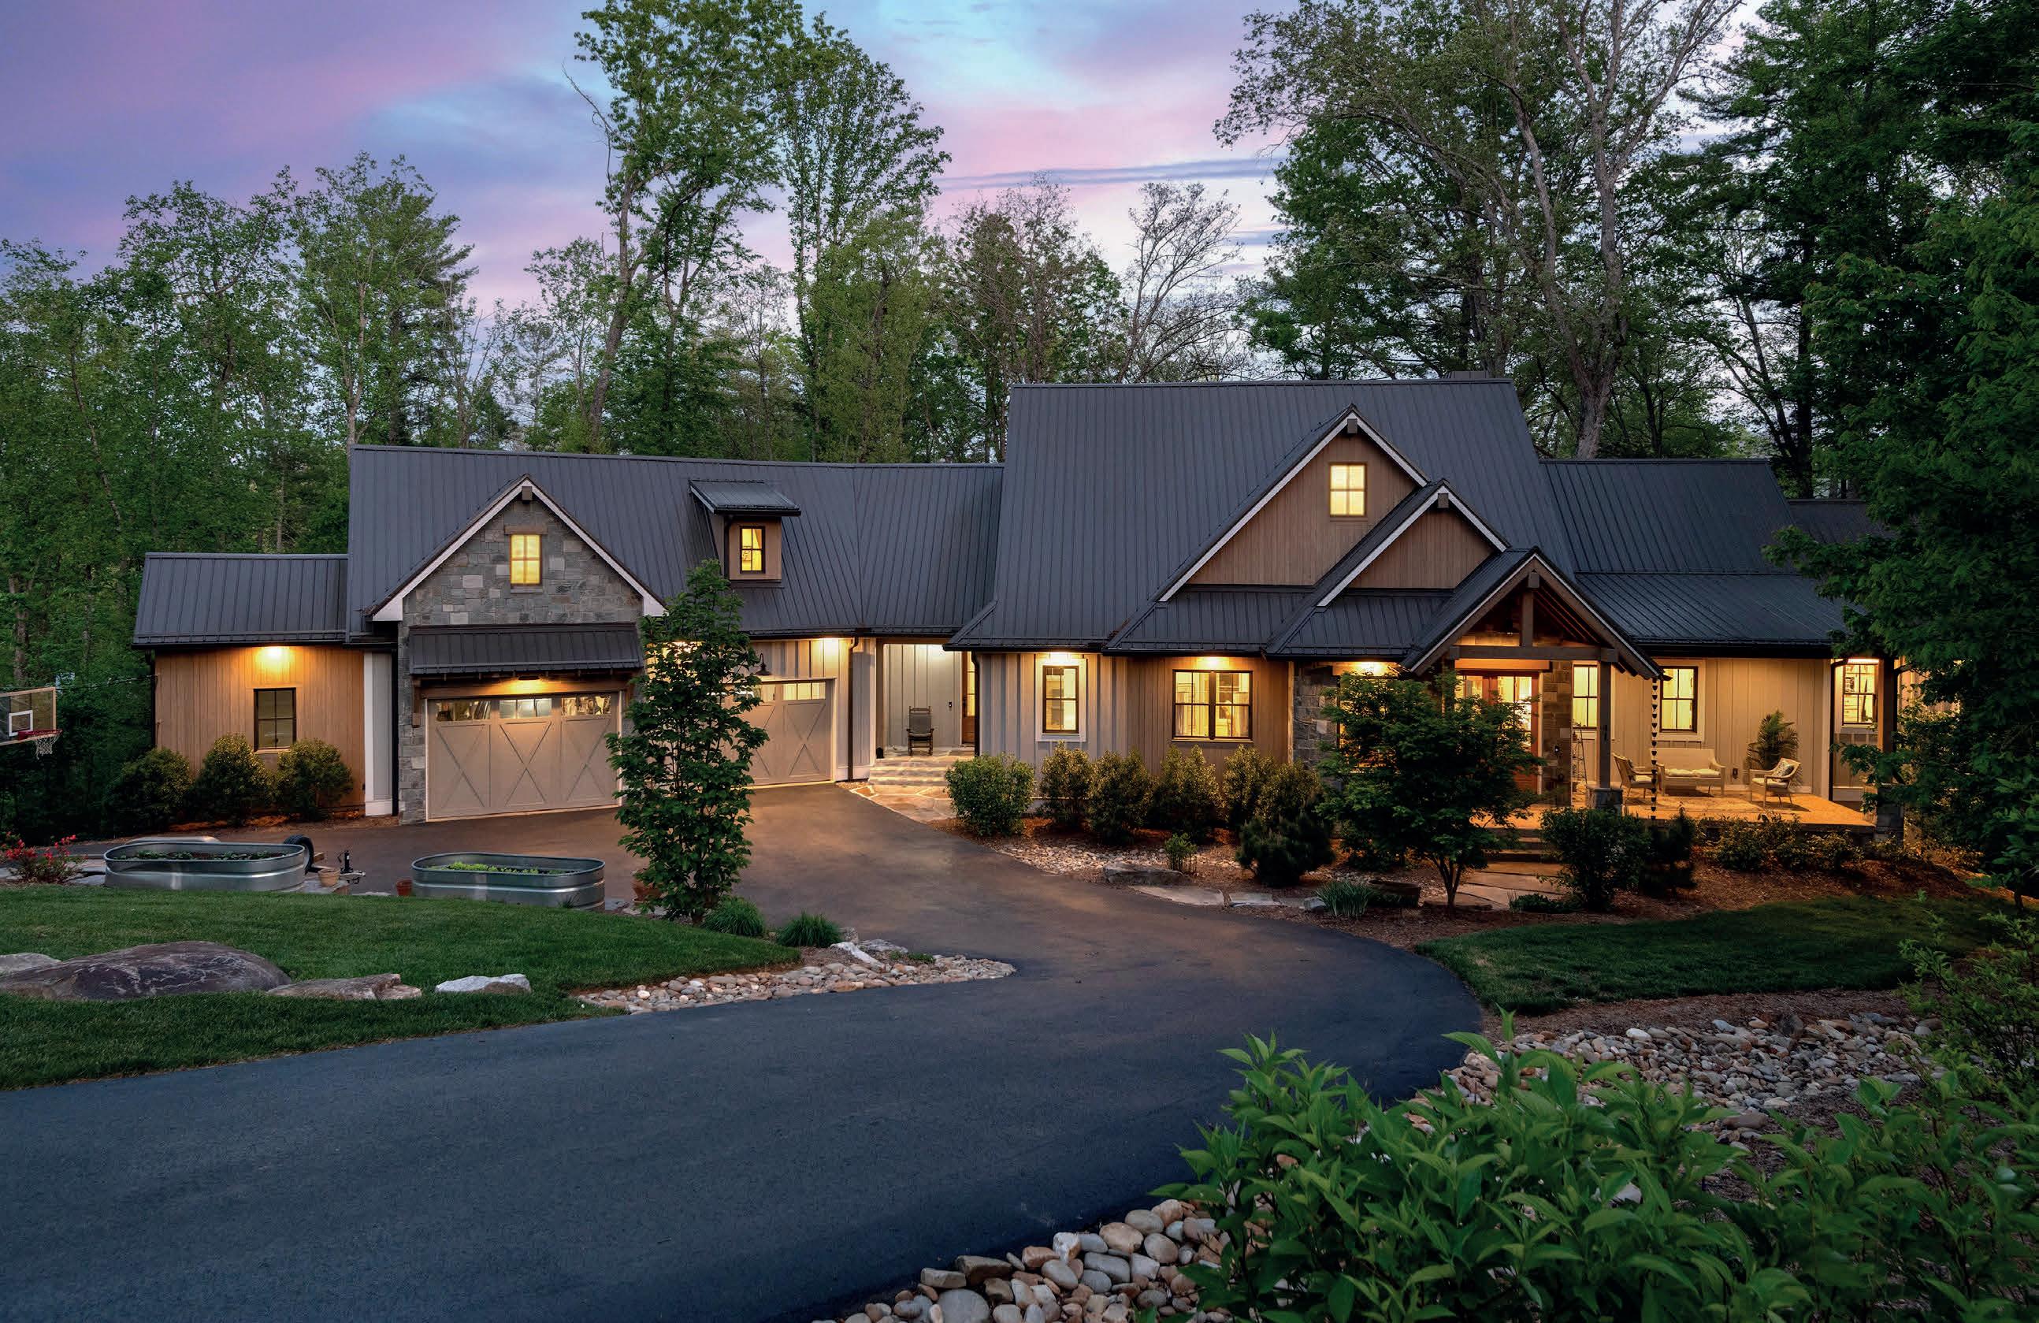
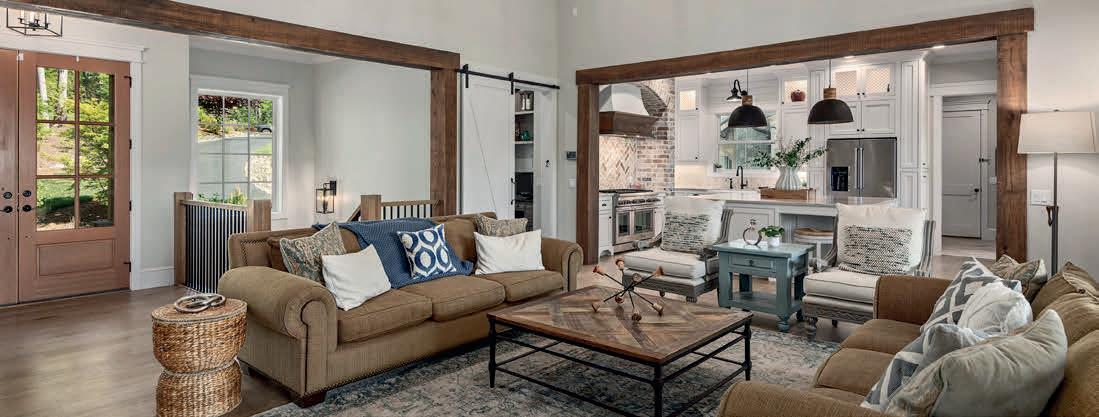
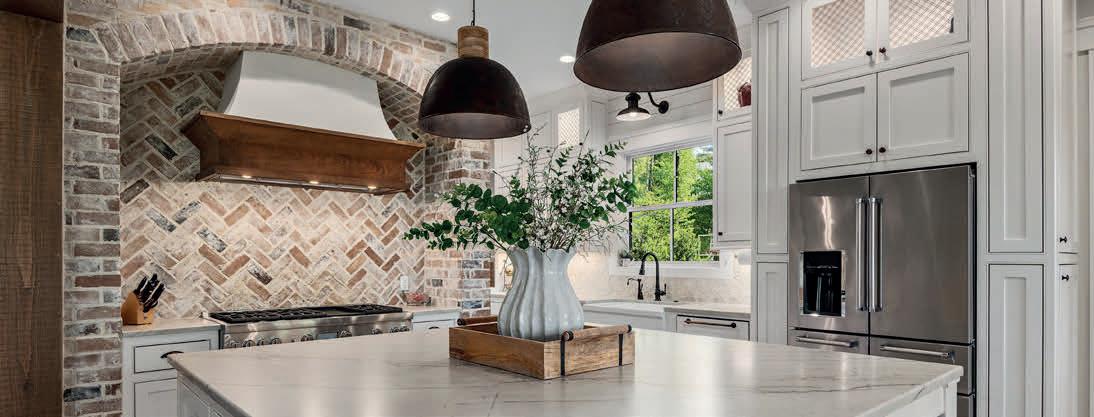
Nestled on just over two private, wooded acres, this custom contemporary farmhouse is perfect for the collector, adventurer or maker who wants Asheville at their finger tips, but wooded privacy, nature trails and walkability out their back door. Offering a rare balance of elevated design, privacy, and versatility in one of Asheville’s most coveted and active luxury developments—Sovereign Oaks—just minutes from Asheville but miles from the hustle and bustle, this property has it all. Built in 2019, this custom 4-bed, 4.5-bath home is expansive yet cozy, sitting amidst nearly 100 other custom homes designed and built by WNC’s top architects, builders, and artisans. The intentional neighborhood favors dark skies over streetlights and embraces a mindful rhythm of living—with ancient oaks, large lots, a community apiary, trails, a creek, exquisite landscaping, and even a few backyard chickens.

SUSANNE
HACKETT
REALTOR® | Listing & Homestead Specialist
828.222.4494
susanne.hackett@nestrealty.com www.PollinateRealEstate.com

HAWBERRY COURT, ASHEVILLE, NC 28805 | SOVEREIGN OAKS

MONICA BASEHORE, PhD
REALTOR®
336.782.8671 monicab@cbawest.com www.MonicaSellsWNC.com
DISTINCT ASHEVILLE HOME
16 DECKER DRIVE, ASHEVILLE, NC 28803
4 BEDS • 3 BATHS • 2,426 SQFT • $1,099,000
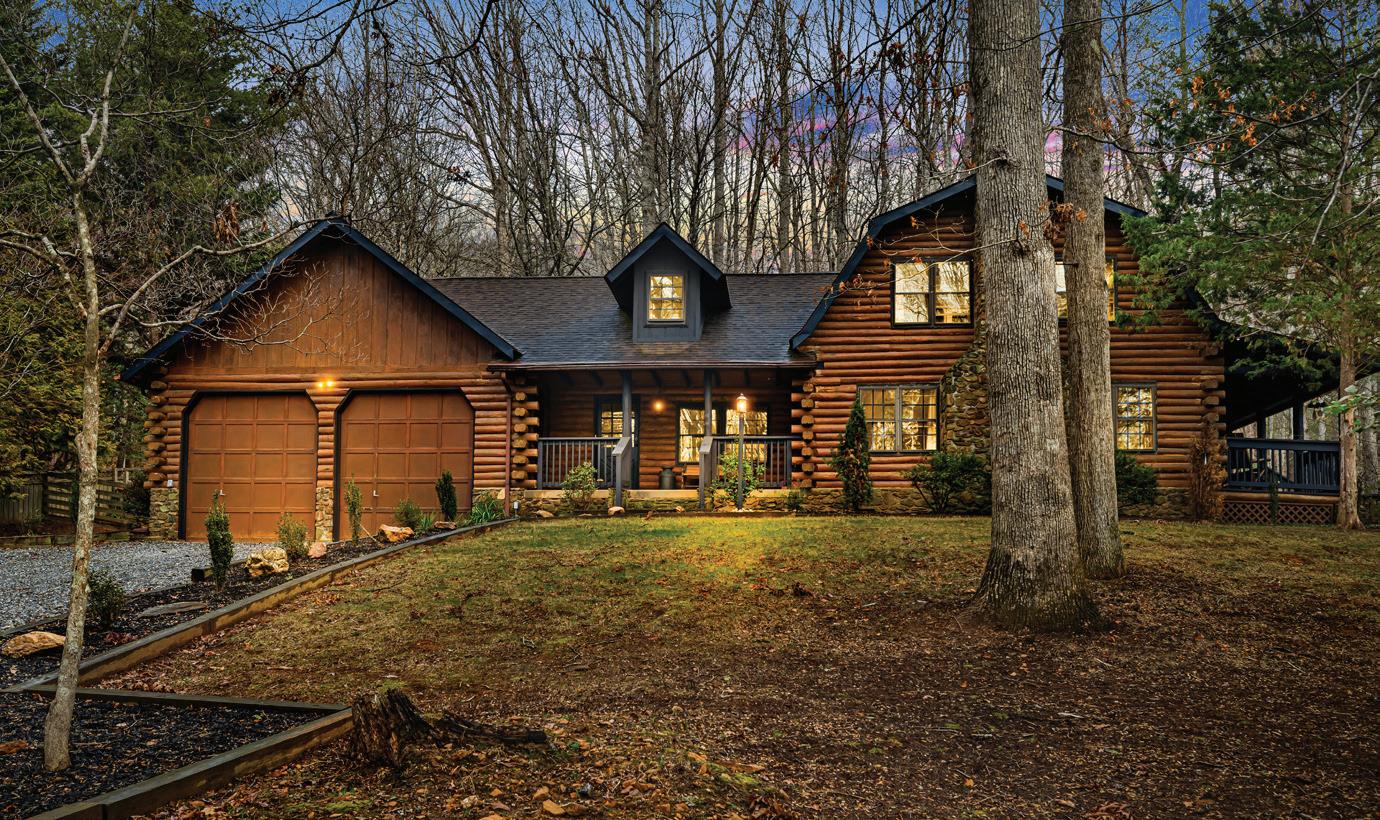
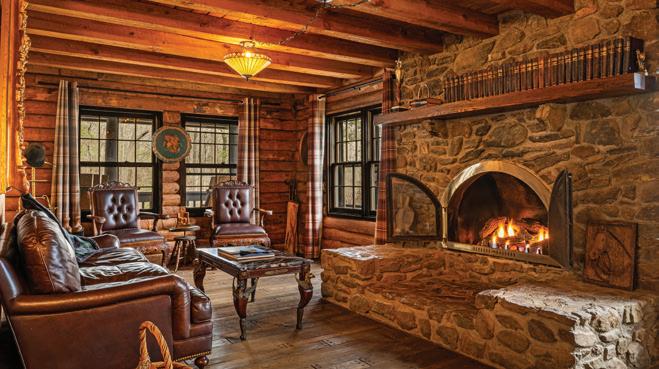
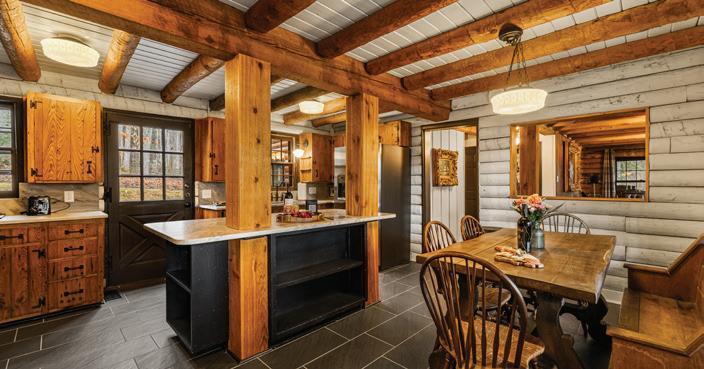
Tucked away in Asheville, this distinctive home blends timeless craftsmanship with elevated mountain style, offering versatility as a primary residence, vacation home, or investment. Thoughtful renovations preserve its original character while adding modern comfort, all just minutes from shopping and dining and about 15 minutes from downtown. Inside, rustic warmth meets refined finishes, highlighted by a chef’s kitchen with leathered granite, original cabinetry, a custom coffee and wine bar, and updated appliances. Features include restored beams and fireplace, refinished hardwoods, designer tile baths, upgraded fixtures, and flexible spaces for guests, work, or recreation. Outdoor living shines with refreshed decks, solar lighting, added access points, and a cozy fire pit area. A dehumidified basement and oversized garage add function, while negotiable furnishings and a one-year buyer’s warranty complete this inviting, move-in-ready property.


2 Town Square Blvd, Suite 180, Asheville, NC 28803

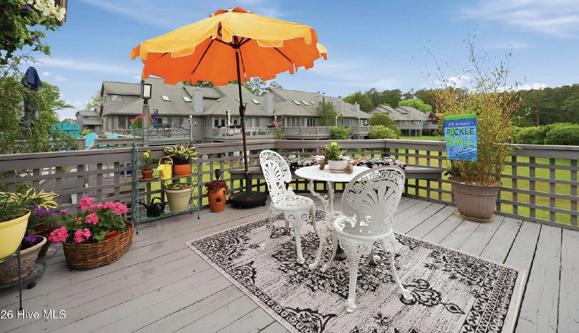
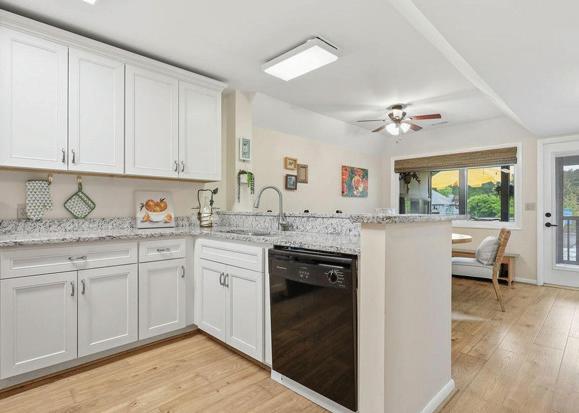
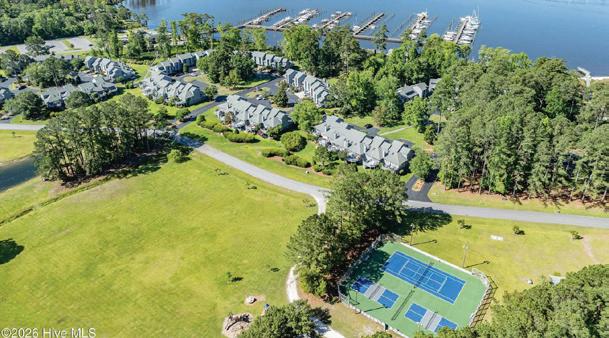
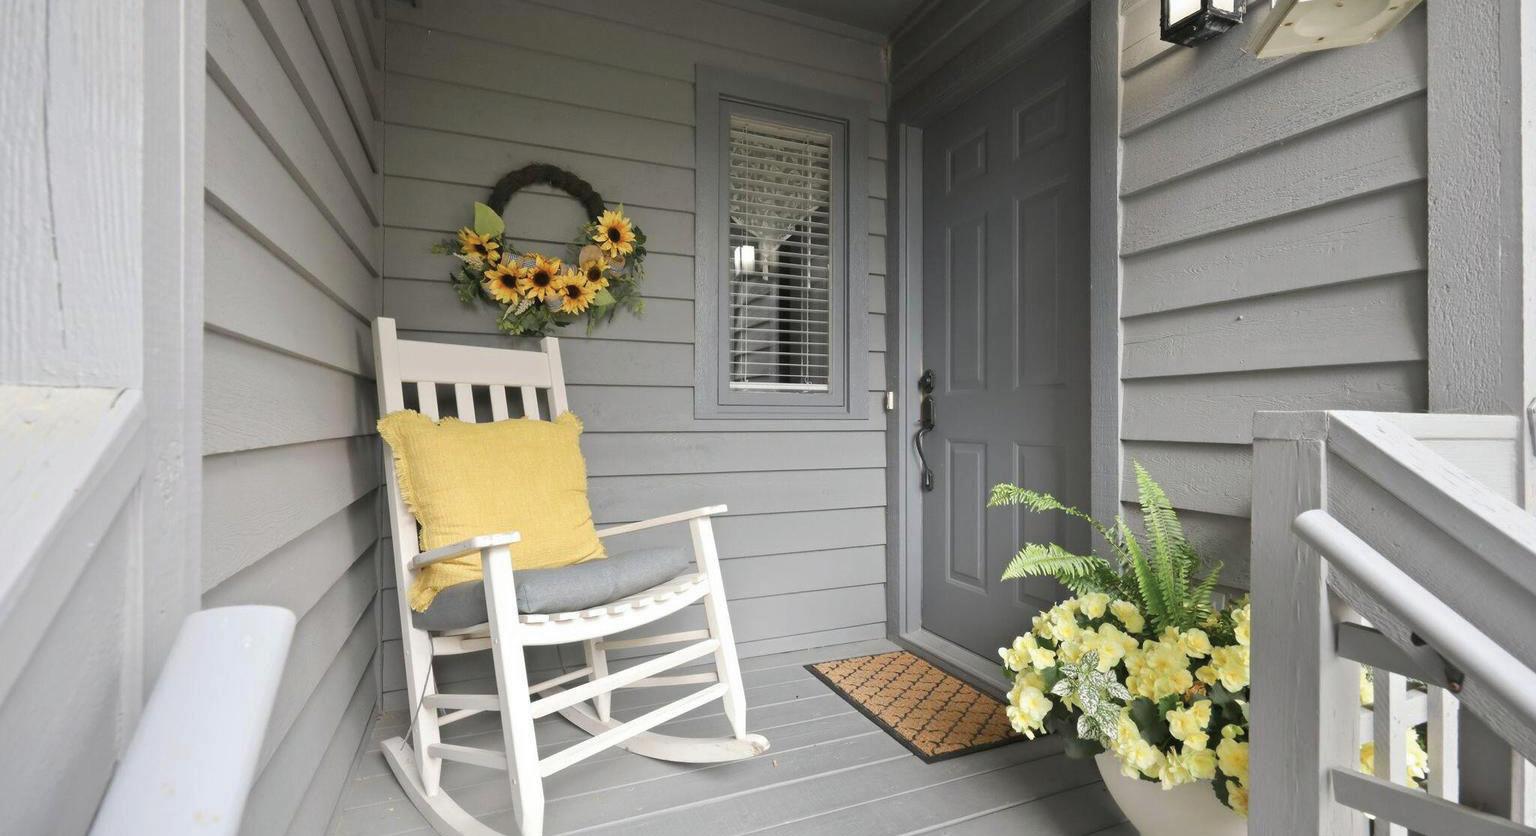
2 BEDS • 2 BATHS • 1,143 SQFT • $350,000 • MLS# 100553778 Discover the perfect blend of comfort and convenience in this well-maintained 2-bedroom, 2-bath townhome located in the private, gated waterfront community of Pamlico Plantation in Washington, NC. Designed for easy, low-maintenance living, this home is ideal as a full-time residence or a ‘’lock-and-go’’ retreat while traveling or cruising. Mohawk Redwood flooring, vaulted ceilings. Great room featuring a wood or gas fireplace. Owner’s suite is enhanced with crown molding. Beautifully renovated bath that includes a tiled ADA walk-in shower, quartz vanity, and a new Rheem water heater. Enjoy relaxing indoor-outdoor living with a screened porch, an upper deck overlooking the pond, and a lower covered deck for shaded comfort. Appliances are included. Separate Laundry Room.
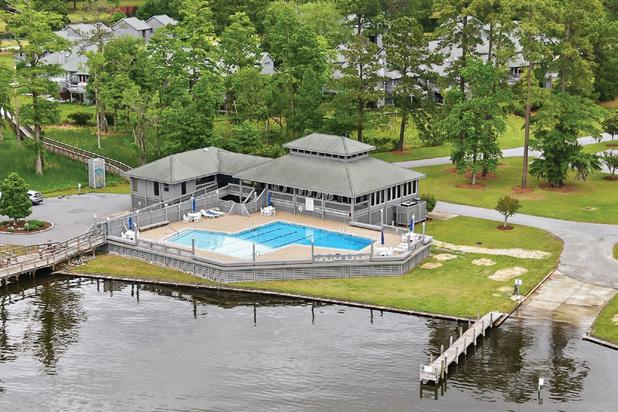
Large Bonus room on lower level for storage, workshop, Office, or Studio. Community amenities elevate the lifestyle with access to a deep-water marina, private boat slip, boat ramp, swimming pool, tennis and pickleball courts, walking trails, and kayak access. Whether you’re seeking a peaceful primary home or a convenient coastal getaway, this property offers the ideal setting to enjoy waterfront living with ease.










7 BEDS | 8 BATHS | 8,359 SQ FT | $5,500,000
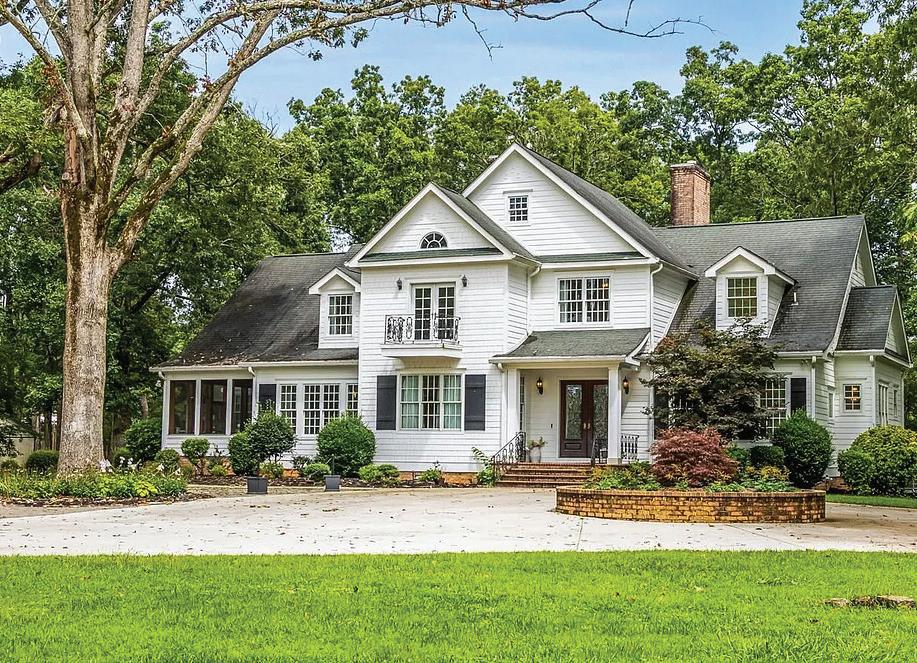
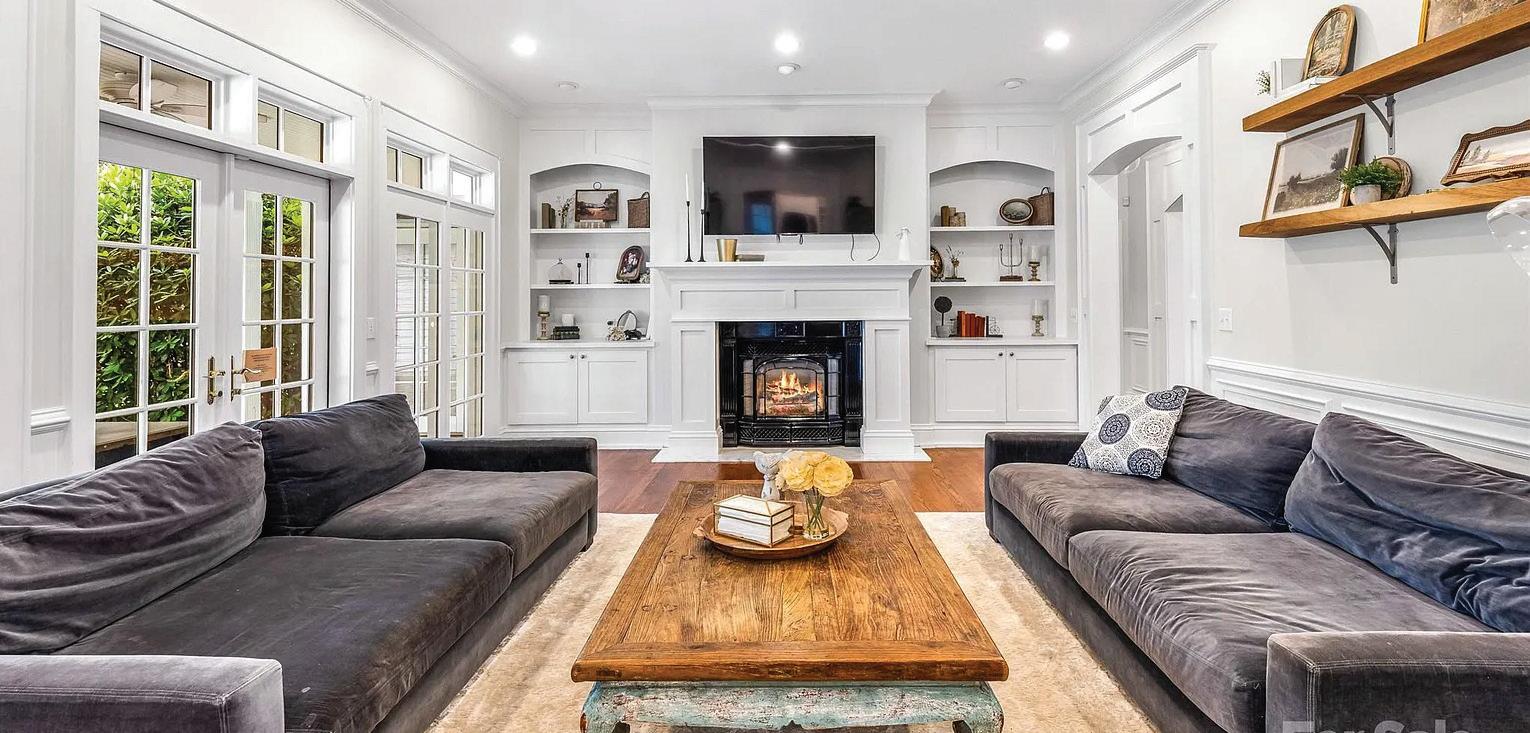
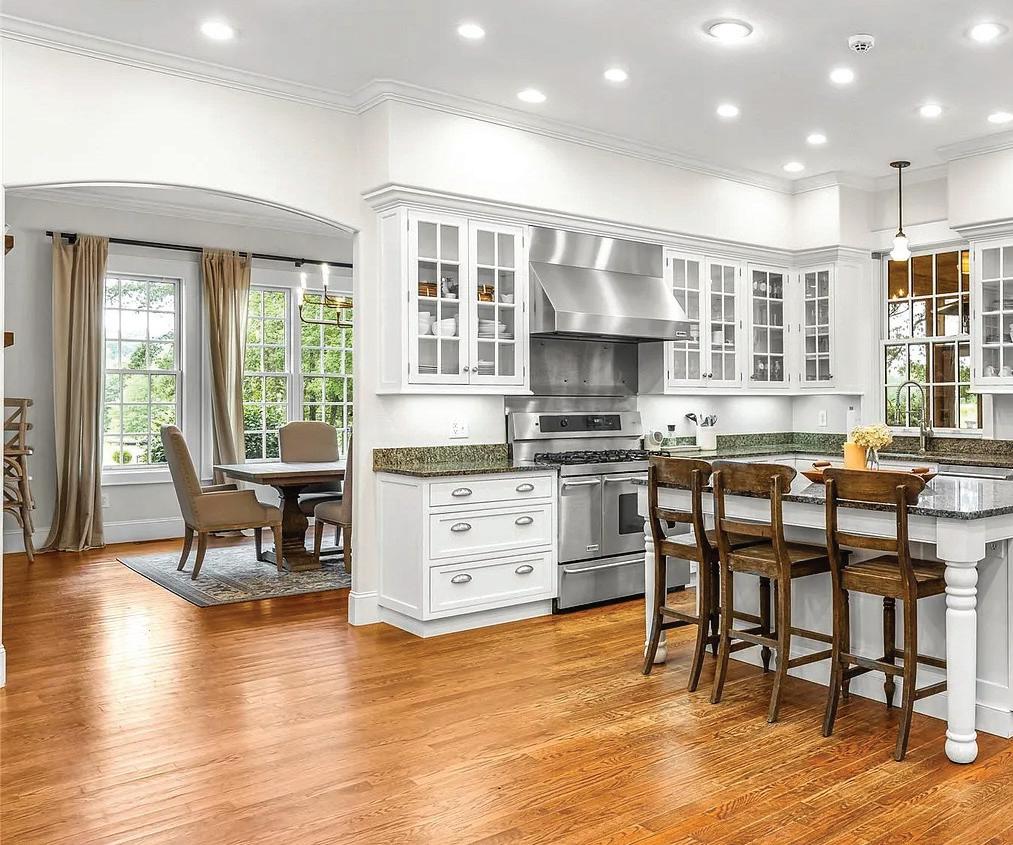
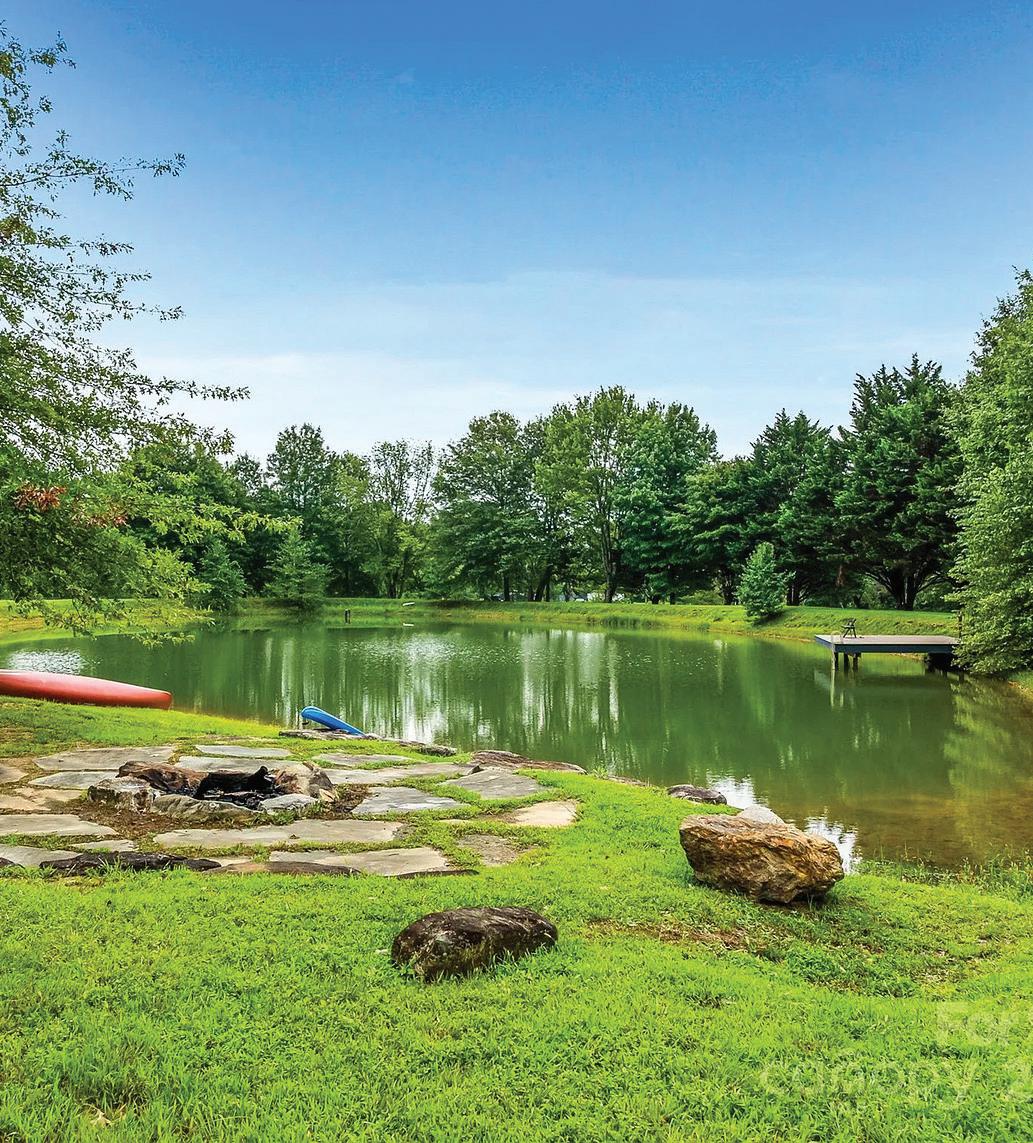
A Legacy Southern Estate Nestled in the idyllic Mills River Valley, this 30-acre estate captures the essence of Southern elegance with a touch of timeless romance. Shaded by a grove of ancient white oaks, the residence evokes the grandeur of a historic manor, blending refined architecture with the serenity of pastoral landscapes. Inside, a chef’s kitchen opens to a dramatic living room anchored by a bespoke fireplace mantel, setting the stage for elegant entertaining. French doors invite you outdoors, where rolling meadows, a charming cottage garden, and a shimmering oneacre stocked pond create a setting of unrivaled beauty. At the heart of the property stands a reimagined barn, now transformed into a sophisticated wedding and event venue. With its graceful proportions and rustic-luxe design, it offers a stunning backdrop for unforgettable celebrations under vaulted ceilings and soft ambient light. Whether hosting candlelit dinners by the water, welcoming guests to a sunset soirée under the oaks, or retreating into the quiet rhythm of country life, this estate offers a lifestyle steeped in charm. 26 COOK LANE, MILLS RIVER, NC 28759

26 Cook Lane, Mills River
Southern Estate Nestled in the idyllic Mills River Valley, this 30-acre estate captures the essence of Southern elegance with a touch of timeless Shaded by a grove of ancient white oaks, the residence evokes the grandeur of a historic manor, blending refined architecture with the pastoral landscapes. Inside, a chef’s kitchen opens to a dramatic living room anchored by a bespoke fireplace mantel, setting the stage for entertaining. French doors invite you outdoors, where rolling meadows, a charming cottage garden, and a shimmering one-acre stocked pond of unrivaled beauty. At the heart of the property stands a reimagined barn, now transformed into a sophisticated wedding and event graceful proportions and rustic-luxe design, it offers a stunning backdrop for unforgettable celebrations under vaulted ceilings and soft Whether hosting candlelit dinners by the water, welcoming guests to a sunset soirée under the oaks, or retreating into the quiet rhythm this estate offers a lifestyle steeped in charm.
Mills River estate captures the essence of Southern elegance with a touch of timeless grandeur of a historic manor, blending refined architecture with the living room anchored by a bespoke fireplace mantel, setting the stage for meadows, a charming cottage garden, and a shimmering one-acre stocked pond reimagined barn, now transformed into a sophisticated wedding and event backdrop for unforgettable celebrations under vaulted ceilings and soft guests to a sunset soirée under the oaks, or retreating into the quiet rhythm
Nancy Witek
Broker Associate
828-553-4340
Nancy.witek@allentate.com Fletcher
NANCY WITEK
Broker Associate
828.553.4340
nancy.witek@howardhannatate.com

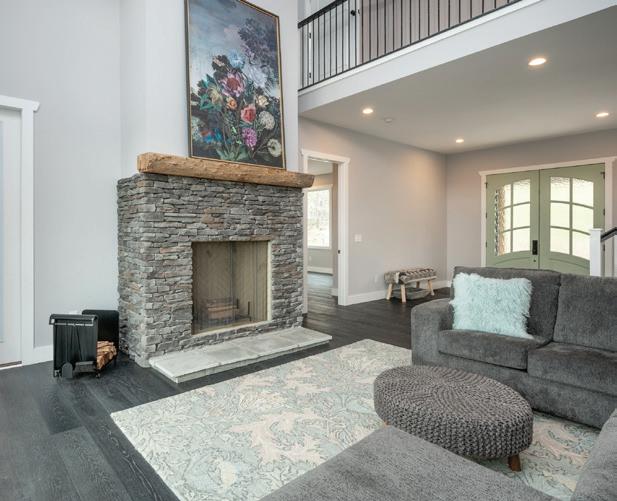
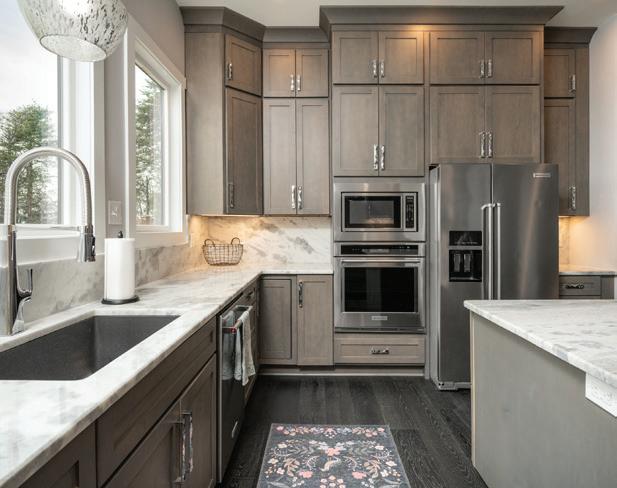
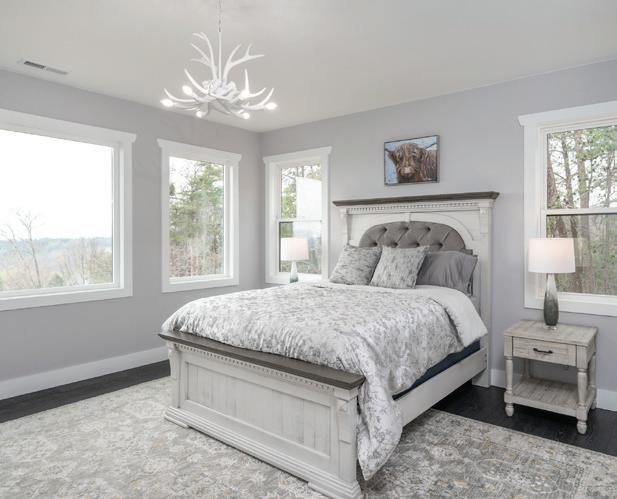
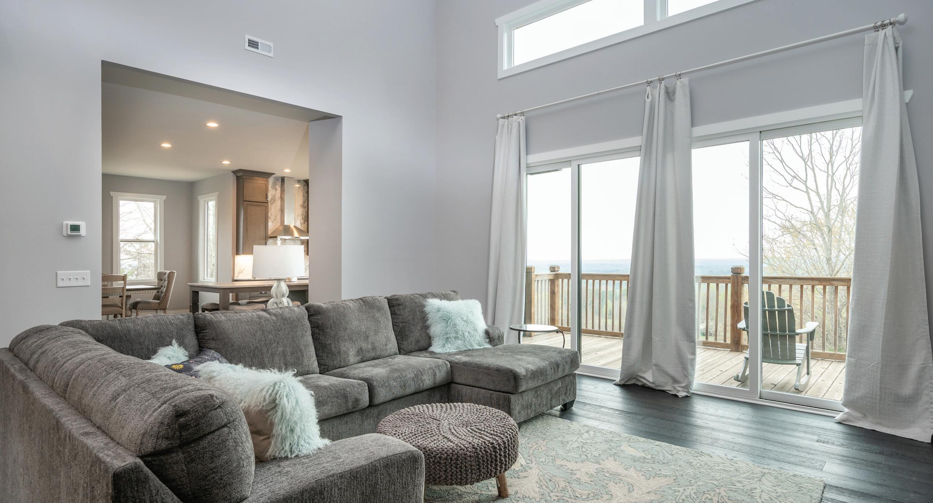
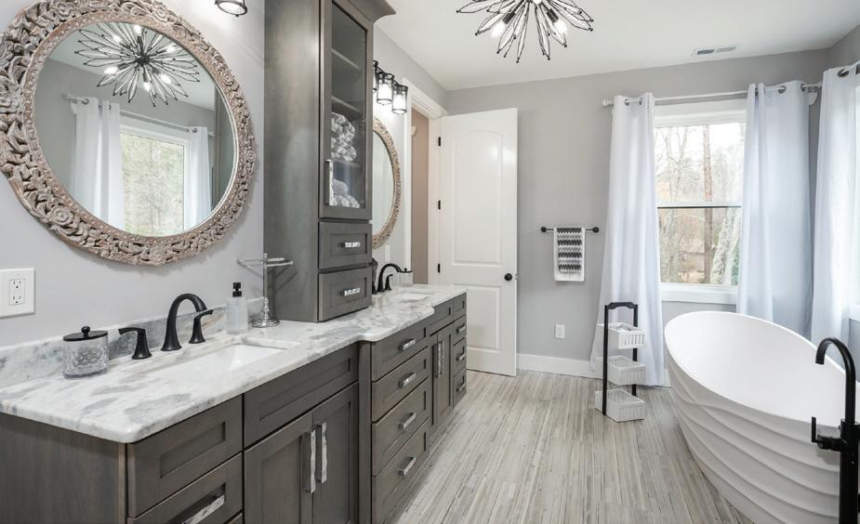
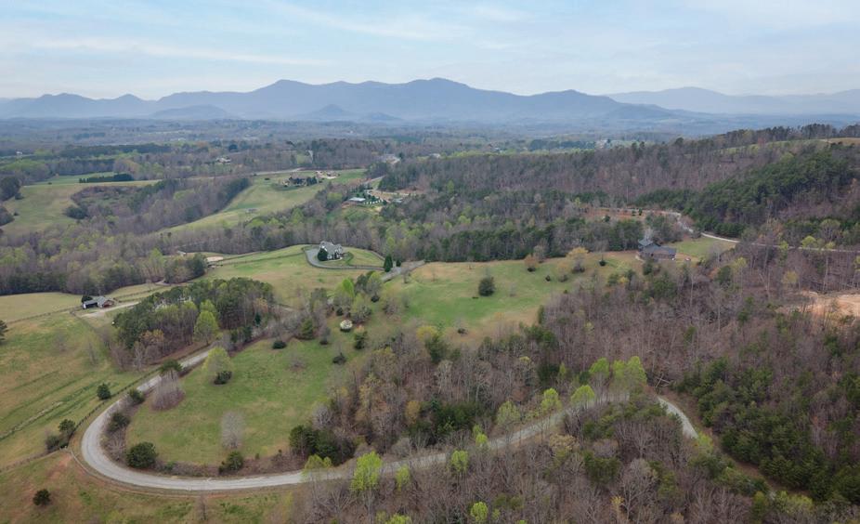
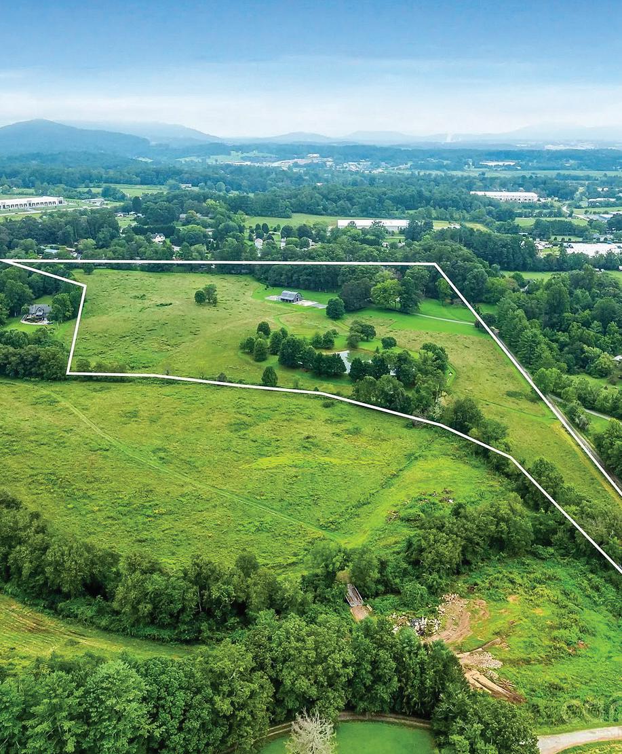
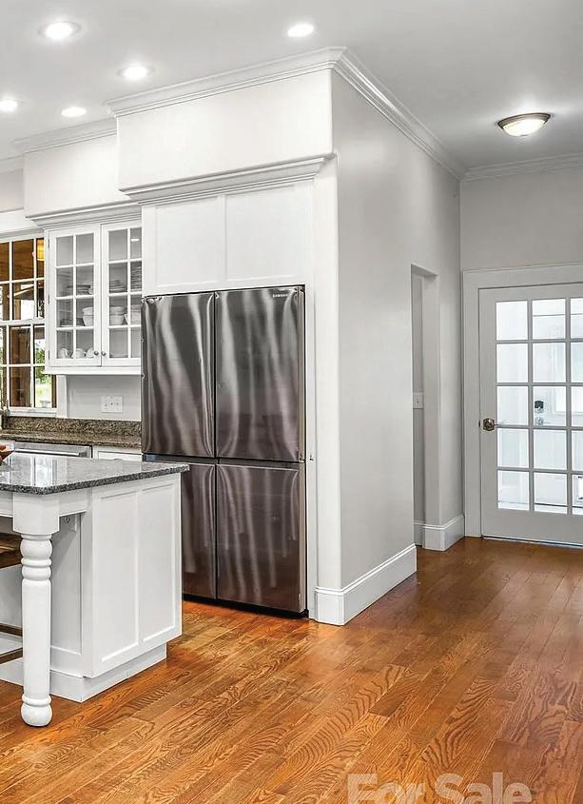
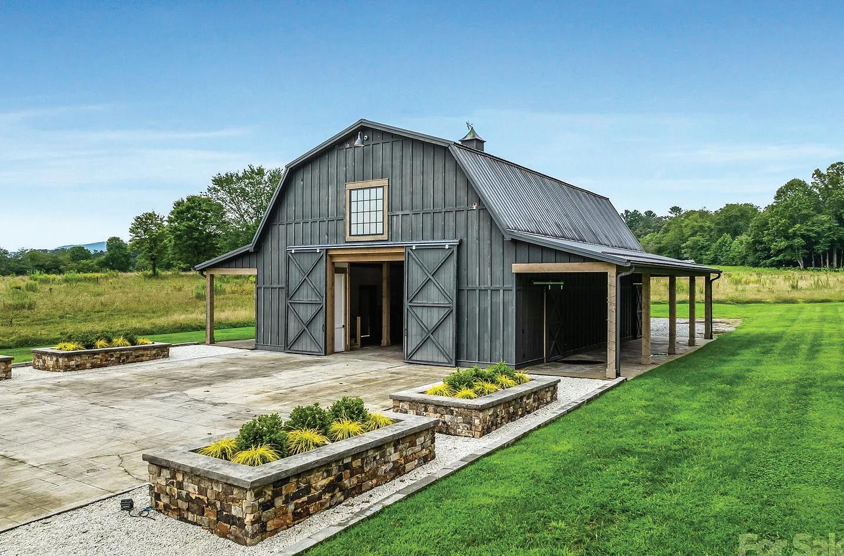
Find your luxurious mountain and Horse Country retreat in Hughes Creek Preserve. The new (2023) modern farmhouse is built for bucolic views, spacious rooms with soaring ceilings, a well-appointed cook’s kitchen, private bedroom suites. Perfect for entertaining. Designed to capture natural light in every room with stunning views. Top-shelf features include luxe finishes throughout, such as a architectural stone fireplace, beautiful cabinetry, custom leathered kitchen island and Onyx oak flooring. The 15.39 property is especially well-suited for creating our own equestrian facility, with established pasture and direct access to the FETA trails. MODERN FARMHOUSE WITH SCENIC VIEWS



$875,000 | 3 BEDS | 3.5 BATHS | 3,197 SQ FT
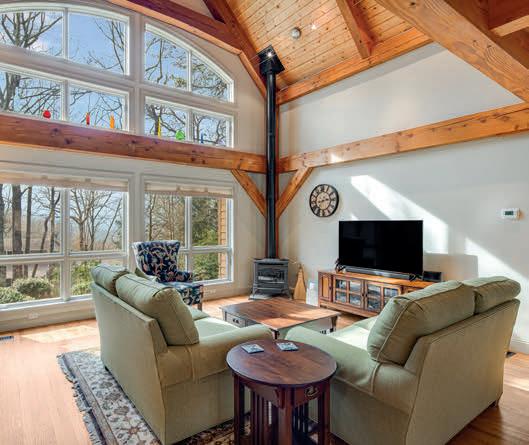
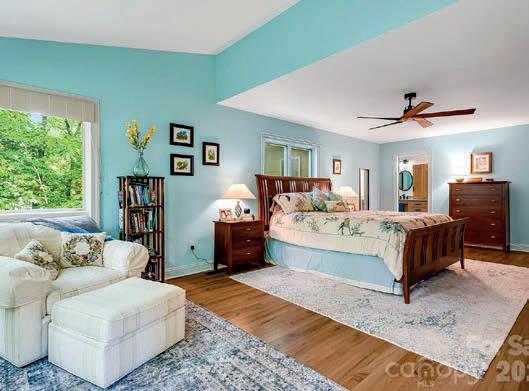
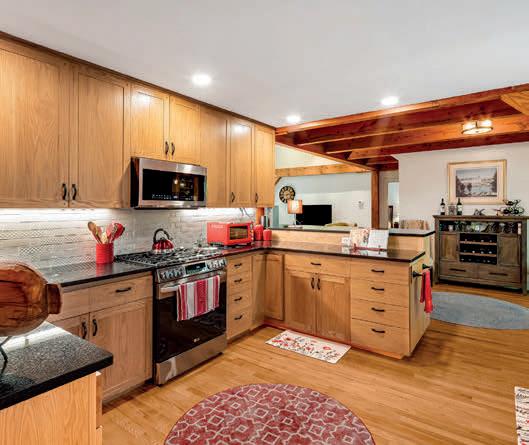
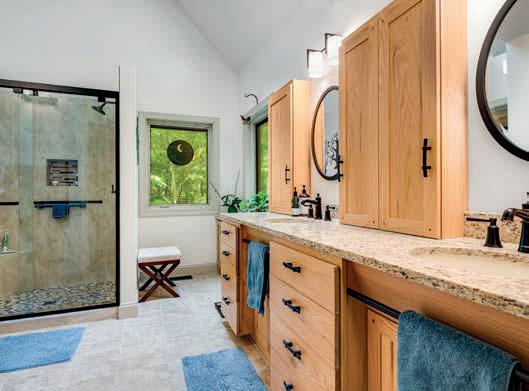
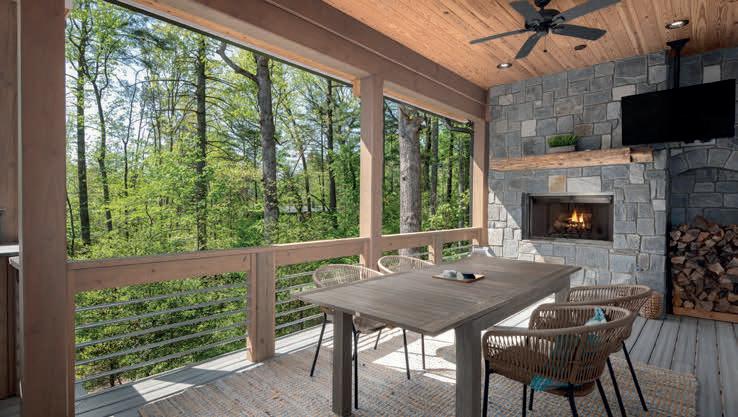
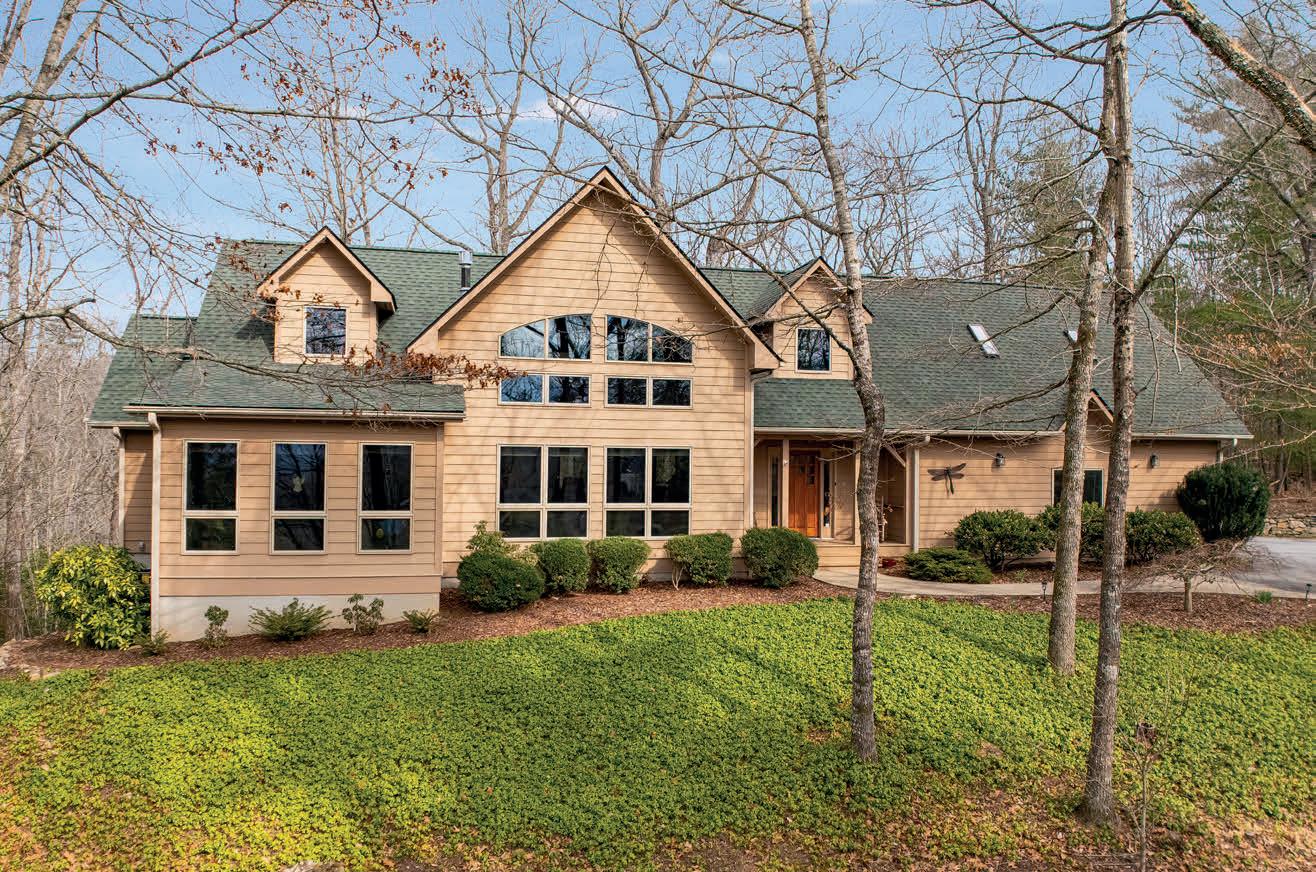
A Serene Country Retreat in Willow Creek Farm. Nestled in the peaceful countryside of Henderson County, Willow Creek Farm is ideally positioned between Hendersonville and Brevard, offering both privacy and convenience. This beautifully crafted post-and-beam home features three spacious bedrooms, three-and-a-half baths, and a versatile bonus room ideal for a home office, guest suite, or recreation space.
The primary suite offers a spa-like bath with heated floors and a heated towel rack for added comfort. Located at the end of a quiet subdivision with minimal traffic, the property provides exceptional tranquility. Seasonal winter views can be enjoyed from the front living areas and bedrooms, while the private backyard is surrounded by native flora and fauna, creating a natural retreat.
Additional highlights include a custom-crafted front door, whole-house generator, whole-house water filtration system, radon mitigation system, two-car garage, and a full unfinished basement offering excellent storage or future expansion potential. Meticulously maintained throughout, this home blends timeless craftsmanship with modern comfort in a serene country setting.
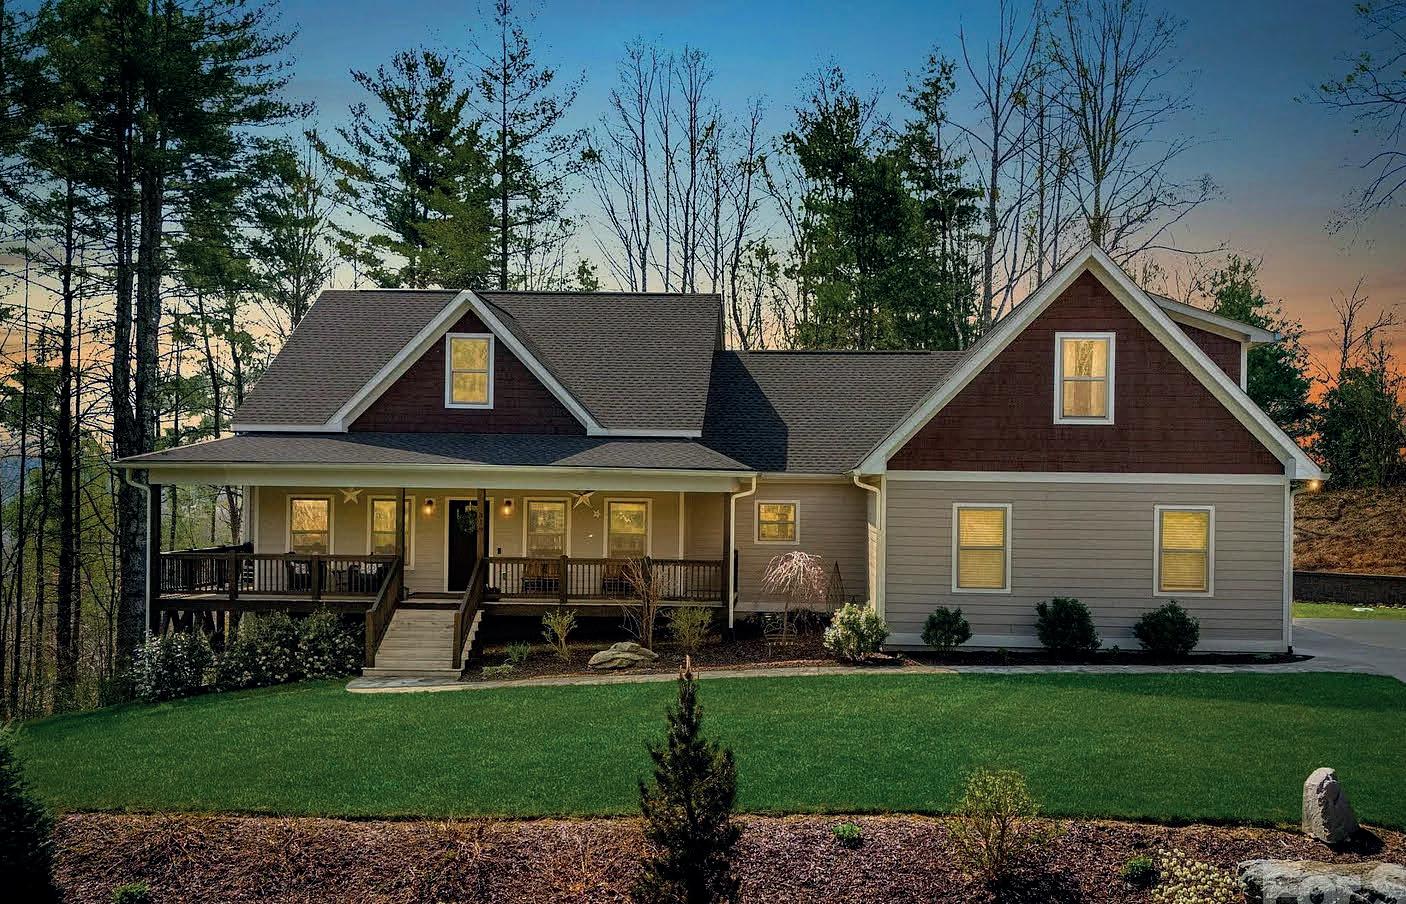
$849,000 | 3 BEDS | 4 BATHS | 2,673 SQ FT
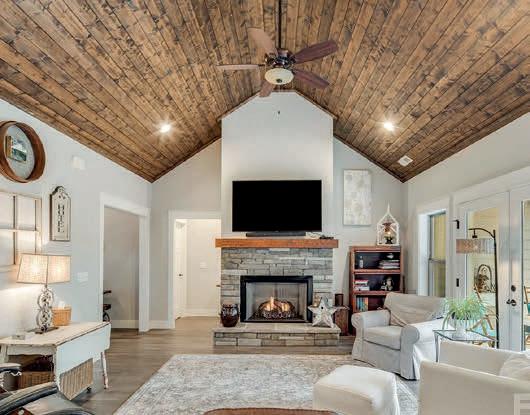
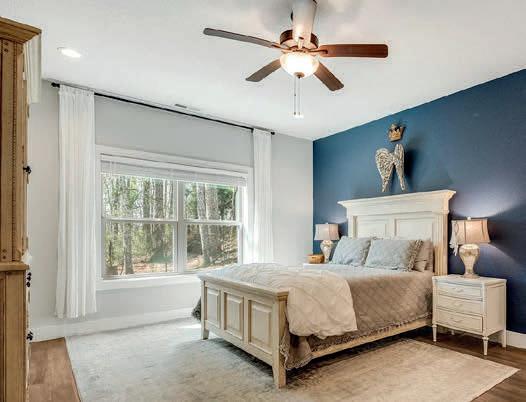
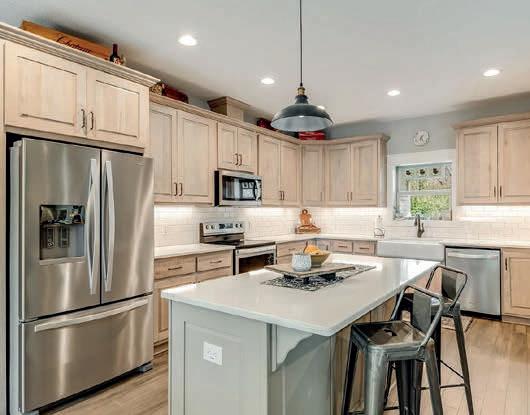
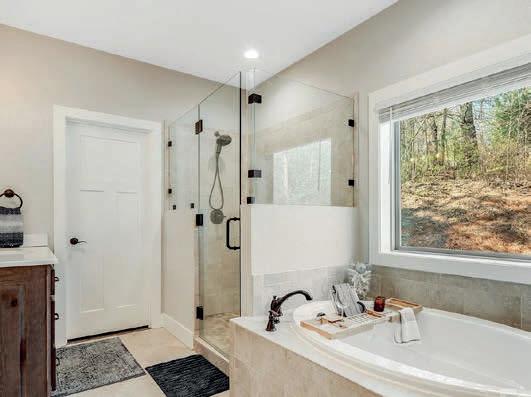
Custom-built in 2021, this thoughtfully designed mountain retreat offers a serene setting where you can wake up to the sound of birds and enjoy the beauty of all four seasons. Enjoy a scenic countryside drive as you approach the property, setting the tone for this peaceful mountain setting. Featuring 3BR/2.5BA and an open floor plan, the home includes a spacious primary ensuite and a neutral color palette and quality finishes throughout. A versatile bonus room with a half bath provides ideal space for guests, a home office, or hobby area. Outdoor features include a concrete driveway, flagstone walk, and beautifully landscaped grounds that complement the natural surroundings. Take in the southeastern winter view from the rear of the home or enjoy the peaceful setting year-round. Located in a neighborhood of well-maintained, desirable homes with access to a community pool set beside a picturesque mountain stream. Whole-house Generac generator conveys for added peace of mind.


5584 SPRING ROAD, HENDERSONVILLE, NC 28739
319 MORNING AIR LANE, HENDERSONVILLE, NC 28792
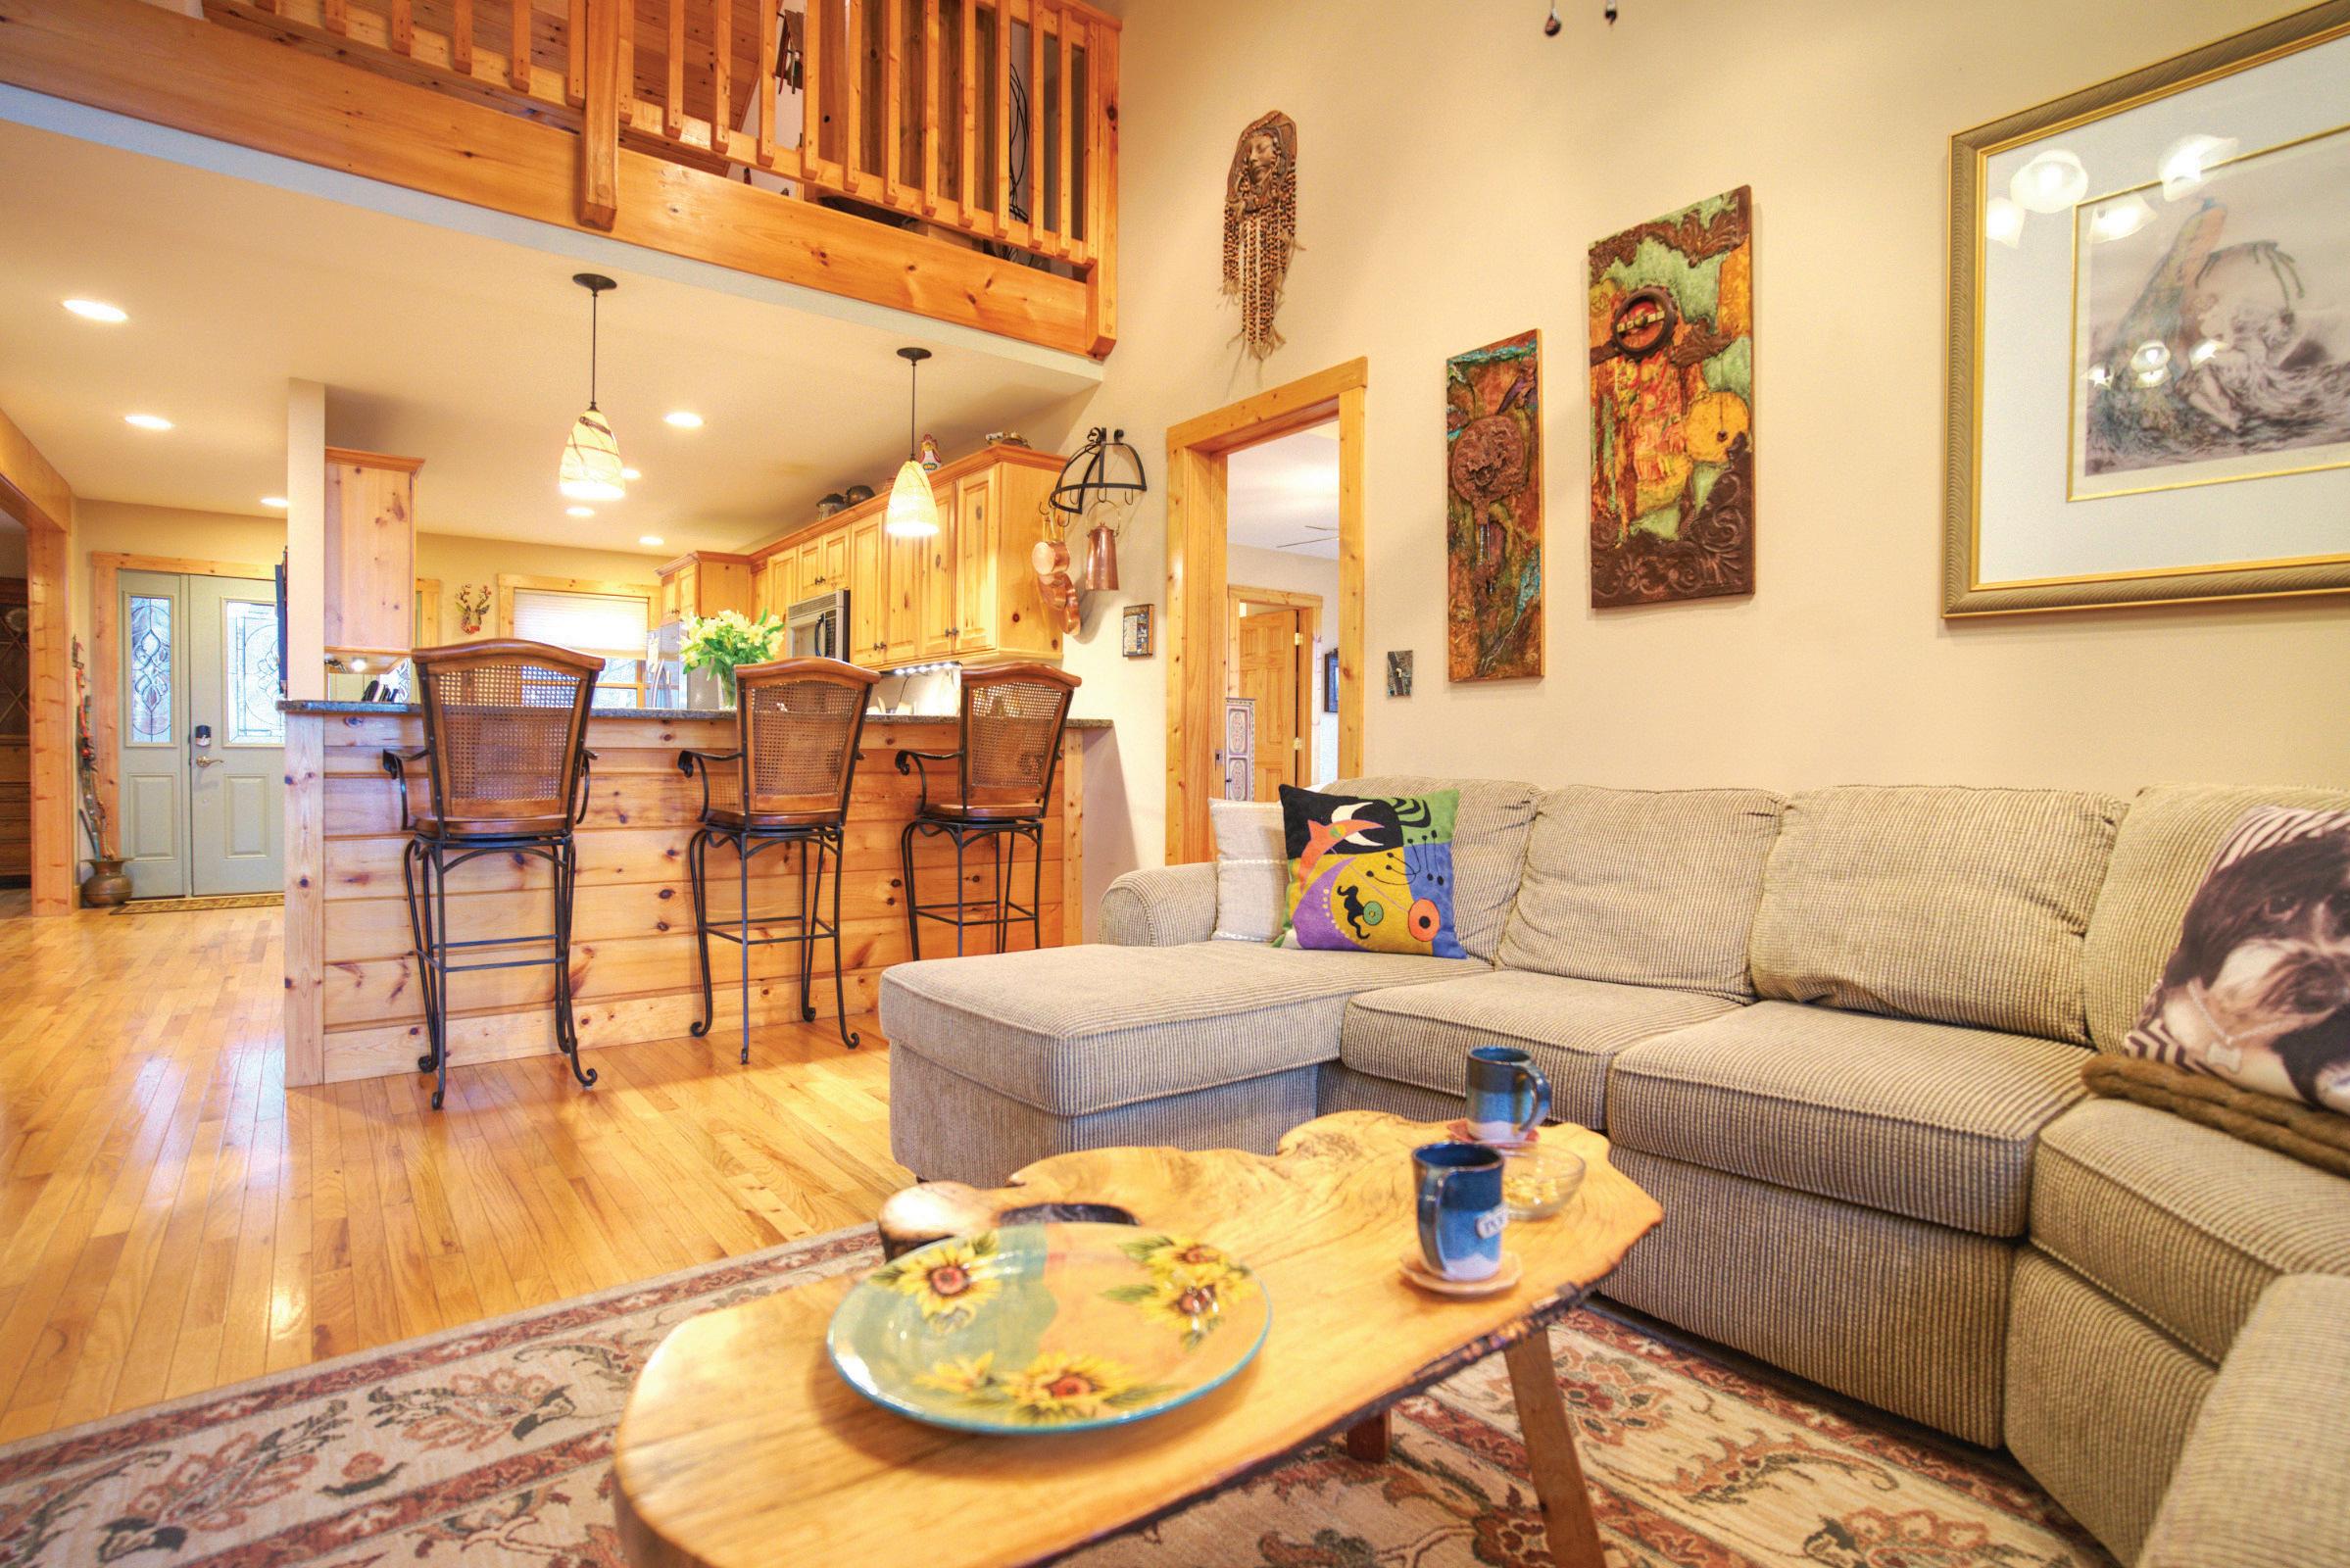
Turnkey in Beech Mountain, NC - Four Seasons of Fun Turnkey in Beech Mountain, NC - Four Seasons of Fun